Thinking of selling?

Trusted Real Estate Experts in Sierra Vista, Fort Huachuca, Benson, and Bisbee Arizona

  • Nearby me

Popular Features

Community Features

Association

Property Features

Waterfront

View

Exterior Features

Interior Features

Style

E-Alert name

Properties

10000 properties match your criteria

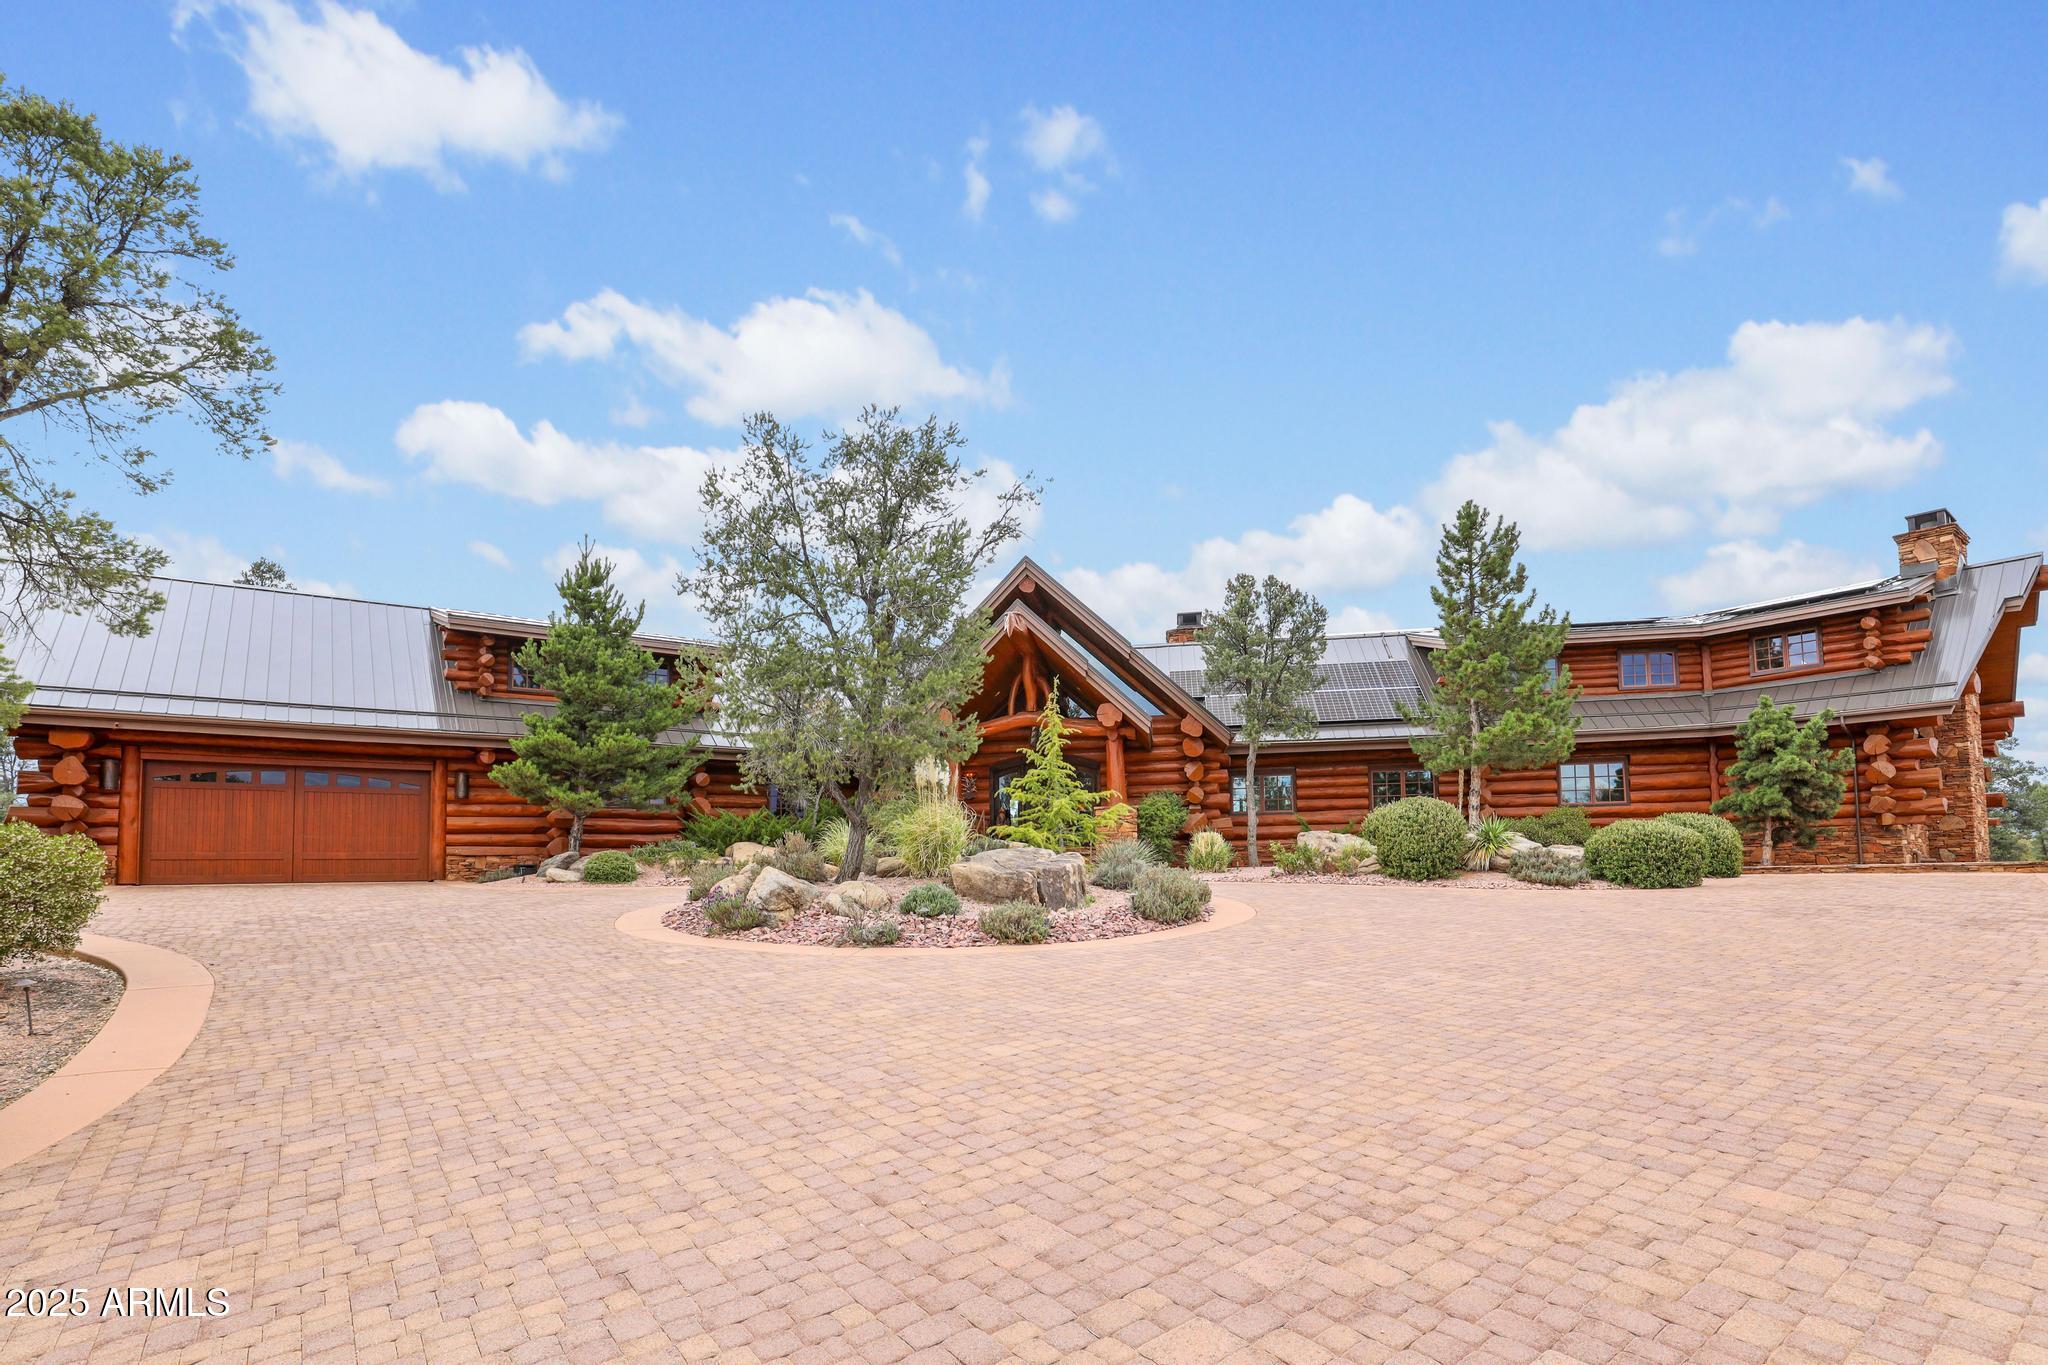
Perched above the lush green of the 2nd hole of Payson's exclusive Rim Golf Club, this breathtaking ''full-round log'' Estate Home is a one-of-a-kind mountain retreat! Constructed by world renowned, Pioneer Log Homes, this 7,400+ sqft estate sits on 2+ private acres, blending timeless craftsmanship with modern mountain luxury. No detail was spared in the comprehensive renovation, bringing interior & exterior surfaces and systems up to today's highest standards. Inside, five en-suite bedrooms, expansive living spaces, premium finishes, 3 new smart HVAC units and whole-home mesh WiFi throughout. Expansive windows flood the home with natural light and frame stunning golf course views. Upgraded hardscape, landscaping, and solar array complete this fully revitalized, luxurious mountain estate.
#6867959

Payson

2400 E BIG FOREST Way

5 Beds

None Baths

7,458 Sq.Ft.

$3,590,000

MLS#: 6867959
None
#5889936

Scottsdale

9202 E Hualapai Drive

7 Beds

None Baths

6,697 Sq.Ft.

$3,590,000

MLS#: 5889936
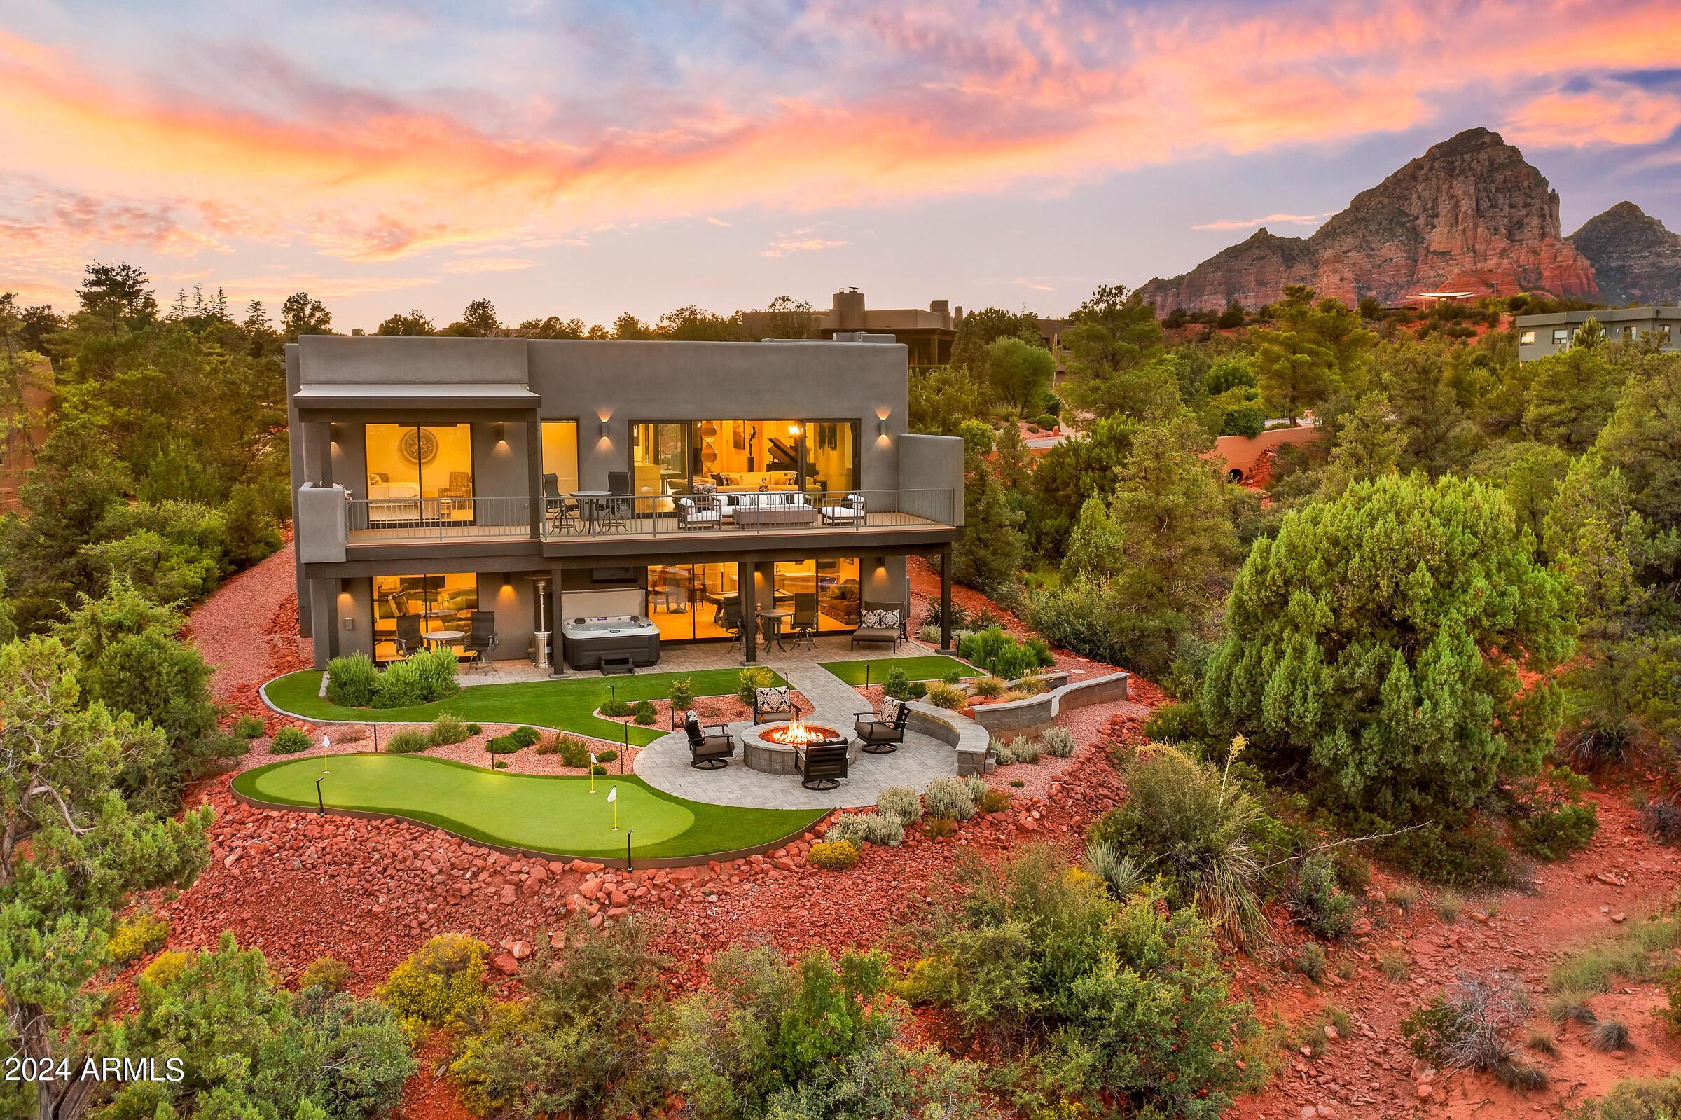
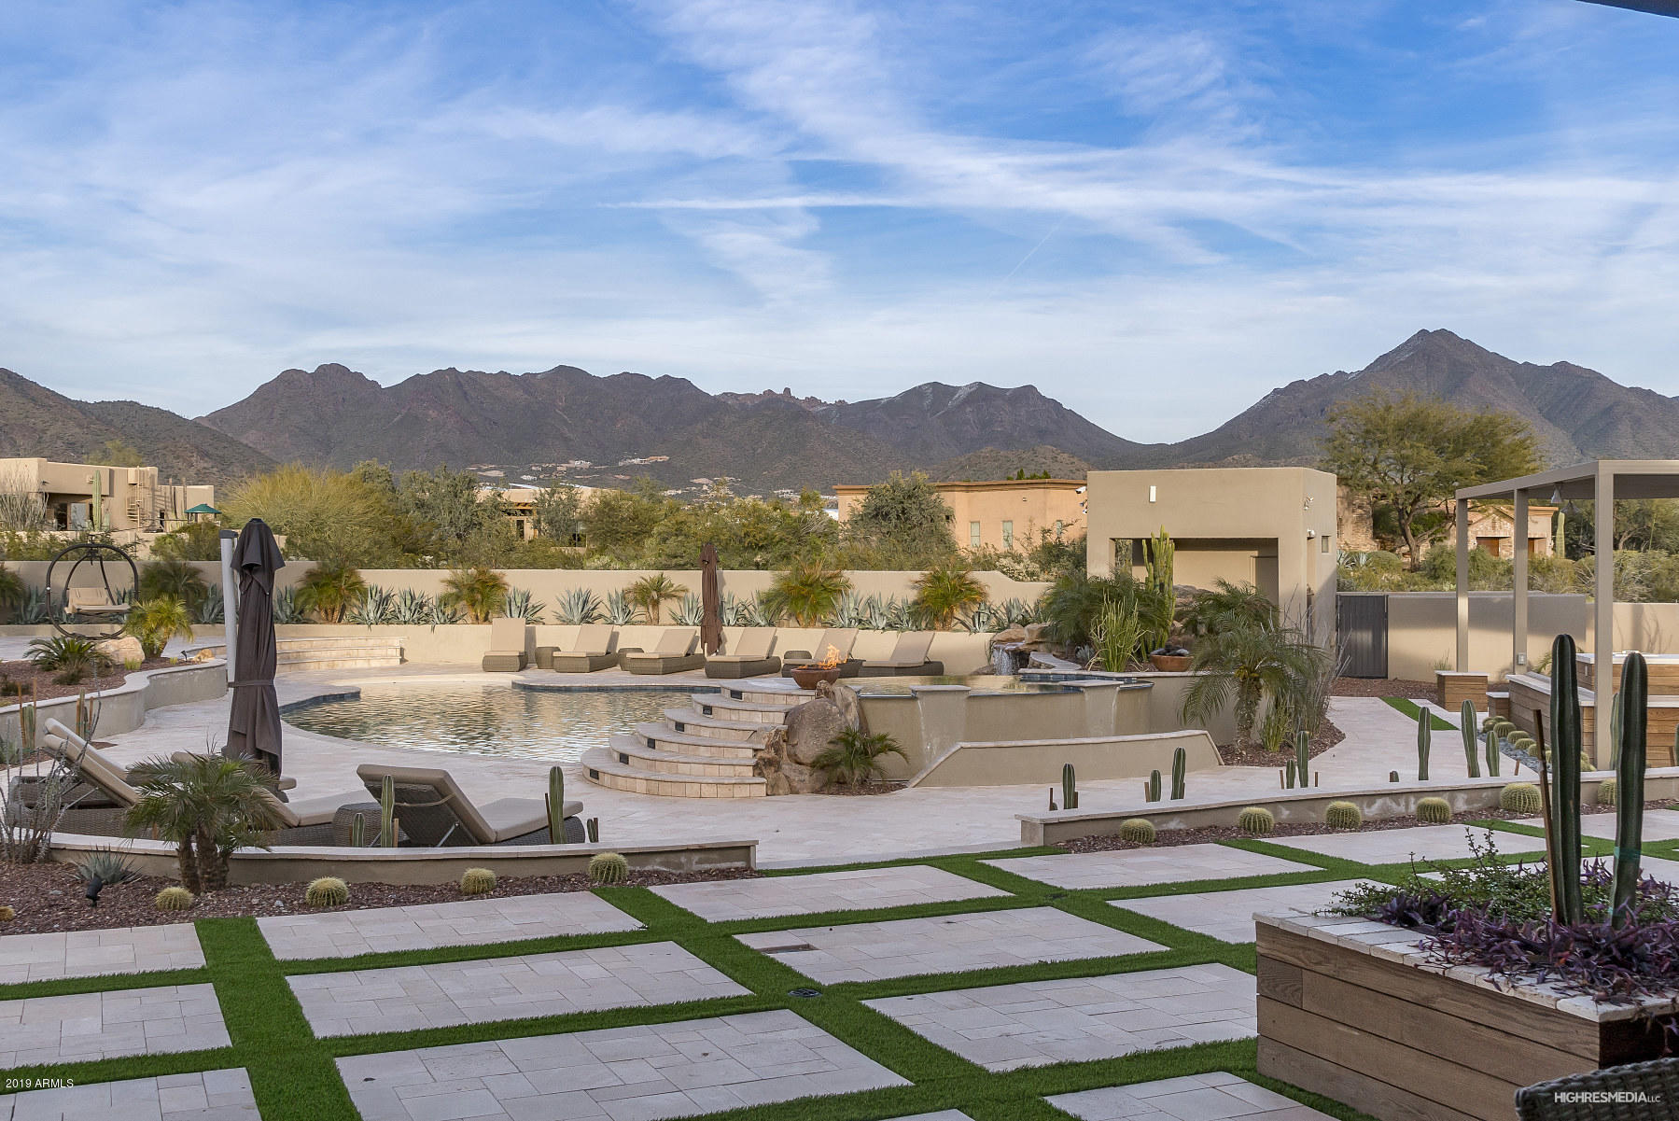
Excellent Opportunity for Investors & 1031 Exchange Buyers -- $8,000 mo. rental income and lease expires on September 30, 2028.  Tenant is also willing to extend for an additional 2 years.  

Stunning custom home built in 2022 in sought after gated community of Casa Contenta.  Over $350,000 of improvements including complete backyard with putting green, custom cabinets in Master closet and garage, surround sound throughout, and window coverings just to name a few.  

Great opportunity to create some income in the short term and eventually have an amazing house to move into!
#7026728

Sedona

202 CALLE DIAMANTE --

4 Beds

4 Baths

4,601 Sq.Ft.

$3,590,000

MLS#: 7026728
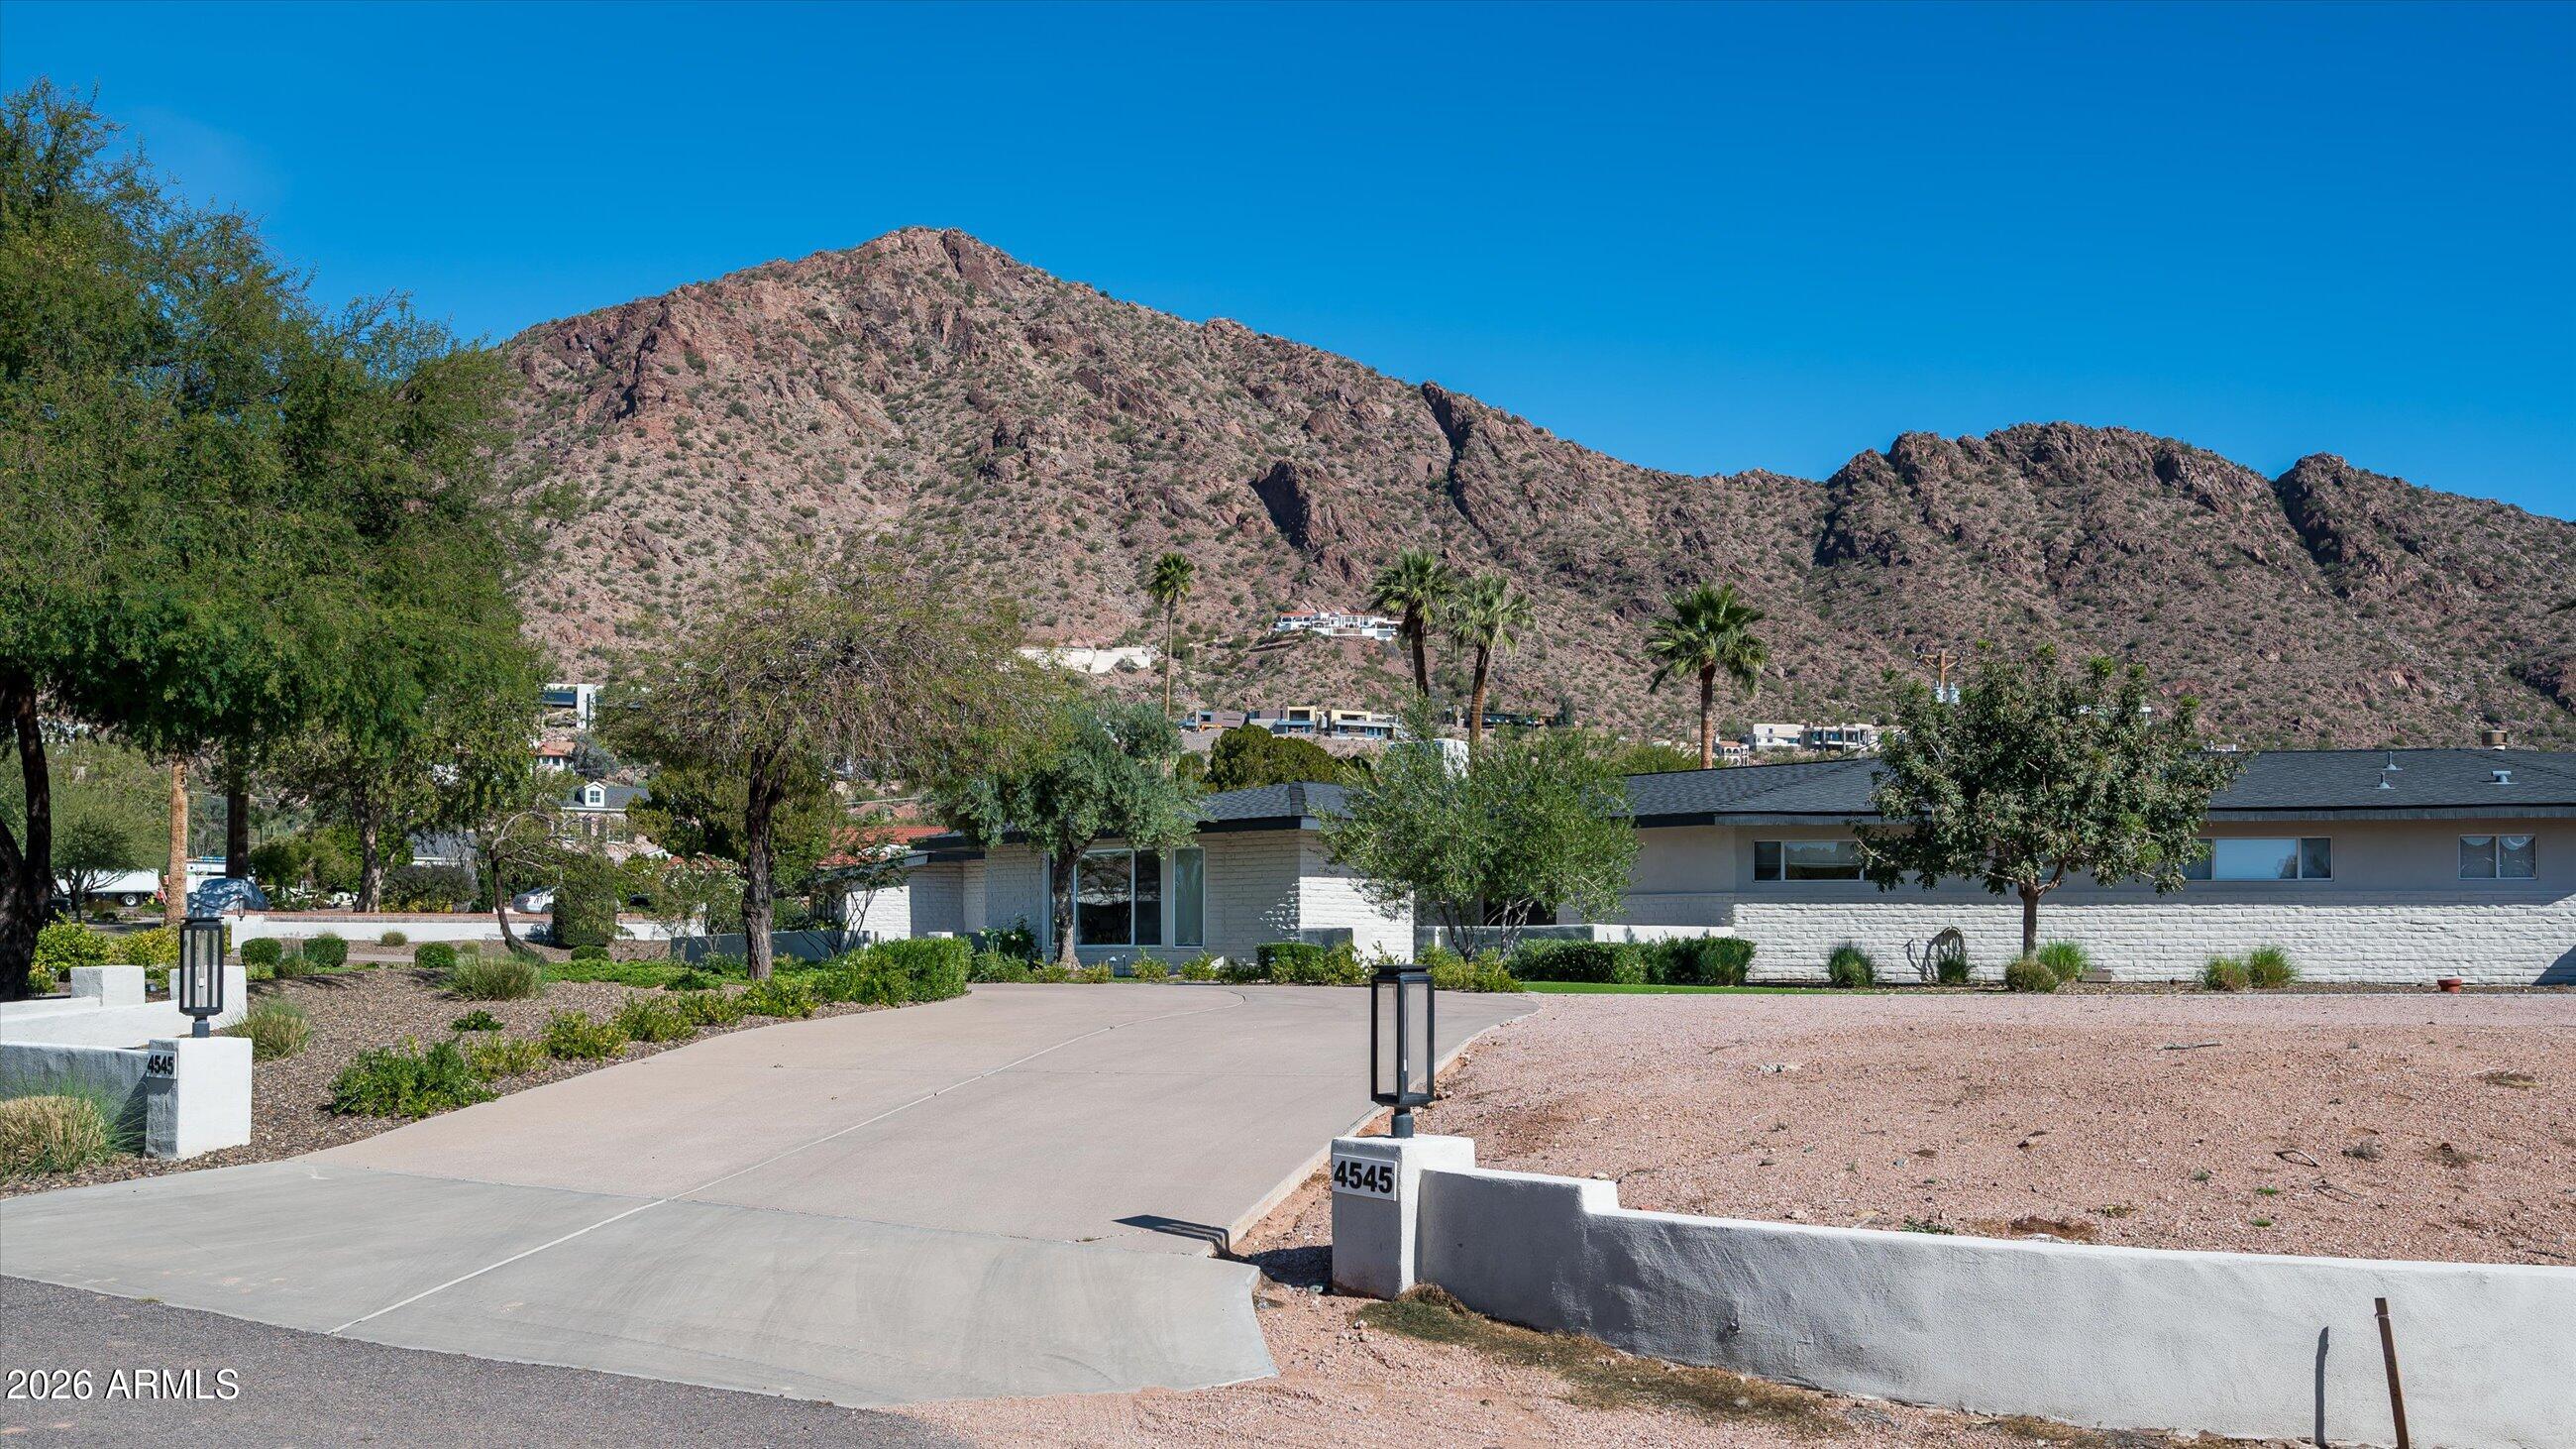
Gorgeous 1-acre homesite at the base of Camelback Mountain featuring picturesque head-to-tail mountain views and an exceptional opportunity to build or reimagine a luxury estate in one of the Valley's most coveted locations. The expansive lot offers breathtaking mountain vistas from nearly every angle and provides ample space for a custom residence, guest house, resort-style outdoor living and sport amenities. The property currently includes an existing residence and separate guest casita, offering flexibility for renovation, expansion, or redevelopment. With generous remaining lot space, there are endless possibilities to create a private desert retreat--add additional garages for the car enthusiast, install a pickleball or sport court, expand outdoor entertaining areas, or design the custom estate of your dreams. Enjoy the rare combination of 1-acre scale, iconic mountain views, and premier Arcadia setting, making this a truly exceptional land opportunity.
#6994043

Phoenix

4545 N ROYAL VIEW Drive 8

None Beds

None Baths

0.97 acres

$3,590,000

MLS#: 6994043
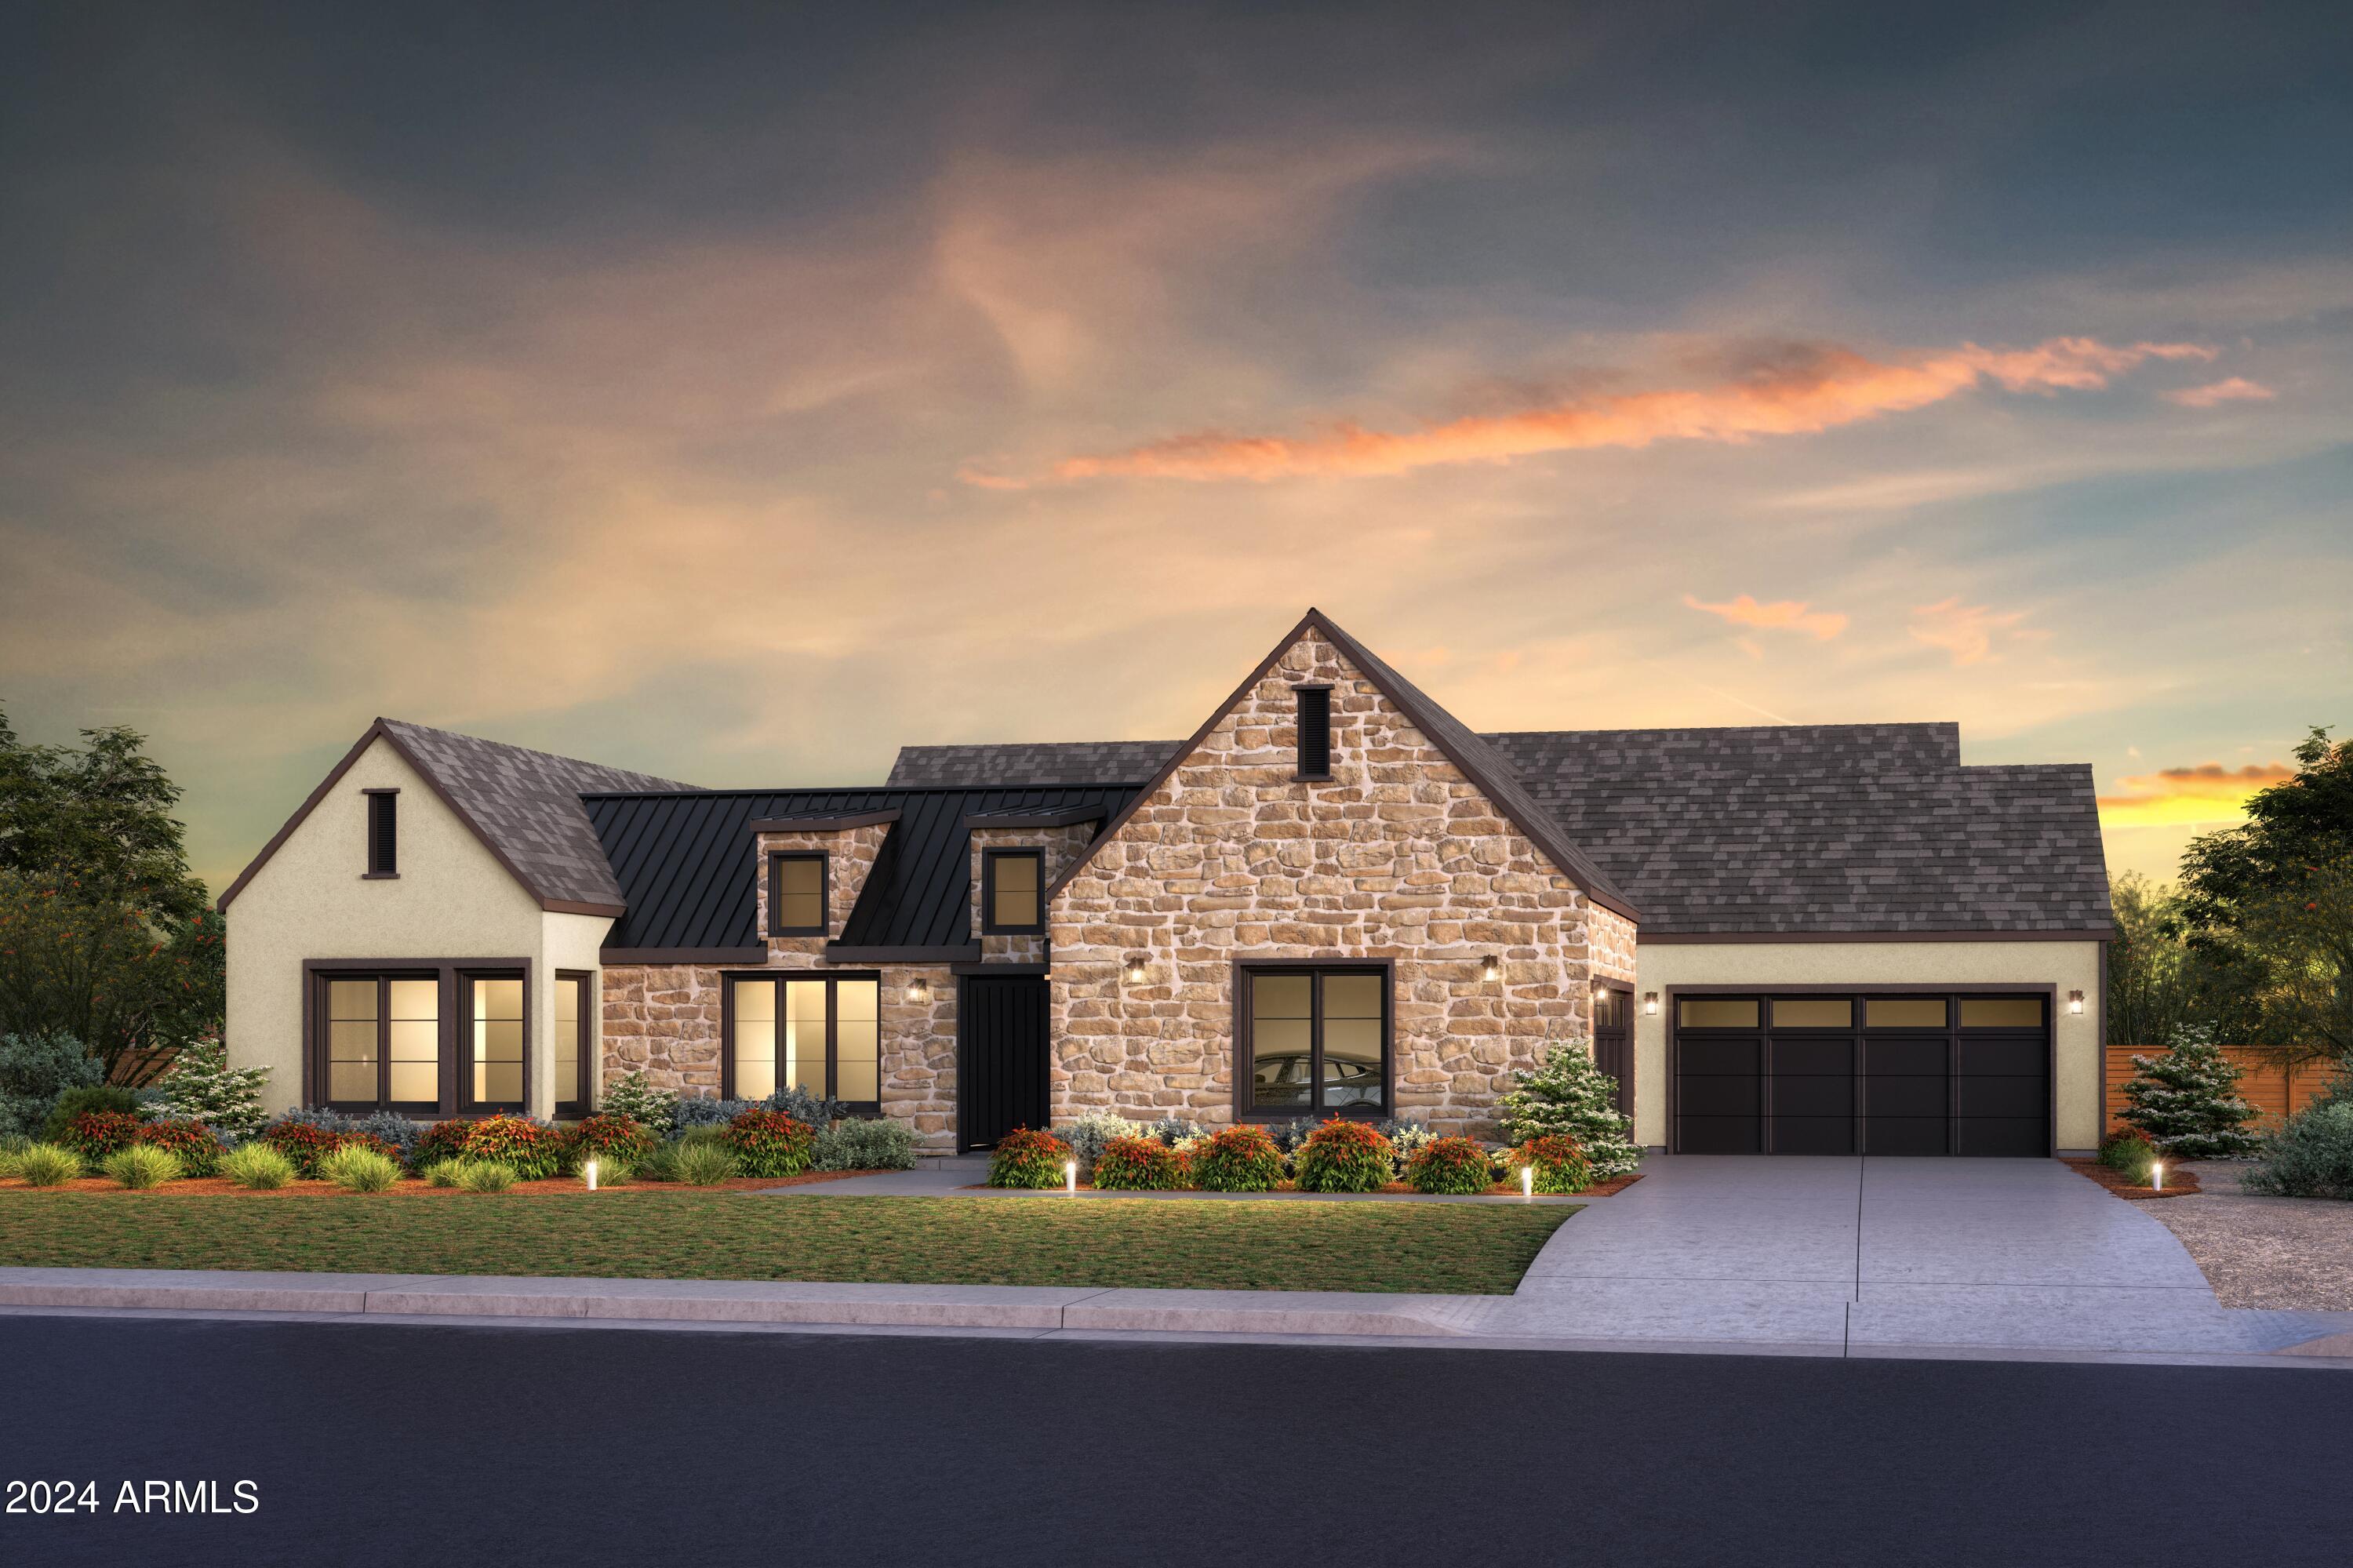
NEW from Thomas James Homes with an opportunity to select some interior finishes during early stages of construction! This house has a great address, great schools and great views. Sitting in the highly desirable Scottsdale neighborhood, this beautiful 5 bedroom, 5.5 bathroom is the definition of exceptional design. Wide plank wood flooring, decorative ceiling and wall treatments, including beams and wood paneling, impressive custom lighting, outstanding millwork, stone and tile accents, a gorgeous floor to ceiling fireplace, shaker cabinetry and a 4-car garage are just a sampling of the outstanding finishes going into the home. The large single story open concept floorplan is expertly crafted with a large interior courtyard leading to the home's entrance.
#6829726

Scottsdale

11841 N 65TH Place

5 Beds

5 Baths

5,071 Sq.Ft.

$3,590,000

MLS#: 6829726
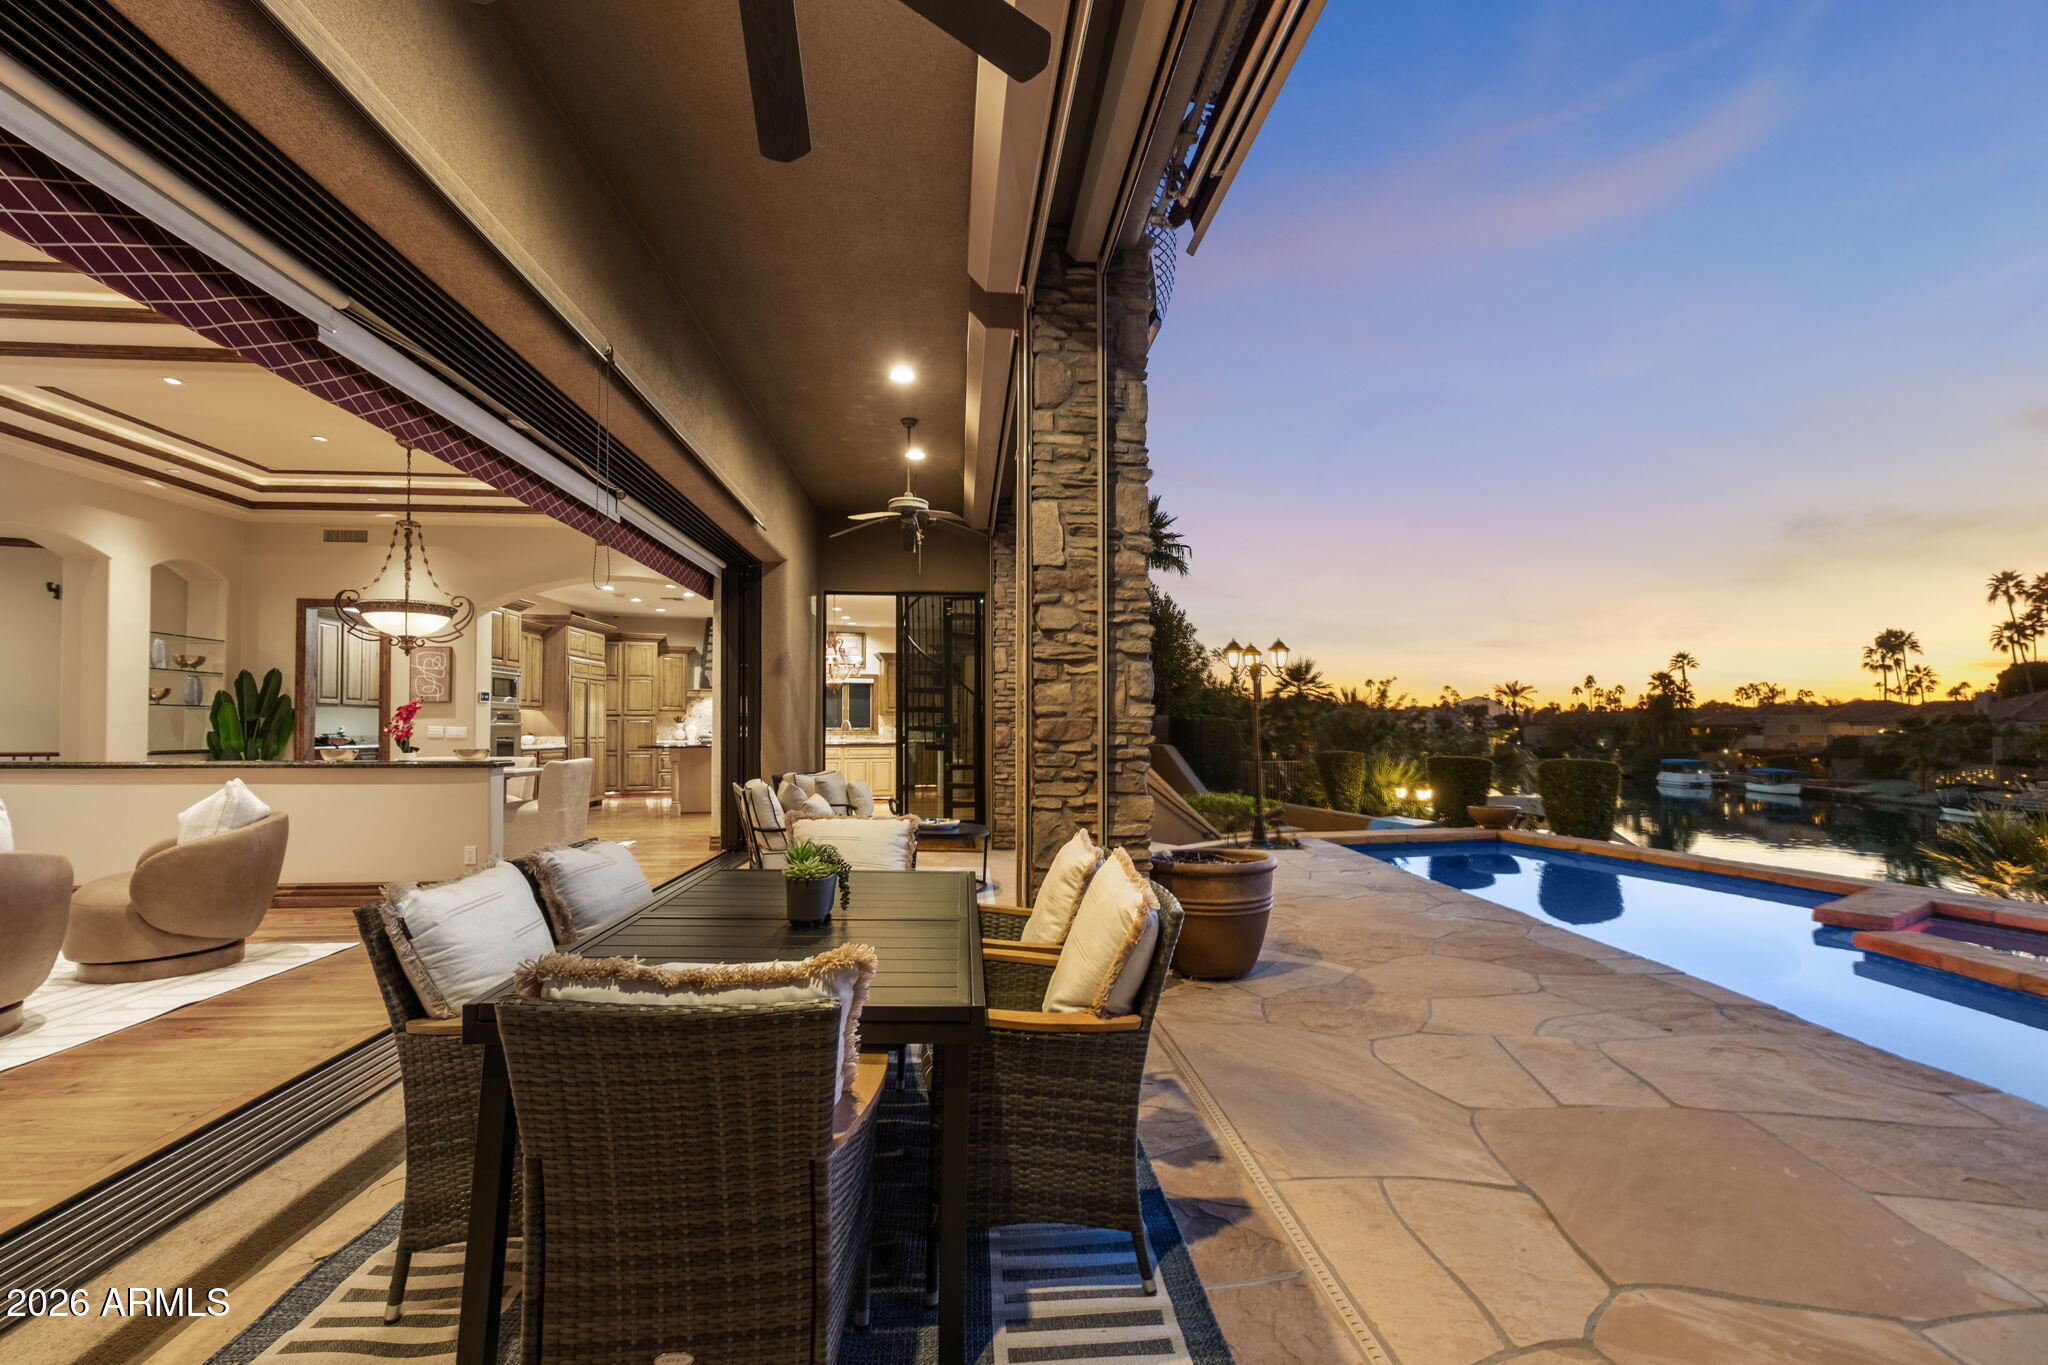
Set within the gated waterfront community of Lake Serena Estates in Scottsdale Ranch, 10258 N 103rd Pl is a rare custom home offering scale, innovation, and timeless elegance across 7,521 square feet of refined living space with 5 ensuite bedrooms and an oversized 4 car garage. Built in 2005 and ahead of its time in design and functionality, this home seamlessly blends architectural grandeur with modern conveniences, delivering a residence that still reflects what today's luxury homes strive to achieve. With gorgeous mountain and waterfront views, rich finishes, multiple fireplaces, and exceptional indoor-outdoor living, every detail speaks to quality, intention, and enduring appeal. Below is a guided overview of this stunning custom home, highlighting its innovative floor plan. The arrival experience begins in a grand foyer, where a stunning chandelier establishes the home's refined character. The foyer stems in multiple directions for ease of access, including immediate access to the elevator, setting the tone for the home's thoughtful flow and ease of living. Just off the entry is a powder bathroom, and a library with bar anchored by a striking two-way fireplace shared with the great room. The great room unfolds with dramatic scale and waterfront views framed by automated sliding pocket doors, allowing the space to transform effortlessly into an indoor-outdoor entertaining environment or a private retreat. This expansive area accommodates a living room, seating area, and dining space, all flowing openly into the grand kitchen, which features high-end appliances, a butler's pantry, and seamless access to a mudroom and main-floor laundry connected directly to the oversized four-car garage with high ceilings which has successfully housed six vehicles using lifts, offering exceptional flexibility for storage and functionality for car enthusiasts and collectors. A main-floor ensuite guest bedroom completes this level, offering comfort and privacy. 

Upstairs (accessible via the elevator or the foyer staircase) is designed as an elevated living experience. You are introduced to this level by a grand and spacious loft with kitchenette, ideal for entertaining or flexible use.  The loft adjoins to the primary suite which is a private sanctuary with expansive mountain and waterfront views through sliding glass doors, his-and-hers bathrooms, his-and-hers closets, a private kitchenette and seating area, fireplace, and tucked away workspace with built-in shelving. A spiral staircase from the kitchenette adds architectural interest while connecting seamlessly back toward the main kitchen. Also, on this level you'll find an additional ensuite guest bedroom, the dedicated office, and upstairs laundry room, all of which ensure thoughtful functionality throughout the home

The basement level is accessed by a staircase thoughtfully positioned between the library and mudroom. This level includes two additional ensuite bedrooms, each complete with its own kitchenette and separate entry/exit to the back patio. This design creates exceptional flexibility for extended stays, multi-purpose use, or private accommodations while maintaining seamless integration with the rest of the home. The basement level also includes a large storage area beneath the stairs, previously used by the owner as a playroom.

Throughout the home you'll find quality flooring including stone, tile, hardwood, and carpet as well as Andersen windows, remote-controlled blackout blinds, metal storm shutters, an owned security system, and televisions that convey with the property. 
The backyard is designed across multiple levels, each offering a unique way to enjoy the waterfront setting. Outdoor highlights include a built-in BBQ, fireplace, covered seating areas, heated pool and spa, an additional lower-level deck, and a private dock at the water's edge. A boat is included in the sale, making the most of the lakefront lifestyle and completing this exceptional outdoor experience. Not to be missed are the thoughtful and life-enhancing features that make this home ideal year-round: these include storm shutters as well as drop-down blinds that are automated by solar sensor so it can be effortless to keep your home comfortable all year long. The patio also offers the ability to securely separate from the home, creating a true lock-and-leave experience with added peace of mind.

This home is walking distance to Scottsdale Ranch Park and Tennis Center, volleyball courts, baseball fields, walking trails, and Laguna Elementary School. Within 10 minutes you can be accessing the Loop 101 freeway, at HonorHealth Scottsdale-Shea, or at one of the many nearby shopping and dining like Portillo's Scottsdale. Within 15 minutes you can be at Salt River Fields for Cactus League Spring Training games or enjoying a night out at Talking Stick Resort Casino. And with only a 20 minute drive, you can be taking in the lively vibes of Old Town Scottsdale and all of the high-end shopping and dining Old Town has to offer. 

This home has easy access to the best of Scottsdale while maintaining privacy within this gated waterfront community. From its innovative floor plan and refined architectural details to its private dock and gated Scottsdale Ranch setting, this custom waterfront residence offers a rare combination of scale, functionality, and enduring design. Every level has been thoughtfully curated to support both everyday living and memorable entertaining.

Come see it to experience this exceptional home in person.
#6972774

Scottsdale

10258 N 103RD Place

5 Beds

6 Baths

7,521 Sq.Ft.

$3,589,000

MLS#: 6972774
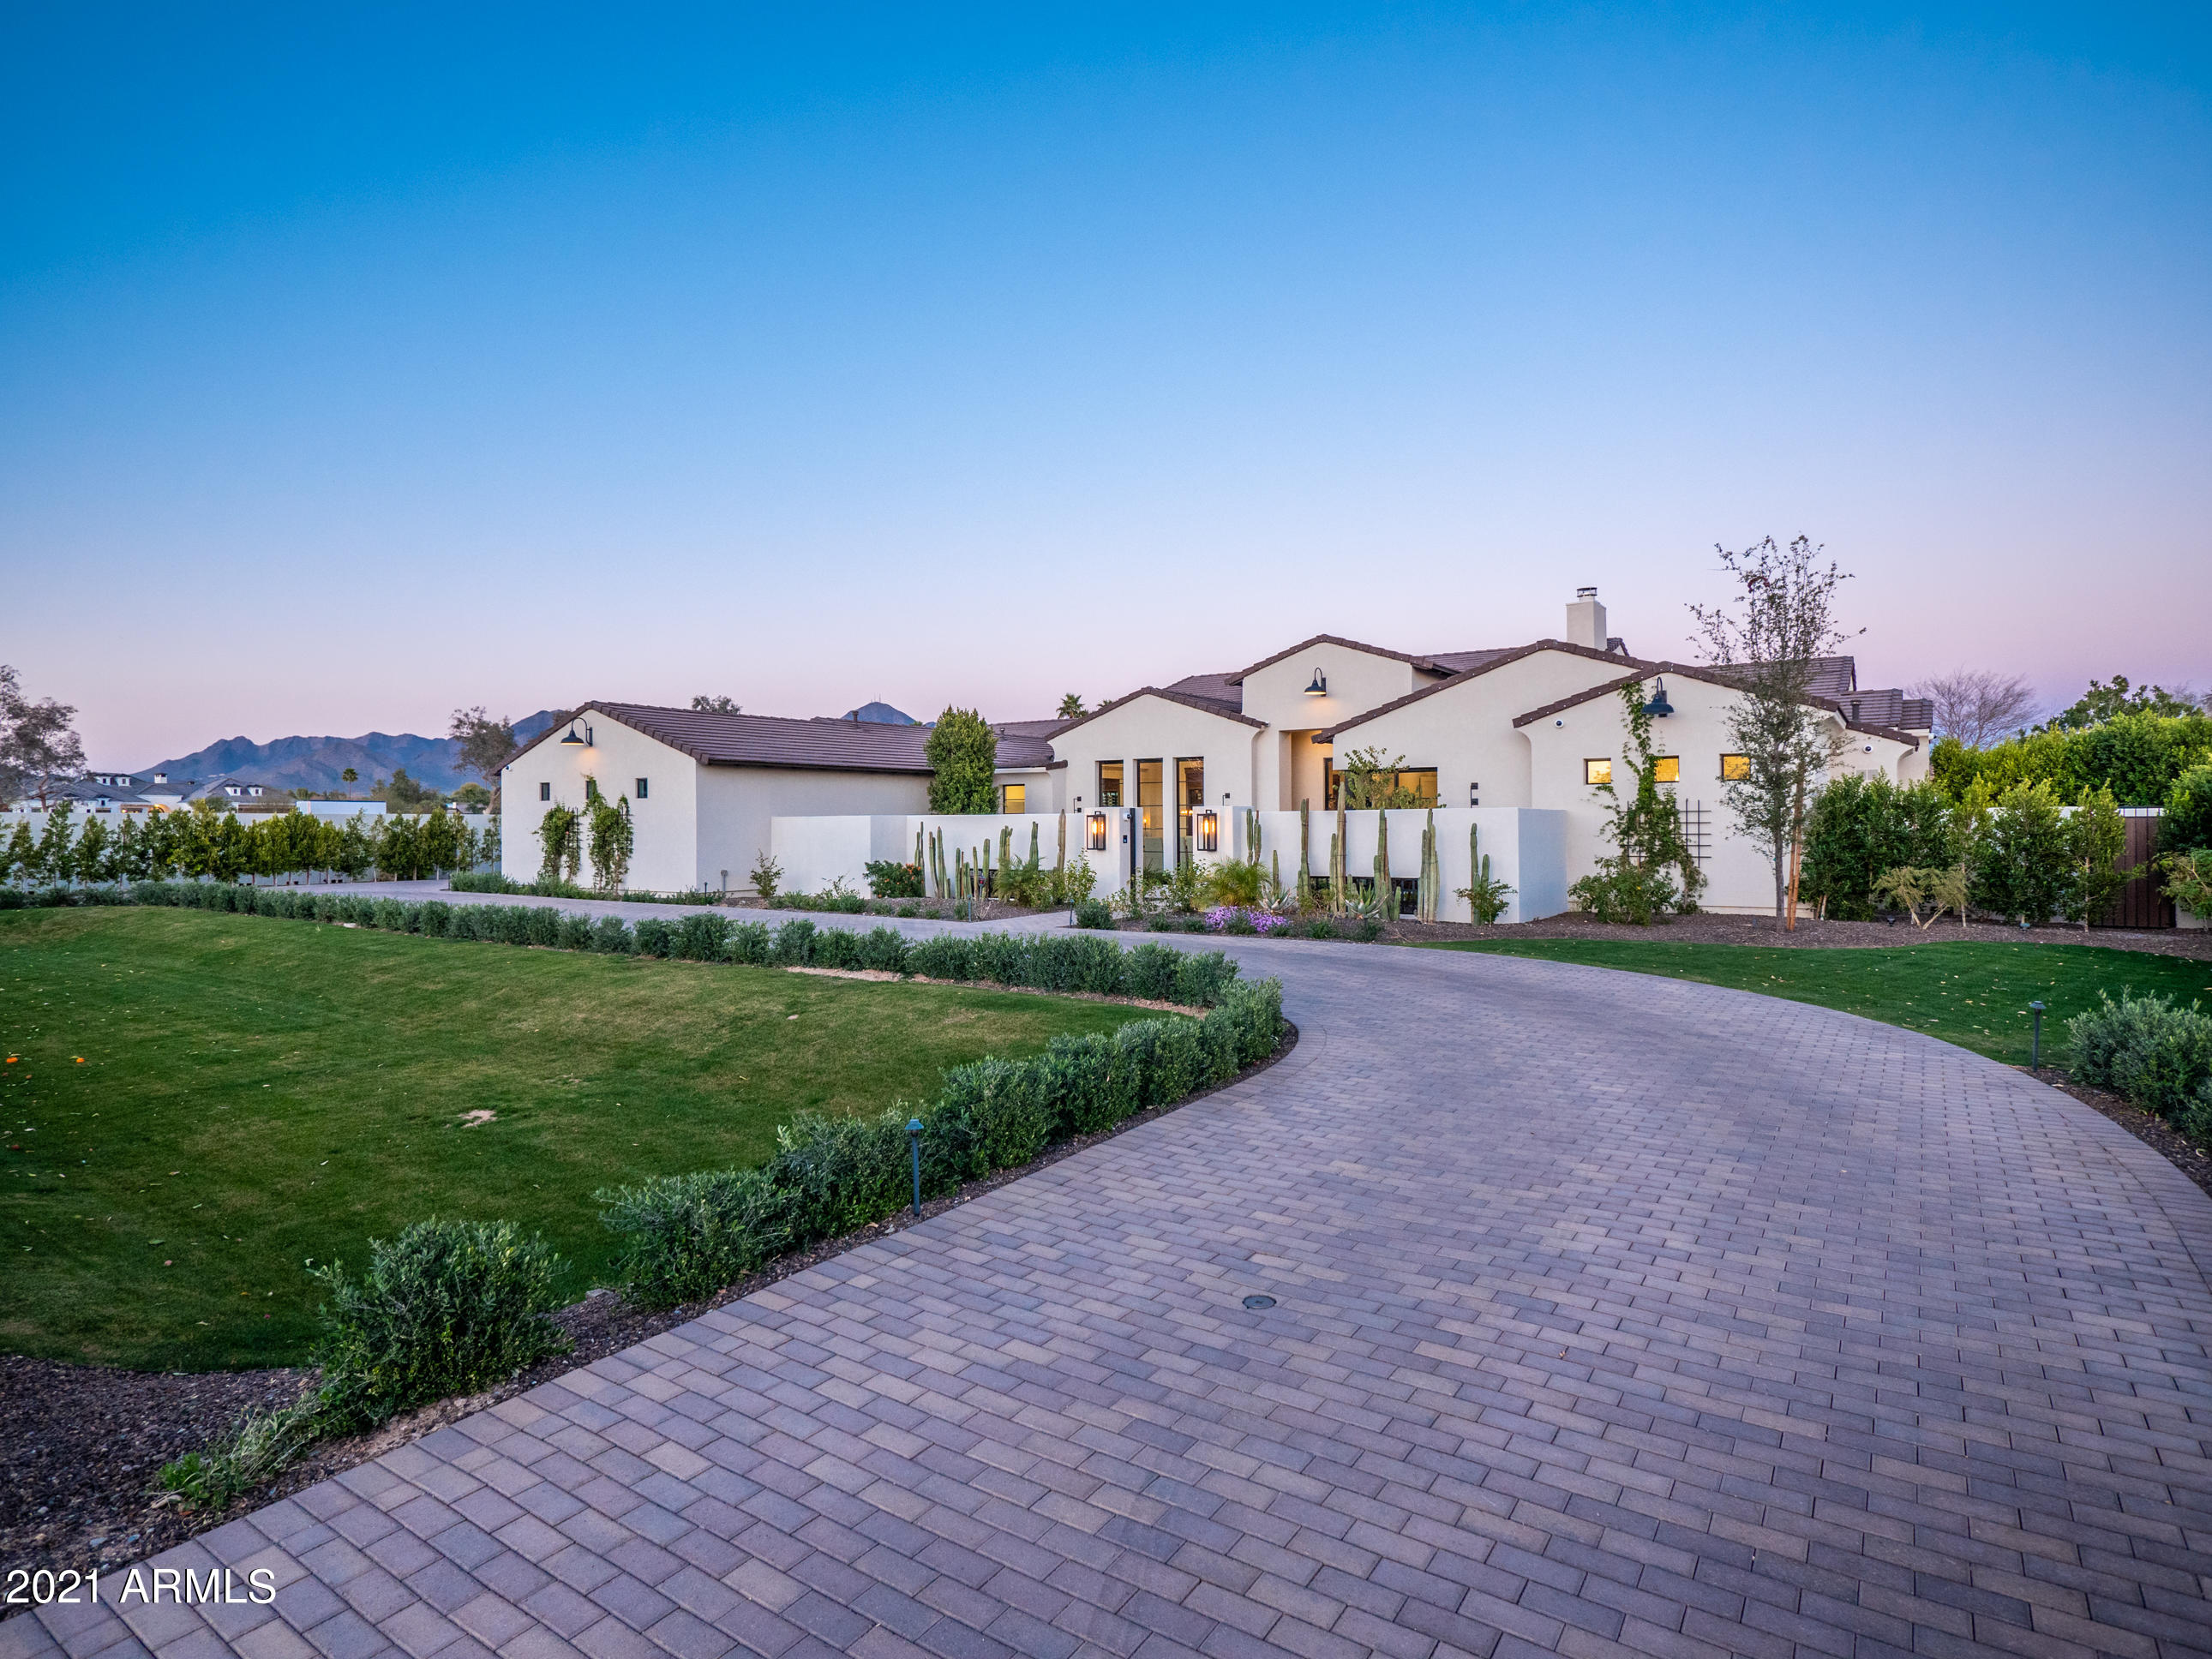
Luxury Exquisite Resort style Estate located in North Scottsdale. You will love this Light and Bright Transitional Open floor plan.  This is 4 bedroom, 4.5 bath, den, bonus room, 4 car garage home is very inviting from the moment you walk through the front gate. Exquisite features through out the home including the The spacious Chef Style Kitchen with all Wolf and Subzero appliances. 
The home is equipped with a complete Crestron Home automation system that includes automated shades, indoor-outdoor professional audio-visual package, automated exterior garage doors, climate control, landscape lighting, irrigation , pool, spa and a commercial 14 camera system. 
The split floor plan master bedroom is spacious and elegant that includes a sitting area along with a gas fireplace. The master bath has a very private walk out patio perfect for relaxing. Home sits on over an acre with plenty of room to build a casita, a tennis court and more.
  
The back yard speaks for itself. You feel like you are in a Resort the minute you step out into the yard that features a wall consisting of 450 ficus trees to ensure privacy.   This home is made for entertainment whether is an intimate evening or a fun gathering, you have plenty of places to entertain inside and out. 
The outdoors offers ample areas to enjoy our incredible AZ sunsets, sunrises, and spectacular views of the mountains 

The location of this home is perfect and close to restaurants, golfing, hiking, shopping and so much more.  Not only is this home a  Hidden Gem, but so is the area. The homeowner took alot of pride in the home, the finishes and the details with the additional 800k of additions and upgrades after he moved in.  You won't be disappointed with this home.
#6204884

Scottsdale

12063 N 98TH Street

4 Beds

None Baths

4,923 Sq.Ft.

$3,588,883

MLS#: 6204884
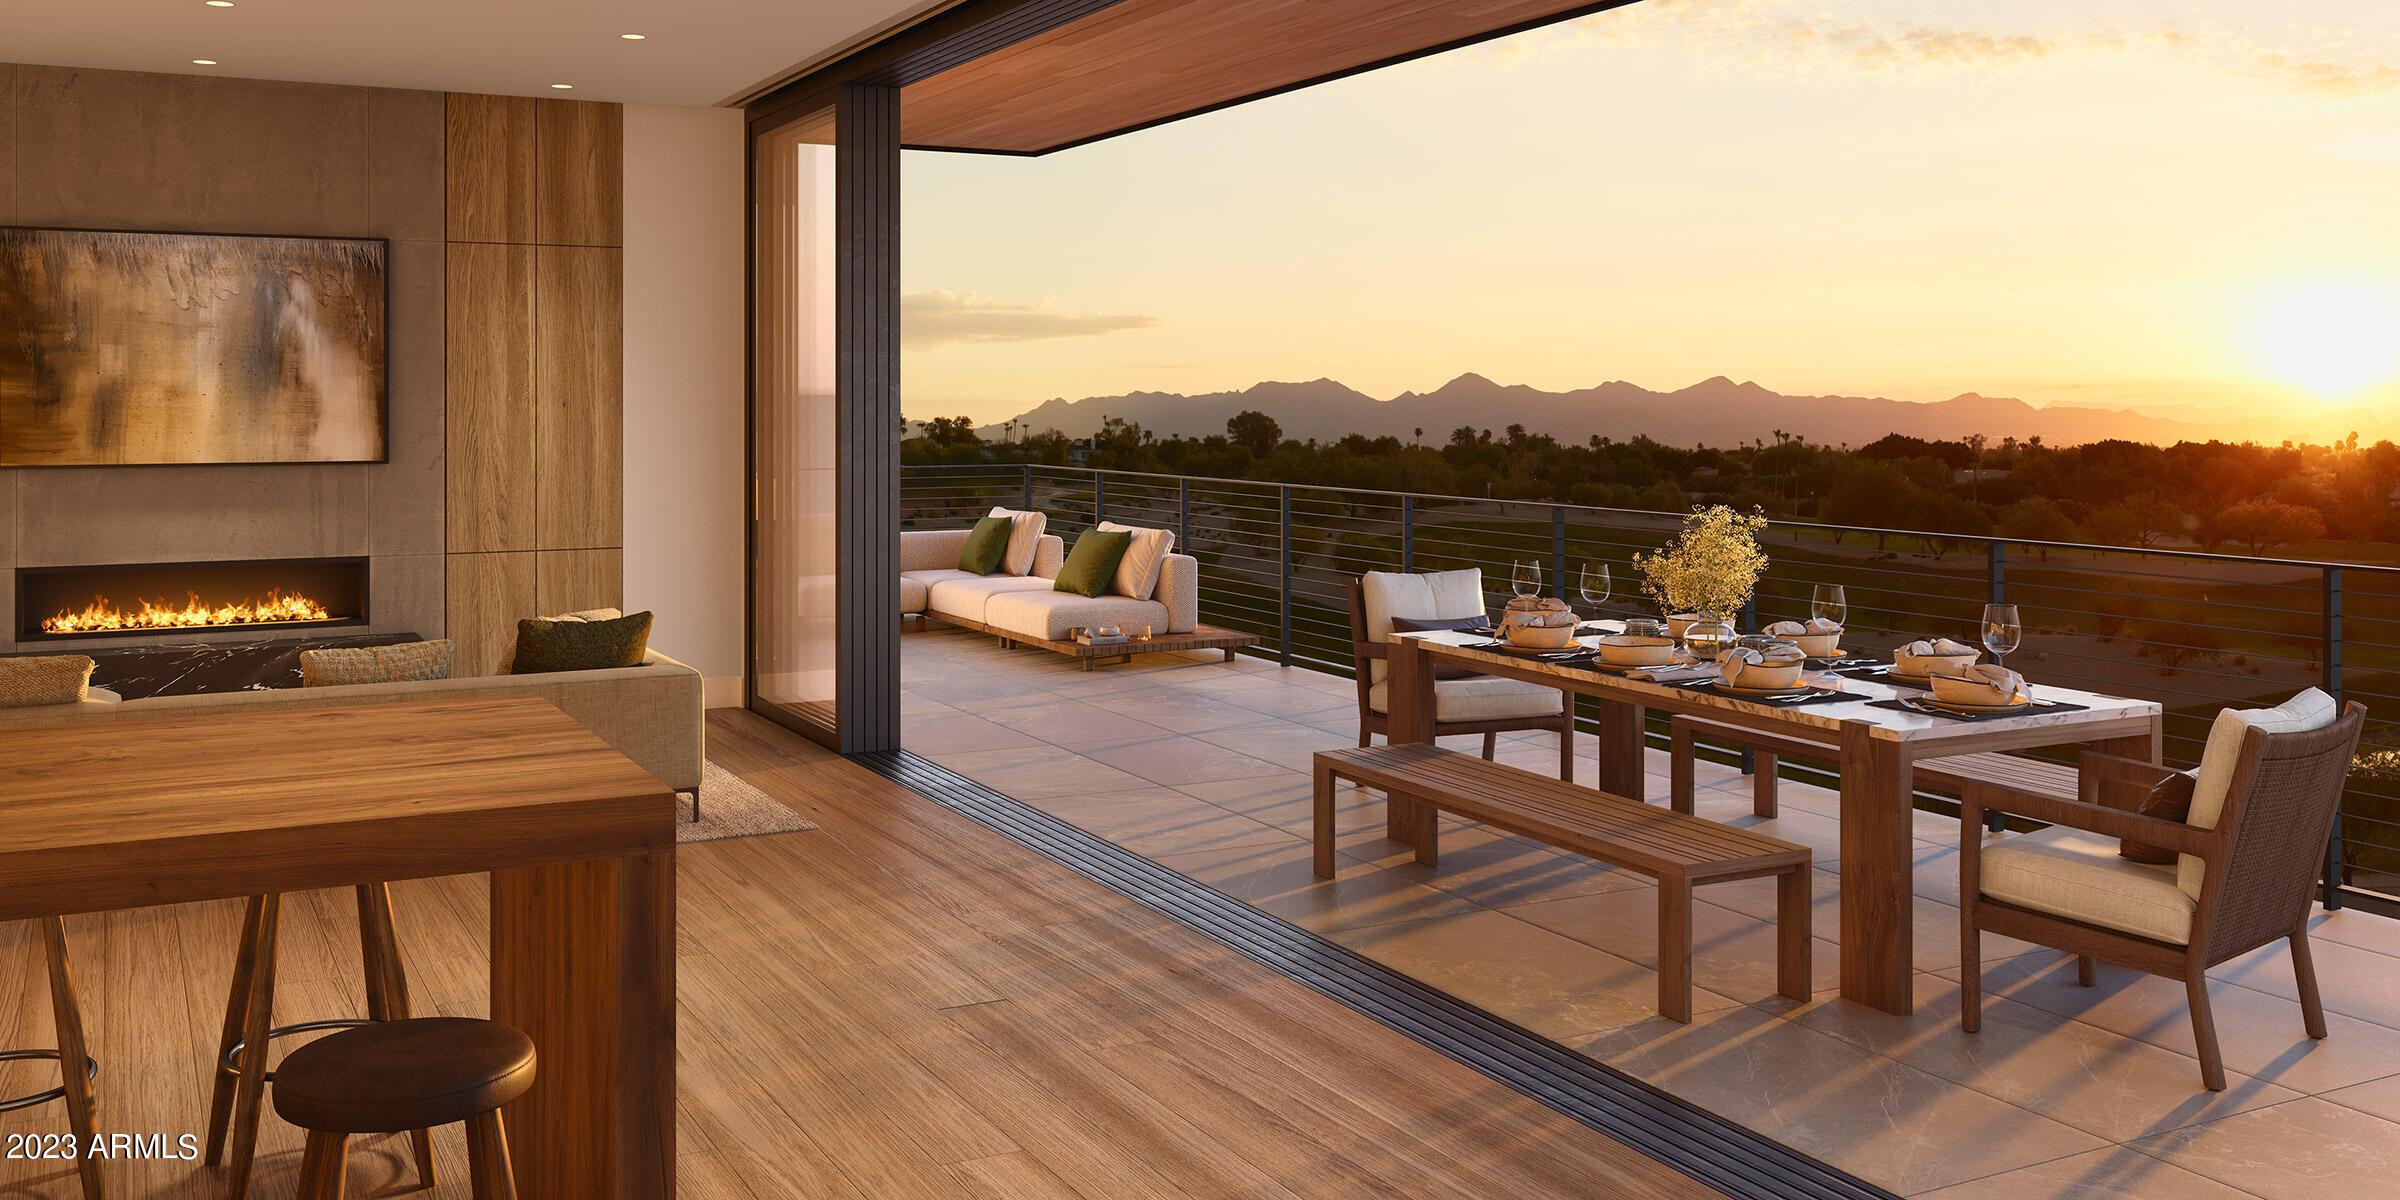
Tucked at the base of revered Camelback Mountain, Ascent is a new, private residential enclave adjacent to The Phoenician Resort - one of Arizona's premier luxury resort destination. This community incorporates the Sonoran Desert landscape directly into its design, at the most enviable location in Scottsdale. Ascent offer views overlooking the Valley & Camelback Mountain. Home designs feature contemporary architecture integrating warm, natural materials, expansive windows, and large outdoor patios. Thoughtfully designed by Nelsen Architects and Vallone Interior Design. Luxury finishes include exquisite Bulthaup Kitchens, Provenza wood floors, Sub Zero Wolf appliances & 10' ceilings.
#6636466

Scottsdale

4849 N Camelback Ridge Drive A311

2 Beds

3 Baths

2,576 Sq.Ft.

$3,585,000

MLS#: 6636466
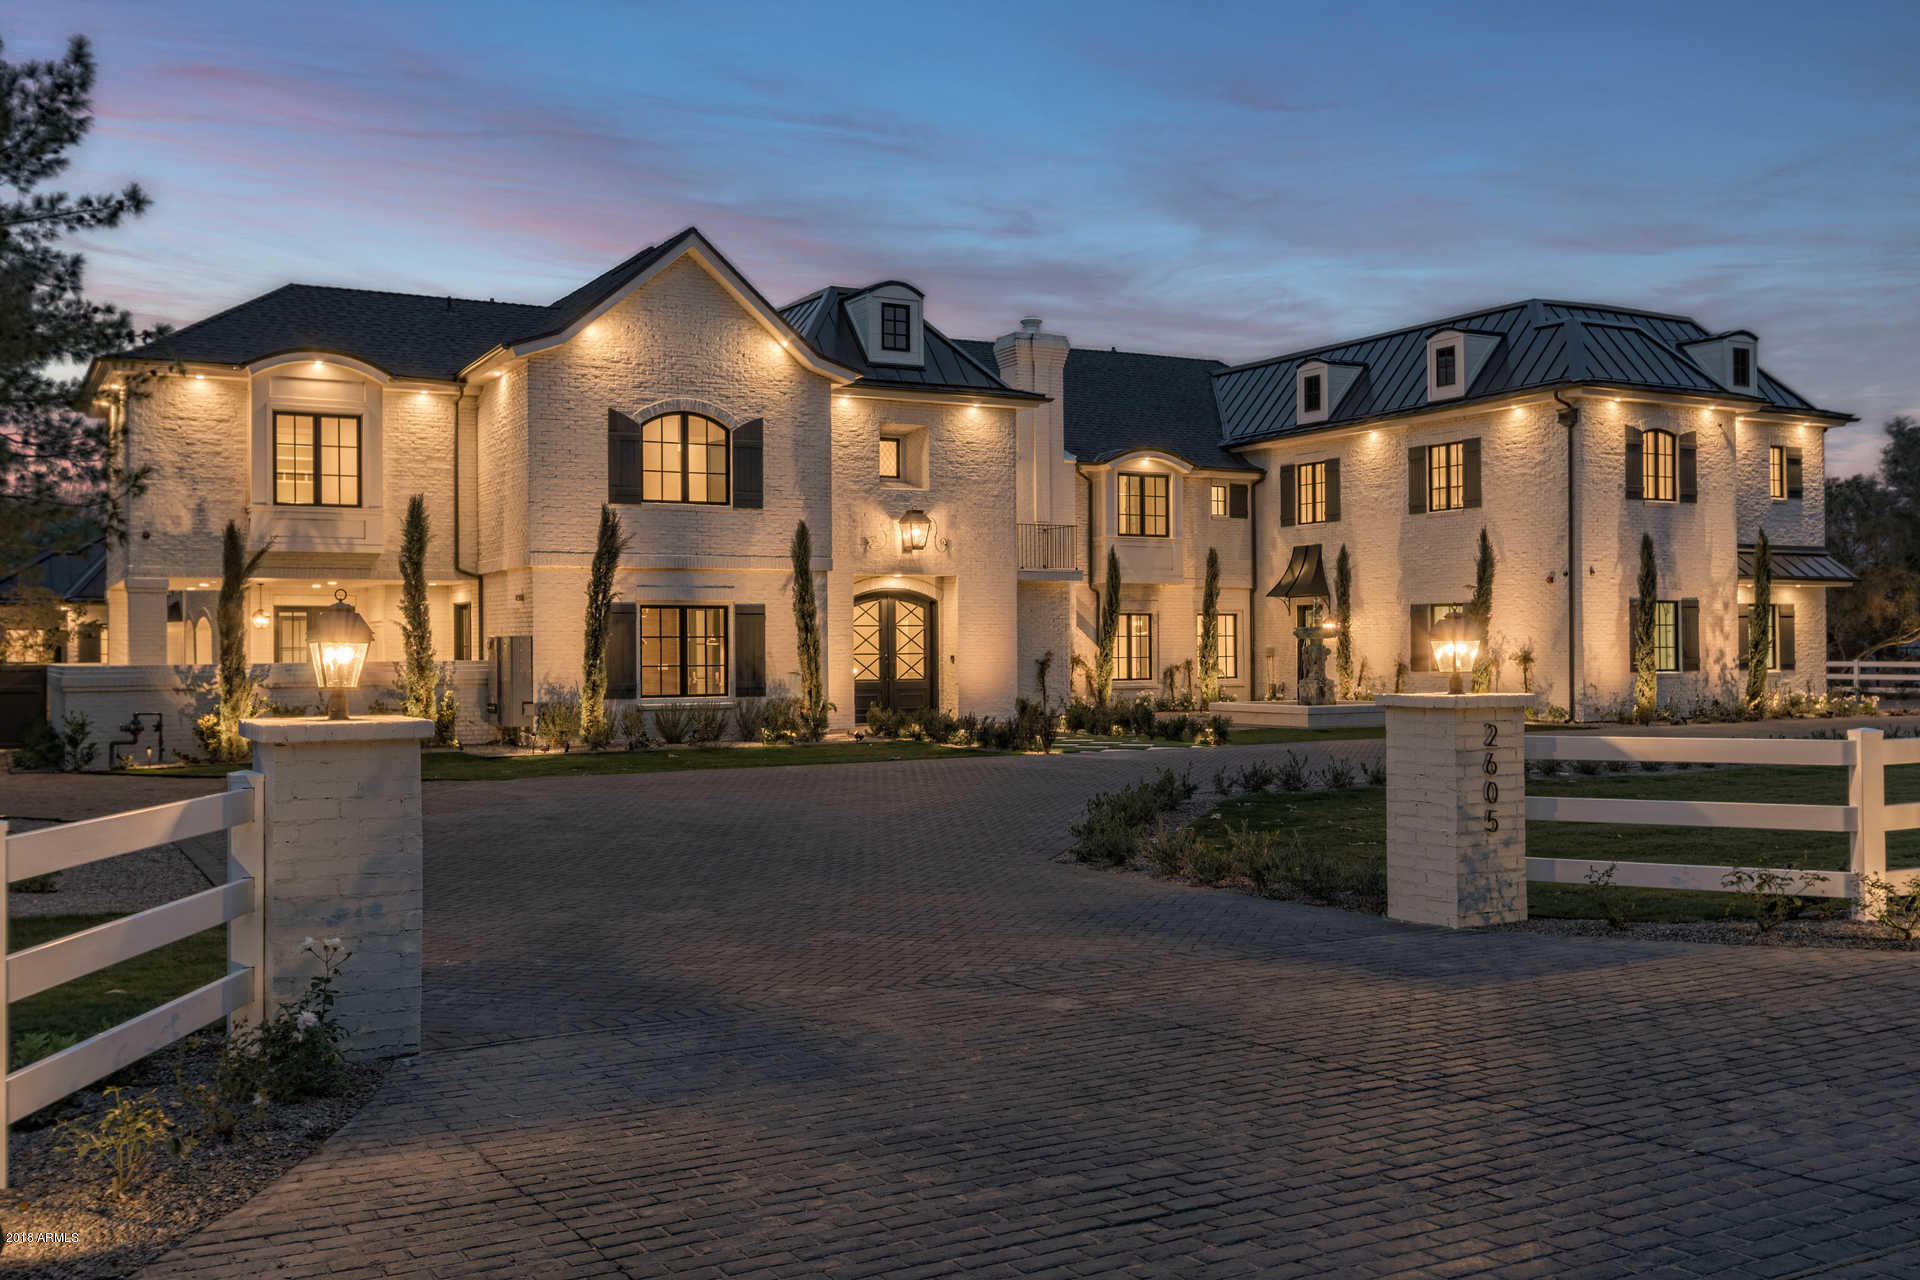
This European-inspired Estate is a blend of exquisite traditional and modern finishes with an open airy feel and an abundance of natural light.  A magnificent property on nearly two acres, the estate includes six bedrooms and six-and-a-half baths, a grand entry hall, vast dining room, fabulous kitchen, office and library. The generous rooms and grand floor plan create an easy flow for living and entertaining.  Interior features include wood beamed and planked ceilings, white wood clad walls and hand-laid European white oak flooring. The covered breezeway with an intimate fireplace connects the main estate to the one-bedroom guest house with a full kitchen and great room. This imposing property teems with style, design and grand architecture, creating a new standard for Arizona living.
#5711702

Mesa

2605 N VAL VISTA Drive

6 Beds

7 Baths

10,076 Sq.Ft.

$3,585,000

MLS#: 5711702
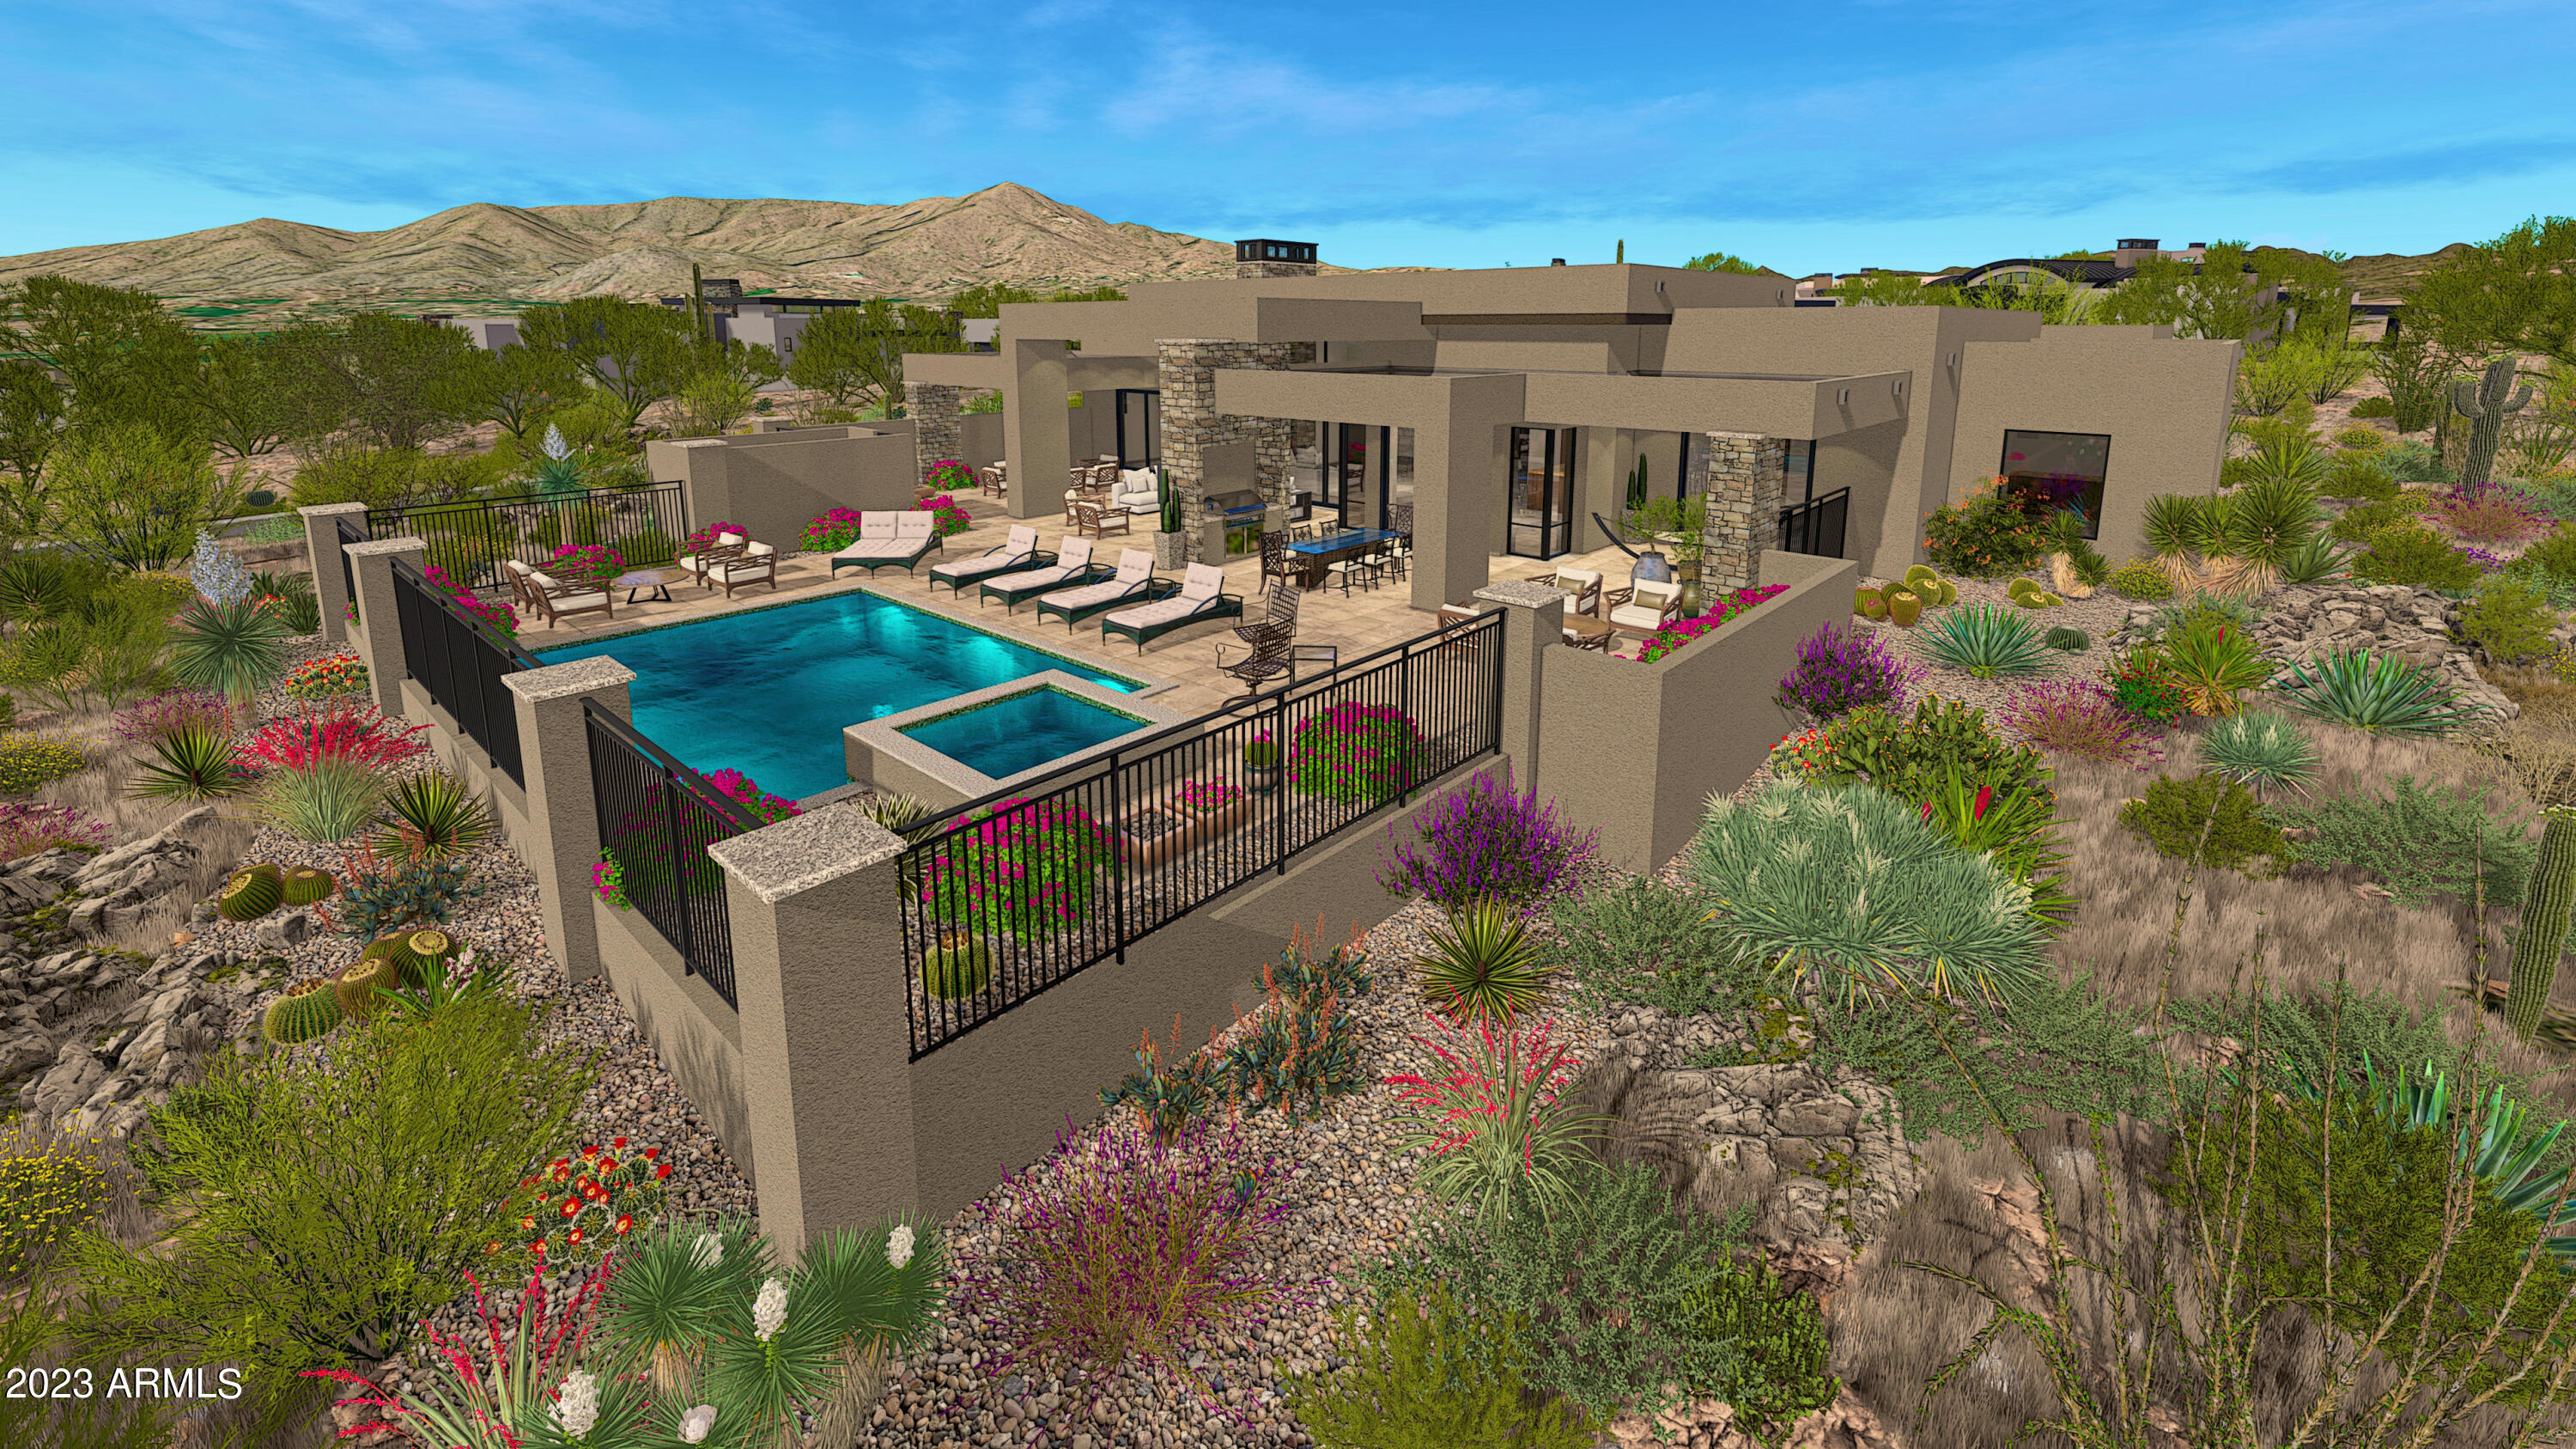
Brand New Mortensen Signature Home. Cul-de-sac location with views south and west.  COMPLETION MARCH 2024.  4 en suite bedrooms on one level with easy living kitchen/great room entertaining. Fully landscaped with front and rear auto timer drip systems in planting areas including pots. Exterior lighting front and rear to show it all off. Pebble tec self cleaning pool and spa. Custom built in BBQ right off the kitchen. Tumbled travertine exterior patio stone flooring completes the perfect backyard look. Whole home furniture  packages available, please ask for details. Golf Membership information is available through the Desert Mountain Club
#6443123

Scottsdale

39287 N 104TH Place

4 Beds

None Baths

3,822 Sq.Ft.

$3,585,000

MLS#: 6443123
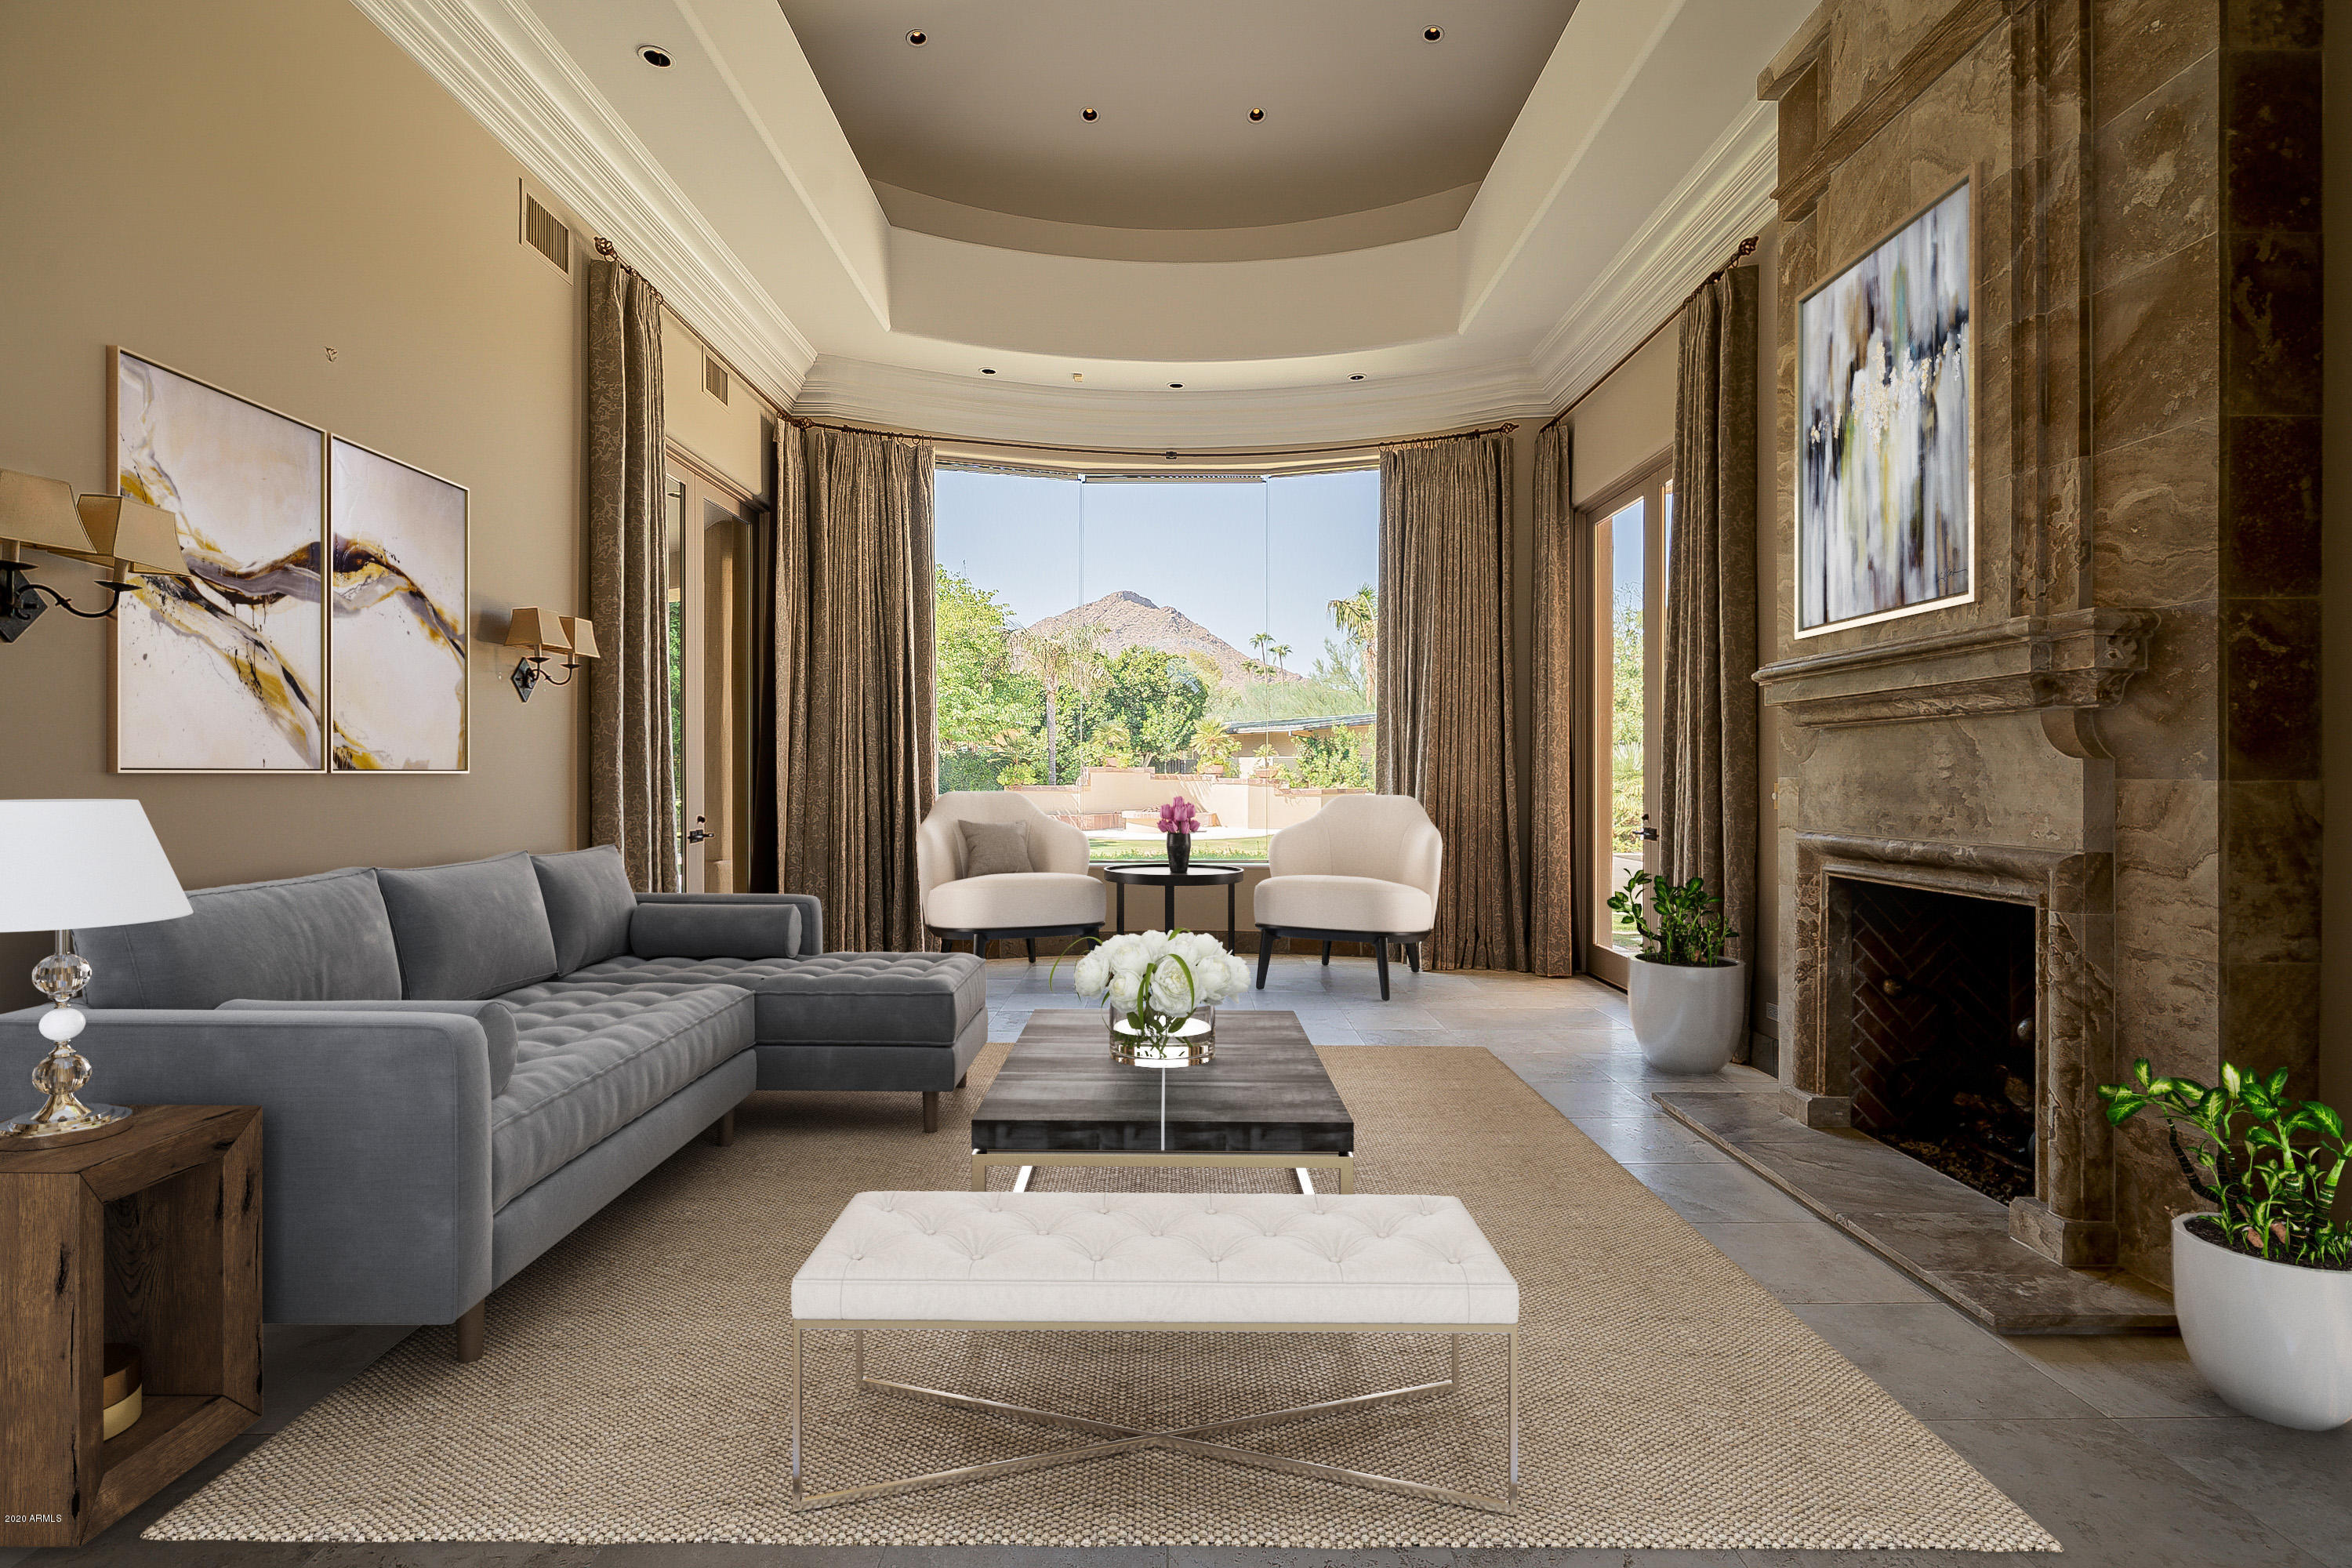
A rare opportunity in one of Paradise Valley's most sought after communities, Casa Blanca Estates. Located on a premier interior lot with exceptional mountain views and privacy. Built by Dan Madison, this home reflects classic Arizona architecture infused with clean lines and quality construction. The interiors of the home features a seamless split floor plan with a separate 3 bedroom guest wing which includes and open flex space and large loft. Stunning mountain vistas are visible through the many seamless glass windows that overlook the custom designed pool, bubbly fountains and lush lawn. Enjoy outdoor games, entertaining guests, or hosting events in this large back yard. The circle drive contributes to the homes charming curb appeal, while the side motor court and four bay garages serve its owners. Live in one of the most desirable communities in Paradise Valley while being minutes away from all of Scottsdale's best shopping, dining, hiking/bike trails, and entertainment experiences. One of a few guard gated communities located in PV, Casa Blanca Estates is the clear choice for best location, charm and exclusivity.
#6139447

Paradise Valley

5222 N KASBA Circle

6 Beds

6 Baths

7,439 Sq.Ft.

$3,585,000

MLS#: 6139447
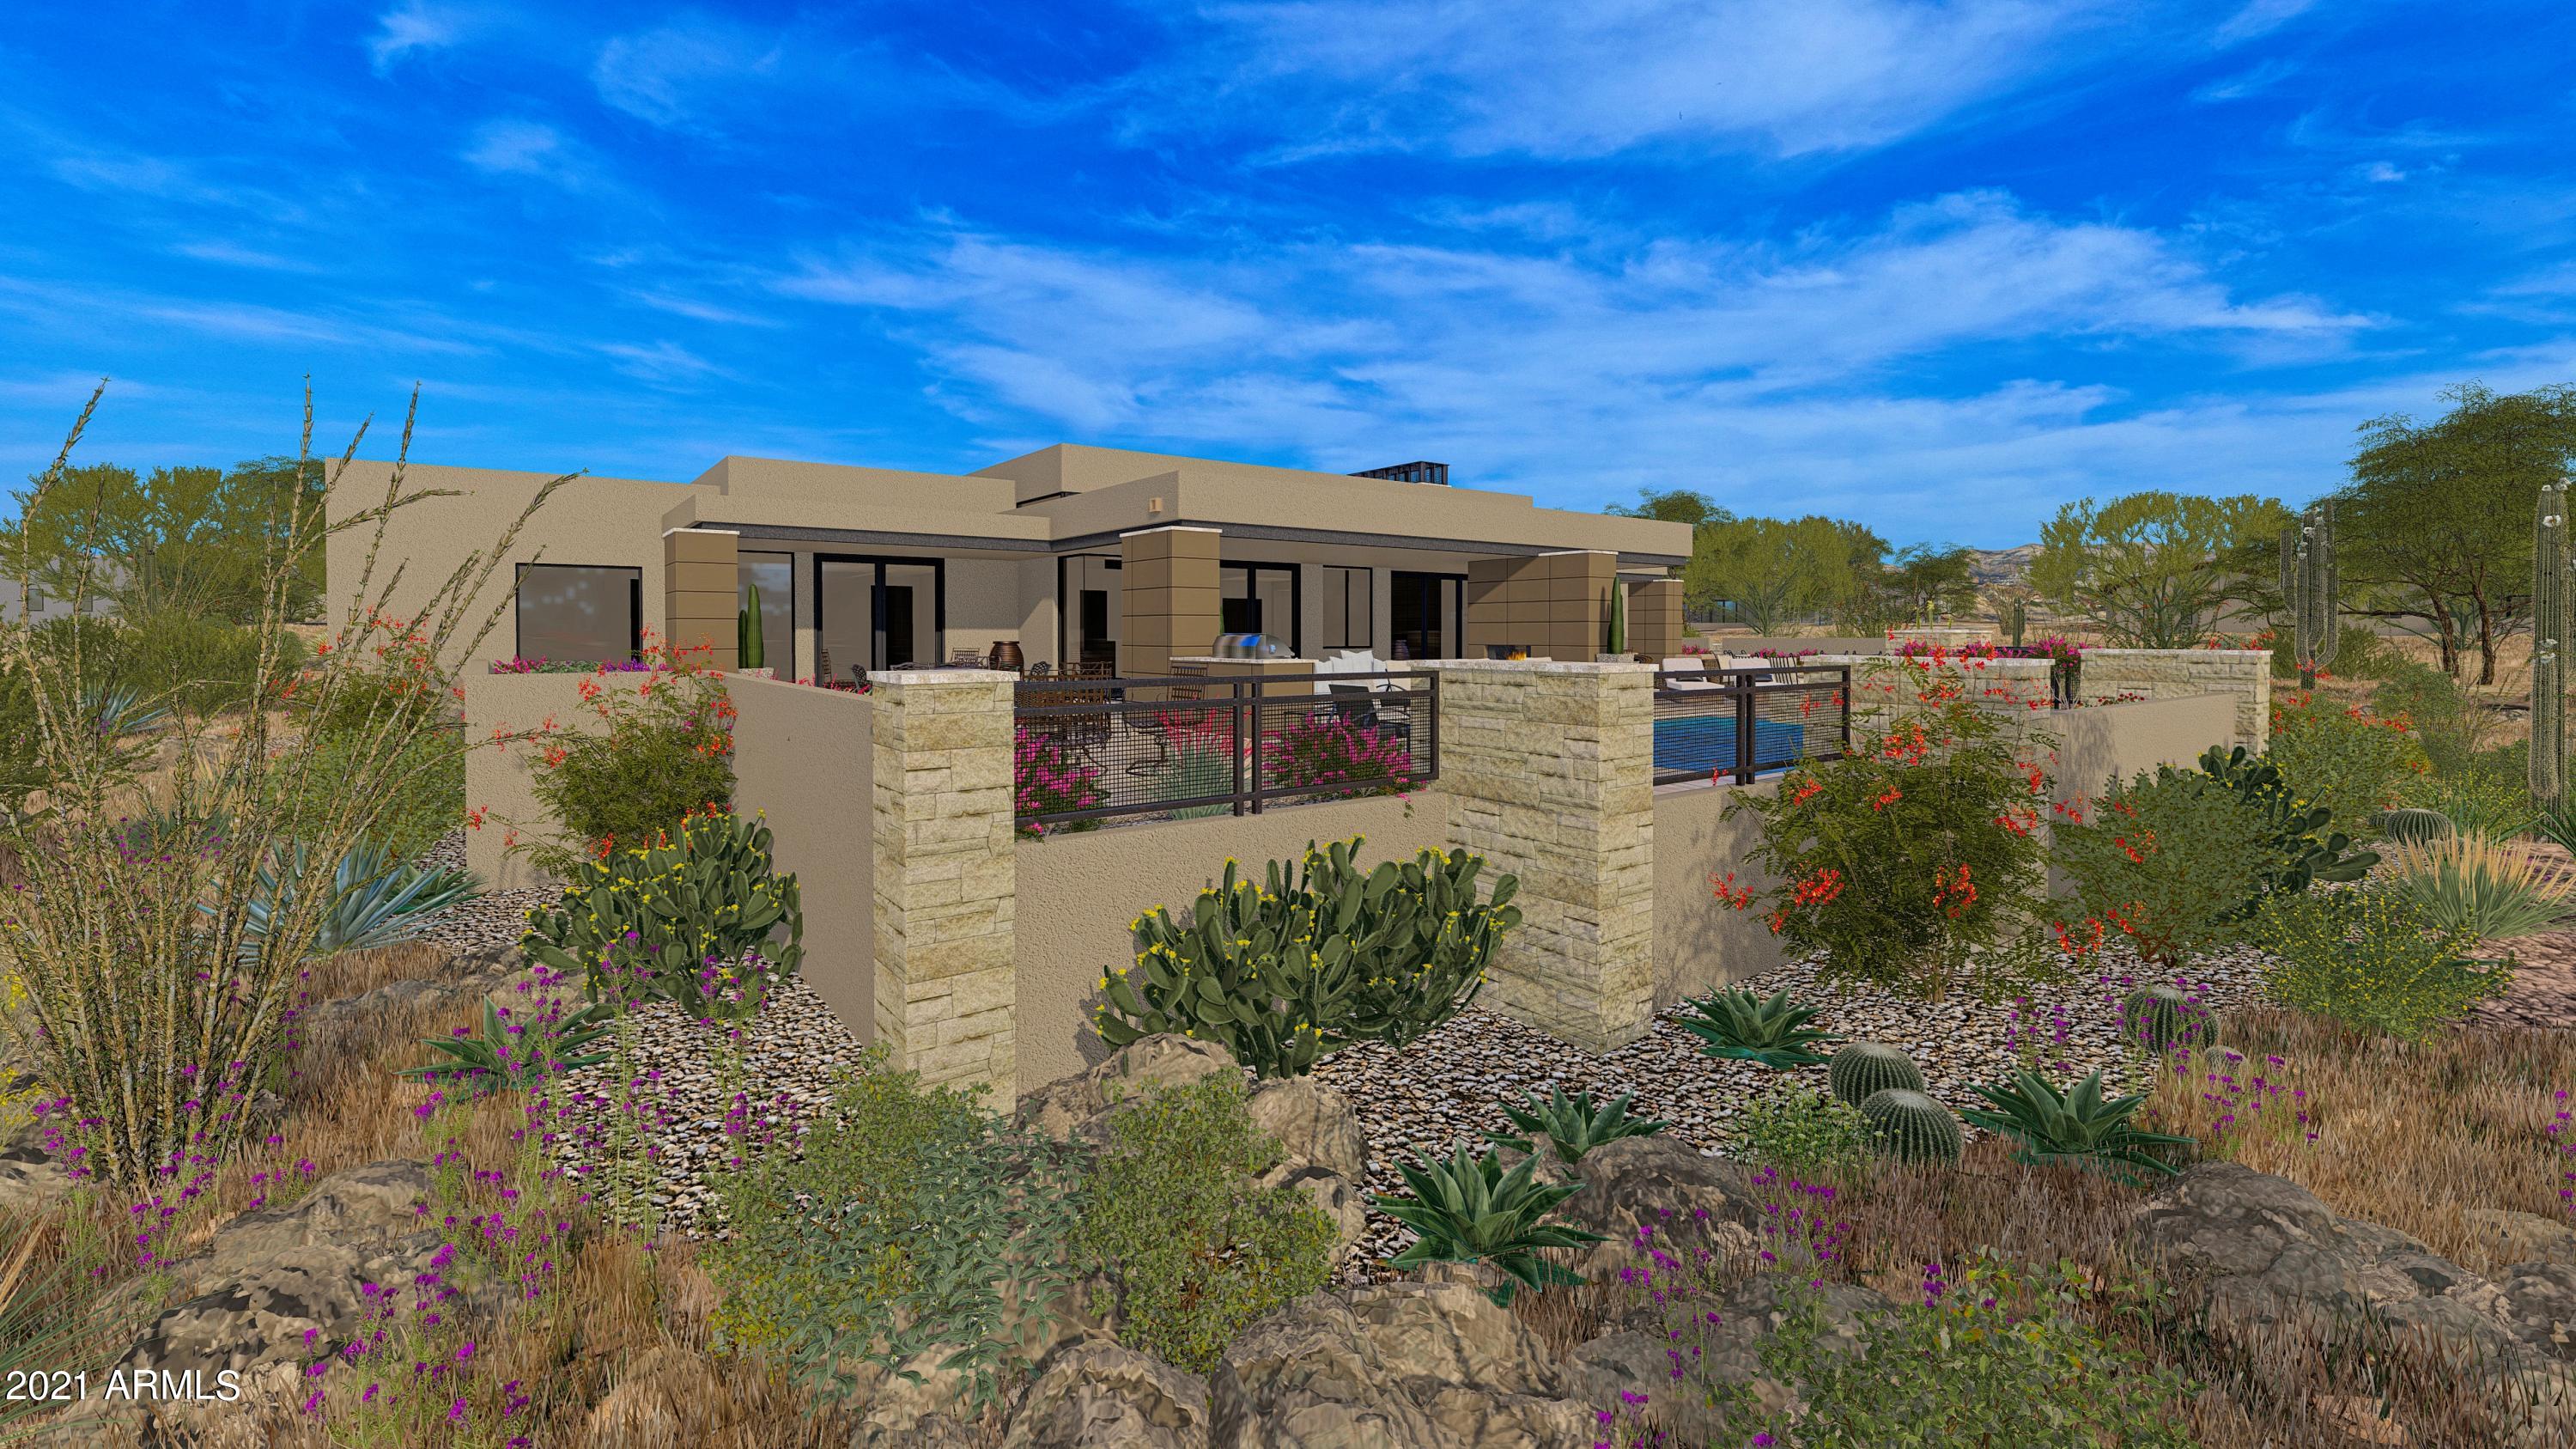
COMPLETION THIS YEAR! This stunning Mortensen custom home has south views to to Pinnacle Peak Mountains, Par 5 fairway views to the east and sunset views to the west, simply breathtaking. 5 bedroom 5.5 bath, single Level including a separate Casita,   Subzero and Wolfe appliances, beautiful waterfall kitchen island and open concept indoor - outdoor living to easily entertain guests. 2 Master Suites and all bedrooms have ensuite baths with stone counter tops. Hardwood flooring throughout, resort style backyard with a raised self cleaning pebble tec spa and pool. Built in BBQ and Fireplace. Landscape front and rear with drip system throughout. Whole home furniture packages available, furniture shown is from other homes sold by 
 Mortensen Homes, DM Club memberships available by application.
#6180264

Scottsdale

9765 E SUNDANCE Trail

5 Beds

None Baths

4,941 Sq.Ft.

$3,585,000

MLS#: 6180264
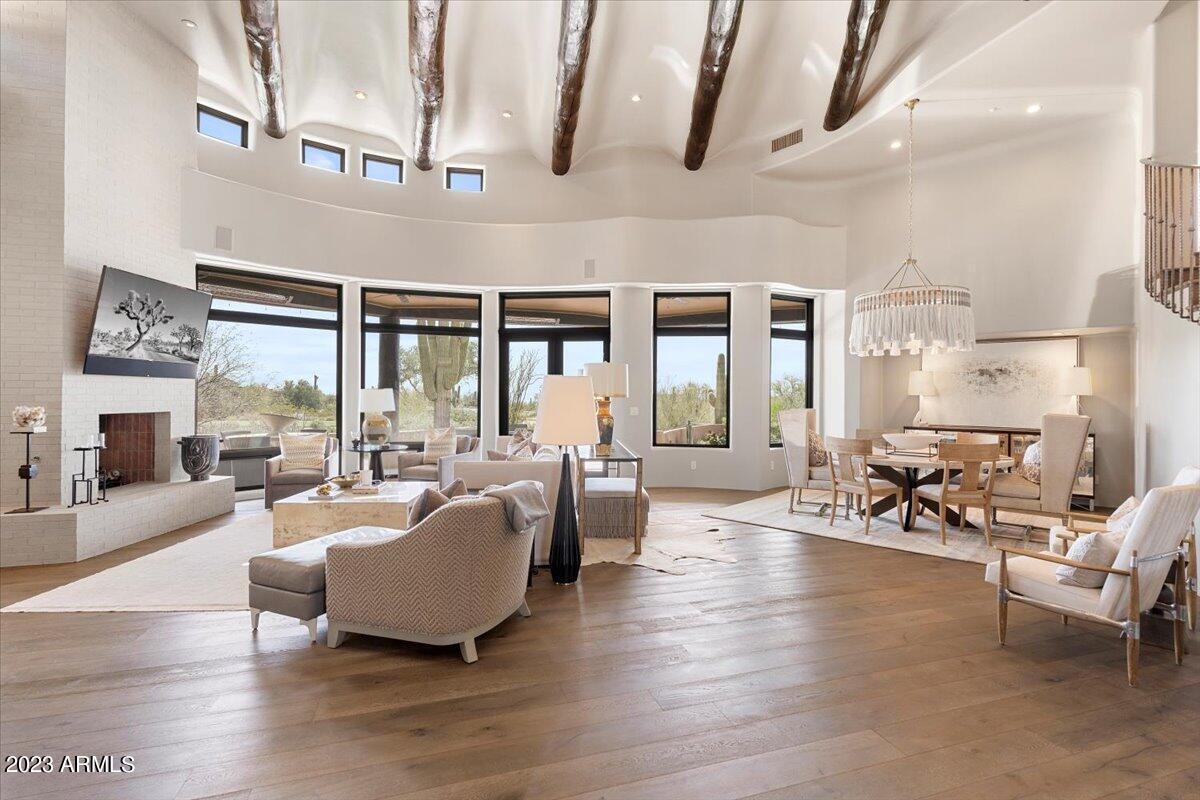
Situated on the 11th tee boxes of the Country Club at DC Ranch golf course, this beautifully maintained and updated Nance custom offers stunning mountain, golf course and city light views and a sunny south-facing backyard. A long meandering driveway provides the ultimate private setting. This warm, comfortable and open floorplan lives like a single level home with only a den/bonus room with bathroom, and breathtaking city/sunset views on the 2nd floor. The tranquil backyard offers an imposing mountain backdrop, golf course and sunset views, and was completely renovated in 2021 to include a new pool, spa, gas firepit, paver stone pool deck and patio surface, built in BBQ, and landscaping, as well as a misting system and built-in heaters at the covered patio. A Crestron system operates lighting, audio/visual, interior window shades and thermostats. Many cosmetic and mechanical updates have been completed in the past few years.
#6532445

Scottsdale

9820 E THOMPSON PEAK Parkway 604

3 Beds

None Baths

4,195 Sq.Ft.

$3,580,000

MLS#: 6532445
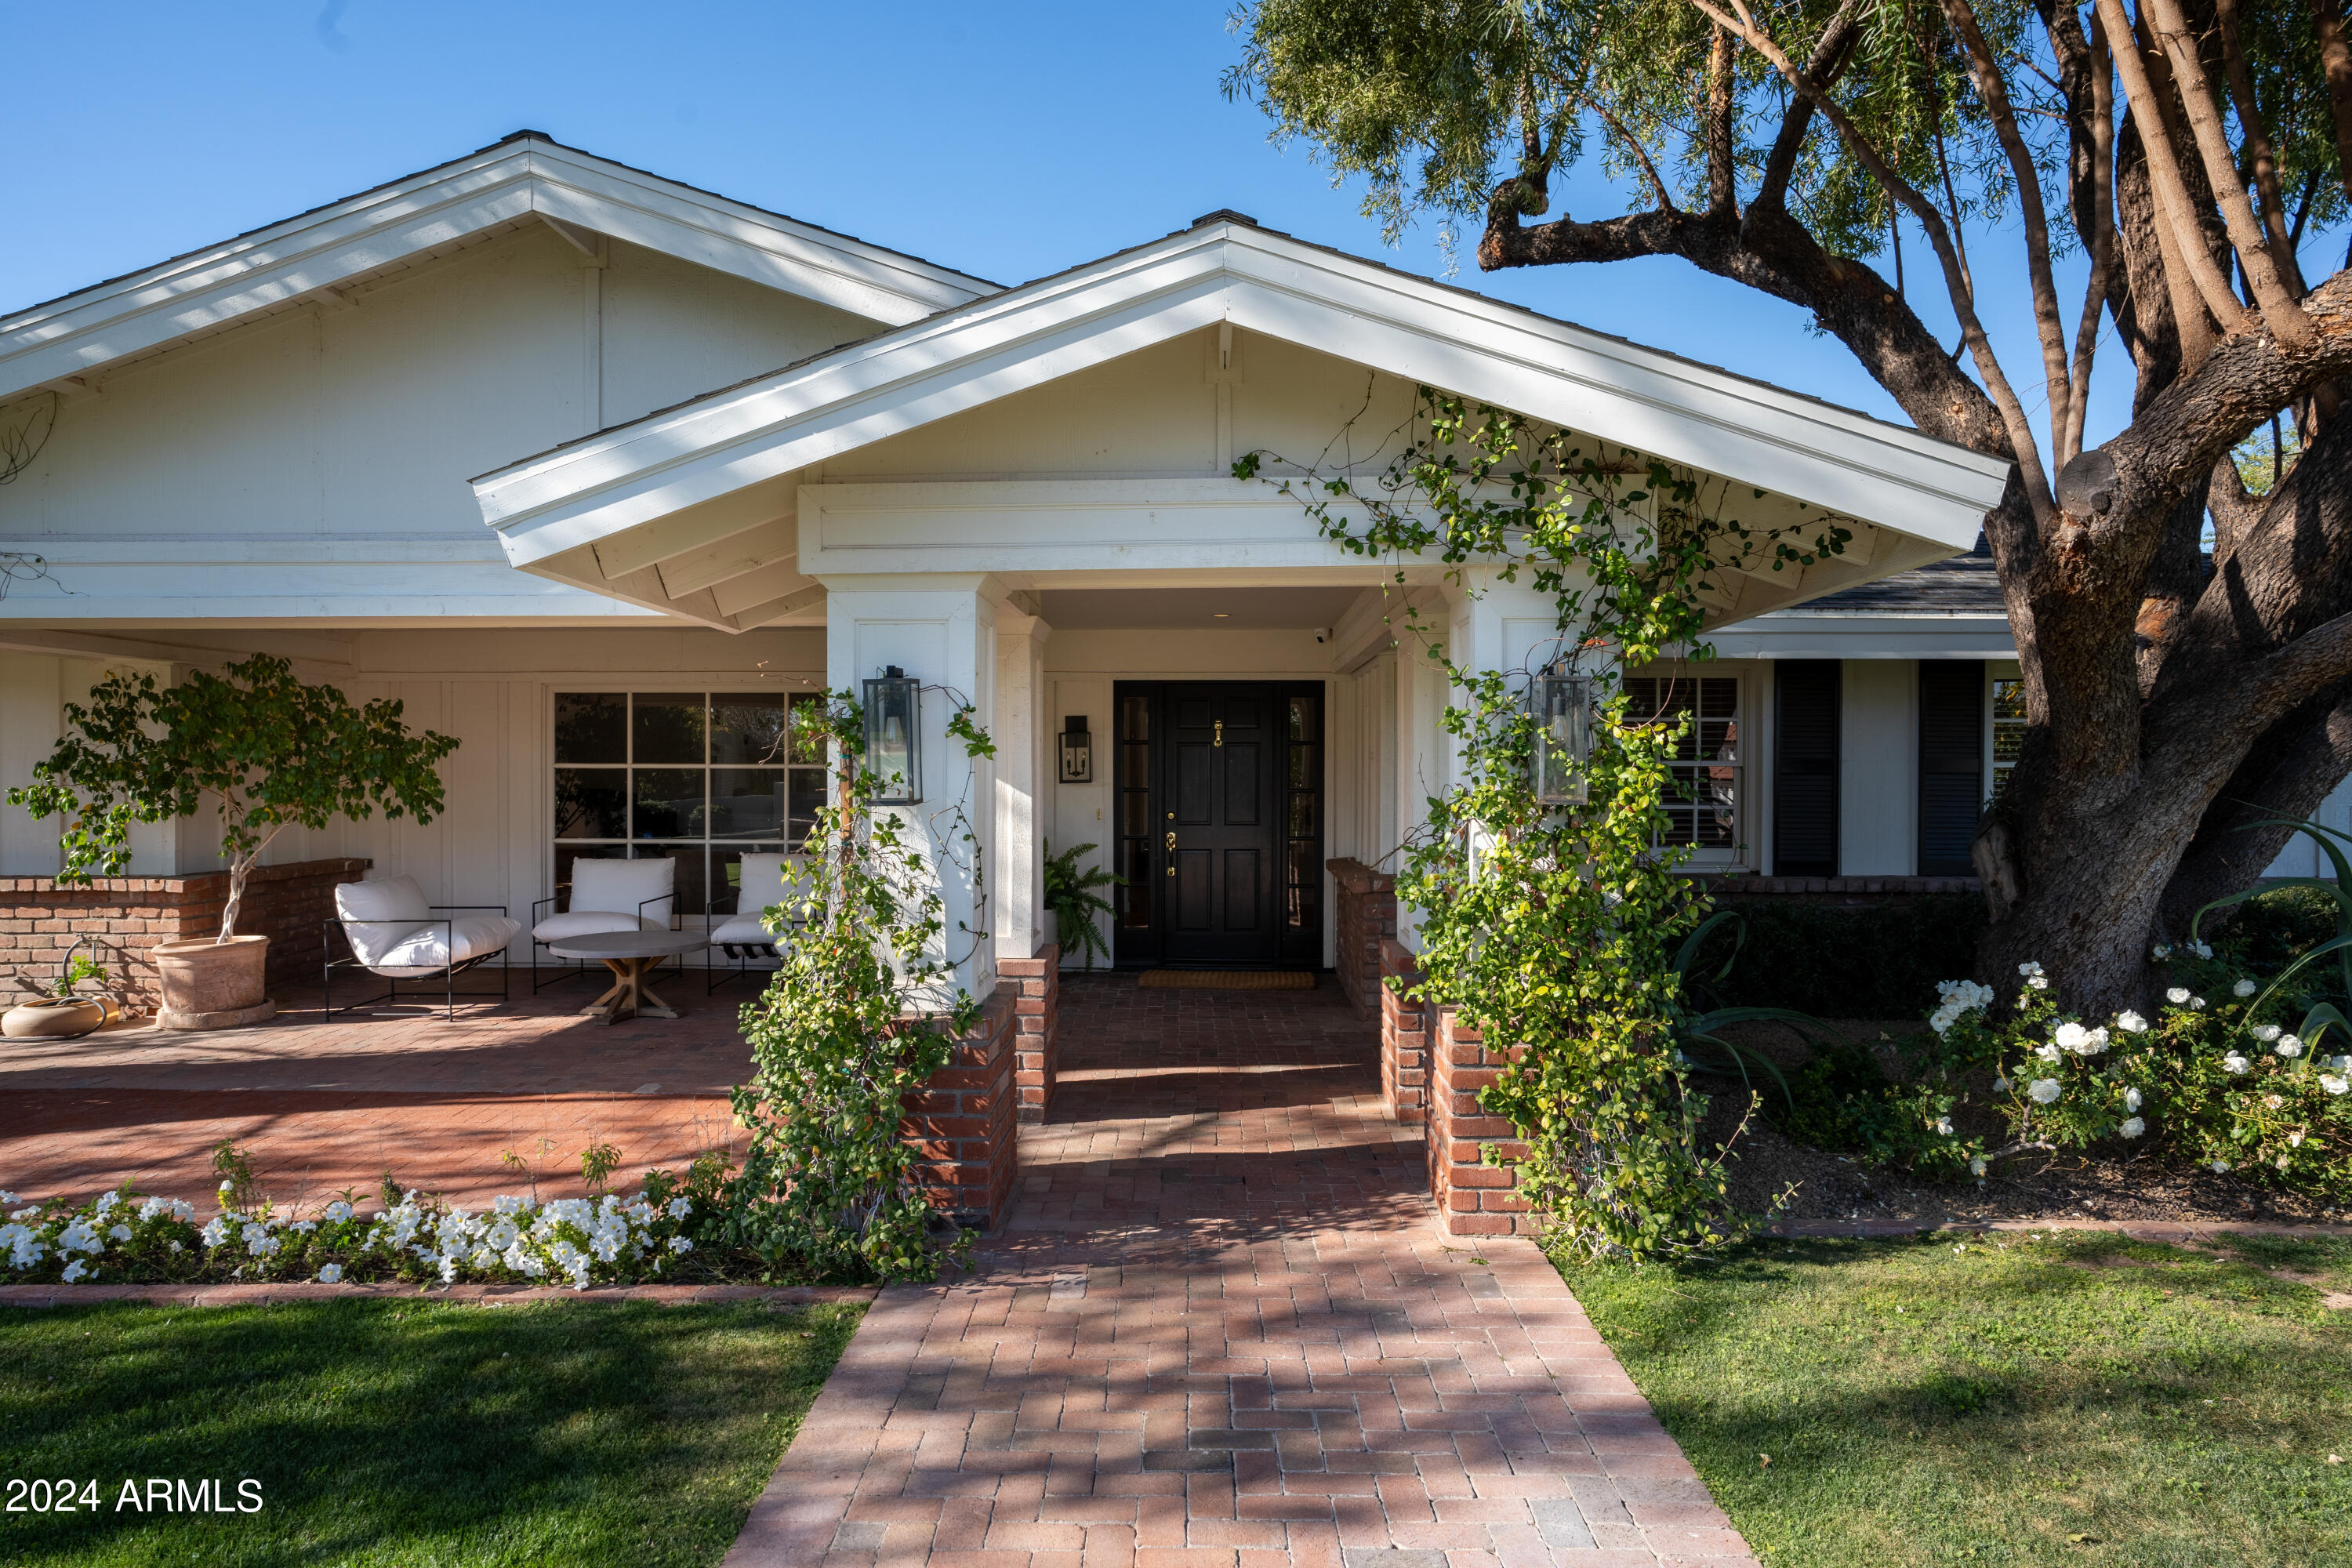
Nestled within a highly sought-after Arcadia cul-de-sac setting, this residence exudes a harmonious blend of timeless elegance and contemporary allure. Meticulously renovated, the interior boasts a luminous and expansive layout, ideal for both everyday living and gracious entertaining. Adorned with exquisite white oak flooring, coffered ceilings, and intricate crown molding, this residence emanates a sense of warmth and sophistication. The heart of the home is the oversized kitchen island, complete with high- end appliances, pantry, and a charming breakfast room that seamlessly flows into the spacious game/family room featuring a bespoke fireplace. The dual split master suites offer a luxurious retreat with a spa-like master bath showcasing a grand oversized tub and infrared sauna. Additional highlights include a cozy sitting/TV room, a private office space, and a 2-car garage for added convenience. The professionally landscaped grounds present a lush oasis, highlighted by a generously sized pool and captivating views of Camelback Mountain. Unwind next to the custom outdoor fireplace and bask in the tranquility of this exceptional property.
#6676112

Scottsdale

6144 E CALLE DEL NORTE --

4 Beds

3 Baths

3,950 Sq.Ft.

$3,575,000

MLS#: 6676112
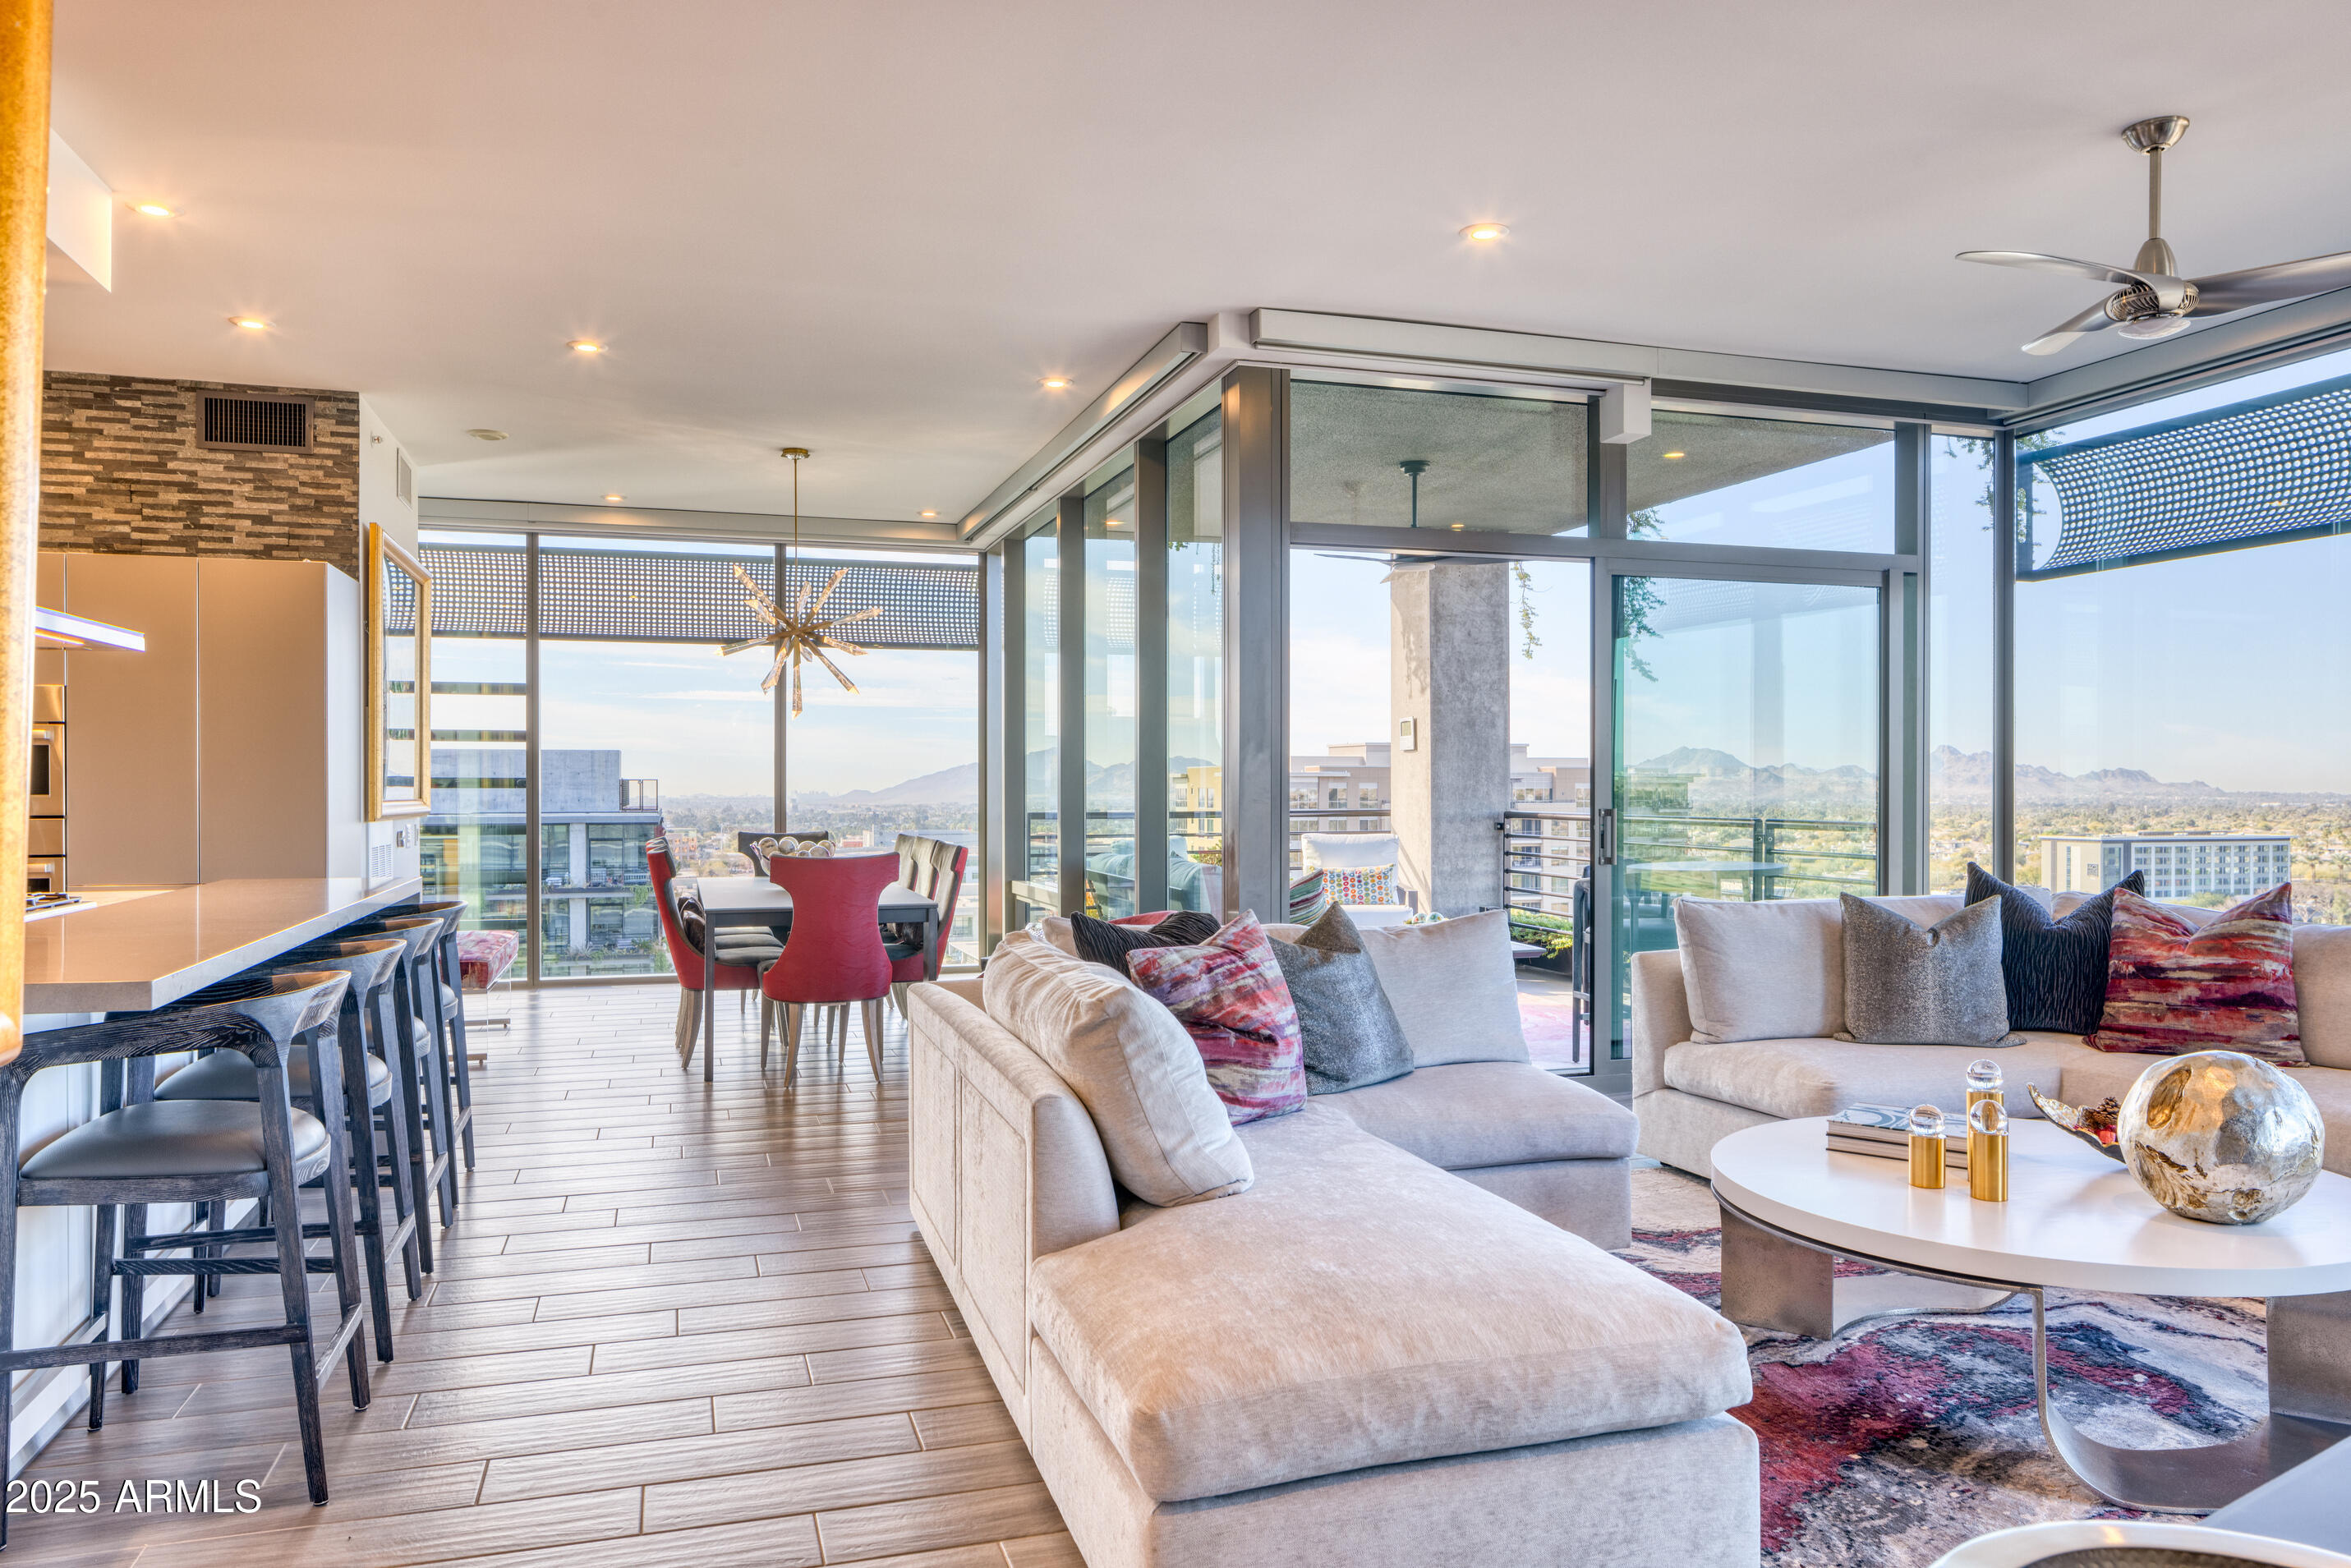
Situated on a Penthouse level on the SW Corner of 7120 Optima Kierland w/  one of the very few fabulous UNOBSTRUCTED VIEWS of CAMELBACK & MUMMY MOUNTAIN, CITY LIGHTS & THE WESTIN GOLF COURSE. The open floorplan highlights floor to ceiling windows throughout, plus an elegant Bulthaup kitchen w/ high-end appliances, and a dining room w/ full wet bar. The primary bedroom features an  ensuite bath, 2 closets & private patio. There are 2 additional ensuite bedrooms also with spectacular views. All cabinetry is Bulthaup except the laundry room. Endless community amenities include a concierge, rooftop pool/spa w/ outdoor kitchen, gym w/ cold plunge, game room w/ golf simulator, dog park, lounge w/ coffee bar & MORE! There are 3 prime parking spots closest to the elevator and 2 storage units.
#6824201

Scottsdale

7120 E Kierland Boulevard 1117

3 Beds

None Baths

2,232 Sq.Ft.

$3,575,000

MLS#: 6824201

* Listings identified with the FMLS IDX logo come from FMLS and are held by brokerage firms other than the owner of this website. The listing brokerage is identified in any listing details. Information is deemed reliable but is not guaranteed. If you believe any FMLS listing contains material that infringes your copyrighted work please click here to review our DMCA policy and learn how to submit a takedown request. Ā© 2024. First Multiple Listing Service, Inc.
Stunning Views and more

Featured listing

Stunning Views and more

Browse Properties

Categories

Homes Tailored to Your Lifestyle

Buyers Guide

Buying a home is one of the most exciting milestones of your life.

View more

Sellers Guide

Putting your home on the market can be a stressful process, especially when you don’t know what to expect.

View more

Market report

With just a few clicks, you'll gain instant access to valuable insights about the real estate market, including trends, property values, and community analytics.

View more

Home value

Unlike automated valuations, our hands-on review will provide a comprehensive opinion of your home’s value while considering important interior elements and other location intangible factors that machine algorithms so often miss.

View more

Buyers resources

Guides on financing, inspections, and choosing the right Realtor for a smooth home purchase.

Sellers resources

Practical tips on staging, pricing, and preparing your home to attract buyers and maximize your sale.

 - property

Send a message

Message successfully sent.

Reason for contacting?

I agree to receive email communication and understand I can unsubscribe at any time.

I agree to be contacted by The Mandy Gold Team | Haymore Real Estate LLC via call, email, and text for real estate services. To opt out, you can reply 'stop' at any time or reply 'help' for assistance. You can also click the unsubscribe link in the emails. Message and data rates may apply. Message frequency may vary. Privacy Policy

Sign In Sign Out

Virtual Assistant

Would you like to take the next step with this property? We can help you schedule a showing or virtual tour, or send you more details.

Yes, I would like more information.

Thank You for Your Reply, One of Our Agents will contact you as soon as possible

No, maybe later.

Thank you, you can always contact me via email, phone number or through the contact form.

Realhub AI

Lucy - Your AI-Powered Realtor

Update Your Temporary Password

Personalize your search

Enter your email and we'll notify you immediately when new listings match what you're looking for.

or enter email address

Already have an account ? Login here

Continue your home search

I agree to receive communications and understand I can unsubscribe at any time.

I agree to be contacted by The Mandy Gold Team | Haymore Real Estate LLC via call, email, and text for real estate services. To opt out, you can reply 'stop' at any time or reply 'help' for assistance. You can also click the unsubscribe link in the emails. Message and data rates may apply. Message frequency may vary. Privacy Policy

Already have an account ? Login here

We use cookies

We use cookies primarily for analytics to enhance your experience. By accepting, you agree to our use of these cookies. You can manage your preferences or learn more about our cookies policy.