Thinking of selling?

Trusted Real Estate Experts in Sierra Vista, Fort Huachuca, Benson, and Bisbee Arizona

  • Nearby me

Popular Features

Community Features

Association

Property Features

Waterfront

View

Exterior Features

Interior Features

Style

E-Alert name

Properties

10000 properties match your criteria

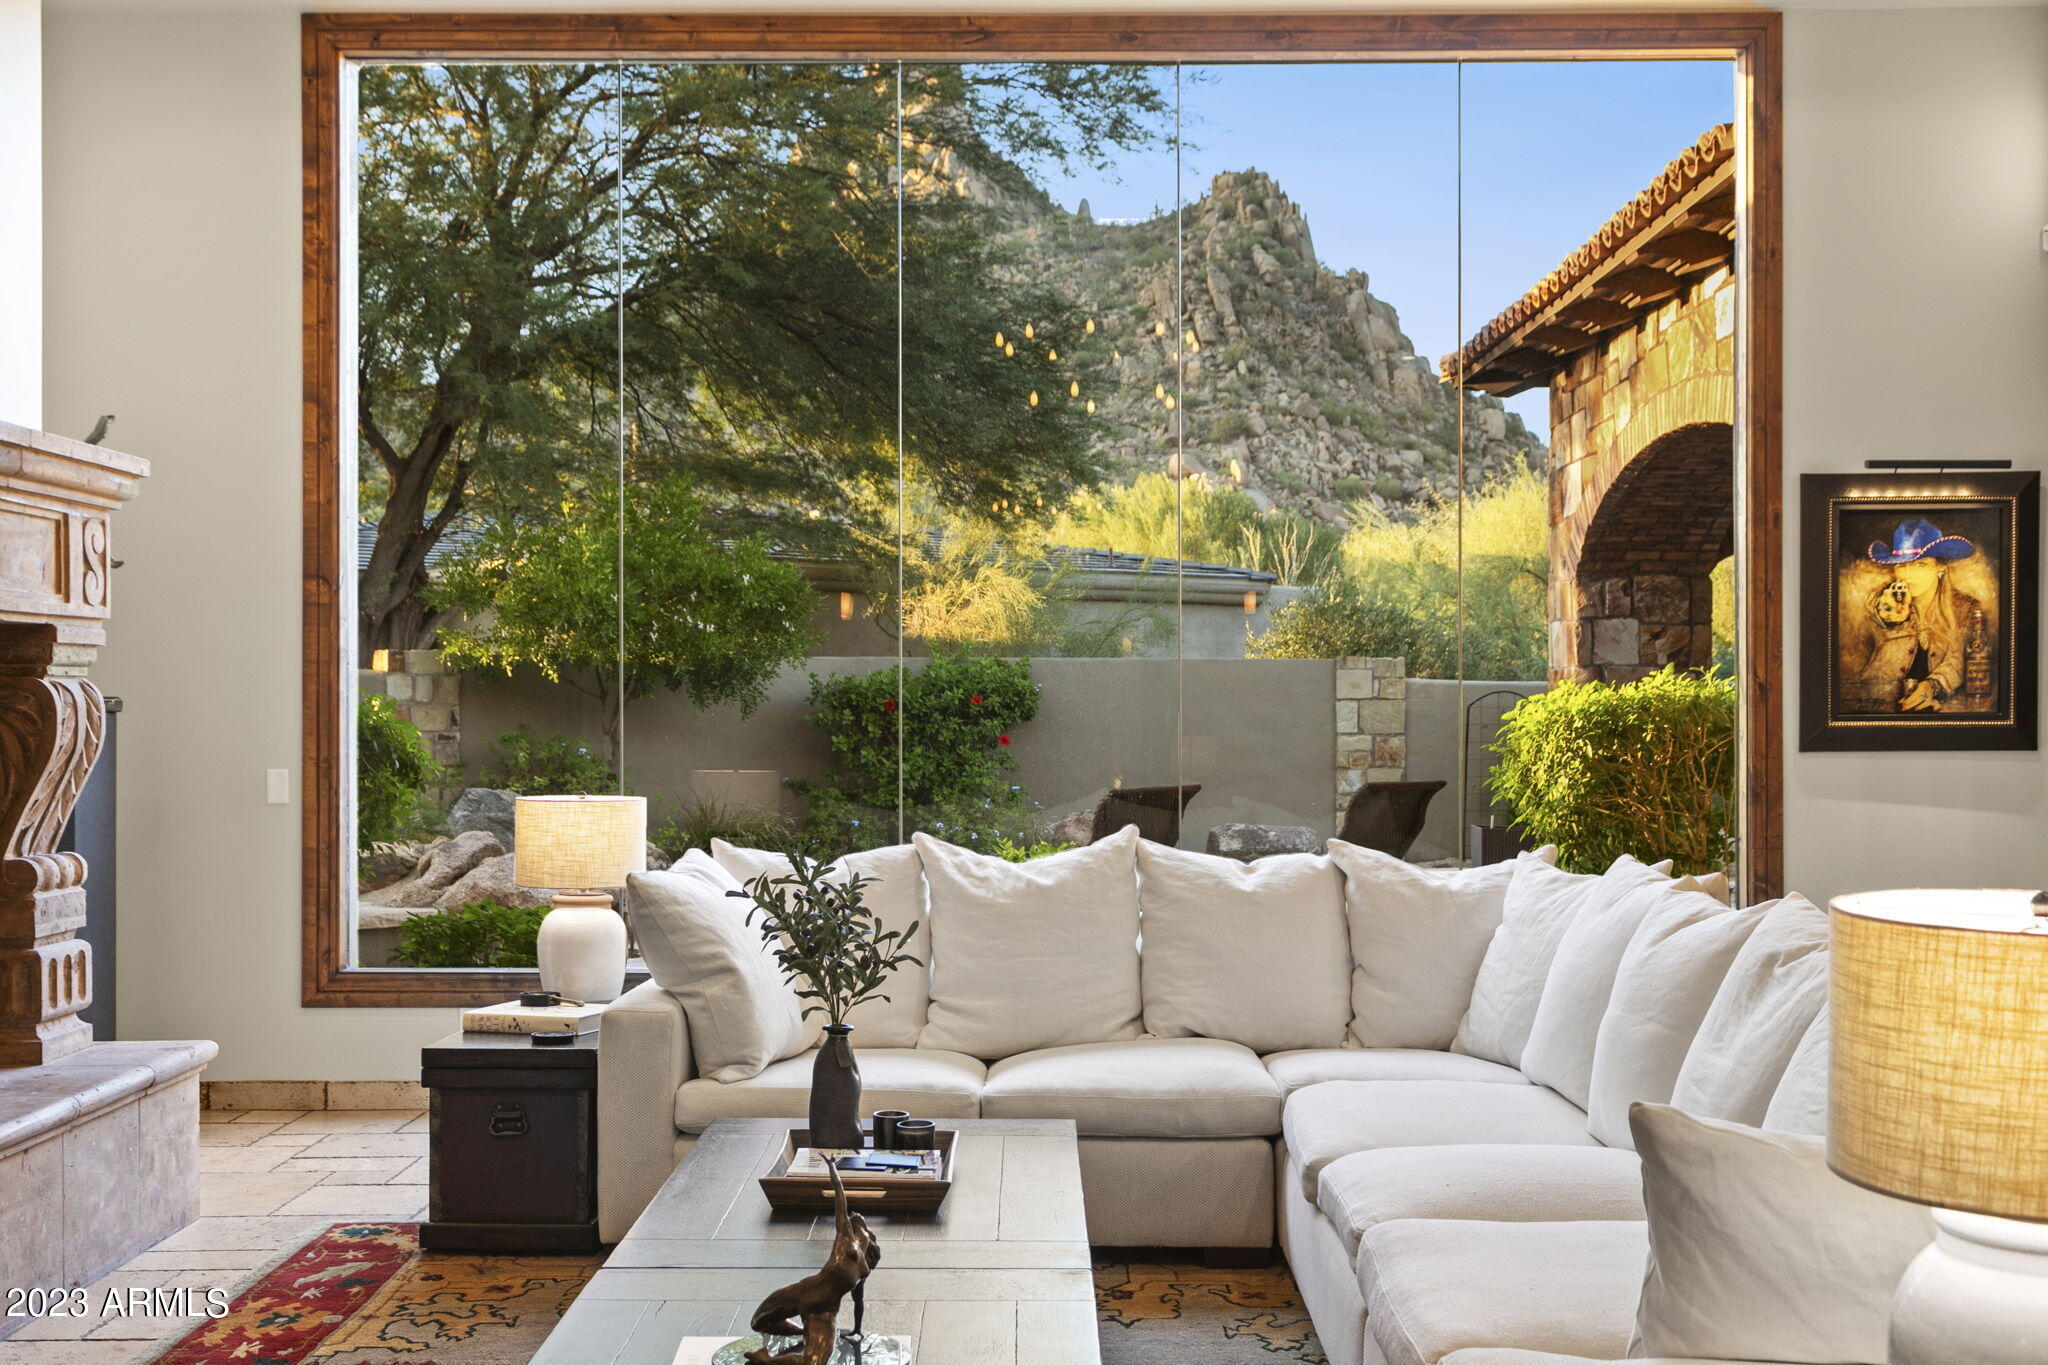
VIEWS, VIEWS, VIEWS!  Enjoy spectacular 360 VIEWS of City Lights, Mountains and Sunsets, as well as world famous Pinnacle Peak, perfectly framed within the huge Living Room picture window. Exceptional Craftsmanship defines this one of a kind Architectural Masterpiece. Nestled in world renowned Desert Highlands, this charming home sits on a 22,582 sqft interior lot in the heart of North Scottsdale. All owners receive an IMMEDIATE GOLF MEMBERSHIP upon purchase. This extraordinary estate boasts an expansive Master Bedroom Suite, 3 additional guest suites, fully equipped chef's kitchen, spacious media room, office, bonus room, 6 car garage and smart home automation system. With 6191 sqft of relaxing living space, there's plenty of room for everyone. This is truly the home of your dreams! DETAILED DESCRIPTION

Nestled within the prestigious Desert Highlands Golf Club, this exquisite residence offers an unmatched lifestyle in the heart of North Scottsdale. Set on a spacious 22,582 sq ft interior lot, this home is the epitome of luxury and convenience. Built in 2008, this exceptional 4-bedroom, 4.5-bathroom estate, features 6,191 square feet of pure elegance.  An immediate GOLF MEMBERSHIP is granted to every homeowner, making it a rarity among North Scottsdale golf communities.
Upon entering the main door, you're immediately greeted by the awe-inspiring view of the world-famous Pinnacle Peak, beautifully framed by the expansive living room window. Towering ceilings adorned with wood beams create an inviting ambiance that captures the essence of Santa Barbara/Mediterranean architecture. Turkish Travertine floors and natural stone embellishments throughout exude sophistication and relaxation.
The open floor plan seamlessly leads you to a gourmet kitchen equipped with top-of-the-line amenities. Luxurious cabinetry, granite countertops, and an expansive central island with prep sink and wine fridge make this a chef's paradise. The kitchen also boasts a Wolfe gas cooktop, custom vent hood, and high-end Sub-Zero appliances.
An adjacent breakfast room with its own gas fireplace provides a cozy spot to start your day. The formal dining room is perfect for hosting family dinners, with a walk-in wine cellar and a Butler's Pantry offering additional storage.
The spacious master bedroom suite, complete with a gas fireplace and easy access to the outdoor spa, becomes your private oasis. The master bath boasts his and hers vanities with granite counters, a coffee/wine bar with a built-in wine fridge, a jetted tub surrounded by high-end granite, and a dual entry walk-in shower. A massive custom closet provides ample storage.
Down the hall, you'll find a versatile den with French doors and serene valley views, perfect for a home office, library, or art studio. A flight of stairs leads to the bonus room, featuring magnificent panoramic views of the valley and surrounding mountains, perfect for watching the amazing Arizona sunsets. 
Three additional bedroom suites are located down the eastern hall. The first two feature full bathroom en suites, and the third bedroom en suite offers a private balcony with valley views and a beautifully appointed bathroom.
An expansive media room is perfect for entertainment, and offers even more amazing views of the valley and mountains.   Across the hall is a convenient laundry room that features a sink and built-in cabinets. All bedrooms, the office, media, and exercise rooms have been updated with new wood floors.
This smart home boasts lighting automation through the SmartThings app and specially designed display areas for art collectors throughout the house. A Sonos whole-house sound system, controlled from your smartphone, allows you to enjoy music inside and out, even in the garage.
Step outside to a resort-style backyard with a covered patio, travertine tile pavers, an outdoor gas barbecue grill, and a pebble tec pool and spa, offering the perfect spot to relax while stargazing or enjoying the world renowned Arizona sunsets.
Car enthusiasts will appreciate the tandem 6-car garage with an electric car charging station.
Desert Highlands is a gated and guarded private community with a rich golf history, home to the inaugural PGA Skins Game. Recognized by Platinum Clubs of America as being among the top three percent in the country, it offers a storied golf legacy. Play on the spectacular 18-hole, par 72 Jack Nicklaus Signature golf course or perfect your putting skills on the 18-hole professionally designed putting course, the first of its kind in the U.S.
The Highlands Racquet Club features an array of tennis courts, including grass, clay, and hard surface courts, as well as pickleball courts. Stay active at the state-of-the-art health and fitness center or explore the miles of picturesque neighborhood hiking trails.
The Clubhouse hosts an extensive calendar of Club-sponsored events, social clubs, and multiple dining venues. Your new home is conveniently located just minutes from Arizona's premier entertainment, shopping, and dining venues, including DC Ranch Marketplace, Kierland Commons, and the Scottsdale Quarter.
Don't miss this opportunity to live in Desert Highlands, a centrally located, friendly, and welcoming resort-style community. Your dream home awaits!
#6623643

Scottsdale

10040 E HAPPY VALLEY Road 680

4 Beds

None Baths

6,191 Sq.Ft.

$3,595,000

MLS#: 6623643
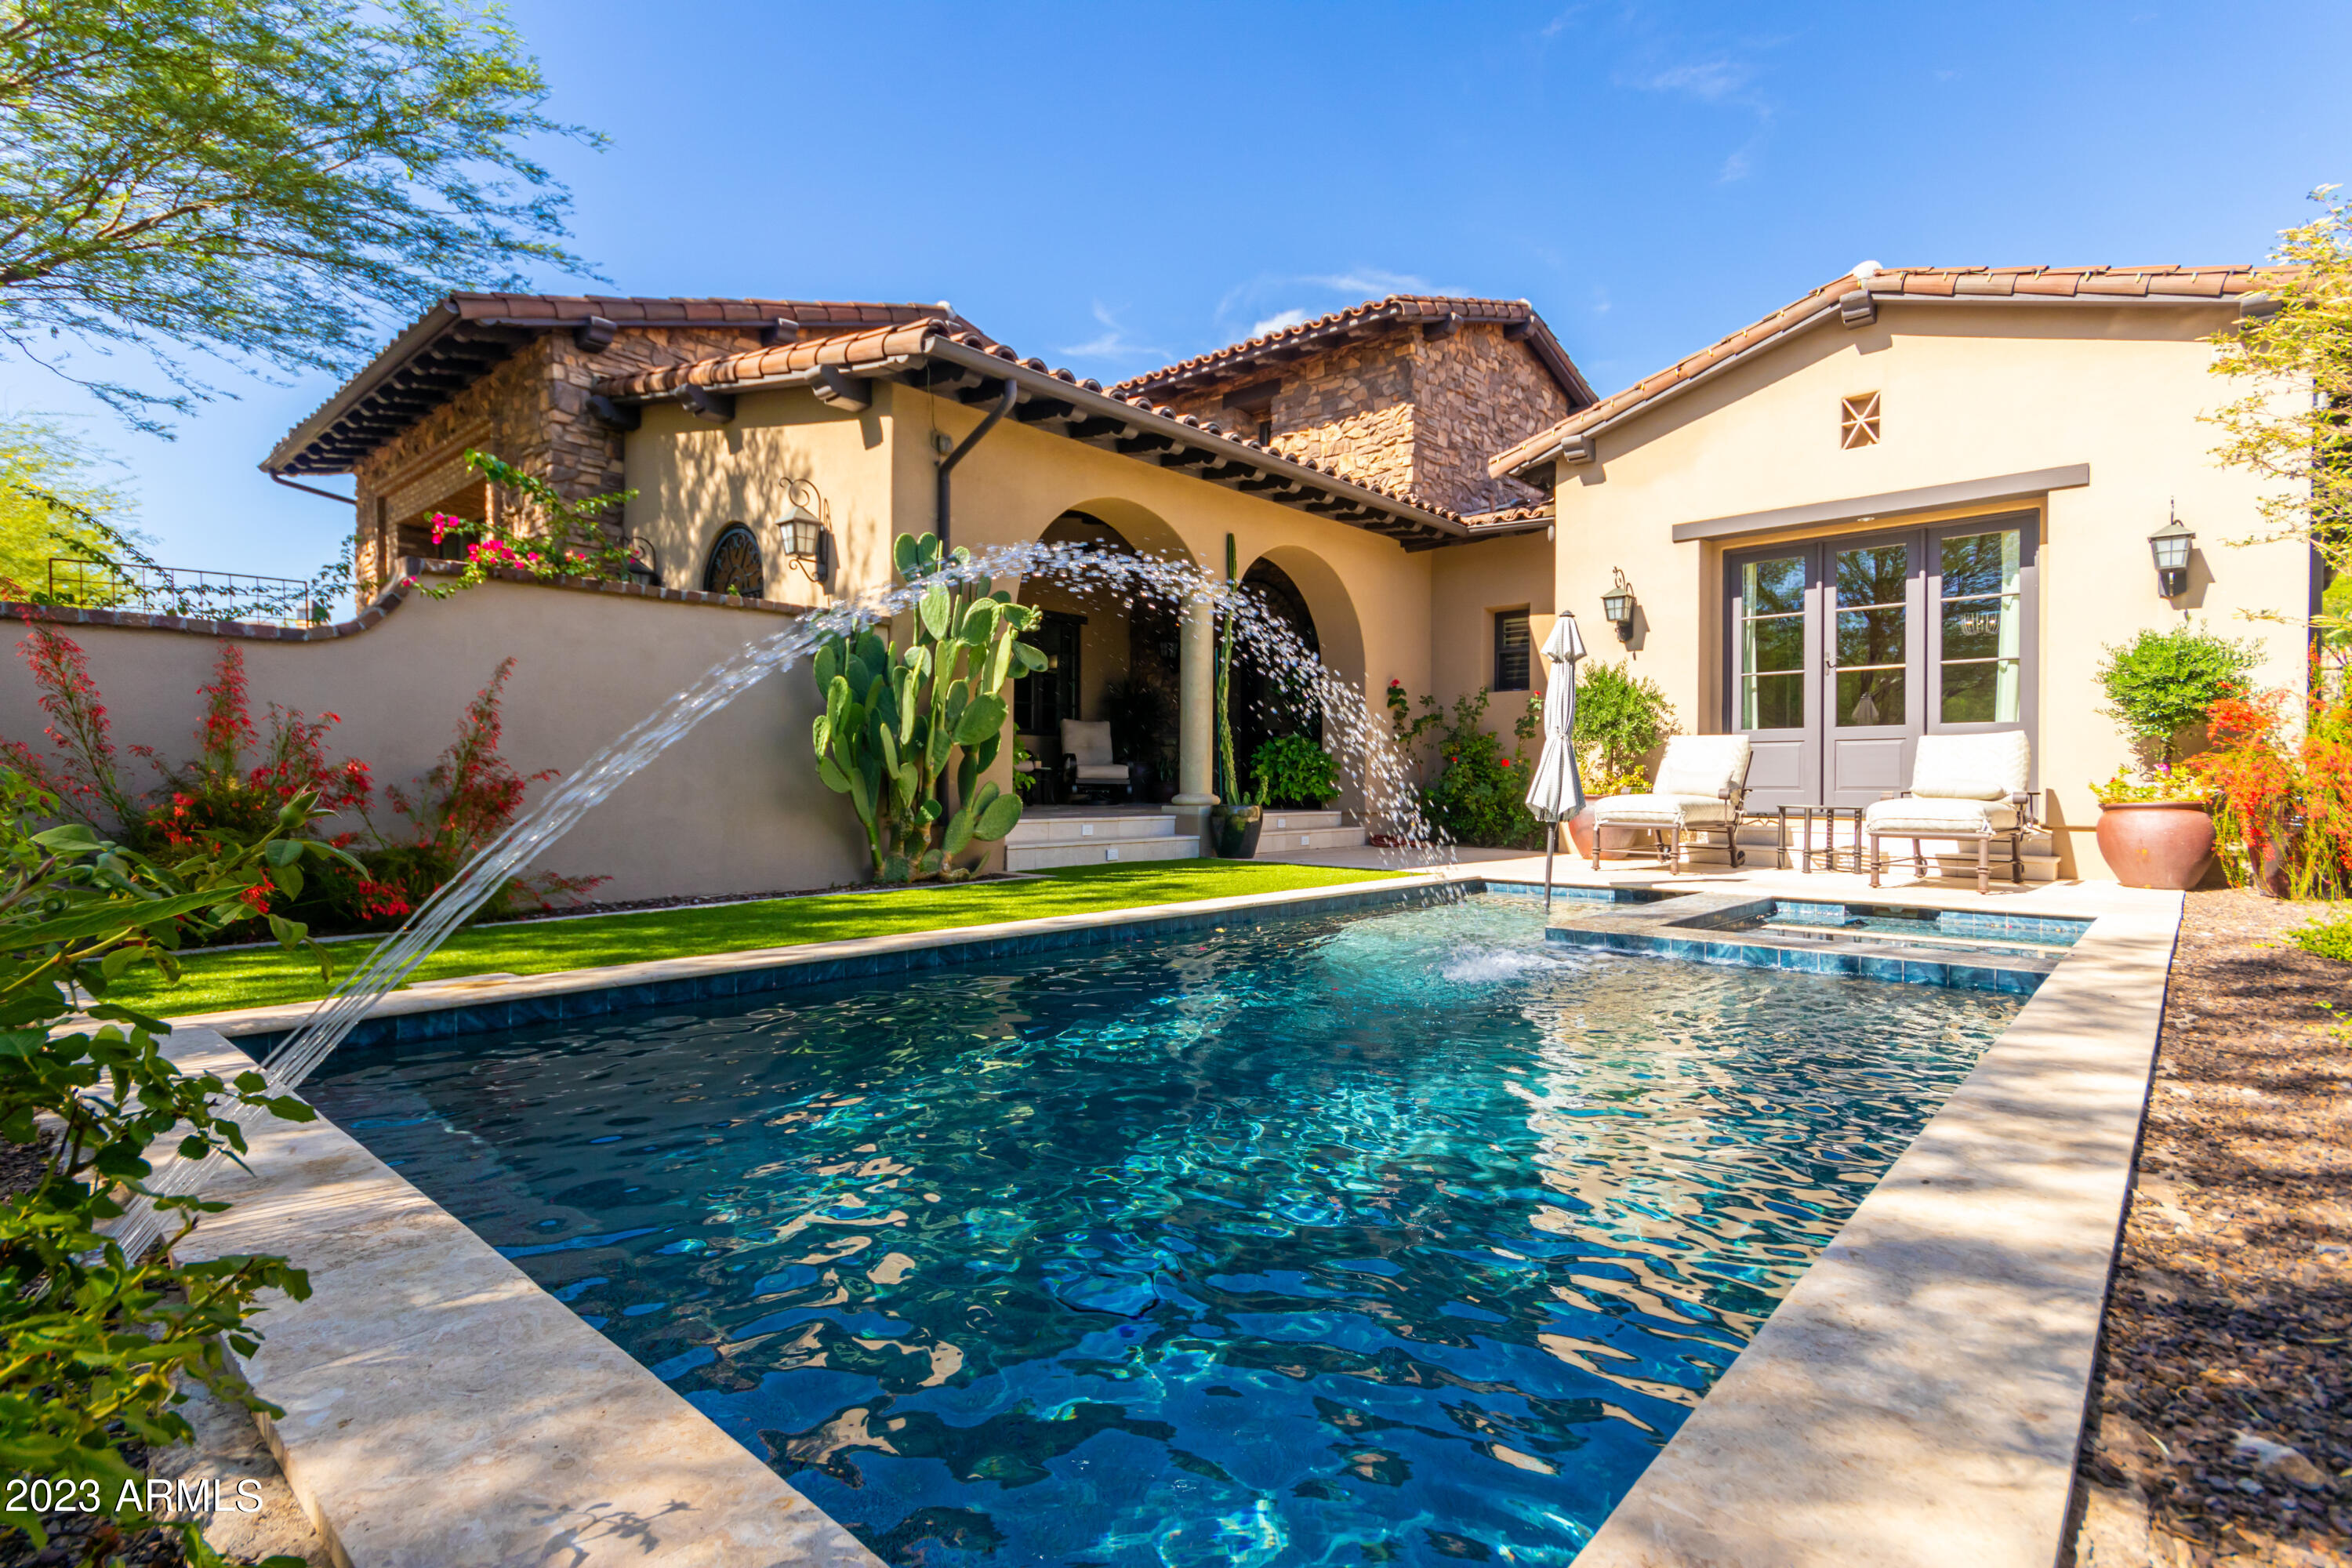
Camelot custom home available in the highly desirable Parks of Silverleaf. Traditional design and quality finishes throughout. This home offers the perfect combination of sophistication and comfort. As you enter the home, you are greeted by an impressive foyer with a view of the courtyard. The open-concept living space flows from the gourmet kitchen featuring top-of-the-line appliances and custom cabinetry adjoining the great room with gas fireplace. The main level comprises the primary bedroom complete with sitting room, spa like bathroom, his/her closets, 2 additional ensuite bedrooms, second level bedroom & loft. Main level office/bedroom 5 with bath & built-ins. Heated pool and spa. Control 4 home system. Mountain/city light views. 3 car garage w/privacy gate.
#6571934

Scottsdale

20191 N 101ST Way

5 Beds

None Baths

4,746 Sq.Ft.

$3,595,000

MLS#: 6571934
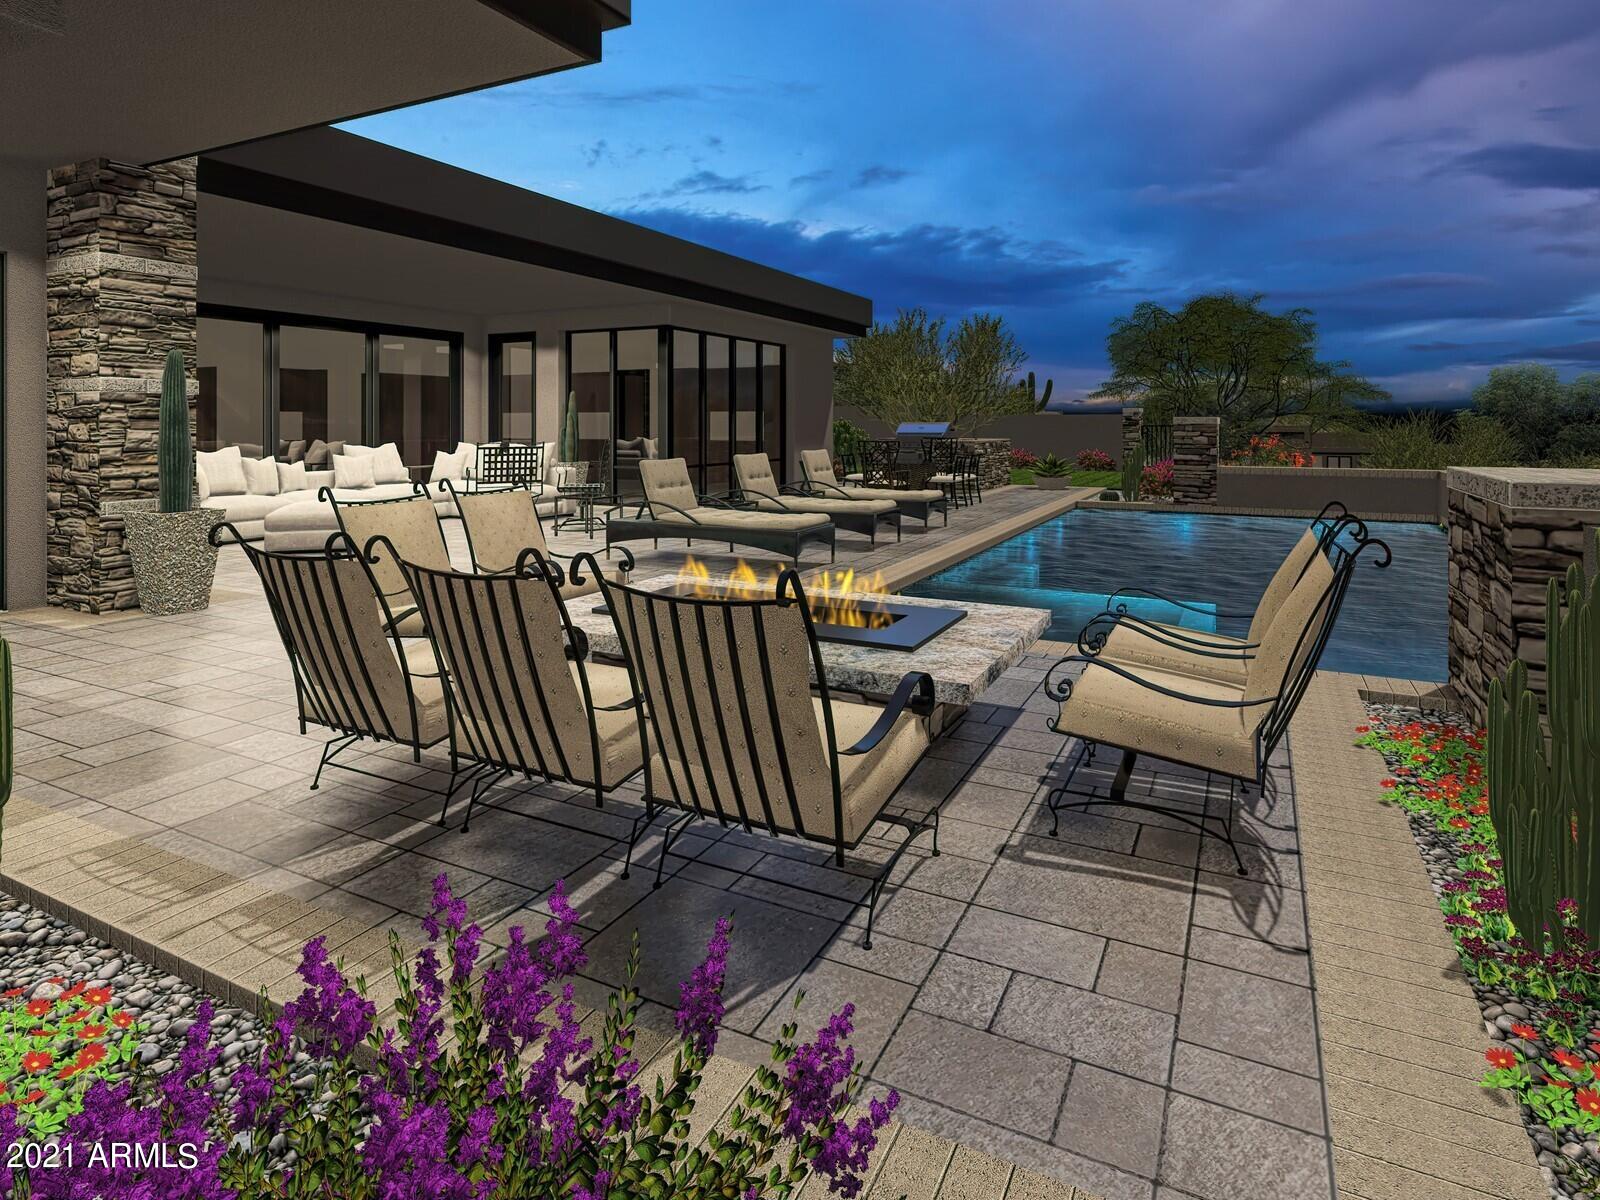
Desert Contemporary New Build by Calvis Wyant Luxury Homes in Desert Mountain's Village of Arrowhead. Elevated lot with mountain and sunset views featuring today's most in-demand floor plan. Open great room plan with chef's kitchen Wolf/Subzero equipment, large island with seating, breakfast/dining area with bar and wine storage adjacent to kitchen. Floor plan features master bedroom split for privacy from the two generous guest suites and office. Guest casita at entry courtyard will make guests feel welcomed and not in the way. Inside circulates through telescoping glass doors to outdoor living, dining, pool, spa, firepit, pool bath and BBQ area. Plenty of covered patio for shade and uncovered space for sun seekers! Finishes include wood floors, quartz and natural stone countertops, designer lighting, sleek linear fireplaces, spa-like master bath with HUGE closet and plenty of storage in pantry, mud room, oversized laundry room, and an enclosed garage storage area. Please inquire for additional interior design detail concepts and floor plan. Construction is underway so plenty of time to personalize and make this home truly yours. Please inquire  for a floor and site plan or to walk site with builder. Ideal Desert Mountain location (mid mountain) very close to the Sonoran Club (spa, pickle ball, tennis, swimming, fitness facilities and MUCH more) as well as easy access to clubhouses, golf courses, hiking trails and other amenities. Quick access to both Desert Mountain guard gates. To schedule a showing appointment, please call or text Dan Wolski at 480-488-5718. Membership to the Desert Mountain Club is not included. Please contact Desert Mountain Membership Sales for Availability and/or Wait List opportunities. All HOA Fees to be verified in escrow. Check back for updated construction photos.
#6205376

Scottsdale

10968 E OATMAN Drive

4 Beds

4 Baths

4,803 Sq.Ft.

$3,595,000

MLS#: 6205376
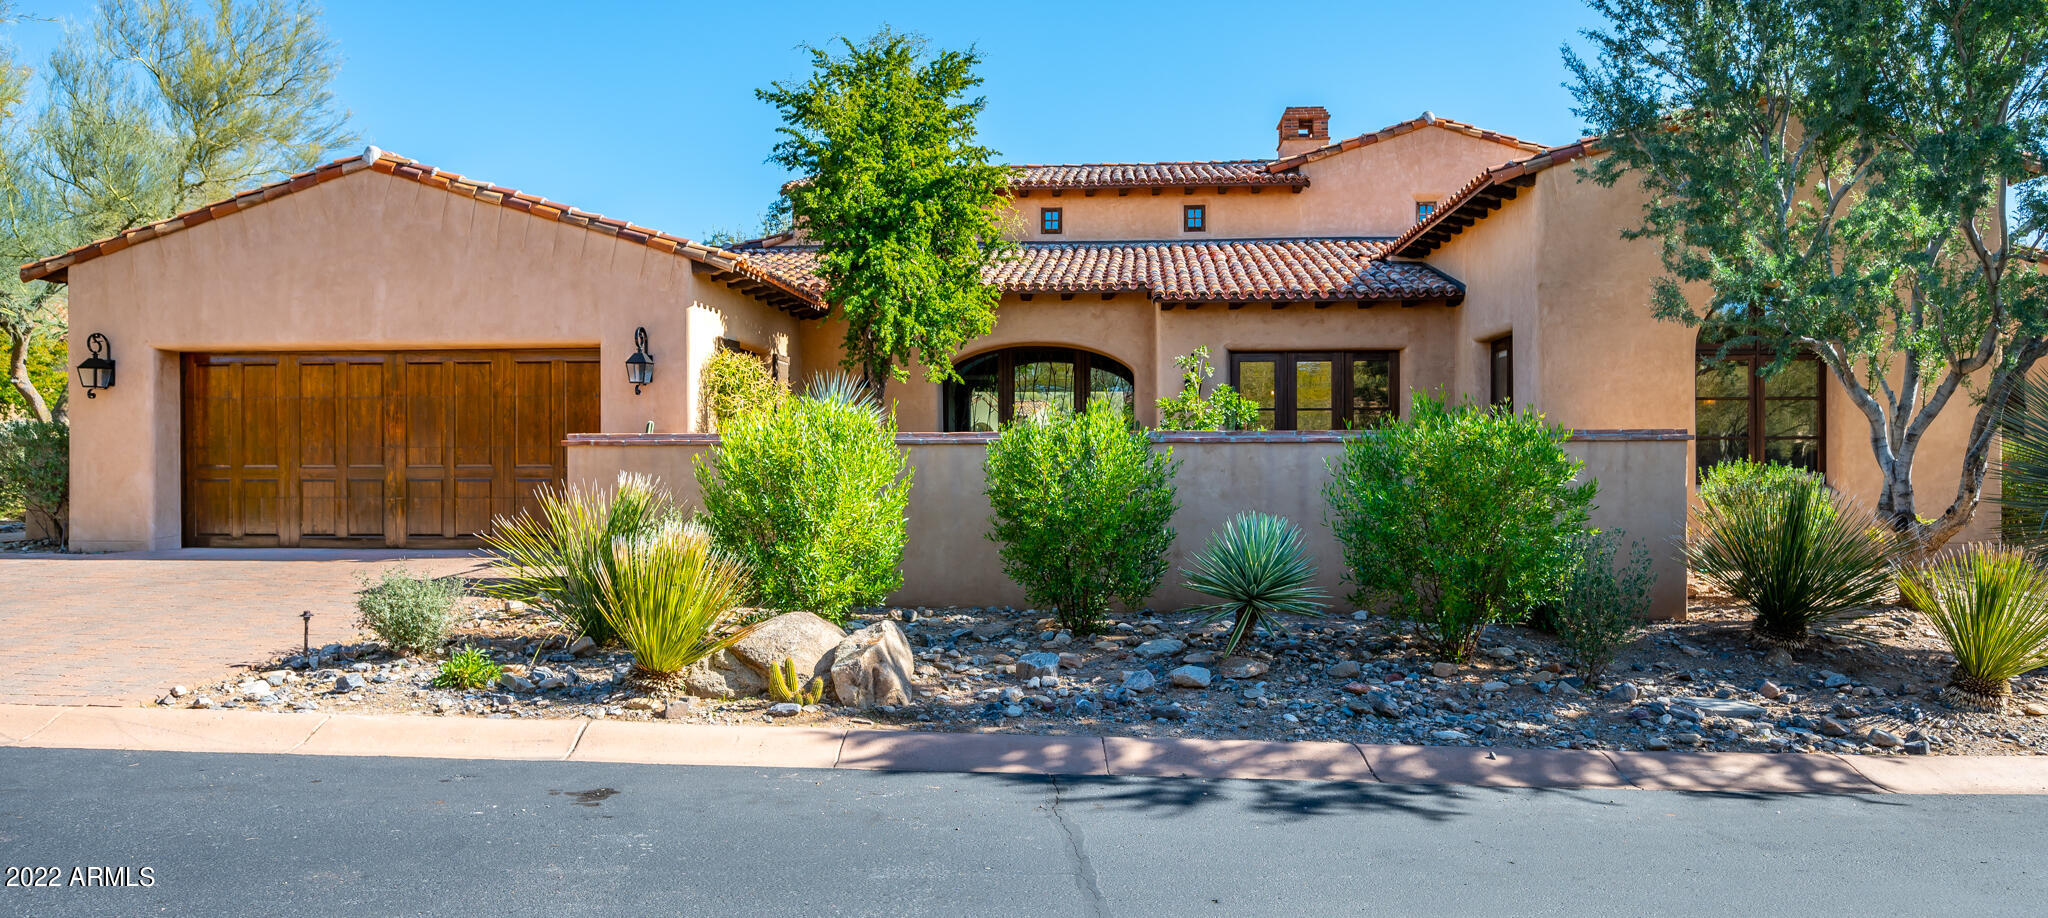
This incredible single-level home is located in the coveted Horseshoe Canyon at Silverleaf. This 3,693 sq ft. single level home is located in the Casita neighborhood, just blocks from the renowned Silverleaf Clubhouse and Spa.  Recent back yard addition includes new swimming pool with swim jets, fire feature, built in BBQ, and landscaping, creating a personal backyard oasis. Large pocket doors in great room bring the outdoors in, and allow for great sightlines of the McDowell Mountains and quaint park in back.  Three-bedroom, oversized media/office and beautiful open kitchen /great room create the ideal living space for entertaining.
#6362797

Scottsdale

18875 N 101ST Place

3 Beds

3 Baths

3,693 Sq.Ft.

$3,595,000

MLS#: 6362797
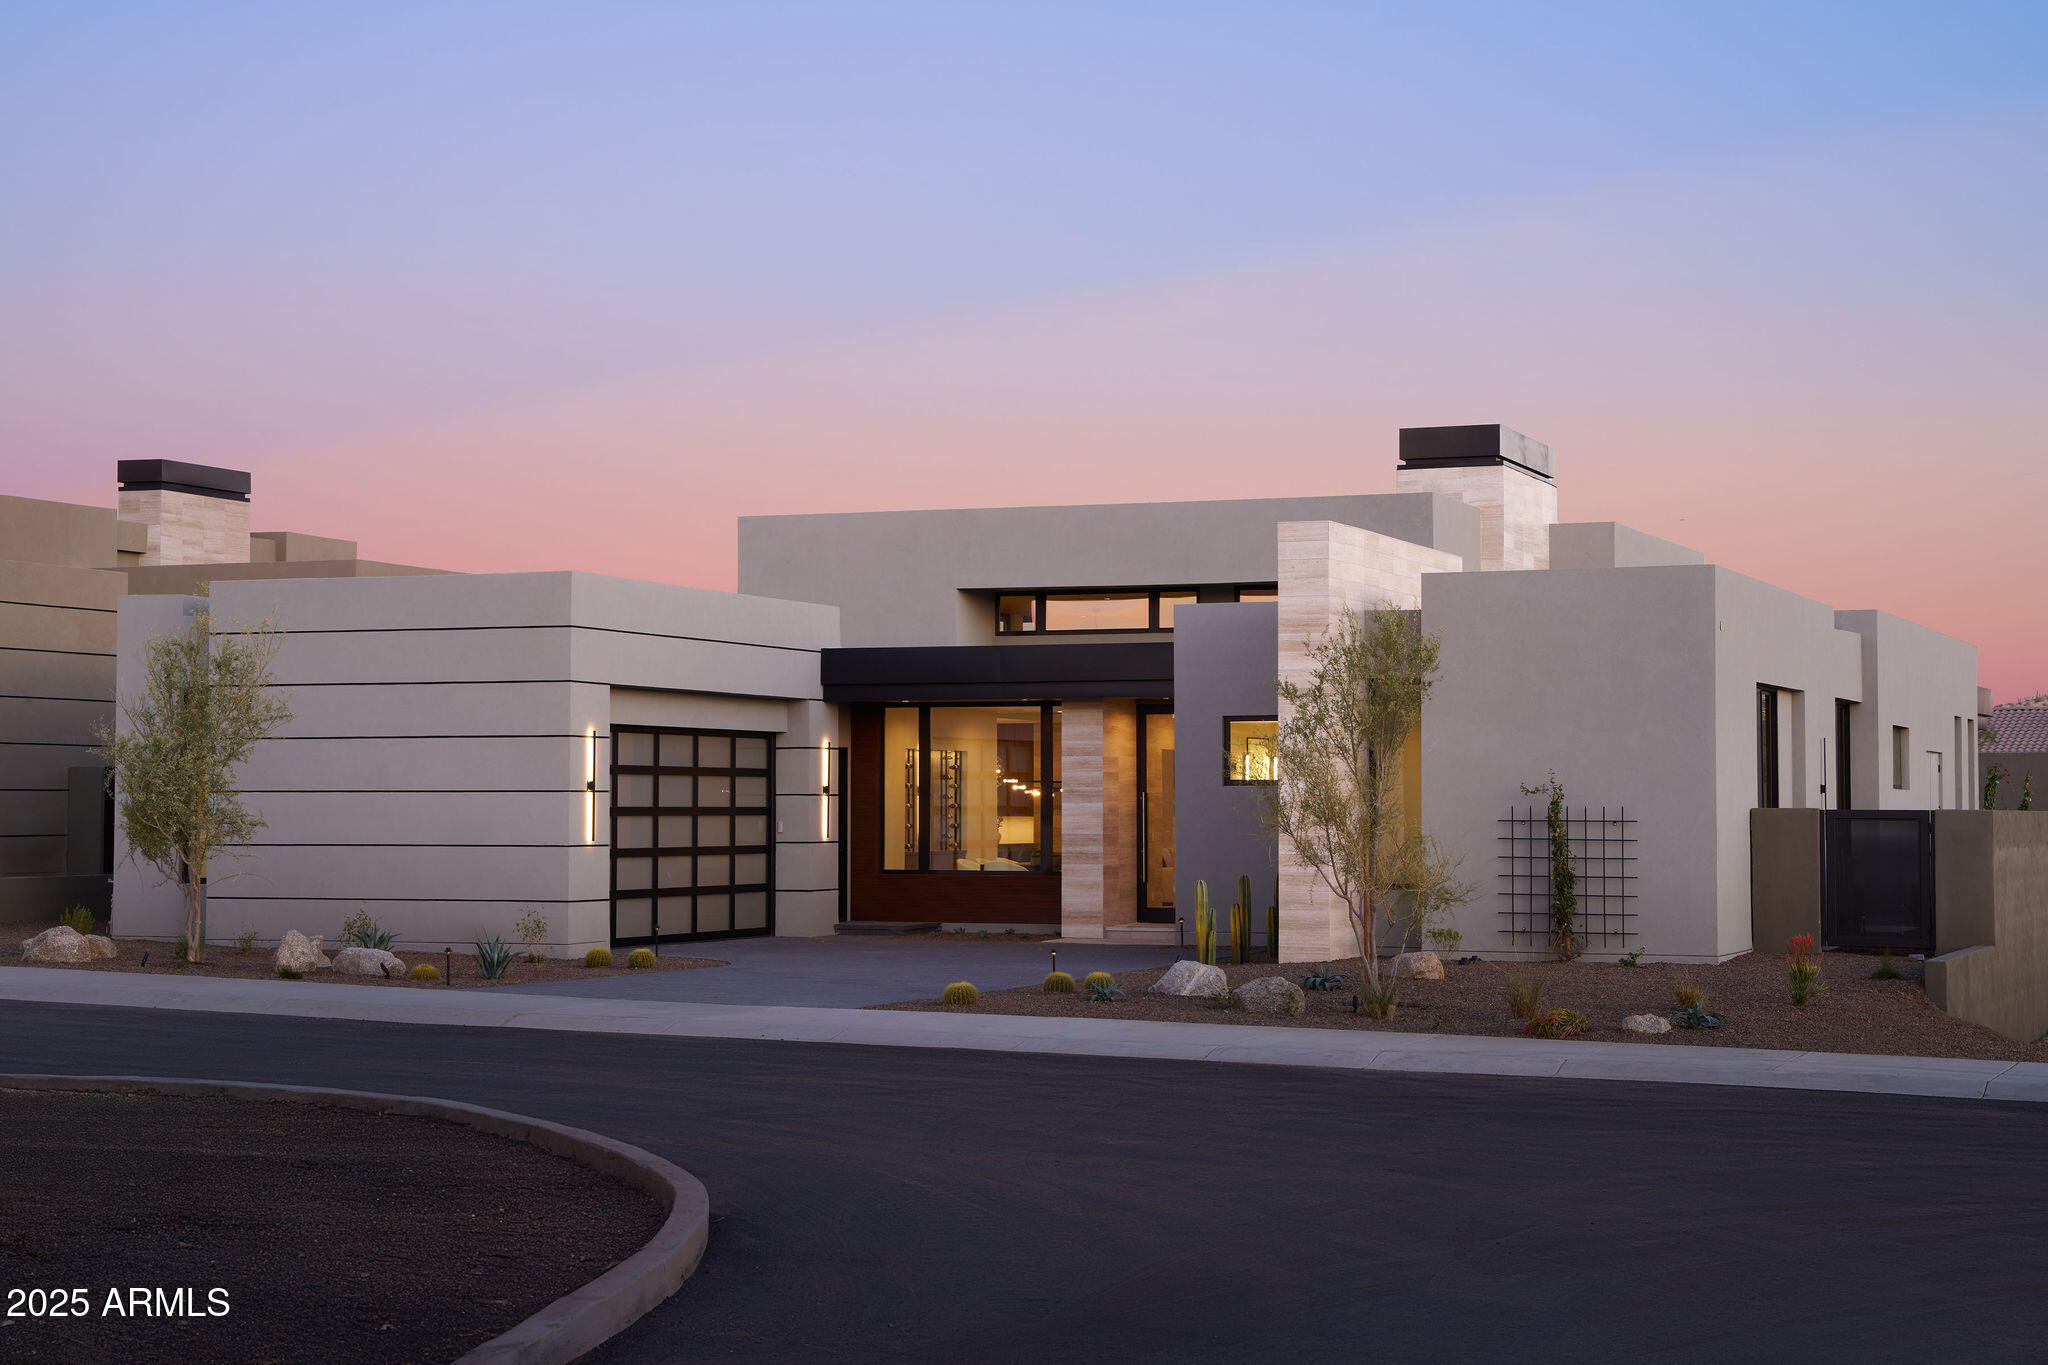
Serene is brand new gated enclave of 21 cutting edge single level contemporary homes designed by Swayback Architects & Planners and built by Sonora West Development. Each Serene home brings a new definition to the ''Lock and Leave'' lifestyle with open Great Room floor plans perfect for both entertaining and everyday living. This finished Model A has 3,730/sf and has been highly upgraded by EST EST designers with lavish interior finishes and comes with Subzero & Wolf Appliances, swank pool and spa and fully landscaped. Located on the North East side of Pinnacle Peak Mountain in North Scottsdale, Serene is close to  shopping, restaurants and over two dozen private and public golf courses. Don't miss your opportunity to take part in the Serene lifestyle.
#6655267

Scottsdale

28101 N 109TH Way

4 Beds

4 Baths

3,730 Sq.Ft.

$3,595,000

MLS#: 6655267
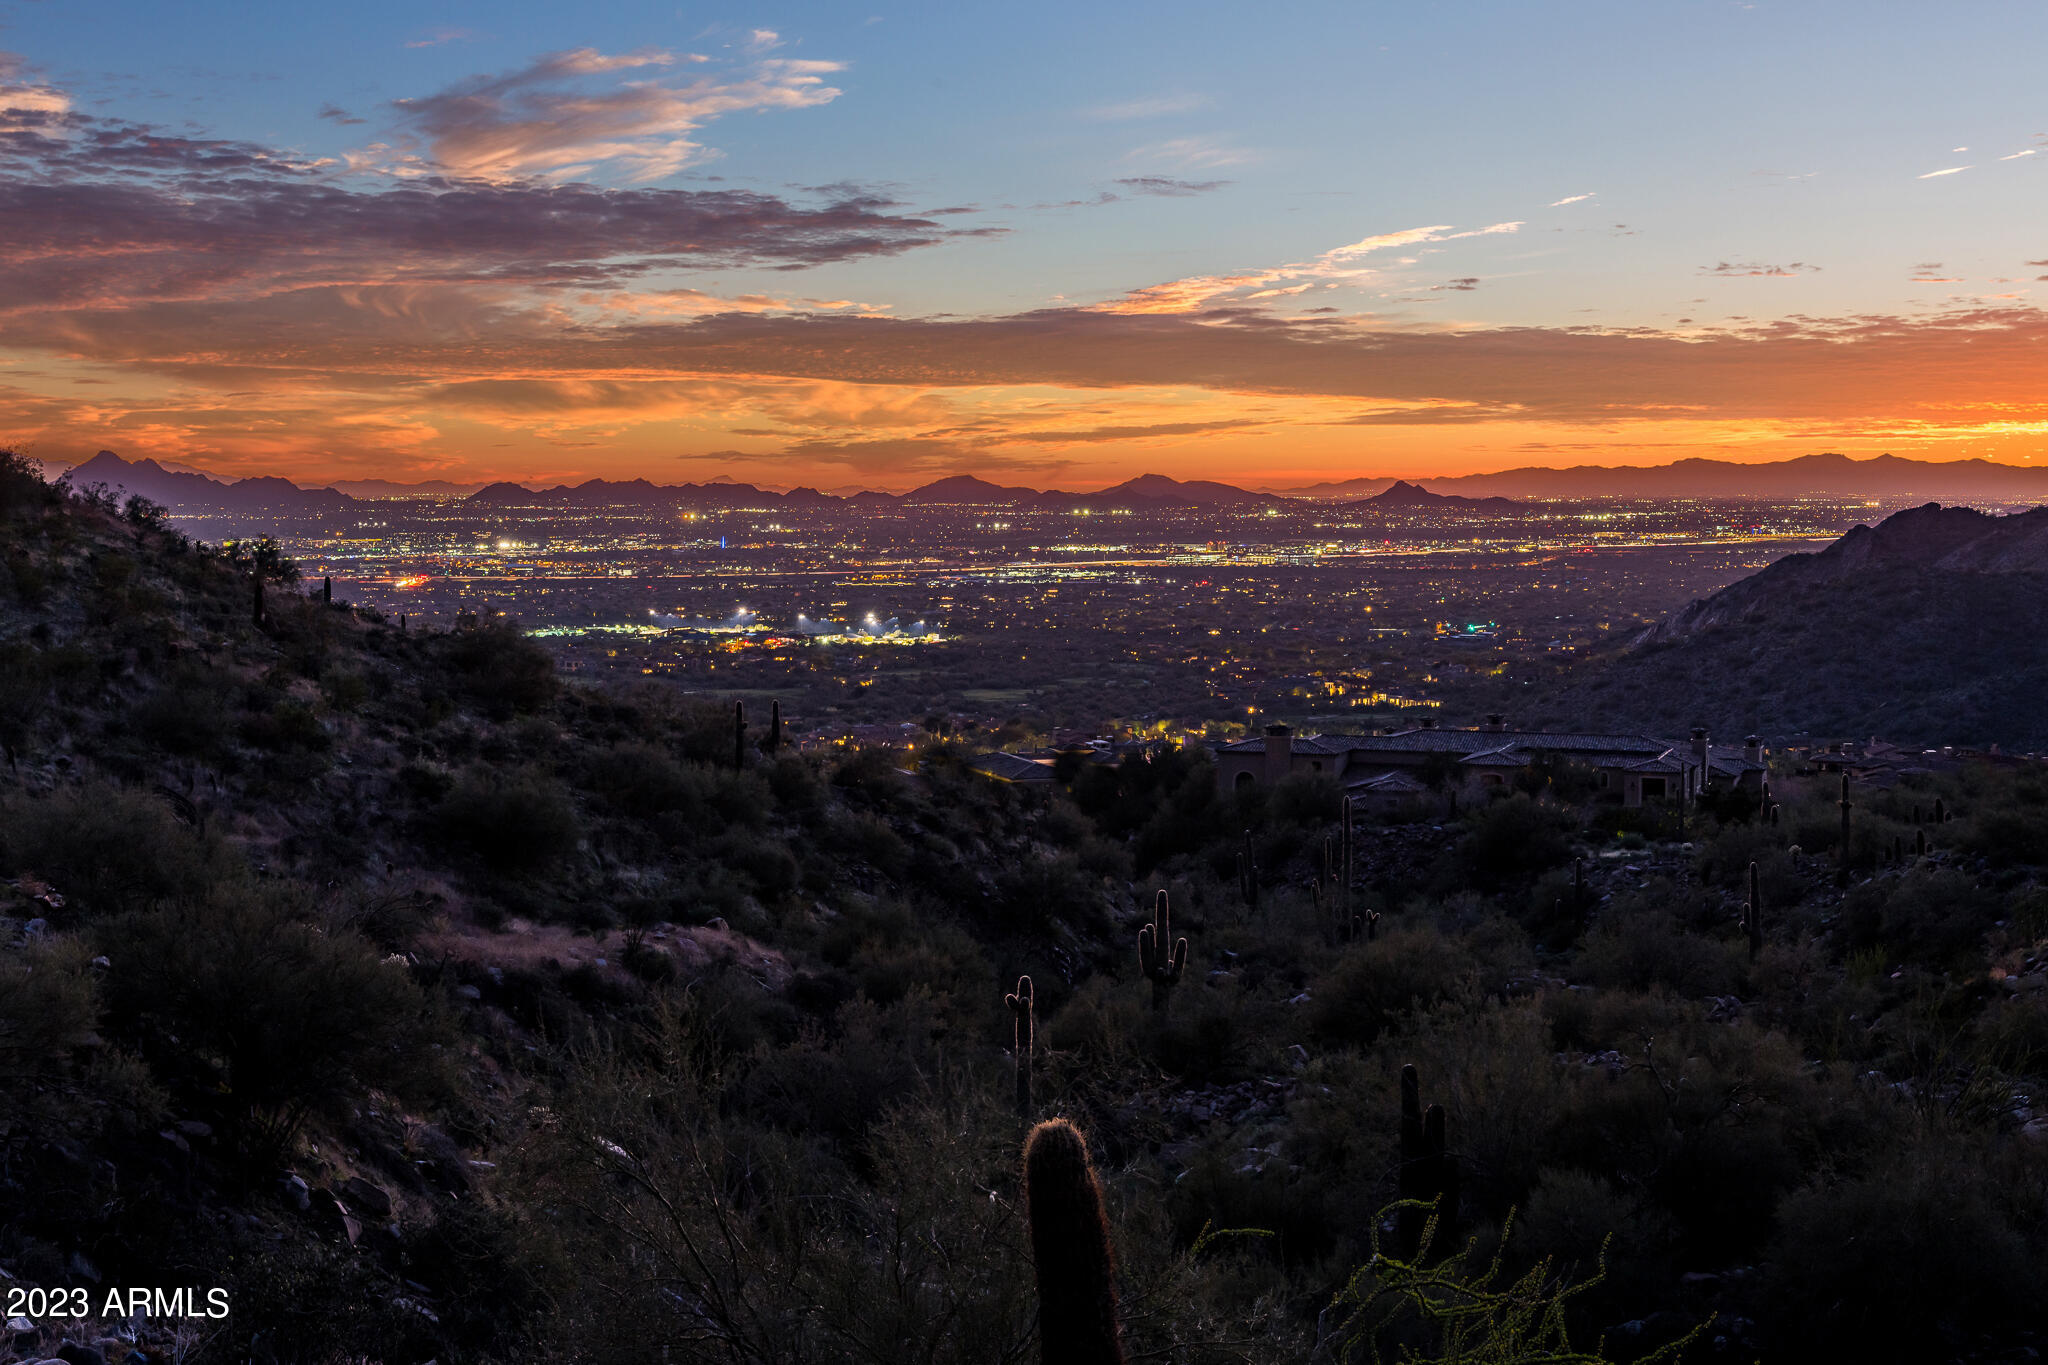
Located in the prestigious Summit neighborhood of Silverleaf, this homesite is one of the most dramatic custom opportunities in Silverleaf. Situated on 5.59 acres with a 40,000 Sq. Ft. building envelope, sitting high over the Valley at an elevation of 2,400 ft. Capturing stunning city and mountain views, paired with excellent exposure and privacy. This one-of-a-kind opportunity features fully approved plans, available by request, for a 9,000 Sq. Ft. modern style Mediterranean collaboration between Salcito Custom Homes, Ltd., Salcito Design Group LLC, and PHX Architecture.
#6526086

Scottsdale

11264 E WINGSPAN Way 1887

None Beds

None Baths

5.59 acres

$3,595,000

MLS#: 6526086
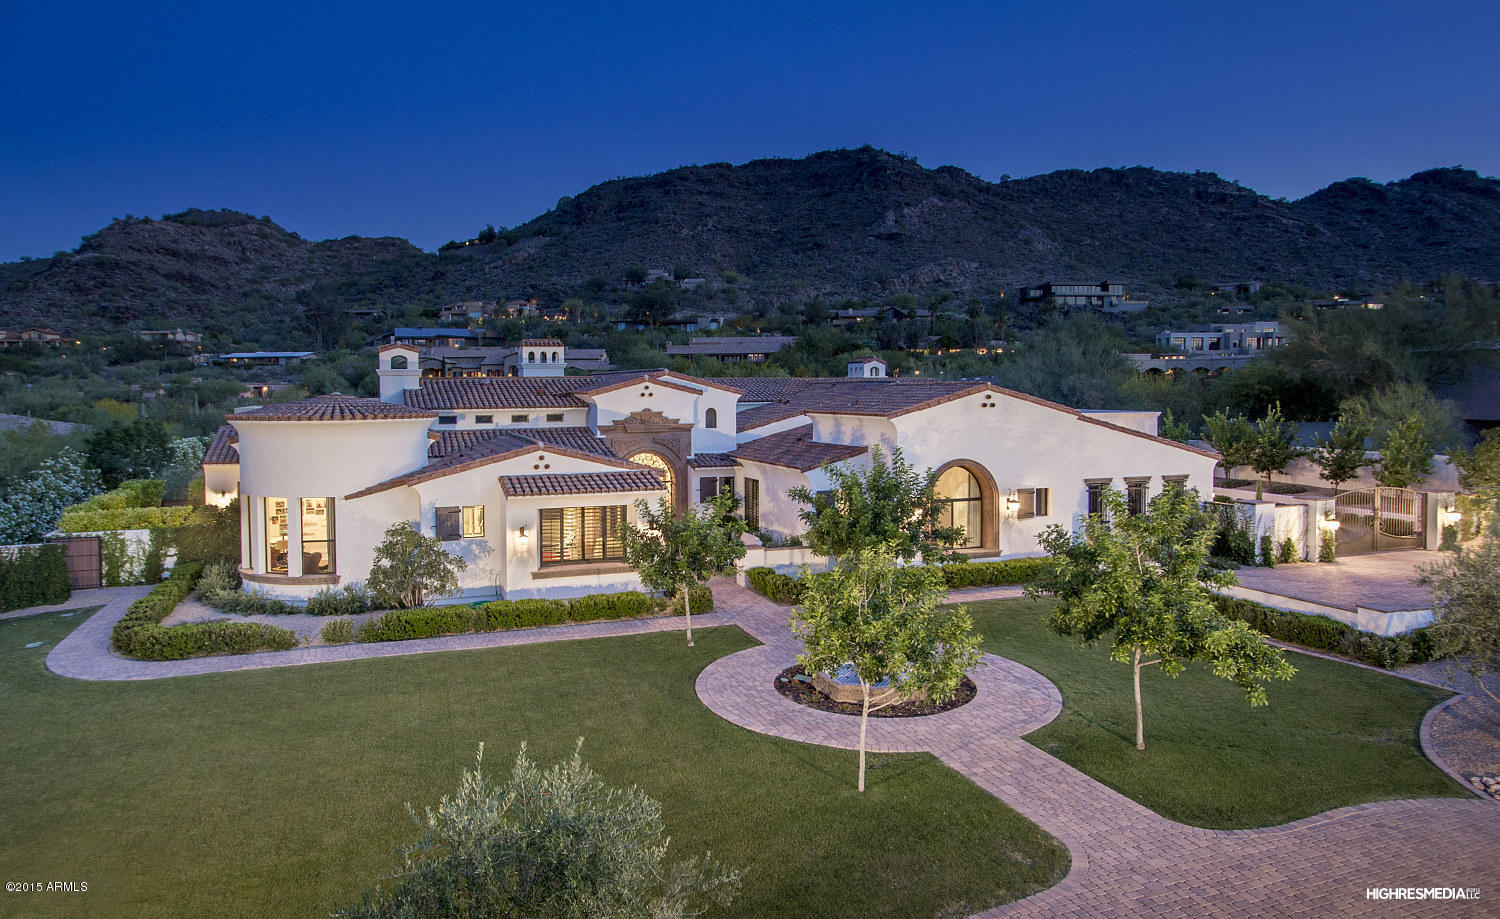
Nestled at the base of Mummy Mountain this estate home offers all the amenities you can dream of. Hard to find flat usable lot with amazing mountain views in all directions. Enjoy views of talking stick casino from pool. Builders personal home. Lush mature landscaping, heated pool, sensational pool design that incorporates a ramada and swim up bar, large sunshelf. Open floor plan, bi-folding french doors, wolf/subzero appliances, large bar with built in wine cooler, limestone fireplaces, beamed ceilings throughout home, every attention to detail can be seen, its your own personal resort that you will not want to leave! Gated auto court, private patios, wood floors throughout most of home, top designer finishes, cul-da-sac lot, shows brand new, nothing of its kind available on the market.
#5285187

Paradise Valley

6317 E CATESBY Road

5 Beds

None Baths

7,200 Sq.Ft.

$3,595,000

MLS#: 5285187
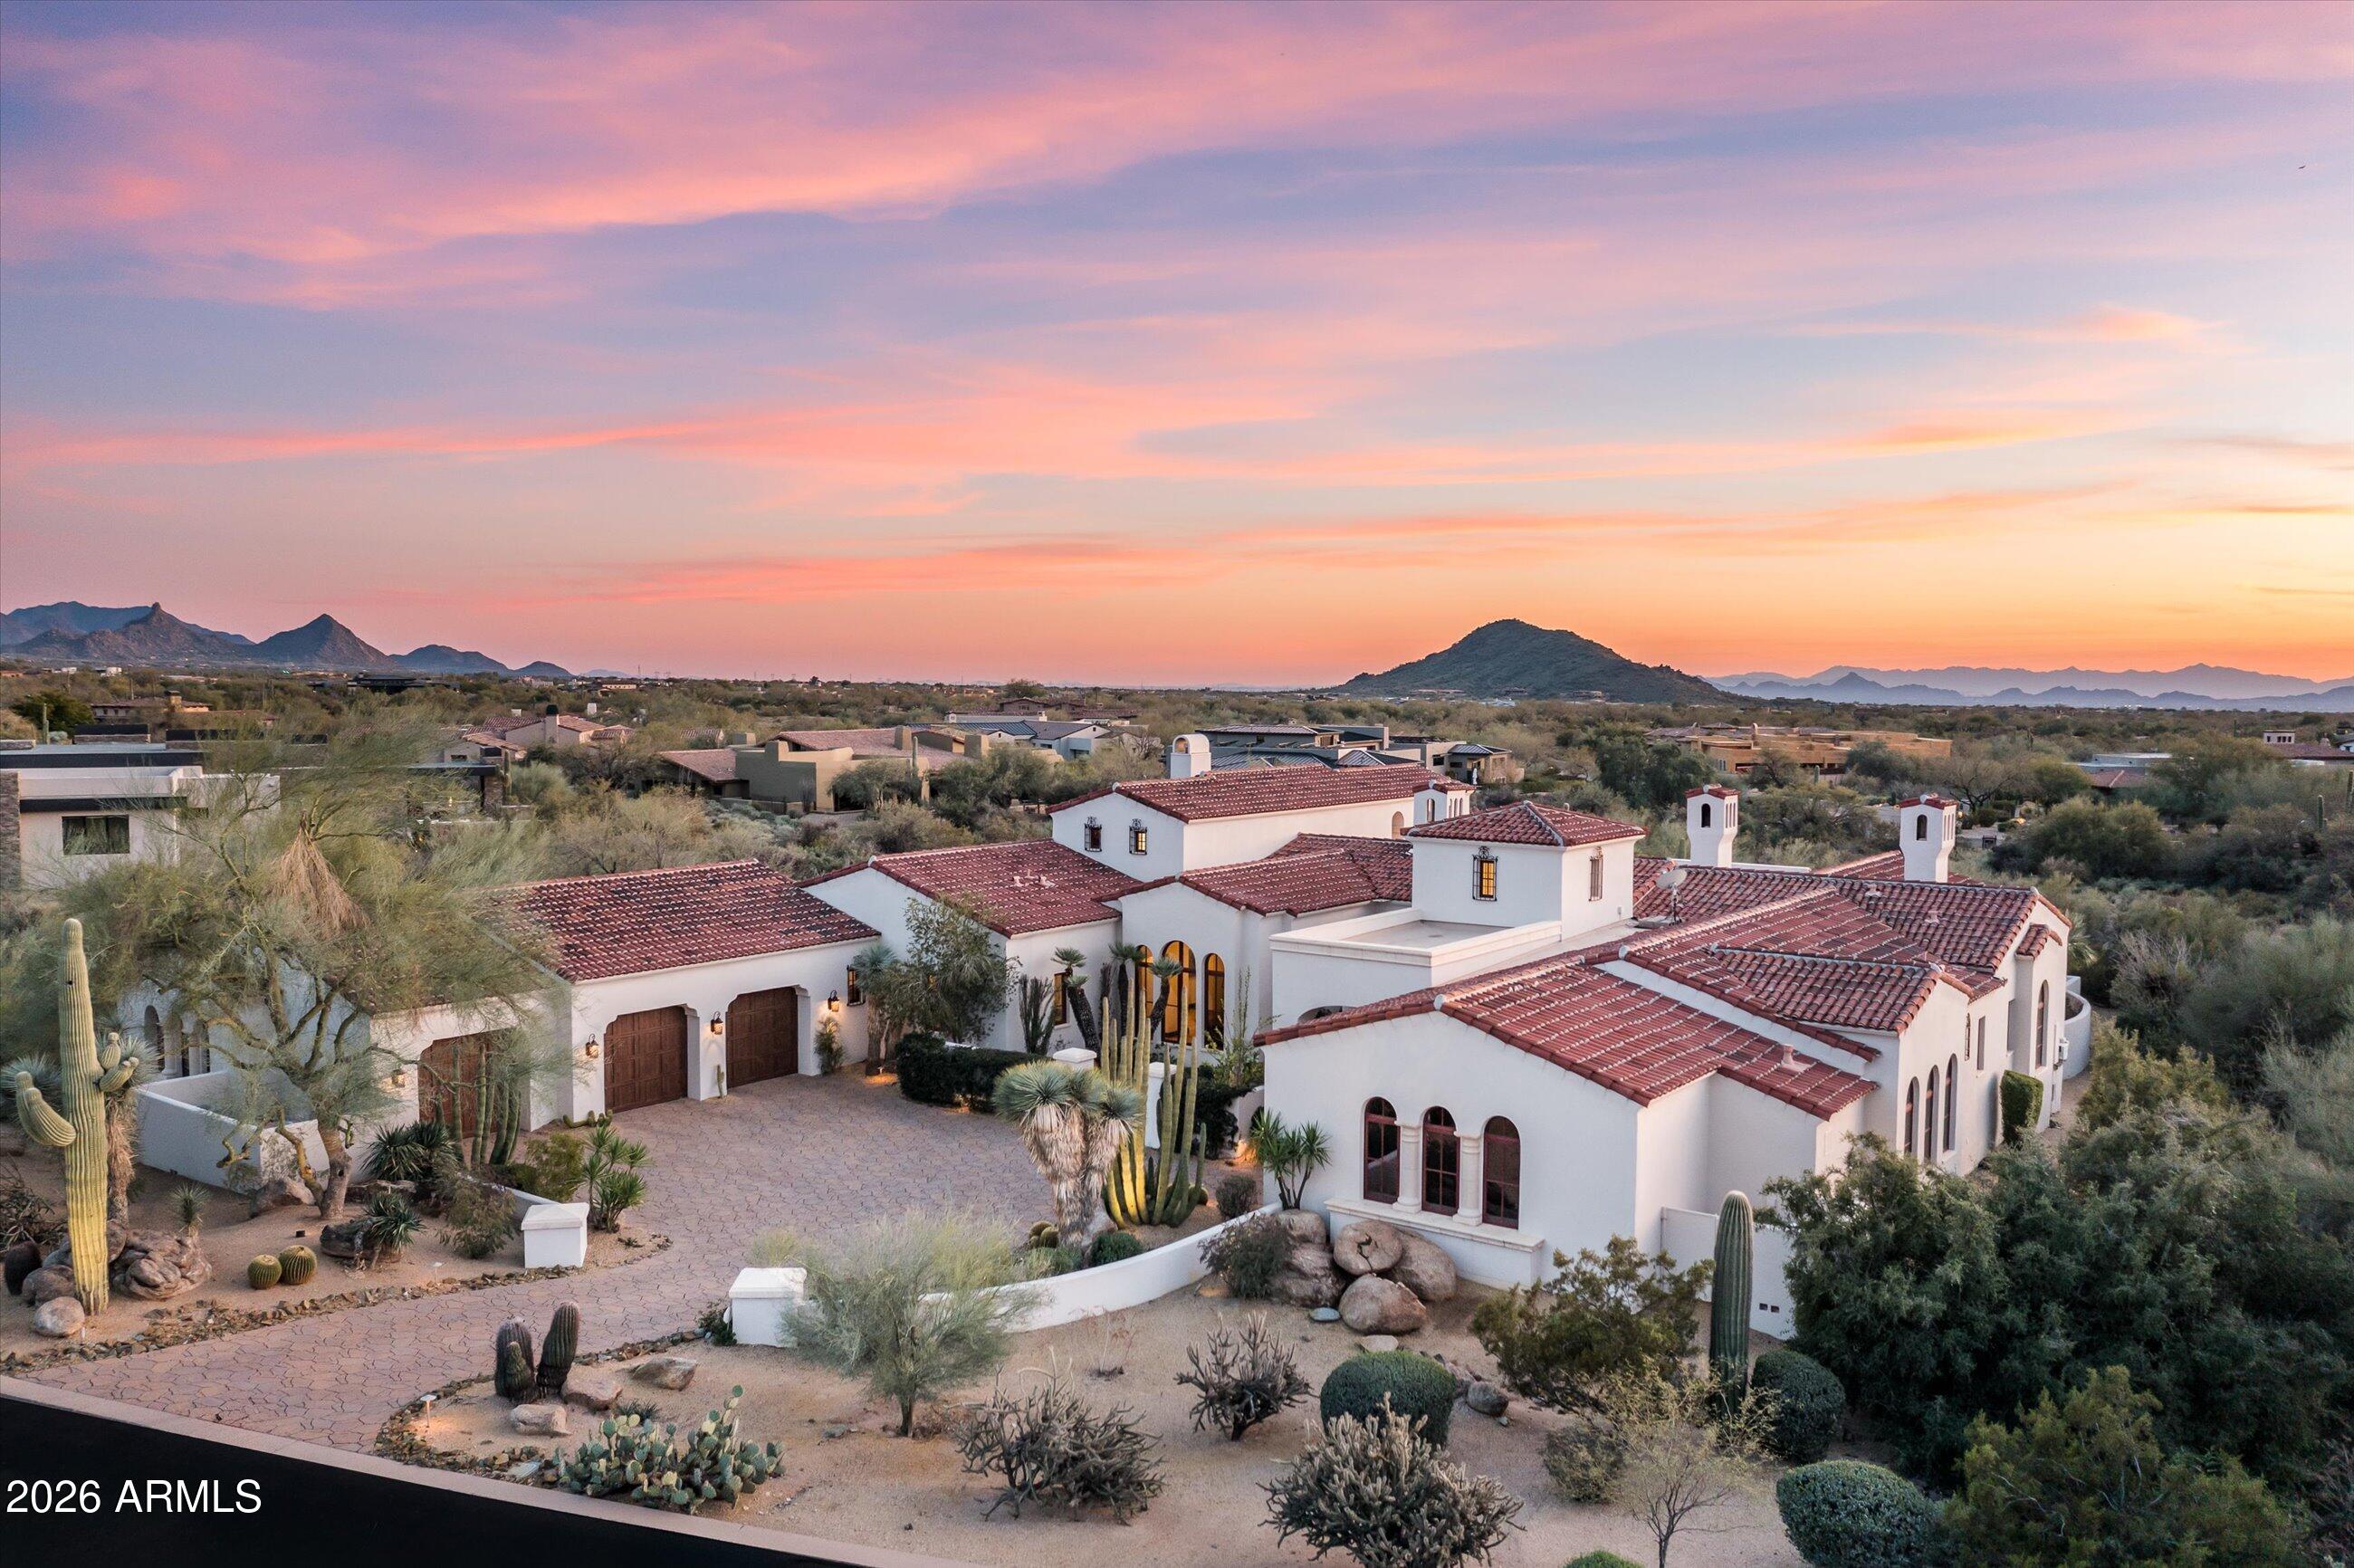
Crafted by the builder Platinum Companies in the prestigious guard-gated community of Whisper Rock Estates, this stunning residence offers an open, light-filled floor plan. The private primary suite serves as a true retreat, featuring a cozy fireplace, direct access to the backyard patio, and dual baths with separate closets. An oversized office/media room--complete with a privacy curtain, wet bar, and hidden access to the fourth-bay garage--also functions seamlessly as a home theater. Custom designer finishes include white oak wood flooring, dramatic beamed ceilings, built-in wine storage, slab countertops, hand-painted tile accents, and elite appliances throughout. A spacious upstairs guest retreat offers a kitchenette and private patio with sweeping southern views. The south-facing backyard is ideal for year-round enjoyment, highlighted by the heated pool and spa with a stone waterfall feature, and a built-in barbecue for effortless outdoor entertaining.
#6987733

Scottsdale

33262 N VANISHING Trail

4 Beds

4 Baths

5,949 Sq.Ft.

$3,595,000

MLS#: 6987733
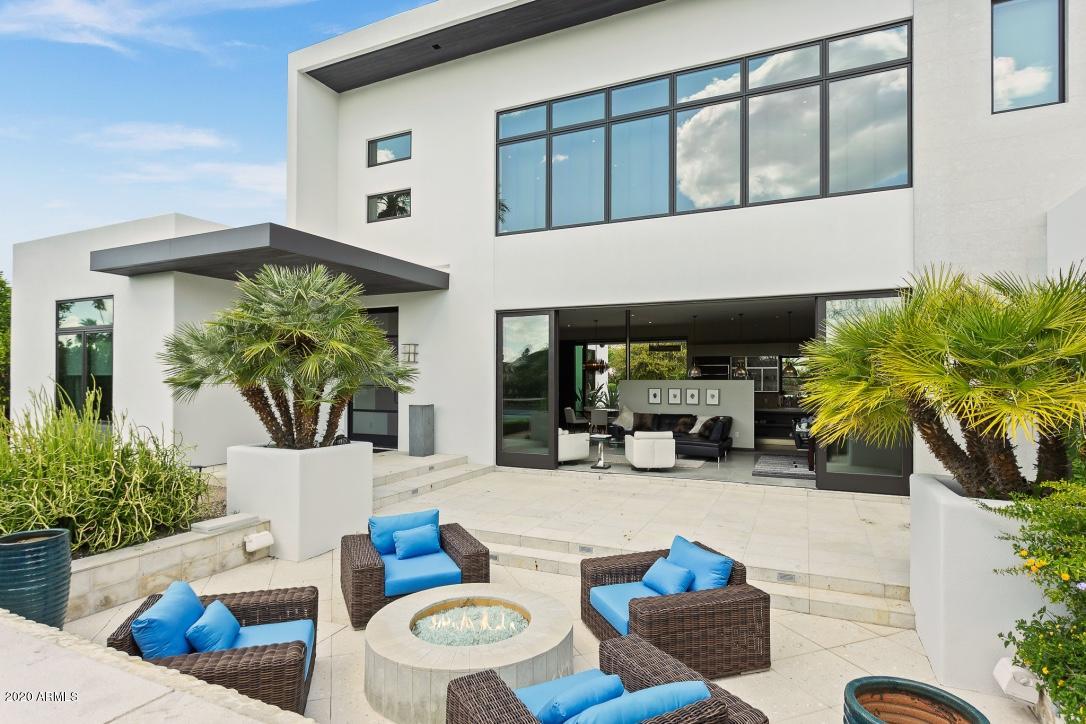
Stunning soft Contemporary home featured in LUXE Magazine, and Arcadia homes. This home sits on over 1/2 acre the heart of Arcadia with phenomenal views of Camelback Mountain. A 24 ft wide wall of glass sliding doors open up from the living room to a large private front patio and fire pit, 20ft wide water wall with smooth white pebbles and limestone. Gourmet kitchen features 48' side by side Sub Zero, 2 Miele Dishwashers, 2 Miele Ovens, 2 Miele quick combo microwave ovens, built-in 2019 Miele expresso machine, 12' long center island with custom Maistri cabinetry. Serene upstairs master includes, gym, enclosed office and resort like master bath. Steam shower, whirlpool tub, sitting area w stunning Camelback views. Entire exterior repainted in 2019, and mpartial repaint interior. Flooring completely updated in 2019. New RH light fixtures kitchen and bar and RH drapery in bedrooms and living room. 4 new Lennox HVAC units 2019, New garage HVAC units, new pool heater, this stunning home is a must see.
#6158622

Phoenix

5914 E LAFAYETTE Boulevard

4 Beds

None Baths

5,437 Sq.Ft.

$3,595,000

MLS#: 6158622
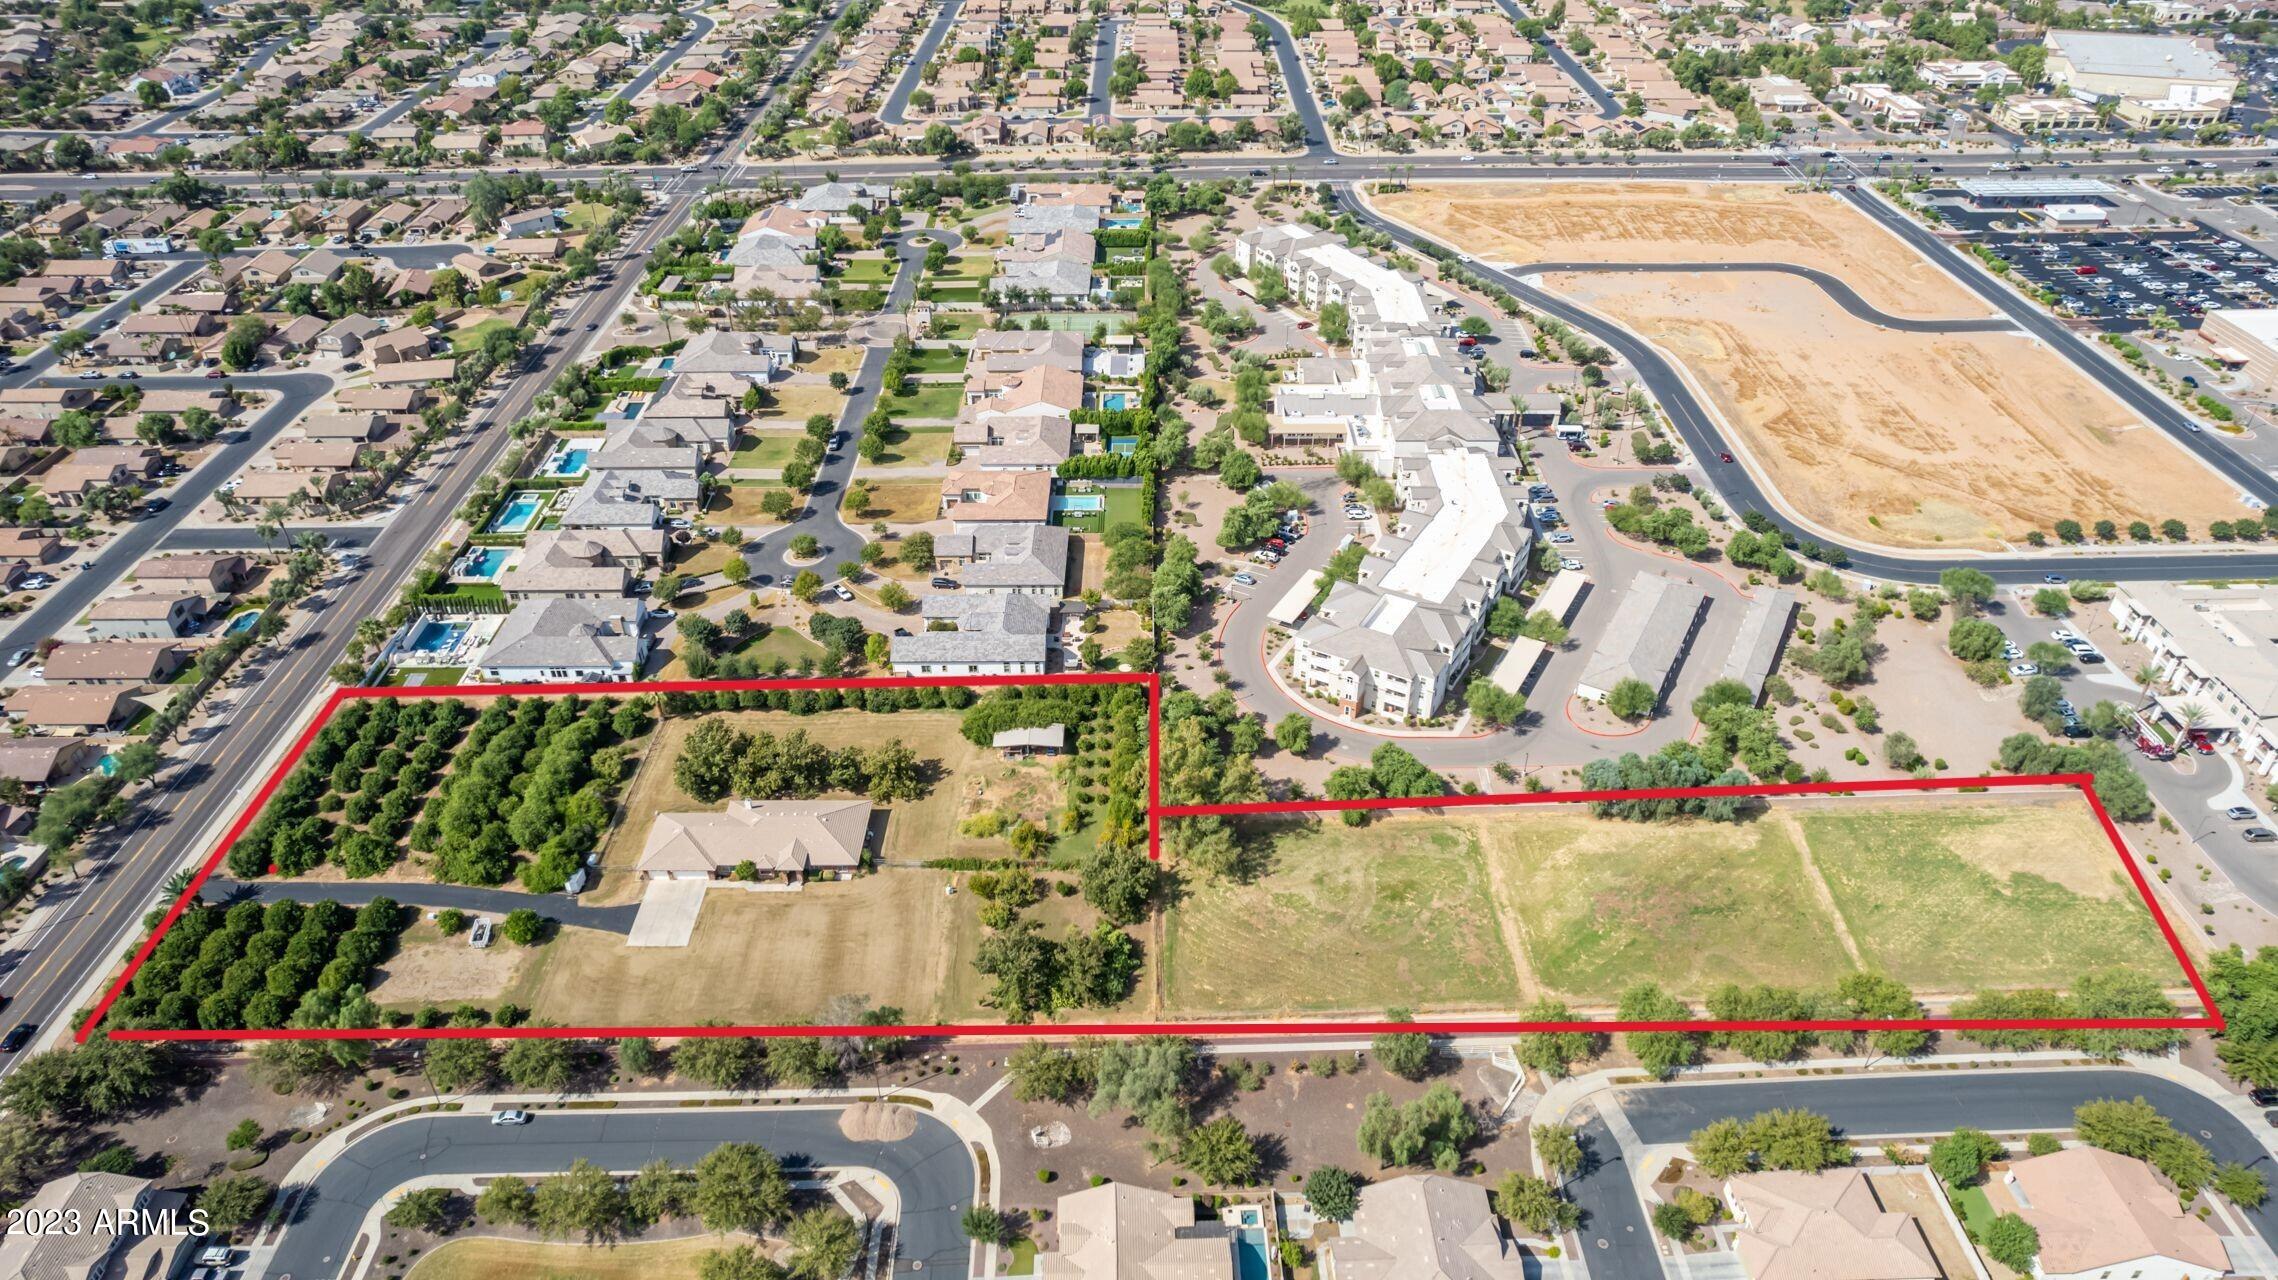
OPPORTUNITY KNOCKS!!! CREATE YOUR OWN FAMILY COMPOUND!!!
This Developer Dream Project (just under) 5-Acre, Gilbert, AZ property is PRICE REDUCED!!!
The majority of this irrigated land is covered with 152 (mostly) Citrus Trees, with a 4552sf Custom Built Home (with Basement) included in the asking price. The REAL opportunity presents itself in the Current Zoning SF10, allowing a minimum of 10,000sf HORSE PROPERTY lots to be developed on the property.
LOCATION! LOCATION! LOCATION! Just minutes to 2 freeways (East US60 & Loop 202) and walking distance to Shopping, Restaurants, & Services + Gilbert Gateway Hospital, AND the amazing Carol Rae Elementary School, and so much more!
NO HOA!!
Check out the beautiful aerial photos.
#6623046

Gilbert

3374 E HOUSTON Avenue -

None Beds

None Baths

4.87 acres

$3,595,000

MLS#: 6623046
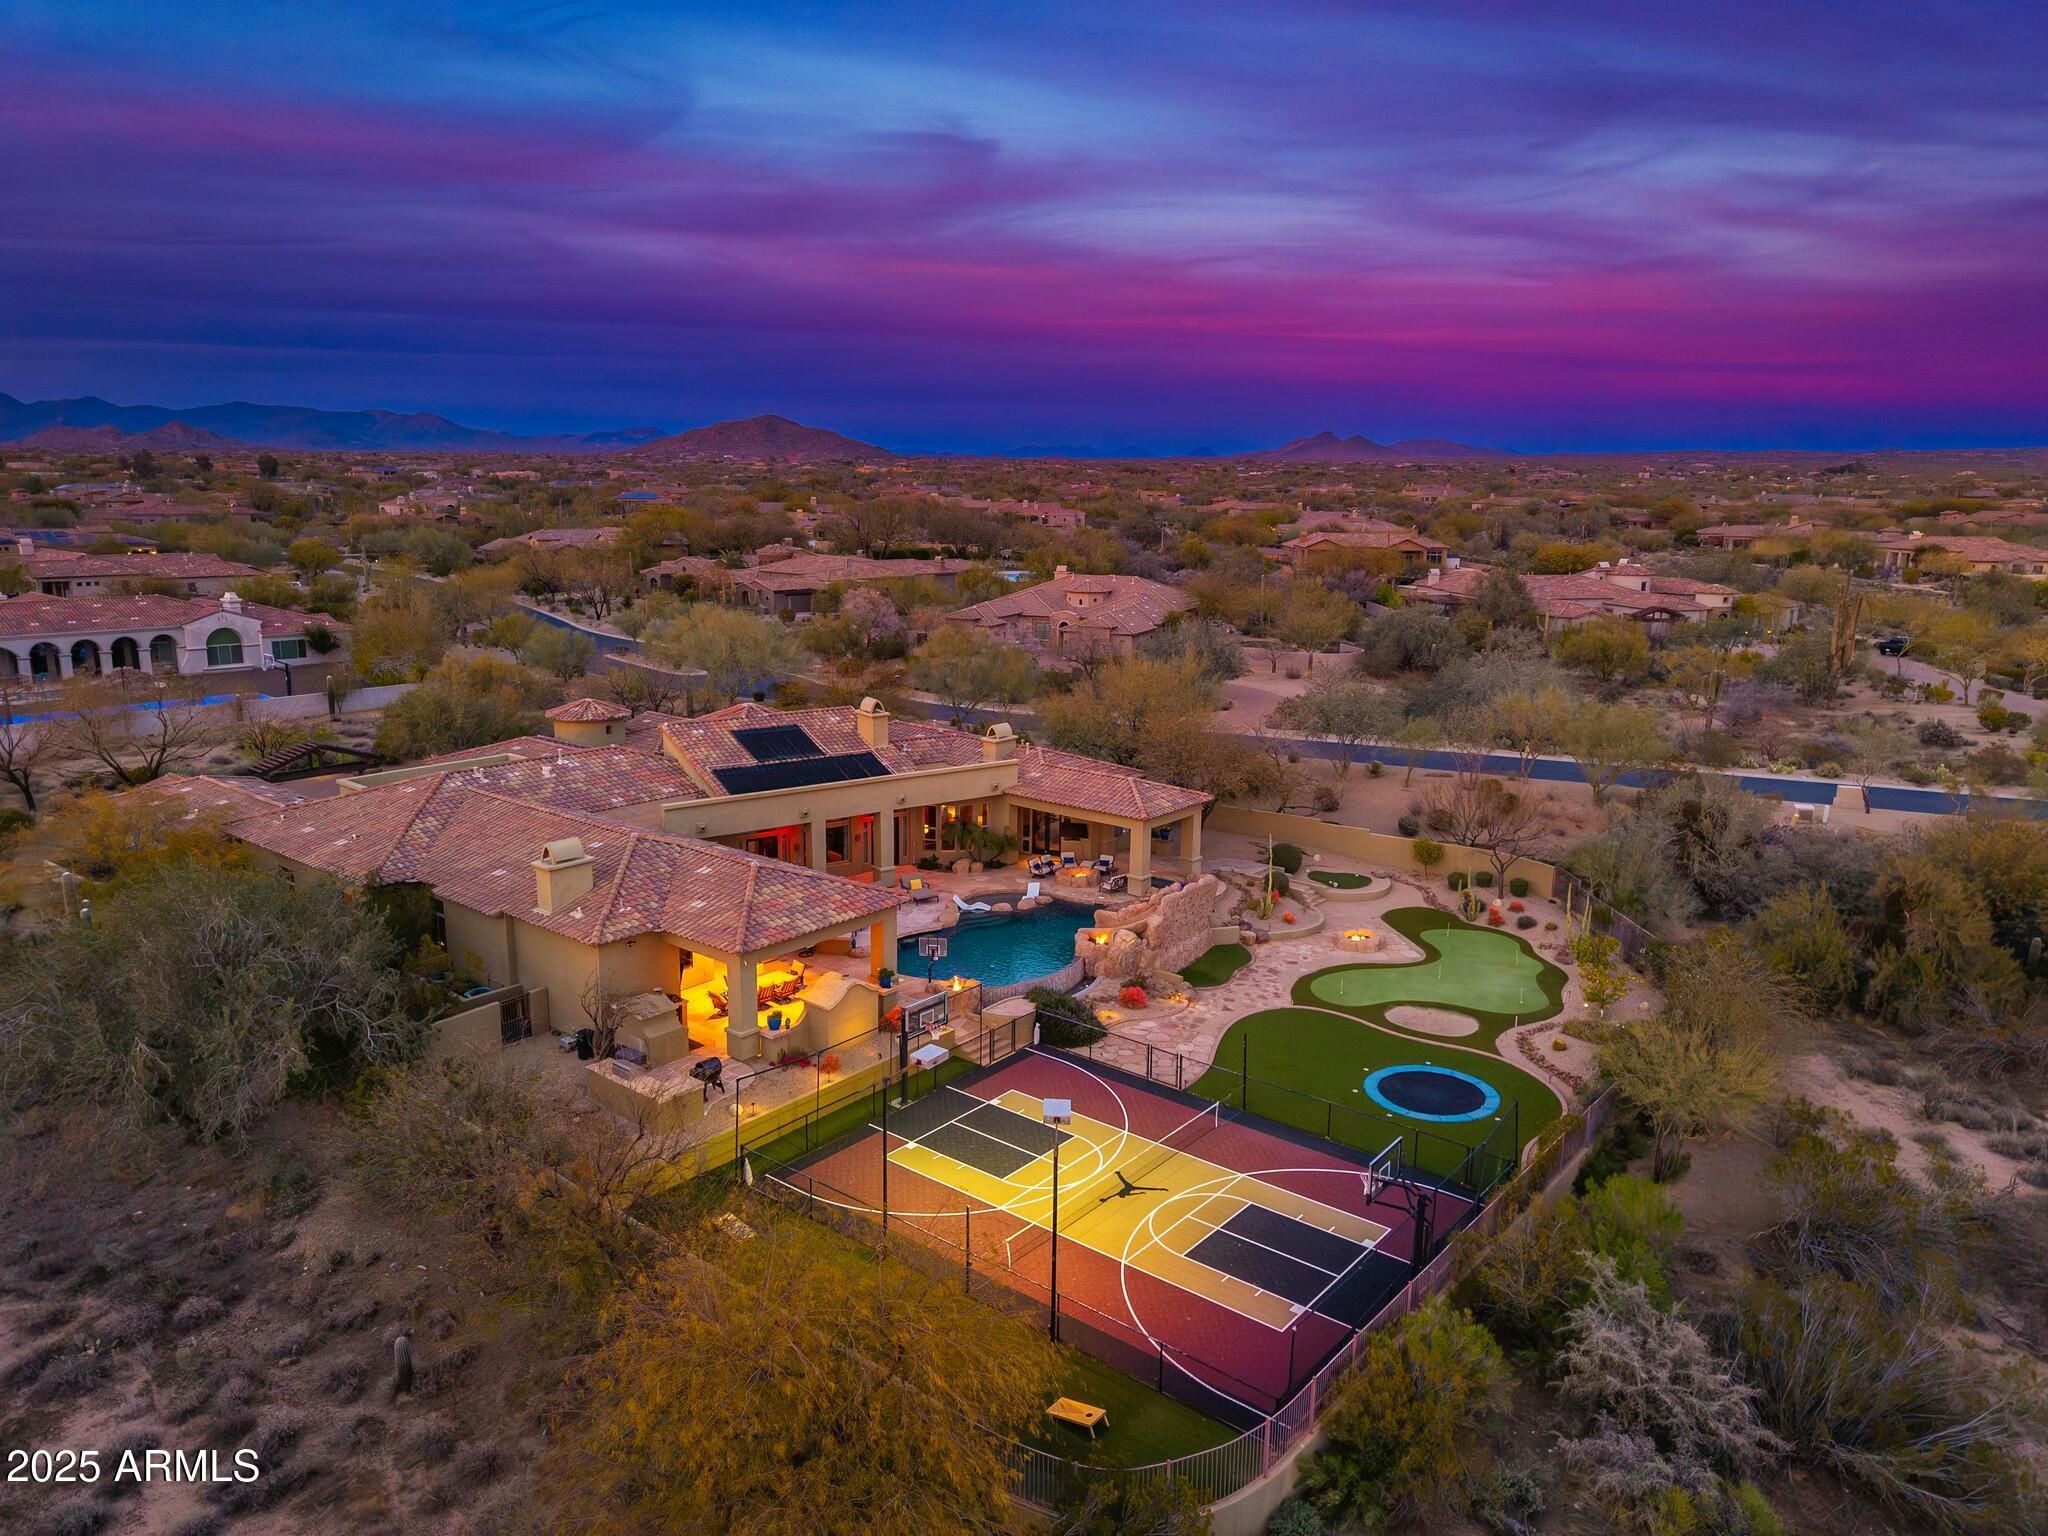
Fall in love with this exquisite home, beautifully situated on 2 acres of prime real estate with mountain, lush desert, and sunset views. The resort style estate features an infinity edge heated pool with waterfall-grotto, water slide, a bubbling spa, and a PEP Solar Pool Heating System keeping the pool at a comfortable 72 degrees. The expansive outdoor areas include a pickleball and sports court, a large putting green with an elevated chipping box and sand trap, a rock climbing wall, and an in-ground trampoline. The expansive covered patio and dining area provides a cozy gas fireplace that seats up to 12 guests comfortably and is equipped with an outdoor kitchen, gas BBQ grill, modern pizza oven, 4 infrared ceiling heaters, premium outdoor surround sound and a powerful misting system to cool off during those warm summer evenings. 

This private, gated residence in the master plan community of Saguaro Estates has been tastefully updated and provides a grand entry courtyard, soothing water feature, impressive living and dining areas that feature soaring ceilings, dramatic wood beams, Cantera fireplace, hardwood flooring, and a temperature-controlled wine room with limestone accents and wine barrel floors.

The gourmet kitchen is an entertainer's delight with high-end appliances, granite countertops, walnut natural-wood cabinetry, a spacious breakfast nook, opening to the elegant family room with coffered wood ceiling, cozy fireplace, and a wet bar complete with a 150-bottle Sub-Zero wine fridge, refrigerator drawers, and ice maker. The large pantry supports all your family's needs with ample storage and a second full-size Viking refrigerator/freezer set.

The owner's suite is a true retreat, featuring an office, an in-home workout space, and a relaxation area with a kitchenette. A two-way fireplace separates the spacious bedroom, which offers French doors that open onto the patio. The spa-like bathroom includes a soaker tub, a multi shower head walk-in, dual vanities, his & her closets, and separate commodes. The guest wing includes a media/lounge area and kitchenette; along with four guest bedrooms and bathrooms. The guest casita, with its own entrance, features a full kitchen, living room, dining area, patio, bedroom, and bathroom. A well-appointed powder room and a large laundry room with two sets of LG ThinQ machines complete the sprawling floor plan.

This home is conveniently located just a short drive from the popular restaurant and entertainment districts of Market Street at DC Ranch, the town of Cave Creek, The Summit, Kierland Commons, and Scottsdale Quarter; as well as Westworld (host of the annual Barrett-Jackson Car Auction and Arabian Horse Show), TPC Golf Course (host of the WM Phoenix Open), Salt River Fields (host of Spring Training), and the world-renowned Mayo Clinic. With convenient access to the Loop 101 and 51 freeways, traveling around the greater Scottsdale and Phoenix areas is a breeze.
#6837525

Scottsdale

27632 N 68TH Place

6 Beds

7 Baths

7,740 Sq.Ft.

$3,595,000

MLS#: 6837525
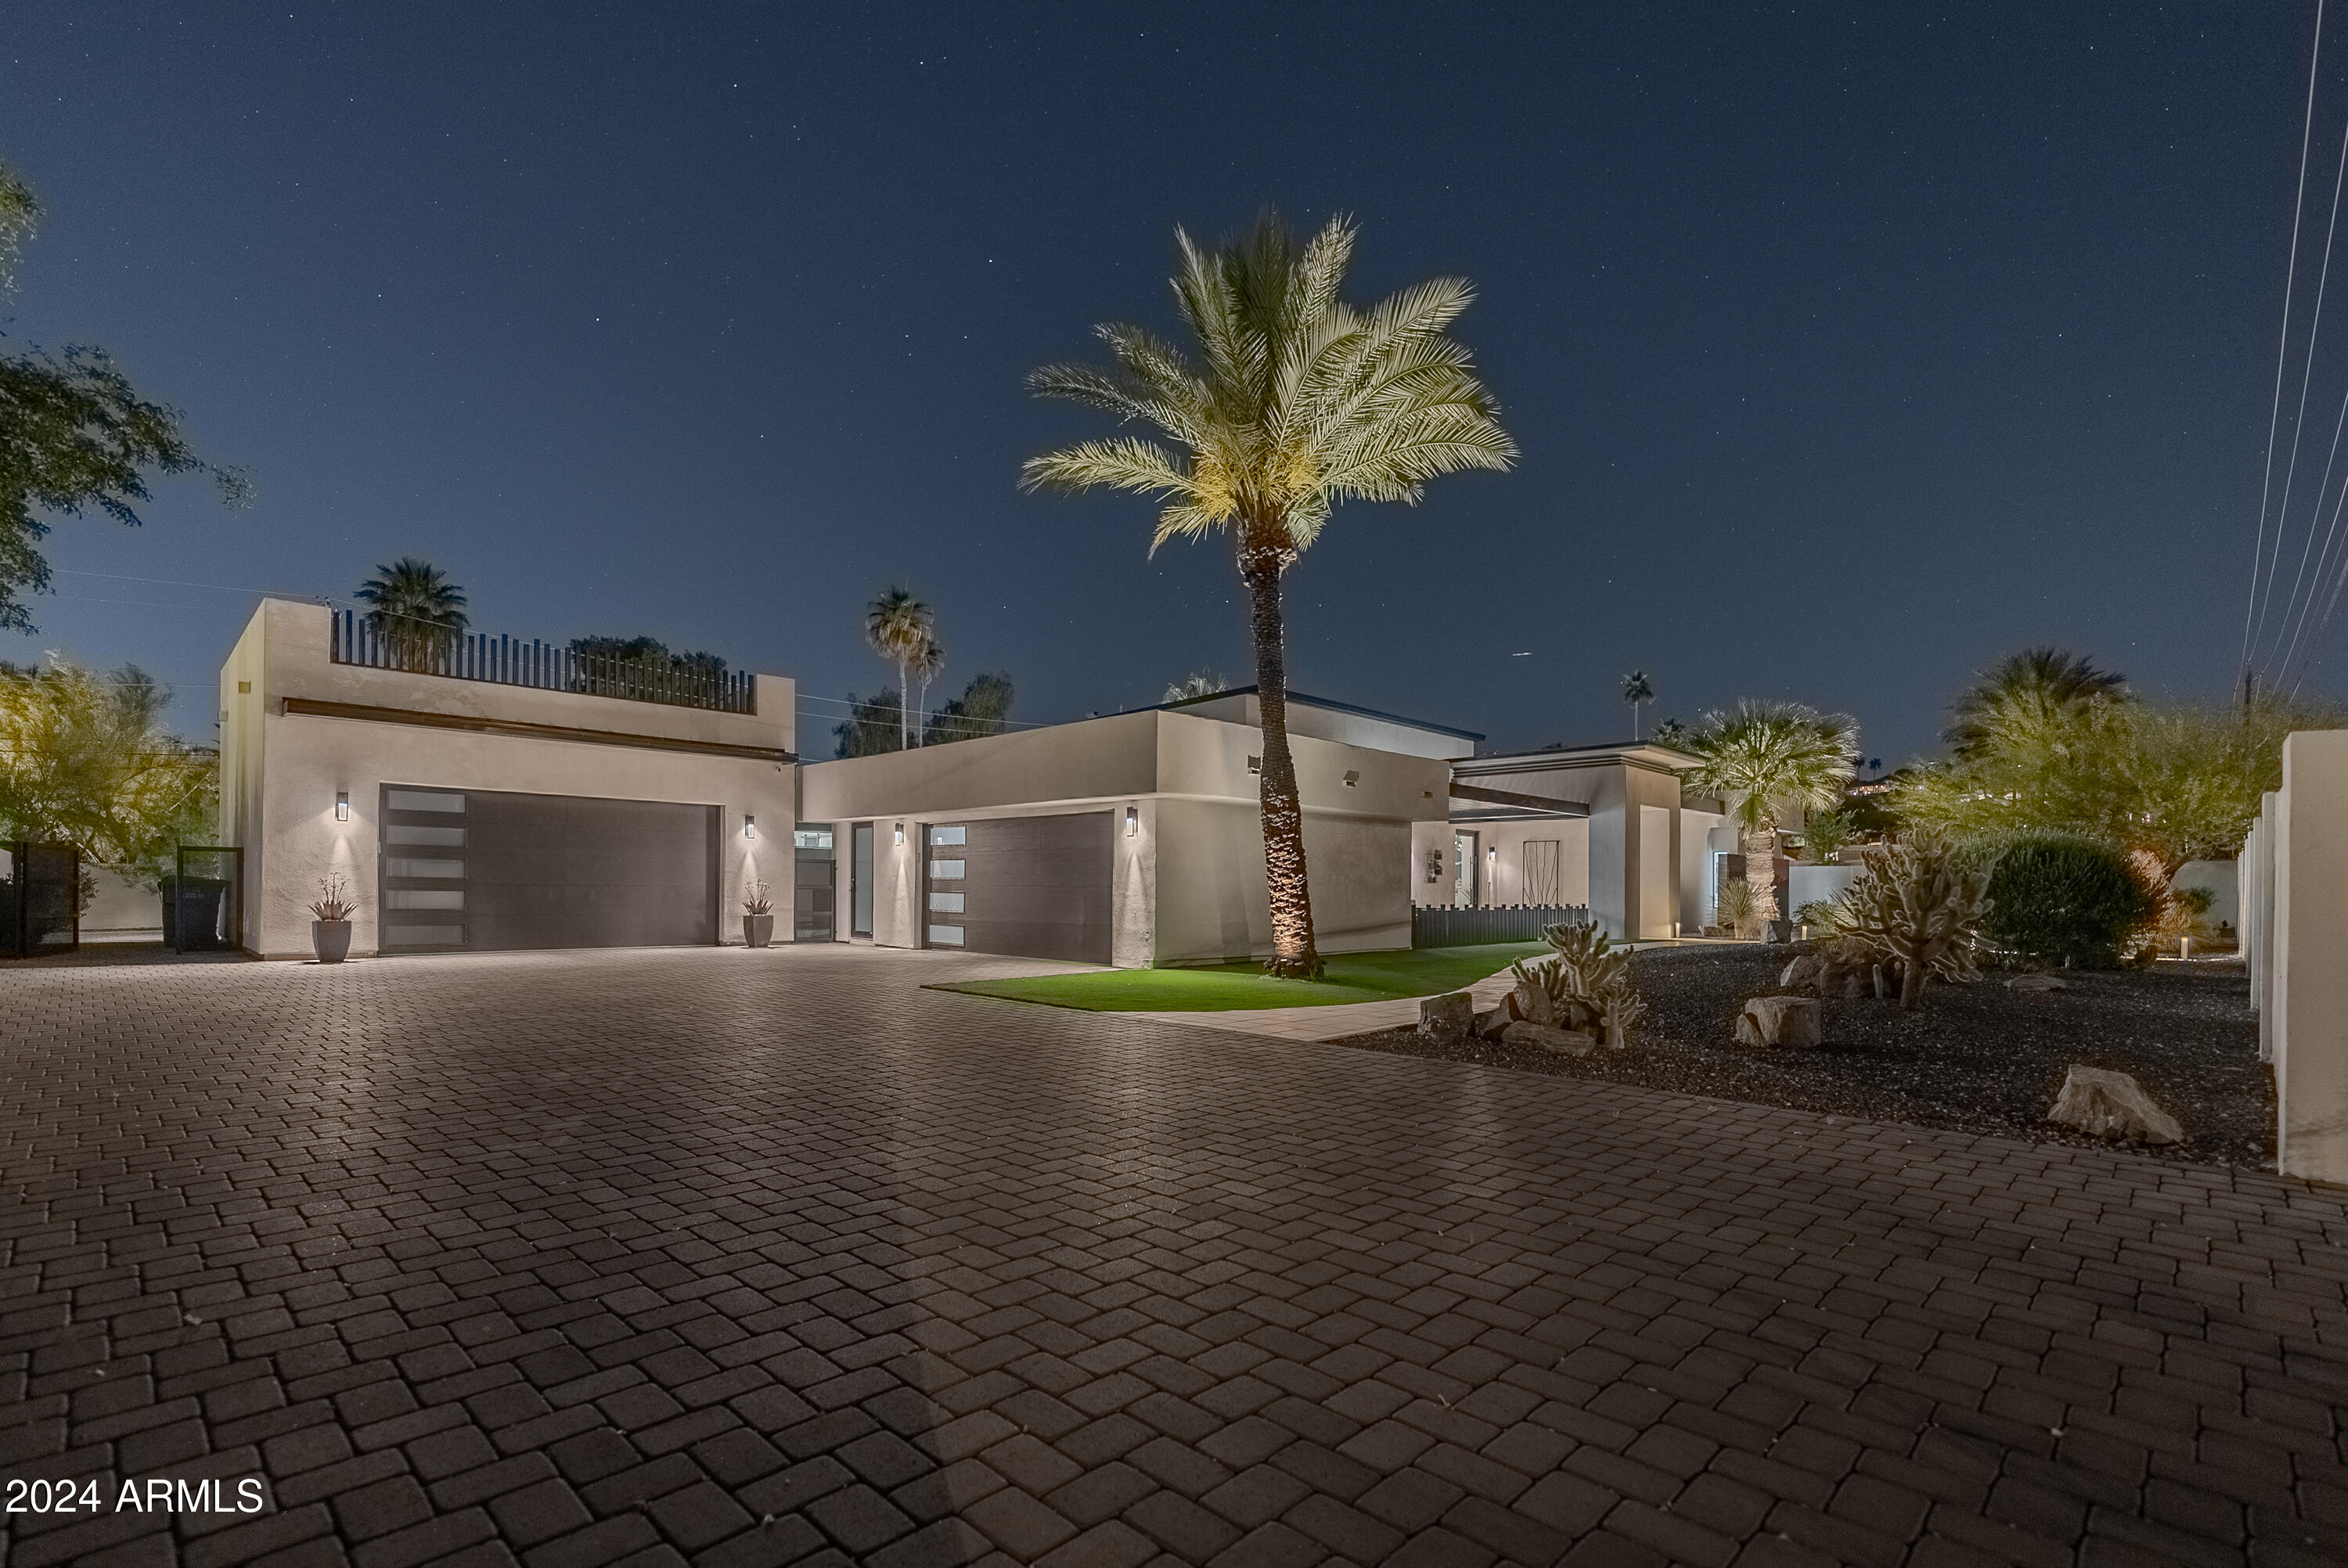
Welcome to this stunning, fully renovated modern home that masterfully blends luxury with functionality. Boasting 4 spacious bedrooms, 4.5 baths, and a dedicated office, this home offers a perfect balance of comfort and style. The oversized master suite is a true retreat, featuring its own sitting area with views of the pool and backyard oasis. Step into the expansive great room, where 20-foot wide, 10-foot tall sliding glass doors open to breathtaking mountain views. A 16-foot tall fireplace anchors the room, creating an inviting focal point, while a sleek bar and wine wall add an extra touch of elegance. The design and finishes throughout are top-tier, showcasing high-end upgrades and modern details at every turn. The home is ideally situated just moments from Paradise Valley, Arcadia and Biltmore, offering the best of both privacy and convenience. The beautifully landscaped backyard is an entertainer's dream, complete with a sparkling pool, covered patio, built-in BBQ, and a putting green  perfect for relaxing or hosting gatherings.
This extraordinary home offers the perfect combination of luxurious living, remarkable design, and an unbeatable location. Don't miss your chance to make it yours!
#6783567

Phoenix

5856 N 44TH Street

5 Beds

4 Baths

4,355 Sq.Ft.

$3,595,000

MLS#: 6783567
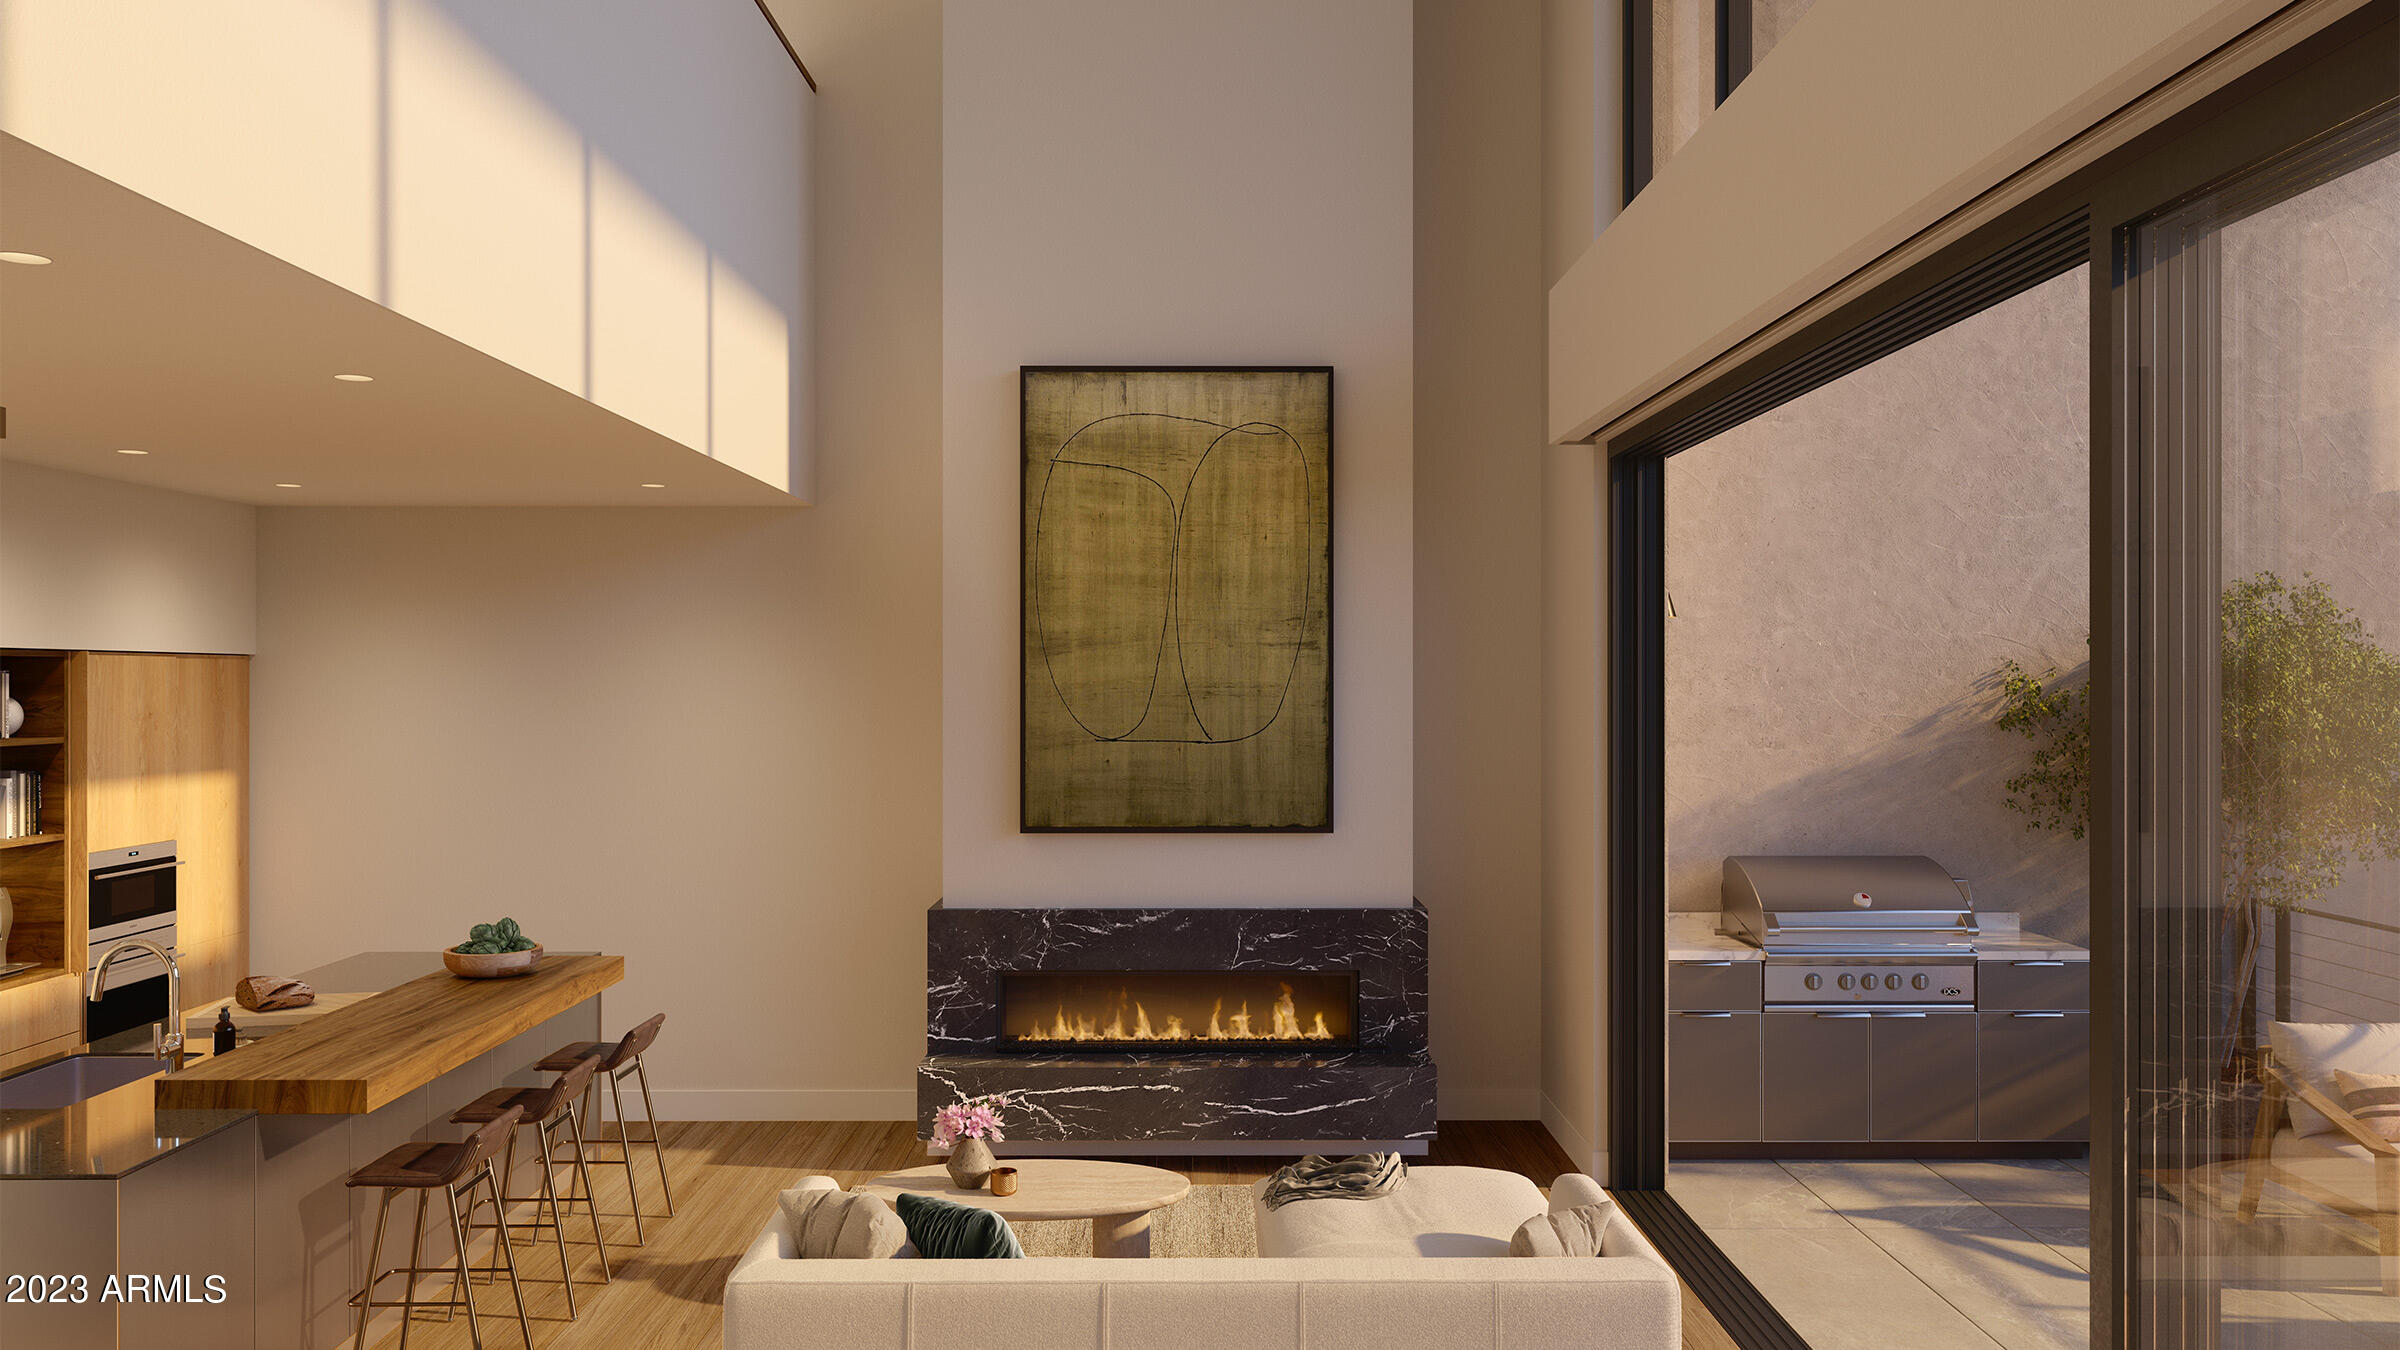
This unique loft style home features 20' ceilings in the living area with spacious indoor/outdoor living and a lower garden/yard. This home is exceptional with its soaring ceilings and phenomenal views of Camelback Mountain. Featuring 1 bedroom, 2 full baths, a den and 2 reserved parking spaces. Tucked at the base of Camelback Mountain, Ascent is a new, private gated residential enclave adjacent to The Phoenician Resort - one of Arizona's premier luxury resorts. Home designs feature contemporary architecture integrating warm, natural materials, expansive windows, stacking door systems opening to a large outdoor patio with fire feature and BBQ Thoughtfully designed by Nelsen Architects and Vallone Interior Design. Luxury finishes include exquisite Bulthaup Kitchens, hardwood floors, .....
#6675758

Scottsdale

4849 N Camelback Ridge Drive A405

2 Beds

3 Baths

2,683 Sq.Ft.

$3,595,000

MLS#: 6675758
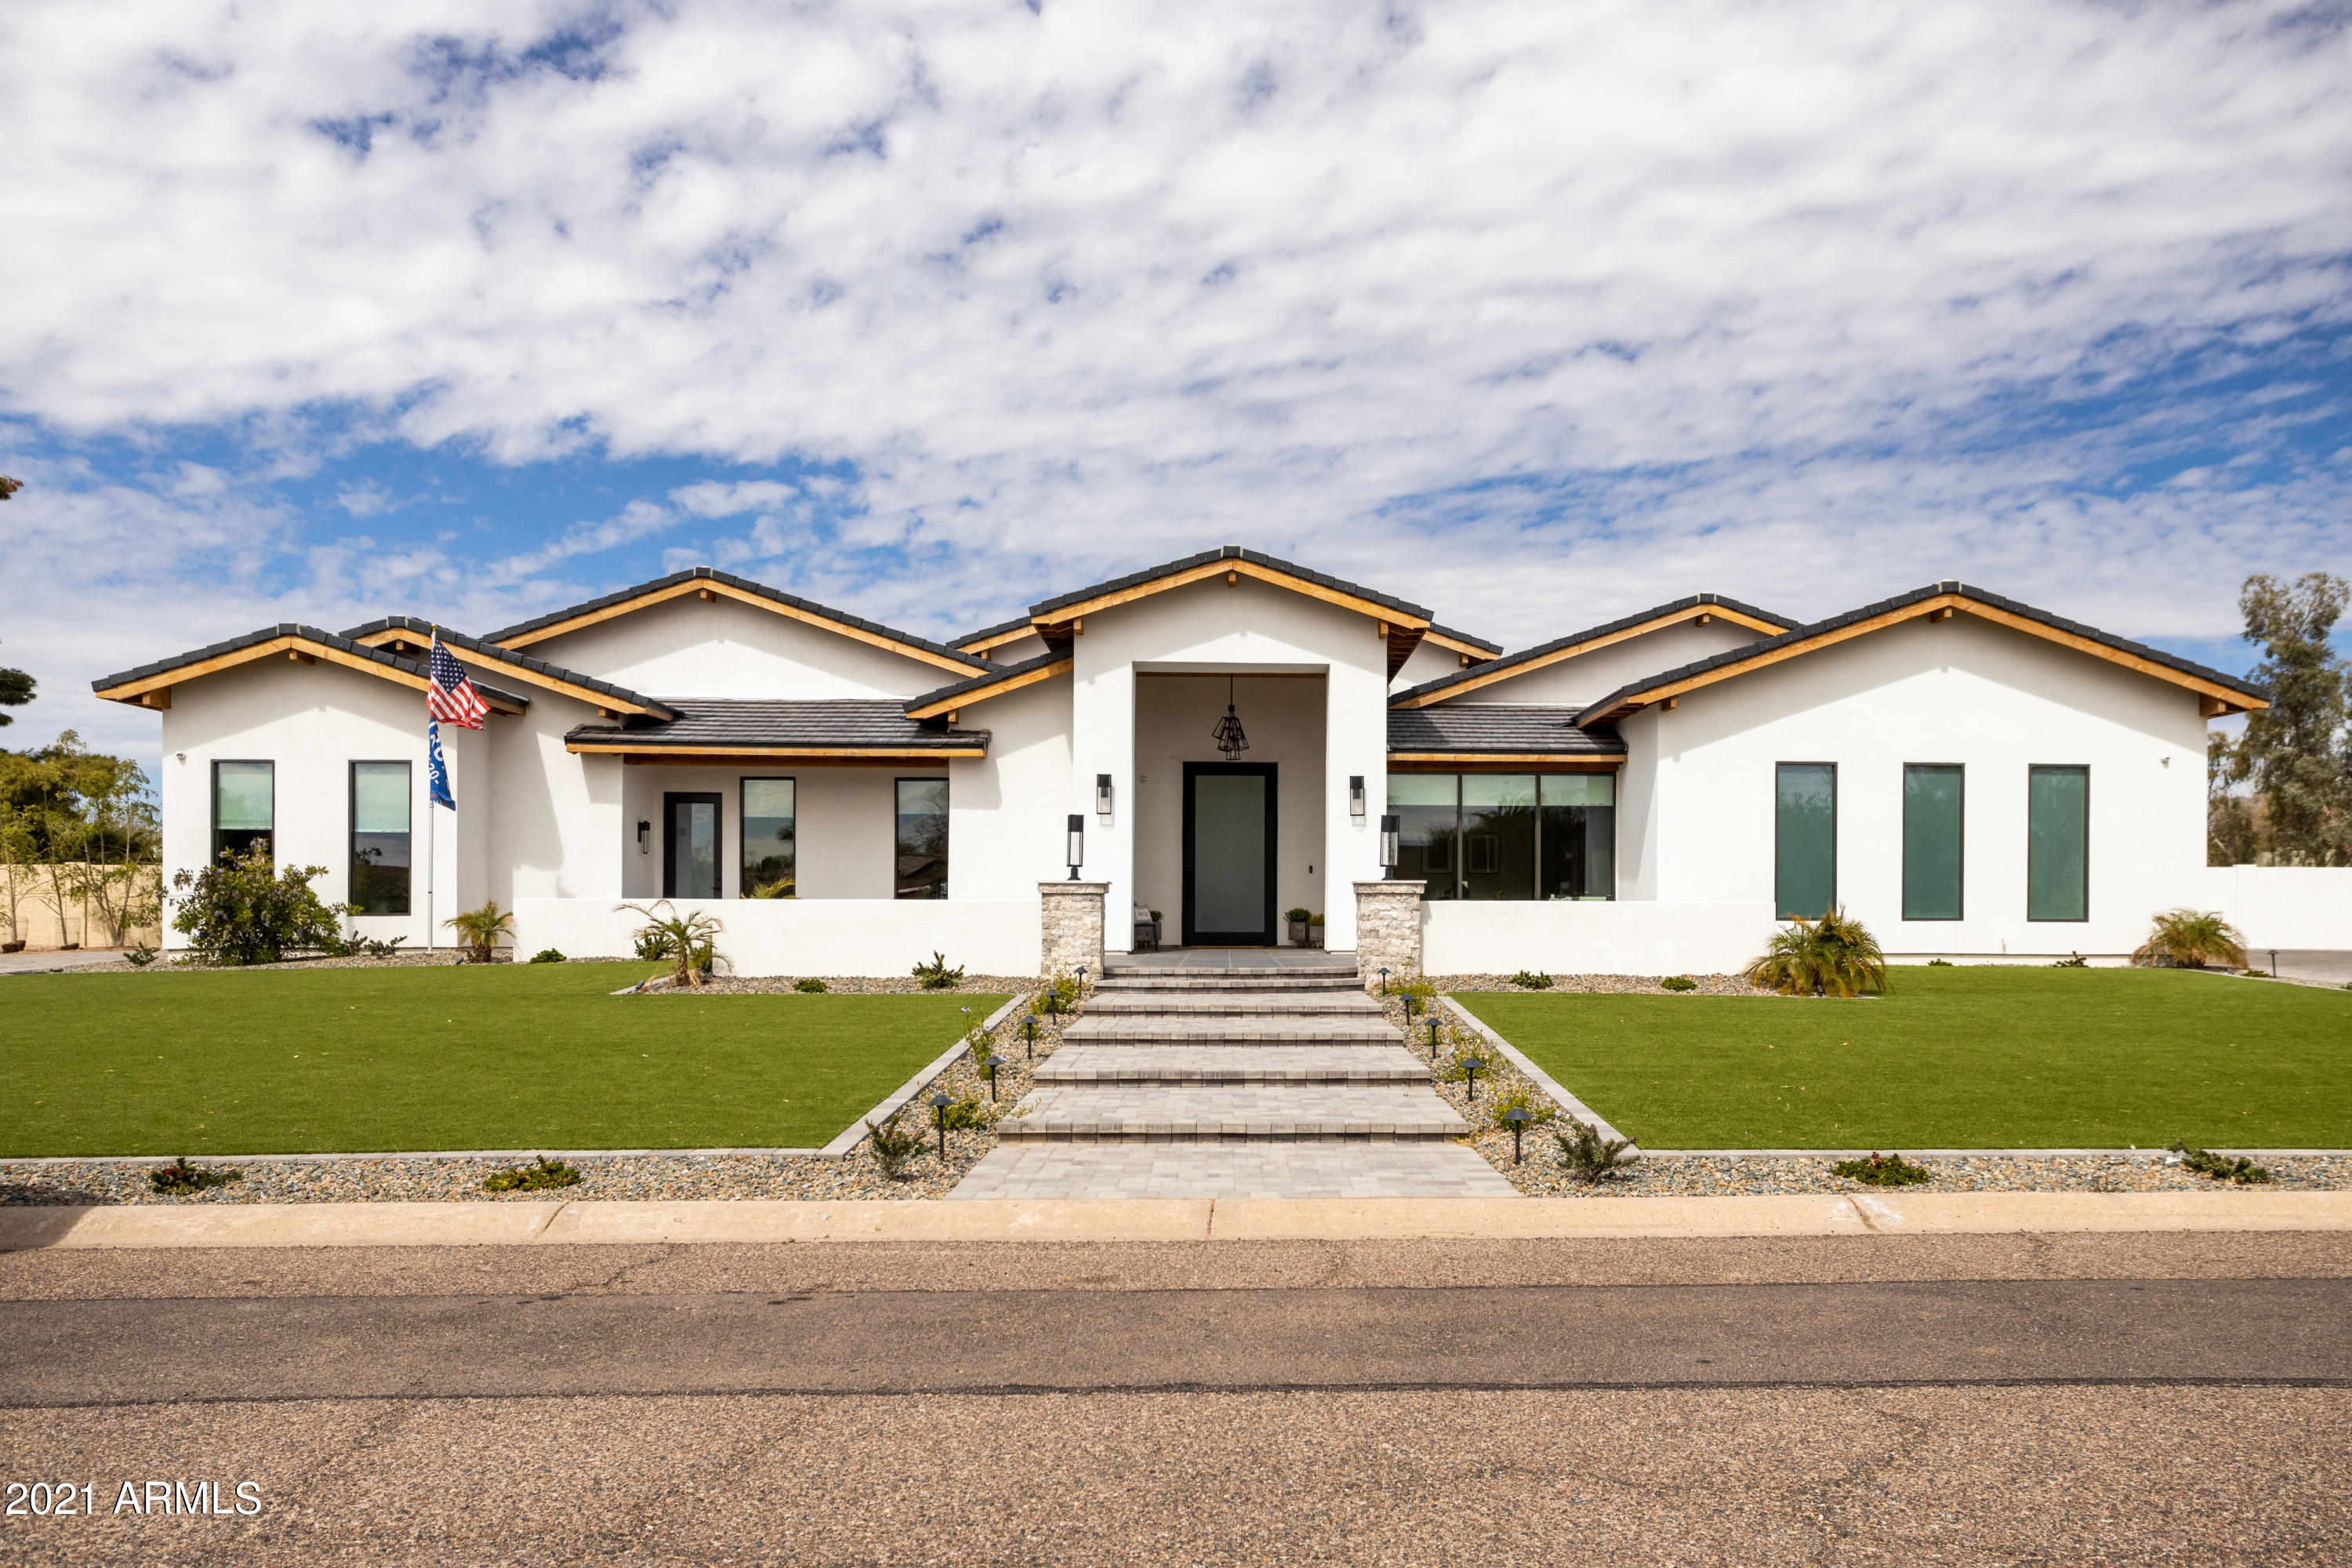
Attention to detail is the theme of this beautiful property. With great natural light throughout, no matter where you look in this 6,803 sf 4 bedroom 5 full and 1 half bath home, you will see that every detail is hand picked for quality. It starts from the ground up with high end tiling from Craftsmans Court, Facings of America, and Villagio tile. As you start to look around you will catch the beautiful thick wire brushed oak and the decorative entry. When you enter the main living space you and your future guests are met with top of the line appliances from Thermador and beautiful Kohler plumbing fixtures. Not only do you get high end features in this home, but you get practical functional spaces packed full of features that have been hand picked to live a luxurious lifestyle while being able to entertain and host your guests.  As you step outside, you will experience the oversized covered seating area and the expansive private yard featuring a resort style pool with a swim up bar and an impressive pergola equipt with dropdown BBQ, a retractable theatre sized projector and screen, and a sound system loud enough to be heard in the next zip code.  Do not miss the remarkable 1,650 sf detached garage to house all of your toys.

With a modern style incorporated throughout, the property includes many more high end amenities such as:
-Thermador pro series appliances
-60 inch range with steam oven
-High end 5/8 thick wire brushed oak engineered flooring herringbone in living and entry
-High end Kohler plumbing fixtures throughout with Novu automated master toilet
-Kohler digital shower system in master with Tub filler from ceiling
-Control 4 automation
-In ceiling speakers throughout the home
-Resort style pool with dropdown BBQ and retractable projector inside of exterior pergola
-Video surveillance
-Multiple exterior water features on pool with swim up bar fisher paykel in the swim up bar
-48 inch bbq - Keg - Ice maker - Fridge - Utility drawers - Trash can slider

No showings until 3/21/2021.  Please reach out for additional information!
#6210038

Scottsdale

8702 E JENAN Drive

4 Beds

5 Baths

6,854 Sq.Ft.

$3,595,000

MLS#: 6210038
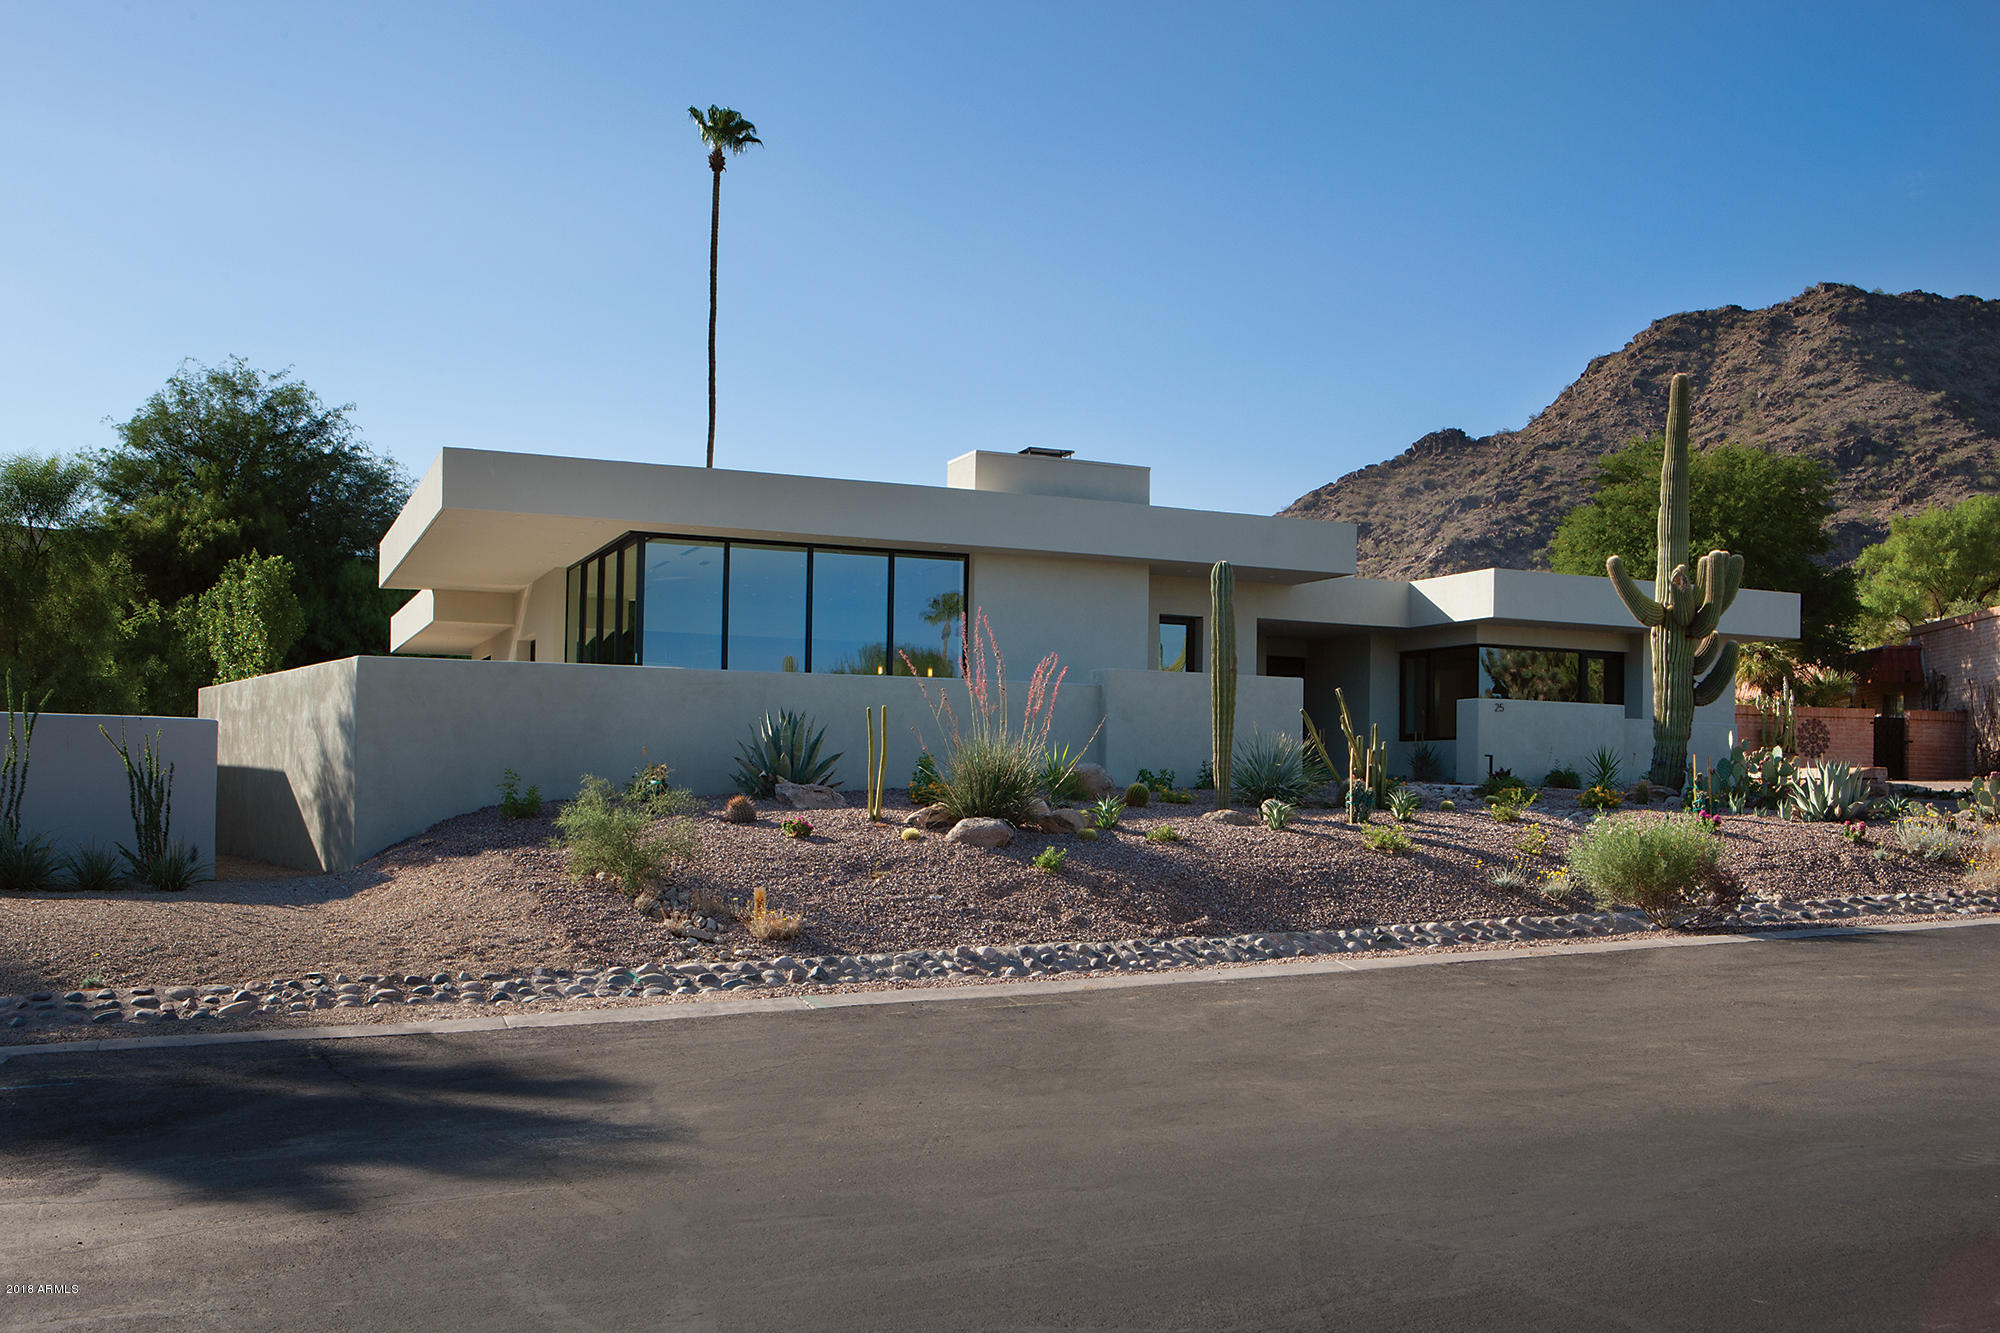
PV Contemporary Master Piece. This Drewett Works (CP Drewett) home was designed to capture the most stunning full views of Camelback Mountain from almost every room. Control 4 Technology brings this home to life with approx. 3,600 sq.ft. Steel Beam and 2x6 construction. 3 bedrooms, 3.5 baths. electric shades,  18' Island in Great Room. 32' of 12' pocketing doors for indoor / outdoor entertaining.  Kitchen is equipped with Wolfe and Sub Zero, Hansgrohe fixtures, European wide plank wood flooring T/O. Quartz counter tops, Custom Cabinetry, Porcelain tile, whole house filtration,3 Trane HVAC units, 2 Navien Energy Star Tankless recirculating Hot water,Comm. grade doors and windows. Enjoy Room Service from the CI Lincoln Steak House and Rita's. Car and laundry Srv. Spa and more.
#5796641

Paradise Valley

5434 E Lincoln Drive 25

3 Beds

None Baths

3,600 Sq.Ft.

$3,595,000

MLS#: 5796641

* Listings identified with the FMLS IDX logo come from FMLS and are held by brokerage firms other than the owner of this website. The listing brokerage is identified in any listing details. Information is deemed reliable but is not guaranteed. If you believe any FMLS listing contains material that infringes your copyrighted work please click here to review our DMCA policy and learn how to submit a takedown request. Ā© 2024. First Multiple Listing Service, Inc.
Stunning Views and more

Featured listing

Stunning Views and more

Browse Properties

Categories

Homes Tailored to Your Lifestyle

Buyers Guide

Buying a home is one of the most exciting milestones of your life.

View more

Sellers Guide

Putting your home on the market can be a stressful process, especially when you don’t know what to expect.

View more

Market report

With just a few clicks, you'll gain instant access to valuable insights about the real estate market, including trends, property values, and community analytics.

View more

Home value

Unlike automated valuations, our hands-on review will provide a comprehensive opinion of your home’s value while considering important interior elements and other location intangible factors that machine algorithms so often miss.

View more

Buyers resources

Guides on financing, inspections, and choosing the right Realtor for a smooth home purchase.

Sellers resources

Practical tips on staging, pricing, and preparing your home to attract buyers and maximize your sale.

 - property

Send a message

Message successfully sent.

Reason for contacting?

I agree to receive email communication and understand I can unsubscribe at any time.

I agree to be contacted by The Mandy Gold Team | Haymore Real Estate LLC via call, email, and text for real estate services. To opt out, you can reply 'stop' at any time or reply 'help' for assistance. You can also click the unsubscribe link in the emails. Message and data rates may apply. Message frequency may vary. Privacy Policy

Sign In Sign Out

Virtual Assistant

Would you like to take the next step with this property? We can help you schedule a showing or virtual tour, or send you more details.

Yes, I would like more information.

Thank You for Your Reply, One of Our Agents will contact you as soon as possible

No, maybe later.

Thank you, you can always contact me via email, phone number or through the contact form.

Realhub AI

Lucy - Your AI-Powered Realtor

Update Your Temporary Password

Personalize your search

Enter your email and we'll notify you immediately when new listings match what you're looking for.

or enter email address

Already have an account ? Login here

Continue your home search

I agree to receive communications and understand I can unsubscribe at any time.

I agree to be contacted by The Mandy Gold Team | Haymore Real Estate LLC via call, email, and text for real estate services. To opt out, you can reply 'stop' at any time or reply 'help' for assistance. You can also click the unsubscribe link in the emails. Message and data rates may apply. Message frequency may vary. Privacy Policy

Already have an account ? Login here

We use cookies

We use cookies primarily for analytics to enhance your experience. By accepting, you agree to our use of these cookies. You can manage your preferences or learn more about our cookies policy.