Thinking of selling?

Trusted Real Estate Experts in Sierra Vista, Fort Huachuca, Benson, and Bisbee Arizona

  • Nearby me

Popular Features

Community Features

Association

Property Features

Waterfront

View

Exterior Features

Interior Features

Style

E-Alert name

Properties

10000 properties match your criteria

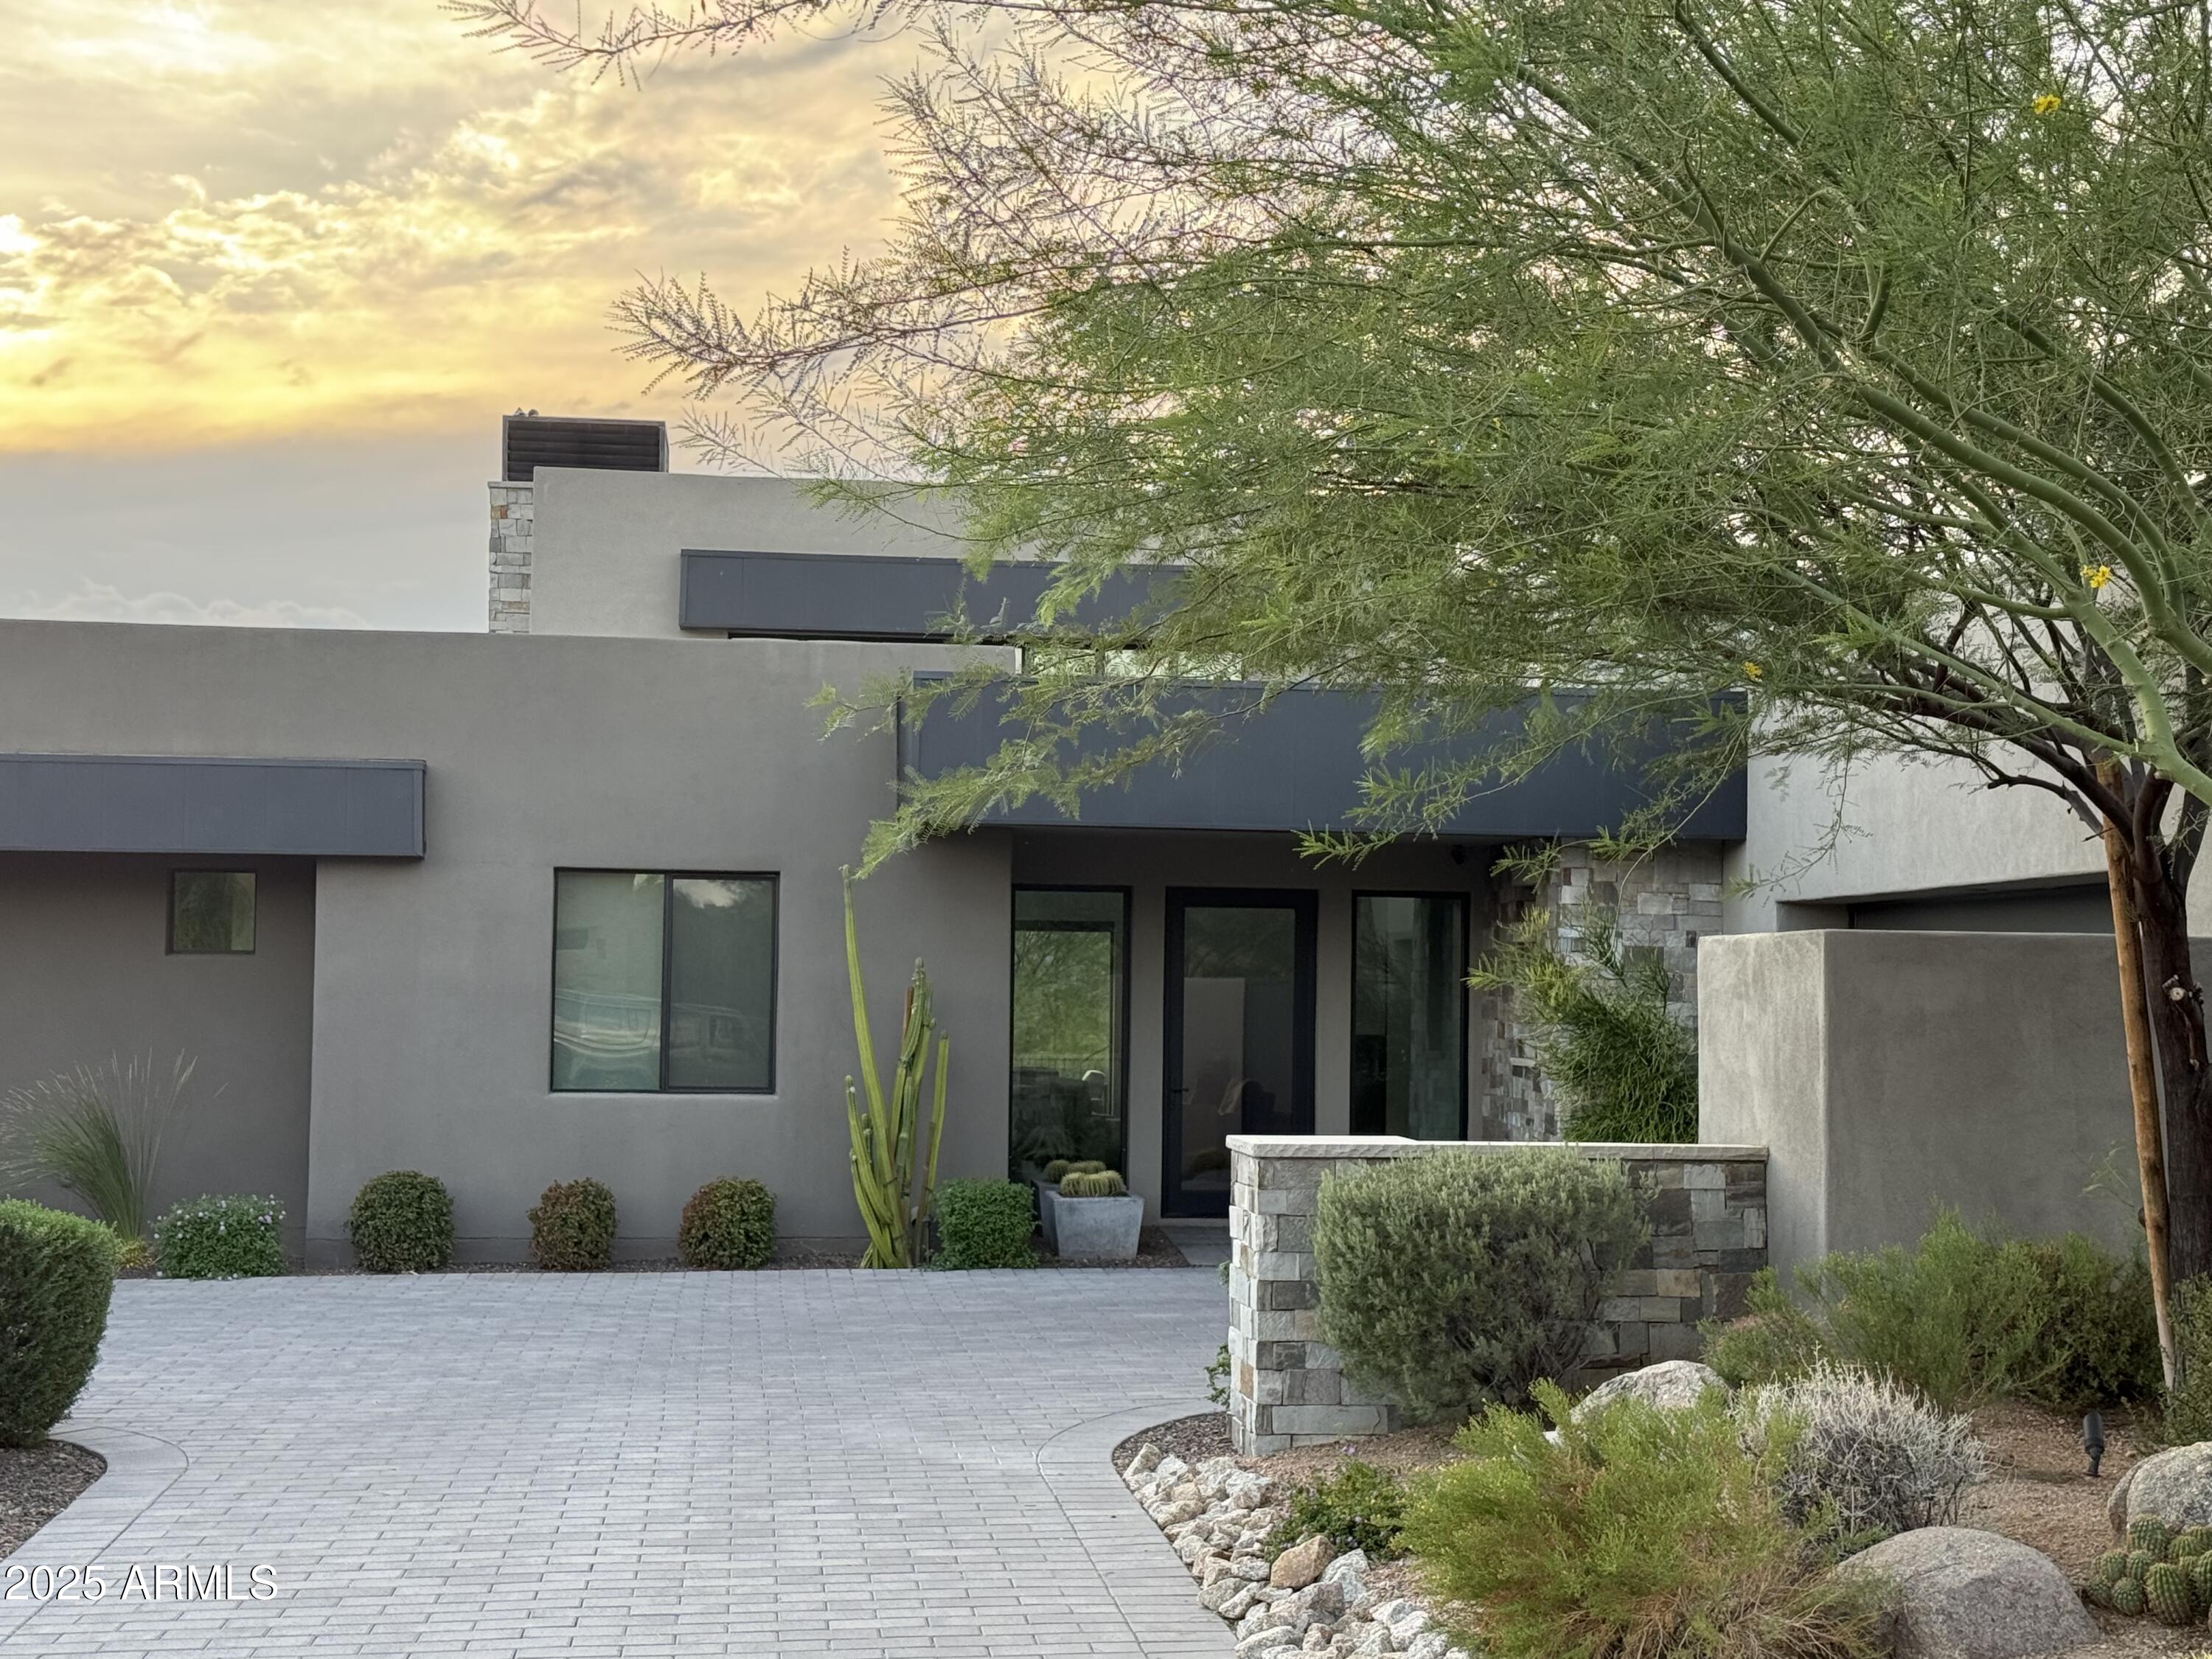
Extraordinary Mortensen Signature Home nestled on a corner lot in acclaimed Desert Mountain boasting mountain, Apache Peak and sunset views. No details were spared or features overlooked.  This soft contemporary home is distinct, stylish and comfortable. Gracious indoor-outdoor living with pool, spa, covered veranda provide fabulous lounging, grilling and dining areas.  Stone patios and a grand entrance complete this stunning home. Golf Membership to the Desert Mountain Club is available to transfer at COE.
#6915448

Scottsdale

40185 N 107TH Street

4 Beds

None Baths

4,281 Sq.Ft.

$3,600,000

MLS#: 6915448
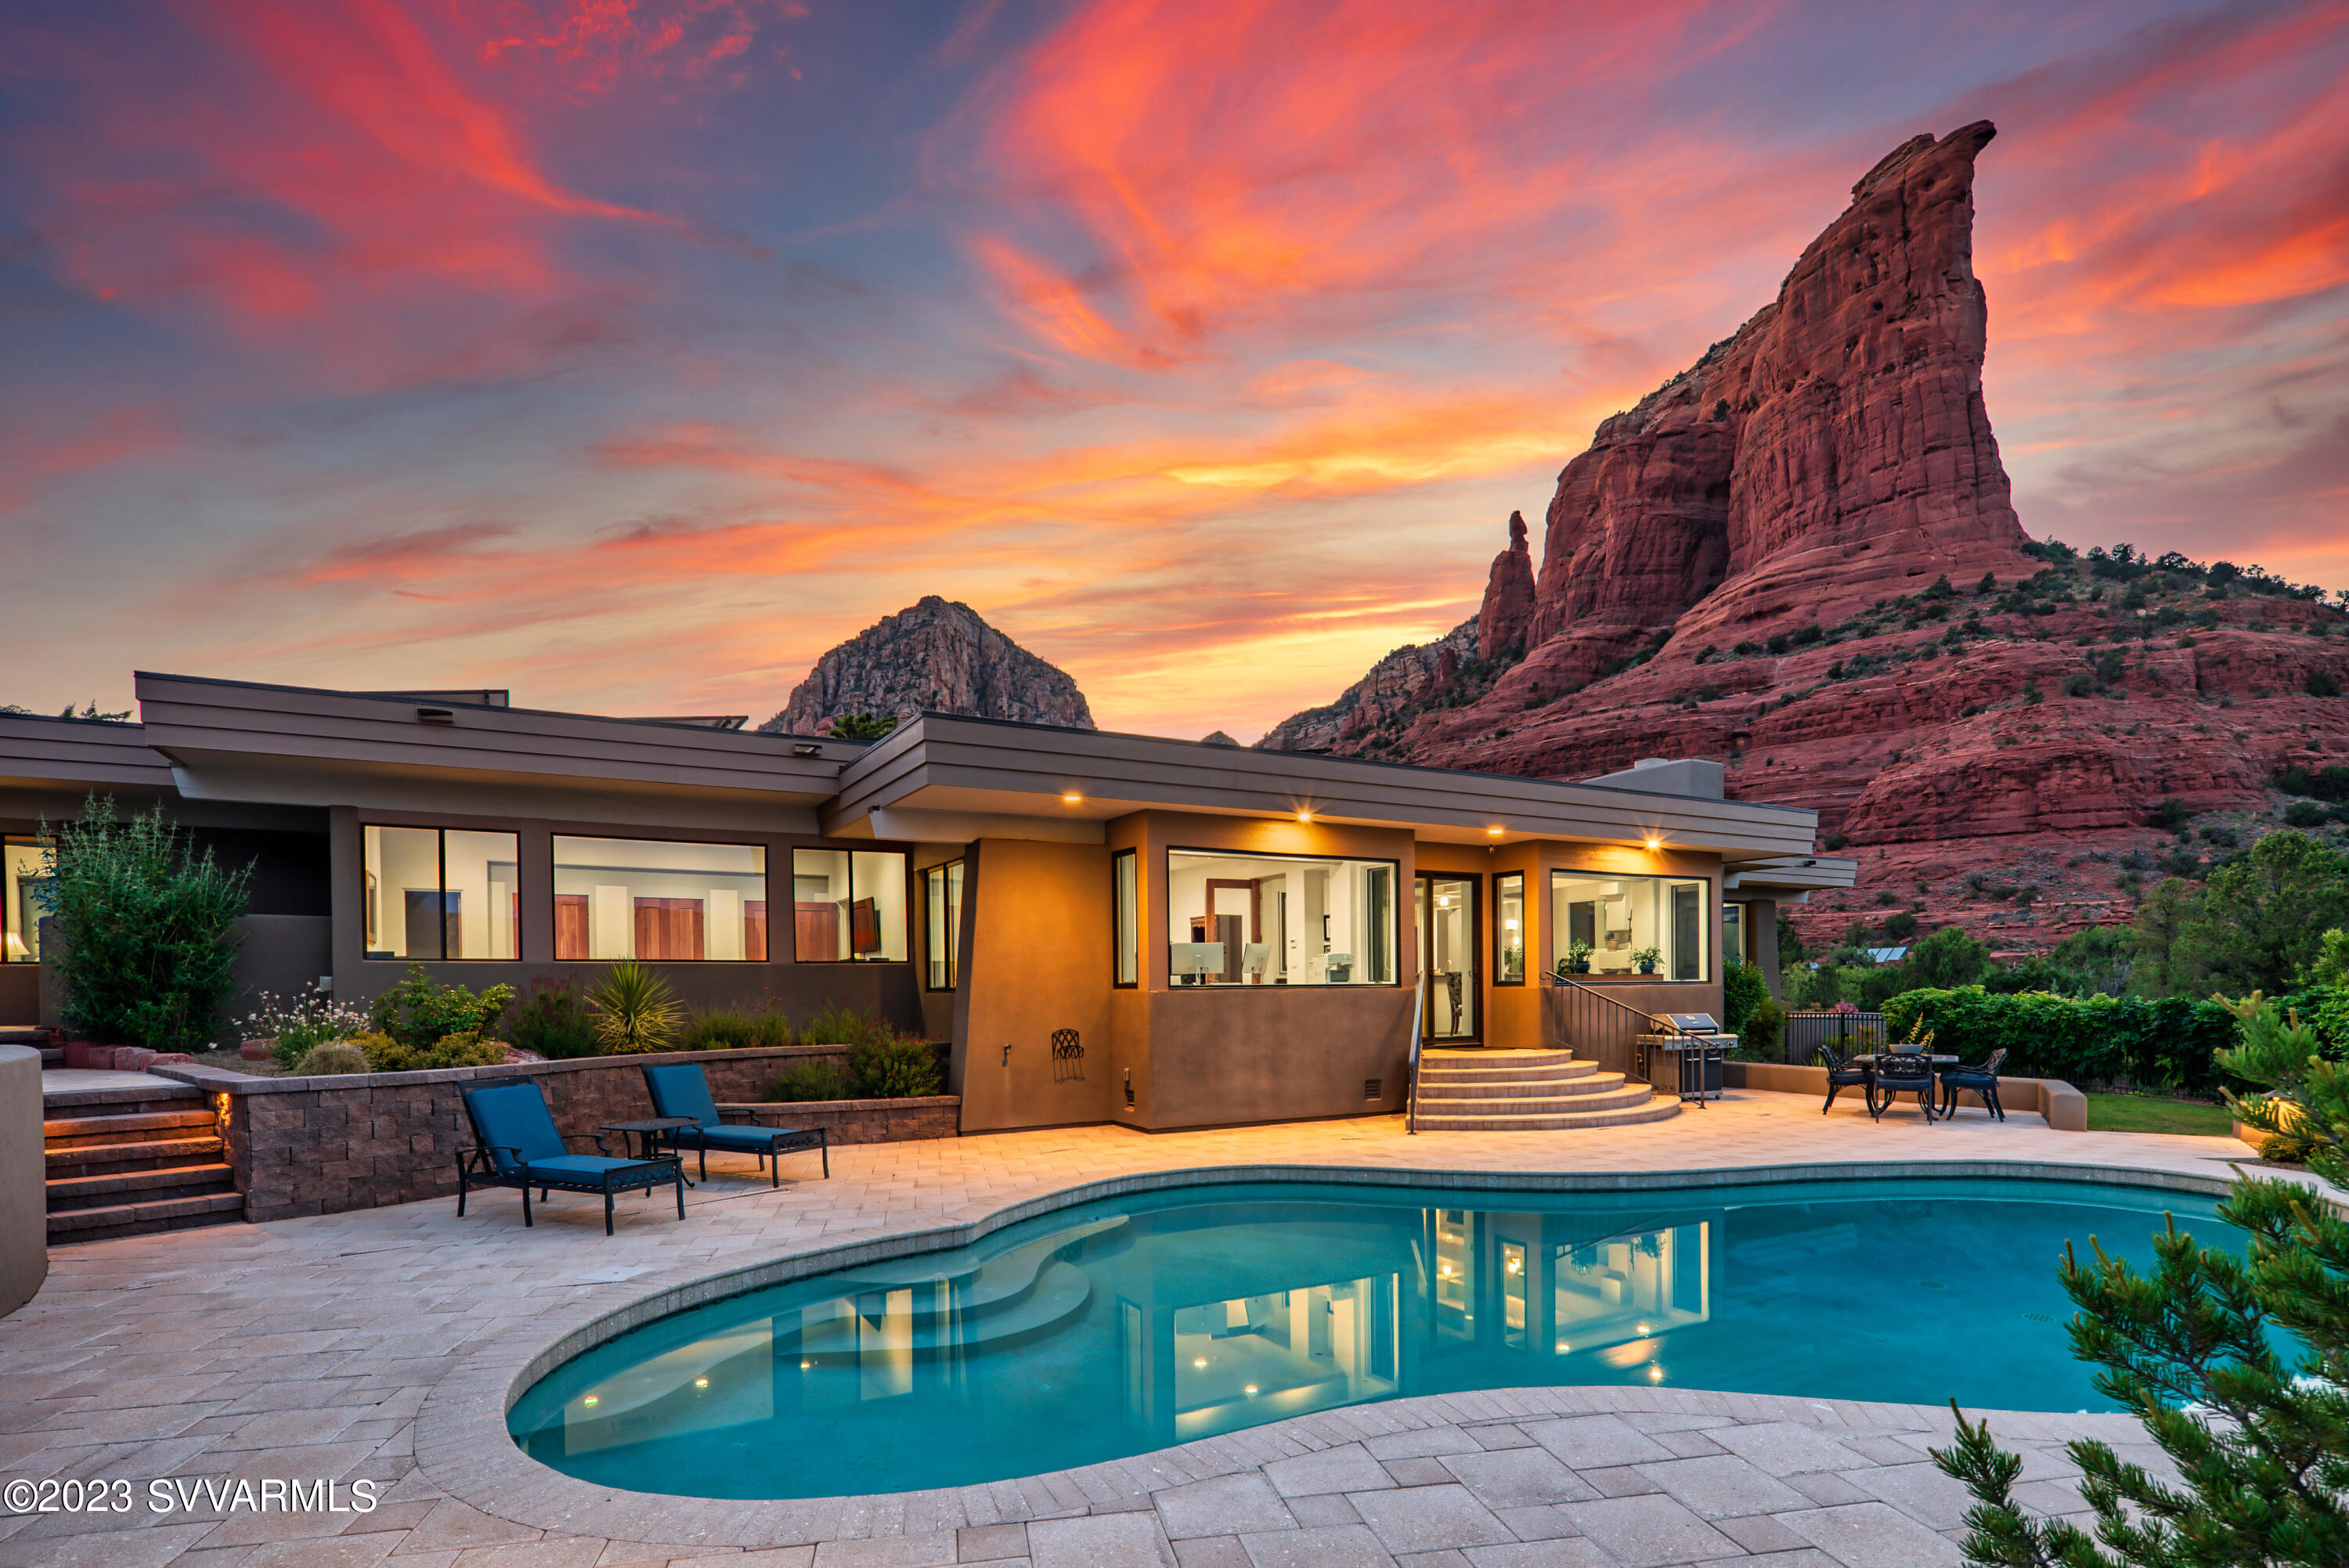
Standing among the towering red rocks of Sedona, this exceptional custom residence is the pinnacle of Sedona living. This home will enhance your lifestyle with forever views, privacy, premium construction, and incredible location. Light flows freely bringing the outside in to this stunning Southwest contemporary home. The one-acre lot is a priceless setting in the Soldiers Pass Corridor. Quiet, peaceful, mature vegetation is complemented by the masterful remodel/ redesign of architect John Kamas. The attractive floorplan includes: three bedrooms, three and a half baths, spacious office, great room, entertainment media space, breakfast room with fireplace, formal dining, and BEYOND YOUR DREAMS OUTDOOR LIVING. The chef's kitchen is complimented with Wolf and Sub-Zero appliances.
#533386

Sedona

240 Shadow Rock Drive

3 Beds

3 Baths

4,070 Sq.Ft.

$3,600,000

MLS#: 533386
Price reduced
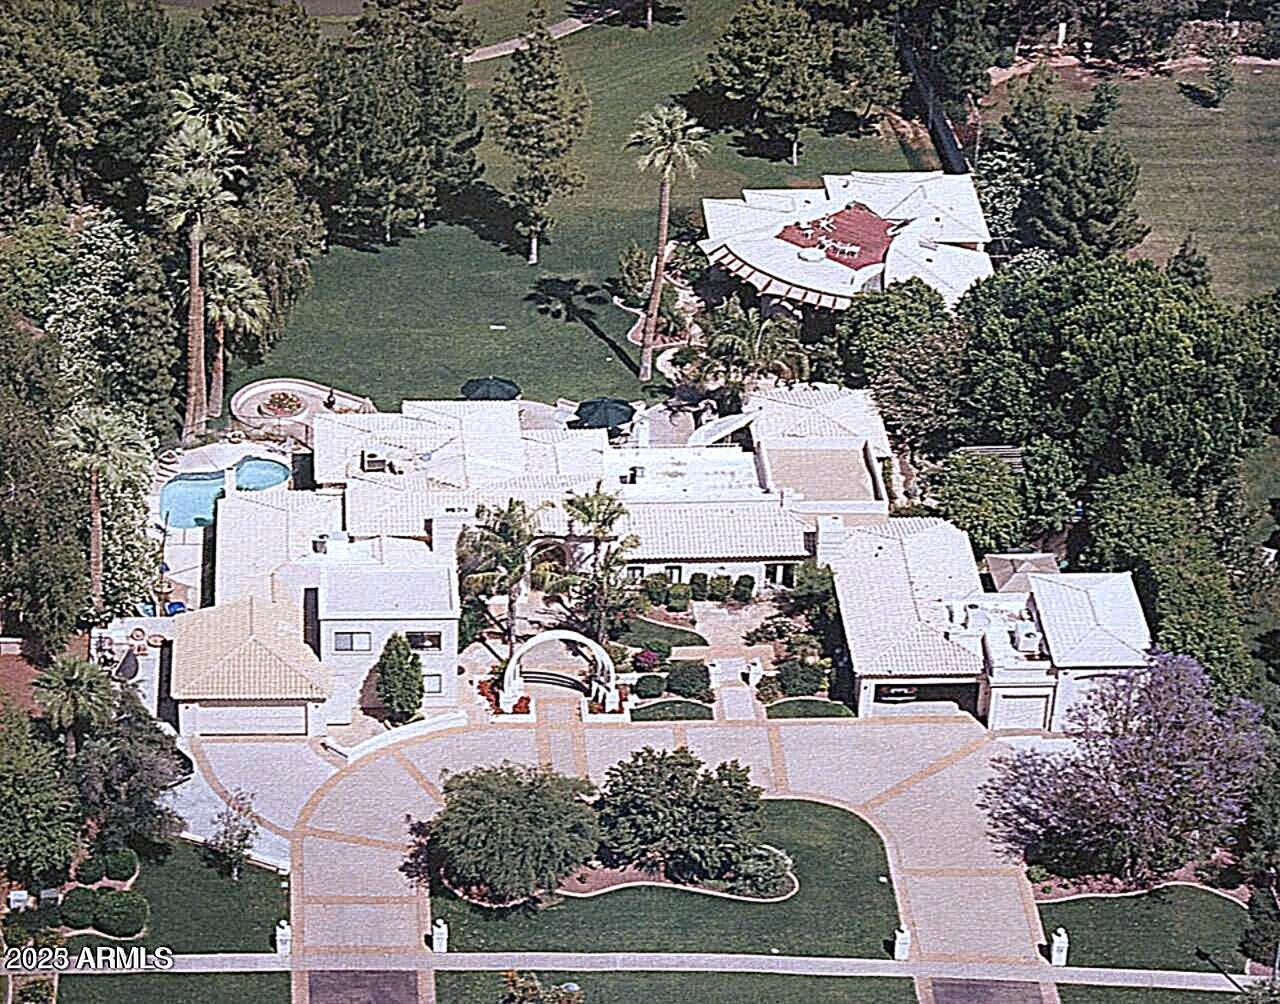
Best of Biltmore! This 1933 ESTATE home, rich with Prestige & History, was built by the Arizona Biltmore Hotel by the Wrigley family for their personal use. The scale of this property is suited for grand entertaining. 6 oversized garages,TWO real guest quarters, plus the main residence. The larger guest home is over 2000 sq. ft.,with 4 fireplaces, roof deck, designed by world famous architect, Jeffrey Page w/SpaceLineDesign Creative Architectswas featured in numerous publications.The other guest home is two story w/own fireplace & kitchen. The main residence is directly on the Biltmore Links Golf course, has 175 foot frontage, overlooking the golf course lakes & Camelback Mountain &Praying Monk. Main residence has 3 fireplaces,6 bedrooms which includes maid's room &service kitchen area. E residence sourrounded on all sides w/ many specimen plants, lush and exotic, and a bougainvillea nearly 100 years old. This is a great property for someone who understands grand understated elegant living. Seller may consider a property in exchange.
#6884160

Phoenix

94 Biltmore Estates Drive

8 Beds

4 Baths

8,933 Sq.Ft.

$3,599,900

MLS#: 6884160
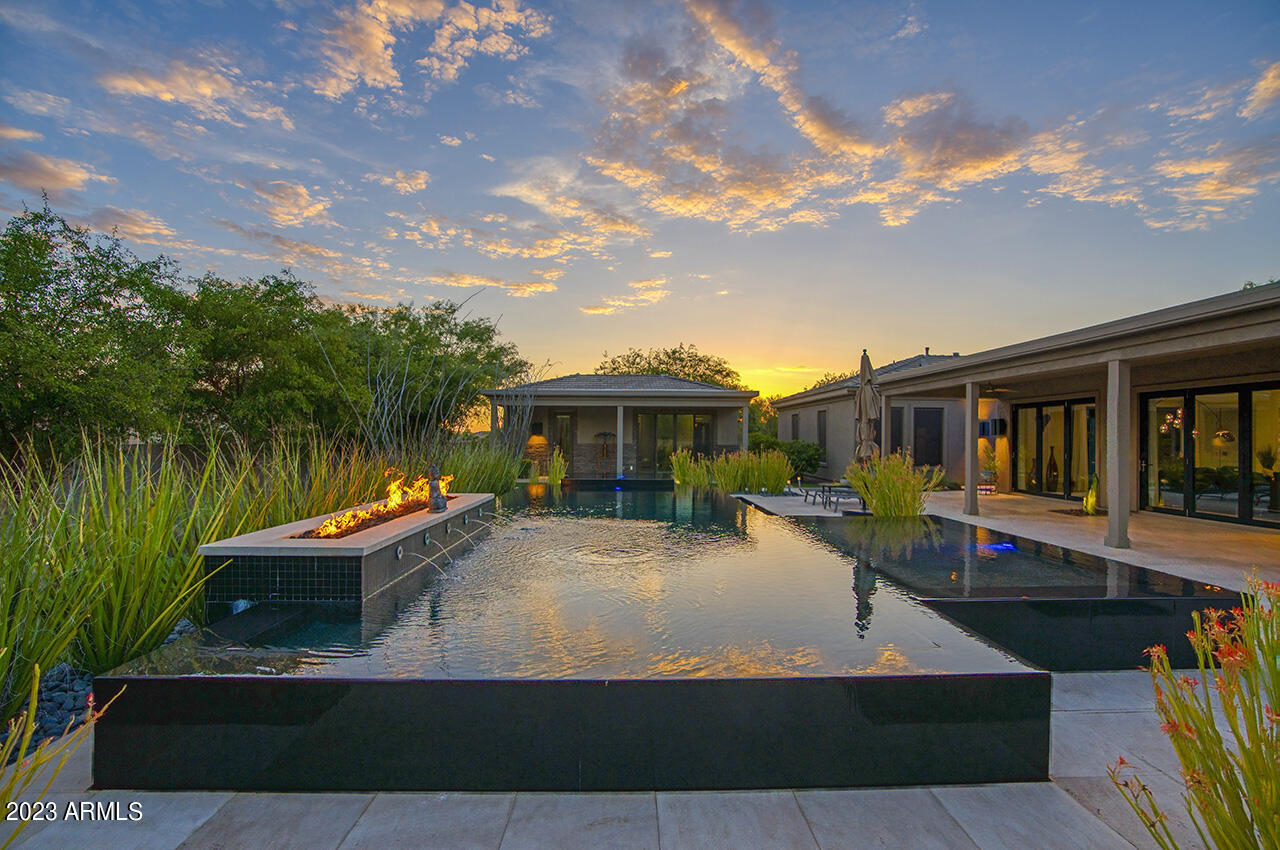
Welcome to a residence like no other, where elegance and luxury converge in a breathtaking display of opulence. Discover the exquisite European influence and contemporary allure of this magnificent jewel-box nestled within the prestigious gated community of Pinnacle Peak Place in Scottsdale. Sprawling across 4,440 square feet of thoughtfully designed living space, this home effortlessly combines chic modern style with an atmosphere of serenity. As you step inside, be captivated by the seamless open-concept layout, perfect for both lavish entertaining and intimate gatherings. Step outside, and prepare to be enchanted by the spectacular outdoor living space, which unfolds before you like a work of art. Delight in the mesmerizing design of the sparkling salt water pool, masterfully crafted by Mossman Pools (builder of the Phoenician pools), featuring a striking raised negative edge that creates an illusion of endless tranquility.

The allure continues with a detached casita, providing a private retreat for guests or a secluded space for work or creativity. The outdoor kitchen & bar beckon culinary enthusiasts to indulge their passions, while the flickering fire features add an element of romance and enchantment to every evening spent beneath the stars.

Impeccable in every sense, this home has been meticulously cared for and exquisitely designed to cater to the most discerning buyer, someone who values the epitome of quality craftsmanship and attention to detail. The fusion of indoor and outdoor living spaces seamlessly connects you to nature's beauty, showcasing magnificent mountain views that serve as an ever-changing backdrop to your luxurious lifestyle.

Nestled on an oversized lot, this residence offers a rare opportunity to own a piece of paradise. Step inside and experience the magic as the tri-fold doors effortlessly fold away, revealing the stunning backyard oasis that awaits. Embrace the unparalleled luxury and sophistication that define this remarkable property.

In every aspect, this home is a testament to the art of fine living. With its unparalleled elegance, meticulous design, and exceptional features, this property invites the most discerning buyer to immerse themselves in a world of incomparable luxury. Indulge your senses, elevate your lifestyle, and make this unparalleled masterpiece your own.
#6582730

Scottsdale

26065 N 88TH Way

5 Beds

None Baths

4,440 Sq.Ft.

$3,599,900

MLS#: 6582730
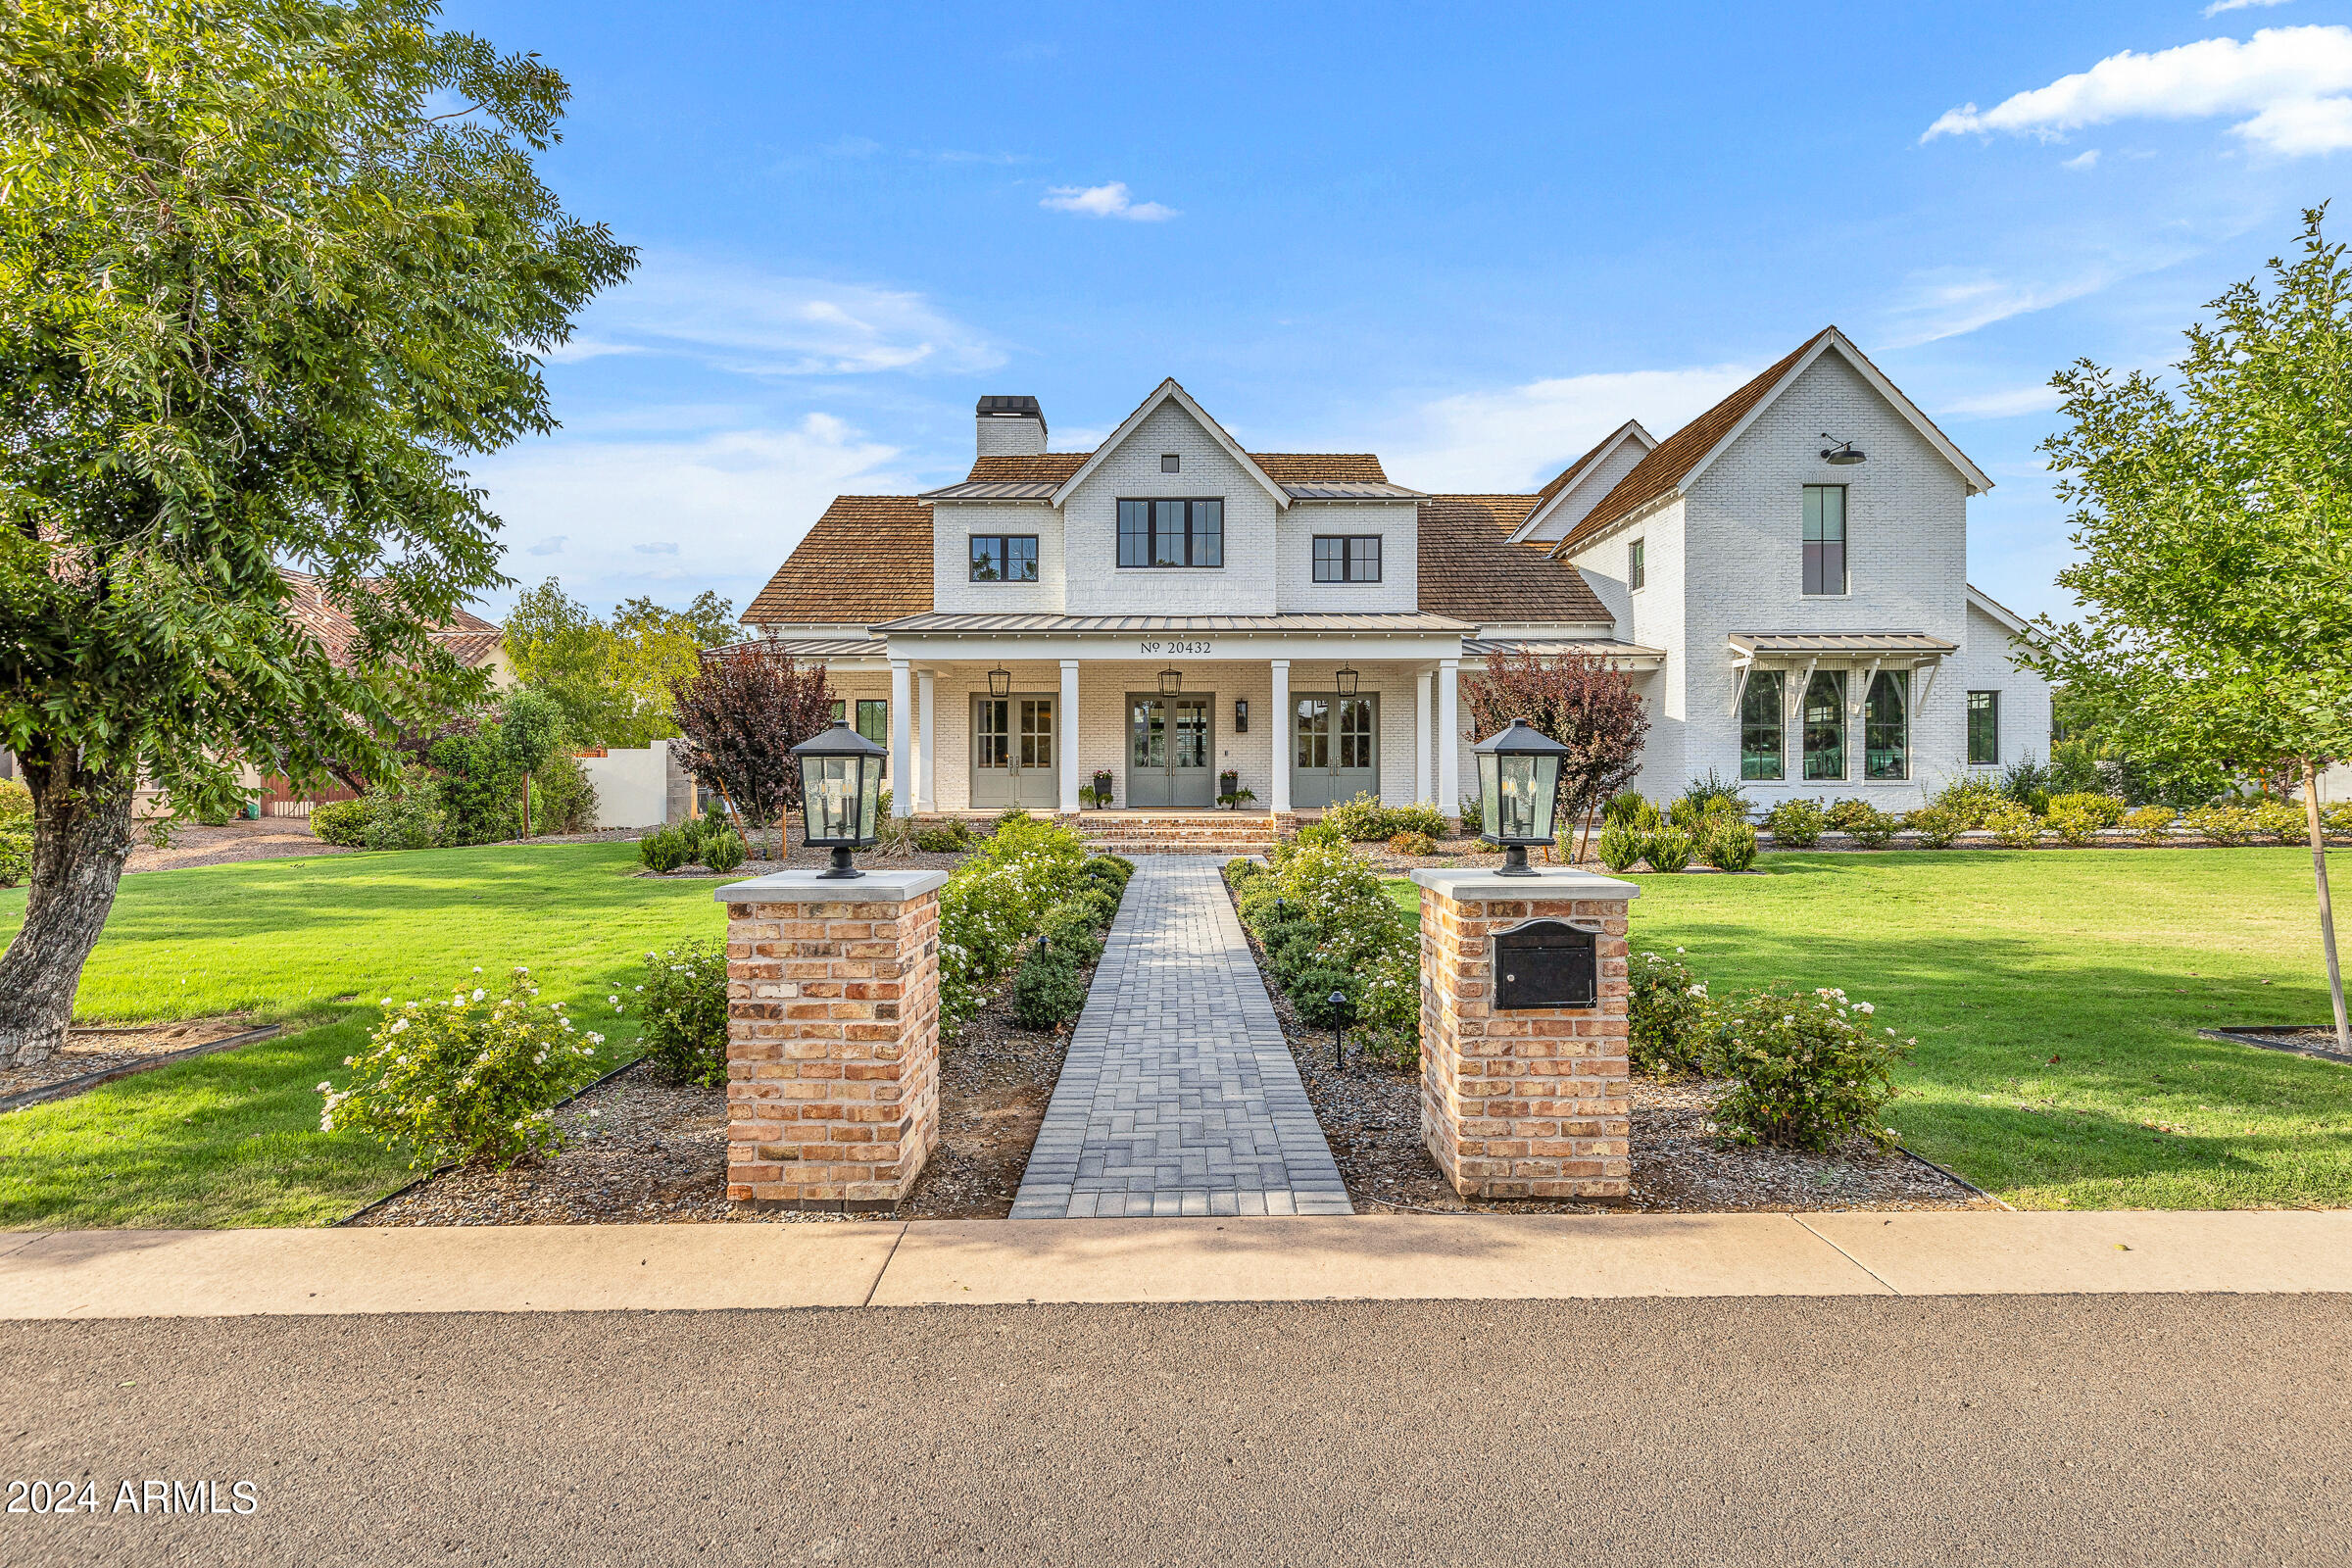
Welcome to luxury living at its finest in the prestigious Pecans of Queen Creek. This custom-built masterpiece by Ashtin Homes is a rare gem, set on over an acre of pristine land—an exceptional find in this highly sought-after community. With a stunning transitional design, this two-story residence offers 4 bedrooms, 4.5 bathrooms, and every modern amenity for the discerning homeowner. As you step through the grand entrance, you'll be captivated by the soaring ceilings in the living room, creating a sense of grandeur and openness. The entire home has been meticulously designed to be bathed in graceful, natural light, enhancing every detail and bringing warmth to every corner. The first floor boasts an elegant primary suite with a wood-beamed ceiling and a spa-like bathroom, a spacious guest bedroom with an en-suite, a sophisticated home office, and a versatile flex space ideal for a conference room, an additional bedroom with en-suite, or a private retreat.

The gourmet kitchen is a chef's dream, featuring a Blue Star gas cooktop, Viking appliances, custom wood beams that extend into the family room, and an adjoining full prep kitchen. Whether you're hosting a large gathering or preparing a quiet family meal, the prep kitchen offers added convenience and functionality, ensuring every culinary need is met.

With three separate laundry rooms, the home offers unparalleled convenience. Wood floors flow throughout the home, complemented by extensive custom trim work and built-ins that showcase impeccable craftsmanship.

The exterior of the home is just as exquisite, featuring a wood shake roof and a front porch adorned with Old Chicago reclaimed brick. The custom real wood garage doors add a touch of rustic elegance, completing the home's stunning curb appeal.

The expansive backyard is a blank canvas, brimming with potential to create your personalized oasis. Thoughtfully crafted plans are available for a luxurious pool, an RV garage, and a private casitaoffering the perfect opportunity to enhance your outdoor living experience. Imagine relaxing by the pool, hosting guests in the casita, or enjoying the convenience of an RV garage, all designed to complement the elegance of this extraordinary home.

Every inch of this home exudes elegance and sophistication, with designer touches that make each space more breathtaking than the last. Don't miss the opportunity to own this unparalleled residence in The Pecans, where luxury meets lifestyle. Welcome home.
#6749318

Queen Creek

20432 E VIA DE ARBOLES --

4 Beds

4 Baths

5,797 Sq.Ft.

$3,599,900

MLS#: 6749318
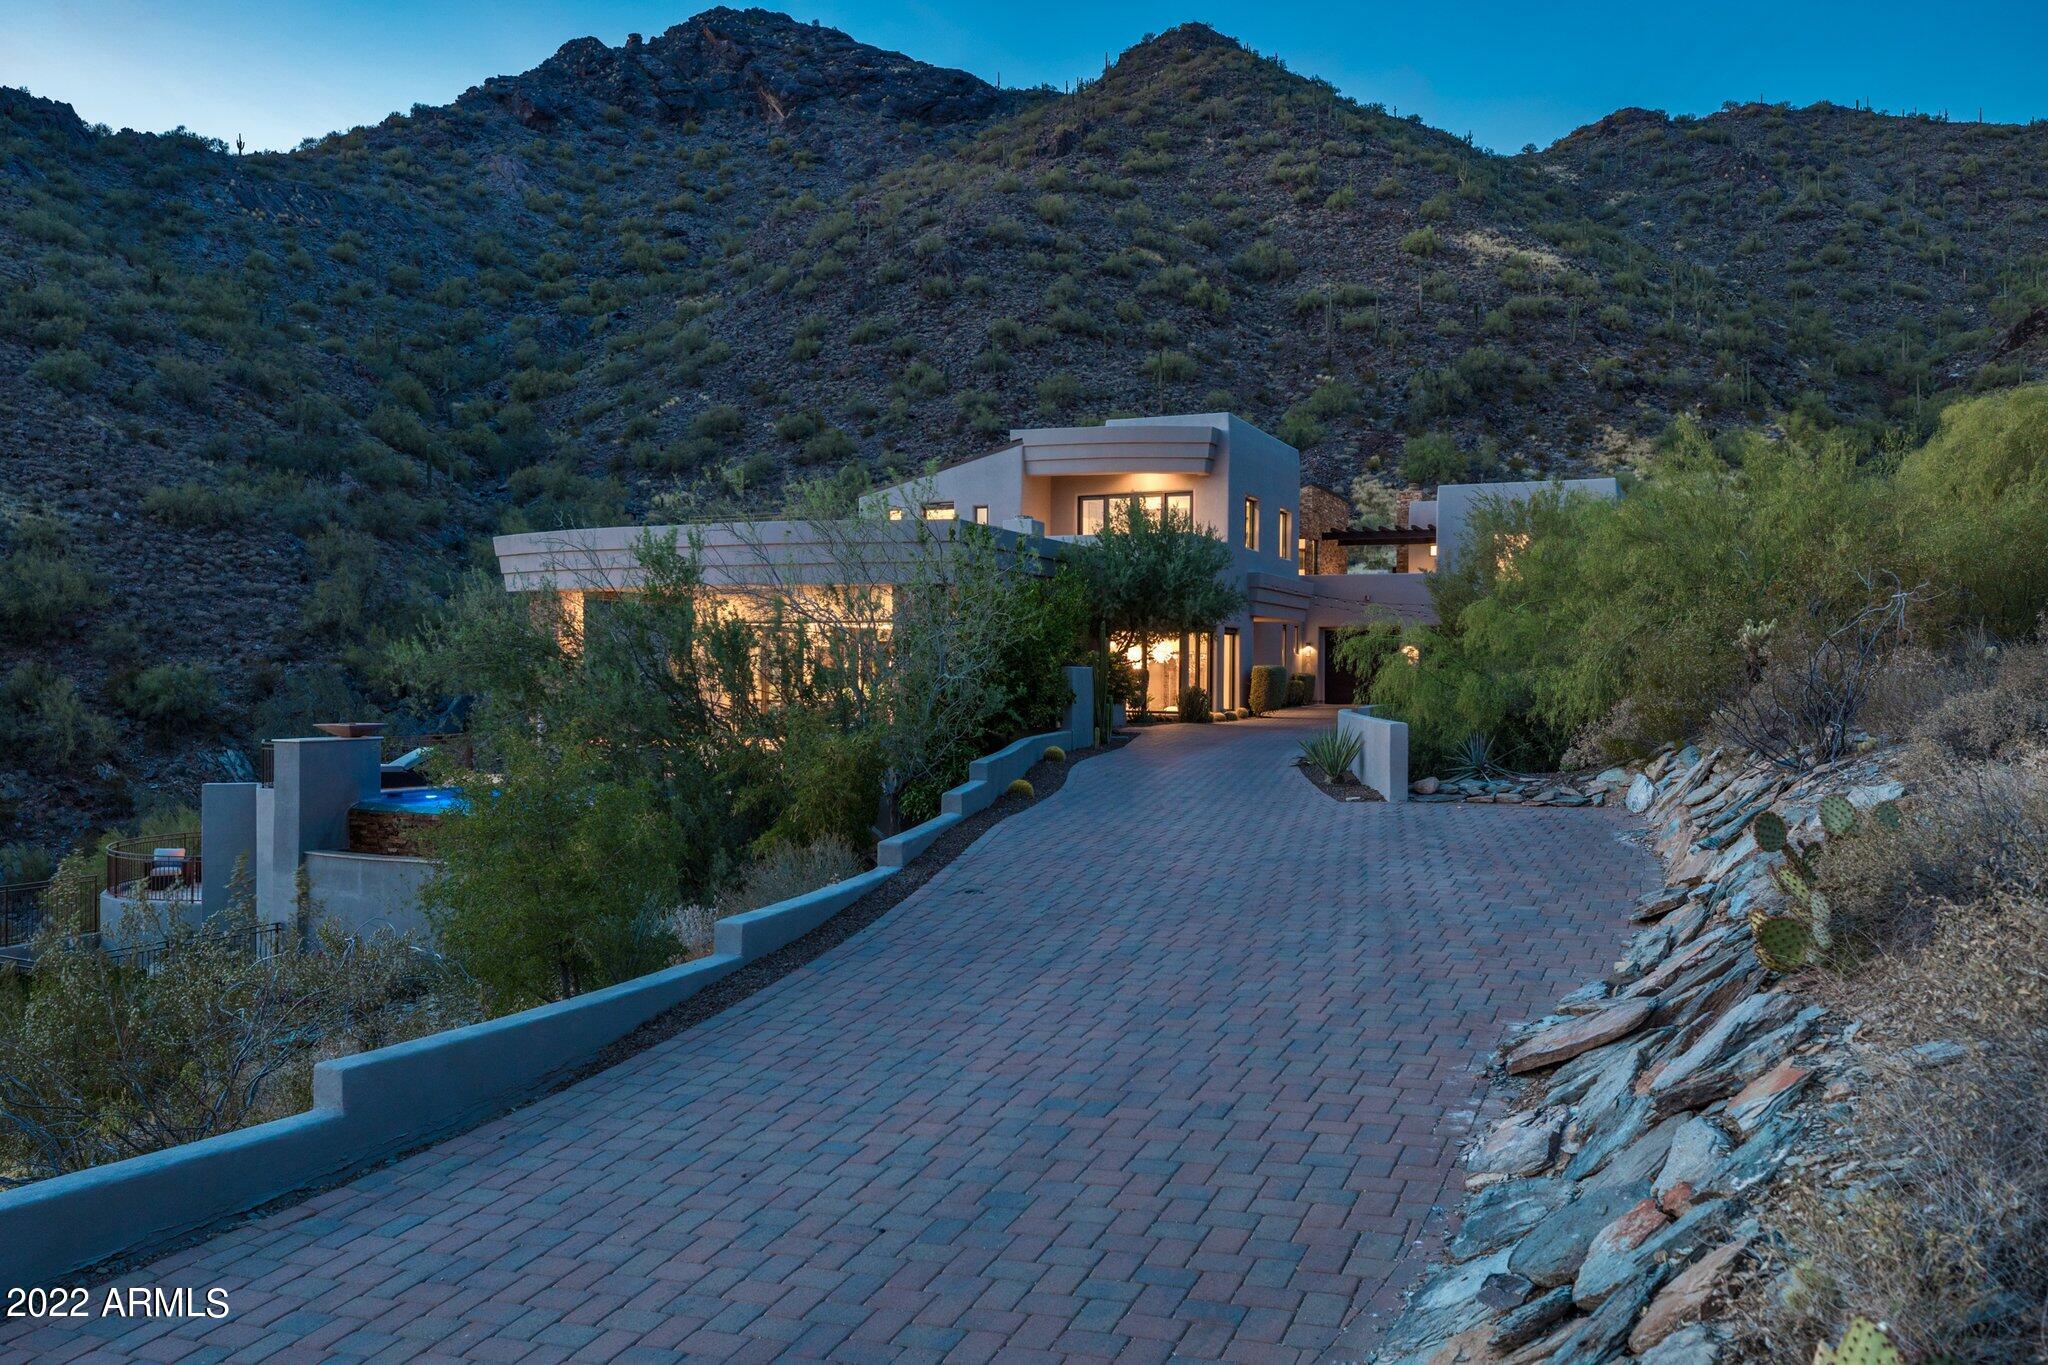
Looking for THE BEST VIEWS & COMPLETE PRIVACY? You will not find another home in The Valley for under $10mm offering anything equivalent. Perched atop Paradise Ln, this is the highest elevated & most exclusive home in all of MMR. Proceed thru the privately gated driveway & your approach is surrounded by the breathtaking & majestic mountain landscape. This freshly painted custom built home is ideally nestled in the McDowell mountains yet minutes away from all that North Scottsdale has to offer. Inside is just as jaw dropping. The main level has a gorgeous chef's kitchen w/ Sub Zero and Wolf appliances overlooking the huge family room, an elegant dining w/ glass enclosed temperature-controlled wine room, a charming powder room, 3 ensuite bedrooms & an oversized laundry w/ drop zone & workstation. Upstairs is the grand primary suite w/ a private patio showcasing those fantastic city views. The primary bath features a soaking tub, dual showers w/ 1 steam, as well as a large walk-in closet w/ a 2nd washer/dryer. There's also an exercise room & dedicated office w/ a slider that offers direct access to the back patio & fireplace. Adjacent is the guest casita, providing everything you need including a mini kitchen. The multiple outdoor spaces are plentiful highlighted by an infinity edge pool, spa, BBQ station w/ pizza oven, firepit & new artificial turf in front & back. As if that wasn't enough, a huge flex room is situated on the lower level that has a sauna, full bath & w/d combo. A 4-car garage & ample storage ensures this home checks all the boxes. A retreat like none other, your own secluded sanctuary.
#6398831

Scottsdale

11564 E PARADISE Lane

6 Beds

6 Baths

6,085 Sq.Ft.

$3,599,000

MLS#: 6398831
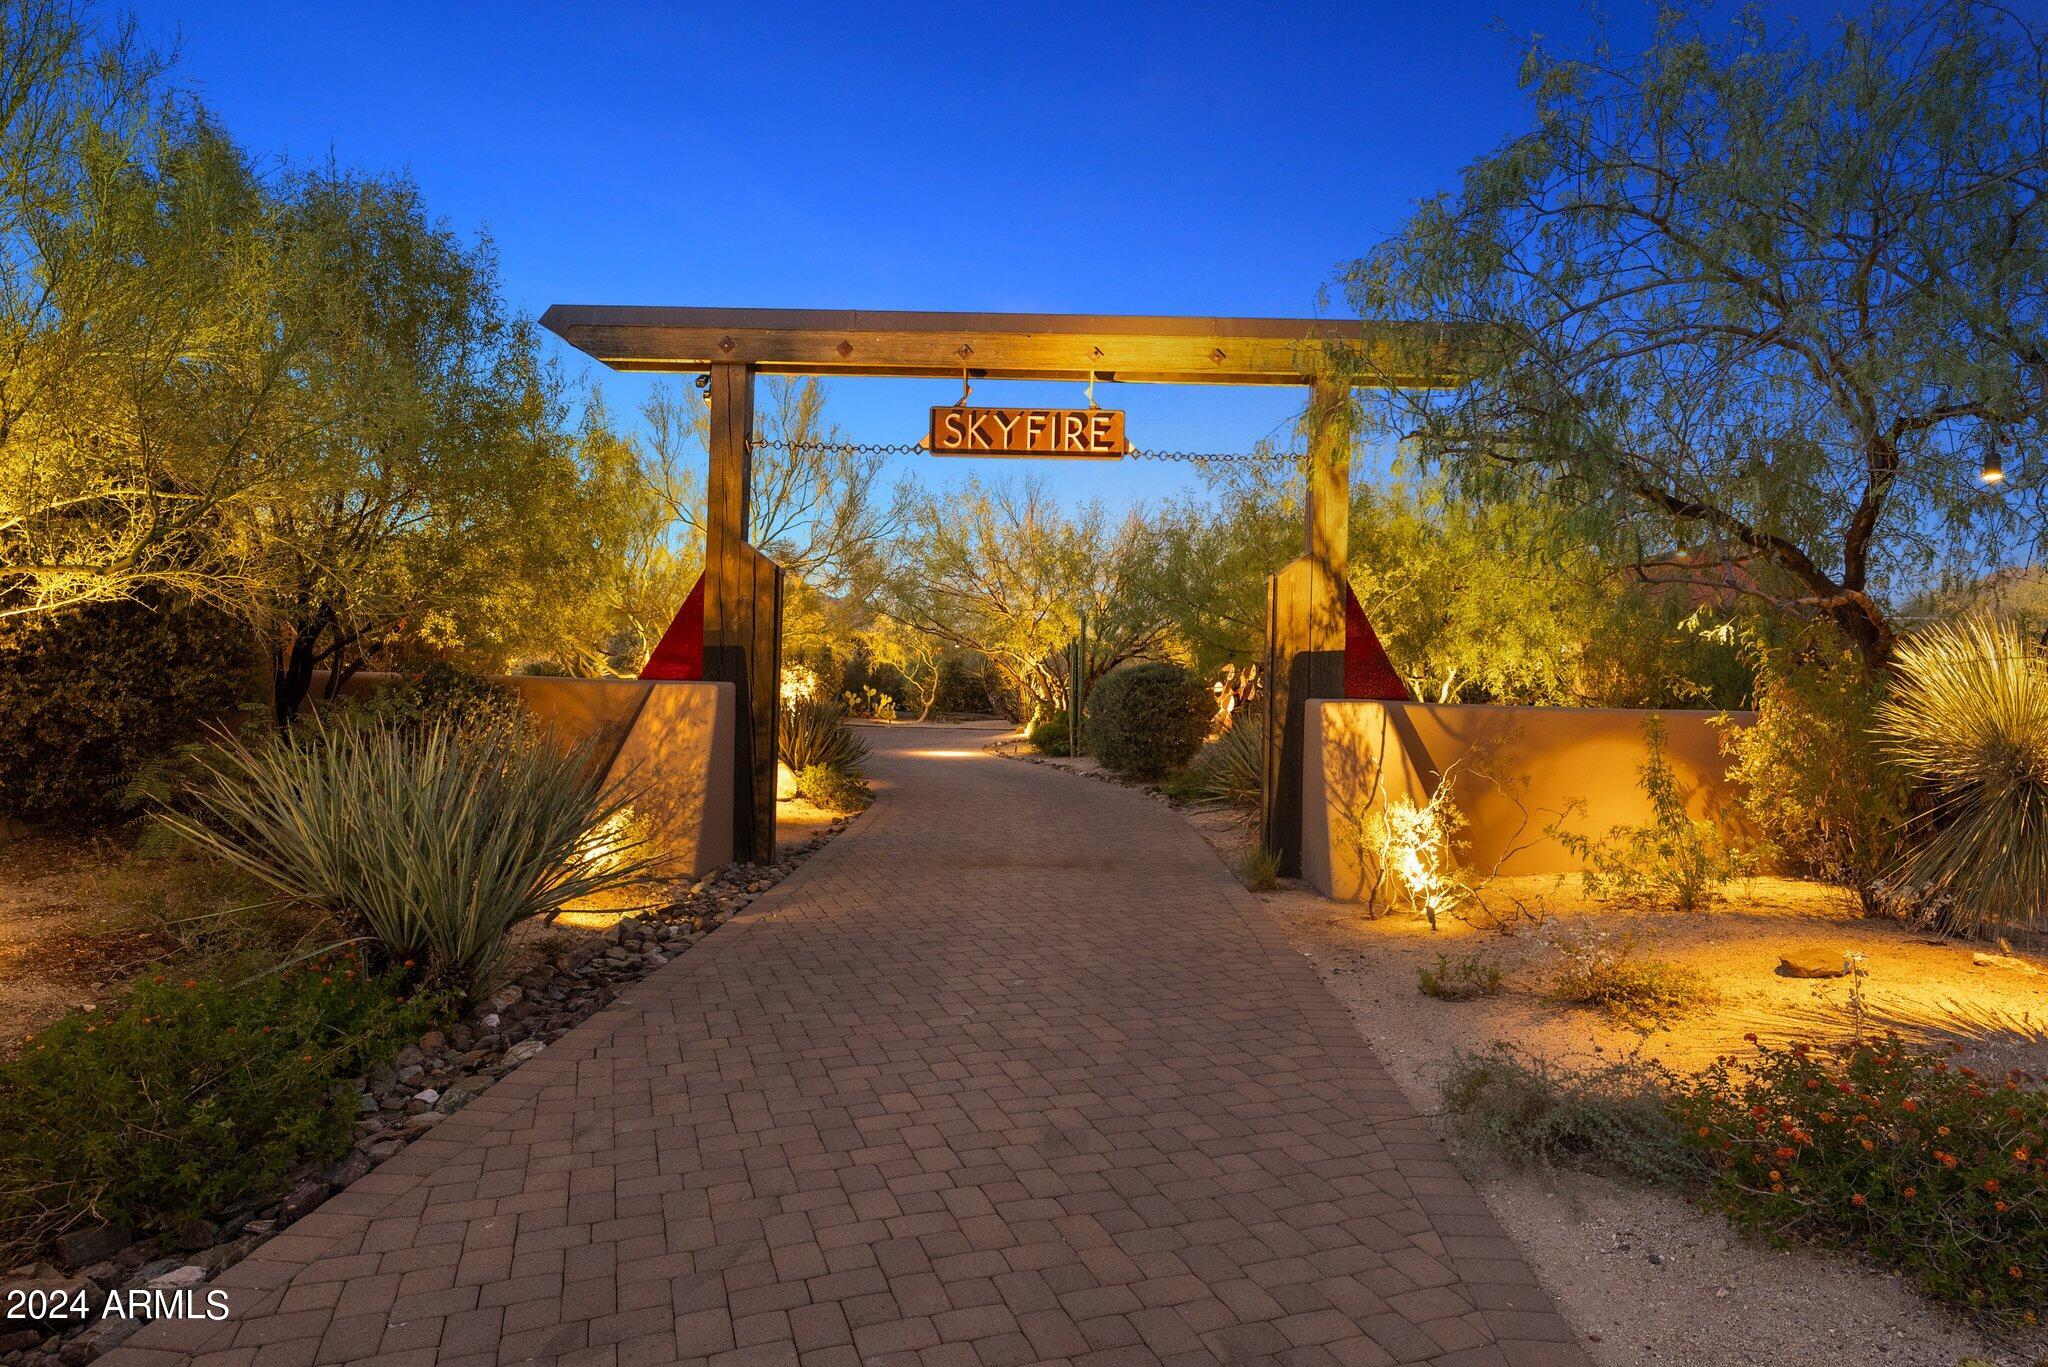
Skyfire is a one-of-a-kind architectural gem nestled on a private 2.7 acre North/South cul-de-sac in Scottsdale's McDowell Mountain foothills, designed by renowned architect Vernon Swaback as his personal residence. All main systems have been upgraded, plus new systems including solar power, EV chargers, home automation, upgraded security system, and commercial-grade Wi-Fi network. Mid-century-inspired retreat offers clean lines, vaulted exposed wood ceilings, polished concrete floors, built-in cabinetry, cove and gallery lighting, blending organic design with modern luxury. Main home features three bed, four bath, Valley Room and spectacular fireplace, executive office with views, gourmet kitchen, media room, and entertainment loft. Private guest house offers a full kitchen and bath, fireplace and outdoor patio. This distinguished estate sits on an elevated lot with multiple outdoor entertainment spaces offering a tranquil infinity-edge pool and spa and expansive, unobstructed city and mountain views. Four car garage with motor court and extra storage is perfect for car enthusiast and entertainer. Minutes from world-class dining, hiking, golf, and Scottsdale Executive Airport, Skyfire is the ultimate sanctuary, combining sustainable luxury with architectural provenance.
#6759938

Scottsdale

10050 E JOPEDA Lane

4 Beds

None Baths

5,040 Sq.Ft.

$3,599,000

MLS#: 6759938
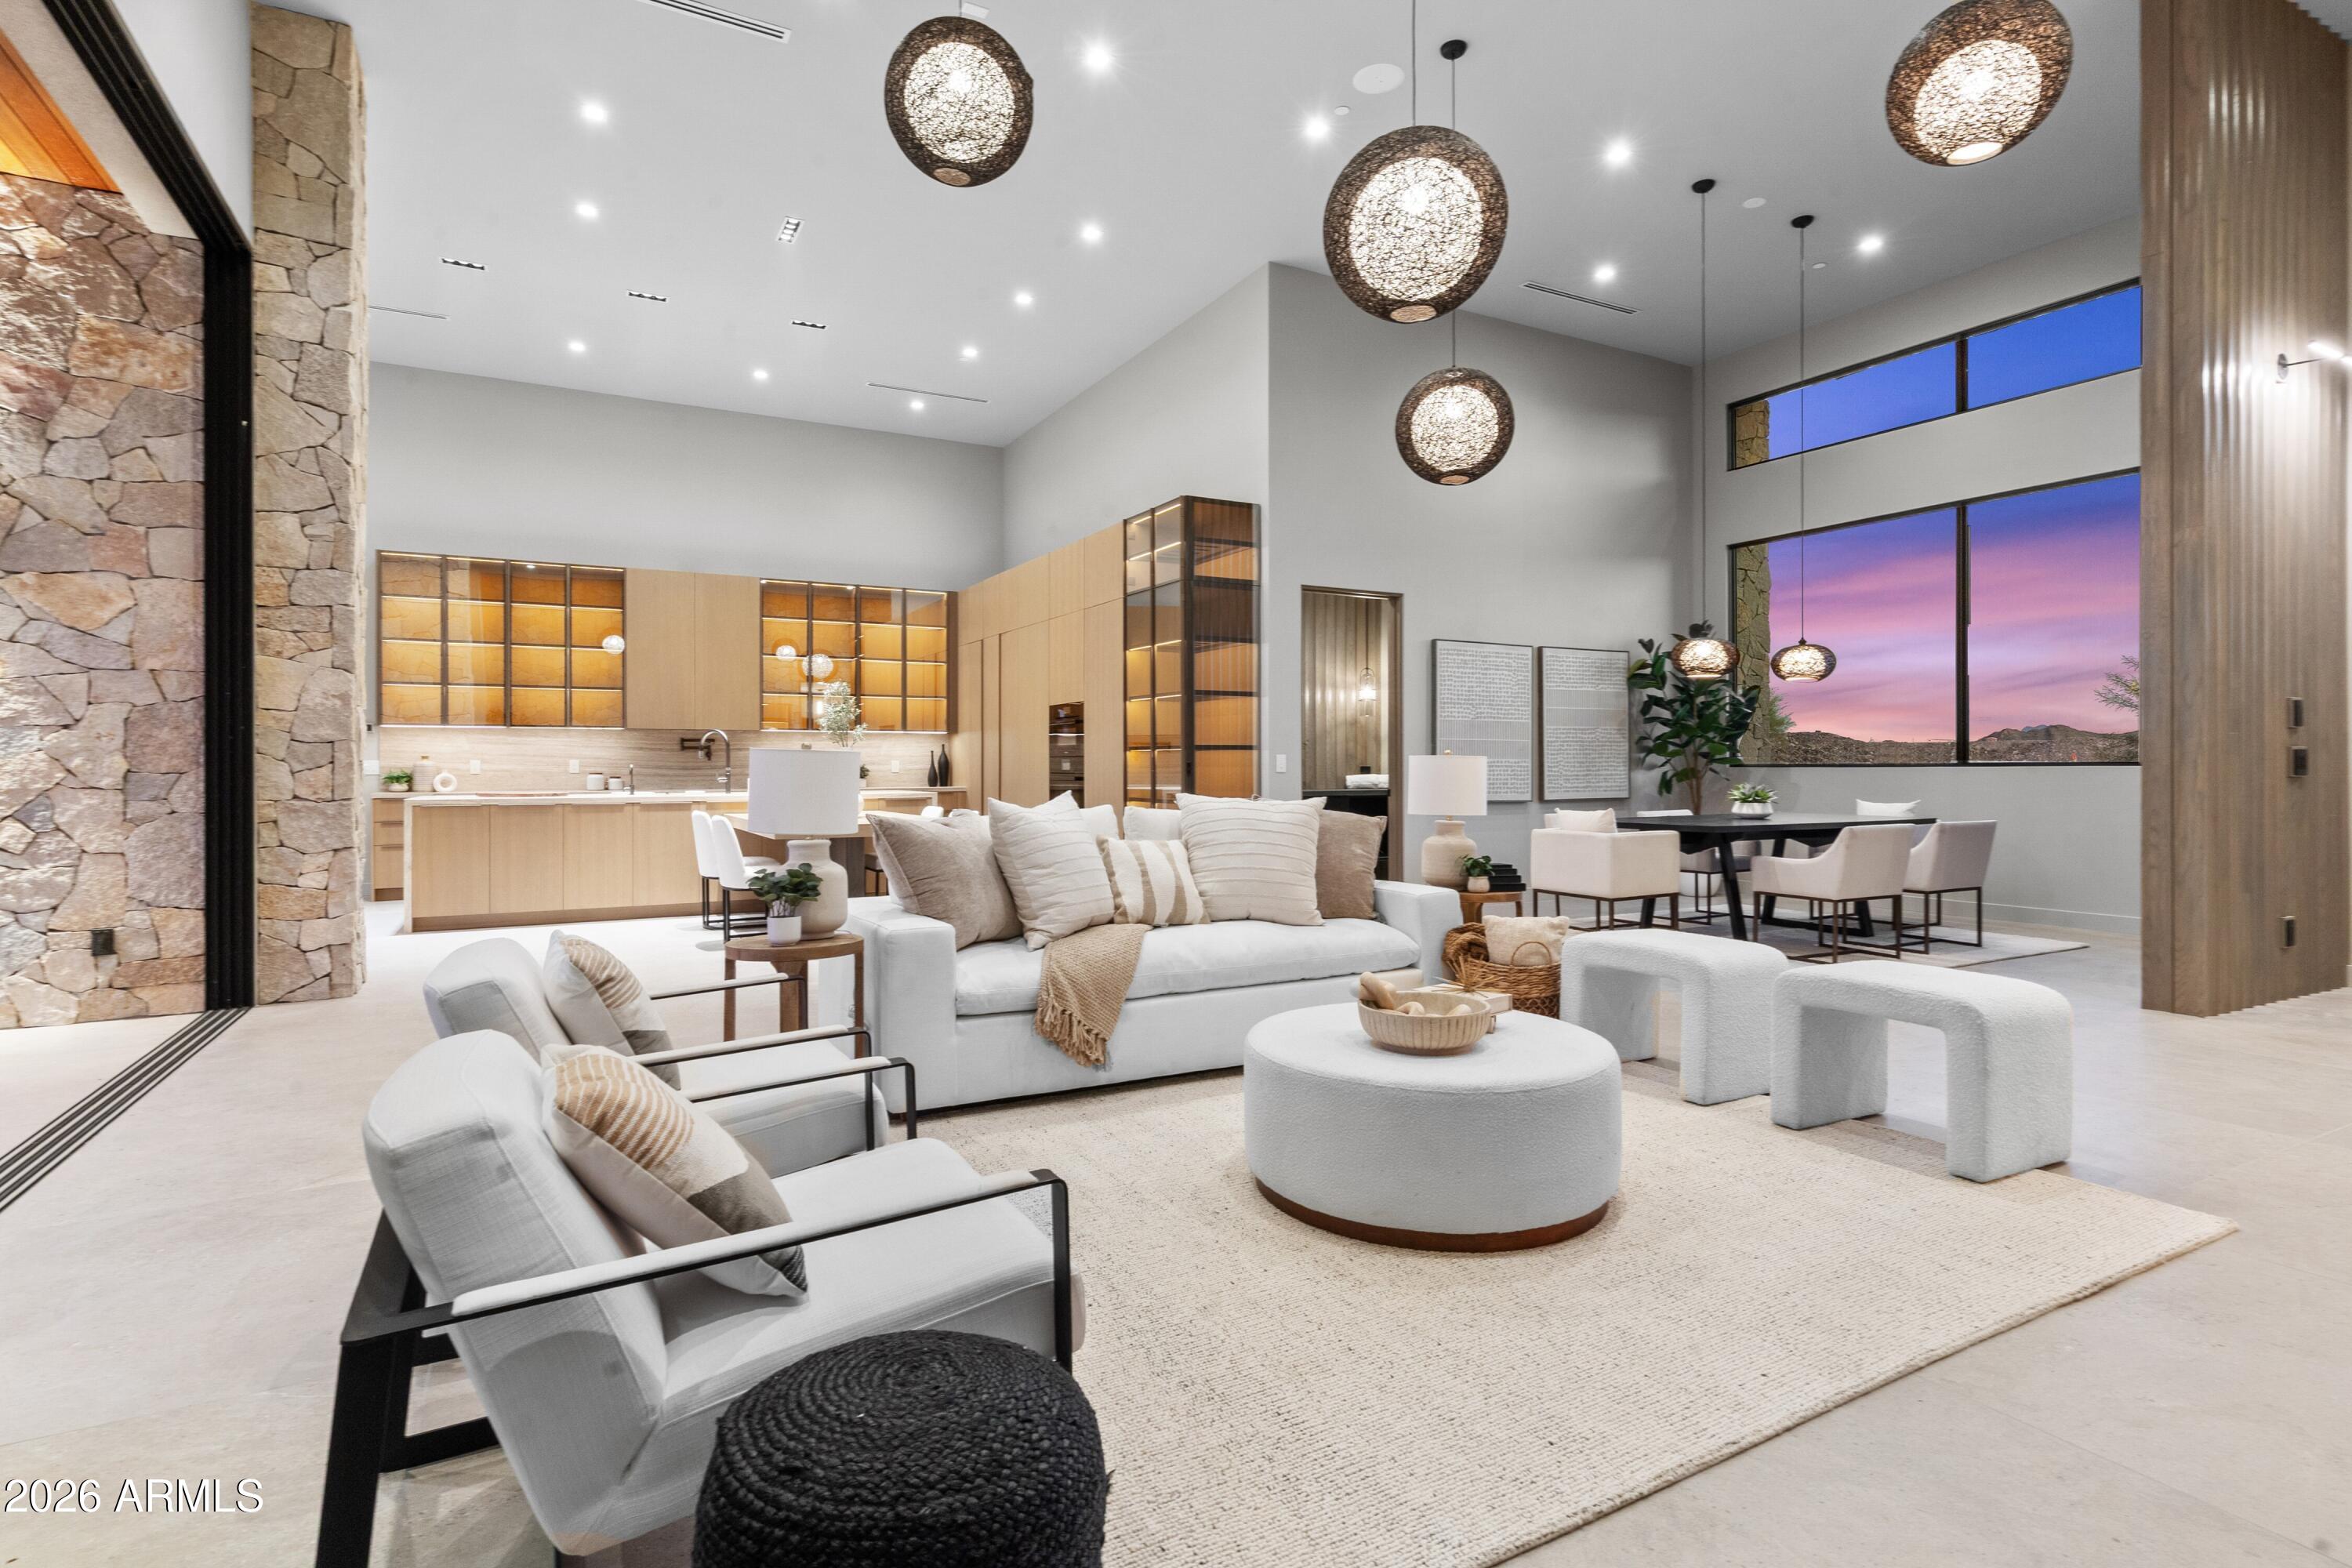
Experience refined desert living in this brand-new, custom-built luxury home located in Wren Cove at the Havasu Riviera. Showcasing striking contemporary architecture, soaring ceilings, and exquisite designer finishes throughout, this residence perfectly balances elegance and comfort.
The open-concept floor plan flows effortlessly into expansive outdoor living spaces through a stunning wall of glass doors that seamlessly connect the indoors and out. Outside, you'll find a sparkling pool and spa, along with an extensive covered patio, ideal for entertaining or unwinding in this tranquil escape.
Located just moments from the marina, scenic trails, and the water's edge, this exceptional home embodies the ultimate Lake Havasu lifestyle in one of the city's most coveted communities.
#6937817

Lake Havasu City

2431 Dry Creek Court

3 Beds

4 Baths

4,144 Sq.Ft.

$3,599,000

MLS#: 6937817
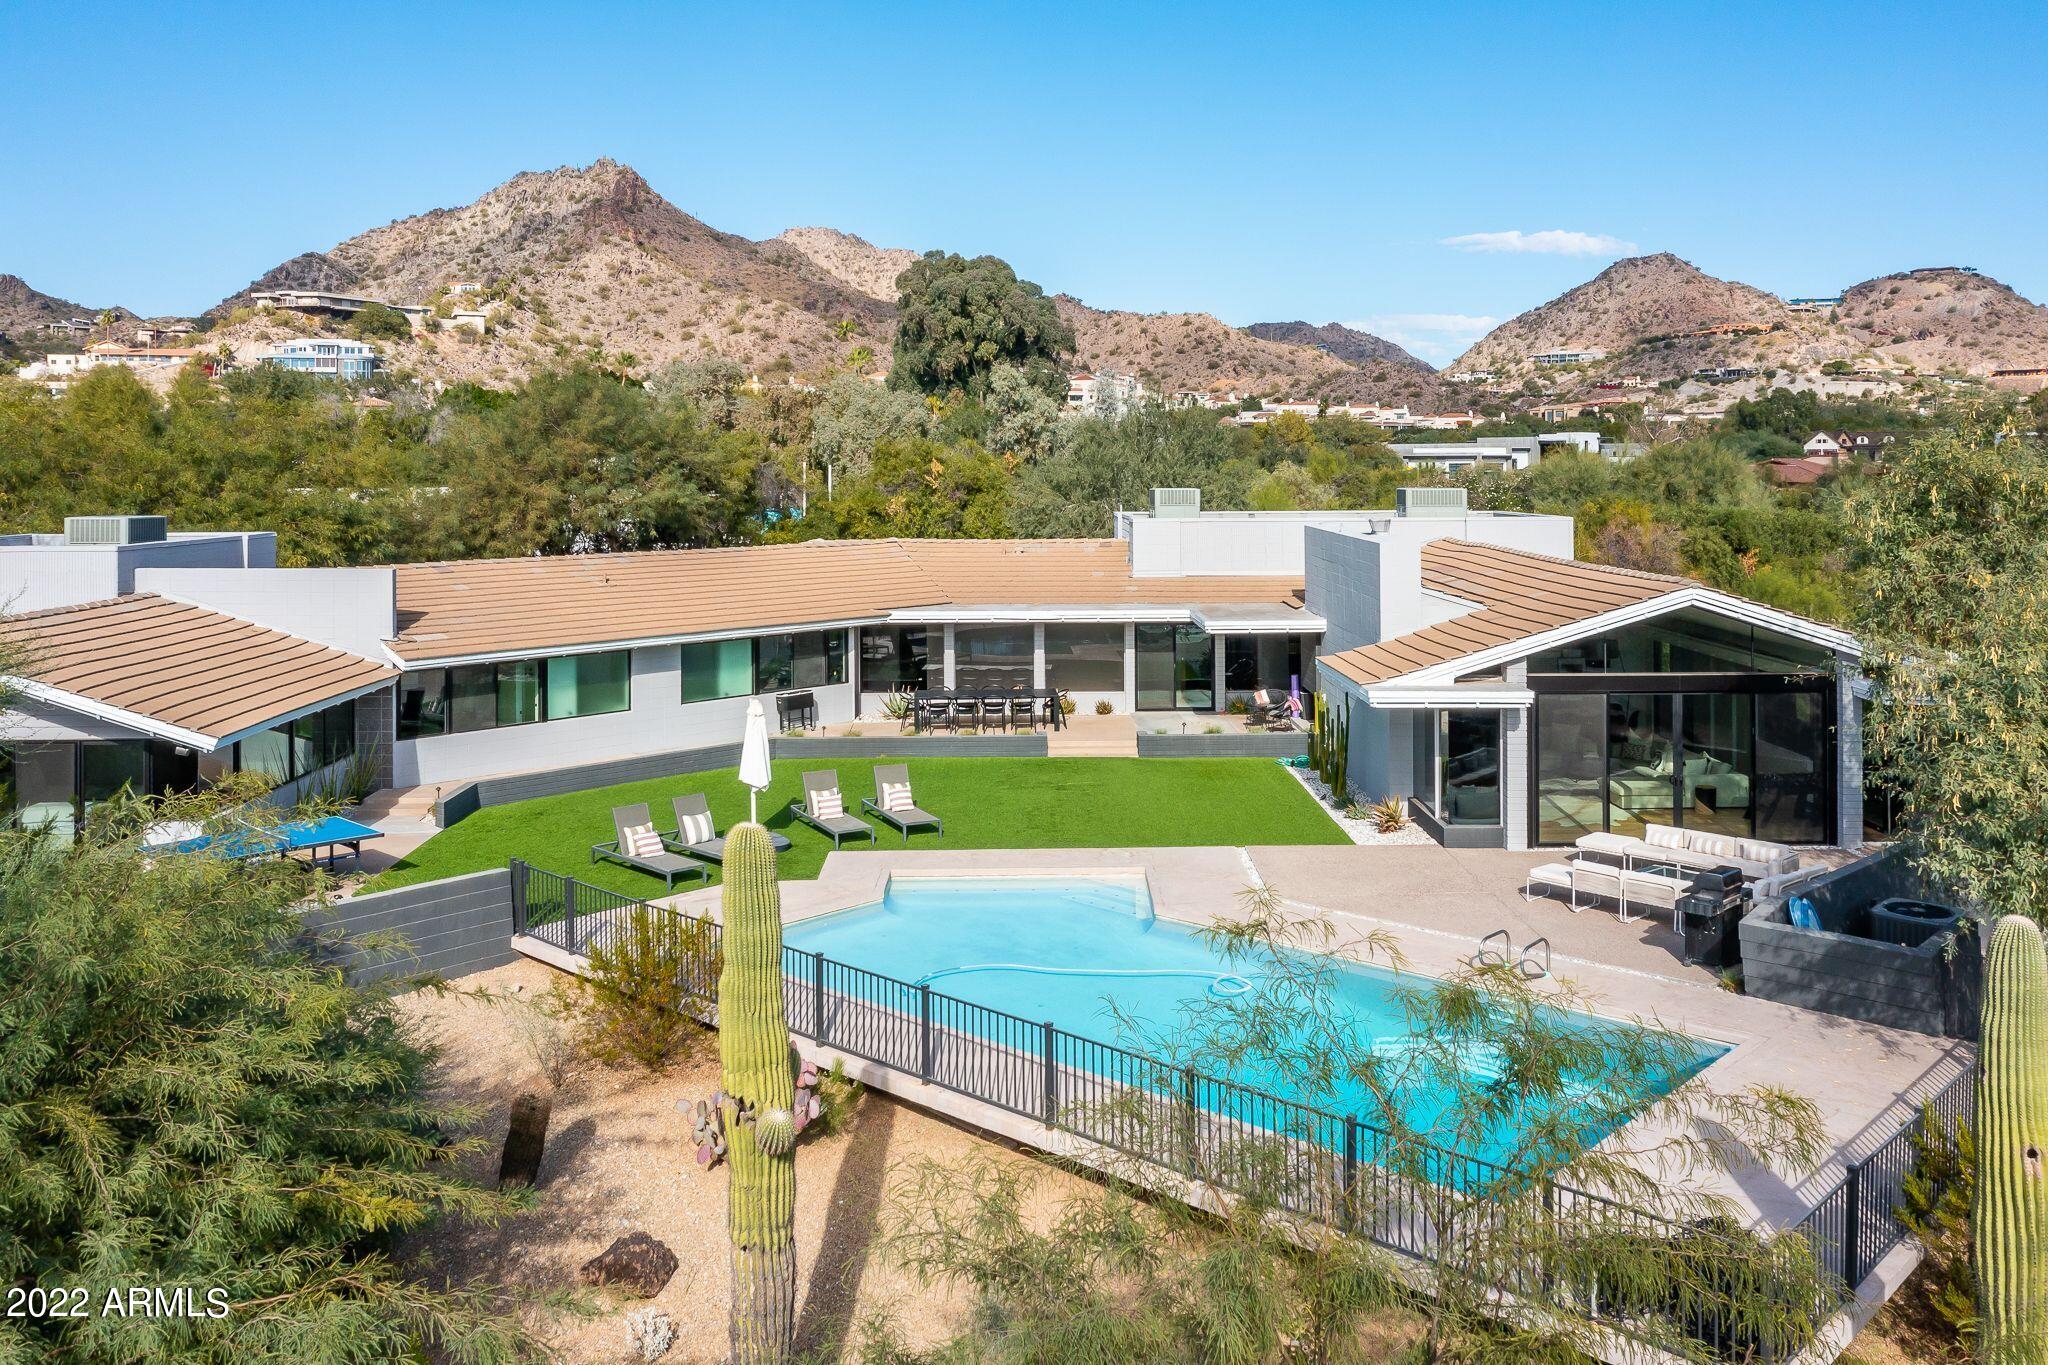
A rare opportunity to own a renovated from top to bottom mid century modern home in the heart of Paradise Valley! This timeless and picturesque estate resides on one of Paradise Valley's most desirable streets. Original architecture by Christian Paul Yaeger and completely updated by Joel Contreras in 2019. New plumbing, electrical and ACs. This 5 bedroom | 4.5 bath single-level property, sits on 1.5 acres, and has incredible unobstructed views of Camelback Mountain and Papago Park. Enjoy an expansive backyard that is great for entertaining. Centrally located to Scottsdale, Arcadia, Downtown Phoenix, PVCC, PCDS, Lincoln, Camelback Rd and HWY 51. No HOA!
#6405363

Paradise Valley

6224 N 38th Street

5 Beds

4 Baths

4,648 Sq.Ft.

$3,599,000

MLS#: 6405363
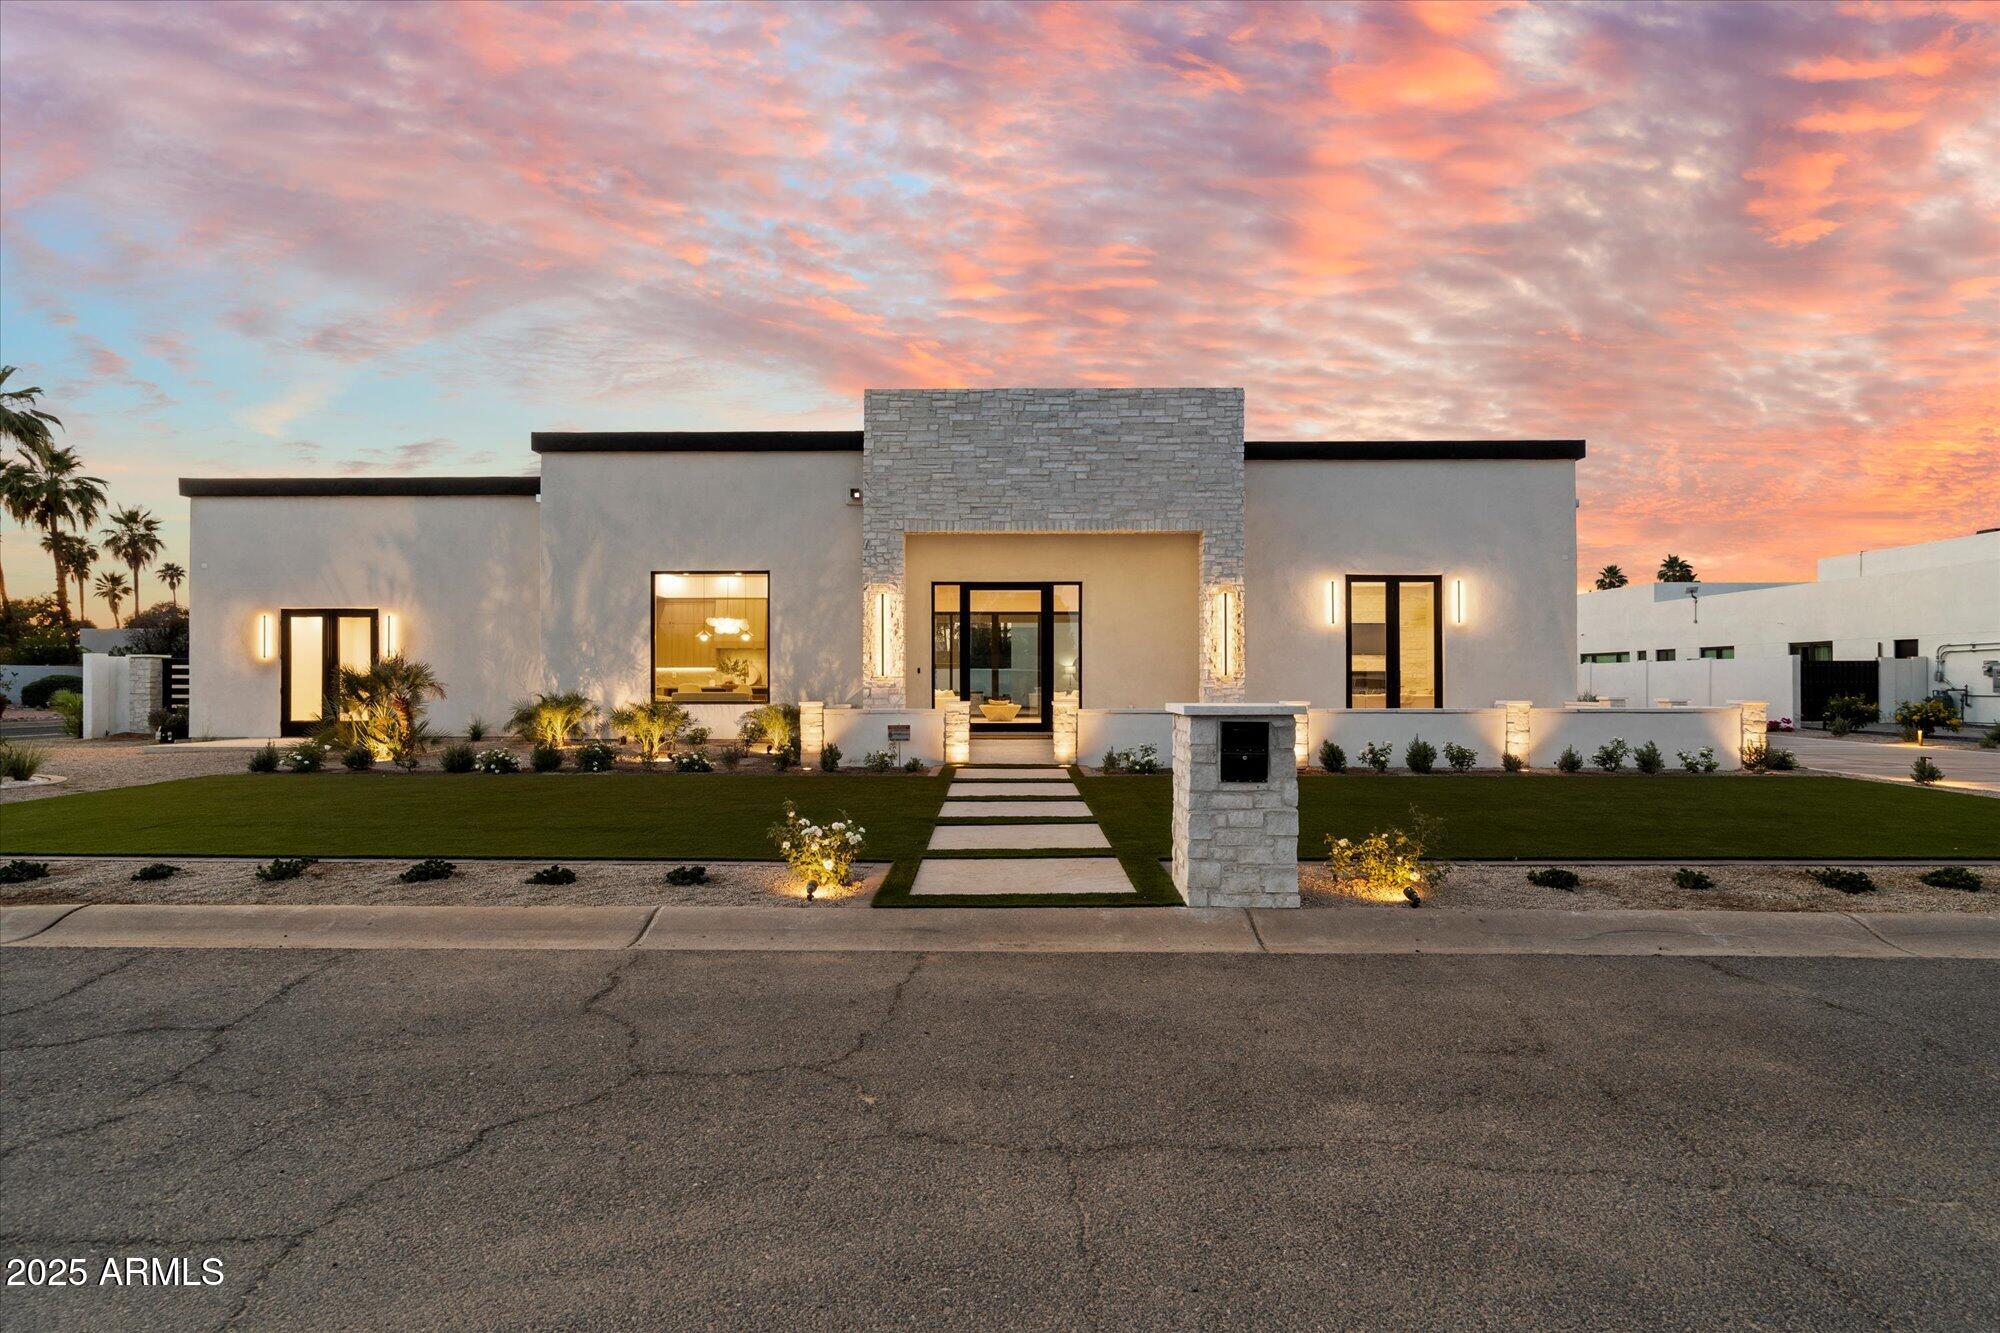
Welcome to this Beautiful brand-new build in the Heart of Scottsdale. This thoughtfully designed home spans almost 4300 SF & offers a modern split floor plan with 4 spacious bedrooms, 4.5 baths & exquisite finishes throughout... light-oak wood floors, soaring ceilings, & rich natural light. The chef's kitchen is a true showstopper with Taj Mahal quartzite counters, beautiful cabinetry, & Wolf/SubZero appliances. The primary suite features Taj Mahal counters, a spa-like bath, fireplace & two walk-in closets. Secondary suites are large with on-suite baths adorned with elegant white marble. The exterior showcases split-face Carrara stone & includes an RV garage. Entertain year-round under the expansive covered gazebo with a full outdoor kitchen & fireplace.
#6853212

Scottsdale

6202 E LARKSPUR Drive

4 Beds

4 Baths

4,219 Sq.Ft.

$3,599,000

MLS#: 6853212
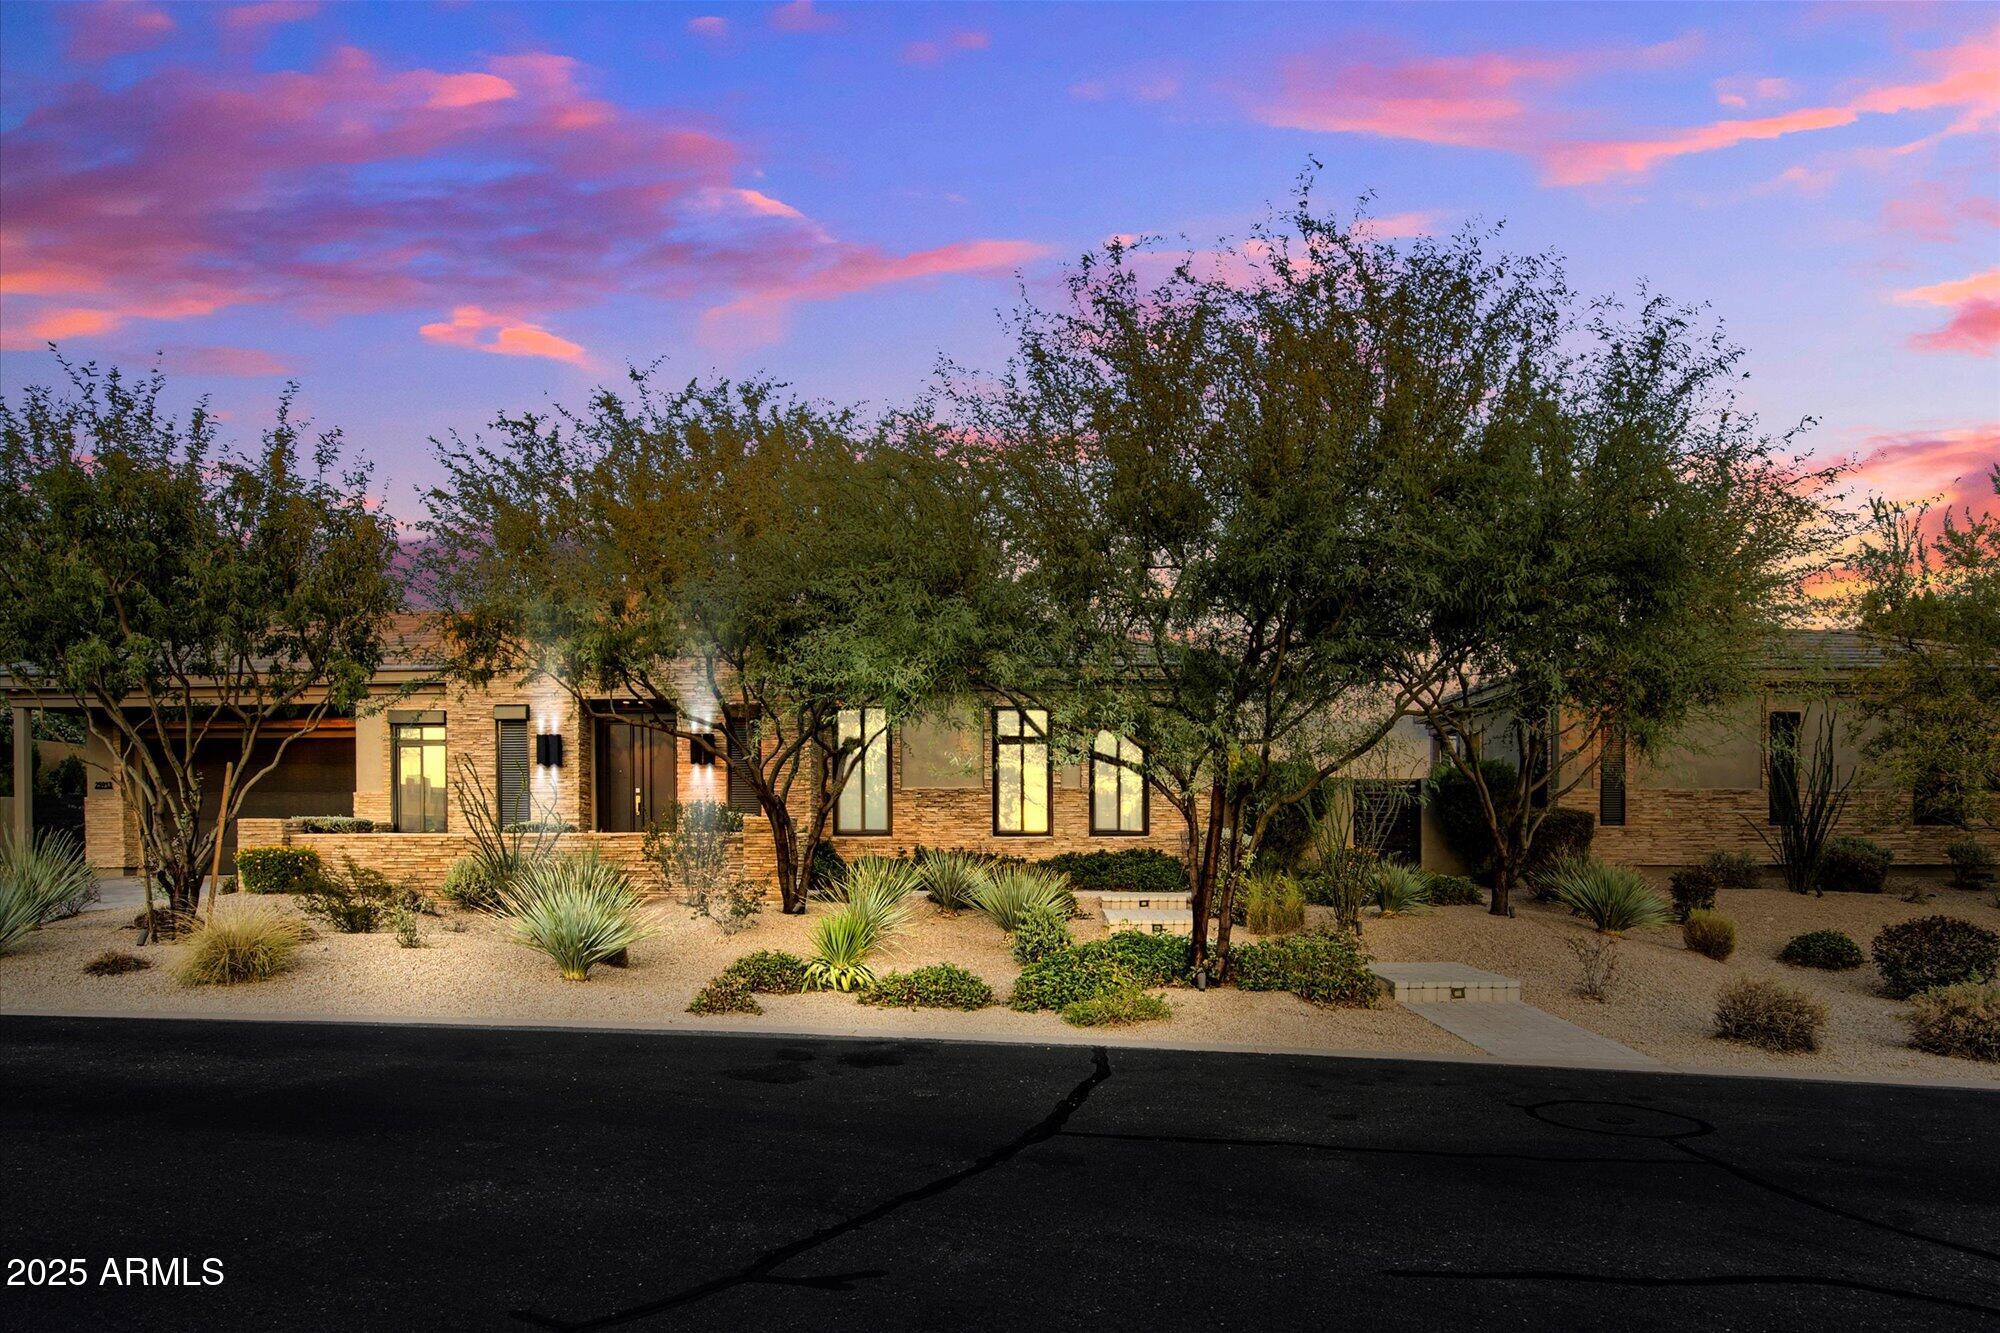
None
#6797679

Scottsdale

25913 N 89TH Street

5 Beds

None Baths

5,040 Sq.Ft.

$3,599,000

MLS#: 6797679
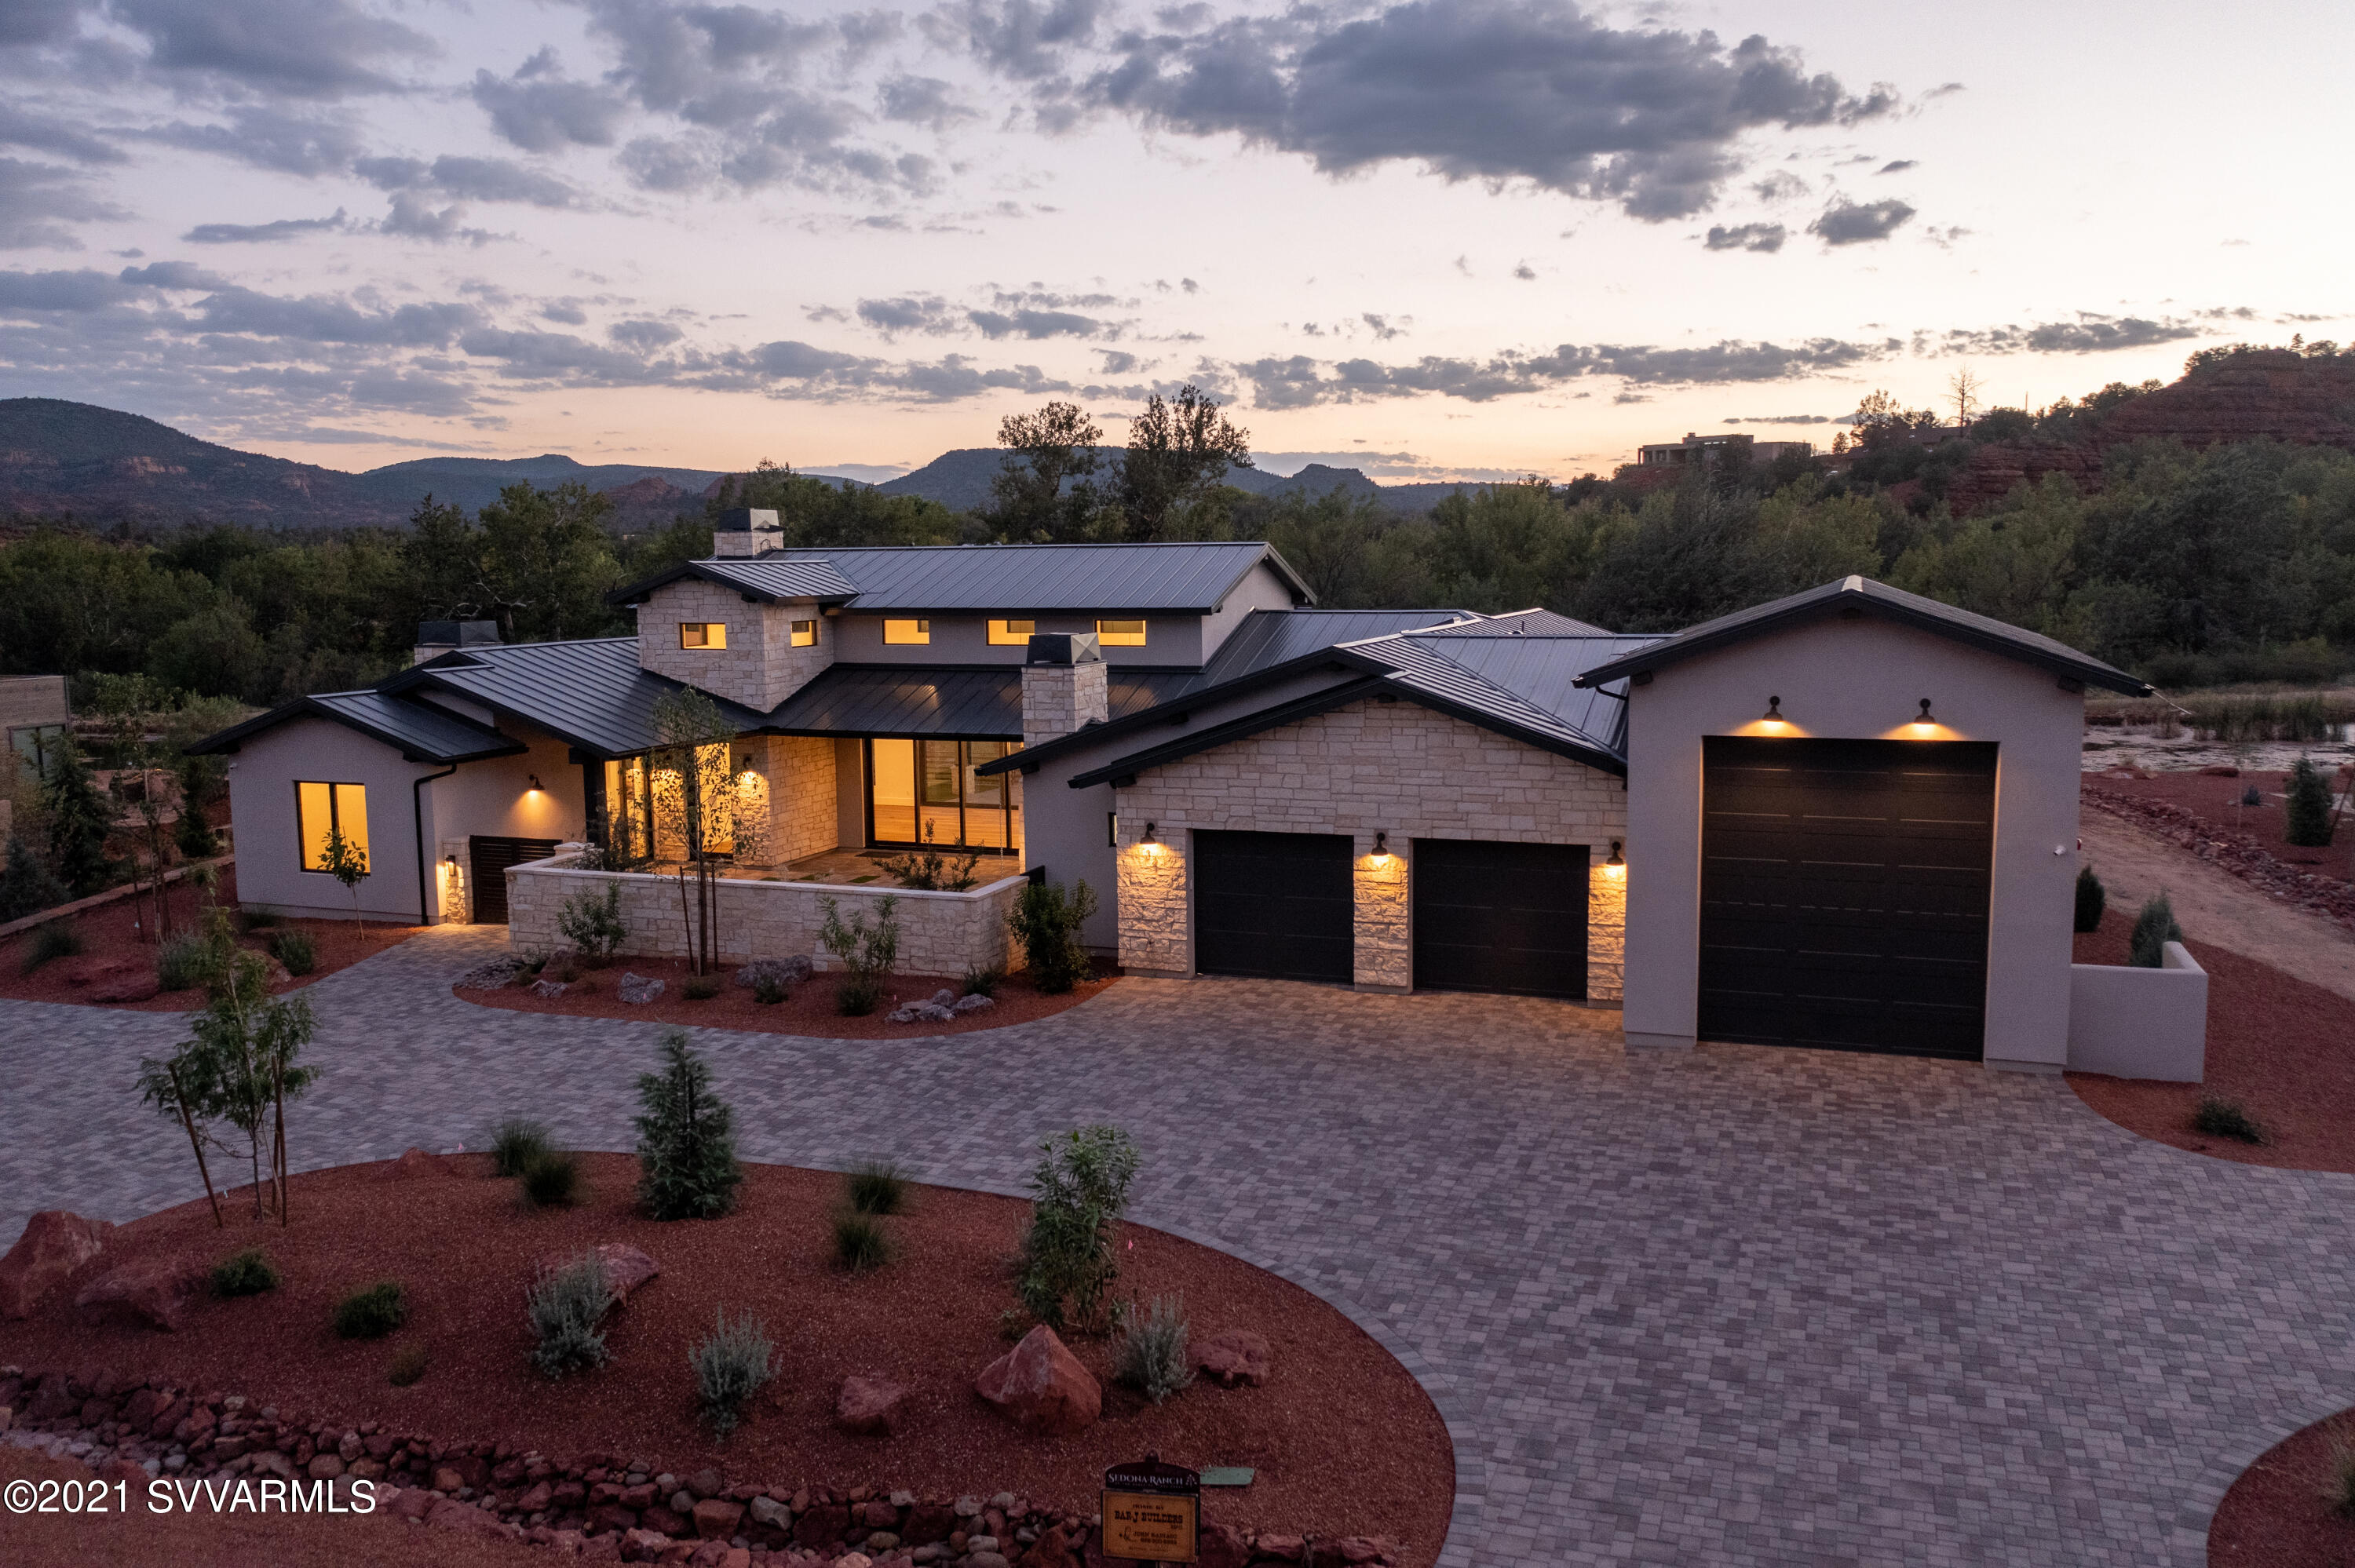
Spectacular new residence just completed in exclusive gated Sedona Ranch. Creek access and backs pond with red rock views! Entertainers delight with private gated courtyard and outdoor fireplace and serene water feature. Dramatic 18 foot tall living room with limestone fireplace and retracting sliding doors. Rv garage is 40 foot long and is heated and cooled and can be uses for a studio/work out area or additional garages. *Please note this 750 square footage is not included in livable and additional to residence. Bbq area and firepit facing pond and completely landscaped . Split bedroom suites are designed for maximum privacy. Media/theater room could be a 4th bedroom. . Solar. Hoa fee currently includes social membership to the exclusive seven canyons resort and spa.
#527819

Sedona

32 Lagos Court

3 Beds

4 Baths

3,494 Sq.Ft.

$3,599,000

MLS#: 527819
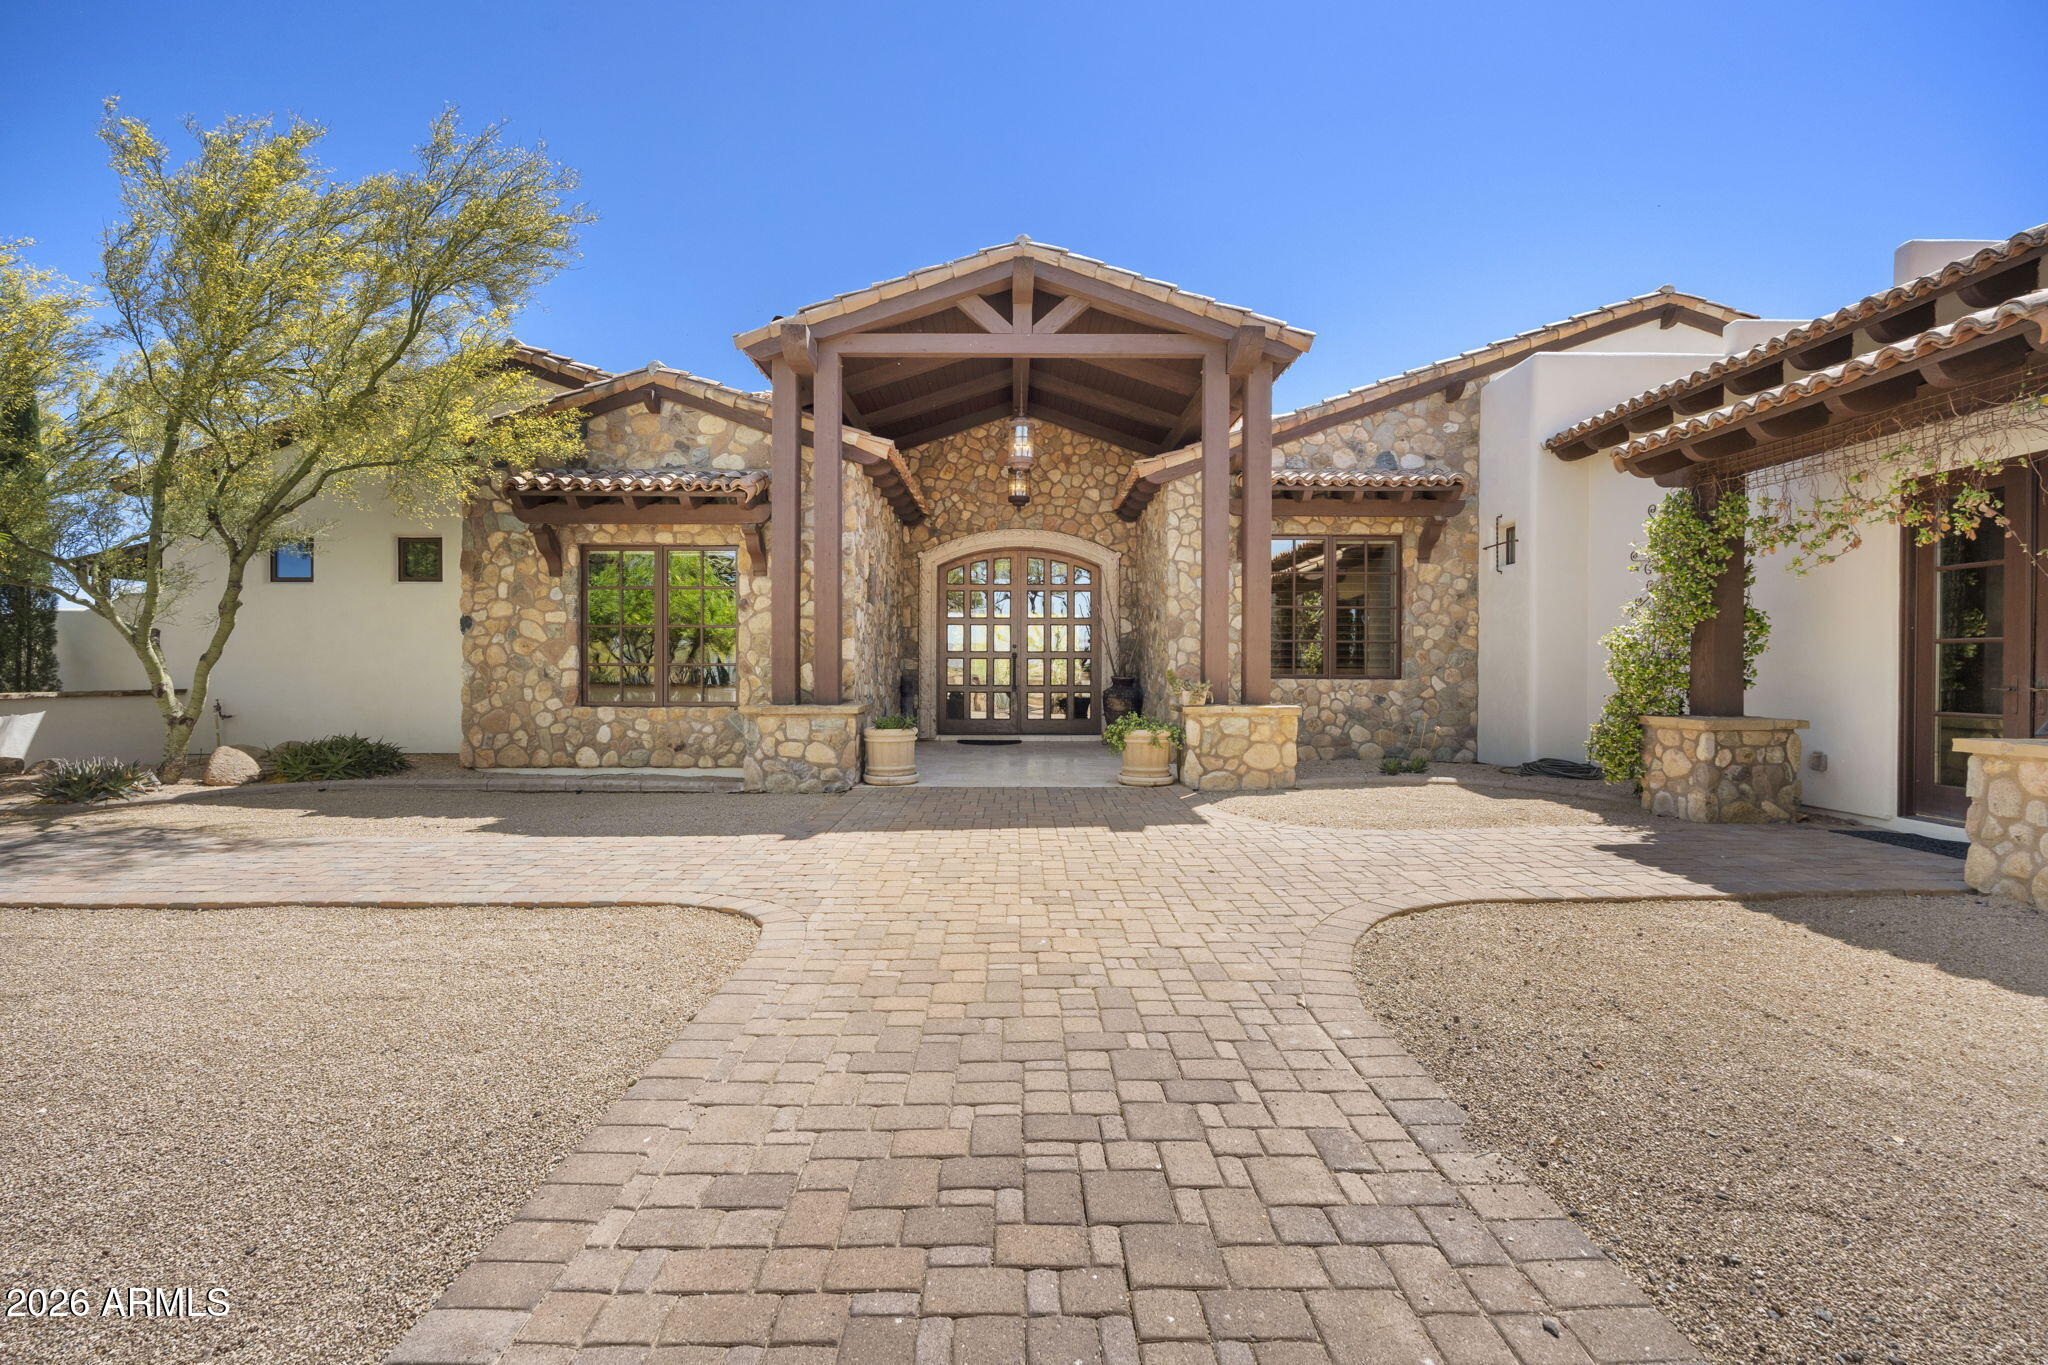
Experience the ultimate Arizona equestrian lifestyle. Set on 5 pristine acres designed for both comfort and performance. This beautifully appointed 3-bedroom, 3.5-bath residence features a gourmet kitchen ideal for entertaining, a dedicated office, and a spacious game room, offering the perfect blend of luxury and functionality. The freshly painted exterior enhances the home's curb appeal, while the thoughtfully designed equestrian amenities truly set this property apart. A premier 24-stall barn, expansive 55' x 150' arena, round pen, and six well-appointed paddocks provide everything needed for training, boarding, and personal use. This is the total package--a rare opportunity to own a stunning home and exceptional horse facility tailored for the true equestrian enthusiast. Additional 4 stall mare motel and wash area plus a great shop and tack room. Separate storage container does not convey.
#7002443

Scottsdale

14705 E RED BIRD Road

3 Beds

3 Baths

5,008 Sq.Ft.

$3,599,000

MLS#: 7002443
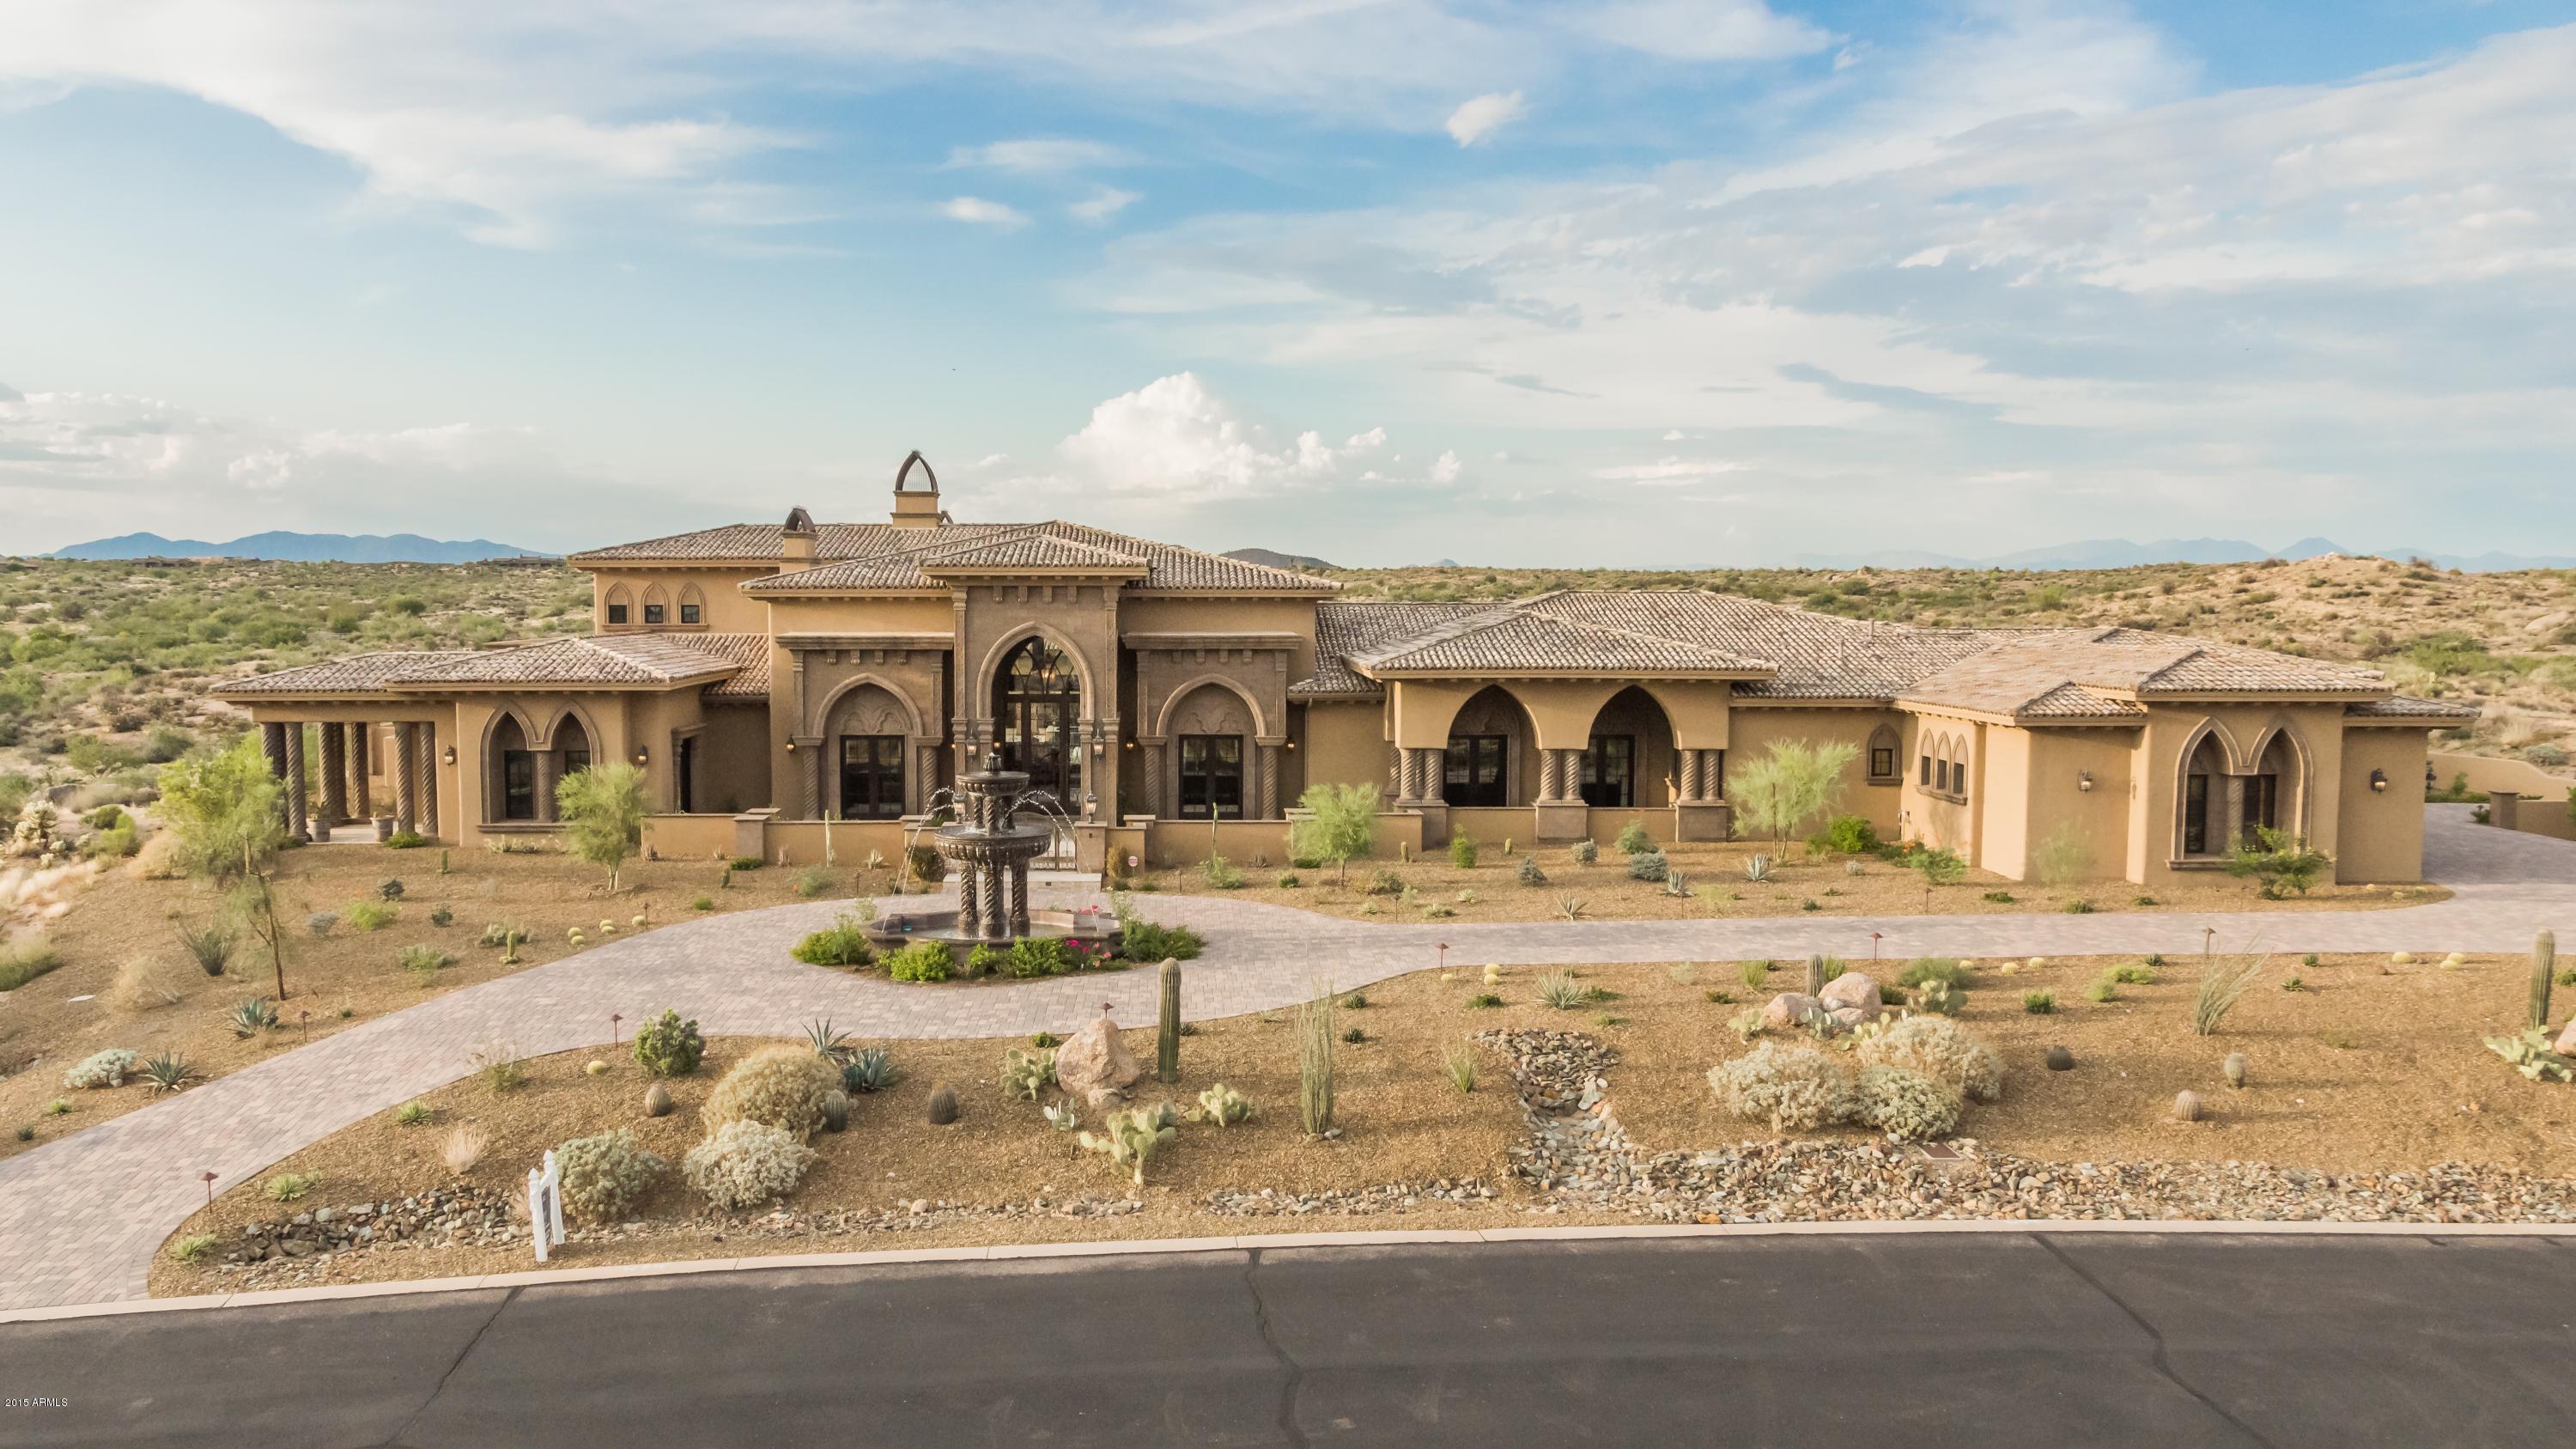
INSPIRED BY THE FINEST OLD WORLD EUROPEAN DESIGN THIS RECENTLY COMPLETED 8,000 SQUARE FOOT ESTATE IS EXQUISITELY CRAFTED AND IS SITUATED ON OVER 3 ACRES WITH PANORAMIC MOUNTAIN, SUNSET & UNSURPASSED CITY LIGHT VIEWS!  APPOINTED WITH THE FINEST OF CUSTOM FINISHES, FINEST QUALITY & DETAILS TO PERFECTION THIS AMAZING HOME BOASTS INCREDIBLE INTERIOR & EXTERIOR STONEWORK, HAND APPLIED VENETIAN-PLASTERED WALLS, 5 BEDS, 7 BATHS, 6 CAR GARAGE, GOURMET KITCHEN, DETACHED GUEST HOUSE, CUSTOM OFFICE, GAME ROOM, THEATER & MUCH MORE!
THIS HOME IS EXCEPTIONALLY WARM & ELEGANT! THE SOUTH FACING RESORT-LIKE BACKYARD FEATURES AN INVITING SALT-WATER POOL & SPA, COZY FIREPLACE, AN ELEGANT GAZEBO, GOURMET OUTDOOR KITCHEN THAT ANY ENTERTAINER WOULD ENVY! THIS BEAUTY WILL NOT DISAPPOINT THE FUSSIEST OF BUYERS!
#5322407

Scottsdale

11934 E BUCKSKIN Trail

5 Beds

None Baths

7,919 Sq.Ft.

$3,599,000

MLS#: 5322407
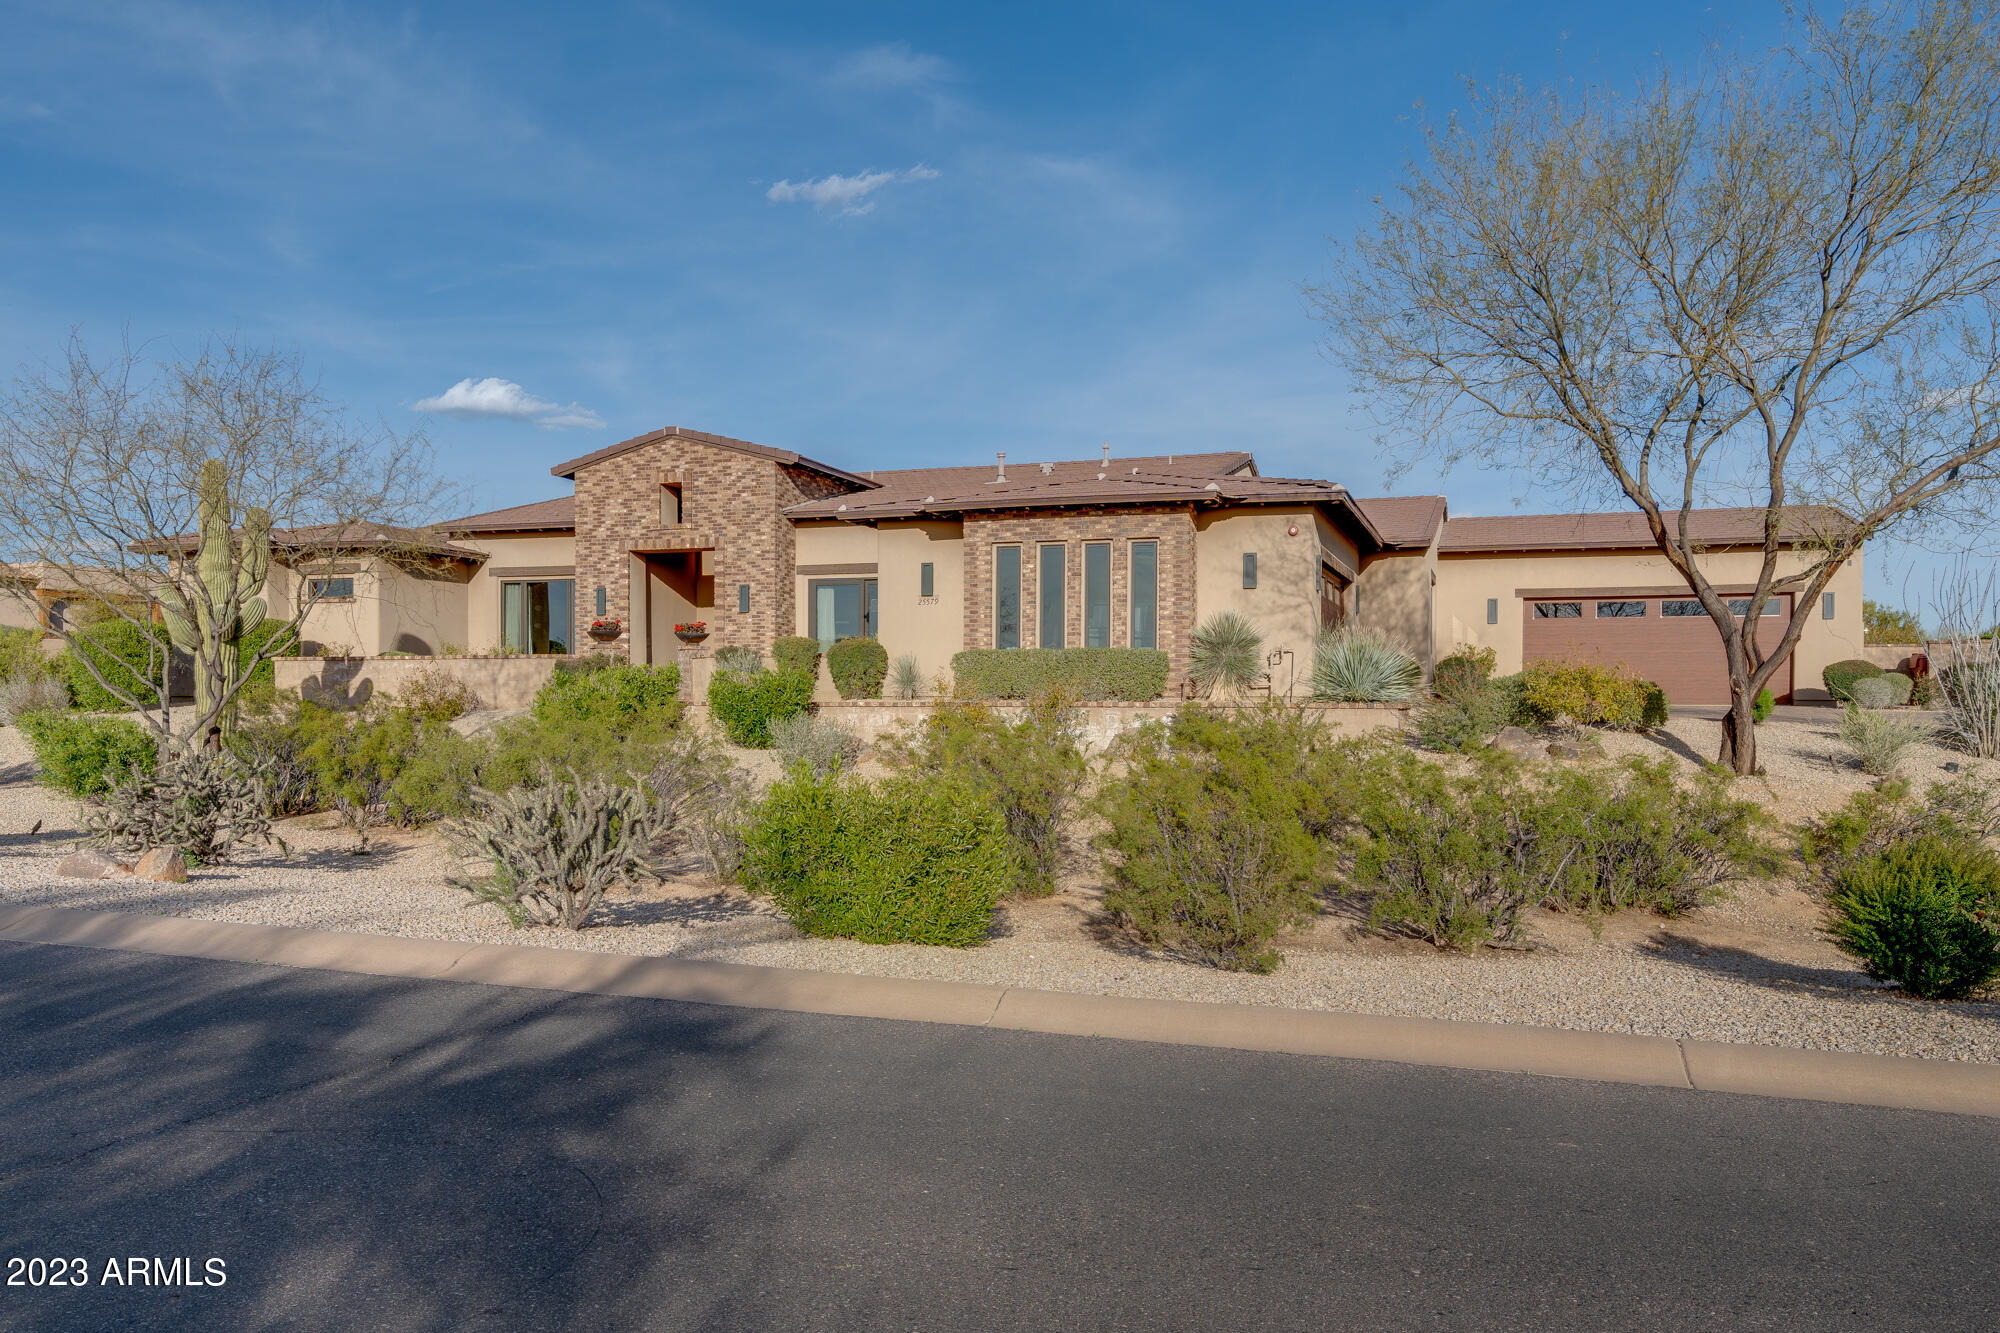
Situated on over 1.2 acres with stunning Pinnacle Peak Mtn views this custom estate will take your breath away. The moment you enter thru the 10'' custom steel door you will feel right at home. This great room floor plan  opens to the backyard via fully retractable pocket doors. The chefs kitchen includes a 48'' Wolf gas range w/dbl ovens and a large griddle. Subzero side by side SS fridge, farmhouse sink, large island, and a pass thru counter with a motorized garage door window. Walk-in pantry. Wet bar includes wine room, wine display wall, SS ice maker and mini fridge. The large master suite includes a free standing tub, his hers vanities, a large walk in closet with stacked washer/dryer. Enjoy your morning coffee with your very own coffee bar in the master suite. A beautiful solid wood barn door takes you inside the fabulous theatre/recreation room with full size fridge, wet bar, sonic ice maker, and candy dispenser wall. This room can be converted to an additional 5th bedroom with access to the Jack n Jill bath. Your guests and family will love the attached yet very private guest casita. This casita has it's own connecting 2 car garage. Enter the casita by side door, garage, or from within the main house. Features include 800 sq feet of livable space with with bedroom, bathroom, full kitchen, and motorized garage door wall which opens to  back patio/backyard to enjoy the Arizona weather all year round. The backyard paradise includes a heated pool/spa with a swim up bar. Covered gazebo. Firepit. Built in BBQ, putting green, and turfed area with cornhole play. No expense was spared in this stunning custom home. It is truly a place to entertain and enjoy all year round. 

Interior Features:
- wide plank French oak wood through out
- 5" baseboards throughout
- large laundry room with built in storage wall, and sink
- control 4 smart home automation
- surround sound
- alarm
- built in garage cabinets
- theatre room/recreation room has access to jack n jill bathroom to make it an additional bedroom if needed
-office/den

Exterior Features:
- backyard paradise with heated pool and spa
- swim up bar
- turfed area with cornhole
- putting green
- firepit
- covered gazebo
- built in BBQ with "Green Egg" smoker
- low maintenance yard

Appliance Features:
- Sub Zero refrigerator/freezer built-in SS
- Wolf gas range 48" SS w/extra large griddle
- custom hood 48"
- ice maker at wet bar SS
- mini fridge at wet bar SS
- mini fridge in master bedroom

Cabinetry Features:
- soft close drawers and doors at all locations

Energy Efficiency Features:
- R-19 exterior walls, R-38 at roof, R-11 at bedrooms, bathrooms and laundry
- dual pane windows
- insulated Cloplay garage doors
- variable speed pool pump

Plumbing Features:
- toilets with soft close seats
- RO system at kitchen sink
- 2 Hot water heaters

Electrical Features:
- 6" recessed cans throughout home

Heating and Cooling Features:
- 3 heating and cooling units

Garage Features:
-(2) 2-Car garages, one connected to main house and one connected to guest casita entrance. Both have built in cabinets and lots of storage.
#6532173

Scottsdale

25579 N 88TH Way

4 Beds

4 Baths

4,693 Sq.Ft.

$3,599,000

MLS#: 6532173

* Listings identified with the FMLS IDX logo come from FMLS and are held by brokerage firms other than the owner of this website. The listing brokerage is identified in any listing details. Information is deemed reliable but is not guaranteed. If you believe any FMLS listing contains material that infringes your copyrighted work please click here to review our DMCA policy and learn how to submit a takedown request. Ā© 2024. First Multiple Listing Service, Inc.
Stunning Views and more

Featured listing

Stunning Views and more

Browse Properties

Categories

Homes Tailored to Your Lifestyle

Buyers Guide

Buying a home is one of the most exciting milestones of your life.

View more

Sellers Guide

Putting your home on the market can be a stressful process, especially when you don’t know what to expect.

View more

Market report

With just a few clicks, you'll gain instant access to valuable insights about the real estate market, including trends, property values, and community analytics.

View more

Home value

Unlike automated valuations, our hands-on review will provide a comprehensive opinion of your home’s value while considering important interior elements and other location intangible factors that machine algorithms so often miss.

View more

Buyers resources

Guides on financing, inspections, and choosing the right Realtor for a smooth home purchase.

Sellers resources

Practical tips on staging, pricing, and preparing your home to attract buyers and maximize your sale.

 - property

Send a message

Message successfully sent.

Reason for contacting?

I agree to receive email communication and understand I can unsubscribe at any time.

I agree to be contacted by The Mandy Gold Team | Haymore Real Estate LLC via call, email, and text for real estate services. To opt out, you can reply 'stop' at any time or reply 'help' for assistance. You can also click the unsubscribe link in the emails. Message and data rates may apply. Message frequency may vary. Privacy Policy

Sign In Sign Out

Virtual Assistant

Would you like to take the next step with this property? We can help you schedule a showing or virtual tour, or send you more details.

Yes, I would like more information.

Thank You for Your Reply, One of Our Agents will contact you as soon as possible

No, maybe later.

Thank you, you can always contact me via email, phone number or through the contact form.

Realhub AI

Lucy - Your AI-Powered Realtor

Update Your Temporary Password

Personalize your search

Enter your email and we'll notify you immediately when new listings match what you're looking for.

or enter email address

Already have an account ? Login here

Continue your home search

I agree to receive communications and understand I can unsubscribe at any time.

I agree to be contacted by The Mandy Gold Team | Haymore Real Estate LLC via call, email, and text for real estate services. To opt out, you can reply 'stop' at any time or reply 'help' for assistance. You can also click the unsubscribe link in the emails. Message and data rates may apply. Message frequency may vary. Privacy Policy

Already have an account ? Login here

We use cookies

We use cookies primarily for analytics to enhance your experience. By accepting, you agree to our use of these cookies. You can manage your preferences or learn more about our cookies policy.