Thinking of selling?

Trusted Real Estate Experts in Sierra Vista, Fort Huachuca, Benson, and Bisbee Arizona

  • Nearby me

Popular Features

Community Features

Association

Property Features

Waterfront

View

Exterior Features

Interior Features

Style

E-Alert name

Properties

10000 properties match your criteria

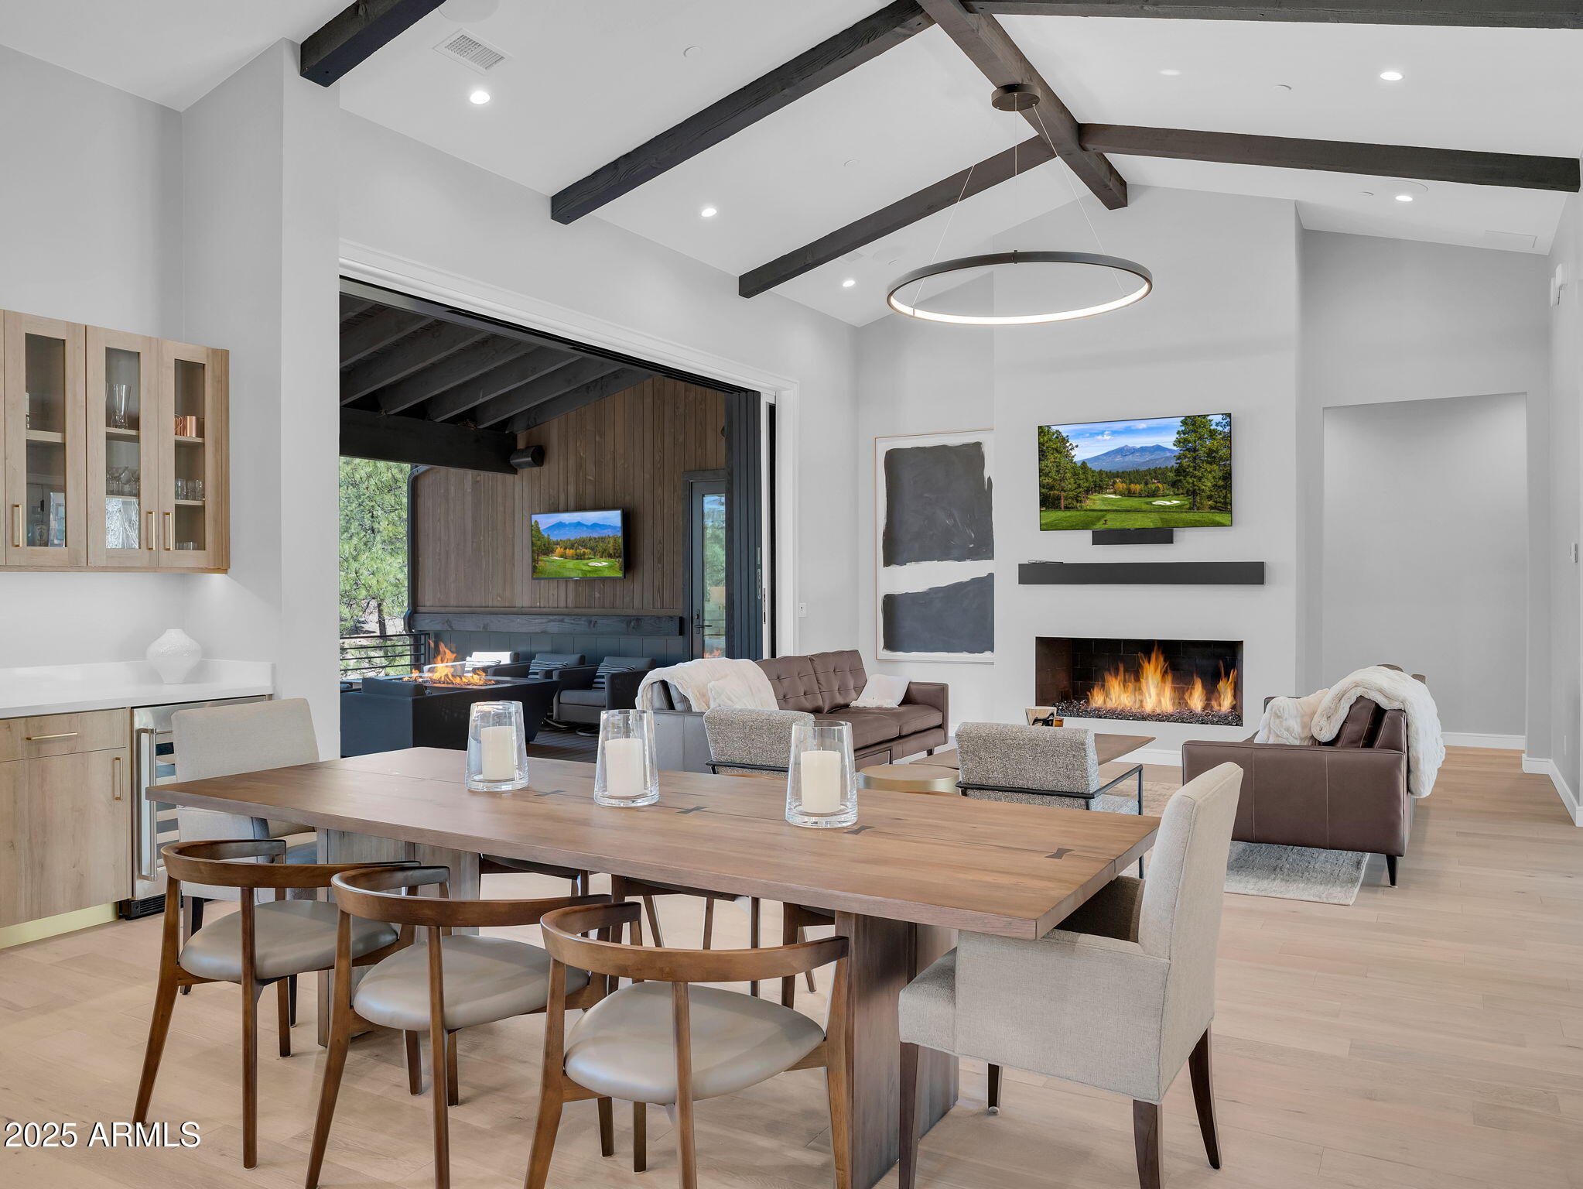
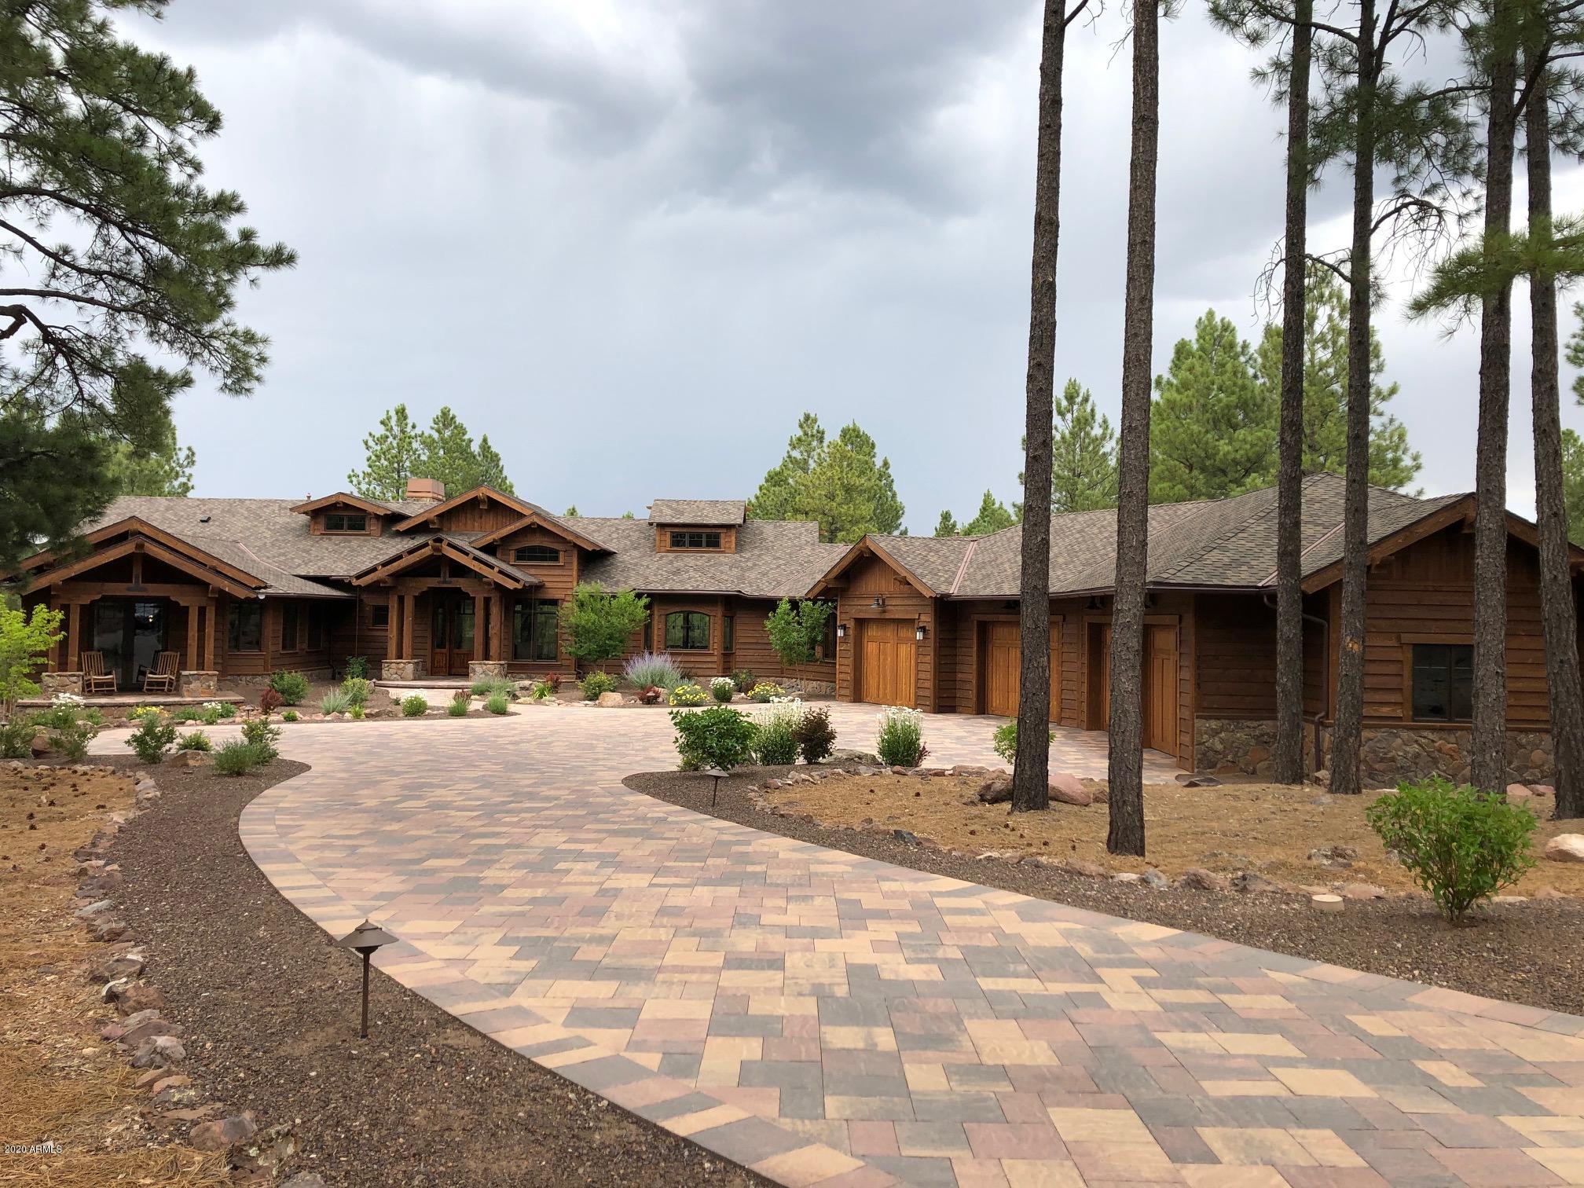
Welcome to your dream escape in the exclusive Coconino Ridge neighborhood of Pine Canyon. This exceptional 4-bedroom, 4.5-bath home is being sold fully furnished and turnkey and offers 4,209 square feet of luxurious mountain living, expertly designed for both comfort and entertaining. Step inside to a warm and inviting interior where rich natural materials, elegant finishes, and soaring ceilings evoke a timeless sense of retreat. The open-concept great room, centered around a striking fireplace, flows seamlessly into a chef's kitchen and dining area, perfect for lively gatherings or quiet evenings in. Just off the dining area, a well-appointed bar with beverage drawers and a wine fridge elevates your entertaining space.
Designed for effortless indoor-outdoor living, a large pocket door opens to a spacious deck featuring a fire table, built-in BBQ, television, and surround sound, ideal for those cool Flagstaff nights under the pines. 
The lower level invites relaxation with a private hot tub, additional fire pit, and a custom golf simulatoran exceptional amenity that brings the fairway to your fingertips. The tranquil primary suite and three guest bedrooms, each with en-suite baths, offer restful retreats and luxurious privacy.
Tucked among towering pines and only moments from Pine Canyon's exclusive club amenities, this home is a rare blend of modern luxury and mountain charm, your perfect sanctuary in Flagstaff.
#6874955

Flagstaff

2653 S Pinyon Jay Drive 10

4 Beds

4 Baths

4,209 Sq.Ft.

$3,600,000

MLS#: 6874955
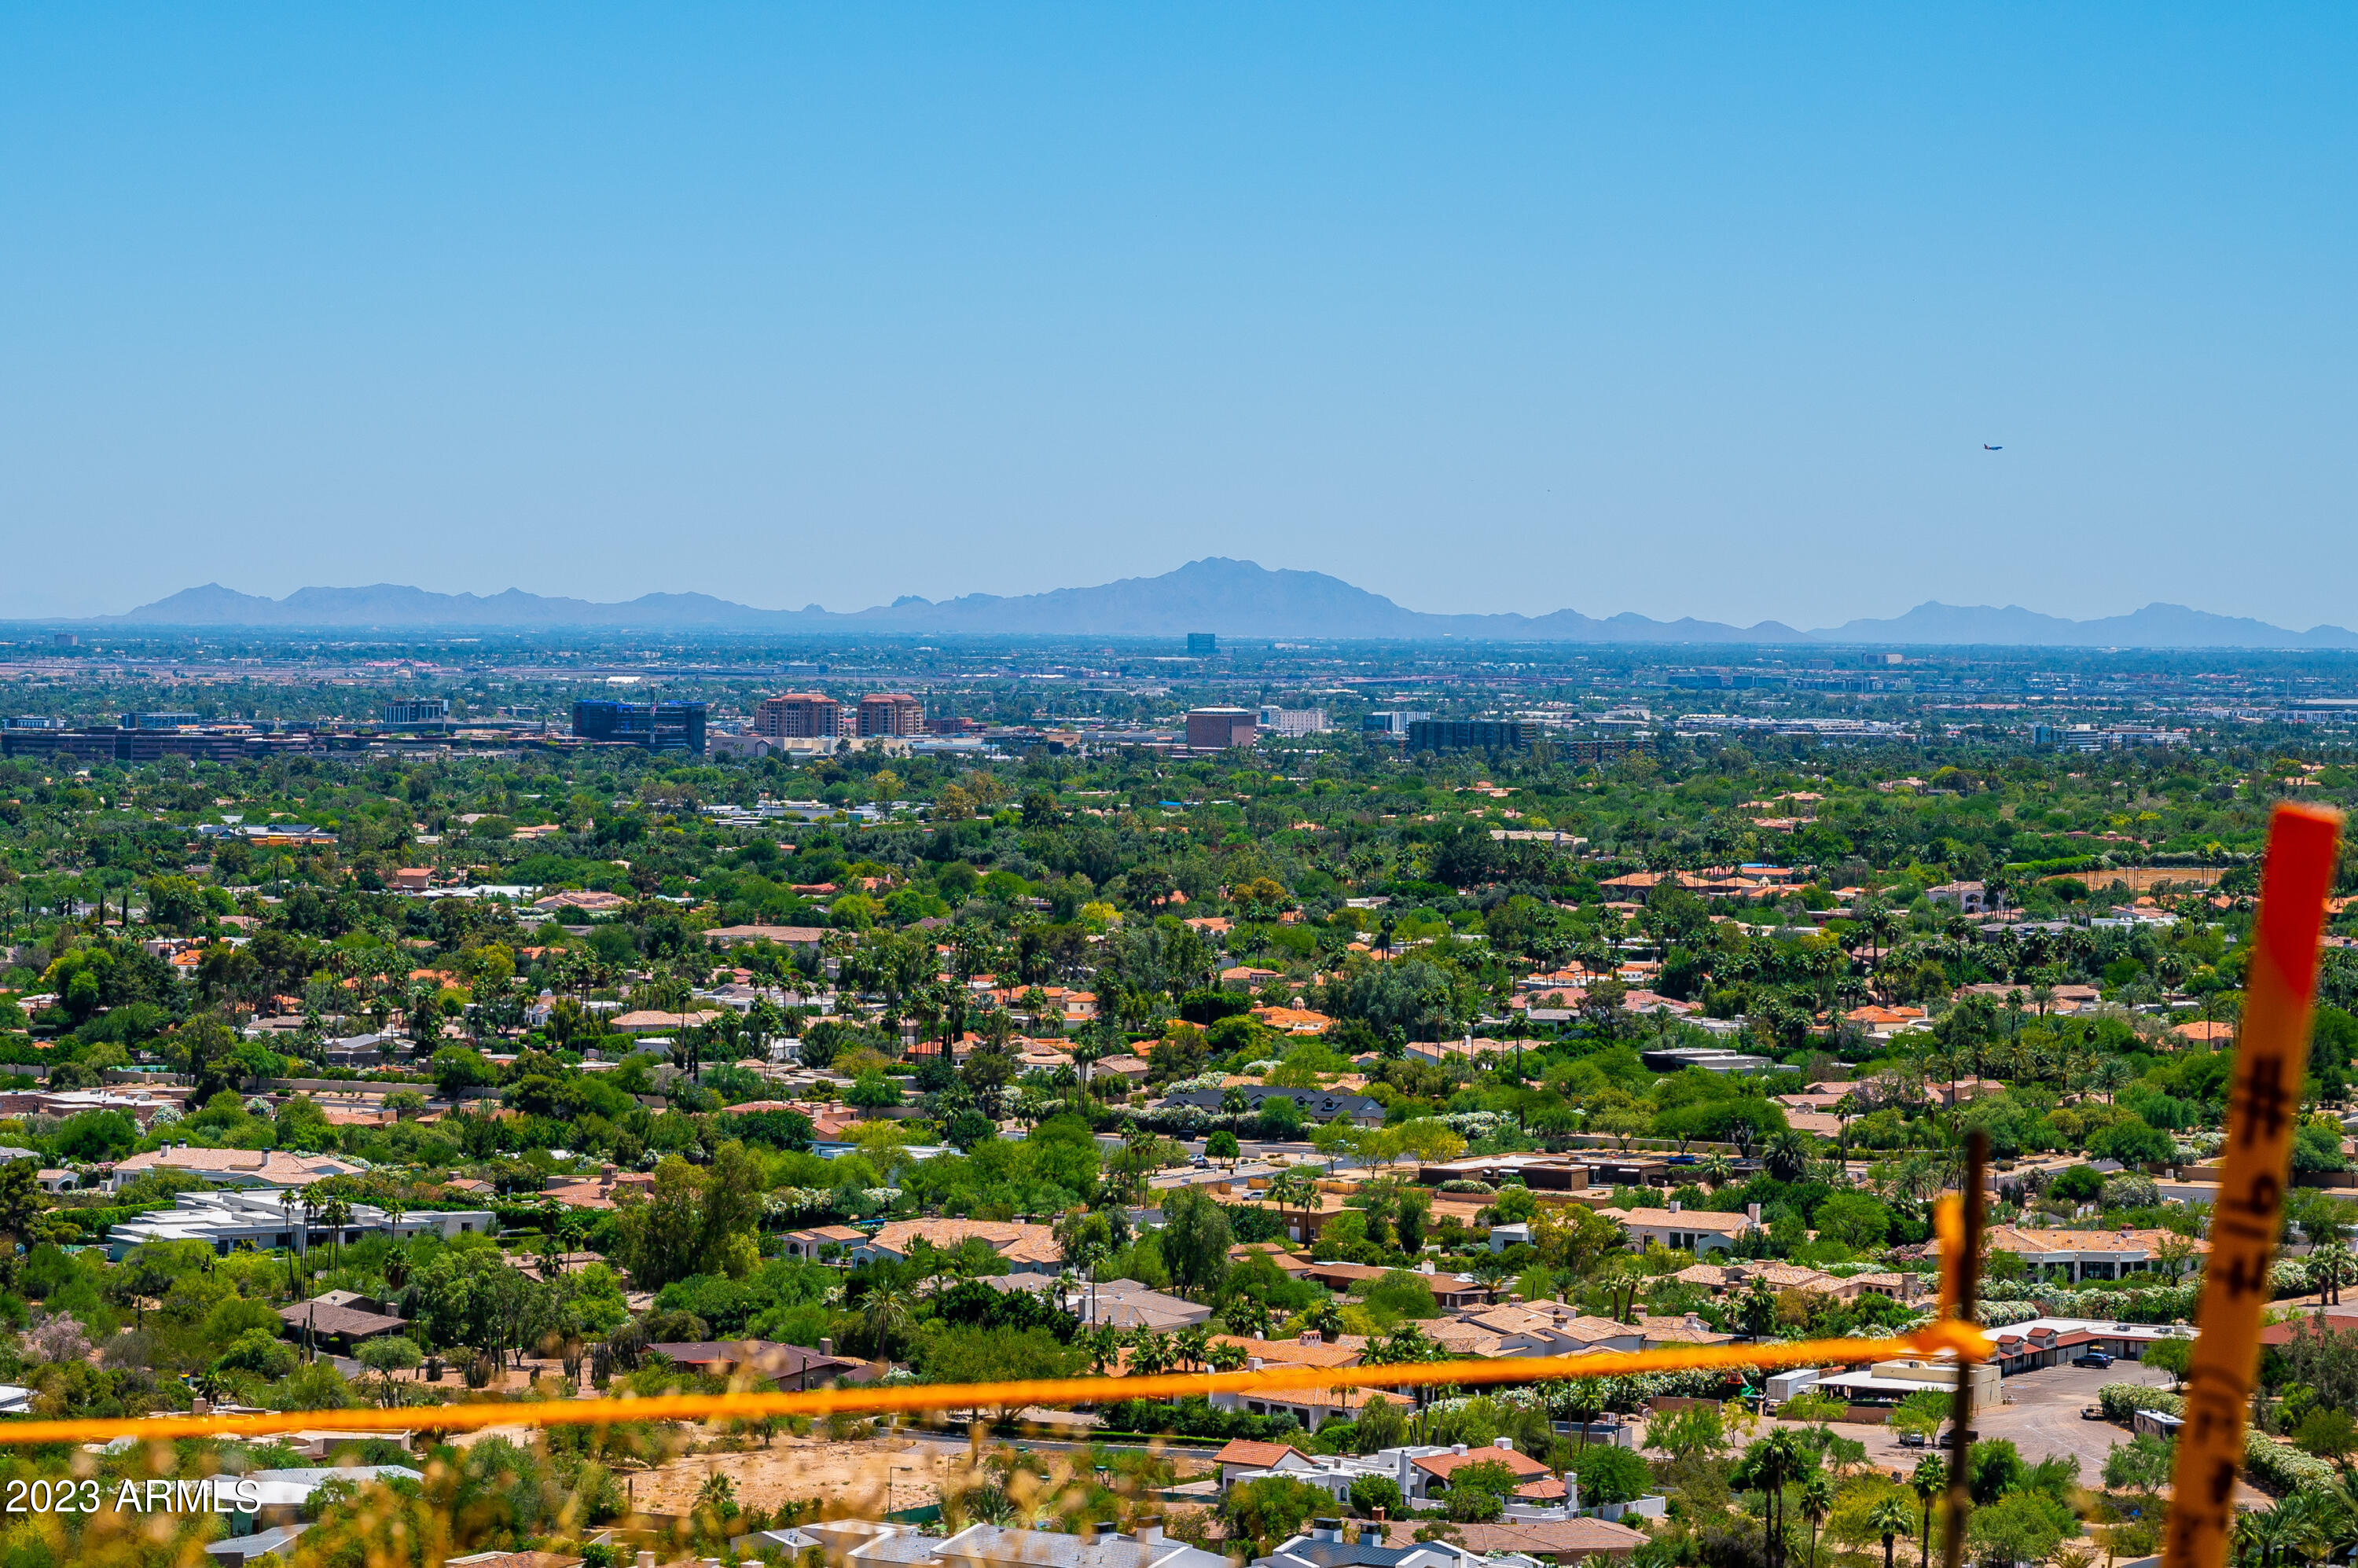
READY TO BUILD your dream hillside home with unbelievable one-of-a-kind views on Mummy Mnt! Home, Design, Landscape and Smart Home plans all complete. Geo studies complete (including drainage, grading, boulder, soil studies, etc.). Importantly variances have all been approved and the home is  permit ready (buyer to verify) which took over 2 years of waiting. Imagine driving up the under your home/tunnel and into a 5,000sq ft (7,000 under roof), 5 bed/6 bath with views of downtown Phoenix, Camelback and the East Valley for as far as the eye can see! Uniquely the plans include a good-sized yard with pool, spa, turf, firepit, builtin BBQ and dining. The main level has 2 principal suites, open kitchen living area with indoor/outdoor fireplace & glass walls that open for full indoor/out living
#6582156

Paradise Valley

5712 E GLEN Drive -

None Beds

None Baths

0.98 acres

$3,600,000

MLS#: 6582156
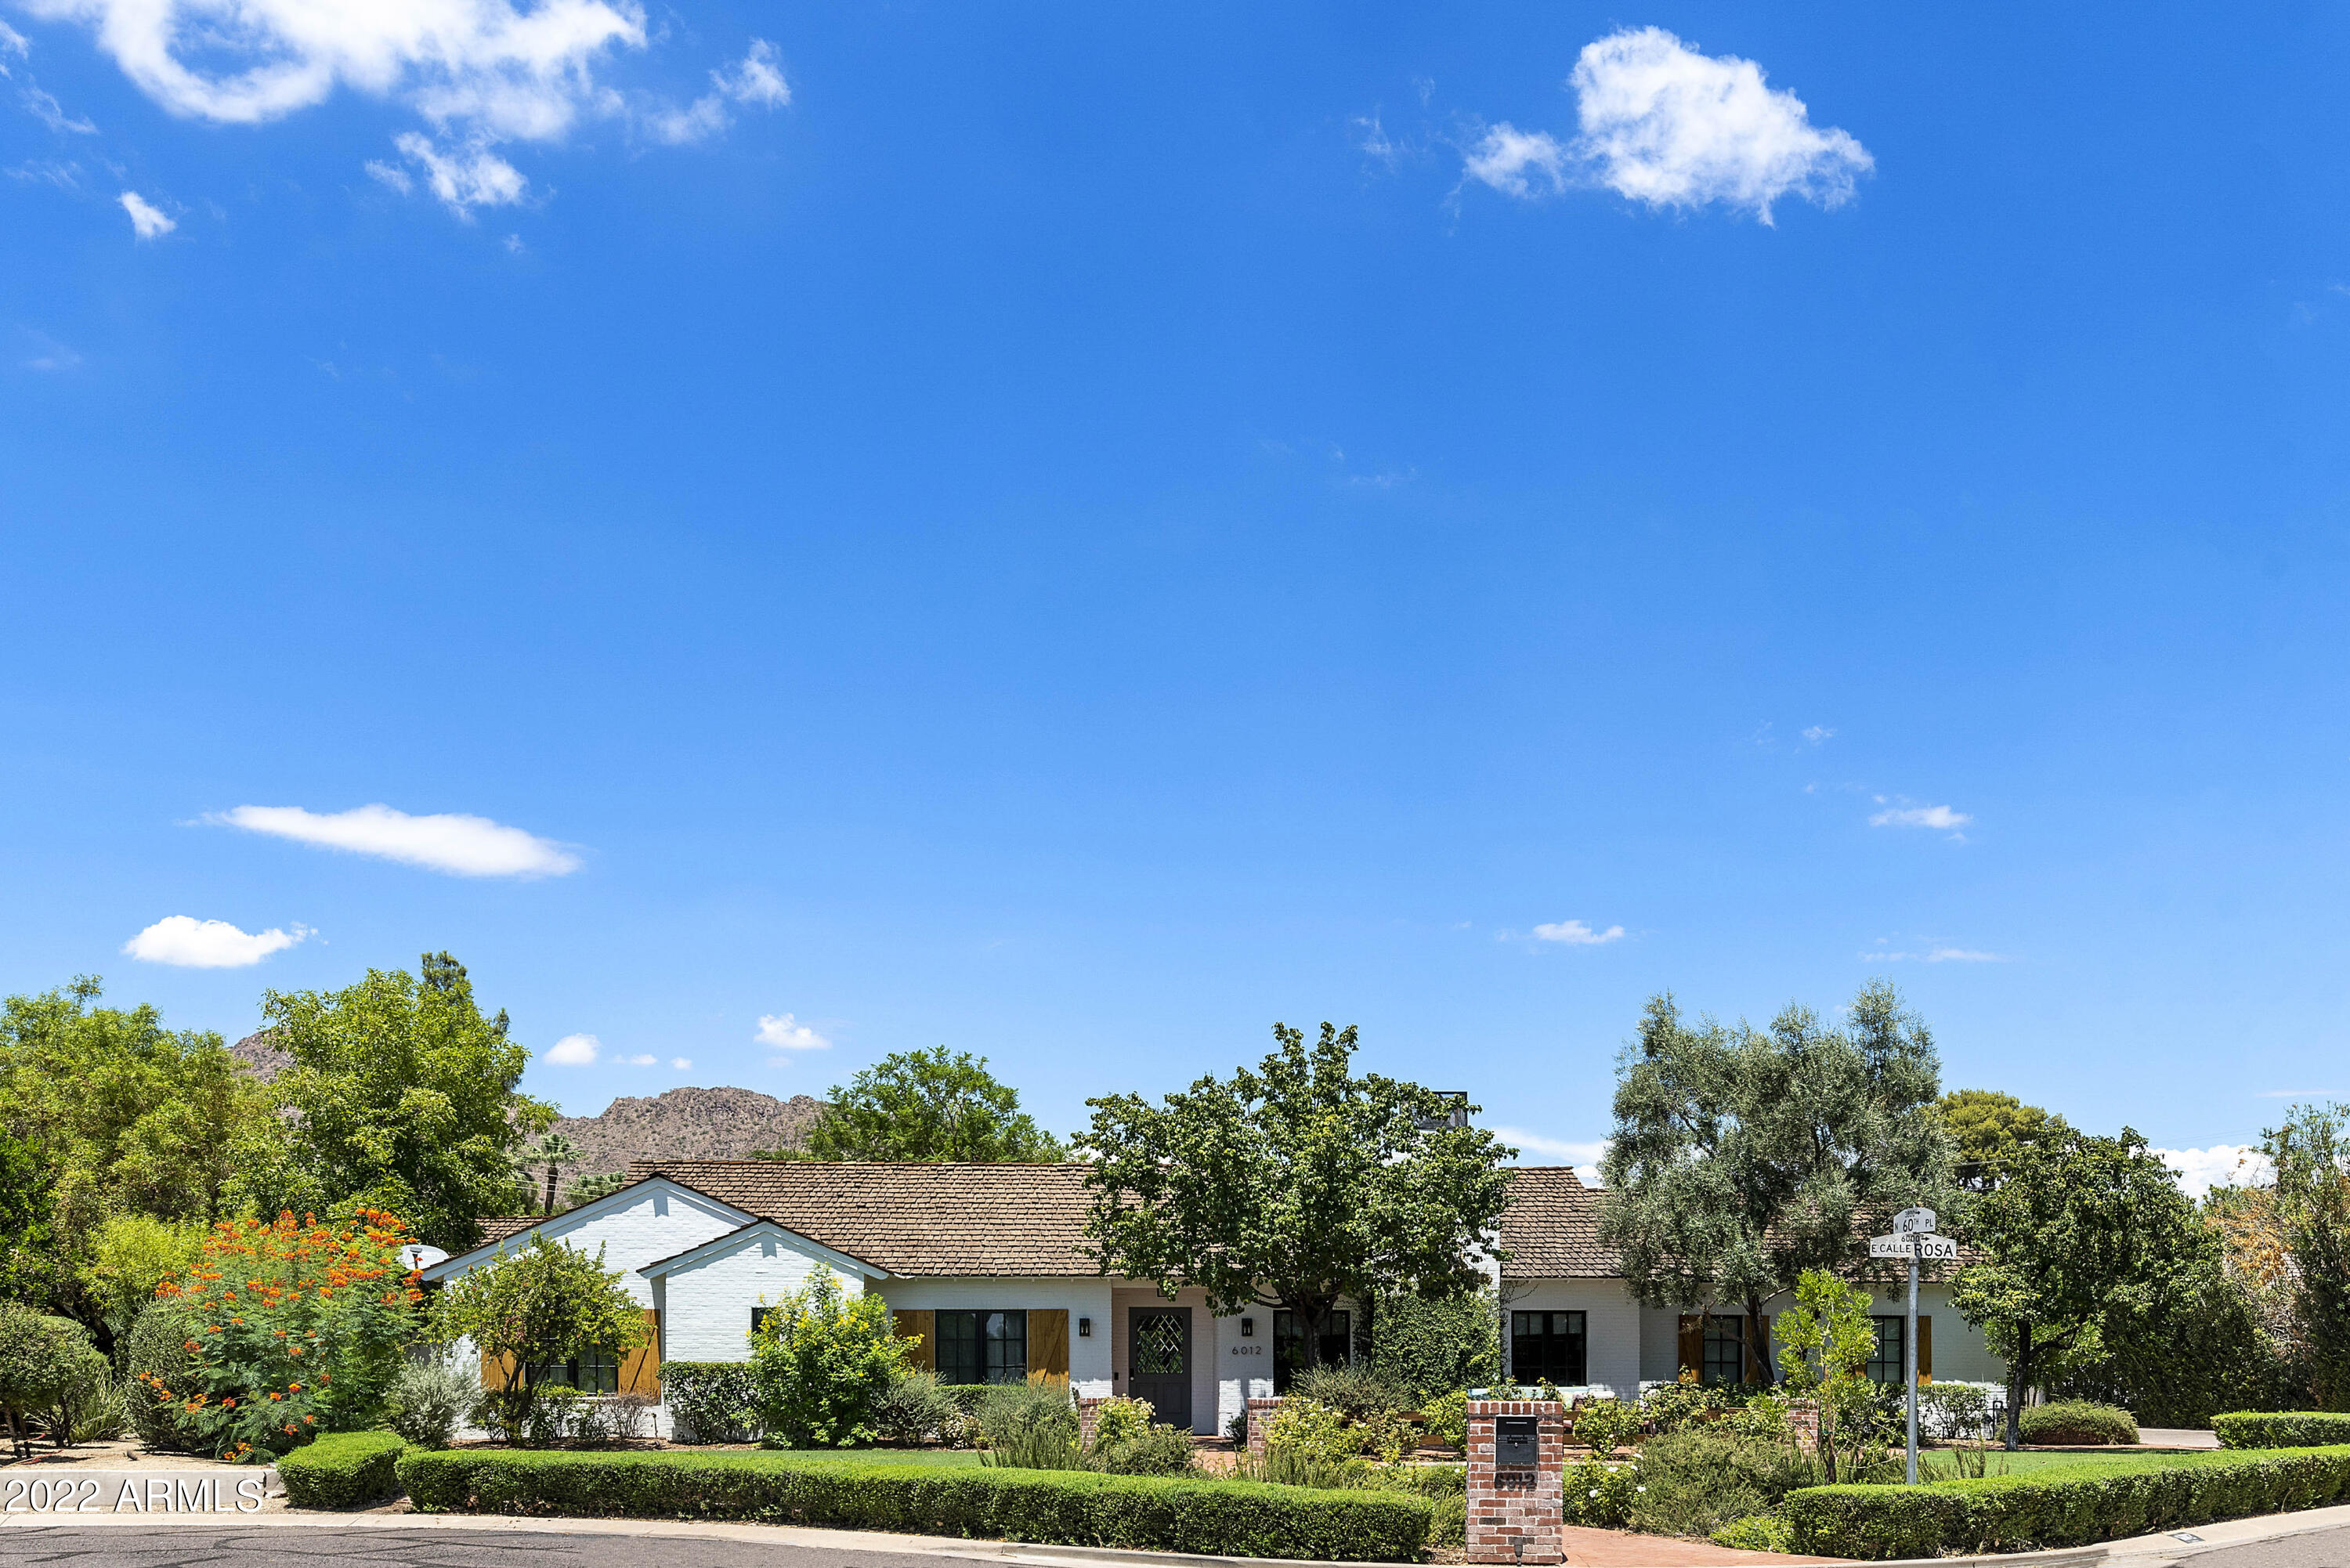
This lovely home in Arcadia Proper feels like a warm hug, abounding in natural light, custom design elements and impeccable finishes including custom millwork, brick fireplaces, pristine wood flooring, and designer lighting. There is space for everyone -- a great room, a den, a second den/kid's playroom and a private office, in addition to 4 generously sized bedrooms. Each of the 4 bathrooms is uniquely inspired with stunning tile work. The relaxing oversized backyard features a salt-water pool (built 2018) with Baja shelf, spillover spa, colored lights, and fountains, plus a pergola, new stone patio, refreshed landscaping and dog-friendly turf.  This is a quintessential Arcadia home with the quality of construction and elegant warmth expected from a home built in 2015 by Krogh
#6443890

Scottsdale

6012 E CALLE ROSA --

4 Beds

None Baths

4,000 Sq.Ft.

$3,600,000

MLS#: 6443890
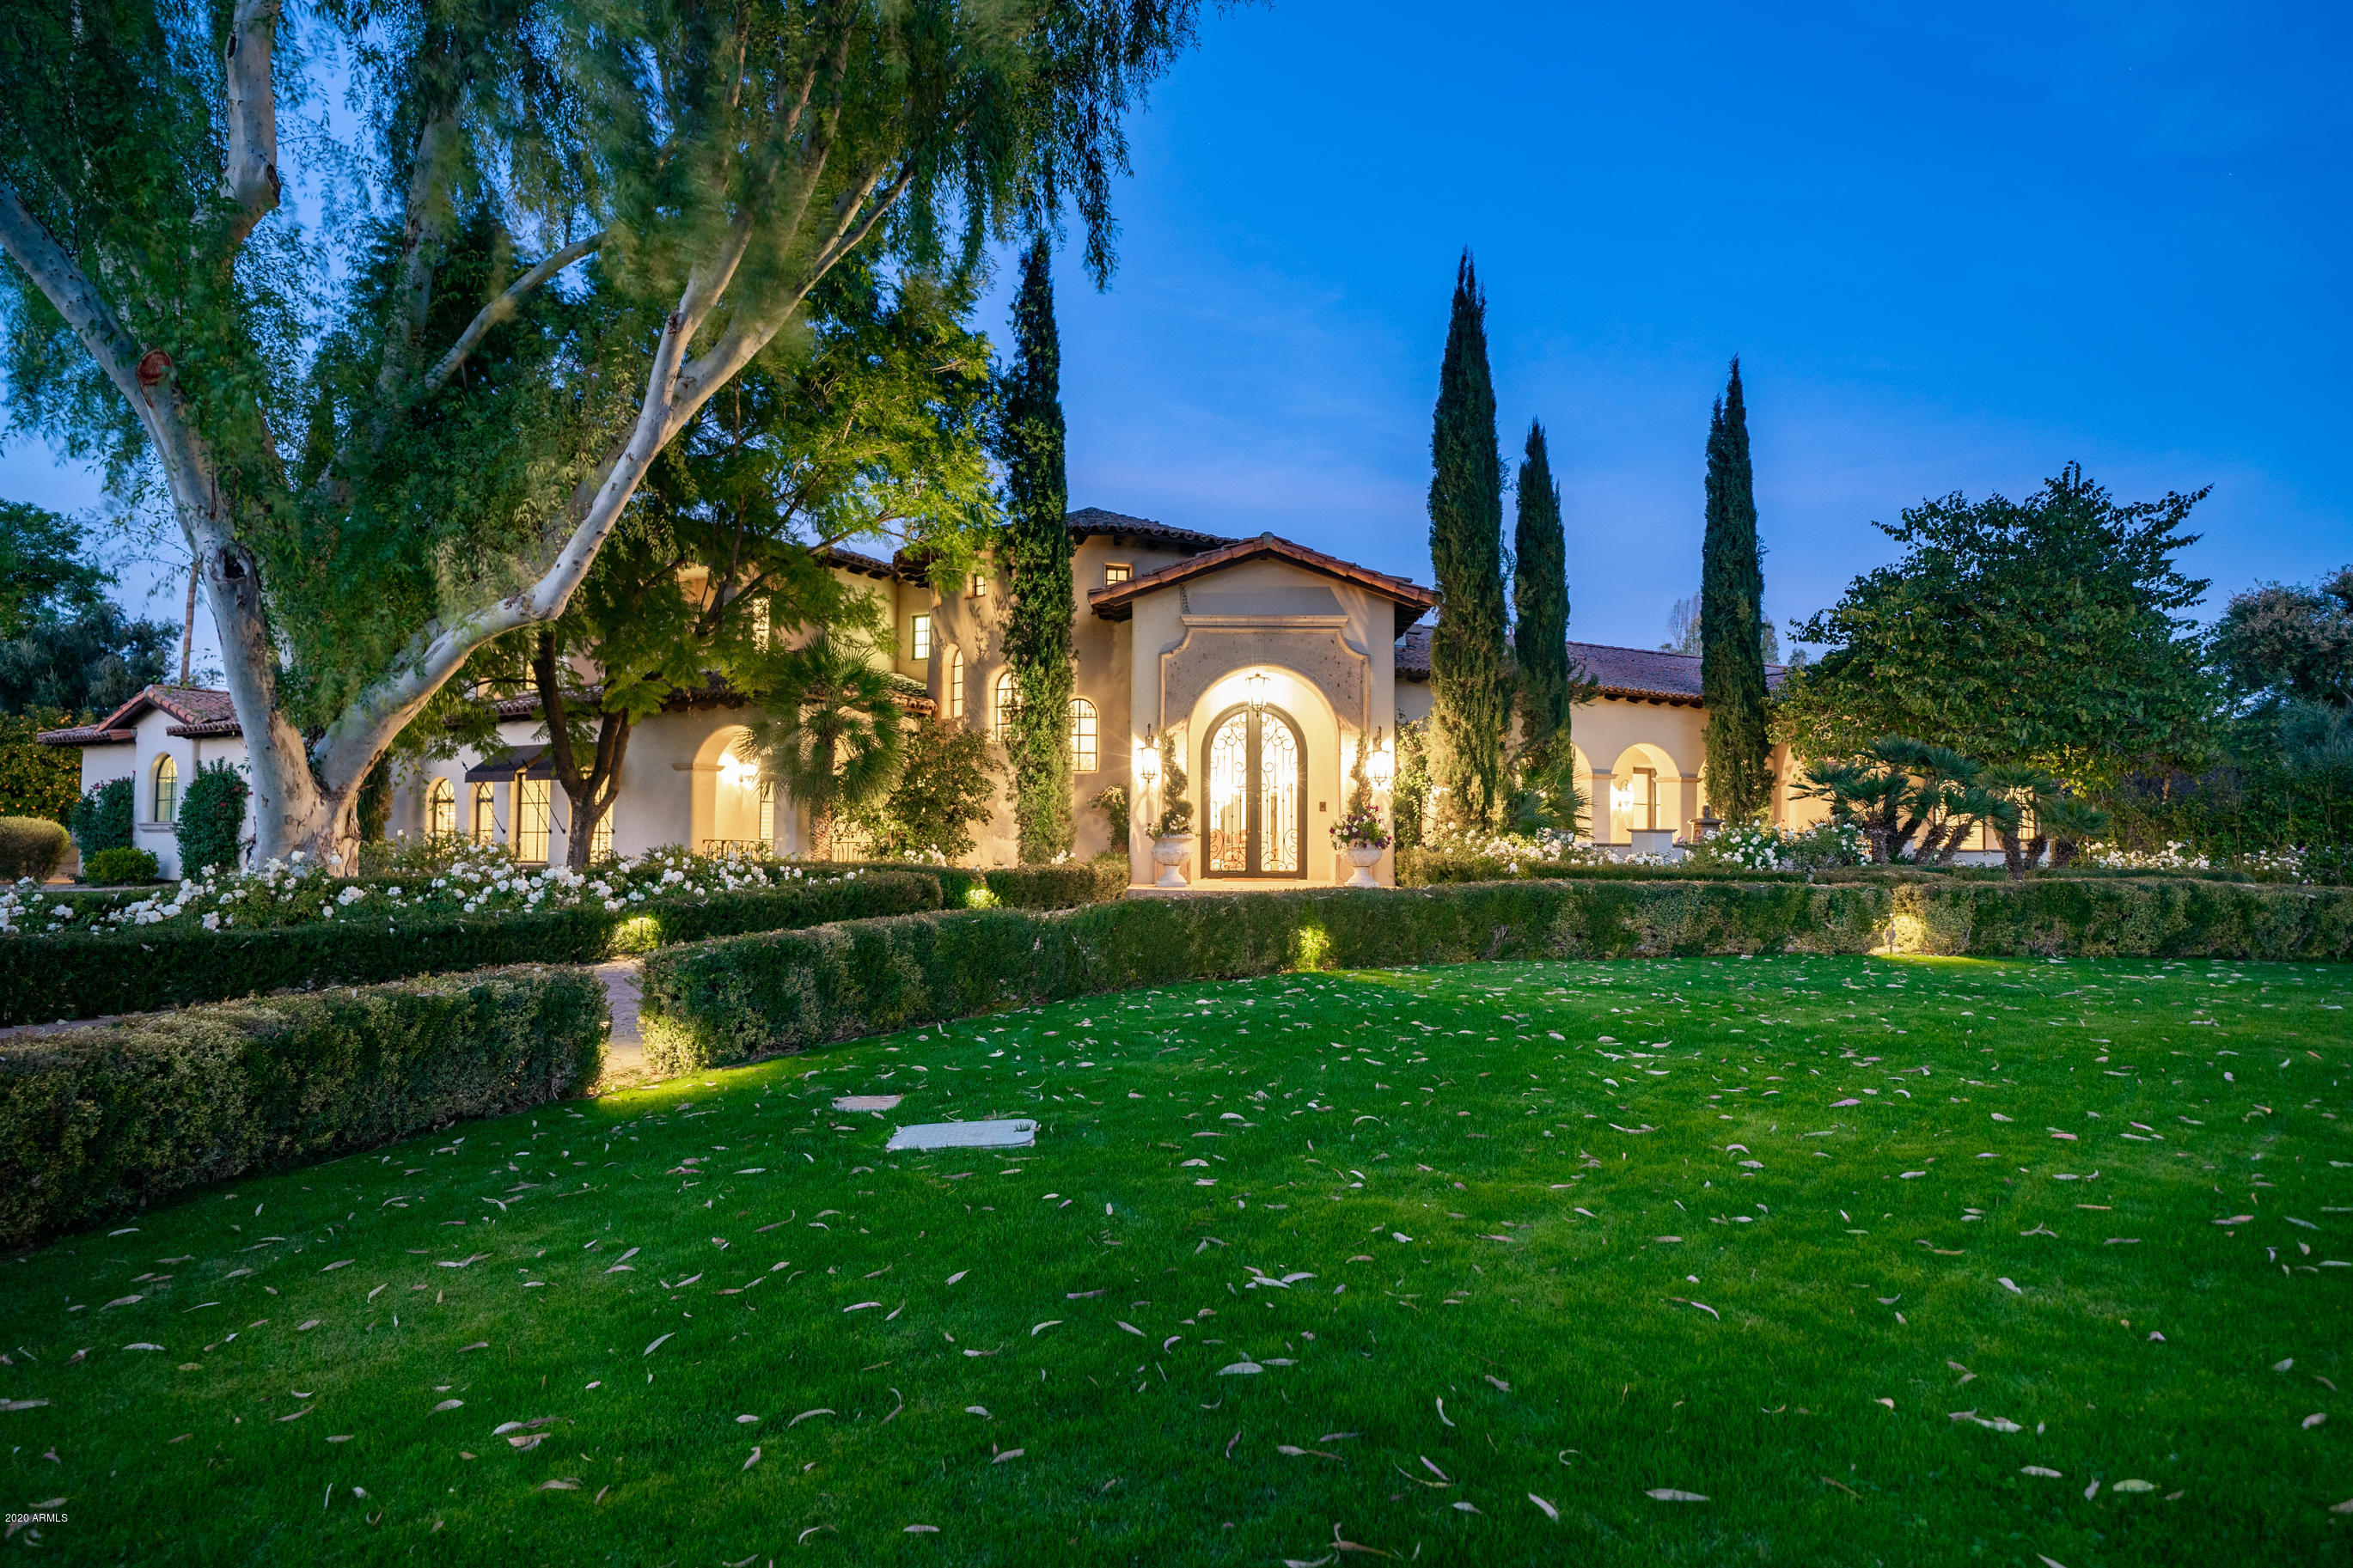
Completely reimagined in 2017, this exceptional Santa Barbara inspired custom home in the heart of Paradise Valley offers unmatched finishes on a lush & private corner parcel. Stunning street presence invites you to take in refreshing details from start to finish. Dramatic high ceilings with custom touches, new designer lighting & white Venetian plaster create an immediate ''wow'' factor. Stone & wood floors, Cantera stone fireplaces, furniture grade cabinetry & many other luxurious features grace this thoughtfully remodeled home . Formal living & dining lead to perfectly appointed gourmet kitchen & family room with updated wet bar. Charming powder room & brand new 800-bottle wine room are crowning touches. Ground floor split owners' retreat with luxurious spa bath, dressing areas & built-in cabinetry is truly a sanctuary. Also on the first level is a full guest suite with living, bedroom & full bath providing a perfectly private guest experience. Fully equipped home theatre with custom paneling & full bath round out this well planned first level. Grand foyer staircase leads to second level guest spaces with loft corridor overlooking family room & kitchen. Ensuite bedroom with full bath, plus additional bedroom/bath plus game room offer flexibility for guests. Completely appointed guest house provides spacious living room & kitchen, 1/2 bath, bedroom with full bath & laundry - perfect for live-in family and long term visitors. The back yard is sprawling with plenty of covered patio entertaining space, refreshing pool & spa, BBQ area with mature trees & lush grounds. For a list of features & improvements, please see the Documents Tab. 6800 Caballo is exceptional and truly celebrates the Paradise Valley lifestyle.
#6109586

Paradise Valley

6800 E Caballo Drive

5 Beds

None Baths

8,866 Sq.Ft.

$3,600,000

MLS#: 6109586
FOR COMPS ONLY
#6106416

Flagstaff

2638 Andrew Douglass --

4 Beds

None Baths

6,000 Sq.Ft.

$3,600,000

MLS#: 6106416
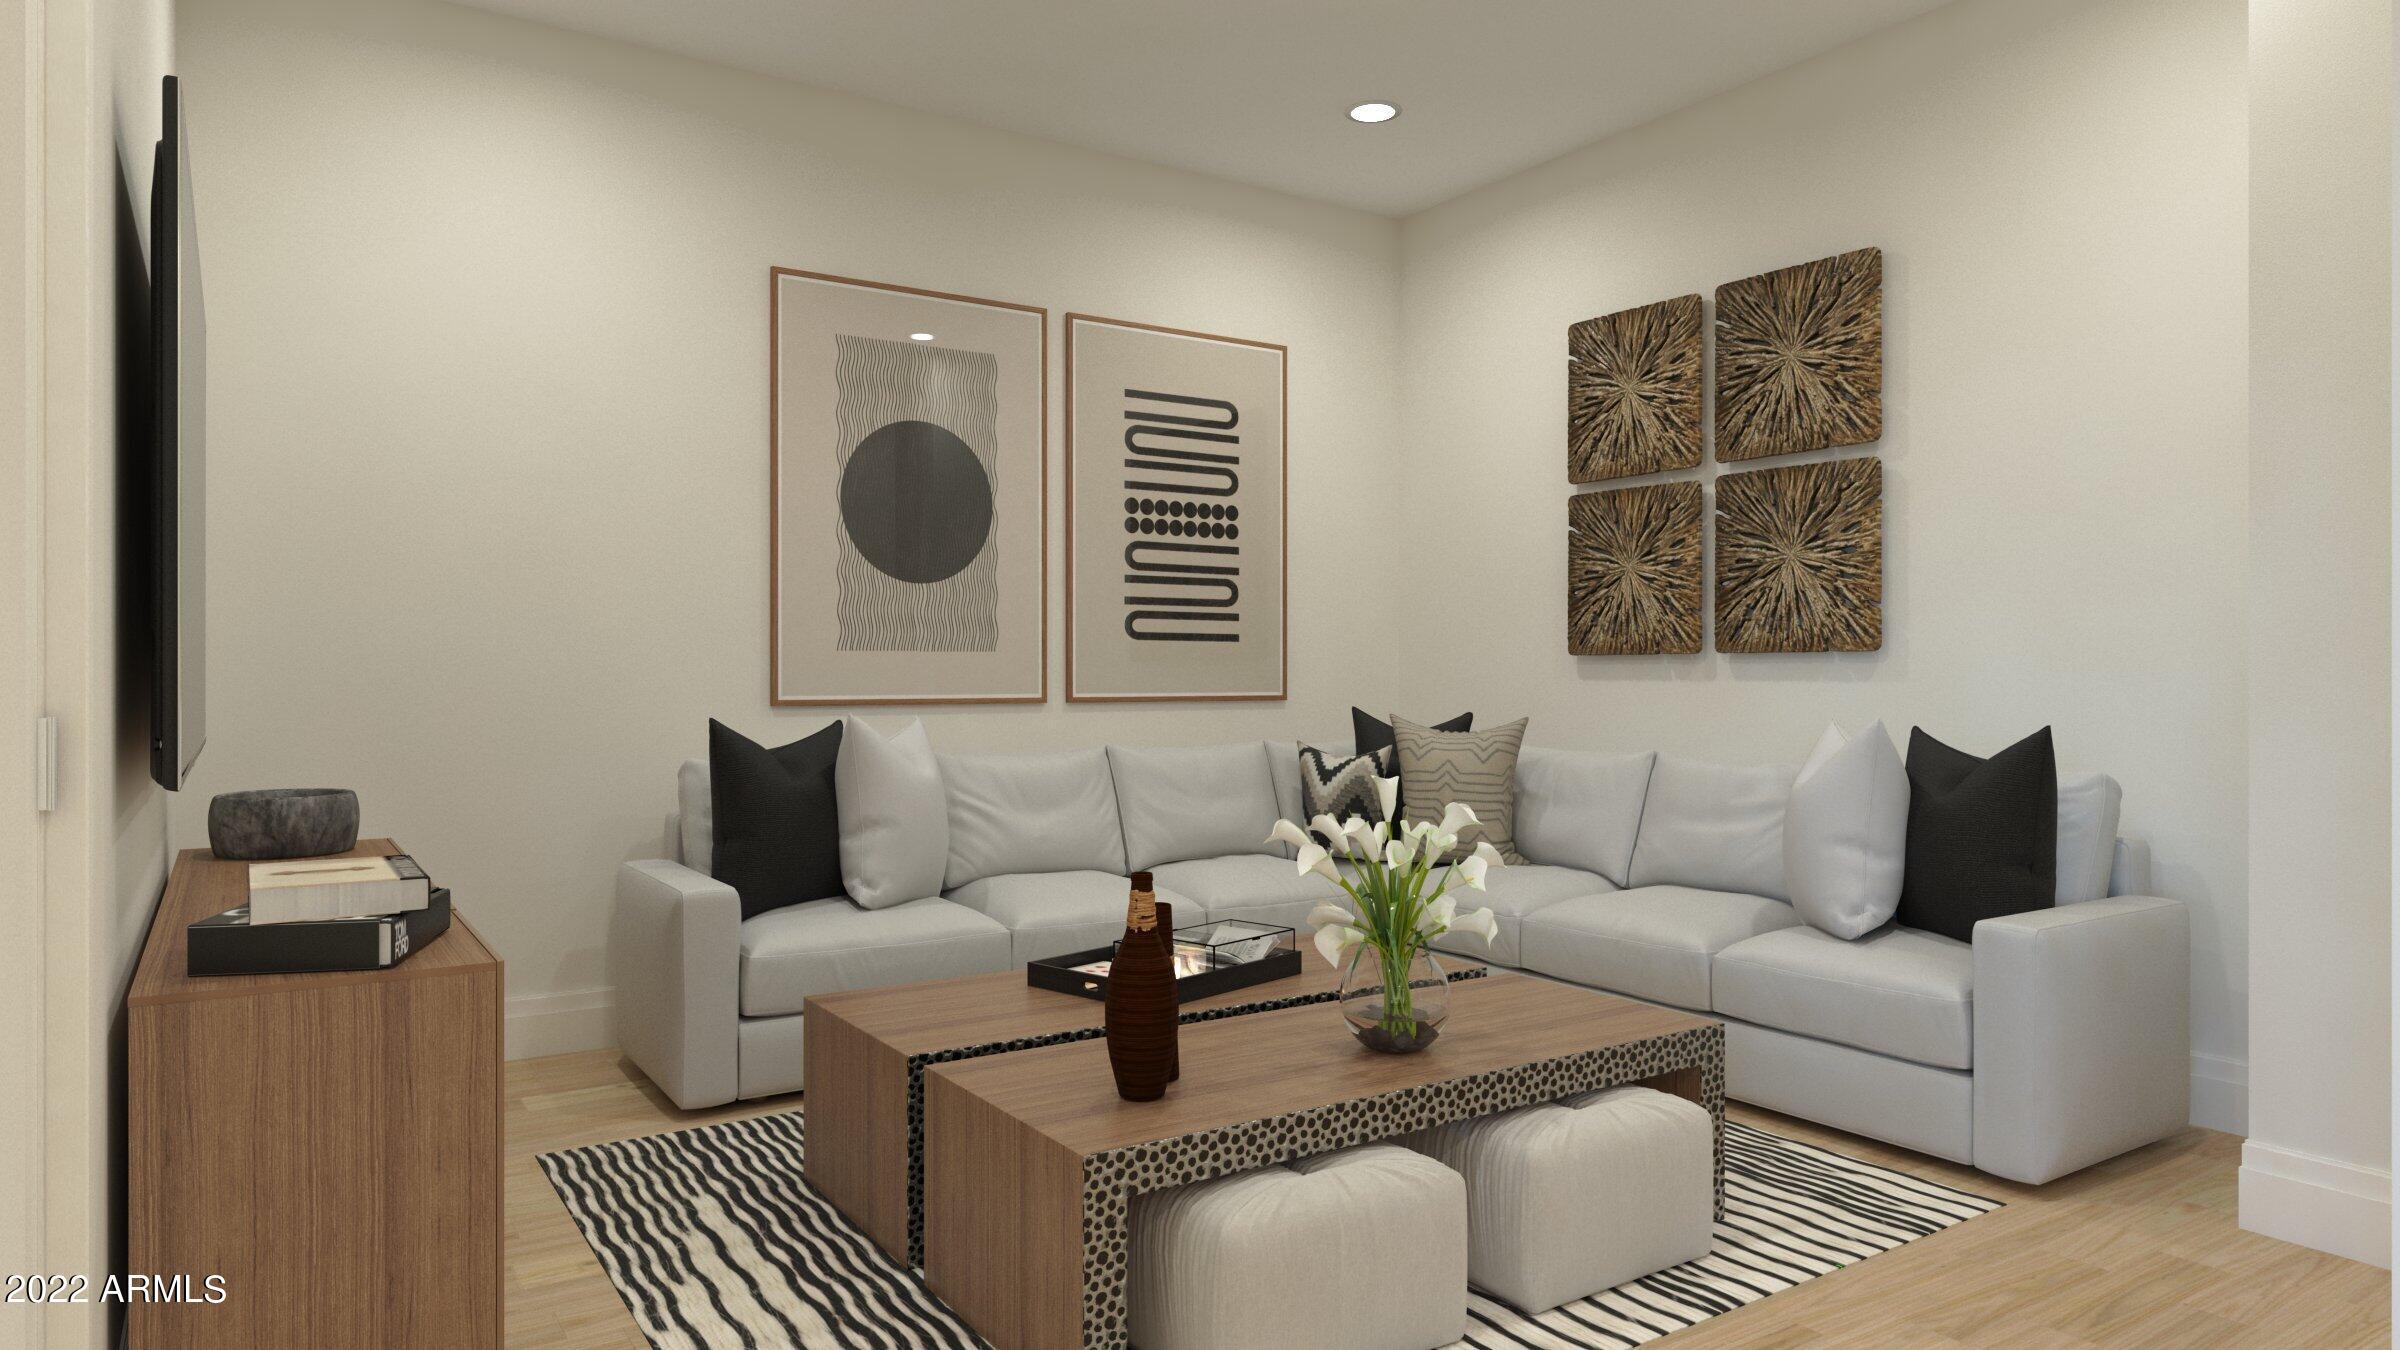
**PRE-CONSTRUCTION** The best opportunity to be inside the gates of Silverleaf at a competitive price. ICON at Silverleaf offers an unlimited lifestyle with the lock-and-leave luxury of exceptional single-story flats amid the incomparable beauty of Arizona's McDowell Mountains. This rare and unique offering of spacious, open-concept residences affords the very best of all possible worlds, close to the cosmopolitan conveniences of affluent North Scottsdale, yet secreted within the pristine privacy of the Sonoran Desert behind the gates of the truly iconic upscale private resort community of Silverleaf. Silverleaf, located in North Scottsdale, Arizona, is a prestigious guard gated community known for its luxurious estates, exclusive golf courses, private Club and stunning desert landscapes. The Tom Weiskopf-designed Silverleaf Golf Course is a highlight for golf enthusiasts. With a blend of Spanish and Mediterranean-inspired architecture, the community offers a high standard of living, including upscale amenities like spas, fine dining, and exclusive shopping. Residents enjoy a harmonious balance between modern luxury and the natural beauty of the desert environment, making Silverleaf a sought-after destination for those seeking an exceptional lifestyle in North Scottsdale.
#6575589

Scottsdale

18720 N 101ST Street 3007

3 Beds

4 Baths

3,157 Sq.Ft.

$3,600,000

MLS#: 6575589
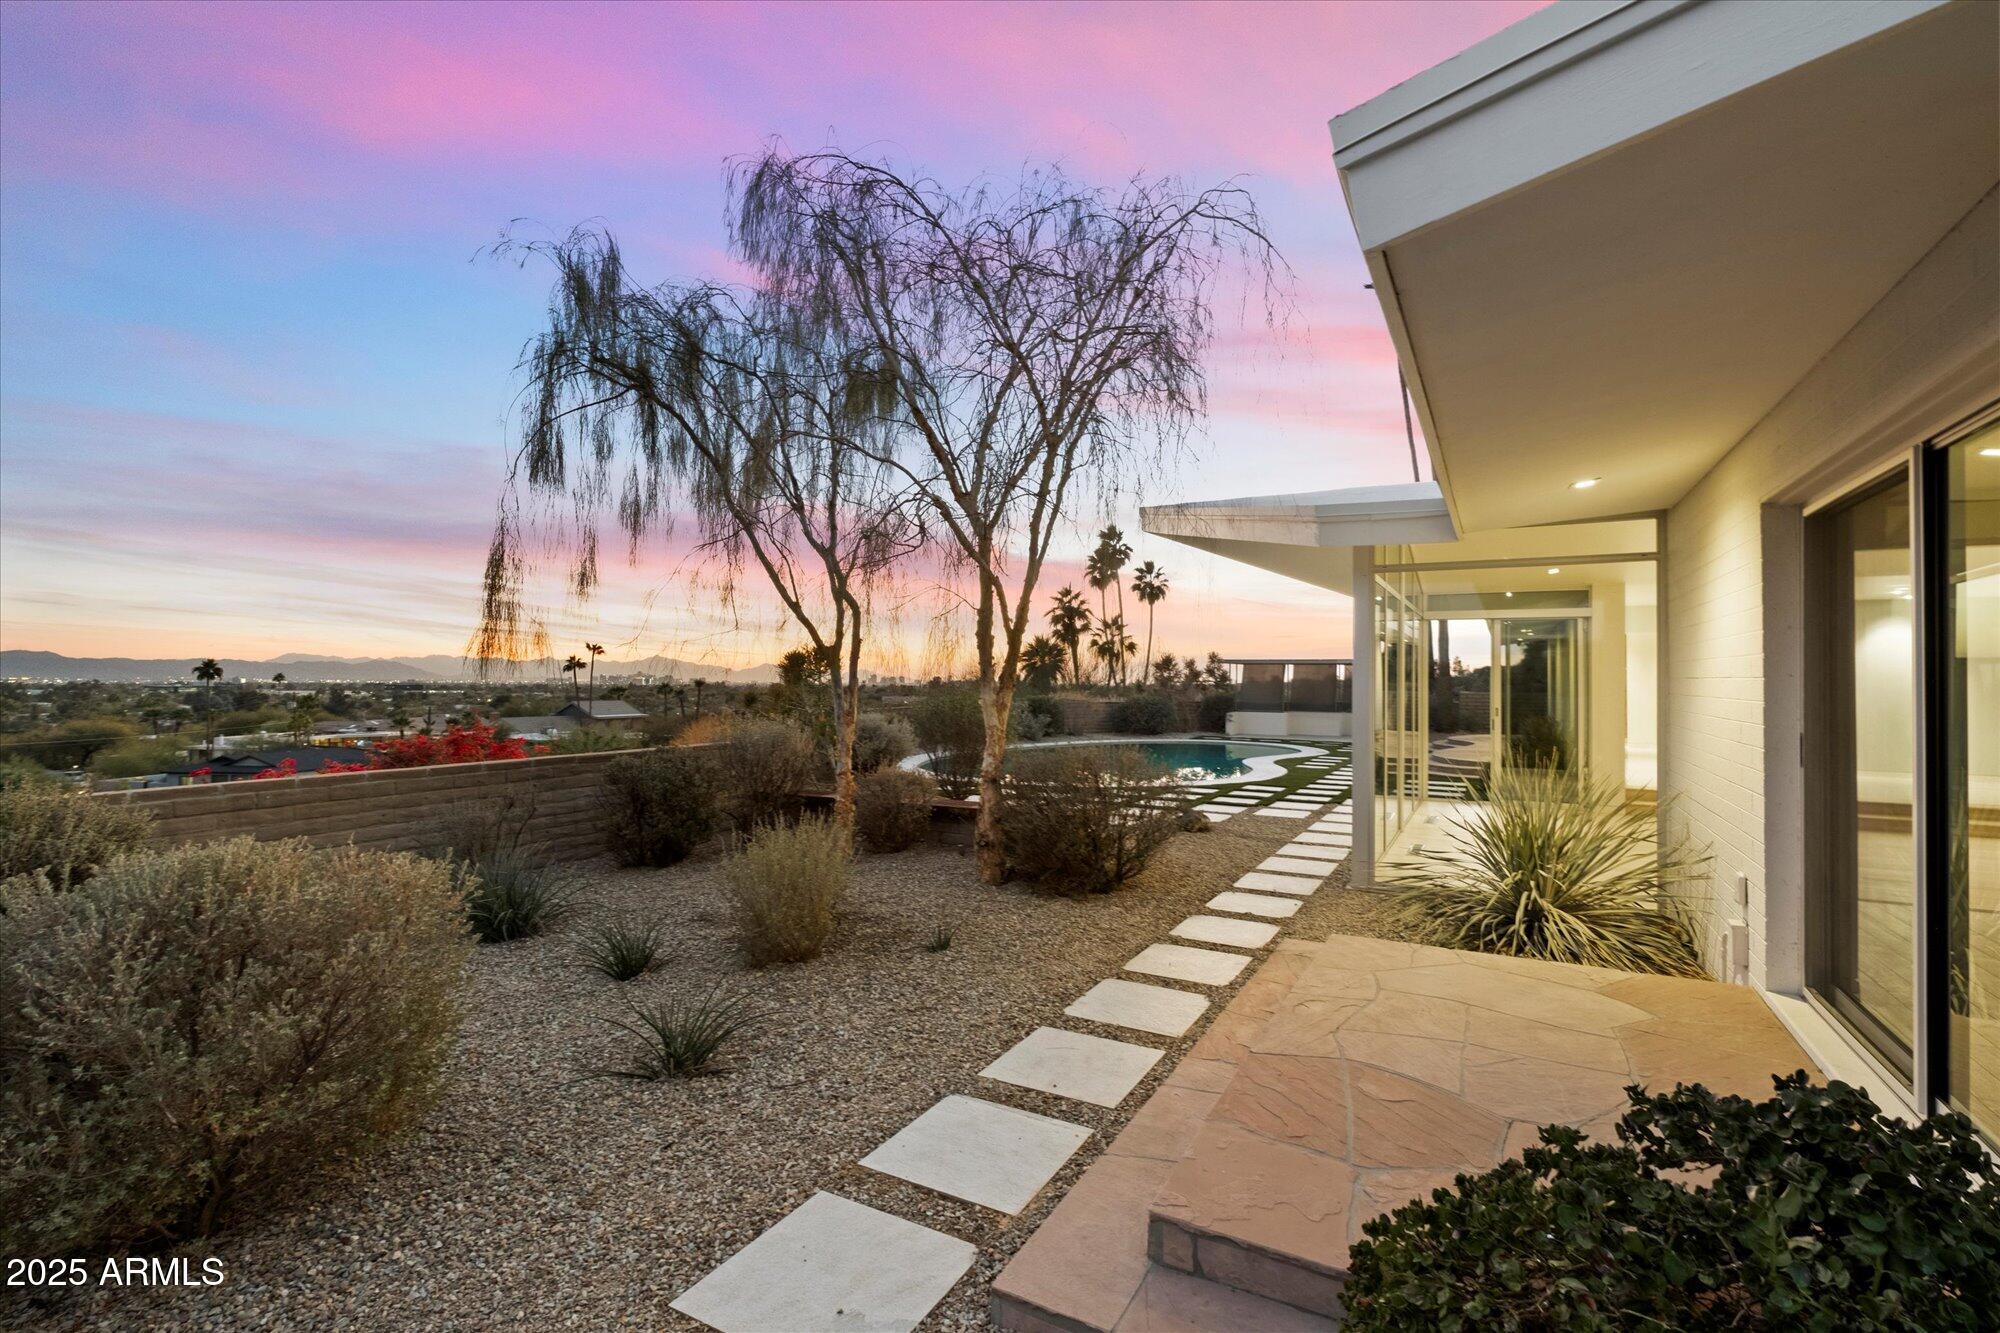
Discover the epitome of mid-century modern living in the heart of Paradise Valley. Sweeping views from Camelback Mountain, to Papago Peaks, South Mountain, city lights, downtown and Piestawa Peak and the North Mountain Preserve. This classic mid-century design has been comprehensively renovated to modern standards. The thoughtfully designed split layout features terrazzo and hardwood floors, and expansive windows that frame the spectacular views. The primary suite includes two separate baths and two separate dressing rooms with built-in cabinetry. A separate office, and TV room are off the kitchen. At the other side of the house, are another two bedrooms and bath and a laundry room. The separate garage with covered access to the house also features a casita with full bath which offers unmatched versatility for guests, creative pursuits or additional storage. Outside, enjoy a tranquil retreat with sparkling diving pool, shaded cabana, low-maintenance landscaping, multiple terrace areas and the breathtaking views that make this house a one of a kind find.
#6803039

Paradise Valley

4222 E McDonald Drive

4 Beds

None Baths

3,146 Sq.Ft.

$3,600,000

MLS#: 6803039
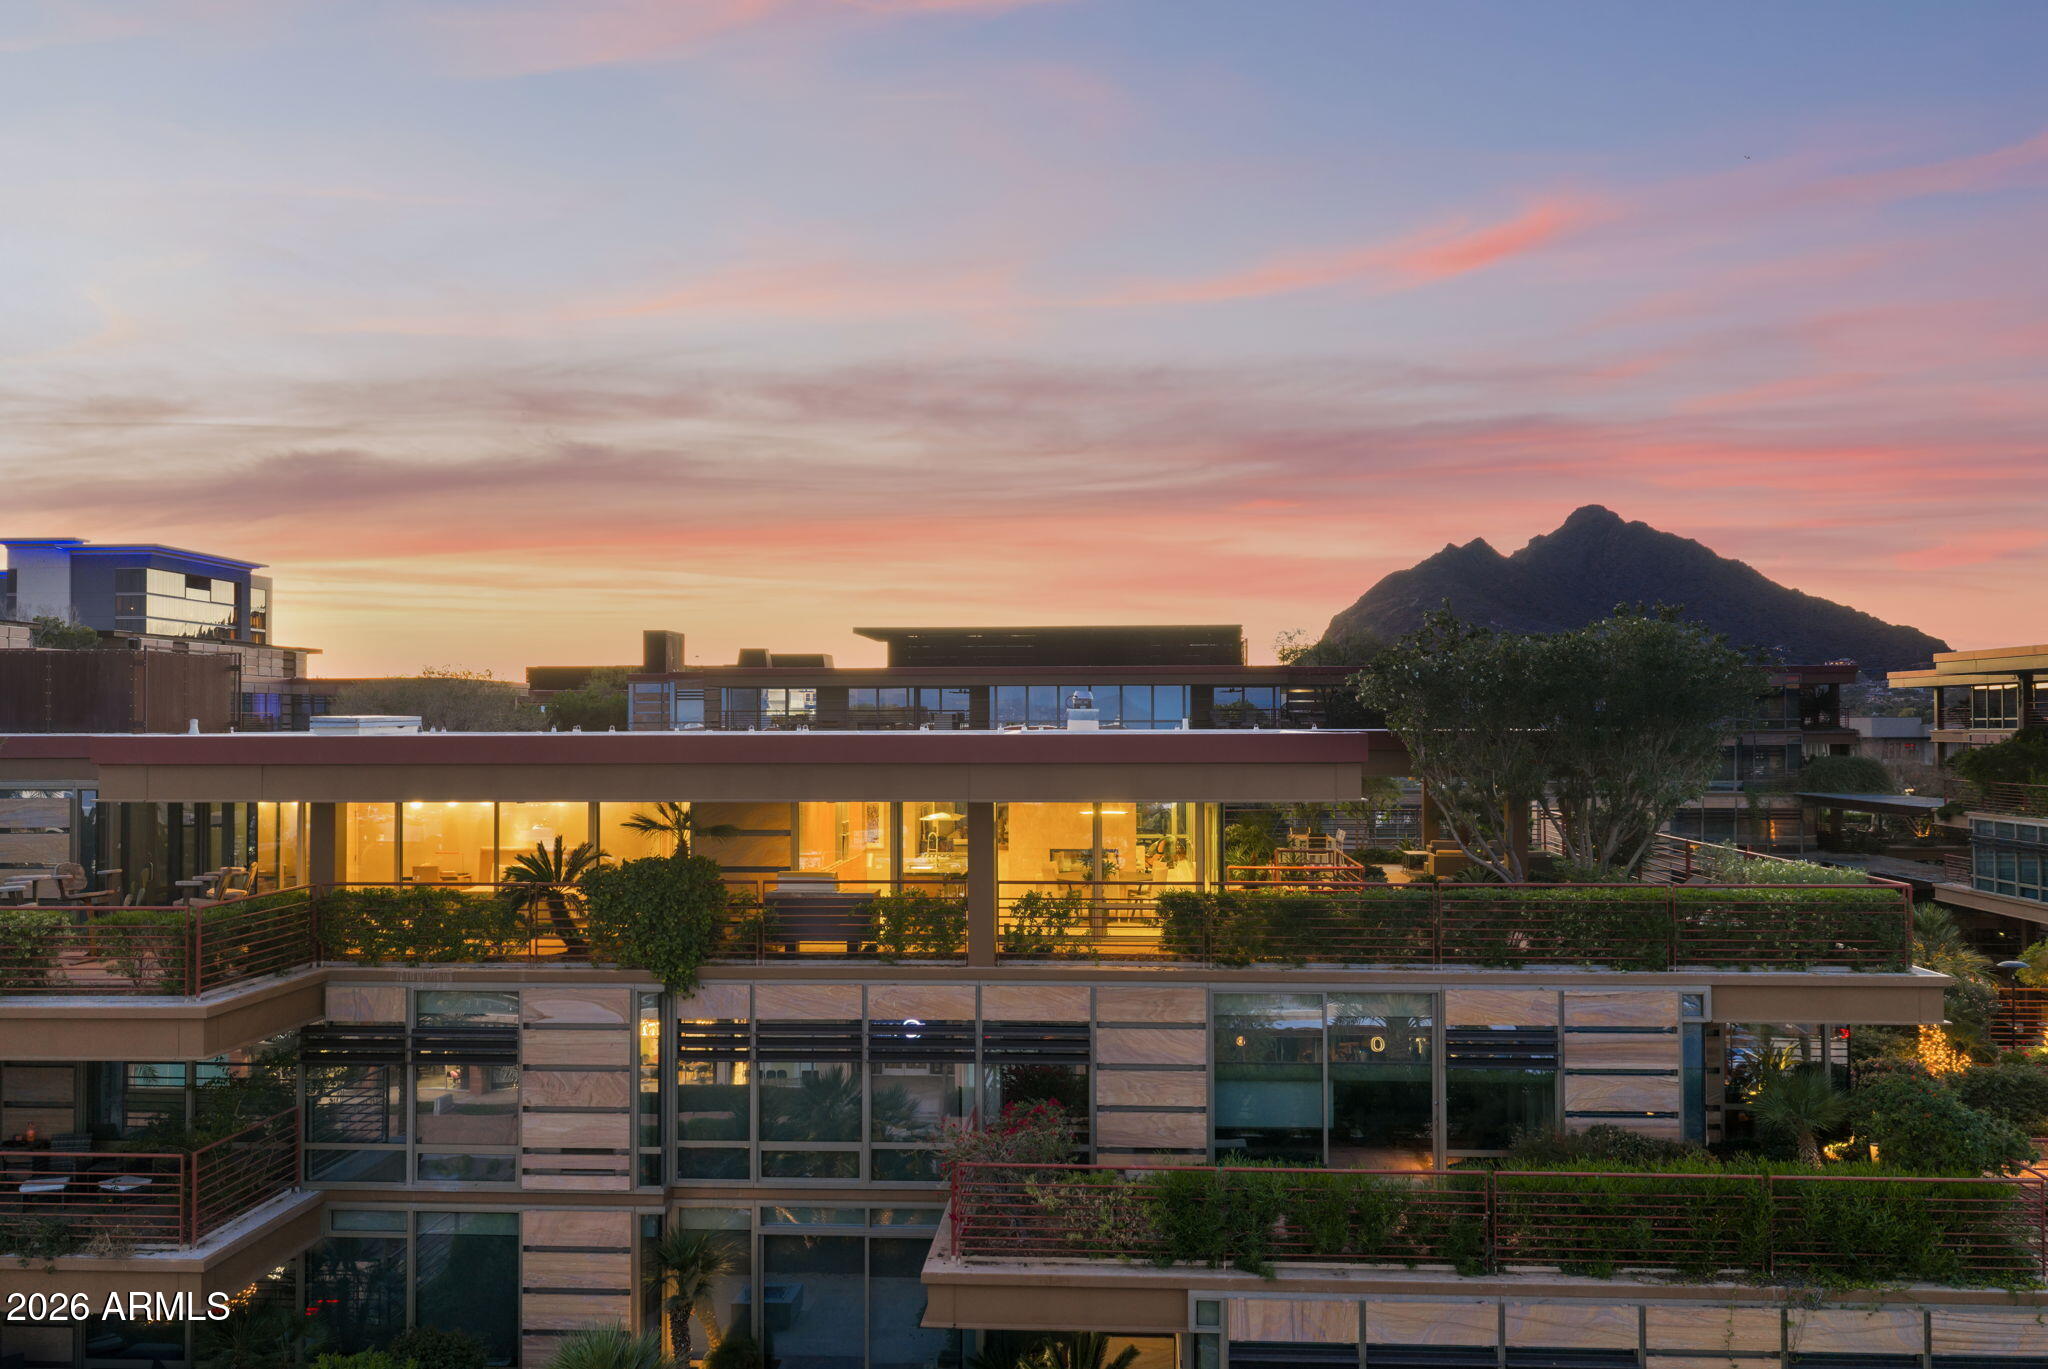
Prepare to be captivated! This breathtaking penthouse condo delivers the largest outdoor patio in the entire complex -- a sweeping wraparound terrace where panoramic views stretch endlessly across the Scottsdale skyline. Views at sunrise, views at sunset, and views that will steal your breath every single day.

Inside, 3,156 square feet of refined living space features three spacious bedrooms and three-and-a-half bathrooms, all wrapped in high-performance tinted glass that floods every room with natural light while maximizing energy efficiency. The building's innovative vegetated green roofs and terraces add an eco-conscious touch to this luxurious address. A spacious great room anchored by a dual-sided fireplace flows seamlessly into a formal dining area. The chef's kitchen boasts an island with bar seating, a gas range with vent hood, beverage fridge, and cleverly hidden appliances. A dedicated den or office provides flexible space, while even the laundry area enjoys its own closet. 
Step outside your door and discover resort-caliber amenities: indoor and outdoor pools with spas, a putting green, racquetball and pickleball courts, a state-of-the-art fitness center with separate workout studio, locker rooms with steam rooms, a party room with caterer's kitchen, and a dog park. On-site concierge service, a restaurant, business center, electronic and manned security, and underground parking garages with direct elevator access to your floor ensure effortless daily living.

The surrounding grounds are equally impressive -- lush landscaping, a dramatic waterfall, fountains, and reflective pools create a serene retreat just steps from your front door.

Situated moments from Old Town Scottsdale and Scottsdale Fashion Square, you'll enjoy world-class dining, shopping, and entertainment right in your neighborhood. This is Scottsdale living at its absolute finest.
#6995868

Scottsdale

7167 E RANCHO VISTA Drive 6004

3 Beds

3 Baths

3,156 Sq.Ft.

$3,600,000

MLS#: 6995868
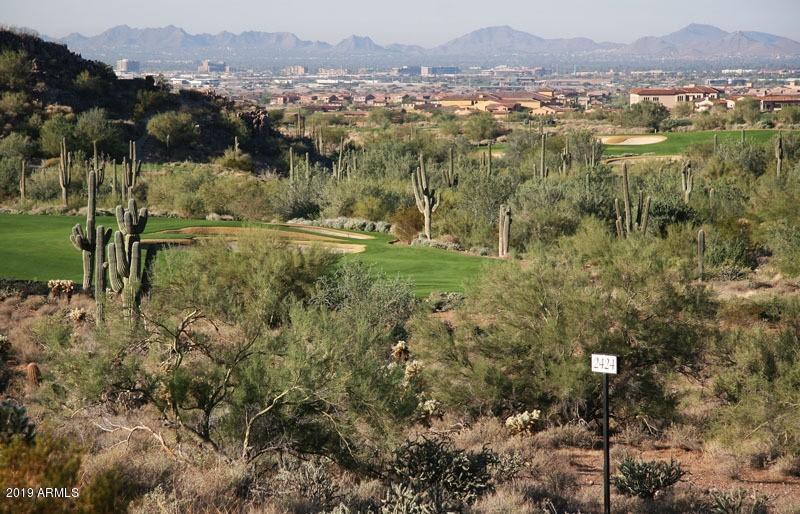
Found in desired Horseshoe Canyon of Silverleaf, this 5.14 acre homesite overlooking the 15th hole of the Tom Weiskopf golf course, is one of just 24 coveted sites in this highly sought after neighborhood. This stunning location features additional views of multiple other fairways including the 14th, 16th and 17th greens. Adding to the allure is the 75,938 building envelope and the protection of The McDowell Mountain Preserve, which surrounds nearly three-quarters of the homesite.
#5979889

Scottsdale

19418 N 107TH Street 2424

None Beds

None Baths

5.13 acres

$3,600,000

MLS#: 5979889
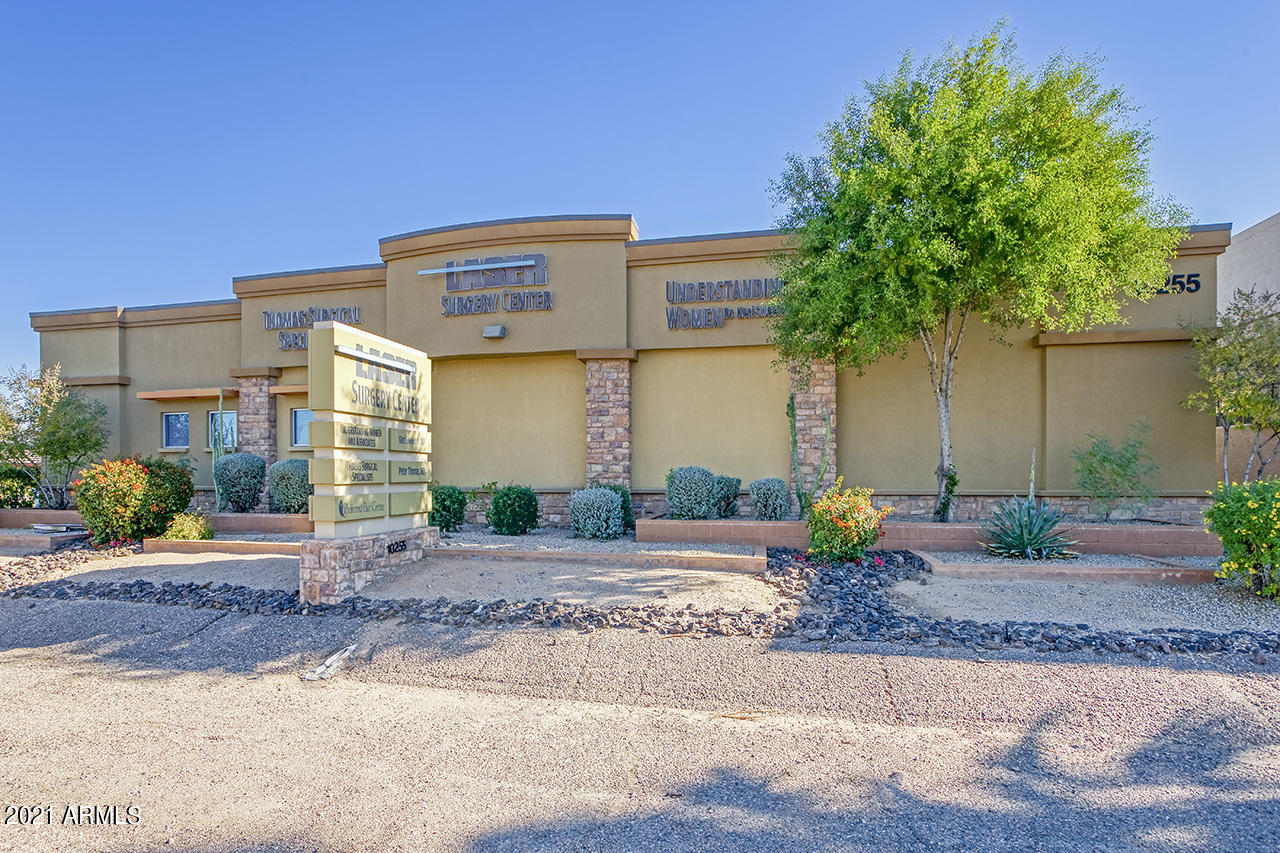
Located just off the I-51 with great freeway access, this rare medical office building with attached multi-specialty, Class B surgery center is available for Sale or Lease. This 10,363 SF medical building has 5,401 SF available to occupy and benefits from Laser Surgery Holdings who occupies 4,488 SF of the total building. The surgery center space includes 2 operating rooms, 1 treatment room and block time (full or half days) available - perfect for Optometry, Pain, Colorectal or Gastro doctors. This is an ideal owner-user opportunity with surgery center access or turnkey medical space for lease!
#6186652

Phoenix

10255 N 32nd Street

None Beds

None Baths

10,363 Sq.Ft.

$3,600,000

MLS#: 6186652
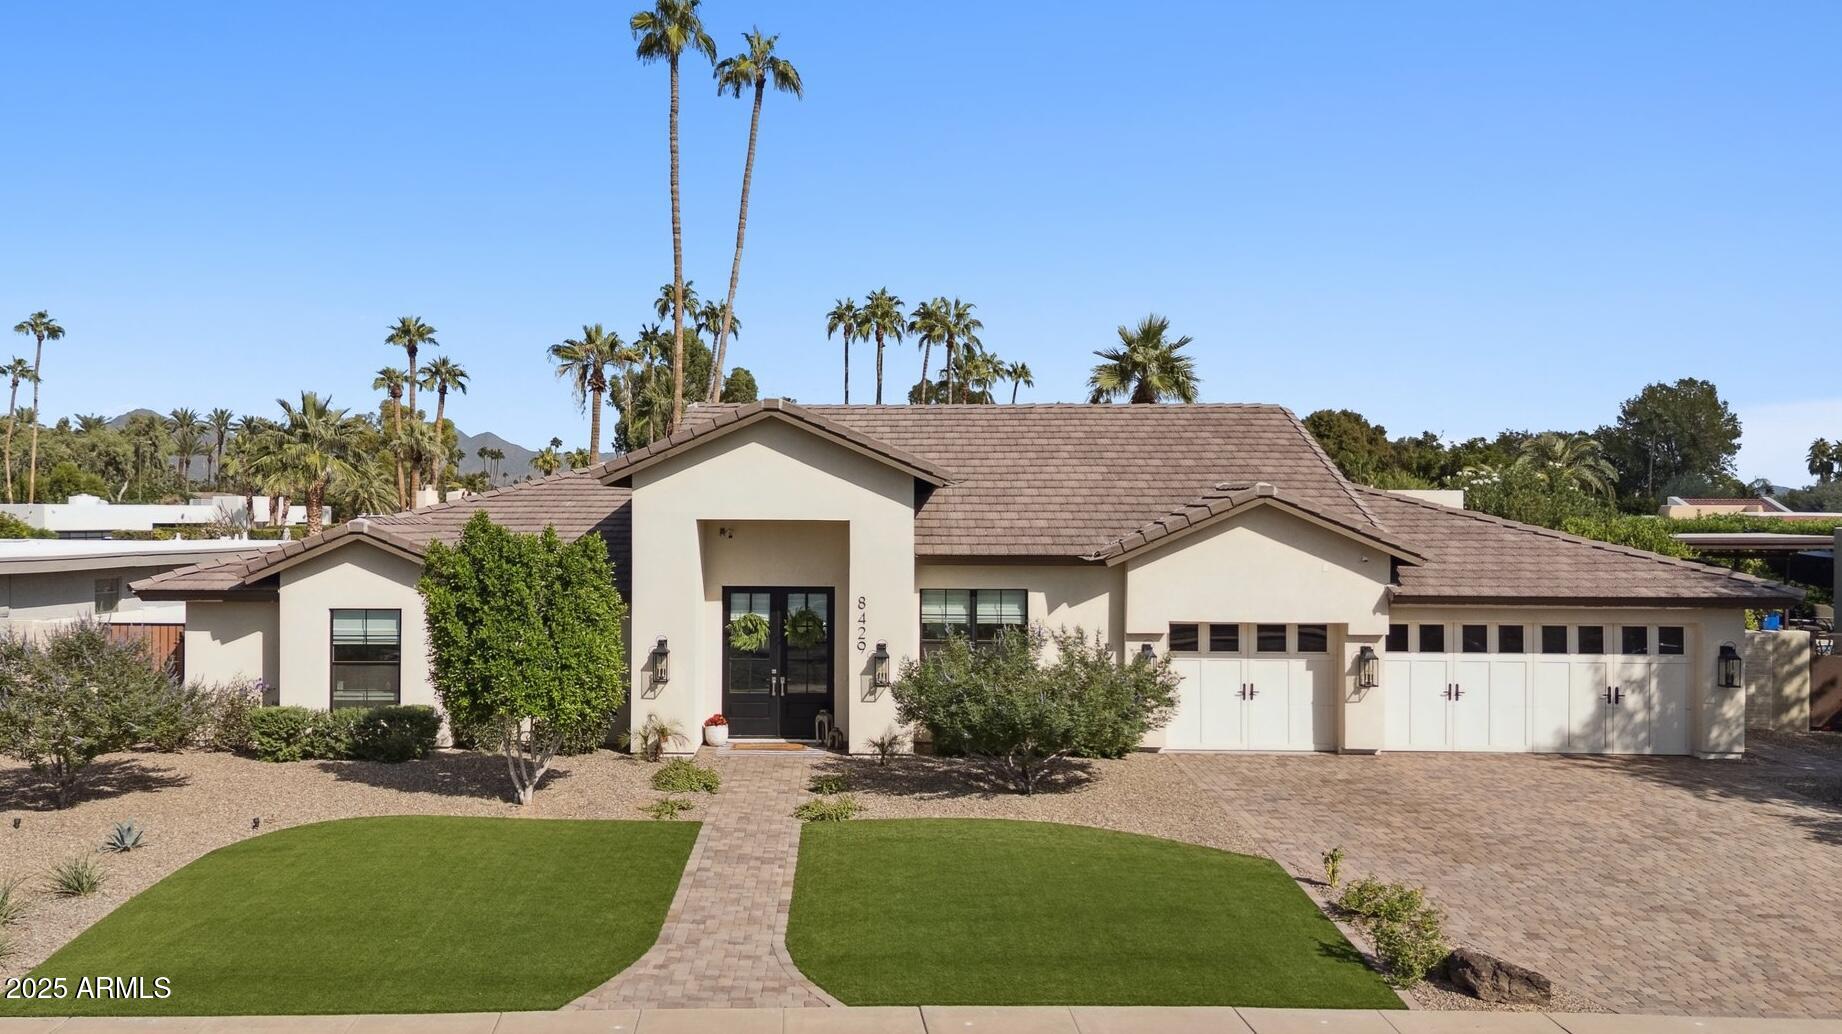
In beloved McCormick Ranch, this property has been TAKEN DOWN TO THE STUDS, RAISED THE ROOF & COMPLETELY REDESIGNED IN 2024! Sleek design and premium craftsmanship are exhibited throughout this split floor plan which features 3 spacious ensuite bedrooms, casita with full bathroom, office, powder room & 3-car garage. The chef's kitchen is a showstopper featuring Wolf oven & steam oven, 2 dishwashers & Subzero refrigerators. Upon entering the house, a wall of windows invites natural light in and frames the spectacular backyard designed for both relaxation & entertainment. Backyard features include: covered patio, heated pool & spa, fire pit & built-in grill with Blackstone, sink and frig. Primary suite, designed with luxury and comfort in mind, features seating area, fireplace, his/her closets, a spa like bathroom featuring a stand alone tub, walk-in shower, double vanities and carefully selected finishes throughout. Additional features of this meticulously curated home: Owned solar (26 panels), laundry room with custom dog wash area & extensive storage, hidden coffee / beverage pantry, Classy Closet systems throughout, large kitchen pantry, Hunter Douglas automated blinds throughout, Affinity cabinetry, charming dutch door & much more! Walking distance to Gainey Village and McCormick Ranch amenities...this prime location in one of Scottsdale's most beloved neighborhoods cannot be beat!
#6947926

Scottsdale

8429 N VIA LINDA --

4 Beds

4 Baths

3,668 Sq.Ft.

$3,600,000

MLS#: 6947926
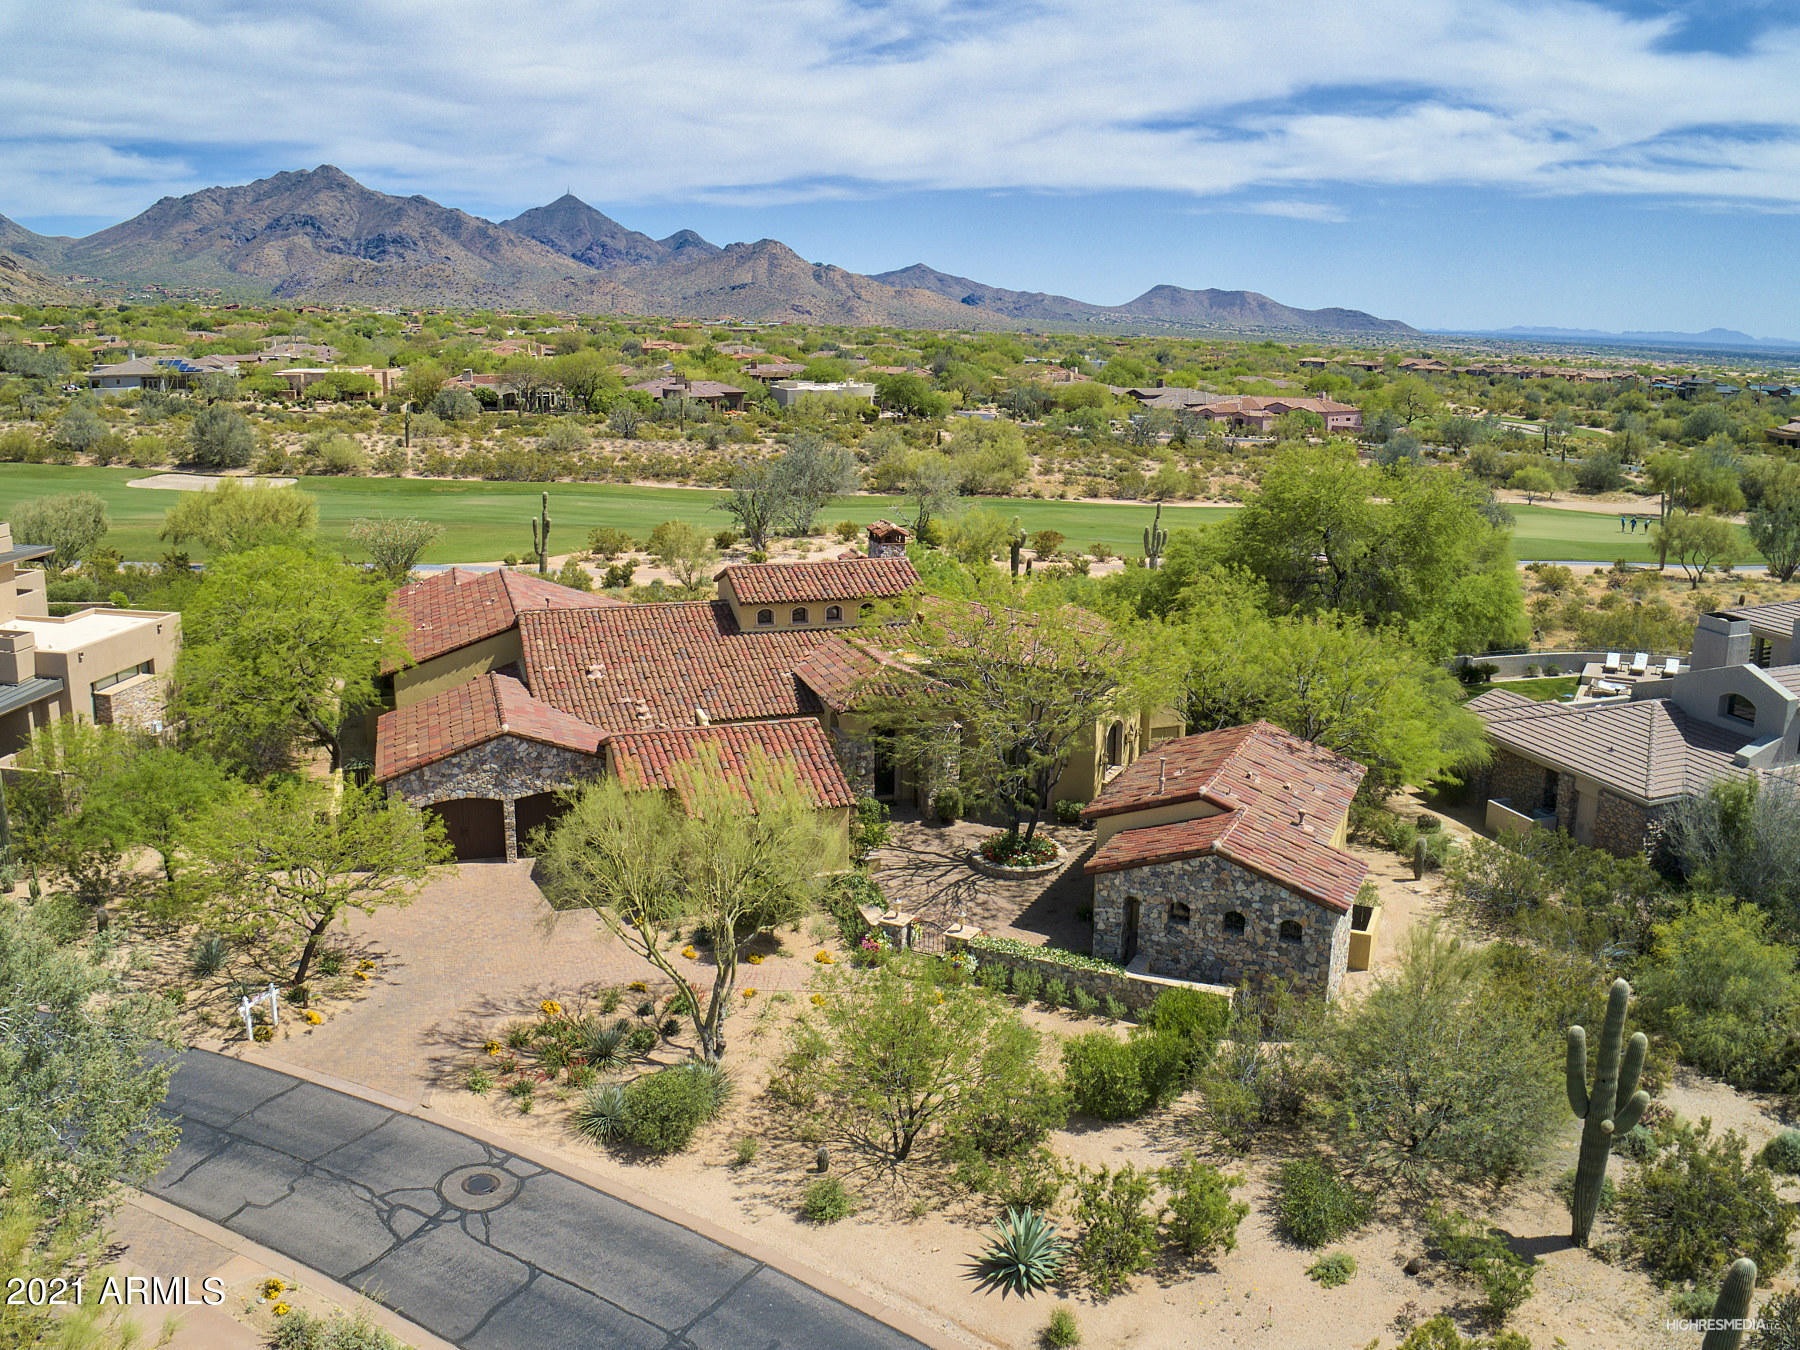
Incredible golf course home situated on the 6th hole of the Country Club at DC Ranch. Views, privacy and a remarkable floor plan make this a unique opportunity. The back yard is an oasis in the desert. Completely redone in 2011. Much of the home has recently been repainted bringing in a light and bright entry experience. Inside/outside living at its best. The wall of windows disappear between the family room and outside spaces.  The outside kitchen is only steps away  from all the living spaces. 4 bedrooms, theater room and office make up the main house with a spacious casita with washer dryer just outside the front door.
#6183864

Scottsdale

9290 E THOMPSON PEAK Parkway 404

5 Beds

None Baths

5,615 Sq.Ft.

$3,600,000

MLS#: 6183864
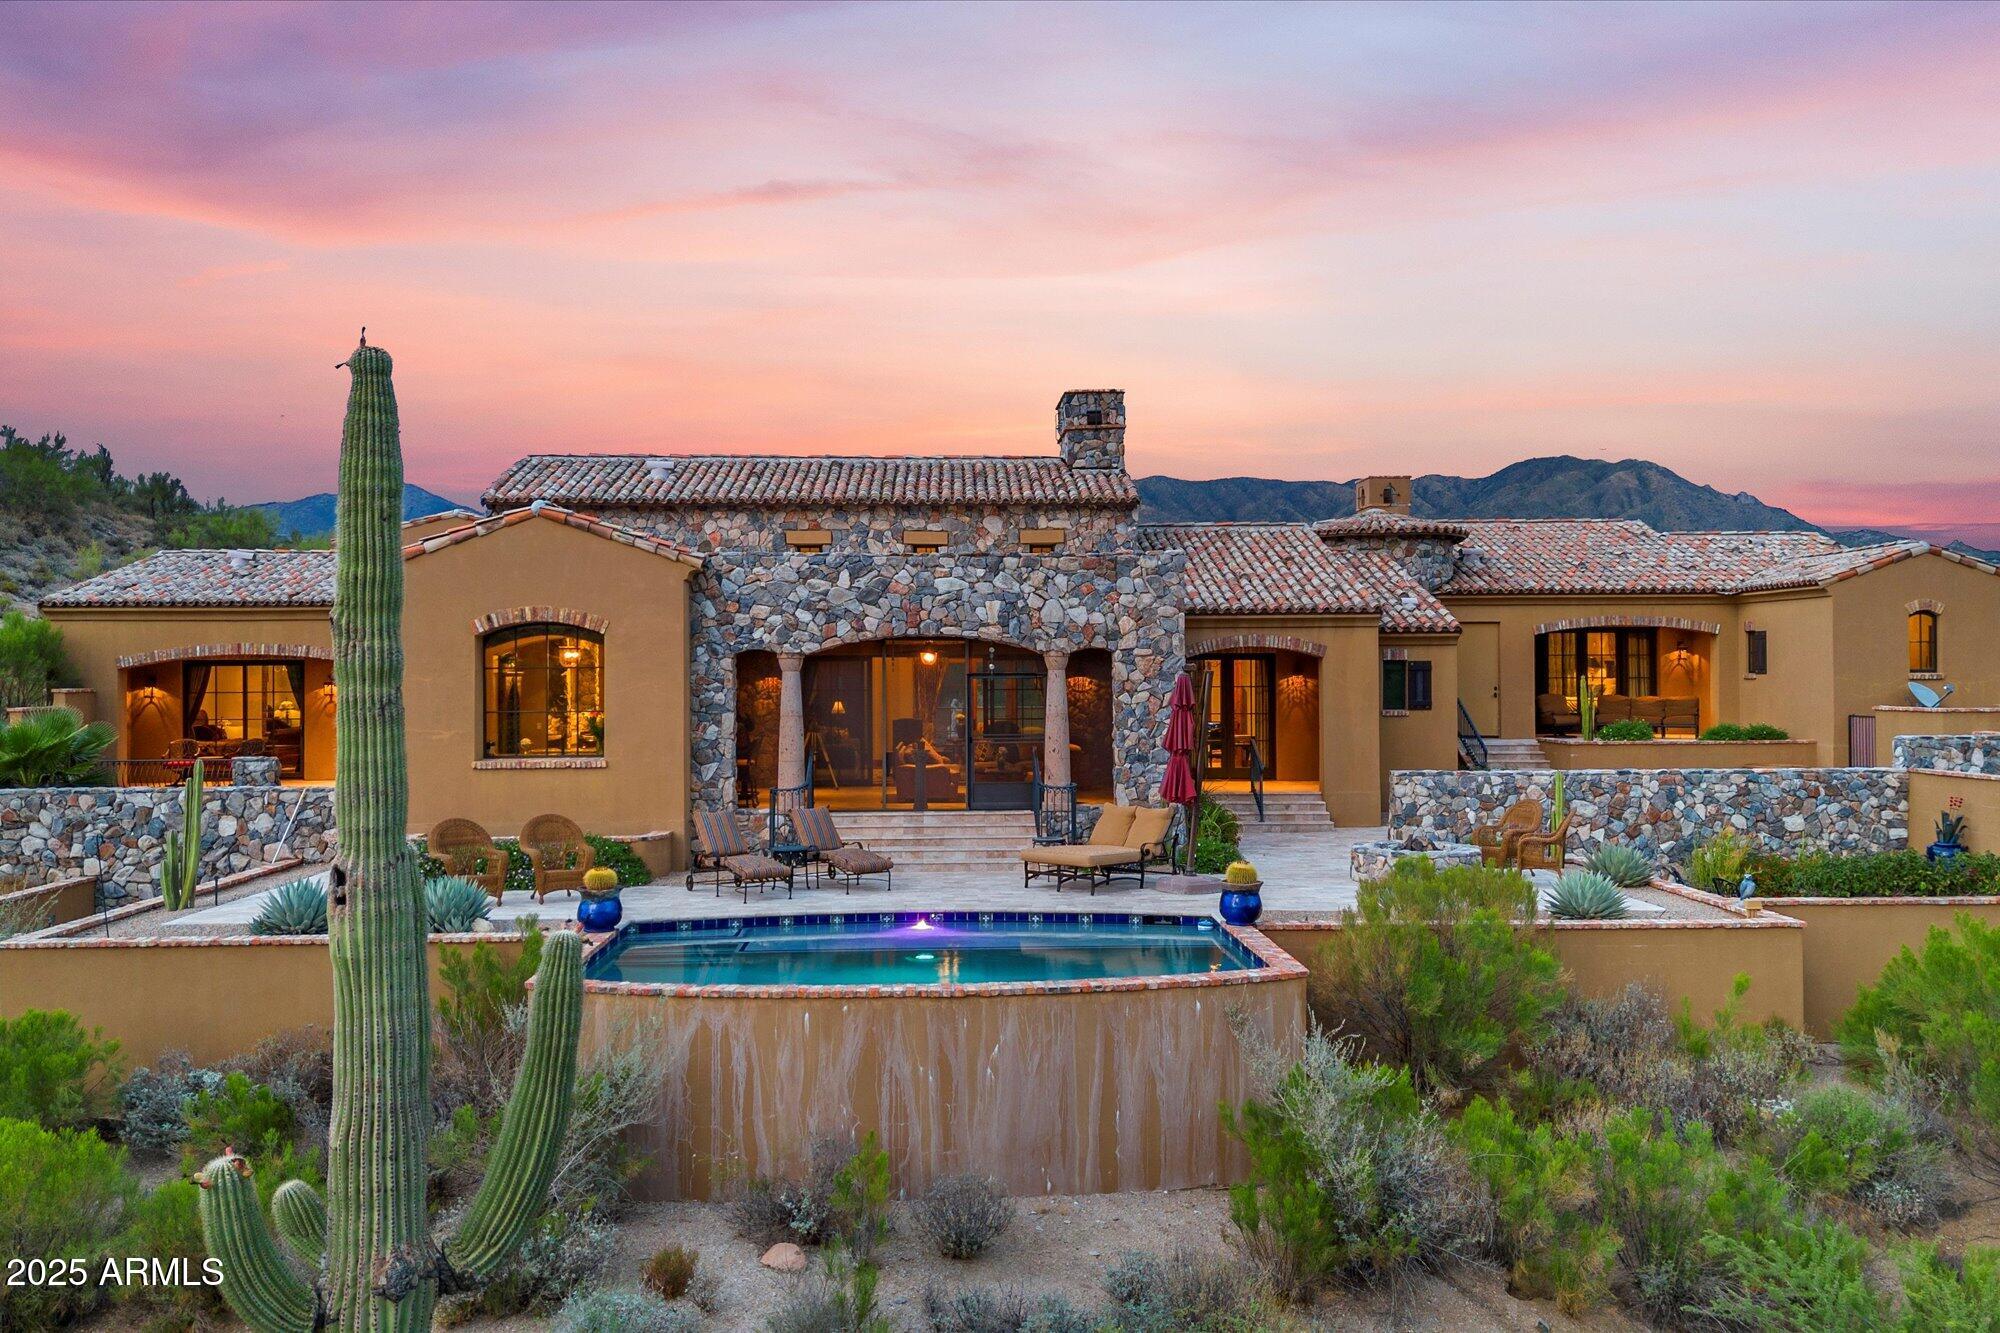
LIFESTYLE MEMBERSHIP AVAILABLE. Exquisite 2.2 acre Desert Mountain estate welcomes you with its brick lined circular driveway, old world feel and panoramic mountain views that do not stop! Elegance abounds with the extensive use of marble and stone finishes throughout, granite countertops, gorgeous tile flooring and well appointed bathrooms! The kitchen is an absolute DREAM and features a gas cooktop, double wall ovens and a wet bar with a pass through to one of the FIVE outdoor patios (one is screened in)! There are 3 bedrooms with ensuite baths in the main home, with a bedroom, bath and kitchen in the private 545 sq. ft. casita with separate entrance! Let the views of the Sonoran desert and stunning sunsets melt away your stress while soaking in the sparkling pool or spa!
#6923765

Scottsdale

9514 E MADERA Drive

4 Beds

None Baths

4,400 Sq.Ft.

$3,600,000

MLS#: 6923765
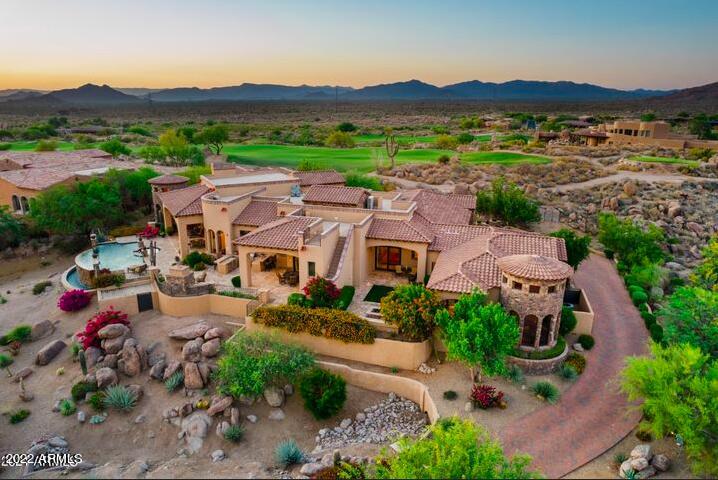
This custom 6,667 sq ft single level Santa Barbara style home features 5 bedrooms plus an office, bar, bonus, game room, 6.5 baths, gourmet kitchen, private gated driveway with 4-car garages and open floor plan. Situated on a 1.013 acre homesite w/ spectacular sunset, desert & city light views! Split great room floor plan w/ spacious master, workout room/sauna & guest wing each with ensuite bedrooms. Gourmet kitchen w/ 2 refrigeratos, custom alder cabinetry w/ plenty of storage, giant island, granite countertops and walk-in pantry. There are 2 attached guest houses both with private entrance & access to the garage. The backyard is perfect for entertaining with covered patio, rooftop deck, built in BBQ, heated pool & spa, 2 gas fire pits & half pool bath.
#6384845

Scottsdale

10014 E BALANCING ROCK Road

5 Beds

6 Baths

6,613 Sq.Ft.

$3,600,000

MLS#: 6384845
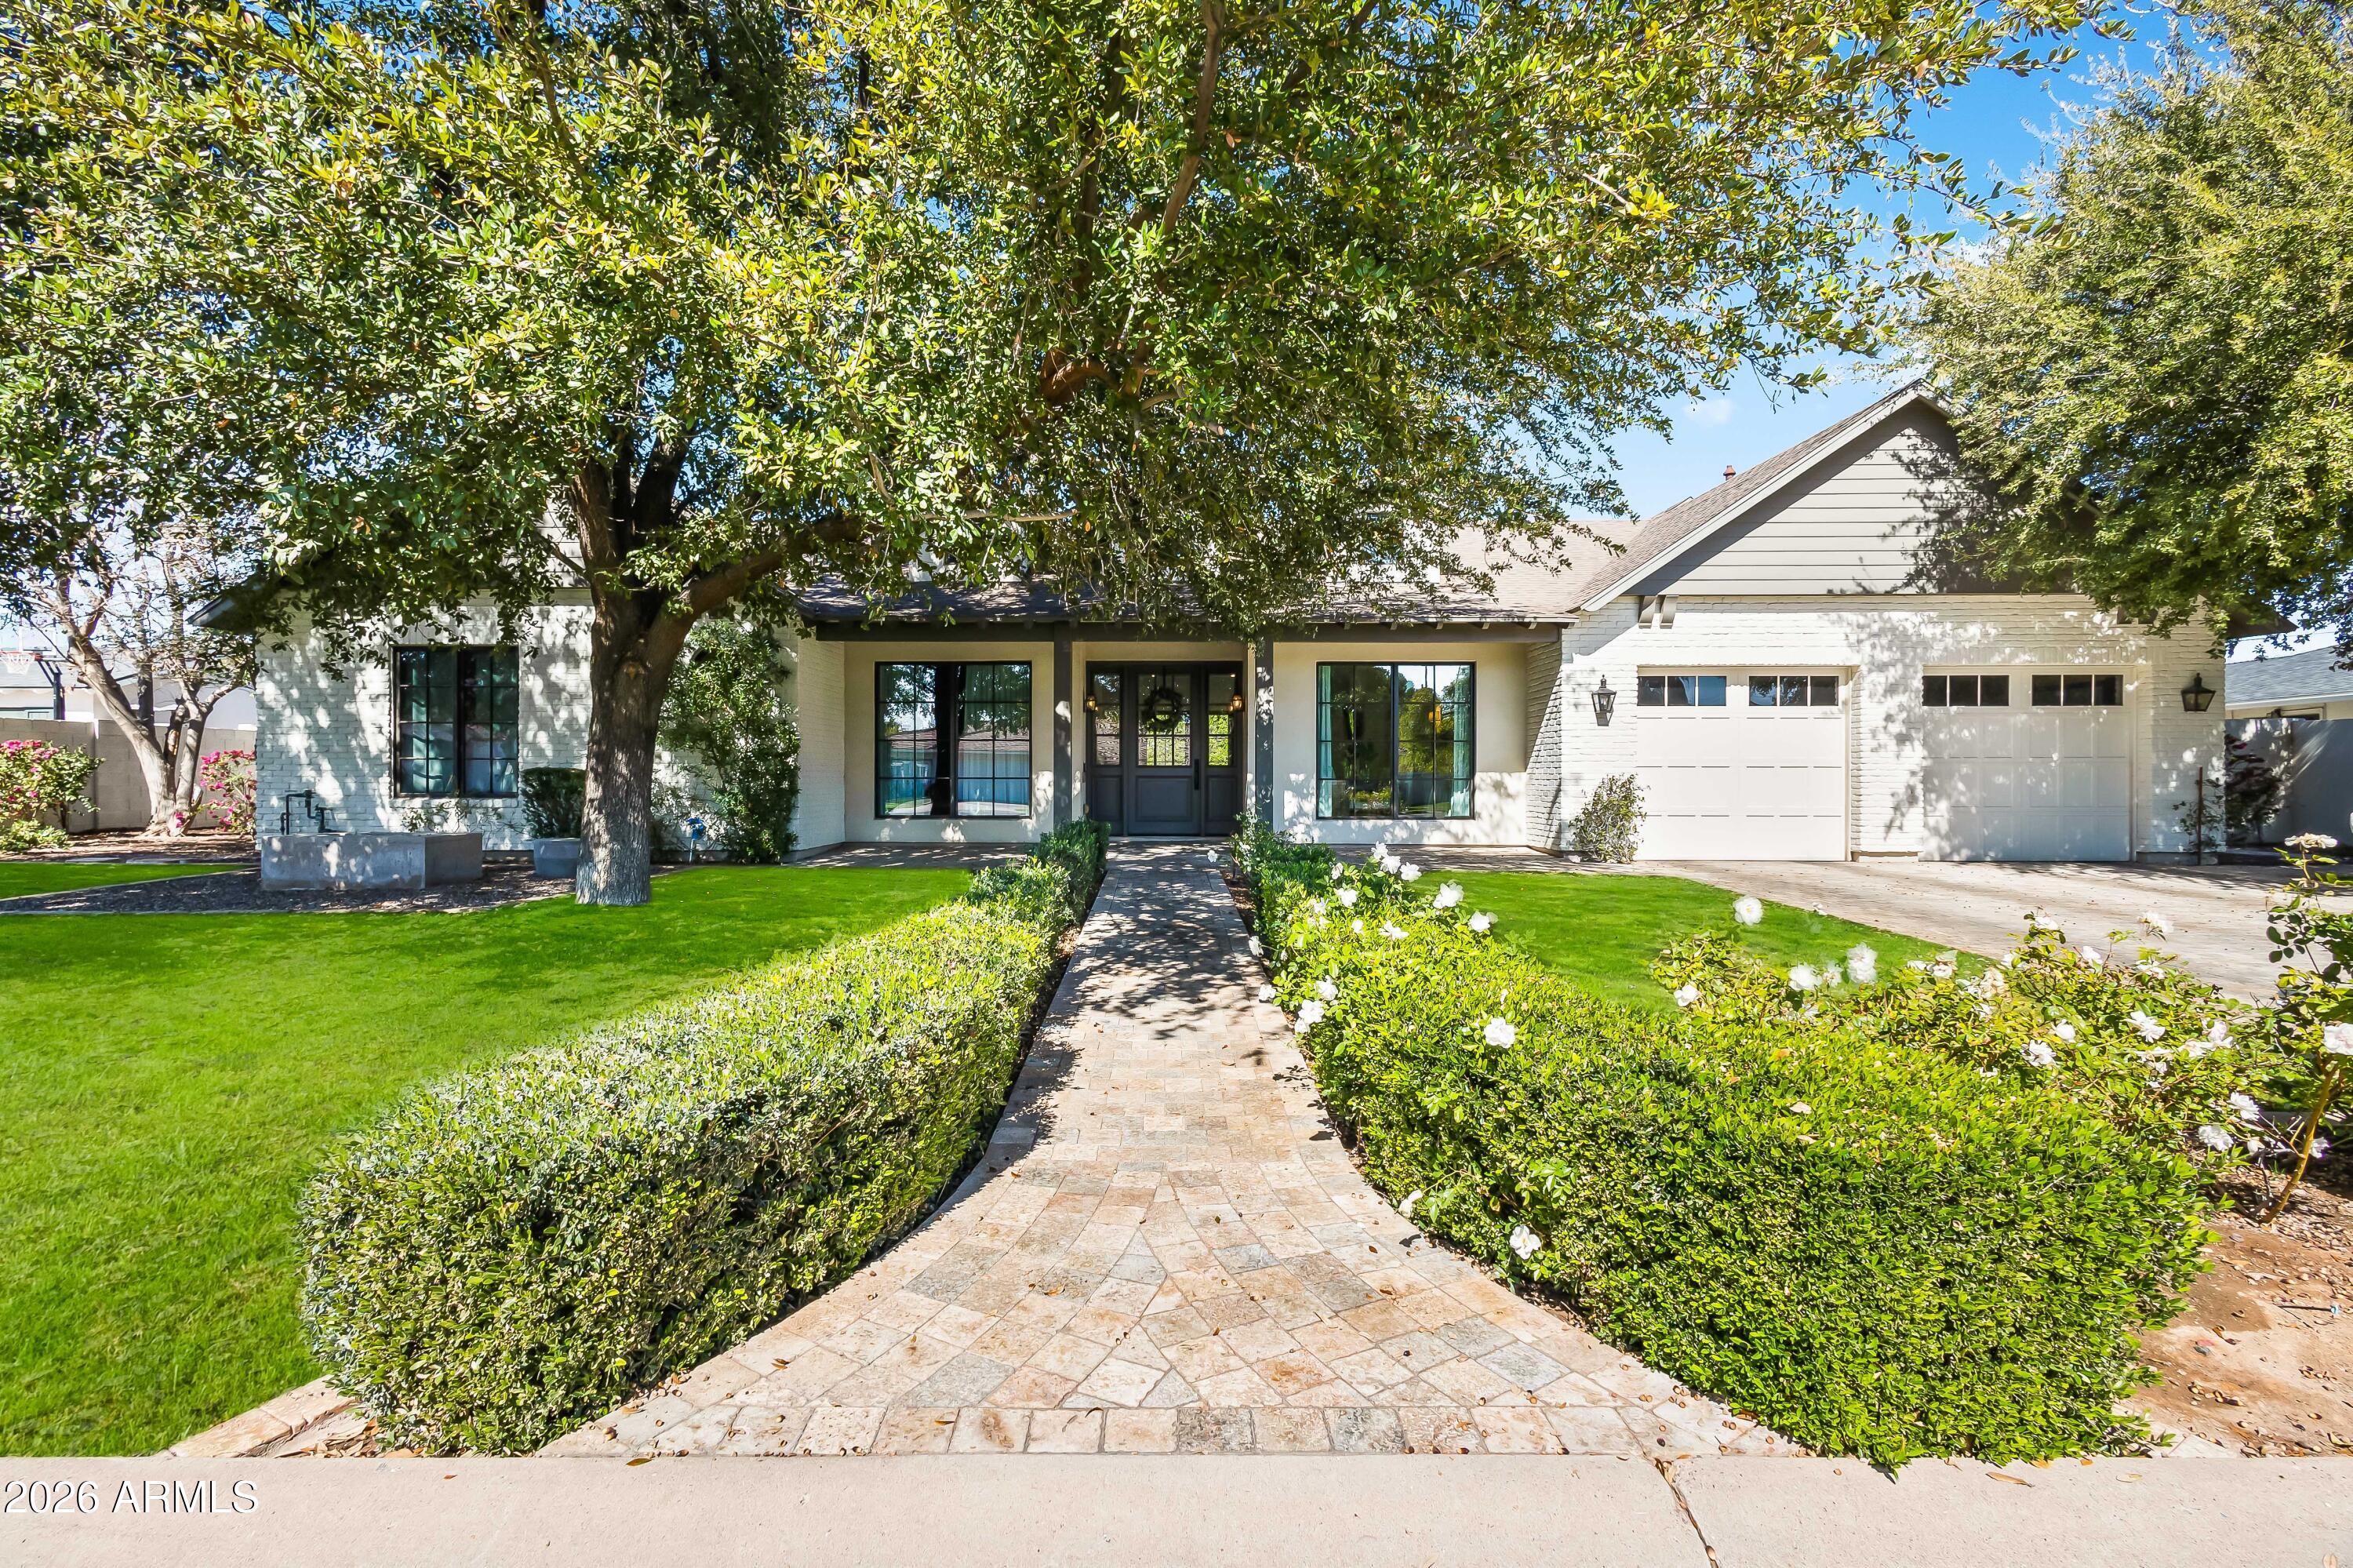
Situated on one of the most desirable streets in Arcadia Proper, this charming ranch seamlessly blends timeless architecture with elevated modern living. Lush front grass, mature trees, and strong curb appeal welcome you into a thoughtfully designed home filled with natural light. Inside, high ceilings and French styled windows create a bright, airy feel throughout. Wide-plank white oak flooring flows through the open-concept living, dining, and kitchen spaces. A wall of sliding glass doors connects the interior to the backyard, while the living room is anchored by a gas fireplace with custom built-in shelving and a wet bar featuring a built-in wine refrigerator—perfect for entertaining. The chef's kitchen showcases high-end appliances, a gas range, oversized island with seating, custom floating shelving framed by backsplash, breakfast nook, and a spacious walk-in pantry. The split floor plan offers a private primary suite retreat with a gas fireplace, direct backyard access, dual vanities, a marble-surround soaking tub, oversized walk-in shower, and a custom walk-in closet. Three additional bedrooms are all ensuite, providing comfort and privacy for family or guests. A two-car garage completes the interior. The backyard is a private oasis featuring a sparkling pool with expanded pool deck, covered patio, generous grassy yard, and tall hedges for exceptional privacyideal for year-round Arizona living and entertaining. Prime location just minutes from Arcadia's favorite restaurants, boutique shopping, top golf courses, luxury resorts, and all that central Phoenix has to offer.
#6981392

Scottsdale

6114 E CALLE DEL PAISANO --

4 Beds

4 Baths

3,595 Sq.Ft.

$3,600,000

MLS#: 6981392

* Listings identified with the FMLS IDX logo come from FMLS and are held by brokerage firms other than the owner of this website. The listing brokerage is identified in any listing details. Information is deemed reliable but is not guaranteed. If you believe any FMLS listing contains material that infringes your copyrighted work please click here to review our DMCA policy and learn how to submit a takedown request. Ā© 2024. First Multiple Listing Service, Inc.
Stunning Views and more

Featured listing

Stunning Views and more

Browse Properties

Categories

Homes Tailored to Your Lifestyle

Buyers Guide

Buying a home is one of the most exciting milestones of your life.

View more

Sellers Guide

Putting your home on the market can be a stressful process, especially when you don’t know what to expect.

View more

Market report

With just a few clicks, you'll gain instant access to valuable insights about the real estate market, including trends, property values, and community analytics.

View more

Home value

Unlike automated valuations, our hands-on review will provide a comprehensive opinion of your home’s value while considering important interior elements and other location intangible factors that machine algorithms so often miss.

View more

Buyers resources

Guides on financing, inspections, and choosing the right Realtor for a smooth home purchase.

Sellers resources

Practical tips on staging, pricing, and preparing your home to attract buyers and maximize your sale.

 - property

Send a message

Message successfully sent.

Reason for contacting?

I agree to receive email communication and understand I can unsubscribe at any time.

I agree to be contacted by The Mandy Gold Team | Haymore Real Estate LLC via call, email, and text for real estate services. To opt out, you can reply 'stop' at any time or reply 'help' for assistance. You can also click the unsubscribe link in the emails. Message and data rates may apply. Message frequency may vary. Privacy Policy

Sign In Sign Out

Virtual Assistant

Would you like to take the next step with this property? We can help you schedule a showing or virtual tour, or send you more details.

Yes, I would like more information.

Thank You for Your Reply, One of Our Agents will contact you as soon as possible

No, maybe later.

Thank you, you can always contact me via email, phone number or through the contact form.

Realhub AI

Lucy - Your AI-Powered Realtor

Update Your Temporary Password

Personalize your search

Enter your email and we'll notify you immediately when new listings match what you're looking for.

or enter email address

Already have an account ? Login here

Continue your home search

I agree to receive communications and understand I can unsubscribe at any time.

I agree to be contacted by The Mandy Gold Team | Haymore Real Estate LLC via call, email, and text for real estate services. To opt out, you can reply 'stop' at any time or reply 'help' for assistance. You can also click the unsubscribe link in the emails. Message and data rates may apply. Message frequency may vary. Privacy Policy

Already have an account ? Login here

We use cookies

We use cookies primarily for analytics to enhance your experience. By accepting, you agree to our use of these cookies. You can manage your preferences or learn more about our cookies policy.