Thinking of selling?

Trusted Real Estate Experts in Sierra Vista, Fort Huachuca, Benson, and Bisbee Arizona

  • Nearby me

Popular Features

Community Features

Association

Property Features

Waterfront

View

Exterior Features

Interior Features

Style

E-Alert name

Properties

10000 properties match your criteria

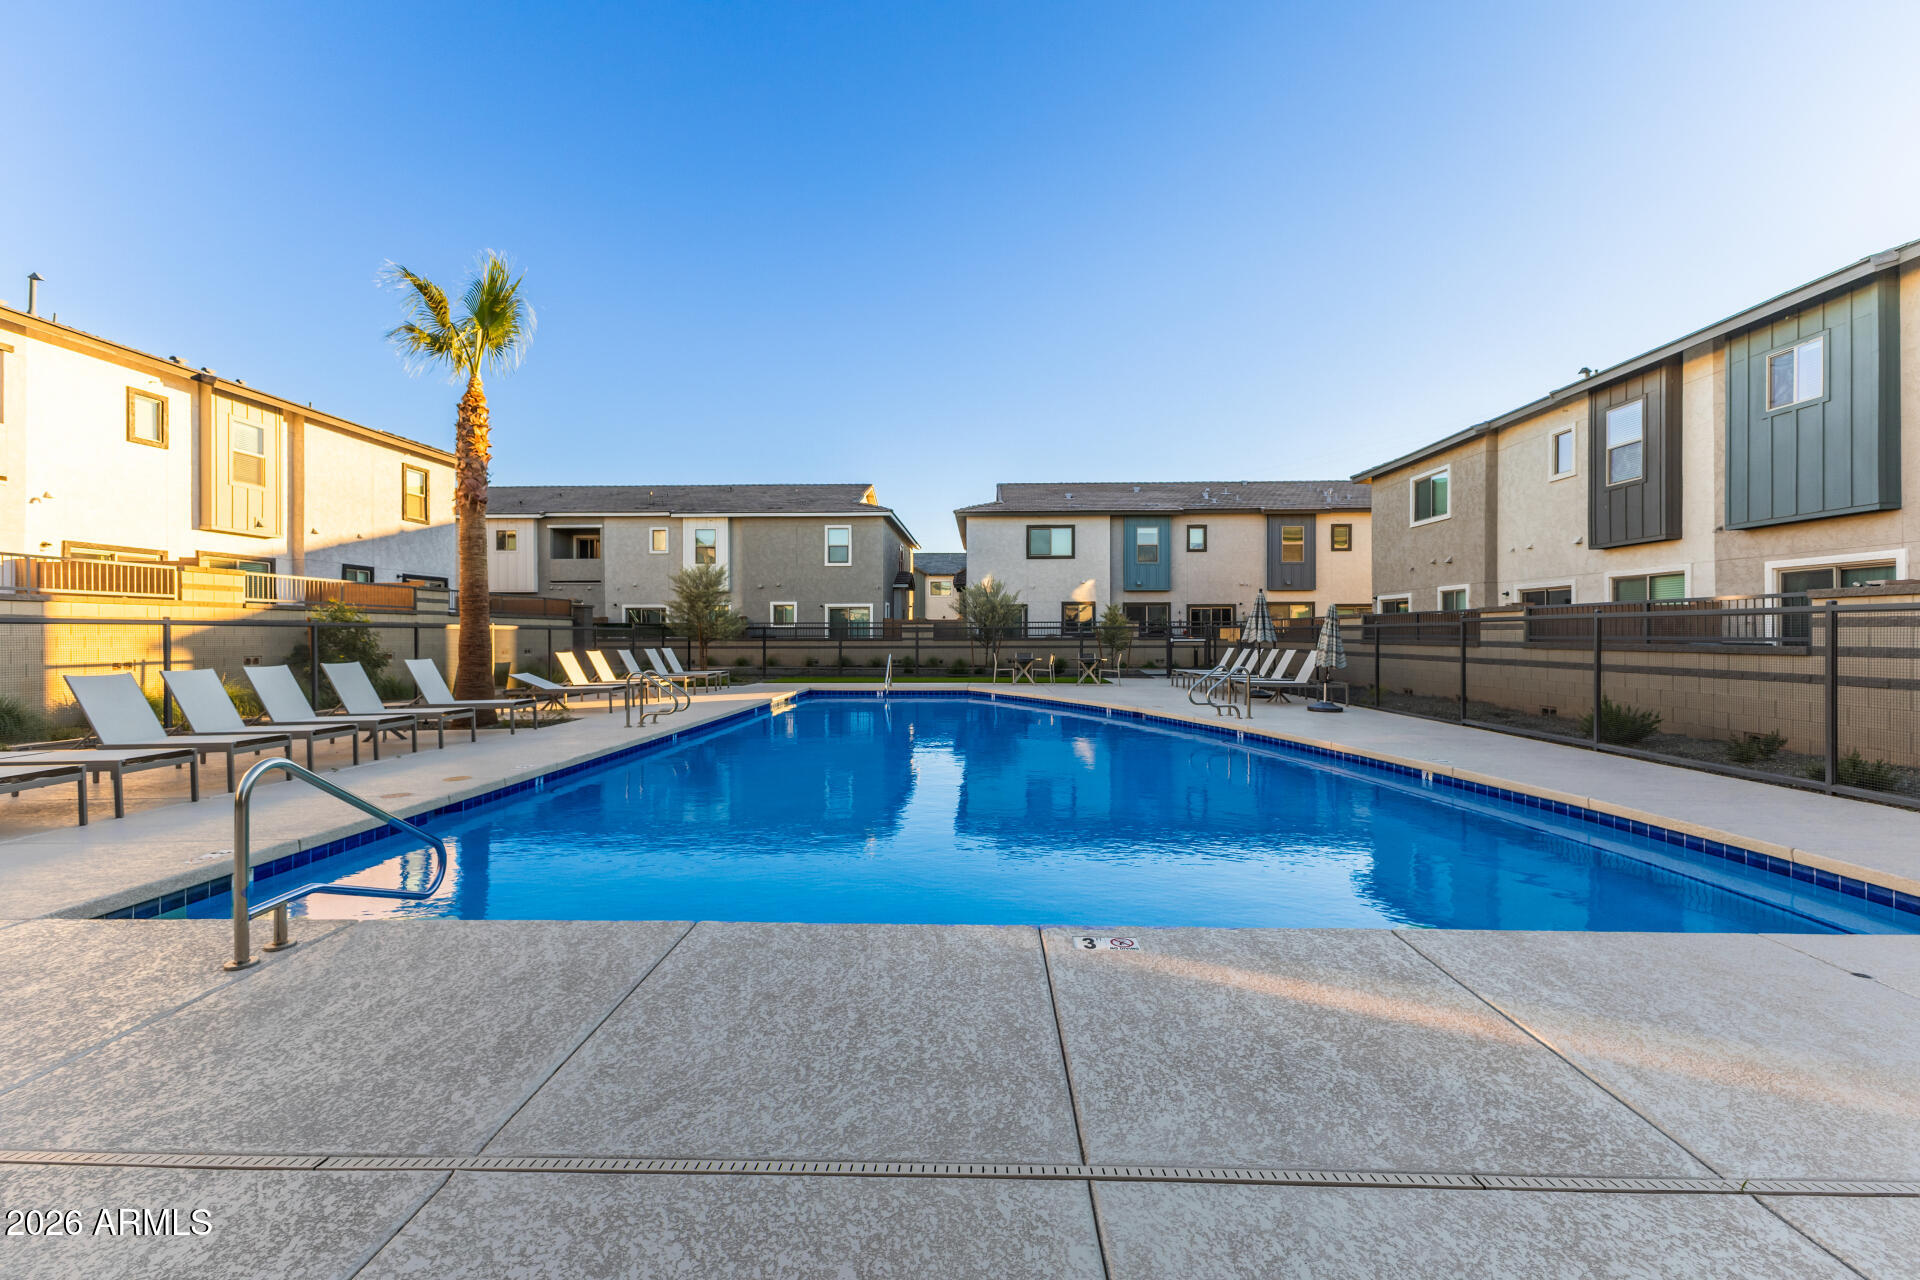
Welcome to Laveen Place, a vibrant Gated community offering affordable, low-maintenance townhome living in an exceptional Laveen location. Situated just off the Loop 202, residents enjoy easy access to public transportation, shopping, dining, and abundant outdoor recreation--all right within or near the neighborhood. Including a community Pool to enjoy the Arizona Summer. 2025 Home selling as is. Do not miss this gem. Short Sale pending approval.
#7043319

Laveen

7512 W DARROW Street

3 Beds

2 Baths

1,508 Sq.Ft.

$340,000

MLS#: 7043319
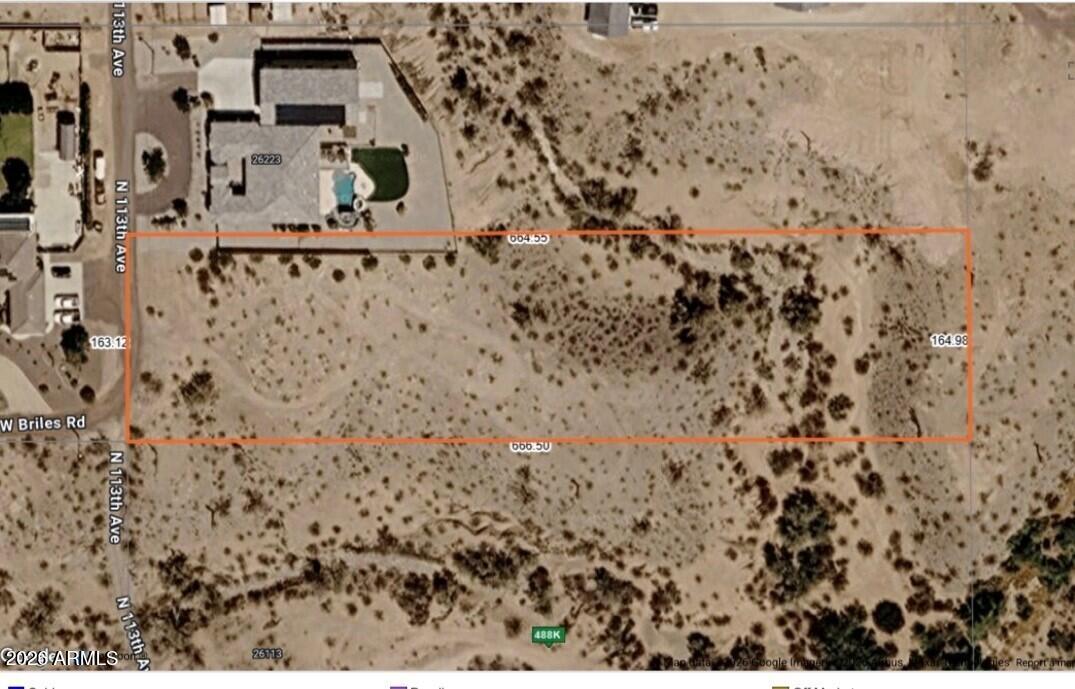
Escape the crowds and claim your own 2.5 acre slice of freedom! This expansive, vacant lot offers the perfect blend of space, privacy, city views and endless possibilities. Plenty of room for your RVs, boats, toys, horses or home-based business. Whether you envision a custom luxury estate or modern homestead, this property is your blank canvas. Enjoy country-style peace without sacrificing proximity to local amenities. No HOA restrictions mean your vision rules here. Bring your builder, your architectural plans, and your dreams--this rare acreage is ready for its next chapter!
#7042779

Peoria

0 N 113th Avenue 0

None Beds

None Baths

2.5 acres

$350,000

MLS#: 7042779
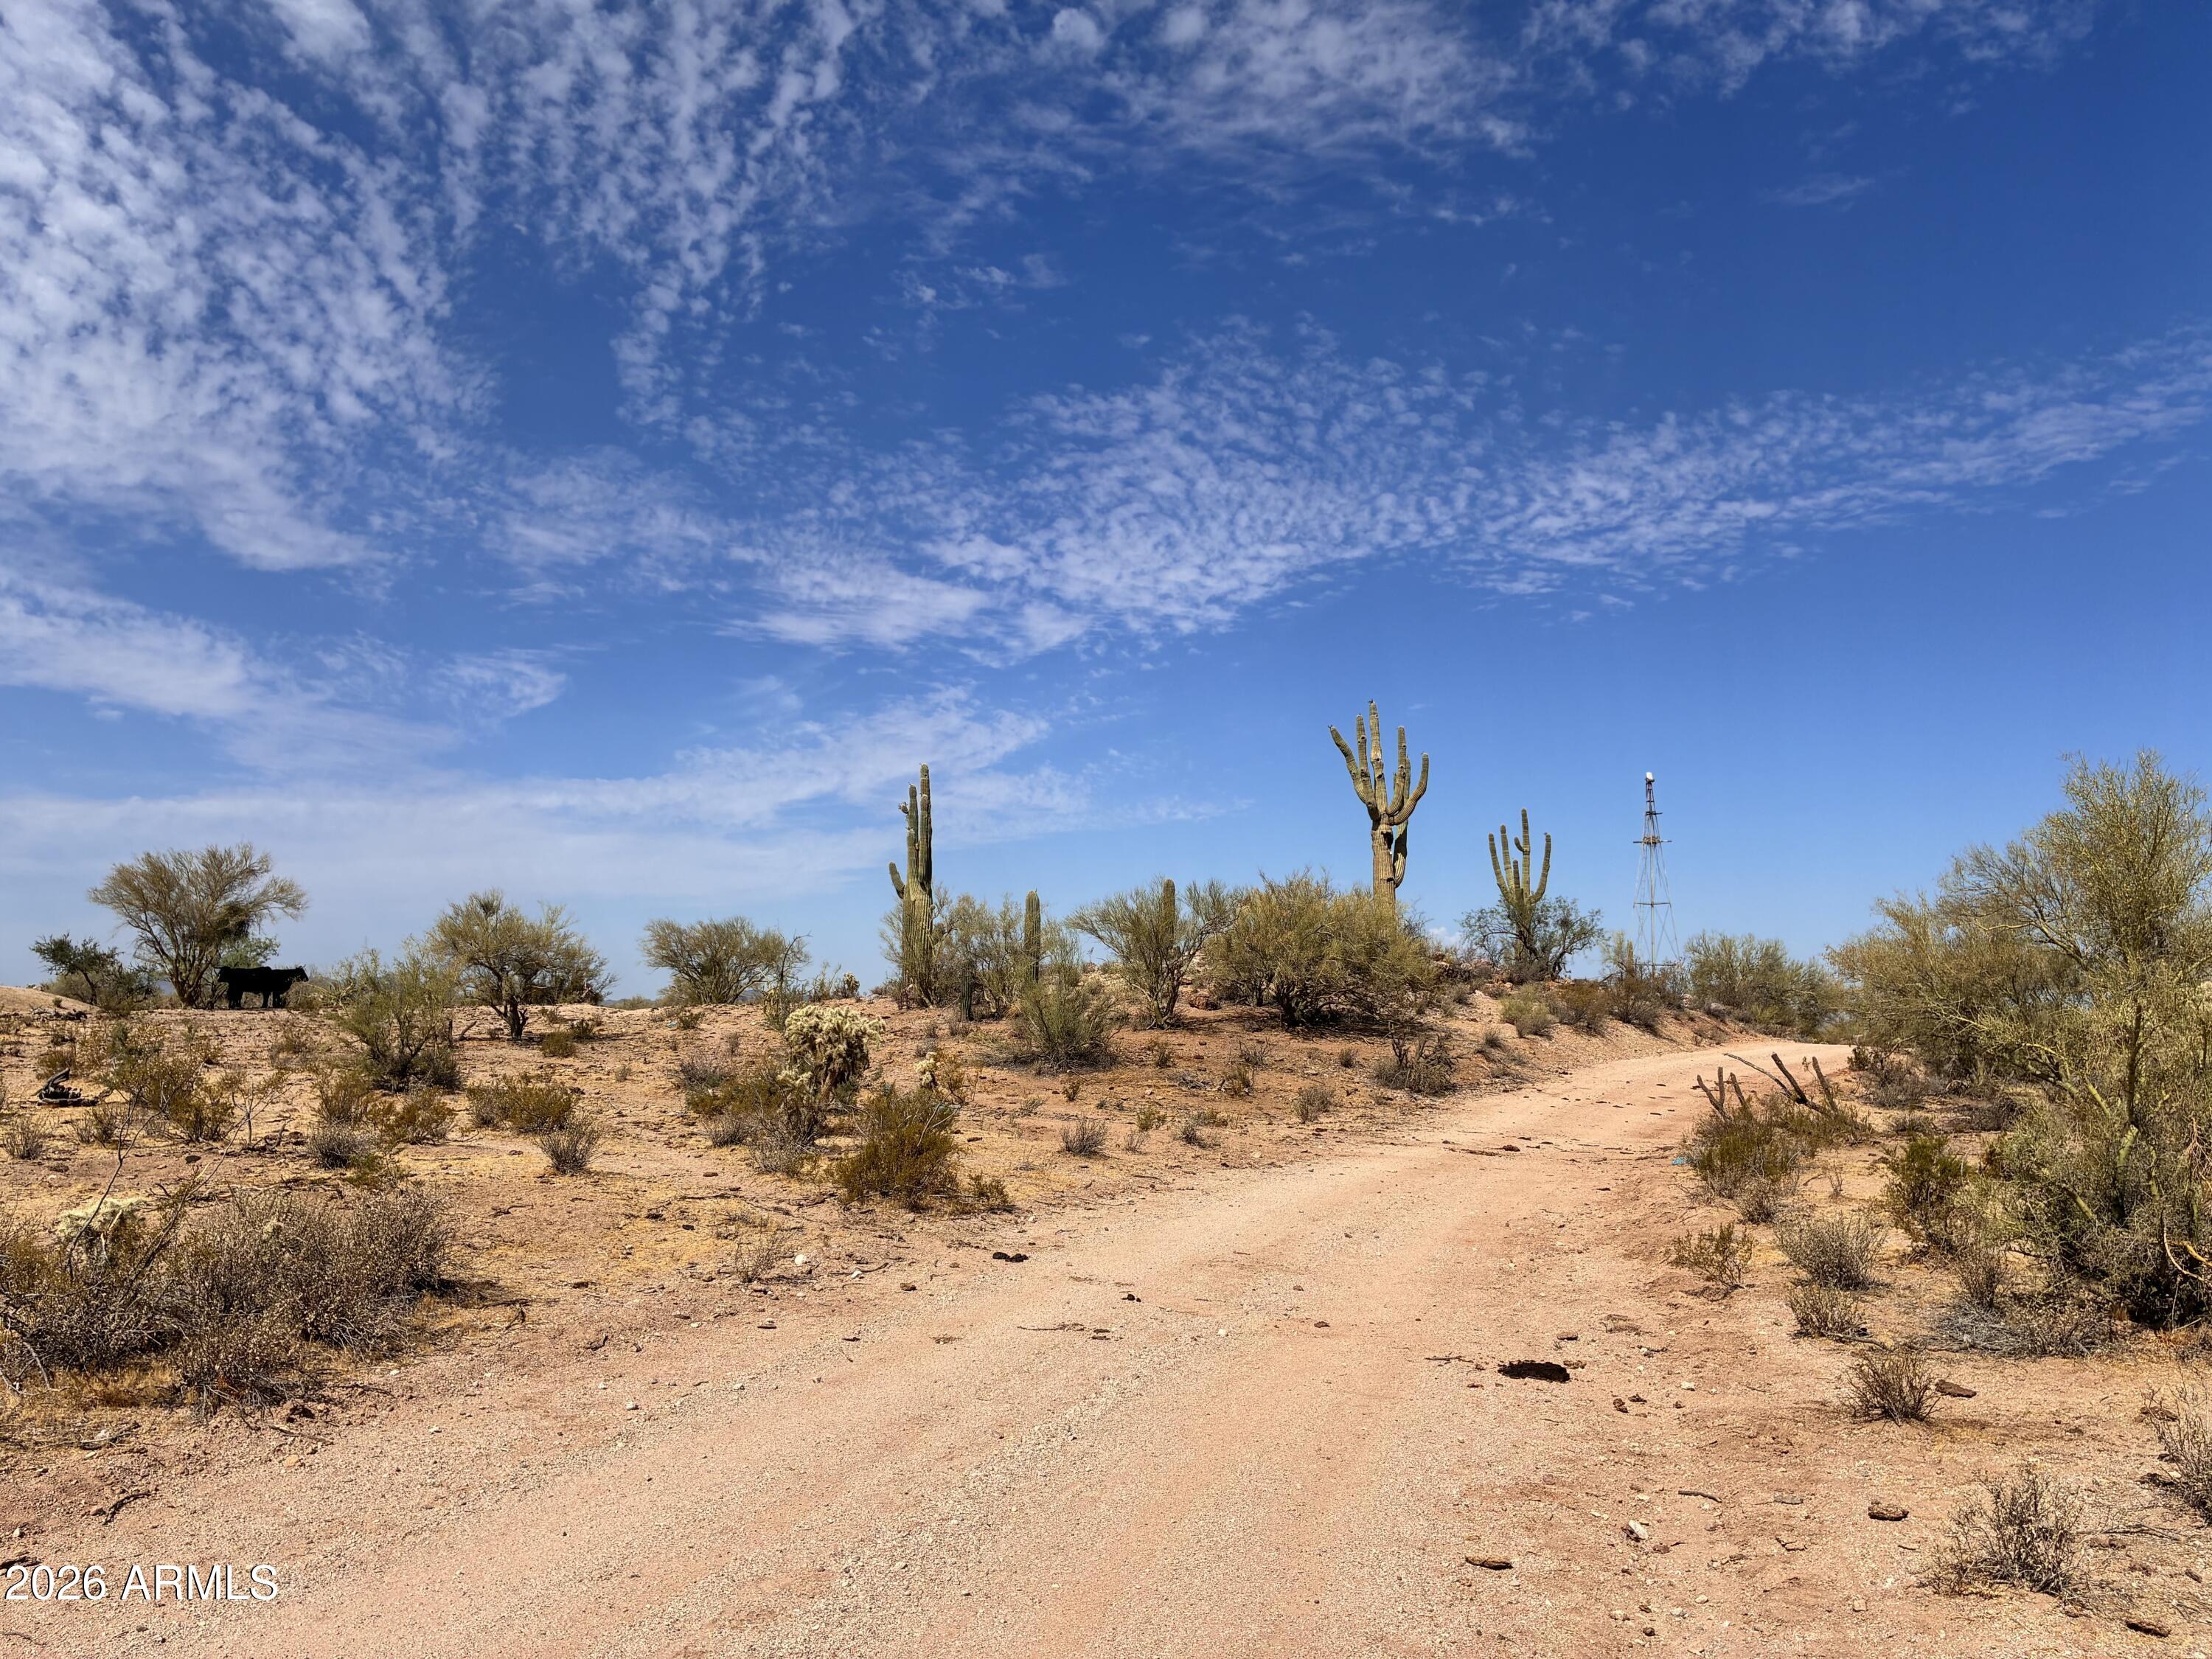
Peaceful, private, and truly off-grid, this expansive 38-acre parcel offers the perfect blend of seclusion and wide-open possibility. Set against a backdrop of 360-degree mountain views, the property delivers the kind of quiet, natural beauty that's increasingly hard to find. Whether you're seeking a weekend getaway, a long-term retreat, or a place to design your dream homestead, this land provides the space and freedom to create exactly what you envision.  32.942090°N, 111.178816°W This lush and serene 38-acre property is located approximately 45 minutes from the southeast valley and 13 miles from Florence, AZ. Situated off Highway 79, it is nearly centered between Phoenix and Tucson. 

The natural landscape is rich with giant Saguaro cacti, Palo Verde, Mesquite trees, Ocotillos, and Barrel cacti. Following the summer monsoons, the desert floor transforms each spring with vibrant blankets of wildflowers. At an elevation of 2,200 feet, the property offers stunning 360-degree views of South Mountain, the Superstitions, Pinal, and Picacho Peak.

For those seeking privacy, the property is bordered by state and federally owned land to the north and south and is located just 4 miles northeast of Saint Anthony's Greek Orthodox Monastery. The area is also a haven for local wildlife, including Desert Mule Deer, Javelina, Coyotes, Bobcats, Jackrabbits, Cottontail, Reptiles, Desert Tortoise, Roadrunners, Woodpeckers, Gambel's Quail, Elf Owls, and Harris/ Red-tailed Hawks.

This property offers significant investment potential, as it can be subdivided into smaller lots. Whether you are looking for an off-grid lifestyle, a weekend escape for horses and outdoor recreation, or a serene location for a permanent dream ranch, this land provides a picturesque retreat from the city. Additionally, the adjacent Lot 103 is available for those looking to further expand their acreage.
#7044235

Florence

0 E Bartlett Lot 104 Road Lot 104

None Beds

None Baths

38.03 acres

$150,000

MLS#: 7044235
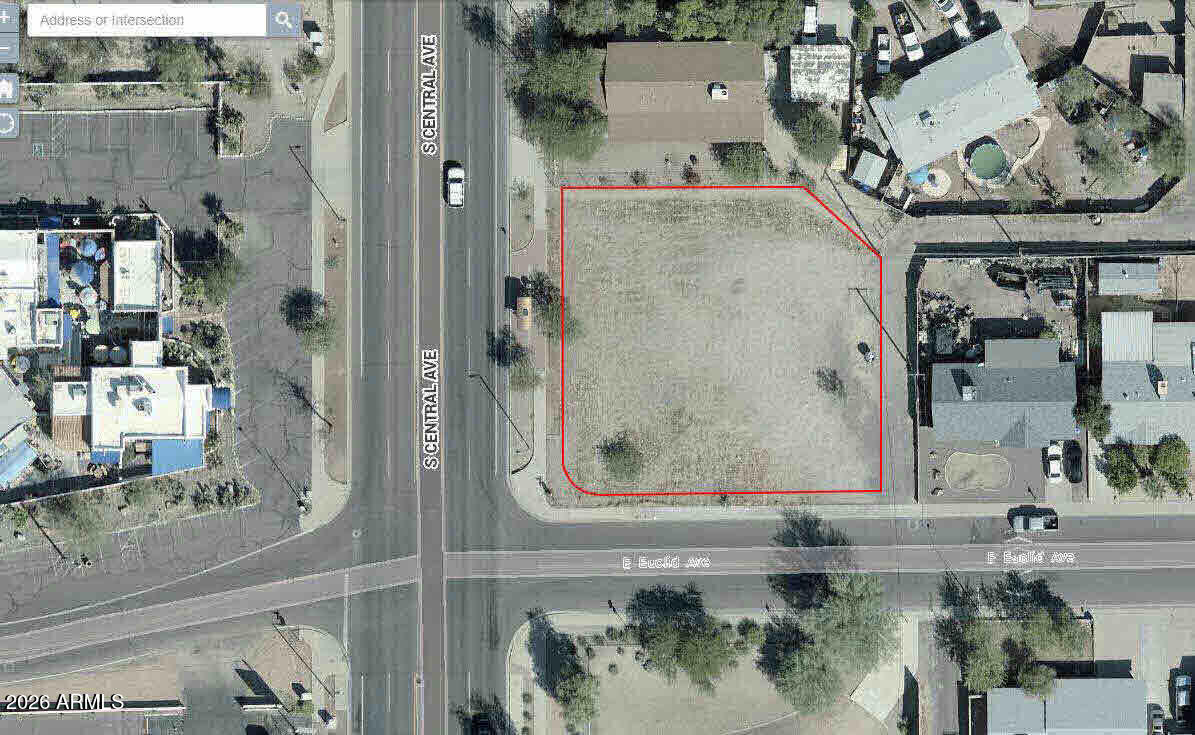
SHOVEL-READY PERMIT-READY 6-UNIT DEVELOPMENT ON CENTRAL & EUCLID. Skip the 12-month Phoenix plan-review backlog & break ground immediately. Premium infill package includes real estate wrapped with 100% City of Phoenix approved horizontal civil engineering plans & approved vertical architectural drawings for 3 premium duplexes (6 units total). High-density layout optimized for max buildability and rental/retail exit velocity. Located in a booming corridor with rapid access to downtown. Total package price includes full civil, architectural intellectual property. Plans are fully finalized, stamped, & ready for the builder to pay permit issuance fees and start vertical day one. Perfect for builders or 1031 exchange. POF required for full plan release. Buyer to Varify.
#7044349

Phoenix

2 E EUCLID Avenue 226

None Beds

None Baths

0.35 acres

$449,000

MLS#: 7044349
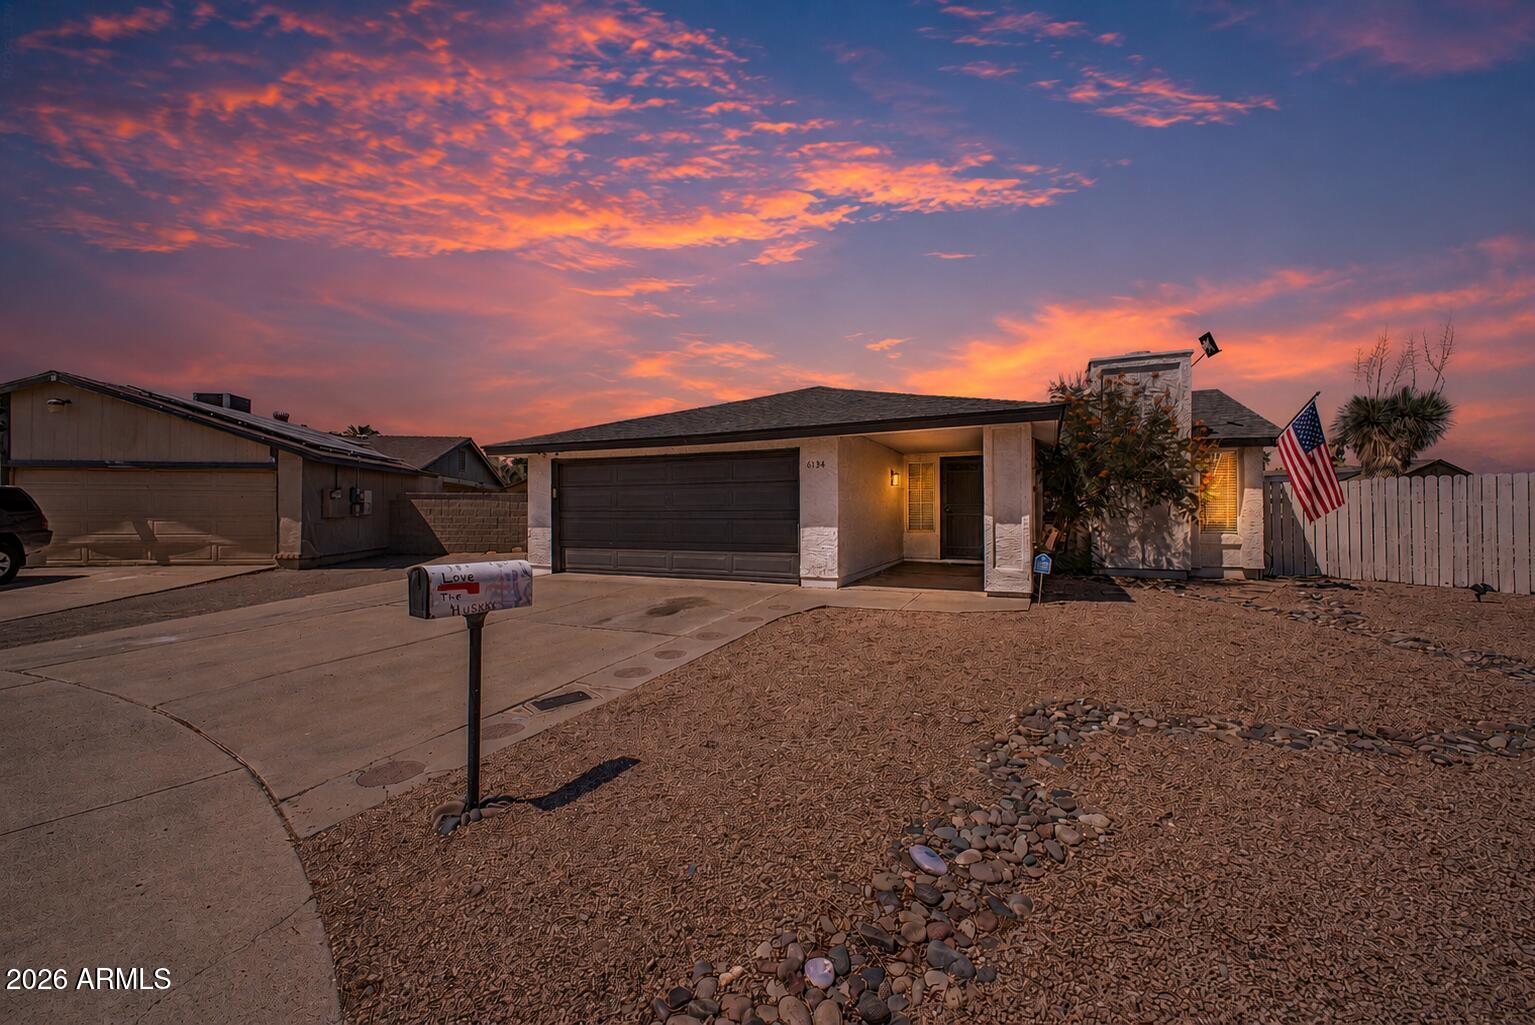
Welcome to this beautifully maintained home tucked away on a quiet cul-de-sac and situated on an oversized ¼-acre lot with no HOA! Offering 3 bedrooms, a den, 2 bathrooms, a 2+ car garage, RV gate, and a sparkling pool, this property blends comfort and flexibility. Inside, you'll find wood-look flooring, vaulted ceilings, abundant natural light, a cozy fireplace, and a neutral color palette throughout. The kitchen features white cabinetry, granite countertops, and stainless-steel appliances. The spacious primary suite includes a walk-in closet, private bath, and direct backyard access. A versatile den is ideal for a home office or hobby room. Enjoy the expansive backyard with room to entertain, garden, or store your RV, boat, and toys. A rare find with space, privacy, and freedom! Step outside to your backyard oasis, complete with a covered patio ideal for casual dining or morning coffee, a large grass area perfect for games, a relaxing spa, and a pool for a refreshing time! An entertainer's dream! Don't miss it!
#7043464

Glendale

6134 W ZOE ELLA Way

3 Beds

2 Baths

1,516 Sq.Ft.

$444,000

MLS#: 7043464
Price reduced
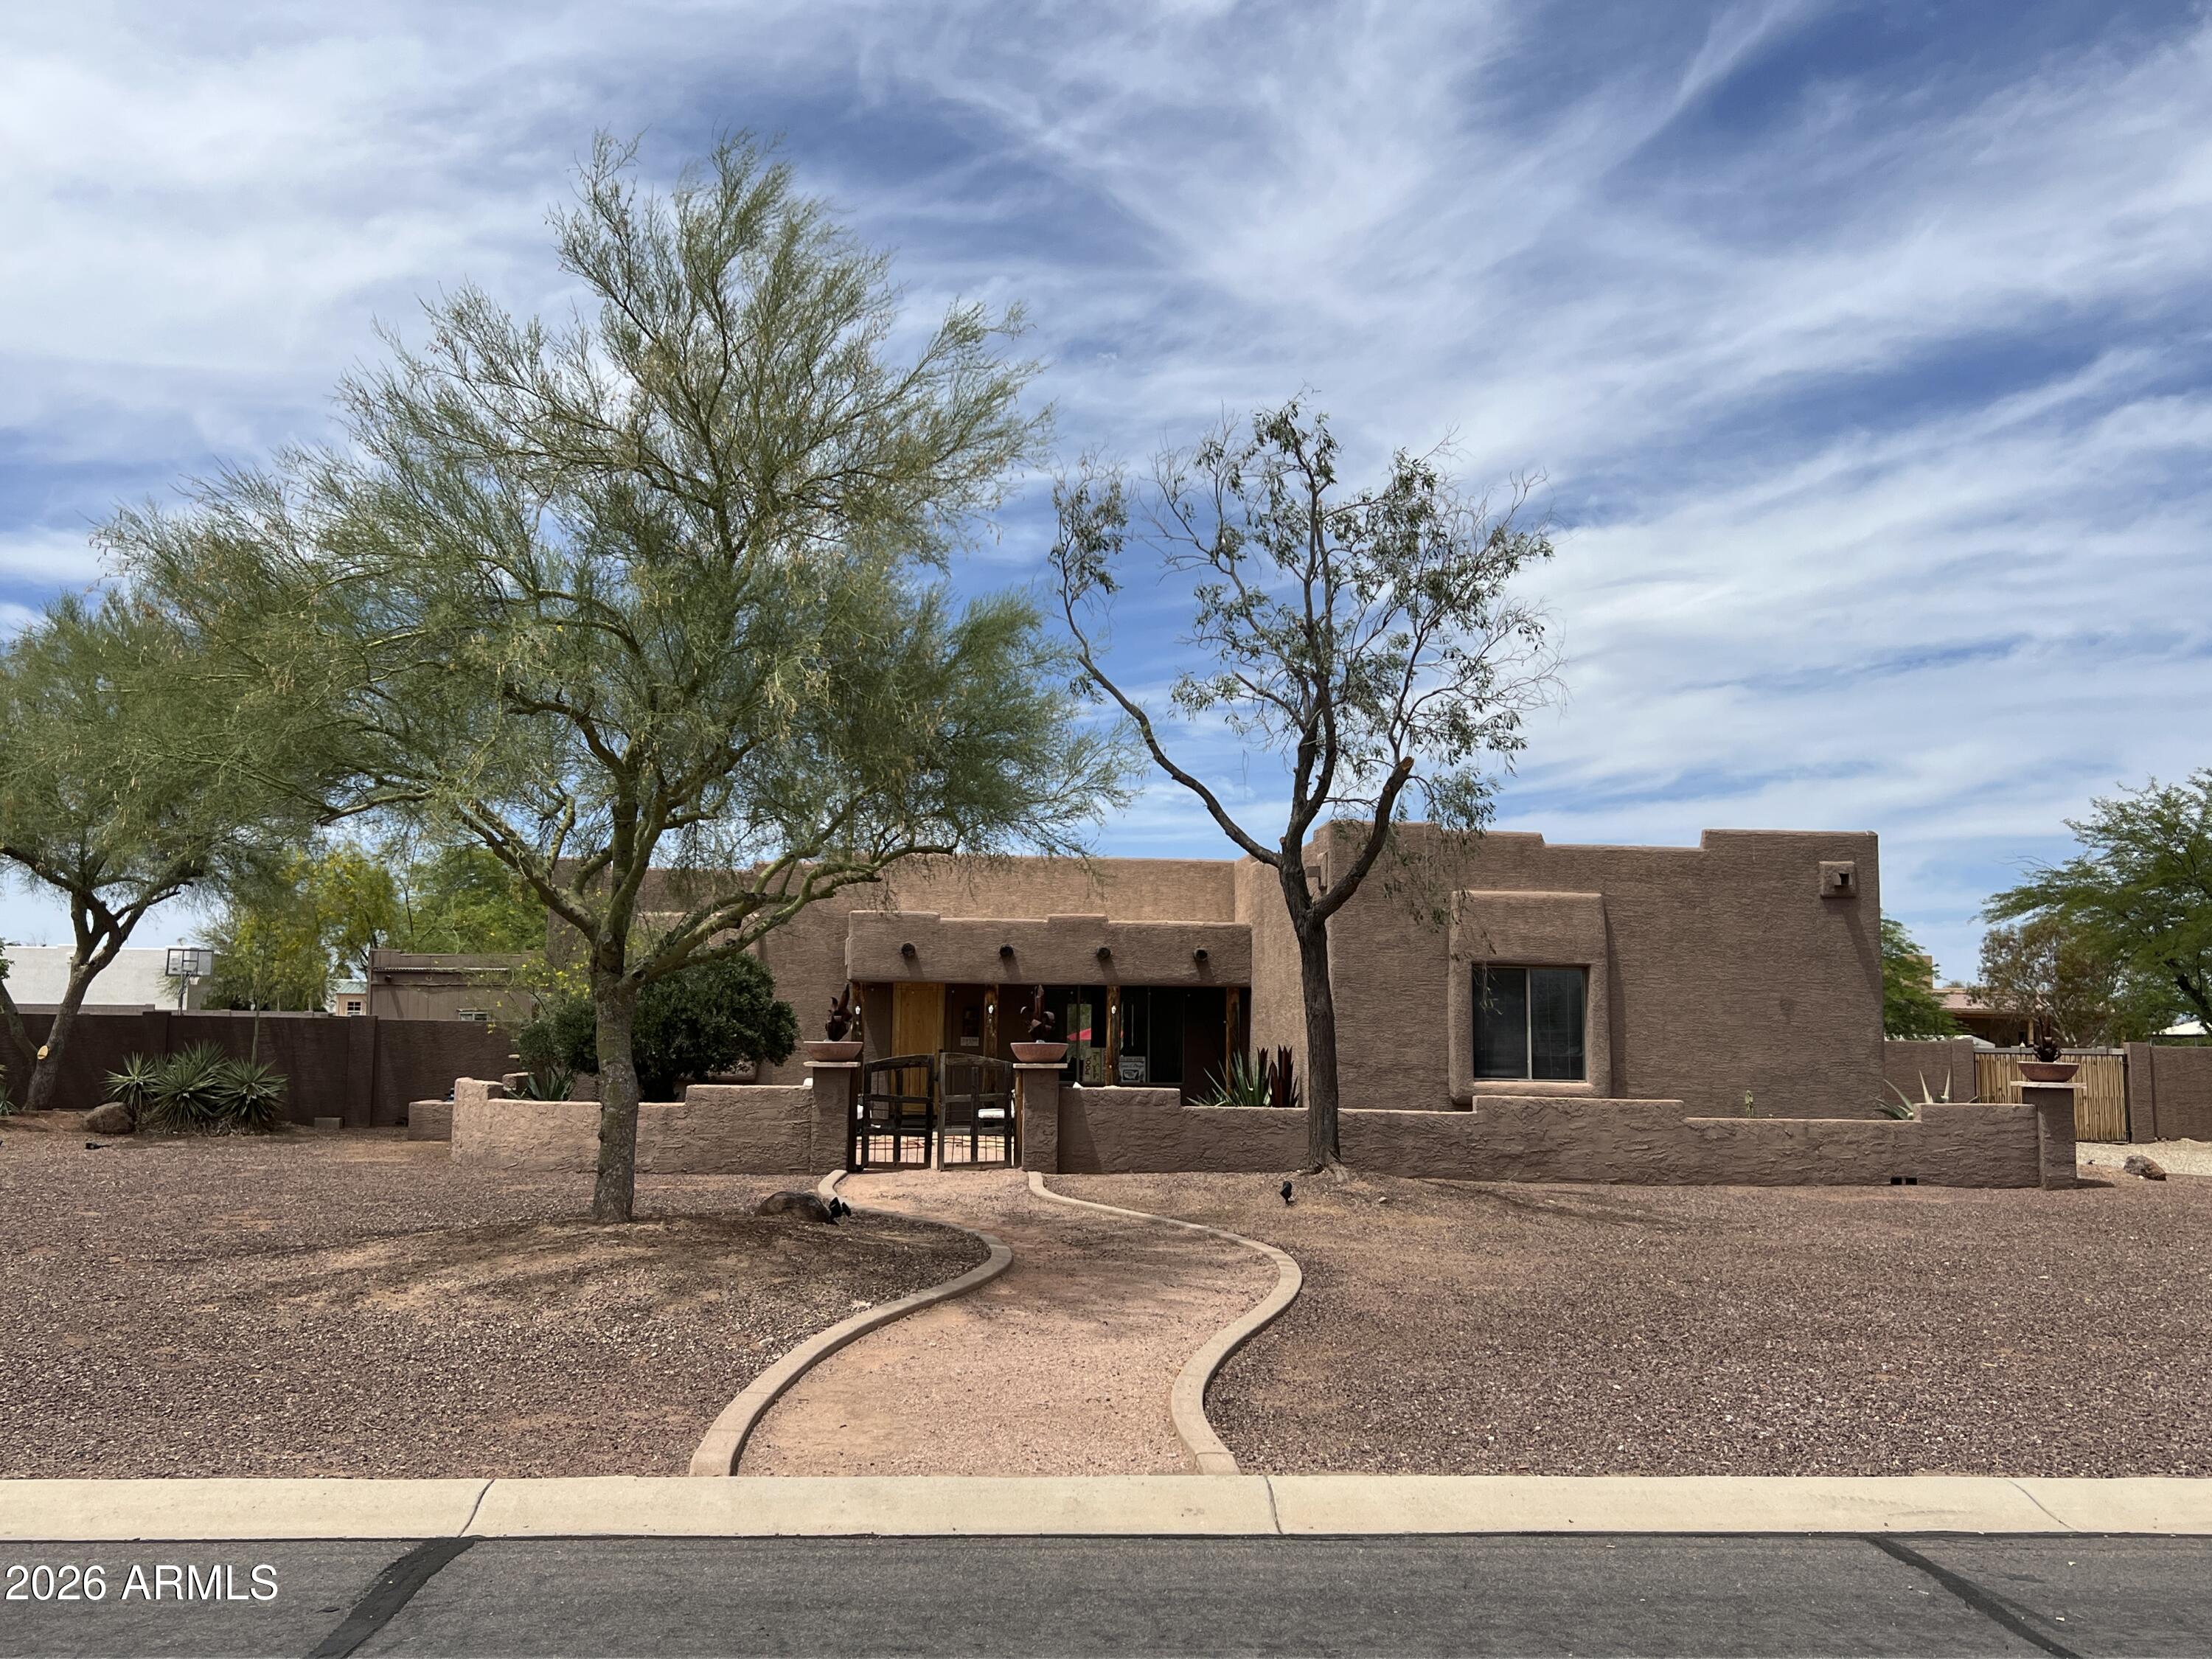
REDUCED TO SELL!! PATTON ESTATES IS A GREAT SUBDIVISION!~ THIS 4 BED 2 BATH 2160 SQ FOOT SOUTHWESTERN STYLE HOME  IS OFFERED BY THE OIRIGINAL OWNERS ESTATE. IT IS  SET ON ONE ACRE THAT'S FENCED WITH A BLOCK WALL . HORSES ARE ALLOWED. NO HOA !!AS YOU ENTER THE FRONT GATE THERE IS A WALLED COURTYARD WITH A  POND AND DESERT LANDSCAPING. STEP INTO A HOME  FULL OF CUSTOM UNIQUE CHARM. THE HUGE   STONE FIREPLACE W/ A SITTING HEARTH GREETS YOU AS YOU ENTER THE SPACIOUS GREAT ROOM. THE KITCHEN, DINING & LIVING ARE  AN OPEN AREA FULL OF NATURAL LIGHT AND 10 FT CEILINGS.  THE KITCHEN IS OPEN WITH  A  HUGE  ISLAND, CUSTOM CONCRETE COUNTERS. WHITE CABINETS, INDUSTRIAL WOOD AND METAL SHELVES. THE  LARGE SKYLIGHT ADDS TO THE BRIGHT COZY FEELING. THERE ARE 2 PANTRIES & FARM SINK. A NEW FRENCH DOOR FRIDG A WINE FRIDGE AND ELECTIRC STOVE. THE HUGE KITCHEN HAS AN EAT-IN SPACE AND  THERE IS ROOM FOR A DINING AREA TOO IN THE GREAT ROOM. THE CEILING ARE  10'  FLAT CEILINGS FOR A MODERN SPACIOUS FEEL. THE LARGE WINDOWS LOOK OUT FRONT AND  TO THE DESERT BACKYARD AND COVERED PATIO AND  PEBBLETECH PLAY POOL. THE  SPACIOUS MAIN SUITE  & BATH ARE SEPERATED BY A BARN DOOR. THERE IS A LARGE WALKIN CLOSET WITH SHOE STORAGE, A SOAKER TUB AND SEPERATE SHOWER AND DOUBLE SINKS. THE POTTY ROOM IS PRIVATE & THERE IS AN EXIT TO THE EXPANSIVE COVERED PATIO AND POOL AREA. THE INSIDE LAUNDRY INCLUDES WASHER AND DRYER AND OVERHEAD STORAGE. THE OTHER 3 BEDROOMS AND MAIN BATH ARE ON THE OPPOSITE SIDE OF THE HOME. ONE ROOM IS USED AS AN OFFICE THAT HAS FRENCH DOORS. THERE IS  A FULL BATH WITH A LINEN CLOSET TOO! THE BACK BEDROOM HAS FRENCH DOORS TO THE BACK PATIO AREA.
OUTSIDE THERE IS A DETACHED STORAGE BUILDING & 2 GAZEBOS. THE  PROPERTY HAS AN UPSCALE  SOUTHWESTERN VIBE TO THE  OUTSIDE. THE DESERT LANDSCAPING IS LOW MAINTANENCE  DESERT LANDSCAPING WIHT TREES TOO. THE HOME HAS A STUCCO EXTERIOR AND RV GATE. THERE IS A 3 CAR GARAGE THAT WAS CONVERTED TO AN ART STUDIO AND METAL SHOP. IT IS NOW FRESHLY PAINTED INSIDE AND READY FOR WHATEVER YOUR USE WILL BE. THIS IS A HORSE PROPERTY NEIGHORHOOD SO YOU CAN BRING HORSES, CHICKENS, LARGE RVS, TOYS,BOATS THROUGH THE RV GATE INTO THE PRIVATE FENCED BACK YARD. THERE IS ROOM FOR A SHOP, MOTHER IN LAW SET UP, OR WHAT EVER YOUR HEART DESIRES. FLAT CLEAN LOT WITH NORTH SOUTH EXPOSURE. IT IS PRICED TO SELL!!  THERE IS NO HOA HERE.
#7038162

Wittmann

24334 W DESERT VISTA Trail

4 Beds

2 Baths

2,160 Sq.Ft.

$510,000

MLS#: 7038162
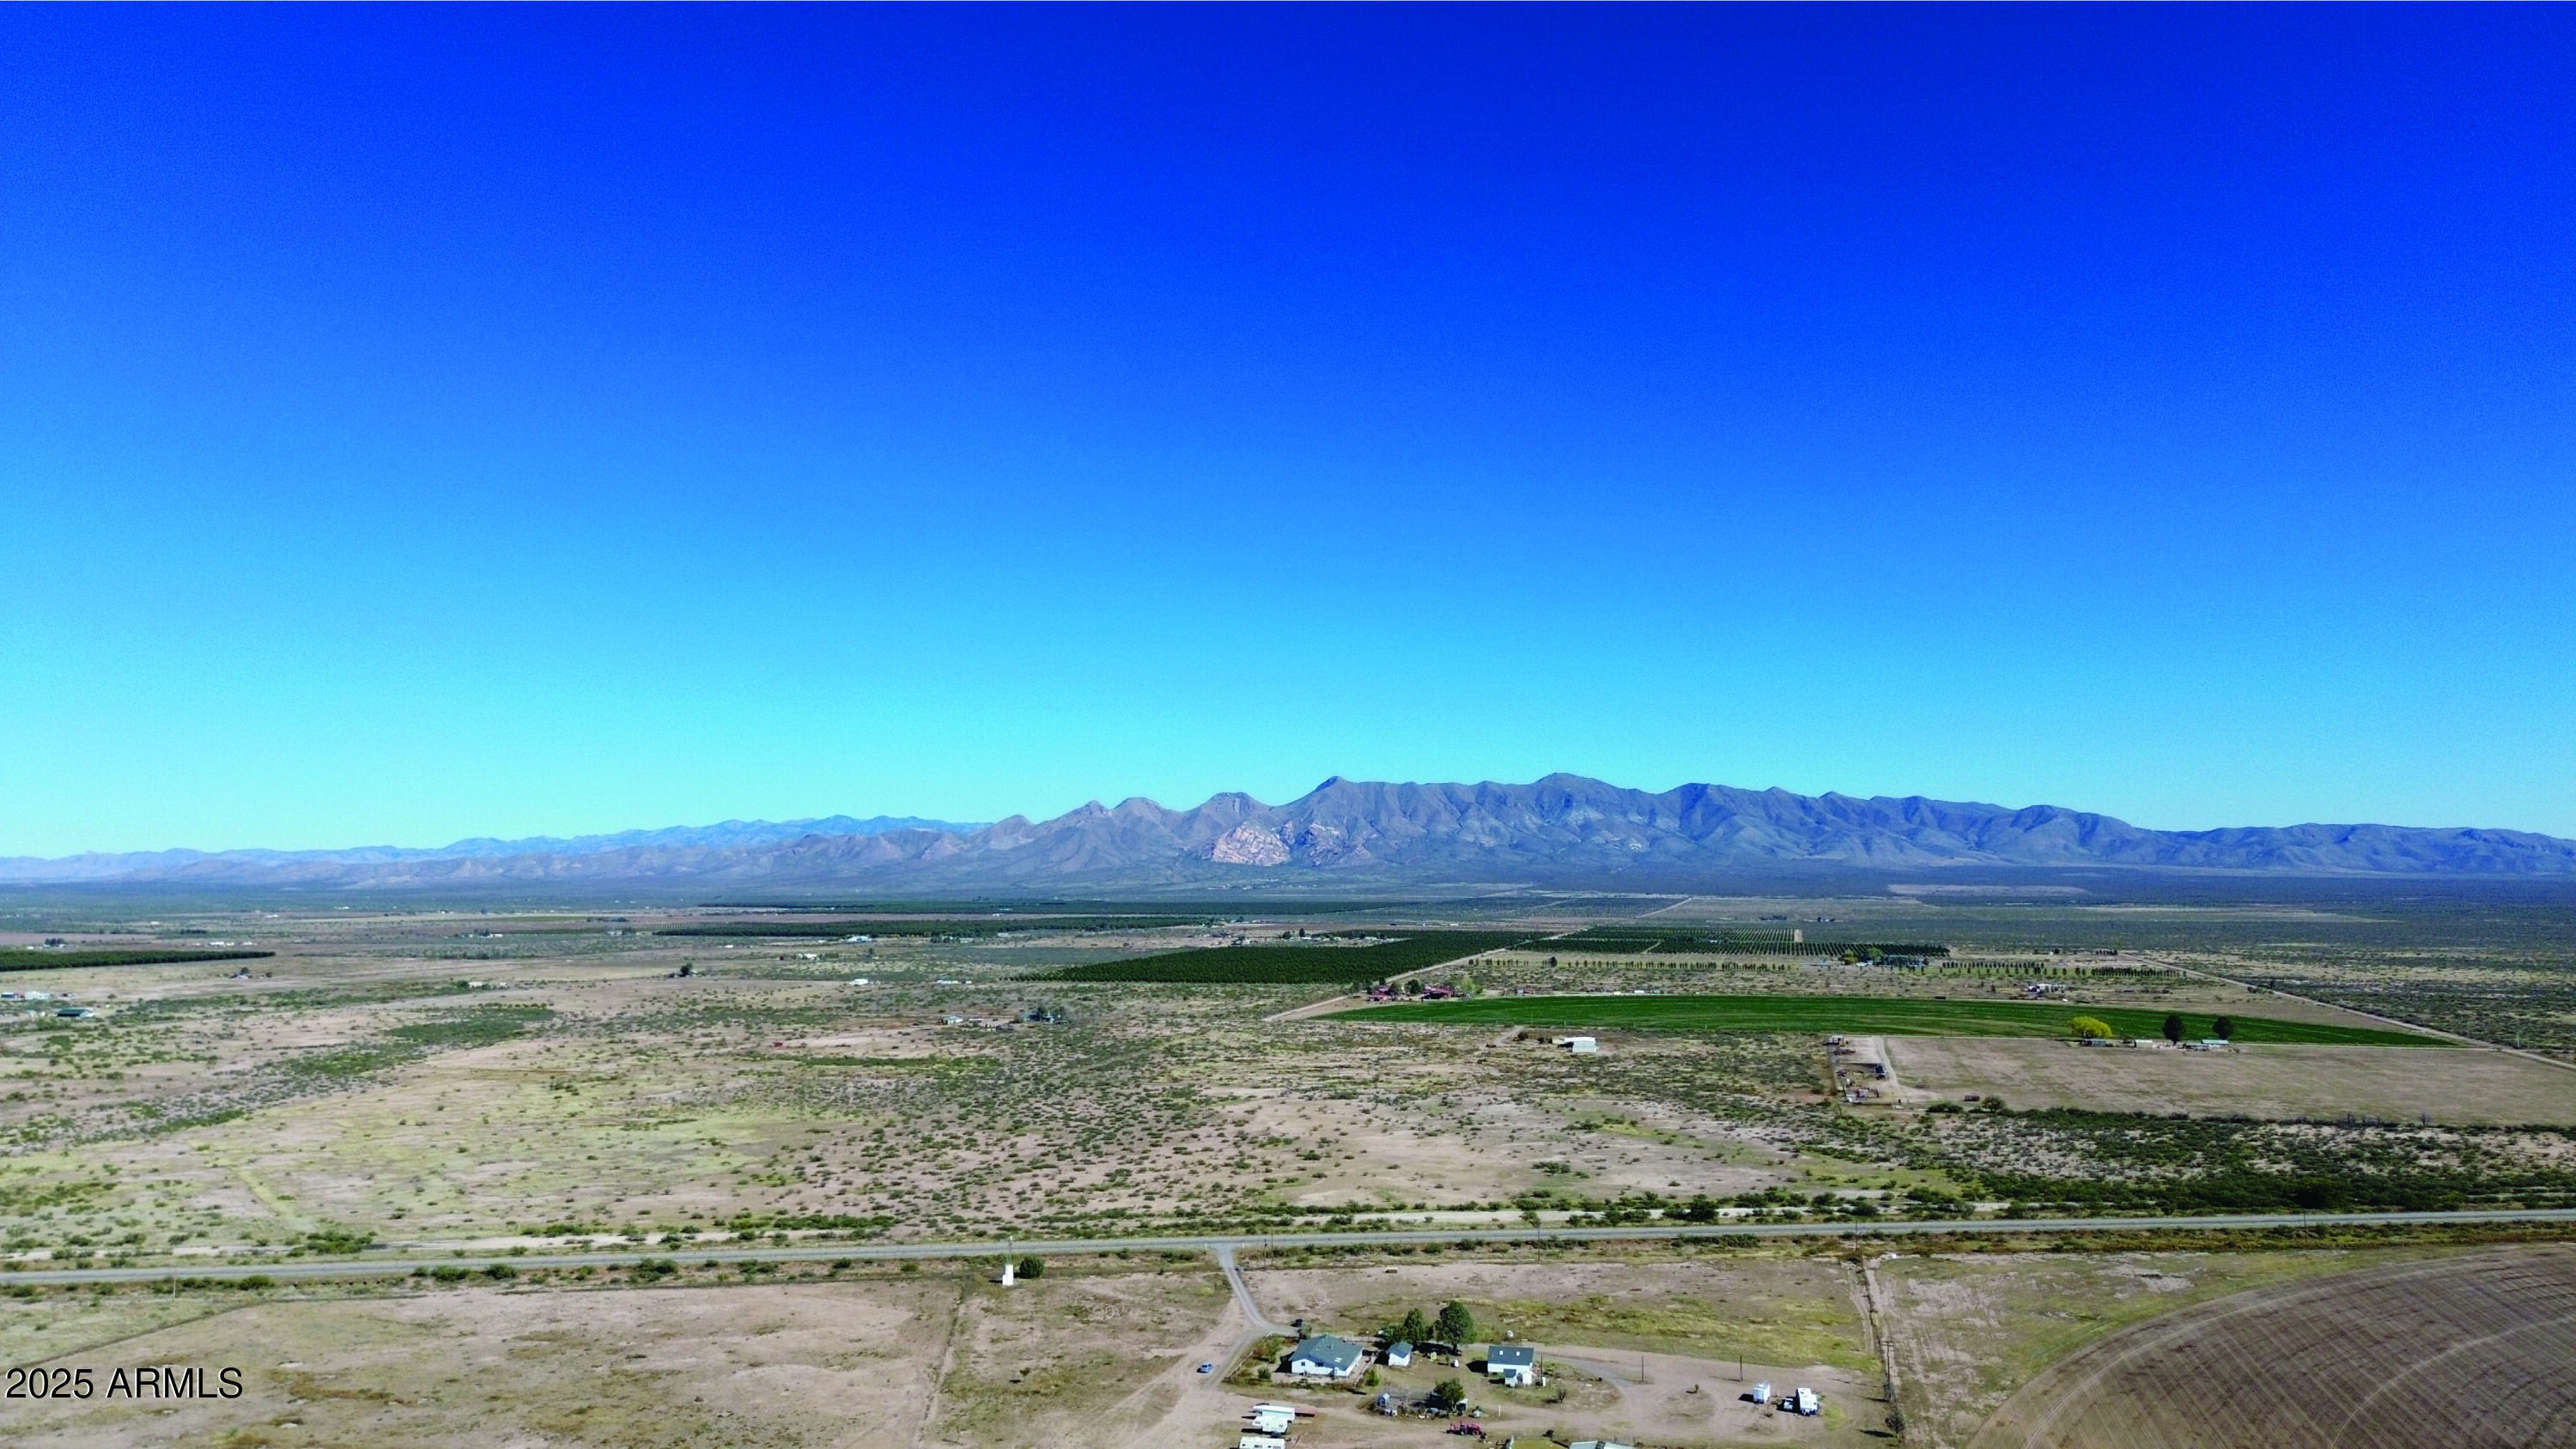
Incredible 17.64-acre property ready for you to build your dream home on. Set right on paved county maintained Central Hwy just south of Elfrida AZ. Unobstructed views, level property. There is a recorded easement for access see survey in the photos. Short drive to Historic Tombstone, Bisbee or all of the Cochise County sites. Electric power is available at the road.  Seller financing is available with $4900 Down plus Pioneer Title account setup and closing Costs, for 7 years at 9.9 percent interest. with a payment of $248.24 per month plus Pioneer Title Processing fee and impounded property tax.
#6958559

Elfrida

17.64 Acre N CENTRAL Highway 3

None Beds

None Baths

17.64 acres

$19,900

MLS#: 6958559
Price reduced
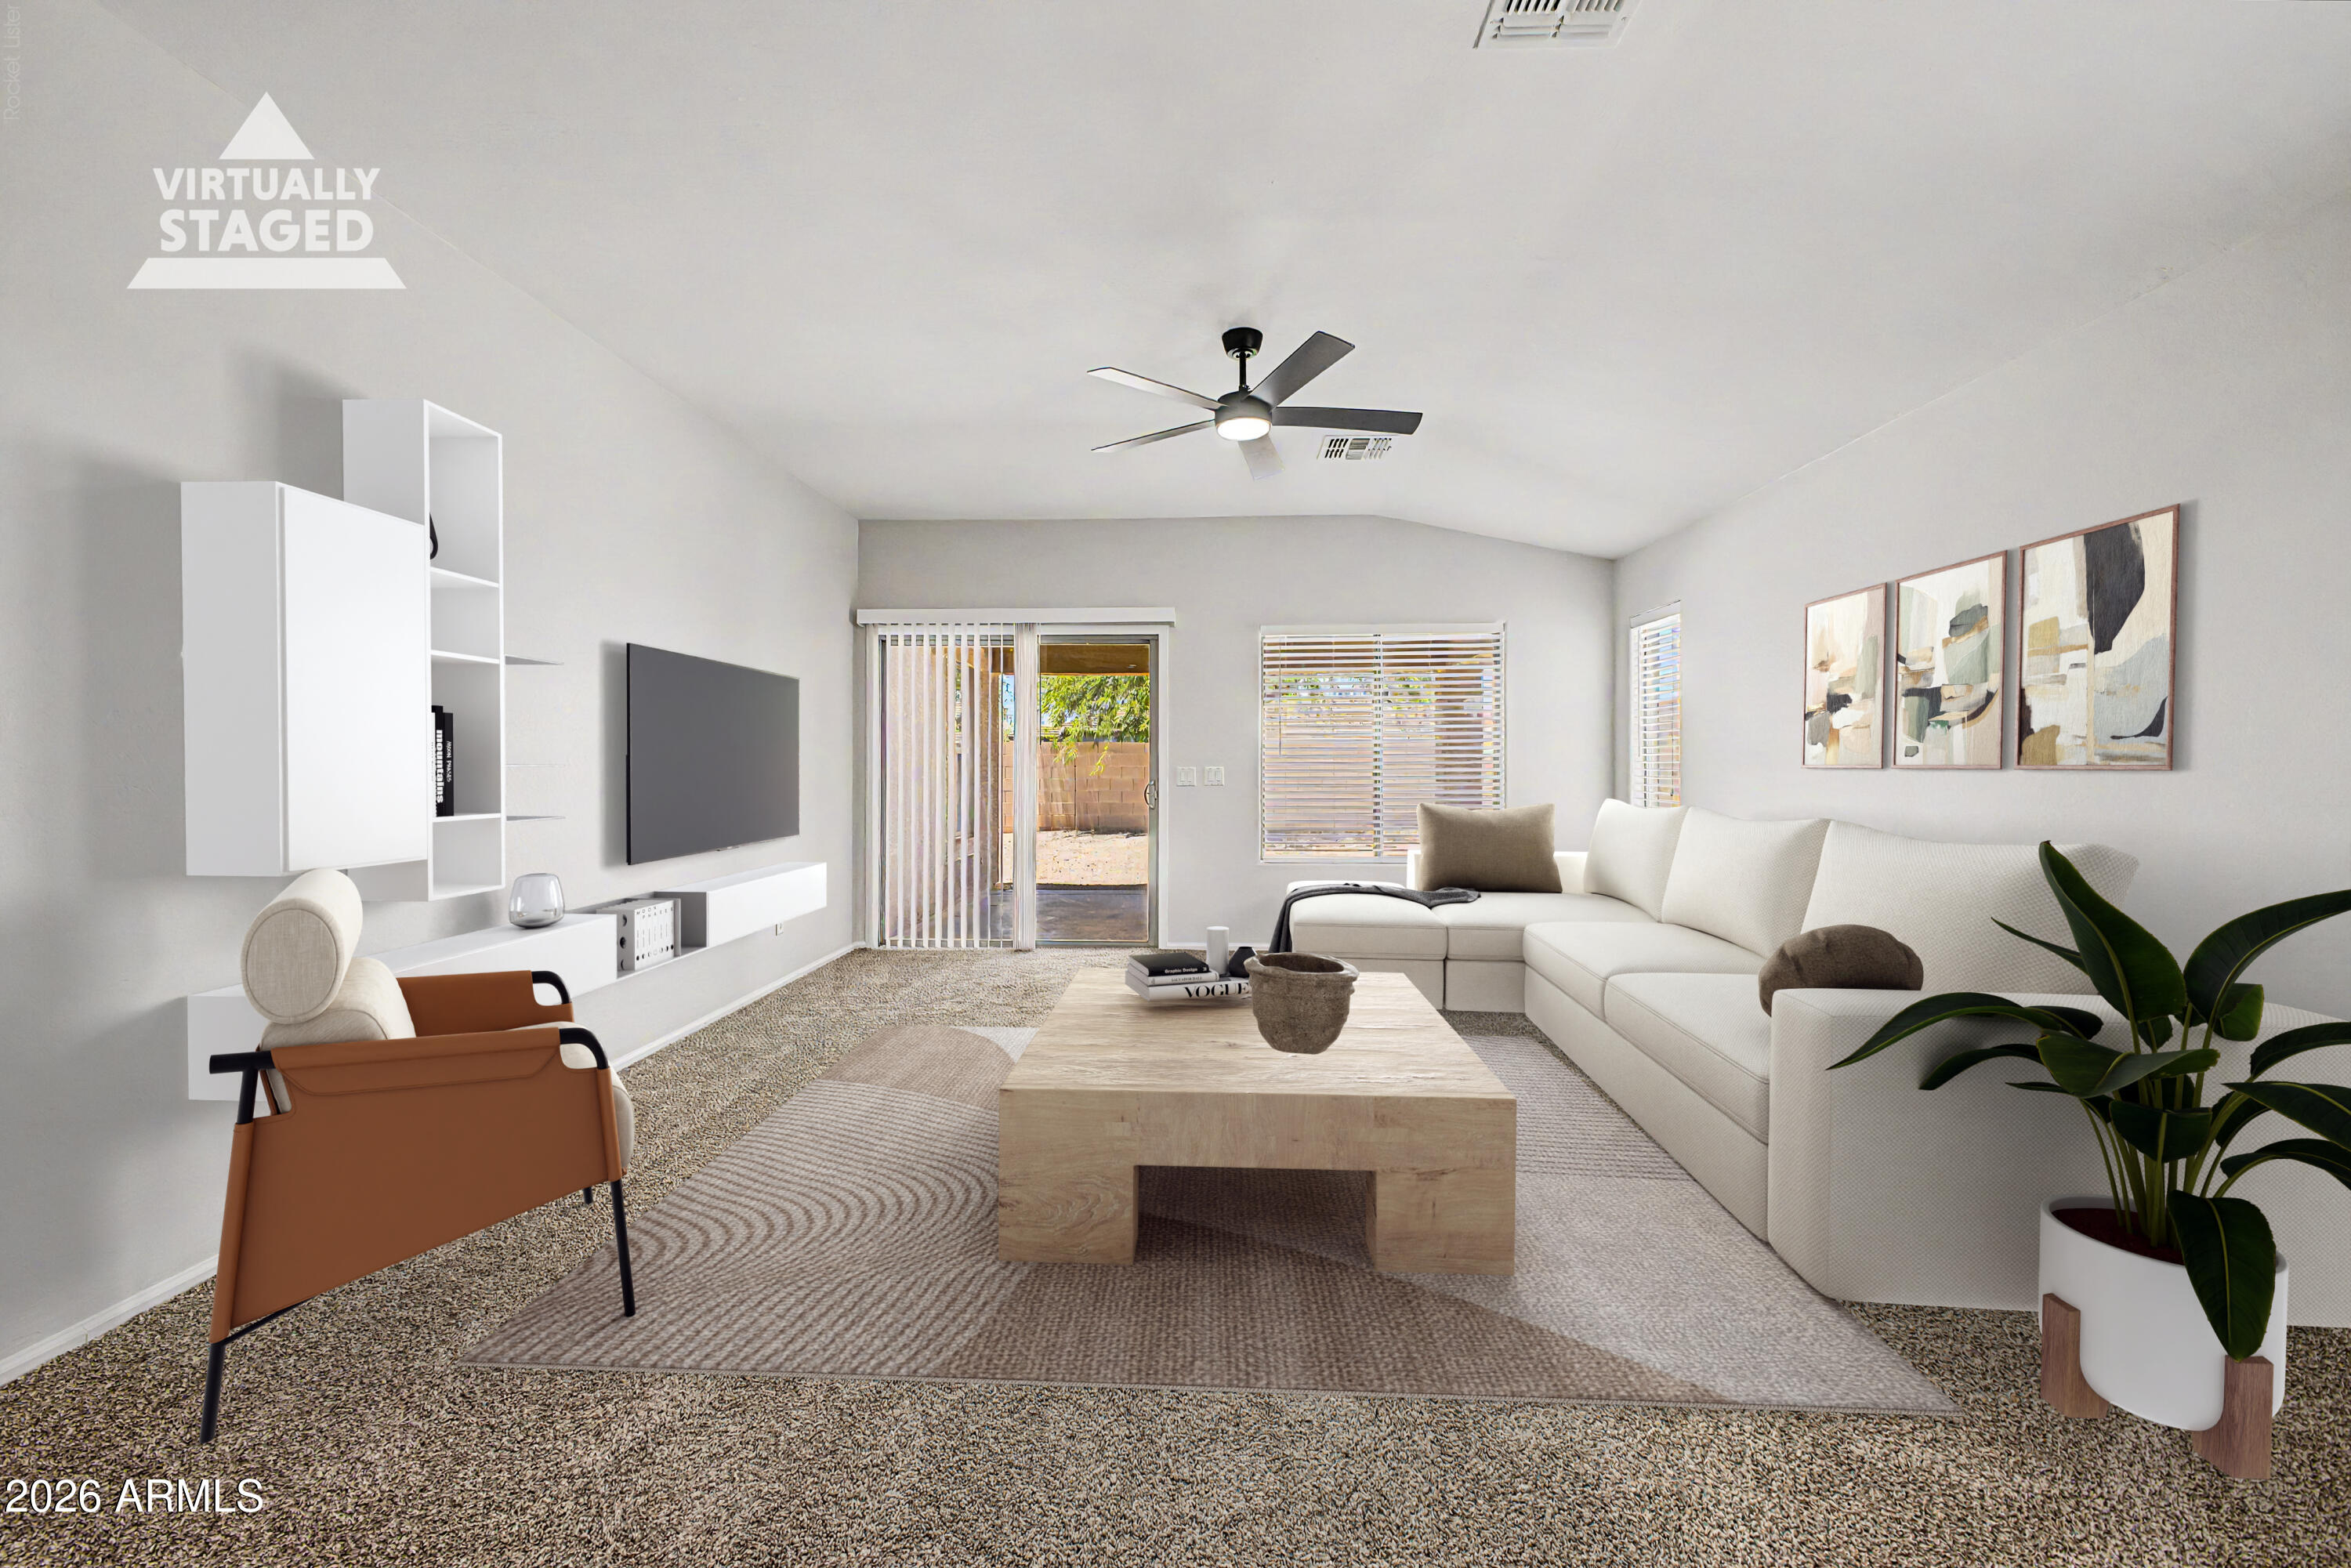
New Price Improvement: $389,900! Ideally positioned and priced to move.This updated single-level 3-bedroom, 2-bathroom plus den features a bright, open floor plan perfect for modern living. Step inside to find extensive upgrades, including fresh interior paint, stylish new light fixtures, modern ceiling fans, new faucets and brand-new carpet throughout. The heart of the home is the spacious kitchen, complete with a central island, stainless steel appliances, and seamless flow into the main living areas--ideal for entertaining. Outside, the low-maintenance backyard offers a privacy without the weekend hassle. Act now to take advantage of this updated pricing before it's gone.''
#7042277

Goodyear

2930 S 161ST Drive

3 Beds

2 Baths

2,146 Sq.Ft.

$389,900

MLS#: 7042277
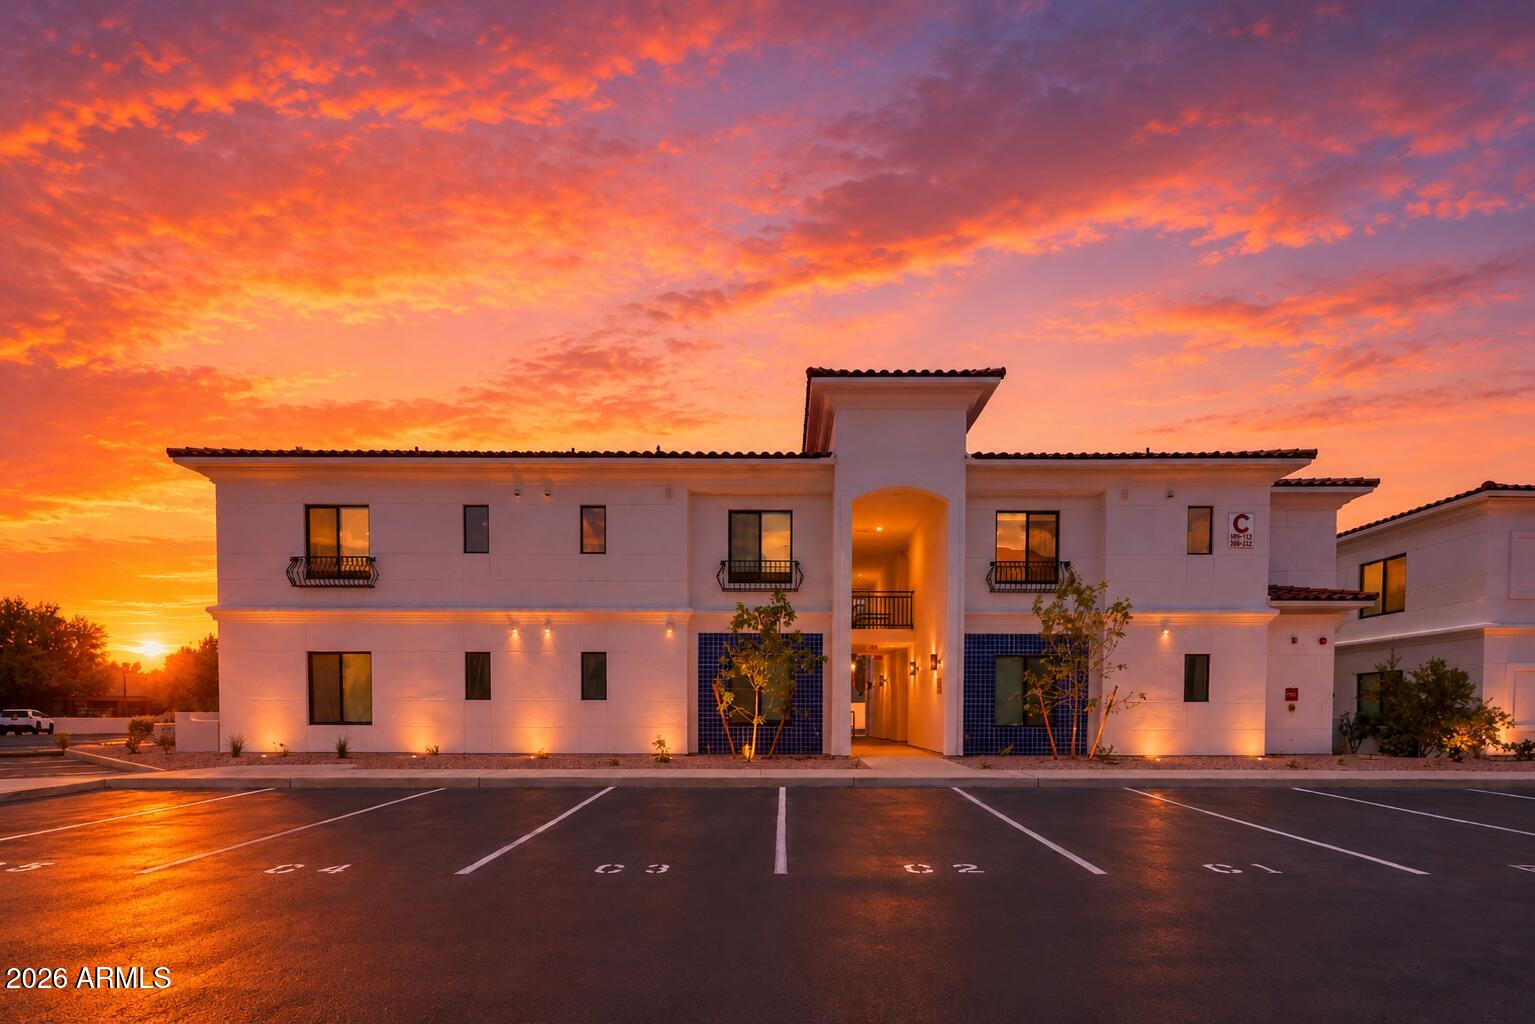
The Collection's largest residence--three bedrooms, 1,263 square feet. Newly built with room to spread out, this two-bath floor plan suits growing households, visiting family, or groups, and stands out for short-term rental income where more bedrooms earn stronger nightly rates. Minutes from Intel, Wells Fargo, the Price Corridor, golf, dining, and Chandler Fashion Center, with outstanding freeway access. Enjoy it full-time or seasonally, and let a professionally managed rental program handle bookings while you're away. Taxes are estimated and not yet assessed. Photos are of furnished model unit (rental program furniture package); listed unit is vacant and unfurnished. Hotel amenities shown are available only to rental program participants. Sales agents work for builder.
#7043052

Chandler

2747 W Queen Creek Road 103

3 Beds

2 Baths

1,263 Sq.Ft.

$475,000

MLS#: 7043052

Welcome to an exceptional residence where refined design meets resort living. A grand foyer with 12-foot coffered ceilings and crystal chandelier opens to 10-foot ceilings, 8-foot doors, porcelain tile, and upgraded finishes throughout. The chef's kitchen features Monogram appliances, an oversized granite island, chocolate shaker cabinets, marble backsplash, and dual pantries with a wine fridge. The primary suite offers a spa bath, walk-in shower, garden tub, dual vanities, and two walk-in closets. Smart home features include programmable blinds, 7.1 surround sound, and fiber optic internet. Resort backyard with saltwater pool and spa, gas fireplace, and covered patio with retractable shade. Air-conditioned 50' RV garage, 3-car garage with epoxy floors and minutes from QC Marketplace!. Welcome to an exceptional residence where refined design meets resort-caliber living in one of Queen Creek's most desirable corridors. A grand entry foyer with soaring 12-foot coffered ceilings and an oversized crystal chandelier sets the tone immediately. Throughout the home, 2X6 construction, 10-foot ceilings, 8-foot doors, upgraded 6-inch baseboards, and porcelain tile flooring create an elevated sense of space -- with plush carpet in all bedrooms and closets for comfort.
The chef's kitchen is a showpiece -- featuring Monogram appliances, an oversized granite island, chocolate shaker-style cabinetry with soft-close doors, pull-out slides, modern pulls, a marble backsplash, walk-in pantry, and a butler's pantry with wine refrigerator. Quartz, granite, and marble countertops appear throughout the home, including the butler's pantry and laundry room. Solar tubes brighten the kitchen, laundry, and patio naturally, while upgraded light fixtures, window shutters, and ceiling fans in the family room, bedrooms, study, and patio add both style and function.
The primary suite is a true sanctuary -- expansive and serene, featuring a spa-inspired bath with a massive walk-in shower, soaking garden tub, dual vanities, and two walk-in closets. Additional bedrooms are generously sized, and the private den offers ideal flex space for a home office or study.
This fully integrated smart home features programmable blinds, a 7.1 surround sound system, fiber optic internet, and an upgraded electrical panel. Step outside to a resort backyard with a saltwater pool and spa with solar heating, gas fireplace, and a massive covered patio with retractable shade, wood panel accents, and a solar tube.
The garage package is unmatched -- a fully air-conditioned 50-foot RV garage plus a 3-car garage, both epoxy-finished, with an RV gate, central vacuum, new polyurethane pipe irrigation, and fresh exterior paint with upgraded lighting. All of this just minutes from Queen Creek Marketplace, Queen Creek Frontier Water Park, and top-rated schools.
#7040057

Queen Creek

21983 E CAMACHO Road

3 Beds

2 Baths

3,504 Sq.Ft.

$1,195,000

MLS#: 7040057
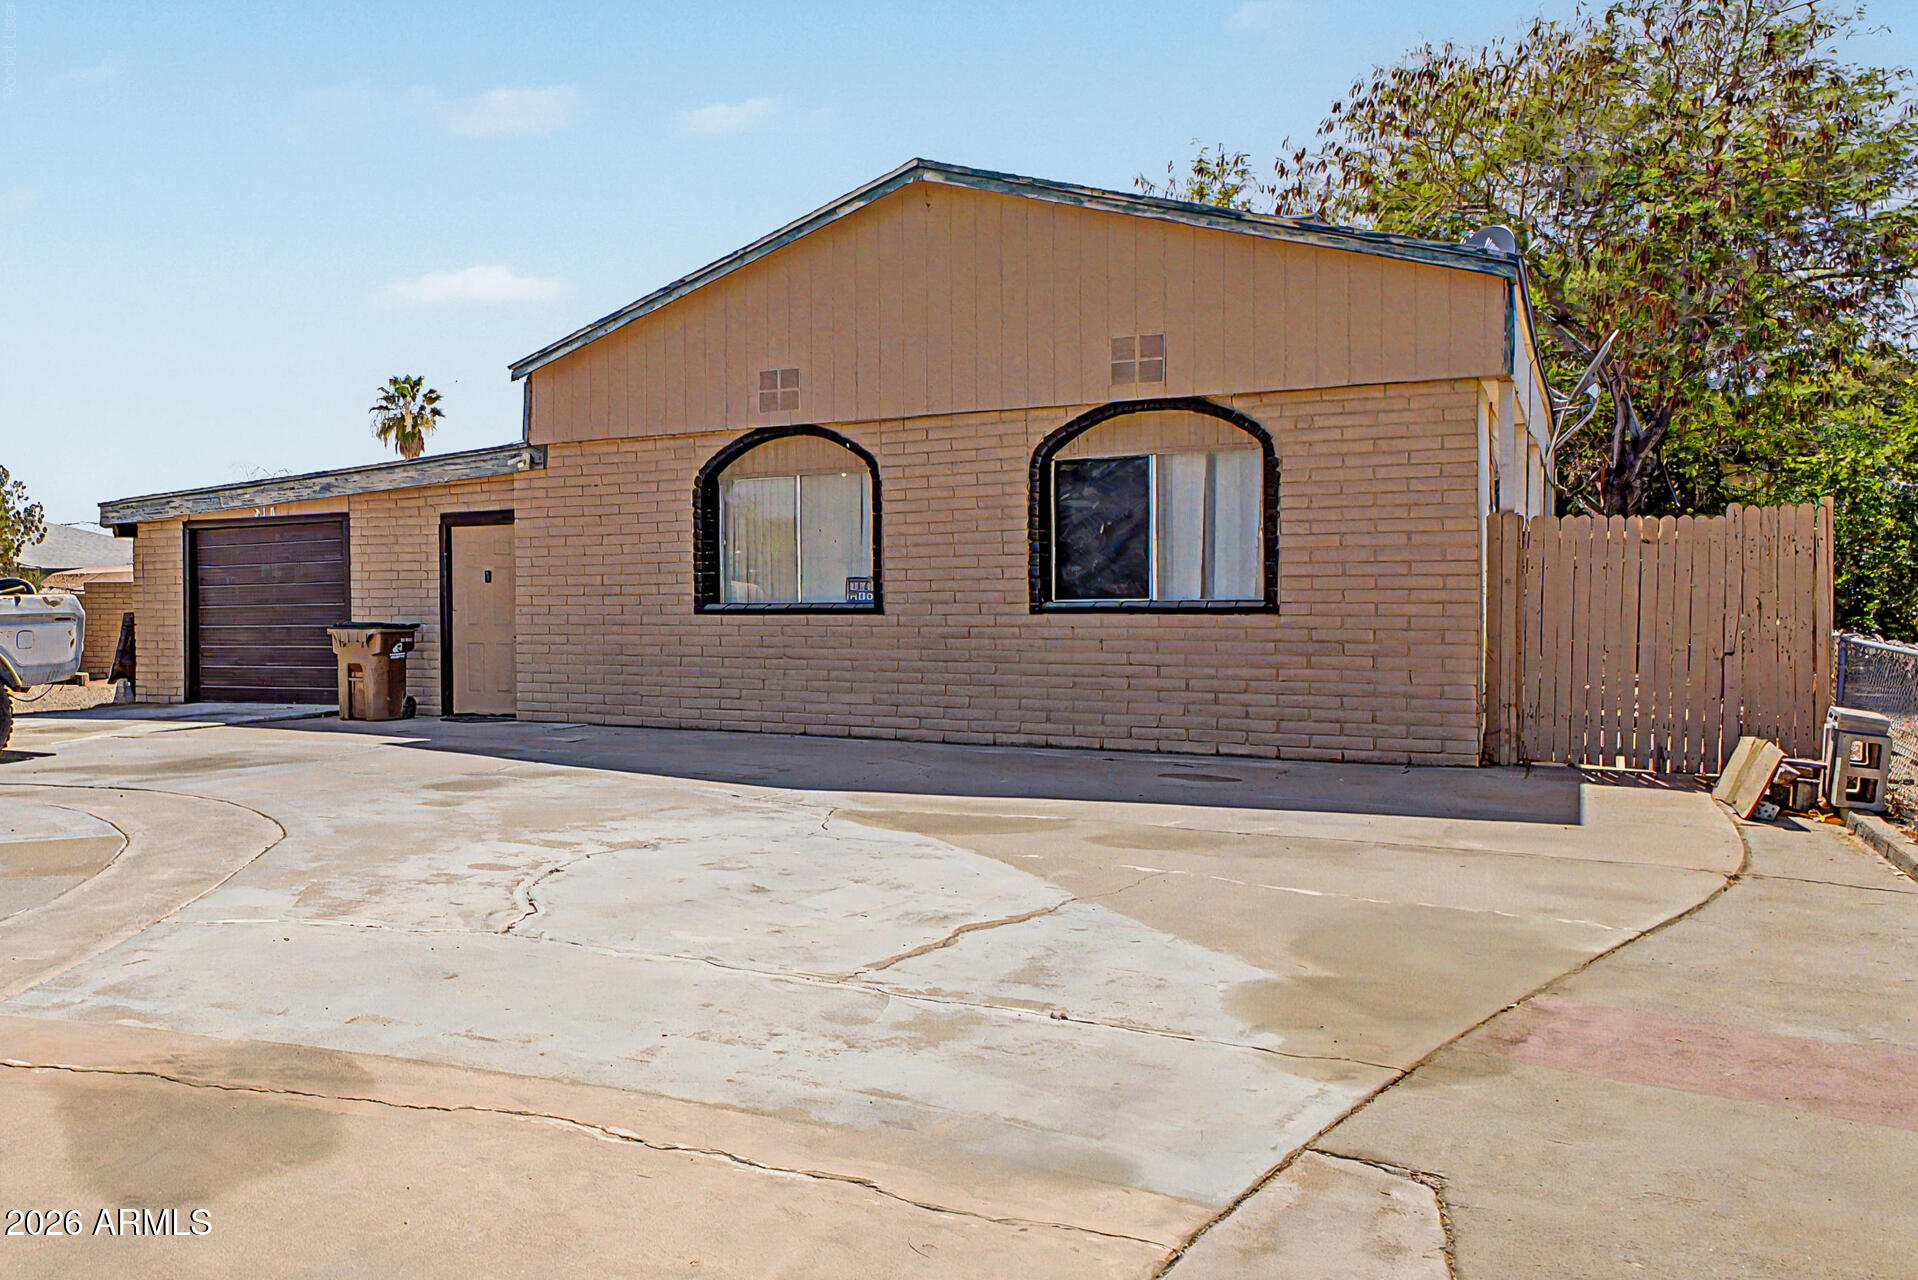
Opportunity, space, and endless potential all in one Mesa property. Situated on a 12,036 sq ft lot, this unique property features a detached 1 bed / 1 bath Casita, offering flexibility for guests, rental income, or home office. The home also includes updated plumbing, while the oversized lot provides plenty of room for vehicles, RVs, trailers, storage, projects, or future improvements with no HOA restrictions and no leased land. Conveniently located just minutes from US-60, Loop 202, and Salt River recreation, this property present a fantastic opportunity for investors or buyers looking to add value and make it their own. Property is being sold *AS IS.*
#7033835

Mesa

310 N 81ST Street

3 Beds

3 Baths

1,440 Sq.Ft.

$250,000

MLS#: 7033835
Price reduced
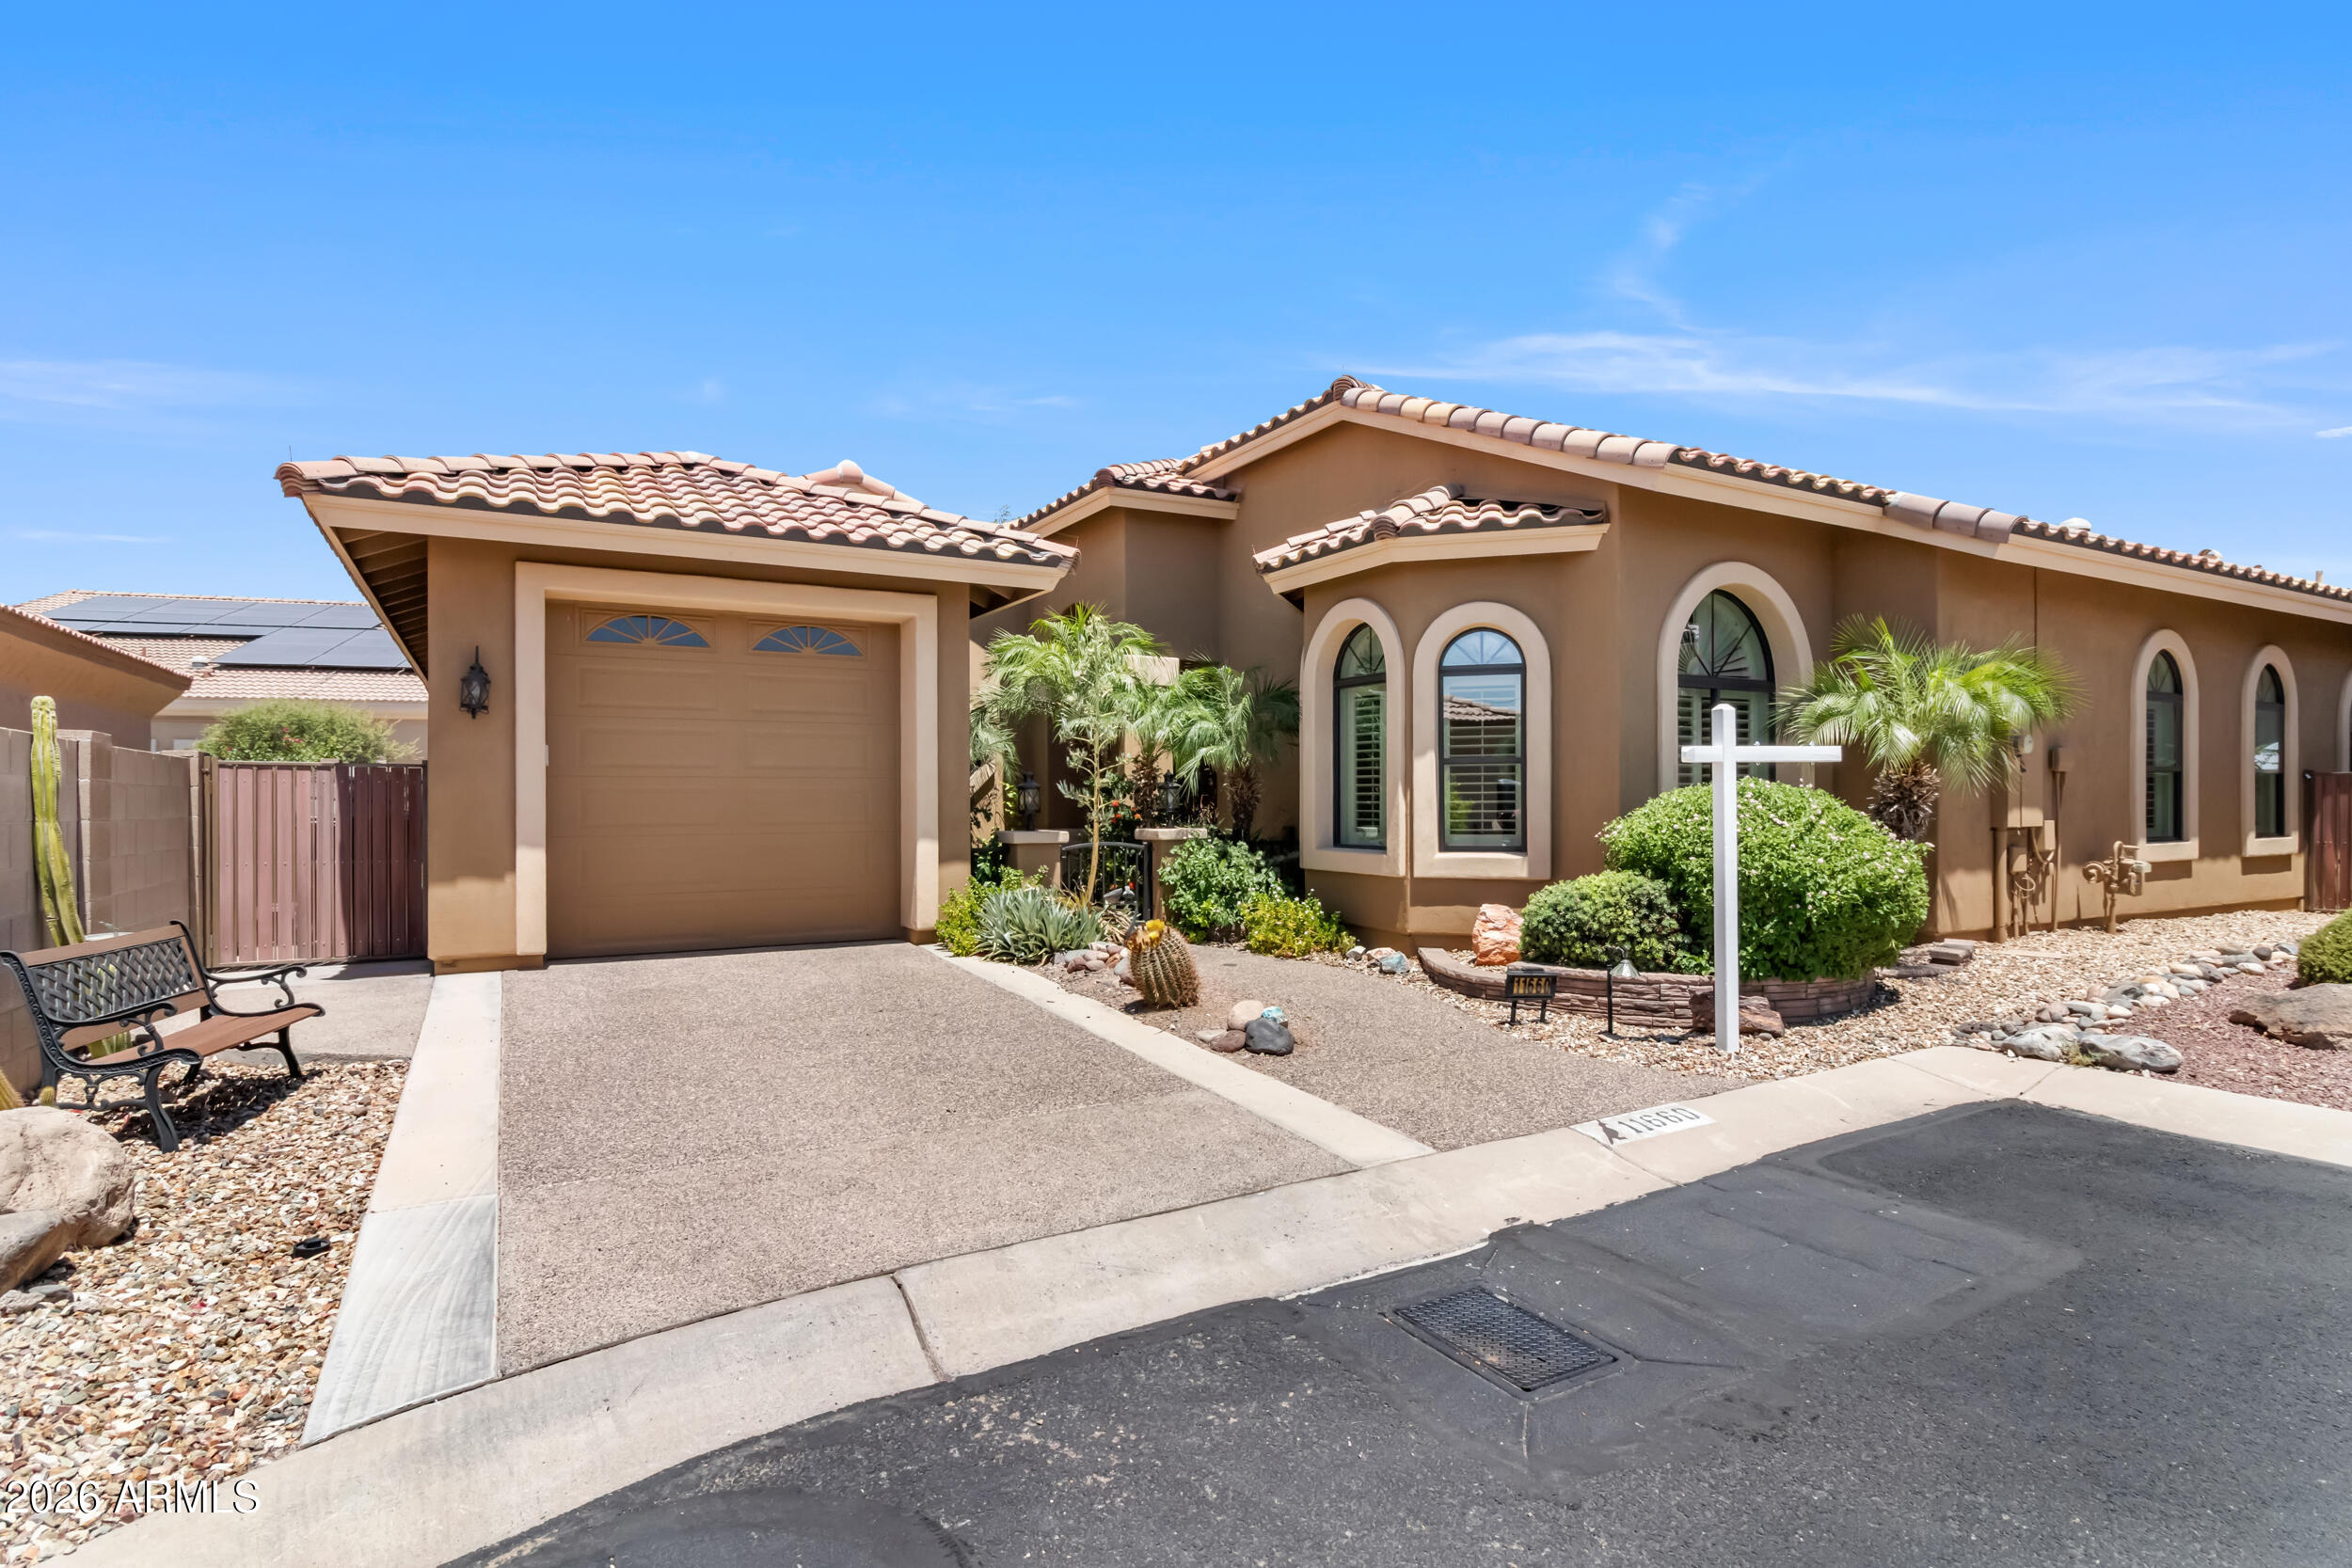
Custom home in Coyote Lakes with a Casita,  offering 2,428 sqft. of total living space.  The main home features a gourmet kitchen and island with granite countertops, 3 bedrooms & 2.5 bathrooms.  A 377 sqft, 1 bedroom/1 bath/flex room casita is seamlessly connected to the main house by a covered patio.  The casita is ideal for multi-generational living, hosting guests or a private home office.  
The tranquil court-yard and covered patio is designed for true Arizona indoor-outdoor living featuring lush foliage with a garden-like setting, a relaxing water feature and a misting fan to keep you cool during warmer times.  The 2 car-tandem garage is temperature controlled and sides to the casita.  The bedrooms on the east end of the home open to  a patio overlooking beautiful golf course views
#7033049

Surprise

11660 W LAKEVIEW Court

4 Beds

3 Baths

2,428 Sq.Ft.

$599,500

MLS#: 7033049
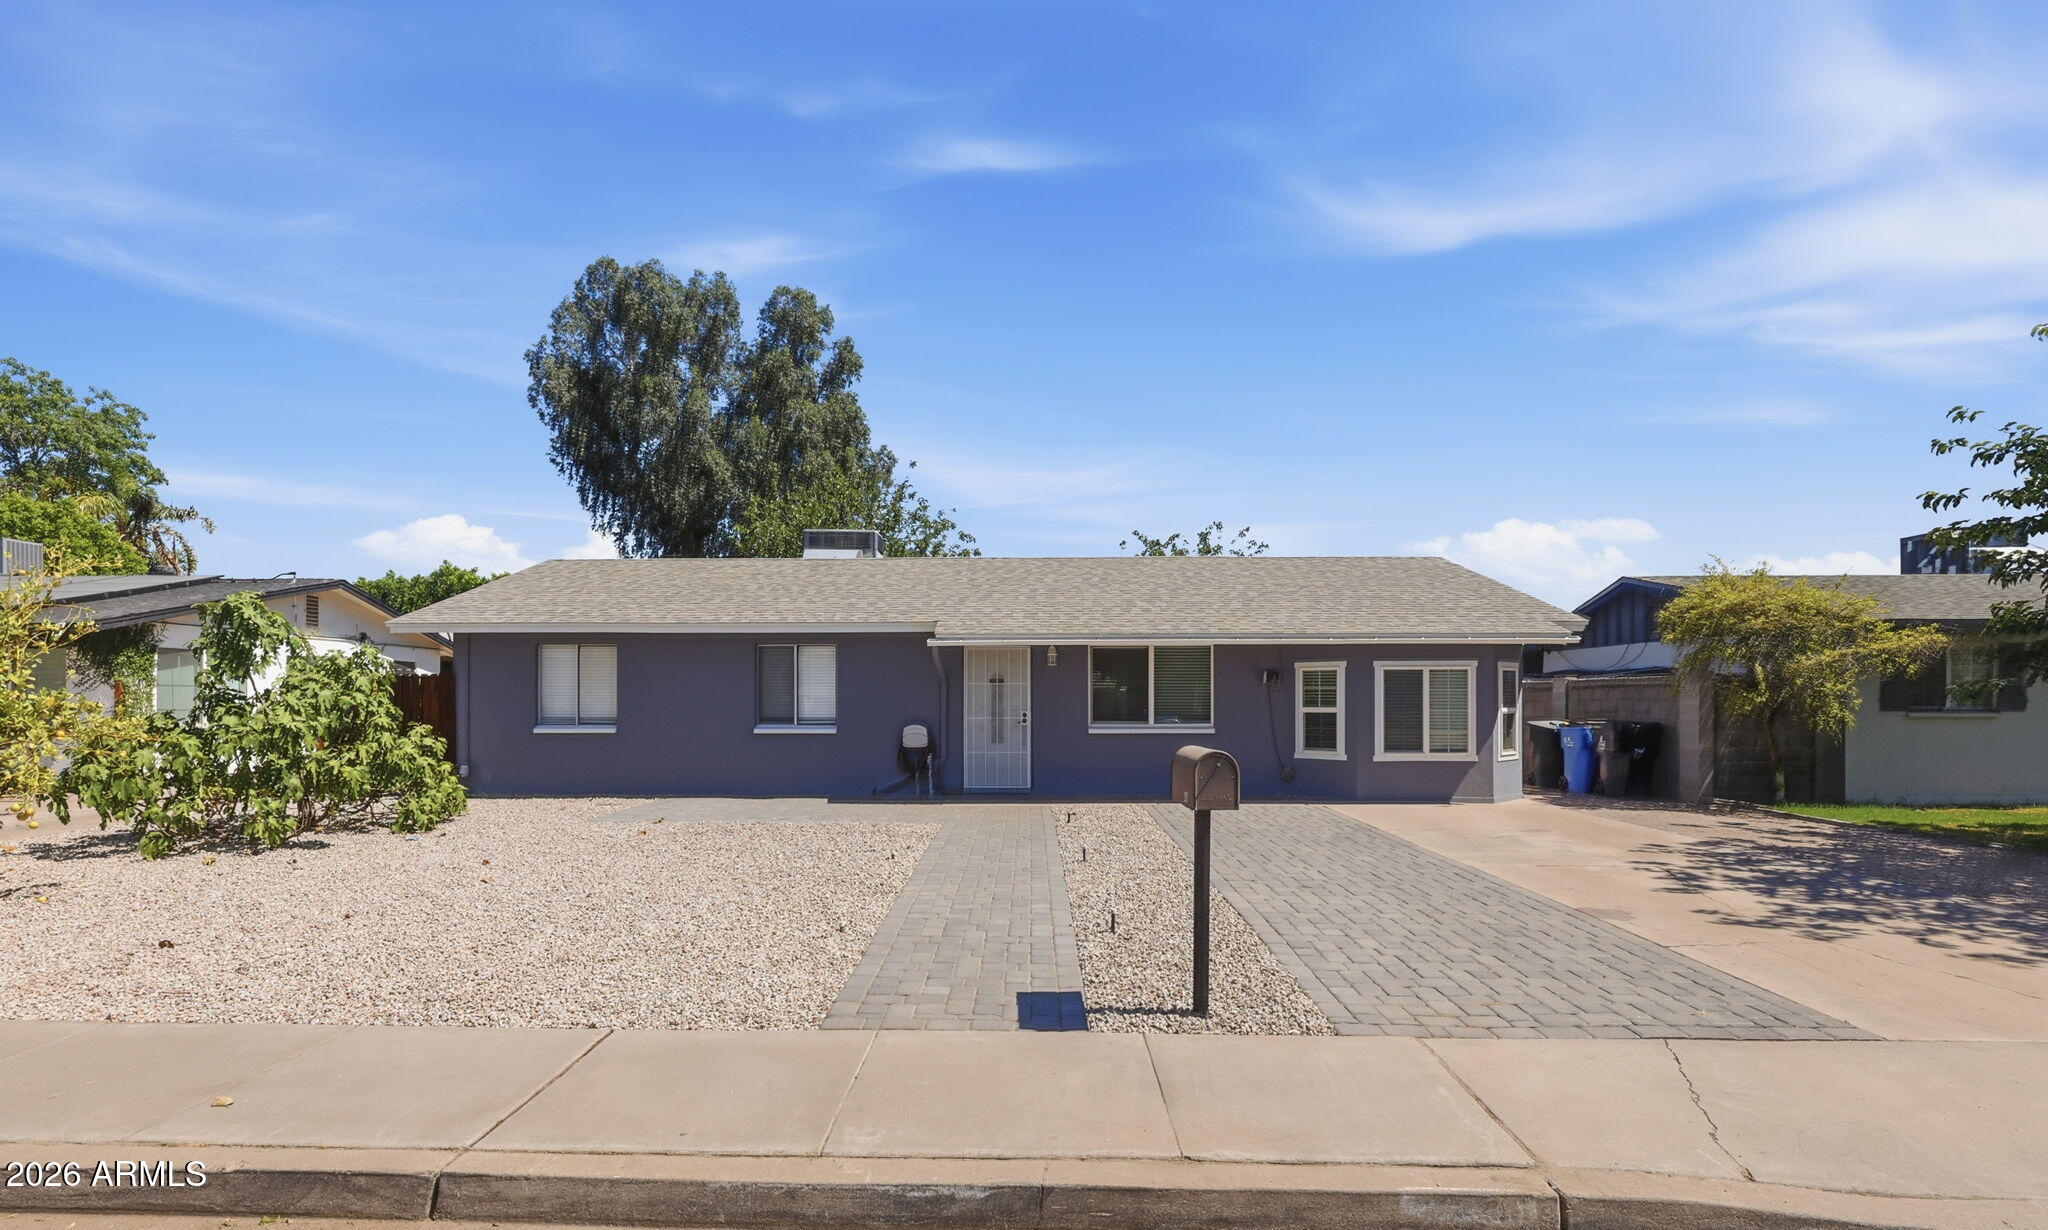
Welcome to 250 E Park -- a beautifully refreshed single-family home in one of Gilbert's most desirable neighborhoods. From the moment you pull up, the newly landscaped front yard and charming fruit trees make a lasting first impression, setting the tone for the care and quality you'll find throughout the entire property.

Inside, a fresh full interior paint job gives every room a bright, clean, move-in-ready feel. Durable tile flooring flows throughout the home -- easy to maintain and perfectly suited for Arizona living. The kitchen shines with a brand-new stove, ideal for home cooks who love to entertain. New blinds on every window deliver a polished, modern look while providing just the right shade from the Arizona sun.
#7043682

Gilbert

250 E Park Avenue

4 Beds

2 Baths

1,317 Sq.Ft.

$2,350

MLS#: 7043682
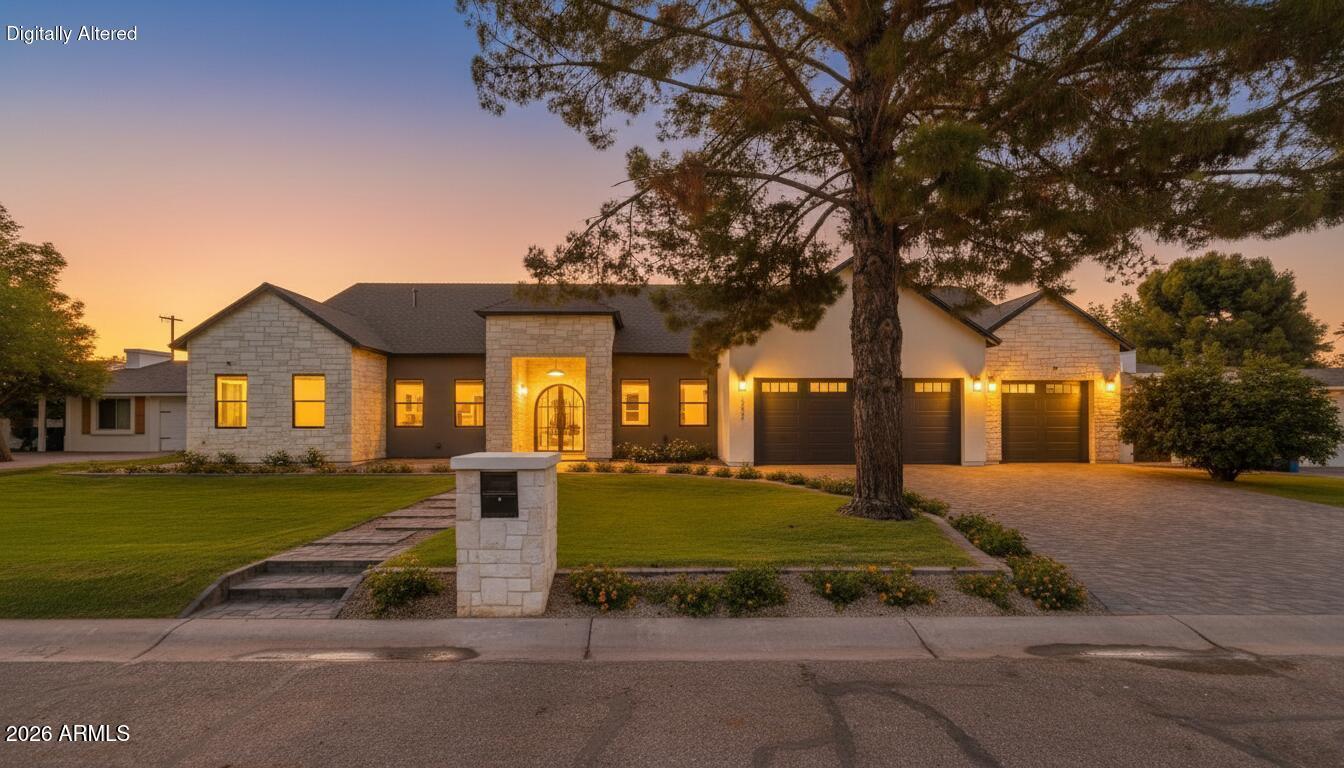
Completely rebuilt from top to bottom, this newly built Arcadia Lite home combines modern design and high end finishes across 4,156 square feet of living space. Set on a rare 13,621 square foot irrigated lot, the property offers 5 bedrooms, 4.5 bathrooms, and a dedicated den that can easily function as an additional bedroom, office, or flex space. Inside, vaulted ceilings and large sliding glass doors create an open feel filled with natural light. LVP flooring runs throughout the home, while custom details like the front entry door, range hood, gas fireplace, and designer finishes give the property a polished but comfortable feel. The kitchen was designed to handle both everyday living and entertaining, featuring quartz countertops, a large island, custom cabinetry, and a huge walk in pantry complete with its own prep sink. Just off the garage entry, the mud room adds practical storage and organization.  The primary suite includes a dedicated laundry room within the suite itself, while an additional oversized central laundry room serves the rest of the home. Outside, the backyard was built to be used year round with a pool, built in fire pit,  and generous patio space. Pavers and grassy areas in the front yard add to the curb appeal, while the 3 car garage provides plenty of space for vehicles, storage, or hobbies. Located in Arcadia Lite, the home places you close to some of Phoenix's most popular restaurants, coffee shops, fitness studios, and local favorites, along with convenient access to Old Town Scottsdale, Biltmore, Sky Harbor Airport, and the nearby canal and trail systems.
#7043854

Phoenix

3531 N 34TH Street

5 Beds

4 Baths

4,156 Sq.Ft.

$2,599,999

MLS#: 7043854
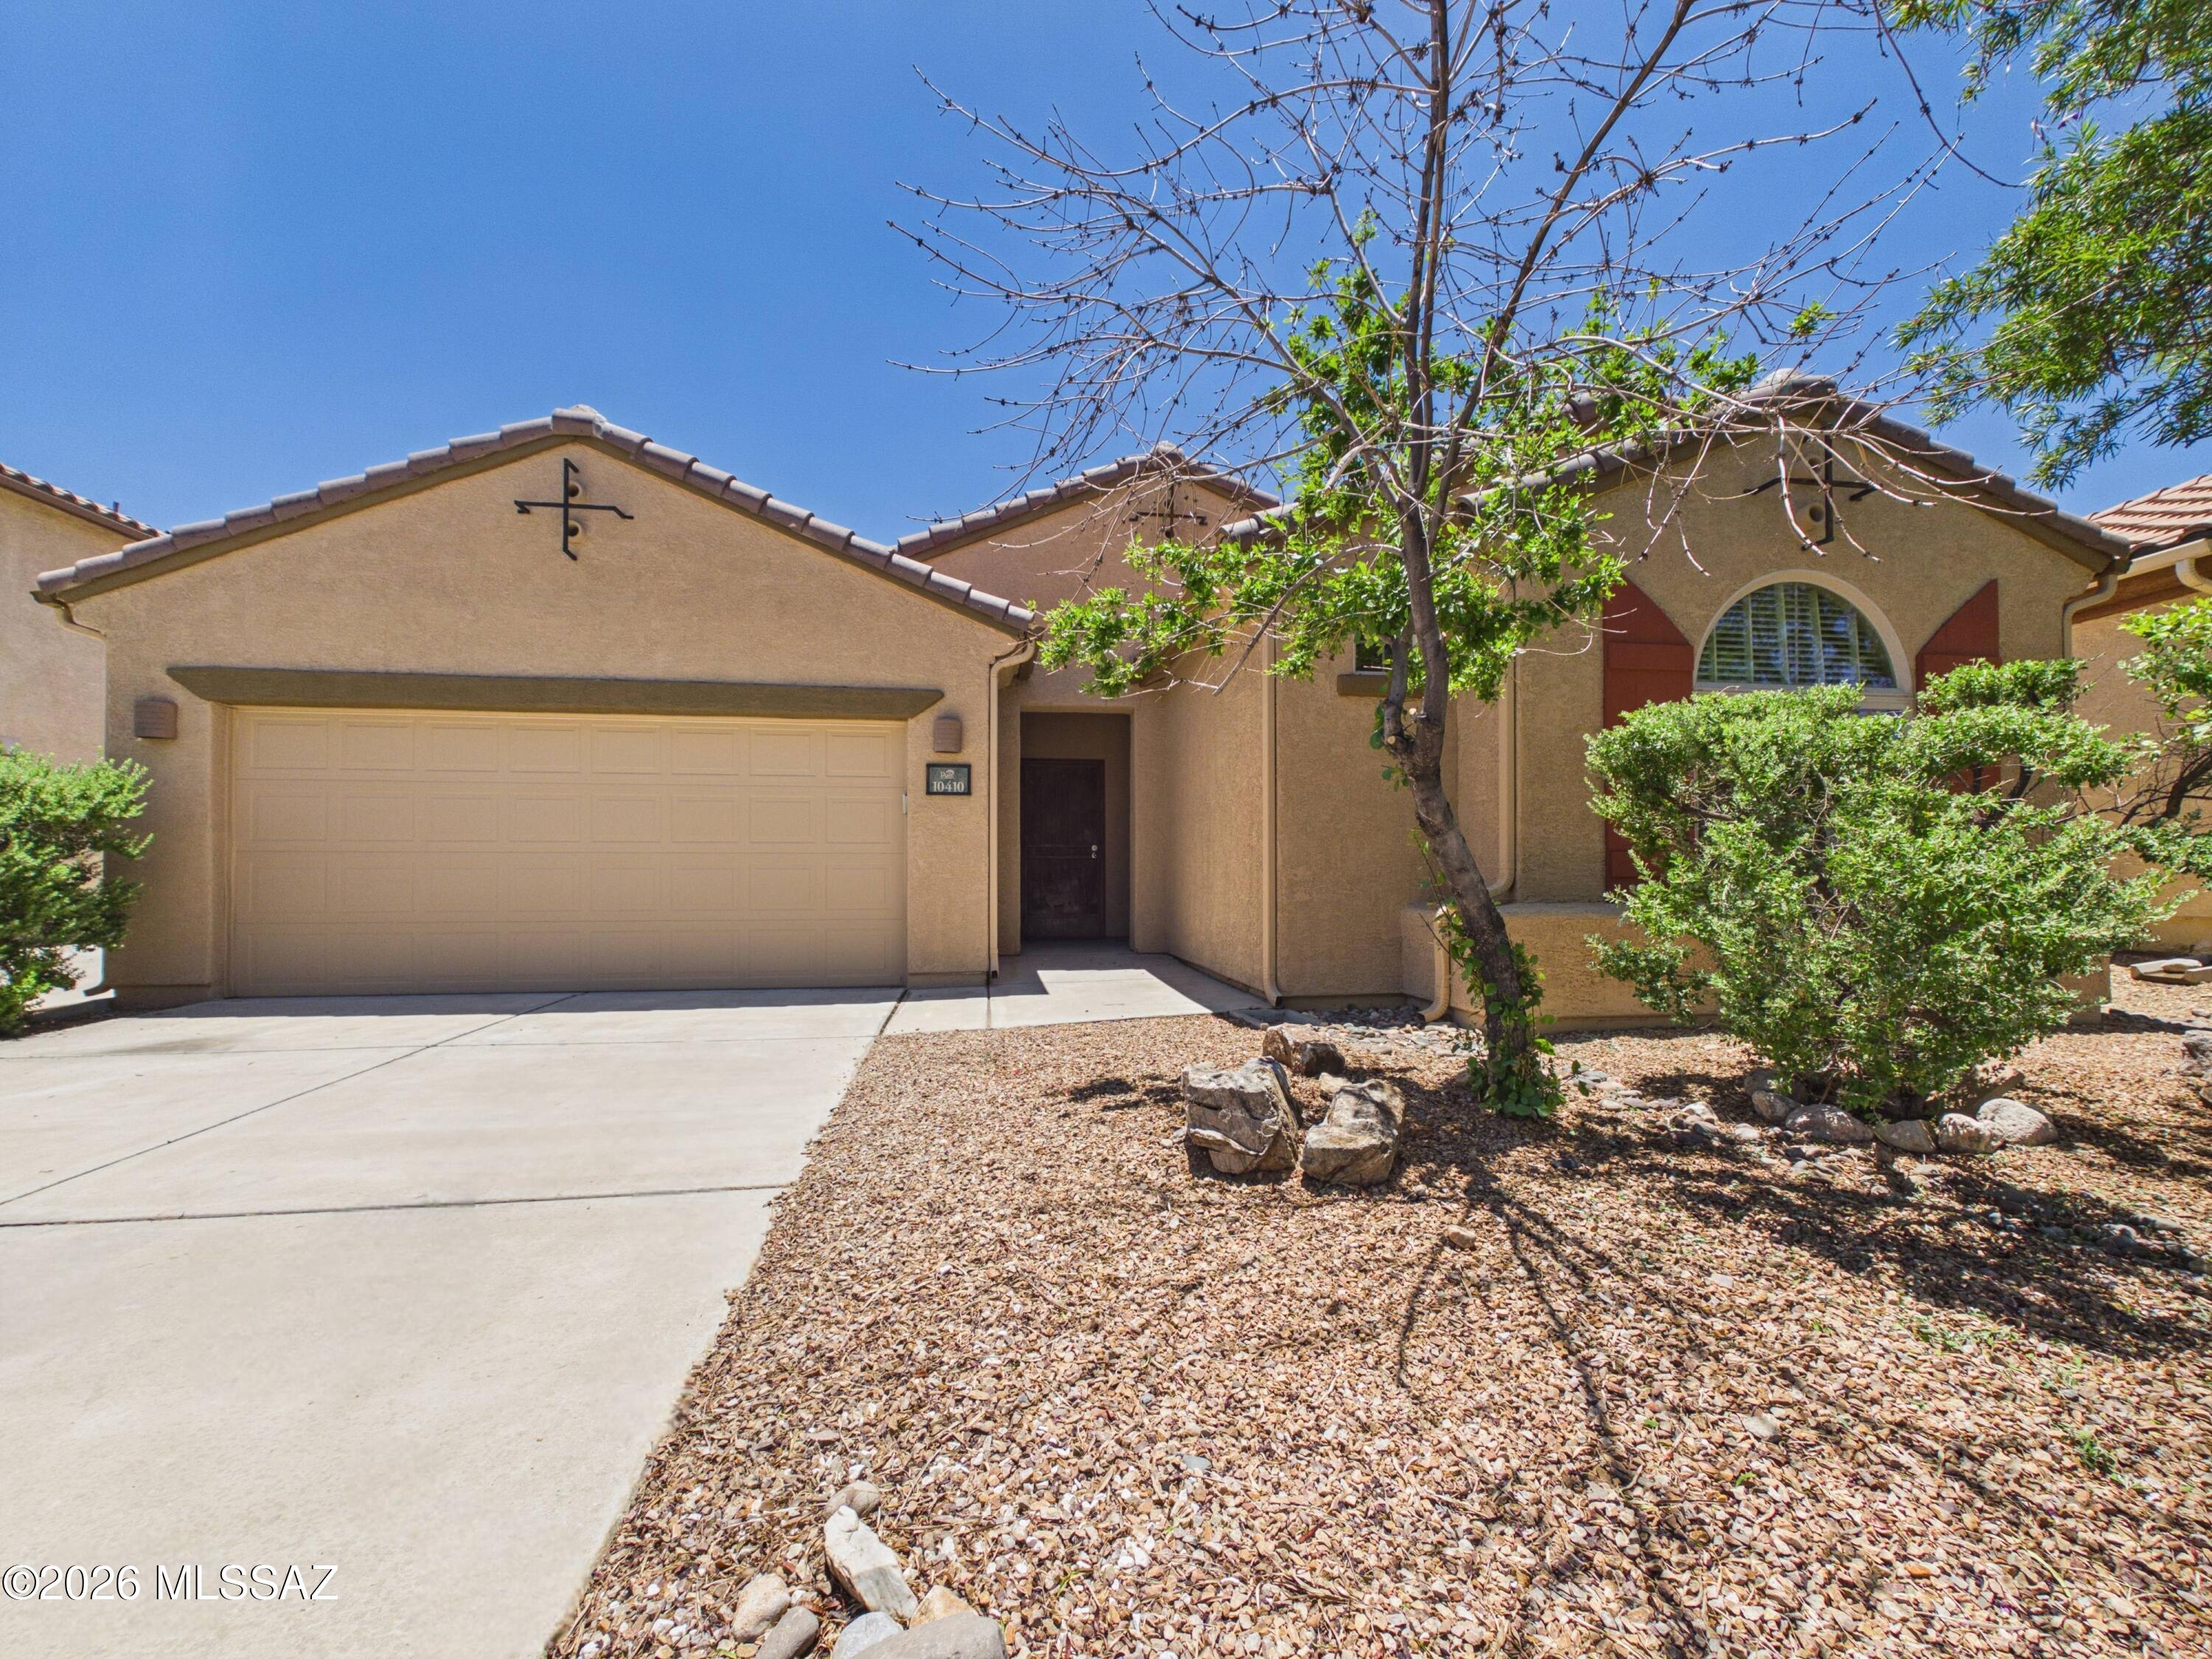
Move-in ready 3-bedroom, 2-bath home in the desirable Sierra Morado community. This spacious single-story floor plan offers over 1,500 sq ft of comfortable living space with an open-concept design, fresh interior updates, and abundant natural light. The bright kitchen features ample cabinetry, generous counter space, and room for casual dining. The primary suite includes a walk-in closet and private bath. Enjoy outdoor living in the fully landscaped backyard with a covered patio, perfect for relaxing or entertaining. Residents have access to community amenities including a pool, recreation center, walking trails, and sports courts. Conveniently located near shopping, dining, parks, and within the highly regarded Vail School District
#22615377

Tucson

10410 E Painted Turtle Lane

3 Beds

2 Baths

1,517 Sq.Ft.

$295,000

MLS#: 22615377

* Listings identified with the FMLS IDX logo come from FMLS and are held by brokerage firms other than the owner of this website. The listing brokerage is identified in any listing details. Information is deemed reliable but is not guaranteed. If you believe any FMLS listing contains material that infringes your copyrighted work please click here to review our DMCA policy and learn how to submit a takedown request. Ā© 2024. First Multiple Listing Service, Inc.
Stunning Views and more

Featured listing

Stunning Views and more

Browse Properties

Categories

Homes Tailored to Your Lifestyle

Buyers Guide

Buying a home is one of the most exciting milestones of your life.

View more

Sellers Guide

Putting your home on the market can be a stressful process, especially when you don’t know what to expect.

View more

Market report

With just a few clicks, you'll gain instant access to valuable insights about the real estate market, including trends, property values, and community analytics.

View more

Home value

Unlike automated valuations, our hands-on review will provide a comprehensive opinion of your home’s value while considering important interior elements and other location intangible factors that machine algorithms so often miss.

View more

Buyers resources

Guides on financing, inspections, and choosing the right Realtor for a smooth home purchase.

Sellers resources

Practical tips on staging, pricing, and preparing your home to attract buyers and maximize your sale.

 - property

Send a message

Message successfully sent.

Reason for contacting?

I agree to receive email communication and understand I can unsubscribe at any time.

I agree to be contacted by The Mandy Gold Team | Haymore Real Estate LLC via call, email, and text for real estate services. To opt out, you can reply 'stop' at any time or reply 'help' for assistance. You can also click the unsubscribe link in the emails. Message and data rates may apply. Message frequency may vary. Privacy Policy

Sign In Sign Out

Virtual Assistant

Would you like to take the next step with this property? We can help you schedule a showing or virtual tour, or send you more details.

Yes, I would like more information.

Thank You for Your Reply, One of Our Agents will contact you as soon as possible

No, maybe later.

Thank you, you can always contact me via email, phone number or through the contact form.

Realhub AI

Lucy - Your AI-Powered Realtor

Update Your Temporary Password

Personalize your search

Enter your email and we'll notify you immediately when new listings match what you're looking for.

or enter email address

Already have an account ? Login here

Continue your home search

I agree to receive communications and understand I can unsubscribe at any time.

I agree to be contacted by The Mandy Gold Team | Haymore Real Estate LLC via call, email, and text for real estate services. To opt out, you can reply 'stop' at any time or reply 'help' for assistance. You can also click the unsubscribe link in the emails. Message and data rates may apply. Message frequency may vary. Privacy Policy

Already have an account ? Login here

We use cookies

We use cookies primarily for analytics to enhance your experience. By accepting, you agree to our use of these cookies. You can manage your preferences or learn more about our cookies policy.