Thinking of selling?

Trusted Real Estate Experts in Sierra Vista, Fort Huachuca, Benson, and Bisbee Arizona

  • Nearby me

Popular Features

Community Features

Association

Property Features

Waterfront

View

Exterior Features

Interior Features

Style

E-Alert name

Properties

10000 properties match your criteria

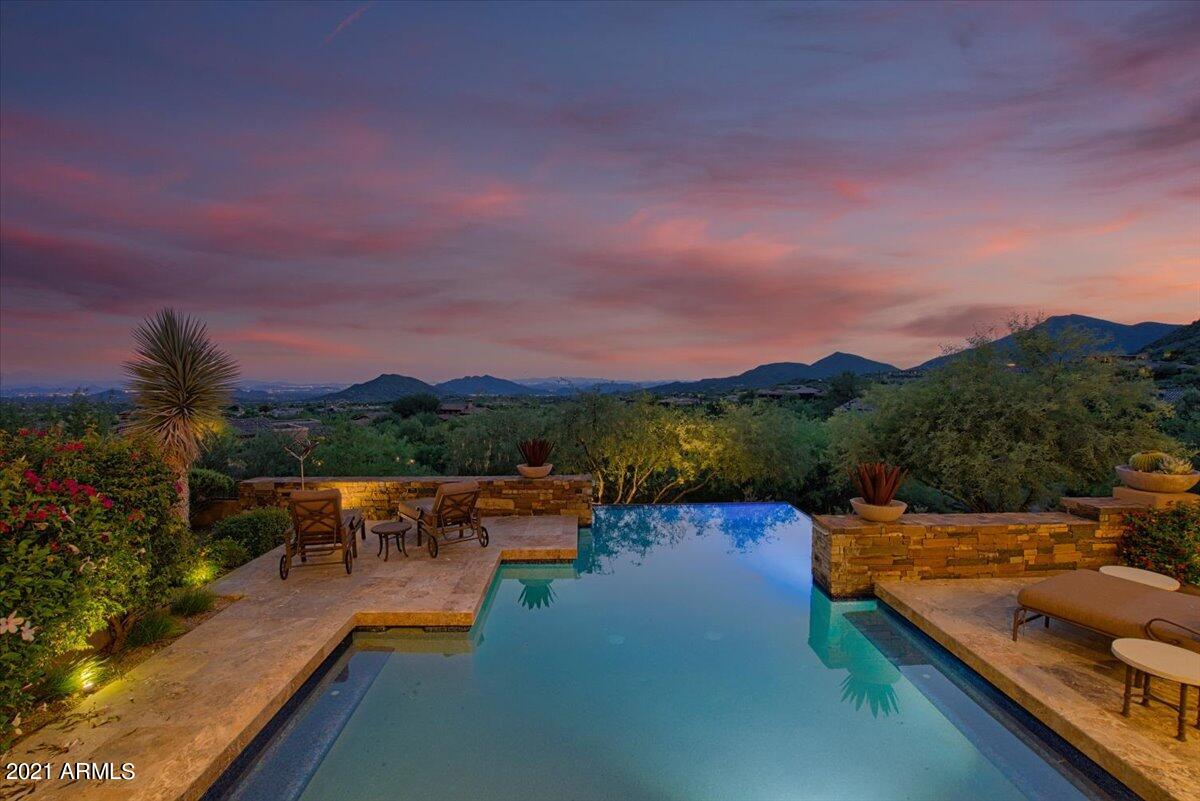
Just reduced $100k!!! This beautiful soft contemporary home is located in the Village of LOST STAR. With mesmerizing city, mountain, and distance golf course views. Beautiful natural stone both interior & exterior. Great covered outdoor for entertaining. Outdoor Pizza oven.  Pitched copper roof. 3 stone fireplaces. Private master wing with sitting room.Open floor plan,walkin bar with wine room. Guest bedrooms all have a private balcon. Attached guest casita has private patio & garden. Custom alder doors, extensive built-in cabinets throughout. Separate Office along with a formal dining room. Top of the line viking kitchen, beautiful marble/granite throughout the home. Negative edge pool/spa,firepit,views from every window.
#6280563

Scottsdale

10815 E PURPLE ASTER Way

4 Beds

4 Baths

6,061 Sq.Ft.

$3,650,000

MLS#: 6280563
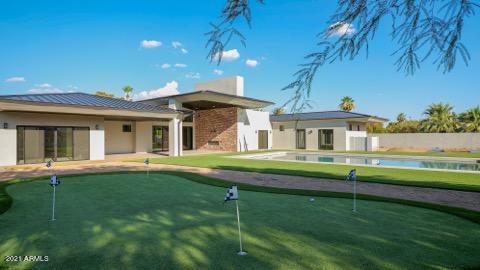
Gorgeous 5 bed/6 bath, contemporary main house with 2 bed/1 bath guest house. Huge entertaining backyard with pool, sport court, putting green, BBQ,  fireplace & firepit.
Split Floorplan, durable tile floor throughout entire house.
Kitchen has multiple islands and large breakfast bar. Wolf & Sub Zero appliances.
2 oversized 2 car garages
RV Parking
2 Living rooms in Main house
Huge Master Closet
Master has Camelback Mountain Views
Office with Separate Entry at front of house
Climate controlled wine storage under stairs
Pool with Baja deck and views of Camelback
Mezzanine with stunning Camelback mountain views and outdoor patio. Stunning!
#6157577

Paradise Valley

5500 N QUAIL Place

7 Beds

None Baths

6,200 Sq.Ft.

$3,650,000

MLS#: 6157577
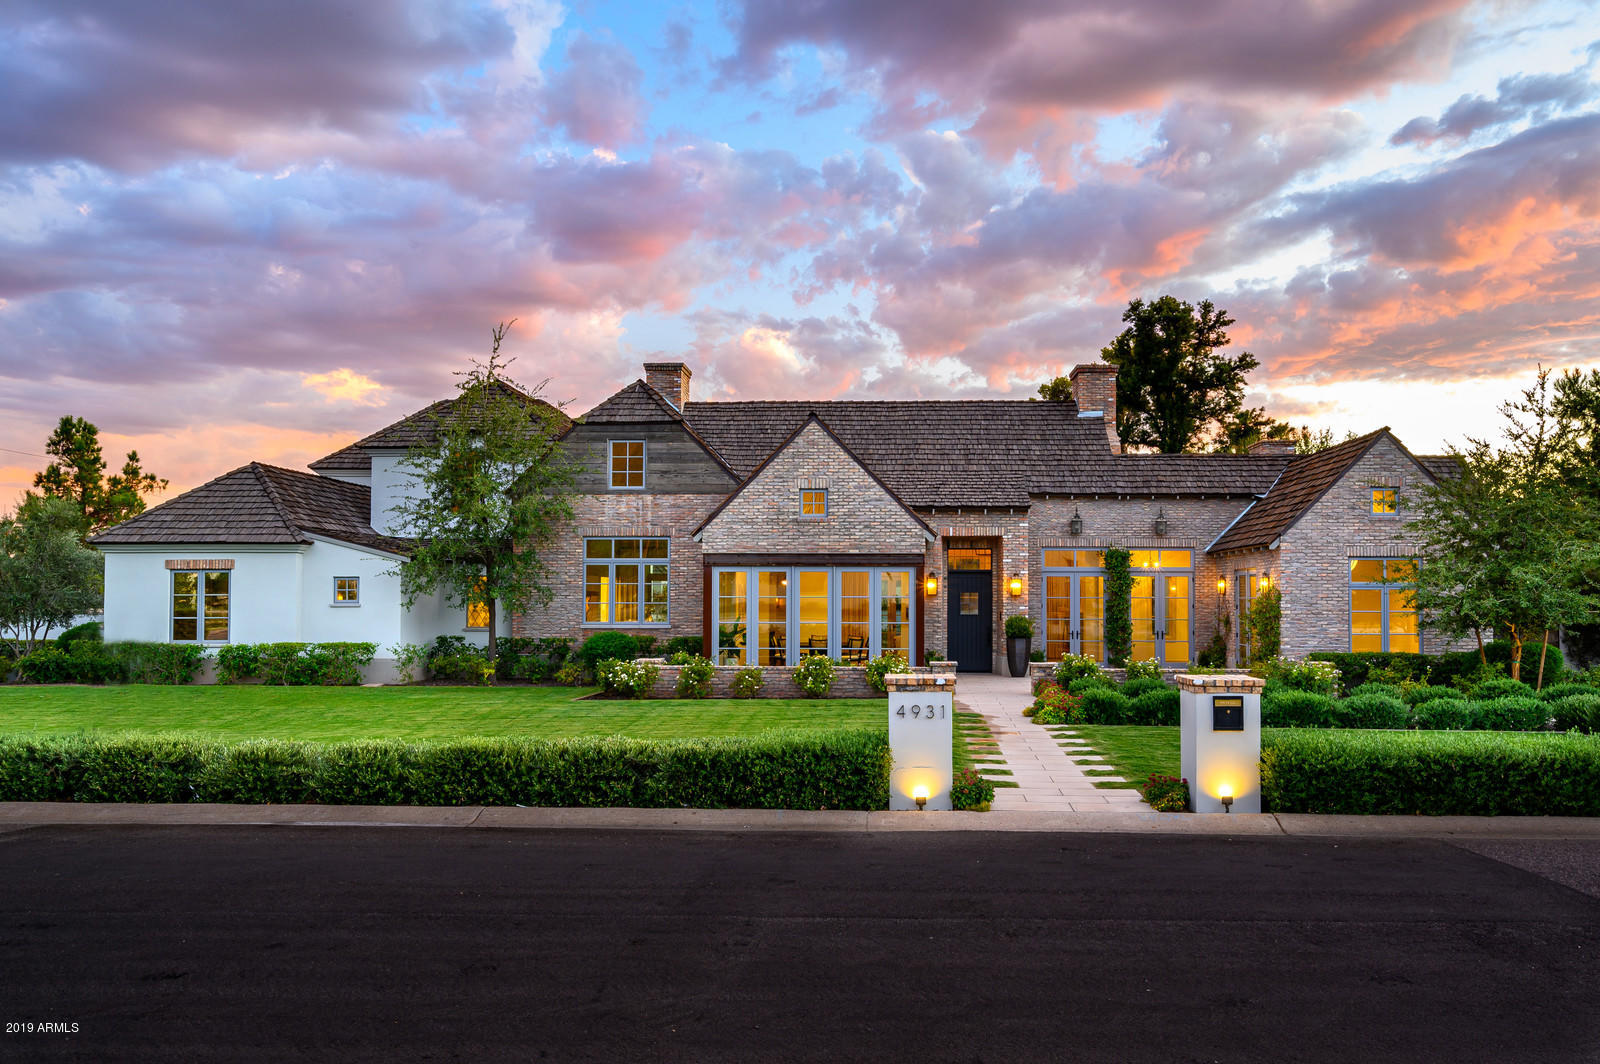
A one of a kind estate, in a one of a kind location at the epicenter of Arcadia! From the minute you arrive, you will be mesmerized by the breathtaking architecture delivered by the one and only Vista General. The thoughtfulness begins with a flawless 6,251 sf floor plan that offers every special feature you can think of. The floor plan starts with 4 en suite bedrooms, 6.5 bathrooms, and continues with an office, formal dining and large game room/loft which all feature spectacular views of Camelback Mtn. The home sits on nearly 2/3 of an acre and features a stunning, ultra-private backyard filled with lush, mature landscaping, pool house, pool, hot tub, and most important NO visible power lines. An electric privately gated 3 car garage and large parking space for a boat, RV or more toys complete this one of a kind home. This is your opportunity to purchase what feels like your custom home, yet ready for immediate move-in before the holidays arrive.
#5973965

Phoenix

4931 E Calle del Norte --

4 Beds

6 Baths

6,251 Sq.Ft.

$3,650,000

MLS#: 5973965
None
#6105654

Phoenix

4536 N 49TH Place

5 Beds

5 Baths

6,205 Sq.Ft.

$3,650,000

MLS#: 6105654
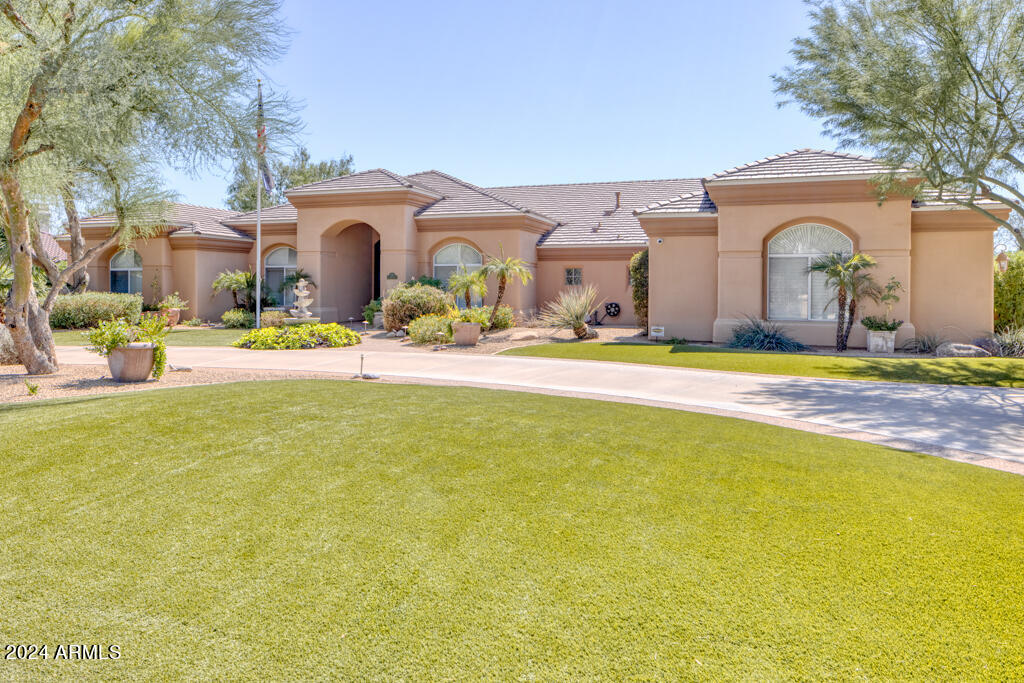
Welcome to your very own paradise! This luxury, move-in ready home offers 5 oversized bedrooms and 4 bathrooms with the 5th bedroom currently being used as an office. This Control4 smart home features a newly remodeled kosher kitchen with a large walk-in pantry. The spacious formal living area, cozy lounge/game room, and the grand dining room that can accommodate at least 20 guests makes for an entertainer's dream. The expansive backyard is home to citrus trees, a fresh herb garden, fire pit, spa, and a newly redone pool. Paradise Valley living at its finest!
#6761121

Paradise Valley

7101 E BERNEIL Lane

5 Beds

None Baths

4,702 Sq.Ft.

$3,650,000

MLS#: 6761121
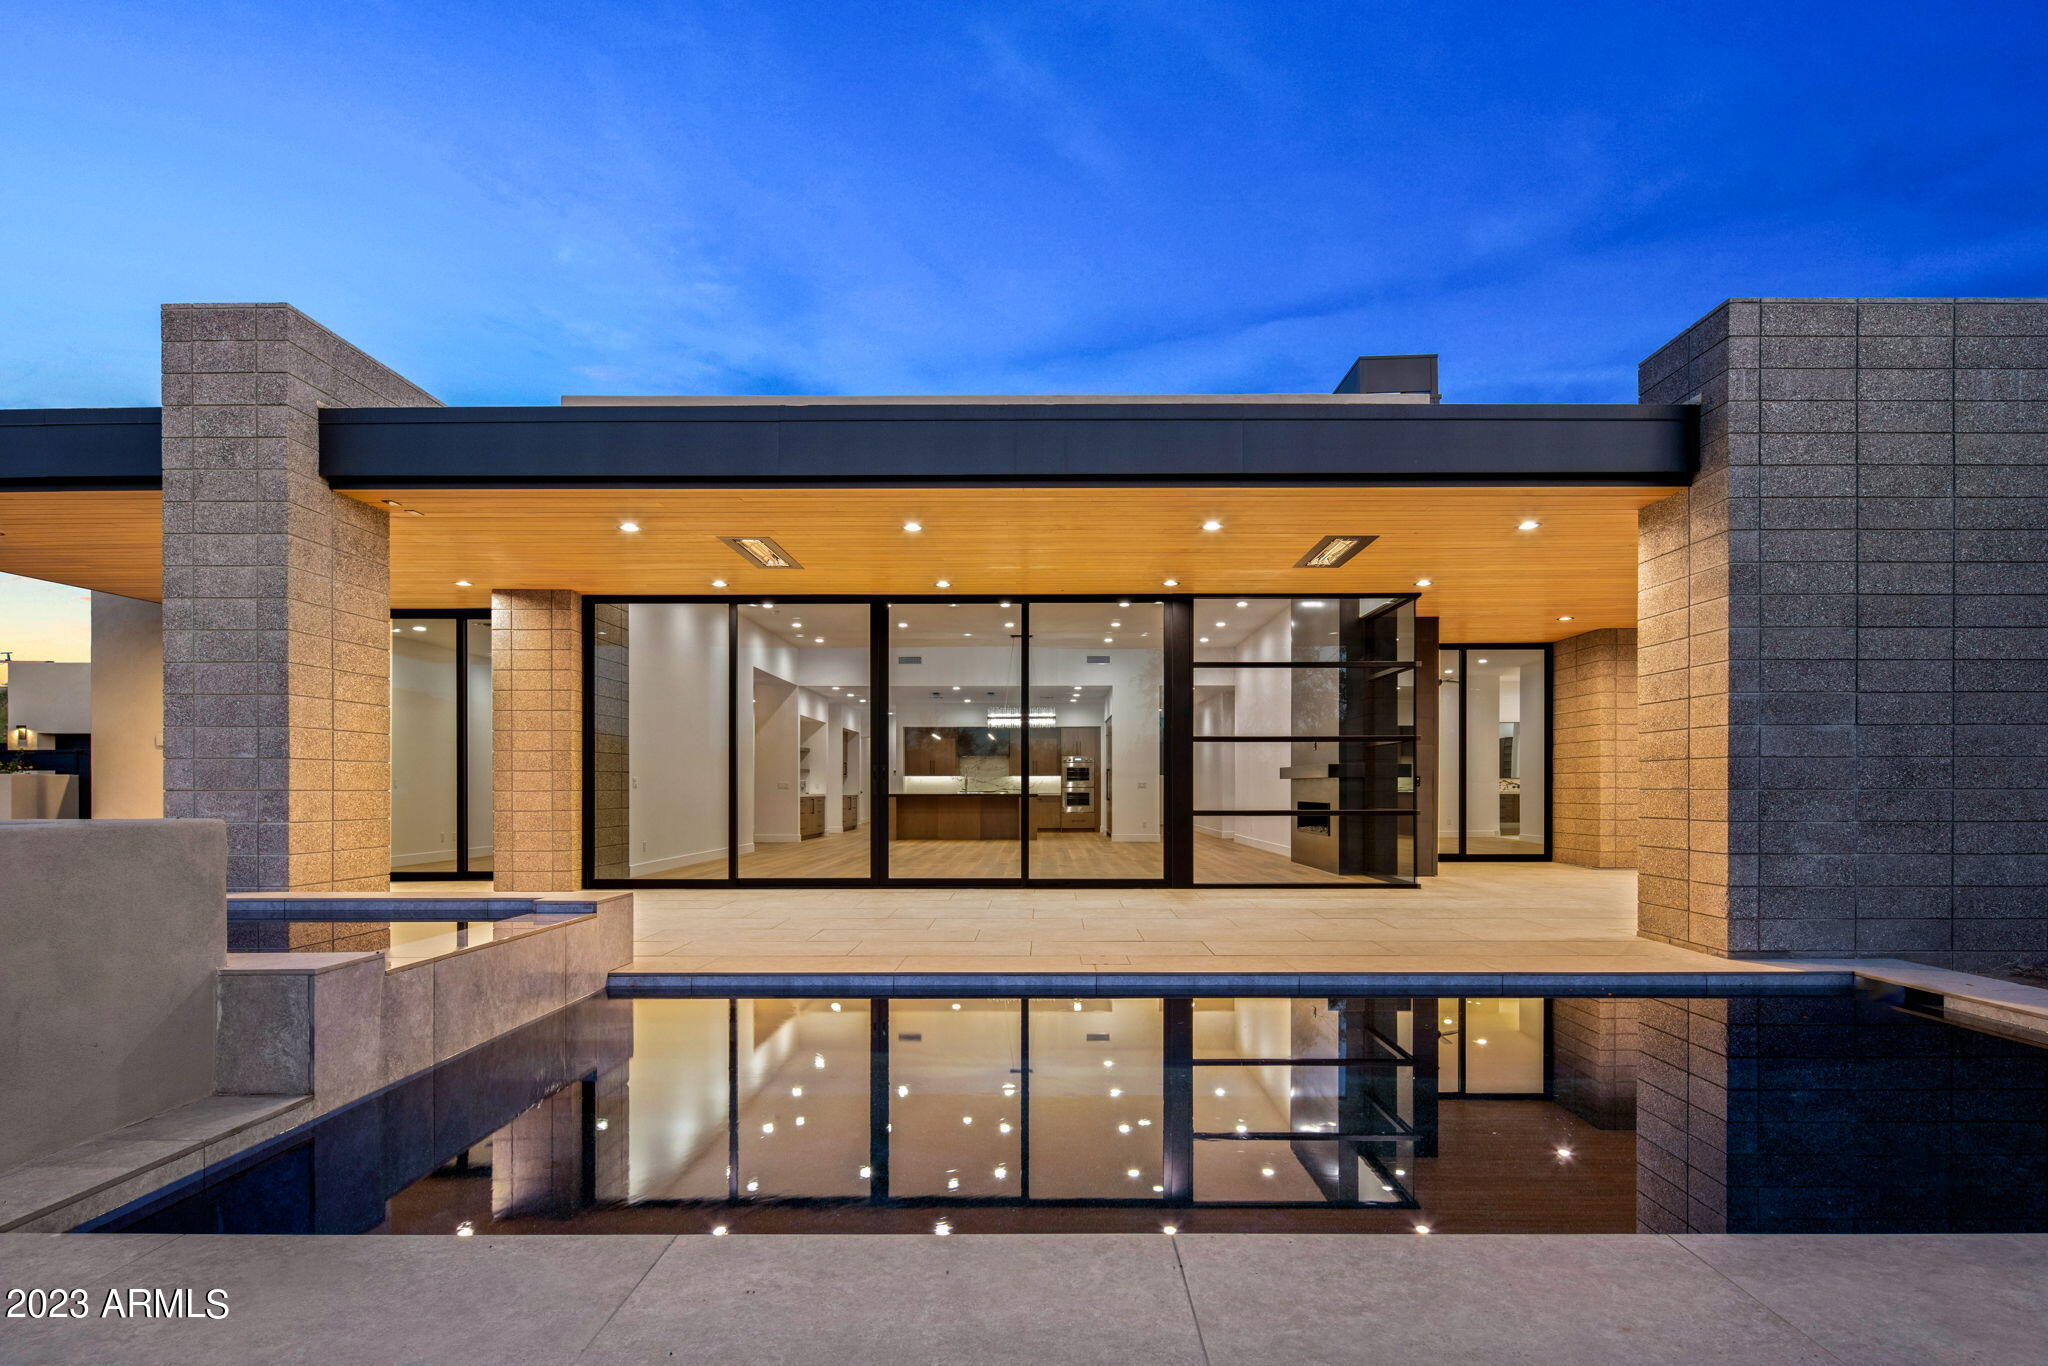
Newly completed contemporary home by Boxwell Homes in Desert Mountain's Village of Gamble Quail. Created for today's modern lifestyle with simplicity, functionality and casual elegance this home features large panes and walls of glass, mixed with stucco, stone and metal exteriors, meets clean lines and angles, ZERO interior steps and an open, great room floor plan. Ideal floor plan with master bedroom, office and three additional guest suites providing plenty of space and privacy for all.  High end finishes and appliances throughout. Chef kitchen with large island, breakfast area, and dining spaces meld together with greatroom for today's entertaining needs.  The blending of indoor and outdoor spaces allow for everyday casual living as well as larger group entertainment throughout the year with outdoor dining and living spaces along with pool, spa, fireplace and outdoor kitchen. This home is situated on an elevated lot with sunset, surrounding mountain views and desert mountain night lights. Please enquire for a floor and site plan. The location of Gambel Quail is ideal for quick access to the main gate to Desert Mountain along with close proximity to the Sonoran Fitness Clubhouse (spa, pickle ball, tennis, swimming, fitness facilities, and MUCH more), as well as close to the other amenities: seven golf courses, six clubhouses and The Ranch and Trails with 20 miles of hiking and glamping that borders the Tonto National Forest. Come experience the first Quiet Conservation Area in the United States, recently awarded by Quiet Parks International. Membership to the Desert Mountain Club is not included. Please contact Desert Mountain Membership Sales for Availability and/or Wait List opportunities
#6483608

Scottsdale

9397 E SUNDANCE Trail

4 Beds

5 Baths

4,948 Sq.Ft.

$3,650,000

MLS#: 6483608
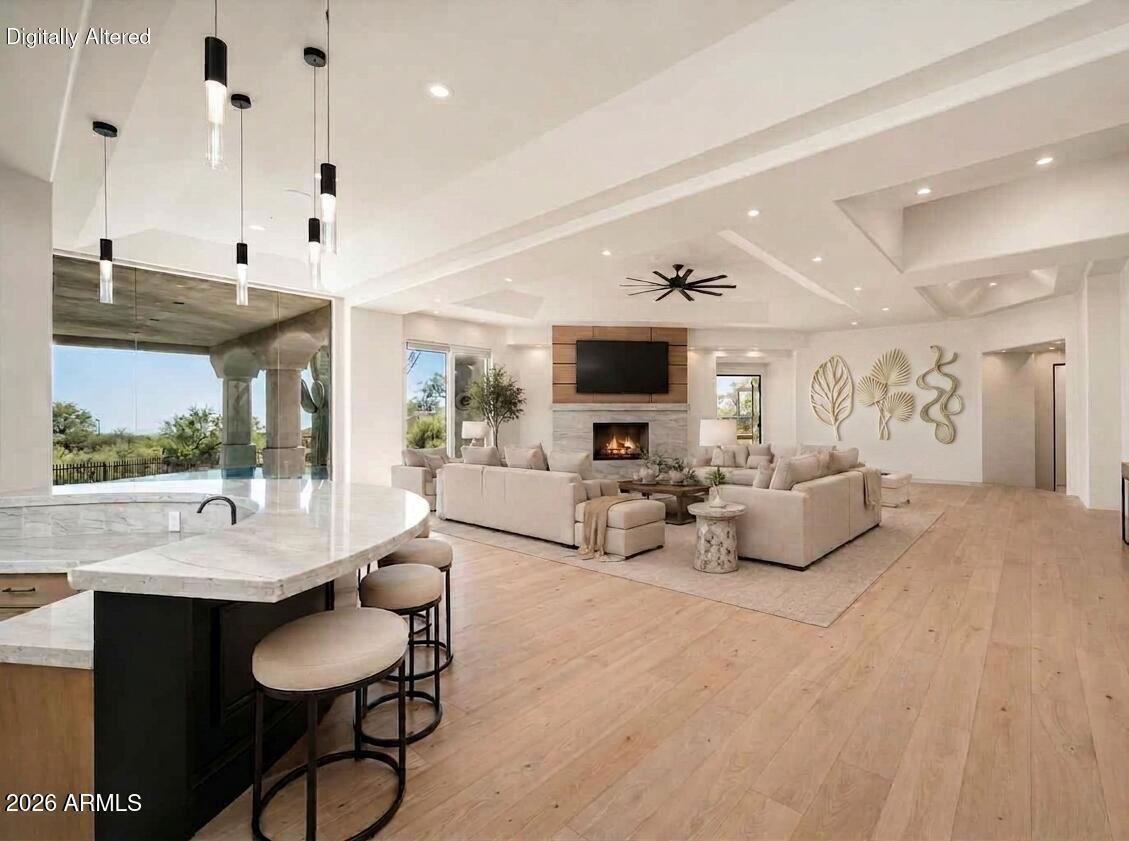
Completely remodeled and thoughtfully reimagined, this 4-bedroom, 5-bath, 2 1/2 baths, Desert Mountain estate showcases elevated soft modern design and refined functionality throughout. A grand entry opening to a dramatic great room with expansive views of the enhanced outdoor living spaces, including the pool, spa, and down-valley vistas.  At the heart of the home, the remodeled chef's kitchen features a waterfall-edge island, quartzite countertops, new lighting, upgraded appliances, and a spacious walk-through butler's pantry. Every detail has been carefully curated with designer finishes, custom cabinetry, and French oak wood and tile flooring.  The resort-style exterior has also been updated with new travertine decking, a sparkling pool and spa, built-in BBQ, and a view deck.
#7033437

Scottsdale

40635 N 109TH Place

4 Beds

5 Baths

5,804 Sq.Ft.

$3,650,000

MLS#: 7033437
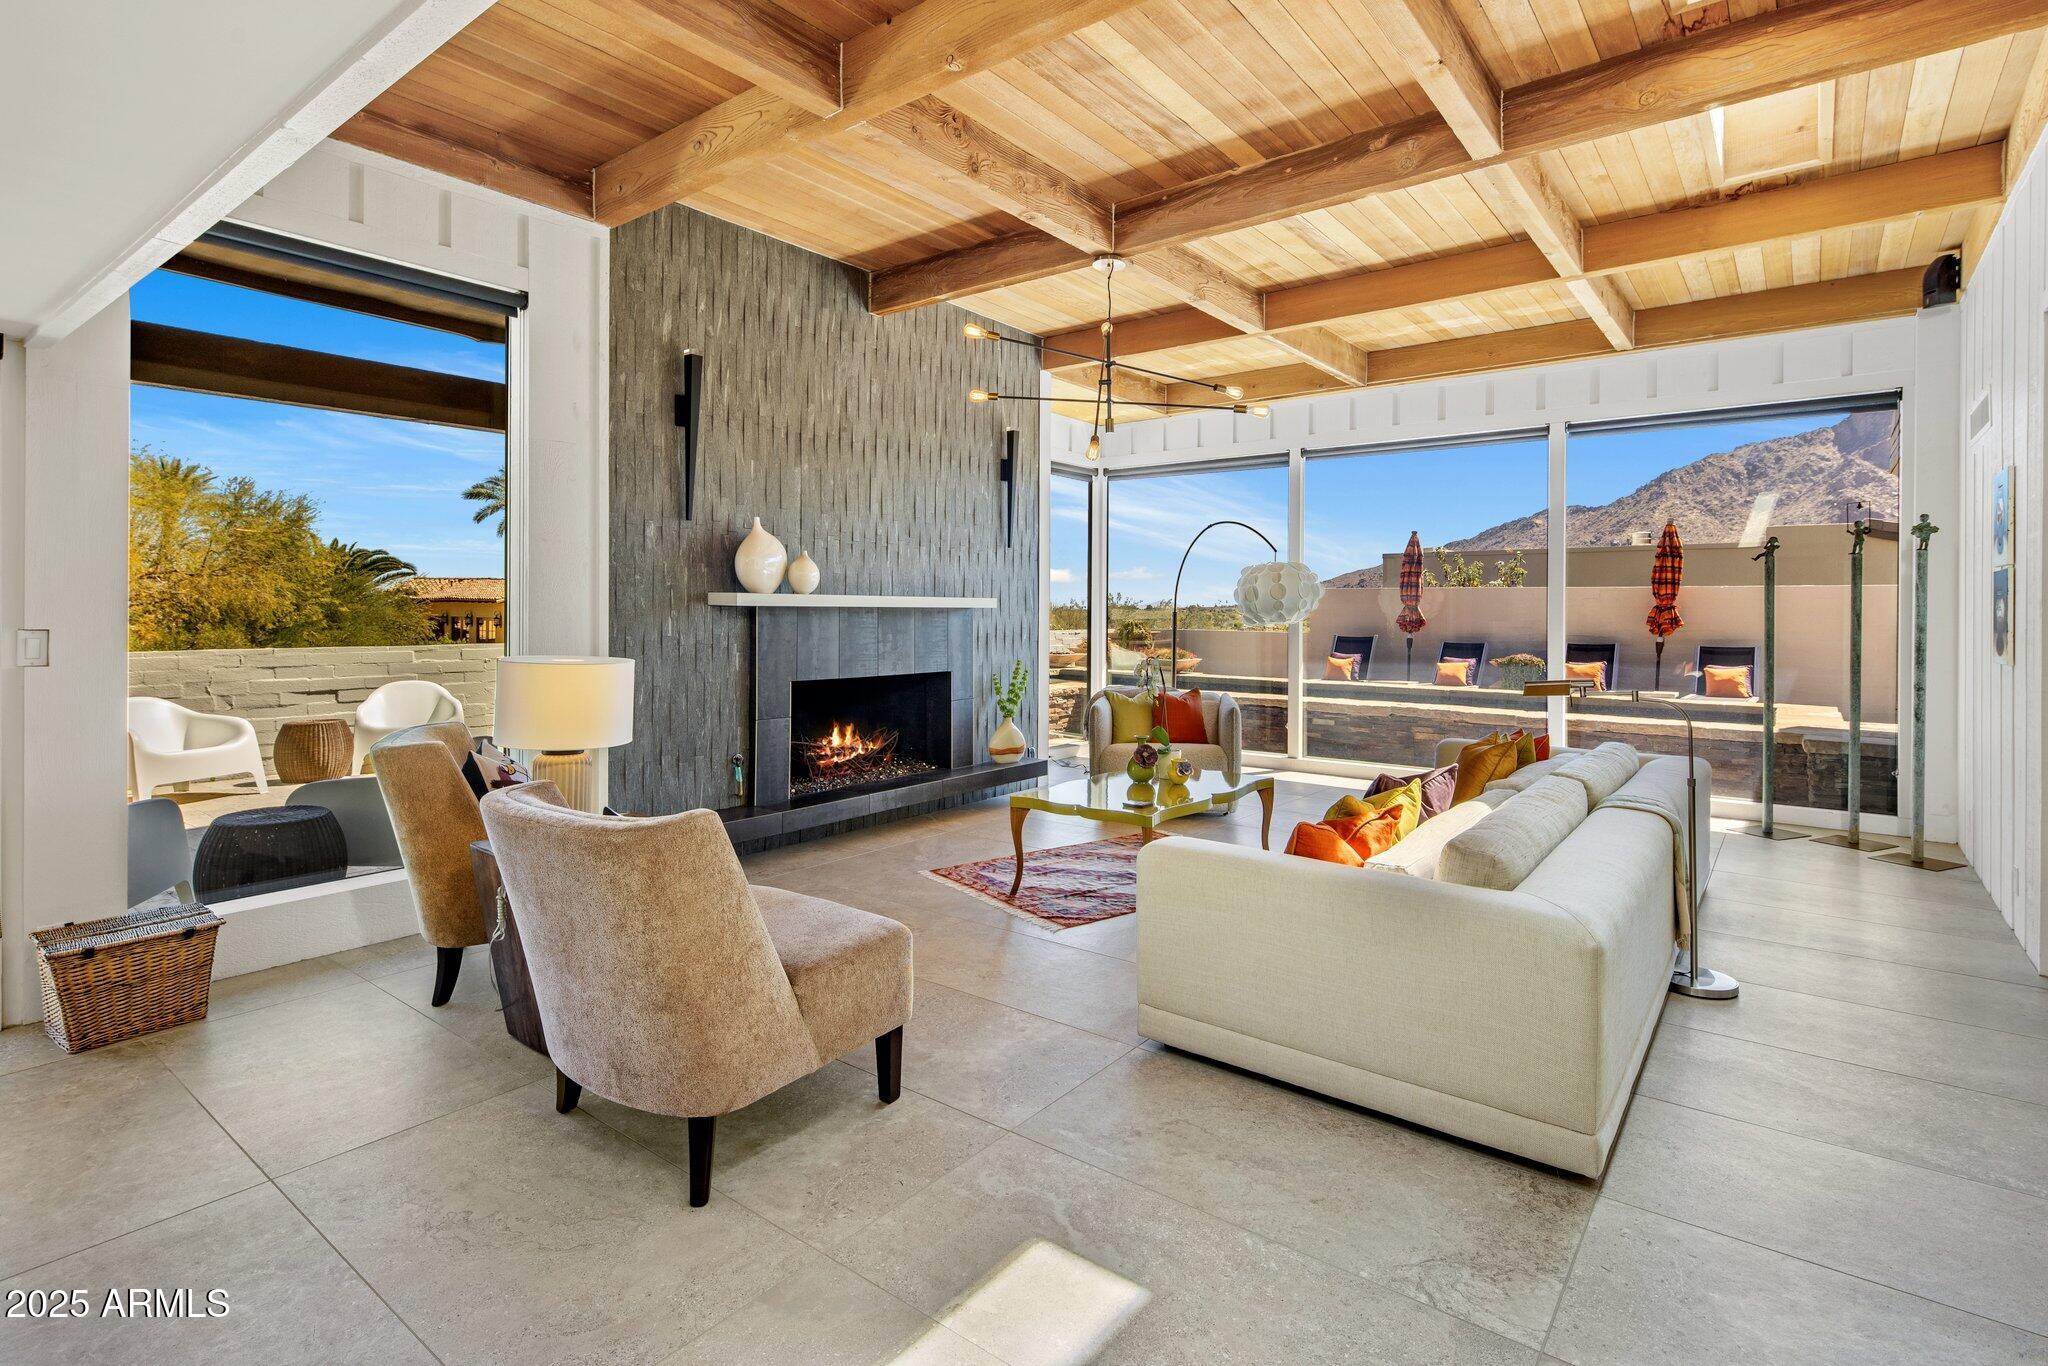
Experience ultimate seclusion in the highly coveted community of Guard Gated Colonia Miramonte. Nestled in a private location, this 4-bedroom, 4 bath home offers breathtaking views of both Camelback and Mummy Mountains. Enjoy seamless indoor-outdoor living with floor to ceiling glass walls that fill the home with natural light. This property features a pool/spa w/fire pots, two fireplaces, wood beam ceilings and massive outdoor patio space with center courtyard. City lights from upper deck. Embrace the beauty of this desert oasis right at your doorstep. Room service, car service and more available from the Camelback Inn.
#6952269

Paradise Valley

5434 E Lincoln Drive 78

4 Beds

4 Baths

3,445 Sq.Ft.

$3,650,000

MLS#: 6952269
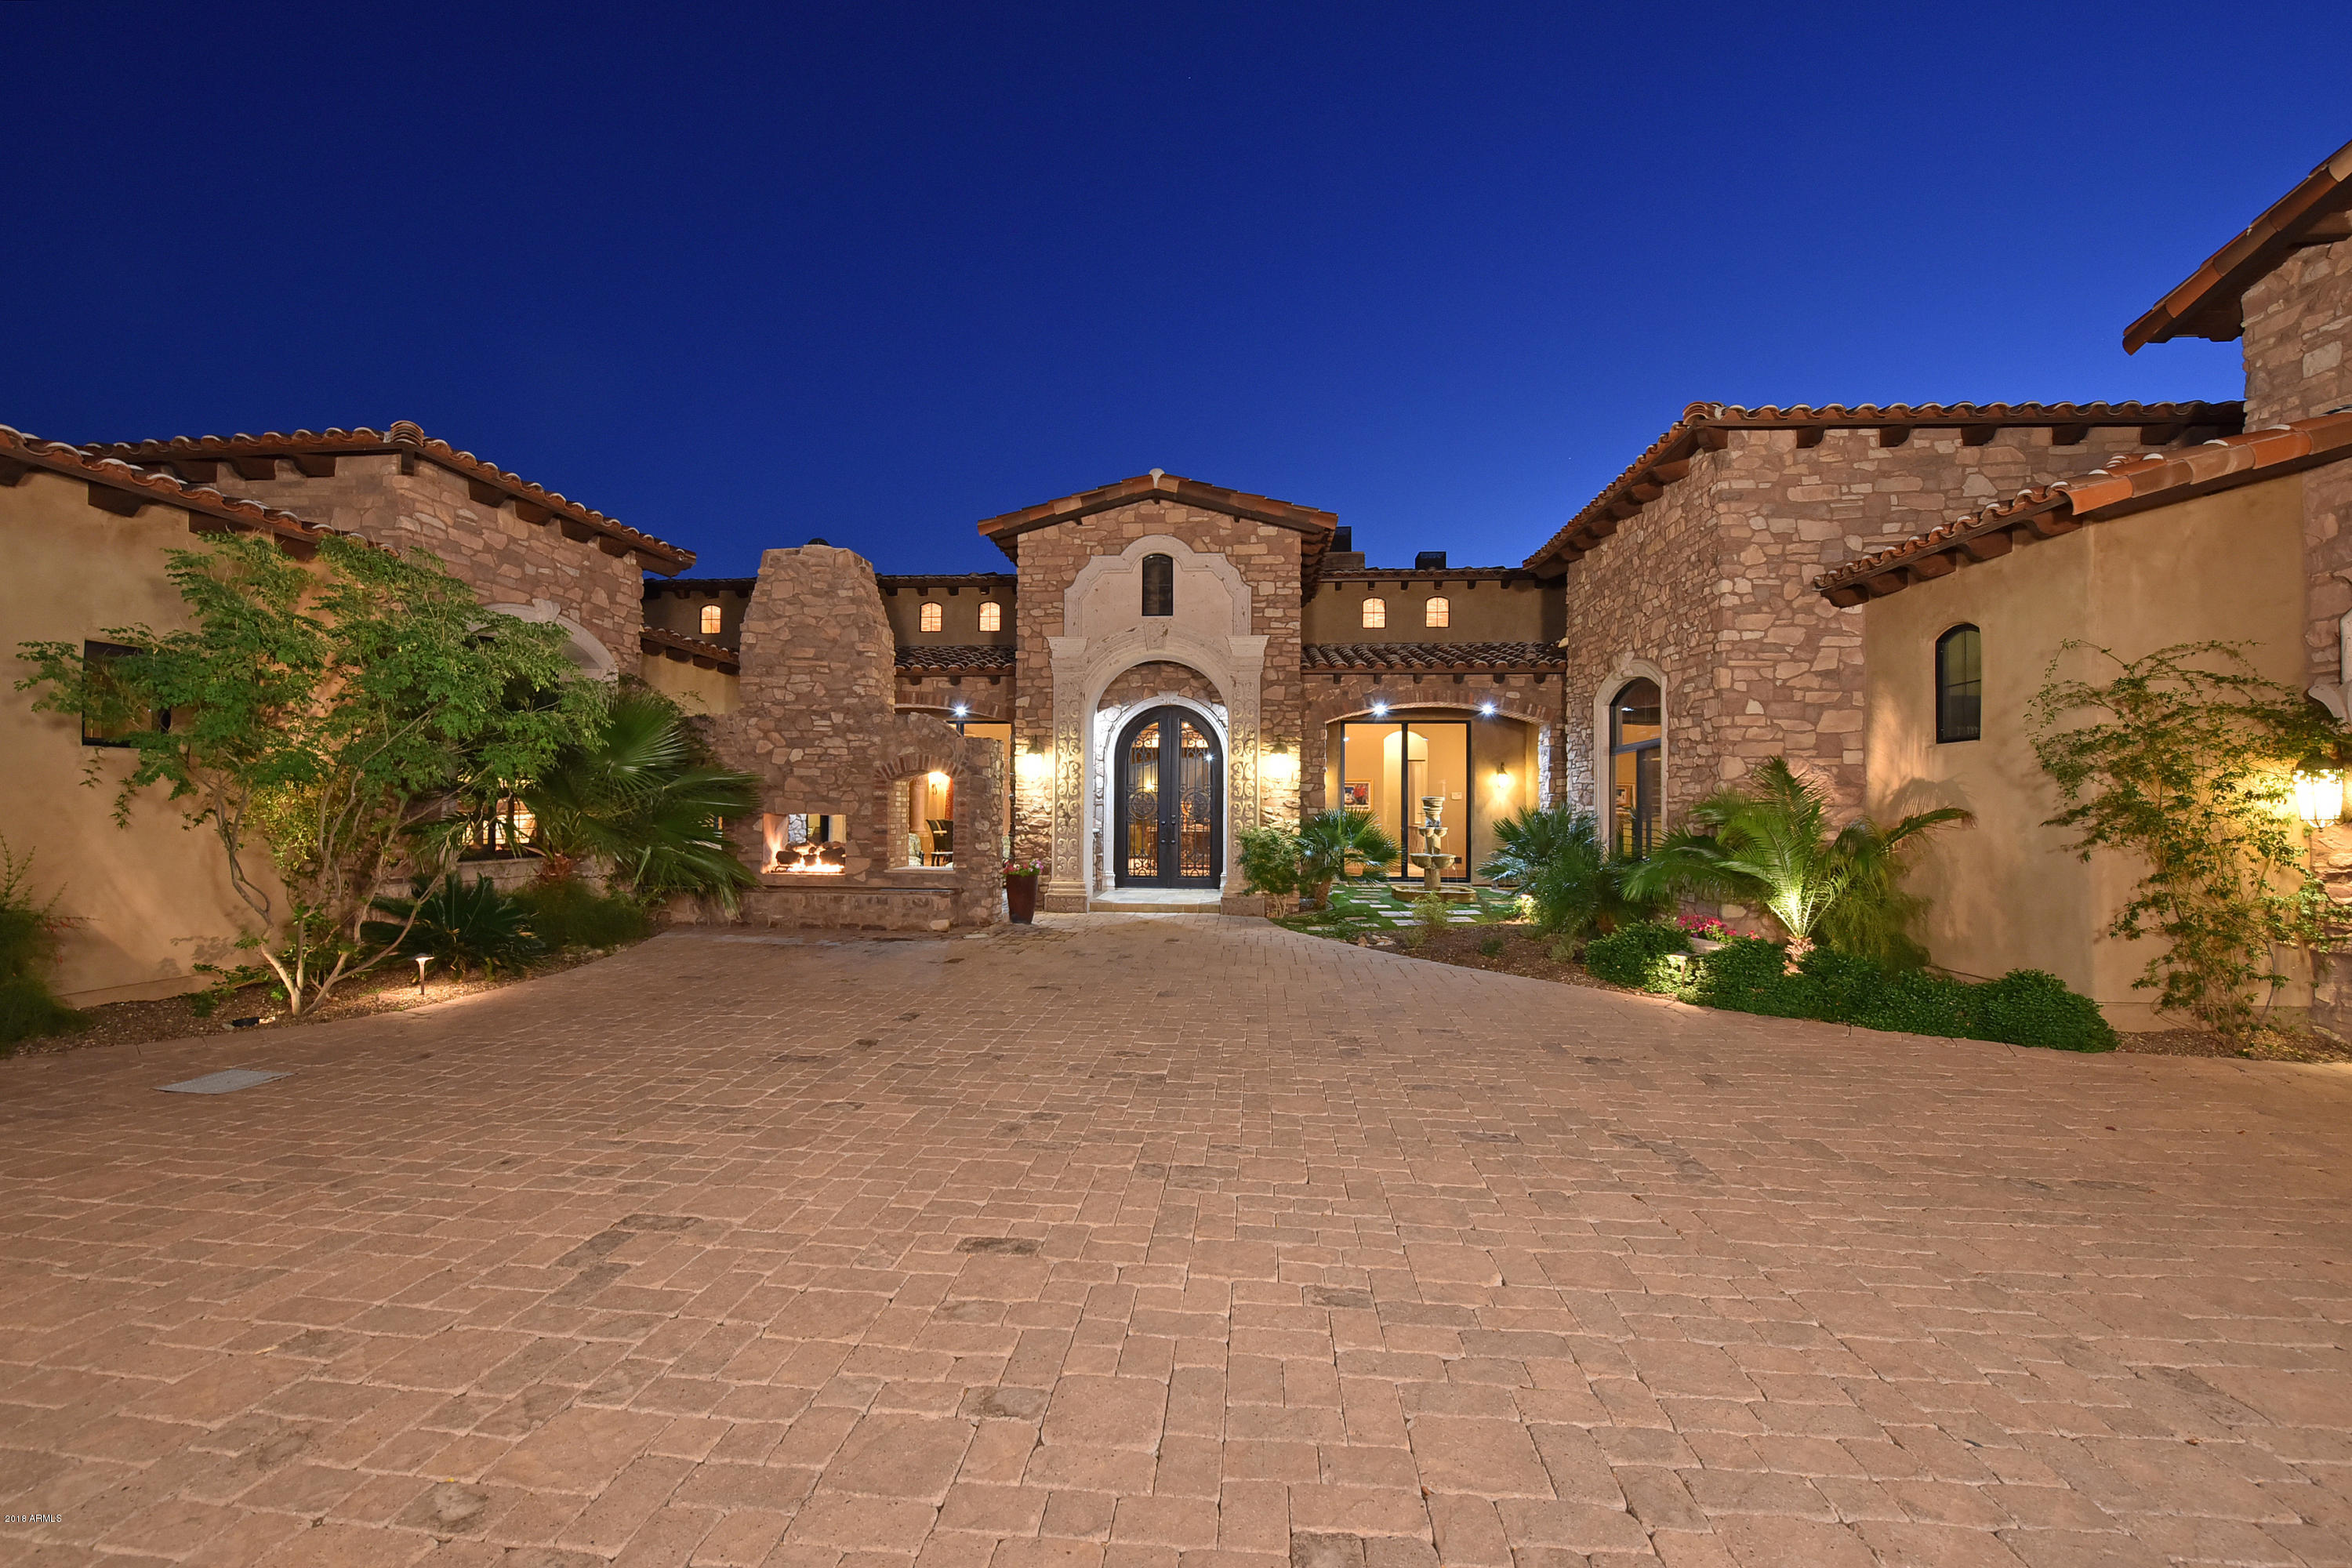
SINGLE STORY MOUNTAIN SIDE HOME IN ANCALA! AMAZING OPPORTUNITY! City lights & CAMELBACK VIEWS! As you enter the courtyard you will experience a sense of cultural AWE! Phenomenal architecture, master craftsmanship, superior use of stone, cantera & wood beams, barrel & groin ceilings & handcrafted millwork thru out, exceed all expectations! Enjoy 8000 Sq.Ft. that includes: Formal living & dining rms, Study w/built-ins, game rm w/wet bar, 2 tier theater & luxurious master suite. Don't miss the GOURMET KITCHEN designed for the ultimate in entertaining. The GUEST CASITA is a home away from home. You will be enticed outside on the expansive multiple covered patios, 2 exterior fireplaces, 2 tiered backyd w/negative edge pool,spa, CITY LIGHTS & MT. VIEWS. READ MORE & SEE DOC TAB FOR INFO. This home has unparalleled finishes, flowing floor plan and breath taking VIEWS.  The split floor plan along with the casita provides flexible living space for your life style needs.  The casita has its own living room, kitchen, master suite, a luxurious bath and walk-in closet.  
   The gated entry creates total security and privacy.  Need garages? This home can accommodate 5 cars and has a large motor court.  
  YOU MUST SEE THIS HOME TO APPRECIATE WHAT IT HAS TO OFFER.
#5712773

Scottsdale

12911 N 117TH Street

5 Beds

None Baths

8,000 Sq.Ft.

$3,650,000

MLS#: 5712773
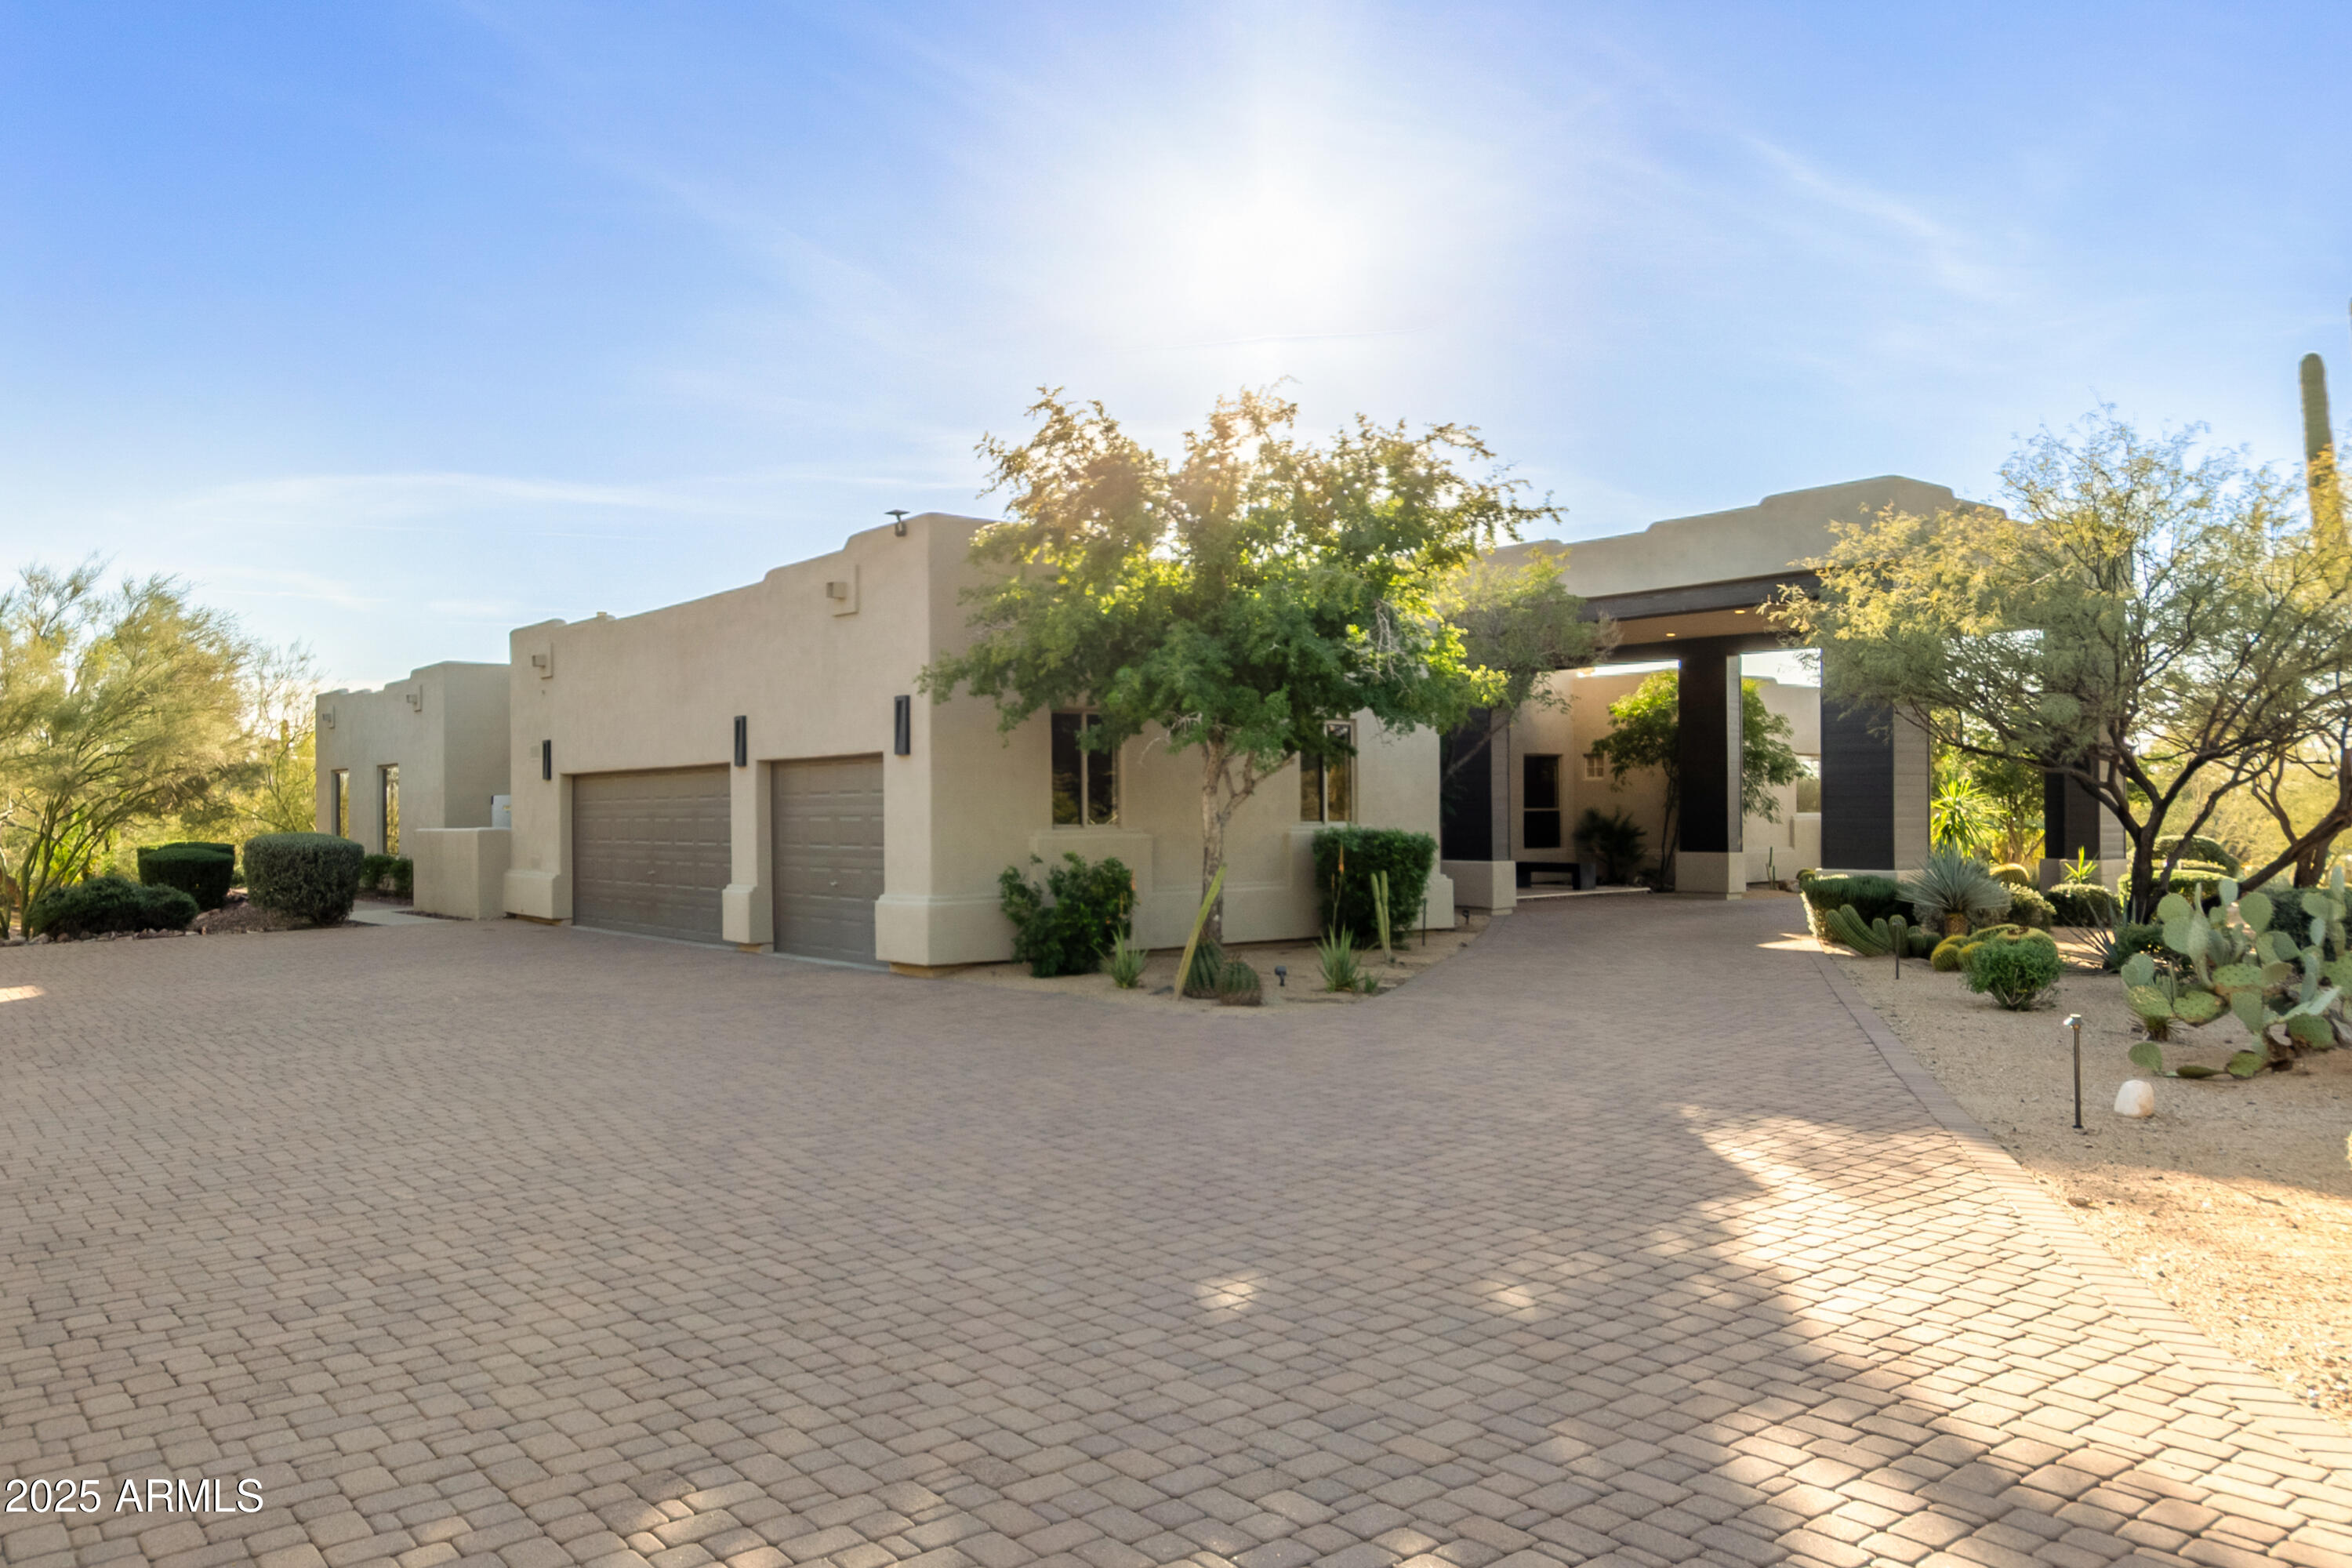
Spectacularly renovated, this property is overlooking DC Ranch with Mountain View's and city lights. The grand entry leads to a huge pivot door. The blonde wood floors and soaring ceilings opens to a wall of frameless windows and a huge great room. No expense was spared with a waterfall kitchen island, gas cooking, built in refrigerator and designer backsplash. Perfectly placed fireplace with floor to ceiling ship lap wall. The primary has an its own wall of windows, floating backlit vanities mirror, double closet and glass tile walk in shower. The offices custom wood accent wall is a great space to focus. High above the valley, the negative edge pool, elevated spa, travertine pavers and a built-in grill make this ideal for entertaining. The views are sensational.
#6854441

Scottsdale

9627 E ADOBE Drive

4 Beds

5 Baths

4,475 Sq.Ft.

$3,650,000

MLS#: 6854441
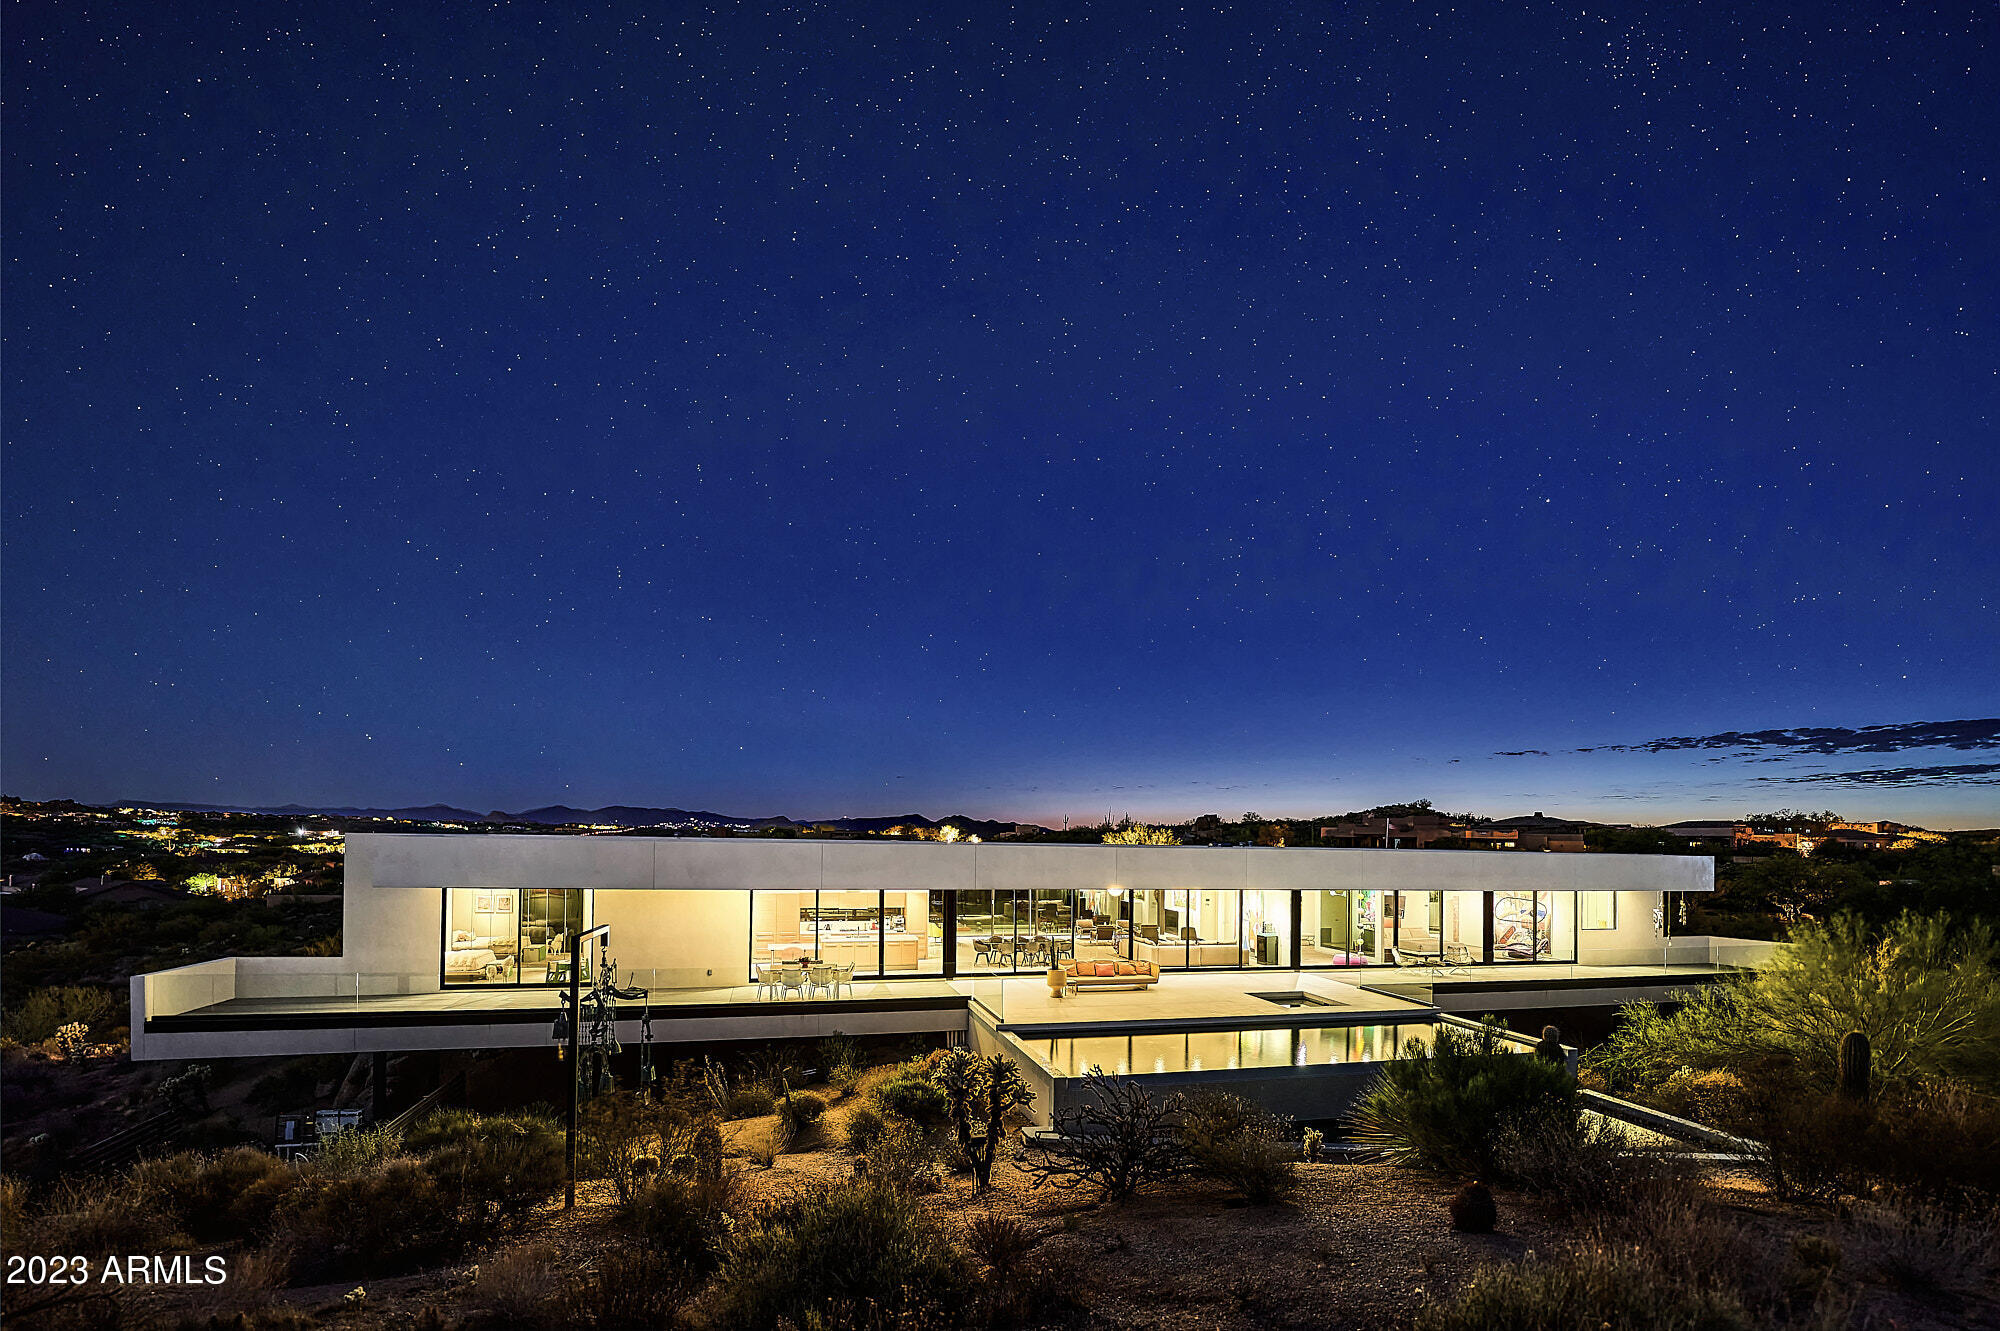
This architectural gem has a beautifully simplistic and contemporary design, breathtaking views, blends seamlessly into the desert and was created by one of the most recognized modernist architects of our time, Michael P Johnson. Made of steel and glass, this home is positioned to float over the delicate desert landscape as to not disturb it, creating the spacious living area that offers privacy and peaceful living. Every room in the house shows the views you've always dreamed of having! 
A glass pivot front door leads to white Italian porcelain flooring, clean lines, and surrounding mountain views. A 54-ft glass wall slides open to offer a negative edge heated pool and spa and 185 ft deck. This home exudes a peaceful and tranquil atmosphere throughout. This could be your paradise!
#6513235

Scottsdale

24484 N 119TH Place

3 Beds

4 Baths

4,224 Sq.Ft.

$3,650,000

MLS#: 6513235
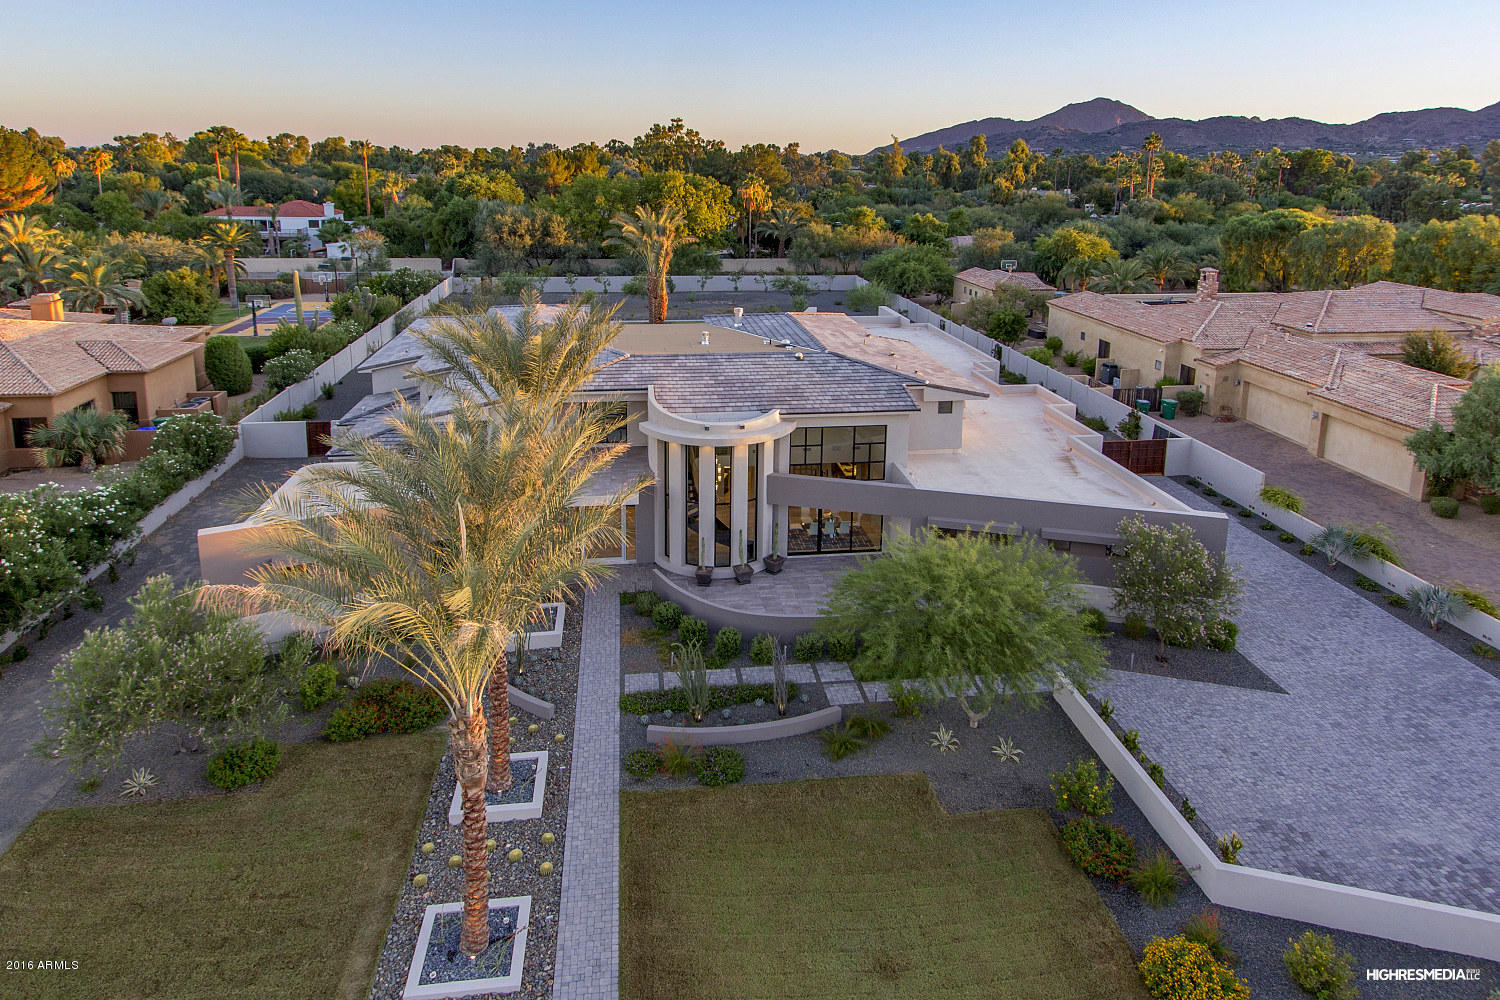
An extraordinary modern design, this multi-level estate home is situated on just over an acre with South-facing mountain views. An open and airy plan incorporates glass, stainless steel and clean lines as the backdrop for beautiful custom finishes throughout. The living room is anchored by a two-story fireplace, surrounded by glass and stainless upstairs landing and a retractable glass wall to the backyard beyond. Adjacent to the black curved floating staircase you’ll find the formal dining room with hombre chandelier and walk-in wine room waiting for customization. The island kitchen has a casual dining nook with retractable glass wall, hidden storage, professional appliance package plus a large walk-in pantry with dumbwaiter to the upstairs master suite. Fit for entertaining, the family room is ready for movie time and has plenty of room for refreshments at the wet bar. Multiple guest suites including a Jr. master await with hardwood floors, walk-in closets and stylish bathrooms. Additional interior spaces include a private office, fitness room with rubberized flooring and arcade/game room. Outdoors you'll find ample parking with side-entry garages, a front patio off the formal dining room, large pool with fire and water features, spa, built-in kitchen, multiple balconies and plenty of space for a sport court or ramada.
#5499901

Paradise Valley

7027 E SUNNYVALE Road

5 Beds

None Baths

8,900 Sq.Ft.

$3,650,000

MLS#: 5499901
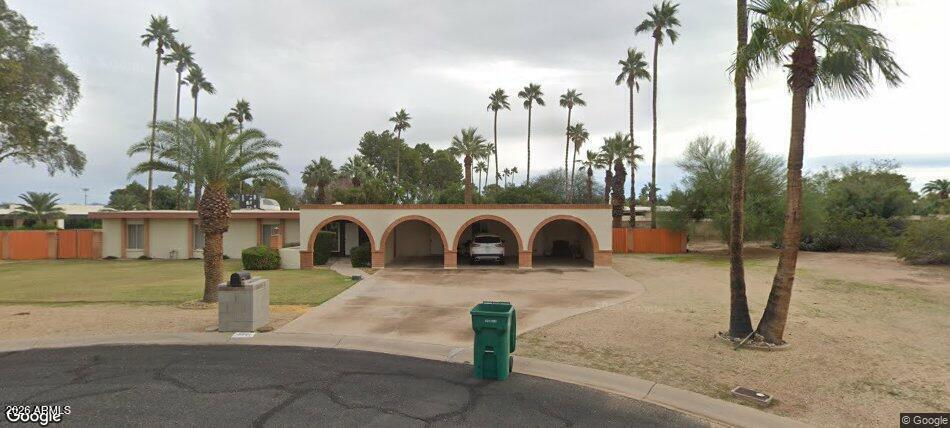
None
#7043249

Paradise Valley

5801 N KIVA Lane

3 Beds

2 Baths

3,056 Sq.Ft.

$3,650,000

MLS#: 7043249
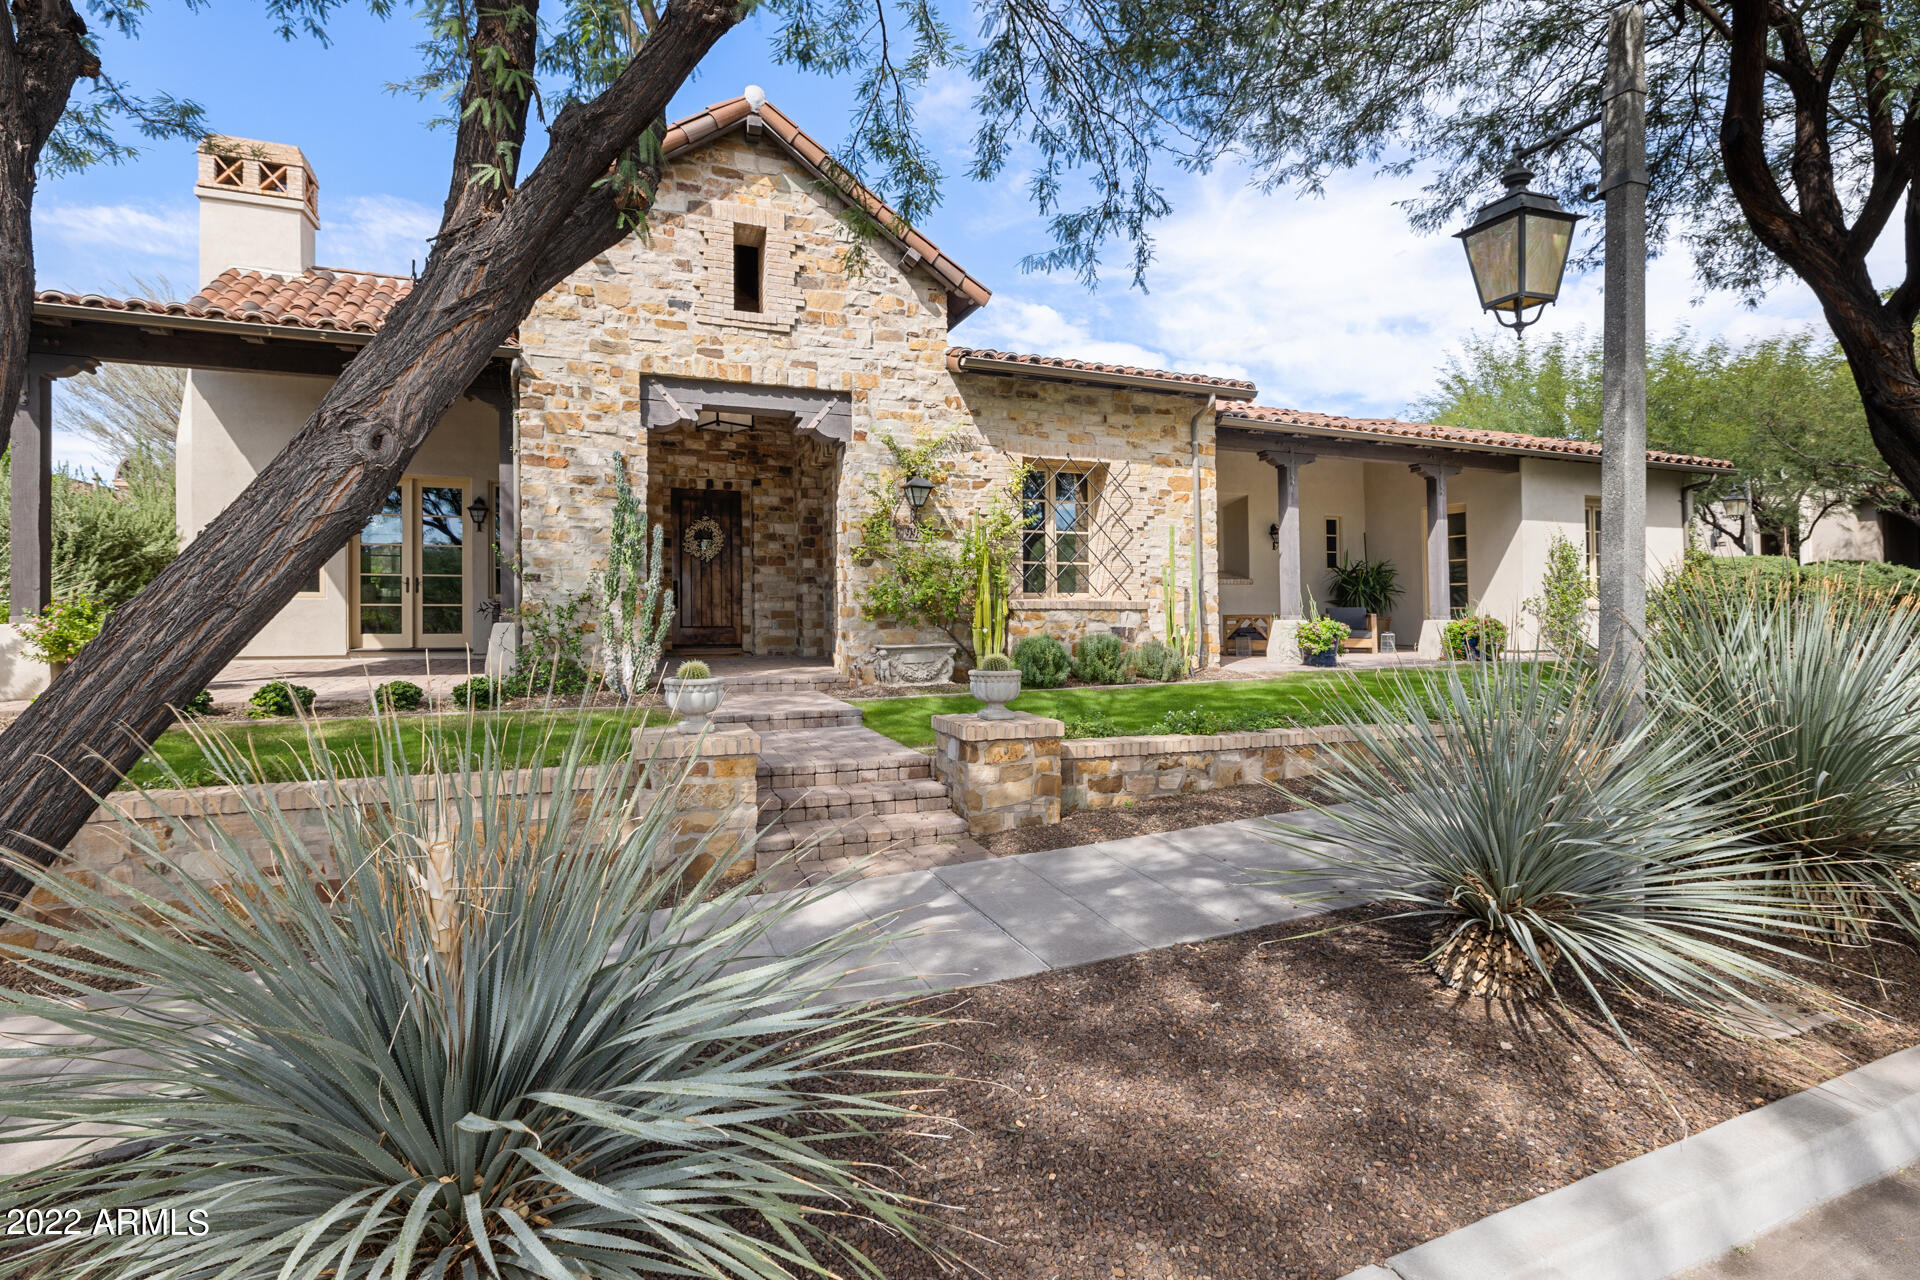
Camelot's Verandah Plan 5 at The Parks in Silverleaf exudes relaxed elegance, rustic luxury, & sophisticated charm. Home is sited on a premium, private corner lot w/ mature trees. The home's exterior is an earthy mixture of stone & wood, inviting loggias & an interior courtyard. The Nance Construction/Vallone Design remodeled interior greets you with stunning heart of pine wood floors & an intimate den w/ fireplace. Private ensuite secondary bedrooms at the front of the home share a patio. Kitchen features custom cabinetry, Viking appliances, in-island refrigerated drawers & icemaker open to great room w/ wood beamed ceiling. 4 sets of Arcadia doors lead to a new pool. Primary bedroom features magazine-worthy sitting area. Garage EV plug. Carriage House is a private, 2nd-floor bed 4.
#6476094

Scottsdale

19982 N 102ND Street

4 Beds

4 Baths

4,881 Sq.Ft.

$3,650,000

MLS#: 6476094
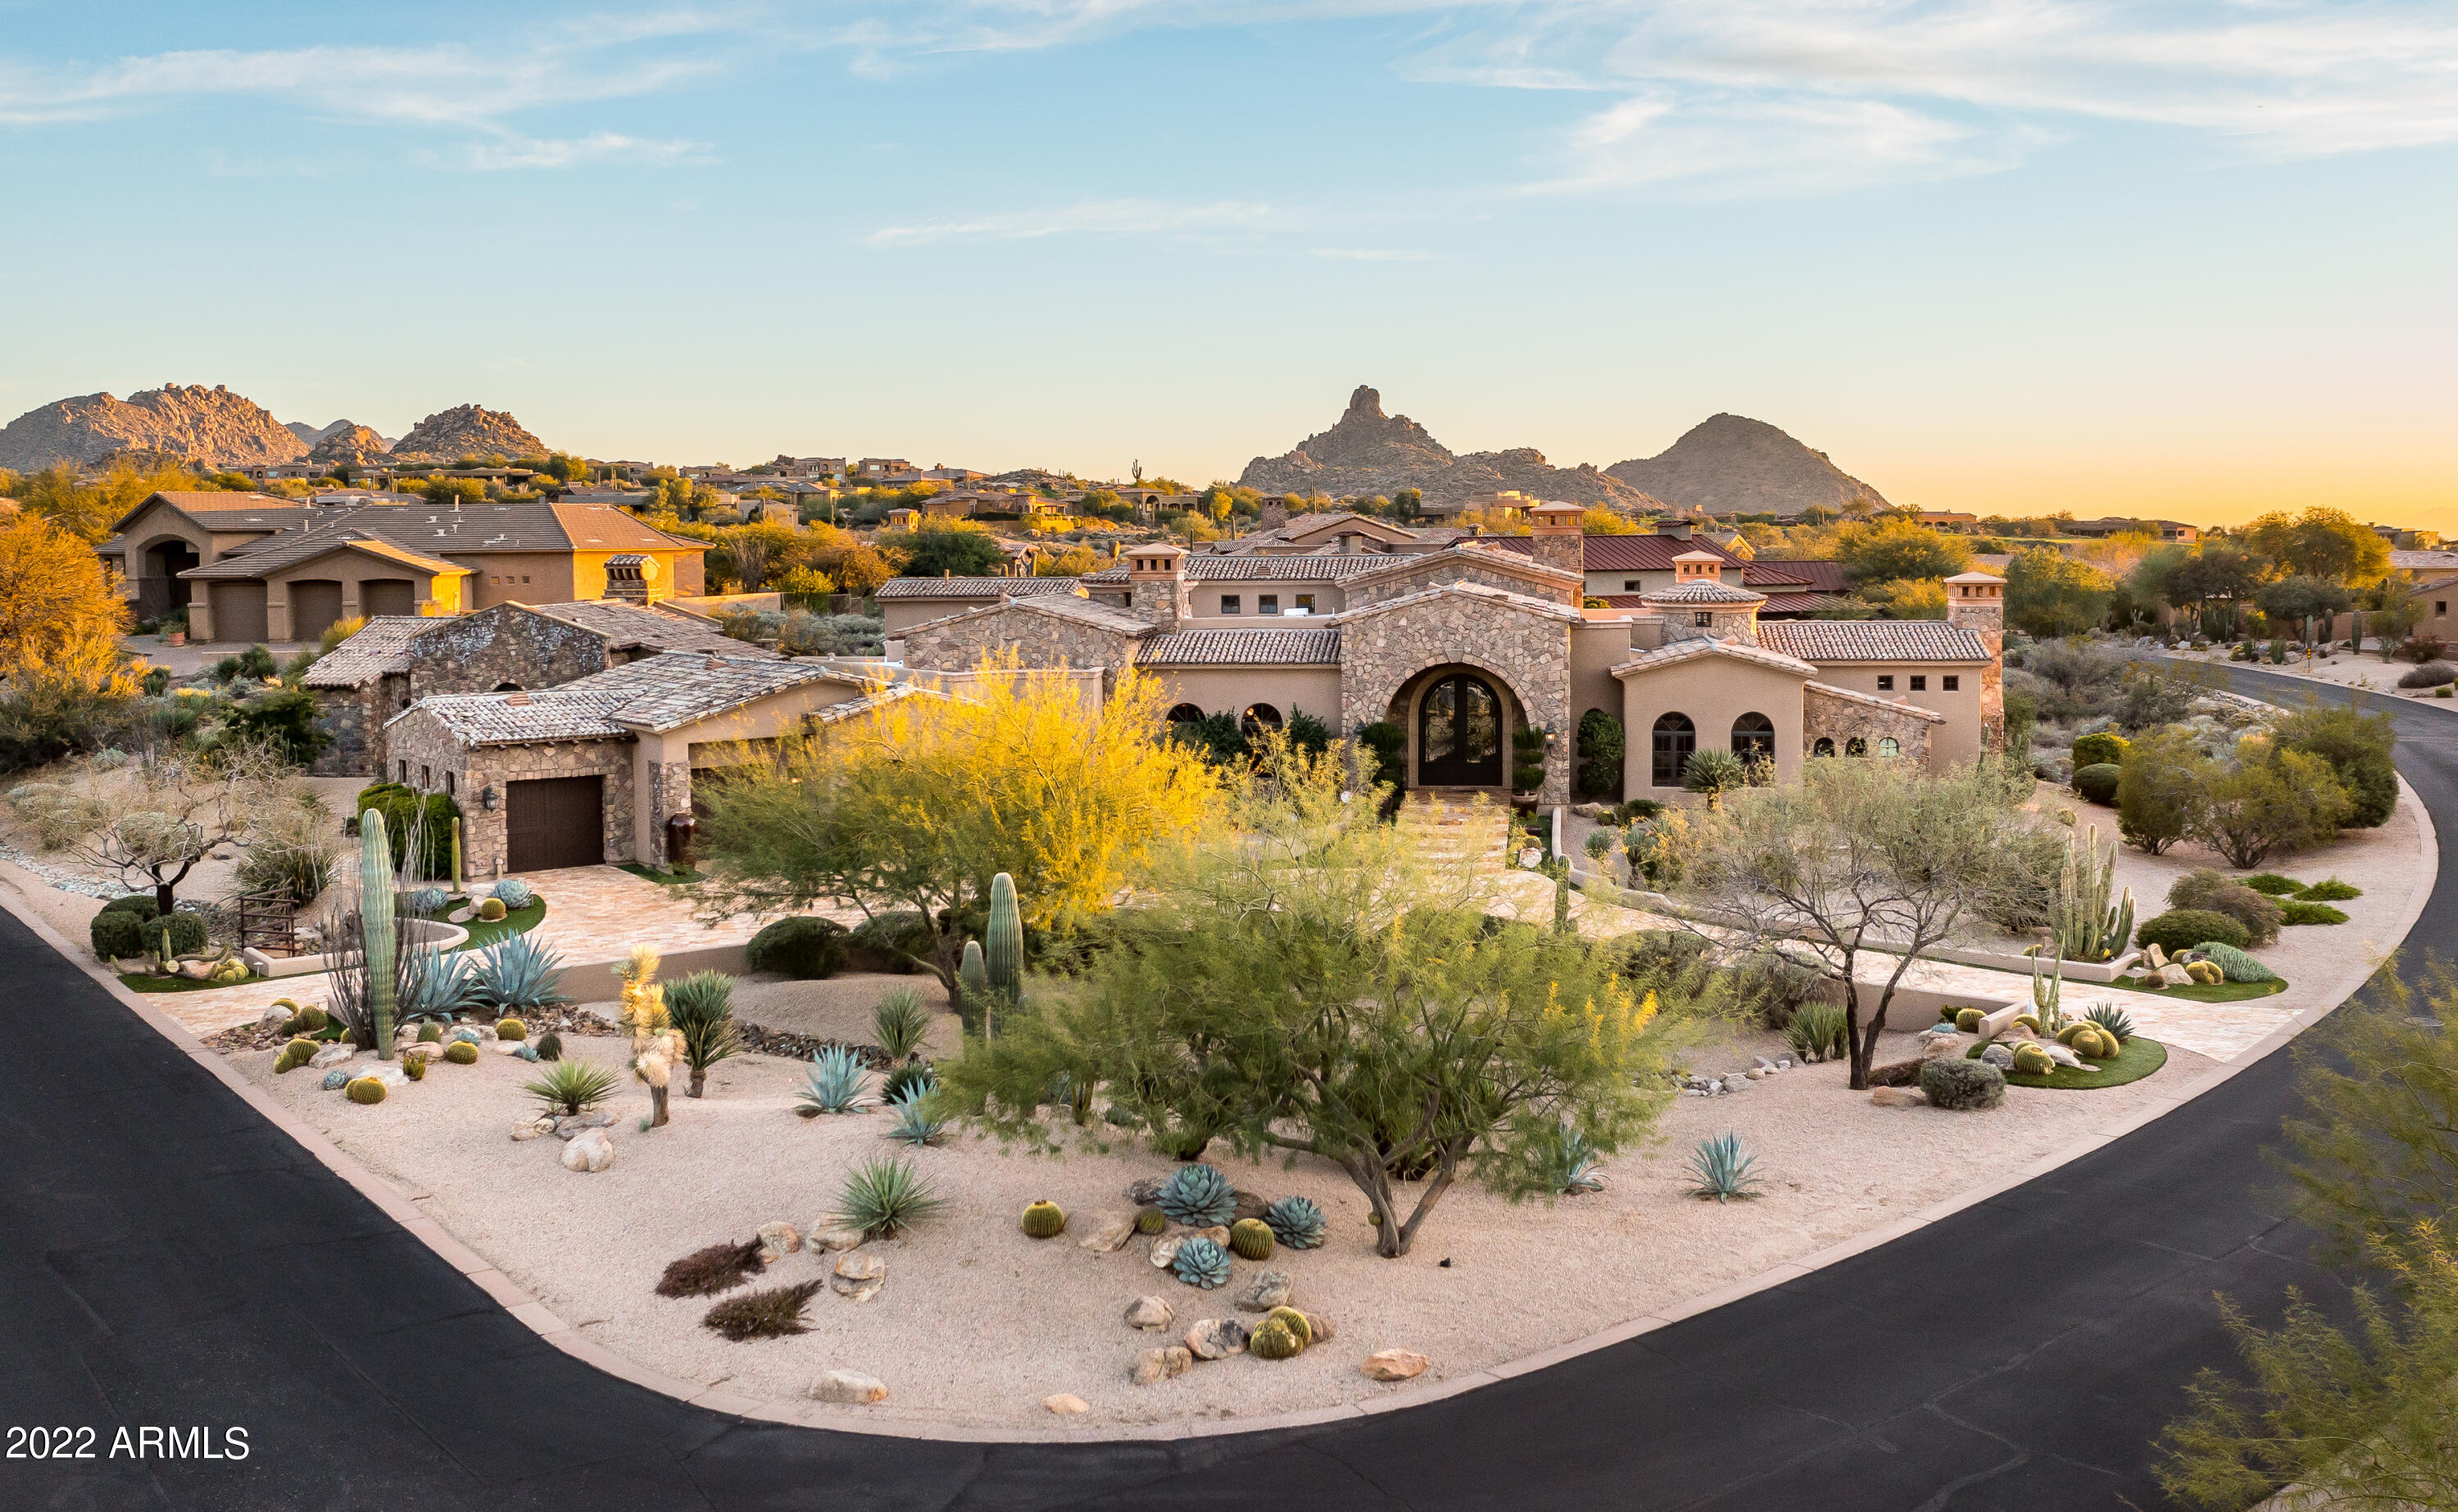
This ''Turn-Key'' property is located on nearly an acre in the heart of Scottsdale. Sprawling at 6,612 sq.ft., this estate boasts 4 bedroom, 5.5 bathroom, contains a grand living space with high ceilings and hand crafted wood beams throughout the home. This luxurious property sits behind the gates of the esteemed Troon golf Community. A dream kitchen, Chef's can only dream of with high end appliances such as Viking, Wolf, Subzero & wet bar. A circular drive to greet your guests as they arrive at an eye-catching terrace garden with beautiful glass double doors. A home perfect for entertaining, especially with a coffered ceiling dining room and a gorgeous fireplace to sit your guests. Master Suite includes a stunning jacuzzi tub parallel to a romantic fireplace, 2 bathrooms and 2 walk-in closets, a shower that includes a steam unit to give a spa ambiance. 7 fireplaces sporadically throughout the home, allowing for a cozy and comfortable living space. As if the above is not enough, the home has an exquisite theater room, temperature controlled walk in wine room, and office/study. Guests will feel right at home in the walkout to the french pocket doors entry to get to the casita, entering into a living area, bedroom with bathroom and full kitchen. Car enthusiasts will marvel at the spectacular detached garage/workshop containing plenty of parking spaces (4 to be exact). The backyard has a resort feel with an outdoor kitchen and oversized patio, glistening pool with both fire and waterfall details.
#6339030

Scottsdale

10087 E TROON NORTH Drive

4 Beds

None Baths

6,612 Sq.Ft.

$3,650,000

MLS#: 6339030

* Listings identified with the FMLS IDX logo come from FMLS and are held by brokerage firms other than the owner of this website. The listing brokerage is identified in any listing details. Information is deemed reliable but is not guaranteed. If you believe any FMLS listing contains material that infringes your copyrighted work please click here to review our DMCA policy and learn how to submit a takedown request. Ā© 2024. First Multiple Listing Service, Inc.
Stunning Views and more

Featured listing

Stunning Views and more

Browse Properties

Categories

Homes Tailored to Your Lifestyle

Buyers Guide

Buying a home is one of the most exciting milestones of your life.

View more

Sellers Guide

Putting your home on the market can be a stressful process, especially when you don’t know what to expect.

View more

Market report

With just a few clicks, you'll gain instant access to valuable insights about the real estate market, including trends, property values, and community analytics.

View more

Home value

Unlike automated valuations, our hands-on review will provide a comprehensive opinion of your home’s value while considering important interior elements and other location intangible factors that machine algorithms so often miss.

View more

Buyers resources

Guides on financing, inspections, and choosing the right Realtor for a smooth home purchase.

Sellers resources

Practical tips on staging, pricing, and preparing your home to attract buyers and maximize your sale.

 - property

Send a message

Message successfully sent.

Reason for contacting?

I agree to receive email communication and understand I can unsubscribe at any time.

I agree to be contacted by The Mandy Gold Team | Haymore Real Estate LLC via call, email, and text for real estate services. To opt out, you can reply 'stop' at any time or reply 'help' for assistance. You can also click the unsubscribe link in the emails. Message and data rates may apply. Message frequency may vary. Privacy Policy

Sign In Sign Out

Virtual Assistant

Would you like to take the next step with this property? We can help you schedule a showing or virtual tour, or send you more details.

Yes, I would like more information.

Thank You for Your Reply, One of Our Agents will contact you as soon as possible

No, maybe later.

Thank you, you can always contact me via email, phone number or through the contact form.

Realhub AI

Lucy - Your AI-Powered Realtor

Update Your Temporary Password

Personalize your search

Enter your email and we'll notify you immediately when new listings match what you're looking for.

or enter email address

Already have an account ? Login here

Continue your home search

I agree to receive communications and understand I can unsubscribe at any time.

I agree to be contacted by The Mandy Gold Team | Haymore Real Estate LLC via call, email, and text for real estate services. To opt out, you can reply 'stop' at any time or reply 'help' for assistance. You can also click the unsubscribe link in the emails. Message and data rates may apply. Message frequency may vary. Privacy Policy

Already have an account ? Login here

We use cookies

We use cookies primarily for analytics to enhance your experience. By accepting, you agree to our use of these cookies. You can manage your preferences or learn more about our cookies policy.