Thinking of selling?

Trusted Real Estate Experts in Sierra Vista, Fort Huachuca, Benson, and Bisbee Arizona

  • Nearby me

Popular Features

Community Features

Association

Property Features

Waterfront

View

Exterior Features

Interior Features

Style

E-Alert name

Properties

10000 properties match your criteria

None
#6877500

Scottsdale

9441 N 129TH Place

5 Beds

5 Baths

4,651 Sq.Ft.

$3,650,000

MLS#: 6877500
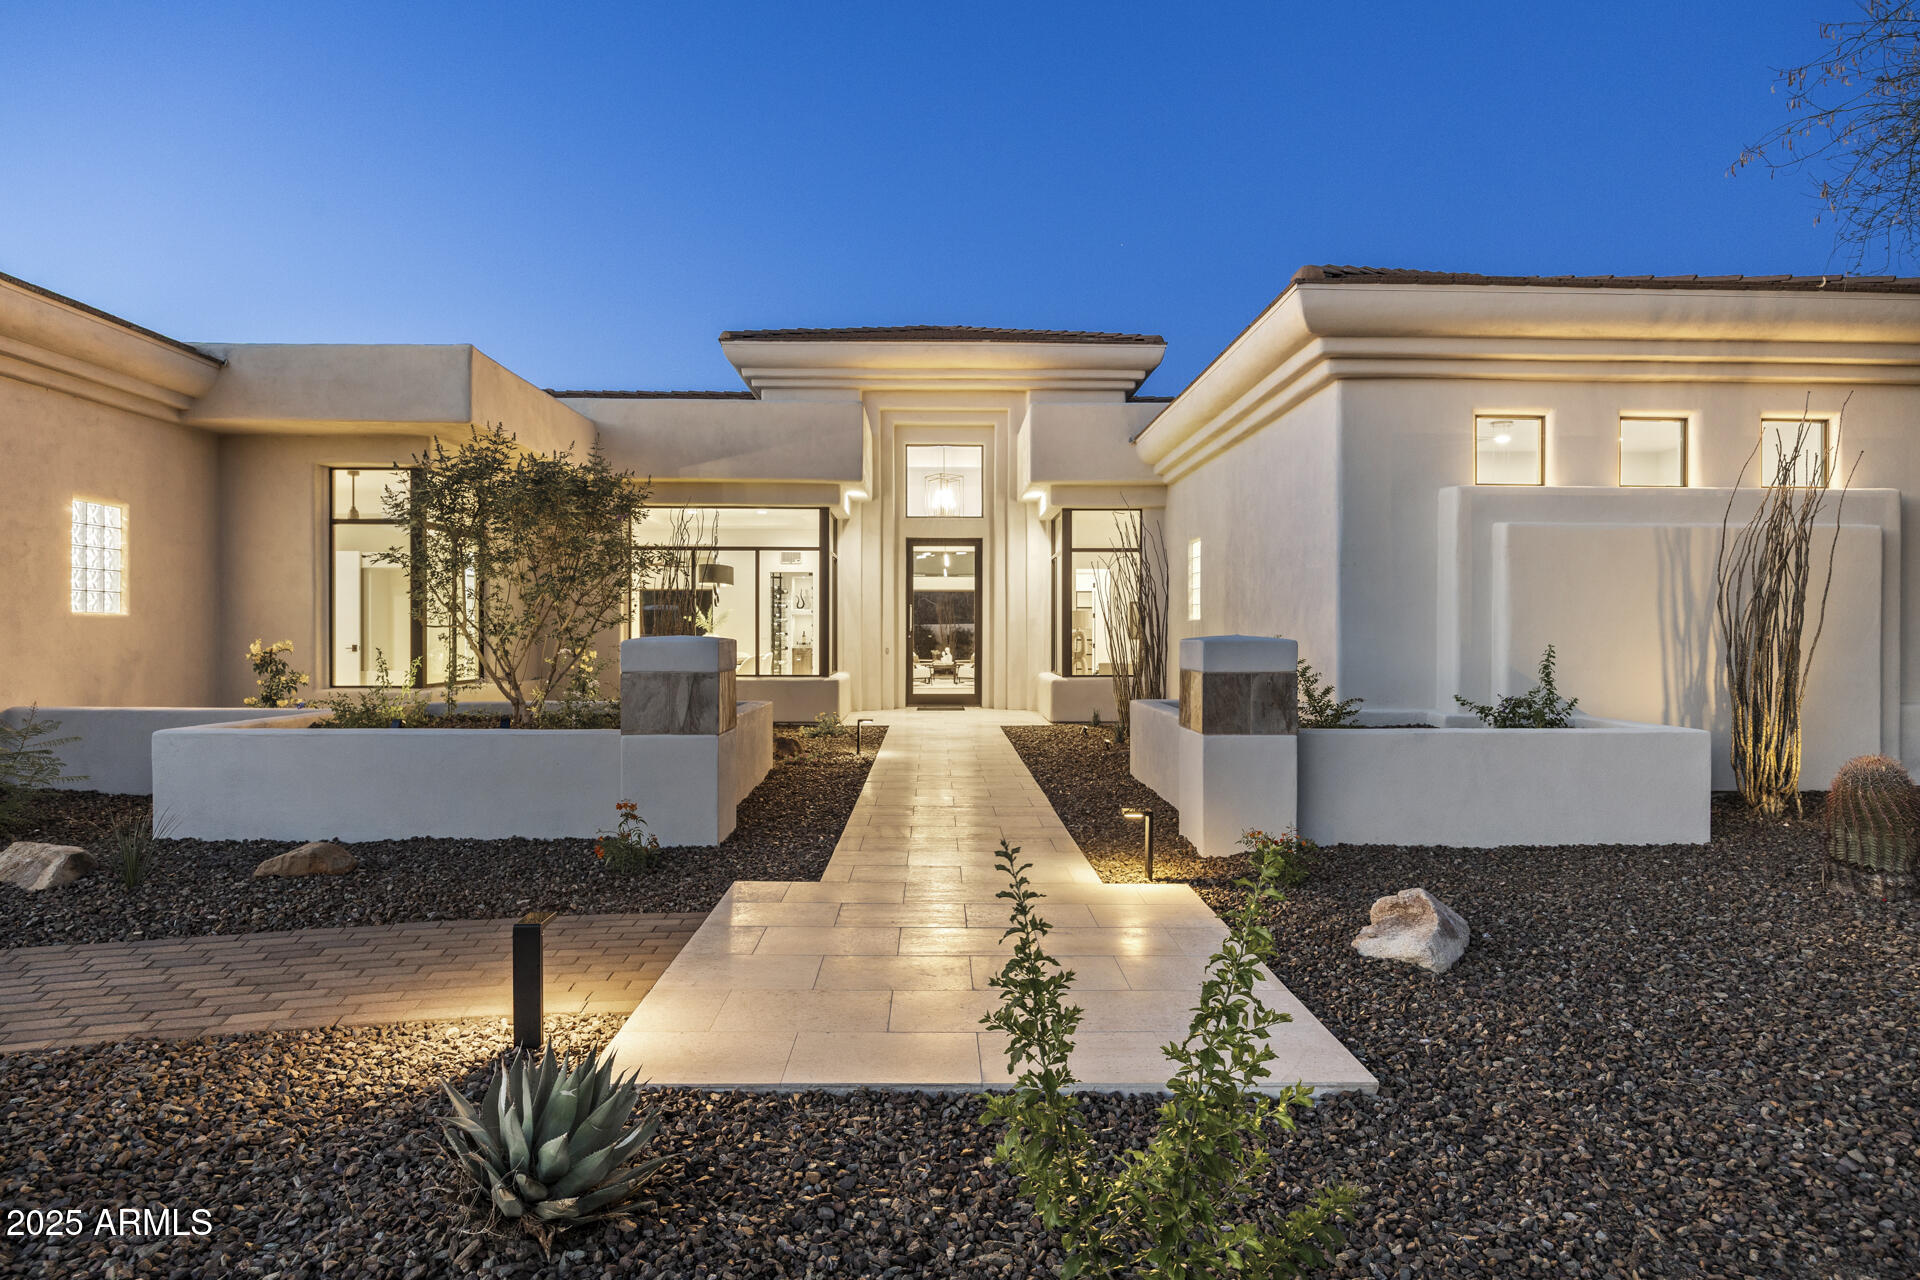
This fabulous contemporary home will take your breath away with an 16' ceiling and walls of glass. The owners have thought of everything including a separate wine bar room with passage to the patio, painted glass tile in the kitchen and quartz countertops along with an 18' stainless shelf, custom pantry with coffee bar/subzero refrigerator/freezer drawers/warming oven/ 2nd dishwasher and loads of storage, and a separate golf storage room with built-in bag and club and shoe storage. 2 guest suites are joined by a larger entertainment room with built-in storage and under-counter refrigerator. Master suite is spacious and has a coffee bar, under-counter fridge, his and her separate vanities and toilet rooms, large shower--2 separate closets and washer/dryer area.

Covered patio area and art Covered patio area and artificial turf area, poo/spa, pool bath, EVO grill and seating area with elevated gas firepit. Loads of guest parking and an oversized 3-car garage with abundant storage.
#6356442

Scottsdale

37751 N 93rd Street 137

4 Beds

None Baths

4,678 Sq.Ft.

$3,650,000

MLS#: 6356442
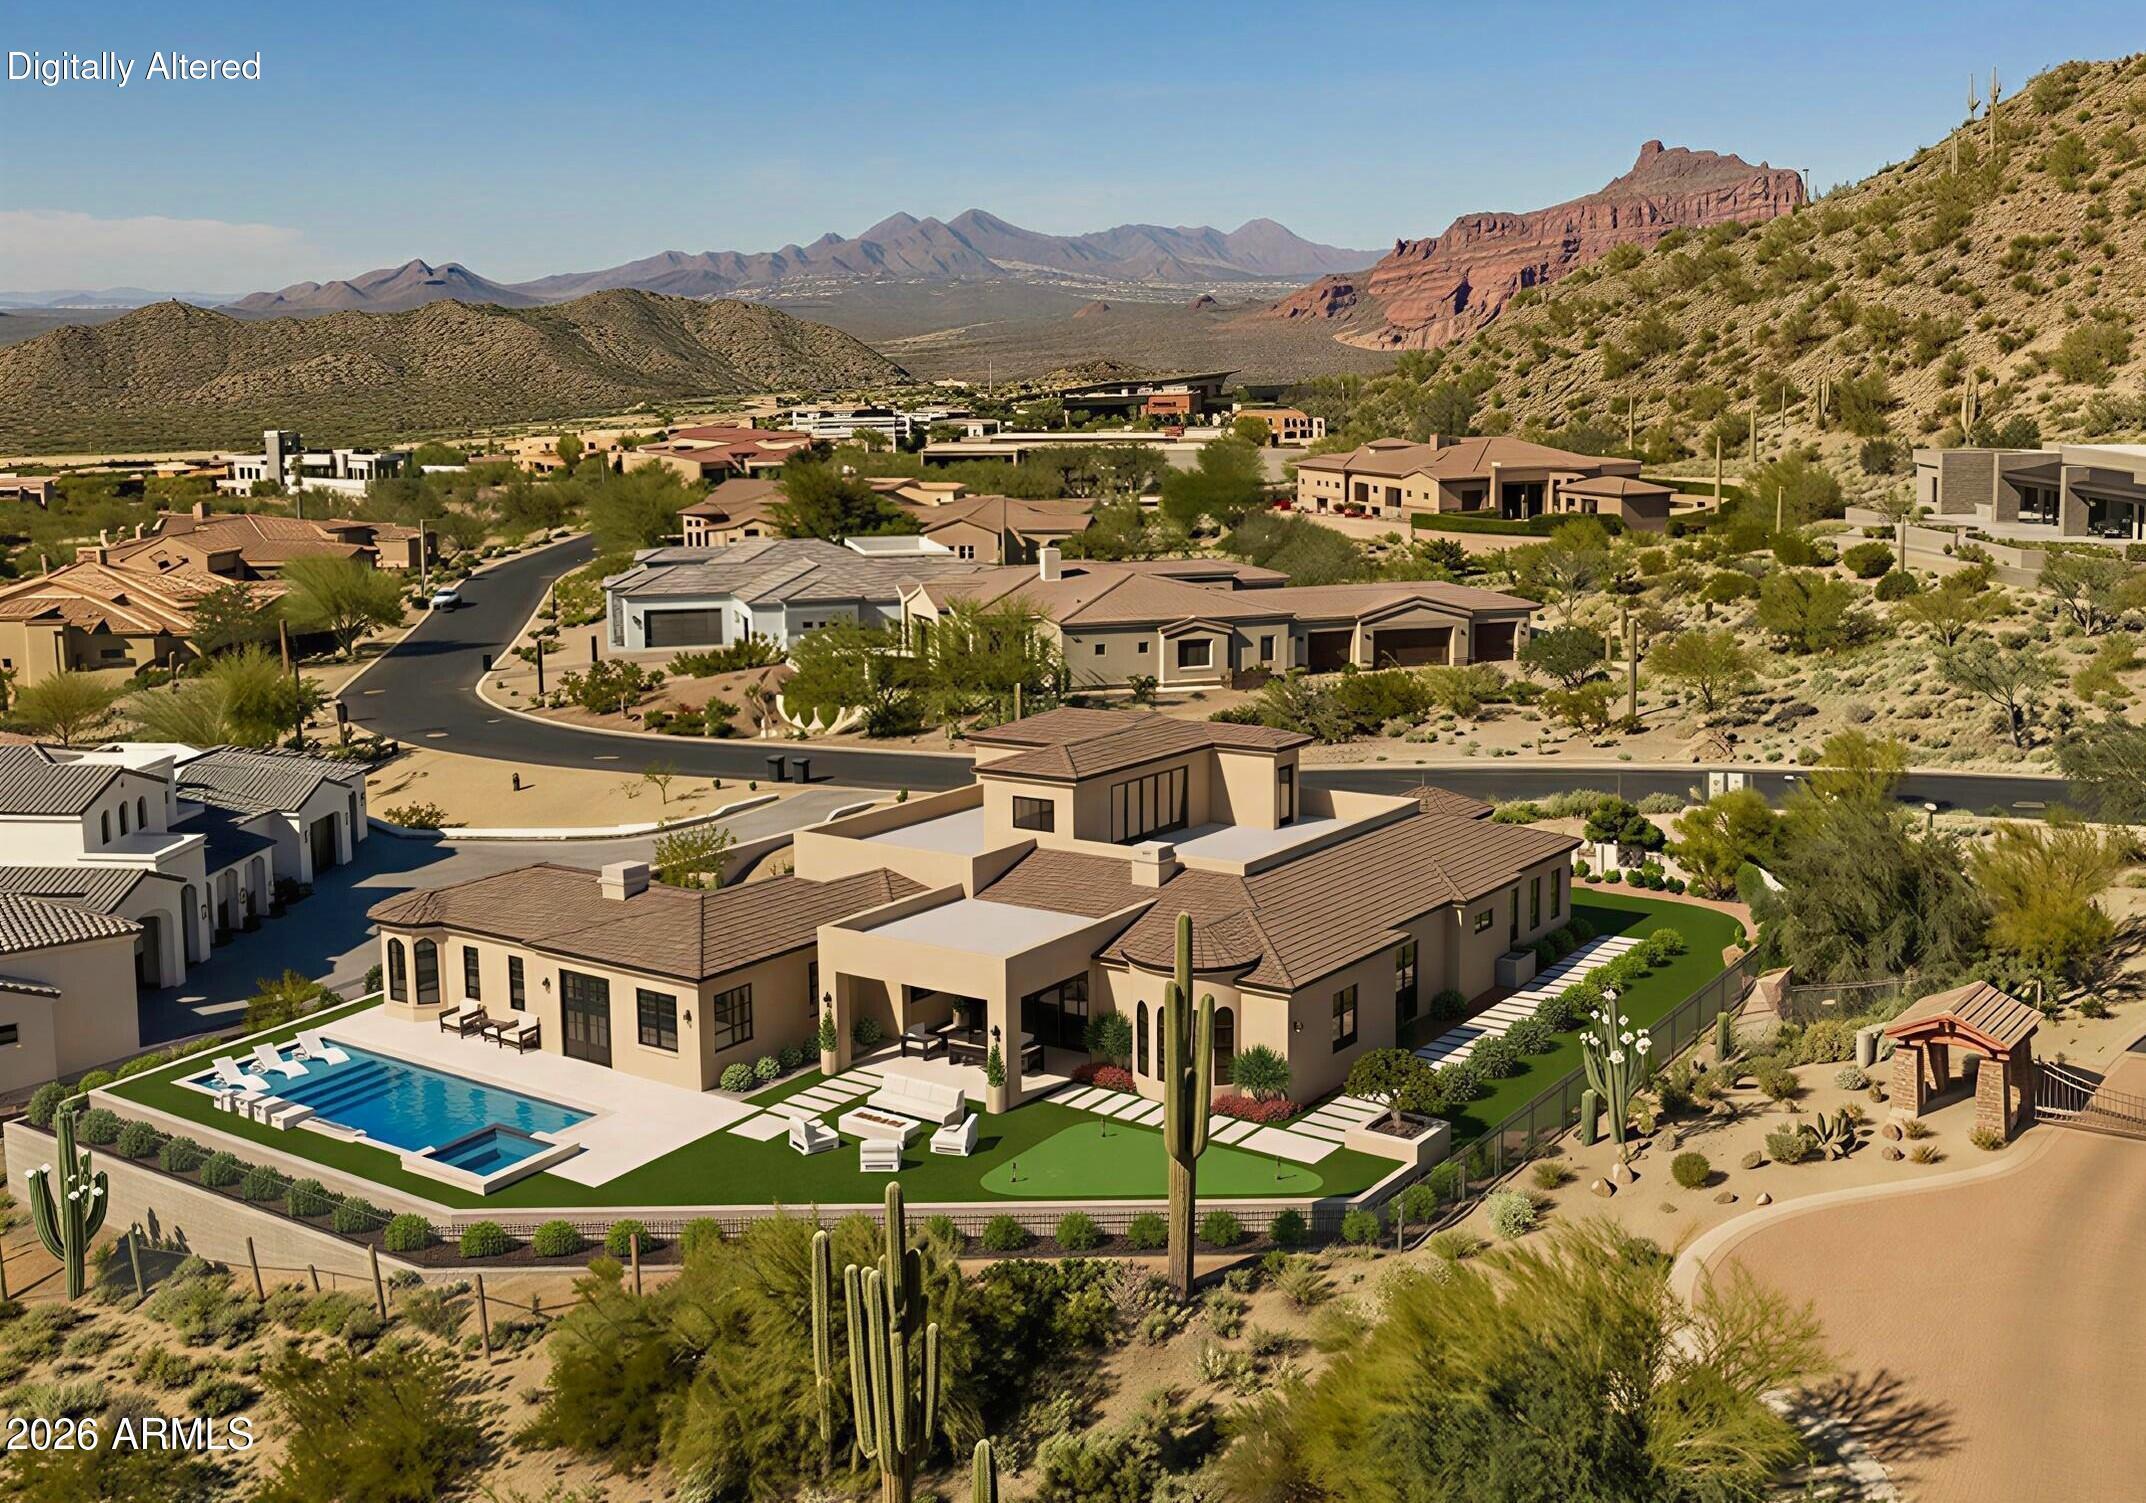
Commanding pristine panoramic views of desert and mountain vistas, including Camelback Mountain, Red Mountain and Usery Pass, this exceptional newly constructed home reimagines Spanish Revival architecture through a modern lens--crafted to meet today's conveniences and desires while honoring the romance of old-world design. 
Timeless elements such as arched passageways and windows, rich architectural details, and the use of natural materials are paired with a refined, updated aesthetic, while a welcoming front courtyard with breathtaking mountain views, intricate tilework and an outdoor fire feature create a warm first impression. Inside, a light-filled open layout reveals soaring ceilings and seamless indoor-outdoor living, all thoughtfully designed to showcase the home's breathtaking surroundings. The Chef's kitchen is appointed with a 30' Sub-Zero Refrigerator, 30' Sub-Zero Freezer, Wolf wall ovens, beverage refrigerator, 2 Bosch diswashers and a Pitt integrated gas cooktop.  Designer-selected cabinetry topped by timelss and elegant quartz countertops and an oversized 13' island is accented by a visually stunning copper hood element blend performance with thoughtful design. A fully finished butler's pantry offers added counter and storage space perfect for culinary adventures and organization, and a main-level walkout deck just beyond the kitchen is the perfect place to dine al fresco or to add an outdoor kitchen.
A curated mix of wood, stone, and distinctive tile flooring adds warmth and texture throughout, while integrated smart home technology and energy-efficient systems deliver seamless, elevated living. The great room and adjacent living area share a dual-sided gas fireplace, offering the best of both worlds- open living spaces and a more private 'sanctuary' for living and entertaining. Glass slider doors connect to the expansive covered patio as it overlooks the lush desert surroundings beyond.  Imagine a back yard retreat with a stone-paved patio, desert landscape and dramatic evening lighting leading the way to a heated pool and spa, providing a serene setting to unwind while taking in the surrounding desert and mountain views. 
The primary suite offers a private retreat with a spa-inspired bath, pass-through shower with floor-to-ceiling tile and expansive walk-in closet. In another wing, guest quarters include a kitchenette, private bath, and separate entrance to the front courtyard--ideal for extended stays.
A grand staircase wraps around a private elevator that connects all levels, leading to an upper-level wellness retreat complete with a wet bar and powder bath. Expansive elevated decking extends the living space outdoors, creating an extraordinary vantage point to take in sweeping views and unforgettable Arizona sunsets--perfect for both relaxation and elevated entertaining. At the heart of the home on the main level is an open-air outdoor atrium with another intimate fireplace and a private staircase to the upper and bottom levels 
The lower level expands the home's versatility with a spacious garage offering 5 parking spots and storage and a media room/wine room which is pre-wired for customized temperature control. A vestibule with stairway and elevator access provides additinal flex space and includes a full bathroom and addional bedroom or secondary office--with a separate exit that creates a true away-from-it-all retreat within the home.
Blending old-world charm with modern refinement, this residence delivers an elevated living experience defined by design, comfort, and unforgettable views.  The home is ideally located just a few hundred feet from the Las Sendas Golf Course, a top rated-golf course that is recognized as one of the East Valley's premier desert courses, known for dramatic elevation changes, pristine fairways, and unforgettable Red Mountain views. 

Las Sendas is also celebrated for its active outdoor lifestyle, offering golf, pickleball and tennis courts, a private clubhouse, fitness center, multiple community pools, and miles of scenic walking/biking and hiking trails and parks woven throughout the community.  Las Sendas of Northeast Mesa is adjacent to the Tonto National Forest, featuring dramatic vistas and recreational activities like mountain and road biking, hiking, paddling/kayaking, boating, birding and more... yet it is an easy drive to downtown Scottsdale, Phoenix or Sky Harbor Airport.
#7013941

Mesa

7365 E FOREST TRAIL Circle

5 Beds

5 Baths

6,045 Sq.Ft.

$3,650,000

MLS#: 7013941
Price reduced
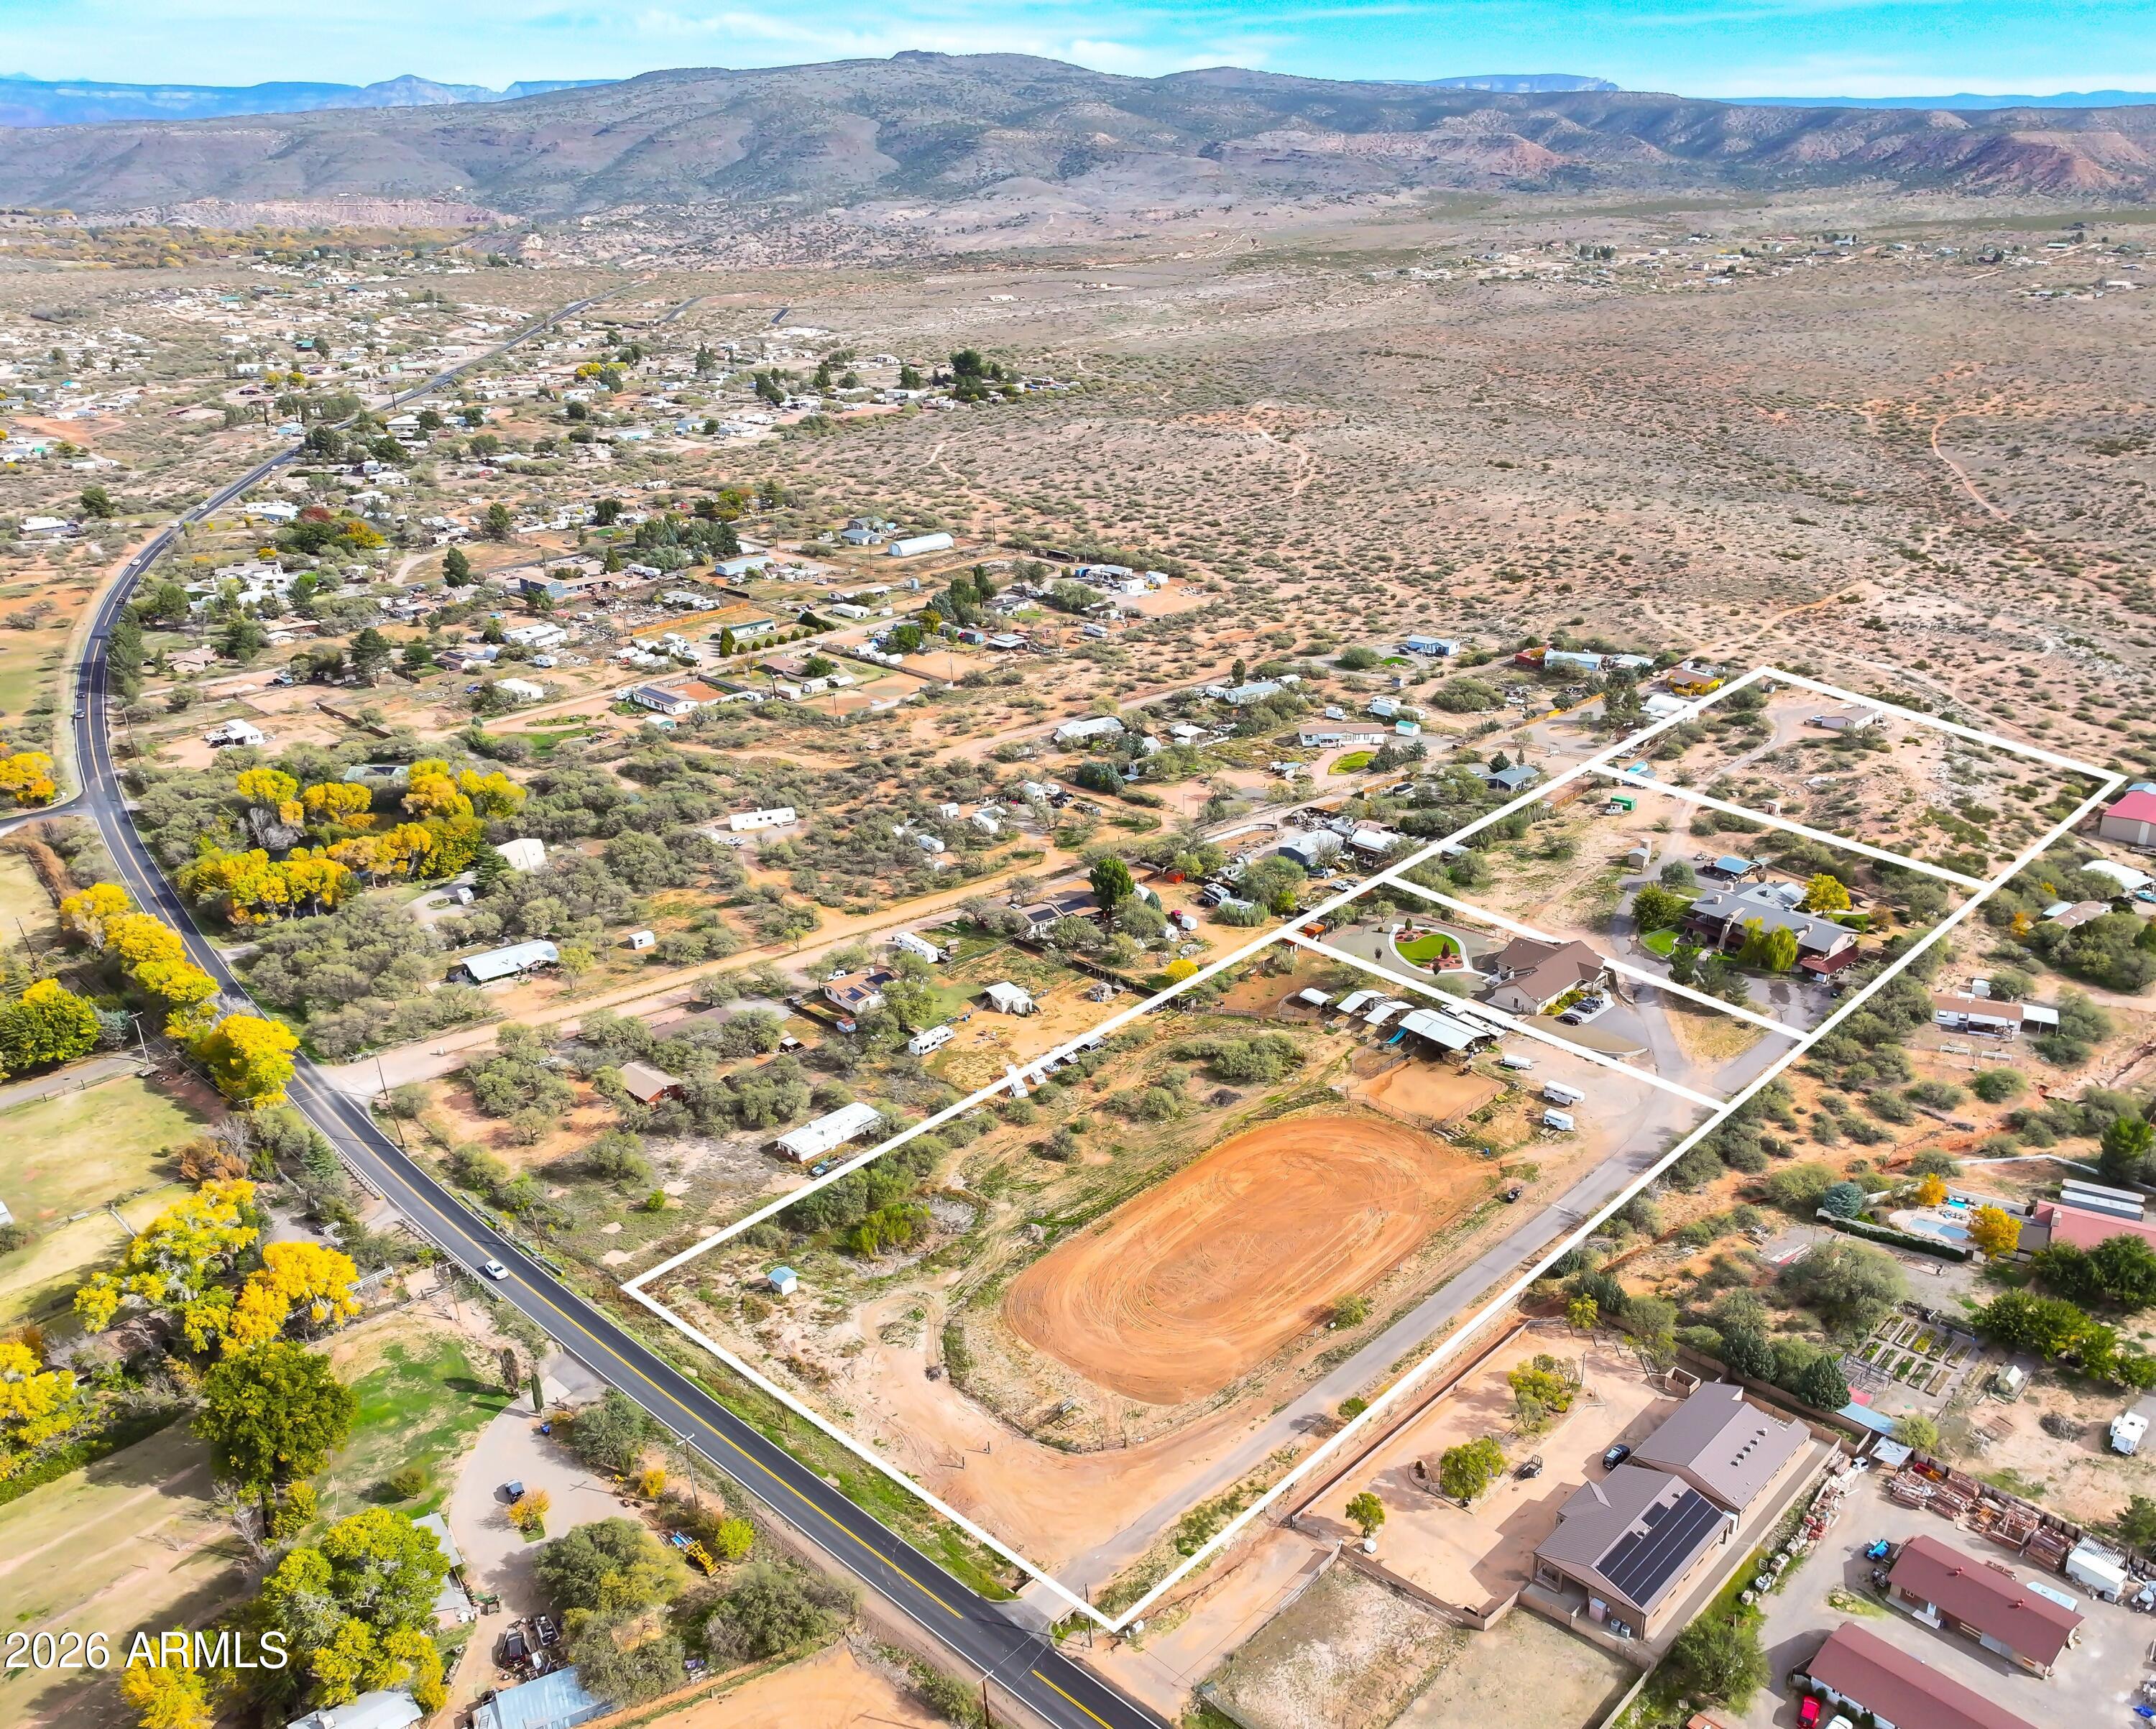
Rare chance to acquire a 10 acre multi parcel estate in the heart of Page Springs. This unique offering includes a large lodge style residence, a newer 2020 built home (currently being leased), a fully improved 4 acre equestrian parcel with an arena, barn, and approximately 345 feet of Page Springs Rd. frontage, and an additional 3 acre parcel backing state owned land with currently leased manufactured home. 

This parcel offers incredible flexibility for a variety of uses including a private estate, retreat center, multigenerational living, or investment opportunity. With a mix of residential, agricultural, and lifestyle features, the possibilities are endless. Home built in 2020 boasts 7 bedrooms, a den, and 6.5 bathrooms while the Main house has 10 bedrooms and 8.5 bathrooms, 3 bonus rooms, a formal dining room, upstairs and downstairs laundry, plus so many more amenities. The beauty, privacy, and setting of this property are something that truly must be experienced in person! 

Manufactured home has 3 bedrooms and 2 bathrooms. 

Enjoy the sweeping views of the Red Rocks and Mingus Mountain, privacy, and proximity to Sedona, Cottonwood, and the Verde Valley Wine Region. Properties with this of versatility and scale are extremely rare. 

Listing includes four parcels: 407-03-031D, 407-03-031F, 407-03-031E, 407-03-031A.
#7028590

Cornville

1005 S Page Springs Road

10 Beds

8 Baths

12,476 Sq.Ft.

$3,650,000

MLS#: 7028590
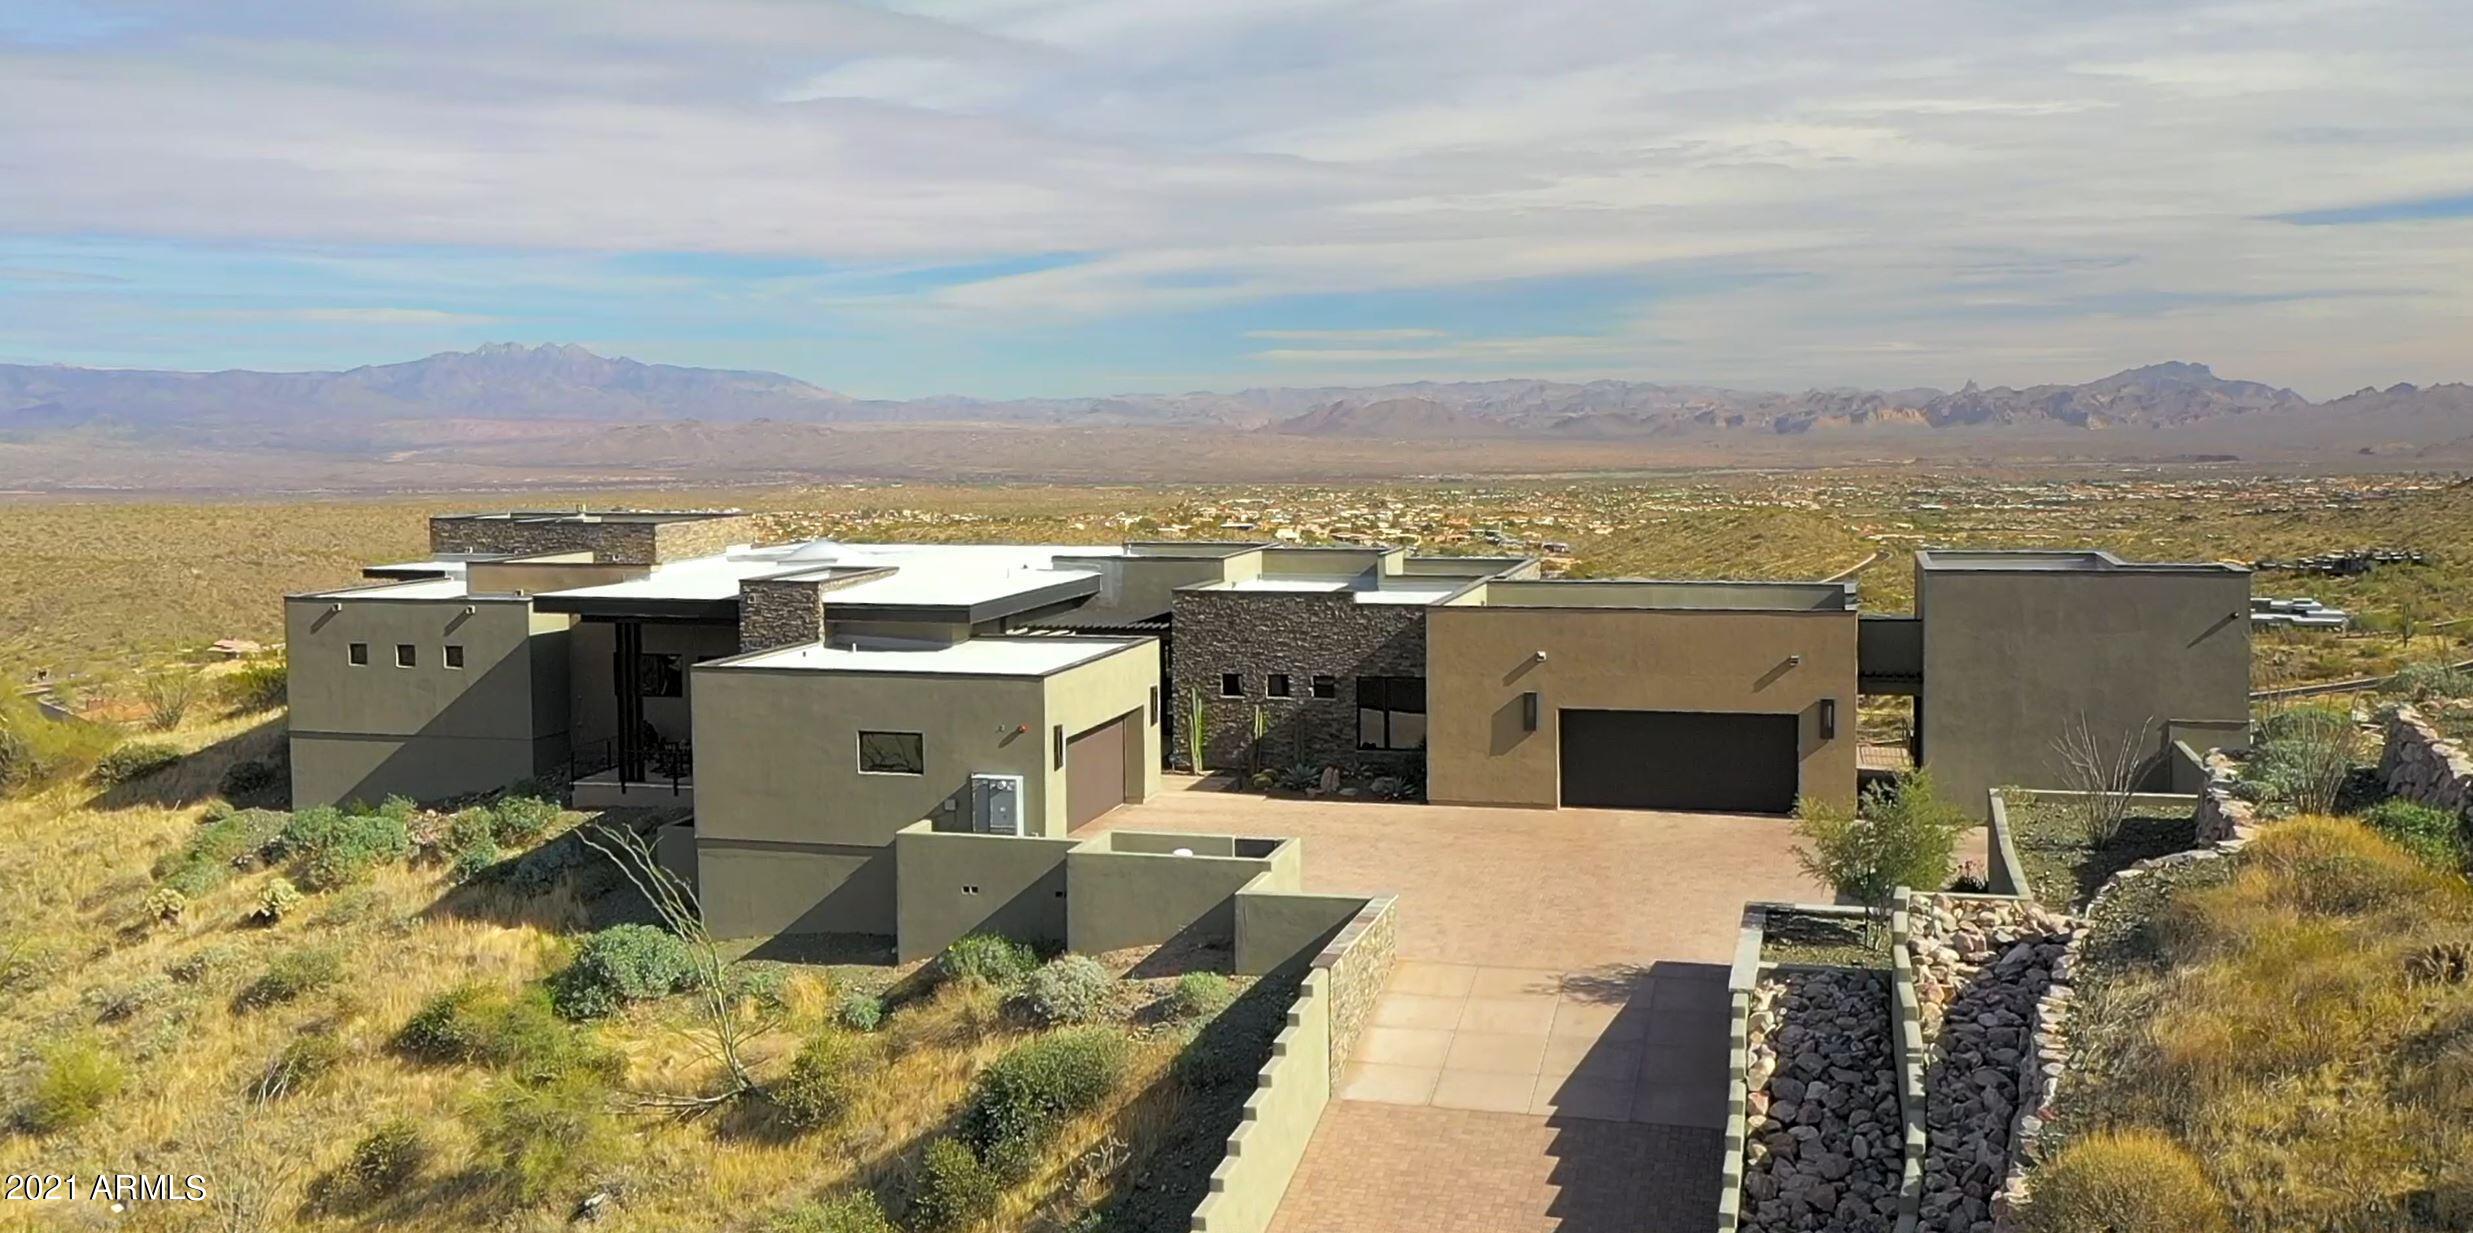
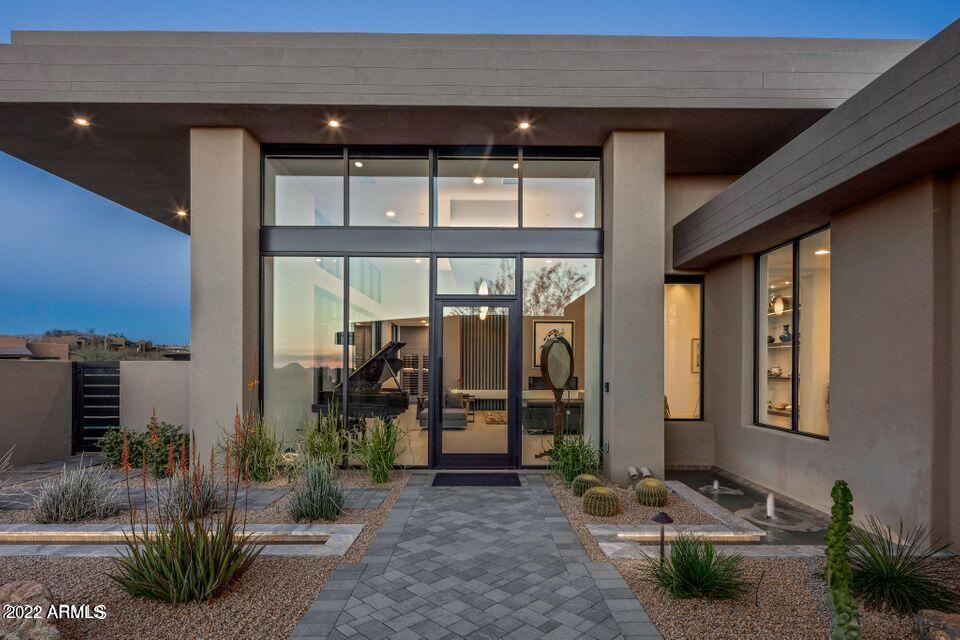
Exquisite craftsmanship and unique design with STUNNING VIEWS in all directions makes this single level soft southwest contemporary home at the top of Eagles Nest a desert gem. Several outdoor entertaining areas, tile flooring throughout, all cabinetry by Affinity Kitchens. Great room style living area offers huge kitchen with multi-level granite counter, Thermador appliances, huge walk-in-pantry. Large dining area with private patio and McDowell Mountain views. Great room with sliding pocket doors to offer indoor/outdoor living with Four Peaks and city lights views. Retractable TV screen, gas fireplace, and bar. Control 4 security, home theater automation. Split master floorplan with 2-way FP to sitting room, barn door entry, elegant bath with large soaking tub and walk-through shower. Secondary living area at other end of the home, two en-suite bedrooms and exit to casita with a private paver patio, steel railing and steel trellis along with a gate to access the back yard. Dixie Mine trailhead is located at the main entrance to the community at the guard gate.  Via it, you can access the McDowell Mountain Preserve, Fountain Hills trail system and the Scottsdale trail system.


Designed by Steven Brenden and built by Sandella Custom Homes, this contemporary masterpiece offers a mountaintop location with great privacy and massive panoramic views.
#6194185

Fountain Hills

13932 E Bighorn Parkway

4 Beds

None Baths

5,077 Sq.Ft.

$3,650,000

MLS#: 6194185
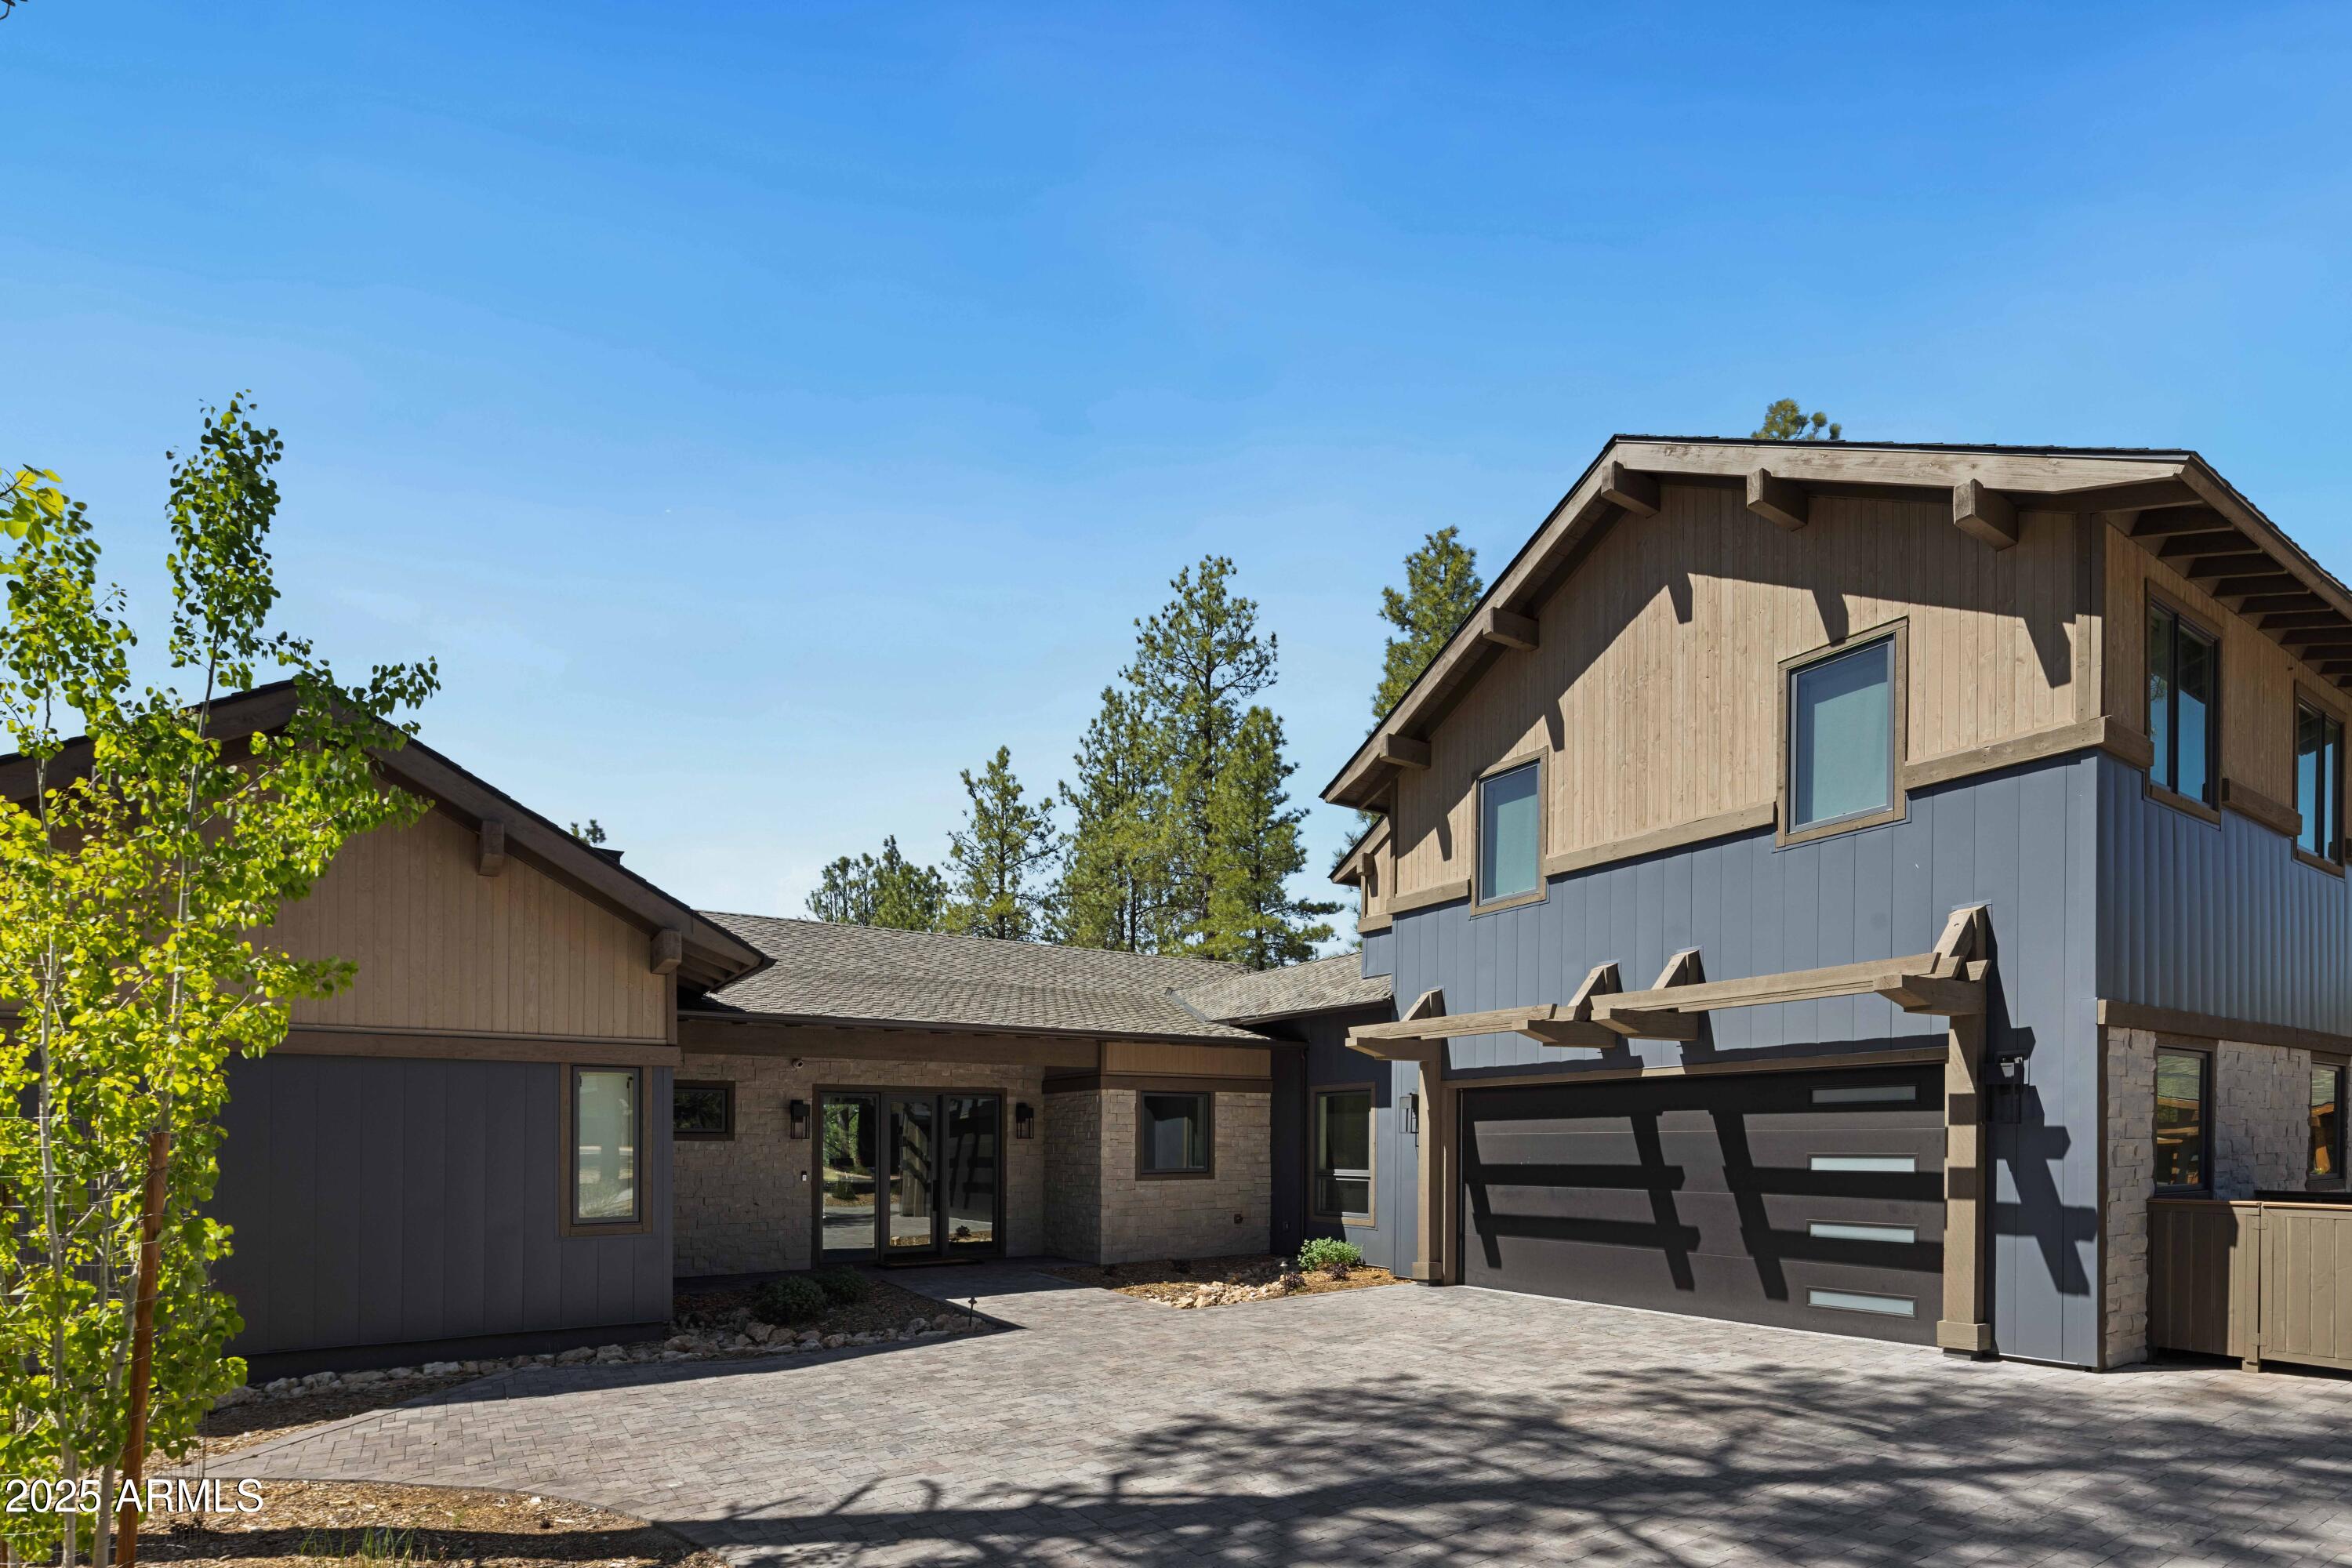
Experience luxury mountain living in the exclusive Pine Canyon Golf Community in Flagstaff. This stunning 5-bedroom, 5.5-bathroom home is perfectly positioned on a quiet cul-de-sac, offering ultimate privacy and breathtaking views of the Coconino National Forest.

Thoughtfully designed, this home features two spacious patios where you can relax and take in the serene forest backdrop. Inside, the open-concept living space is complemented by a secondary living area—ideal for guests, a media room, or a private retreat.

Modern conveniences meet mountain charm with a fully integrated home automation system, allowing you to control lighting, security, and climate with ease. The property also includes a 2-car garage with ample storage.
#6887685

Flagstaff

2636 S PINYON JAY Drive

5 Beds

5 Baths

4,738 Sq.Ft.

$3,650,000

MLS#: 6887685
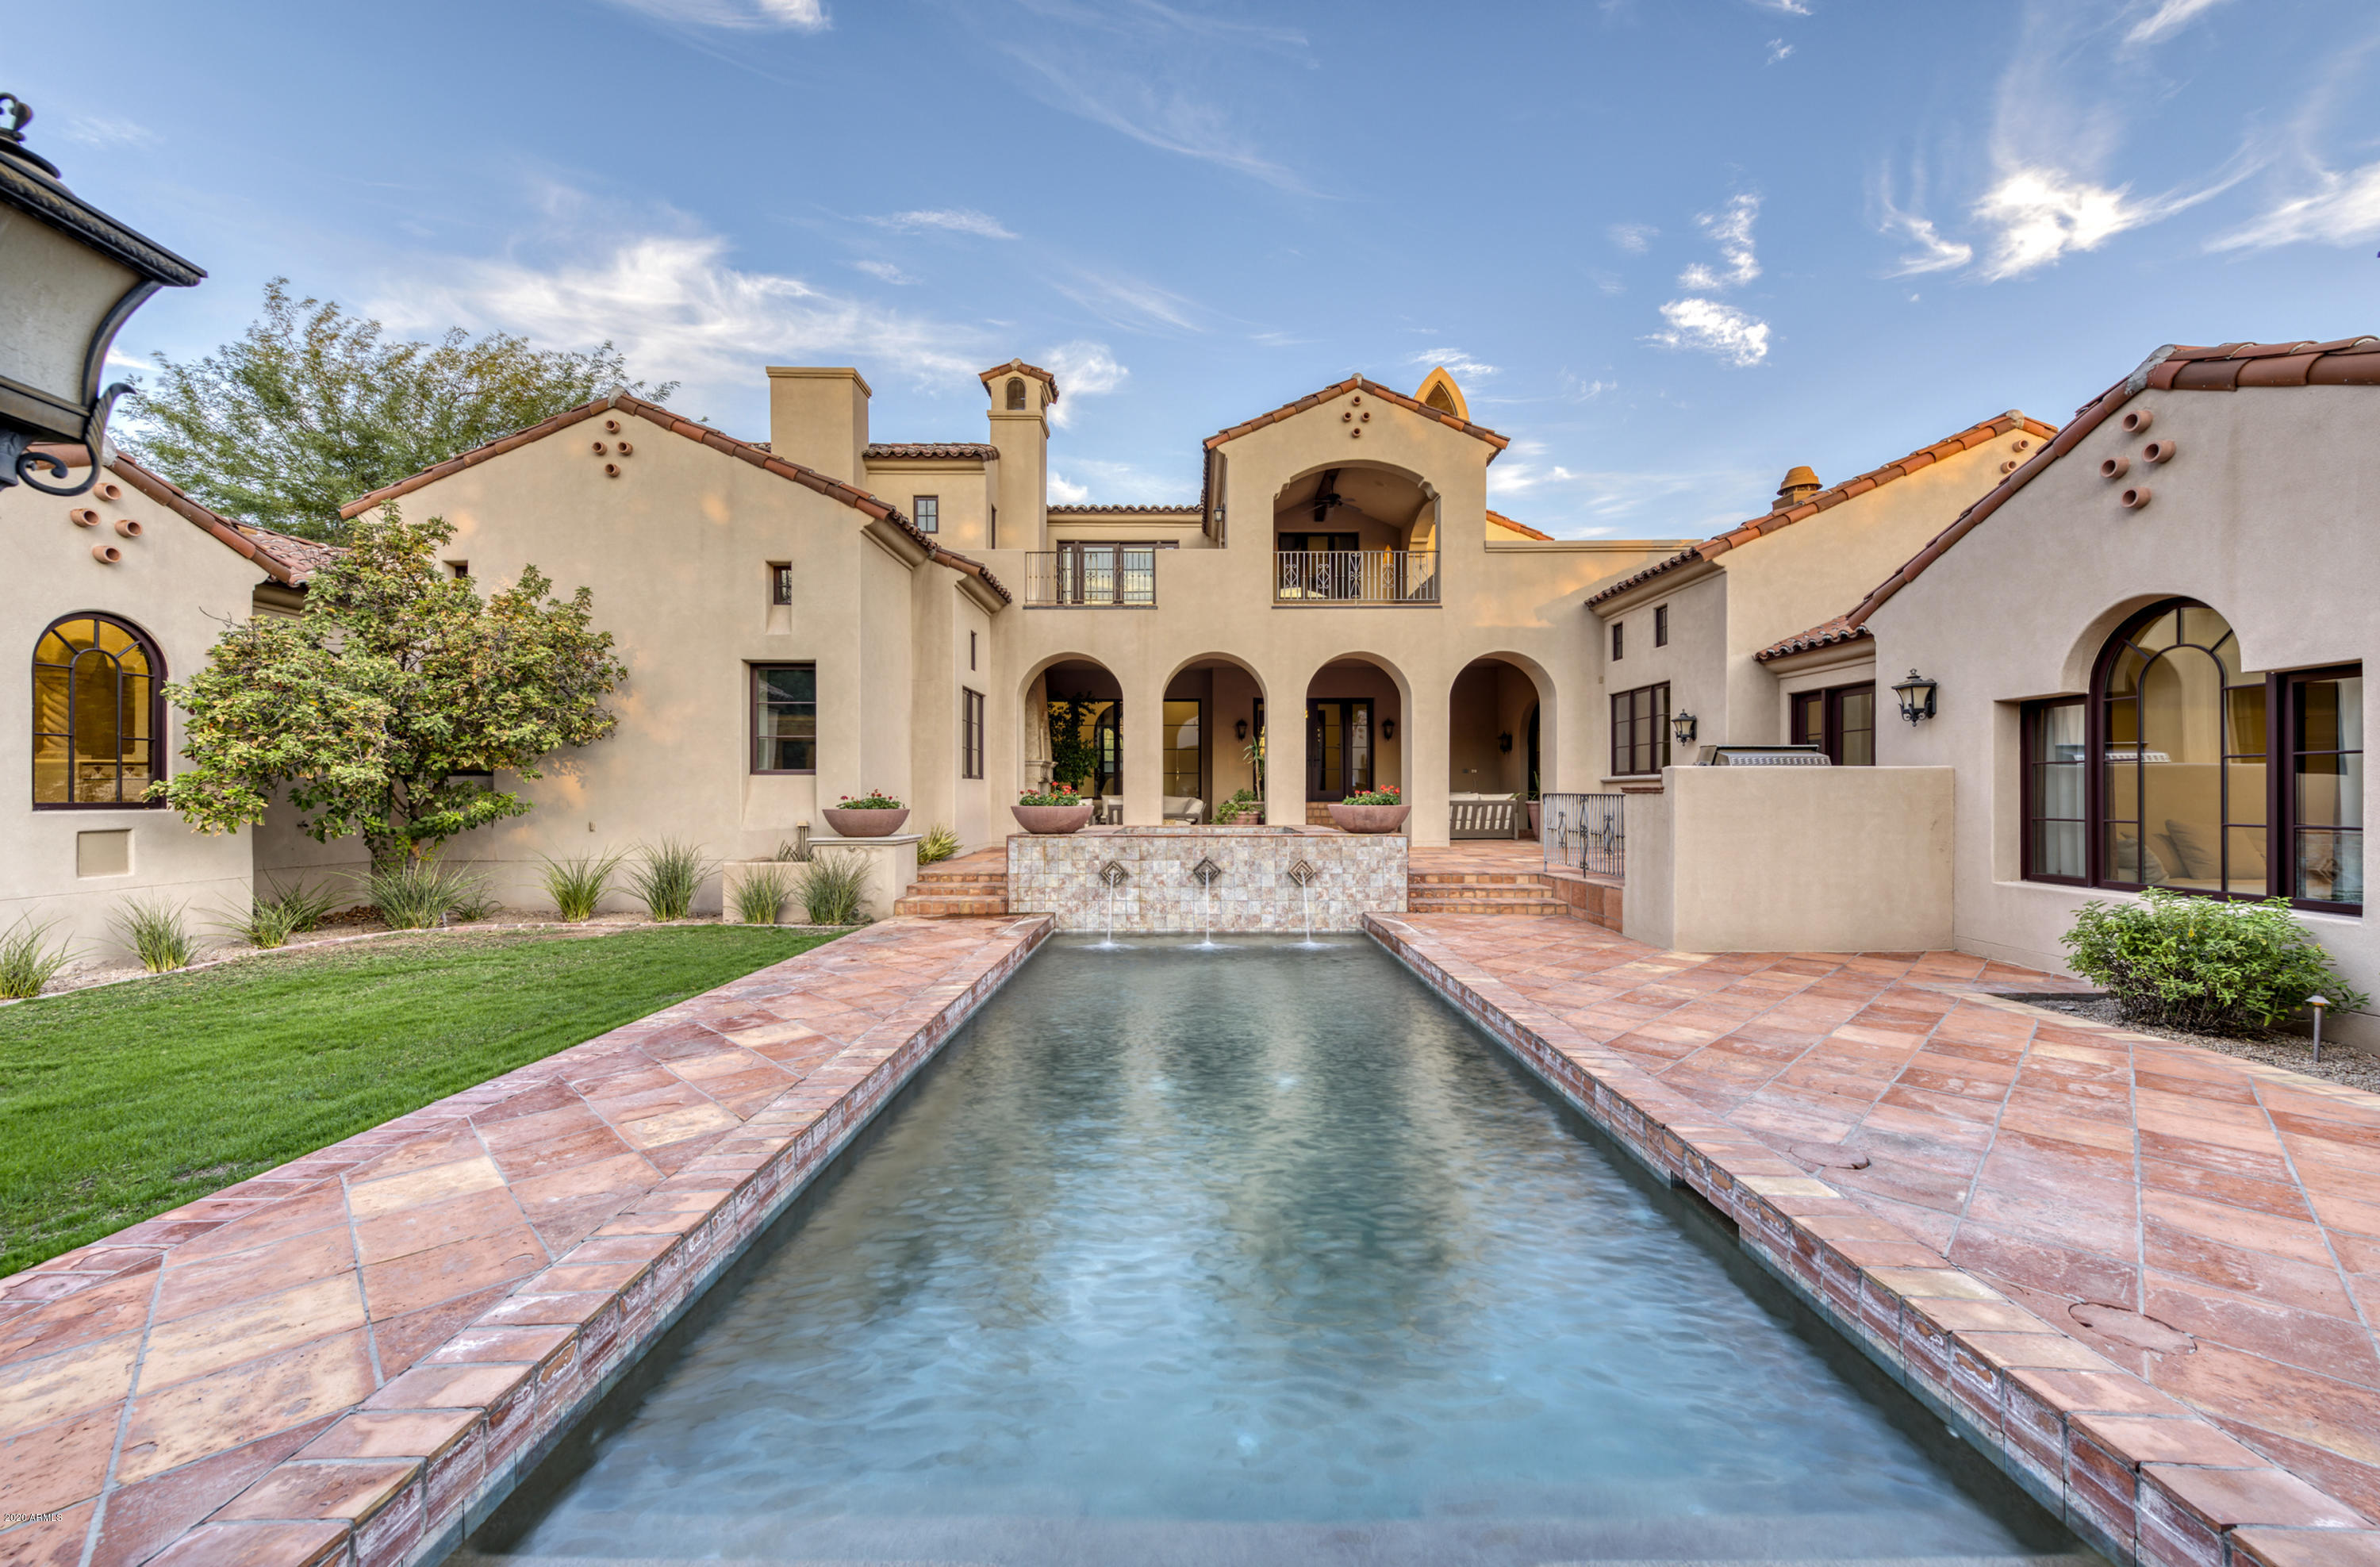
Move-In Ready! Beautiful and stately Salcito custom built . Premium corner lot with unsurpassed mountain views. Guard-gated and golf community. This amazing home is very lightly lived in! Wonderful walled-in estate, showcasing an encircled, very private pool and entertaining spaces. This is the perfect opportunity to own one of the most desirable homes within the prestigious Silverleaf community.
#6141945

Scottsdale

10298 E JOURNEY Lane

5 Beds

5 Baths

6,541 Sq.Ft.

$3,650,000

MLS#: 6141945
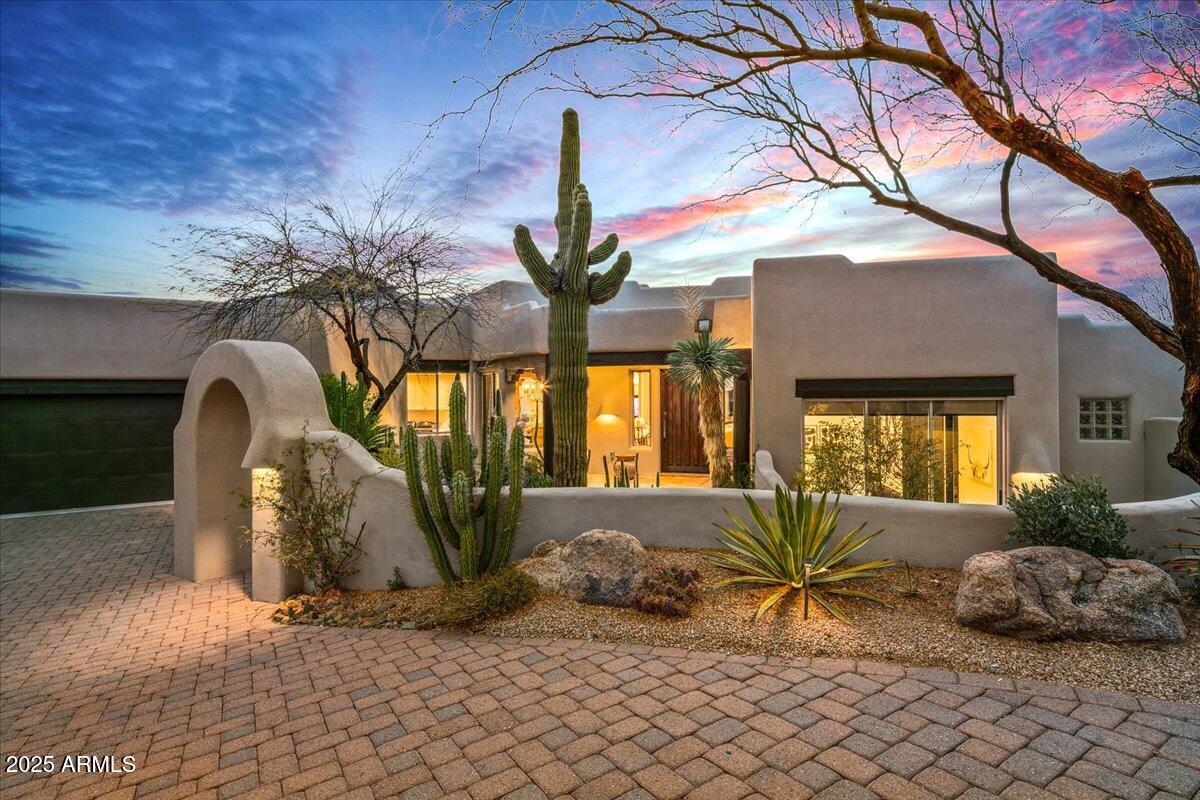
Warm, charming, and fully remodeled!  This home is being offered fully furnished with the availability of a full golf membership to the Desert Mountain Club. Beautifully updated in 2024, this southwest themed home is the perfect blend of rustic and contemporary finishes. Centrally located on a quiet cul-de-sac and just a few minutes to the heartbeat of Desert Mountain, the Sonoran Clubhouse. This open layout features a split floor plan and a generous living area adjacent to the gourmet kitchen. An expansive covered patio greets you to the crystal blue pool and spa. A separate detached Casita awaits your weekend guests. Enjoy a Sonos sound system with built-in speakers throughout. Stunning mountain and sunset views as far as the eye can see. An easy transition into the DM lifestyle!
#6838041

Scottsdale

39912 N 98TH Way

4 Beds

None Baths

4,054 Sq.Ft.

$3,650,000

MLS#: 6838041
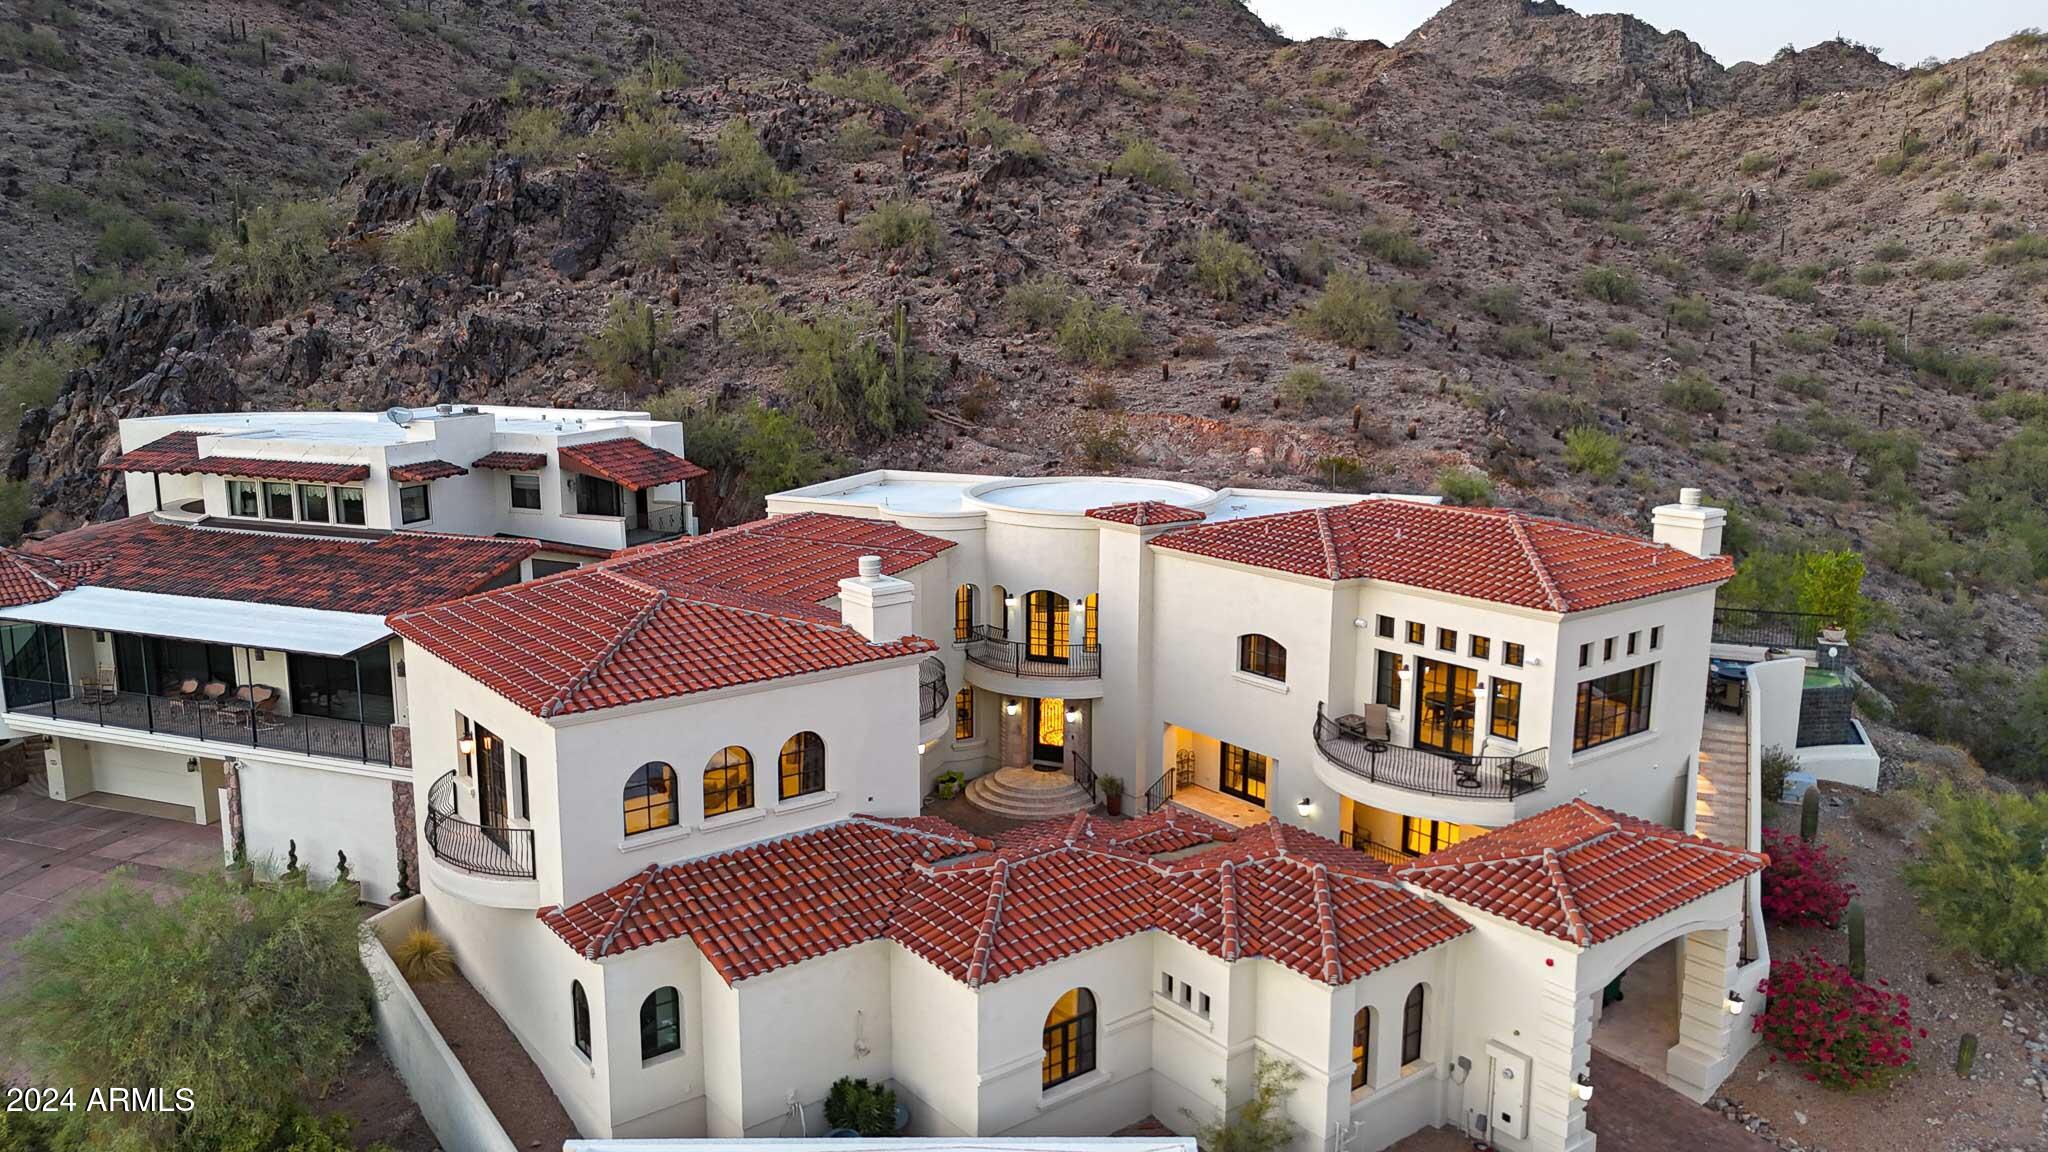
Exquisitely custom built Mediterranean hillside home nestled at the top of guard gated ''Estate Antigua'' in the Phoenix Mountain Preserve with unparalleled panoramic mountain & city light views! Cut into the mountain rock, and 1 of only 4 custom homes, this home features the highest elevation offering million dollar unobstructed majestic views of the Phoenix Mountain Preserve behind, to the sweeping valley views including uptown & downtown Phoenix in front. Located in the foothills next to Paradise Valley, you will feel like you've escaped to Sedona while being only minutes away from Scottsdale Fashion Square Mall, Old Town, and the Biltmore area... where you'll find world class shopping and countless restaurants of all gourmet levels. Whether you prefer a morning cup of coffee while coffee watching the sunrise over the mountains or an ice tea relaxing in the infinity edge spool at sunset, you'll find that you can't wait to get home after a long day at work. There is only one concern - once you are home, you'll never want to leave!
#6780781

Phoenix

3800 E Lincoln Drive 57

5 Beds

None Baths

8,032 Sq.Ft.

$3,650,000

MLS#: 6780781
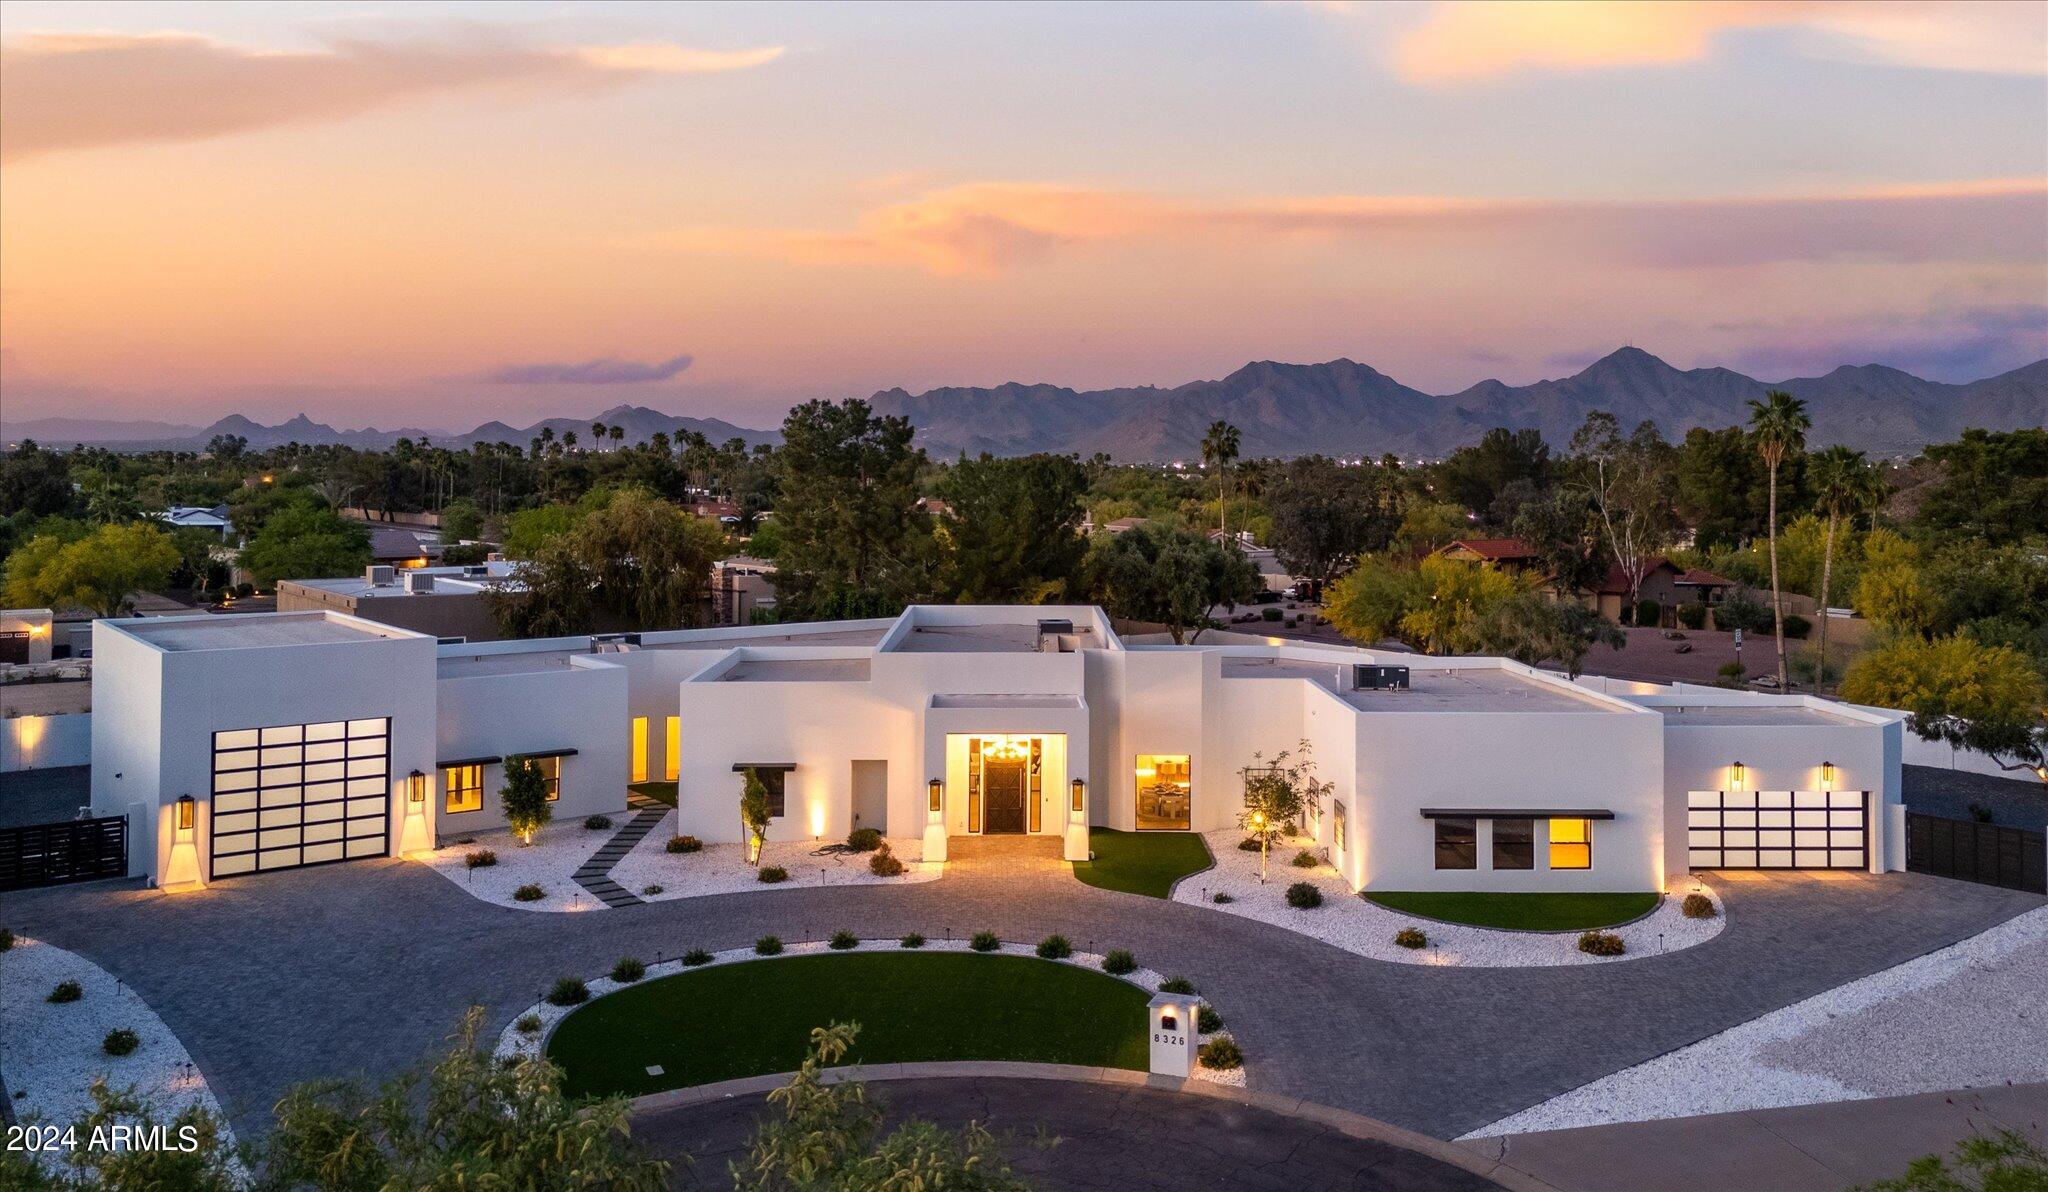
Welcome home to this stunning remodel nestled in central Scottsdale sitting on nearly an acre lot with no HOA constraints, large RV garage (40' x 20'), and side RV gate. This home features 5 bedrooms, 5 bathrooms, an office, theater room, and an open concept kitchen / living room with expansive glass sliding doors leading to the covered patio and backyard for true indoor-outdoor living. Entertain guests in the backyard with a sunken bar / Ramada off the pool with swim up seating and modern fireplace with generous seating. The kitchen is light and bright with a large waterfall sit-up island paired with top-of-the-line Wolff and Sub Zero appliances featuring double gas range, side by side refrigerator and freezer, wine cooler, and with a secondary prep kitchen open to the formal dining room The large primary suite features walls of glass providing natural light, an oversized walk-in shower, pedestal tub, and walk-in closet. Whole home is pre-wired for AV, ensuring entertainment at your fingertips throughout every corner of the house! The backyard is large enough to add a detached casita should you want to expand. Enjoy Arizona living in this conveniently located home in the heart of Scottsdale, close to shopping, dining, golf courses, and HWY 101!
#6686733

Scottsdale

8326 E WETHERSFIELD Road

5 Beds

None Baths

6,213 Sq.Ft.

$3,650,000

MLS#: 6686733
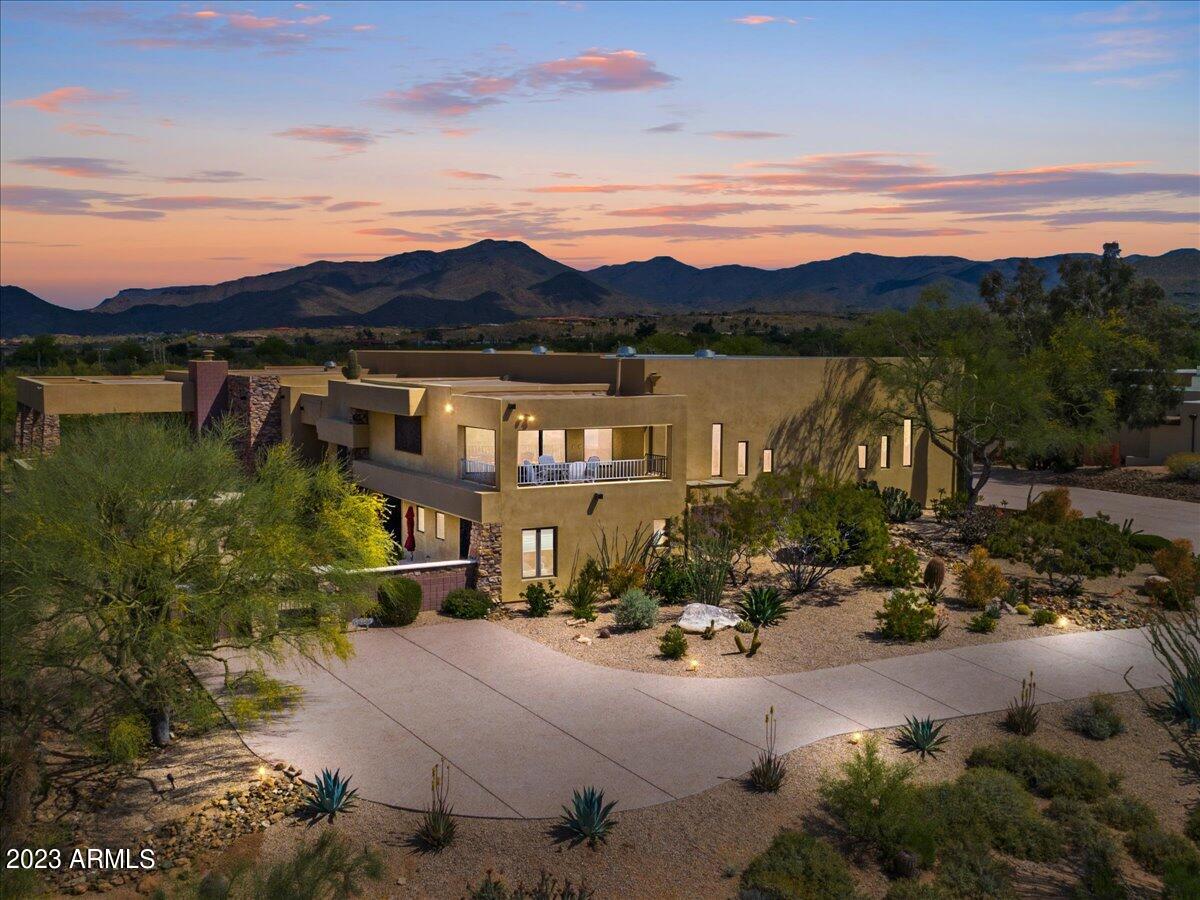
Rare opportunity to live the Aviation Lifestyle in Carefree Airpark Estates, the valley's premier residential airpark community at SkyRanch (AZ18). Situated on a 1 acre lot, this 4000+ sq ft Home and 4000+ sq ft Hangar will afford plenty of space for your lifestyle, planes & toys. The Hangar, with 76' x 16' clearance, is large enough for your Piper Meridian or King Air AND your collectible cars. The well-appointed home with many aviation touches and upgrades is move in ready. With Runway views to the south, Golf Course views to the north, a heated pool & spa and large, covered outdoor patio, you'll have everything you need for comfortable desert living in beautiful resort-like Carefree, minutes from world class restaurants, golf, hiking, and other outdoor activities. SkyRanch is a premier private airport with a full-time airport manager, terminal building and on-site fuel (100LL & JET-A).
#6553250

Carefree

8360 E AUTOPLANE Drive

4 Beds

3 Baths

4,101 Sq.Ft.

$3,650,000

MLS#: 6553250
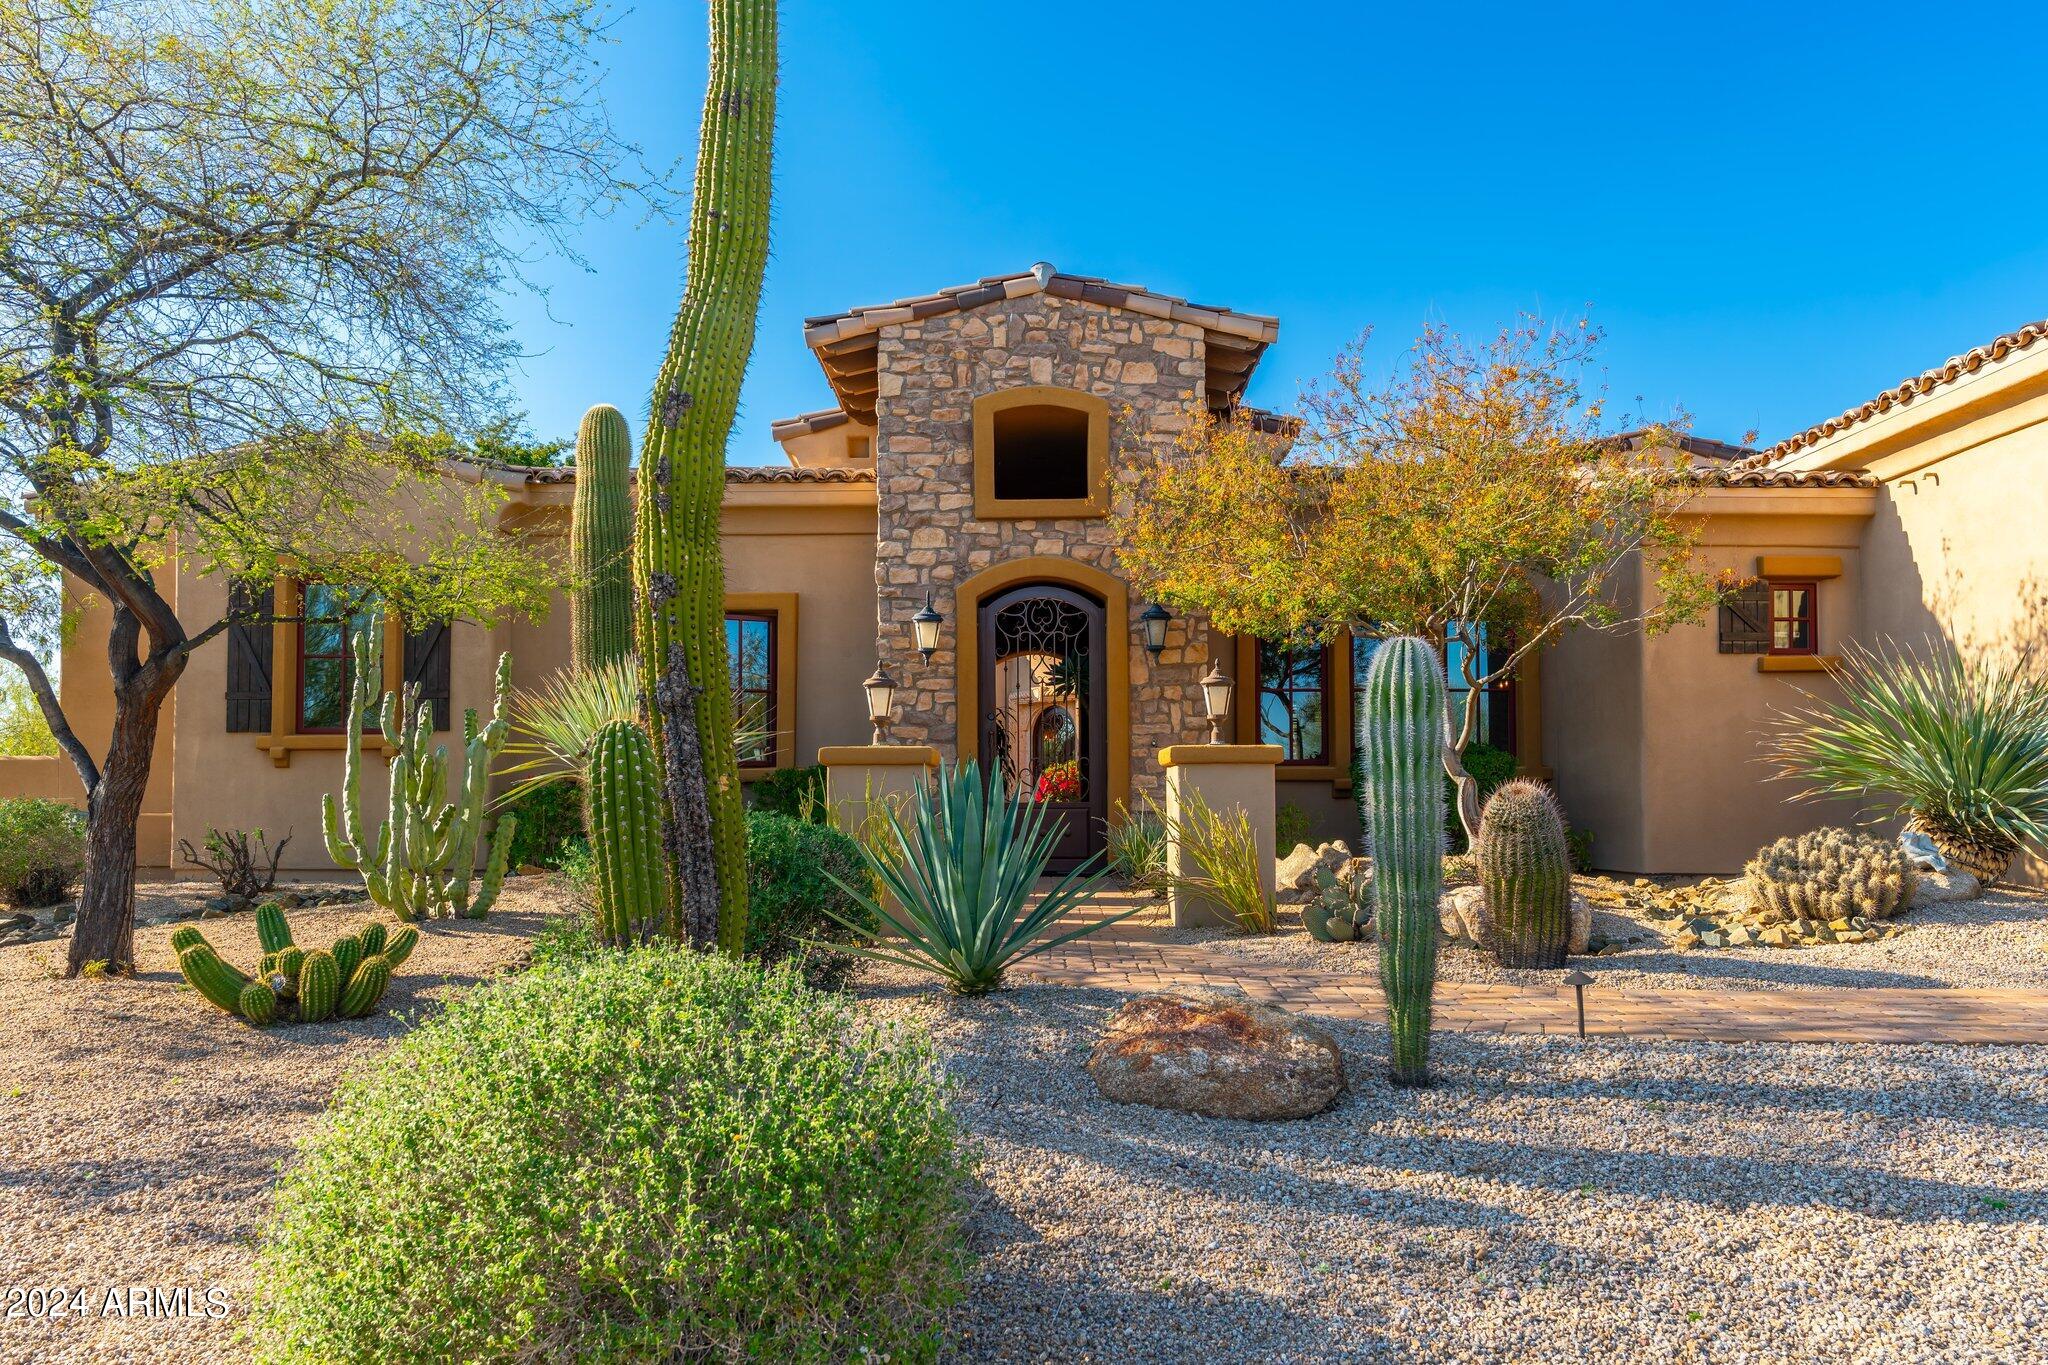
Gorgeous custom home in the desirable North Scottsdale neighborhood of Los Gatos. Sitting on nearly an acre and a half, this 5-bedroom home has it all, boasting unparalleled craftsmanship and attention to detail, offering a seamless blend of elegance and comfort! The gourmet kitchen, equipped with top-of-the-line appliances and an expansive island, overlooks the living room and a cozy breakfast nook, ideal for entertaining. The 1bed/1bath casita also offers a kitchenette and courtyard access, making for a perfect in-law suite or retreat for guests or extended family. Outdoor living includes multiple covered patios, pool and spa, an outdoor kitchen, enclosed courtyard, firepit, and so much more. With proximity to shopping and dining and easy freeway access, this is the perfect location!
#6682067

Scottsdale

8520 E VIA MONTOYA --

5 Beds

None Baths

5,289 Sq.Ft.

$3,650,000

MLS#: 6682067
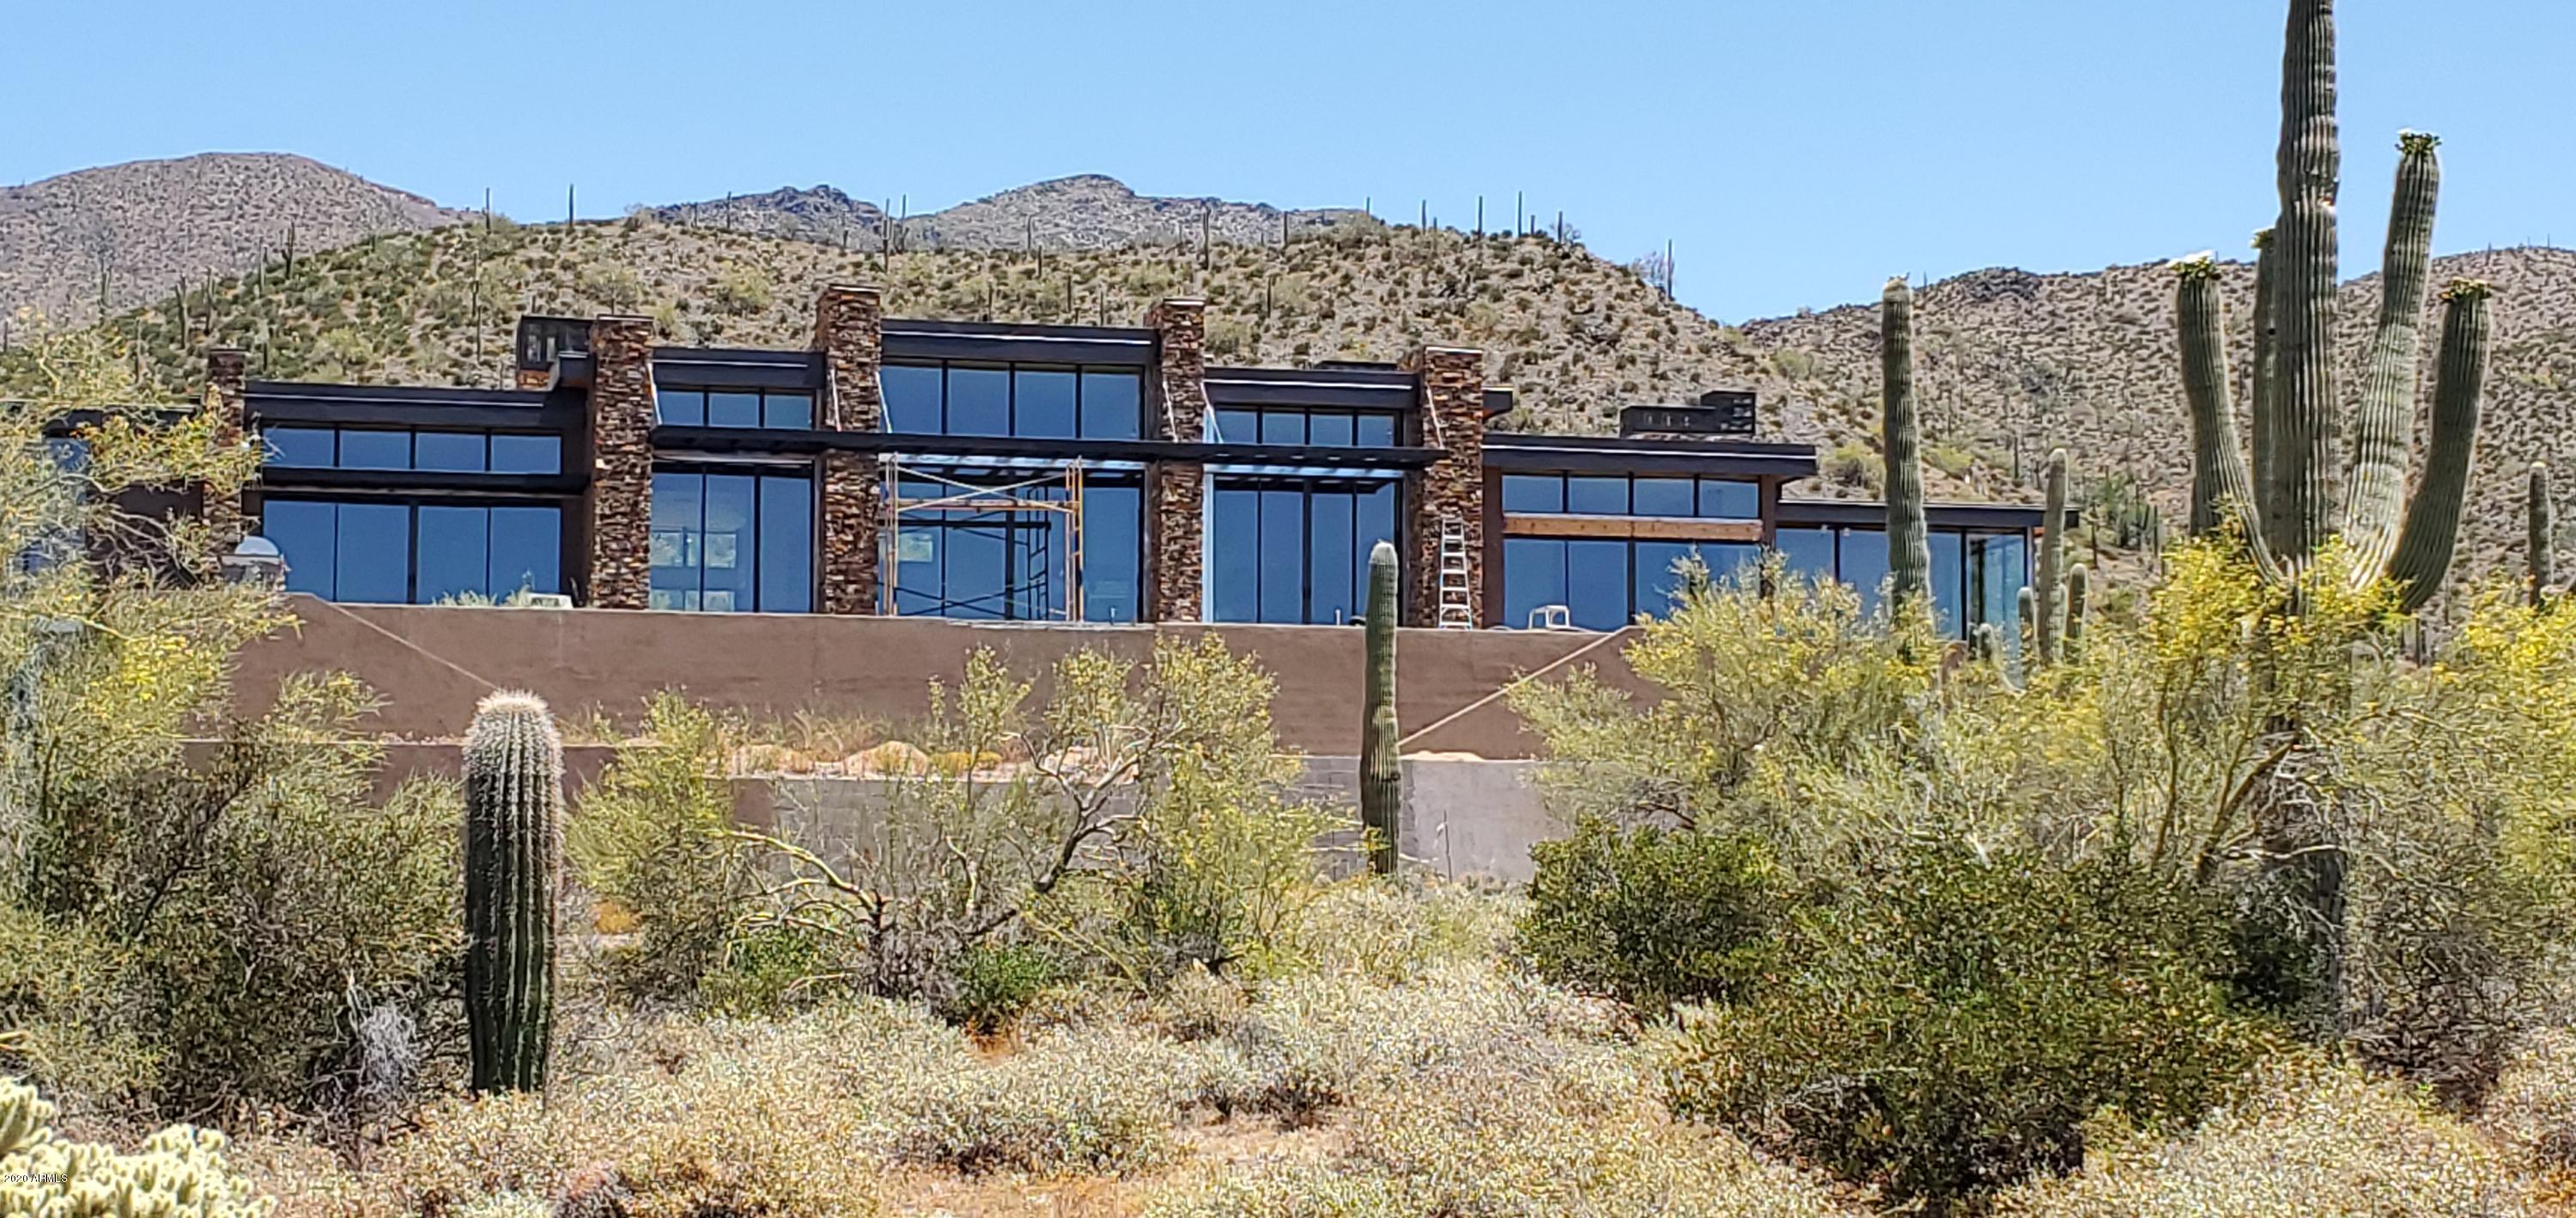
Escape to this extremely peaceful and serene 4+ acre estate!   Gorgeous Unique Desert Contemporary New home w/ 270 degree panoramic views of the valley from sun rise to sunset!  8 car garage. Fabulous Kitchen w/ Wolfe & Subzero appliances. Media/Game Room, Meditation Area, Exercise Room, Lap Pool.  Built-in BBQ.  Home is located only 5 minutes from downtown Cave Creek and 13 minutes from the new Sprouts, Walmart and Lowe's!
#5740318

Cave Creek

7415 E CONTINENTAL MOUNTAIN EST Drive 11

4 Beds

None Baths

8,062 Sq.Ft.

$3,650,000

MLS#: 5740318
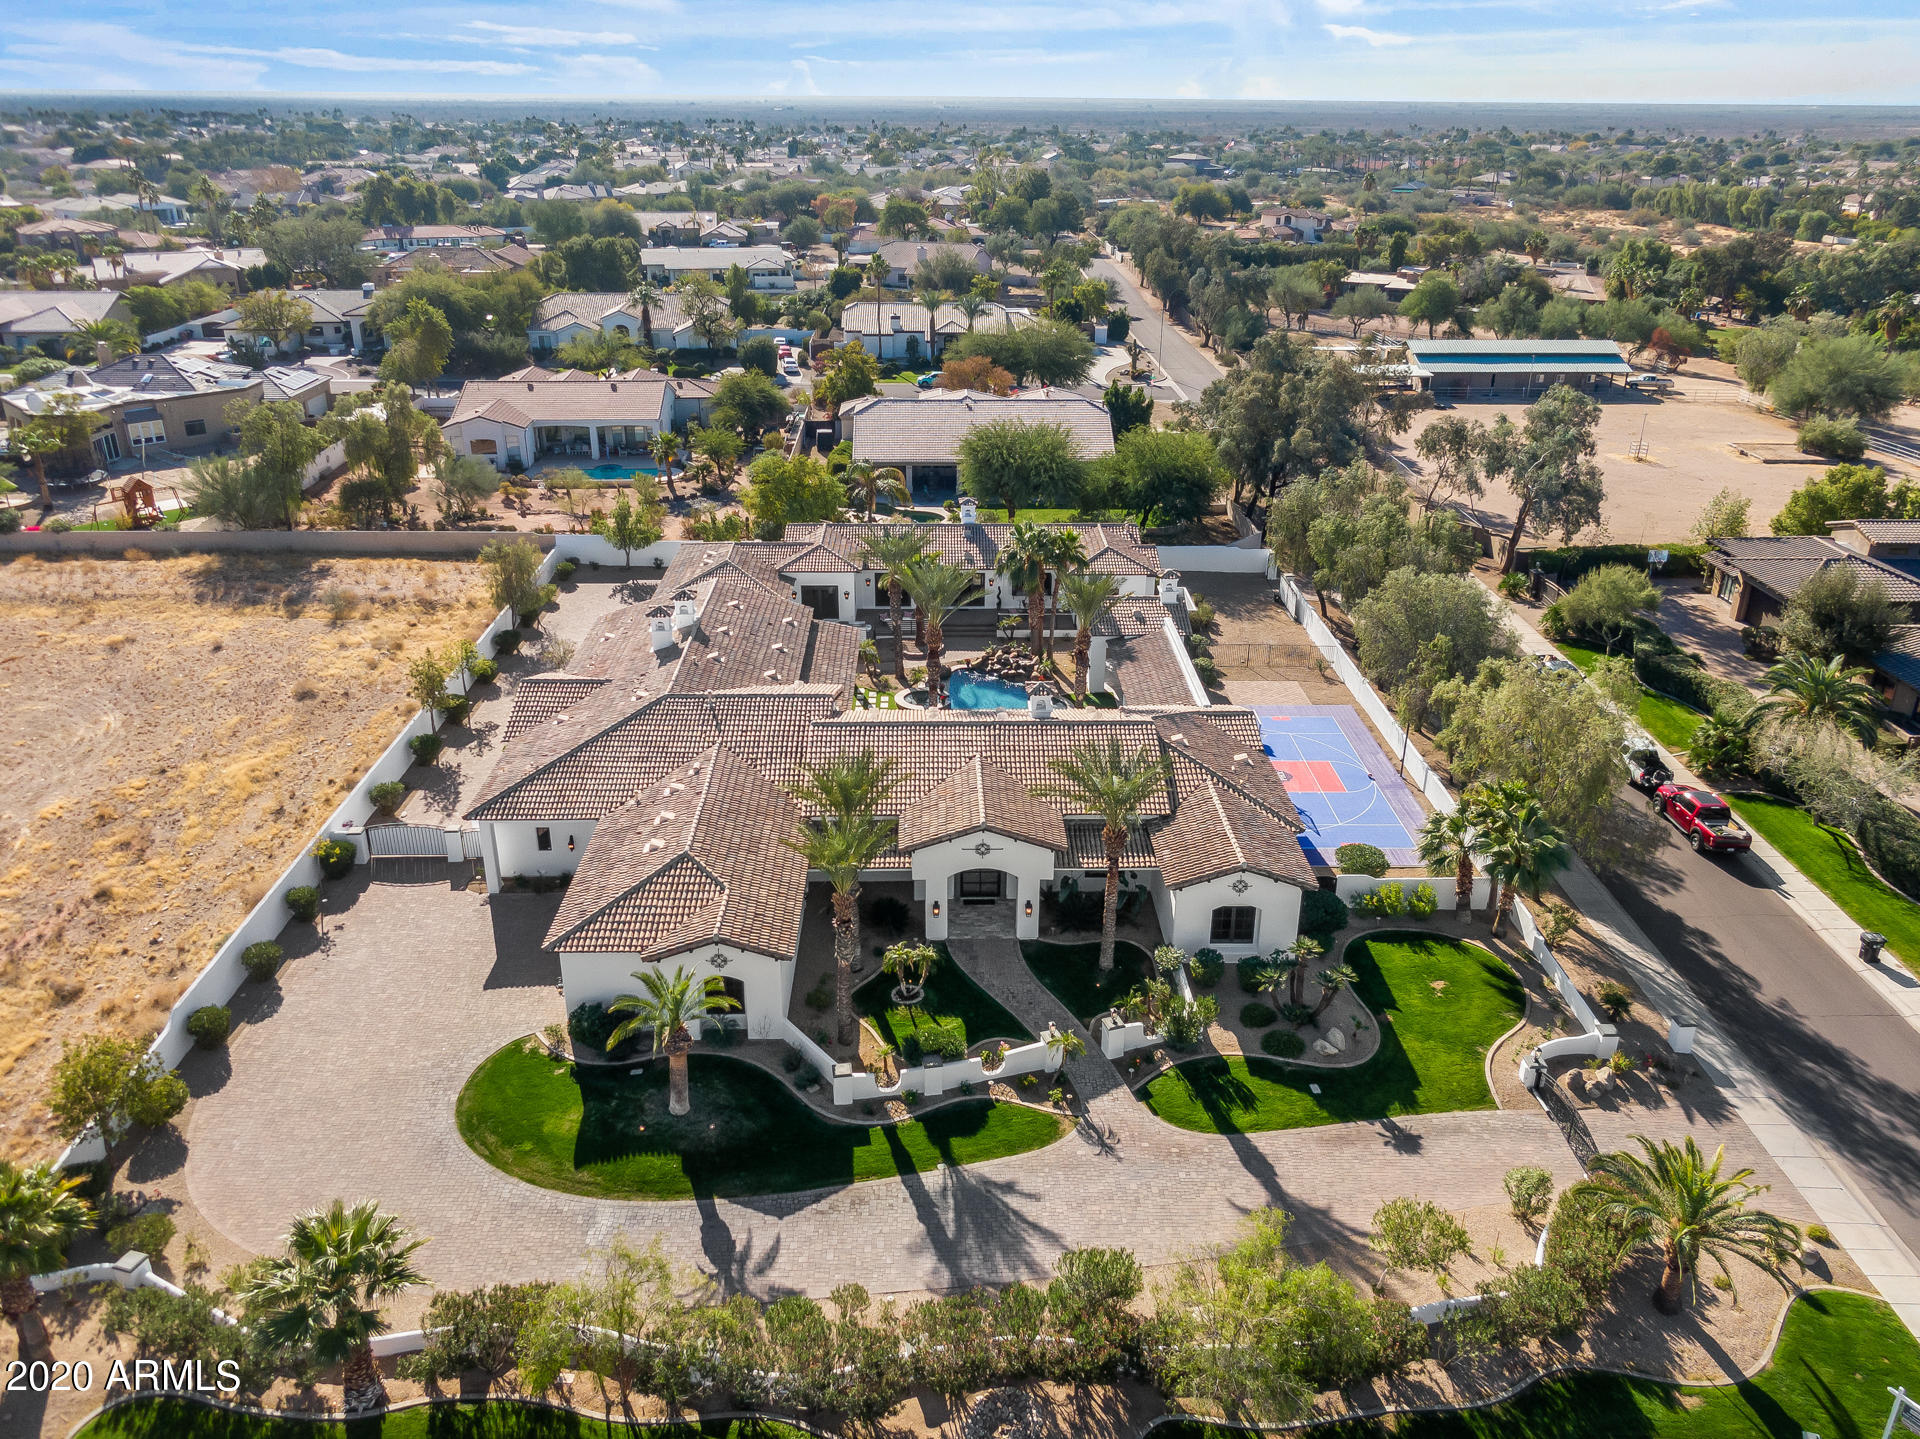
Looking for that perfect gift for yourself? You just found it with this STUNNING Mediterranean contemporary remodel that's got all the bells and whistles. We're starting your tour outside...this home has it all - 3 car attached garage, plus another 3-car detached garage, over 1,600 sq. ft. detached guest casita with a kitchen, family room (fireplace too!), 2 bedrooms and 2 bathrooms, an European style courtyard backyard with your outdoor living enhanced with a sparkling pool with water feature, heated spa, outdoor fireplace, sport court, and an unbelievable amount of covered patio - all for your friends and family to enjoy with you! The gated driveway encircles the home, and there is ample room for toys/RV parking etc. on the backside of the guest home with easy in and out ability with the circular driveway, but secure with the RV gates and remote-controlled driveway gates. Now heading into the home, the remodel was spared no expense with luxury upgrades and improvements. No detail was left undone! Starting with the entry, you will come into the home through the custom iron front door, and will immediately see the oasis backyard through the custom retractable sliding doors. The gorgeous stained Cantera stone fireplace is a feature piece for the living room, as is the amazing dining room chandelier to your left and the wood floors throughout the home. Moving on to the kitchen...double islands (16' and 14' long) with Quartzsite countertops, custom designed wine/beverage closet, SubZero fridge, SubZero freezer, two dishwashers, warming drawer, Wolf range/oven, unique hood and backsplash, and under counter LED lighting are all just some of the kitchen area highlights. The family room also includes another stained Cantera stone fireplace, and 10' commercial custom pivot doors to the outdoor living area that open up to allow an easy flow from the patio and pool area to the kitchen. Just off the kitchen is a guest bath, along with the laundry room. Why mention the laundry room? We do because it was finished as nicely as the rest of the home with 2 washers and 2 dryers - and a handy door to the master walk-in closet! And speaking of the master - let's talk about that bathroom. One word says it all. WOW! This is two bathrooms in one, as the design has a his and hers side, each complete with a private toilet room, shower and vanity. A gorgeous soaking tub ties the two bathrooms together, making it the perfect place to relax and enjoy the spa-like ambiance that is your own get-away. Every room and bathroom in the rest of the main house has been remodeled to add a contemporary Mediterranean style, and each complement each other as well as the rest of the estate. Did you think you were done? Not quite yet...the guest home also has the luxury improvements as well, and has the same finishes and style as the main home. A huge commercial grade bi-fold pass-through window from the kitchen makes it the perfect spot for having catered parties, or just to enjoy snacks and drinks without having to go in and out of the main home. Okay the verbal tour has ended, but if you would like to see it in person, please give the listing agent a call! All facts, figures and measurements are approximate, subject to change without notice and not guaranteed by listing agents/brokerage or seller.
#6173375

Scottsdale

11637 E COCHISE Drive

6 Beds

7 Baths

7,052 Sq.Ft.

$3,650,000

MLS#: 6173375
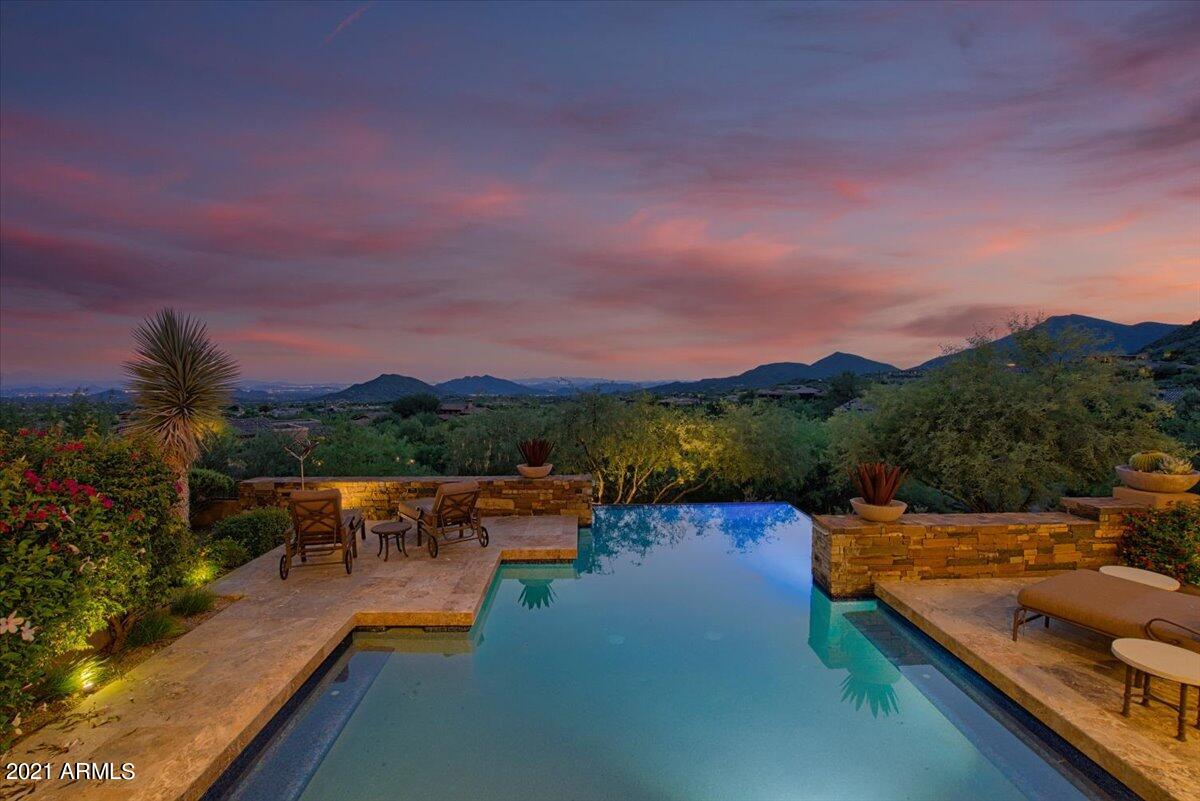
Just reduced $100k!!! This beautiful soft contemporary home is located in the Village of LOST STAR. With mesmerizing city, mountain, and distance golf course views. Beautiful natural stone both interior & exterior. Great covered outdoor for entertaining. Outdoor Pizza oven.  Pitched copper roof. 3 stone fireplaces. Private master wing with sitting room.Open floor plan,walkin bar with wine room. Guest bedrooms all have a private balcon. Attached guest casita has private patio & garden. Custom alder doors, extensive built-in cabinets throughout. Separate Office along with a formal dining room. Top of the line viking kitchen, beautiful marble/granite throughout the home. Negative edge pool/spa,firepit,views from every window.
#6280563

Scottsdale

10815 E PURPLE ASTER Way

4 Beds

4 Baths

6,061 Sq.Ft.

$3,650,000

MLS#: 6280563

* Listings identified with the FMLS IDX logo come from FMLS and are held by brokerage firms other than the owner of this website. The listing brokerage is identified in any listing details. Information is deemed reliable but is not guaranteed. If you believe any FMLS listing contains material that infringes your copyrighted work please click here to review our DMCA policy and learn how to submit a takedown request. Ā© 2024. First Multiple Listing Service, Inc.
Stunning Views and more

Featured listing

Stunning Views and more

Browse Properties

Categories

Homes Tailored to Your Lifestyle

Buyers Guide

Buying a home is one of the most exciting milestones of your life.

View more

Sellers Guide

Putting your home on the market can be a stressful process, especially when you don’t know what to expect.

View more

Market report

With just a few clicks, you'll gain instant access to valuable insights about the real estate market, including trends, property values, and community analytics.

View more

Home value

Unlike automated valuations, our hands-on review will provide a comprehensive opinion of your home’s value while considering important interior elements and other location intangible factors that machine algorithms so often miss.

View more

Buyers resources

Guides on financing, inspections, and choosing the right Realtor for a smooth home purchase.

Sellers resources

Practical tips on staging, pricing, and preparing your home to attract buyers and maximize your sale.

 - property

Send a message

Message successfully sent.

Reason for contacting?

I agree to receive email communication and understand I can unsubscribe at any time.

I agree to be contacted by The Mandy Gold Team | Haymore Real Estate LLC via call, email, and text for real estate services. To opt out, you can reply 'stop' at any time or reply 'help' for assistance. You can also click the unsubscribe link in the emails. Message and data rates may apply. Message frequency may vary. Privacy Policy

Sign In Sign Out

Virtual Assistant

Would you like to take the next step with this property? We can help you schedule a showing or virtual tour, or send you more details.

Yes, I would like more information.

Thank You for Your Reply, One of Our Agents will contact you as soon as possible

No, maybe later.

Thank you, you can always contact me via email, phone number or through the contact form.

Realhub AI

Lucy - Your AI-Powered Realtor

Update Your Temporary Password

Personalize your search

Enter your email and we'll notify you immediately when new listings match what you're looking for.

or enter email address

Already have an account ? Login here

Continue your home search

I agree to receive communications and understand I can unsubscribe at any time.

I agree to be contacted by The Mandy Gold Team | Haymore Real Estate LLC via call, email, and text for real estate services. To opt out, you can reply 'stop' at any time or reply 'help' for assistance. You can also click the unsubscribe link in the emails. Message and data rates may apply. Message frequency may vary. Privacy Policy

Already have an account ? Login here

We use cookies

We use cookies primarily for analytics to enhance your experience. By accepting, you agree to our use of these cookies. You can manage your preferences or learn more about our cookies policy.