Thinking of selling?

Trusted Real Estate Experts in Sierra Vista, Fort Huachuca, Benson, and Bisbee Arizona

  • Nearby me

Popular Features

Community Features

Association

Property Features

Waterfront

View

Exterior Features

Interior Features

Style

E-Alert name

Properties

10000 properties match your criteria

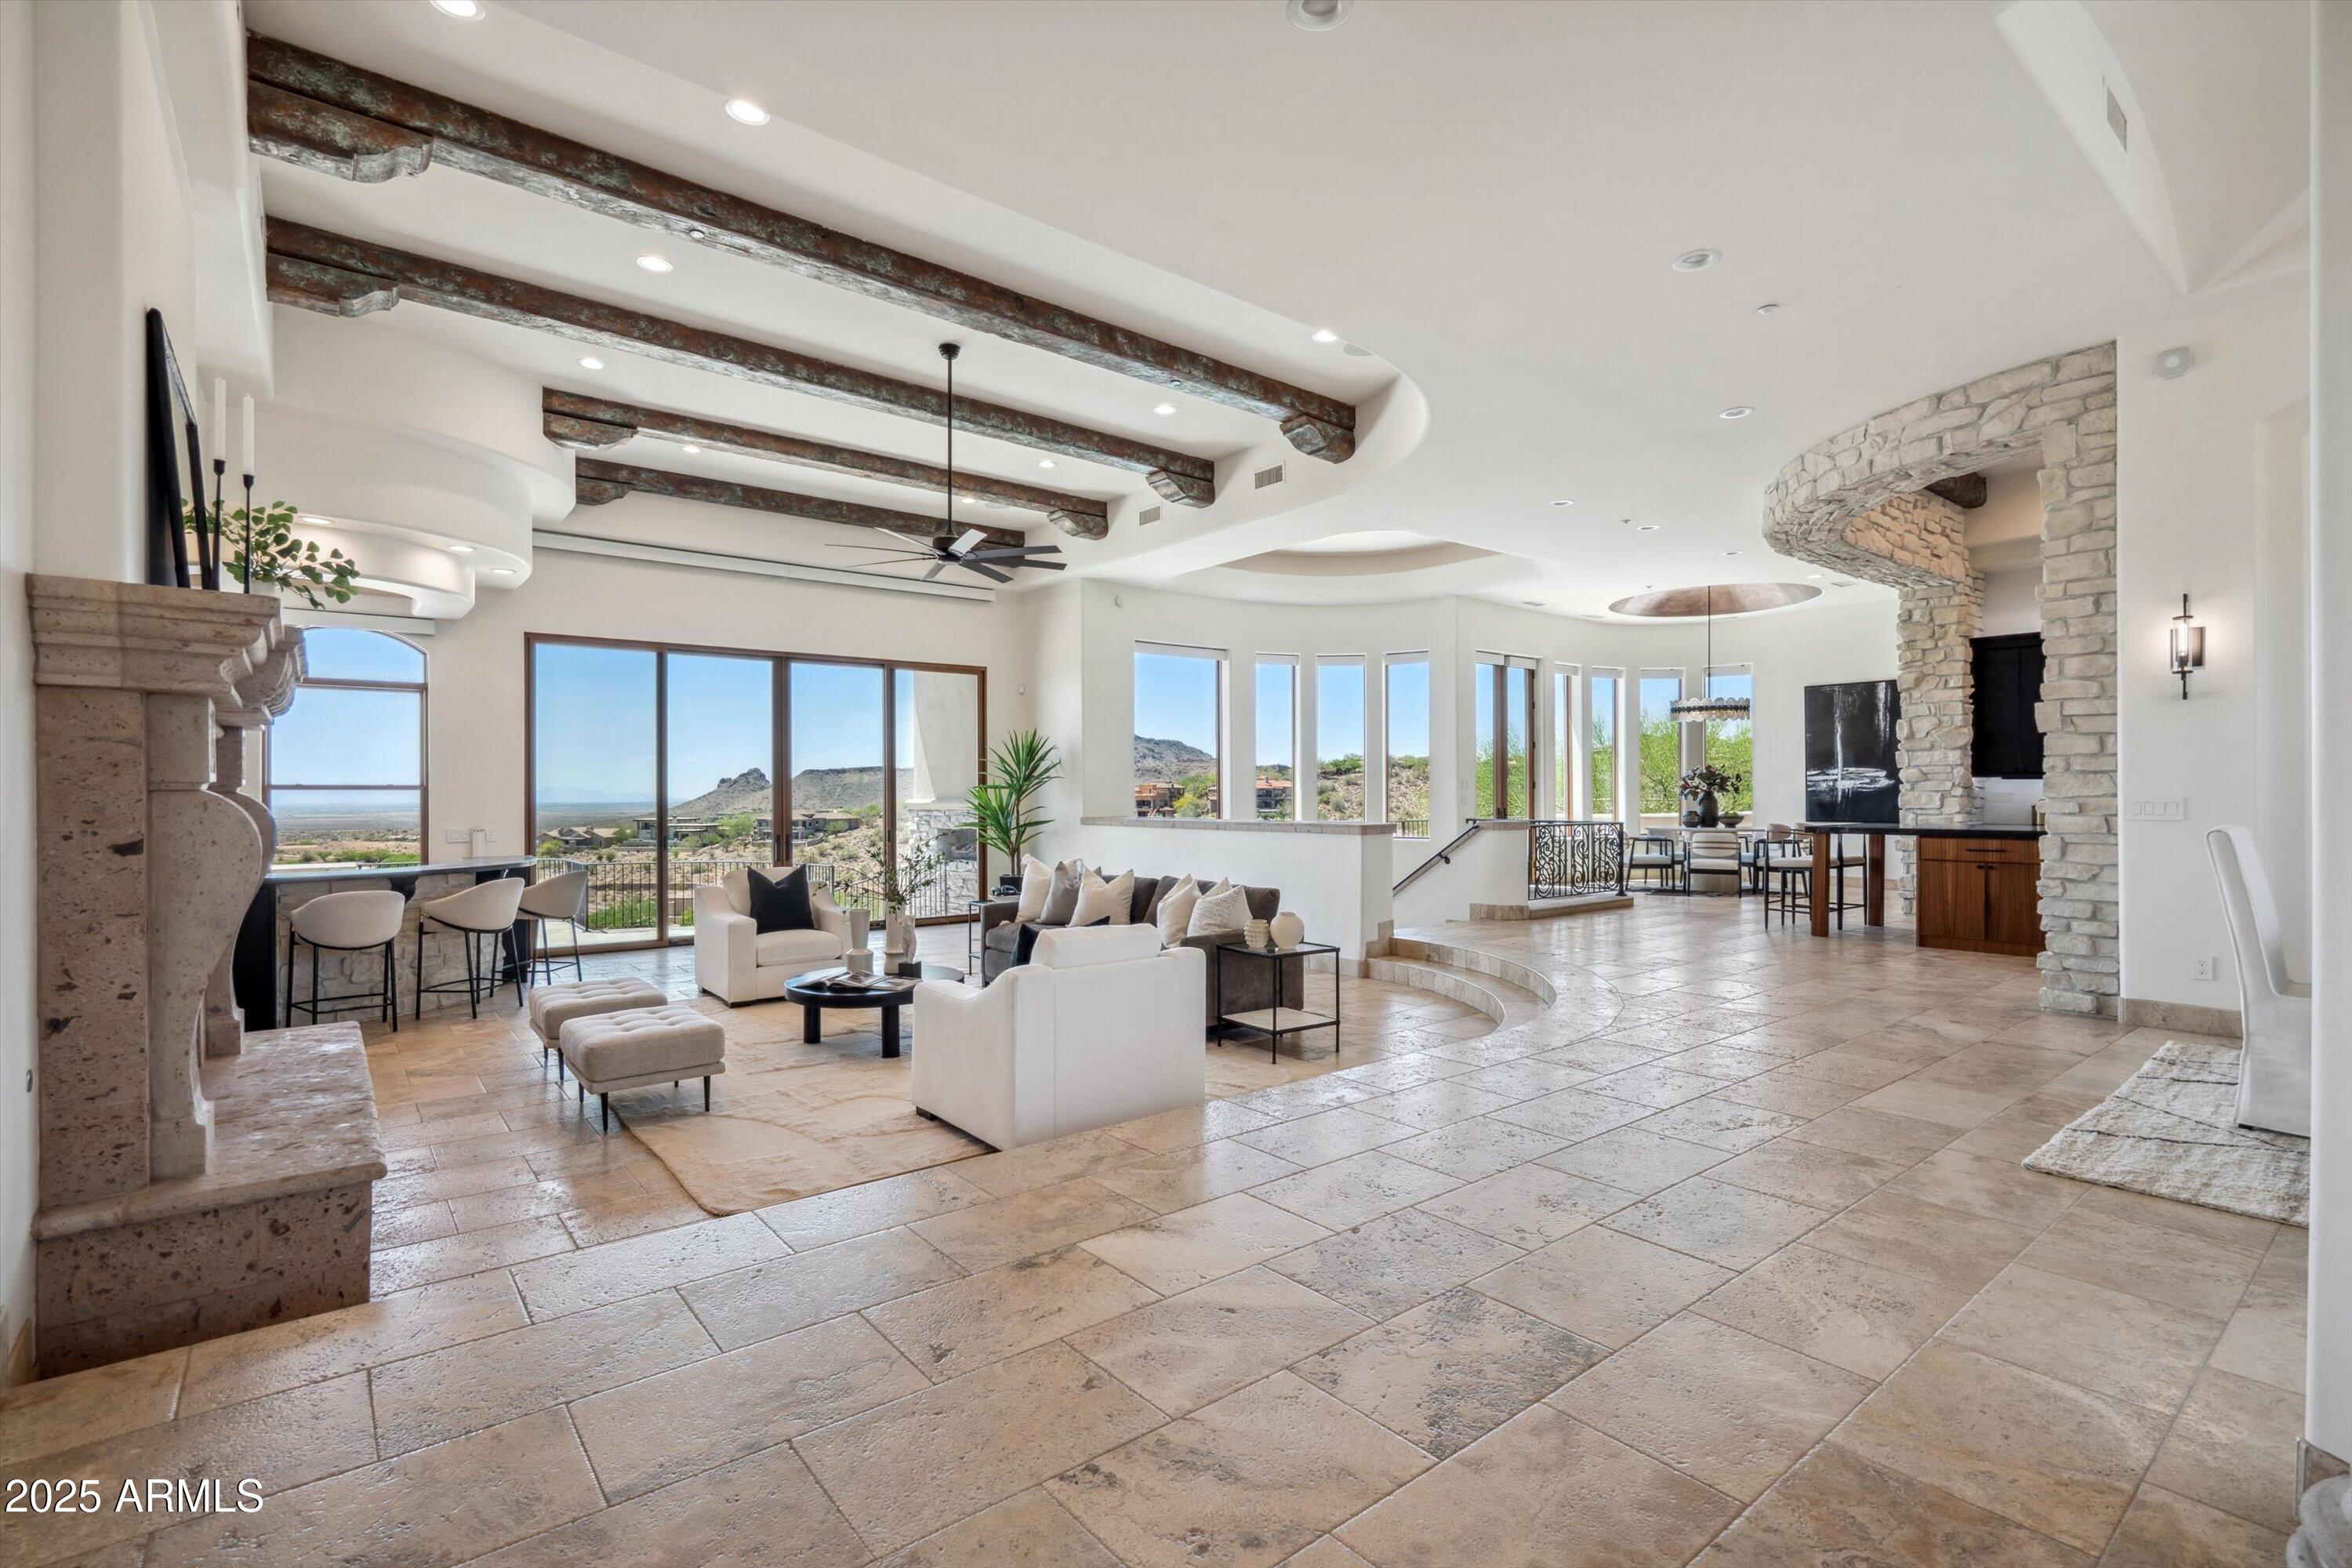
The Skyliner Views!! $1.2 Million just spent restoring and reimagining this spectacular home situated on one of the best lots within the the newly-refreshed FireRock Country Club. With over 4,000sqft on the main floor, this home lives like a single level with a bonus home on the lower floor. A true combination of timeless quality & design with new systems & finishes on an irreplaceable lot. Exquisite new gourmet kitchen, primary bath, wet-bar, hardwood floors, Trane HVAC systems, Lutron switches & lighting with remote shades, pool & 10-hole mini golf, metal & concrete tile roof completely replaced, Pella doors & windows new or refurbished, landscaping with extended travertine terraced patios, firepit & BBQ. 3-car garage & elevator. See doc tab for full list of upgrades and Club details.
#6913733

Fountain Hills

15427 E FIREROCK COUNTRY CLUB Drive

4 Beds

4 Baths

6,722 Sq.Ft.

$3,675,000

MLS#: 6913733
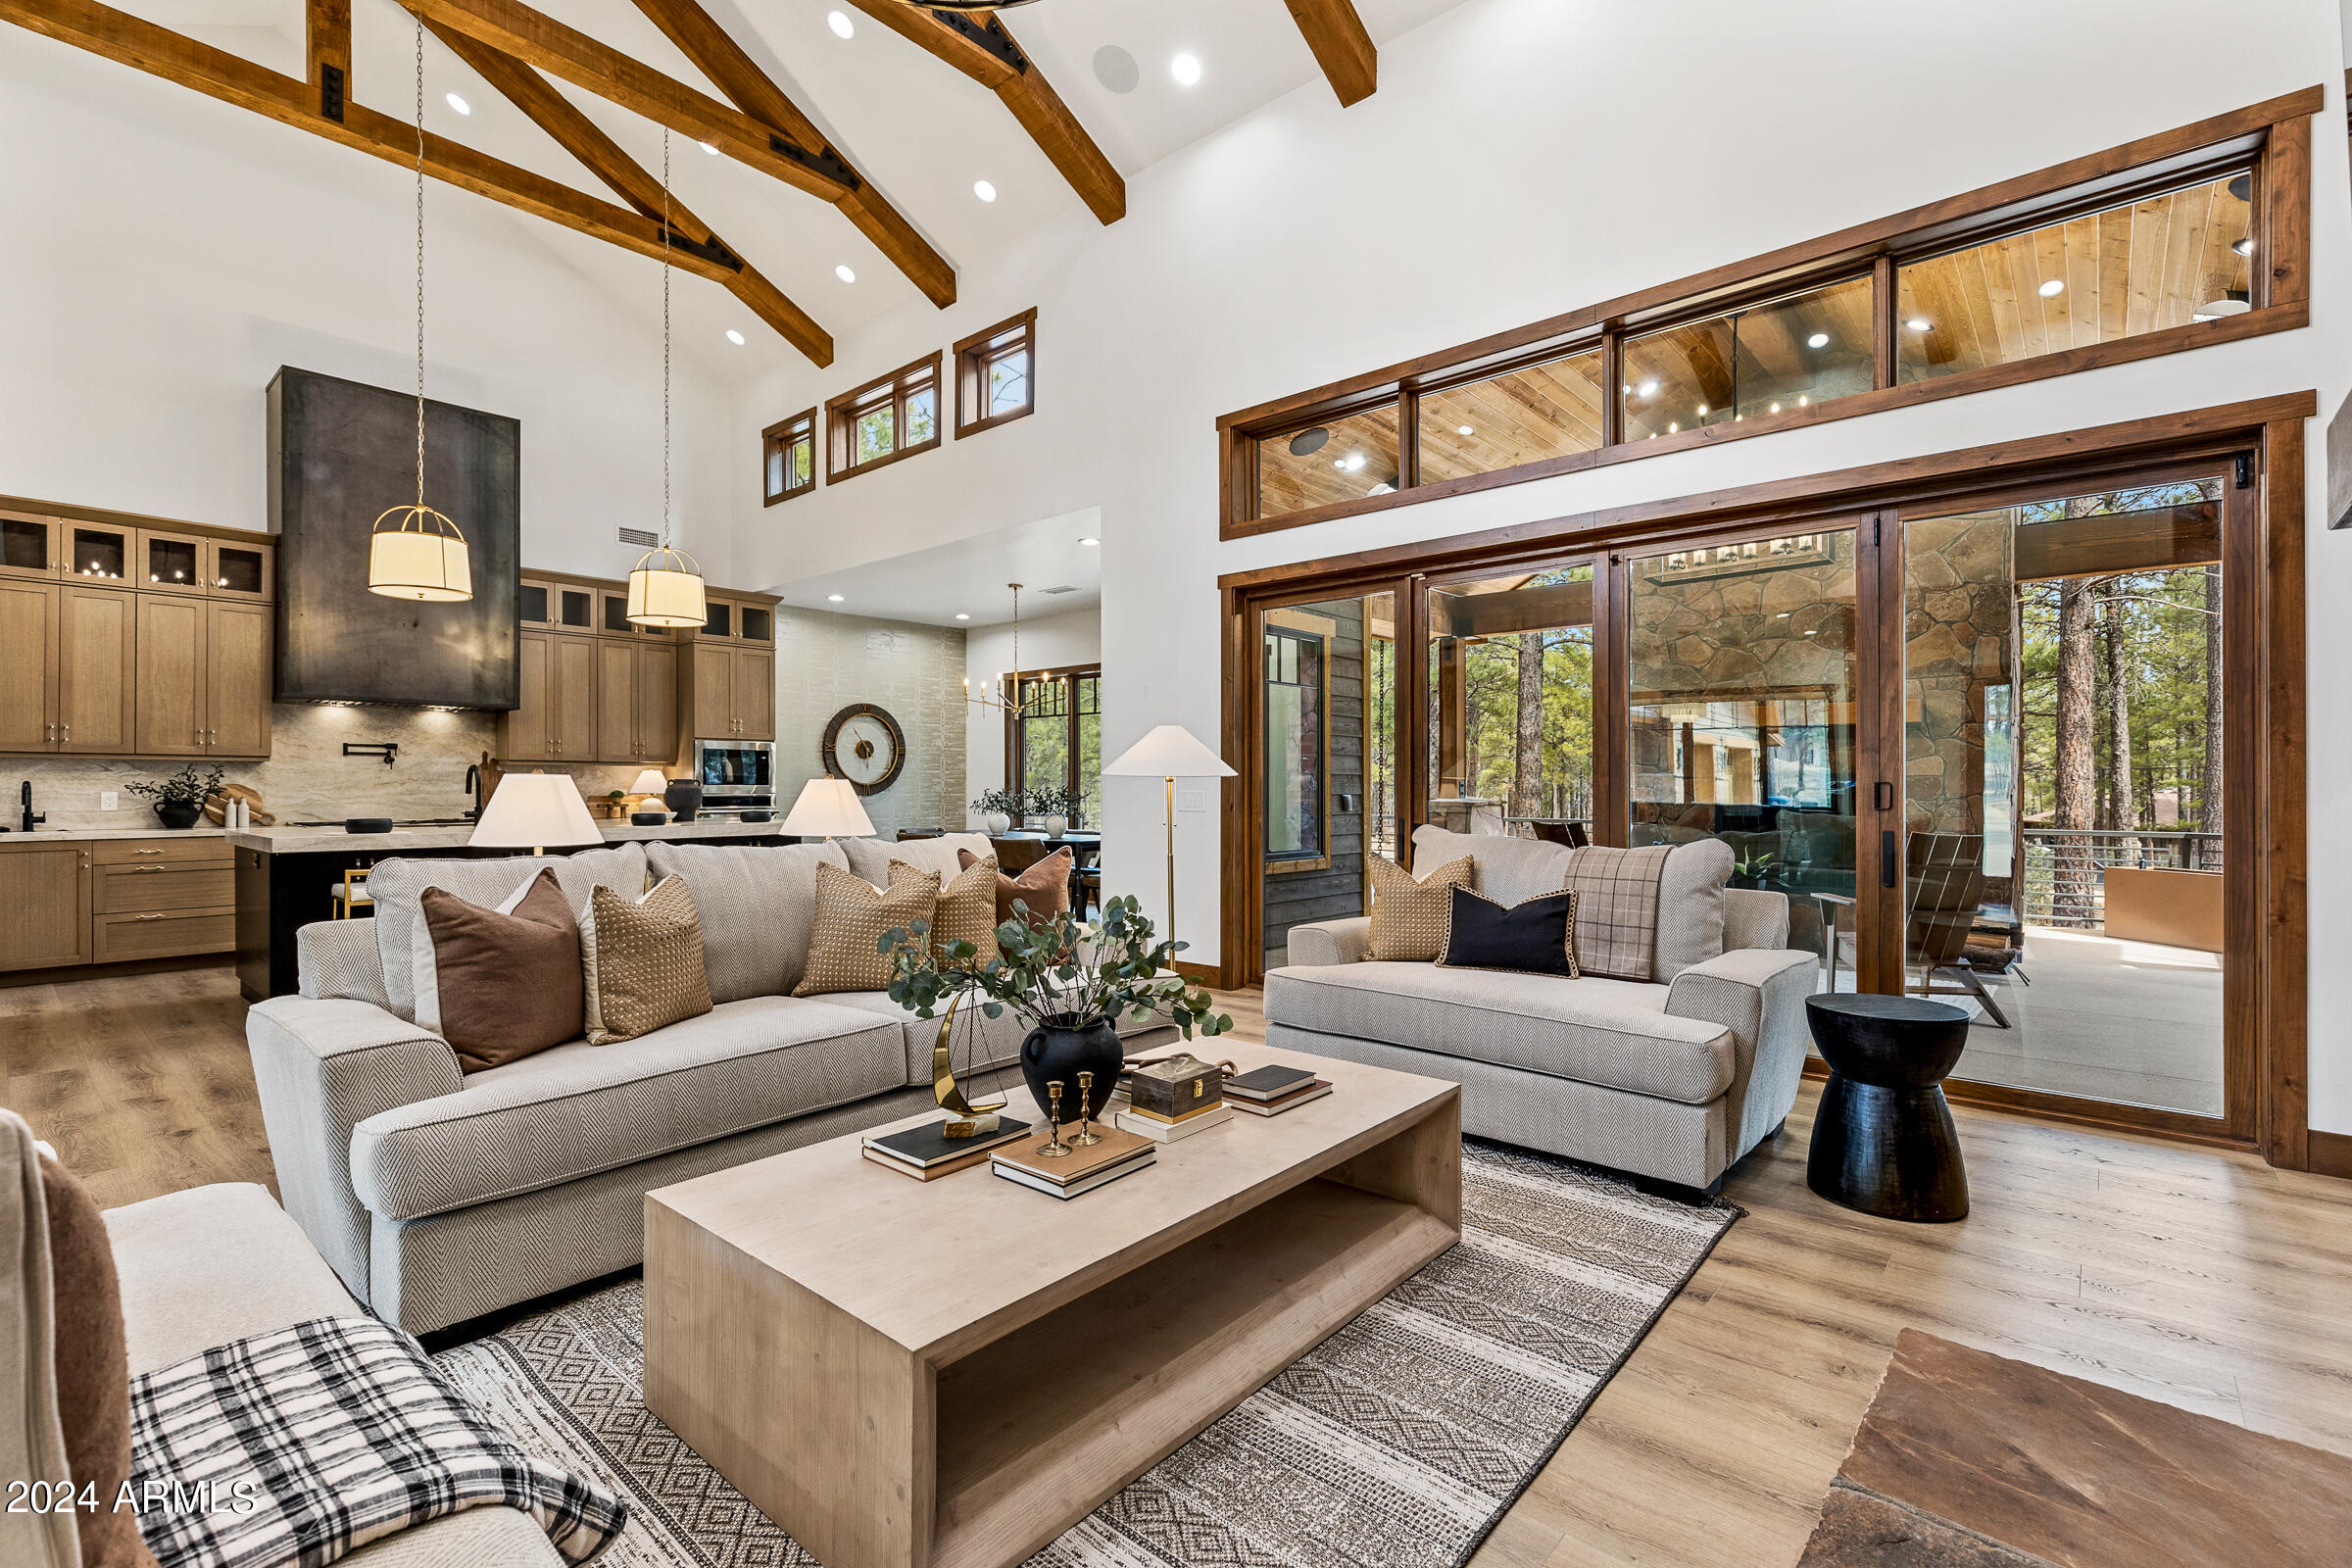
This exceptional, custom-built, single-level, executive home, is thoughtfully prepared for the most discerning of owners. Comfortable for year-round living, it also affords an incredible, second-home lifestyle! The wide open great room has soaring, vaulted, exposed truss ceilings, gas fireplace and an 86'' built-in TV with electronic mount over the 60''gas fireplace. Enjoy abundant light afforded by the full wall of telescoping  doors which open to the outside living area featuring a wood-burning stone fireplace, built-in grill and beautiful wrap around patios, extending to both suite bedrooms. There are 2 owner's suite bedrooms in this a split bedroom floor plan, both include gas fireplaces, walk-in closets, private patios and custom alderwood panel ceilings. Cont'd in supplement.. Notice that the gourmet kitchen includes all the expected upgraded features; Quartzite counters with leather finish, 2 dishwashers, 2 sinks, huge center island with extended seating and extra built-in storage, Bluestar 6-burner gas range, multiple ovens, customized cabinets, a 3-door luxury refrigerator/freezer and wine/beverage unit, plus room for your coffee station. An adjacent, sunlit, butler's pantry affords ample storage for food and serving, holding your holiday dishes and serveware, your pet items and everything else that deserves its own tidy place.

The bonus room to the left in the entry area showcases a gorgeous grand piano but could also be an additional sitting area, dining space or...? The library/office is fully customized with alder wood paneling, library ladders and more. The primary owner's suite bedroom has its own gas fireplace, and the bath has double sinks, LED mirrors, walk-in steam shower and private patio access. The suite's built in, customized closet has its own washer and dryer, custom cabinetry, locking jewelry drawer and a convenient steam valet!

There is an enclosed dog run off the master hallway with a doggie door for your fur babies.

This is a true split bedroom plan, meaning all of the other bedrooms aside from the primary owner's suite (including the 2nd owner's suite/guest suite bedroom) and 3 additional guest rooms/baths are located on the opposite side of the home. All bedrooms have walk-in closets with built-in dressers. There is a spectacular laundry/utility room in this wing, with extensive customized cabinetry, a sink, folding counters, hanging rods and 3 large transom windows for plenty of sunlight.

The finished, 4-car garage has EV station, individual car doors, storage and a built-in dog bath. From the garage, you enter the home through a charming, customized "mud-room" space. Notice there is also a separate covered parking space near the opposite wing of the home for visitors, yard care workers or other in-and-out guests.This parking space was thoughtfully created for the use of visitors staying in a future, 870 sq ft guest casista. Seller will provide guest casita plans at no charge. The building permit should still be valid but would need to be renewed.

In late fall of 2023 the sellers installed over $150,000 of trees (pines and deciduous) shrubs, flowers and landscaping, all serviced by drip irrigation.

The flat, heavily treed lot is 3.35 acres.

The roof is metal and of 50-year architectural shingle. All the interior and exterior lighting is highly upgraded. All windows and patio doors are Pella, and interior doors and trim are custom knotty alderwood. All interior hardware, faucets, and light switches are upgraded as well. (Example: Toto toilets, 2 with with seat heaters and electronic self-cleaning features.)

Whole Smart Home, and built in home security system are included.

Sellers recently completed installation of built-in outdoor patio heaters.

Forest Ridge is a single cul-de-sac street, which has large multi-acreage parcels. It's a quiet enclave of luxury lots and homes located within the Flagstaff city limits, which means you retain a mountain community experience with the benefits of city services, including street snow removal!

We have a full set of blueprints, however, as is usual, a variety of modifications have been made to them throughout construction. Therefore, they are not warranted to be identical to the completed construction.
#6674502

Flagstaff

4855 E GANDALF Lane

5 Beds

4 Baths

4,187 Sq.Ft.

$3,675,000

MLS#: 6674502
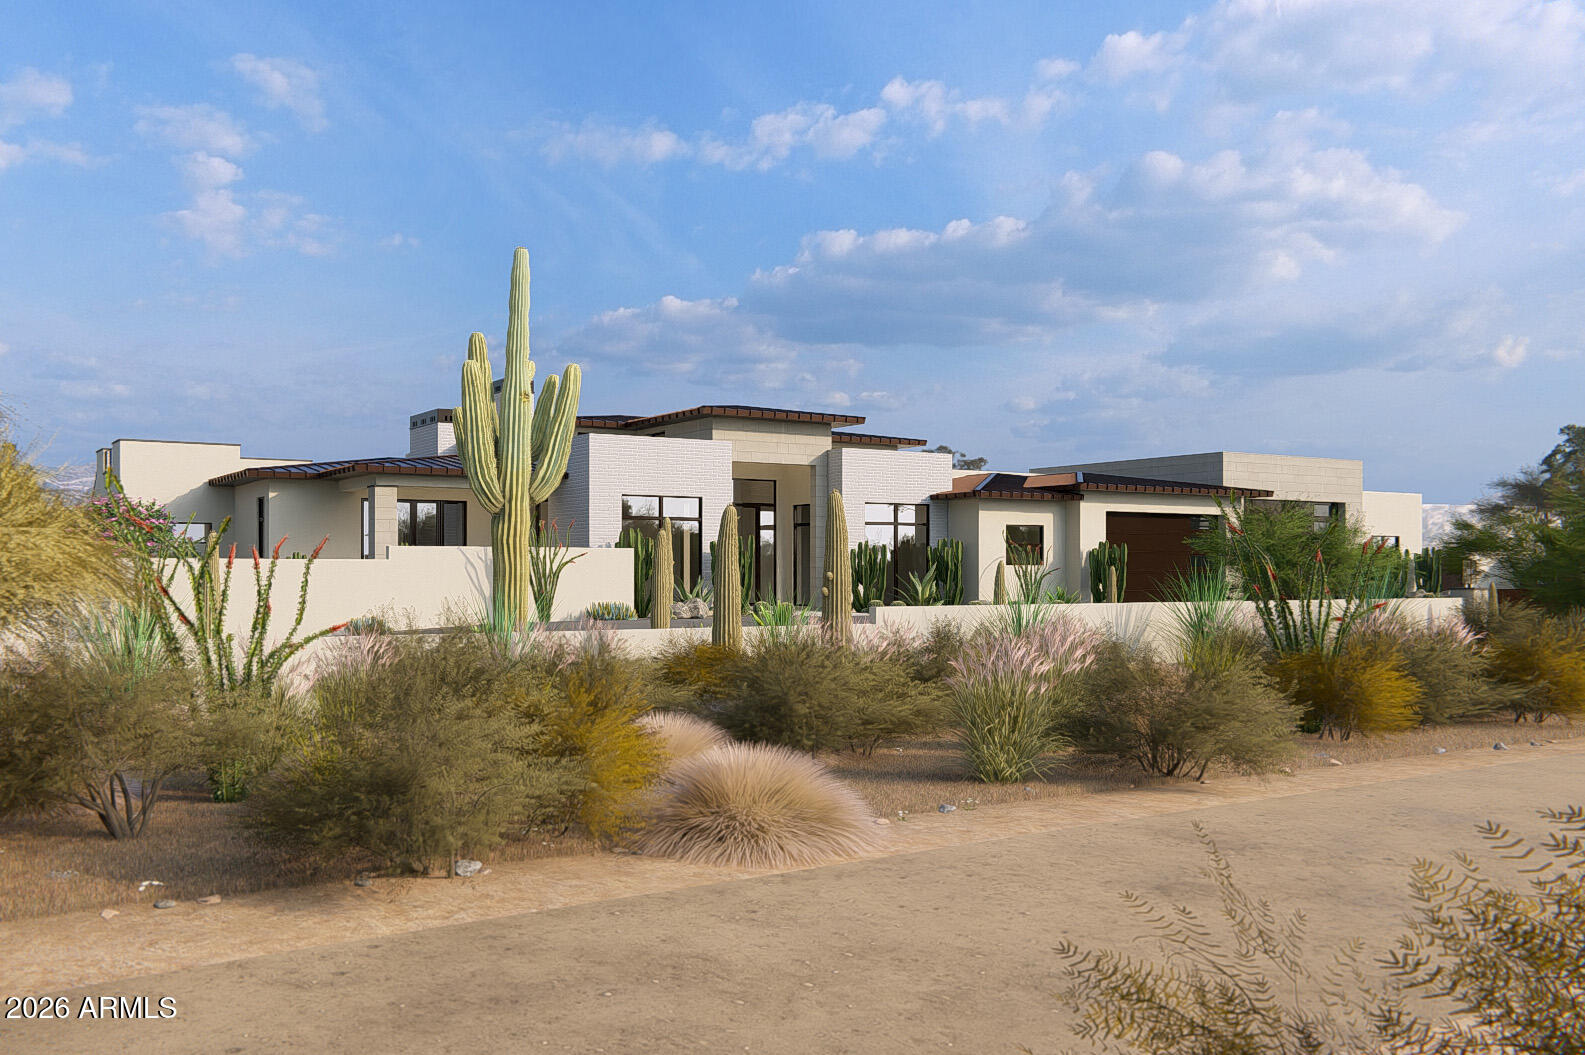
HOME TO BE BUILT:  Multiple sets of plans have been completed and are available for review.  The construction to begin within 60 days of County approval.  This is a gorgeous gently sloping desert lot with mature cactus and trees.  Room for horse setup, sport or tennis court, pool, RV garage or workshop as the lot is 1.39 acres total.  Our full sets of  plans in various styles (ranch or contemporary) and sizes (2142st to 4300 sf) are available to be reviewed or we can build your plans if you desire.  See lot photos , several elevations and architectural plans in photos section of the listing.  Reach out to listing agent for additional information.
#7012175

Cave Creek

31607 N 64TH Street

4 Beds

5 Baths

4,243 Sq.Ft.

$3,675,000

MLS#: 7012175
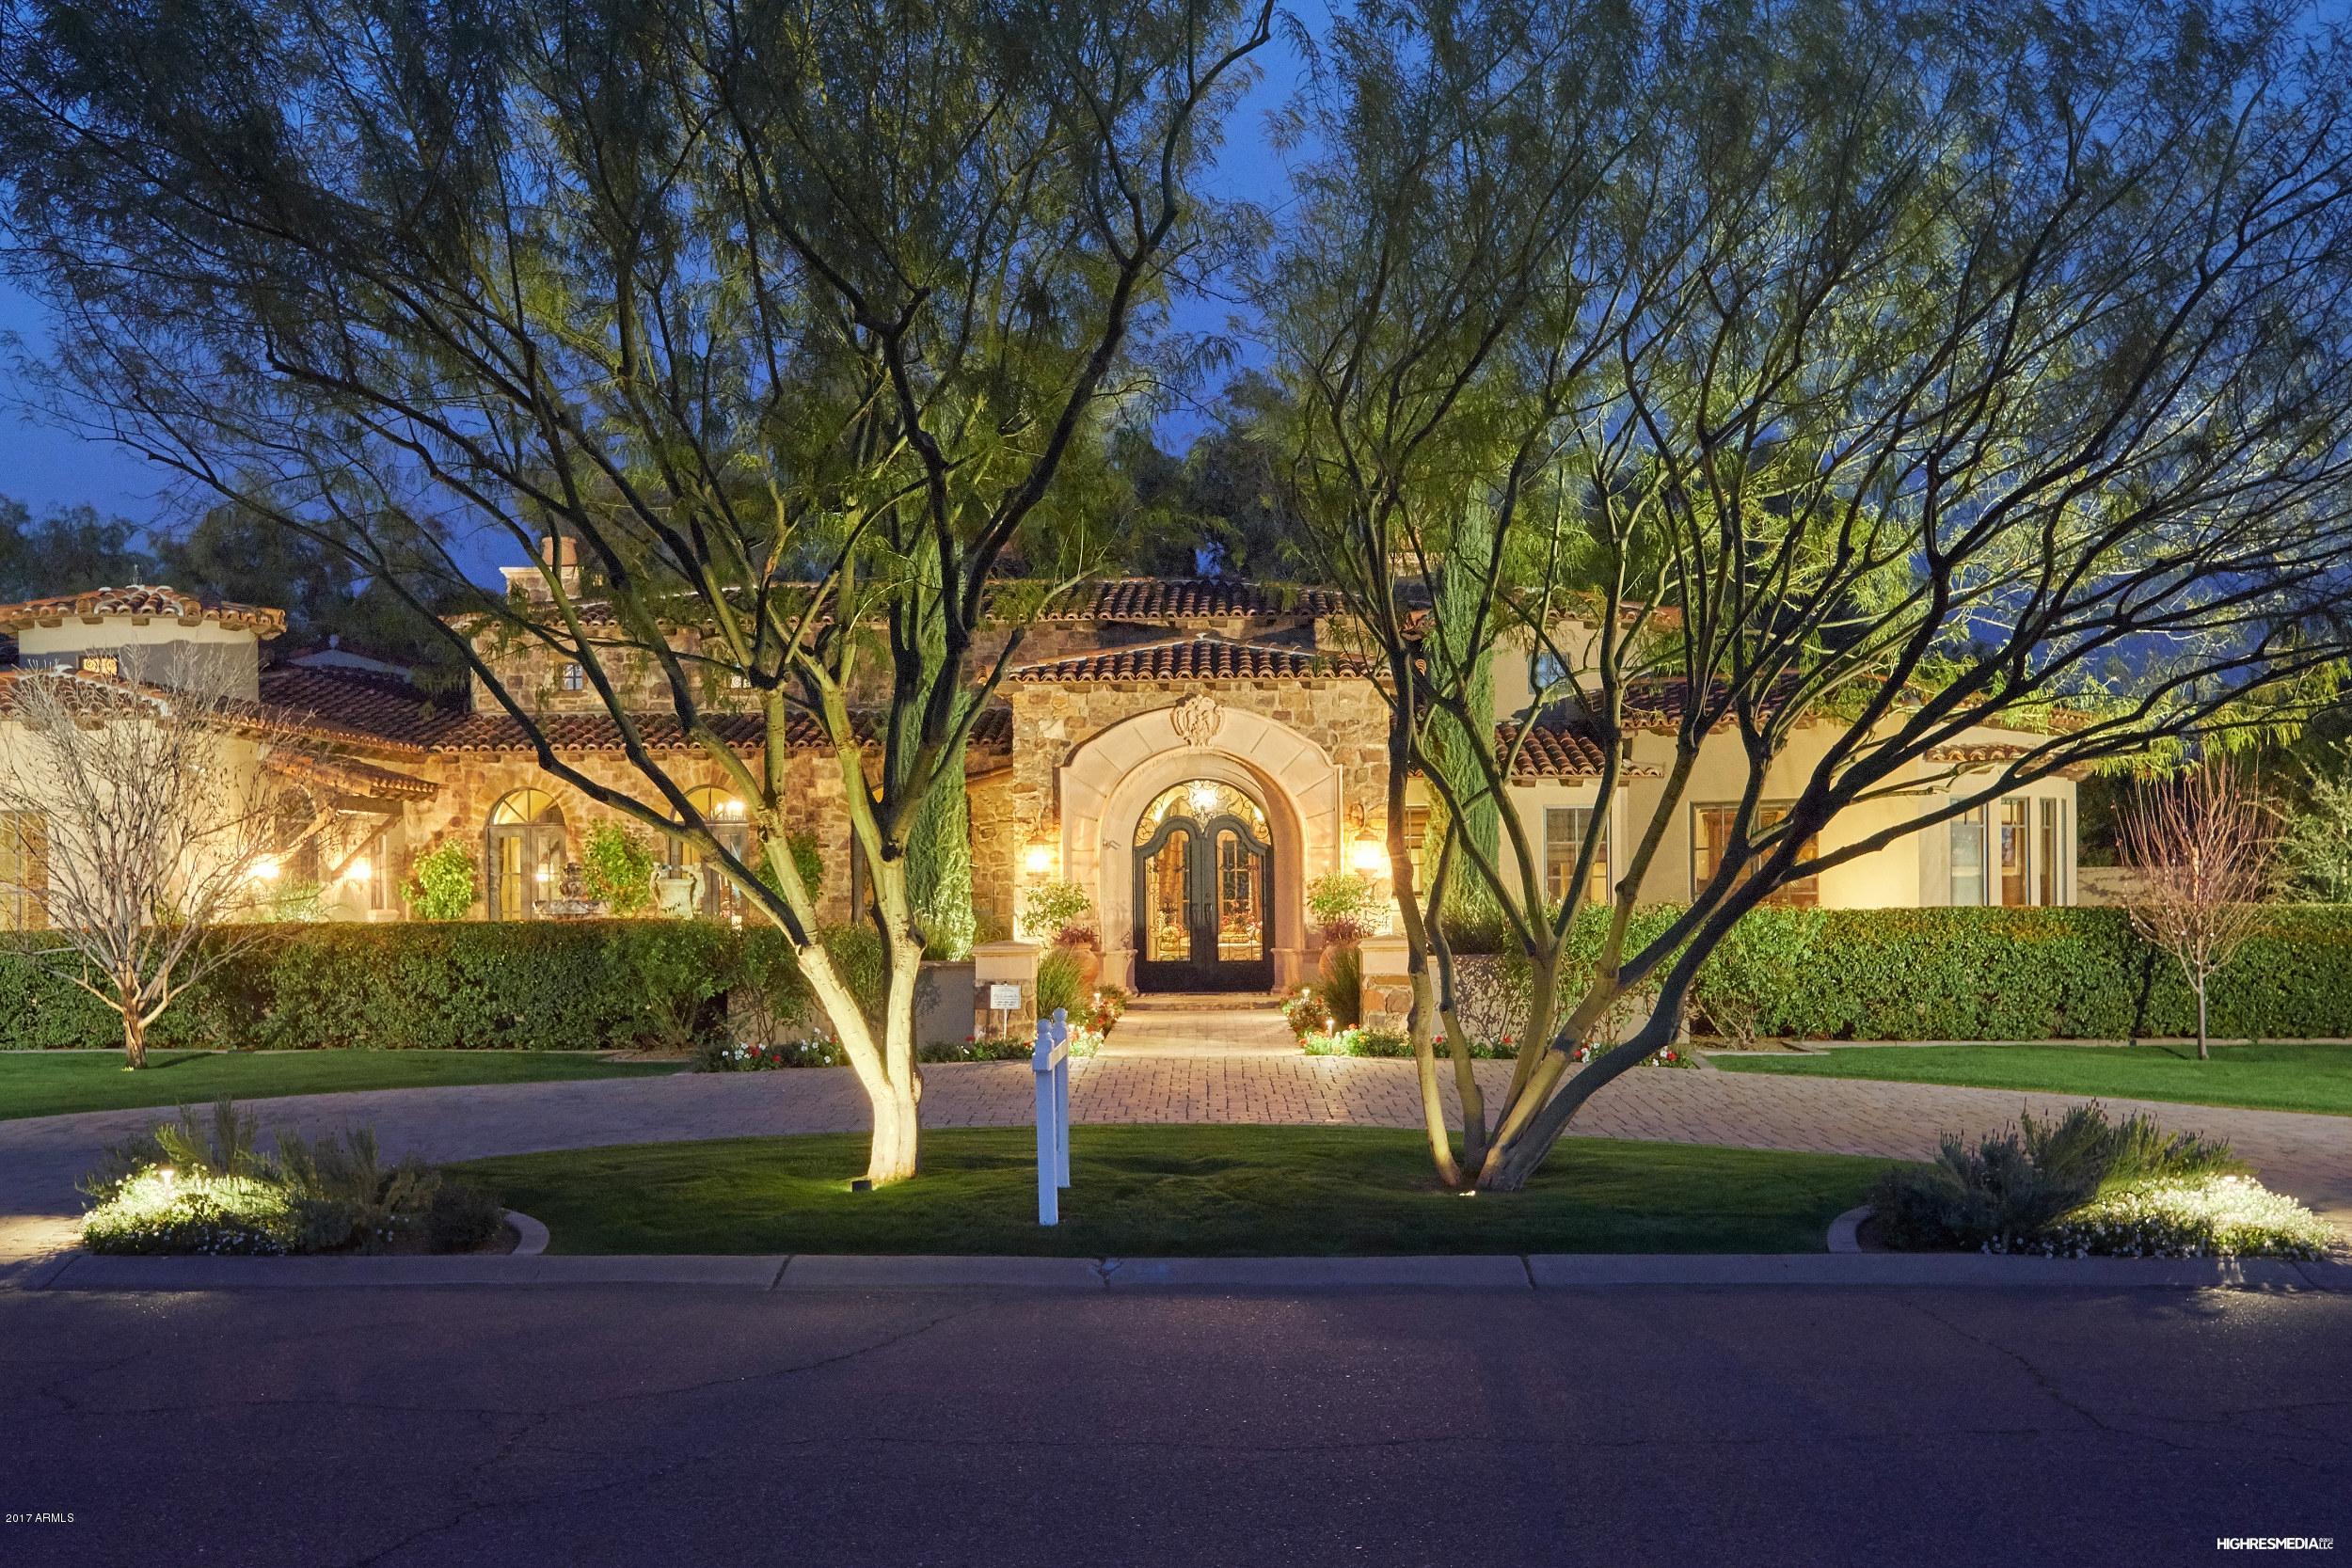
Elegant one of a kind Candelaria design.  This resort style home sits on over 1 acre located in one of the most desirable areas in Paradise Valley.  *SELLER FINANCING AVAILABLE*  Amazing detail & woodwork throughout.  Venetian plaster walls, Touch Screen Crestron technology, 1,000 plus bottle wine cellar & wet bar, media room, multiple cozy courtyards & covered patios, office/ library room, weight room, game room, 4 custom fire places.  Chef's kitchen features 3 ovens, 4 dishwashers & opens to great room perfect for entertaining.  Luxurious master suite has private court yard, steam shower, his and her closets & private toilet rooms.  5-car air conditioned garage.  Resort style backyard features sport court, sparking lap pool, water slide, large hot tub, & a boulder style waterfall.
#5570995

Paradise Valley

8601 N 59TH Place

6 Beds

None Baths

9,297 Sq.Ft.

$3,675,000

MLS#: 5570995
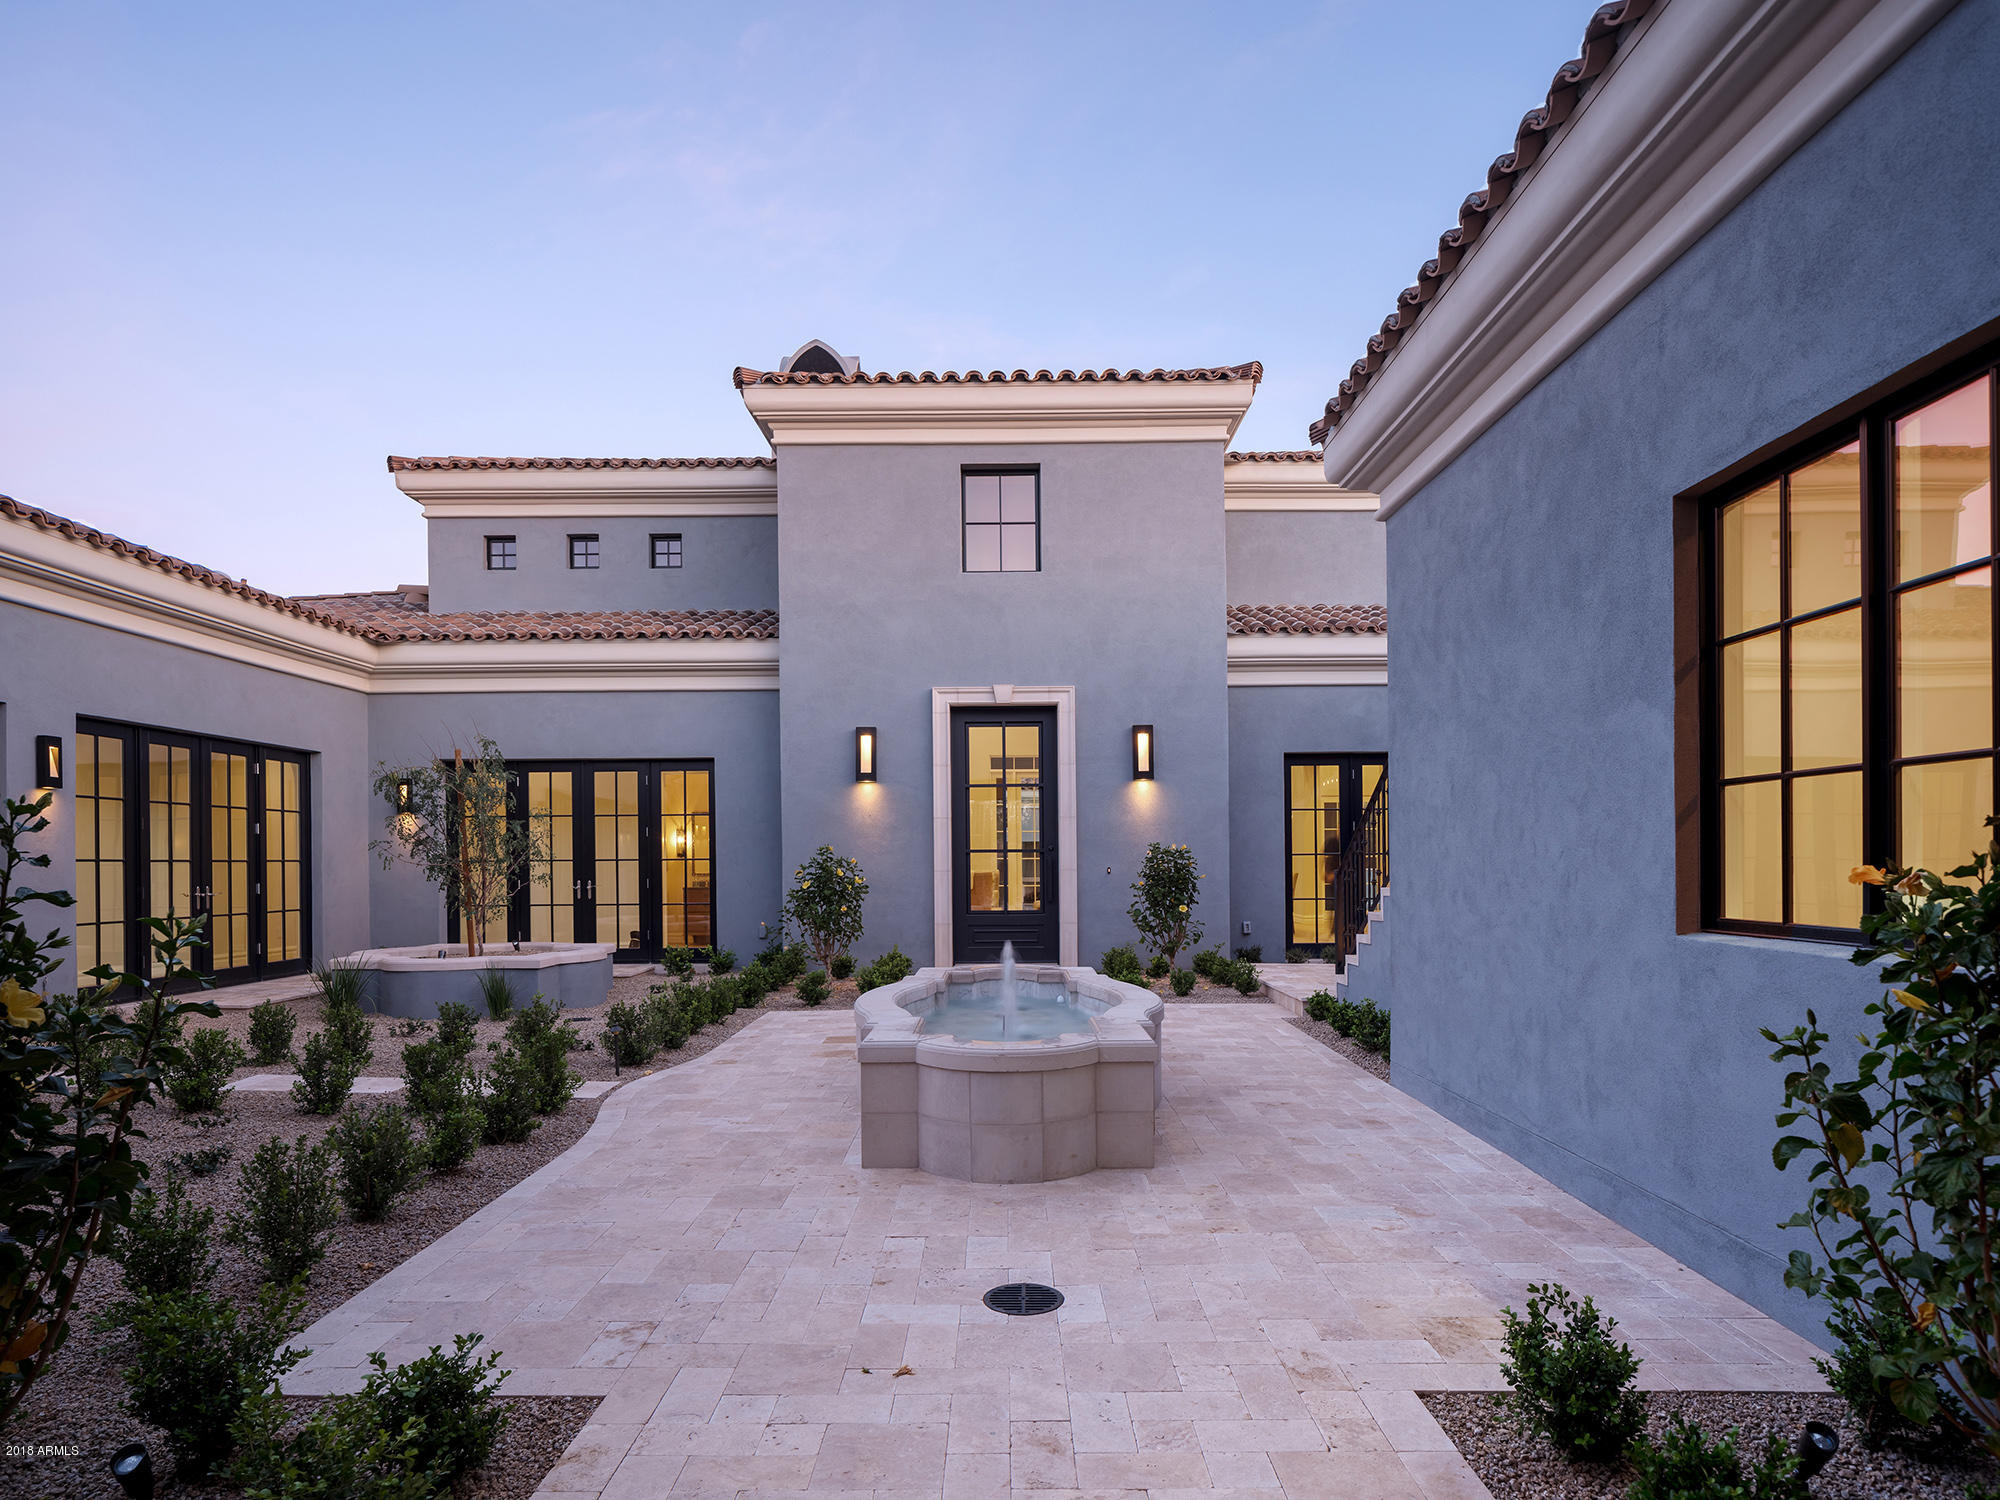
Gorgeous custom home in the highly desirable Horseshoe Canyon neighborhood in Silverleaf! Enter in through the English garden courtyard to the light and bright great room with oak flooring, high ceiling and french doors that open to an expansive covered patio. The gourmet kitchen includes Wolf/Subzero appliances and the two islands offers multiple spaces for chef's preparation. Generous Master Retreat with a spa size bath area and outdoor courtyard and soothing water feature - you will never want to leave home. Three spacious guest en-suites complete the main level of this home. Enjoy the desert evenings on your covered outdoor patio overlooking the sparkling pool. Expansive grass areas wrap the home for plenty of fun outdoor activities. This home is a must see!
#5845044

Scottsdale

10073 E Siesta Lane

5 Beds

5 Baths

5,464 Sq.Ft.

$3,670,000

MLS#: 5845044
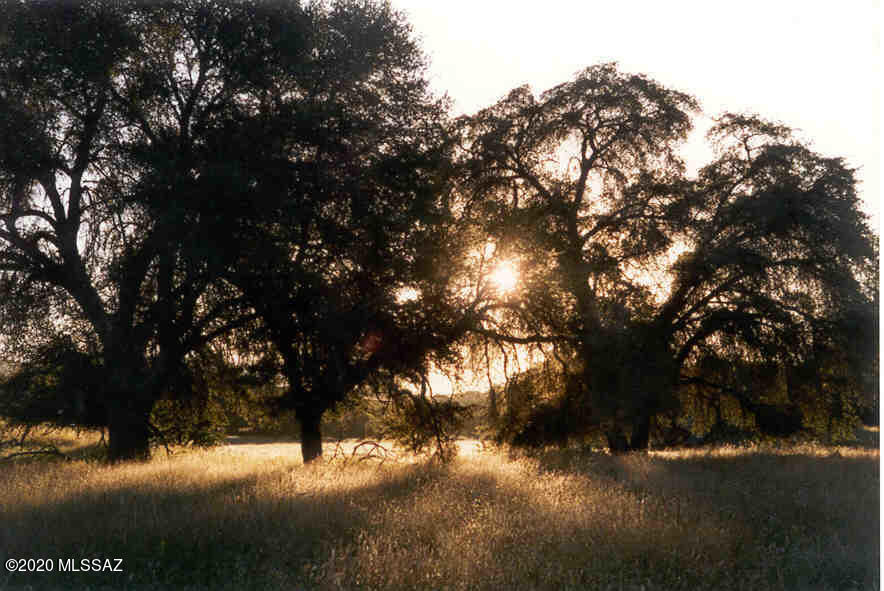
MOTIVATED SELLER! J2 NORTH is a sensational estate parcel of 524 +/- gorgeous acres bordering the Coronado National Forest. This is part of arguably the most beautiful ranch in Arizona in the most scenic location in the state in the heart of the spectacular San Rafael Valley in southeast Arizona. Ranches of this size are a very rare find in this valley. Entering this very private, heavenly valley is a truly a breath taking event every time. The flowing grasslands surrounded by the blue and lavender mountains create a site that is easy to fall in love with. It lies between the Patagonia Mountains west, Huachuca Mountains east and the Canelo Hills north. The San Rafael is an uncommon, sequestered hidden valley unknown to many native Arizonans, SEE SUPPLEMENT yet is the location for over 50 feature films including OKLAHOMA. It is an extraordinarily unique piece of the American West, steeped in history as the western entry point for the Europeans into what is now the United States in 1539, to the Apaches and Buffalo Soldiers in the 1800s. The San Rafael Valley has been a successful ranching landscape for generations of many families for hundreds of years.
Perfectly situated between 4,800 and 6,000 feet elevation, the climate is mild and pleasant year round. Temperatures range from the 80s to 90s in the summers and 50s to 60s in the winter. Annual rainfall is typically 17 to 20 inches. It is the one of the last intact short grass prairies left in the western United States. The headwaters of the Santa Cruz River originate in this valley and is adjacent to the ranch. The San Rafael and these estate parcels are blessed with a collection of gorgeous, sweeping rolling hills with a myriad of native grasses, scattered Oak trees and towering Cottonwoods in the meandering creek beds that run seasonally.
Eighty percent of the San Rafael Valley, including the Lazy J2 Ranch Estates, have been placed under Conservation Easements by private property owners to protect the unparalleled beauty and pristine environment. The building envelopes have been discretely placed out-of-site to preserve the sweeping landscape vistas and magnificent view shed. J2 South has a building site of 17.8 acres and J2 North has a building envelope of 20 acres. Underground power and telephone run through the valley and are available to both sites. The Conservation Easements are held by the Arizona Land and Water Trust.
This is an amazingly rare opportunity and maybe a once in a lifetime chance to own a part of this very special valley. Normally the ranches here are passed along by families from one generation to the next. Come and visit and see for yourself the remarkable property that is the Lazy J2 Ranch Estates. Parcels start at $3,225,000 with excellent competitive seller financing available for both remaining parcels. Seller's successful San Rafael Valley Grass-Fed Beef business available-call for details.
#22505434

Patagonia

TBD San Rafael Valley Road -

None Beds

None Baths

524.0 acres

$3,668,000

MLS#: 22505434
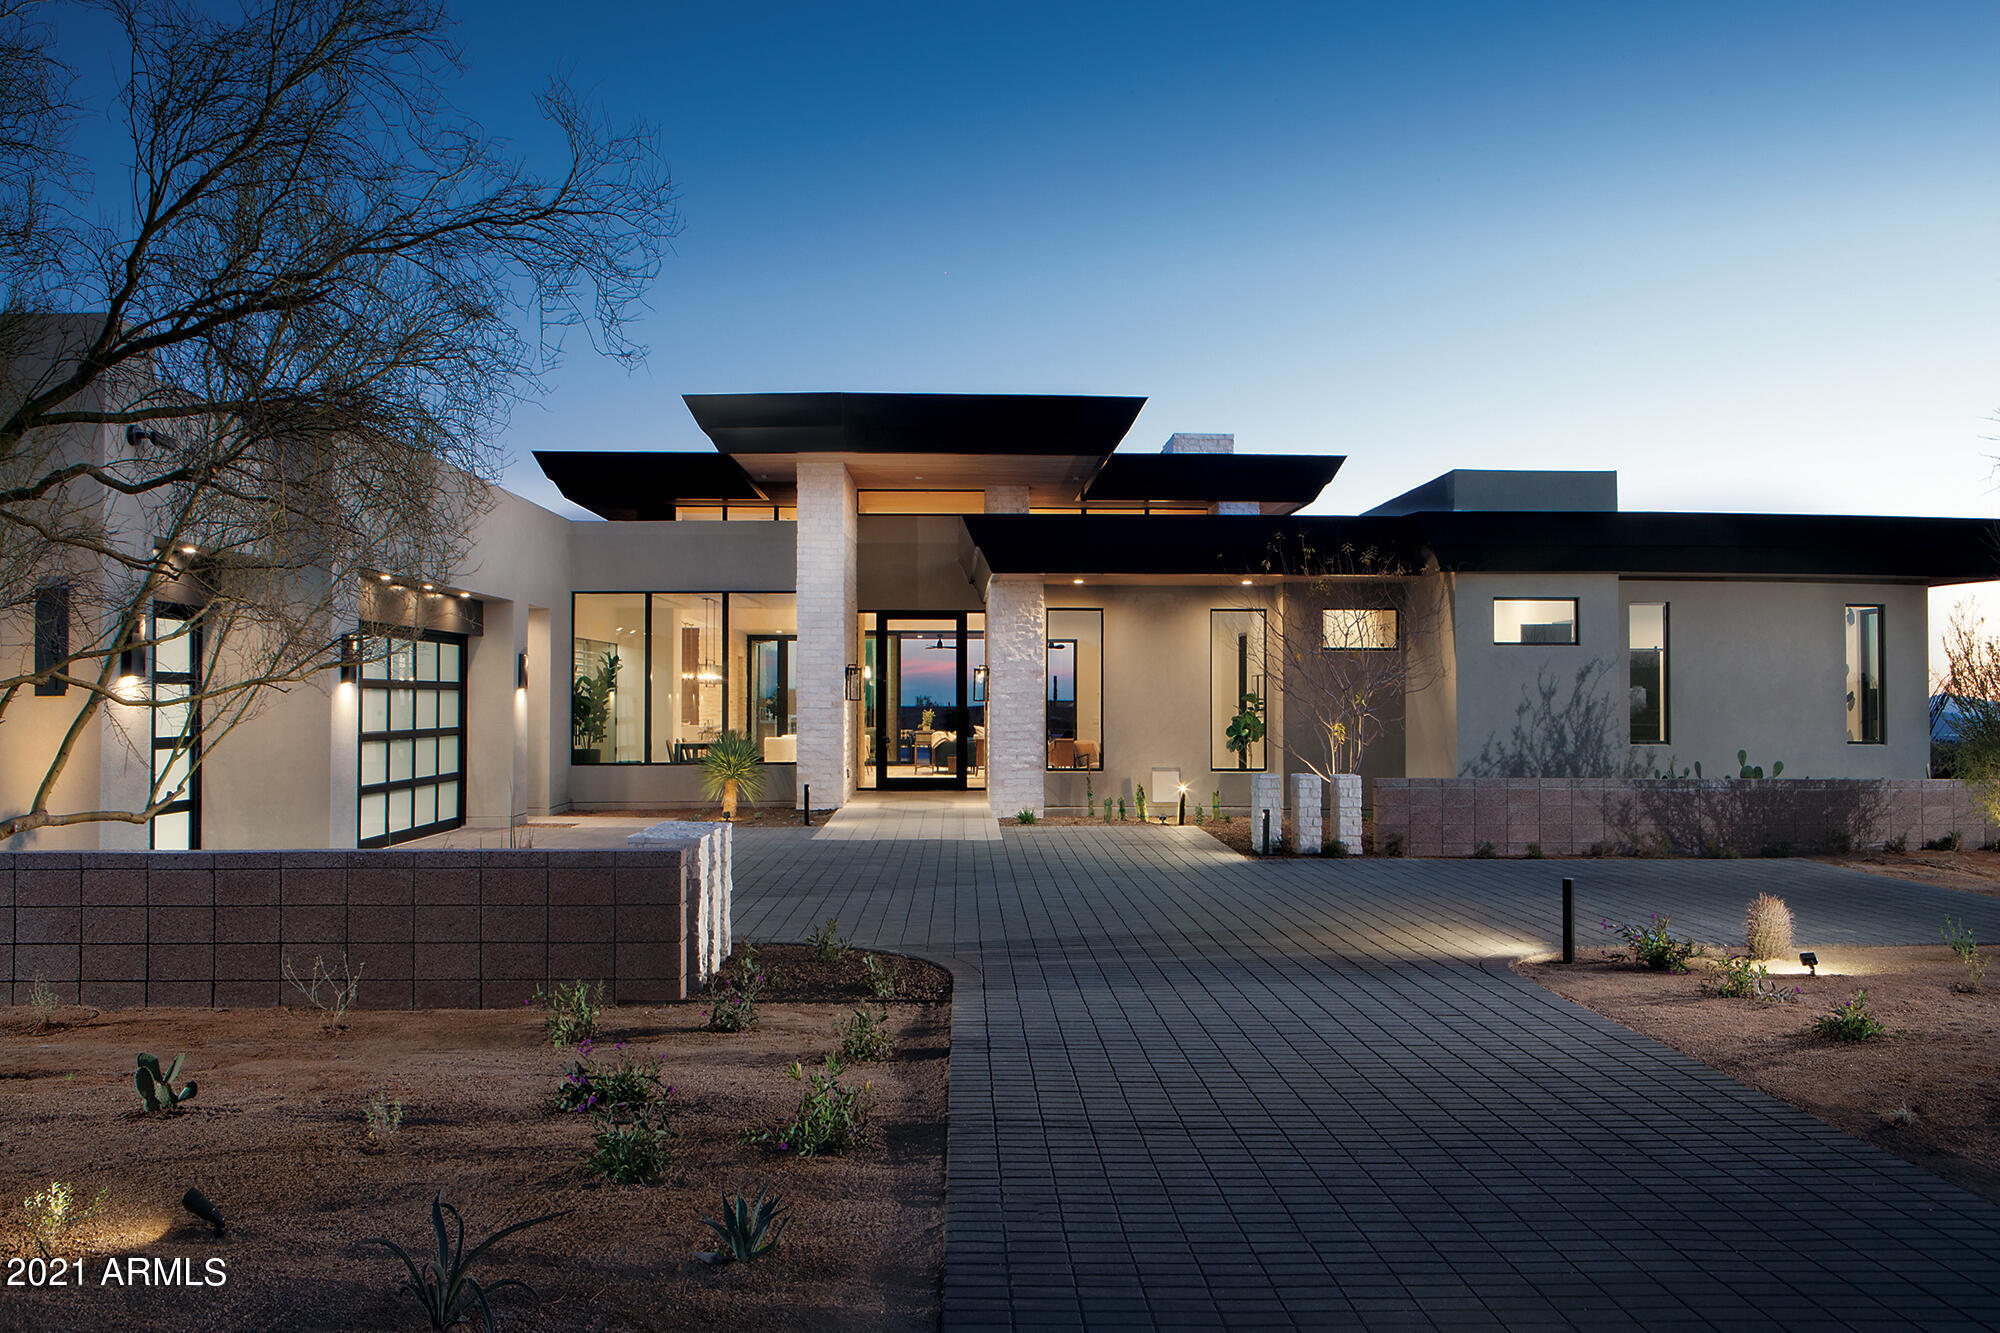
One of 33 Sophisticated & contemporary styled single level homes ranging from 4,500-6,300/sf designed by Swaback Architects and to be built by custom home builder Sonora West Development Photos shown are of similar finished model. Located on near acre lots in the high Sonoran desert just south of Pinnacle Peak with spectacular mountain and city light views in the new swank gated community of Solitude. This 4800 Model has 4880/sf, an open Great room floor plan with 3 beds + Office, 4.5 baths and a 3 car garage.
#6295853

Scottsdale

24787 N 90TH Way

3 Beds

4 Baths

4,881 Sq.Ft.

$3,652,741

MLS#: 6295853
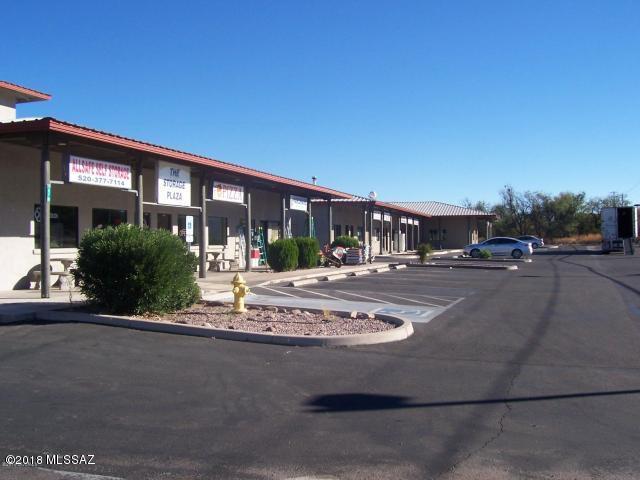
Two commercial office buildings with nine retail businesses and five mini storage building (309) individual units total retail units 318
#21808029

Rio Rico

1279 W Frontage Road

None Beds

None Baths

54,210 Sq.Ft.

$3,650,000

MLS#: 21808029
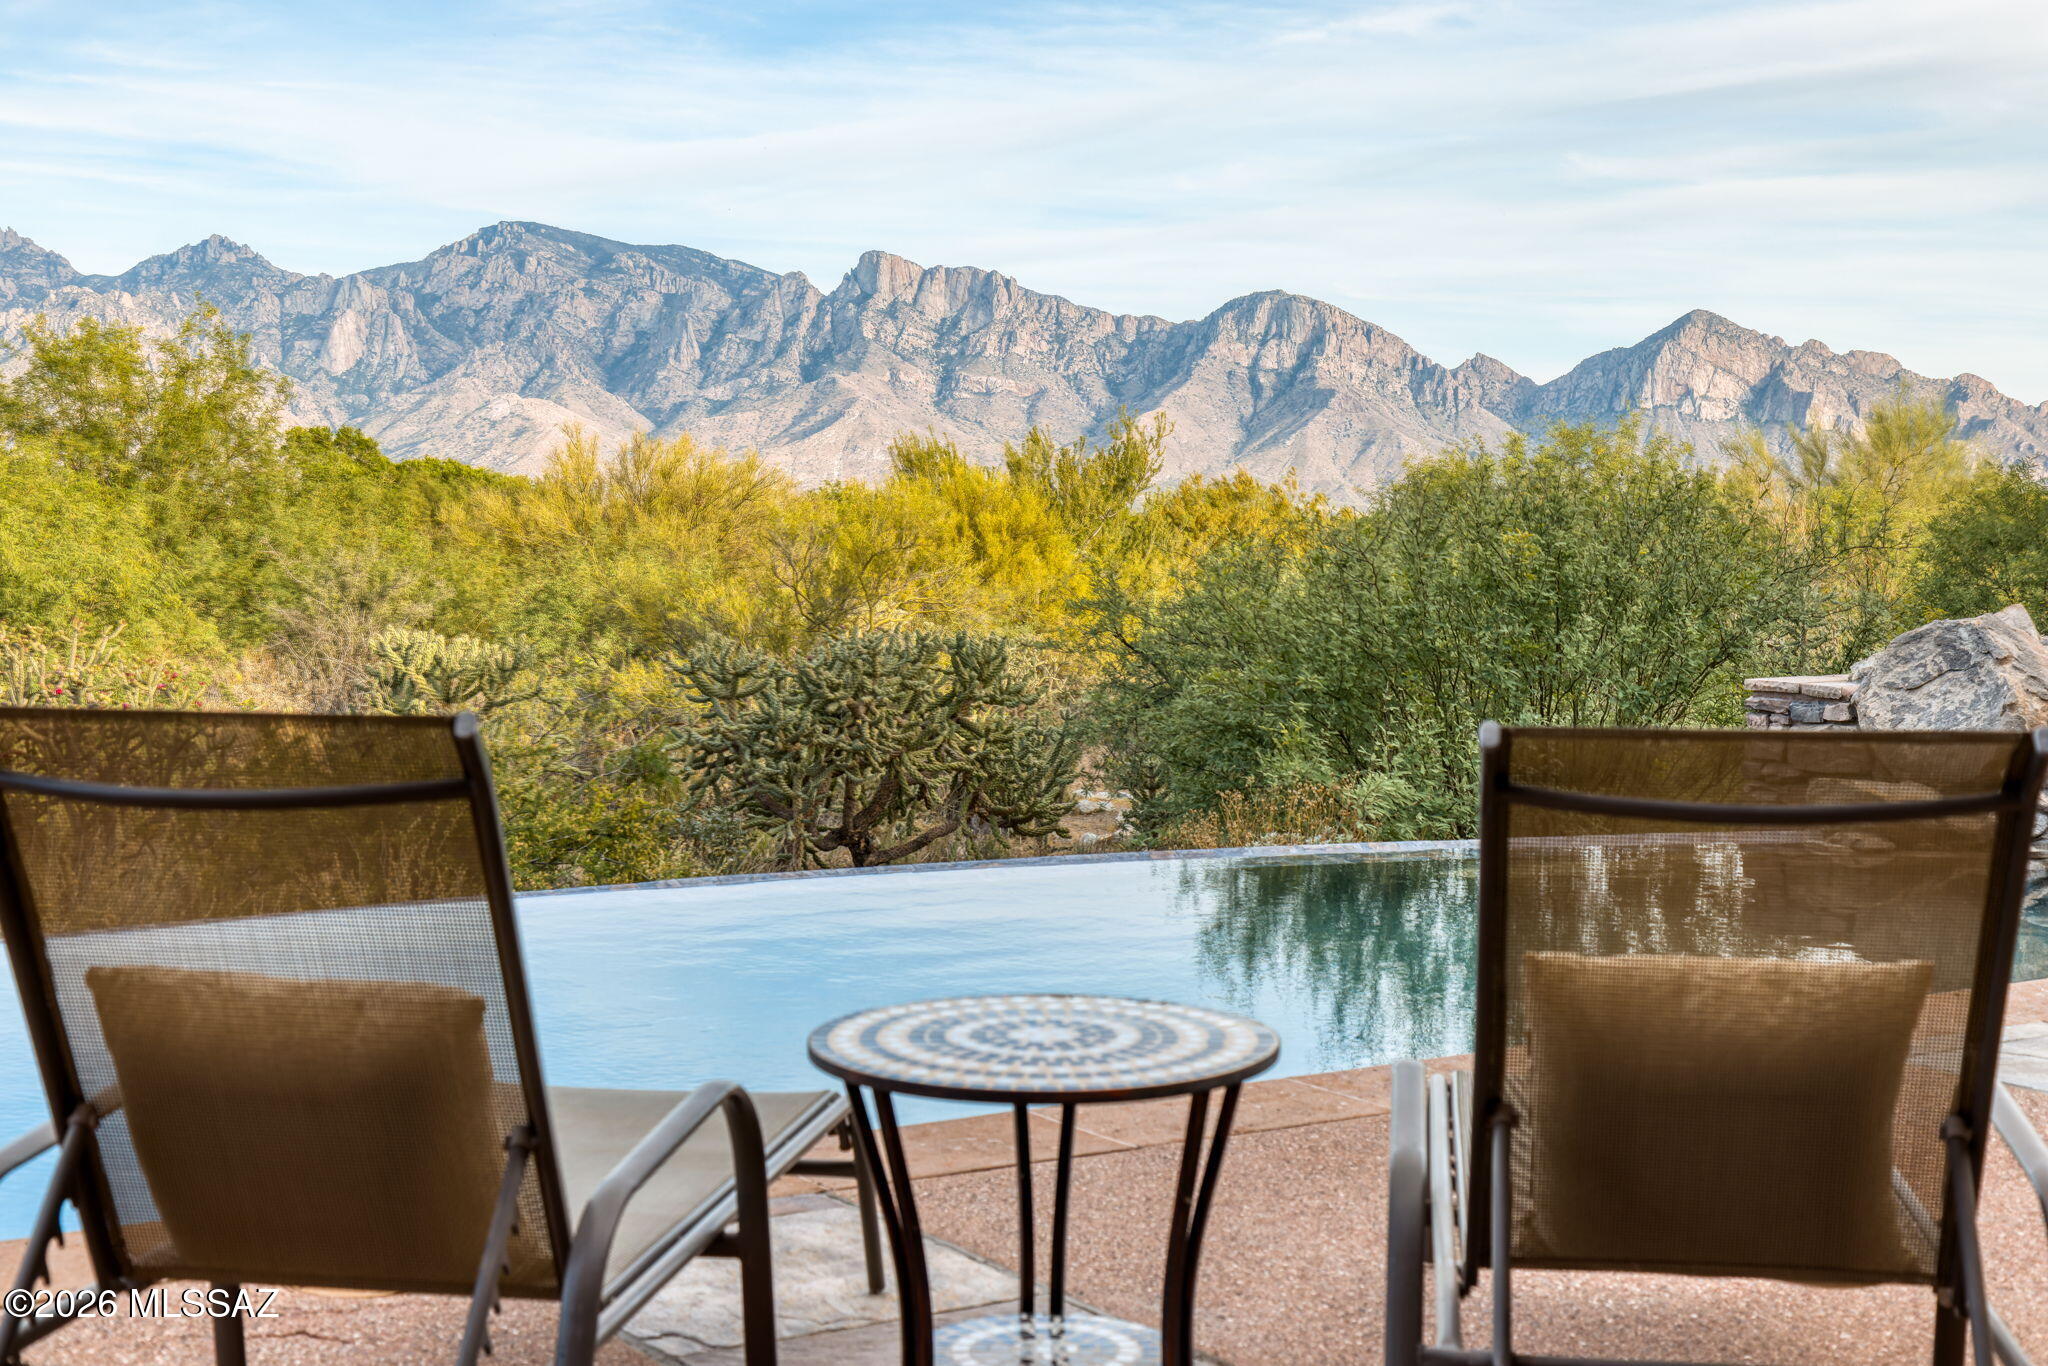
Freshly updated yet timeless Mediterranean by Kevin Howard, inspired by Portugal's classic architecture rich in traditional elements. Elevated site overlooking golf course offers privacy & panoramic Catalina Mtn views. Masonry construction by Jeff Wilmeng, interior design by Lori Carroll, ASID. True sanctuary for today's spatial lifestyle needs: formal & casual living/dining, custom bar, updated kitchen, library, 2 offices, updated master bath with exercise, 2 guest suites, PLUS 2-room Guest House, covered patios, refinished pool/spa. Luxury elements include Cantera Fpls & columns, wood ceiling & beams, Kashmir slate floors, Alderwood doors. Mature landscaping, 3-car garage, circular drive. Exclusive Stone Canyon golf community. Membership Req'd. Gorgeous architecture and panoramic views!
#22613318

Oro Valley

14262 N Giant Saguaro Place

4 Beds

5 Baths

6,726 Sq.Ft.

$3,650,000

MLS#: 22613318
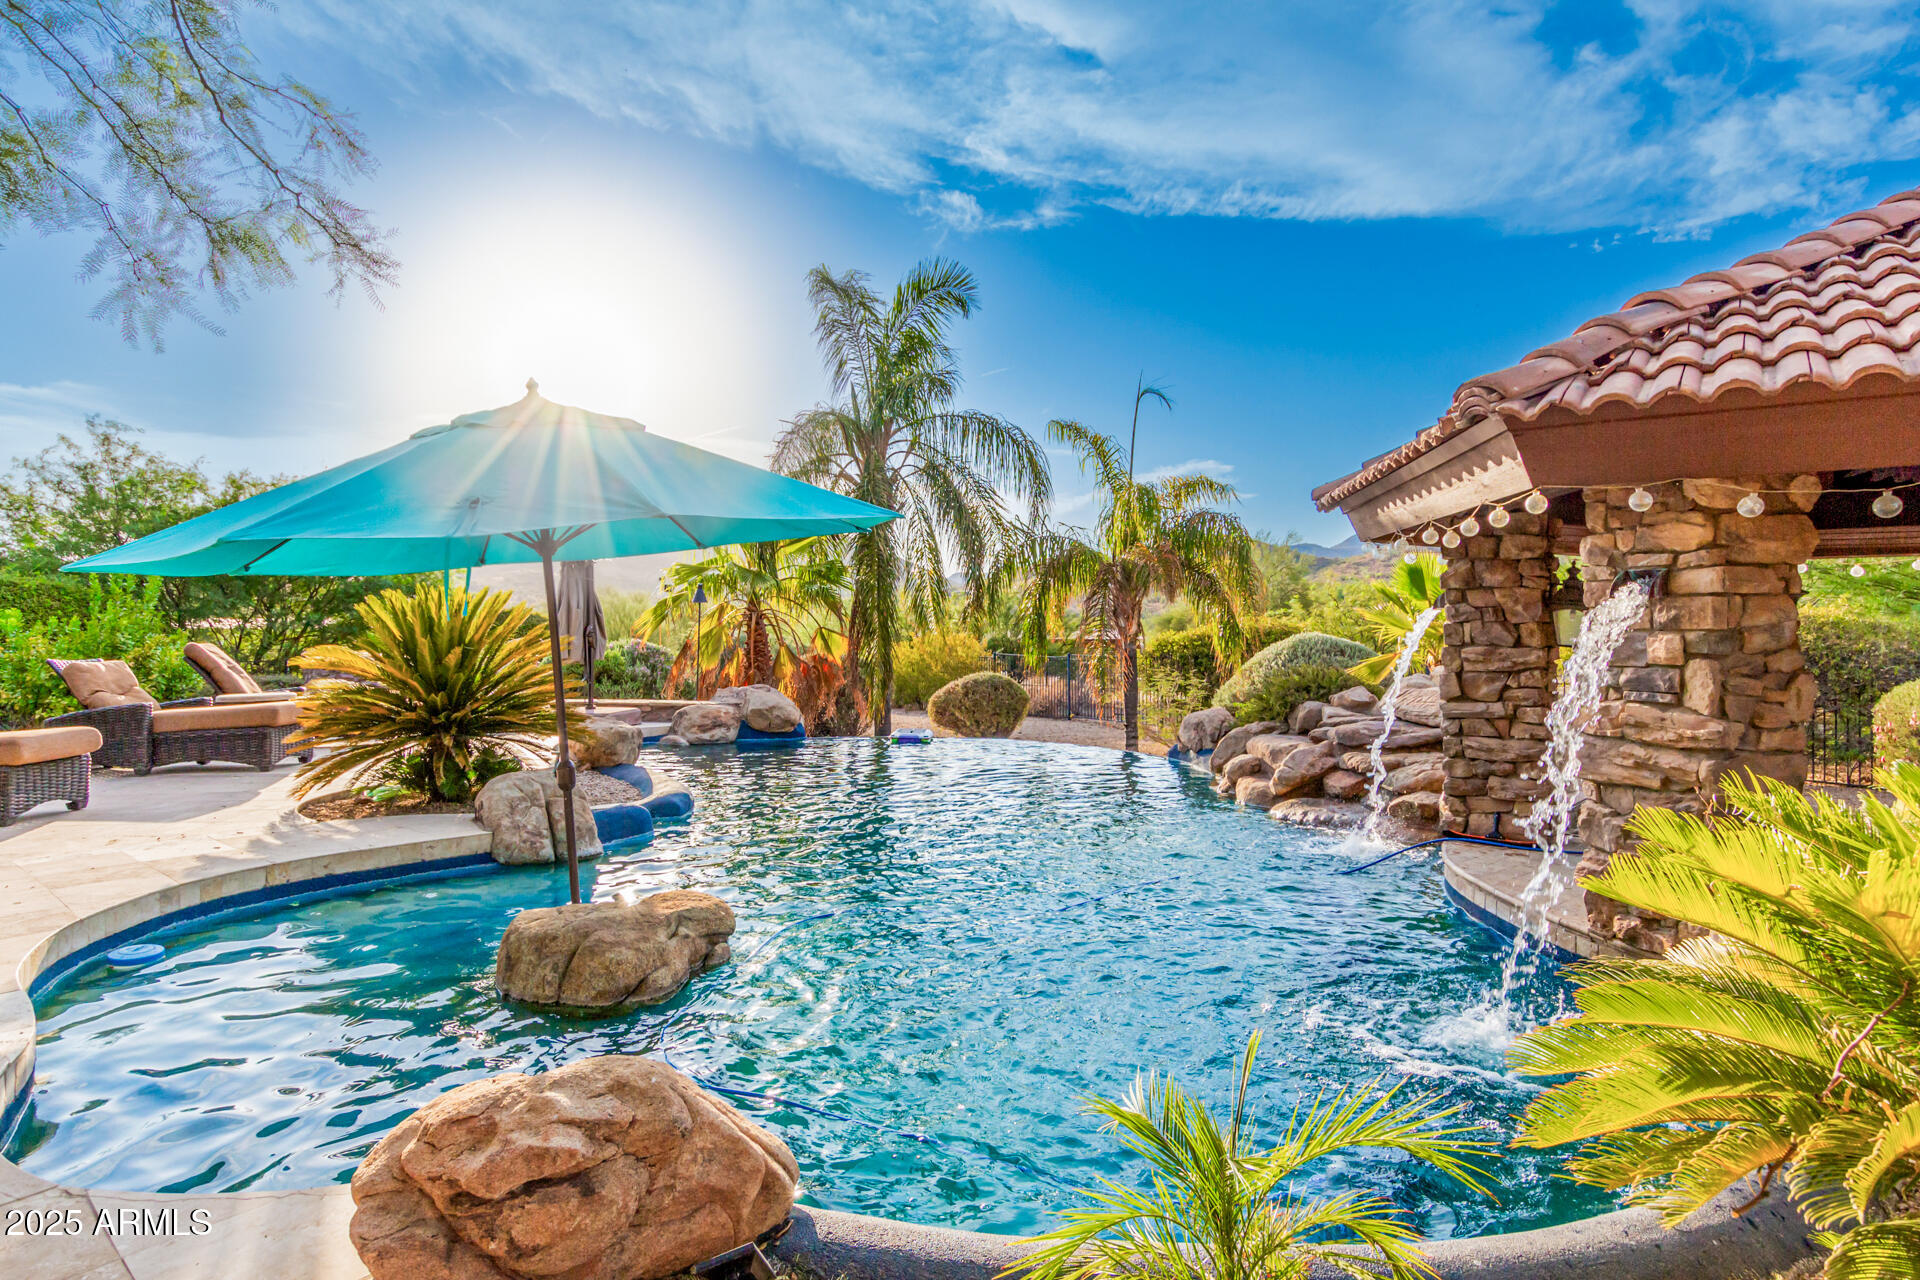
Spanning over 4+ flat acres (buildable), this luxurious estate is a masterclass in design, luxury, and attention to detail. Car aficionados will be drawn to the numerous garages, stylish paver courtyard, and a dual-car workshop with its own lift. Adjoining this space is a flexible zone perfect for a man cave, craft room, or hobbyist's corner, equipped with its own private bath. Immerse yourself in the opulence of the interior, where you're greeted by elegant tile flooring, skylights, and an awe-inspiring 14ft wooden ceiling in the great room. Feast in the gourmet kitchen, a chef's fantasy, furnished with granite counters, stainless steel appliances, dual dishwashers, twin ovens, an integrated Miele Espresso Machine, and a dedicated wine bar. For those with a penchant for entertainment, a billiard room, media room, bonus room, and den await your leisurely pursuits.
The expansive Master Suite is a haven of relaxation, boasting both an indoor and outdoor shower, and a freestanding tub. Each supplementary bedroom ensures privacy and luxury with walk-in closets and en-suite bathrooms. The property also boasts self-contained guest quarters, complete with a fireplace, living/dining room, kitchenette, bedroom, and bathroom.
Keeping with its reputation for luxury, the estate promises an unmatched outdoor experience. Dive into the negative-edge pool, enjoy the swim-up bar, or unwind at the elevated spa. The gazebo and outdoor kitchen, flanked by multiple fountains and Cantera stone accents, ensure every outdoor event is memorable. Those with equestrian passions can easily convert the sprawling land to accommodate horse facilities.
State-of-the-art enhancements include a fully paid, 96,000 Watt Solar system, ensuring no utility bills. Along with a private well, you're guaranteed year-round water supply. Adding to its impeccable energy efficiency is the 14-inch thick insulation throughout and a newly installed air conditioning system. The residence is further fortified with security film on all windows, ensuring peace of mind.
One cannot overlook the fresh coat of paint and the brand-new roof that augments its visual appeal. Revel in the tranquility of the area and absorb panoramic views, right from this epitome of an energy-efficient, modern estate.
#6829096

Cave Creek

5100 E CLOUD Road

5 Beds

6 Baths

6,926 Sq.Ft.

$3,650,000

MLS#: 6829096
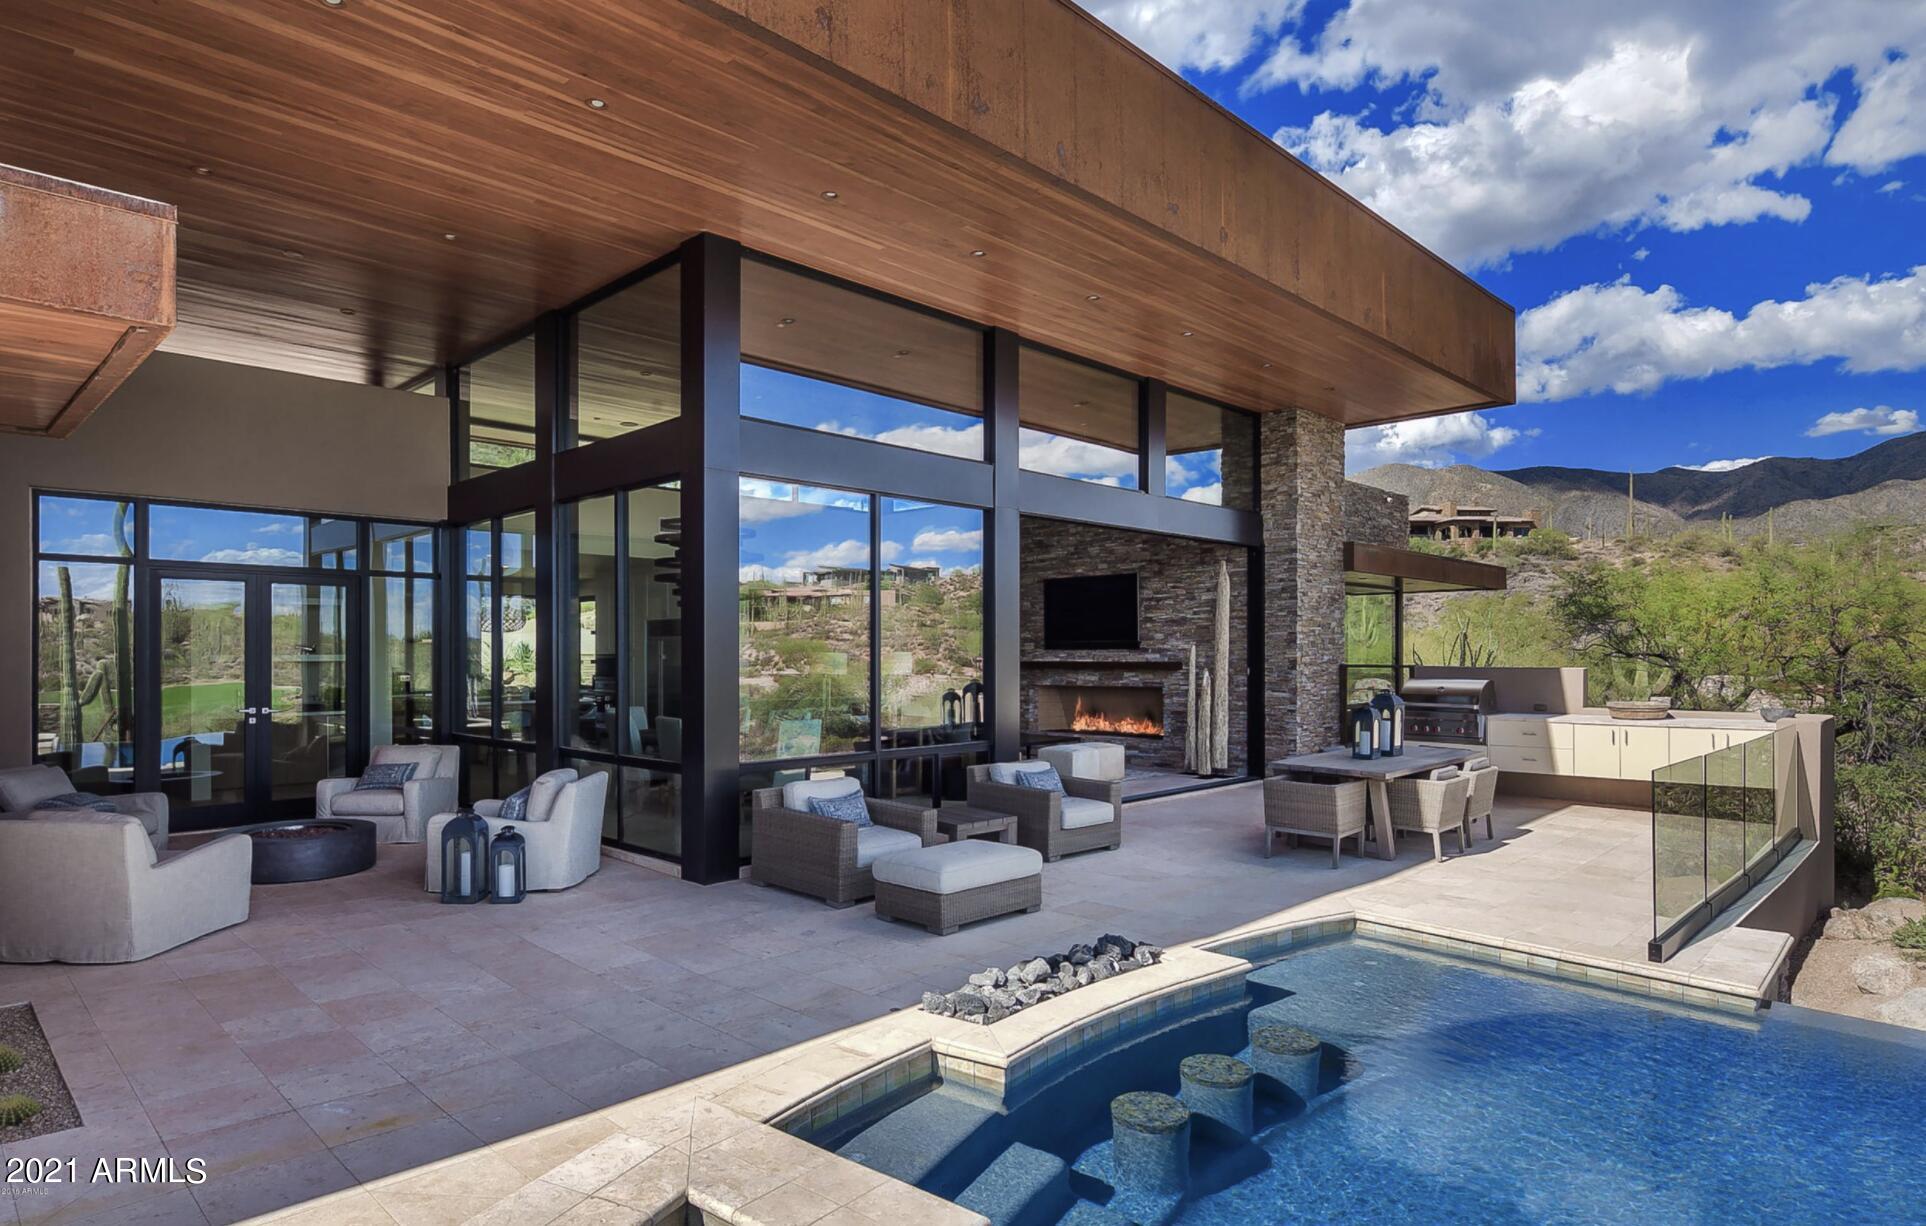
None
#6300843

Scottsdale

41509 N 95TH Street

4 Beds

4 Baths

4,073 Sq.Ft.

$3,650,000

MLS#: 6300843
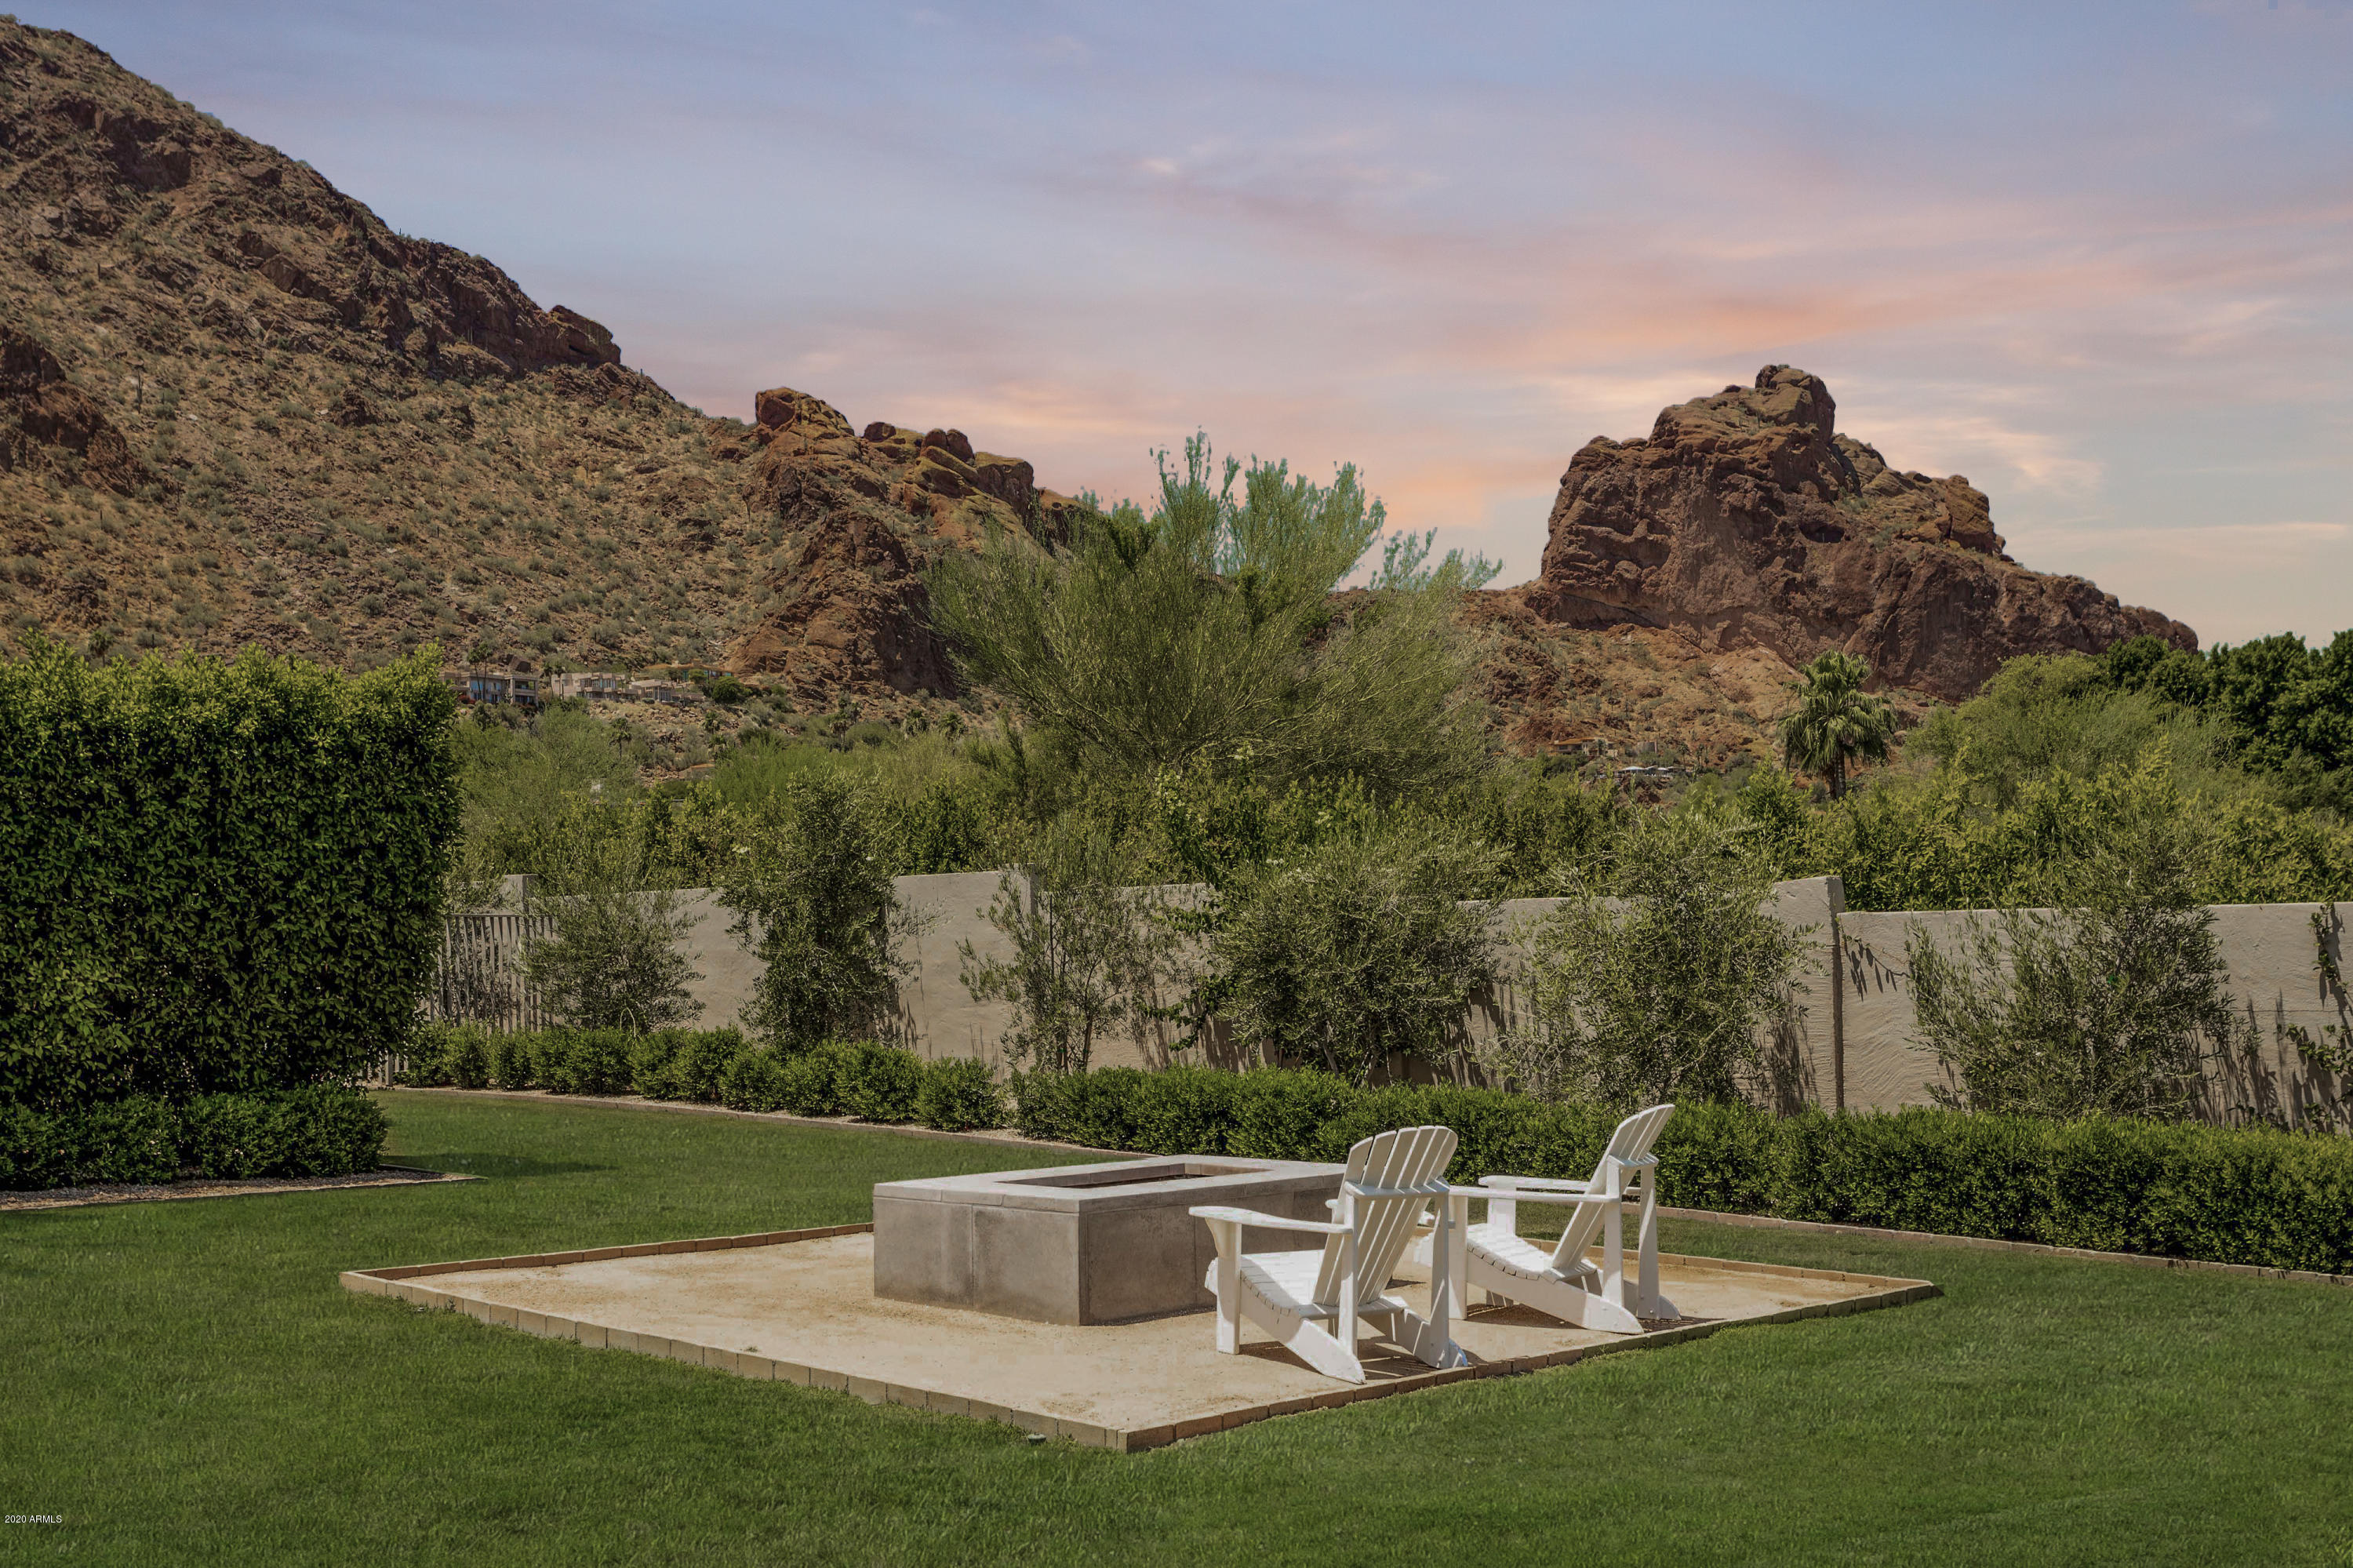
Beautiful hidden gem with the most captivating views of Camelback Mountain and the Praying Monk. Camouflaged behind tall electrical gate is a bright, timeless home with unparalleled design and finishes.  Originally designed by Bernie Gonzalez and completely renovated to feature 3 generously sized bedrooms, 3.5 bathrooms, a stunning office and a beautiful open concept living space. White washed wood beams and 15ft ceilings capture a breathtaking view.  Gourmet kitchen with custom range hood, white slab marble countertop and ample storage space is sure to impress.  Exquisite outdoor living space with spacious covered patio space featuring gas fireplace and tranquil water feature. Superb landscaping with large grassy area, mature trees, rose and vegetable garden and sitting area with firepit. The home also offers a three car garage plus lifts, easily storing six vehicles. This one of a kind property will not be on the market for long!
#6092953

Paradise Valley

6002 N NAUNI VALLEY Drive

3 Beds

None Baths

4,576 Sq.Ft.

$3,650,000

MLS#: 6092953
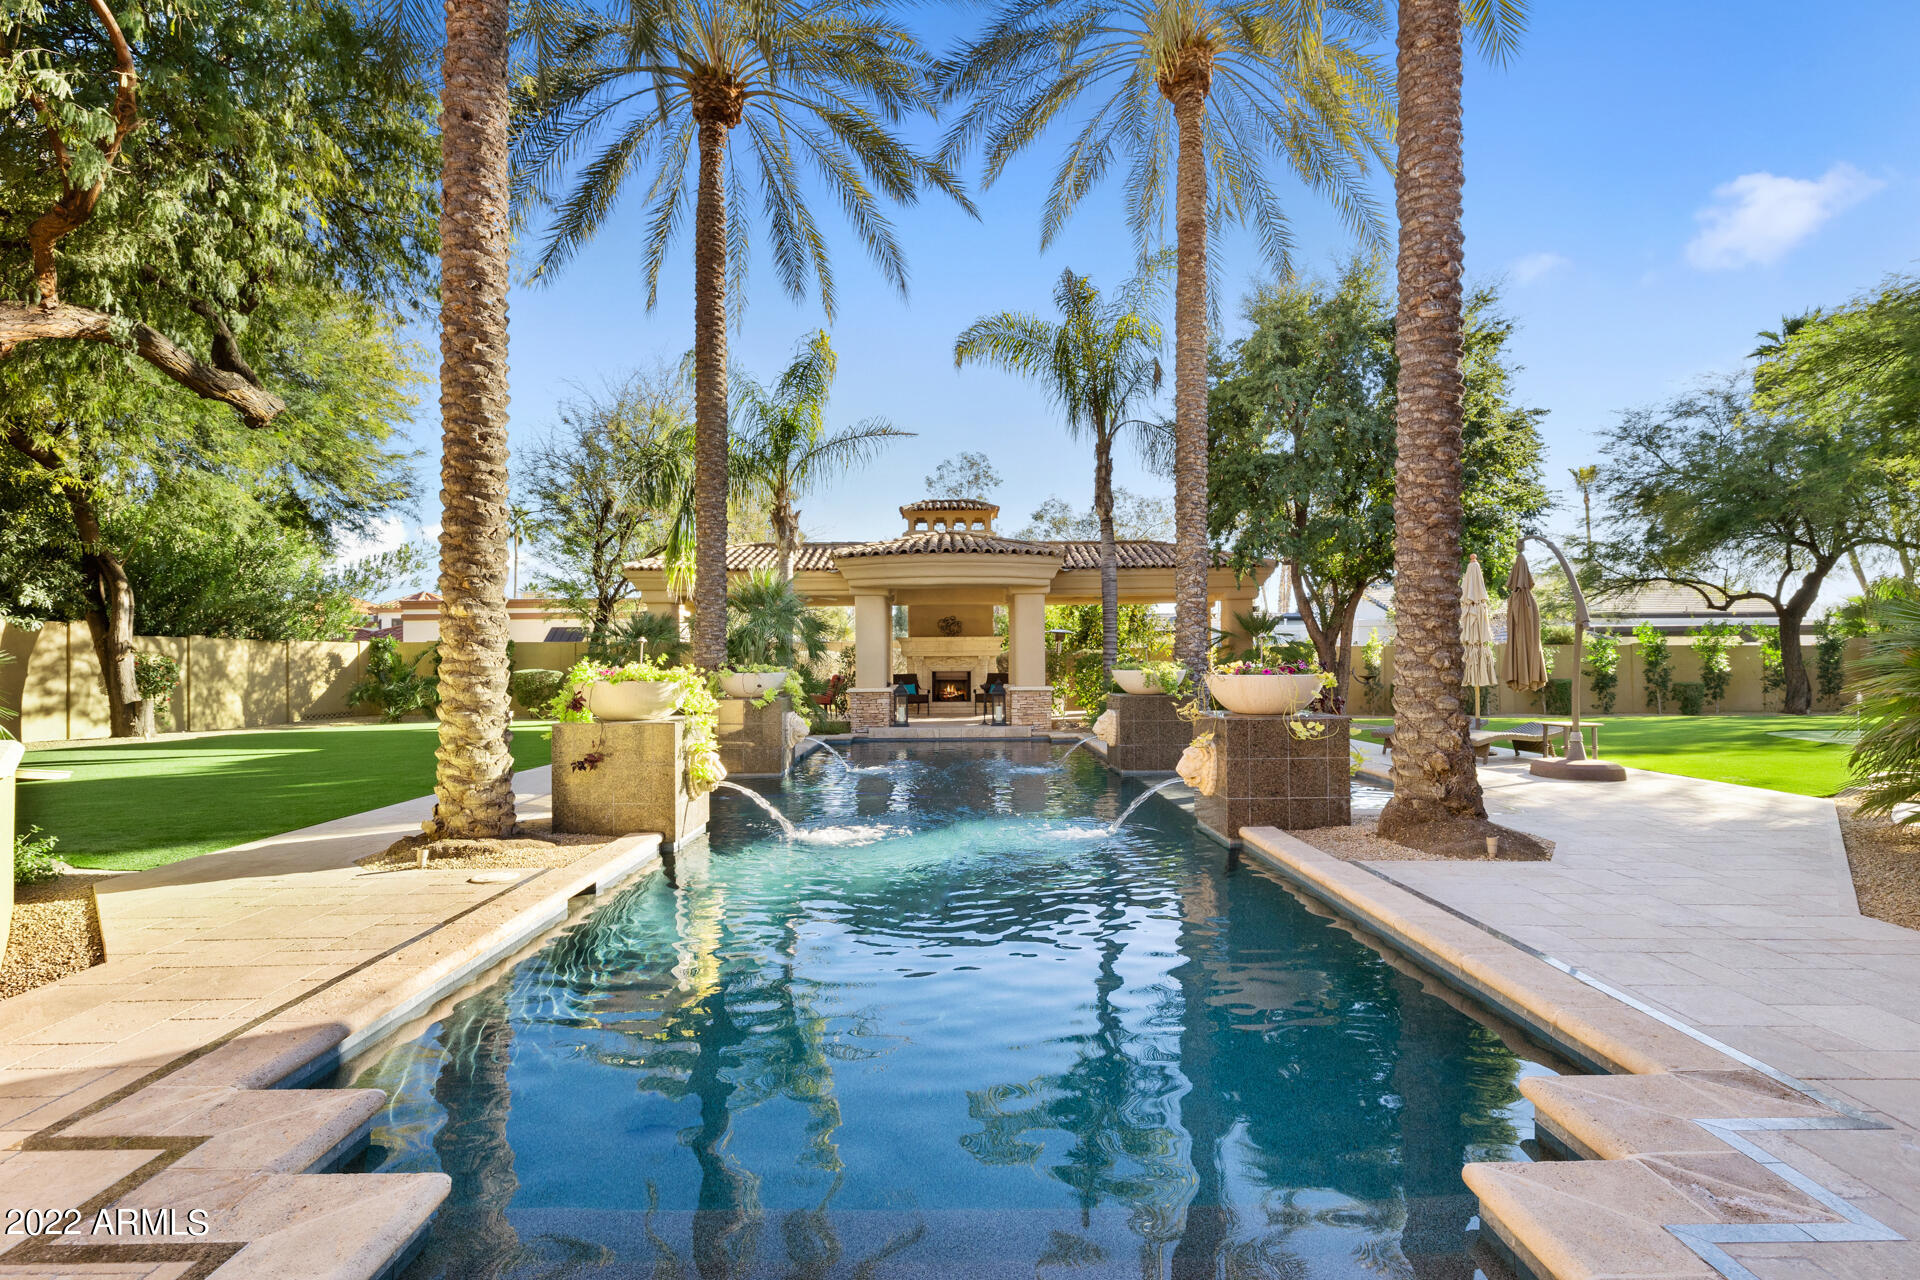
This gorgeous estate has it all! 5+ Bedrooms, 7 bathrooms, entertainment wet bar, wine room and an amazing backyard! Set behind private gates, the circular drive takes you to a stunning entrance that has Old World charm and elegance. Every detail has been carefully thought out, and the home is welcoming and warm even though it's over 7,000 Sq. Ft. Beautiful archways, hand carved details, wood plank floors, wood shutters, marble floors, smooth coat interior walls and multiple fireplaces are just a few of the details of this home. The primary bedroom and bathroom boast a 3-sided marble fireplace, elevated jetted tub and unbelievable closets, sitting room with a butler wet bar. All bedrooms are ensuites and there are 2 guest bathrooms. The kitchen features two islands and has all the amenities one expects at this level of luxury home. The laundry room has hook-ups or two sets of washers & dryers, a wet sink and tons of storage. The backyard has been completed with anything and everything necessary for entertaining family and friends. An oversized covered patio is home to an outdoor shower, heated spa, multiple seating areas, BBQ and outdoor kitchen & fireplace. The sparkling pool with water features is the focal point of the yard and the under the sun amenities include a play yard and a putting green. The freestanding pagoda provides shade and features a fireplace for cozy evenings by the pool.
#6357755

Scottsdale

8507 E SWEETWATER Avenue

5 Beds

None Baths

7,127 Sq.Ft.

$3,650,000

MLS#: 6357755
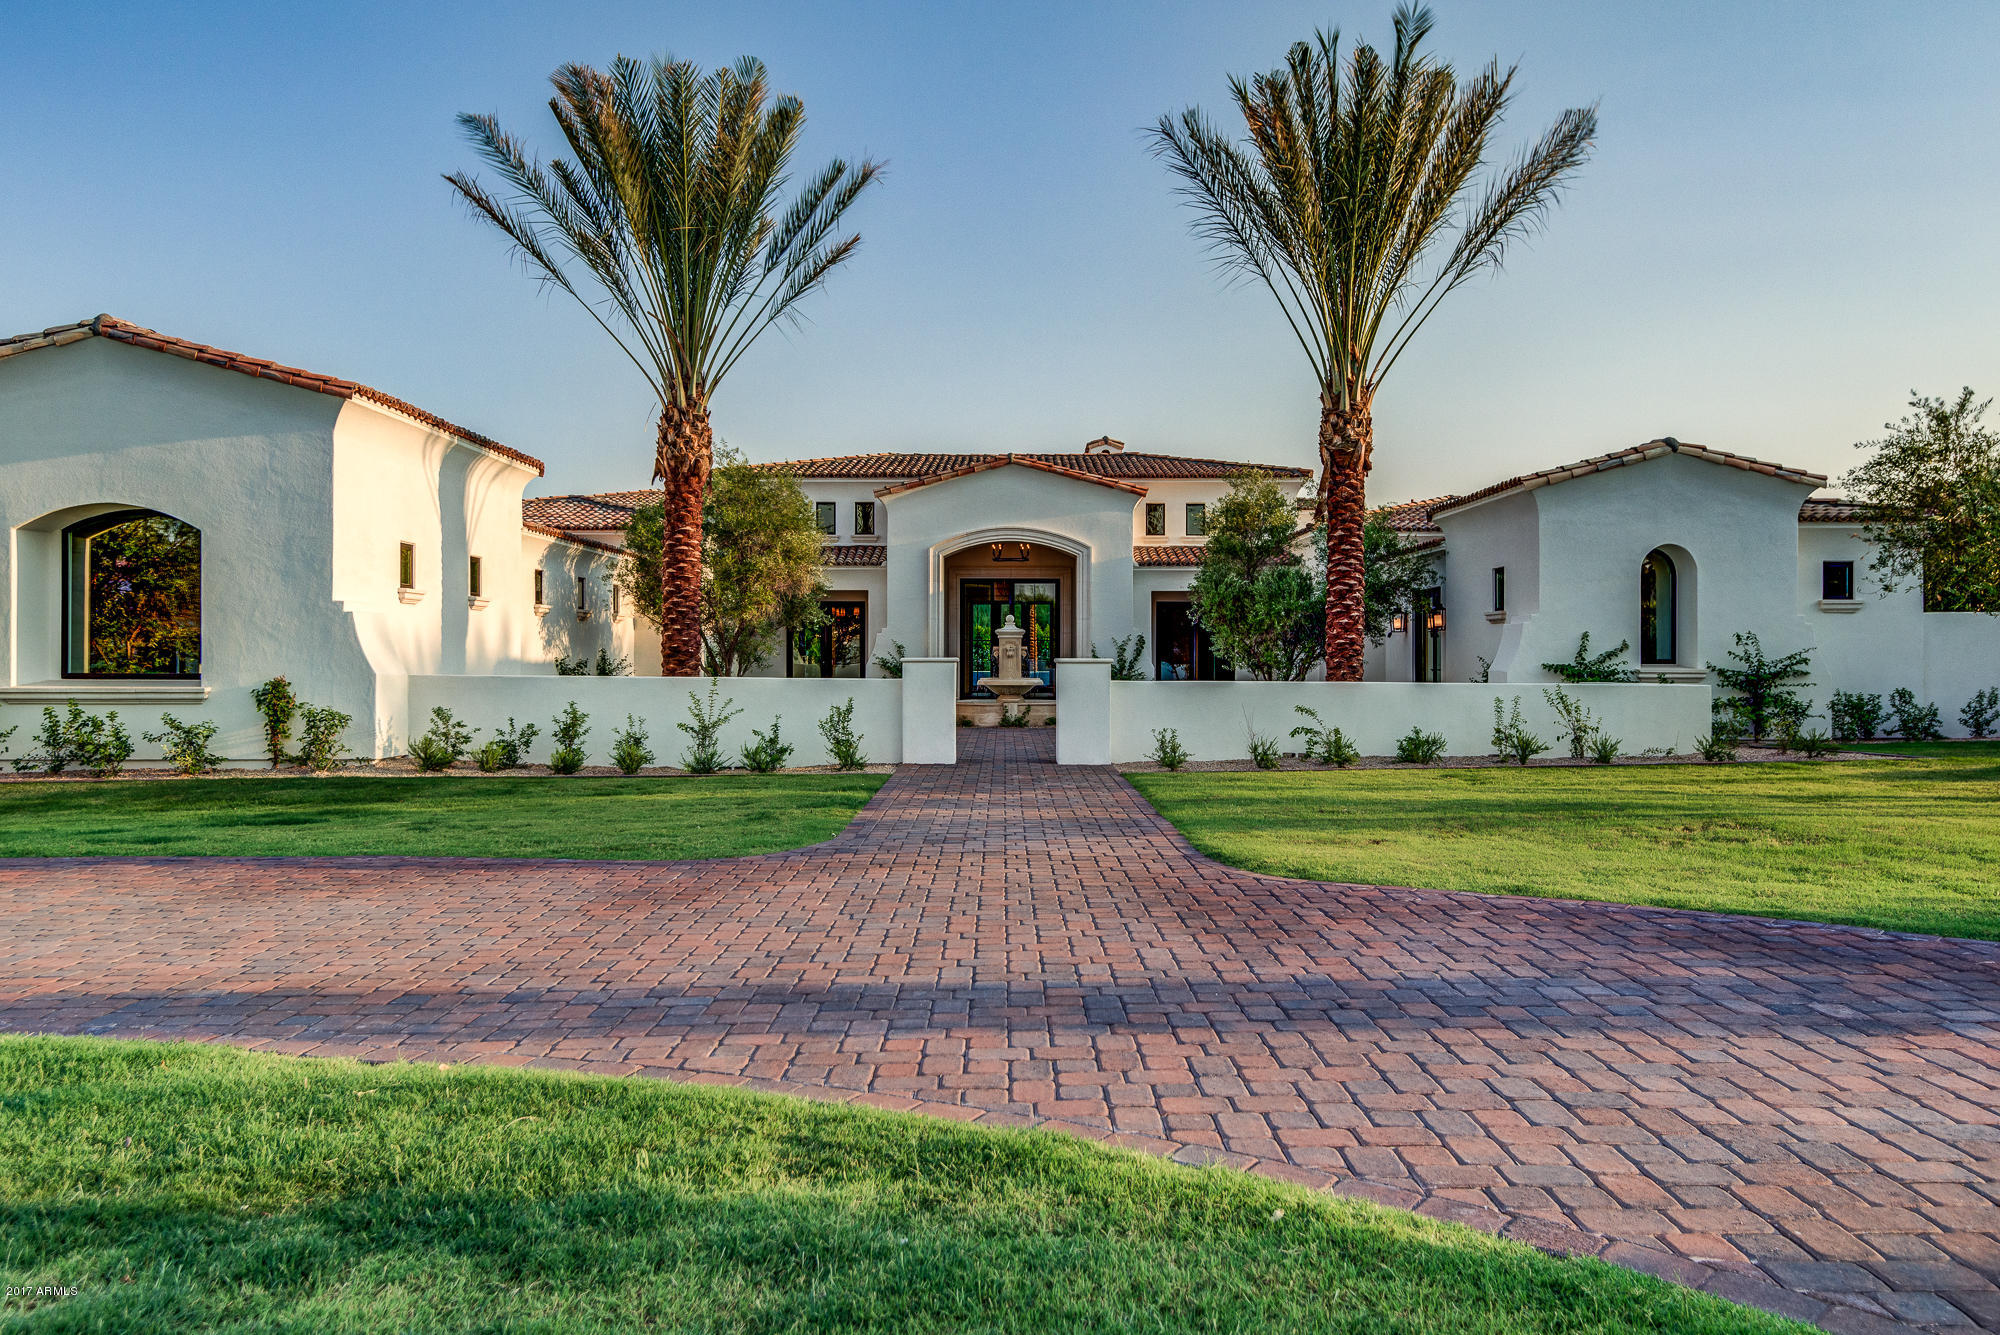
Stunning new custom home from Norton Luxury Homes in 7 lot community of exclusive Rancho Valencia. This timeless floor plan features 6 bedrooms and 6.5 baths, grand library, formal dining, wine cellar and opulent powder room. The grand master suite features a sitting area, fireplace & huge walk-in closet. The luxurious master bath features a large soaking tub, lavish dual vanities, and large walk-in shower. The beautiful white kitchen is adorned with stunning countertops, deluxe appliances, and large kitchen island. The 6th bedroom currently serves as a fabulous game room of the family room. The open family room and kitchen’s glass sliding wall opens to back patio/pool area and is perfect for entertaining. You don’t want to miss the spectacular Camelback Mountain views of this home.
#5657968

Paradise Valley

6725 E ROVEY Avenue

6 Beds

None Baths

7,216 Sq.Ft.

$3,650,000

MLS#: 5657968
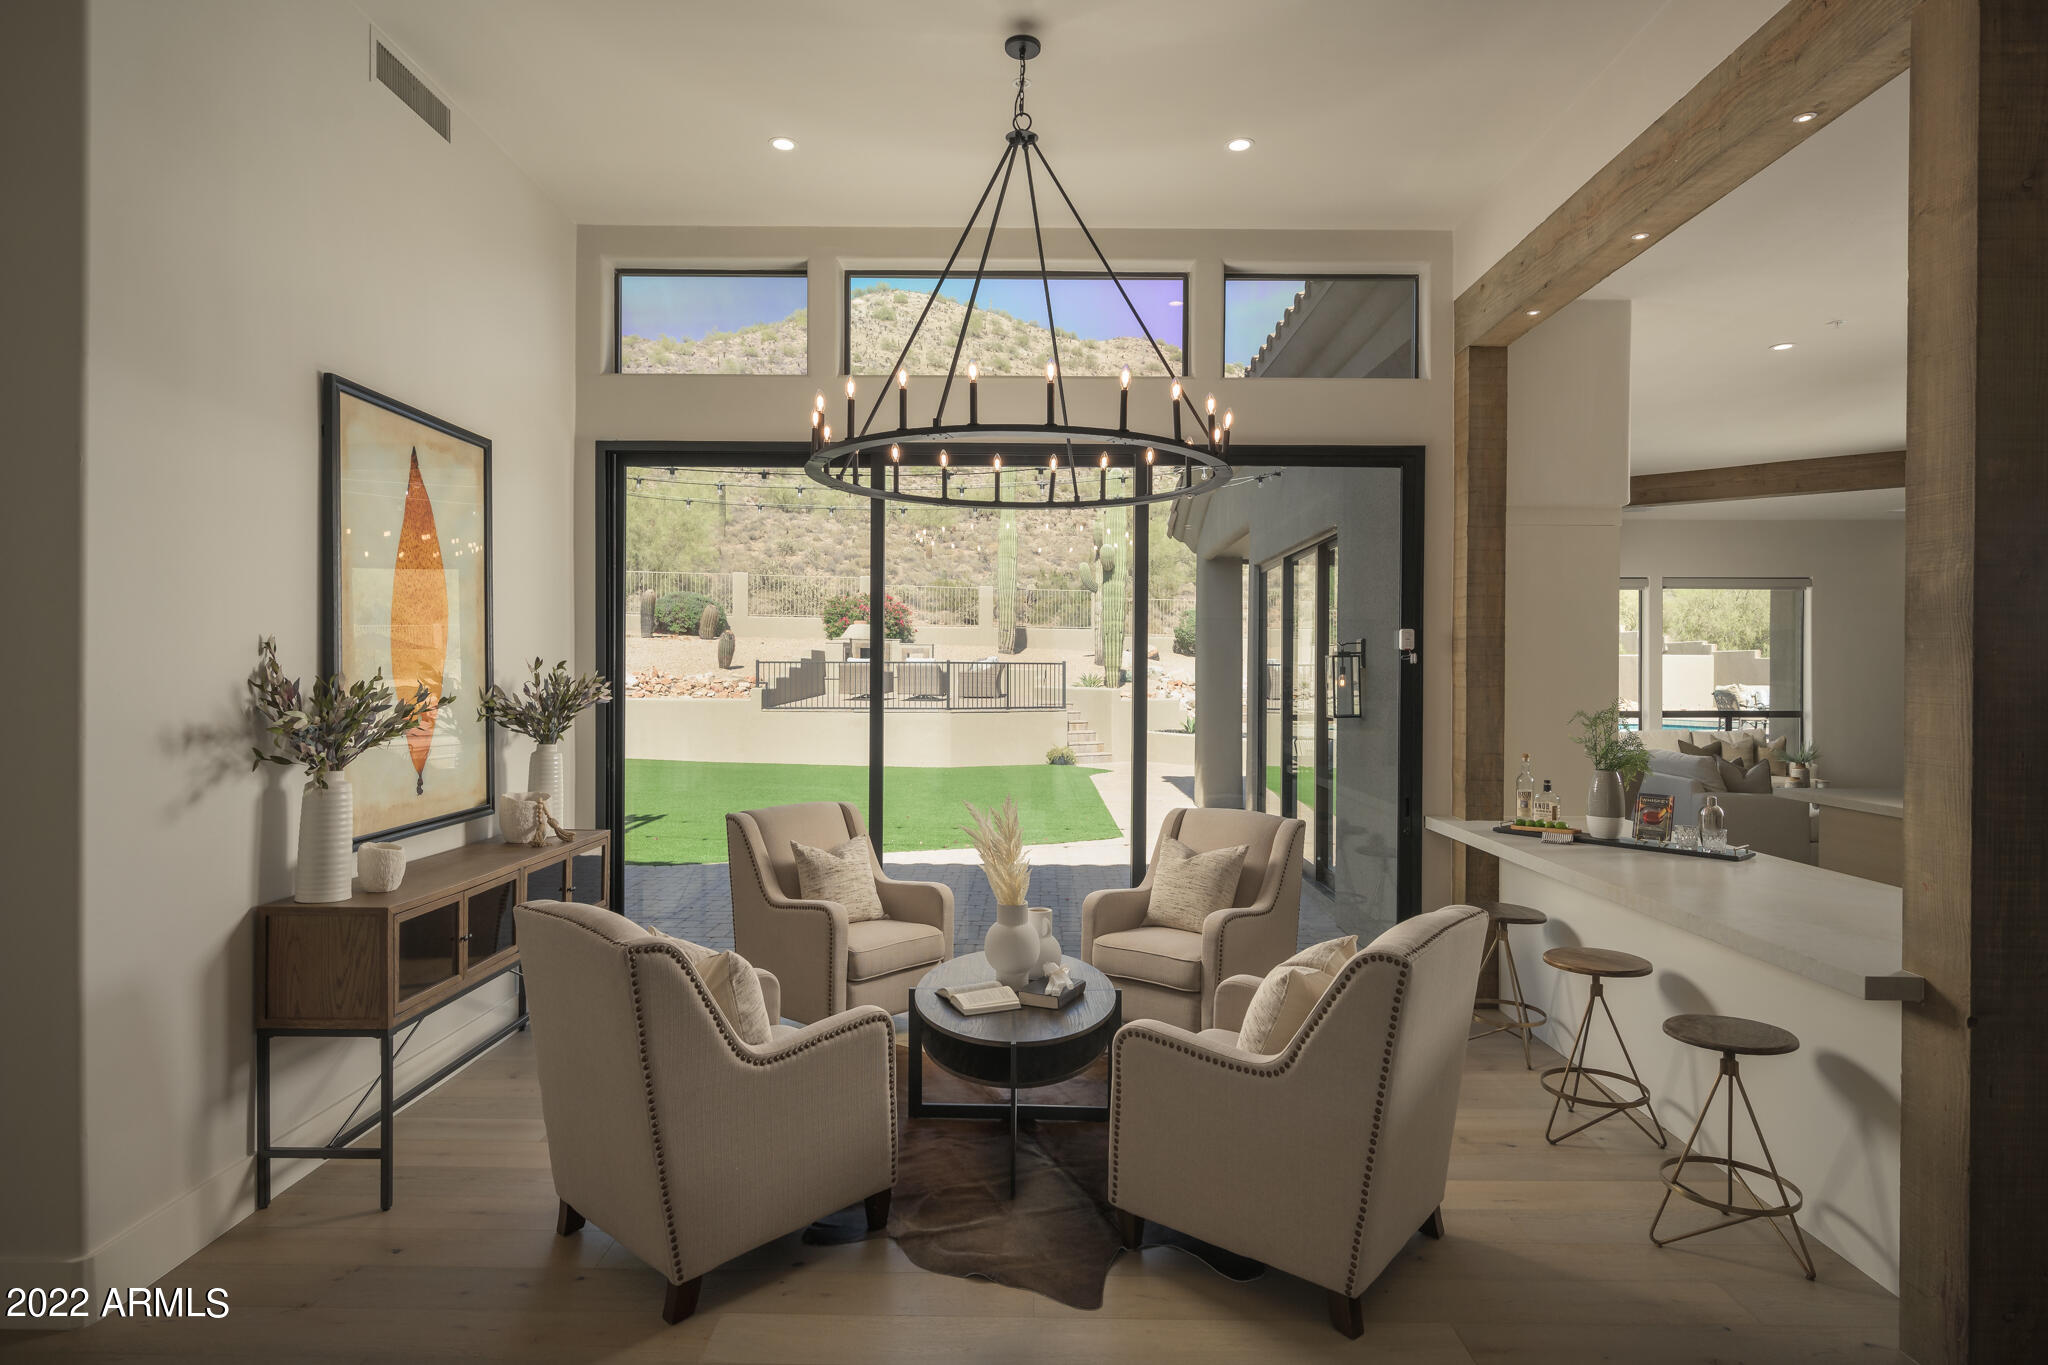
Voted ''BEST HOME ON TOUR!!'' by Scottsdale Luxury Home Tour. PHENOMENAL CUSTOM 2022 REMODEL VIEW PROPERTY WITHIN GUARD GATED ANCALA! This spectacular home just went through an extensive custom renovation that was done in the most current light and bright earth tones. Completely private positioned up against the McDowell Mountain preserve, the oversized backyard cascades up the hill to miles of preserve land. Your front visual perspective is as far as the eye can see, with sweeping views of City Lights, Camelback, Mummy Mountain, The Phoenix Mountain Preserve and off in the distance the twinkling lights of Talking Stick. The main level of the home lives without any steps and encompasses the primary suite, great room, kitchen, formal dining room, 3 en suite bedrooms, laundry, and oversized common area/bonus family room off of the guest suite. The backyard unfolds to an artificial turf area, outdoor kitchen, diving pool, elevated fire pit area, and continues up the mountain where your backyard becomes one with the McDowells. The lower level consists of a full and truly oversized guest home. The guest home features its own private bedroom, bathroom, kitchenette, family room, dining room, and private laundry room. In addition, to the full guest home you have three wonderful sized garage bays and large storage area. This home encompasses the essence of Arizona living with views, outdoor spaces, spectacular interior finishes, and all within the heart of Scottsdale! Video Tour - https://vimeo.com/708094268
#6394464

Scottsdale

12633 N 120TH Place

5 Beds

None Baths

5,667 Sq.Ft.

$3,650,000

MLS#: 6394464

* Listings identified with the FMLS IDX logo come from FMLS and are held by brokerage firms other than the owner of this website. The listing brokerage is identified in any listing details. Information is deemed reliable but is not guaranteed. If you believe any FMLS listing contains material that infringes your copyrighted work please click here to review our DMCA policy and learn how to submit a takedown request. Ā© 2024. First Multiple Listing Service, Inc.
Stunning Views and more

Featured listing

Stunning Views and more

Browse Properties

Categories

Homes Tailored to Your Lifestyle

Buyers Guide

Buying a home is one of the most exciting milestones of your life.

View more

Sellers Guide

Putting your home on the market can be a stressful process, especially when you don’t know what to expect.

View more

Market report

With just a few clicks, you'll gain instant access to valuable insights about the real estate market, including trends, property values, and community analytics.

View more

Home value

Unlike automated valuations, our hands-on review will provide a comprehensive opinion of your home’s value while considering important interior elements and other location intangible factors that machine algorithms so often miss.

View more

Buyers resources

Guides on financing, inspections, and choosing the right Realtor for a smooth home purchase.

Sellers resources

Practical tips on staging, pricing, and preparing your home to attract buyers and maximize your sale.

 - property

Send a message

Message successfully sent.

Reason for contacting?

I agree to receive email communication and understand I can unsubscribe at any time.

I agree to be contacted by The Mandy Gold Team | Haymore Real Estate LLC via call, email, and text for real estate services. To opt out, you can reply 'stop' at any time or reply 'help' for assistance. You can also click the unsubscribe link in the emails. Message and data rates may apply. Message frequency may vary. Privacy Policy

Sign In Sign Out

Virtual Assistant

Would you like to take the next step with this property? We can help you schedule a showing or virtual tour, or send you more details.

Yes, I would like more information.

Thank You for Your Reply, One of Our Agents will contact you as soon as possible

No, maybe later.

Thank you, you can always contact me via email, phone number or through the contact form.

Realhub AI

Lucy - Your AI-Powered Realtor

Update Your Temporary Password

Personalize your search

Enter your email and we'll notify you immediately when new listings match what you're looking for.

or enter email address

Already have an account ? Login here

Continue your home search

I agree to receive communications and understand I can unsubscribe at any time.

I agree to be contacted by The Mandy Gold Team | Haymore Real Estate LLC via call, email, and text for real estate services. To opt out, you can reply 'stop' at any time or reply 'help' for assistance. You can also click the unsubscribe link in the emails. Message and data rates may apply. Message frequency may vary. Privacy Policy

Already have an account ? Login here

We use cookies

We use cookies primarily for analytics to enhance your experience. By accepting, you agree to our use of these cookies. You can manage your preferences or learn more about our cookies policy.