Thinking of selling?

Trusted Real Estate Experts in Sierra Vista, Fort Huachuca, Benson, and Bisbee Arizona

  • Nearby me

Popular Features

Community Features

Association

Property Features

Waterfront

View

Exterior Features

Interior Features

Style

E-Alert name

Properties

10000 properties match your criteria

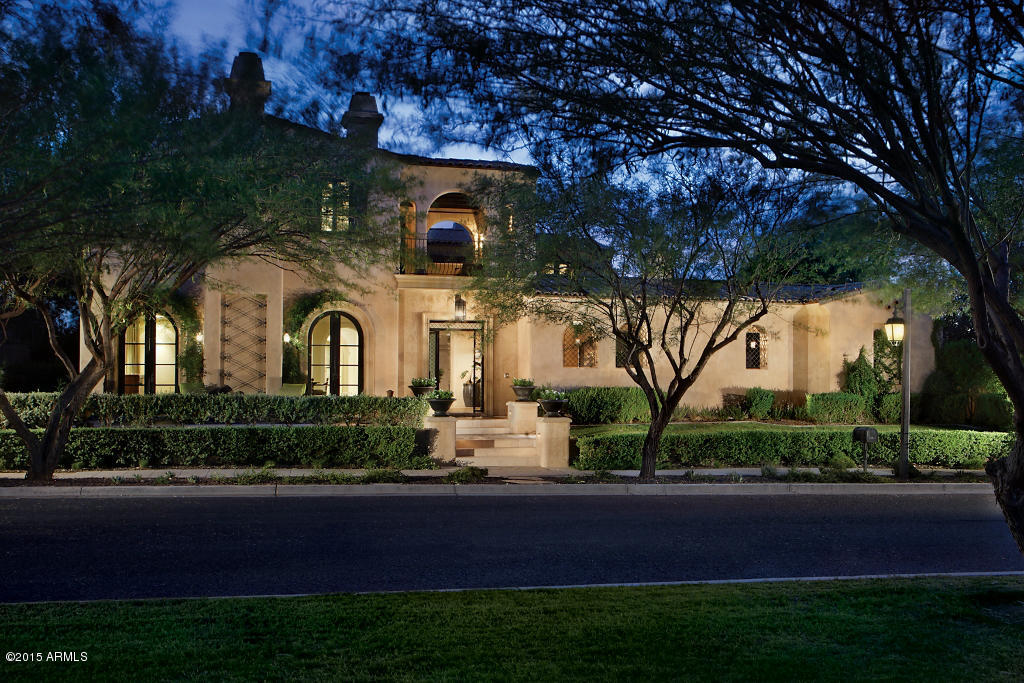
This is the perfect lake front family home in Silverleaf! As one of only a few homes that overlook the fully stocked lake and the expansive lawns of Desert Spring Park in the Windgate section of Silverleaf, this two story house offers water,  mountain, city lights, and garden views from virtually every window and four enclosed balconies. Designed by John R. Roberts of Los Angeles, this home is both sophisticated and elegant, boasting fine details in the finishes that are refreshing and timeless. Amenities include a two room guest casita, two separate his and hers offices, formal living and dining room, large media and gameroom, great room off the kitchen, separate prep kitchen, butler's pantry, separate bar with media, poolside outdoor covered entertaining/kitchen area, wine cellar, 3 outdoor and 5 indoor fireplaces, and two fully air conditioned garages that hold up to 9 cars.  Features include limestone, wood, and marble flooring throughout, three dishwashers, drink station, fully covered (retractable) pool and spa, enclosed outdoor bathroom and shower, upstairs and downstairs laundry facility, combination of french doors and fully retractable sling doors that open up most of the downstairs and master bathroom to the outdoors, extensive ceiling details in wood and precast, extensive use of white wood paneling, two built-in dog crates, a steam shower, an intercom system connecting the entire home, and a sophisticated yet simple to use built-in audio system.
#5234324

Scottsdale

20010 N 103RD Street 1104

5 Beds

None Baths

7,800 Sq.Ft.

$3,695,000

MLS#: 5234324
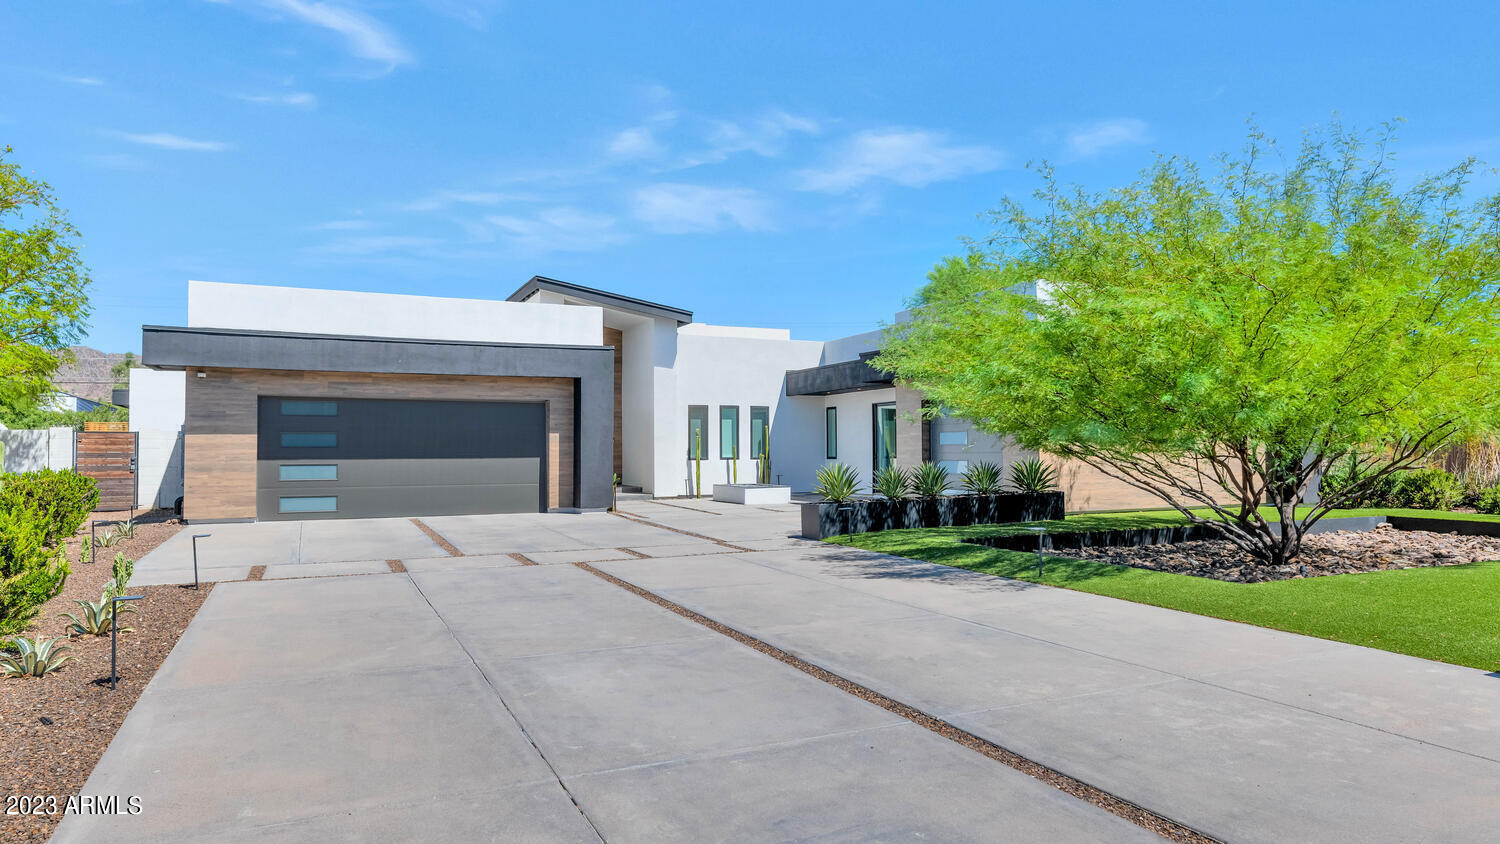
Built in 2020 by Blue Sky Homes Luxe Division, this modern masterpiece is absolutely breathtaking. The design is impeccable, the finishes are exquisite and not a detail was overlooked from the gorgeous chef's kitchen to the extraordinary owner's suite. Contemporary elegance offers a perfect backdrop for every room. The great room is the focal point of the home with a stunning floor to ceiling fireplace, wet bar and fully encased glass wine room. The dining room is spectacular, and all the bedrooms and baths are exceptional including the primary bath that will blow you away. The fabulous roof top deck offers a remarkable space to take in the magnificent mountain views, and the grounds are spectacular with entertainment patios surrounding the home, a modern fire pit that's the center of attention, an outdoor kitchen, lap pool, spa, and plenty of turf covered yard. The residence is fully automated with Control4, electric shades, and Energy Star certified which makes it 50% more efficient that a standard new build. This incredible home beautifully combines upscale luxury with comfortable living!
#6601730

Phoenix

4214 E MARION Way

5 Beds

4 Baths

4,555 Sq.Ft.

$3,695,000

MLS#: 6601730
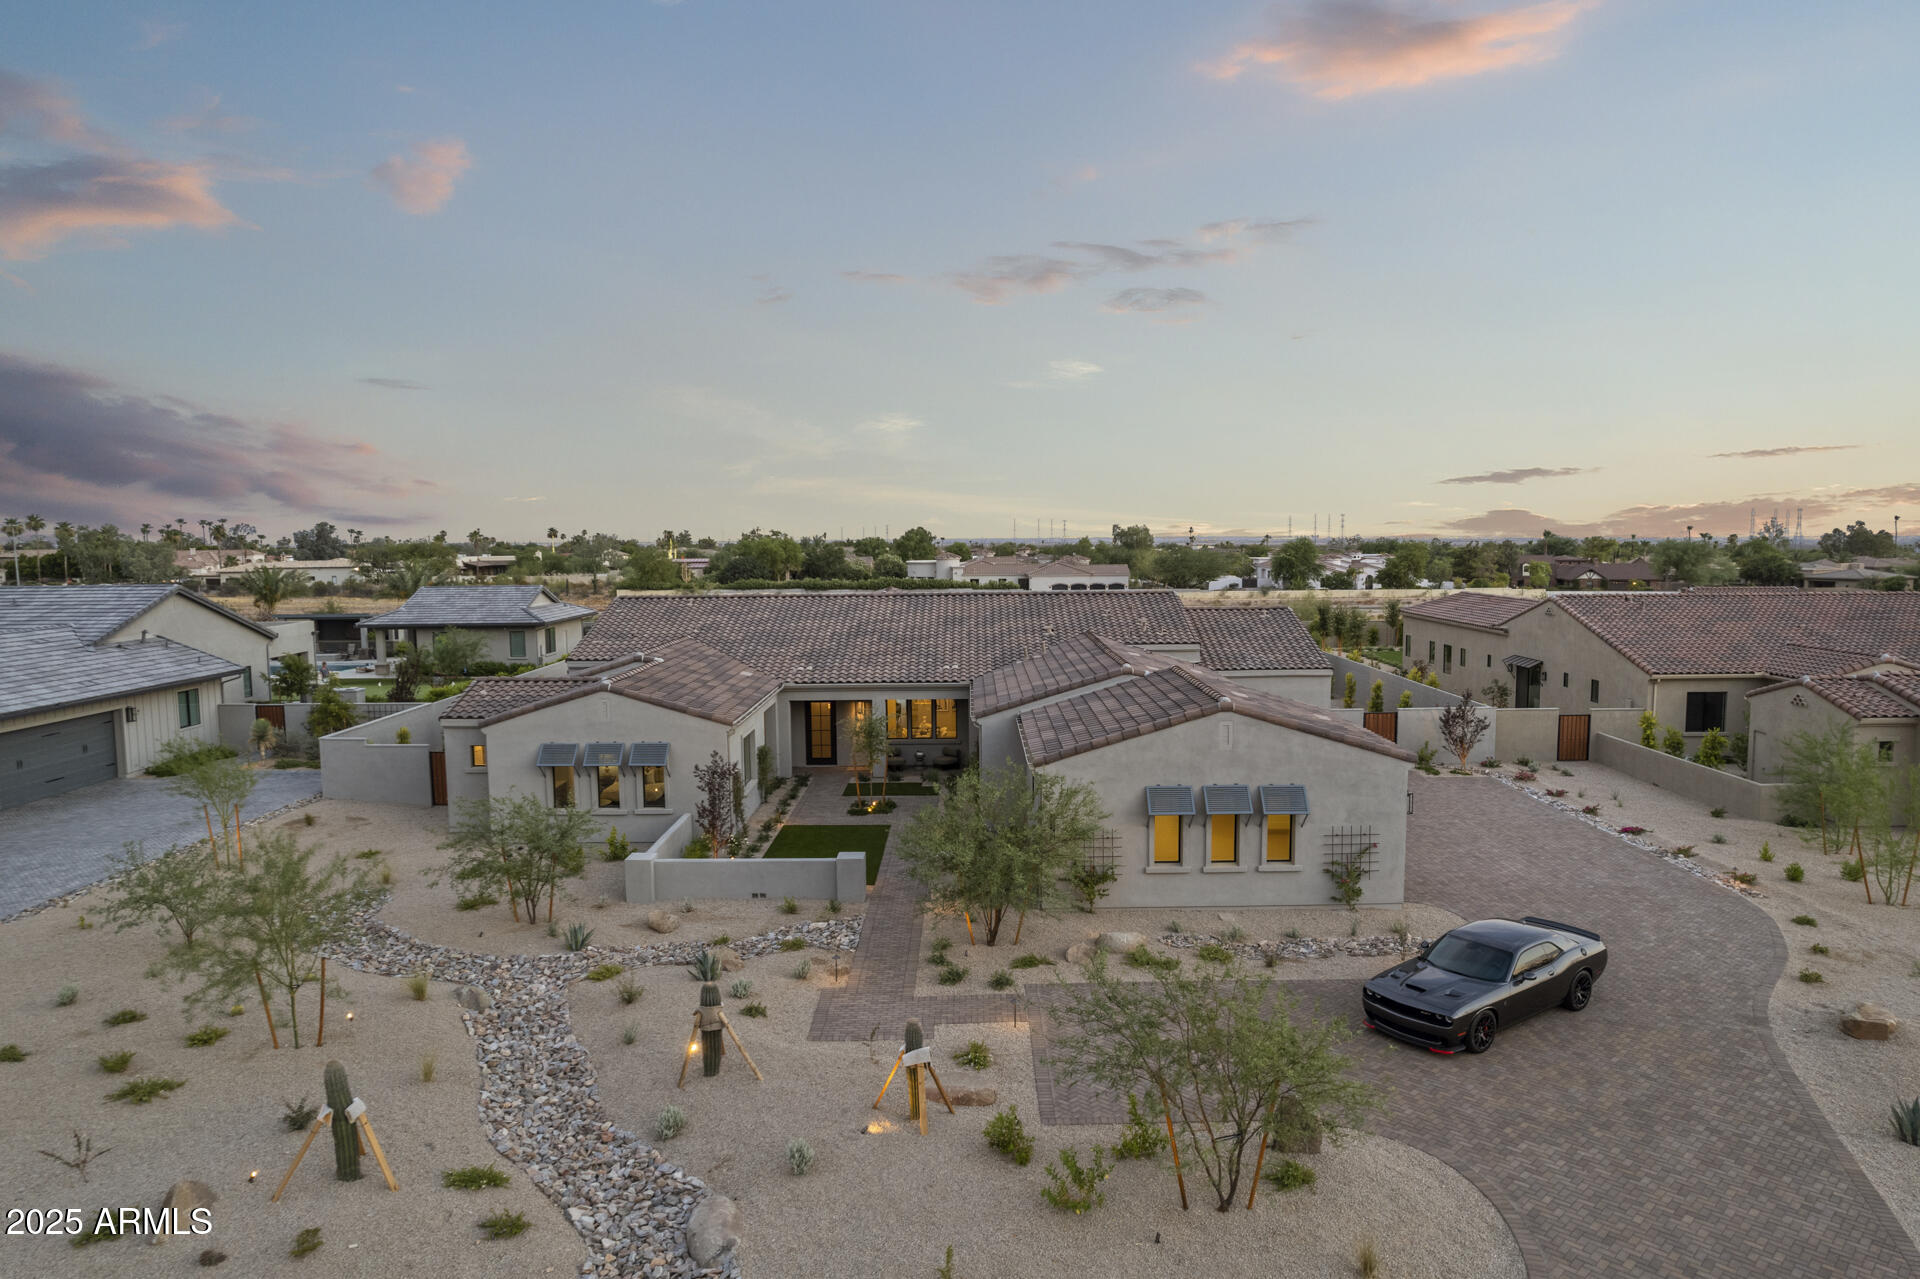
Luxury move in ready home by Cachet Homes. Emerald Hills features an exclusive enclave of seven, ¾ acre homesites with custom floorplans the highly desirable Shea corridor . This Plan 1 offers an impressive foyer with an abundance of natural light and a view out the 16' stacking glass door of the backyard. The open concept living space flows seamlessly into the gourmet  kitchen, featuring top-of-the-line appliances, custom cabinetry, and an oversized island - perfect for entertaining guests. The spacious owner's suite is a true retreat, complete with a spa-like ensuite bathroom and a large walk in closet. Three additional bedrooms, a casita, and detached pool house, offer ample space for family or guests, each with its own ensuite bathroom. The stunning outdoor living area is a private retreat, featuring low-maintenance turf around a sparkling pool and spa, ideal for relaxing or entertaining. A spacious pool house and sleek ramada offer extra comfort and shade, while expansive patios provide plenty of room for dining, lounging, and enjoying Arizona sunsets. This home perfectly combines modern luxury, functionality, and outdoor elegance.
#6801349

Scottsdale

12347 E GOLD DUST Avenue

5 Beds

5 Baths

5,196 Sq.Ft.

$3,695,000

MLS#: 6801349
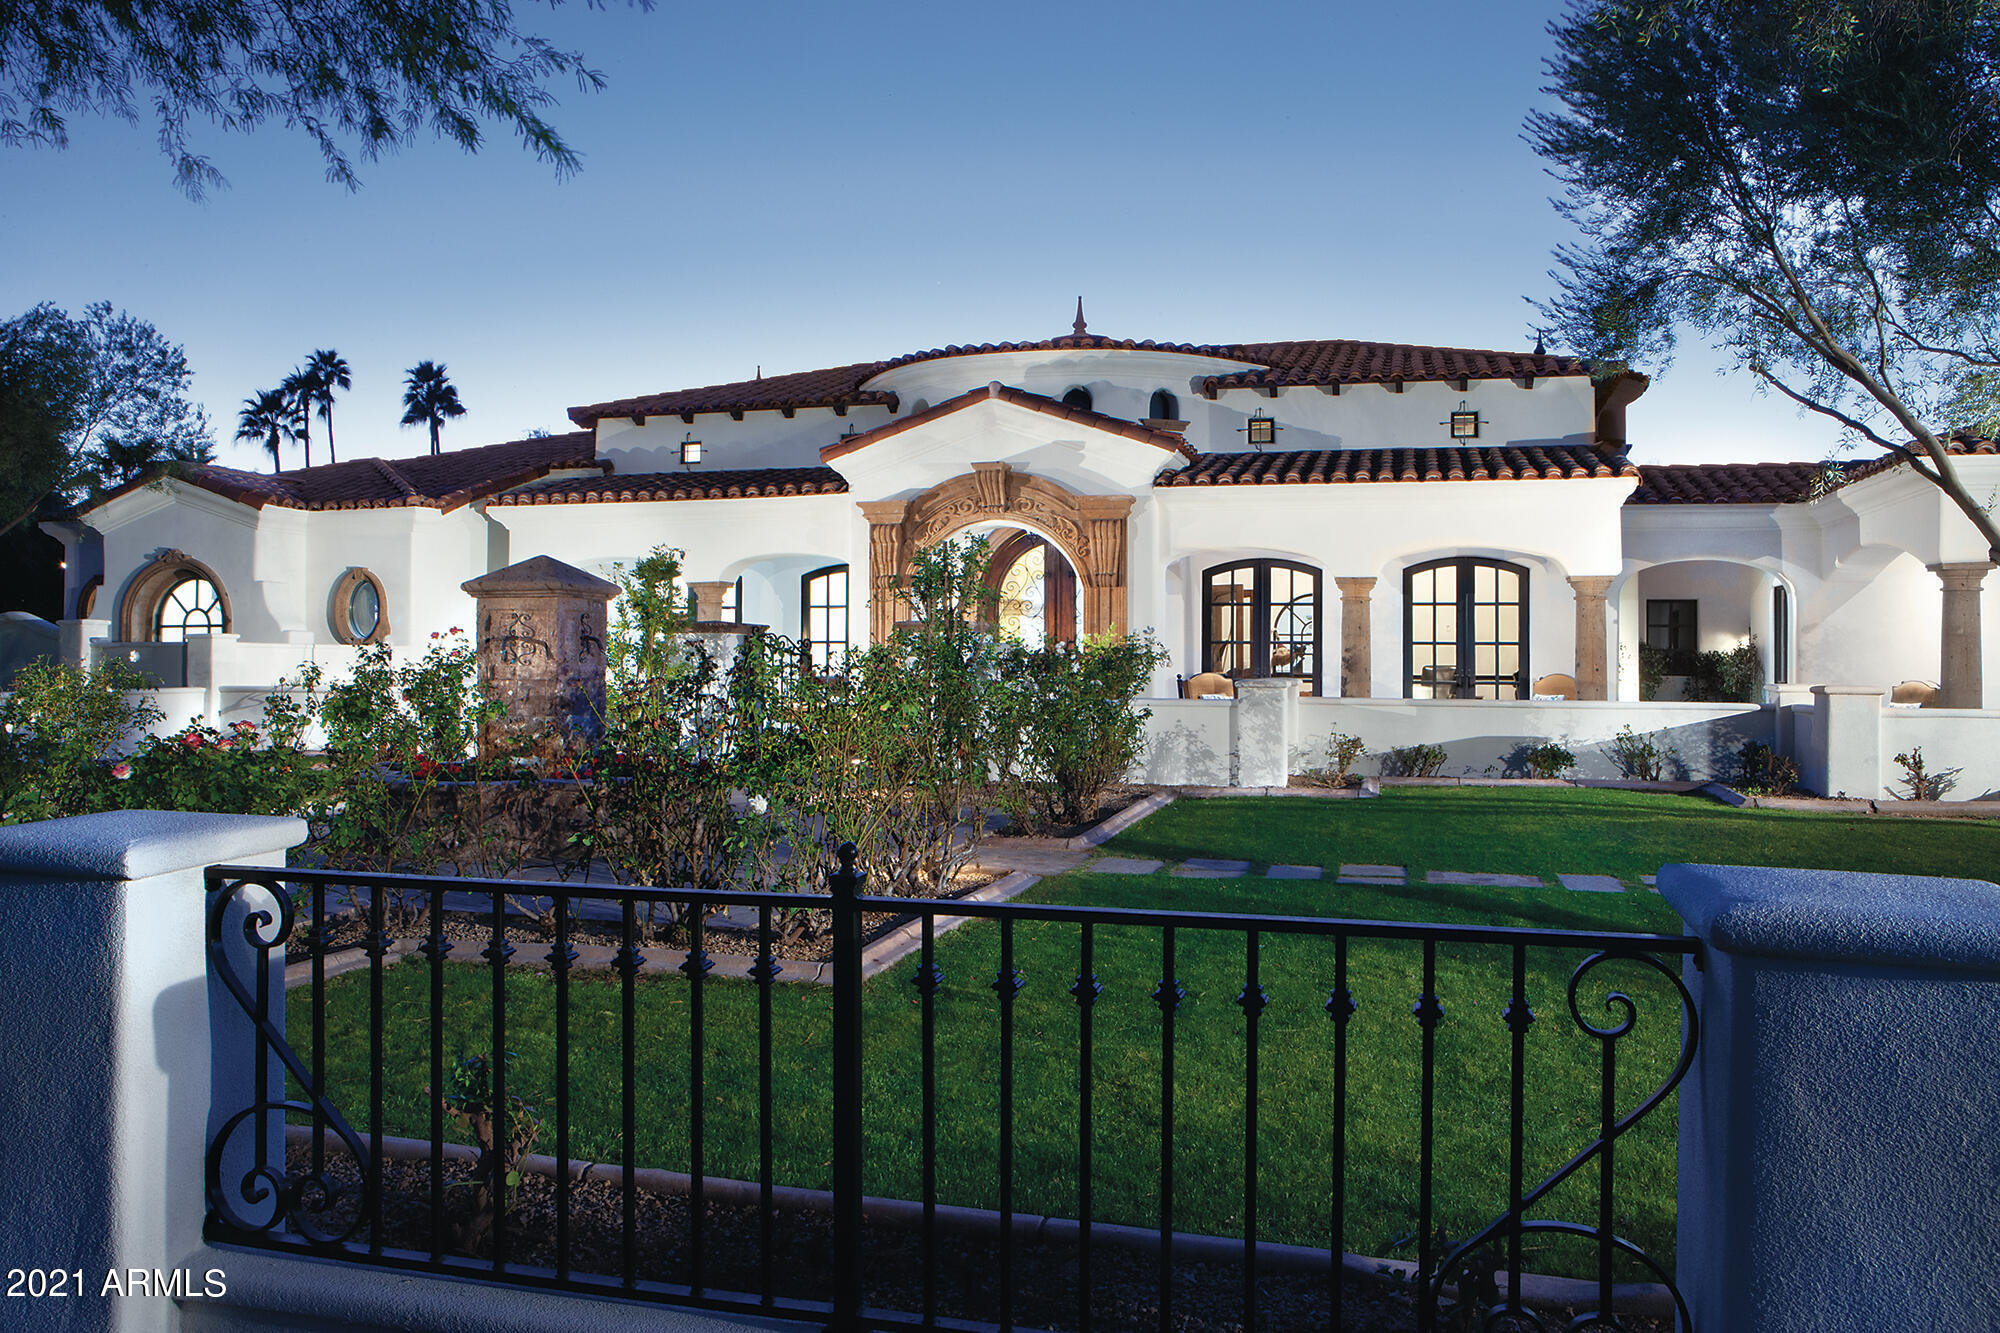
This Geitz masterpiece is the perfect home for the most discerning buyer. The finest finishes throughout in this meticulously cared for home. From the Cantera fireplace and stonework, to the dual offices, views from every angle, beautiful plush theater, oversize master suite with his and her closets, and grand living room entry. Over 1 acre in the heart of Paradise Valley with 2 separate gates to park your toys. This home checks off every box buyers are looking for. Must see to truly appreciate.
#6194394

Paradise Valley

8620 N 52ND Street

5 Beds

None Baths

7,949 Sq.Ft.

$3,695,000

MLS#: 6194394
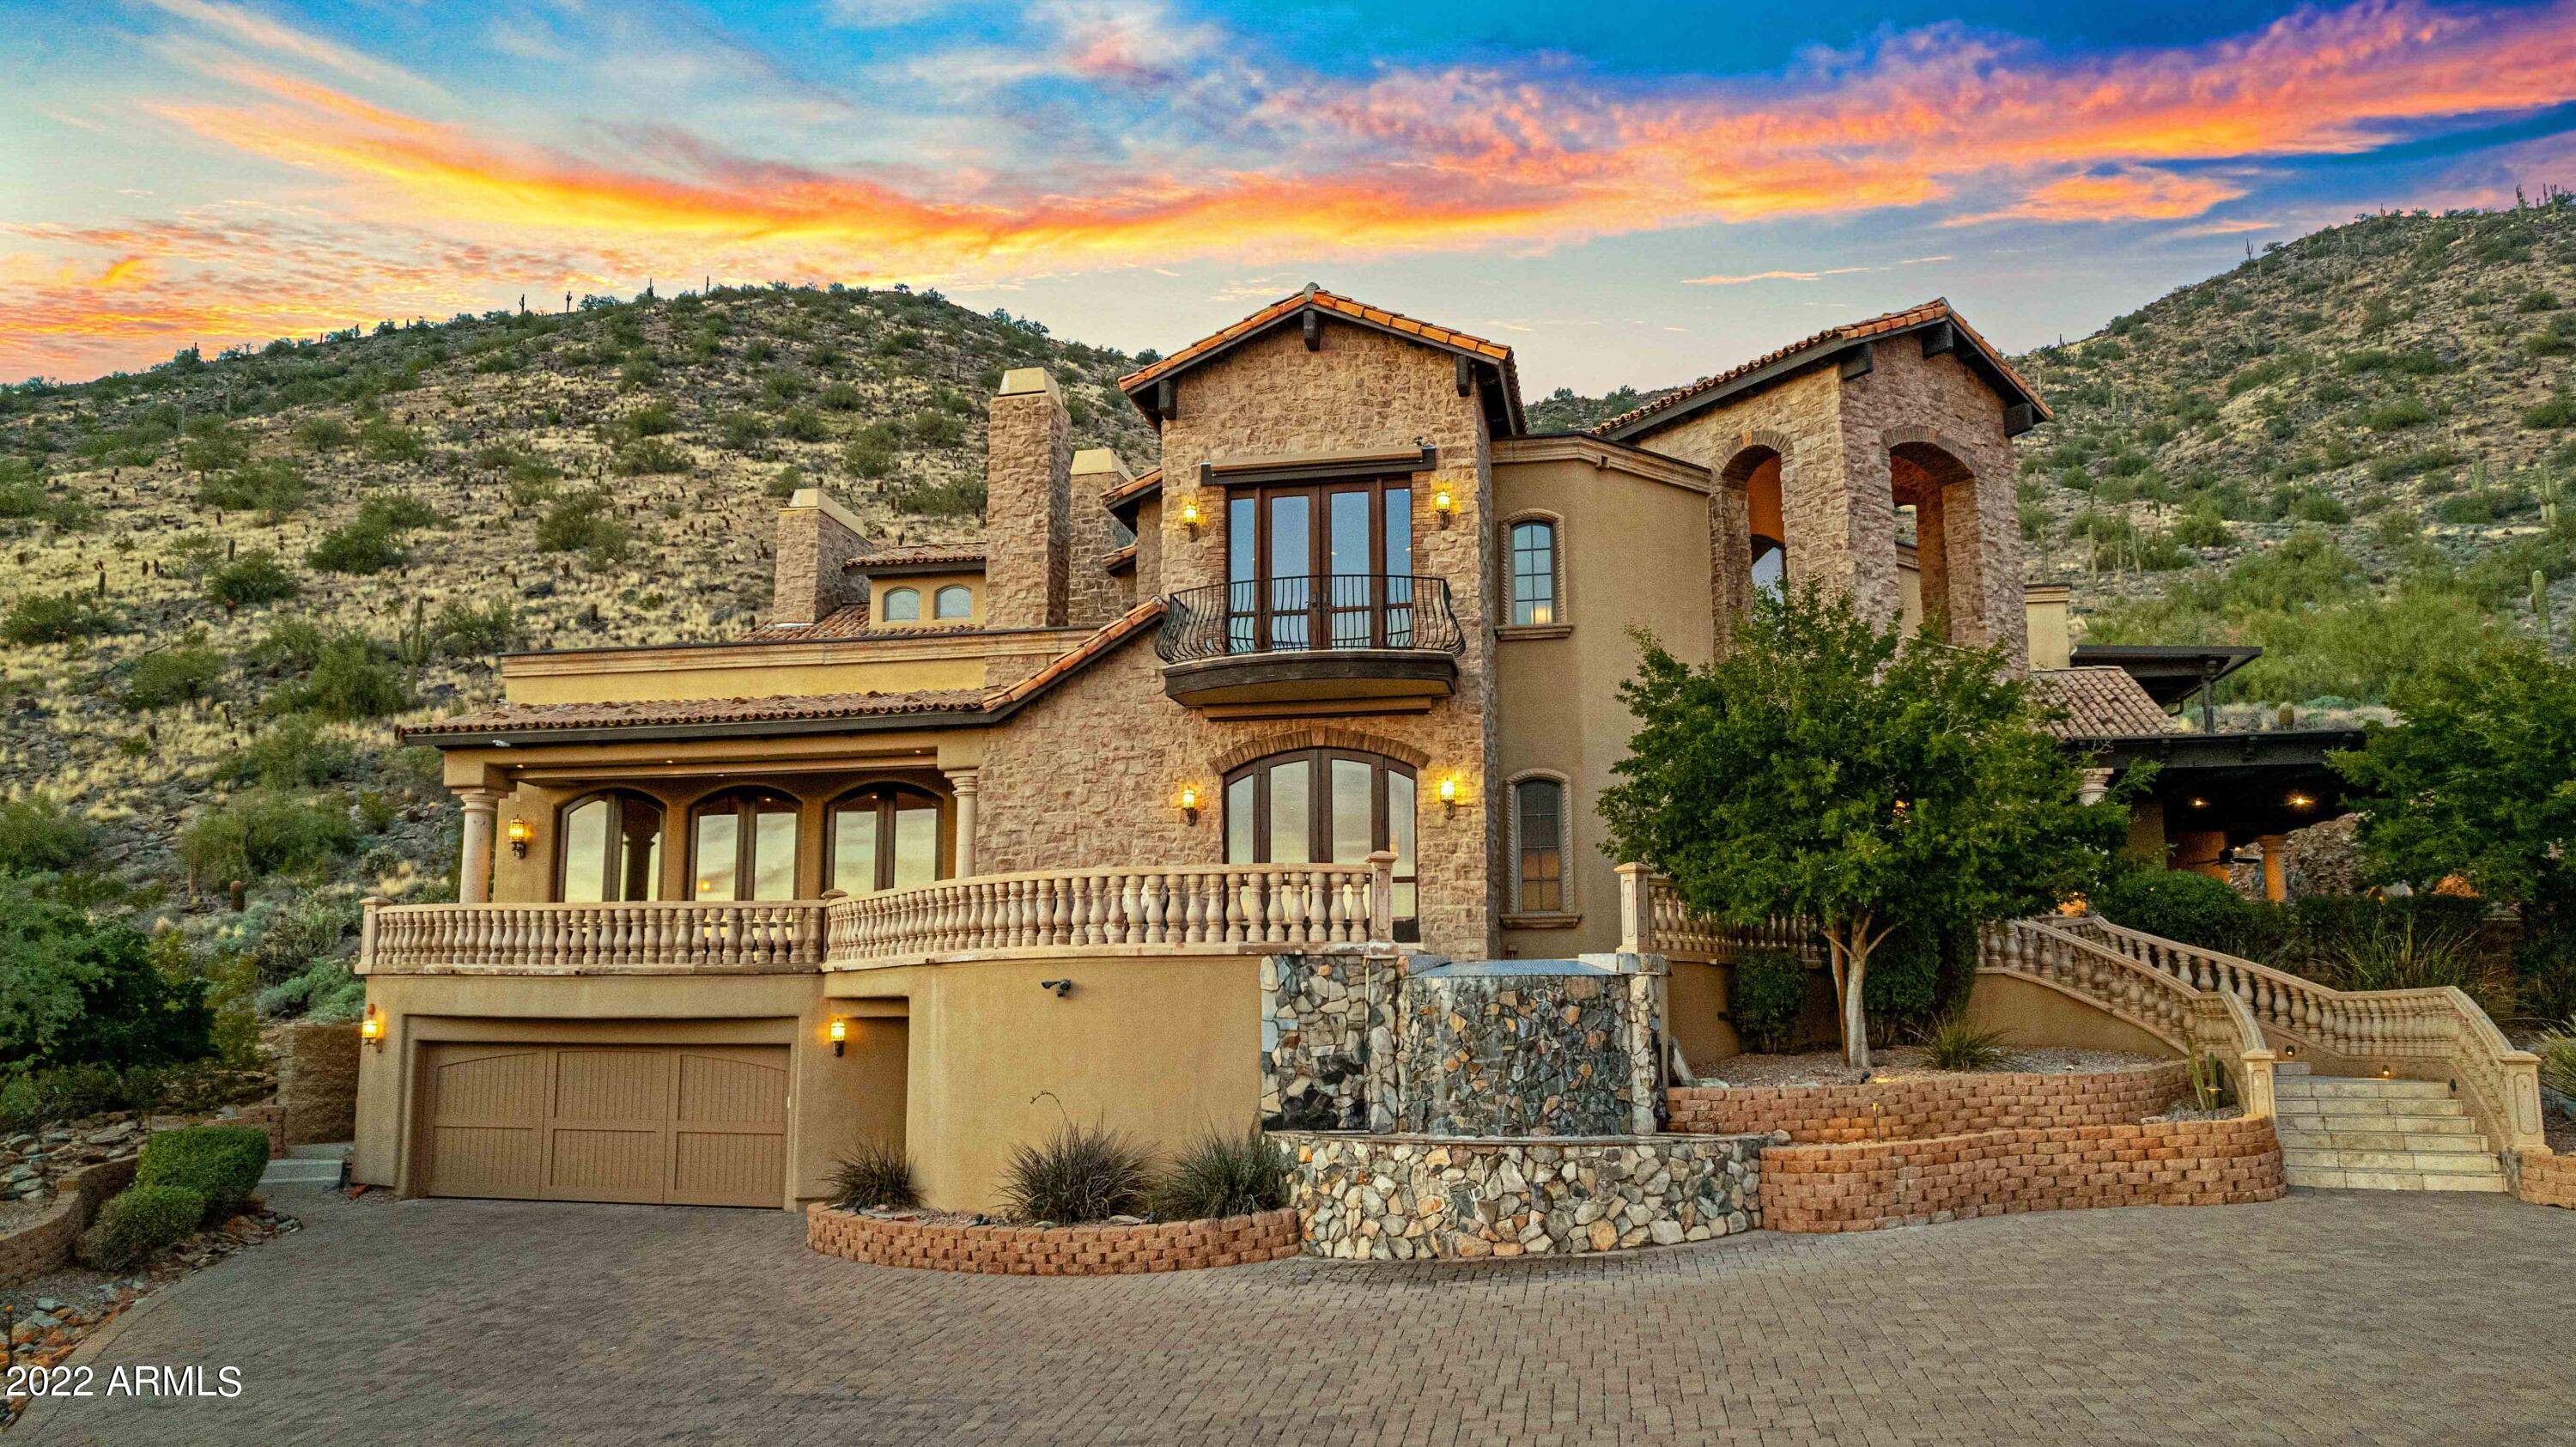
A RARE OPPORTUNITY TO  OWN A SPECTACULAR ESTATE . BREATHTAKING TERRITORIAL, CAMELBACK, SUNSETS & CITY LIGHT VIEWS. AMAZING ACHITECTURAL DETAILS AND ONLY THE FINEST FINISHES. PERCHED HIGH AGAINST MOUNT TALIESIN WITH ULTIMATE PRIVACY. IN PRESTIGIOUS 24 HOUR GUARD GATED ANCALA COUNTRY CLUB.  A TRUE ENTERTAINER'S DREAM HOME WITH EVERY AMENITY TO SPOIL FAMILY & FRIENDS. MAIN FLOOR FEATURES A GOURMET KITCHEN, BREAKFAST ROOM, BUTLER'S PANTY, GREAT ROOM, IN/OUTDOOR BAR, FAMILY ROOM, THEATER, MASTER SUITE & DINING ROOM. WINE CONNOISSEURS WILL BE PLEASED WITH THE 1,350++ WINE ROOM WITH INDEPENDENT COOLING SYSTEM.  UP THE STAIRS OR ELEVATOR IS A JUNIOR MASTER SUITE WITH ROMANTIC FIREPLACE & PRIVATE DECK, BEDROOM # 3 WITH PRIVATE BATH & BALCONY PLUS AN OFFICE. BACKYARD IS BUILT AGAINST THE MOUNTAIN FOR ADDED DRAMA FEATURING A WATERFALL CASCADING INTO THE HEATED  POOL & SPA, COVERED PATIOS, BUILT-IN BBQ, POOL BATHROOM.
CAR ENTHUSIASTS WILL APPRECIATE THE 8 TEMPERATURE CONTROLLED CAR GARAGE. THE STAIRS OR ELEVATOR TAKE YOU TO THE MAIN FLOOR. 
ANCALA IS CLOSE TO DESIRABLE SCOTTSDALE & BASIS SCHOOLS, THE MAYO CLINIC, HIKING, FINE DINING, SHOPPING & EASY ACCESS TO FREEWAYS. 
WORDS CANNOT ADEQUATELY DESCRIBE THIS HOME, IT MUST BE SEEN TO APPRECIATE ALL IT HAS TO OFFER. MANY OF THE PHOTOS HAVE ADDITIONAL INFORMATION THAT SHOULD BE READ. 
ANCALA COUNTRY CLUB IS A PRIVATE PETE DYE DESIGNED 18-HOLE CHAMPIONSHIP GOLF COURSE COMMUNITY. MEMBERSHIP TO THE CLUB IS OPTIONAL.
 THE ANCALA HOMEOWNERS ASSOCIATION IS VERY ACTIVE WITH MANY SOCIAL ACTIVITIES & OPPORTUNITIES TO GET TO KNOW YOUR NEIGHBORS. 
THERE ARE 10 AC UNITS IN THE HOME: 6 HONEYWELL TOUCH SCREEN PROGRAMMABLE SYSTEMS FOR THE MAIN HOUSE, SEPARATE AC SYSTEM IN OFFICE/4TH BEDROOM, 2 PROGRAMMABLE SYSTEMS IN GARAGE & AN INDEPENDENT SPLIT SYSTEM FOR WINE ROOM.
#6342466

Scottsdale

11424 E DREYFUS Avenue

3 Beds

None Baths

7,226 Sq.Ft.

$3,695,000

MLS#: 6342466
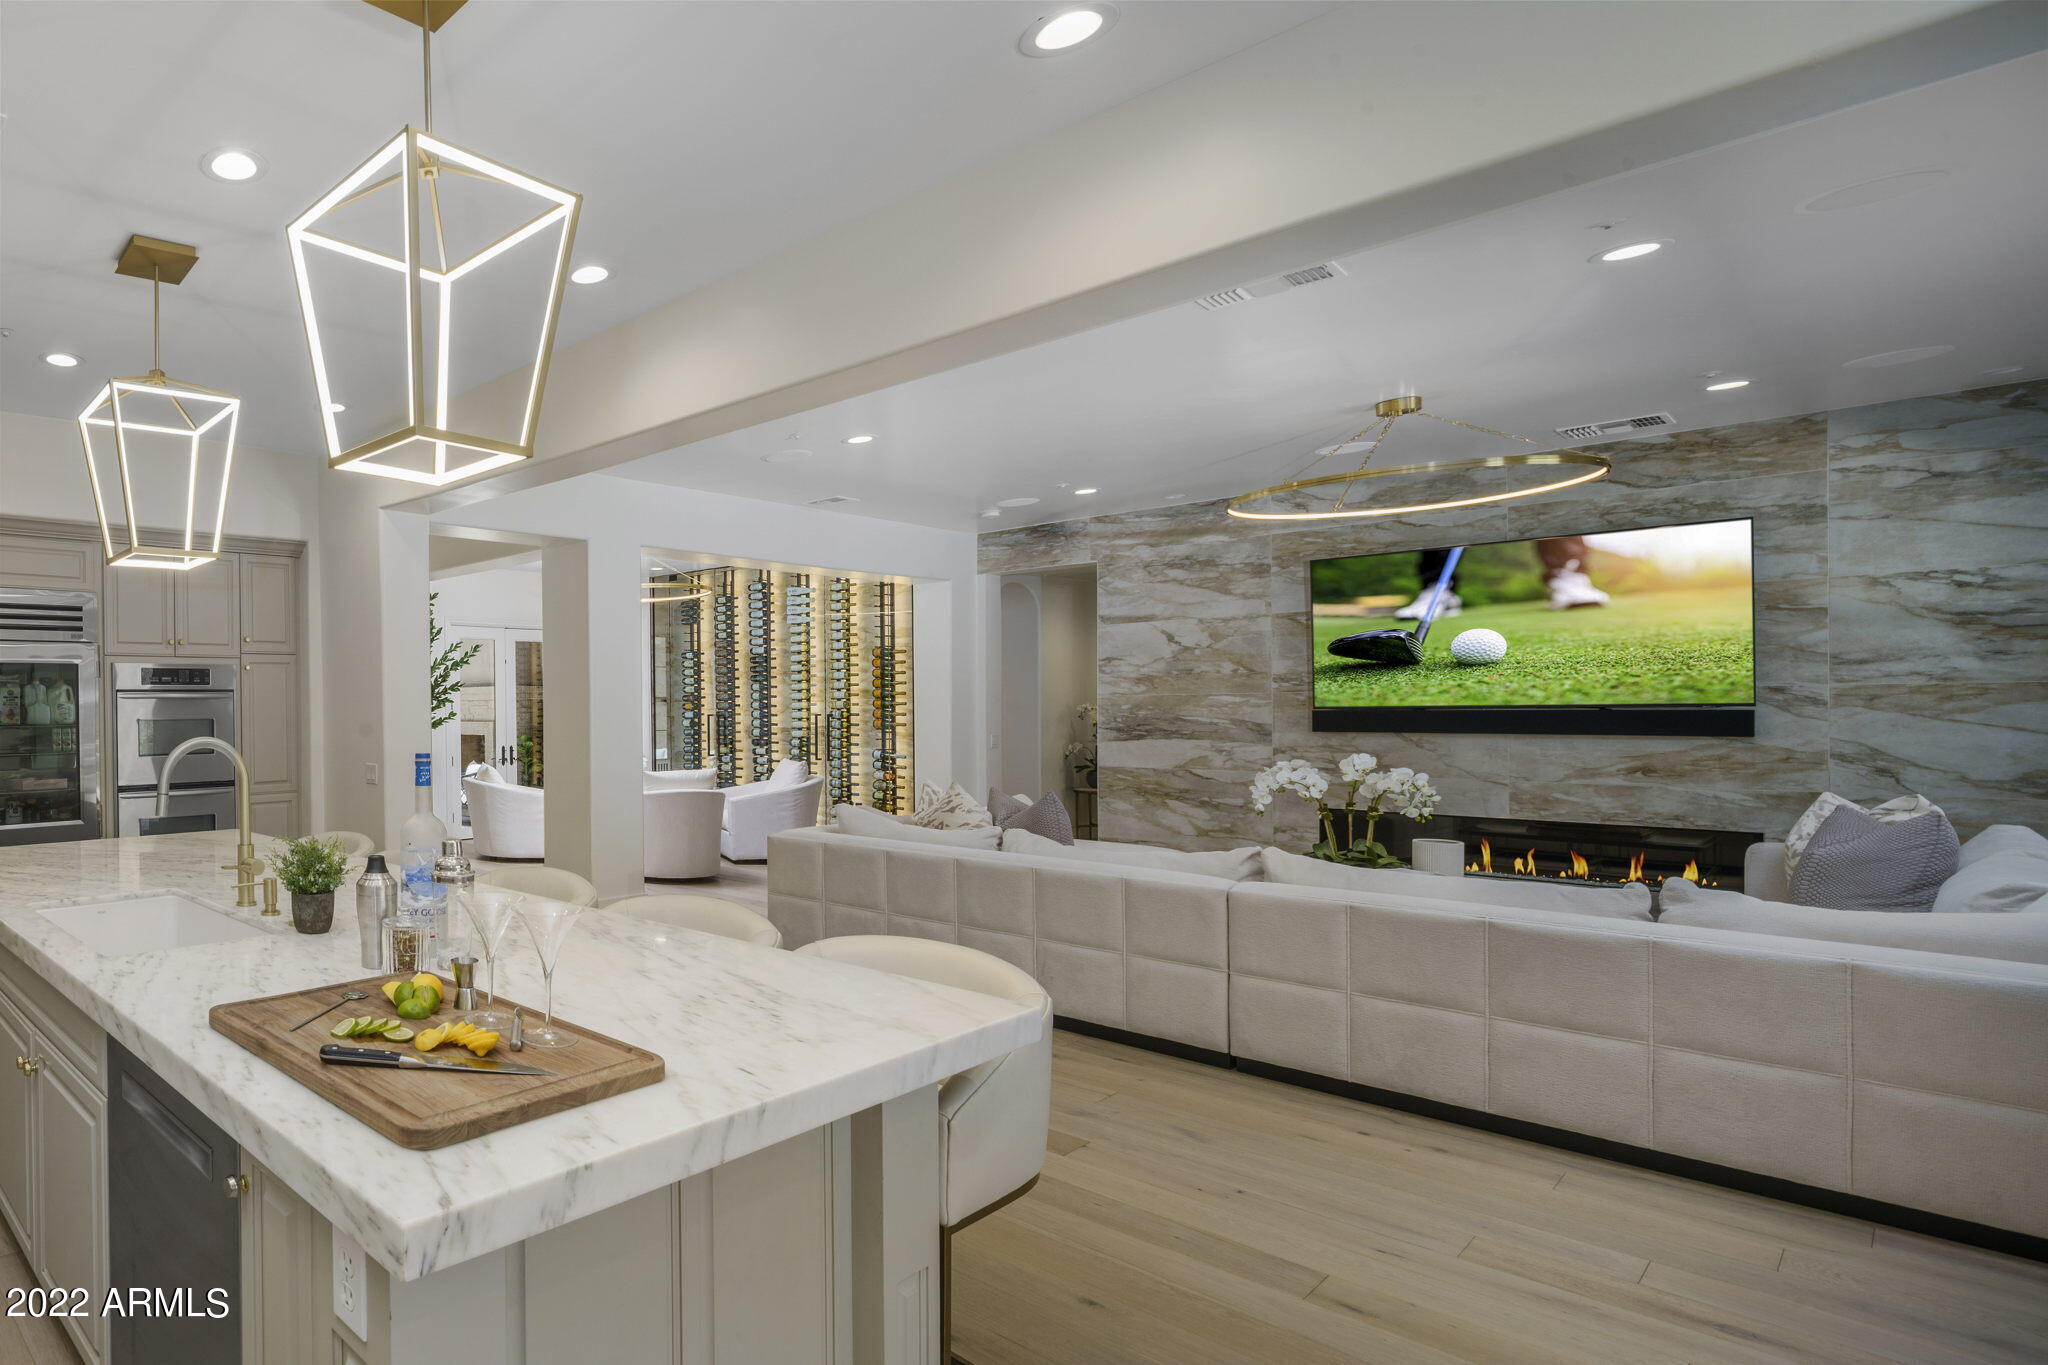
Exquisitely remodeled 5 bedrooms, 4 bathrooms, 3 car garage home in gated DC Ranch community! Designed and built by Camelot Homes, this prestigious N. Scottsdale home features an open concept floor plan, upgraded cabinetry, premium marble counter tops, designer lighting and plumbing fixtures, Control4 system, wine cellar, office/ den, generous living spaces, side courtyard, and a luxe resort-style backyard.  Overlooking the main living areas, the home's well-appointed kitchen boasts a top-of-the line Sub-Zero stainless steel preservation system; multiple ovens, Bosch dishwasher, over-sized marble kitchen island, butler's pantry, and wet bar. The primary bedroom suite features a luxurious primary bath, Carrara marble flooring, dual marble vanities, soaking tub, and spacious walk-in closet. Resort-style backyard is highlighted by breathtaking sunset views, heated pool with Baja step, tiled spa and water features, poolside seating area, outdoor living/ dining on back patio; porcelain tile pavers, mature landscape, and artificial turf grass play area. This is one of the most exceptional properties available on the luxury market!
#6406115

Scottsdale

9840 E BUTEO Drive

5 Beds

None Baths

5,203 Sq.Ft.

$3,695,000

MLS#: 6406115
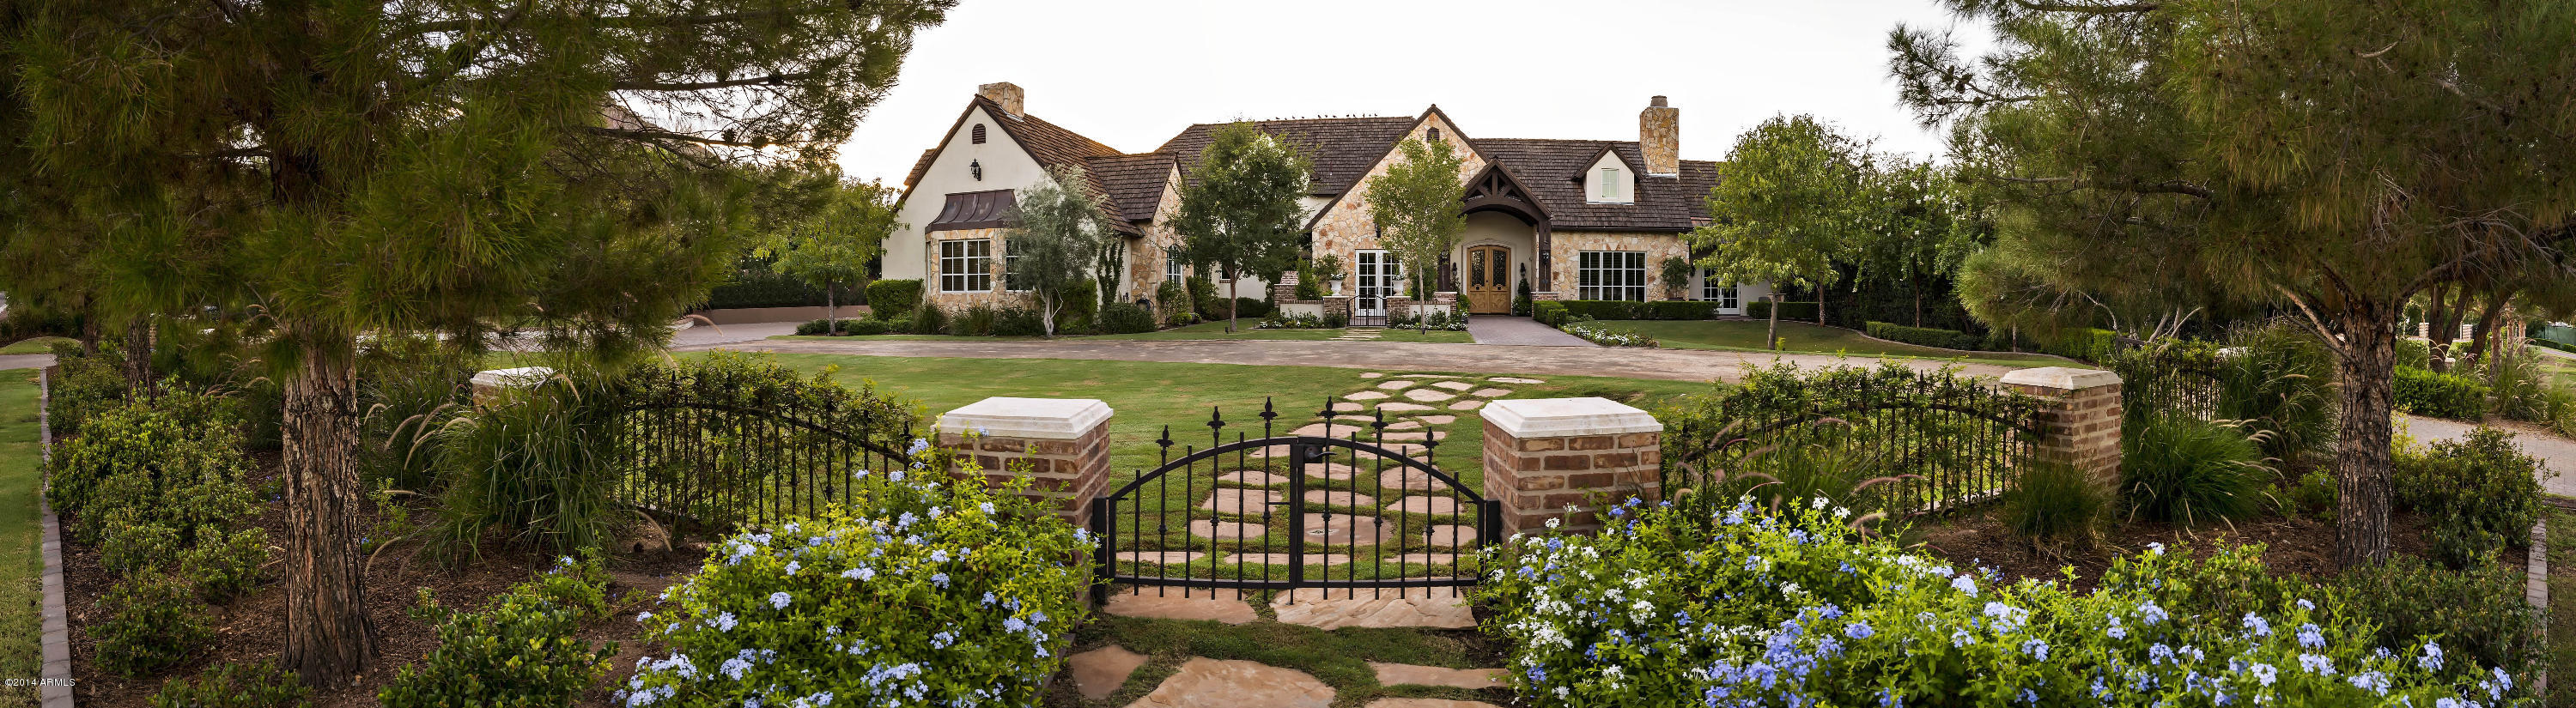
This posh estate is absolutely stunning! Old world design, combined with modern amenities, creates true perfection. The host of lavish rooms includes a breathtaking kitchen, incredible media room, opulent dining room, 2 divine offices, a fantastic billiards room and a truly luxurious master retreat. That’s just a few of the highlights, as you’ll realize once you stroll through this grand property filled with richly carved cabinetry, phenomenal millwork, exquisite carved stone, intricate ironwork, elegant custom ceiling details and magnificent flooring. Not a detail was overlooked from the hardware to the lighting, and the grounds rival any exclusive resort with a luxurious pool and spa, sport court, a grand ramada, putting green, fabulous entertaining patios and truly extraordinary mountain views. To top it off, the extensive gardens offer organic herbs and vegetables and delightful roses that artistically cover the veranda with vibrant color and fragrant blooms! Timeless elegance and incredible taste are evident at every turn. From the moment you arrive you'll know you've found someplace truly special!
#5337741

Phoenix

4715 N LAUNFAL Avenue

6 Beds

None Baths

8,332 Sq.Ft.

$3,695,000

MLS#: 5337741
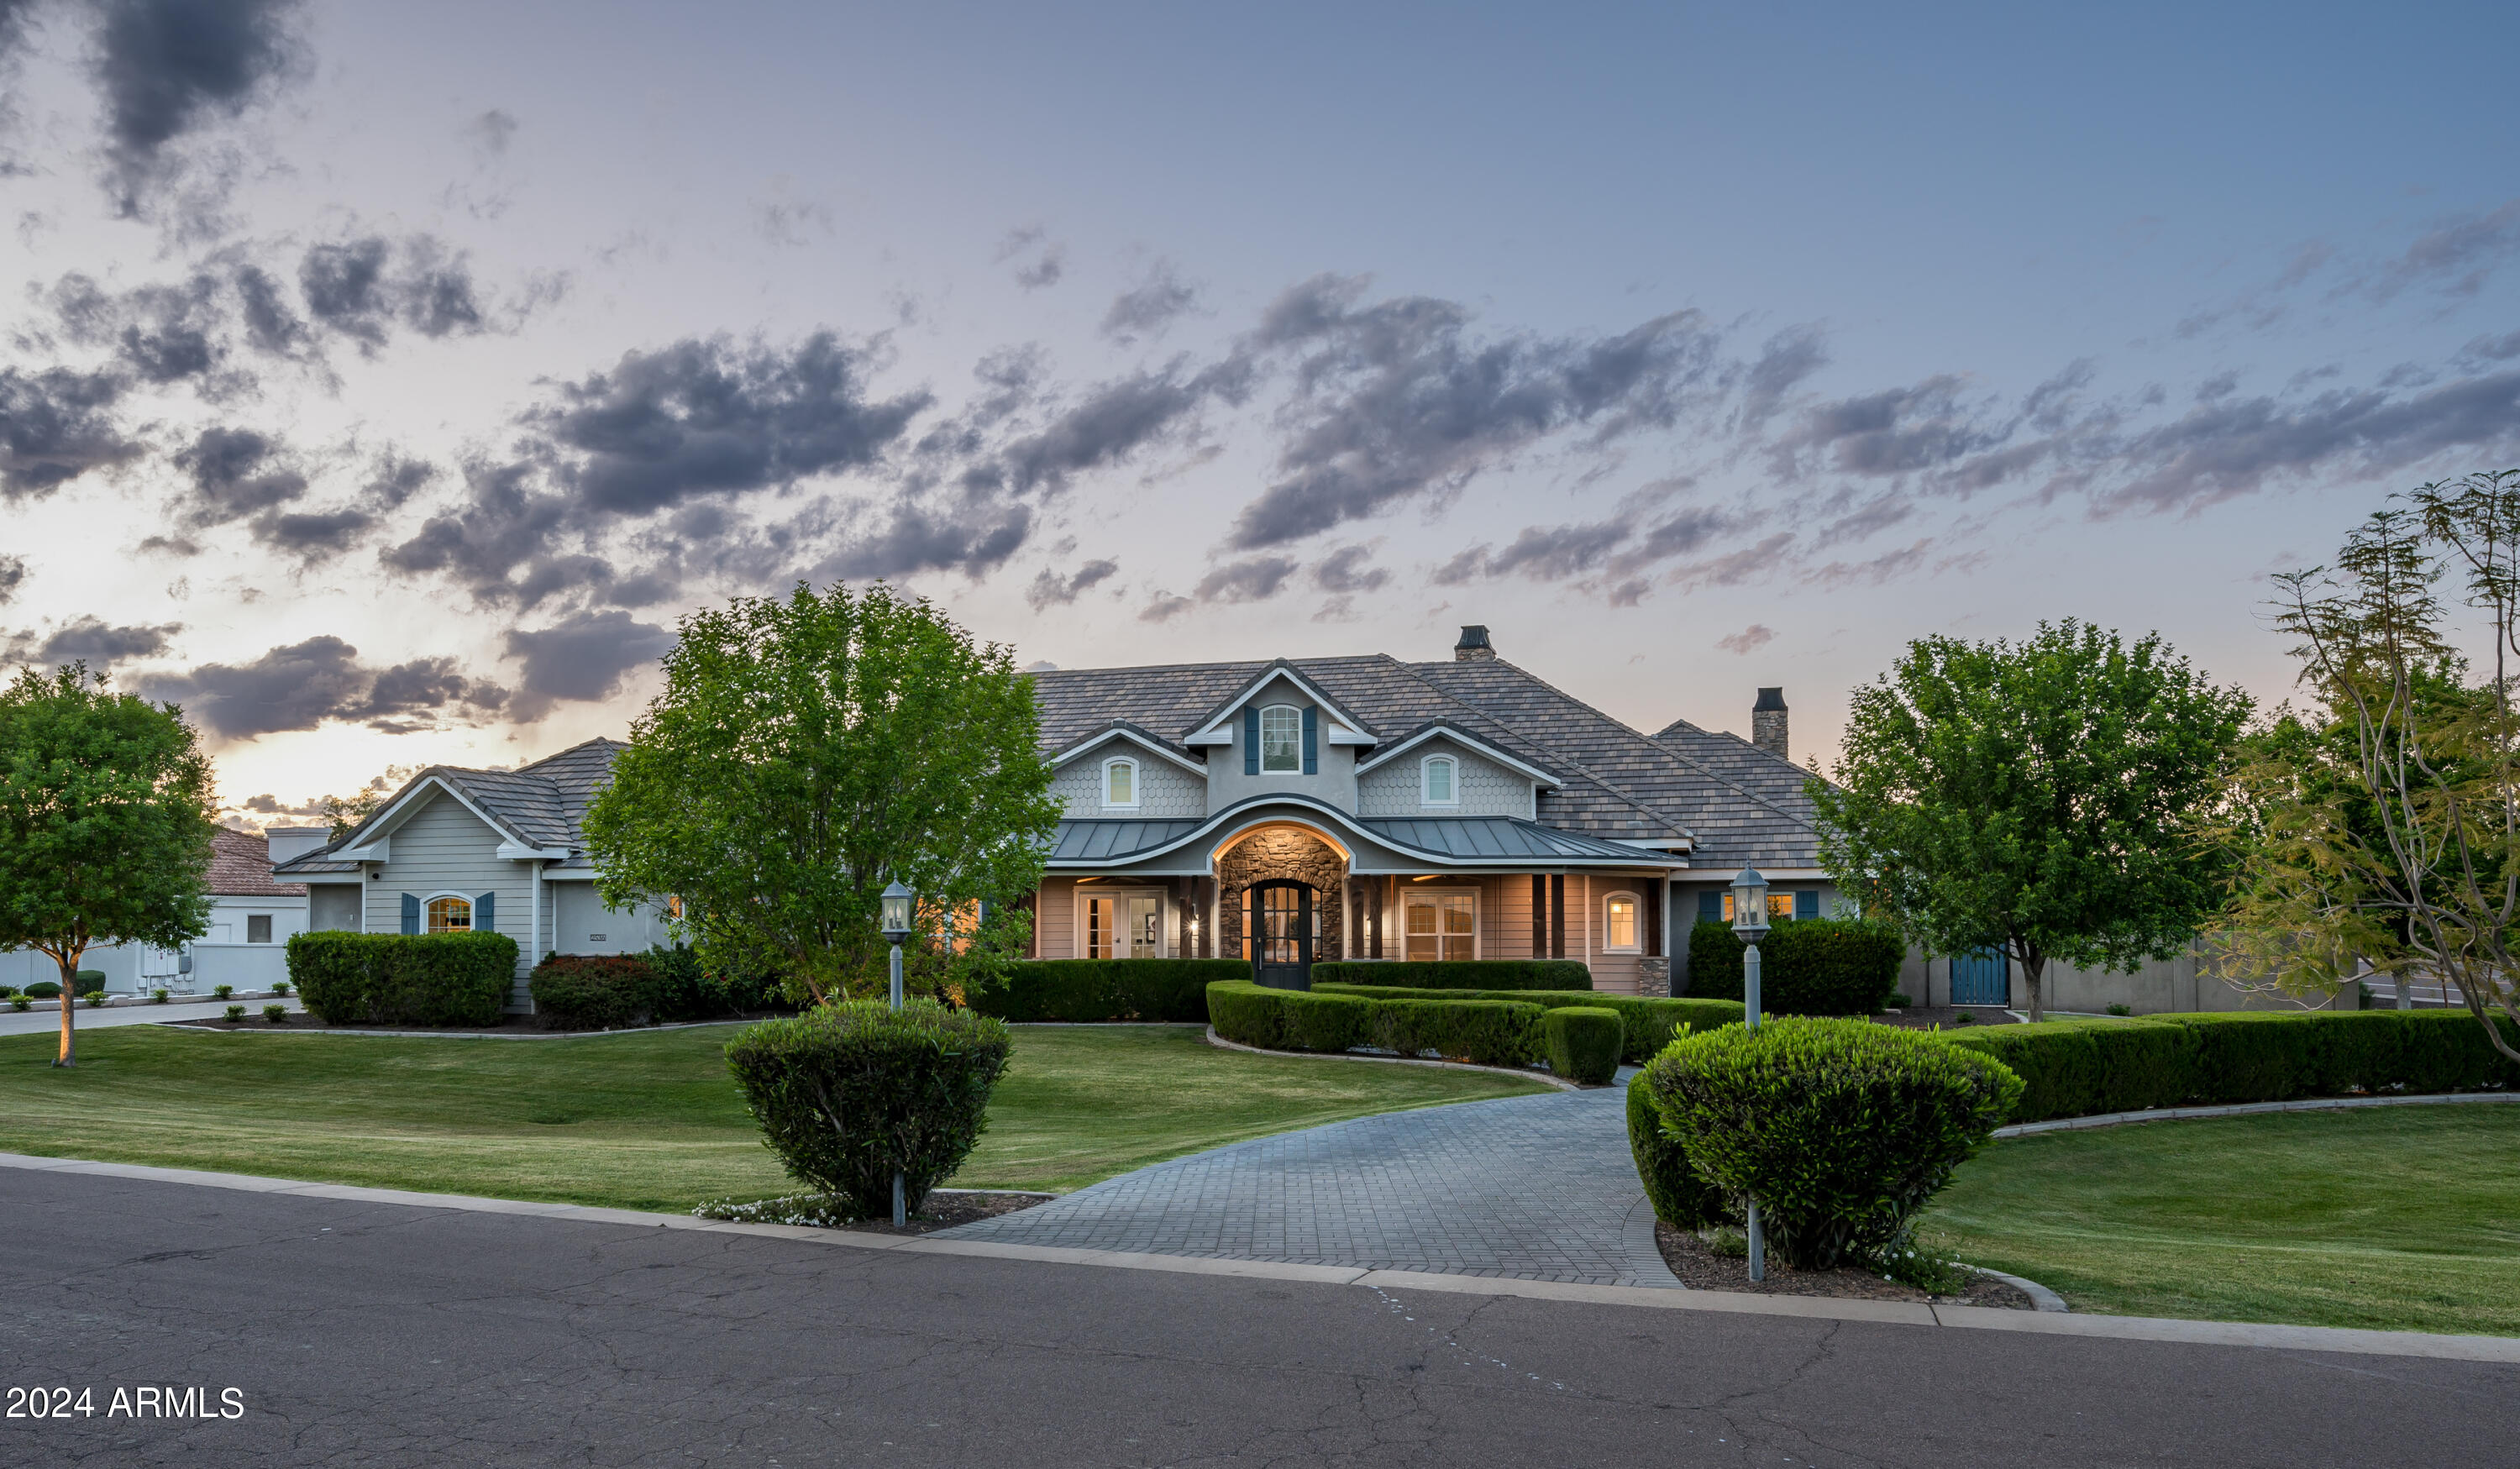
Stunning Estate! Nestled on just under an acre in the prestigious neighborhood of Circle G, this 6
bedroom, 7 bath 2016 custom built home by Starwood Custom Homes, is the epitome of opulent living
at its finest. The builder and interior designer, idb Studios, collaborated to create a truly magnificent
home.
All on one level, this stunning home was designed to provide a lifestyle built for luxury, as well as for
easy everyday living and entertainment and the long list of upgrades and amenities this home offers will
exceed any of your expectations.
The Control 4 Home Automation System and additional app features literally puts the control of your
home at your fingertips without ever having to leave the comfort of your sofa. Control 4 can be
operated using your phone, 2 wall pads, iPad, and remotes and controls the homes lighting, sound, TVs,
home theater, cameras, A/C thermostats, all exterior door locks, and window shades. The myQ app
allows you to open and close the 5 car garage doors and to check the open and closed status of the
doors.
The chef's gourmet kitchen features a 7' x 13' oversize kitchen island with natural wood countertop, a
Subzero refrigerator, freezer, and wine refrigerator, Wolf cooktop, double ovens, microwave and
warming drawer, Scotsman ice maker, 2 Asko dishwashers, a two drawer KitchenAid pull out beverage
center and freezer, high end Waterstone Gantry kitchen faucet, R/O and cabinets and storage galore.
Dual oversize pantries and 2 separate desk areas for kiddos homework.
The primary bedroom with private patio features wood flooring, exposed beams, vaulted T & G ceiling,
and lighted reading nook. The custom primary bathroom features a claw tub with bay window, heated
floors, and snail entry shower along with w/d hook up in the closet. Two additional bedrooms have lofts w/ladders. One of them has a built-in
desk with custom cabinetry and its own private bath and walk in closet. The other bedroom has a walk-
in closet and shares a large Jack and Jill bathroom with separate tub/shower and toilet room with
another bedroom. There is a back bedroom with an ensuite bathroom and custom built-in bay window
with platform bed and reading lights.
The backyard is designed to entertain adults and kids alike. It features a travertine paved patio and pool
decking. The iAqualink app controls the pool equipment and lighting for the 60,000-gallon beach entry
diving pool and spa, heater, grotto waterfall, slide, splash pad, lazy river and pool lights with an array of
colors to choose from to light the pool and spa. It has a dedicated pool bath for easy access. Enjoy
outdoor cooking with the built in BBQ, beverage cooler, sink and storage with countertop seating. Cool
off in the summer with the Wion app which controls the patio mist systems on the back patio and
primary bedroom patio. This private patio also includes a fireplace to enjoy the outdoor living in cooler
weather. Patios have T & G ceilings. There is an adorable walk-in playhouse with loft for the littles, as
well as a running track for biking, skateboards and scooters that goes around the perimeter of the
backyard. Get your exercise jumping on the ground level trampoline. Store your pool toys and other
items in the separate outdoor storage unit. Enjoy the taste of an orange, grapefruit or lemon from the
citrus trees while lounging at the pool enjoying TV or music from your Control 4 app. Take a refreshing
sip of water from the built in drinking water fountain.
Other amazing amenities include custom millwork throughout the home including coffered ceilings in
family room, kitchen, and piano/living room, oversize laundry room with 2 washer and dryer hook ups
and custom built-in island for folding. Dedicated home theater with high end 4K projector and surround

sound and tiered seating with automated seats for 9. Private home office with its own entrance from
the outside with custom built in cabinetry and T & G 20' high vaulted ceiling, wood flooring in primary
bedroom, front entry and hallway, living room and office. A Bonus room/playroom with custom built in
cabinets and sink, exercise room with closet and rubber flooring, custom limestone fireplace in piano
room, oversized 5 car garage with built in cabinetry and epoxy flooring and large storage room off
garage, central vac throughout the home, soft water system, 12' to 16' ceilings throughout, custom built
mudroom with shoe cubby off of garage door entry, security system, front porch swing to relax and
enjoy the outdoors.
This beautiful luxury amenity packed home is a must see!! Please schedule your appointment today to tour this one-of-a-kind home!!
#6719661

Chandler

2536 E LIBRA Place

6 Beds

None Baths

6,632 Sq.Ft.

$3,695,000

MLS#: 6719661
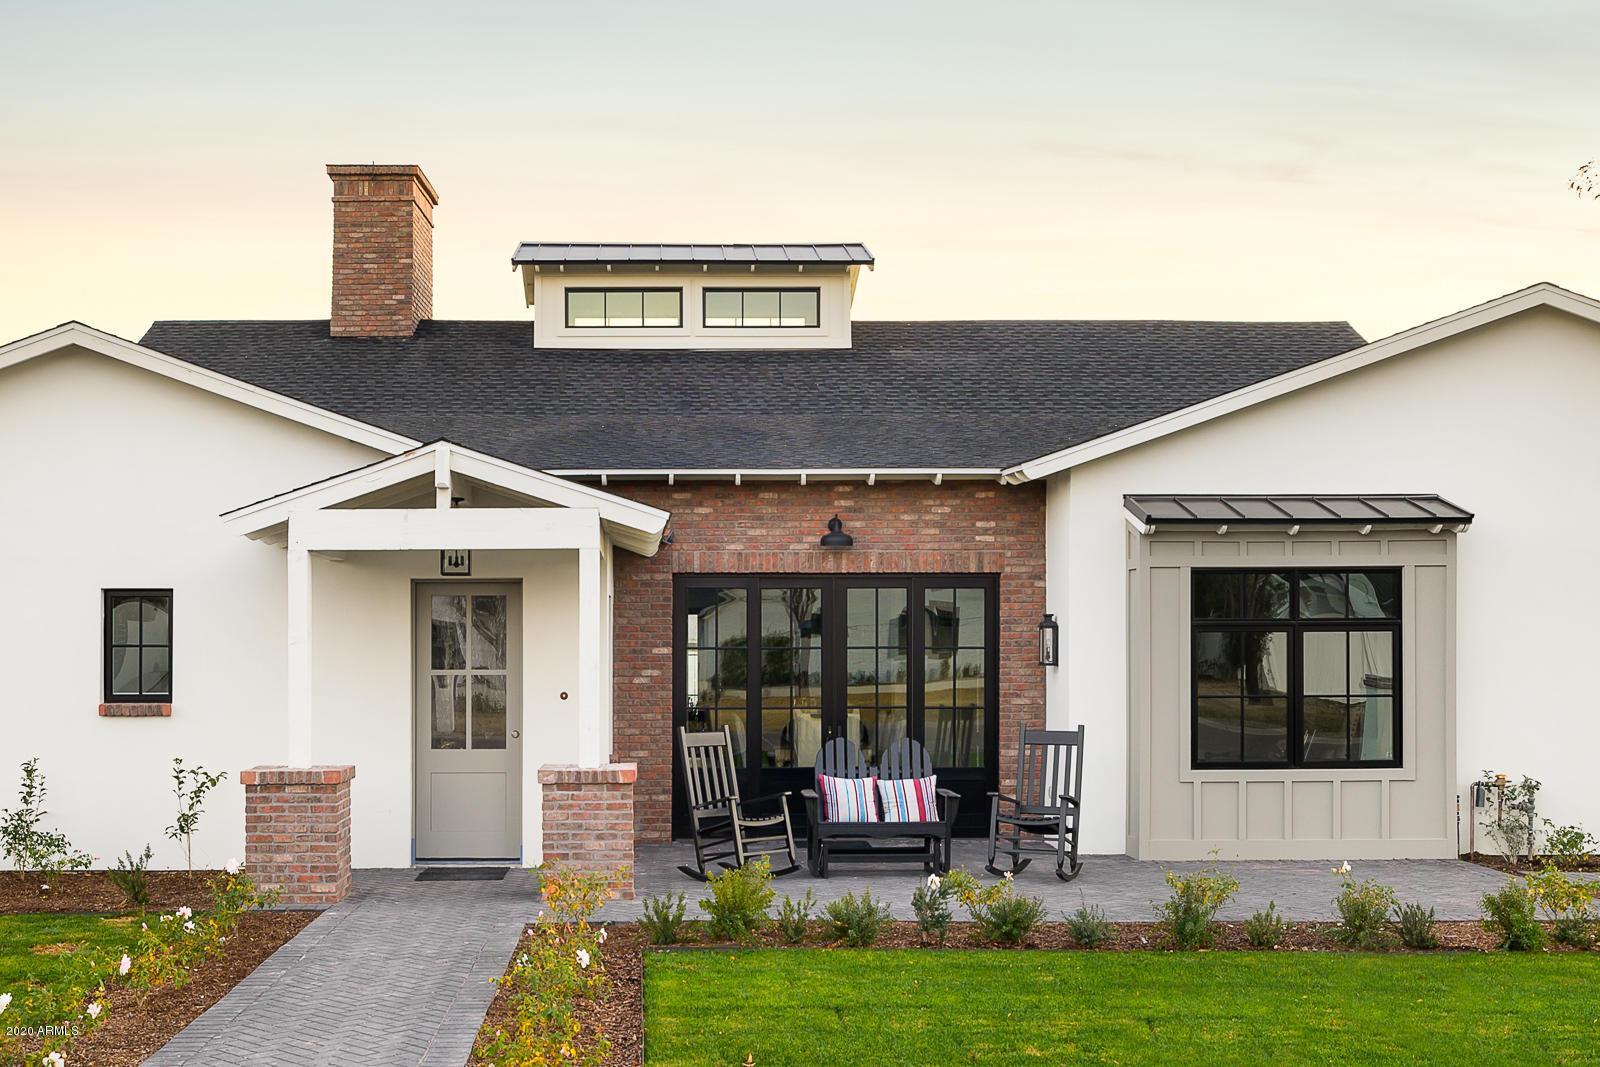
None
#6408538

Scottsdale

6101 E CALLE DEL PAISANO --

4 Beds

4 Baths

4,043 Sq.Ft.

$3,695,000

MLS#: 6408538
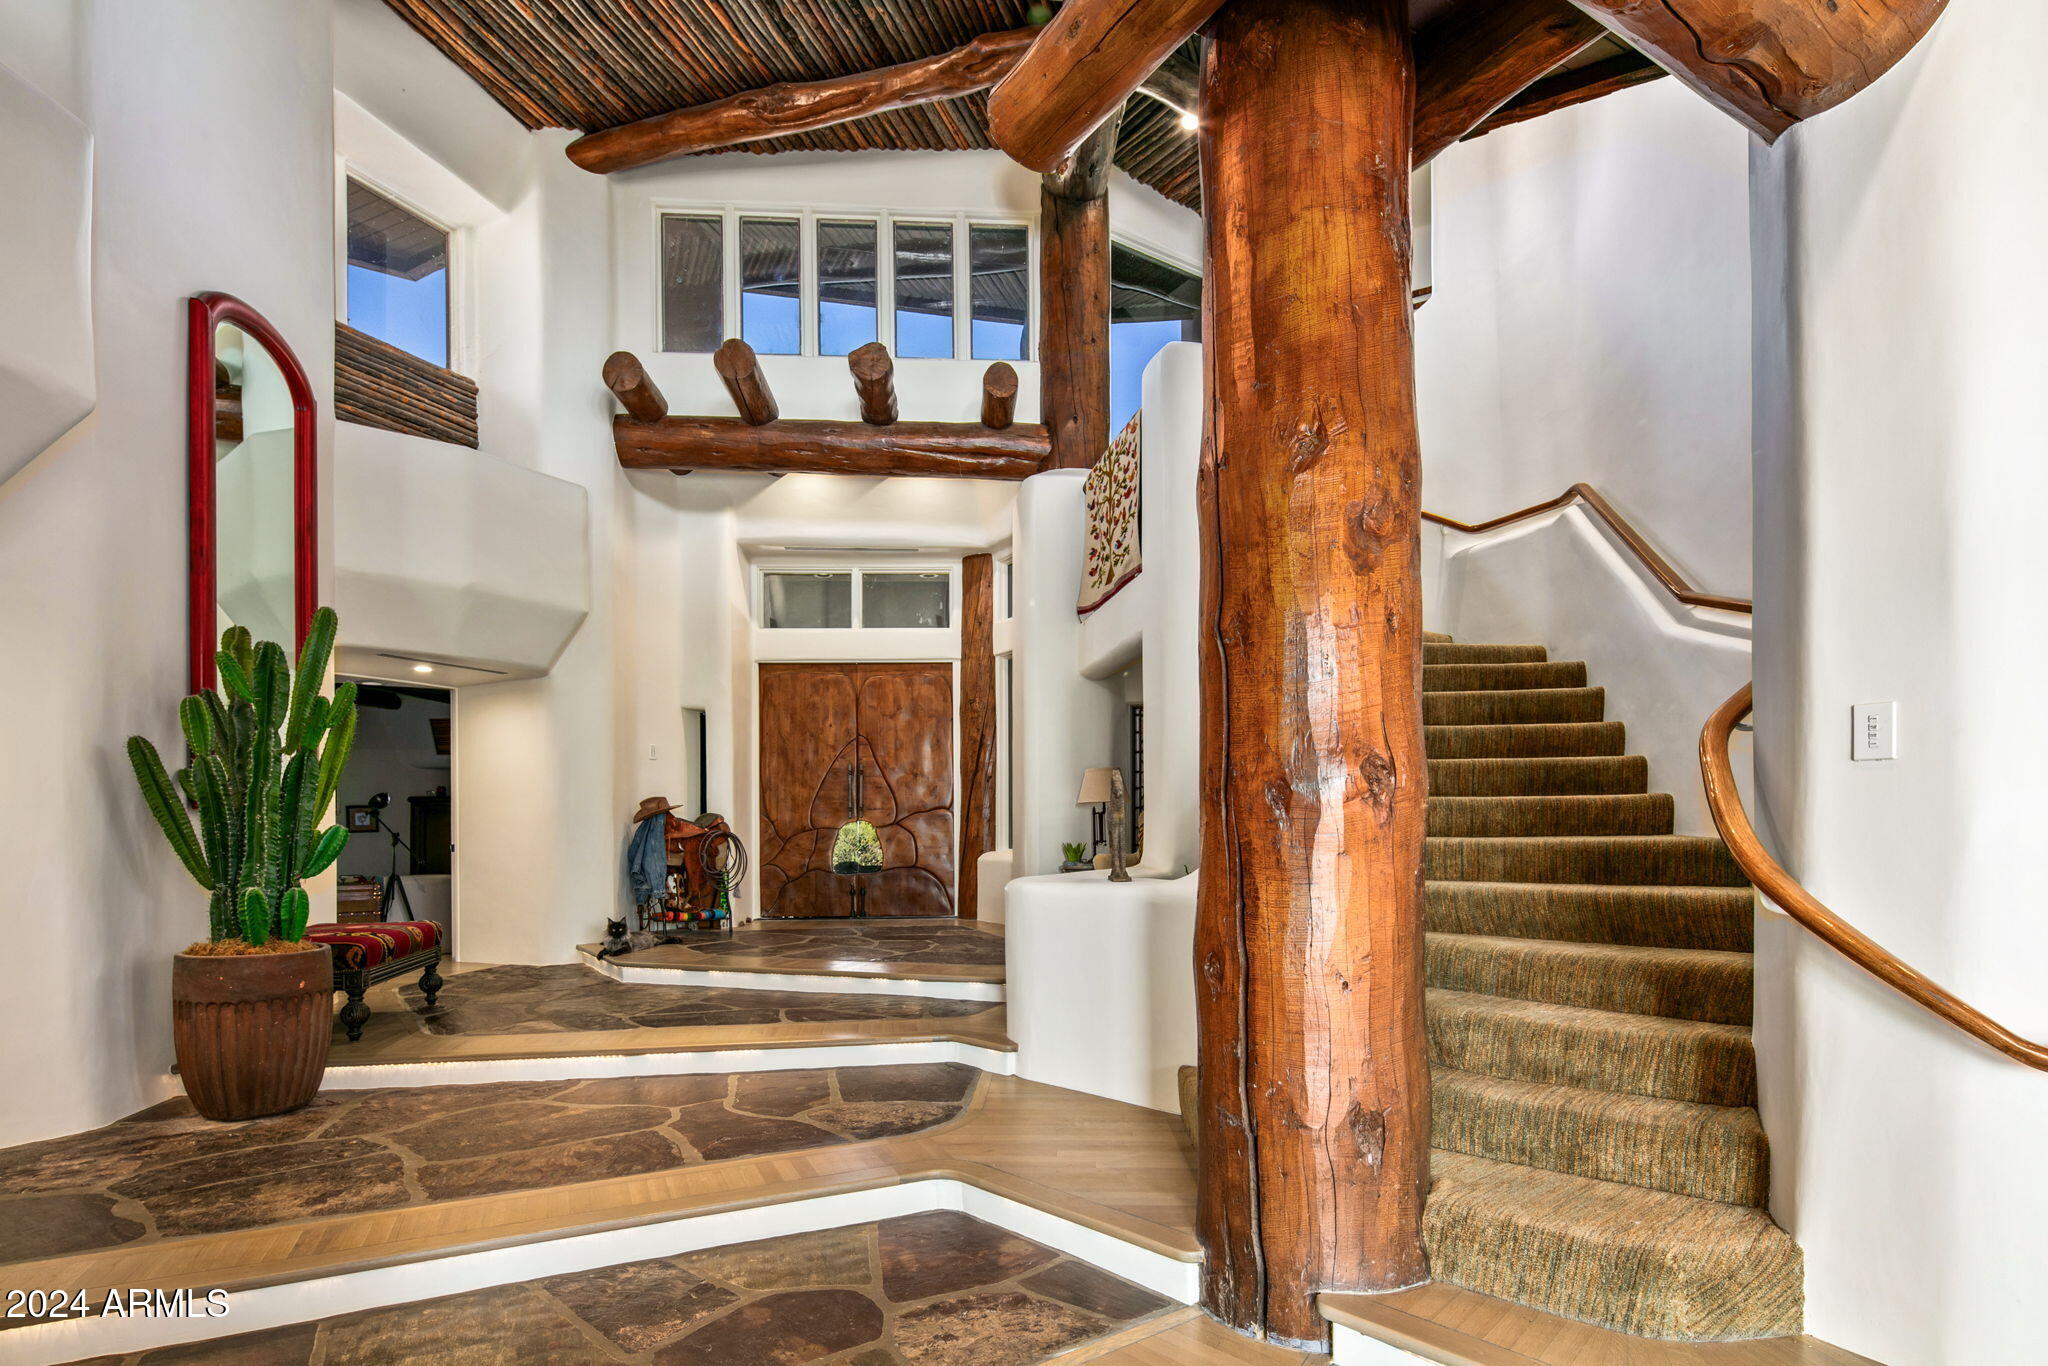
Car Collectors Dream with Southwest flair designed  by award-winning designer Bob Bacon. Set on 3.4 acres within the prestigious gated Windmill neighborhood at the Scottsdale/Carefree border, this home offers the perfect blend of luxurious living , privacy, entertainment & views. The main house features 4 bedrooms, 4.5 baths, and a 5-car garage, including an RV bay.  The 2 bedroom casita, family room, RV Garage were new additions as of 2023/2024.The gourmet kitchen was updated to include quartzite countertops, a Wolf dual-fuel range, dual Asko dishwashers, and dual Sub-Zero refrigerators. The home also includes a formal dining room, living room, and large pool/patio areas , providing ample space for small or large gatherings. The Upstairs is perfect for a game room or theater. This home showcases magnificent high Sonoran desert views. The outdoor living space is ideal for hosting. Not only does it offer  a large pool patio for ultimate relaxation, but also a therapeutic spa, a grassy area,  and 2 observation decks. Additionally,  the 2-bedroom casita offers privacy and comfort for guests. This property is an entertainer's dream, blending luxury with the beauty of the desert.
#6776719

Scottsdale

8599 E TECOLOTE Circle

6 Beds

5 Baths

6,960 Sq.Ft.

$3,695,000

MLS#: 6776719
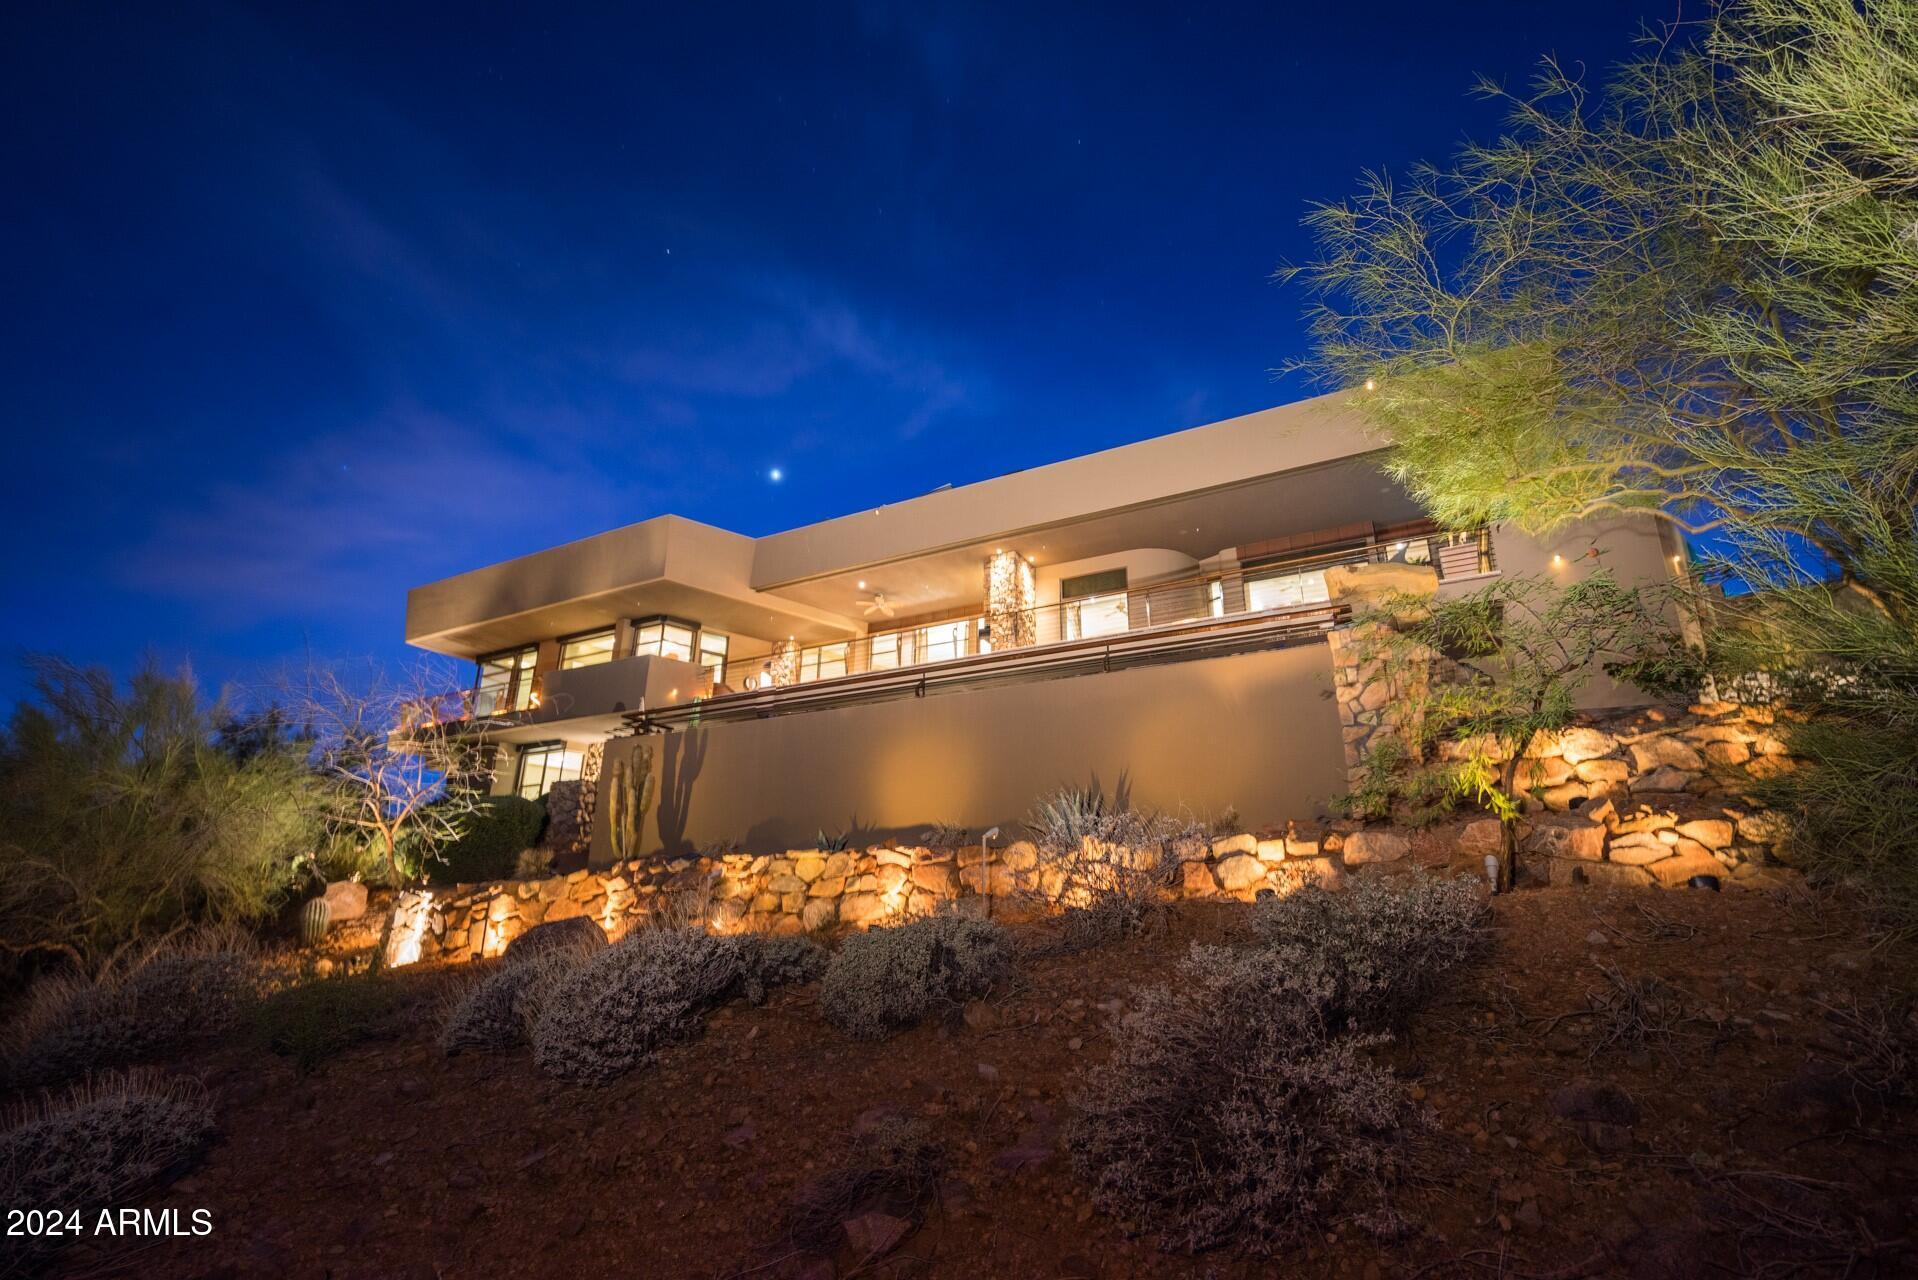
Mastery of architectural art awaits. This is the FireRock residence that truly combines timeless design with unrivaled views. From the moment you step onto the property, a panorama of emerald golf course fairways, mountain silhouettes, and city light views will take your breath away. Enter the foyer where a custom two-story master-crafted sandstone and water feature teases your senses and invites you to explore the style and tranquility of this two story-home. Accessible from the 1st and 2nd master suites, a lush courtyard with a whirlpool spa and fire-pit with bench seating blends into the overall wrap-around deck, providing multiple entertaining vignettes, a BBQ, and an elevated negative-edge pool overlooking the fountain of Fountain Hills and nearby mountain ranges. The serenity and convenience of two home offices with built-in cabinetry, one with a library and one with 180-degree views, cannot be overstated. The well-appointed chef's kitchen opens to the great room and miles of stunning views. The lower-level guest wing offers third and fourth guest suites with an adjoining multipurpose bonus room and a media room with tiered theater seating. Special features abound, including massive storage in the house and 4-car garage, Lutron lighting, electronic shades, exterior metal storm shades, and an elevator for truly step-free living. Come see for yourself and be prepared to have your breath taken away.
#6790081

Fountain Hills

9844 N RED BLUFF Drive

4 Beds

4 Baths

4,717 Sq.Ft.

$3,695,000

MLS#: 6790081
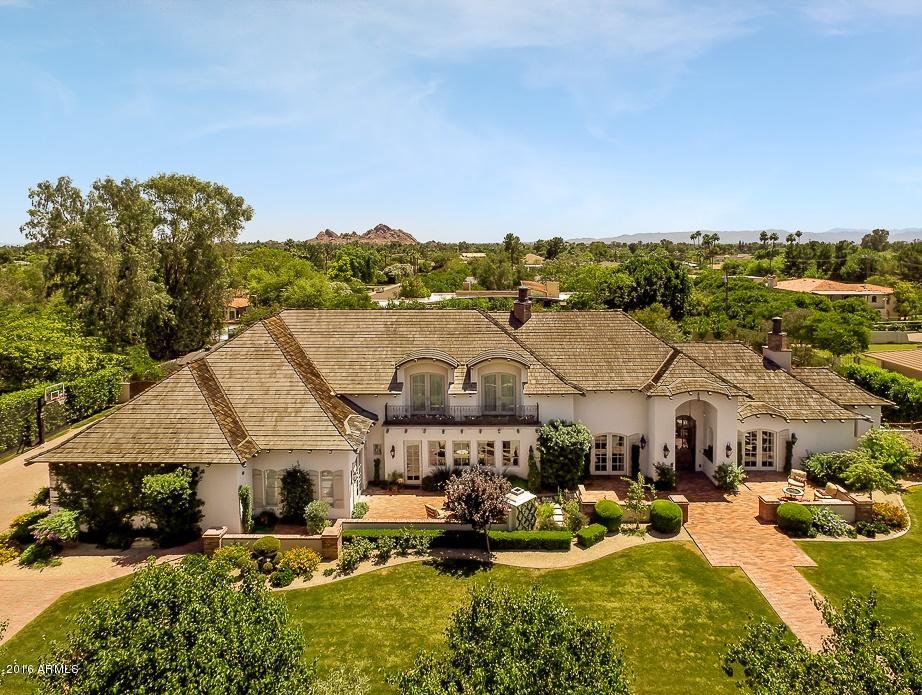
Sprawling Custom French Country Estate with stunning views of Camelback Mountain. Boasting 6300+ sq ft of flawless design and craftsmanship, this thoughtful floor plan is perfect for both family and entertaining lifestyles. The superb quality is exemplified inside and and out from the impeccable landscape to the five bedrooms / six bathrooms / wood paneled office /  bonus room / top of the line chefs kitchen / butlers pantry / sophisticated private dining room and more. The children's wing is comprised of a separate family room adjacent to en-suite bedrooms and is ideal for studying. The upstairs master retreat exudes world class charm complete with his and her bathrooms and custom designed closets. The Romeo and Juliet inspired french doors open to freshly potted flowers and breathtakin view for miles.This impressive and meticulously maintained property features everything from a manor style fireplace, bocce court, sparkling swimming pool and wide open spaces ready for play in our amazing Arizona climate.
#5452102

Phoenix

5521 E EXETER Boulevard

5 Beds

None Baths

6,328 Sq.Ft.

$3,695,000

MLS#: 5452102
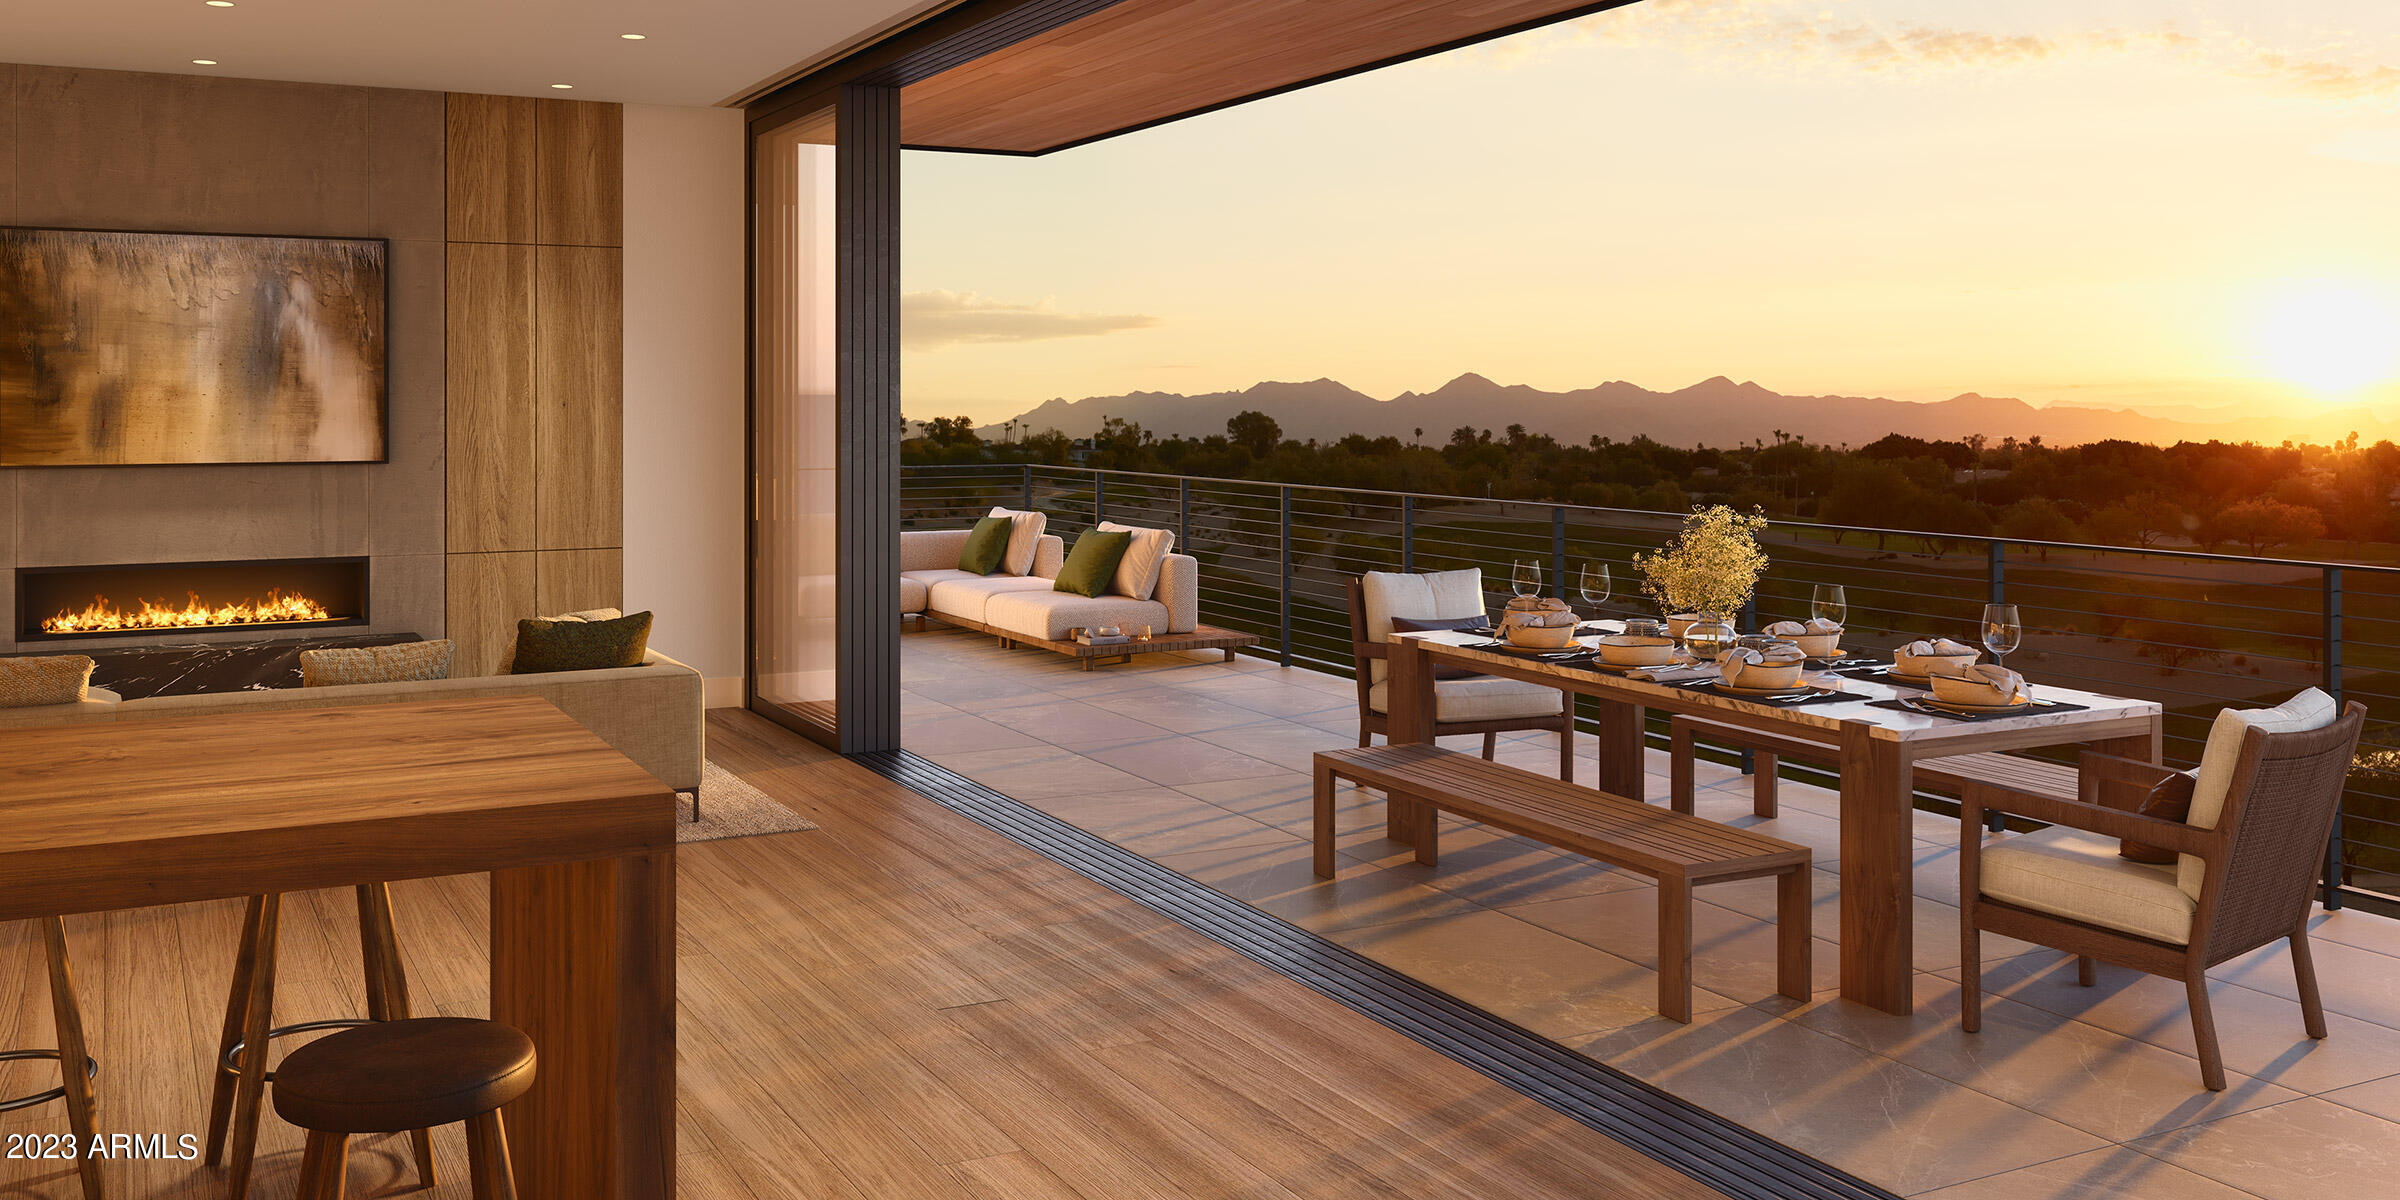
Tucked at the base of revered Camelback Mountain, Ascent is a new, private residential enclave adjacent to The Phoenician Resort - one of Arizona's premier luxury resort destination. This community incorporates the Sonoran Desert landscape directly into its design, at the most enviable location in Scottsdale. Ascent offer views overlooking the Valley & Camelback Mountain. Home designs feature contemporary architecture integrating warm, natural materials, expansive windows, and large outdoor patios. Thoughtfully designed by Nelsen Architects and Vallone Interior Design. Luxury finishes include exquisite Bulthaup Kitchens, Provenza wood floors, Sub Zero Wolf appliances & 10' ceilings.
#6563621

Scottsdale

4849 N Camelback Ridge Drive A411

2 Beds

2 Baths

2,576 Sq.Ft.

$3,695,000

MLS#: 6563621
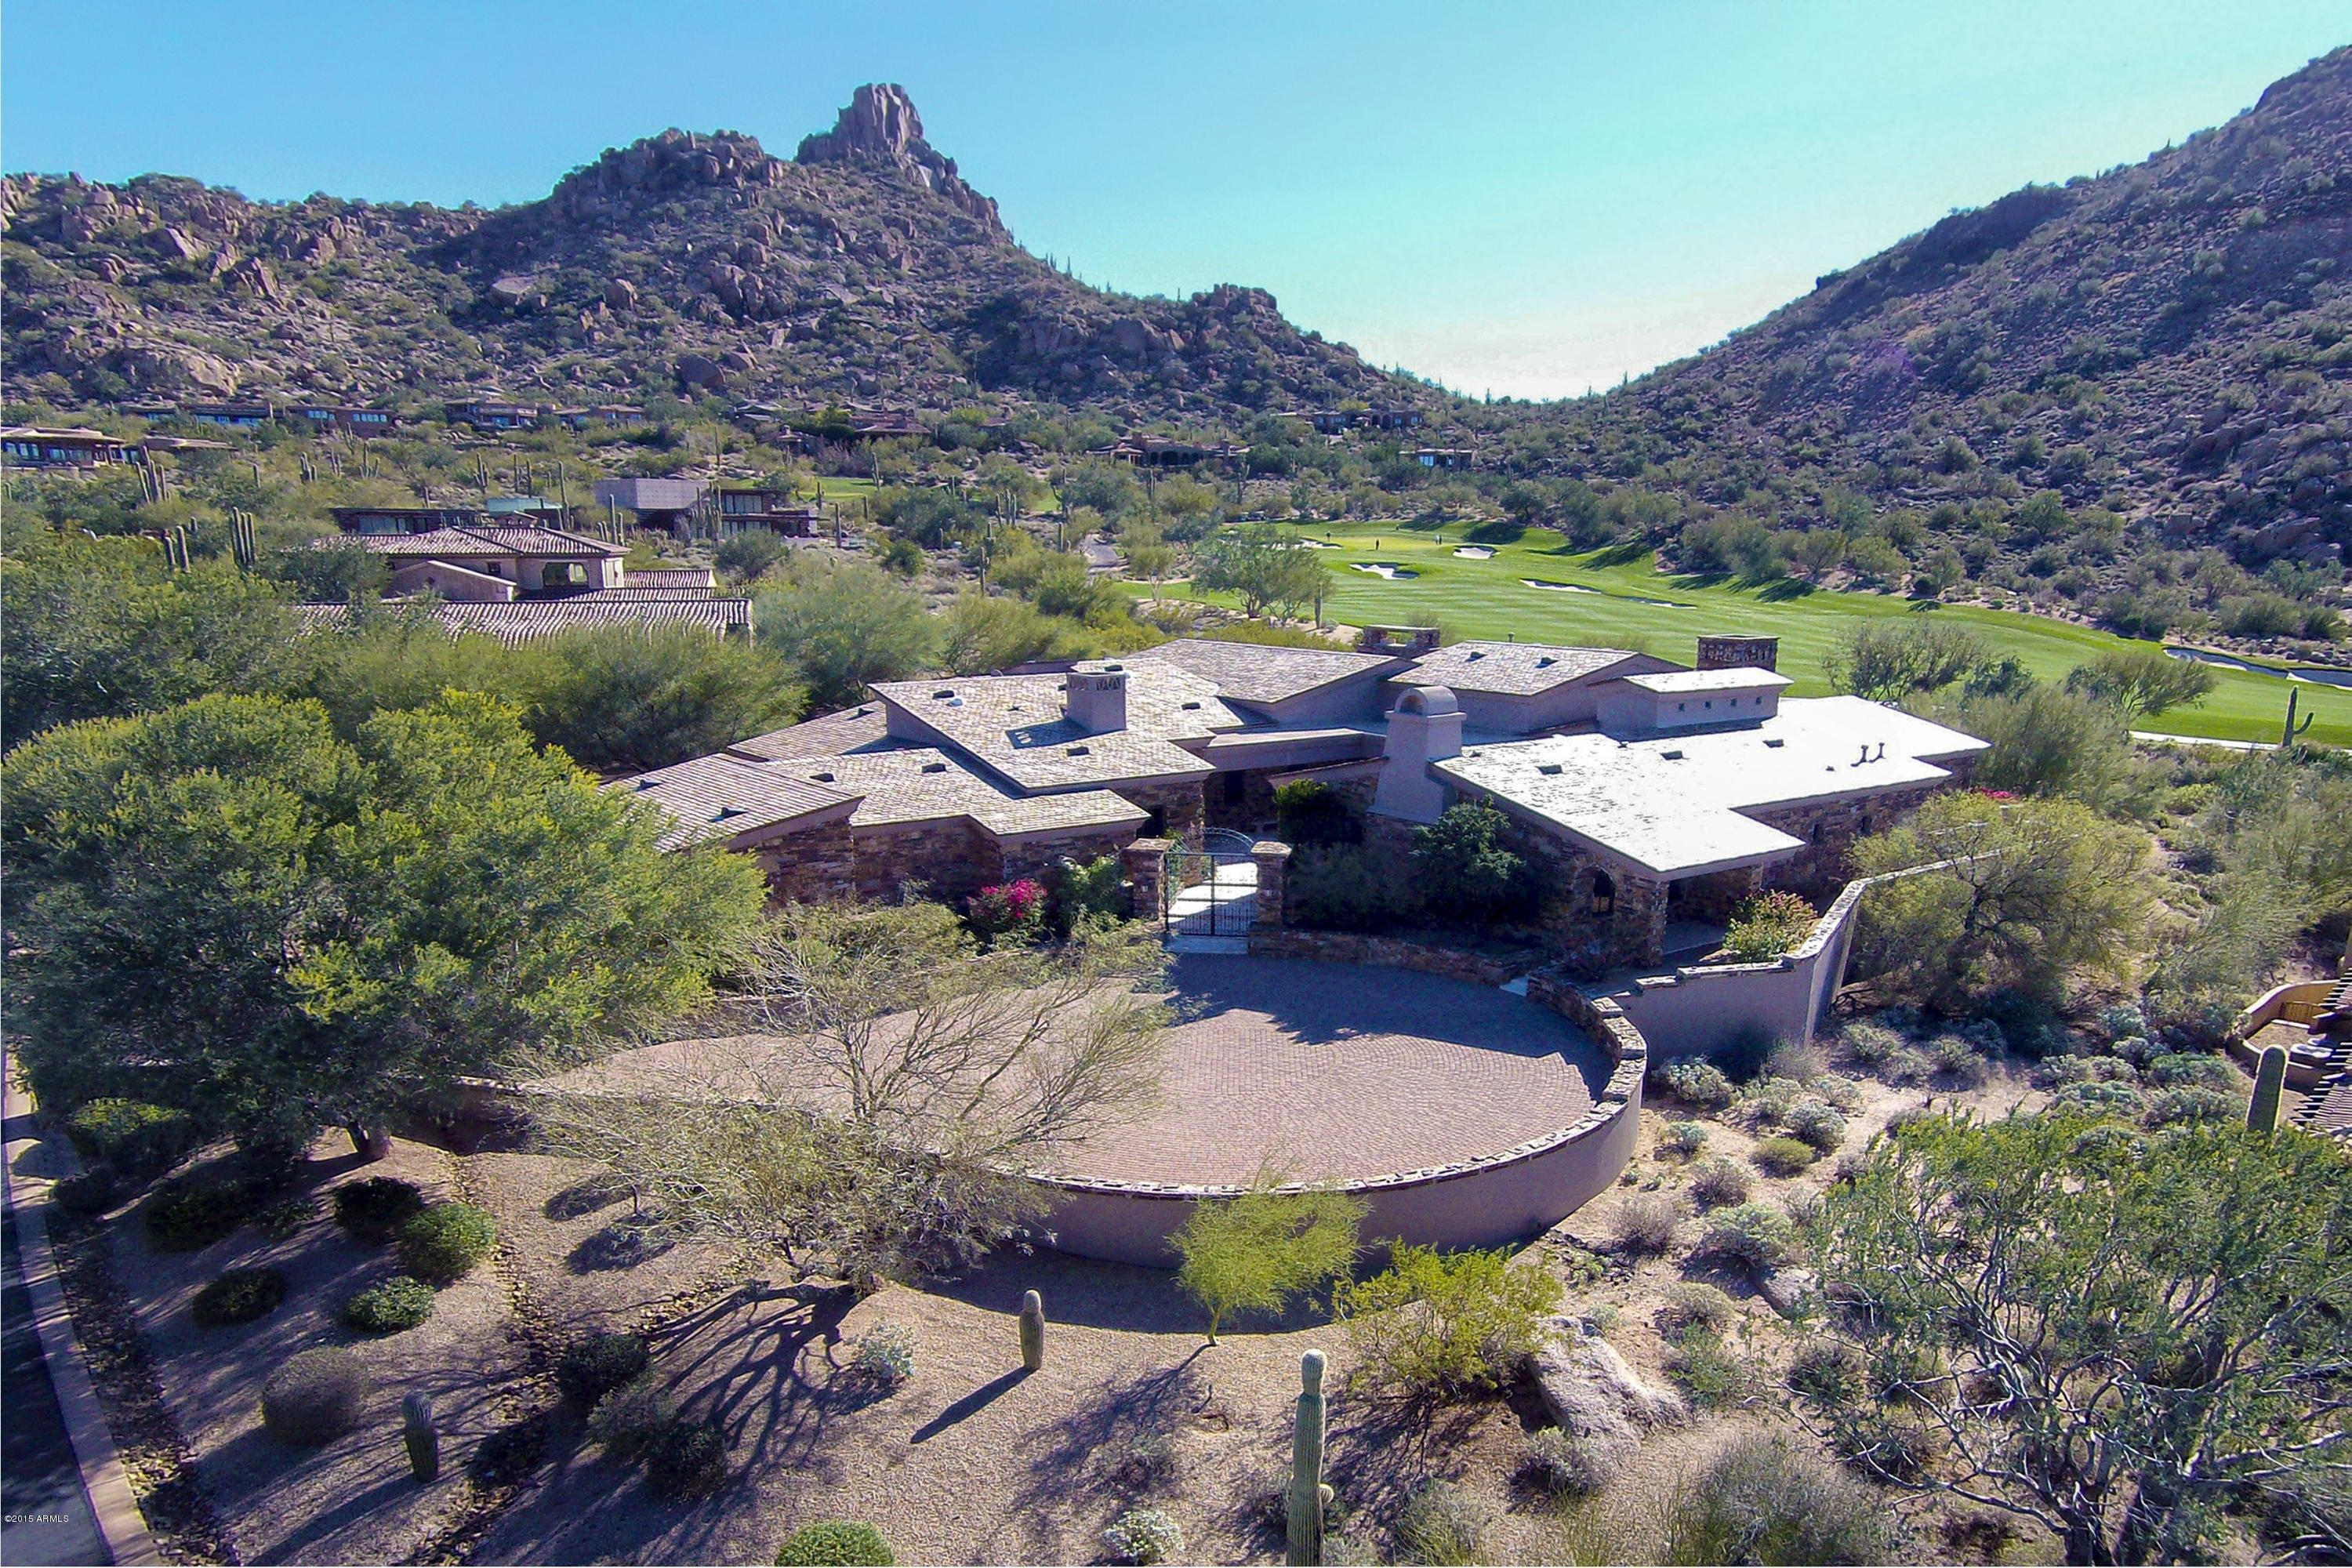
Elegant Tuscan inspired home by Bob Bacon with expansive Pinnacle Peak and golf course views in Estancia * Open, Great Room floor plan with soaring ceilings that frame massive Hope Steel windows to views * Large master suite with exercise studio and exceptional walk-in closet * Separate entrance guest house includes a living room with wet bar and bedroom with bath * Interior materials include Italian limestone flooring, Alder wood covered ceilings, Venetian plaster wall finishes and granite slab counter surfaces * Exterior materials are a rich blend of stacked stone, formed concrete, slate, wood and steel * Outdoor living includes a heated pool and spa, covered dining patio, gas fireplace and outdoor kitchen * The over-sized 3-car garage is climate controlled * Includes furnishings *
#4879859

Scottsdale

9727 E Bajada Road

3 Beds

None Baths

6,242 Sq.Ft.

$3,695,000

MLS#: 4879859
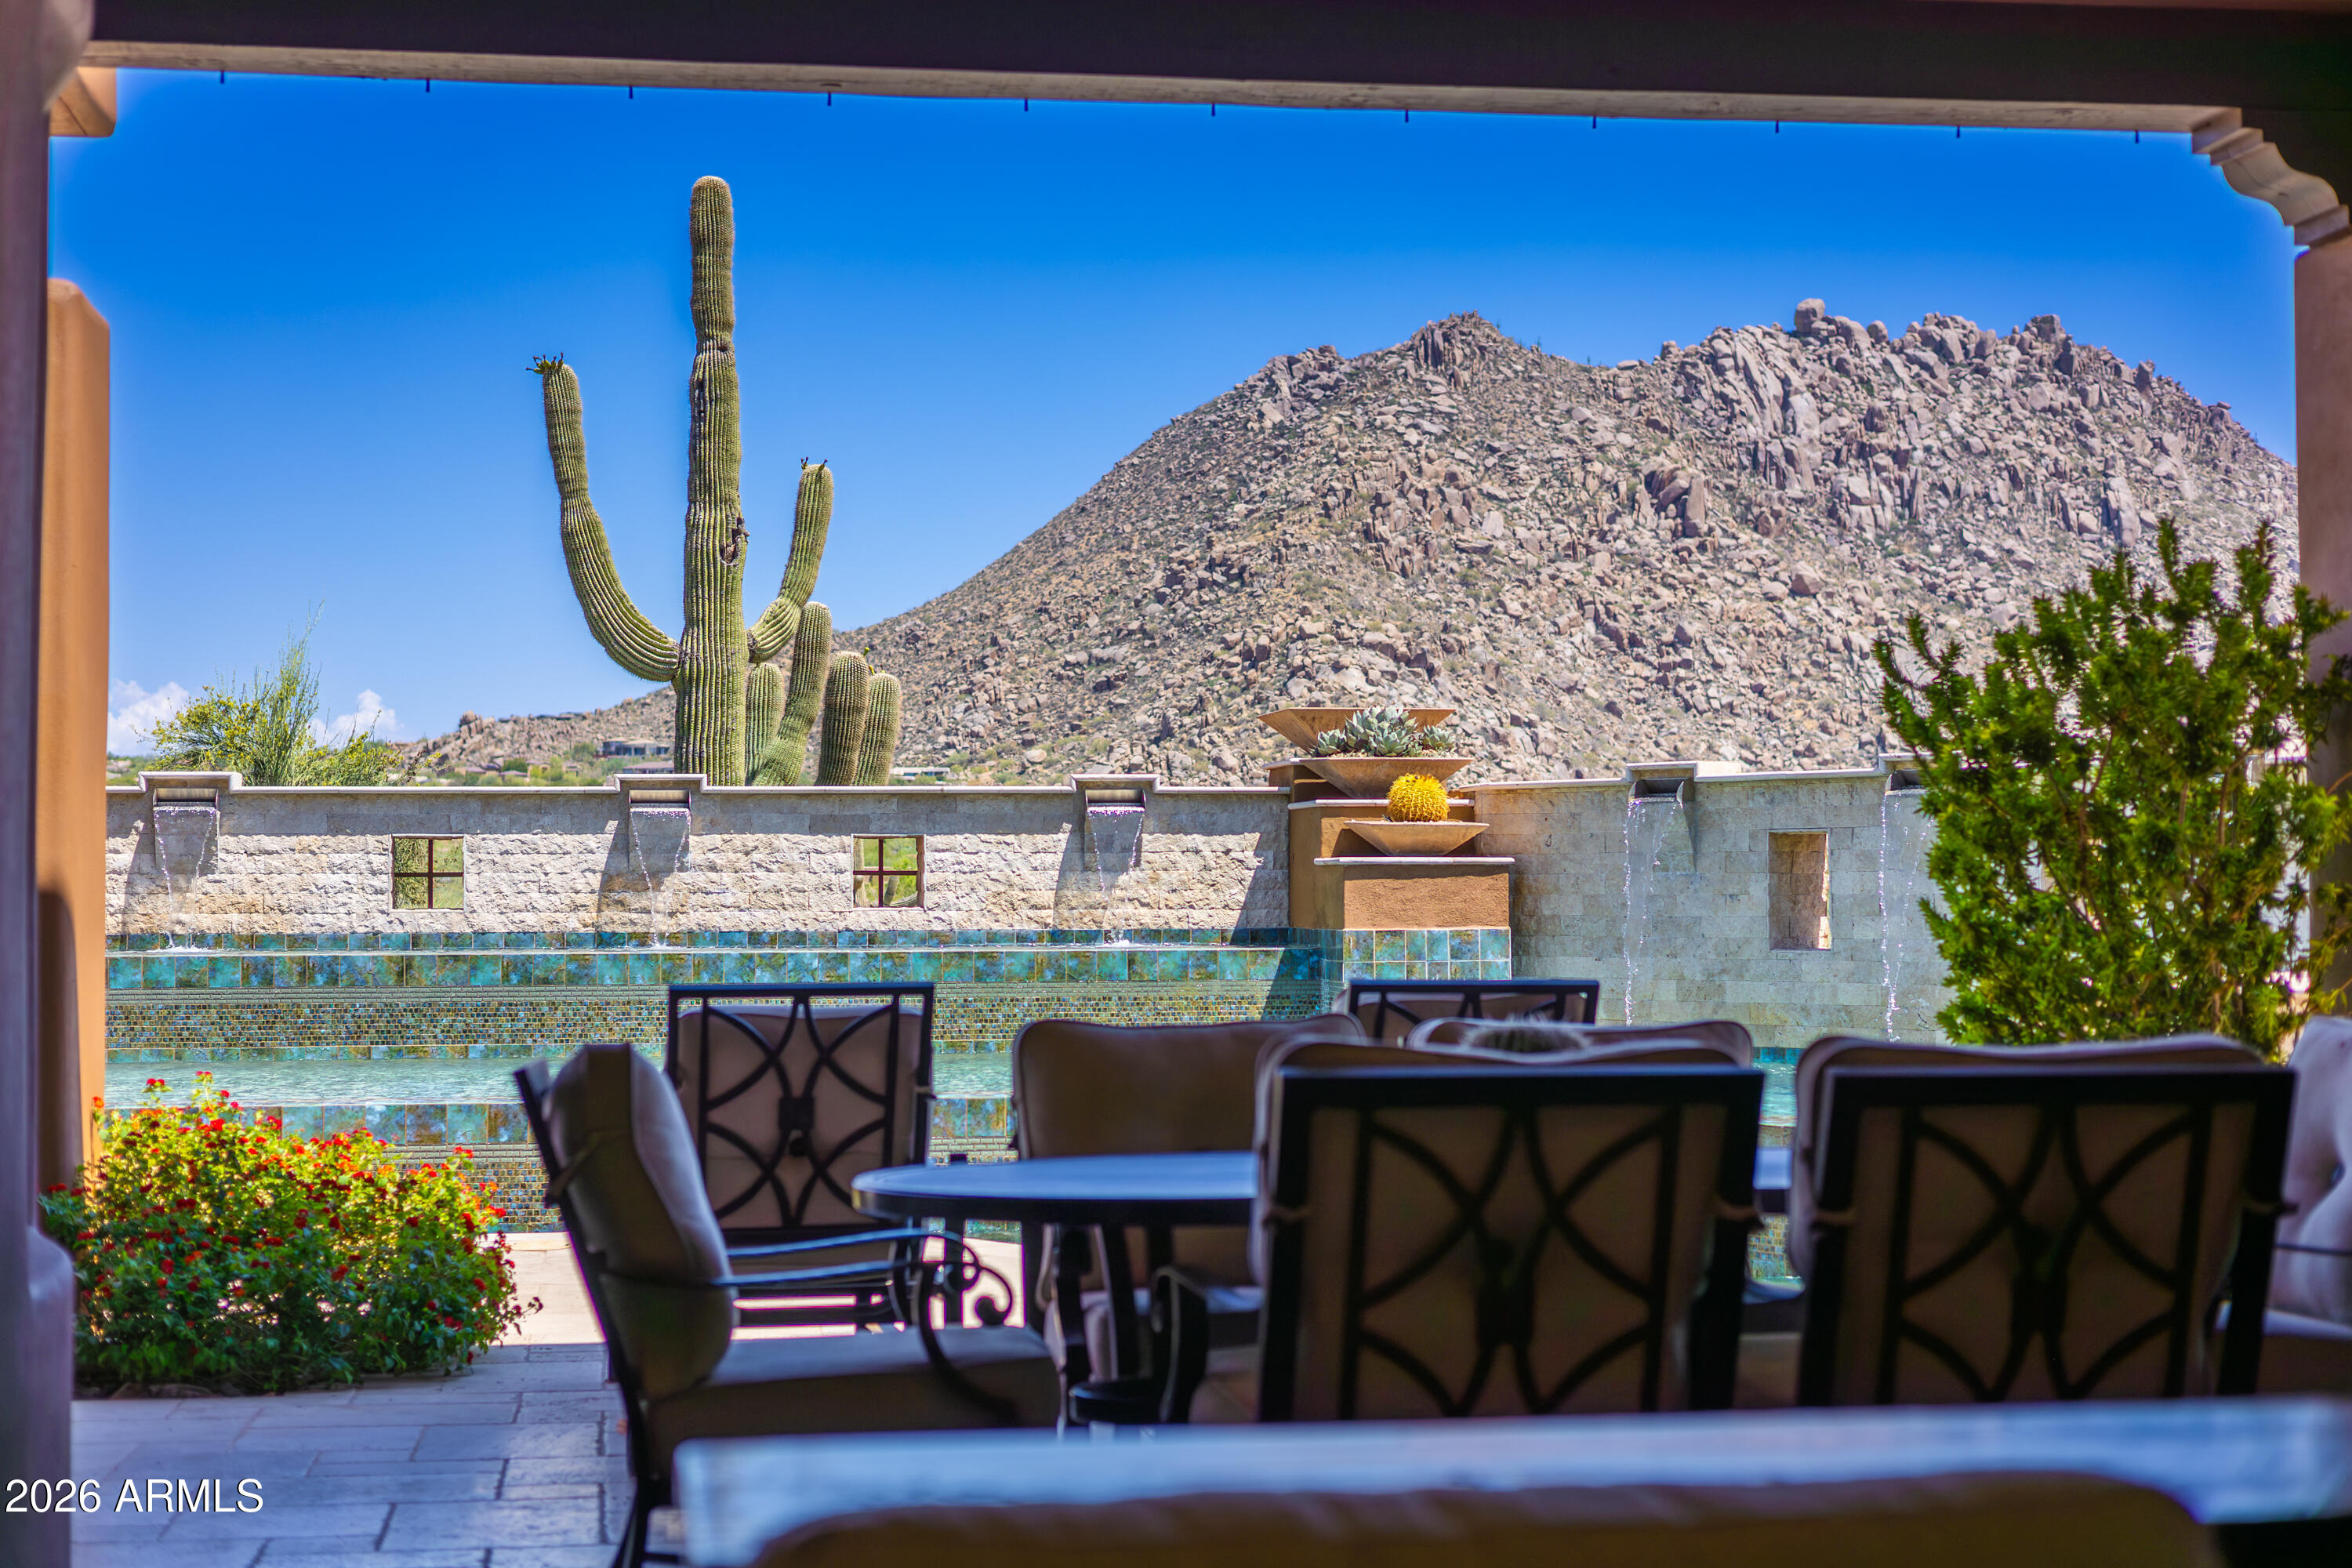
Nestled within the exclusive, gated enclave of Privada at the Four Seasons Resort, this masterpiece seamlessly blends sophisticated design with the ultimate Arizona indoor-outdoor lifestyle. From the moment you arrive, the private front courtyard sets a serene tone with a soothing water feature and an intimate fire pit.
Inside, a motorized pocket door effortlessly disappears, framing jaw-dropping, unobstructed views of Troon Mountain and pristine desert sunsets. The main residence features a highly desirable split floor plan, boasting a grand primary suite oasis, two spacious secondary en-suites, and a versatile flex room perfect for a home office or private fitness studio. Guests will enjoy unparalleled comfort in the attached casita, complete with its own private entrance, a bedroom, full bath, and a dedicated wet bar.
The backyard is an entertainer's paradise reminiscent of a five-star resort. Unwind by the sparkling pool and spa, featuring a swim-up bar, multiple fire pits, and a cozy outdoor fireplace. Host unforgettable gatherings utilizing the premium outdoor kitchen, fully equipped with a built-in BBQ and a teppanyaki grill, all while patio misters keep the desert breeze perfectly cool.
With world-class hiking at Pinnacle Peak and Tom's Thumb just minutes away, and the premier amenities of the Four Seasons at your doorstep, this property offers a rare standard of living in North Scottsdale.
#7040645

Scottsdale

10585 E CRESCENT MOON Drive 4

4 Beds

4 Baths

4,336 Sq.Ft.

$3,695,000

MLS#: 7040645

* Listings identified with the FMLS IDX logo come from FMLS and are held by brokerage firms other than the owner of this website. The listing brokerage is identified in any listing details. Information is deemed reliable but is not guaranteed. If you believe any FMLS listing contains material that infringes your copyrighted work please click here to review our DMCA policy and learn how to submit a takedown request. Ā© 2024. First Multiple Listing Service, Inc.
Stunning Views and more

Featured listing

Stunning Views and more

Browse Properties

Categories

Homes Tailored to Your Lifestyle

Buyers Guide

Buying a home is one of the most exciting milestones of your life.

View more

Sellers Guide

Putting your home on the market can be a stressful process, especially when you don’t know what to expect.

View more

Market report

With just a few clicks, you'll gain instant access to valuable insights about the real estate market, including trends, property values, and community analytics.

View more

Home value

Unlike automated valuations, our hands-on review will provide a comprehensive opinion of your home’s value while considering important interior elements and other location intangible factors that machine algorithms so often miss.

View more

Buyers resources

Guides on financing, inspections, and choosing the right Realtor for a smooth home purchase.

Sellers resources

Practical tips on staging, pricing, and preparing your home to attract buyers and maximize your sale.

 - property

Send a message

Message successfully sent.

Reason for contacting?

I agree to receive email communication and understand I can unsubscribe at any time.

I agree to be contacted by The Mandy Gold Team | Haymore Real Estate LLC via call, email, and text for real estate services. To opt out, you can reply 'stop' at any time or reply 'help' for assistance. You can also click the unsubscribe link in the emails. Message and data rates may apply. Message frequency may vary. Privacy Policy

Sign In Sign Out

Virtual Assistant

Would you like to take the next step with this property? We can help you schedule a showing or virtual tour, or send you more details.

Yes, I would like more information.

Thank You for Your Reply, One of Our Agents will contact you as soon as possible

No, maybe later.

Thank you, you can always contact me via email, phone number or through the contact form.

Realhub AI

Lucy - Your AI-Powered Realtor

Update Your Temporary Password

Personalize your search

Enter your email and we'll notify you immediately when new listings match what you're looking for.

or enter email address

Already have an account ? Login here

Continue your home search

I agree to receive communications and understand I can unsubscribe at any time.

I agree to be contacted by The Mandy Gold Team | Haymore Real Estate LLC via call, email, and text for real estate services. To opt out, you can reply 'stop' at any time or reply 'help' for assistance. You can also click the unsubscribe link in the emails. Message and data rates may apply. Message frequency may vary. Privacy Policy

Already have an account ? Login here

We use cookies

We use cookies primarily for analytics to enhance your experience. By accepting, you agree to our use of these cookies. You can manage your preferences or learn more about our cookies policy.