Thinking of selling?

Trusted Real Estate Experts in Sierra Vista, Fort Huachuca, Benson, and Bisbee Arizona

  • Nearby me

Popular Features

Community Features

Association

Property Features

Waterfront

View

Exterior Features

Interior Features

Style

E-Alert name

Properties

10000 properties match your criteria

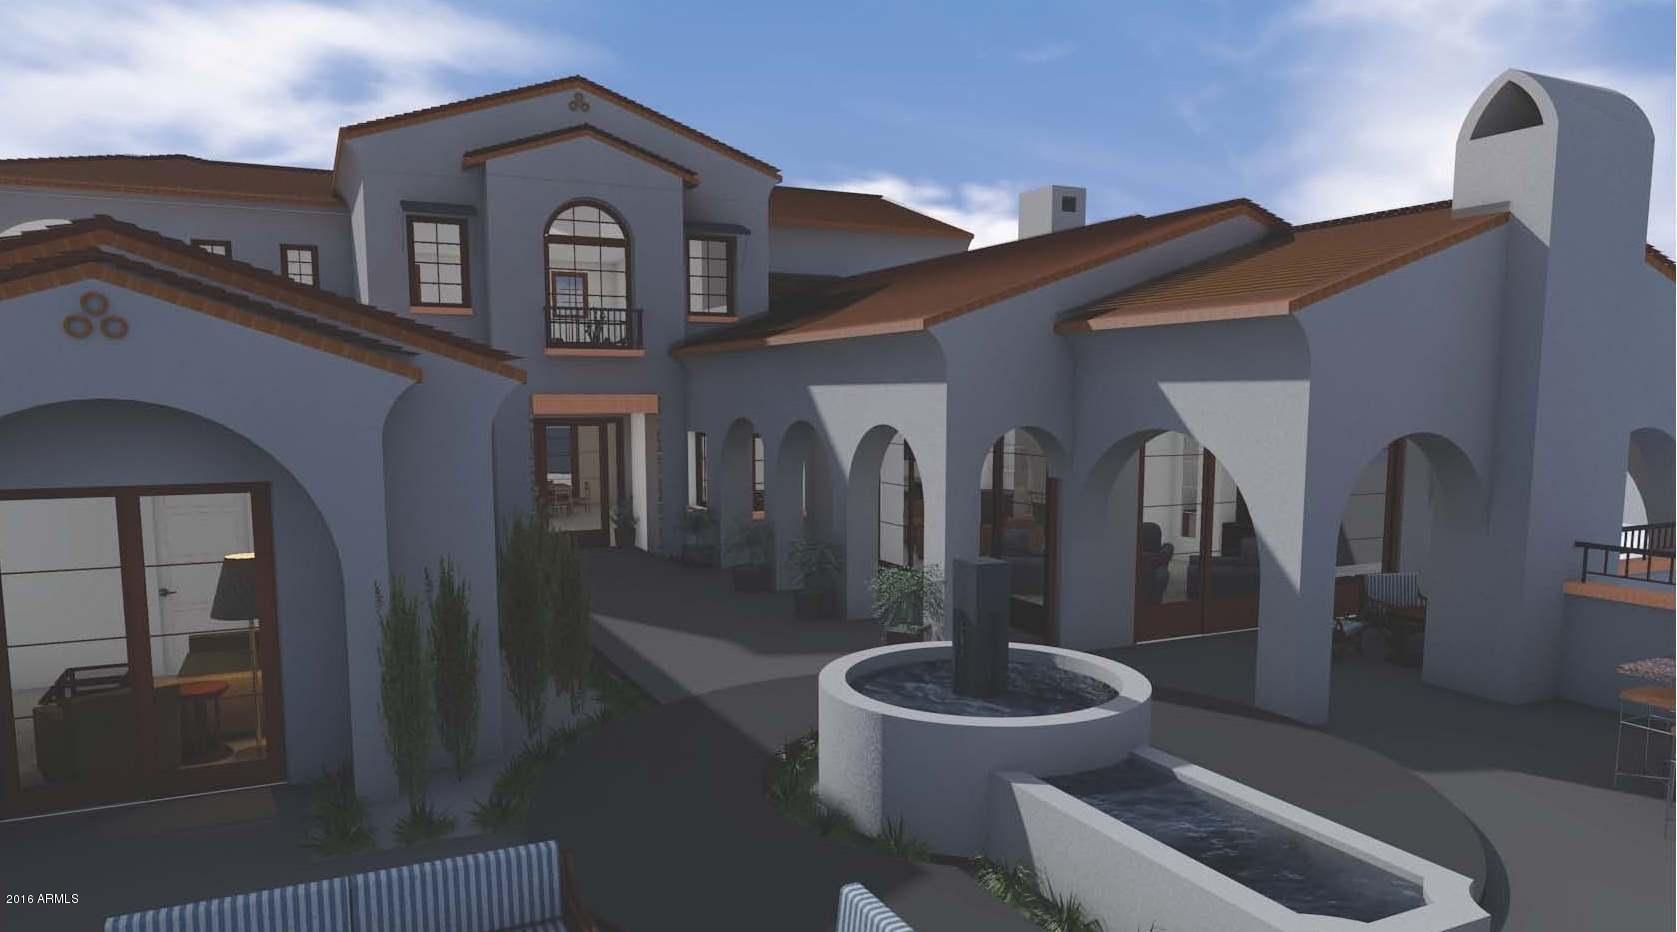
One of the finest custom opportunities in Silverleaf.  Located on a quiet cul de sac in the highly sought after Horseshoe Canyon, this 5,878 square foot residence by Cullum Homes features 4 spacious bedrooms (including large private guest casita), 4.5 Bathrooms, city and mountain views, on a .59 acre site with a large backyard perfect for entertaining. The design includes a large open kitchen and great room, luxurious master suite, exercise room, as well as multiple courtyards and dramatic outdoor living spaces, just a short distance to the renowned Silverleaf Club and Spa.
#5503045

Scottsdale

19236 N 100TH Way 3212

4 Beds

None Baths

5,878 Sq.Ft.

$3,695,000

MLS#: 5503045
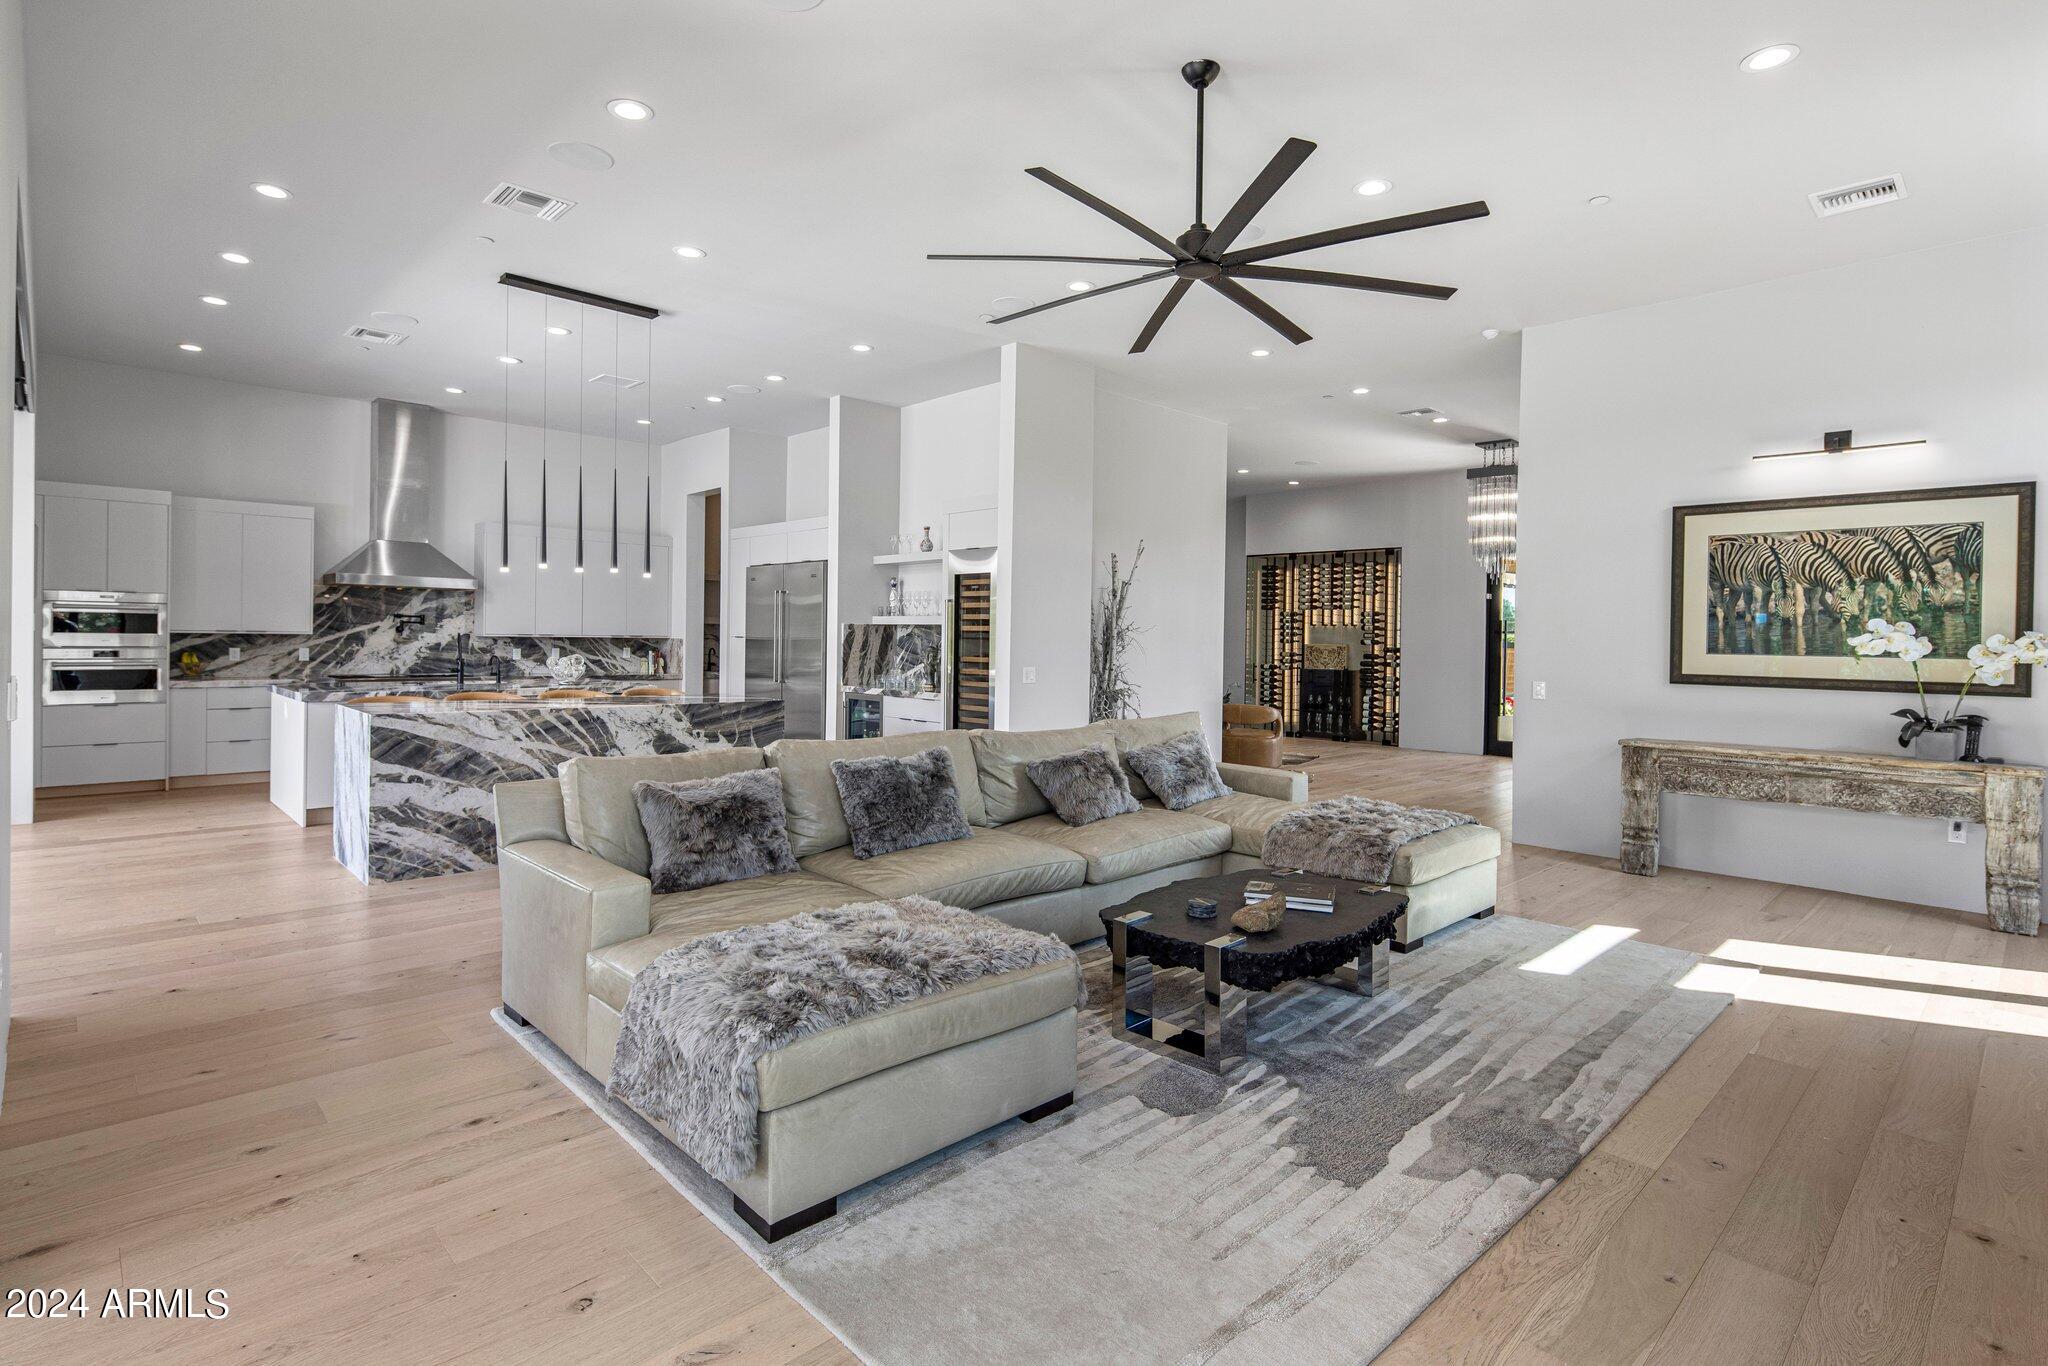
Welcome to your luxurious contemporary oasis nestled in the heart of Scottsdale. This single-story masterpiece boasts sophistication and modern elegance at every turn. As you step through the grand entrance, you are greeted by a spacious and airy open floor plan that seamlessly blends the living, dining, and kitchen areas. Soaring ceilings and expansive windows flood the space with natural light, creating an inviting atmosphere for both relaxation and entertainment. The gourmet kitchen is a chef's dream, featuring sleek quartzite countertops, state-of-the-art appliances, and ample storage space.  Retreat to one of four luxurious bedrooms each with its own ensuite bathroom for ultimate privacy and comfort.The master suite is a sanctuary of relaxation, complete with a spa-like ensuite bathroom and direct access to the outdoor living area.
Step outside to your own private paradise, where you'll find a heated pool and spa, perfect for year-round enjoyment. Spend lazy afternoons lounging by the pool or soaking in the soothing waters of the spa. Practice your putting skills on the immaculate putting green, or simply unwind in the lush turf backyard surrounded by manicured landscaping.
Entertain guests al fresco in the outdoor living area, complete with a built-in barbecue grill and cozy seating area. With its sleek design, luxurious amenities, unparalleled attention to detail, and 3 car garage this contemporary home offers the epitome of modern living. Welcome home to a lifestyle of luxury and sophistication.
#6679387

Scottsdale

7530 E SUNDOWN Court

4 Beds

4 Baths

4,335 Sq.Ft.

$3,695,000

MLS#: 6679387
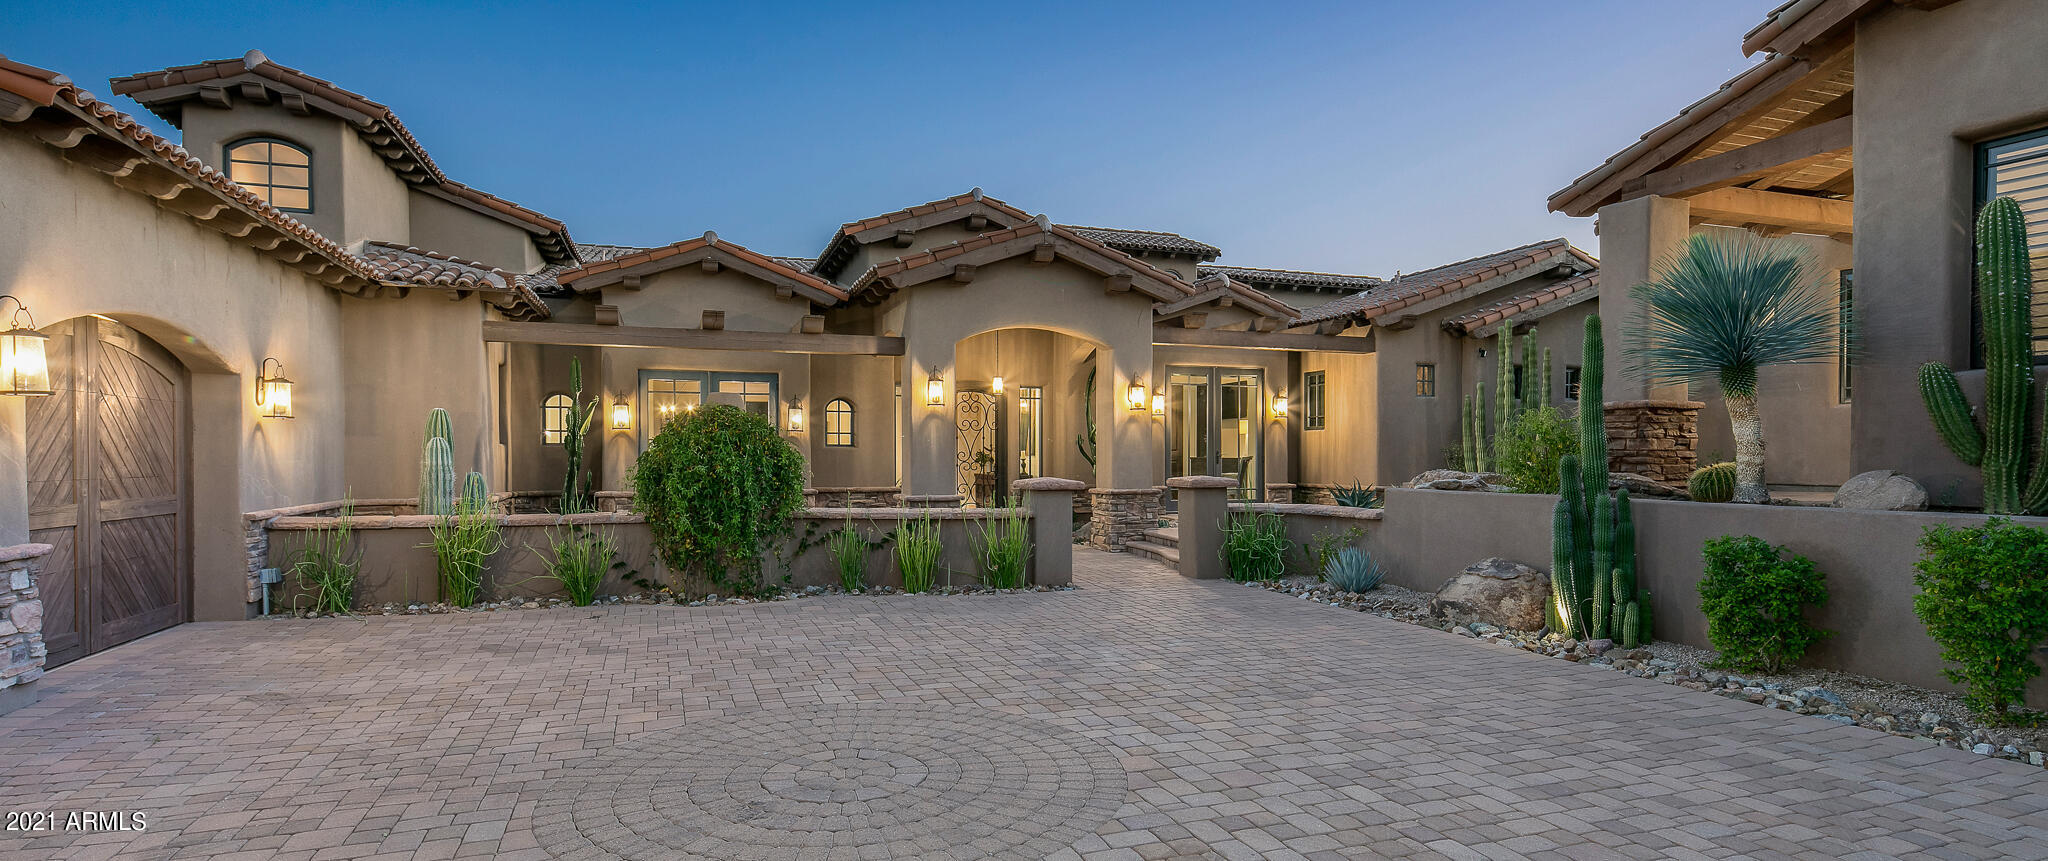
Outstanding Santa Barbara style home located on a spectacular south facing fairway lot with big views of the golf course, Pinnacle Peak, the McDowell Mountains, city lights and sunsets. The large great room features massive wood beams, tongue and groove ceiling details, large automated pocket doors that opens the room up to the resort like backyard, along with a wet bar and fireplace. The kitchen has a large island  and a high-end appliance package. The master suite has a breakfast bar with refrigerator and a large sitting room. A 700 sq. ft. two room detached casita was added 4 years ago. The home is being sold fully furnished and includes a nearly new Club Car golf cart. A golf membership is available immediately with the purchase of this home bypassing the current wait list
#6299810

Scottsdale

36322 N 100TH Way

5 Beds

None Baths

5,856 Sq.Ft.

$3,695,000

MLS#: 6299810
VIEWS, VIEWS, VIEWS! A must-see in person.
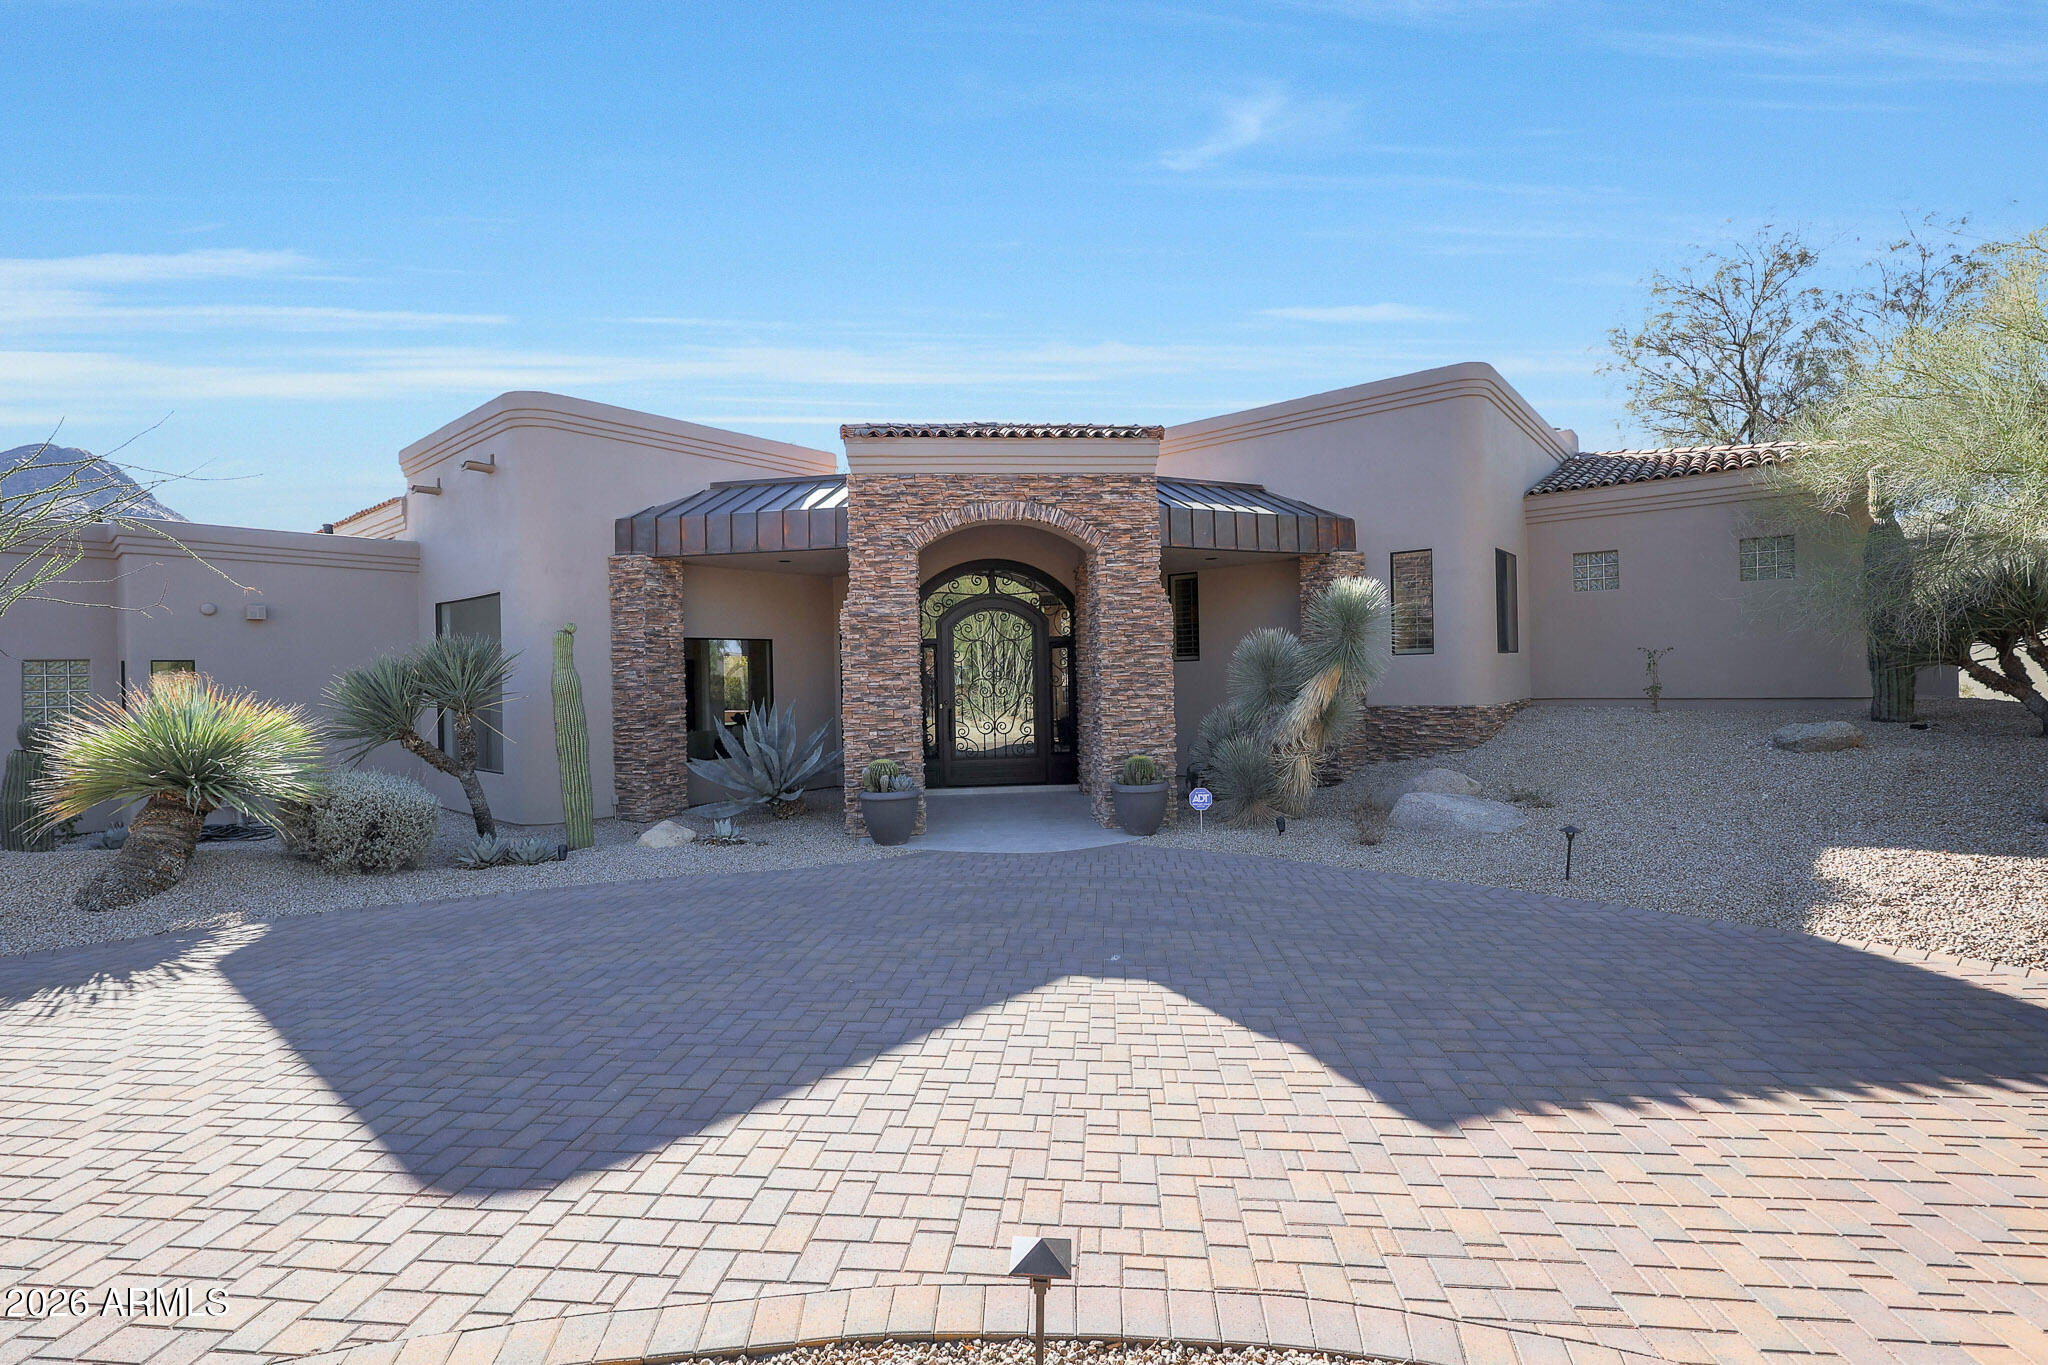
Experience a rare opportunity to own a fully remodeled 2024 luxury residence on one of Glenn Moor's most private and sought-after lots, showcasing breathtaking 360-degree views of Pinnacle Peak, Troon Mountain, and sparkling city lights. Tucked away at the end of a quiet cul-de-sac within the exclusive guard-gated Glenn Moor community, this exceptional home blends refined design, privacy, and unforgettable scenery. A grand circular driveway and lush desert landscaping create a striking first impression. Inside, soaring ceilings, dramatic stacked-stone fireplaces, and expansive floor-to-ceiling windows frame the surrounding natural beauty and fill the home with light. Designed for both everyday living and effortless entertaining, the gourmet kitchen features custom cabinetry, top-of-the-line appliances, a marble backsplash, and an oversized island.

Outdoor living is equally impressive, highlighted by a brand-new custom infinity-edge pool and all-new landscaping that enhance both functionality and the property's stunning backdrop. Expansive glass sliding doors open to multi-level patios designed for relaxing, entertaining, and taking in uninterrupted mountain and golf course views.

The luxurious primary suite offers a private retreat, complete with a sitting area and a spa-inspired ensuite featuring a freestanding soaking tub, new steam shower, dual vanities, and a spacious walk-in closet. Additional upgrades include European white oak plank flooring, a new foam and tile roof with a 10-year warranty, and Lutron touch outlets, switches, and smart Wi-Fi throughout.

An oversized 3-car garage with built-in storage and generous parking completes the home. With access to Troon's renowned golf, tennis, and pickleball amenities, this property offers an exceptional lifestyle in the heart of North Scottsdale.
#7005369

Scottsdale

10801 E HAPPY VALLEY Road 27

3 Beds

3 Baths

3,590 Sq.Ft.

$3,695,000

MLS#: 7005369
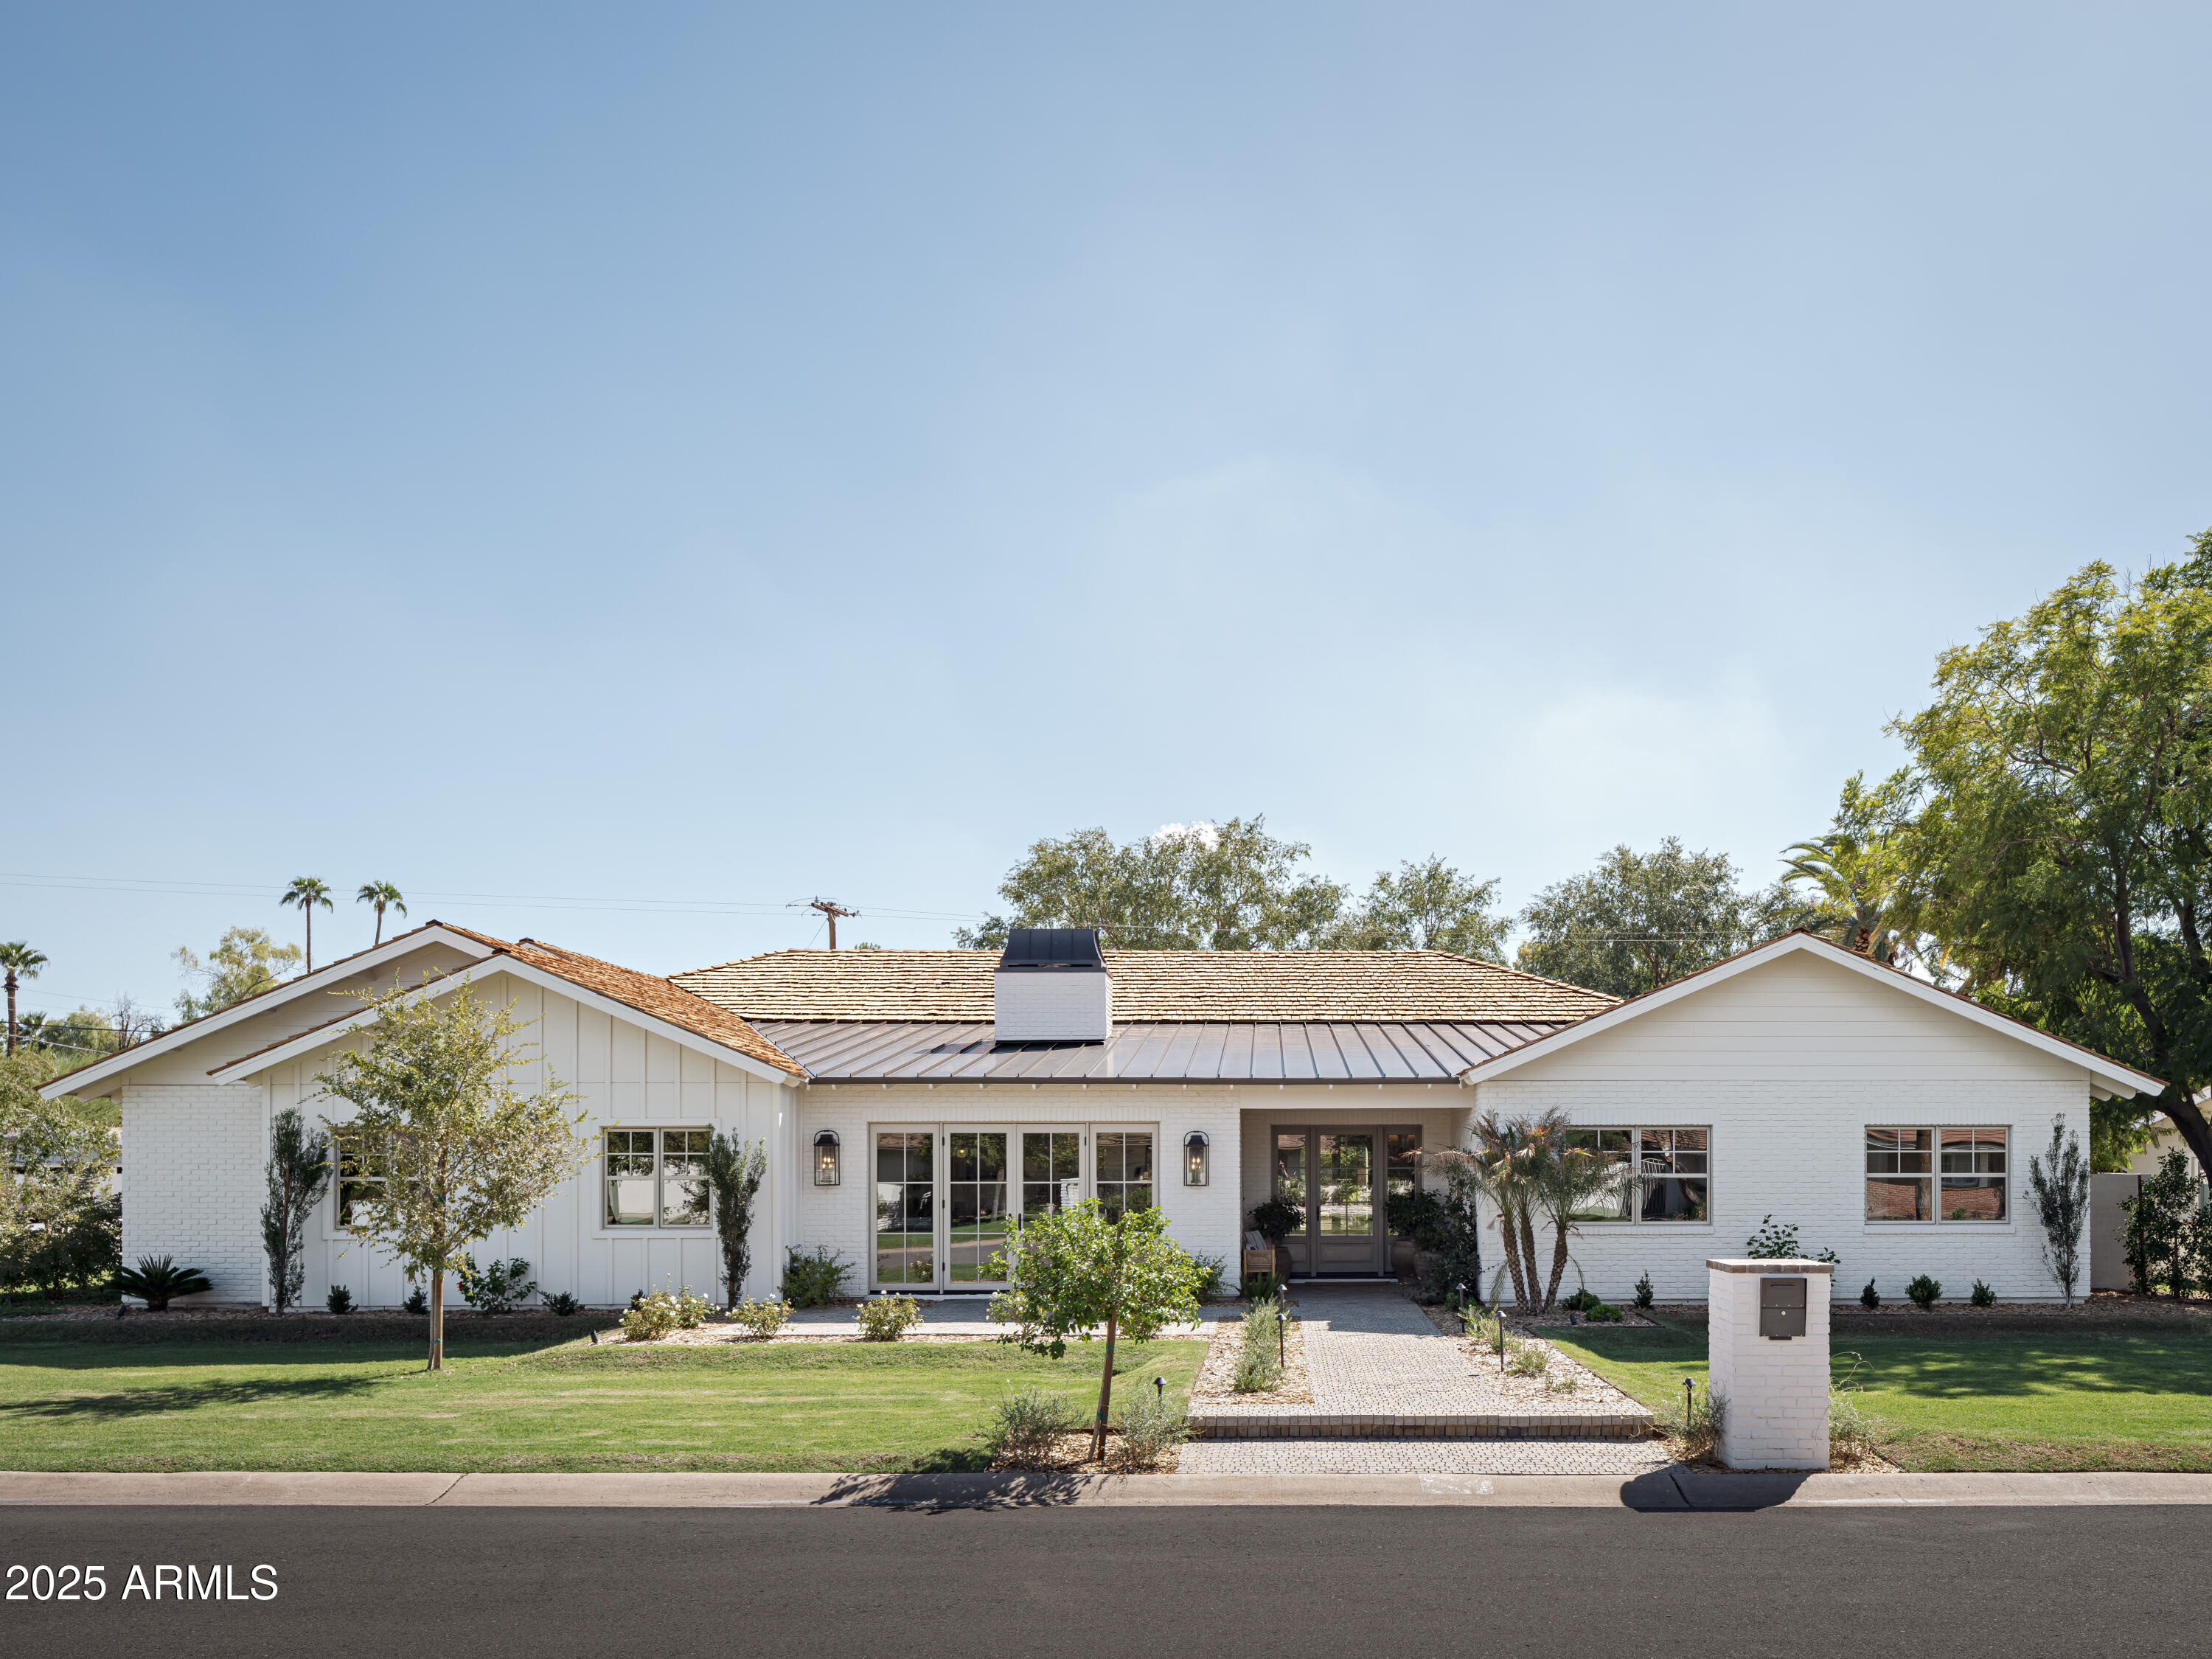
Introducing a new custom ranch home by Coyote Development, set on a rare 1/3-acre corner lot in the heart of North Central Phoenix. This single-story, 5,200+ sq ft home delivers timeless architecture with modern convenience, crafted for everyday living and effortless entertaining. 
 
The design respects its historic neighborhood with a cedar shake roof, vaulted ceilings with exposed beams, natural oak floors, and custom millwork throughout. At its center is a chef's kitchen with Sub-Zero and Wolf appliances, a Taj Mahal quartzite island, and a full butler's kitchen equipped with its own sink, dishwasher, built-in wine fridge, and second refrigerator. A dedicated dining space easily seats 10, and the adjoining custom buffet and bar makes hosting seamless. The front sitting room offers a fireplace and French doors that open to the front social patio. All five large bedrooms include ensuite baths, balancing comfort and privacy for family and guests.
 
Smart space planning and storage was built-in throughout: including a large laundry and mud room with double washer/dryer, sink, and storage, plus an oversized three-car garage with side storage and attic access. 
 
The backyard is a private escape with a full Ficus hedge, limestone-decked pool, dedicated exterior pool bath, and generous entertaining areas. High-efficiency HVAC, fire sprinklers, and insulated walls provide peace of mind.
 
This is a rare opportunity to own a new home in North Central that pairs character with scale, an elevated ranch built for lasting quality and modern living.
#6919719

Phoenix

141 E KALER Drive

5 Beds

None Baths

5,232 Sq.Ft.

$3,695,000

MLS#: 6919719
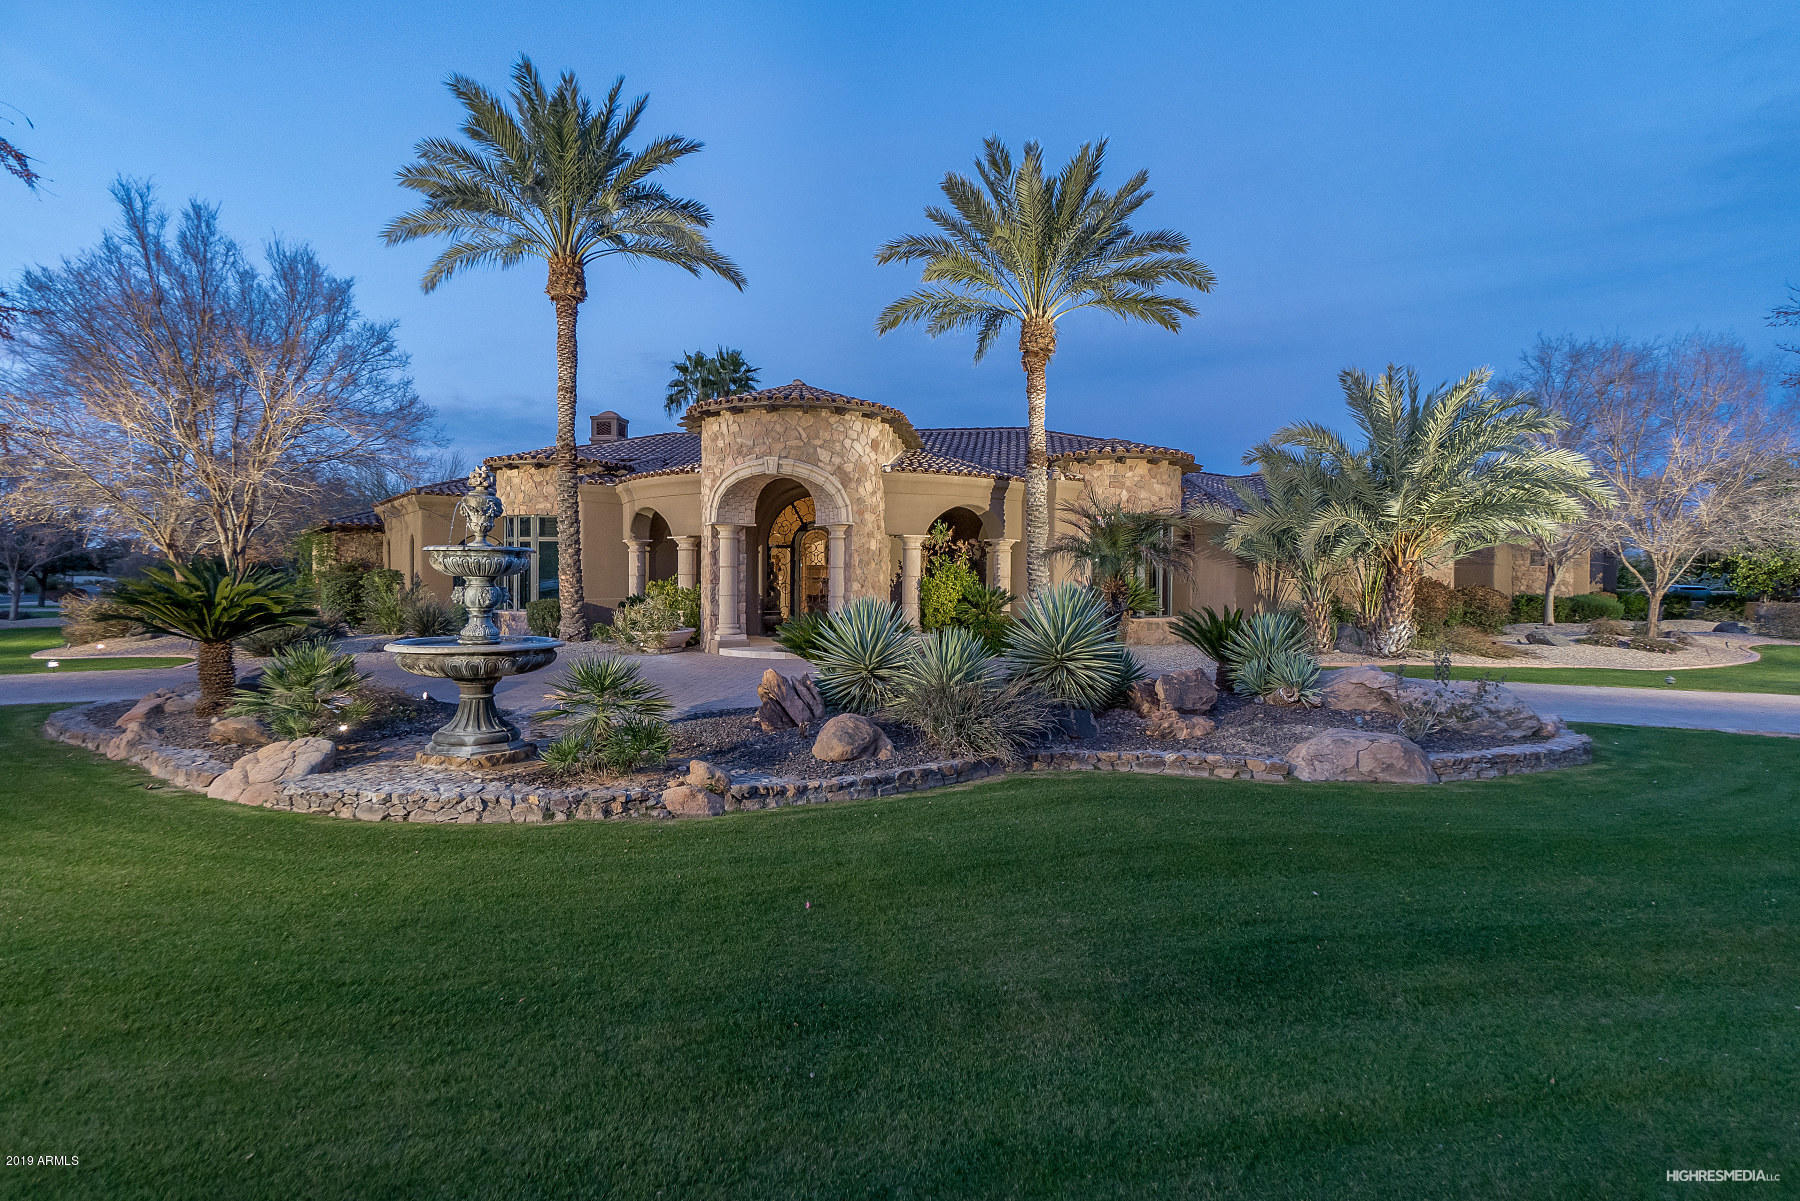
Love where you live in this custom Santa Barbara style home built by Calvis Wyant, tucked away in the exclusive guard gated enclave of Judson. With it's A+ location, stunning views of Camelback & the resort style backyard , this home will make you never want to leave. The heart of this home is a big beautiful kitchen with sub zero appliances & large island that open to the great room, covered patio & backyard featuring a pebble tech pool/spa w/ waterfall. The huge master boasts new wood floors & enormous theater screen! The perfect floor plan includes a man cave & 3 guest rooms, all ensuite in one wing of the home & another master off the kitchen perfect for in laws, along with an amazing office.  Long term guests will love the separate guest house with full kitchen, family room & master!
#5874693

Paradise Valley

6615 N 66TH Place

6 Beds

None Baths

7,688 Sq.Ft.

$3,695,000

MLS#: 5874693
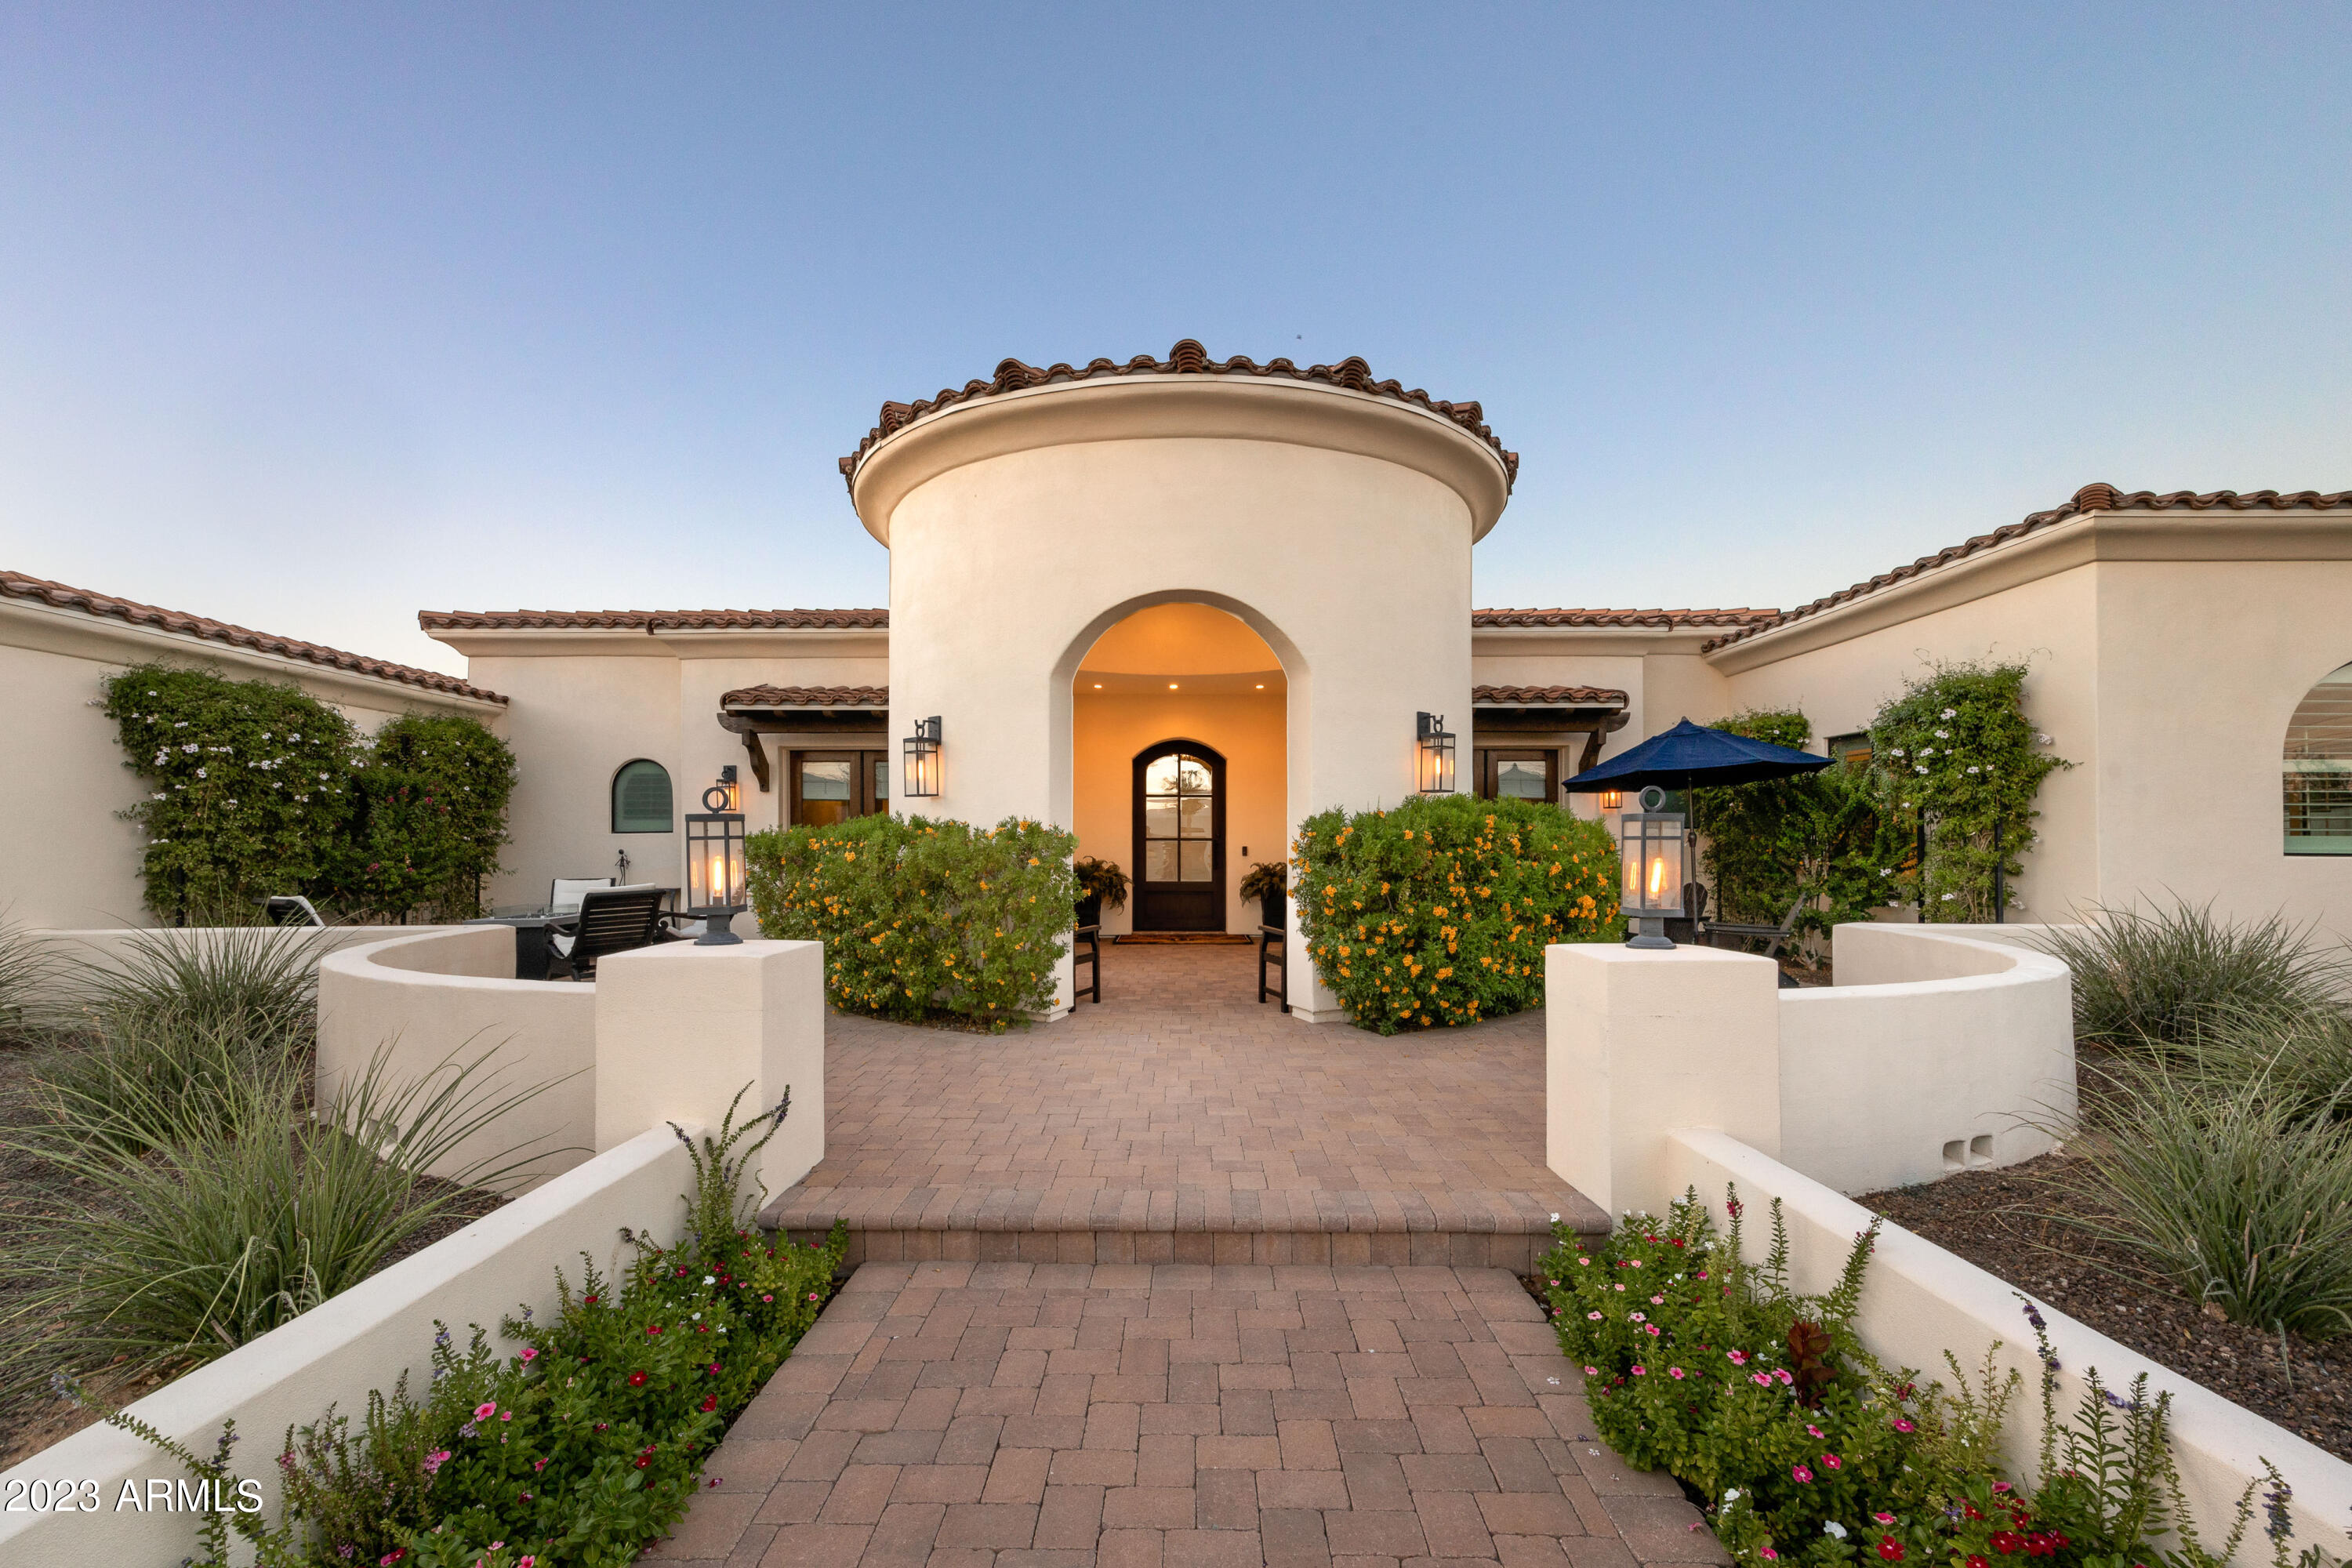
This stunning 2014-built Santa Barbara-inspired residence has recently been updated to offer the pinnacle of luxurious desert living. With 5,390 square feet of exquisite design and thoughtful features, this property is a true gem. The well-appointed living spaces flow seamlessly from one room to the next, creating an inviting atmosphere for gatherings with family and friends. The generous living room, complete with a cozy fireplace, is the perfect place to relax and unwind. One of the highlights of this Paradise Valley paradise is the exceptional outdoor living area, featuring a fantastic ramada with a built-in Argentina grill, a Green Egg smoker, and a convenient sink, making it the ideal spot for al fresco dining. With 5 bedrooms, 5.5 bathrooms and den or office, including a luxurious master suite, there's plenty of room for everyone in the family. The master retreat is a true sanctuary, featuring a spa-like en-suite bathroom and access to a private patio, perfect for enjoying your morning coffee. Situated on a spacious lot, this property offers plenty of room for outdoor activities, whether you want to lounge by the sparkling pool, play a game of catch on the lush lawn, or simply soak in the Arizona sunshine. The location couldn't be more ideal. Paradise Valley is known for its upscale amenities and stunning desert landscapes, making it one of the most sought-after communities in the Phoenix area. You'll have easy access to world-class golf courses, top-rated schools, fine dining, and high-end shopping. Don't miss this opportunity to make this Santa Barbara-inspired masterpiece your forever home. Schedule a private showing today and experience the magic of Paradise Valley living at its finest!
#6609449

Paradise Valley

6336 E GOLD DUST Avenue

5 Beds

None Baths

5,390 Sq.Ft.

$3,695,000

MLS#: 6609449
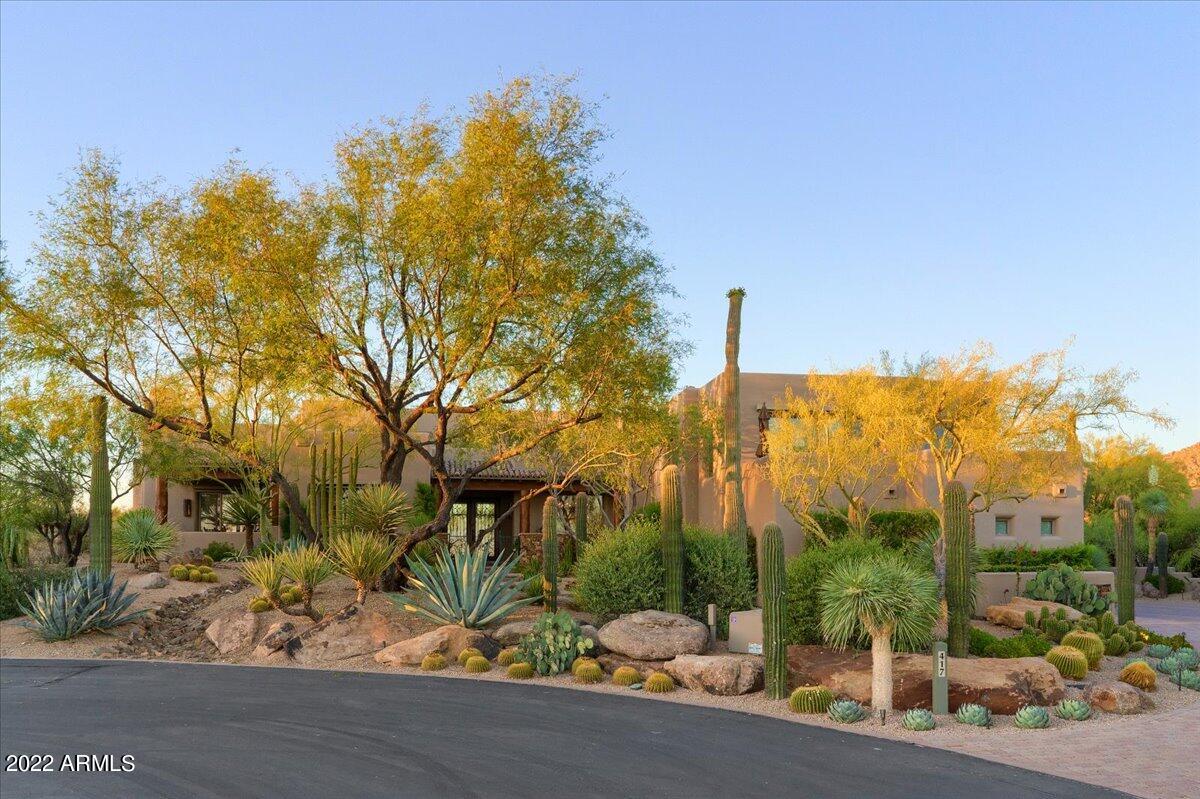
Situated on over 1.3 acres of beautiful Sonoran Desert, this cul-de-sac lot offers the ultimate in privacy! Gated courtyard entry. Greatroom floorplan, private master suite, 3 guest ensuite bedrooms, den, upstairs library and bonus room with sweeping city light & mountain views.     24x24 travertine floors,new interior and exterior paint, stacked stone & more. Gourmet kitchen, designed for the most discerning chef features taj mahal quartzite countertops, knotty alder cabinets and adjacent breakfast room with fireplace. Resort like backyard with beautiful mountain views as a backdrop, pebble tec pool and spa, BBQ cooking station and private putting green all surrounded by spectacular mountain views as a backdrop.  Exquisite landscape design by Trademark Landscaping. Desert Highlands, ranked as a top 100 club by Platinum Clubs of the World, offers world class amenities include a Jack Nicklaus championship golf course, 18-hole putting course, award winning clubhouse featuring Jack's Gastrupub and Jack's Backyard, Highlands Racquet Club offering grass and clay tennis courts + pickleball courts, state of the art fitness center & more. A $95,000 membership fee is due from buyer at close of escrow.
#6413152

Scottsdale

10040 E HAPPY VALLEY Road 417

4 Beds

None Baths

6,245 Sq.Ft.

$3,695,000

MLS#: 6413152
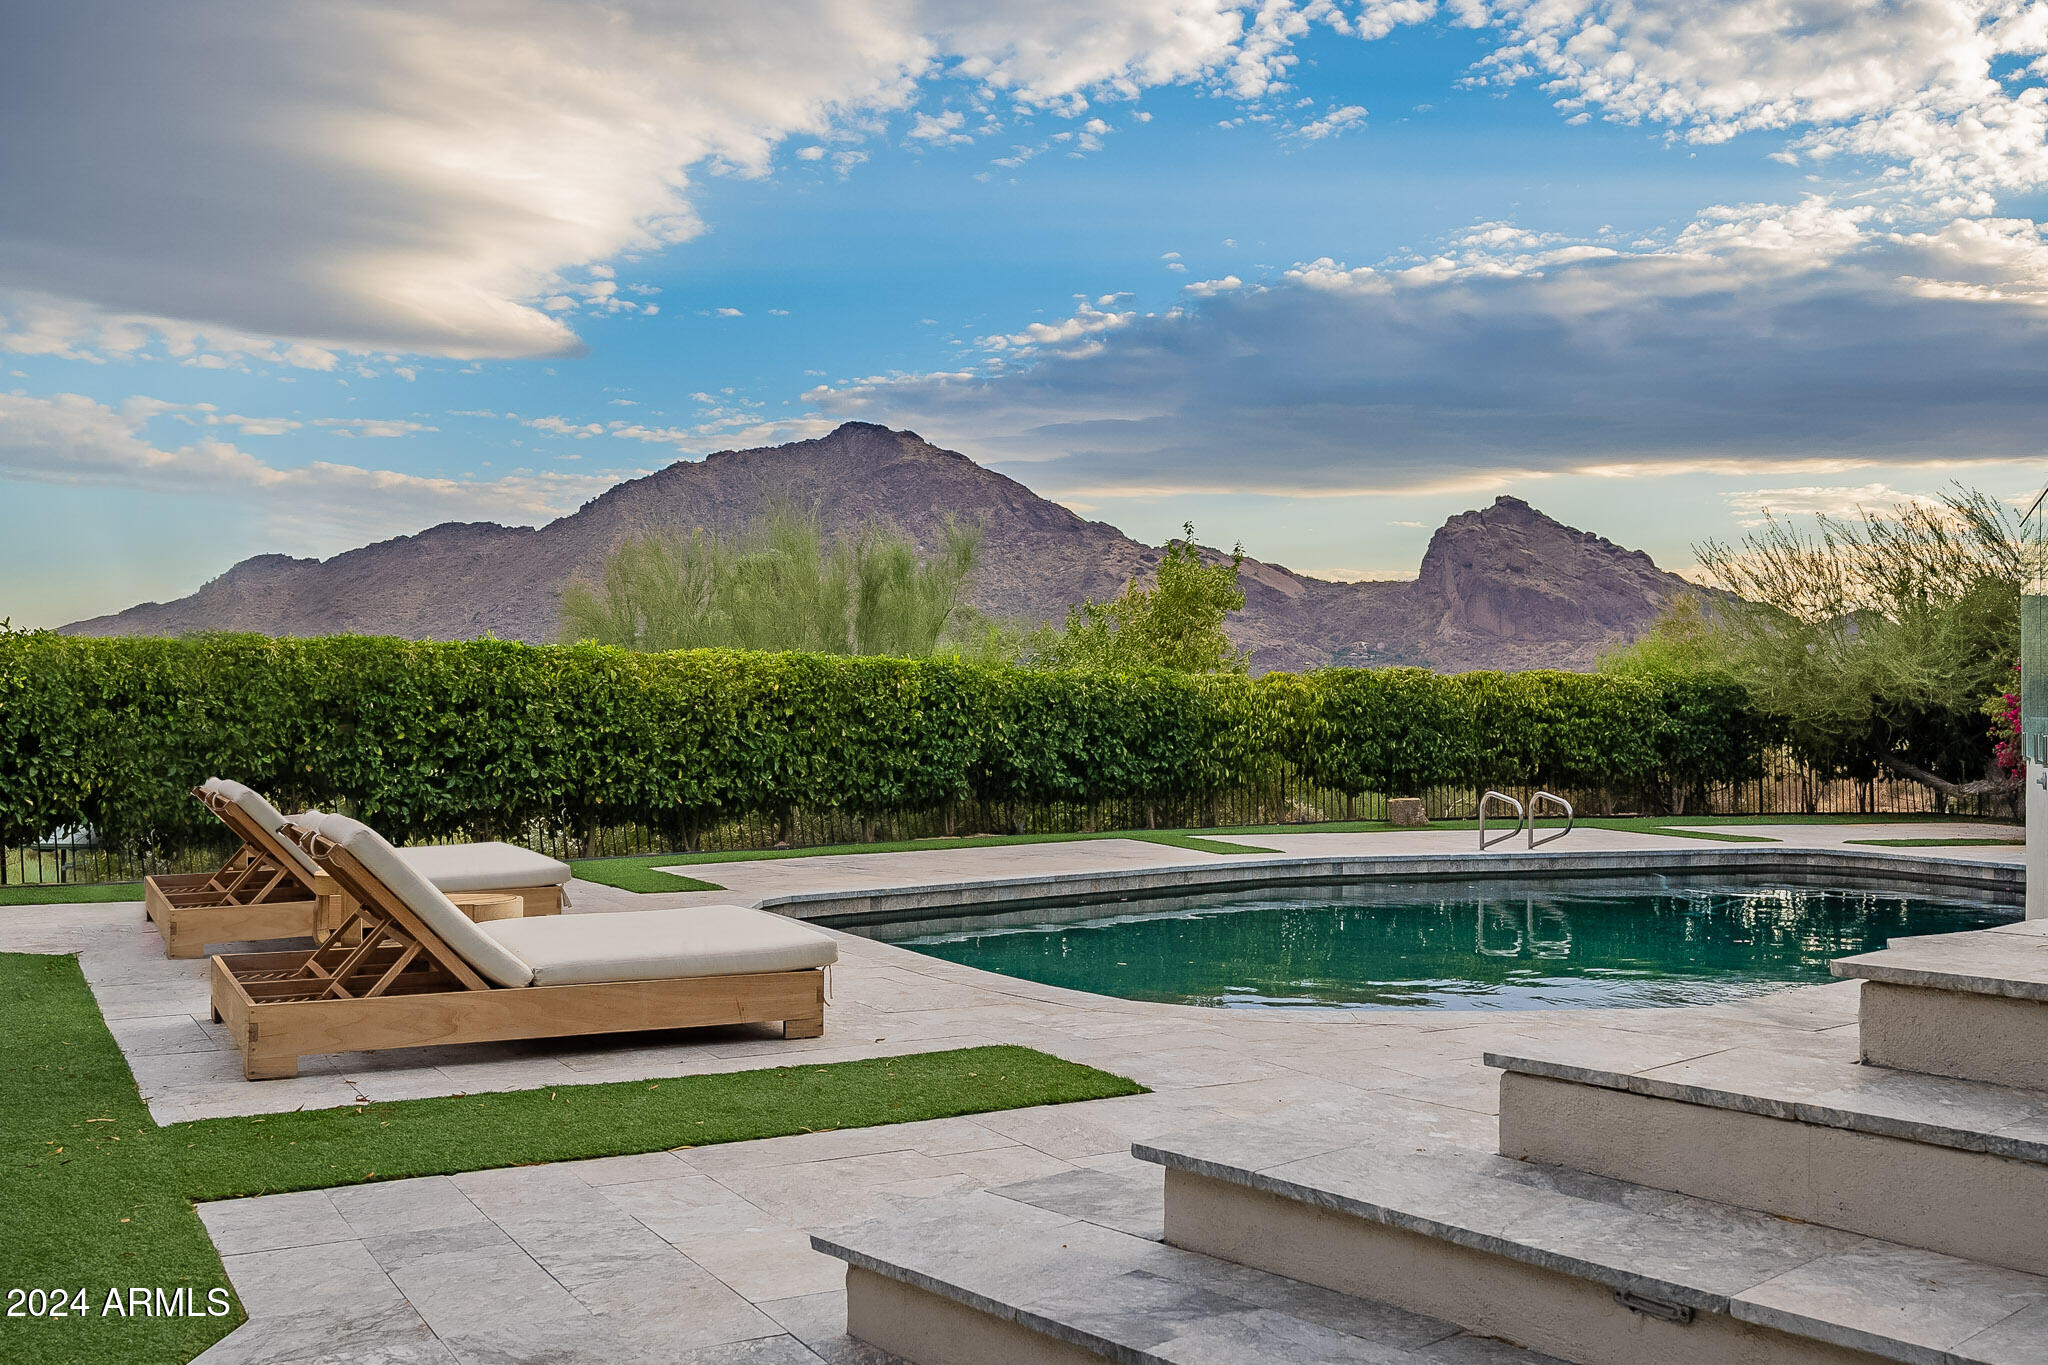
Welcome to Arizona's oceanfront property, featuring breathtaking, head-to-tail unobstructed views of Camelback Mountain. Nestled on Mummy Mountain and adjacent to a private reserve, this exquisite single-level residence offers the perfect blend of luxury and tranquility. With four spacious bedrooms and three beautifully appointed baths, this home provides ample space for family and guests. The primary suite includes a cozy sitting room with a gas fireplace, while the inviting family room features a second gas fireplace, perfect for gatherings. Elegant formal living and dining areas create an ideal setting for entertaining, complemented by a gourmet eat-in kitchen equipped with high-end appliances. Elegant tile and wood flooring enhance the home's... sophisticated ambiance.
Accessing this mountain retreat is easy, thanks to the convenient driveway that ensures effortless entry. Step outside to your private pool surrounded by lush landscaping, with a spacious terrace perfect for enjoying the stunning mountain and city views. This extraordinary property embodies the essence of Arizona living, offering comfort, elegance, and natural beauty. Dont miss your chance to own this exceptional Paradise Valley gem.
#6777361

Paradise Valley

5625 E INDIAN BEND Road

4 Beds

None Baths

3,887 Sq.Ft.

$3,695,000

MLS#: 6777361
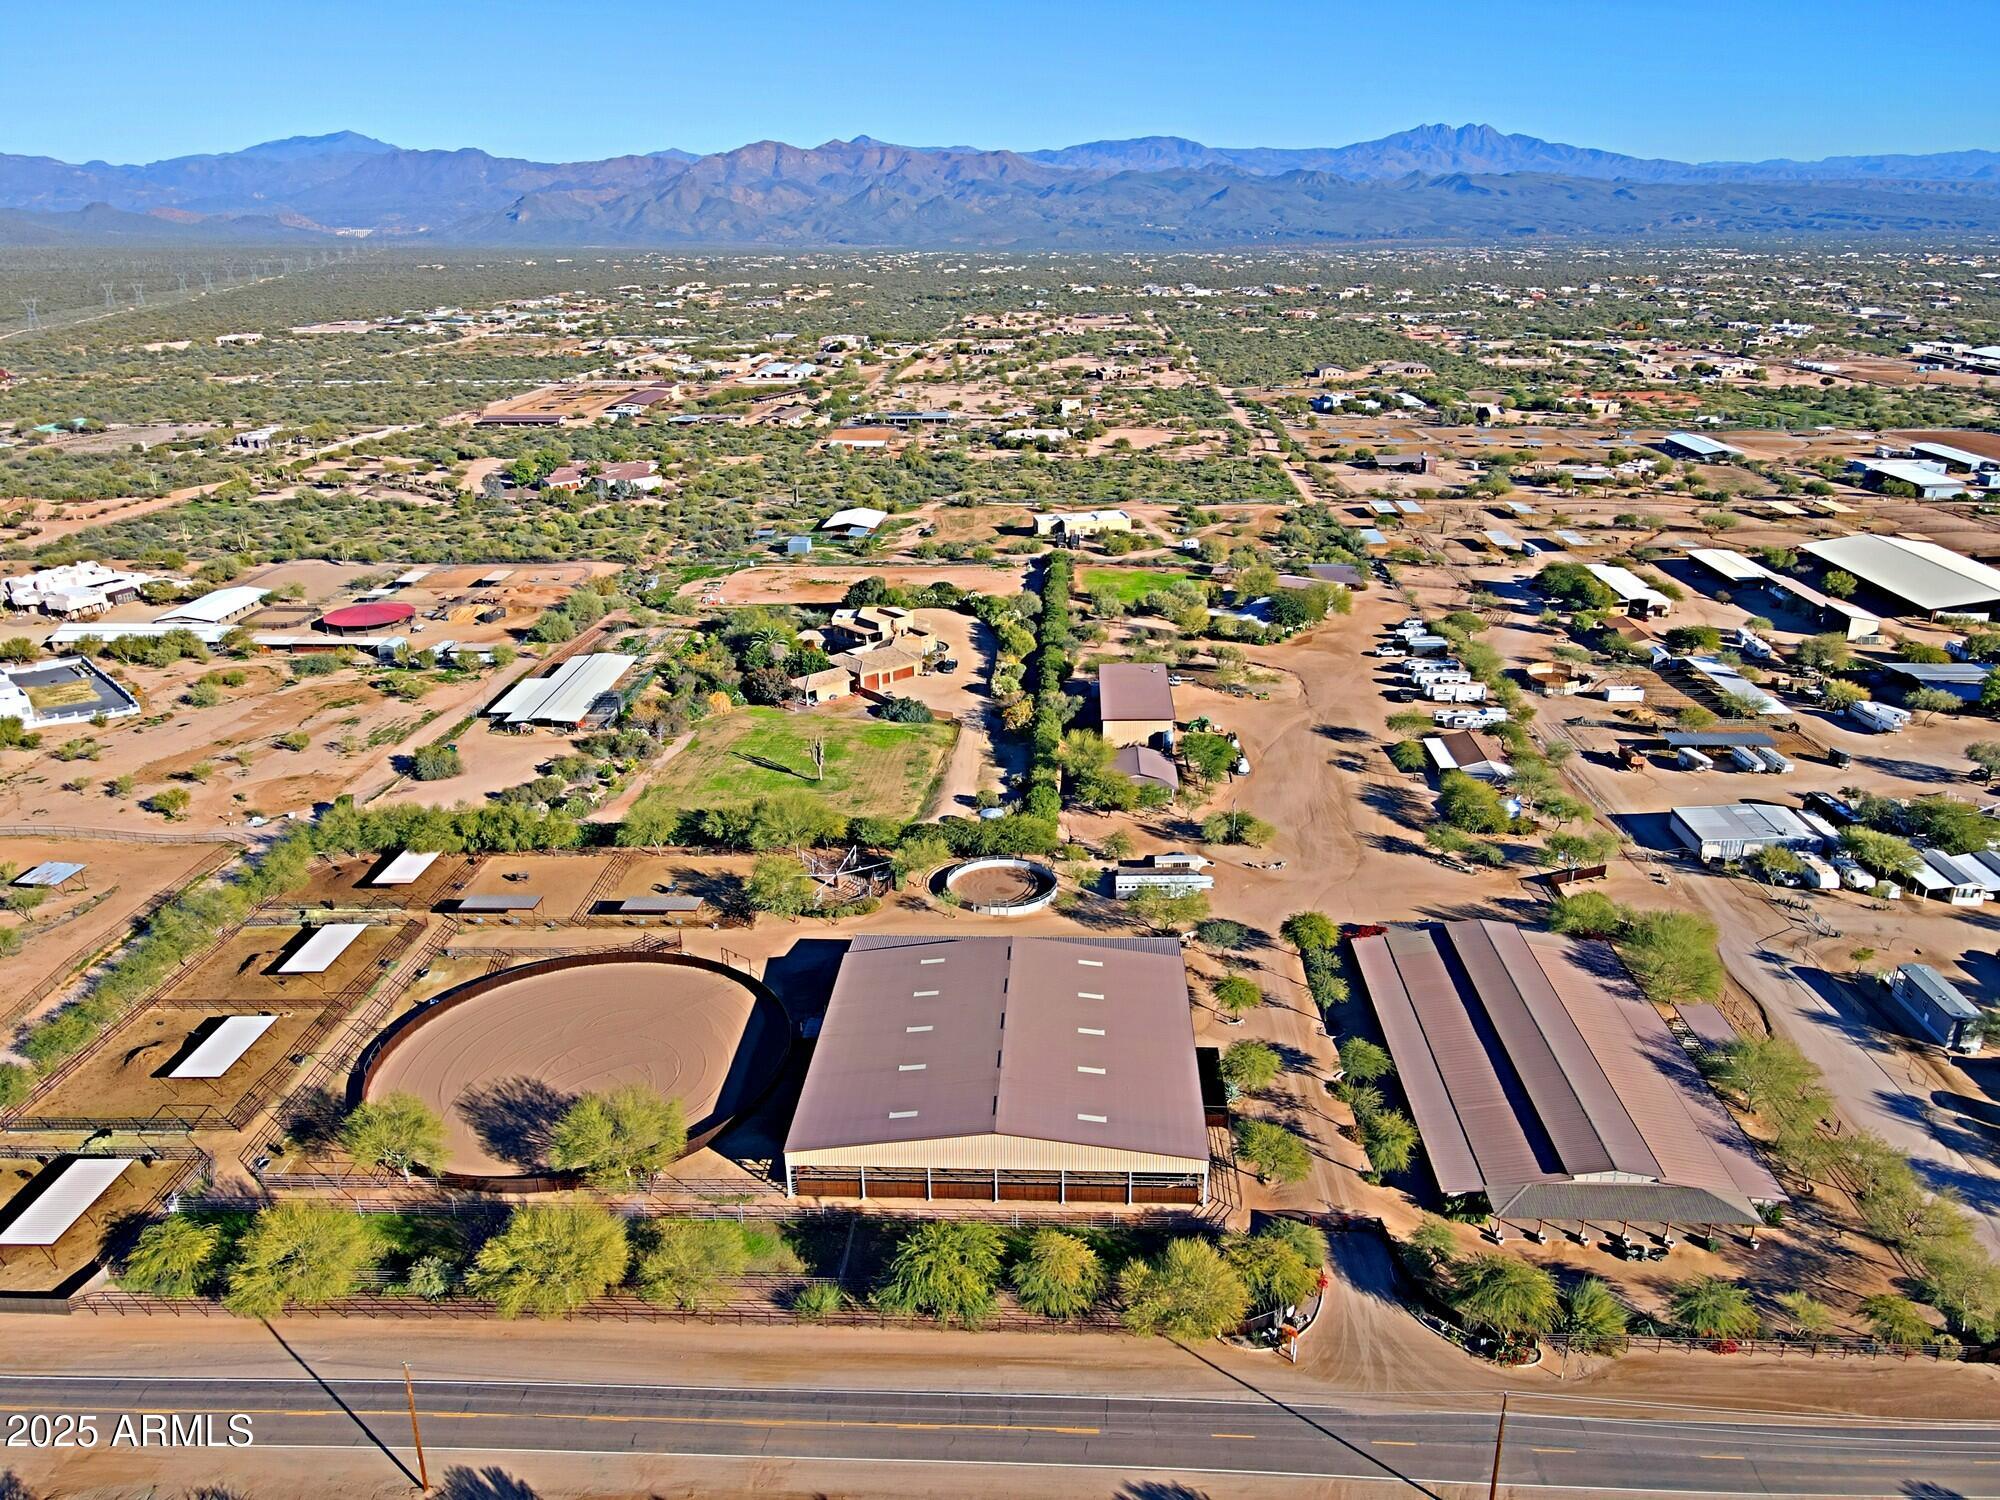
Premier Equestrian Facility Privately Gated on 9.3 acres with Private Well,Gorgeous Multi Functional Barn with 60 stalls or 22 stalls with runs and 16 box stalls most with private lockers,Beautiful lounge with Bar,Barn Powder room,3 Grooming bays,4 Wash Racks,Vet Lab,Laundry room,Farrier & Vet Area,Fly System,12 or 6 Stall Mare Motel, 130X 130 Covered arena with Observation Deck, (Could be made larger) 150'' Round Pen,50' Round Pen,Cattle Loading Chute, Prefiert Panel Walker, 4 Large Cattle Pens With Shades,3 Turn outs With Shades & 3 Grass Pastures,2 Bay Huge RV Garage with 1 RV Hookup inside, 5 Full RV Spots with Hookups outside, Huge Covered Hay/Shavings/Equipment Shed-
Main House (2,220 SQ FT Modular) is super Nice with 3 En Suite Bedrooms & a Powder Room , Large Kitchen & Fireplace, Nice Grassy Backyard with Deck, Second Modular (1,260 SQ FT)House has 3 Bedrooms & 2 Baths With Carport, 2 One Bedroom (Each 648 SQ FT ) 1 Bath Apartments with Fenced Area, 5 Rail Fencing around all turn outs - Tons of Trailer Parking, Great Location on Paved Road.
Property includes 2 parcels -219-40-060 & 219-40-061E
This Ranch Is TRULY A SHOW PLACE.
#6961183

Scottsdale

30609 N 144TH Street

8 Beds

6 Baths

4,776 Sq.Ft.

$3,695,000

MLS#: 6961183
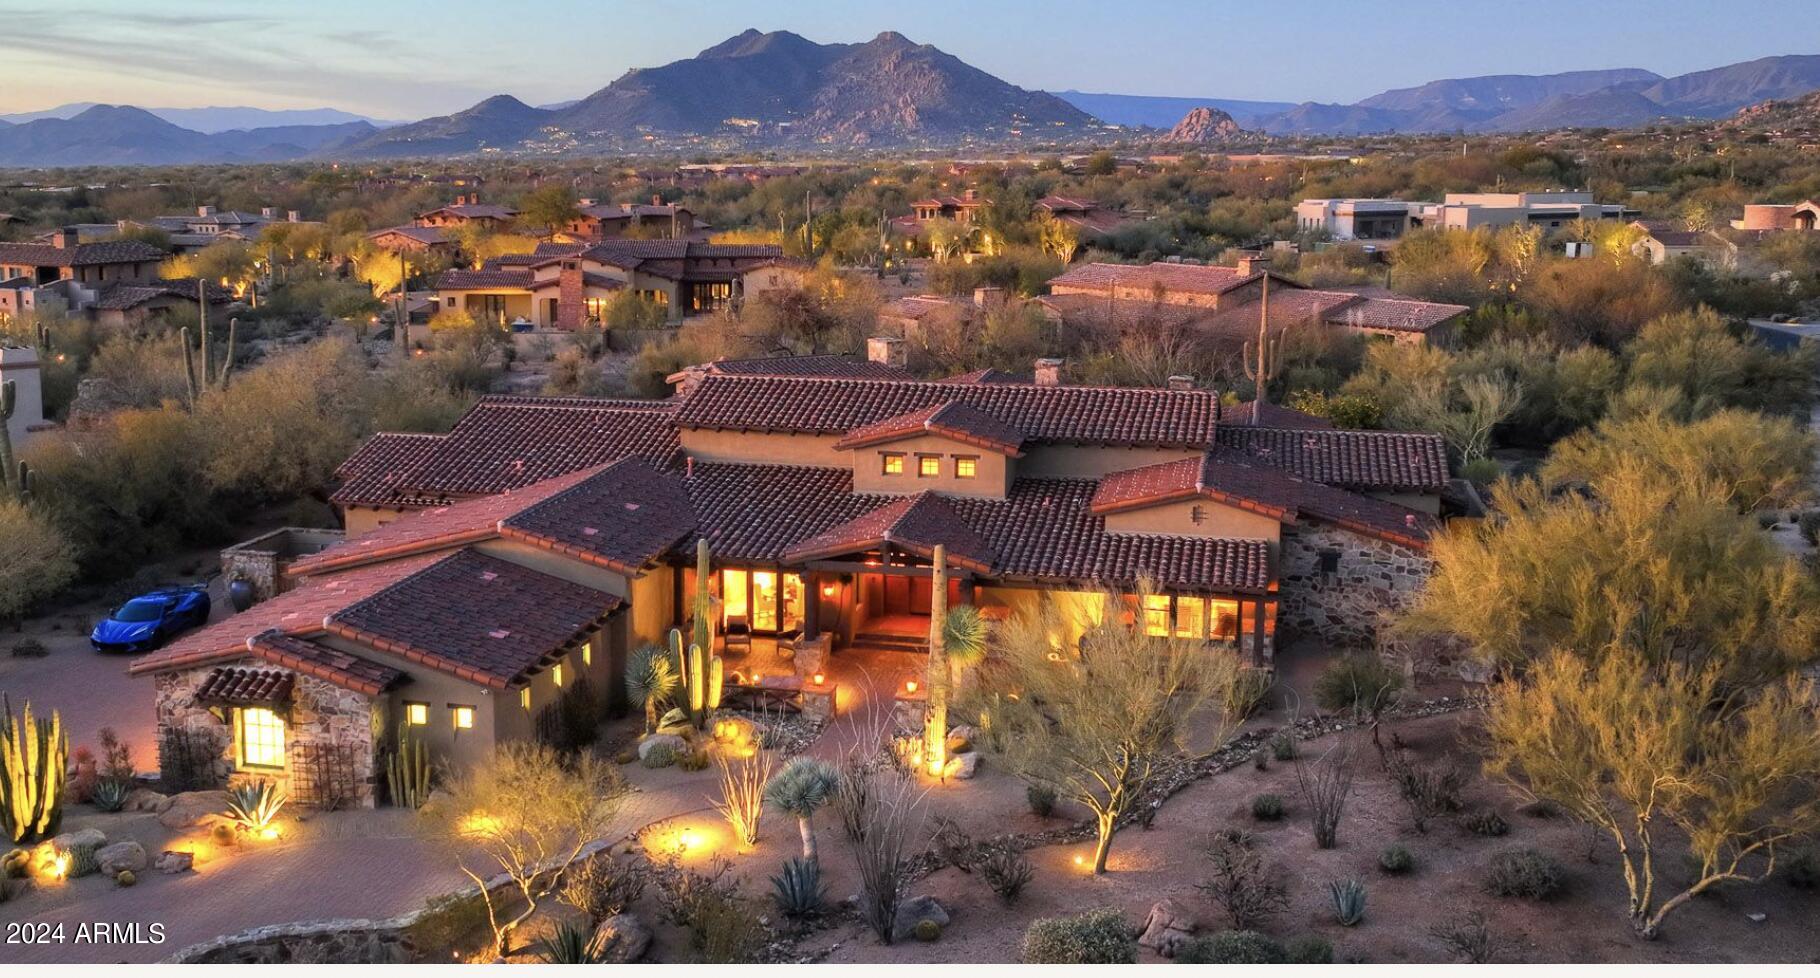
Timeless design and luxurious finishes exude the Arizona Lifestyle in this stunning home built by award winning builder Calvis Wyant. Located within prestigious Whisper Rock, the home features soaring ceilings with rough hewn beams, honed travertine and  hardwood floors, beautiful custom cabinetry and Savant smart home system. Split floor plan offers formal and casual living and dining, fantastic billiards room with wet bar, spectacular kitchen with stunning island and high end appliances, and 364 bottle wine room.  The master retreat features a luxurious spa bath, as well as an adjoining sitting/workout room looking out to the inviting backyard.  The serene office and powder room round out the east wing. Additionally 2 spacious secondary bedrooms with private baths provide luxurious... appointments for family or guests. The equally lavish guest casita with private entrance provides the ultimate in accommodations, including kitchenette and stone fireplace. The heated pool and spa and grilling/dining areas transform outdoor  living into a luxurious desert oasis. The property's interior location offers privacy and a truly tranquil setting, all within the guard gated golf community of Whisper Rock.
#6666675

Scottsdale

7414 E LOWER WASH Pass

4 Beds

4 Baths

6,476 Sq.Ft.

$3,695,000

MLS#: 6666675
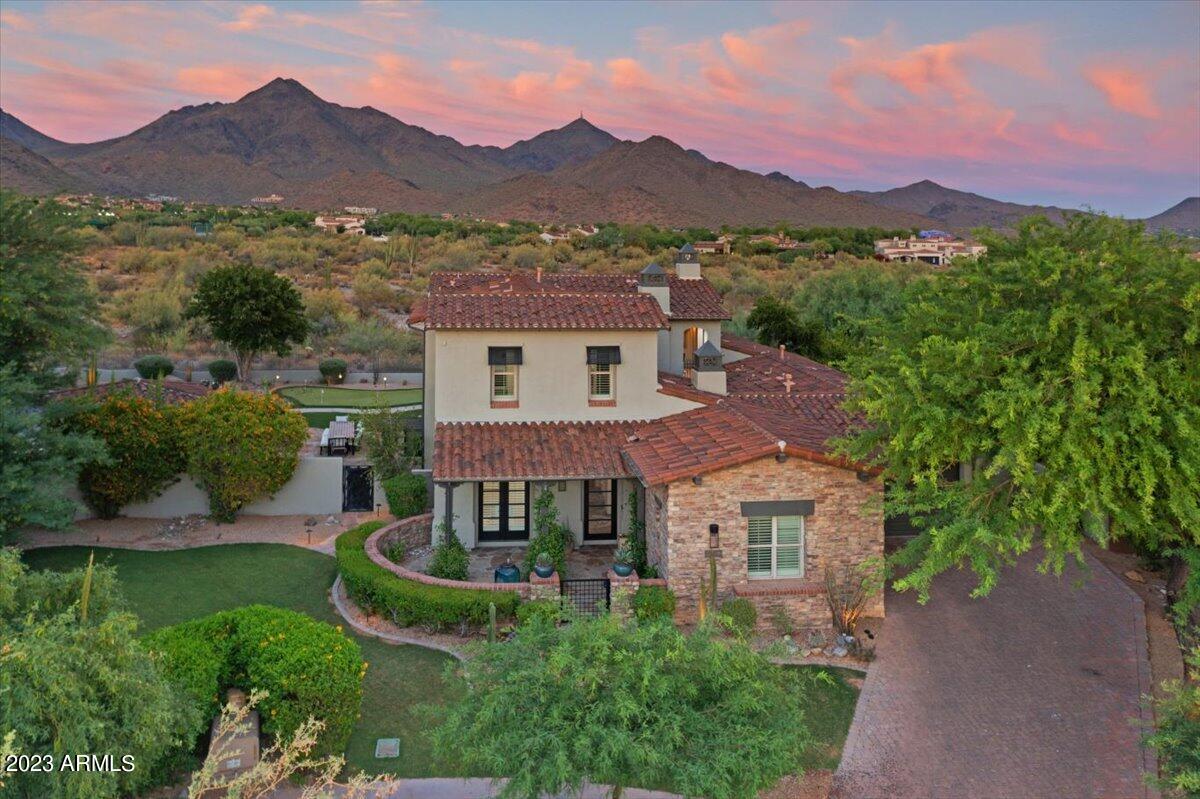
Sweeping mountain panoramas are the backdrop to this stunning remodel in the coveted enclave of the Haciendas in DC Ranch. This unique property sits at the end of a cul-de-sac on a premium lot, backing to the Reata Wash. 160+ feet of view fencing allows unobstructed breathtaking views of the McDowell Mountains and Sonoran Desert. Carefully curated spaces with architectural and designer touches highlight the best of indoor and outdoor living. Open the custom steel entry door to reveal a graceful arched hallway leading to the formal living room, office, dining room, and inviting interior courtyard with gas fireplace. The elegant owner's suite with sitting room and private patio is also located on the first floor. Upstairs you will find a spacious bonus room along with... a covered outdoor patio with fireplace overlooking the interior courtyard. A guest bedroom with charming Juliet balcony and ensuite, and two additional bedrooms with Jack & Jill bath complete the second floor. You'll love the calm vibe of the remodeled kitchen featuring a concealed coffee bar with fold-in pocket doors, custom wood cabinets, open shelving, quartz countertops & backsplash, and top-of-the-line appliances. A butler's pantry adds additional storage and easy flow between kitchen and formal dining. Striking wood beams in the kitchen and family room contribute to the cohesive feel between spaces. Folding glass doors facilitate a seamless transition from indoor to outdoor lounge and entertainment areas. The outdoor living experience is truly special with a heated 58,000-gallon saltwater pool, spa, gas fire pit, putting green, raised patio with fireplace, and covered ramada with bbq & dual refrigerators. The recent remodel included the addition of a large slider in the kitchen for convenient access to the ramada; as well as, adding a bathroom with shower, accessible from the pool.
#6574787

Scottsdale

19493 N 96TH Place

4 Beds

None Baths

4,821 Sq.Ft.

$3,695,000

MLS#: 6574787
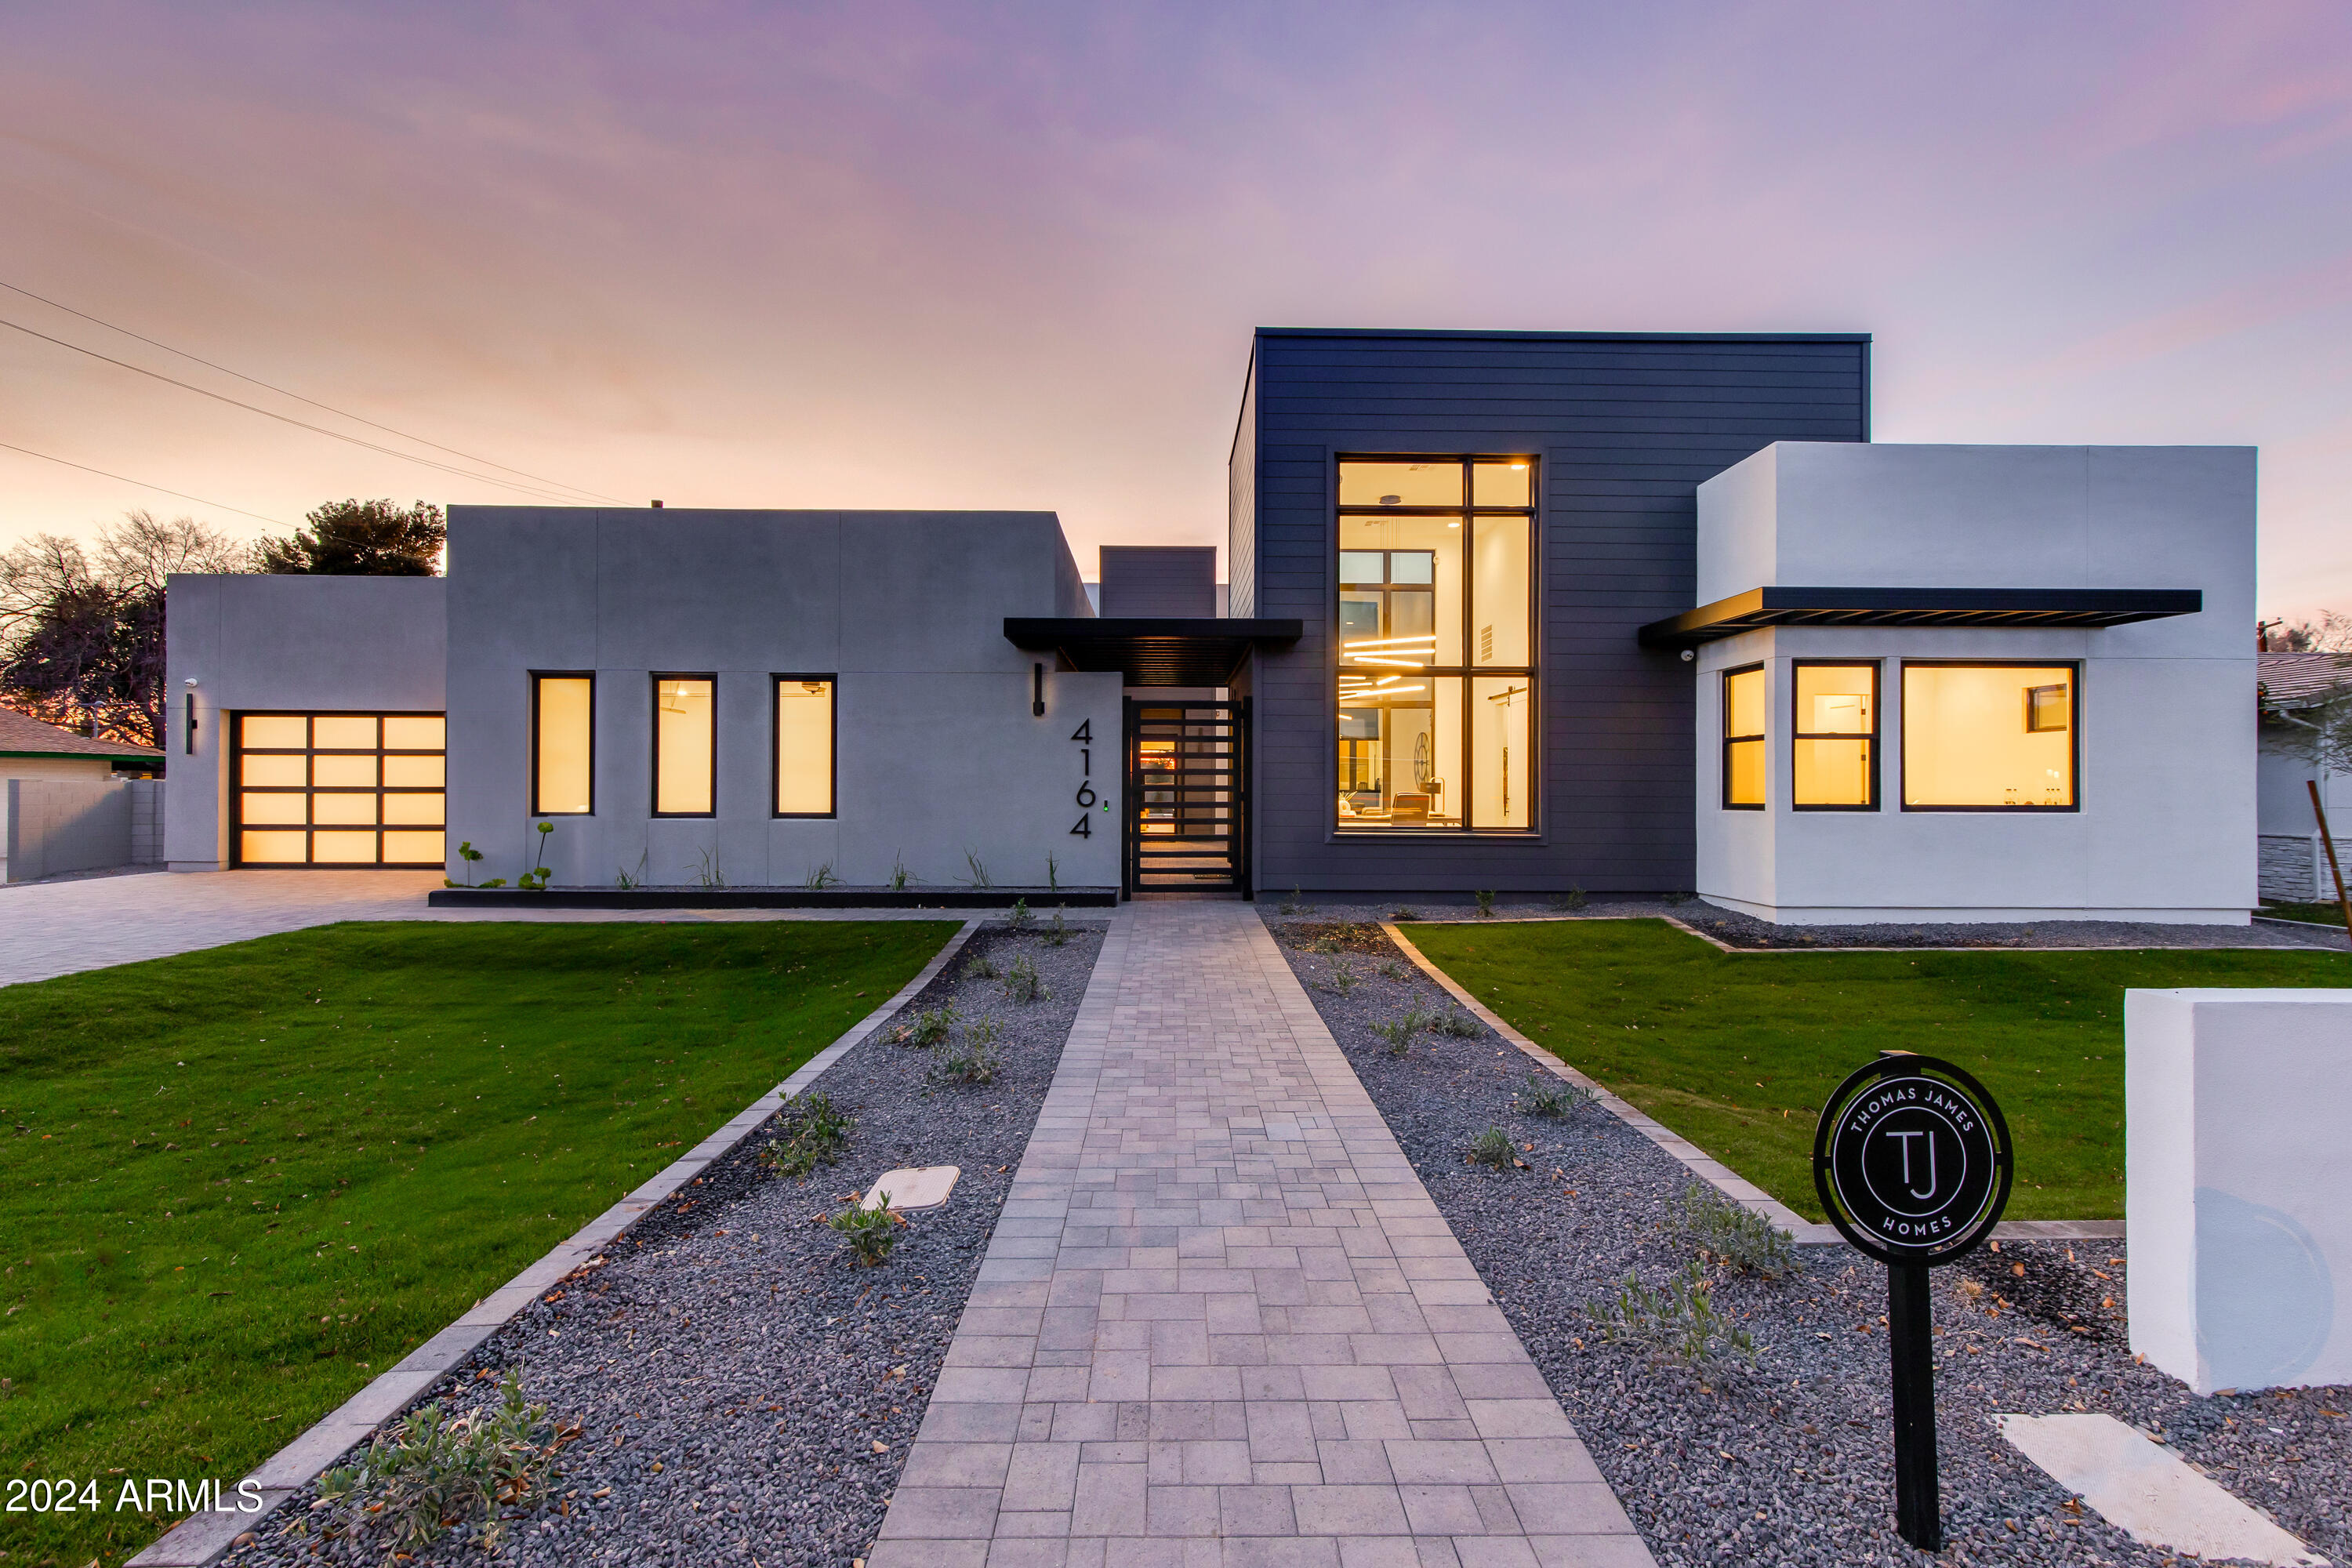
Introducing an exquisite modern home in Arcadia Lite by Thomas James Homes, designed by an award-winning architect. Situated on a quiet street, this 5-bed, 5.5-bath dream residence sprawls across a half-acre lot, offering 5,025 sqft of luxury and sophistication.
Every detail has been meticulously considered, from wide plank wood flooring to impressive custom lighting, outstanding millwork and decorative ceilings and wall treatments. The open-concept floorplan is designed for contemporary living, and the perfect blend of indoor/outdoor harmony. A welcoming interior courtyard leads to the elegant entrance. Inside, an entertainer's delight awaits, featuring a magnificent floor-to-ceiling fireplace in the great room, adjacent to a gourmet kitchen equipped with top-of-the-line appliances, a prep kitchen, a generous dining room, and additional seating at the expansive quartz countertop island peninsula, providing space for up to six guests. The grand suite is a retreat in itself, featuring a spacious walk-in closet and a spa-like bathroom with a freestanding tub and an expansive walk-in shower. Each of the secondary bedrooms includes its own en-suite bathroom and ample closet space. To top it off, there's added living space with a private office and an adjoining bonus room. Natural light floods through expansive windows and multi-slide glass doors. The exceptional finishes extend outdoors, to the fully landscaped front and back yards, including a pool and spa, outdoor kitchen and firepit to enjoy Arizona outdoor living. Located in the coveted circle of Arcadia Lite, this home is minutes away from all that Arcadia has to offer.
#6676425

Phoenix

4164 N 33RD Street

5 Beds

5 Baths

5,025 Sq.Ft.

$3,695,000

MLS#: 6676425
None
#6151815

Scottsdale

38138 N 108TH Street

4 Beds

None Baths

4,507 Sq.Ft.

$3,695,000

MLS#: 6151815
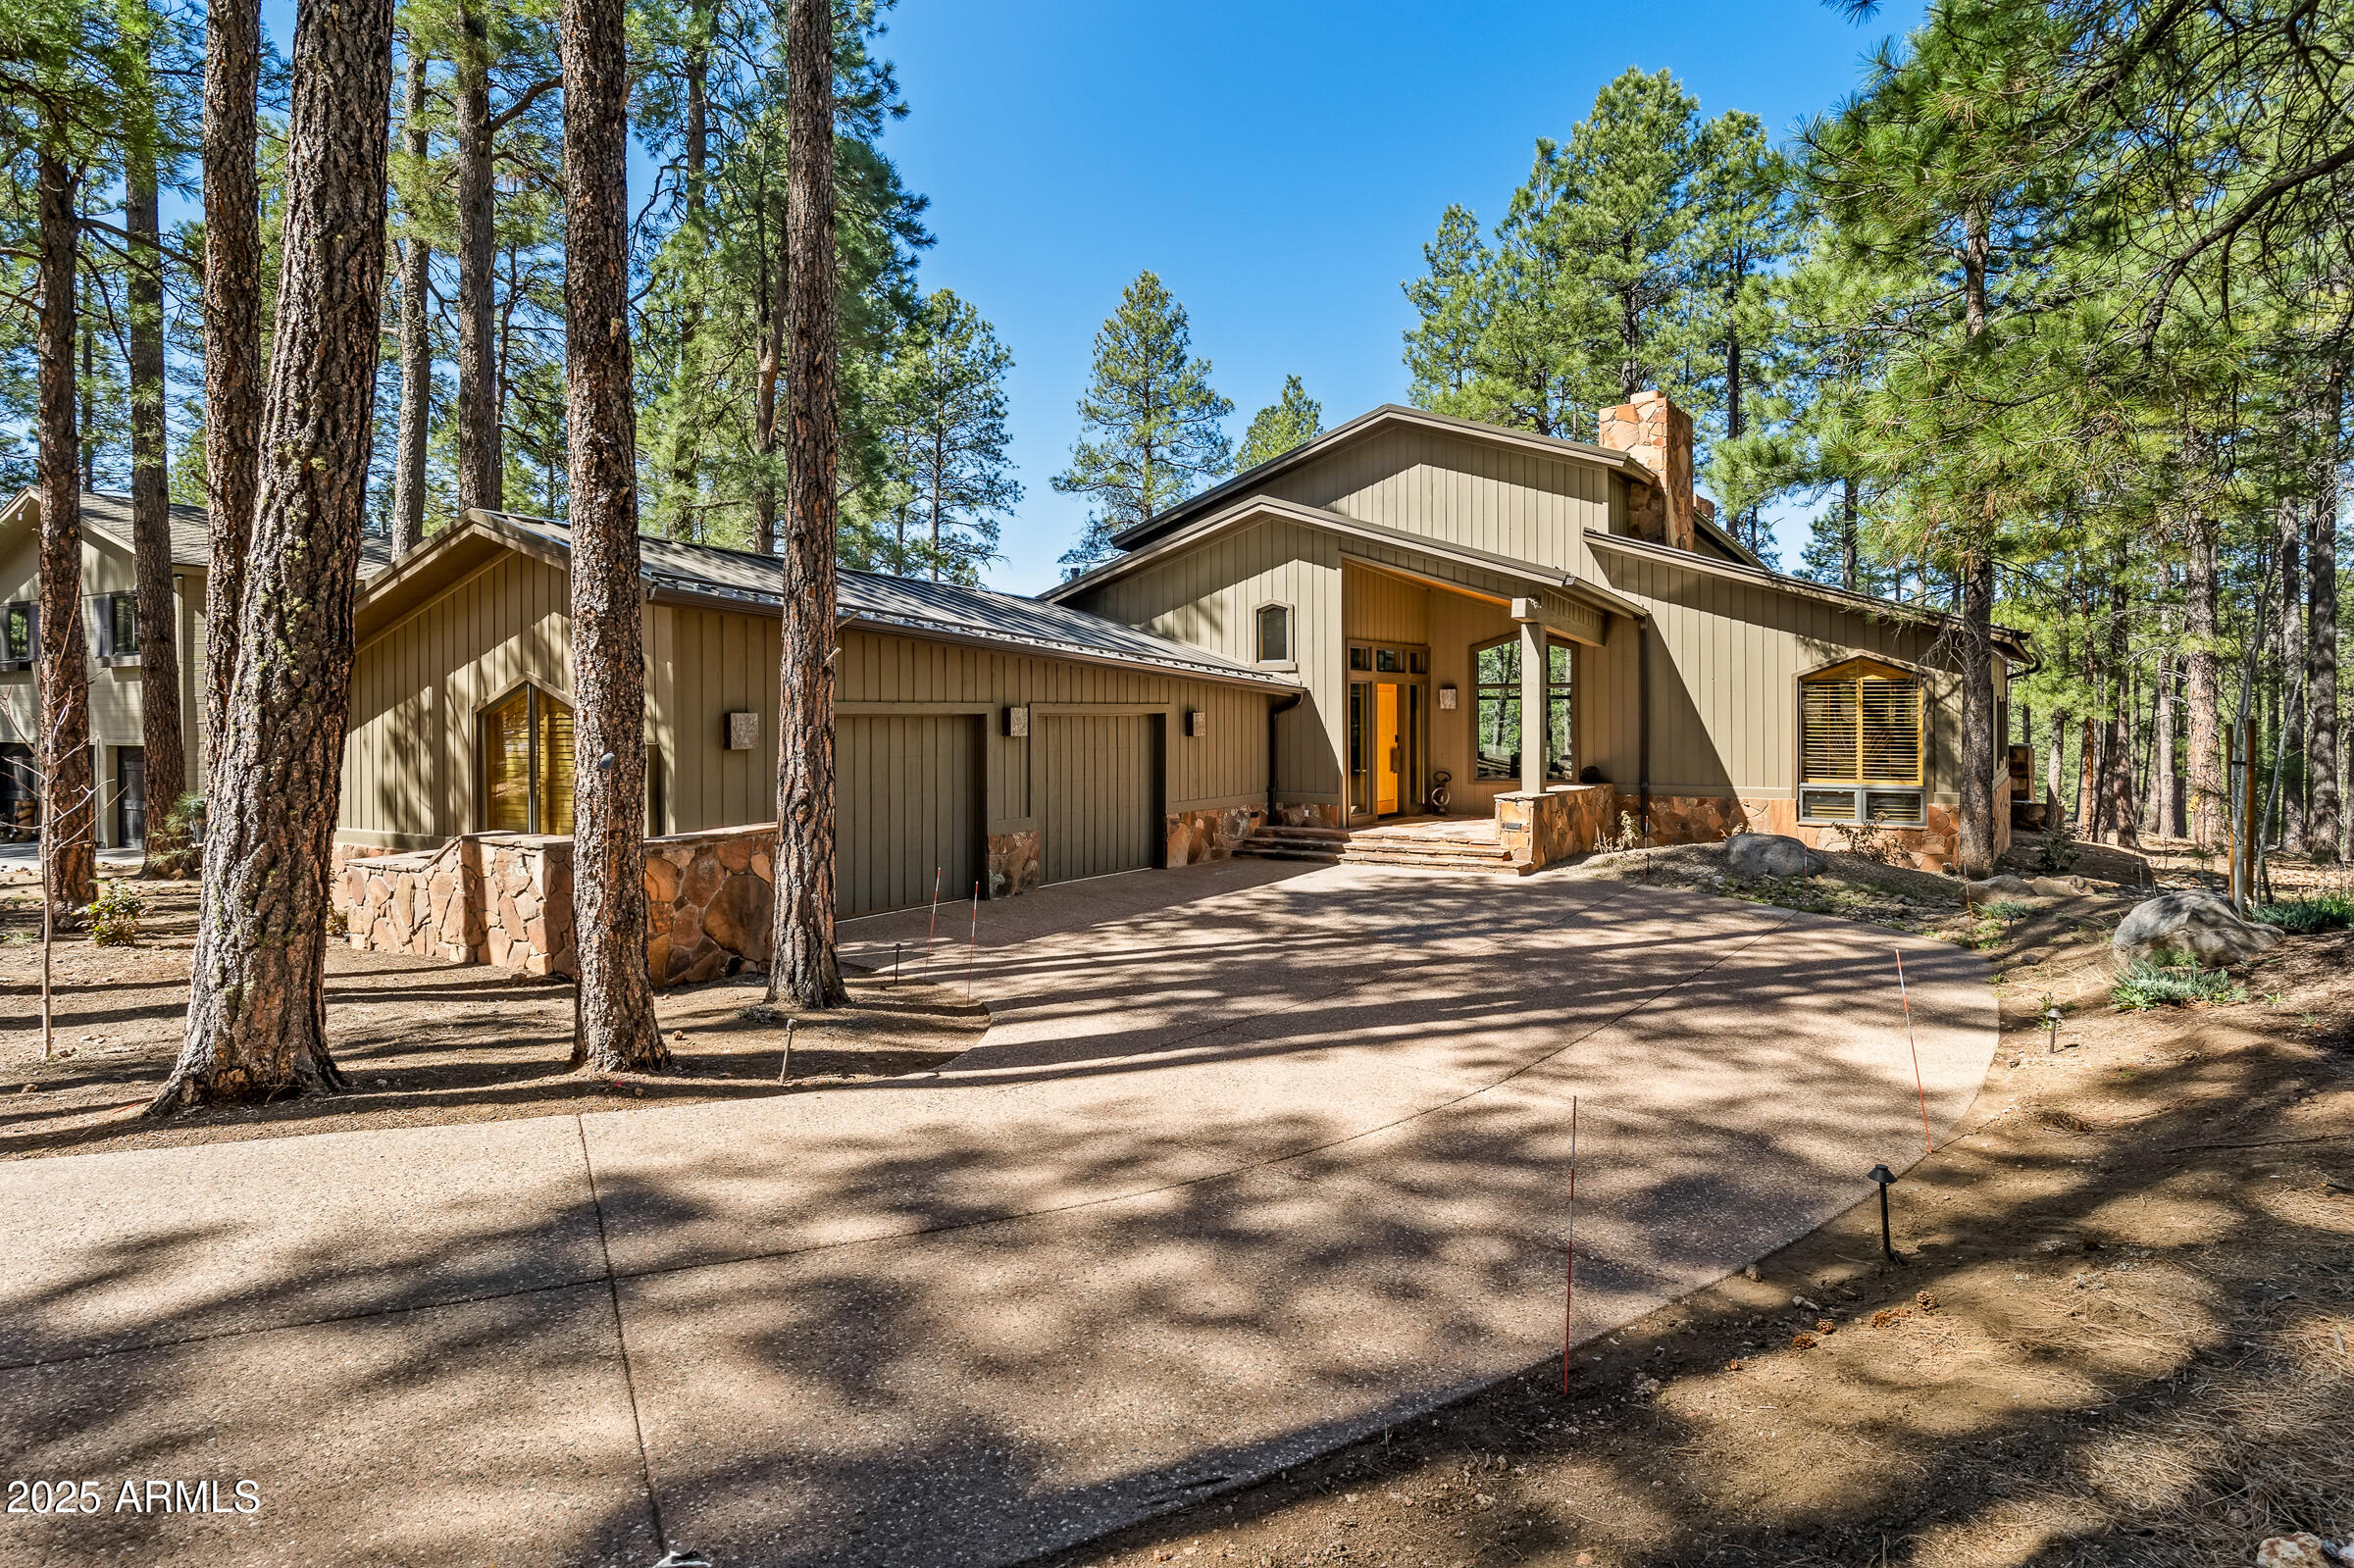
This newly updated home features the finest in quality throughout.  Designed by Steven Dorsett and built by Designer's Showcase, it is the perfect blend of rustic and contemporary.  Gorgeous new wide plank oak flooring throughout, along with a new metal roof elevate the timeless design details of this home. An open concept offers spacious living in the kitchen, dining area, and great room.  Floor to ceiling windows allow an abundance of natural light and views of the ponderosa forest just outside your door.   Privacy is no problem on this elevated, tree enshrined lot with spectacular unobstructed views.  There are three generously sized ensuite bedrooms in addition to the large primary suite which features a private balcony and hot tub. The chef's kitchen is spacious and equipped with new appliances, granite countertops, and fine solid wood cabinets.  A large laundry room and mudroom offer an abundance of storage.  Outside, the multilevel decks feature a fireplace, built-in BBQ, and ample space for hosting large crowds.  Additionally, there is a lovely stone patio designed for enjoying the sunsets or alfresco entertaining, as well as an enclosed dog run.  A short walk to the Canyon club house makes this the perfect location for your dream home in the pines.
#6860422

Flagstaff

2096 WILLIAM PALMER --

4 Beds

None Baths

4,083 Sq.Ft.

$3,695,000

MLS#: 6860422

* Listings identified with the FMLS IDX logo come from FMLS and are held by brokerage firms other than the owner of this website. The listing brokerage is identified in any listing details. Information is deemed reliable but is not guaranteed. If you believe any FMLS listing contains material that infringes your copyrighted work please click here to review our DMCA policy and learn how to submit a takedown request. Ā© 2024. First Multiple Listing Service, Inc.
Stunning Views and more

Featured listing

Stunning Views and more

Browse Properties

Categories

Homes Tailored to Your Lifestyle

Buyers Guide

Buying a home is one of the most exciting milestones of your life.

View more

Sellers Guide

Putting your home on the market can be a stressful process, especially when you don’t know what to expect.

View more

Market report

With just a few clicks, you'll gain instant access to valuable insights about the real estate market, including trends, property values, and community analytics.

View more

Home value

Unlike automated valuations, our hands-on review will provide a comprehensive opinion of your home’s value while considering important interior elements and other location intangible factors that machine algorithms so often miss.

View more

Buyers resources

Guides on financing, inspections, and choosing the right Realtor for a smooth home purchase.

Sellers resources

Practical tips on staging, pricing, and preparing your home to attract buyers and maximize your sale.

 - property

Send a message

Message successfully sent.

Reason for contacting?

I agree to receive email communication and understand I can unsubscribe at any time.

I agree to be contacted by The Mandy Gold Team | Haymore Real Estate LLC via call, email, and text for real estate services. To opt out, you can reply 'stop' at any time or reply 'help' for assistance. You can also click the unsubscribe link in the emails. Message and data rates may apply. Message frequency may vary. Privacy Policy

Sign In Sign Out

Virtual Assistant

Would you like to take the next step with this property? We can help you schedule a showing or virtual tour, or send you more details.

Yes, I would like more information.

Thank You for Your Reply, One of Our Agents will contact you as soon as possible

No, maybe later.

Thank you, you can always contact me via email, phone number or through the contact form.

Realhub AI

Lucy - Your AI-Powered Realtor

Update Your Temporary Password

Personalize your search

Enter your email and we'll notify you immediately when new listings match what you're looking for.

or enter email address

Already have an account ? Login here

Continue your home search

I agree to receive communications and understand I can unsubscribe at any time.

I agree to be contacted by The Mandy Gold Team | Haymore Real Estate LLC via call, email, and text for real estate services. To opt out, you can reply 'stop' at any time or reply 'help' for assistance. You can also click the unsubscribe link in the emails. Message and data rates may apply. Message frequency may vary. Privacy Policy

Already have an account ? Login here

We use cookies

We use cookies primarily for analytics to enhance your experience. By accepting, you agree to our use of these cookies. You can manage your preferences or learn more about our cookies policy.