Thinking of selling?

Trusted Real Estate Experts in Sierra Vista, Fort Huachuca, Benson, and Bisbee Arizona

  • Nearby me

Popular Features

Community Features

Association

Property Features

Waterfront

View

Exterior Features

Interior Features

Style

E-Alert name

Properties

10000 properties match your criteria

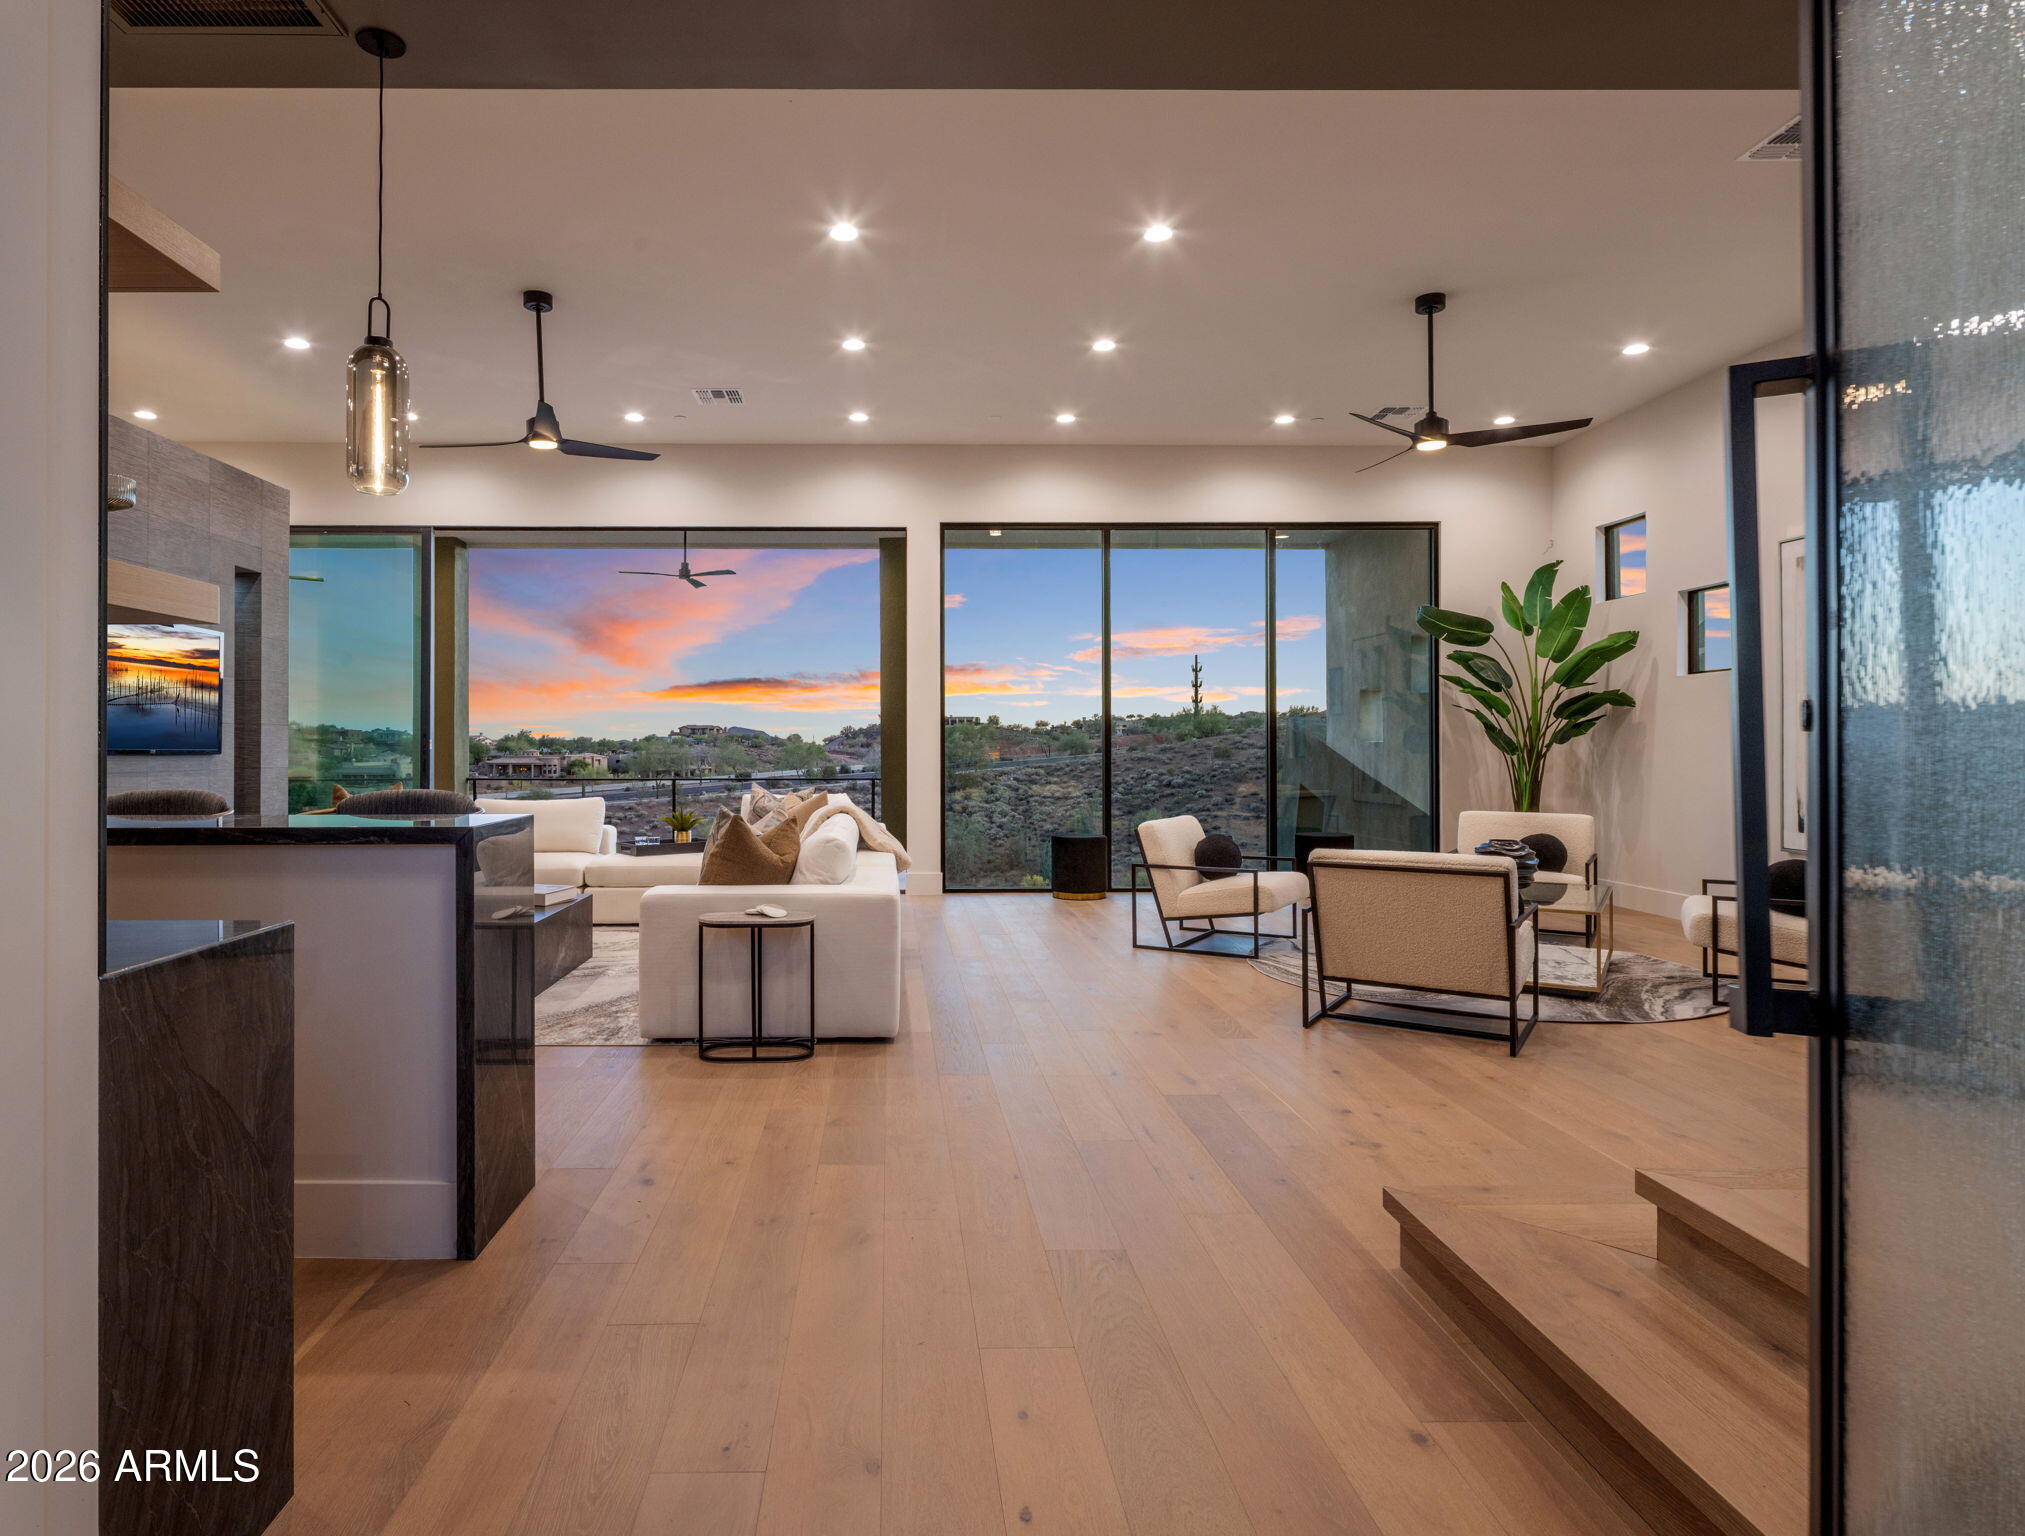
Introducing a 2026 masterpiece by Picasso Homes, nestled within the exclusive gated enclave of Palatial Estates in Fountain Hills. This striking modern-contemporary residence seamlessly blends architectural sophistication with elevated everyday living.  Spanning two thoughtfully designed levels. The primary suite is privately situated on the main level, creating a true retreat complete with a serene sitting area and spa-inspired bath.  Designed for both grand entertaining and comfortable living, the main floor features a formal dining room, a dedicated office, and an expansive open-concept kitchen outfitted with premium finishes and seamless flow into the living spaces, powder room, spacious laundry and key drop.  Downstairs: 3 spacious bedrooms, each w/its own ensuite bath along with an an additional powder,  a theatre room and versatile flex space with a built-in bar, refrigerator, and sink provide the perfect setting for hosting or relaxing. Be captivated by the sunsets from the walk out patio.  Step outside to your own resort-style backyard, where a sparkling pool and spa, built-in BBQ, and multiple lounging areas invite year-round enjoyment under Arizona skies--all framed by stunning views. A 4-car garage completes the home, offering ample space for collectors and convenience alike.  Rare opportunity to own a brand-new, design-forward luxury residence in one of the area's most known gated communities.
#7015987

Fountain Hills

15431 E Palatial Circle

4 Beds

4 Baths

5,152 Sq.Ft.

$3,745,000

MLS#: 7015987
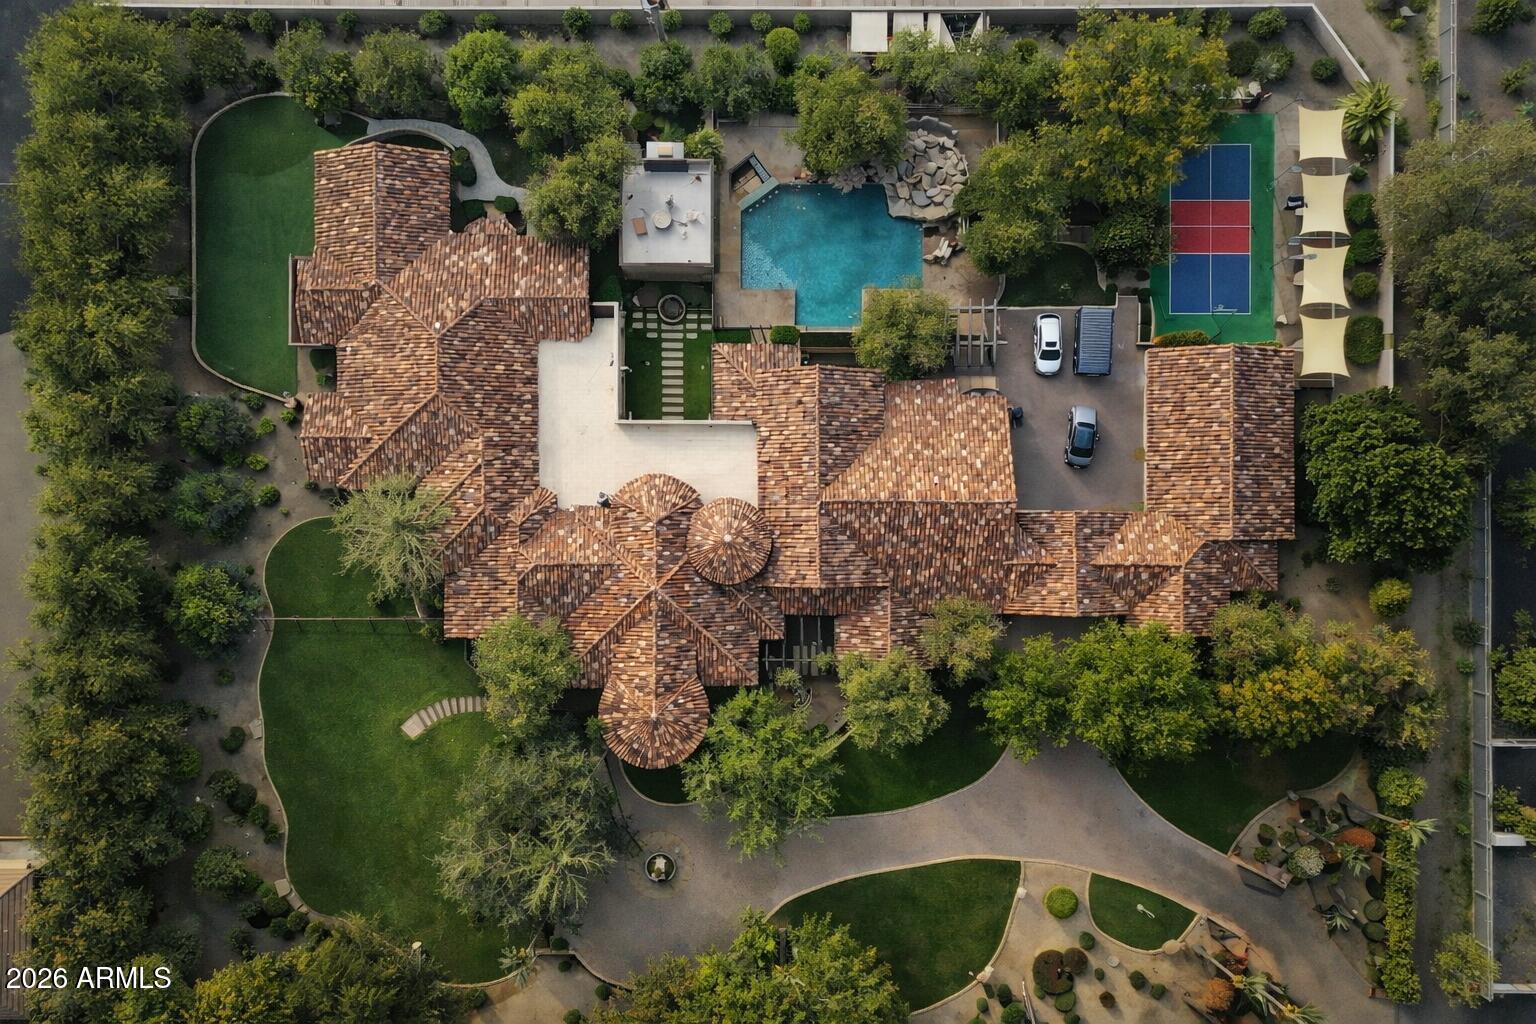
A once-in-a-generation opportunity to own one of Arizona's most spectacular private estates! Tucked away on 2.1 lush acres in the coveted Sunkist Orange Groves of Mesa, this extraordinary 10,418 sq. ft. Tuscan masterpiece blends timeless elegance with world-class amenities. Designed for grand entertaining and unforgettable gatherings, the estate features a sprawling single-level floor plan, expansive basement, private elevator, movie theater, wine cellar, and game room. Outside, enjoy your own luxury resort with a massive diving pool, spa, golf practice green, basketball court, and pickleball court surrounded by mature citrus groves. Properties of this caliber rarely come to market--offering unmatched privacy, prestige, and lifestyle in one of Mesa's most sought-after locations.
#7036586

Mesa

3831 E HUBER Street

6 Beds

5 Baths

10,418 Sq.Ft.

$3,745,000

MLS#: 7036586
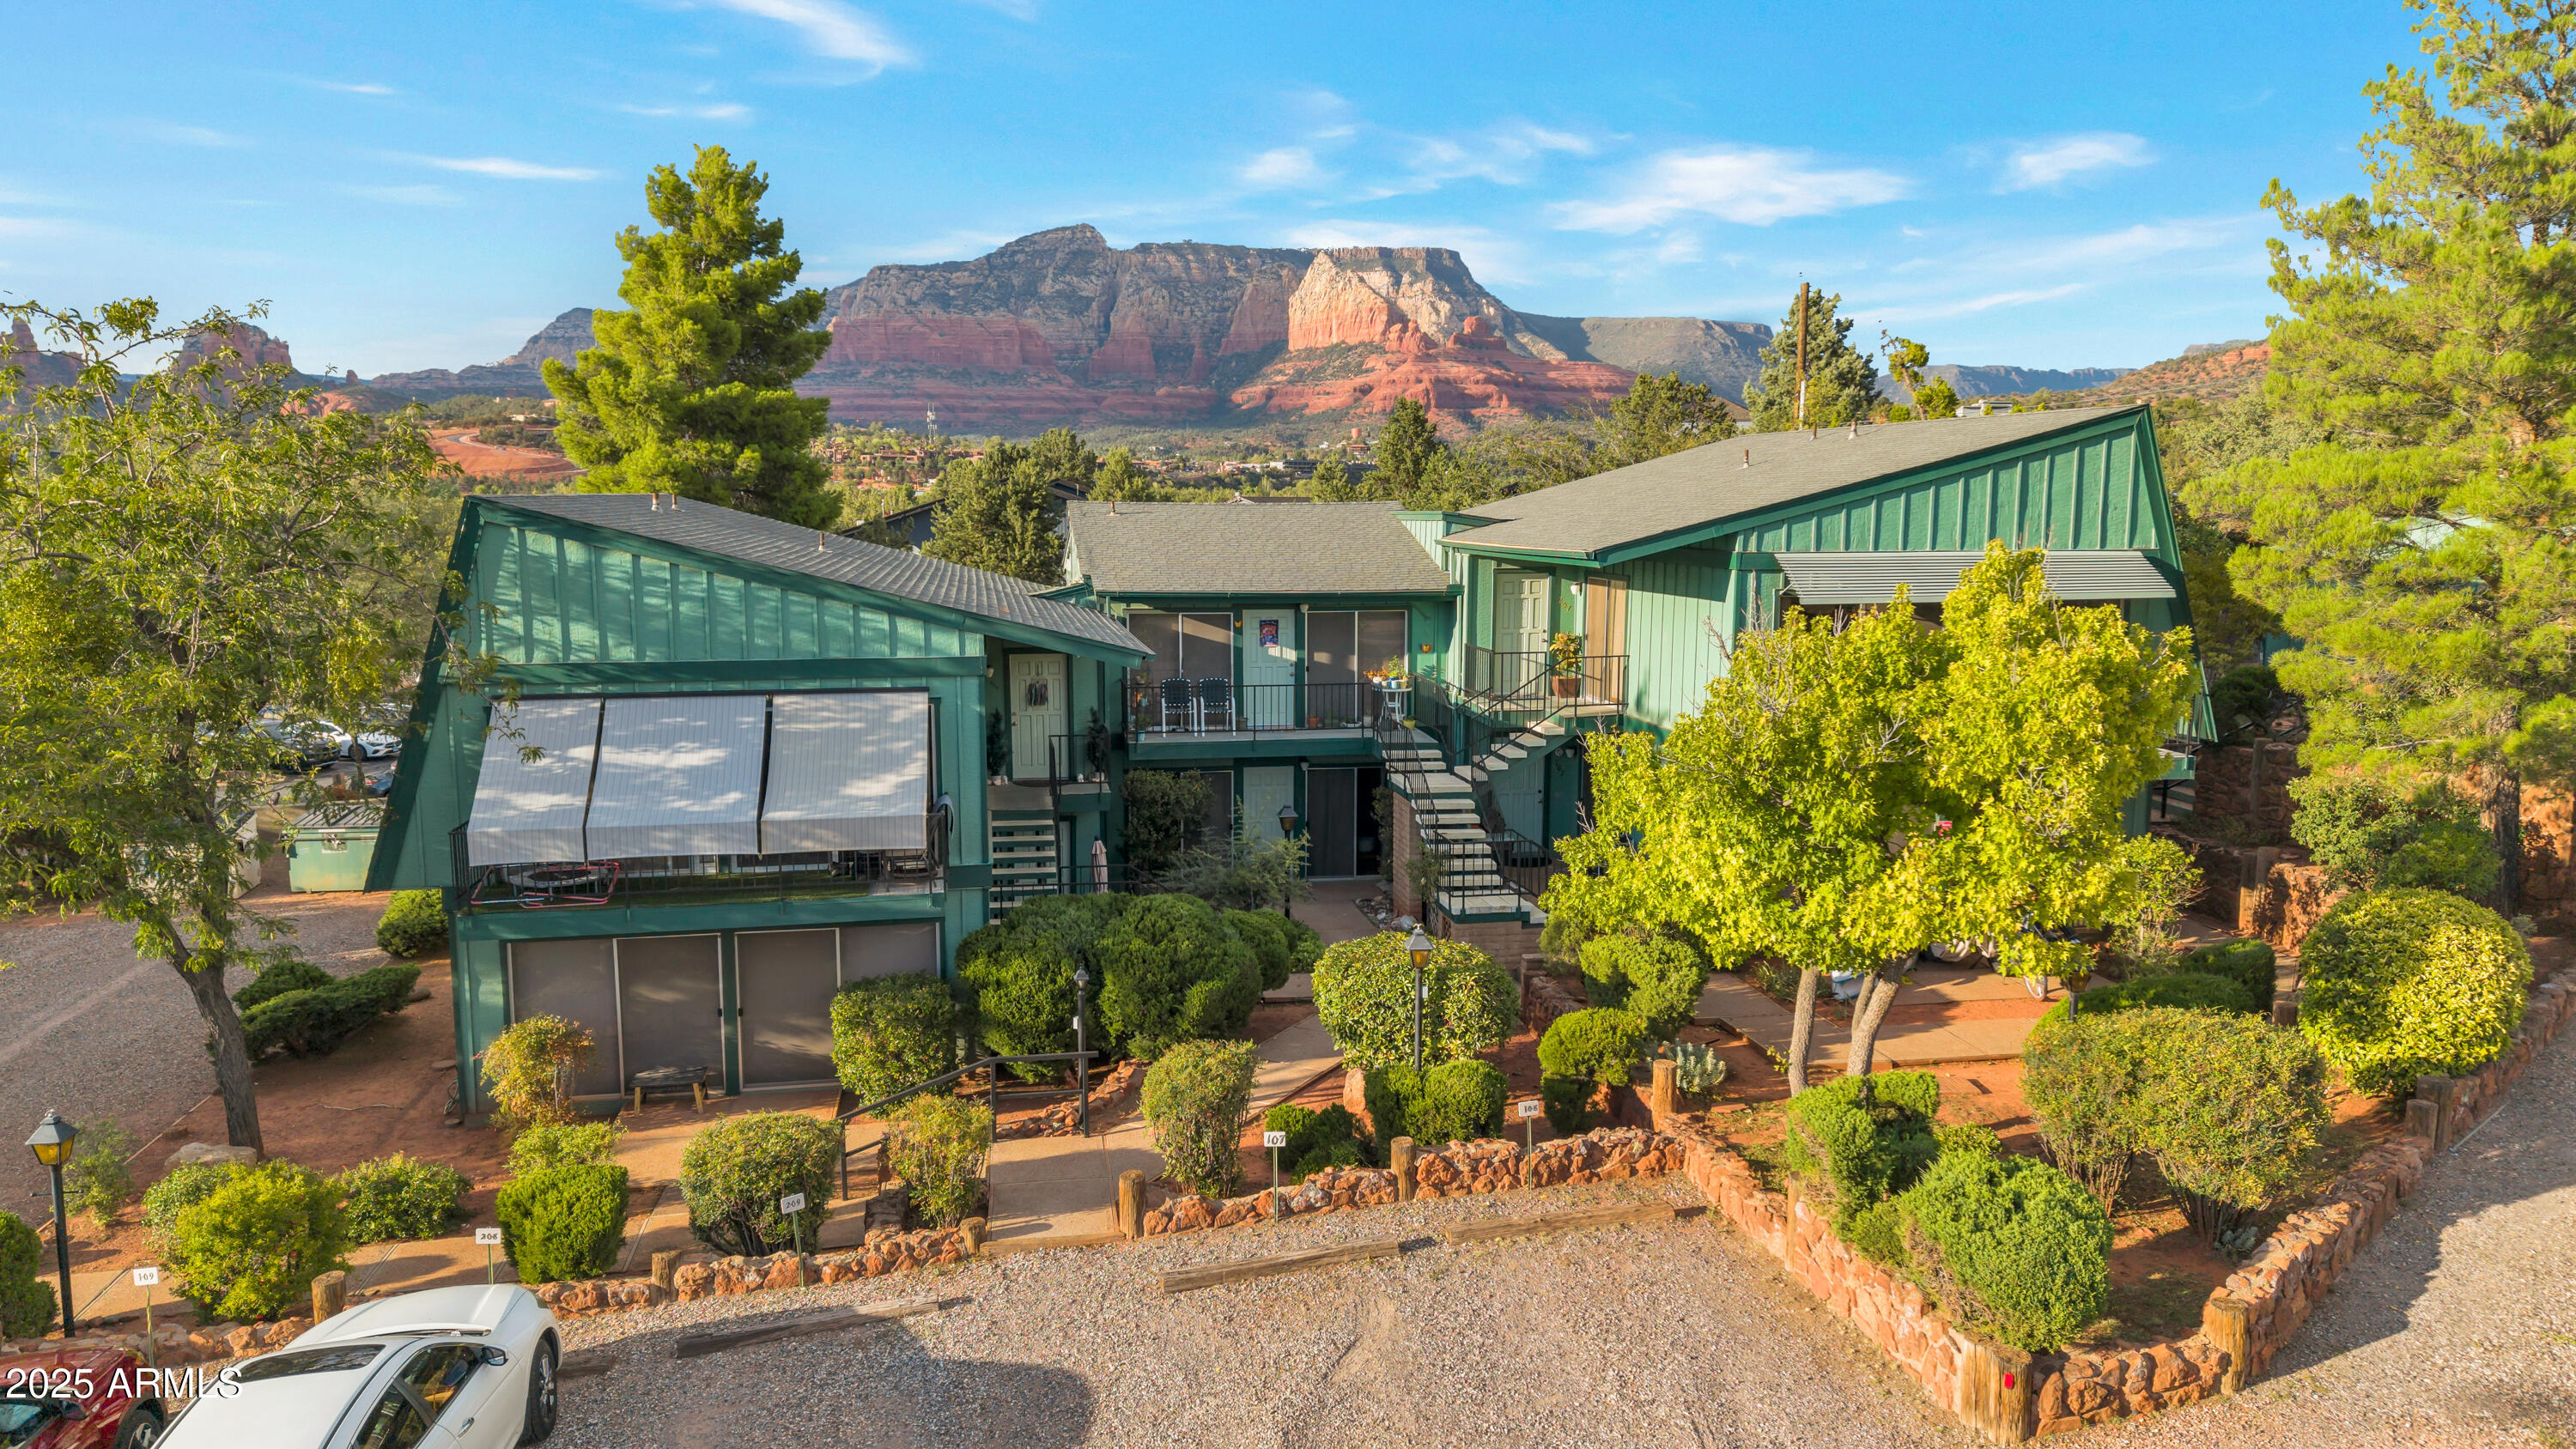
RARE find in Sedona's tourist district.  15 unit apartment building with no vacancies located adjacent to Hillside Shopping Center and close to Tlaquepaque and uptown. 1.38 acres with 179 frontage allows room to expand.  Red rock views include Elephant Rock, Cathedral Rock and Broken Arrow. Marg's Draw trailhead is easily accessible as it is only 1/10th of a mile down Sombart Lane. The complex features an Arizona turquoise exterior that blends perfectly with Sedona's natural Red Rock surroundings. The covered, paved gazebo offers an inviting space where residents can relax, gather for cookouts, and enjoy a sense of community. The laundry room allows for additional income. Zoned for apartments, no short-term rentals.
#6925965

Sedona

50 SOMBART Lane

None Beds

None Baths

N/A

$3,740,000

MLS#: 6925965
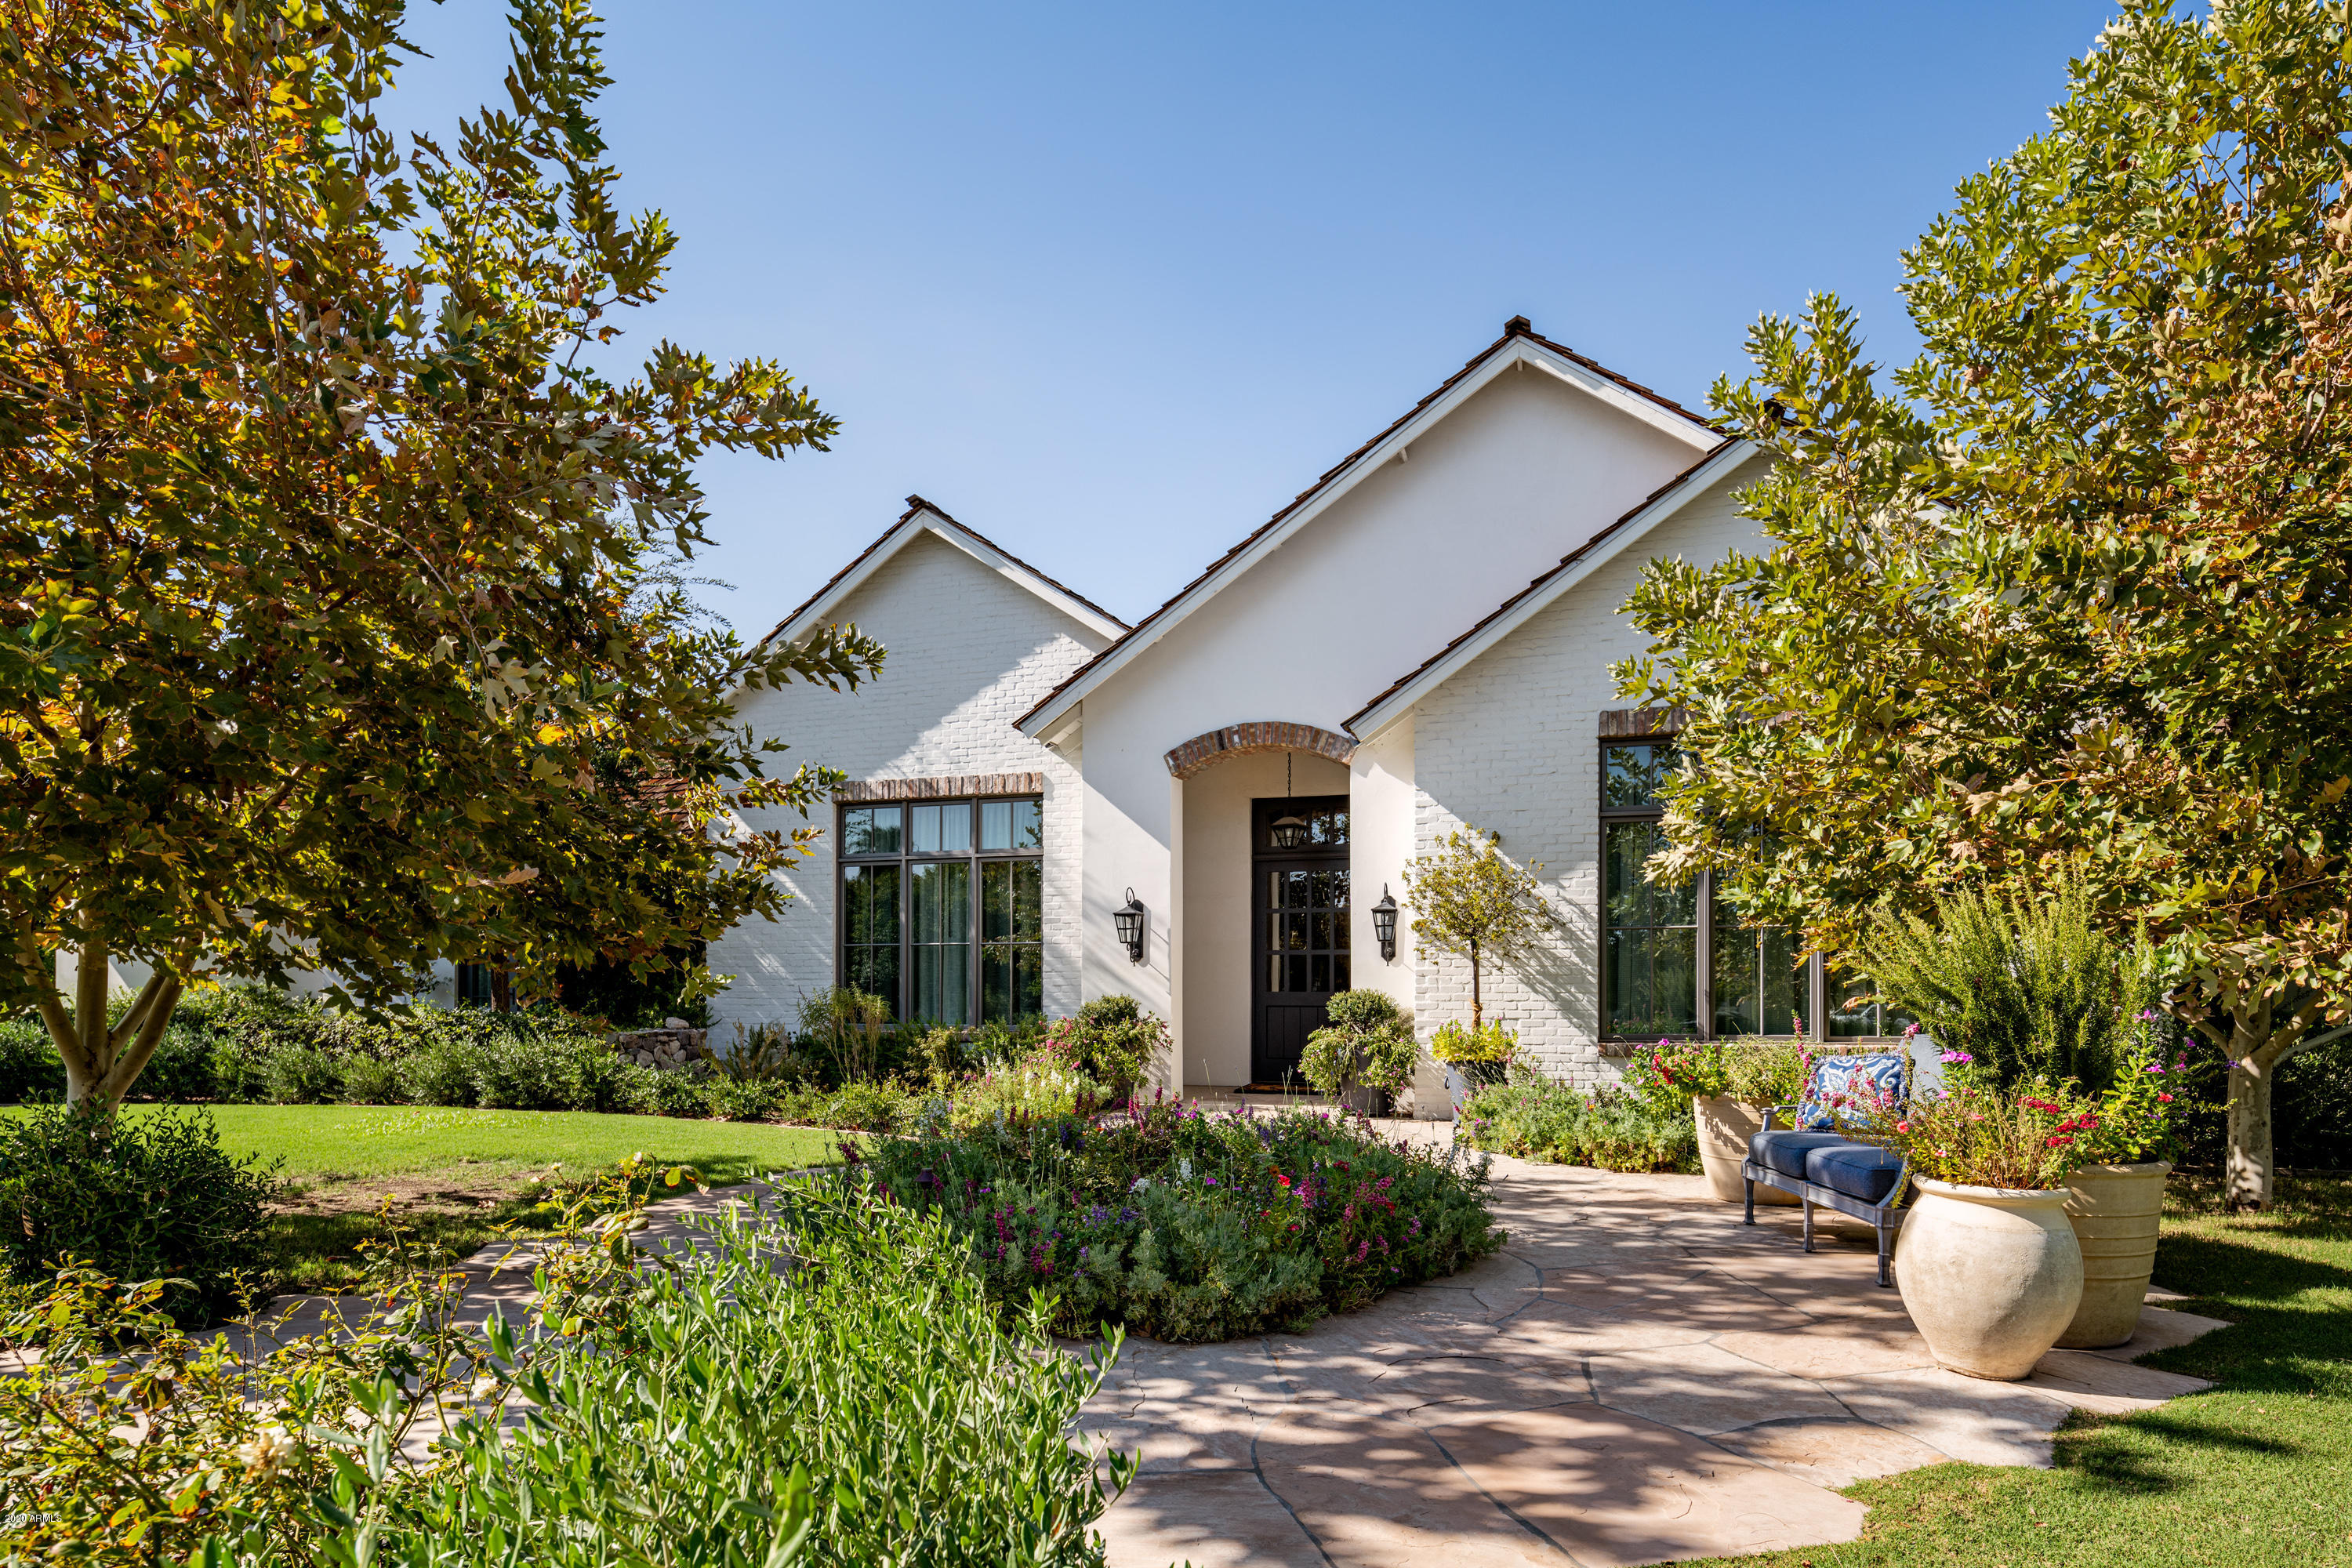
If high style, unparalleled quality, inspiring design and exceptional taste top the list of what you're looking for in a home, look no further because this impeccable residence has all of that and more. Sitting on a spectacular lot, not a detail was overlooked inside or out. The beautiful island kitchen has shaker cabinetry, top of the line appliances, an artistic custom backsplash, and a designer plated hooded range that serves as a dramatic focal point to the space. The spacious great room has extensive custom cabinetry and an exposed brick fireplace, and the ultra chic dining room has an adjacent wet bar offering a perfect serving spot. There's a climate controlled wine room, an exquisite one of a kind library, and a spectacular master hideaway with a sleek master bath, and a brand new master closet that is quite simply, over the top. Lovely wallpaper and brand new lighting compliment the outstanding design, adding another layer of unique inspiration. The entertaining options are endless with a thirty speaker sound system, and there's an impressive separate structure with a built in sauna and steam room with commercial grade equipment, and its own air conditioning unit. Just outside that are separate cold and hot plunge pools with glass tile and lush landscape providing ultimate privacy. The entire front, back and side yards were completely leveled to create an environment that is truly one of a kind and every detail was considered from the zero edge pool and spa, to the outdoor kitchen with with a large burner 48 inch grill, farmhouse sink, refrigerator, ice maker and smoker. The conversation fire pit, gazebo, covered and uncovered patios and magnificent mountain views accentuate the incredible backdrop. This home has character rarely seen or duplicated, and the combination of design expression, comfort and livability give it a very special flair!
#6129523

Phoenix

5840 E LAFAYETTE Boulevard

5 Beds

6 Baths

5,902 Sq.Ft.

$3,729,000

MLS#: 6129523
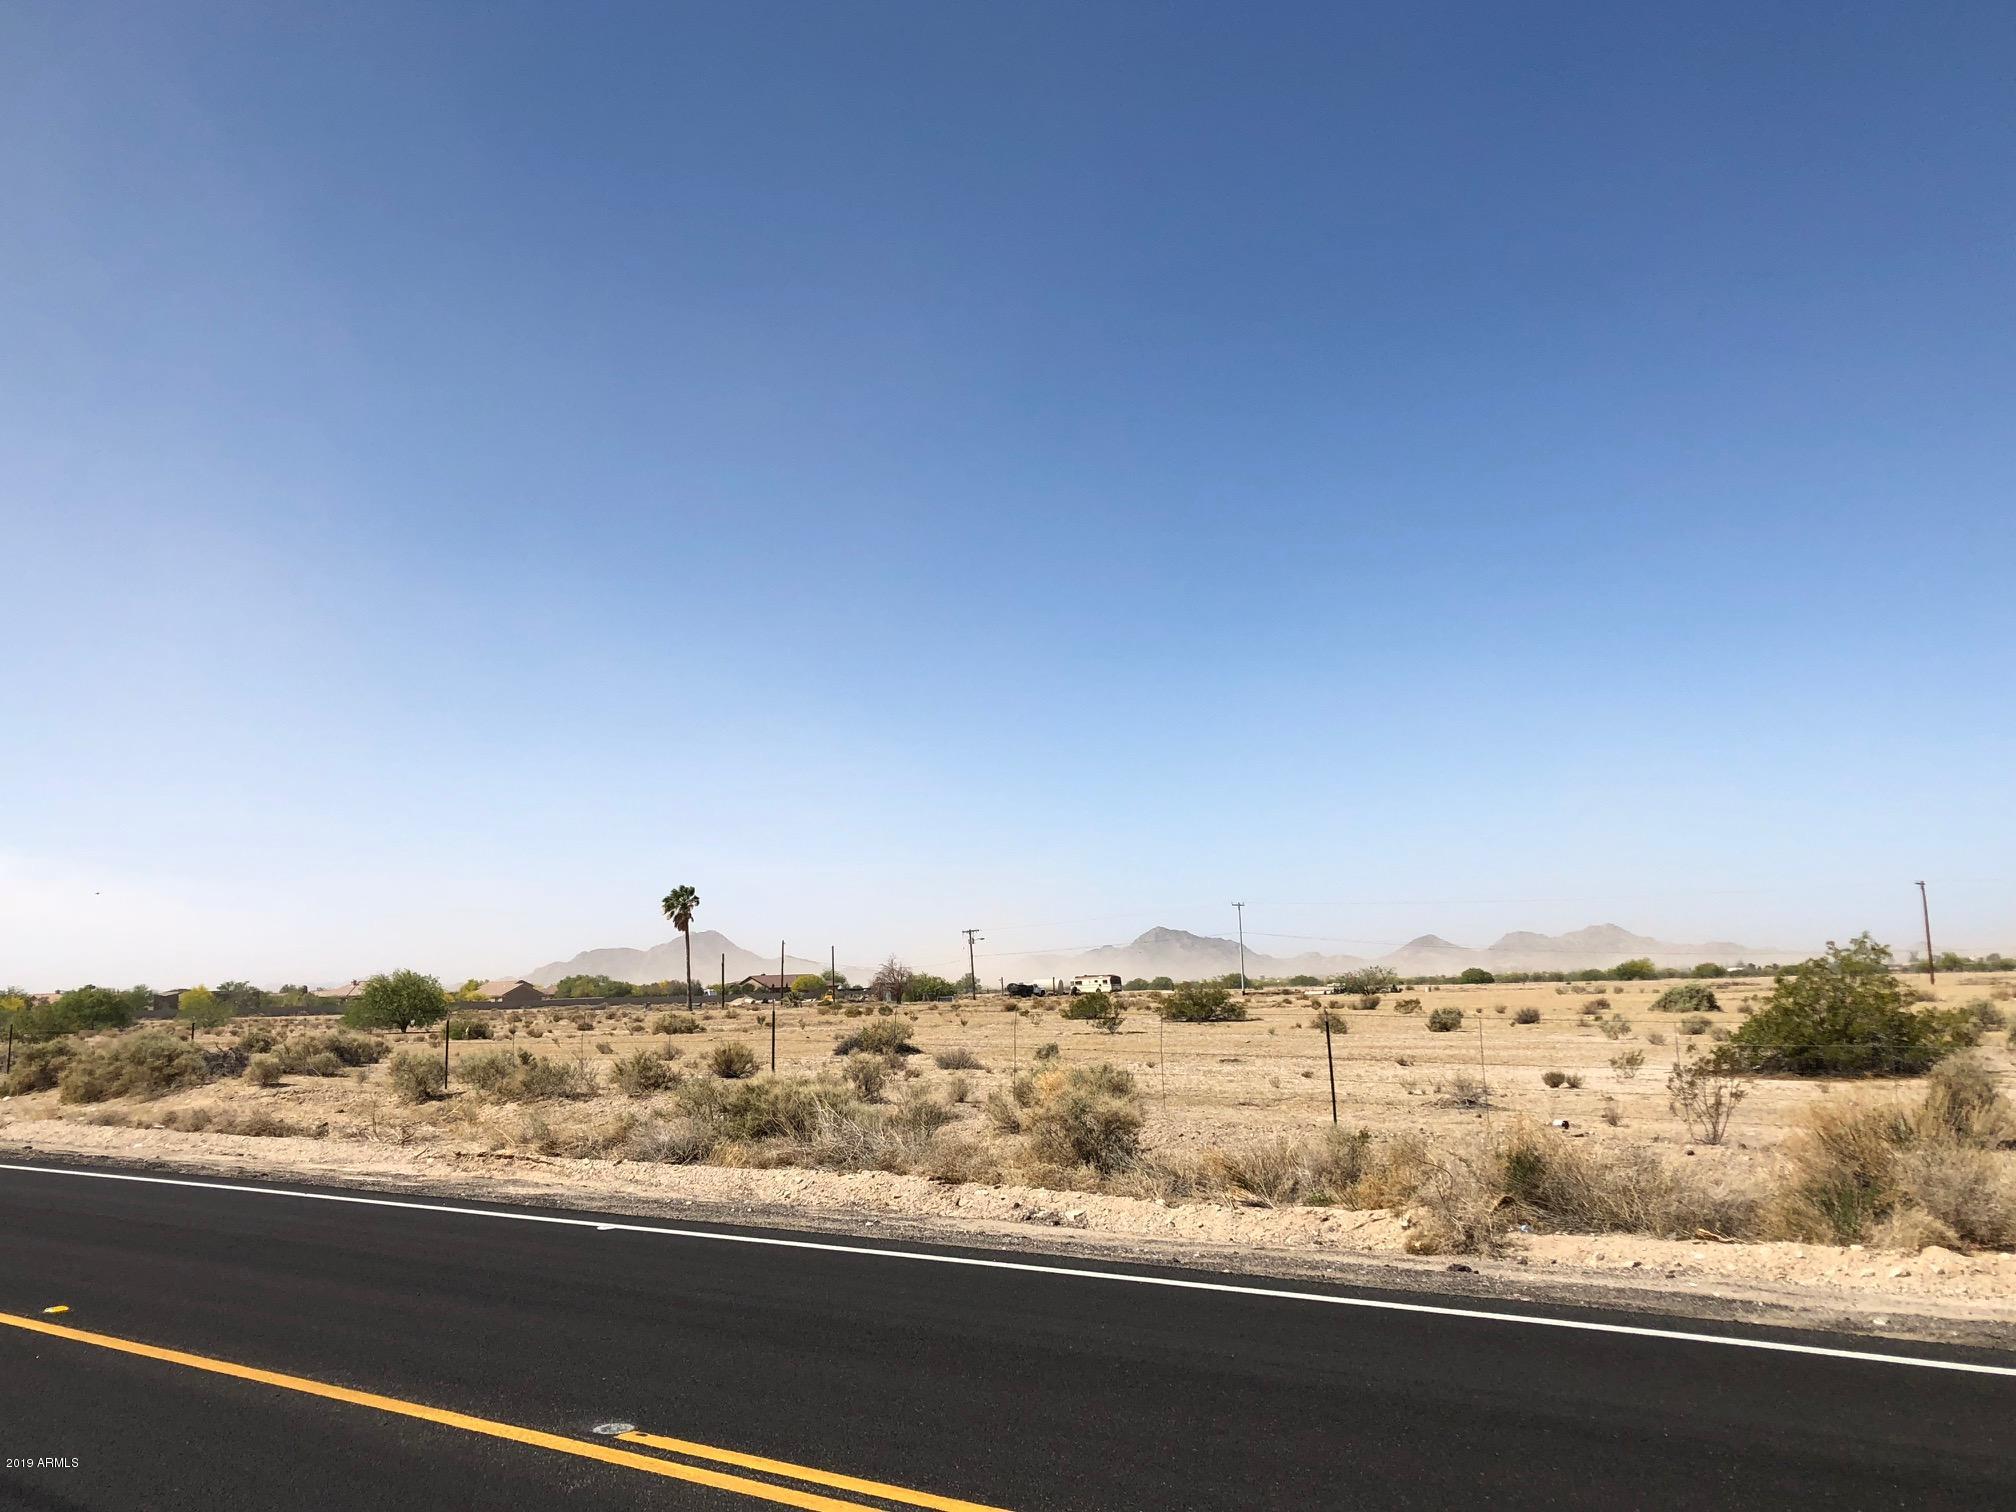
Incredible Maricopa County island investment / development opportunity between Goodyear and Buckeye, Arizona. The property is just 1 mile from Estrella MPC. There are 2 custom home subdivisions adjacent to the property and Rainbow Valley Elementary school is 1/2 mile to the south. The future Loop 303 Highway is planned to come through Rainbow Valley. The property is elevated, level, and has paved road access. Please contact listing broker with any questions.
#5977385

Buckeye

0 W Elliot Road -

None Beds

None Baths

169.5 acres

$3,728,560

MLS#: 5977385
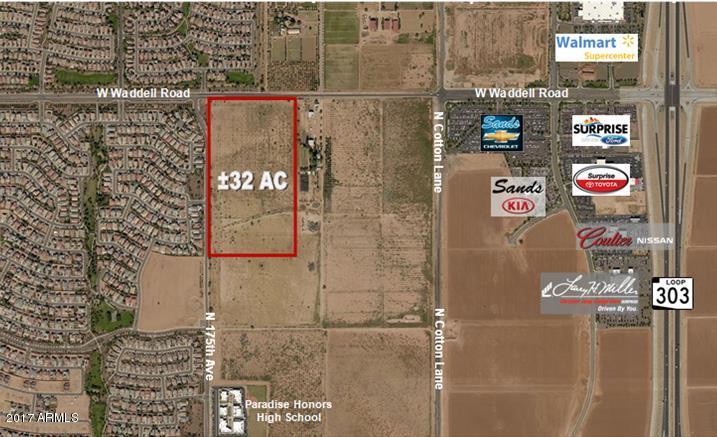
None
#5592889

Surprise

1 W Waddell Rd & 175th Road -

None Beds

None Baths

32.4 acres

$3,726,092

MLS#: 5592889
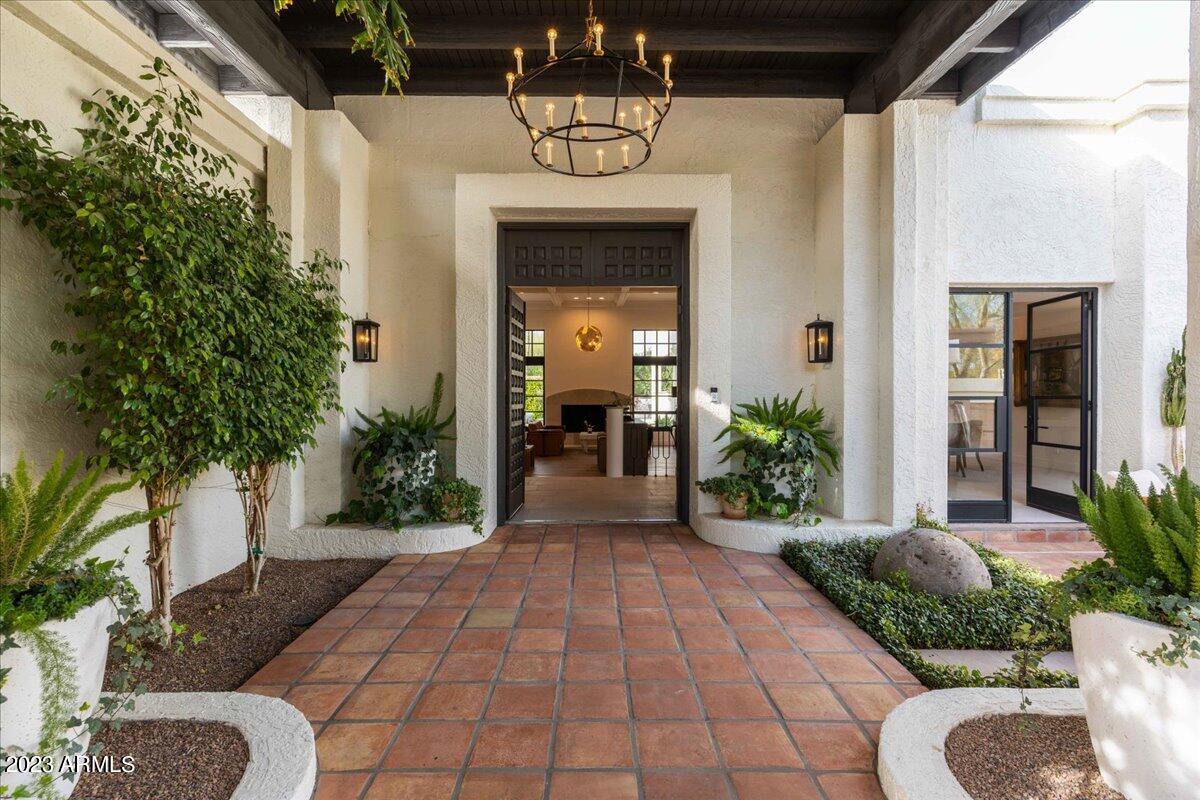
This modern family home designed by H.Ryan Studio has a Parisian feel that is timeless and chic. Located in Camelback Country Club Estates in Paradise Valley with 4700 square feet and includes 4 bedrooms and 5 bathrooms. Recently remodeled with an open floor plan, custom iron doors, and windows, a one-of-a-kind iron skylight over the large limestone island allows for lots of natural lighting. Beautiful wood flooring, European French Limestone tile, and a French Lacanche Stove with brass and polished nickel hardware, sub-zero refrigerator, 2 dishwashers, a microwave drawer, and much more are found in the custom kitchen. The parent lounge has a gas fireplace and a beautiful bar with a stone island, sub-zero wine refrigerator, ice maker, and dishwasher. Sitting on over 1 acre with lush mature landscaping, a sparkling pebble-tec pool with a water feature, a large covered patio with a gas grill, and European Limestone pavers. The master bedroom is large and has its own private patio.  The 3 bedrooms are spacious with en-suite bathrooms. This is a must-see to truly appreciate the detail that has gone into the design of this home.
#6530072

Paradise Valley

6440 E Maverick Road

4 Beds

None Baths

4,700 Sq.Ft.

$3,725,000

MLS#: 6530072
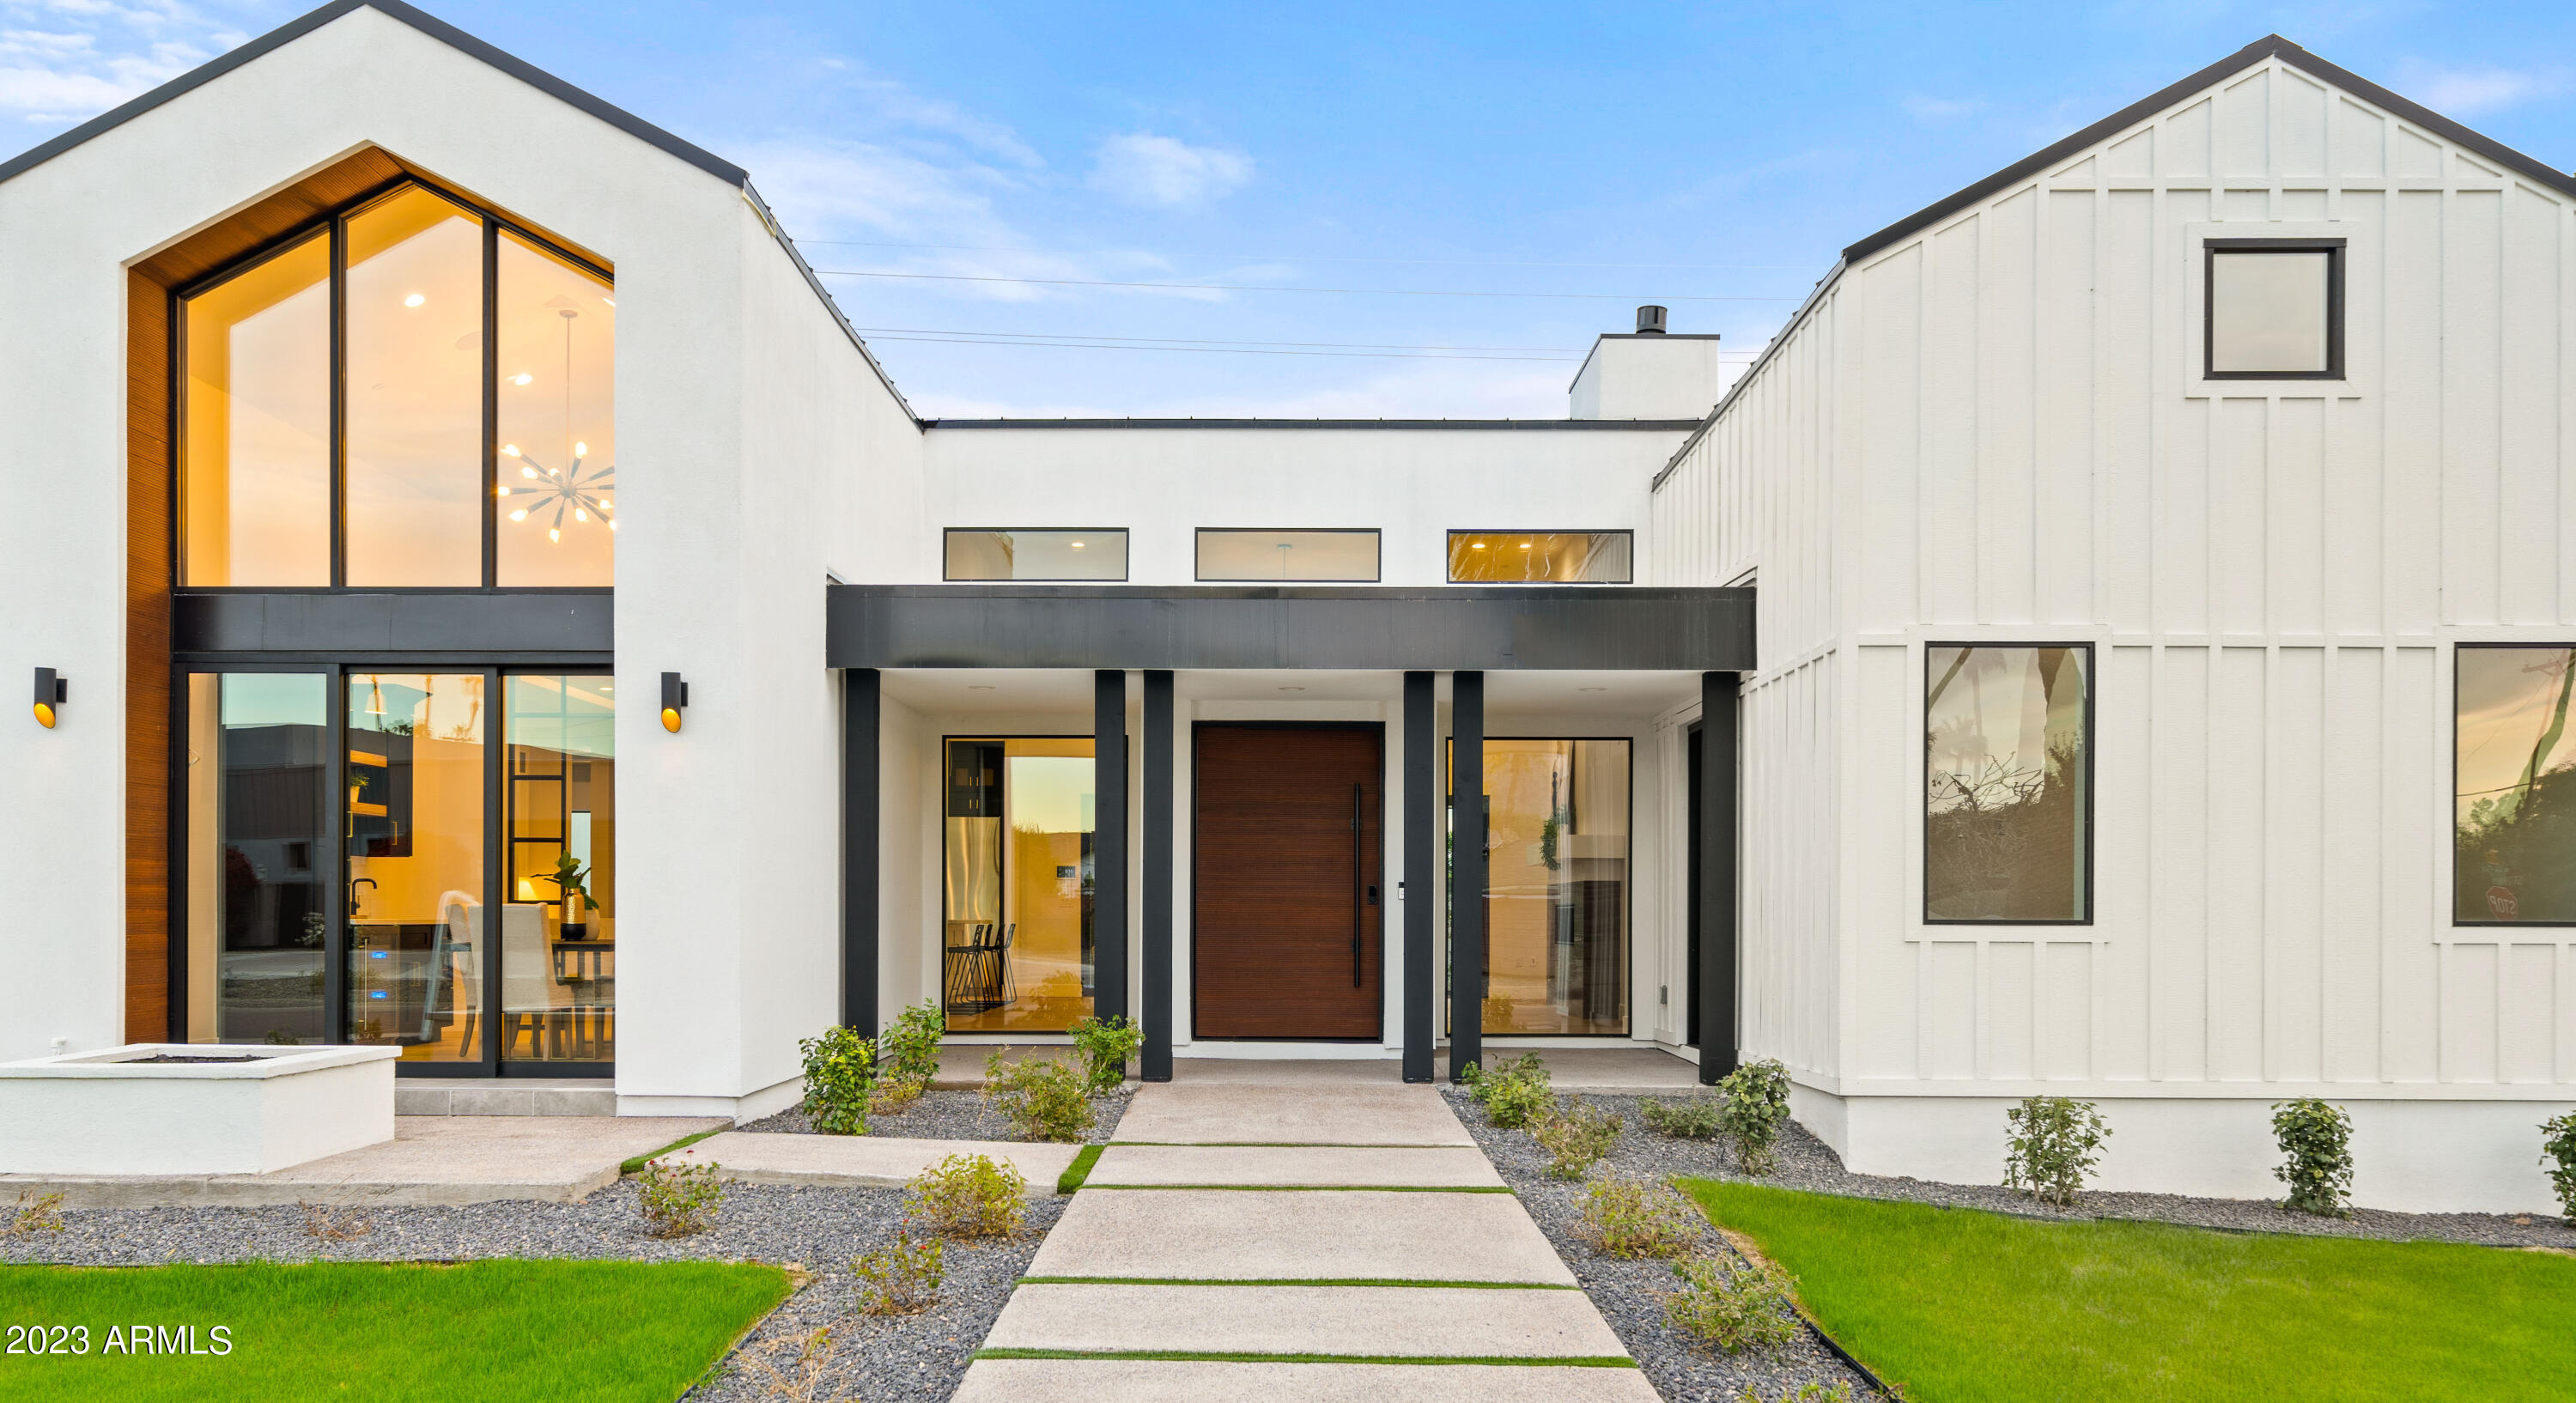
UR Development is excited to present this exquisite contemporary home full of charm with intricate attention to detail. Ideal for all of life's daily activities, this home boasts a fabulous and spacious floor plan with five bedrooms, four & ½ baths. The home is now completed.
#6421241

Scottsdale

6811 E LAFAYETTE Boulevard

5 Beds

4 Baths

4,372 Sq.Ft.

$3,725,000

MLS#: 6421241
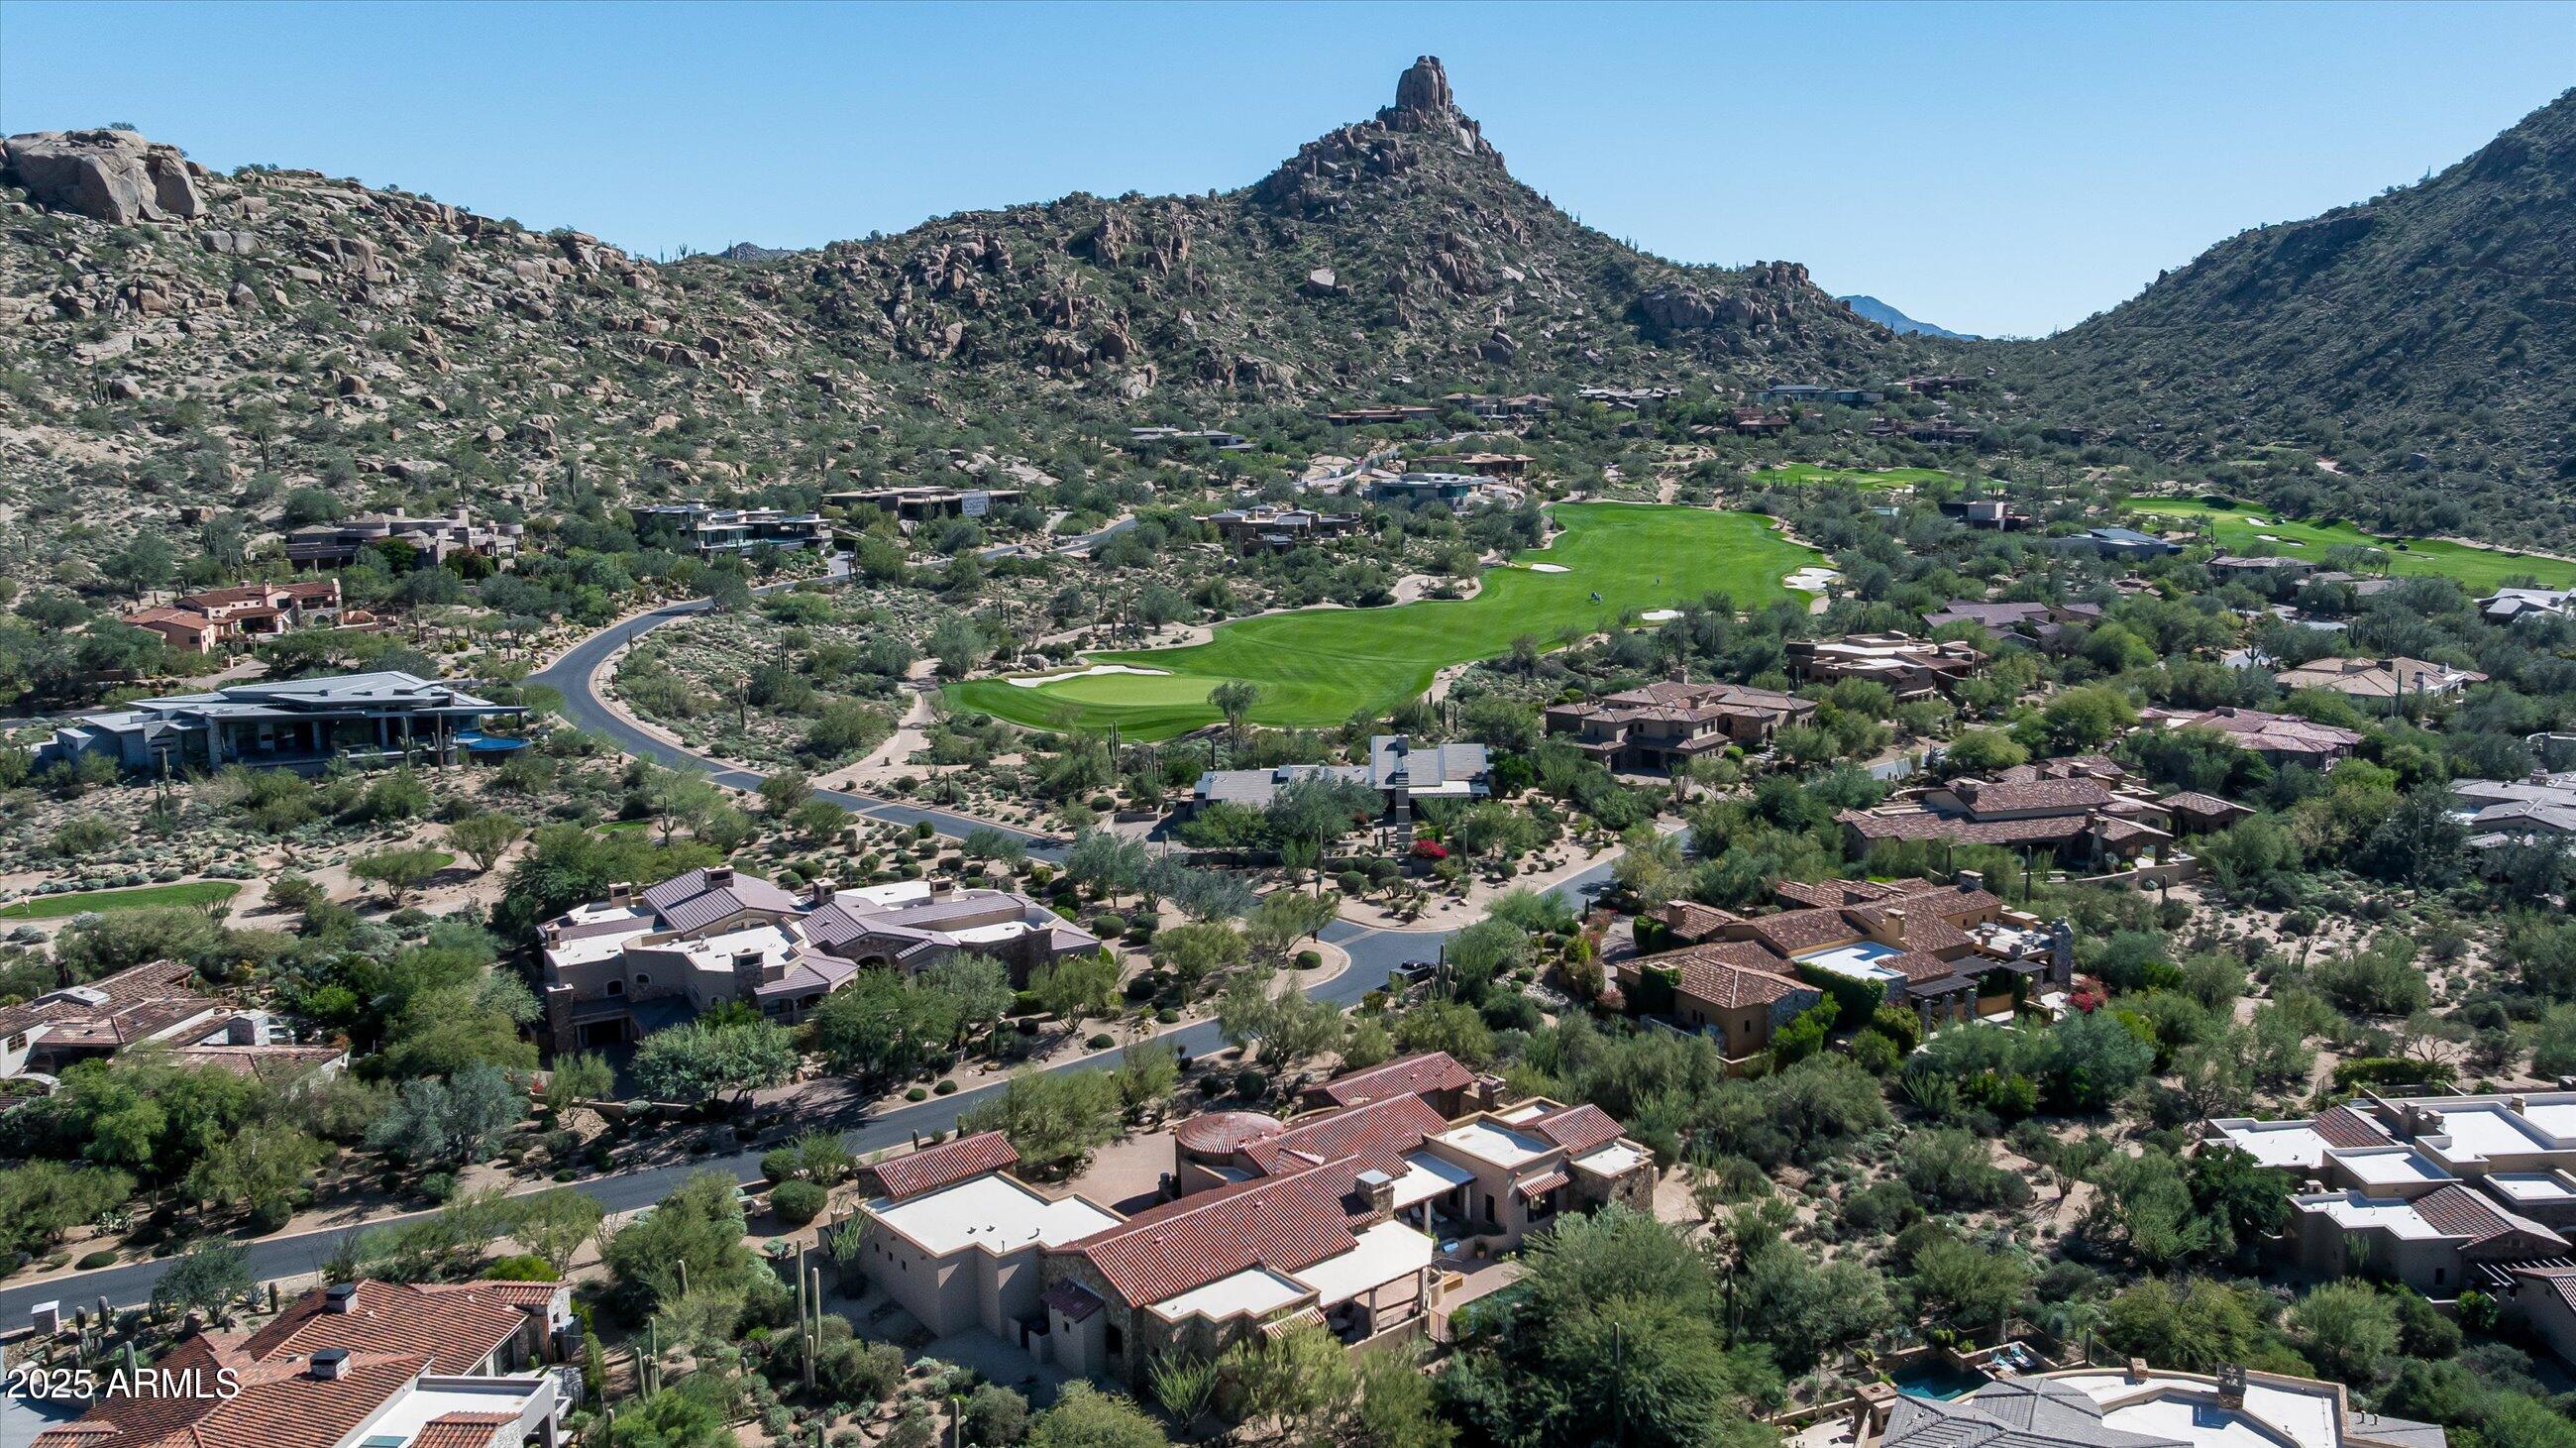
Welcome to luxury living at the CuvƩe House located in the guard-gated community of Estancia at the base of Pinnacle Peak.  The property offers a perfect blend of entertaining and family living spaces and includes a rare double-kitchen concept for culinary adventures.  The floor plan includes a spacious living room with formal dining, a family room with 2 seating areas, 4 large suites and multiple outdoor relaxation and dining areas. Interior materials include stone tile and walnut plank flooring, alderwood doors and cabinetry and an abundance of wood-framed windows providing natural light. The open, functional floor plan blends elegance with comfort with seamless indoor-outdoor flow highlighted by a heated pool, built-in BBQ station and The Plaza, an outdoor living room with a gas fireplace. The exterior details include dry-stacked stone, stucco and natural wood-trimmed elements. The extended length 3-car garage provides ample space for vehicles and storage.
#6943538

Scottsdale

27364 N 97TH Place

4 Beds

4 Baths

6,093 Sq.Ft.

$3,725,000

MLS#: 6943538
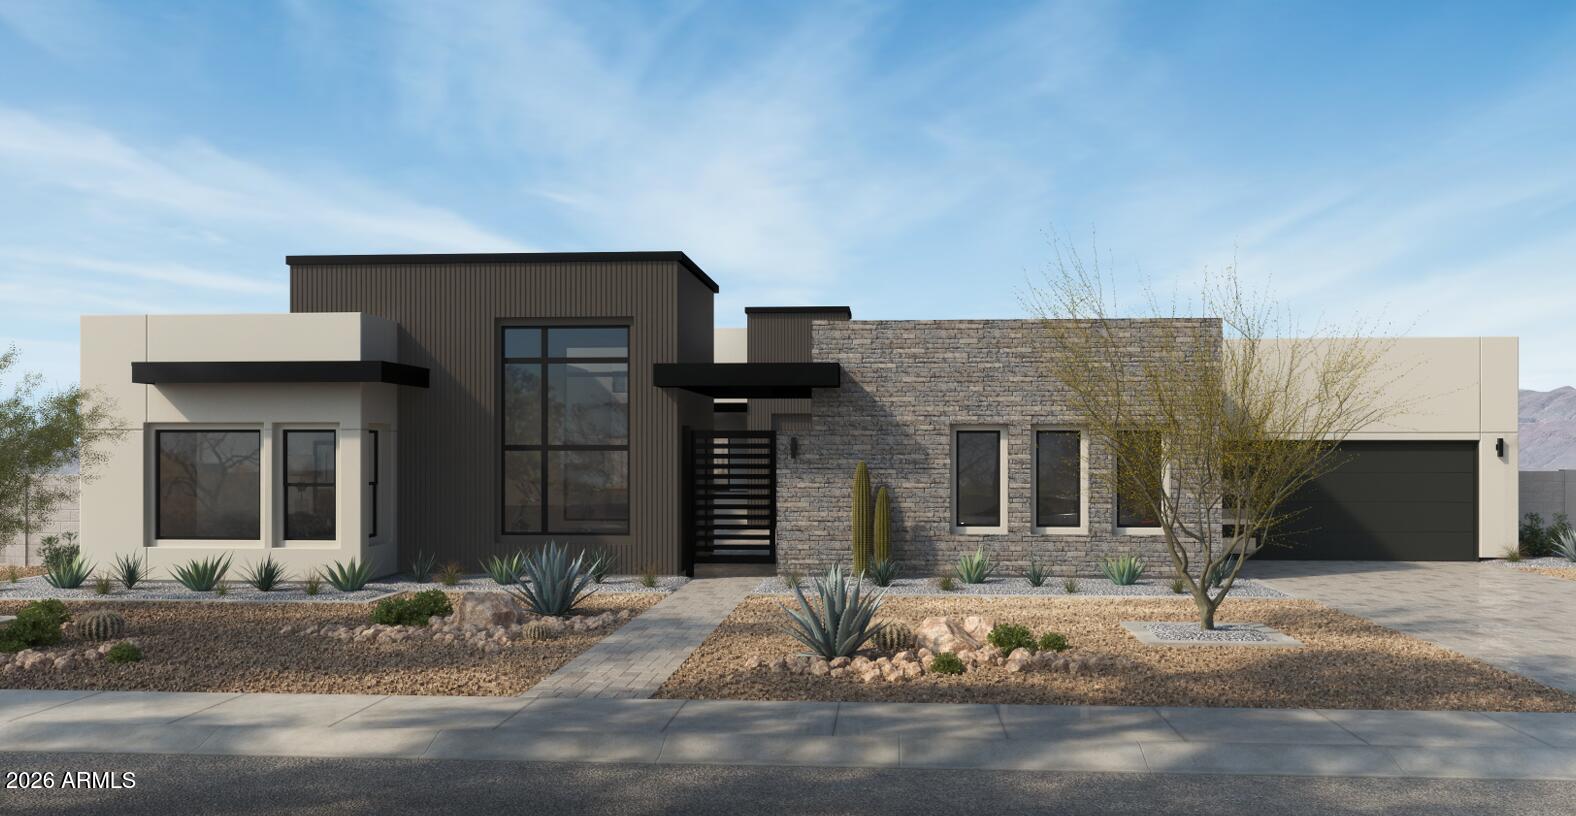
Introducing a rare ''new construction'' opportunity in Scottsdale's coveted 85254 zip code. Situated on an expansive 0.60-acre homesite, this stunning new construction residence will offer 5,055 square feet of thoughtfully designed luxury living with exceptional craftsmanship, sophisticated finishes, and seamless indoor-outdoor flow.
Designed for both elevated entertaining and everyday comfort, the open-concept floorplan will feature expansive living spaces, soaring ceilings, a designer kitchen with premium appliances, a luxurious primary retreat, spacious guest suites, and curated architectural details throughout. Oversized glass doors open to a resort-style backyard with ample space for a pool, outdoor kitchen & entertainment areas, and lush desert landscaping. Located in one of Scottsdale's most desirable neighborhoods with no HOA, this exceptional property offers close proximity to world-class dining, shopping, golf, Kierland Commons, Scottsdale Quarter, and top-rated Paradise Valley schools. A rare opportunity to own a brand-new luxury estate on an oversized lot in an established neighborhood. Take advantage of early-stage pricing!!
#7029041

Scottsdale

6932 E JOAN DE ARC Avenue

5 Beds

5 Baths

5,055 Sq.Ft.

$3,725,000

MLS#: 7029041
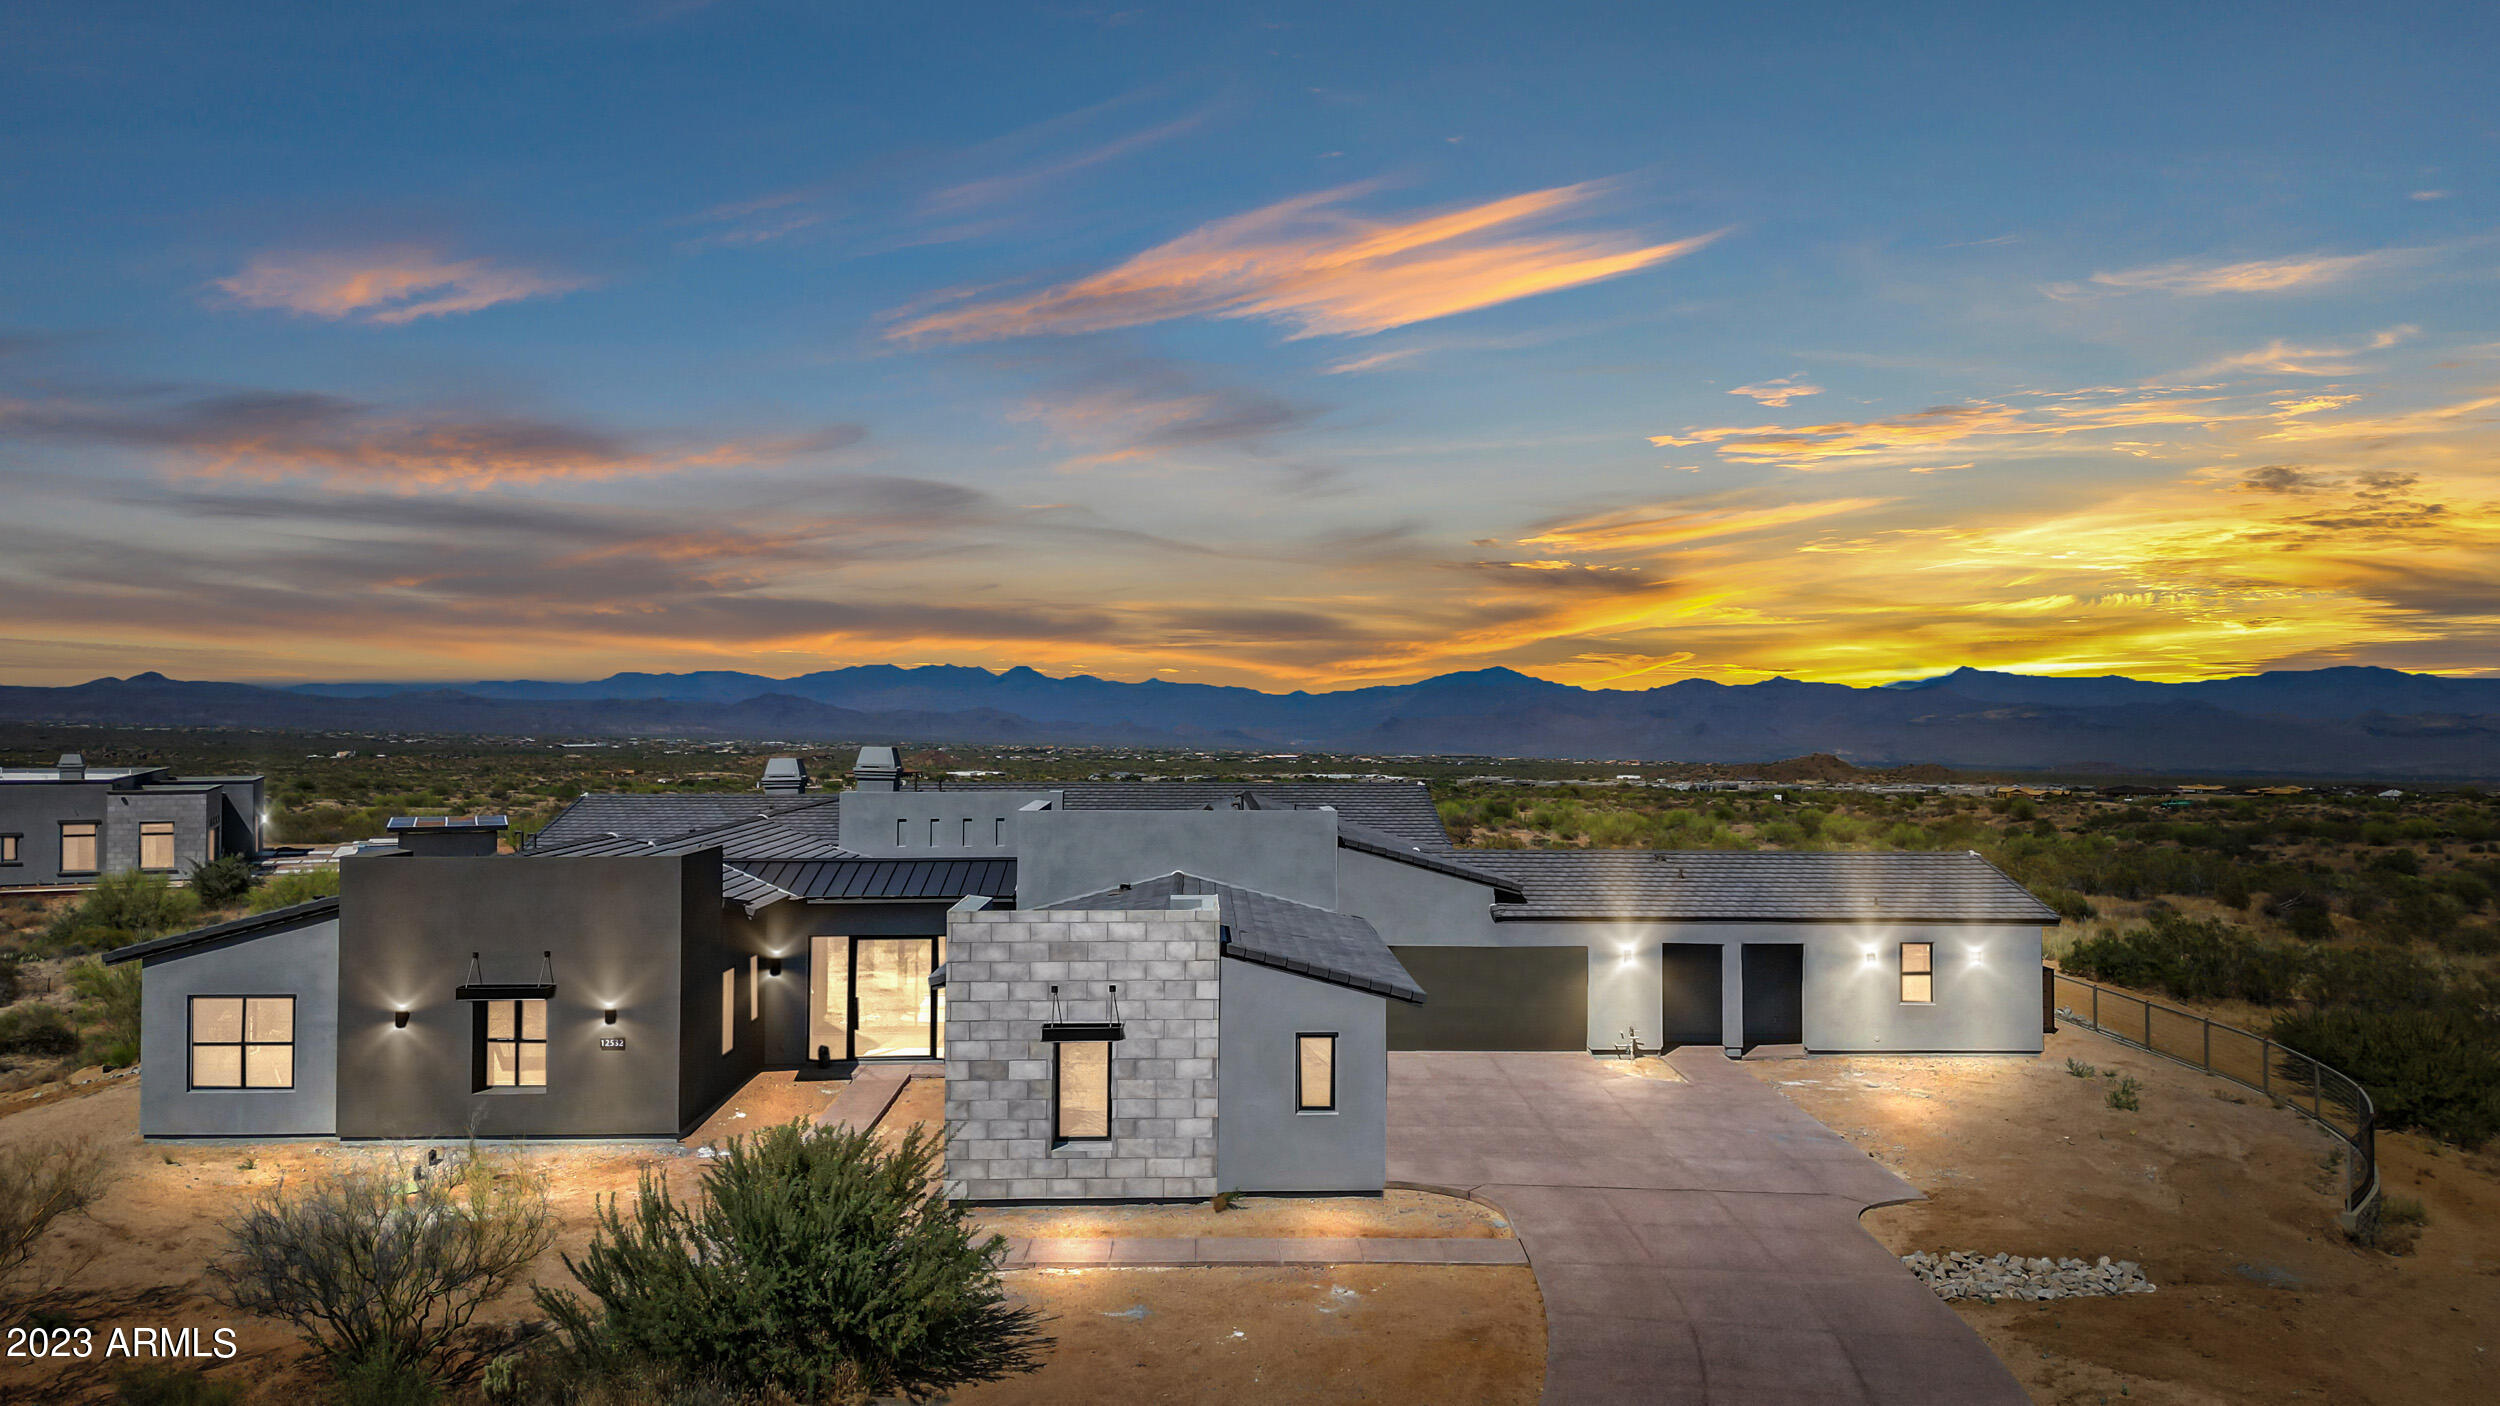
Enjoy breathtaking panoramic mountain views in this stunning, brand new construction by Toll Brothers. Situated on a premium lot tucked into a private cul-de-sac and elevated on 2+ acres overlooking the Four Peaks, this exquisite footprint offers 4 main house bedrooms each with ensuite bathrooms, plus a den / office, an oversized great room, and a separate casita with private entrance. As part of the Sereno Canyon Estate luxury community and nestled into the shadow of Tom's Thumb, this home is surrounded by unmatched views and floor to ceiling visibility. The vast great room, primary bedroom, den, and kitchen are adorned with 9' sliding stackable doors that seamlessly blend indoor & outdoor living. The home's stunning footprint provides a serene interior courtyard, 4 (indoor + outdoor) fireplaces, built-in heaters for a wrap-around backyard covered patio, and luxurious vaulted, soffit ceilings. This one-of-a-kind property has also been upgraded with ~$1M of enhancements, including a custom kitchen design, top-of-the-line finishes & appliances (Wolf, Sub Zero, Cove, wine fridges, wet bars), a state-of-the-art audio system throughout the interior and exterior of the home, and an insulated HVAC 5-car garage. No expense was spared and custom features abound! 

Part of the resort-style, staff-gated community, Sereno Canyon offers an array of amenities, including a fitness center, spa, pools, outdoor gathering areas, a cafƩ and a community fire pit. Come embrace the prestigious lifestyle NOW, without the wait. This recently completed property also offers a unique opportunity to design and customize an expansive outdoor space as well as finalize select remaining interior elements, including cabinet pulls, bathroom mirrors, and other aesthetic touches.   

This never-been-occupied home combines the prestige, tranquility, comfort, and breathtaking views of North Scottsdale with the chance to personalize your dream home and move with speed. Spacious bedrooms, extensive garage space, a fully-equipped casita, breathtaking views, and high-end upgrades are all ready now -- no multi-year wait.
#6559898

Scottsdale

12532 E DESERT VISTA Drive

5 Beds

5 Baths

4,580 Sq.Ft.

$3,725,000

MLS#: 6559898
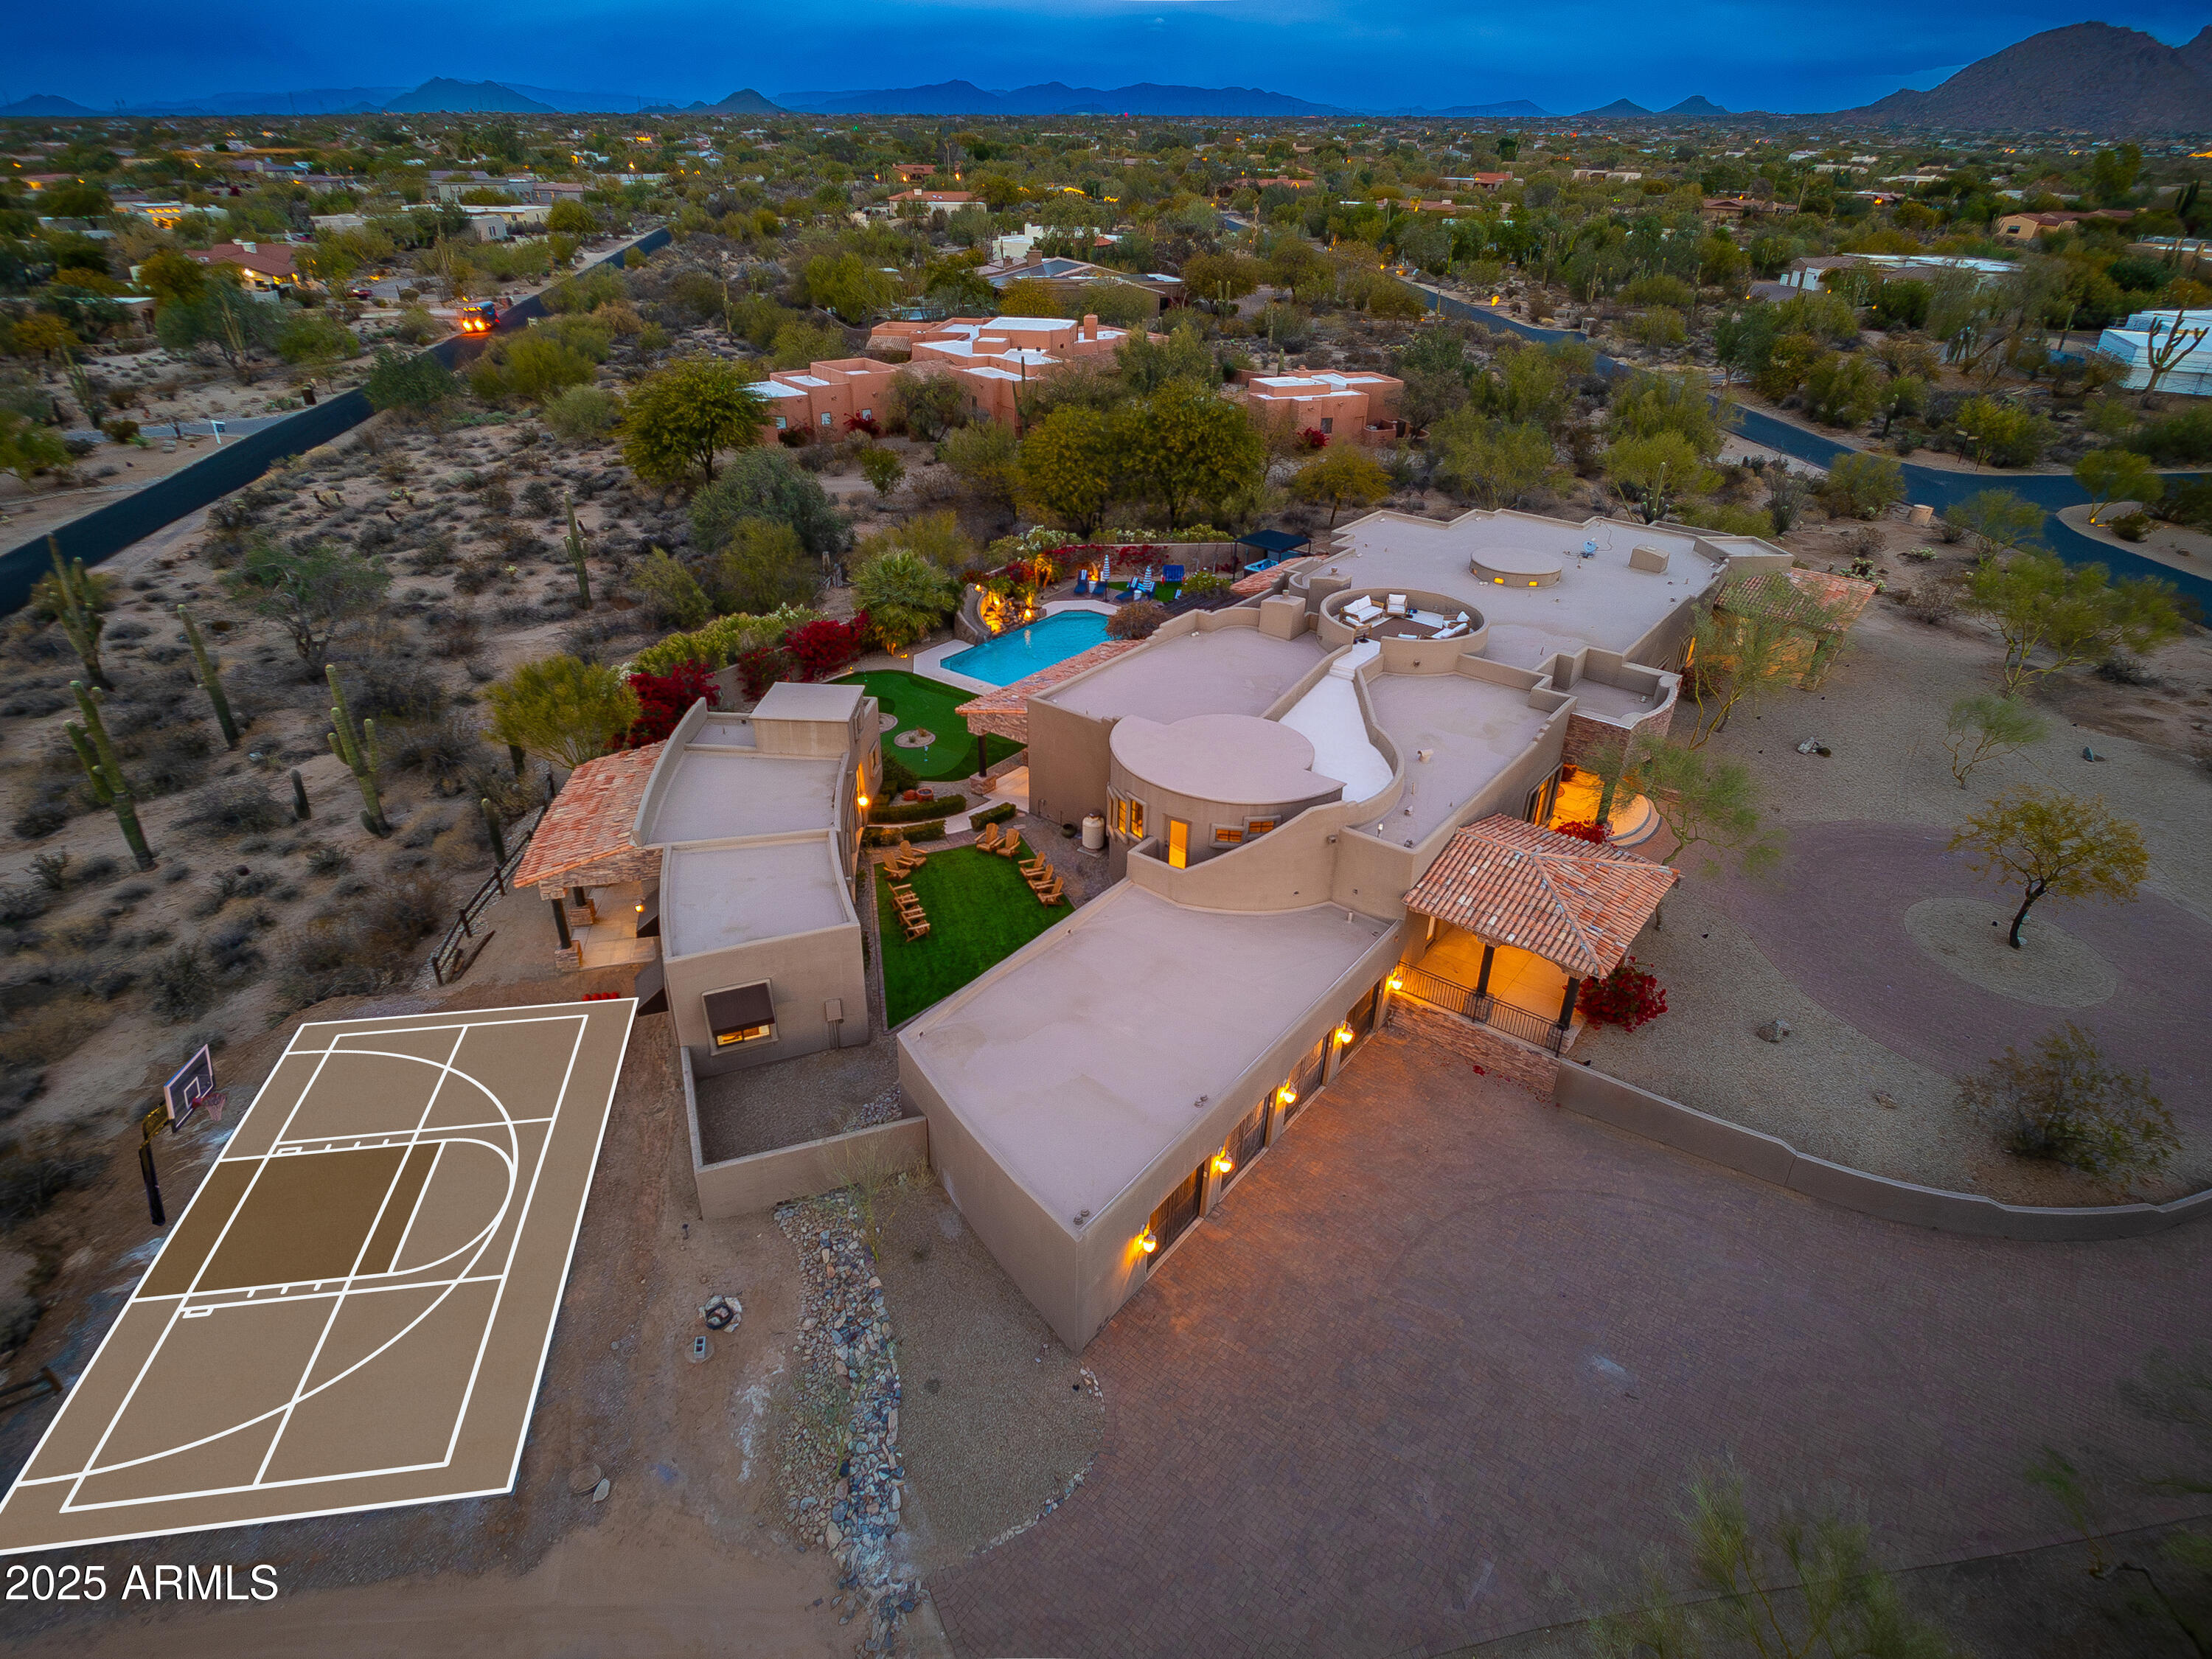
Experience Luxury Living in a prime North Scottsdale Location. Discover a newly transformed 7,413-square-foot estate nestled in the prestigious, gated community of Pinnacle Paradise. Spanning nearly 2 acres, this meticulously remodeled masterpiece offers unparalleled elegance and functionality. Designed by the renowned Sabi Haus, the interior has been expertly curated to blend modern sophistication with timeless comfort. From the main 6-bedroom residence to the separate 2-bedroom guest house, every inch of this property has been thoughtfully updated with high-end finishes and exquisite design. Main House Highlights include an open-concept layout perfect for entertaining, offering panoramic views of the McDowell Mountains and desert landscapes. A spacious primary retreat with a spa-like bathroom and private access to outdoor living spaces. Full bar area, one-of-a-kind game room, dedicated office, and a bonus area with a sauna and cold plunge for ultimate relaxation. Five additional private guest suites including a lower-level bedroom with full bath. The Resort-Style Backyard Oasis has a sparkling pool with a rock waterfall and slide, creating a private waterpark experience, Covered hot tub for year-round relaxation, putting green and Pickleball sports court to keep guests entertained. Multiple sitting areas, including a furnished rooftop deck for breathtaking sunrises, sunsets, and stargazing. Don't forget the separate 2-bedroom guest house has full amenities and the oversized 4-car garage with plenty of additional space for toys or storage. This estate is being offered fully furnished with brand-new, never-used furnishings and showcases the stunning design expertise of Sabi Haus, ensuring every detail is tailored for style and comfort. Just minutes from the vibrant dining, shopping, and entertainment of DC Ranch Market Street and Kierland, as well as world-class resorts and golf courses.
This one-of-a-kind 7,413-square-foot estate combines elegance, privacy, and convenience in a way that photos cannot fully capture. Set up your private tour today and see for yourself why this is the  Arizona Luxury Living at its BEST!

Seller would offer the opportunity for seller financing for qualified buyers
#6810493

Scottsdale

23414 N 84TH Place

8 Beds

6 Baths

7,413 Sq.Ft.

$3,725,000

MLS#: 6810493
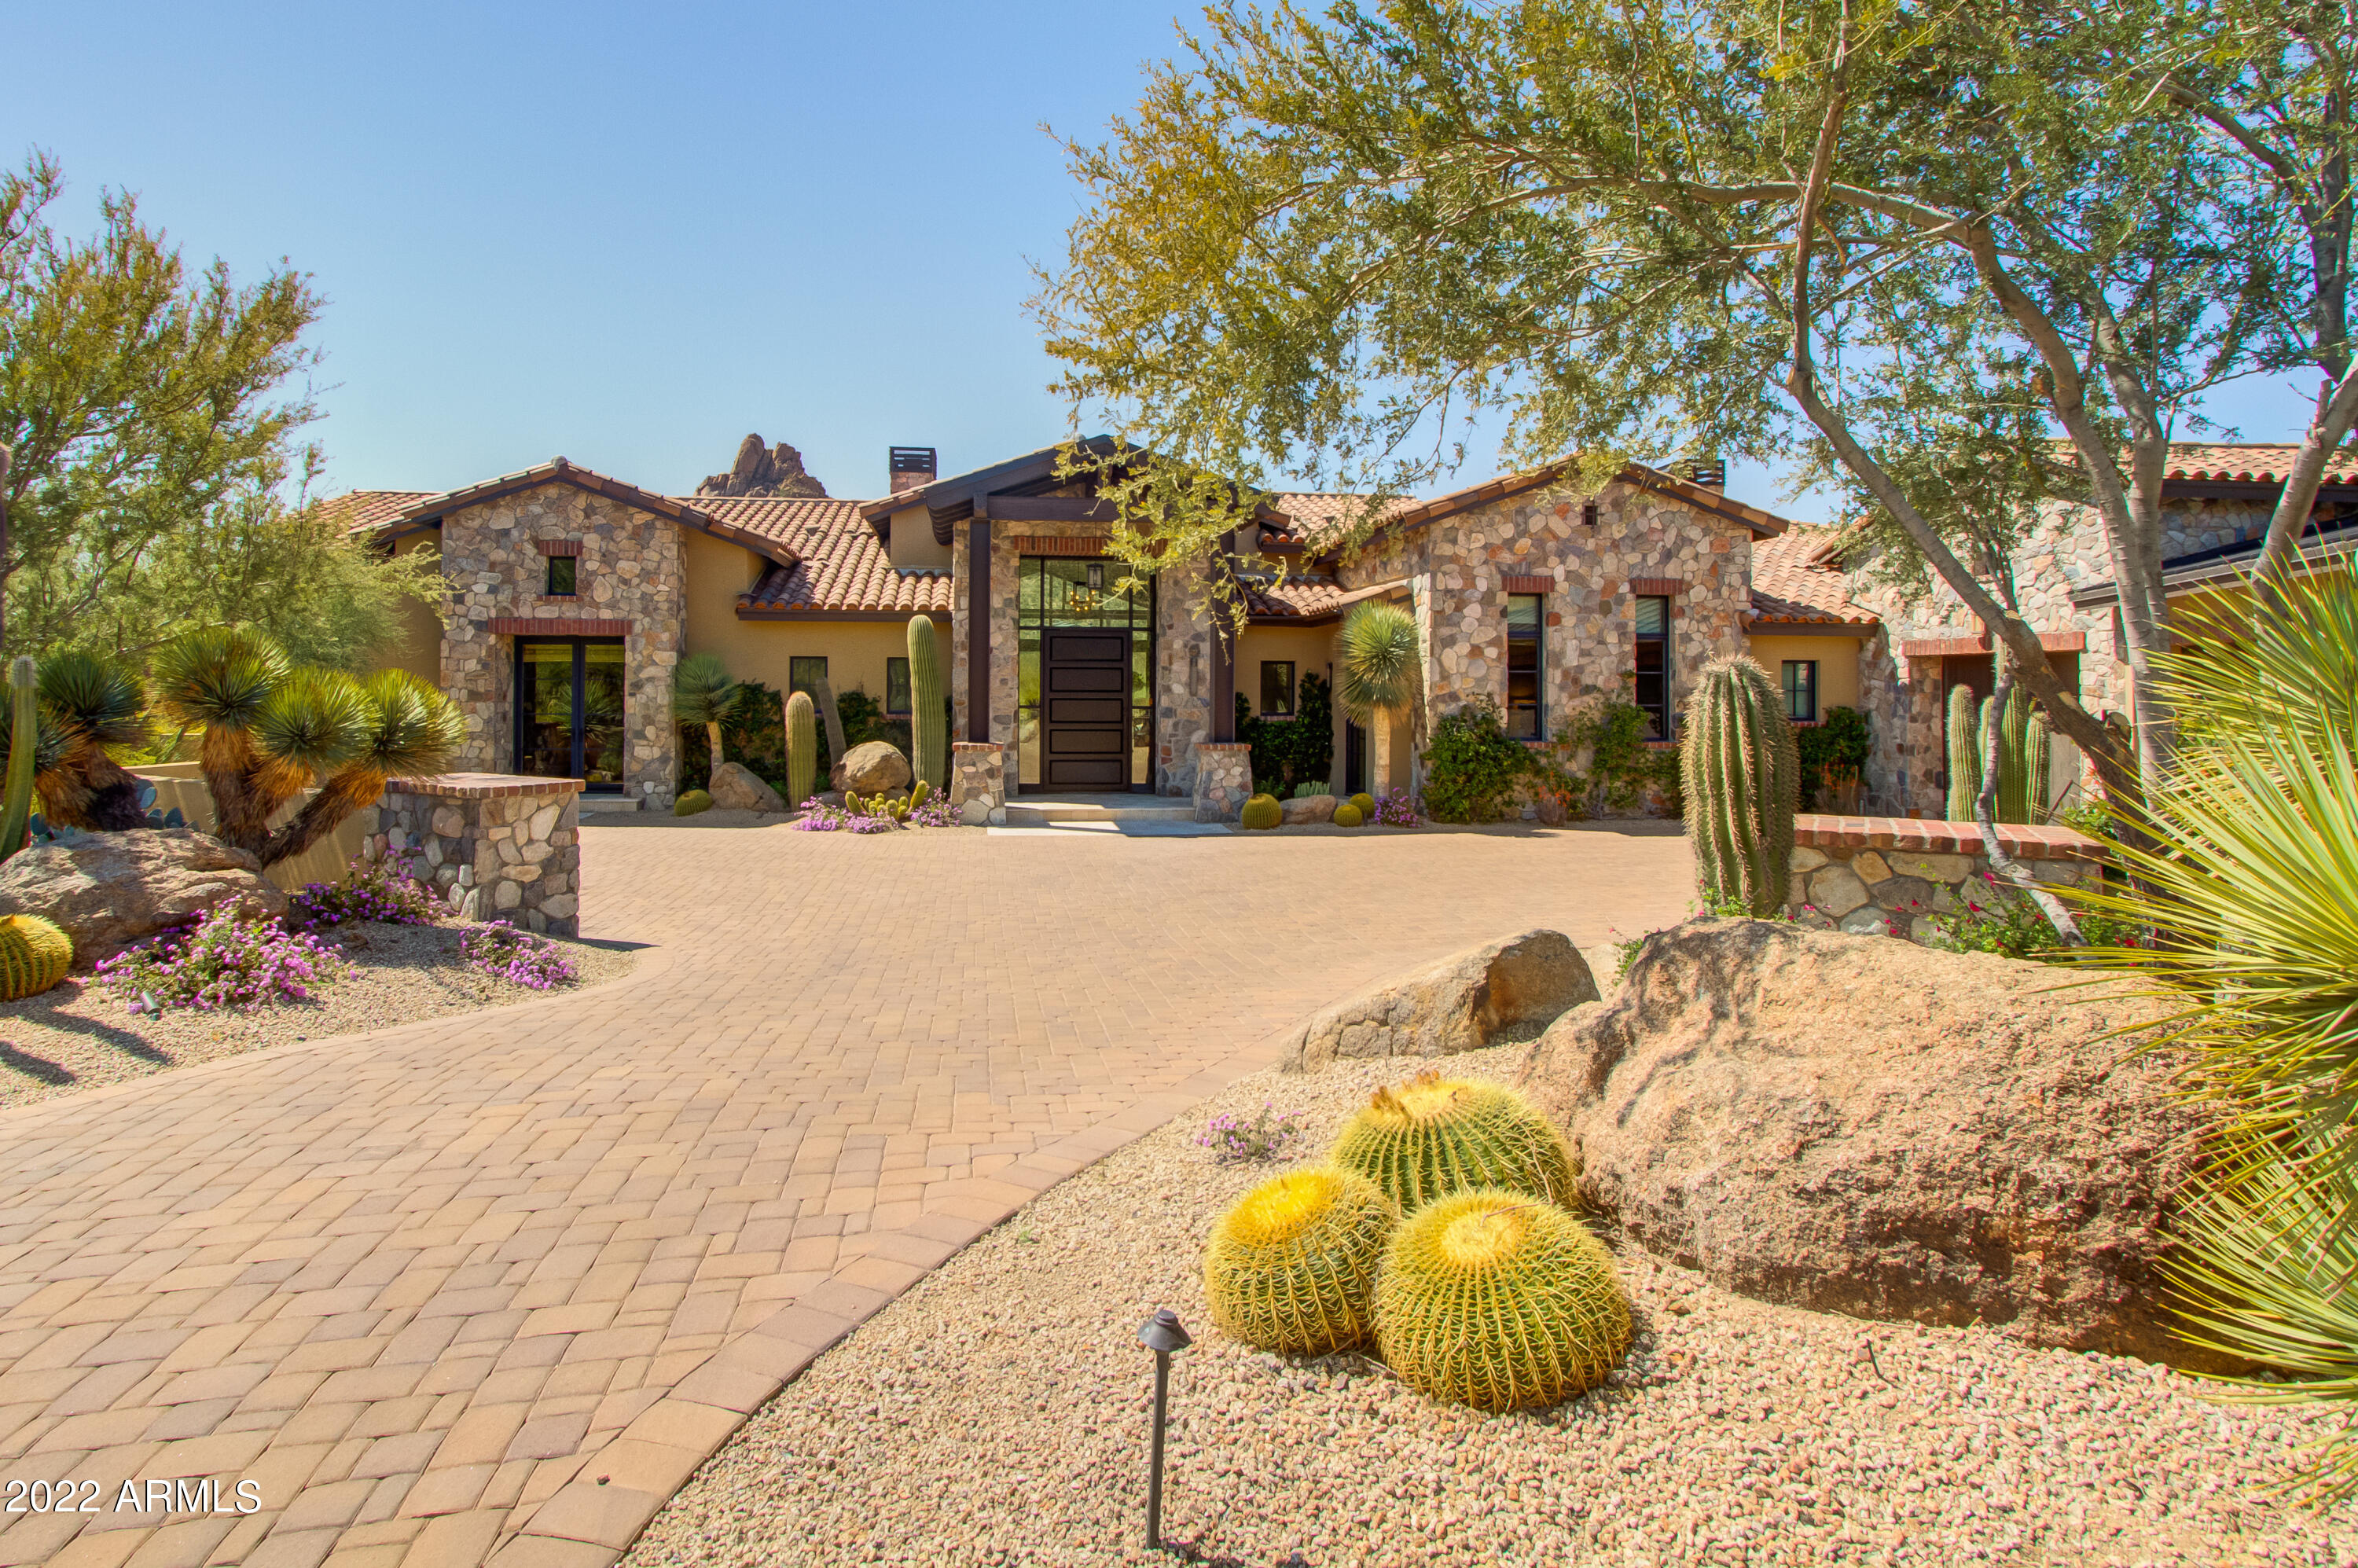
None
#6381484

Scottsdale

27210 N 103RD Way

4 Beds

None Baths

5,410 Sq.Ft.

$3,725,000

MLS#: 6381484
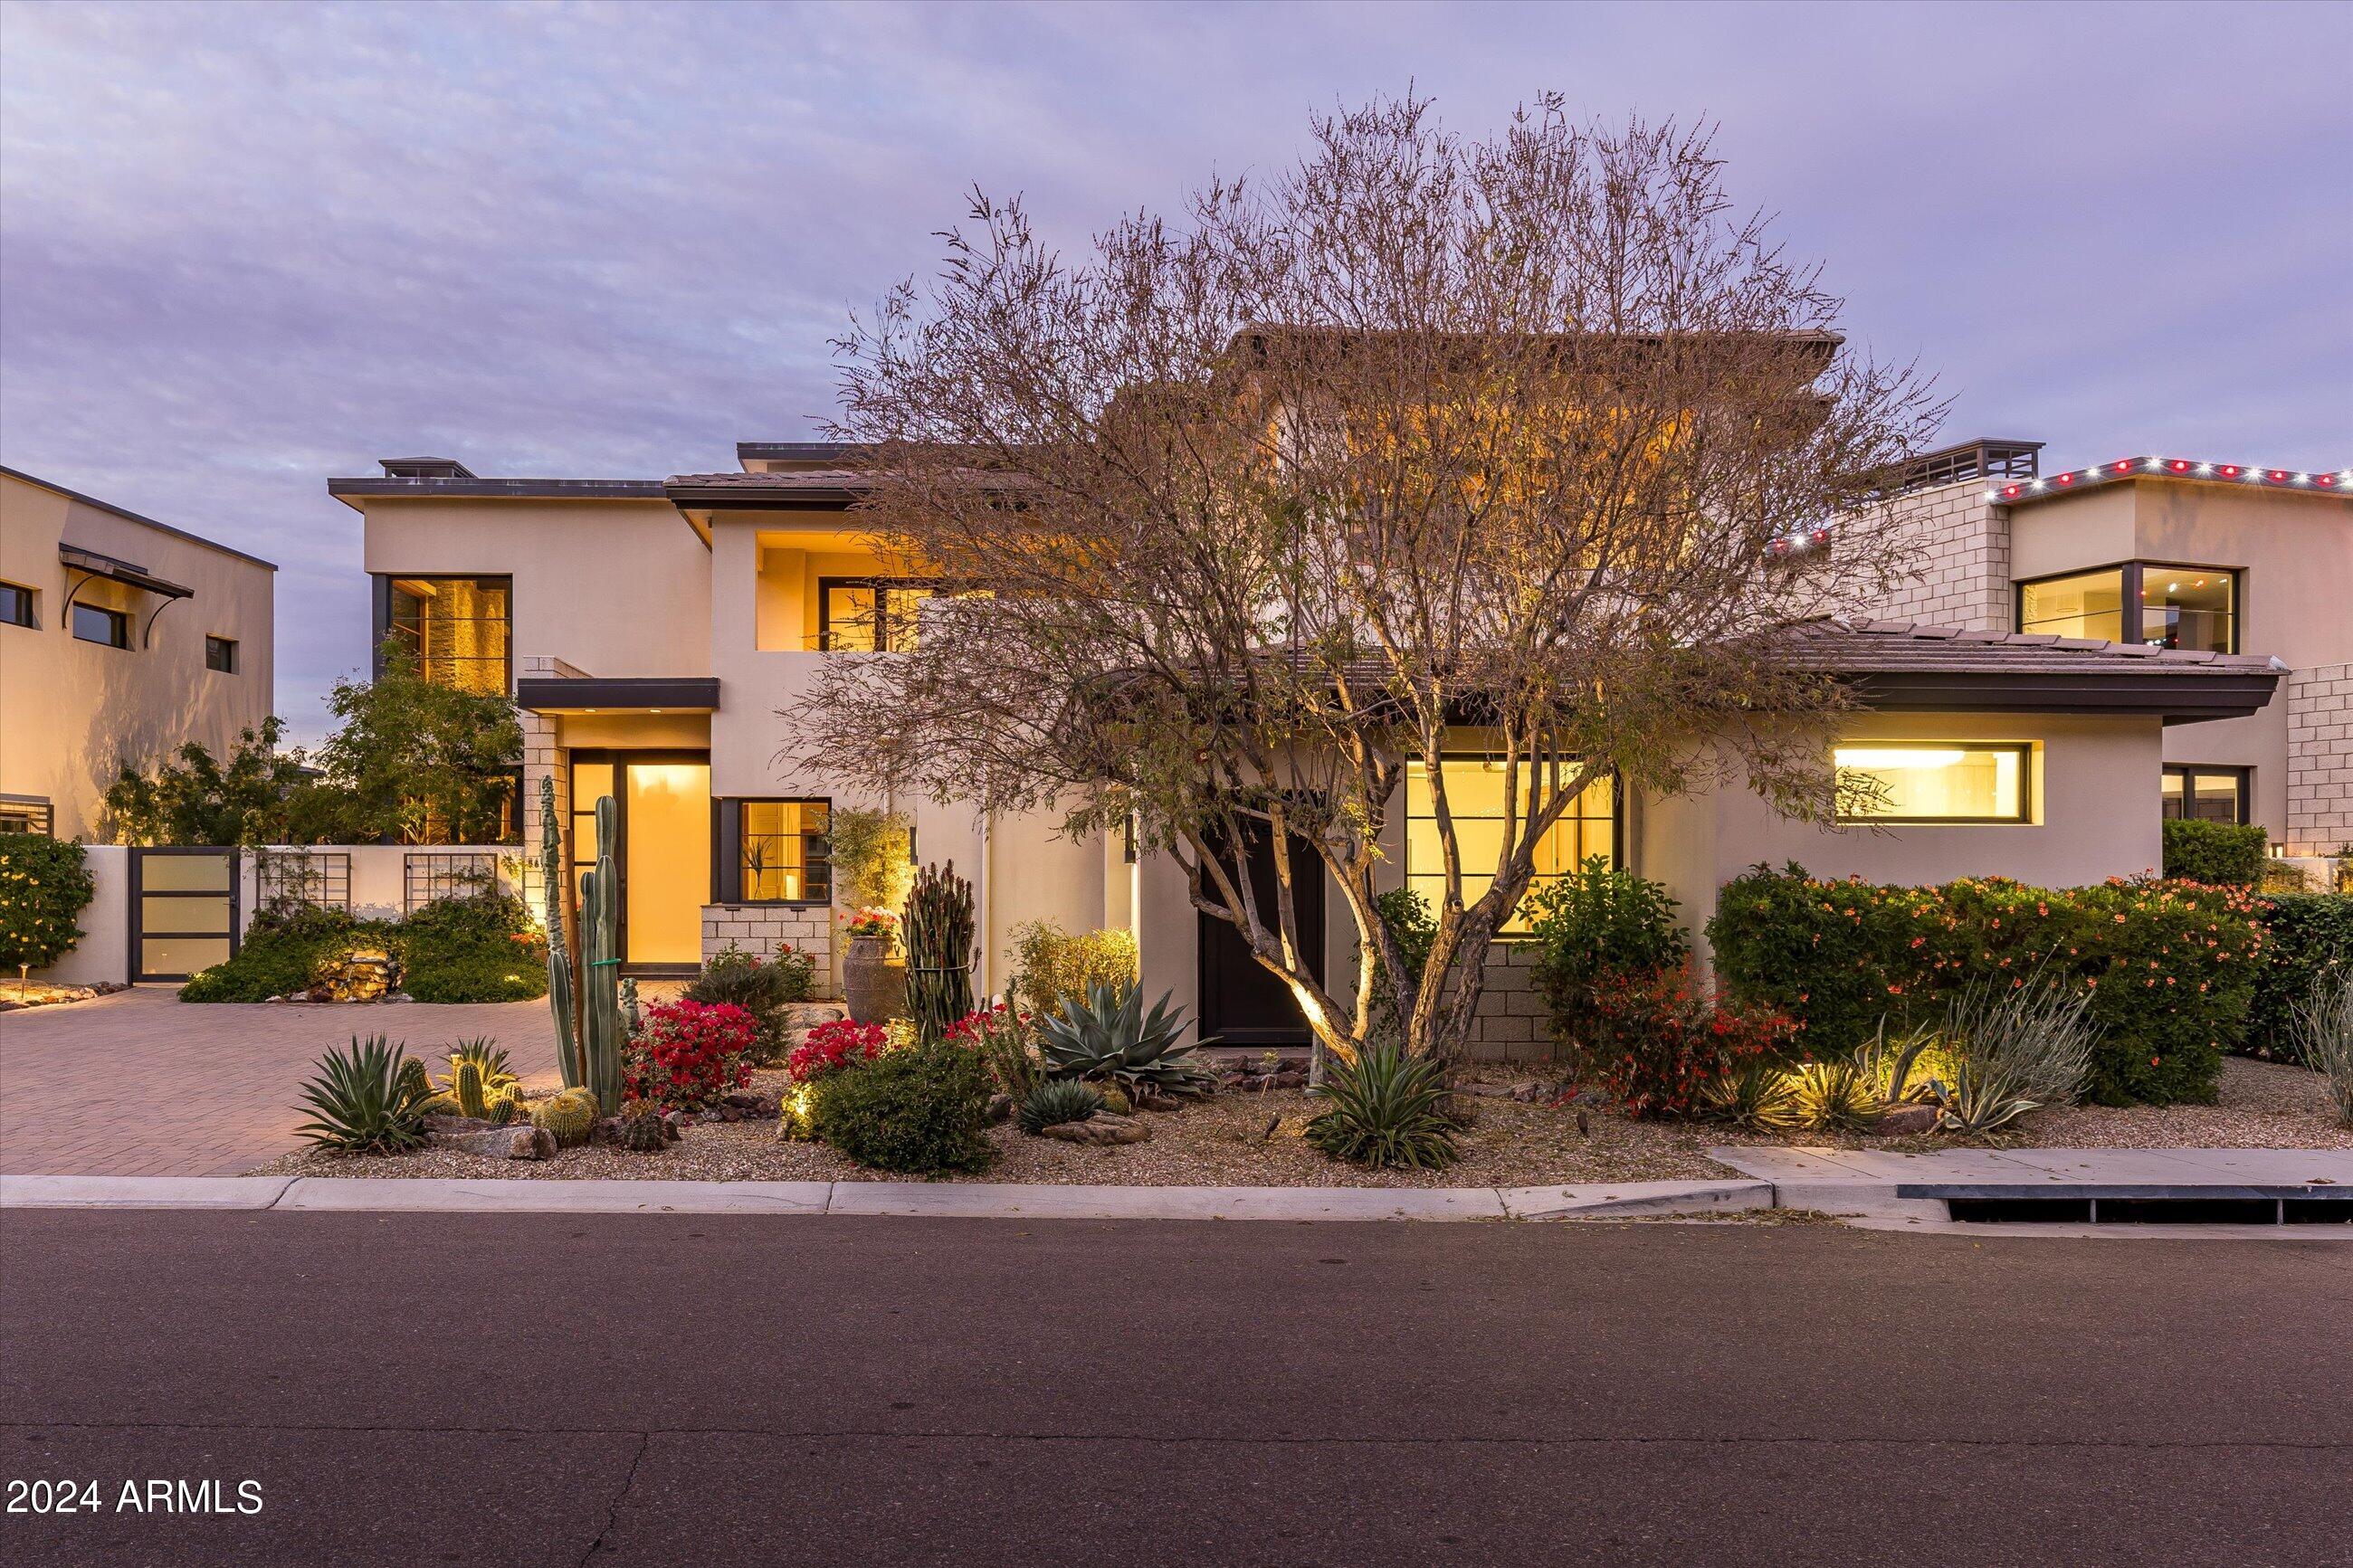
WELCOME TO LUXURY LIVING IN THIS 2-STORY LOCK-N-LEAVE RESIDENCE NESTLED WITHIN THE EXCLUSIVE GUARD-GATED COMMUNITY OF MOUNTAIN SHADOWS AND BUILT BY CULLUM HOMES. THIS EXTRAORDINARY CONTEMPORARY HOME EXUDES OPULENCE FROM THE MOMENT YOU APPROACH ITS CUSTOM GLASS GARAGE DOORS AND ENTRY DOOR, CREATING AN IMMEDIATE SENSE OF SOPHISTICATION. THE HOME'S CURB APPEAL IS FURTHER ENHANCED BY ITS GREAT ROOM FLOOR PLAN, WHERE ELEGANT HARDWOOD FLOORING MEETS A CUSTOM STACKED STONE FIREPLACE THAT ANCHORS THE SPACE WITH SOARING CEILINGS, WOOD BEAMS, AND AN ABUNDANCE OF WINDOWS ALLOWING NATURAL LIGHT TO FLOOD IN. THE LOFT ABOVE, ADORNED WITH A BALCONY RAILING, ADDS AN AIRY DIMENSION TO THE HOME, CREATING A SEAMLESS FLOW BETWEEN LEVELS. AN ELEGANT DINING ROOM WITH GLASS DISPLAY CABINETRY SEAMLESSLY CONNECTS TO THE KITCHEN, PROVIDING AN IDEAL SETTING FOR ENTERTAINING. THE GOURMET KITCHEN IS A CULINARY ENTHUSIAST'S DREAM, BOASTING TWO-TONE CABINETRY, TOP-OF-THE-LINE STAINLESS APPLIANCES, A 6-BURNER GAS RANGE, AND AN OVERSIZED CENTER ISLAND WITH EAT-UP BAR SEATING AND A CUSTOM CHANDELIER TYING THE SPACE TOGETHER. THE PRIMARY SUITE, LOCATED ON THE FIRST LEVEL IS A HAVEN OF LUXURY, FEATURING CROWN MOLDING, FRENCH DOORS OPENING TO THE BACKYARD, AND A SPA-LIKE BATHROOM WITH DUAL SINKS, A LARGE GLASS-ENCLOSED WALK-IN SHOWER, AND A DESIGNER SOAKING TUB. A SPACIOUS WALK-IN CLOSET WITH CUSTOM BUILT-INS COMPLETES THE PRIMARY SUITE. ADDITIONAL GUEST ROOMS, EACH WITH ENSUITE BATHS, OFFER COMFORT AND PRIVACY, AND FEATURE FRENCH DOORS LEADING TO A BALCONY WITH BREATHTAKING VIEWS. THE UPSTAIRS DEN WITH CUSTOM BUILT-INS PROVIDES AN IDEAL WORK-FROM-HOME SPACE AND ALSO OPENS TO THE BALCONY. THE LOFT OVERLOOKS THE GREAT ROOM, PROVIDING A SECONDARY ENTERTAINMENT AREA. THE LAUNDRY ROOM BOASTS BUILT-IN CABINETRY AND A FRONT-LOAD WASHER AND DRYER. STEPPING INTO THE BACKYARD REVEALS A COVERED PATIO, EXTENDED TRAVERTINE FLOORING, A FIREPIT, AND A BUILT-IN BBQ AREAAN ENTERTAINER'S PARADISE THAT TRANSFORMS THE OUTDOOR SPACE INTO A DINING OASIS, ALL AGAINST THE BACKDROP OF STUNNING MOUNTAIN VIEWS. THIS RESIDENCE SEAMLESSLY COMBINES LUXURY AND FUNCTIONALITY, CREATING AN UNPARALLELED LIVING EXPERIENCE IN AN EXCLUSIVE DESERT ENCLAVE.
#6647981

Paradise Valley

5698 E HUNTRESS Drive

3 Beds

None Baths

4,298 Sq.Ft.

$3,725,000

MLS#: 6647981
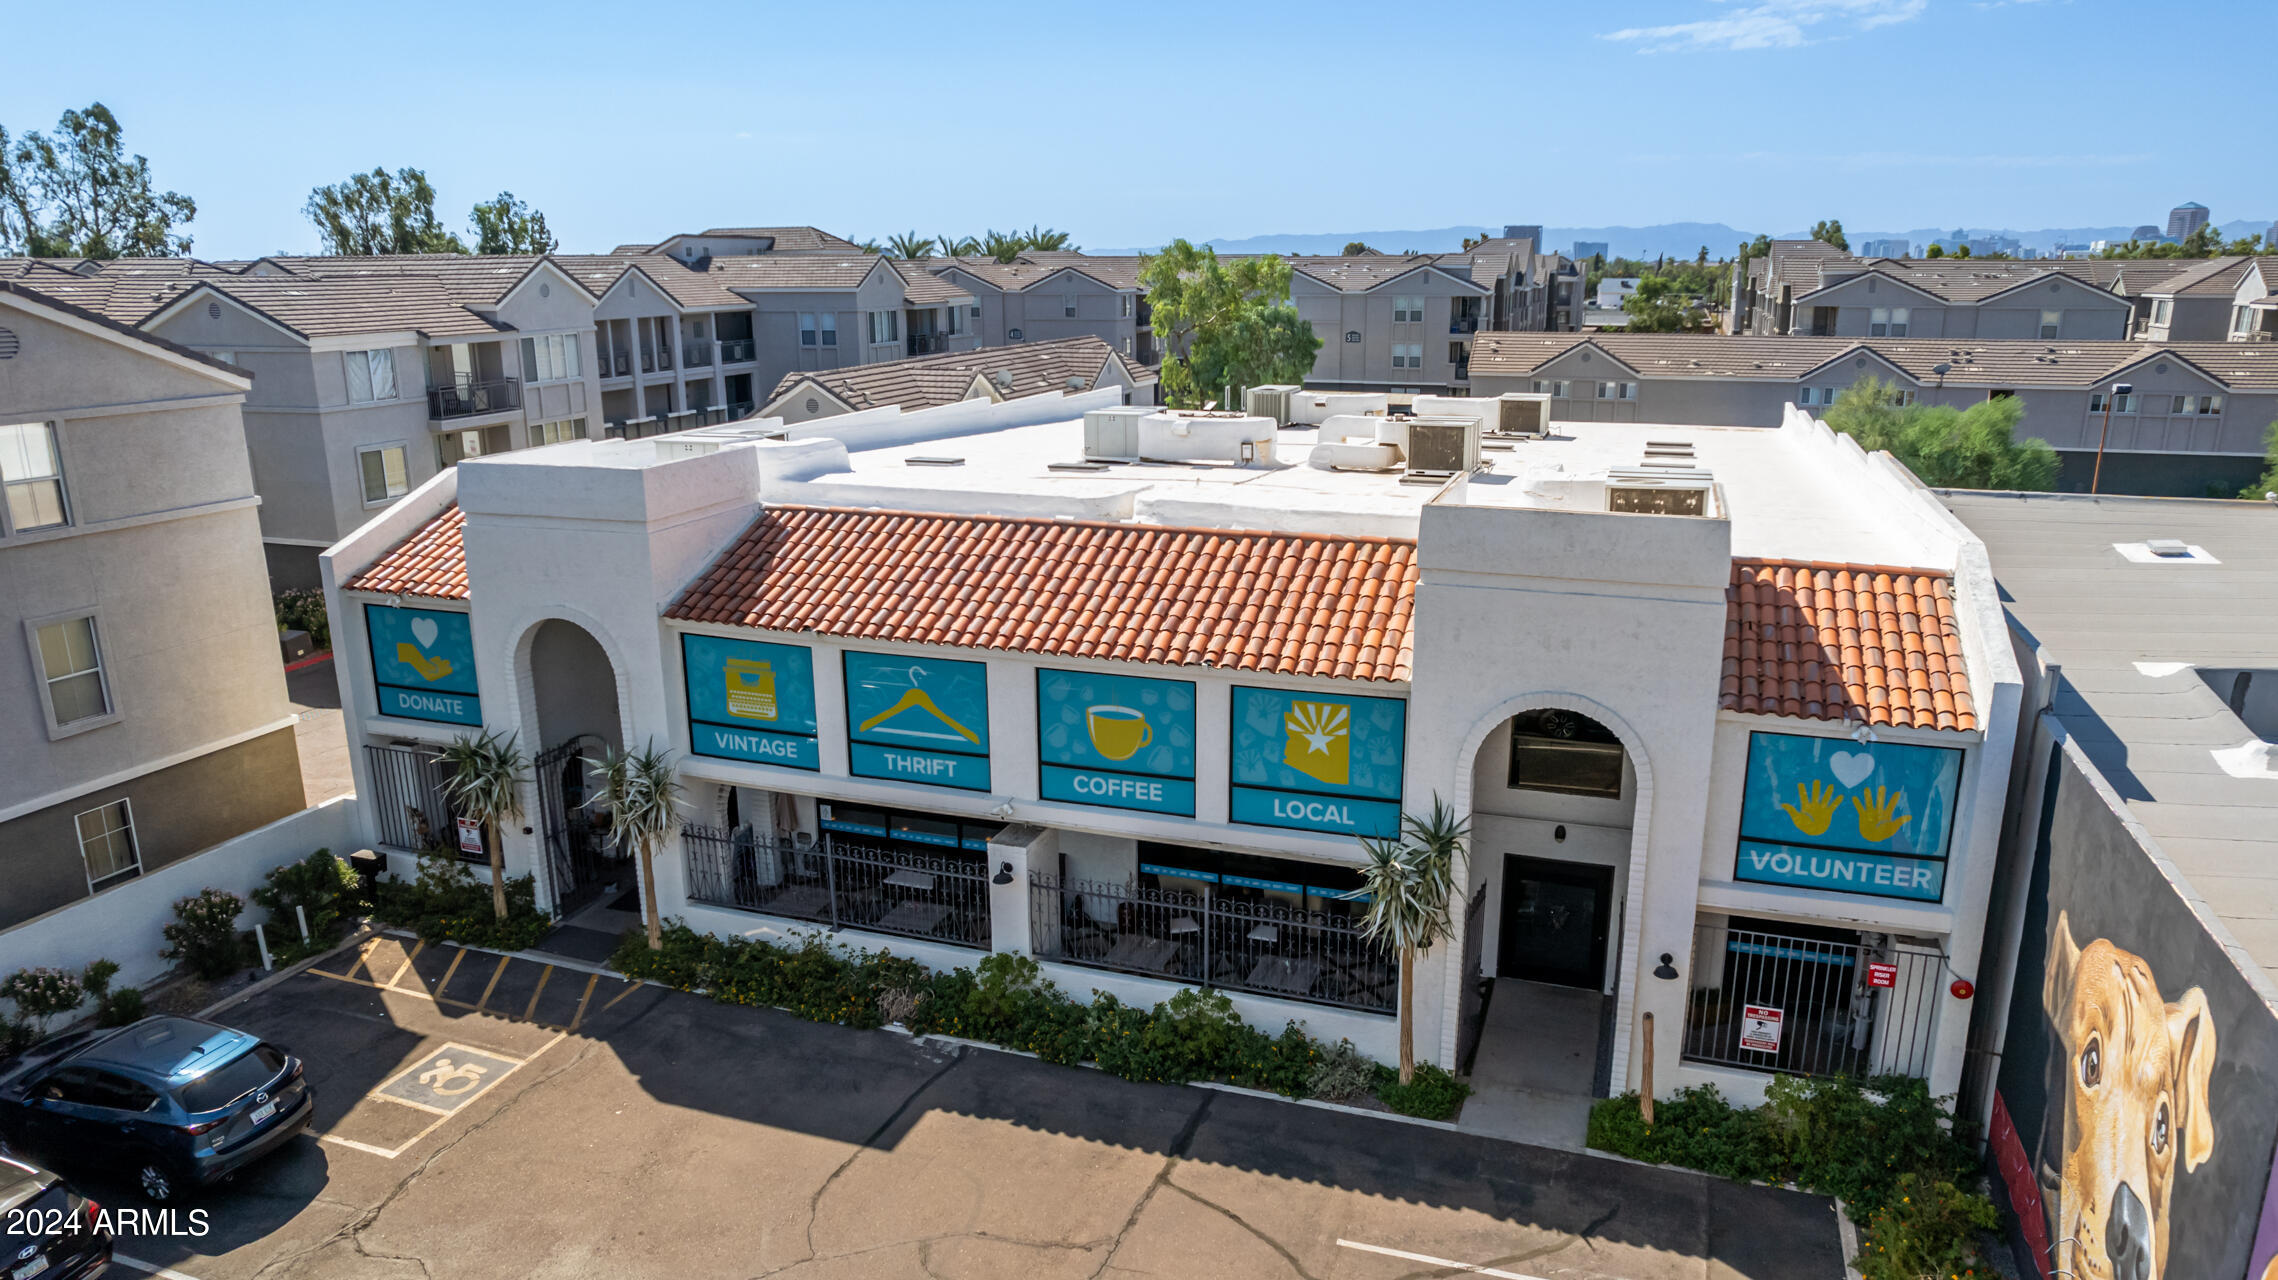
Prime Investment Opportunity in Phoenix
Own this exceptional income-producing property located in the highly sought-after gateway to Camelback Corridor. Featuring a solid gold tenant with a 10-year NNN lease and impressive high operating income (NOI), this gem offers 4% annual increases and is situated in a high-traffic, high-rent district.
Property Highlights:
Open Retail Space: Versatile layout for various business.
Commercial Kitchen: Fully equipped for food service operations.
Ample Storage: Generous storage space to support business operations.
Offices Overlooking Operations: Functional offices with a clear view of the retail area.
Roll-Up Door: Convenient access for deliveries and logistics.
Fenced Rear Lot: Secure and private outdoor space. 
Turn key 1031 exchange!
#6756930

Phoenix

839 E CAMELBACK Road

None Beds

None Baths

11,545 Sq.Ft.

$3,705,000

MLS#: 6756930

* Listings identified with the FMLS IDX logo come from FMLS and are held by brokerage firms other than the owner of this website. The listing brokerage is identified in any listing details. Information is deemed reliable but is not guaranteed. If you believe any FMLS listing contains material that infringes your copyrighted work please click here to review our DMCA policy and learn how to submit a takedown request. Ā© 2024. First Multiple Listing Service, Inc.
Stunning Views and more

Featured listing

Stunning Views and more

Browse Properties

Categories

Homes Tailored to Your Lifestyle

Buyers Guide

Buying a home is one of the most exciting milestones of your life.

View more

Sellers Guide

Putting your home on the market can be a stressful process, especially when you don’t know what to expect.

View more

Market report

With just a few clicks, you'll gain instant access to valuable insights about the real estate market, including trends, property values, and community analytics.

View more

Home value

Unlike automated valuations, our hands-on review will provide a comprehensive opinion of your home’s value while considering important interior elements and other location intangible factors that machine algorithms so often miss.

View more

Buyers resources

Guides on financing, inspections, and choosing the right Realtor for a smooth home purchase.

Sellers resources

Practical tips on staging, pricing, and preparing your home to attract buyers and maximize your sale.

 - property

Send a message

Message successfully sent.

Reason for contacting?

I agree to receive email communication and understand I can unsubscribe at any time.

I agree to be contacted by The Mandy Gold Team | Haymore Real Estate LLC via call, email, and text for real estate services. To opt out, you can reply 'stop' at any time or reply 'help' for assistance. You can also click the unsubscribe link in the emails. Message and data rates may apply. Message frequency may vary. Privacy Policy

Sign In Sign Out

Virtual Assistant

Would you like to take the next step with this property? We can help you schedule a showing or virtual tour, or send you more details.

Yes, I would like more information.

Thank You for Your Reply, One of Our Agents will contact you as soon as possible

No, maybe later.

Thank you, you can always contact me via email, phone number or through the contact form.

Realhub AI

Lucy - Your AI-Powered Realtor

Update Your Temporary Password

Personalize your search

Enter your email and we'll notify you immediately when new listings match what you're looking for.

or enter email address

Already have an account ? Login here

Continue your home search

I agree to receive communications and understand I can unsubscribe at any time.

I agree to be contacted by The Mandy Gold Team | Haymore Real Estate LLC via call, email, and text for real estate services. To opt out, you can reply 'stop' at any time or reply 'help' for assistance. You can also click the unsubscribe link in the emails. Message and data rates may apply. Message frequency may vary. Privacy Policy

Already have an account ? Login here

We use cookies

We use cookies primarily for analytics to enhance your experience. By accepting, you agree to our use of these cookies. You can manage your preferences or learn more about our cookies policy.