Thinking of selling?

Trusted Real Estate Experts in Sierra Vista, Fort Huachuca, Benson, and Bisbee Arizona

  • Nearby me

Popular Features

Community Features

Association

Property Features

Waterfront

View

Exterior Features

Interior Features

Style

E-Alert name

Properties

10000 properties match your criteria

Price reduced
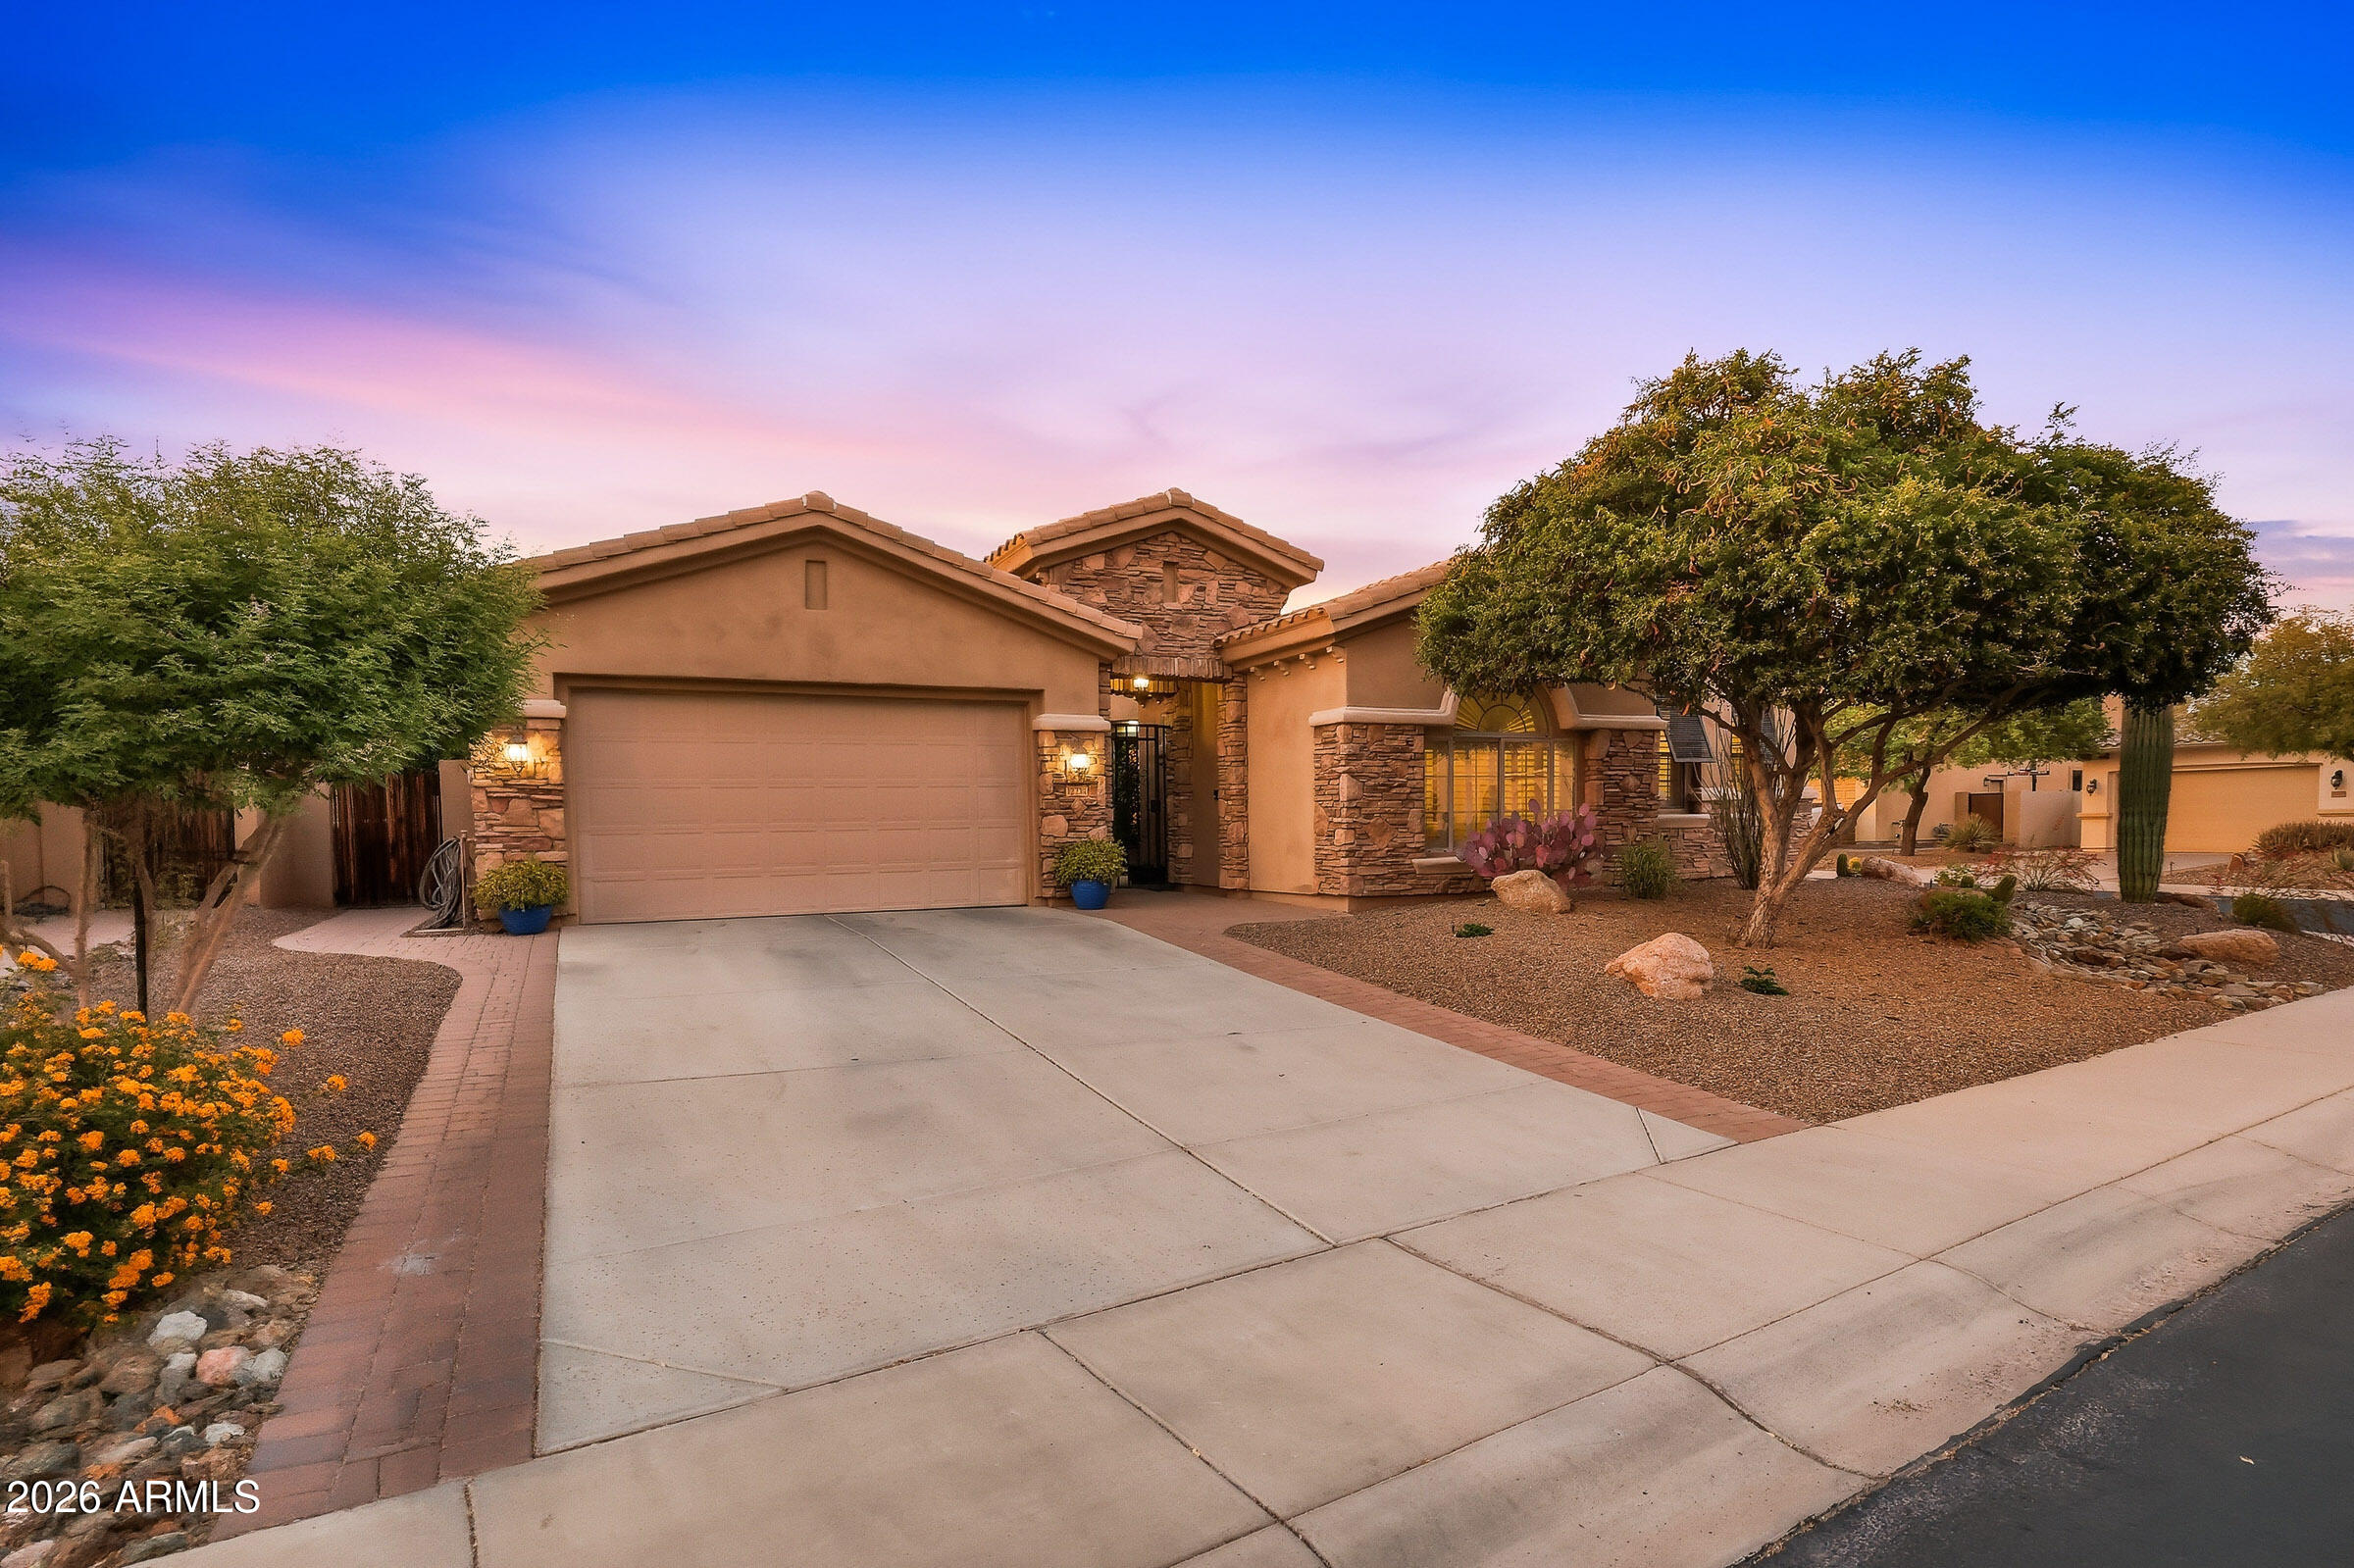
See this highly sought after gated TW Lewis home featuring 5 bedrooms and 3.5 bathrooms in Vistancia Village. Located on a premium cul-de-sac lot, 3 car tandem, corner lot, this property offers great curb appeal with a manicured desert landscape with tasteful exterior updates. Inside, enjoy formal living and dining areas with durable tile flooring, plantation shutters, and a soothing palette. The newly renovated kitchen features staggered cabinetry with crown molding, quartz countertops, built-in appliances, a prep island with breakfast bar, and a breakfast nook. The primary suite includes a walk-in closet and a full bath with dual vanities and a garden tub. The spacious backyard offers a covered patio, extended seating area, and custom pergola.
#7043520

Peoria

12234 W BLACKSTONE Court

5 Beds

3 Baths

3,326 Sq.Ft.

$799,900

MLS#: 7043520
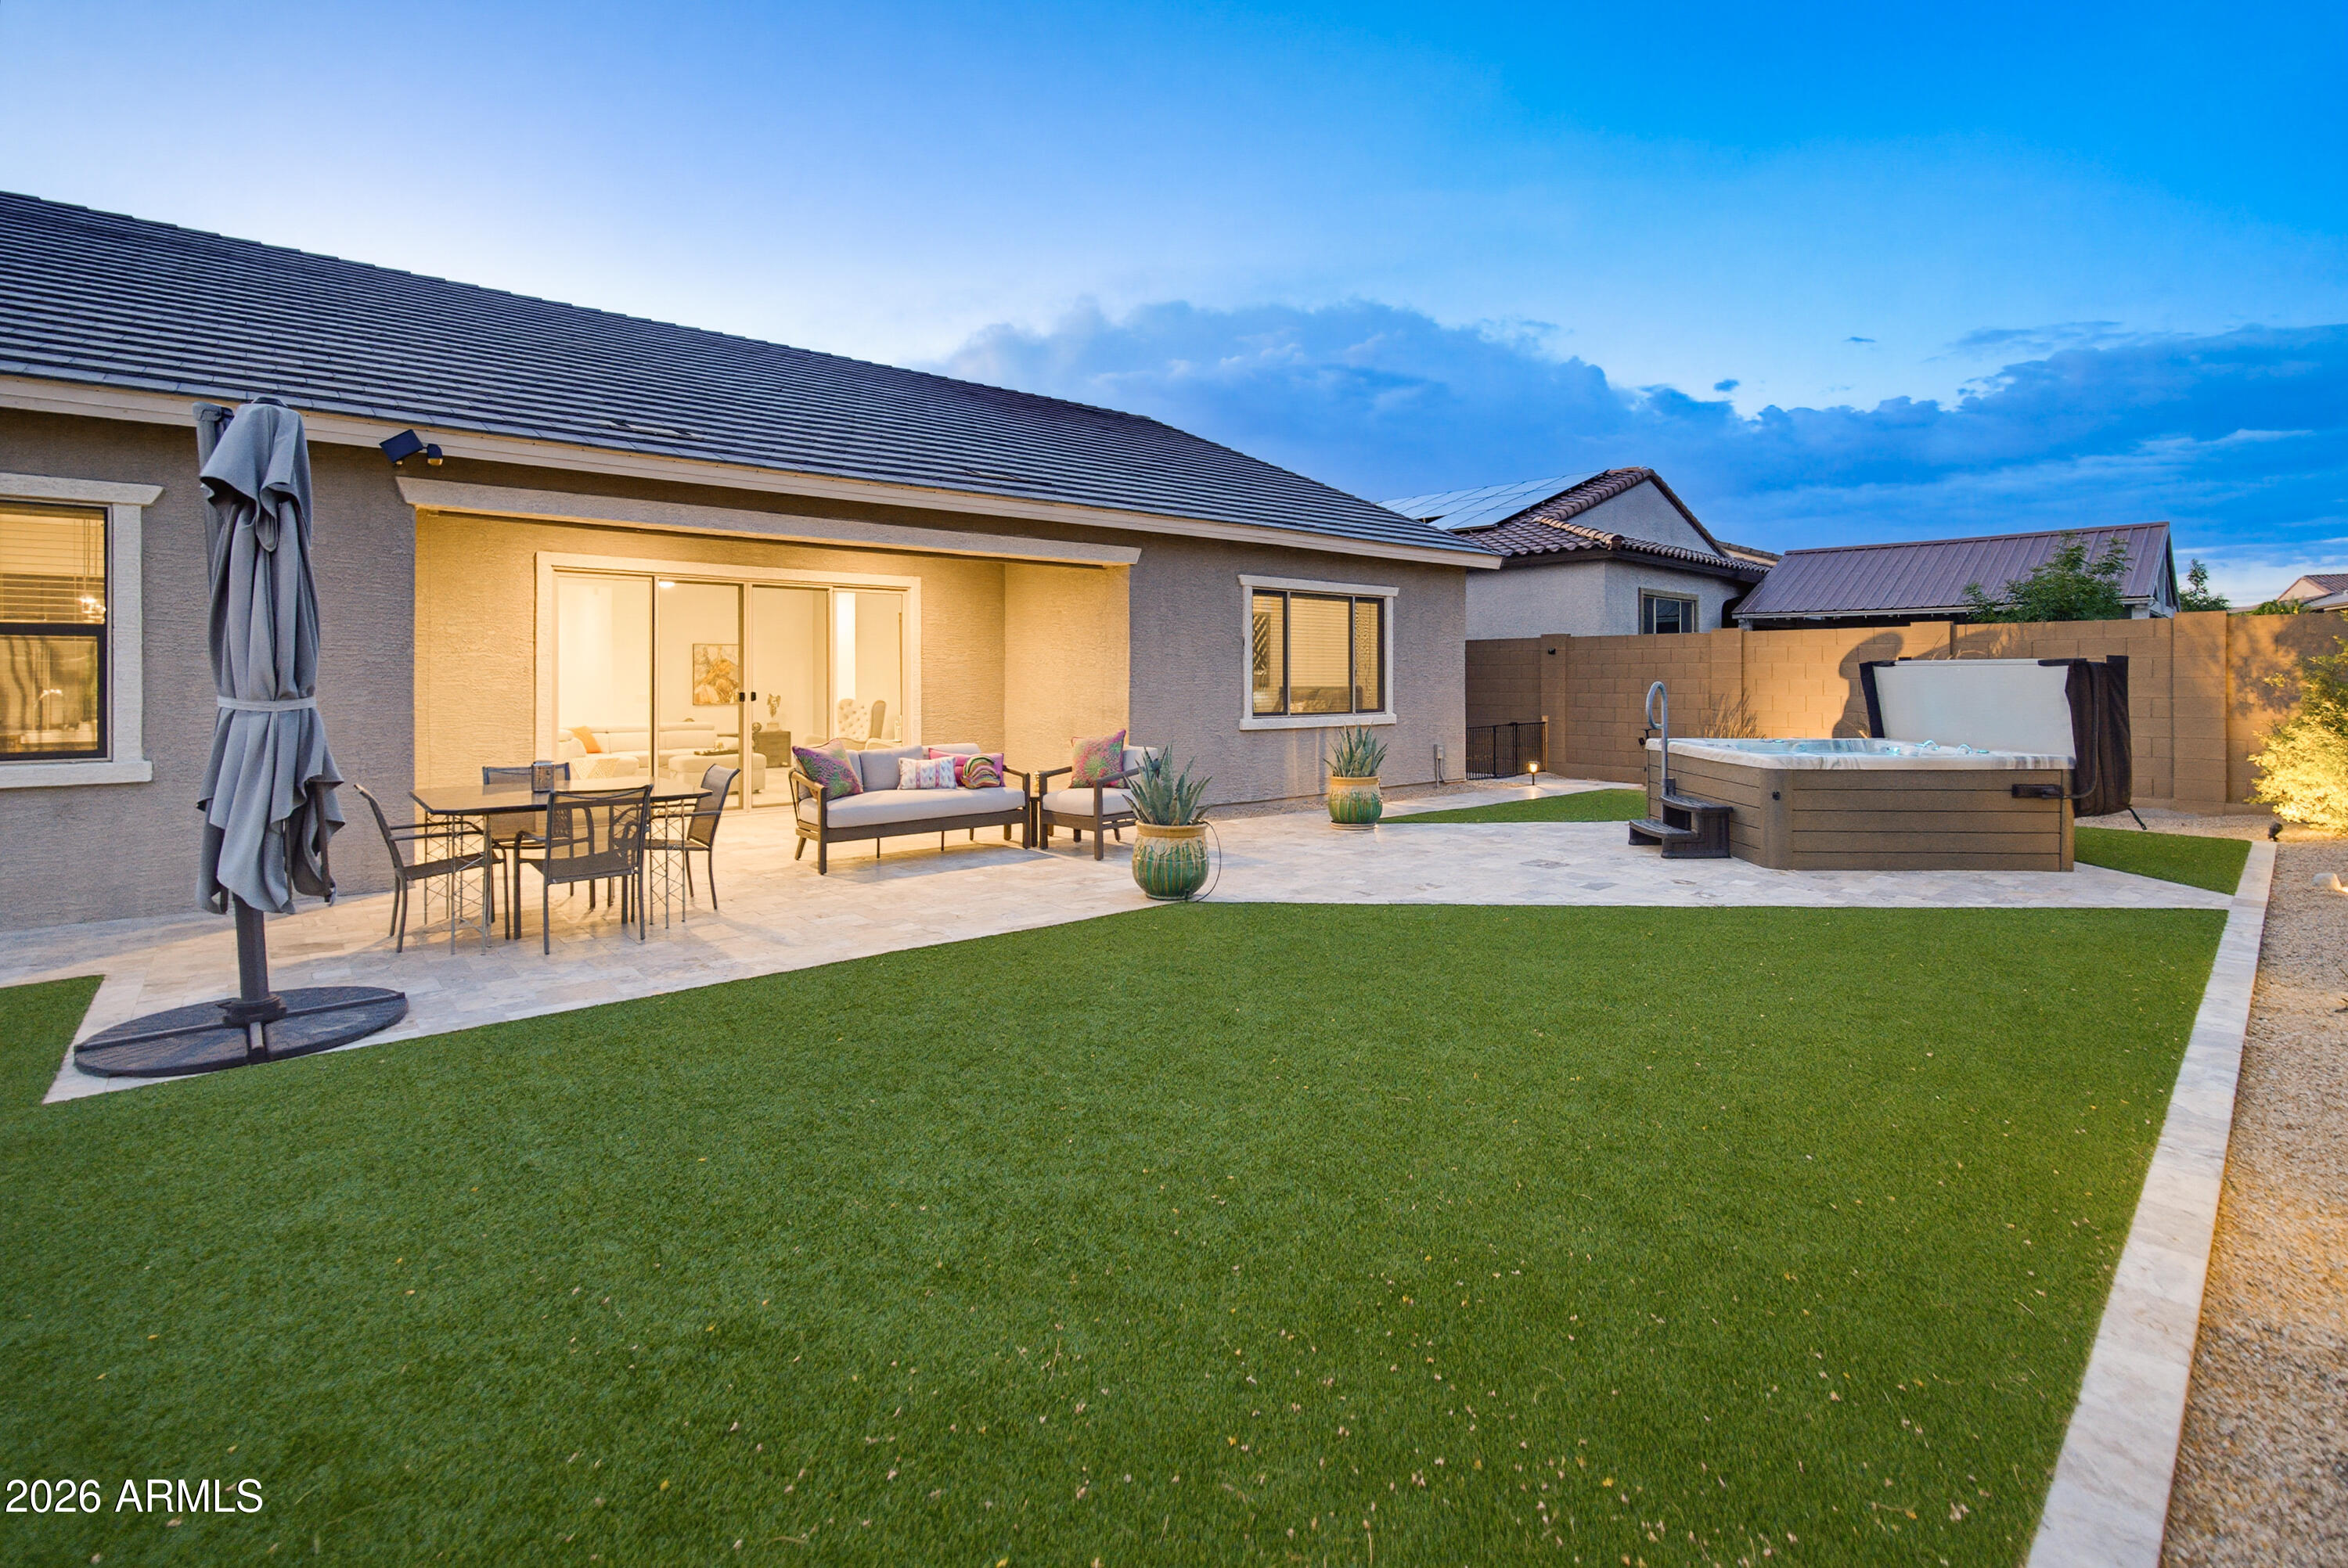
Welcome to this stunning single level 4 bedroom, 3 bath home in the highly sought after and newest gated Sonoran Foothills community, Copperleaf. Only 3 years old, this single-story home offers an open-concept floor plan filled with natural light. Gourmet kitchen featuring quartz counters, stainless steel appliances, a large island, ample storage, and all appliances included. The split floor plan provides privacy with a spacious primary suite, dual vanities, oversized walk-in shower, and dual walk-in closets. Enjoy all-tile flooring with no carpet. Guest bedrooms open to a large family room offering endless possibilities for entertaining, work, or play. Relax in your private backyard featuring a spa, artificial turf, covered patio, low-maintenance landscaping, and a 3-car garage. Gourmet Kitchen includes amazing range and hood.  It's a monogram Smart Double Oven Gas Range with Steam-Cleaning Convection Oven in Stainless Steel. It has a built in griddle, and six burners.  Truly a chef's range, it even has heating lamps in the hood!  All monogram appliances and a beverage/wine chiller
#7035524

Phoenix

32525 N 22nd Drive

4 Beds

3 Baths

2,835 Sq.Ft.

$888,000

MLS#: 7035524
Price reduced
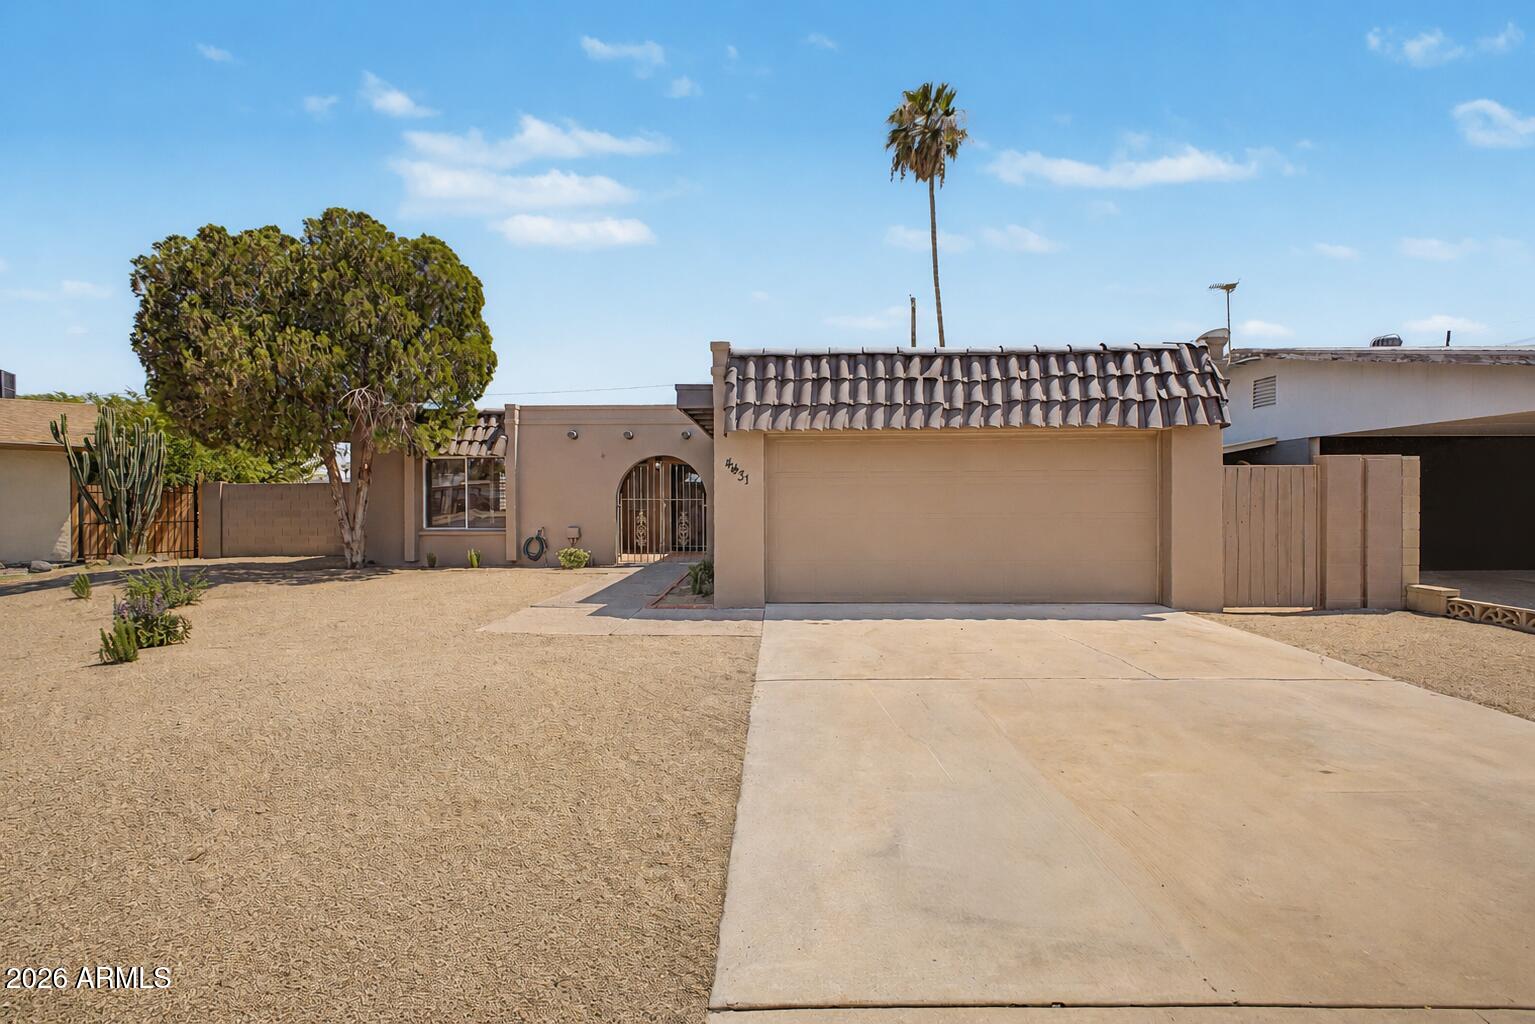
Discover an affordable opportunity in the desirable 85020 zip code. This spacious home features a functional layout ideal for entertaining, tile flooring throughout, a white brick fireplace, and a large primary suite with a walk-in closet. Enjoy the privacy of a gated front courtyard and a wraparound backyard with space for a dog run, garden, or outdoor living area. Low-maintenance landscaping in both the front and back keeps upkeep simple. No HOA and priced to make homeownership within reach. Whether it's your first home or your next chapter, this one is worth a look.
#7043804

Glendale

4431 W KALER Circle

3 Beds

2 Baths

1,649 Sq.Ft.

$350,000

MLS#: 7043804
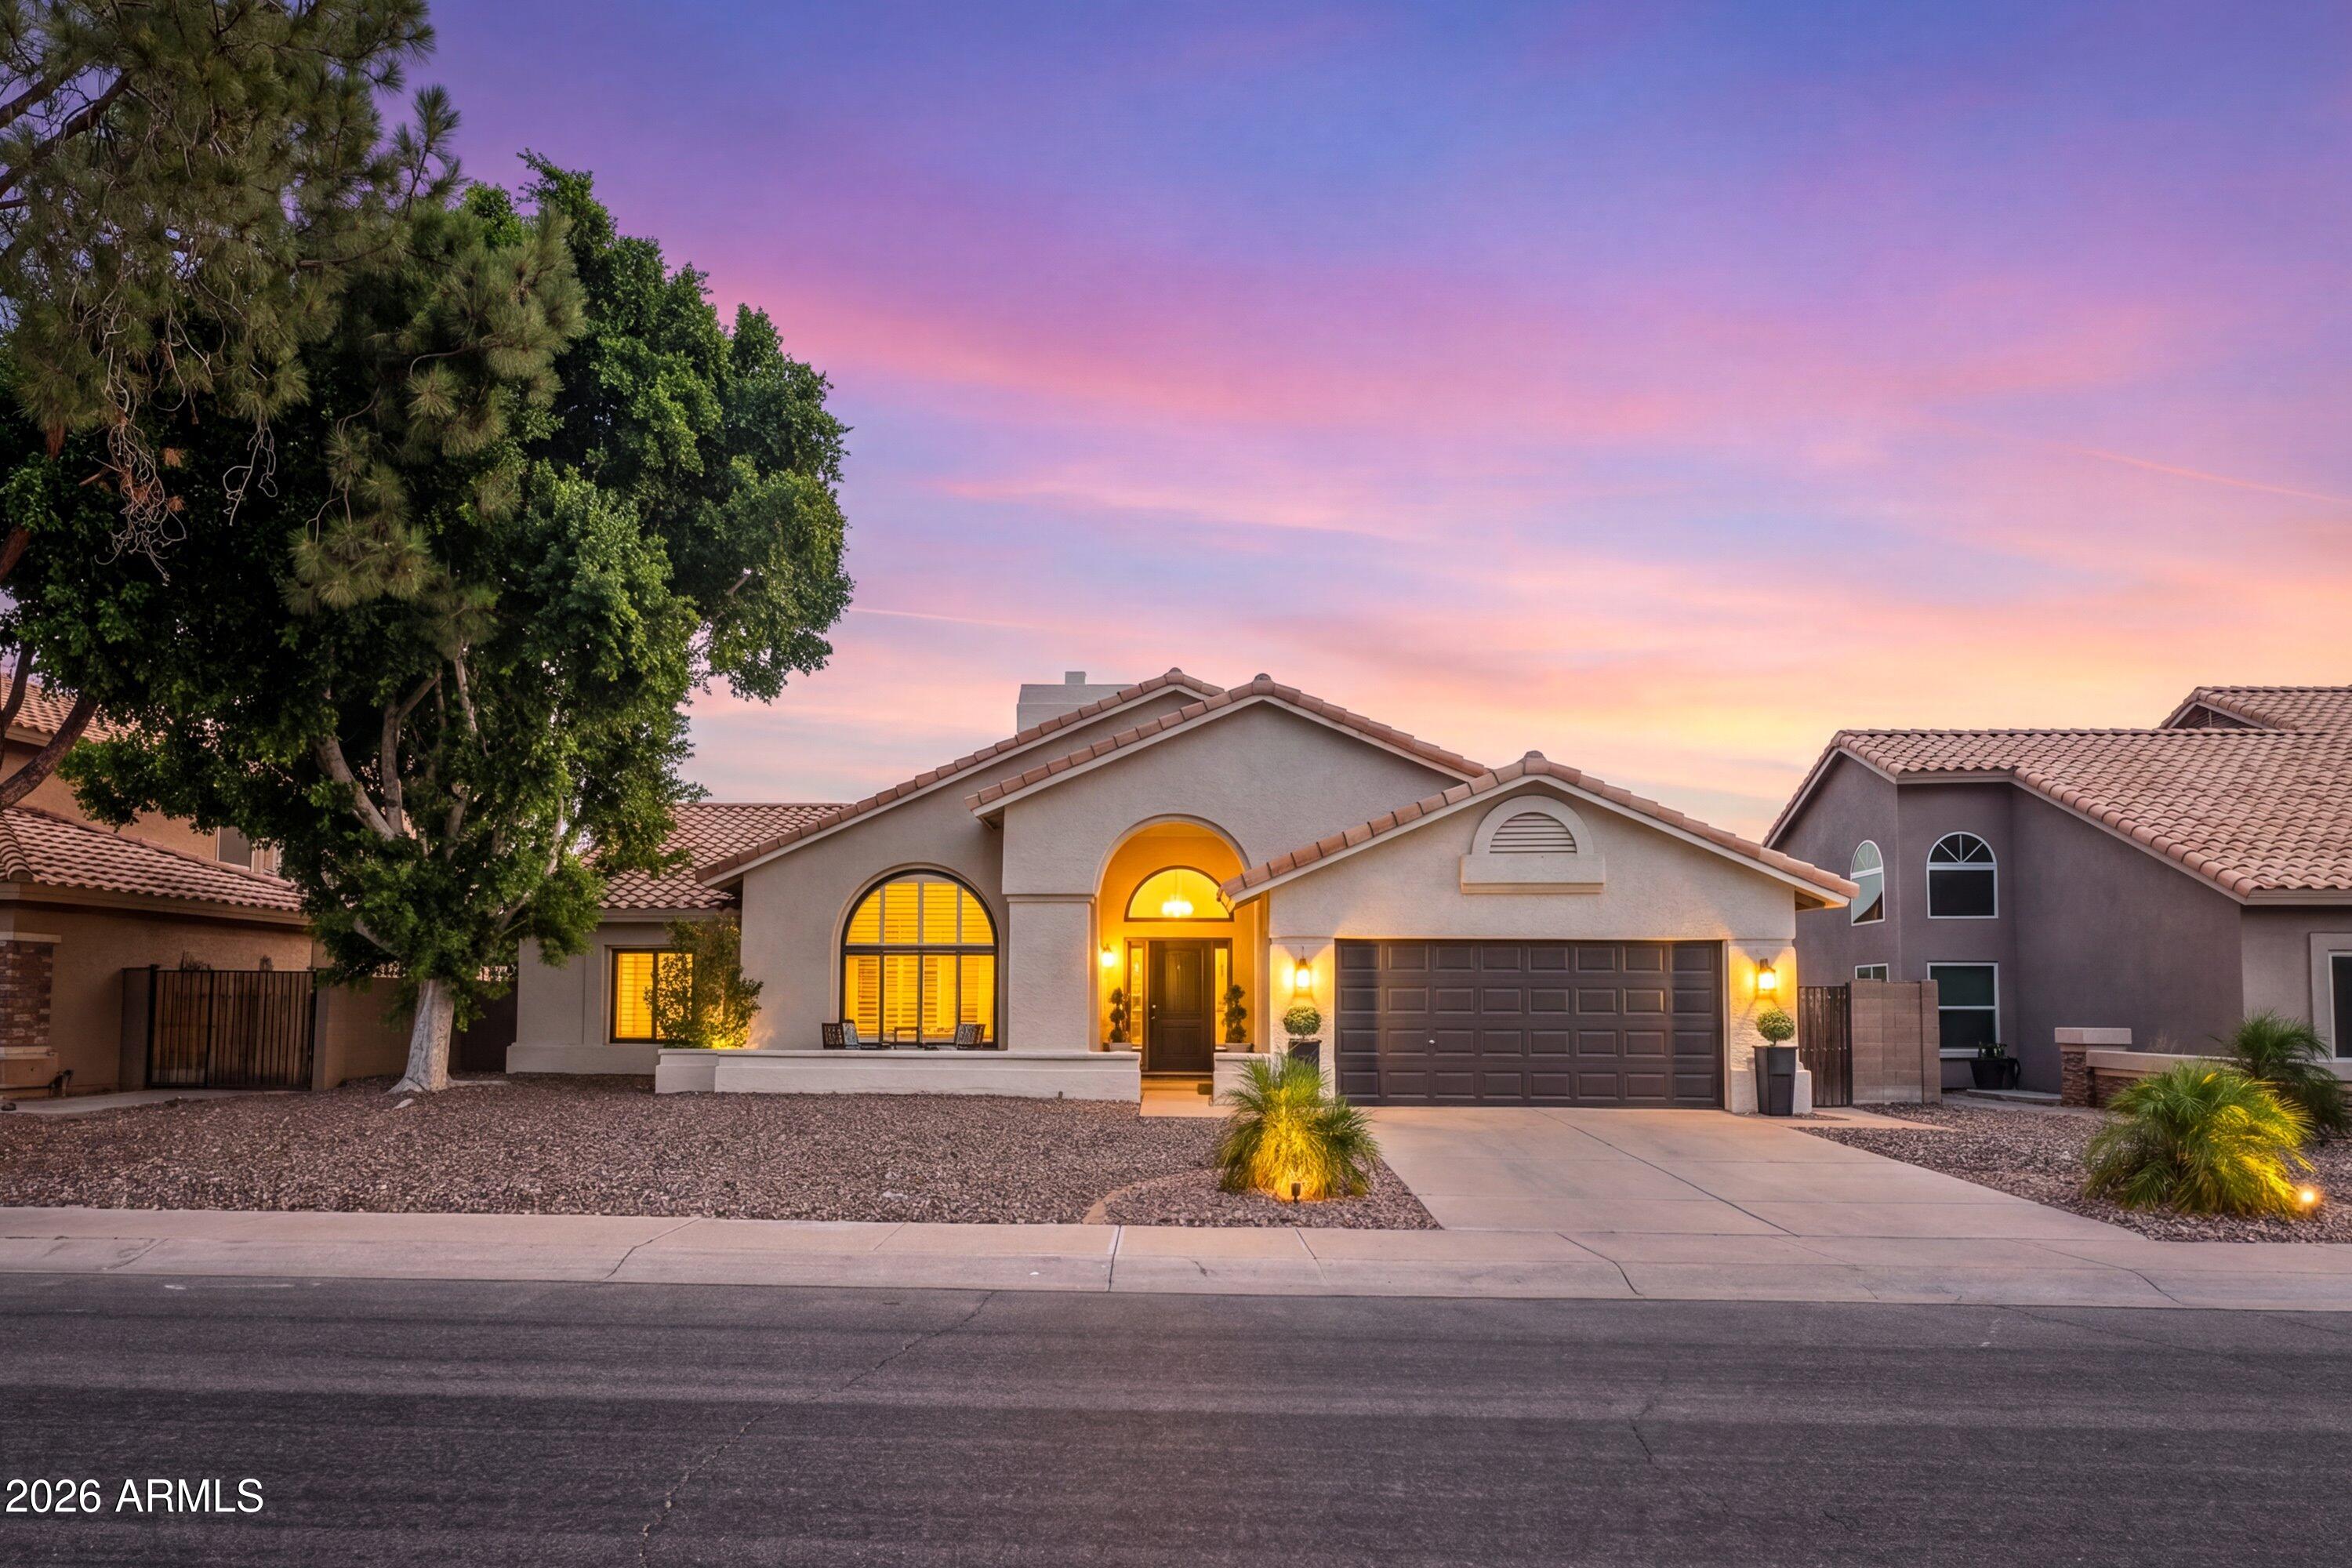
Affordable luxury in the heart of Chandler! Completely remodeled and move-in ready, this stunning home in highly sought-after Andersen Springs offers designer finishes and an exceptional lifestyle. Upgrades include a new 17 SEER HVAC system, dual-pane energy-efficient windows, engineered hardwood flooring, fresh interior and exterior paint, updated fireplace, and new lighting and ceiling fans. The gourmet kitchen showcases custom cabinetry, quartz countertops, a custom range hood, gas range, and stainless steel appliances. Bathrooms have been beautifully updated with new cabinetry and custom tiled showers. Entertain effortlessly with a custom home bar and expansive multi-slide patio door that creates seamless indoor/outdoor living. Location and luxury in central Chandler!
#7045261

Chandler

501 N LONGMORE Street

3 Beds

2 Baths

2,051 Sq.Ft.

$635,000

MLS#: 7045261
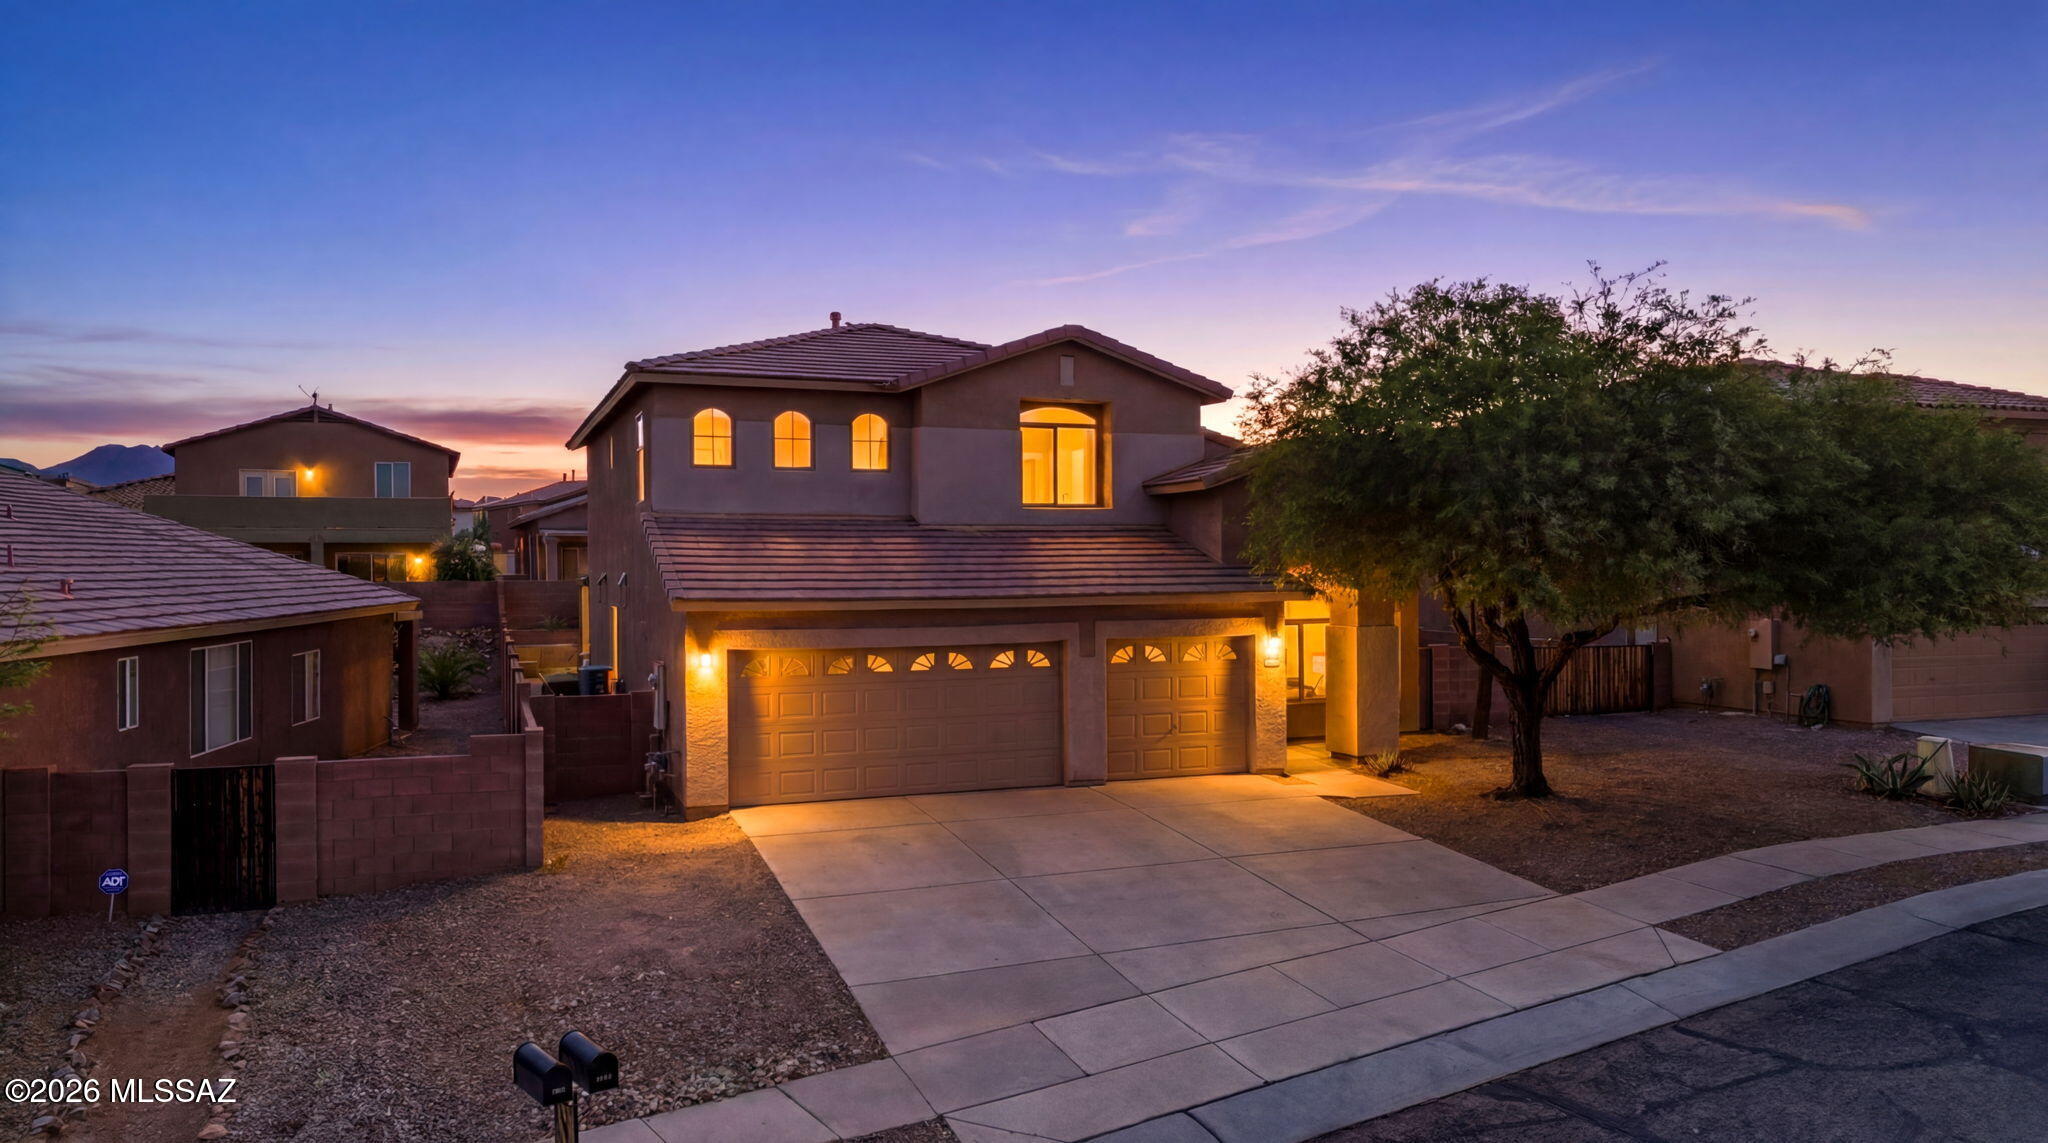
Gated Rancho Agua Dulce Monterey luxury home with soaring ceilings and designer finishes. This gorgeous 4 bed, 3 bath, 3-car extended garage two-story features an open great room plus flexible formal living/dining. Gourmet kitchen boasts a huge island, newer white cabinets, granite, stainless appliances, wine cooler, and dark wood-look flooring. Downstairs primary suite; upstairs loft, 3 bedrooms and guest bath. Entertainer's backyard with expanded covered patio, outdoor bar and built-in grill, turf, and surround sound. Community pool, scenic walking paths, mountain views, and easy access to I-10, downtown, U of A, Banner, and shopping. 
HVAC less than 2 years old.
#22615683

Tucson

3397 N Belmont Mine Place

4 Beds

2 Baths

2,904 Sq.Ft.

$485,000

MLS#: 22615683
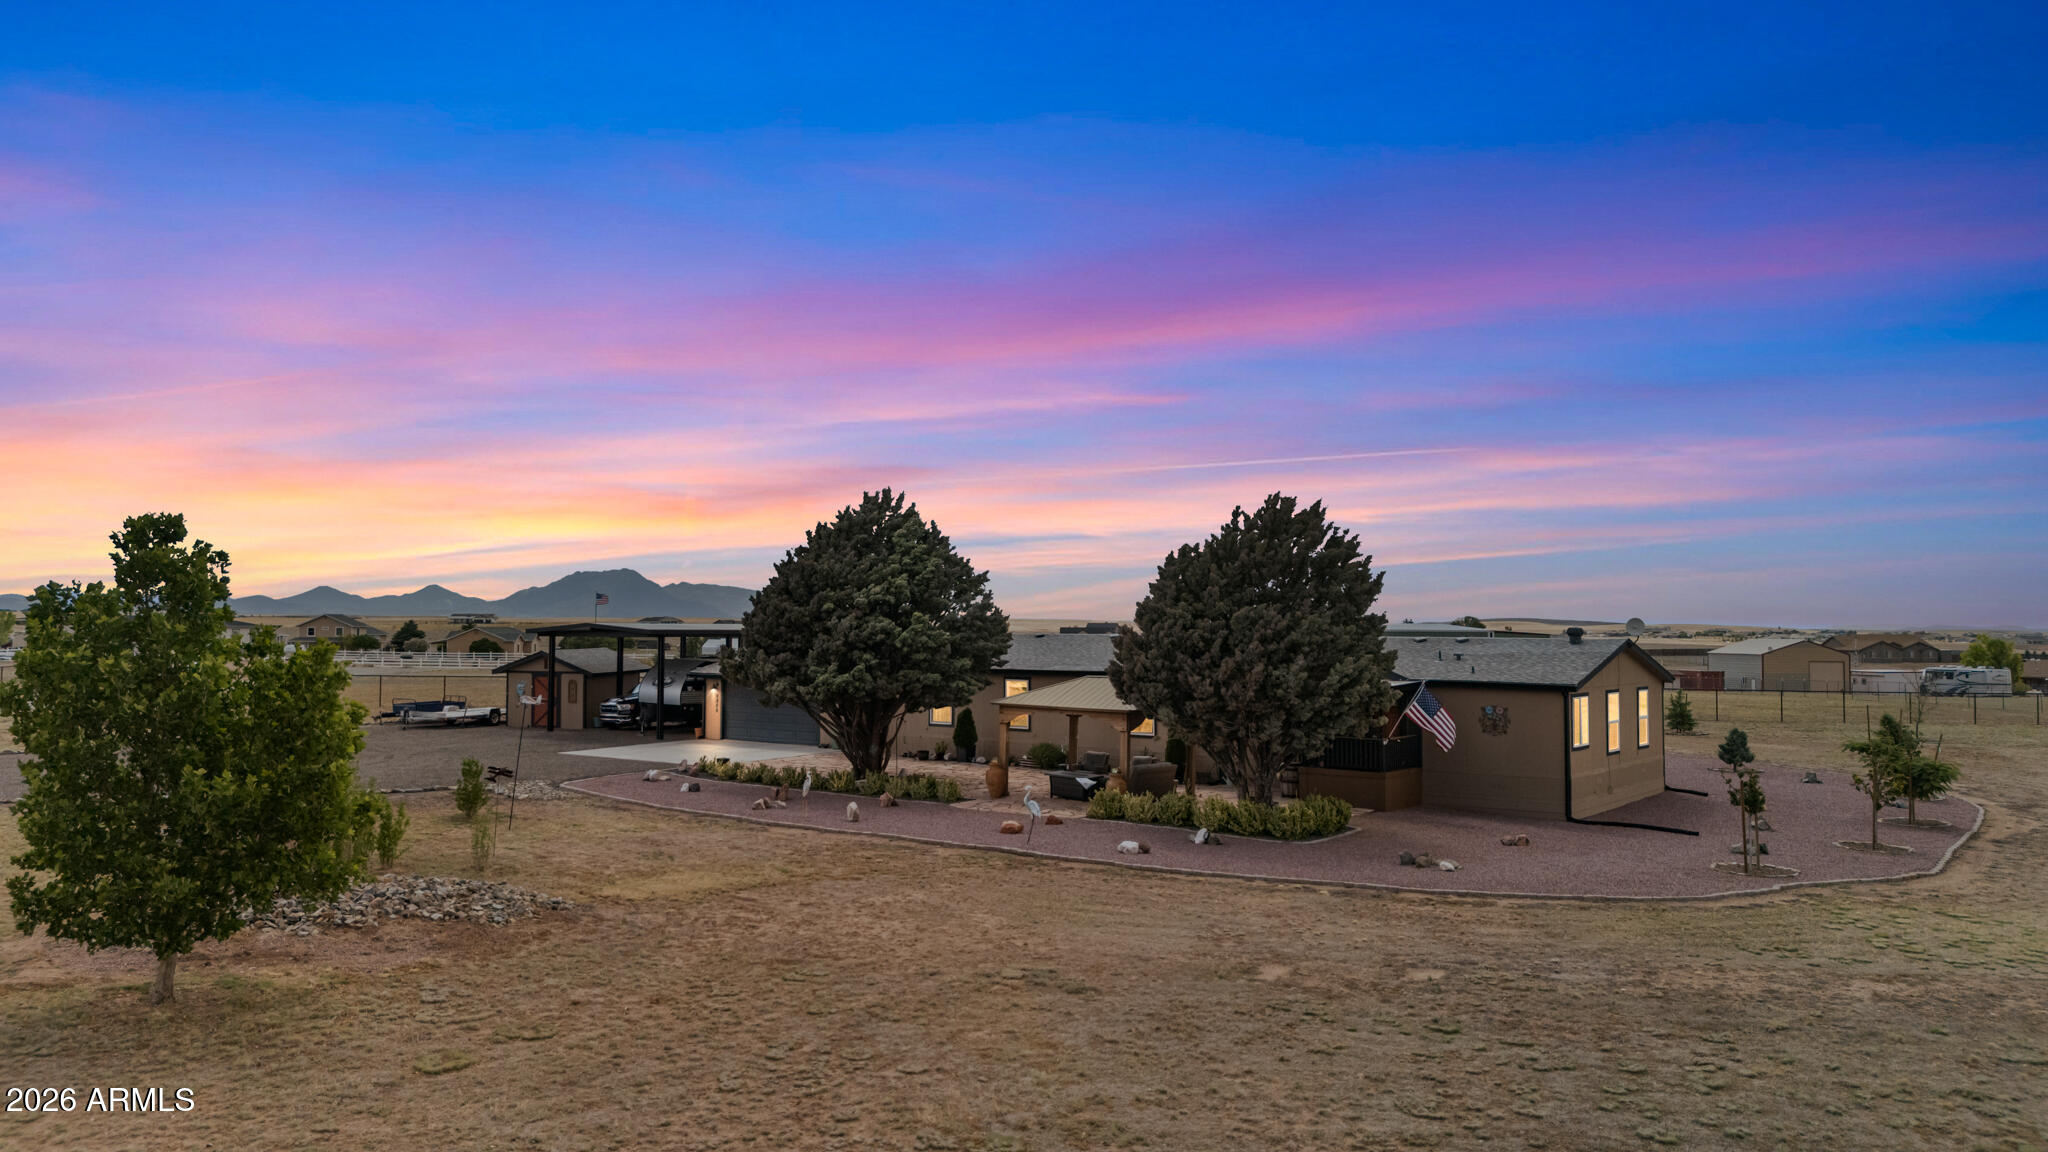
Enjoy wide-open space, breathtaking views, and a beautifully updated home on nearly 2 acres of usable land. This move-in-ready 4-bedroom, 3-bath property offers the perfect blend of privacy, comfort, and versatility. Inside, you'll find a thoughtfully renovated interior featuring designer-selected finishes and a highly desirable open-concept floor plan that creates a seamless flow between the living, dining, and kitchen areas. The stunning kitchen showcases quartz countertops, new cabinetry, and ample workspace for cooking and entertaining. Both the kitchen and bathrooms have been beautifully updated with new cabinets, while the remodeled bathrooms offer modern finishes and a fresh, contemporary feel. Large windows fill the home with natural light while framing the surrounding mountain and high-desert scenery. Step outside to two spacious decks, ideal for enjoying Arizona's spectacular sunsets, entertaining guests, or simply taking in the peaceful surroundings. A new HVAC system provides year-round comfort and energy efficiency. Designed for those who need room to live, work, and play, the property includes an impressive industrial-height RV carport along with ample space for RVs, trailers, off-road vehicles, horses, and additional equipment. Whether you're seeking an equestrian-friendly property, a place for all your toys, or simply extra elbow room away from the city, this property offers endless possibilities. Rarely does a property combine modern updates, usable acreage, exceptional views, and extensive vehicle storage in one package. Experience the freedom, flexibility, and outdoor lifestyle that Northern Arizona living is all about.
#7044385

Prescott Valley

9800 N POQUITO VALLEY Road

4 Beds

3 Baths

2,533 Sq.Ft.

$525,000

MLS#: 7044385
Price reduced
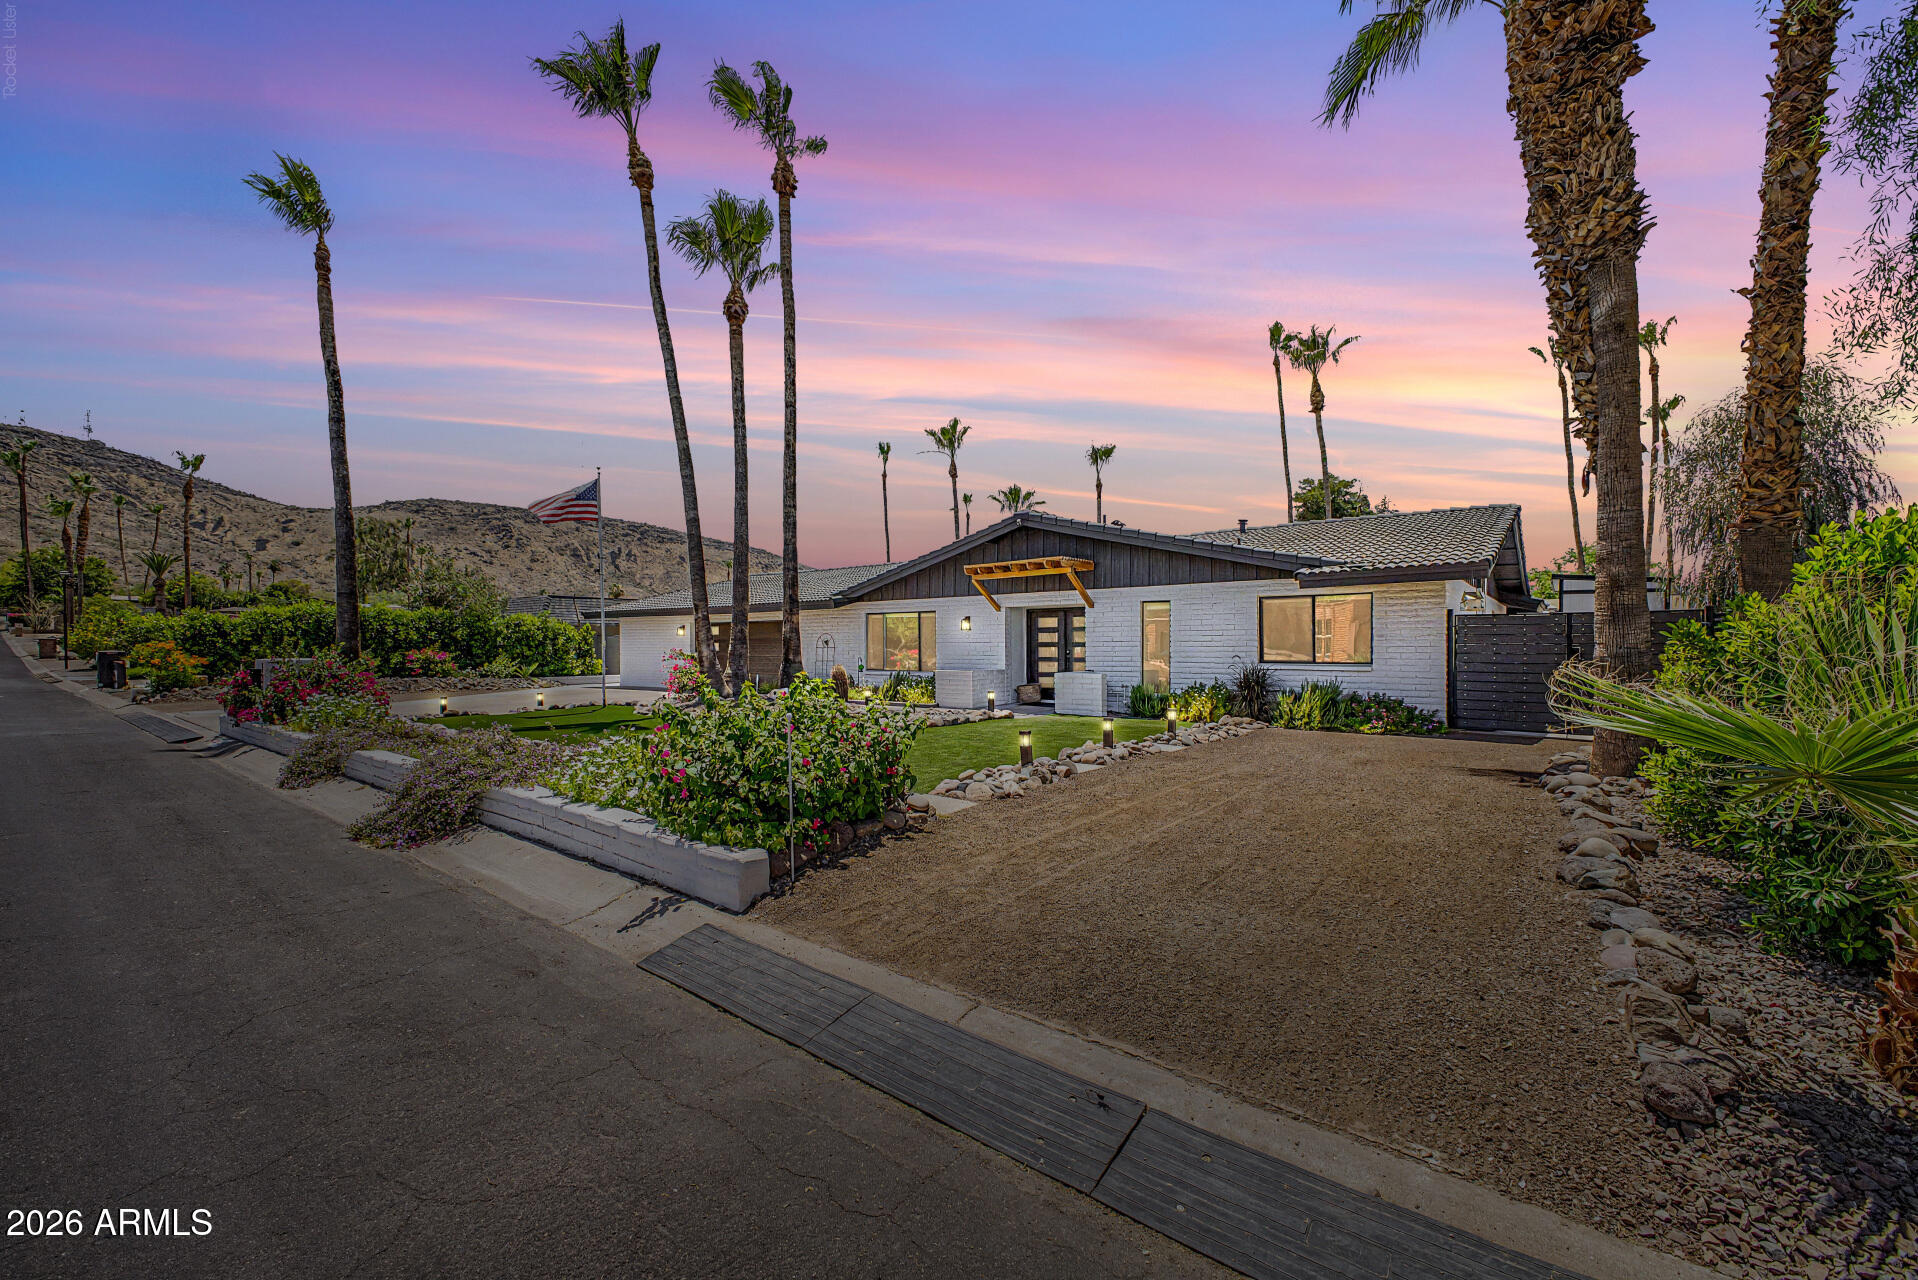
Completely renovated and truly move-in ready, this exceptional North Phoenix home offers a rare detached-style guest suite featuring its own private entrance, full kitchen, spacious bedroom, walk-in closet, and beautifully updated walk-in shower. Ideal for extended family, guests, a home office, or potential rental income.
The bright and open main living area centers around a stunning chef's kitchen complete with custom cabinetry, granite countertops, and upgraded appliances. Relax in the beautifully remodeled spa-inspired bathrooms or enjoy year-round indoor/outdoor living in the temperature-controlled Arizona room. The backyard is designed for entertaining with a PebbleTec pool, brand-new hot tub, outdoor kitchen, gazebo, and low-maintenance artificial turf. Extensive recent improvements provide peace of mind and modern convenience. In 2025, the home was enhanced with a Tesla solar system and Powerwall, upgraded electrical panel with future EV charging capability, enclosed Arizona room adding approximately 370 square feet of flexible living space, updated pool equipment, new garage door and opener, finished driveway, storage shed, new ceiling fans, washer and dryer, and additional upgrades throughout.
Major 2024 renovations included a new roof, new HVAC systems, a fully remodeled kitchen with premium finishes, updated bathrooms, new hardwood and tile flooring, upgraded guest suite with kitchenette and private entrance, and replacement of the home's sewer and drain lines with new ABS piping.
Conveniently located near hiking trails, shopping, dining, and freeway access, this meticulously maintained home combines luxury, functionality, and long-term value.
#7043997

Phoenix

13234 N 11TH Avenue

4 Beds

3 Baths

3,452 Sq.Ft.

$1,195,000

MLS#: 7043997
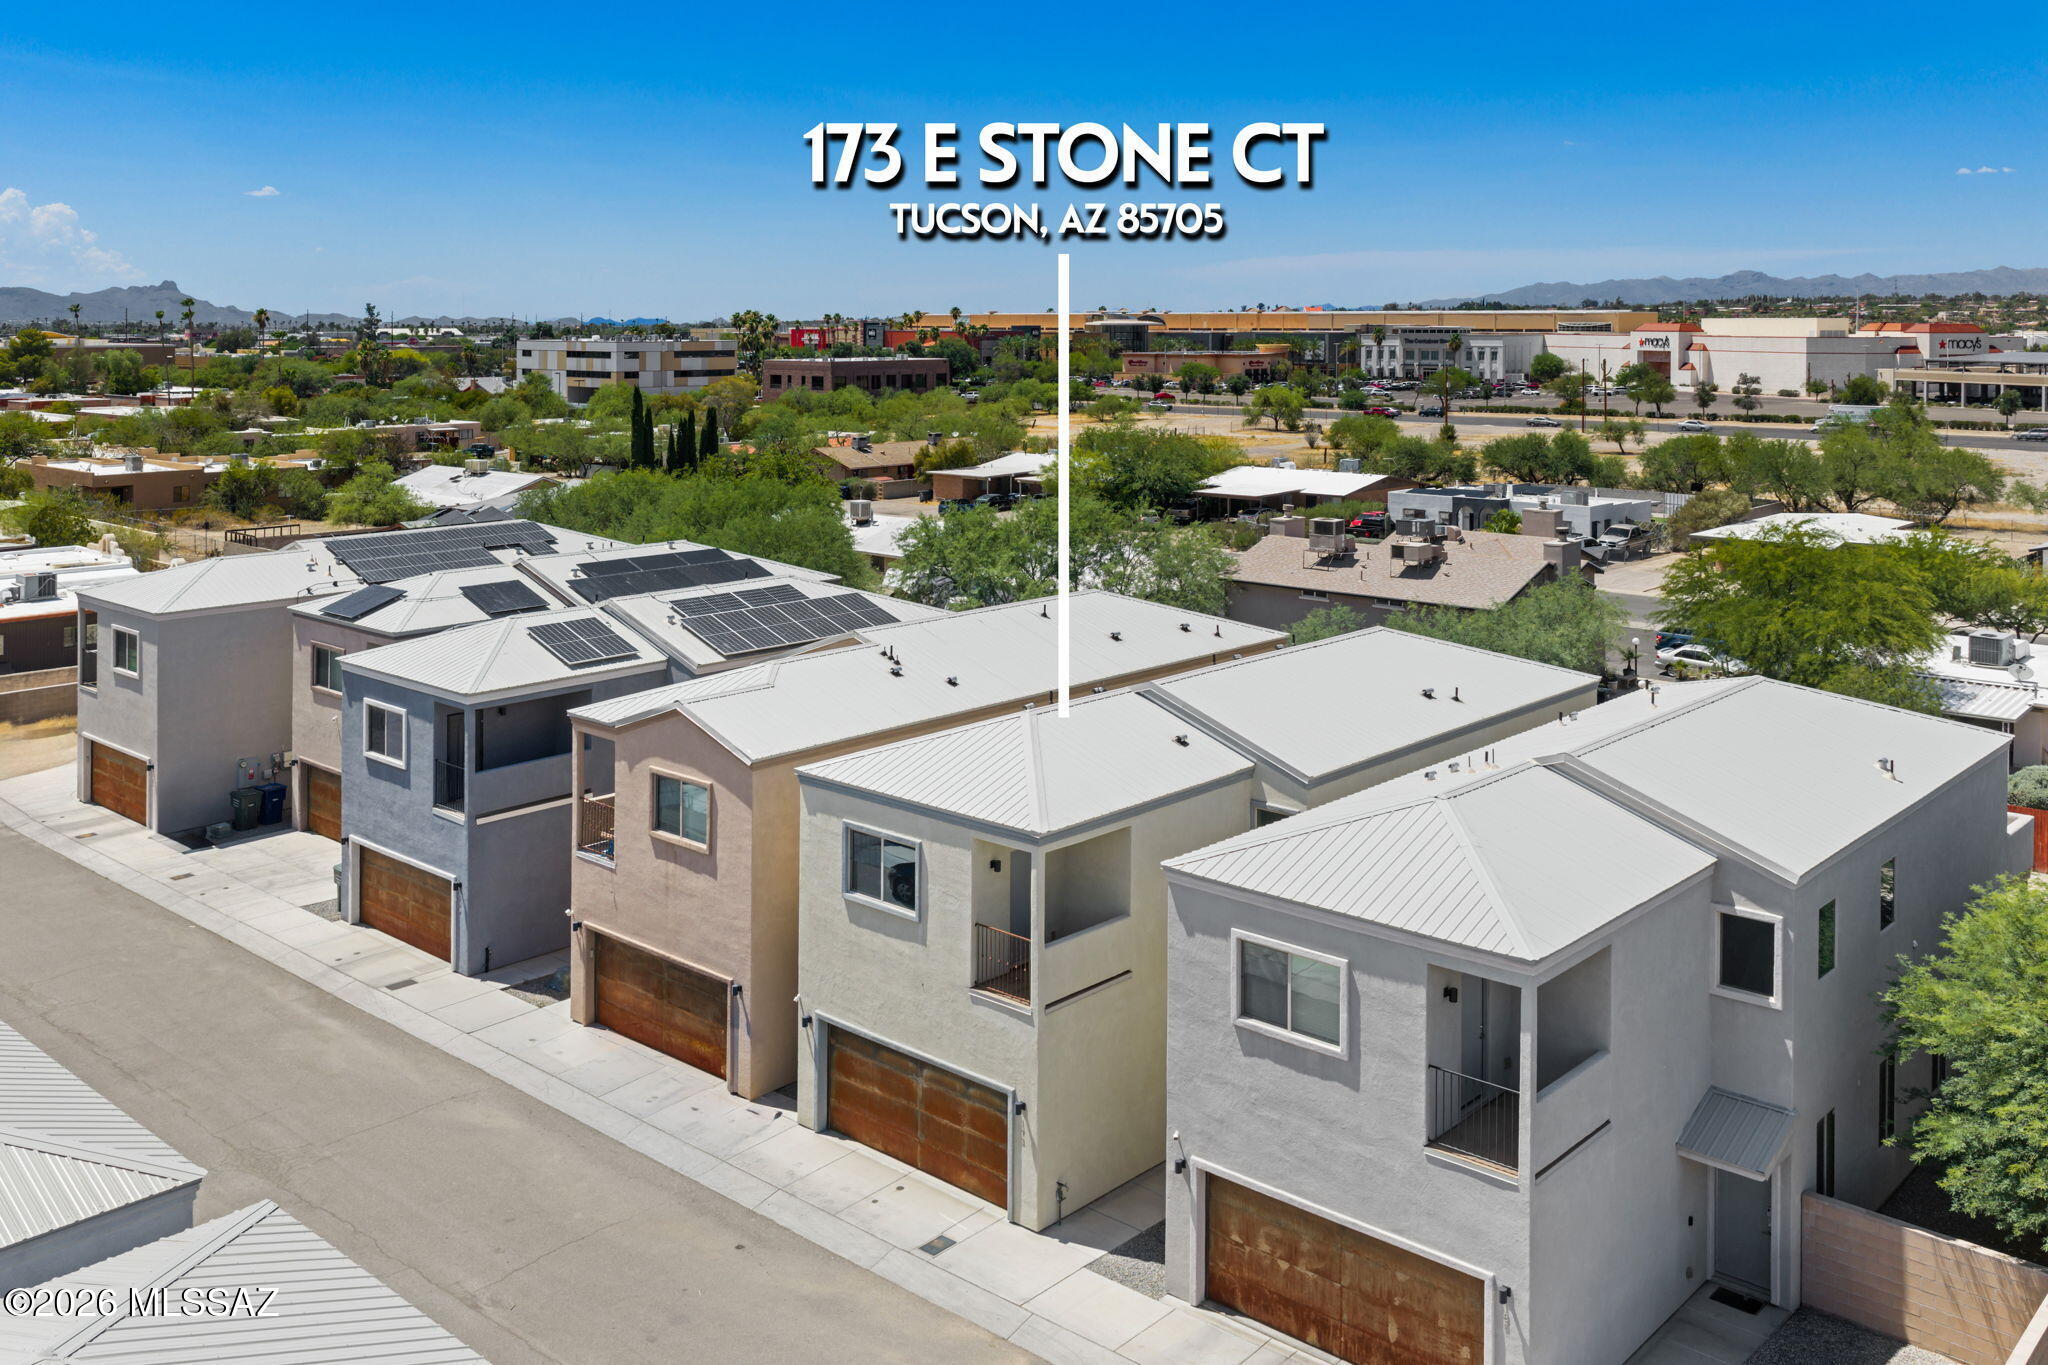
PRICE IMPROVEMENT - NOW BELOW MARKET!  Don't wait.  Welcome home to a warm and inviting Modern Southwest small urban infill footprint designed by Sonoran Design Group for Stone Lane Homes, a quiet private enclave of just 12 homes, where beautiful Catalina Mountain views set the scene for everyday living. With no HOA, this move-in ready home offers the comfort, freedom, and flexibility today's buyers love. Featuring 4 bedrooms and 4 bathrooms (2 primary suites w/private balconies), including a convenient lower level guest bedroom and full bath, ideal for multigenerational living or office setup. The main primary bedroom features mountain views, a large luxury ensuite spa bath with dual sinks, elongated free-standing soaking tub and separate walk-in shower with tile surrounds, and a generous walk-in closet.  
The open-concept great room blends seamlessly into the kitchen space, perfect for entertaining.  Modern wrought iron railing in stairway.  Inside, upgraded marble flooring in the main living areas brings a polished touch, while stainless appliances, Fotile Range Hood, granite counters and included refrigerator, washer, and dryer, with an acceptable offer, make settling in a breeze. Elegant French doors to the back yard.  Step outside to enjoy two private balconies, a spacious back yard, and an extended-length patio, perfect for morning coffee, sunrise and sunset views, weekend gatherings, or simply unwinding in the Arizona sunshine.  With low-maintenance living, energy-efficient features, a 2-car garage, and a prime midtown location just minutes from the UofA, medical and hospital services, dining, entertainment, shopping, and I-10, this home is ready to welcome its next owner. Come see it for yourself and imagine the lifestyle waiting for you here.  Enjoy relaxed everyday living.
Limberlost Family Park - 8-minute walk
Rillito River Park (the Loop) - 4-minute drive
Children's Memorial Park - 4-minute drive
Academy Del Sol Charter School K-8 - 3-minute drive
#22615715

Tucson

173 E Stone Court

4 Beds

4 Baths

2,062 Sq.Ft.

$430,000

MLS#: 22615715
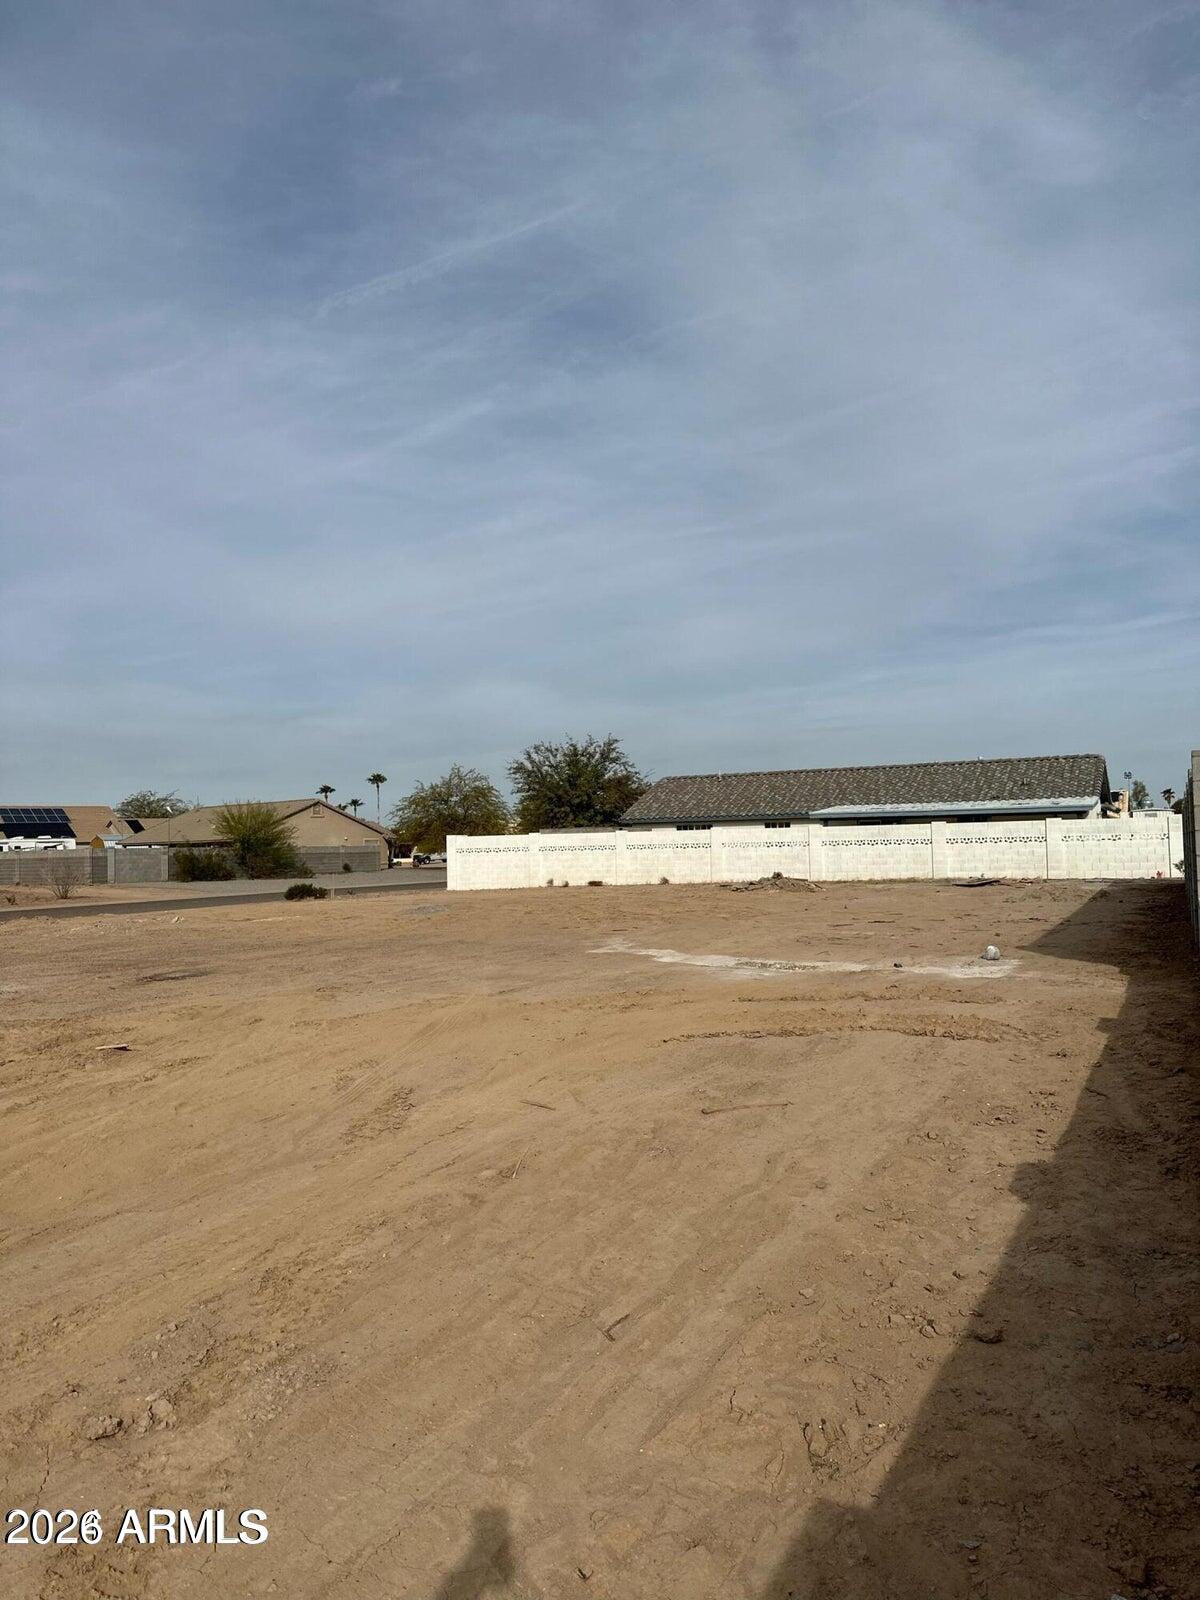
NO HOA. Ready for a dream home build!
#7045404

Arizona City

8272 W OAKMONT Circle 1484

None Beds

None Baths

0.23 acres

$45,000

MLS#: 7045404
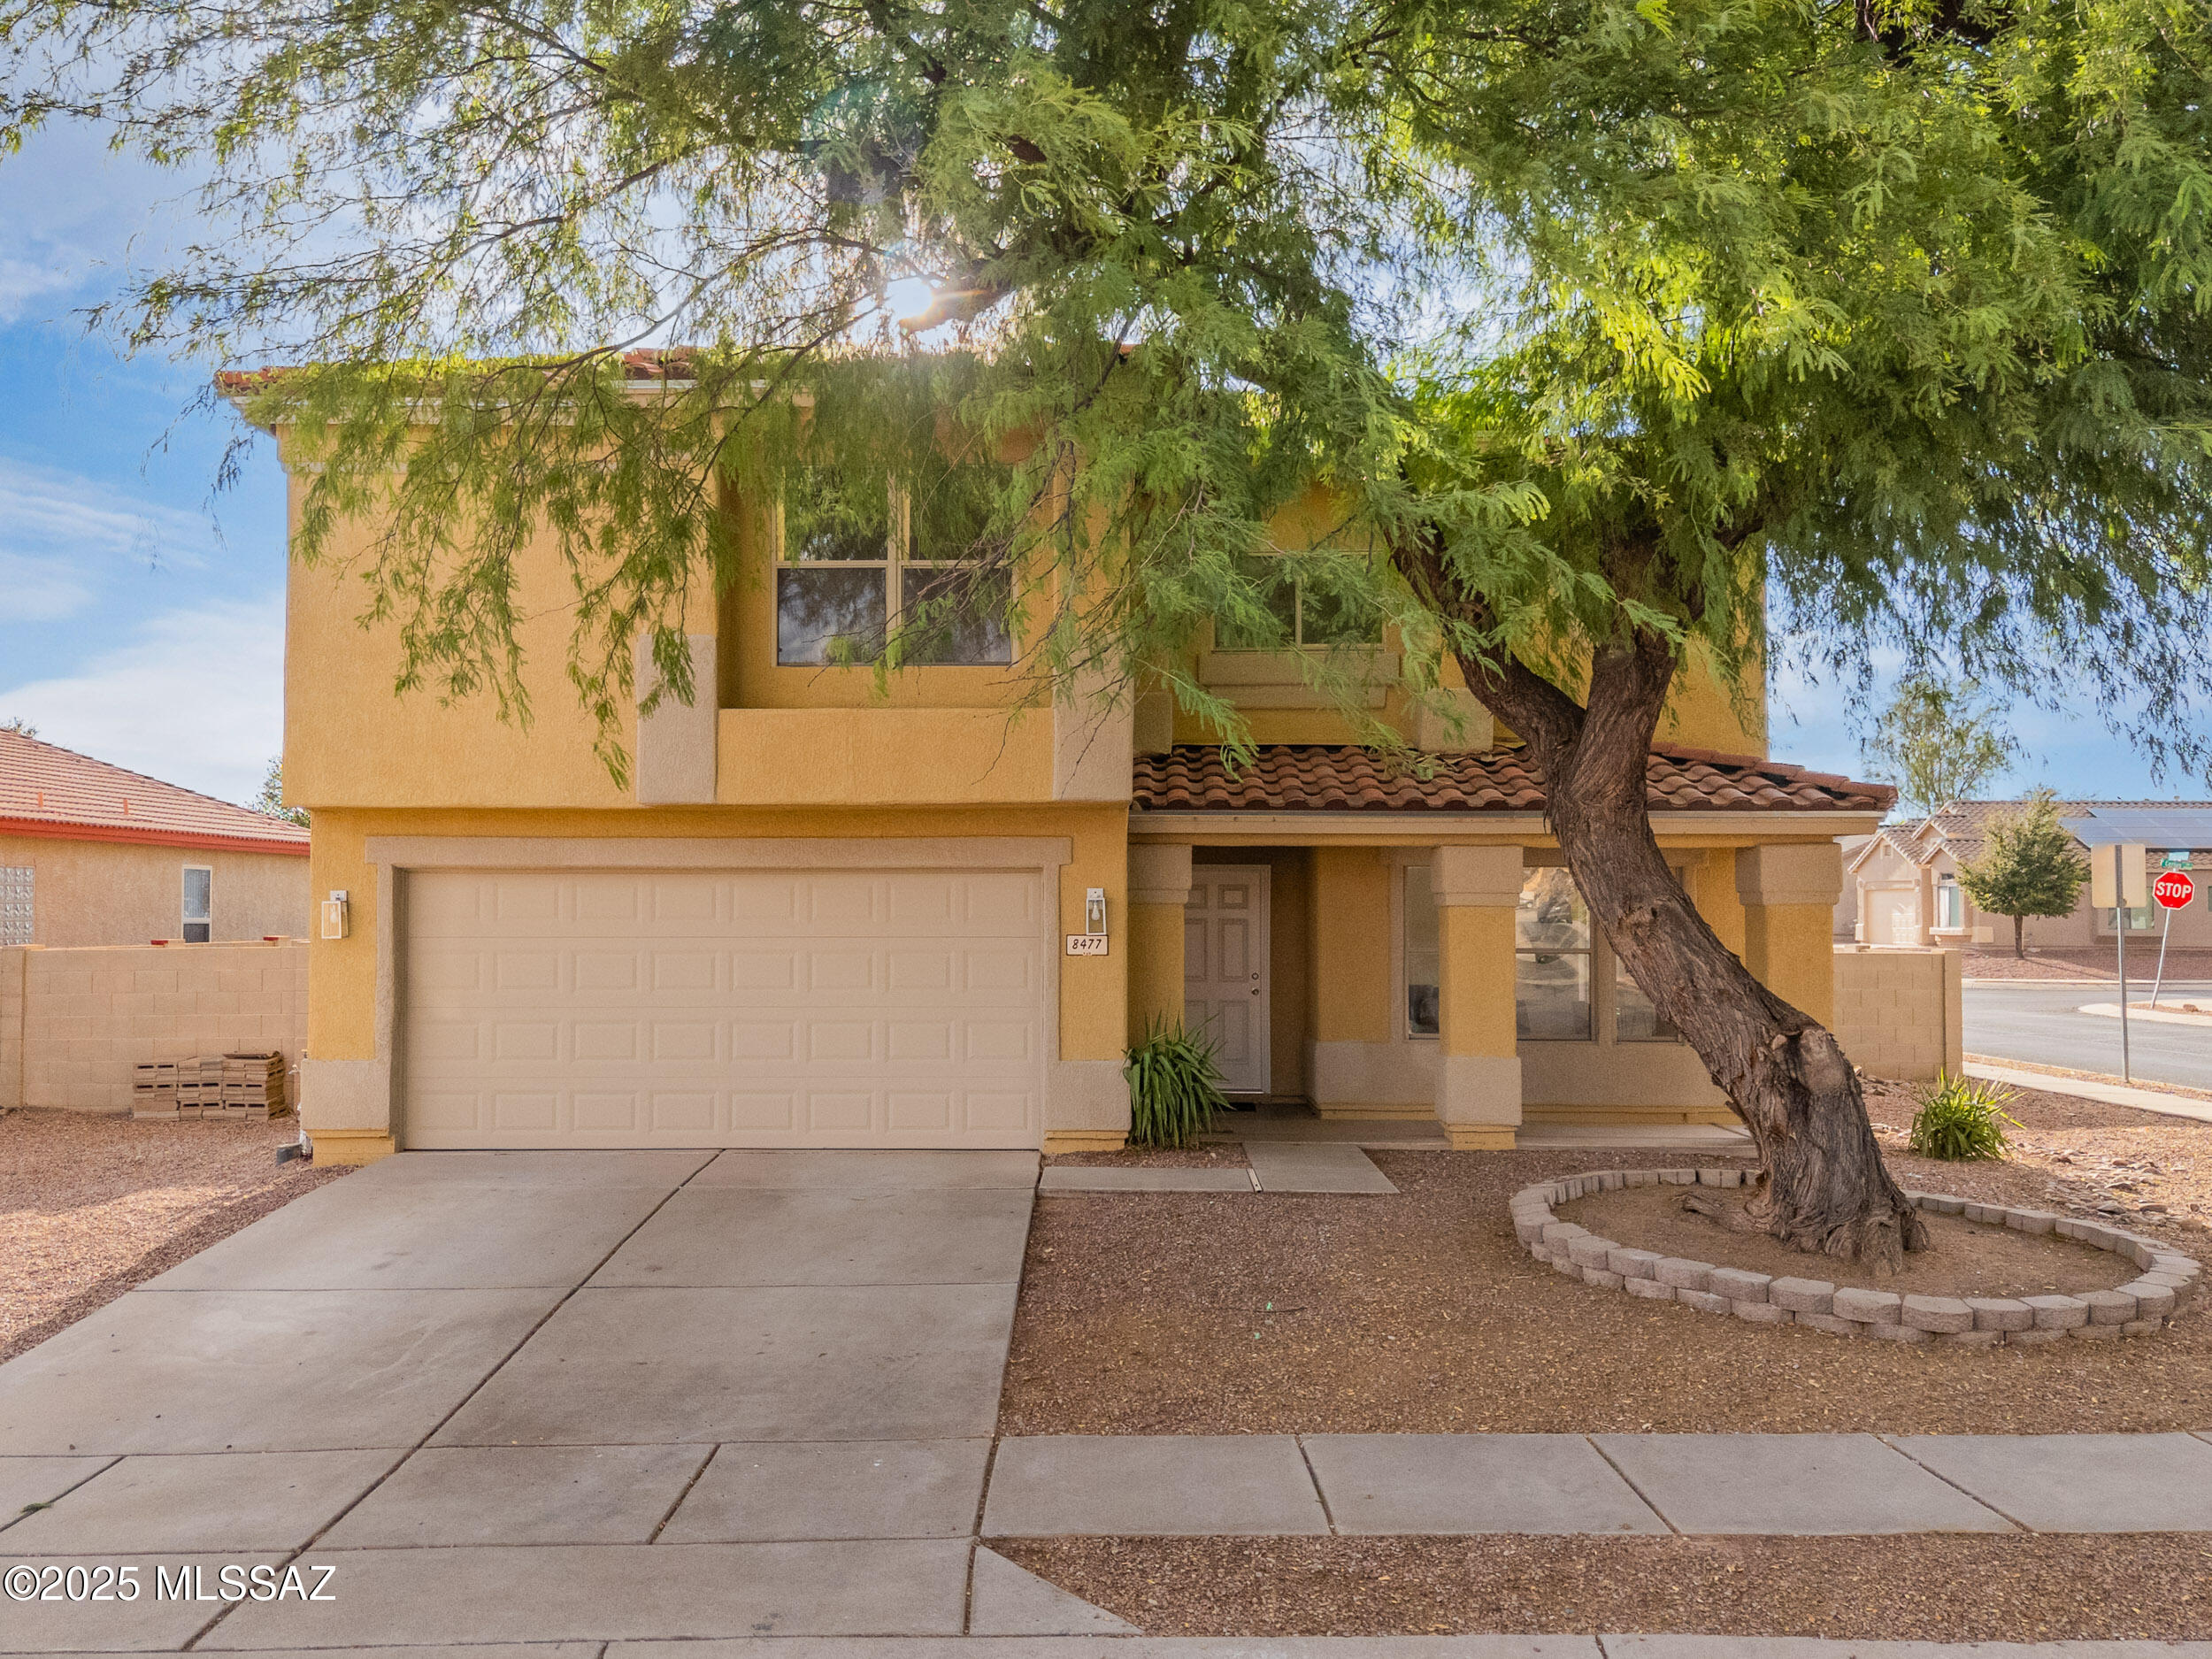
Seller will accept or counter offers between $439900 and $449900 Welcome to Acre Dr a spacious 2,838 sq ft home nestled in the desirable Cortaro Ranch community. Offering 3 bathrooms and multiple living areas, this residence sits on a generous lot with plenty of potential for outdoor living, from a pool to a desert retreat with mountain views. Families will appreciate being close to top-rated schools like Quail Run Elementary, while everyday convenience is just minutes away with shopping at Tucson Premium Outlets, major retailers, and local dining. Outdoor enthusiasts will love the nearby Tortolita Mountains, Saguaro National Park, and countless hiking and biking trails, while easy freeway access makes commuting a breeze. Combining comfort, space, and an ideal location
#22610980

Tucson

8477 N Acre Drive

4 Beds

2 Baths

2,838 Sq.Ft.

$439,900

MLS#: 22610980
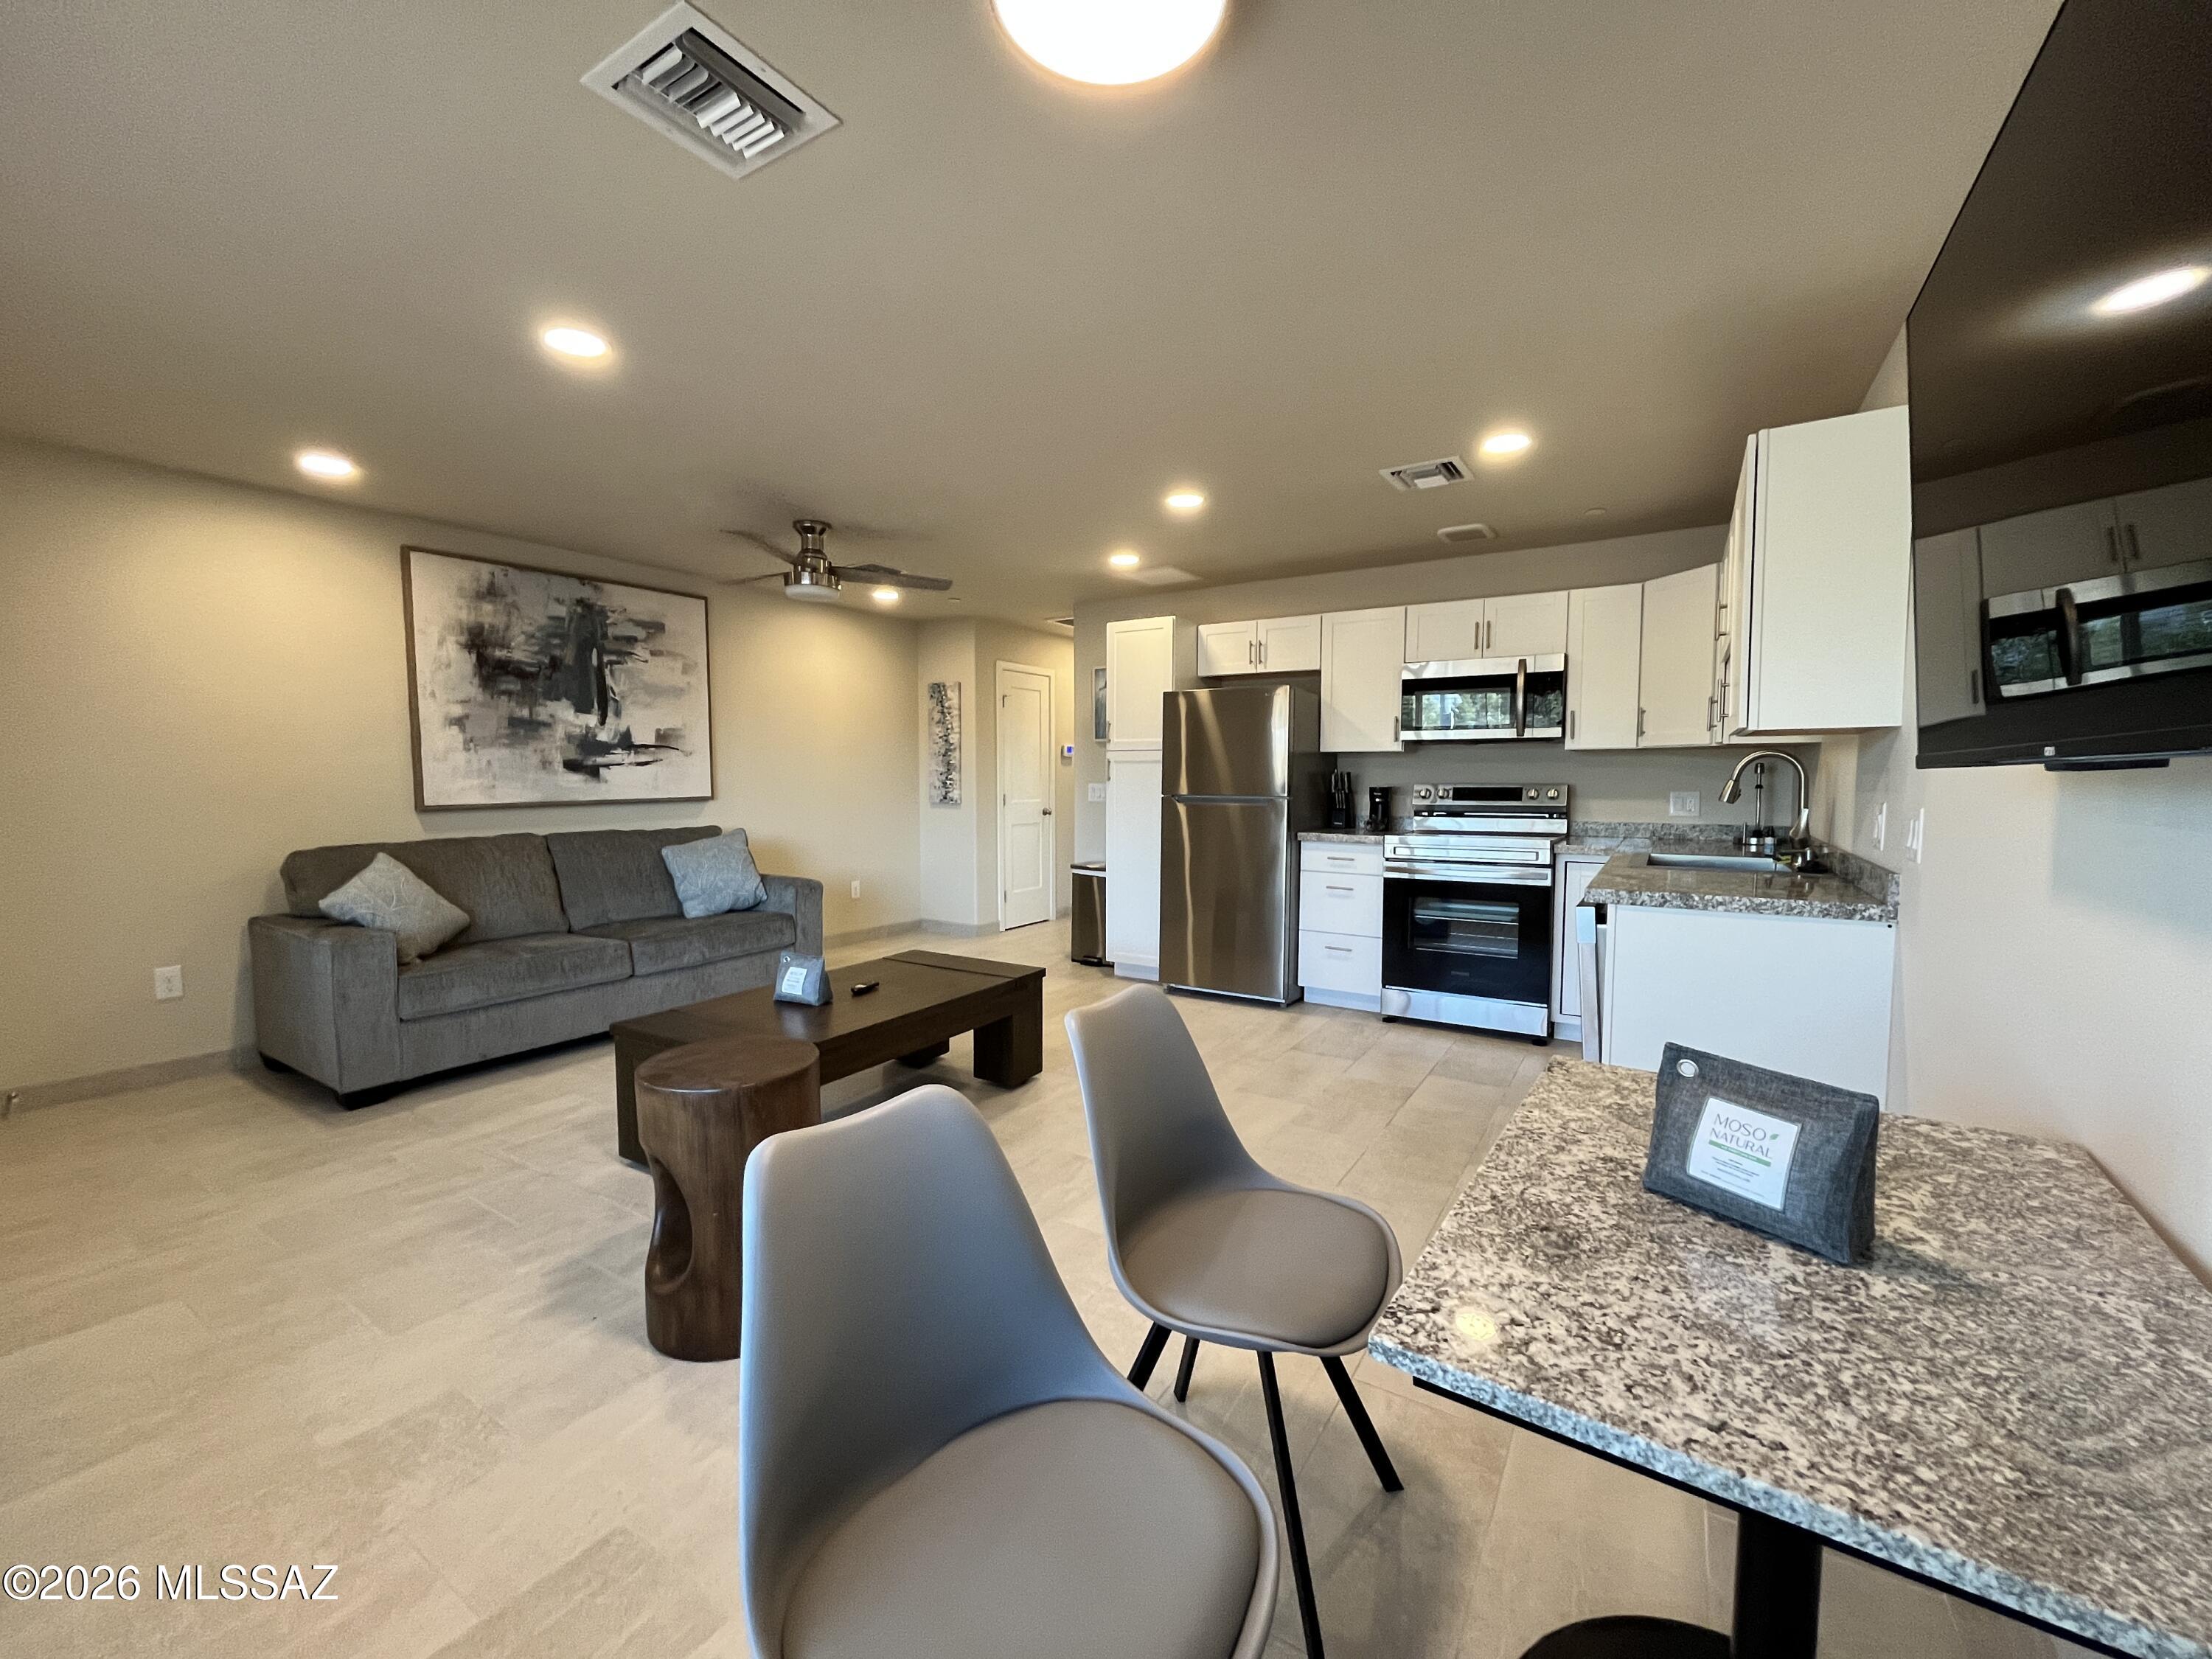
FULLY FURNISHED 1 BEDROOM APARTMENT - PRIME EAST TUCSON LOCATION!

Now leasing a beautifully furnished 1 bedroom / 1 bathroom apartment at 6924 E. Speedway Blvd in a convenient East Tucson location!

This move-in-ready home offers comfortable furnishings throughout, making it perfect for anyone seeking a hassle-free living experience. Enjoy a bright and functional floor plan with a fully furnished living area, bedroom, dining space, and kitchen so you can settle in immediately.

Conveniently located near shopping, restaurants, public transportation, medical facilities, and everything Tucson's east side has to offer. Easy access to downtown, the University of Arizona, Davis-Monthan AFB, and major employment centers... Property Features:
Fully furnished 1 bedroom / 1 bathroom
Comfortable living room furnishings
Kitchen with all stainless appliances (fridge, electric range, dishwasher, microwave)
Dining area
Air conditioning
Washer/ dryer in unit
Tile floors
Convenient East Tucson location
Close to shopping, dining, and entertainment
Easy access to public transportation
Sparkling Community Pool

Lease Terms:
Lease Terms Negotiable
Utilities included
No smoking inside unit
Pets negotiable with approval

Enjoy the convenience of furnished living without the hassle of moving furniture! *can also be rented unfurnished for $1300/ month (Tenant would pay own utilities)

Call (520) 328-8220 or fill out a guest card through our website to schedule a tour today. Equal Housing Opportunity.
#22615659

Tucson

6924 E Speedway Boulevard 6

1 Beds

1 Baths

730 Sq.Ft.

$1,650

MLS#: 22615659
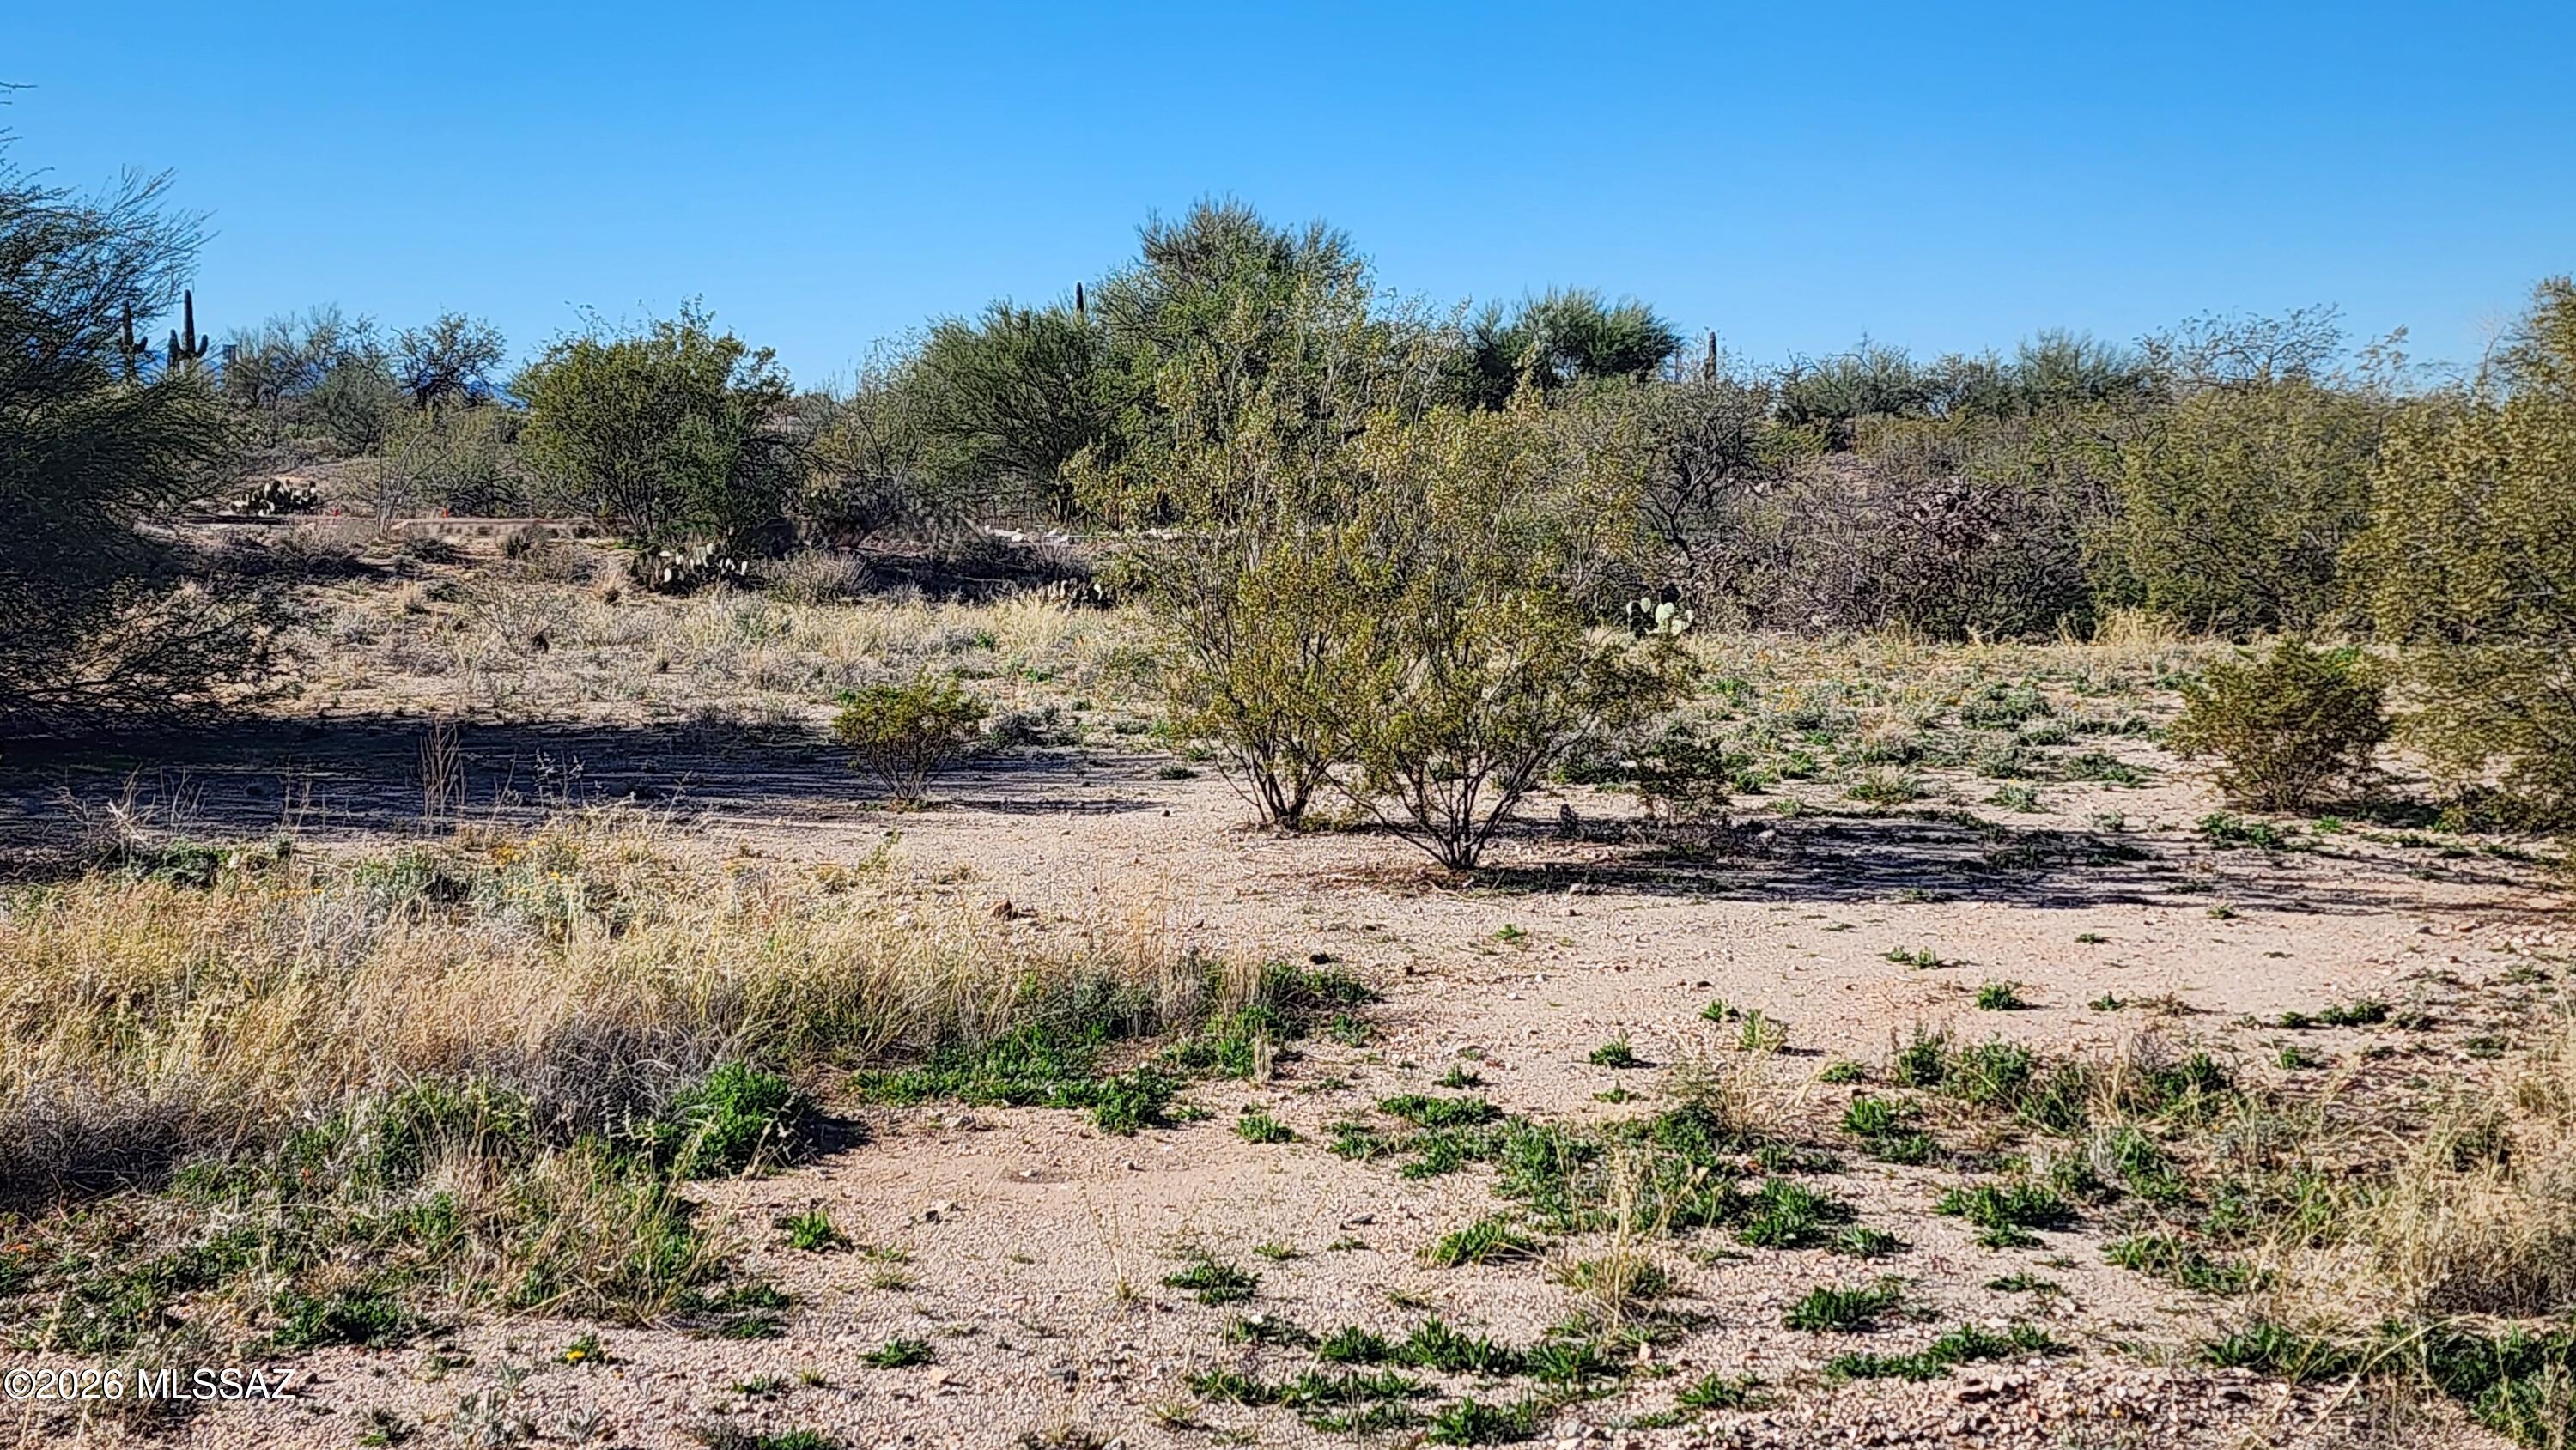
This spacious lot overlooks a community green space and is located on desirable Galileo Lane.  This is a 55+ development.
#22615714

Tucson

8068 S Galileo Lane 128

None Beds

None Baths

0.22 acres

$90,000

MLS#: 22615714
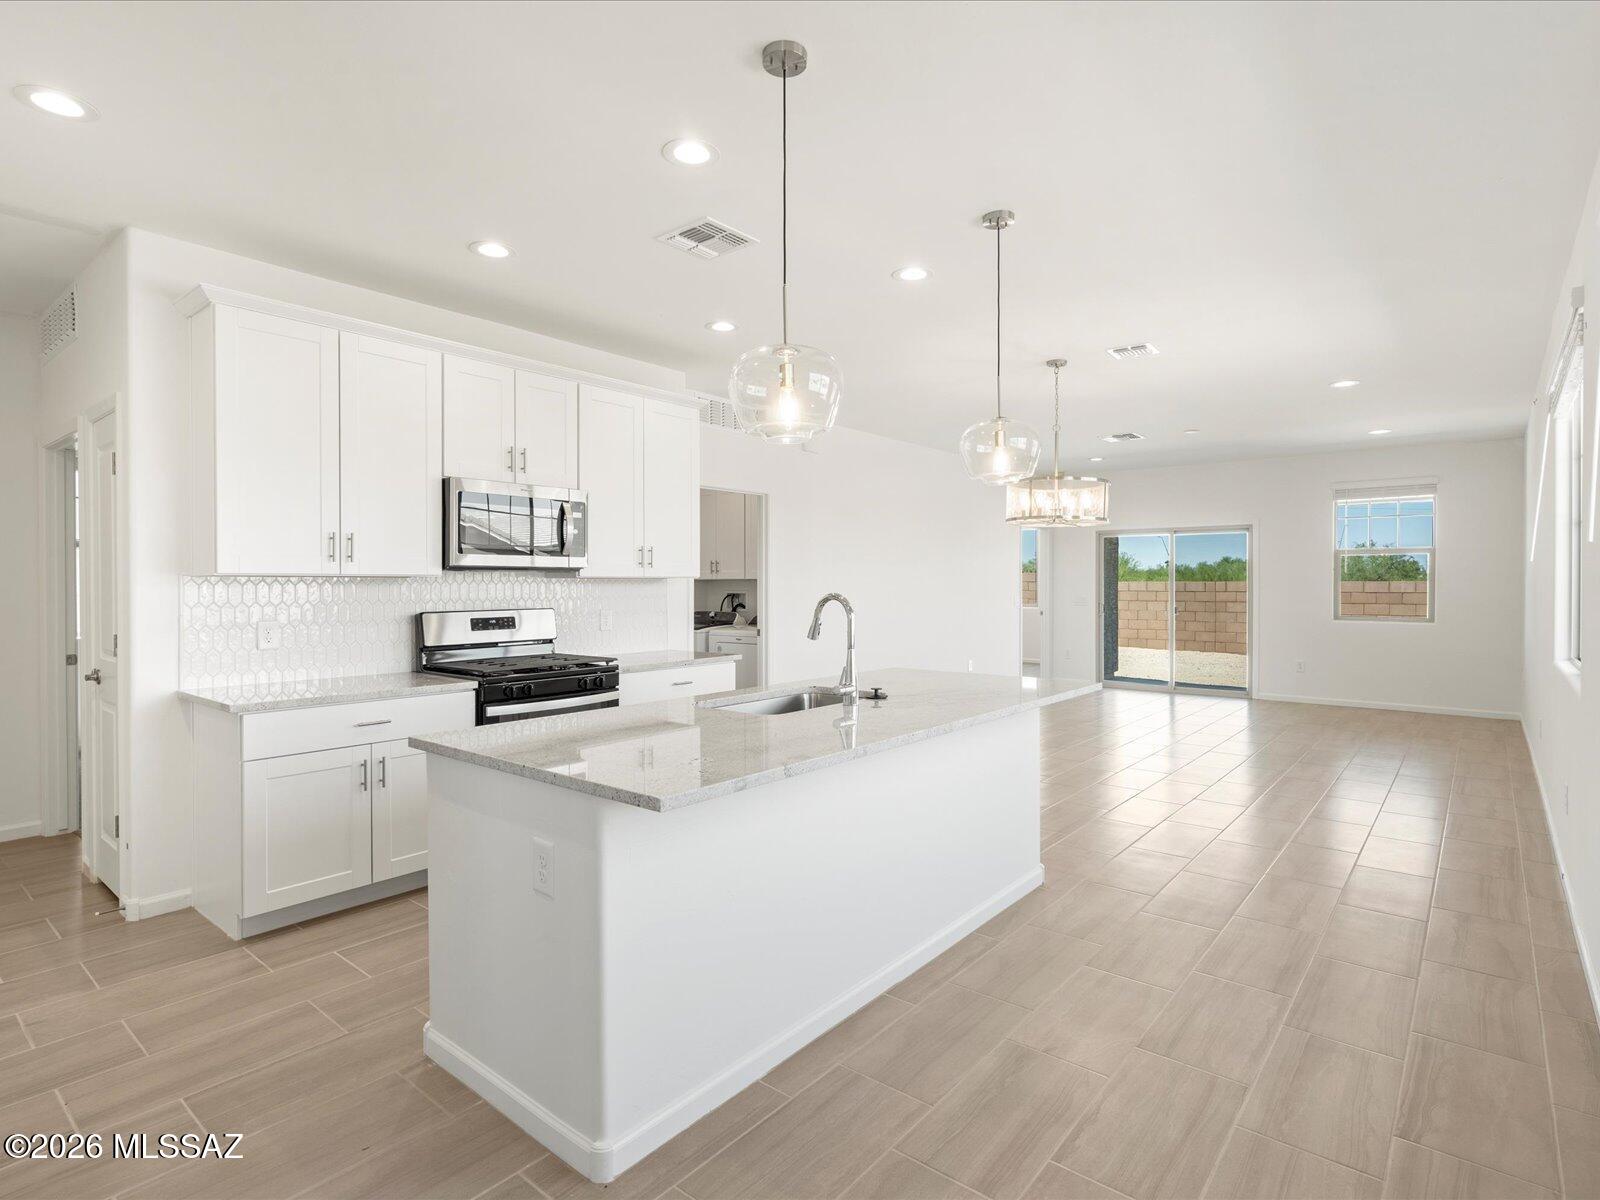
Step into effortless entertaining with this inviting 4-bedroom, 2-bath single-story home. The open-concept design keeps everyone connected, with a spacious kitchen overlooking the main living area--perfect for hosting or everyday living. Enjoy generous storage throughout and room to grow. Located in Sunset Crest at Ajo & Kinney, experience peaceful desert living with community perks like a playground, picnic areas, and shaded ramadas. Built with innovative, energy-efficient features for lasting comfort, savings, and peace of mind.
#22615704

Tucson

5176 W Bowen House Road

4 Beds

2 Baths

1,602 Sq.Ft.

$352,940

MLS#: 22615704
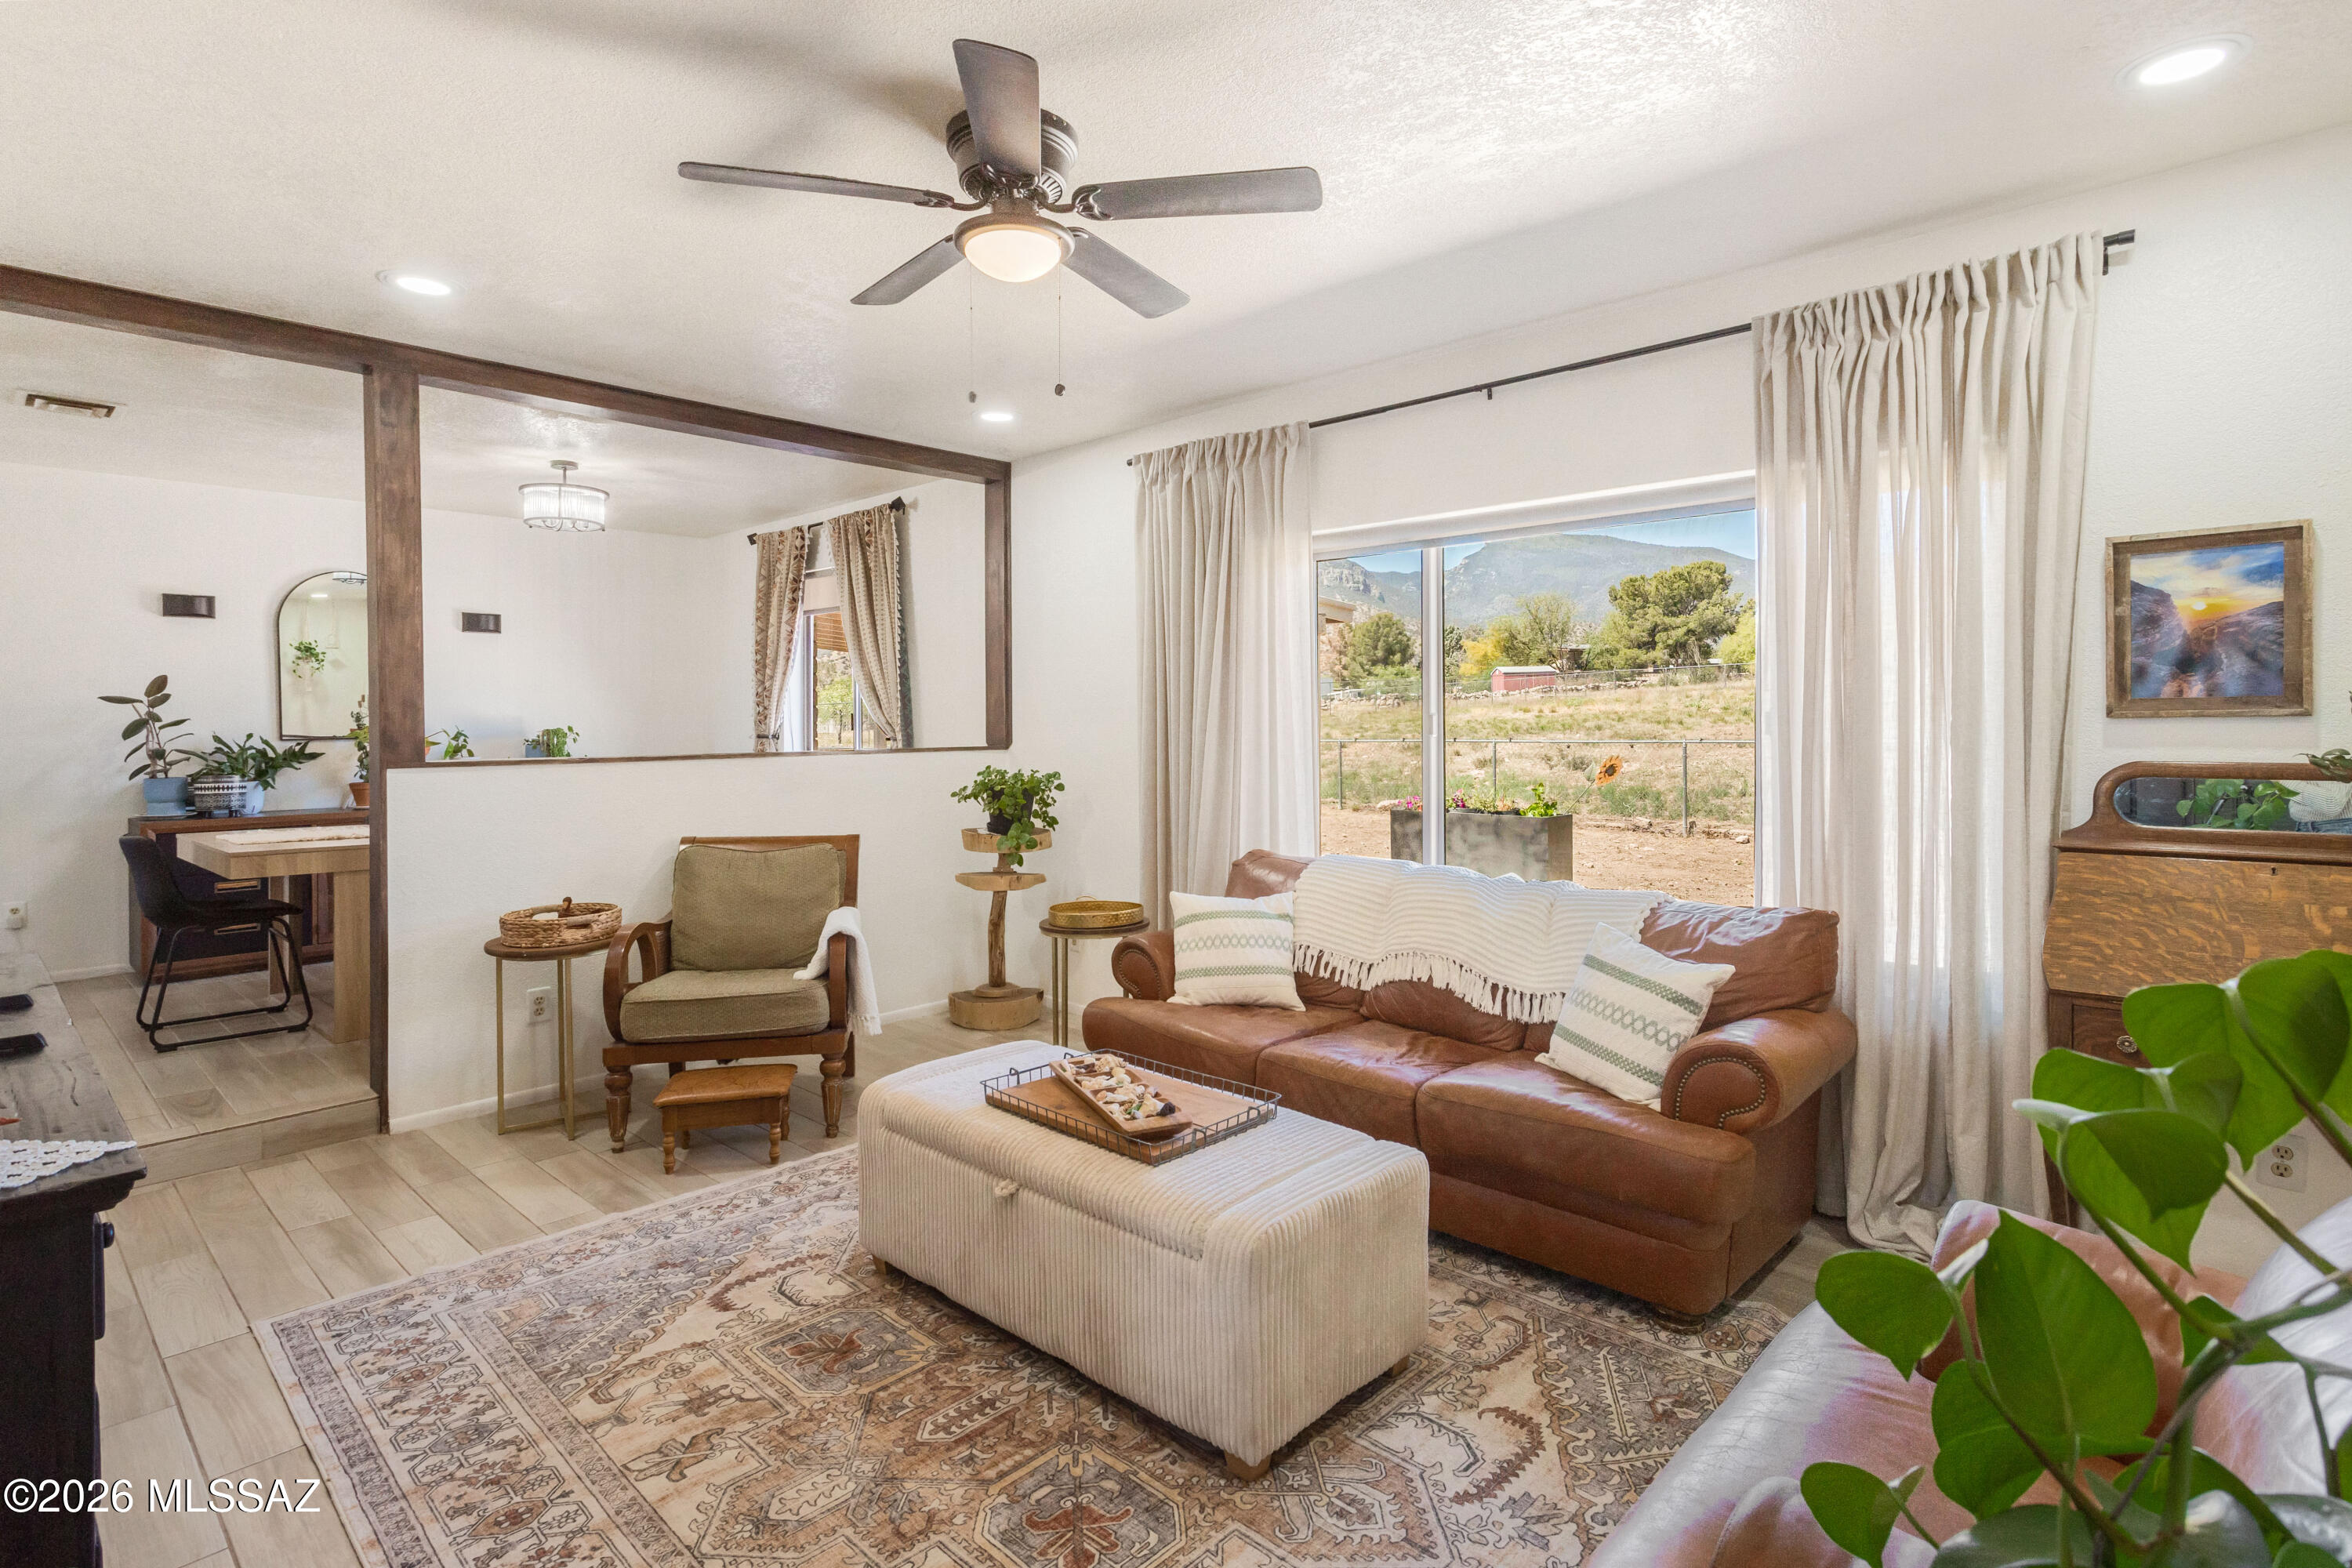
Sitting on a spacious 1.229-acre lot in the highly sought-after neighborhood of Pueblo Del Sol, this exceptional property offers stunning views of the Huachuca Mountains, versatile living spaces, beautifully updated interiors, and no HOA.

The main residence features 3 bedrooms, 2.5 bathrooms, and an extended 2-car garage with a separate storage/workshop area. Thoughtful updates include new kitchen appliances (2024), remodeled kitchen and bathrooms (2025), and wood-grain tile and LVP flooring throughout.

Enter through the meticulously landscaped central courtyard, creating a warm and inviting first impression. Inside, you'll find a bright and open living room with a spacious dining area, along with a separate family room just off the kitchen, complete with a cozy wood-burning fireplace and charming tongue-and-groove ceiling. The kitchen serves as the heart of the home, featuring granite countertops, Samsung appliances, ample cabinet and counter space, an oversized pantry, and a dedicated coffee/bar station, perfect for both everyday living and entertaining. The fully fenced backyard is expansive and private, offering two covered patios and breathtaking mountain views, creating the ideal setting to relax or host guests.

Adding incredible flexibility, the property also includes a separate guest house with 1 bedroom, 1 bathroom, a living area, kitchenette with full-size refrigerator, and its own 1-car garage. Equipped with its own HVAC system and water heater, this space is perfect for guests, extended family, or potential rental income.

With its combination of modern updates, multi-generational living potential, and serene desert surroundings, this is a rare opportunity and a must-see.
#22611460

Sierra Vista

5508 S Laguna Avenue

4 Beds

3 Baths

2,795 Sq.Ft.

$469,000

MLS#: 22611460
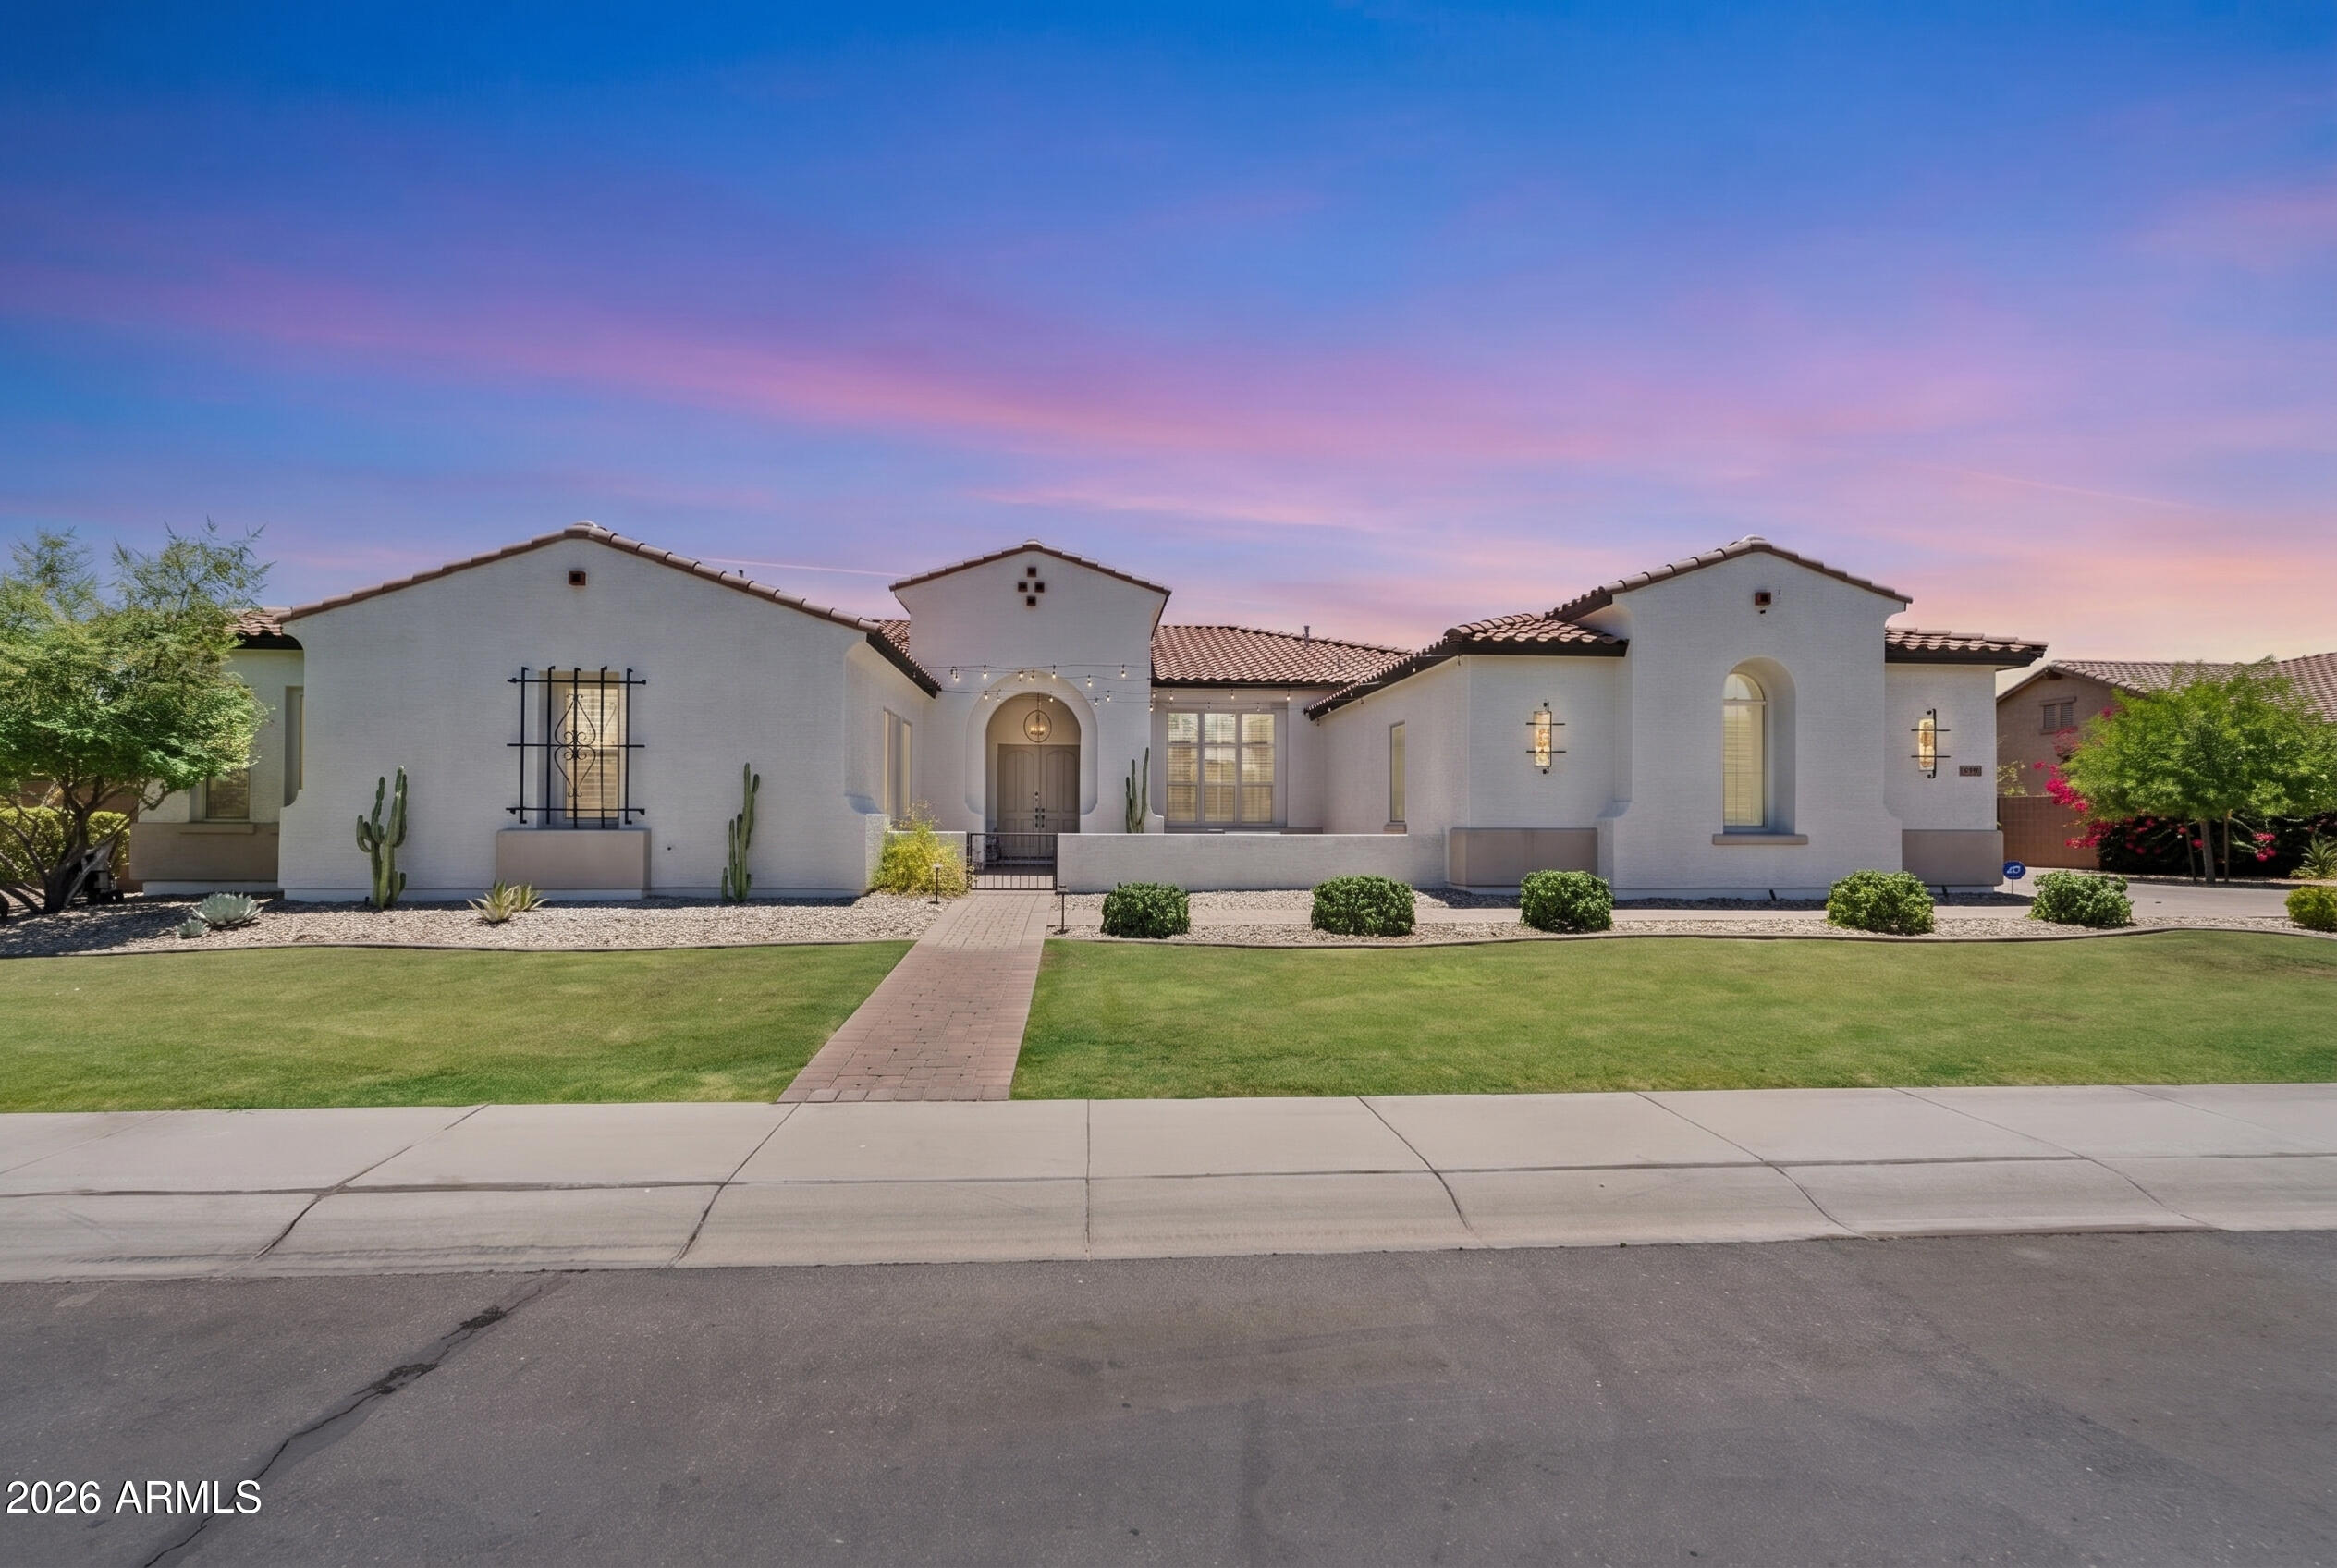
This extraordinary single-level estate has undergone a sweeping, no-detail-overlooked transformation - emerging as one of the most exceptional offerings in the East Valley. Soaring 12-foot ceilings welcome you the moment you step inside, while every space has been reimagined with designer-level finishes: white oak cabinetry, quartzite countertops, and custom lighting set the tone throughout, while curated wallpaper, frameless glass, and statement fixtures bring a sense of warmth and sophistication to every room.
The chef's kitchen is a true showpiece - anchored by a 48'' Thermador range, Thermador column refrigerator/freezer, built-in speed oven/microwave, oversized workstation sink, custom range hood, and a striking bookend quartzite backsplash. The primary suite was designed to feel like a five-star retreat, featuring a soaking tub, towel warmer, frameless glass shower with large-format tile, and elegant backlit mirrors. Even the secondary bedrooms and baths received the same meticulous attention, from white oak flooring to designer tile and high-end plumbing fixtures.
Beyond the interior, this home offers a resort-style backyard with a sparkling pool, water feature, and an outdoor Ramada built for entertaining - all within a quiet, gated community with parks and walking paths. This is more than a remodel. This is a complete reimagining of luxury living.
#7044753

Mesa

3939 E ENCANTO Street

4 Beds

3 Baths

4,442 Sq.Ft.

$1,689,000

MLS#: 7044753

* Listings identified with the FMLS IDX logo come from FMLS and are held by brokerage firms other than the owner of this website. The listing brokerage is identified in any listing details. Information is deemed reliable but is not guaranteed. If you believe any FMLS listing contains material that infringes your copyrighted work please click here to review our DMCA policy and learn how to submit a takedown request. Ā© 2024. First Multiple Listing Service, Inc.
Stunning Views and more

Featured listing

Stunning Views and more

Browse Properties

Categories

Homes Tailored to Your Lifestyle

Buyers Guide

Buying a home is one of the most exciting milestones of your life.

View more

Sellers Guide

Putting your home on the market can be a stressful process, especially when you don’t know what to expect.

View more

Market report

With just a few clicks, you'll gain instant access to valuable insights about the real estate market, including trends, property values, and community analytics.

View more

Home value

Unlike automated valuations, our hands-on review will provide a comprehensive opinion of your home’s value while considering important interior elements and other location intangible factors that machine algorithms so often miss.

View more

Buyers resources

Guides on financing, inspections, and choosing the right Realtor for a smooth home purchase.

Sellers resources

Practical tips on staging, pricing, and preparing your home to attract buyers and maximize your sale.

 - property

Send a message

Message successfully sent.

Reason for contacting?

I agree to receive email communication and understand I can unsubscribe at any time.

I agree to be contacted by The Mandy Gold Team | Haymore Real Estate LLC via call, email, and text for real estate services. To opt out, you can reply 'stop' at any time or reply 'help' for assistance. You can also click the unsubscribe link in the emails. Message and data rates may apply. Message frequency may vary. Privacy Policy

Sign In Sign Out

Virtual Assistant

Would you like to take the next step with this property? We can help you schedule a showing or virtual tour, or send you more details.

Yes, I would like more information.

Thank You for Your Reply, One of Our Agents will contact you as soon as possible

No, maybe later.

Thank you, you can always contact me via email, phone number or through the contact form.

Realhub AI

Lucy - Your AI-Powered Realtor

Update Your Temporary Password

Personalize your search

Enter your email and we'll notify you immediately when new listings match what you're looking for.

or enter email address

Already have an account ? Login here

Continue your home search

I agree to receive communications and understand I can unsubscribe at any time.

I agree to be contacted by The Mandy Gold Team | Haymore Real Estate LLC via call, email, and text for real estate services. To opt out, you can reply 'stop' at any time or reply 'help' for assistance. You can also click the unsubscribe link in the emails. Message and data rates may apply. Message frequency may vary. Privacy Policy

Already have an account ? Login here

We use cookies

We use cookies primarily for analytics to enhance your experience. By accepting, you agree to our use of these cookies. You can manage your preferences or learn more about our cookies policy.