Thinking of selling?

Trusted Real Estate Experts in Sierra Vista, Fort Huachuca, Benson, and Bisbee Arizona

  • Nearby me

Popular Features

Community Features

Association

Property Features

Waterfront

View

Exterior Features

Interior Features

Style

E-Alert name

Properties

10000 properties match your criteria

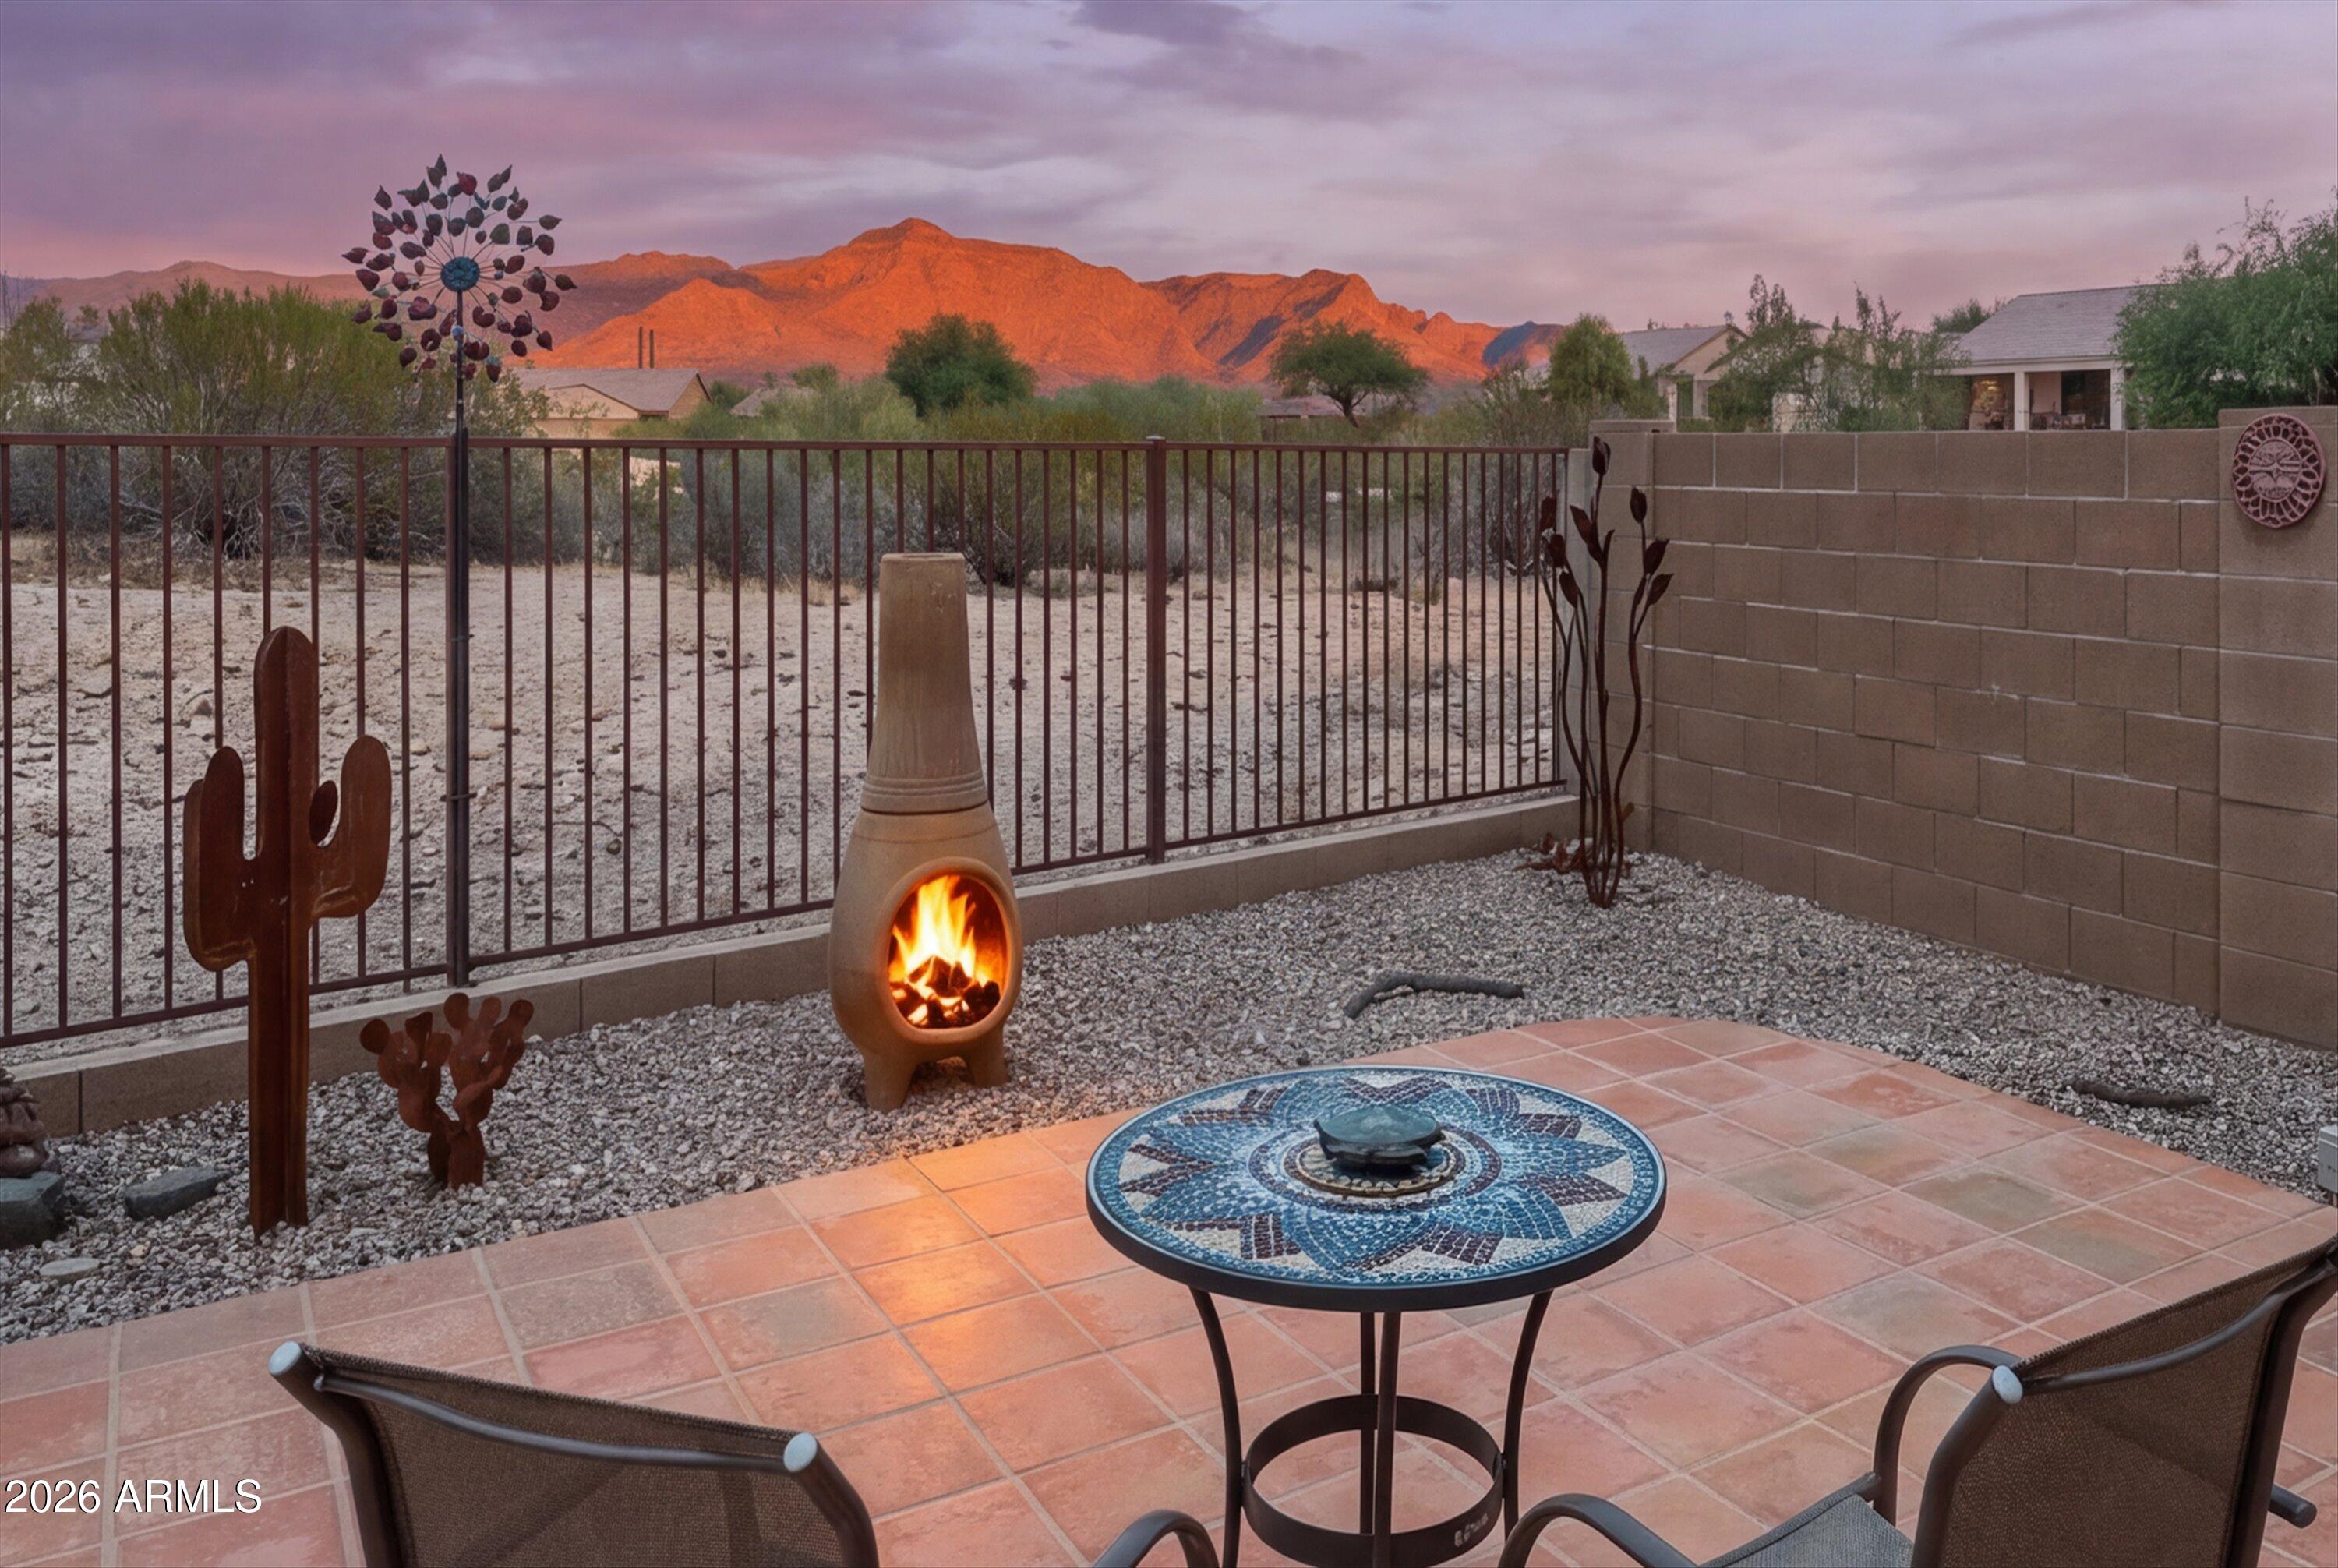
WOW!  ***Location, Location, Location!*** You'll Love this Fantastic Home on Desirable North-South PREMIUM SUPERSTITION MOUNTAIN VIEW LOT with so much to offer including...2 Split Bdrms + Separate Den, Private yard, like new HOT TUB, Full Extended Covered Patio + View Fence with No Homes directly behind! ***You'll Enjoy MANY UPDATES & Upgrades: Tasteful Tile Floors through-out (ZERO CARPET), Gorgeous Granite, Like New Appliances, Raised Panel Cabinetry, New Lighting, NEW ROOF (2026), New Exterior Paint (2026), Newer Interior Paint and More! ***This WELL-MAINTAINED home is IMMACULATE, shows great and is ready for new owners to just move in and ENJOY! ***This POPULAR GATED NEIGHBORHOOD offers RARE AMENITIES including Beautiful Community Pool+ Rec/Fitness Center too!  HOA FEE also includes .. ... Garbage Service & Walking Trails!  ***Conveniently Located close to WORLD CLASS HIKING and Gold Canyon Golf Resort, which offers two 18-hole Championship golf courses (Dinosaur Mountain and Sidewinder) and Expansive PATIO DINING with amazing golf and mountain views! ***Nature lovers will ENJOY the nearby 2.9 million acres of Tonto National Forest wilderness, hiking, off-road trails plus four beautiful, pristine lakes too! Conveniently located just 35 minutes from Sky Harbor Airport and 20 minutes from Mesa Gateway Airport and San Tan Village Shopping & Dining! ***You'll LOVE the GOLD CANYON LIFESTYLE!
#7046282

Gold Canyon

10836 E SURVEYOR Court

2 Beds

2 Baths

1,361 Sq.Ft.

$434,900

MLS#: 7046282
Price reduced
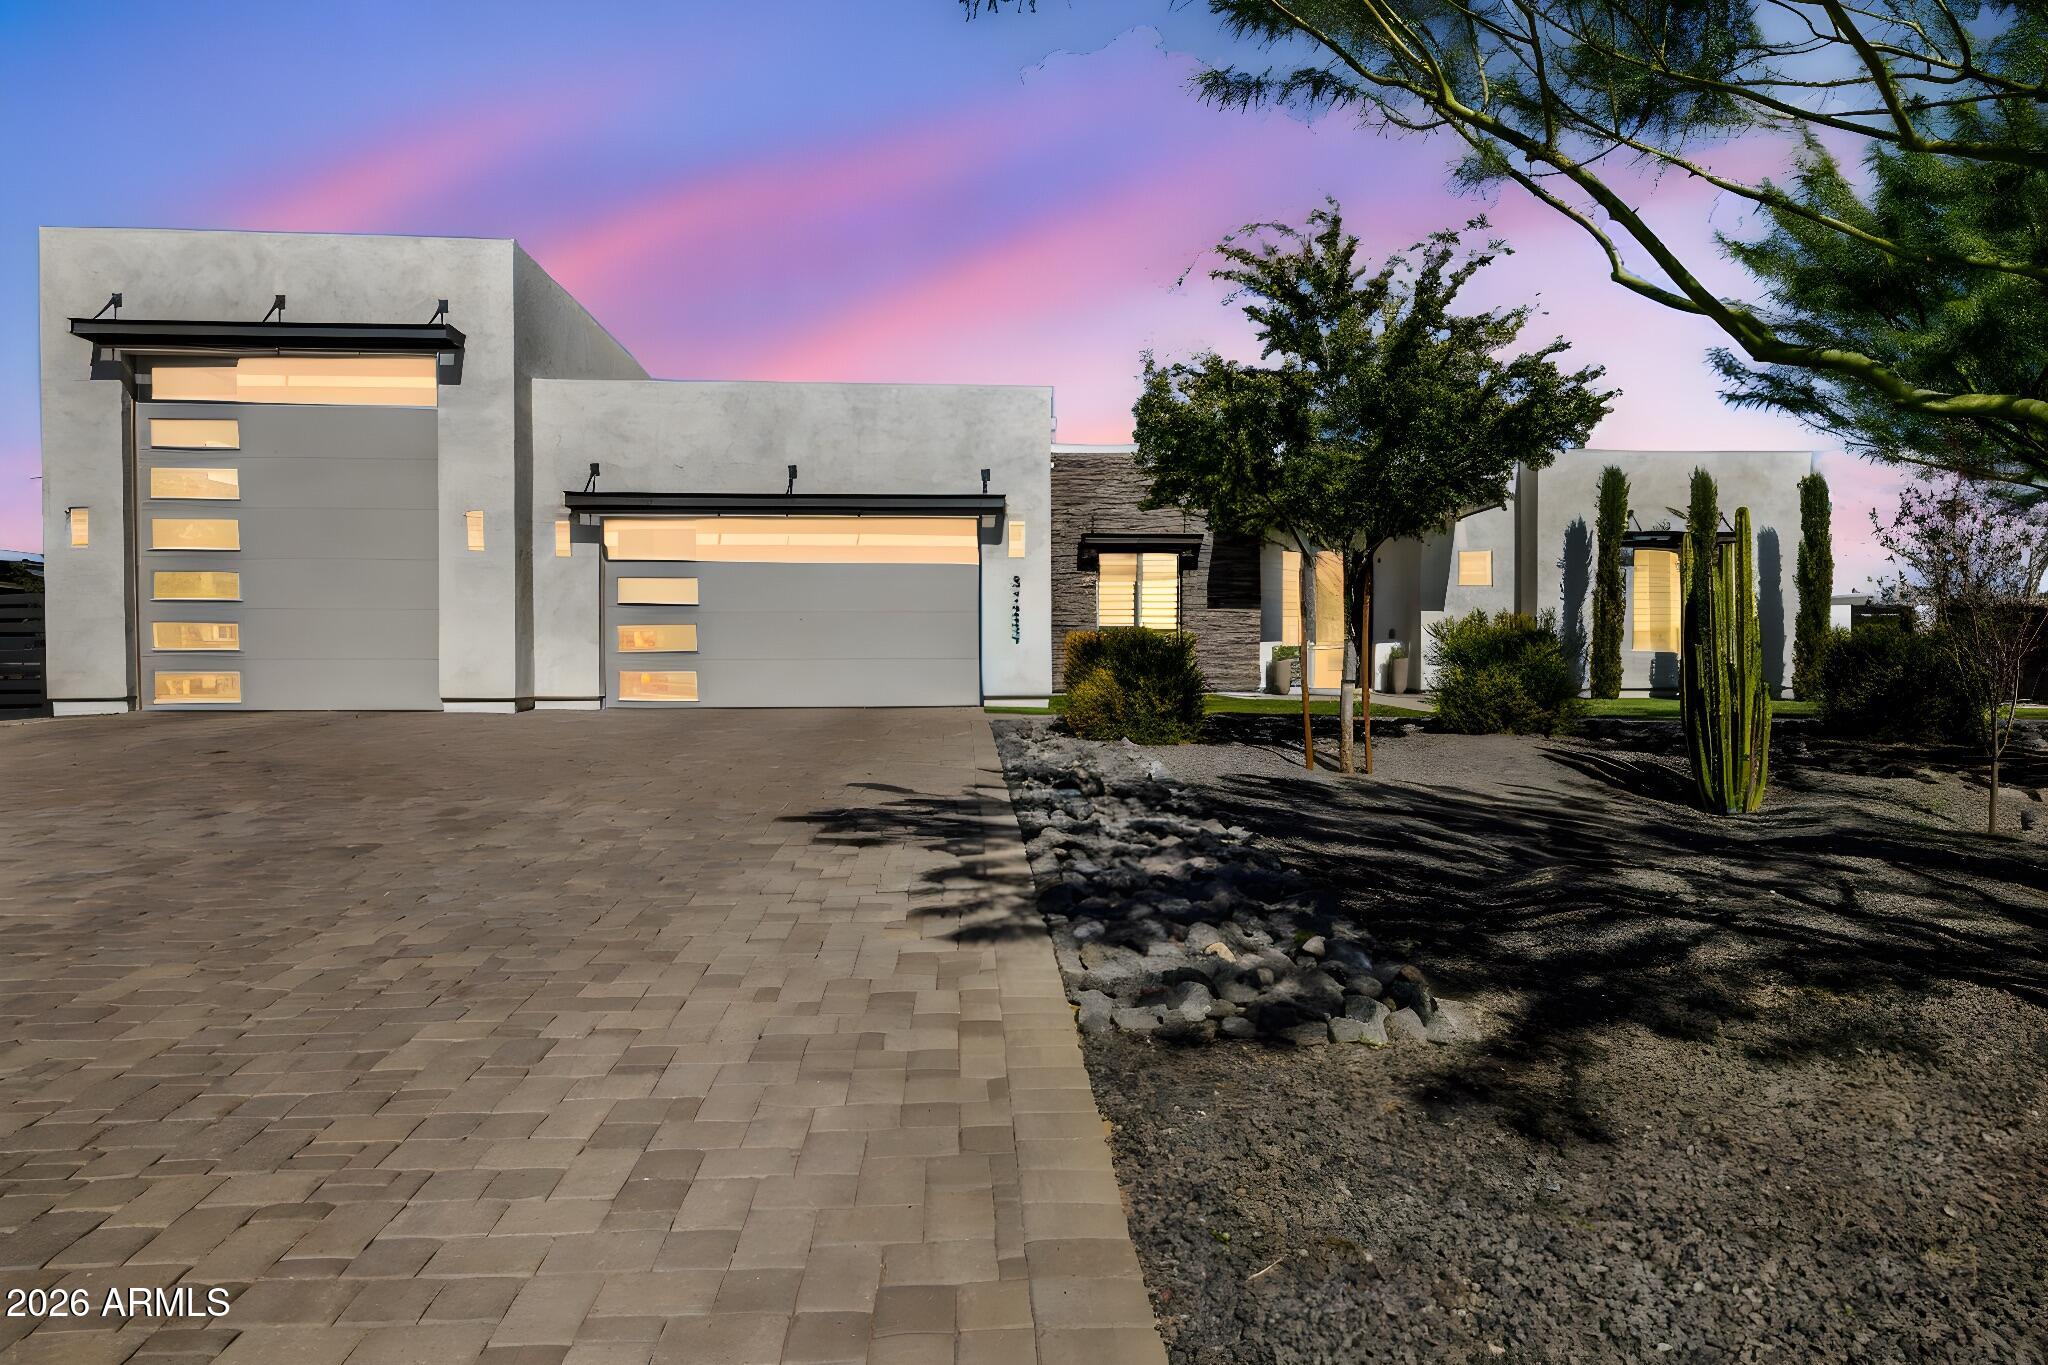
Stunning contemporary home on over an acre in desirable North Phoenix with no HOA. This highly upgraded 2020 home offers 4 bedrooms, 3.5 baths, a dedicated den/office, and a split floor plan with a Jack-and-Jill bath. Features include a custom fireplace media wall, designer kitchen, waterfall island, quartz countertops, upgraded appliances, built-in oversized refrigerator/freezer, and designer finishes throughout. Enjoy over 250k in upgrades, professionally finished landscaping, 5000+ sqft of pavers and travertine, and outdoor kitchen with pergola, dual Rv gates with drive-around access, pull-through RV garage, RV hookups, insulated RV garage and epoxy garage floors. Combining modern design and exceptional functionality, with room for a future pool, guest casita or other outdoor amenities.
#7043433

Phoenix

37239 N 11TH Avenue

4 Beds

3 Baths

3,064 Sq.Ft.

$1,379,000

MLS#: 7043433
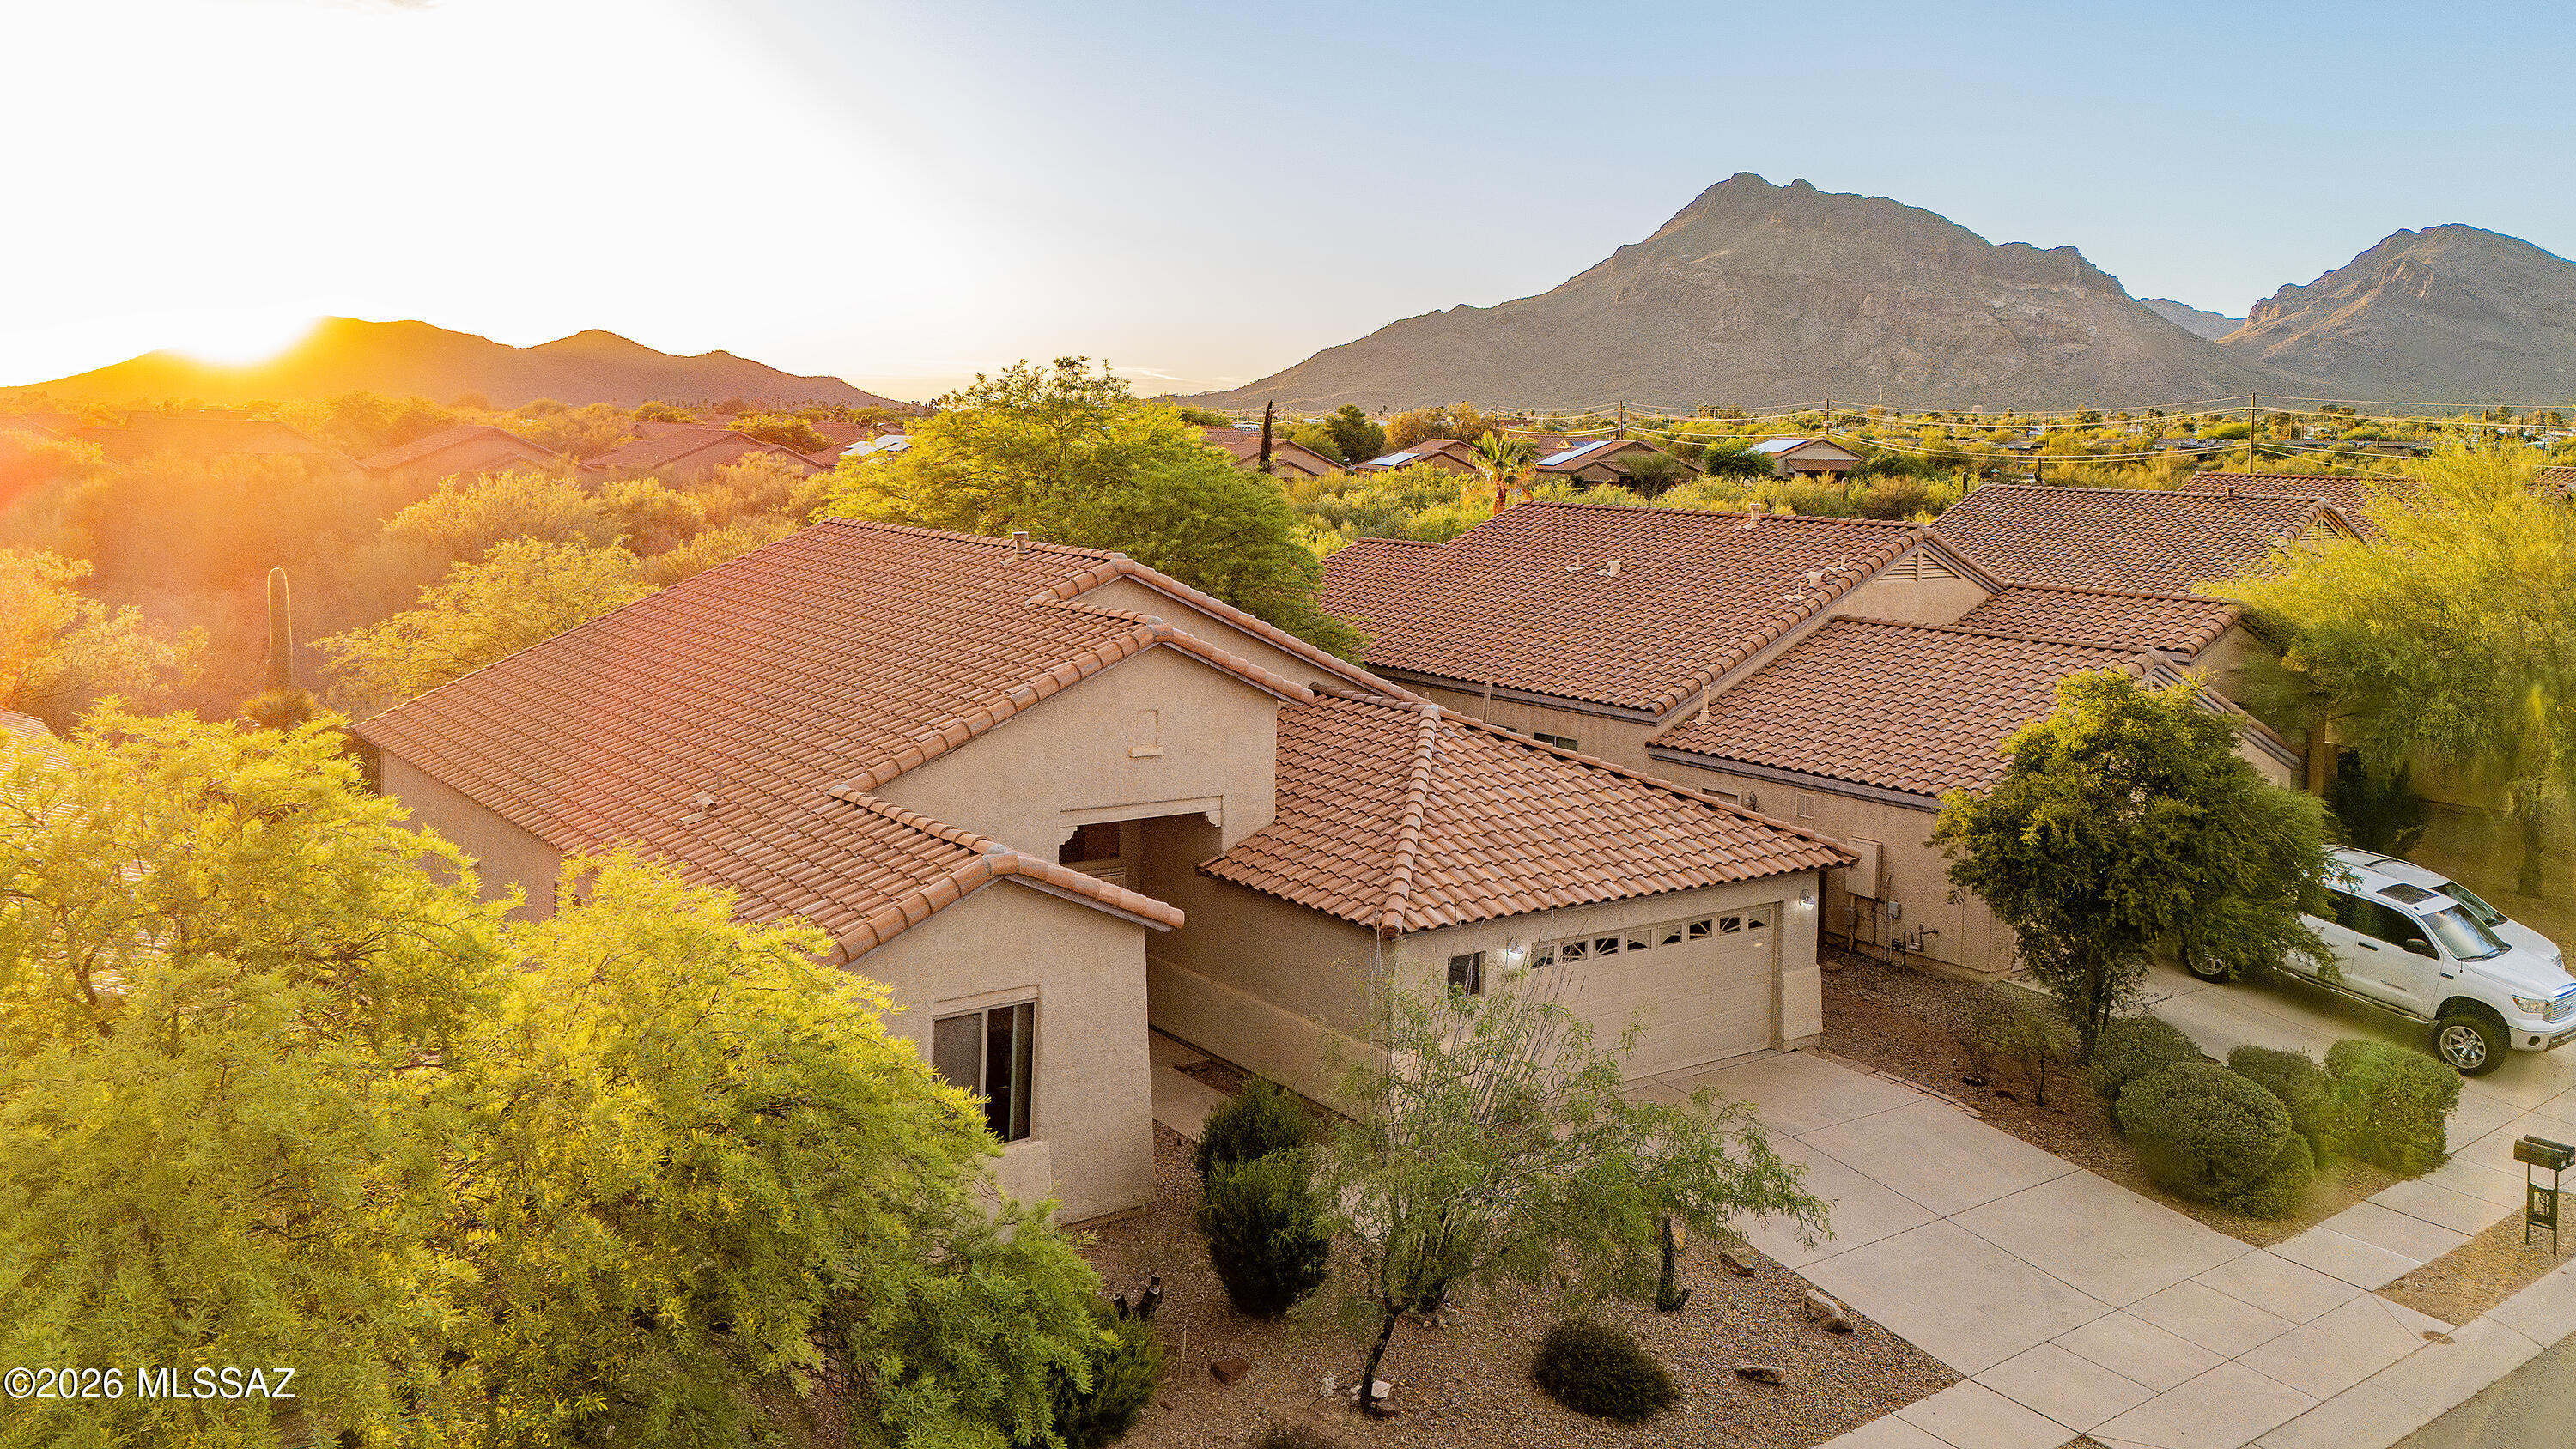
Set against the stunning desert landscape of Southwest Tucson, this well maintained home offers sweeping mountain views, peaceful surroundings, and a spacious open layout designed for comfortable everyday living. Located in a quiet neighborhood with easy access to outdoor recreation, the property captures the beauty of the Sonoran Desert from nearly every angle.
A private courtyard entry welcomes you into a bright interior filled with natural light, soaring ceilings, and expansive living spaces. The open concept design flows seamlessly between the living room, dining area, and kitchen, creating an inviting space for entertaining or relaxing at home. Wood look tile flooring throughout the main living areas adds warmth and durability, while large windows showcase the surrounding desert The spacious kitchen offers abundant cabinetry, generous counter space, stainless steel appliances, and a large breakfast bar that overlooks the main living area, making it perfect for both everyday living and entertaining. The split bedroom floor plan provides privacy, while the spacious primary suite offers a relaxing retreat with an ensuite bath and walk in closet.

Step outside to enjoy a covered patio and a beautifully landscaped backyard featuring low maintenance desert landscaping, artificial turf, and breathtaking mountain views. Backing to natural desert, the outdoor space offers exceptional privacy and the perfect setting to enjoy Arizona's spectacular sunsets and peaceful surroundings.

Conveniently located near shopping, dining, golf, hiking trails, and other outdoor recreation, this home combines comfort, functionality, and the natural beauty of the Sonoran Desert. Schedule a tour today!
#22615872

Tucson

3628 S Prism Sky Drive

3 Beds

2 Baths

1,955 Sq.Ft.

$350,000

MLS#: 22615872
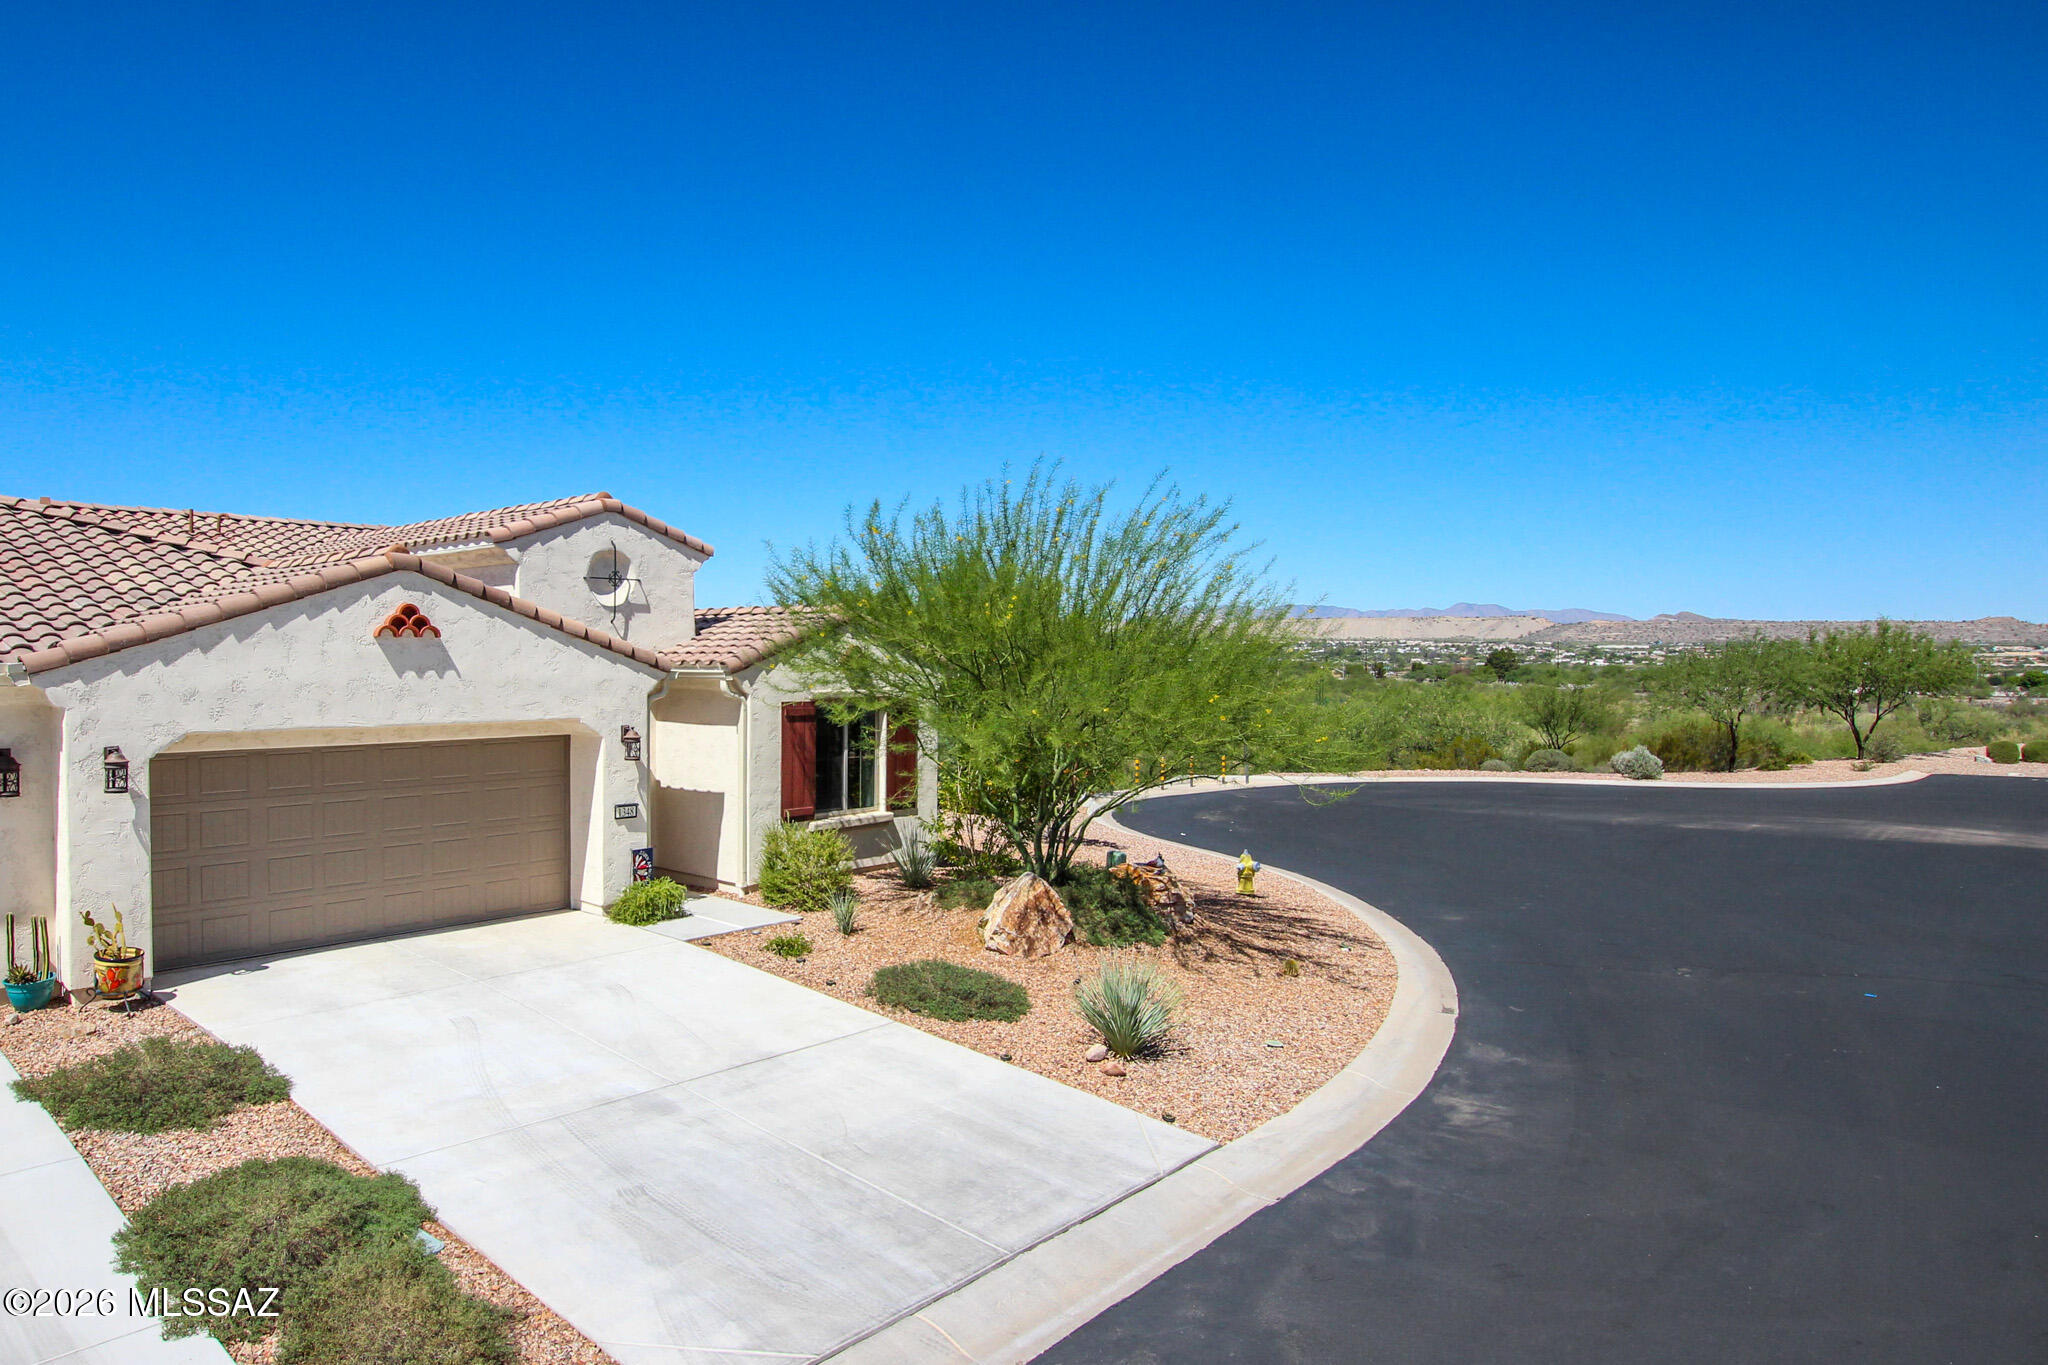
Enjoy resort-style living in this beautifully appointed 2-bedroom, 2-bath home with a spacious den and desirable split-bedroom floor plan. The open-concept design features an open kitchen with quartz countertops, stainless steel appliances, a large island, breakfast bar, and seamless flow into the great room-perfect for entertaining. The spacious primary suite offers a large walk-in closet. Relax year-round on the covered patio with an automated rolling screen while enjoying exceptional desert and mountain views. Garage floor is epoxy coated. Situated on a premium cul-de-sac end lot. Located in Quail Creek's premier active adult resort community, residents enjoy pools, a fitness center, spa, pickleball, tennis, art studio, billiards, restaurants, and endless social activities.
#22615881

Green Valley

1348 E Basalt Drive

2 Beds

2 Baths

1,508 Sq.Ft.

$410,000

MLS#: 22615881
Price reduced
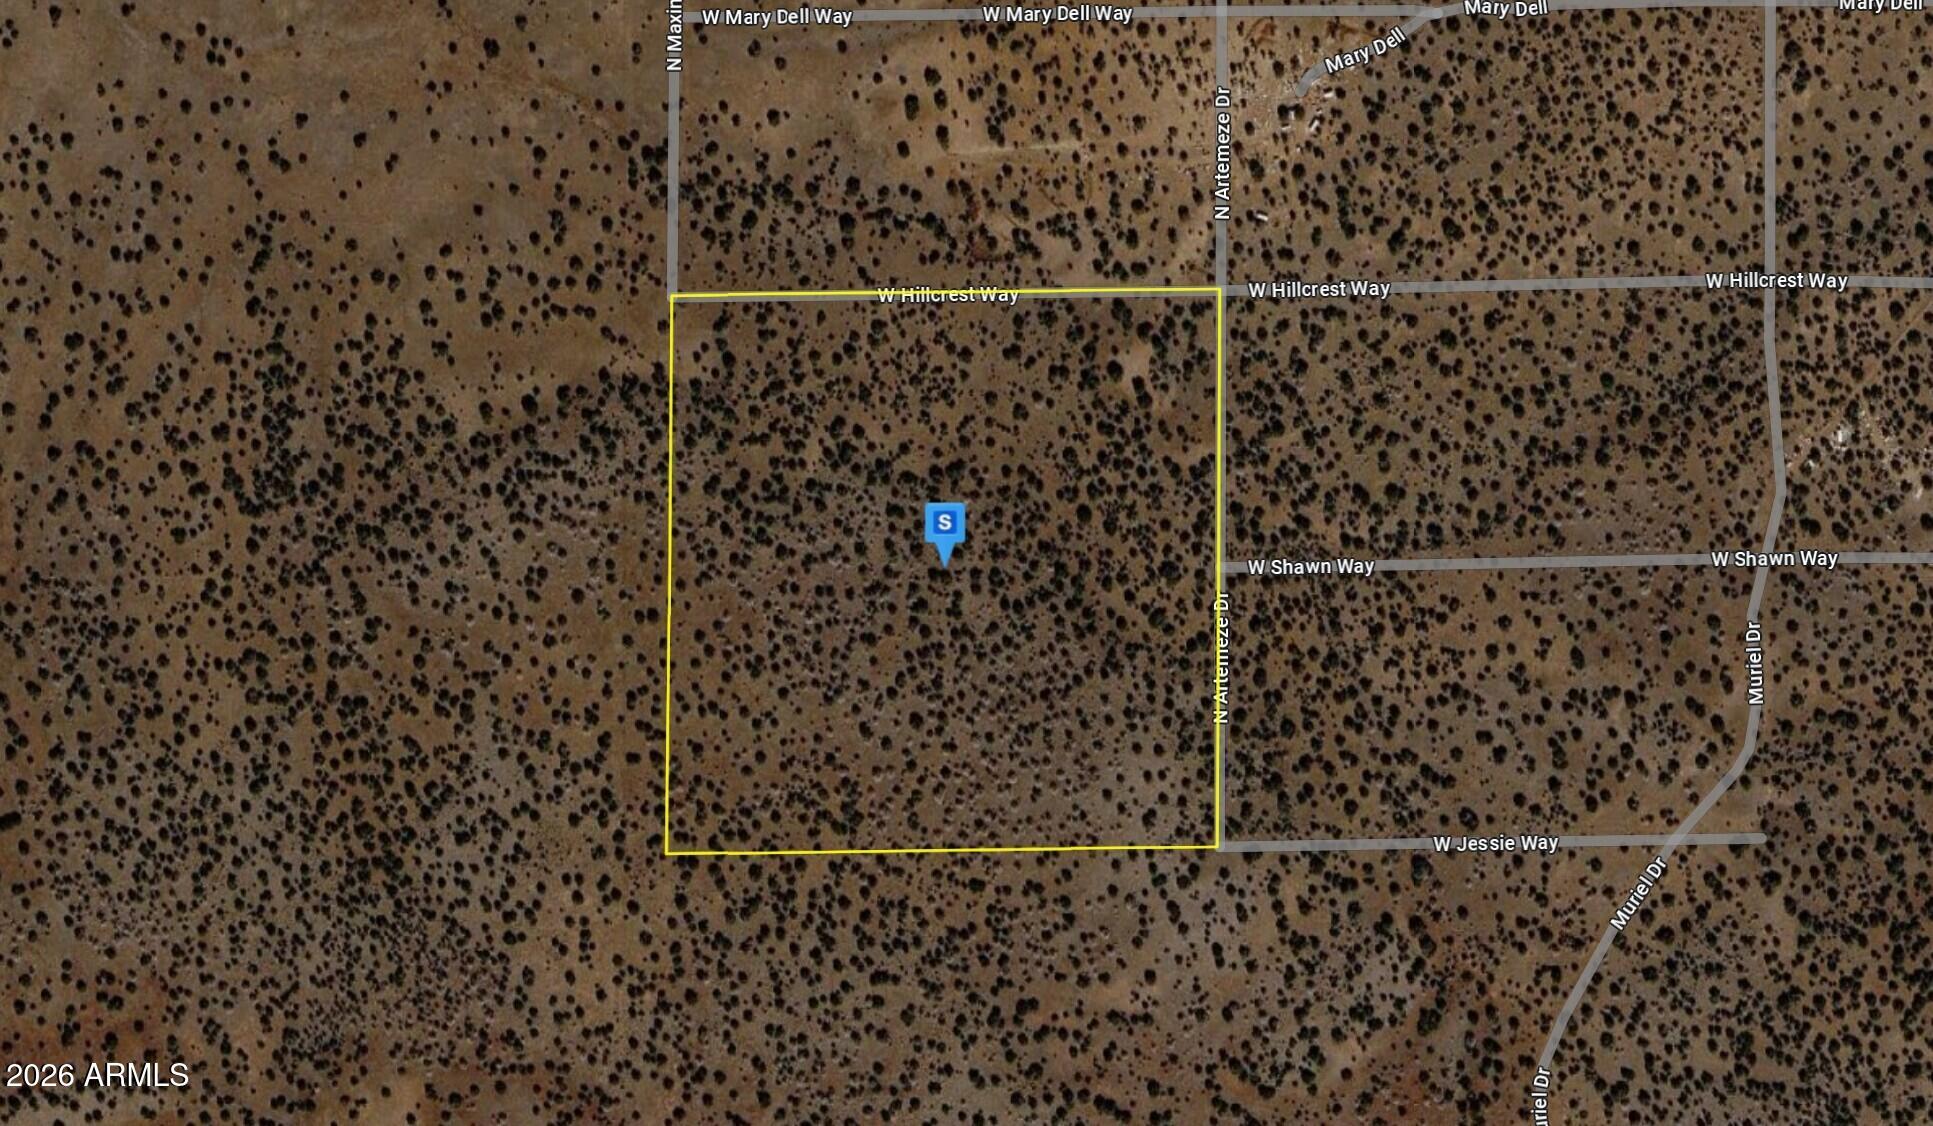
Please note- seller has lowered the price several times and are now firm at the asking price. Discover this 40-acre residential lot in the Williams area of Coconino County. Featuring mostly flat terrain, the property offers a spacious and usable setting with wide-open views and natural surroundings typical of the high desert region. Located in a quiet and rural environment, it provides privacy while still allowing access to nearby roads and essential services. The Williams area is known for its high elevation landscapes, pine forests, and proximity to outdoor recreation, including hiking, camping, and access to the Grand Canyon region. This property offers an excellent opportunity for a future home or getaway in Northern Arizona's scenic landscape.
#7046568

Williams

4636 N ARTEMEZE Drive -

None Beds

None Baths

40.0 acres

$47,999

MLS#: 7046568
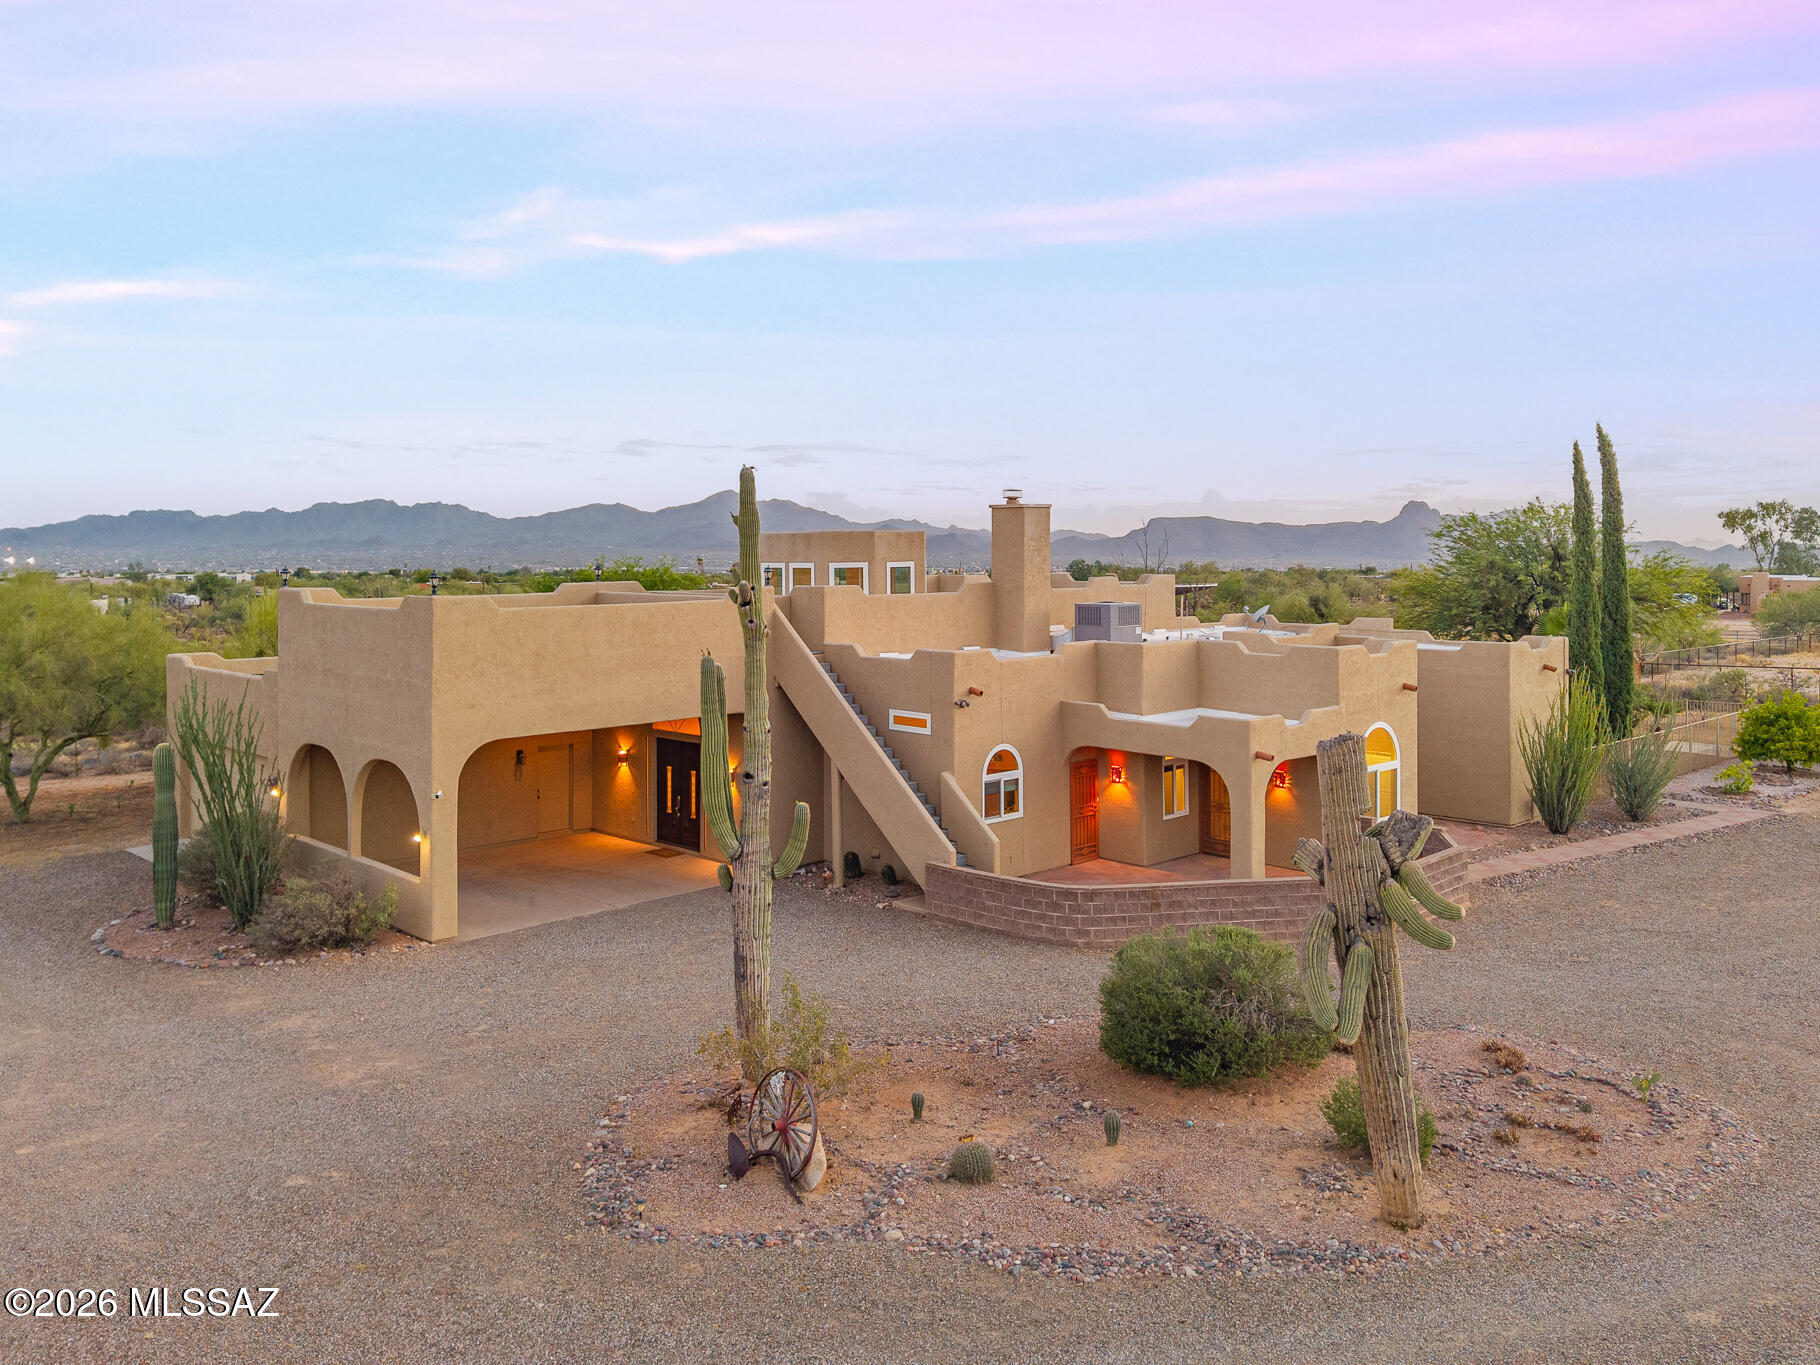
Range Pricing: Seller will entertain offers between $975,000 and $1,000,000. An exceptional Northwest Tucson equestrian estate where horse and rider come first. Nestled on 3.35 private, fully fenced acres with breathtaking mountain views, this rare property has been thoughtfully designed for the serious equestrian while offering the comfort and luxury of Southwest living. Beyond the gated entrance, you'll discover a professional 6-stall barn complete with power, water, and a dedicated tack room, providing everything needed for daily horse care. Ride year-round in your private arena, enjoy the convenience of the oversized workshop for equipment and projects, and take advantage of the RV hookup and expansive circular driveway with ample space for horse trailers, trailers, and guest parking. Retreat to the beautifully maintained Santa Fe-style residence featuring owned solar, a newer HVAC system, updated windows, and an inviting floor plan designed for comfortable living. The spacious kitchen showcases granite countertops and opens to a warm gathering area highlighted by a charming fireplace. A standout feature of the home is the private attached guest quarters, complete with its own kitchen, living room, bedroom, and bathroom ideal for extended family, guests, trainers, a ranch manager, or long-term visitors. The outdoor living spaces are equally impressive. Relax in the newly resurfaced pool and spa, entertain beneath the covered patio, or take in spectacular 360-degree mountain and desert views from the rooftop deck while enjoying Arizona's unforgettable sunsets.
Properties that seamlessly combine quality horse facilities, usable acreage, privacy, and luxury living are increasingly difficult to find. Whether you're an equestrian seeking a turnkey horse property, a hobby ranch owner, or simply someone looking for room to live the Arizona lifestyle, this extraordinary estate offers endless possibilities in one of Northwest Tucson's most desirable locations. Bring your horses, your toys, and your vision. This is the Arizona equestrian lifestyle you've been waiting for.
#22614279

Tucson

10301 N Thornydale Road

4 Beds

3 Baths

3,098 Sq.Ft.

$975,000

MLS#: 22614279
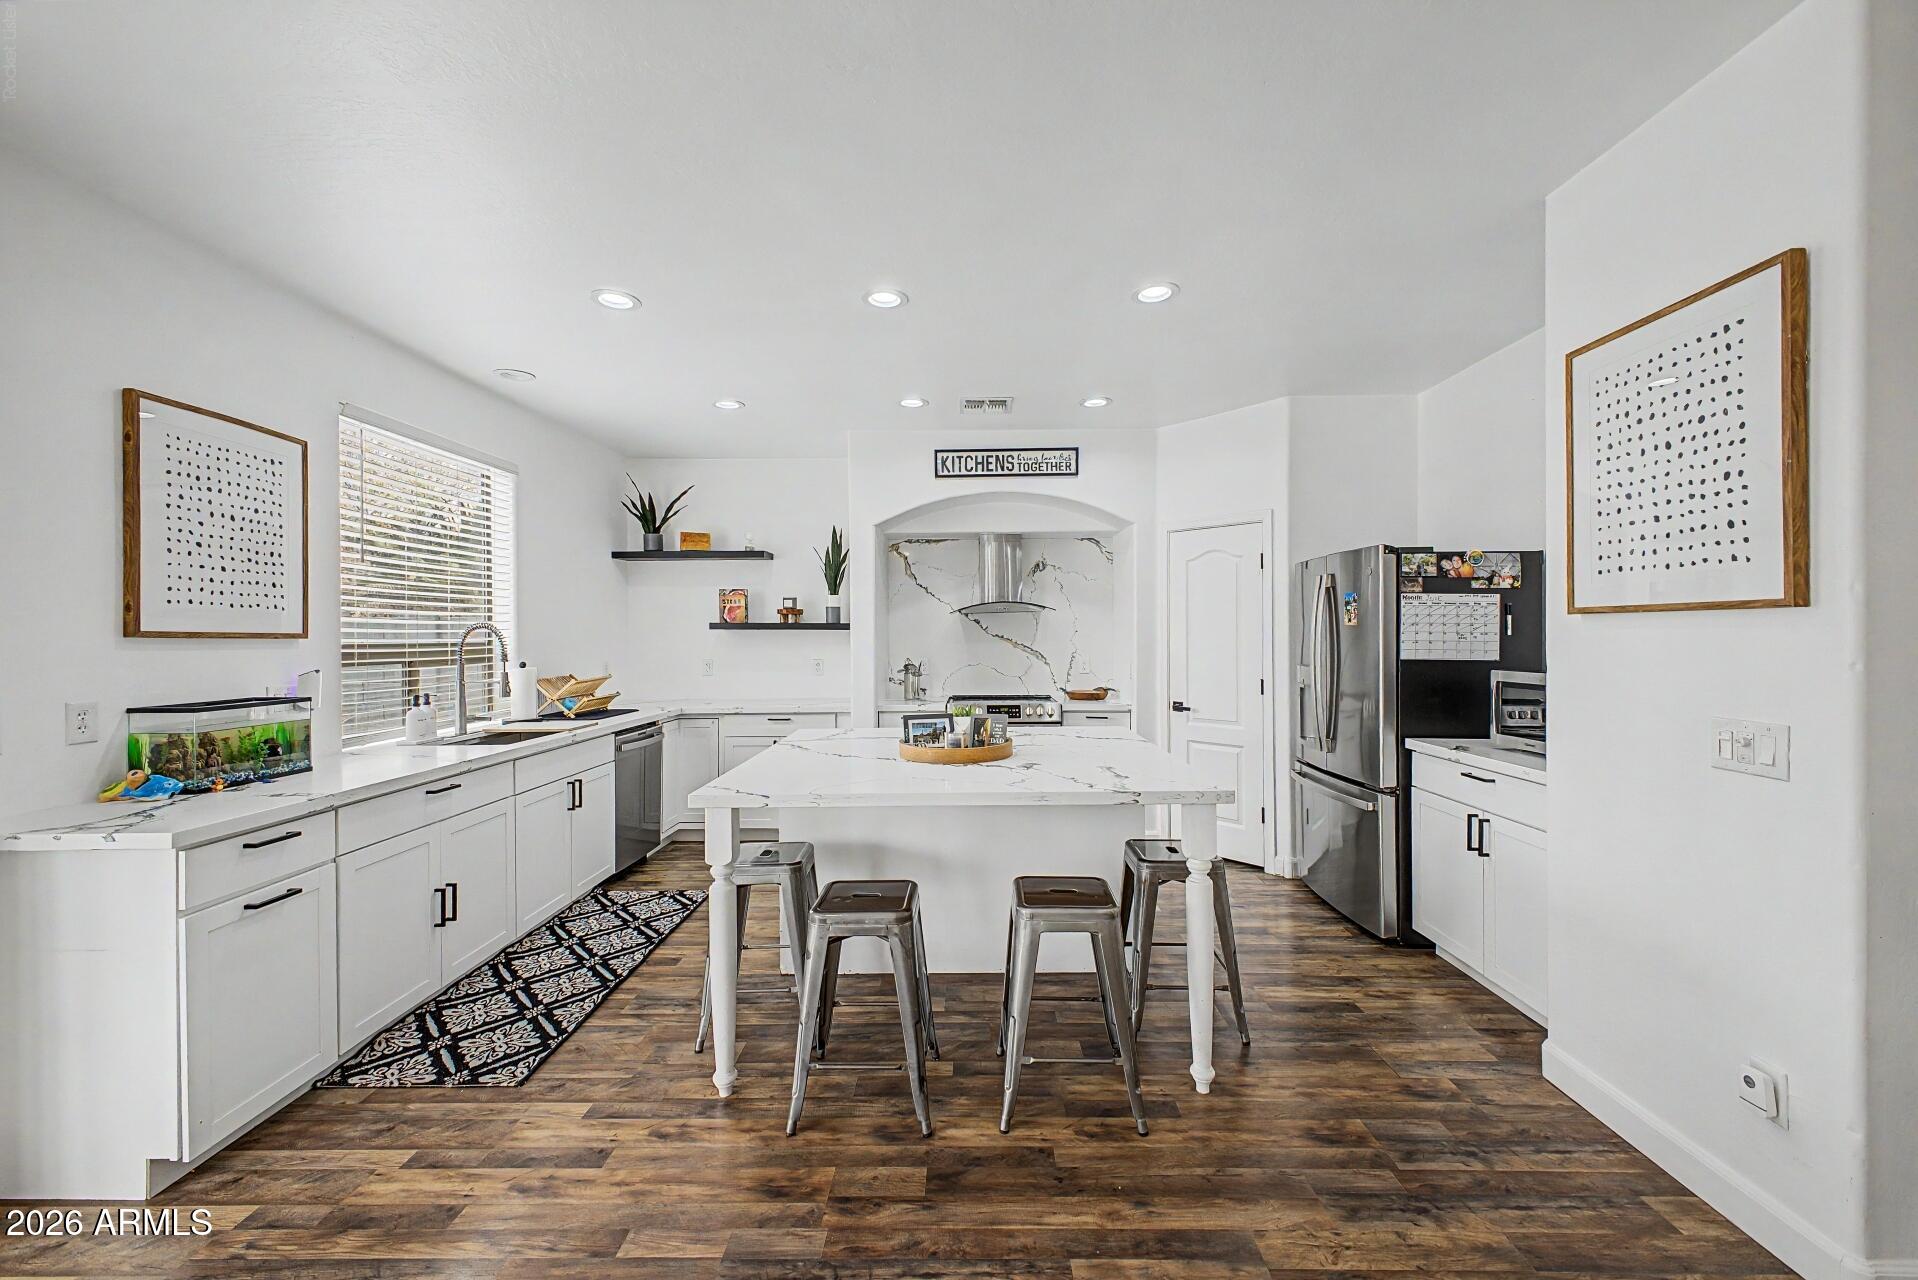
Welcome to this beautifully upgraded 4 bedroom, 3 bathroom home in Tolleson, offering over $50,000 in premium improvements and true move-in ready condition. Spanning approximately 2,800 square feet, this spacious layout features a desirable downstairs bedroom with a full bath perfect for guests, in-laws, or a private home office. The interior shines with fresh designer paint throughout, brand-new flooring, and a stunning kitchen showcasing Calacatta quartz countertops and a matching quartz backsplash that elevate the space with a modern, high-end feel. Every detail has been thoughtfully updated. Outside, the home boasts a freshly painted exterior, enhancing curb appeal from the moment you arrive. The 2-car garage adds convenience, while the 2006 build provides a solid, well-maintained !
#7039602

Tolleson

10417 W Wood Street

4 Beds

2 Baths

2,784 Sq.Ft.

$535,000

MLS#: 7039602
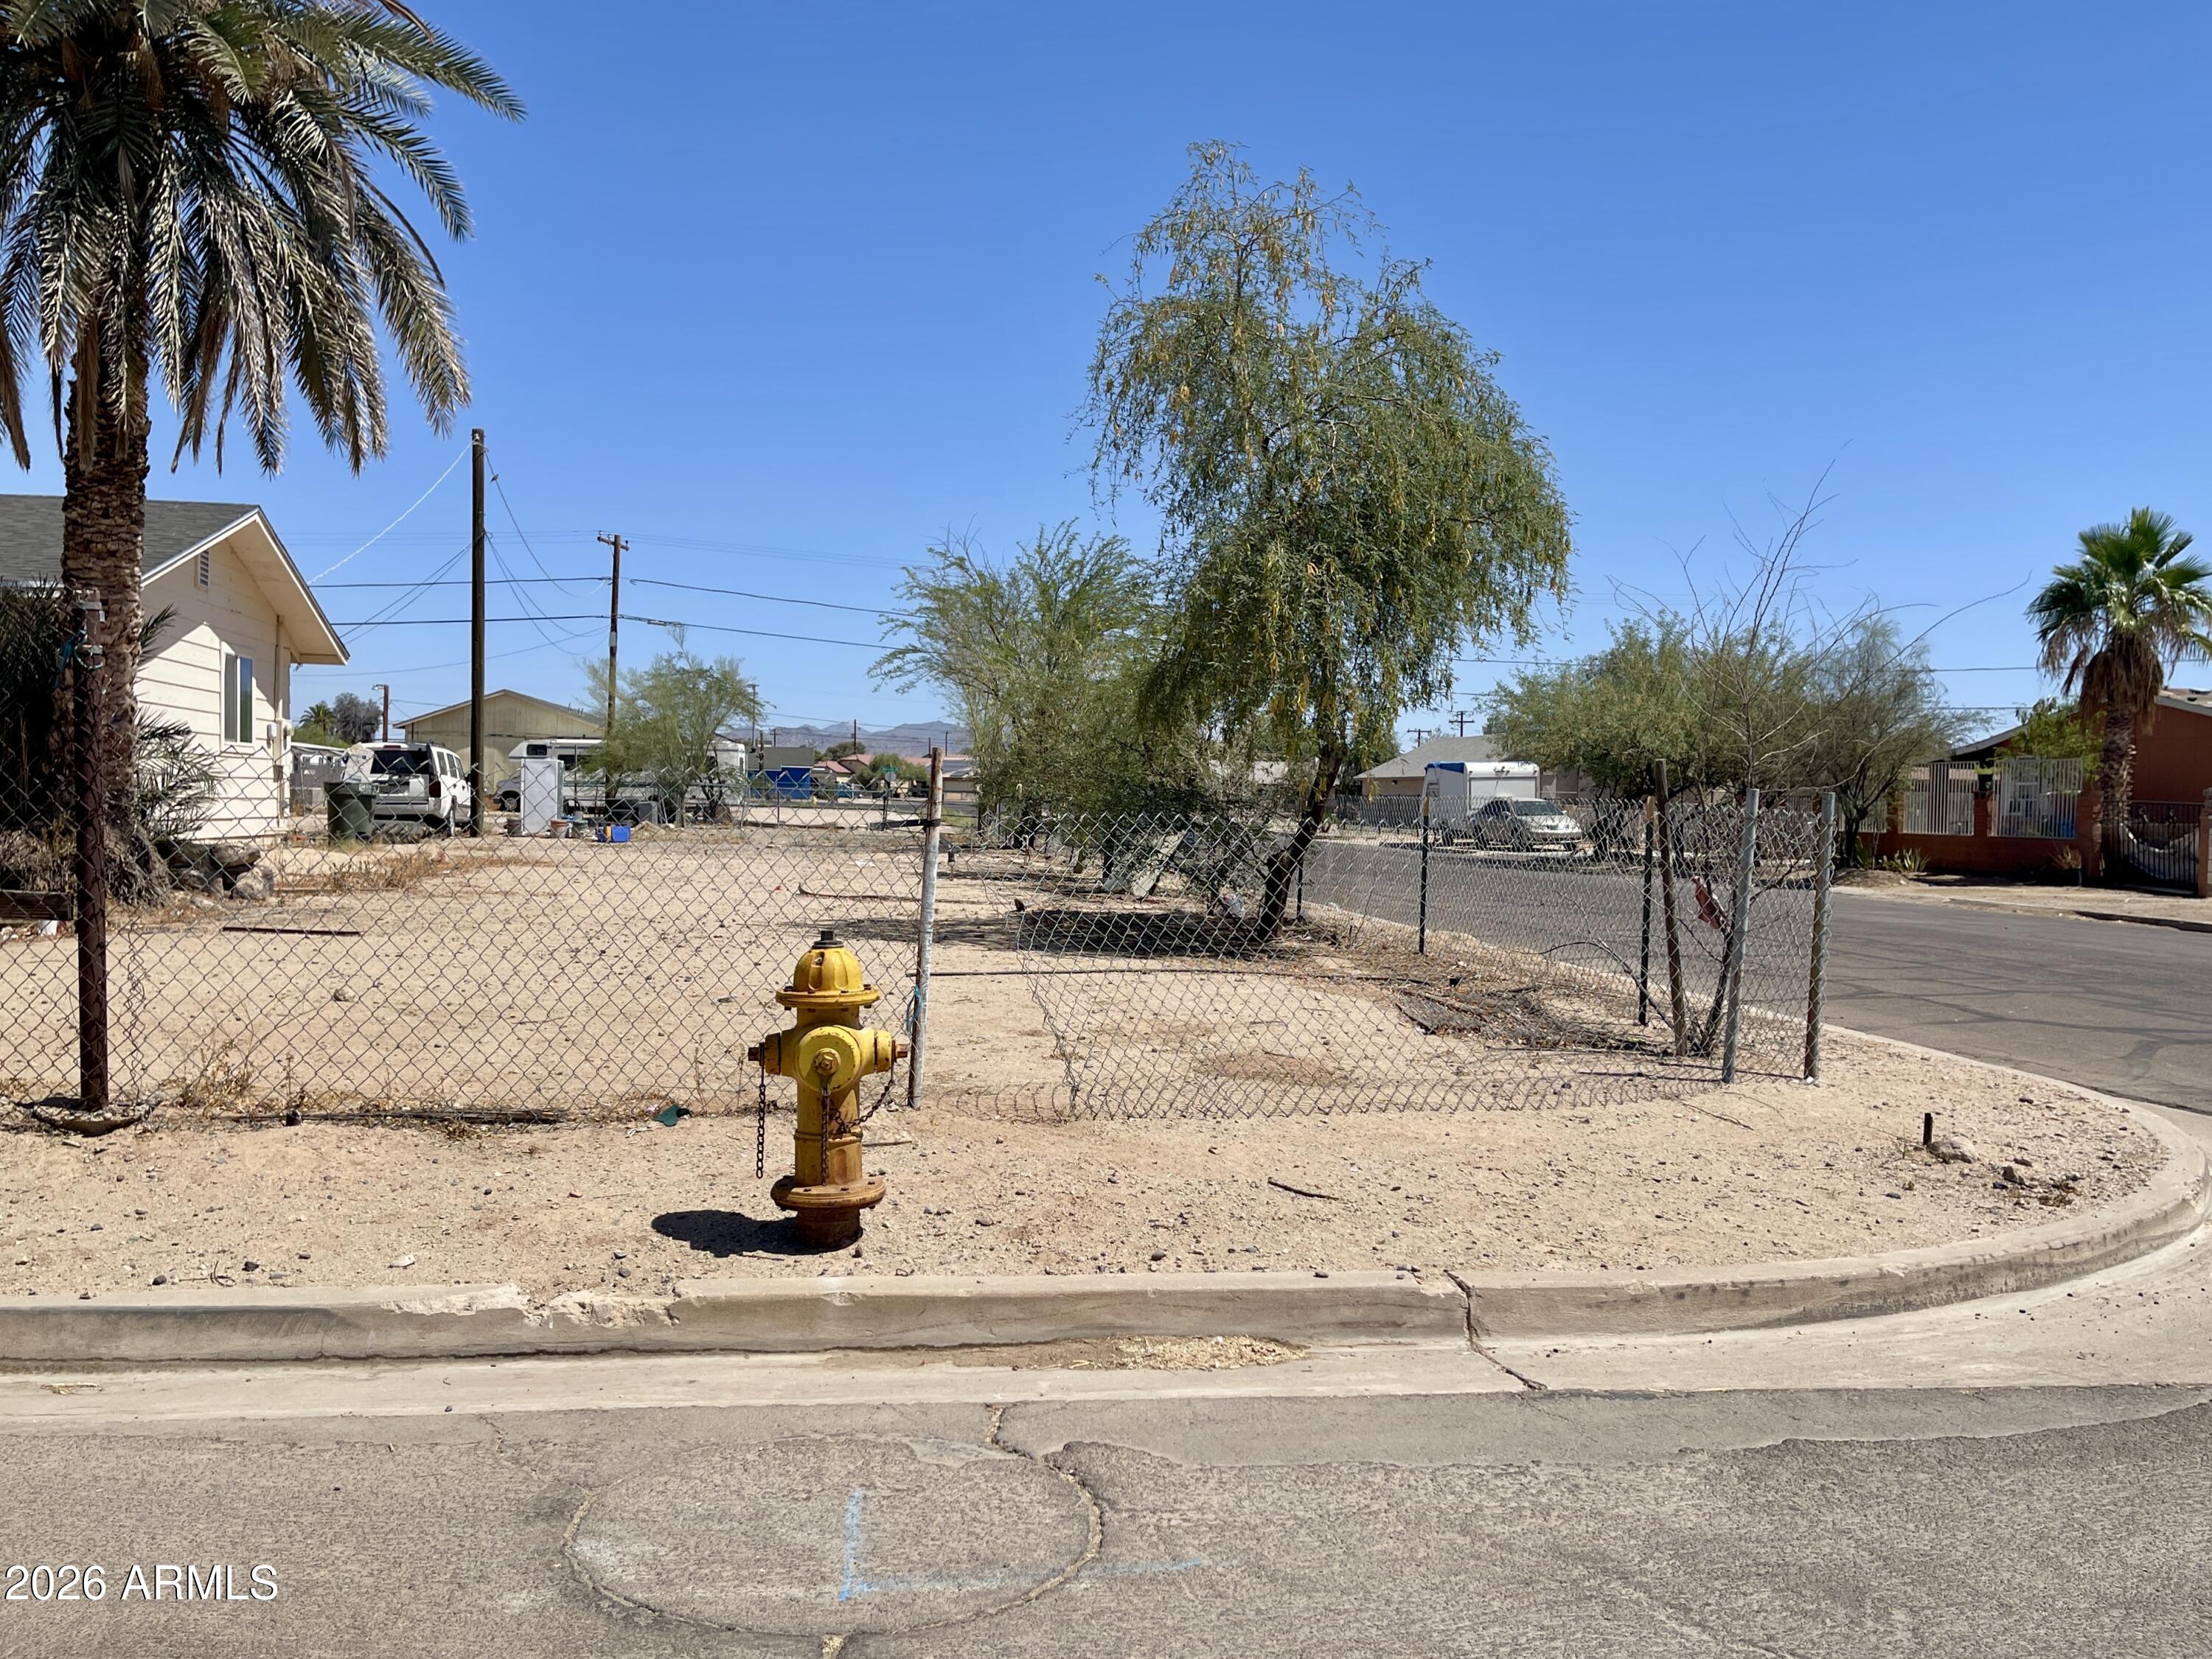
Positioned in an established neighborhood with no HOA, this lot provides the flexibility you need for your next build or manufactured home.
#7034329

Buckeye

409 2ND Avenue E 11

None Beds

None Baths

0.08 acres

$27,900

MLS#: 7034329
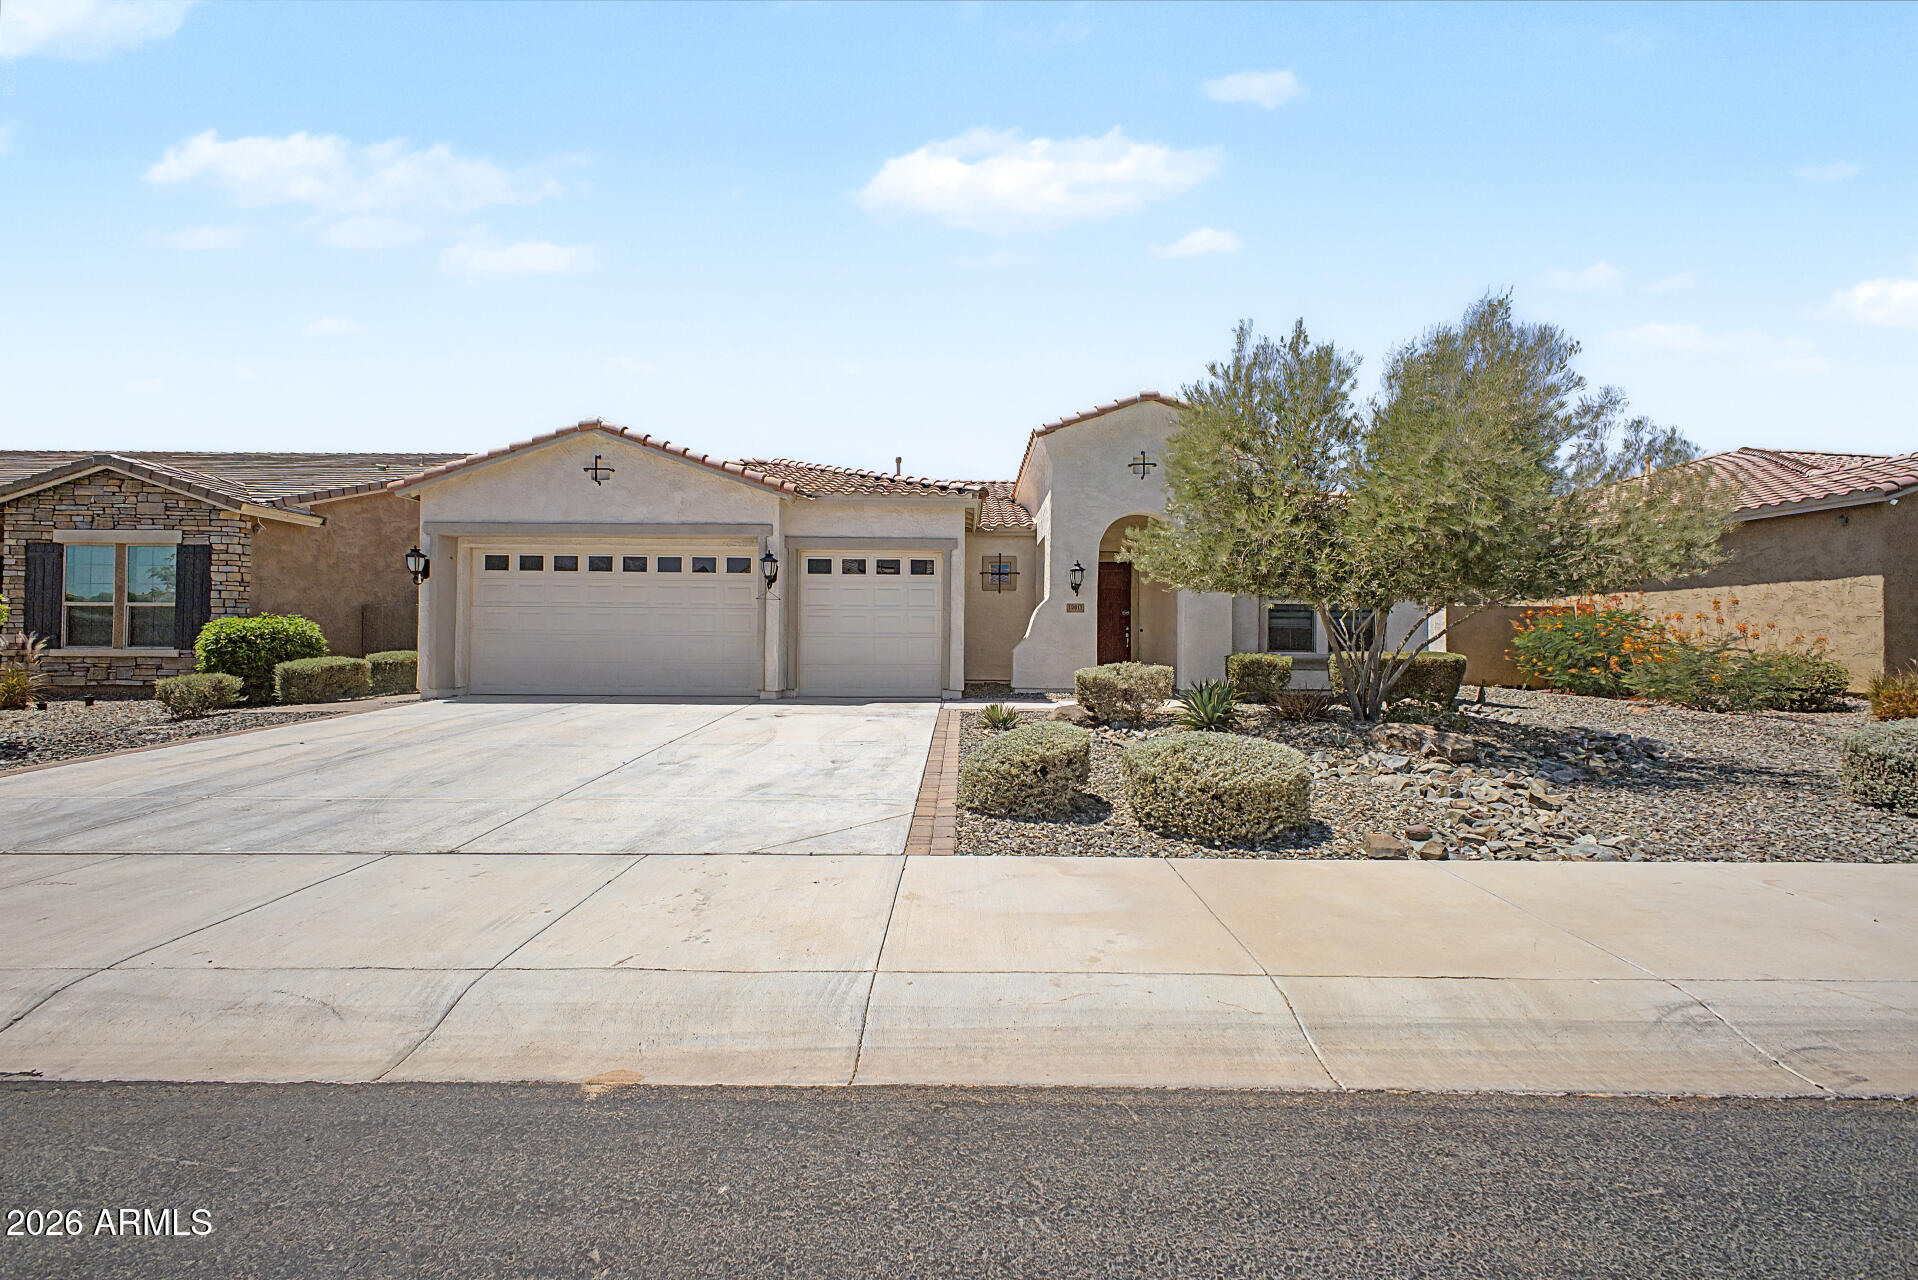
Welcome to this beautifully maintained single-story home featuring a spacious split floor plan with 3 bedrooms, 2.5 bathrooms, and a versatile den perfect for a home office, flex space, or playroom. Natural light fills the open living areas, while the kitchen offers quartz countertops, a large island, custom cabinet pull-outs, and ample storage. The private primary suite includes a custom-tiled zero-entry walk-in shower. Additional features include paid-off solar panels, a whole-home water softener, reverse osmosis system, and custom window coverings. Enjoy mountain views from the professionally landscaped, low-maintenance front and back yards. Move-in ready and thoughtfully upgraded throughout.
#7041239

Litchfield Park

19013 W SAN MIGUEL Avenue

3 Beds

2 Baths

2,231 Sq.Ft.

$530,000

MLS#: 7041239
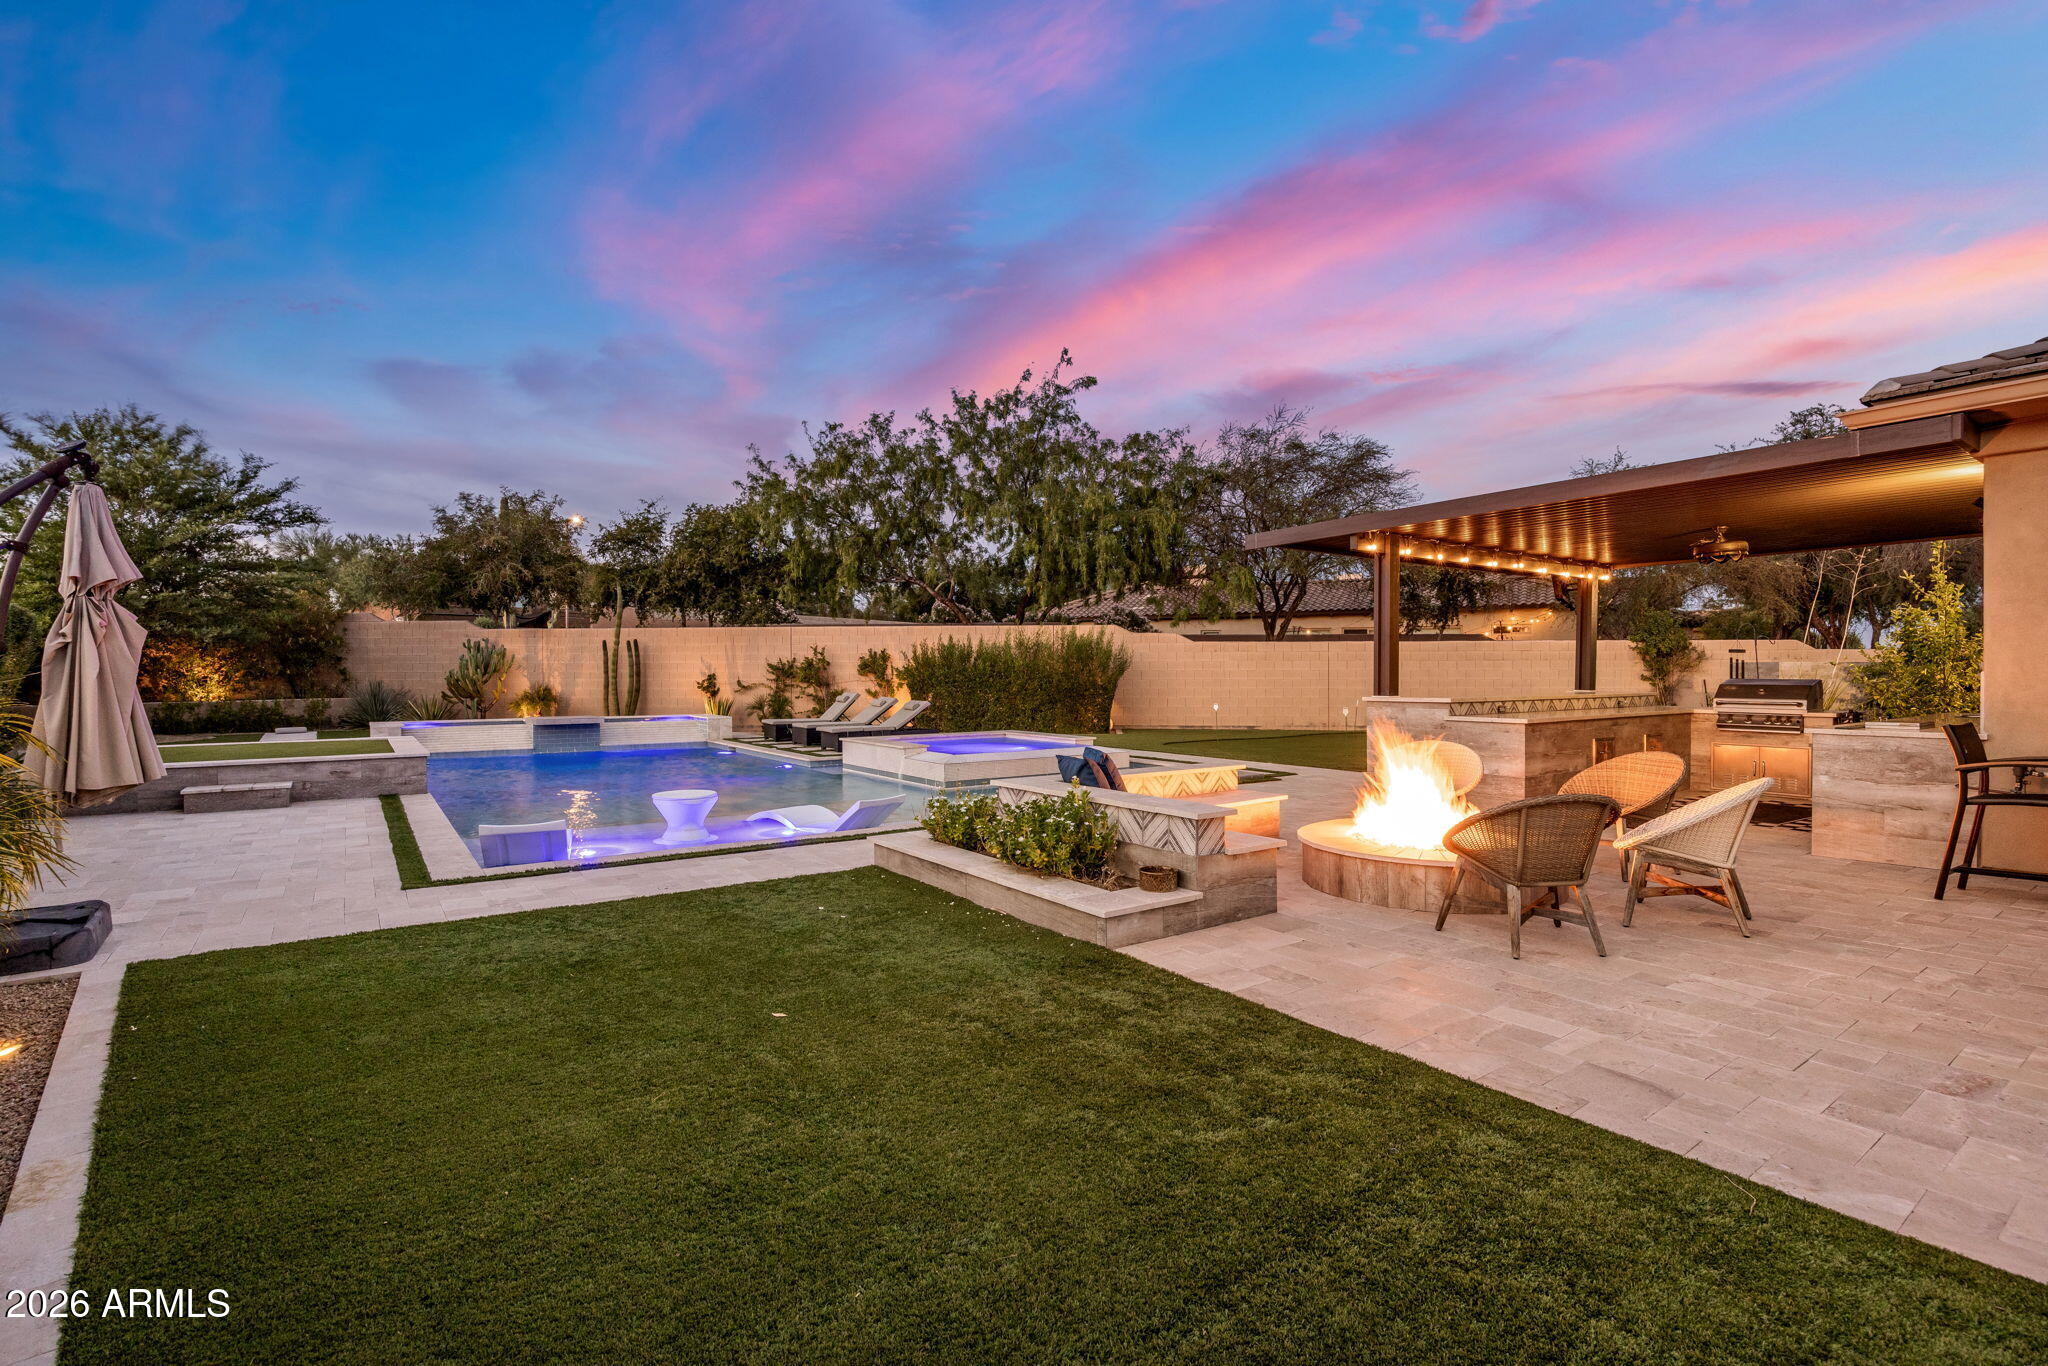
Fully Remodeled Luxury Estate in Award-Winning Aviano at Desert Ridge | Basement | Main-Level Guest Retreat | Resort Backyard
Set on a premium corner lot backing to a natural wash, this extraordinary residence offers one of Aviano at Desert Ridge's most coveted floor plans--combining a finished basement, main-level secondary primary suite, extensive renovations, and an exceptional resort-style outdoor experience. Thoughtfully reimagined with a level of design rarely found in the neighborhood, this 6-bedroom, 4.5-bath luxury home blends elevated finishes with effortless functionality. Every detail was curated to create a truly semi-custom feel, including bathrooms completely remodeled in 2026 and refined upgrades throughout. At the heart of the home is a completely redesigned chef's kitche unlike anything else currently offered in Aviano. Created as a statement space for both entertaining and daily living, the kitchen features an oversized quartz island, custom cabinetry, designer floating shelving, freestanding range, built-in refrigerator, integrated Miele espresso station, and a level of finish and craftsmanship that sets this home apart.
The flexible floor plan includes a main-level secondary primary suite ideal for guests or multigenerational living. Downstairs, the finished basement expands the home with two additional bedrooms, a full bathroom, and a spacious family/media room creating endless possibilities for entertaining, recreation, or private guest accommodations.
Designed to rival a private resort, the backyard showcases a custom pool with expansive Baja shelf, oversized spa, swim-up bar, elevated golf tee box, multiple putting greens, outdoor kitchen, custom fire feature, covered entertaining spaces, lush turf, and mature landscaping framed by wash views and unforgettable Arizona sunsets.
Located within the award-winning community of Aviano at Desert Ridge, residents enjoy exceptional amenities including a heated resort pool and spa, full cardio and weight-training fitness center, tennis courts, pickleball courts, basketball courts, parks throughout the community, scenic walking paths, and year-round lifestyle programming--all minutes from Desert Ridge Marketplace, High Street, Scottsdale Quarter, Kierland Commons, and major freeway access.
A rare opportunity to own one of Desert Ridge's most distinctive luxury homes.
#7044132

Phoenix

22936 N 39TH Place

6 Beds

4 Baths

4,796 Sq.Ft.

$2,200,000

MLS#: 7044132
Price reduced
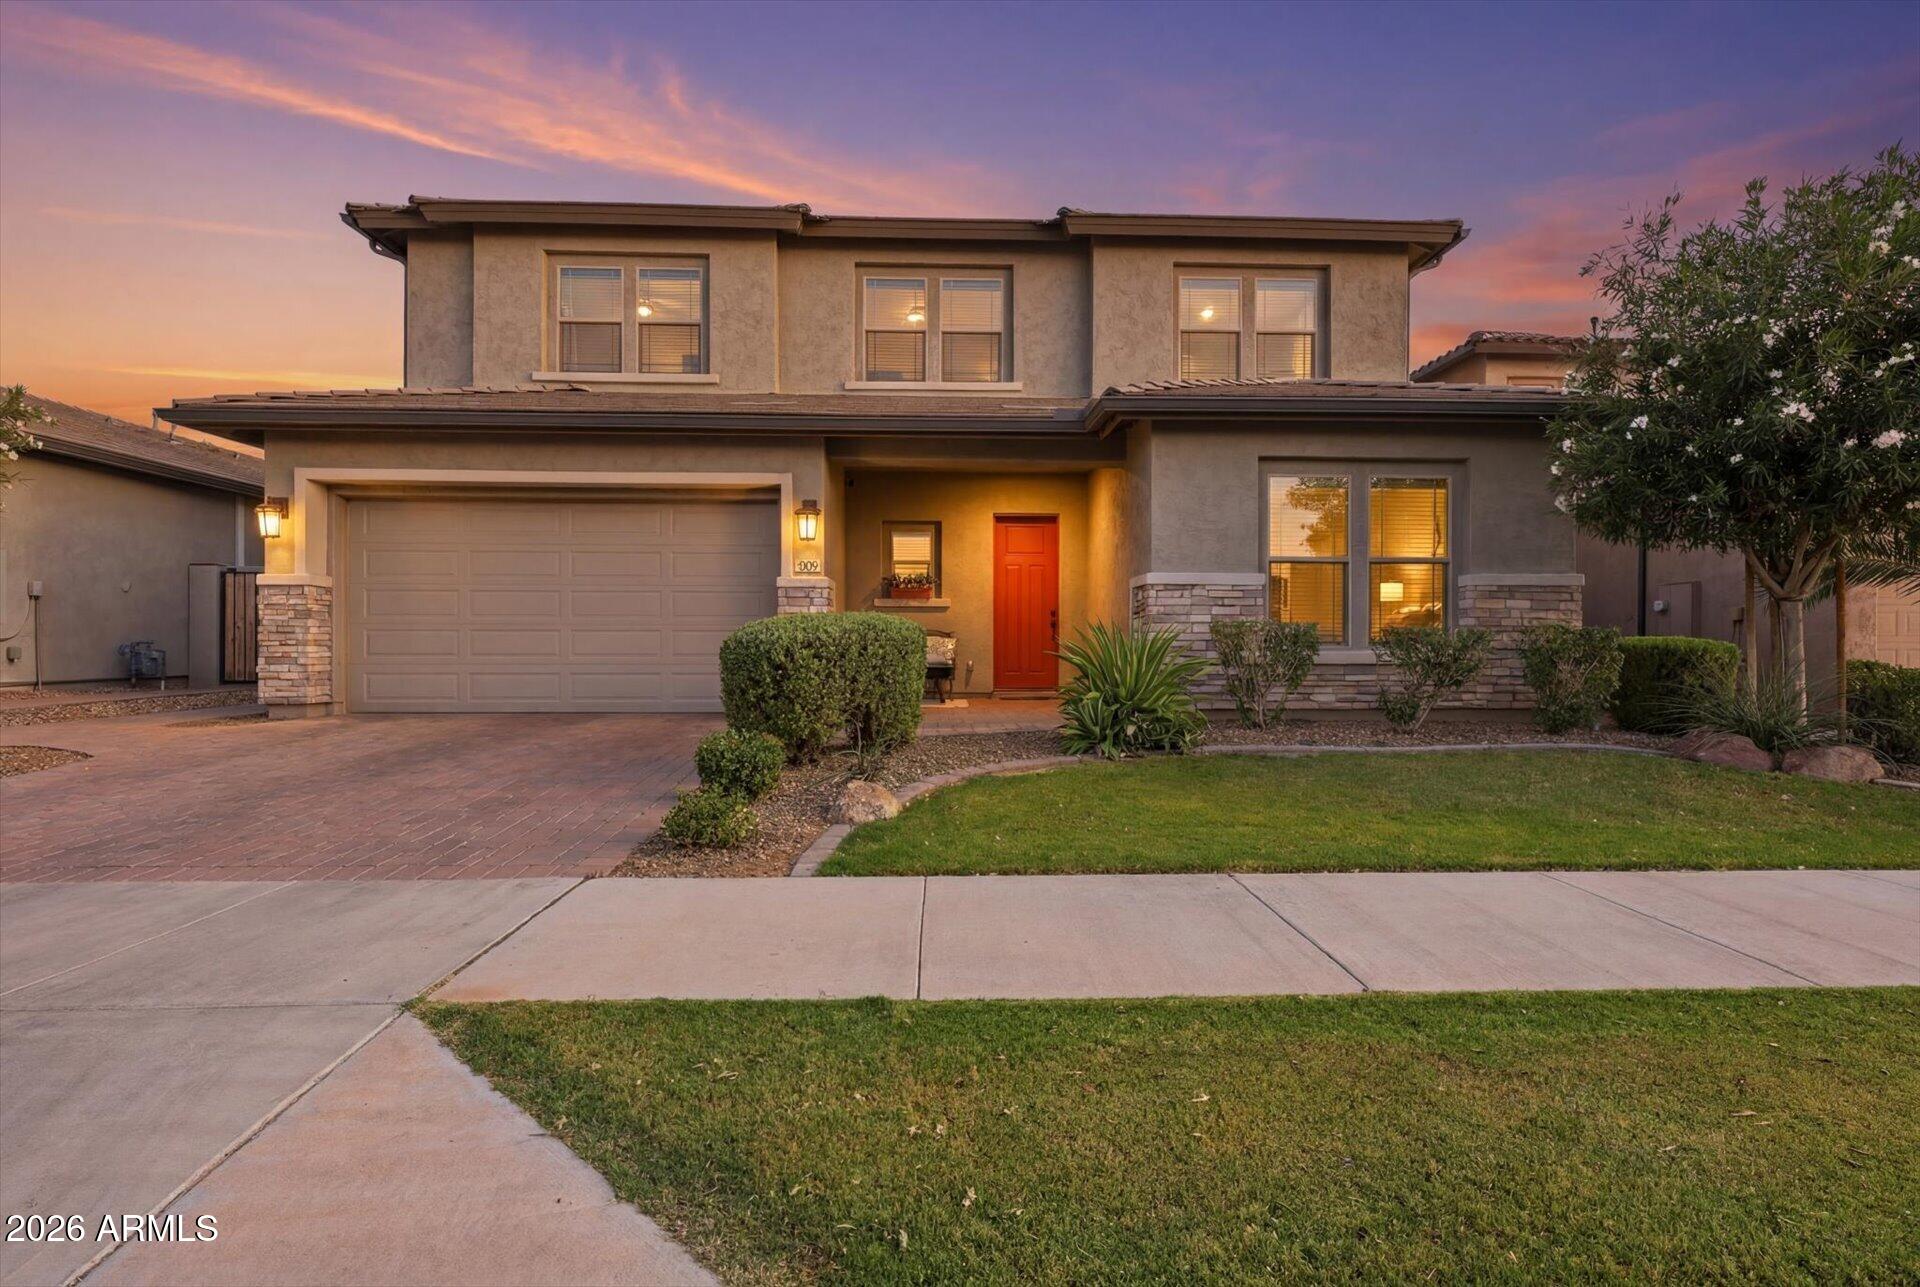
$6K PRICE IMPROVEMENT - Located in the heart of Cadence -- one of Mesa's most sought-after master-planned community -- this stunning 2020-built masterpiece delivers 6 bedrooms, 4.5 bathrooms, and 3,684 sq ft of thoughtfully designed living space loaded with premium upgrades. And it shows in every single room.

The gourmet kitchen is the heart of the home -- featuring quartz countertops, a gas range, dual reverse osmosis systems, and a walk-in pantry that opens seamlessly into the great room. Entertaining is effortless here. The main level hosts the primary suite plus a second bedroom with its own en-suite bath -- rare flexibility that works for multigenerational living, long-term guests, or a private home office setup. 2x6 construction, 10-foot ceilings, and abundant natural light give this home a presence that photos can't fully capture. You'll notice the difference the moment you walk through the door. Upgraded recessed lighting, premium fixtures, custom fans, and designer blinds run throughout -- zero corners cut.

At the center of it all sits The Square -- an 8-acre park that anchors the entire community. Two resort-style pools (one with waterslides, one a dedicated lap pool), a spa, private cabanas, a basketball court, a dog park, and state-of-the-art fitness rooms. Beyond The Square, 12 miles of connected trails wind through the community -- perfect for morning runs, evening bike rides, or just a walk that doesn't feel like a neighborhood.
#7037423

Mesa

9937 E Tesla Avenue

6 Beds

4 Baths

3,677 Sq.Ft.

$823,999

MLS#: 7037423
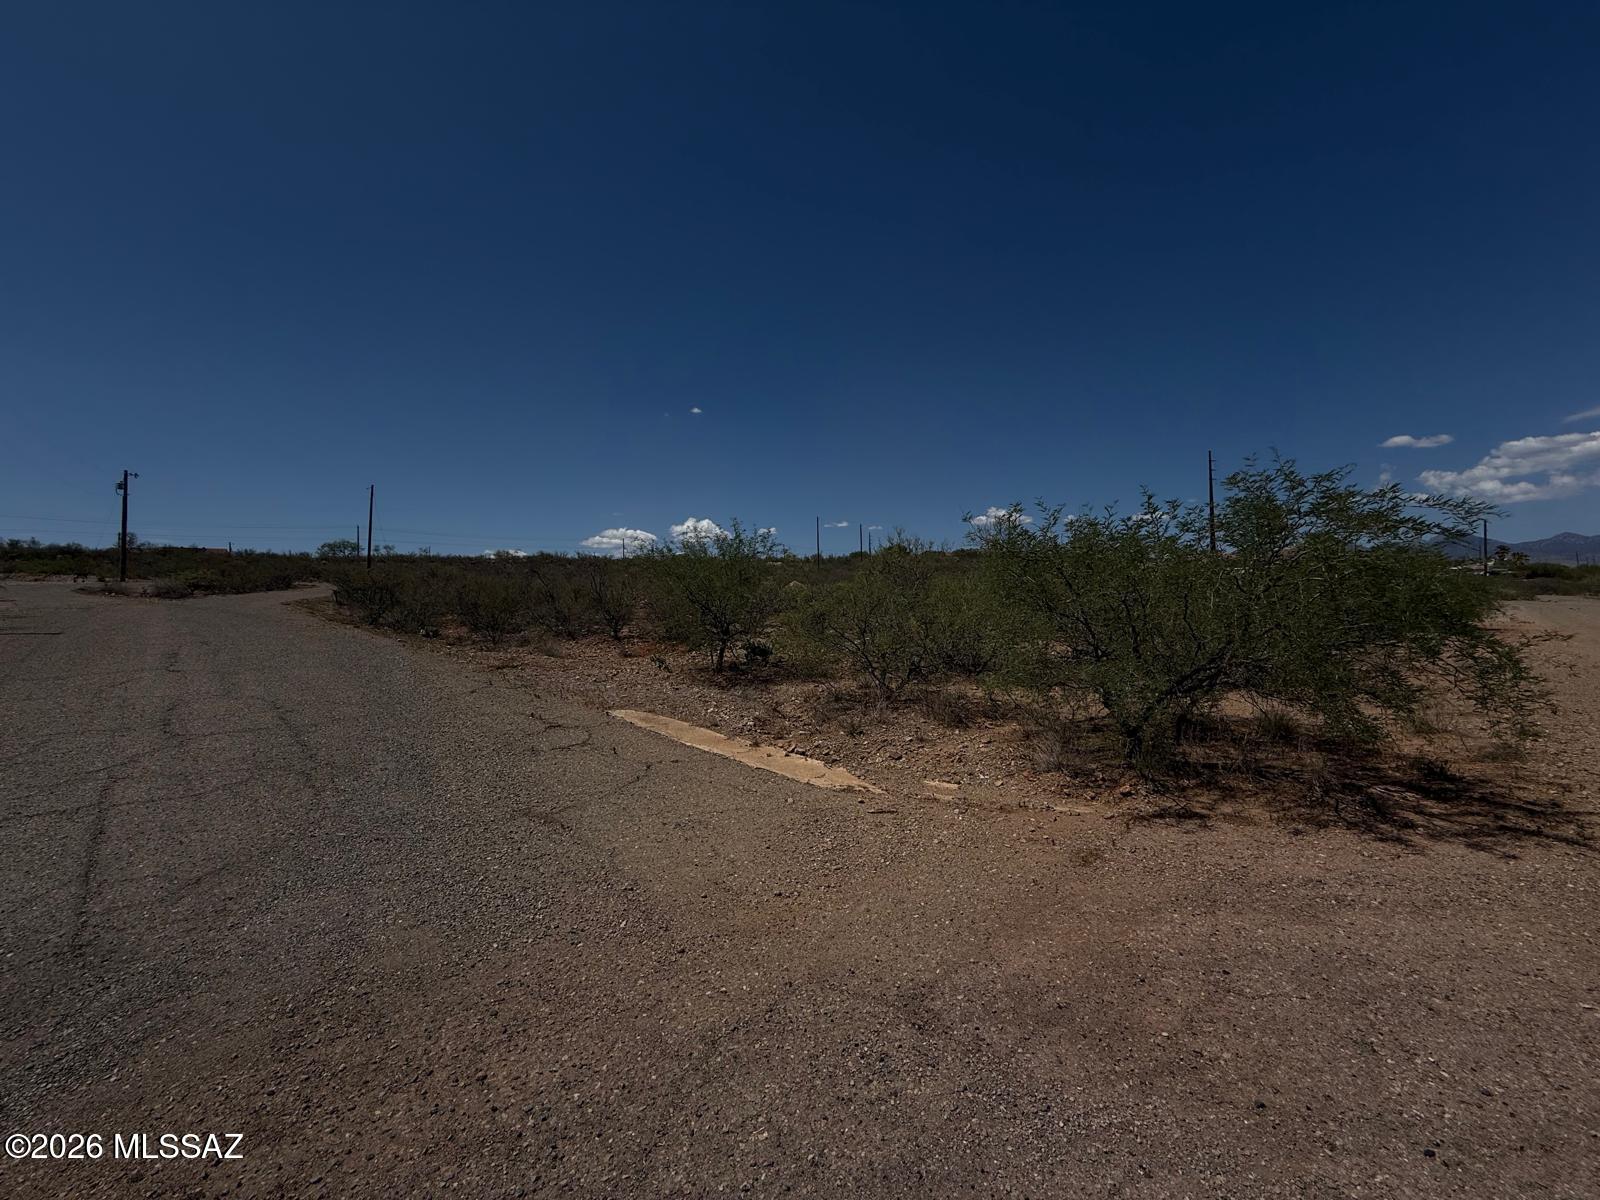
Excellent opportunity to build your dream home in Rio Rico! This residential lot offers beautiful mountain views, a peaceful setting, and convenient access to I-19, shopping, schools, and local amenities. Don't miss this chance to own land in a growing area of Southern Arizona.''
#22615870

Rio Rico

1783 Peralta Court 31

None Beds

None Baths

0.25 acres

$25,000

MLS#: 22615870
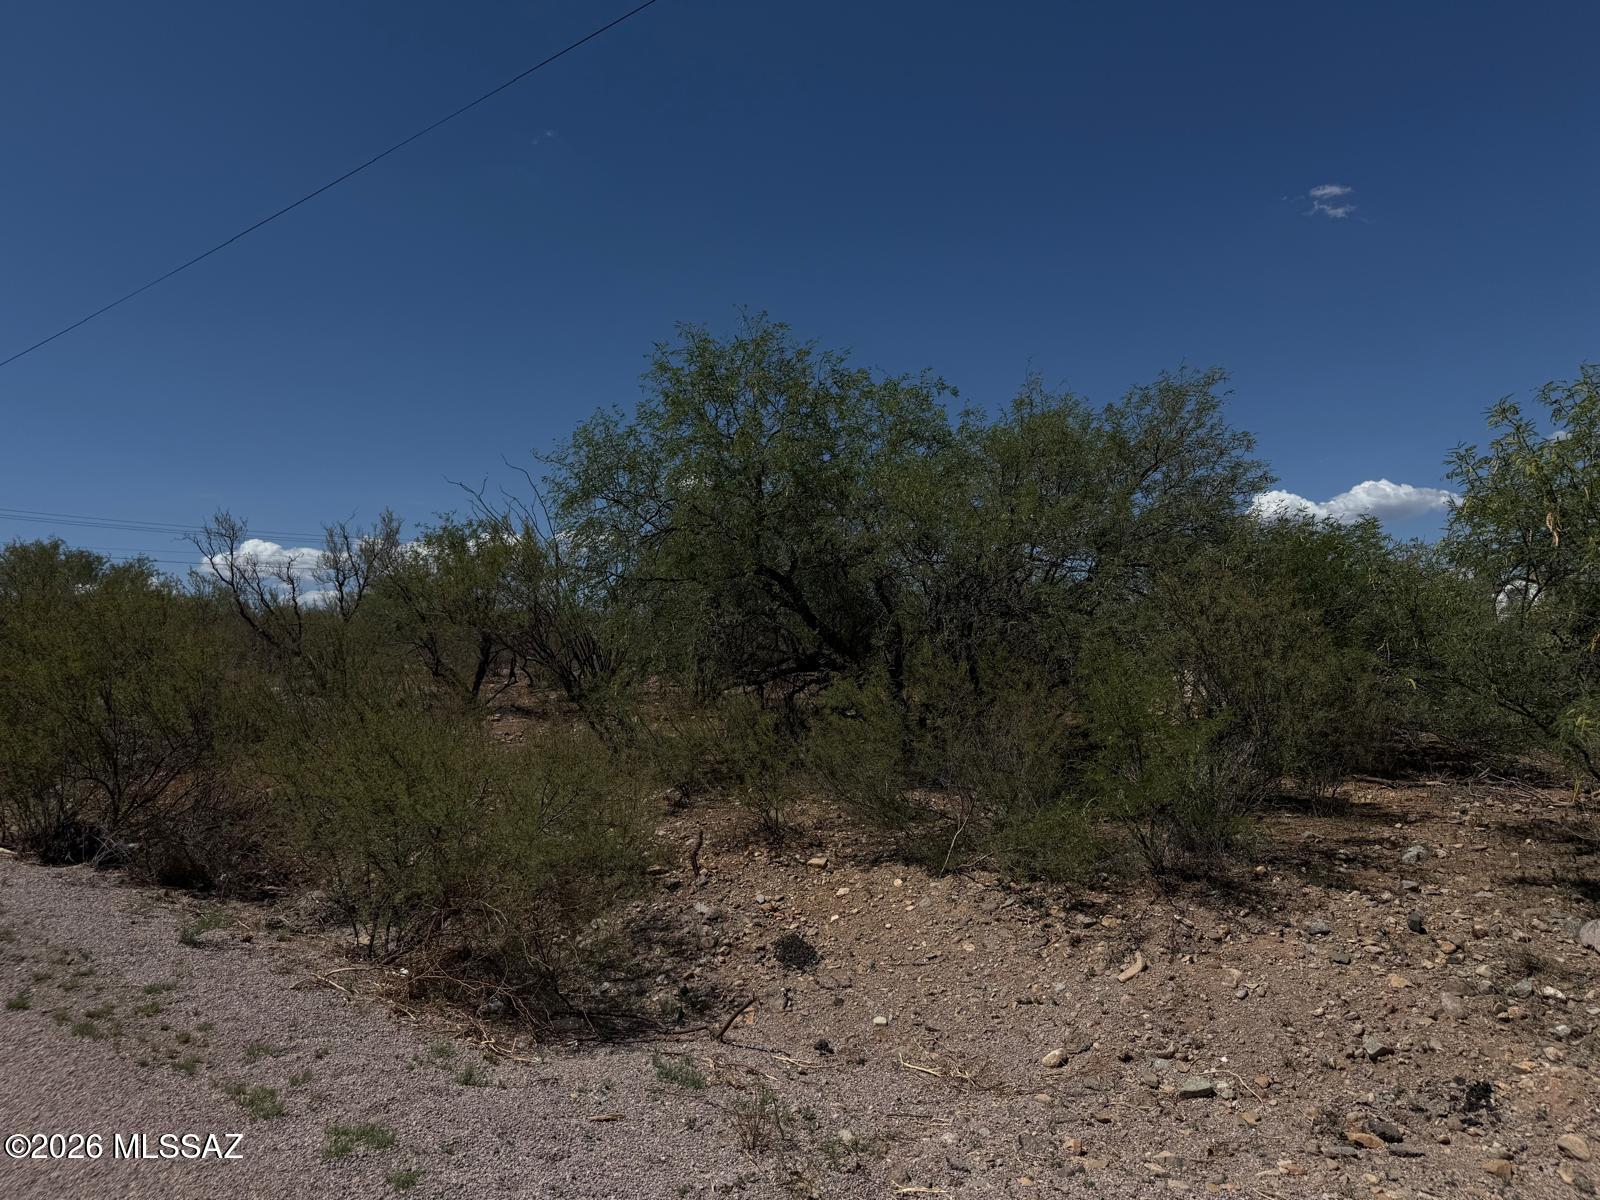
''Excellent opportunity to build your dream home in Rio Rico! This residential lot offers beautiful mountain views, a peaceful setting, and convenient access to I-19.
#22615875

Rio Rico

1841 Via Tapachula 1

None Beds

None Baths

0.46 acres

$25,000

MLS#: 22615875
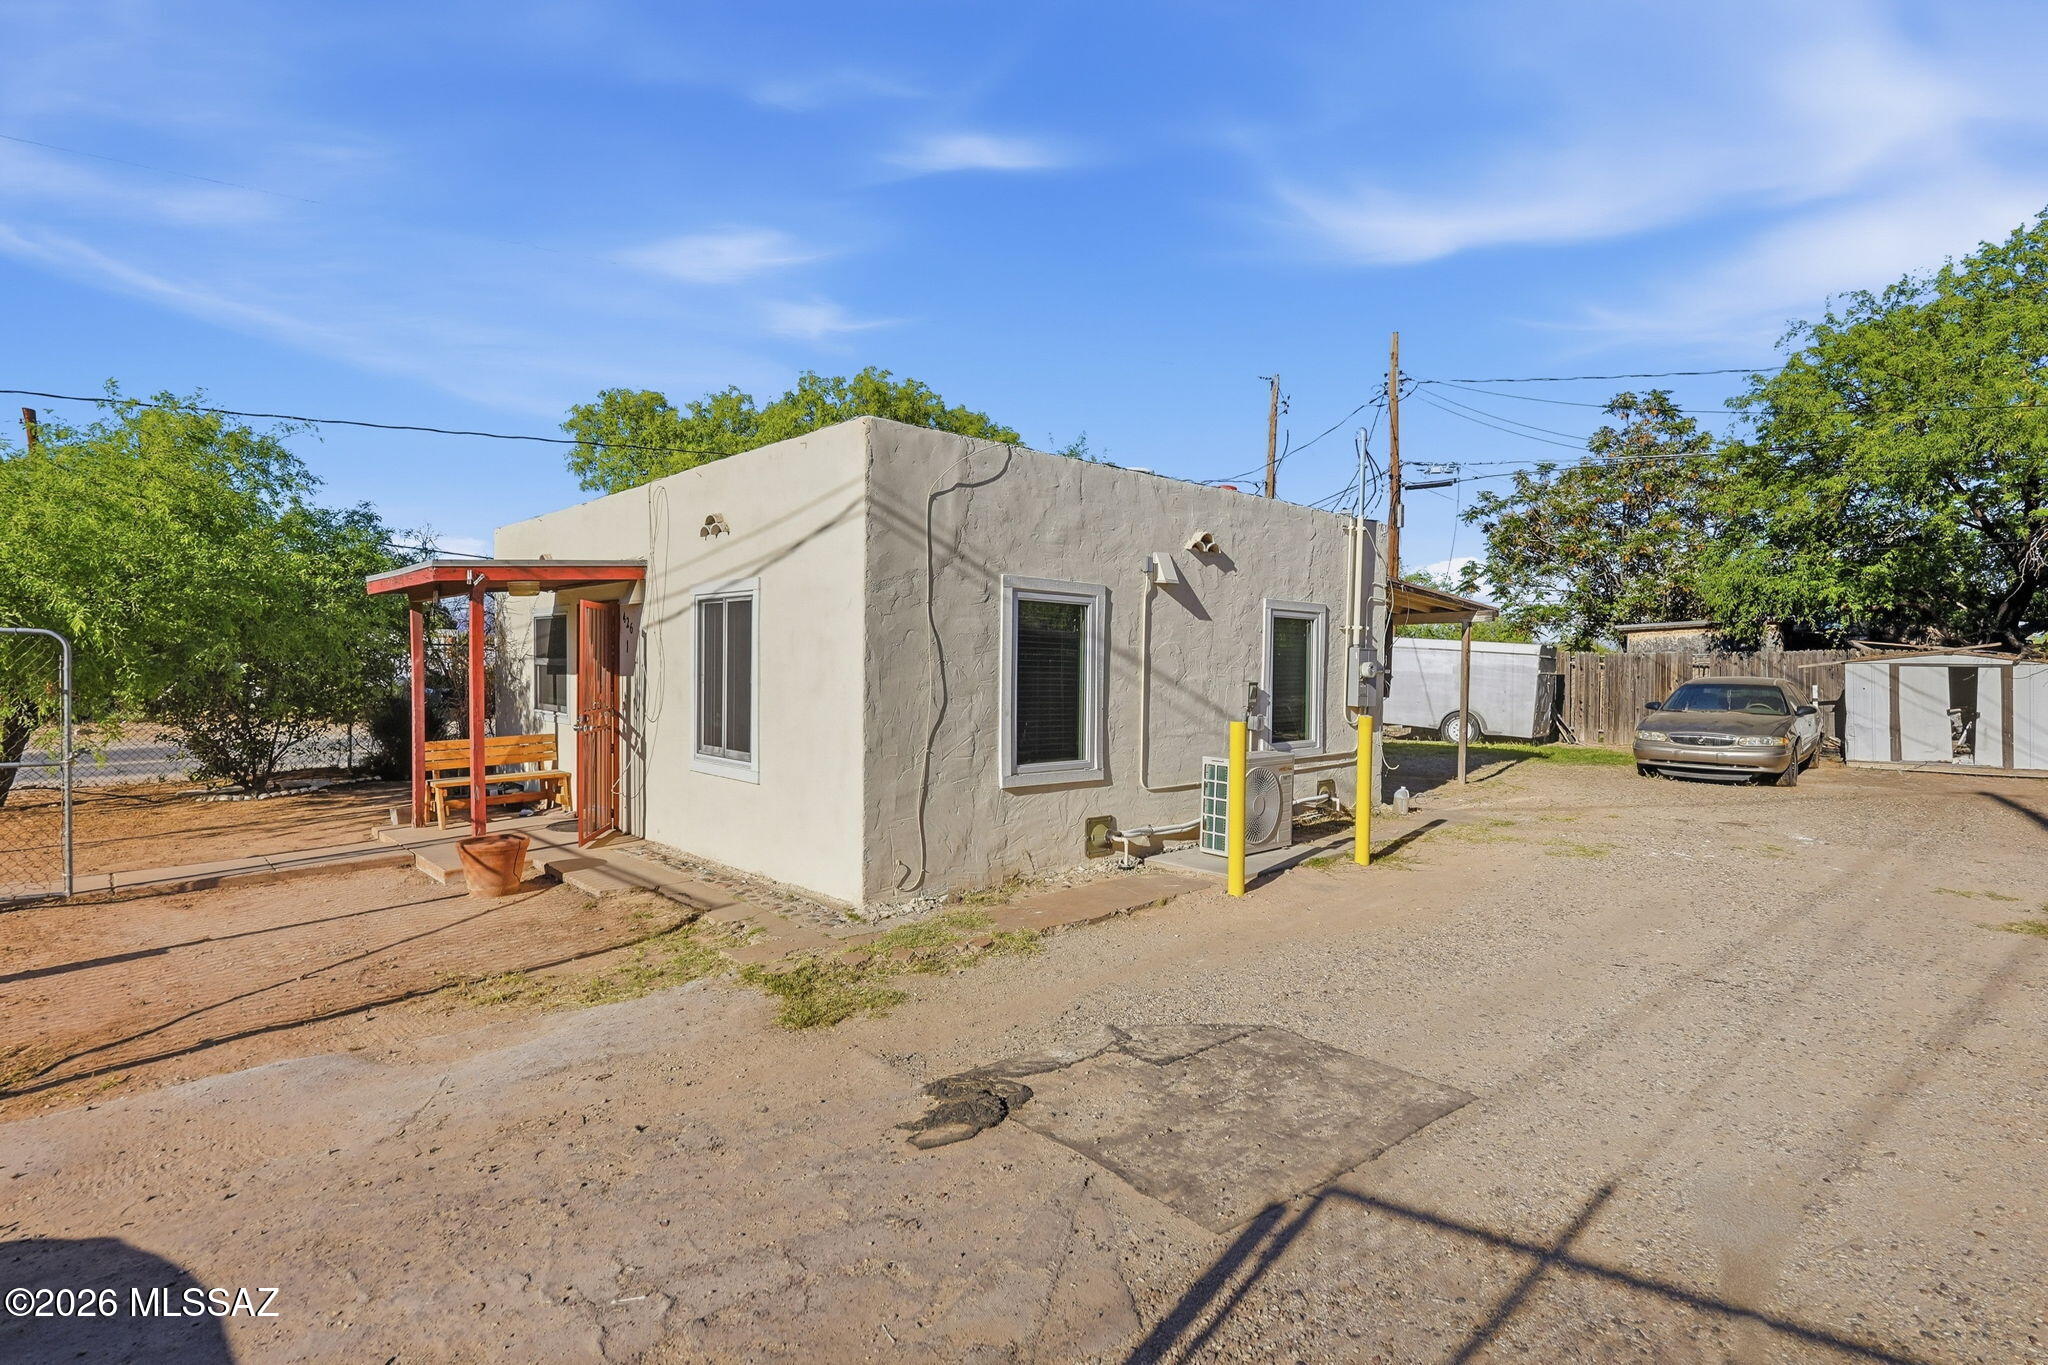
So this will be unit 1 of 2. The seller is only selling one of the Units. It currently rents for 950, and has been in their family for a while, but they are ready to let someone else take on this wonderful property in a very close-knit community. It is very centrally located in the heart of Southern Tucson with easy access to stores and the highways.
#22610470

Tucson

426 E Aragon Road 1

2 Beds

1 Baths

672 Sq.Ft.

$155,000

MLS#: 22610470
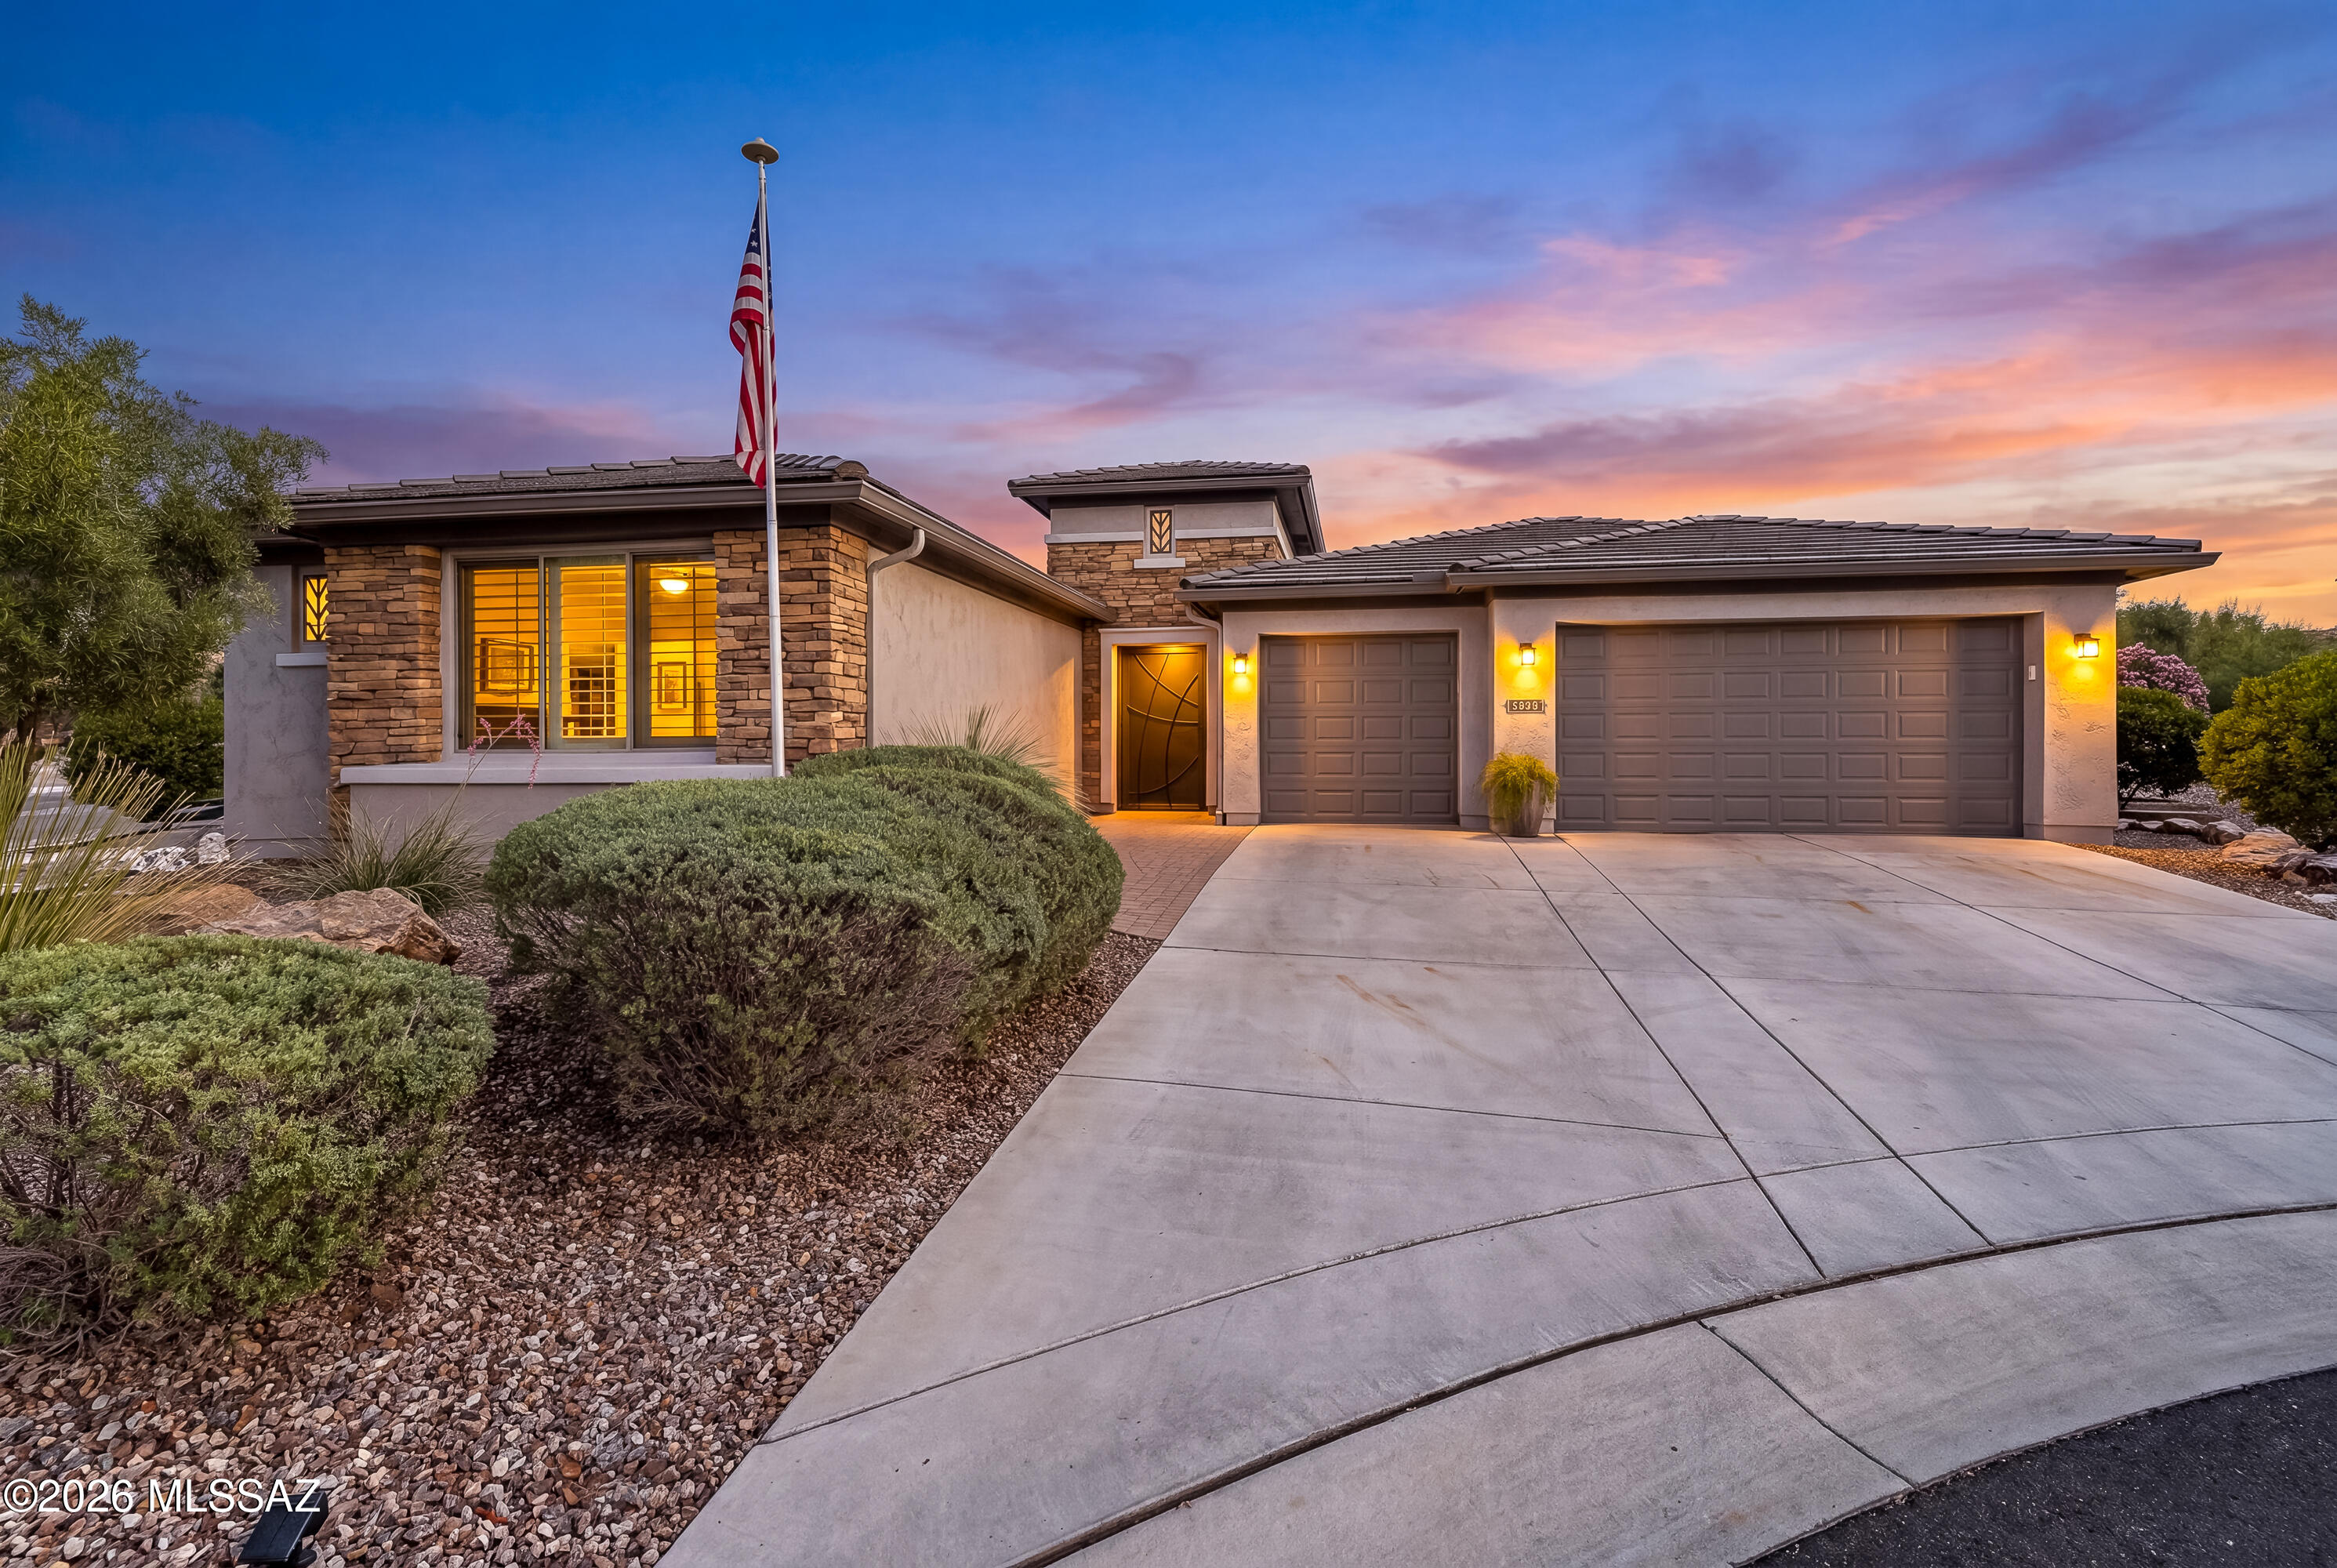
Luxury. Location. Lifestyle. Welcome to one of SaddleBrooke Ranch's finest Solstice homes. Offering just over 3,000 square feet of thoughtfully designed luxury living, this exquisitely upgraded Solstice model is perfectly positioned just a short golf cart ride from the Ranch House, championship golf course, fitness center, pickleball courts, restaurants, and all the exceptional amenities that make SaddleBrooke Ranch one of Arizona's premier active adult communities. From the moment you arrive, you'll be captivated by the professionally landscaped grounds, freshly painted exterior, and stunning upgraded iron entry door that creates an unforgettable first impression. Inside, an expansive open-concept floor plan is filled with natural light and thoughtfully designed for both everyday living and effortless entertainment. The spectacular chef's kitchen is truly the heart of the home, featuring gorgeous quartz countertops, upgraded white cabinetry, a designer tile backsplash, premium GE Profile stainless steel appliances, an oversized center island, spacious walk-in pantry, butler's pantry, dry bar beverage center, and abundant storage throughout. Every detail has been carefully selected to blend timeless elegance with exceptional functionality. The spacious great room seamlessly connects to the outdoor living space through an impressive stacking glass wall, creating the perfect indoor-outdoor lifestyle for which Arizona is known. Whether entertaining guests or enjoying a quiet evening at home, this inviting space offers comfort, sophistication, and effortless style. The luxurious primary suite provides a peaceful retreat with a spa-inspired bath and generous walk-in closet. Guests will enjoy their own private suite complete with a sitting room, elegant electric fireplace, and ensuite bath, offering comfort, privacy, and a true resort-style experience. Step outside to your own private backyard oasis featuring professionally designed landscaping, a tranquil water fountain, and an upgraded outdoor fireplace, creating the perfect setting for relaxing afternoons, entertaining family and friends, or simply enjoying Arizona's spectacular sunsets. Additional upgrades include designer roller shades, a whole-home water filtration and soft water system, upgraded laundry room cabinetry, an epoxy-coated three-car garage, premium finishes throughout, fresh exterior paint, and an extensive list of builder-selected upgrades that make this exceptional residence truly move-in ready. This is more than just a home, it's a lifestyle. Beautifully upgraded, impeccably maintained, and ideally located, this exceptional Solstice offers the perfect blend of luxury, comfort, and resort-style living. Experience the very best of SaddleBrooke Ranch and discover a home you'll be proud to call your own.
#22615899

Oracle

60961 E Arbor Basin Road

2 Beds

2 Baths

3,076 Sq.Ft.

$995,000

MLS#: 22615899

* Listings identified with the FMLS IDX logo come from FMLS and are held by brokerage firms other than the owner of this website. The listing brokerage is identified in any listing details. Information is deemed reliable but is not guaranteed. If you believe any FMLS listing contains material that infringes your copyrighted work please click here to review our DMCA policy and learn how to submit a takedown request. Ā© 2024. First Multiple Listing Service, Inc.
Stunning Views and more

Featured listing

Stunning Views and more

Browse Properties

Categories

Homes Tailored to Your Lifestyle

Buyers Guide

Buying a home is one of the most exciting milestones of your life.

View more

Sellers Guide

Putting your home on the market can be a stressful process, especially when you don’t know what to expect.

View more

Market report

With just a few clicks, you'll gain instant access to valuable insights about the real estate market, including trends, property values, and community analytics.

View more

Home value

Unlike automated valuations, our hands-on review will provide a comprehensive opinion of your home’s value while considering important interior elements and other location intangible factors that machine algorithms so often miss.

View more

Buyers resources

Guides on financing, inspections, and choosing the right Realtor for a smooth home purchase.

Sellers resources

Practical tips on staging, pricing, and preparing your home to attract buyers and maximize your sale.

 - property

Send a message

Message successfully sent.

Reason for contacting?

I agree to receive email communication and understand I can unsubscribe at any time.

I agree to be contacted by The Mandy Gold Team | Haymore Real Estate LLC via call, email, and text for real estate services. To opt out, you can reply 'stop' at any time or reply 'help' for assistance. You can also click the unsubscribe link in the emails. Message and data rates may apply. Message frequency may vary. Privacy Policy

Sign In Sign Out

Virtual Assistant

Would you like to take the next step with this property? We can help you schedule a showing or virtual tour, or send you more details.

Yes, I would like more information.

Thank You for Your Reply, One of Our Agents will contact you as soon as possible

No, maybe later.

Thank you, you can always contact me via email, phone number or through the contact form.

Realhub AI

Lucy - Your AI-Powered Realtor

Update Your Temporary Password

Personalize your search

Enter your email and we'll notify you immediately when new listings match what you're looking for.

or enter email address

Already have an account ? Login here

Continue your home search

I agree to receive communications and understand I can unsubscribe at any time.

I agree to be contacted by The Mandy Gold Team | Haymore Real Estate LLC via call, email, and text for real estate services. To opt out, you can reply 'stop' at any time or reply 'help' for assistance. You can also click the unsubscribe link in the emails. Message and data rates may apply. Message frequency may vary. Privacy Policy

Already have an account ? Login here

We use cookies

We use cookies primarily for analytics to enhance your experience. By accepting, you agree to our use of these cookies. You can manage your preferences or learn more about our cookies policy.