Thinking of selling?

Trusted Real Estate Experts in Sierra Vista, Fort Huachuca, Benson, and Bisbee Arizona

  • Nearby me

Popular Features

Community Features

Association

Property Features

Waterfront

View

Exterior Features

Interior Features

Style

E-Alert name

Properties

10000 properties match your criteria

Price reduced
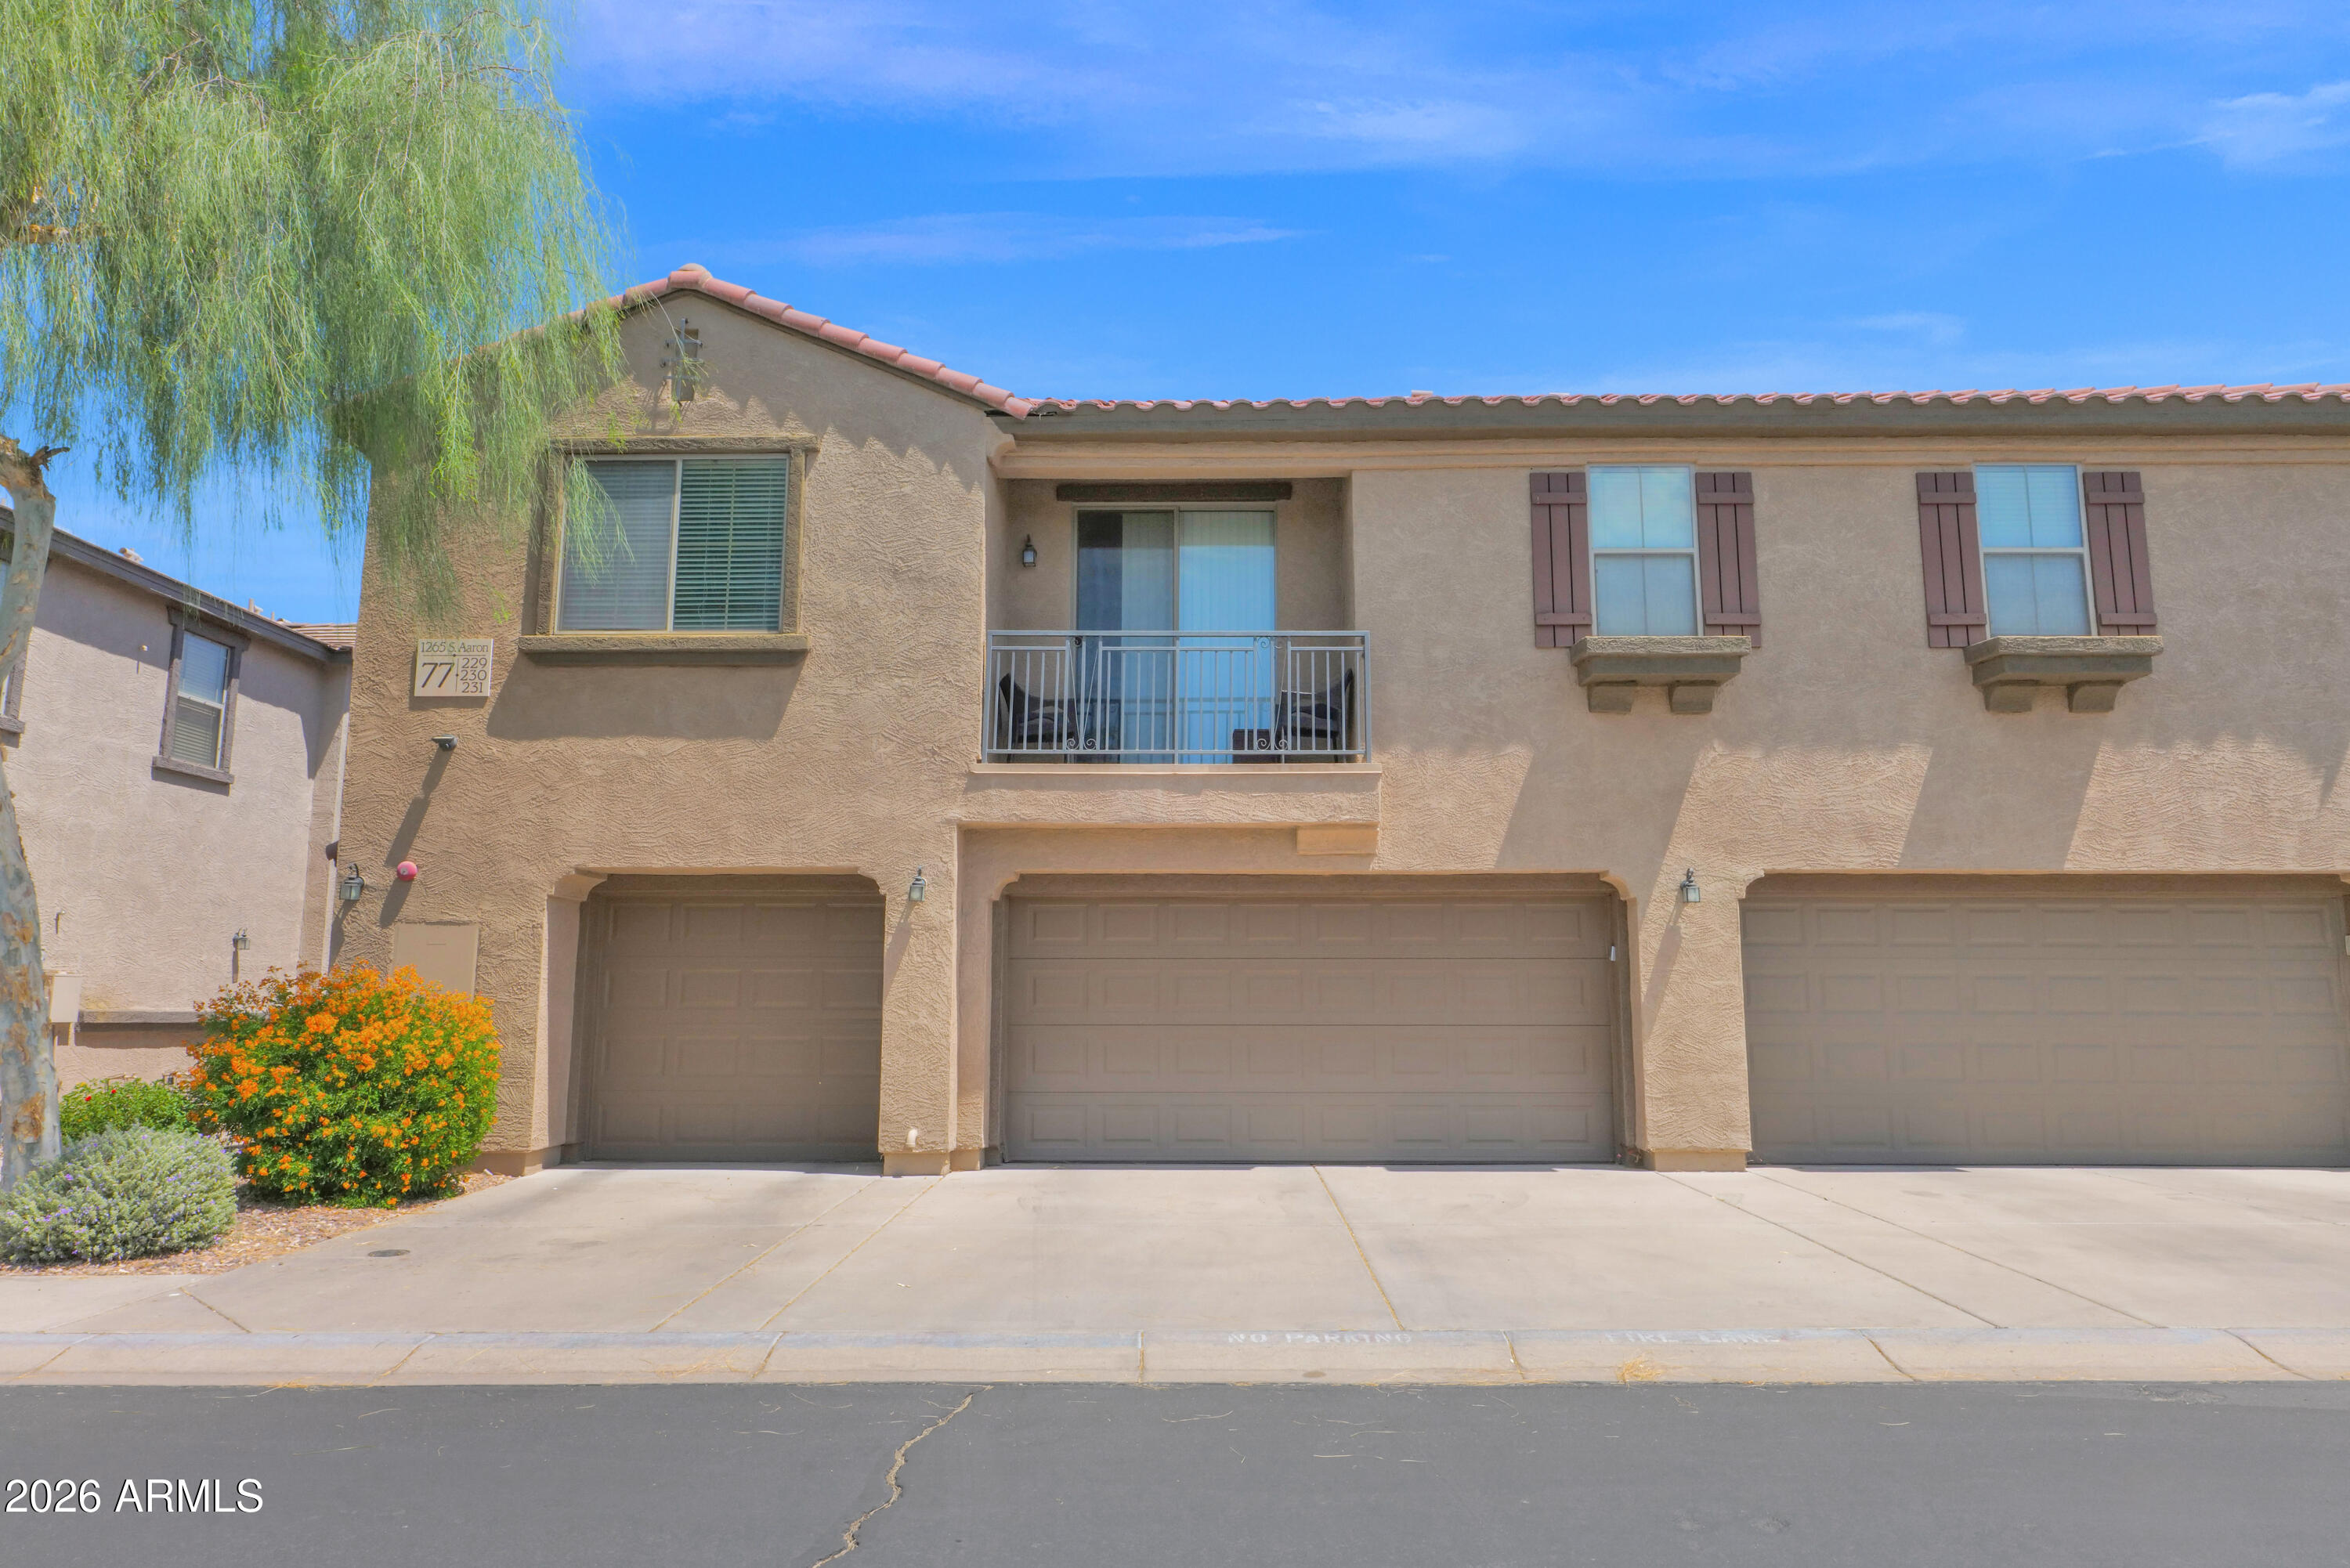
One of the largest floor plans in the highly desirable Muirfield Village Condominiums, this spacious and well-maintained 3-bedroom, 2.5-bathroom condo offers exceptional comfort and convenience. Ideally located at the end of the community, the property enjoys a premium setting directly across from an expansive, lush green field.
A rare find, this condo includes a private backyard, a 2-car garage with 2 additional slab parking spaces. The interior features granite countertops, a new fridge, hot water heater, professionally cleaned tile downstairs and carpeting upstairs. Expansive primary suite offers generous living space and oversized walk-in closet. All appliances convey. Close to 202, 60, and shopping! Seller offering $2000 carpet credit and $500 paint credit.
#7040774

Mesa

1265 S AARON -- 229

3 Beds

2 Baths

1,535 Sq.Ft.

$339,999

MLS#: 7040774
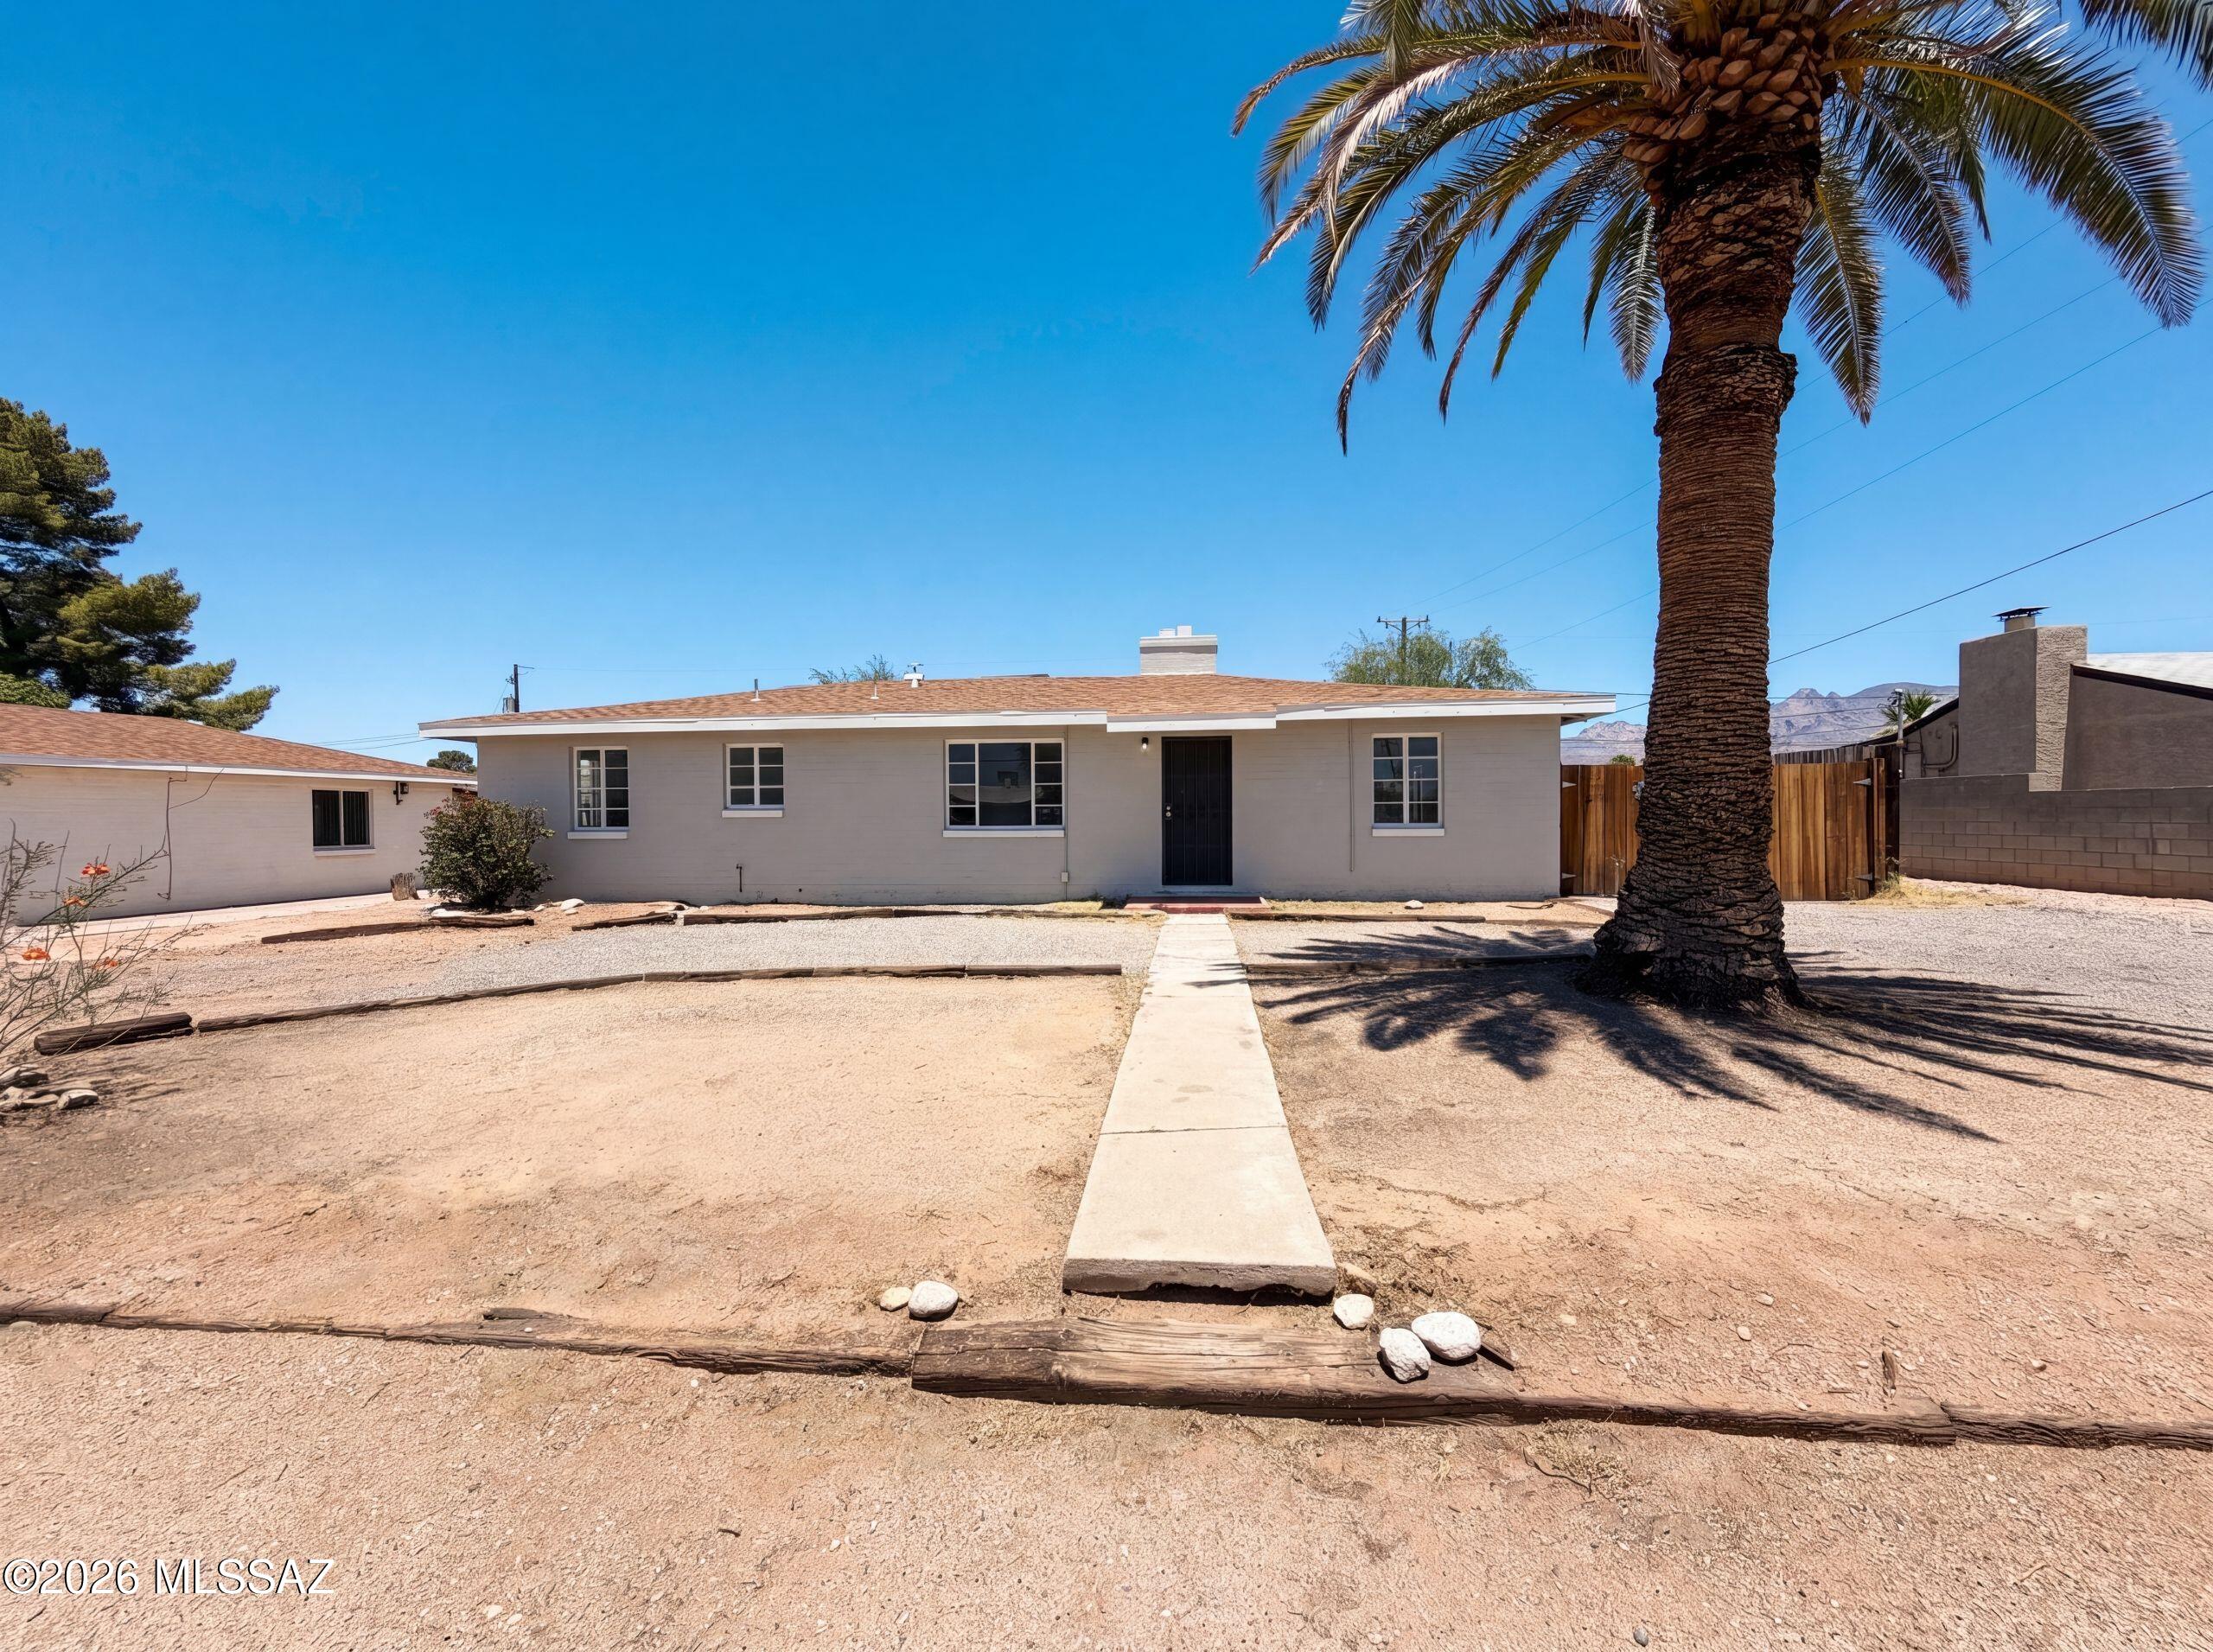
457 E Pastime Rd is a residential home with clean interior finishes, a refreshed exterior, and practical spaces for everyday living. A fireplace anchors the living area, adding warmth and ambiance to the main space. The primary bedroom includes a walk-in closet for convenient storage and organization. A backyard patio extends the living area outdoors, creating room for seating, dining, or container gardening. With functional indoor features, defined outdoor space, and a polished overall presentation, this residence completes a well-maintained home with practical comfort throughout.. Included 100-Day Home Warranty with buyer activation
#22615915

Tucson

457 E Pastime Road

3 Beds

2 Baths

1,505 Sq.Ft.

$265,000

MLS#: 22615915
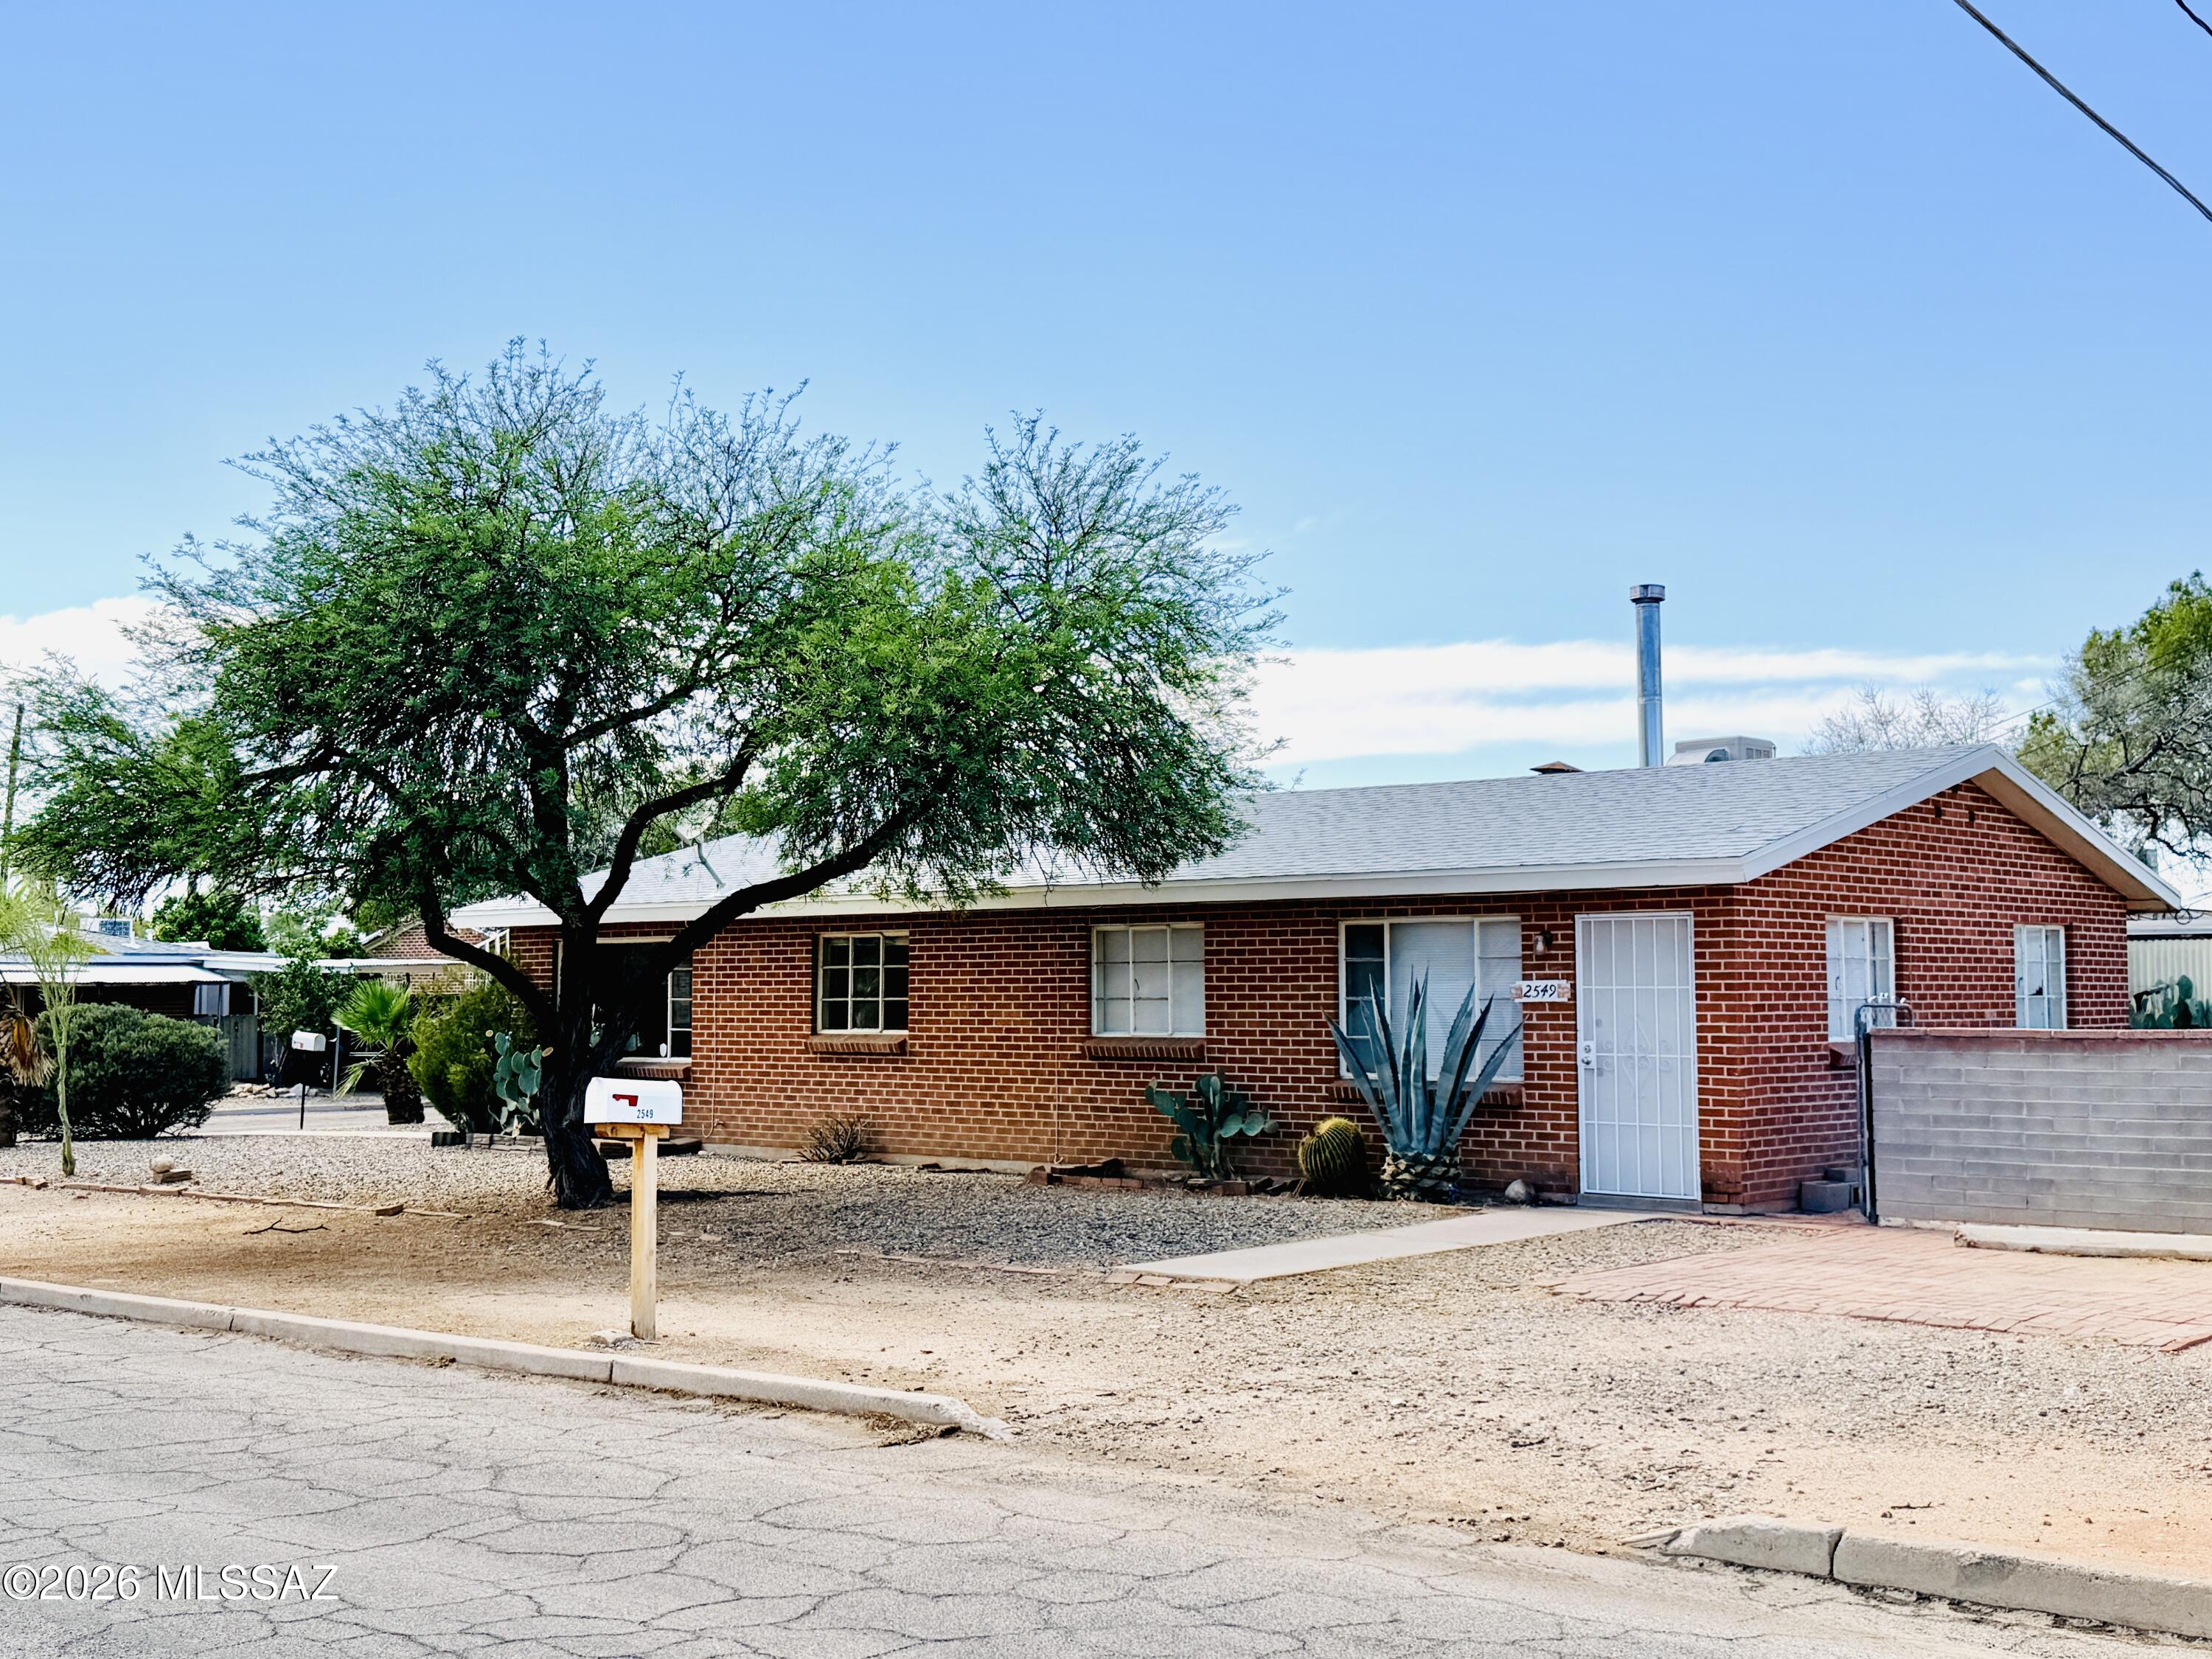
Amazing opportunity!! This charming duplex, located in the historic New Deal Acres, features two 1 bedroom/1 bathroom apartments. Located on a corner lot, this duplex is just minutes from the U of A, and is full of character. Gas and Electric are metered separately. Water is combined on one meter.
#22615874

Tucson

2549 E Linden Street

None Beds

None Baths

1,200 Sq.Ft.

$249,000

MLS#: 22615874
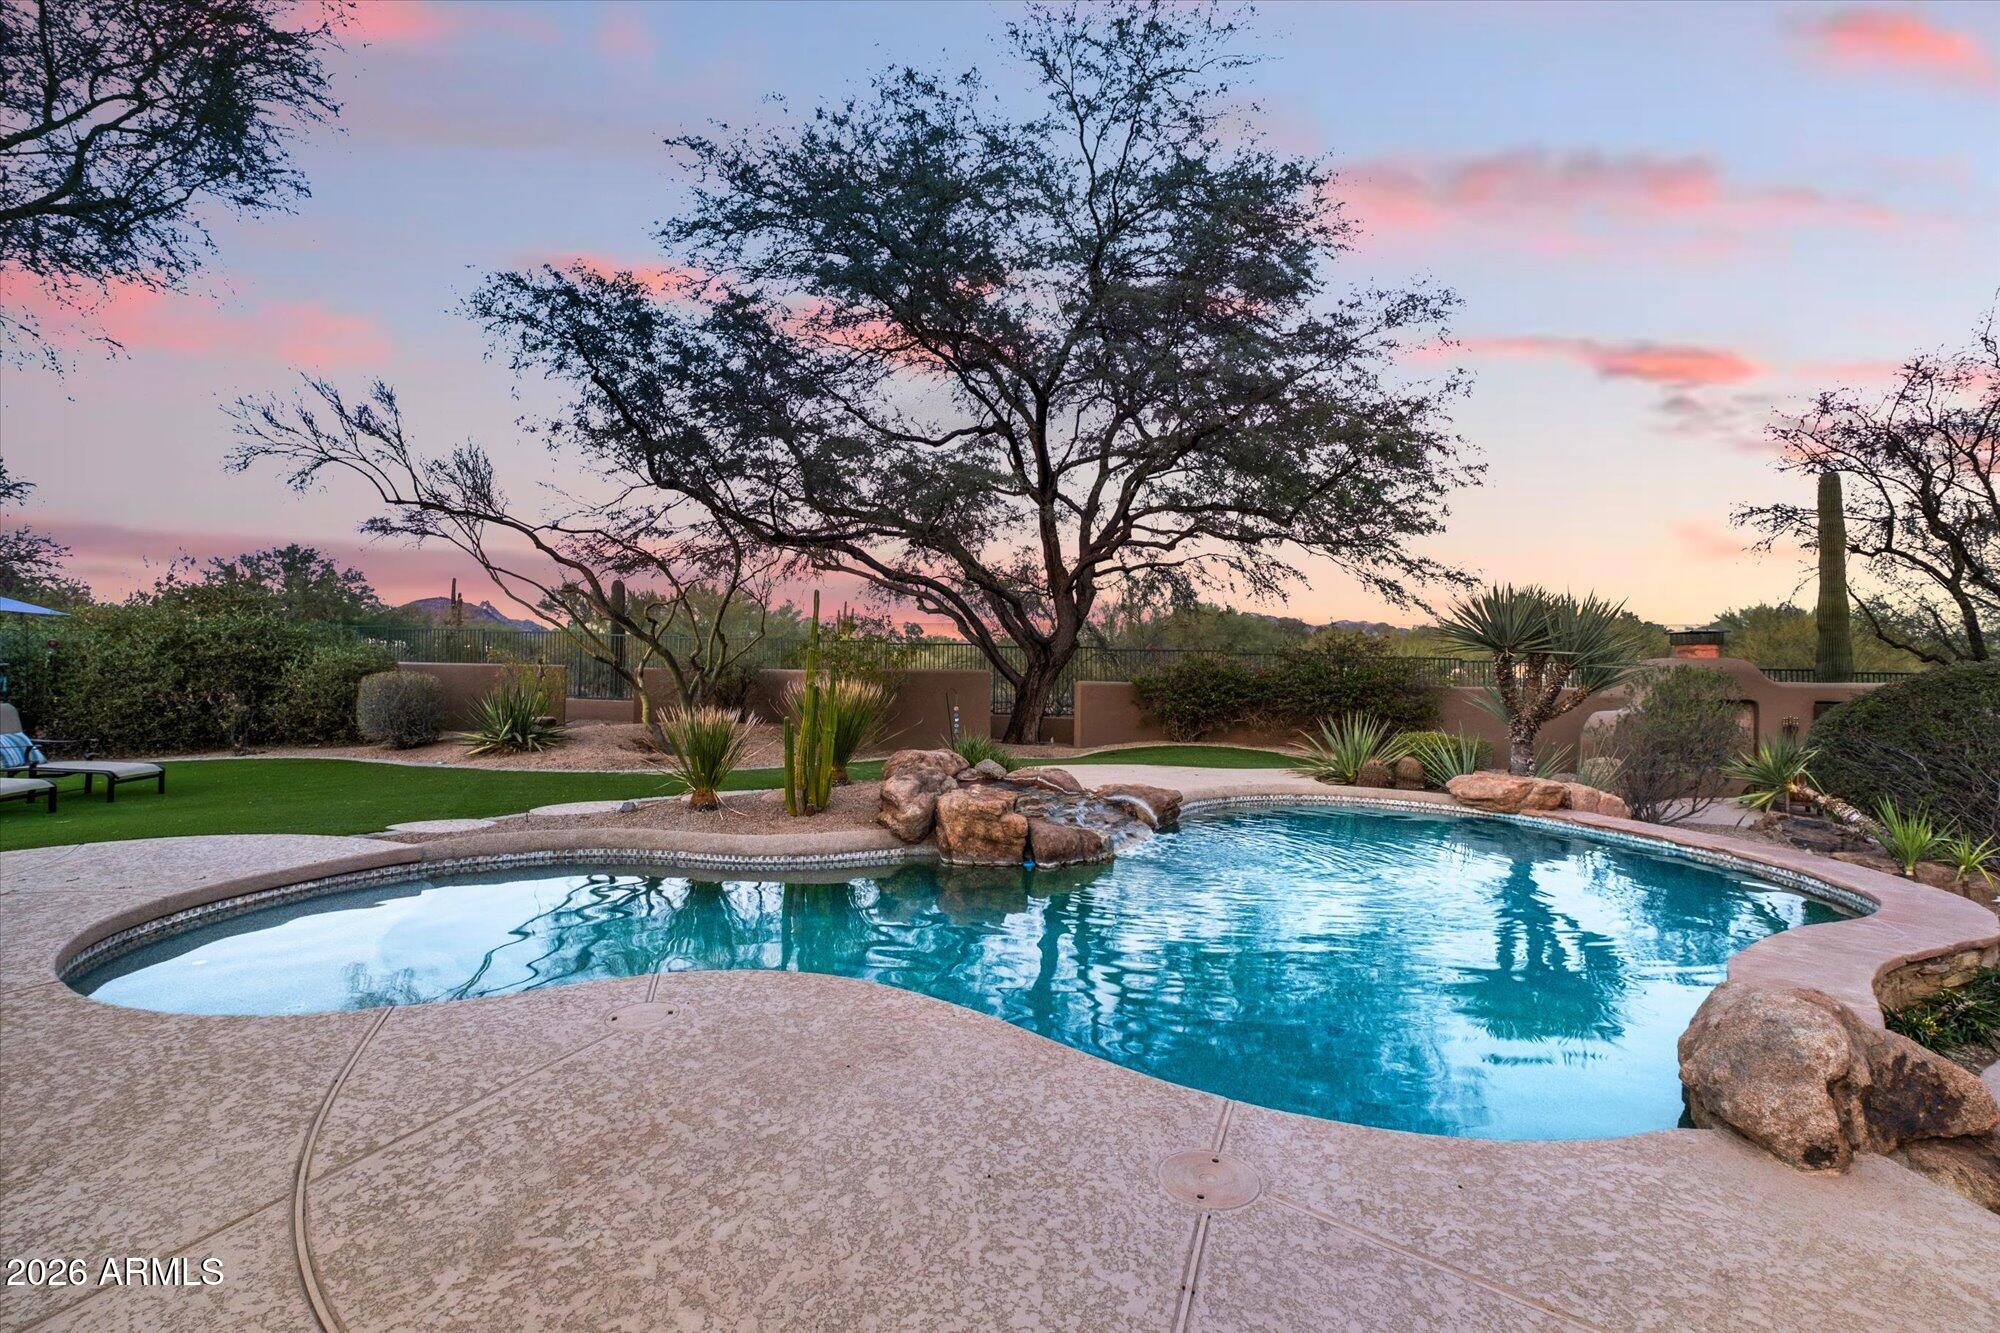
Behind the gates of Arroyo Canyon I in Sonoran Hills, this beautifully maintained estate sits on over an acre at the end of a cul-de-sac, with a beautiful NAOS wash behind you and incredible Pinnacle Peak views. Tucked away yet minutes to top-rated schools, freeways, grocery stores, restaurants, and golf clubs, the location is the best! A private courtyard welcomes you into a split floor plan with 3 bedrooms plus a den, 12-foot ceilings, alder 8' interior doors, walls of glass , and a 3-car garage. Enjoy a private resort-like backyard with custom pool, waterfall, built-in BBQ, wood-burning fireplace, privacy, space, and unforgettable sunrise and magical desert sunset skies.
#7041825

Scottsdale

23297 N 79TH Way

3 Beds

2 Baths

3,286 Sq.Ft.

$1,995,000

MLS#: 7041825
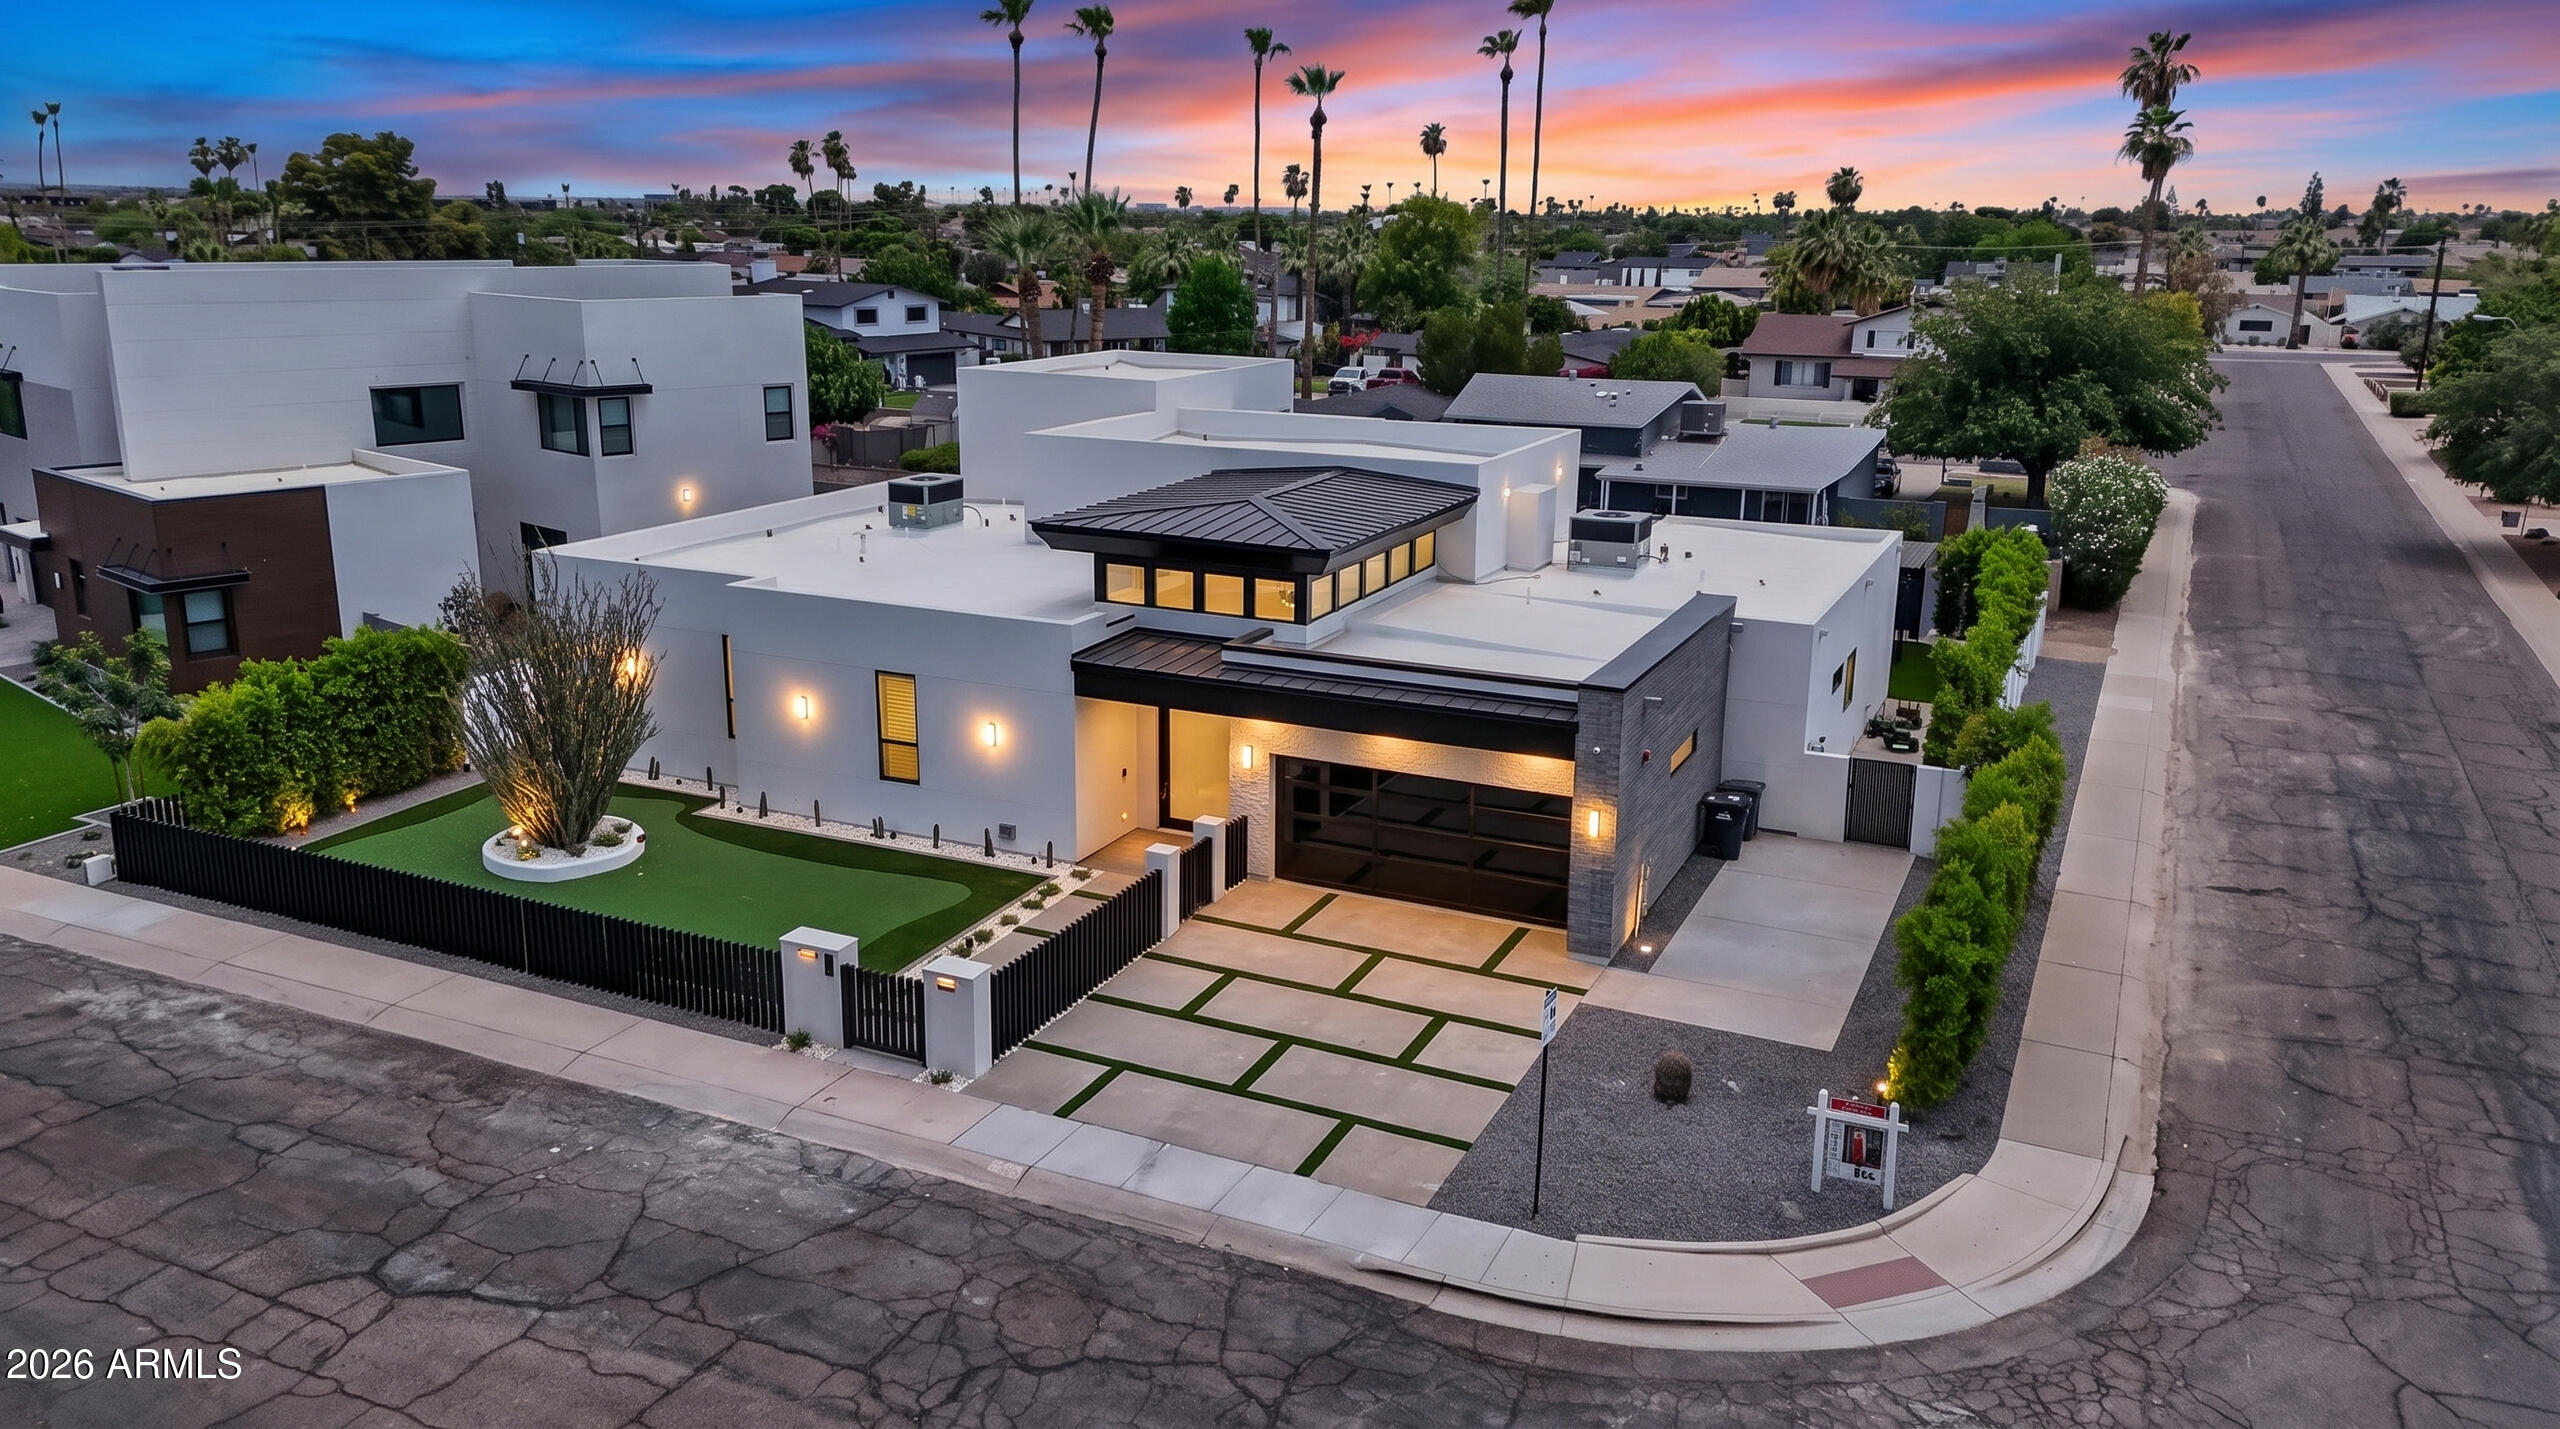
Exceptional 2026 new construction elevating luxury living to an entirely new level. This breathtaking single-level estate offers 6 4, 6.5 bathrooms, soaring ceilings, abundant natural light, and a seamless blend of striking architecture and sophisticated interior design. From the moment you arrive, the home's commanding presence is undeniable. A gated front courtyard welcomes you with an expansive putting green, setting the tone for the extraordinary experience that awaits inside. Step through the grand foyer and discover a residence designed to impress at every turn. The spectacular living room is both elegant and inviting, while the gourmet kitchen is a true showpiece featuring stunning Shinnoki  cabinetry, a dramatic Taj Mahal island, Wolf and Sub-Zero appliances, a built-in espresso machine, and a fully equipped chef's kitchen. Designer finishes abound, including a dazzling Cristallo illuminated feature wall surrounding the fireplace and a statement chandelier that is an actual work of art.
The luxurious primary suite is a private retreat with direct access to the backyard, a dramatic Venetian plaster accent wall, and a spa-inspired bathroom that is nothing short of extraordinary. Indulge in a lavish Taj Mahal dual vanity, Cristallo feature wall, glamorous soaking tub, oversized walk-in shower, and custom LED lighting details that create a true five-star experience.

Jaw dropping movie theatre with state of the art technology. In home cinema never looks so cool!

Massive multi-panel sliding doors open to the ultimate indoor-outdoor lifestyle. The resort-style backyard was designed for both relaxation and entertaining, featuring a heated pool and spa partially shaded by a sleek modern pergola, a fully equipped outdoor kitchen, and a cozy firepit gathering area. Completing the outdoor experience is a full one-bedroom guest house topped by an expansive covered observation deck offering breathtaking views of Camelback Mountain and the iconic Praying Monk.

This smart home is loaded with premium features including a private entry gate, Sonos surround sound system, 8 strategically placed security cameras, energy-efficient construction, dual insulated walls, water softener, reverse osmosis system and bidet electric toilets in all bathrooms.

Ideally located in the heart of Scottsdale, this exceptional residence offers quick access to Old Town Scottsdale, Fashion Square, The Biltmore, Kierland Commons, Scottsdale Quarter, and world-renowned resorts including The Phoenician, Royal Palms, and Camelback Inn. Enjoy close proximity to top-rated schools, hiking trails, fine dining, luxury shopping, sports venues, and everything that makes Scottsdale one of the most desirable places to live in Arizona.

A rare opportunity to own a truly remarkable luxury estate where every detail has been thoughtfully curated to deliver an unmatched living experience.
#7044754

Scottsdale

8501 E MALCOMB Drive

6 Beds

6 Baths

4,030 Sq.Ft.

$2,799,999

MLS#: 7044754
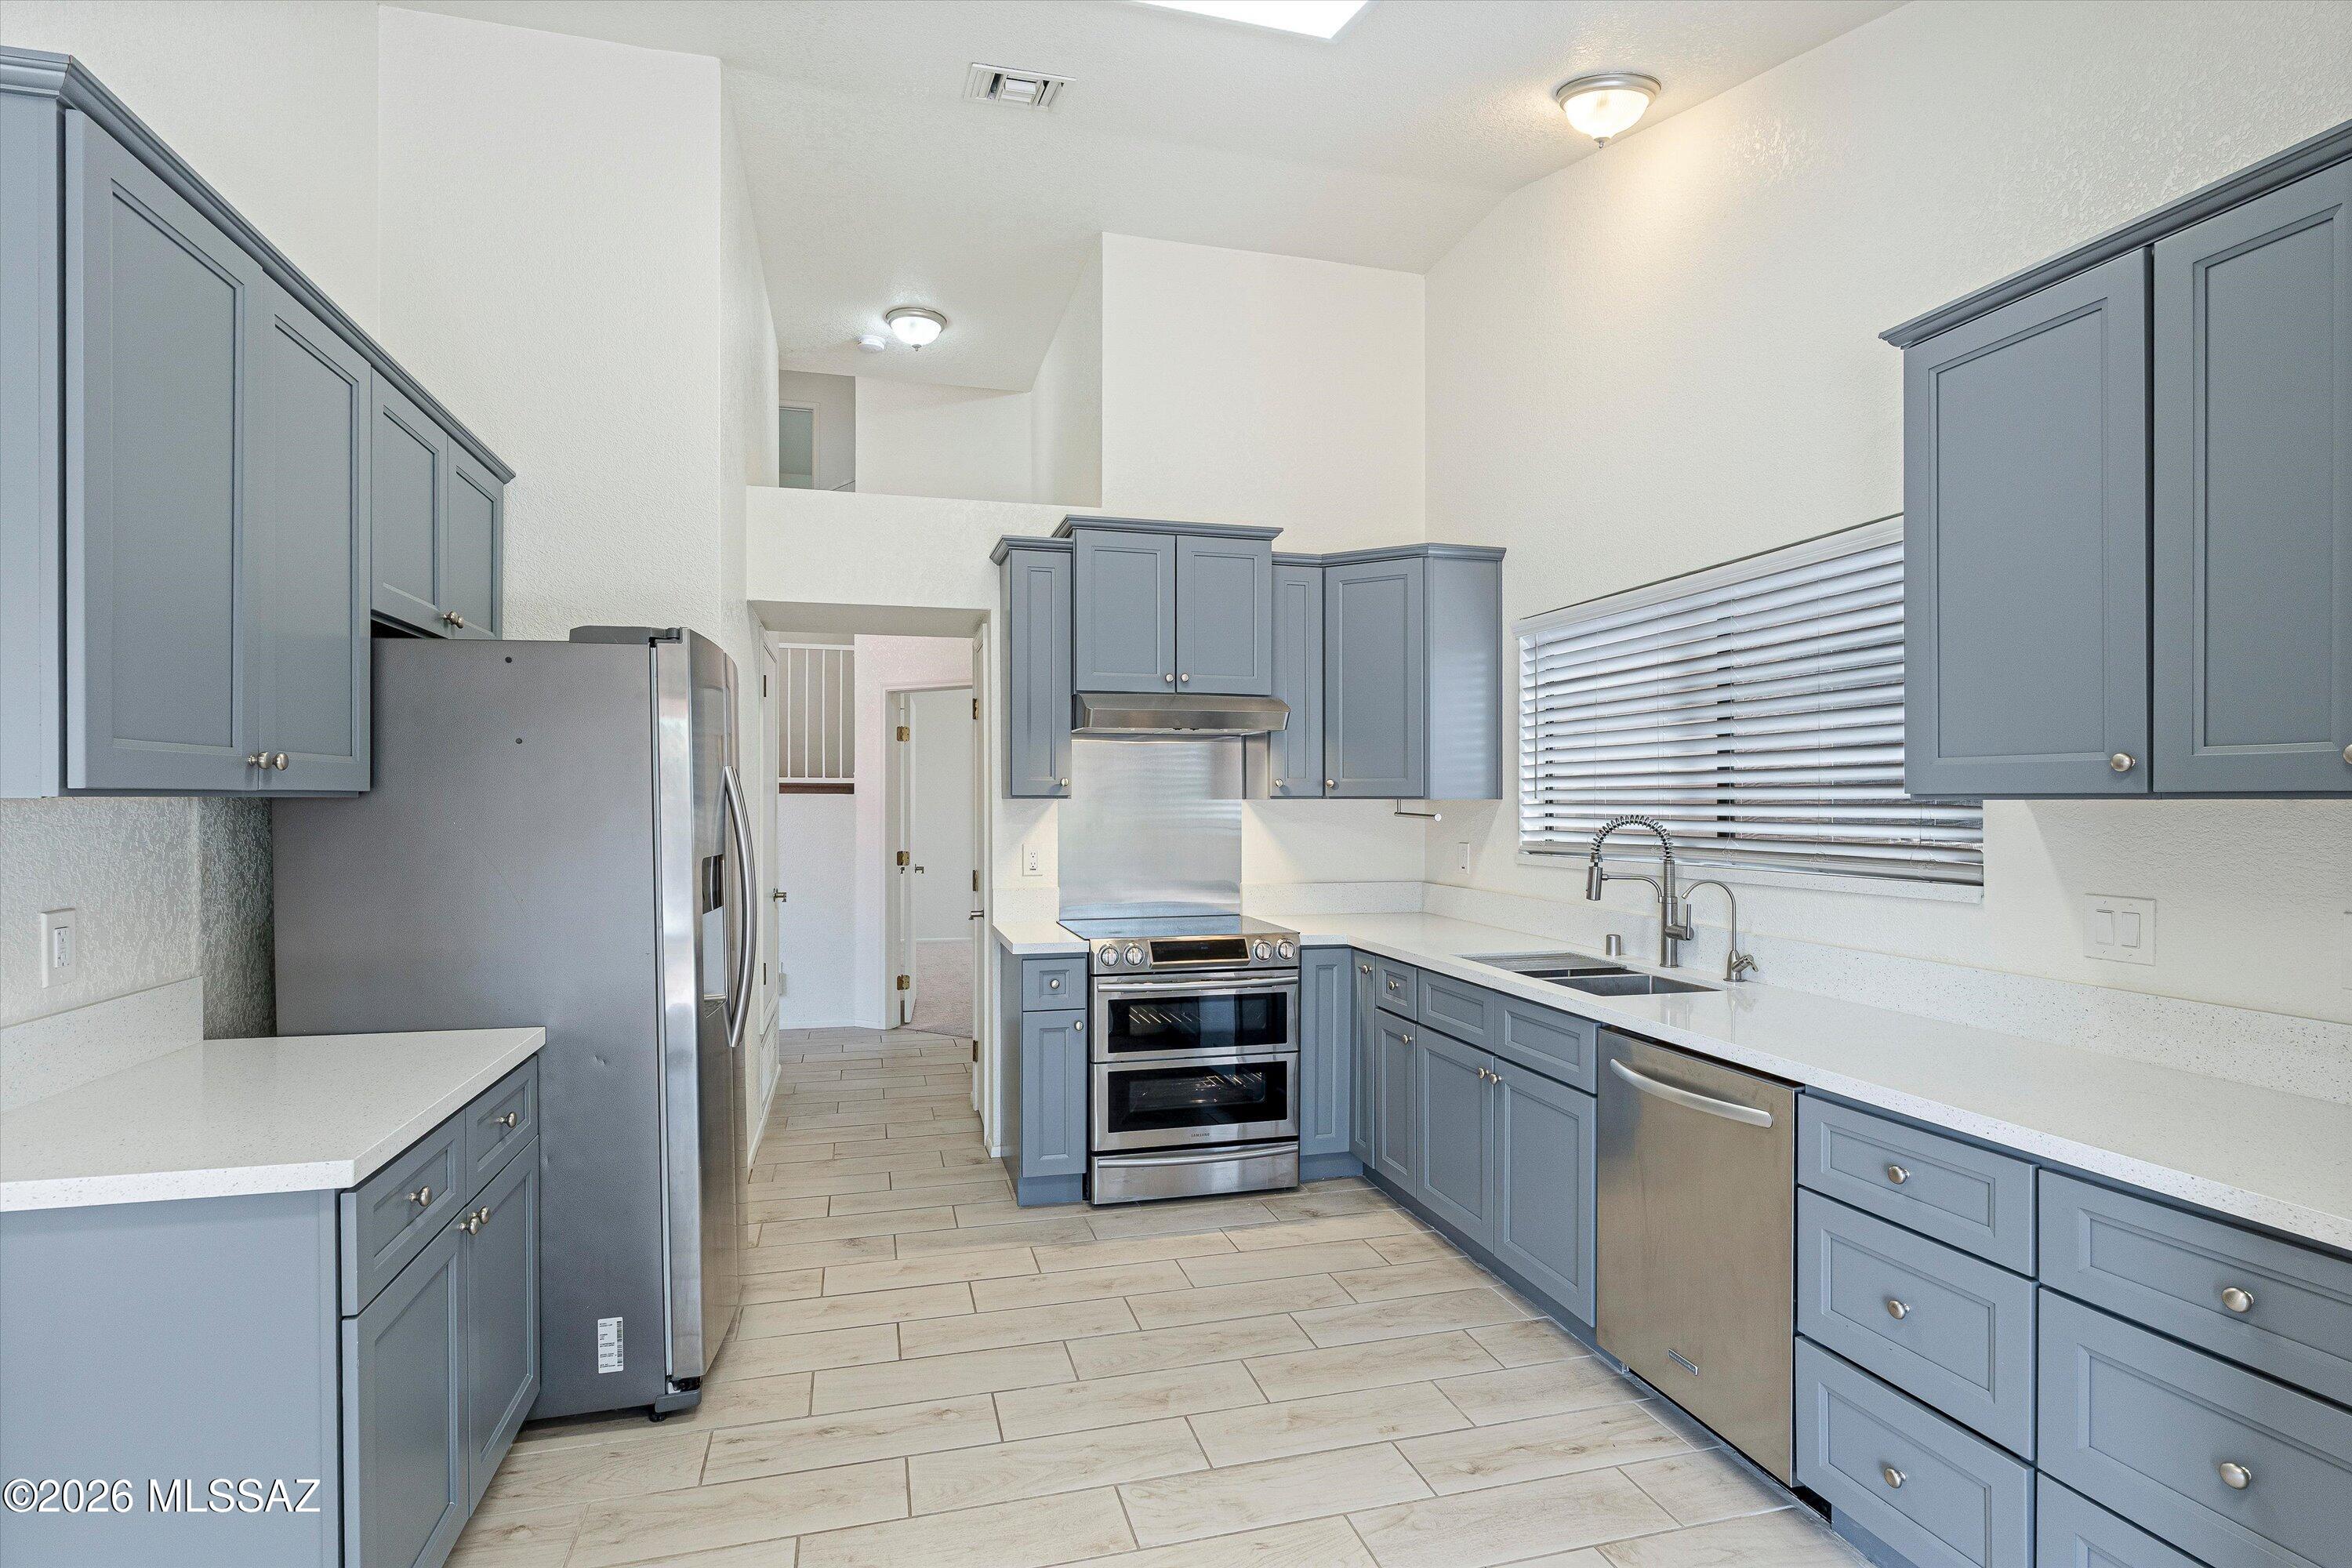
Located in a gated community just minutes from I-10, shopping, dining, medical facilities, and everyday conveniences; This move-in ready home offers 3 bedrooms, 2.5 baths, and a spacious loft with potential for a 4th bedroom, home office, or flex space. Recent updates include brand-new kitchen cabinets, countertops, bathroom vanities, toilets and newer appliances. The functional floor plan features generous living spaces, vaulted ceilings and a spacious 1st floor primary suite. Step outside to enjoy the backyard with pond and waterfall - ready for your personal touches - by creating a peaceful setting for relaxing or entertaining. Residents enjoy access to community amenities including a pool, fitness facilities, parks, playgrounds, sports fields, & more. Don't miss this sweet opportunity!
#22615838

Tucson

8977 N Twain Street

3 Beds

2 Baths

1,646 Sq.Ft.

$358,000

MLS#: 22615838
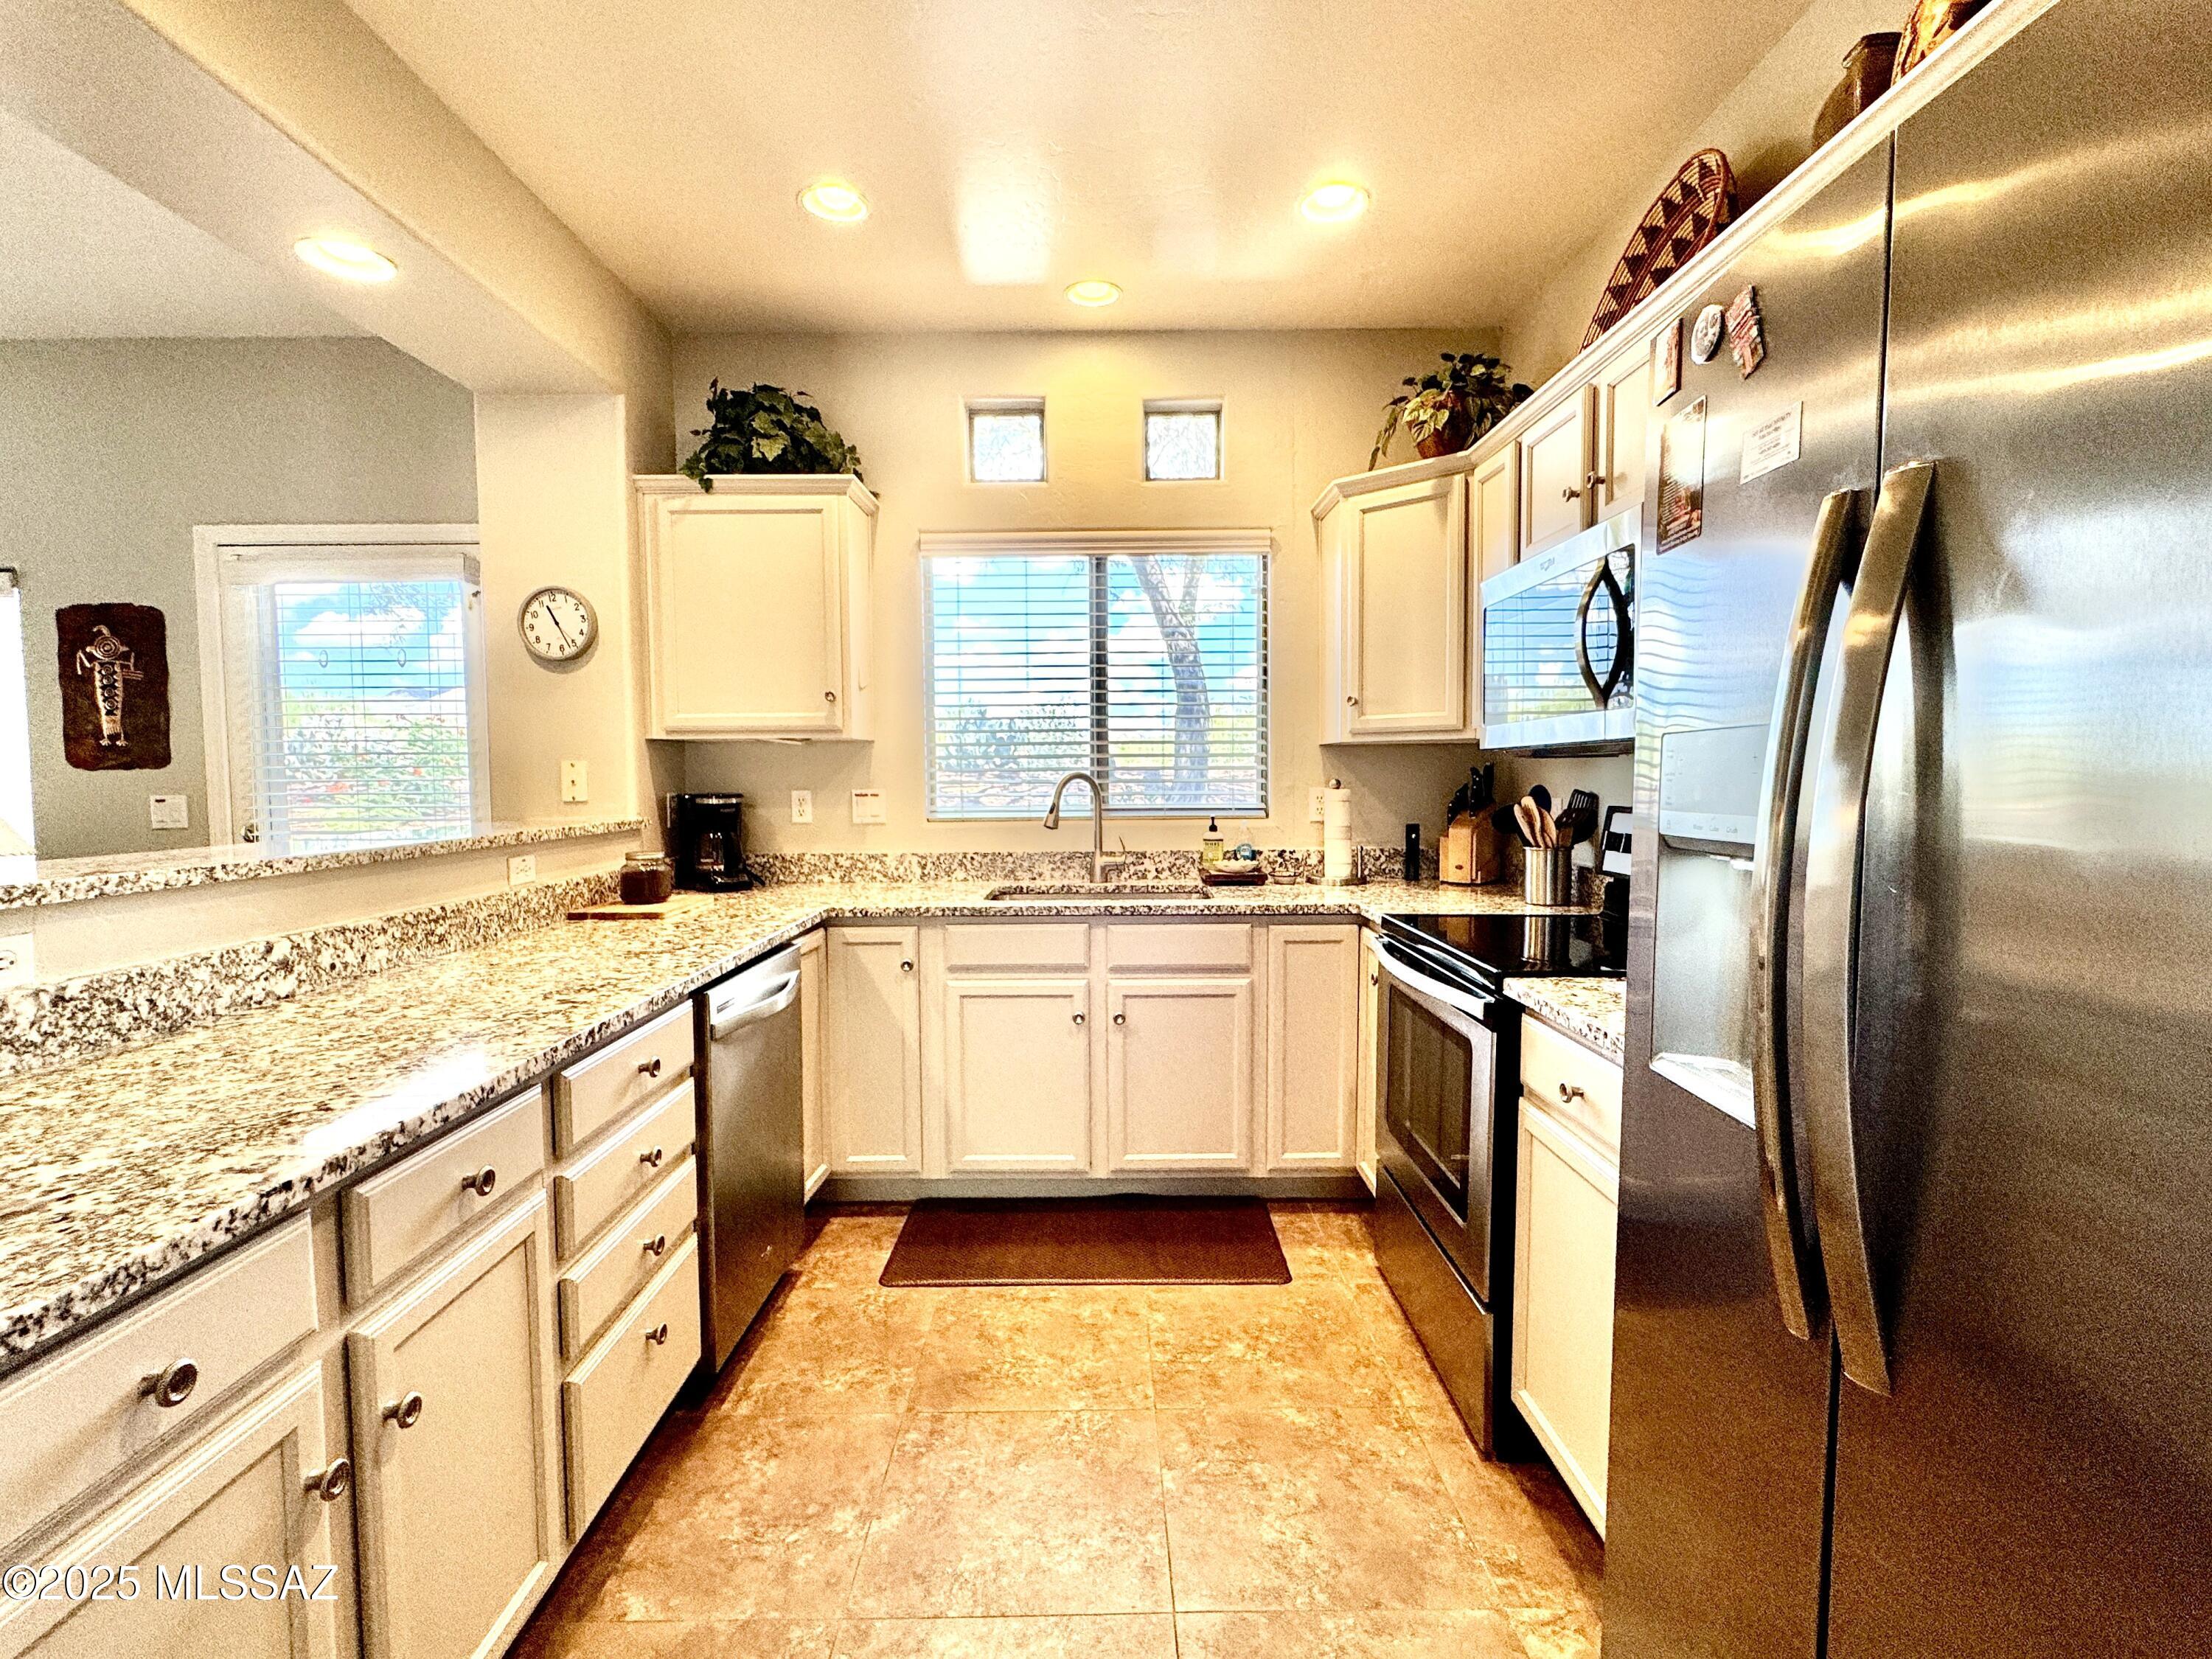
Beautiful 2-bedroom, 2-bath condo located in the sought-after Vistoso Resort Casitas. This spacious 1,240-square-foot home features an open floor plan, comfortable living spaces, and generously sized bedrooms. Enjoy a prime Oro Valley location just minutes from shopping, dining, golf, hiking trails, and other outdoor recreation. Experience the perfect blend of comfort, convenience, and resort-style living.
#22615831

Oro Valley

655 W Vistoso Highlands Drive 104

2 Beds

2 Baths

1,240 Sq.Ft.

$350,000

MLS#: 22615831
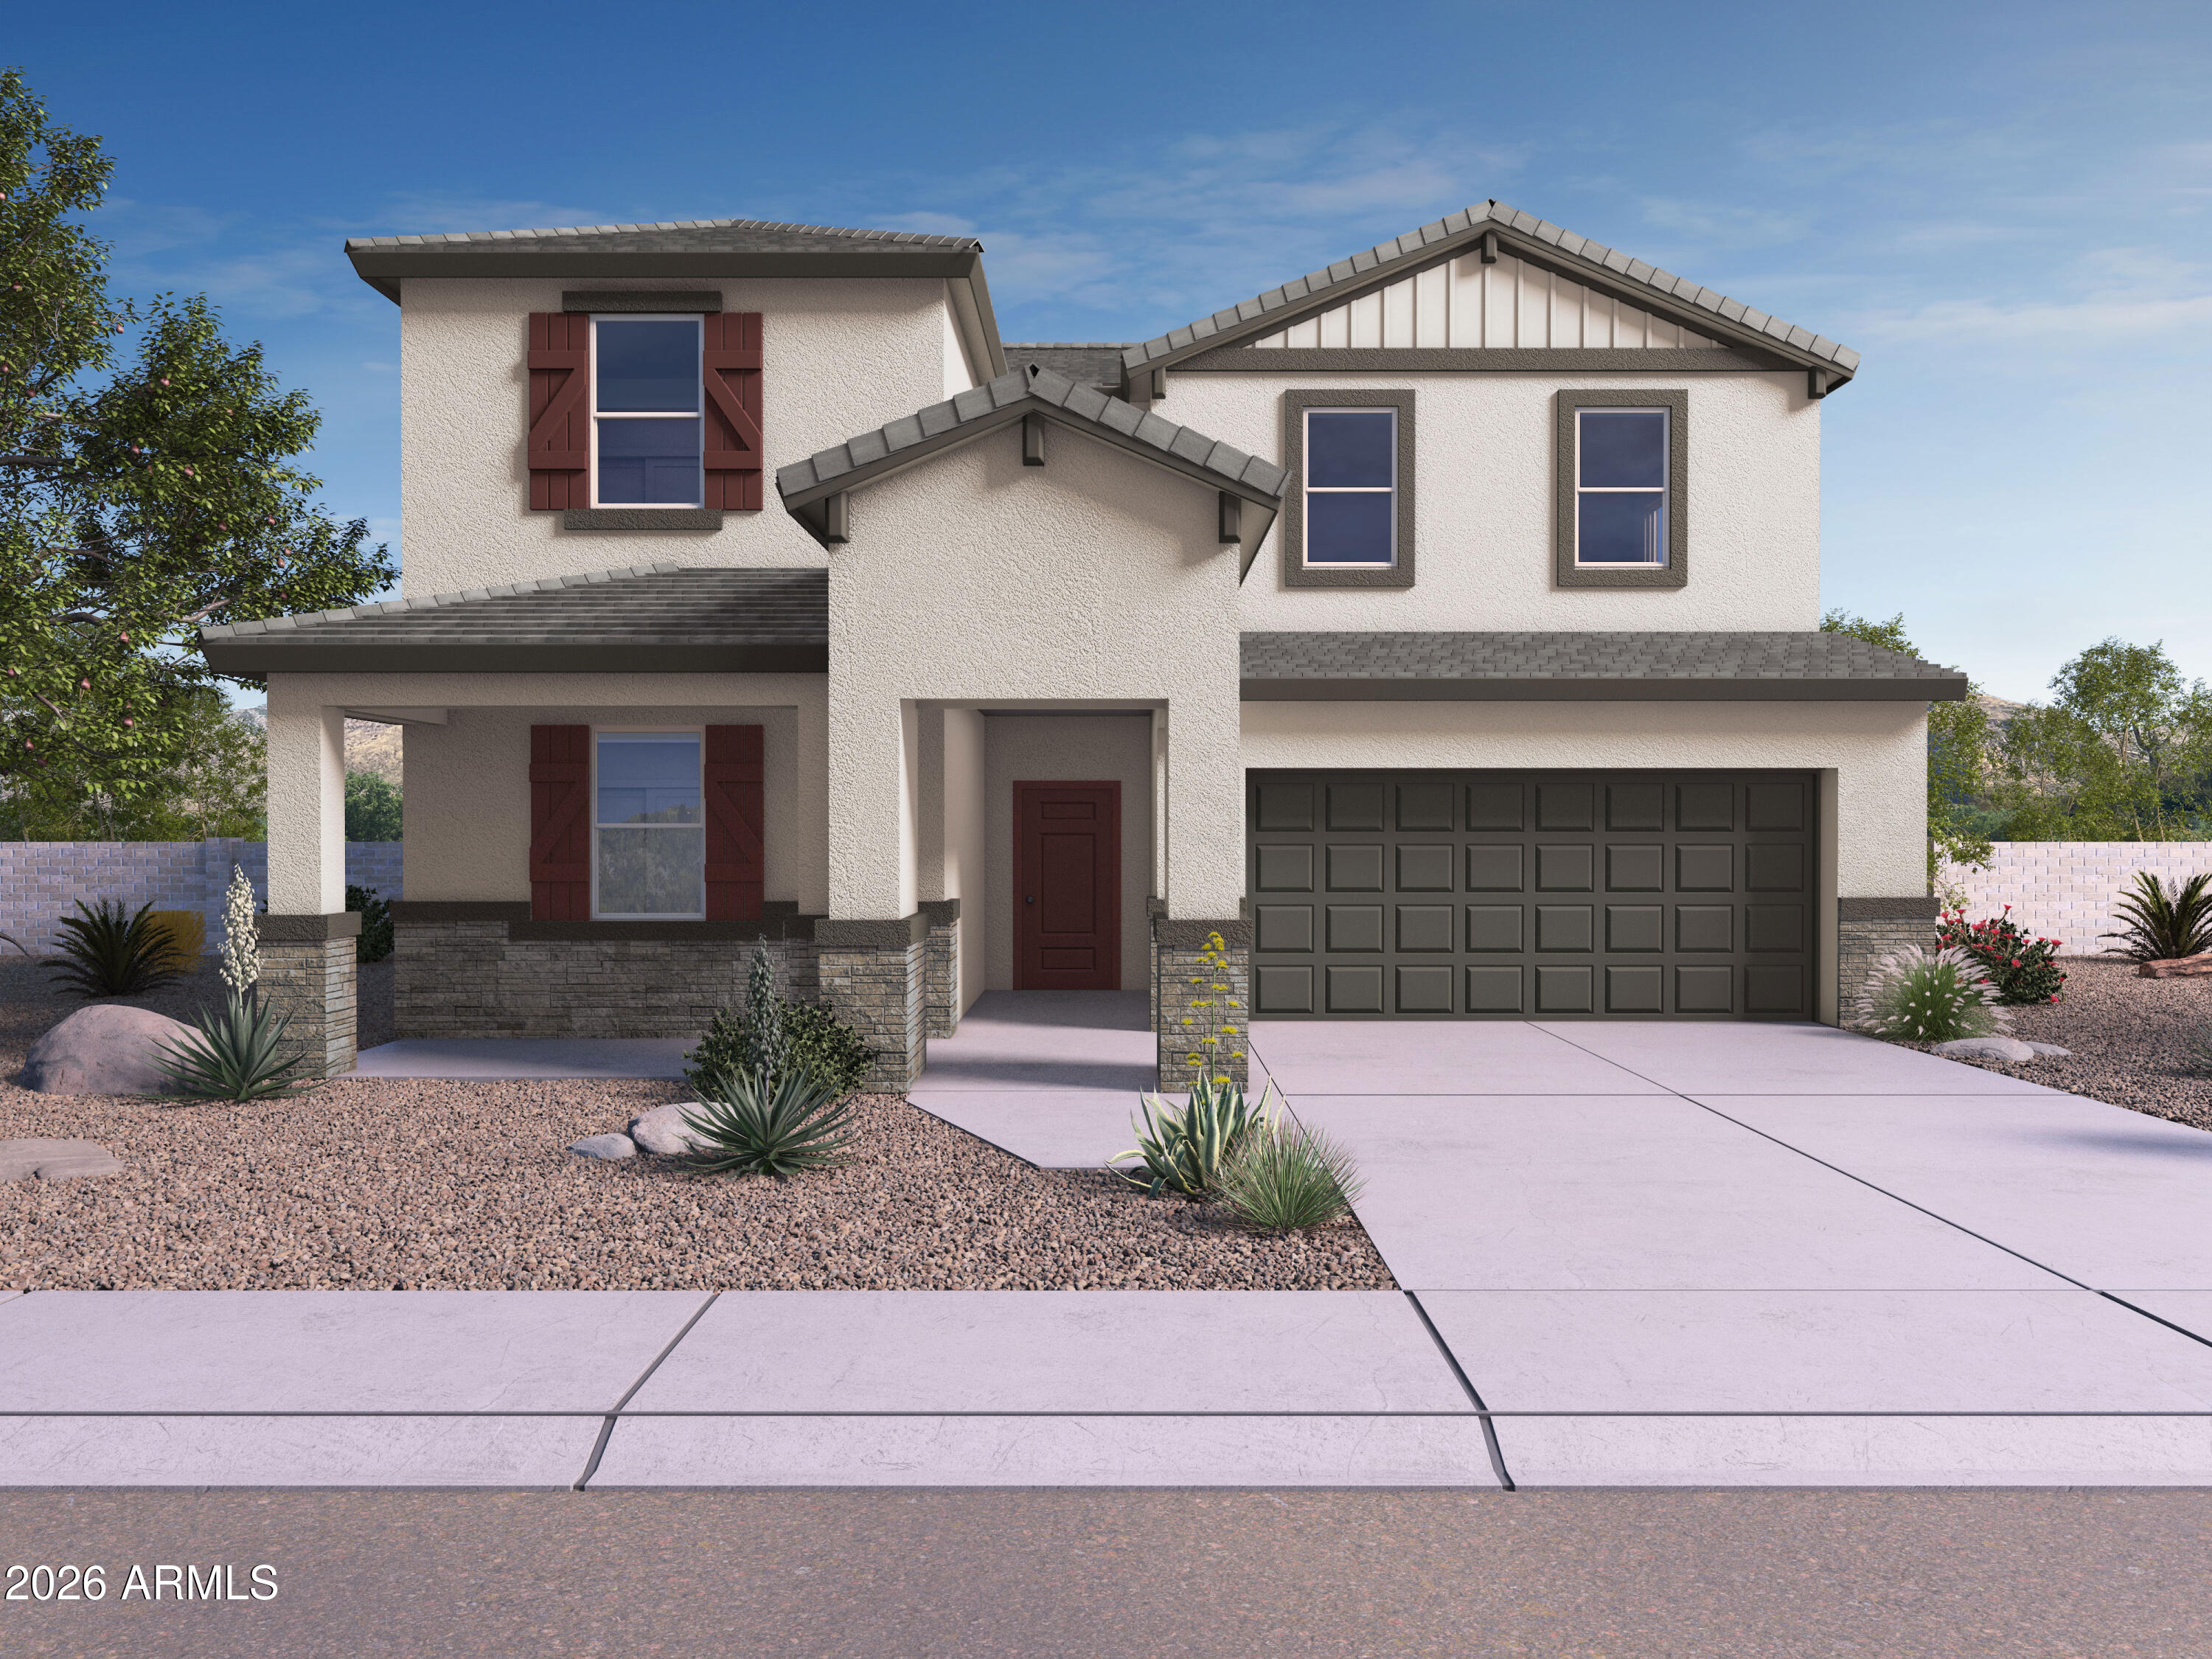
The popular Ozark floor plan offers spacious two-story living with an open-concept kitchen, dining area, and great room that flow seamlessly to a covered patio, perfect for indoor-outdoor entertaining. Enjoy stylish finishes including quartz countertops and plank tile flooring throughout the main living areas. The first-floor primary suite features a full bath and walk-in closet, while an additional bedroom and full bath downstairs provide flexibility for guests or a home office. Upstairs, you'll find a large game room, two secondary bedrooms, and a full bath. Additional highlights include oversized bedrooms, a backyard gas stub, smart home features, WiFi garage door opener, electronic front door lock with keypad, and a 220V garage outlet.
#7045229

Goodyear

17492 W VISTA NORTE Street

4 Beds

3 Baths

2,489 Sq.Ft.

$502,400

MLS#: 7045229
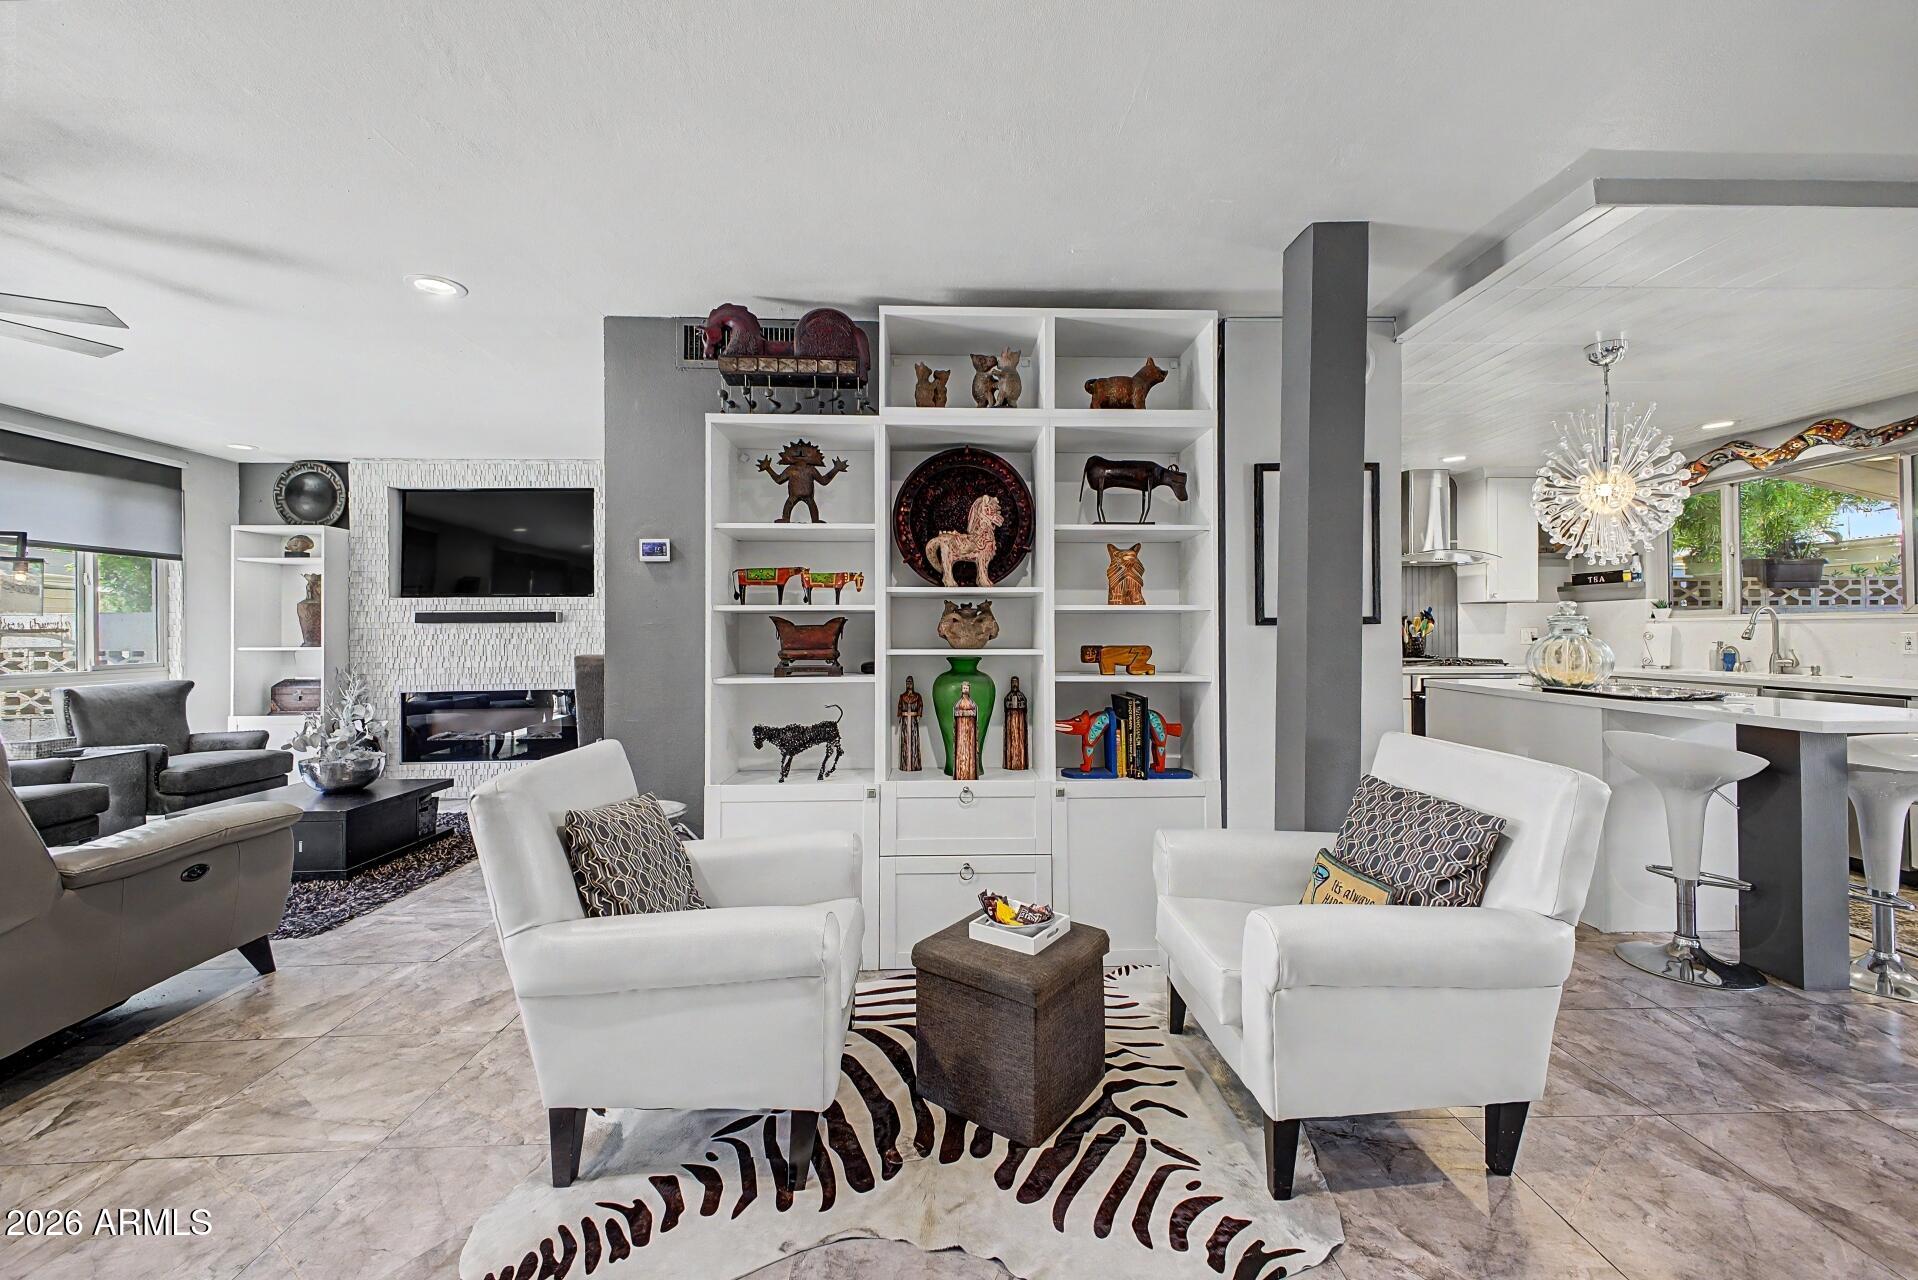
Twice chosen for the Midtown Urban Living Tour, bc people want to see stunning desirable spaces.  All the things you love in one space. This is THE address & out the door is The Clarendon, Park Central & the light rail that drops you at every concert & event downtown, airport & more. Rebuilt w/exceptional taste. Kitchen: quartz, white cabinets, crown molding, tile ceilings & sink views to the back courtyard, ss appliances & gas stove. Cozy living that envelopes you into the space w/linear fireplace. Bar beneath the stairs. Even the laundry rm is stunning w/sink, marble & bead-board.  Primary suite: walk-in shower, dual sinks, walk-in closet & covered balcony for sunrise gazing. Coffee bar wi/fridge in 3bd. Office at the landing w/storage. SEE UPGRADES LIST. IT'S PERFECT! HOA COVERS SO MUCH
#7044540

Phoenix

500 W Clarendon Avenue A4

3 Beds

2 Baths

1,580 Sq.Ft.

$299,900

MLS#: 7044540
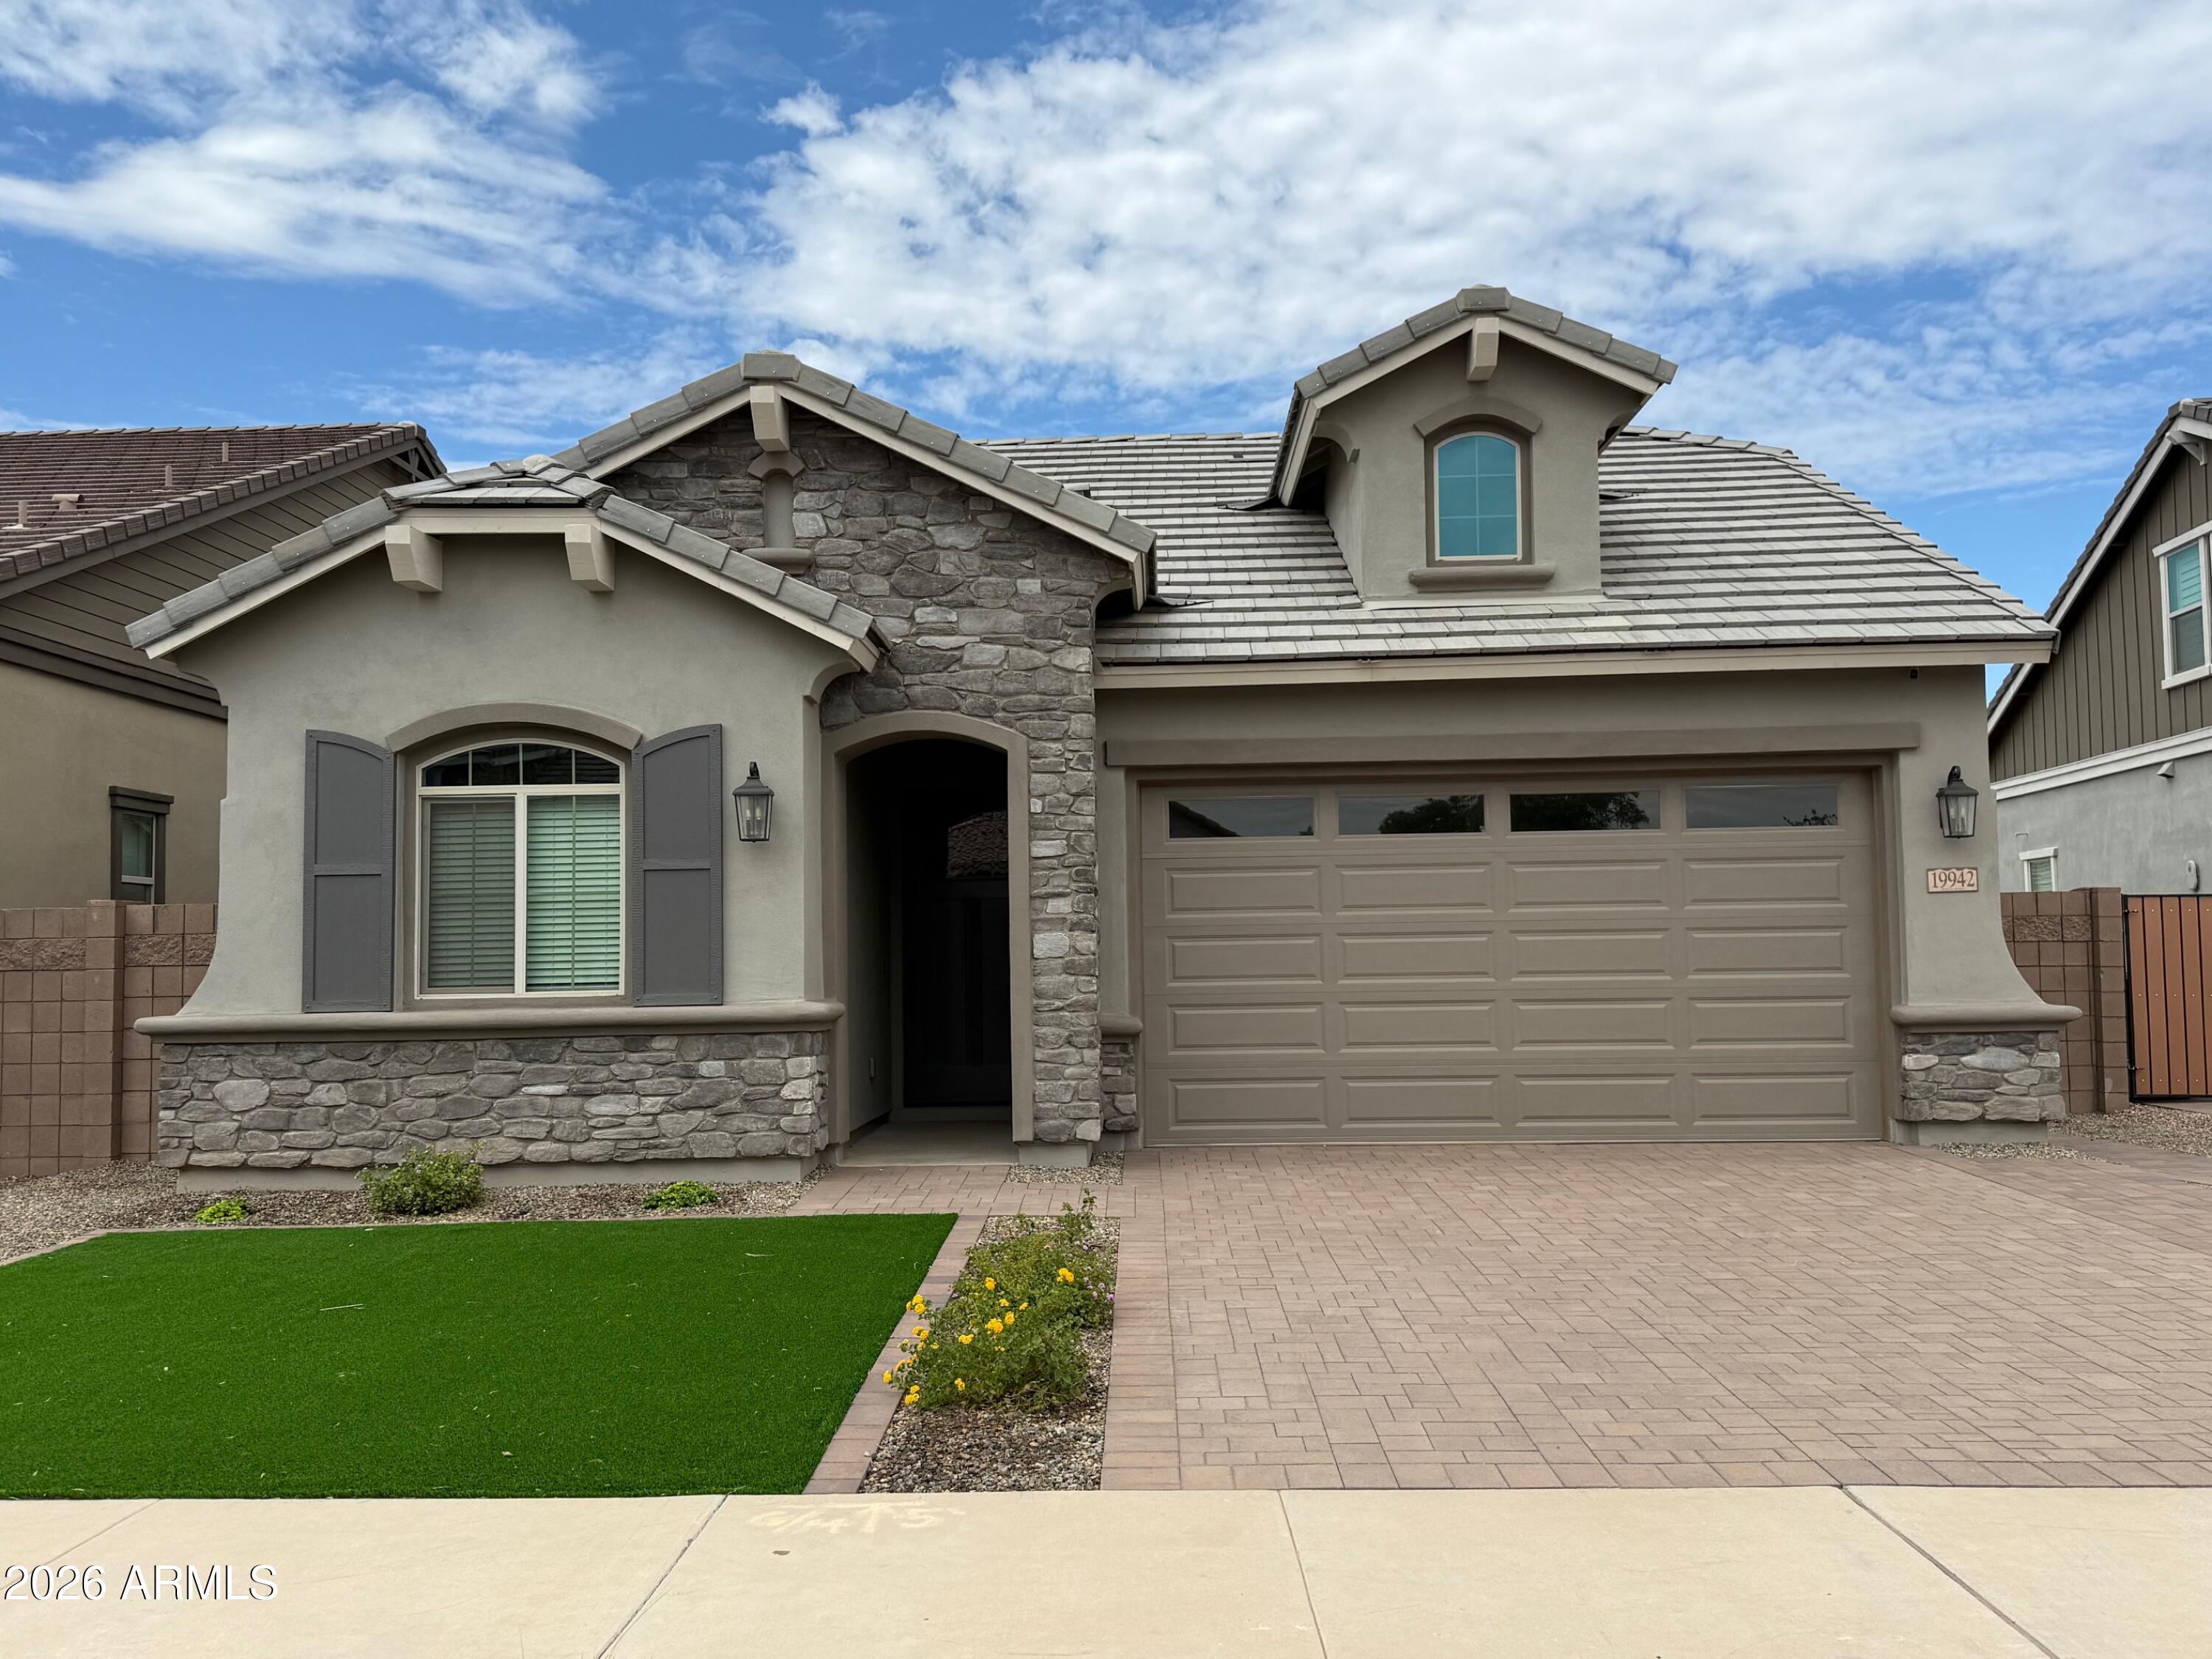
BEAUTIFUL 4 BED (4th Bed is a Double Door Den w/No Closet) & 3 Full BATHS's GREAT ROOM FLOOR PLAN WITH ISLAND KITCHEN, LOTS OF CABINETS, COUNTER SPACE & GRANITE TOPS. WINDOW COVERINGS * CEILING FANS * PAVER DRIVEWAY * GAS TANKLESS WATER HEATER * FRONT & BACK YARDS ARE LANDSCAPED WITH ARTIFICIAL TURF, ADDITIONAL PAVERS. ETC.. ALL THIS IN THE NEW PREMIER MASTER PLAN COMMUNITY * w/KAYAKING, CANOEING, AQUATIC CENTER WITH LAP & SPORT POOL & SPLASH PAD & PICKLE BALL * BOARDWALKS & RAMADAS THROUGHOUT & MUCH MORE * NO PET'S
#7046439

Queen Creek

19942 S 231ST Street

4 Beds

2 Baths

2,100 Sq.Ft.

$2,850

MLS#: 7046439
Price reduced
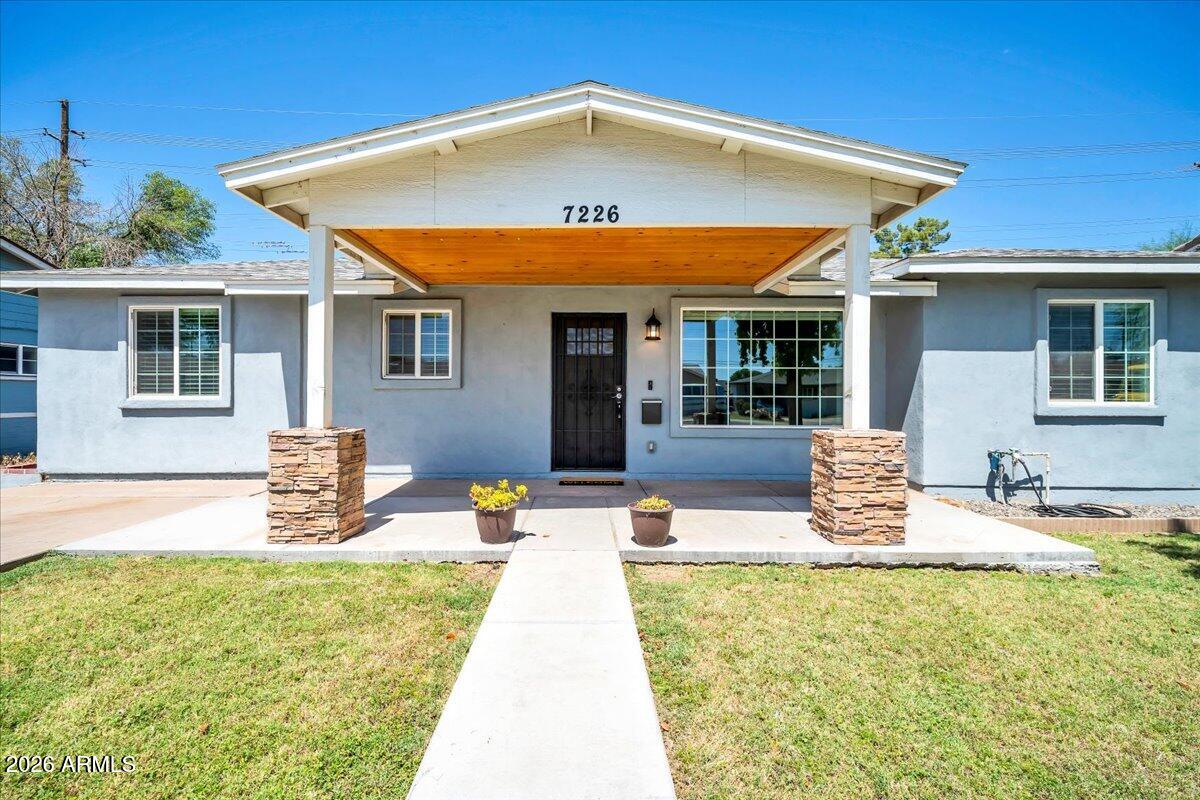
Welcome to this beautifully updated 4-bedroom, 3-bath home with 1,905 square feet of comfortable, move-in-ready living space. The open floor plan makes it easy to gather, entertain, or simply relax at home. The bright kitchen features white shaker cabinets, quartz countertops, stainless steel appliances, and a large island with plenty of room for meal prep and casual seating. With three full bathrooms, there is space and flexibility for family, guests, a home office, or multigenerational living. Tile flooring runs through the main living areas, with carpet in the bedrooms for added comfort. Outside, the approximately 6,100-square-foot lot offers mature shade trees and welcoming curb appeal. Conveniently located near shopping, dining, parks, schools, and freeway access, this home offers the updates, space, and practical layout today's buyers are looking for.
#7043921

Phoenix

7226 N 23RD Avenue

4 Beds

3 Baths

1,905 Sq.Ft.

$455,000

MLS#: 7043921
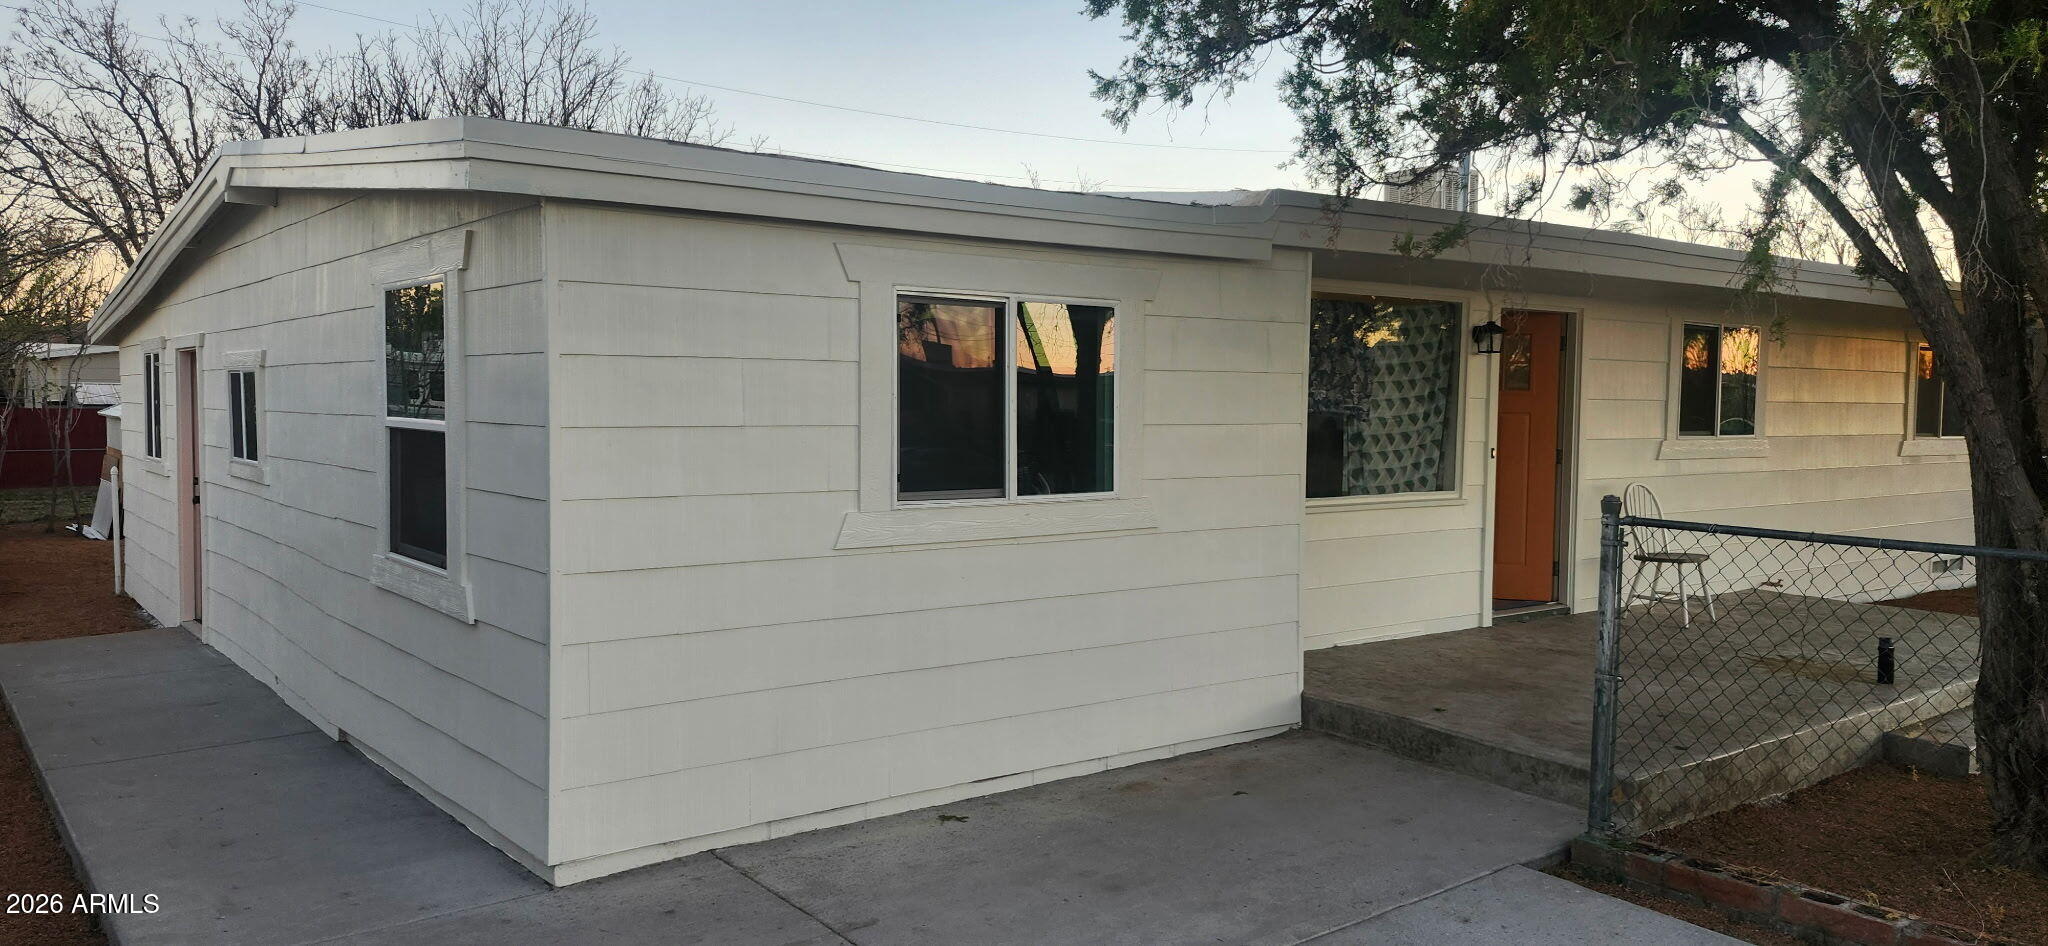
This remodel transforms a spacious main home (Guest separate living quarter),Huachuca City , AZ, into a modern, functional, and stylish living space. The renovation includes a complete overhaul of the interior, featuring upgraded flooring, fresh paint, and modern fixtures throughout. The kitchens and bathrooms have been updated with newer cabinets, countertops, and fixtures, enhancing both aesthetics and efficiency. The bedrooms have been refreshed with new lighting and closet organizers, creating comfortable retreats for residents. The exterior has been revitalized with new roof, landscaping, and driveway improvements, boosting curb appeal. This remodel blends practicality with contemporary design! This property offers a guest house for Next Generation living!
#7037643

Huachuca City

118 E PINAL Street

4 Beds

3 Baths

1,374 Sq.Ft.

$315,000

MLS#: 7037643
Price reduced
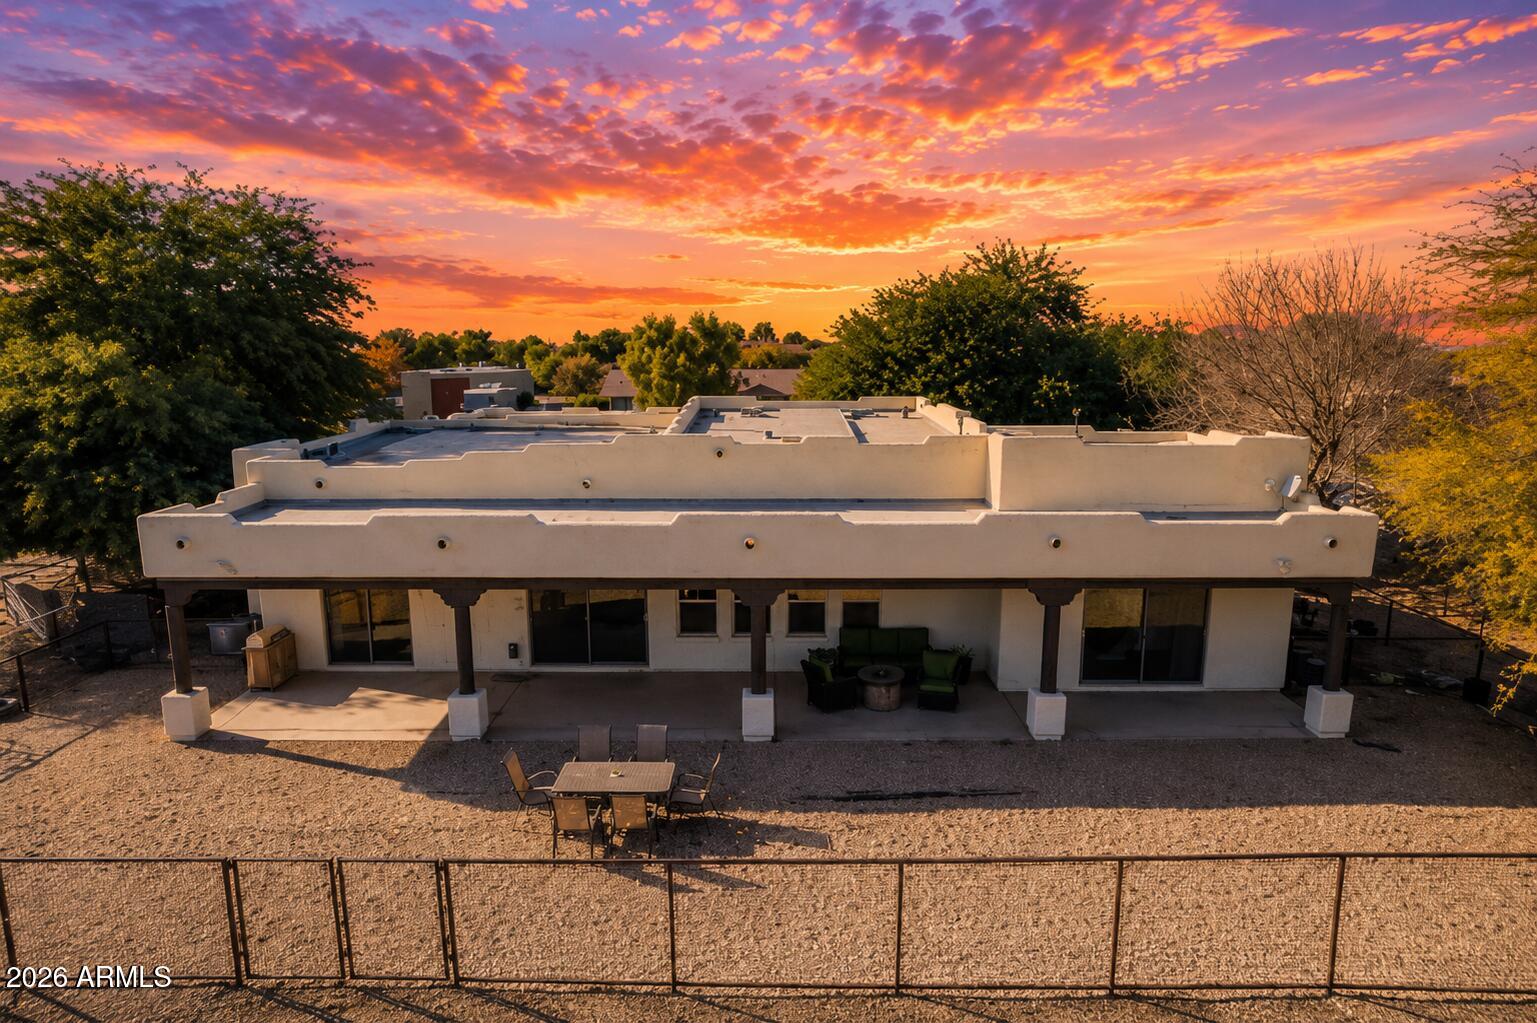
OWNED SOLAR | 1 ACRE IRRIGATED HORSE PROPERTY | 6 STALLS + 145'x145' ARENA | NO HOA

Who wants to own a 'lil' YELLOWSTONE ranch in Arizona? 
Whether you're throwing a loop all day at steers or doing western pleasure riding this, lil ranch is the perfect fit! Like a good pair of Wrangler jeans!

Built for the equestrian lifestyle, this fully irrigated 1-acre property combines a custom 2,806 sq ft Santa Fe-style home with infrastructure that is difficult to replicate. The setup includes six permanent horse stalls constructed with pipe, a hay barn and tack room, and a raked, de-stoned arena ready for daily riding, training, or roping practice. With a true SOUTHWEST design, exposed vigas, 12-foot ceilings, and a spacious great room create an open layout designed for everyday living. The kitchen flows seamlessly into the family room with fireplace and adjacent dining area, keeping everyone connected. A dedicated office and optional fourth bedroom provide flexibility for work, guests, or hobbies. The owner's suite offers a soaking tub, walk-in shower, and oversized walk-in closet, while the secondary bedrooms are connected by a Jack-and-Jill bath. Flood irrigation in both the front and back supports the property's green landscape and rural functionality. A three-car garage adds ample space for vehicles, trailers, equipment, and storage. Conveniently located near the Buckeye Equestrian Center, approximately 45 minutes from Wickenburg, the "Roping Capital of the World", with easy access to major highways, shopping, schools, and everyday amenities.
#7040501

Buckeye

6205 S 195TH Drive

4 Beds

2 Baths

2,806 Sq.Ft.

$770,000

MLS#: 7040501
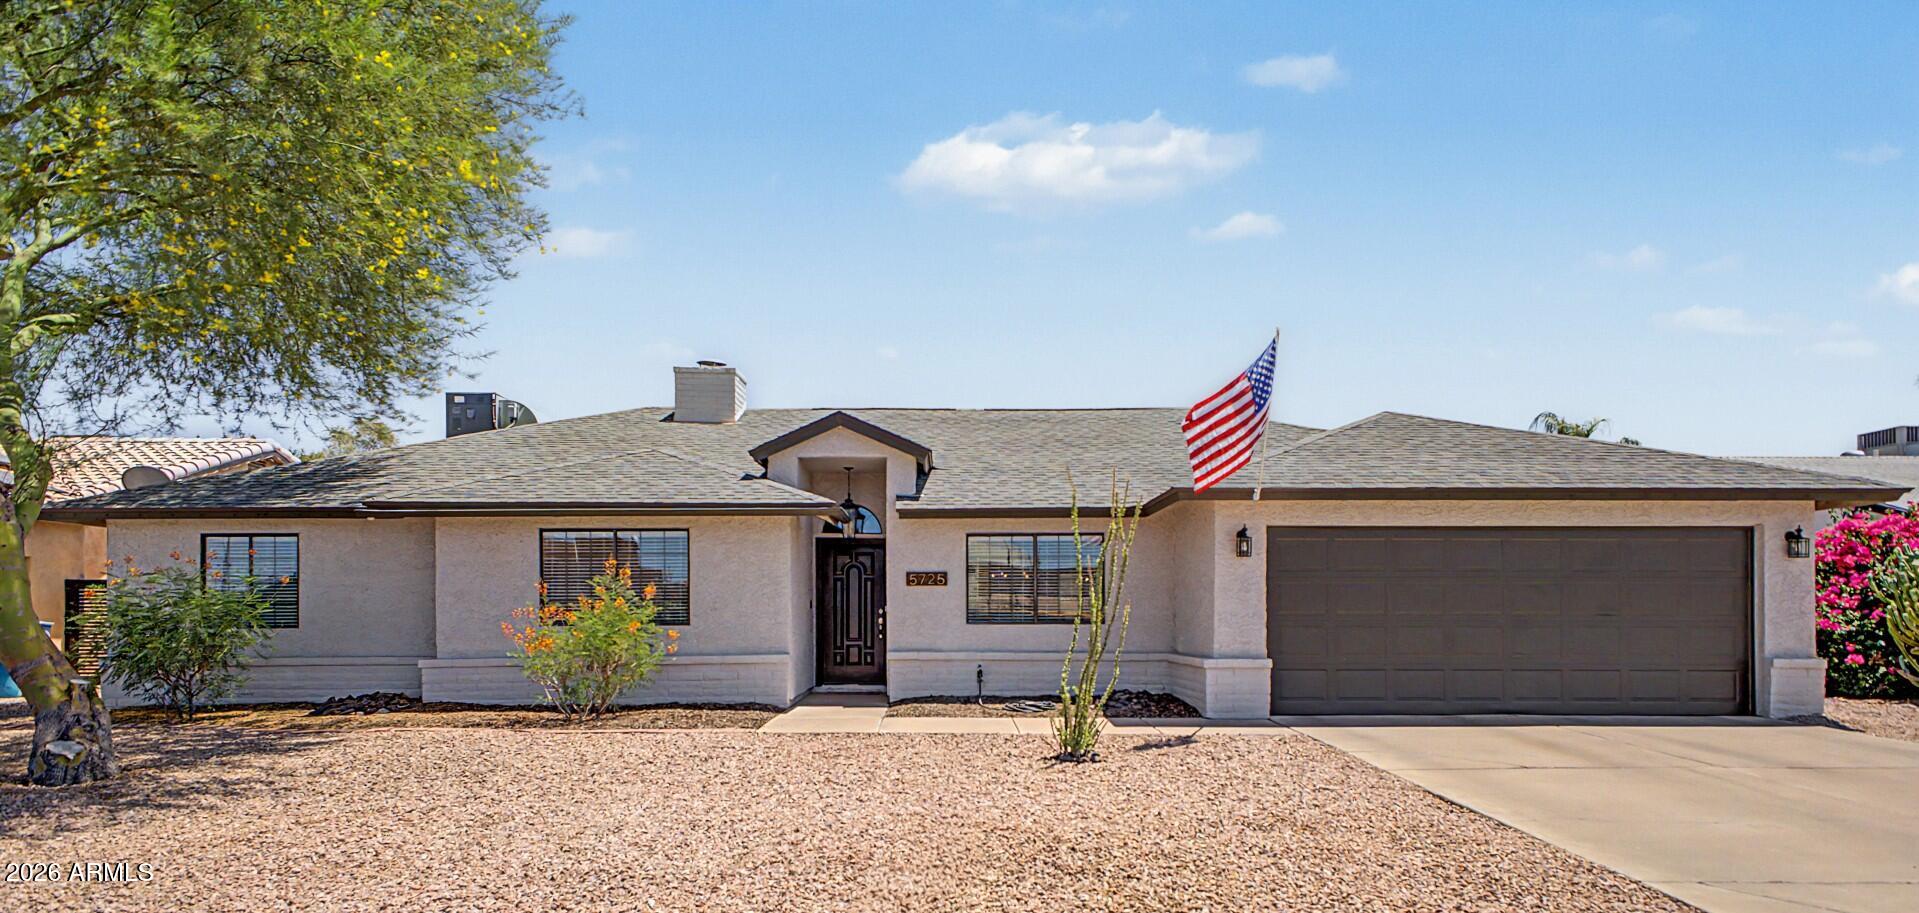
Beautifully updated 4-bedroom, 3-bath home in Scottsdale's highly sought-after 85254 ''Magic Zip
Code'' offering a prime location with no HOA and easy access to the area's best dining, shopping, entertainment, and schools.
Thoughtfully remodeled, meticulously maintained, and move-in ready, the bright open-concept floor plan is designed for both comfortable living and effortless entertaining. The stunning chef's kitchen
features quartz countertops, custom cabinetry, stainless steel appliances, a large center island made for entertaining, pantry, and a charming window seat that all flow seamlessly into the main dining and
living spaces. The flexible layout includes two primary suites and two additional bedrooms, ideal for guests, multi-generational living, or a home office. Each suite features walk-in closets, designer tile finishes, and elegant glass-enclosed showers, creating private retreats throughout the home. French doors open to a backyard oasis with mature landscaping and an inviting outdoor living area. 
Just minutes from Kierland Commons, Scottsdale Quarter, newly redesigned Paradise Valley Mall area, Loop 101, and SR-51, this exceptional home combines style and functionality in one of
Scottsdale's most desirable locations.
#7038046

Scottsdale

5725 E NISBET Road

4 Beds

3 Baths

2,334 Sq.Ft.

$899,000

MLS#: 7038046
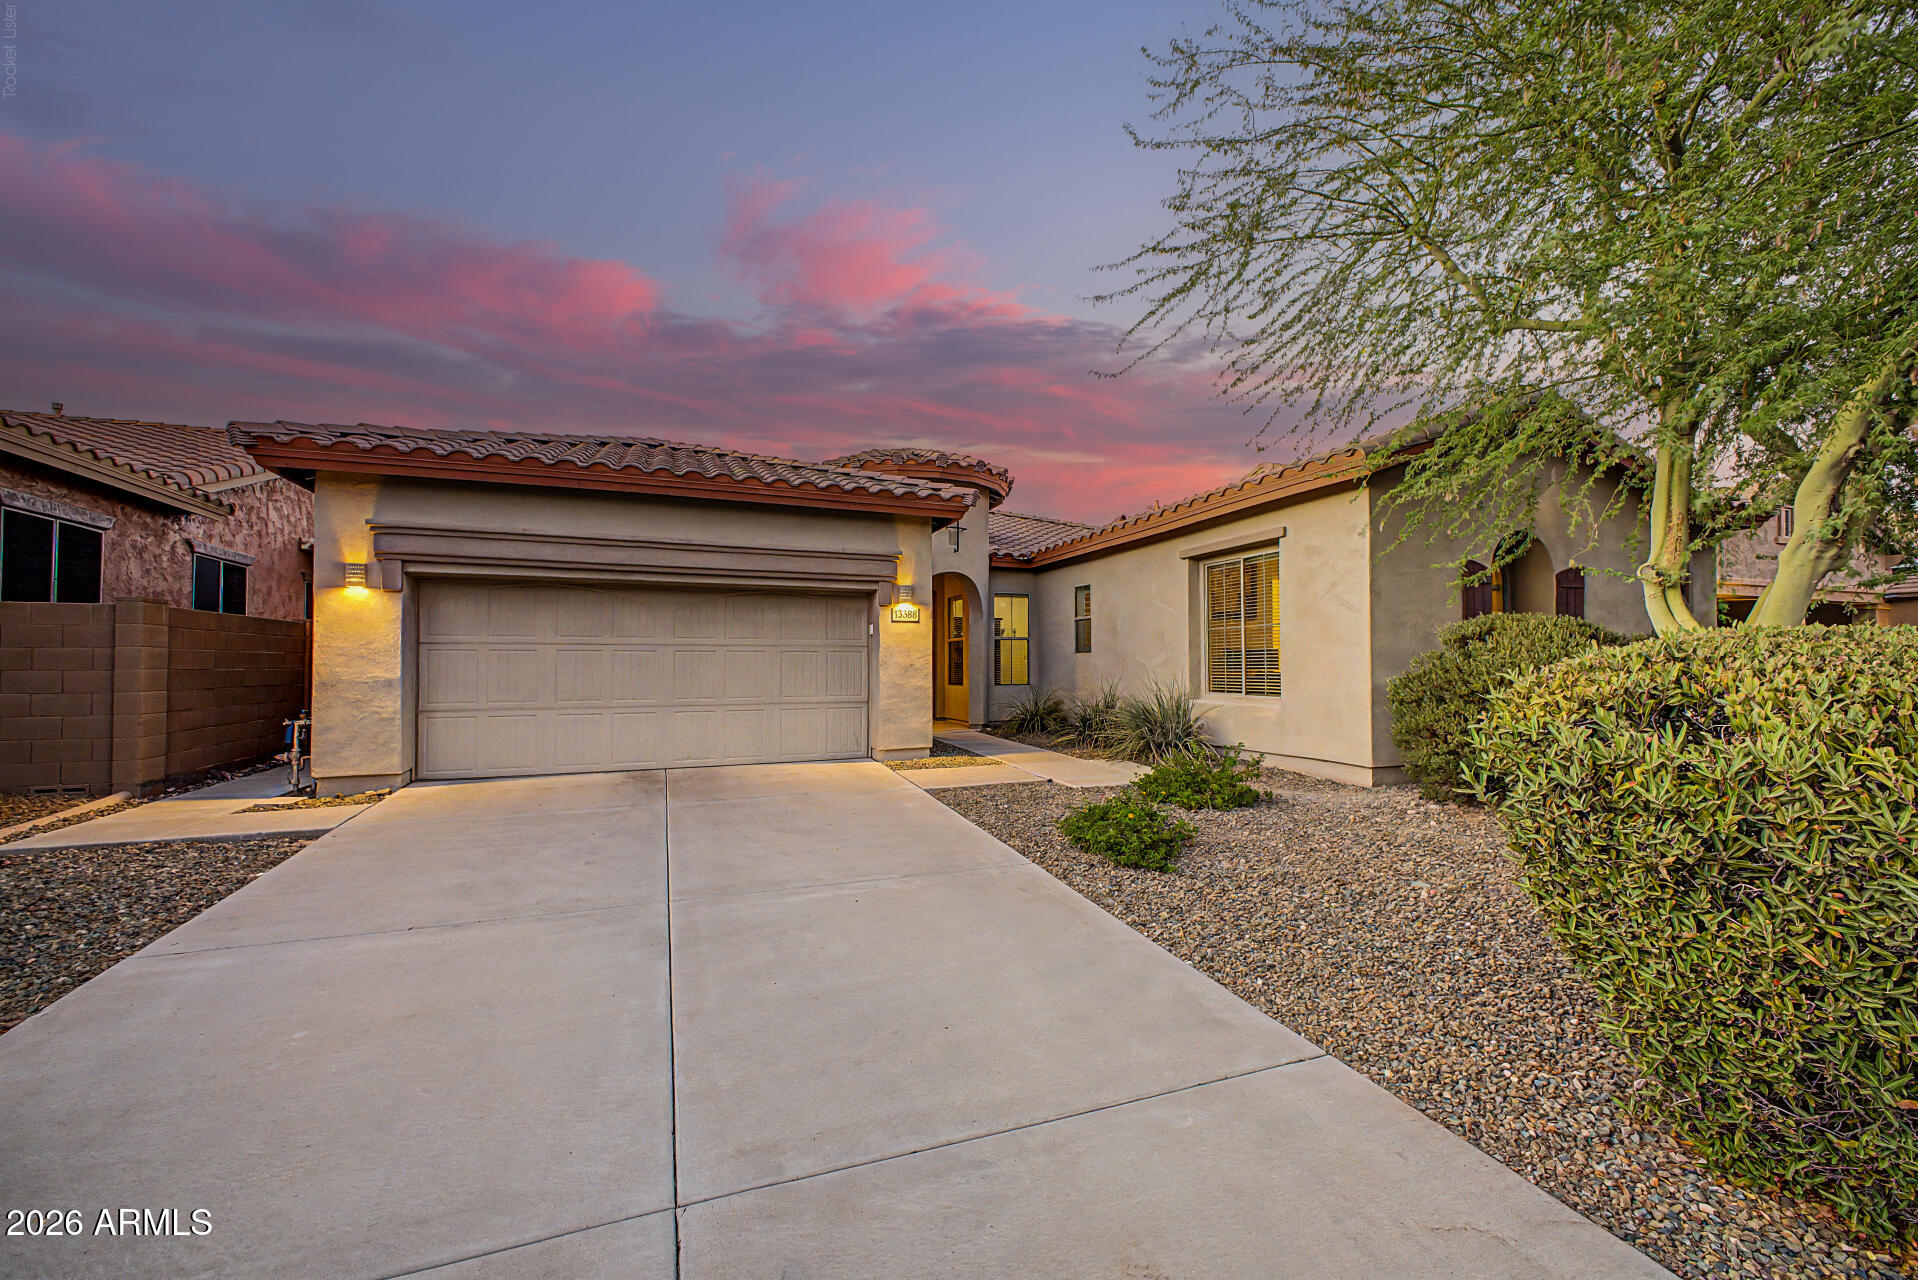
Absolutely gorgeous,  single-story home situated on a beautiful view lot backing onto walking paths. This property features extensive upgrades throughout, including:

  - Interior Finishes: Diagonally laid tile with custom entry work, upgraded carpeting, plantation shutters, wood blinds, and vertical treatments on sliding doors.
  - Kitchen: Granite countertops, kitchen island with pull-out shelves, under-cabinet lighting, and professional finished cabinets.
  - Appliances: GE Profile stainless steel suite featuring an electric cooktop, double ovens, built-in microwave, and a pantry.
  - Master Suite: Bay window, private slider to the back patio, slate tile in the master bath, a whirlpool tub, and a spacious walk-in closet.
#7045337

Peoria

13388 W CHAPAROSA Way

4 Beds

2 Baths

2,574 Sq.Ft.

$549,999

MLS#: 7045337

* Listings identified with the FMLS IDX logo come from FMLS and are held by brokerage firms other than the owner of this website. The listing brokerage is identified in any listing details. Information is deemed reliable but is not guaranteed. If you believe any FMLS listing contains material that infringes your copyrighted work please click here to review our DMCA policy and learn how to submit a takedown request. Ā© 2024. First Multiple Listing Service, Inc.
Stunning Views and more

Featured listing

Stunning Views and more

Browse Properties

Categories

Homes Tailored to Your Lifestyle

Buyers Guide

Buying a home is one of the most exciting milestones of your life.

View more

Sellers Guide

Putting your home on the market can be a stressful process, especially when you don’t know what to expect.

View more

Market report

With just a few clicks, you'll gain instant access to valuable insights about the real estate market, including trends, property values, and community analytics.

View more

Home value

Unlike automated valuations, our hands-on review will provide a comprehensive opinion of your home’s value while considering important interior elements and other location intangible factors that machine algorithms so often miss.

View more

Buyers resources

Guides on financing, inspections, and choosing the right Realtor for a smooth home purchase.

Sellers resources

Practical tips on staging, pricing, and preparing your home to attract buyers and maximize your sale.

 - property

Send a message

Message successfully sent.

Reason for contacting?

I agree to receive email communication and understand I can unsubscribe at any time.

I agree to be contacted by The Mandy Gold Team | Haymore Real Estate LLC via call, email, and text for real estate services. To opt out, you can reply 'stop' at any time or reply 'help' for assistance. You can also click the unsubscribe link in the emails. Message and data rates may apply. Message frequency may vary. Privacy Policy

Sign In Sign Out

Virtual Assistant

Would you like to take the next step with this property? We can help you schedule a showing or virtual tour, or send you more details.

Yes, I would like more information.

Thank You for Your Reply, One of Our Agents will contact you as soon as possible

No, maybe later.

Thank you, you can always contact me via email, phone number or through the contact form.

Realhub AI

Lucy - Your AI-Powered Realtor

Update Your Temporary Password

Personalize your search

Enter your email and we'll notify you immediately when new listings match what you're looking for.

or enter email address

Already have an account ? Login here

Continue your home search

I agree to receive communications and understand I can unsubscribe at any time.

I agree to be contacted by The Mandy Gold Team | Haymore Real Estate LLC via call, email, and text for real estate services. To opt out, you can reply 'stop' at any time or reply 'help' for assistance. You can also click the unsubscribe link in the emails. Message and data rates may apply. Message frequency may vary. Privacy Policy

Already have an account ? Login here

We use cookies

We use cookies primarily for analytics to enhance your experience. By accepting, you agree to our use of these cookies. You can manage your preferences or learn more about our cookies policy.