Thinking of selling?

Trusted Real Estate Experts in Sierra Vista, Fort Huachuca, Benson, and Bisbee Arizona

  • Nearby me

Popular Features

Community Features

Association

Property Features

Waterfront

View

Exterior Features

Interior Features

Style

E-Alert name

Properties

10000 properties match your criteria

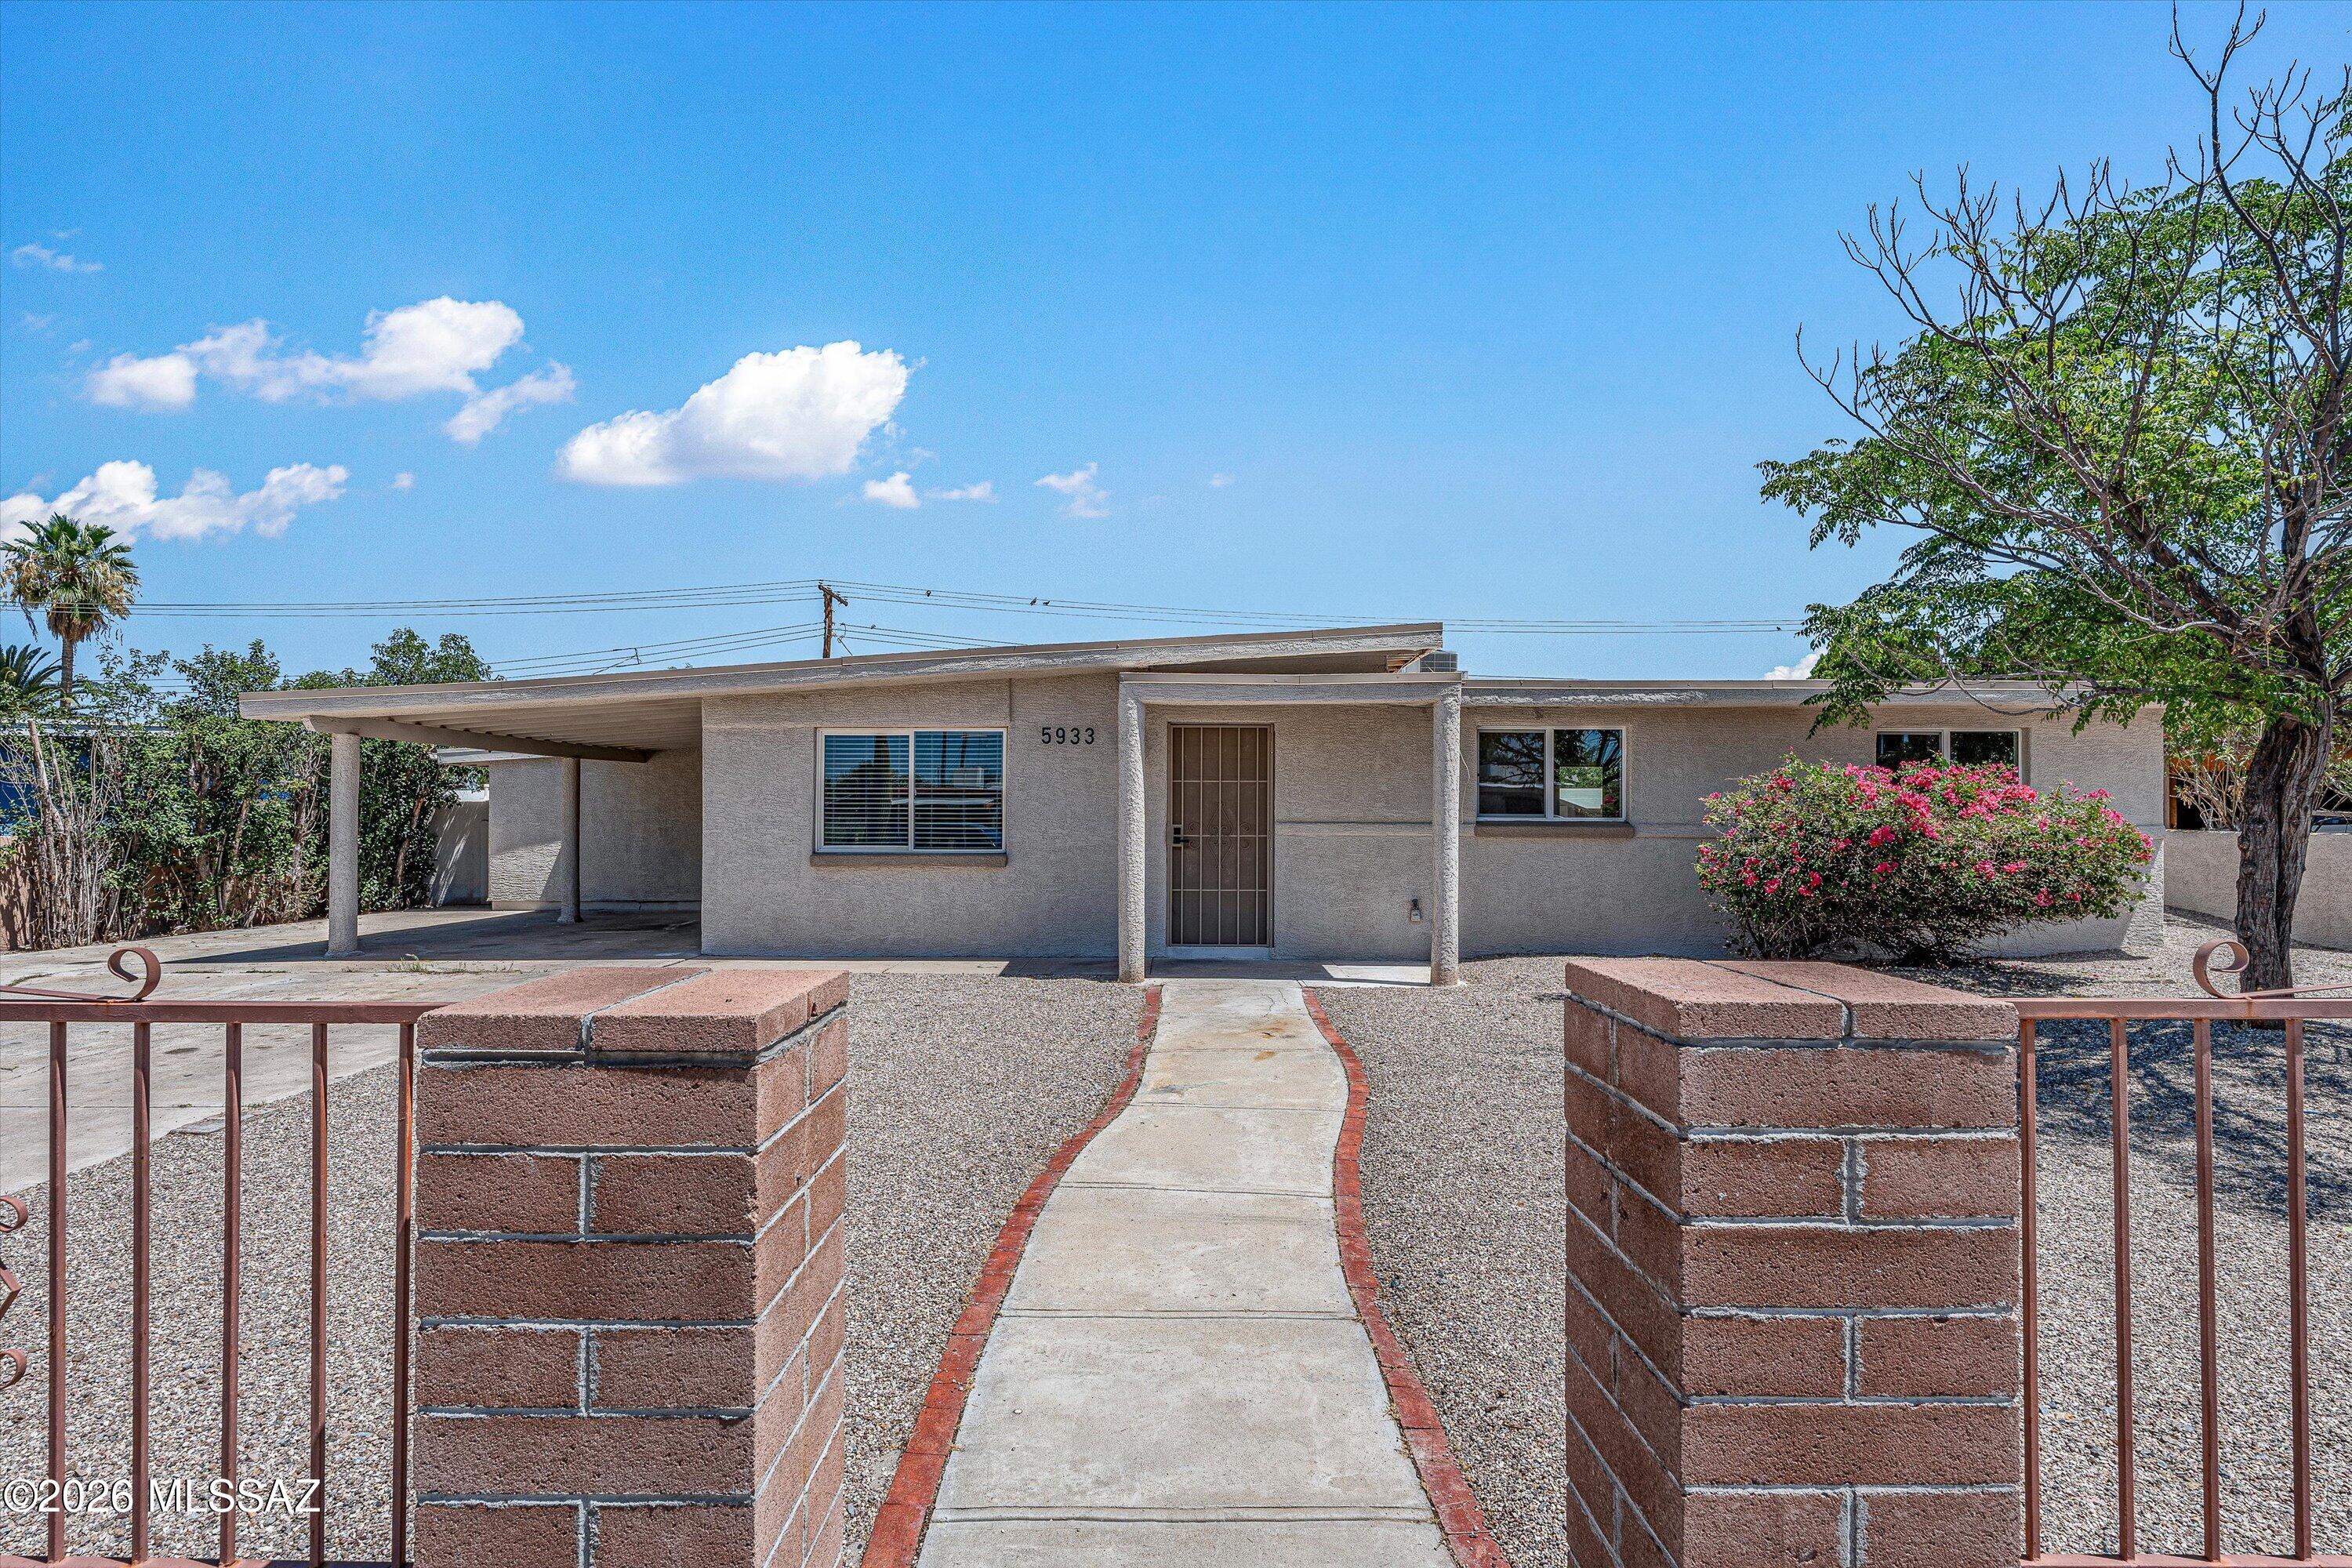
Move-in ready 4-bedroom home with a bonus room offering flexible living space. Features include new luxury vinyl plank flooring and new carpet throughout. Updated kitchen with granite countertops and ample cabinet space. Bathrooms have been updated with tiled showers. Spacious backyard includes a pool and fire pit area, providing additional outdoor living and entertaining space. Convenient layout with modern updates throughout.
#22615910

Tucson

5933 E 34th Street

4 Beds

2 Baths

1,544 Sq.Ft.

$329,000

MLS#: 22615910
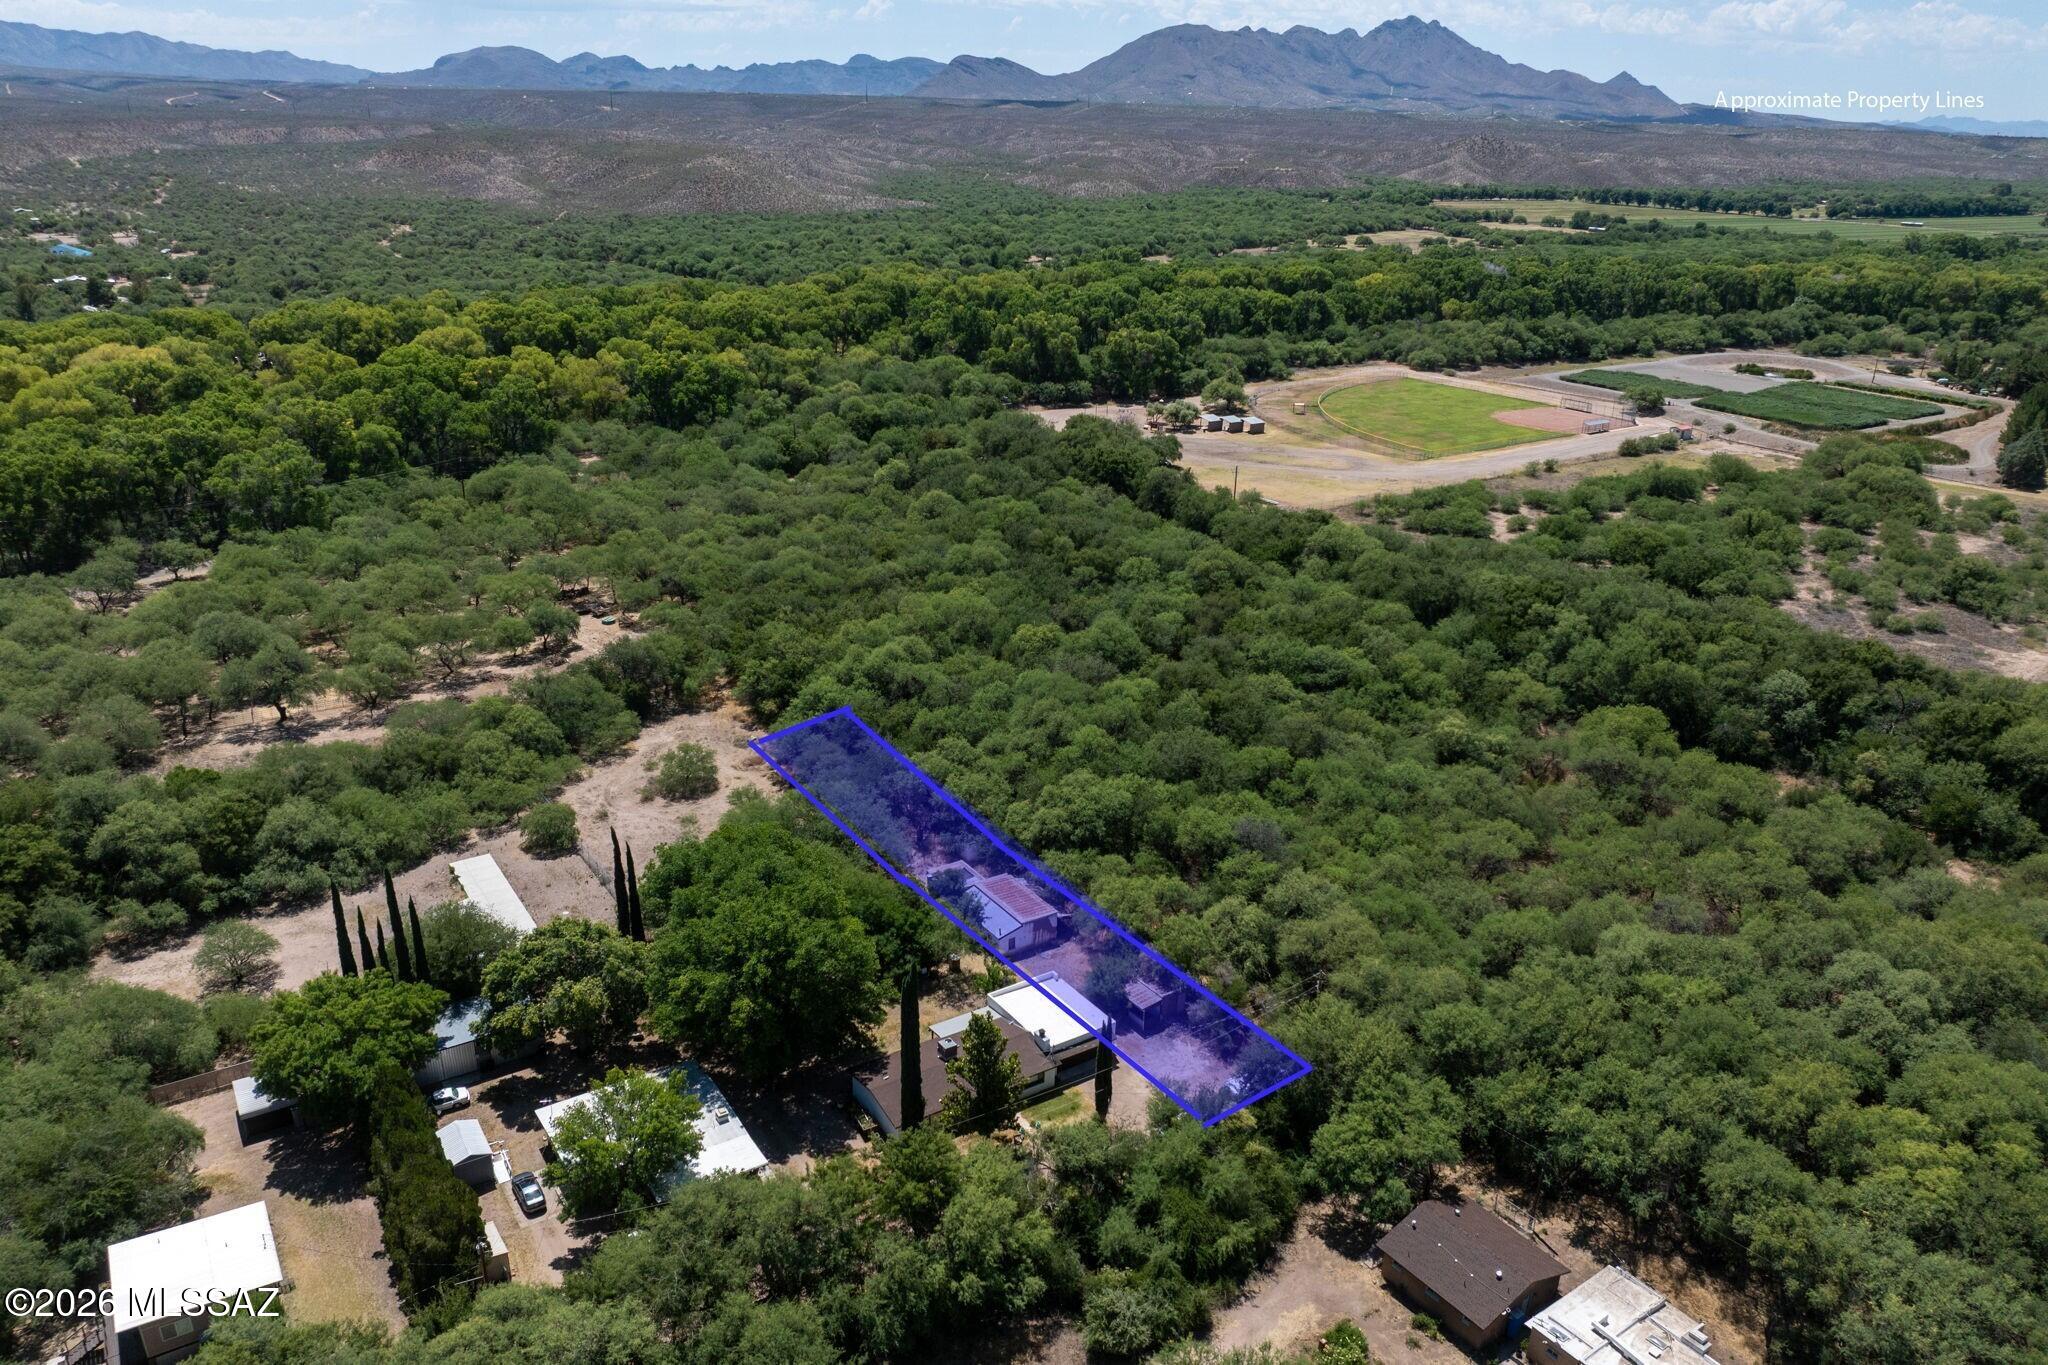
Rare opportunity to own two adjoining parcels being sold together in the charming Tubac Townsite subdivision. This combined 0.21-acre property offers the perfect canvas to create your vision in one of Southern Arizona's most unique and historic communities. Enjoy the character and charm of Tubac with nearby art galleries, local dining, boutique shopping, and stunning desert landscapes surrounded by mountain views. Whether you envision a custom residence, seasonal getaway, or investment opportunity, this property offers a chance to become part of the vibrant Tubac lifestyle while enjoying the beauty and tranquility of the area.
#22615891

Tubac

TBD Broadway Street 13/14

None Beds

None Baths

0.21 acres

$80,000

MLS#: 22615891
Price reduced
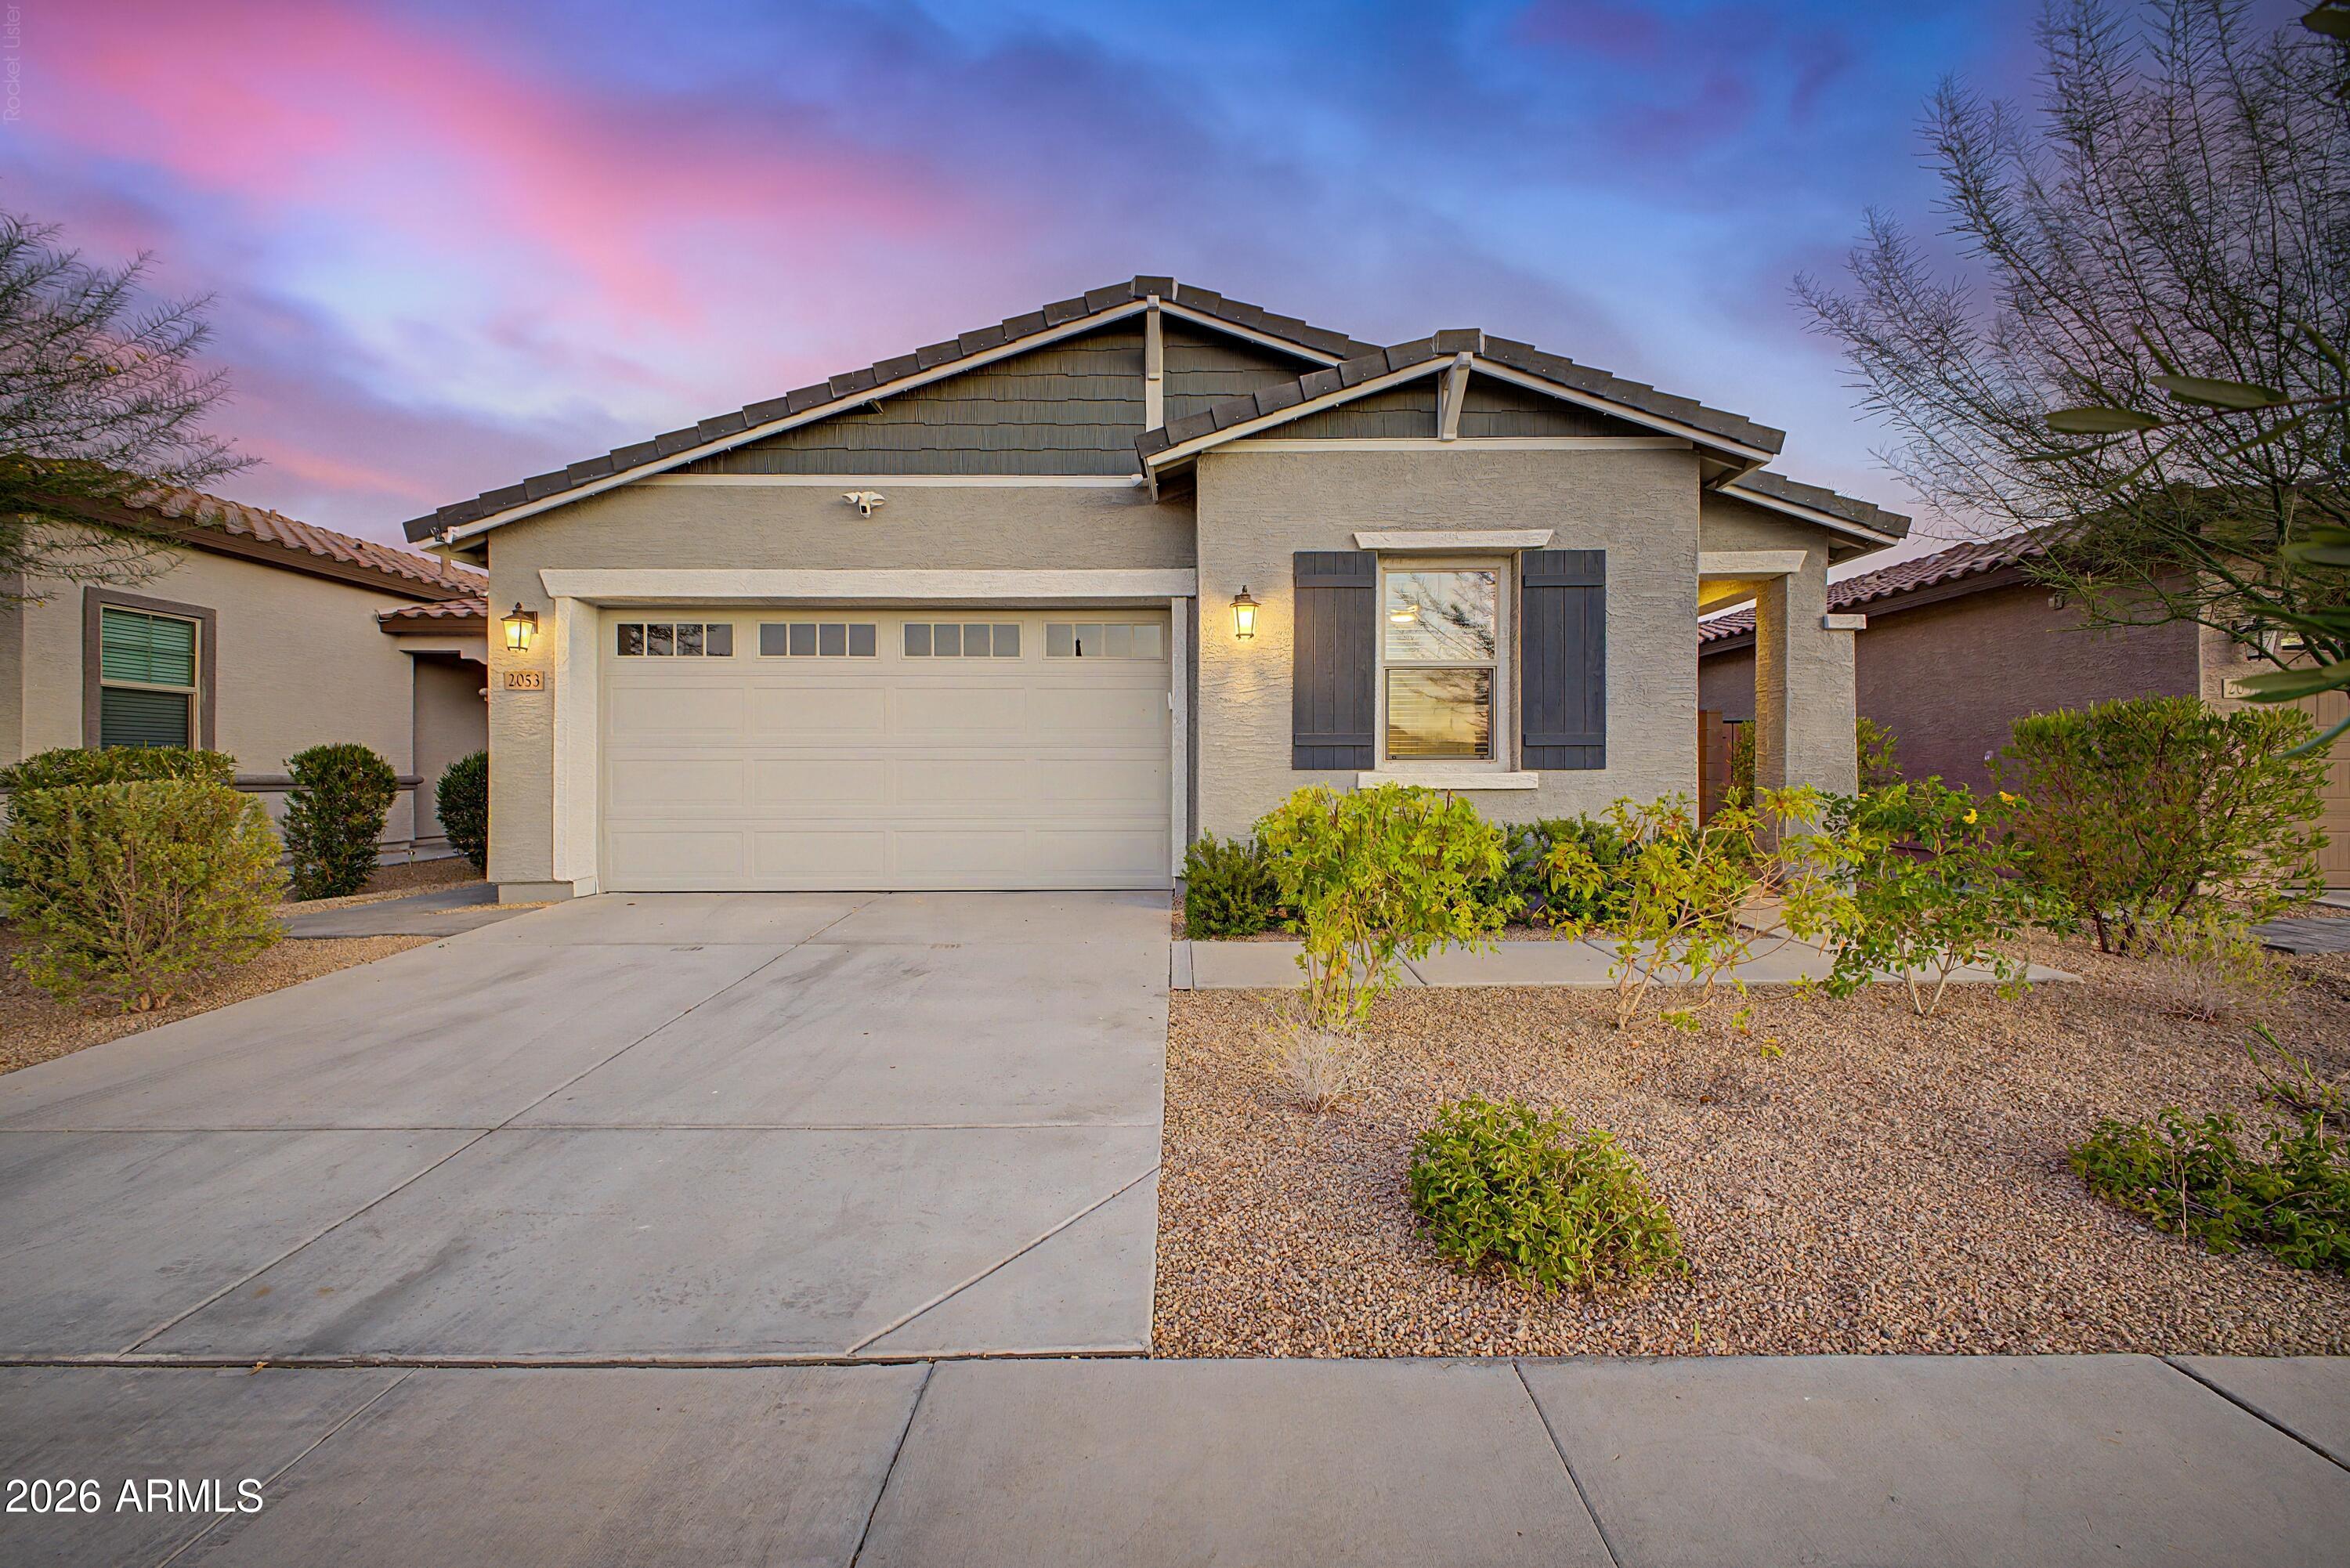
Welcome to Copperleaf at Sonoran Foothills! Built in 2023, this beautifully upgraded single-level home offers 4 bedrooms, 2 bathrooms, and 1,923 square feet of thoughtfully designed living space.

The open-concept floor plan is filled with natural light and centers around a stunning kitchen featuring white shaker cabinetry, stone countertops, designer tile backsplash, Frigidaire Gallery stainless steel appliances, a 5-burner gas cooktop, and an oversized island perfect for entertaining. Just off the main living area, a custom-built bar and wine station adds a unique touch rarely found in homes of this size and price point.

The split floor plan provides privacy, with the spacious primary suite offering dual vanities, a large walk-in closet. Step outside to a professionally finished backyard designed for easy enjoyment, complete with pavers, artificial turf, outdoor lighting, gas stub-outs for a future BBQ or fire feature, and mountain views. The epoxy-coated garage includes overhead storage and a whole-house water filtration system.

Located within the gated Copperleaf community in sought-after Sonoran Foothills, residents enjoy convenient access to shopping, dining, hiking trails, top-rated schools, and major commuter routes. This move-in ready home offers the perfect combination of style, comfort, and functionality in one of North Phoenix's fastest-growing areas.
#7043765

Phoenix

2053 W LONESOME Trail

4 Beds

2 Baths

1,923 Sq.Ft.

$649,900

MLS#: 7043765
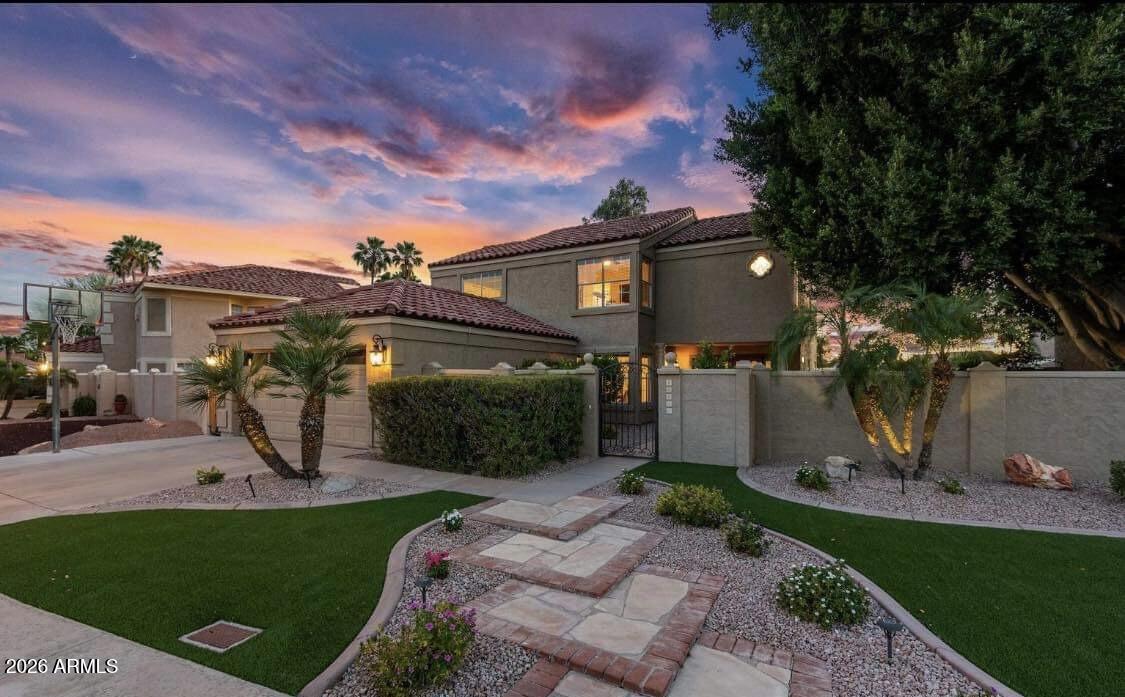
Seize the chance to own an exquisite home nestled alongside the 14th green of the Arrowhead Ranch CC Golf Course ready for early July move-in. This prime location boasts tranquility in a serene neighborhood just minutes away from the 101 Freeway, as well as shopping, dining, hospitals (Phoenix Children's Specialty Arrowhead and Abrazo) and top-notch schools. Enjoy the luxury of unwinding on your very own private covered balcony, offering breathtaking sunset views. Meticulously maintained, this home exudes the charm of a model residence, boasting tasteful renovations that perfectly blend comfort and elegance. The kitchen has been thoughtfully redesigned, featuring Espresso Alder cabinetry with soft-close doors and drawers, complemented by Alaskan White Granite countertops and modern stainless steel appliances. Other recent upgrades include, roof underlayment replaced, Pool tiles replaced & pool resurfaced in 2016, Variable speed pool pump in 2022, R-38 Attic Insulation, Six panel interior doors with satin nickel hardware, Beautiful double doors with stained glass in the front entry, Recessed lighting and, Engineered, glued down, wood floors and 20" tile downstairs and in the 4th bedroom, stairs, and upstairs hallway/bathrooms, 2" faux wood blinds throughout, Sunscreens for all the windows, 5 1/2" baseboards, Wood burning fireplace with tile surround in living room, Wood burning free standing firepit on patio, Garage cabinetry, Stainless steel refrigerator, Exterior door added to back yard for easy access grilling, Downstairs bathroom has exterior door to pool, Two huge Ficus trees provide an abundance of shade and privacy, All bathrooms have granite counters and the master bathroom has custom extra deep counters for more space, Kitchen cabinetry also includes crown molding, a wine rack, and under lighting, Outside rear patio cover has been raised about 8", tongue and groove paneling added to underside of it, and has lighting, 4th bedroom (set up as office) has french doors leading to the balcony, Master bedroom also has access to the private balcony, View fencing (also has an access gate) to the 14th green and views of the 14th and 15th holes of this private golf course, Bronze plumbing fixtures in the upstairs bathrooms, Master shower consists of Travertine stone, Jetted soaking tub with travertine surround, Kenmore washer and dryer upstairs and they convey with home.
#7035352

Glendale

18820 N 68TH Avenue

4 Beds

2 Baths

2,296 Sq.Ft.

$3,500

MLS#: 7035352
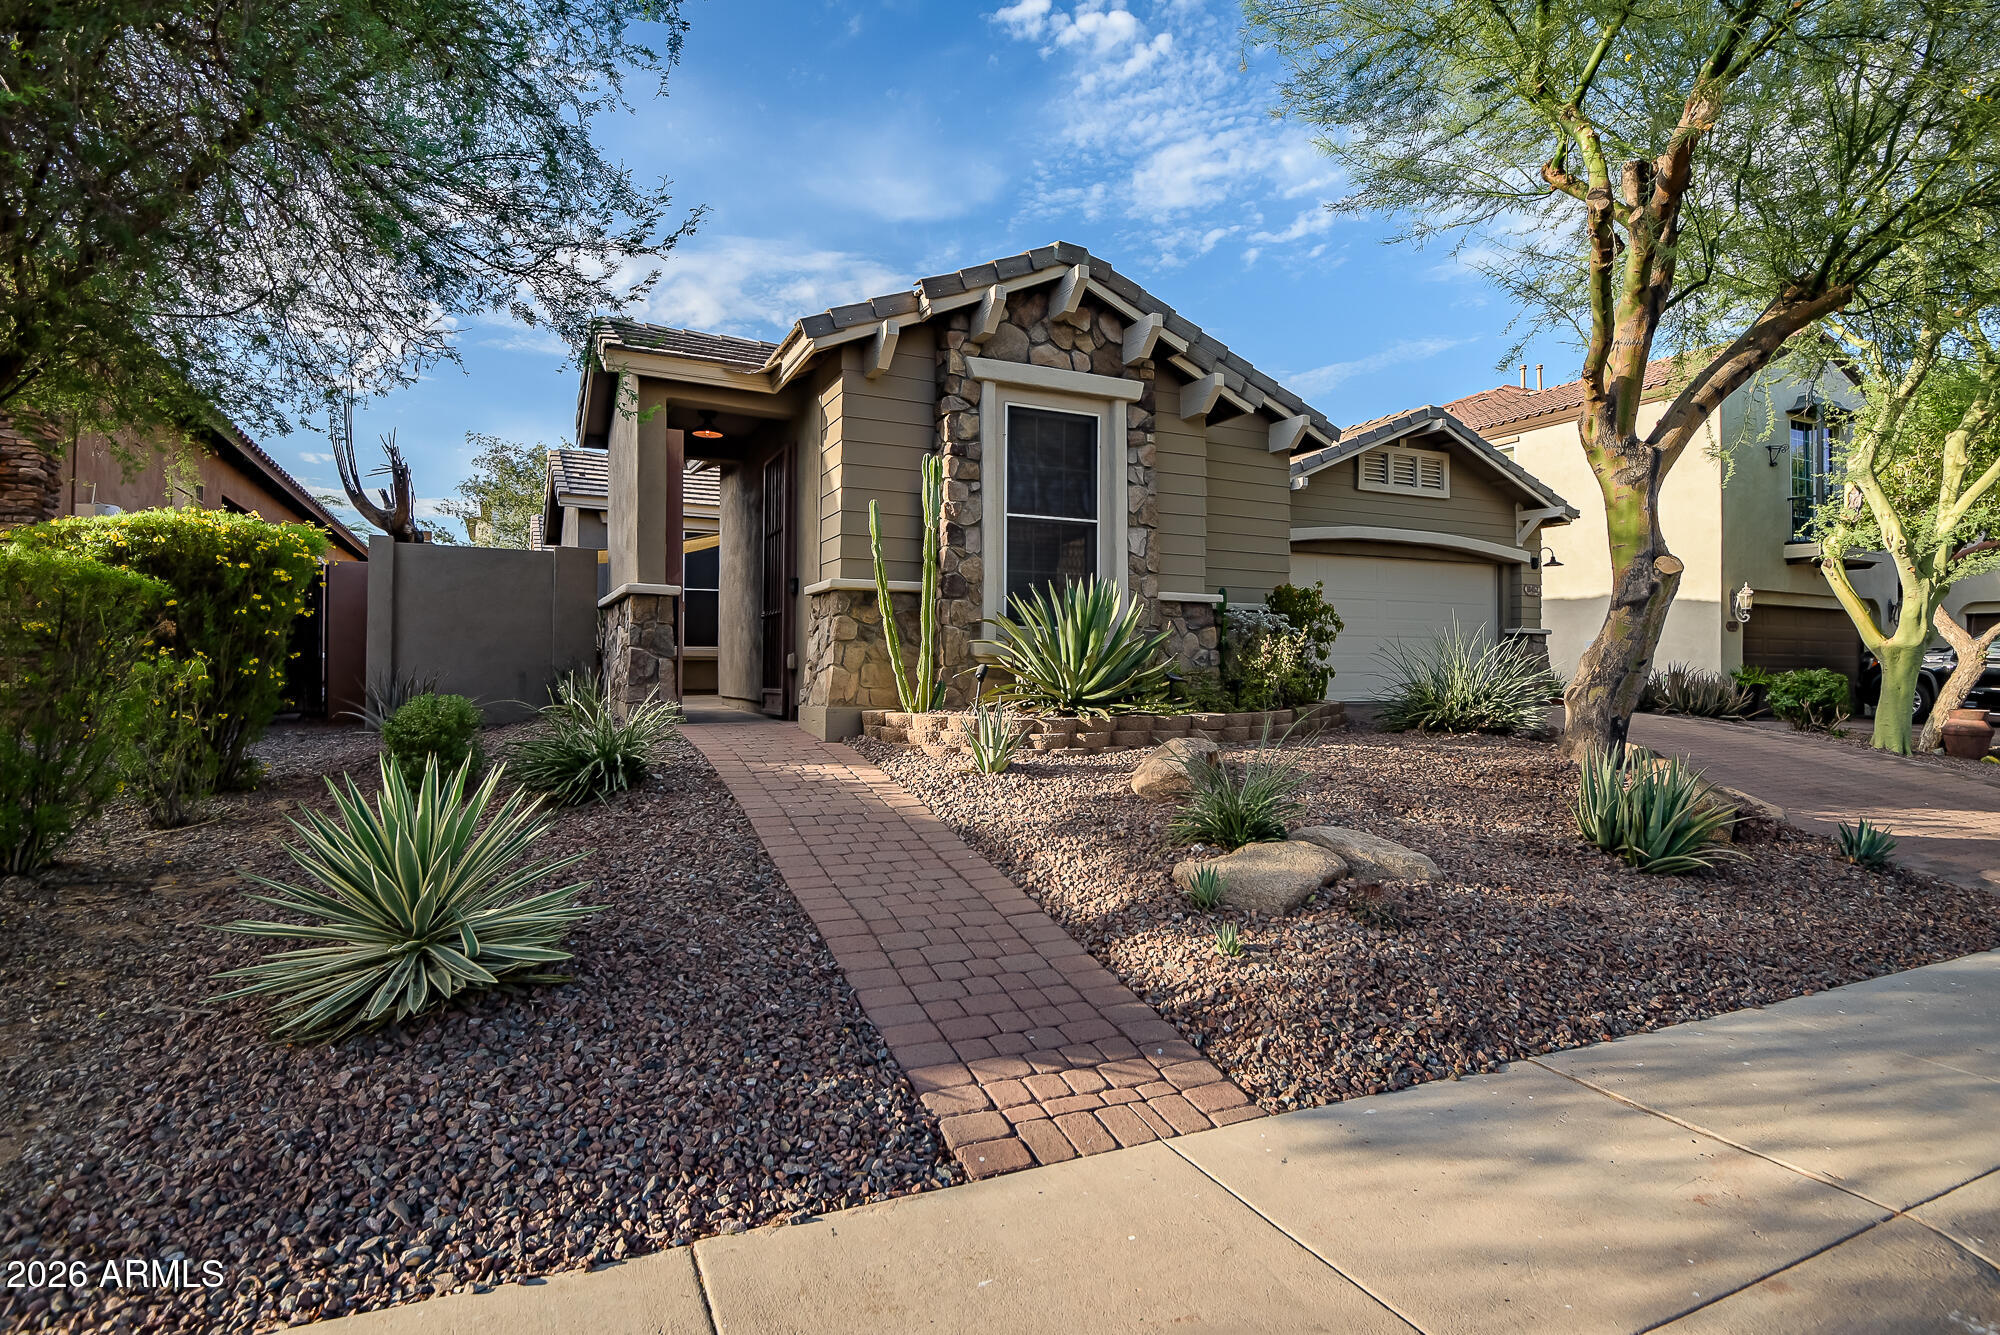
Beautifully updated 3-bedroom, 3-bath home with a dedicated office and numerous recent upgrades. Fresh interior and exterior paint give this home a clean, move-in-ready feel. The kitchen features slab countertops, dual ovens, and reverse osmosis water filtration. Enjoy a freshly remodeled primary bathroom and the savings of owned solar. Major improvements include new roof underlayment (May 2026), new AC and furnace (2025), and new water heater (2025). The garage offers epoxy floors and its own AC, creating the perfect space for hobbies, a gym, or workshop.  Beautifully landscaped backyard with two seating areas, a pergola, low-maintenance turf, and mature gardens.The perfect space to relax, entertain, and enjoy Arizona's beautiful weather. Welcome to comfort, efficiency, and convenience.
#7044792

Waddell

18452 W VOGEL Avenue

3 Beds

3 Baths

2,541 Sq.Ft.

$520,000

MLS#: 7044792
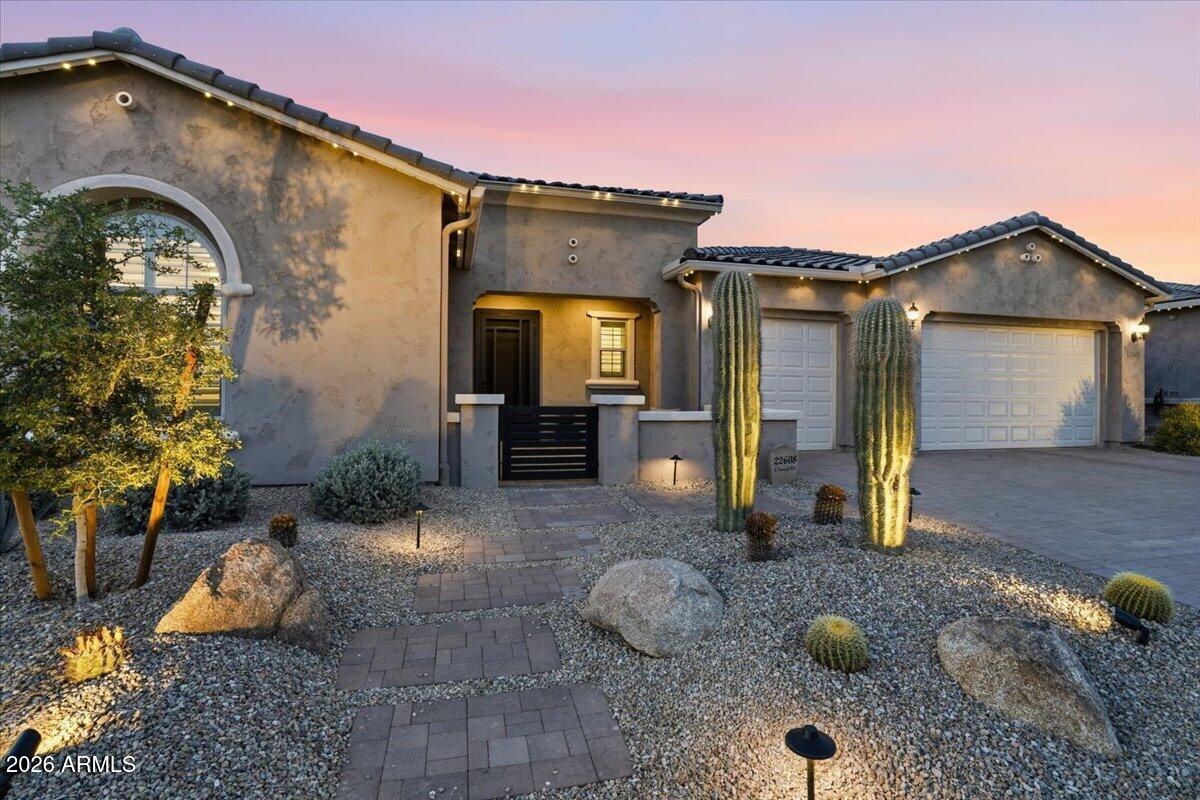
Situated on one of the most desirable lots in Harvest, this extensively upgraded Pulte Virtue offers exceptional privacy with a premium corner lot location, only one neighboring home, greenbelt views, and a surrounding streetscape of single level homes. Built in 2024 and enhanced far beyond builder standards, this 3 bedroom plus office, 2.5 bath residence combines luxury, functionality, and thoughtful design throughout.

Inside, luxury vinyl plank flooring, plantation shutters, motorized shades, integrated audio, and whole home smart technology create a refined living experience. The expansive great room centers around a beautifully appointed chef's kitchen featuring leathered granite countertops, double stacked cabinetry extending to the ceiling, KitchenAid appliances, double ovens.cont a gas cooktop, oversized island, and walk in pantry. A spacious office with French doors and private patio access offers flexibility for work, hobbies, or additional living space.

The primary suite serves as a private retreat with dual vanities, a freestanding soaking tub, oversized walk in shower with rain head and bench seating, and a generous walk in closet. Additional upgrades include a whole home water filtration system, water softener, reverse osmosis system, tankless water heater, EV charging outlet, and epoxy finished 3 car garage.

Designed for Arizona living, the backyard showcases extensive travertine hardscaping, artificial turf, integrated patio audio, landscape lighting, sunset views, and gas and electrical connections already in place for a future outdoor kitchen or entertainment space. Permanent exterior lighting, mature saguaro landscaping, and a full French drain system further highlight the attention to detail and investment throughout the property.

Located within the gated section of Harvest, residents enjoy access to community amenities while being just minutes from Queen Creek's most popular destinations, including Schnepf Farms, The Olive Mill, Horseshoe Park & Equestrian Centre, and the rapidly growing Pecan Lake Entertainment District. This is a rare opportunity to own a thoughtfully curated home where the upgrades, privacy, and lifestyle have already been completed for you.
#7039467

Queen Creek

22608 E STACEY Road

3 Beds

2 Baths

3,208 Sq.Ft.

$899,000

MLS#: 7039467
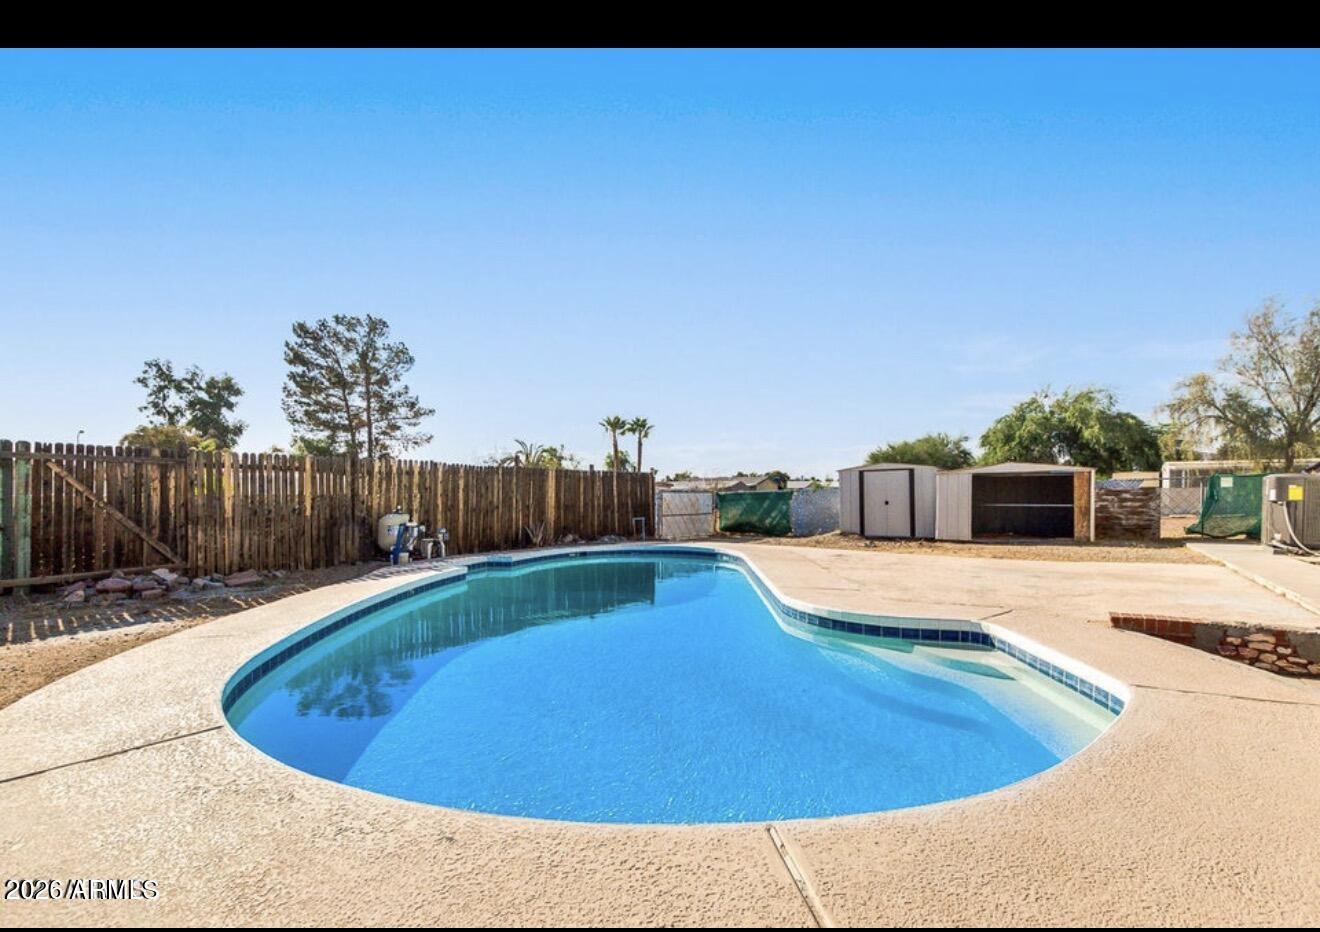
Enjoy stunning desert living with a private in-ground pool, no HOA, and breathtaking Superstition Mountain views in this Apache Junction home! Featuring a bright, open layout filled with natural light, this beautifully updated residence offers a welcoming living space perfect for everyday comfort. The kitchen shines with modern finishes and ample cabinetry, while spacious bedrooms provide a relaxing retreat. Step outside to your private in-ground pool and generous yard--ideal for entertaining, unwinding, and enjoying unforgettable Arizona sunsets. Conveniently located near hiking trails, parks, shopping, dining, and easy Valley access. A rare blend of scenery, style, and lifestyle--don't miss this one!
#7043735

Apache Junction

1562 S DESERT VIEW Place

4 Beds

3 Baths

1,961 Sq.Ft.

$369,999

MLS#: 7043735
Price reduced
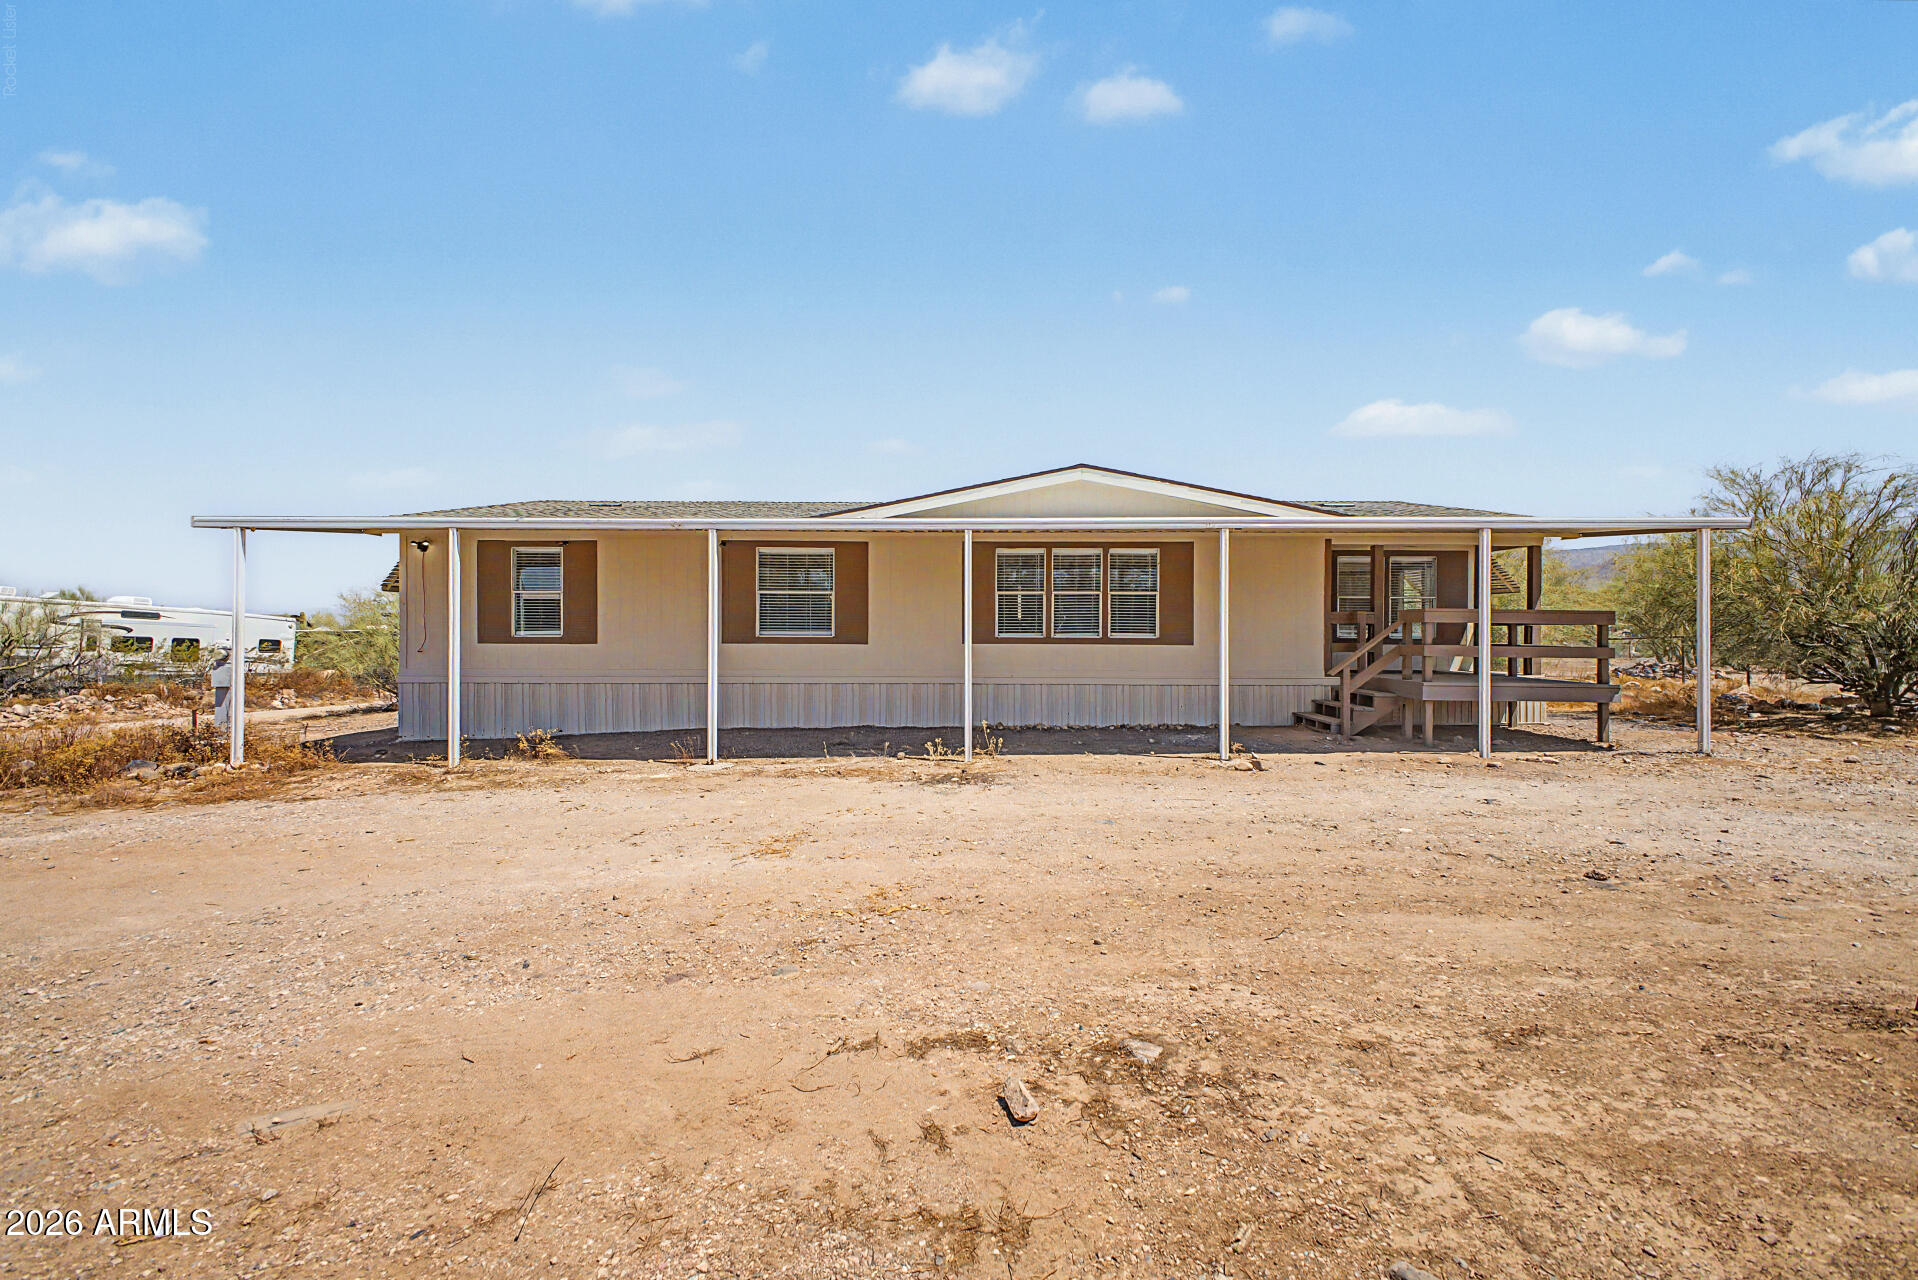
Charming remodeled 3-bedroom, 2-bath home situated on over an acre in New River with beautiful mountain views and no HOA! Step inside to discover a spacious living area featuring vaulted ceilings, wood-look flooring, fresh interior paint, and a neutral color palette throughout. The beautifully updated eat-in kitchen showcases new shaker cabinetry, butcher block countertops, stainless steel appliances, skylights, and a peninsula with breakfast bar seating.

The private primary suite offers plush carpeting, dual walk-in closets, and an ensuite bath for added comfort and convenience. Recent improvements include a new roof, new interior and exterior paint, new flooring, new cabinets, new vanities, and new countertops, making this home truly move-in ready.

Outside, enjoy the covered patio fenced yard for your household animals, a storage shed, with plenty of room for an RV, trailers, recreational vehicles, and all your toys. Over an acre of land, mountain views, a shared well, and endless possibilities to make the property your own. This is country living at its best while still being conveniently located near shopping, dining, and freeway access.

Don't miss your opportunity to own this beautifully updated New River property!
#7046043

New River

1628 E CIRCLE MOUNTAIN Road

3 Beds

2 Baths

1,568 Sq.Ft.

$395,000

MLS#: 7046043
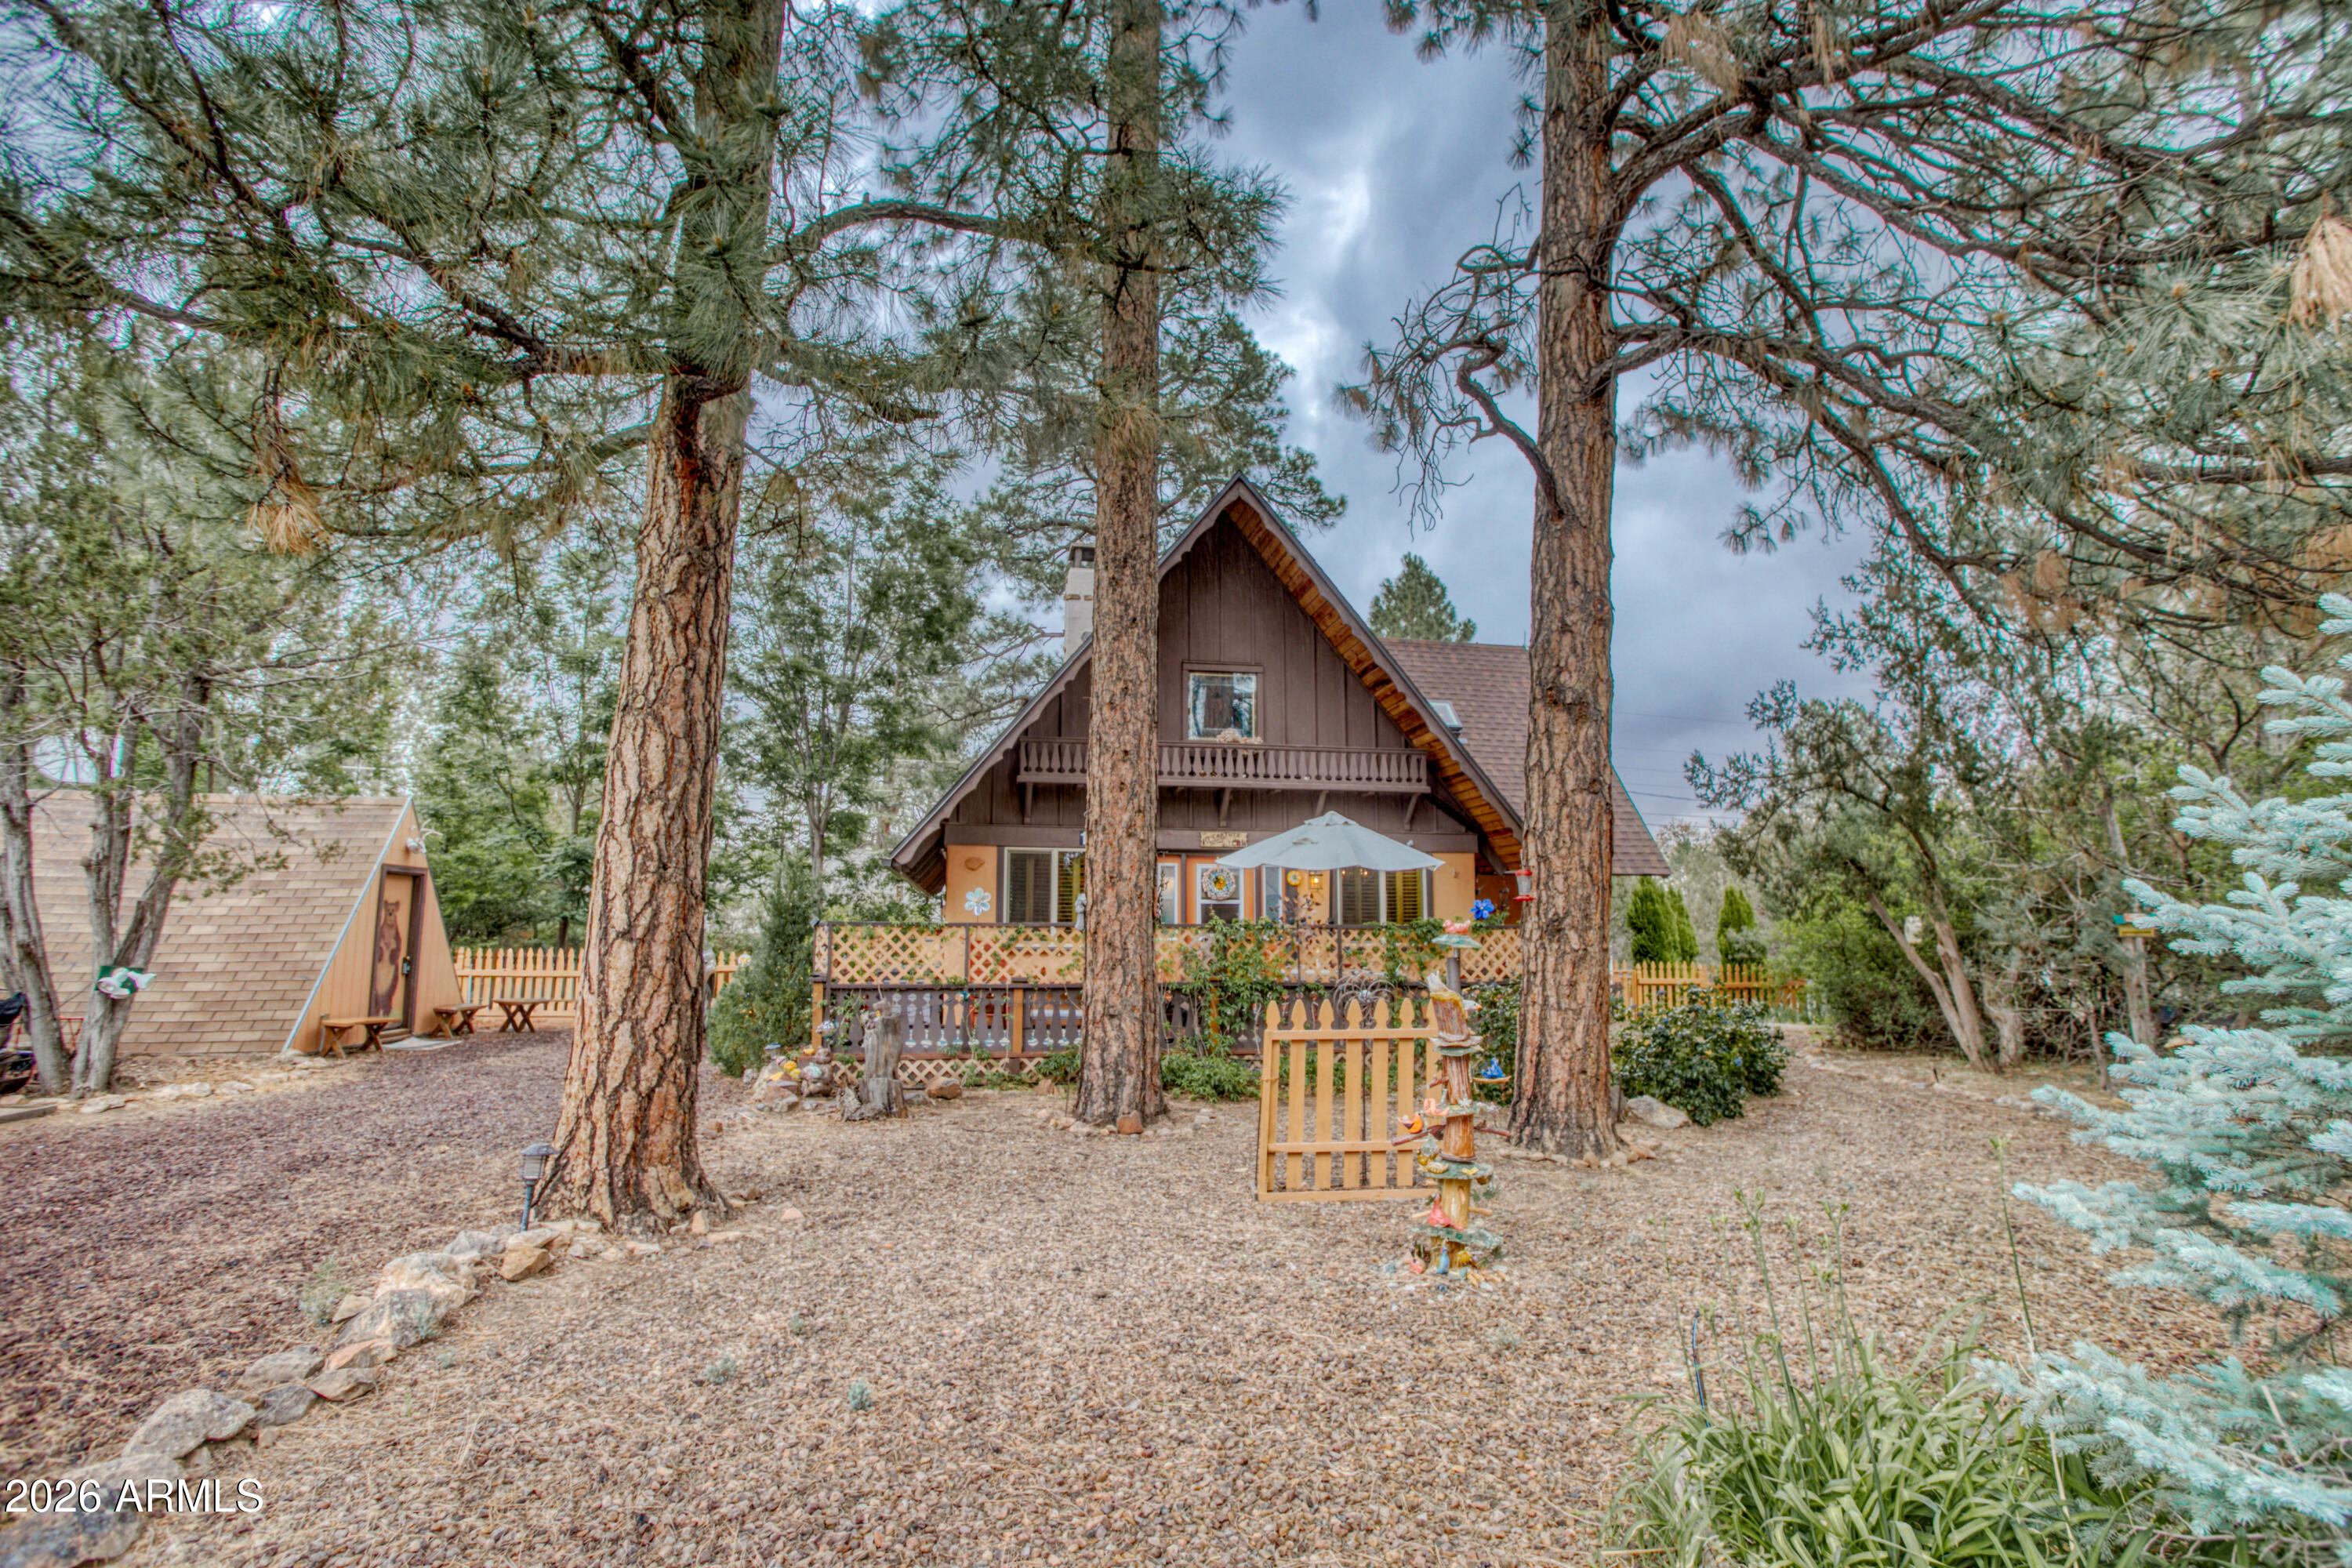
Escape to the cool pines in this charming forest cottage filled with character and mountain charm. Nestled on a spacious 1/3 acre lot, this well-maintained retreat is the perfect getaway for weekends, summers, or year-round living. Energy efficient Pella windows, a newer shingle roof, and an energy-efficient mini-split HVAC system, providing comfort and peace of mind. The home is being offered fully furnished and turnkey--just bring your personal belongings and start enjoying mountain life. Surrounded by towering trees and plenty of outdoor space, this inviting property offers the ideal blend of rustic charm and modern convenience.
#7045347

Overgaard

1972 LITTLE DOE Trail

3 Beds

1 Baths

1,156 Sq.Ft.

$379,900

MLS#: 7045347
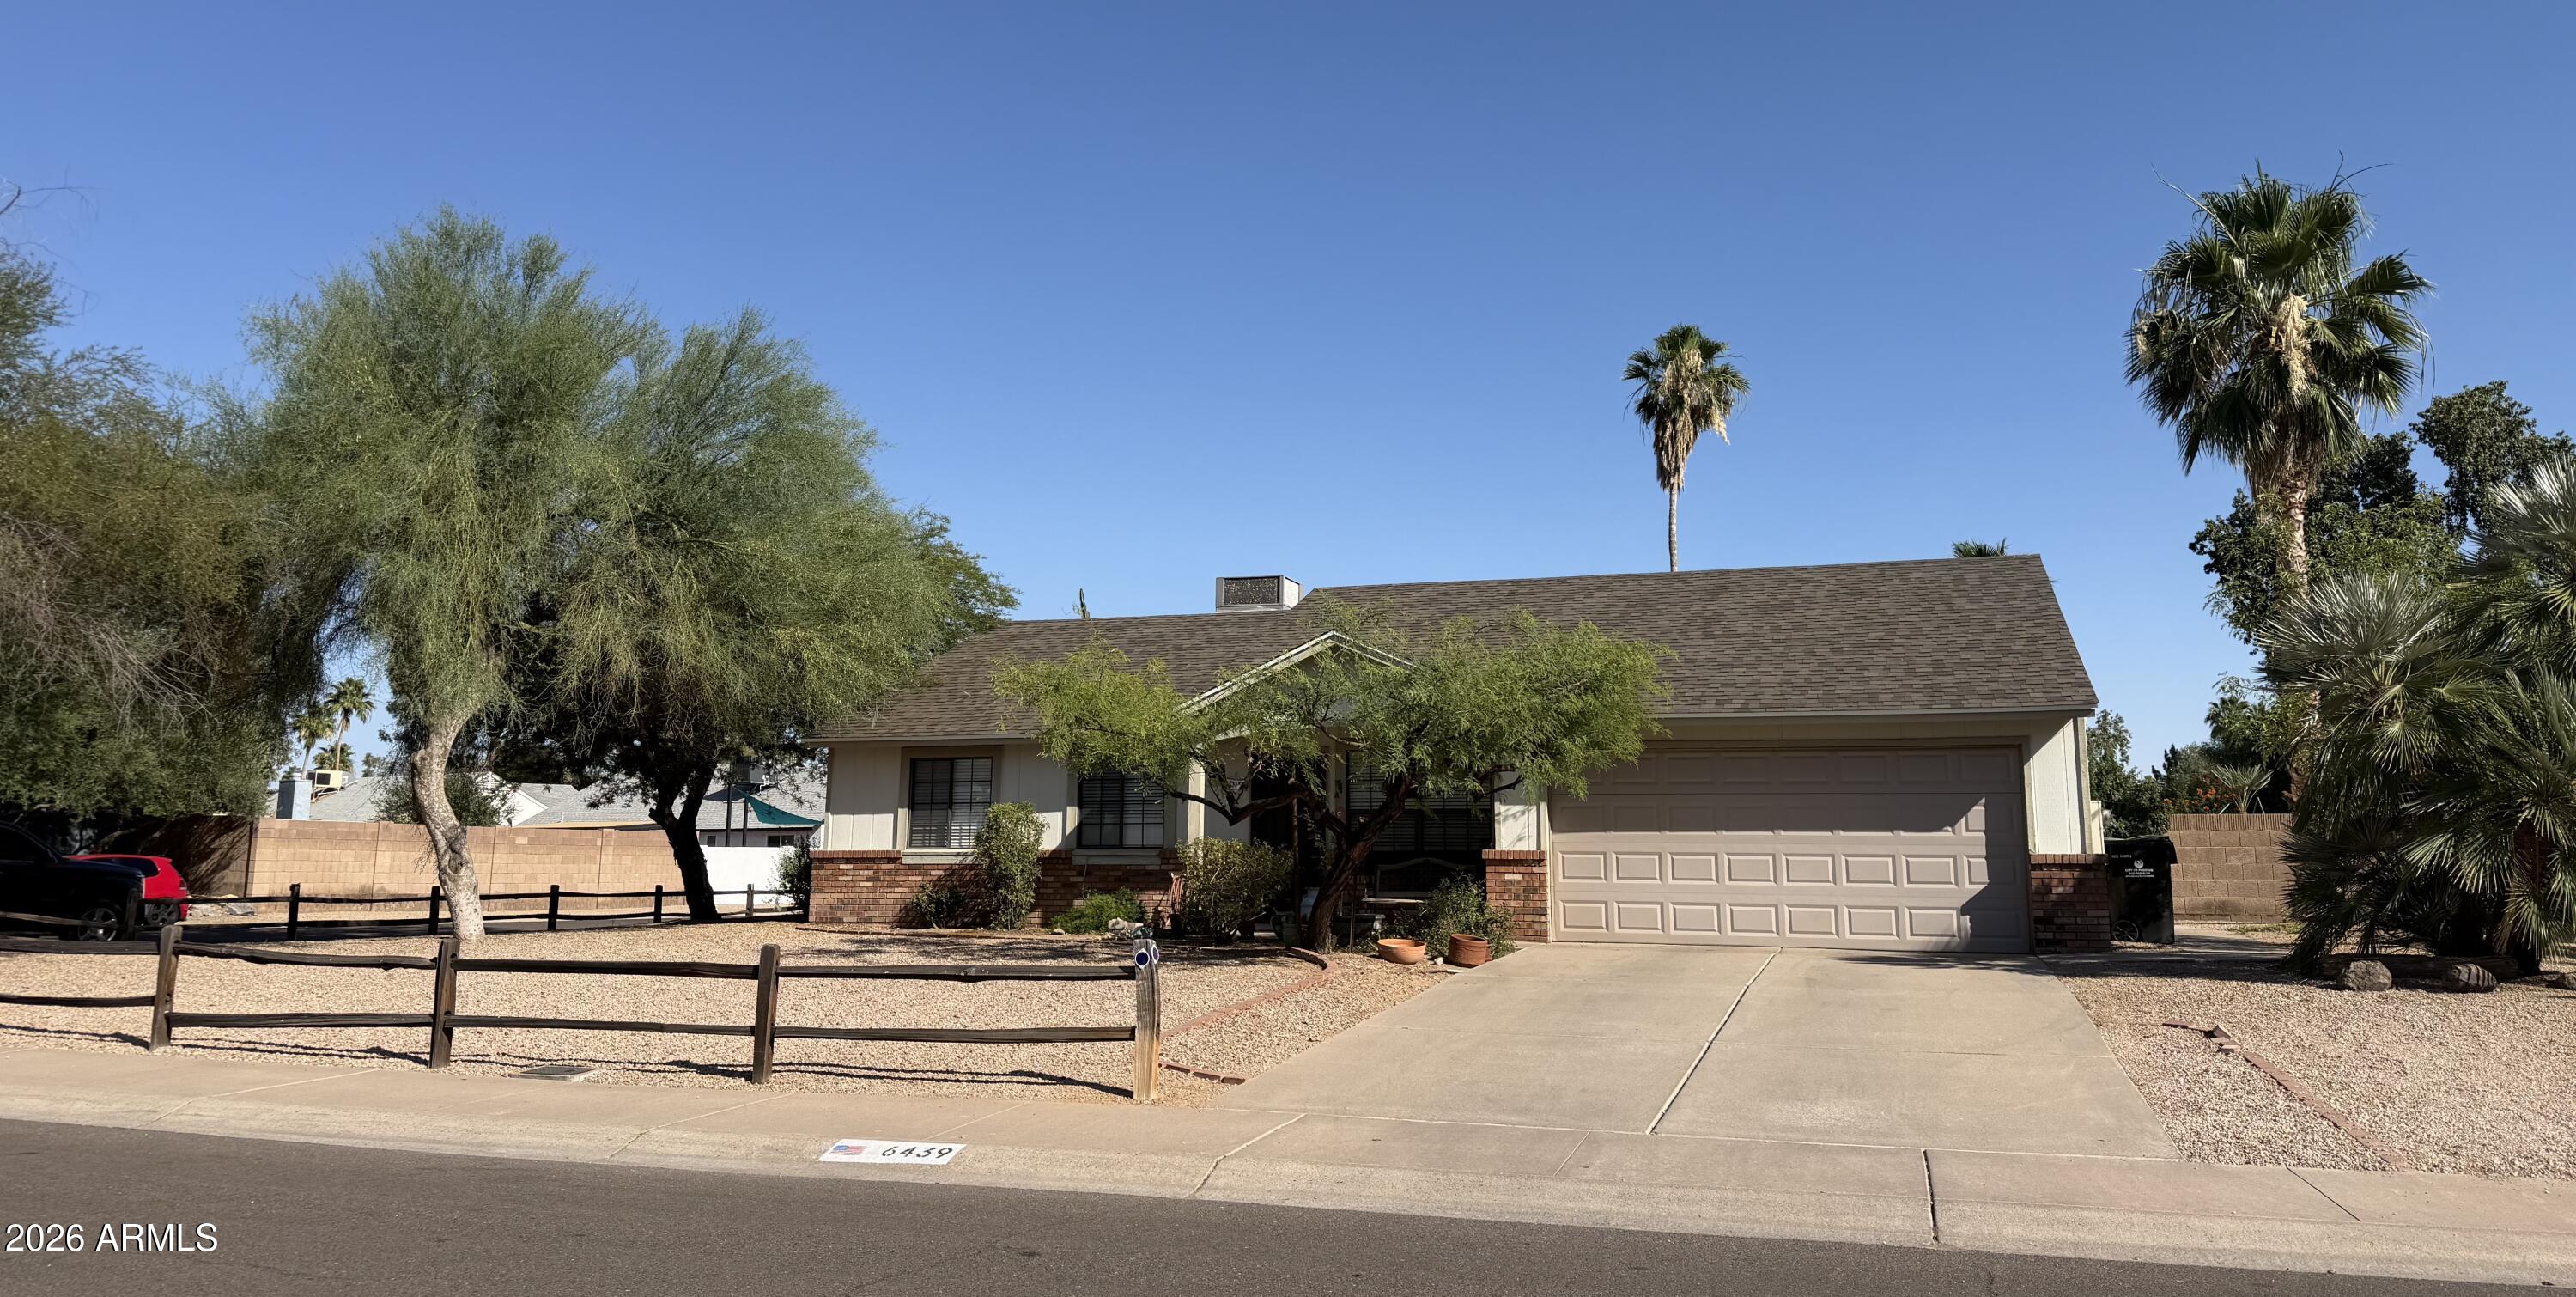
This well designed 3 bedroom, 2 bathroom home with vaulted ceiling offers a functional layout with two living areas, a spacious kitchen, and a convenient eat-in dining area. Generously sized bedrooms include the primary bedroom with vaulted ceilings and a walk-in closet. Situated on an oversized corner lot, the south-facing backyard provides abundant space, privacy, and an open feel. Mature trees and low-maintenance desert landscaping enhance the outdoor setting. Ideally located in North Scottsdale near Bell Road with no HOA.
#7044685

Scottsdale

6439 E GRANDVIEW Drive

3 Beds

2 Baths

1,248 Sq.Ft.

$575,000

MLS#: 7044685
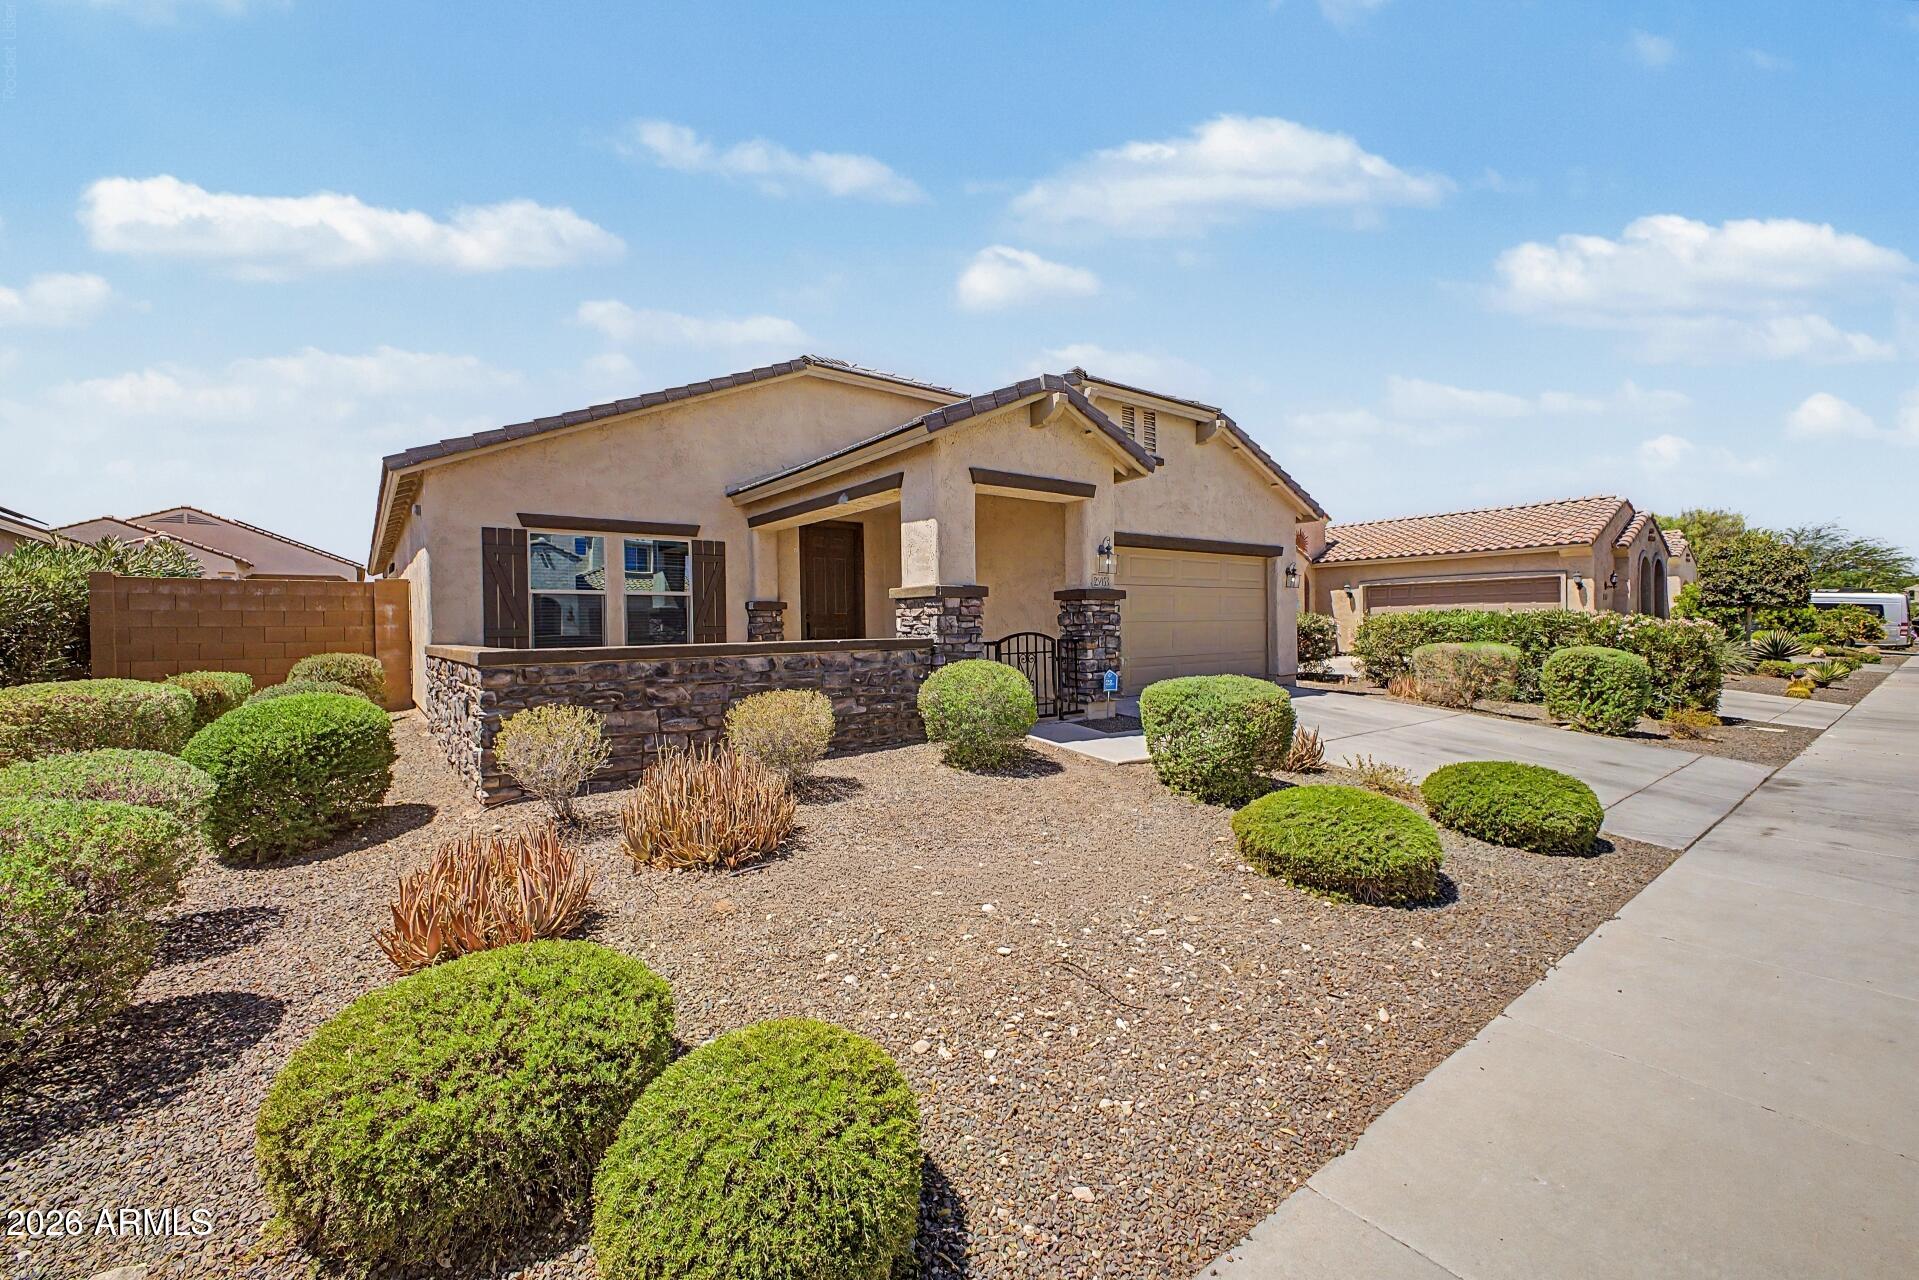
This beautifully maintained single-story home offers 2,032 sq. ft. of comfortable living space with 4 bedrooms, a versatile den that can easily serve as a 5th bedroom or home office, and a desirable single level floor plan. The open living area flows into a spacious kitchen featuring rich espresso cabinetry, a gas range, black appliances, and a large island perfect for gathering.

Energy-efficient features, including dual-pane windows, quality cellulose insulation, and efficient HVAC, help keep utility costs down.

Step outside to an oversized backyard with a covered patio and endless possibilities for a pool, outdoor kitchen, or the entertaining space you've always wanted. Surrounded by single-story homes for added privacy, this gem offers the perfect blend of comfort and flexibility!
#7042510

Buckeye

25953 W SEQUOIA Drive

4 Beds

2 Baths

2,032 Sq.Ft.

$390,000

MLS#: 7042510
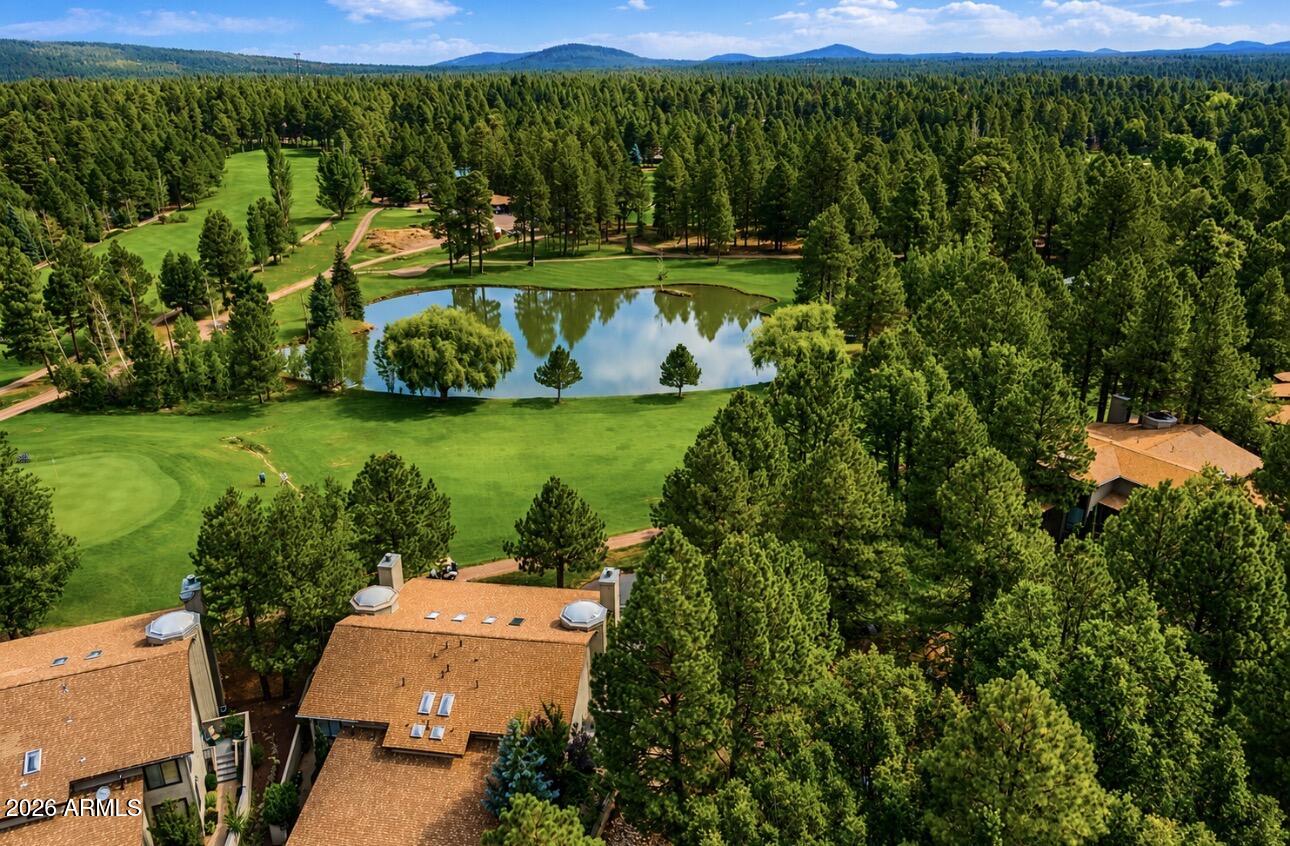
Location, Location, Location! This beautiful townhome offers spectacular fairway and lake views in an unbeatable setting. A tranquil stream runs alongside the property, while beautifully maintained common areas enhance the serene atmosphere.

Enjoy outdoor living on the spacious wraparound TrexĀ® deck, complete with stairs leading down to the stream and direct access to the golf course. Inside, the bright and airy great room features soaring vaulted ceilings and expansive windows that showcase the stunning views and fill the home with natural light. The thoughtfully designed floor plan includes two primary suites, providing comfort and privacy for family and guests alike. Upstairs, a spacious loft overlooks the great room, creating the perfect space for a home office, media room, or additional sleeping accommodations.
Additional Photos/Video To Come.

Extensively updated over the past three years, this home features:

New ¾-inch distressed oak hardwood flooring throughout the home and stairway.
New white penny tile in all three bathrooms and the laundry room.
Professionally painted kitchen and bathrooms with updated hardware.
New plumbing fixtures and light fixtures throughout.
Stunning new rock fireplace with added electrical for artwork or media display.
Updated kitchen appliances, including a new oven, stove, and dishwasher.
Quartz countertops and designer backsplashes in the kitchen and bathrooms.
New JacuzziĀ® tub in the primary bathroom.
Remodeled half bath with a new vanity, mirror, and backsplash.

Combining breathtaking scenery, quality upgrades, and an exceptional location, this move-in-ready townhome is ideal as a full-time residence or your perfect mountain retreat.
#7045833

Pinetop

4508 Crown Dancer Drive 72

2 Beds

2 Baths

1,982 Sq.Ft.

$678,000

MLS#: 7045833
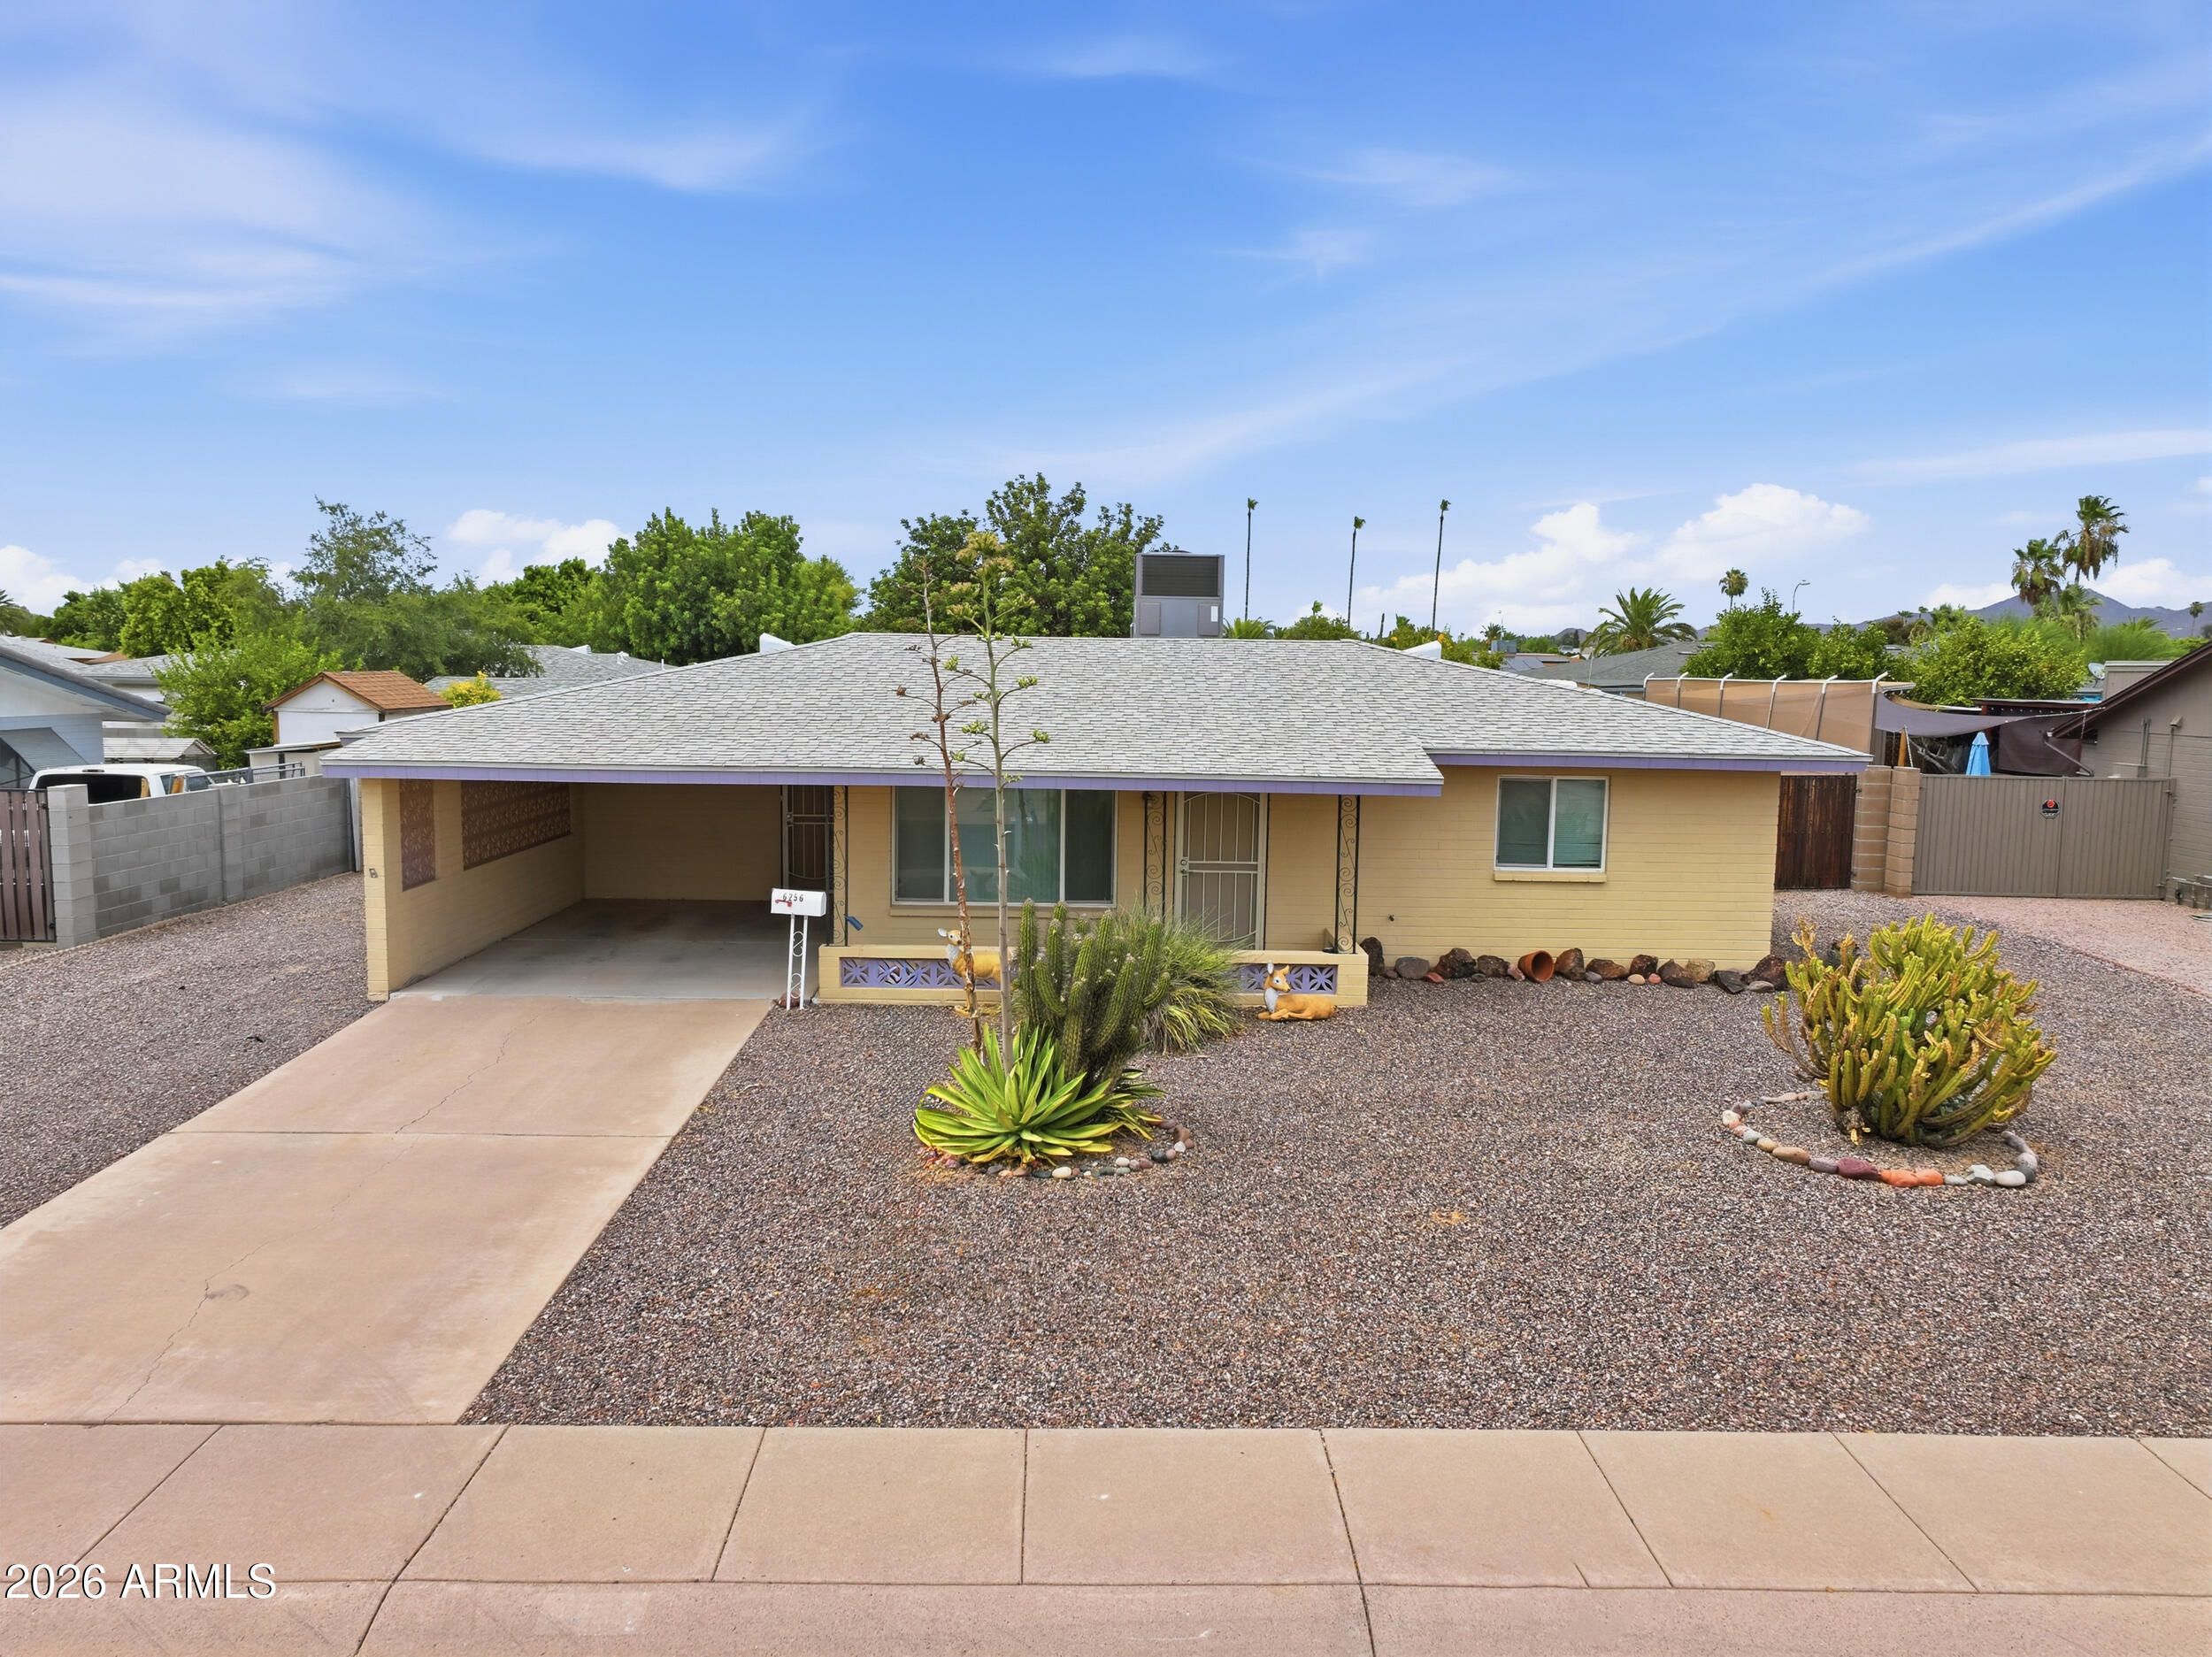
Welcome to your new home in the desirable 55+ community of Dreamland Villa! This spacious 2-bedroom, 1-bath gem features a bright floorplan with energy-efficient dual-pane windows and easy-care low-pile carpet. The kitchen offers plenty of cabinet space, while the updated bathroom includes convenient grab bars in the shower.

Enjoy the everyday ease of an individual laundry room and a 1-car carport with direct home access. Outdoor you will absolutely love the large backyard complete with an RV gate and dedicated parking. 

Major peace of mind: Live comfortably knowing the HVAC system is only 7 years old, potentially saving you from an additional expense! Experience ultimate flexibility with Dreamland Villa's voluntary HOA
#7046524

Mesa

6256 E DECATUR Street

2 Beds

1 Baths

924 Sq.Ft.

$245,000

MLS#: 7046524
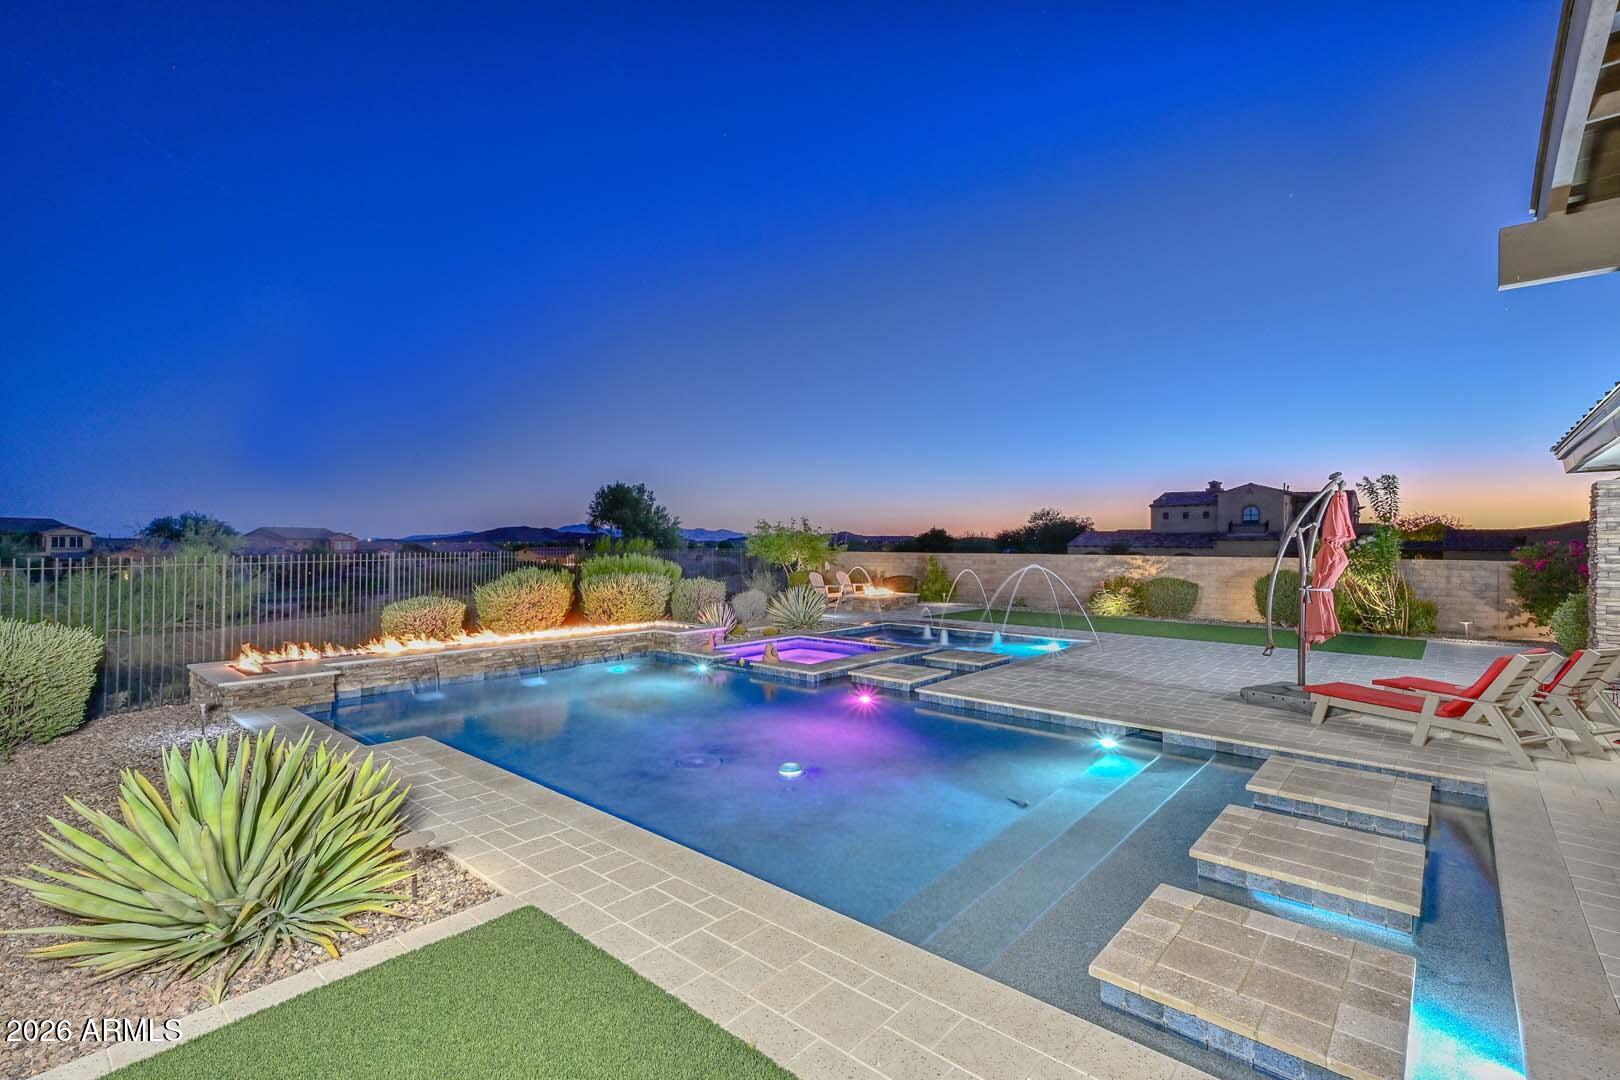
Located in the prestigious gated community of Blackstone Country Club, this exceptional custom estate offers panoramic golf course and mountain views along the 16th hole. Built in 2020, the 4,517 sq ft residence features 5 bedrooms, 4.5 baths, and sophisticated contemporary architecture designed for both luxury and everyday living. Expansive living spaces showcase soaring ceilings, large-format tile flooring, stone accents, and dramatic 90-degree multi-slide glass doors. The kitchen is a showpiece with dual islands, waterfall-edge quartz countertops, designer backsplash, and custom soft-close cabinetry. A private guest casita provides ideal accommodations for visitors. Resort-style outdoor living includes a heated pool, spa, Baja shelf, deck jets, fire features, BBQ, and gas fireplace! Energy-efficient features include a 65-panel owned solar system, pool heat pump, and Kinetico whole-house water system. Oversized 3-car garage with newly installed R-18 insulated garage doors. PVC irrigation lines added in 2026. Professionally designed backyard includes synthetic turf and multiple entertainment spaces. A/V equipment is being updated in Summer 2026. Situated on a premier golf course homesite within one of North Peoria's most sought-after private golf communities, offering luxury living, exceptional views, and outstanding indoor-outdoor entertaining.
#7045619

Peoria

12089 W Palo Brea Lane

5 Beds

4 Baths

4,517 Sq.Ft.

$2,699,000

MLS#: 7045619
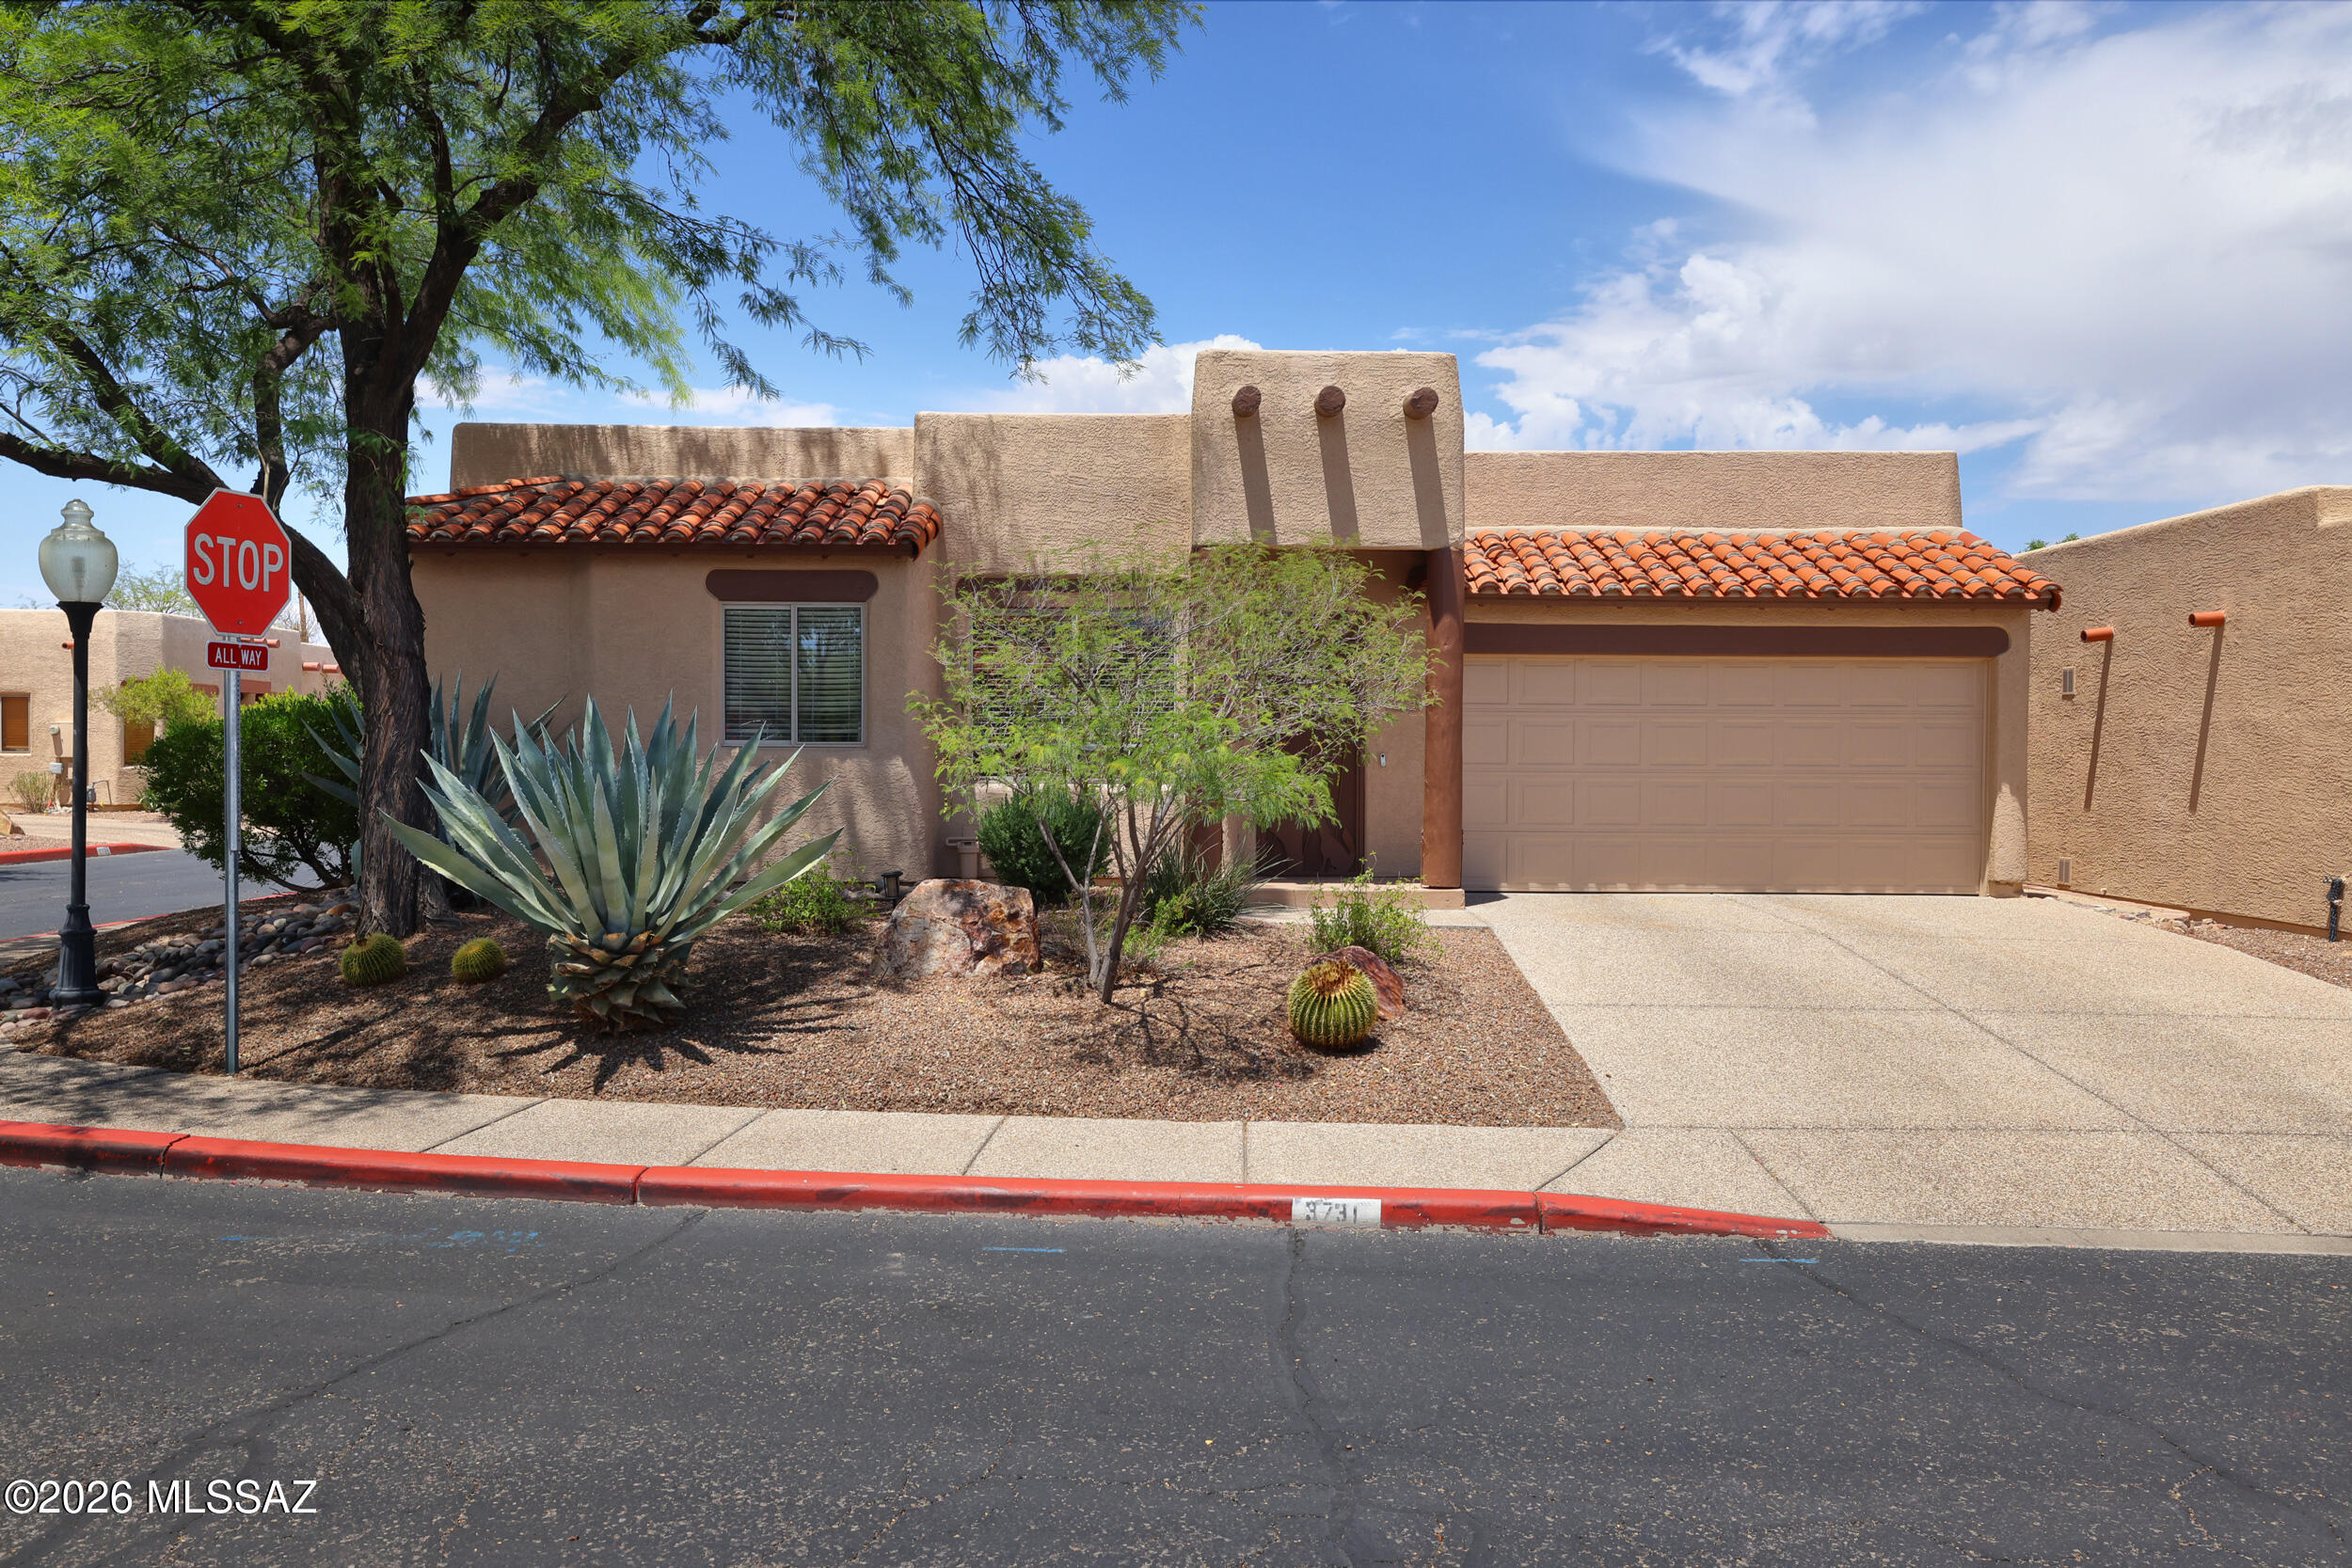
Conveniently located minutes from U of A, Banner Hospital, and shopping sits this special home.  In a small community boasting 24 hour video surveillance, sidewalks, community pool and loads of guest parking.  Newly renovated, w/luxurious high end finishes, this home offers diagonally scored colored concrete floors, beautiful granite counters in the kitchen & 2 bathrooms + an abundance of windows & sliders to enhance the light & open feeling.  A gas fireplace adds character to the living space.  The kitchen features SS appliances, gas cooking & a pantry.  The split bedroom plan provides privacy for the master bedroom featuring slider access to the rear yard, walk-in closet, dual vanity sinks + a beautifully tiled floor to ceiling shower.  Privately screened & shaded rear yard, turf + ++.
#22615909

Tucson

3731 N Crest Ranch Drive

3 Beds

2 Baths

1,223 Sq.Ft.

$359,900

MLS#: 22615909

* Listings identified with the FMLS IDX logo come from FMLS and are held by brokerage firms other than the owner of this website. The listing brokerage is identified in any listing details. Information is deemed reliable but is not guaranteed. If you believe any FMLS listing contains material that infringes your copyrighted work please click here to review our DMCA policy and learn how to submit a takedown request. Ā© 2024. First Multiple Listing Service, Inc.
Stunning Views and more

Featured listing

Stunning Views and more

Browse Properties

Categories

Homes Tailored to Your Lifestyle

Buyers Guide

Buying a home is one of the most exciting milestones of your life.

View more

Sellers Guide

Putting your home on the market can be a stressful process, especially when you don’t know what to expect.

View more

Market report

With just a few clicks, you'll gain instant access to valuable insights about the real estate market, including trends, property values, and community analytics.

View more

Home value

Unlike automated valuations, our hands-on review will provide a comprehensive opinion of your home’s value while considering important interior elements and other location intangible factors that machine algorithms so often miss.

View more

Buyers resources

Guides on financing, inspections, and choosing the right Realtor for a smooth home purchase.

Sellers resources

Practical tips on staging, pricing, and preparing your home to attract buyers and maximize your sale.

 - property

Send a message

Message successfully sent.

Reason for contacting?

I agree to receive email communication and understand I can unsubscribe at any time.

I agree to be contacted by The Mandy Gold Team | Haymore Real Estate LLC via call, email, and text for real estate services. To opt out, you can reply 'stop' at any time or reply 'help' for assistance. You can also click the unsubscribe link in the emails. Message and data rates may apply. Message frequency may vary. Privacy Policy

Sign In Sign Out

Virtual Assistant

Would you like to take the next step with this property? We can help you schedule a showing or virtual tour, or send you more details.

Yes, I would like more information.

Thank You for Your Reply, One of Our Agents will contact you as soon as possible

No, maybe later.

Thank you, you can always contact me via email, phone number or through the contact form.

Realhub AI

Lucy - Your AI-Powered Realtor

Update Your Temporary Password

Personalize your search

Enter your email and we'll notify you immediately when new listings match what you're looking for.

or enter email address

Already have an account ? Login here

Continue your home search

I agree to receive communications and understand I can unsubscribe at any time.

I agree to be contacted by The Mandy Gold Team | Haymore Real Estate LLC via call, email, and text for real estate services. To opt out, you can reply 'stop' at any time or reply 'help' for assistance. You can also click the unsubscribe link in the emails. Message and data rates may apply. Message frequency may vary. Privacy Policy

Already have an account ? Login here

We use cookies

We use cookies primarily for analytics to enhance your experience. By accepting, you agree to our use of these cookies. You can manage your preferences or learn more about our cookies policy.