Thinking of selling?

Trusted Real Estate Experts in Sierra Vista, Fort Huachuca, Benson, and Bisbee Arizona

  • Nearby me

Popular Features

Community Features

Association

Property Features

Waterfront

View

Exterior Features

Interior Features

Style

E-Alert name

Properties

10000 properties match your criteria

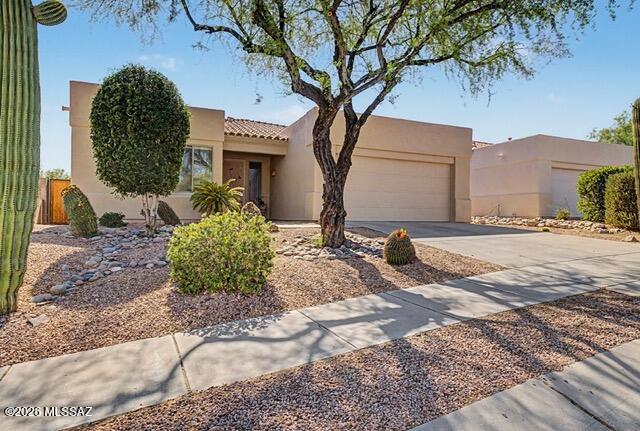
Range pricing-Seller will entertain and respond to offers between 450K-475K. Welcome to Arizona National, one of Tucson's premier guard-gated golf course communities, nestled in the scenic Catalina Foothills and surrounded by breathtaking golf course and mountain views. This beautifully maintained 1,814-square-foot home offers a desirable split-bedroom floor plan with 3 bedrooms, 2 bathrooms, and a 2-car garage, blending comfort, style, and an exceptional lifestyle. Recent improvements include a new roof, new carpet throughout, fresh interior and exterior paint, a new stove, microwave, dishwasher, and updated window treatments, making this home truly move-in ready. Perfectly positioned along the 14th fairway, this peaceful setting is ideal for relaxing or entertaining. The thoughtfully designed split-bedroom floor plan provides privacy, while the open living spaces are filled with natural light and showcase the picturesque scenery. Enjoy Arizona's year-round outdoor lifestyle from the covered patio, where the majestic Catalina Mountains create a stunning backdrop. Community & Lifestyle Arizona National Golf Resort is adjacent to Canyon Ranch, one of the nation's premier wellness resorts. Residents enjoy access to golf, dining, swimming, fitness opportunities, and an active outdoor lifestyle. The surrounding area offers convenient access to hiking and biking trails, Sabino Canyon Recreation Area, shopping, dining, healthcare facilities, and Tucson's many cultural attractions. Whether you're seeking a full-time residence, a winter retreat, or a lock-and-leave seasonal home, this property offers the ideal blend of resort-style living and low-maintenance convenience. Experience the beauty of the Sonoran Desert, stunning Catalina Mountain views, year-round sunshine, and the active lifestyle that makes Arizona National one of Tucson's most desirable communities.
#22616023

Tucson

5141 N Sabino Fairway Place

3 Beds

2 Baths

1,814 Sq.Ft.

$450,000

MLS#: 22616023
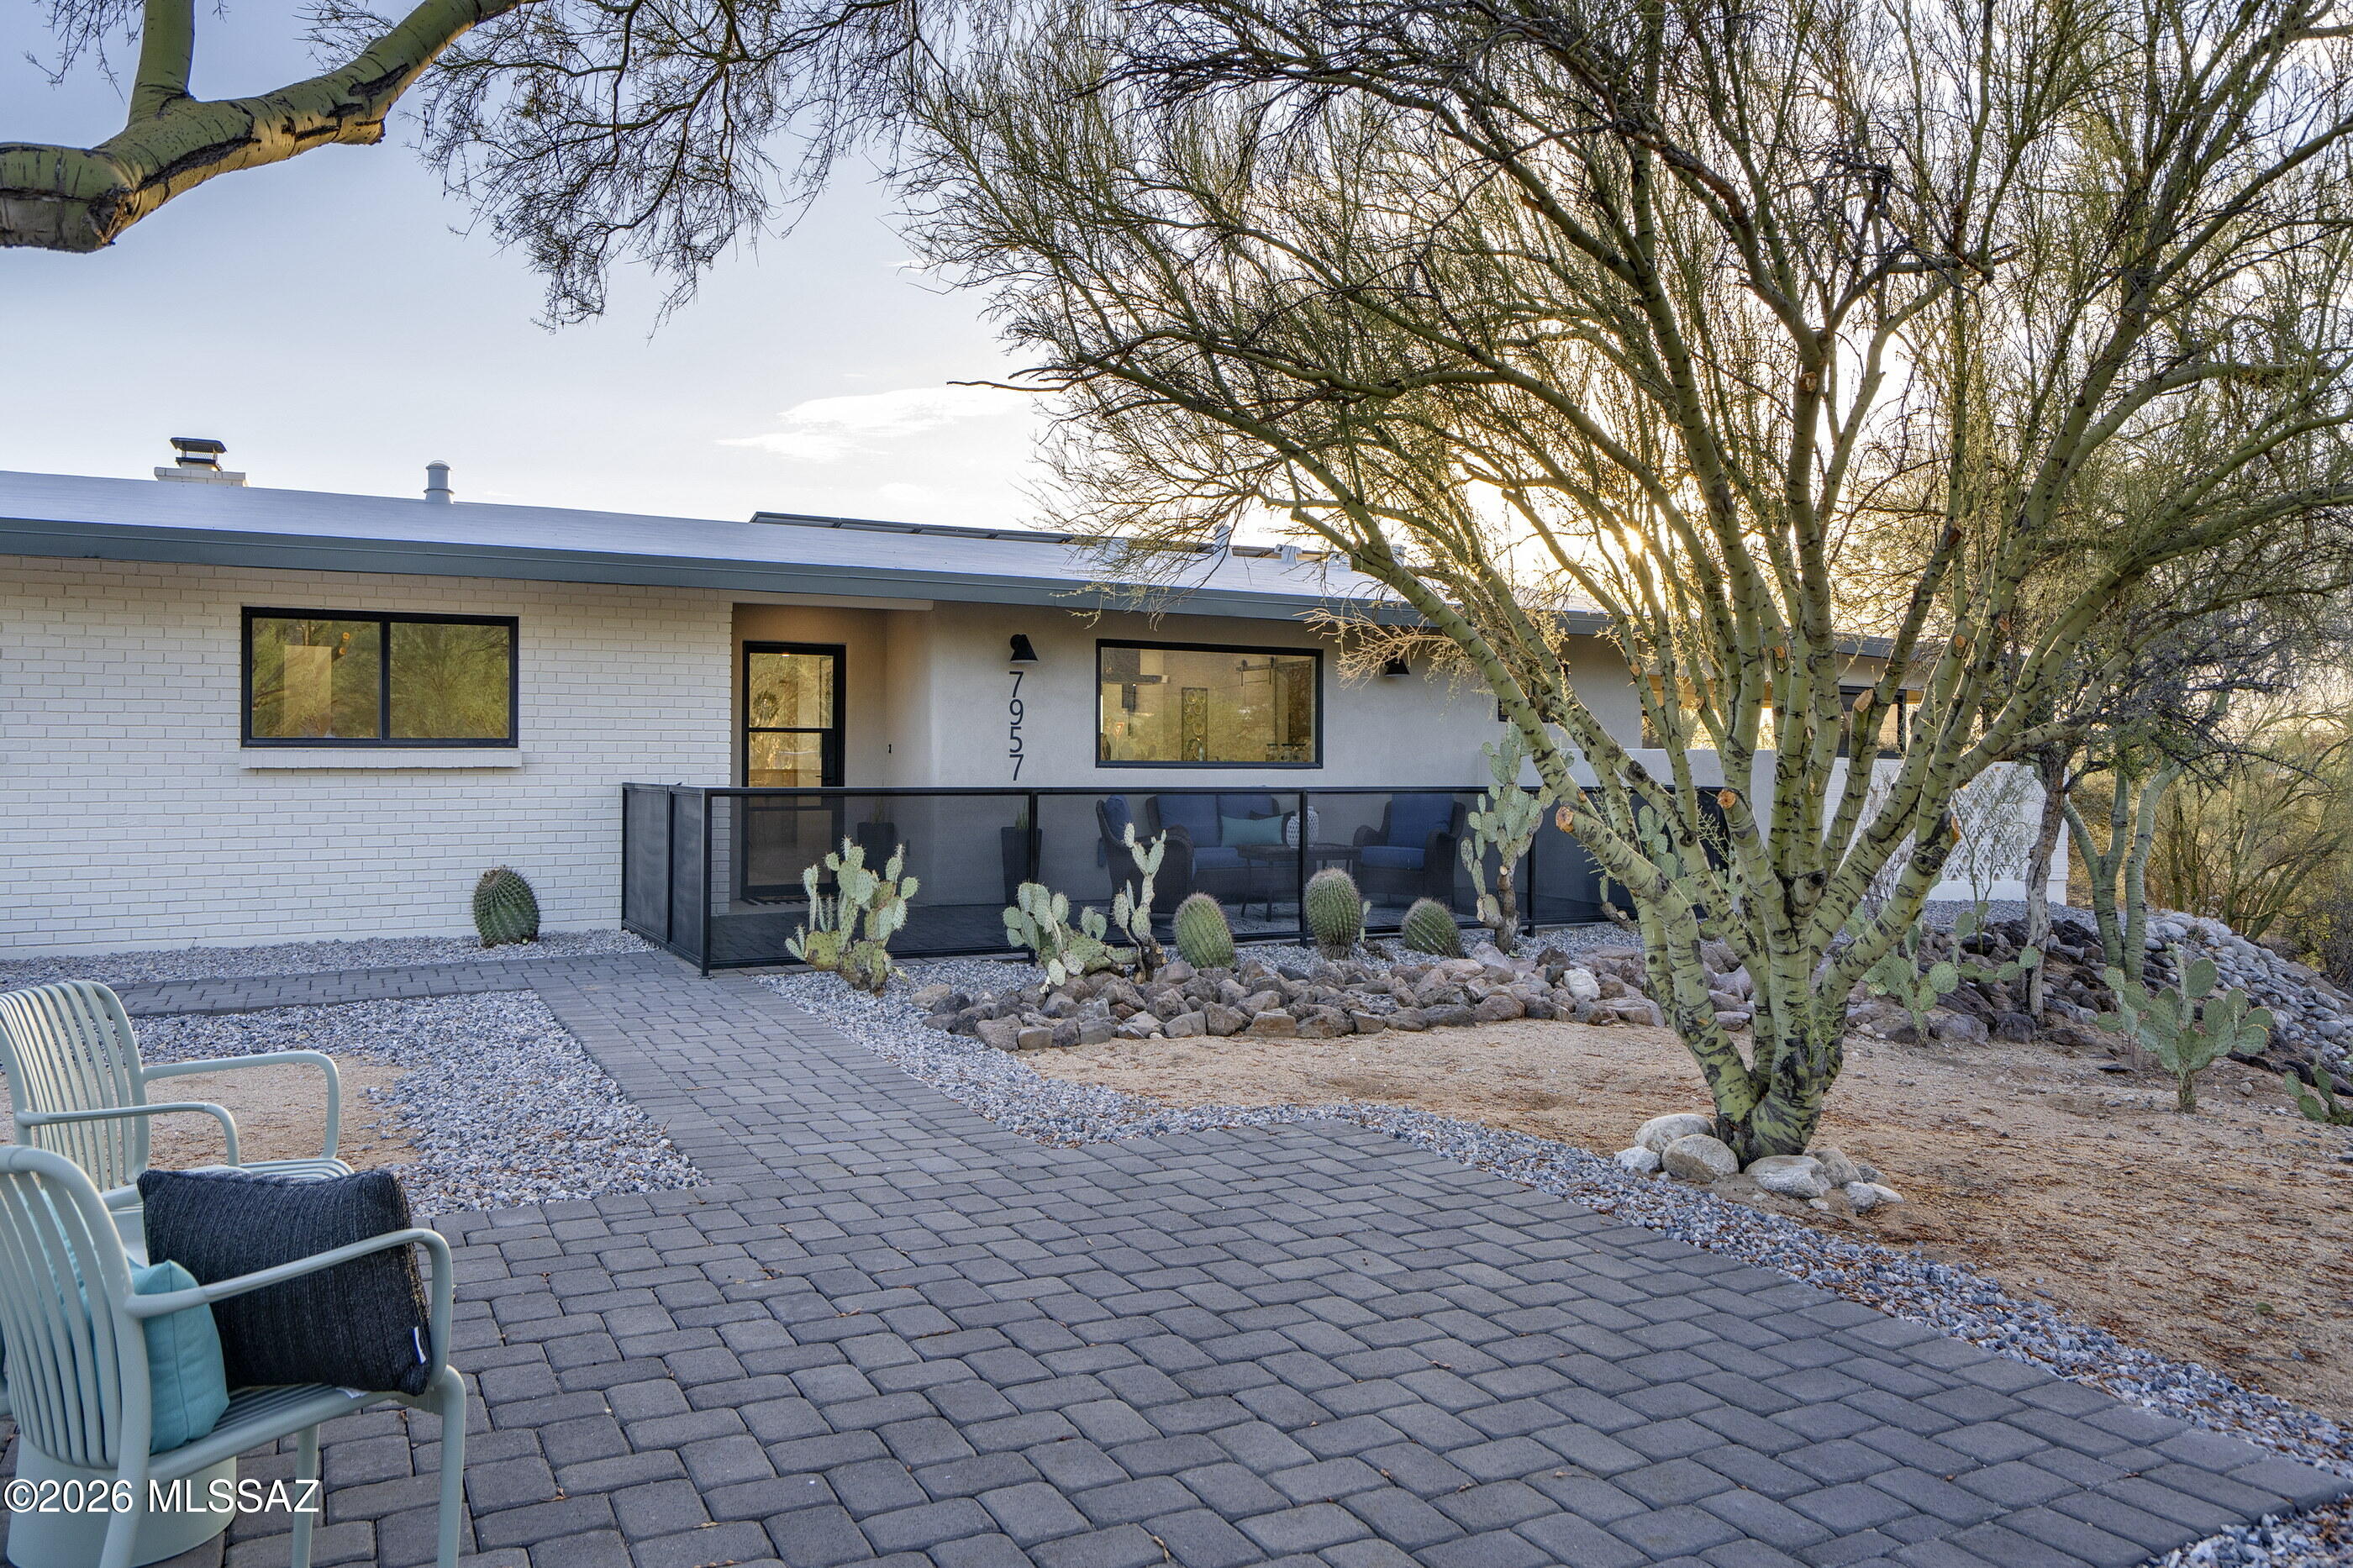
Welcome to another exceptional Lidda Design remodel in the highly sought-after Suffolk Hills neighborhood. Set on nearly an acre w/ stunning mountain views, this beautifully reimagined 4-bedroom, 3-bath home plus dedicated office offers the perfect blend of contemporary design & functionality. Enter through a beautifully designed front courtyard w/ breathtaking Catalina Mountain views, creating an unforgettable first impression. The expansive open-concept kitchen, living, & dining area is filled w/ natural light from oversized sliding glass doors. The showstopping kitchen features designer cabinetry, quartz countertops, a built-in dining table, & a huge picture window over the sink perfectly framing the mountains. A sleek modern fireplace creates a striking focal point in the main living space. The luxurious primary suite offers a spa-inspired retreat w/ a soaking tub, walk-in shower, & custom walk-in closet. Three generously sized secondary bedrooms provide plenty of space for family, guests, or a flex room. The low-maintenance backyard features a covered patio, turf, & a storage shed, while offering endless possibilities to expand by adding a pool, detached garage, or both (see last picture). Designer lighting, stylish finishes, abundant storage, & a spacious laundry room w/ a sink & built-ins complete this stunning remodel. A private rear entry w/ a custom metal gate provides added privacy & security. A rare opportunity to own a move-in-ready Lidda Design masterpiece in one of Tucson's most desirable Casas Adobes neighborhoods, just minutes from restaurants, shopping, & Finger Rock Trailhead.
#22615957

Tucson

7957 N Village Avenue

4 Beds

3 Baths

2,600 Sq.Ft.

$932,500

MLS#: 22615957
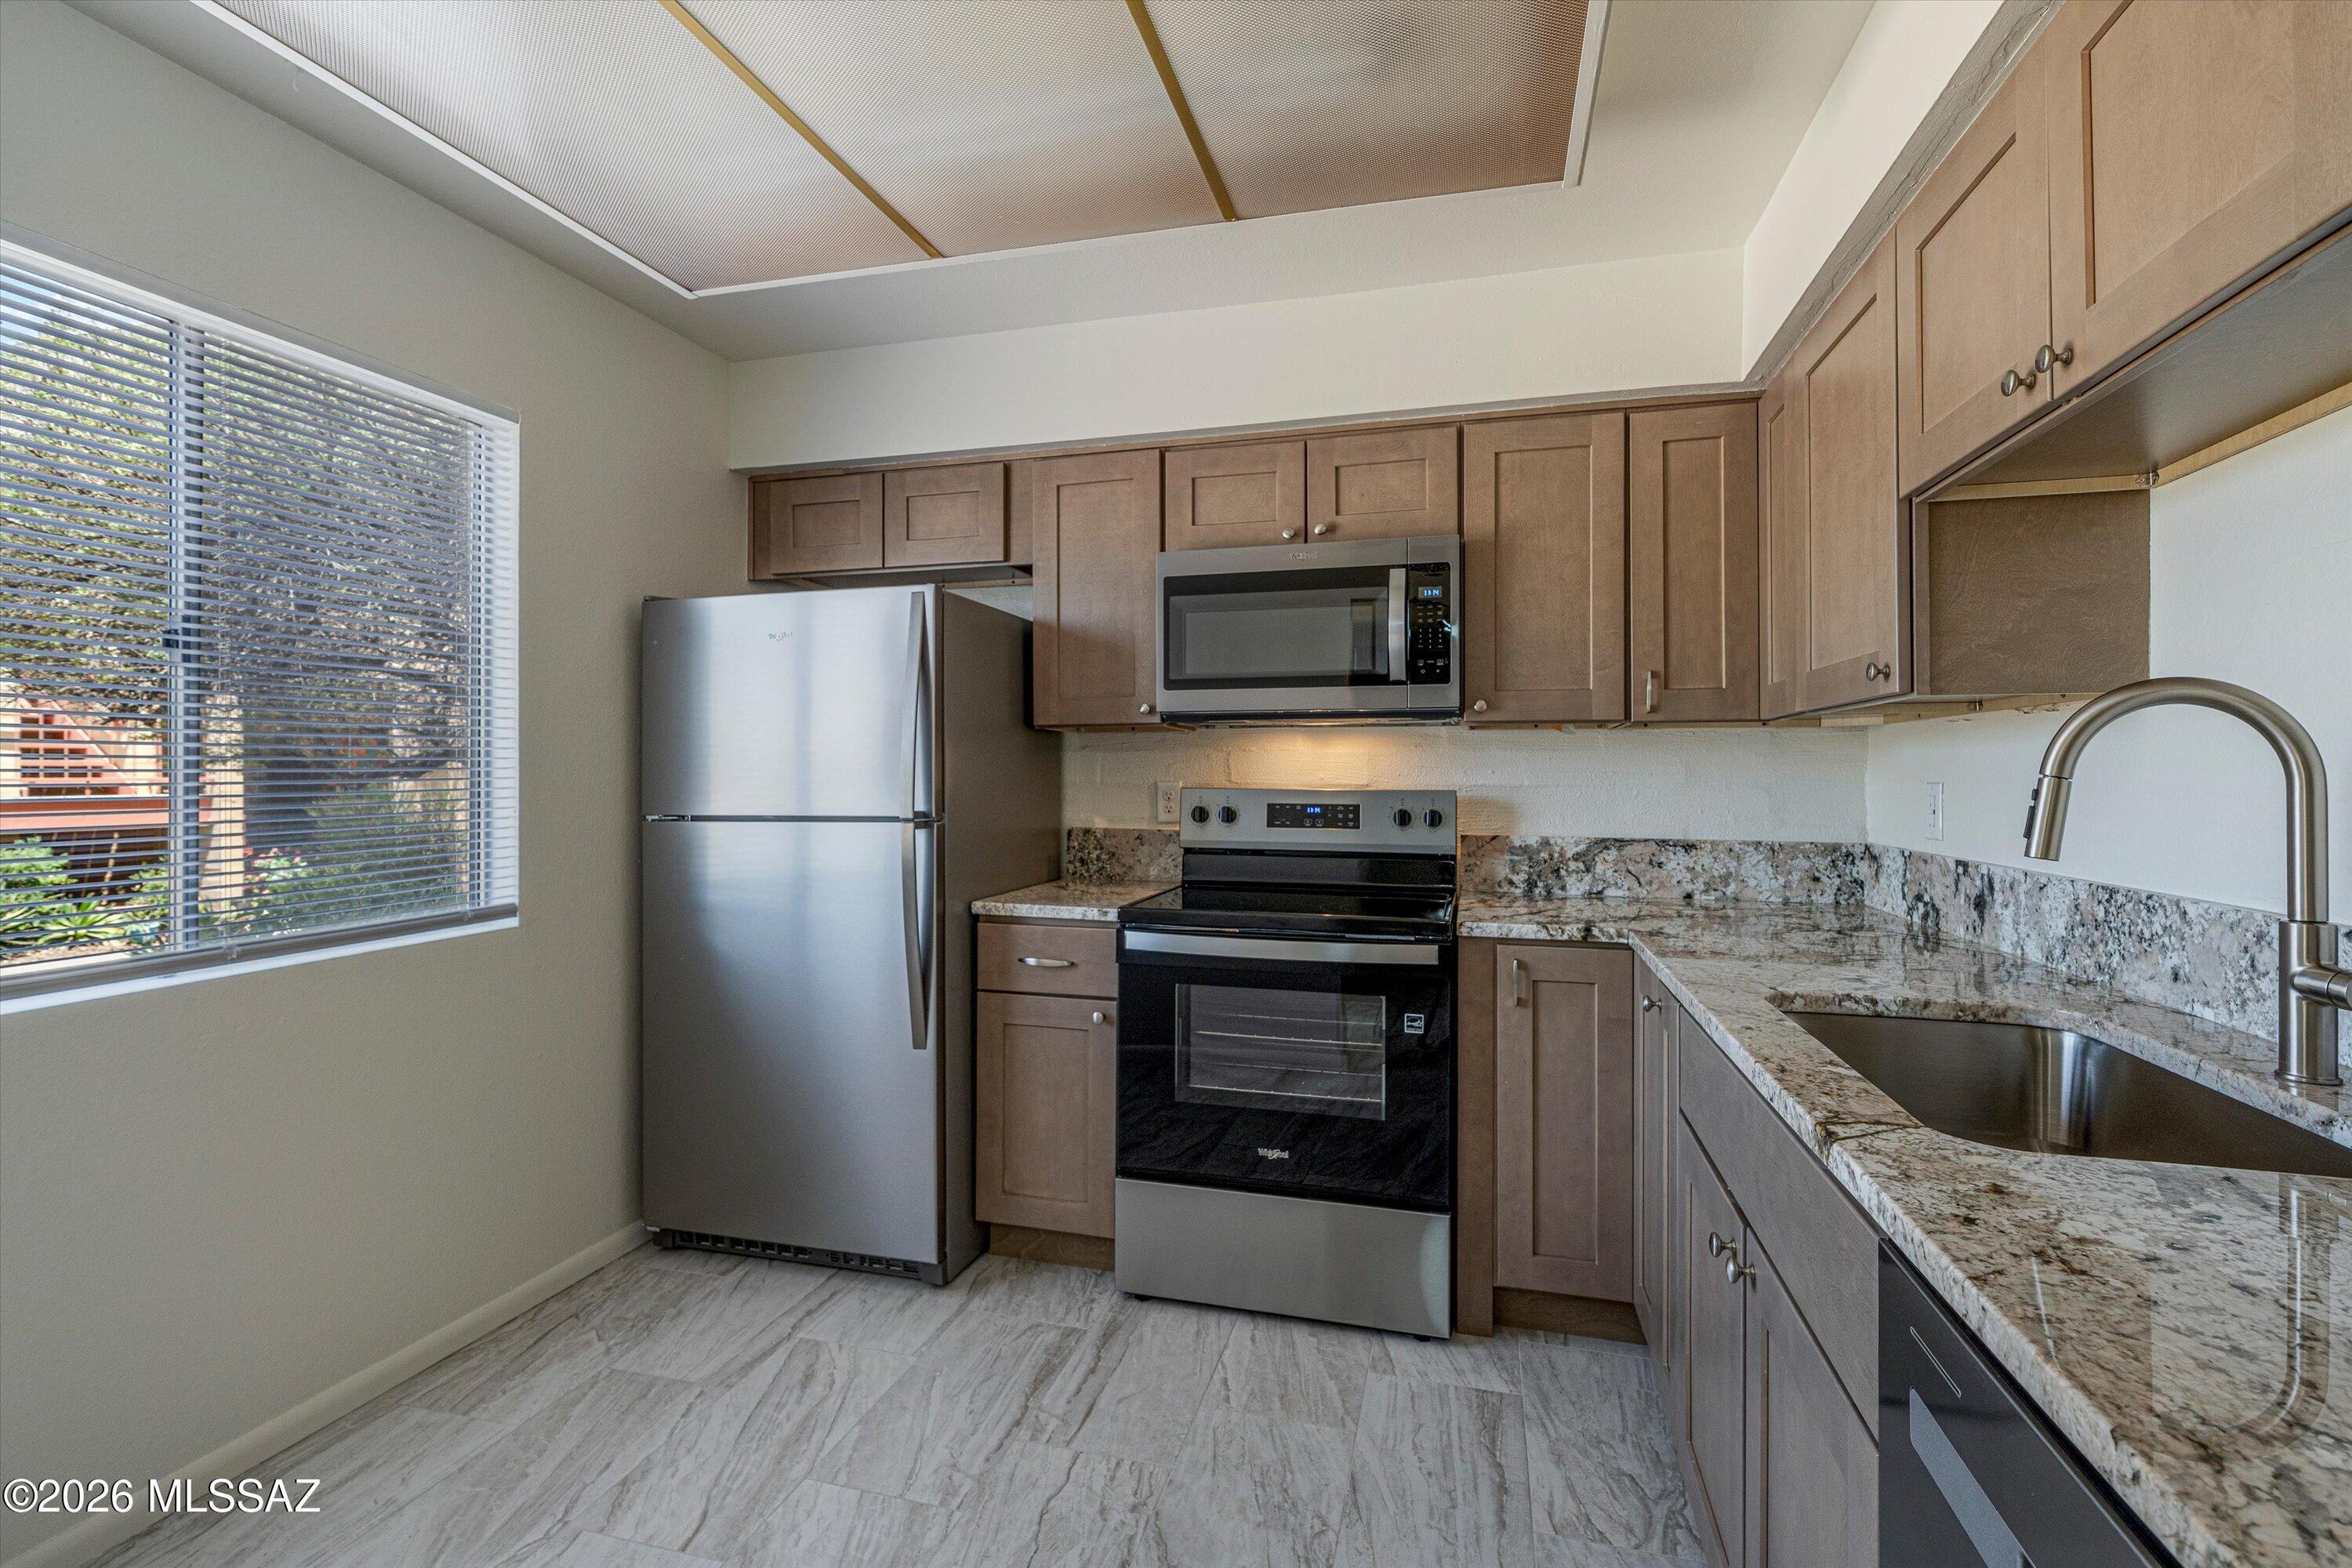
Move right into this stunning, fully remodeled 2-bedroom, 2.5-bath townhome featuring two spacious primary suites, each with its own private bathroom--perfect for roommates, guests, or a flexible living arrangement. The beautifully updated kitchen showcases custom cabinetry, elegant granite and quartz countertops, and brand-new stainless steel appliances, creating a stylish and functional space for cooking and entertaining. Throughout the home, you'll find new tile, luxury vinyl plank (LVP), and plush carpet flooring, offering a fresh, modern feel from top to bottom.  convenient half bath on the main level is ideal for guests. Located on the University of Arizona route, this home offers easy access to campus, downtown, shopping, dining, and public transportation. Covered parking spot too.
#22615929

Tucson

1337 E Fort Lowell Road 23

2 Beds

2 Baths

1,256 Sq.Ft.

$215,000

MLS#: 22615929
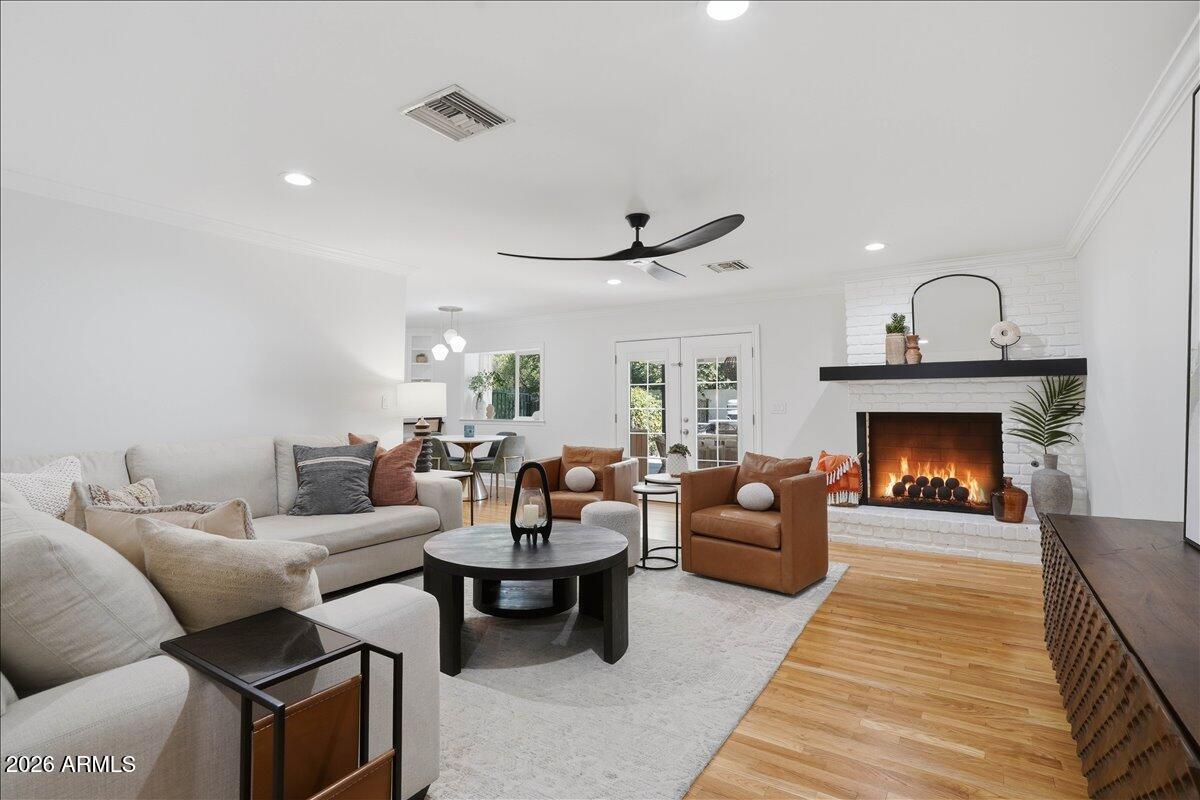
Nestled on an oversized corner lot in one of Central Phoenix's most sought-after neighborhoods, this extensively remodeled ranch-style home combines timeless character, thoughtful updates, and exceptional outdoor living. Mature landscaping, lush greenery, and thoughtfully designed outdoor spaces create a private retreat just minutes from some of the best dining, shopping, and entertainment the city has to offer.

Inside, warm hardwood floors set the stage for a thoughtfully designed interior. Just beyond the entry, a stunning custom bar and lounge area creates an immediate focal point, flowing seamlessly into a spacious dining room and beautifully renovated kitchen featuring custom cabinetry, marble backsplash, and premium finishes throughout. A flexible floor plan offers multiple spaces to gather, relax, and entertain with ease. The spacious primary suite offers direct backyard access, custom closet built-ins, and an updated bath featuring a walk-in shower and timeless tile finishes. Secondary bedrooms are generously sized and complemented by a dedicated office nook, oversized laundry and mudroom, plantation shutters, and thoughtfully integrated storage throughout the home.

Step outside to a backyard designed for Arizona living. The expansive covered patio overlooks a sparkling pool and beautifully maintained grounds, with mature trees and lush landscaping creating a sense of privacy rarely found in Central Phoenix. Whether hosting friends and family or enjoying a quiet evening outdoors, the backyard offers the perfect setting to relax, unwind, and enjoy Arizona's year-round sunshine.

Just moments from Murphy's Bridal Path, top-rated schools, and the best of North Central Phoenix, this is a rare opportunity to own a truly turnkey home in one of the Valley's most established and desirable neighborhoods.
#7046406

Phoenix

216 E GLENN Drive

3 Beds

2 Baths

2,353 Sq.Ft.

$1,400,000

MLS#: 7046406
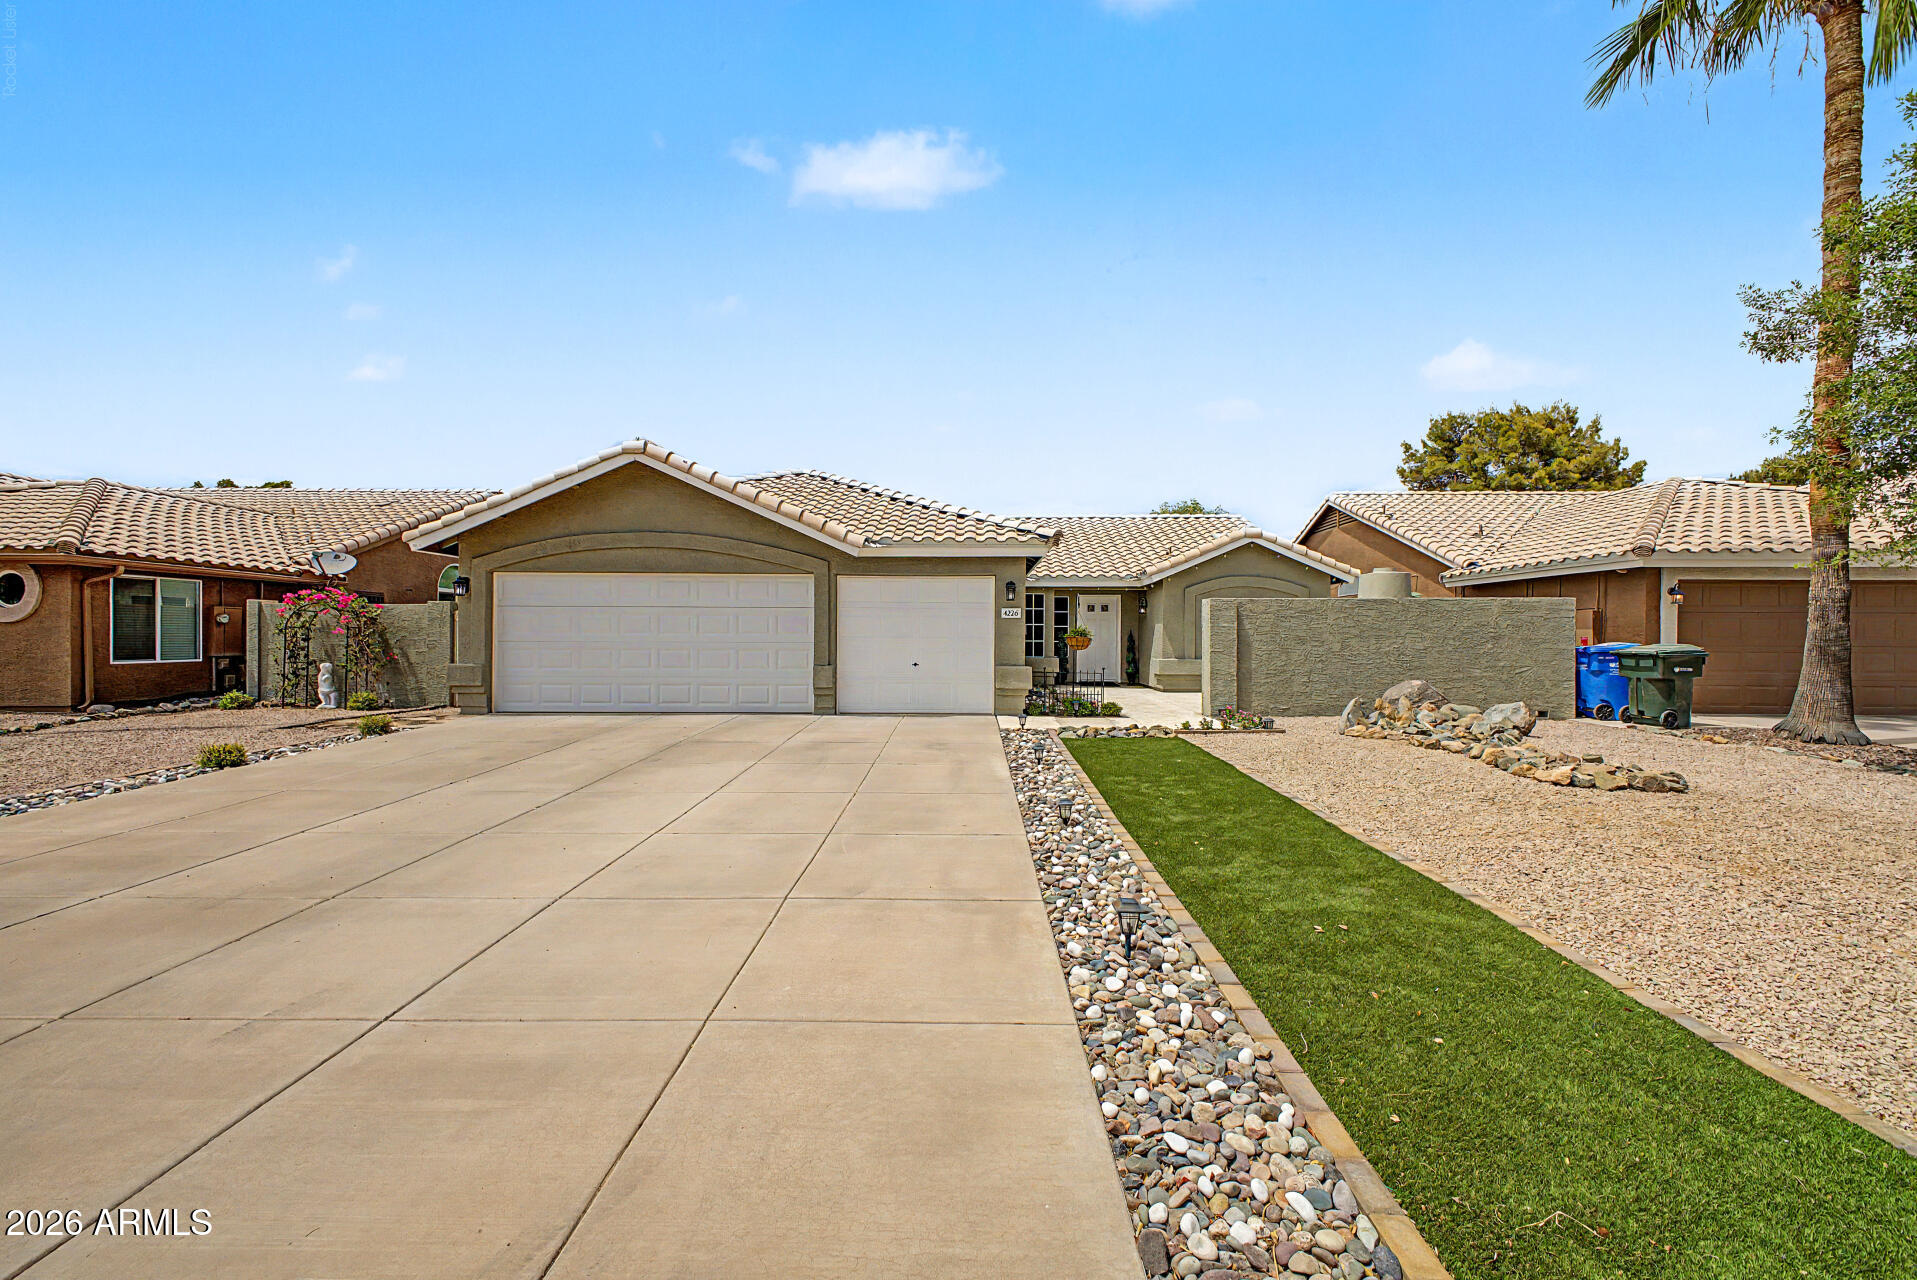
Gorgeous Single-Story 3 Bedrooms 2 Bathrooms - 3 Car Garage located Phoenix. Well- manicured landscaping leads to a private courtyard with a fireplace. Through the front door a spacious open floor plan awaits with vaulted ceilings, travertine flooring, two-tone paint accented with stylish fans fixtures and hardware. The kitchen shows beautifully with wood cabinetry, granite countertops, an over-the-sink window, stainless steel appliances, breakfast nook and a pantry. The main retreat is very spacious offering vaulted ceilings and is complete with a private bathroom with dual sinks and a walk-in closet. The backyard is fabulous with a covered extended patio, a refreshing pool with water features and an in-pool seating area with a table. Close to freeway access, dining, shopping and entertainment! Come and see!
#7035236

Phoenix

4226 E WHITNEY Lane

3 Beds

2 Baths

1,582 Sq.Ft.

$635,000

MLS#: 7035236
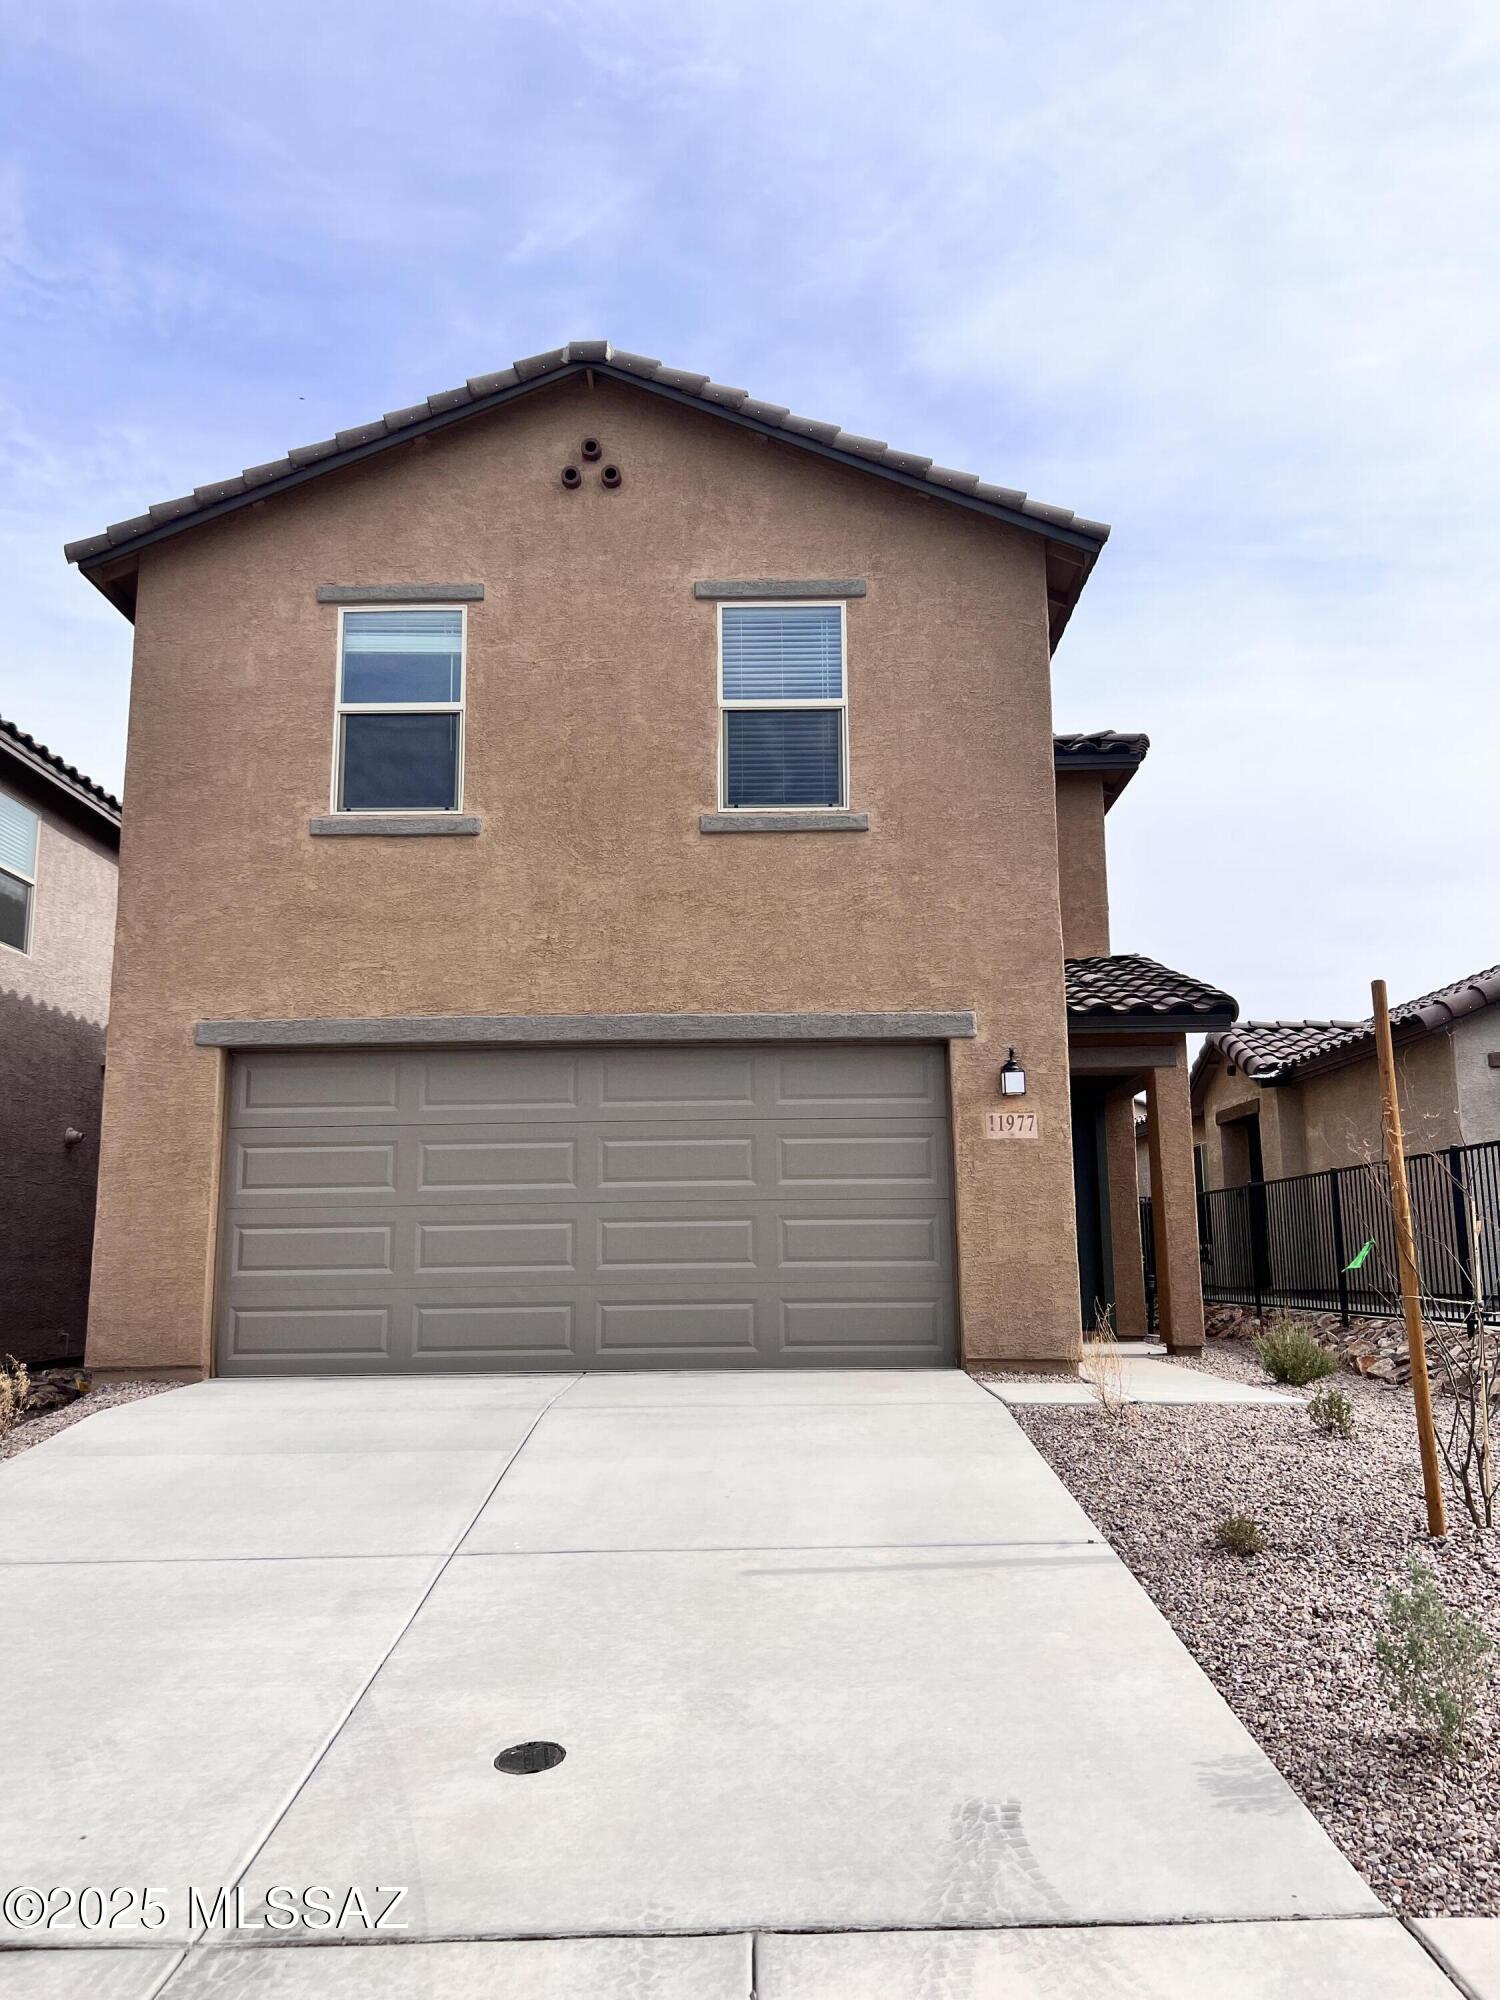
Beautiful 2024 Home in Vail at Hanson Ridge! Kitchen features stainless steel appliances, island, walk-in pantry and great storage and counter space. 1/2 bath downstairs and coat closet. Spacious Loft has loads of potential! Primary bedroom w/ensuite offers dual vanities and walk-in shower. Fenced backyard w/artificial turf and pavers, ceiling fans, two car garage and more!
#22615917

Vail

11977 E Chamrod Drive

3 Beds

2 Baths

1,768 Sq.Ft.

$1,895

MLS#: 22615917
Price reduced
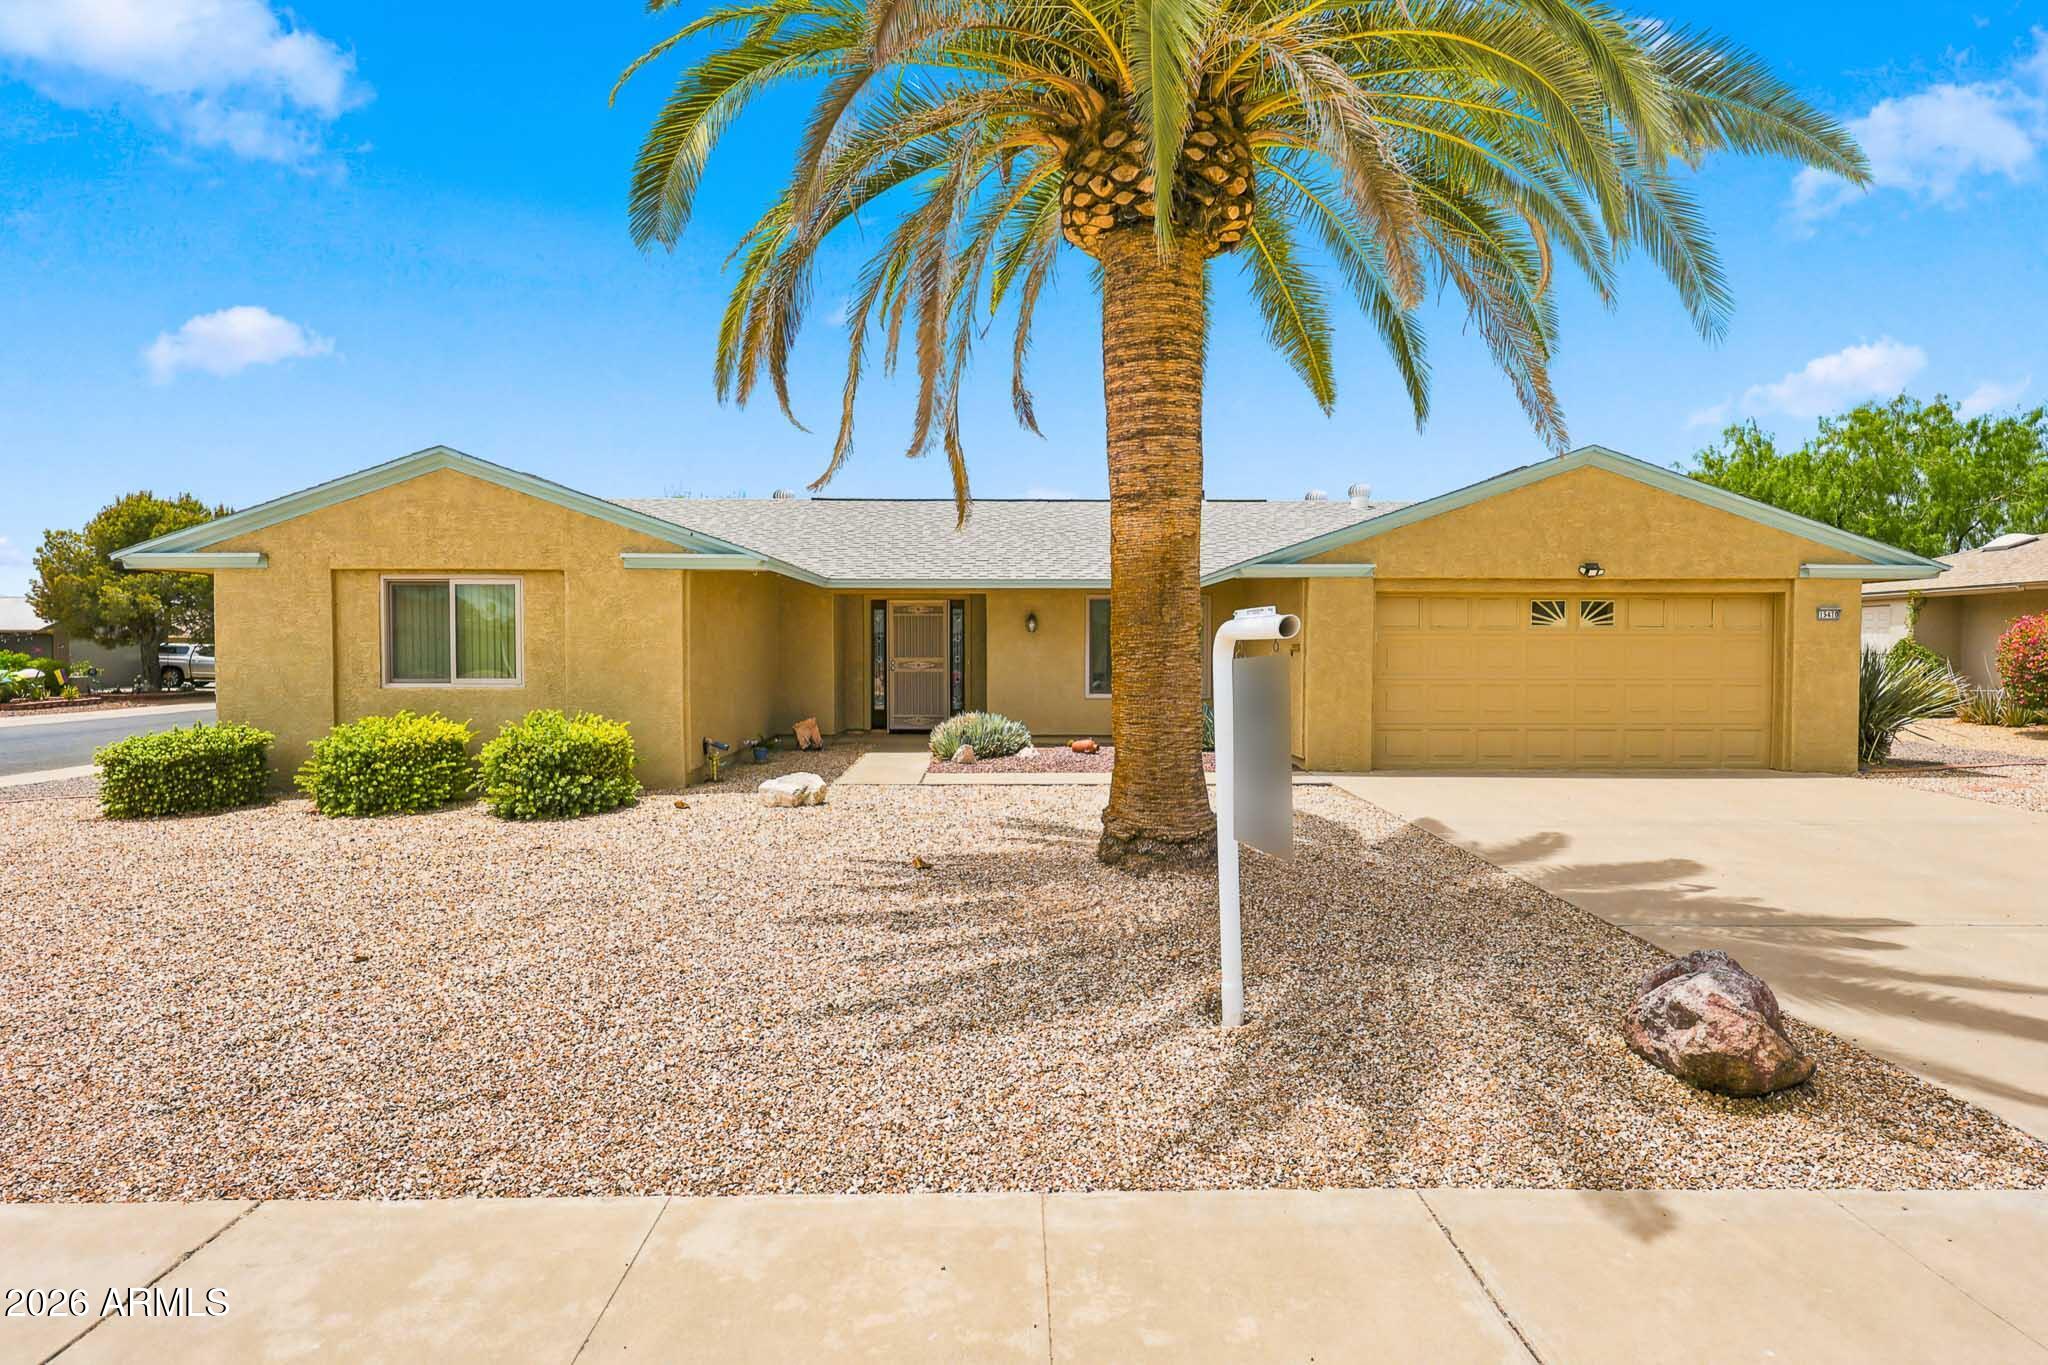
Welcome to this highly sought after Georgetown model in the heart of Sun City! Pride of ownership shines throughout with beautifully remodeled bathrooms completed in 2024 featuring stunning walk in tile showers, modern finishes, and a dual sink vanity. Newer premium luxury vinyl flooring adds style and durability throughout the main living areas. The spacious floor plan offers comfortable living spaces plus an enclosed Arizona room perfect for relaxing, hobbies, or entertaining year round. Step outside to a large screened patio, mature landscaping, and a partial fenced backyard ideal for pets. The extended garage includes built in cabinetry, a workbench, and plenty of extra storage space. Low property taxes and endless Sun City amenities make this an opportunity you won't want to miss!
#7044925

Sun City

15410 N RIDGEVIEW Road

2 Beds

2 Baths

1,597 Sq.Ft.

$349,900

MLS#: 7044925
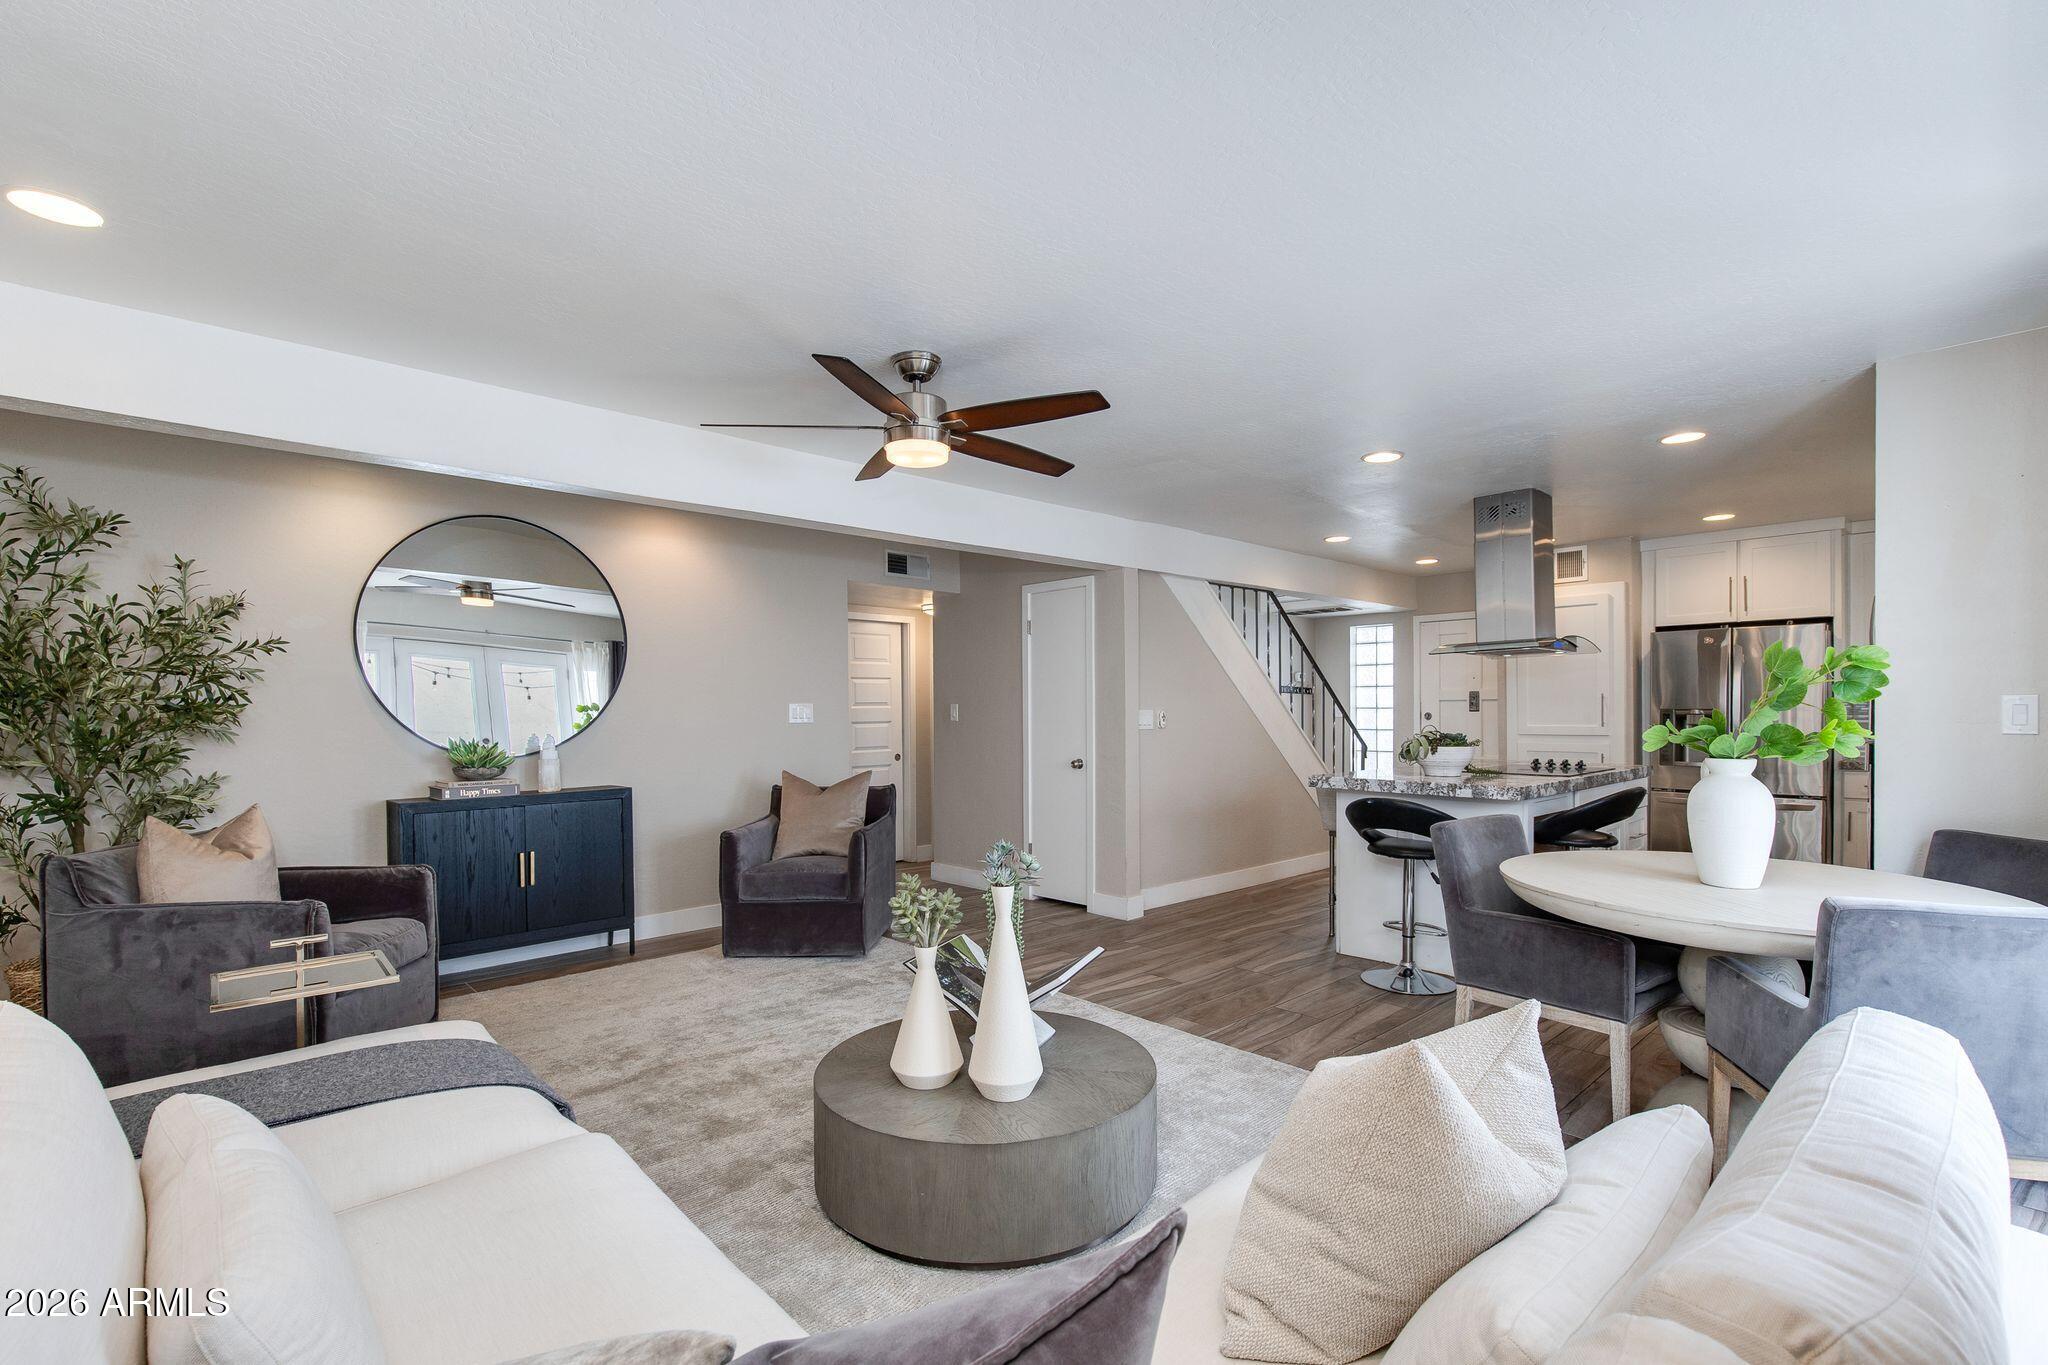
Experience effortless Scottsdale living in this beautifully updated townhome featuring a bright, open floor plan with designer finishes throughout. The remodeled kitchen offers modern cabinetry, sleek countertops, stainless steel appliances, and opens to the living and dining areas. The primary suite is upstairs, while two bedrooms and a full bath are on the main level. Relax on the private patio and enjoy resort-style amenities including a heated pool open year-round, spa, kids' pool, BBQ grills, and two covered designated parking spaces. Minutes from Old Town Scottsdale, Fashion Square, golf, dining, shopping, spring training, and Loop 101, this home offers style, comfort, and convenience.
#7047197

Scottsdale

8588 E INDIAN SCHOOL Road A

3 Beds

2 Baths

1,408 Sq.Ft.

$439,000

MLS#: 7047197
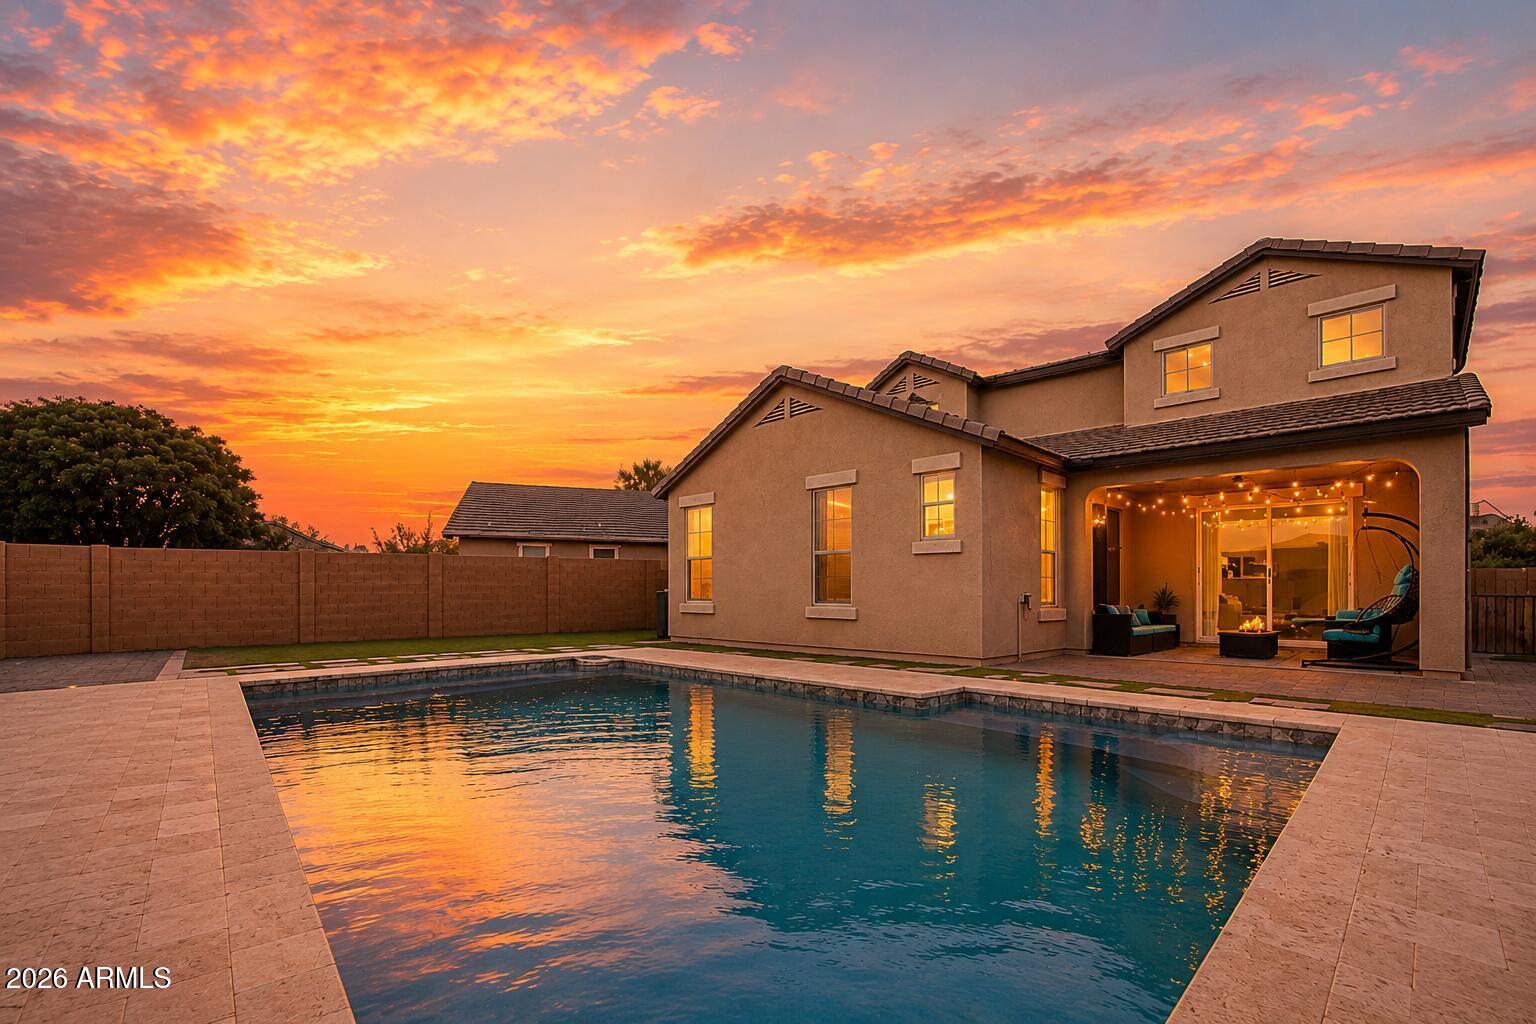
Well-maintained home in Glennwilde Groves featuring the builder's popular floor plan with a dedicated theatre room, versatile game room or office with custom barn doors, and a spacious loft. The modern interior offers soaring 20-foot ceilings, an open-concept layout, and a gourmet kitchen with upgraded cabinetry, quartz countertops, a large island, custom lighting, and a walk-in pantry. Enjoy your private backyard retreat with a sparkling pool, custom travertine decking, RV gate, extended paver driveway, and grassy side yard. Complete with a 3-car epoxy garage and conveniently located near parks, schools, the library, and local amenities, this home is truly move-in ready!
#7046342

Maricopa

42206 W CAPISTRANO Drive

4 Beds

3 Baths

3,283 Sq.Ft.

$699,900

MLS#: 7046342
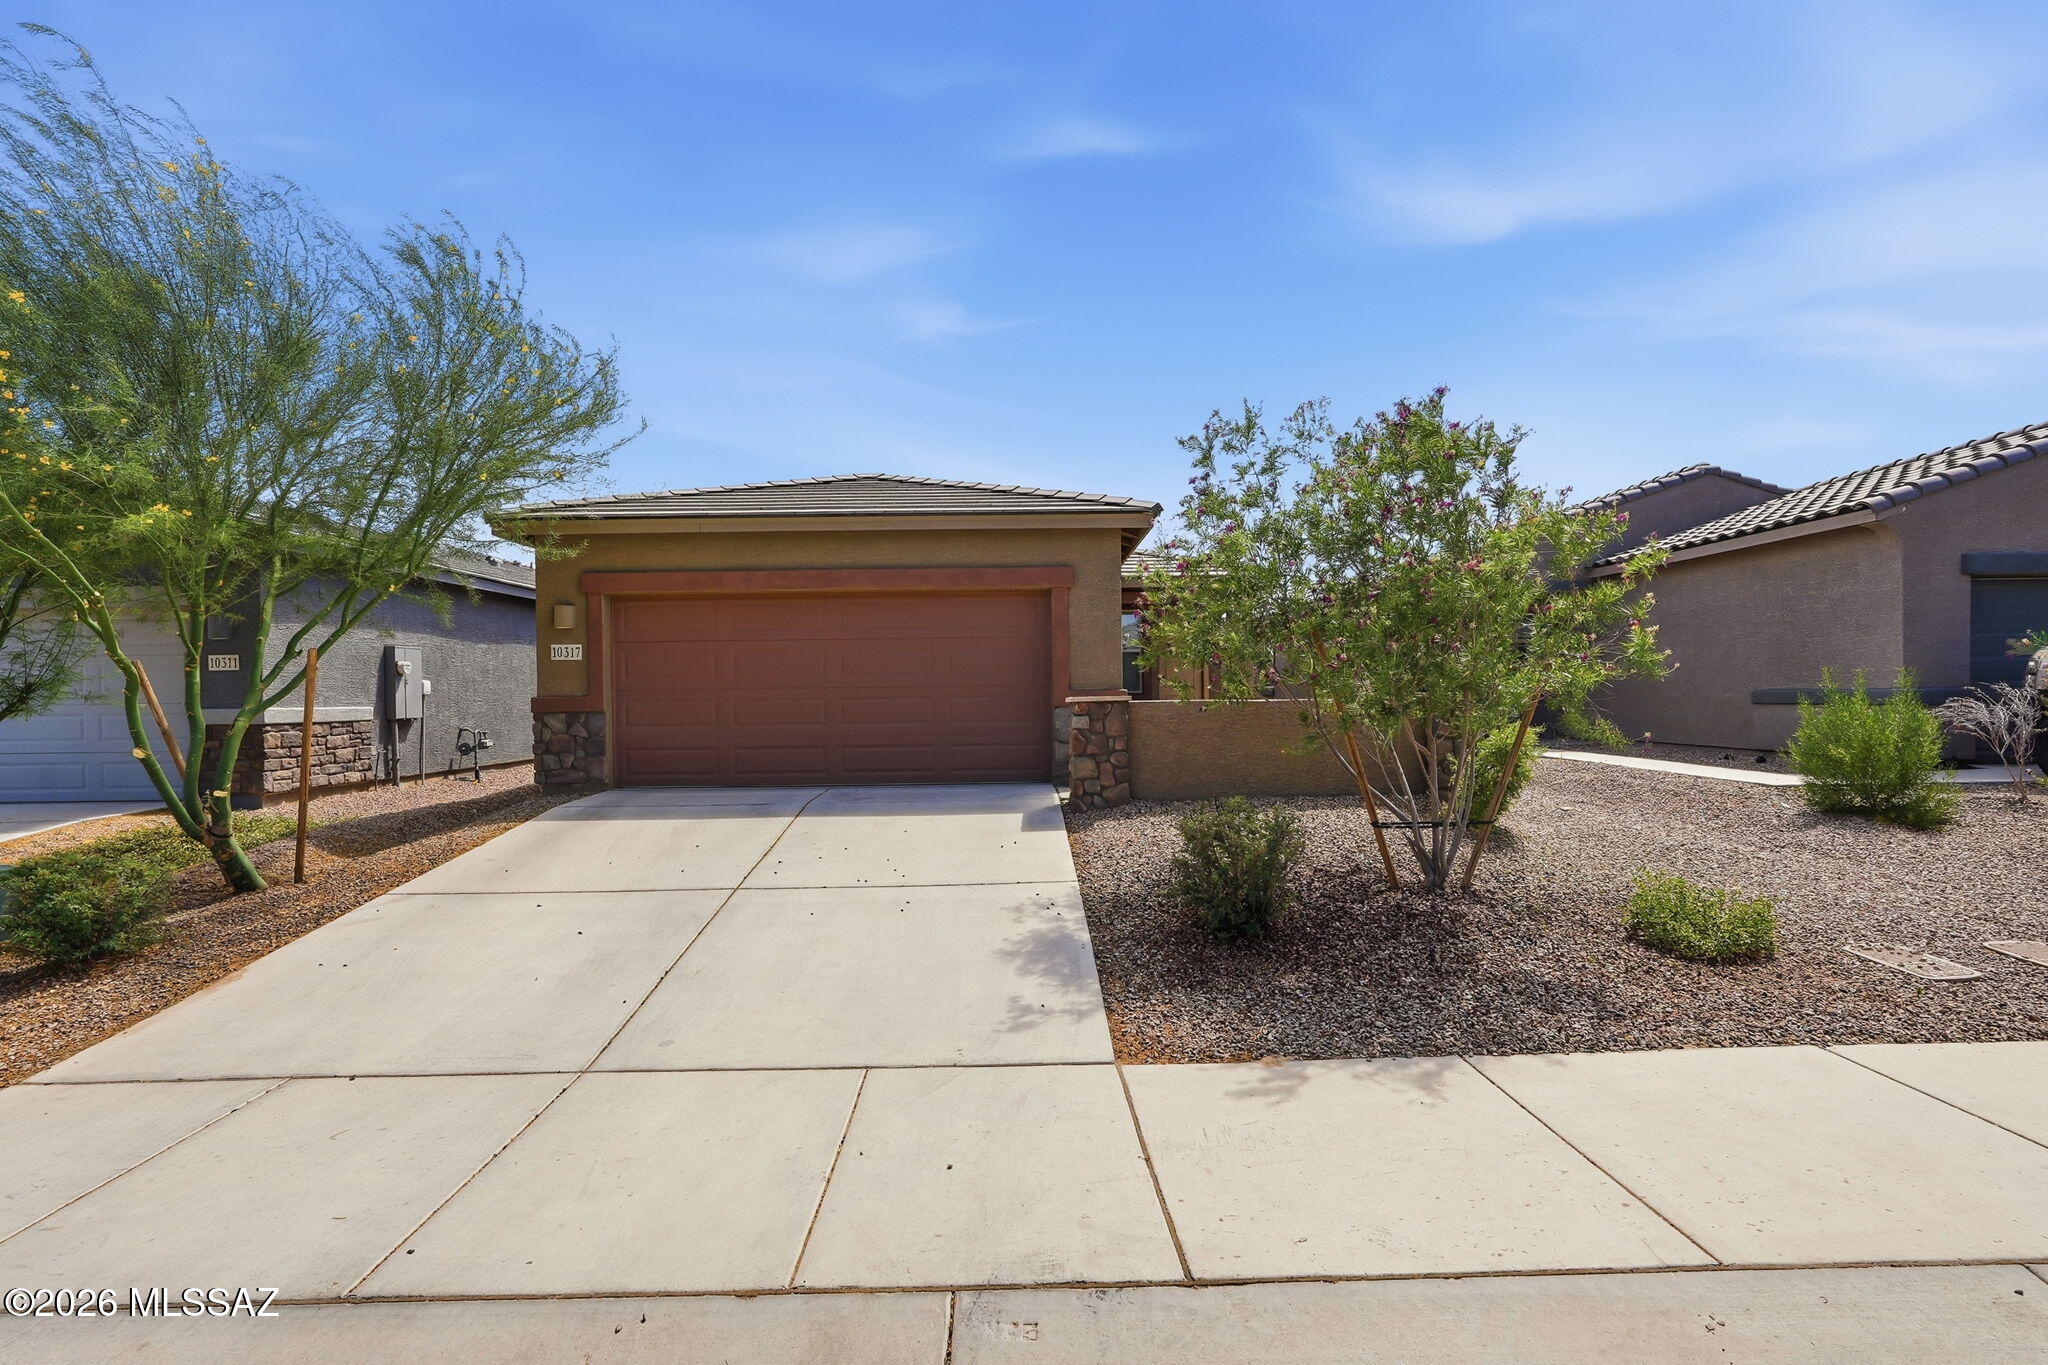
Move right in to this beautiful 4-bedroom, 2-bathroom home featuring a desirable split floor and upgraded finishes. Freshly painted in a modern neutral palette, this home offers a bright, welcoming atmosphere.  The kitchen is the heart of the home showcasing elegant herringbone tile, quartz countertops, and stainless steel appliances. The backyard space was recently updated with pavers and low-maintenance turf-perfect for relaxing, entertaining, or enjoying Arizona's beautiful weather. With upgraded finishes, contemporary style, and true move-in-ready condition, this home is ready for its next owner to enjoy.  New carpet recently installed in 3 bedrooms.
#22615995

Marana

10317 W Zimmerman Street

4 Beds

2 Baths

1,562 Sq.Ft.

$365,000

MLS#: 22615995
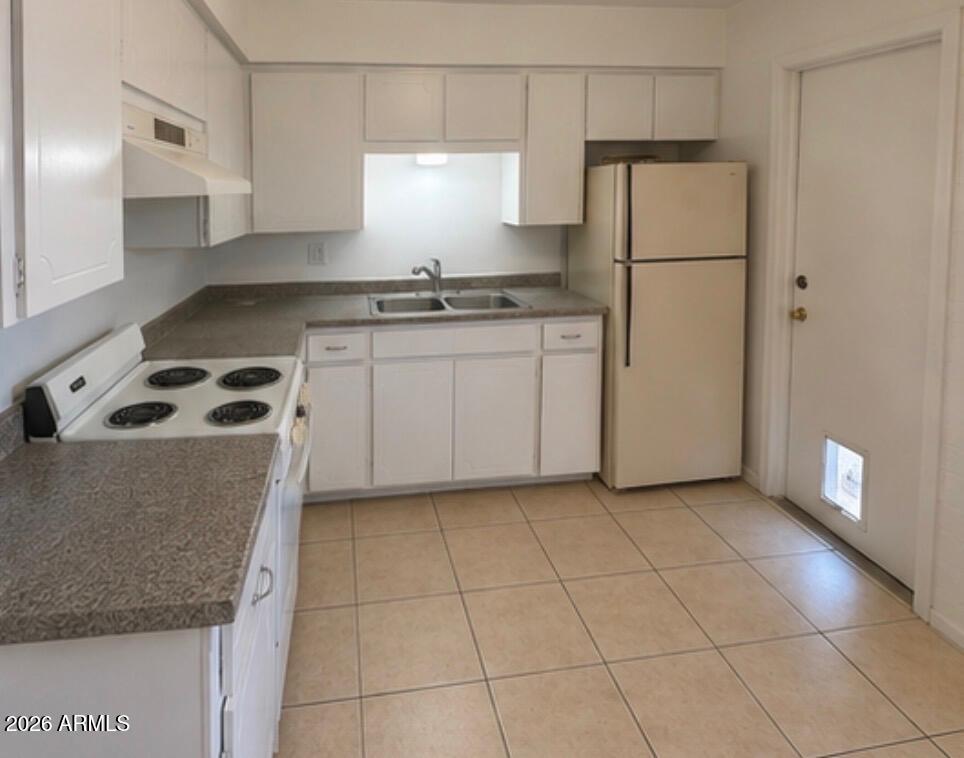
North Mountain views!! This clean, move-in-ready unit offers a fantastic blend of comfort and privacy.
Recently updated with fresh paint throughout and low-maintenance hardwood floors.
Enjoy your own private backyard space: --a rare find!
Quiet & Convenient, Ideally situated in a small, intimate complex with only two neighboring units!
Pet Friendly, Bring your furry friends along! 
Flexible requirements!
#7046582

Phoenix

10831 N 18TH Avenue 2

2 Beds

1 Baths

2,446 Sq.Ft.

$1,650

MLS#: 7046582
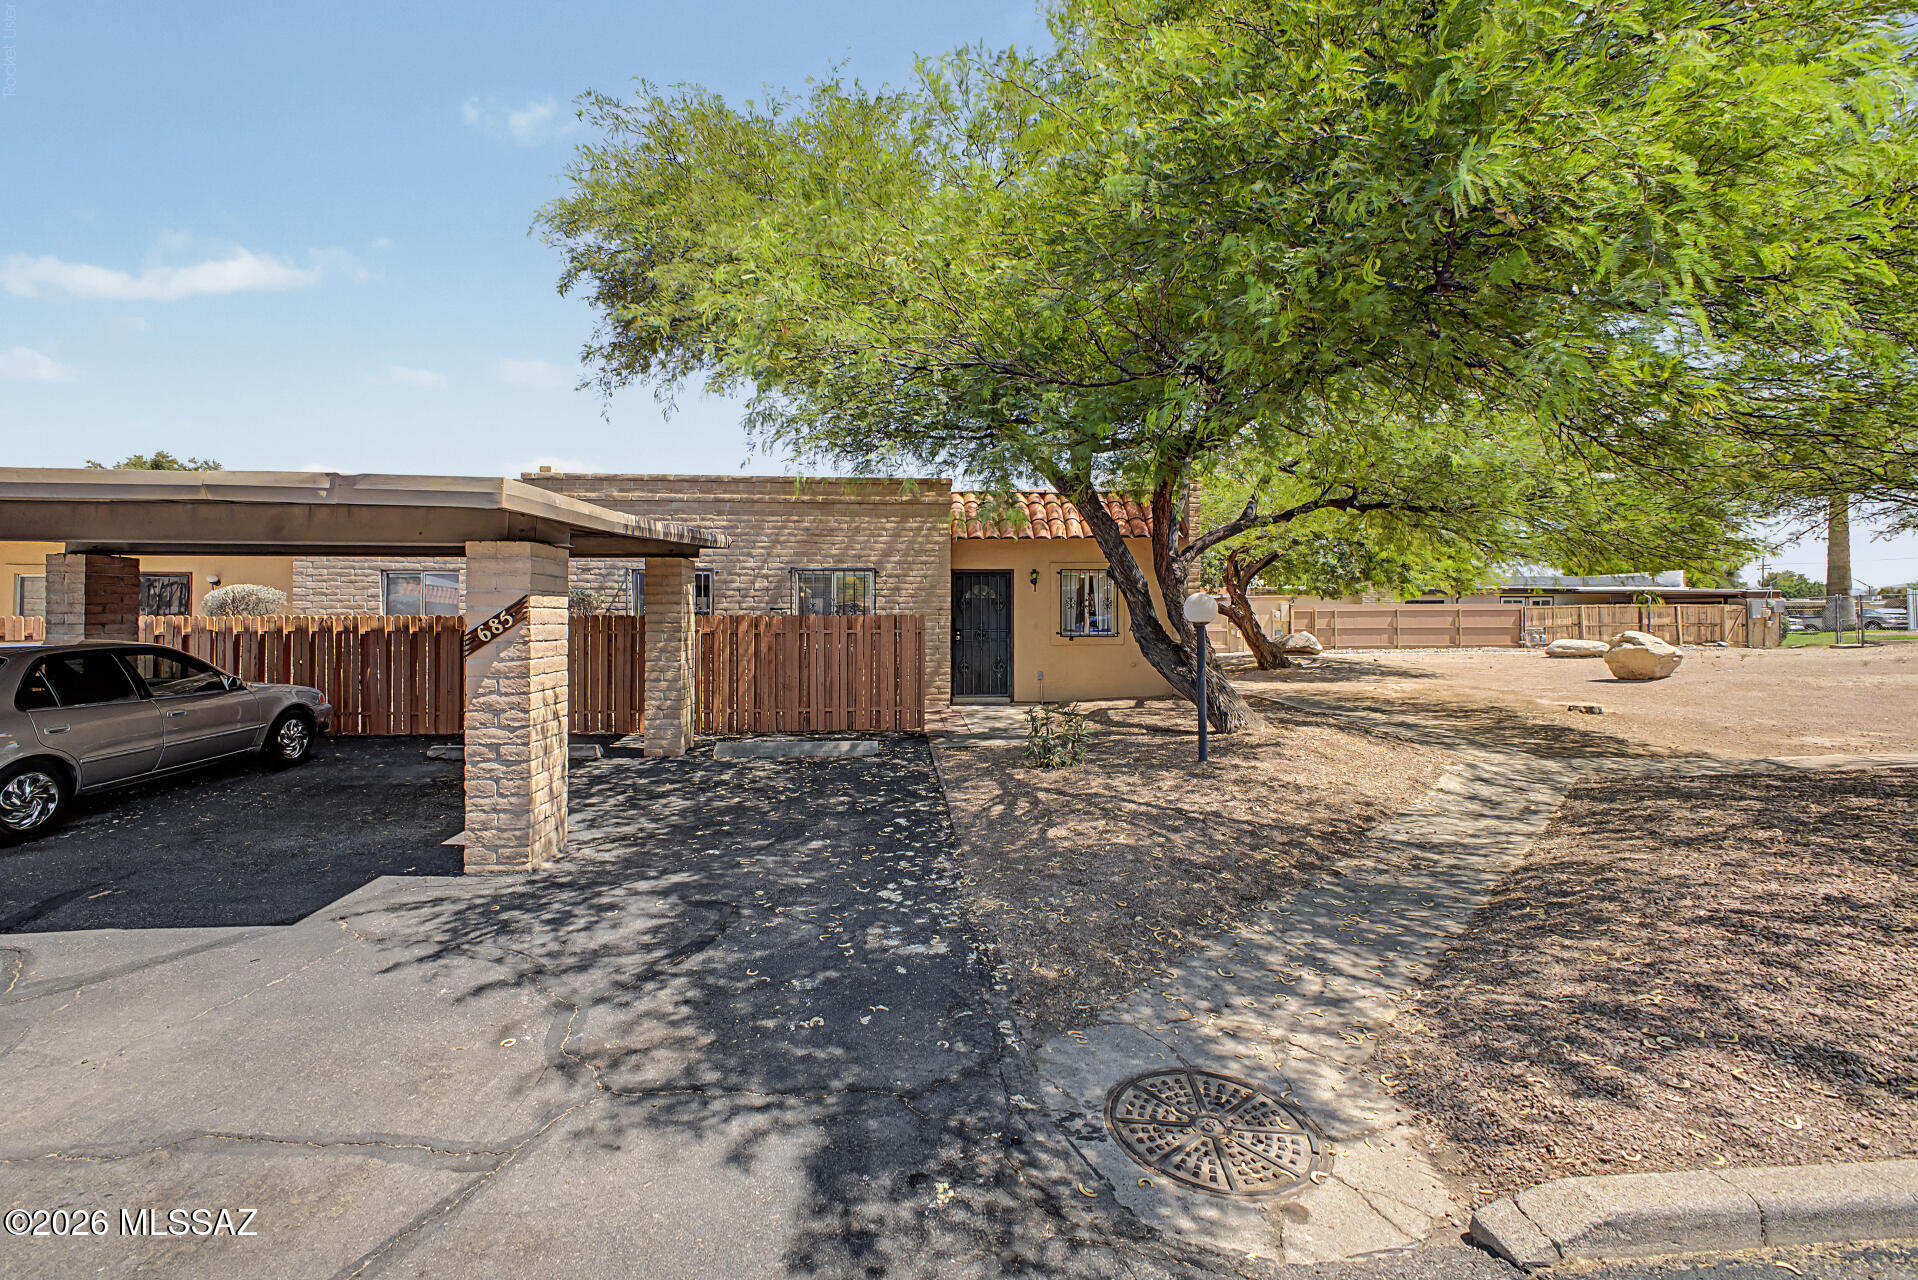
Welcome to this charming end-unit 3-bedroom townhome, ideally situated just steps from the community pool! Inside, you'll find a bright and inviting open-concept living and dining area featuring tile flooring, abundant natural light, a neutral color palette, and sliding glass doors leading to the private covered patio. The kitchen offers ample cabinetry, a pantry, and built-in appliances for everyday convenience. The spacious primary suite provides a comfortable retreat with plush carpeting, dual closets, private en-suite bath, and direct access to the patio. Two additional bedrooms offer flexibility for guests, a home office, or hobbies. washer and dryer are included, making this home truly move-in ready. Don't miss this wonderful opportunity!
#22615980

Tucson

685 S Pantano Parkway

3 Beds

2 Baths

1,260 Sq.Ft.

$239,900

MLS#: 22615980
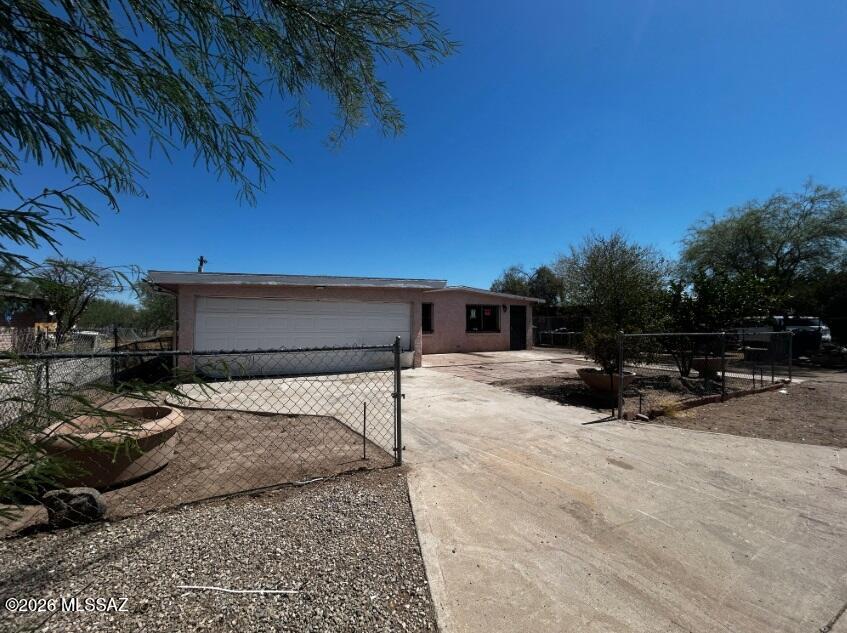
Handyman Special with tons of potential! Nice 3 bed 2 bath with 2-car garage in Tucson! Living area offers Saltillo tiles, wood-look flooring, ceiling fans, archway, deco column. Family room for entertaining guest. Kitchen features cabinetry, countertop, island and a range hood. Wrought iron doors and windows for security. Backyard with covered patio! Great fix and flip opportunity, excellent rental investment, or a great chance for a first time home buyer to build some sweat equity. Short term seller financing available with 10% down.  Financing for renovations is also available.  This property is being sold As Is. Seller will do no repairs. Buyer to turn on utilities at their own expense should they wish to have them on for inspections. Great Opportunity! Owner/Agent.
#22614700

Tucson

1120 W District Street

3 Beds

2 Baths

1,030 Sq.Ft.

$155,000

MLS#: 22614700
Price reduced
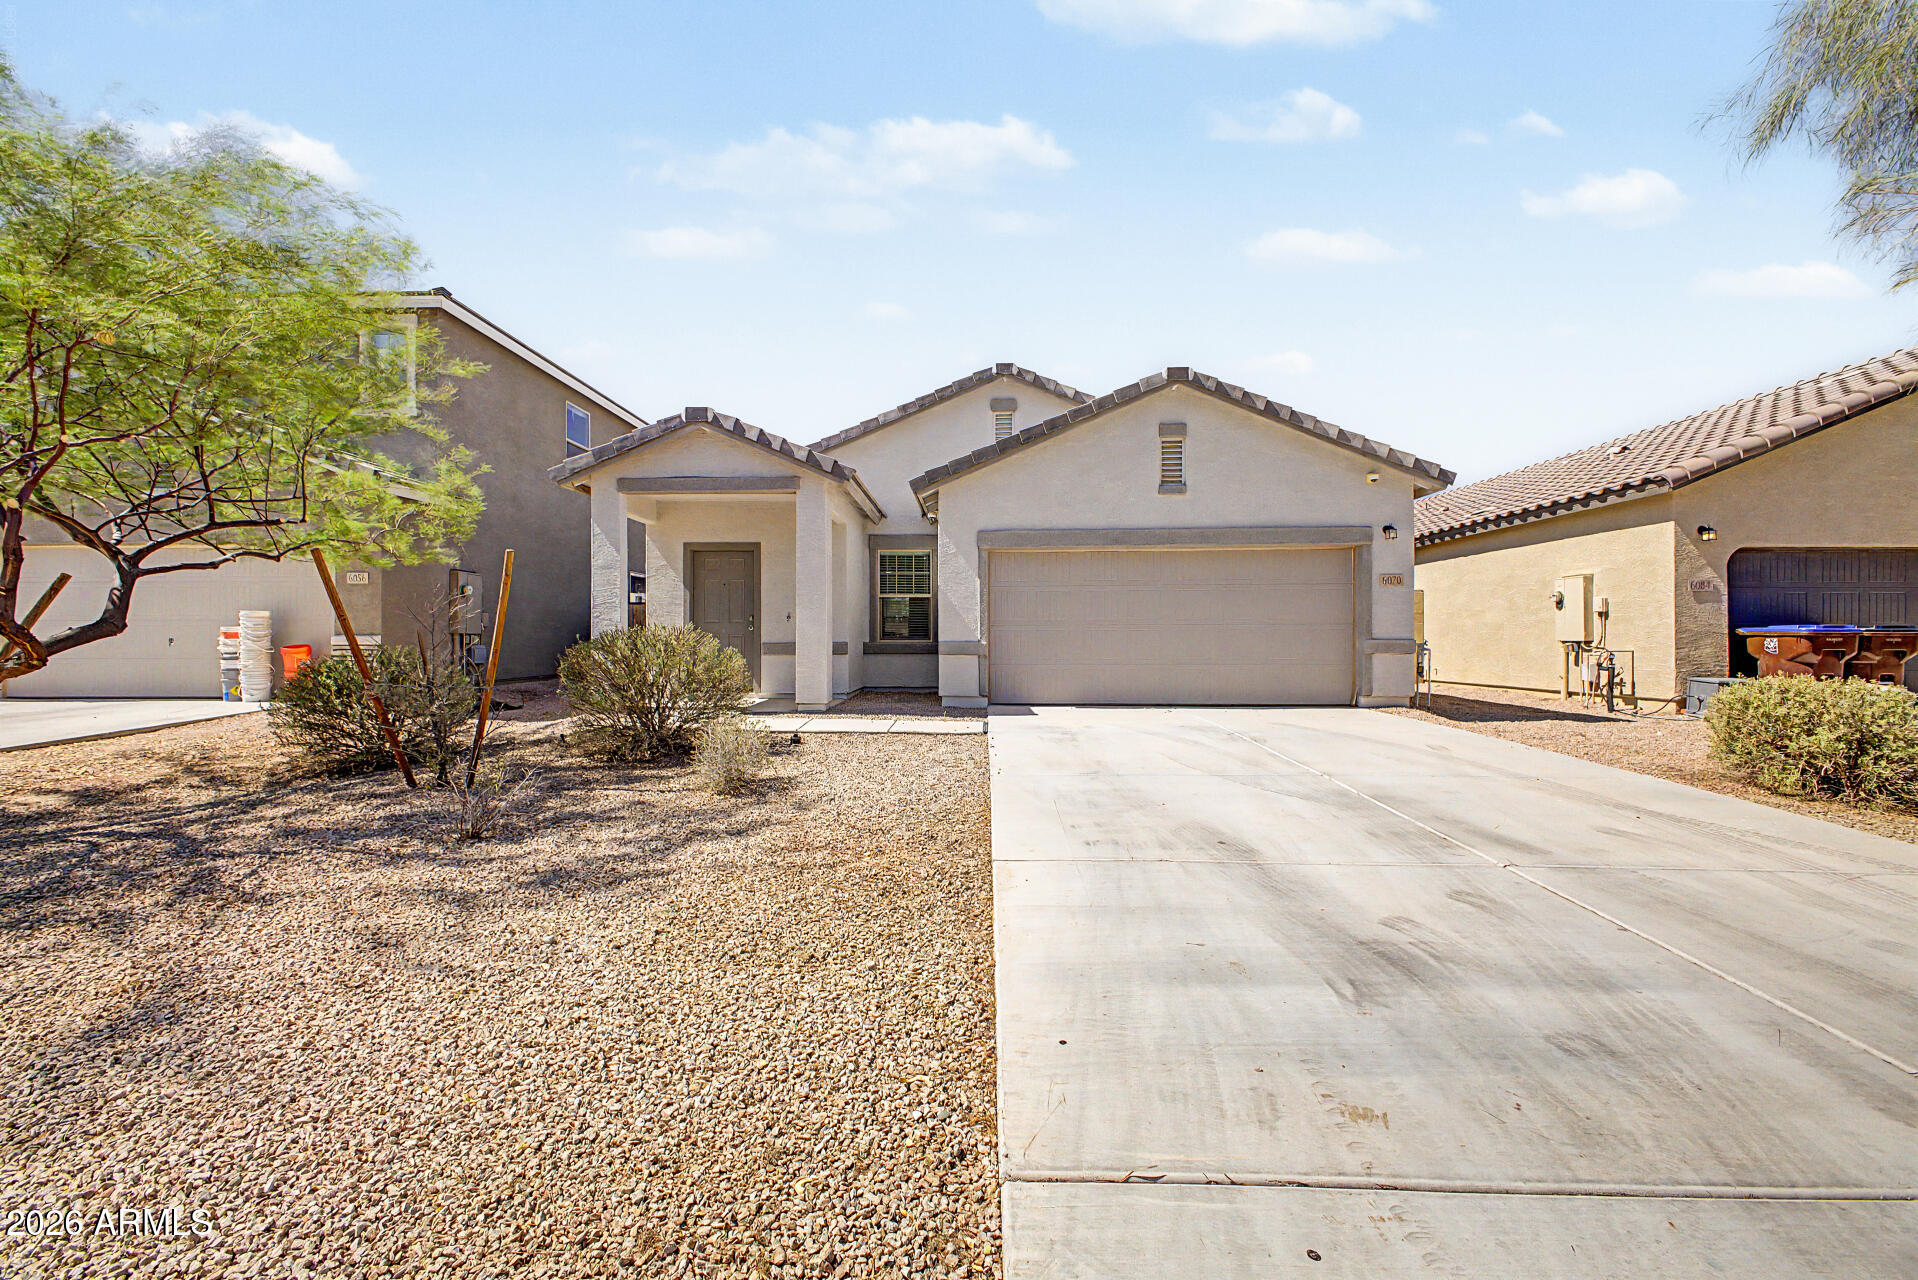
WOW Amazing 3 bed 2 bath 2021 built in Magic Ranch! Stainless steel range, dishwasher and microwave, upgraded white cabinetry, granite countertops throughout, 9' ceilings, Shaw Ceramic tile flooring throughout, NEW carpet, energy-efficient features throughout, full block fence and more.
#7043668

Florence

6070 E HELIOS Drive

3 Beds

2 Baths

1,330 Sq.Ft.

$264,900

MLS#: 7043668
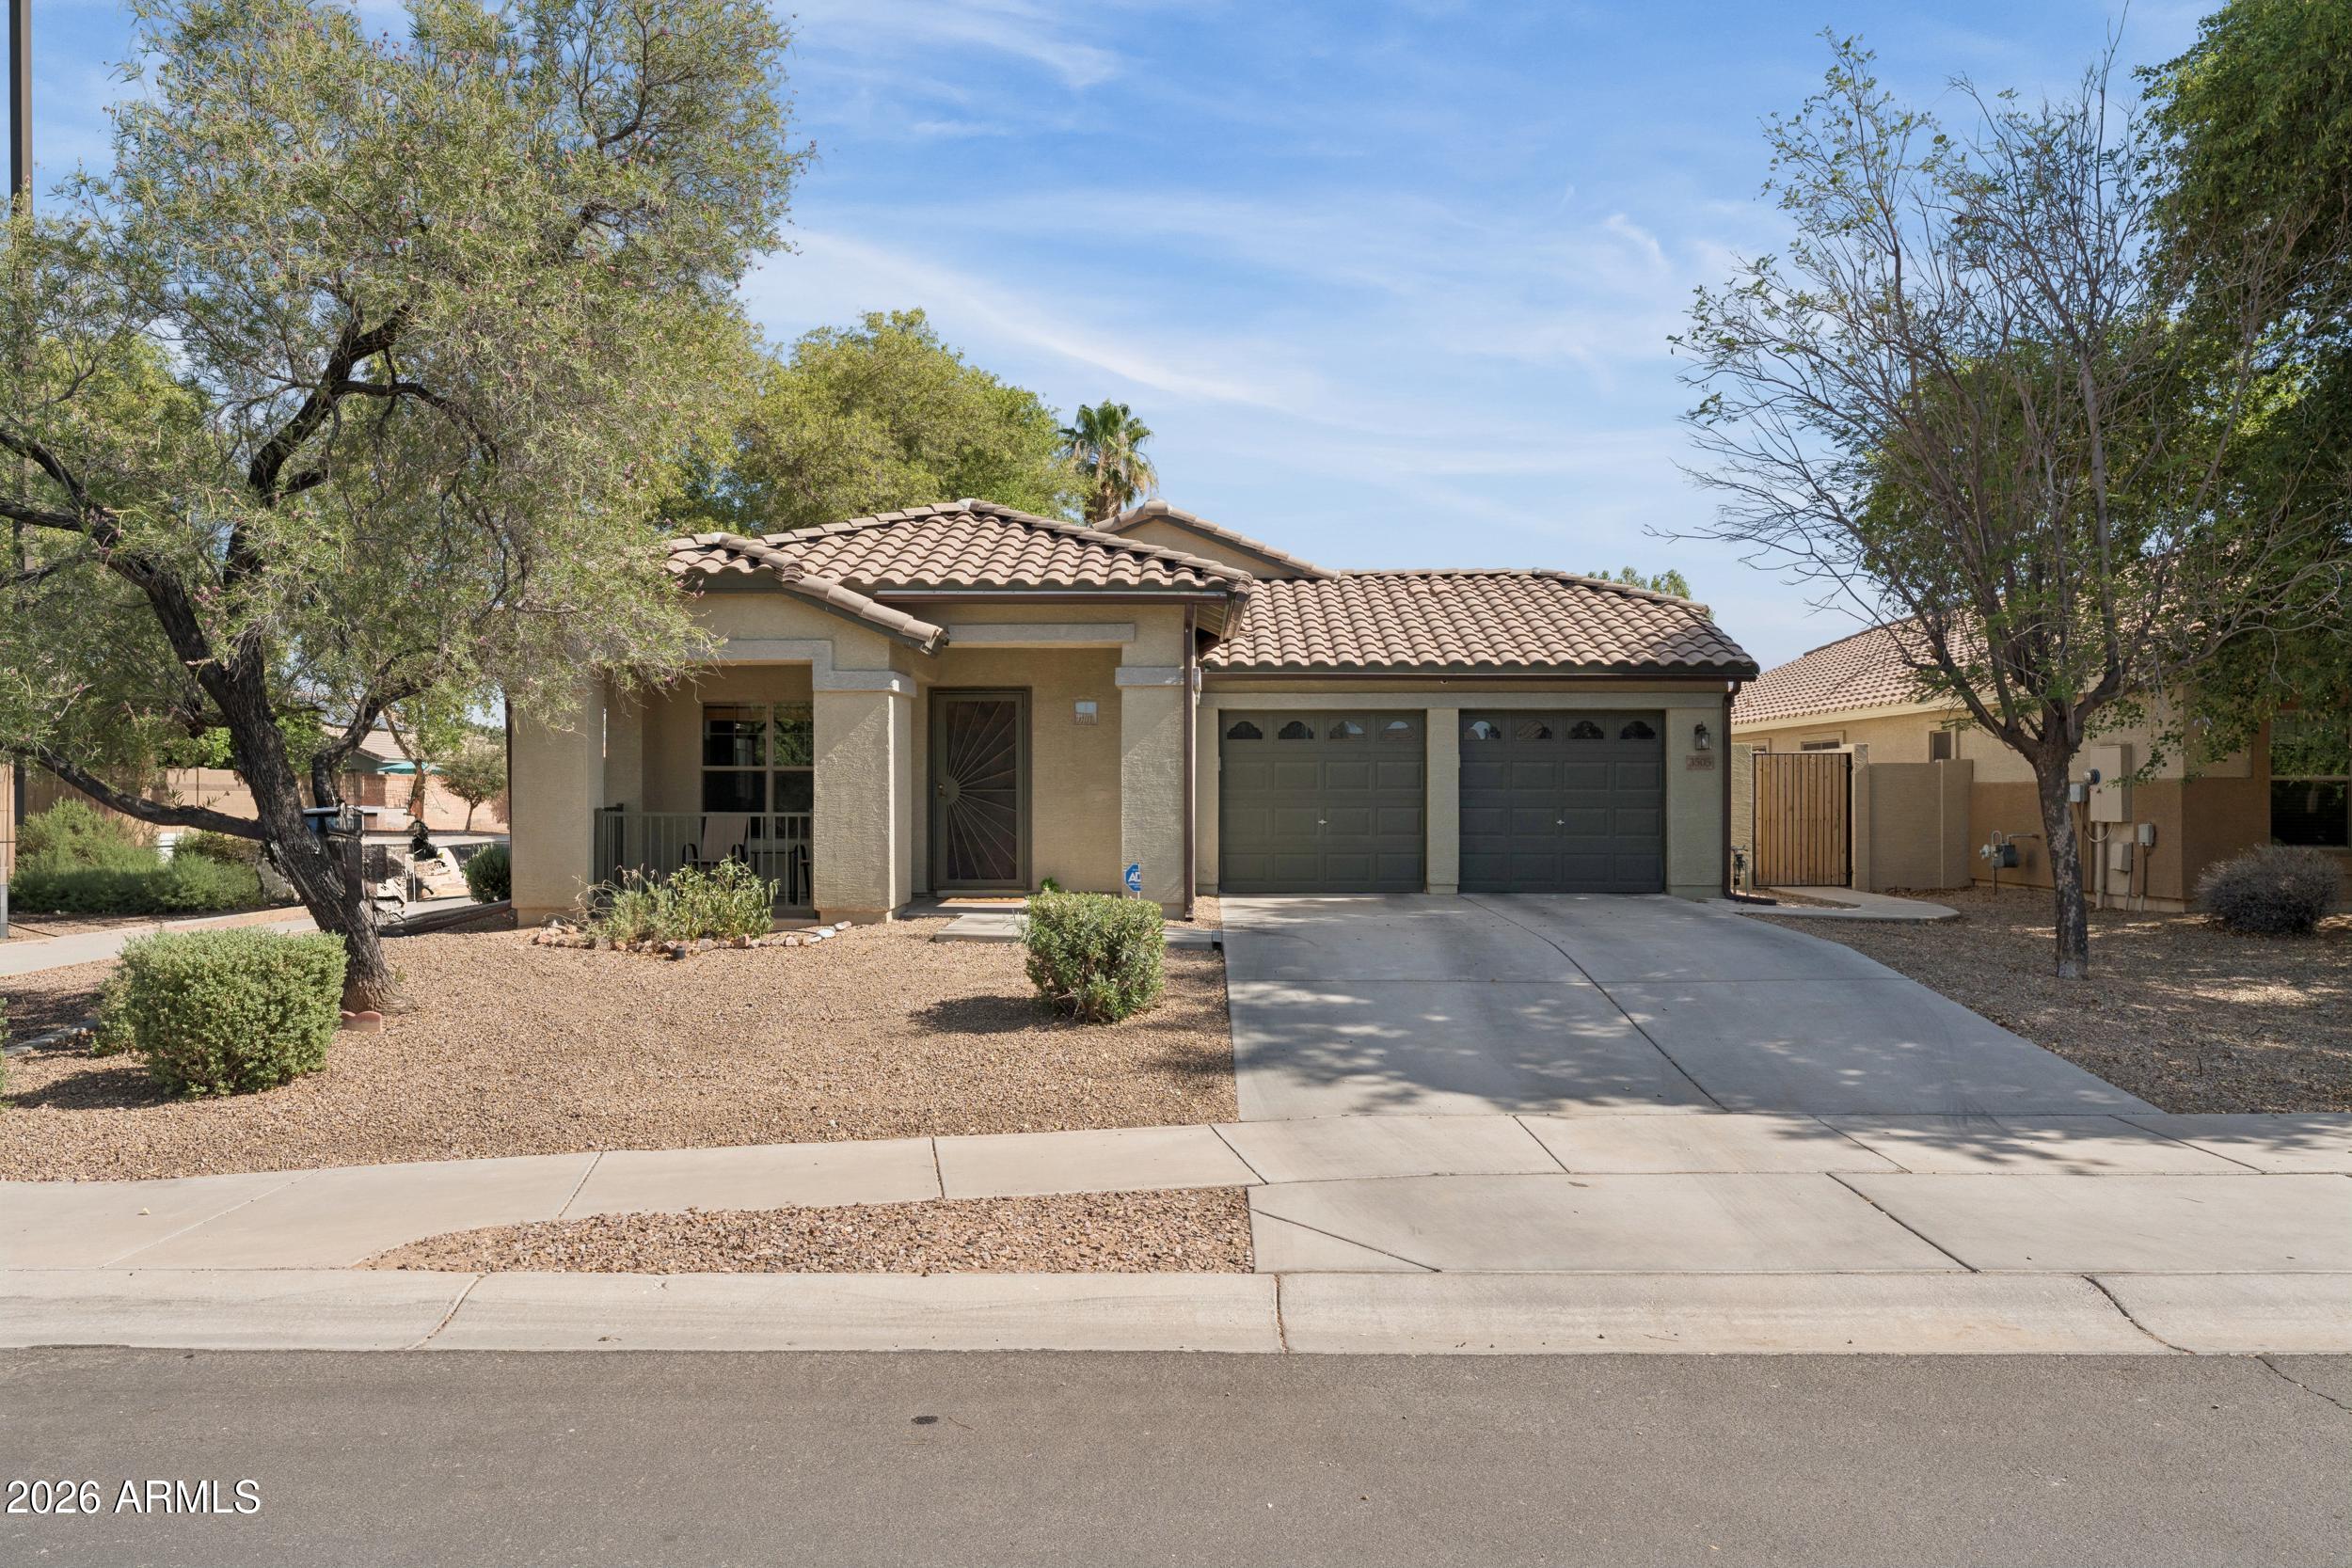
Welcome to Gilbert's Chandler Ginning community, near Higley and Pecos, where daily life feels easy because so much is close by. This single level 3 bedroom, 2 bathroom home sits in one of Gilbert's most convenient pockets with quick access to SanTan Village, Agritopia's Epicenter, parks, dining, shopping, recreation, and everyday essentials. The home is positioned on a desirable corner lot with north/south exposure, a 2 car garage, mature trees, desert style front landscaping, and a spacious covered back patio.

Inside, the home has been refreshed with all new custom interior paint, updated laminate wood flooring in the main living areas, new granite counters in the kitchen, black appliances, and more, giving the space a clean and current feel throughout.throughout. The floor plan features vaulted ceilings, a welcoming living area, and a family room with a gas fireplace. The kitchen offers recessed lighting, pantry storage, replaced sink, faucet, dishwasher, stove, updated plumbing, and plenty of functional cabinet and counter space.

The primary suite is light and bright with views of the back yard, a walk-in closet, dual sinks, a separate soaking tub, and private toilet room.

Beyond the cosmetic updates, the home also offers thoughtful functional improvements including plumbing updates, water heater and water softener maintenance, roof work, drainage improvements, repaired gates and fencing, updated locks, and a side dog run with a dog door. The single level layout, no interior steps, open living spaces, and easy indoor-outdoor flow make the home feel comfortable and practical for everyday living.

The backyard adds even more to love with lush grass, many mature fruit trees and room to enjoy outdoor living. The community also offers access to biking and walking paths, plus a children's playground right across the street.

The location is a major standout. Spend the day shopping or dining at SanTan Village, meet friends for coffee, dinner, or a local event at Agritopia's Epicenter, enjoy nearby parks and walking paths, or take advantage of quick access to the growing southeast Gilbert corridor. From restaurants and retail to recreation, schools, commuter routes, and daily conveniences, this home keeps you connected to the places people love most about Gilbert while still offering the comfort of an established neighborhood setting.

This is a refreshed Gilbert home with meaningful updates already done, a desirable single level layout, a corner lot, mature fruit trees, and a location that keeps you close to the best of Gilbert.
#7042346

Gilbert

3505 E PHELPS Street

3 Beds

2 Baths

1,654 Sq.Ft.

$515,000

MLS#: 7042346

* Listings identified with the FMLS IDX logo come from FMLS and are held by brokerage firms other than the owner of this website. The listing brokerage is identified in any listing details. Information is deemed reliable but is not guaranteed. If you believe any FMLS listing contains material that infringes your copyrighted work please click here to review our DMCA policy and learn how to submit a takedown request. Ā© 2024. First Multiple Listing Service, Inc.
Stunning Views and more

Featured listing

Stunning Views and more

Browse Properties

Categories

Homes Tailored to Your Lifestyle

Buyers Guide

Buying a home is one of the most exciting milestones of your life.

View more

Sellers Guide

Putting your home on the market can be a stressful process, especially when you don’t know what to expect.

View more

Market report

With just a few clicks, you'll gain instant access to valuable insights about the real estate market, including trends, property values, and community analytics.

View more

Home value

Unlike automated valuations, our hands-on review will provide a comprehensive opinion of your home’s value while considering important interior elements and other location intangible factors that machine algorithms so often miss.

View more

Buyers resources

Guides on financing, inspections, and choosing the right Realtor for a smooth home purchase.

Sellers resources

Practical tips on staging, pricing, and preparing your home to attract buyers and maximize your sale.

 - property

Send a message

Message successfully sent.

Reason for contacting?

I agree to receive email communication and understand I can unsubscribe at any time.

I agree to be contacted by The Mandy Gold Team | Haymore Real Estate LLC via call, email, and text for real estate services. To opt out, you can reply 'stop' at any time or reply 'help' for assistance. You can also click the unsubscribe link in the emails. Message and data rates may apply. Message frequency may vary. Privacy Policy

Sign In Sign Out

Virtual Assistant

Would you like to take the next step with this property? We can help you schedule a showing or virtual tour, or send you more details.

Yes, I would like more information.

Thank You for Your Reply, One of Our Agents will contact you as soon as possible

No, maybe later.

Thank you, you can always contact me via email, phone number or through the contact form.

Realhub AI

Lucy - Your AI-Powered Realtor

Update Your Temporary Password

Personalize your search

Enter your email and we'll notify you immediately when new listings match what you're looking for.

or enter email address

Already have an account ? Login here

Continue your home search

I agree to receive communications and understand I can unsubscribe at any time.

I agree to be contacted by The Mandy Gold Team | Haymore Real Estate LLC via call, email, and text for real estate services. To opt out, you can reply 'stop' at any time or reply 'help' for assistance. You can also click the unsubscribe link in the emails. Message and data rates may apply. Message frequency may vary. Privacy Policy

Already have an account ? Login here

We use cookies

We use cookies primarily for analytics to enhance your experience. By accepting, you agree to our use of these cookies. You can manage your preferences or learn more about our cookies policy.