Thinking of selling?

Trusted Real Estate Experts in Sierra Vista, Fort Huachuca, Benson, and Bisbee Arizona

  • Nearby me

Popular Features

Community Features

Association

Property Features

Waterfront

View

Exterior Features

Interior Features

Style

E-Alert name

Properties

10000 properties match your criteria

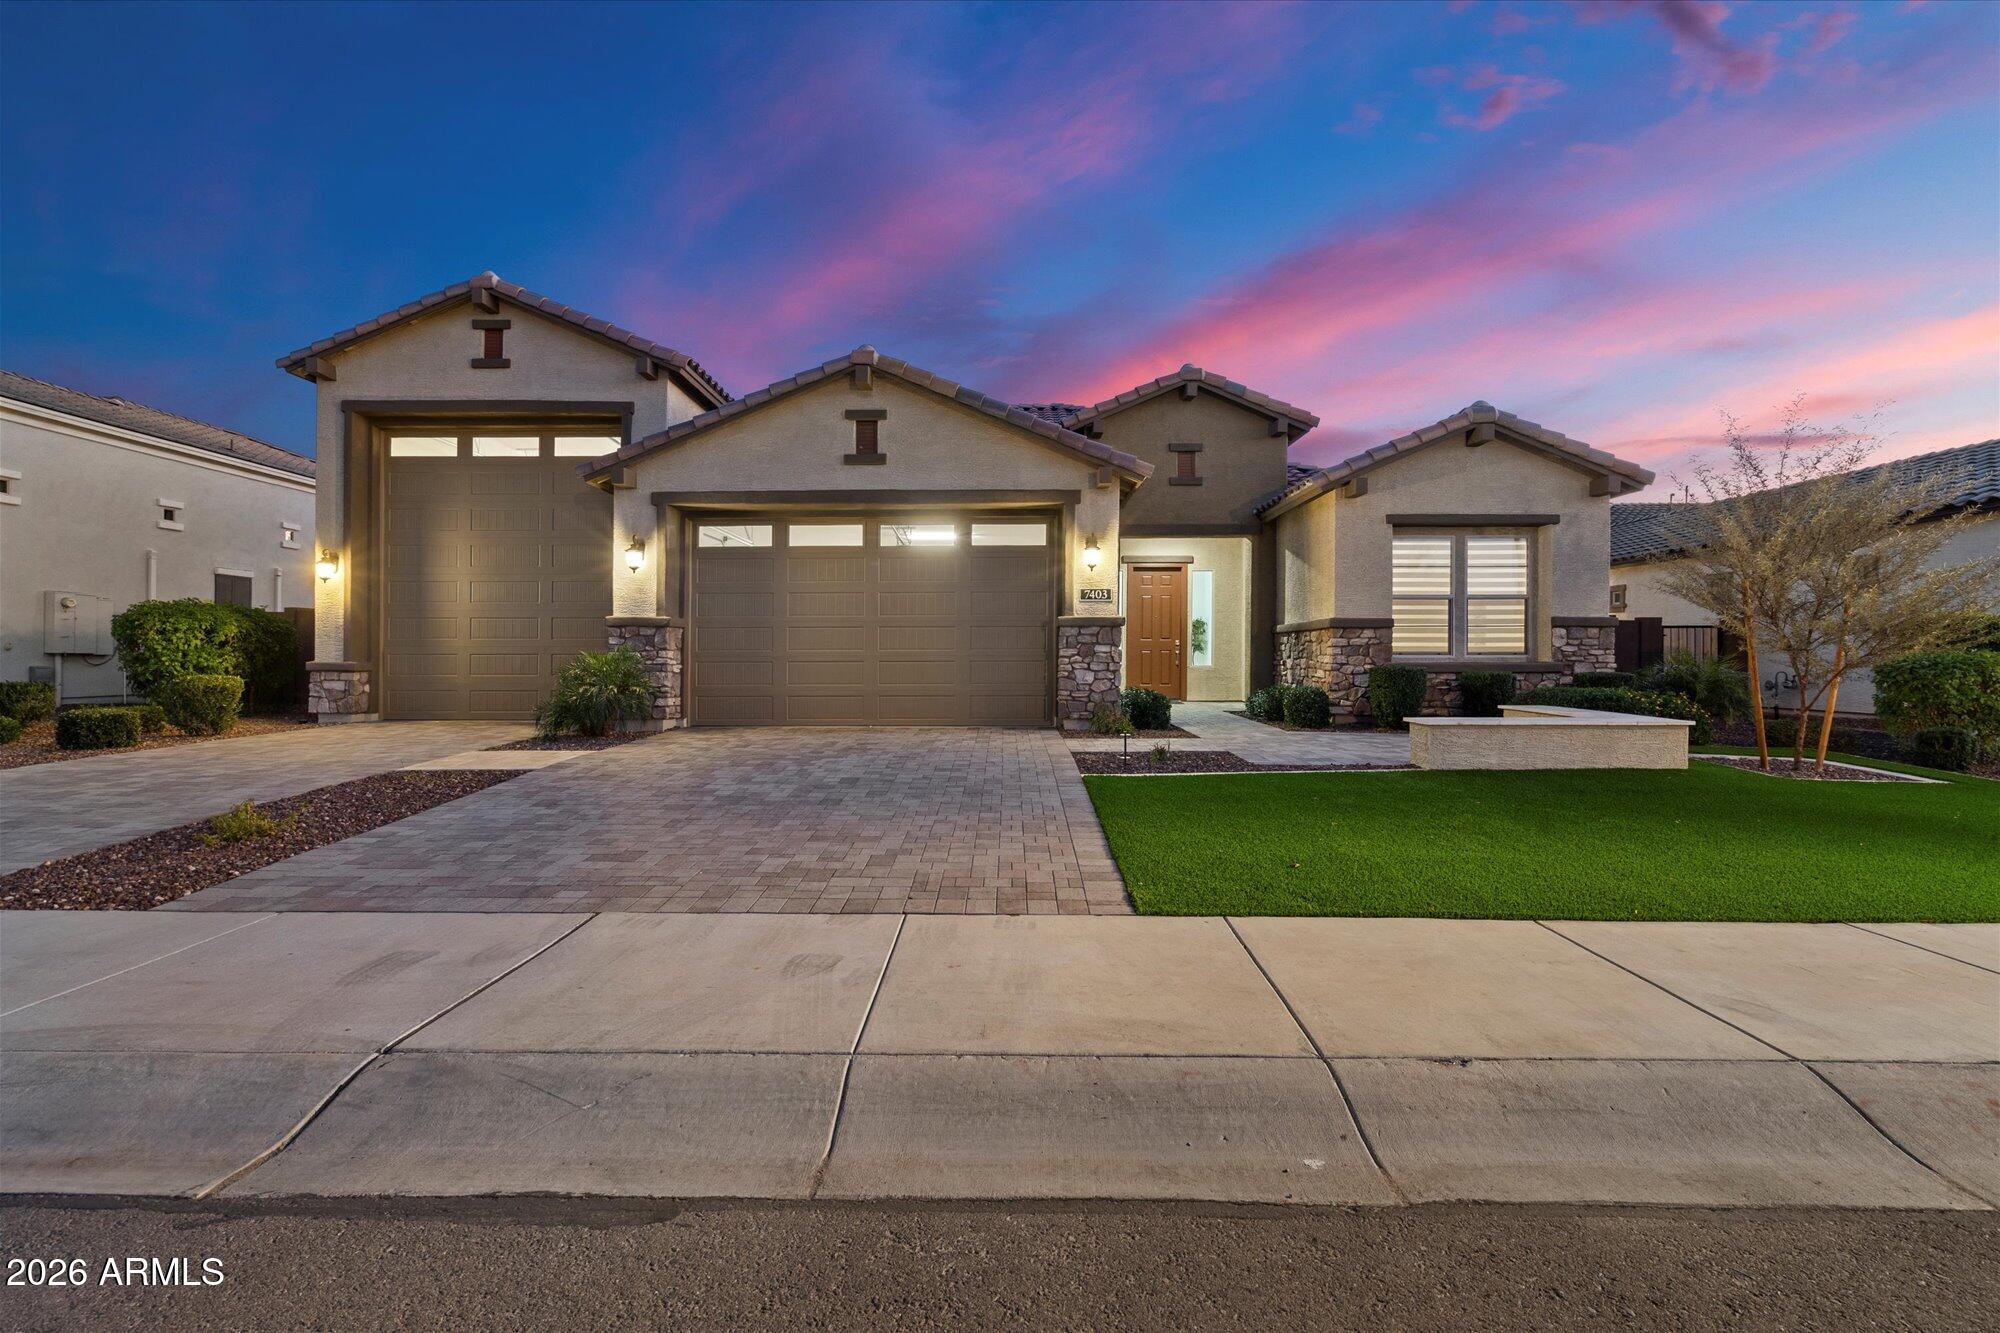
FORMER BUILDER'S MODEL*Ask about RATE BUY-DOWN or SELLER FINANCING!*WELCOME to this BEAUTIFULLY DESIGNED HOME in the PRESTIGIOUS GATED COMMUNITY of ACOMA ESTATES where LUXURY meets EVERYDAY LIVING*HIGHLY SOUGHT-AFTER 52-ft RV GARAGE with 16-ft CEILINGS provides room for your CLASS-A RV while ENJOYING this IMMACULATE and ENERGY-EFFICIENT home*UPSCALE DESIGNER FINISHES include RICH WOOD FLOORING, DRAMATIC QUARTZ WATERFALL ISLAND, GAS COOKTOP, and CHEF-INSPIRED KITCHEN*VERSATILE FLEX ROOM is PERFECT for OFFICE or FORMAL DINING*SPLIT OWNER'S RETREAT offers PRIVACY*OPEN CONCEPT LIVING flows effortlessly through the EXPANSIVE ACCORDION-STYLE ATRIUM DOOR to the OUTDOOR OASIS featuring TRAVERTINE PATIO, BUILT-IN BBQ, PUTTING GREEN, and LOW-MAINTENANCE TURF*IDEAL LOCATION offers (please hit ''MORE' EASY ACCESS to TOP-RATED SCHOOLS, SHOPPING, DINING, HOSPITALS, and FREEWAYS*COME SEE why THIS IS THE HOME you've been WAITING FOR!
#7046817

Peoria

7403 W LISBON Lane

3 Beds

2 Baths

2,699 Sq.Ft.

$1,095,000

MLS#: 7046817
Price reduced
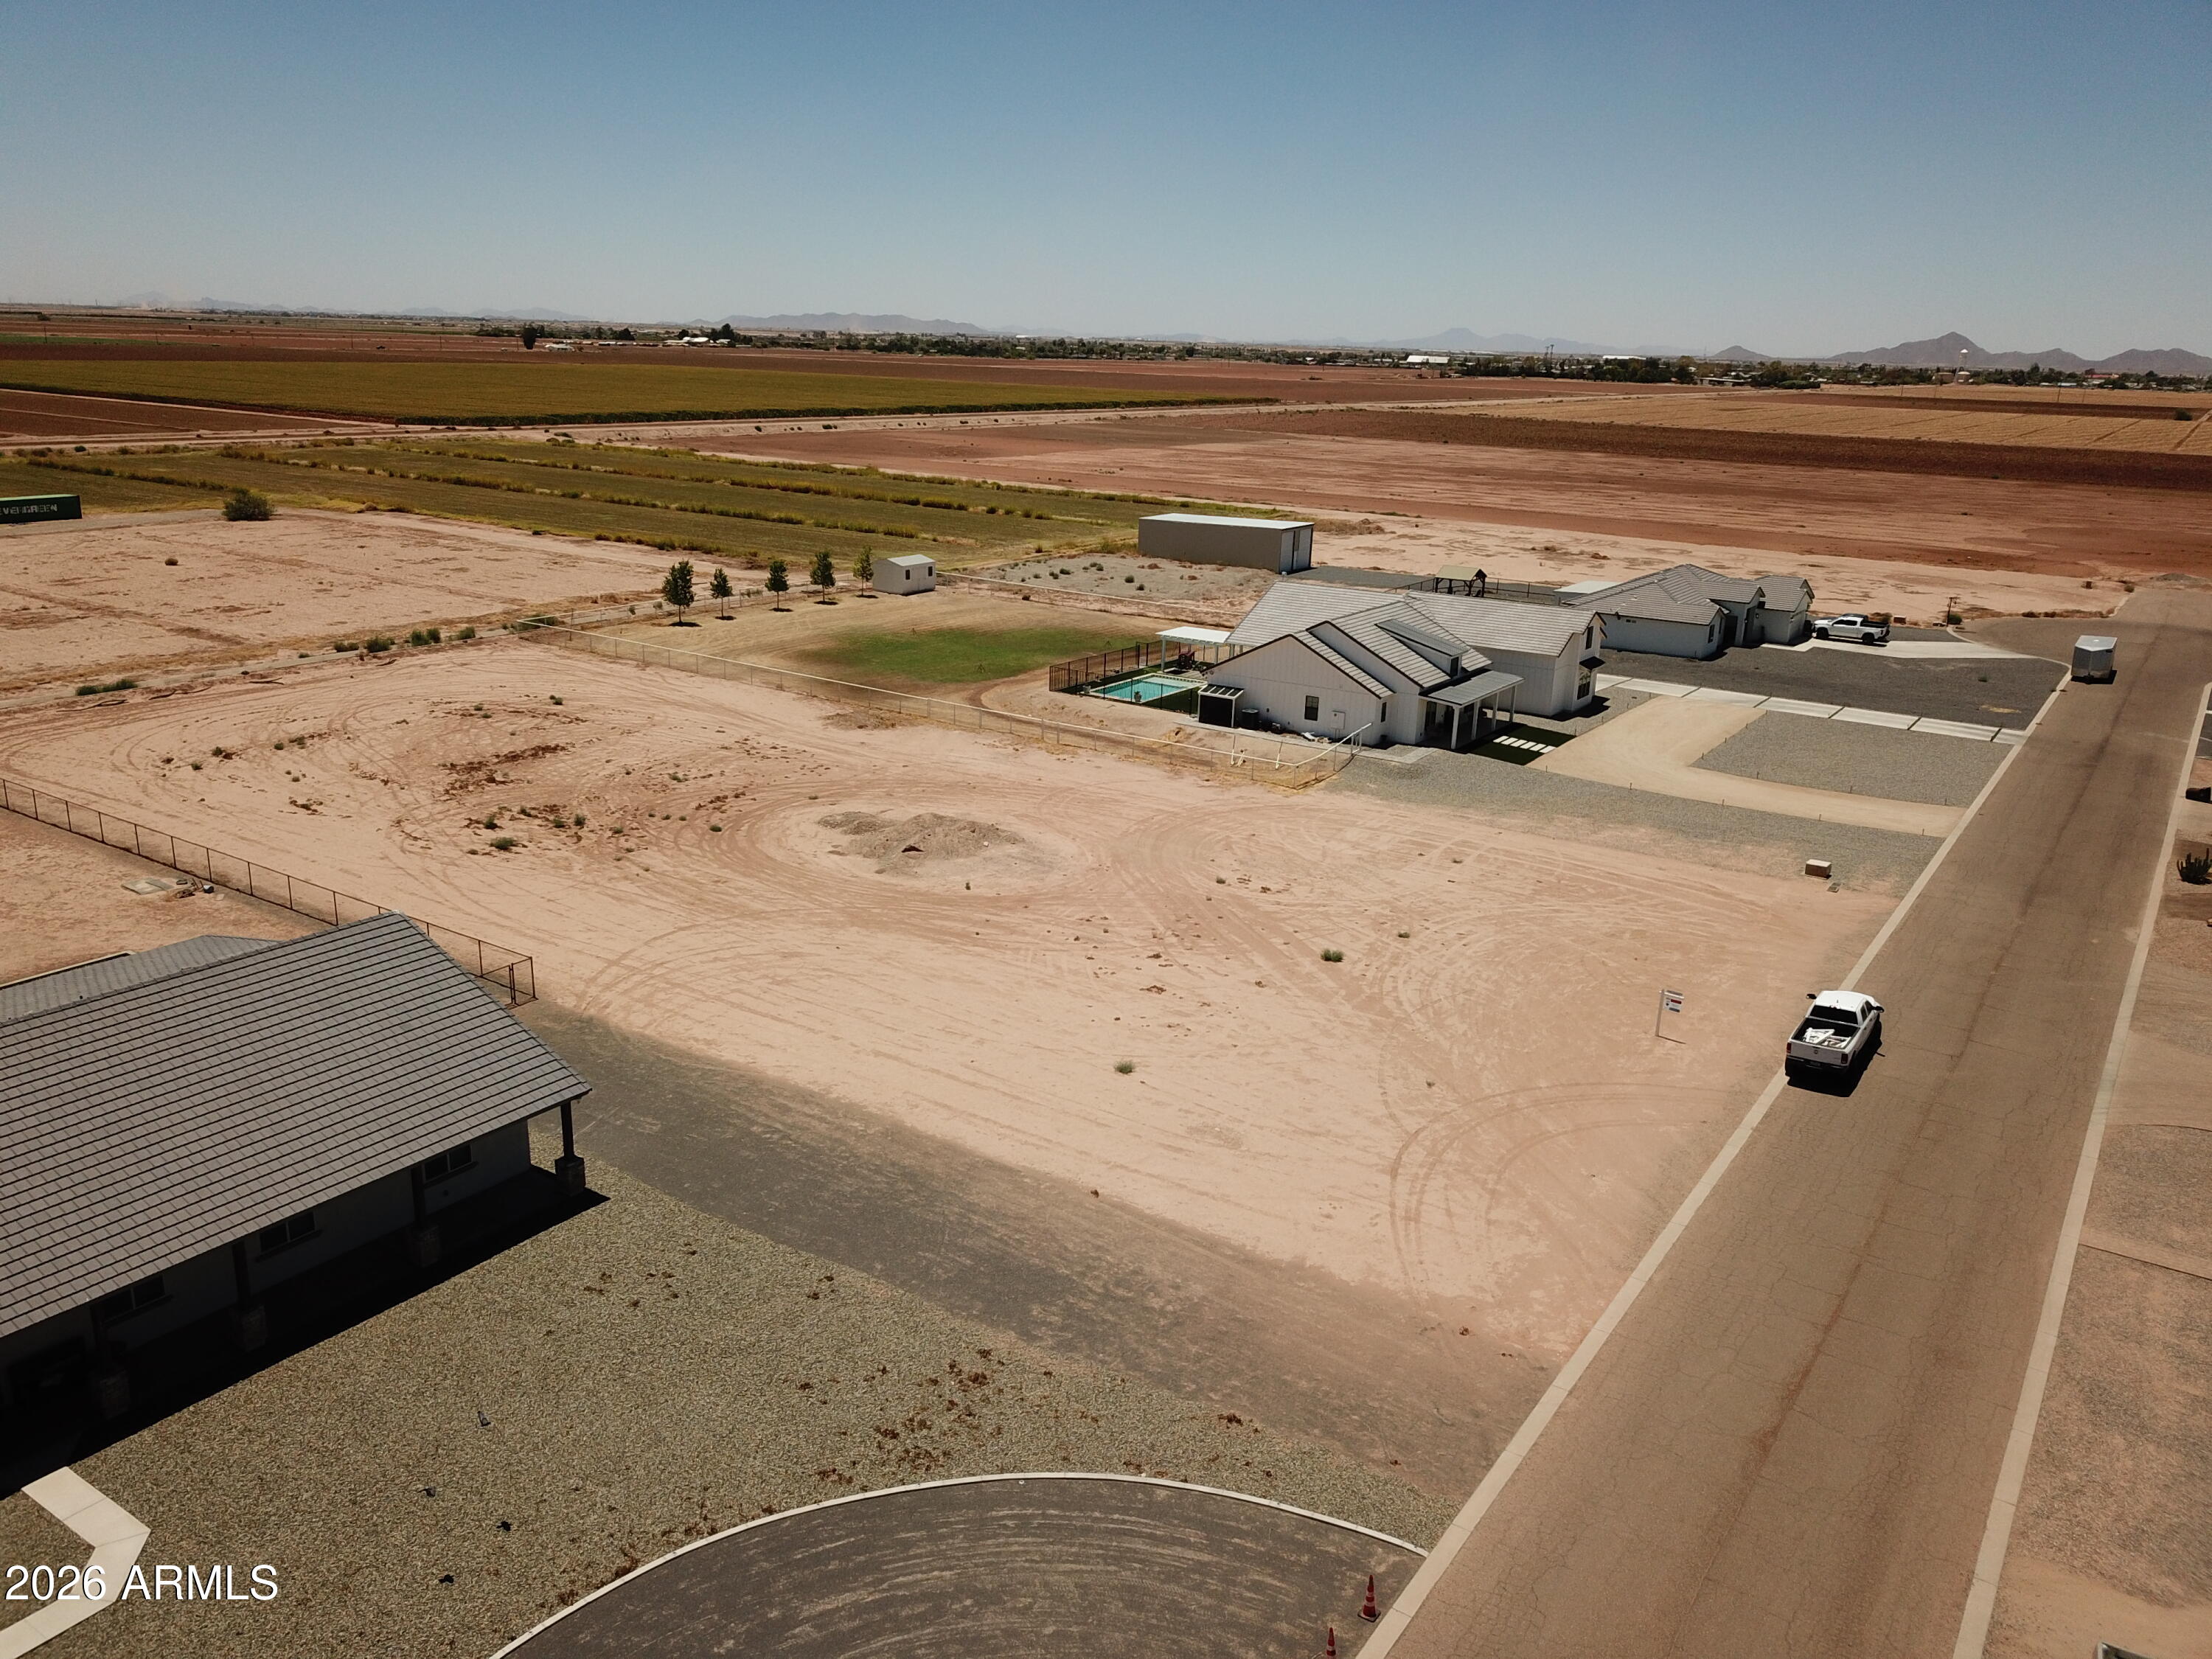
Build your dream home in one of Coolidge's most desirable gated subdivisions, surrounded by beautiful custom homes and wide open desert views. This 1.1 acre lot offers plenty of space for a custom build, RV garage, pool, workshop, or outdoor living area. Enjoy mountain views, privacy, and the peaceful feel of a prime custom home community while still being close to town conveniences. Water and ED2 power are available to the property. Buyer to install septic system. A great opportunity to secure land in a highly sought-after neighborhood with room to create the lifestyle you've been dreaming of.
#7047072

Coolidge

1457 E KENNEDY Avenue 12

None Beds

None Baths

1.1 acres

$170,000

MLS#: 7047072
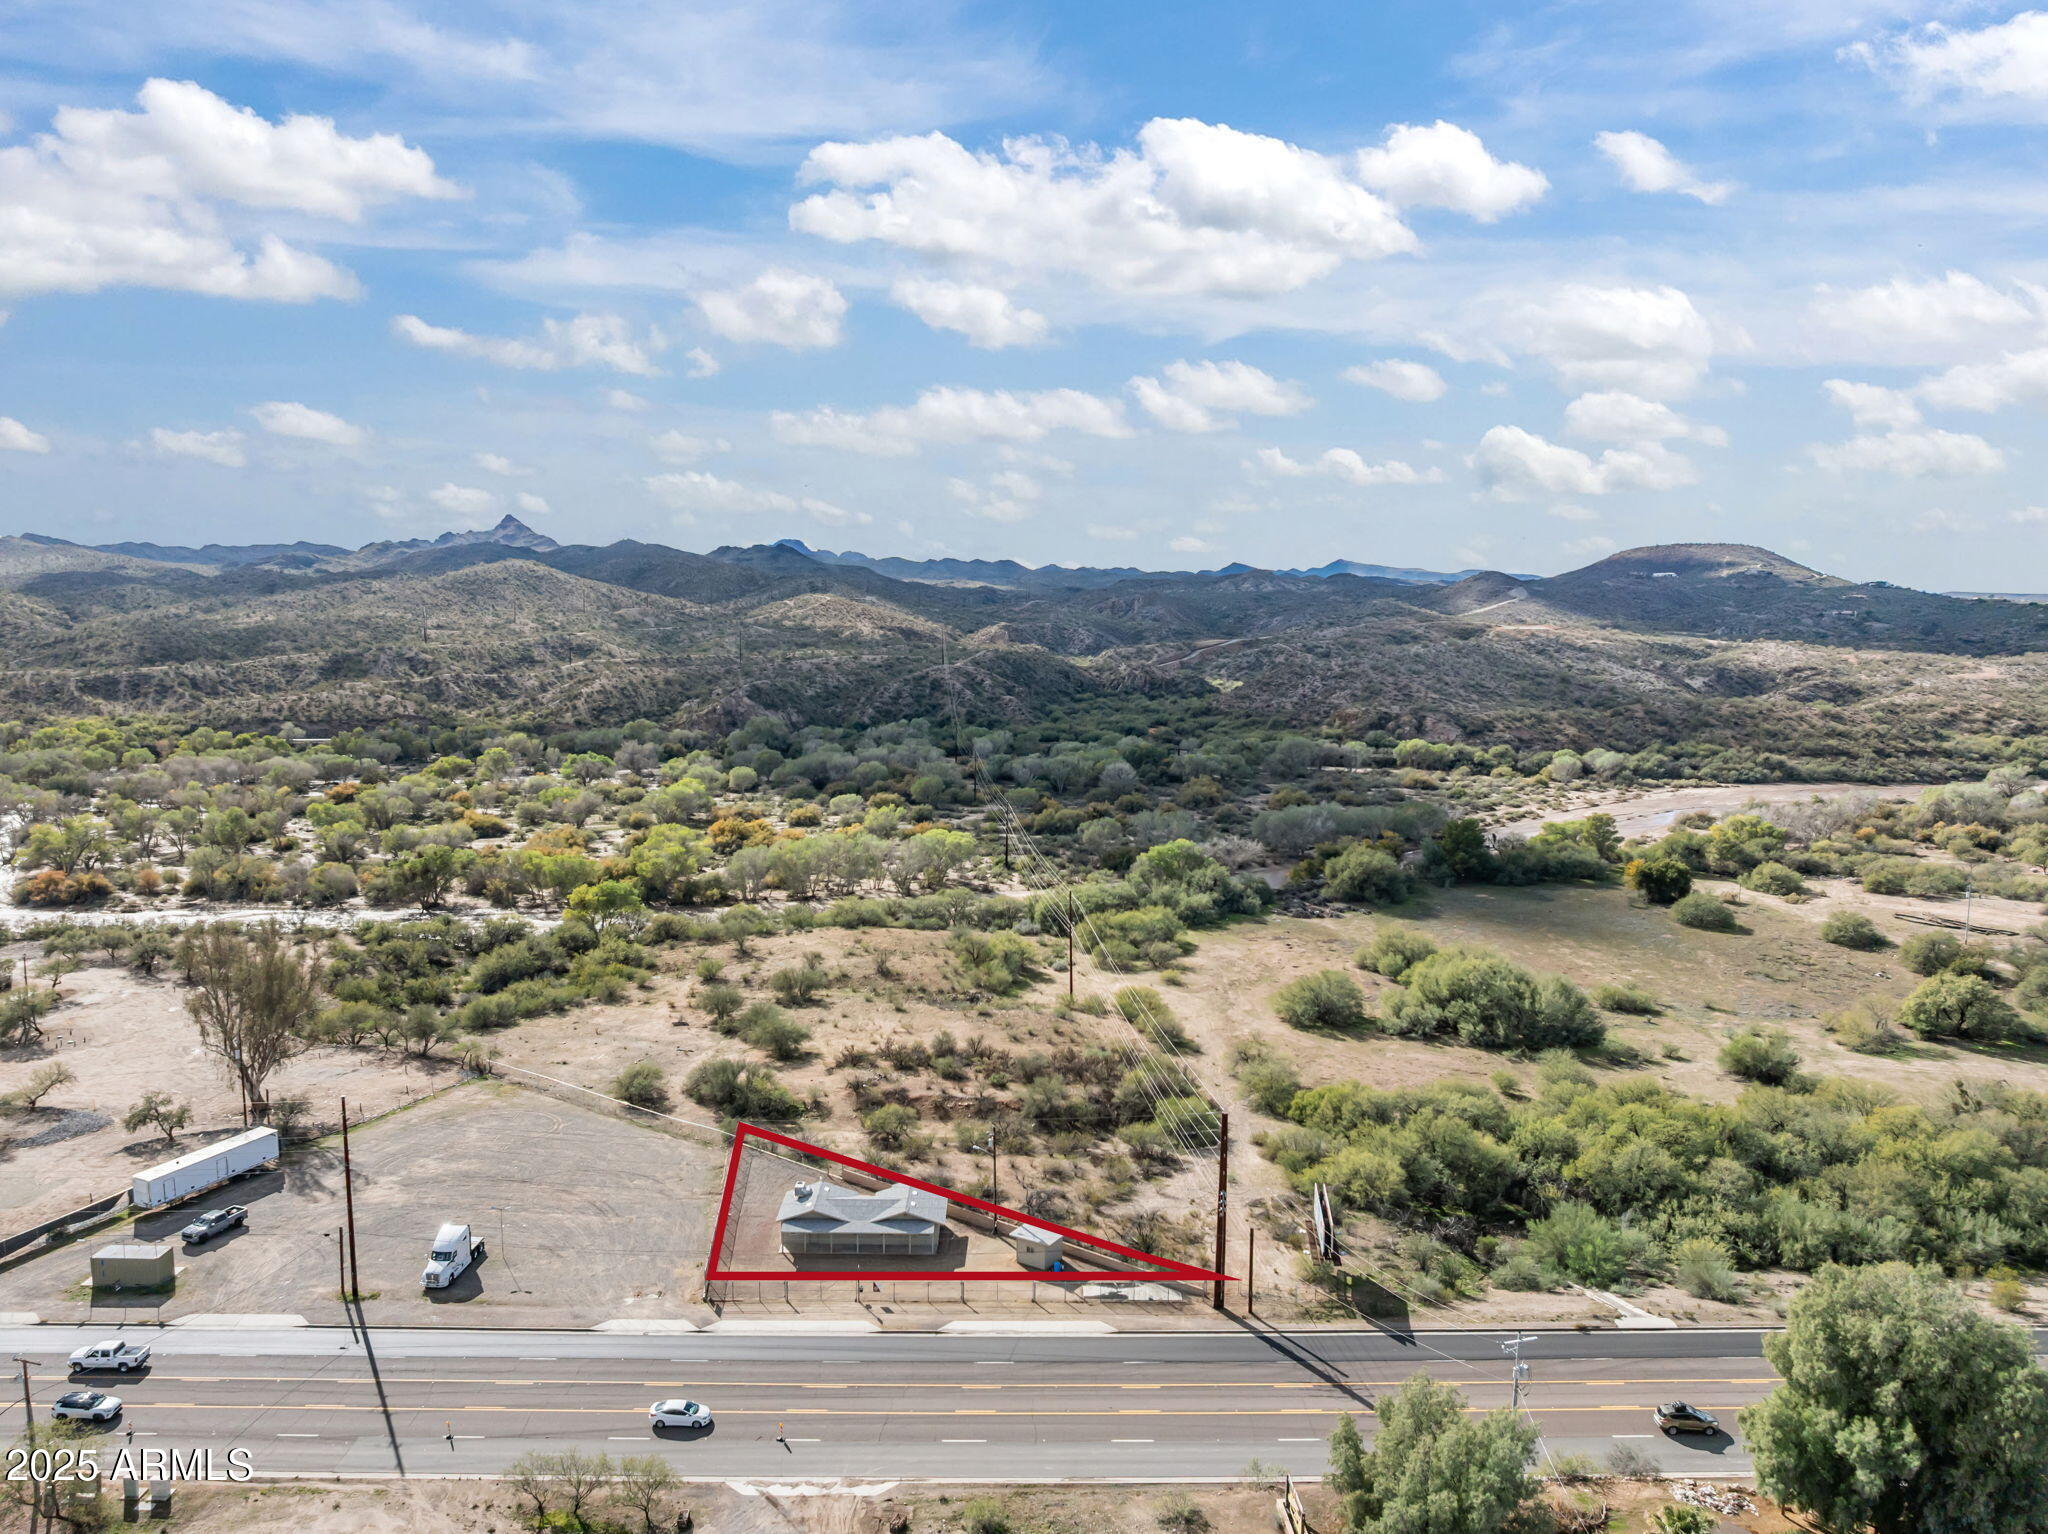
Endless opportunity in Wickenburg! Ideal for residential or business use with Hwy 60 visibility, prime Wickenburg location! Currently set up as an office with gravel parking, this property sits right in the path of growth. Enjoy a great storefront presence, easy access from Hwy 60, and extra land available next door for additional growth Features include a private well, septic, full chain-link fencing with gate for secure locking and leaving, plus a small storage shed.
#7046762

Wickenburg

51426 NW US HIGHWAY 60 89 Avenue

None Beds

None Baths

800 Sq.Ft.

$345,000

MLS#: 7046762
Price reduced
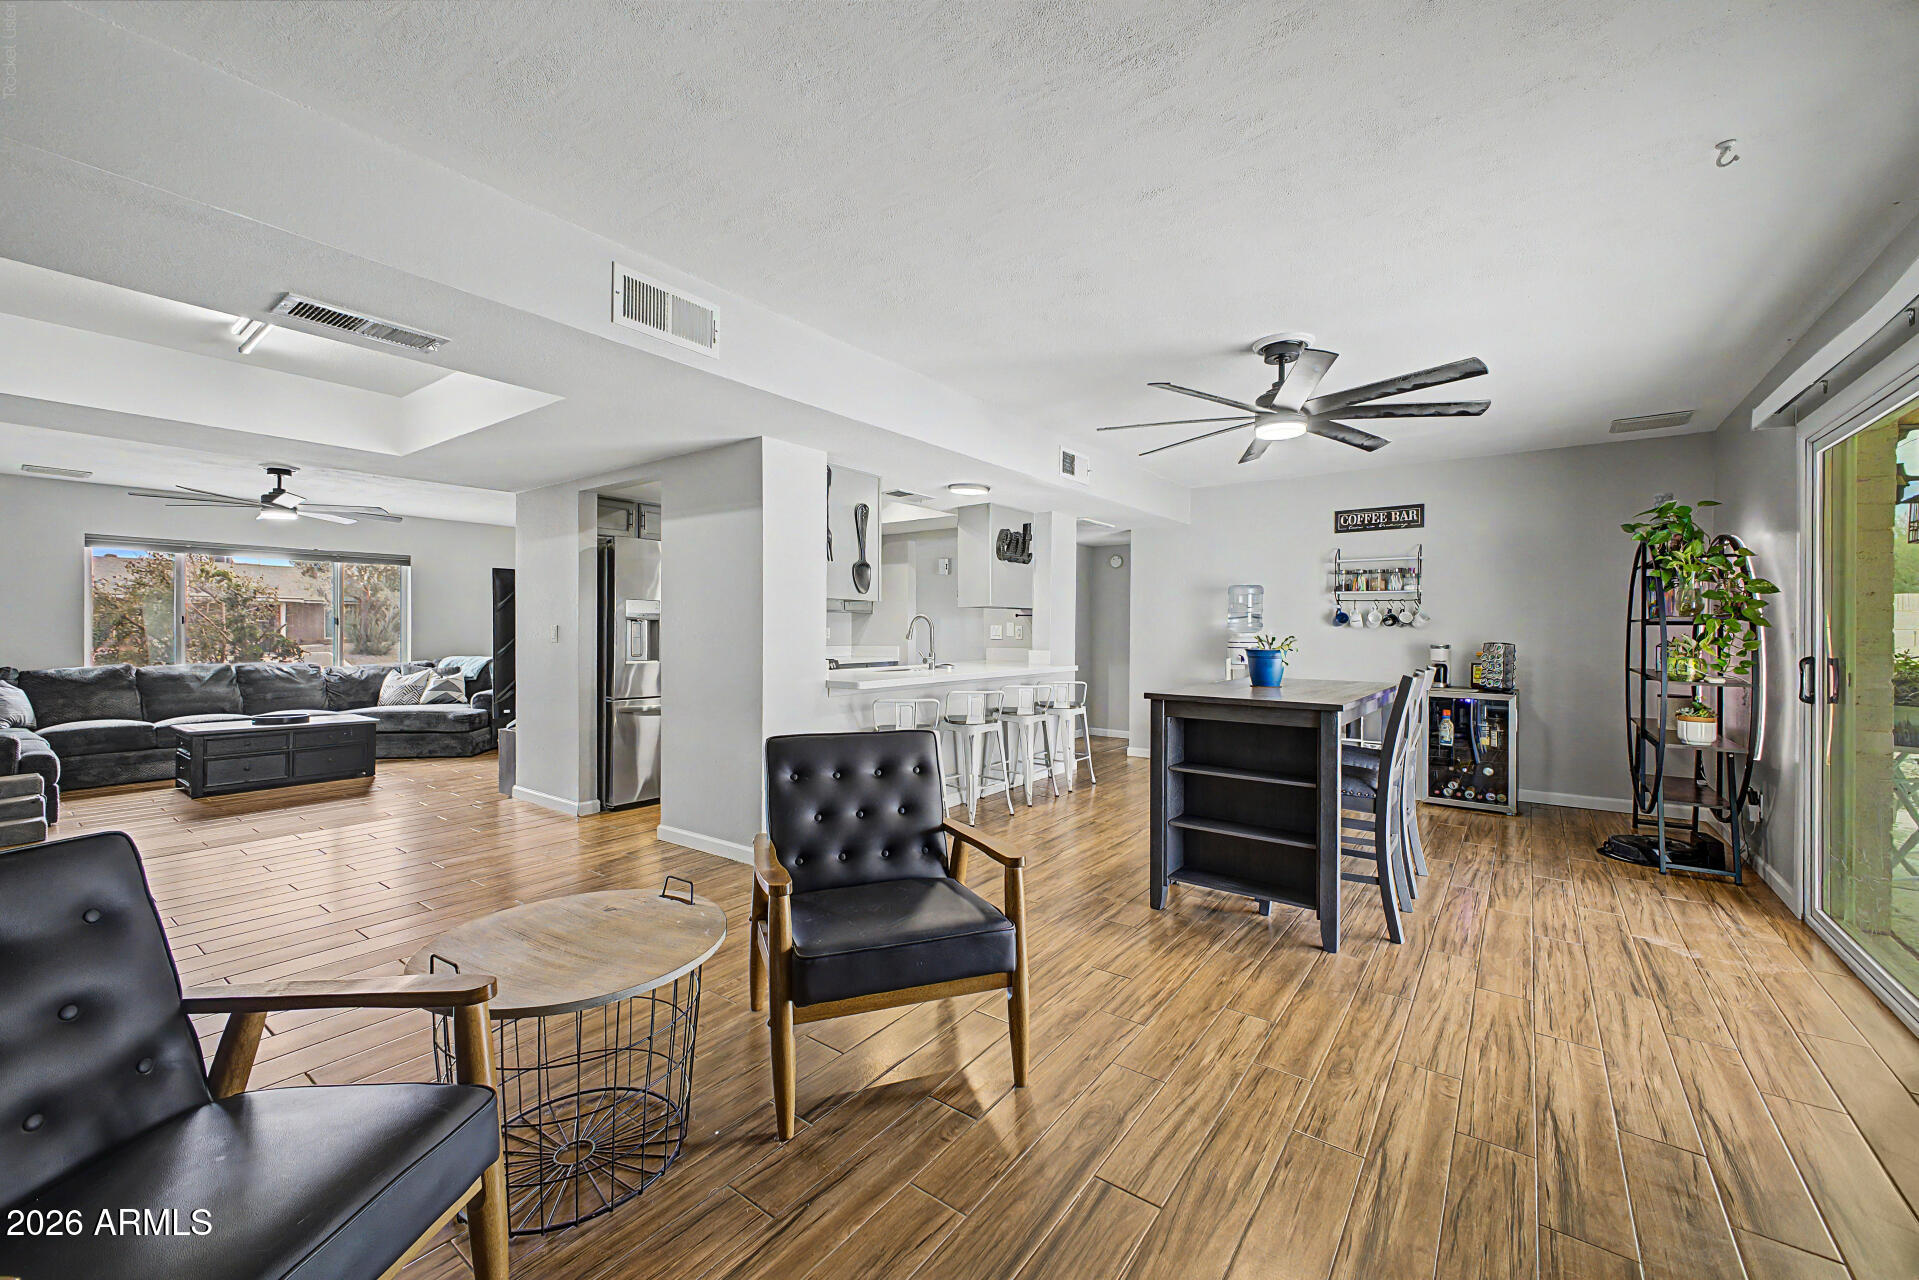
Welcome to this gorgeous single-story home with POOL situated in a desirable CORNER LOT! Discover the inviting living areas designed with comfort in mind, featuring a cozy fireplace. The kitchen has beautiful cabinetry, ample counter space, and three open access points for easy entertaining and flow. Freshly painted cabinets, brand new disposal for beauty and convenience. The main bedroom ensuite promises a good night's rest and luxurious shower. Out back, your oasis awaits, complete with a covered patio ideal for morning coffee and a sparkling pool for a refreshing time! New water heater and energy efficient windows for your comfort.
#7047247

Tempe

638 W PASEO Way

3 Beds

2 Baths

2,138 Sq.Ft.

$550,000

MLS#: 7047247
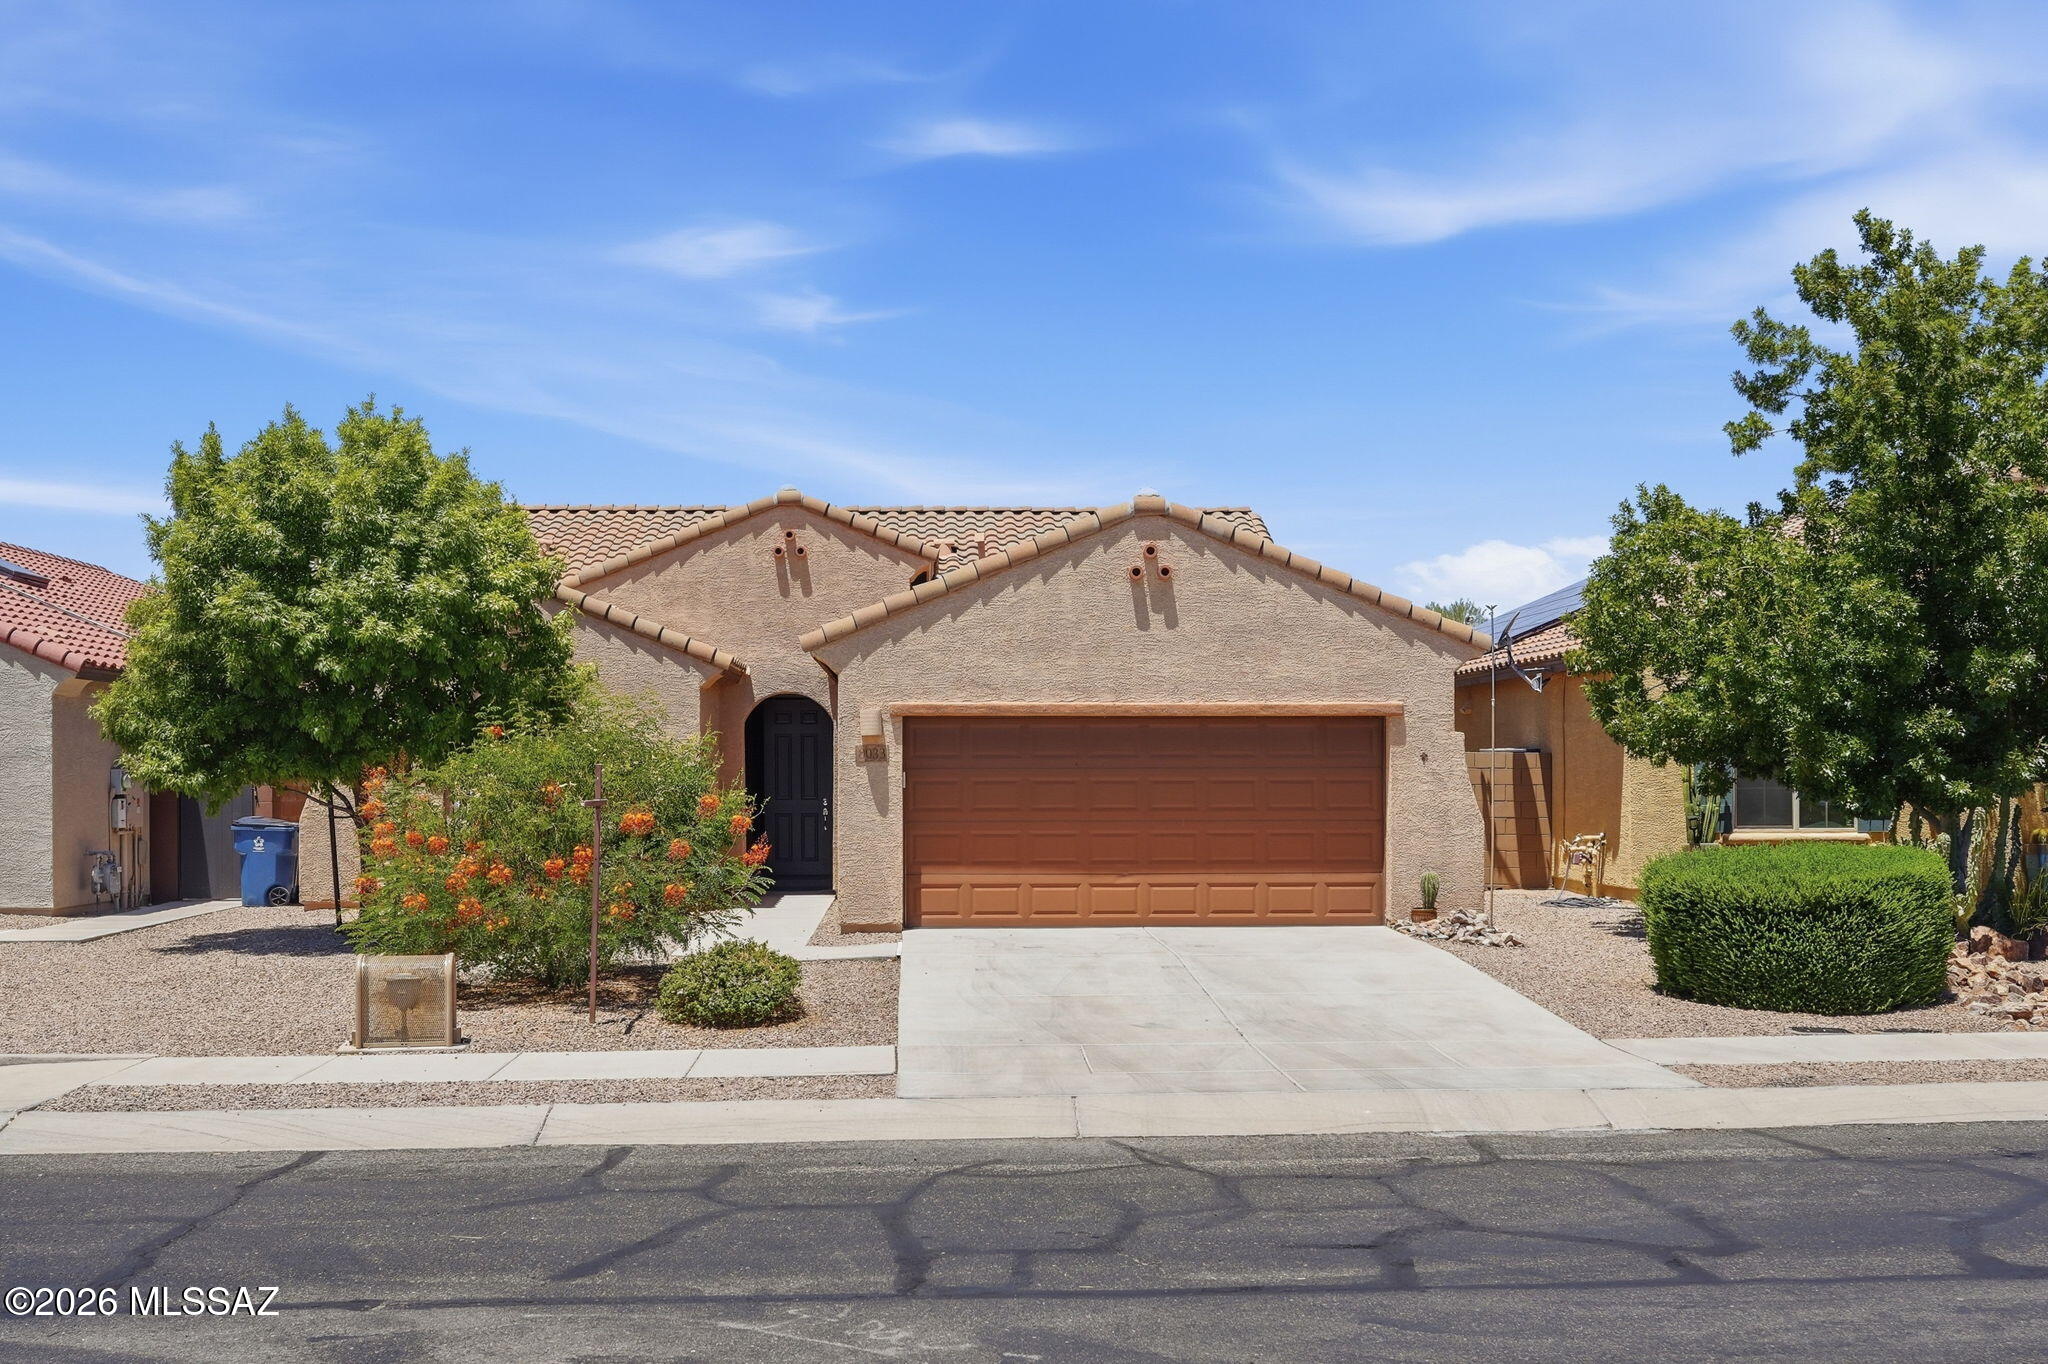
Fresh, clean, and move-in ready! This home features brand-new interior paint and brand-new carpet throughout, with ceramic tile in all the right places. Offering 3 bedrooms, 2 bathrooms, and a 2-car garage, the spacious floor plan is designed for comfortable living and effortless entertaining.
The large living room opens seamlessly to the kitchen, creating an inviting gathering space for family and friends. The kitchen boasts granite countertops, a center island, lot's of cabinet storage, and plenty of workspace for meal preparation.
The spacious primary suite features a walk-through bathroom that leads to an oversized walk-in closet, providing both convenience and generous storage. Step outside to enjoy the peaceful backyard, perfect for relaxing or unwinding at the end of the day. Sidewalks throughout the neighborhood make it easy to enjoy the community, while the convenient location places you close to numerous dining and shopping options, Pima Community College, and offers quick access to I-10--just three turns away.
#22615579

Tucson

8033 N Circulo El Palmito

3 Beds

1 Baths

1,756 Sq.Ft.

$449,900

MLS#: 22615579
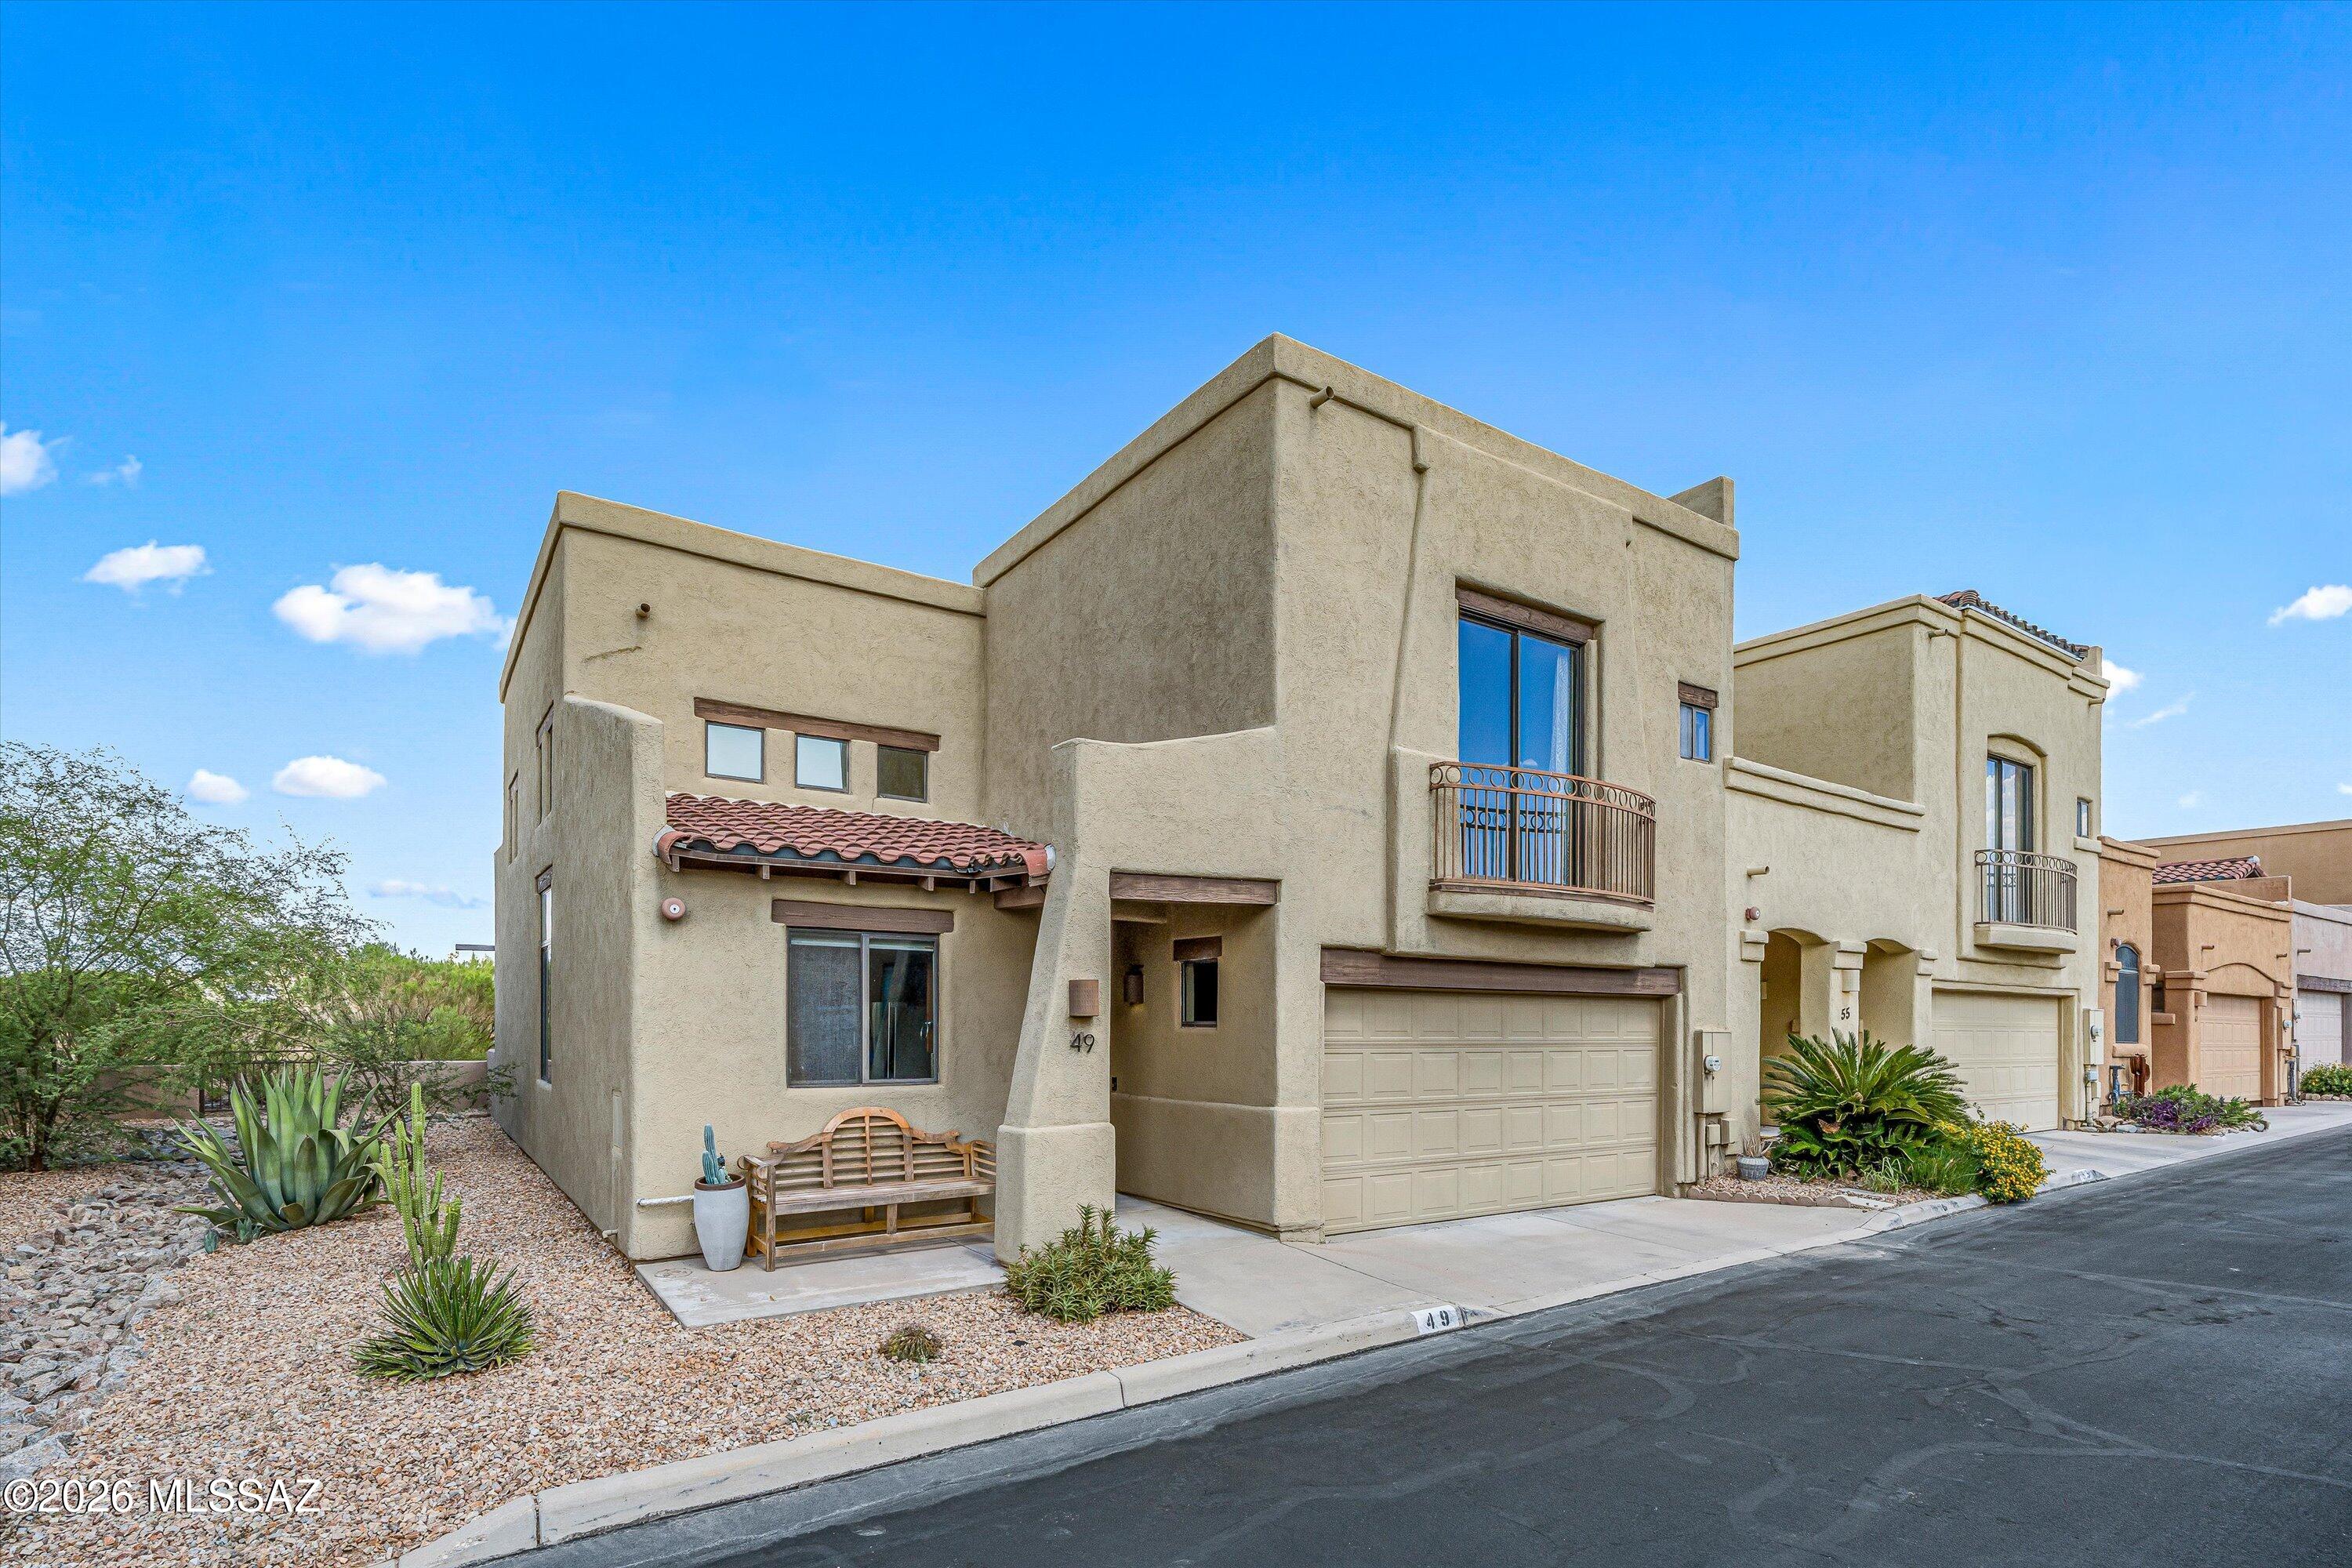
Enjoy the perfect blend of comfort, convenience, and low-maintenance living in this spacious end-unit townhome nestled in the heart of Corona de Tucson! With no direct rear neighbors, beautiful mountain views, and guest parking just steps from the front door, this 3-bedroom, 3-bathroom home combines thoughtful design and everyday convenience. Inside, you'll find an open, light-filled floor plan with soaring vaulted ceilings, expansive windows, and generous living space. The desirable downstairs primary suite provides added privacy, while two additional bedrooms and a 'jack and jill' bathroom upstairs offer flexibility for family, guests, or a home office - with one bedroom featuring a charming Juliet balcony. Thoughtfully updated throughout, this home offers peace of mind with a new HVAC system (2024), recent epoxy cork roof coating (2024), and new water heater (2022). The kitchen has been beautifully refreshed with a Samsung Wi-Fi/Air Fry range (2022), Samsung dishwasher (2025), microwave (2022), and an upgraded sink, faucet, and garbage disposal (2025). Additional updates include new window blinds (2022) and an LG washer and dryer (2025), making this home truly move-in ready. The covered patio is the perfect spot to relax and take in the mountain views, while the small backyard offers easy upkeep so you can spend more time enjoying life and less time maintaining it. Complete with a two-car garage, this home is ideal for those seeking spacious living without the maintenance of a larger property--all just a short drive south of Tucson! Price Range Listing - Seller will accept or counter offers between $299,900 - $309,900.
#22616026

Vail

49 S Crown Plaza

3 Beds

2 Baths

1,735 Sq.Ft.

$299,900

MLS#: 22616026
Price reduced
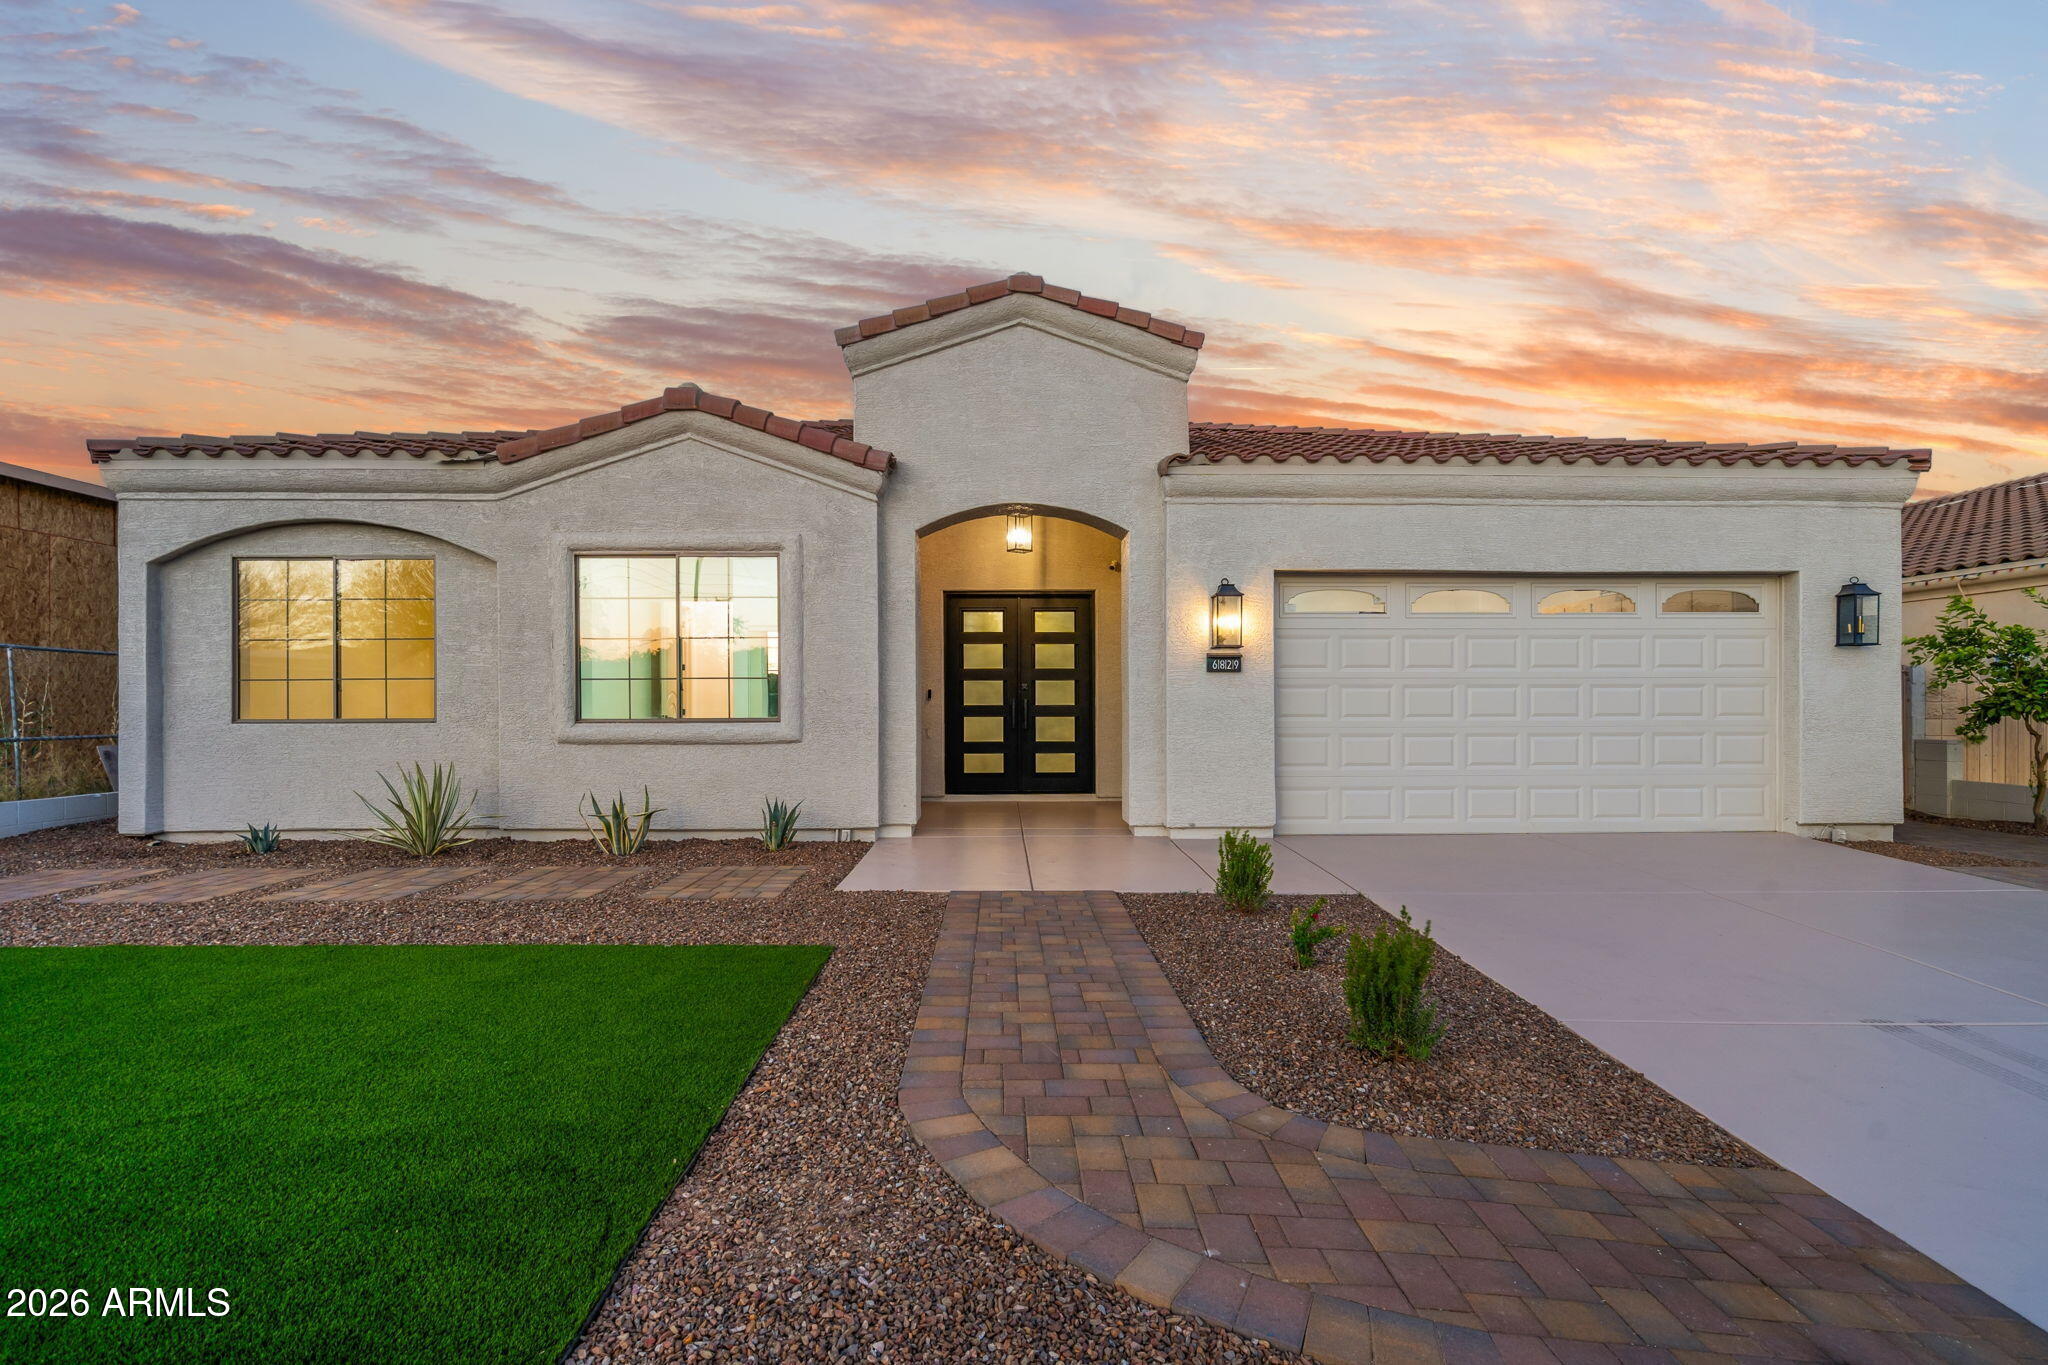
Rare opportunity in the heart of Central Phoenix -- completely reimagined and thoughtfully updated with elevated design and premium finishes throughout. This stunning residence welcomes you with dramatic modern custom iron entry doors and opens into bright, expansive living spaces highlighted by a breathtaking 16-foot custom sliding patio door that creates seamless indoor-outdoor living.

At the center of the home is a designer kitchen featuring custom cabinetry, premium countertops, top-tier appliances, and curated lighting and plumbing fixtures, delivering both sophistication and everyday functionality 

Every detail has been upgraded, including new flooring throughout, beautifully redesigned bathrooms with luxury finishes, and a statement fireplace that adds warmth and character. Step outside to enjoy newly enhanced front and backyard spaces, ideal for entertaining, relaxing, and embracing the Central Phoenix lifestyle.

A truly turnkey home offering luxury, style, and one of the most desirable locations in the heart of Central Phoenix -- close to dining, shopping, and everything the city has to offer
#7046300

Phoenix

6829 N 14TH Street

4 Beds

3 Baths

2,701 Sq.Ft.

$1,345,500

MLS#: 7046300
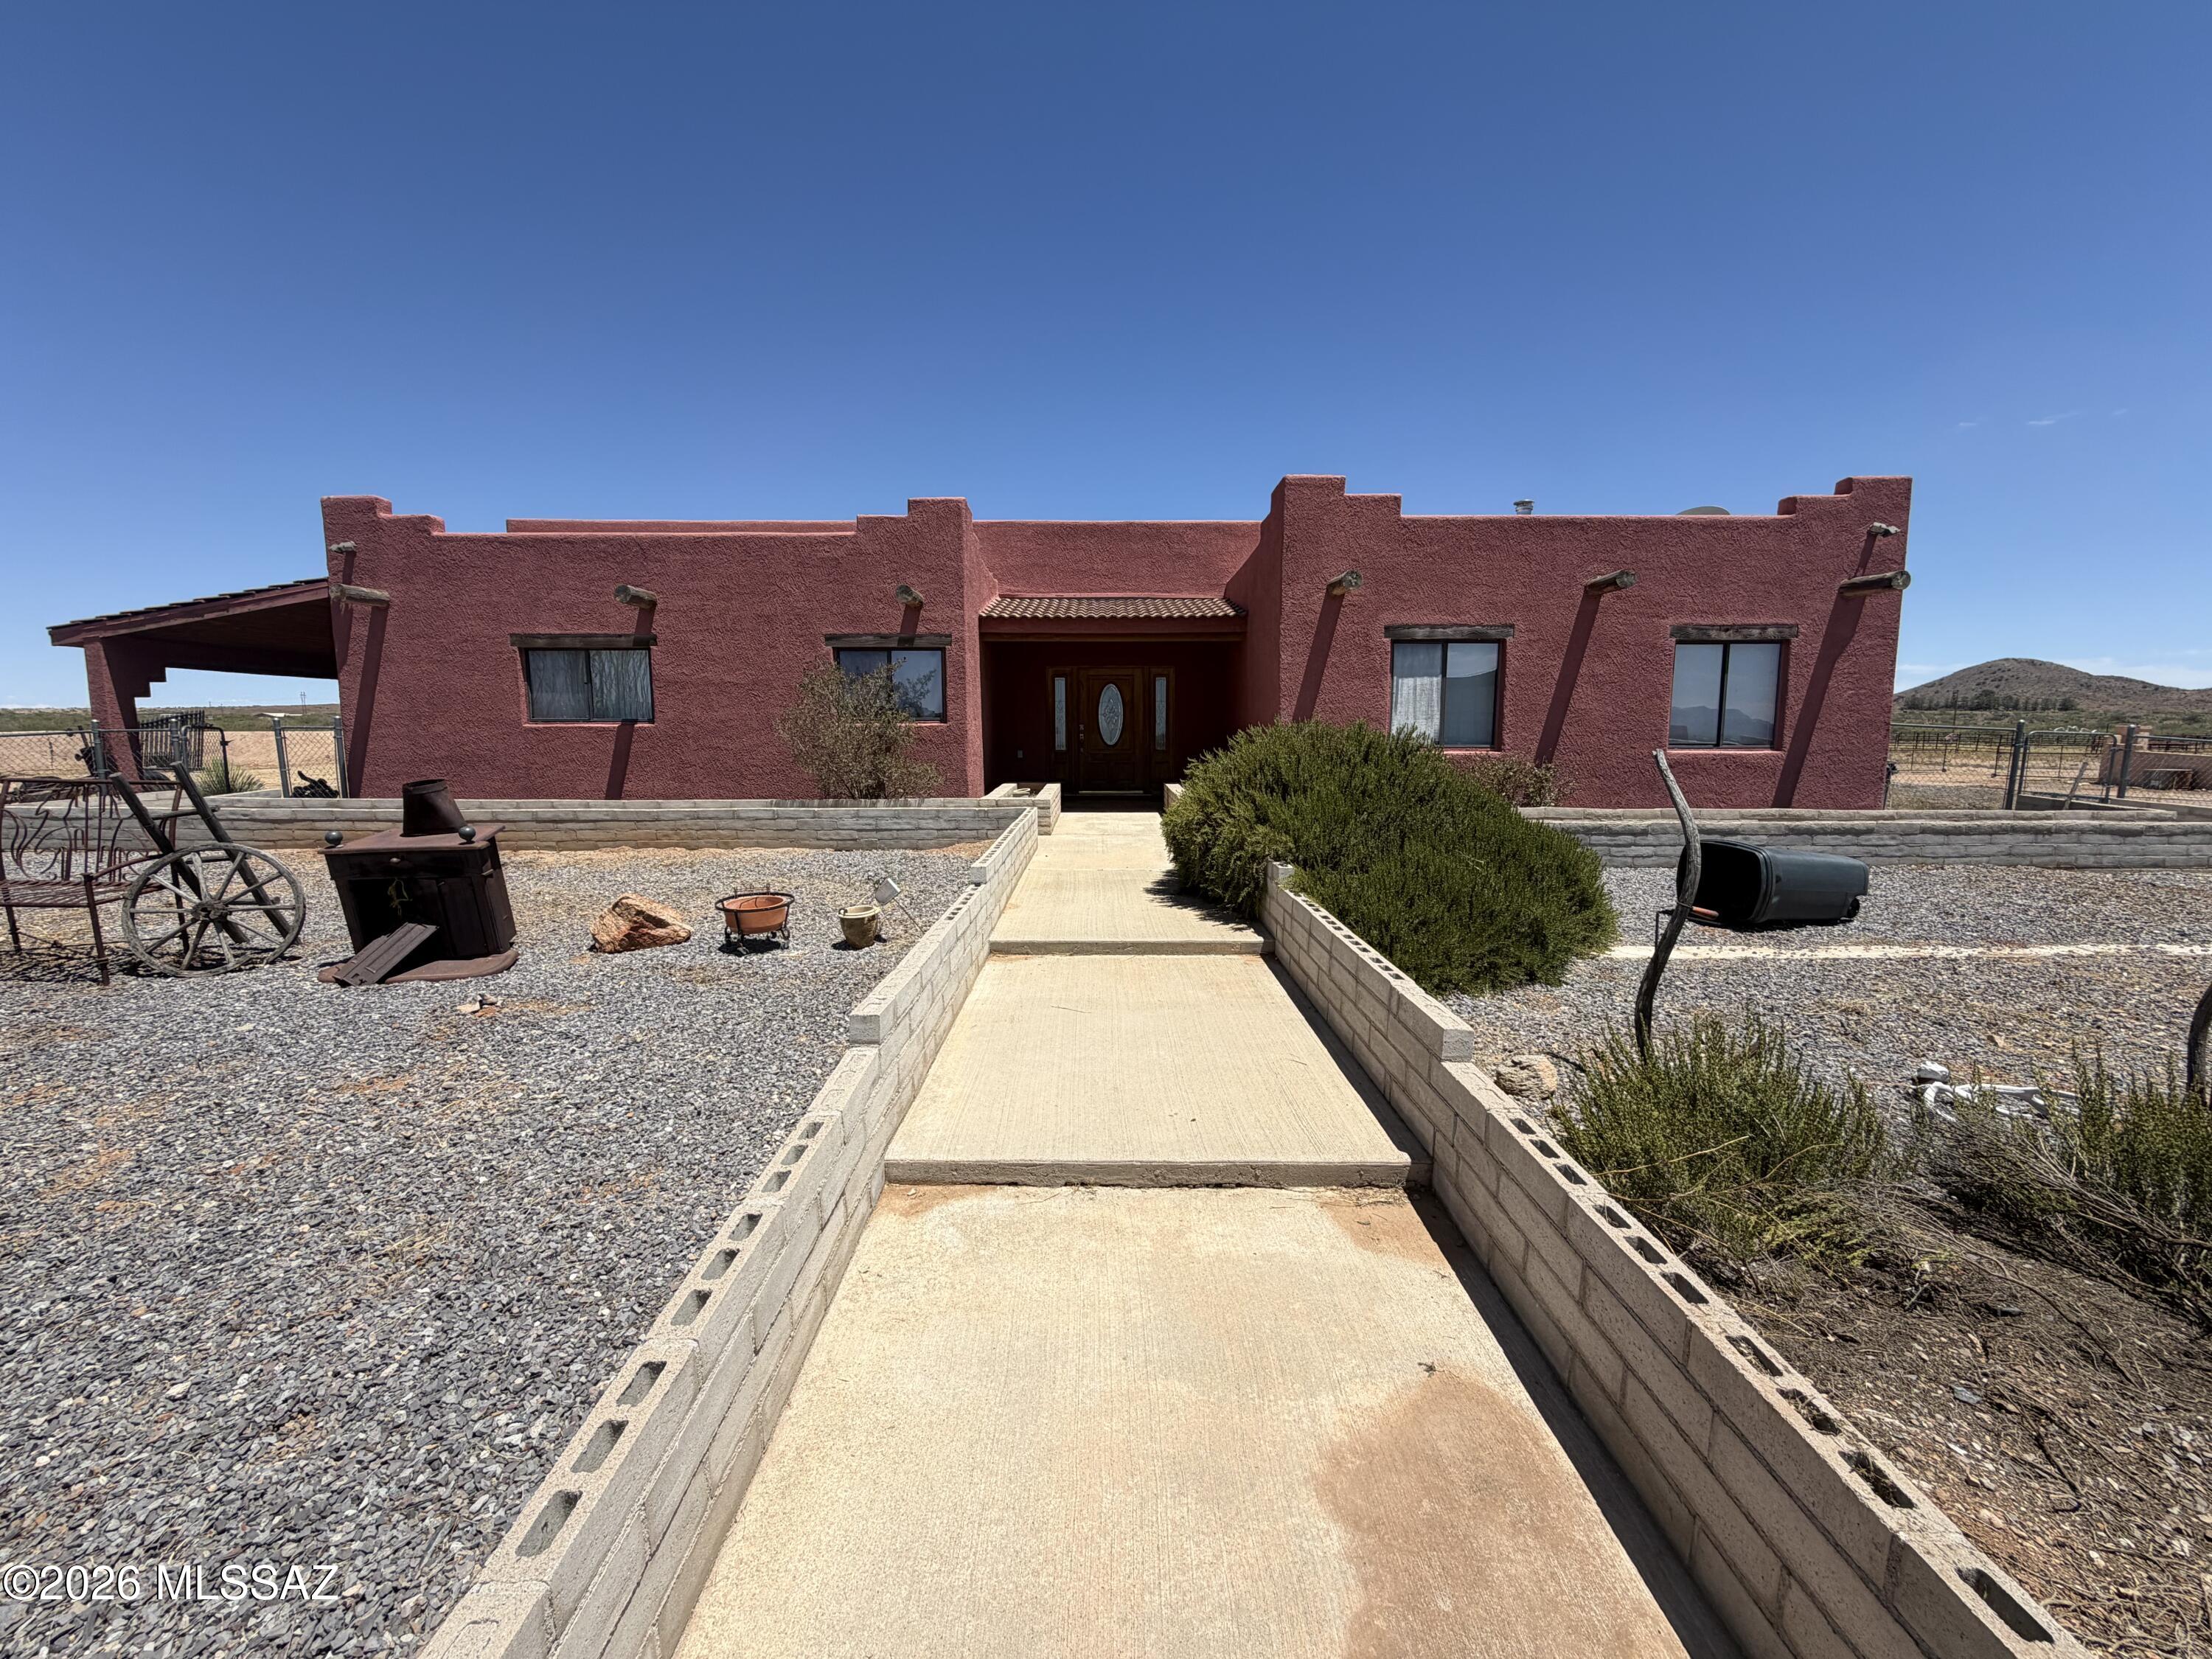
Escape to the wide-open beauty of Southern Arizona with this exceptional 132-acre property surrounded by breathtaking mountain views. Offering peace, privacy, and endless possibilities, this ranch-style property features a 1,965 sq. ft. home with 3 bedrooms, 2 bathrooms, and an attached 2-car garage.

The property is equipped with a newer drilled well and includes a large lean-to, perfect for storing hay, equipment, vehicles, or ranch supplies. Expansive views of the mountains to the north create a stunning backdrop from sunrise to sunset.

The home is ready for your vision and personal touches to bring it back to life and make it shine once again. Whether you're looking for a working ranch, horse property, recreational retreat, or simply a place to enjoy Arizona's wide-open spaces, this property offers an incredible opportunity. This is the parcel numbers for the other 3 
202-52-003
202-52-002B
202-51-011

With 132 acres of scenic land, spectacular views, and room to roam, the possibilities are truly endless.
#22616022

Willcox

3318 E Page Ranch Road

3 Beds

2 Baths

1,965 Sq.Ft.

$420,000

MLS#: 22616022
Price reduced
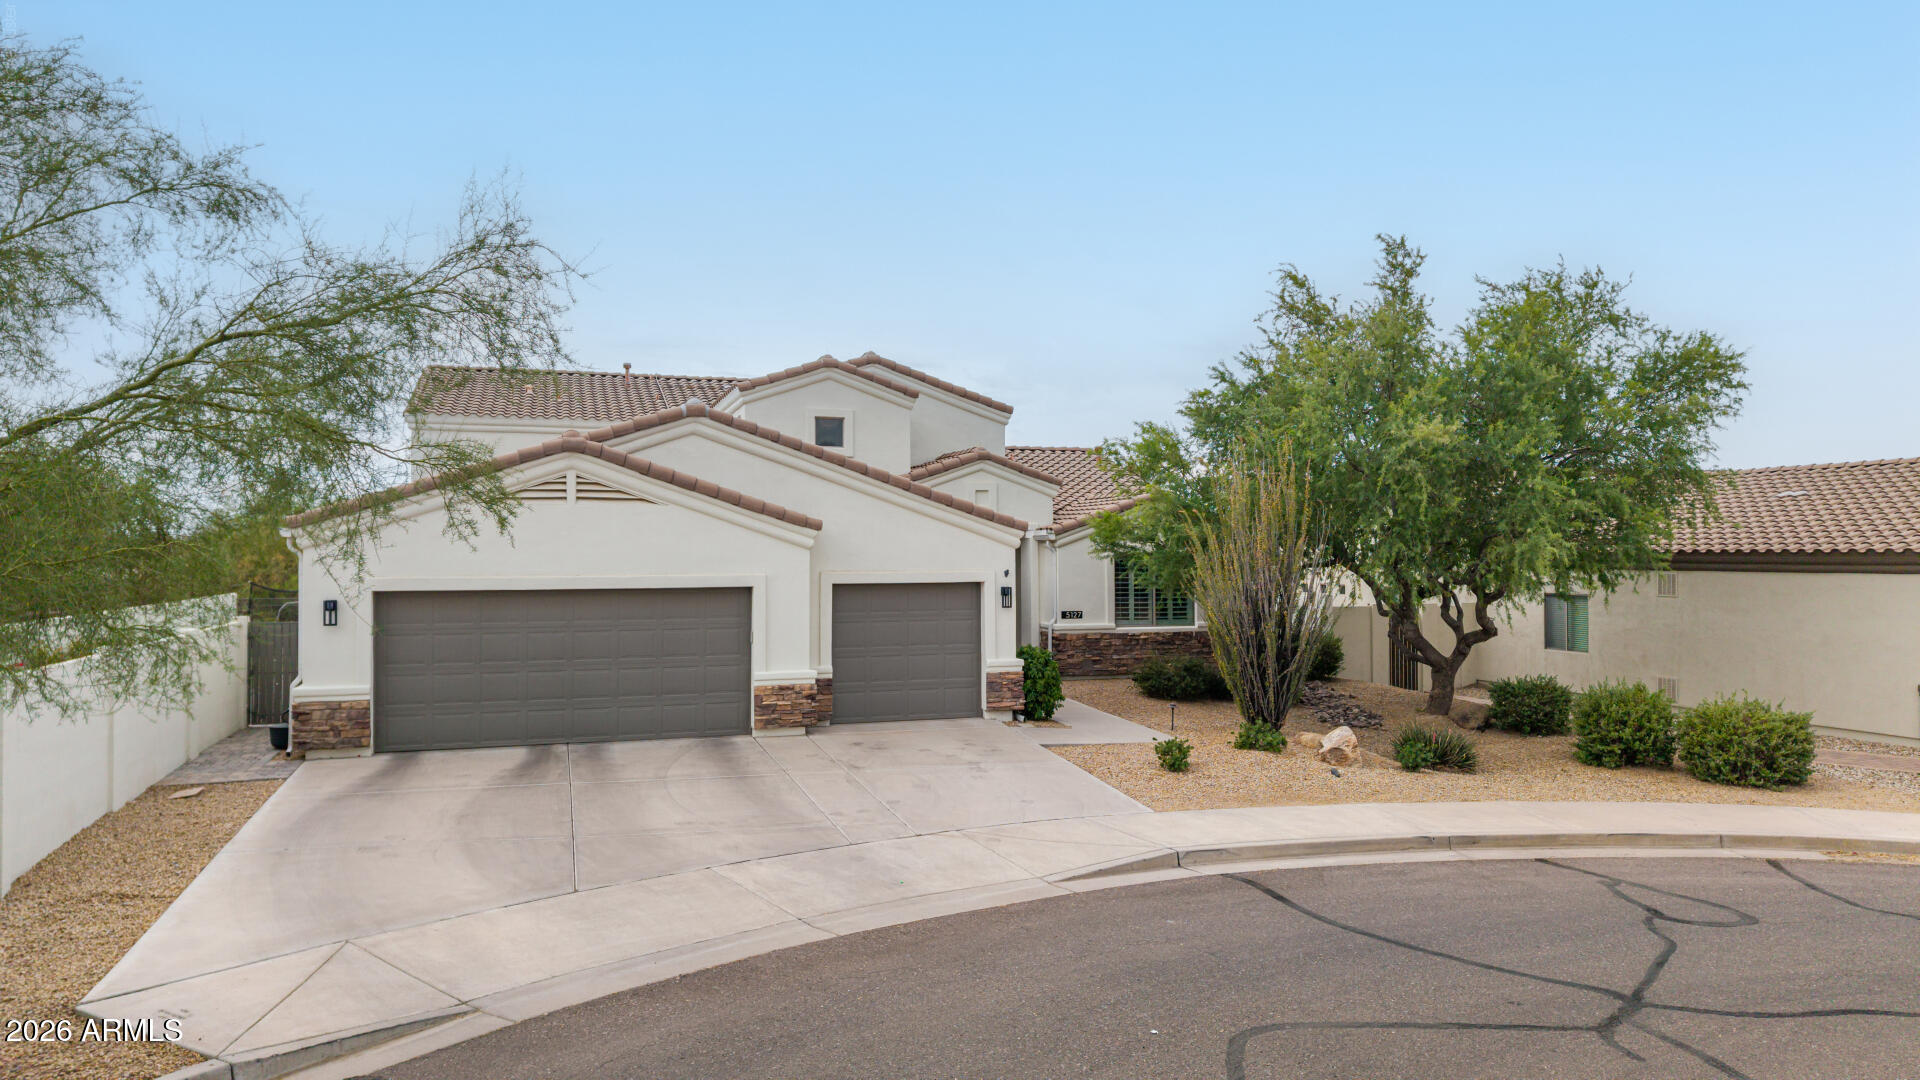
Opportunities like this rarely come to market in Tatum Ranch. Situated at the end of a quiet cul-de-sac with only one neighboring home, this original-owner semi-custom residence offers an impressive 3,825 square feet of beautifully maintained living space. Combining exceptional privacy, quality construction, and extensive updates throughout, this is a home that truly stands apart.

One of the home's most desirable features is its unique floor plan, offering four bedrooms and the main living spaces on the first floor, while the entire upstairs is dedicated to a private primary retreat complete with a separate office and direct access to a view deck. It's the perfect layout for those seeking both convenience and privacy. Lovingly maintained by its original owners since 2005, nearly every aspect of the home has been thoughtfully updated over the years. The resort-style backyard was completely transformed in 2023 with a refinished PebbleSheen pool, extensive travertine pavers, a built-in BBQ, putting green, and beautifully designed landscaping, creating an incredible outdoor space for entertaining and everyday enjoyment. In 2025, the owners added a Tesla solar system with Powerwall battery backup, providing outstanding energy efficiency while keeping the home powered even during outages. Three Trane variable-speed HVAC systems installed in 2020 further enhance the home's comfort and efficiency.

With the character and quality of a semi-custom home, an exceptional floor plan, major recent investments, and one of the most private settings in the neighborhood, this is a rare opportunity in Tatum Ranch. There are simply too many upgrades to list here, so be sure to review the supplemental features sheet highlighting the extensive improvements and thoughtful enhancements throughout the home.
#7046738

Cave Creek

5127 E MAZATZAL Drive

5 Beds

3 Baths

3,825 Sq.Ft.

$1,150,000

MLS#: 7046738
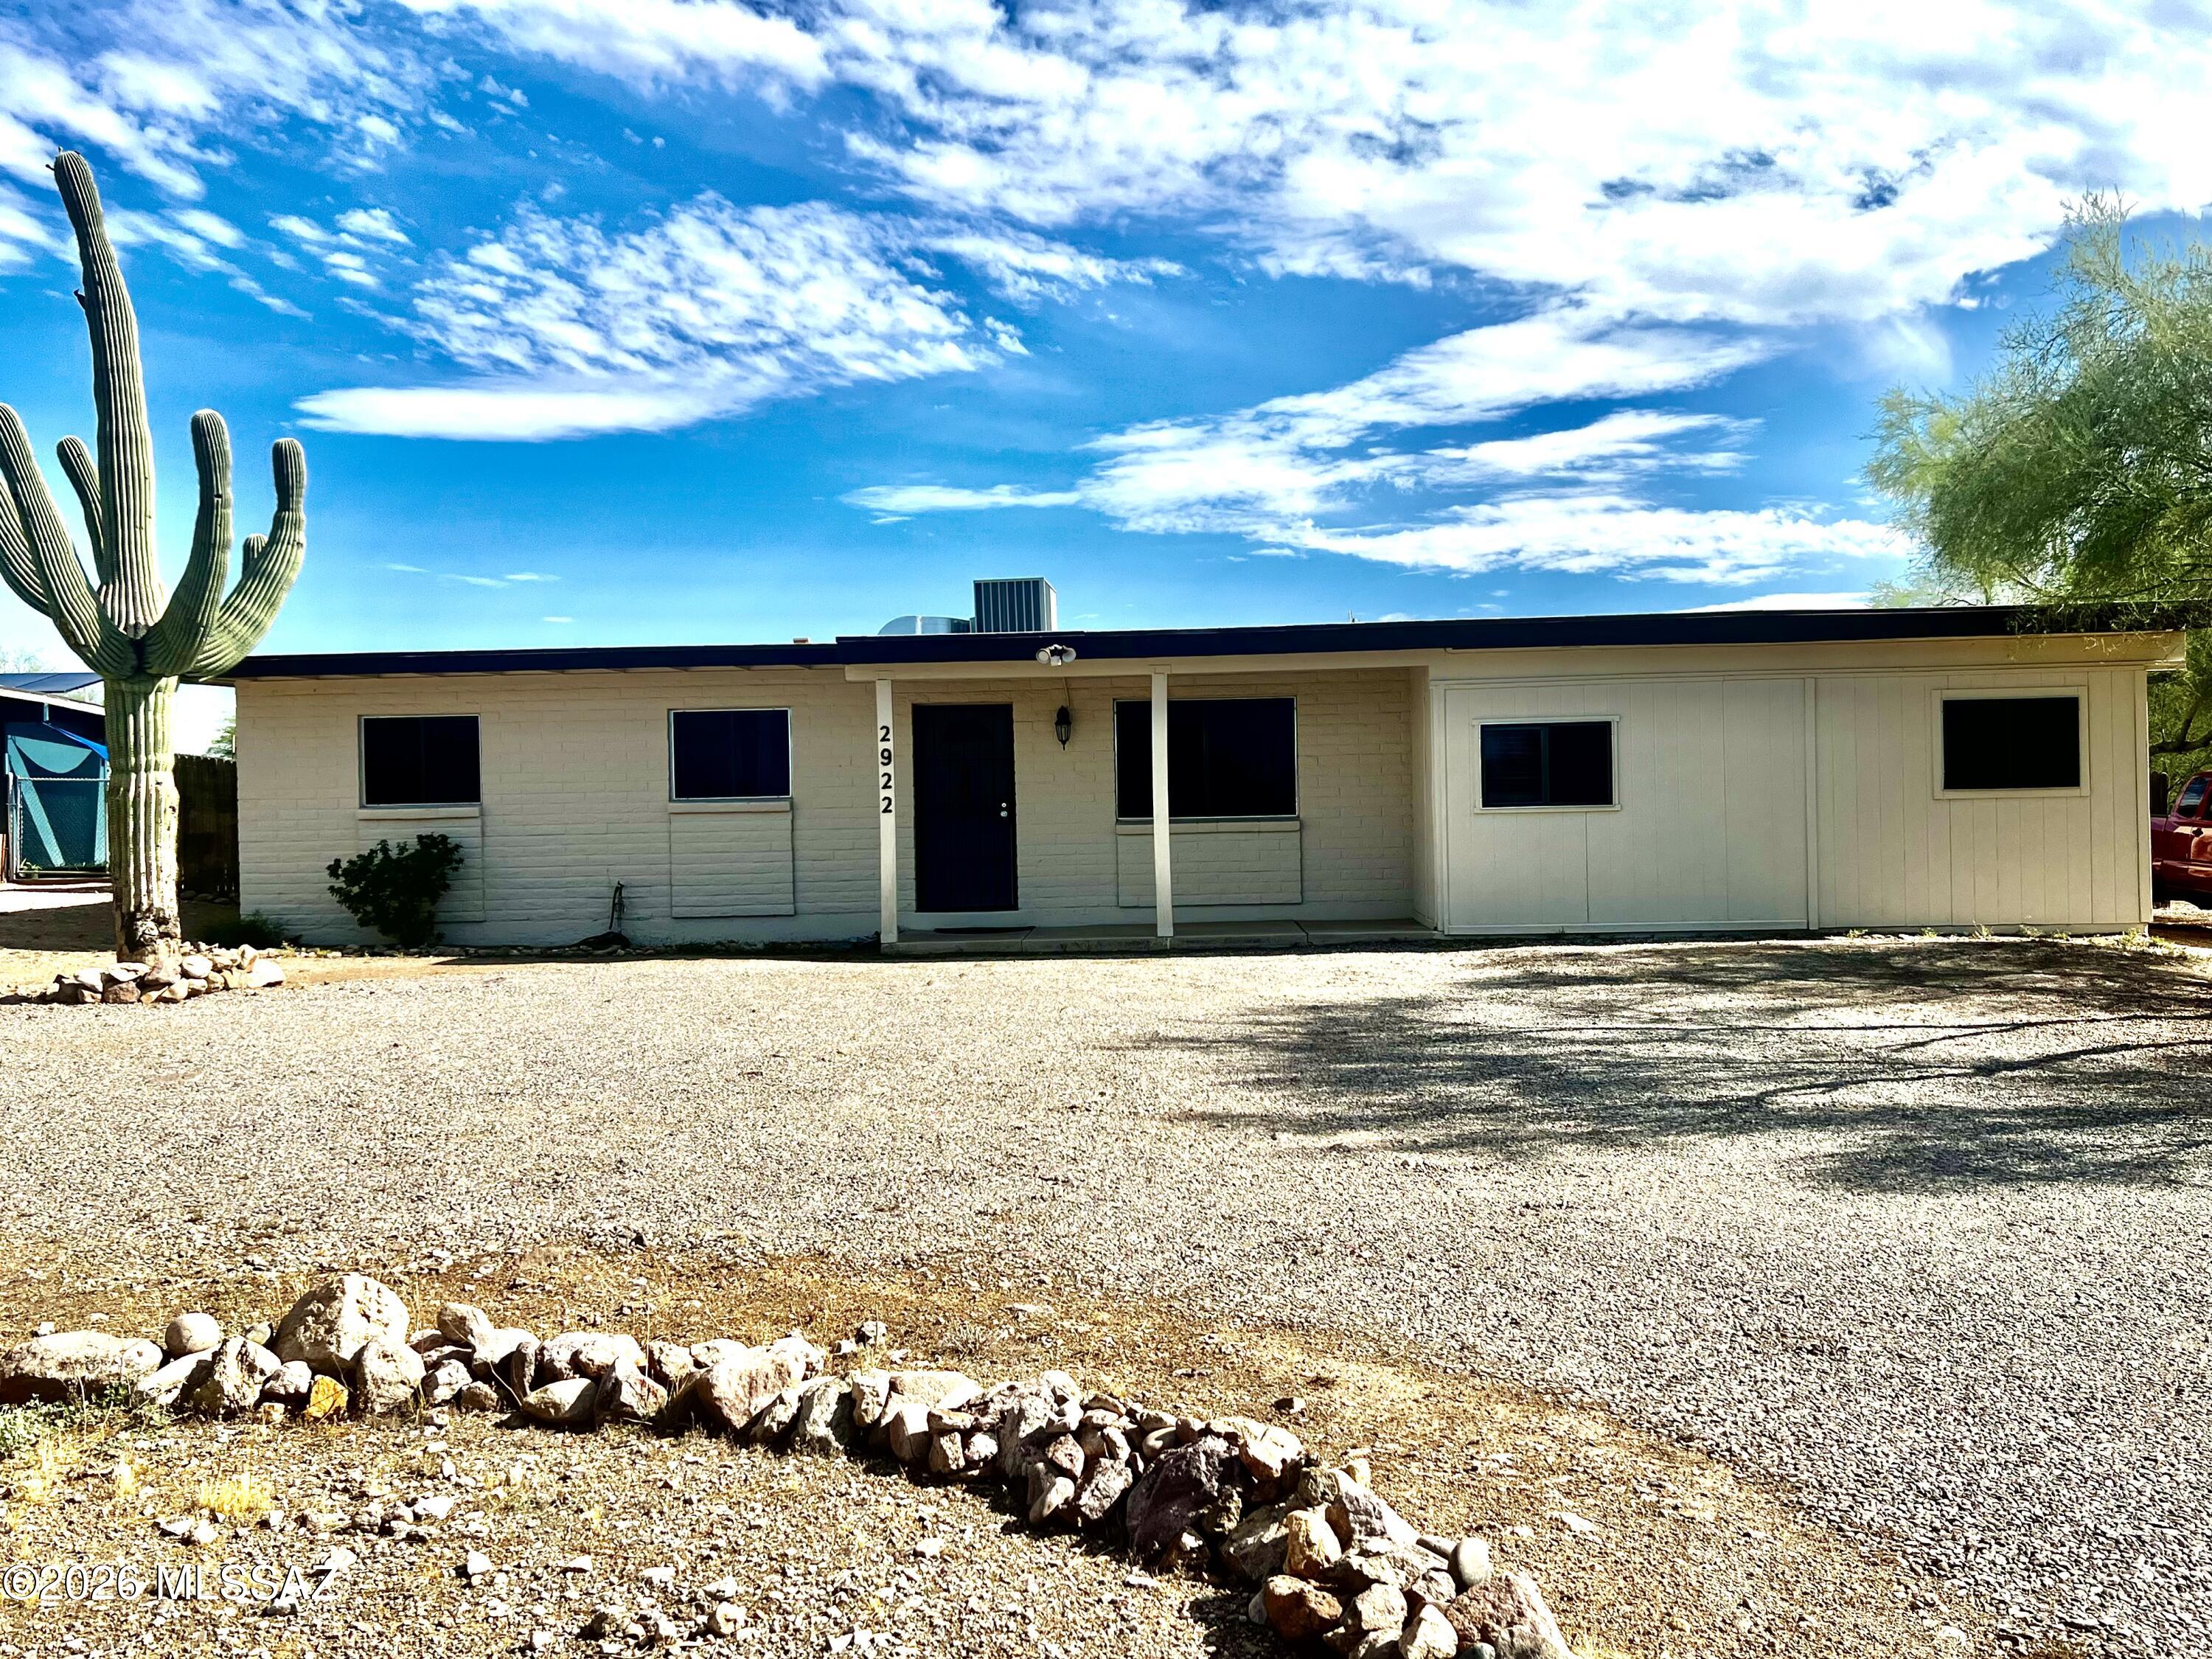
Welcome to this beautifully updated west side home, offering comfort, space and versatility! Fresh interior paint and brand-new flooring flow throughout the home, while each spacious room features a new ceiling fan for added comfort. The primary suite is 12'x21' and has French doors leading to the back yard. The primary restroom features a relaxing, jetted tub and separate shower. The spacious family room is 20'x21' and is perfect for entertaining guest.

The updated kitchen shines with new granite countertops. Additional recent improvements include a new water heater and a recoated roof as well as a freshly painted exterior. 

The property offers ample room to park an RV or recreational vehicles and with no HOA, you'll enjoy the freedom to make this property your own. Alley accessible
#22615851

Tucson

2922 W Ironwood Hill Drive

3 Beds

2 Baths

1,970 Sq.Ft.

$370,000

MLS#: 22615851
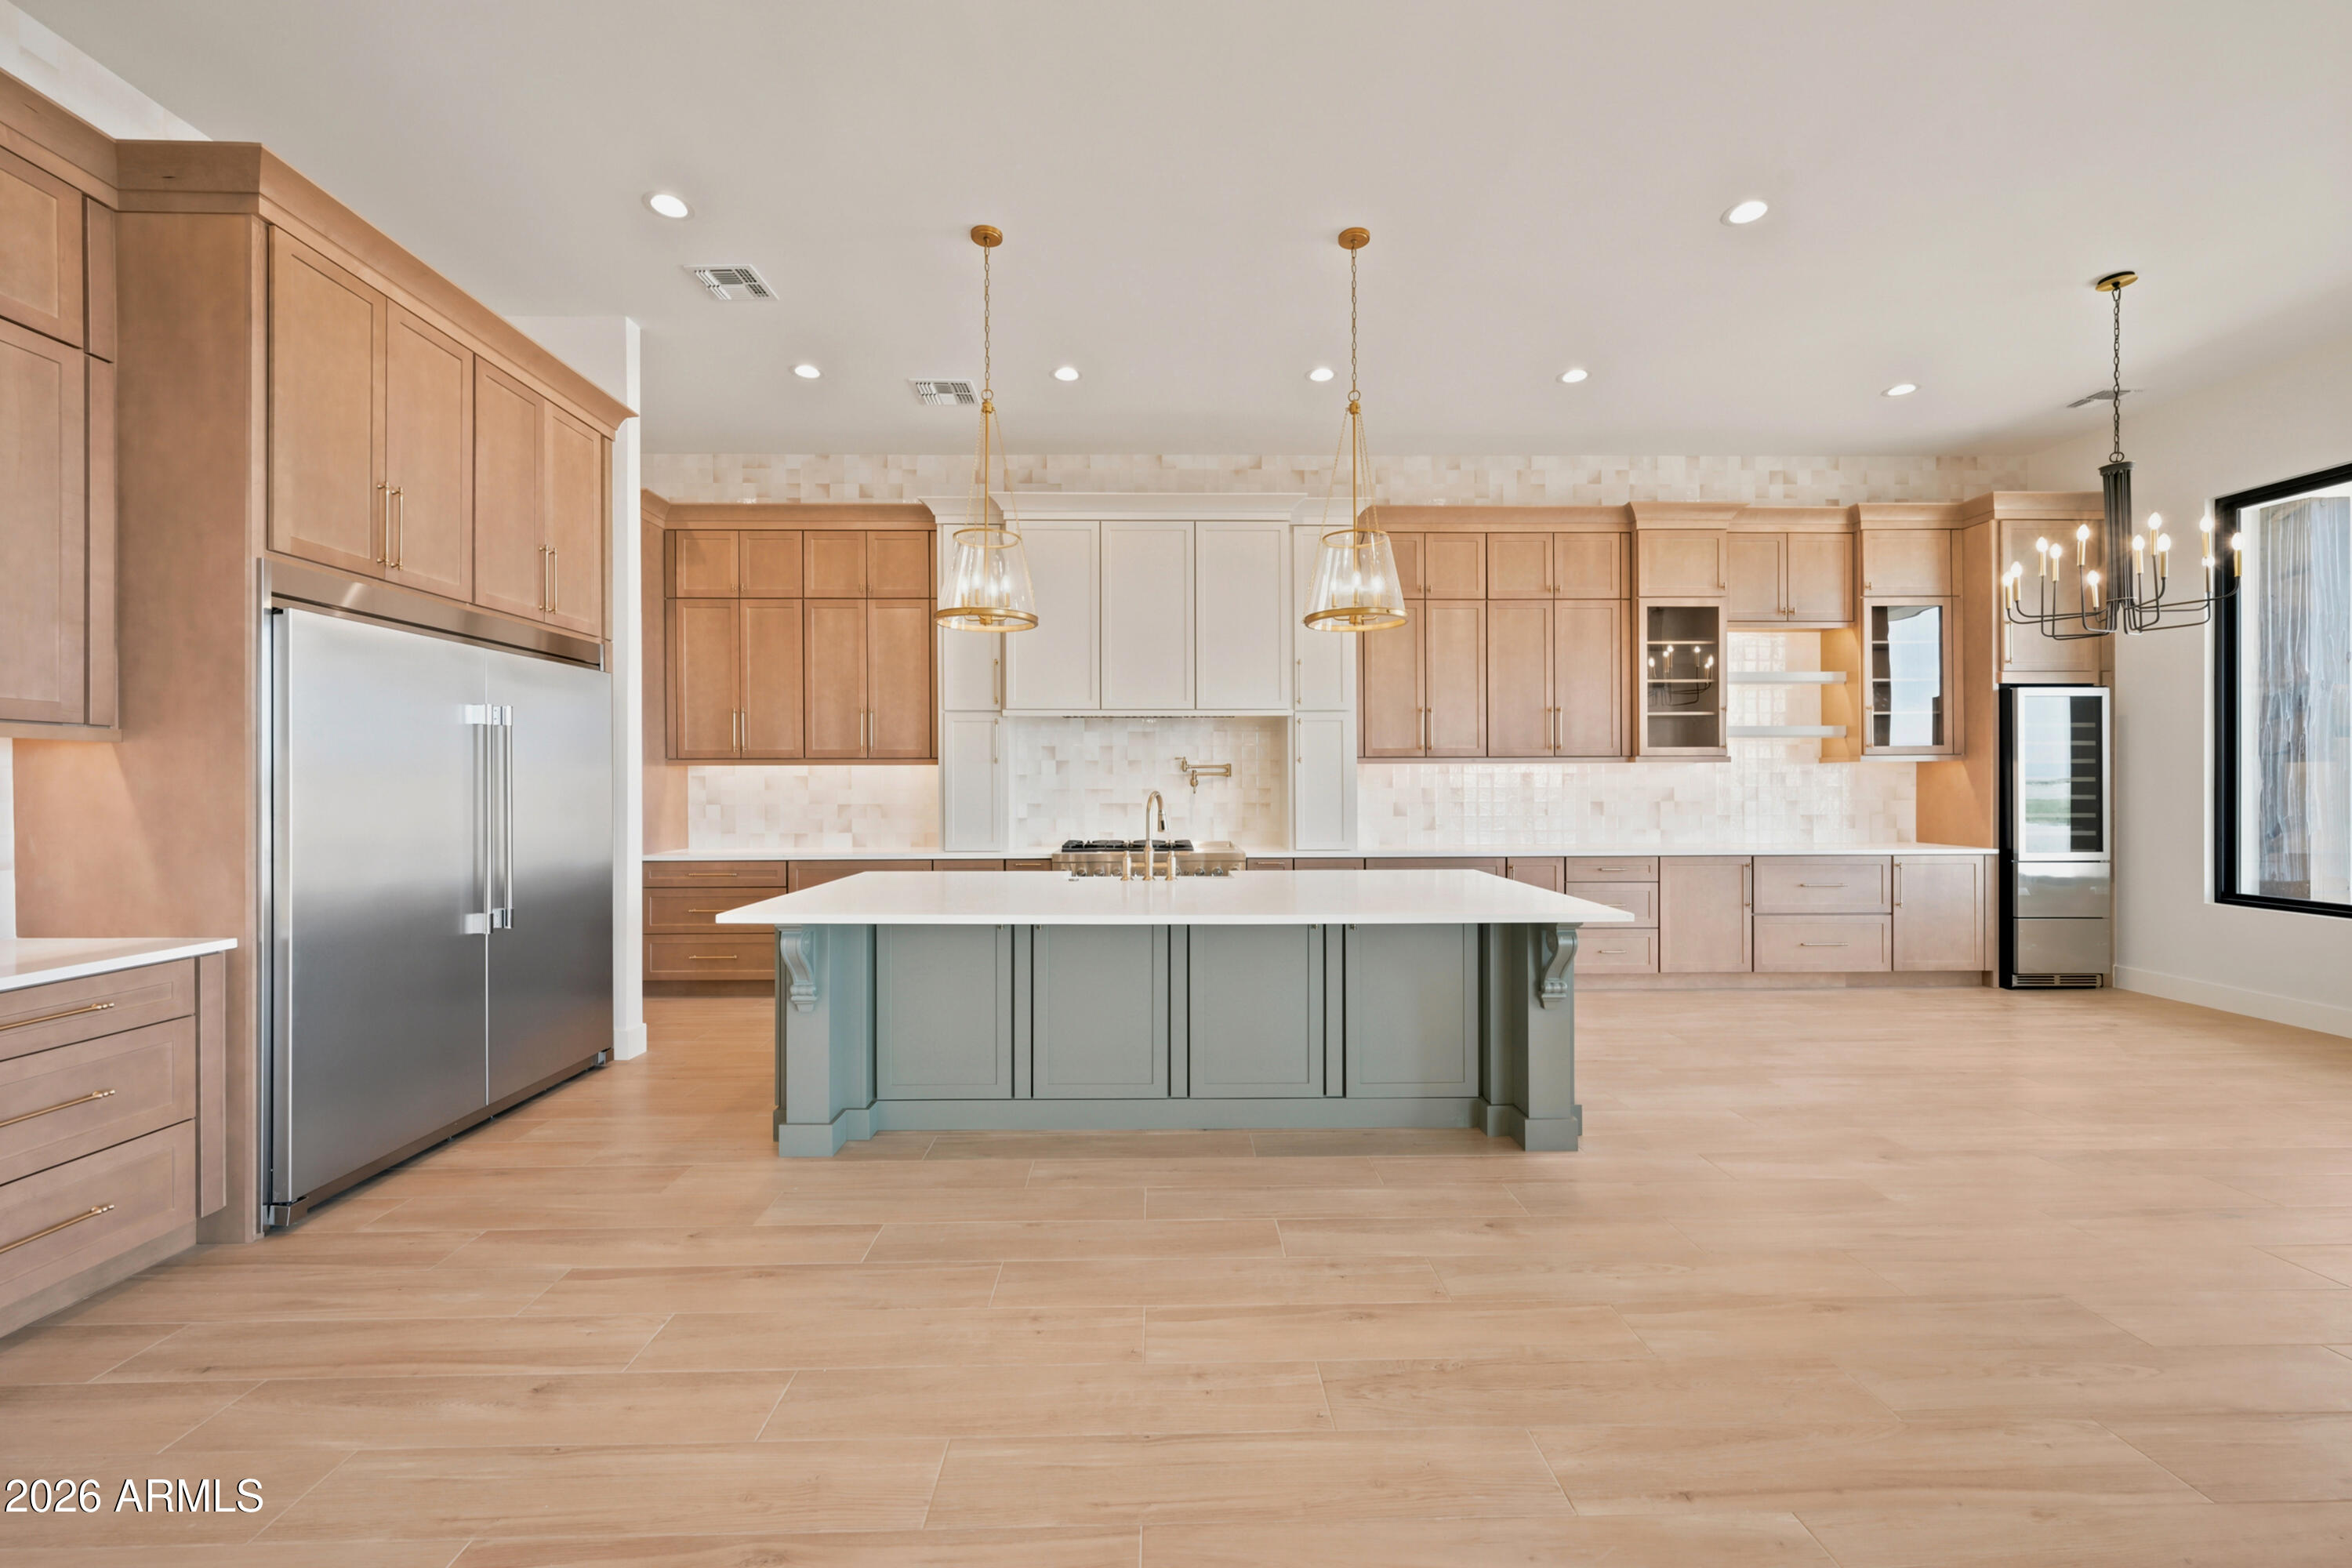
Experience luxury desert living in this exceptional ranch-style estate offering 4 bedrooms, office, 3.5 baths, and 3,792 SF on 1.344 acres. Designed with exceptional craftsmanship, this home features Andersen windows, 10' sliders, spray foam insulation, quartz countertops, custom tile, soaring 12'-14' ceilings, beam details, and a chef's kitchen with premium appliances, three ovens, and a butler's pantry with an additional sink and dishwasher. Resort-style primary suite with a private sitting area, dual closets, stacked laundry, and spa shower. Oversized 4-car garage with 18'x10' doors, polyaspartic floors, side-mount openers, Navien tankless water heater, EV charger, Trane ACs, metal roof, porch, outdoor shower, block wall, iron gates. Improved road coming August.
#7033983

San Tan Valley

1764 W LUCKY Lane

4 Beds

3 Baths

3,792 Sq.Ft.

$1,650,000

MLS#: 7033983
Opportunities to own one of these highly sought-after single-story villas are few and far between. Perfectly positioned in a prime central Phoenix location, this beautiful low maintenance home combines timeless Spanish-inspired architecture with the convenience of being just minutes from hiking, dining, shopping, and major freeway access.

Recent improvements include a New roof, New interior paint & Accent Wall, New refrigerator & dishwasher, a Reverse Osmosis and Alkaline Water System, and a newly installed sliding glass door.

A private courtyard entry welcomes you home, while high ceilings and expansive shuttered windows fill the interior with natural light. The shutters, paired with a beautiful accent wall, create a warm and inviting focal point that brings the living space to life The thoughtfully designed open floor plan offers seamless flow between the living, dining, and kitchen areas, making the home equally suited for everyday living and entertaining.

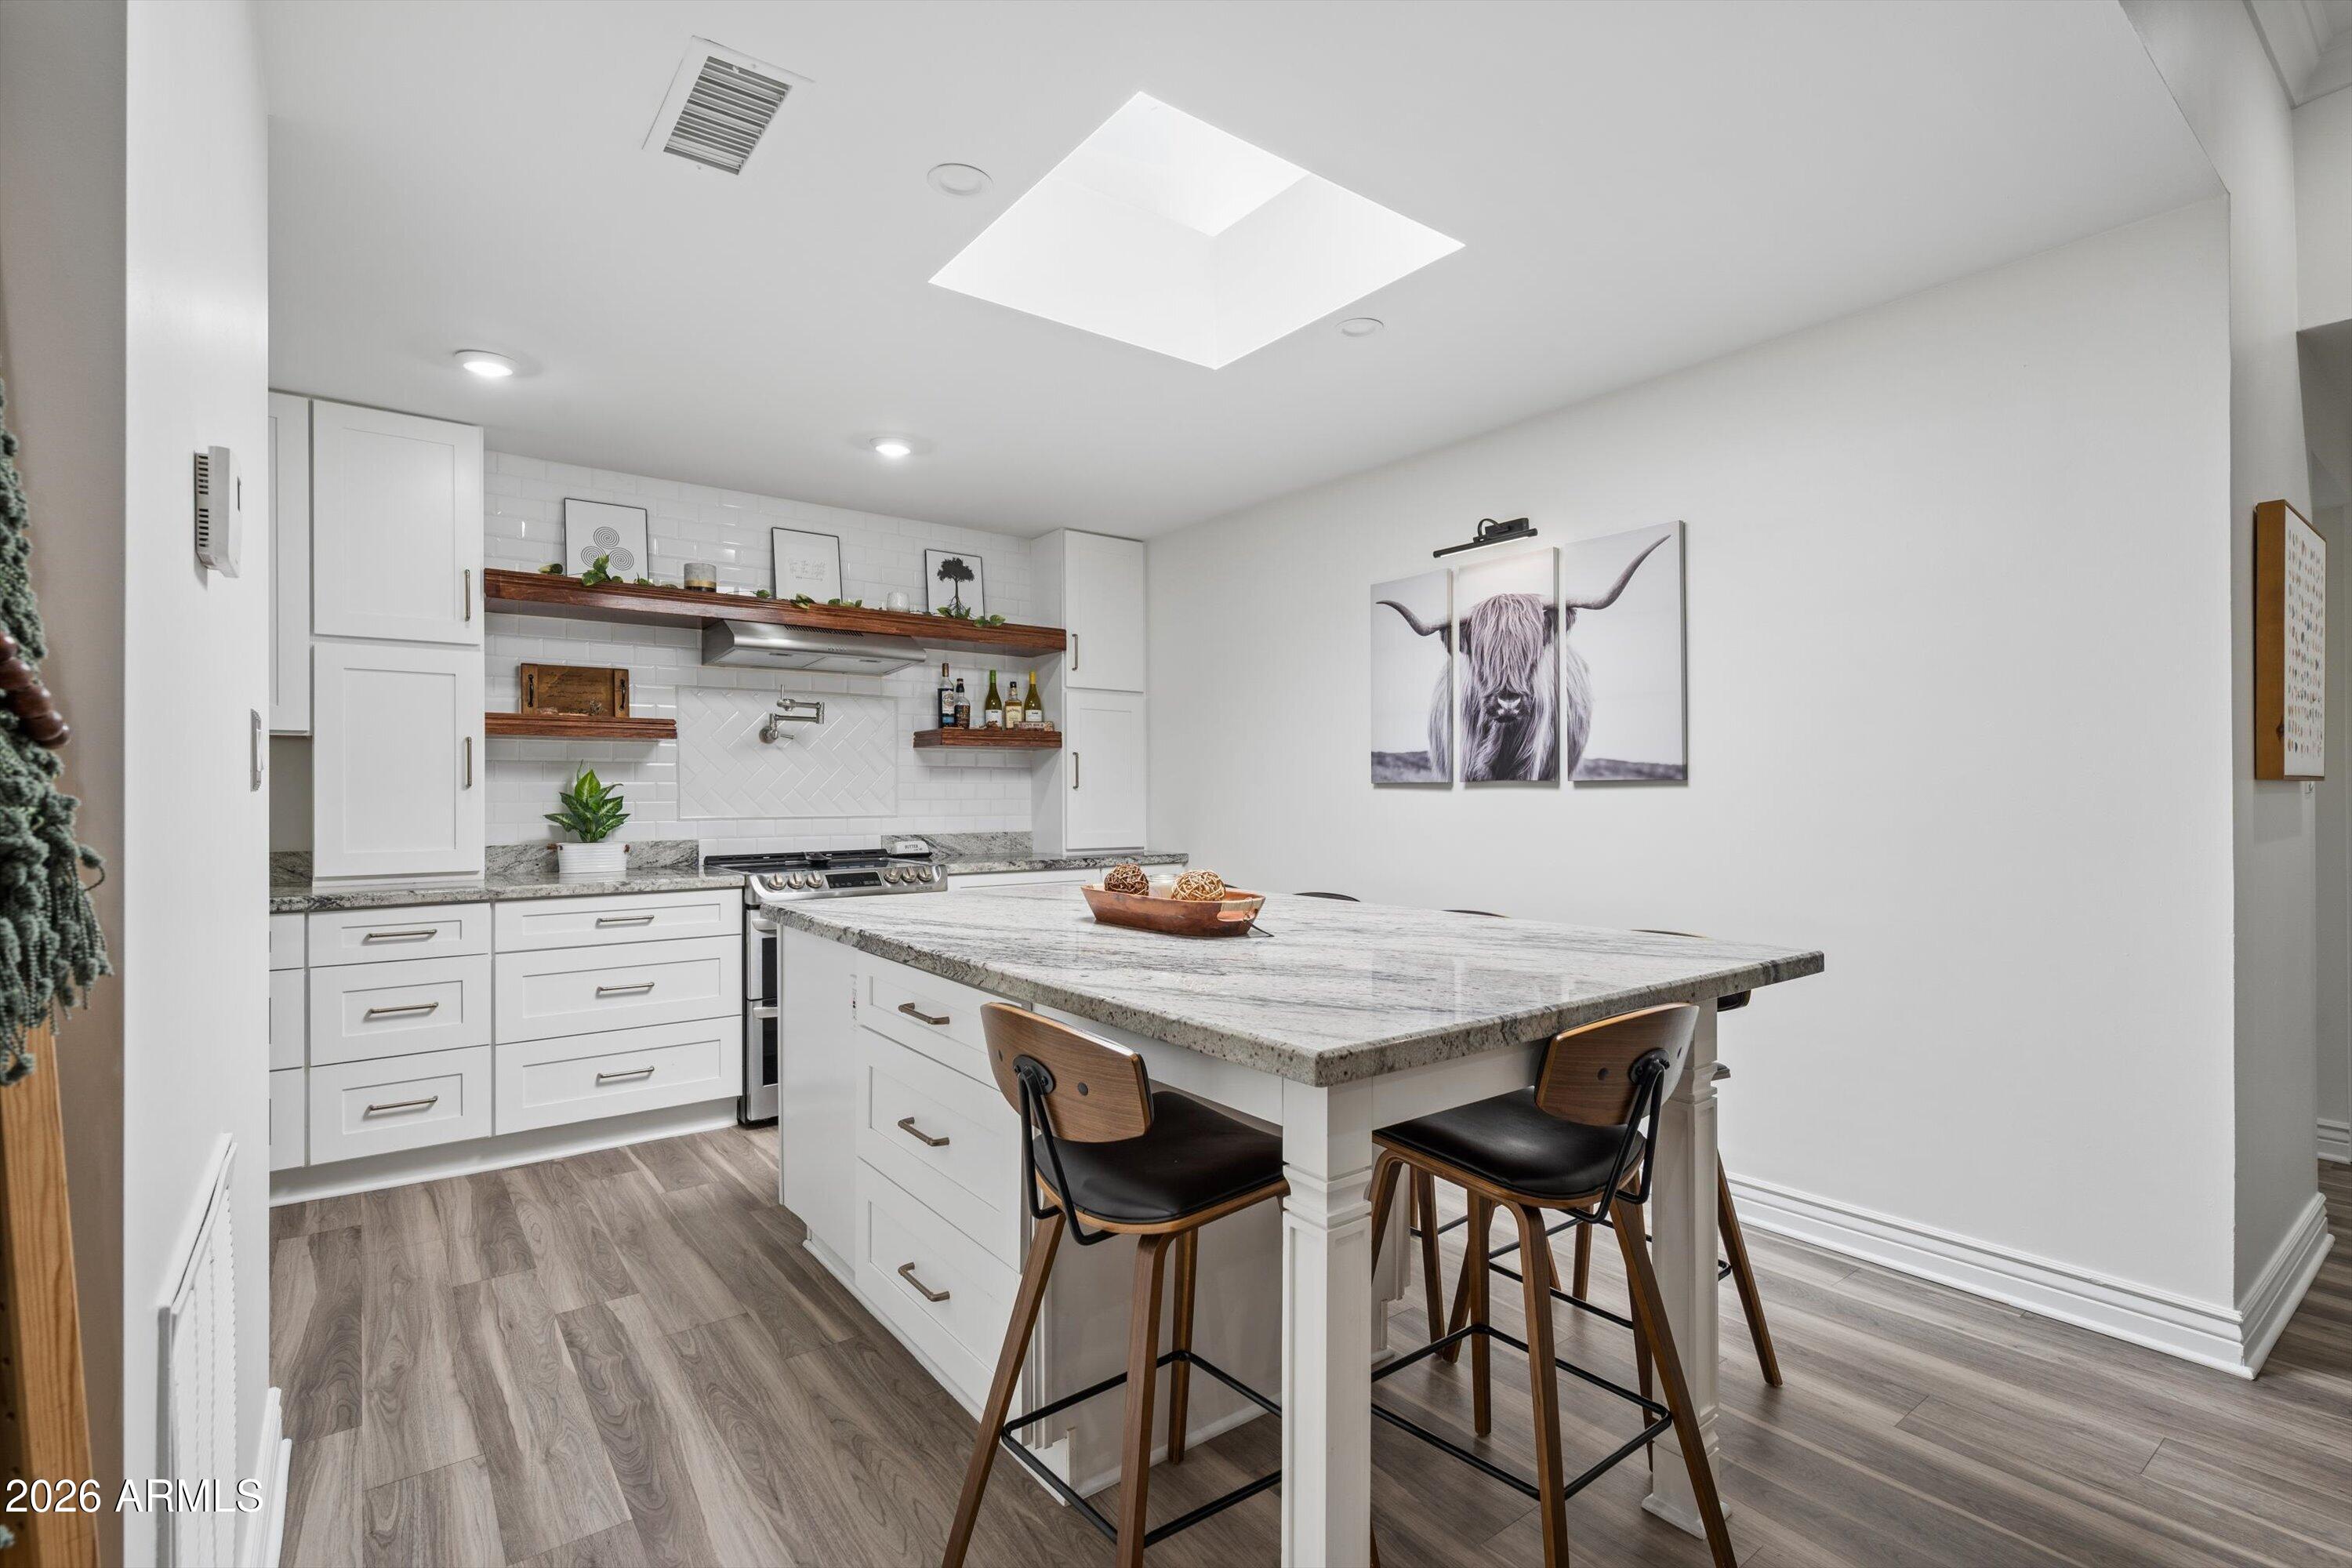
The kitchen showcases granite countertops, a timeless backsplash, open shelving, abundant storage, a pot filler, and generous prep space. A large skylight floods the space with natural light, creating an inviting atmosphere that makes the kitchen feel warm, bright, and truly the heart of the home.

The relaxing primary suite features private patio access and outdoor storage space. The ensuite bath offers a dual-sink vanity, while the beautifully updated guest bathroom feels bright and timeless, featuring its own skylight.

Pride of ownership is evident at every turn.

Located just minutes from Piestewa Peak hiking trails, the Biltmore dining and shopping district, Scottsdale, and Sky Harbor Airport, this home offers the ideal balance of tranquility, accessibility, and lifestyle.
#7036786

Phoenix

1035 E NORTHERN Avenue

3 Beds

1 Baths

1,400 Sq.Ft.

$385,000

MLS#: 7036786
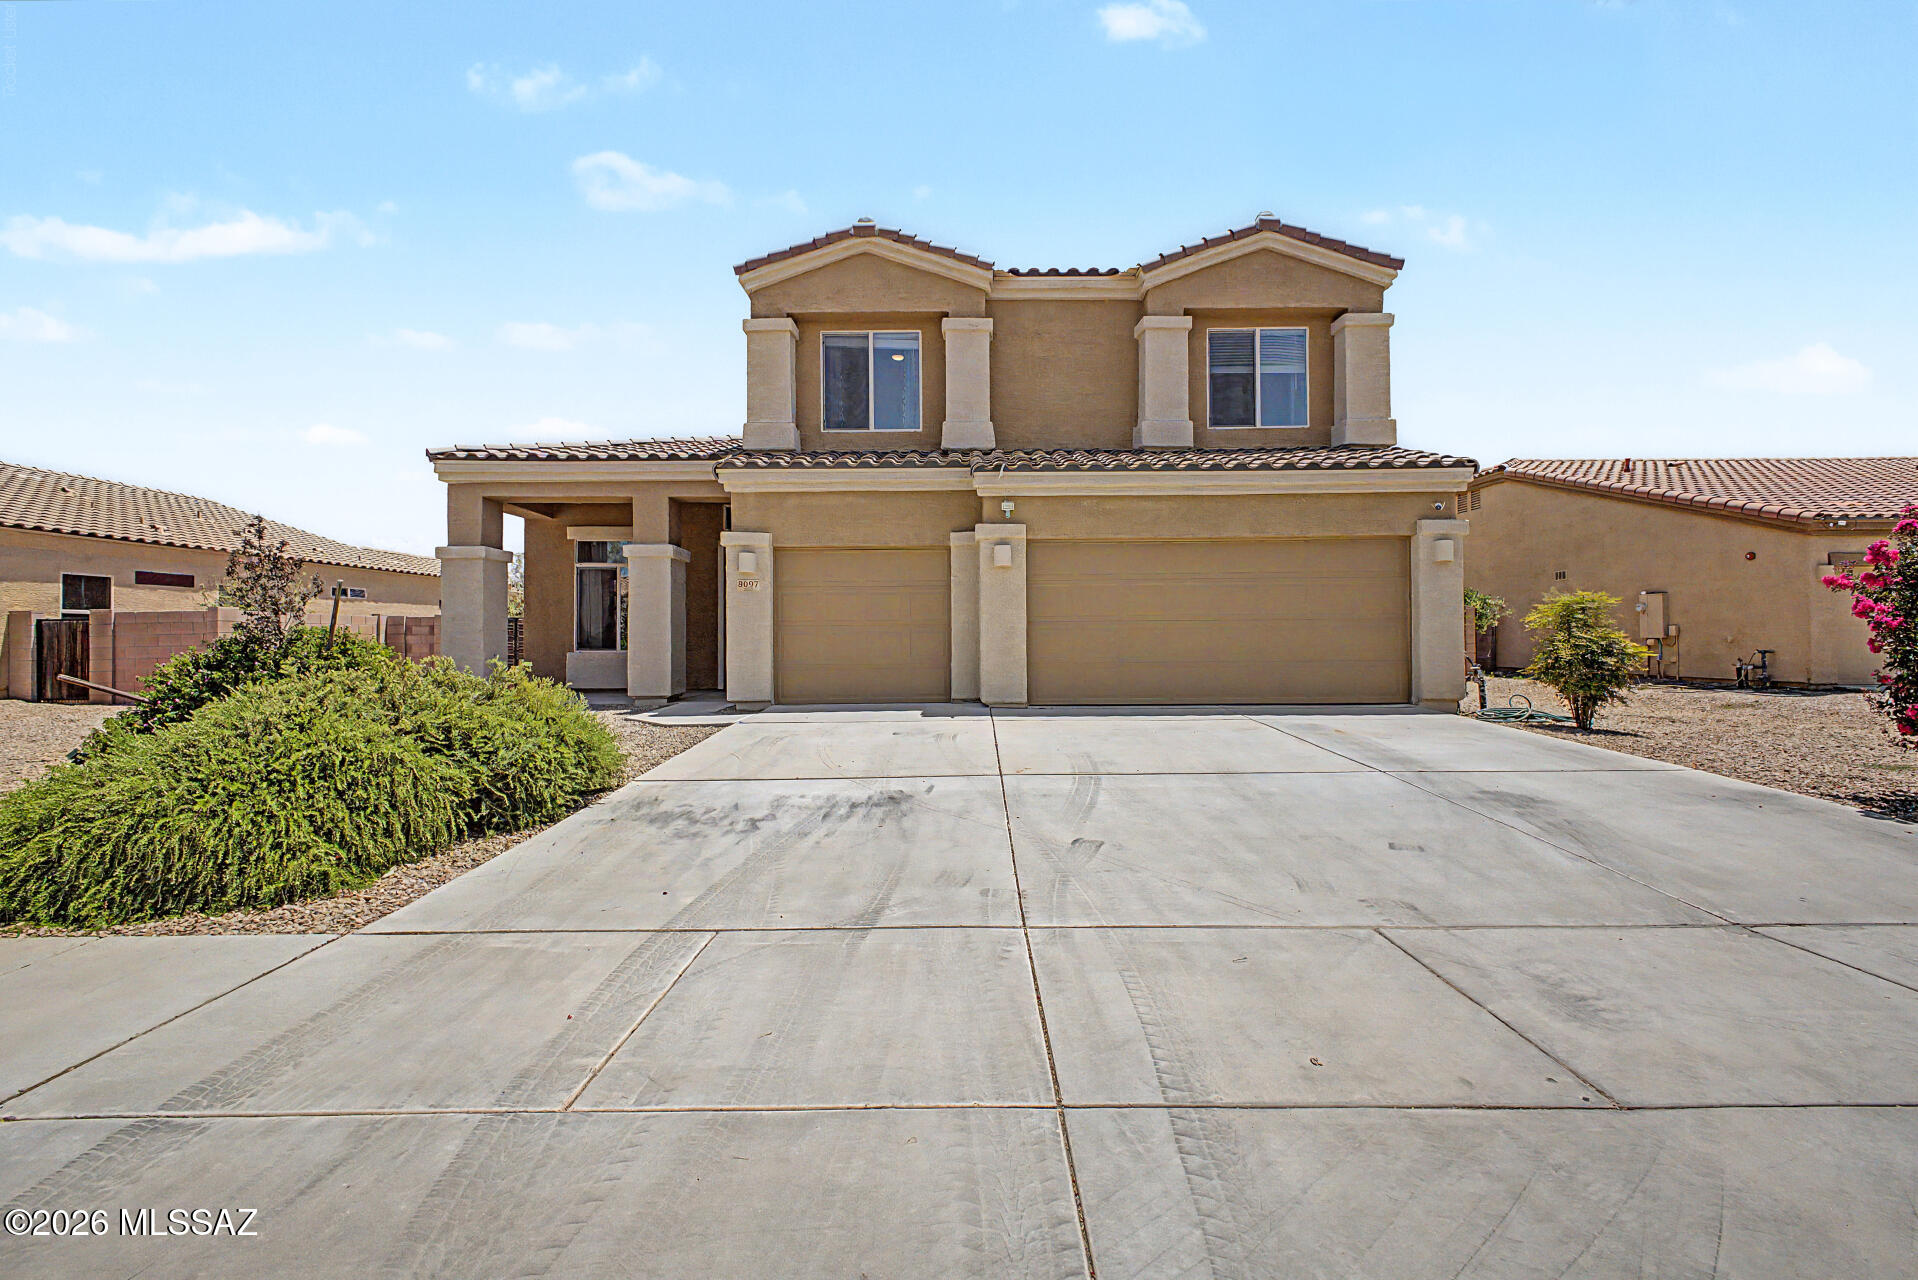
Seller shall accept or counter offers between $435,000 - $445,000. Don't miss this beautifully designed two-story home featuring exceptional curb appeal, a 3-car garage, and an extraordinary oversized backyard! Inside, you'll find a thoughtfully designed floor plan featuring vaulted ceilings, wood-look flooring and tile in all the right places, neutral paint, and an abundance of natural light. The inviting kitchen is equipped with crisp white cabinetry accented by crown molding, ample counter space, built-in appliances, and a center island perfect for casual dining and entertaining.

The flexible layout includes a full bedroom and bathroom on the main level, ideal for guests, multigenerational living, or a private home office. Upstairs, the spacious split floor plan provides added privacy with the primary suite situated on one side of the loft and the secondary bedrooms on the other. The generous primary retreat features an ensuite bath and a walk-in closet, while the versatile loft offers endless possibilities as a media room, playroom, home gym, or hobby space.

One of the standout features of this home is the extraordinary backyard! A rare oversized homesite that offers the freedom to create an outdoor living experience tailored entirely to your vision. Imagine a resort-style pool, an outdoor kitchen, putting green, lush landscaping, or all of the above. With space to bring your dream backyard to life, this property offers flexibility that's increasingly difficult to find. The existing covered patio provides the perfect place to relax today while you envision everything this incredible outdoor space can become.
#22615928

Tucson

8097 W Fish Eagle Drive

4 Beds

3 Baths

3,187 Sq.Ft.

$435,000

MLS#: 22615928
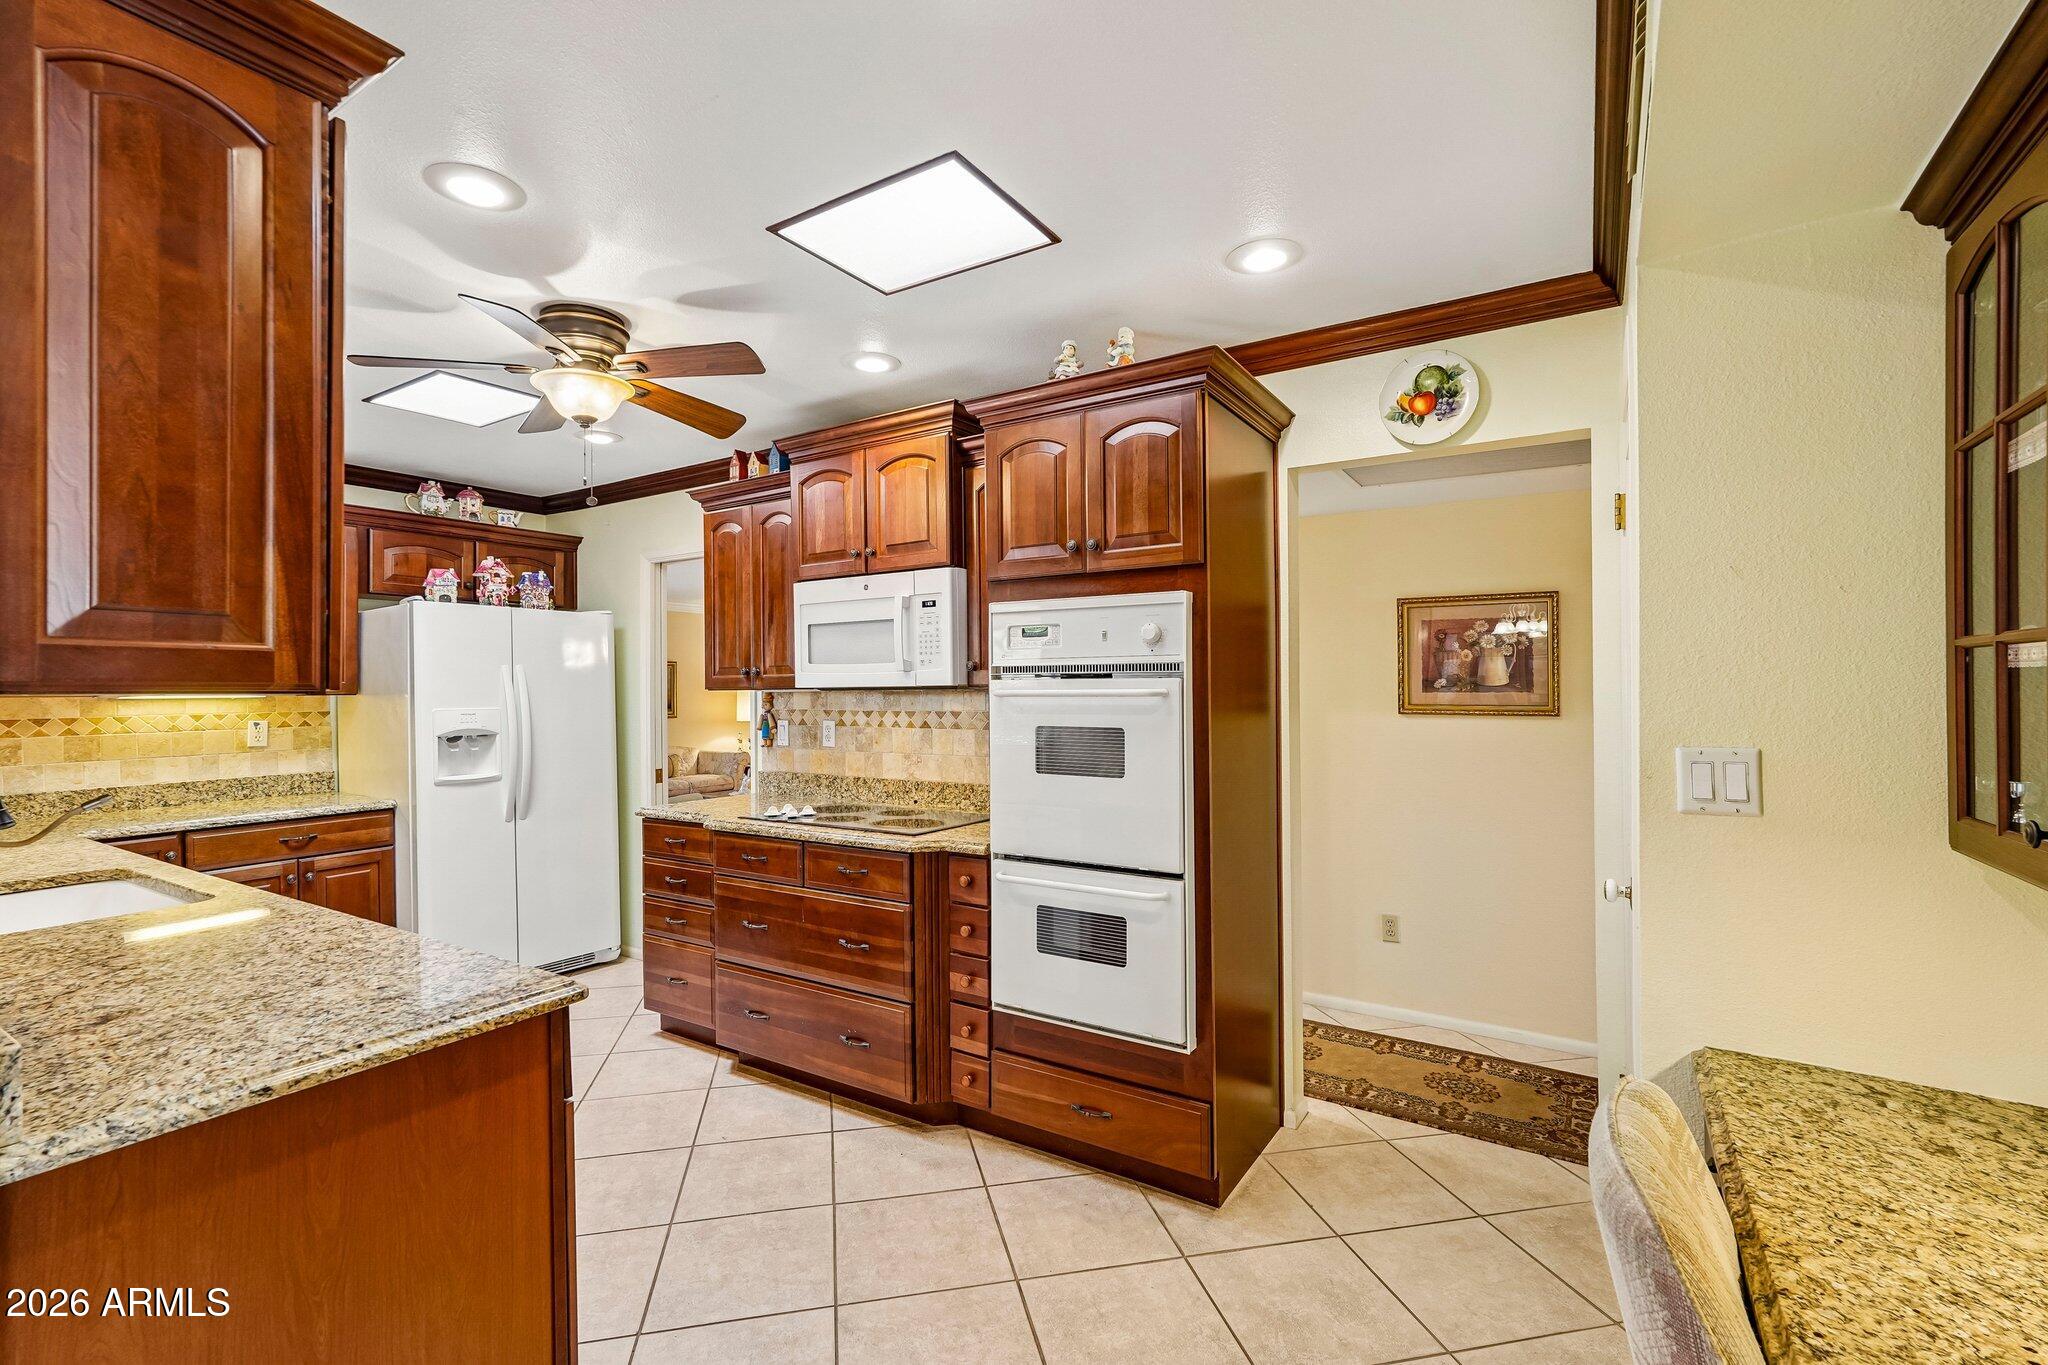
Perfectly positioned on a desirable golf course lot, this expanded Sun City home offers the ideal blend of comfort, style, and scenic views. A designer front door welcomes you inside, where plantation shutters and an updated kitchen with custom cabinetry add timeless appeal. The thoughtfully expanded floor plan provides versatile living space perfect for entertaining, hobbies, a home office, or everyday living. Relax on the misted patio while enjoying peaceful golf course views year-round. Ideally located near recreation centers, golf courses, shopping, dining, medical facilities, and all of Sun City's renowned amenities, this well-maintained home offers the best of Arizona's active adult lifestyle.
#7042507

Sun City

16405 N AGUA FRIA Drive

2 Beds

2 Baths

1,638 Sq.Ft.

$399,900

MLS#: 7042507
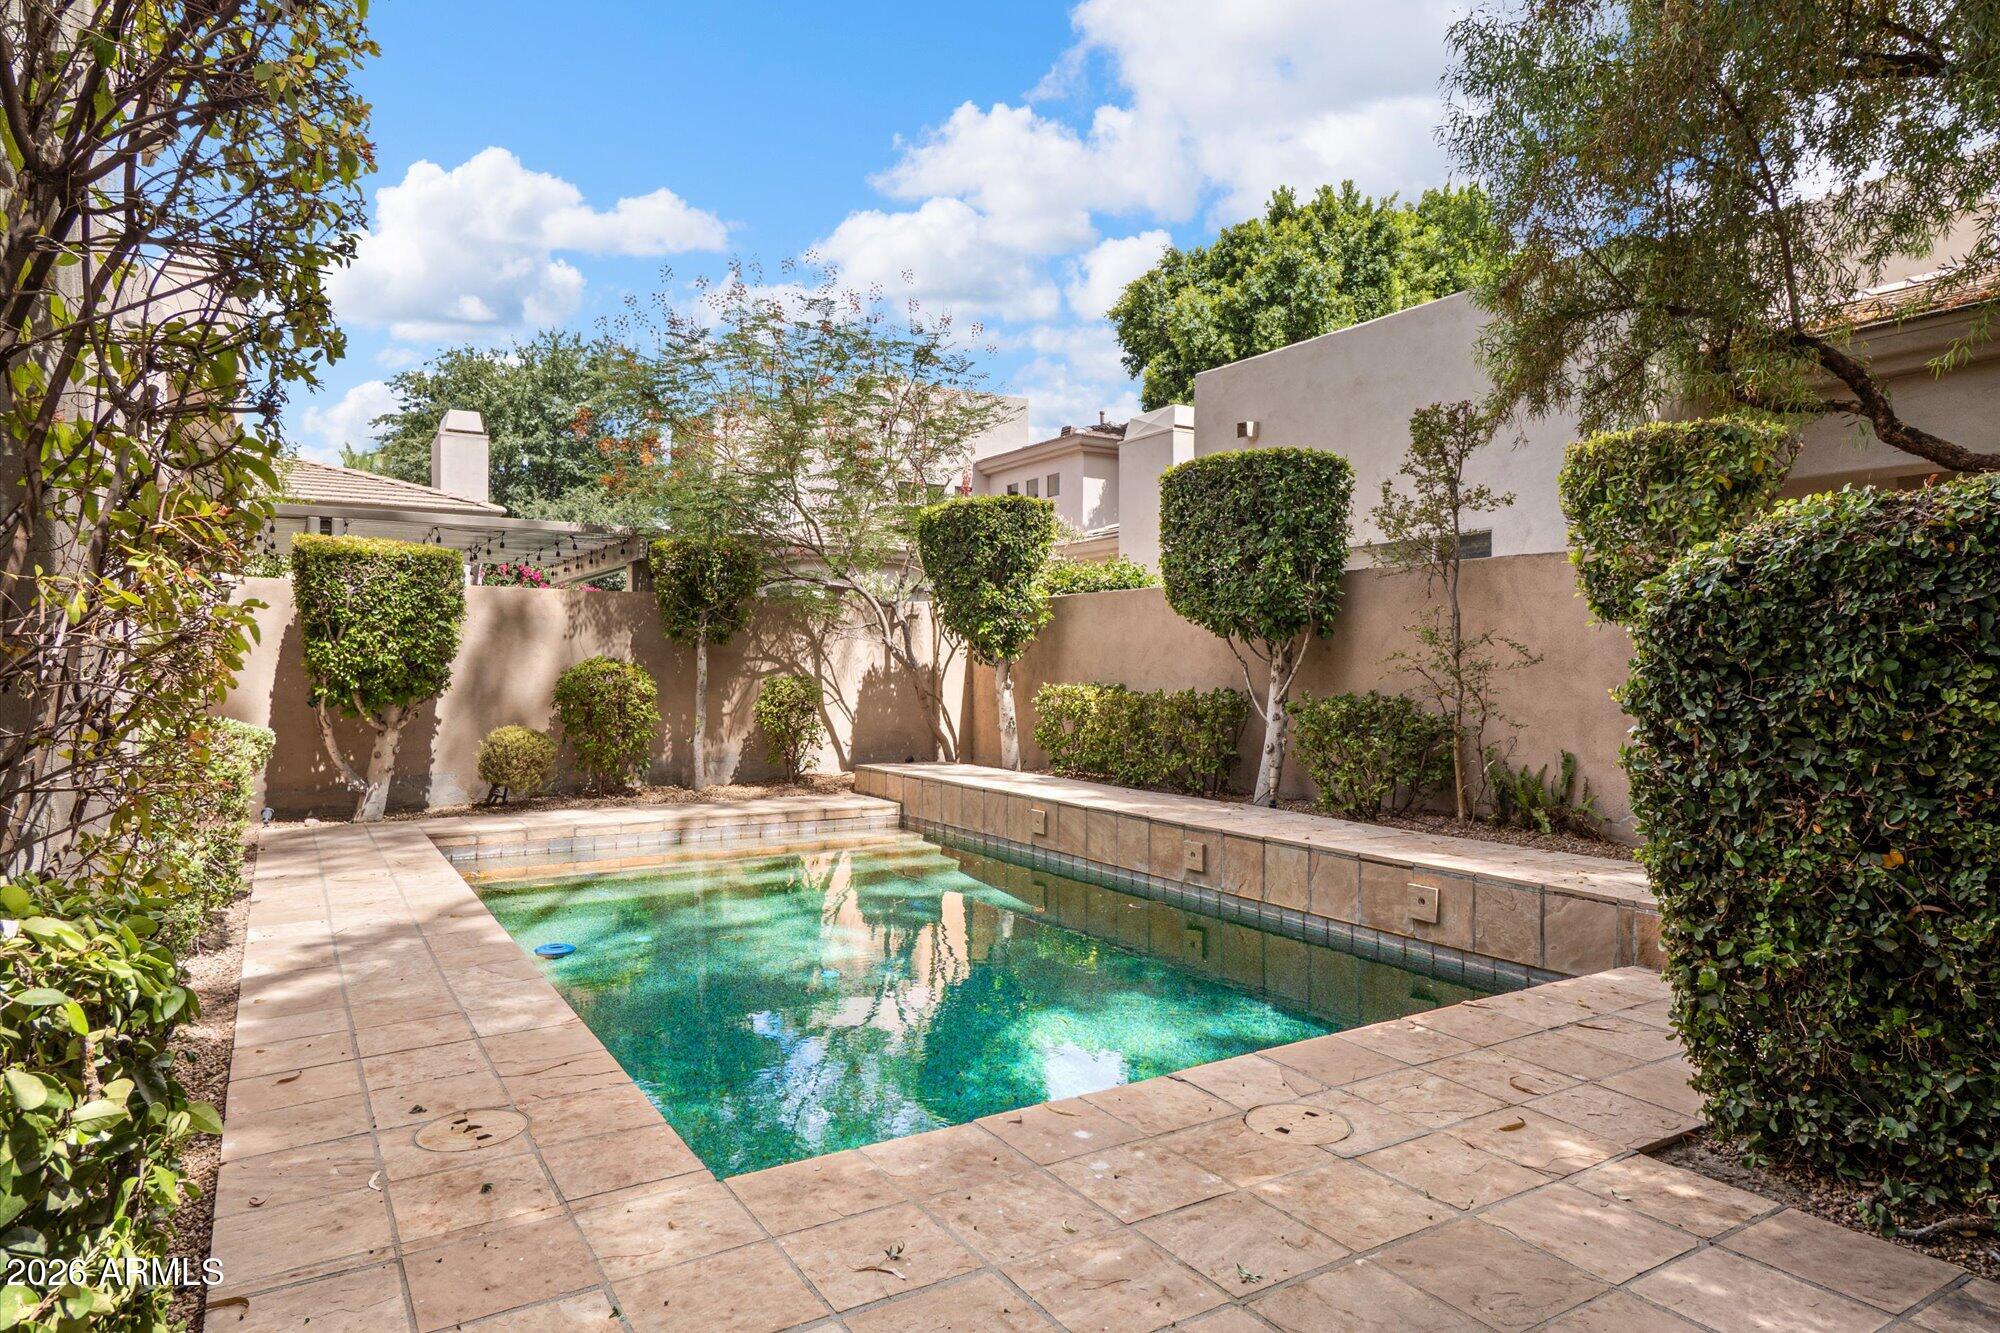
Reintroduced June 2026-an exceptional opportunity to own this elegant, move-in-ready end-unit casita in the guard-gated Gainey Village Casitas. Privately positioned on a cul-de-sac near the owner's gate, this refined 2-story residence showcases a resort-style backyard oasis with a sparkling pool and lush landscaping. The sophisticated design features soaring ceilings, a gas fireplace, formal dining beneath a hand-carved alabaster chandelier. The chef's kitchen offers a black granite island, double ovens, gas cooktop, and a Sub-Zero refrigerator. Upstairs, 2 spacious bedrooms--separated by a light-filled loft with beverage bar. The primary suite boasts a spa-like bath, walk-in closet, and serene pool views. Den/office, extended driveway, 2-car garage, and premier community amenities. Reintroduced to the market in June 2026 and thoughtfully positioned for its next owner. Attractively offered for buyers seeking exceptional value and lifestyle in this desirable area. 
Walking distance to the Gainey Village Shops, Gainey Village Tennis Club.
A warm, lush, and inviting gated community in the heart of Scottsdale. Welcome Home... Here's to Your Next Adventure!

(Features & Upgrades)
Guard-Gated Community.
Resort-Style Living with Relaxed Luxury
Choose from your private pool or the community pool.
Near The Shops Gainey Village & Village Health Club & Spa
Entertain. Unwind. Private & Quiet. Enjoy Being Home!
North-South Facing
Privacy from the moment you approach-Private Front Entry & Backyard Oasis.
Timeless Details & Neutral Tones - throughout
Multi-Gen Living (Acorn Stair-Lift) - Bedrooms 2nd Flr.
Impeccably Maintained 
Low Maintenance Living. 
Cul-de-sac, End Unit, near the owner's gate.
Private Entry, Not Shared Walkway - Does not face another unit.
Extra-long Driveway - for Guest Parking
2 HVAC units (original - well maintained)
**For a full List of Features - Documents Tab
#7043806

Scottsdale

7249 E DEL ACERO Drive

2 Beds

2 Baths

2,217 Sq.Ft.

$1,085,000

MLS#: 7043806

* Listings identified with the FMLS IDX logo come from FMLS and are held by brokerage firms other than the owner of this website. The listing brokerage is identified in any listing details. Information is deemed reliable but is not guaranteed. If you believe any FMLS listing contains material that infringes your copyrighted work please click here to review our DMCA policy and learn how to submit a takedown request. Ā© 2024. First Multiple Listing Service, Inc.
Stunning Views and more

Featured listing

Stunning Views and more

Browse Properties

Categories

Homes Tailored to Your Lifestyle

Buyers Guide

Buying a home is one of the most exciting milestones of your life.

View more

Sellers Guide

Putting your home on the market can be a stressful process, especially when you don’t know what to expect.

View more

Market report

With just a few clicks, you'll gain instant access to valuable insights about the real estate market, including trends, property values, and community analytics.

View more

Home value

Unlike automated valuations, our hands-on review will provide a comprehensive opinion of your home’s value while considering important interior elements and other location intangible factors that machine algorithms so often miss.

View more

Buyers resources

Guides on financing, inspections, and choosing the right Realtor for a smooth home purchase.

Sellers resources

Practical tips on staging, pricing, and preparing your home to attract buyers and maximize your sale.

 - property

Send a message

Message successfully sent.

Reason for contacting?

I agree to receive email communication and understand I can unsubscribe at any time.

I agree to be contacted by The Mandy Gold Team | Haymore Real Estate LLC via call, email, and text for real estate services. To opt out, you can reply 'stop' at any time or reply 'help' for assistance. You can also click the unsubscribe link in the emails. Message and data rates may apply. Message frequency may vary. Privacy Policy

Sign In Sign Out

Virtual Assistant

Would you like to take the next step with this property? We can help you schedule a showing or virtual tour, or send you more details.

Yes, I would like more information.

Thank You for Your Reply, One of Our Agents will contact you as soon as possible

No, maybe later.

Thank you, you can always contact me via email, phone number or through the contact form.

Realhub AI

Lucy - Your AI-Powered Realtor

Update Your Temporary Password

Personalize your search

Enter your email and we'll notify you immediately when new listings match what you're looking for.

or enter email address

Already have an account ? Login here

Continue your home search

I agree to receive communications and understand I can unsubscribe at any time.

I agree to be contacted by The Mandy Gold Team | Haymore Real Estate LLC via call, email, and text for real estate services. To opt out, you can reply 'stop' at any time or reply 'help' for assistance. You can also click the unsubscribe link in the emails. Message and data rates may apply. Message frequency may vary. Privacy Policy

Already have an account ? Login here

We use cookies

We use cookies primarily for analytics to enhance your experience. By accepting, you agree to our use of these cookies. You can manage your preferences or learn more about our cookies policy.