Thinking of selling?

Trusted Real Estate Experts in Sierra Vista, Fort Huachuca, Benson, and Bisbee Arizona

  • Nearby me

Popular Features

Community Features

Association

Property Features

Waterfront

View

Exterior Features

Interior Features

Style

E-Alert name

Properties

10000 properties match your criteria

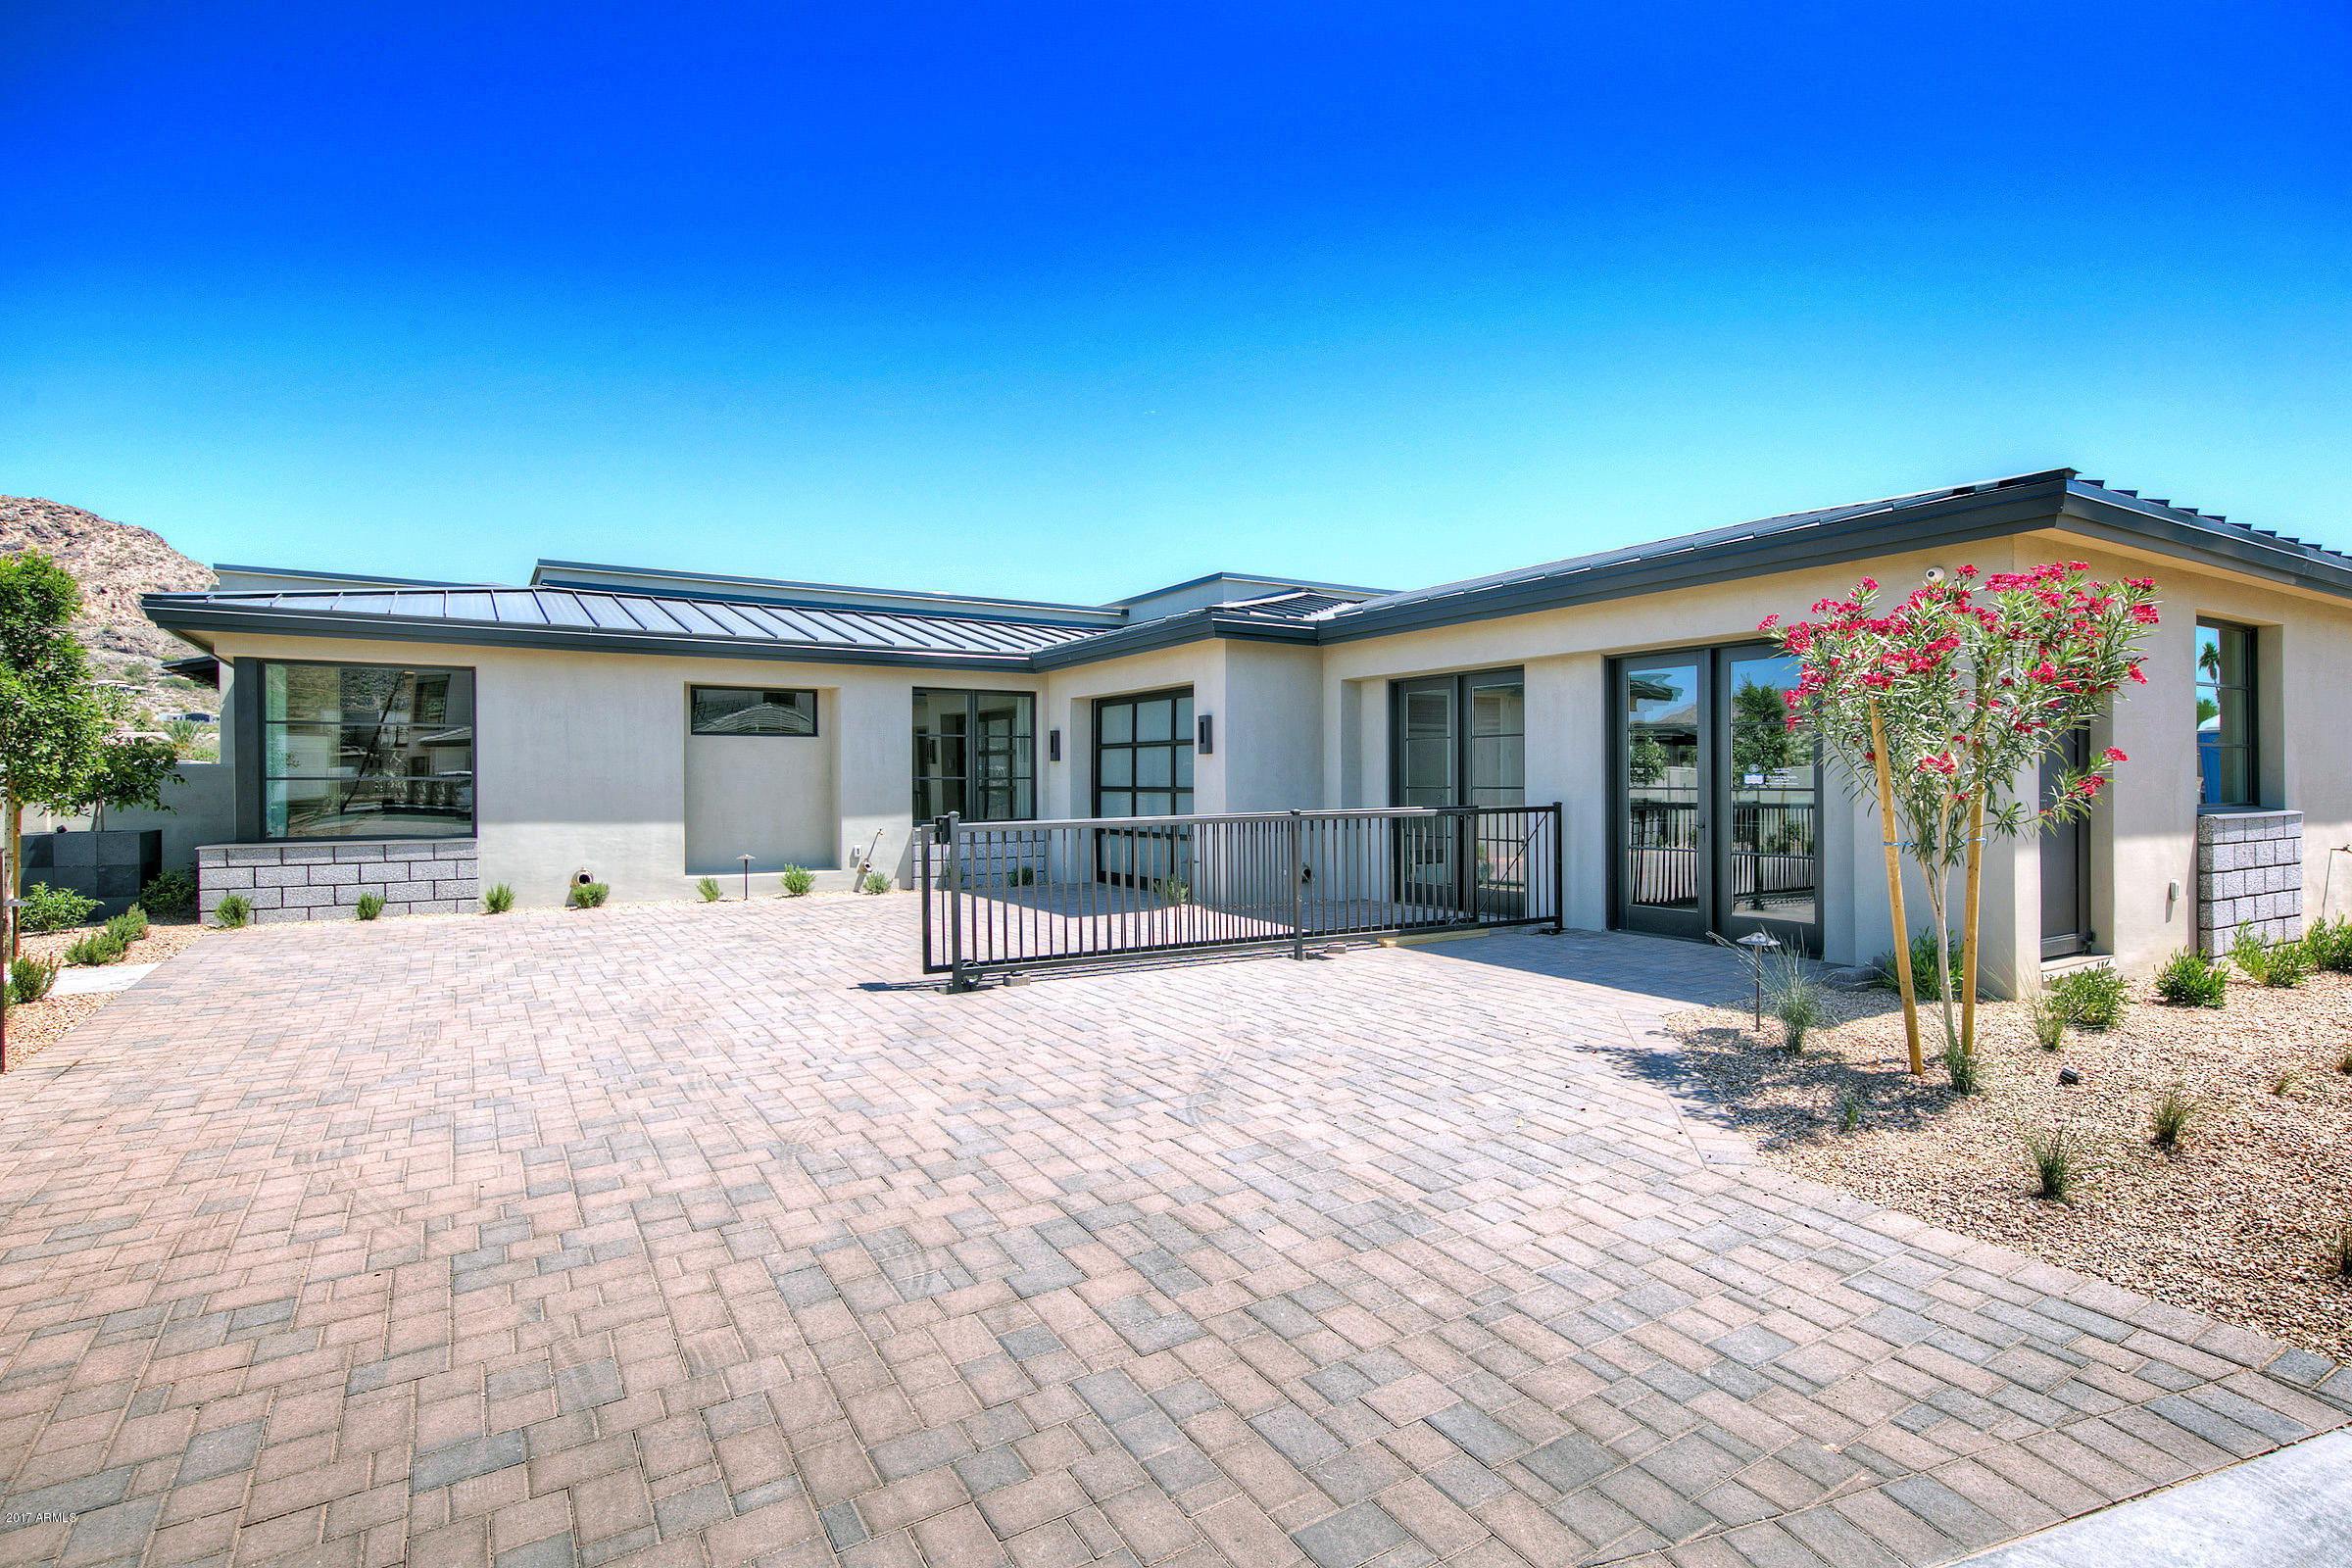
NESTLED AT THE BASE OF THE VALLEY’S MOST ICONIC LANDMARK, CAMELBACK MOUNTAIN, IS THE VILLAGE AT MOUNTAIN SHADOWS. THIS EXCLUSIVE, GUARD-GATED, RESORT-STYLE COMMUNITY IS BUILT BY CULLUM HOMES AND DESIGNED BY CANDELARIA DESIGN ASSOCIATES.  THIS CUSTOM CHOLLA FLOOR PLAN COMES FULLY FURNISHED. CONTEMPORARY STYLE AND DESIGN FOUND THROUGHOUT THE ENTIRE HOME. GREAT ROOM WITH FIREPLACE AND MOTORIZED POCKET DOORS LEADING OUT TO THE COVERED PATIO. SEPARATE DINING AREA ALONG WITH AN INDOOR/OUTDOOR BAR AREA. SPACIOUS KITCHEN WITH ISLAND, EAT-AT BAR, SUBZERO SIDE-BY-SIDE FRIDGE/FREEZER, WOLF GAS 8-BURNER RANGE.  WALK-IN PANTRY AND A BUTLER’S PANTRY! OWNER’S SUITE WITH WALK-IN CLOSET, DOUBLE SINK VANITY, SEPARATE SHOWER AND TUB, PRIVATE TOILET ROOM, AND SEPARATE EXIT OUT TO THE PATIO. AN ADDITIONAL BEDROOM ON THE MAIN LEVEL WITH ITS OWN EN SUITE BATH AND A SEPARATE OFFICE THAT CAN BE USED AS AN ADDITIONAL BEDROOM.  SPACIOUS LAUNDRY ROOM WITH EXTRA STORAGE PLUS A POWDER ROOM. BASEMENT LEVEL FEATURES A SPACIOUS THEATER AND LOUNGE AREA WITH WET BAR WHICH IS PERFECT FOR ENTERTAINING OR FAMILY GET-TOGETHERS.  A GLASS-ENCLOSED LOCKABLE WINE STORAGE TO SHOWCASE YOUR PRIVATE COLLECTION. AN ADDITIONAL TWO BEDROOMS, EACH WITH THEIR OWN BATHROOM, PLUS A LARGE STORAGE ROOM AND POWDER ROOM ARE ALSO LOCATED ON THE LOWER LEVEL.  PRIVATE ABOVE GROUND SPA WITH WATER FEATURE IN THE BACK YARD, ALONG WITH A BUILT-IN BBQ AND WOOD FIRE PIZZA COOKER!  LOTS OF COMMUNITY AMENITIES AS WELL AS HOMEBUYERS WILL ALSO GET ACCESS TO THE NEW HOTEL RESORT AMENITIES. JUST MINUTES AWAY FROM PHOENIX AND SCOTTSDALE AIRPORTS, THE AREA'S FINEST SHOPPING, GOLF, ART GALLERIES, SPORTS VENUES AND VIBRANT DOWNTOWN DESTINATIONS.
#5696943

Paradise Valley

5672 E VILLAGE Drive

5 Beds

None Baths

6,047 Sq.Ft.

$3,950,000

MLS#: 5696943
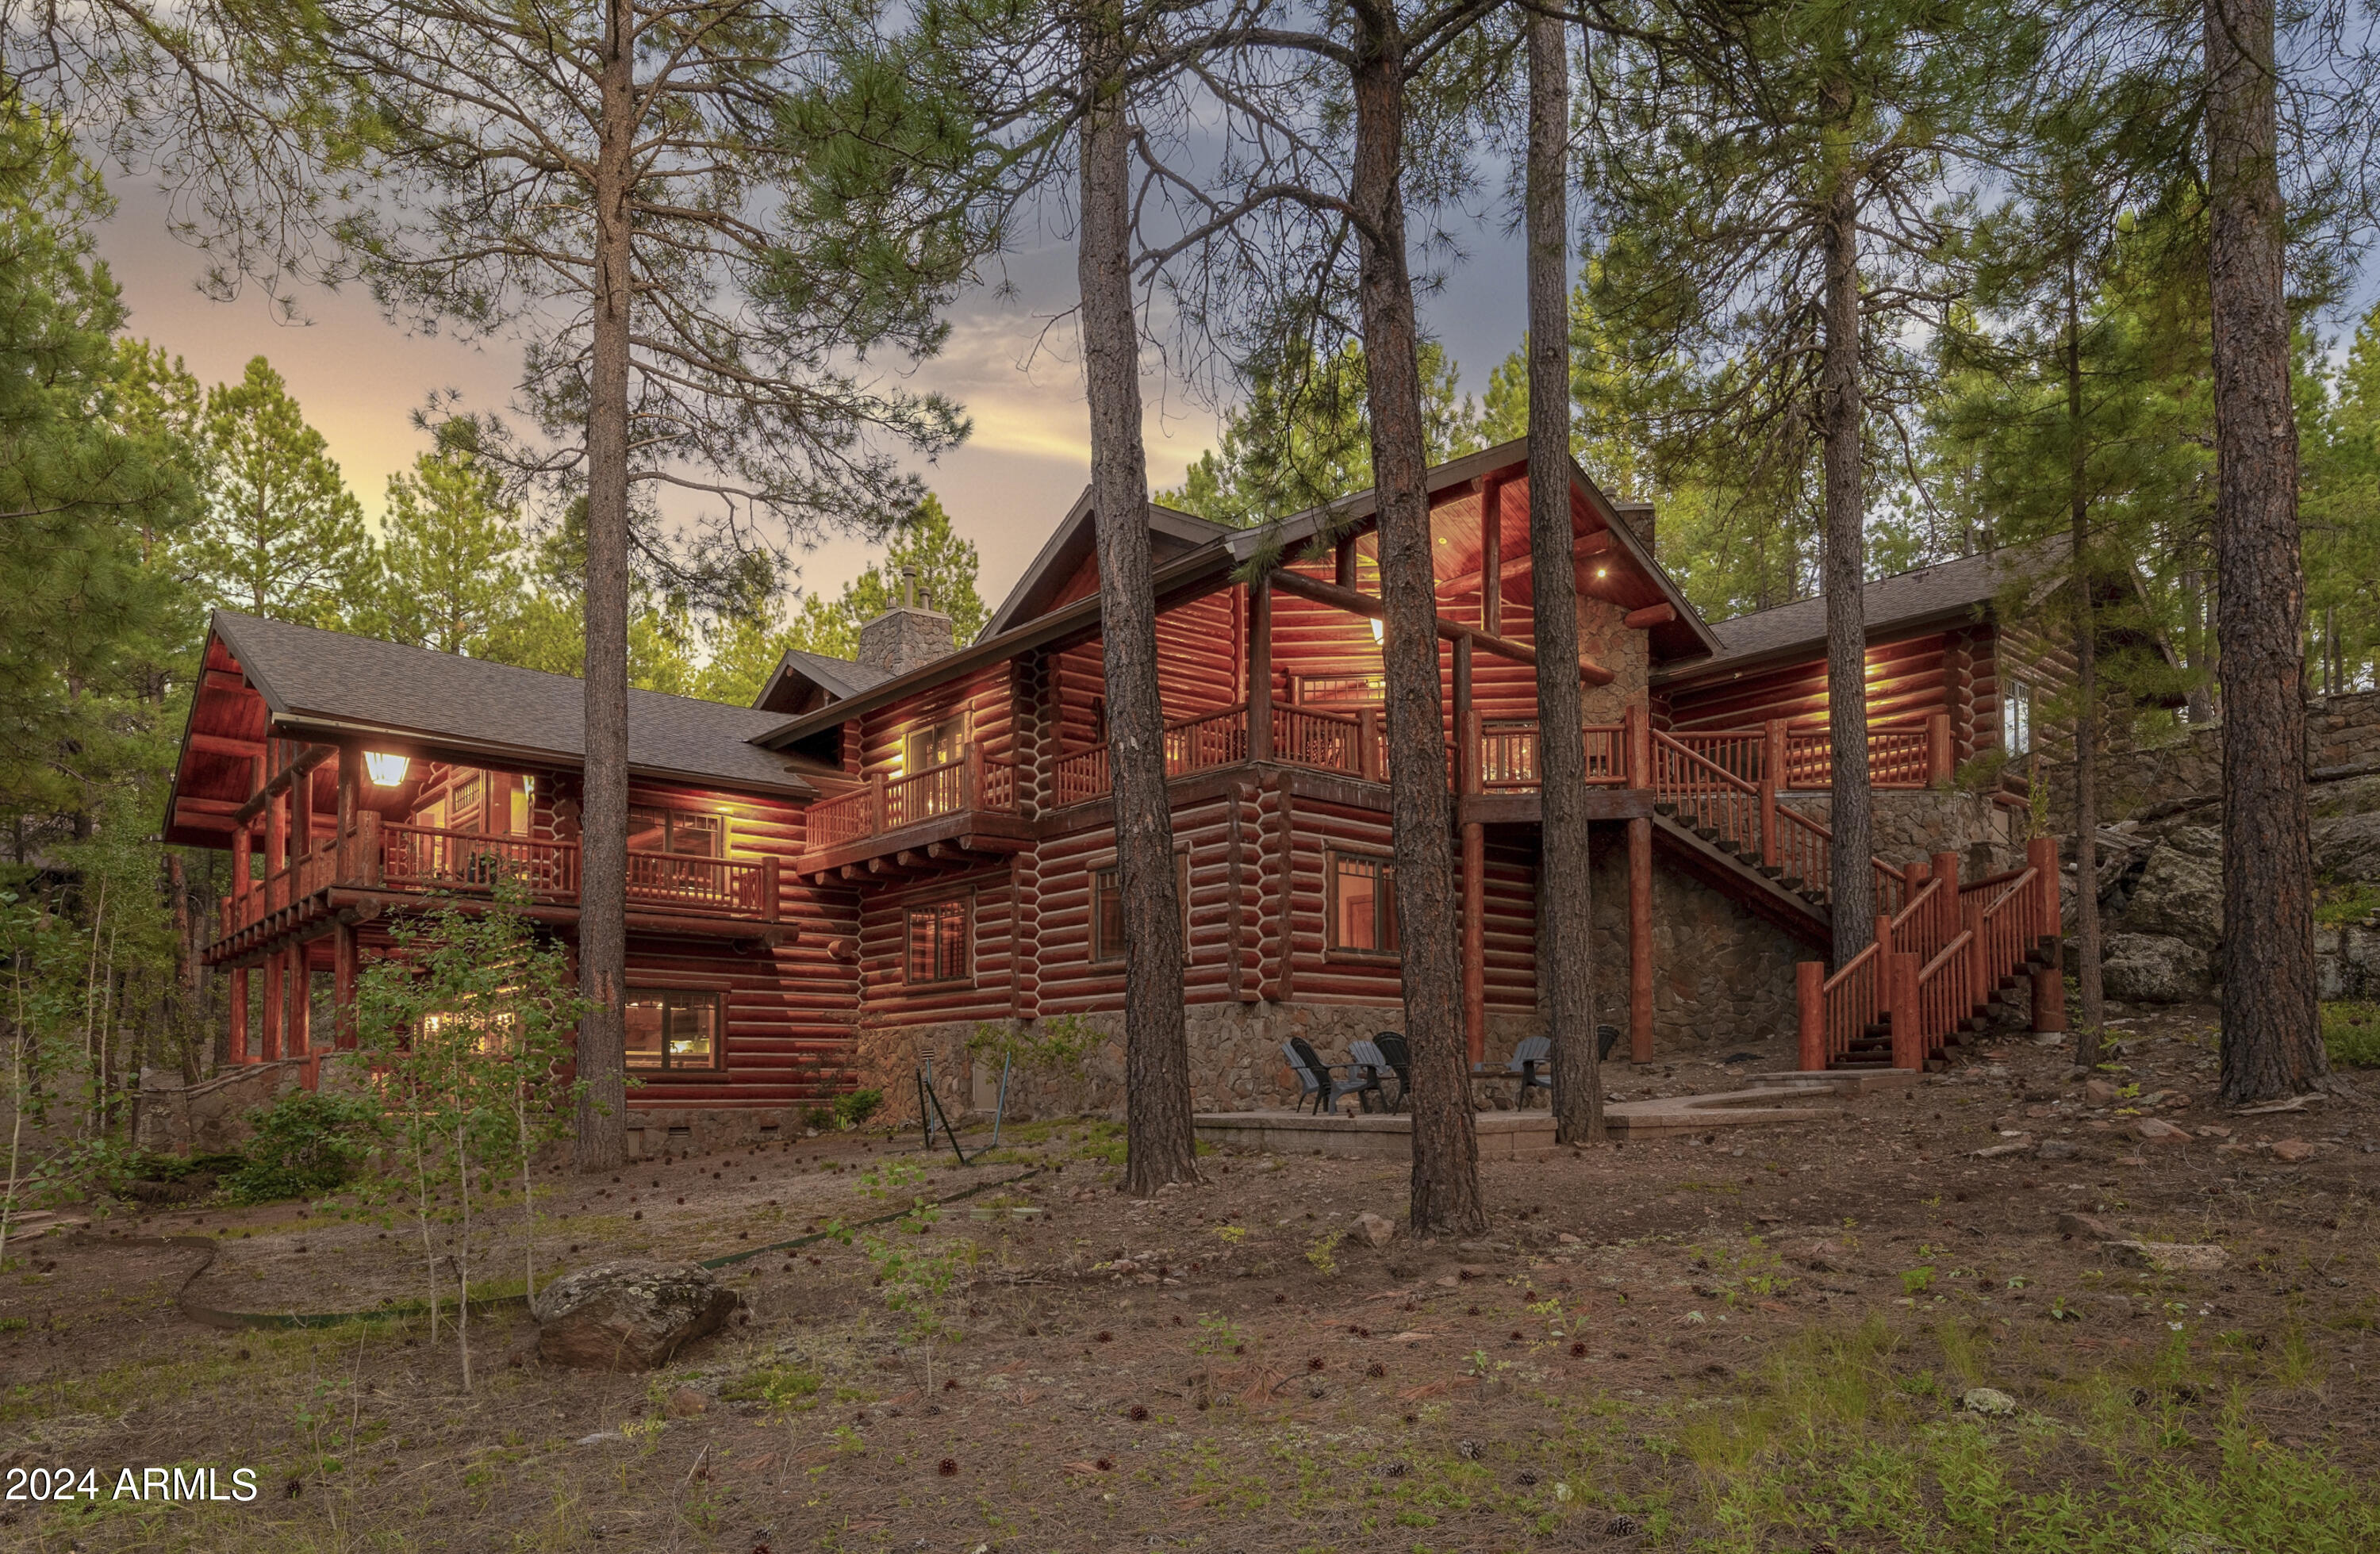
Perched upon 1.28 acres of picturesque land, this stunning log home is a masterpiece of craftsmanship and history, built from ''King'' logs salvaged from the historic Yellowstone fire. The property boasts panoramic views of the 16th hole of the Meadow Golf Course and amazing views of the San Francisco Peaks, enhancing its serene and picturesque setting. Inside, the home offers multiple living areas, including a spacious, reimagined game room complete with newly constructed full bar—ideal for entertaining guests. The large chef's kitchen features a center island, modern appliances and is open to the formal dining area and an additional family room, providing a seamless flow for gatherings. The primary suite is conveniently located on the main level, providing easy access and a tranquil retreat, with the other bedrooms tucked away downstairs. The residence is designed for comfort and elegance, with four rustic fireplaces and central air conditioning ensuring a pleasant atmosphere year-round. Enjoy the outdoors from multiple covered decks that offer sweeping views and wonderful privacy. A brand-new Lutron lighting system has just been installed!  With its blend of historical charm, modern amenities, and stunning natural views, this log home is a unique sanctuary.

Tucked away amidst 1,100 acres of pristine alpine beauty, Forest Highlands exudes an unparalleled sense of exclusivity and serenity. With two championship golf courses designed by Tom Weiskopf and Jay Morrish, Forest Highlands sets the stage for unforgettable golf experiences. The community offers an array of exceptional amenities, including two clubhouses, multiple dining options, tennis courts, swimming pools, and miles of hiking and biking trails. Forest Highlands is a retreat where luxury meets nature, ensuring a harmonious lifestyle for its residents.
#6755147

Flagstaff

2782 Andrew Douglass --

4 Beds

None Baths

6,100 Sq.Ft.

$3,950,000

MLS#: 6755147
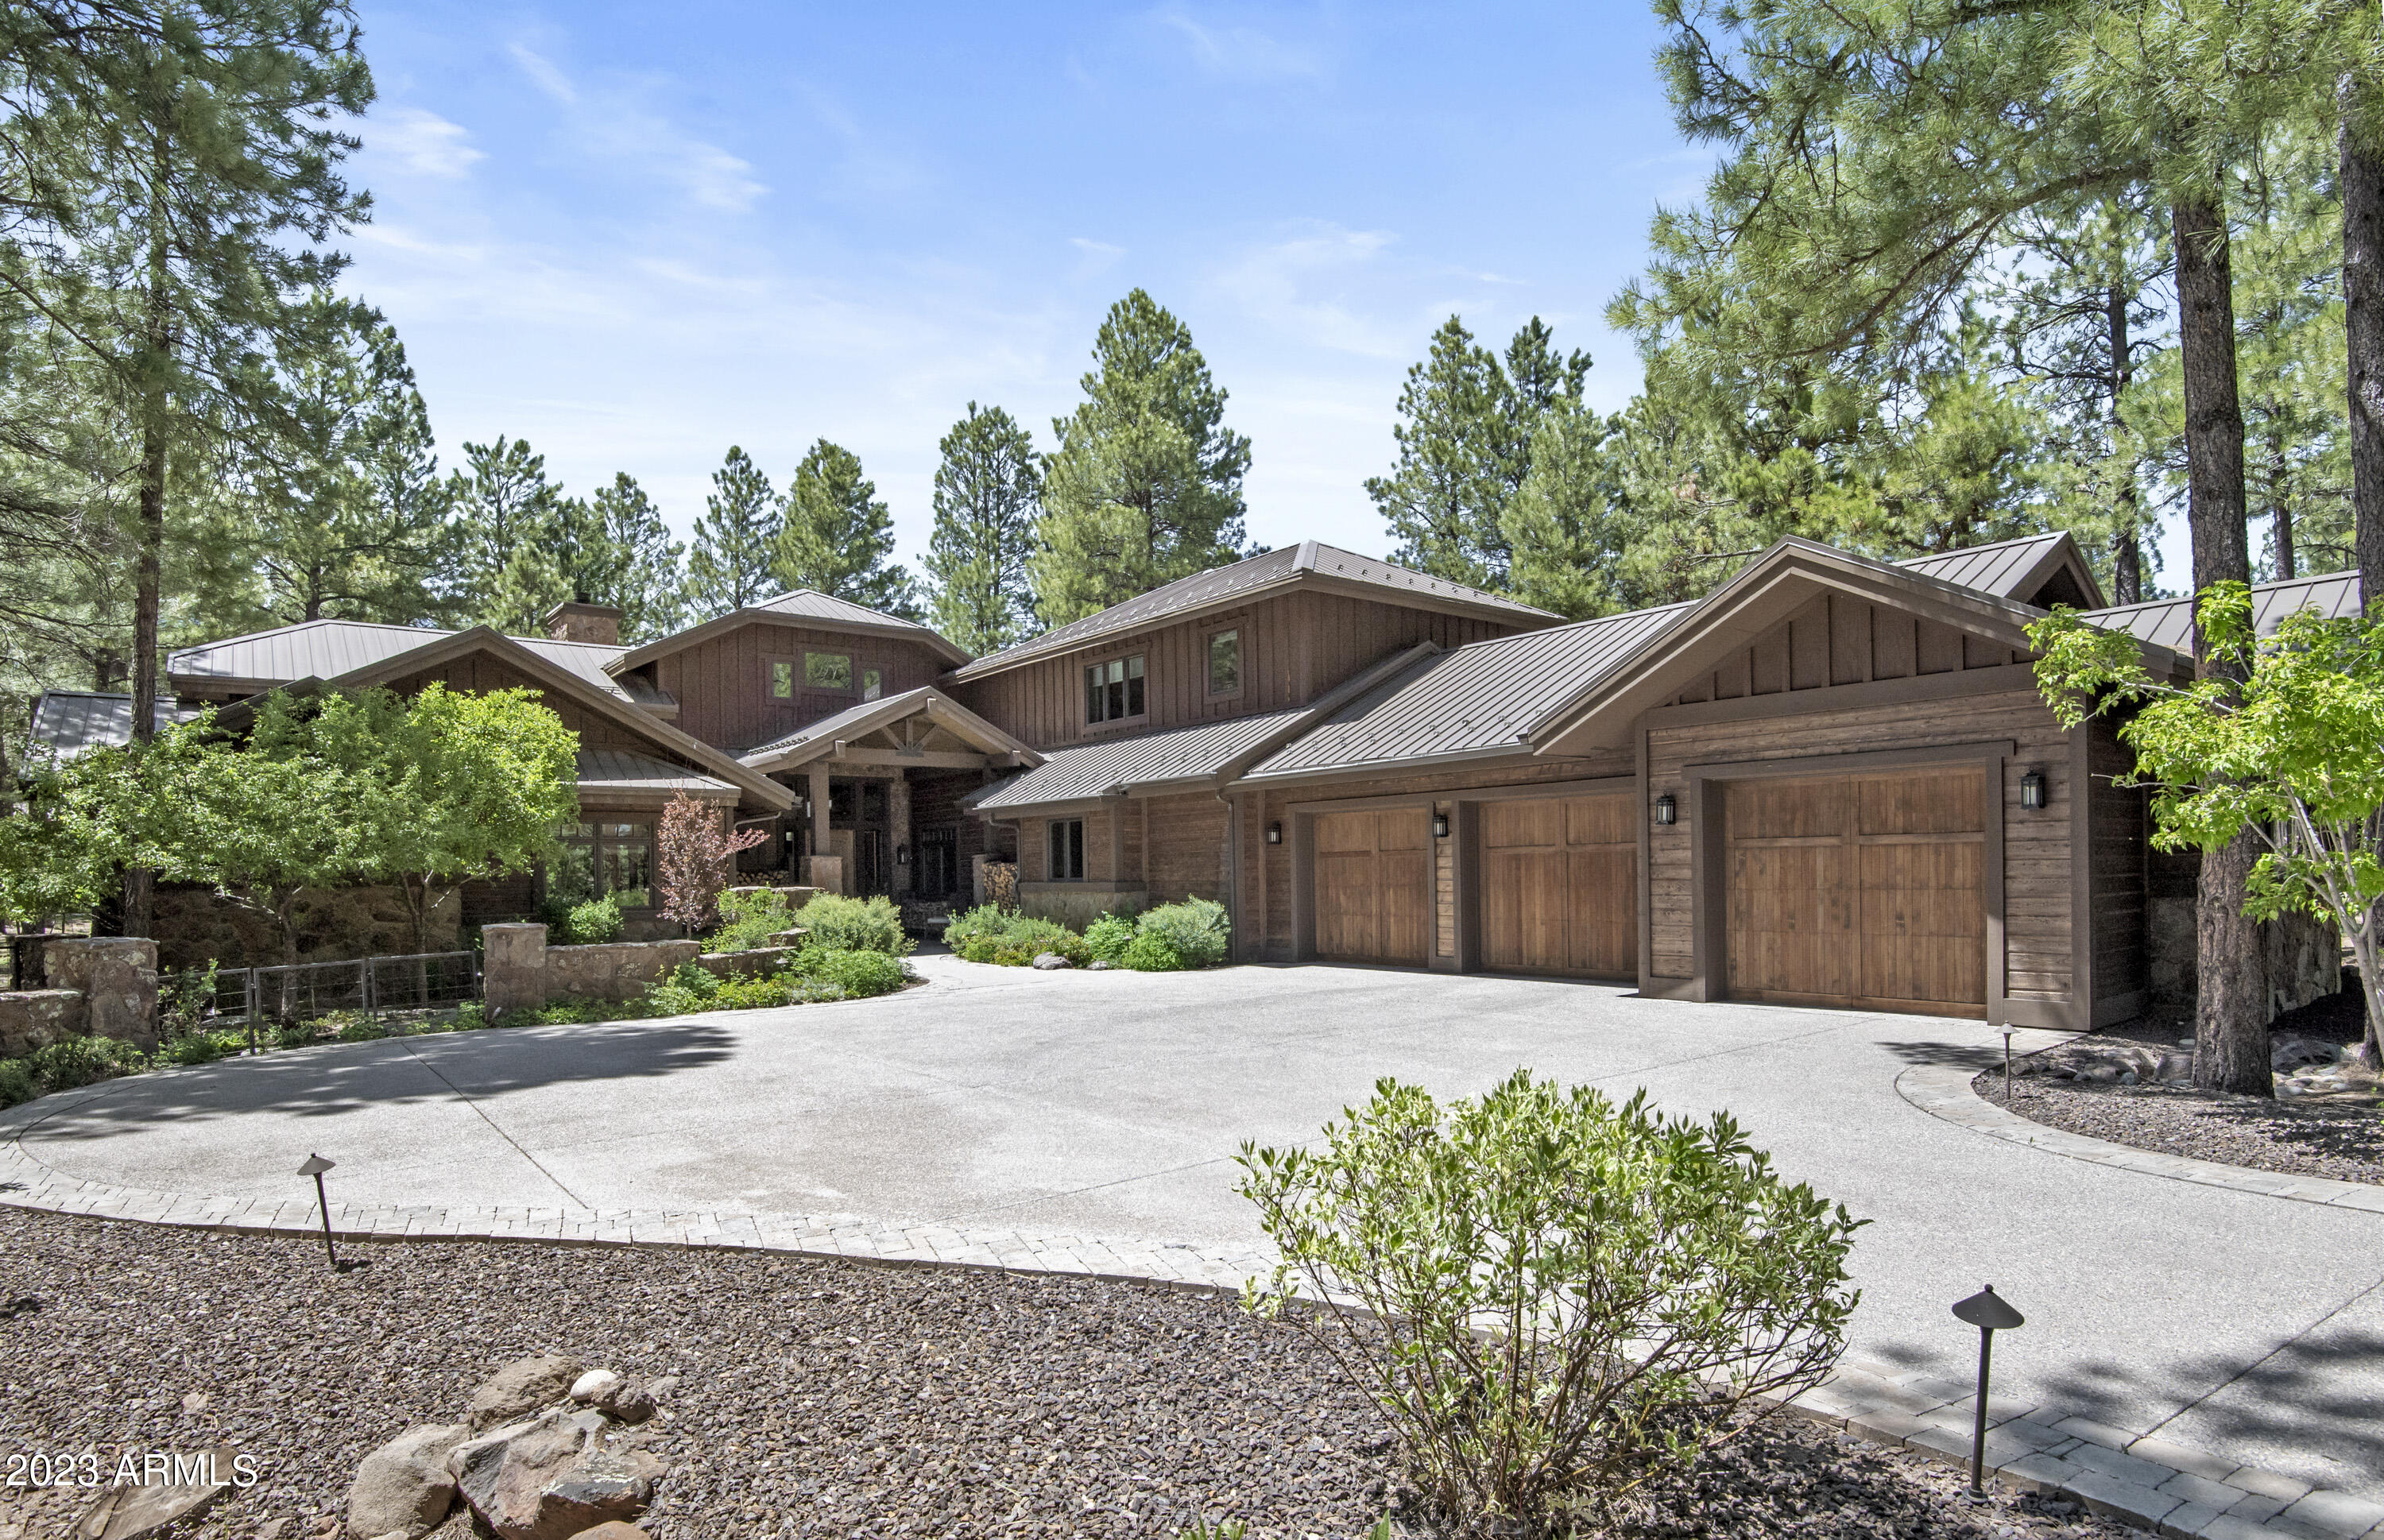
This stunning 5 bedroom craftsman-style home is a perfect blend of luxury and comfort, offering a plethora of luxury features.  All bedrooms are on the main level, with the bunk room upstairs as the only exception.
As you step inside, you'll immediately notice the beautiful hardwood floors that run throughout the majority of the main level, creating an elegant and inviting atmosphere.
With a kitchen like no other, and fully equipped for even the most discriminating chef, there has been nothing forgotten, and even a few hidden gems to explore during your tour.  Be sure and check out the Butler's Pantry and extensive walk-in pantry as well.
The Extensive great room has tons of windows and natural light, beautiful stone fireplace and comfortable areas to visit, entertain or do a puzzle. One of the many standout features of this home is the wine cellar, which is perfect for any wine enthusiast looking to store and showcase their collection. With plenty of space and temperature controlled.
As you step outside, you'll discover the heated and covered back deck, which is perfect for relaxing or entertaining no matter the weather. This feature is ideal for those who enjoy spending time outdoors but want to remain comfortable regardless of the temperature.  Fully equipped with a built-in BBQ.
This home also boasts a heated 3-car garage, providing a comfortable space to park your cars or utilize some of the space as a workshop.  The garage boasts a full wall of built in cabinets and work spaces in the far bay.
The house has been meticulously maintained by its owners, and the pride of ownership is evident in every detail. The extensive drainage and landscape have been carefully designed and executed, ensuring that the property is both beautiful and functional.
To top it all off, this home features a stunning metal roof, adding both visual appeal and durability. With its combination of luxury features and careful attention to detail, this home is the perfect choice for those who want to enjoy the unparalleled mountain lifestyle that Forest Highlands has to offer.
#6545902

Flagstaff

1812 Bessie Kidd Best --

4 Beds

None Baths

5,218 Sq.Ft.

$3,950,000

MLS#: 6545902
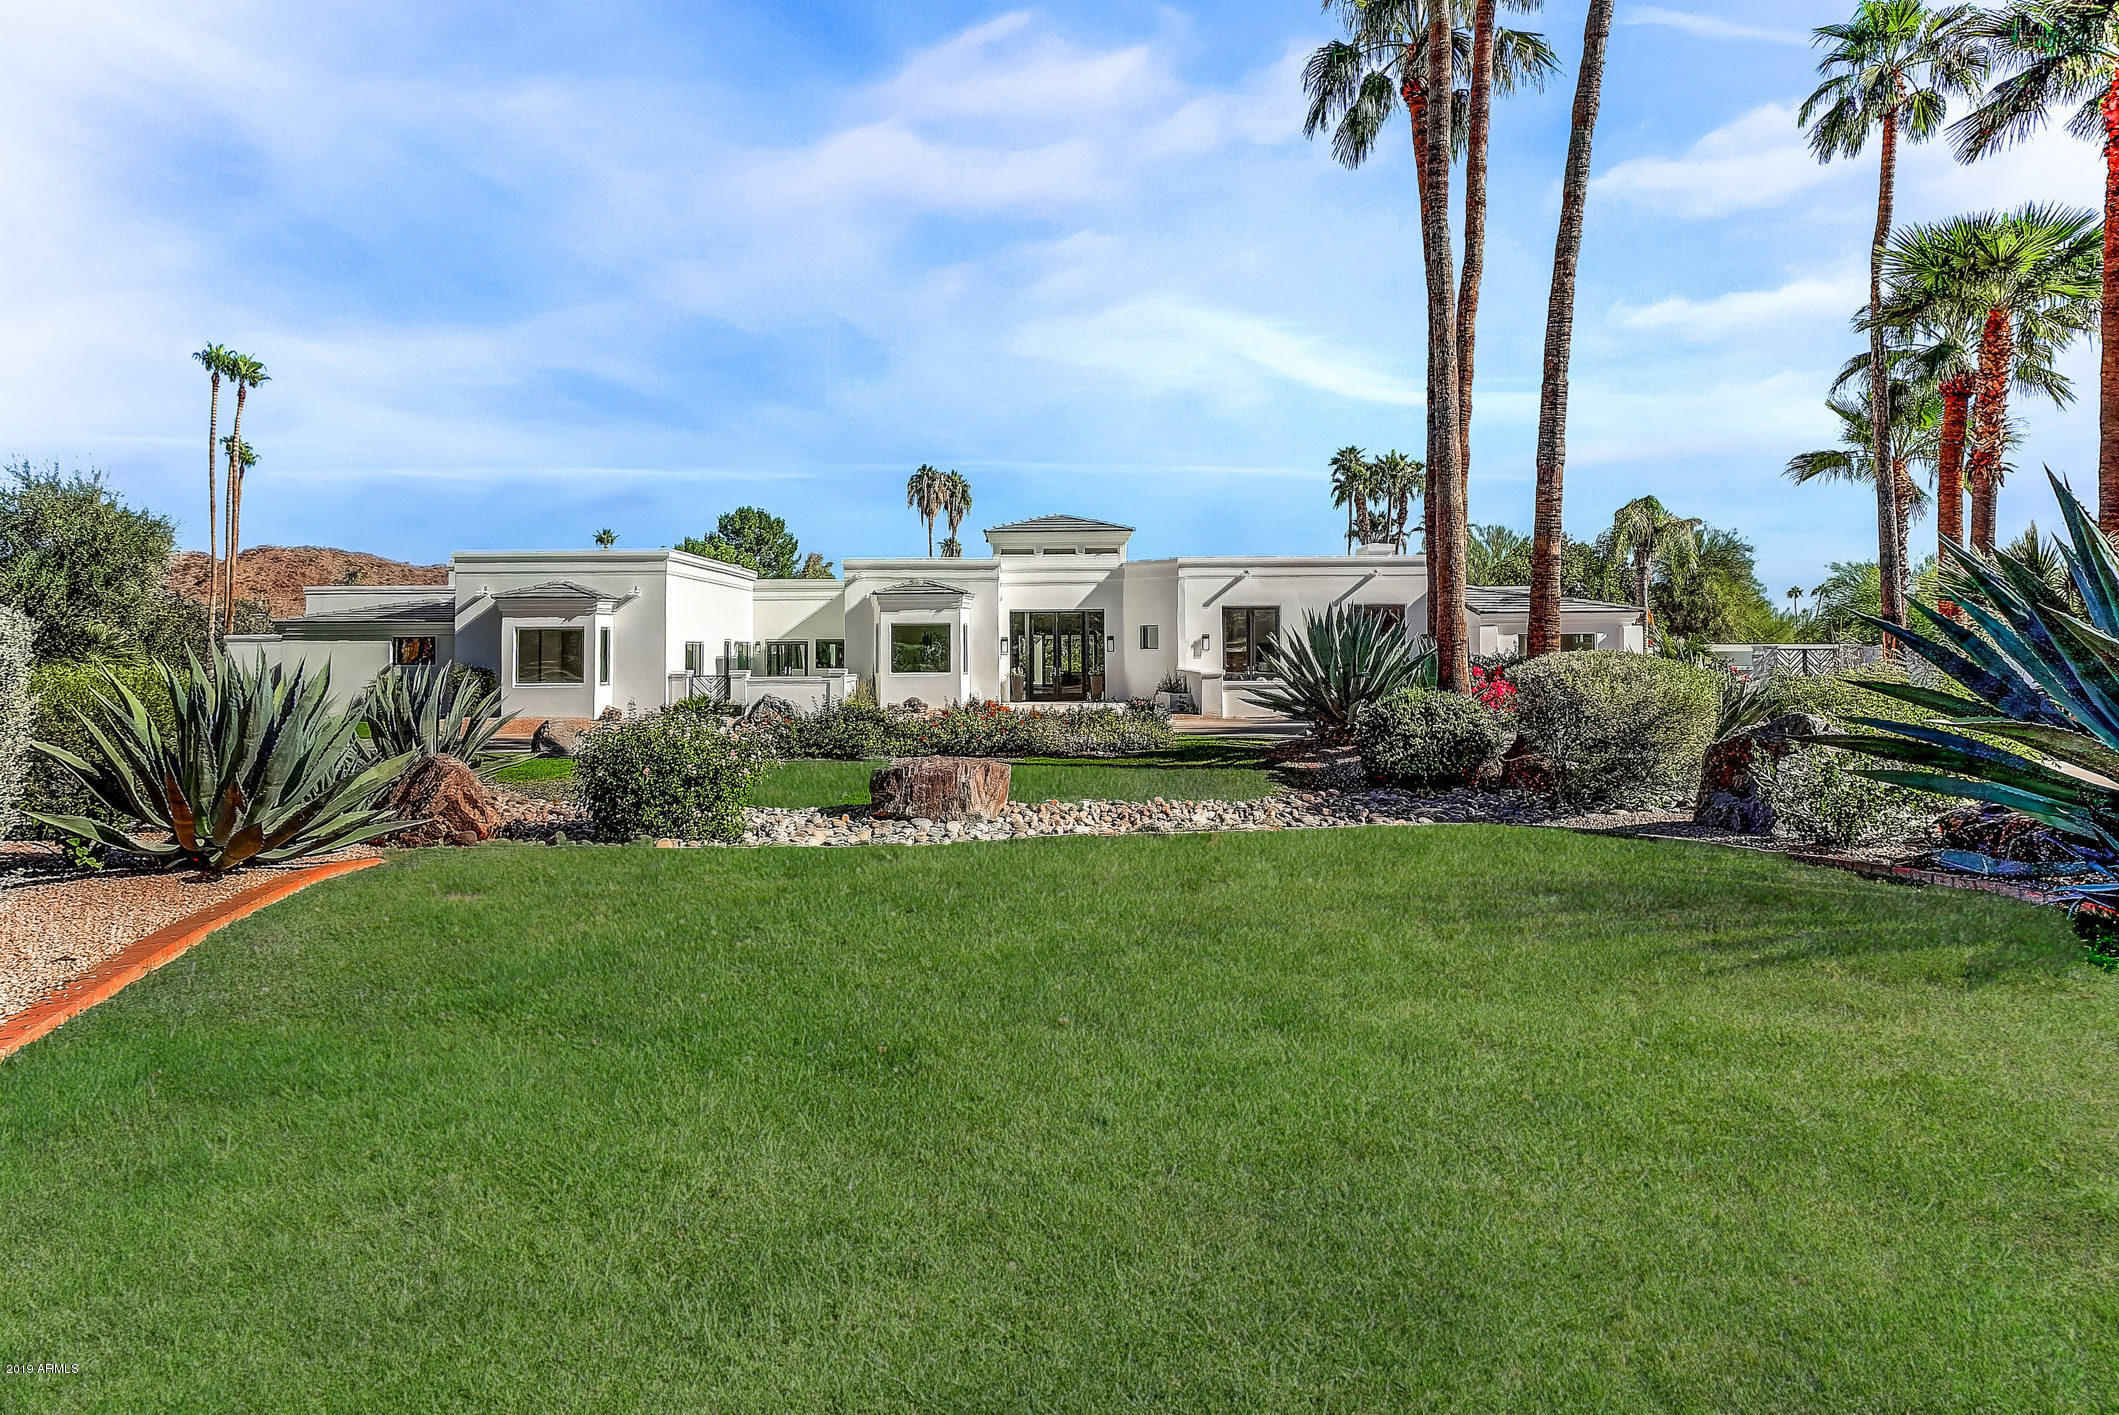
NEW Stylish Modern Estate completely REBUILT and completed in 2019. The crisp lines of this design flow seamlessly throughout the 7,000+ square feet. This modern transitional home is decorated in a neutral color palette ranging from light and bright to boldly dark accent walls excellent at drawing focus around the many fireplaces. The architecture is designed to thrill and delight the most discerning of refined senses with upgraded top-of-the-line everything. Chef grade gourmet kitchen is well equipped with Advanced State-of-the-Art Stainless Steel Appliances including a Wolf 6 burner gas cook top with 2 ovens, water spigot, and impressive Stainless Steel Hood. The edgy flair of the back splash compliments the Quartzite counter tops impeccably. A wine fridge is situated between the two doors of the Stainless Steel Fridge showcasing the attention to detail and convenience of design exclusively reserved for luxurious and affluent high end estates. The inspired master suite includes a sitting area, fireplace, and double doors leading to a private courtyard. Symmetry and balance of design grace the master bathroom presenting all the amenities including glass enclosed shower, vanity with double sinks, bathtub, and separate toilet rooms. The decadent master closet room sports a center island dresser, 3 windows, and exquisite extra lighting. This estate also offers formal living room, formal dining room, wet bar with fridge, skylights, folding exterior glass doors, guest Casita with separate entrance and other features too numerous to list. Patio with outdoor kitchen is perfect for entertaining, relaxing, and enjoying the mountain views. Impeccably manicured grounds feature fire pit, pool, and spa. Gated community also provides access to amenities including a pool. This highly desirable modern estate is unusually exceptional and likely to be quickly acquired.
#6008121

Paradise Valley

6151 N YUCCA Road

5 Beds

None Baths

7,015 Sq.Ft.

$3,950,000

MLS#: 6008121
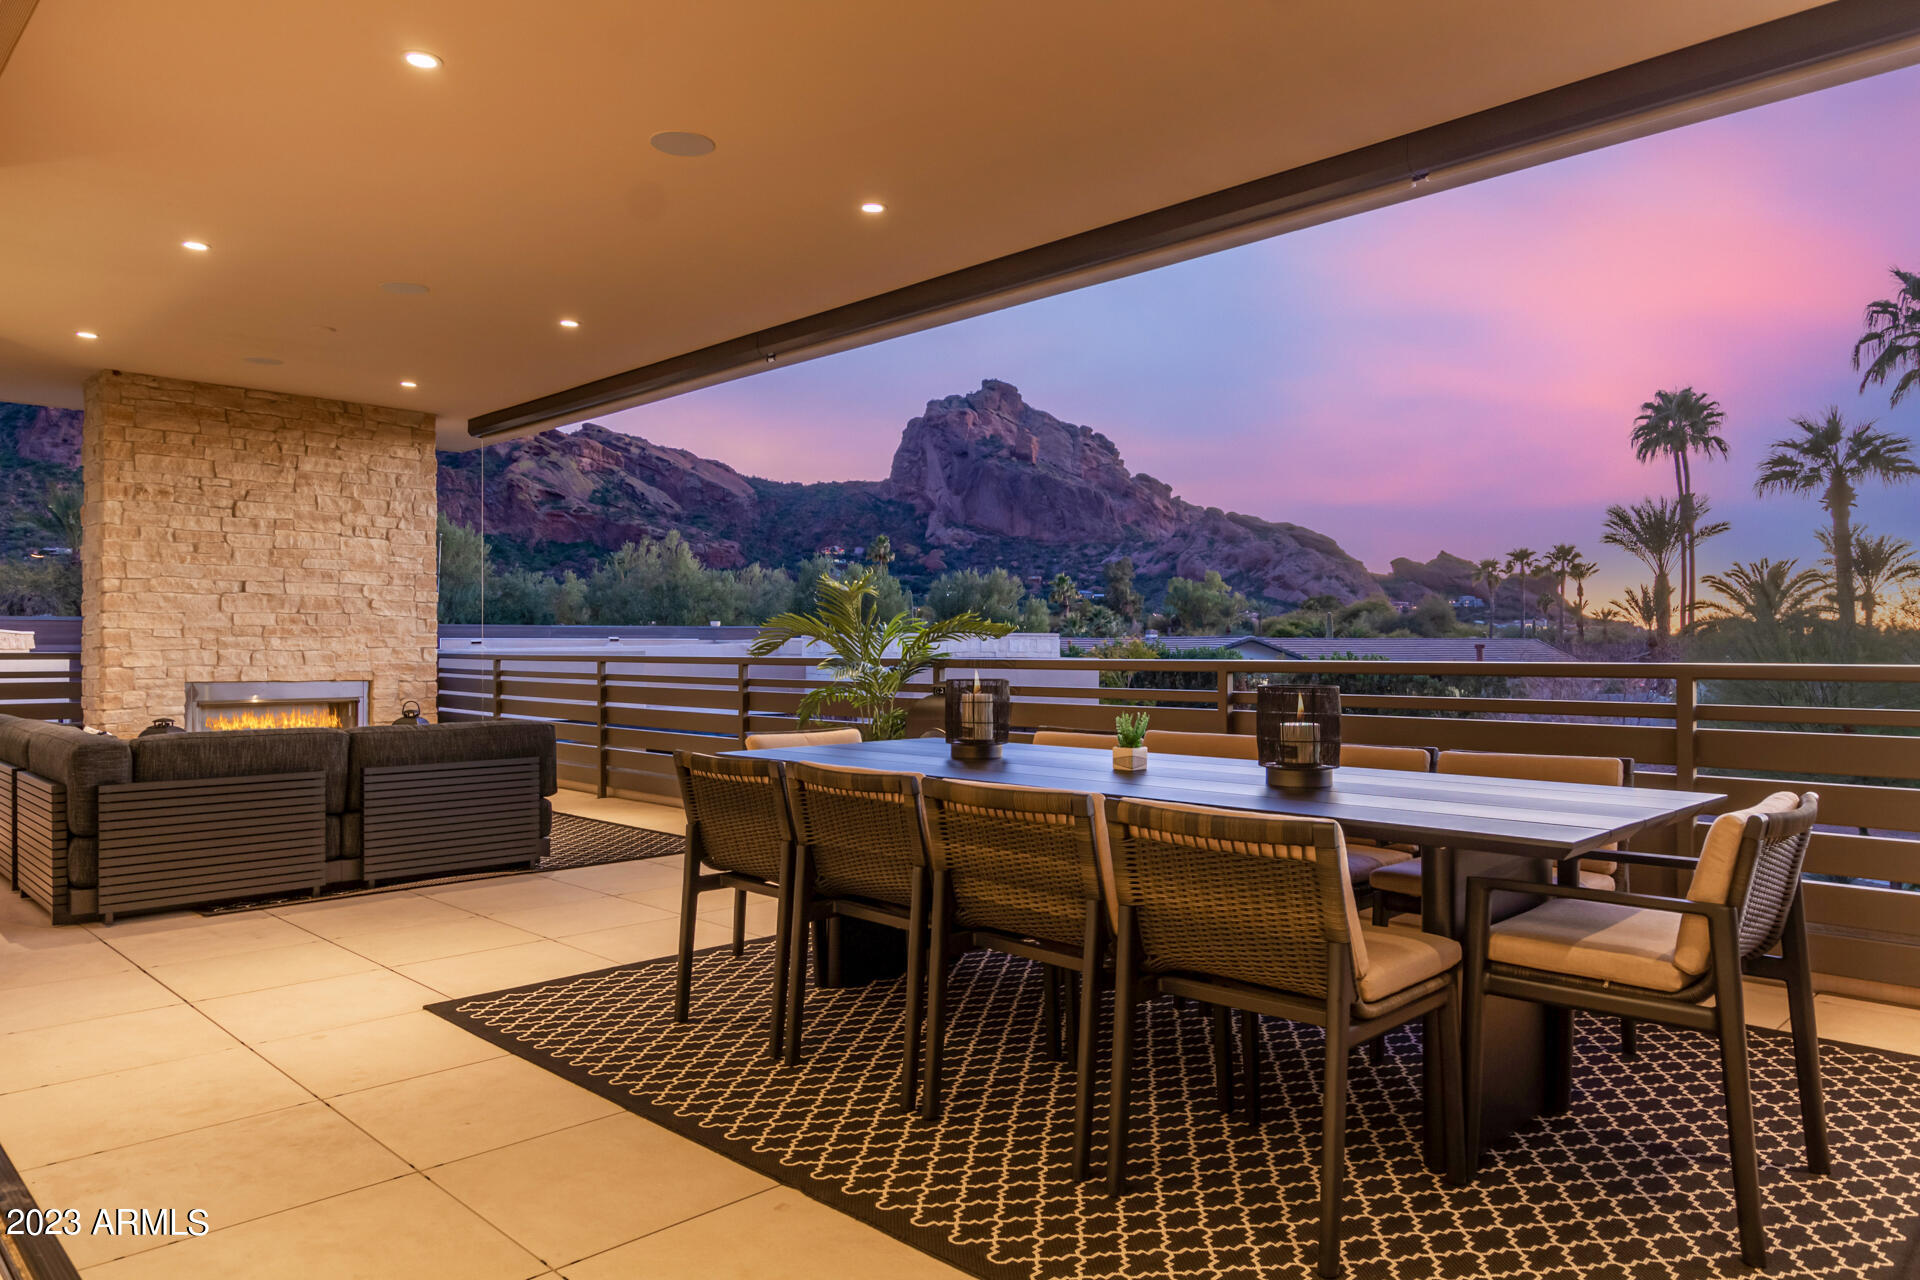
Live your most inspiring life in this GORGEOUS 3 bedroom/3.5 bath Luxury Villa at Mountain Shadows Resort with time well spent indulging in resort amenities: 4,000 Sq Ft fitness center, 18-hole golf course, sparkling pools, cabanas and lounge, world class dining, concierge services, and more. You're sure to fall in love with the expansive 800 Sq Ft terrace featuring impressive Camelback Mountain and city light views, golf and unforgettable Arizona sunsets. This professionally designed home, complete with brand new Restoration Hardware furnishings is ideal for a lock and leave vacation home or full-time residency. You'll know you've arrived, in the heart of Paradise Valley at this quaint and charming private guard gated community of 52 villas at the base of Camelback Mountain. Enjoy nearby hiking, cycling and running on the newly installed pedestrian path along 56th Street that leads you to the Sanctuary Resort. Your penthouse Luxury Villa with attached 2 car garage, private courtyard entry and grand 20' foyer with private elevator, opens up to your modern, all on one level, floor plan with oversized 9' bi-fold doors that invite you to enjoy the best of Arizona's indoor-outdoor living. Cozy up to the outdoor fireplace for evenings under the stars or drop the sunshades for afternoons on the couch. Luxurious designer features include gourmet kitchen with Wolf 6 burner dual fuel range, oven, steam oven and microwave, leathered granite slab backsplash with pot filler, Zephyr hood, Sub-Zero refrigerator, Asko dishwasher, leathered granite waterfall island and well-appointed storage. The views flow through to the primary bedroom suite with terrace access, custom walk-in closet and spa-like ensuite with dual vanities, freestanding bathtub and seamless glass shower. This home boasts modern features that include Savant Home Automation, motorized Lutron shades, surround sound, prewired security, tankless water heater, water softener, reverse osmosis drinkable water and ENERGY STAR Low-E dual-pane wood frame windows. Preferably sought after end-unit bordering common area with an extended length and over height garage, epoxy flooring, custom storage, Tesla charger and direct entry to the home.
#6518003

Paradise Valley

6152 N LAS BRISAS Drive

3 Beds

None Baths

3,620 Sq.Ft.

$3,950,000

MLS#: 6518003
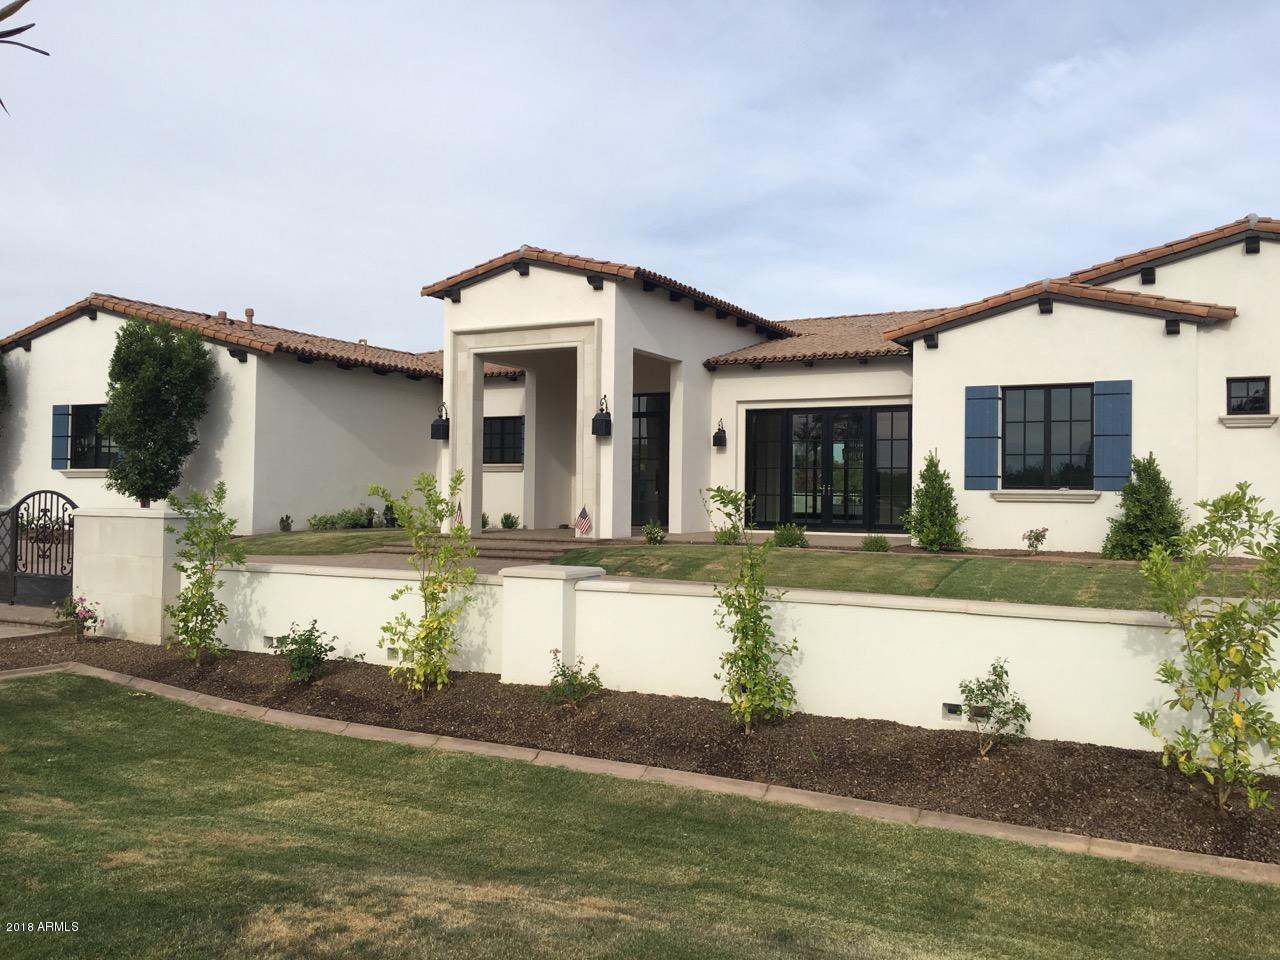
Another fabulous brand new Regal American Home--boasting transitional style w/ stunning finishes & quality craftsmanship & mountain views!
Ready for move-in --90 days! If you missed the last amazing Regal American custom home you won't want to miss this beauty! Soaring high ceilings combined w/ an open floor plan create this amazing custom home designed for every day living & fabulous entertaining.  The over-sized great room opens to a huge gourmet kitchen w/ lg. island boasting all custom cabinetry & marble counter tops + top of the line Sub-Zero/Wolf/Asko appliance pkg!  Master suite has a beautiful stone fireplace & a glass doors opening onto a resort style backyard & lg. pool/spa.  Separate HIS/HER walk-in closets & a spacious master bathroom make this master suite    a pure delight.
#5558520

Paradise Valley

9236 N 53rd Place

5 Beds

None Baths

7,607 Sq.Ft.

$3,950,000

MLS#: 5558520
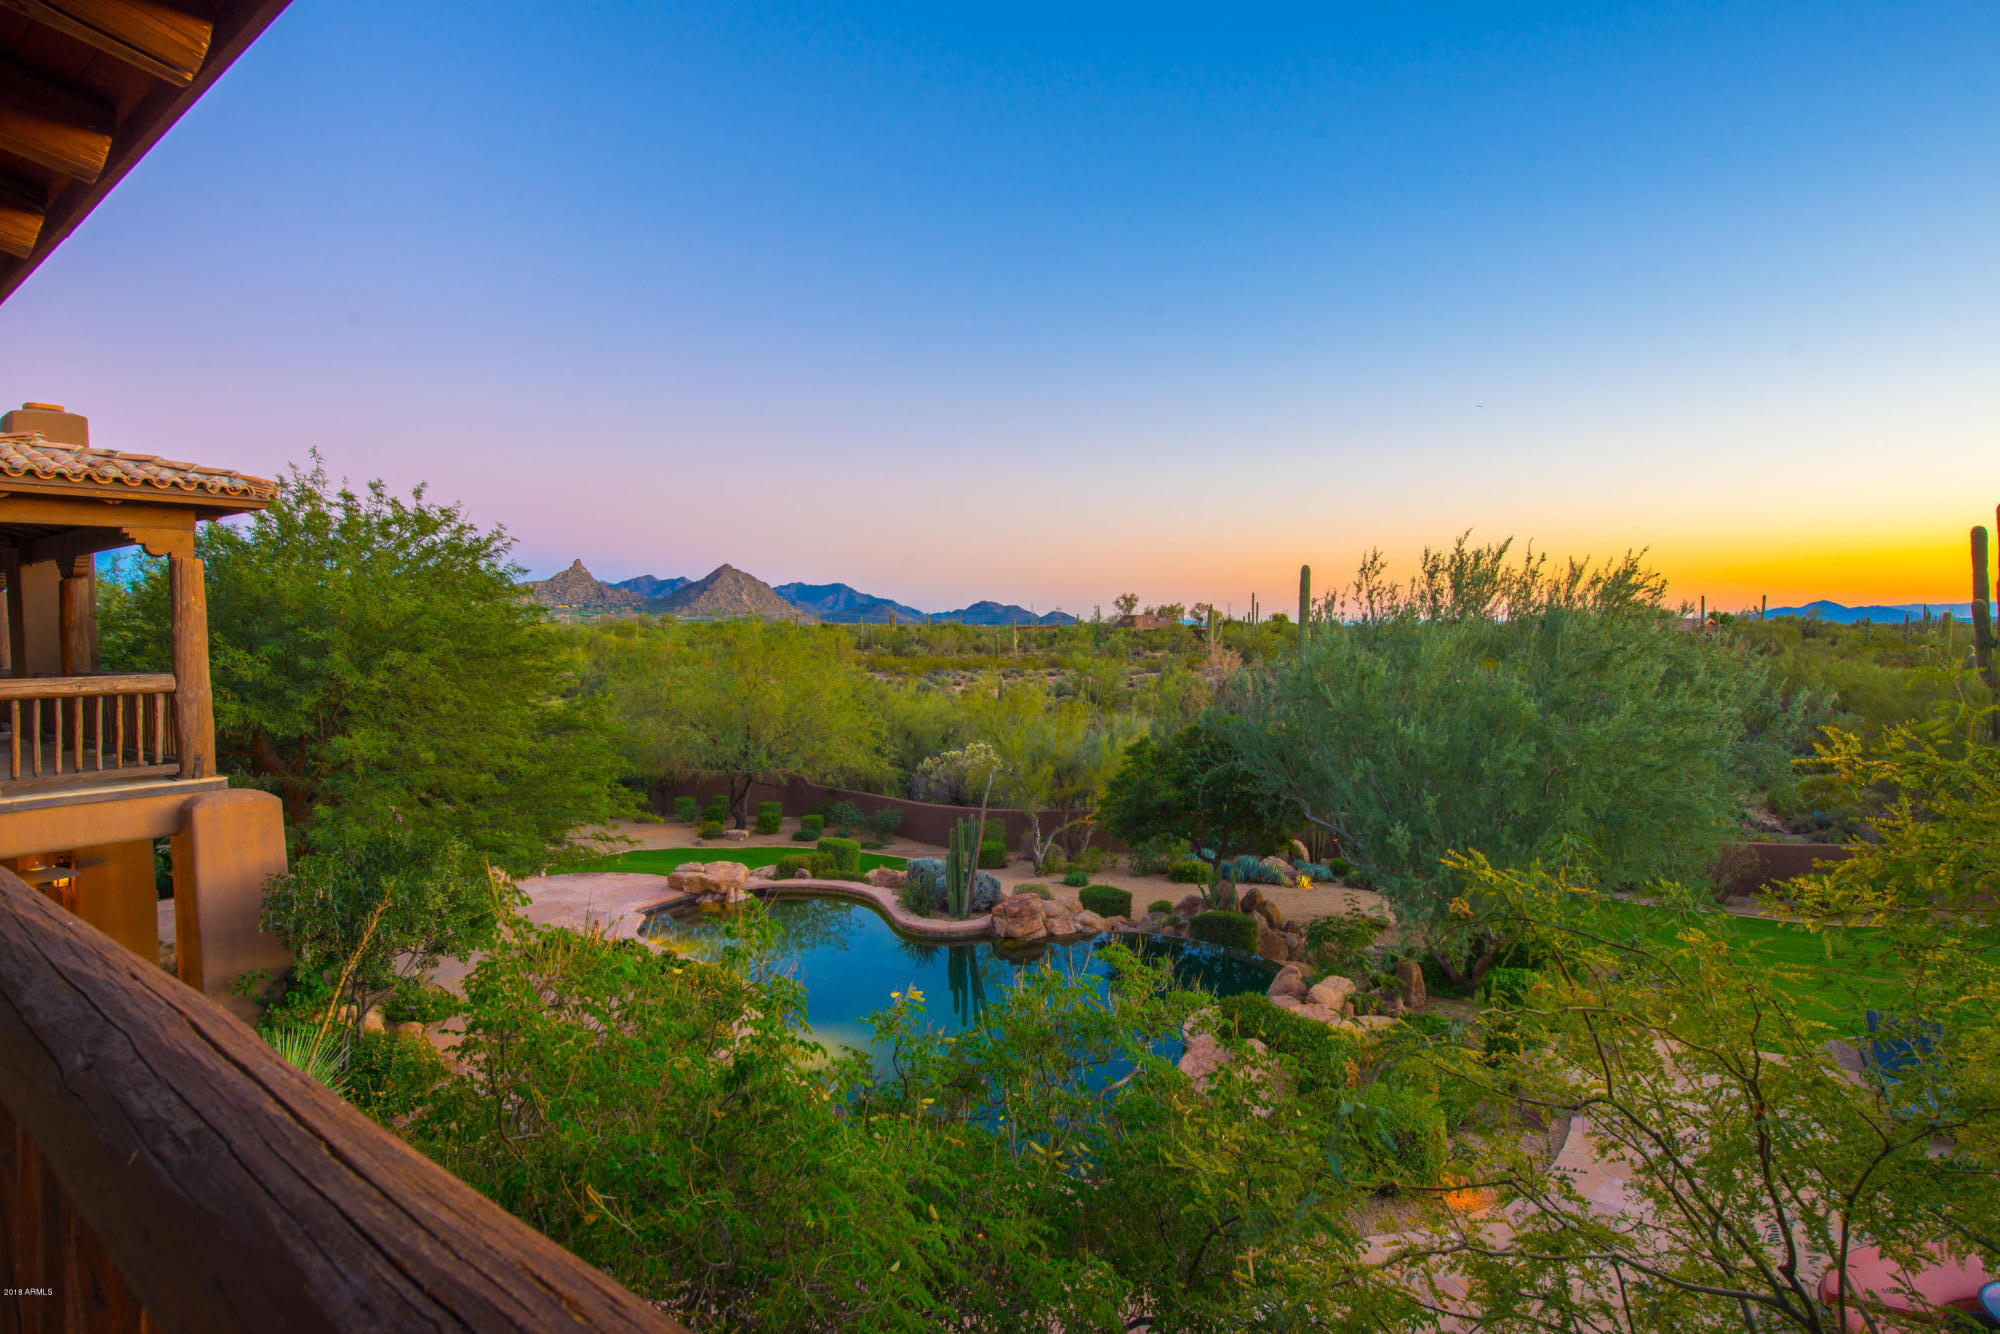
18+ acre privately gated estate. The quality of finishes in this home from the custom distressed beams, walnut flooring, chef's kitchen with alder cabinetry and  copper trim are just part of the wow factor of this sophisticated yet casual home. 5 bed /7.5 bath main home has a gorgeous upstairs master with a patio that allows you endless views of desert and mountains, also a downstairs master to give your Buyers options. Media/game room,  wine tasting retreat, wiffle ball field and par 3 pitch and putt areas are perfect for entertaining. Detached 2 bed/1 bath guest house was built in 2007 when main residence was completely remodeled. Land is subdividable and Seller has plans for a full equestrian facility available. This property is a steal at this price!
#5722439

Scottsdale

8525 E DIXILETA Drive

7 Beds

None Baths

7,461 Sq.Ft.

$3,950,000

MLS#: 5722439
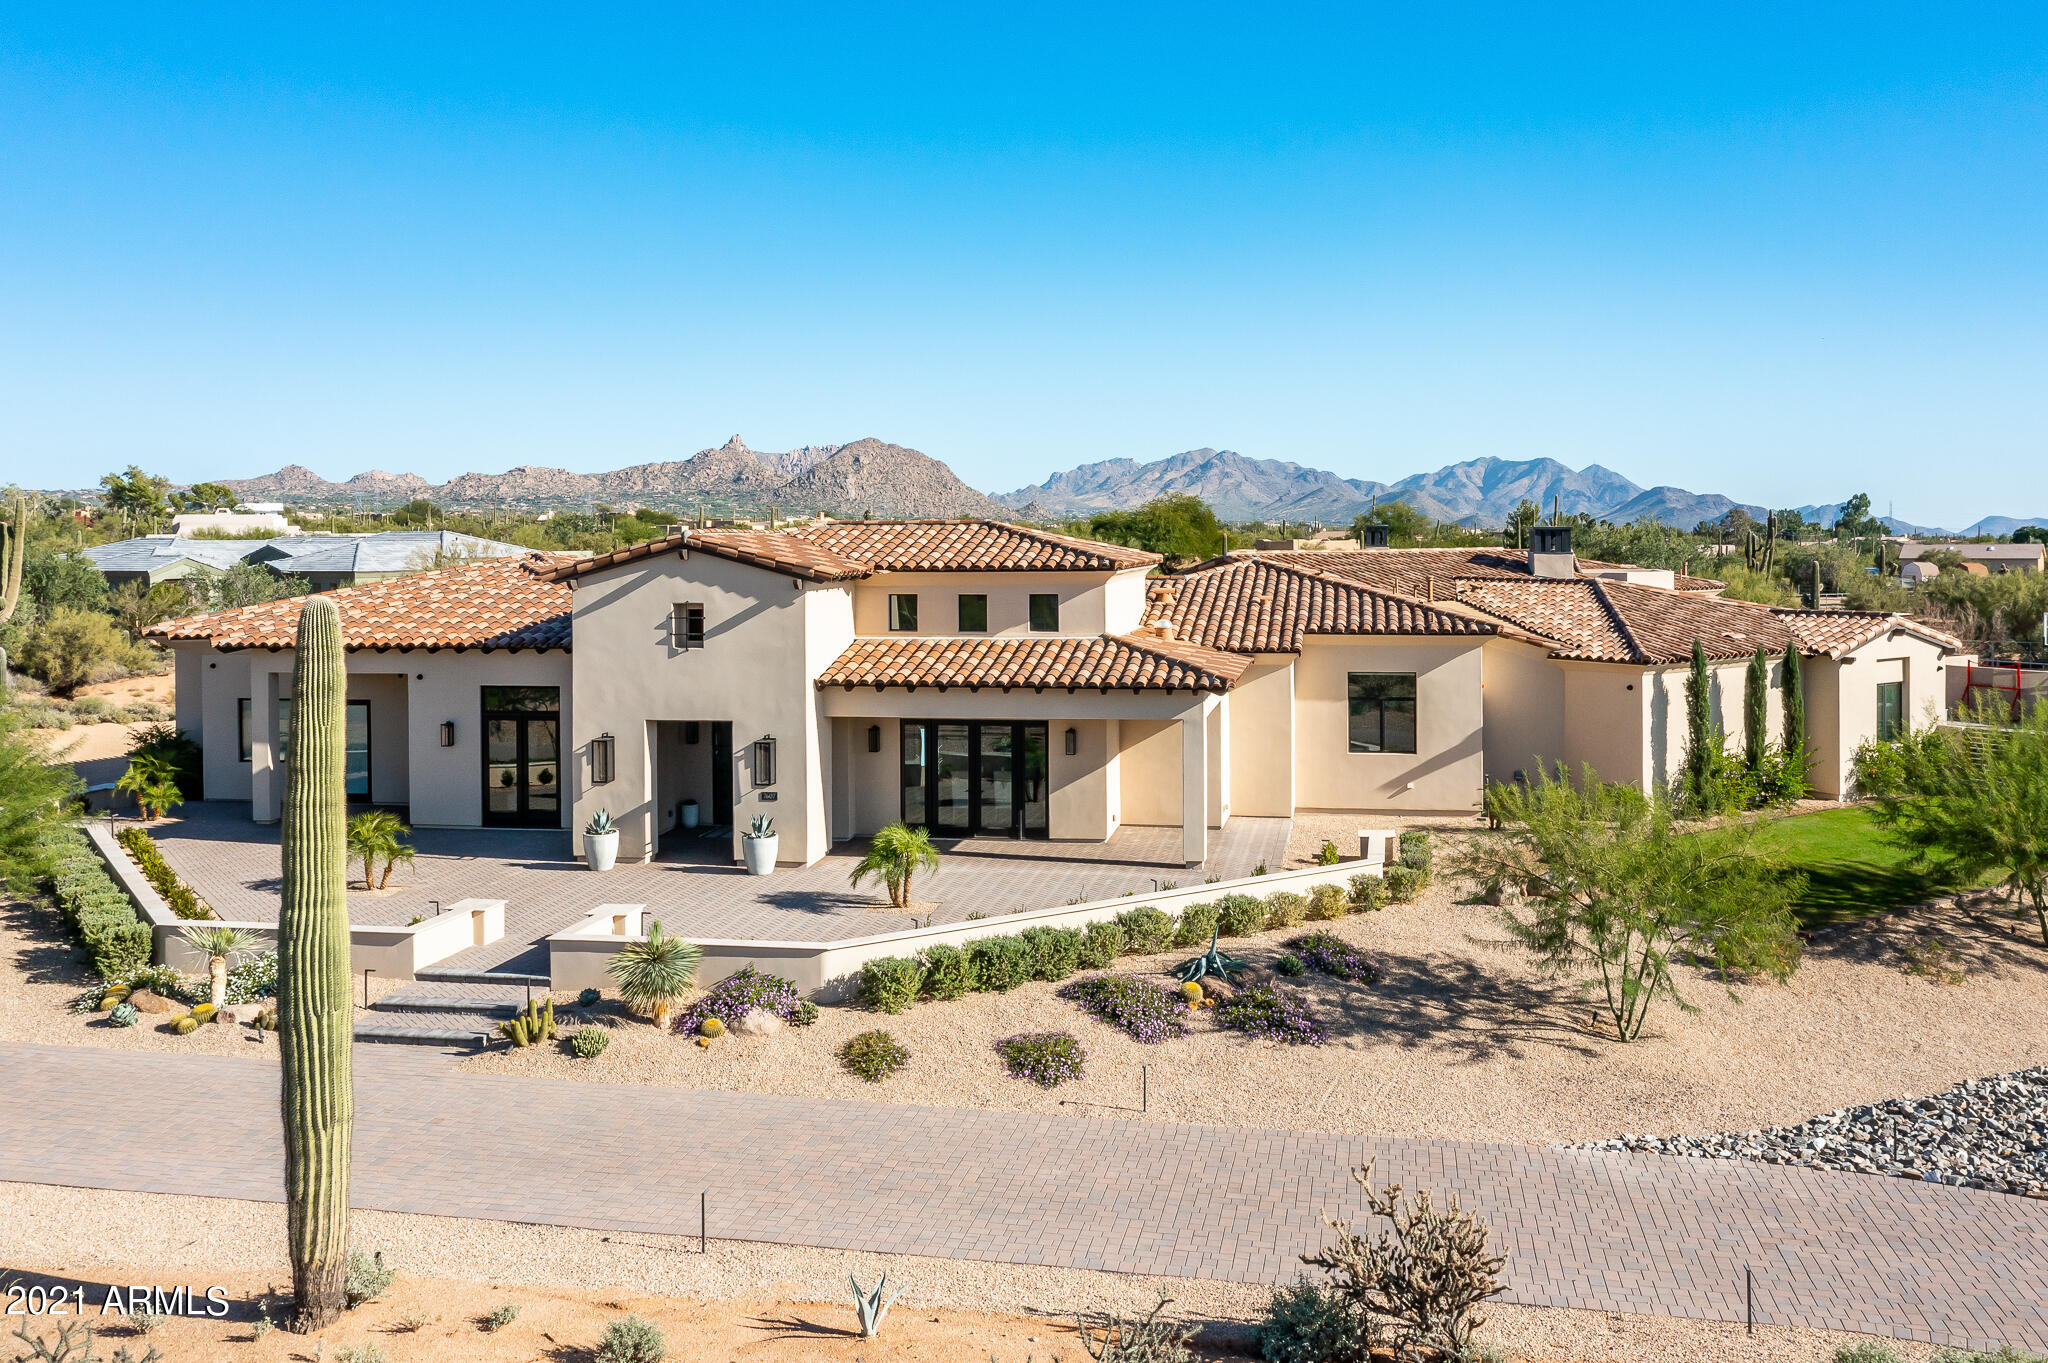
What you've been searching for. This 2020 custom build is not only the perfect size at 6,700 SF, but has 5 en-suite bedrooms, including a separate guest casita, office and exercise room, but is also sophisticated and boasts the quality finishes so desirable in today's market. Everything about this home works for a family and/or gracious entertaining: well thought out floorplan, light and bright chef's kitchen, 2 acre private lot, unobstructed views of Pinnacle Peak and the McDowell mountains, resort style backyard with outdoor kitchen, firepit, and so much more. Photos give you a sneak peak, but the home needs to be seen to understand how well the open plan flows from room to room and to the multiple outdoor areas and courtyards. No detail has been overlooked in this home and it is an opportunity not to be missed.
#6320595

Scottsdale

7607 E Dale Lane

5 Beds

None Baths

6,700 Sq.Ft.

$3,950,000

MLS#: 6320595
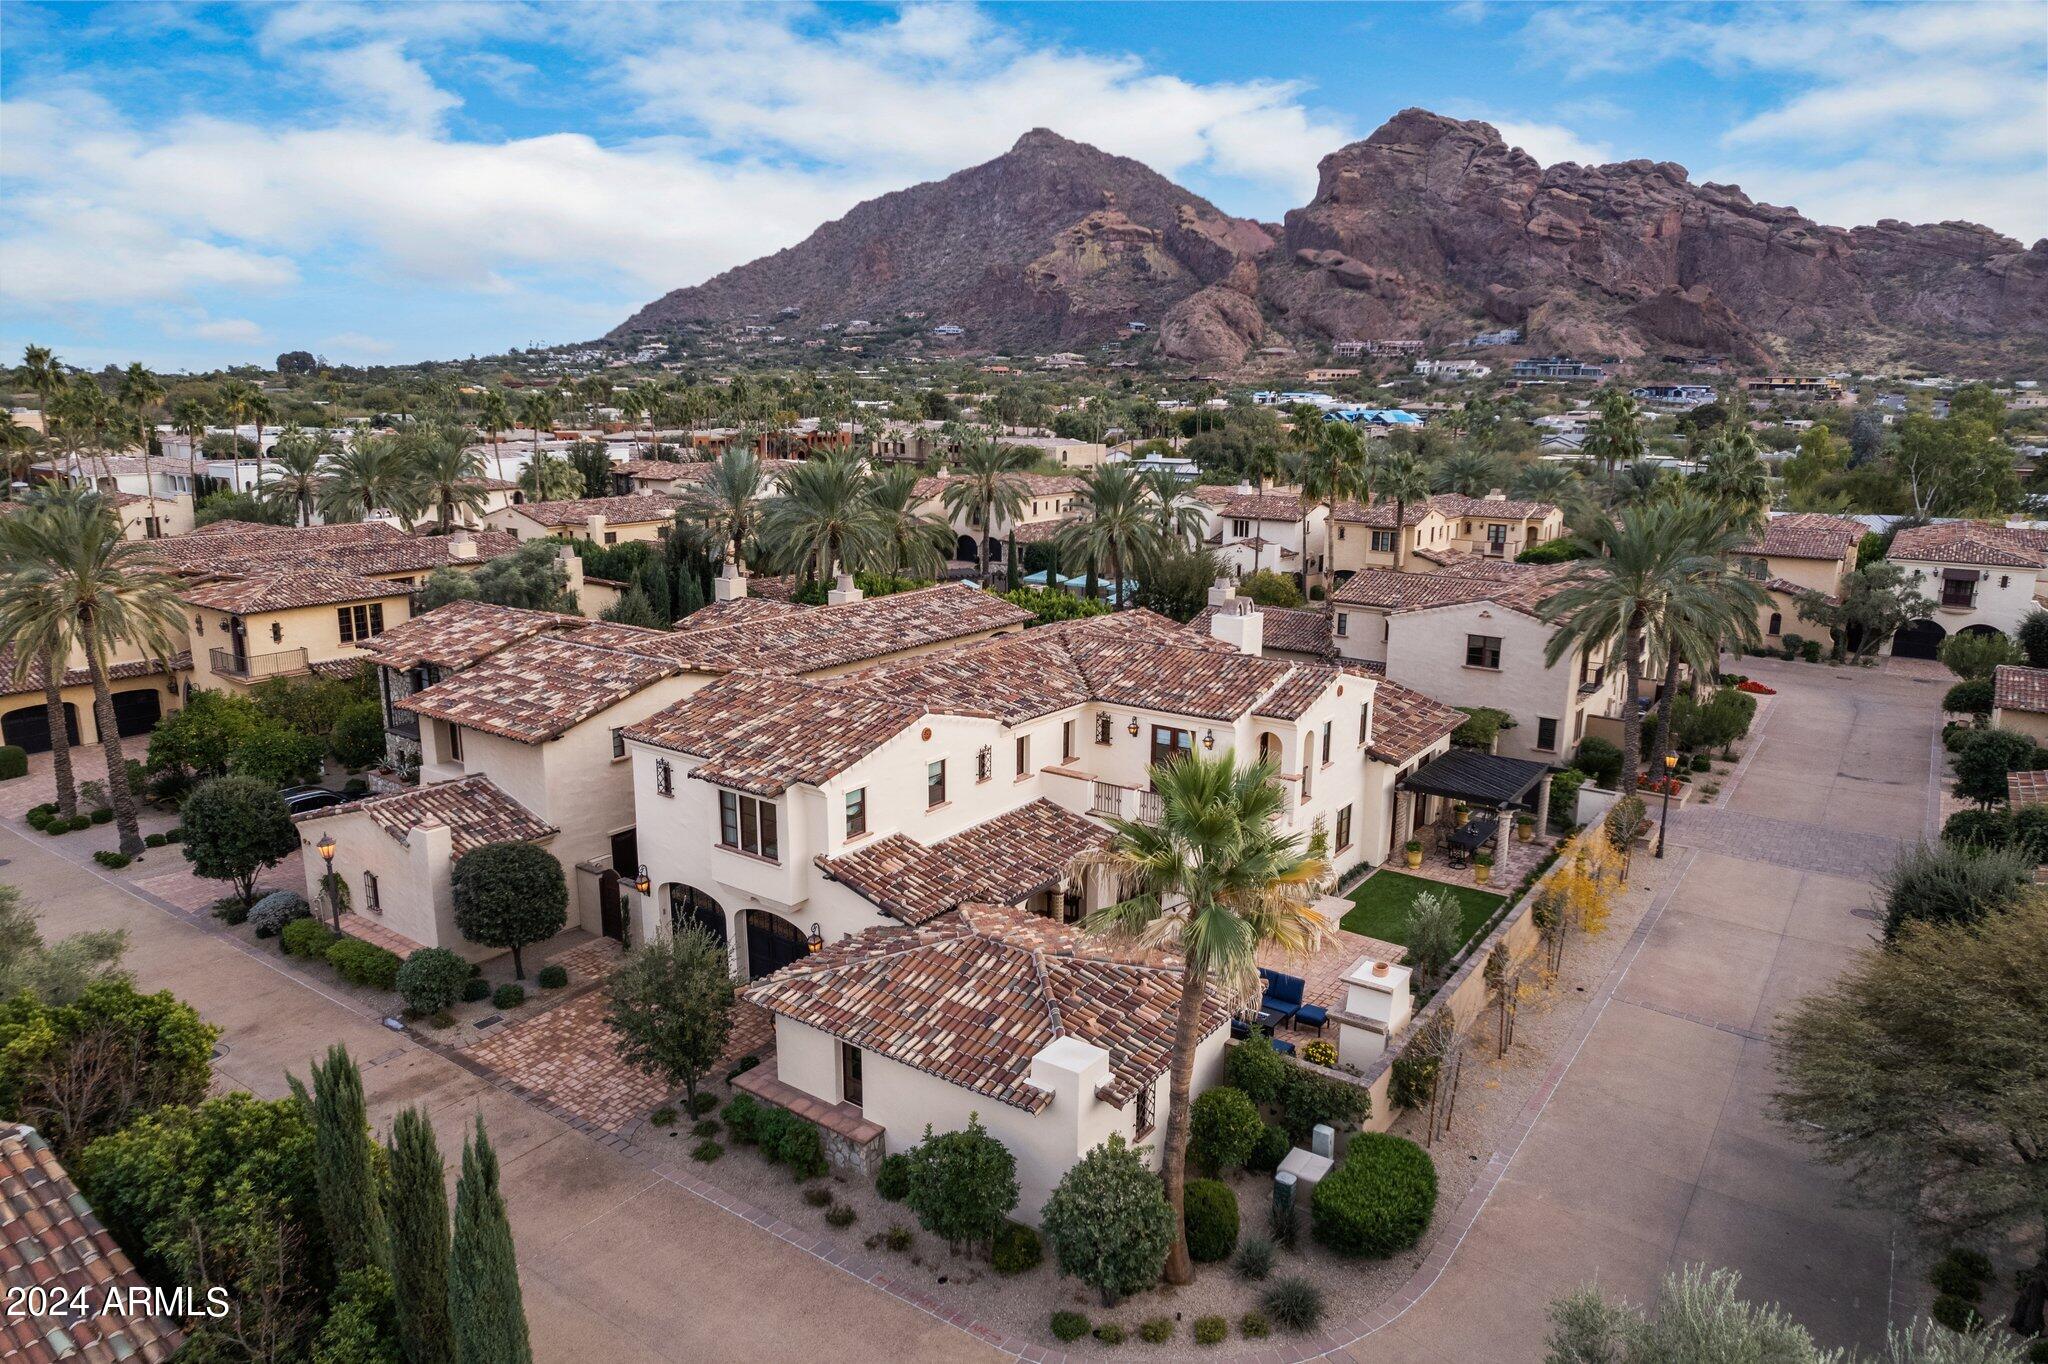
Exclusive sneak peek at this stunning Villa, one of only 34, located in the 24-hour guard gated community at Omni Montelucia Resort & Spa. This 5 bed, 5 ½ bath, 4757 sq ft European-styled home is located on a coveted interior, corner lot. 

The Primary suite is located on the first level and features dual walk-in closets, fireplace and a spa like bath with steam shower & tub. For your entertaining there are three guest ensuite bedrooms, plus a detached ensuite guest casita. 

Enjoy the large private courtyard complete with gourmet grilling station, dining patio, fireplace, bubbling fountain and breathtaking views of Camelback and Mummy Mountain! Villa owners are treated with top-notch service by the 5-star resort staff plus receive a 20% discount on all dining, rooms, spa services, private pool cabana rentals, and more. With Paradise Valley at your doorstep you can hike the Camelback Mountain trails, explore charming art galleries, or tee off at world-renowned golf courses - all just minutes away. Luxury Living awaits!
#6653720

Paradise Valley

4949 E LINCOLN Drive 21

5 Beds

5 Baths

4,757 Sq.Ft.

$3,950,000

MLS#: 6653720
A True AMERICAN Dream Property!
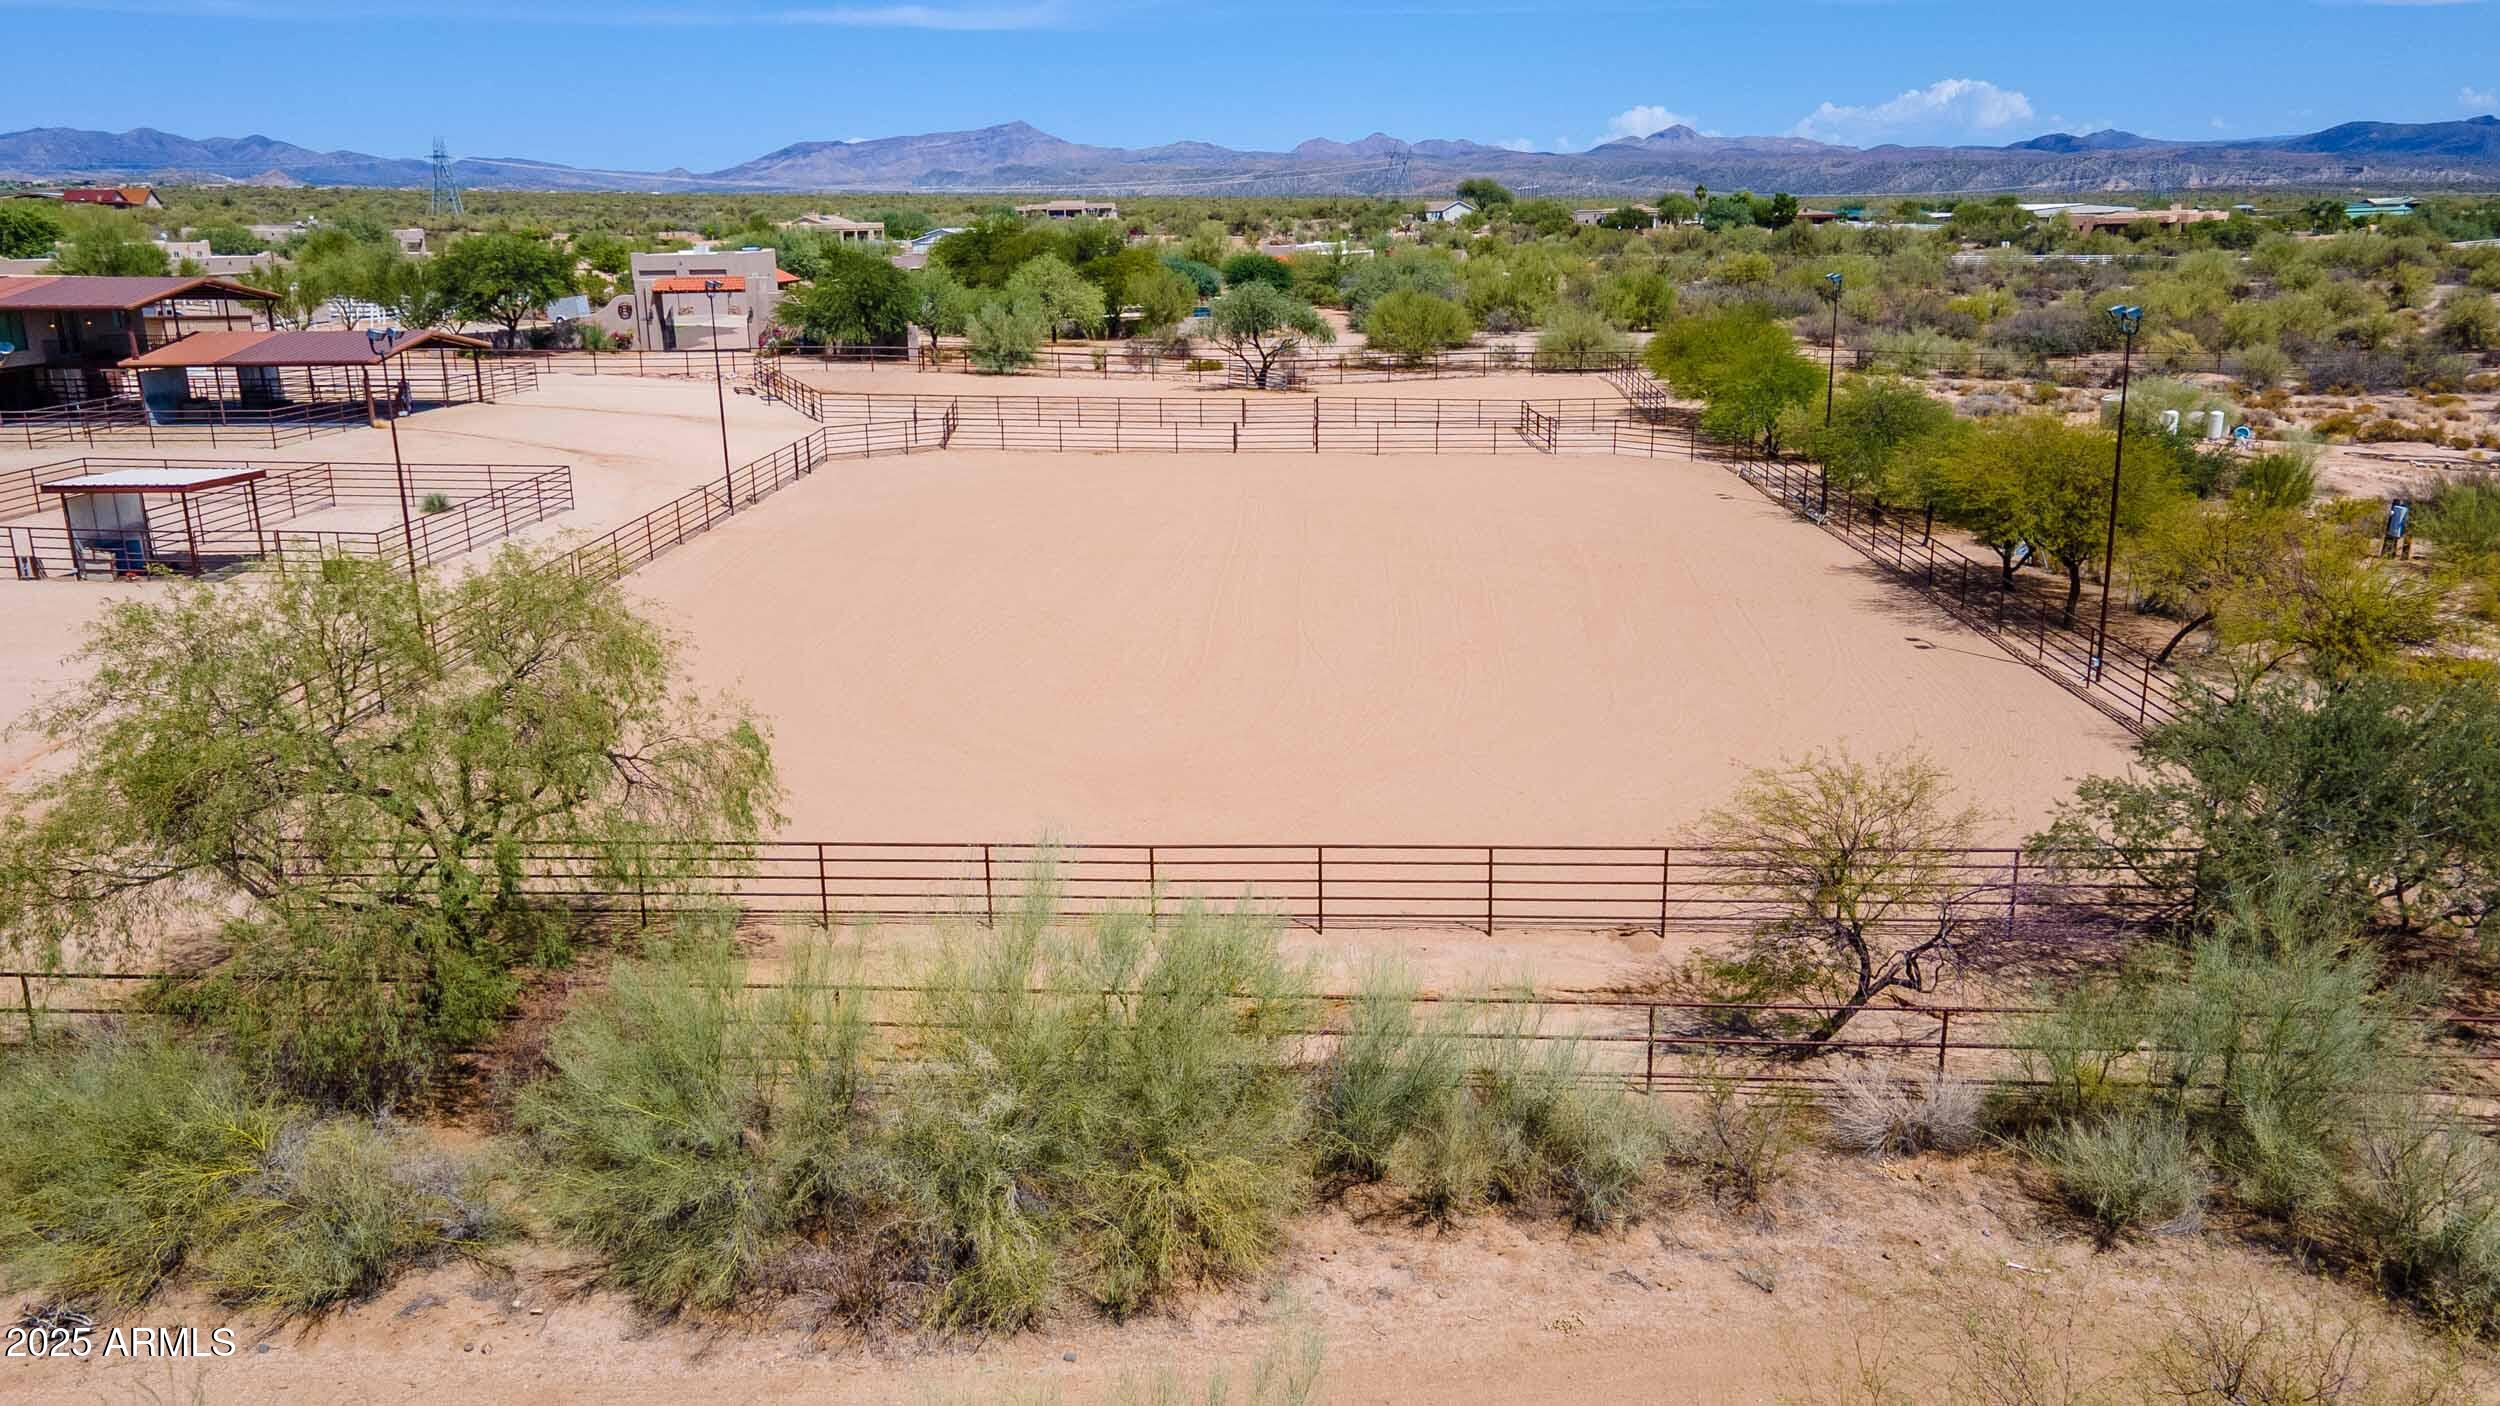
ULTIMATE 10-ACRE EQUESTRIAN ESTATE. A turnkey North Scottsdale facility for the serious horseman. 
Can Accommodate any Discipline. Reining Cow Horse, Cutters, Barrel Racers, Team Ropers, Trail Riders, or Goat Ropers. 
Custom built 5,490 SF residence + 983 SF guest house. 
Professional grounds: breezeway barn w/ oversized foaling stalls, 13 shaded paddocks, 220x150 lighted arena w/ irrigation, 45' round pen, & 6-horse Priefert walker. 
Includes 2-bay hay barn & separate equipment bldg. Main home features a chef's kitchen, temp-controlled wine room, and private theater. 
Fruit & Palm Trees accent the Resort pool with spa & swim-up Bar.
Impeccably planned for efficient horse flow and high-end living. 
Gated, private, and meticulously maintained. A rare dedicated pool room, and resort-style heated pool and spa -- all positioned to capture breathtaking mountain views. 
With a private high-producing well and 10 acres that are
splittable, this property offers exceptional flexibility for a private estate, training operation, or investment opportunity. 
Direct access to Scottsdale's premier equestrian lifestyle -- properties of this scale, quality, and versatility are rarely available.
#6913933

Scottsdale

30709 N 149TH Street

5 Beds

4 Baths

5,490 Sq.Ft.

$3,950,000

MLS#: 6913933
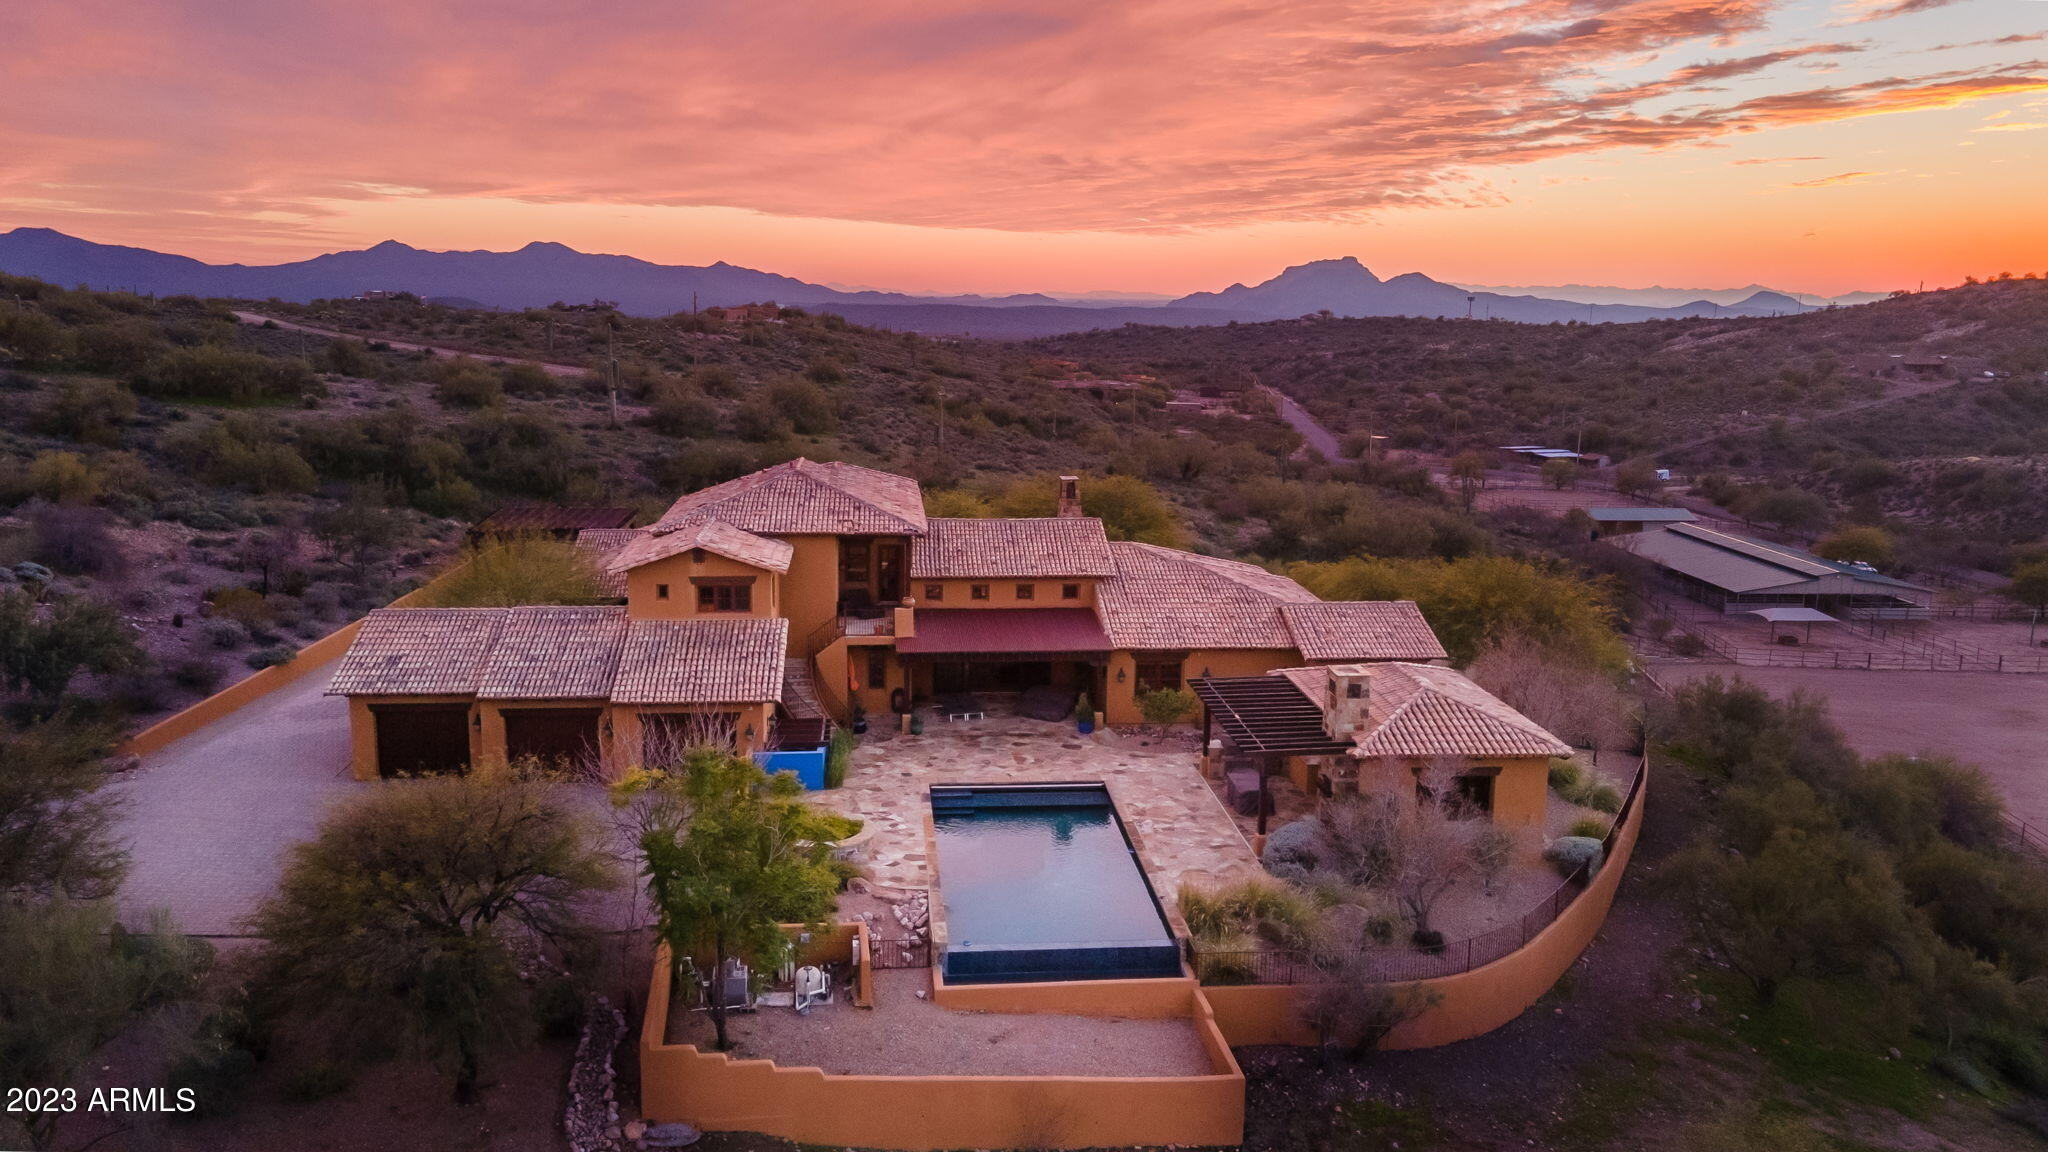
Spectacular, one-of-a-kind Mediterranean inspired custom home on 21.6 acres with impressive mountain views in beautiful Goldfield Ranch, conveniently located near Fountain Hills and Phoenix Sky Harbor airport. 
Attention to detail, design and upgrades throughout this 5216 square foot custom home and adjacent equestrian facility.  This stunning property includes a negative edge linear pool and outdoor cabana with bath, shower, built-in BBQ, kitchenette, gas fireplace and dining area.  Highlights of the house include an attached guest suite/art studio with private courtyard entrance, kitchenette and its own 1 car garage.  The home has a 3-car oversized garage, soundproof media room, 4 covered patios and 2 laundry rooms.  Total of 8352 square feet under roof. Large master suite retreat on second floor with separate laundry room and 2 private balconies leading to the pool hosting spectacular, unobstructed mountain views.
The private equestrian facility is set up for the serious horse enthusiast.  The 7728 square foot barn is equipped with 15 stalls, 2 tack rooms, office with washer/dryer and bath, living quarters with full bath and kitchenette, and an adjacent 1152 square foot RV/storage garage.   There are 5 paddocks for turnouts and a large 200x250 SF outdoor arena, all conveniently located next to miles of scenic riding trails.  
The equestrian facility has a separate entrance, giving flexibility to the owners.
The Property can also be subdivided into separate 5+acre parcels and includes an additional lot behind the property of 6 acres.
#6409664

Fort McDowell

14318 N VISTA DEL ORO --

5 Beds

None Baths

5,216 Sq.Ft.

$3,949,000

MLS#: 6409664
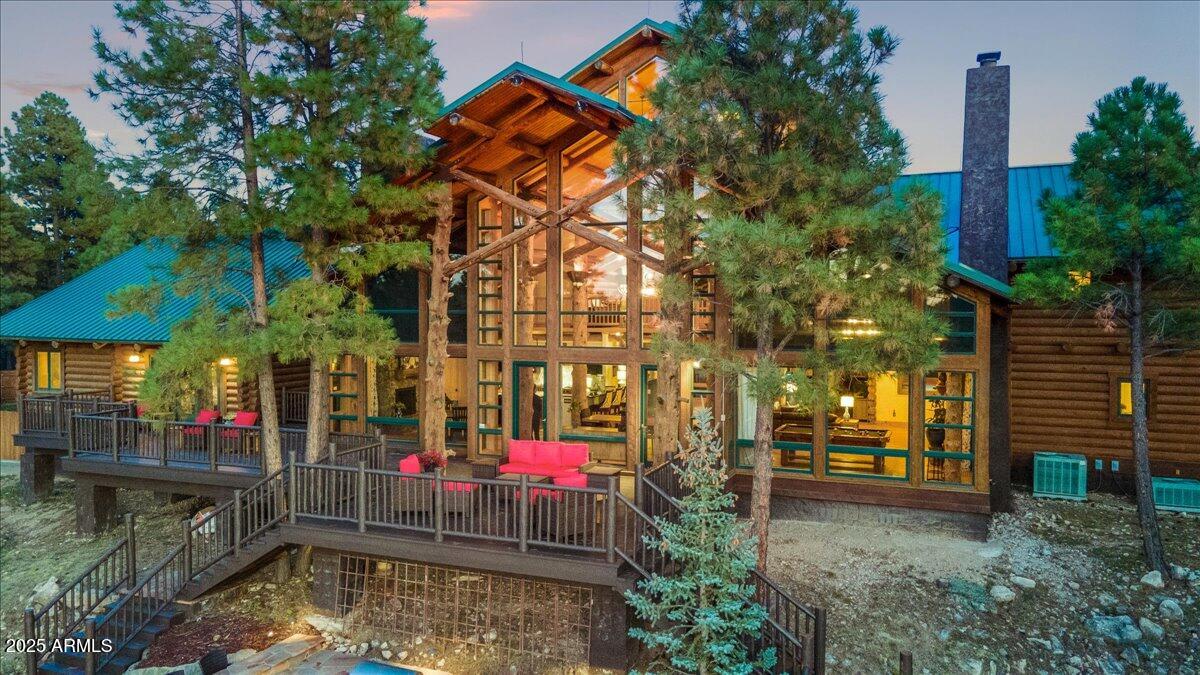
Welcome to Northern Arizona's premier log ranch, an extraordinary 8,000sqft handcrafted estate set on 30 breathtaking acres of serene mountain landscape. Arrive beneath an illuminated porte-cochĆØre and take in sweeping panoramic views that stretch for miles. Inside, discover 150-year-old hardwoods reclaimed from a historic whiskey distillery, along with massive beams salvaged from a shipwreck, every inch telling a story. Enjoy an observatory room with a retractable roof for stargazing, a chef's kitchen with granite countertops and a commercial-grade range, and both formal and casual dining spaces. Outside, unwind by fire pits, relax in the swim spa, or take in the stillness from the flagstone patio. With a private well, solar system, and generator, this is a one-of-a-kind retreat!
#6896752

Happy Jack

1392 Moqui Drive

8 Beds

None Baths

8,144 Sq.Ft.

$3,949,000

MLS#: 6896752
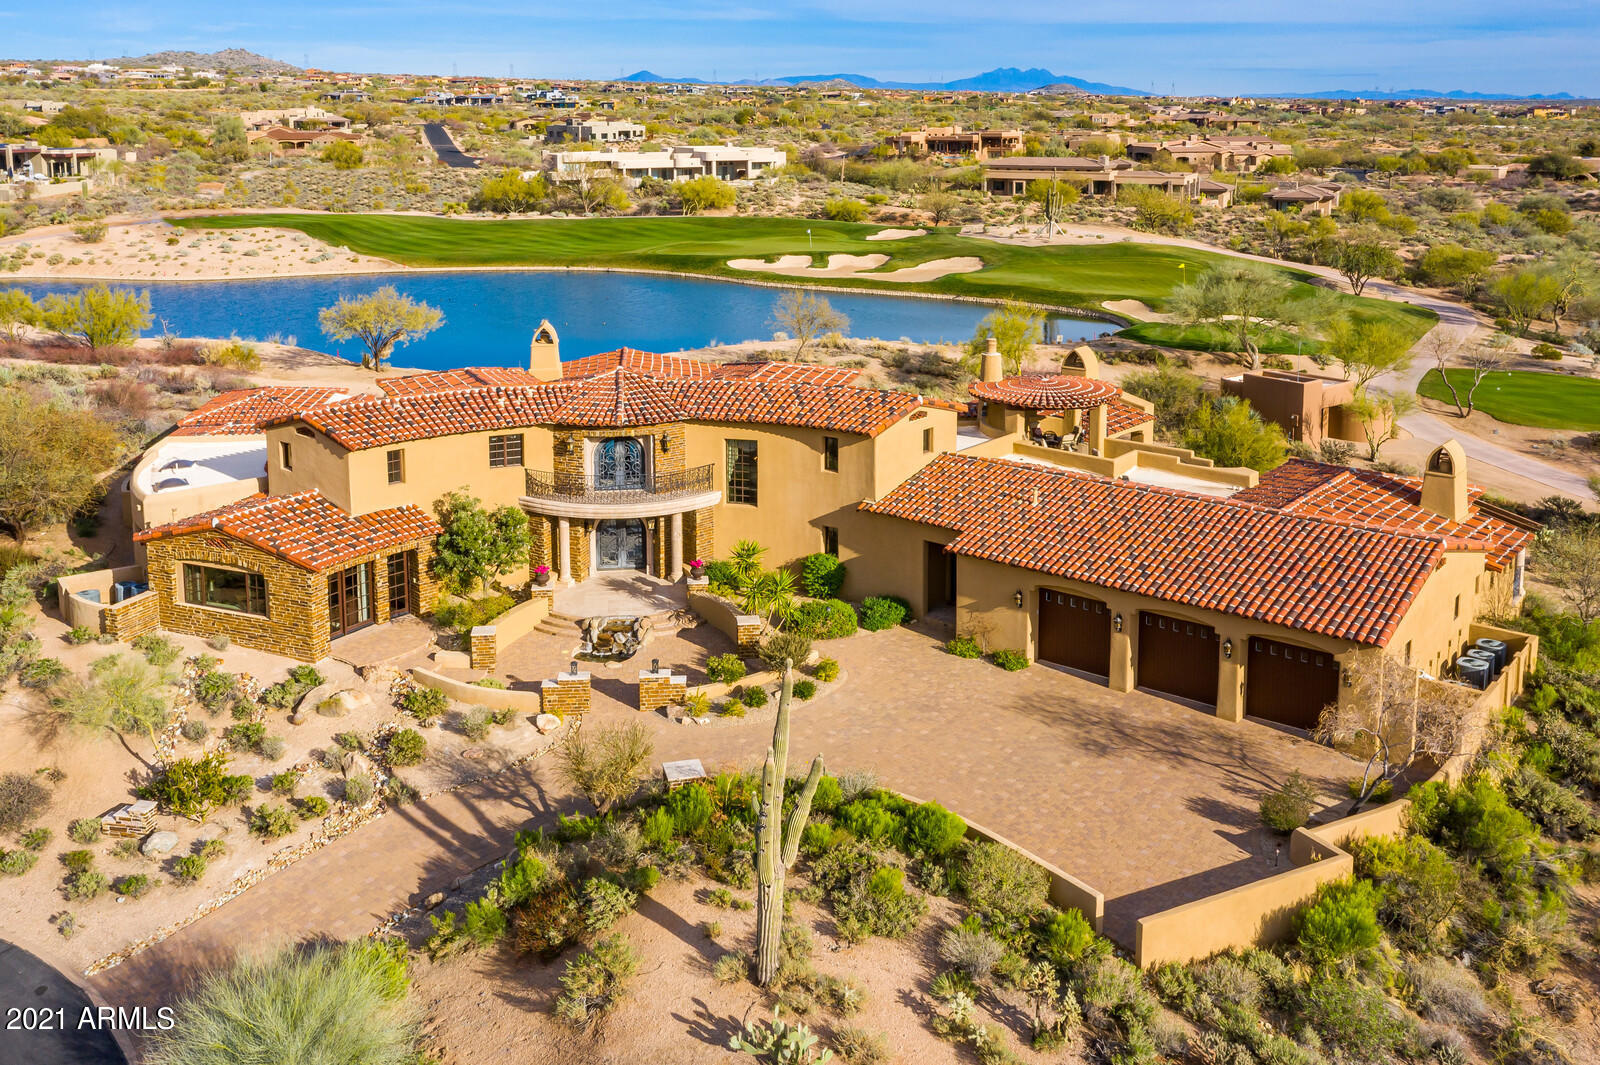
Rare tranquil location within Desert Mountain Club in North Scottsdale with home sitting across a lake viewing the entire hole & greens of 4th hole & down fairway of 5th hole the Renegade Golf Course. Exquisite golf course/lakeside living just inside DM's main gate. Gorgeous Santa Barbara-style Villa with stunning McDowell and Pinnacle Peak views. Expansive patios * best DM pool * upper viewing Gazebo that provides panoramic sunrise to sunset views *exquisite triple edged granite counters  throughout* finest selections of tile * mosaics * 6 hand carved Cantera fireplaces (4 interior, two exterior) * travertine floors throughout* luxury master suite w/ exercise room or cabana * home theater * wine room * guest house * European craftsman-quality ironwork throughout. Read on about the Club: Desert Mountain Club is a private guard-gated community on 8200 acres hosting 6 Jack Nicklaus Golf Courses plus a new Par 54 course, 9 Tennis courts, 6 Pickle Ball courts, 4 Boccie Ball, World Class Spa & Fitness Facility and 18 miles of private hiking/biking trails on 3000 acres backing up to Tonto National Forest. And, lets not forget the dining!! 10 different eateries from casual to formal and everything in-between. Truly something for everyone on the "Mountain"
#6197063

Scottsdale

10215 E SUNDANCE Trail

5 Beds

5 Baths

8,375 Sq.Ft.

$3,949,000

MLS#: 6197063
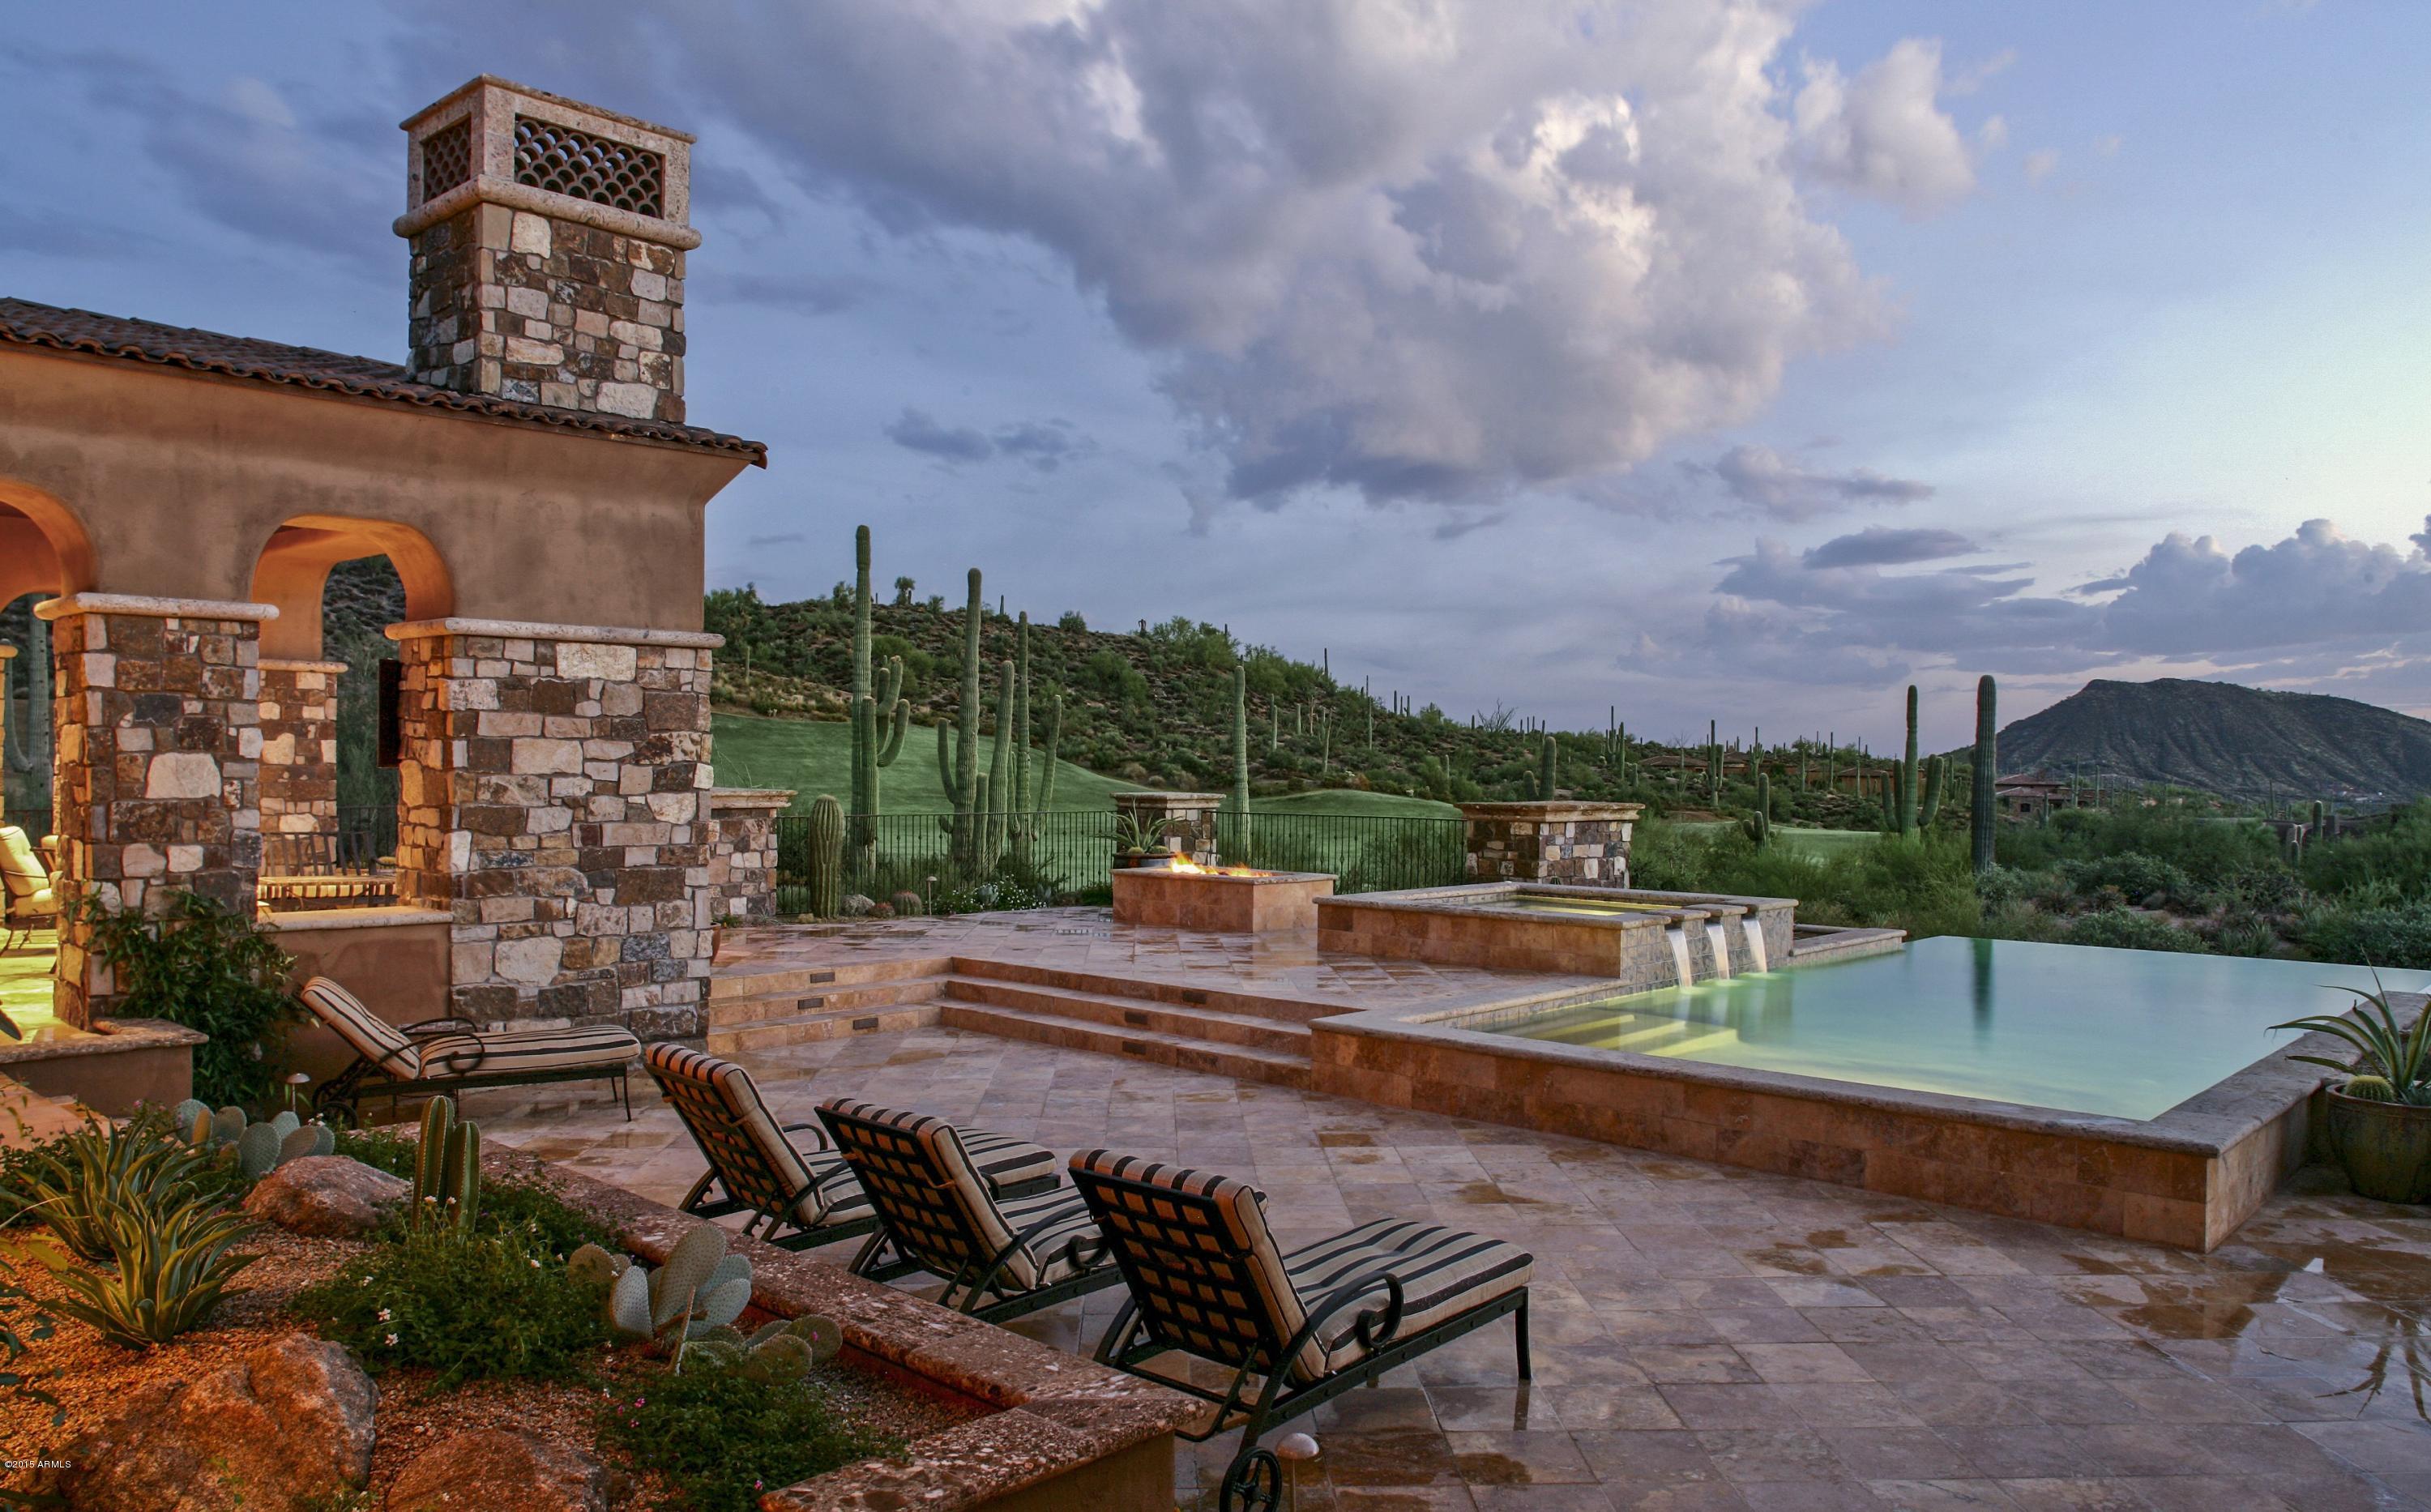
Fabulous views overlooking Chiricahua’s 16th fairway and the valley beyond. Enjoy sunsets all year long from the very private Five-Star patio. Imagine the most luxurious
living/dining room, finest chef’s kitchen/family center, and
private master retreat - all on one level. Guest Wing  provides private patios for the three gracious
bedrooms. Lower level features a media/billiards/ pub room
and a workout studio with a steam shower. Lifestyle or Golf Membership may be purchased through the club featuring 6 Nicklaus signature courses, 6 club houses, spa/fitness/world-class tennis, equestrian center for day rides & 16+ miles of private hiking trails. View ā€œDocuments Tabā€ for location within Community and Village.
#5473291

Scottsdale

9748 E MARIOLA Way

4 Beds

None Baths

8,255 Sq.Ft.

$3,947,500

MLS#: 5473291
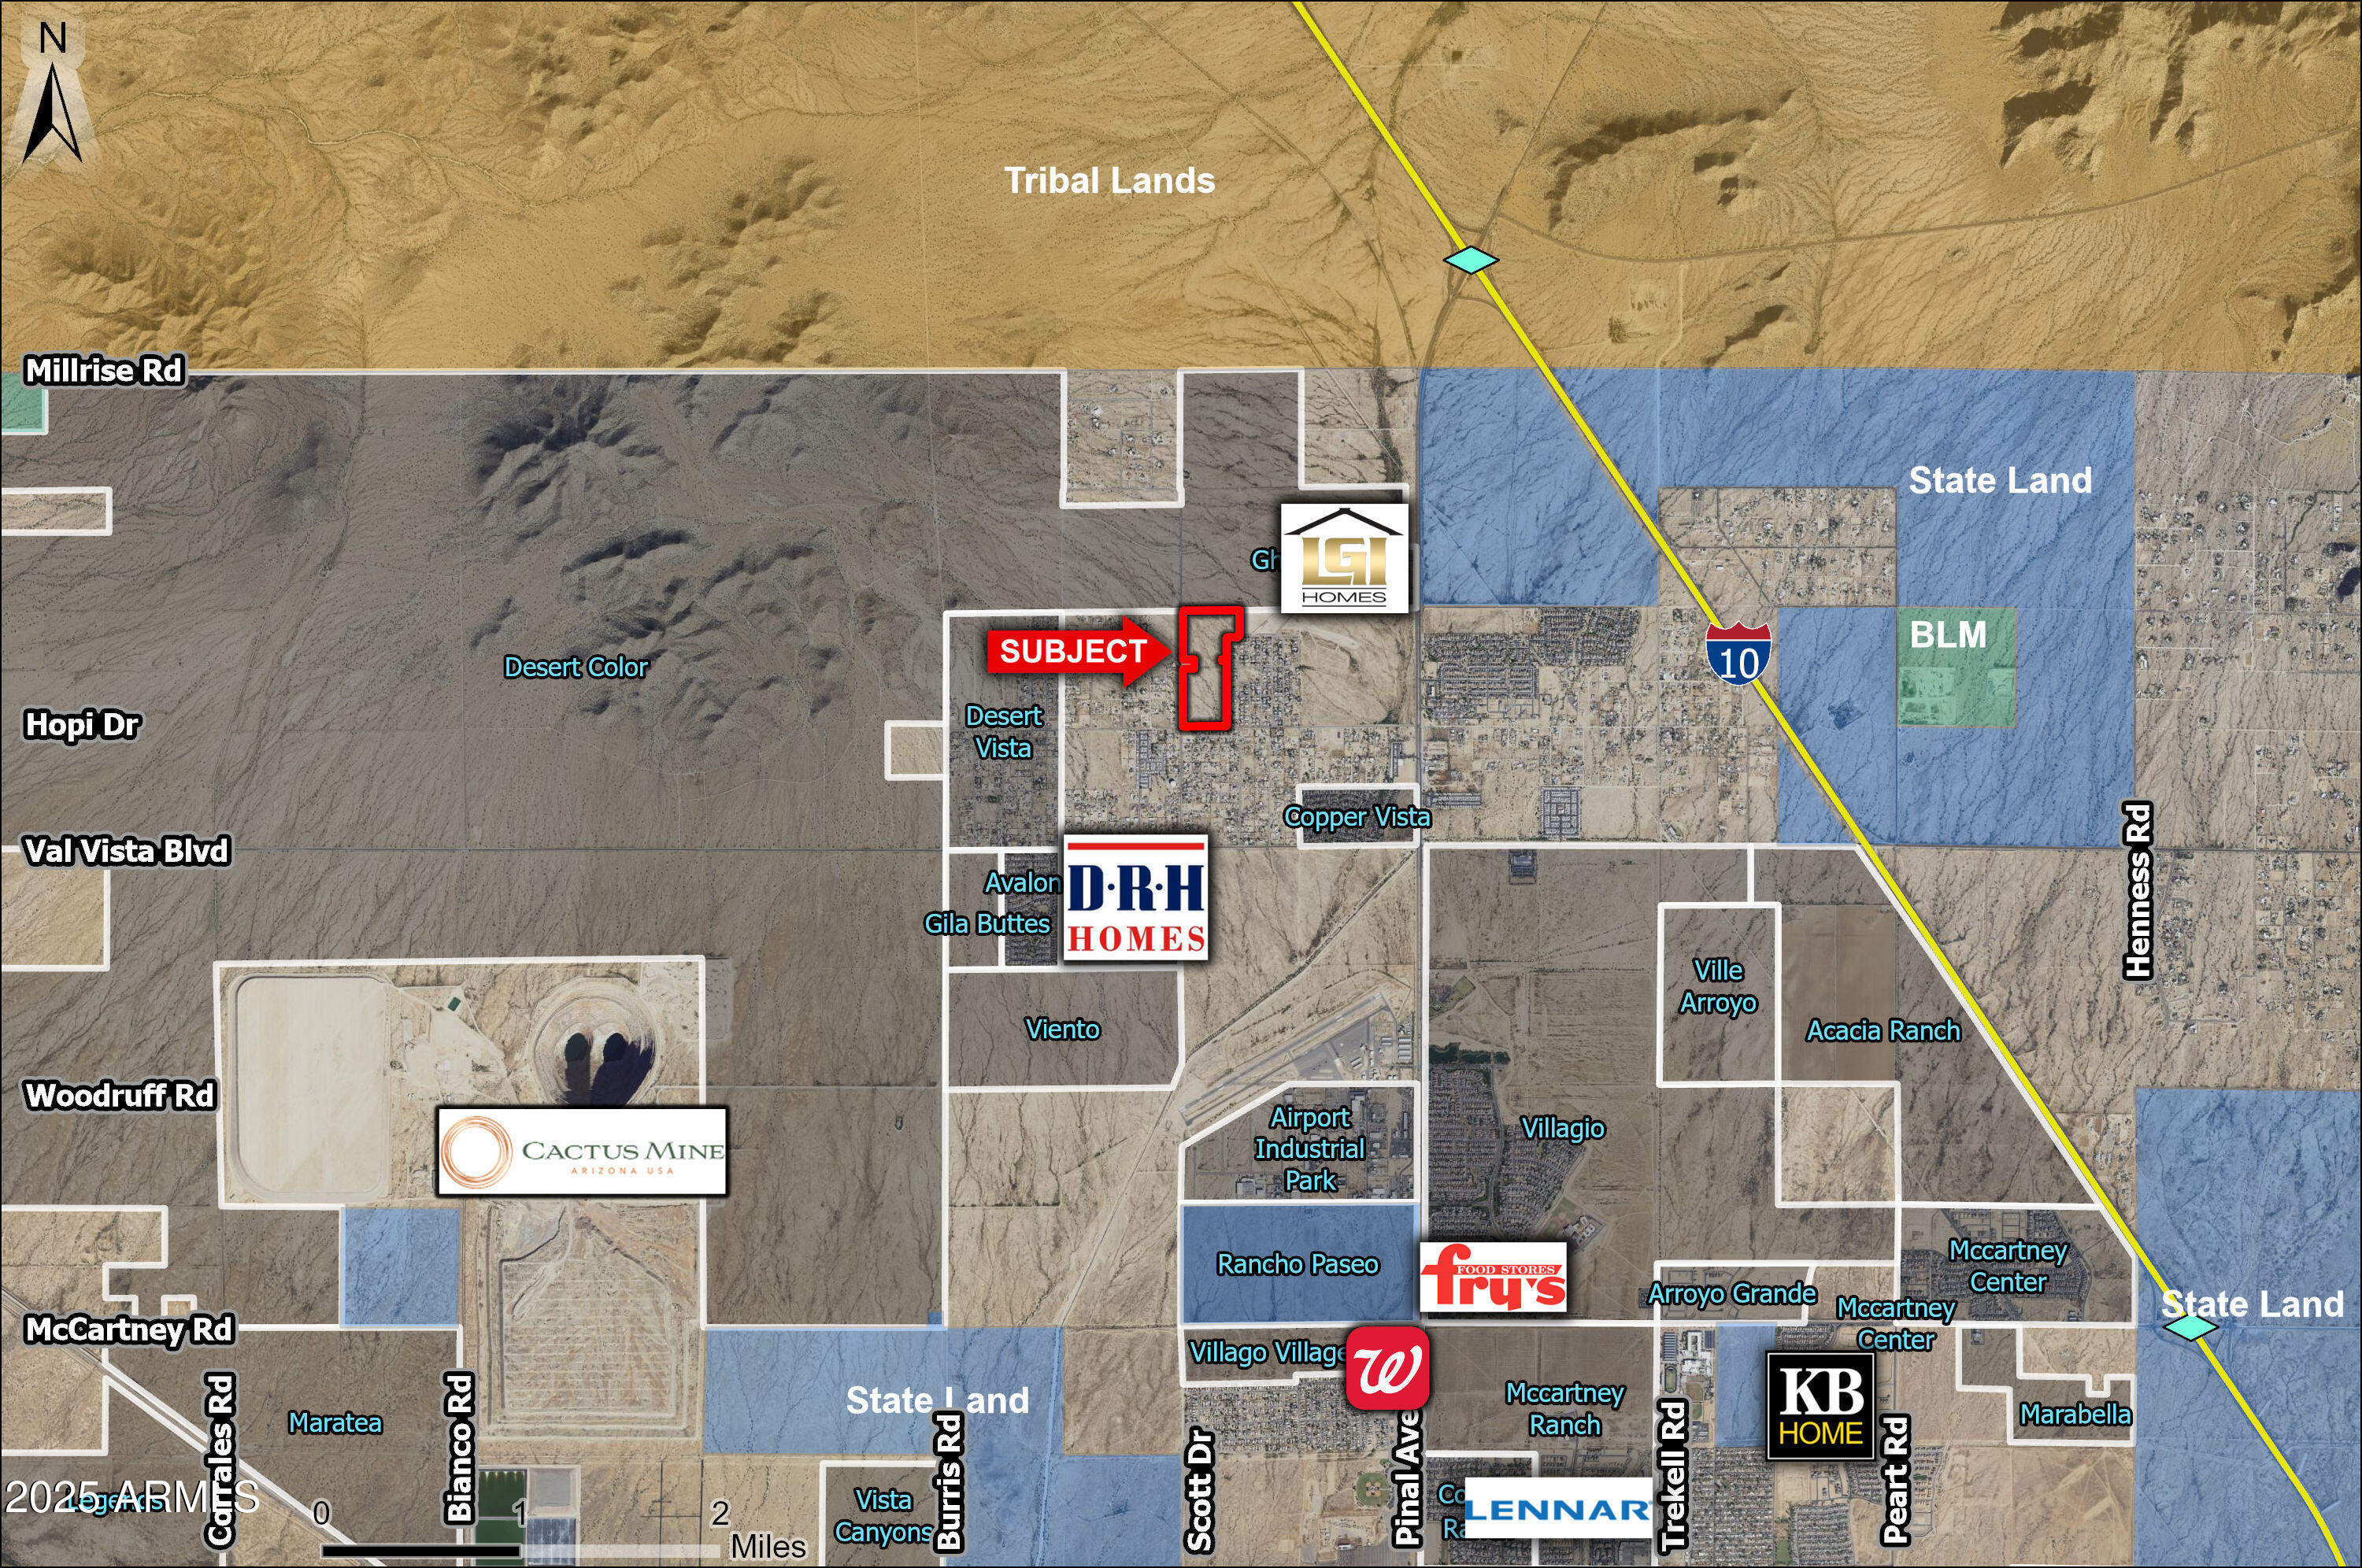
Excellent opportunity for manufactured housing development or  county residential just north of Casa Grande.  Under 3 miles from I-10.  Submit all offers.
#7042526

Casa Grande

0 N Scott Drive -

None Beds

None Baths

65.76 acres

$3,945,600

MLS#: 7042526

* Listings identified with the FMLS IDX logo come from FMLS and are held by brokerage firms other than the owner of this website. The listing brokerage is identified in any listing details. Information is deemed reliable but is not guaranteed. If you believe any FMLS listing contains material that infringes your copyrighted work please click here to review our DMCA policy and learn how to submit a takedown request. Ā© 2024. First Multiple Listing Service, Inc.
Stunning Views and more

Featured listing

Stunning Views and more

Browse Properties

Categories

Homes Tailored to Your Lifestyle

Buyers Guide

Buying a home is one of the most exciting milestones of your life.

View more

Sellers Guide

Putting your home on the market can be a stressful process, especially when you don’t know what to expect.

View more

Market report

With just a few clicks, you'll gain instant access to valuable insights about the real estate market, including trends, property values, and community analytics.

View more

Home value

Unlike automated valuations, our hands-on review will provide a comprehensive opinion of your home’s value while considering important interior elements and other location intangible factors that machine algorithms so often miss.

View more

Buyers resources

Guides on financing, inspections, and choosing the right Realtor for a smooth home purchase.

Sellers resources

Practical tips on staging, pricing, and preparing your home to attract buyers and maximize your sale.

 - property

Send a message

Message successfully sent.

Reason for contacting?

I agree to receive email communication and understand I can unsubscribe at any time.

I agree to be contacted by The Mandy Gold Team | Haymore Real Estate LLC via call, email, and text for real estate services. To opt out, you can reply 'stop' at any time or reply 'help' for assistance. You can also click the unsubscribe link in the emails. Message and data rates may apply. Message frequency may vary. Privacy Policy

Sign In Sign Out

Virtual Assistant

Would you like to take the next step with this property? We can help you schedule a showing or virtual tour, or send you more details.

Yes, I would like more information.

Thank You for Your Reply, One of Our Agents will contact you as soon as possible

No, maybe later.

Thank you, you can always contact me via email, phone number or through the contact form.

Realhub AI

Lucy - Your AI-Powered Realtor

Update Your Temporary Password

Personalize your search

Enter your email and we'll notify you immediately when new listings match what you're looking for.

or enter email address

Already have an account ? Login here

Continue your home search

I agree to receive communications and understand I can unsubscribe at any time.

I agree to be contacted by The Mandy Gold Team | Haymore Real Estate LLC via call, email, and text for real estate services. To opt out, you can reply 'stop' at any time or reply 'help' for assistance. You can also click the unsubscribe link in the emails. Message and data rates may apply. Message frequency may vary. Privacy Policy

Already have an account ? Login here

We use cookies

We use cookies primarily for analytics to enhance your experience. By accepting, you agree to our use of these cookies. You can manage your preferences or learn more about our cookies policy.