Thinking of selling?

Trusted Real Estate Experts in Sierra Vista, Fort Huachuca, Benson, and Bisbee Arizona

  • Nearby me

Popular Features

Community Features

Association

Property Features

Waterfront

View

Exterior Features

Interior Features

Style

E-Alert name

Properties

10000 properties match your criteria

Price reduced
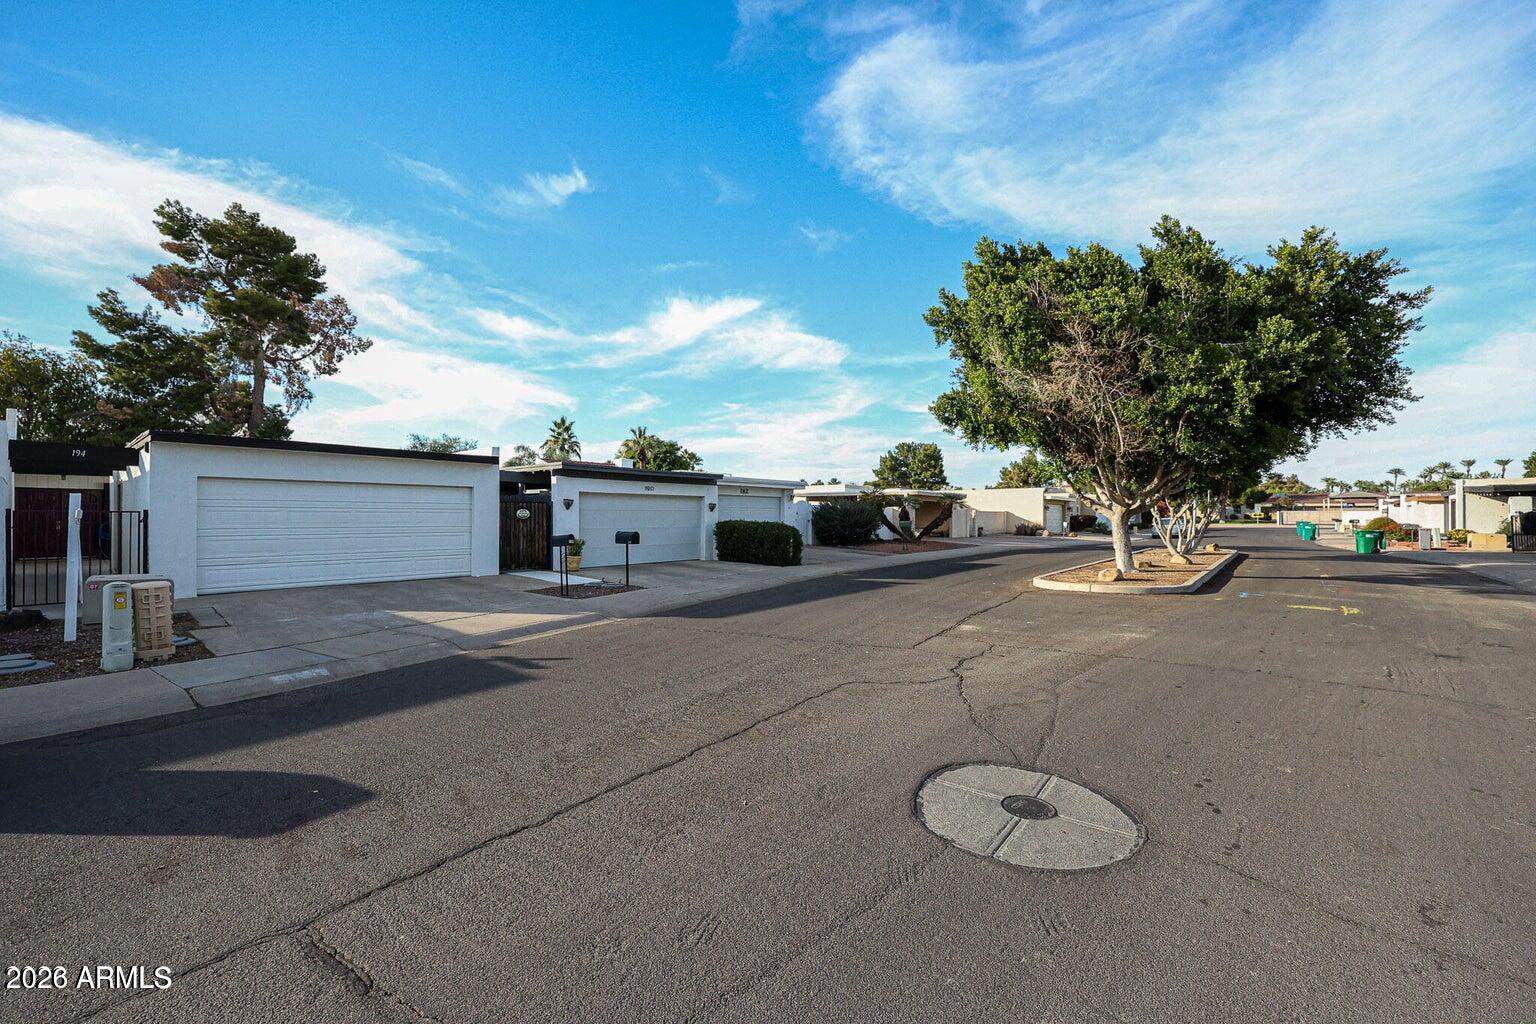
Beautiful 2-bedroom, 1-bath townhome with a freshly painted exterior, spacious private courtyard, back patio, and **no HOA**, just steps from Litchfield Lake. The updated kitchen and bathroom feature modern gray cabinetry and Calacatta-style laminate countertops. The living room offers a dedicated office nook and large, recently replaced windows overlooking the courtyard. Both bedrooms include new sliding glass doors leading to the back patio. The oversized 2-car garage includes a large attached storage area. Conveniently located within walking distance of Downtown Litchfield Park, locally owned restaurants, The Wigwam Resort, the Recreation Center, Litchfield Lake, and several parks. Move-in ready and ideally located!
#7047621

Litchfield Park

194 E Laguna Drive E

2 Beds

1 Baths

1,225 Sq.Ft.

$1,888

MLS#: 7047621
Price reduced
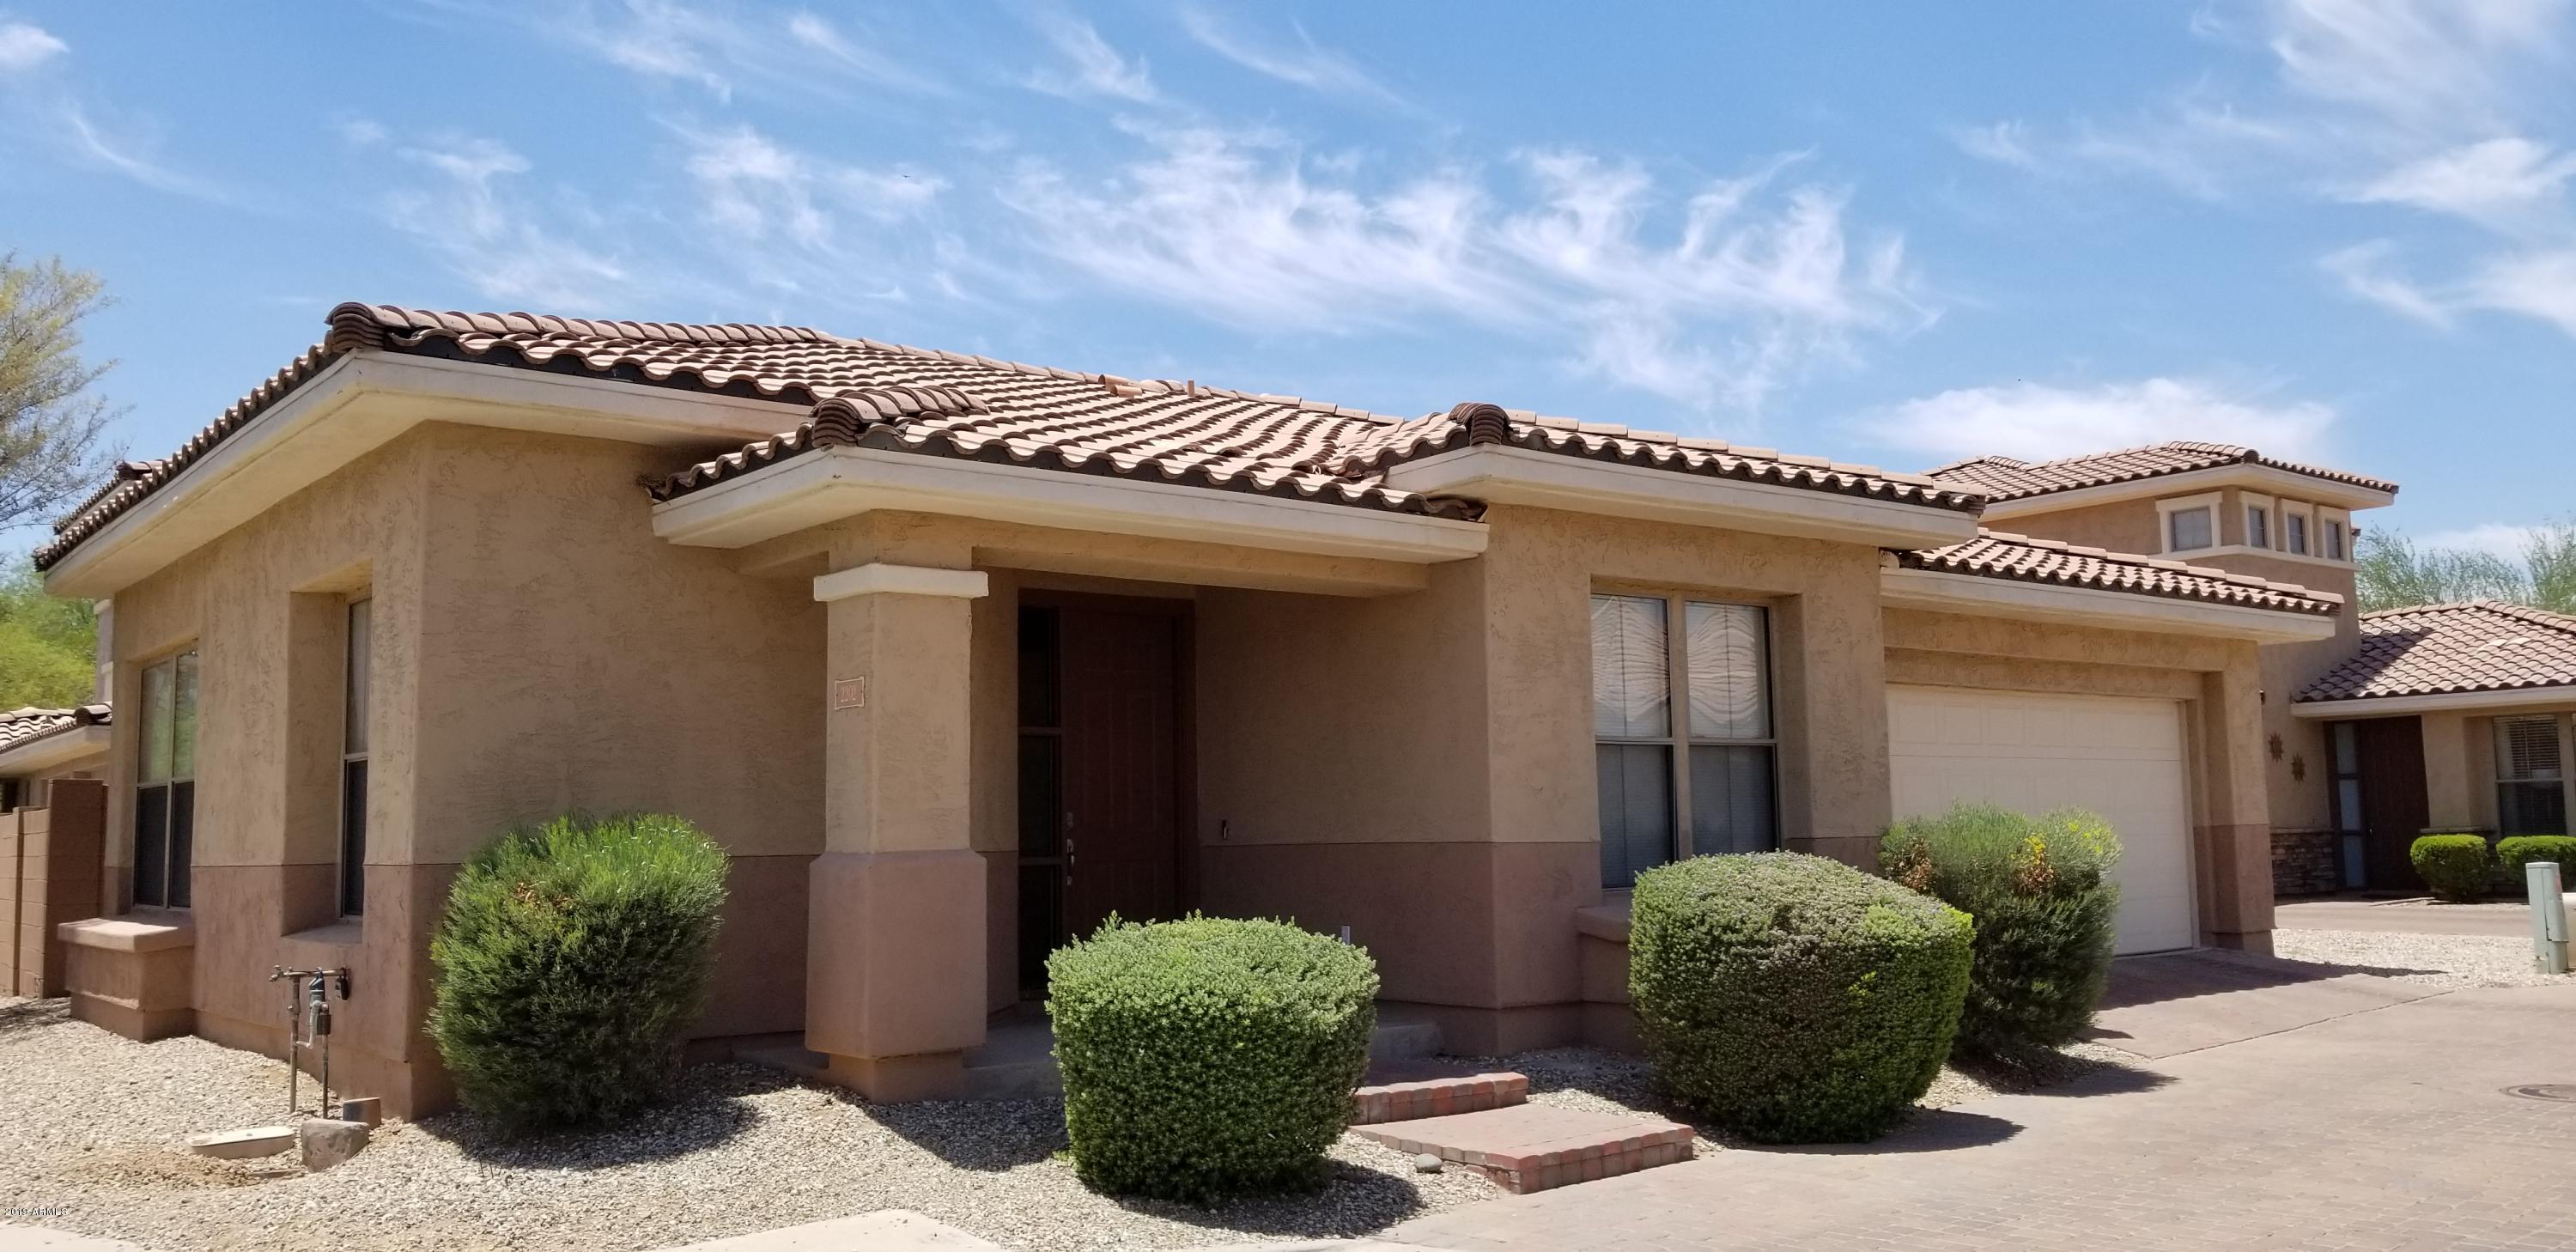
Move in ready! The carpets professionally shampooed prior to tenant move-in. Welcome to this beautifully maintained home in the desirable gated community of Palm Valley. Ideally located near Palm Valley Golf Club, shopping, dining, parks, top-rated schools, and convenient access to I-10 and Loop 303. This spacious home features an open floor plan with abundant natural light and comfortable living spaces. Enjoy a private backyard perfect for relaxing or entertaining. Experience the security of gated living and the convenience of nearby golf, walking trails, restaurants, and everyday amenities. Don't miss this exceptional rental opportunity!
#7047499

Goodyear

2202 N 135th Drive

3 Beds

2 Baths

1,452 Sq.Ft.

$1,850

MLS#: 7047499
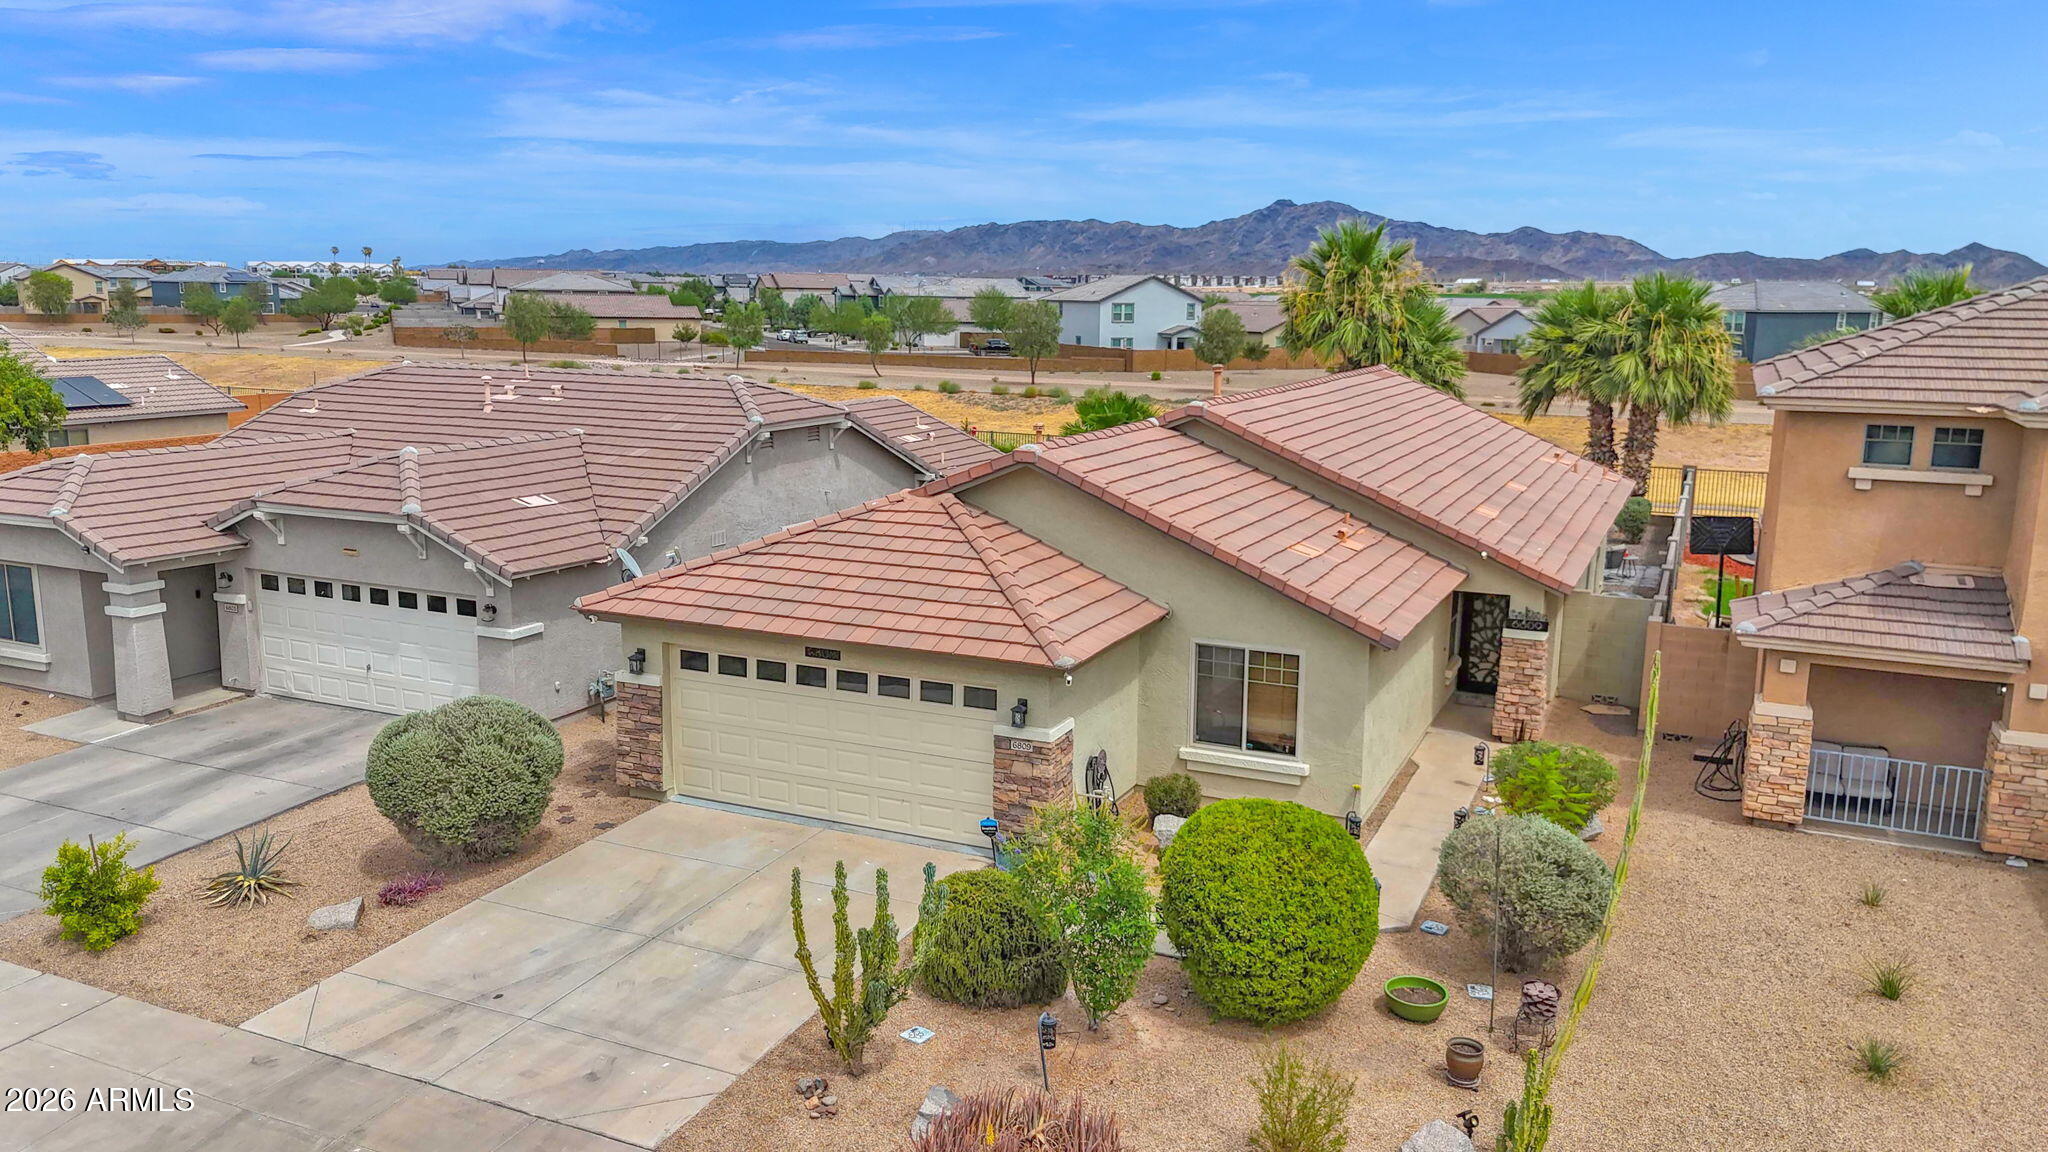
Incredibly well maintained, thoughtfully upgraded, and truly move-in ready, this home offers the perfect blend of comfort, style & Arizona living. Enjoy mountain views from your private backyard, with ample space to entertain family & friends or simply relax & take in the serene desert surroundings. Open space behind the property provides walking paths and picturesque views that only the Arizona desert can offer. Inside, you'll find granite countertops, stainless steel appliances, stylish fixtures and finishes & a desirable open-concept floor plan designed for both everyday living & entertaining. Conveniently located near shopping, dining, and freeway access, this home offers an easy commute throughout the Valley while still providing a peaceful retreat to enjoy year round.
#7035258

Laveen

6809 W DESERT Lane

4 Beds

2 Baths

1,666 Sq.Ft.

$387,000

MLS#: 7035258
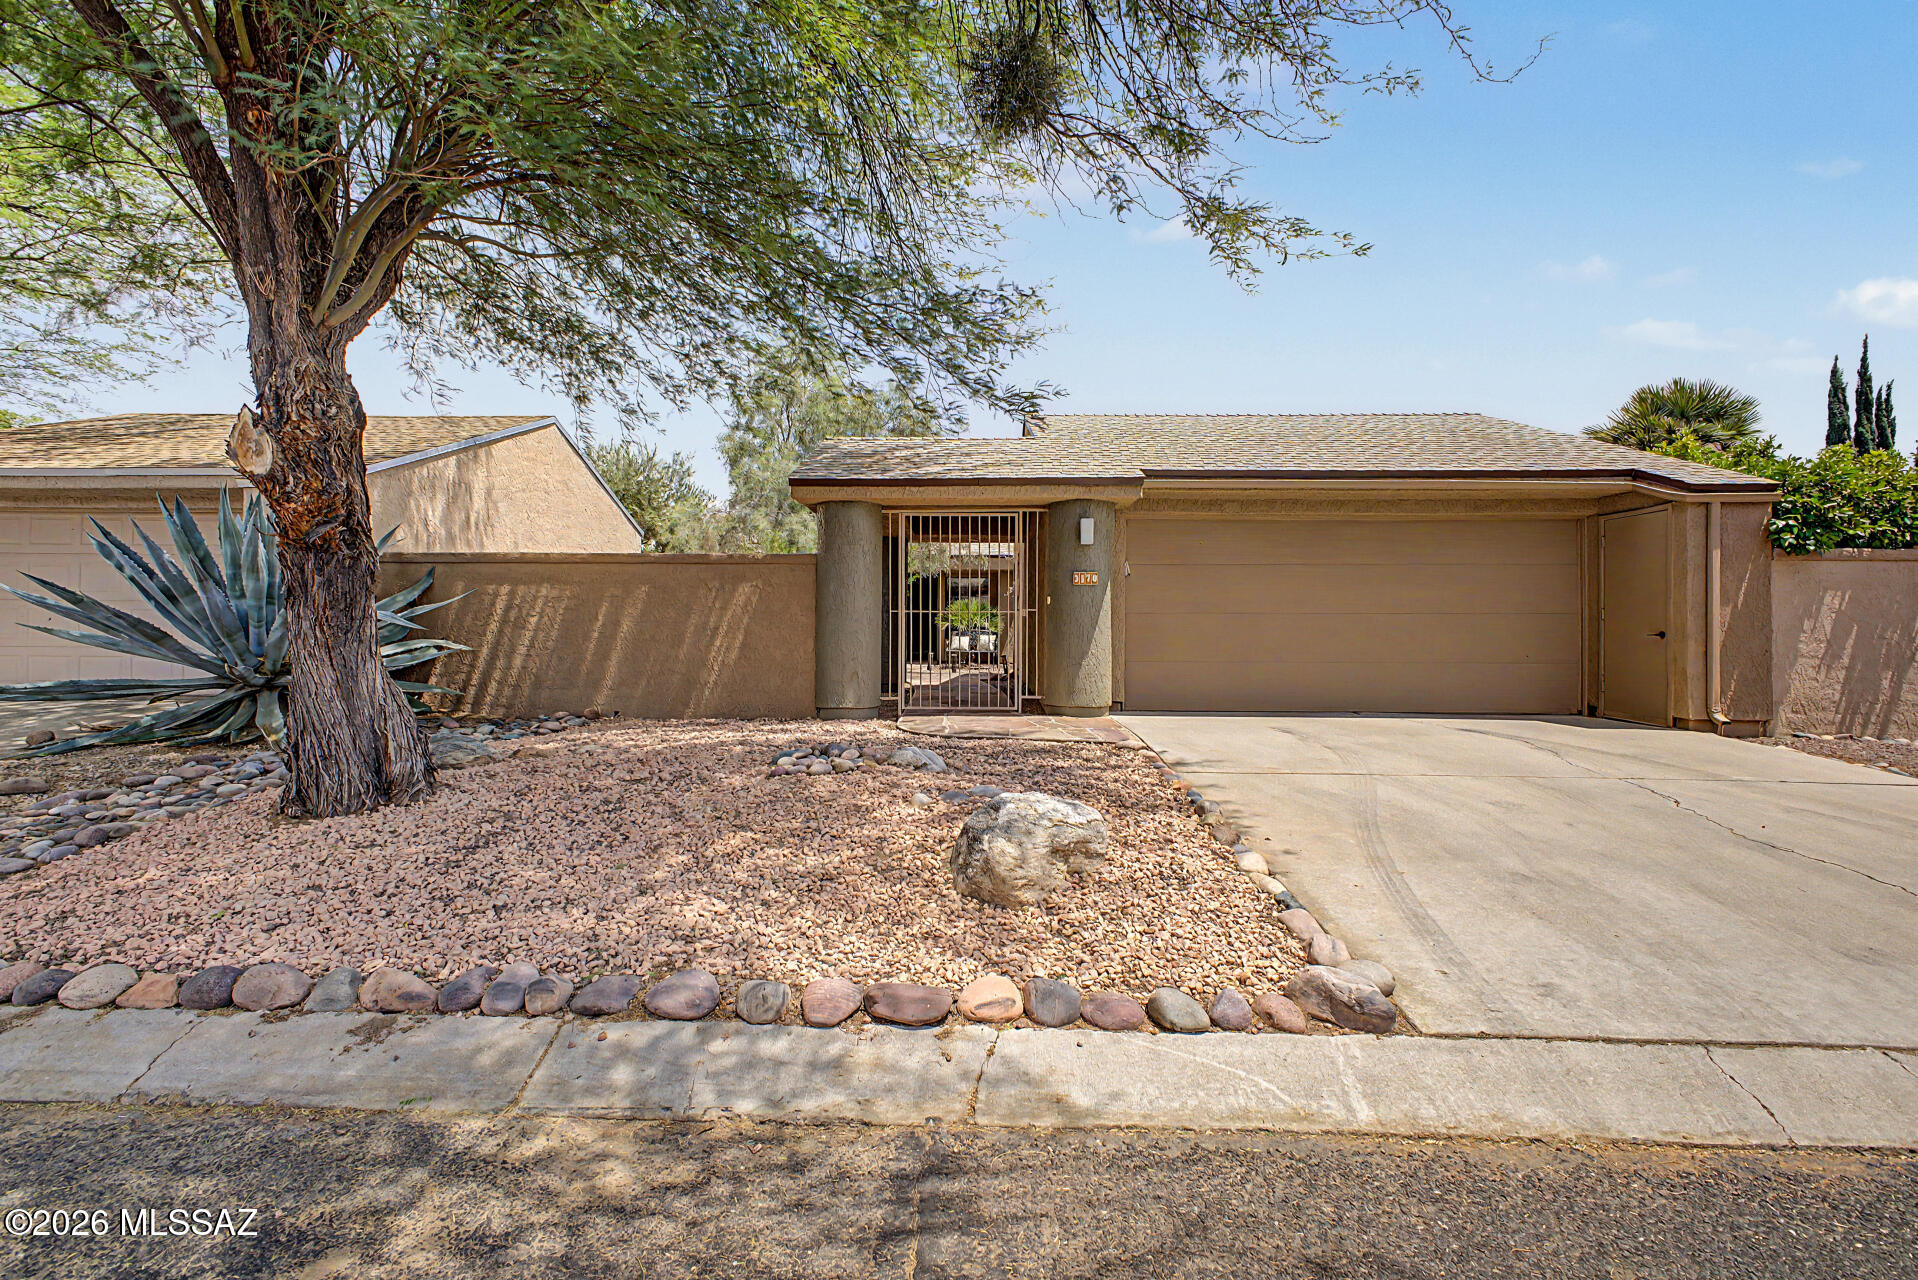
TURN-KEY and move-in ready! Beautifully updated 2-bedroom, 2-bath home with a 2-car garage in the desirable Bosques Creek neighborhood! Roof redone in 2024. Residents enjoy access to the beautiful community pool, as well as the scenic bike and walking trail along the Rillito River. The community has a 13 acre private natural preserve /habitat as part of our amenities. Surrounded by green space and outdoor recreation opportunities, this home is perfect for nature lovers and outdoor adventurers alike. This charming property welcomes you with a privately enclosed front courtyard. Inside, you'll find vaulted ceilings, skylights, abundant natural light, and stylish tile and beautiful vinyl flooring throughout. The open-concept living and dining areas create an inviting space perfect for for relaxing or entertaining.

The upgraded kitchen features stainless steel appliances, Corian countertops, recessed lighting, designer tile backsplash, a decorative pantry cabinet, white shaker cabinetry, and a peninsula with a stunning live-edge wood breakfast bar. 

The spacious primary suite includes a separate entrance to the backyard, a walk-in closet, and a beautifully designed ensuite bathroom with dual vanities, and a large shower with a glass enclosure. The secondary bedroom is ample size and features a private bathroom with a sliding barn door- ideal for overnight guests. 

Step outside to your peaceful backyard retreat complete with mature landscaping, paver patio, and low-maintenance artificial turf. Don't let this gem slip away!
#22612605

Tucson

3170 N Brittlebush Lane

2 Beds

2 Baths

1,180 Sq.Ft.

$375,900

MLS#: 22612605
Price reduced
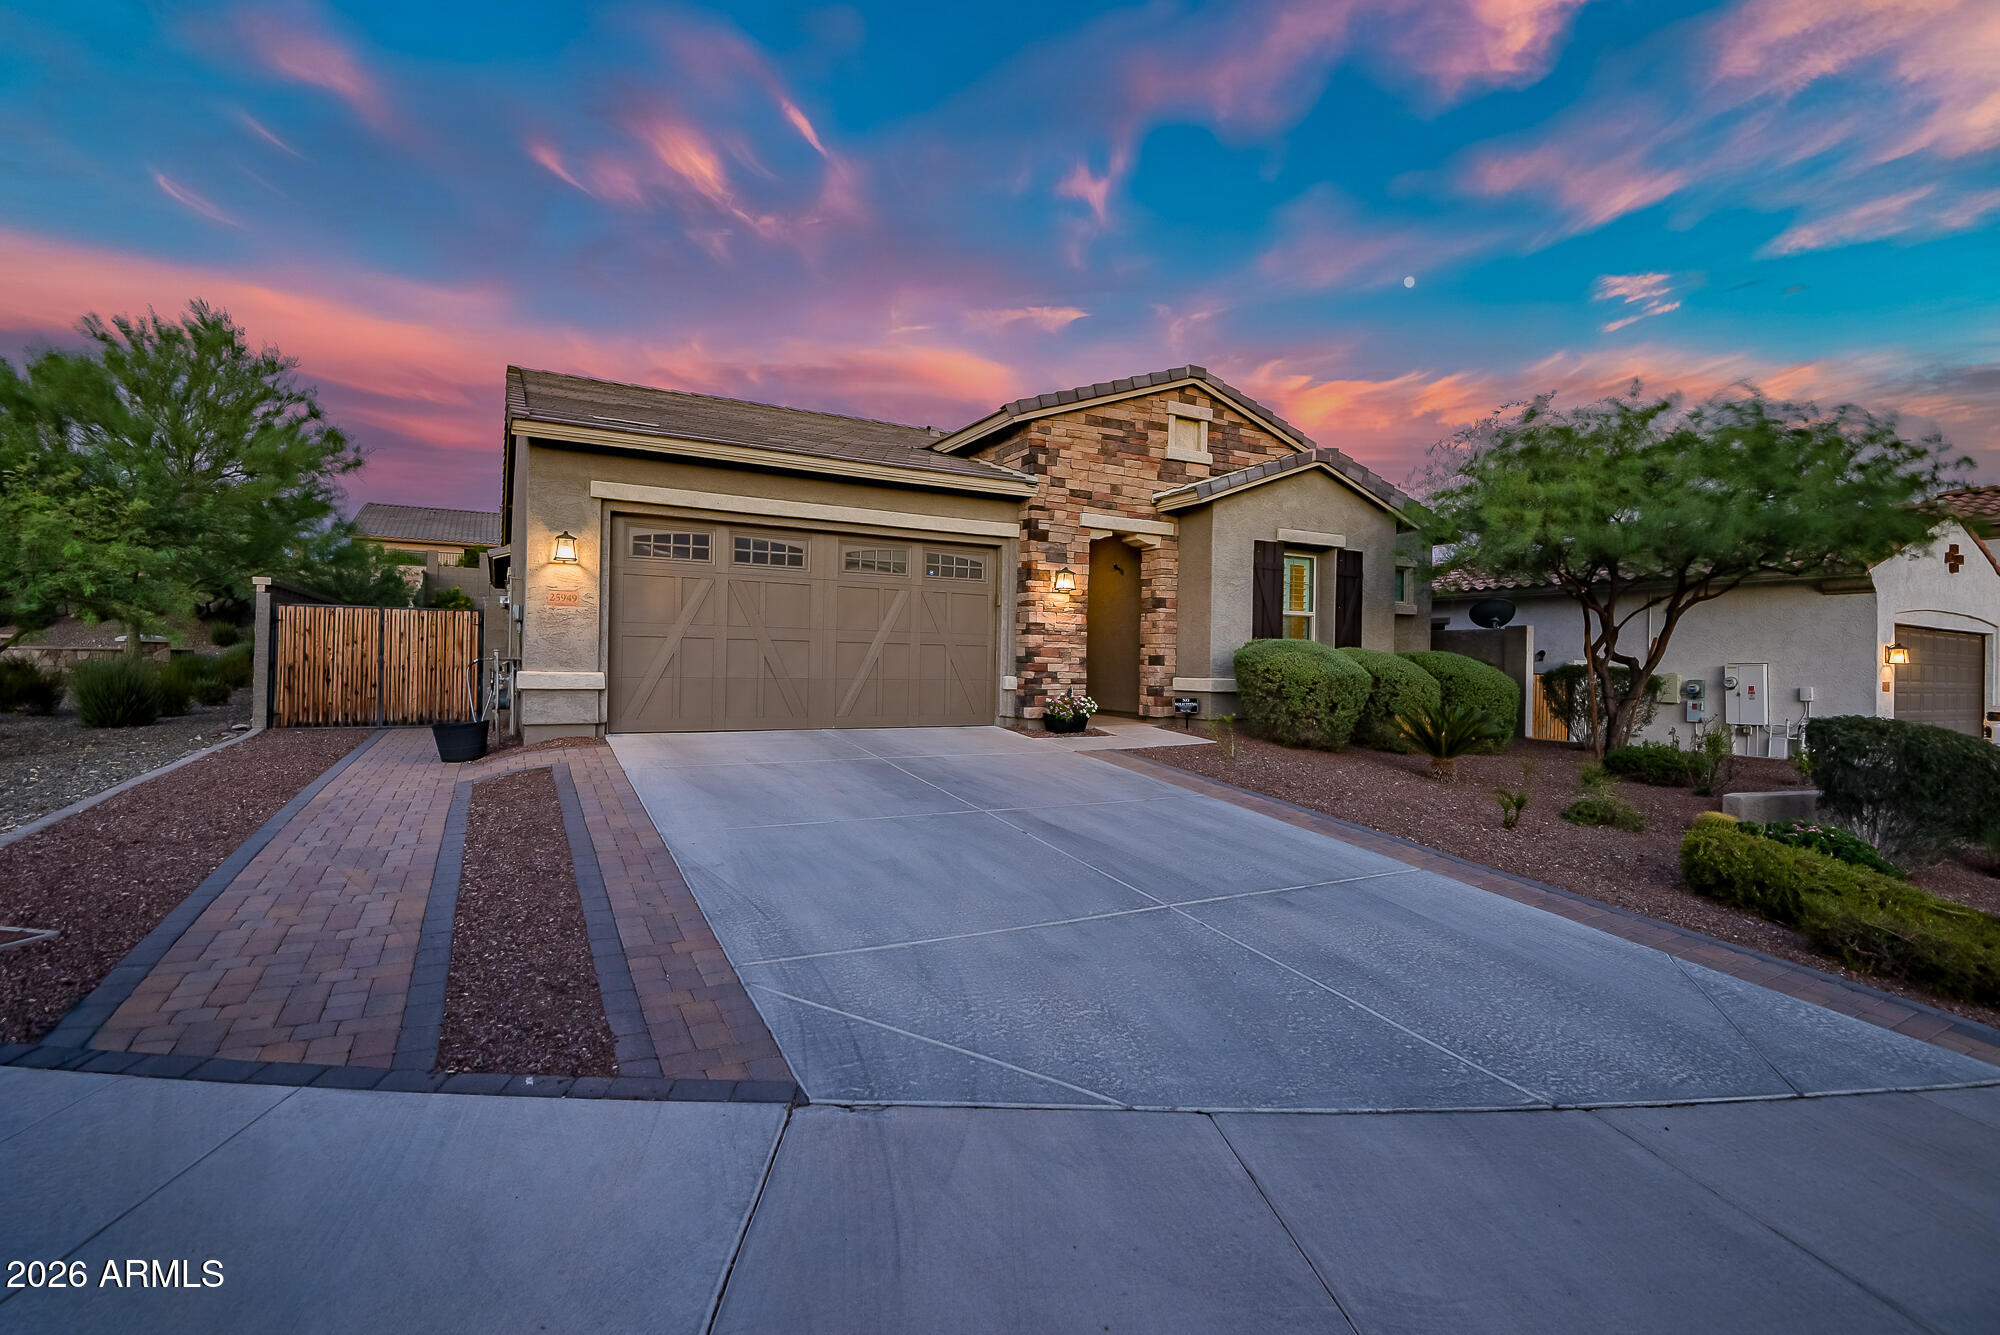
Beautifully upgraded single-level home in the sought-after Tierra Del Rio community! This 4-bedroom, 3-bath home offers 2,623 sq. ft. of open living space filled with natural light and modern finishes. The gourmet kitchen features quartz countertops, a large island, gas cooktop, tile backsplash, and walk-in pantry. The spacious primary suite includes dual vanities, a soaking tub, separate shower, and walk-in closet. Enjoy a 3-car tandem garage and a professionally landscaped backyard with low-maintenance turf, perfect for entertaining or relaxing. Conveniently located near parks, trails, shopping, dining, top-rated schools, and freeway access, this move-in ready home is one you won't want to miss!
#7047703

Peoria

25949 N 104TH Drive

4 Beds

3 Baths

2,623 Sq.Ft.

$680,000

MLS#: 7047703
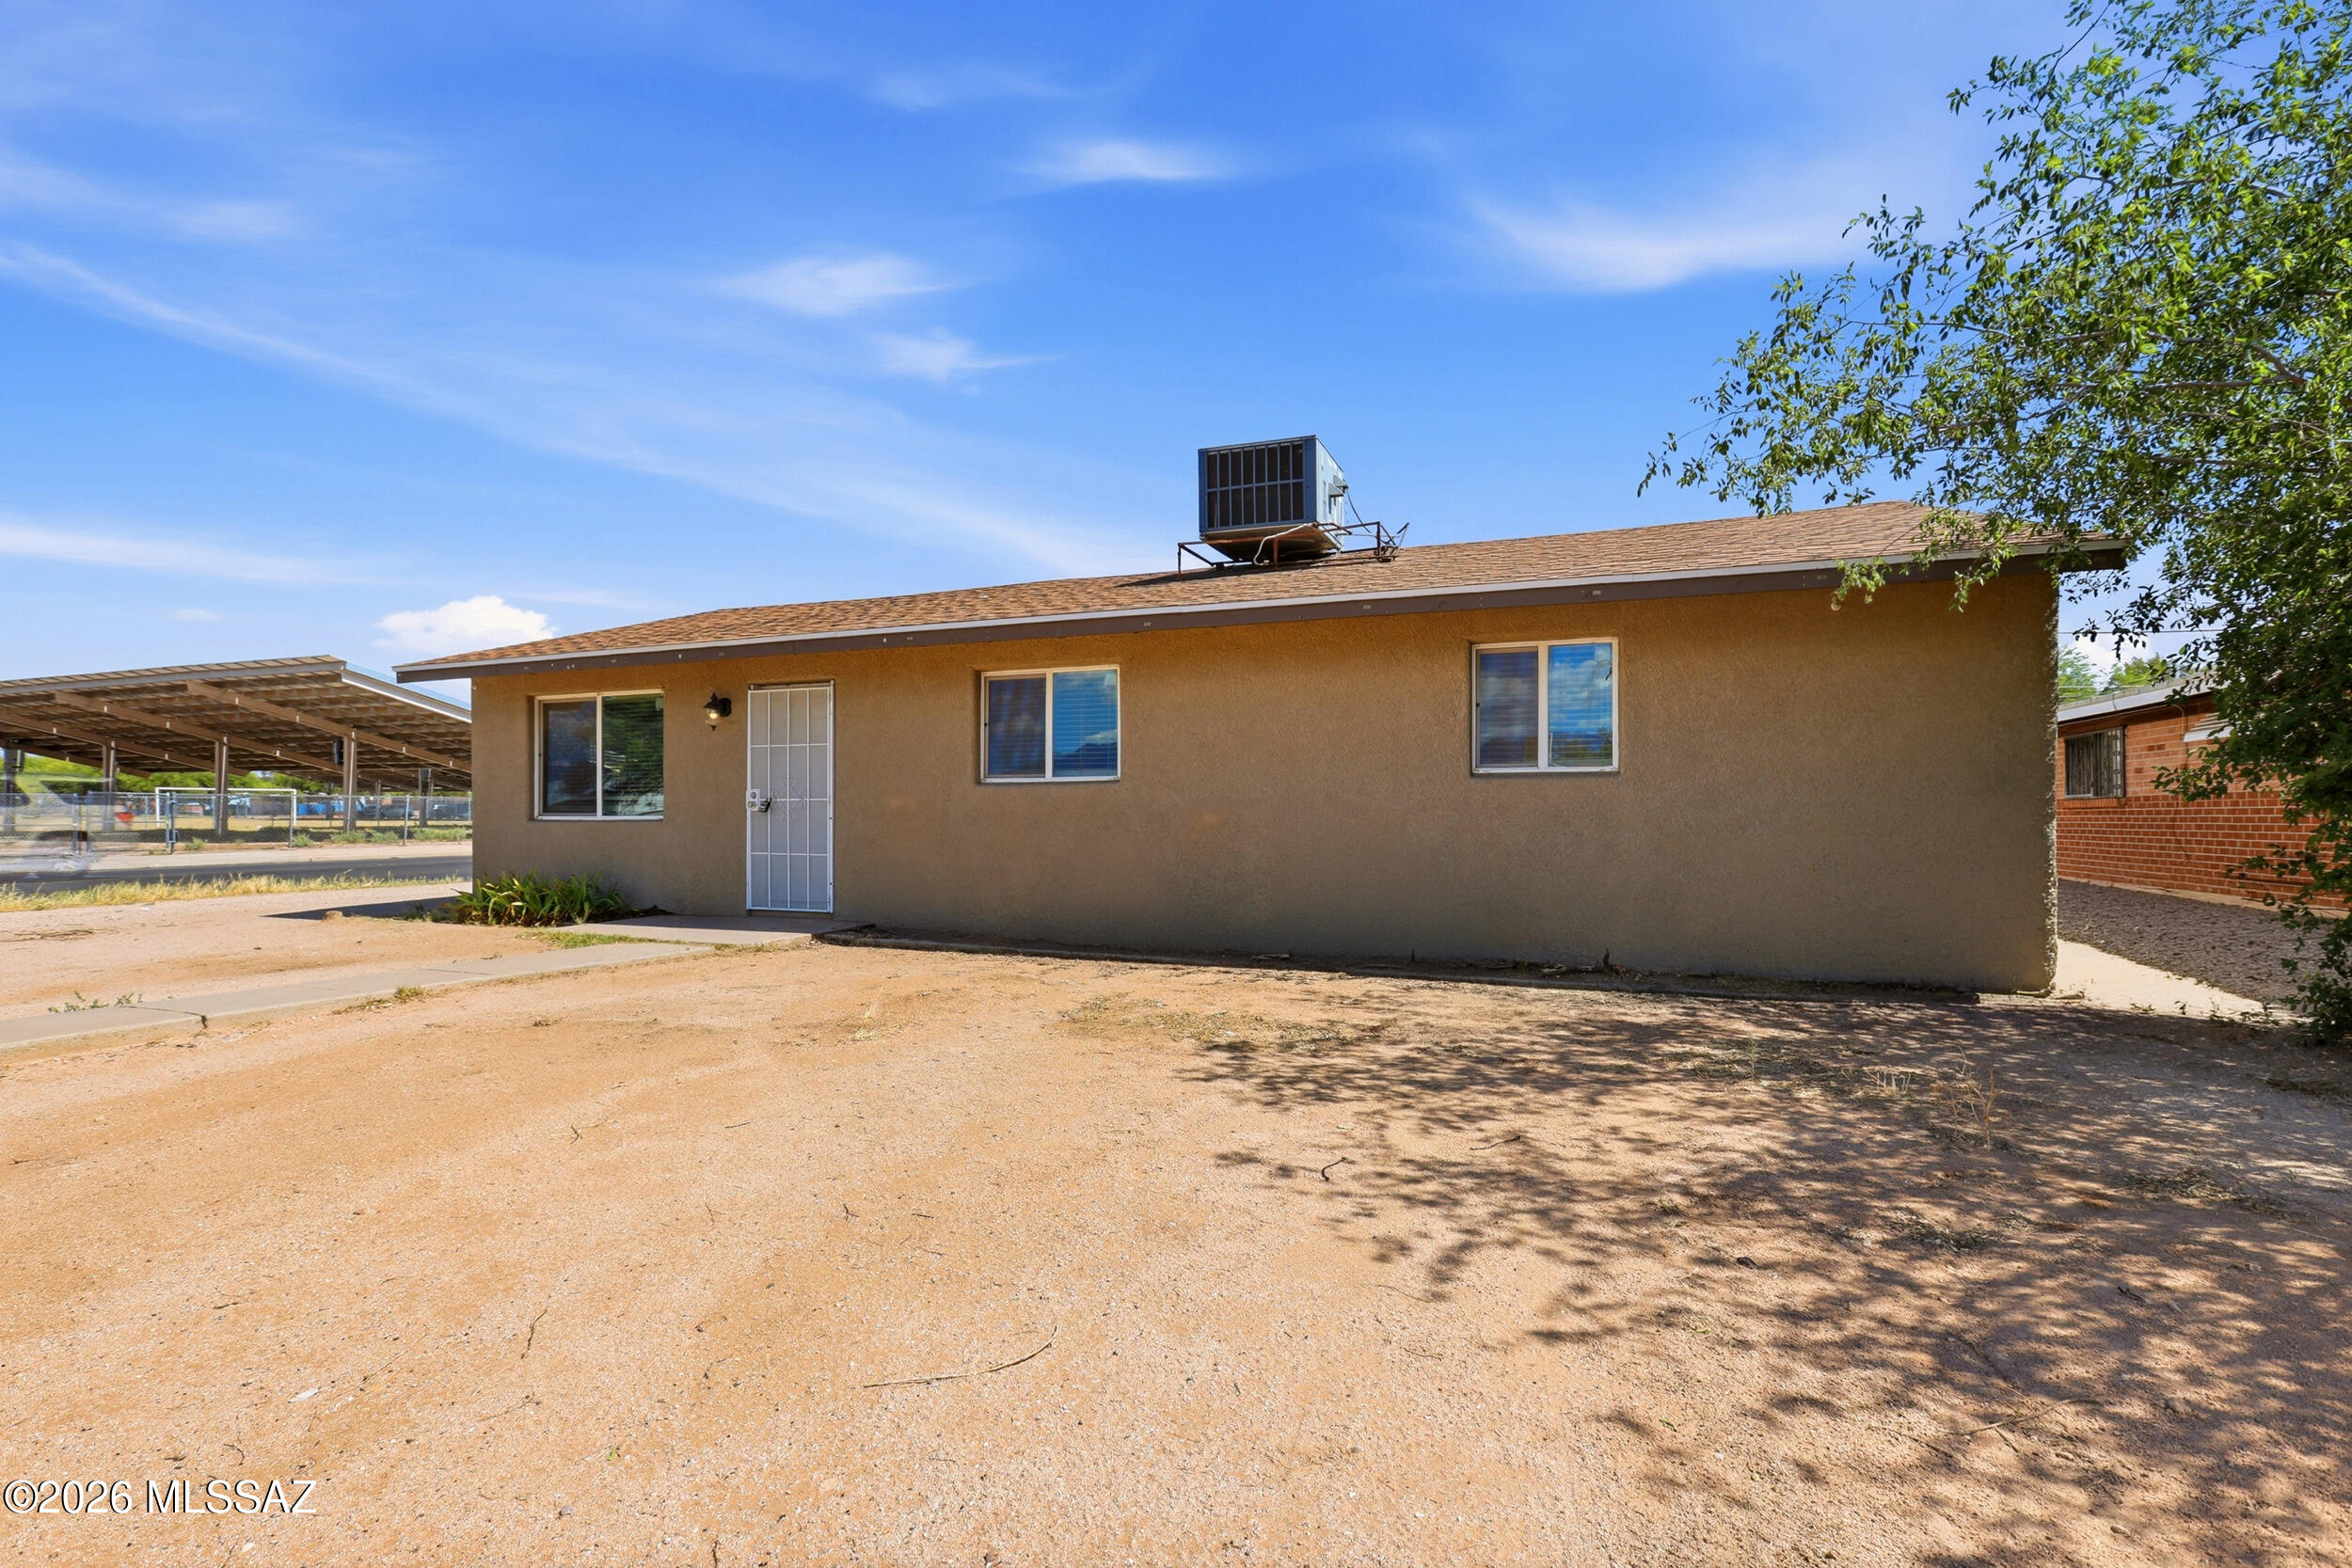
Opportunity knocks! This solid 4-bedroom, 2-bath home is ready for its next chapter and offers incredible potential for investors, flippers, or buyers looking to build equity. With great bones, a functional layout, and major updates already started, this fixer-upper is the perfect canvas to make your own. Enjoy the peace of mind of a new water heater and a newer roof, allowing you to focus your budget on cosmetic improvements and personalization. Conveniently located near shopping, dining, schools, parks, and commuter routes, this property is full of possibilities. Bring your vision and transform this house into something truly special!
#22616109

Tucson

5056 E 4th Street

4 Beds

2 Baths

1,282 Sq.Ft.

$239,000

MLS#: 22616109
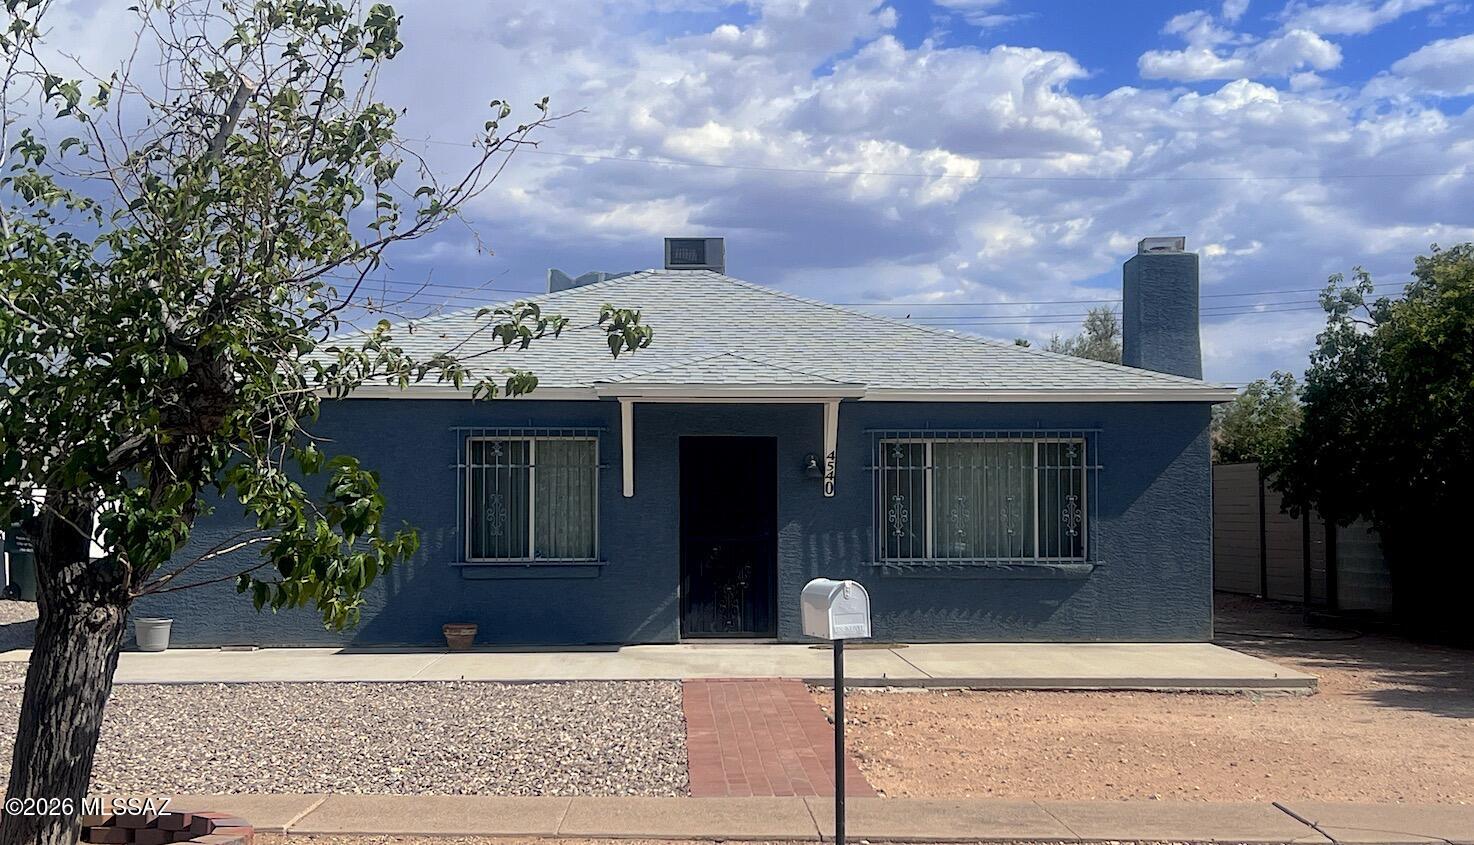
LOCATION - Poets Square. Classic, beautifully remodeled home. First-time ever on market! Original mid-century modern with quality, comfortable additions includes: open, well-appointed granite-tile countertop kitchen; 2 baths one with clawfoot tub, the other with custom walk in shower; huge primary bedroom with flexible den/room floorplan. Add'l bonus room as walk-in closet or craft room.  Move-in ready! Features:• 2BR+ Den, 2 Baths split floorplan • 
• Inviting dining-living area opens from kitchen with fireplace and architectural features.
• Full-size laundry/utility room with pantry space, storage, and ironing. All appliances stay • All eramic plank tile and terrazzo. 1-car Garage with remote PLUS Carport, Shop/Storage building & wrought-iron screened porch. Seller Offering.( SELLER is offering so many quality benefiits to the Purchaser of this home, including:
* One year balance (March) Termite Warranty
* Roof Warranty original house & garage to 5/28/27
* Payment for one-half of 2-10 Supreme Policy for Peace of Mind, HVAC, ductwork, water heater, refrigerators, electrical, plumbing, kitchen appliances, garage door opener, PLUS laundry appliances, exterior lines, codes ++ $600 policy is $500 or $250 each. Note in offer please.

*Seller has ordered Pre-listing full house inspection -- SPDS will be updated upon review.

* Seller has ordered Appraisal.

* Early-bird title has been opened with First American Dina de la Ossa as noted if Buyer wishes to use.
#22615920

Tucson

4540 E 8th Street

2 Beds

2 Baths

1,790 Sq.Ft.

$415,500

MLS#: 22615920
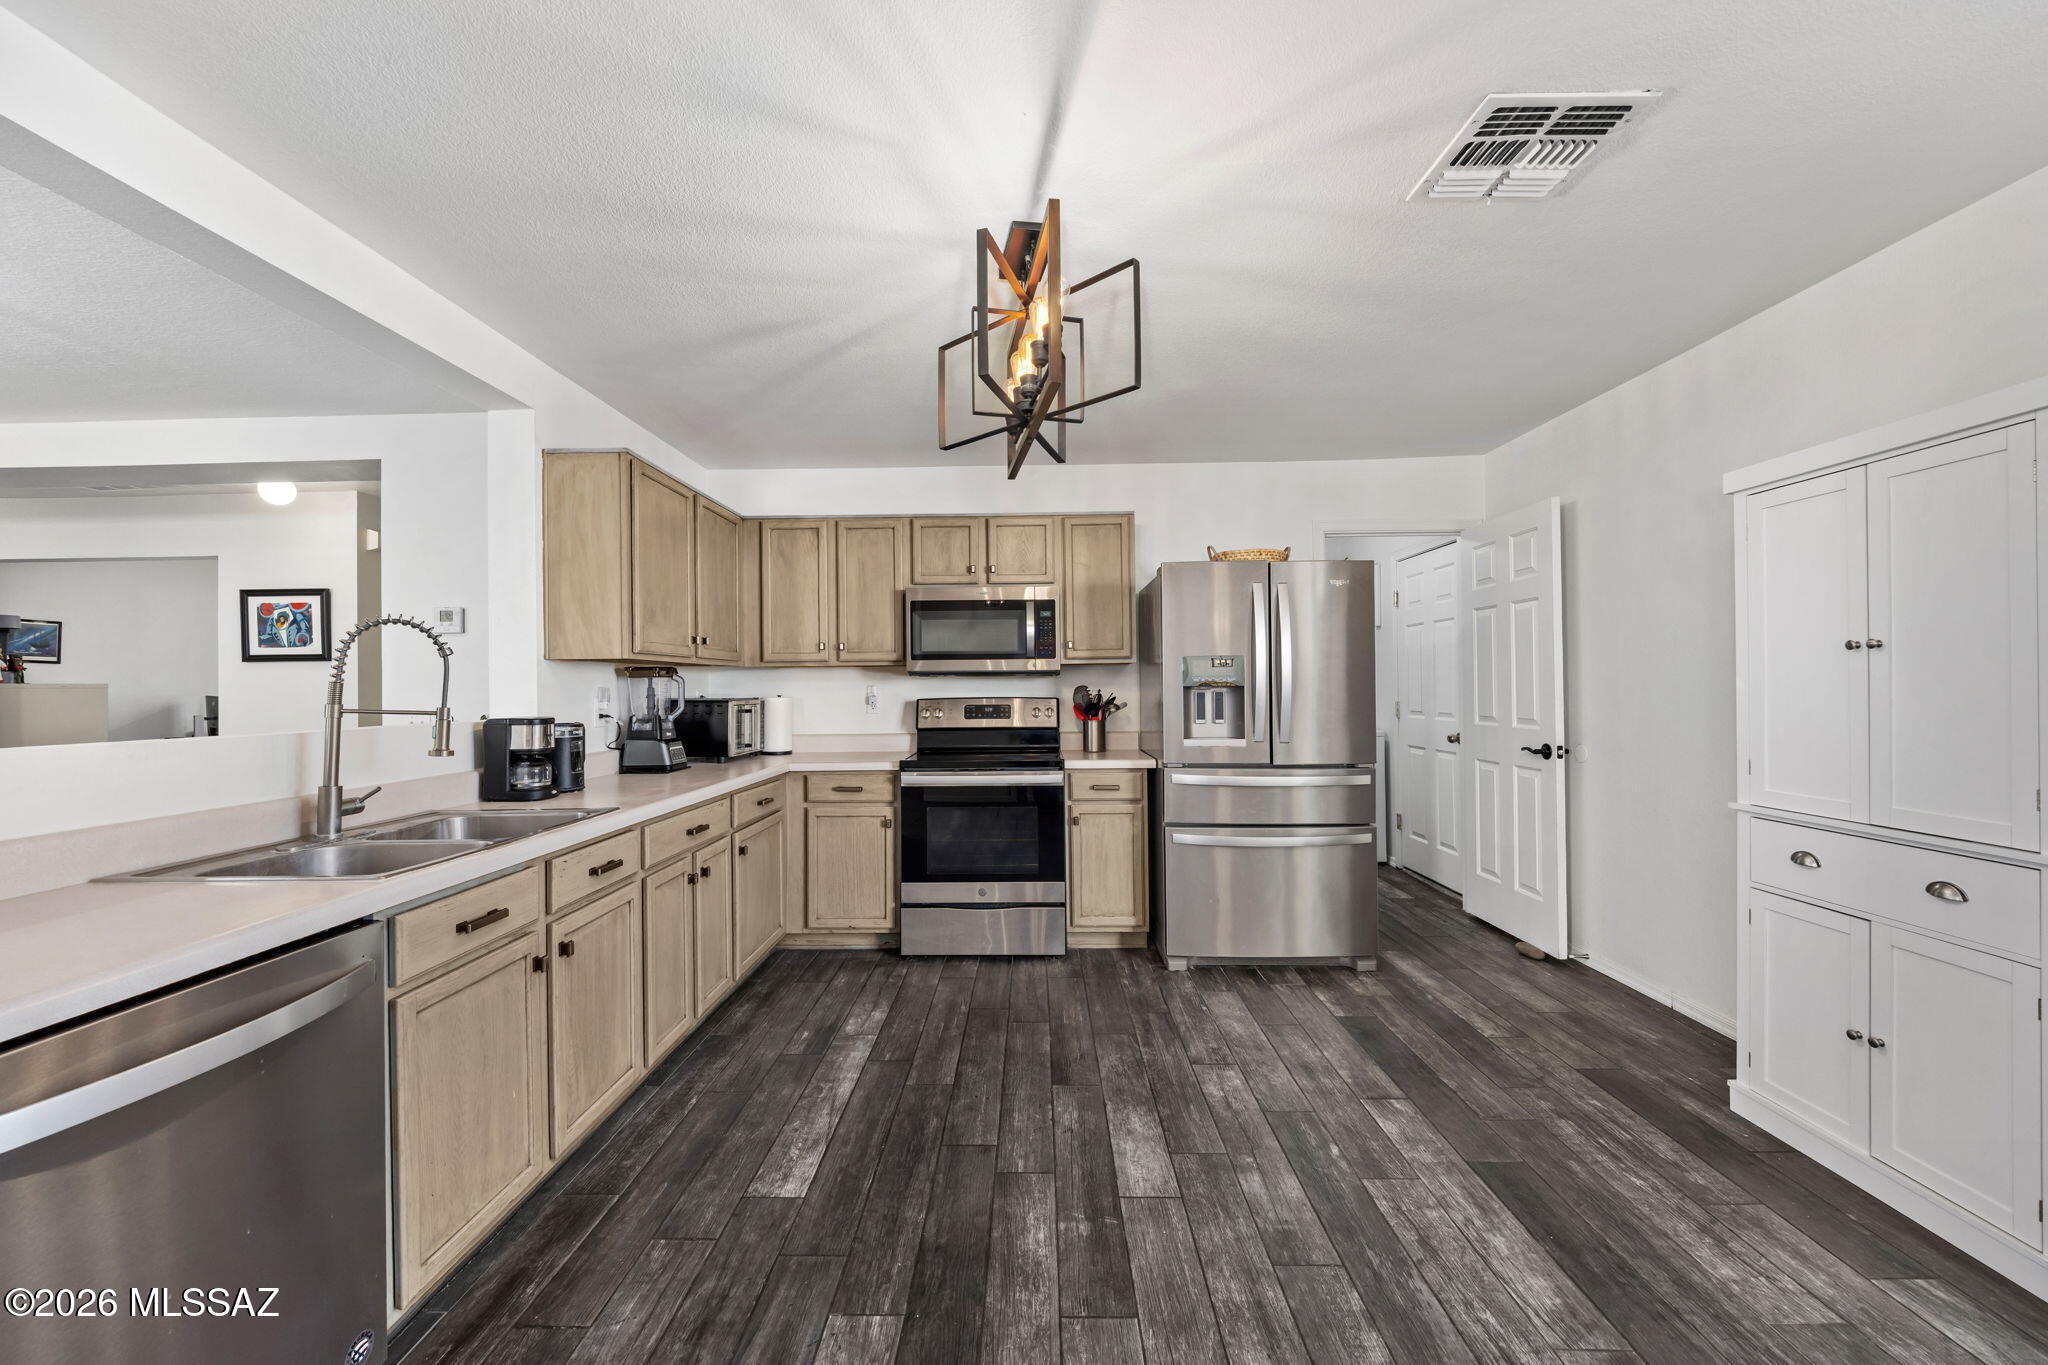
Looking for 3 bedrooms, 2 full bathrooms, plus a bonus room for an office, playroom, or additional bedroom that's competitively priced and very well maintained? We've got the home for you! Welcome to your new home in the highly-sought-after community of Rancho Sahuarita. Enjoy open-concept main living, split bedroom layout, spacious kitchen, and landscaped front and back yards. Located just minutes from community pools, sport courts, rec center, Sahuarita lake, and so much more. Or take a drive up the street to one of many neighborhood restaurants or shops, and just 8 minutes drive from access to I-10. Where convenience meets comfort, welcome home!
#22616110

Sahuarita

228 E Scarlet Maple Street

3 Beds

2 Baths

1,560 Sq.Ft.

$295,000

MLS#: 22616110
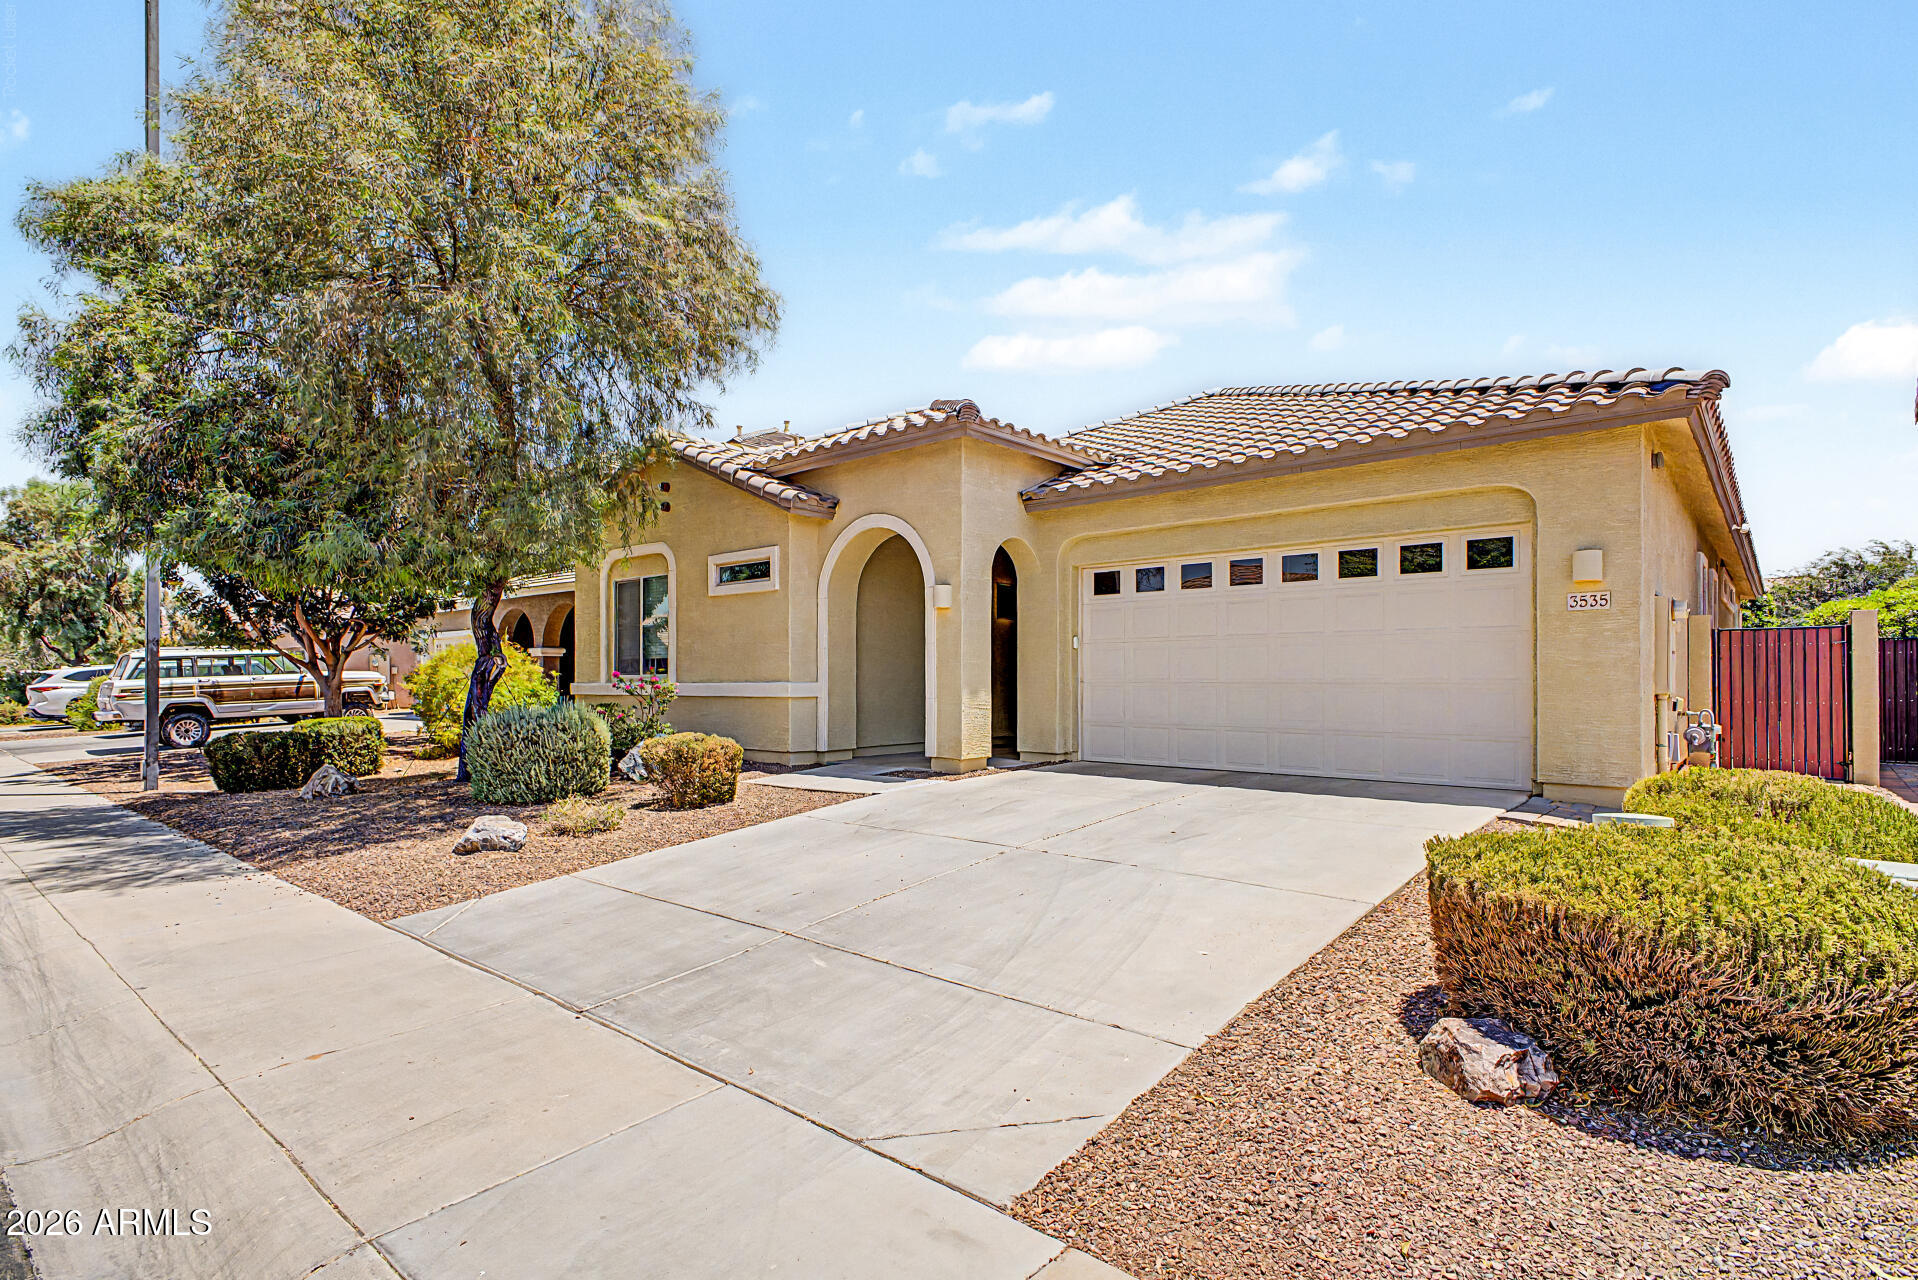
Beautifully maintained single story home in the desirable community of The Bridges at Gilbert. Home has 4 Generously sized bedrooms, 2.5 bathroom; and  3 car Tandem garage! additional Privacy with no rear neighbor. Inside you'll find neutral flooring throughout, bright 
open floor plan with white quartz countertops and oversized great room plus a den.
Community offers parks, playgrounds, walking paths and more with close access to all Gilbert has to offer!
#7042326

Gilbert

3535 E WALNUT Road

4 Beds

2 Baths

2,257 Sq.Ft.

$625,000

MLS#: 7042326
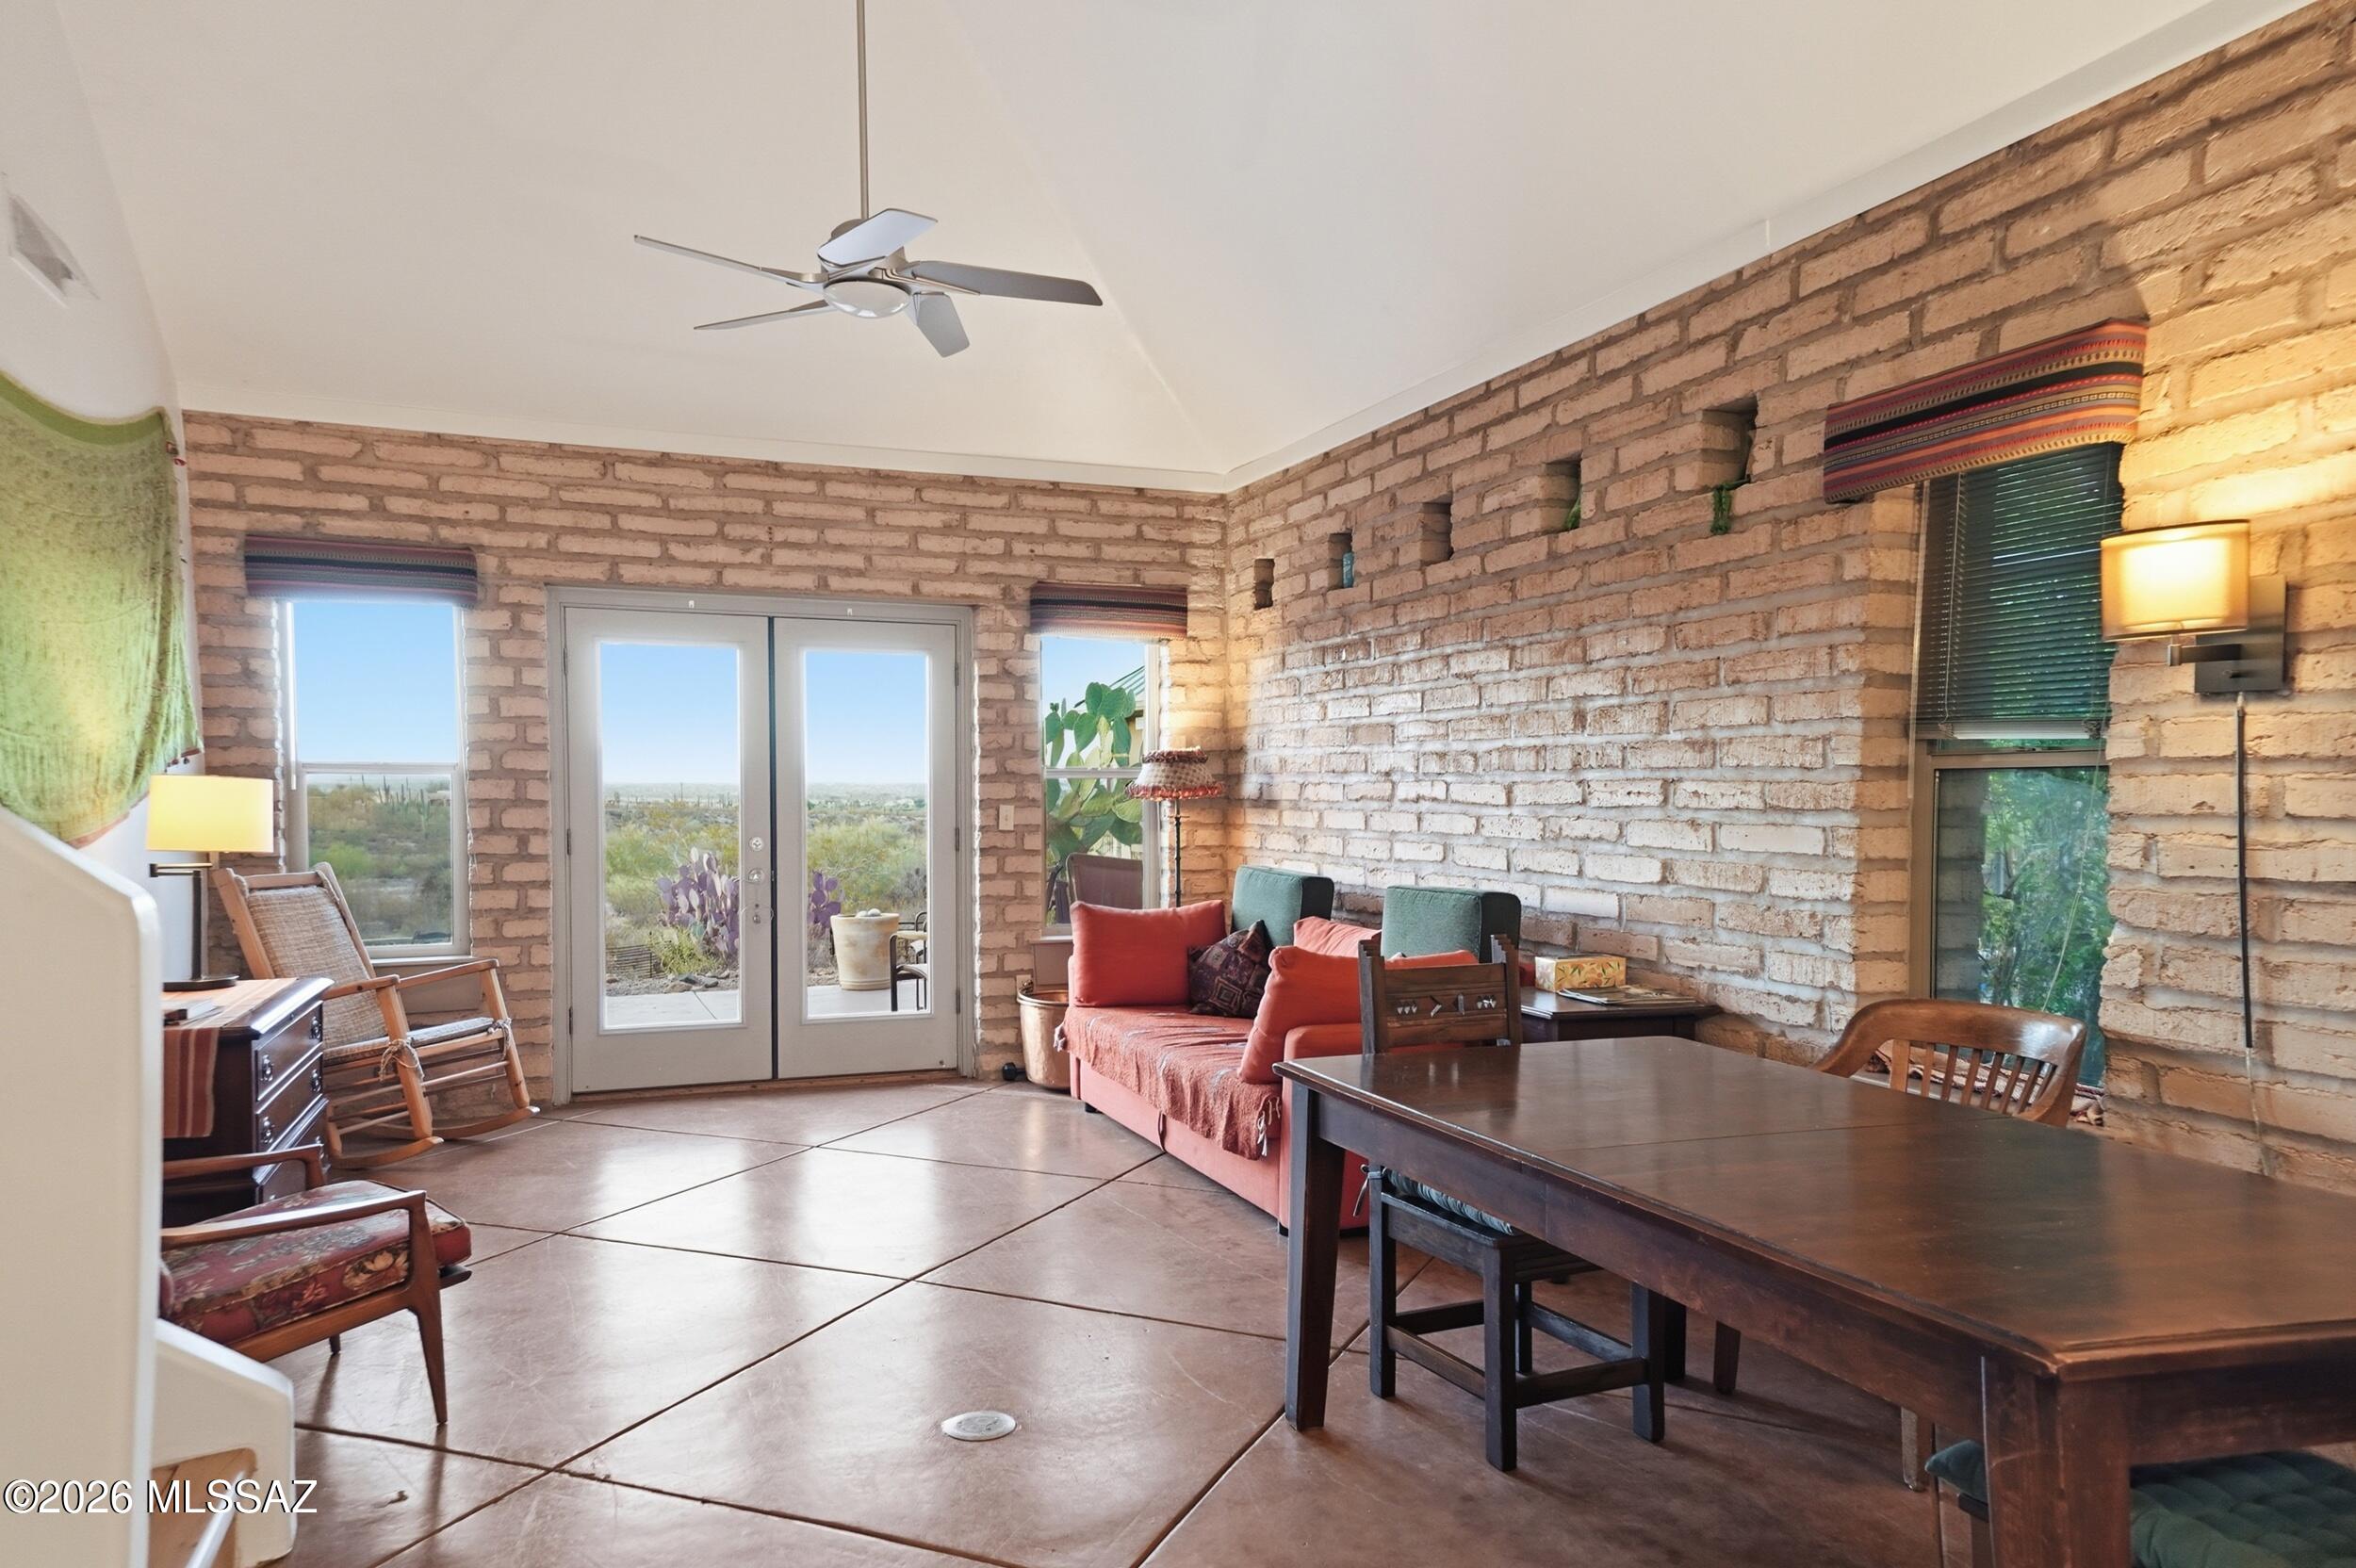
Energy-efficient adobe home with beautiful mountain views from the moment you walk through the front door. This 3 bedroom, 2 bath home features a split bedroom plan, 14-inch-thick adobe walls, an insulated double metal roof, passive solar design, and a thoughtful layout designed to capture the surrounding desert and mountain scenery. Inside, the open floor plan offers vaulted ceilings, abundant natural light, polished concrete and pine plank floors, and seamless connection to the outdoors. Views can be enjoyed from the main living areas, the private backyard, and the upstairs balcony. The backyard is designed for relaxed desert living, with a covered patio, great for relaxing while viewing the natural sonoran desert landscape and gorgeous mountain views. The upstairs primary suite offers added privacy and opens to a private balcony with sweeping views of the surrounding desert, Santa Catalina Mountains, and Tortolita Mountains. Located in Milagro Cohousing Community, residents enjoy access to a solar-heated pool, community gardens and orchard with an assigned garden plot, scenic walking trails, EV charging stations, a Common House with gathering spaces, and 35 acres of preserved open space. HOA dues cover exterior, roof and road maintenance, front yard care, garbage, sewer, orchard and garden care, and community amenities. Includes one covered and one uncovered parking space. Convenient west side location approximately 10 to 15 minutes from Downtown Tucson, the University of Arizona, and I-10.
#22615005

Tucson

3035 N Gaia Place

3 Beds

2 Baths

1,501 Sq.Ft.

$420,000

MLS#: 22615005
Price reduced
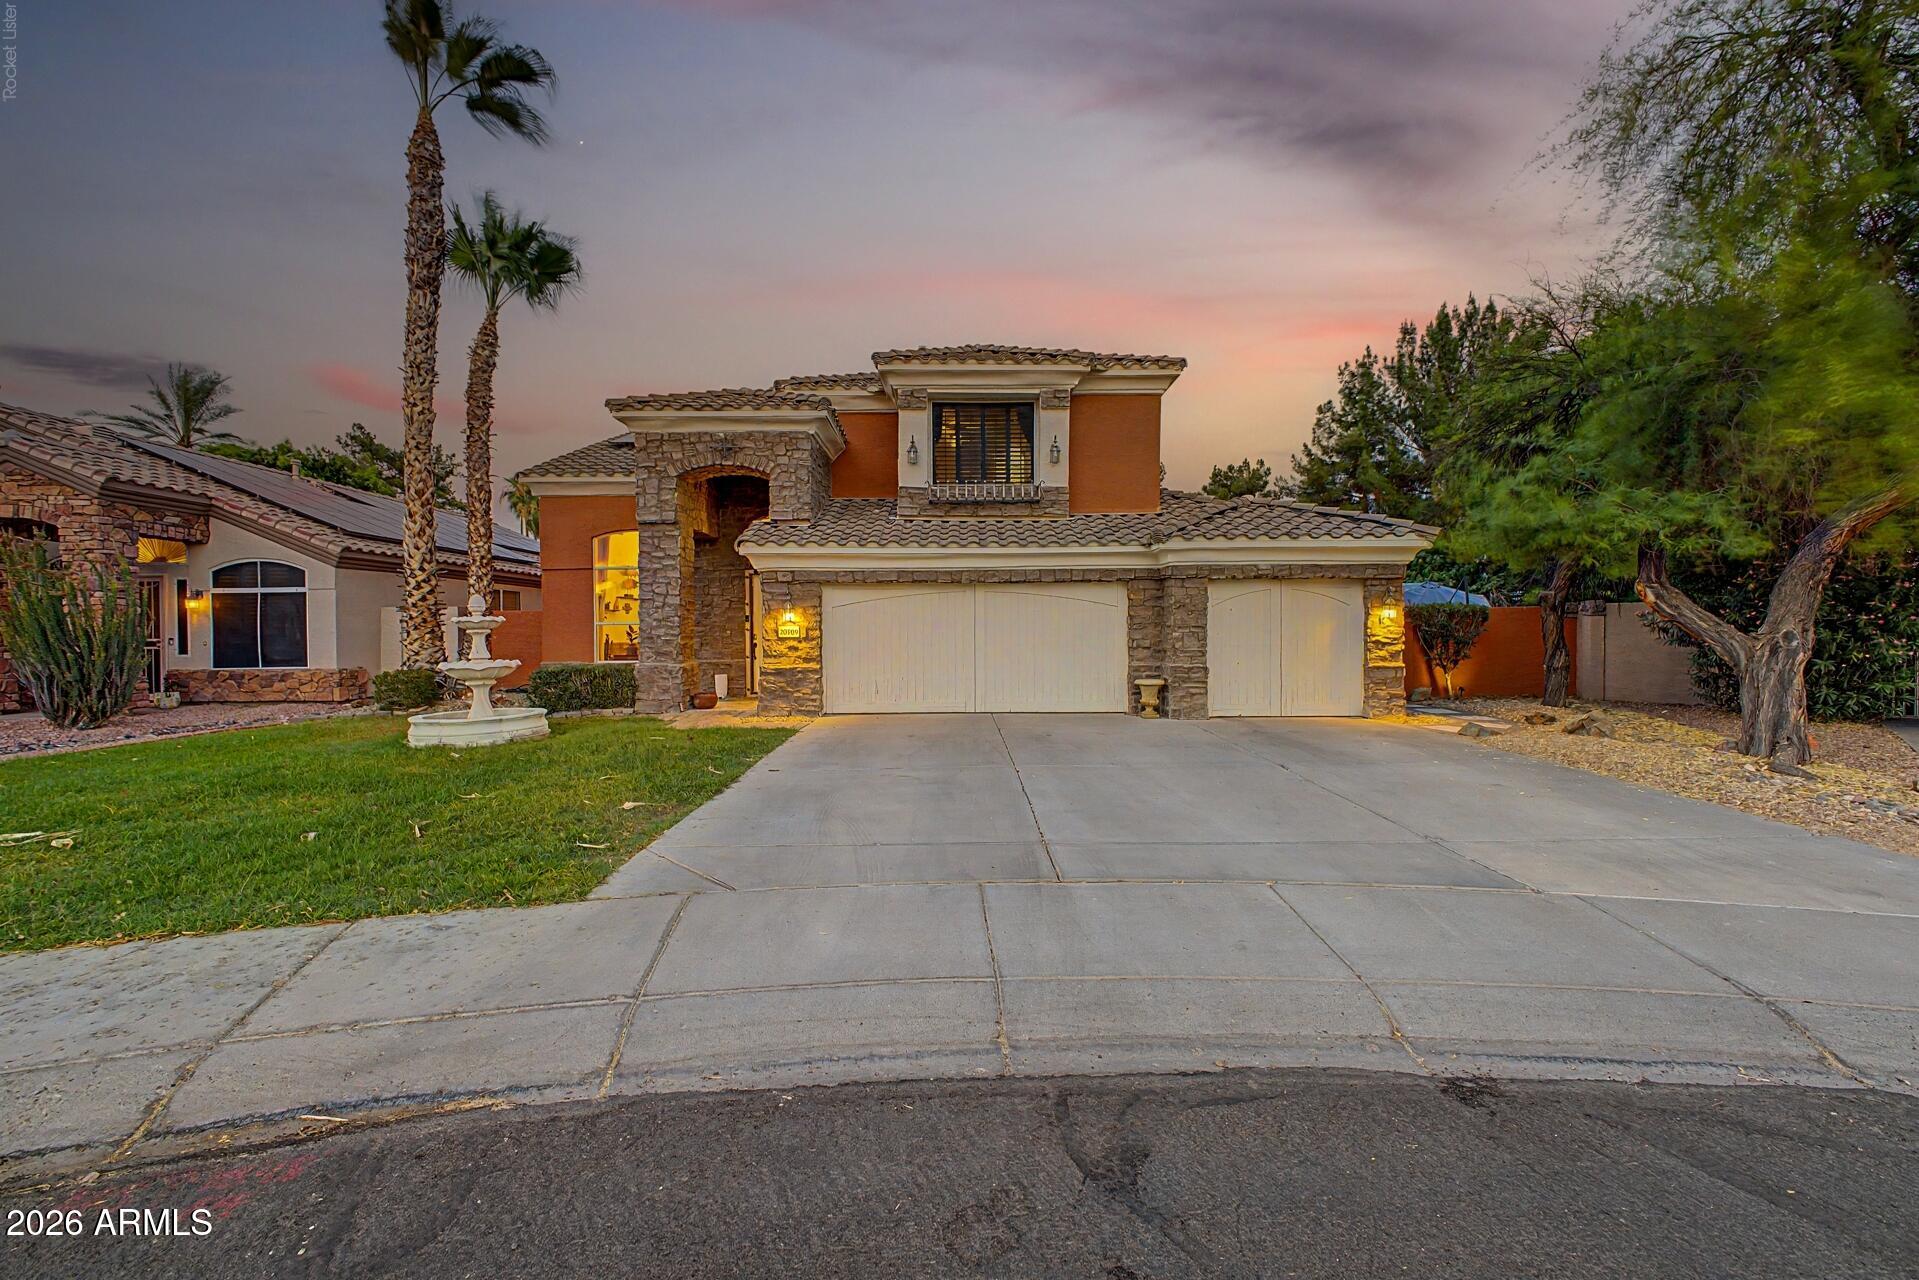
MEDITERRANEAN ESTATE, RESORT-STYLE BACKYARD, & TESLA POWERWALLS IN ARROWHEAD RANCH! ~ Nestled within the highly sought-after golf and lake community of Arrowhead Ranch, this exceptional semi-custom residence blends timeless Mediterranean architecture with modern amenities and energy-efficient living. Originally featured in Arrowhead Lifestyle Magazine, the home makes an unforgettable first impression with fresh exterior paint, a charming front courtyard, and a tranquil fountain that sets the tone for the elegance found throughout.

Inside, old-world craftsmanship meets contemporary comfort. Travertine flooring, natural stone accents, graceful archways, custom molding, and laminate wood flooring create warmth and architectural character throughout the home. Multiple living and dining spac provide flexibility for both everyday living and entertaining, while surround sound enhances the experience. The gourmet kitchen serves as the heart of the home, featuring antique cabinetry, stainless steel appliances, generous prep space, and seamless connectivity to the main living areas. Multiple office options provide ideal work-from-home flexibility.

The thoughtfully designed floor plan continues upstairs with a spacious loft and five generously sized bedrooms. The expansive primary suite offers a true retreat, highlighted by a beautifully updated spa-inspired bathroom complete with a private sauna, creating the perfect space to unwind and recharge.

Designed for Arizona living, the backyard is a private tropical oasis. A custom heated PebbleTec pool with a waterslide, spa, and lush landscaping creates a resort-like setting, while the large grassy area offers ample room for recreation and play. The expansive covered tiled patio is designed for effortless entertaining and features an outdoor kitchen and built-in BBQ, perfect for hosting gatherings year-round. Mature citrus trees, including orange, grapefruit, lemon, and pink lemon varieties, provide beauty and fresh fruit right from your own backyard.

This remarkable property is equally impressive behind the scenes, featuring owned solar panels paired with two Tesla Powerwalls that provide whole-home backup power, reduced utility costs, and true energy independence. A dedicated Tesla charging station adds convenience for electric vehicle owners, making this home as functional as it is luxurious.

Adding even more versatility, a detached structure offers endless possibilities as a fitness studio, home office, creative space, workshop, or additional storage. Combining timeless Mediterranean design, resort-style amenities, cutting-edge energy features, and an unbeatable Arrowhead Ranch location, this is a rare opportunity to own one of the community's most distinctive residences. Words truly don't do it justice.
#7044609

Glendale

20709 N 59TH Drive

5 Beds

2 Baths

2,963 Sq.Ft.

$675,000

MLS#: 7044609
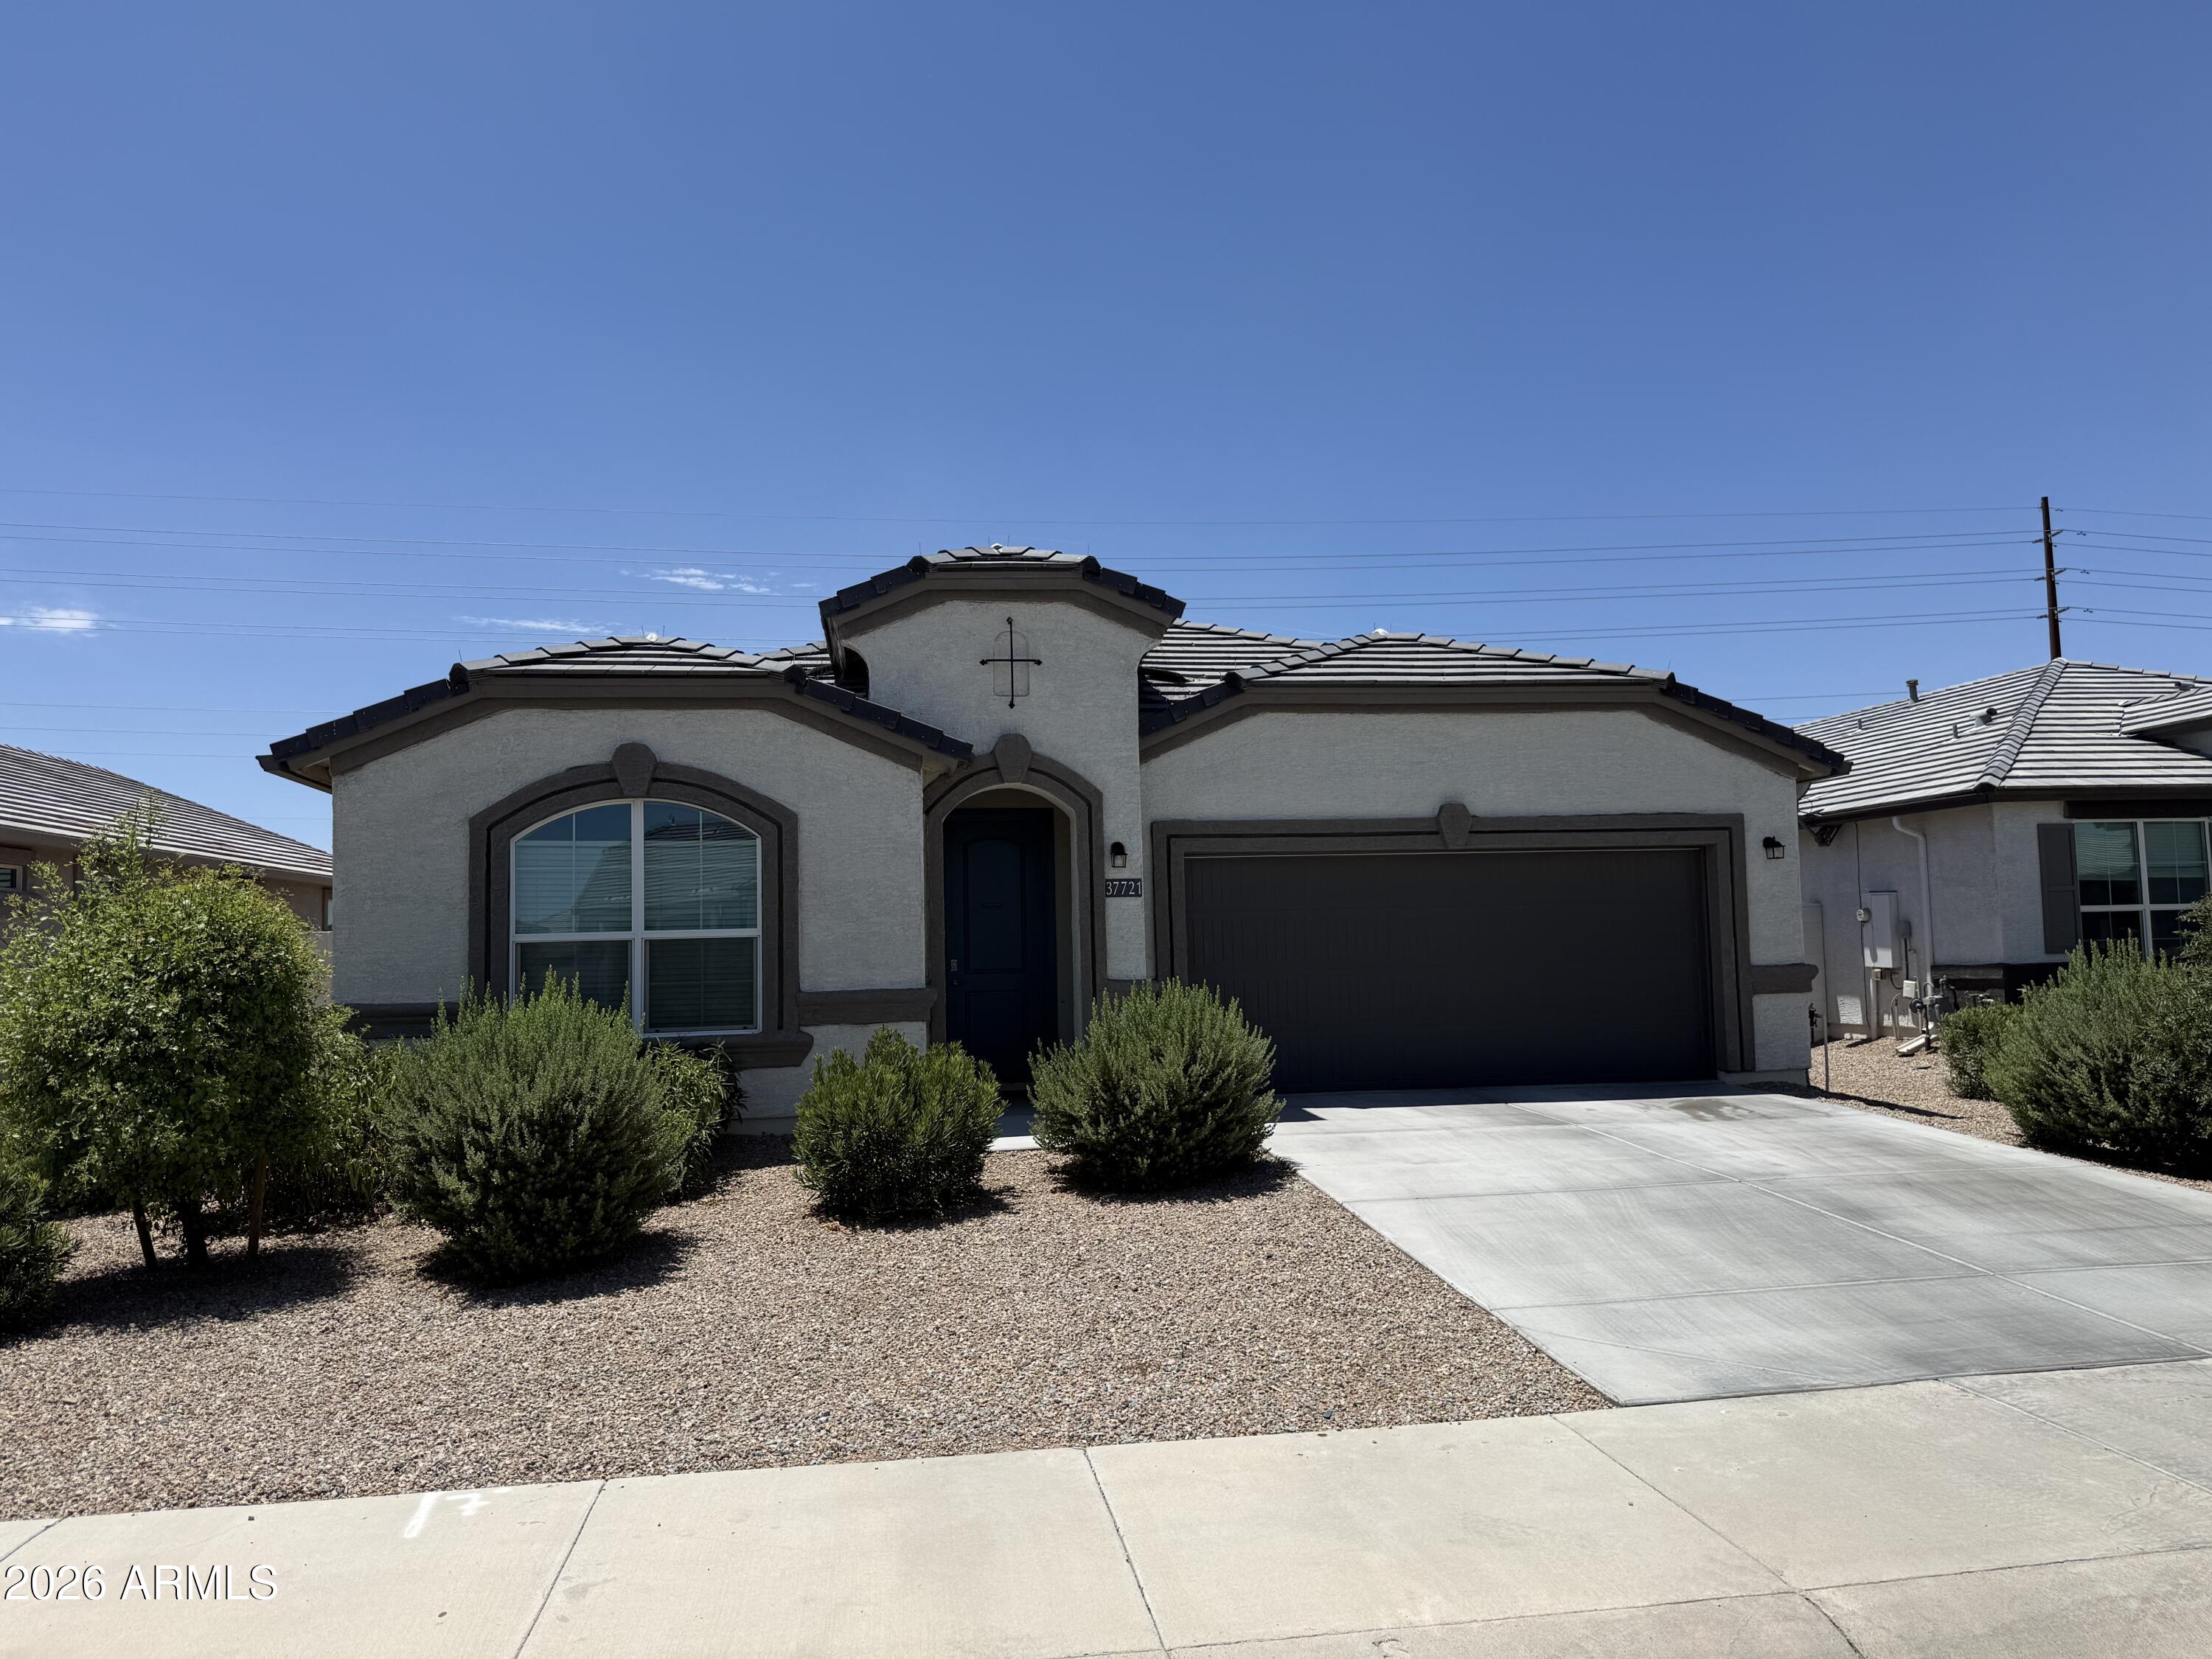
Investor Opportunity with Built-In Tenant! This home offers an assumable VA mortgage at 4.25%, available to an approved VA buyer. Currently tenant-occupied, this is an excellent opportunity for investors seeking immediate rental income. This single-story home features 3 bedrooms plus a den/dining area, 3 bathrooms, and a hard-to-find 4-car tandem garage. Situated on a desirable north/south-facing lot with no neighbors behind, the home offers a split floor plan, a spacious open kitchen overlooking the great room, and ample dining space. The kitchen includes a gas stove and all appliances convey. Interior upgrades include 8-foot doors, white shaker cabinetry, granite countertops, and wood-look tile flooring throughout the main living areas, with laminate flooring in all bedrooms. The low-maintenance landscaping makes ownership easy and convenient.  Photos were taken while the home was vacant; the property is currently tenant-occupied.
#7047480

Maricopa

37721 W San Sisto Avenue

3 Beds

3 Baths

2,288 Sq.Ft.

$395,000

MLS#: 7047480
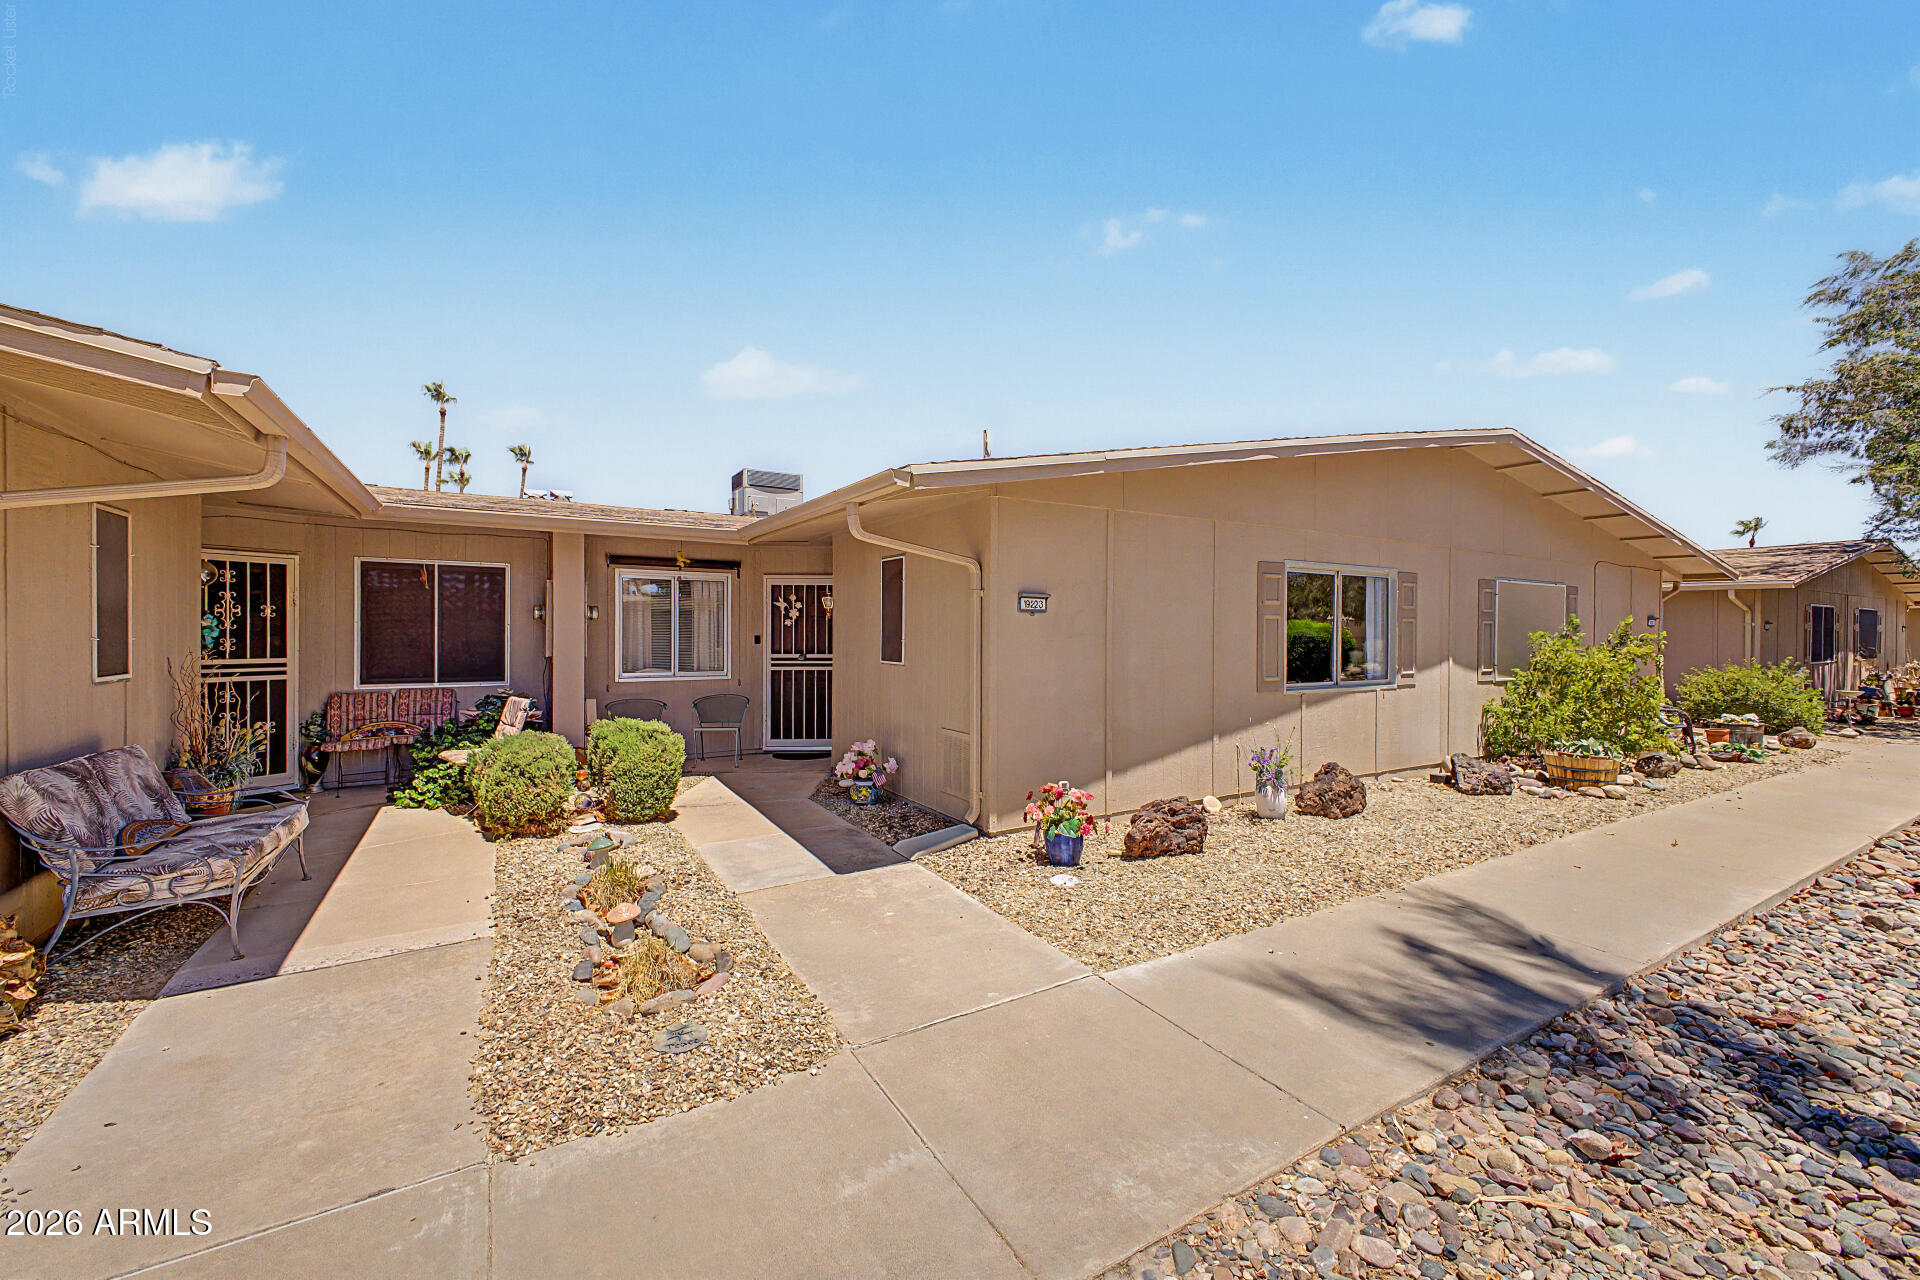
Find your ideal retirement haven in the 55+ Sun City West! With 1 bed & 1 bath, it tastefully blends comfort and convenience. A front porch is just the beginning. Enter to find a combined living & dining room, alongside a separate family room w/sliding doors to the back. A neutral palette creates an inviting ambiance, complemented by tile & wood-look flooring t/out. The kitchen offers SS appliances, subway tile backsplash, recessed lighting, white cabinets, and a cozy breakfast nook. The perfectly sized bedroom boasts a double-door entry & a walk-in closet. The private backyard is the ideal spot to relax or have a fun BBQ. The attached 1-car garage has a storage closet. Enjoy access to golf courses, recreation centers, pools, fitness facilities, & countless social activities! Welcome home!
#7046130

Sun City West

19223 N STAR RIDGE Drive

1 Beds

1 Baths

1,114 Sq.Ft.

$189,900

MLS#: 7046130
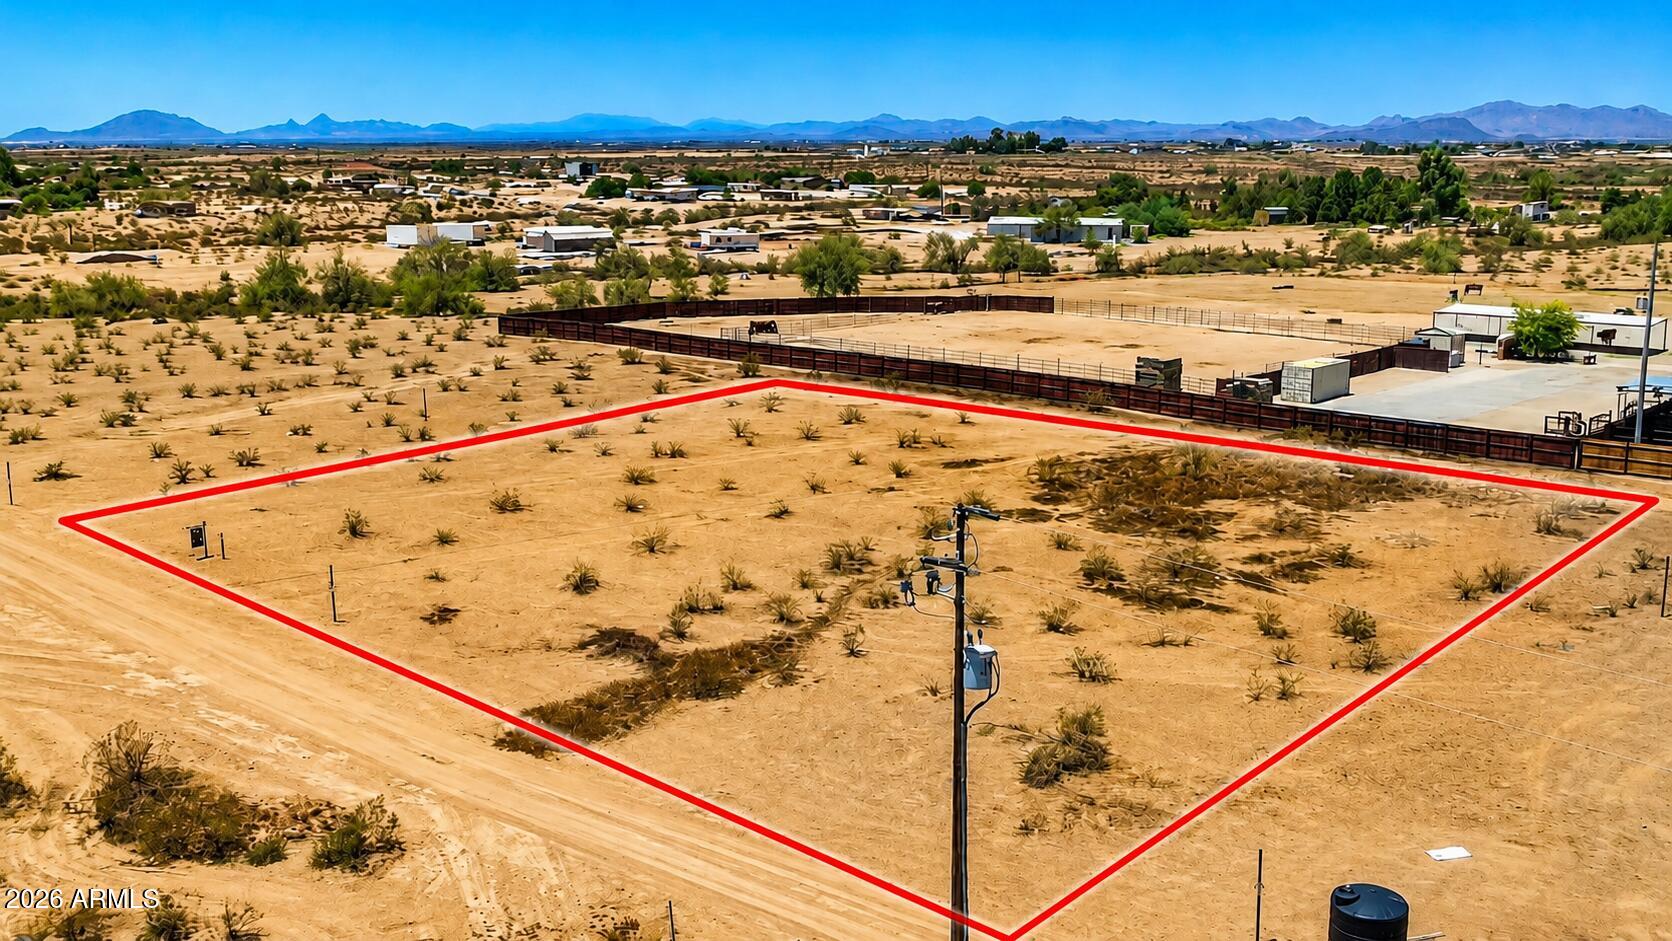
Builders, investors & subcontractors--don't miss this opportunity to own 1.25 acres in the rapidly growing Tonopah area! This 100% buildable, level parcel includes a recorded Shared Well Agreement, eliminating the need to drill a private well. Surrounded by beautiful new construction and custom homes, with plenty of room for a custom home, guest house, RV garage, workshop, horses, and all your toys. Not located in a flood zone. Enjoy stunning desert and mountain views, no HOA, convenient access to Buckeye and the greater Phoenix area--
All at a great price!
#7047639

Tonopah

000XX None Assigned -- *-*

None Beds

None Baths

1.25 acres

$84,900

MLS#: 7047639
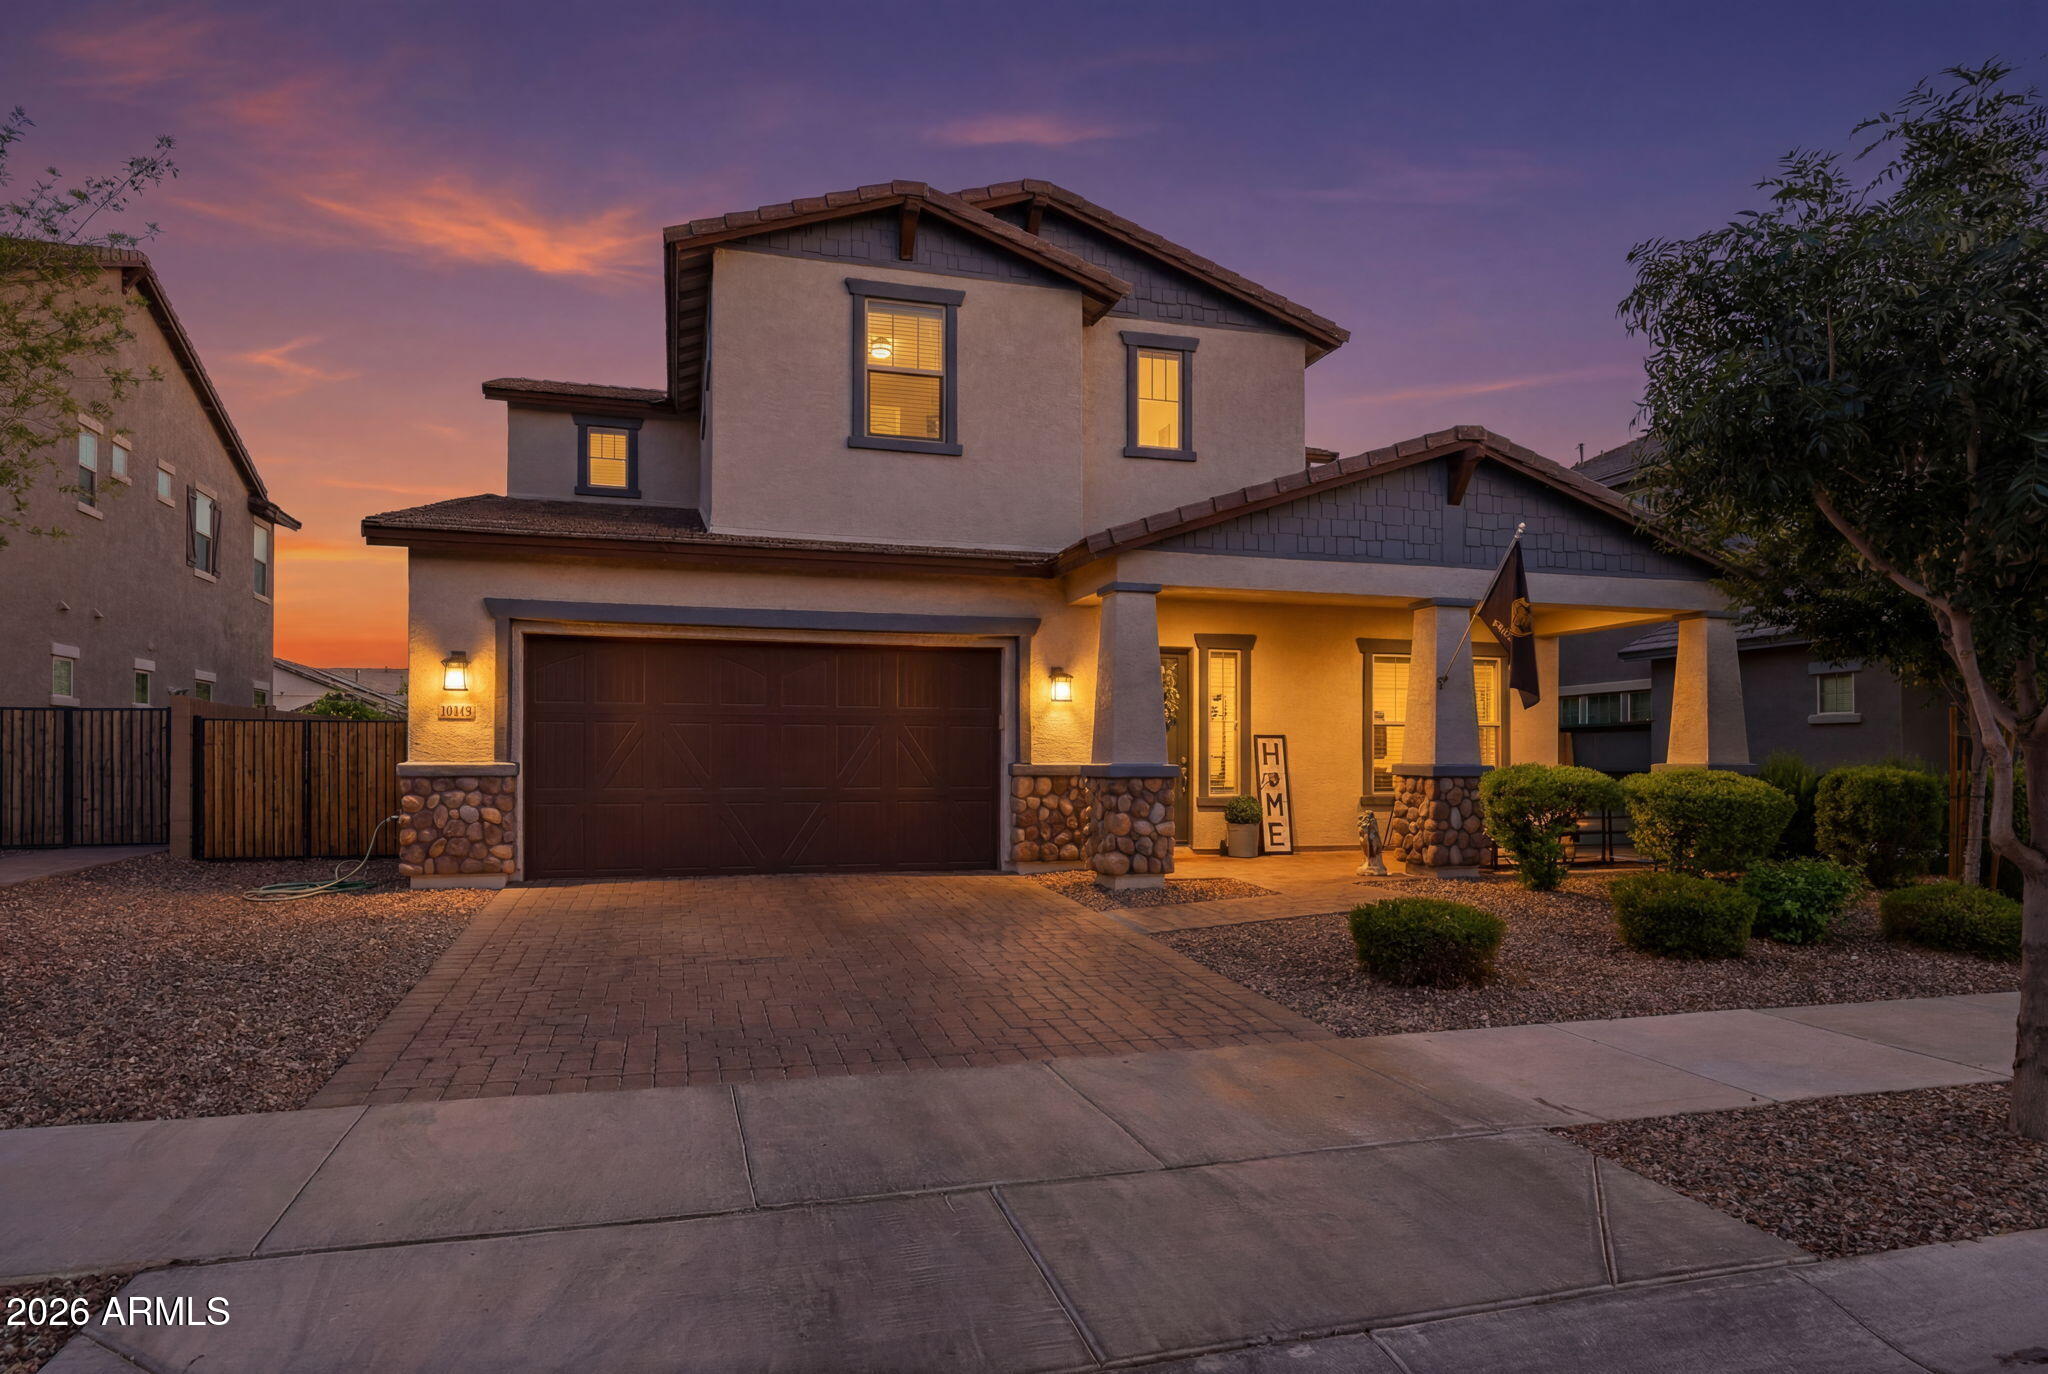
Welcome to Legado, one of Queen Creek's most desirable communities, where modern living, family-friendly amenities, and the area's incredible growth come together. With new restaurants, shopping, entertainment, and everyday conveniences continuing to arrive throughout Queen Creek, it's easy to see why so many buyers are choosing to call this area home.
This beautifully upgraded home offers the perfect blend of style, functionality, and space. Featuring 4 bedrooms, enclosed den, 2.5 bathrooms, and an oversized loft with its own office nook, the flexible layout is designed to adapt to the way you live. The primary suite is conveniently located on the main floor, creating a private retreat separate from the additional bedrooms upstairs. At the heart of the home, the open-concept kitchen flows seamlessly into the living and dining spaces, making it ideal for entertaining and everyday life. Custom shiplap accents, built-in storage, and a cozy fireplace add warmth and character throughout. The formal dining room has been thoughtfully transformed into a stylish bar and entertaining area, creating the perfect space to host friends and family.
Step outside and you'll find a backyard designed to be enjoyed year-round. The custom ramada with mounted outdoor TV creates the ultimate gathering spot, while the in-ground trampoline, turf, and pavers offer fun and low-maintenance living. Whether you're entertaining a crowd or enjoying a quiet evening outdoors, this space is ready for it all.
The epoxy-finished 3-car garage provides plenty of room for vehicles, storage, hobbies, and weekend projects.
Living in Legado means enjoying exceptional community amenities including a splash pad, ninja warrior course, basketball courts, cornhole, playgrounds, and open green spaces that encourage an active lifestyle and strong sense of community.
Beautifully upgraded, thoughtfully designed, and located in one of Queen Creek's fastest-growing and most sought-after neighborhoods, this is the kind of home buyers wait for.
#7043304

Queen Creek

19119 E APRICOT Lane

5 Beds

2 Baths

3,319 Sq.Ft.

$799,999

MLS#: 7043304

* Listings identified with the FMLS IDX logo come from FMLS and are held by brokerage firms other than the owner of this website. The listing brokerage is identified in any listing details. Information is deemed reliable but is not guaranteed. If you believe any FMLS listing contains material that infringes your copyrighted work please click here to review our DMCA policy and learn how to submit a takedown request. Ā© 2024. First Multiple Listing Service, Inc.
Stunning Views and more

Featured listing

Stunning Views and more

Browse Properties

Categories

Homes Tailored to Your Lifestyle

Buyers Guide

Buying a home is one of the most exciting milestones of your life.

View more

Sellers Guide

Putting your home on the market can be a stressful process, especially when you don’t know what to expect.

View more

Market report

With just a few clicks, you'll gain instant access to valuable insights about the real estate market, including trends, property values, and community analytics.

View more

Home value

Unlike automated valuations, our hands-on review will provide a comprehensive opinion of your home’s value while considering important interior elements and other location intangible factors that machine algorithms so often miss.

View more

Buyers resources

Guides on financing, inspections, and choosing the right Realtor for a smooth home purchase.

Sellers resources

Practical tips on staging, pricing, and preparing your home to attract buyers and maximize your sale.

 - property

Send a message

Message successfully sent.

Reason for contacting?

I agree to receive email communication and understand I can unsubscribe at any time.

I agree to be contacted by The Mandy Gold Team | Haymore Real Estate LLC via call, email, and text for real estate services. To opt out, you can reply 'stop' at any time or reply 'help' for assistance. You can also click the unsubscribe link in the emails. Message and data rates may apply. Message frequency may vary. Privacy Policy

Sign In Sign Out

Virtual Assistant

Would you like to take the next step with this property? We can help you schedule a showing or virtual tour, or send you more details.

Yes, I would like more information.

Thank You for Your Reply, One of Our Agents will contact you as soon as possible

No, maybe later.

Thank you, you can always contact me via email, phone number or through the contact form.

Realhub AI

Lucy - Your AI-Powered Realtor

Update Your Temporary Password

Personalize your search

Enter your email and we'll notify you immediately when new listings match what you're looking for.

or enter email address

Already have an account ? Login here

Continue your home search

I agree to receive communications and understand I can unsubscribe at any time.

I agree to be contacted by The Mandy Gold Team | Haymore Real Estate LLC via call, email, and text for real estate services. To opt out, you can reply 'stop' at any time or reply 'help' for assistance. You can also click the unsubscribe link in the emails. Message and data rates may apply. Message frequency may vary. Privacy Policy

Already have an account ? Login here

We use cookies

We use cookies primarily for analytics to enhance your experience. By accepting, you agree to our use of these cookies. You can manage your preferences or learn more about our cookies policy.