Thinking of selling?

Trusted Real Estate Experts in Sierra Vista, Fort Huachuca, Benson, and Bisbee Arizona

  • Nearby me

Popular Features

Community Features

Association

Property Features

Waterfront

View

Exterior Features

Interior Features

Style

E-Alert name

Properties

10000 properties match your criteria

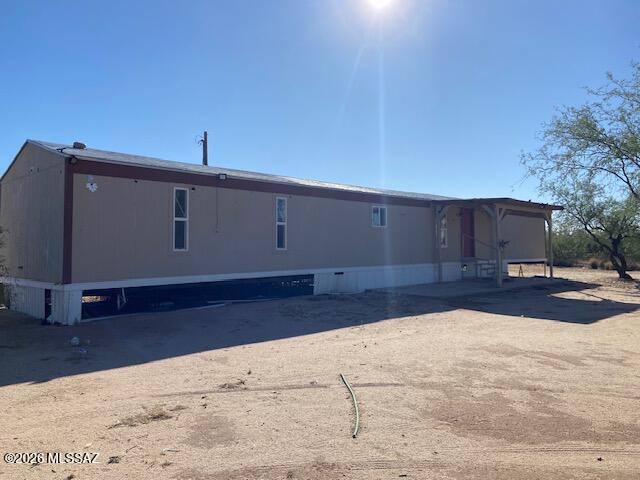
Single wide manufactured home with 3 bedroom and 2 baths.  This is an opportunity to own a very affordable home on over an acre. Home was updated within the last several years. Needs some TLC.  Lots of value, take a look.
#22616153

Tucson

9290 S Avra Road

3 Beds

2 Baths

1,280 Sq.Ft.

$95,000

MLS#: 22616153
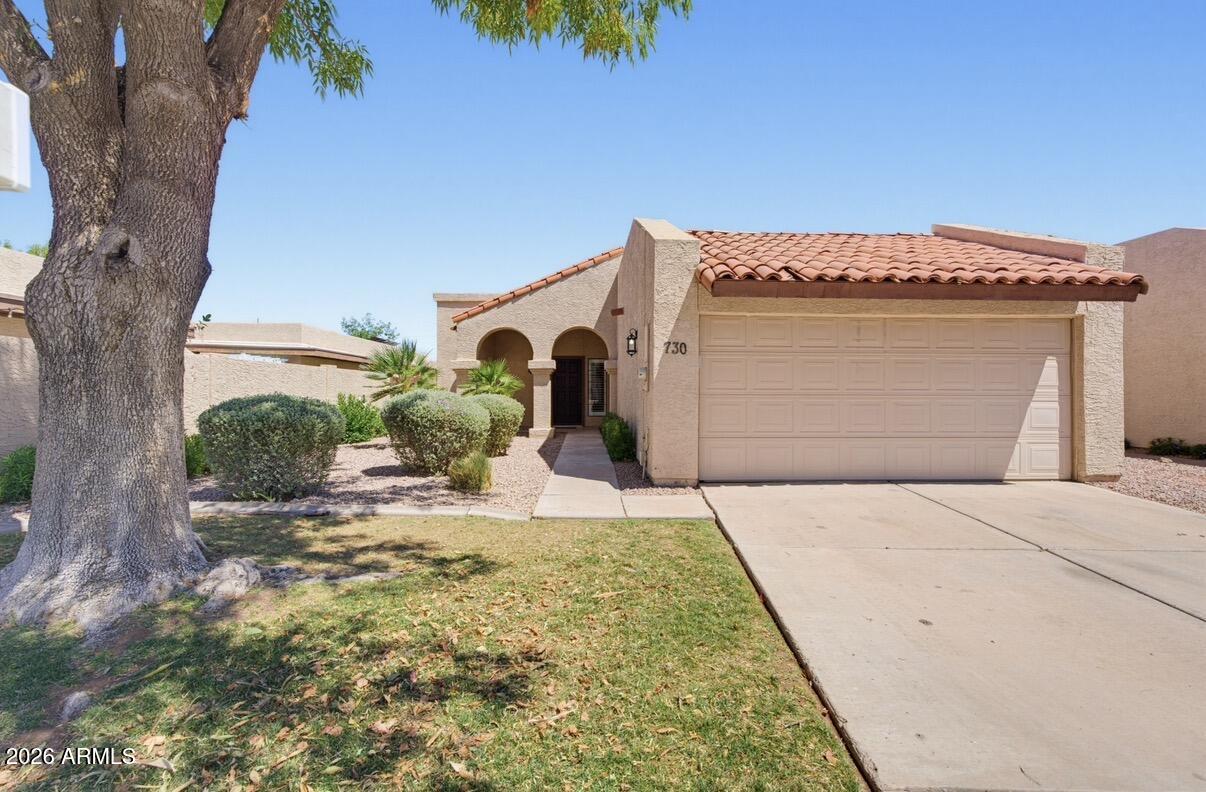
This charming single-level townhouse in the desirable Sunridge community in North Chandler. Offers 2 bed + 2 bath, this home presents a rare opportunity to personalize in one of Chandler's most convenient locations.
Enjoy a bright open layout with vaulted ceilings, exposed beam detail, and a fireplace that anchors the living space. Fresh interior paint enhances the light and airy feel. Remodeled kitchen features updated finishes, ample storage, and a functional design ideal for everyday living and entertaining.
Spacious primary suite includes a private bathroom and direct backyard access. The secondary bedroom also opens to the patio, offering flexibility for guests or a home office.
Low-maintenance yard with turf and pavers. Highlights include: 2 car garage + all kitchen appliances. Welcome to this charming single-level townhouse nestled within the desirable Sunridge community in North Chandler. Offering 2 bedrooms, 2 bathrooms, and a thoughtfully designed layout, this home presents an incredible opportunity to make it your own while enjoying one of Chandler's most convenient locations.
Step inside to a bright, open living space featuring vaulted ceilings with an exposed beam, a stunning fireplace that serves as the focal point of the room, and fresh interior paint throughout. The remodeled kitchen offers updated finishes, ample storage, and a functional layout designed for everyday living and entertaining.
The spacious primary suite features a private bathroom and direct access to the backyard, while the secondary bedroom also offers private access to the patio, making it ideal for guests, a home office, or flexible living.
Outside, enjoy a low-maintenance backyard with turf and pavers, creating a private space to relax or entertain. The home also includes a two-car garage, along with all appliances, including the refrigerator, wine fridge, washer, and dryer, for added convenience.
Residents of Sunridge enjoy access to a sparkling community pool, peaceful walking paths, and an HOA that maintains the front landscaping and exterior paint, making for easy, low-maintenance living.
Perfectly positioned in North Chandler, this home is just minutes from Downtown Chandler, Chandler Fashion Center, Desert Breeze Park, major employers including Intel, and convenient access to Loop 101, Loop 202, and US-60. Whether you're searching for a primary residence, an investment opportunity, or a home with exceptional potential, this property offers the perfect combination of location, comfort, and opportunity.
#7043829

Chandler

730 W SUMMIT Place

2 Beds

2 Baths

1,124 Sq.Ft.

$339,000

MLS#: 7043829
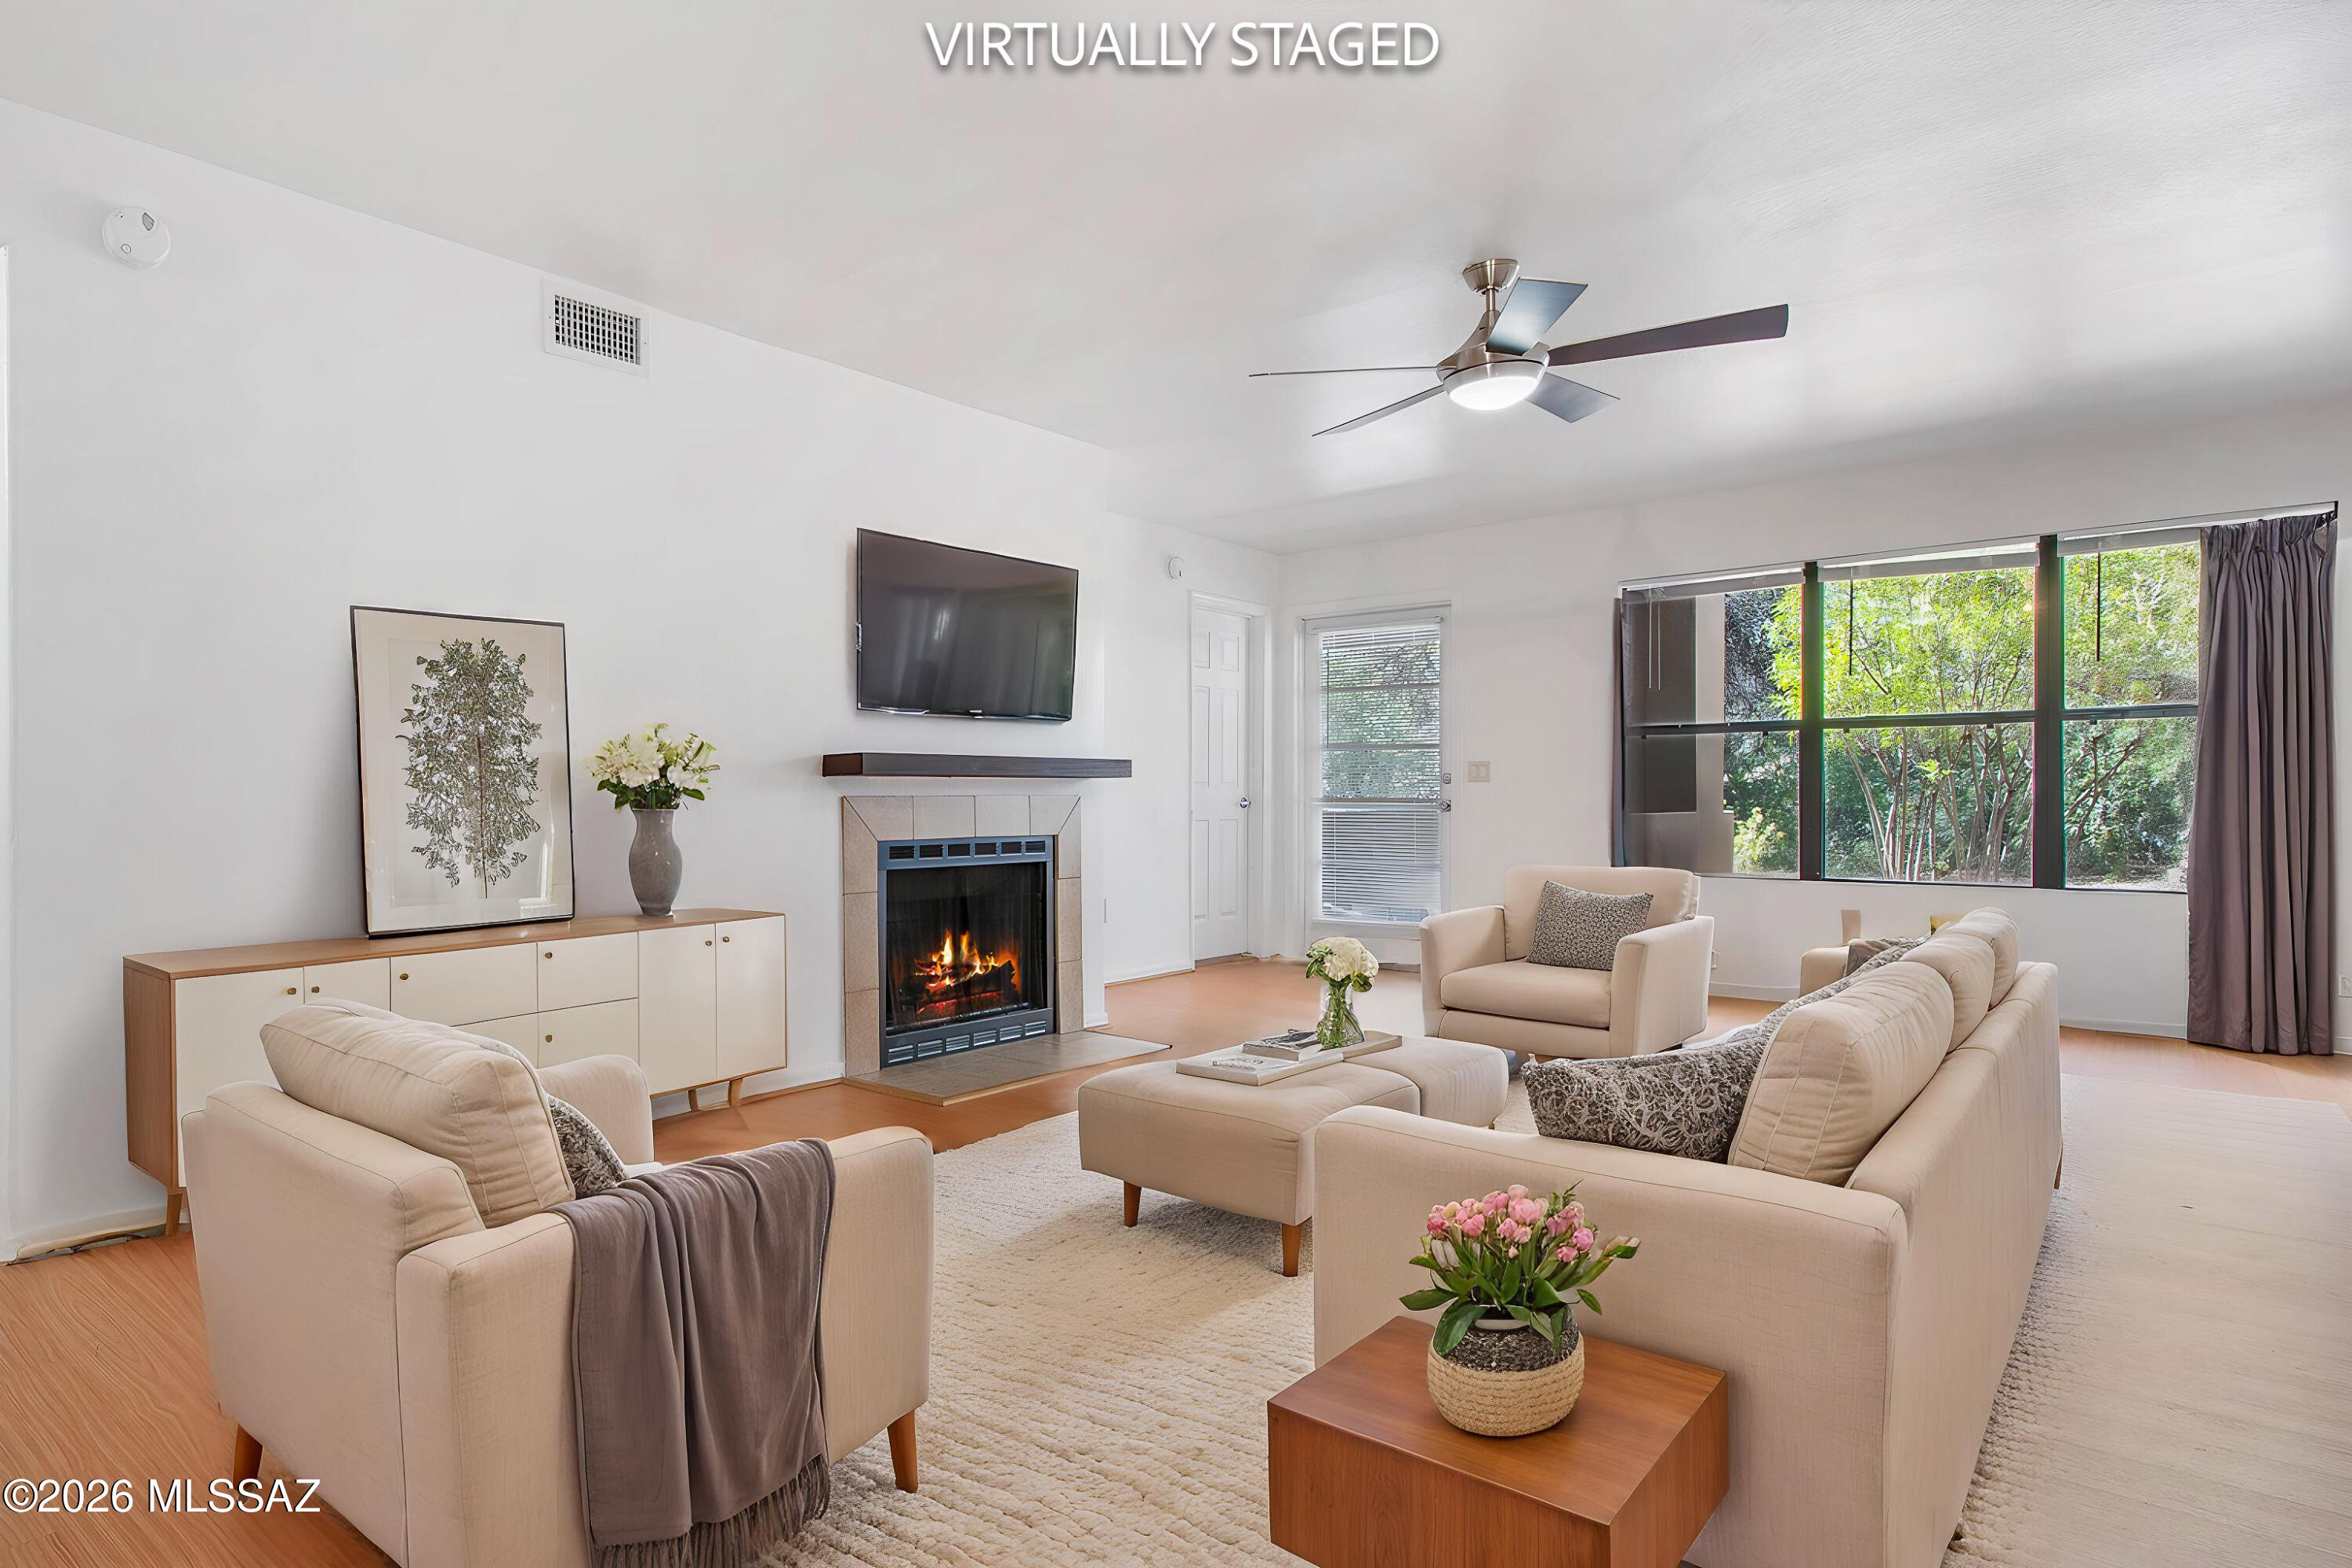
Highly coveted first-floor condo in The Greens with premium desert views! Enjoy effortless resort-style living in this immaculate, move-in-ready home. The desirable split-bedroom floor plan features a spacious great room with a cozy fireplace, all overlooking a lush, peaceful natural desert greenbelt buffer. Enjoy easy-care maintenance with modern plank flooring throughout (no carpet!). Just steps away from the sparkling community pool and spa. Unbeatable location close to premier golf, dining, shopping, and outdoor recreation. Perfect as a primary residence, winter getaway, or low-maintenance investment property!
#22616131

Tucson

5855 N Kolb Road 6103

2 Beds

2 Baths

967 Sq.Ft.

$250,000

MLS#: 22616131
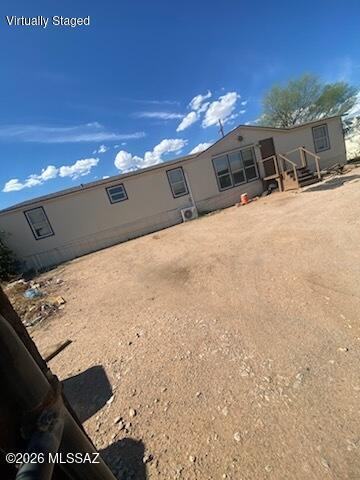
Open floor plan double wide on large lot on the growing southwest side of town.
#22616160

Tucson

6712 W East Arrow

4 Beds

2 Baths

1,904 Sq.Ft.

$220,000

MLS#: 22616160
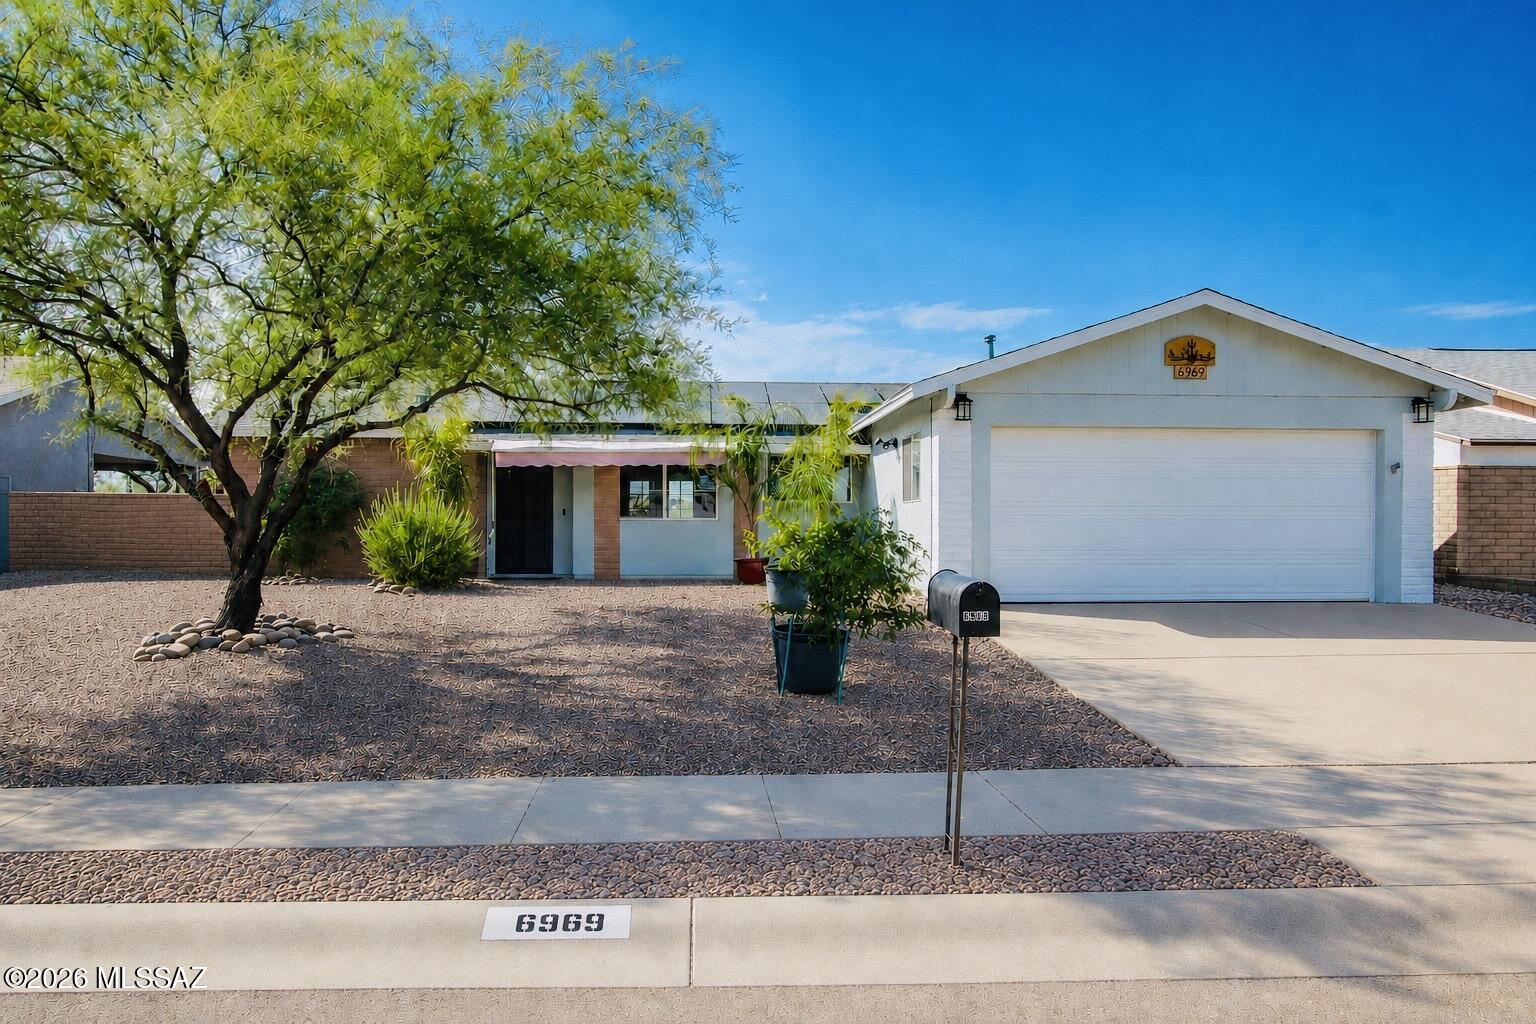
Excited to share a new listing in the desirable Horizon Hills neighborhood. This beautifully updated home features a two-car garage, no HOA, and no rear neighbors, offering both privacy and convenience near shopping, dining, the I-10, and The Loop bike path.

Key updates and features include:

  - Recent Improvements: New LVP flooring throughout (no carpet), new interior and exterior paint, and newly painted cabinets with updated hardware (all 2026).
  - Major Systems: A new roof installed in 2025, new energy-efficient windows (2026), and solar panels for significant utility savings.
  - Spacious Layout: A large primary suite with ample closet space and an attached den that can easily be converted back into a third bedroom.
  - Outdoor Living: A tranquil backyard featuring a large covered patio, flagstone detailing, and a storage shed. The property opens directly to the natural desert and The Loop bike path.

This exceptional property is a Must See, Schedule your showing today!
#22615948

Tucson

6969 N Northlight Drive

2 Beds

2 Baths

1,521 Sq.Ft.

$365,000

MLS#: 22615948
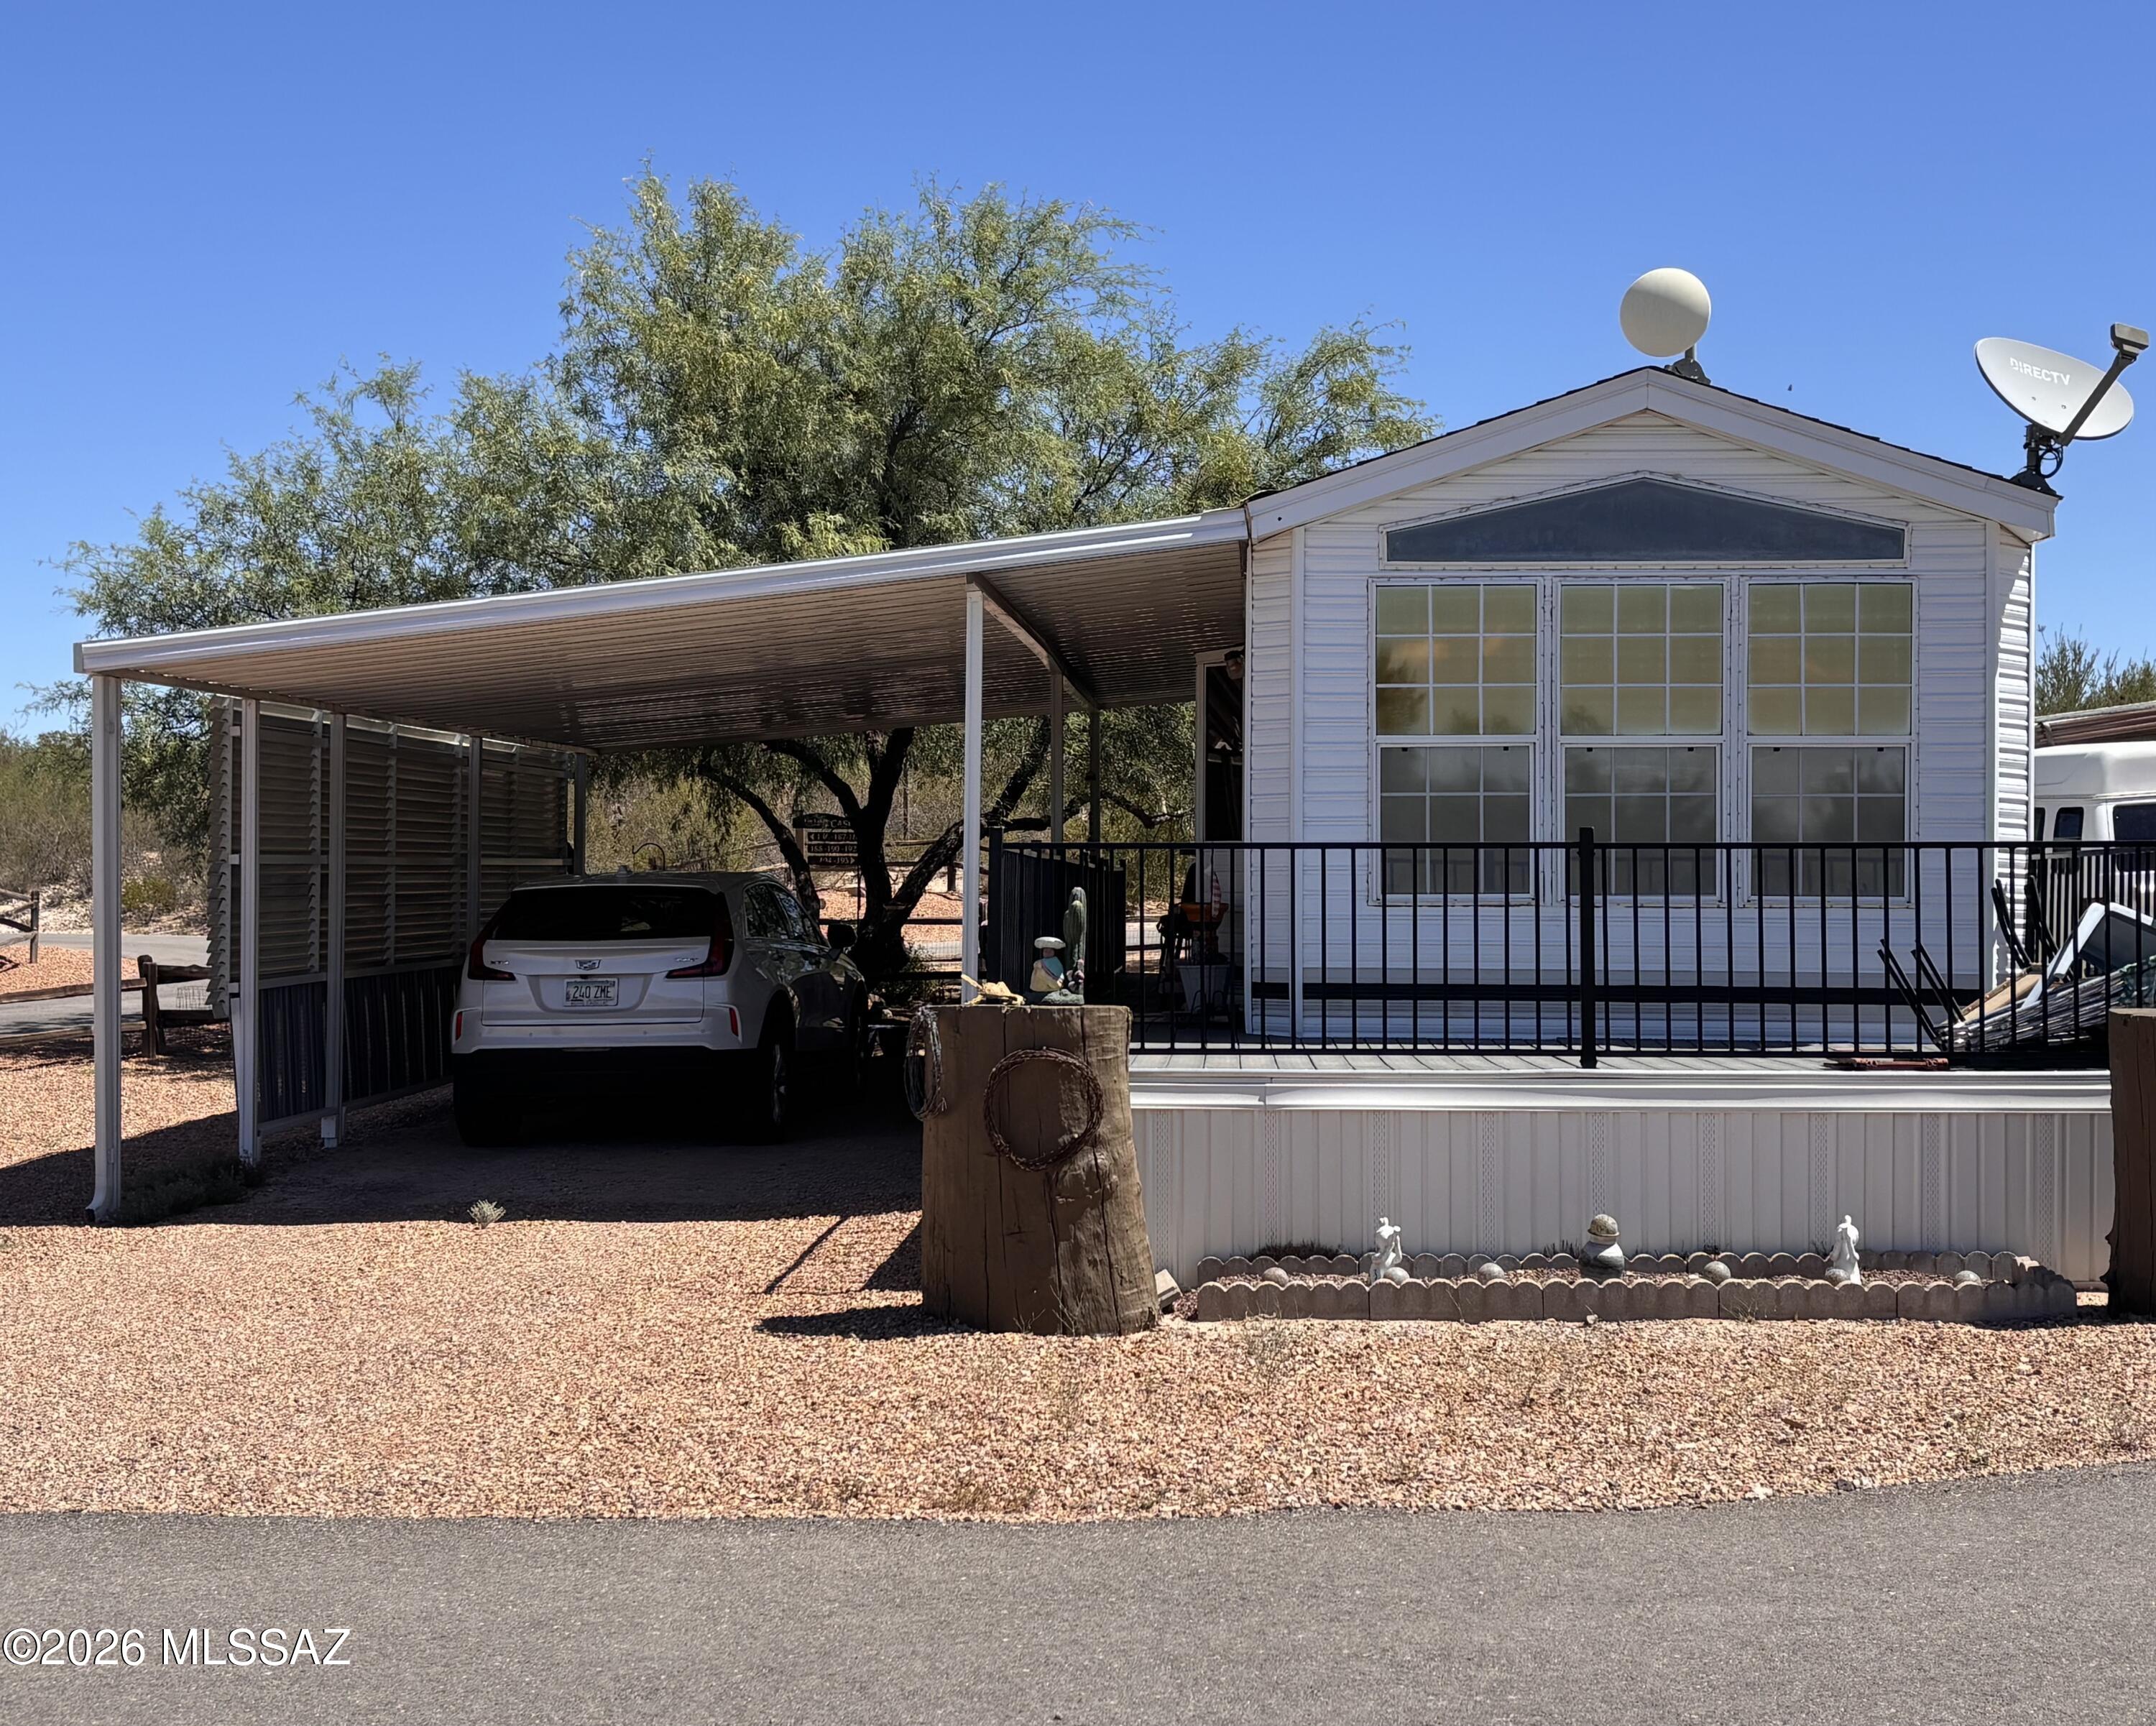
Your desert getaway is calling! This beautifully renovated park model offers stunning Whetstone Mountain & San Pedro Valley views-perfect for morning coffee, sunset unwinding, and relaxed outdoor living. Covered parking and 8x12 shed for extra storage. Located in pet friendly Lakes of St David RV resort, a true oasis in the desert. Enjoy easy resort days, saltwater pool & hot tub, exercise room, laundry, clubhouse, hiking trails, catch-and-release fishing and community events. This is a leasehold park model in RV resort. Lot rent is $7,080/ year, which includes artesian well water, sewer, trash, free Wi-Fi and use of the resort facilities.
#22616135

St. David

801 S Lee Street 246

1 Beds

None Baths

396 Sq.Ft.

$67,000

MLS#: 22616135
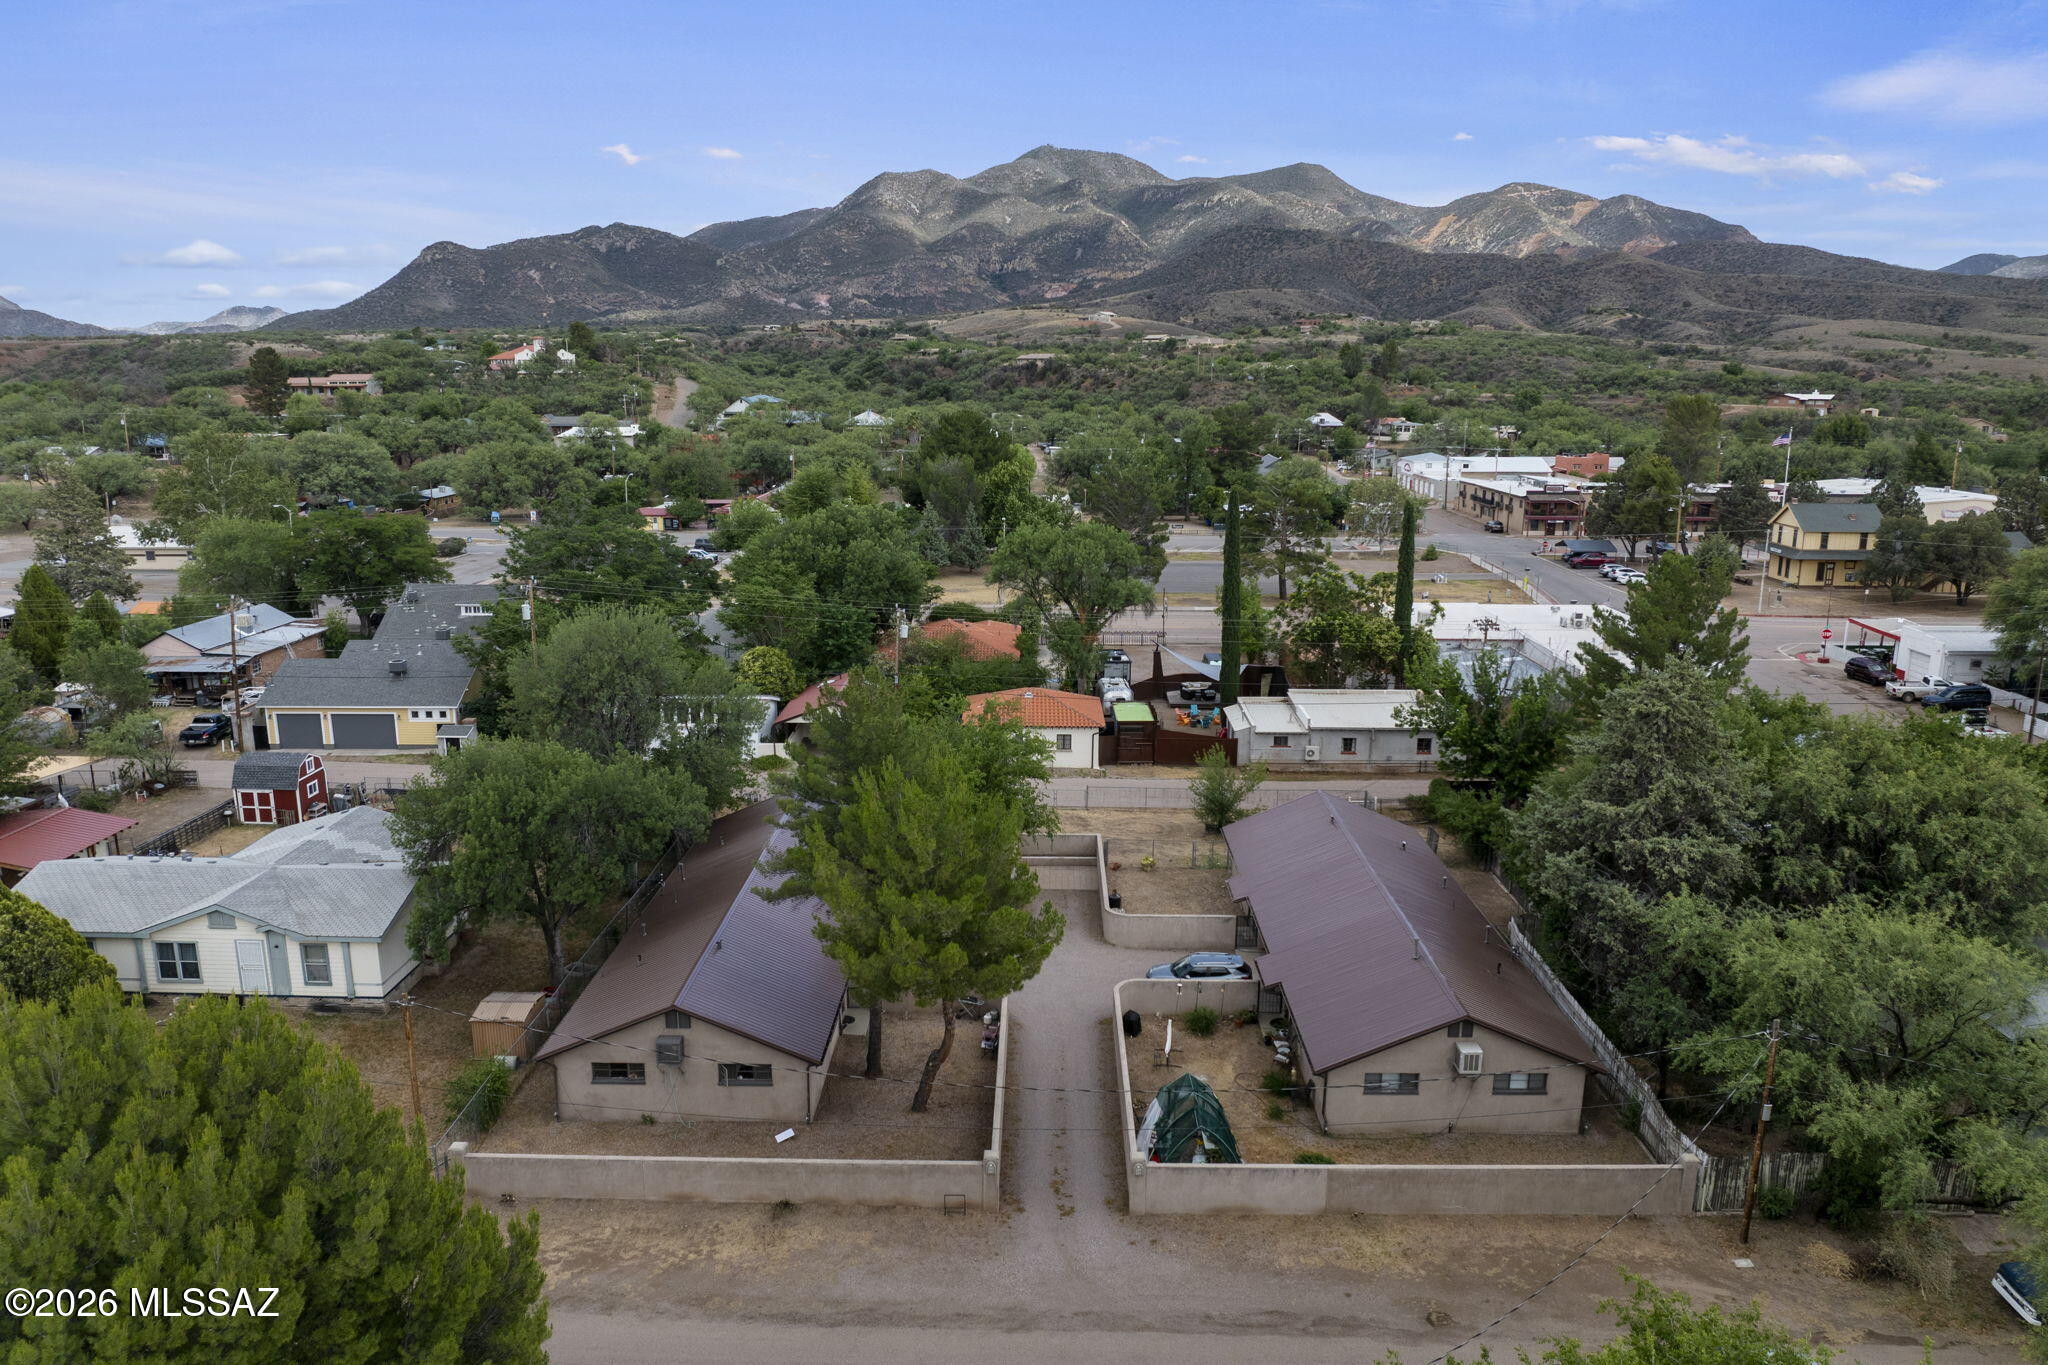
Incredible investment opportunity! This well-maintained fully occupied 4-plex is ideally located in the heart of the Town of Patagonia, offering an excellent location with convenient access to local shops, restaurants, and other amenities. The property features a brand-new metal roof, providing long-term durability and added value. Whether you're looking to expand your investment portfolio or live in one unit while generating rental income from the others, this versatile property offers exceptional potential.
#22616175

Patagonia

285 S Sonoita Avenue

None Beds

None Baths

3,360 Sq.Ft.

$599,000

MLS#: 22616175
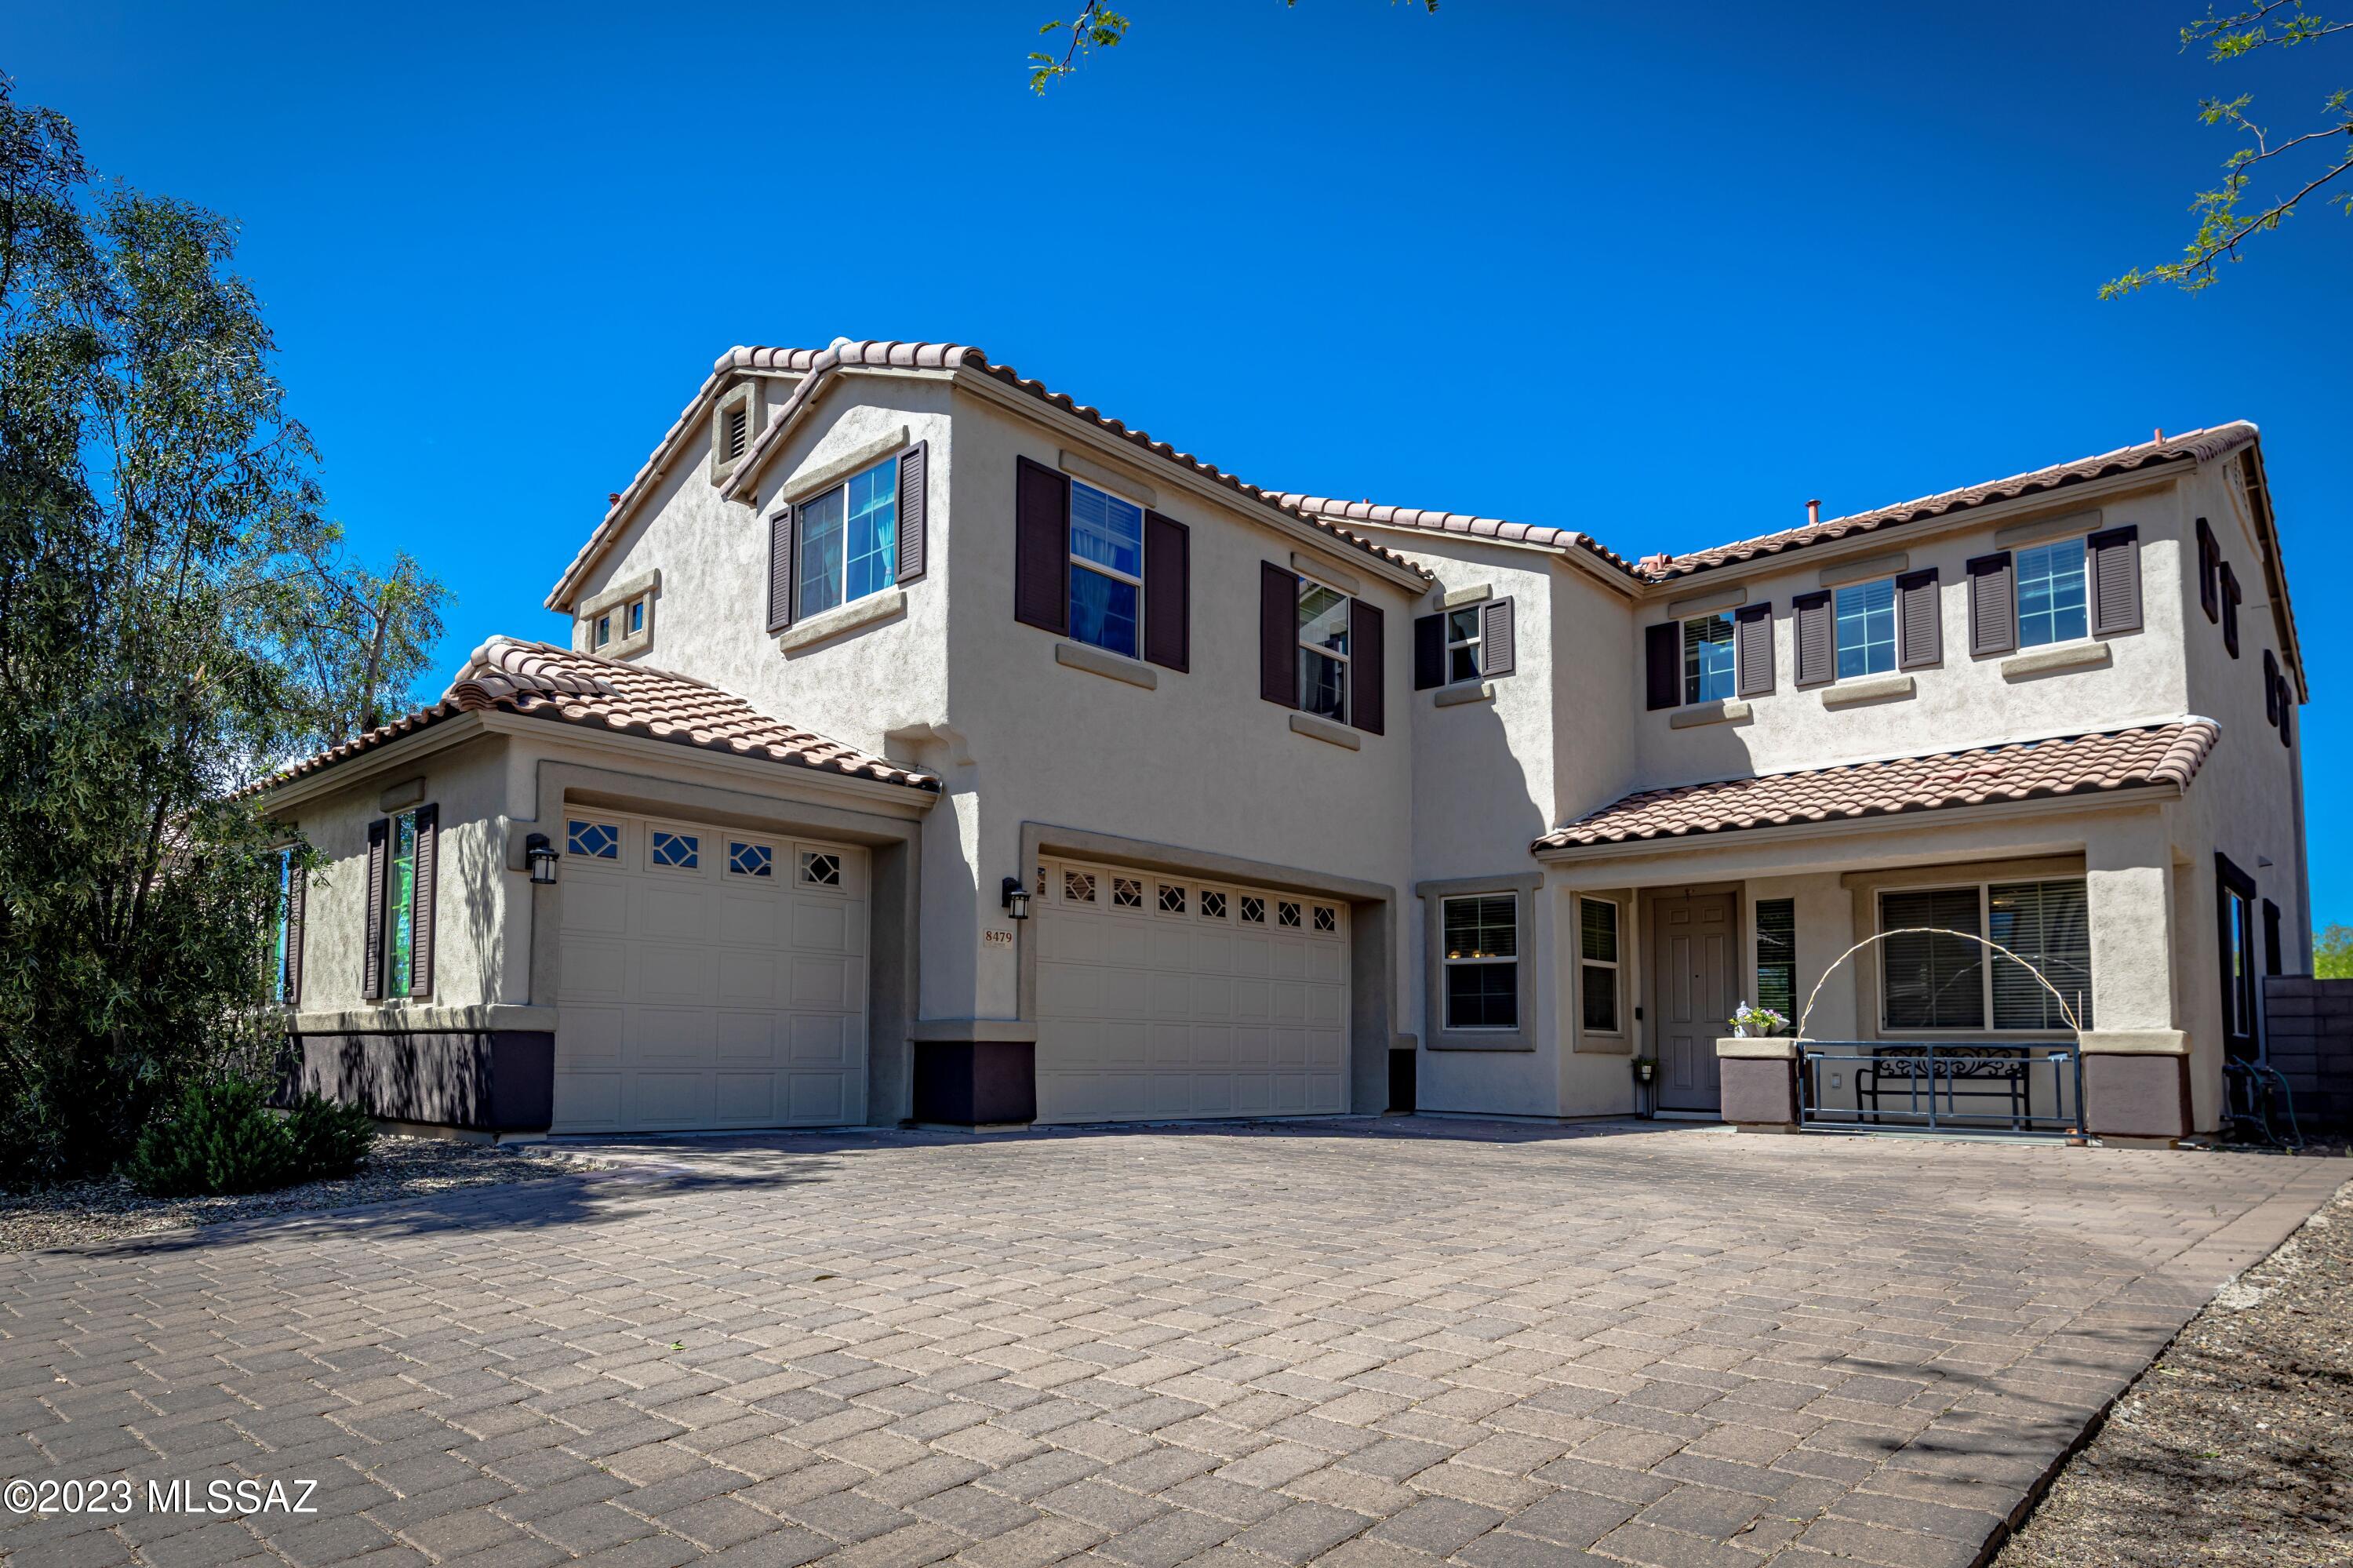
Amazing home nestled in the highly desirable Tucson National gated golf course community. This home has an incredible 4 bedrooms + downstairs den with 2.5 baths. Kitchen boast granite counters, S.S. oven, and an abundance of cabinet space. You'll enjoy spending time in the back yard which includes concrete pavers, fruit trees and premium artificial turf. Unwind, relax, and take in the views of the Catalina Mountains. An easy walk/cart/bike ride to the Omni Tucson National resort. Conveniently located near popular shopping centers, restaurants, and premium outlet mall! Basis School, Orovalley is just 8 miles away. Come see this home, you wont be disappointed!
Buying option is avaiable too.
#22616125

Tucson

8479 N Gaetano Loop

4 Beds

2 Baths

2,965 Sq.Ft.

$3,200

MLS#: 22616125

Price reduction! The current price reflects an opportunity for buyers to customize the home to their taste, offering exceptional value and potential. This charming East Tucson gem located in the established Desert Steppes neighborhood. This well-maintained 4-bedroom, 2-bath home offers 1,595 square feet of comfortable living space and a backyard designed for the Arizona lifestyle. Step outside & enjoy your own private oasis featuring a refreshing swimming pool & a spacious ramada perfect for entertaining. Inside, the inviting kitchen features beautiful cabinetry & plenty of space to gather with family & friends. The spacious living room provides a comfortable setting for everyday living.  Recent improvements include fresh interior paint in the living room, kitchen, bedrooms, and adding to the home's move-in-ready appeal. Additional space in front for a camper or trailer, all with the added benefit of no HOA restrictions. Conveniently located near Jesse Owens Park, shopping, dining, and everyday amenities, this home also provides easy access to some of Tucson's best outdoor recreation, including hiking and biking trails, scenic Mt. Lemmon & Agua Caliente Park.  Whether you're looking for space to entertain or quick access to Tucson's outdoor lifestyle, this Desert Steppes property has it all.
#22614138

Tucson

736 S Desert Steppes Drive

4 Beds

2 Baths

1,595 Sq.Ft.

$296,000

MLS#: 22614138
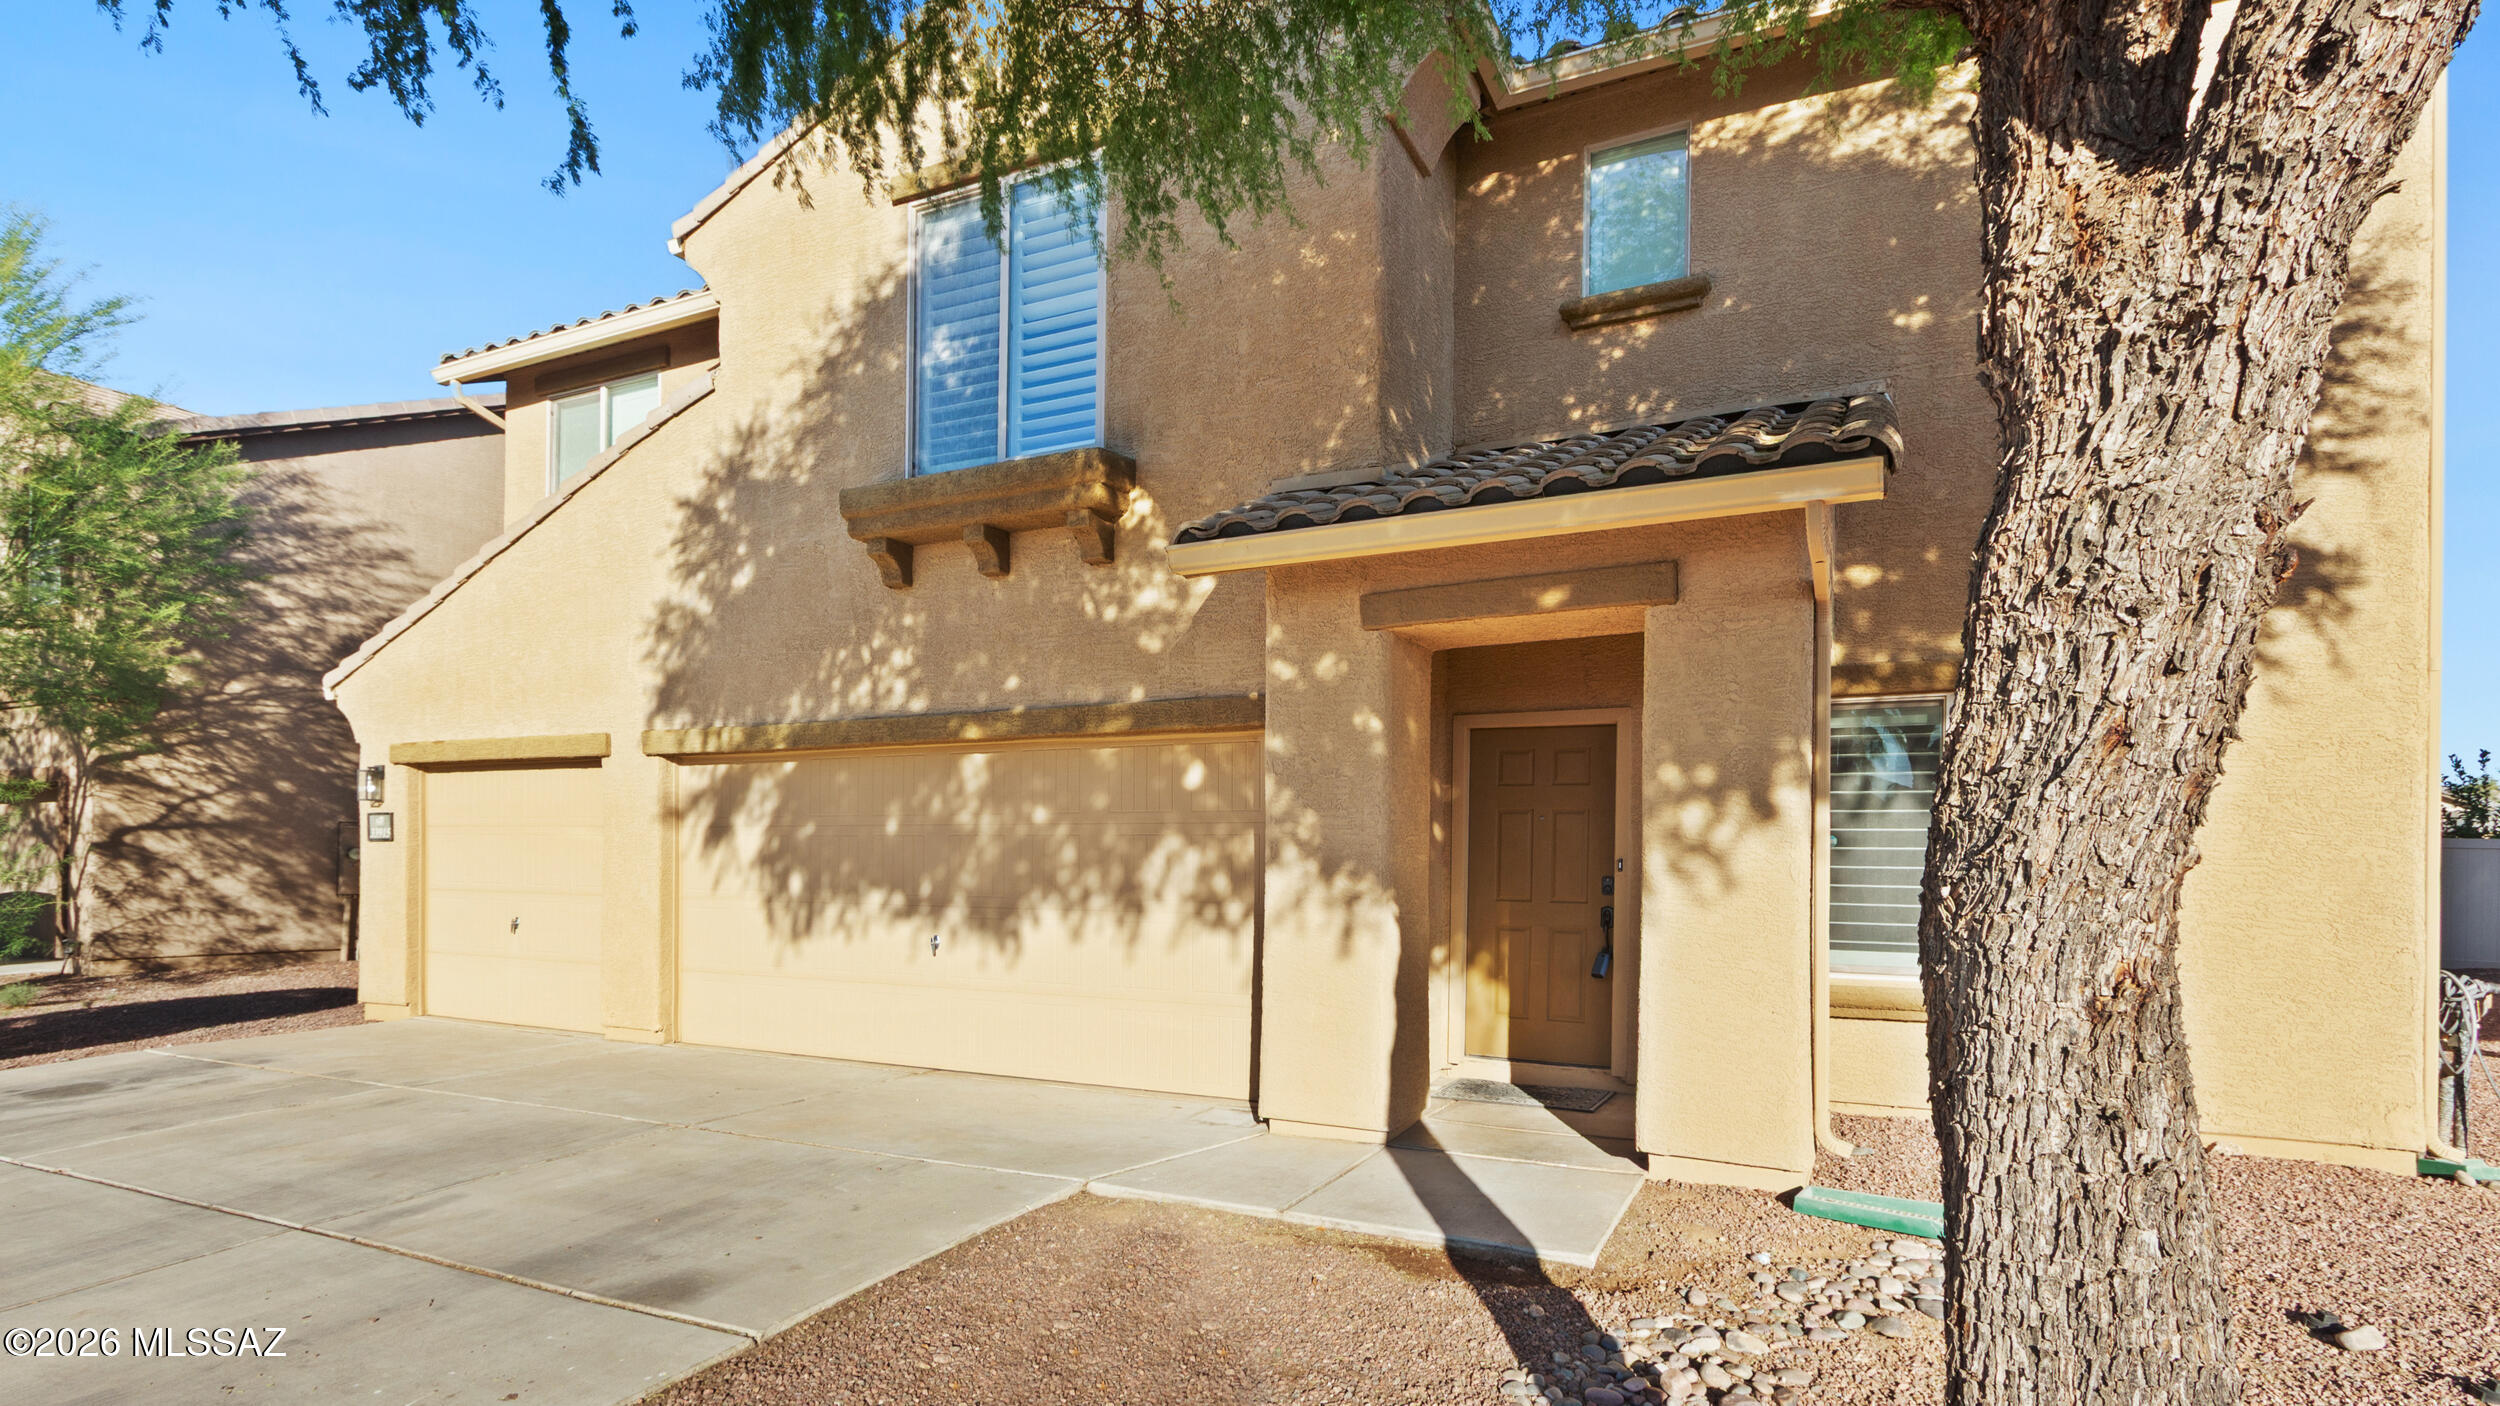
This is a very spacious 4 bedroom, 3 bath split plan with granite counters throughout. Owners suite has dual vanities, soaking tub, walk-in shower, and amazing walk-in closet. The loft / media room has built-in speakers and is an ideal bonus area. Kitchen has an abundance of cabinets, stainless appliances, and center island, 1 bedroom is on lower level and all bedrooms have walk-in closets. There is a covered patio and huge fenced yard with many possibilities and 3 car garage. This home is move-in ready.
#22616137

Red Rock

33915 S Colony Drive

4 Beds

2 Baths

3,184 Sq.Ft.

$350,000

MLS#: 22616137
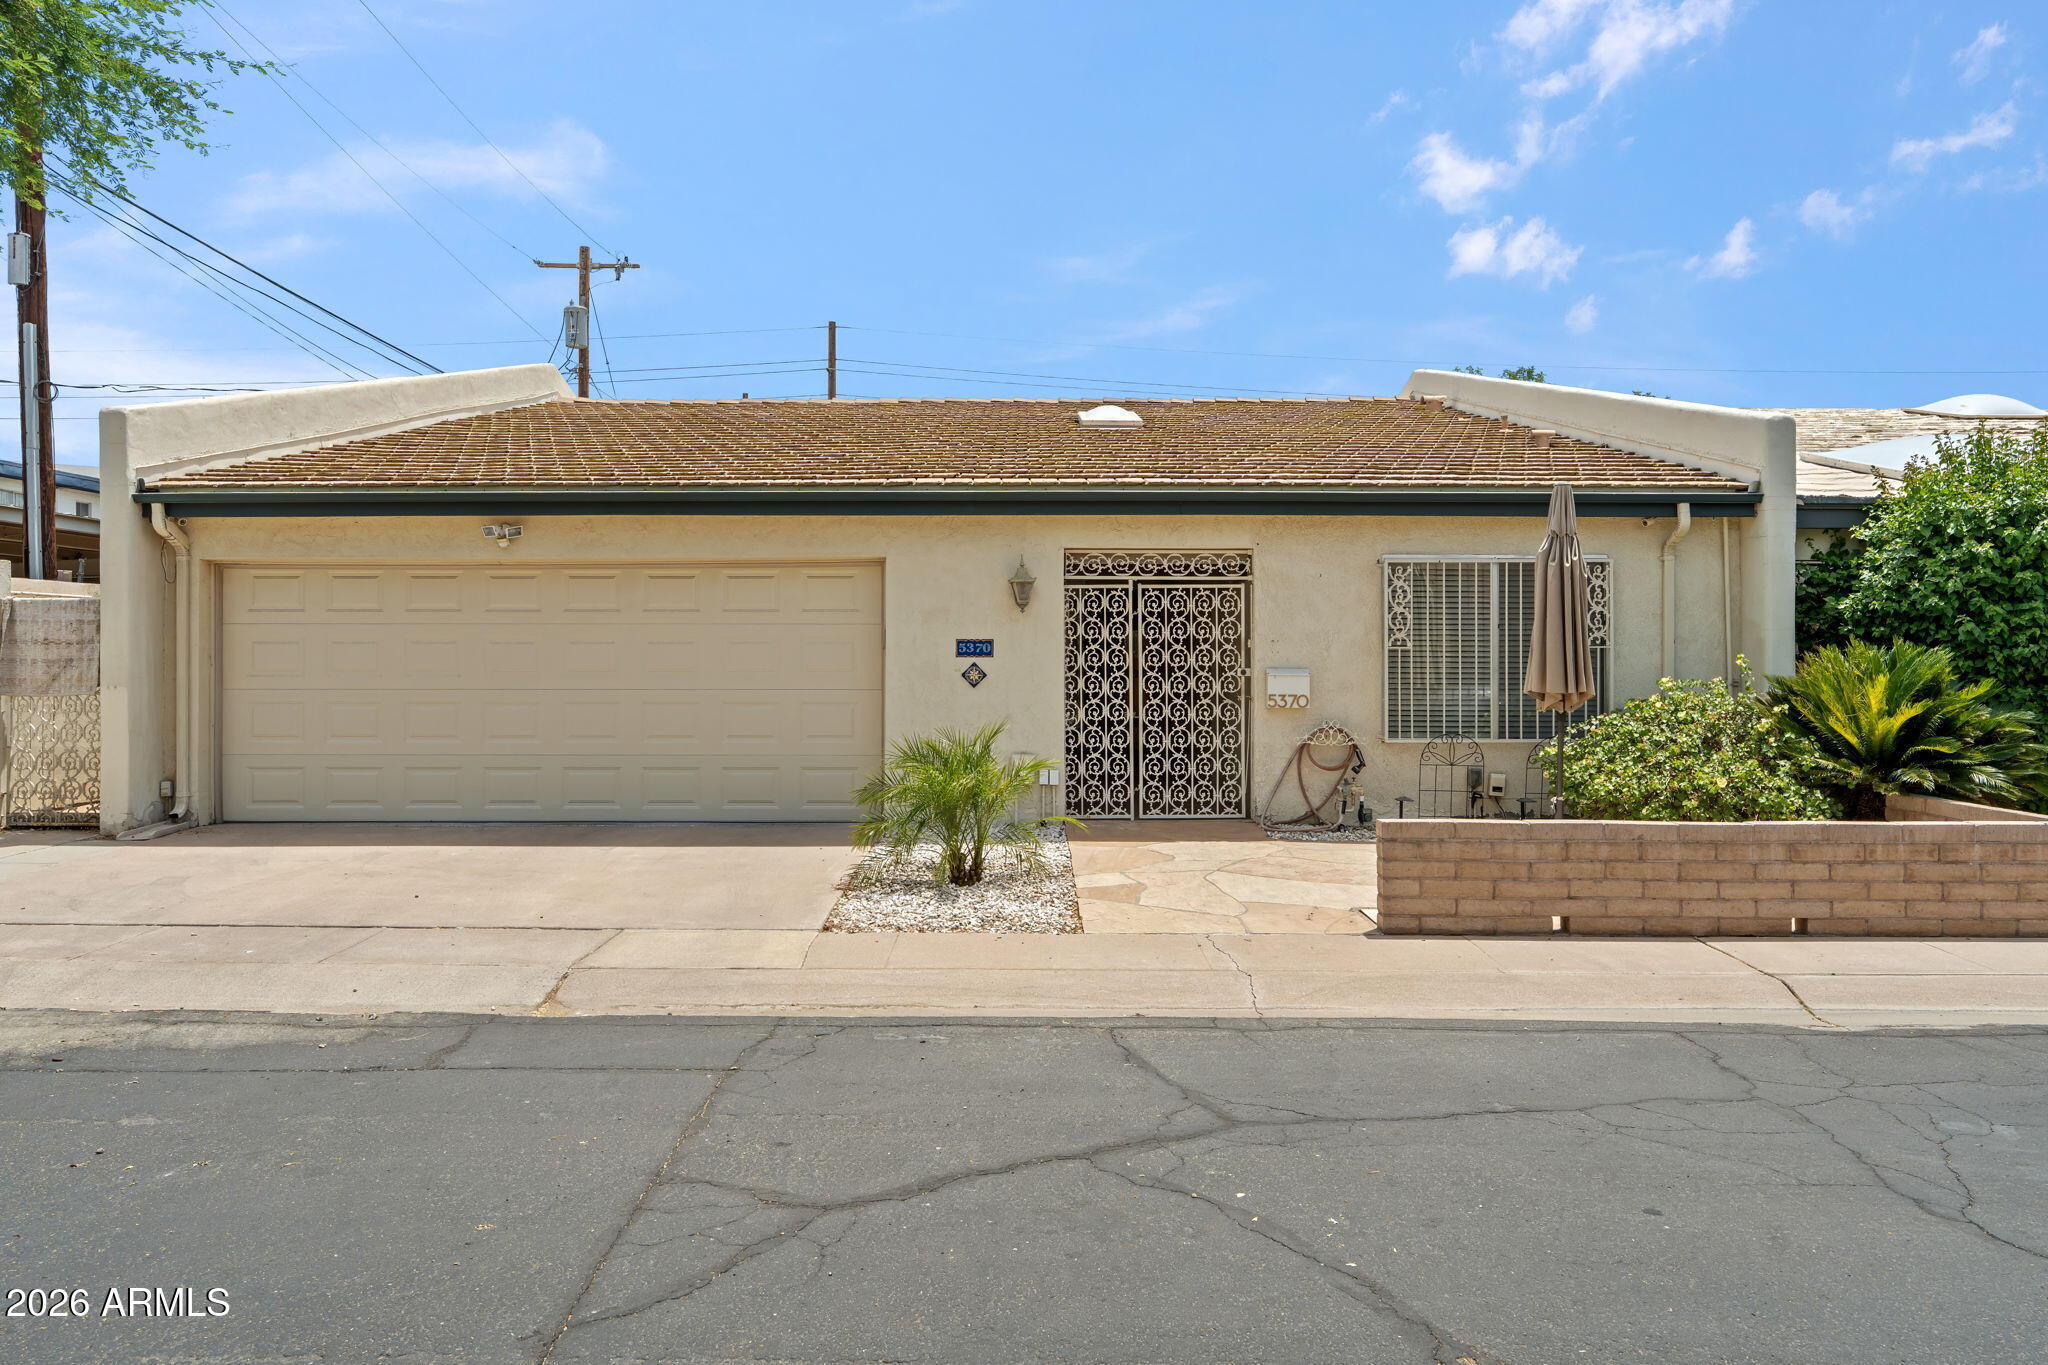
Welcome home! Located in the heart of the Biltmore area, this well-maintained townhome offers the kind of lifestyle many people move to Central Phoenix for. Spend less time worrying about yard work and upkeep, and more time enjoying the neighborhood's restaurants, coffee shops, fitness studios, golf courses, and shopping destinations, all just minutes from your front door. The community itself feels tucked away and peaceful, with mature landscaping, tree-lined streets, and a sense of privacy that's becoming harder to find in such a central location. Whether you're heading to a meeting downtown, catching a flight from Sky Harbor, or meeting friends for dinner at the Biltmore, everything is within easy reach. A rare opportunity to live and play in one of the valley's most desirable areas!
#7042014

Phoenix

5370 N 20TH Street

2 Beds

2 Baths

1,892 Sq.Ft.

$3,200

MLS#: 7042014
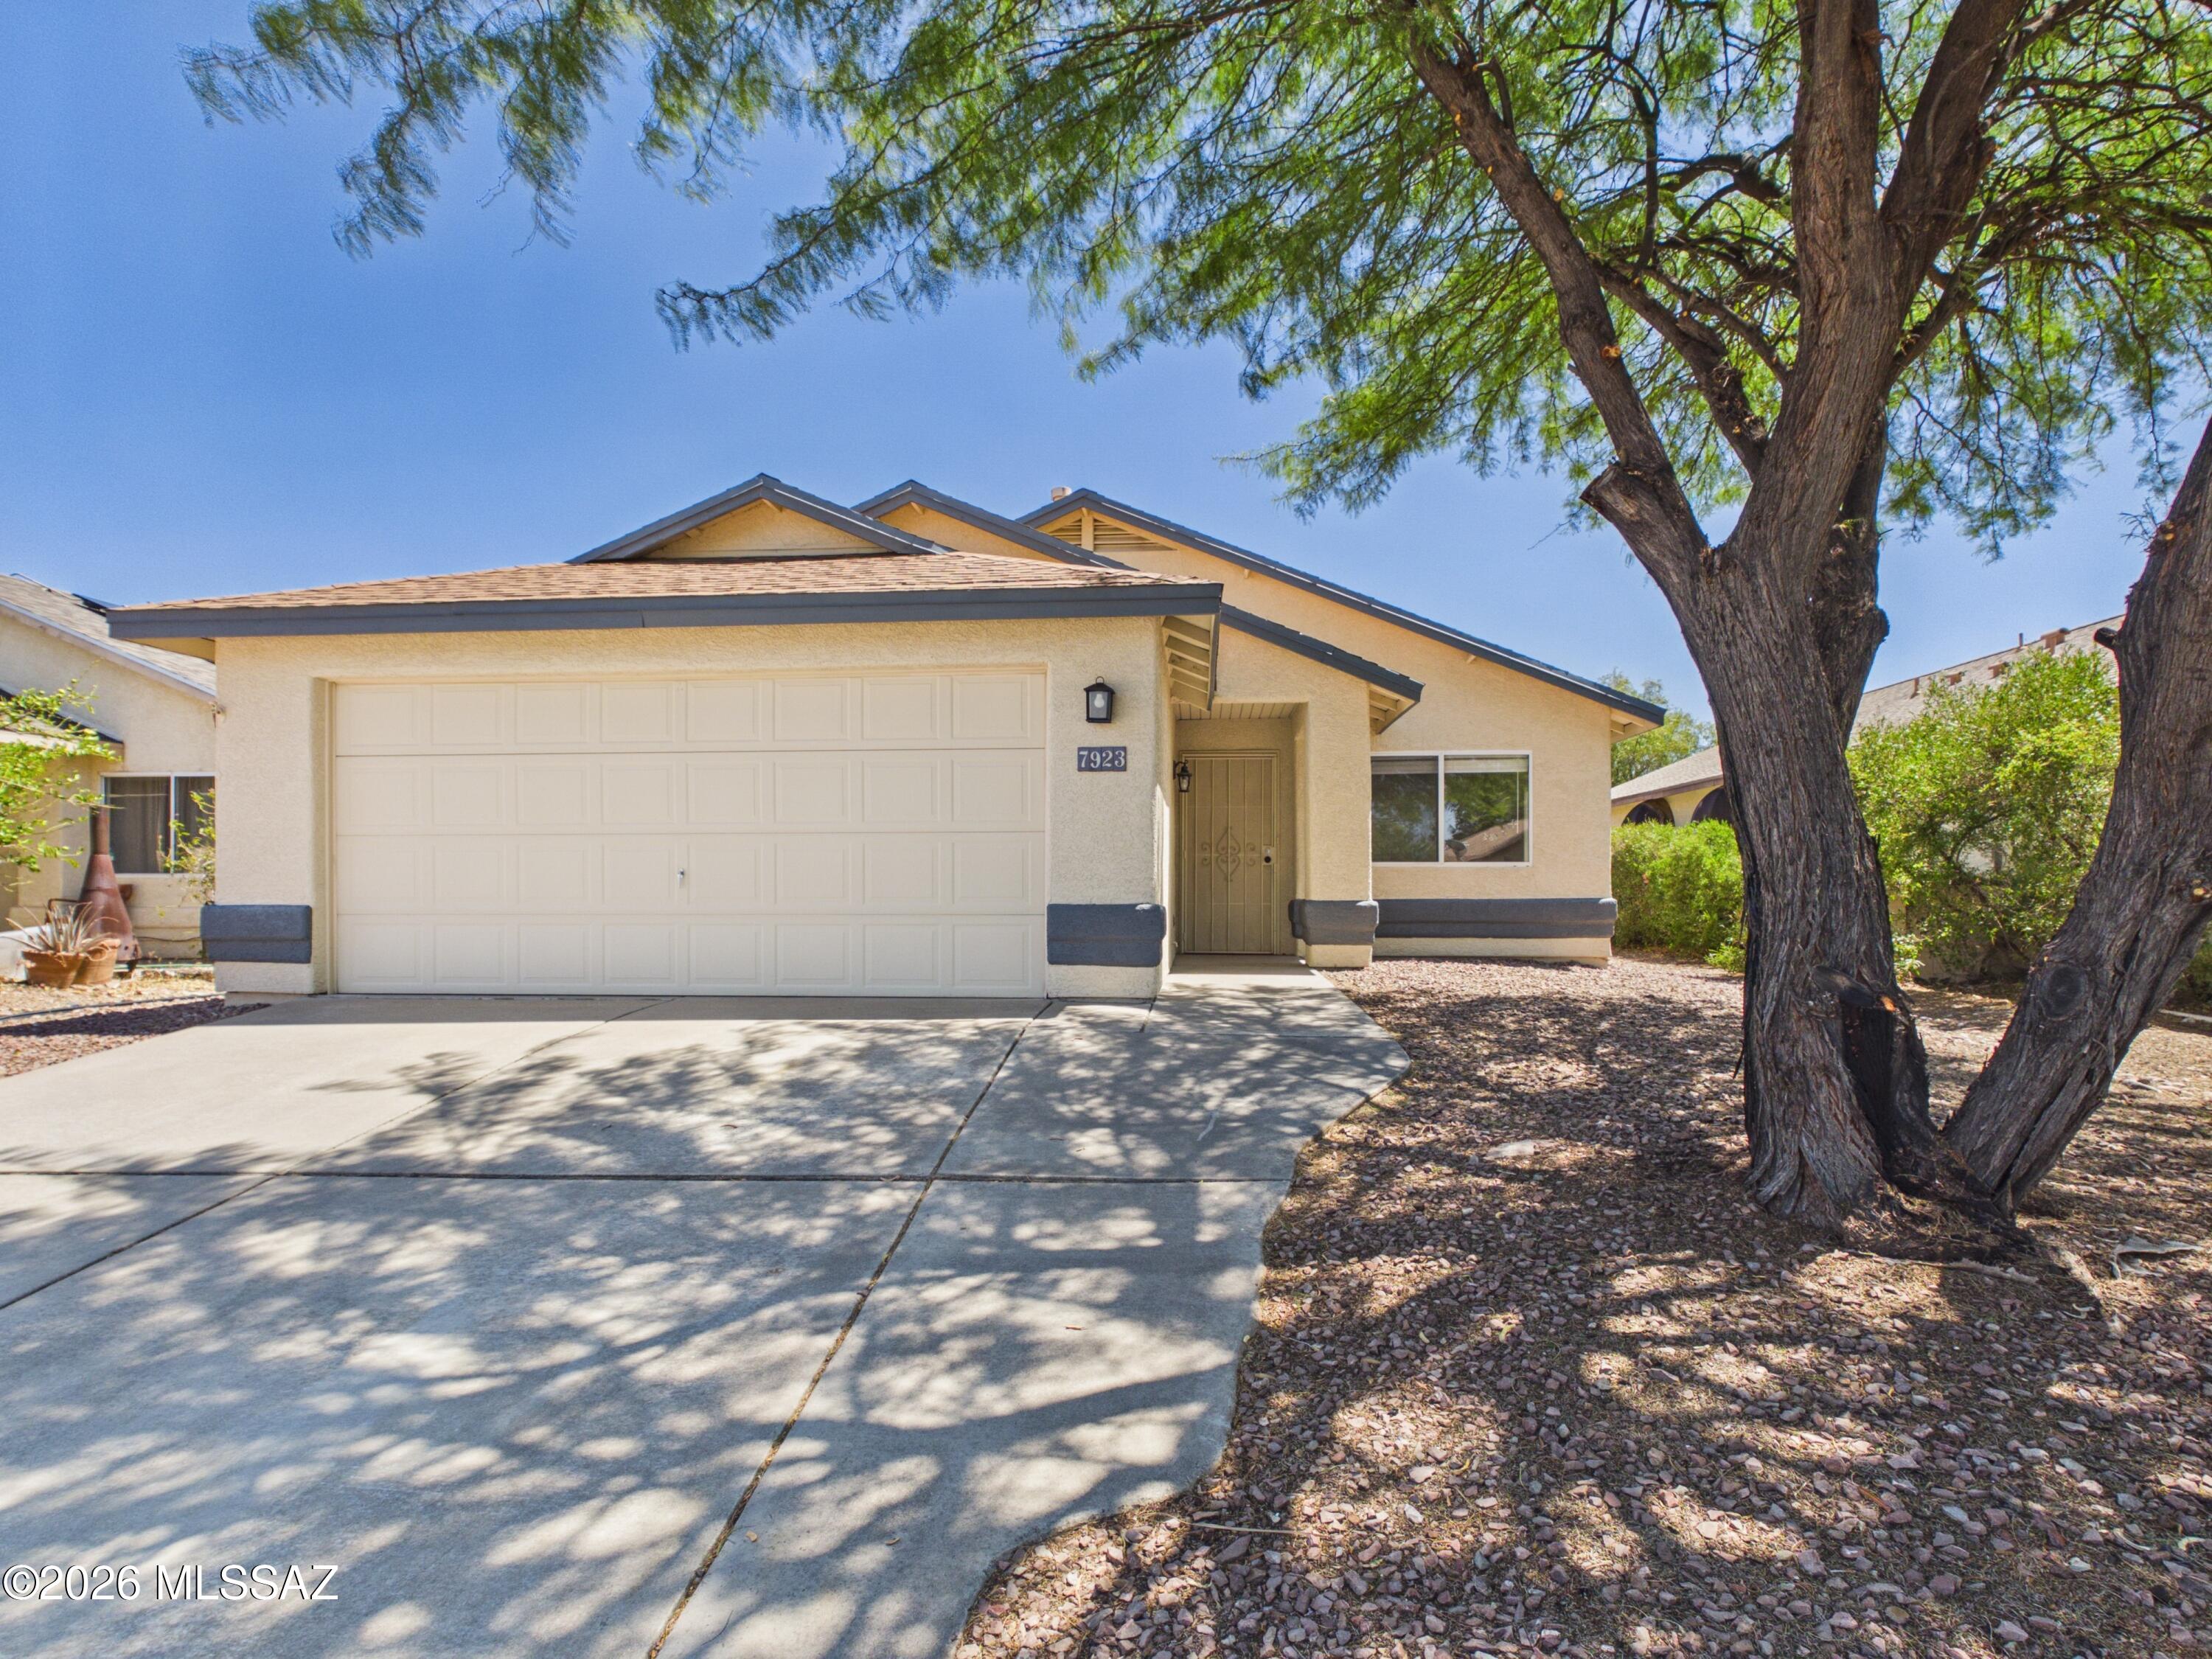
Move-in ready 3-bedroom, 2-bath home in the desirable Rita Ranch area! This single-story home features an open, light-filled floor plan with vaulted ceilings, updated flooring, and a spacious living area that's perfect for everyday living and entertaining. The kitchen offers granite countertops, stainless steel appliances, custom cabinetry with a built-in wine rack, and ample storage. The primary suite includes a private bath, while the backyard features a covered patio and block fencing for added privacy. Complete with a 2-car garage and conveniently located near parks, shopping, dining, and within the highly sought-after Vail School District.
#22616124

Tucson

7923 S Lennox Lane

3 Beds

2 Baths

1,297 Sq.Ft.

$260,000

MLS#: 22616124
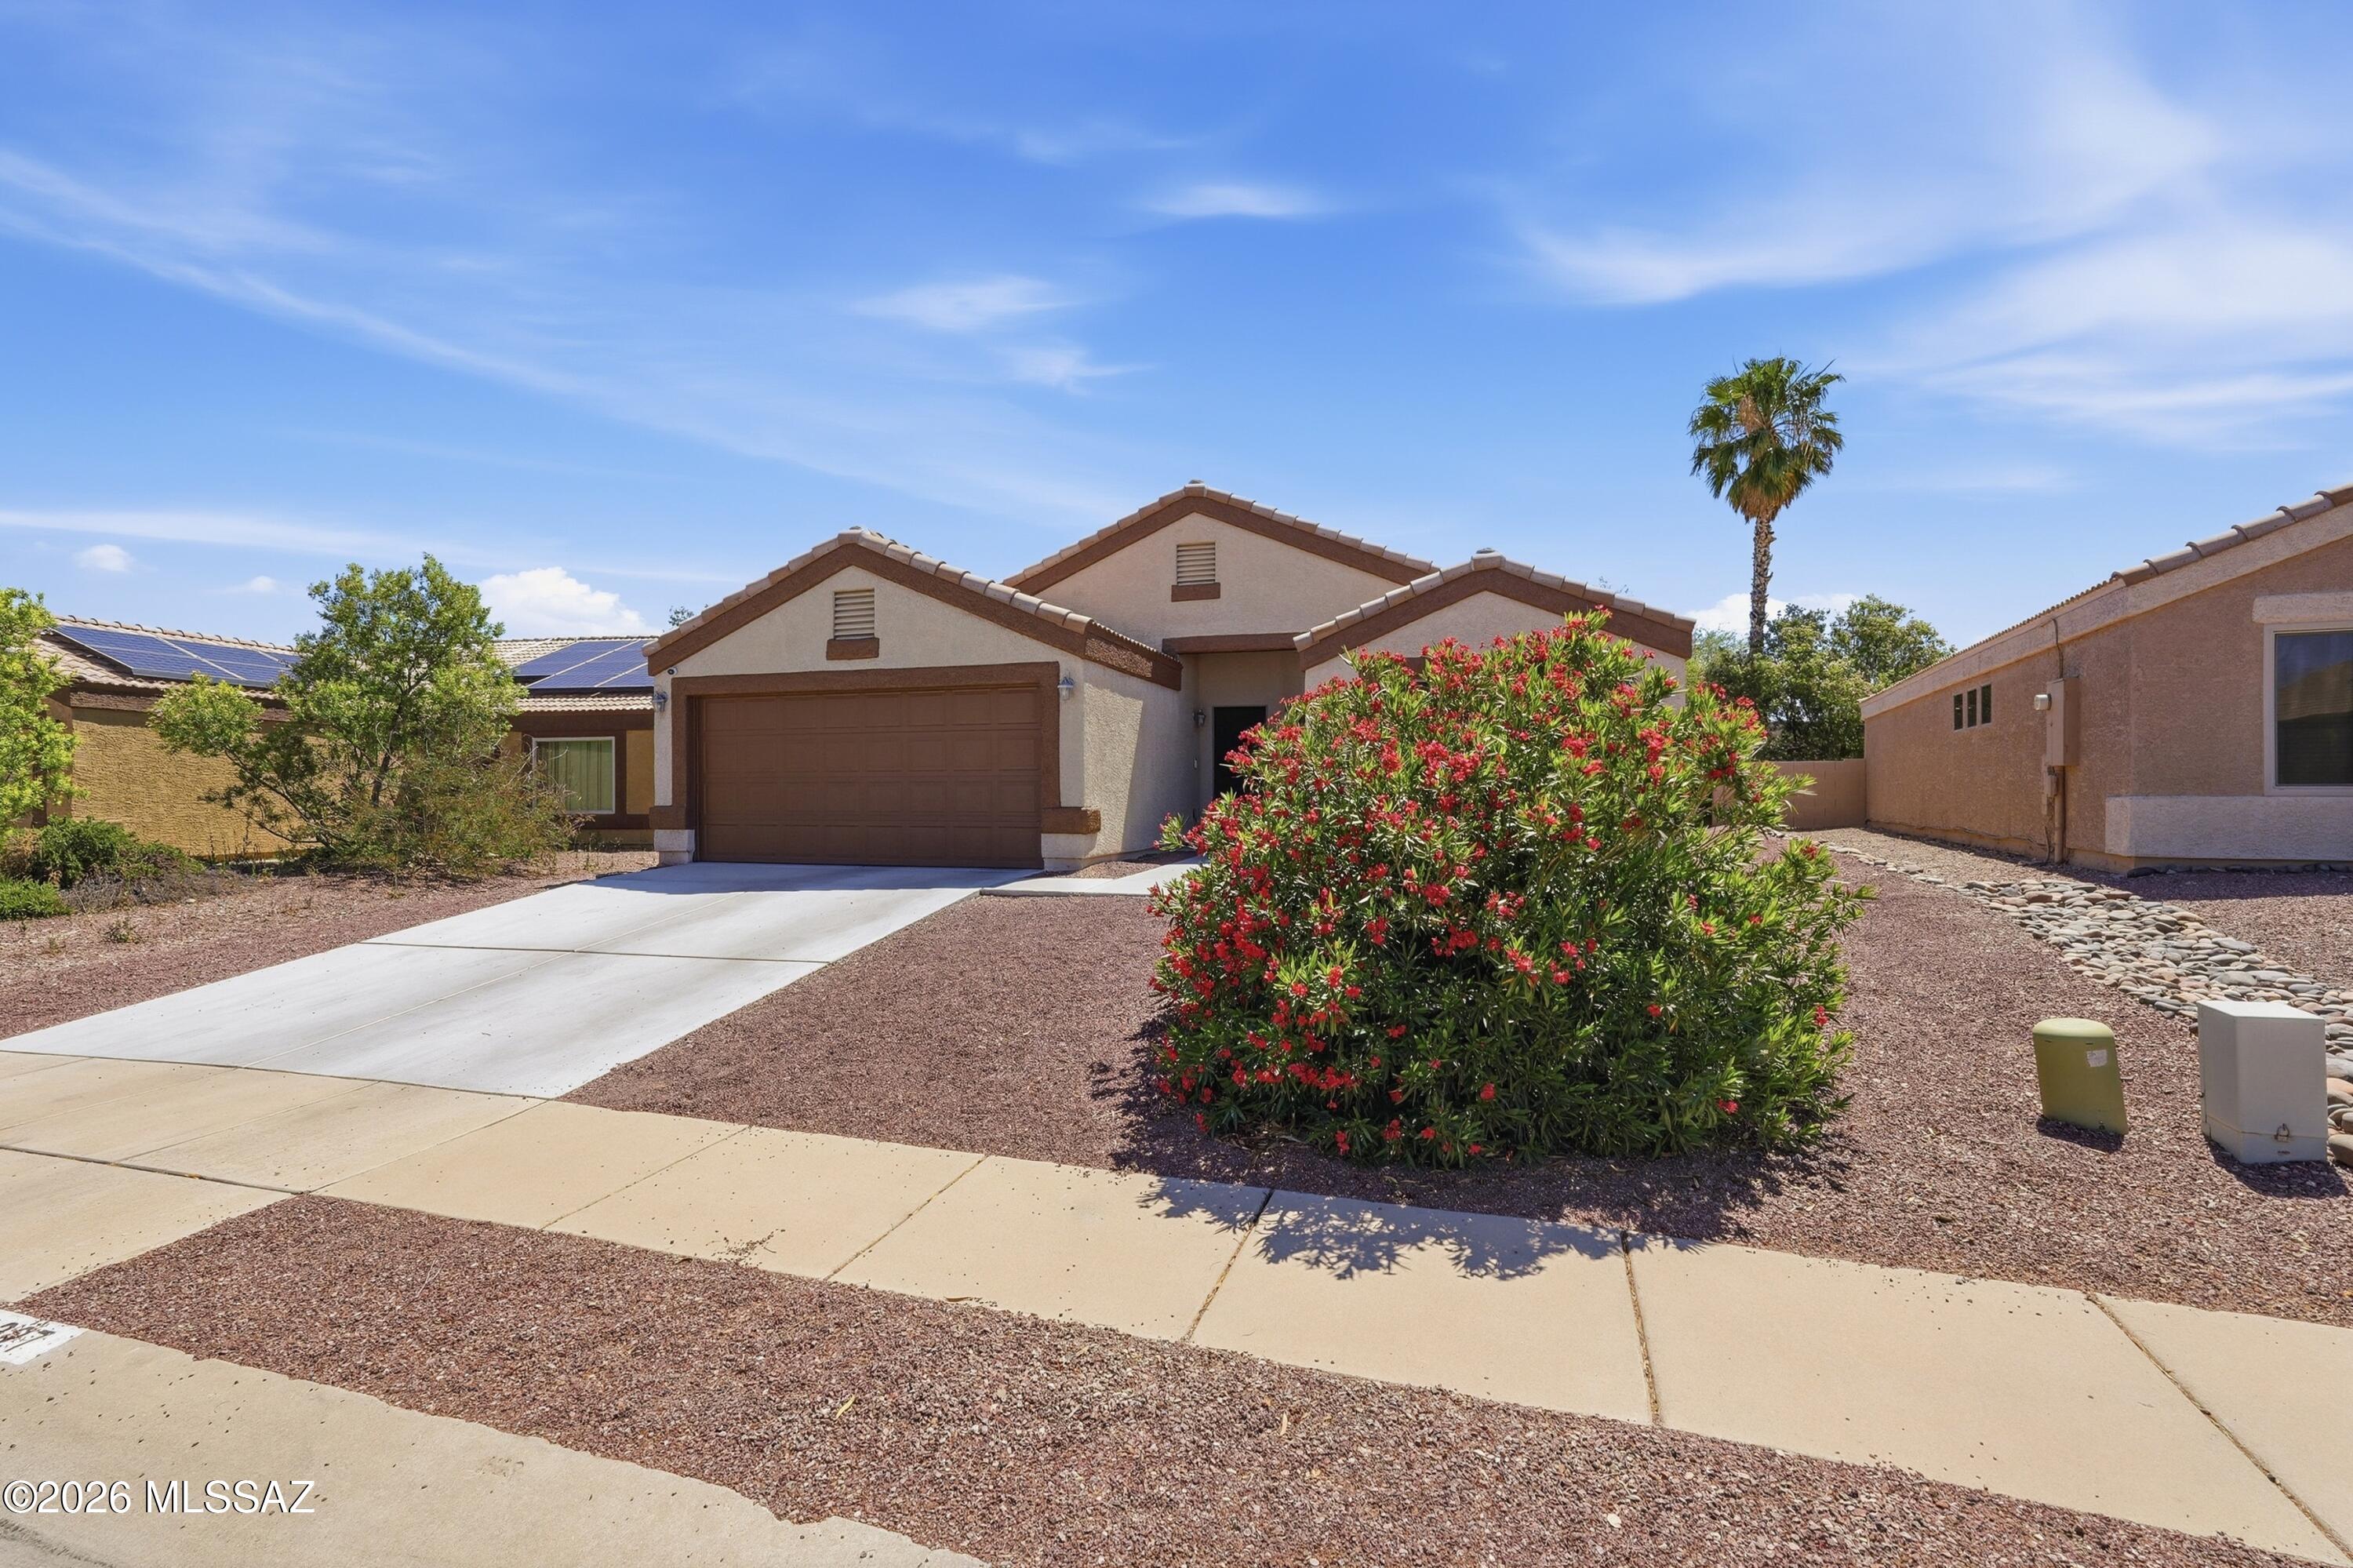
High Vaulted Ceilings.  Newer AC, Rita Ranch in Vail School District.  Conveniently located - to Frys, Near shopping, parks and schools.  Roomy easy-care yard with covered patio.  Spacious 2 car garage.  All solid wood flooring throughout.  Costco to open soon.
#22612139

Tucson

8327 S Via De Ellsworth

4 Beds

2 Baths

1,621 Sq.Ft.

$325,000

MLS#: 22612139
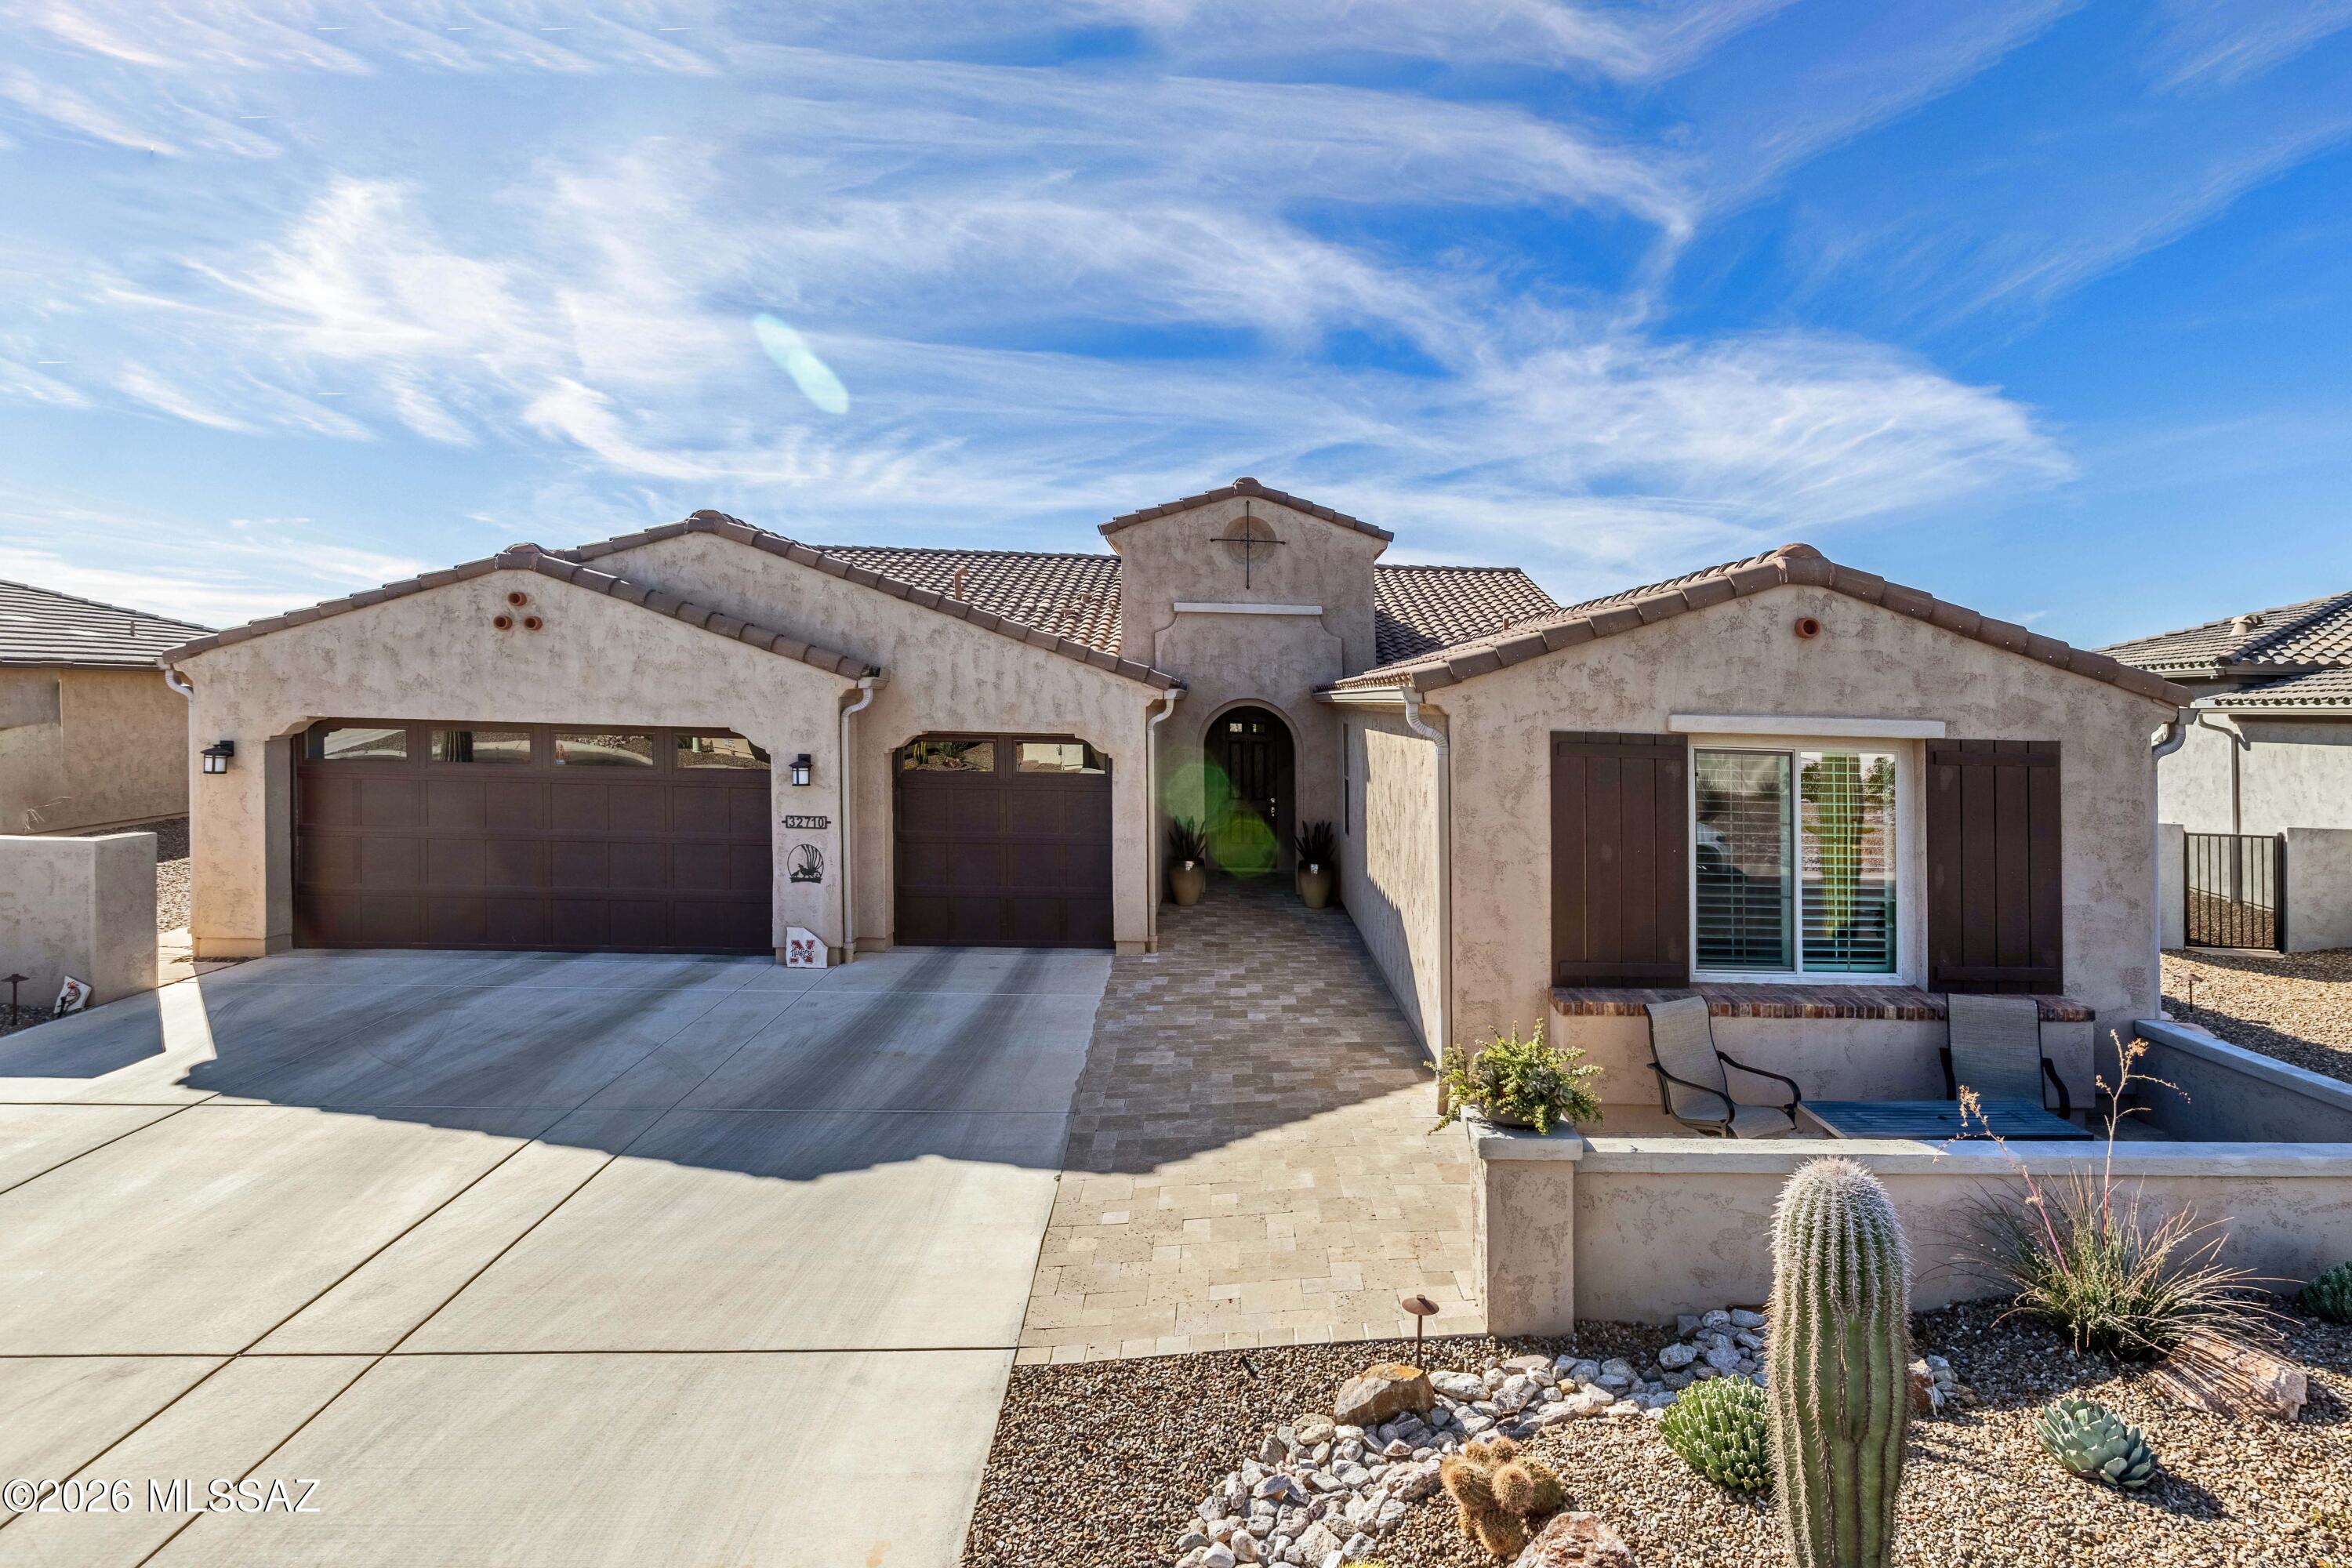
An Ideally located, Highly Upgraded, and Expanded 2594 Sq. Ft Vienta Exterior Design that has the Optional 3rd Bedroom Suite w/Shower making this a true ''Bedroom 3 Ensuite''. The home's additional amenities are a Powder room; Spacious Den; Great Room w/Media Alcove and Dry Bar that has been pre-wired for a beverage cooler; Laundry Room w/Extra Storage; Primary Bedroom Suite w/Shower and separate Tub, and Walk-In Closet, and Vanity; 2nd Bedroom En Suite w/Walk-In Closet, Shower/Tub, and Walk-In Closet; 3rd Bedroom En Suite; Kitchen w/Entertainer's Kitchen Island, Walk-In Pantry, under Cabinet Counter lighting; and a 3-Car Extended Garage w/H2o Concepts Water Filtration System.  The backyard is fully landscaped and includes Tucson Rolling Shades, BROMIC dual element radiant heater, and pre-wired for outdoor television, "Cool" and Travertine Decking, Gas Firepit, Fountains (2), Cal Spas Above Ground Spa and most importantly to mention, the incredible desert and Tortolita mountain views off the back of this property!
#22601751

Oracle

32710 S Cattle Trail

3 Beds

3 Baths

2,594 Sq.Ft.

$929,950

MLS#: 22601751
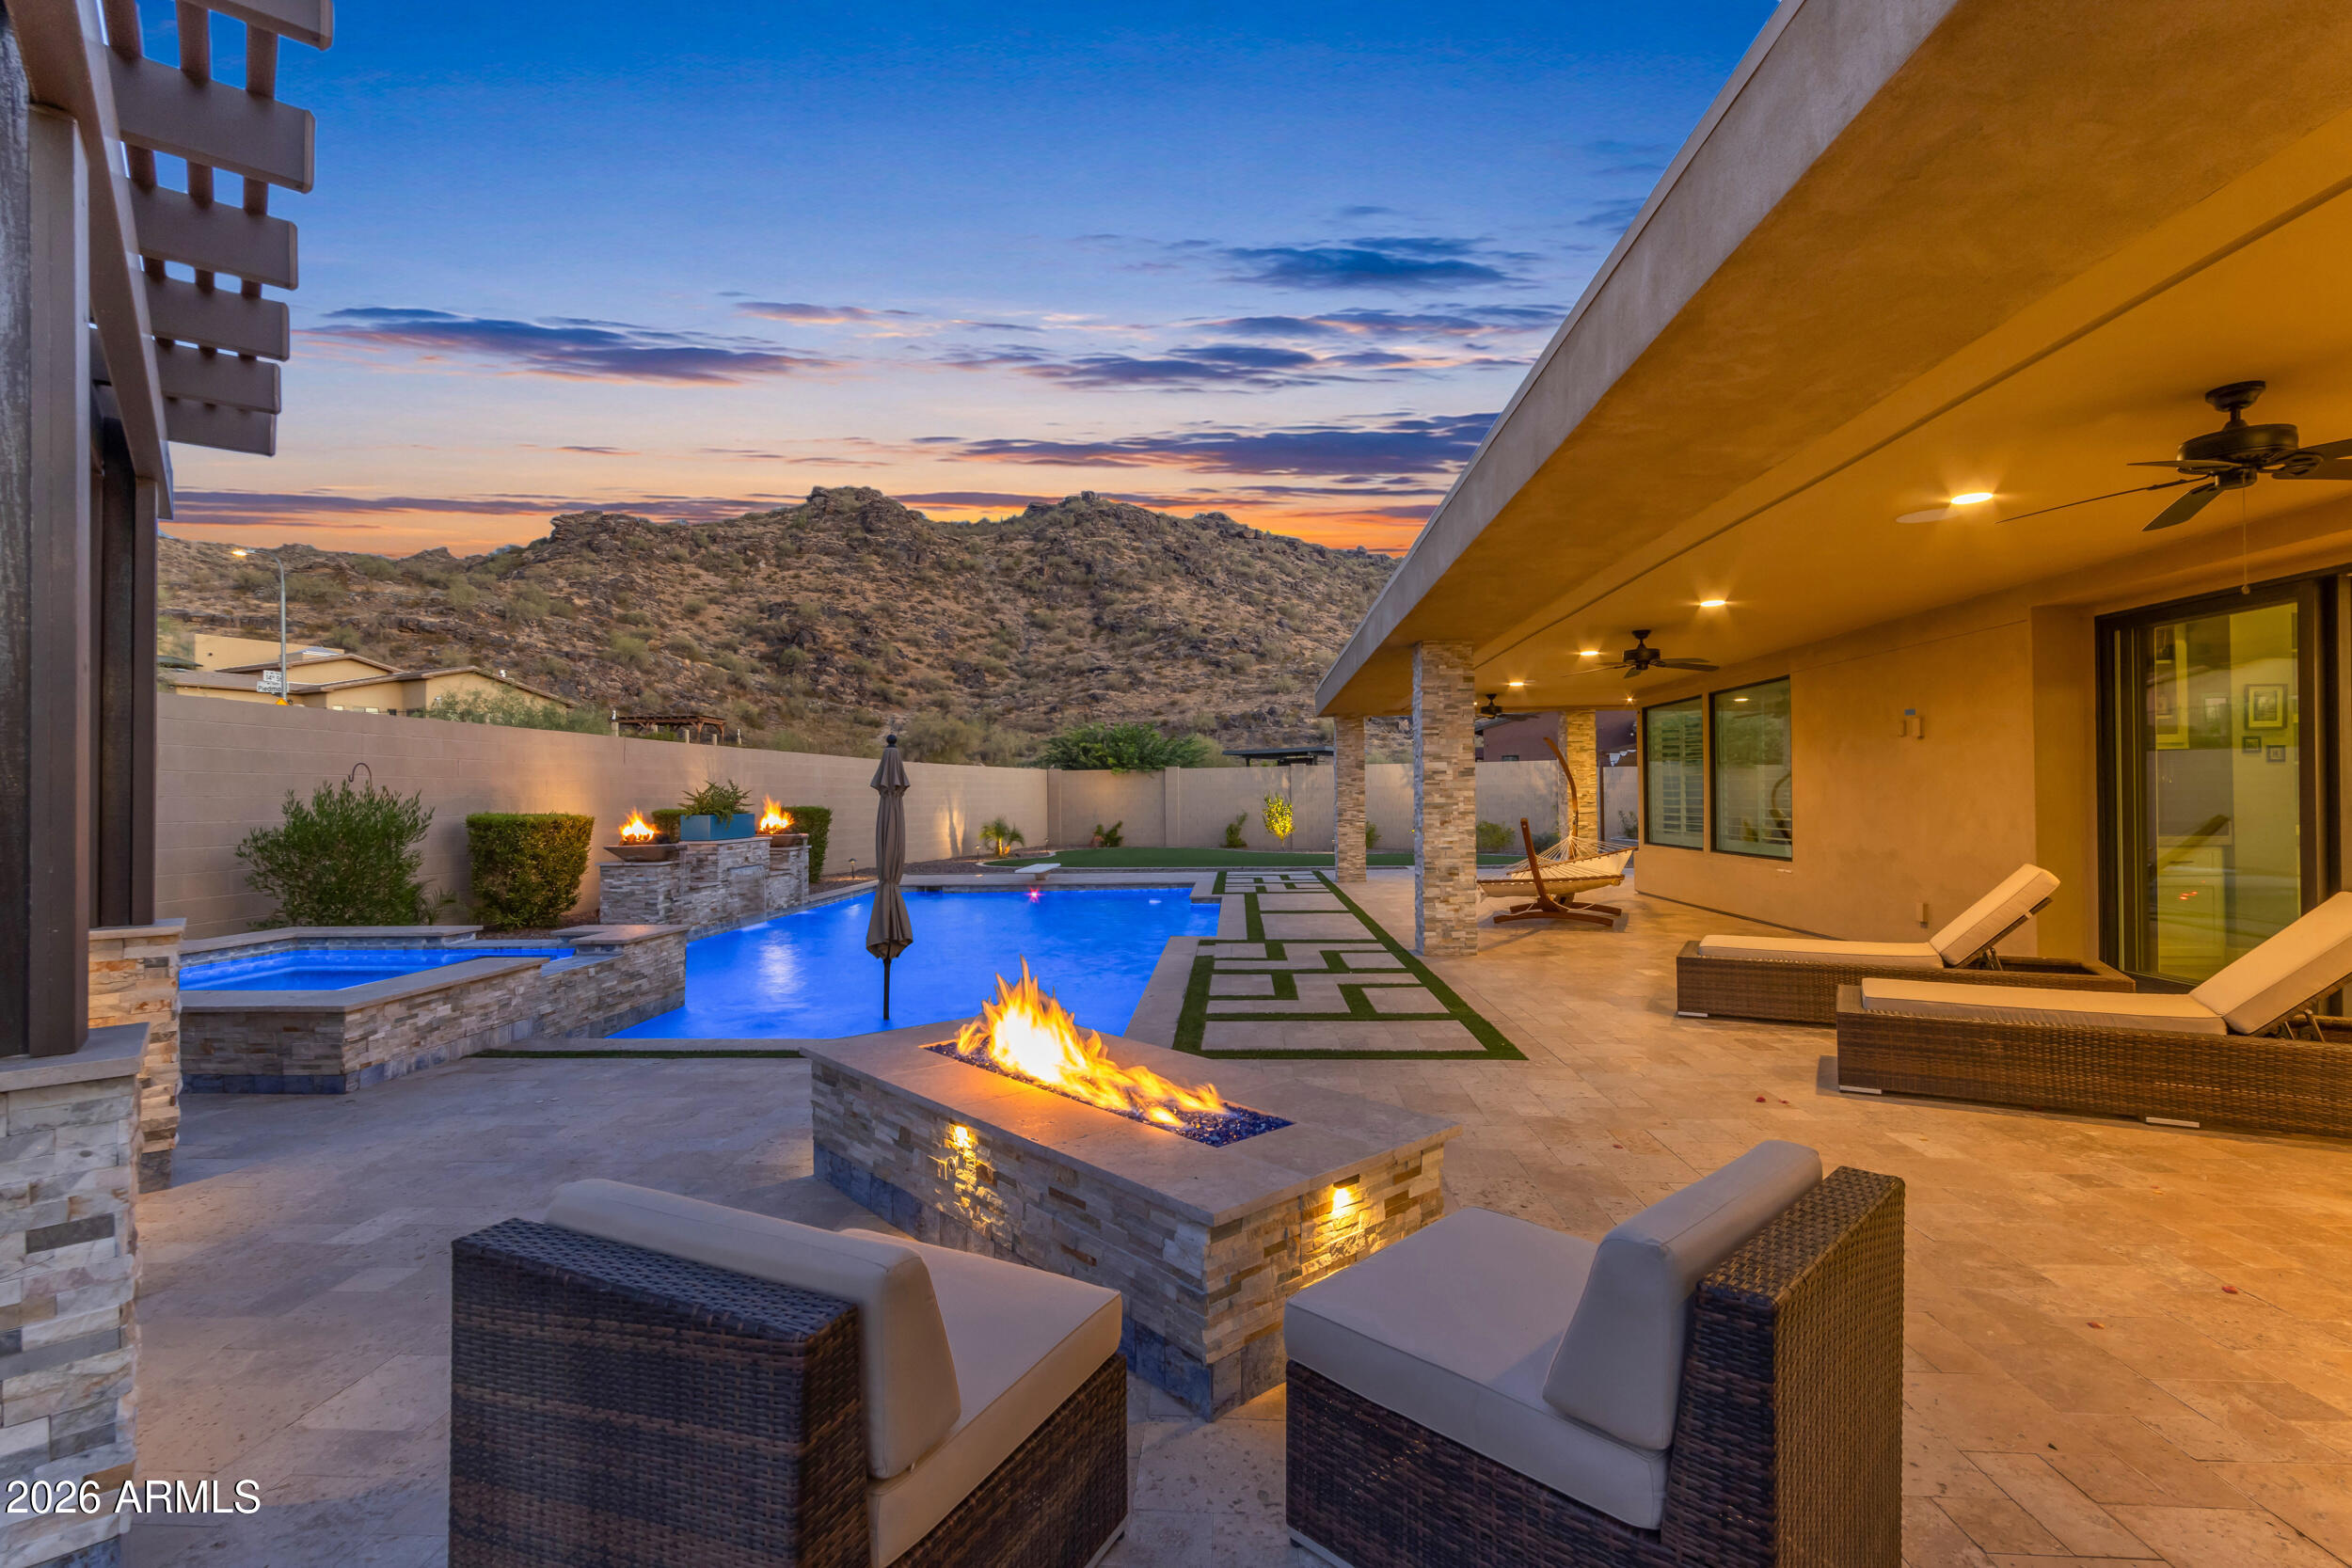
Set against the dramatic backdrop of South Mountain, this luxury executive home in a gated community delivers the kind of Arizona living buyers imagine but rarely find. Positioned on a premium oversized preserve lot, the home captures mountain views from nearly every angle while offering exceptional privacy, modern design, and a resort style backyard built for everyday enjoyment and unforgettable entertaining.

The arrival is impressive from the start, with modern desert architecture, stone accents, a paver driveway, low maintenance desert landscaping, and warm architectural lighting that makes the home glow beautifully at twilight. A private courtyard entry creates an elevated first impression with outdoor seating, pavers, a stone fireplace, outdoor TV, and a polished lounge style setting before you even step inside.

The interior opens into a bright, expansive great room with a dramatic sloped ceiling, clerestory windows, pre-wired surround sound, and an 18 foot multi-panel pocket sliding glass door that brings the backyard and mountain views directly into the main living space. The open layout connects the living room, dining area, and kitchen with a natural flow designed for both refined entertaining and comfortable everyday living. A separate game room or flex space adds even more versatility and features its own sliding glass door to the courtyard, creating another seamless indoor outdoor connection.

The kitchen is the heart of the home, designed with the scale and finish expected in an executive property. Features include quartzite countertops, an oversized island with seating, designer pendant lighting, generous cabinetry, a walk-in pantry, double ovens, upgraded appliances, a pot filler, stainless hood, and a striking blue accent tile detail at the range wall. A butler style prep area with extended cabinetry, beverage storage, glass uppers, and additional counter space adds both function and style.

The primary suite is spacious and peaceful with plantation shutters, room for a sitting area, backyard views, and a French door leading directly outside. The primary bathroom feels like a private spa with split dual vanities, upgraded lighting, a freestanding soaking tub, a large walk in shower with upgraded tile, mountain views, and an added interior door for extra privacy. The walk-in closet offers custom built-ins, drawers, hanging space, and natural light.

The split floor plan gives the home excellent privacy and flexibility. One side of the home features the spacious primary suite along with a guest ensuite, creating an ideal setup for visitors, multigenerational living, or anyone who needs a more private bedroom arrangement. The opposite wing includes two additional bedrooms, a full hall bathroom, and a separate living space that can function beautifully as a game room, teen room, media area, or flexible retreat. The secondary bedrooms feature plantation shutters, ceiling fans, neutral finishes, and bright natural light, with select rooms capturing mountain views. 

The back yard is the showpiece. Designed as a private desert resort, it features an 8-foot diving pool, heated pool and spa, extended covered patio, professional artificial turf, a three-hole putting green, outdoor kitchen with built-in BBQ, pergola dining and lounge areas, fire feature, outdoor shower, and multiple gathering spaces surrounded by South Mountain scenery. Whether relaxing under the covered patio, hosting at sunset, enjoying the spa at night, grilling by the pergola, or practicing on the putting green, this outdoor space was built to be lived in.

Additional features include a 4-car side-turn garage with insulated garage door, garage service door, RV gate, laundry room with built-in cabinetry and utility sink, built-in hallway storage, spray foam insulation, tankless water heater, and thoughtful design throughout.

Located near South Mountain Park and Preserve, this home offers immediate access to some of Phoenix's most iconic desert scenery, hiking, biking, and outdoor recreation. The setting feels peaceful and tucked away, yet the location keeps you close to shopping, dining, golf, Sky Harbor, Downtown Phoenix, Tempe, major freeway connections, and everyday conveniences. With its preserve lot, gated community setting, mountain views, split floor plan, luxury finishes, and resort style backyard, this home offers a rare combination of privacy, function, beauty, and unforgettable Arizona lifestyle.
#7035370

Phoenix

9519 S 13TH Way

4 Beds

3 Baths

3,804 Sq.Ft.

$1,500,000

MLS#: 7035370

* Listings identified with the FMLS IDX logo come from FMLS and are held by brokerage firms other than the owner of this website. The listing brokerage is identified in any listing details. Information is deemed reliable but is not guaranteed. If you believe any FMLS listing contains material that infringes your copyrighted work please click here to review our DMCA policy and learn how to submit a takedown request. Ā© 2024. First Multiple Listing Service, Inc.
Stunning Views and more

Featured listing

Stunning Views and more

Browse Properties

Categories

Homes Tailored to Your Lifestyle

Buyers Guide

Buying a home is one of the most exciting milestones of your life.

View more

Sellers Guide

Putting your home on the market can be a stressful process, especially when you don’t know what to expect.

View more

Market report

With just a few clicks, you'll gain instant access to valuable insights about the real estate market, including trends, property values, and community analytics.

View more

Home value

Unlike automated valuations, our hands-on review will provide a comprehensive opinion of your home’s value while considering important interior elements and other location intangible factors that machine algorithms so often miss.

View more

Buyers resources

Guides on financing, inspections, and choosing the right Realtor for a smooth home purchase.

Sellers resources

Practical tips on staging, pricing, and preparing your home to attract buyers and maximize your sale.

 - property

Send a message

Message successfully sent.

Reason for contacting?

I agree to receive email communication and understand I can unsubscribe at any time.

I agree to be contacted by The Mandy Gold Team | Haymore Real Estate LLC via call, email, and text for real estate services. To opt out, you can reply 'stop' at any time or reply 'help' for assistance. You can also click the unsubscribe link in the emails. Message and data rates may apply. Message frequency may vary. Privacy Policy

Sign In Sign Out

Virtual Assistant

Would you like to take the next step with this property? We can help you schedule a showing or virtual tour, or send you more details.

Yes, I would like more information.

Thank You for Your Reply, One of Our Agents will contact you as soon as possible

No, maybe later.

Thank you, you can always contact me via email, phone number or through the contact form.

Realhub AI

Lucy - Your AI-Powered Realtor

Update Your Temporary Password

Personalize your search

Enter your email and we'll notify you immediately when new listings match what you're looking for.

or enter email address

Already have an account ? Login here

Continue your home search

I agree to receive communications and understand I can unsubscribe at any time.

I agree to be contacted by The Mandy Gold Team | Haymore Real Estate LLC via call, email, and text for real estate services. To opt out, you can reply 'stop' at any time or reply 'help' for assistance. You can also click the unsubscribe link in the emails. Message and data rates may apply. Message frequency may vary. Privacy Policy

Already have an account ? Login here

We use cookies

We use cookies primarily for analytics to enhance your experience. By accepting, you agree to our use of these cookies. You can manage your preferences or learn more about our cookies policy.