Thinking of selling?

Trusted Real Estate Experts in Sierra Vista, Fort Huachuca, Benson, and Bisbee Arizona

  • Nearby me

Popular Features

Community Features

Association

Property Features

Waterfront

View

Exterior Features

Interior Features

Style

E-Alert name

Properties

10000 properties match your criteria

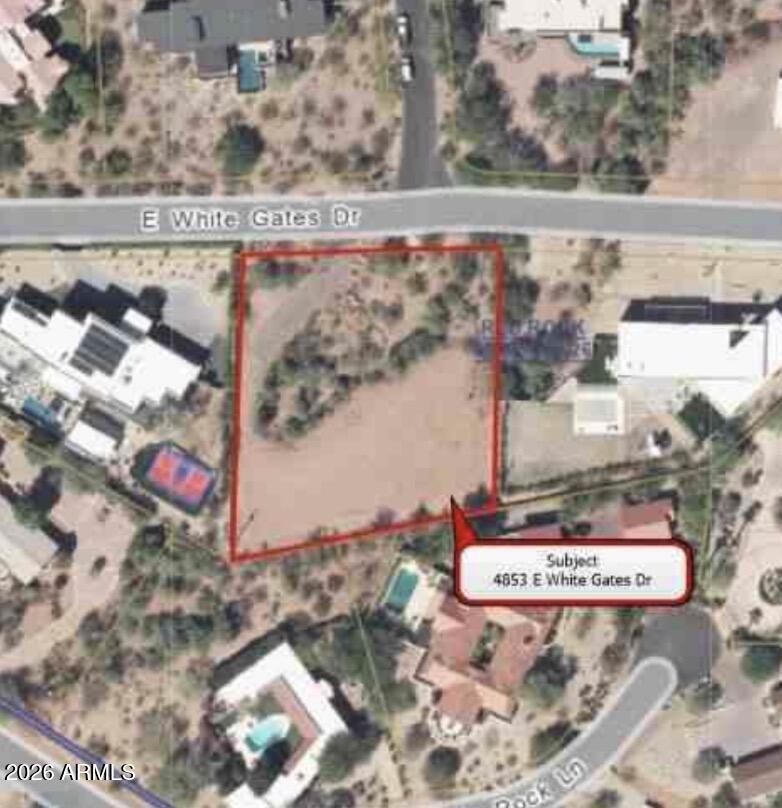
An exceptional opportunity to own a premier homesite on the coveted south slope of Camelback Mountain. Over one acre - this property showcases panoramic mountain and city views. Nestled among some of the Valley's most prestigious Camelback Mountain homes. The homesite is build-ready with power, gas, and water already at the property. Buyers have the flexibility to work with their own architect and builder to create a truly one-of-a-kind residence. Seller's existing plans are available. Opportunities to build on Camelback Mountain are exceedingly rare. Create an iconic estate in one of Arizona's most sought-after luxury destinations.
#7050783

Phoenix

4853 E WHITE GATES Drive 11

None Beds

None Baths

1.01 acres

$3,950,000

MLS#: 7050783
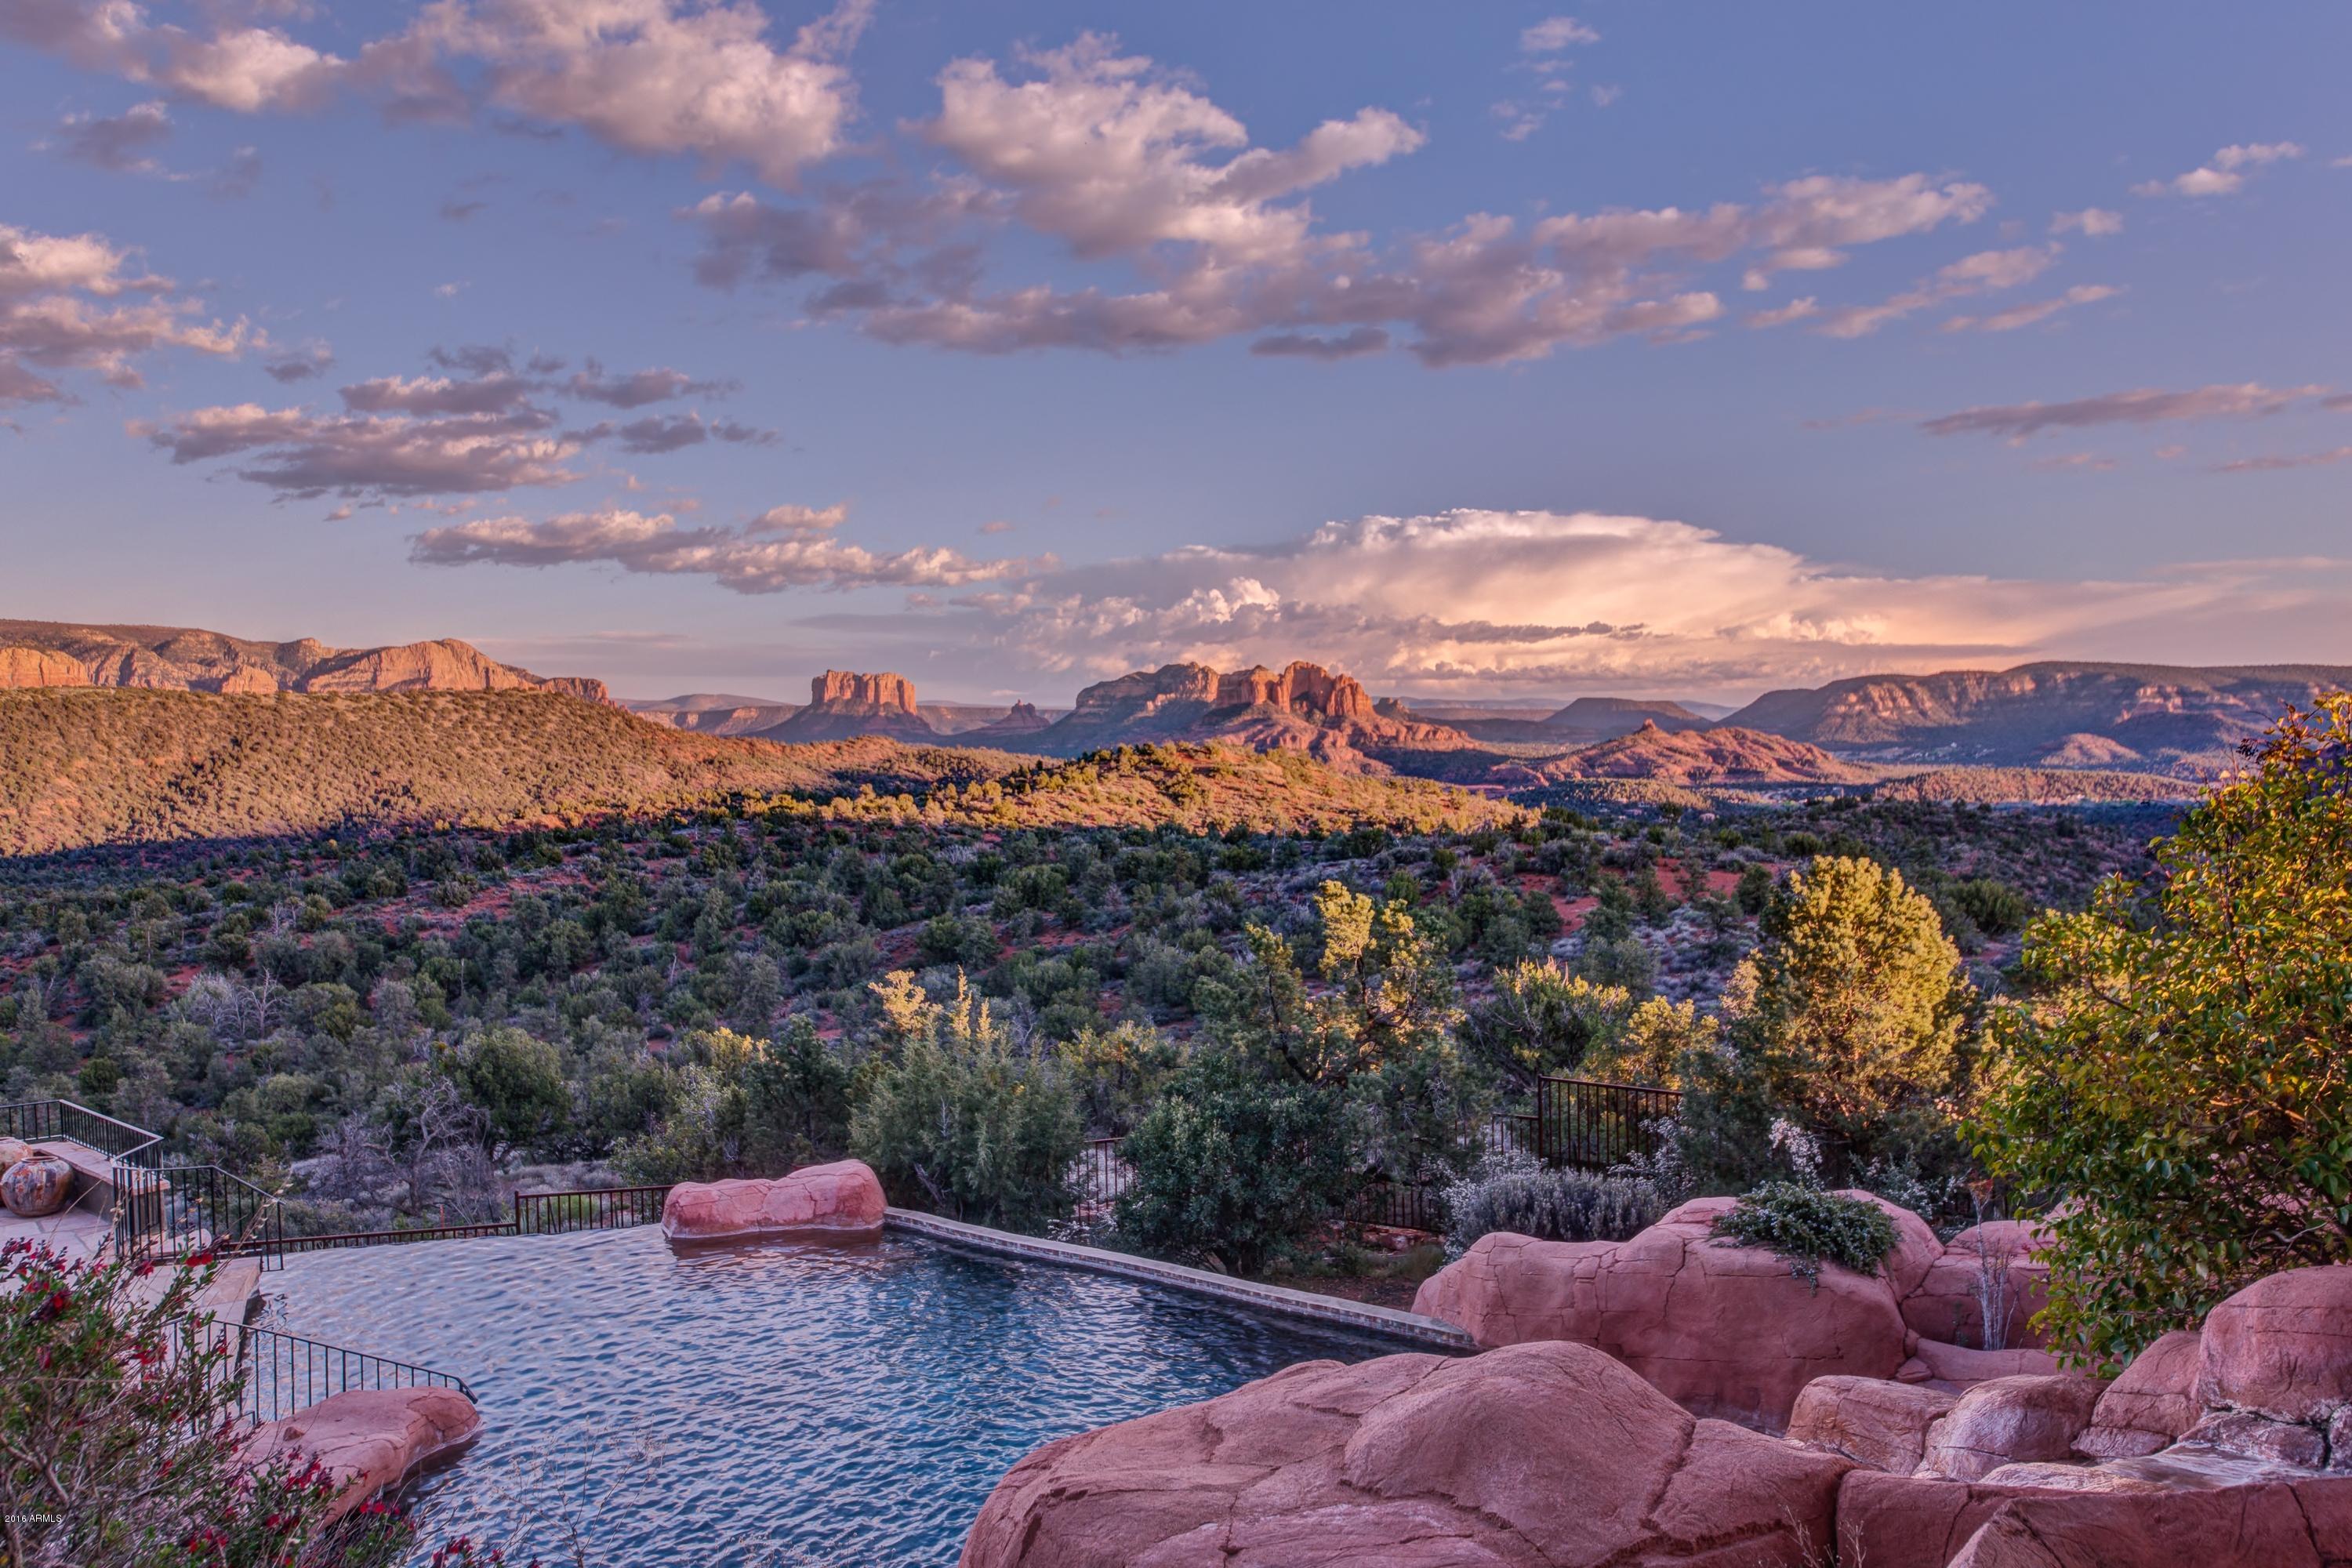
Thinking about a second home or full-time residence in Sedona and uncertain about this investment purchase?  Owner willing to lease (1year) with the option to purchase.  Owner willing to carry note with acceptable terms. Move-In Ready! Sedona's most incredible and luxurious red rock views with acres of National Forest in your back yard.  This one-of-a-kind Rustic Pueblo/Sante Fe masterpiece has everything: Gated Community, Hilltop location offering a semblance of privacy sought after by celebrities, incredible pool with grotto & spa, steam room for 8-12, exercise area in master bedroom, gourmet kitchen + wet bar, den, outdoor view decks + 2 outdoor fireplaces, private guest quarters upstairs, elevator, 3 car extended garage and more!  Transfixing beauty and unobstructed panoramic views! Spectacular gourmet chef's kitchen and appliances with entertainment bar.  Allow guests to enter the guest suites on the upper level with their own elevator and private entrance.  Master suite (main level) with exquisite views, patio and indoor/outdoor fireplaces.  Office/Den (or Fourth Bedroom) with Kiva custom fireplace, custom wood cabinetry, wood flooring, full bath with large walk-in steam shower and private deck seating.  

Guests will enjoy the magical and transfixing beauty with architectural inspiration from Native American Indian pueblos (petite nooks) crafted into an exterior red rock wall t(showcasing your favorite art collectible); red rock waterfall feature provides tranquil sounds while you sit under the masterfully rustic trellis where your favorite floral vines provide shade and shelter.  Evocative Navajo Indian  "Mother Earth, Father Sky" stained glass window painting depicts such a powerful image as the entirety of the universe, standing as a visual embodiment of our relationship to all that is.
          
MAIN LEVEL - LIVING ROOM | GREAT ROOM | FORMAL DINING | KITCHEN | BREAKFAST NOOK | BAR | POWDER ROOM | OUTDOOR PATIOS | ELEVATOR - Gorgeous wall to wall windows effortlessly disappear into the "pocket wall" while seamlessly enhancing your indoor-outdoor connection.   Perfect entertainment home with a bar grand fireplace, formal dining area; gourmet kitchen area with a chef's island and additional six inch granite island for guests; gorgeous cabinetry; art lighting throughout.  Complete "open floor concept" with an incredible entertainment flow.

MASTER BEDROOM AND BATH - As sunrise begins, with a hit of a button, shades rise and Sedona's spectacular colors bounce off the red rocks.  Enjoy your favorite refreshment just outside your master suite's private patio area with an exterior fireplace or relax inside with and enjoy tranquility in the evening with your Kiva fireplace.  A gym area off the master bath suite inspires you to enjoy a full 'spa-like' experience. Circular tile shower with marble bench and windows facing the four cardinal directions: north, south, east and west and a door leading to your private meditation or sunbathing corner.  Complete 'His and Hers' walk-in closets with custom built-in cabinetry.

OFFICE OR FOURTH BEDROOM WITH FULL BATH - Offering a spacious office suite with gorgeous custom wood cabinetry; full bathroom and large steam shower; private outdoor seating deck; spacious closet; Kiva fireplace; art lighting and surround sound.

THREE CAR GARAGE - Extended three car garage with room for your outdoor toys

UPPER LEVEL - TWO GUEST BEDROOMS | TWO BATHROOMS | LOUNGE | PRIVATE PATIO & ACCESS TO THE THIRD "VIEW DECK" - Guests may enjoy their own private entrance to the guest suites without entering the home.  Another elevator access inside located inside the home's foyer.  The second level features a second guest suite, full bath secret rotunda with a child size 'lookout port hole'.  A third guest suite, third bathroom with shower and guest lounge with bar and fireplace.  

   
ADDITIONAL AMENITIES
* Saltwater Pool (non chlorinated salt filtration)
* Appliances Viking Commercial Grade - (2) Beverage Refrigerators, 3 
  Dishwashers, Chest Freezer In Garage (Sears), Mobile BBQ Grill (Paid 
  $10K)
* Stacked Adobe (Energy "Green" Feature)
*  Wall Interior Are 3 Coat Venetian Plaster Over Adobe Walls
* Ceilings Are Exotic Rainforest Wood & Wood Beams Extending Outside 
  The Room 8 Feet
* Glass Is 10 Ft and Sliding in Living Room/Dining & Sliding Hidden 
  Pocket Glass Doors On Sides Facing North & South For Amazing 
  Indoor|Outdoor Entertaining Experience
* Stained & Finished Concrete Flooring 
* Furniture Available For Purchase Outside Escrow
* Pool & Grotto Cave With Heated Spa
* Bath House with Spa-Like Steam Room & Half Bath
* Security Cameras Located At Front Entrance and Pool Area
* Innovative and artistic rustic design fixtures
* Electric Shades
* Furniture Available For Purchase Outside Escrow
* Water Feature at Front Entrance
* Radiant Heated Concrete Flooring
* Steam Shower In Bathroom Located In Office/Den Or Fourth Bedroom 
  (Conversion)
* Natural Gas
* Bordering National Forest 
* Garage (3) Car With Auxiliary Storage Room
* Master Bedroom:  30' x 20' 
* Master Bedroom Closets: (2) 11' x 13' & 9' x 15'
* Guest Bedroom 1:  17' x 16' 
* Guest Bedroom 2:  14' x 24'
* Water Softener Is House-Wide (Entire Home) - Sodium Free System ($15-
  $20K Upgrade)
* Fruit Trees
* Six (6) Gas Fireplaces: Indoor Master Bedroom, Living Room, Den, 
  Upstairs Guest Lounge/Bar, Patio Outside Master Bedroom, Upper Deck
* Elevator (Accessibility AT Front Entrance For Private Entrance Or Inside 
  Foyer)
* Skylights With Ventilation
* Custom Draperies
* Commissioned Artist Stained Glass Window Navajo Indian "Mother Earth,   
  Father Sky" 
* Exterior And Interior Stone Work Imported From Colorado
* Smart Home Pro System
* Water Feature At Front Entrance
* Radiant Heated Concrete Flooring
* Steam Shower in Bathroom Located In Office/Den or Fourth Bedroom 
  (Conversion)
* Natural Gas
* Bordering National Forest 
* Panoramic Views 
* Venetian Plastered Walls
* Fruit Trees
* Six (6) Fireplaces: Indoor Master Bedroom, Living room, Den, Upstairs 
  Guest Lounge/Bar, Patio Outside Master Bedroom, Upper Deck
* Elevator (accessability near front entrance for private entrance or inside 
  foyer)
* Skylights with Venitilation
* Custom Draperies
* Commissioned Artist Stained Glass Window Navajo Indian "Mother 
   Earth|Father Sky" 
* Exterior and Interior Stone work imported from Colorado
* Smart Home Pro System
* Three Car Garage
* Fish Pond with pump On Entertainment Living Room/Dining Patio
* Trail access to national forest from property and hike to creek
* Sedona Airport - Private Aircraft OK (1 Mile long runway & 100 Ft Wide).
#5478611

Sedona

3211 CALLE DEL MONTANA --

3 Beds

None Baths

7,869 Sq.Ft.

$3,950,000

MLS#: 5478611
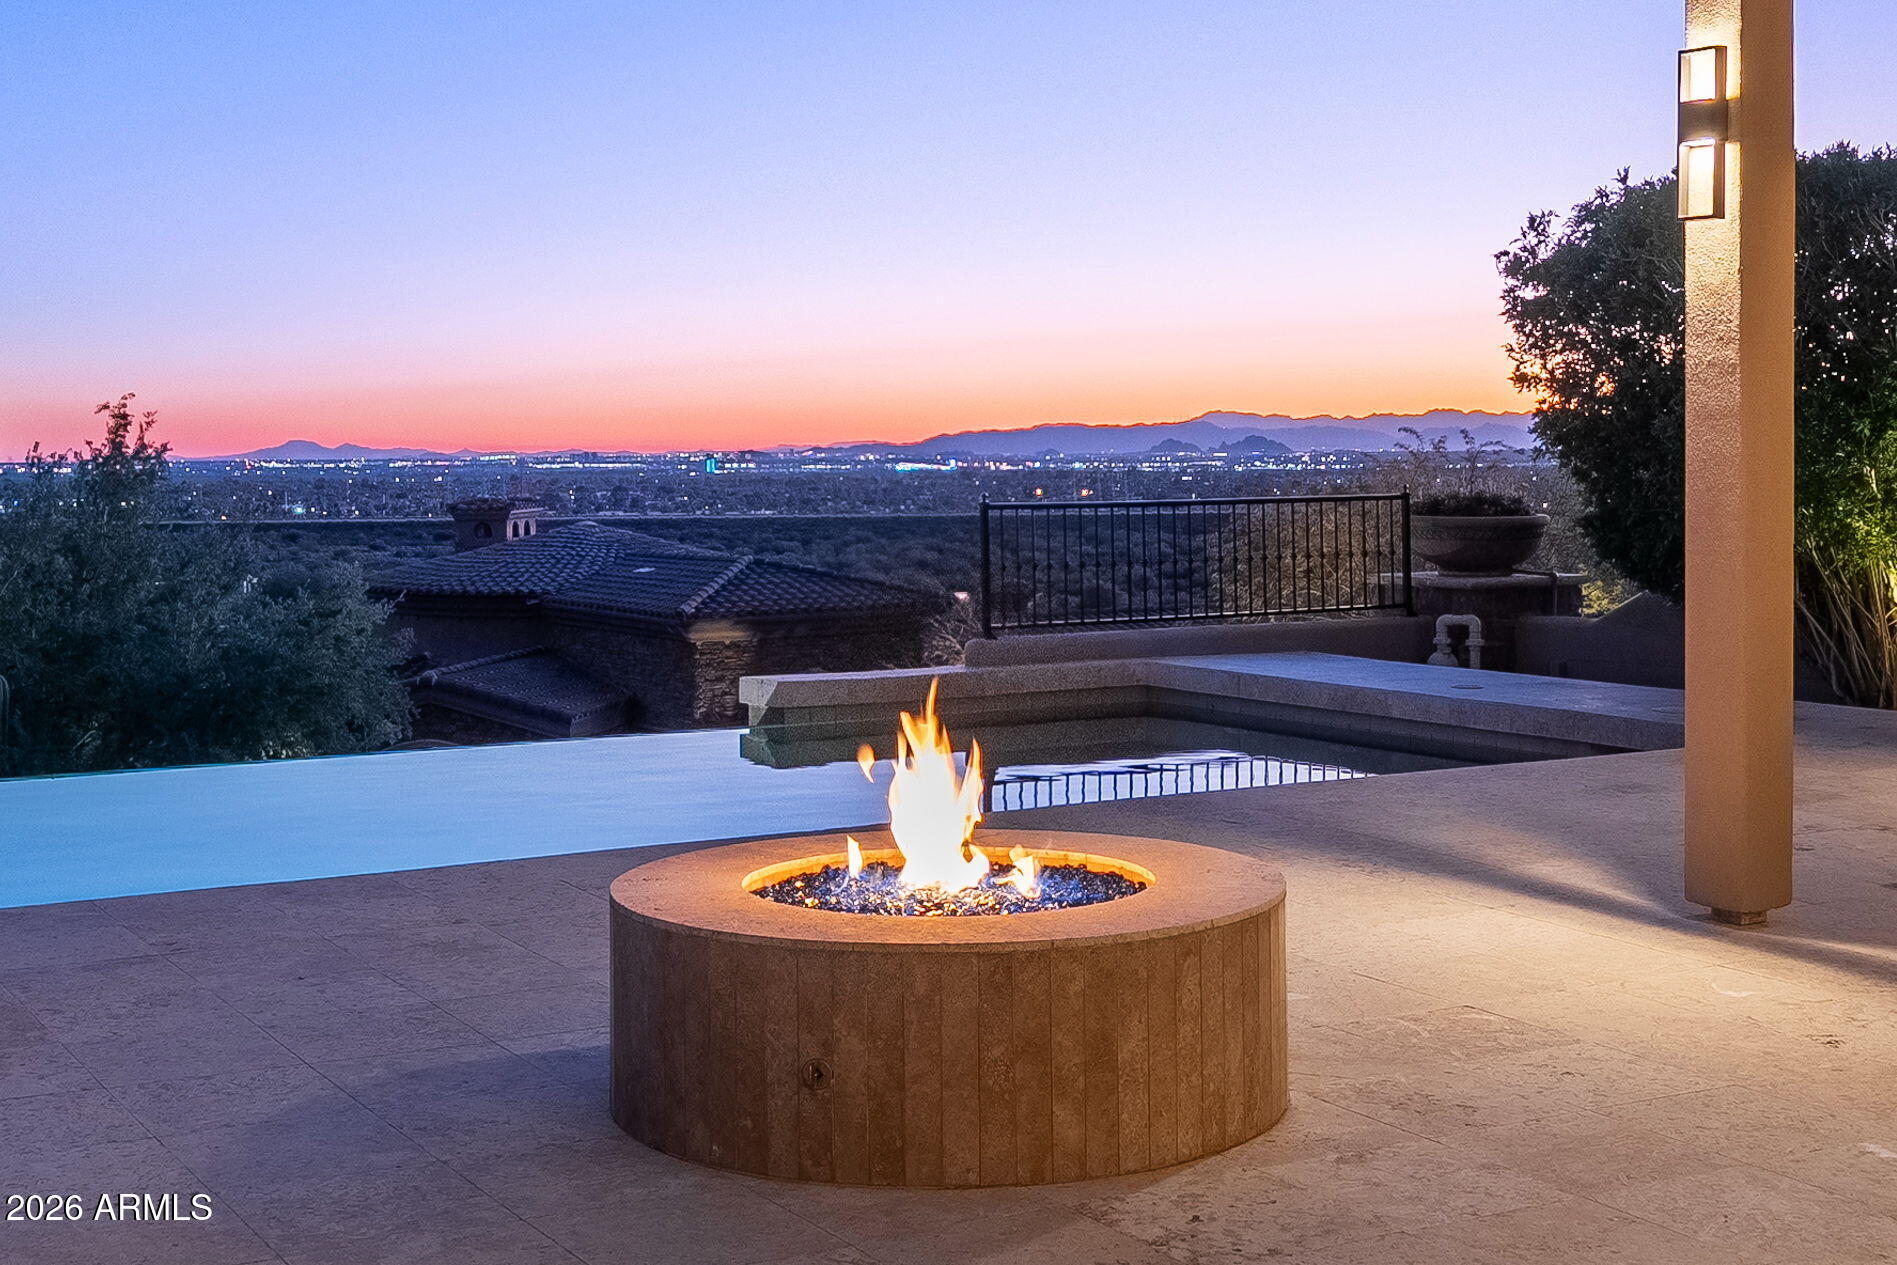
Perched atop the hillside within the guard gated Ancala Country Club, this extraordinary custom estate commands sweeping, unobstructed views of Camelback Mountain, city lights, and desert horizons. Set on nearly an acre, this 4 Bedroom: 6 Bathroom plus office residence offers a rare blend of timeless architecture, refined craftsmanship, and breathtaking scenery from nearly every vantage point. Upon entry, disappearing 9-foot sliding glass doors in the living room create a seamless indoor-outdoor living experience, ideal for sophisticated entertaining. Designed with classic elegance, the home showcases traditional details throughout, including soaring 13-foot arched windows that beautifully frame the surrounding landscape. The primary suite, ideally located on the main living level, opens to the upper covered balcony for easy access. Every bedroom is thoughtfully appointed with en-suite baths, including a guest suite on the main level. Also on the main level an exquisite library/office featuring rich alder millwork and private views of the mountain behind the home. The chef's kitchen is adorned with natural stone and equipped with Wolf and Sub-Zero appliances, including a 48" gas range, double ovens, double Asko dishwashers, a walk-in pantry, and breakfast nook all overlooking the family room and glittering city views beyond. Designed for memorable gatherings, the home features a 700+ bottle wine cellar with a circular wet bar, an ideal setting for entertaining while watching the sun dip below the horizon. The lower-level hosts two additional guest suites, one with a large sitting area, a home gym, and media room with McIntosh surround sound, complemented by a large wet bar: kitchenette area and 2nd laundry all with custom millwork throughout. Ideal for teenagers or multi-generational living. Outdoors, resort-style amenities await: a lower expansive patio with BBQ island, sparkling pool and spa, firepit, outdoor shower, pergola and multiple spaces to relax and entertain all framed by the home's incredible elevated views. A regular sized elevator provides ease of access to all levels. This estate is completed by two separate two-car garages, including a lower-level garage ideal for guests and additional parking.  The upper-level garage with driveway space to turn around, and additional parking allows direct access to the main living areas. All HVAC units have been replaced as well as water heaters. See documents tab for all upgrades! This home has been meticulously cared for. The country club and golf course are accessible through private membership
#6972406

Scottsdale

11448 E DREYFUS Avenue

4 Beds

5 Baths

7,491 Sq.Ft.

$3,950,000

MLS#: 6972406
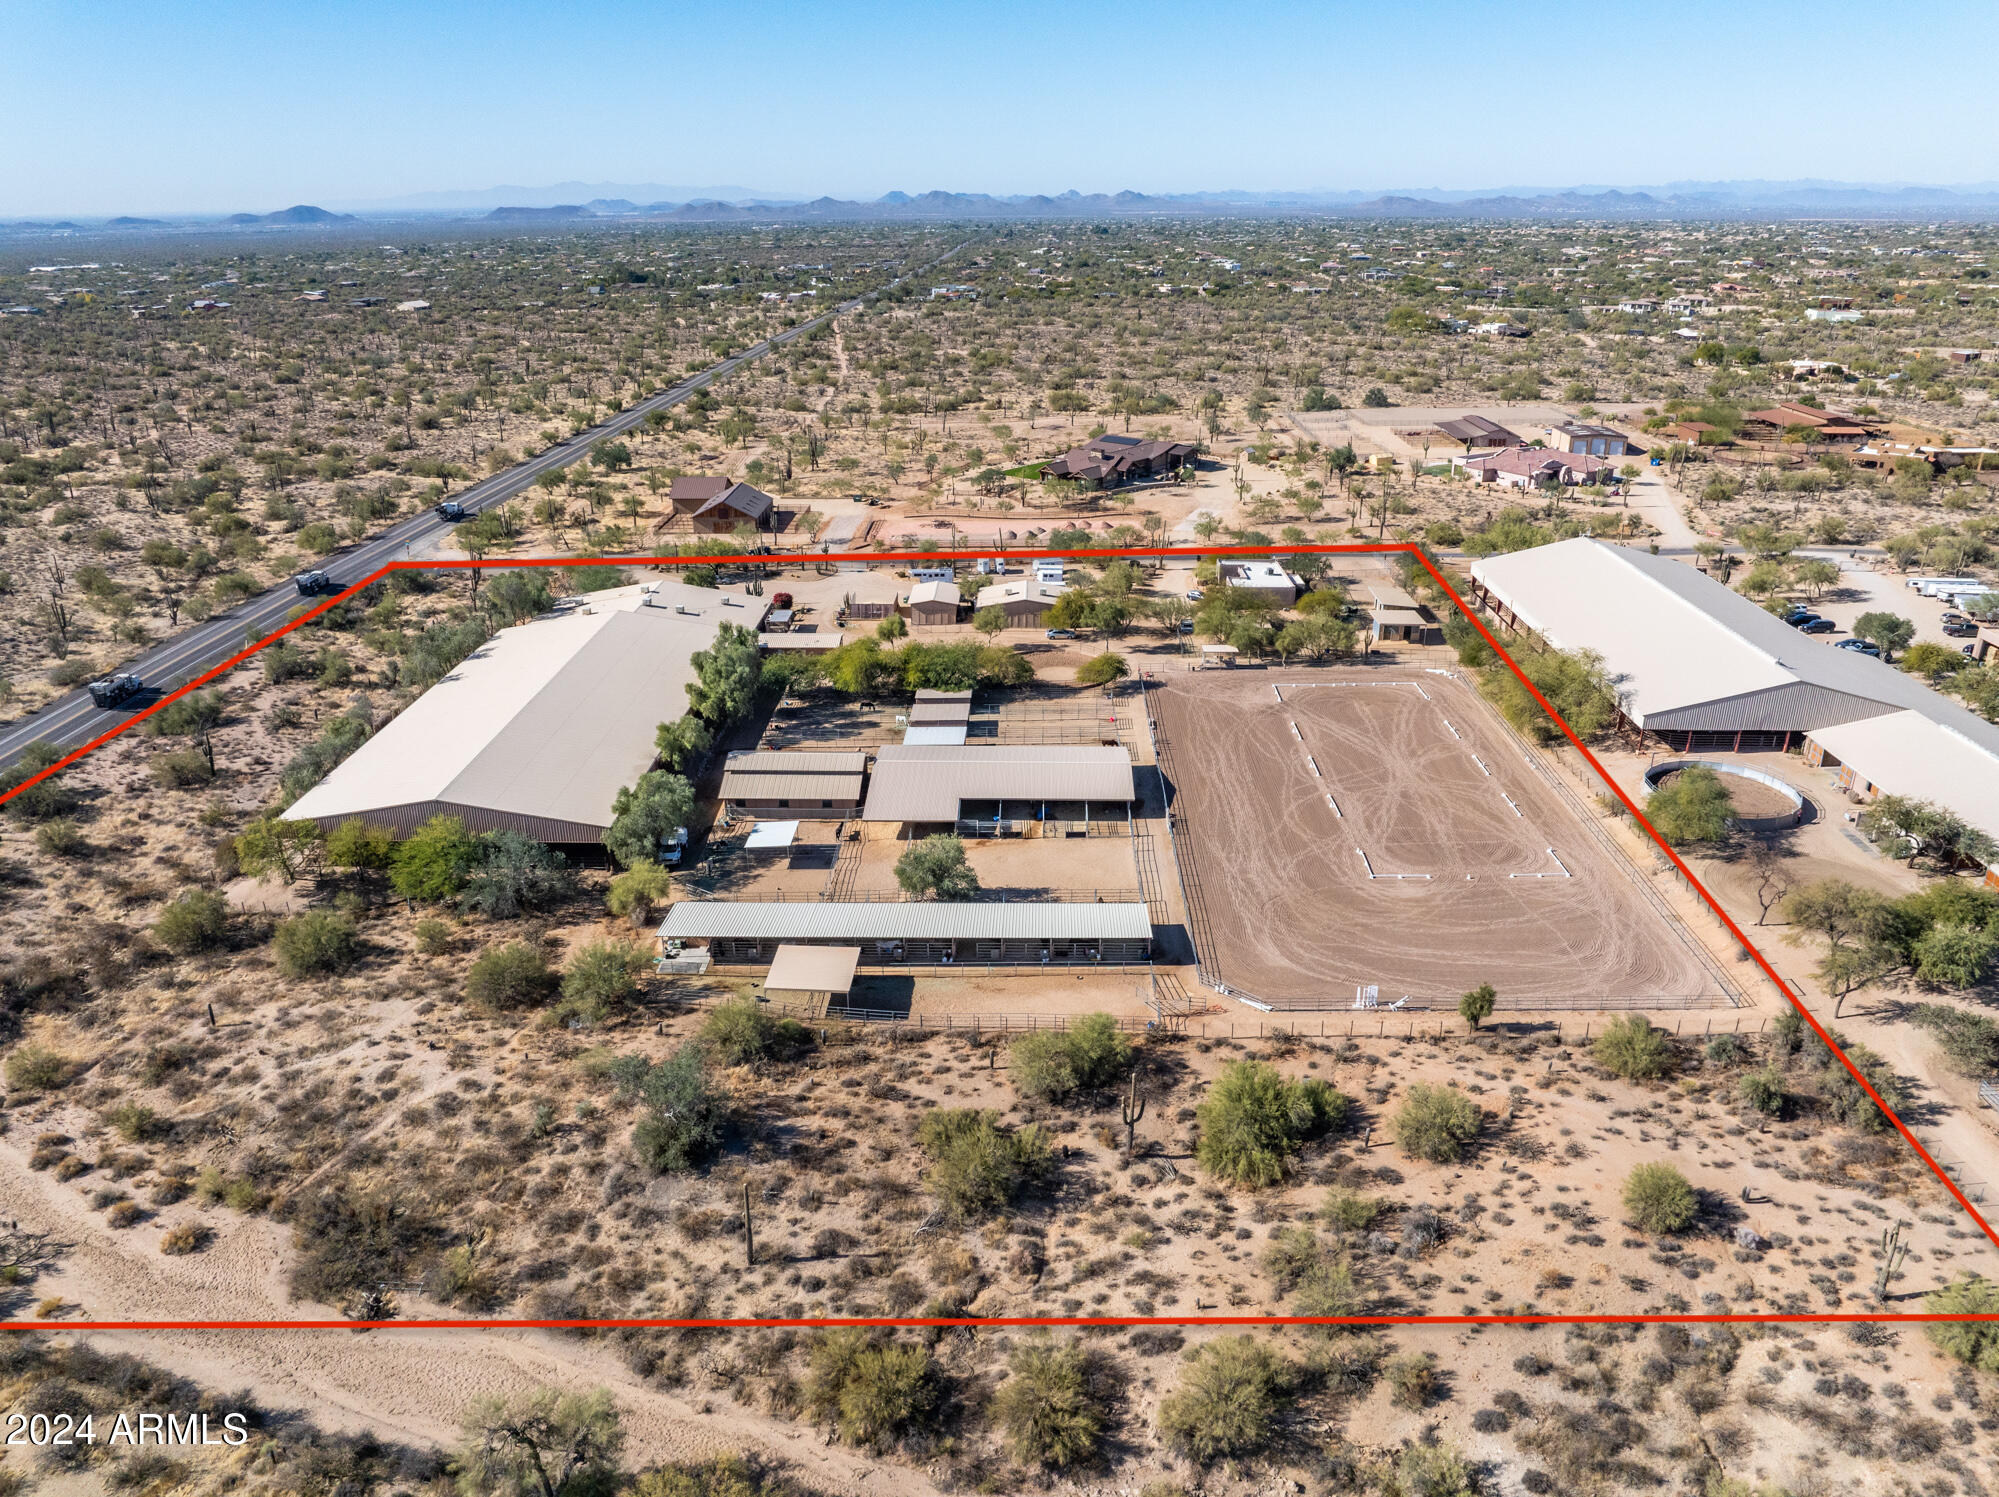
Here's your opportunity to own one of North Scottsdale's most renowned equestrian training facilities. This 9.3 acres of prime real estate, features a state-of-the-art covered arena, expansive outdoor arena & multiple turn-outs. With everything you need for both training & comfort, the facility is designed to meet the needs of professionals & enthusiasts alike. Easy access to Scottsdale's best amenities, this facility blends the best of convenience & functionality, offering the most ideal location for training, boarding & hosting events. Whether you're a professional trainer, an equestrian enthusiast, or a business-savvy entrepreneur, this property is positioned to support your passion and elevate your equestrian experience. See Documents Tab for a detailed description of amenities.
#6794768

Scottsdale

28345 N 84TH Street

3 Beds

None Baths

1,366 Sq.Ft.

$3,950,000

MLS#: 6794768
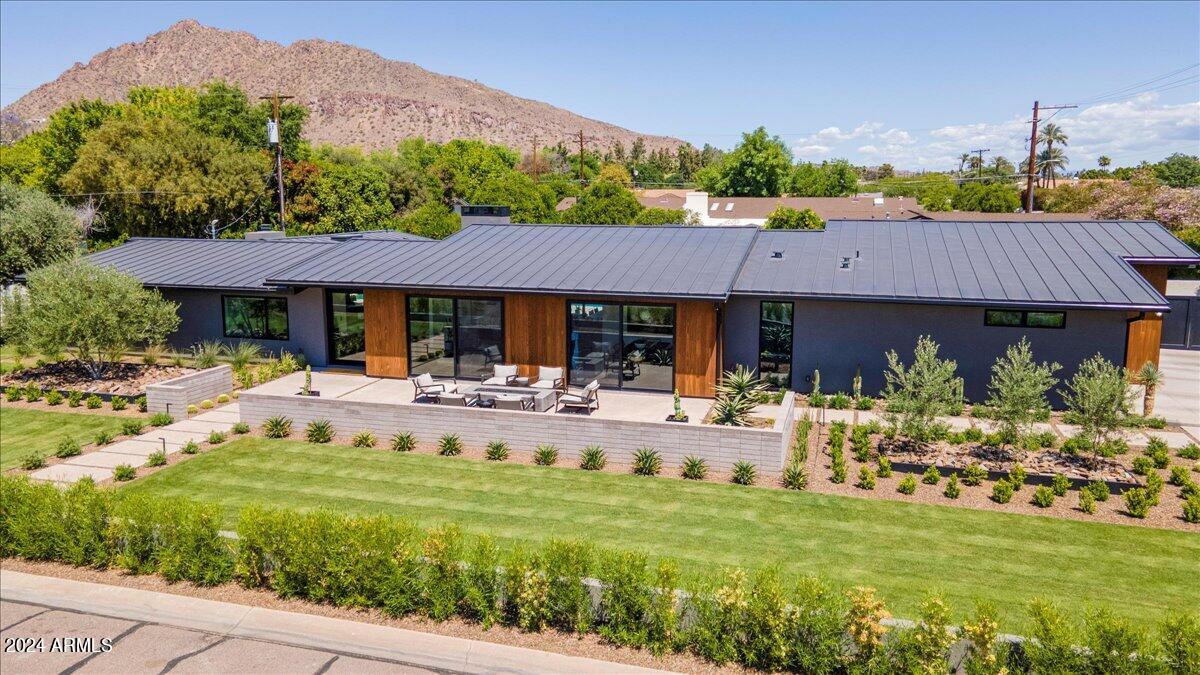
Unlike anything else on the market. This Visually stimulating and functional home is sure to please.  Floor to ceiling sliders, glass pivot door and store front glass windows throughout allowing an abundance of natural light to enter. Enjoy 10 and11' vaults throughout for interesting roof lines. Rift oak and book matched walnut custom cabinetry help to warm  the space and adds to a super cool vibe.  Subzero commercial fridge, concrete look counter tops, Brizo and California faucets reminiscent of very clean  mid century modern home. Designed to cater to a busy family with office, flex space, 2 master bedrooms, laundry room with double stack washer/dryers, fridge, custom rift oak / steel bar with beverage/wine fridges and plenty of storage...Pre cast concrete fire pit, burnished block, exposed aggregate decking and killer landscape package add to that modern desert oasis.  Custom Kebony cladding, terrazzo tile and 3 car garage with epoxy coated floors are just a few welcoming touches. All while being within a mile of some of the best restaurants, shopping and schools that the Valley of the sun has to offer.
#6733646

Scottsdale

6340 E CALLE DEL NORTE --

4 Beds

None Baths

4,036 Sq.Ft.

$3,950,000

MLS#: 6733646
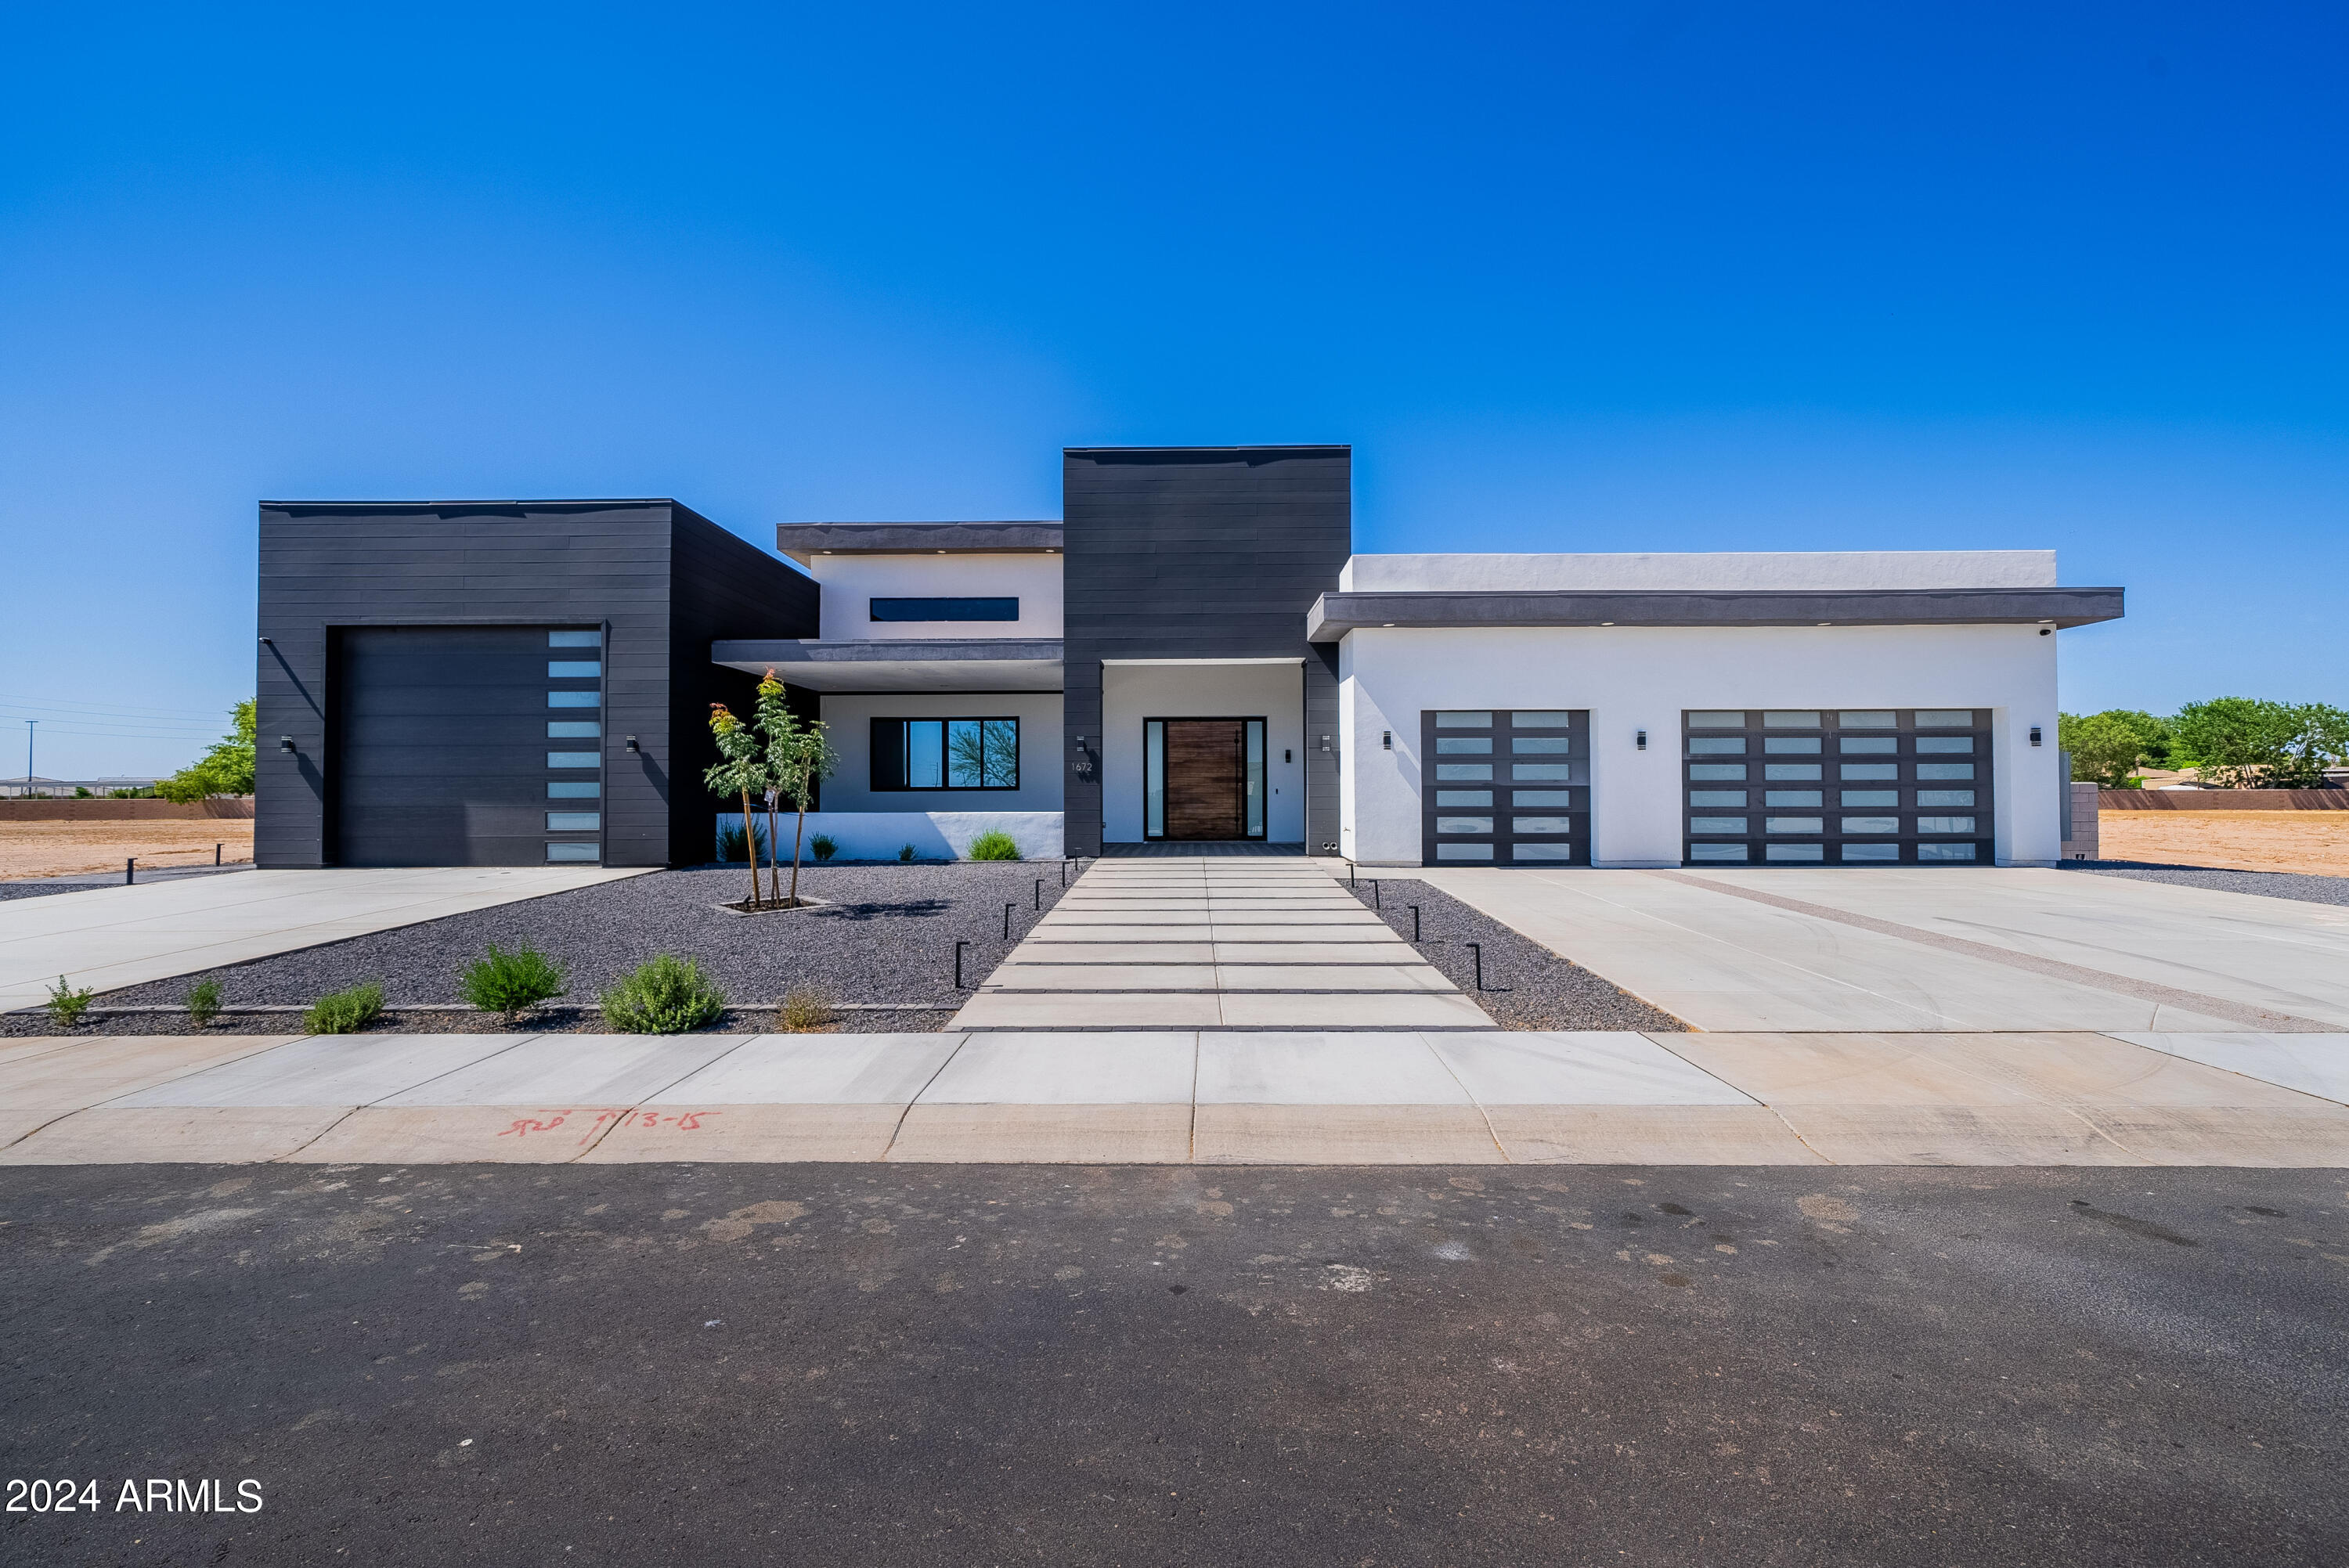
Step into LUXURY with this STUNNING 6400 square feet home boasting dual garages (3-car and RV), a private pool, spa, and new appliances. It's wired for smart home tech, enhancing convenience. 

Enjoy 5 bedrooms with a private casita, 6.5 bathrooms, and a second-floor patio with a dumbwaiter, perfect for outdoor entertaining and relaxation. This home offers unparalleled comfort and modern sophistication, ideal for those seeking the ultimate in upscale living.
#6720786

Gilbert

1672 E POWELL Way

5 Beds

6 Baths

6,439 Sq.Ft.

$3,950,000

MLS#: 6720786
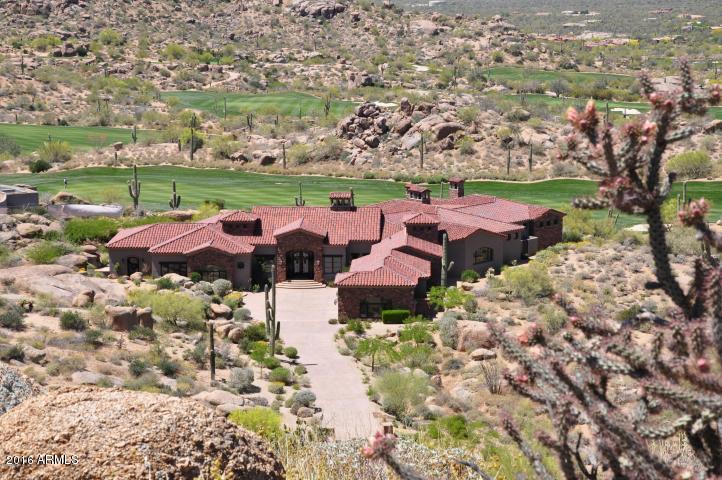
Gorgeous custom home w breathtaking golf course, mountain & city light views. Open floor plan w luxurious appointments & finishes throughout. Great room features wood beamed ceilings, two sided Canterra stone fireplace & wet bar open to dining room & kitchen. Chef's dream kitchen w large island & veggie sink, Sub-Zero & Wolf appliances, wine fridge, butler's kitchen & walk-in pantry. Office w built-in desk, bookshelves & fireplace. Master suite boasts custom niche w fireplace and private patio w gorgeous views. Master bath w indoor steam shower and private outdoor shower. Huge his & her closets w built-ins and gym adjoining. Guest house is attached w bedroom, living room, bath & kitchen. All bedrooms en suite. Outdoor living w huge covered patio, fireplace, BBQ, negative edge pool & spa.
#5472300

Scottsdale

27842 N 103RD Place

4 Beds

None Baths

7,191 Sq.Ft.

$3,950,000

MLS#: 5472300
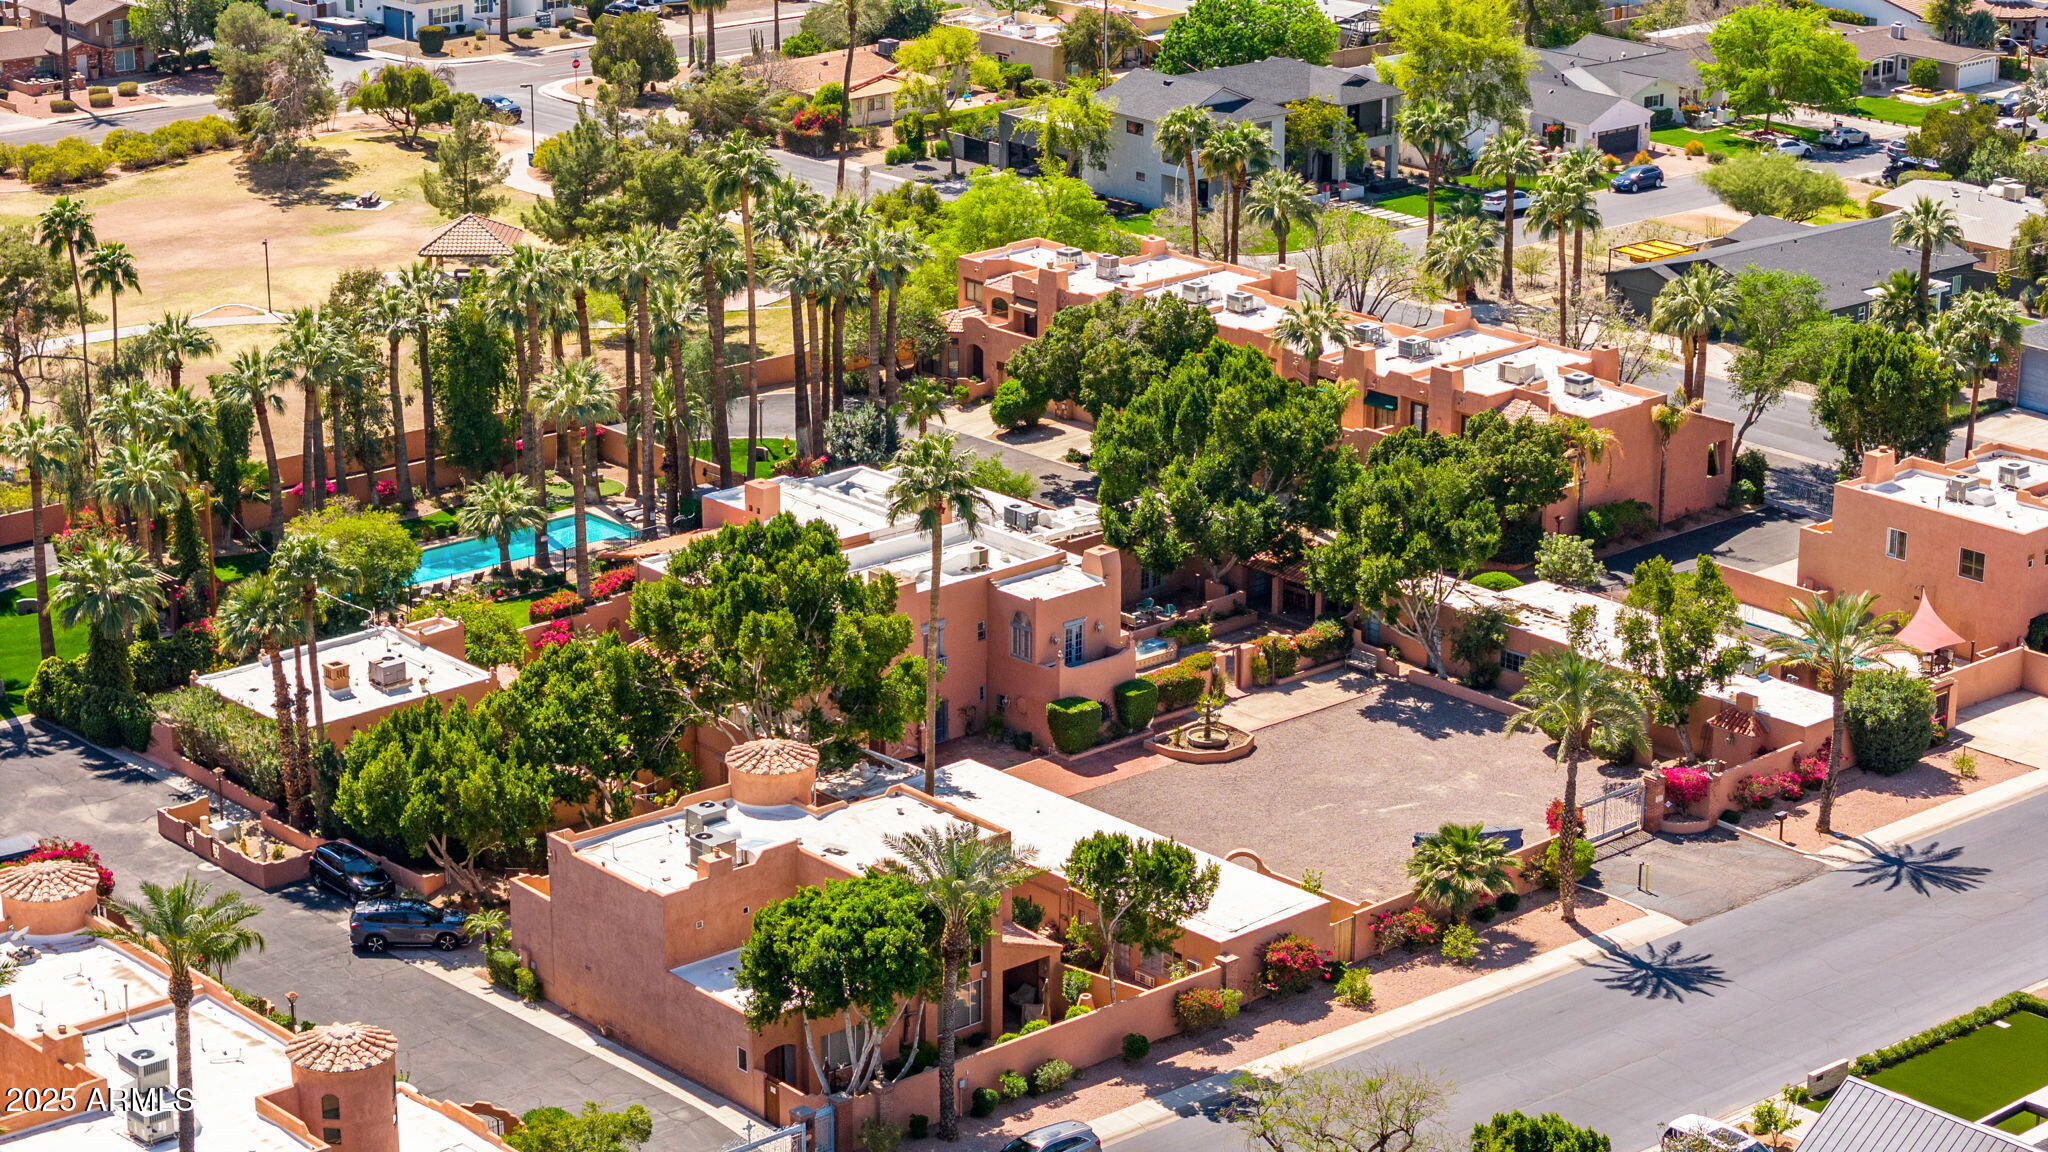
A Hidden Legacy of Arcadia. Constructed in 1922, The La Hacienda Estate in Arcadia spans just under an acre & features the original Adobe Farmhouse along with its outbuildings, which have been thoughtfully transformed into four stunning Casitas. Encircled by high adobe walls & accessed through electric wrought iron gates, this private estate creates an elegant & timeless oasis that harkens back to its origins as a 120-acre Date Palm Plantation. The mature landscape boasts 28 date palms, a variety of citrus trees & other lush greenery. Inside, you'll find private courtyards adorned with two sizable fountains, a 60' x 15' heated pool & an outdoor bird aviary. Whether it serves as a unique historic family home or investment, the choice is yours-offering an experience rich with history
#6853844

Phoenix

4203 E HAZELWOOD Street

11 Beds

10 Baths

7,047 Sq.Ft.

$3,950,000

MLS#: 6853844
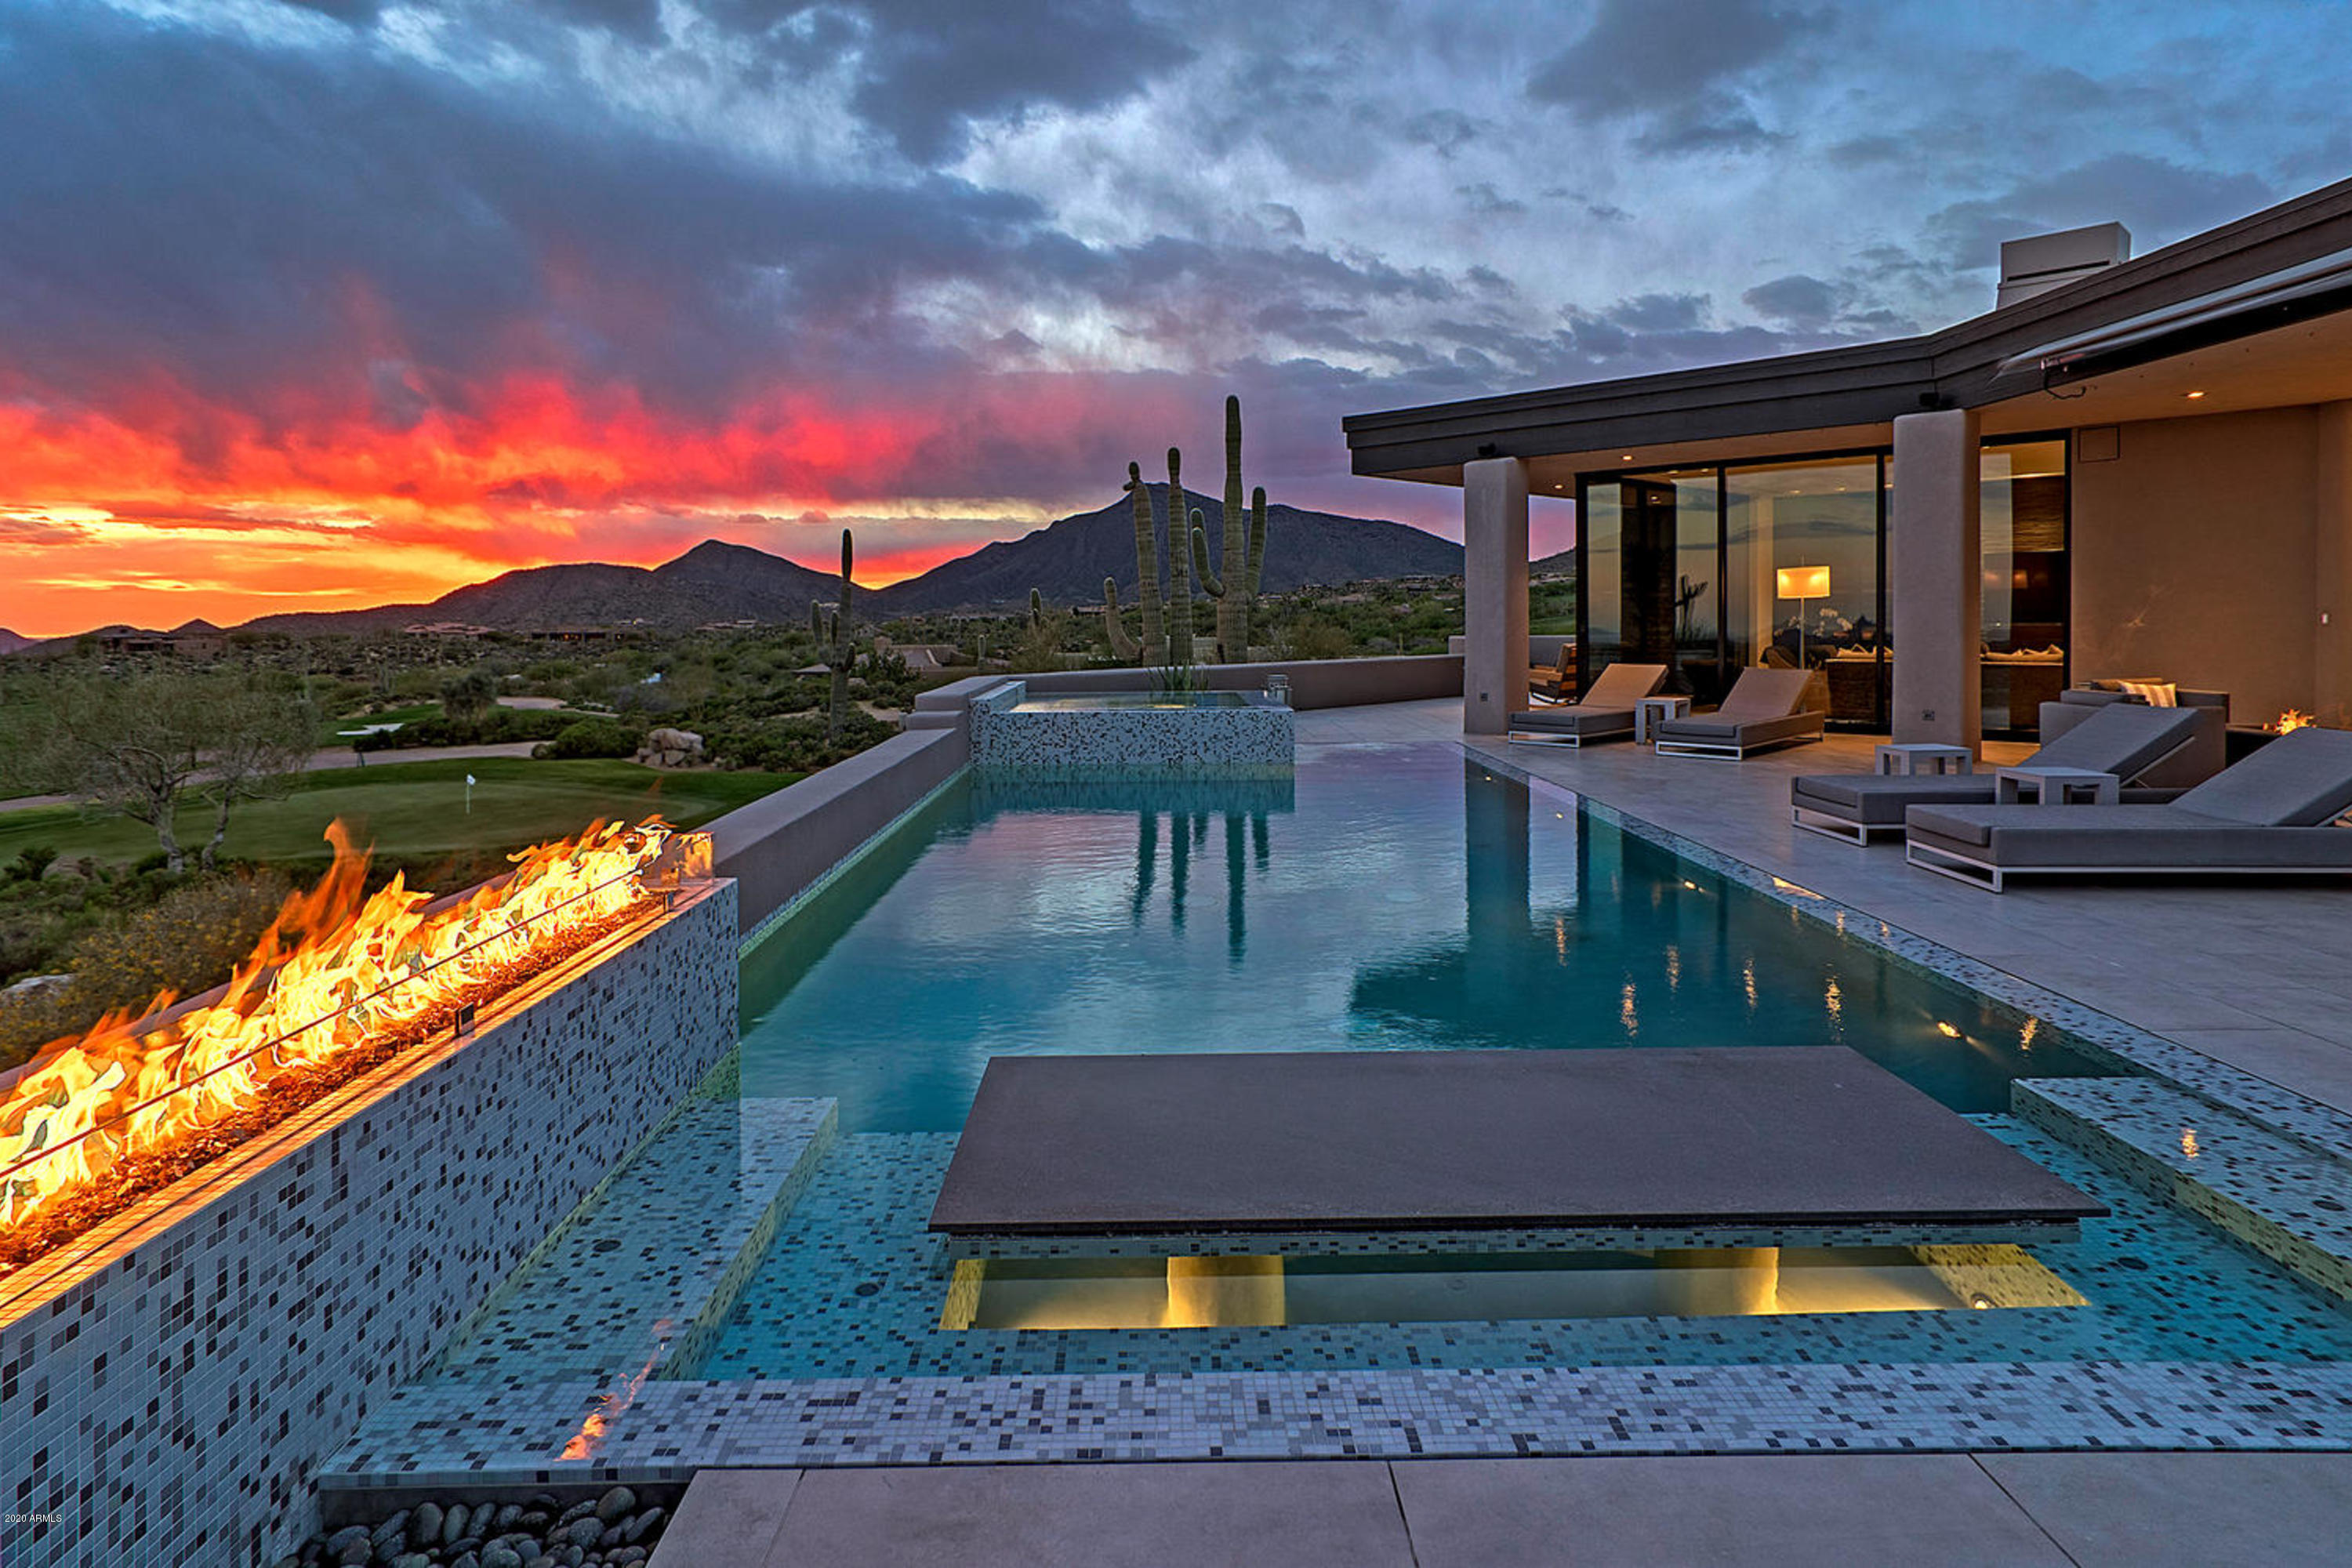
Welcome to this ''One of a Kind''  contemporary custom home built by Shiloh Homes completed in 2015. State of the art smart home Savant system and custom craftsmanship are far beyond any home in this community.No details spared! 4 bedroom en-suites, includes a detached guest casita & Den.
Open concept floor plan, walls of glass Fleetwood doors, full outdoor kitchen, Pop up outdoor TV, Gas sleek fireplaces & fire tables, 2 tankless water tanks, Back up generator. The master retreat  bath has walls of imported marble, all hardware for doors is imported. The location overlooks the Cochise Geronimo golf course, back side of driving range, making this the best location for any golfer to walk out their back patio and putt, chip and hit as many golf balls possible. Furnished & membership In
#6023070

Scottsdale

41275 N 106TH Street

4 Beds

4 Baths

4,100 Sq.Ft.

$3,950,000

MLS#: 6023070
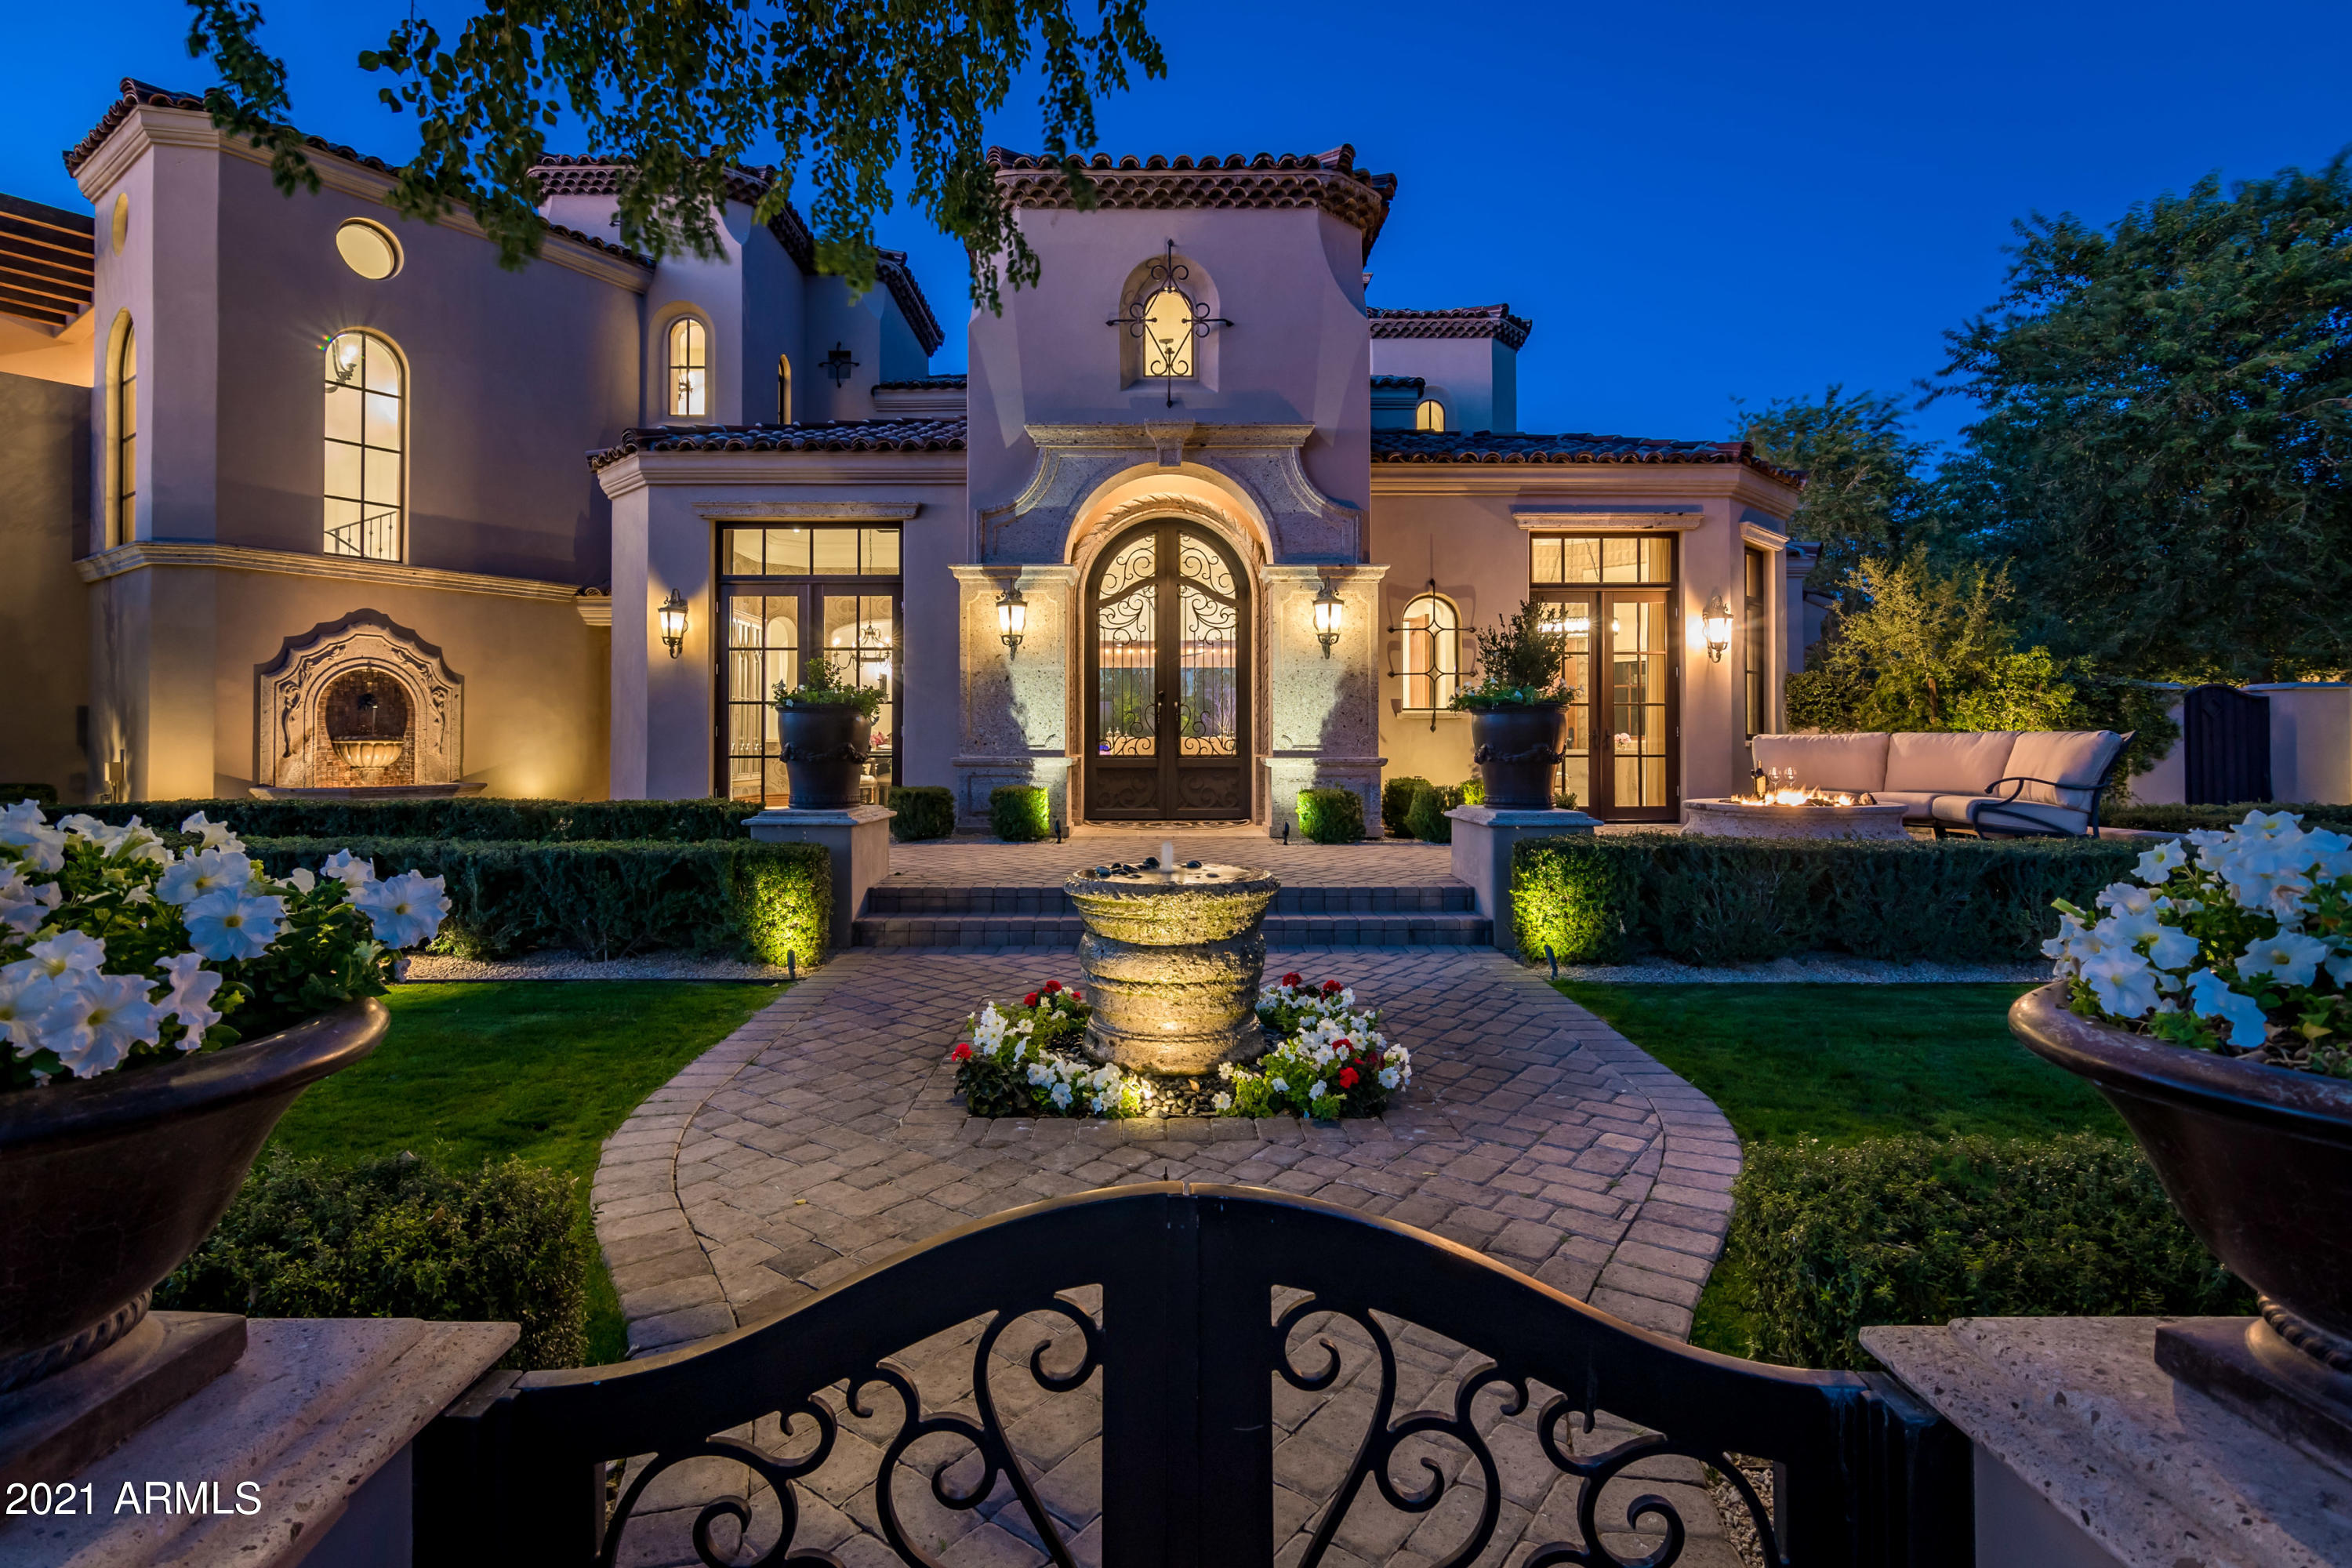
The Arcadia neighborhood in Silverleaf is one of the most sought after locations in the Valley and this home is certainly one not to be missed. Candeleria Design & Fratantoni Luxury Estates thoughtfully crafted this 6,559+ square foot, 6 bedroom + office and 5 bath Spanish Mediterranean stunner, with timeless high quality finishes and design. The great room floor plan seamlessly opens to the private and resort style backyard with mountain views, providing the desired indoor/outdoor living perfect for family living and entertaining. The separate guest house has a full kitchen along with living room, full bathroom, and 2 bedrooms. This home provides resort style living in every aspect.
#6210047

Scottsdale

9926 E KEMPER Way

6 Beds

None Baths

6,559 Sq.Ft.

$3,950,000

MLS#: 6210047
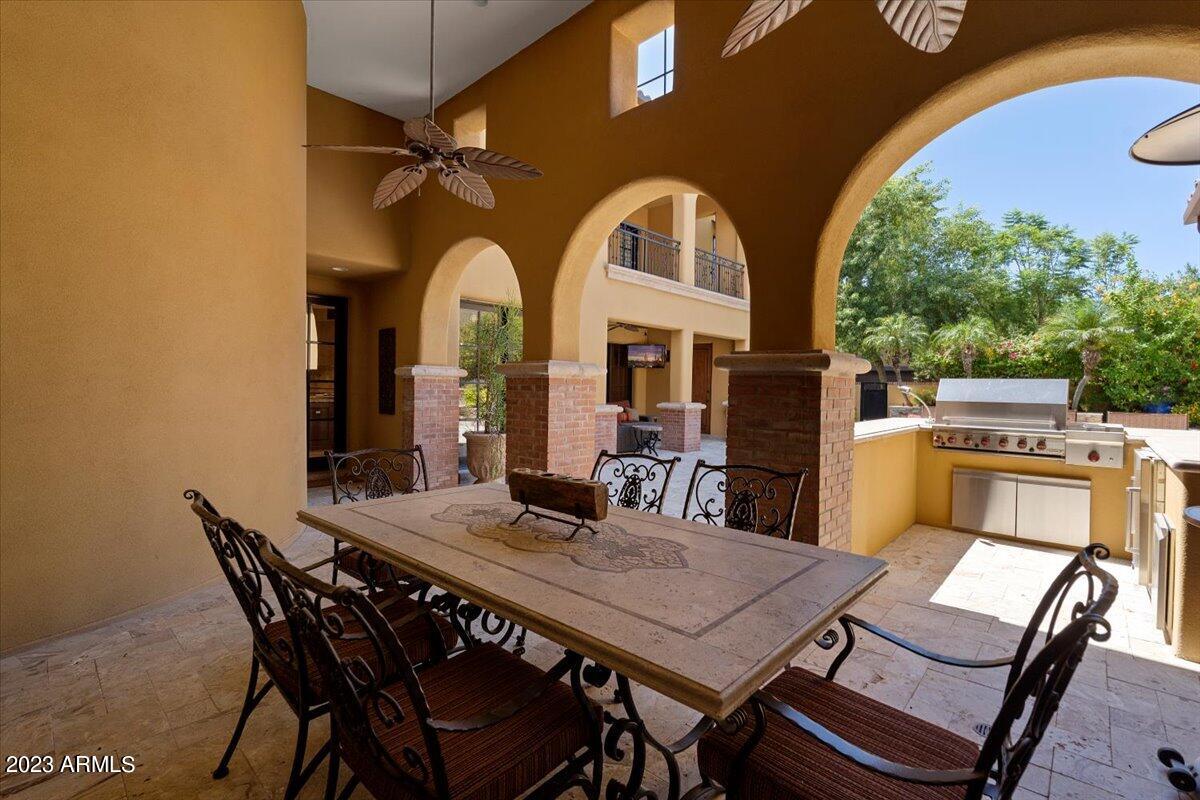
Simply the best price for a truly extraordinary Mediterranean estate in Silverleaf. Warm interior with old world finishes, custom details throughout. Cross the threshold into the elegant foyer with expansive wood beam detail and custom wood finishes. Feel the warmth of this exquisite home. Enjoy the immense chef's kitchen yourself or impress large gatherings. Top-of-the-line appliances throughout. Primary suite and executive office on main level. For privacy, guests may use a separate exterior entrance to reach the 4 upper level guest suites, and one includes a kitchenette for pampered luxury. Expansive loft on upper level for multiple uses: media, play or study. Prospect Park steps out the front door expand the livability of this special home. Three car garage with large walk-in storag Primary suite is a luscious retreat with hardwood flooring, custom window treatments, separate walk in closets, separate toilet rooms, a sitting area with fireplace and private patio. The opulent bath features dual sinks, separate tub and dual shower heads in the walk in shower. Alongside the primary retreat is an office, and  right outside you'll find lush landscaping all around while relaxing in your private patio.
The four bedrooms upstairs each offer their own baths, all with custom details, and walk in closets. 
Included in the sale are all bar stools inside and out, patio furniture consisting of sofa and dining table and chairs.
All other furnishings available separate bill of sale. Move in ready, just bring your personal items! Quick close also available.
#6513605

Scottsdale

10298 E WINDRUNNER Drive

5 Beds

None Baths

5,742 Sq.Ft.

$3,950,000

MLS#: 6513605
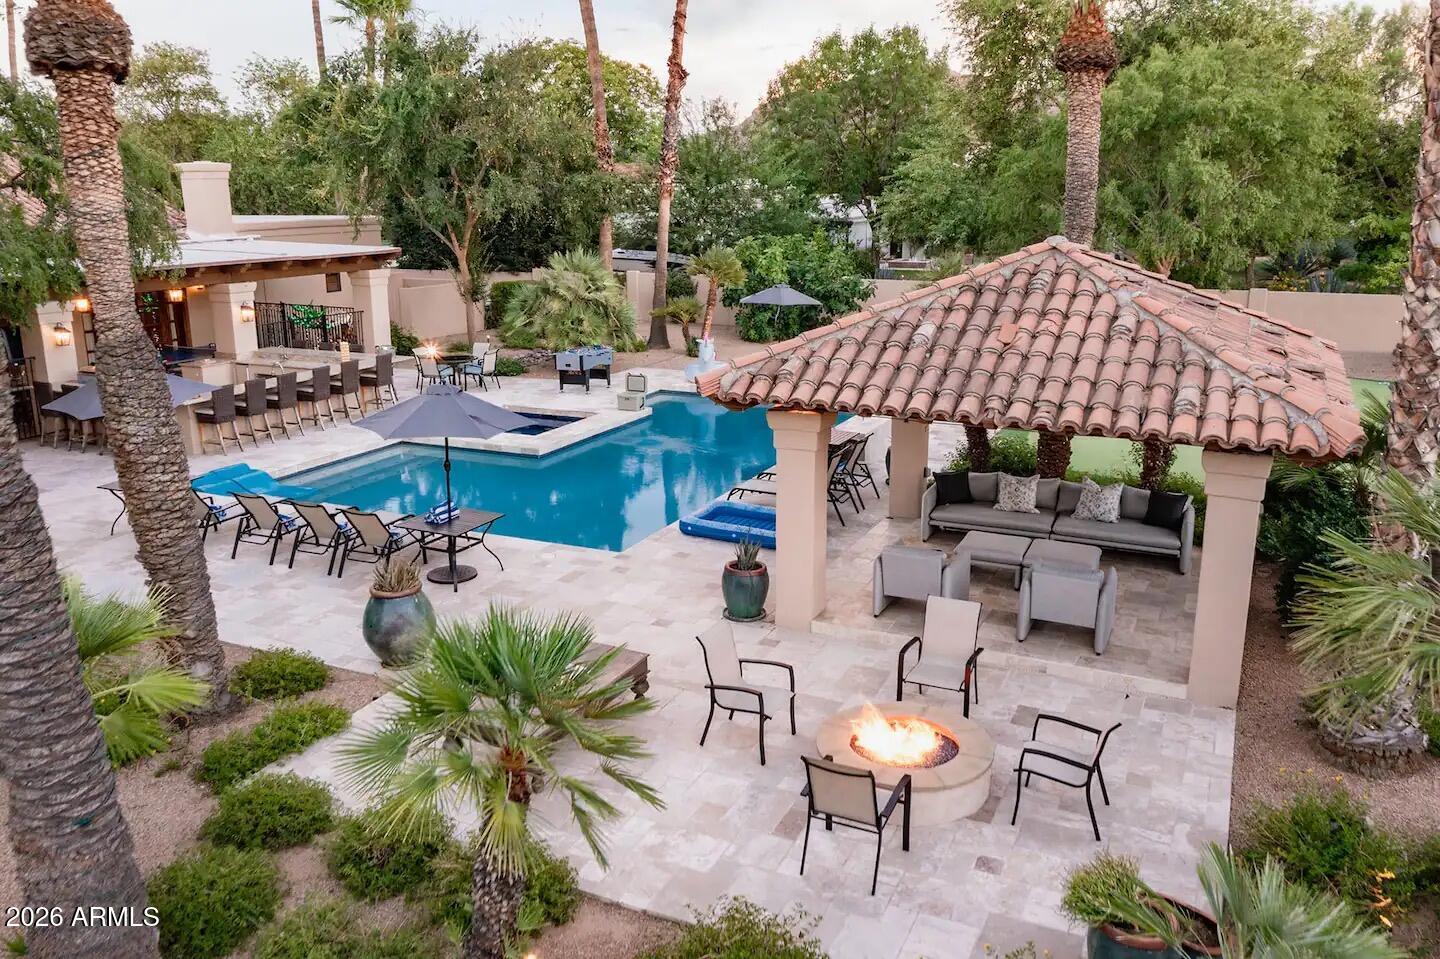
An exceptional Paradise Valley investment opportunity and the only property east of Doubletree Ranch Road currently offered under $4 million. Whether you're looking to acquire a high-performing short-term rental currently generating approximately $300,000 annually.  Renovate to create substantial instant equity or build your custom dream estate the possibilities are endless.This stunning Spanish-inspired residence was completely remodeled in 2005 by Wiseman & Gale and offers timeless architecture with warm, inviting living spaces. The thoughtfully designed floor plan features four bedrooms, a beautiful custom kitchen that opens to the spacious family room, and seamless flow into the dining room, living room, and intimate music room. Step outside to an expansive covered patio designed for year-round Arizona entertaining, overlooking the sparkling pool, putting green, and sport court. Situated in one of Paradise Valley's most desirable neighborhoods, this is a rare opportunity to own a property with exceptional upside, lifestyle, and long-term value.
#7044978

Paradise Valley

9414 N 53RD Place

6 Beds

5 Baths

4,875 Sq.Ft.

$3,950,000

MLS#: 7044978
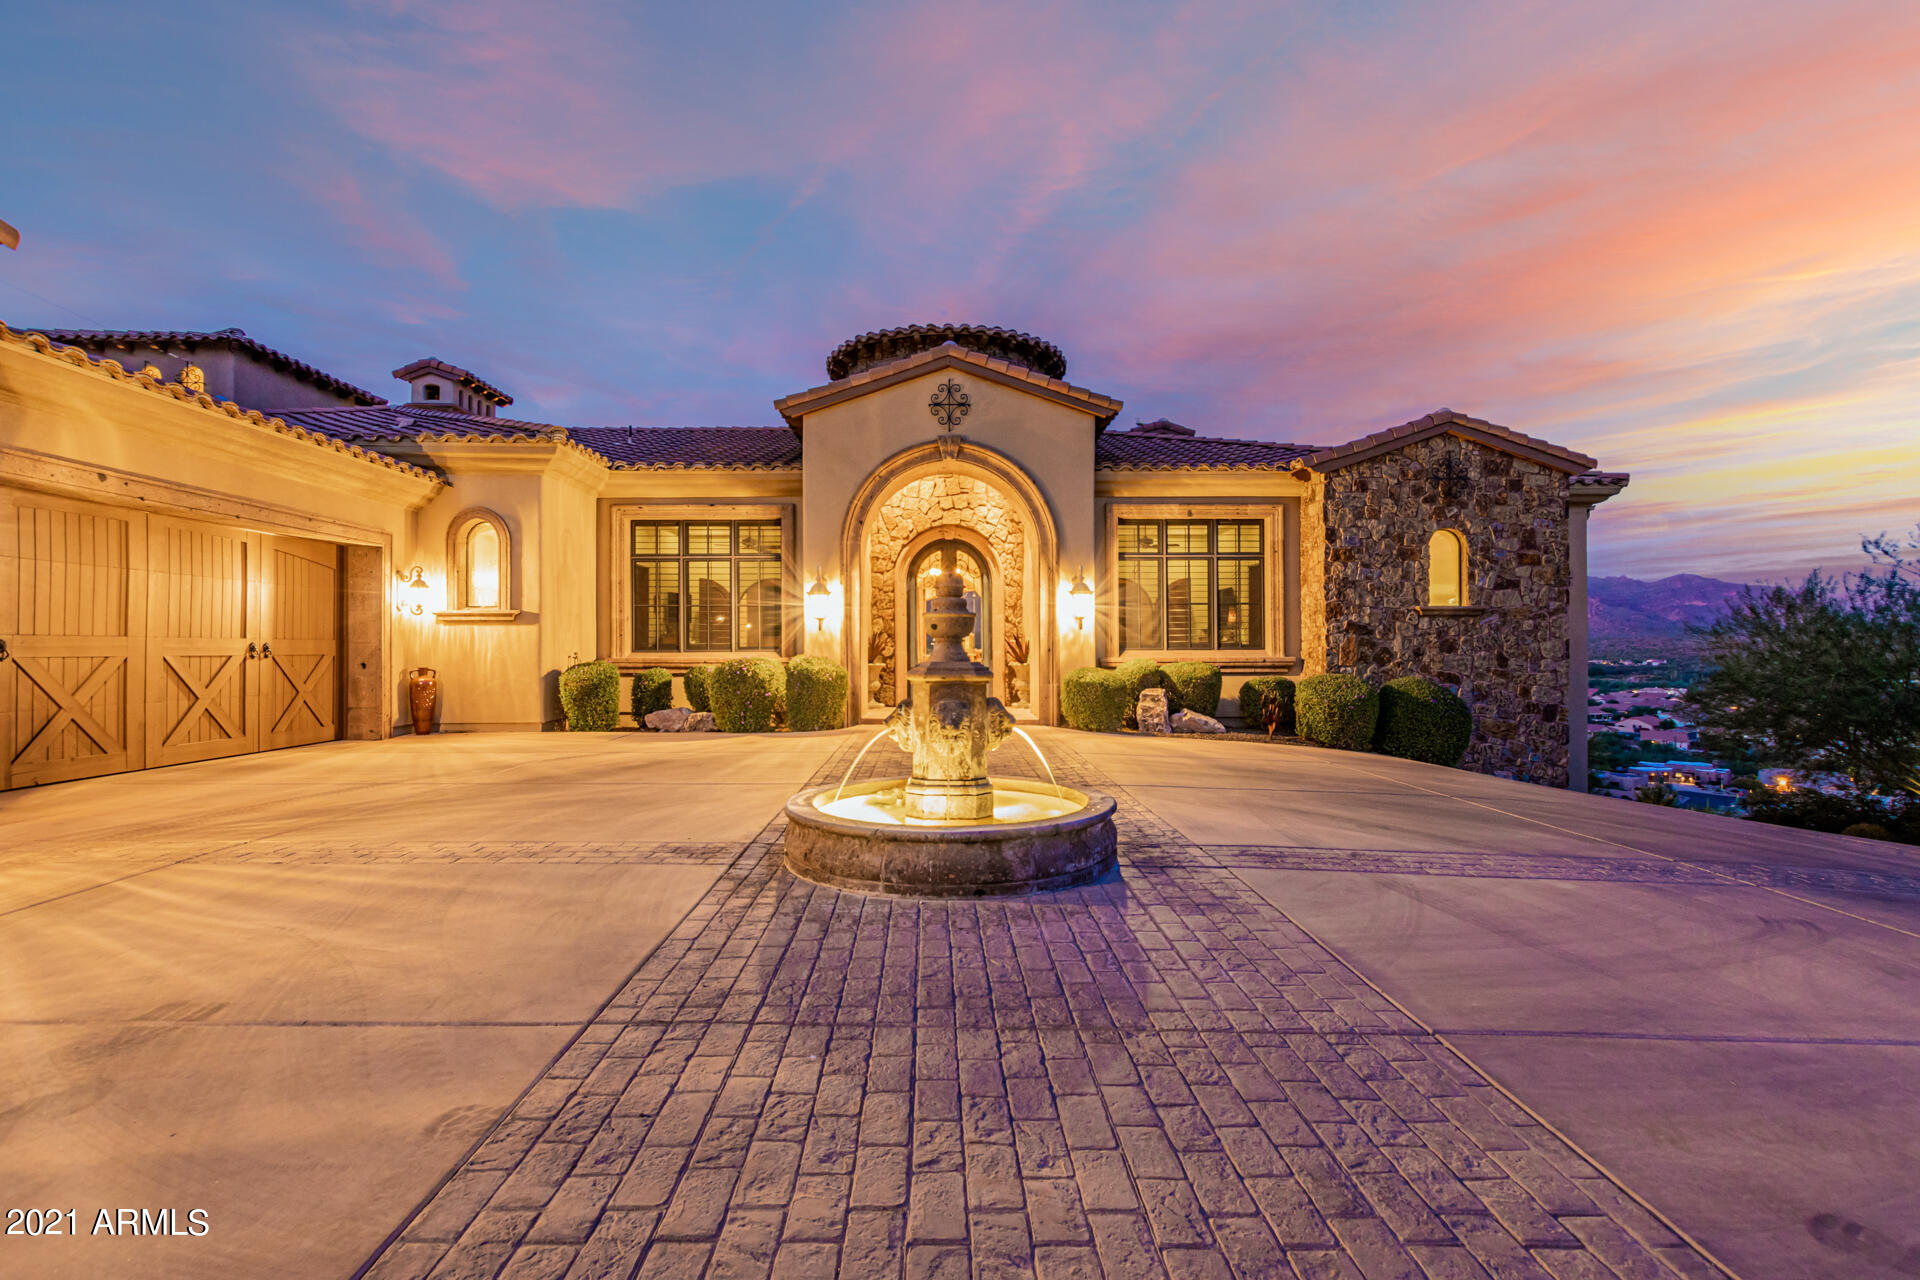
Situated like an eagle's nest, this exclusive, gated mountain top estate provides unparalleled views of the Superstition Mountains.  As you enter the front of this lovely home through the custom iron and glass doors into an elegant foyer, the beauty, craftsmanship and breathtaking attention to detail of this home become apparent.  The large living room with it's limestone mantle on the fireplace, the beautiful coved ceilings is magnificent.  Multi-panel sliding doors open to the view of the Superstition Mountains and provide indoor-outdoor living for a smooth flow when entertaining.  At this point, you realize this is no ordinary home.  The dining room has tall windows all around to take full advantage of the exquisite views.  The designer kitchen has custom cabinets, a 6 burner Viking cooktop with a pot filler, magnificent stone backsplash, built-in fridge, 2 dishwashers, granite counters and a breakfast bar.  The family room boasts a beautifully appointed wet bar with its own dishwasher and ice maker.  Of course, no home of this caliber would be complete without its own wine cellar.  Imagine waking to a perfect view of the Superstition Mountains.. This will be yours everyday in the serene beauty of the Primary suite.  This suite has a sitting room, custom closet, a two-sided fireplace, and a truly luxurious bath.  Each of the spacious bedrooms has its own beautiful bath. Outside, everything you could want has been incorporated.  From the cozy fireplace and seating area to the built-in BBQ, the fire pit, and the pool and spa, every detail has been carefully constructed with you in mind.  Once you view this magnificent home, you will be "Dead Sure" this is the perfect home for you!
#6325884

Gold Canyon

9790 E DEAD SURE Place

5 Beds

None Baths

5,800 Sq.Ft.

$3,950,000

MLS#: 6325884
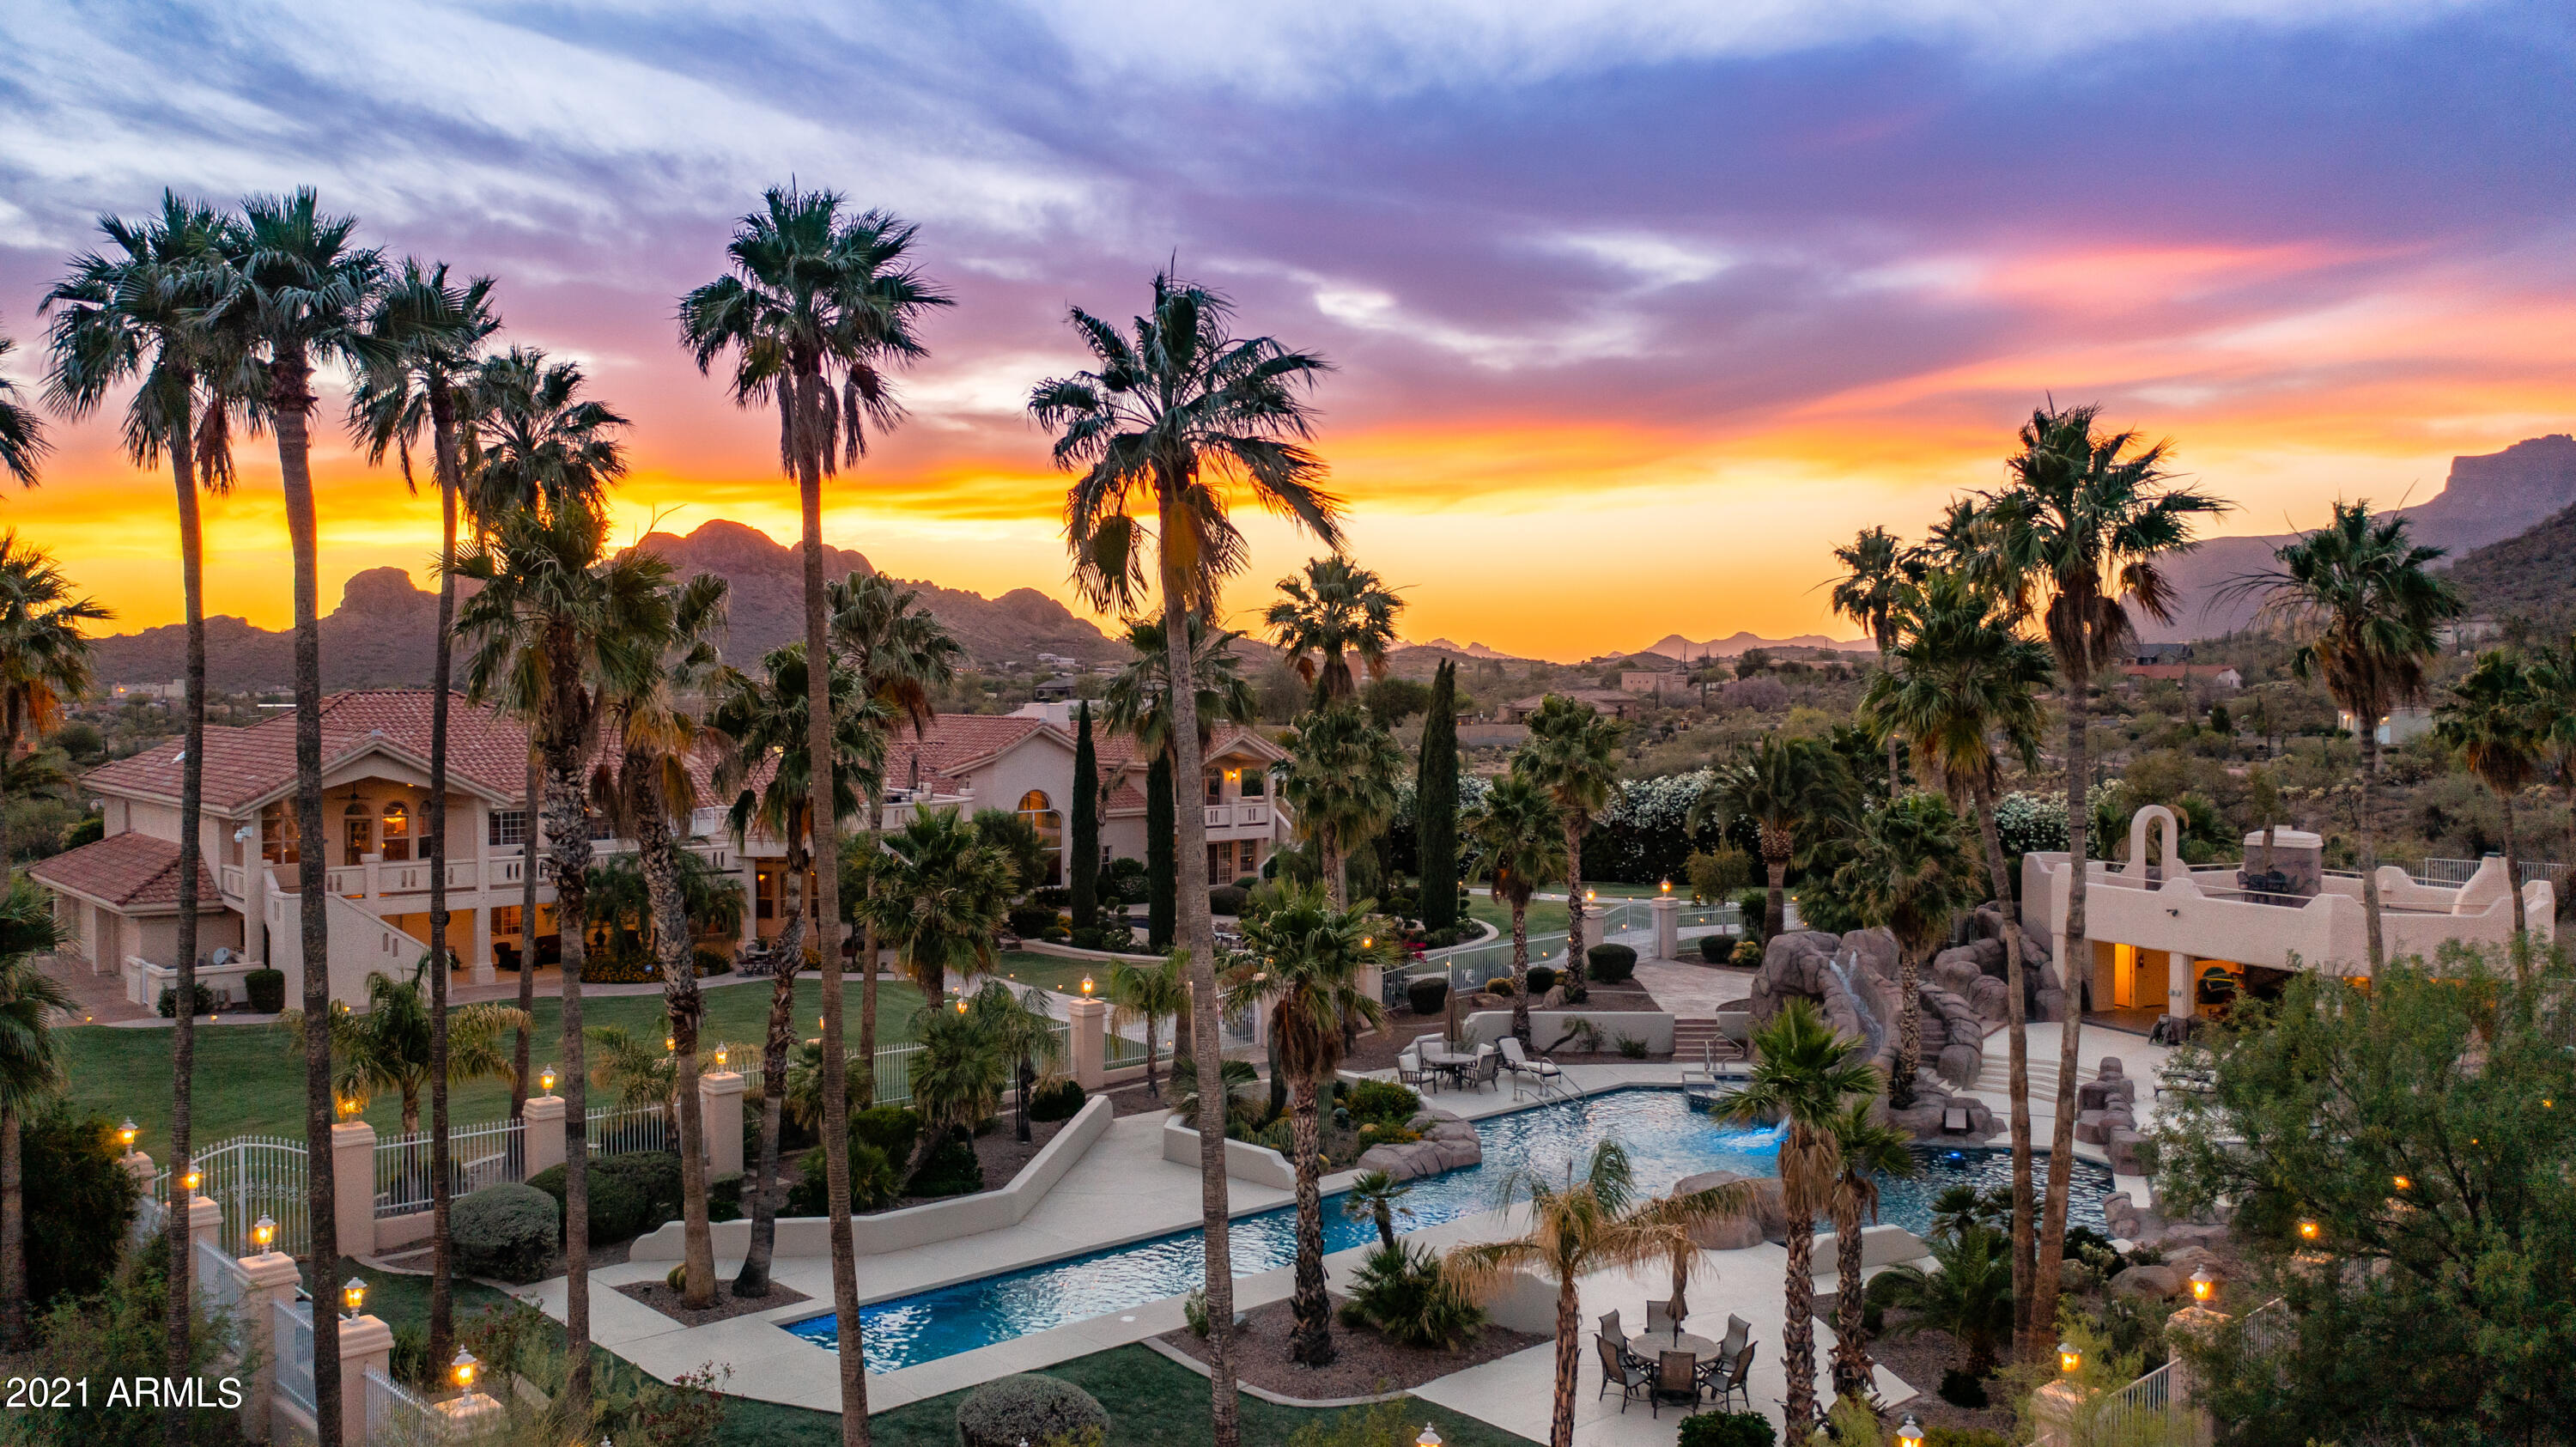
Timeless, distinctive, private gated estate with 16,424 sq. ft. under roof ideally situated on 3.34 manicured acres and surrounded by miles of open, pristine desert! Storybook grounds with flagstone walkways, decorative concrete, and brick/stone paths that lead around the property through sprawling lawns and beautiful, lush vegetation. Beyond the soothing, tranquil reflecting pool, the backyard water park offers a play pool, lap pool, diving pool, spa, slide, and 1,035 sq. ft. pool house. This extraordinary, inspiring mansion includes exquisite finishes, state of the art 13 seat theater room, 5 fireplaces, exercise room, library, office, 3,298 sq. ft. of garage space, and more. Stunning sunsets and panoramic views from over 5,000 sq. ft. of patios/balconies complete this magical setting!
#6249242

Gold Canyon

5871 S EASY Street

7 Beds

None Baths

8,939 Sq.Ft.

$3,950,000

MLS#: 6249242
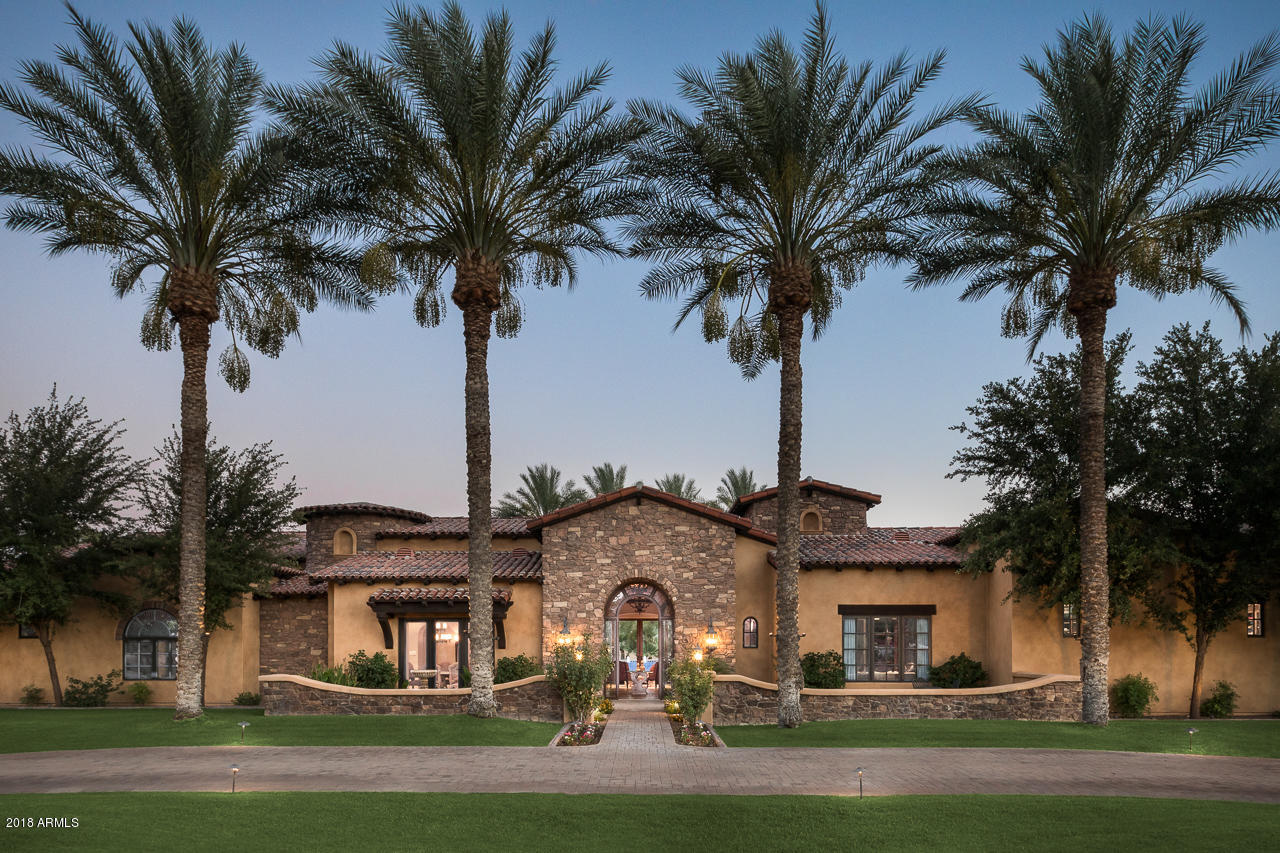
Perfectly situated on 1.23 acre cul-de-sac lot, custom Legendary Homes estate offers unobstructed north facing front views of Mummy Mountain & south facing back views of Camelback & Praying Monk. This estate exudes luxury & architectural elegance with expansive grounds including a detached guest house equipped with kitchen, living room, bedroom, laundry & garage. The main home offers hardwood & stone flooring throughout, Subzero & Wolf appliances, 500 bottle walk-in wine storage, Butler's prep area, updated Crestron AV system, 5 car garage with gated driveway & RV height garage doors. The expansive guest bedrooms are en suites with custom built-out walk-in closets, pocket doors & French doors leading to exterior.  The master wing offers an inviting stone fireplace, access to patios, His and Her closets with laundry station & dressing room, exercise room & steam shower. The study with custom cabinets & library is a remote & private location for escaping to enjoy your favorite book. The resort style backyard includes a putting green, heated large swimming pool with bubbling water fountains, an inviting spa & mature landscape including Palm trees & large grassy areas. The outdoor space is a true entertainer's dream including a pergola, built-in barbeque/kitchen with 600 sq ft of outdoor covered patios focusing on the breathtaking view of Camelback Mountain & the Praying Monk. Wonderful location in the heart of Paradise Valley & nearby to many upscale amenities, restaurants, golf, shopping & spas.
#5785788

Paradise Valley

6463 E ARROYO VERDE Drive

5 Beds

None Baths

8,634 Sq.Ft.

$3,950,000

MLS#: 5785788

* Listings identified with the FMLS IDX logo come from FMLS and are held by brokerage firms other than the owner of this website. The listing brokerage is identified in any listing details. Information is deemed reliable but is not guaranteed. If you believe any FMLS listing contains material that infringes your copyrighted work please click here to review our DMCA policy and learn how to submit a takedown request. Ā© 2024. First Multiple Listing Service, Inc.
Stunning Views and more

Featured listing

Stunning Views and more

Browse Properties

Categories

Homes Tailored to Your Lifestyle

Buyers Guide

Buying a home is one of the most exciting milestones of your life.

View more

Sellers Guide

Putting your home on the market can be a stressful process, especially when you don’t know what to expect.

View more

Market report

With just a few clicks, you'll gain instant access to valuable insights about the real estate market, including trends, property values, and community analytics.

View more

Home value

Unlike automated valuations, our hands-on review will provide a comprehensive opinion of your home’s value while considering important interior elements and other location intangible factors that machine algorithms so often miss.

View more

Buyers resources

Guides on financing, inspections, and choosing the right Realtor for a smooth home purchase.

Sellers resources

Practical tips on staging, pricing, and preparing your home to attract buyers and maximize your sale.

 - property

Send a message

Message successfully sent.

Reason for contacting?

I agree to receive email communication and understand I can unsubscribe at any time.

I agree to be contacted by The Mandy Gold Team | Haymore Real Estate LLC via call, email, and text for real estate services. To opt out, you can reply 'stop' at any time or reply 'help' for assistance. You can also click the unsubscribe link in the emails. Message and data rates may apply. Message frequency may vary. Privacy Policy

Sign In Sign Out

Virtual Assistant

Would you like to take the next step with this property? We can help you schedule a showing or virtual tour, or send you more details.

Yes, I would like more information.

Thank You for Your Reply, One of Our Agents will contact you as soon as possible

No, maybe later.

Thank you, you can always contact me via email, phone number or through the contact form.

Realhub AI

Lucy - Your AI-Powered Realtor

Update Your Temporary Password

Personalize your search

Enter your email and we'll notify you immediately when new listings match what you're looking for.

or enter email address

Already have an account ? Login here

Continue your home search

I agree to receive communications and understand I can unsubscribe at any time.

I agree to be contacted by The Mandy Gold Team | Haymore Real Estate LLC via call, email, and text for real estate services. To opt out, you can reply 'stop' at any time or reply 'help' for assistance. You can also click the unsubscribe link in the emails. Message and data rates may apply. Message frequency may vary. Privacy Policy

Already have an account ? Login here

We use cookies

We use cookies primarily for analytics to enhance your experience. By accepting, you agree to our use of these cookies. You can manage your preferences or learn more about our cookies policy.