Thinking of selling?

Trusted Real Estate Experts in Sierra Vista, Fort Huachuca, Benson, and Bisbee Arizona

  • Nearby me

Popular Features

Community Features

Association

Property Features

Waterfront

View

Exterior Features

Interior Features

Style

E-Alert name

Properties

10000 properties match your criteria

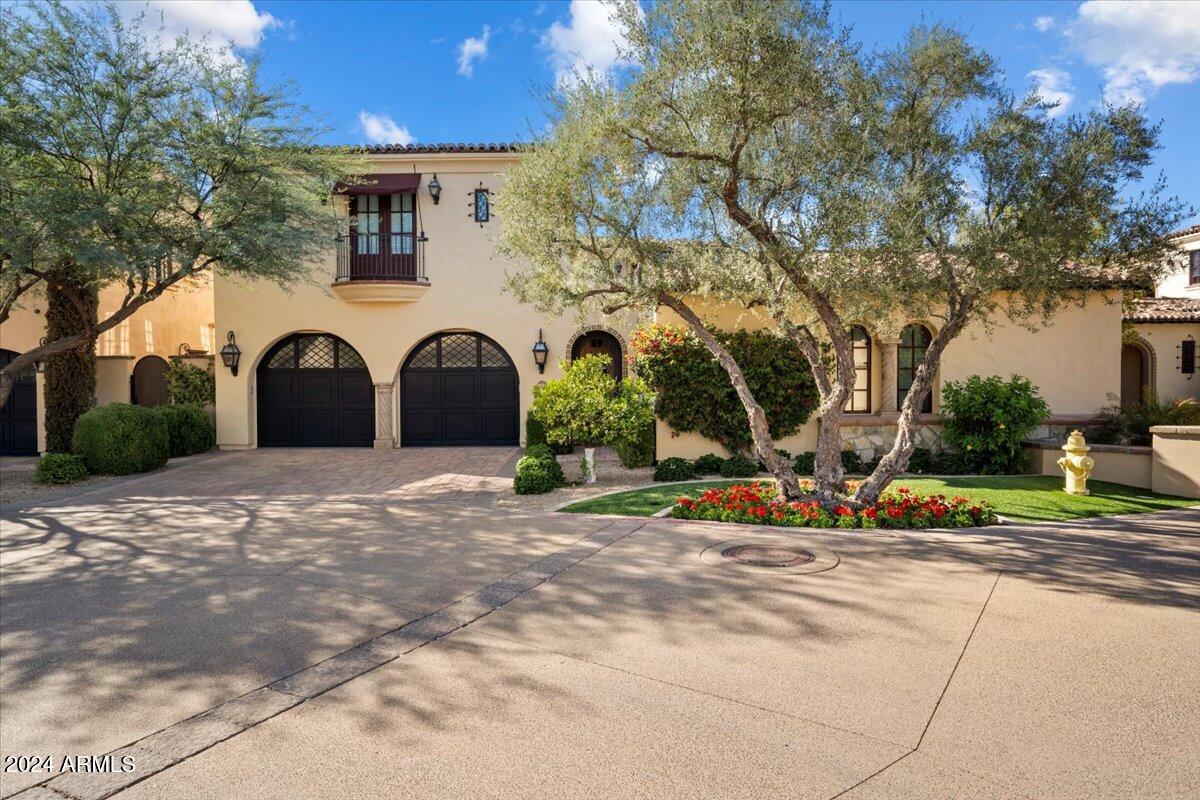
Live on the resort grounds of the 24 hour guard gated community at Omni Montelucia Resort. Experience stately real estate in the heart of Paradise Valley.
#6789054

Paradise Valley

4949 E LINCOLN Drive 16

5 Beds

None Baths

4,918 Sq.Ft.

$3,988,888

MLS#: 6789054
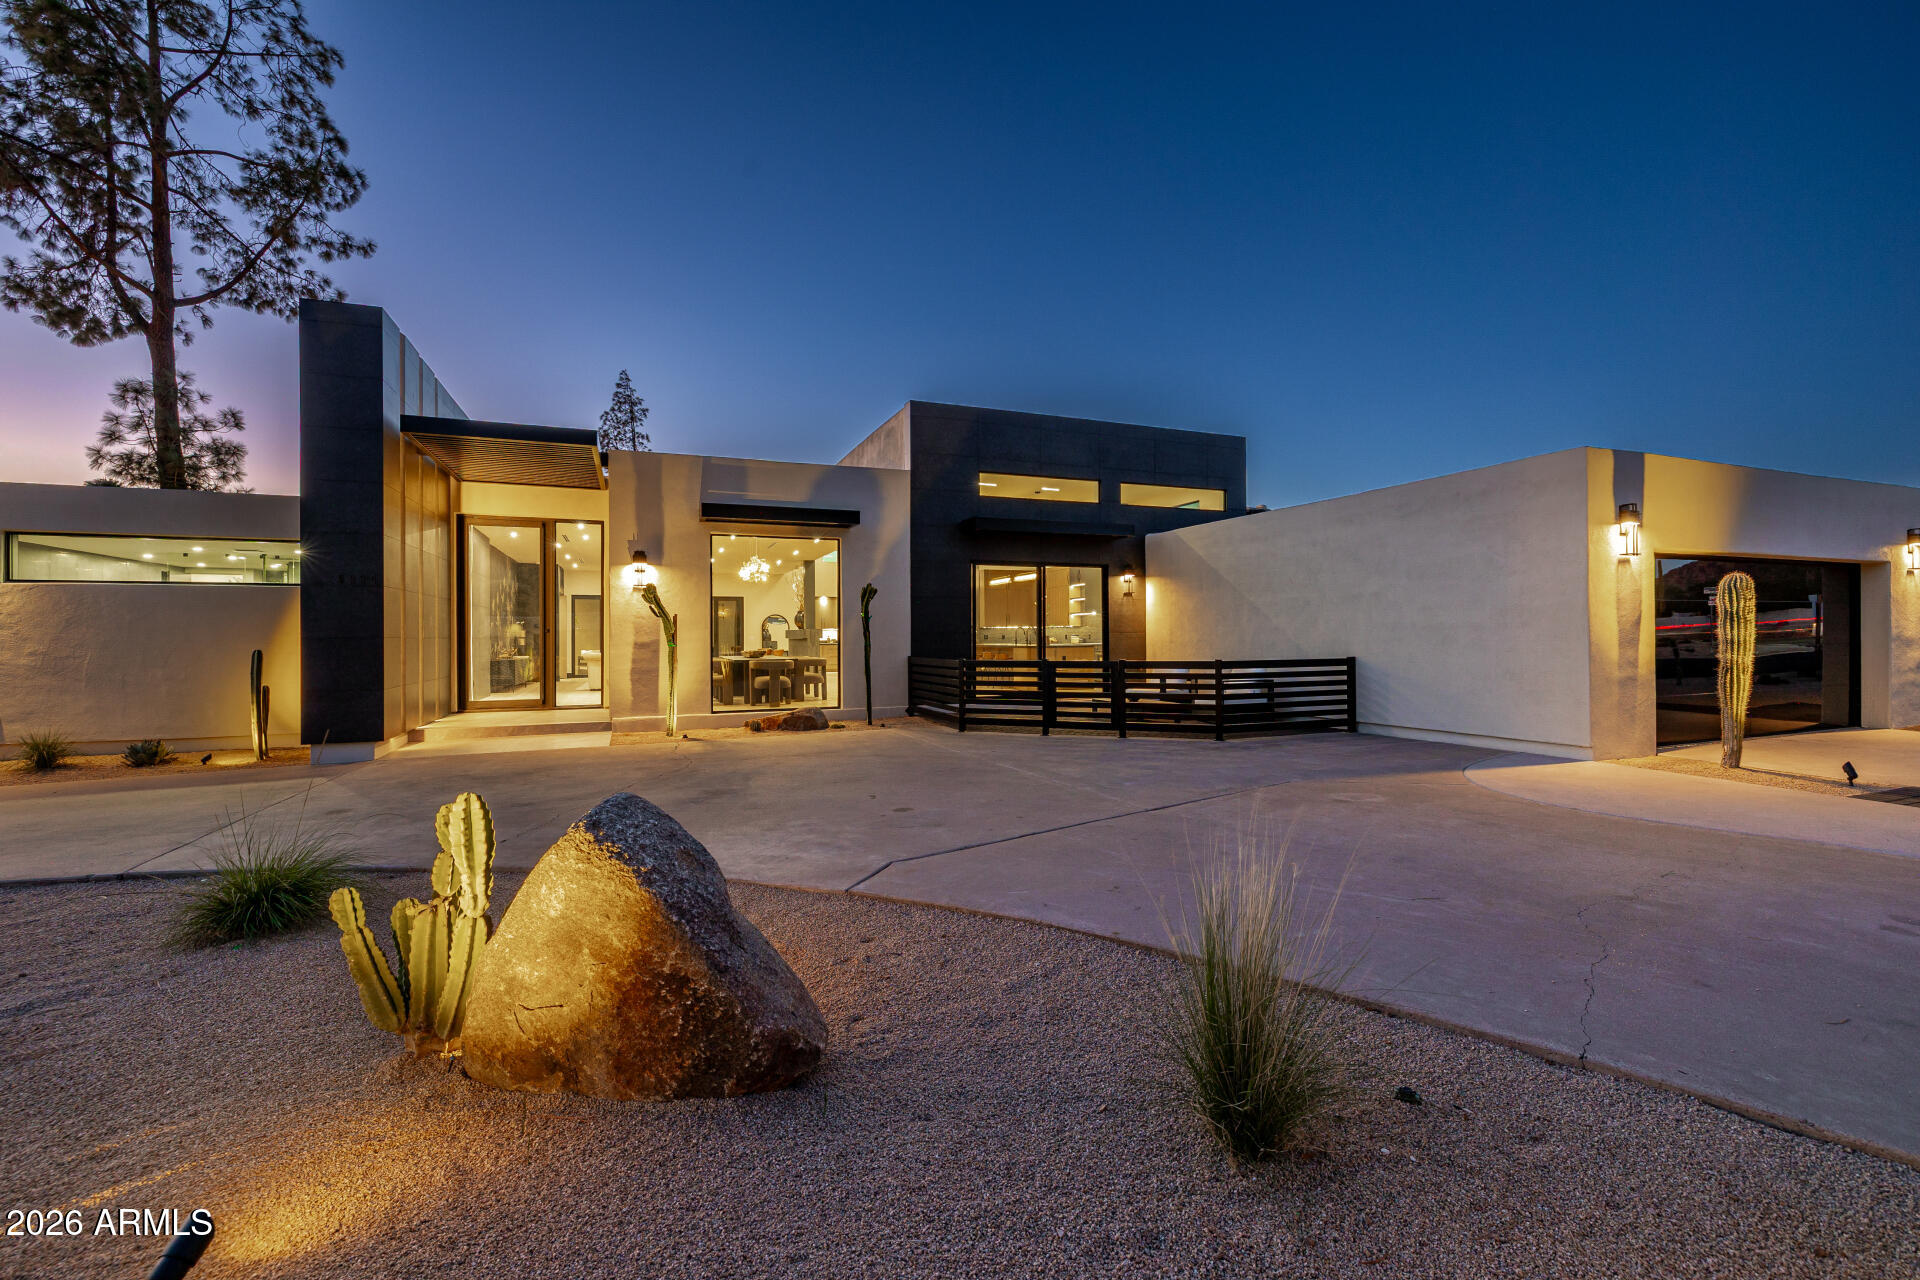
THE LIGHTHOUSE, a striking expression of modern desert luxury in Camelback Canyon Estates. Thoughtfully designed by Gregg Properties and Rise Value Company to capture an abundance of natural light, this residence frames picturesque views of Camelback Mountain from nearly every vantage point. Finishes are meticulously curated in warm, earthy tones with a subtle nod to old Hollywood sophistication.

Soaring ceilings and expansive walls of glass create a seamless indoor-outdoor experience, allowing the living and dining spaces to flow naturally into the private courtyard beyond. Designed for contemporary living, this home features custom designer cabinetry, a high-performance appliance package, a butler's pantry, and two laundry rooms--balancing architectural beauty with everyday practicality. The primary suite wing is a true retreat, offering dual bathroom spaces, a generous walk-in closet, a second laundry, and a private wellness room. Outdoors, entertain around the dramatic infinity fountain, heated smart pool and spa, and desert-friendly landscaping that blends effortlessly with the surrounding Camelback terrain.

Ample parking includes a two-car garage, circular driveway, and additional utility access. Ideally located just minutes from The Global Ambassador, along with Paradise Valley and Arcadia's most celebrated dining and shopping, THE LIGHTHOUSE offers refined living at the center of Phoenix's most coveted lifestyle.
#6965510

Phoenix

5930 N 45TH Place

4 Beds

3 Baths

4,111 Sq.Ft.

$3,988,800

MLS#: 6965510
**SELLER WILL PROVIDE A PAID FULL GOLF MEMBERSHIP IF CLOSED ON OR BEFORE LABOR DAY.** Experience the Essence of the Sophisticated Cowboy! This home includes the opportunity for an immediate Full Desert Mountain Golf Membership -- no waiting necessary.
Step through the private courtyard and be welcomed by a striking 10-foot full-glass door leading into a grand double-height foyer. This turnkey, fully furnished, and automated new build by Cullum Homes blends warmth and elegance through sophisticated colors, rich materials, and refined textures.
The thoughtfully designed split floor plan ensures privacy for the primary suite, featuring a private walkout to the pool and breathtaking mountain and golf course views. Each guest room offers its own ensuite bath and custom walk-in closet, creating a perfect blend of comfort and luxury. In the great room, a stunning floor-to-ceiling fireplace becomes the centerpiece, surrounded by walls of glass that flood the space with natural light and accentuate the soaring double-height ceilings. The open-concept layout flows seamlessly into the kitchen and dining area, enhanced by designer ceiling details, warm tones, and elegant finishes.

The office, with its rich molding and immersive color palette, provides a serene and inspiring environment. Even the laundry room impresses with its stylish and functional design.

Step outside to the back courtyard and enjoy entertaining or simply taking in the views. The sparkling pool, complete with fountain and fire features, offers the perfect setting to soak in the spectacular golf course and mountain scenery.

This incredible home embodies the true spirit of refined desert living, a must-see masterpiece of style, comfort, and sophistication. Set within the exclusive Village at Seven Desert Mountain, residents enjoy access to world-class amenities, including the newly renovated Sonoran Spa and Fitness Center, premier tennis complex, scenic hiking and biking trails, six private championship golf courses, and an array of luxurious clubhouses and restaurants. The community is guard-gated 24/7, ensuring the utmost in security and convenience for the highly sought-after lock-and-leave lifestyle.
#6946360

Scottsdale

37200 N CAVE CREEK Road 1018

3 Beds

3 Baths

3,569 Sq.Ft.

$3,988,180

MLS#: 6946360

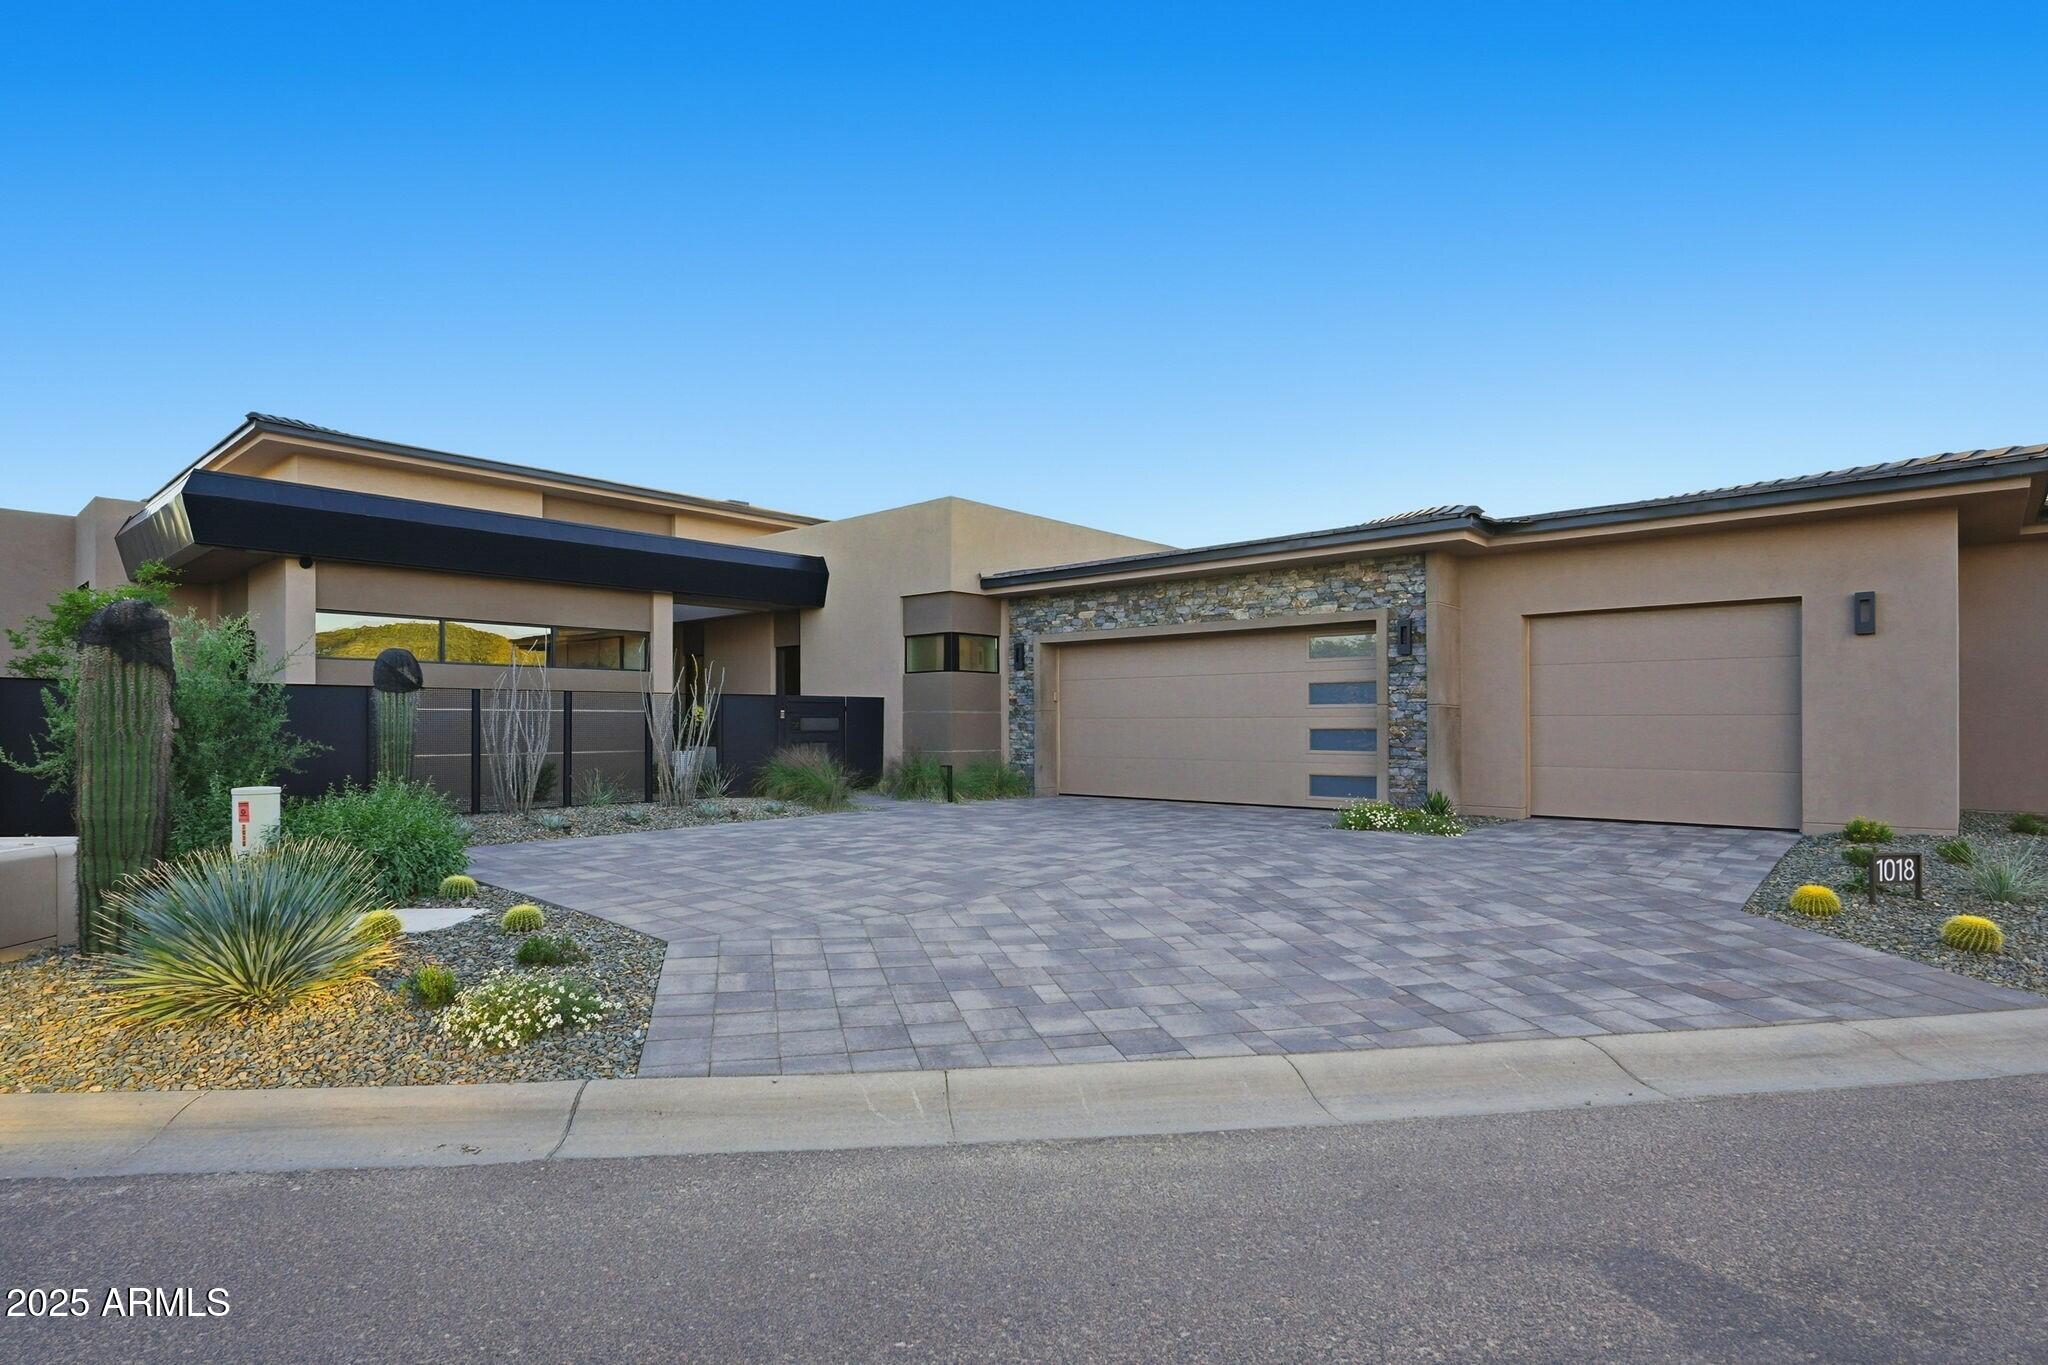
Be prepared to be in awe of this completely remodeled  Mountain Contemporary Masterpiece that takes style and sophistication to an entirely new level.  From the moment you start the drive to this impeccable home you will begin to feel how special it is and take in the quality and craftsmanship that is found in every aspect inside and out of this unique single story home with no steps anywhere in the home!  The voluminous great room is set around the dramatic beamed ceiling complemented by a custom skylight to let the natural light in during the day and to take in the breathtaking stars in the evening. Floor to ceiling windows and a 20 foot pocket door are yet another dramatic feature to let the outdoors in and enjoy the panoramic golf course and canyon views.  Entertaining is a breeze in the open great room with a comfortable living space, a lounge for conversations, and of course an impressive wet bar and wine room all centered around the dramatic stone and metal fireplace. The gourmet kitchen keeps things elevated from the gourmet 60 inch range with 6 burners and griddle as well as a convection oven, steam oven, and warming drawer, two hidden 36'inch refrigerator / freezers, 2 dishwashers, a 36 inch under counter refrigerator & freezer, icemaker, custom pullouts and organizers galore... this kitchen is sure to impress the best of chefs. Not to be forgotten is the den to relax and watch golf during the day or your favorite movie at night. Owners will be treated like royalty in the ultimate master bedroom with floor to ceiling doors to capture majestic sunrises, a cozy fireplace to cuddle up with at night, but best of all two complete separate bathrooms one with a private commode room, spacious walk in shower with multiple heads, soaking tub with TV, expansive walk-in closet, make-up station, and vanity complete with a hidden pop up mirror so you can still take advantage of the panoramic canyon views.  Equally impressive, the other private bathroom has its own private commode room, vanity, a spacious steam shower with shower head, rain head, and side jets, and a spacious walk-in closet with custom built-in closets. Last but not least owners will be treated to their own private exercise room and outdoor patio, which can also flex as a fourth bedroom.  Guest will be treated with fabulous luxuries as well in each of the two private guest suites with over the top bathrooms. Enjoy the outdoors and beautiful mountain air on the expansive deck with firepit, Built in BBQ, dining area, built in hot top, lounging area, and dog run. No matter the amenity you will find it in this spectacular home... from interior hidden sun screens to exterior security shutters to close up the home while you are away, to heated floors and a heated driveway so you never have to worry about calling someone to shovel snow.
#6727422

Flagstaff

2101 Amiel Whipple --

4 Beds

None Baths

4,100 Sq.Ft.

$3,987,500

MLS#: 6727422
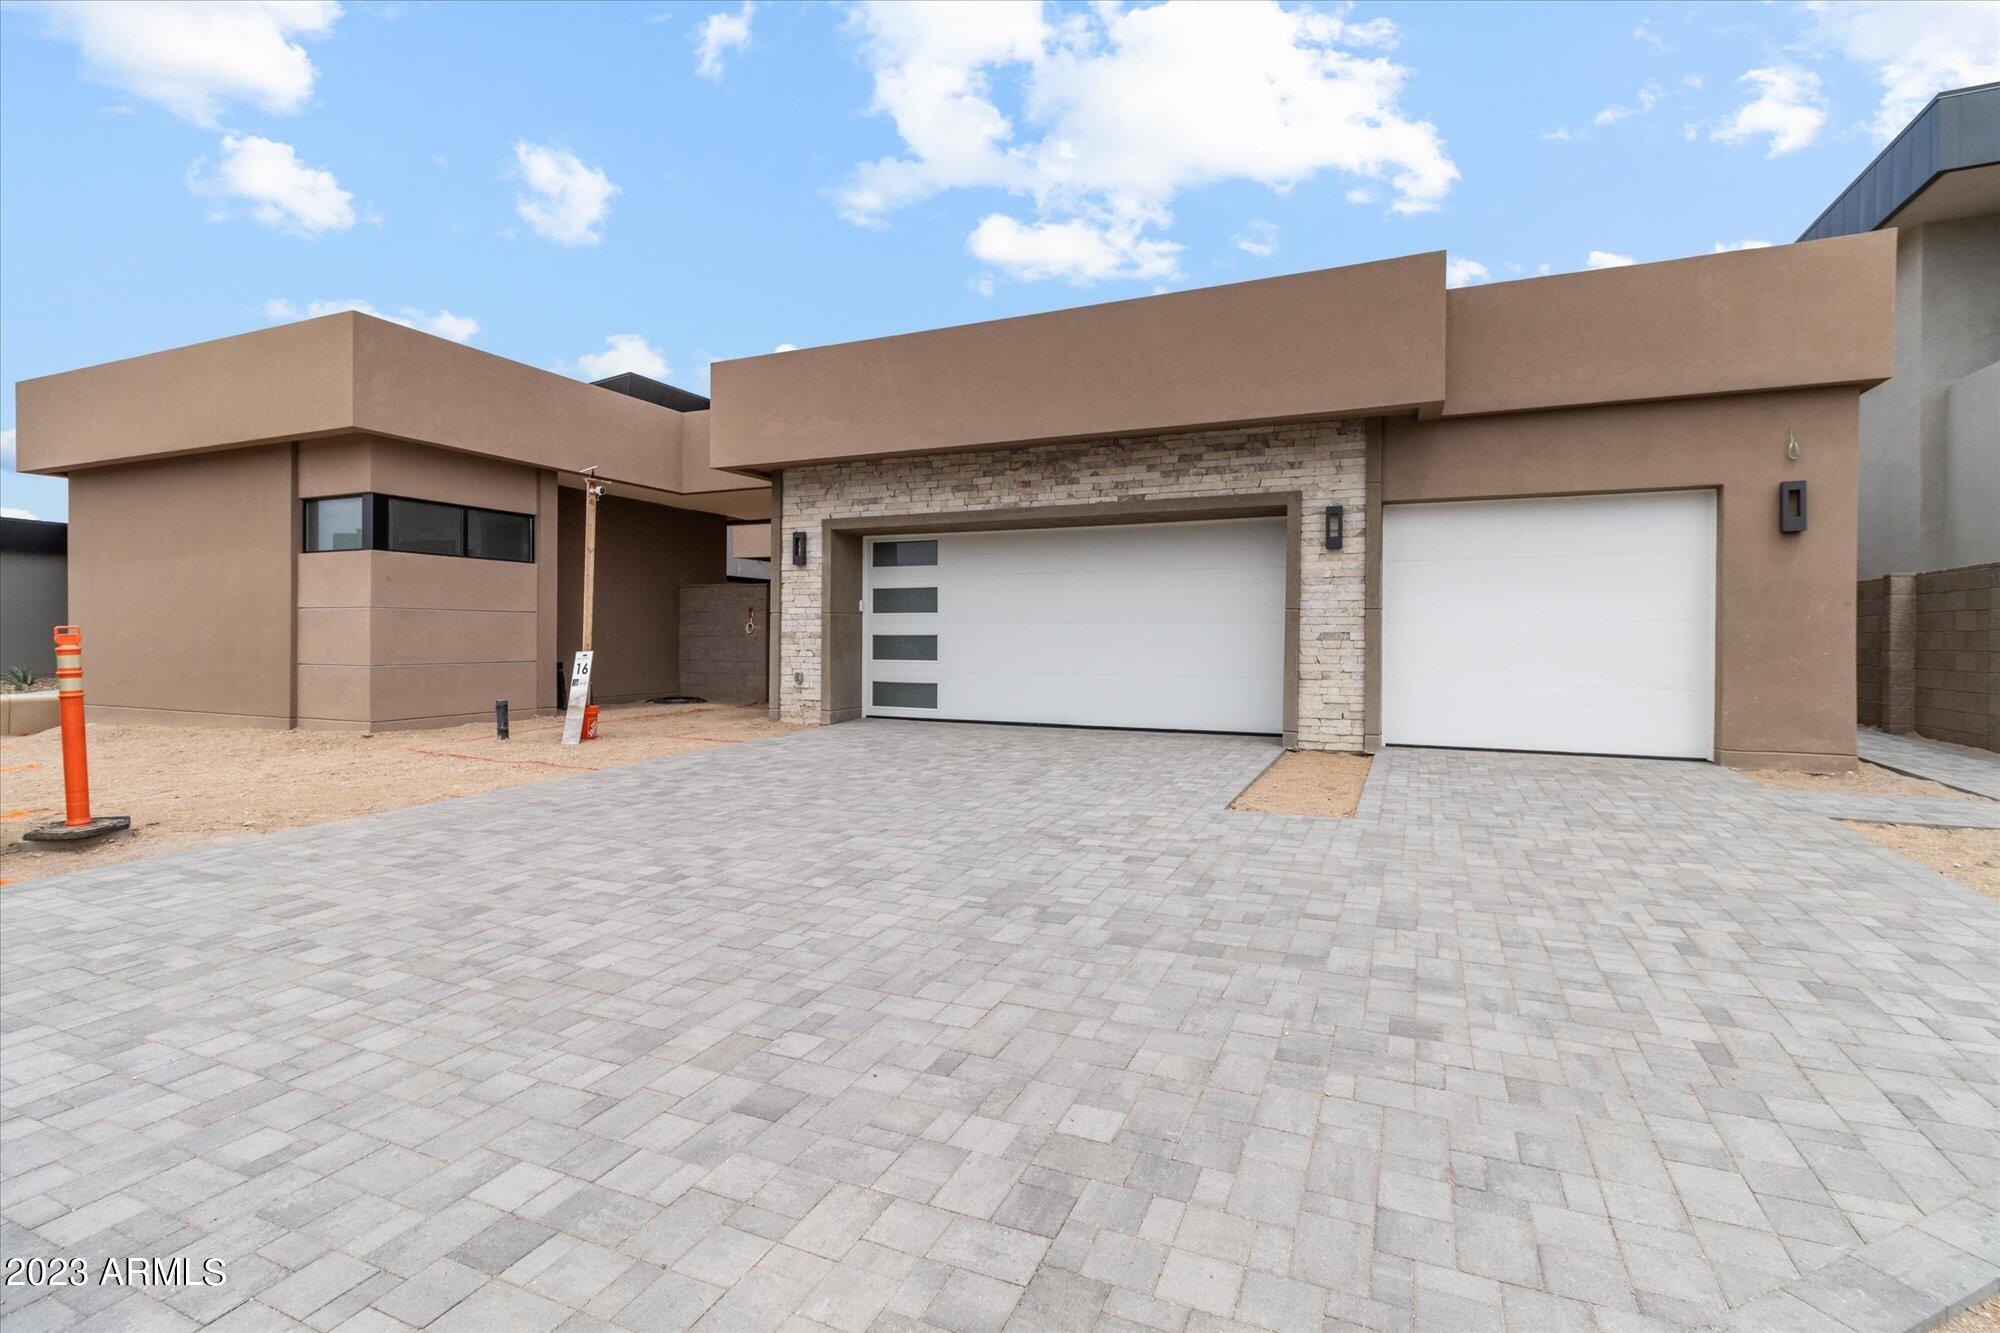
**GOLF MEMBERSHIP INITIATION FEES PAID BY SELLER - MUST CLOSE BY SEPTEMBER 25TH** ***HOME ESTIMATED TO BE MOVE-IN READY BY SEPTEMBER 2023*** CONTEMPORARY LUXURY RESIDENCE BUILT BY CULLUM HOMES AND LOCATED IN THE 24/7 GUARD GATED, HIGHLY DESIRABLE COMMUNITY OF SEVEN DESERT MOUNTAINĀ®! THIS ONE-STORY HOME FEATURES 4 BEDROOMS, 4 BATHROOMS AND 1 POWDER ROOM AS WELL AS A SEPARATE GUEST CASITA. THE FRONT ENTRY IS LOCATED BEHIND A BEAUTIFUL GATED PRIVATE COURTYARD WITH AN ELEGANT GLASS DOOR ENTRY. GREETED BY A GORGEOUS GREAT ROOM AREA WITH SOARING CEILINGS AND A FLOOR TO CEILING STACKED STONE FIREPLACE SHOWPIECE FOCAL POINT. THE GREAT ROOM FLOWS SEAMLESSLY INTO THE KITCHEN AND OPENS TO THE COVERED PATIO AREA WITH A PRIVATE POOL AND STUNNING MOUNTAIN AND GOLF COURSE VIEWS! THE CHEF'S KITCHEN FEATURES SUB-ZERO AND WOLF APPLIANCES, HANDCRAFTED CABINETRY, A LARGE CENTER ISLAND, FIVE-BURNER GAS COOKTOP AND A LARGE WALK-IN PANTRY OFFERING PLENTY OF STORAGE. THE GORGEOUS MASTER SUITE FEATURES A PRIVATE EXIT TO THE BACKYARD. THE EN-SUITE MASTER BATHROOM FEATURES A PRIVATE TOILET ROOM, SOAKING TUB, DUAL VANITIES, AND A WALK-IN SHOWER. AT THE END OF THE MASTER BATHROOM, YOU WILL FIND A FABULOUS WALK-IN CLOSET WITH BUILT-INS. ADDITIONAL BEDROOMS ALL FEATURE ENSUITE BATHS AND WALK-IN CLOSETS. ADDITIONAL ROOMS INCLUDE AN OFFICE, POWDER ROOM AND A SEPARATE GUEST CASITA. THE PRIVATE BACKYARD BOASTS A CONTEMPORARY POOL, EASY CARE SYNTHETIC TURF ALONG WITH A COVERED PATIO AND A GORGEOUS FIREPIT TO ENJOY THE OUTDOORS. BEAUTIFULLY DESIGNED LANDSCAPING WITH A MIXTURE OF DESERT AND GRASS TO BLEND IN WITH THE GOLF COURSE AMBIANCE. THREE CAR GARAGE SO ONE CAN STORE THE CARS PLUS A GOLF CART AND ALL THE SPORTS TOYS. HOME IS EQUIPPED WITH THE LATEST SMART-HOME TECHNOLOGY WITH FULL HOUSE AUTOMATION AVAILABLE AND IS ENERGY EFFICIENT. HOMEOWNERS AT SEVEN DESERT MOUNTAINĀ® WILL EITHER BECOME A LIFESTYLE OR EQUITY GOLF MEMBER TO THE DESERT MOUNTAIN CLUB, GAINING ACCESS TO ITS WORLD-CLASS AMENITIES INCLUDING THE SONORAN HEALTH AND FITNESS SPA, TENNIS COMPLEX, A PLETHORA OF HIKING AND BIKING TRAILS, SEVERAL LUXURIOUS CLUBHOUSES AND RESTAURANTS, AND ADDITIONAL PRIVATE GOLF COURSES.
#6595750

Scottsdale

37200 N CAVE CREEK Road 1016

4 Beds

4 Baths

3,951 Sq.Ft.

$3,985,279

MLS#: 6595750
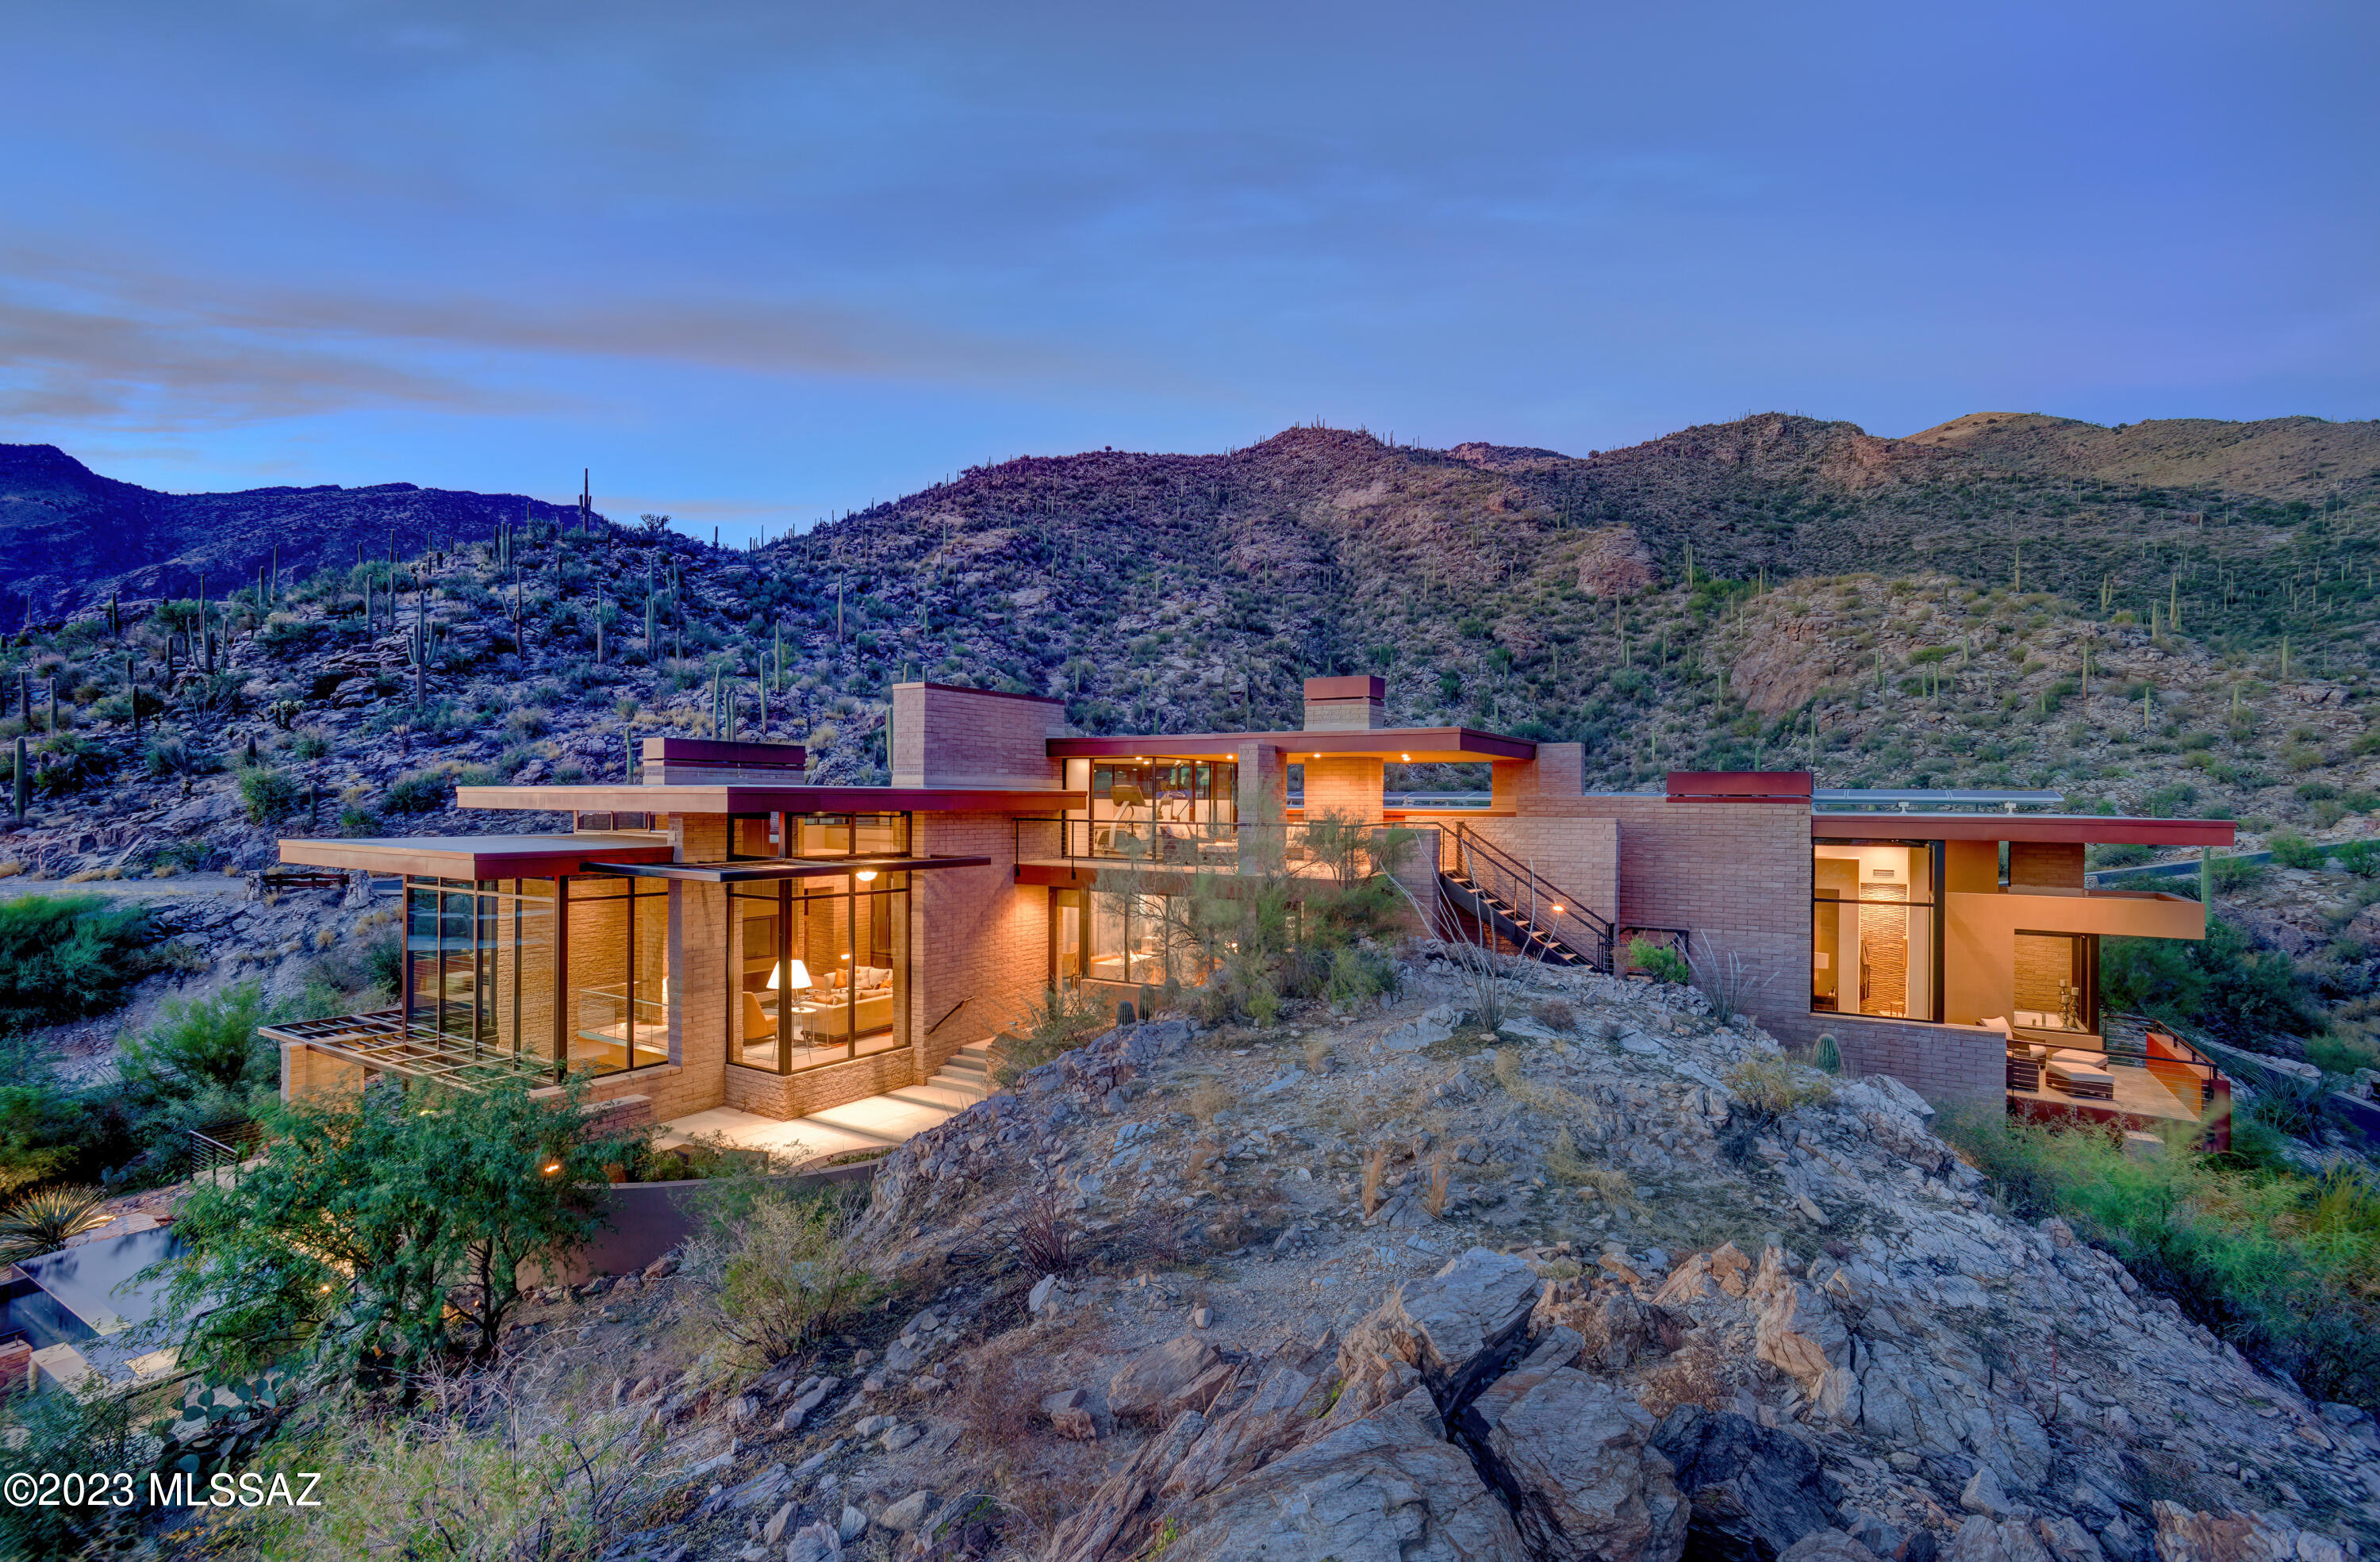
''Sky Fall''....  Top of the world views, sophisticated & incredible contemporary home on 2.5 acres overlooking city, mountain & sunset views at the top of the prestigious gated community of Ventana Canyon Mountain Estates. Award winning architect, Kevin Howard, designed home to blend with nature by building the home into the fabulous rock formations. The combination of natural stone, rusted steel & commercial grade windows creates the ambiance desired by the owners to enjoy a casual indoor/outdoor Arizona lifestyle with breathtaking views. Exquisite Great Room with high ceilings, dramatic fireplace, floor to ceiling windows, limestone floors, incredible Baulthaup kitchen with light gray anodized aluminum cabinets..... continued..... 2 sub zero refrigerators, Gaggenau 5 Burner Induction Stove Top, 2 Fisher-Paykel Dishwashers, Thermador Warming Drawer & all of  finest appliances, breakfast area, formal dining room, three bedrooms w/ensuite baths + office, family room  w/ extended entertaining lounge area, temp. controlled wine room, 2 powder rooms, laundry room, exercise room, elevator, and solar system in the main house(4889 sq. ft.) plus (382 sq. ft casita w/ 3/4 bath) & 3 car garage. Enjoy the gracious outdoor living w/ 2 spacious patios, BBQ area, gorgeous pool & spa, views, views, views!!!!! *** Lot 43, 6801 Hole in the Wall Way, Tax Code 114-03-117A is also included in the purchase price****** This purchase price also includes (6801 Hole In The Wall Way) Lot 43, Parcel number 114-03-117A
2025 Taxes for the included Lot are $8,411.89
#22607192

Tucson

6830 N Hole-In-The-Wall Way

4 Beds

4 Baths

5,271 Sq.Ft.

$3,985,000

MLS#: 22607192
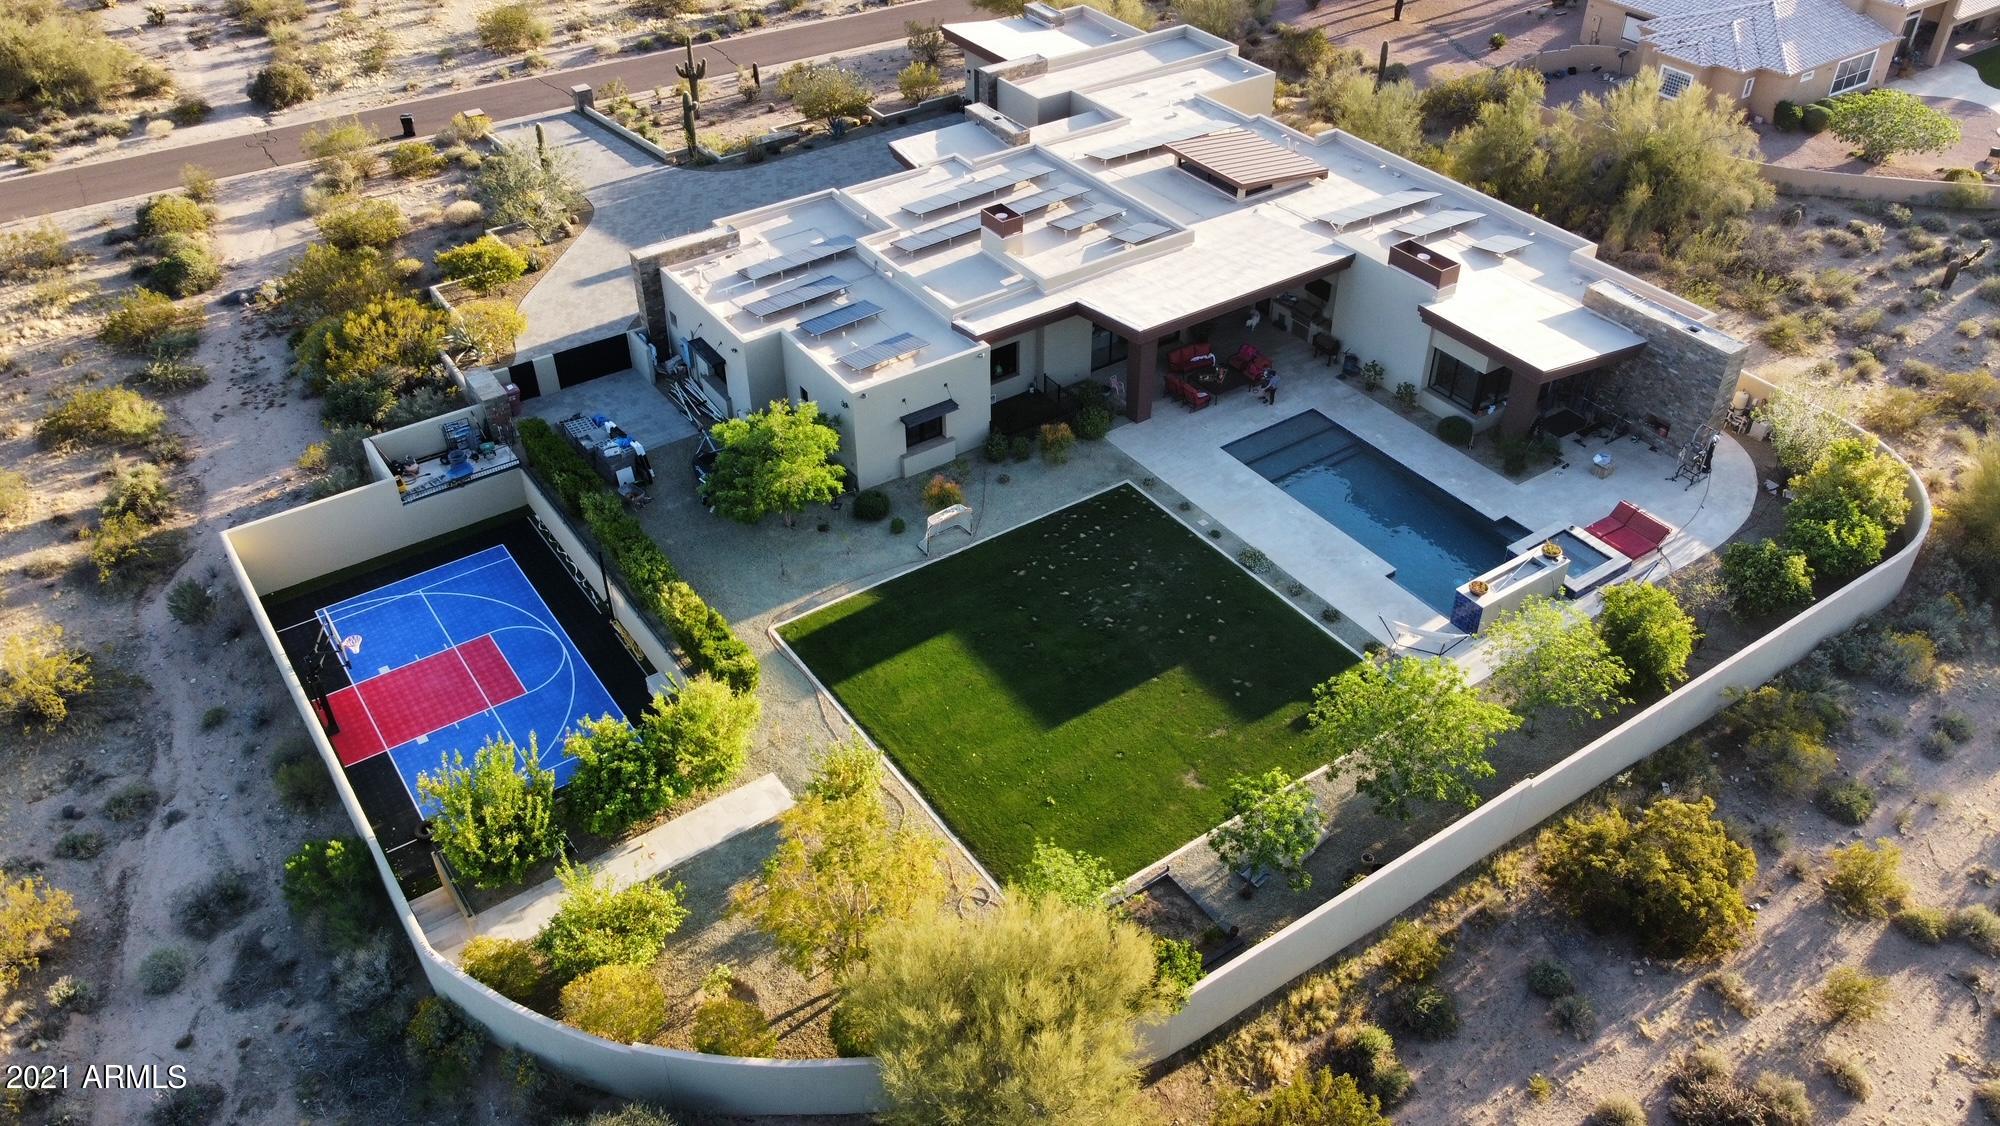
Rare 6 bedroom contemporary home in Pima Acres.  Custom home builders personal home built 4 years ago situated on just under 2 acres and just south of DC Ranch.  5,800 square foot home features an open great room / kitchen floor plan, 16 foot wide 9 foot tall slider that open up into resort style backyard with pool and spa, 3000 sf of grass and an oversized sport court.  Dual master closets and vanities, kids play room, home theater / exercise room, and 4 car garage . 18 matures citrus trees including 4 lemon, 2 grapefruit, 2 orange, 1 plum, 1 peach, 1 pomegranate, 1 lime, 1 apple and 1 tangelo.  15kw Solar array on roof consisting of 68 solar panels.  Gourmet chef's kitchen with 60 inch Wolf range, 72 inch Sub Zero freezer/fridge and steam oven.   Crestron whole house lighting automation and distributed audio video throughout (all electronics and televisions convey with house). 5 minute drive to the 101 freeway.
#6219818

Scottsdale

8822 E CHINO Drive

6 Beds

None Baths

5,800 Sq.Ft.

$3,985,000

MLS#: 6219818
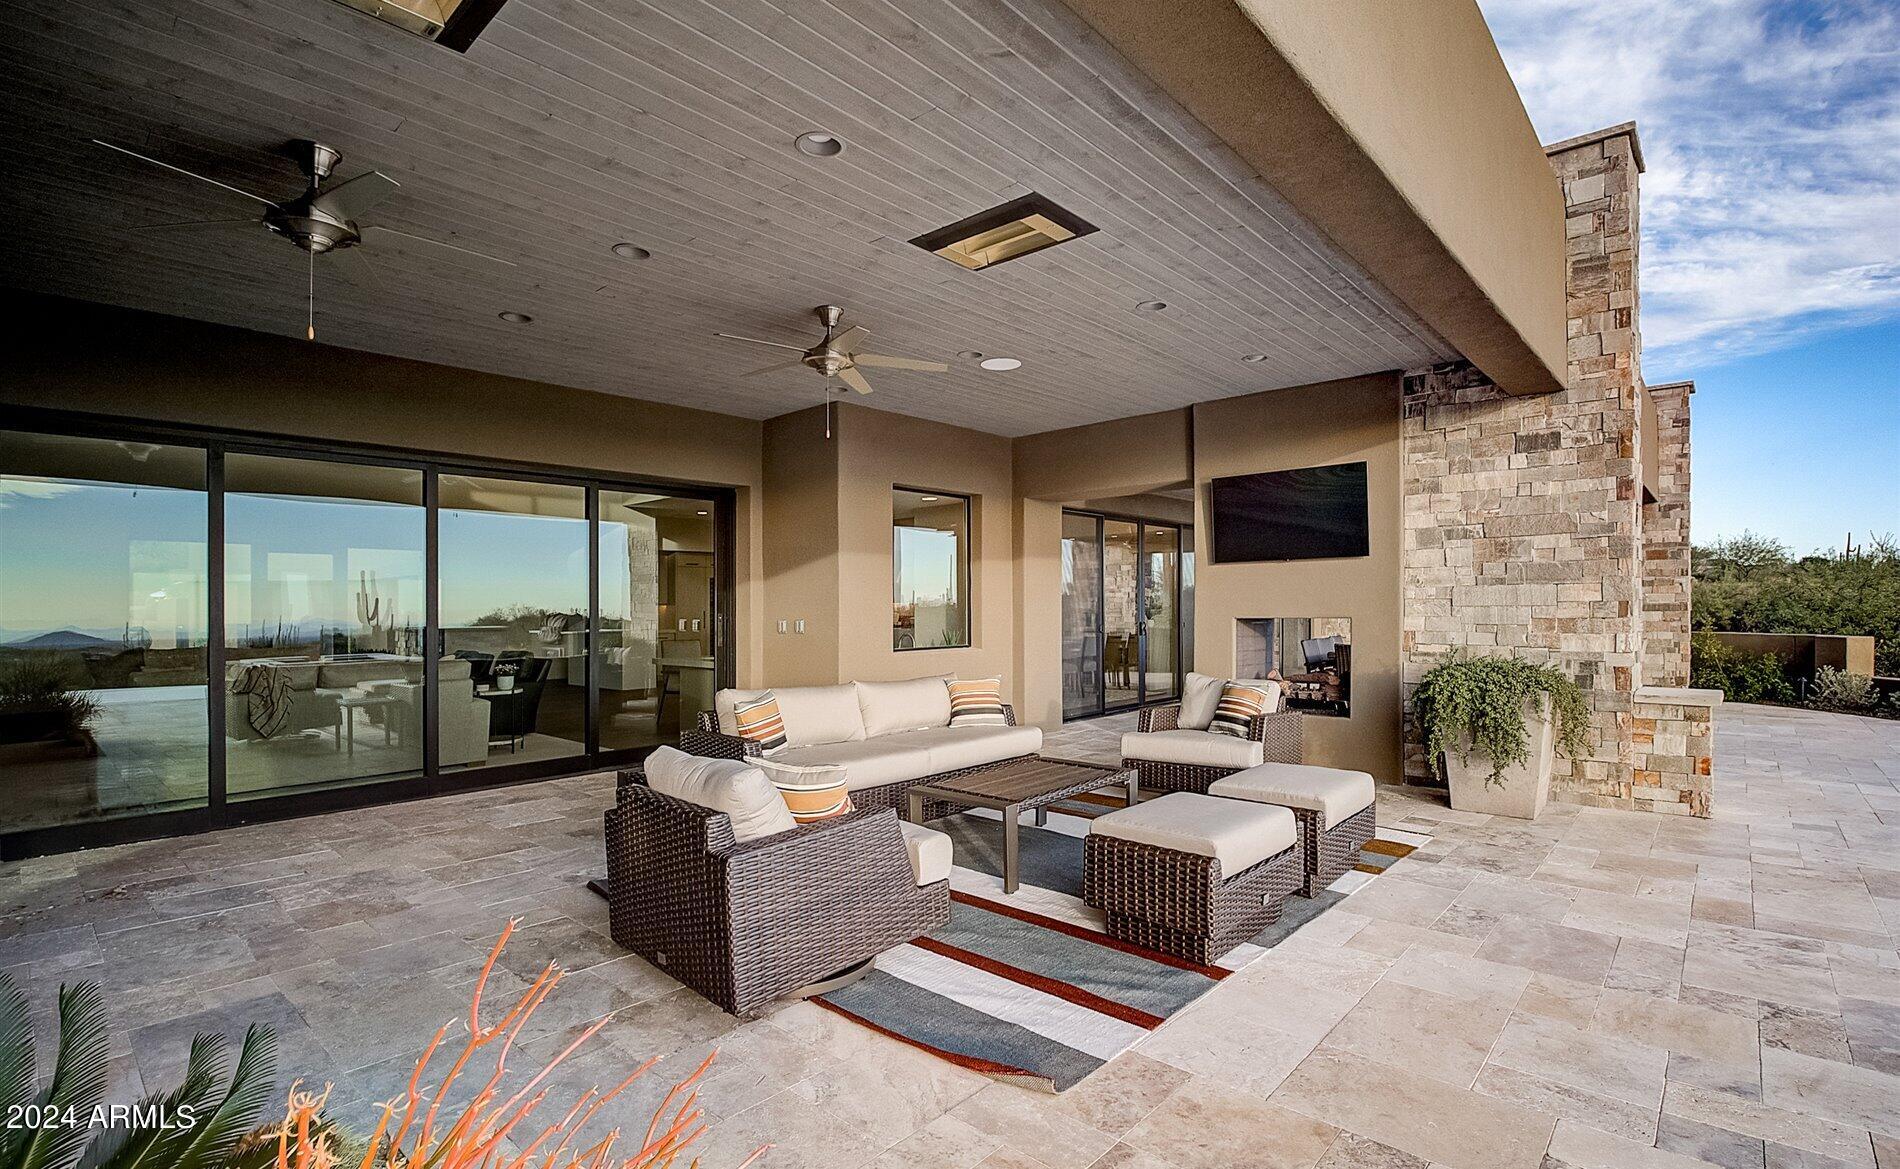
Brand New Mortensen Signature Home having a completion date by the end of May 2024. Convenient location to the majority of Desert Mountain amenities. No steps, exceptional Great Room / Kitchen style that leads directly to your pool, spa, BBQ and outdoor lounge area. Private location and quiet neighborhood. Master bedroom plus 3 additional en suite bedrooms maximize everyone's privacy. 4.5 bedrooms plus den included. Pebble Tec Pool and Spa. Fully lighted and landscaped front and rear with drip system to plants, trees and all pots. Whole Home furniture packages available, please ask for details.
#6696147

Scottsdale

11313 E SALERO Drive

4 Beds

4 Baths

4,378 Sq.Ft.

$3,985,000

MLS#: 6696147
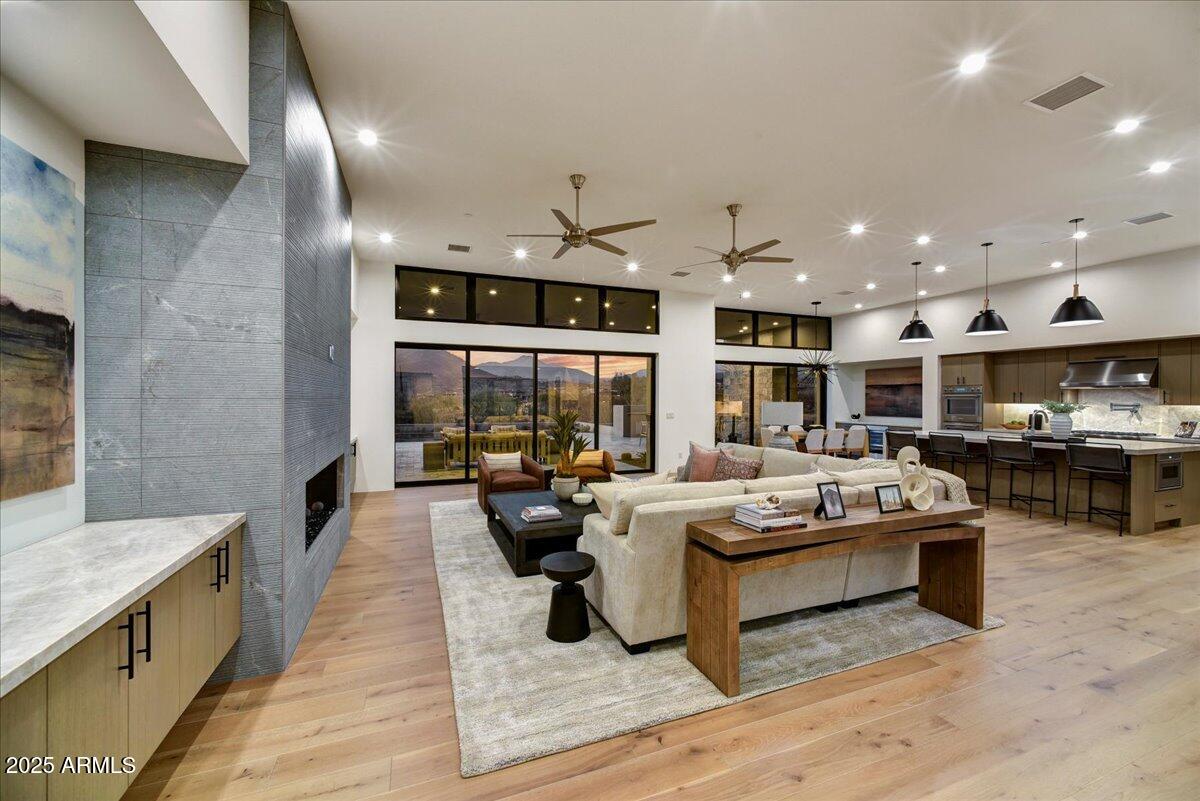
Brand new Mortensen Signature Home. Outstanding Mountain and Sunset Views. Easy access to the main gate. Cul-de-sac location. Dual Primary Suites, 2 other
 en-suite bedrooms plus an office, den or 5th bedroom, take your pick. 4 Sliding door exits to your view patio with pool, spa, oversize fireplace and bbq ready for relaxation and entertainment. Desert Mountain builder golf membership  is available  with Desert Mountain club approval. Whole Home Furniture packages available.
#6769058

Scottsdale

9930 E MIRAMONTE Drive

4 Beds

None Baths

4,638 Sq.Ft.

$3,985,000

MLS#: 6769058
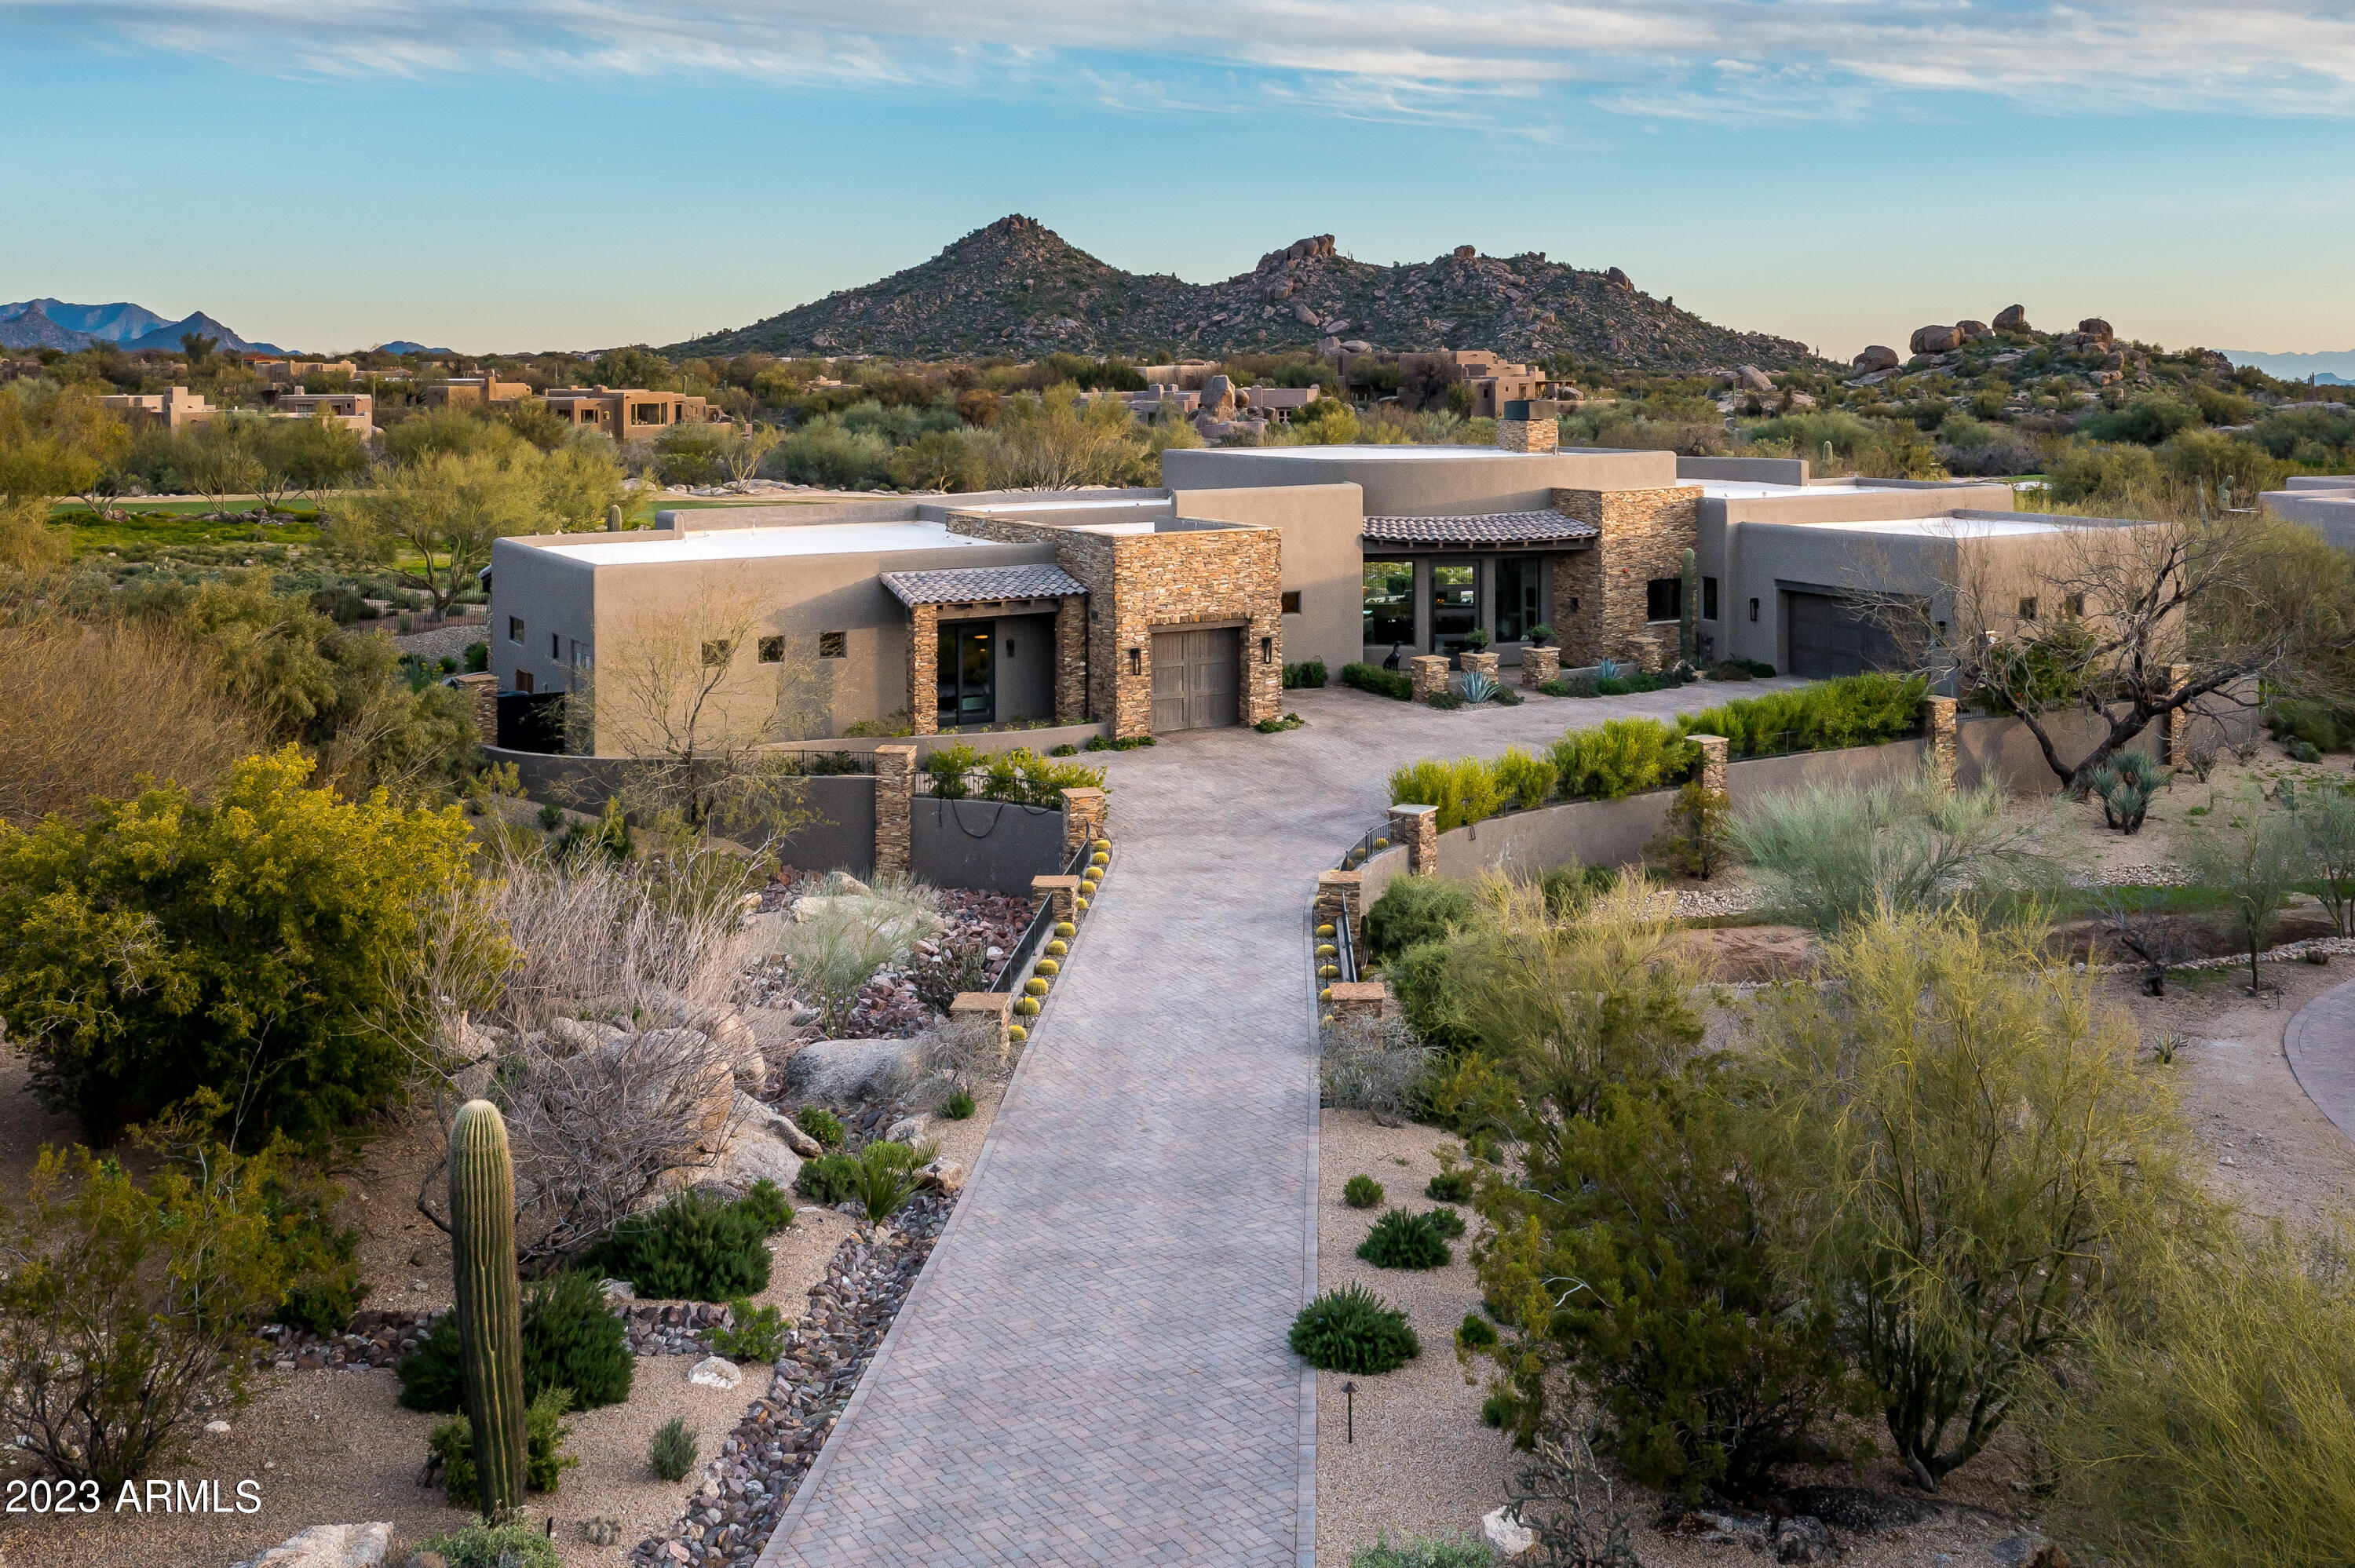
Situated within The Boulders on one of the community's finest lots, this property offers views, privacy and elegant contemporary architecture * Built by Red Moon Homes & designed by Tyler Green * Southern exposure offering commanding views of the 14th fairway, sunsets and surrounding mountains * Modern floor plan with zero interior steps, kitchen opening to living and dining spaces, primary suite split from three full guest suites * Interior details include furniture-grade walnut cabinetry, porcelain tile floors throughout, quartzite counters, custom wood doors, Thermador appliances, electric shades & awnings, and multiple gas fireplaces * Walls of glass doors open to provide true indoor/outdoor living between the home and back patio *
#6537189

Scottsdale

7711 E BLACK MOUNTAIN Road

4 Beds

None Baths

4,740 Sq.Ft.

$3,980,000

MLS#: 6537189
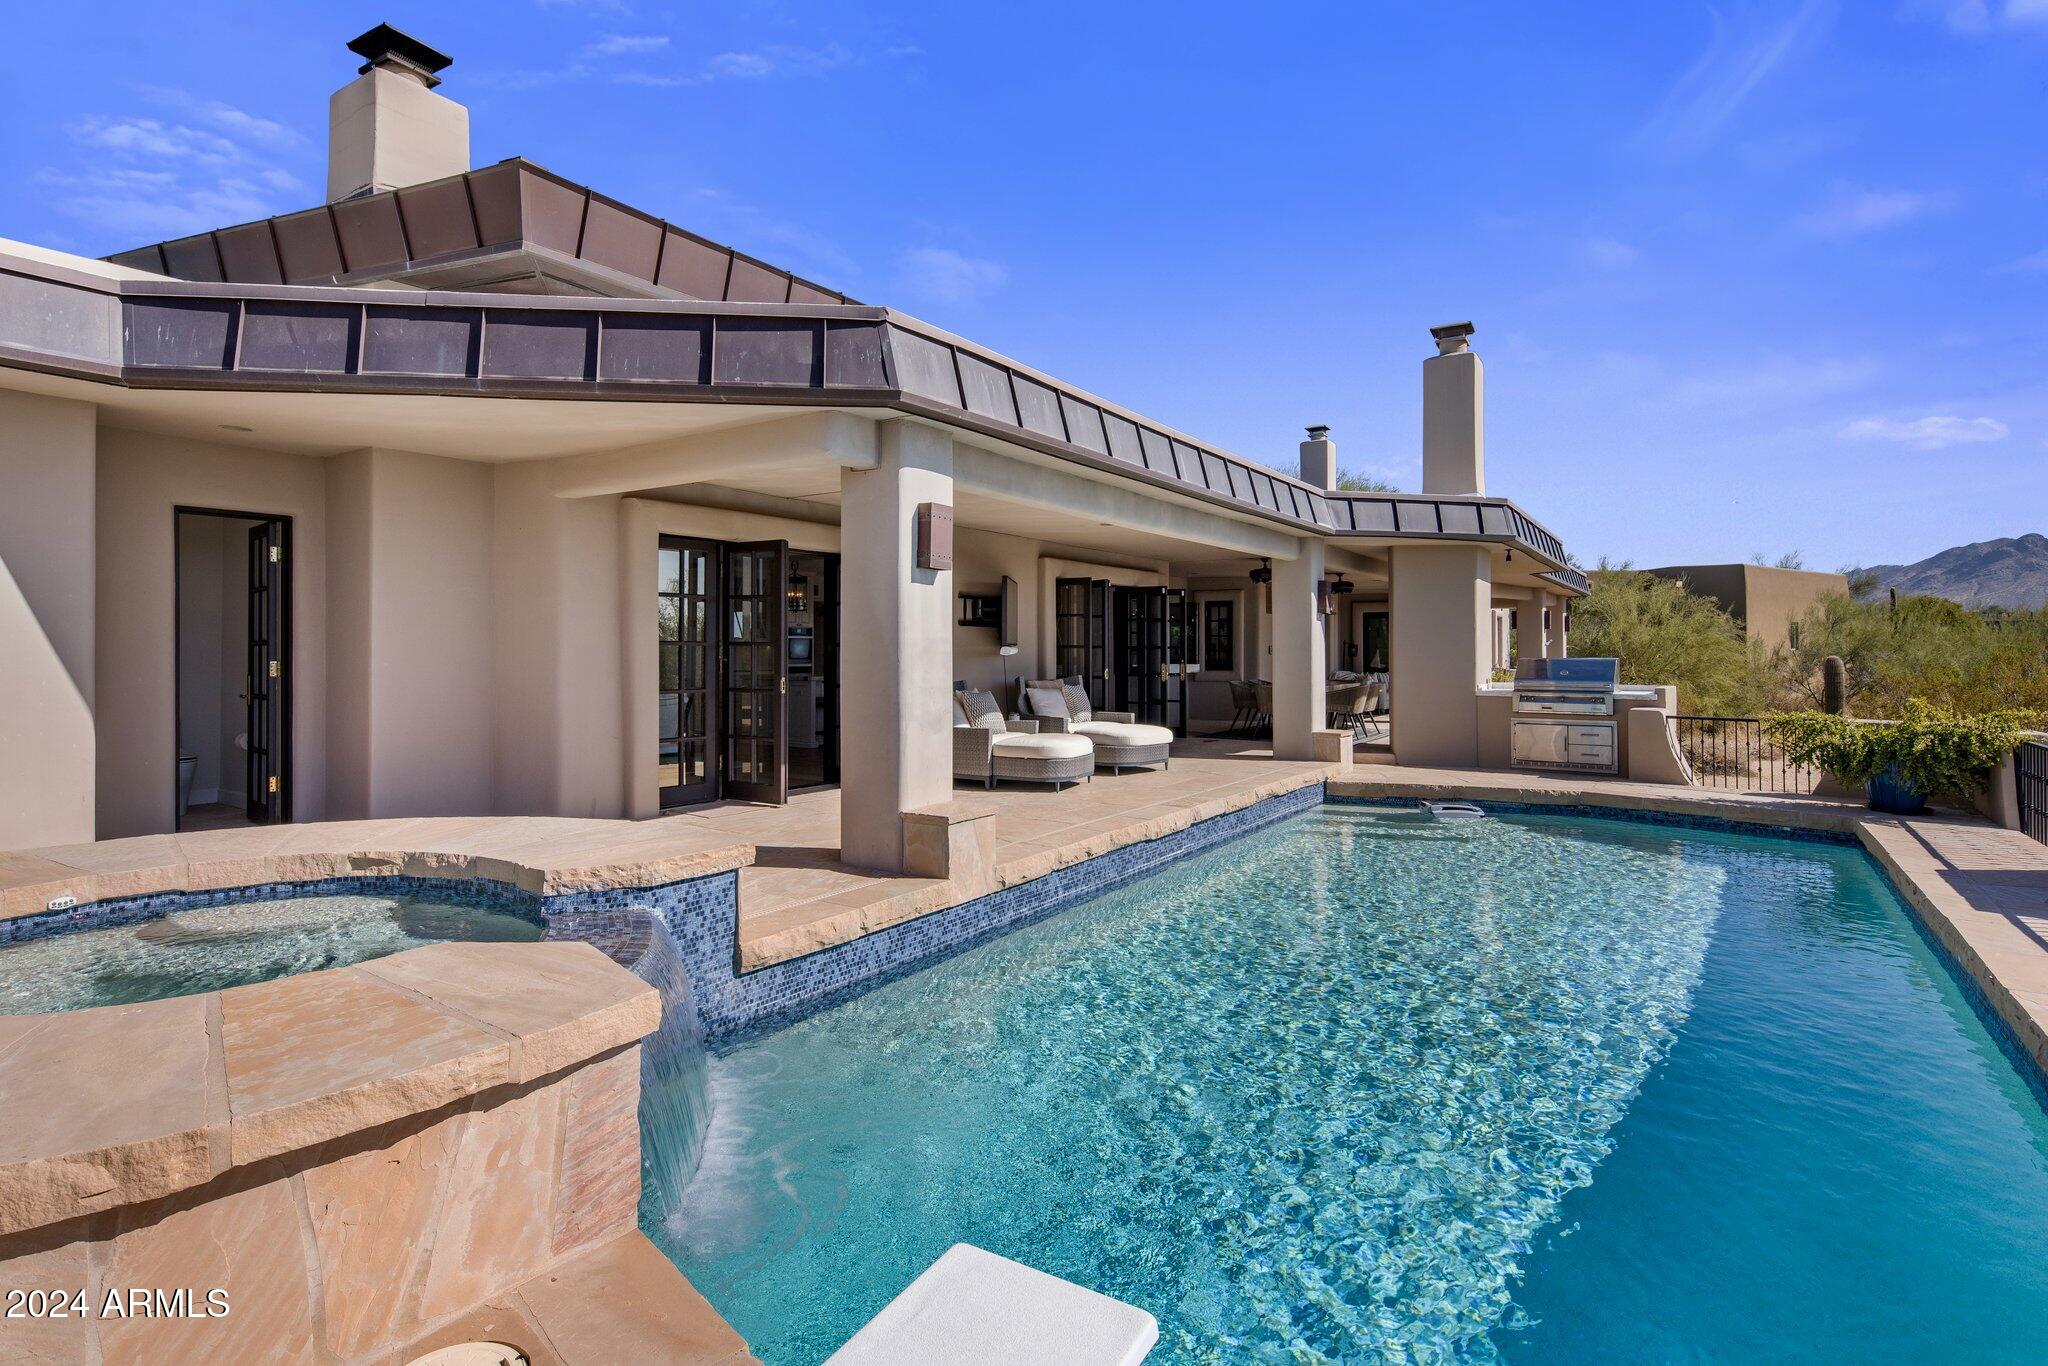
Designed by renowned architect Bob McIntyre this phenomenal property encompasses all that Desert Living should be.  Located on the Sixth Fairway of the celebrated Desert Highlands Golf Course with a perfect southern facing exposure to soak in the desert sun you will start your day with sunrises over the McDowell Mountains and end your day with watercolor sunsets, you couldn't ask for a better view or location.  Completely remodeled from top to bottom with only the highest quality and craftsmanship, this open single-story floorplan flows perfectly with countless private yards and courtyards off of every suite to take in the majestic views.  This home truly has it all!  The light and bright living room is complemented by the soaring ceilings, cozy hand plastered fireplace, floor to ceiling French doors and clear story windows, as well as a dramatic chandelier.  Whether you are a top-notch chef or just like to admire a beautiful kitchen, this home has the perfect combination of function and form with top of the line appliances (6 burner gas range, 2 burner induction cooktop, 3 ovens, 2 dishwashers, built-in Subzero refrigerator, wine refrigerator, beverage refrigerator and ice maker), timeless custom cabinetry, passthrough entertainment area to the outdoors and more.  Open to the kitchen, the family room features expansive French doors to the pool area as well as a second tranquil courtyard with a water feature, beautiful natural light, warm fireplace, in addition to an entertainment bar with a beverage and wine refrigerator.  The owner's suite is a  treat with an expansive bedroom filled with natural  light from the floor to ceiling picture window and French doors that invite the outdoors in, an inviting fireplace, the perfect sitting room, 3 spacious walk-in closets, and a luxurious bathroom with a dramatic multi-head steam shower, artistic free-standing bathtub, dual sinks with plenty of storage, a make-up vanity, and two separate commode rooms.  It's not just the owners who are treated like royalty in this amazing home, guests are too.  Not only are each of the 3 guest suites completely separate from each other, but all of them also have their own private courtyard to take in the beautiful golf course and mountain views, as well as their own distinct designer bathroom.  The private casita also features its own kitchenette to make your guests truly feel at home on top of it's own private courtyard with water feature and access to the backyard pool area.  The fourth guest suite could also make the perfect at home office / den with its own private entrance, inviting fireplace, as well as a private courtyard complete with a relaxing water feature, fireplace, and mountain views.  The stress-free backyard not only takes in the breathtaking lush golf course and magnificent mountain views, outdoor entertainment is also taken to the extreme with a built-in misting system, heaters, and BBQ, as well as an outdoor dining area with a stylish chandelier and plenty of covered and uncovered spaces surrounding the refreshing pool and spa.  Owning in Desert Highlands has its privileges; this amazing home comes with an immediate Full Golf Membership to Desert Highlands where you will enjoy an 18 hole Jack Nicklaus Signature Golf Course, an 18 hole par 42 putting course  designed by Gary Panks, 13 perfectly groomed tennis courts (grass, clay, & hard courts), state of the art fitness center, multiple dining options, and 24 hr guard gated security!  To make things even better, this home may be purchased fully furnished and turnkey by separate bill of sale so that you may start enjoying the perfect desert lifestyle immediately with ease, all you will need are your clothes and a toothbrush!
#6784983

Scottsdale

10040 E Happy Valley Road 275

4 Beds

4 Baths

5,023 Sq.Ft.

$3,980,000

MLS#: 6784983
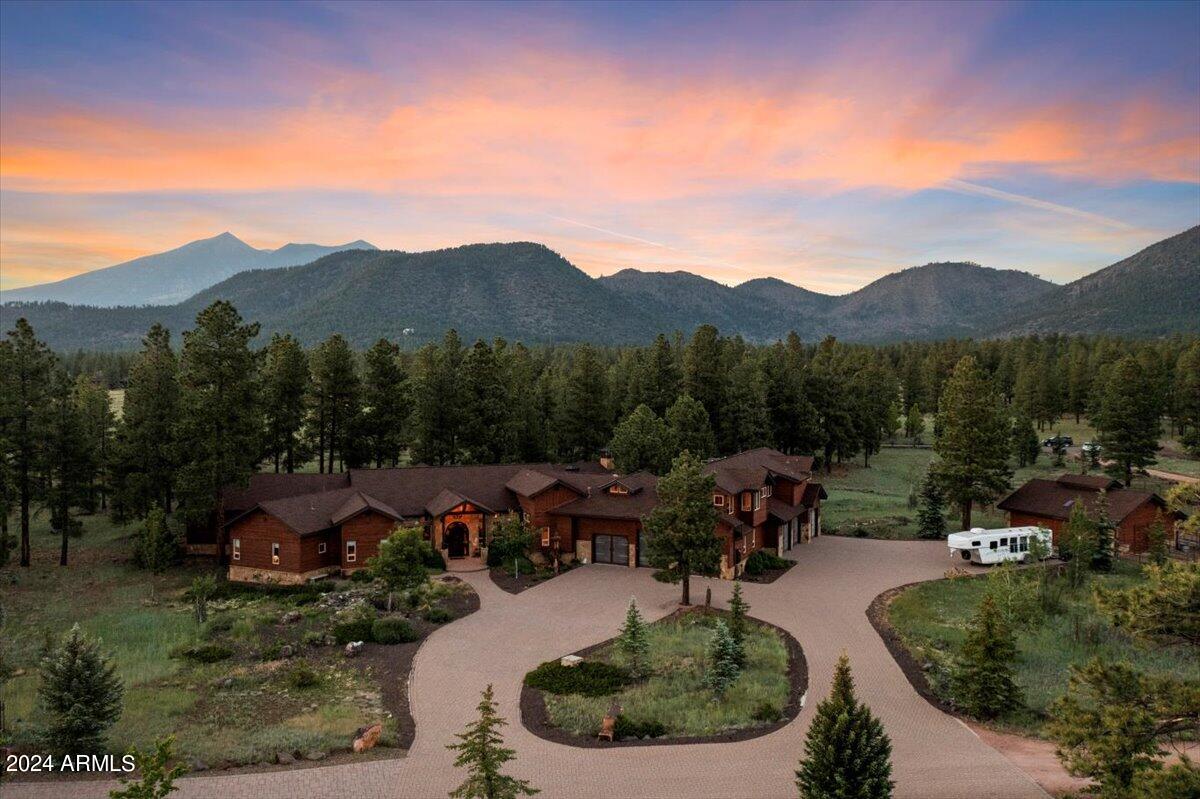
Welcome to the epitome of luxury equestrian living in exclusive Lockett Ranches. This magnificent estate spans an impressive 4 acres of beautifully manicured grounds, offering unparalleled privacy and tranquility amidst the breathtaking surroundings, with incredible views of the San Francisco Peaks. This stately residence  boasts 8 bedrooms and 8 bathrooms, exquisitely designed with the finest craftsmanship and attention to detail. Open floor plan seamlessly demonstrates timeless elegance, with soaring ceilings, wood beams, hand carved mahogany doors, and expansive windows framing panoramic views of the surrounding mountains and lush landscapes. Gourmet kitchen features custom cabinetry, dual islands, hand painted mosaic backsplash, viking appliances, warming drawers, and pizza oven. Enjoy the custom wine room with racks and wet bar inside, located just off the great room.
Outdoor entertaining is elevated to an art form with expansive patios, two waterfalls, heated spa, firepit, and built in BBQ, creating a perfect setting for gatherings large and small.
Designed for the avid equestrian, this estate features a three stall barn with tack room, turnouts with corrals and pastures ensuring accommodations for horses and enthusiasts alike. 
Scenic trails wind through the property, offering endless opportunities for outdoor adventure and enjoyment. 
Truly a one of a kind estate.
#6723175

Flagstaff

3324 N CAZADERO Trail

8 Beds

None Baths

6,832 Sq.Ft.

$3,980,000

MLS#: 6723175
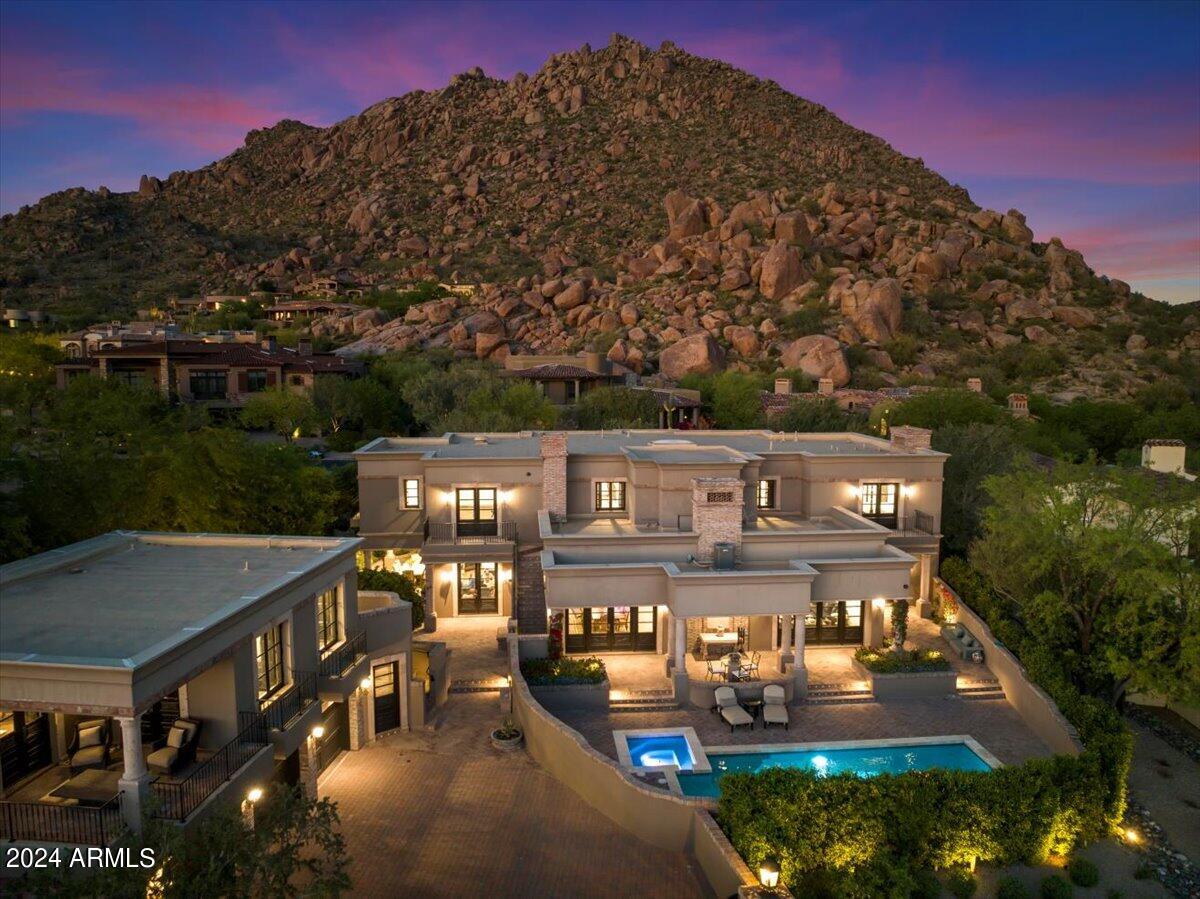
This remarkable custom estate is surrounded by boulders that make up what is the famous Troon Mountain. No expense spared remodel puts this homes all in spend at $4.5 Million dollars, making this offering even more attractive than the surrounding views. Inside this European inspired gem you will find immaculate living spaces throughout.  Boasting a flawless great room, a refined dining area poised to enhance your dining and entertaining occasions, a charming floor-to-ceiling brick fireplace that anchors both the breakfast room and kitchen, a graceful home office, and a primary suite seamlessly blending tranquility with comfort. Wood flooring, bespoke cantera stone, wooden beams, marble embellishments, and distinctive interior wood shutters imbue the exquisite design with character, while the open floor plan effortlessly harmonizes style and practicality. The guest quarters ensure ample privacy and offer splendid views. Surrounding the home are lush grounds, a stunning pool and spa with cascading waterfalls, and enchanting covered and uncovered patios that collectively create an unparalleled ambiance. This opulent residence truly epitomizes paradise! Totaling 8,448 square feet (including main and guest house).
#6696412

Scottsdale

25001 N 107TH Place

4 Beds

None Baths

8,448 Sq.Ft.

$3,977,000

MLS#: 6696412
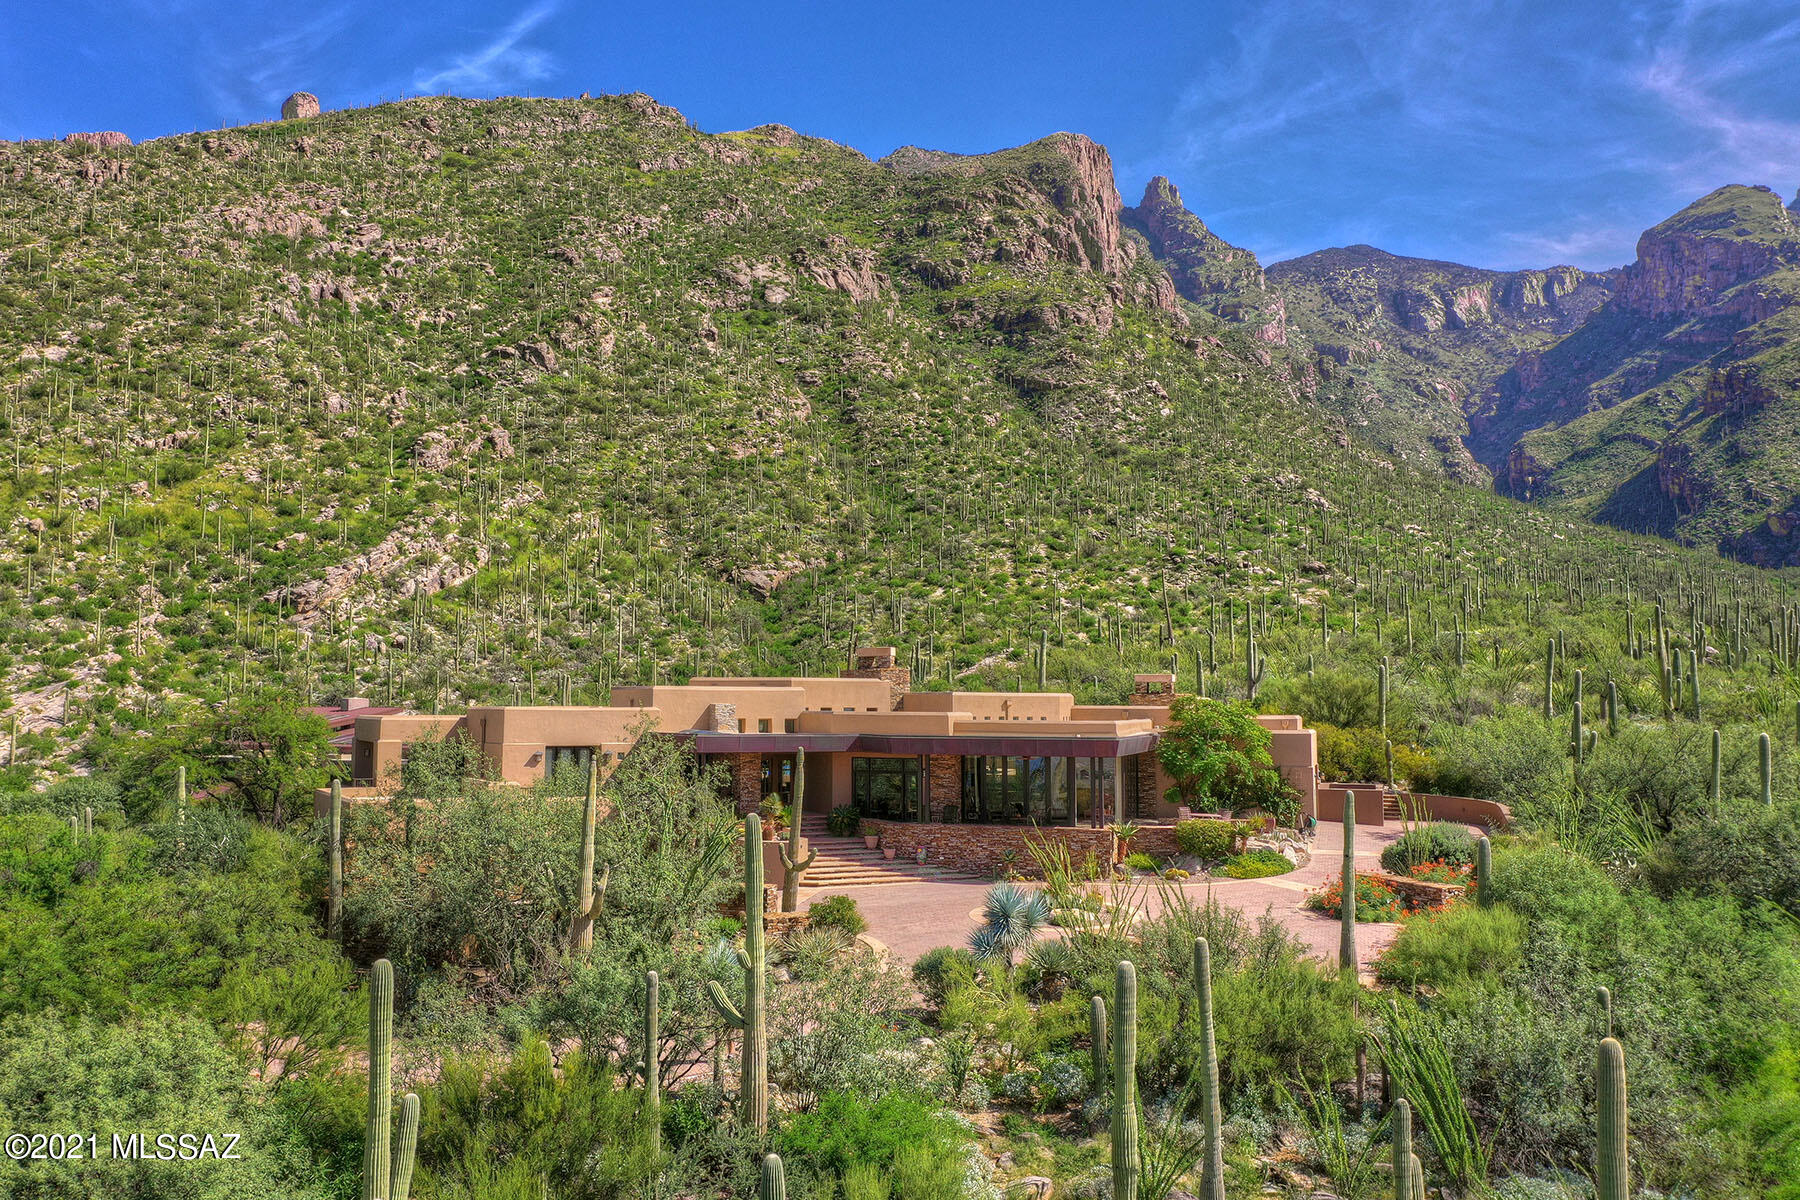
This spectacular 7,200 sq. ft., all masonry stucco masterpiece by Jeff Willmeng Homes is nestled on one of the best view lots in arguably the finest luxury subdivision in Tucson. Located at the end of a cul-de-sac in guard-gated The Canyons at the top of Alvernon Way, this dramatic Frank Lloyd Wright/Craftsman-style Southwestern contemporary offers breathtaking unobstructed city and mountain views! The property backs up to the Coronado National Forest at Finger Rock Canyon. No details have been left to the imagination in this masterpiece! Highlights include a leaded-glass/Wright-inspired front door, soaring ceilings, walls of windows, and city or mountain views from every room! The grand living room features a dramatic floor-to-ceiling stacked-stone fireplace.
#22123793

Tucson

7598 N Secret Canyon Drive

4 Beds

4 Baths

7,200 Sq.Ft.

$3,975,000

MLS#: 22123793
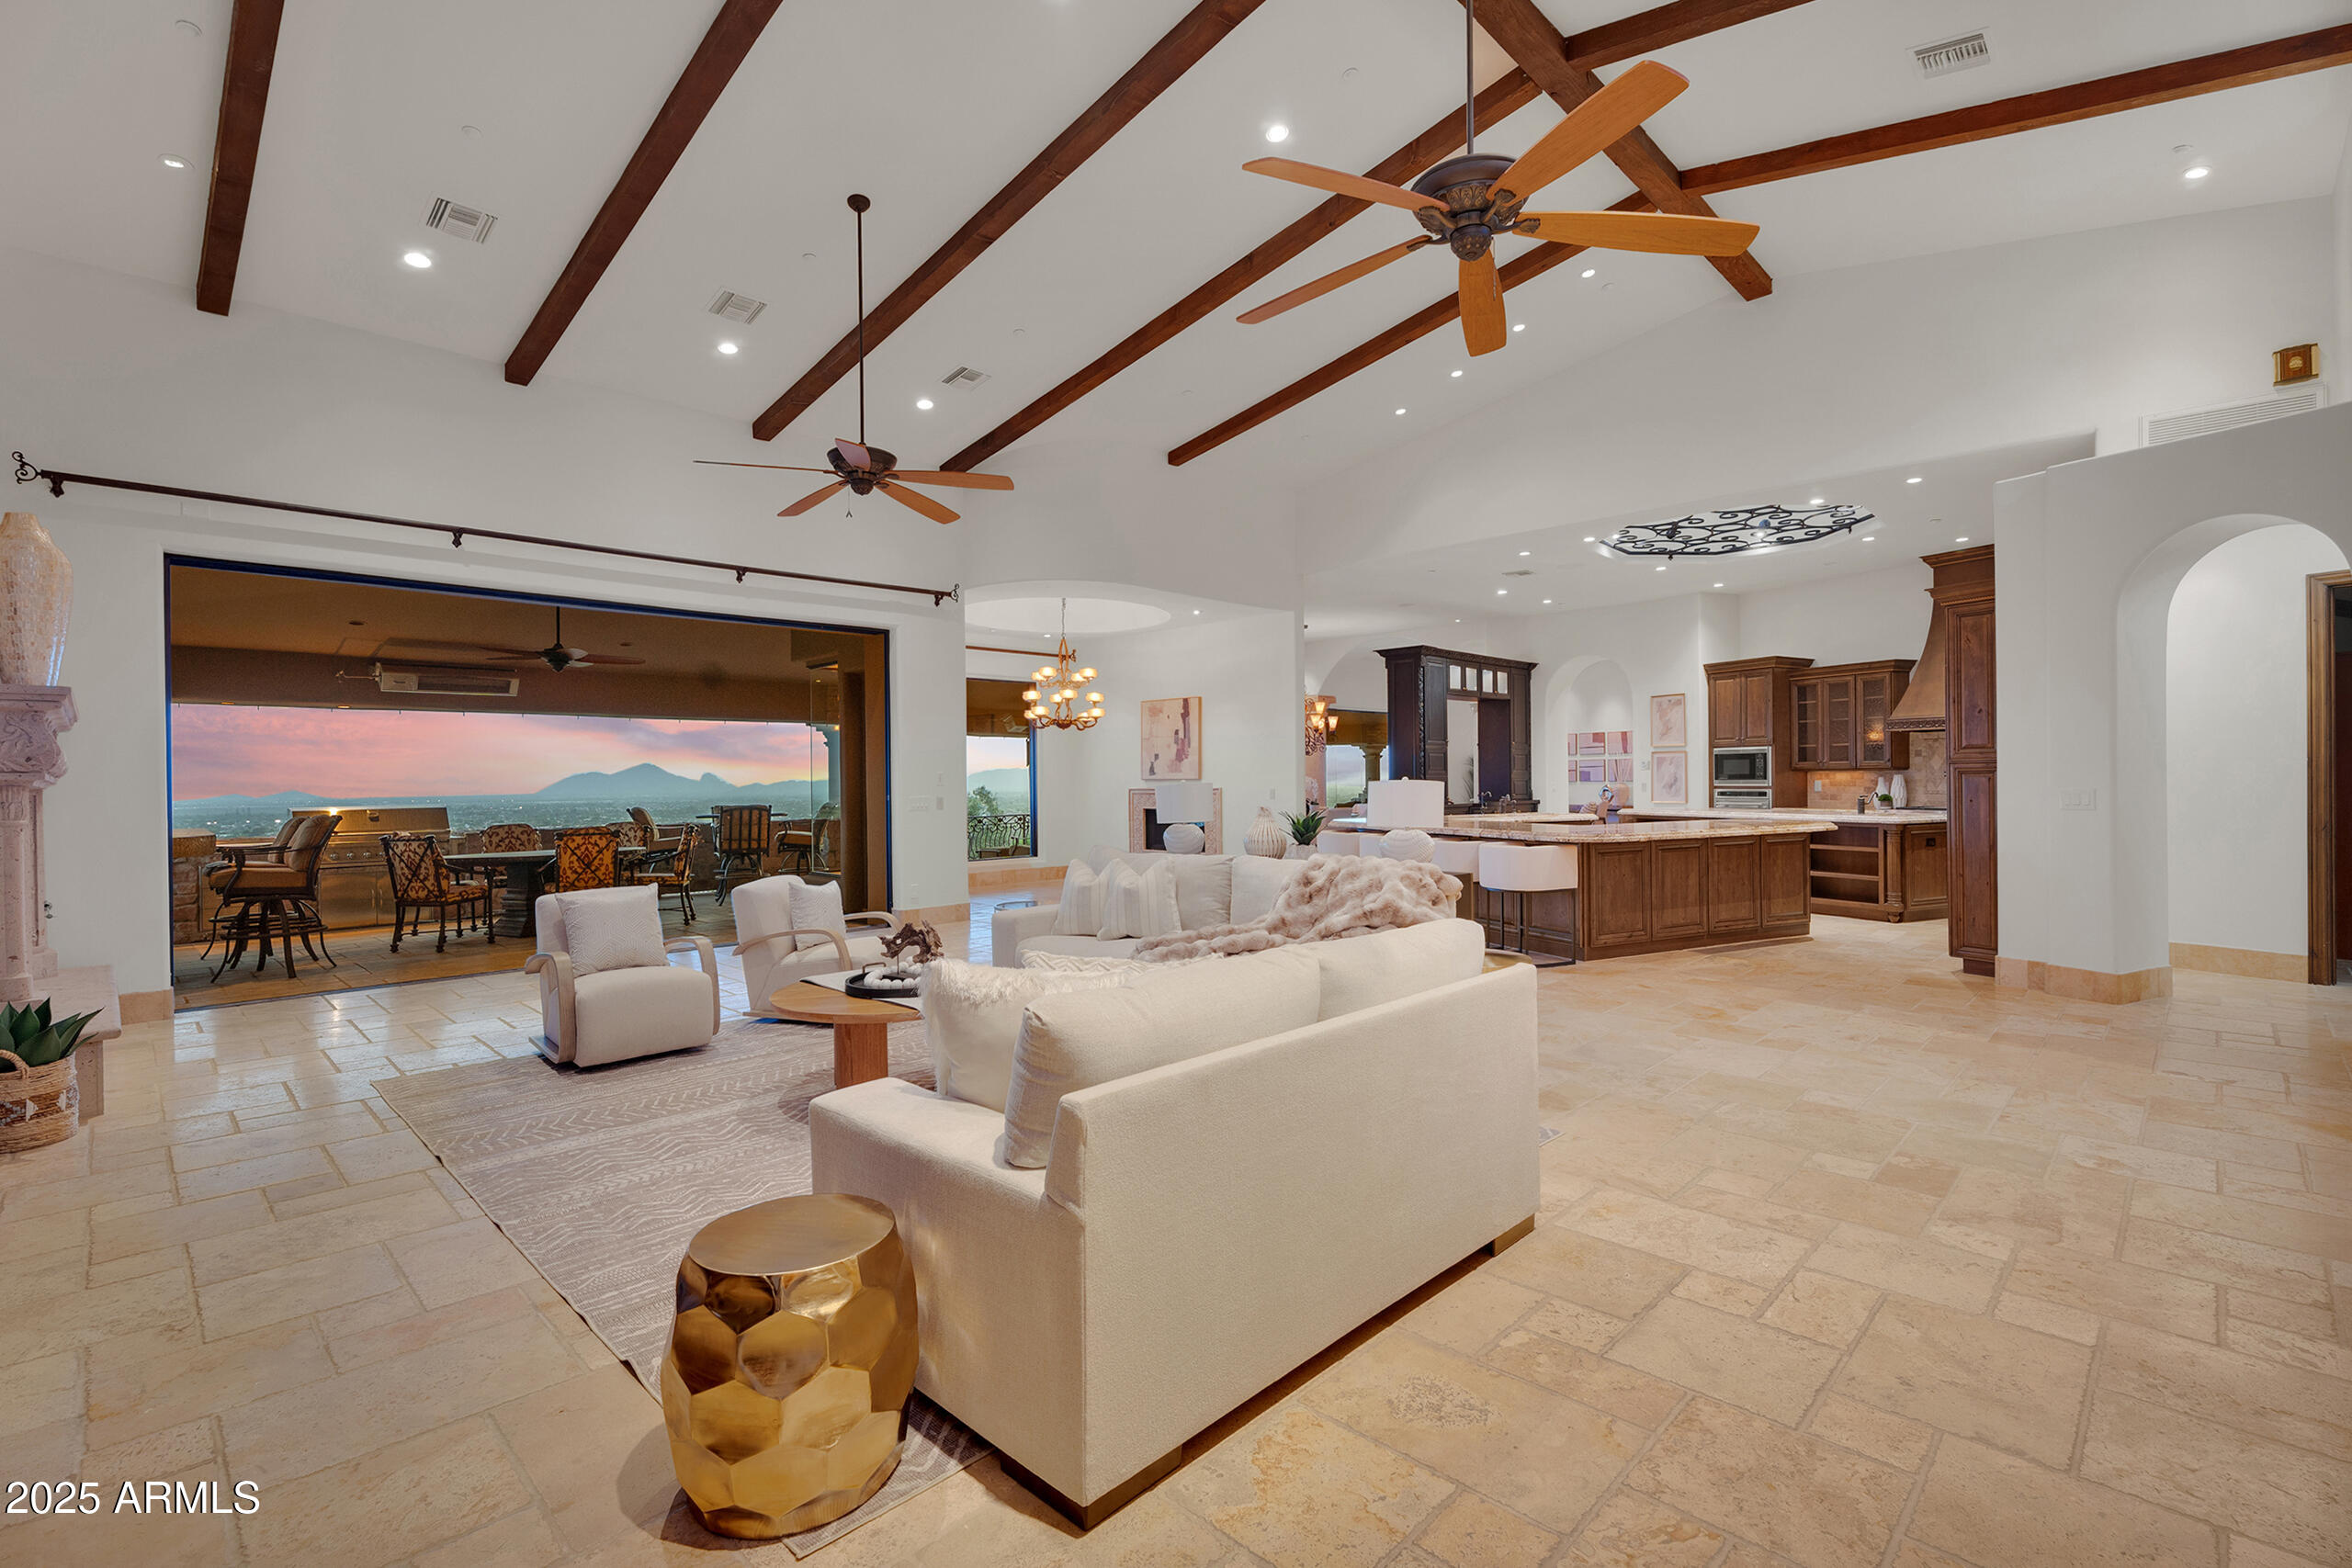
Perched atop the hillside in the exclusive guard-gated golf community of Ancala, nestled in the scenic foothills of the McDowell Mountains, this estate offers the lifestyle you've been dreaming of—right in one of Scottsdale's most sought after central locations. With sweeping panoramic views of Camelback Mountain, city lights, and unforgettable Arizona sunsets, this one-of-a-kind custom estate embodies luxury living at its finest. Arrive through a private driveway and gated entrance to a 6-car garage. Inside, the main level showcases an elegant primary suite retreat, formal living and dining rooms designed for grand entertaining, and a chef's dream gourmet kitchen featuring top-of-the-line appliances and designer finishes. A sophisticated library/home office, two additional en- -suite bedrooms, a wet bar, and a 1,500+ bottle temperature-controlled wine cellar complete this level. Expansive 17-foot sliding doors open to breathtaking views and seamless indoor-outdoor living, with wraparound patios and a misting system perfect for warm Arizona evenings. Take the private elevator to the expansive lower level, where two additional guest suites awaitone with its own living roomalongside a fully equipped home theater, game room with wet bar, state-of-the-art fitness center, and a spa sanctuary featuring both sauna and steam room. Outdoors, the resort-style backyard offers dramatic fire features, tranquil fireplaces, and a stunning double negative-edge pool and spa, all set against an unforgettable desert landscape.
Ancala Country Club provides a variety of membership opportunities and is recognized as one of Arizona's premier private golf club, offering a community pool, fine dining, tennis, state-of-the-art fitness facilities, and vibrant social events.
#6915842

Scottsdale

12841 N 119TH Street

5 Beds

9 Baths

10,900 Sq.Ft.

$3,975,000

MLS#: 6915842

* Listings identified with the FMLS IDX logo come from FMLS and are held by brokerage firms other than the owner of this website. The listing brokerage is identified in any listing details. Information is deemed reliable but is not guaranteed. If you believe any FMLS listing contains material that infringes your copyrighted work please click here to review our DMCA policy and learn how to submit a takedown request. Ā© 2024. First Multiple Listing Service, Inc.
Stunning Views and more

Featured listing

Stunning Views and more

Browse Properties

Categories

Homes Tailored to Your Lifestyle

Buyers Guide

Buying a home is one of the most exciting milestones of your life.

View more

Sellers Guide

Putting your home on the market can be a stressful process, especially when you don’t know what to expect.

View more

Market report

With just a few clicks, you'll gain instant access to valuable insights about the real estate market, including trends, property values, and community analytics.

View more

Home value

Unlike automated valuations, our hands-on review will provide a comprehensive opinion of your home’s value while considering important interior elements and other location intangible factors that machine algorithms so often miss.

View more

Buyers resources

Guides on financing, inspections, and choosing the right Realtor for a smooth home purchase.

Sellers resources

Practical tips on staging, pricing, and preparing your home to attract buyers and maximize your sale.

 - property

Send a message

Message successfully sent.

Reason for contacting?

I agree to receive email communication and understand I can unsubscribe at any time.

I agree to be contacted by The Mandy Gold Team | Haymore Real Estate LLC via call, email, and text for real estate services. To opt out, you can reply 'stop' at any time or reply 'help' for assistance. You can also click the unsubscribe link in the emails. Message and data rates may apply. Message frequency may vary. Privacy Policy

Sign In Sign Out

Virtual Assistant

Would you like to take the next step with this property? We can help you schedule a showing or virtual tour, or send you more details.

Yes, I would like more information.

Thank You for Your Reply, One of Our Agents will contact you as soon as possible

No, maybe later.

Thank you, you can always contact me via email, phone number or through the contact form.

Realhub AI

Lucy - Your AI-Powered Realtor

Update Your Temporary Password

Personalize your search

Enter your email and we'll notify you immediately when new listings match what you're looking for.

or enter email address

Already have an account ? Login here

Continue your home search

I agree to receive communications and understand I can unsubscribe at any time.

I agree to be contacted by The Mandy Gold Team | Haymore Real Estate LLC via call, email, and text for real estate services. To opt out, you can reply 'stop' at any time or reply 'help' for assistance. You can also click the unsubscribe link in the emails. Message and data rates may apply. Message frequency may vary. Privacy Policy

Already have an account ? Login here

We use cookies

We use cookies primarily for analytics to enhance your experience. By accepting, you agree to our use of these cookies. You can manage your preferences or learn more about our cookies policy.