Thinking of selling?

Trusted Real Estate Experts in Sierra Vista, Fort Huachuca, Benson, and Bisbee Arizona

  • Nearby me

Popular Features

Community Features

Association

Property Features

Waterfront

View

Exterior Features

Interior Features

Style

E-Alert name

Properties

10000 properties match your criteria

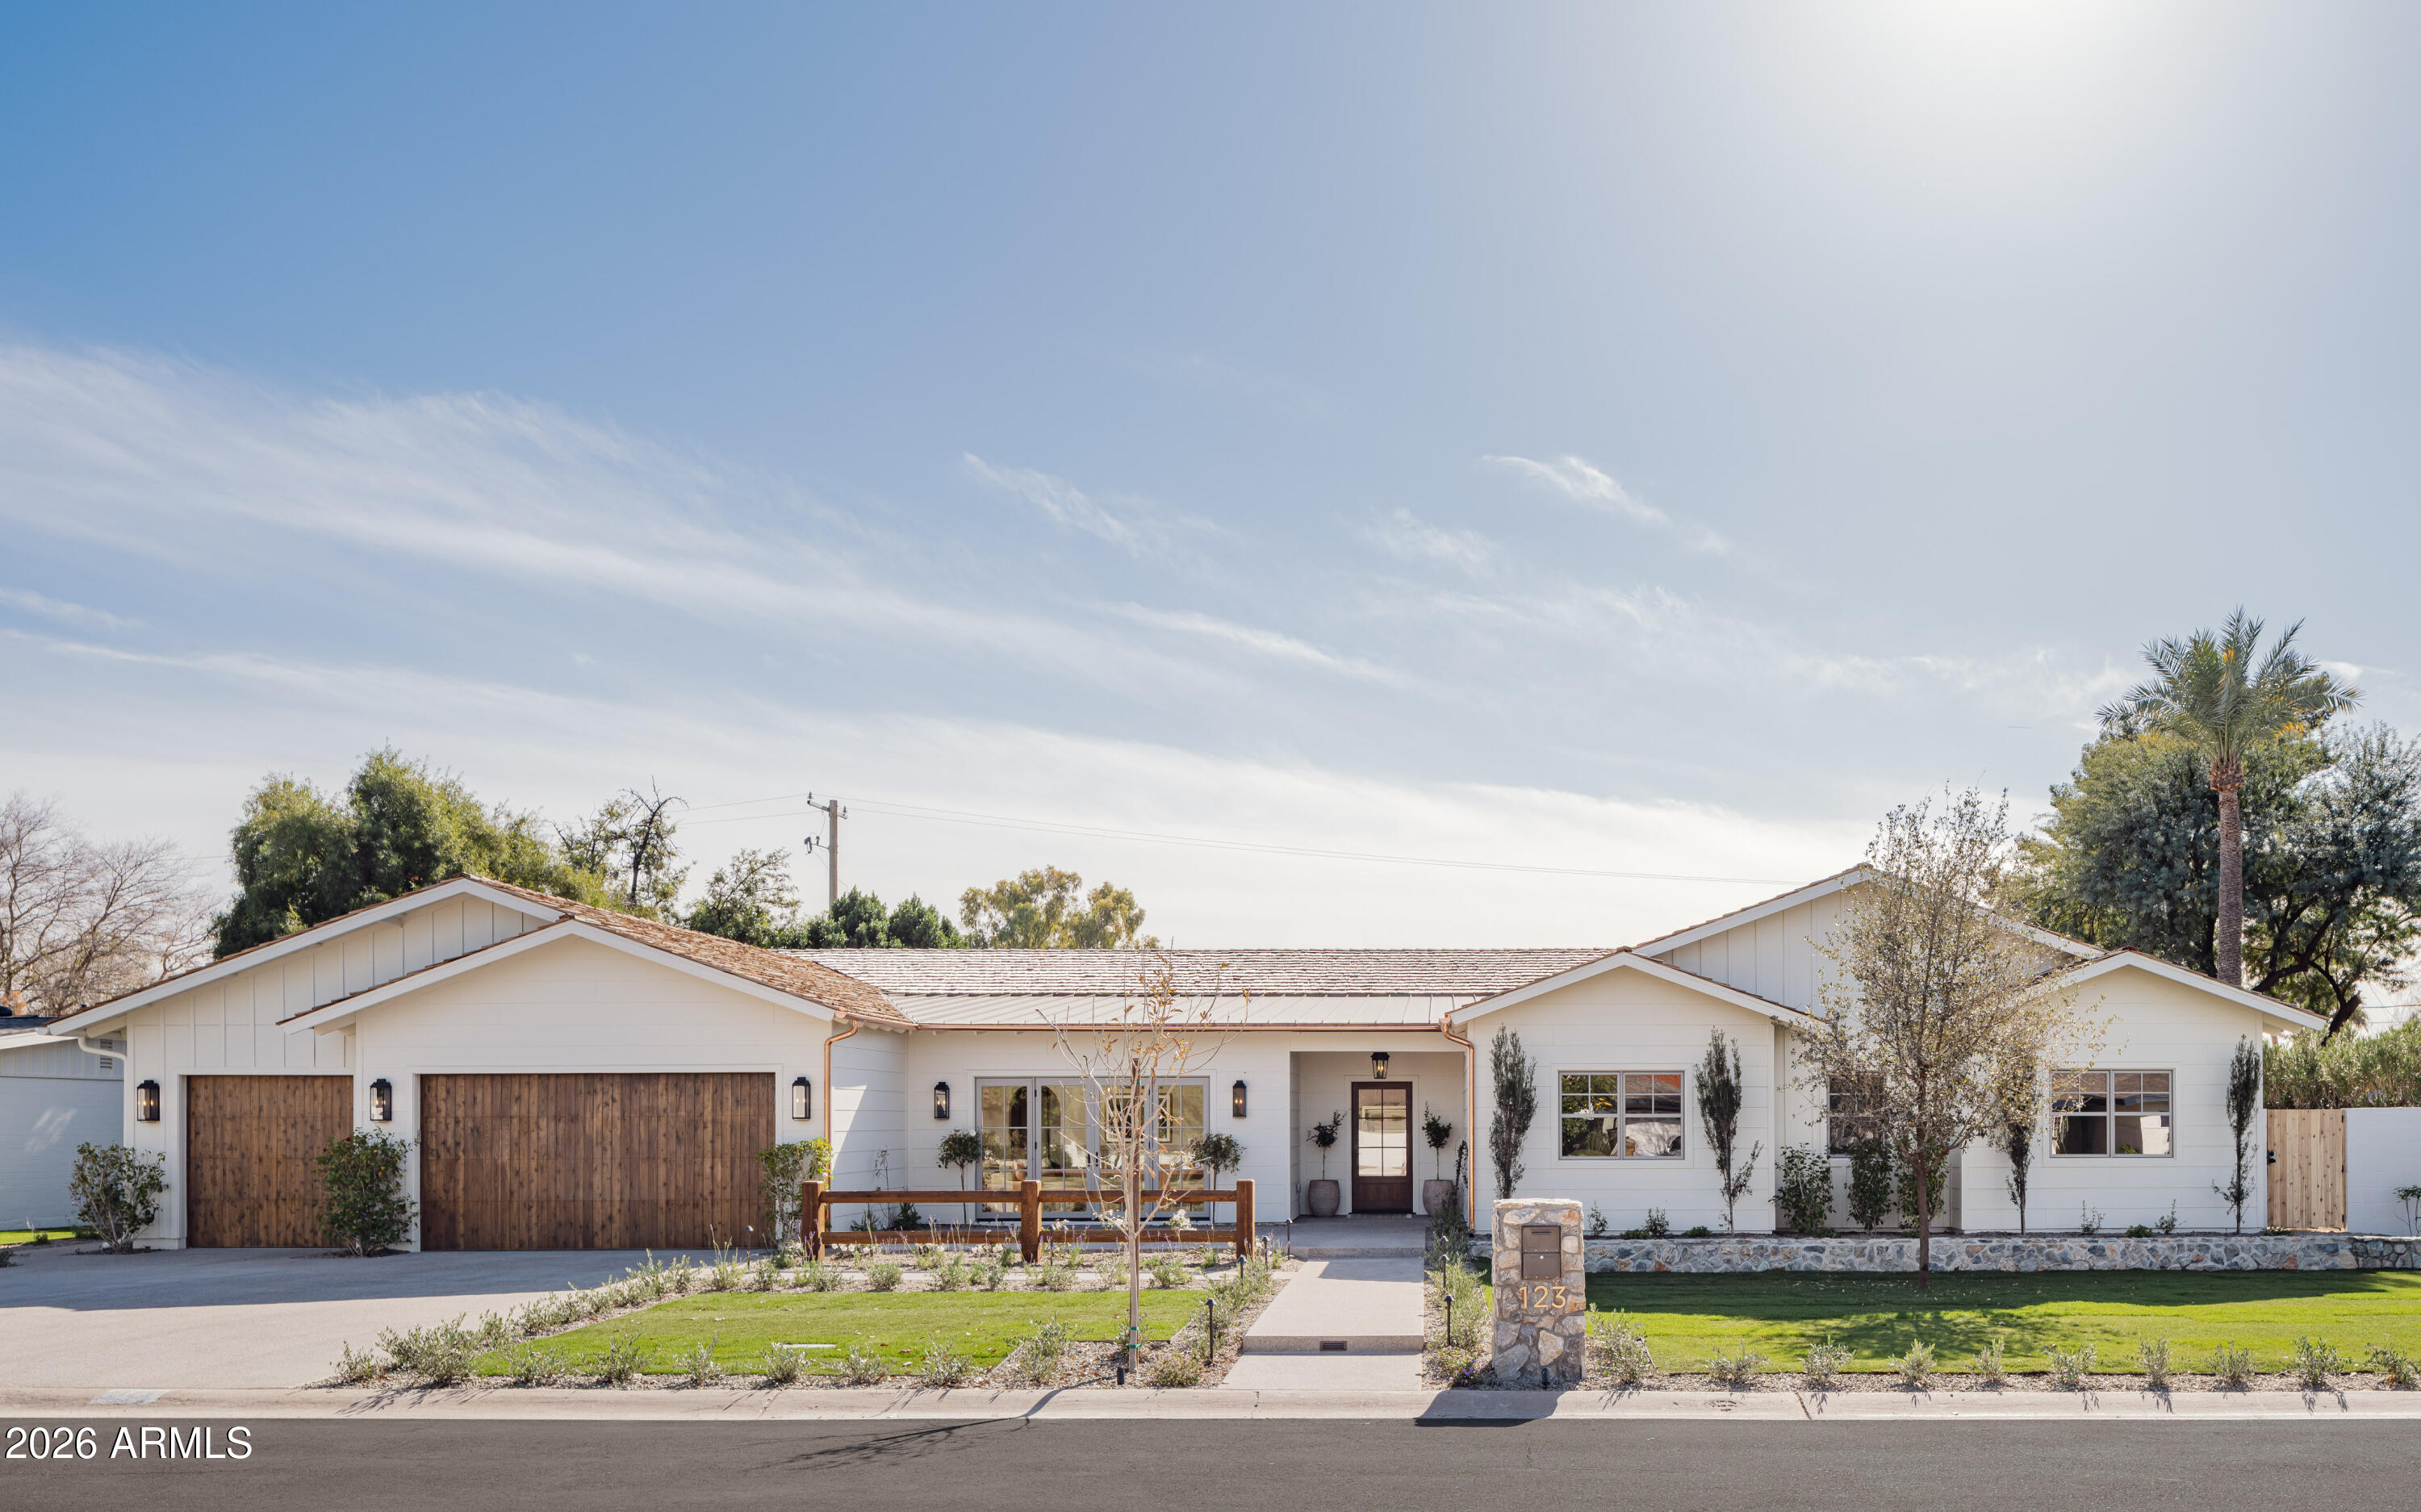
A thoughtfully designed custom ranch by Coyote Development, this newly constructed home sits on a one-third-acre lot in the heart of North Central Phoenix, just steps from Murphy's Bridal Path. The single-story, 5,166-square-foot residence blends timeless architecture with modern convenience and is thoughtfully designed for both everyday living and effortless entertaining.

The home honors its historic neighborhood with a cedar shake roof, vaulted ceilings with exposed beams, oak floors, and custom millwork throughout. At the center of the home is a chef's kitchen featuring Sub-Zero and Wolf appliances, a Taj Mahal quartzite island, and a fully equipped butler's kitchen with its own sink, dishwasher, built-in wine refrigerator, and second refrigerator. The kitchen opens to a spacious living room surrounded by French doors and anchored by a striking stone fireplace.

The front sitting room offers flexible use as a home office, lounge, or formal dining room, with French doors opening to the front social patio. All five generously sized bedrooms include en suite baths, offering comfort and privacy for both family and guests.

Smart space planning and storage are integrated throughout the home, including a large laundry and mudroom with double washers and dryers, a sink, and ample storage, as well as an oversized three-car garage with attic access.

The backyard is a private retreat, featuring a full ficus hedge, a marble-decked pool, and generous areas for outdoor entertaining.
#6979316

Phoenix

123 E KALER Drive

5 Beds

5 Baths

5,166 Sq.Ft.

$3,995,000

MLS#: 6979316
None
#5512421

Paradise Valley

6646 N LOST DUTCHMAN Drive

5 Beds

None Baths

6,859 Sq.Ft.

$3,995,000

MLS#: 5512421
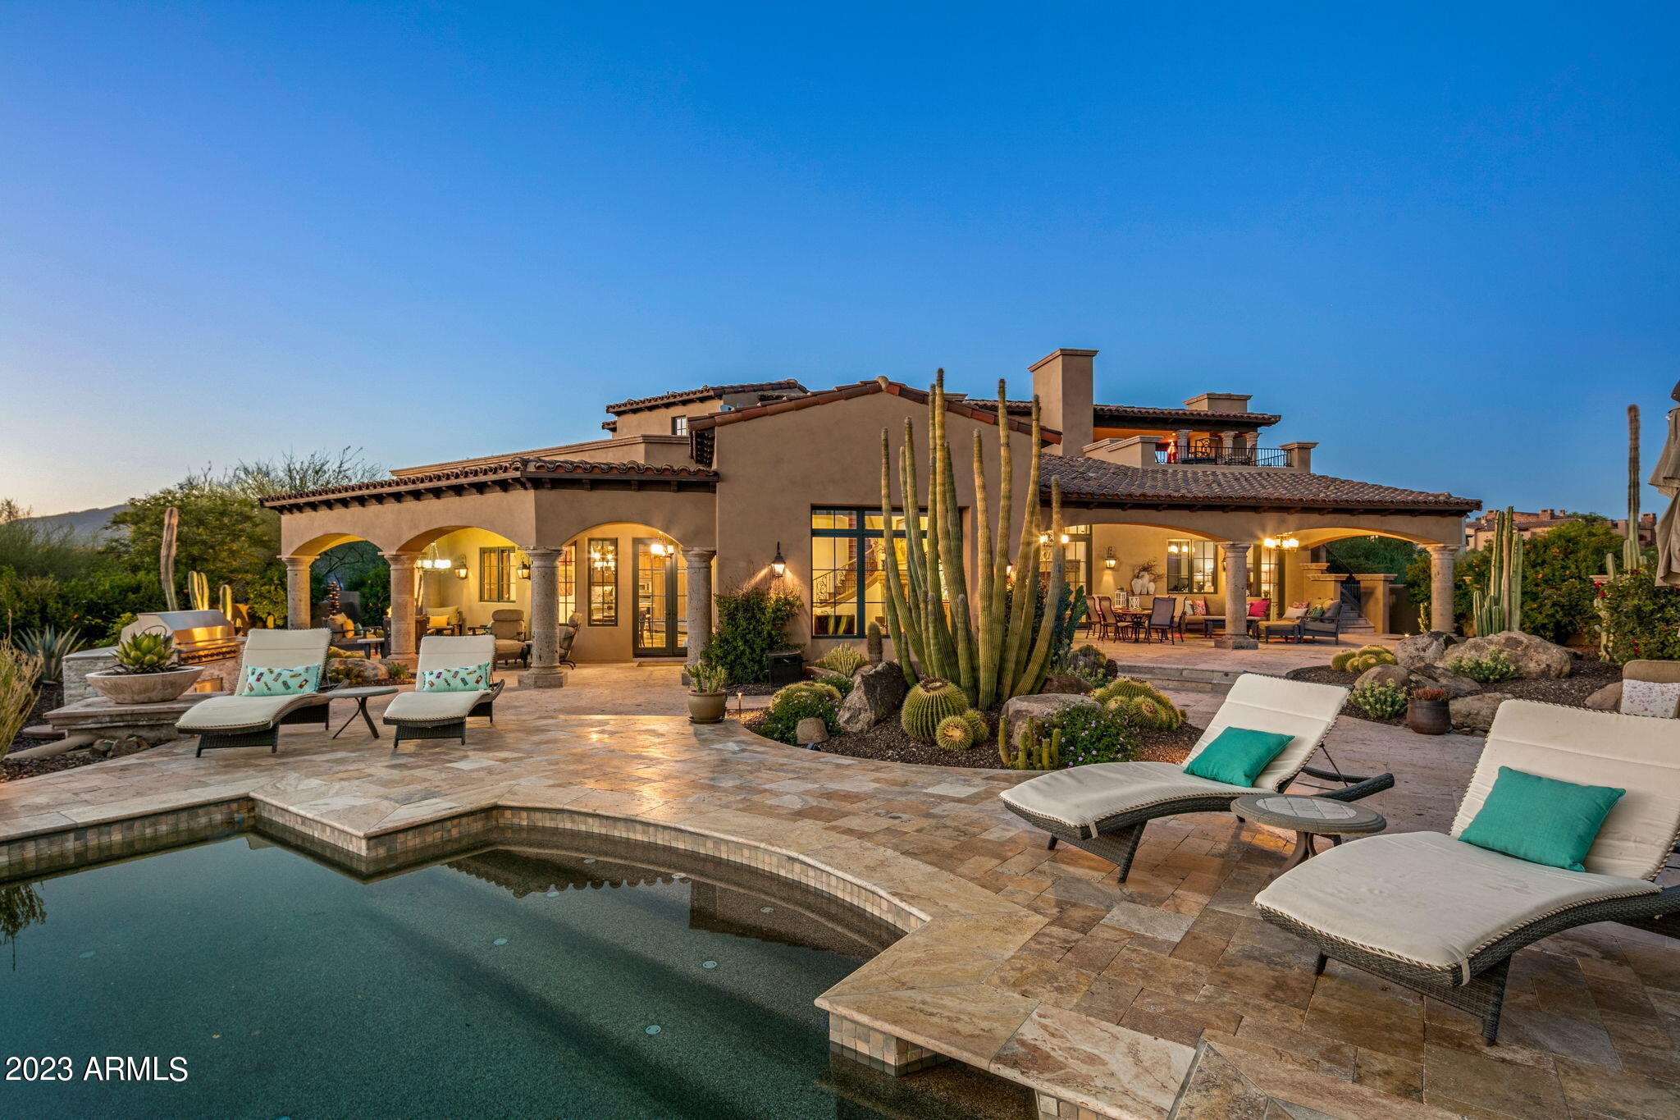
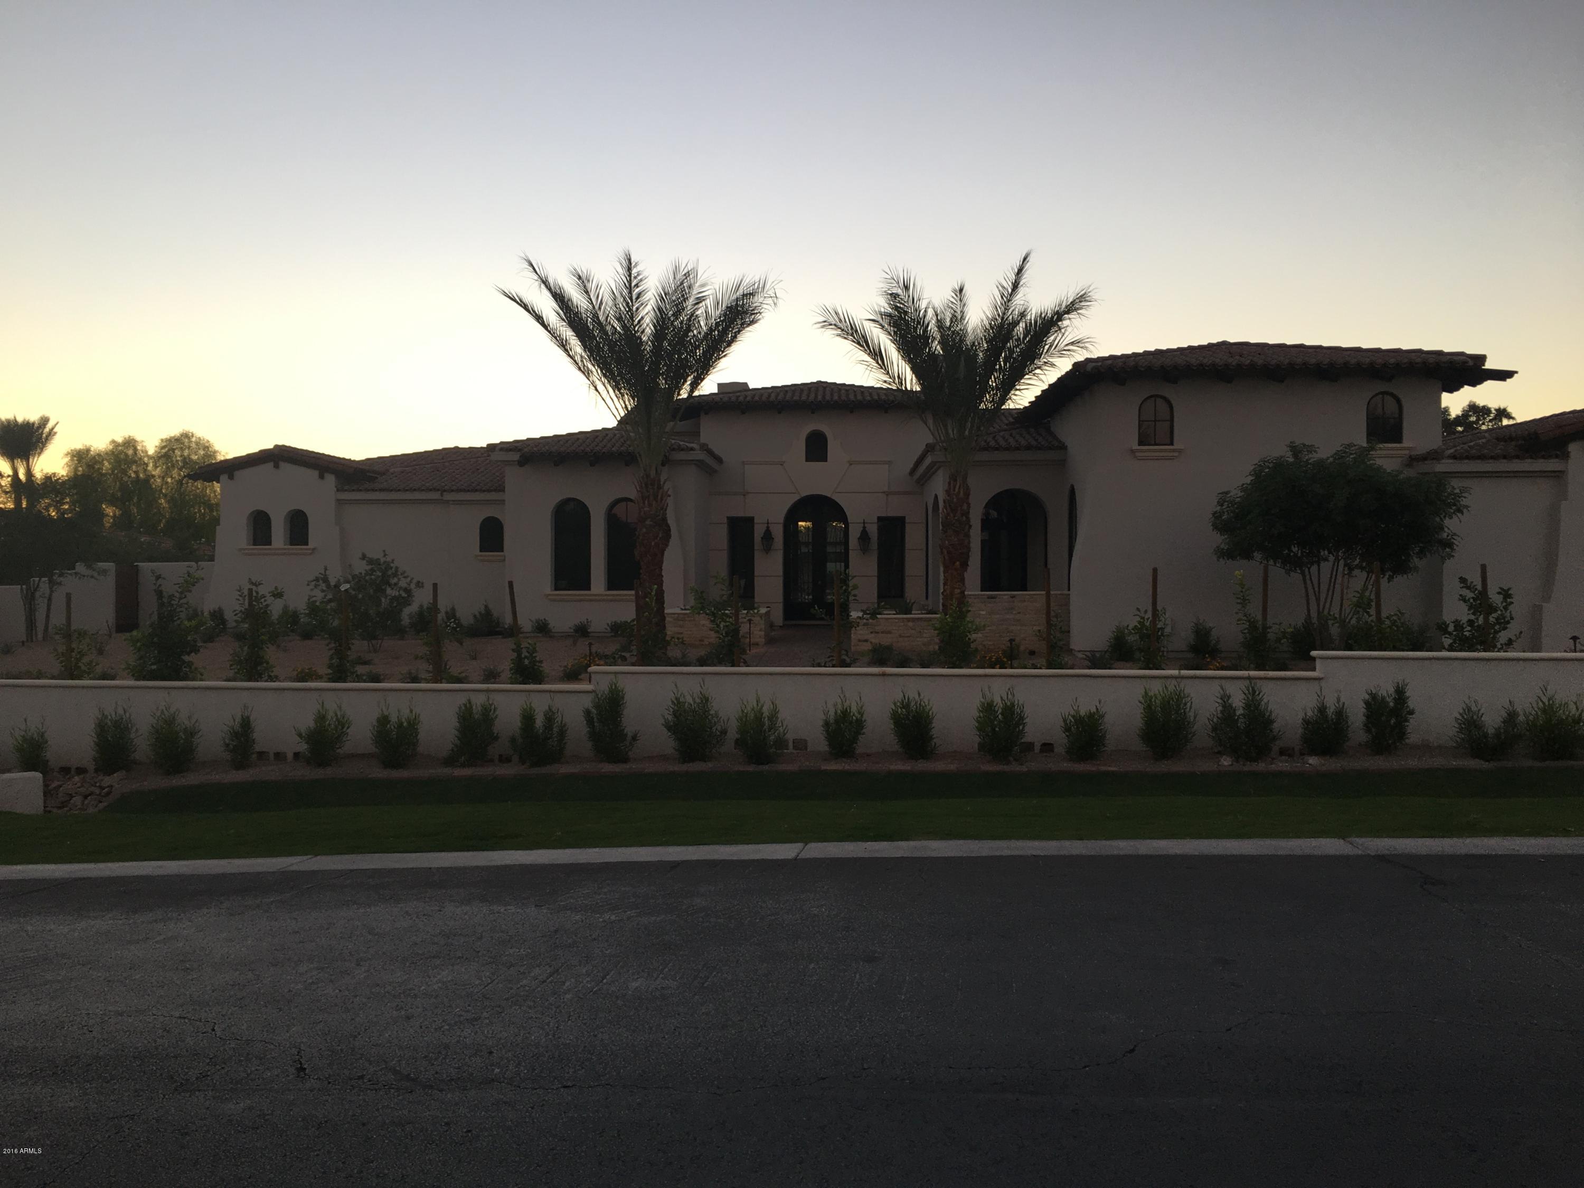
Full Golf Membership Optional. This serene Mediterranean / Santa Barbara style estate has everything from quality construction to enchanting down valley and sunset views. Built by renowned builder Calvis Wyant, the home has all of the elegant detail and craftsmanship that he is well known for. The first floor has everything for everyday living with the guest rooms on the second level. The home entertains well with the great room open to the kitchen well appointed with Wolf and Subzero appliances. The primary bedroom is a very spacious suite with patio access and many upgrades. Your guests might stay to long in the 2 room guest house with its separate entrance. Upstairs additional family and friends will have their own living room, two bedrooms ensuite and a view patio with its own fire- fireplace and bar table. The outdoor space is where you can enjoy the Sonoran Desert evenings with sunsets and city lights. You can enjoy dining al fresco along with dips in the pool and lounging in the spa. The garage ism perfect for your collectible cars along with your club approved golf cart for trips to the club and the course. This home has everything to enjoy your new chapter at The Mirabel Club.
Furniture is available with few exceptions on a separate bill of sale. Art and personal items are not included.
#6602421

Scottsdale

10681 E Sundance Trail

4 Beds

4 Baths

6,302 Sq.Ft.

$3,995,000

MLS#: 6602421
Single level living in the coveted Whitehorse community in North Scottsdale!  Located on a private cul-de-sac, this 2019 build captures sweeping McDowell Mountain views. Well-conceived floorplan features four bedrooms plus a den and 4 car garage--with no interior steps. Two of the guest bedrooms are expanded junior master suites with walk in closets, oversized bathrooms and dual vanities.  Unique design and quality craftsmanship featuring a transitional interior design style with wide plank white oak flooring, white cabinetry and millwork, Quartz counter tops, and upgraded Wolf/subzero appliances.  Spacious great room connects to kitchen & dining area and flows seamlessly to outdoor spaces via multiple sliding door systems.  Smart home technology throughout including automated Lutron window treatments and lighting, plus Control 4 A/V system. Situated on over .6 acres, property has true indoor and outdoor livability.  Back yard features significant turf area, large pool, separate raised spa, BBQ island, firepit, and covered patio with fireplace and TV. Conveniently located right between DC Ranch and Pinnacle Peak, Whitehorse is a gated community conceived and built by Camelot Homes.  Easy access to nearby shopping and dining at Market Street, Pinnacle Peak, Kierland and Scottsdale Quarter - plus just minutes from the Loop 101.
#6528396

Scottsdale

22055 N 88TH Way

4 Beds

4 Baths

4,940 Sq.Ft.

$3,995,000

MLS#: 6528396
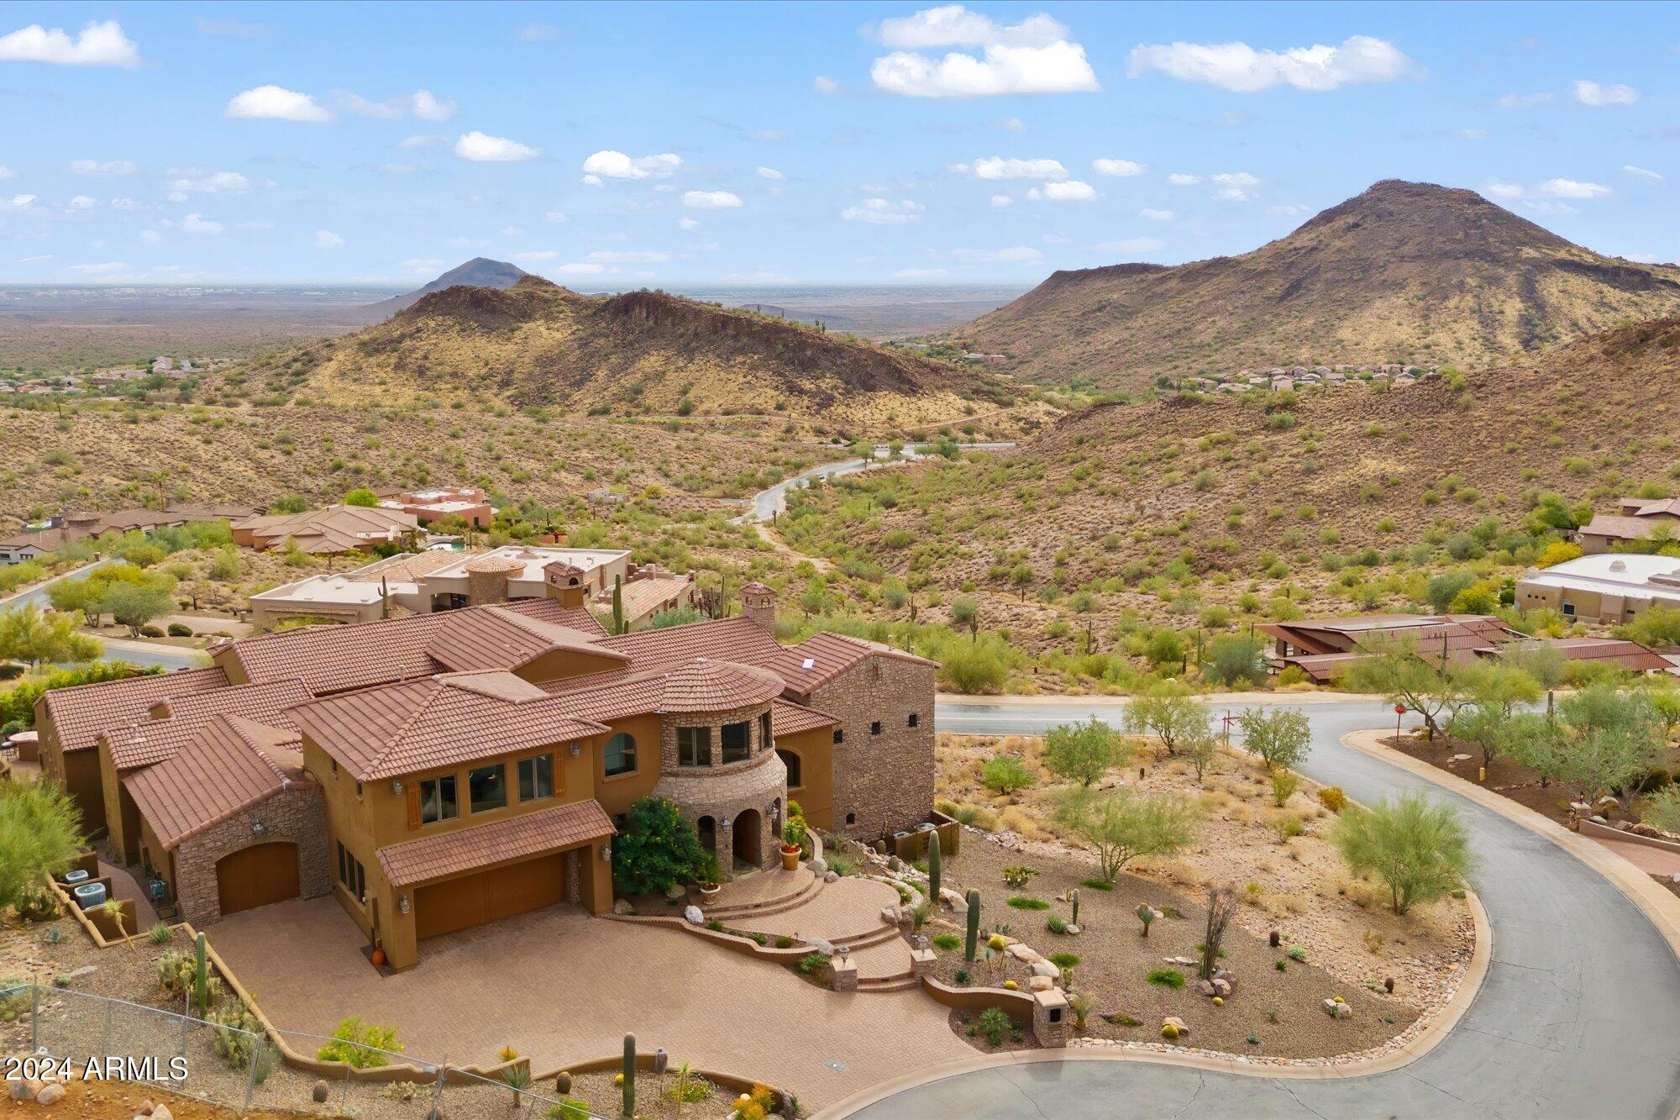
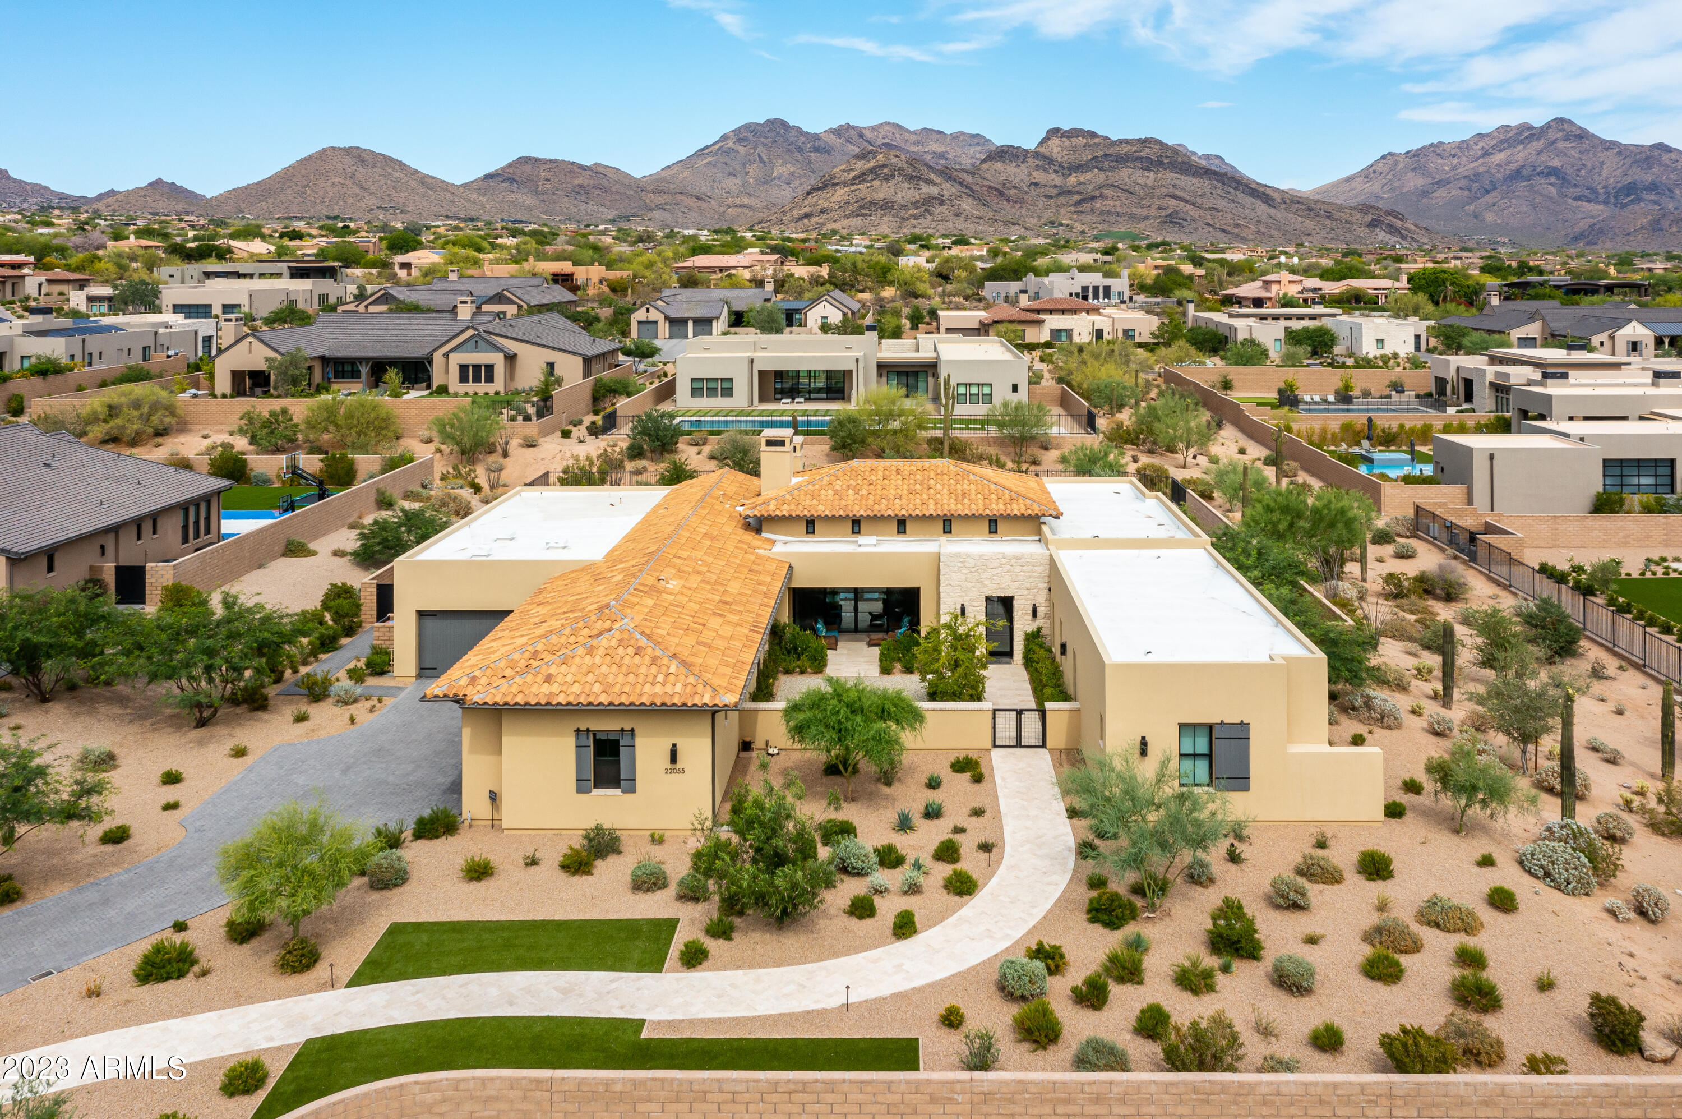
Perched on a prime corner lot in the prestigious gated community of Crestview, this stunning estate offers unparalleled privacy and sweeping views of city lights, majestic mountains, and the serene desert landscape. Beyond the tranquil courtyard, step inside to soaring ceilings, designer finishes, and walls of glass that frame breathtaking vistas. The open-concept living room flows seamlessly into a chef's dream kitchen, featuring dual Sub-Zero refrigerators, three ovens, a built-in espresso machine, expansive granite countertops, and a sunlit breakfast nook. The master suite is a private sanctuary, complete with a cozy sitting area, Cantera fireplace, spa-like bath with dual vanities, soaking tub, walk-in shower, and a colossal custom closet. Three additional en-suite bedrooms, a formal dining room, spacious office, and bonus room with a wet bar ensure comfort and versatility. Entertainment is taken to the next level with a game room, wine cellar, and state-of-the-art movie theater. Outside, the backyard oasis features a stunning negative-edge pool, spill-over spa, firepit, built-in BBQ, and expansive decks to embrace the beauty of every Sonoran season. This home is a rare blend of luxury, functionality, and timeless designa true trophy among Fountain Hills' finest estates.
#6783325

Fountain Hills

10831 N PULVE Court

4 Beds

None Baths

7,770 Sq.Ft.

$3,995,000

MLS#: 6783325
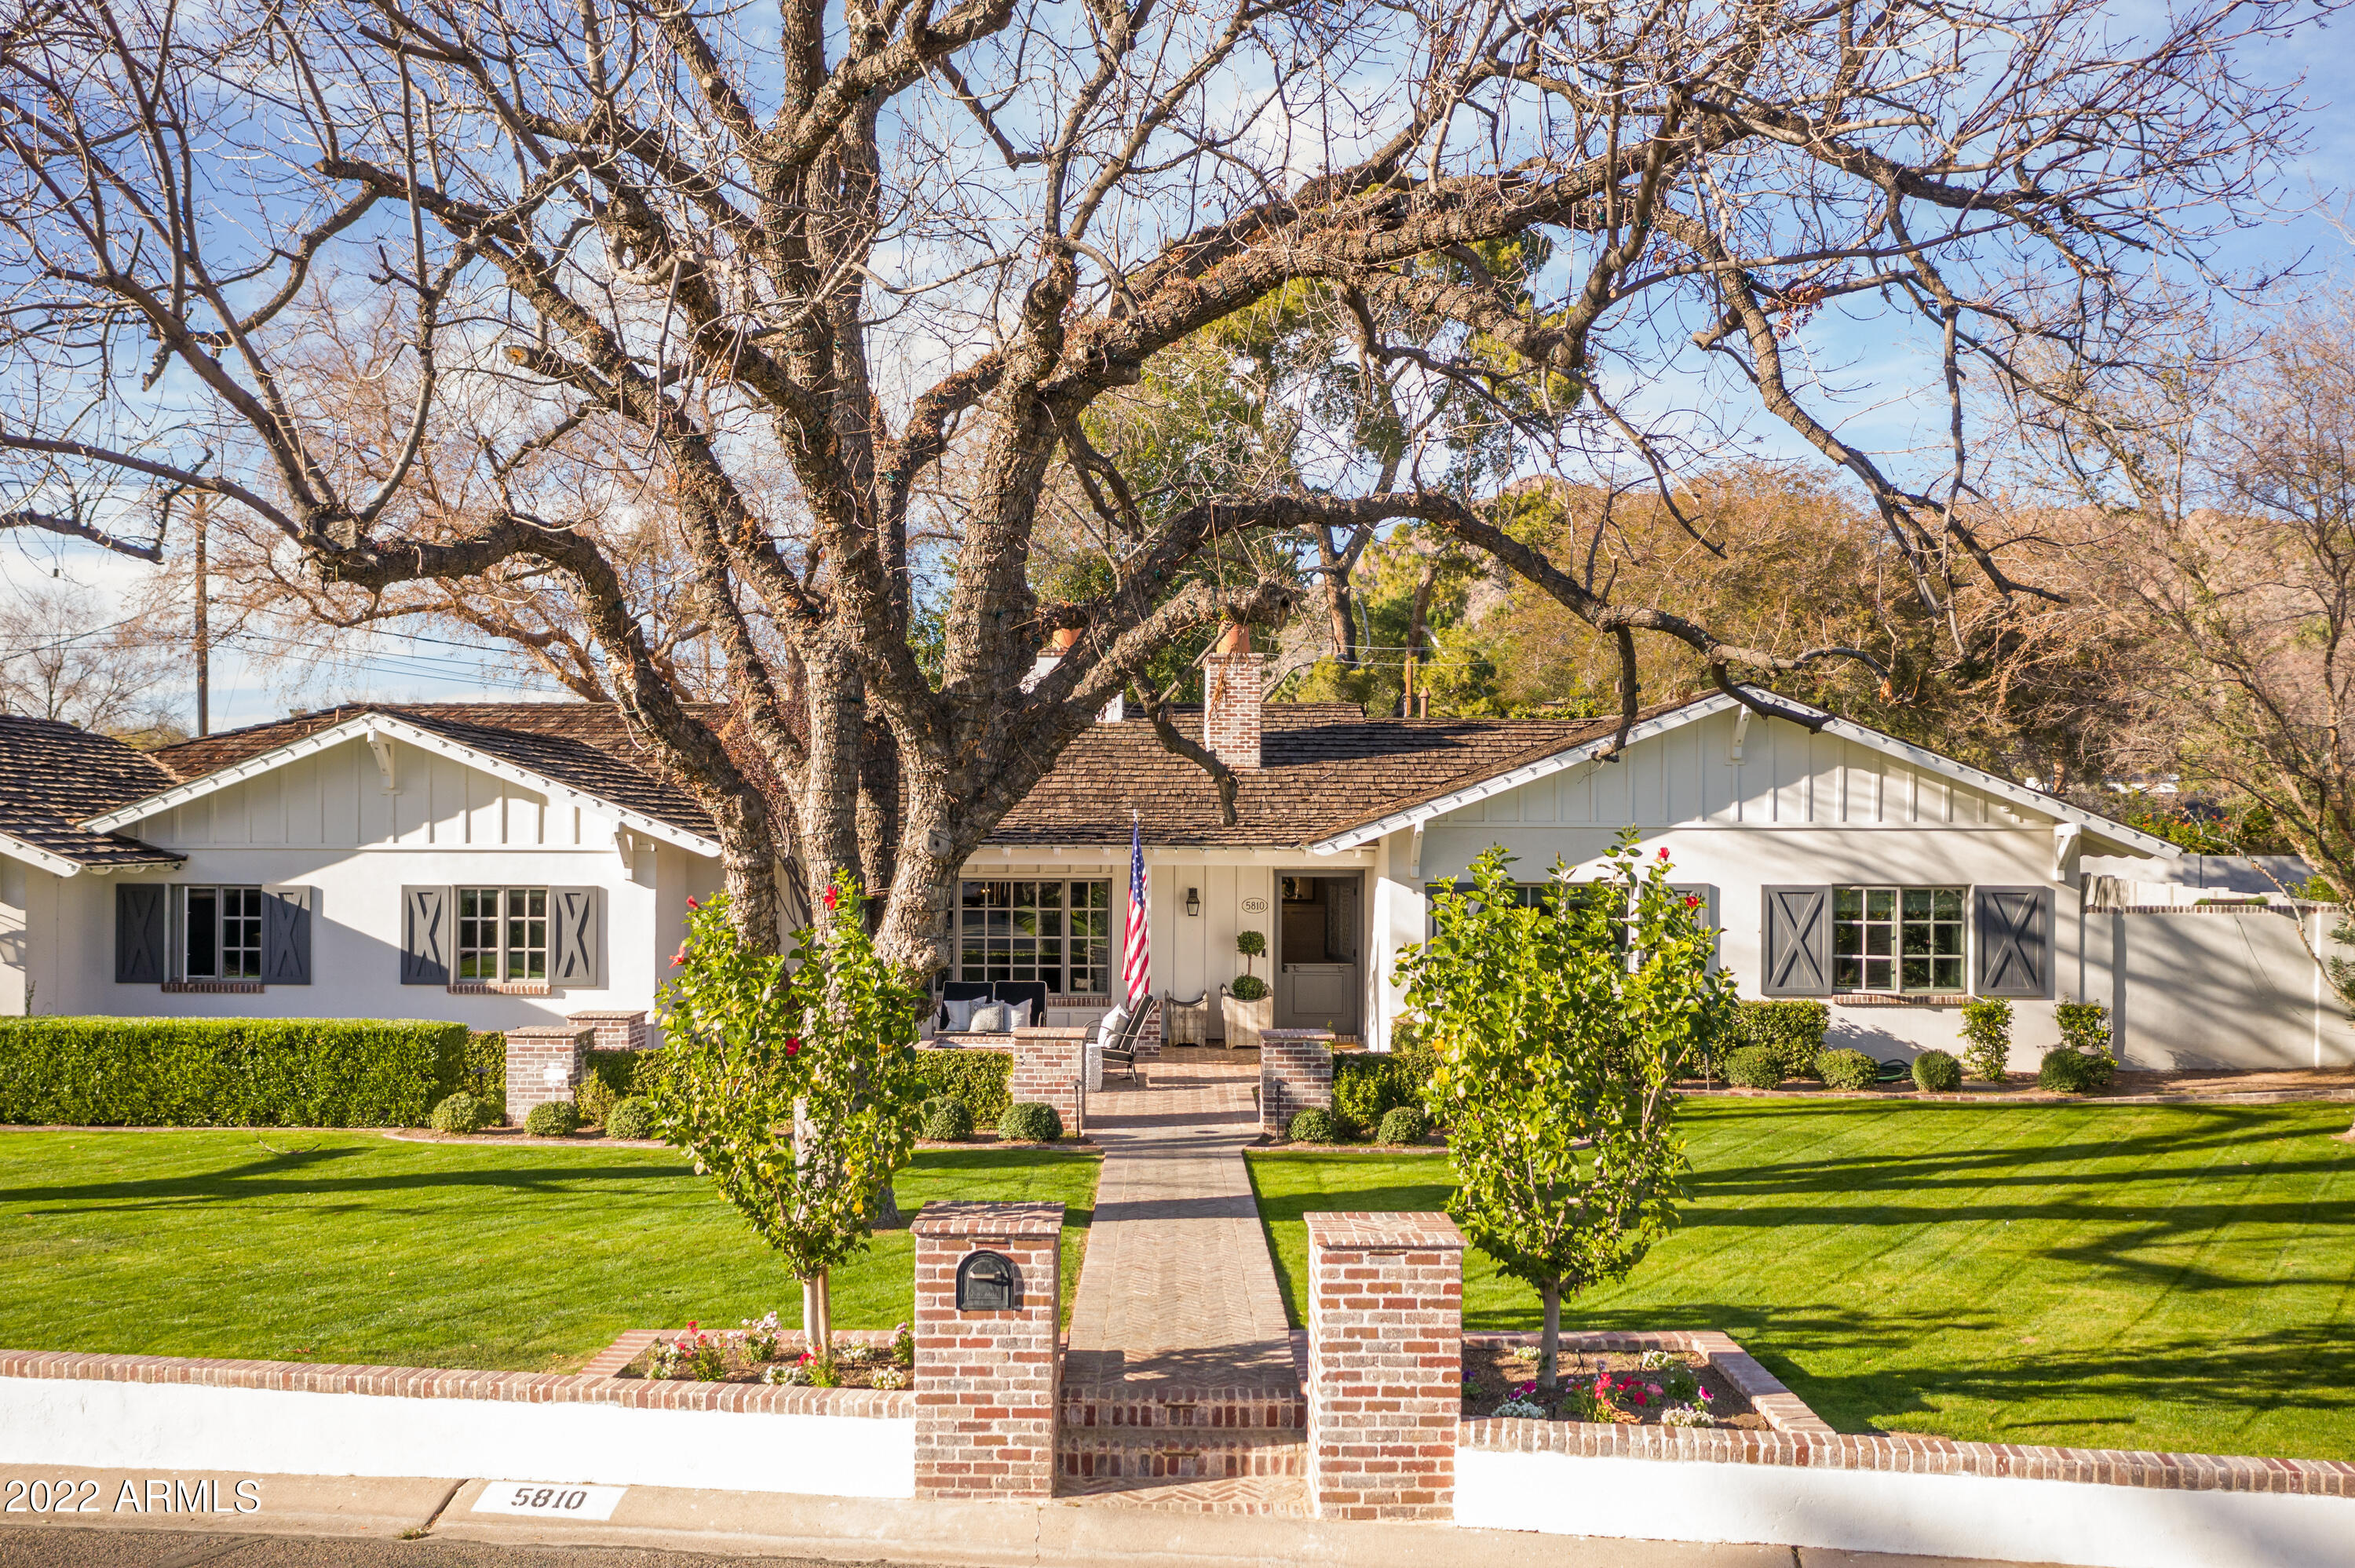
It's perfection. A perfect house, in a perfect location, on a perfect street with perfect views of Camelback Mountain. 5810 E Calle Tuberia is a dream that was constructed by the one and only Bent Nails Inc. This house is designed with whimsical charm, that is perfectly situated for the most discerning owner. As you arrive at the curb it might take you back in time in life filled with memories of laughter, football in the street, tag in the yard, a tree swing, and time with friends and family. As you enter the front door you will be captivated by the abundance of natural light filling every space. A formal sitting room/dining room to the left, adorned with perfectly selected wood beams and red brick fireplace. Straight ahead you'll find your large great room with pitch vaulted ceilings decorated with stunning mill work, floor to ceiling windows that welcome natural light, and views of the large, nearly half acre turf landscaped backyard, beautiful, brand new heated pool and hot tub, fire pit for telling stories, vaulted remade with outdoor fireplace, and of course views of the "can't miss views" of Camelback Mountain. As you turn your attention back to the great room you'll notice a butlers pantry to the left, with storage for stemware, fine flatware, full sink, and dishwasher. Adjacent to the butler's pantry you'll find your gorgeous kitchen, with an abundance of stunning custom recessed cabinetry, complete Thermidor appliance package, large kitchen island covered in marble, all set up to entertain immediately. The bedrooms are situated as a split floor plan. As you walk the hallway to the east, you will find three guest rooms and two and half baths to fill the east wing. As you move to the other side of the great room, you'll find the perfectly sized Owner's Suite, beautifully finished owner's bath equipped with soaking tub, large shower, herringbone tile flooring, Restoration Hardware lighting, her/hers vanities as well as make up vanity to get ready for a night on the town. No "cooler" place to hang out with family or friends than in the basement, sized to create your man cave, she shed, gym, or audio visual studio. This is a one-of-a-kind offering in Arcadia. Schedule a tour and fall in love.
#6349862

Phoenix

5810 E CALLE TUBERIA --

4 Beds

4 Baths

4,389 Sq.Ft.

$3,995,000

MLS#: 6349862
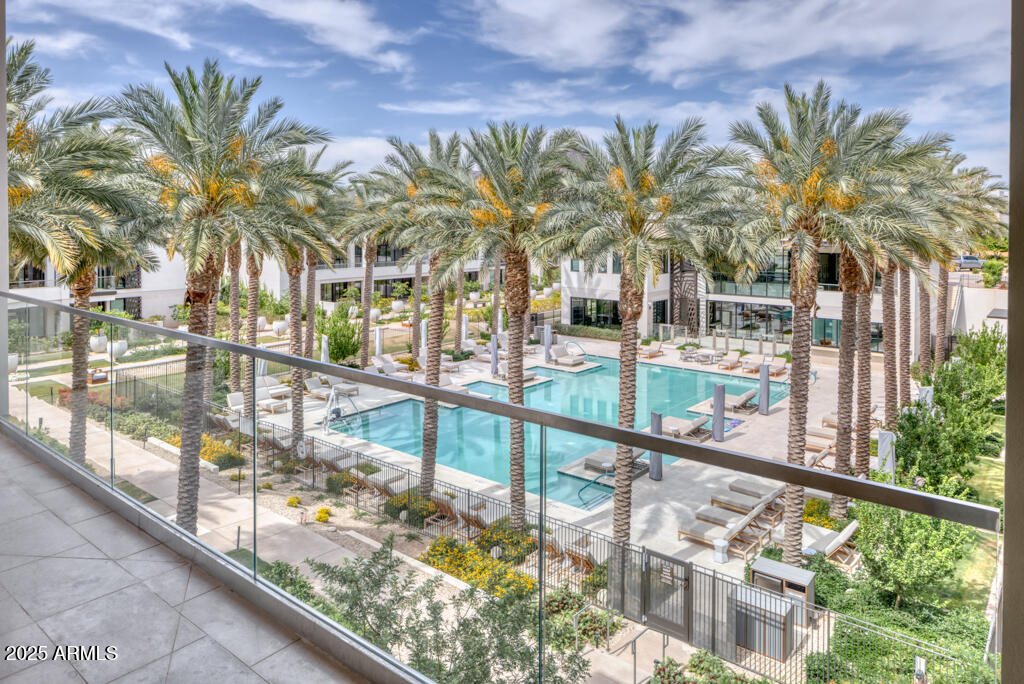
Life at The Ritz-Carlton Residences Paradise Valley, where class meets comfort. Featuring 2 beds, 2.5 baths, and a versatile den, this 2,370 sqft third level villa is a loving union of functionality and sophistication. Enjoy peaceful mornings sipping coffee on your spacious balcony with picturesque views of the resort-style pool, palms, and mountains. With large windows that invite the golden light to pay regular visits, warm wood flooring in the bedrooms, sleek tile in the bathrooms, and top of the line finishes throughout, this is true luxury living. Imagine slow evenings preparing home cooked meals in your chef's kitchen furnished with Sub-Zero and Wolf appliances along with a contemporary wine cellar column. In addition, enjoy the convenience of a modern technology system that includes automatic shades, Crestron lighting control, and a music system. Ample storage was thoughtfully and tastefully built into the villa for an optimal and effortless living experience. Steps away, you will find a state-of-the-art clubhouse that features a fitness center, movement studio, cozy sitting areas, a stunning kitchen, and dining space. Whether a lock-and-leave or permanent retreat, a beautiful life at The Ritz-Carlton Residences Paradise Valley awaits.
#6874331

Paradise Valley

6587 N PALMERAIE Boulevard 3006

2 Beds

None Baths

2,370 Sq.Ft.

$3,995,000

MLS#: 6874331
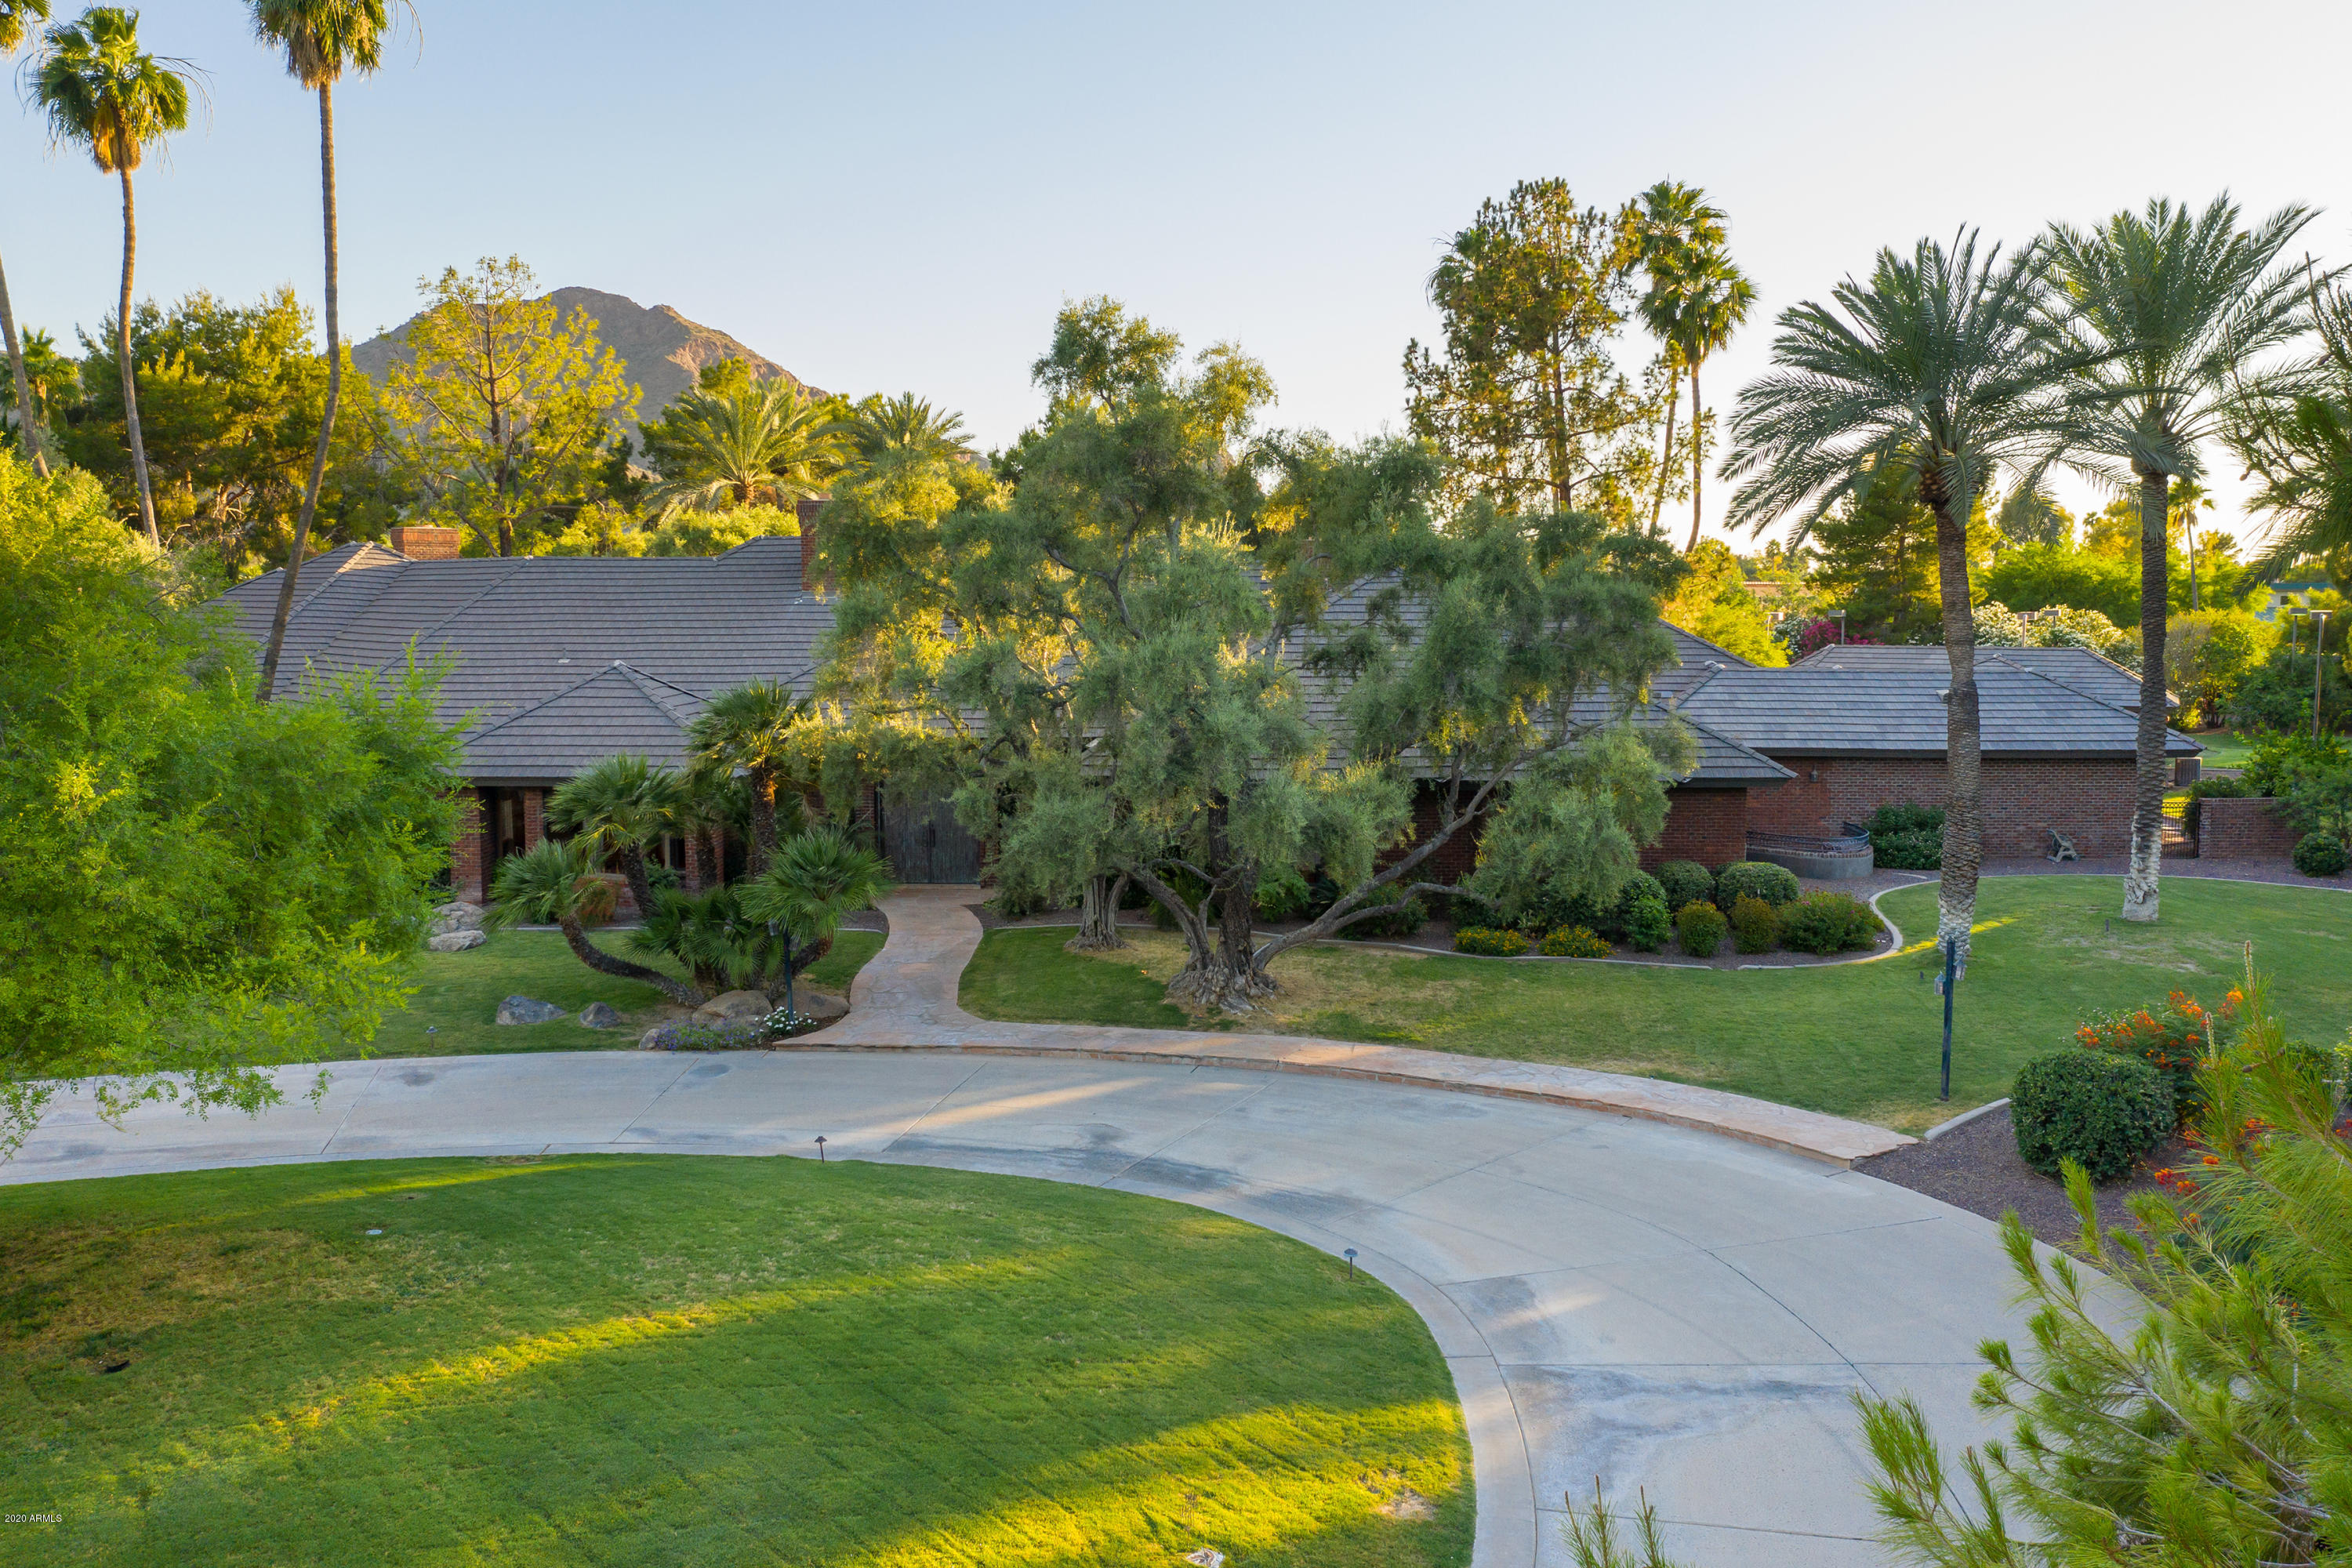
NEVER BEFORE ON THE MARKET!
Nestled between Camelback & Mummy Mountains in PV's sweetest spot, this very private park-like compound is a rare find! Built by the original owners in 1989 reflecting an East Coast Manor style, the lush and lavish grounds offer refuge, respite, remarkable privacy. Designed w/ high ceilings & generously proportioned rooms throughout, the elegant bones and quality construction of this home are readily evident.  Separate full guest house,+ caretaker's quarters.  Lighted putting green where tennis court was originally.  Camelback Mountain & Praying Monk views exist behind the graceful, mature trees at the base of Mummy Mountain on 2.68 acres set far back from the street. Private well handles all landscape watering. Hard-to-find acreage in this premier part of PV!
#6087227

Paradise Valley

6600 N INVERGORDON Road

6 Beds

None Baths

8,010 Sq.Ft.

$3,995,000

MLS#: 6087227
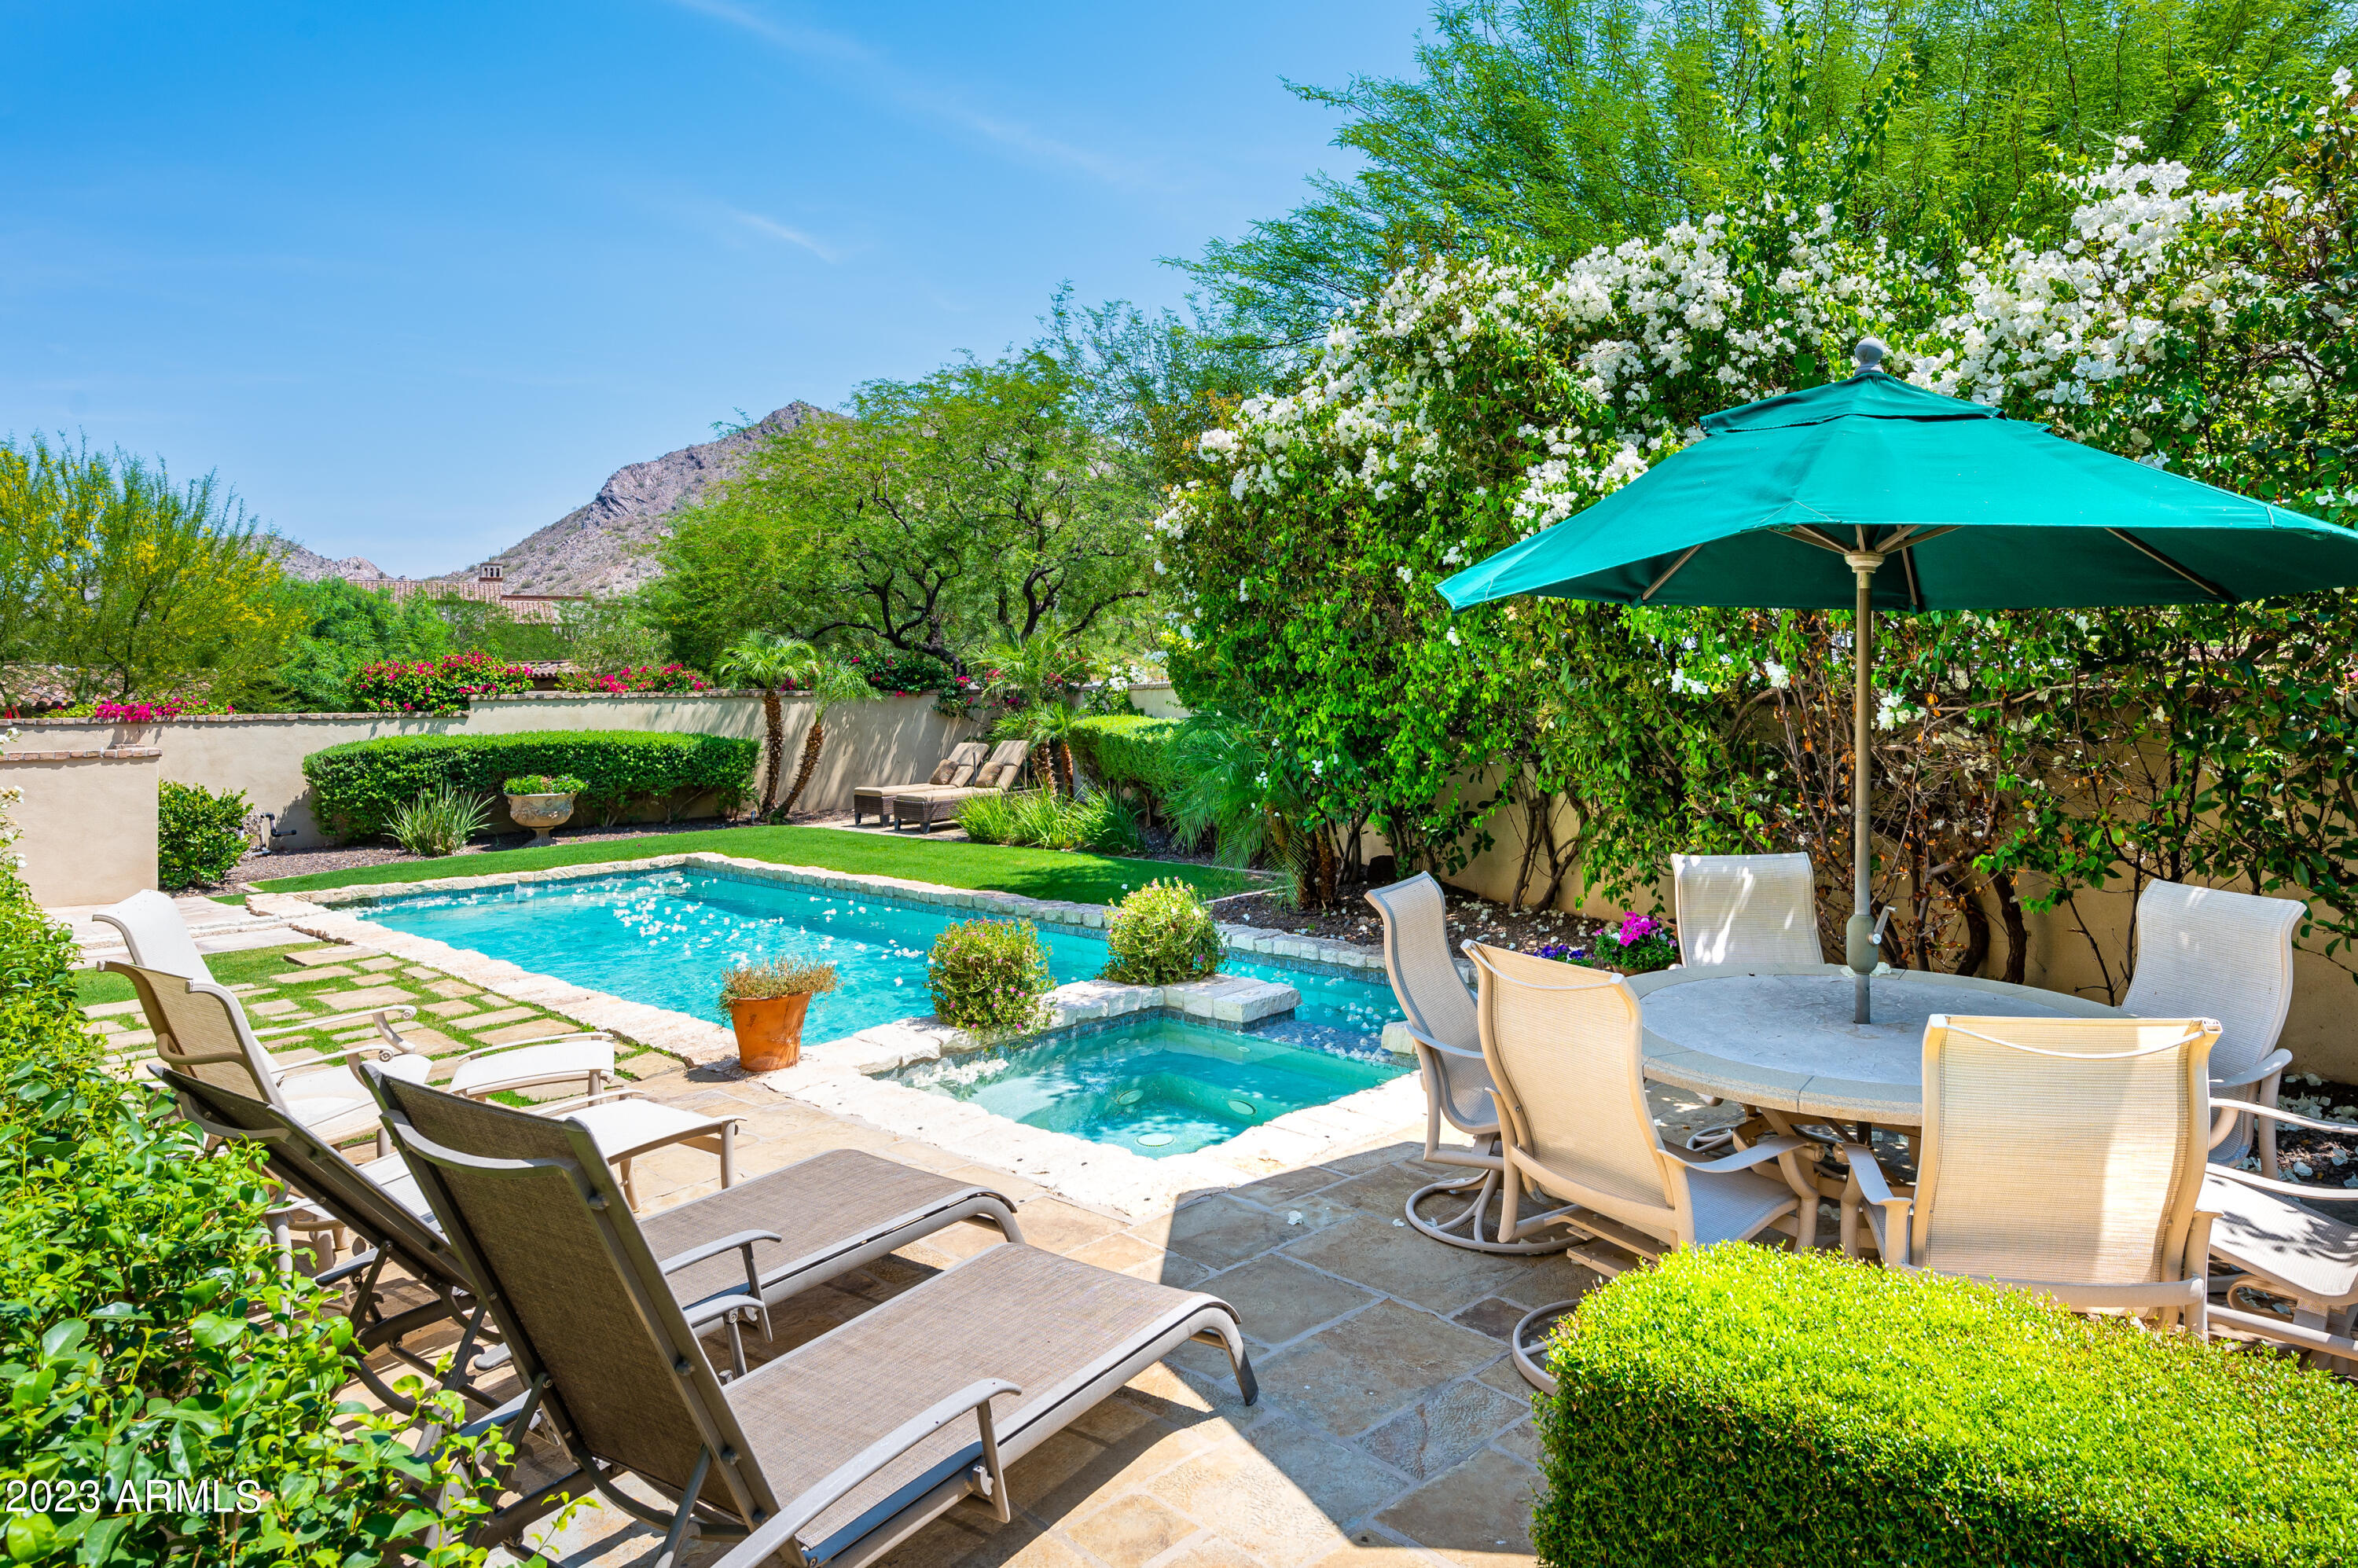
Gorgeous Verandah home on a corner lot in The Parks Silverleaf community.
#6611121

Scottsdale

10292 E SIERRA PINTA Drive

6 Beds

5 Baths

6,049 Sq.Ft.

$3,995,000

MLS#: 6611121
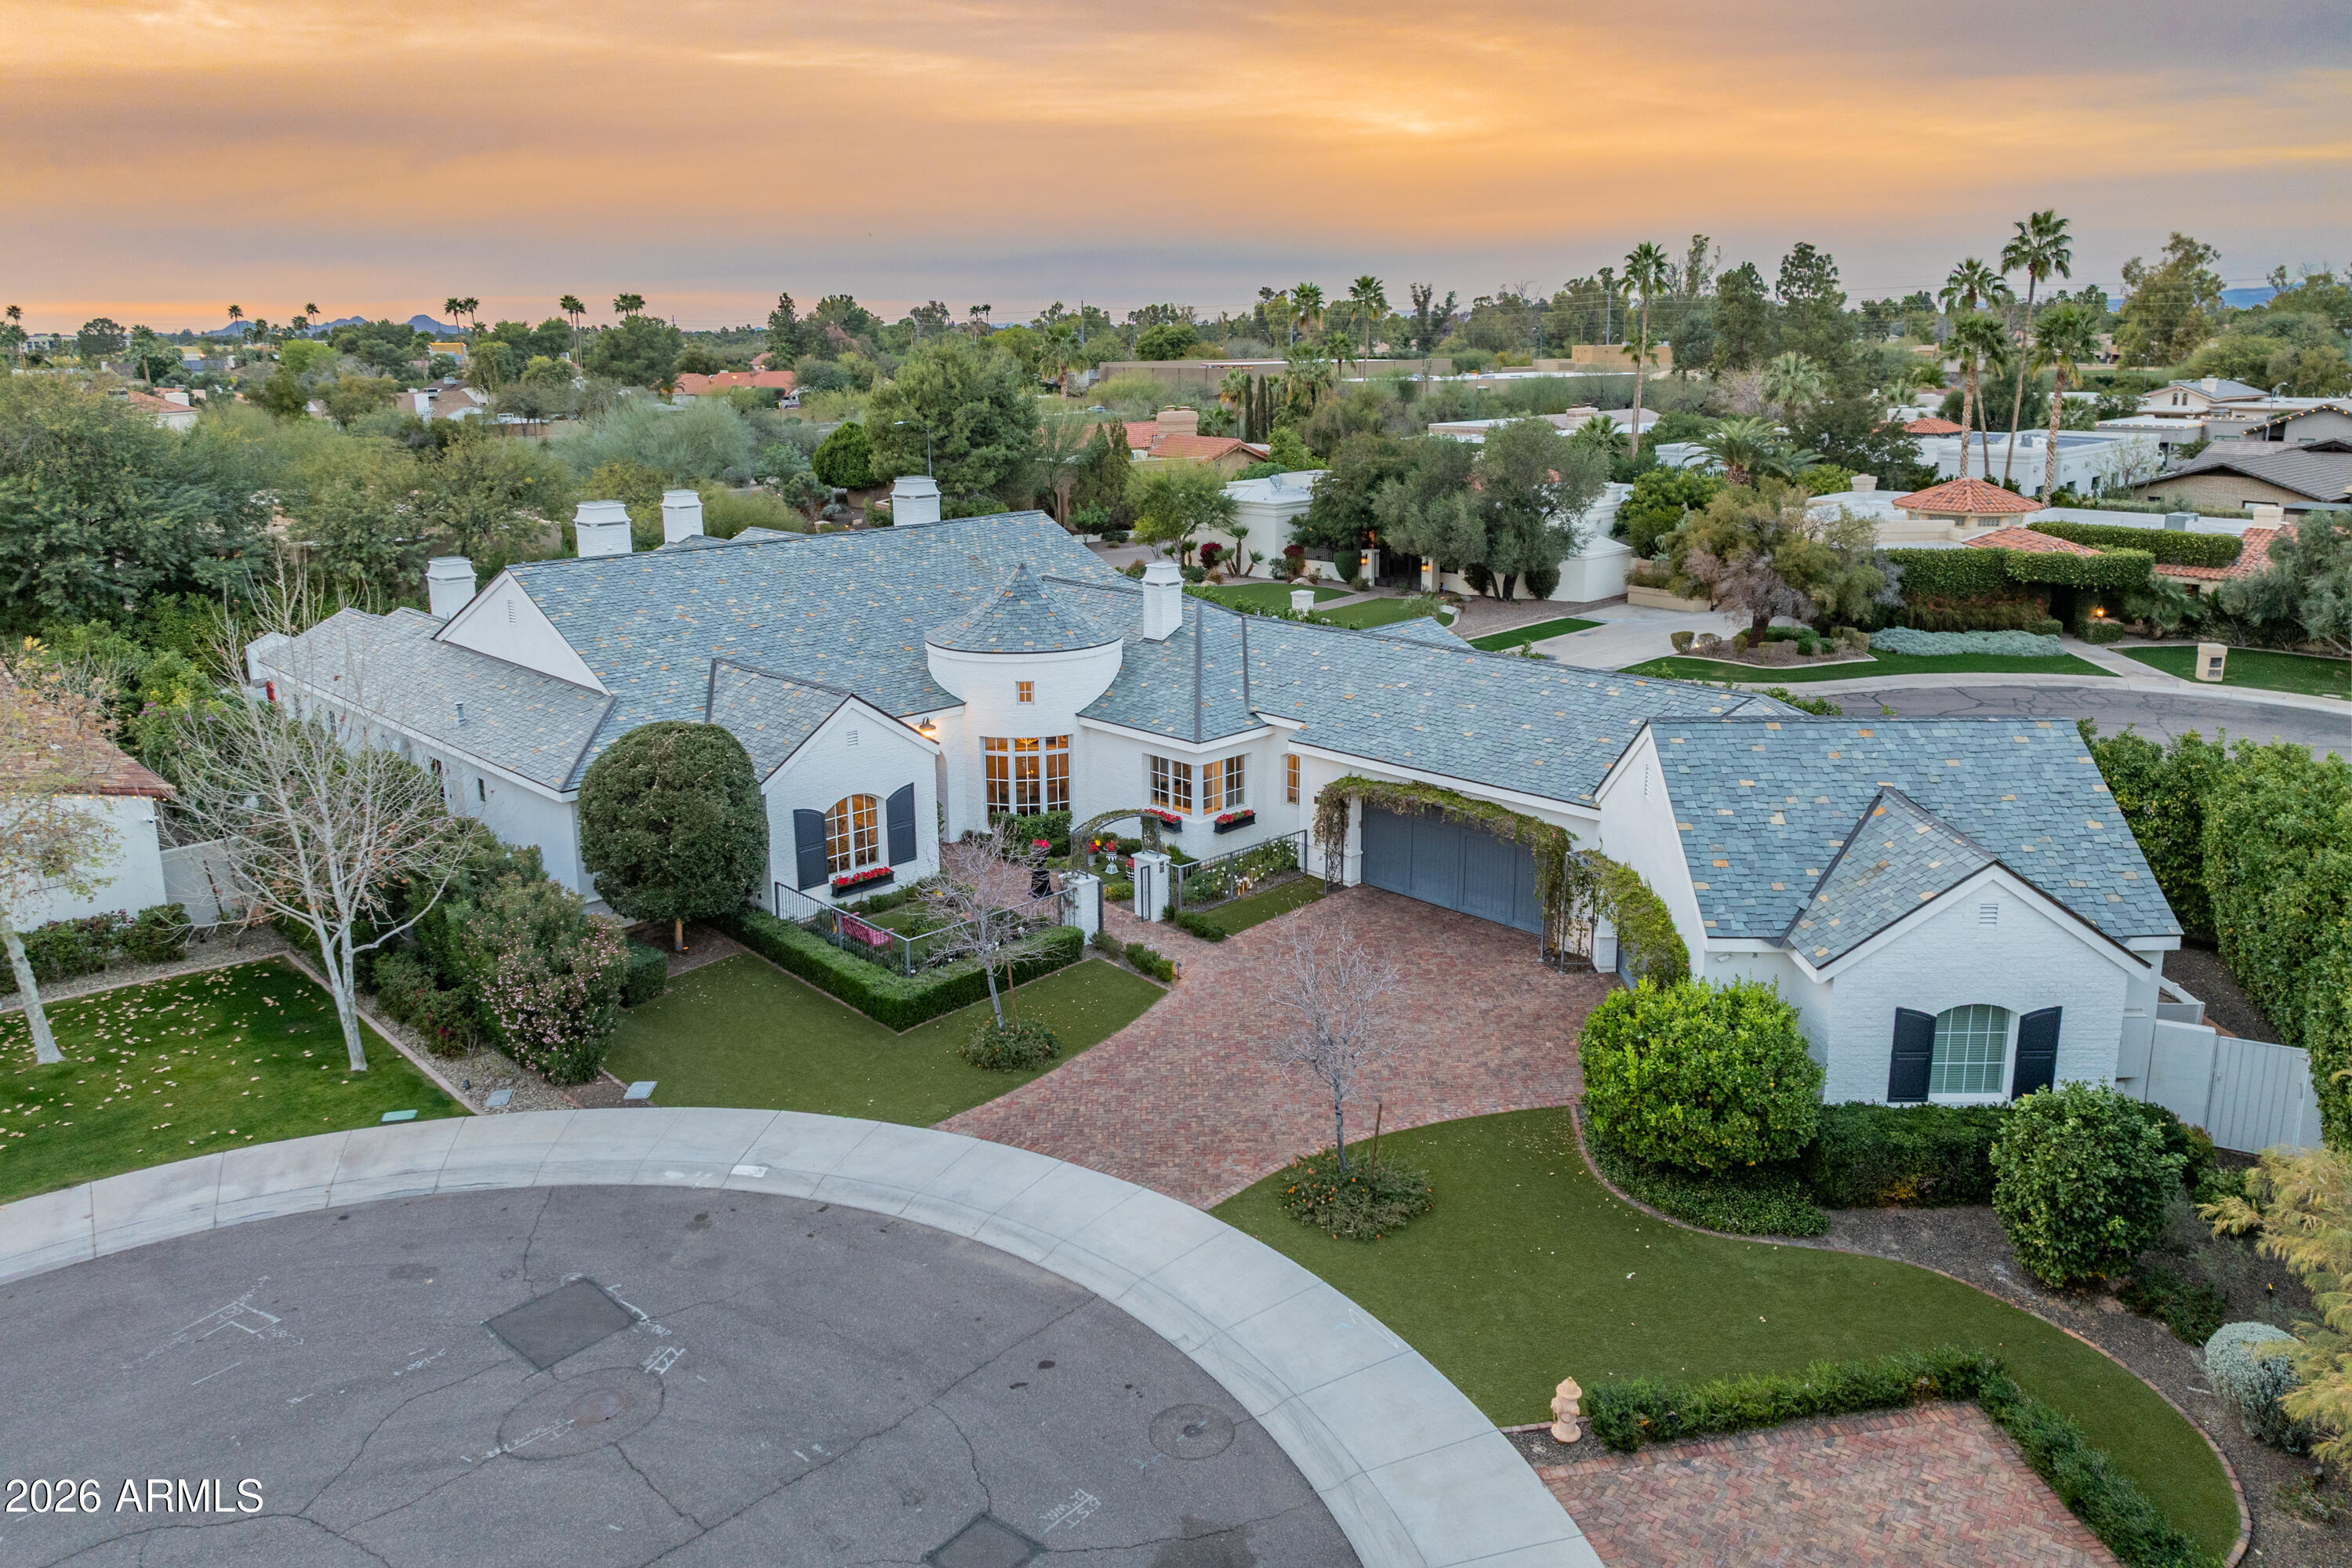
This is not just a home, it's a statement property, ideally located between the highly coveted McCormick Ranch and Gainey Ranch neighborhoods, offering the best of both worlds. Set within the intimate seven-home Fox Haven enclave, this extraordinary custom residence was designed and built as the personal home of a luxury home builder. The result is a home that reflects decades of expertise and a true understanding of what discerning buyers value most - timeless architecture, seamless flow, superior craftsmanship, and effortless livability. The home is a refined French-cottage inspired retreat, warm, elegant, and inviting. A gated private courtyard, slate roof, paver walkways, and professionally designed landscaping create a strong sense of arrival, while mature sour orange trees lining the perimeter provide privacy and a rare sense of permanence. Inside, rich wood floors, detailed ceilings with box beams and layered millwork, and soft architectural transitions set a timeless tone. Arched passageways subtly echo classic European design, creating a collected, enduring aesthetic.

The floor plan is both intentional and exceptional. Approximately 4,745 square feet balances open gathering spaces with private retreats, ideal for both everyday living and entertaining. The great room anchors the home and flows seamlessly to the kitchen and outdoor living areas, while the privately positioned primary suite offers true retreat-like separation. Secondary bedrooms feature ensuite baths, complemented by a custom bonus/bunk room, flex room (currently a nursery), and generous utility spaces. At the heart of the home, the kitchen is a true showpiece, featuring professional-grade WOLF and Sub-Zero appliances, Euro-style full overlay cabinetry, stacked glass uppers, LED under-cabinet lighting, quartz slab countertops, and full-height tile backsplash.
Custom craftsmanship is evident throughout, including Sierra Pacific wood windows and French doors, solid-core interior doors, extensive crown molding and chair rail detailing, honed wood flooring in main living areas, upgraded carpeting in three of the bedrooms, and five gas fireplaces. Each bedroom functions as a private suite with quartz or marble slab vanities, frameless glass showers, designer Brizo and Kohler fixtures, and custom Classy Closets systems. The primary suite is especially serene with a freestanding soaking tub, spa-level finishes, and refined architectural detail.

Outdoor living rivals the interior, with a resort-style backyard featuring a fenced pool and heated spa, built-in BBQ, patio heaters and a high quality misting system, artificial turf, plus a separate pool house (or guest quarters) with tongue-and-groove ceiling detail. Energy-efficient construction includes Icynene spray foam insulation, high-efficiency HVAC systems, tankless gas water heaters, Low-E wood windows, LED lighting - all enhancing comfort, efficiency, and long-term value.

A rare blend of artistry, craftsmanship, and livability in one of Scottsdale's most desirable settings, this is a home that reveals its quality and intention the moment you step inside.
#6974238

Scottsdale

10362 N 79th Way

4 Beds

5 Baths

4,745 Sq.Ft.

$3,995,000

MLS#: 6974238
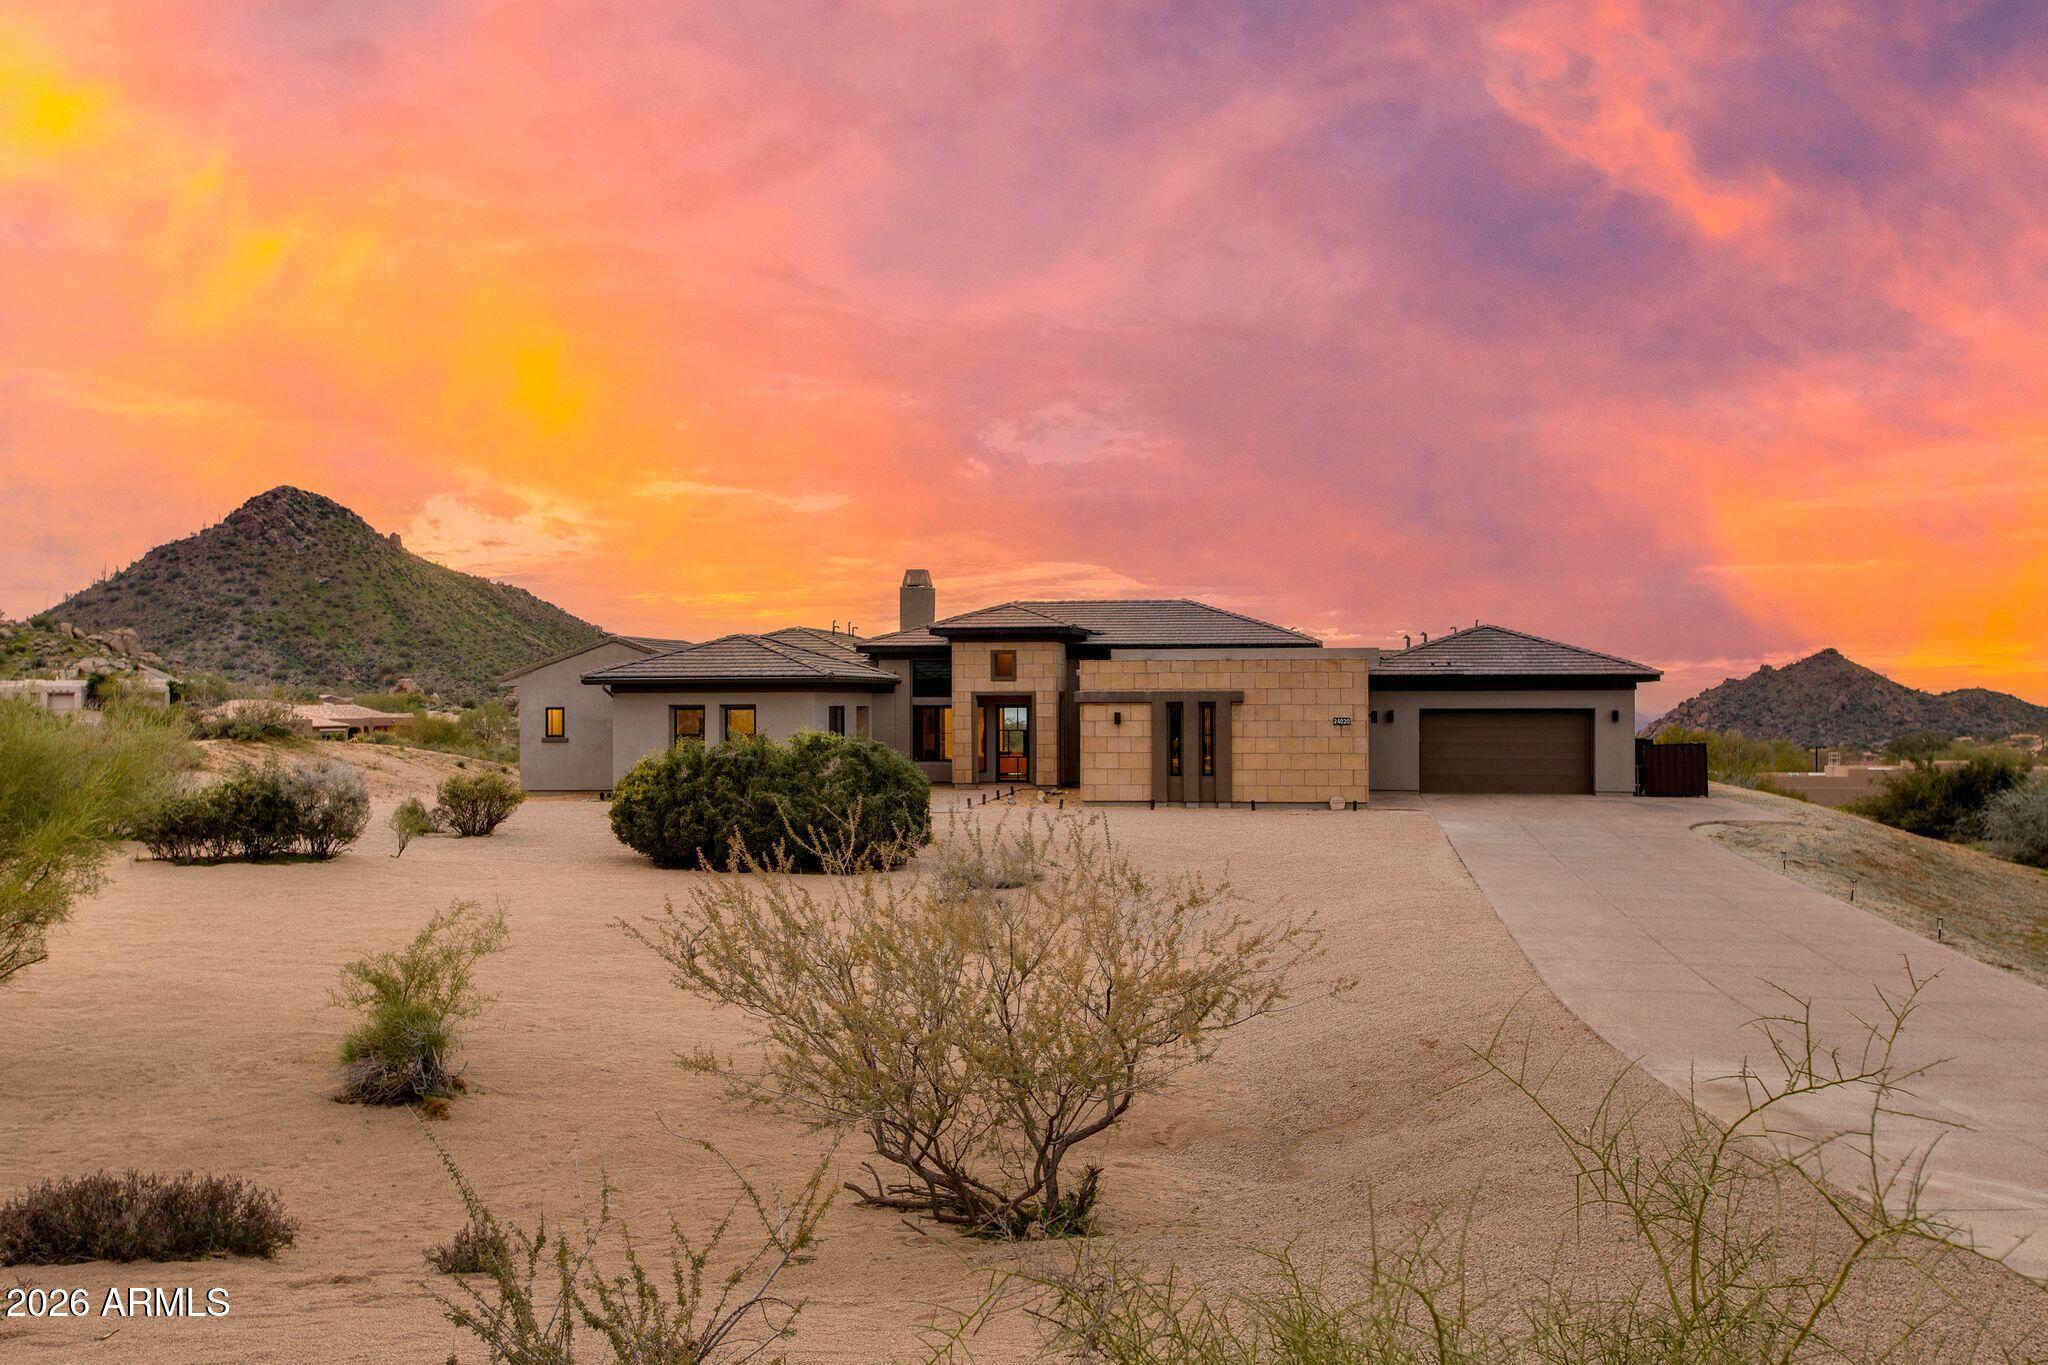
Experience the pinnacle of resort-style living in North Scottsdale's prestigious, guard-gated Sereno Canyon community. Positioned high above neighboring residences, this exceptional 3.7-acre premier homesite offers rare privacy and sweeping, unobstructed views through the natural valley between the McDowell Mountains and Troon Mountain—capturing breathtaking panoramas and unforgettable sunsets. A striking glass-and-iron front door opens to a light-filled great room with full-wall sliding glass doors that seamlessly connect indoor and outdoor living. Ideal for both everyday living and entertaining, the space flows into an oversized chef's kitchen featuring abundant custom cabinetry, expansive counter space, a 48'' gas range with double ovens, and a built-in stainless steel refrigerator. A private office sits just off the great room, while a formal dining room is enhanced by a temperature-controlled wine room that stores 300+ bottles. The desirable split floor plan offers exceptional privacy featuring a total of 6 bedrooms, all ensuite (including the casita) and 6 bathrooms and two half bathrooms. The primary bedroom is split with a luxurious primary retreat featuring dual vanities, soaking tub, expansive tiled shower, dedicated makeup area, and a generous walk-in closet with its own washer and dryer. The opposite wing includes a versatile flex space ( it's own stackable laundry closet) and additional ensuite bedrooms, all with walk-in closets, including a fourth ensuite ideal as a secondary primary. A private guest casita with kitchenette, living area, bedroom, bath, and walk-in closet with washer and dryer completes this remarkable estate. Completing this exceptional offering is immediate access to the Tom's Thumb Trailhead just beyond the backyard, along with walkable proximity to the exclusive Sereno Canyon Mountain House Lodge. Residents enjoy refined dining at Alterra, resort-style pool and spa amenities, and a fully equipped fitness center, all framed by the dramatic mountain landscape. Beyond the gates, North Scottsdale presents an array of upscale shopping, acclaimed restaurants, championship golf, and endless outdoor recreation. This is a rare opportunity to experience a sophisticated desert lifestyle where privacy, luxury, and natural beauty converge.
#6970155

Scottsdale

24020 N 123RD Place

6 Beds

6 Baths

5,635 Sq.Ft.

$3,995,000

MLS#: 6970155
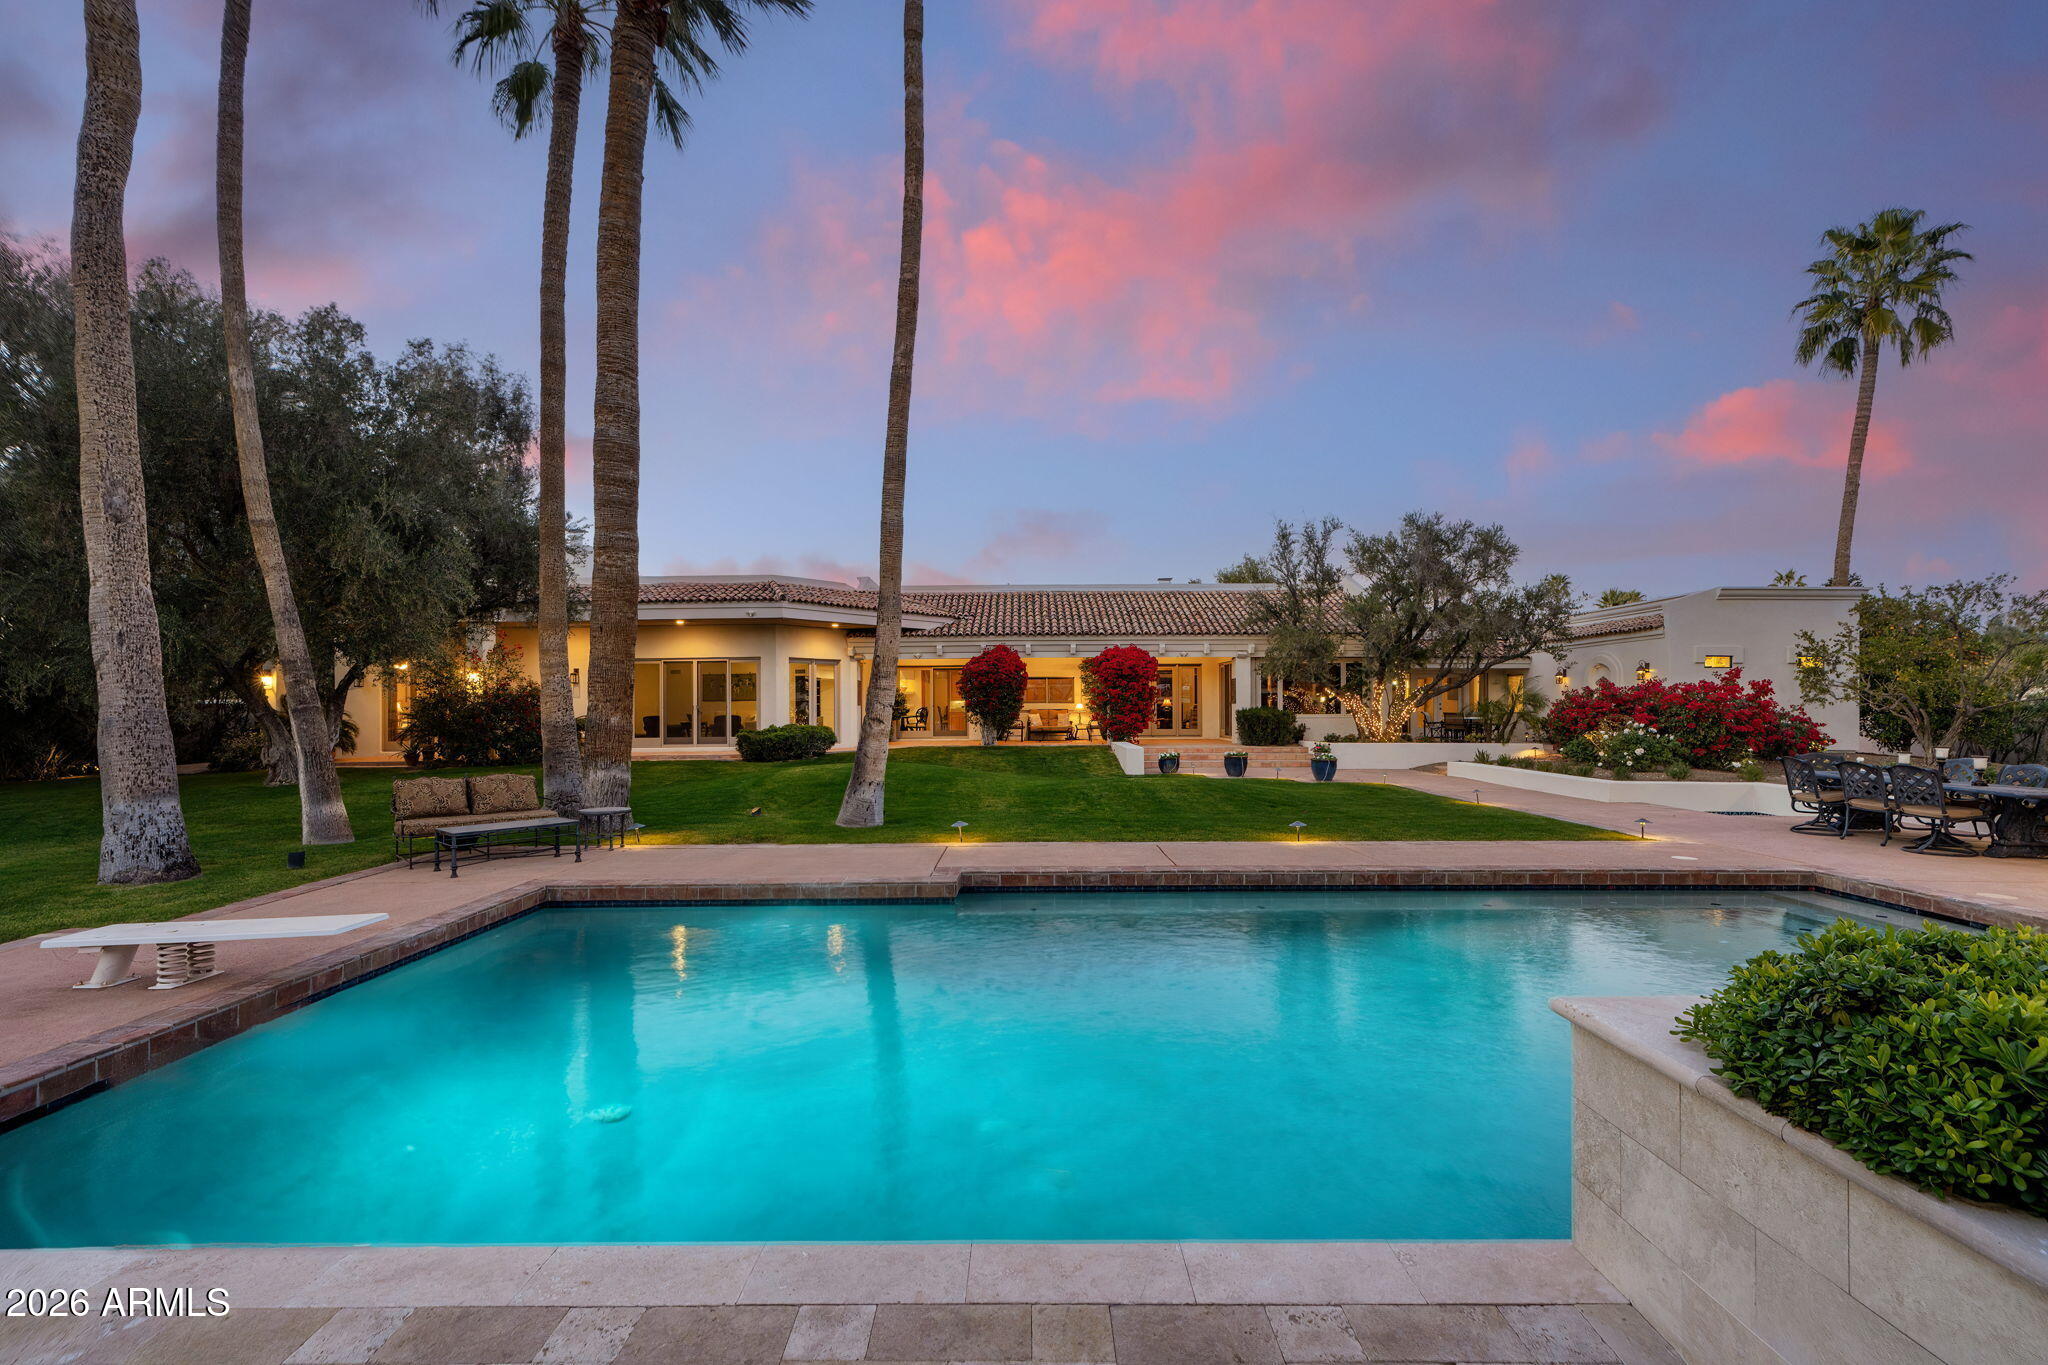
Grand scale meets timeless craftsmanship in this impressive estate featuring block construction, thoughtfully designed for beauty, comfort, & longevity. All interior spaces have been newly updated and thoughtfully expanded with additions completed since 2000, blending modern enhancements. When first arriving, you are met with professionally designed multi-tiered landscaping, setting the tone for the exceptional curb appeal & quality found throughout. Offering 5 bedrooms, 5 bathrooms, a chef's kitchen, & multiple living areas, all on an acre perfectly oriented to capture the surrounding desert landscape with expansive windows, abundant natural light, & stunning mountain + grounds views. Designed with flexibility in mind, the layout offers outstanding multi-generational and lifestyle potential, including a suite with private front entrance & ensuite bath, ideal for guest quarters, a home office, theater, fitness studio, or "home-within-a-home" setup.
The luxurious primary suite is a true retreat featuring a private patio and dual dressing rooms, including an incredible boutique-style gallery addition with custom cabinetry, specialized storage, a sunlit center island, & statement chandelier. Outdoors, enjoy a resort-style backyard built for entertaining, with a park-like setting of rolling lawns, manicured gardens, towering palms, & mountain views. Highlights include an oversized diving pool, dedicated BBQ station, and luxury gazebo, an exceptional setting for both everyday living and unforgettable gatherings. Tons of storage through out. Home is situated on quiet street. The property enjoys exceptional convenience to premier shopping & dining, with popular neighborhood markets nearby, plus an easy drive to Sky Harbor & top Scottsdale destinations.
#6981566

Paradise Valley

5225 E TURQUOISE Avenue

5 Beds

5 Baths

5,914 Sq.Ft.

$3,995,000

MLS#: 6981566
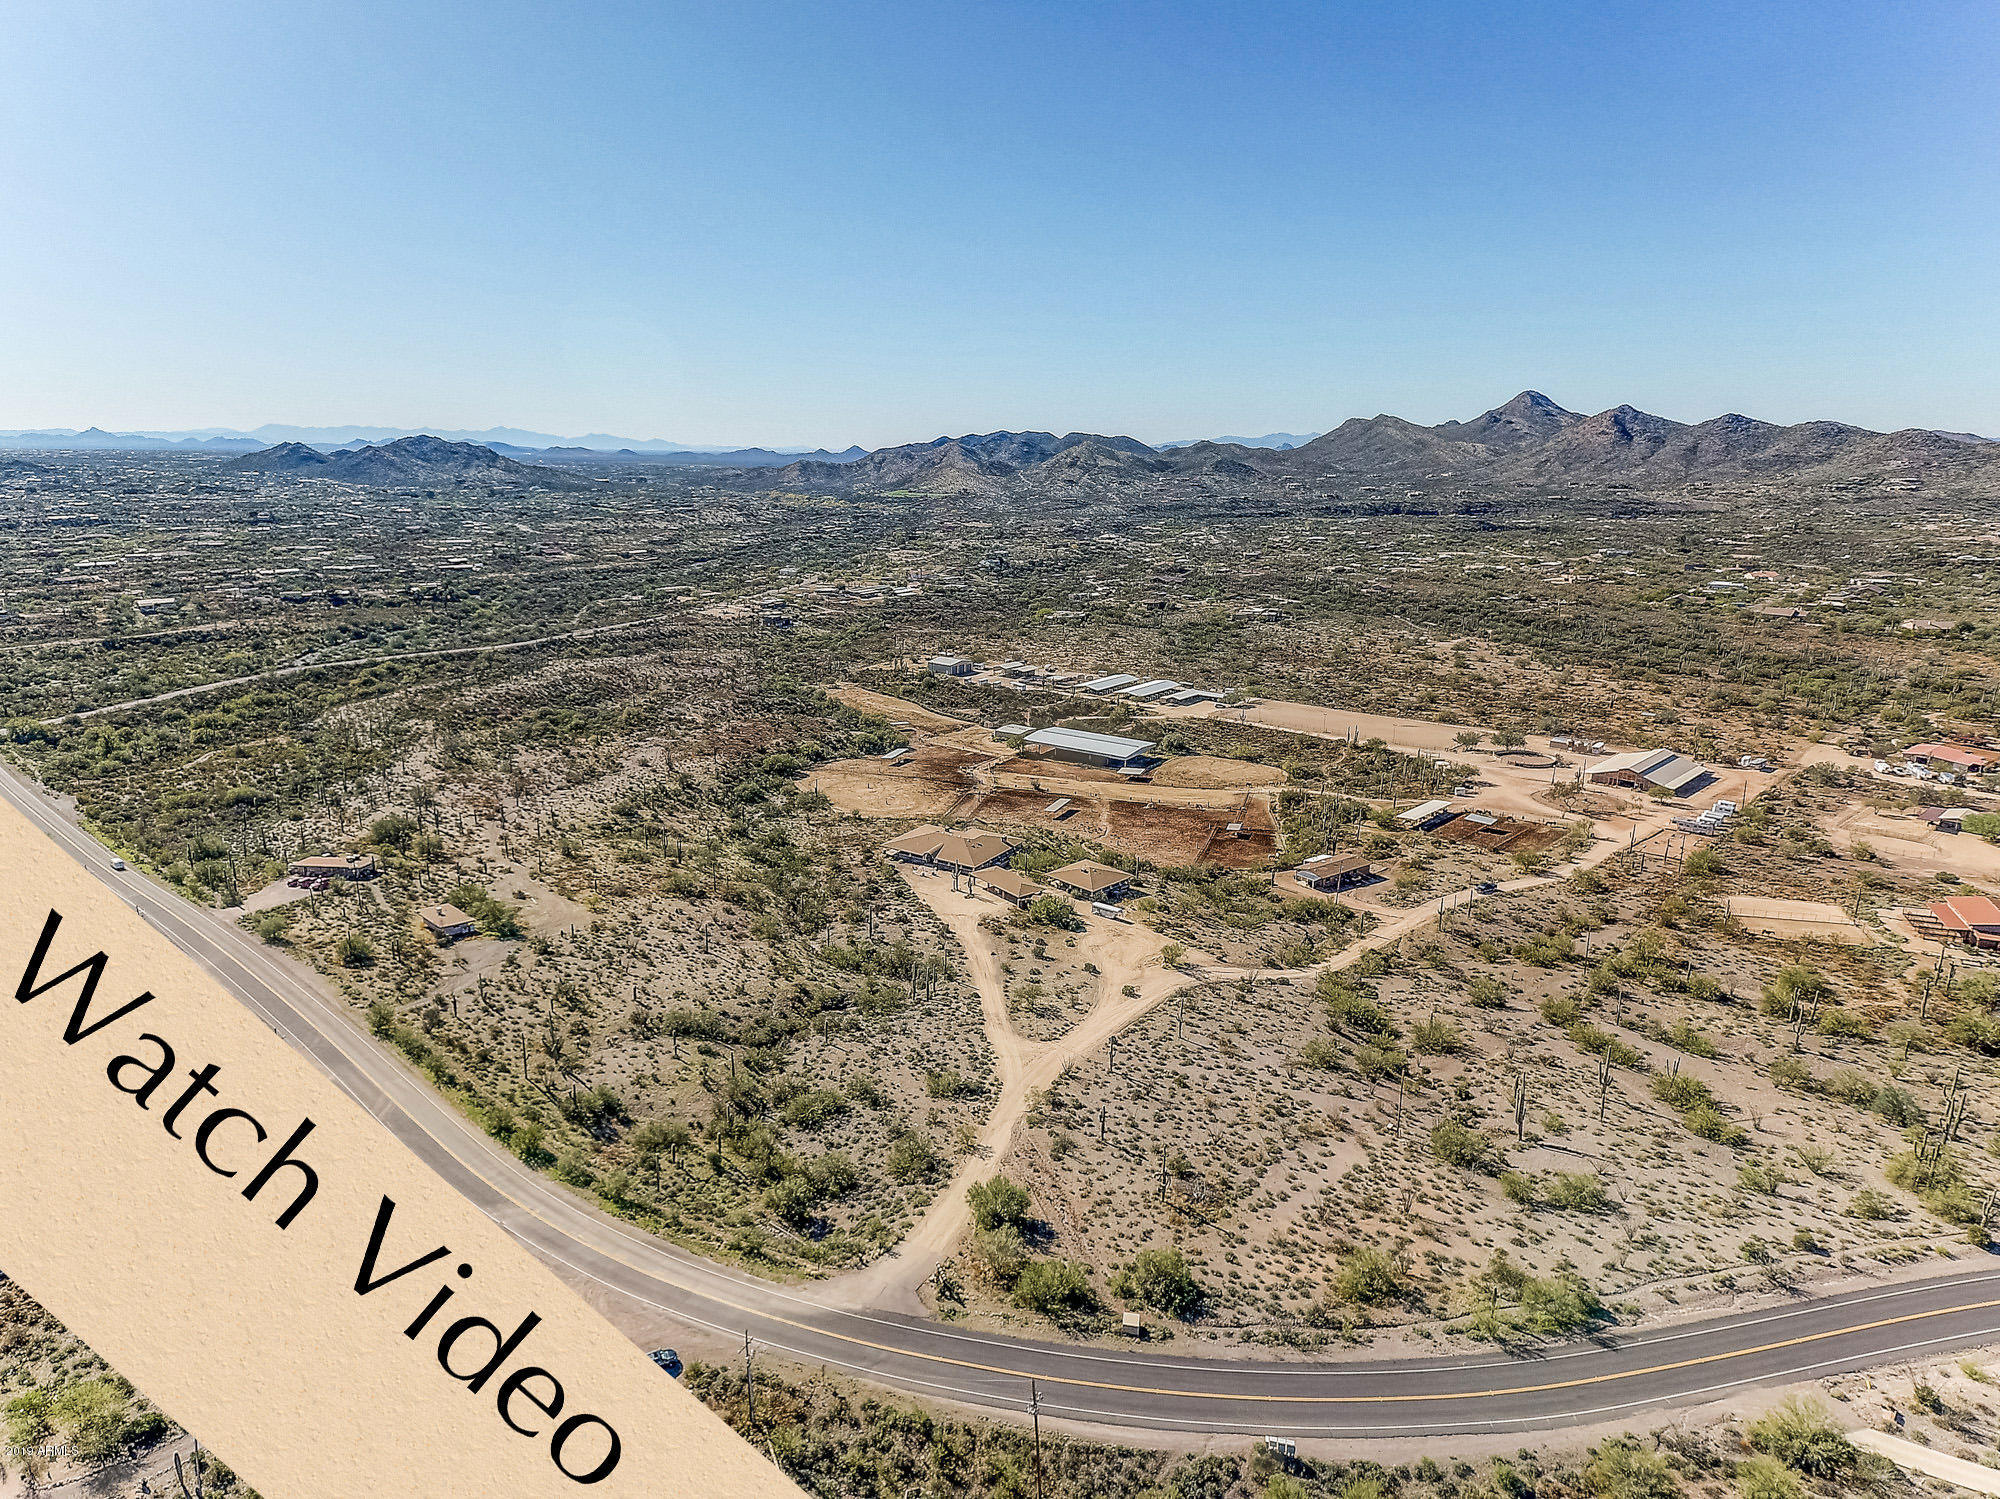
This is your PREMIER DESTINATION RANCH! The largest commercial boarding and training facility in the area, offering a host of amenities. Nearly 40 acres, the facility includes large, improved riding arenas, both open air and covered, numerous turn-outs, breezeway barn with back-to-back stalls, shedrow barn, 2 large mare motels, 6-horse walker, multiple wash racks, lockable group tack sheds, trainer's quarters, trailer parking available, & much, much more. Main home is a spacious 4 bedroom, 3 bath in 3,846 sf & guest home adds another 1,125 sf of living space. Both have wrap-around covered decks for enjoying endless VIEWS & the GORGEOUS Southwest sunsets. Access to some of the BEST trail riding in Arizona. Owners have trainers & ranch management in place. Also includes parcel #211-79-001-D
#6315203

Cave Creek

6206 E ROCKAWAY HILLS Drive

6 Beds

None Baths

3,846 Sq.Ft.

$3,995,000

MLS#: 6315203
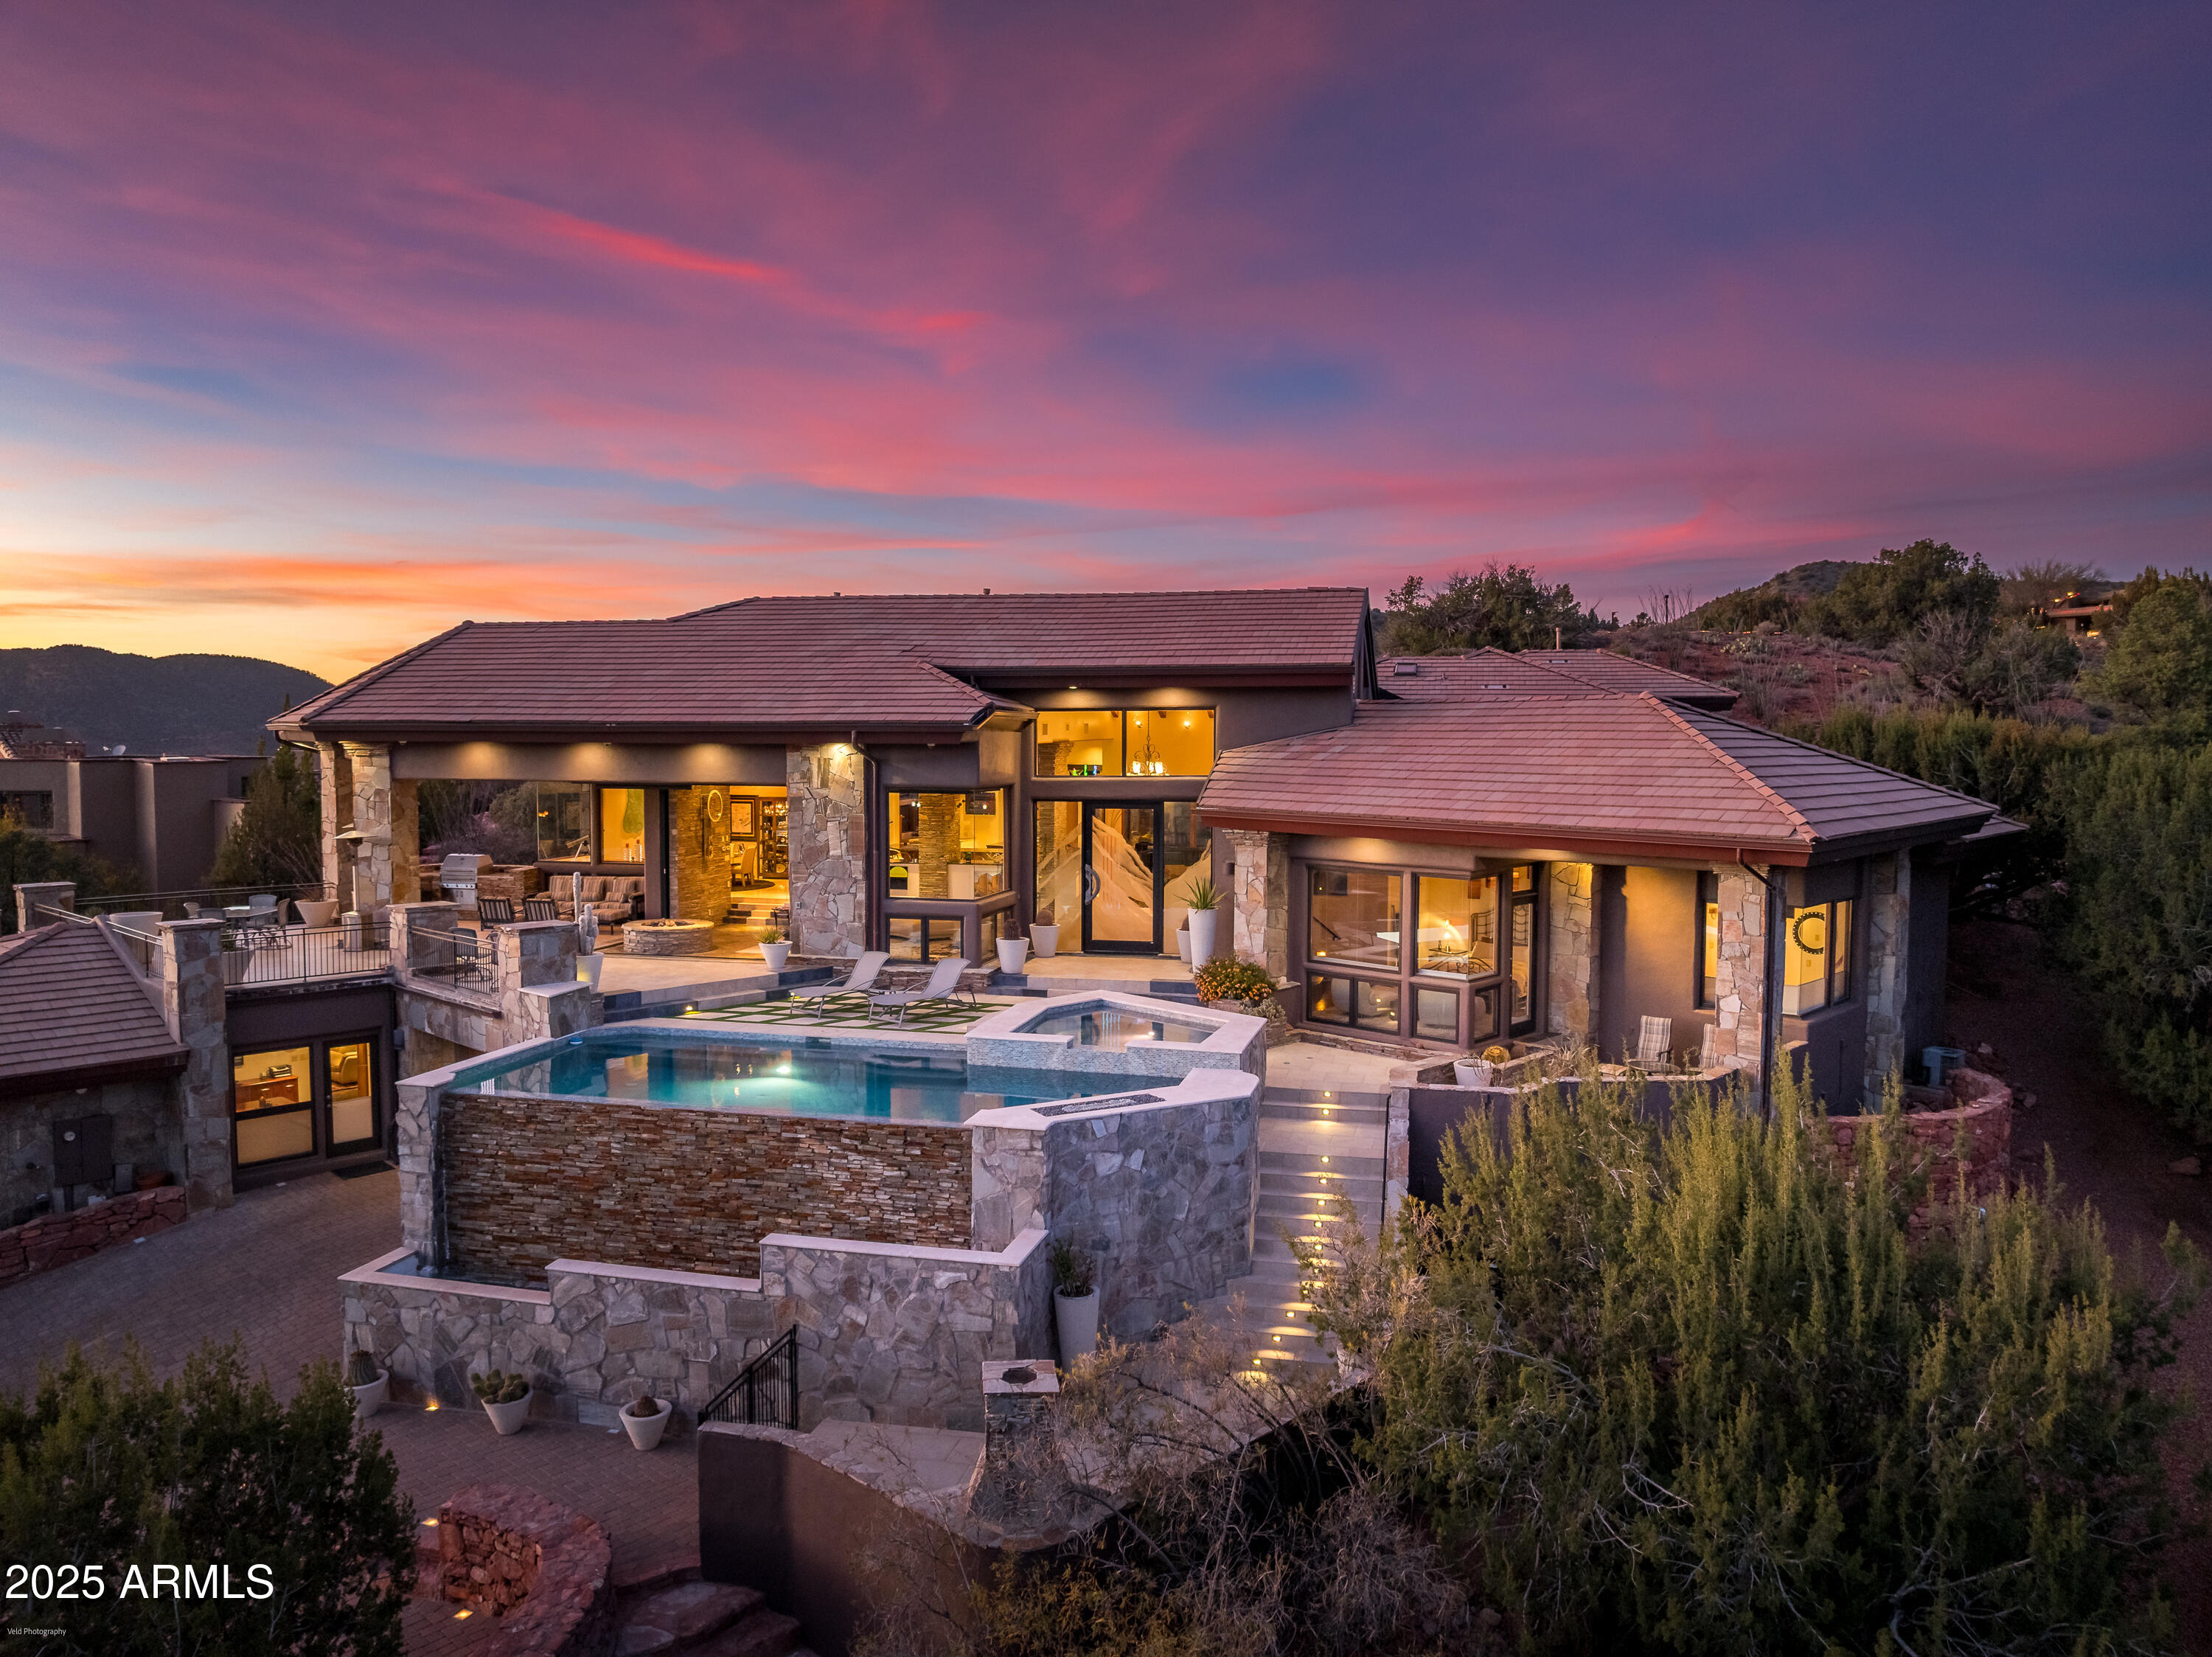
Exclusive top of the hill location with knockout panoramic red rock views and expansive indoor/outdoor space with elevated views. Within the luxury gated community of Back O Beyond, this Modern, luxury contemporary home offers separate guest accommodations and a showcase 7+ car garage. Ideal for entertaining, this home has a massive kitchen/living room with telescoping doors opening onto the outdoor kitchen, living room and Pebble-Tek pool and spa. Enjoy Sedona's mild seasons from the elevated patio with outdoor living space, plus pool and spa directly facing Cathedral Rock. Lower level attached casita gives your guests privacy and luxury from the 2 bedroom suite including  temperature controlled 1200 bottle wine storage. Main level = 4400 sq ft 
Massive open kitchen with stainless appliances, radius island, additional refrigerator drawers and two dishwashers. 
Music/Media room walks out onto the rear patio
Primary bedroom suite with soaring ceilings faces Cathedral Rock view instant morning views
Two additional guest suites plus powder room, laundry room, formal dining room round out the upper level.  
Garage
Showcase car collector garage with space for 7+ vehicles and workshop or studio space could also be optimized for a home gym. 
Lower level = 1905 sq ft
9' ceilings in the lower level - two separate entrances plus garage access.  Wine storage space for 1200 bottle collection is temperature controlled.
Two bedroom suites plus an additional living room will make your guests feel comfortable yet private from the main living space.
#6964188

Sedona

200 Scenic Drive

5 Beds

5 Baths

6,305 Sq.Ft.

$3,995,000

MLS#: 6964188
None
#6359768

Paradise Valley

5641 N 69TH Place

4 Beds

None Baths

4,186 Sq.Ft.

$3,995,000

MLS#: 6359768

* Listings identified with the FMLS IDX logo come from FMLS and are held by brokerage firms other than the owner of this website. The listing brokerage is identified in any listing details. Information is deemed reliable but is not guaranteed. If you believe any FMLS listing contains material that infringes your copyrighted work please click here to review our DMCA policy and learn how to submit a takedown request. Ā© 2024. First Multiple Listing Service, Inc.
Stunning Views and more

Featured listing

Stunning Views and more

Browse Properties

Categories

Homes Tailored to Your Lifestyle

Buyers Guide

Buying a home is one of the most exciting milestones of your life.

View more

Sellers Guide

Putting your home on the market can be a stressful process, especially when you don’t know what to expect.

View more

Market report

With just a few clicks, you'll gain instant access to valuable insights about the real estate market, including trends, property values, and community analytics.

View more

Home value

Unlike automated valuations, our hands-on review will provide a comprehensive opinion of your home’s value while considering important interior elements and other location intangible factors that machine algorithms so often miss.

View more

Buyers resources

Guides on financing, inspections, and choosing the right Realtor for a smooth home purchase.

Sellers resources

Practical tips on staging, pricing, and preparing your home to attract buyers and maximize your sale.

 - property

Send a message

Message successfully sent.

Reason for contacting?

I agree to receive email communication and understand I can unsubscribe at any time.

I agree to be contacted by The Mandy Gold Team | Haymore Real Estate LLC via call, email, and text for real estate services. To opt out, you can reply 'stop' at any time or reply 'help' for assistance. You can also click the unsubscribe link in the emails. Message and data rates may apply. Message frequency may vary. Privacy Policy

Sign In Sign Out

Virtual Assistant

Would you like to take the next step with this property? We can help you schedule a showing or virtual tour, or send you more details.

Yes, I would like more information.

Thank You for Your Reply, One of Our Agents will contact you as soon as possible

No, maybe later.

Thank you, you can always contact me via email, phone number or through the contact form.

Realhub AI

Lucy - Your AI-Powered Realtor

Update Your Temporary Password

Personalize your search

Enter your email and we'll notify you immediately when new listings match what you're looking for.

or enter email address

Already have an account ? Login here

Continue your home search

I agree to receive communications and understand I can unsubscribe at any time.

I agree to be contacted by The Mandy Gold Team | Haymore Real Estate LLC via call, email, and text for real estate services. To opt out, you can reply 'stop' at any time or reply 'help' for assistance. You can also click the unsubscribe link in the emails. Message and data rates may apply. Message frequency may vary. Privacy Policy

Already have an account ? Login here

We use cookies

We use cookies primarily for analytics to enhance your experience. By accepting, you agree to our use of these cookies. You can manage your preferences or learn more about our cookies policy.