Thinking of selling?

Trusted Real Estate Experts in Sierra Vista, Fort Huachuca, Benson, and Bisbee Arizona

  • Nearby me

Popular Features

Community Features

Association

Property Features

Waterfront

View

Exterior Features

Interior Features

Style

E-Alert name

Properties

10000 properties match your criteria

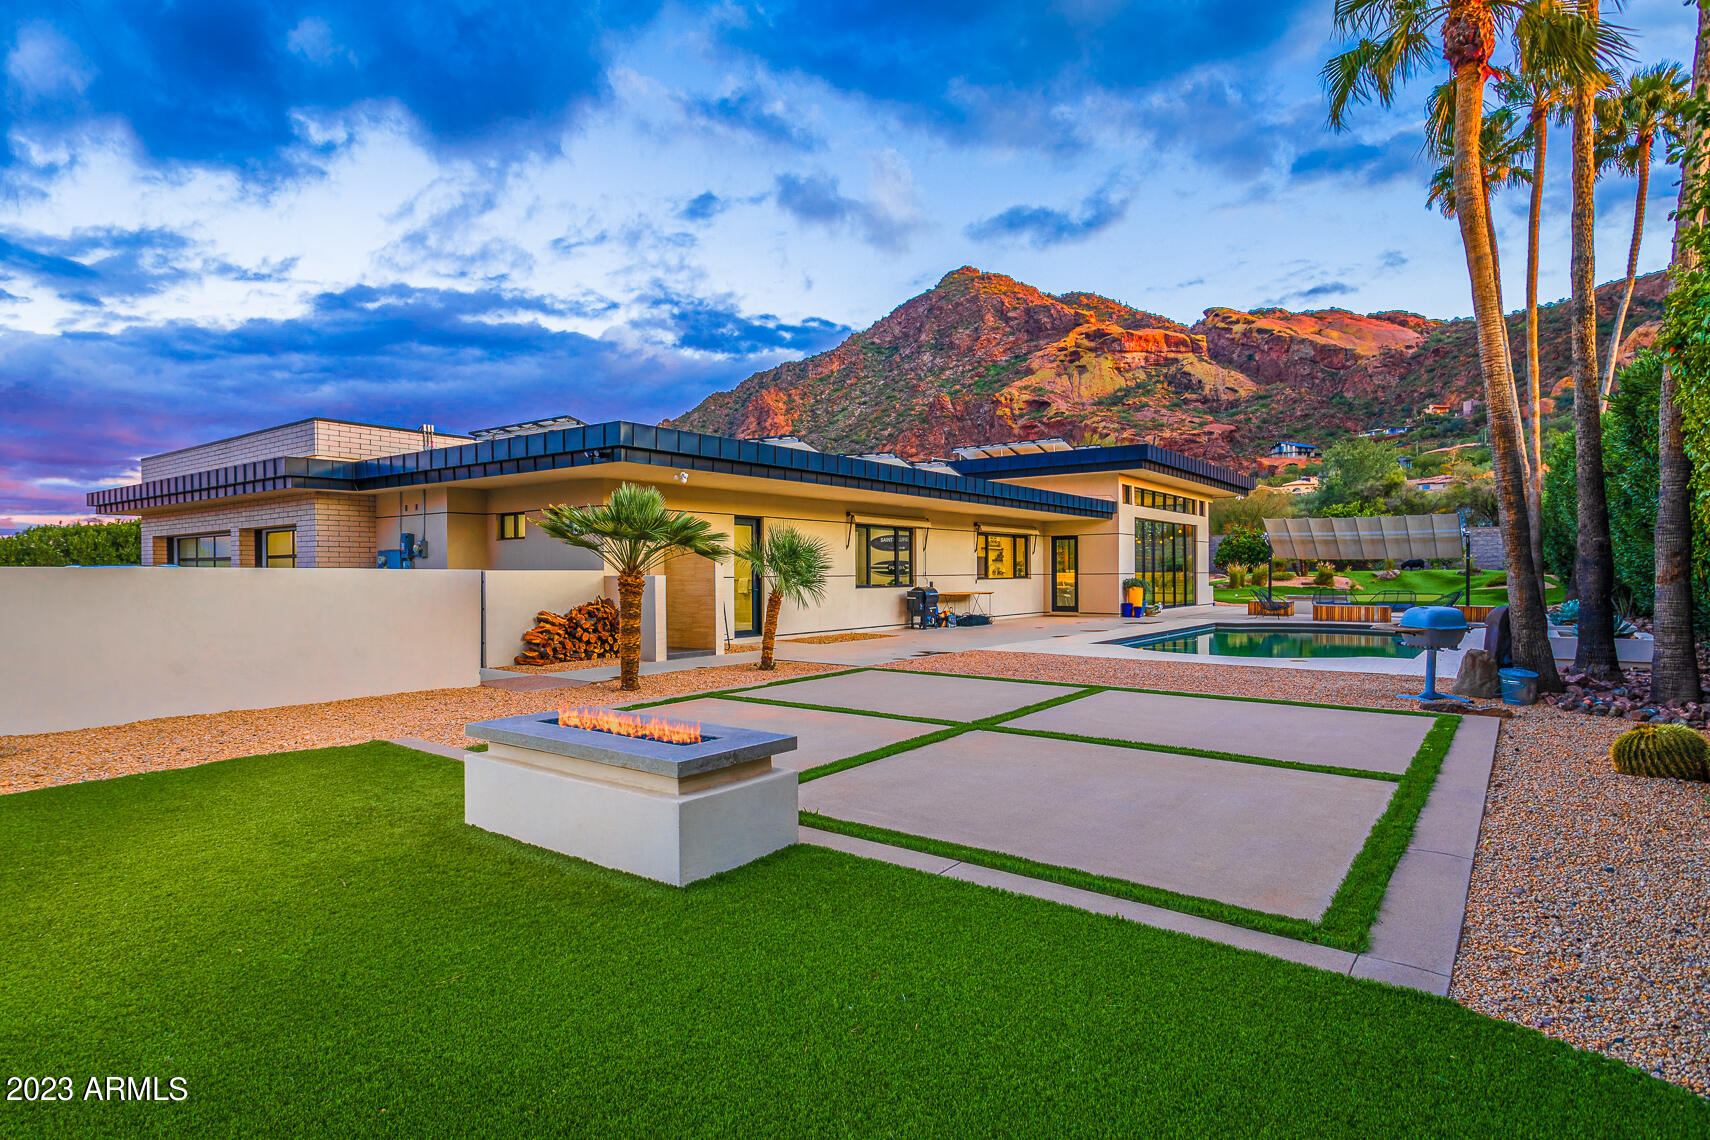
HOT NEW PRICE! Stunningly-perfect modern home - outstanding Camelback Mountain views! Sited in the heart of Paradise Valley in one of its most desirable neighborhoods. Spectacular home combines Designer high-style w/ in-demand features: White honed-faced block echoes the crisp detail of the black steel fascia. Recently updated; beautifully maintained and continually upgraded - it feels ''as-new''. Oak floors combine w/honed concrete. 24' stacking sliders for indoor/outdoor life. Enjoy swimming pool, manicured synthetic lawn, putting green, private yard, mature palms & citrus. Top-line appliances, open great-room, kitchen w/Island, lacquered cabinets, custom vent, quartz-composite counters. Bedrooms w/en-suite baths couple w/large primary suite. Designer lighting & Owned Solar w/low rates. This stunningly perfect modern contemporary home with outstanding Camelback Mountain Views is a designer's delight. Sited in the heart of Paradise Valley near Camelback Mountain it is located in one of the most desirable neighborhoods around. This spectacular home combines high-style with in-demand features for today's lifestyle and a turn-key purchase!
From the beautiful white aggregate honed-faced block, to the crisp detail of the steel fascia and overhangs, this home presents a timeless modern design by Ross Design Group. This newer home was most recently refreshed and updated in the over the last year, beautifully maintained and continually upgraded so that it feels like it was just finished. Inside you'll find beautiful oak wood floors combined with honed concrete, designer updated millwork and built-ins, and 24' stacking slider doors for indoor/outdoor living.
The views will astound you as you enjoy the large swimming pool and manicured synthetic lawn and putting green a private yard with desert sensitive landscape, and gently swaying mature palm trees. The home has top-line appliances, and an open great room concept with large kitchen island, newly updated with lacquered cabinets, custom vent hood, and quartz-composite work counters... a dream kitchen!
Three guest rooms with en-suite baths couple with a generous owners suite makes this a perfect sized home ready to enjoy. Included with sale is a roof mount solar array owned and locked-in to provide an astoundingly low electrical rate. Natural gas supplies the furnace, range and tankless hot water heater. The garage includes frosted glass paneled doors and three bays.
Additional updates include designer lighting and attention to every details.  The condition will astound you. This home lives and looks like new!  With one of the BEST view locations in Paradise Valley, this home will not last long!  Shown strictly by appointment: NEW TO MARKET
#6522680

Paradise Valley

6002 N 52ND Place

4 Beds

4 Baths

3,647 Sq.Ft.

$3,995,000

MLS#: 6522680
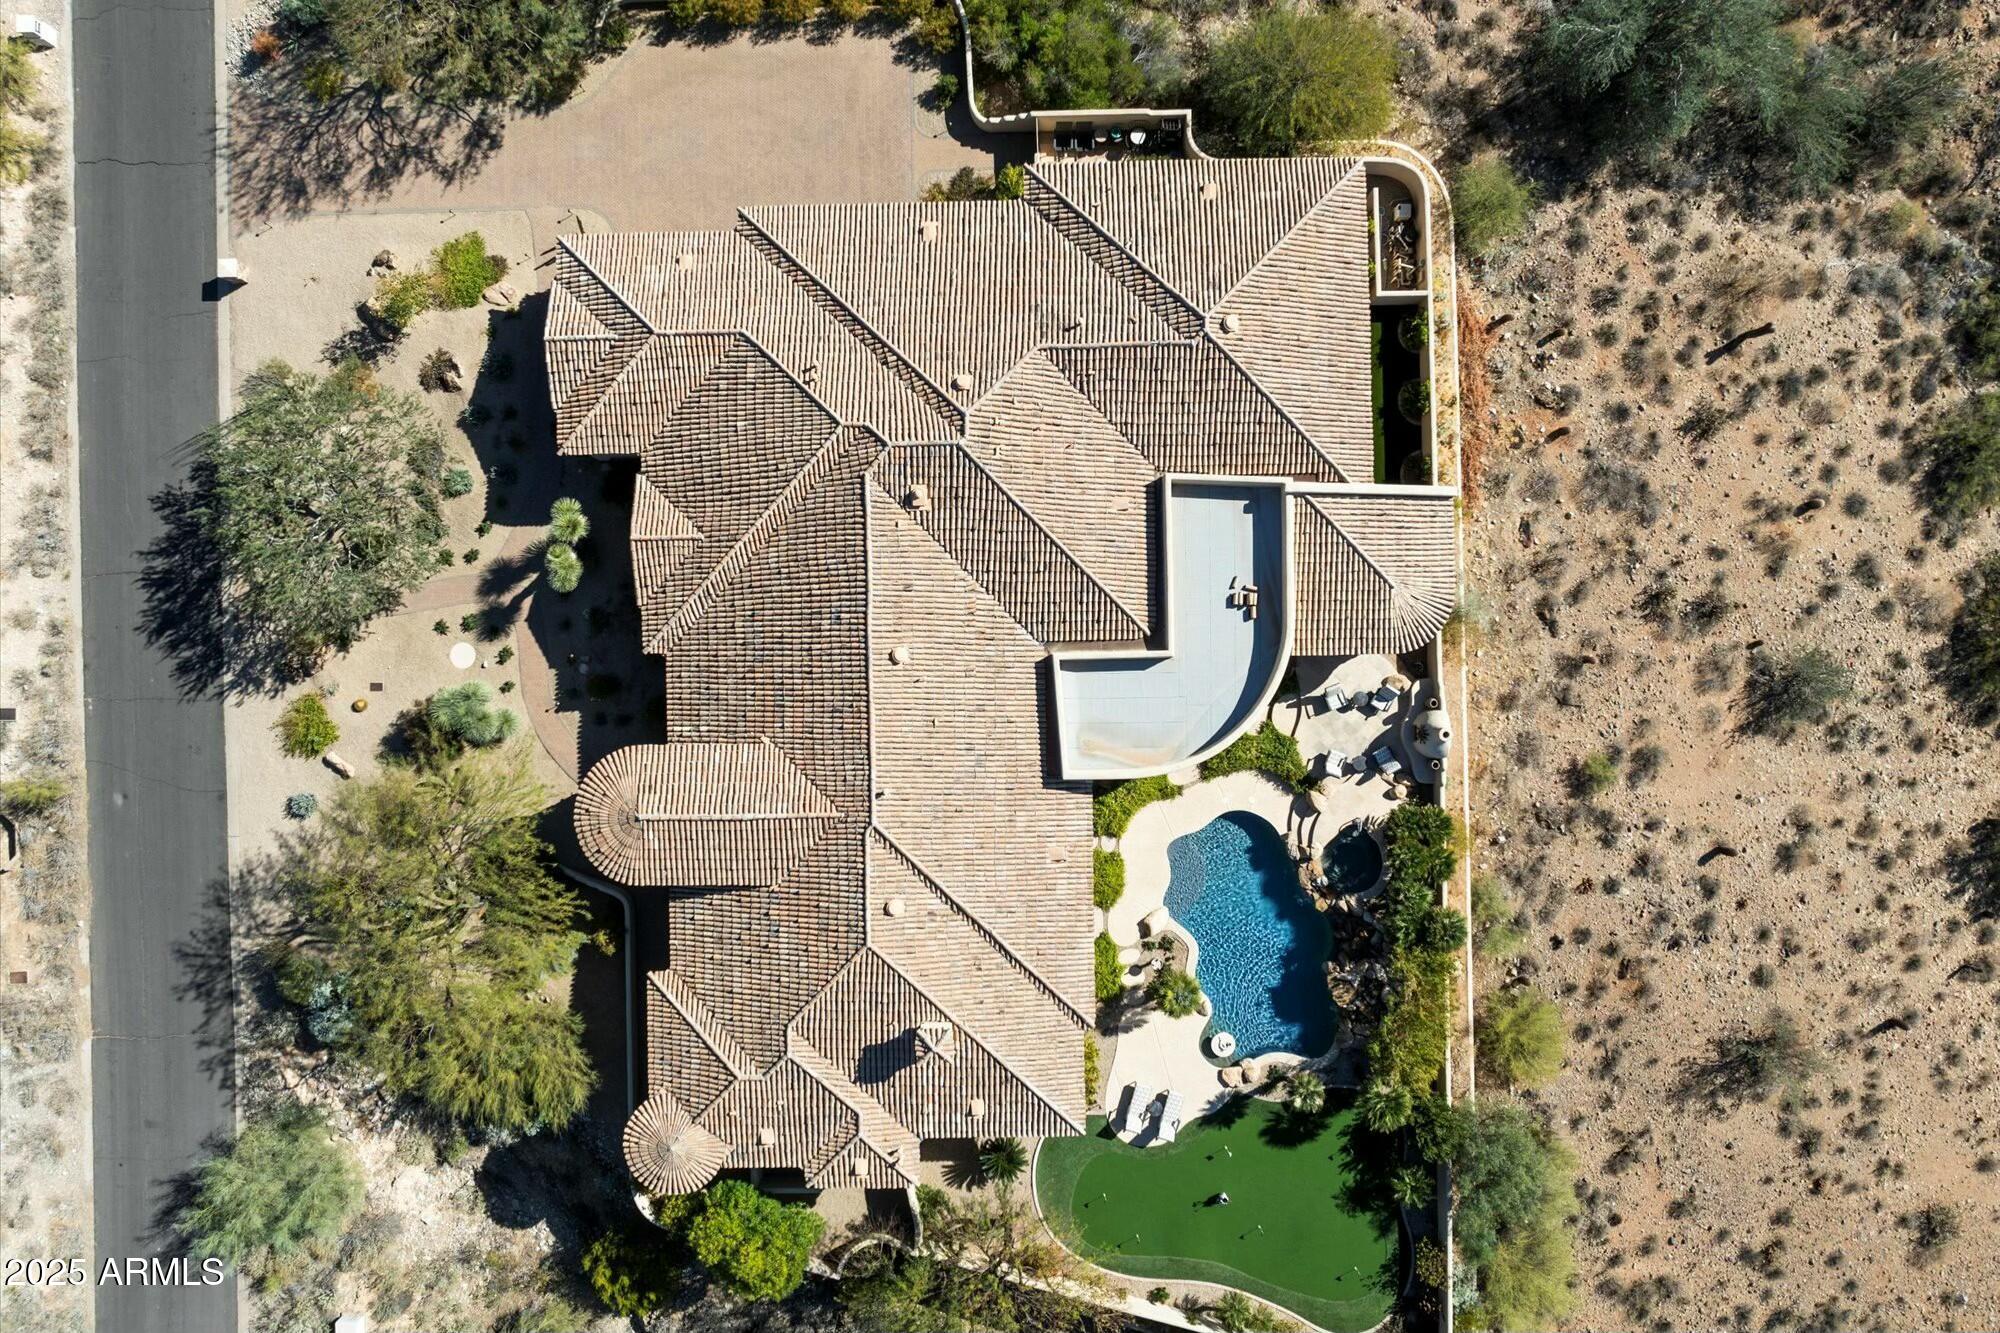
Seeking a private retreat with City Light and  Camelback Mountain Views?  Look no further than this custom built Single-level entertainer's paradise.  Thoughtfully designed split floorpan with great room concept. Seamlessly entertain indoors and outdoors. Top of the line Expansive Kitchen: Double Islands, Open to Great Room, Wet bar and Wine Cellar. Truly a Resort-like backyard, lighted putting green, heated pool & Spa.  In Home Movie Theater for Sports or Action Movies.  All En suite Bedrooms. Office too. Large Laundry Room. Stunning mountain and city light views.  Host Large Parties and/or Relax with Friends & Family. Close to Mayo Clinic, highly rated  BASIS and Desert Mountain High Schools (IB International Baccalaureate program).  You've got to see.  Reach out with questions. Primary Suite includes sitting/workout area, spa-like bathroom.  At the east end of the property, enjoy a second primary suite with private exit to backyard, two other guest rooms, + office (could be added bedroom) and your private movie theater complete with recliners and perfectly designed acoustics.   Outdoors provides your own private paradise with a heated outdoor kitchen, heated pool and spa, water fall, lighted putting green, fireplace and additional conversation areas for year-round enjoyment.    Control 4 app runs the smart home automation systems.  This private luxury retreat enjoys close proximity to world-class Mayo Clinic, some of Scottsdale's newest, popular restaurants and a tranquil desert setting for enjoying Scottsdale's beautiful outdoors.Looking to make your own rules?   No HOA here to be bothered with. 
Recent investments:  Backyard Outdoor Kitchen, New Landscaping Front & Back, Appliances, Paint Interior & Exterior, New HVAC's, security cameras and monitored security system.
#6797832

Scottsdale

13141 E CIBOLA Road

5 Beds

5 Baths

6,000 Sq.Ft.

$3,995,000

MLS#: 6797832
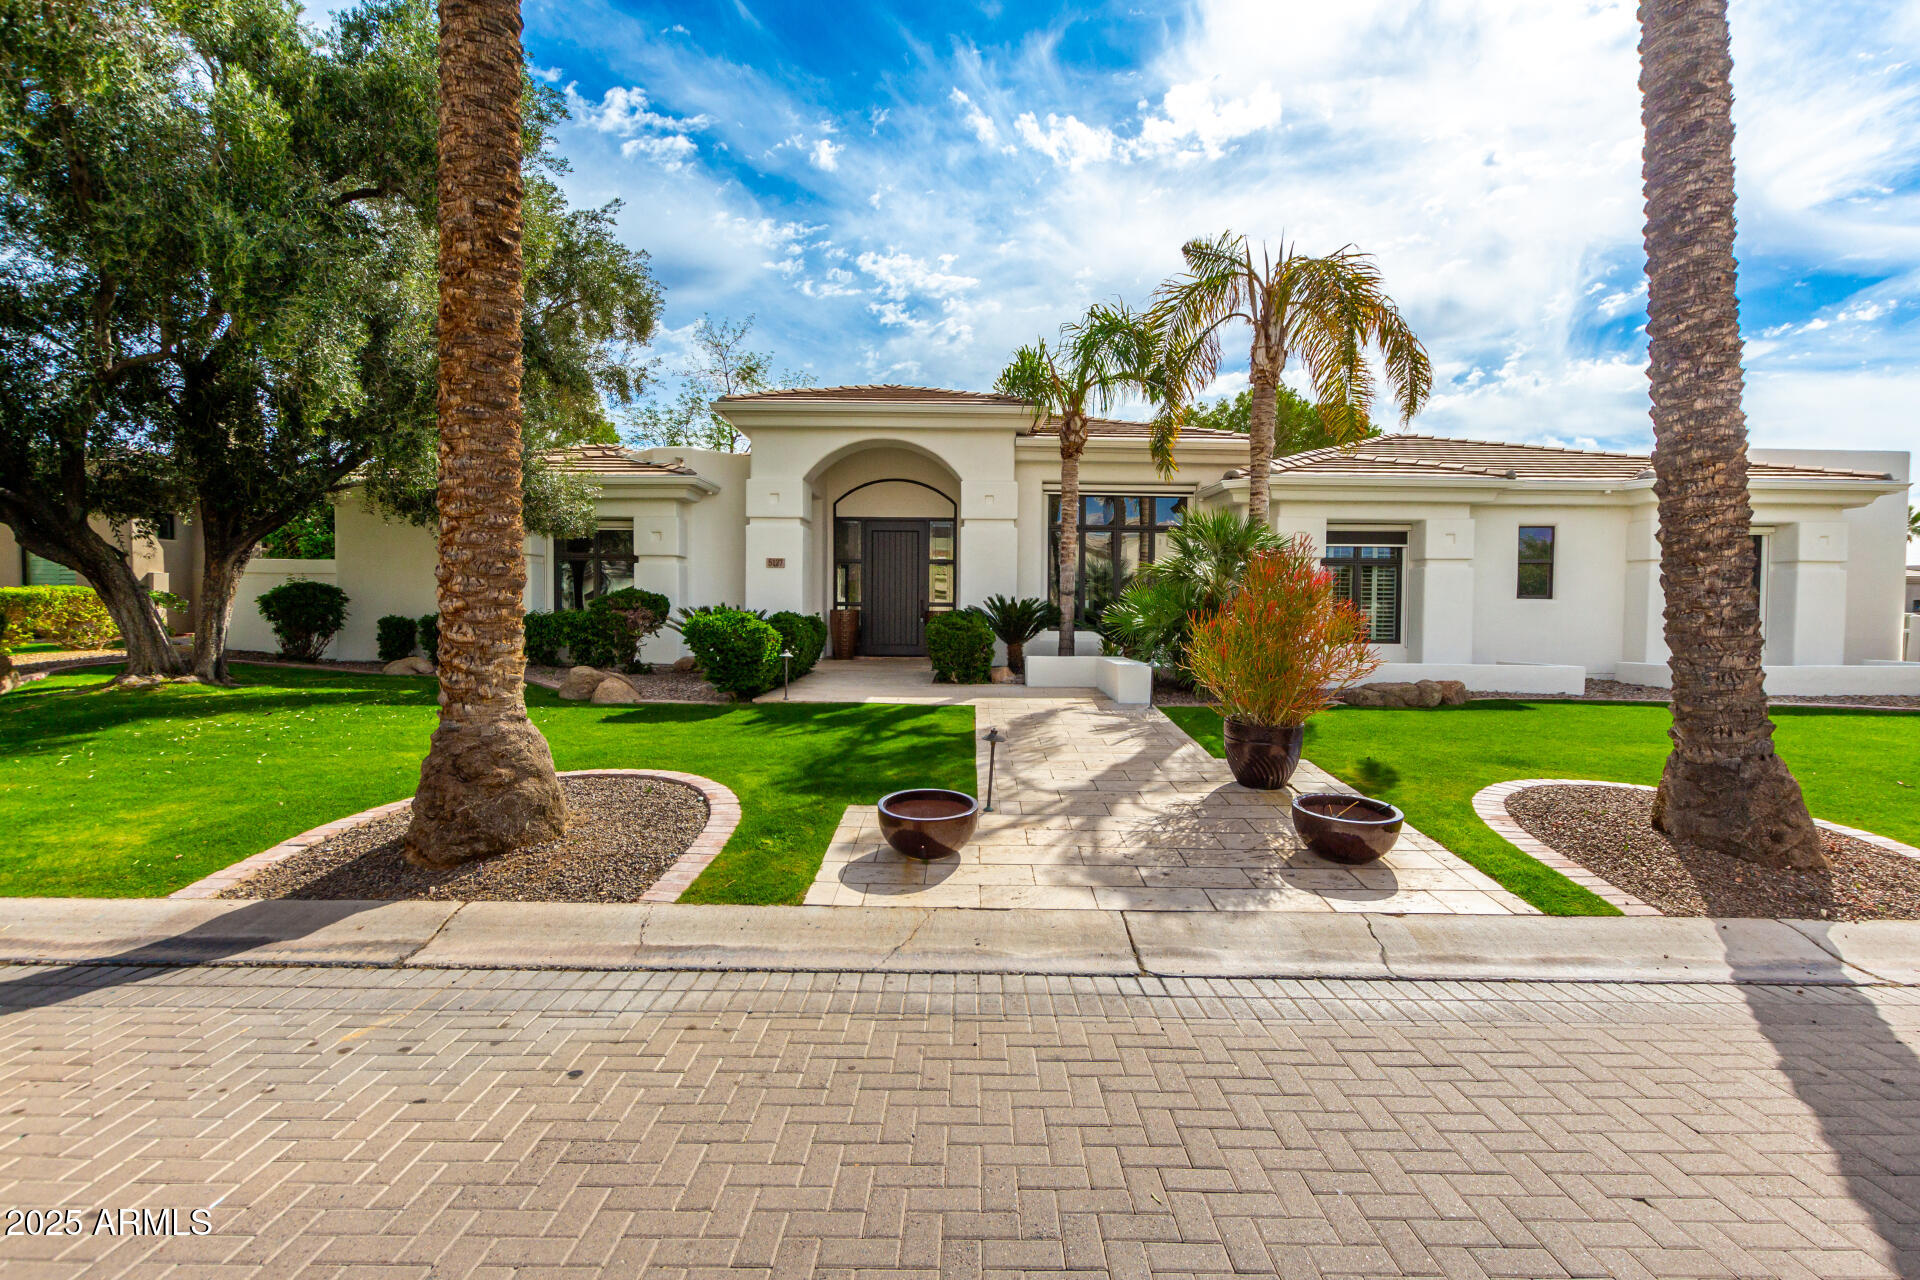
Pristine and lush, this completely remodeled home is located in the exclusive gated neighborhood of Via Vista, surrounded by mature vegetation and iconic palm trees. Inside, soaring ceilings and floor-to-ceiling windows flood the space with natural light, framing views of the sparkling pool and resort-style backyard.

The home features a flexible split floor plan, including a full downstairs suite with a guest bedroom, flex space, kitchenette, and private entrance—ideal for guests, extended family, or a home office. The chef's kitchen is outfitted with high-end appliances and finishes, opening to a warm, inviting living room that flows seamlessly to the meticulously landscaped backyard.

A serene water feature cascades into the play pool, creating a peaceful centerpiece that offers total privacy and tranquility. Upstairs, the spacious primary suite includes a cozy fireplace and a spa-like bath with a soaking tub, glass shower, and dual vanities. Each secondary bedroom includes its own en suite bath. Home comes equipped with Sauna and Steam Shower.
Tucked in Paradise Valley and just minutes from the best of Scottsdaledining, shopping, golf, and morethis home delivers elegance, flexibility, and the perfect Arizona lifestyle.
#6834111

Paradise Valley

5127 N 71ST Street

4 Beds

5 Baths

5,302 Sq.Ft.

$3,995,000

MLS#: 6834111
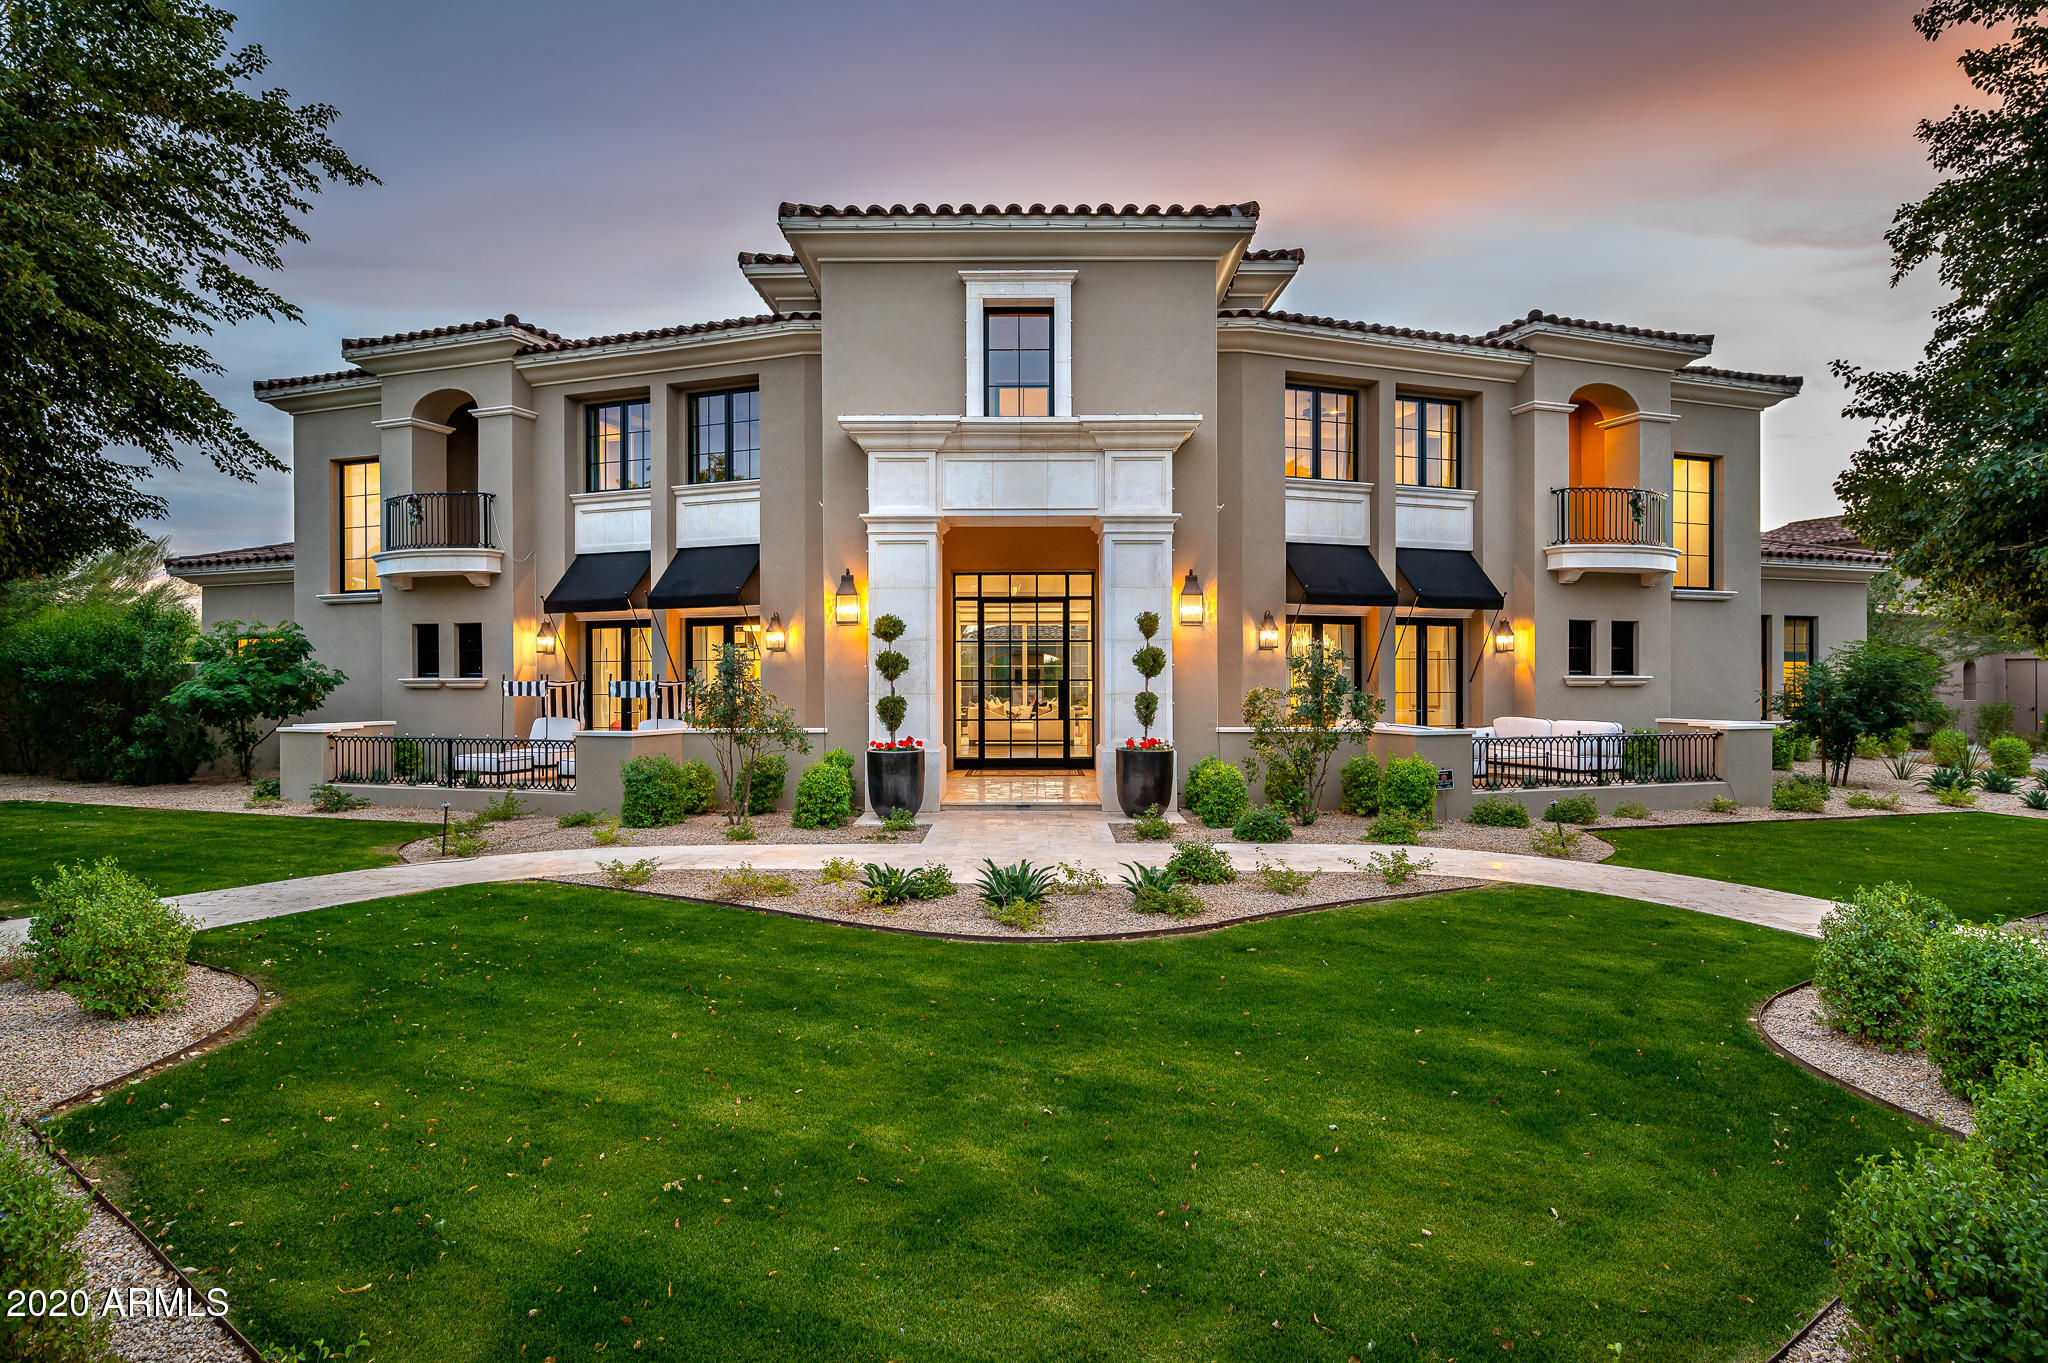
The Arcadia neighborhood in Silverleaf is one of the most sought after locations in the Valley and this 2019 build is certainly one not to be missed. Sommer Custom homes thoughtfully crafted this 7,300+ square foot, 6 bedroom (incl. office) and 7 bath Modern Mediterranean stunner, with high quality finishes and a design style that is sophisticated yet casual. The great room floor plan seamlessly opens to the private and resort style backyard, providing that desired indoor/outdoor living perfect for family living and entertaining. The main level guest suite with kitchenette, walk in closet, and full bath is ideal for those special guests, and the large auto court and garage affords plenty of space for the toys! Don't miss out on this one, it may not last long in this market!
#6167680

Scottsdale

9849 E Legacy Lane

6 Beds

None Baths

7,351 Sq.Ft.

$3,995,000

MLS#: 6167680
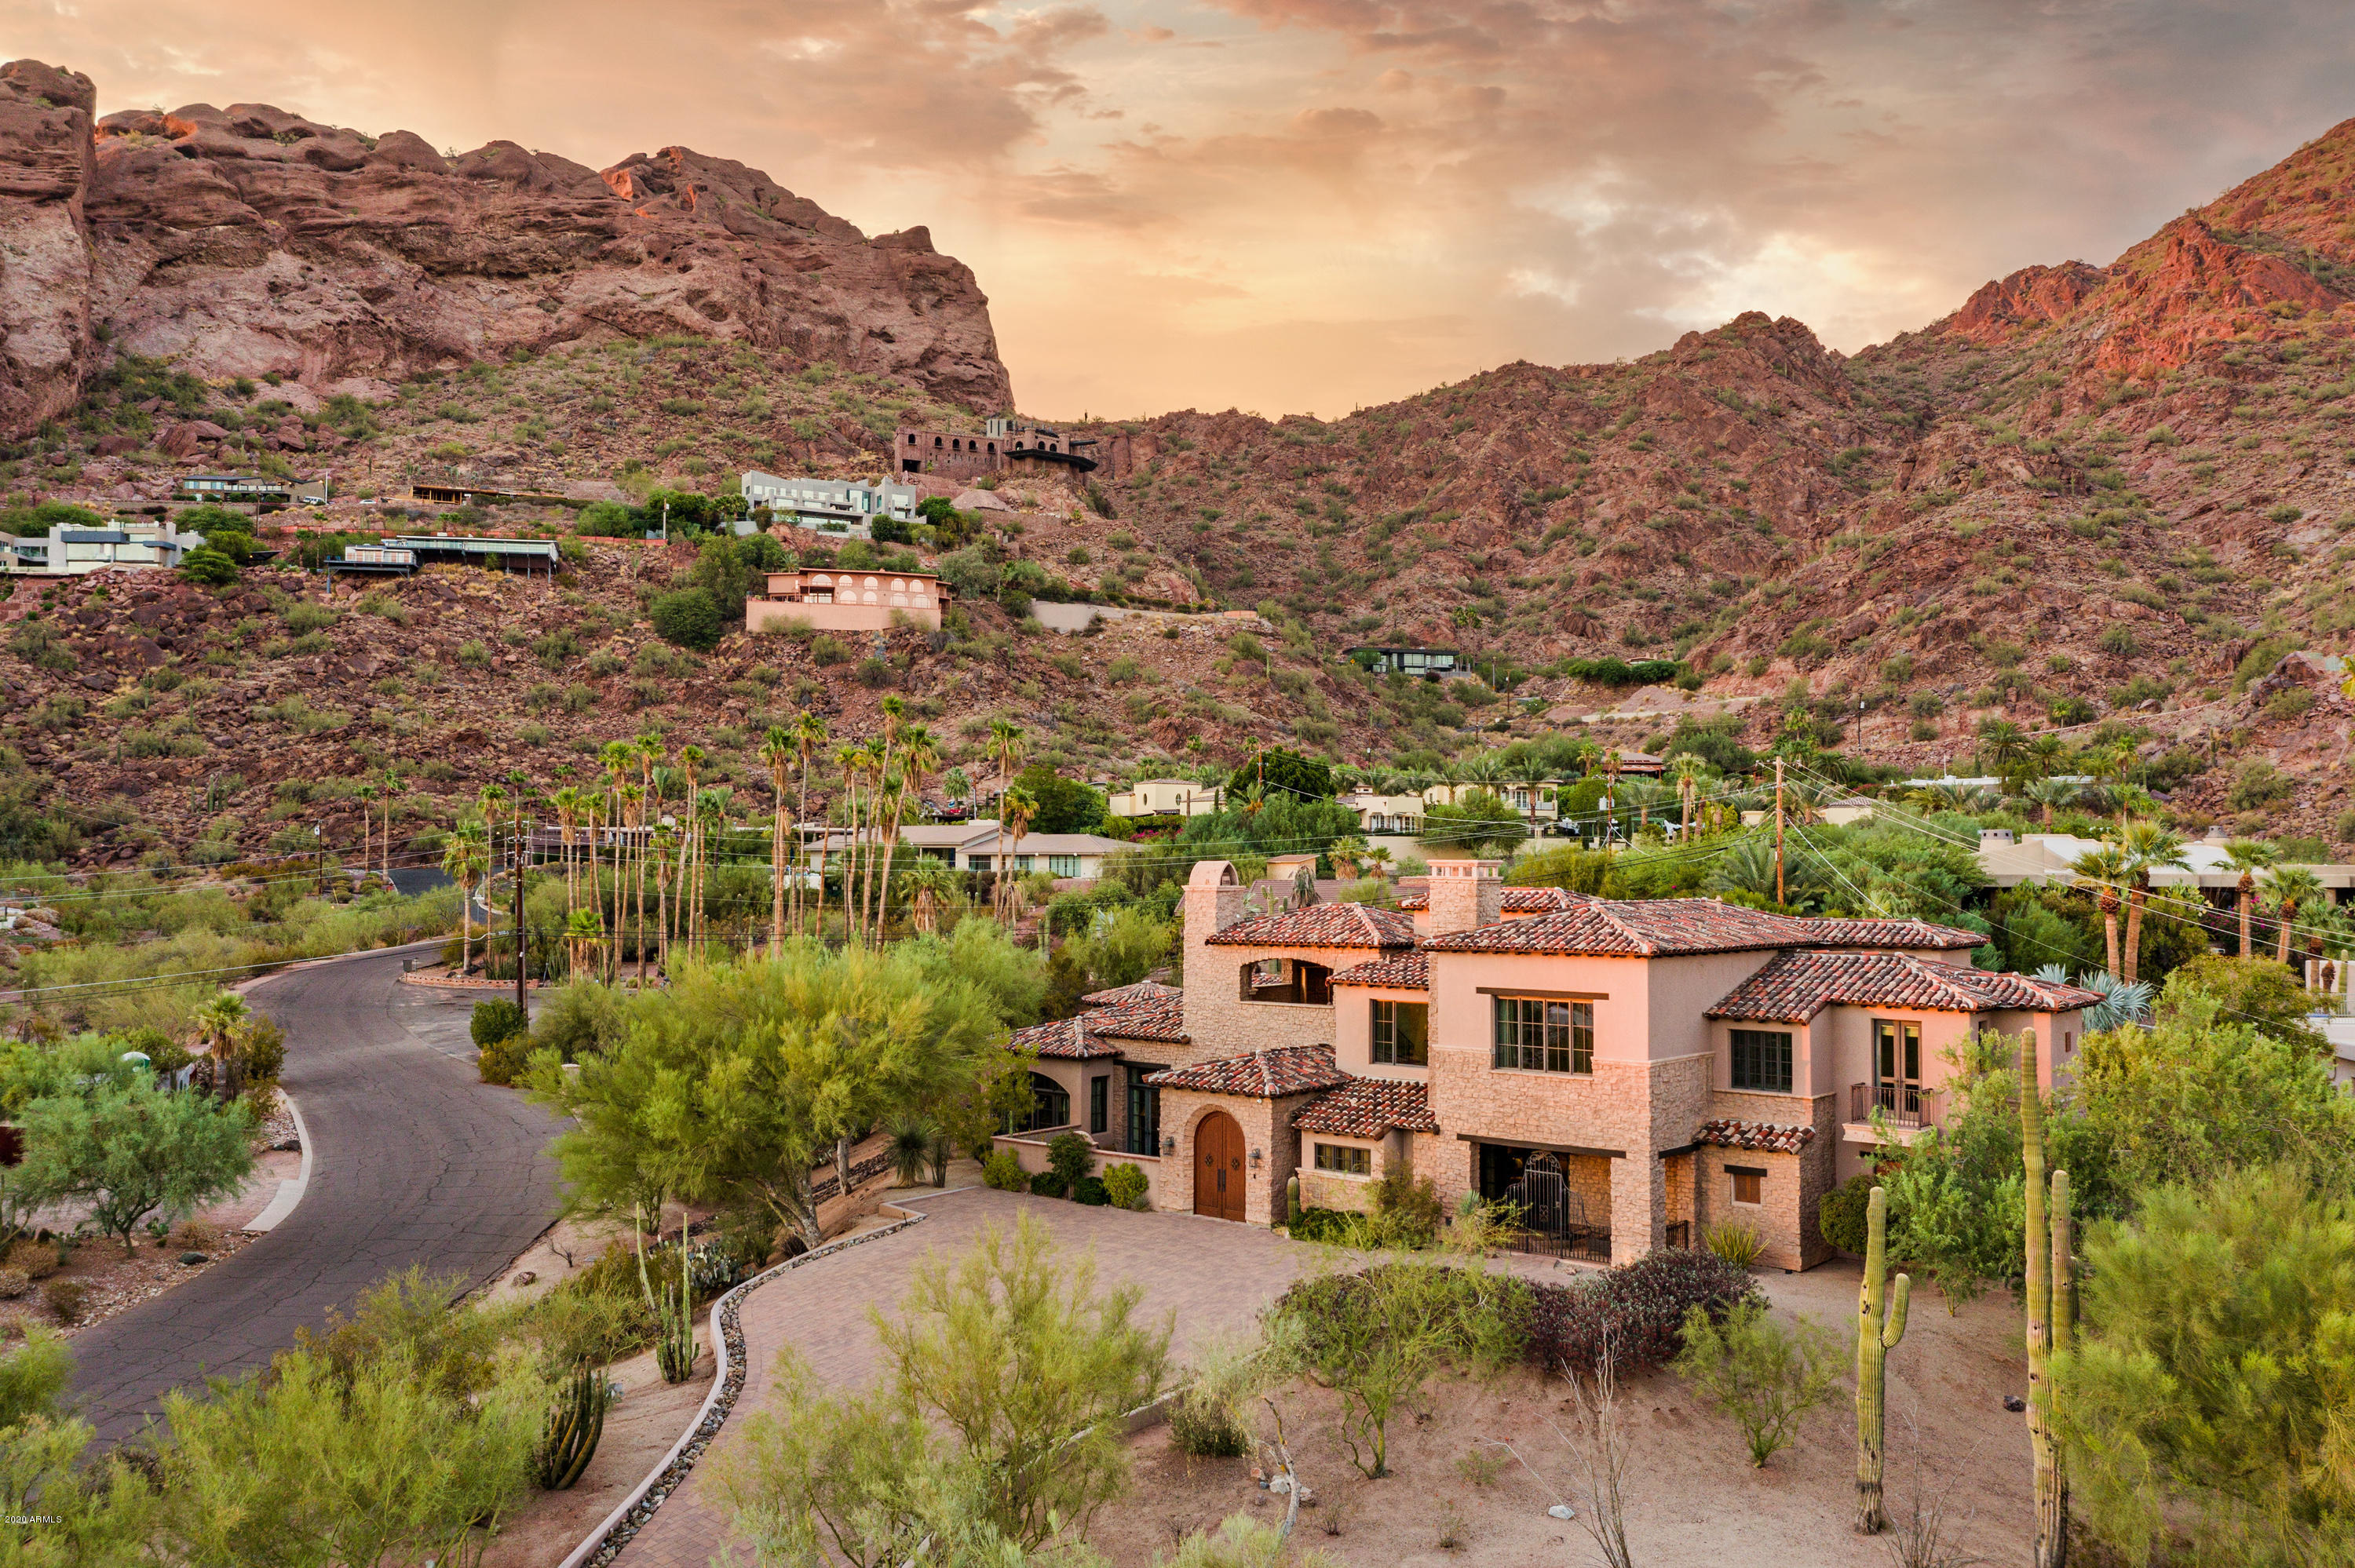
Spectacular Views! Elevated on Camelback Mountain, this 2009 Spanish Colonial takes full advantage of the Phoenix Skyline VIEWS. Be delighted from the moment you arrive by the highest quality custom craftsmanship and impeccable design. Be charmed by multiple fireplaces, cozy nooks, massive solid wood beams, groin vault, and barrel ceilings, artisan treatments and custom made lighting from Hinkley's. Be WOWed by the temperature-controlled wine storage, home theater, multiple balconies, patios and especially the 'cigar' deck, full-size separate guest casita, full outdoor kitchen with a green egg smoker, views from every window, a theater room and tons of cooled storage. This home is truly a SHOWPLACE that must be seen
#6380452

Phoenix

5201 N SADDLE ROCK Drive

4 Beds

None Baths

6,179 Sq.Ft.

$3,995,000

MLS#: 6380452
None
#6483834

Phoenix

4621 E CAMELBACK Road

4 Beds

6 Baths

7,554 Sq.Ft.

$3,995,000

MLS#: 6483834
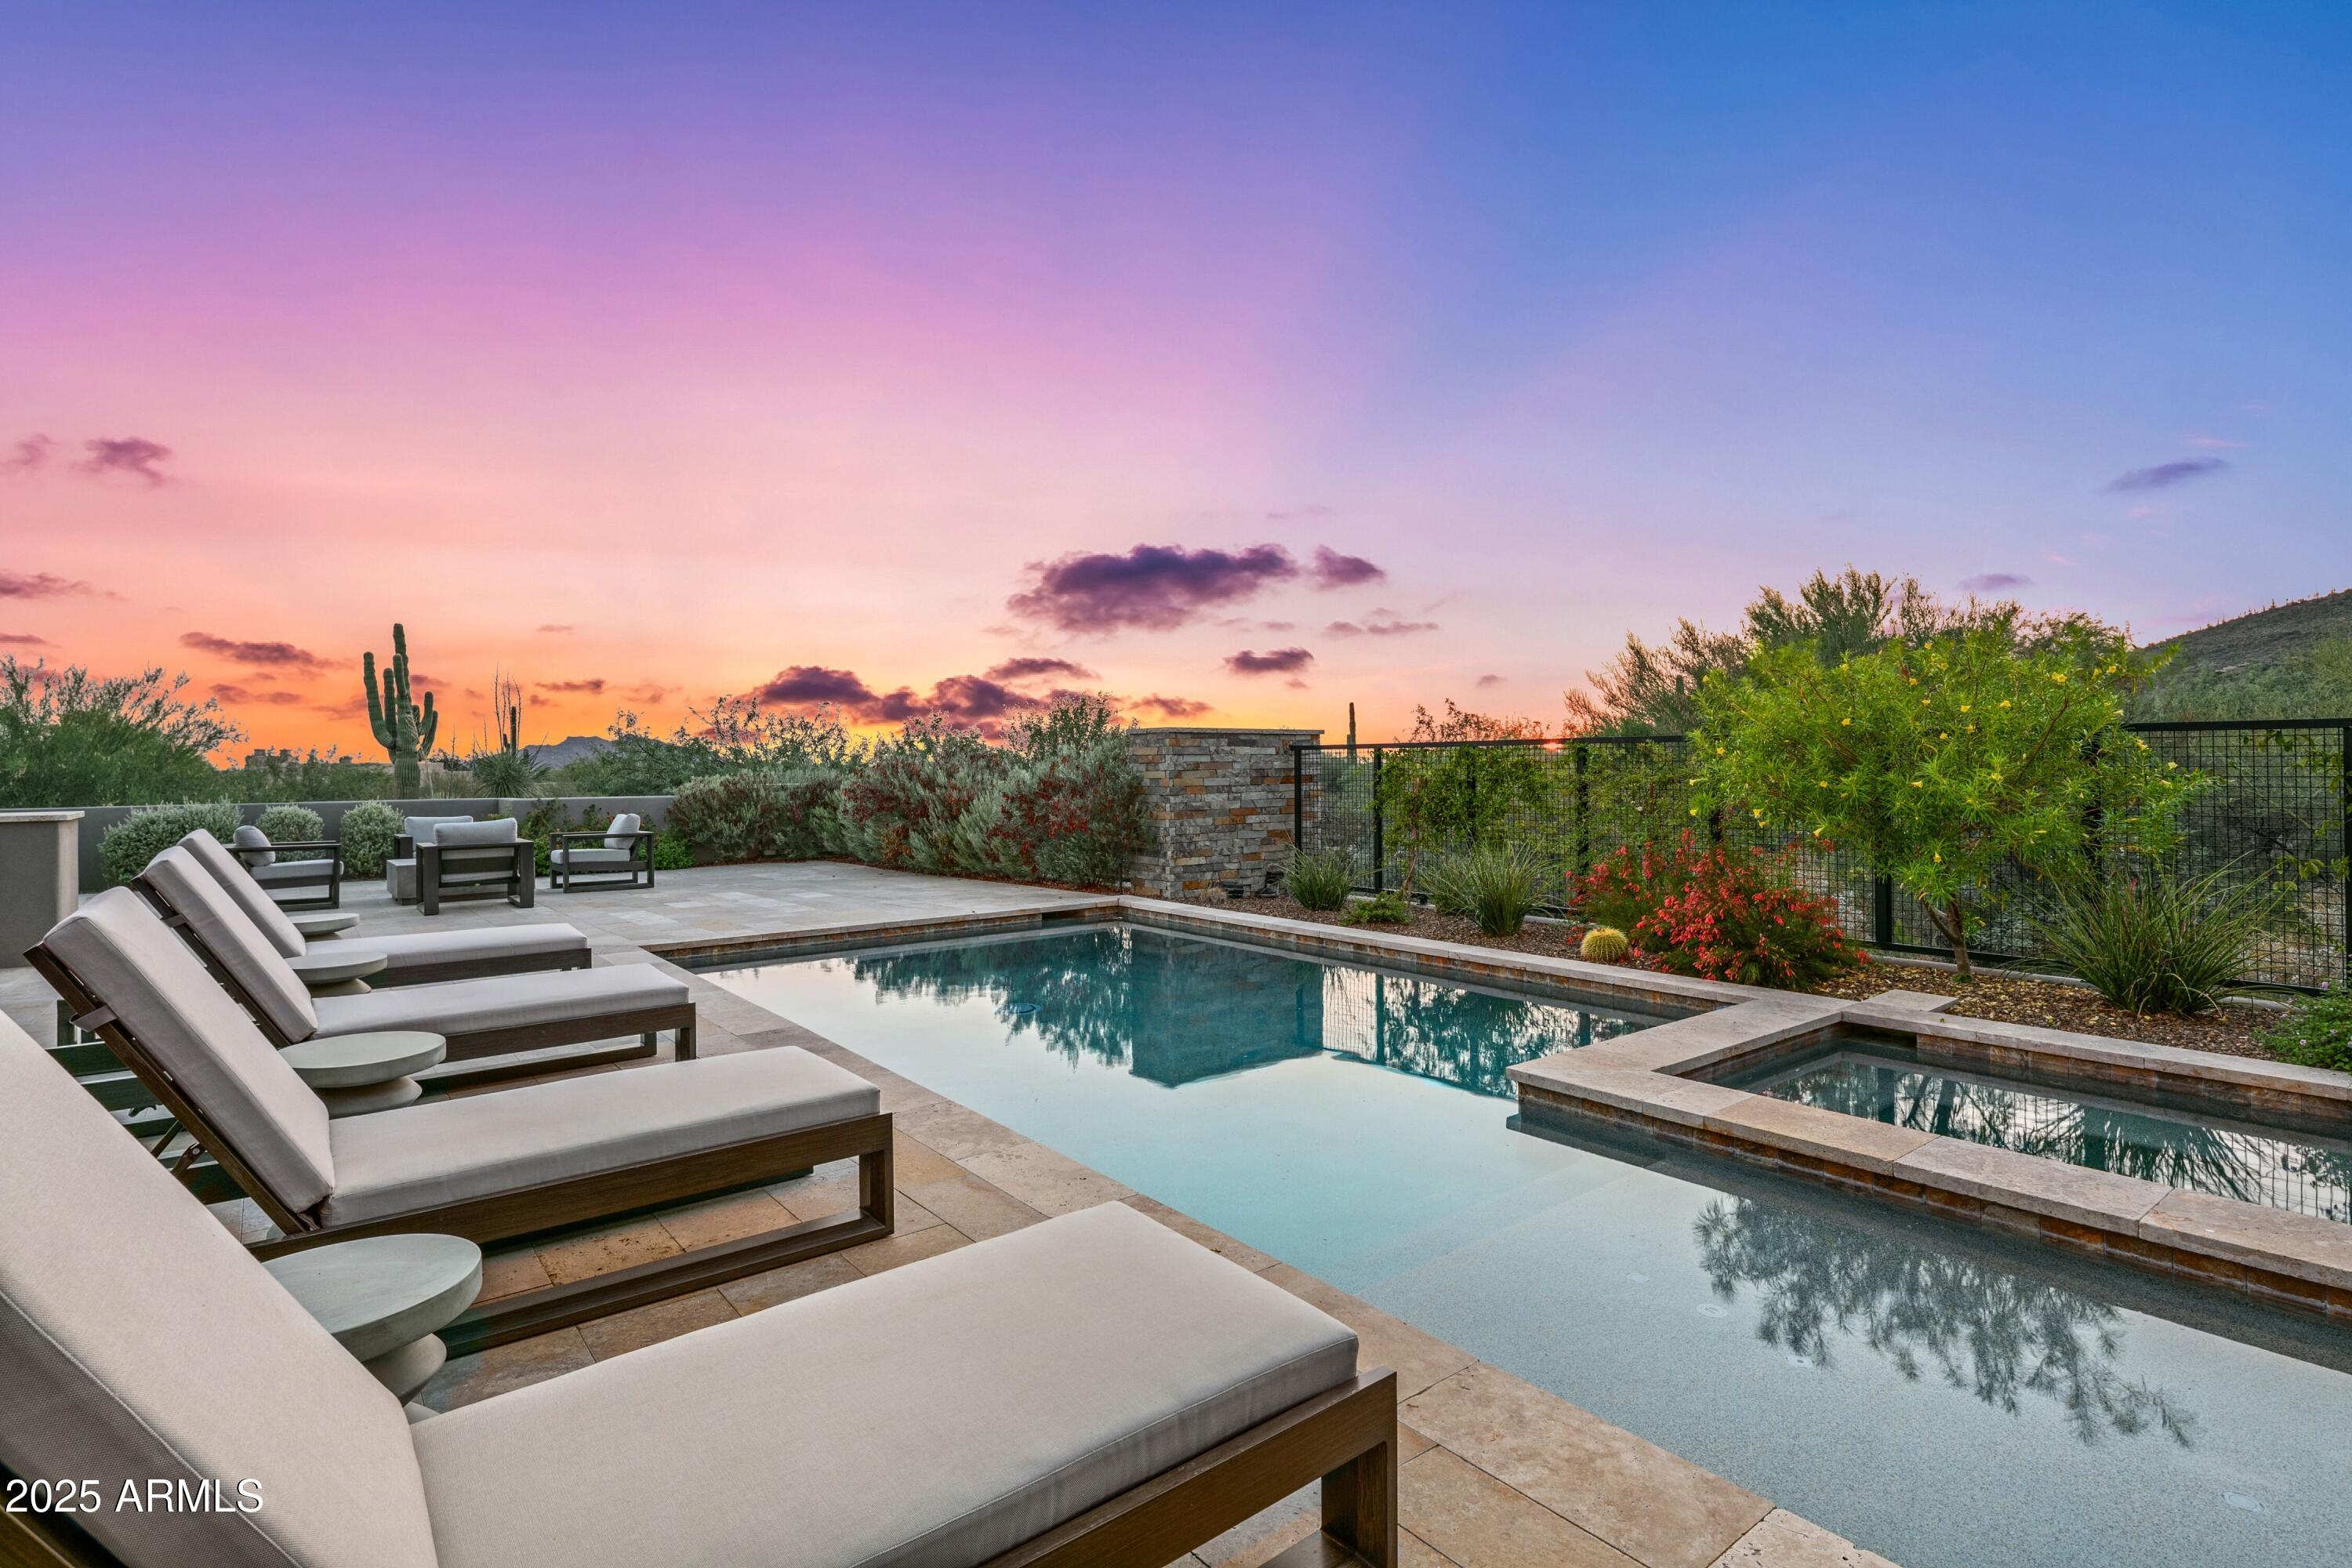
A striking example of contemporary design, this single-level residence blends architectural sophistication with effortless livability. Featuring a desirable great room split floor plan, the home is thoughtfully designed with the elegant primary suite and a dedicated office on one side, while two beautifully appointed guest ensuites offer privacy and comfort on the other—perfectly suited for quiet evenings or grand-scale entertaining in a setting that feels more like a luxury resort than a private residence. Privately nestled on a slightly elevated homesite, the property is discreetly sited behind a lush veil of natural Sonoran Desert flora. A lengthy driveway and expansive motor court set the tone for what lies beyond—where modern stucco and stacked stone columns, crisp geometric angles, and impeccable finishes reflect a refined architectural language. An impressive glass-inset entry welcomes you into a dramatic great room that immediately captivates with soaring ceilings, a striking floor-to-ceiling linear fireplace, and a glass wall system that opens to the tranquil, Northwest-facing outdoor sanctuary. Indoors and out flow seamlessly together in this inspired space, designed to elevate every moment. At the heart of the home, a chef's kitchen brings together both beauty and function. Anchored by a substantial island with bar seating for four, this sleek culinary space boasts high-end appliances, pendant lighting, rich slab-front cabinetry, and thick 2.5" Quartz countertops that exude understated elegance. The adjoining dining area is enhanced by a contemporary linear chandelier, corner view windows, and sliding doors that frame breathtaking desert and mountain vistas. Step outside into a private, resort-style oasis where a vast stone patio surrounds a modern rectangular pool and spa, perfectly positioned for sun-soaked lounging. Two covered alfresco living and dining areas offer built-in ceiling fans, dual mounted TVs, and an outdoor kitchen with generous prep spaceideal for entertaining under Arizona's endless skies. On cool desert evenings, a built-in square fire pit sets the mood for stargazing and heartfelt conversation. Retreat to the north-side primary suite, where corner windows and sliding doors open to an exclusive outdoor lounge with its own fireplacean intimate extension of the home's main outdoor living space. The spa-like bath is a true indulgence with a freestanding soaking tub, floor-level walk-in shower, elegant tile surround, and dual floating vanities, one of which includes a dedicated makeup area with a lighted mirror. A custom-designed walk-in closet completes this serene sanctuary. An adjacent office with walk-in closet adds versatility to the primary wing. The home's south wing offers two generous guest ensuites, each featuring refined finishes and luxurious private baths. One suite opens to the outdoor patio, offering guests a tranquil escape. An efficient laundry room, designer powder room, and a beautifully finished garage with additional storage round out the interior. Throughout the home, 7" wide-plank hardwood flooring brings warmth and sophistication, while designer tilework, high ceilings, slab cabinetry, and Quartz counters underscore the home's cohesive, high-end aesthetic. Located just minutes from Desert Mountain's front gate, this residence provides seamless access to Scottsdale's acclaimed dining, shopping, and the Phoenix Sky Harbor Airport. As a Desert Mountain member, enjoy an extraordinary lifestyle with access to seven nationally recognized golf courses, seven award-winning clubhouses, the state-of-the-art Sonoran Fitness Center & Spa, and The Ranchoffering 24 miles of scenic hiking trails adjacent to the Tonto National Forest. This is more than a homeit's a sanctuary where modern design, natural beauty, and resort-style living come together in perfect harmony. Embrace the Arizona dream. No membership to The Desert Mountain Club included with purchase of this property.
#6921300

Scottsdale

9645 E HORIZON Drive

4 Beds

3 Baths

4,077 Sq.Ft.

$3,995,000

MLS#: 6921300
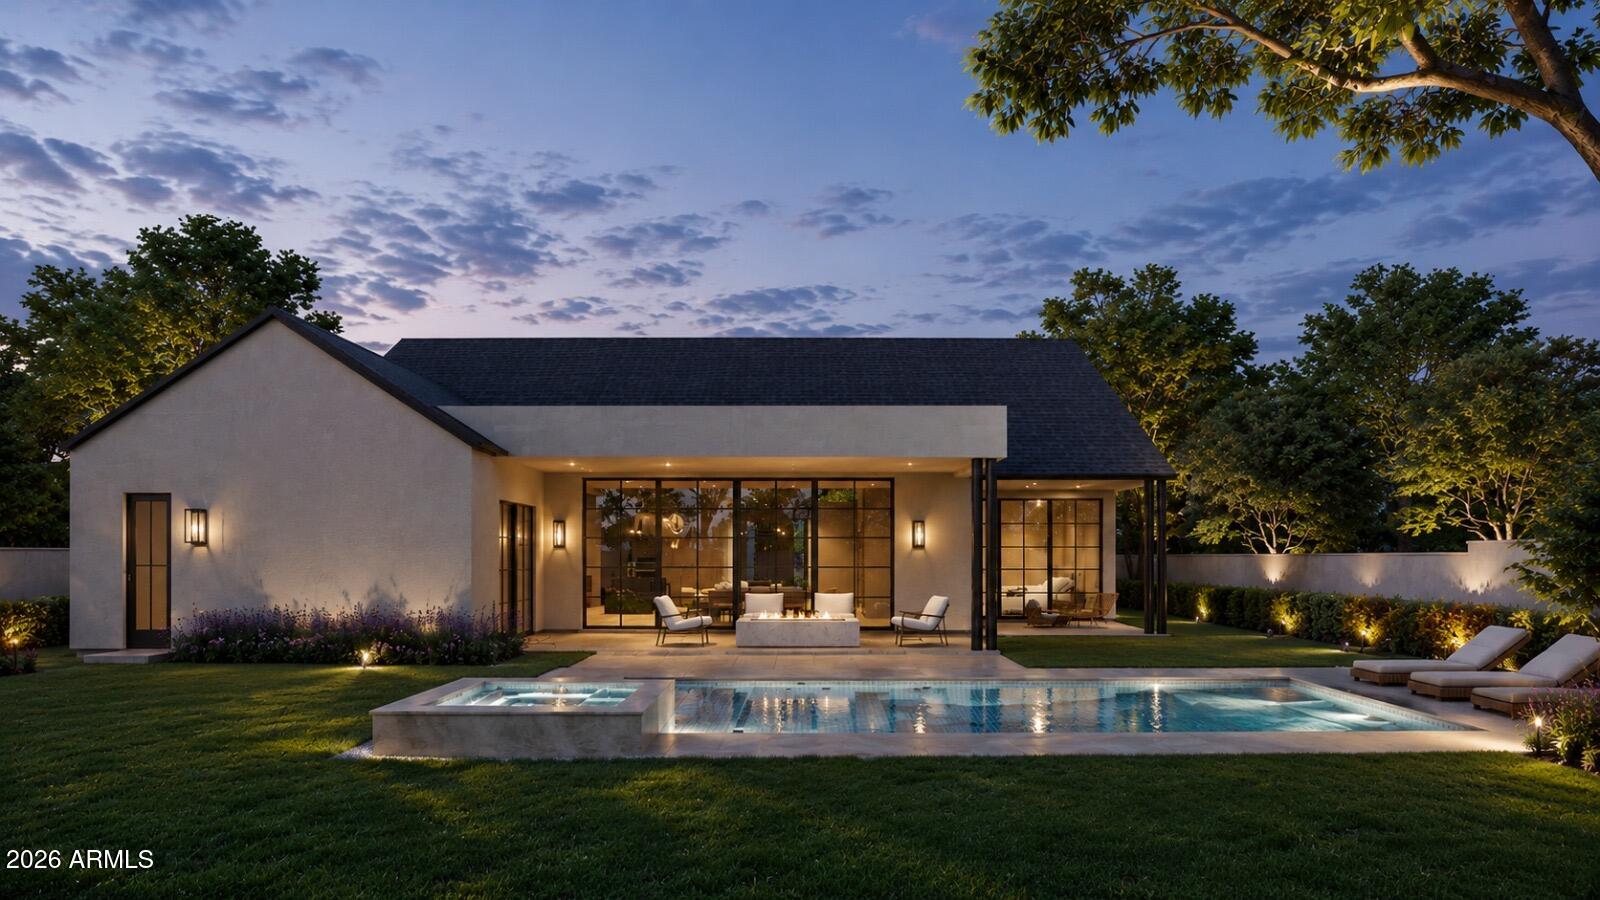
A rare opportunity to CUSTOMIZE a NEW BUILD in Arcadia proper making it your DREAM HOME! This entertainer's dream features 4 bedrooms, a dedicated office AND a den/game room! The large kitchen is at the heart of the home overlooking the great room and features custom cabinetry, Quartzite countertops, Thermador appliance package, and Butler's pantry. A 20-foot sliding glass door opens the inside up to the backyard with sparkling pool, spa, built-in BBQ, gas firepit and grassy space. Personalize finishes to your taste in one of Phoenix's most sought-after neighborhoods.
#7048036

Phoenix

4426 N 47TH Place

4 Beds

4 Baths

3,900 Sq.Ft.

$3,995,000

MLS#: 7048036
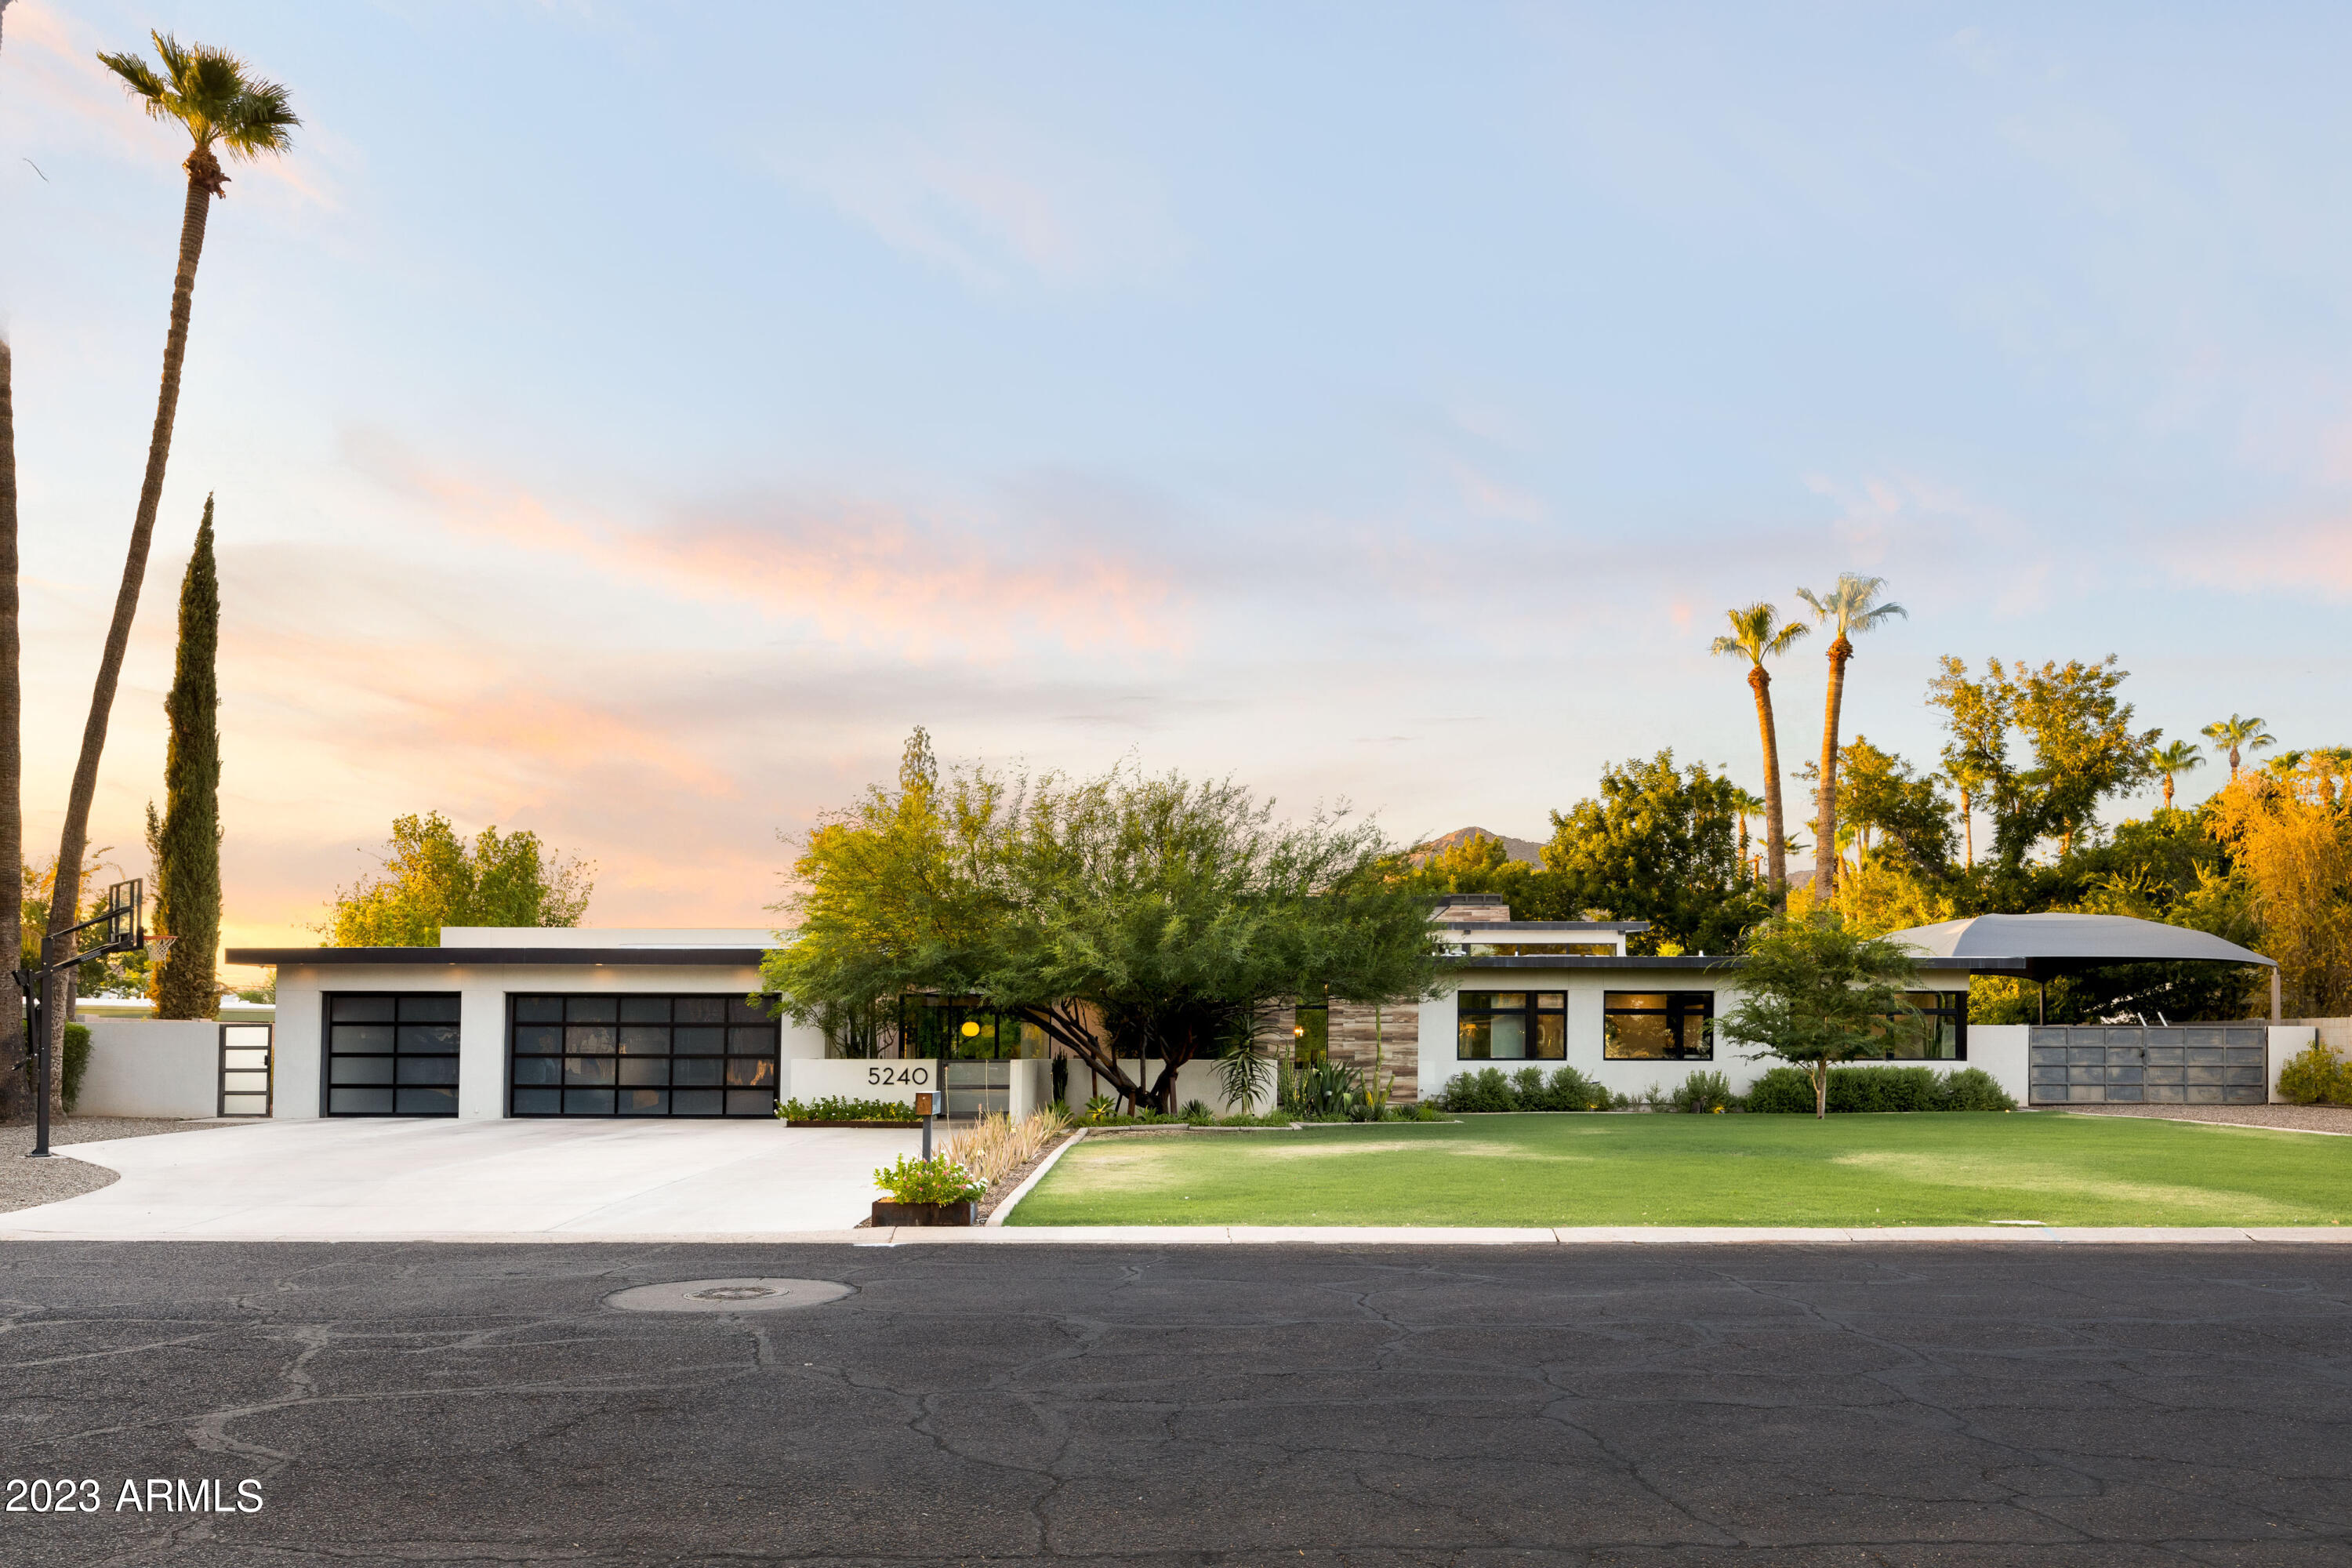
Welcome to your private Arcadia Resort. Rebuilt in 2015, this modern sanctuary showcases tall ceilings, spacious rooms & floor to ceiling multi-stack glass doors that offer an abundance of natural light & views of Camelback Mountain. The kitchen is a chef's dream w/a large island, Wolf gas range & an extensive serving pantry offering ample storage space, a second fridge & oven. Not to be missed, a one-of-a-kind custom walk-in temperature-controlled wine room. Adjacent to the kitchen, a home bar complete with dishwasher & ice machine. The main living area w/14' ceilings open to expansive space for entertaining for family & friends. The primary wing retreat provides a spa style bathroom, his/her closets & a private Zen patio. Each bedroom has its own ensuite, for privacy & walk-in closets. Completely renovated in 2022, the sprawling backyard oasis boasts lush privacy hedges, a large pool and spa surrounded by stunning tempered glass pool fence, a built-in BBQ, gas fireplace and shaded RV/boat parking.  The Grass & Synthetic Turf seamlessly blends your backyard space for enjoyment during all seasons. For the kids, a child's playhouse that also includes additional storage for pool toys.


Additional features not to be overlooked include oversized 3 car garage with 8ft doors & mini split, whole house filtration system, 2 washer/dryer sets, dimmer switch lighting control throughout and custom window shades. 

Ideally located within 5 minutes from Old Town Scottsdale and the area's finest restaurants, shopping, spas and entertainment, this home presents an exceptional opportunity to experience the finest of Arizona living.
#6591552

Phoenix

5240 E FLOWER Street

4 Beds

4 Baths

4,912 Sq.Ft.

$3,995,000

MLS#: 6591552
None
#7031290

Scottsdale

19978 N 101ST Place

4 Beds

4 Baths

4,493 Sq.Ft.

$3,995,000

MLS#: 7031290
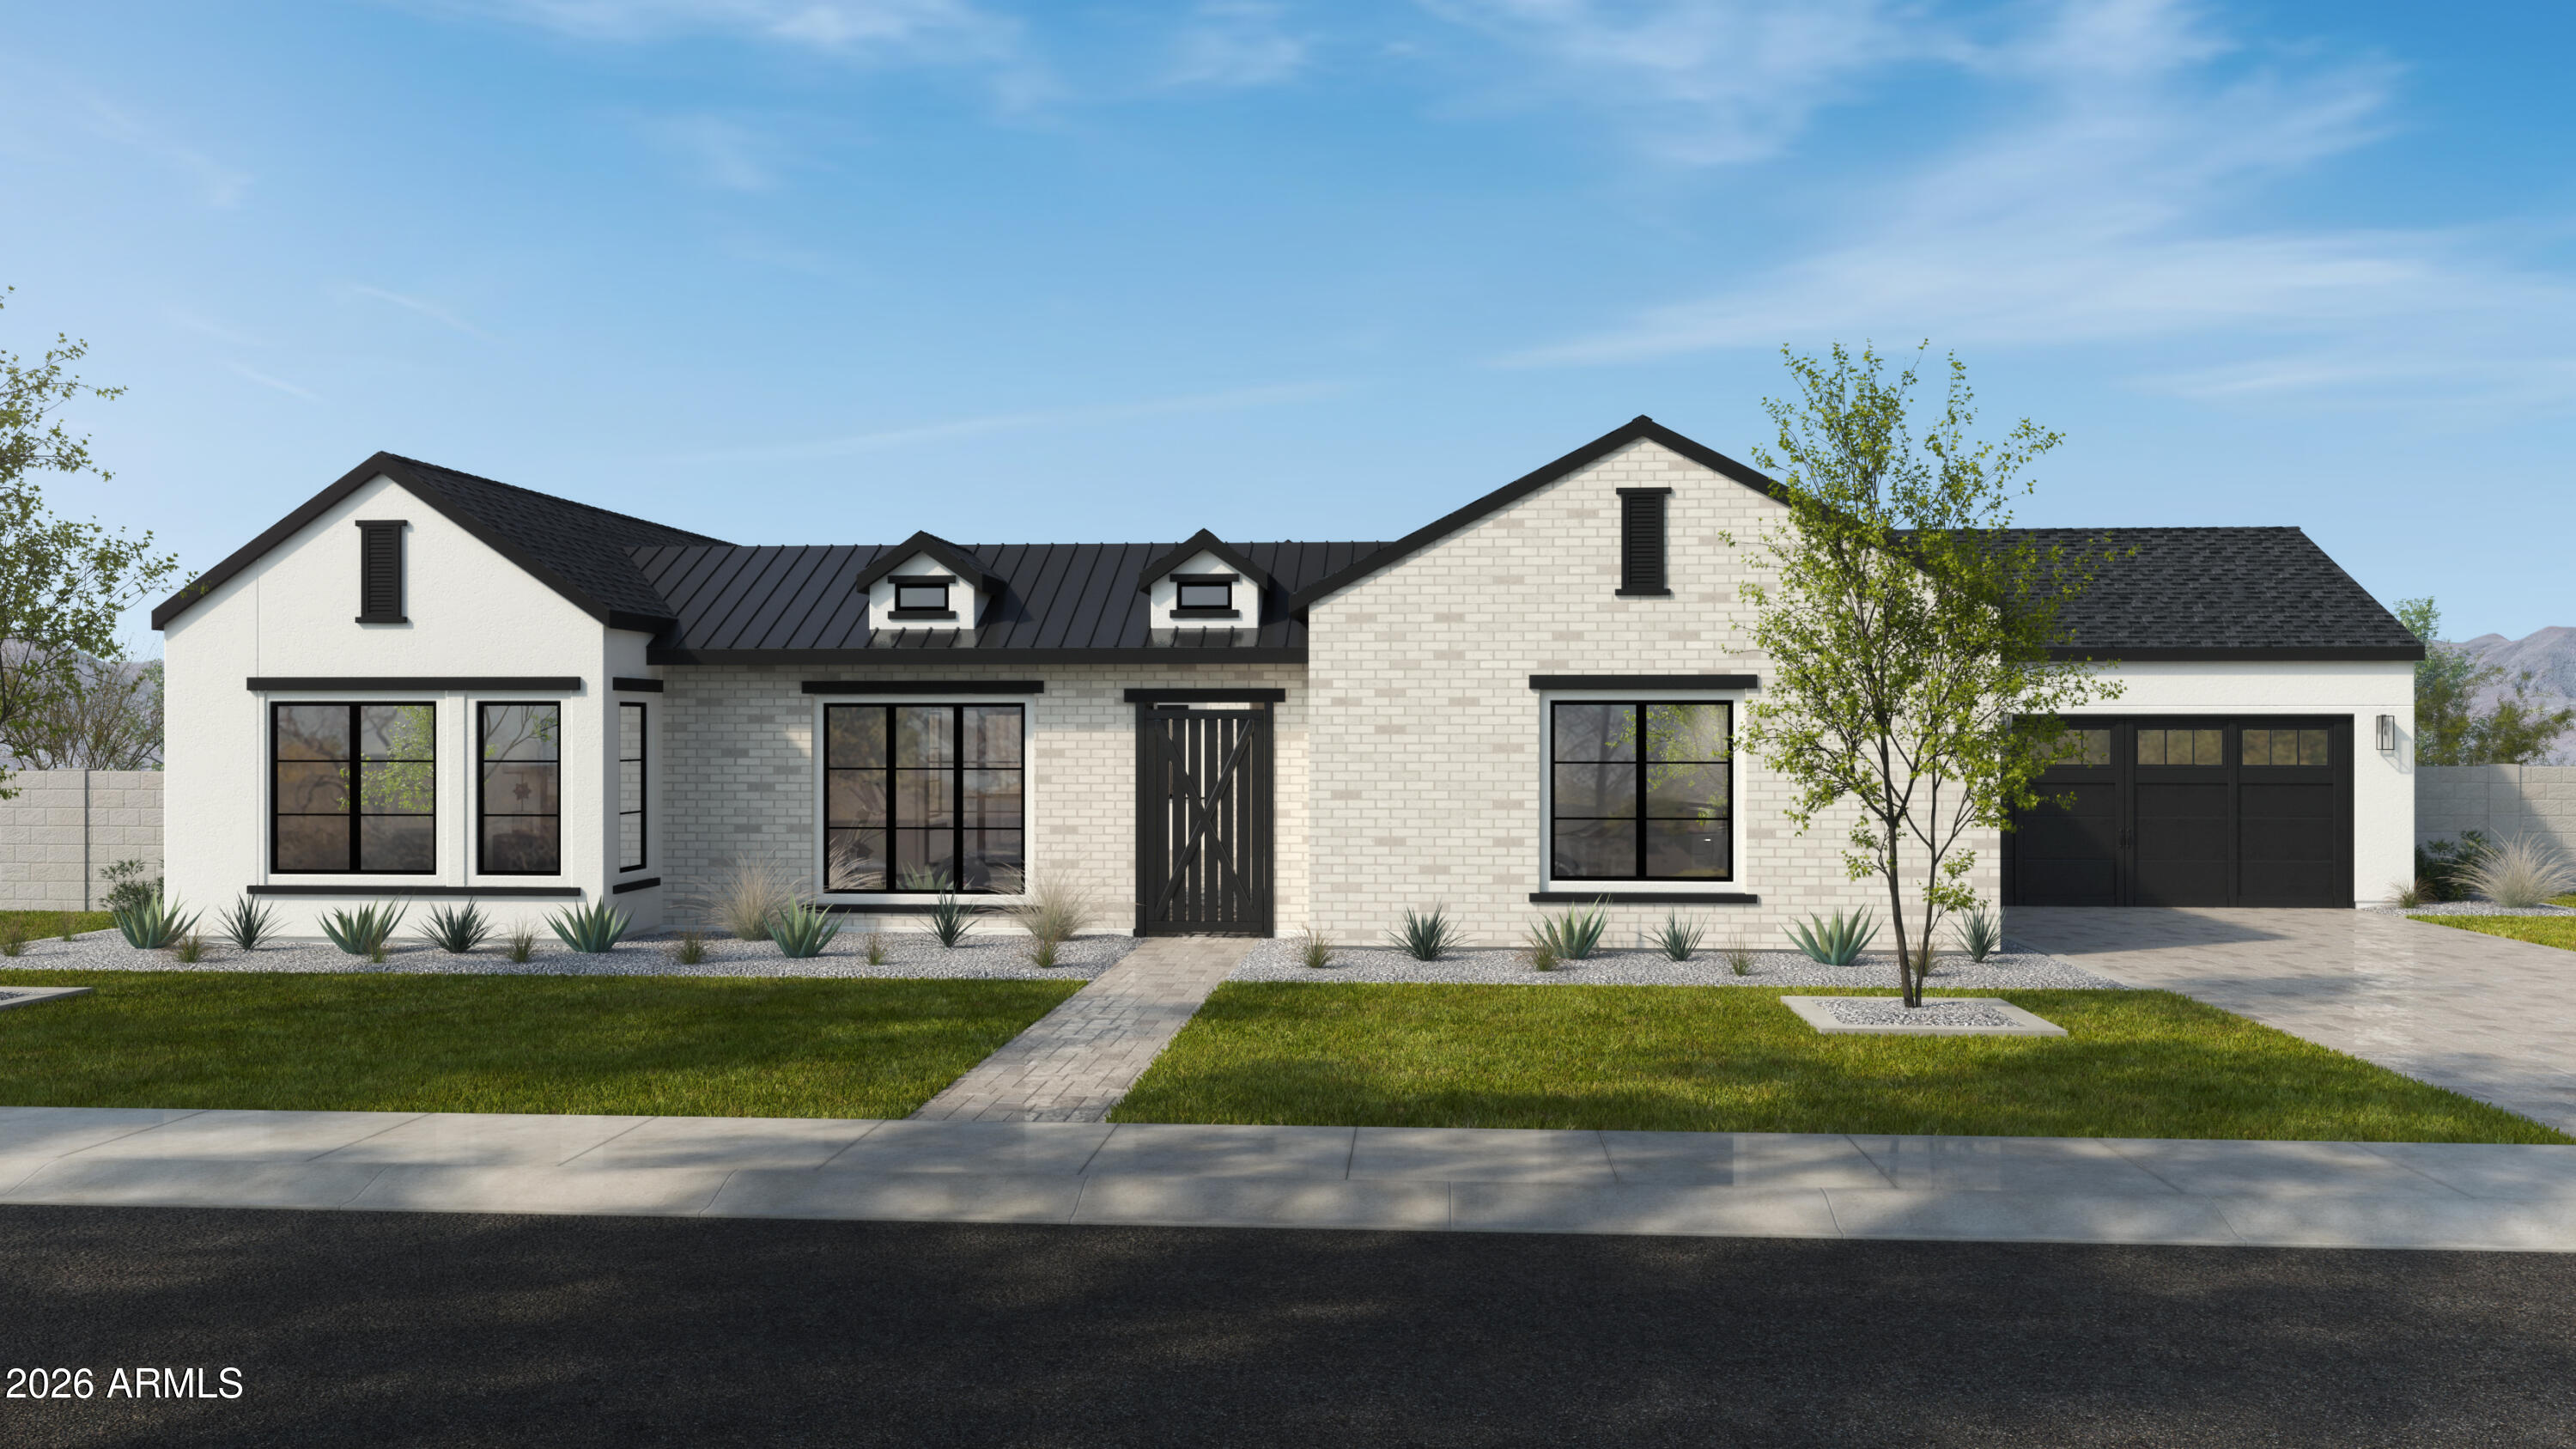
Early-stage pricing and can re-select finishes! 
Introducing the stunning Saguaro Plan by Thomas James Homes, set to start construction soon and still time to select finishes! Located in one of Scottsdale's most desirable neighborhoods, situated on an expansive homesite, this thoughtfully designed transitional residence offers approximately 5,055 square feet of luxury living with 5 bedrooms, 5.5 bathrooms, and a 4-car garage.
Designed for effortless living and elevated entertainment, the open-concept floor plan features spacious gathering areas, a chef-inspired kitchen, and seamless indoor-outdoor integration. The private owner's retreat provides a spa-like sanctuary, while generously sized secondary bedrooms offer comfort and flexibility for family and guests. Located within the highly sought-after Scottsdale area and served by top-rated schools, this exceptional new construction home combines sophisticated design, premium craftsmanship, and the rare opportunity to own a brand-new luxury residence in an established neighborhood. Estimated completion May 2027.
#7045655

Scottsdale

11630 N 52ND Street

5 Beds

5 Baths

5,055 Sq.Ft.

$3,995,000

MLS#: 7045655
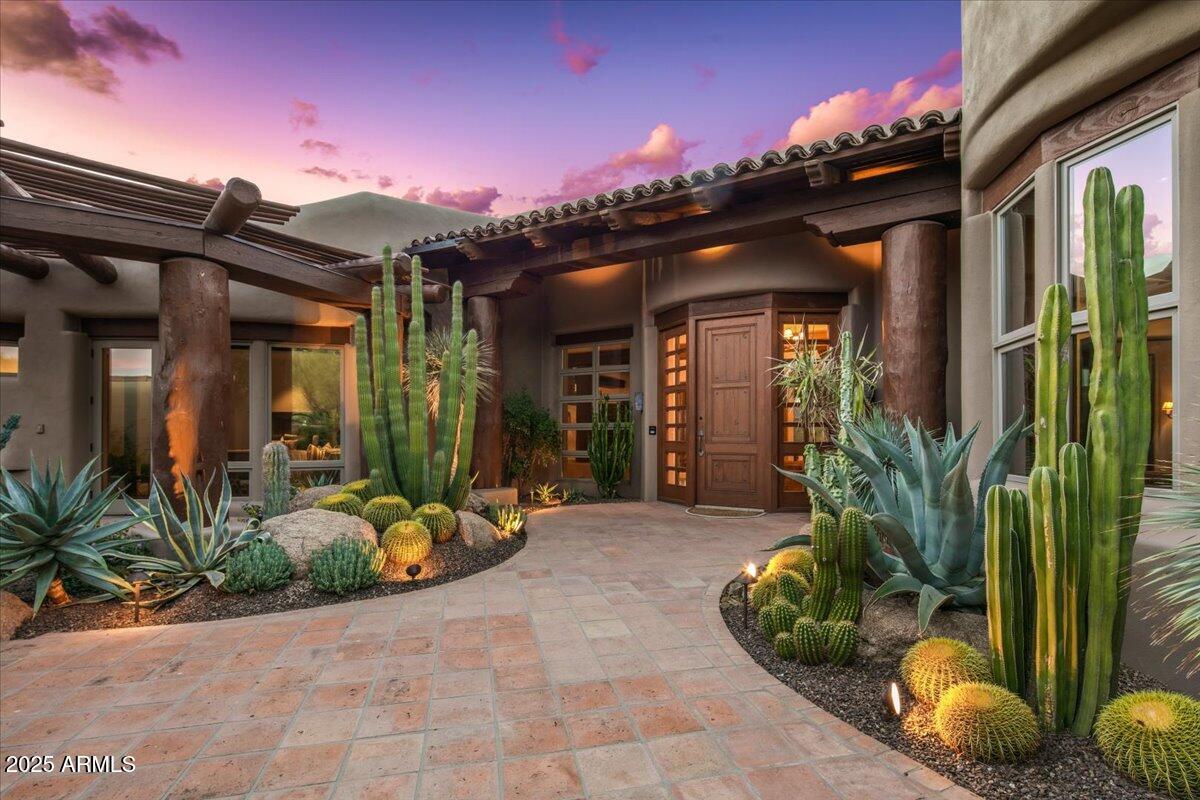
Stunning Southwest-Style Retreat in Desert Mountain with GOLF MEMBERSHIP AVAILABLE. Experience the best of Desert Mountain living in this beautifully updated Southwest-inspired home perfectly positioned on the 18th hole of Desert Mountain's Chiricahua Golf Course.  Capture dramatic golf course and mountain views in your own private and quiet back yard resort.  Warm natural finishes, timeless architectural details, and thoughtful modern updates create a seamless blend of comfort and luxury. The fully automated smart home features an updated Lutron/Control4 system and automated controls for lighting, shades, security system, door locks, entire house sound system, HVAC and water system monitoring.  An open, light-filled great room anchors the home, featuring beam-accented ceilings, a statement fireplace, and expansive windows framing sweeping fairway and high-desert vistas. The updated chef's kitchen offers premium appliances, rich cabinetry, and generous workspace for effortless entertaining. The spacious primary suite provides a serene escape with striking views and a spa-style bath. Guest suites are privately situated, offering comfort for family and friends. Indoor/outdoor living shines with multiple patios, large covered lounging spaces, and an elevated setting ideal for sunsets and stargazing. This residence includes the opportunity for a Golf Membership (subject to club approval), providing access to Desert Mountain's world-class golf, dining, fitness, and amenities. A perfect blend of style, setting, and lifestyle, this Desert Mountain home is ready to enjoy. The home was purchased in October 2020 from the original owners and some major improvements since that time include: Complete replacement of all 5 HVAC systems with top-of-the-line Carrier units,  2 new 85 gallon lifetime Marathon water heaters, new water softener system, roof refinish, full exterior and interior repaint and stain, new updated home automation systems/controls, new electronic shades, new speakers throughout, new electrical switches, outlets and screwless plates throughout, new home theater projector, full house window tint with UV-blocking film, new pool equipment, new hot-tub and pool tile, new wood flooring throughout, all stone, grout and tile resealed, new landscaping and sprinkler system, completely refinished laundry room with 2 sets of washers and dryers, new custom golf storage garage closet. The house looks and feels brand new - A MUST SEE!!
#6947282

Scottsdale

42108 N 101ST Way

4 Beds

5 Baths

4,954 Sq.Ft.

$3,995,000

MLS#: 6947282
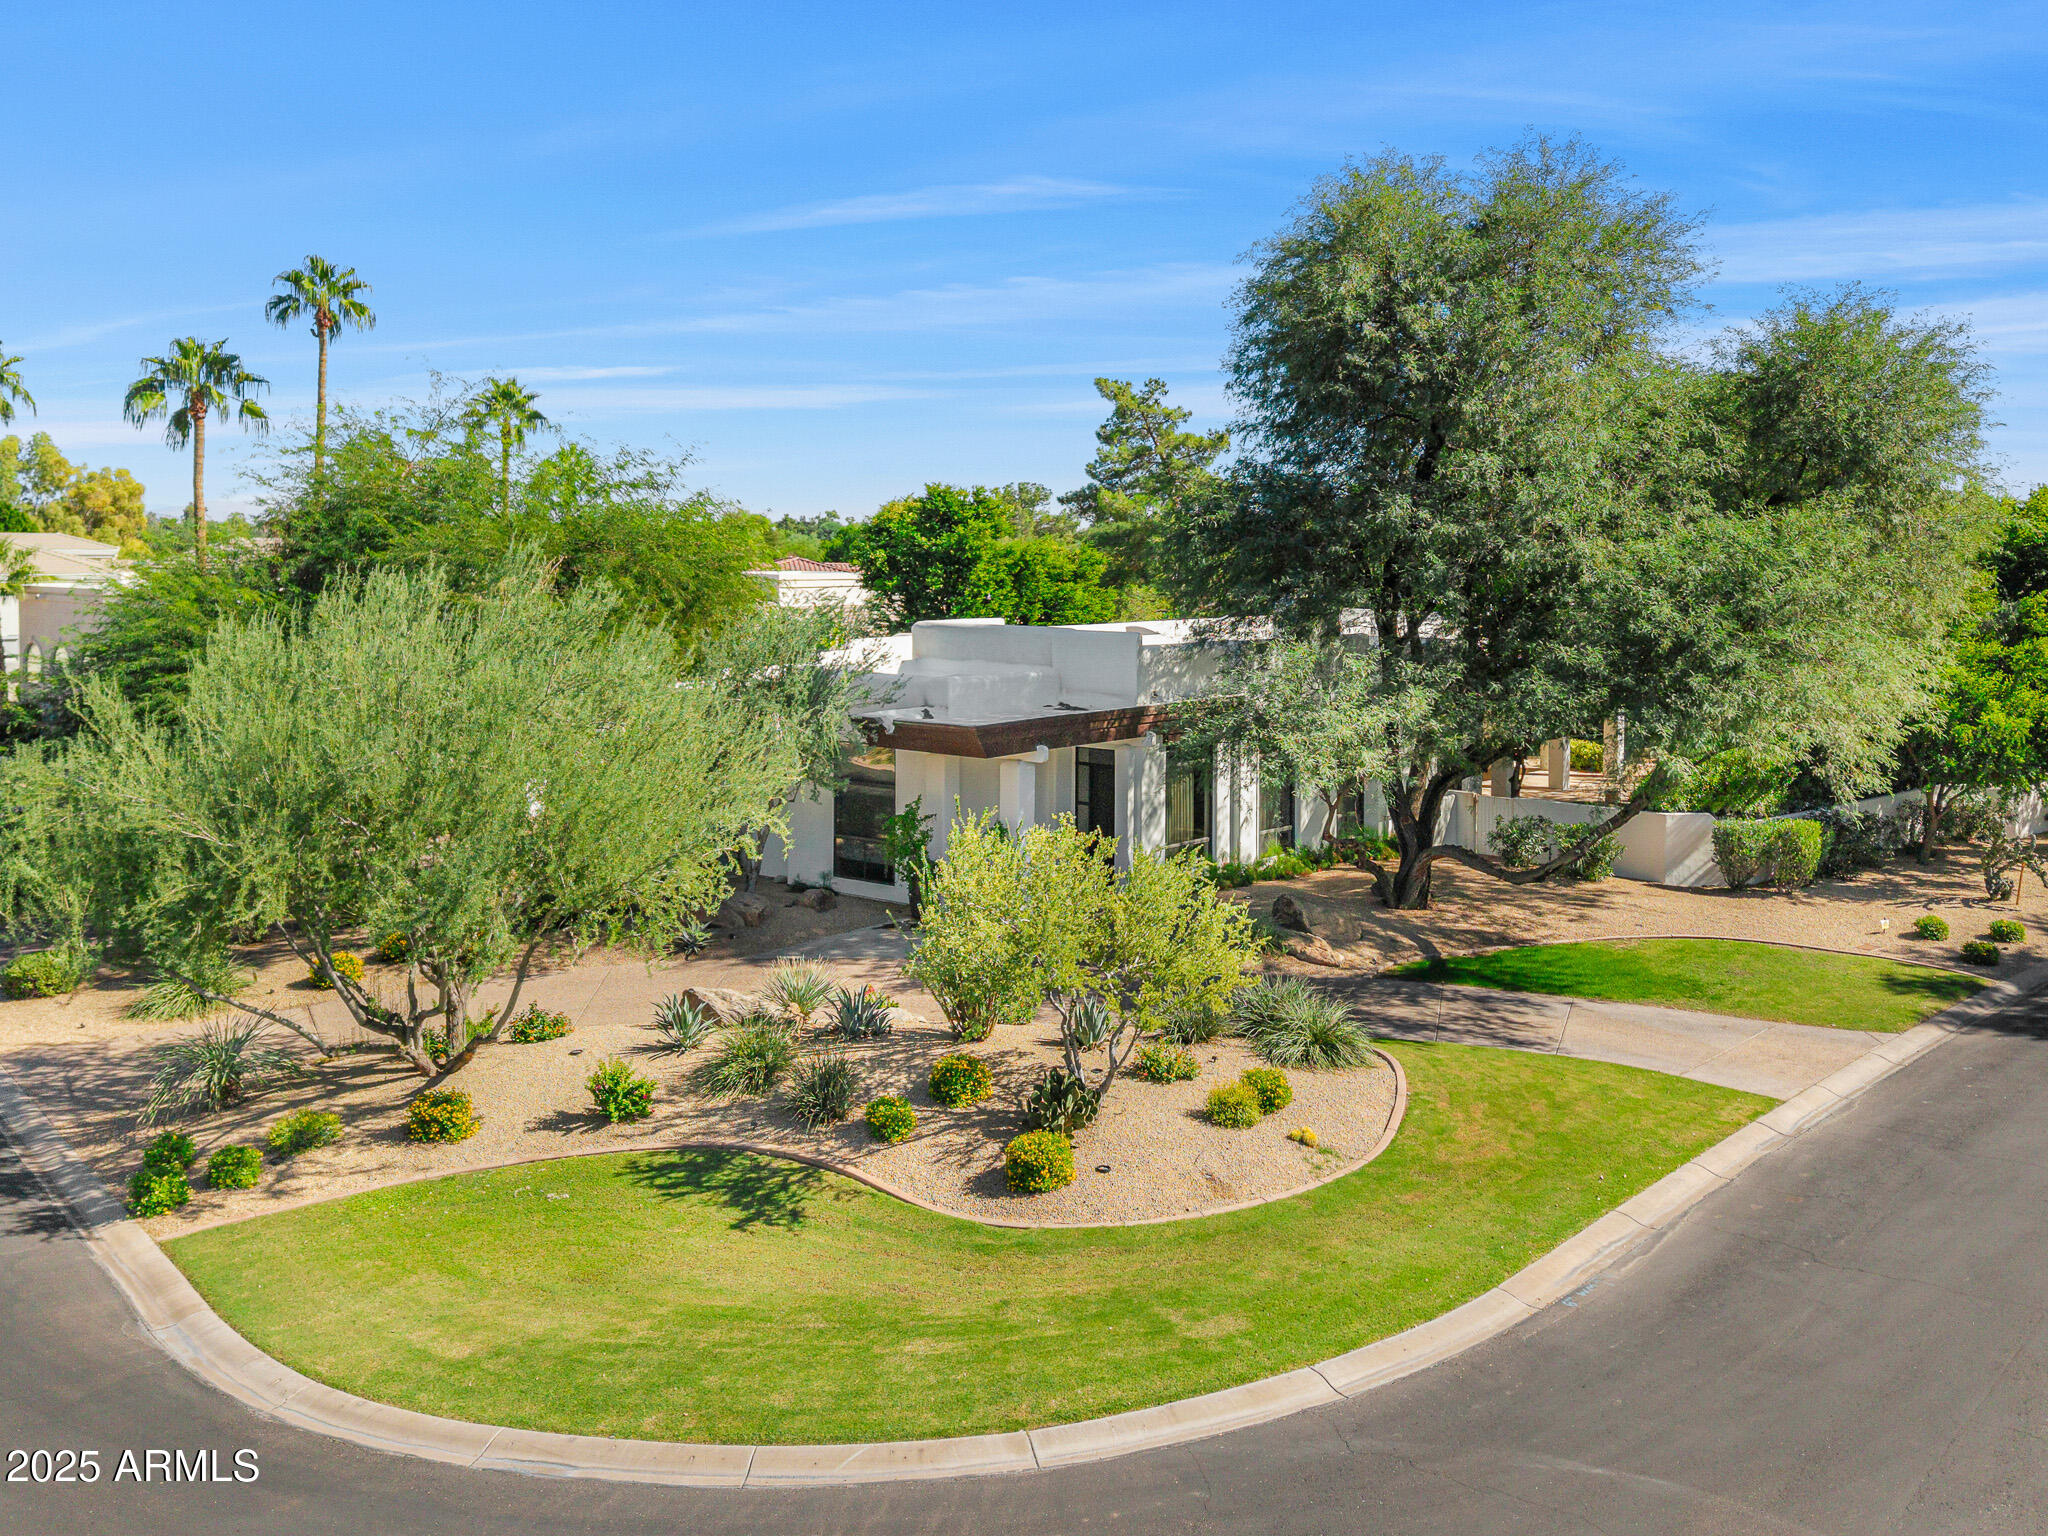
Welcome to the esteemed gated community of Merrill Cantatierra in the heart of Paradise Valley. This home will draw you in from the moment you step inside with a desirable open floor-plan featuring high ceilings, an oversized great room, living room, wet bar, formal dining, formal office/library and a chef's kitchen. With stunning new wood floors throughout, and two show stopping stone fireplaces, this sophisticated, modern home is perfect for everyone. The updated kitchen boasts a gorgeous quartz waterfall island, new appliances and fantastic views out to the private resort style backyard. This primary suite is the star of the show with the spa-like bathroom that invites you in. The private backyard embodies superb resort living with the following amenities- putting green, tranquil pool, spa, gas fire pit and an outdoor kitchen. Perfect for indoor/outdoor living. The exquisite design, coupled with premier quality and finishes, have created an exceptionally elegant home. Don't miss out on this one!
#6947383

Paradise Valley

8487 N CANTA BELLO --

4 Beds

5 Baths

4,708 Sq.Ft.

$3,995,000

MLS#: 6947383
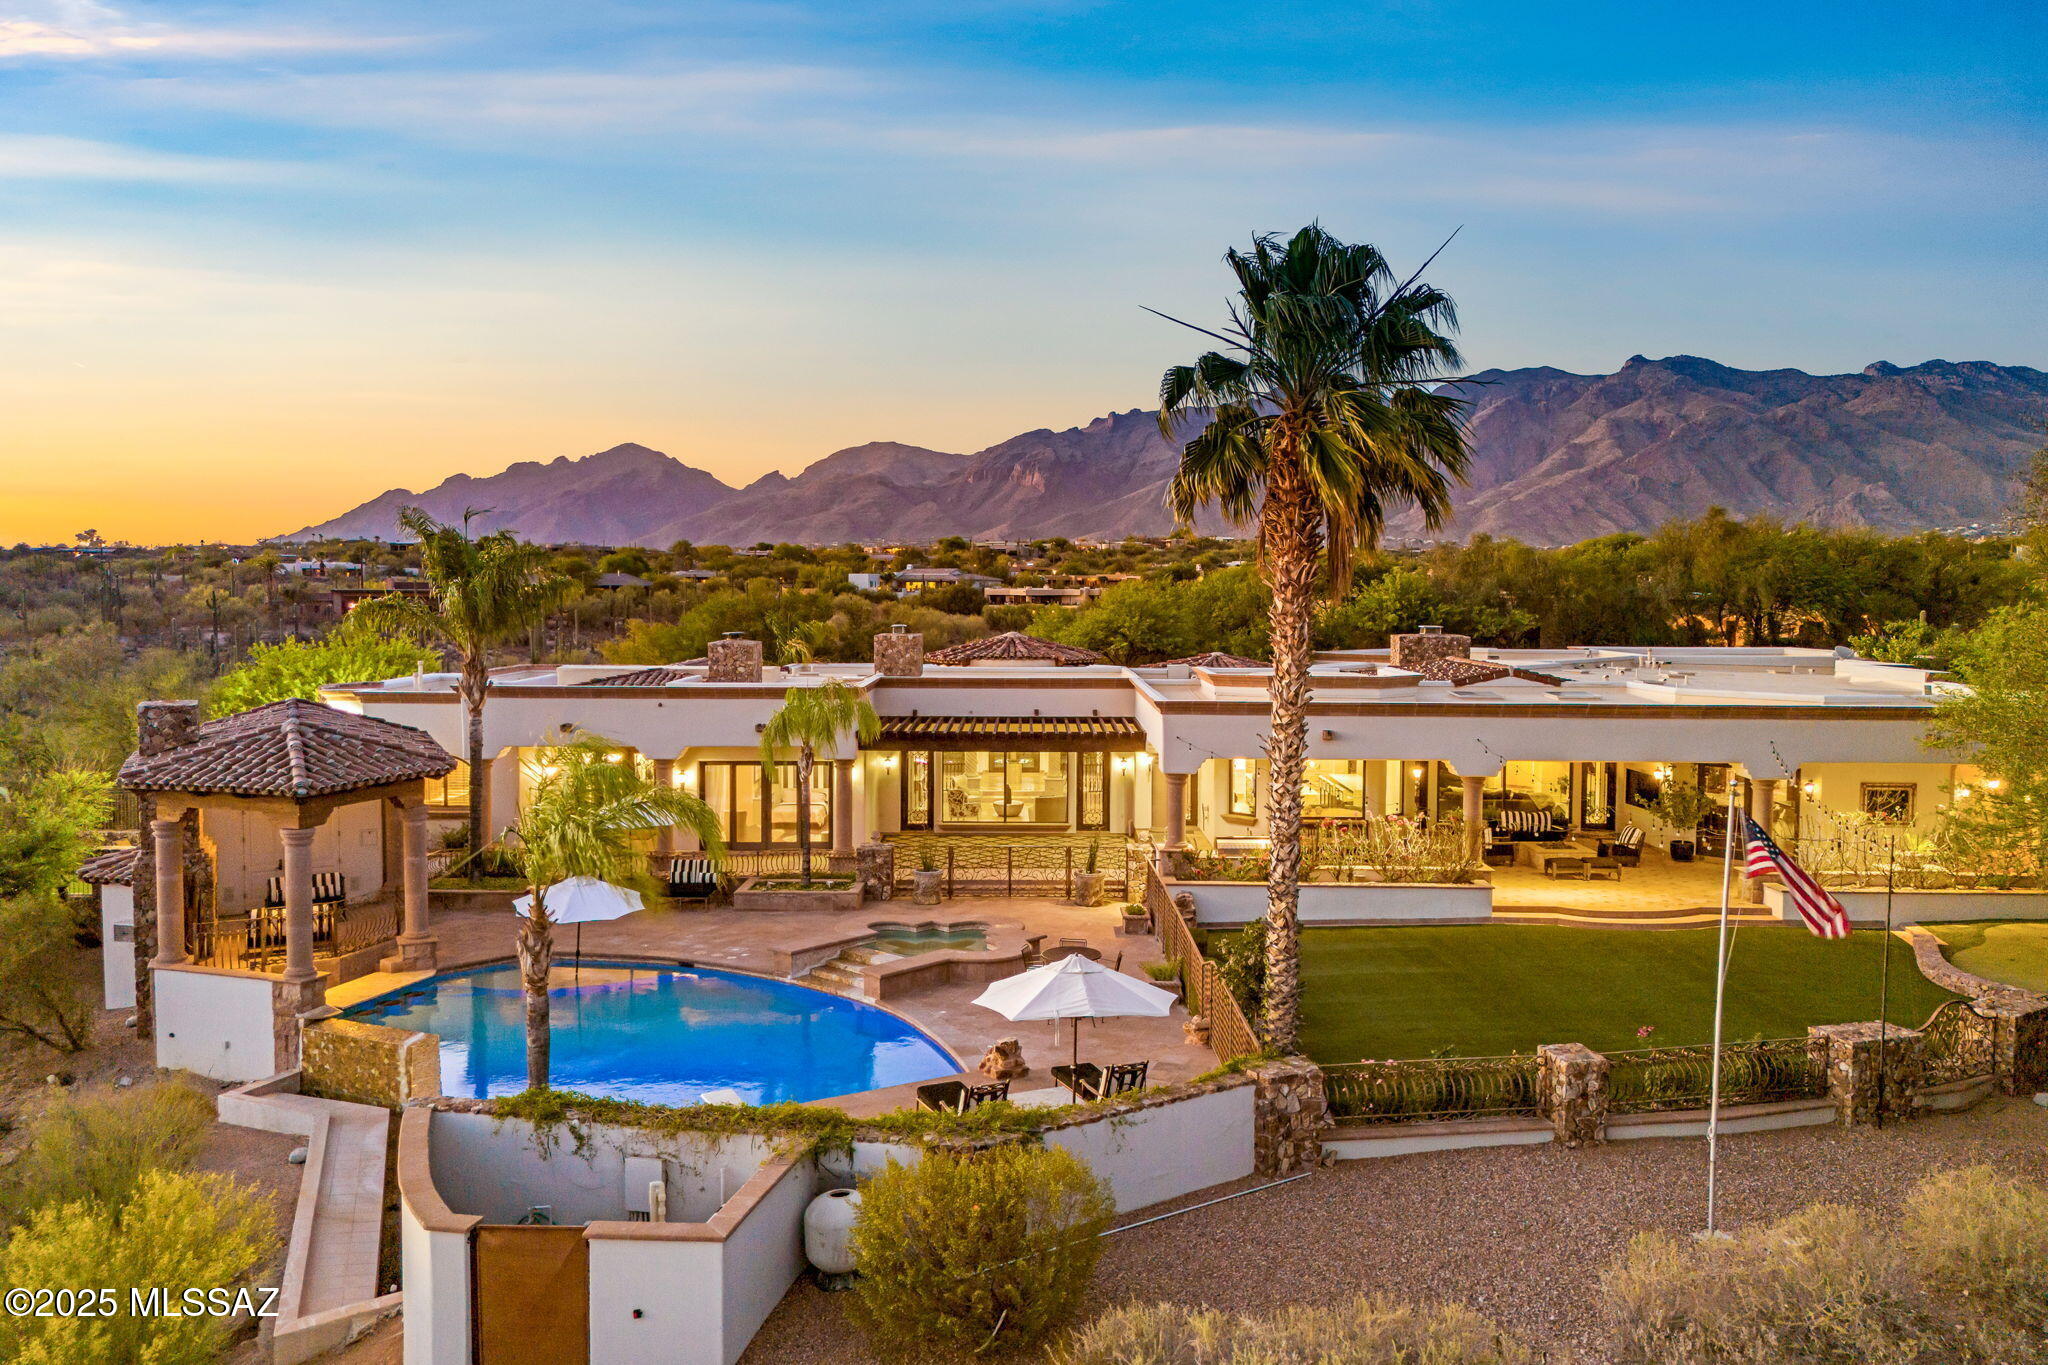
Exuding timeless sophistication and refined elegance, this 2.84-acre luxury estate in the heart of Catalina Foothills Estates #10, redefines classic Spanish architecture with unparalleled craftsmanship. A former ''Home of the Year'' recipient, this masterpiece offers ultimate privacy within a double-gated enclave, featuring a 24-hour manned community guard gate and a striking artistic iron gate at the property entrance. The main house encompasses 5 bedrooms, 4 with ensuite bathrooms, a custom bar/recreation room, a dedicated office/library, and a playroom/sitting room. A detached guest house offers a private entrance, 1 bedroom, 1 full bathroom, a kitchenette, and a cozy fireplace ideal for multi-generational living. The oversized 4 car garage ensures plenty of storage space for car and hobby enthusiasts. 

Rarely will you find such meticulously curated grounds that are this perfect for entertaining. The showstopper is the heated infinity-edge pool that spills over into panoramic city views clear to downtown. The pool also features a swim-up bar with built-in seating, a baja shelf with umbrella stand, and a spacious spa with waterfall feature. Relax in the shade in one of the multiple covered patios which includes a large gas fire pit and a built-in Viking BBQ. Enjoy the sunsets from the custom-built ramada with a rock fireplace and its own pool bath. The backyard features an expansive artificial turf area that can host the largest of gatherings, as well as a golf putting green The separate dedicated play area with a trampoline and basketball hoop elevate this backyard to an unparalleled retreat. 

Making a striking first impression as you enter this exquisite property, you're greeted by a circular paver driveway guiding you to a breathtaking gated front courtyard. This serene oasis features a stunning water feature, tranquil fountains, and lush landscaping, leading to an elegant custom glass and wrought iron front door.

Inside, no detail was spared, starting with the grand foyer that encompasses a balance of timeless natural stones, leading to a great room with an intricate custom fireplace. The newly remodeled modern gourmet chef's kitchen dazzles with quartz countertops, large double islands with waterfall edges and double sinks, a Sub-Zero refrigerator and freezer, a Wolf 6-burner gas range with double ovens, a built-in Miele coffee system, double Cove dishwashers, modern pendant and under-cabinet lighting, and a walk-in pantry with shelving. The newly remodeled breakfast nook is the favorite gathering spot for meals with new custom banquette seating. A custom climate-controlled wine cellar adds sophistication. The luxurious primary bedroom features a large seating area with its own fireplace and two sets of wrought iron French doors, while the spacious primary bathroom offers dual vanities, a walk-in shower, a large tub with fireplace, and a spacious walk-in closet with custom cabinetry and large island.

This extraordinary estate seamlessly blends masterfully designed interiors with resort-style outdoor living, offering an unrivaled lifestyle of elegance and exclusivity in one of Tucson's most prestigious communities.
#22514259

Tucson

4615 N Placita Roca Blanca

6 Beds

5 Baths

7,842 Sq.Ft.

$3,995,000

MLS#: 22514259
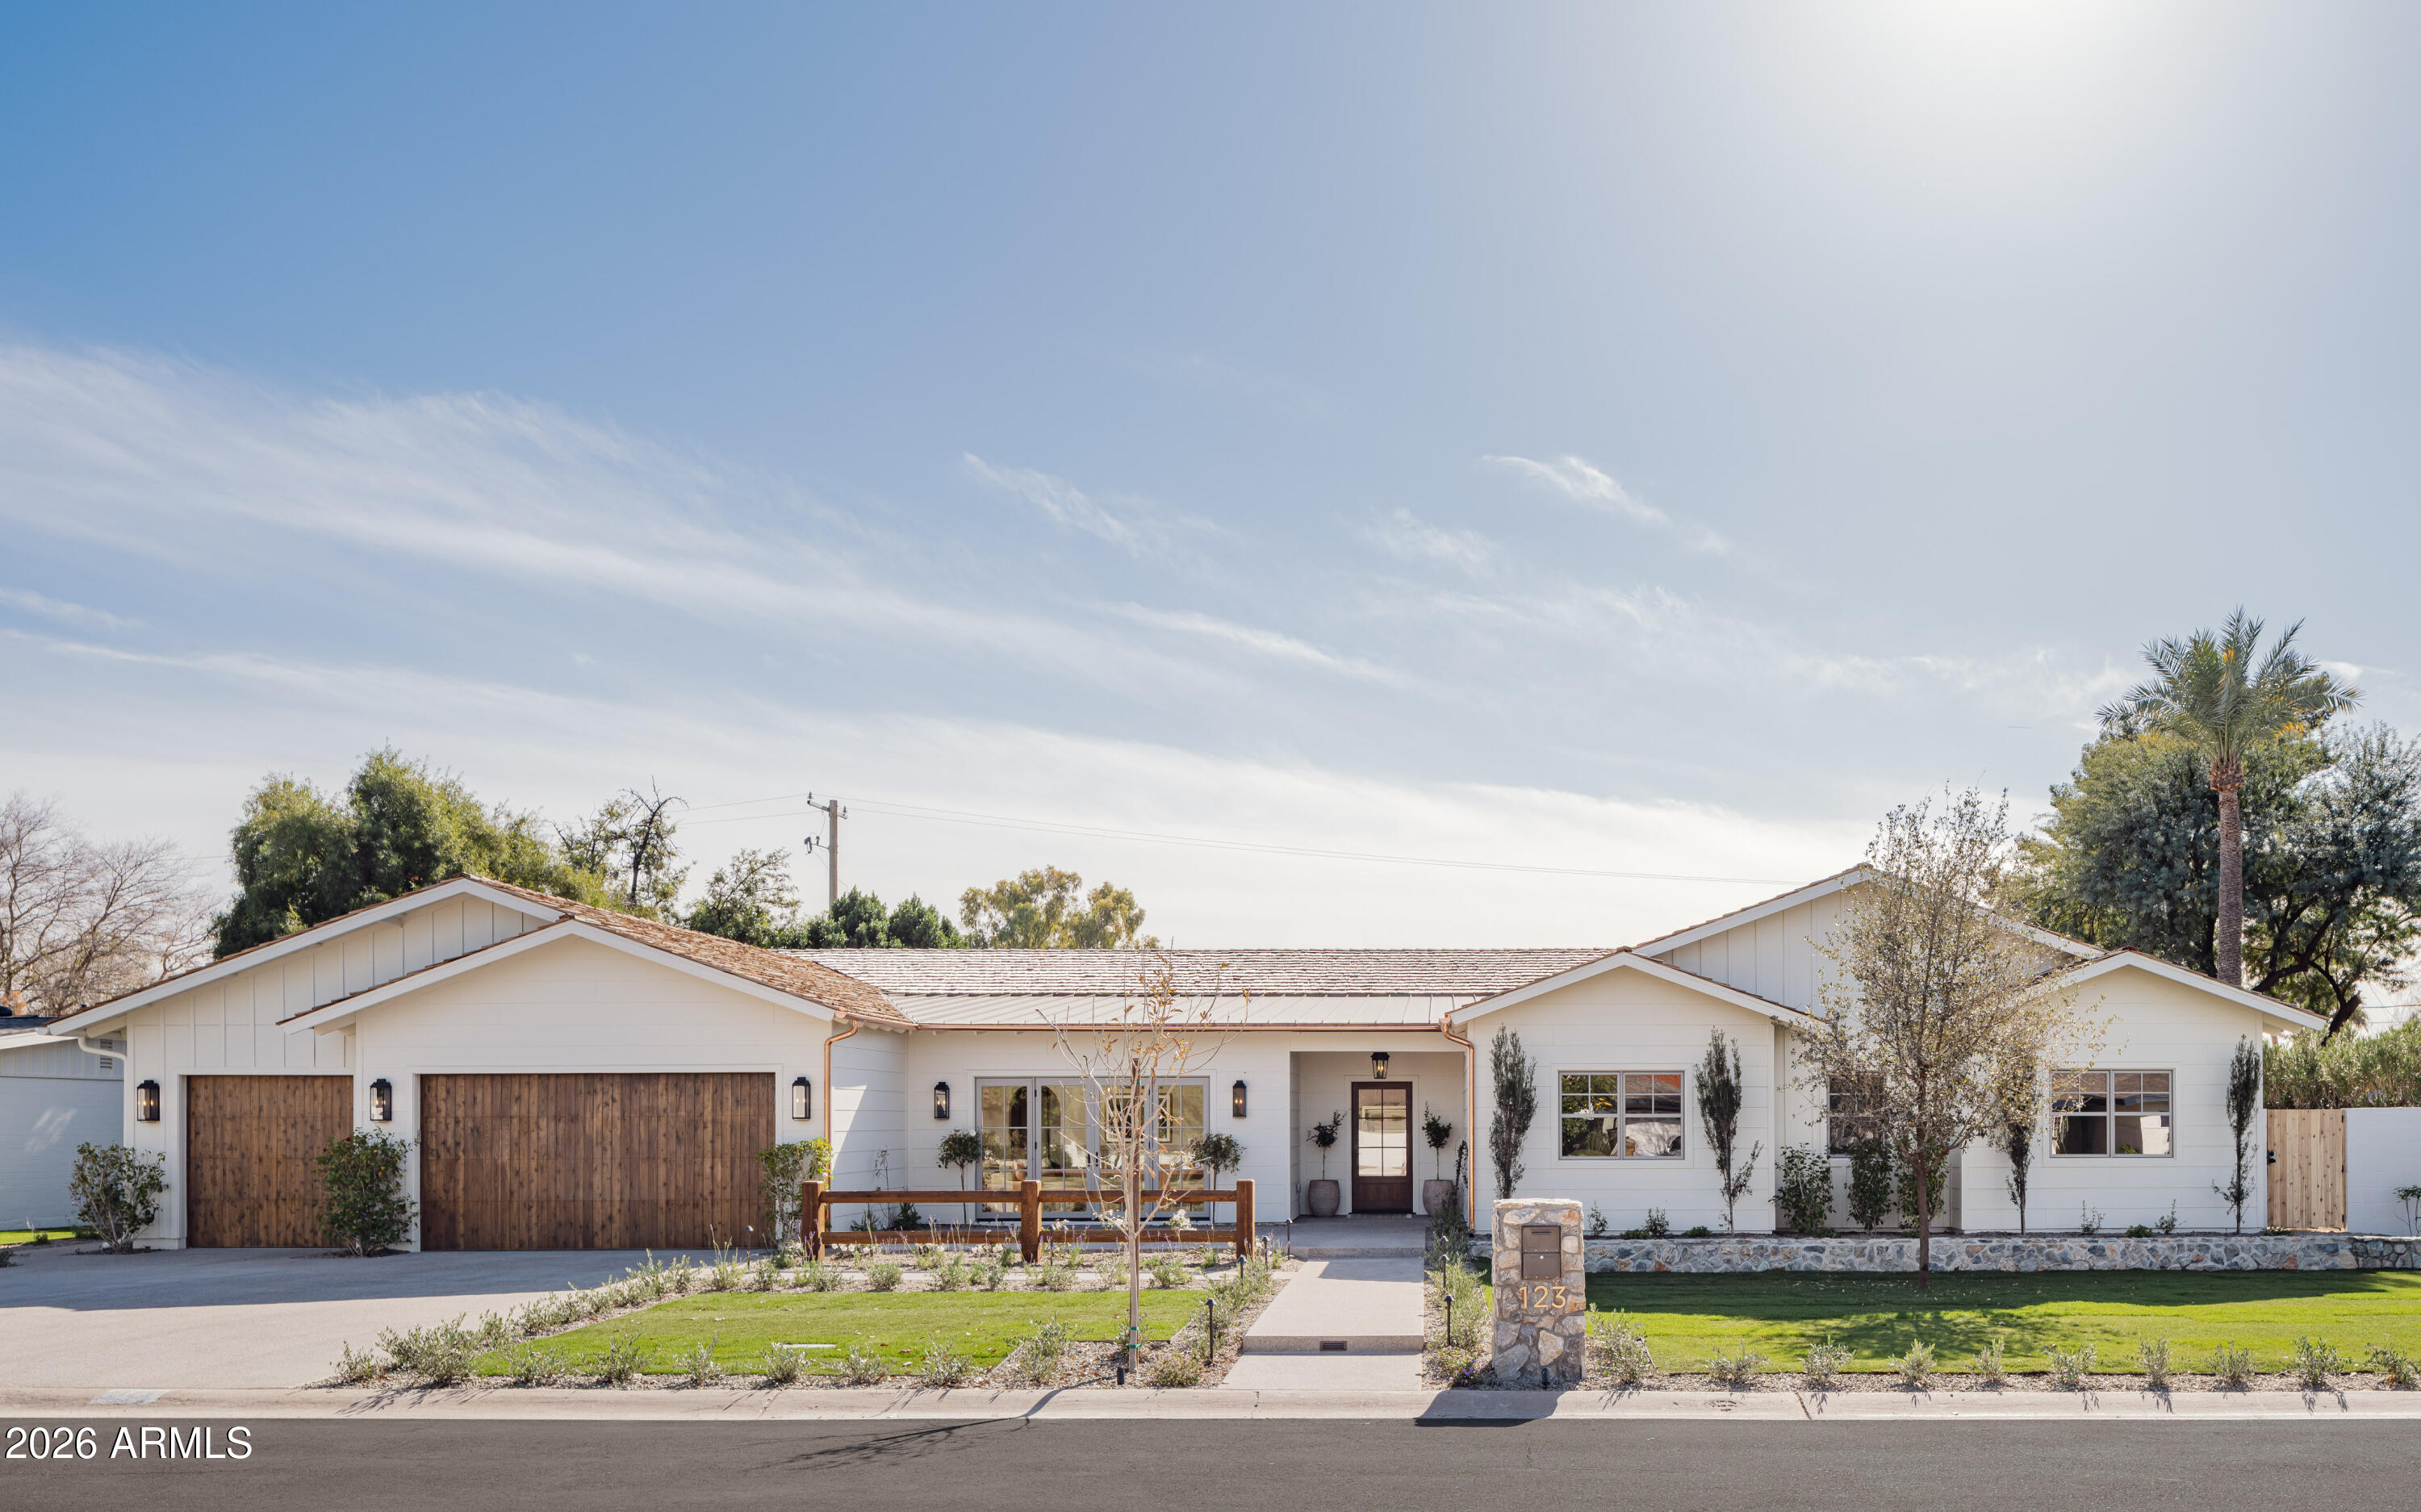
A thoughtfully designed custom ranch by Coyote Development, this newly constructed home sits on a one-third-acre lot in the heart of North Central Phoenix, just steps from Murphy's Bridal Path. The single-story, 5,166-square-foot residence blends timeless architecture with modern convenience and is thoughtfully designed for both everyday living and effortless entertaining.

The home honors its historic neighborhood with a cedar shake roof, vaulted ceilings with exposed beams, oak floors, and custom millwork throughout. At the center of the home is a chef's kitchen featuring Sub-Zero and Wolf appliances, a Taj Mahal quartzite island, and a fully equipped butler's kitchen with its own sink, dishwasher, built-in wine refrigerator, and second refrigerator. The kitchen opens to a spacious living room surrounded by French doors and anchored by a striking stone fireplace.

The front sitting room offers flexible use as a home office, lounge, or formal dining room, with French doors opening to the front social patio. All five generously sized bedrooms include en suite baths, offering comfort and privacy for both family and guests.

Smart space planning and storage are integrated throughout the home, including a large laundry and mudroom with double washers and dryers, a sink, and ample storage, as well as an oversized three-car garage with attic access.

The backyard is a private retreat, featuring a full ficus hedge, a marble-decked pool, and generous areas for outdoor entertaining.
#6979316

Phoenix

123 E KALER Drive

5 Beds

5 Baths

5,166 Sq.Ft.

$3,995,000

MLS#: 6979316

* Listings identified with the FMLS IDX logo come from FMLS and are held by brokerage firms other than the owner of this website. The listing brokerage is identified in any listing details. Information is deemed reliable but is not guaranteed. If you believe any FMLS listing contains material that infringes your copyrighted work please click here to review our DMCA policy and learn how to submit a takedown request. Ā© 2024. First Multiple Listing Service, Inc.
Stunning Views and more

Featured listing

Stunning Views and more

Browse Properties

Categories

Homes Tailored to Your Lifestyle

Buyers Guide

Buying a home is one of the most exciting milestones of your life.

View more

Sellers Guide

Putting your home on the market can be a stressful process, especially when you don’t know what to expect.

View more

Market report

With just a few clicks, you'll gain instant access to valuable insights about the real estate market, including trends, property values, and community analytics.

View more

Home value

Unlike automated valuations, our hands-on review will provide a comprehensive opinion of your home’s value while considering important interior elements and other location intangible factors that machine algorithms so often miss.

View more

Buyers resources

Guides on financing, inspections, and choosing the right Realtor for a smooth home purchase.

Sellers resources

Practical tips on staging, pricing, and preparing your home to attract buyers and maximize your sale.

 - property

Send a message

Message successfully sent.

Reason for contacting?

I agree to receive email communication and understand I can unsubscribe at any time.

I agree to be contacted by The Mandy Gold Team | Haymore Real Estate LLC via call, email, and text for real estate services. To opt out, you can reply 'stop' at any time or reply 'help' for assistance. You can also click the unsubscribe link in the emails. Message and data rates may apply. Message frequency may vary. Privacy Policy

Sign In Sign Out

Virtual Assistant

Would you like to take the next step with this property? We can help you schedule a showing or virtual tour, or send you more details.

Yes, I would like more information.

Thank You for Your Reply, One of Our Agents will contact you as soon as possible

No, maybe later.

Thank you, you can always contact me via email, phone number or through the contact form.

Realhub AI

Lucy - Your AI-Powered Realtor

Update Your Temporary Password

Personalize your search

Enter your email and we'll notify you immediately when new listings match what you're looking for.

or enter email address

Already have an account ? Login here

Continue your home search

I agree to receive communications and understand I can unsubscribe at any time.

I agree to be contacted by The Mandy Gold Team | Haymore Real Estate LLC via call, email, and text for real estate services. To opt out, you can reply 'stop' at any time or reply 'help' for assistance. You can also click the unsubscribe link in the emails. Message and data rates may apply. Message frequency may vary. Privacy Policy

Already have an account ? Login here

We use cookies

We use cookies primarily for analytics to enhance your experience. By accepting, you agree to our use of these cookies. You can manage your preferences or learn more about our cookies policy.