Thinking of selling?

Trusted Real Estate Experts in Sierra Vista, Fort Huachuca, Benson, and Bisbee Arizona

  • Nearby me

Popular Features

Community Features

Association

Property Features

Waterfront

View

Exterior Features

Interior Features

Style

E-Alert name

Properties

10000 properties match your criteria

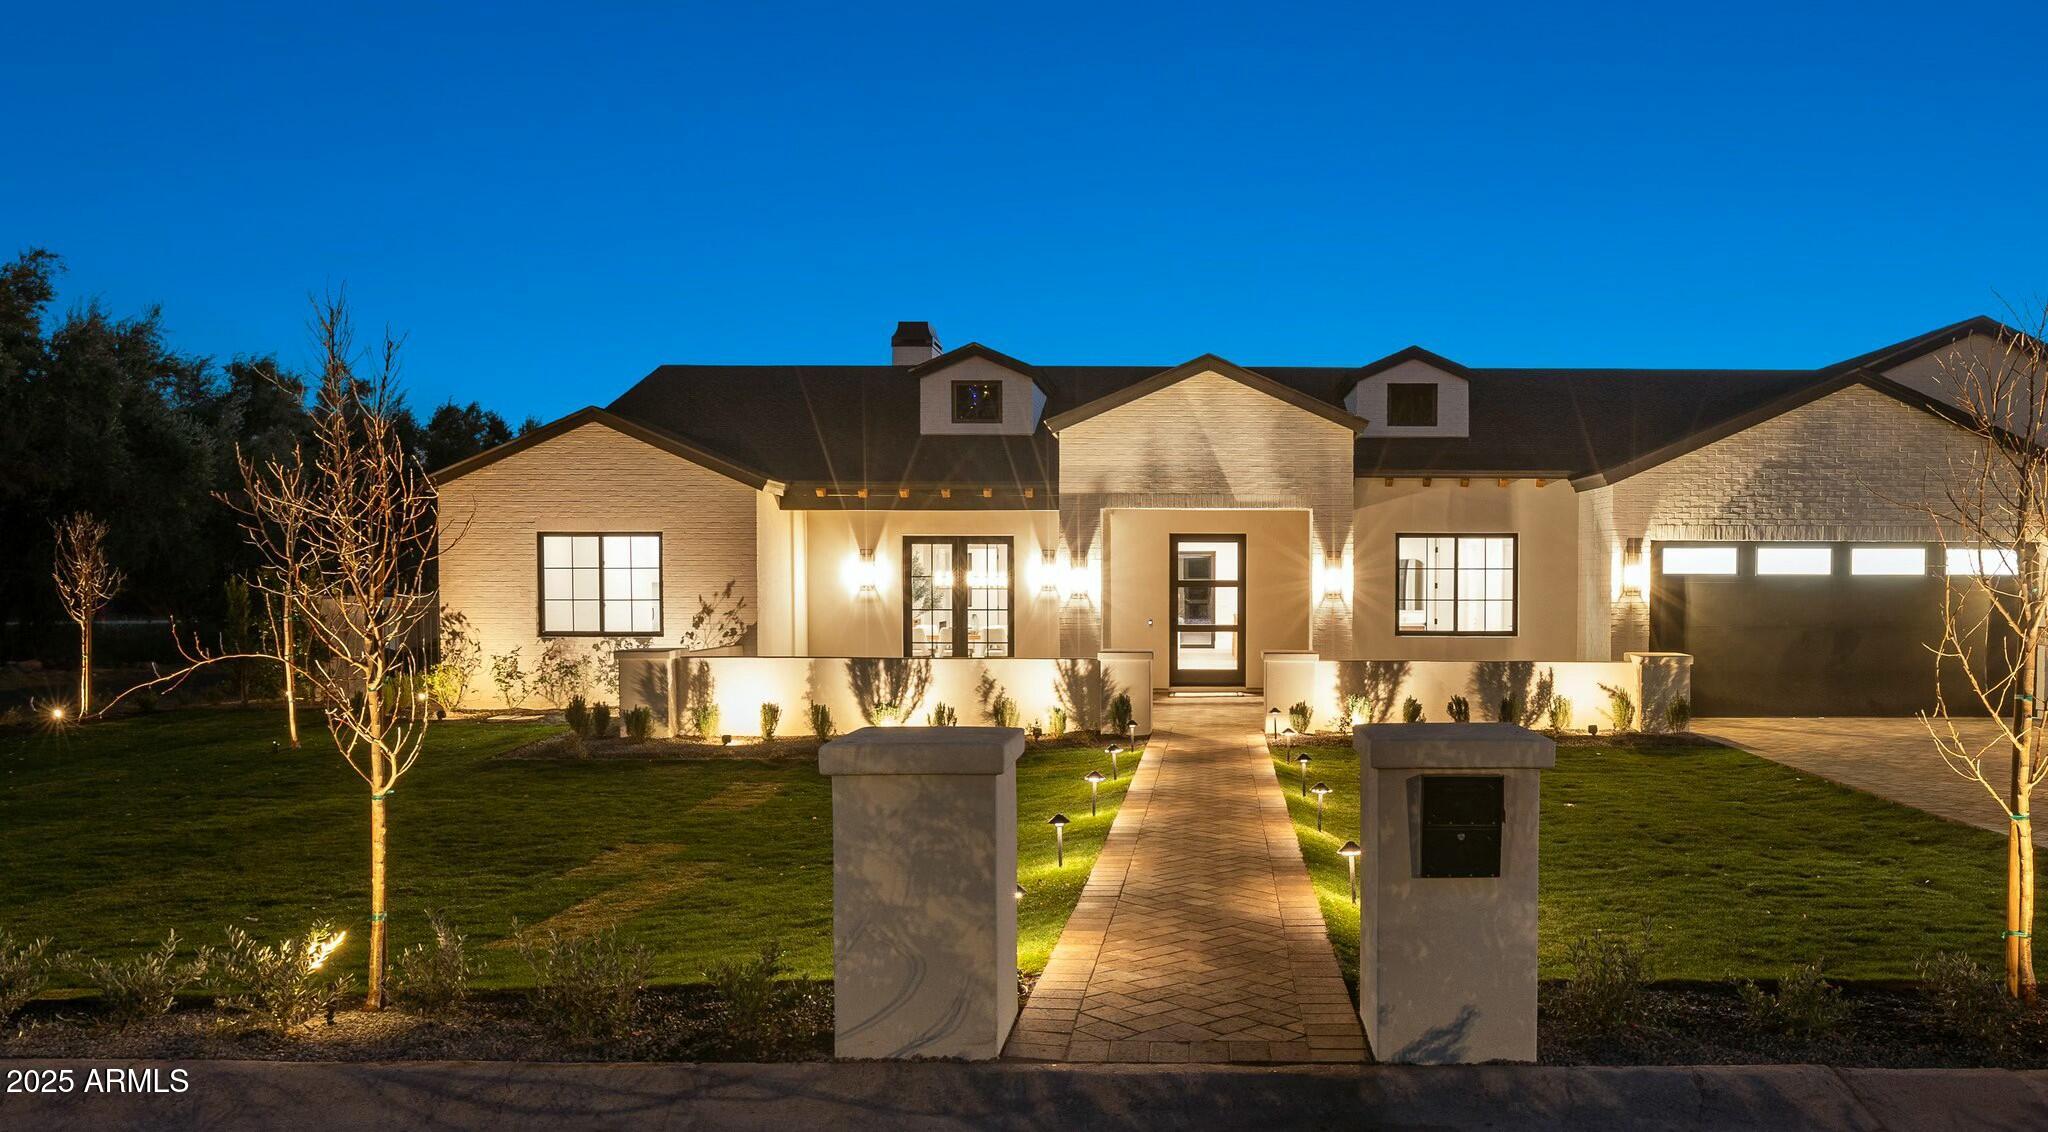
Discover Modern Luxury in Arcadia with a stunning modern farmhouse that combines sleek design, thoughtful functionality, and premium craftsmanship. Step inside to a grand foyer that leads to a bright, open floor plan with 10' ceilings and a vaulted great room. A wall of windows invites natural light and frames views of your beautifully landscaped backyard, complete with a sparkling pool, spa, and plenty of space to entertain. The chef's kitchen is a showstopper, featuring Wolf/Sub-Zero appliances, under-counter lighting, and a massive 10' island. Just off the kitchen you will find a spacious butler's pantry with coffee maker, prep sink, dishwasher and tons of cabinet space.  Retreat to the luxurious primary suite with a spa-like bath, an oversized custom closet with a center island, and Discover Modern Luxury in Arcadia with a stunning modern farmhouse that combines sleek design, thoughtful functionality, and premium craftsmanship. Step inside to a grand foyer that leads to a bright, open floor plan with 10' ceilings and a vaulted great room. A wall of windows invites natural light and frames views of your beautifully landscaped backyard, complete with a sparkling pool, spa, and plenty of space to entertain. The chef's kitchen is a showstopper, featuring Wolf/Sub-Zero appliances, under-counter lighting, and a massive 10' island. Just off the kitchen you will find a spacious butler's pantry with coffee maker, prep sink, dishwasher and tons of cabinet space.  Retreat to the luxurious primary suite with a spa-like bath, an oversized custom closet with a center island, and every detail designed for comfort. With four other ensuite bedrooms, a large lot, and a three-car garage, this home is perfect for families. Nestled on a private street in a coveted Arcadia neighborhood, this home offers the perfect blend of luxury and comfort. Don't miss the opportunity to make this MILCO Development property yours.
#6805637

Phoenix

5539 E CAMELBACK Road

5 Beds

5 Baths

4,377 Sq.Ft.

$3,995,000

MLS#: 6805637
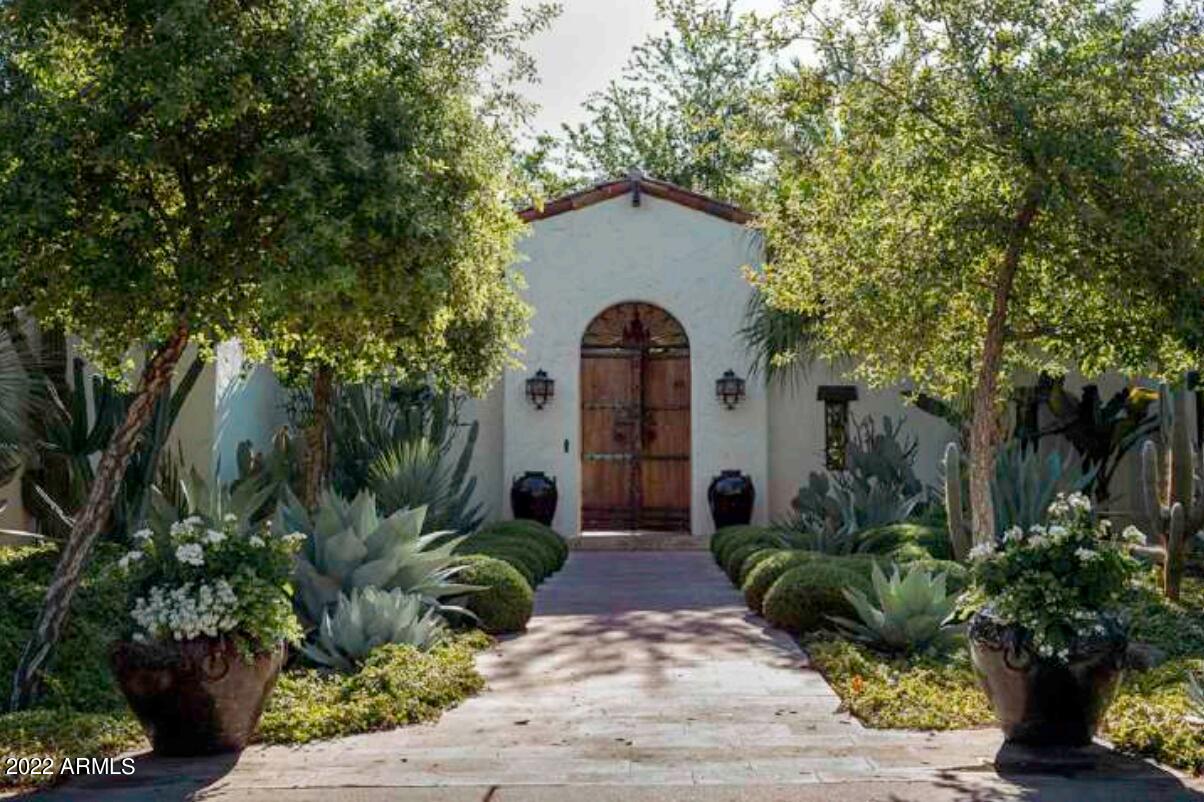
Casa Encantada is a truly stunning Estate home on the 18th Fairway of the Phoenix Country Club golf course. Home to US Senator Carl Hayden for over 30 years, this property is steeped in history and Arizona heritage. This 1926 Spanish Colonial Revival home has been restored and reimagined with impeccable style and detailing. Entering through the captivating gardens with views through the cabana to the golf course, the home and guest house flank the central courtyard. The main home features a fantastic new primary suite along with 2 en-suite guest rooms, stunning beamed ceilings and fantastic entertaining areas. The incredible 2 bedroom/2 bath guest house features a stunning kitchen and living room. The property also offers 4 garage bays and many charming patios. Truly Enchanting!
#6490372

Phoenix

49 N Country Club Drive

5 Beds

5 Baths

6,398 Sq.Ft.

$3,995,000

MLS#: 6490372
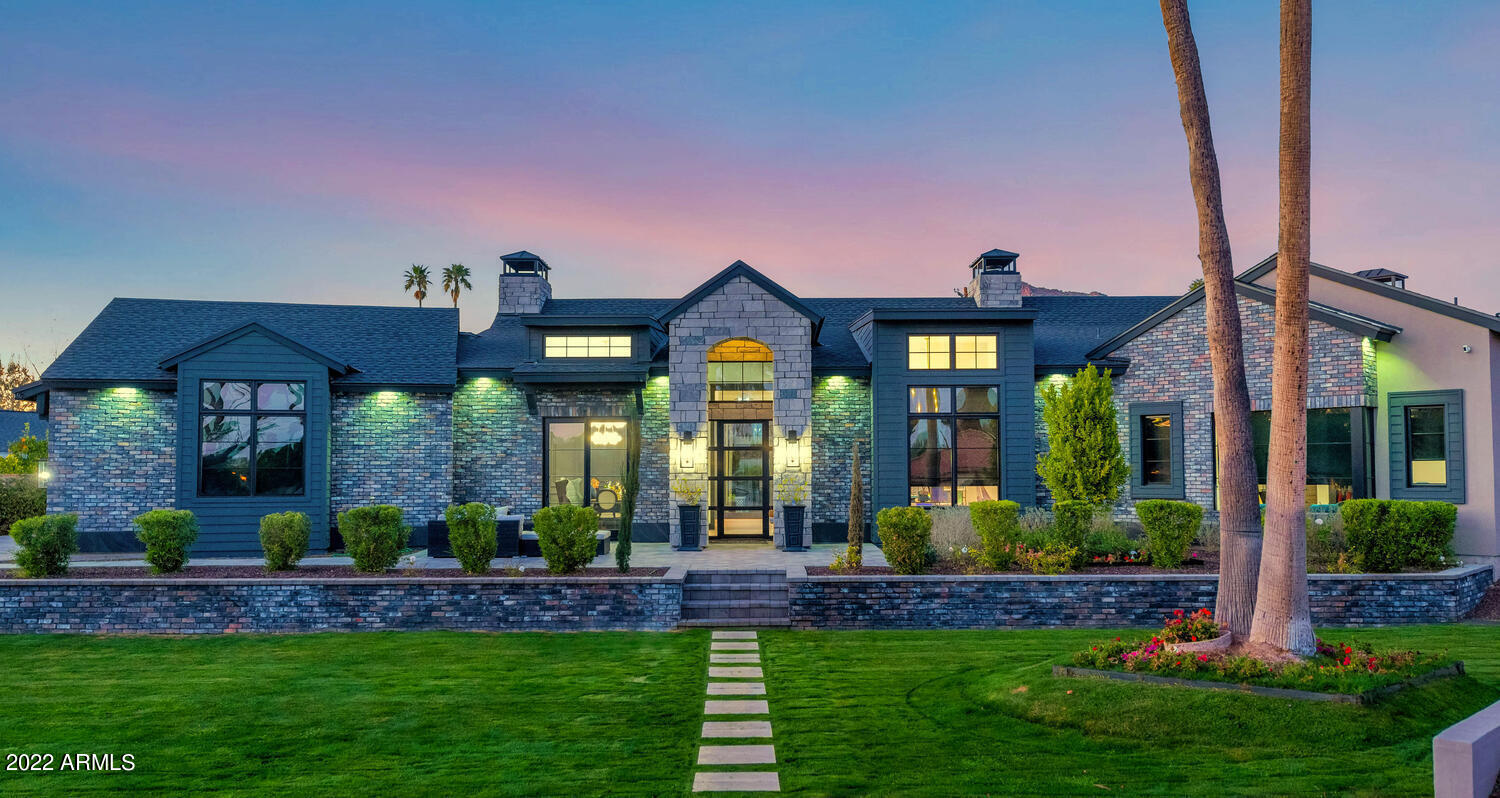
Completed in 2020, this Modern Italian Farmhouse Masterpiece sits at the end of a cul-da-sac on a tree lined street in Arcadia Proper.  As you step into the home you are greeted by the barrel ceiling and a steel, Dutch door which is heavenly when left open on our perfect spring days.  The formal dining boasts intricate millwork on all walls and framing the wine wall.  The white oak kitchen cabinets are beautifully stained and glazed the perfect intensity to show of the grain of the wood.  Each the kitchen hood and both fireplaces brought life back to venetian plaster. The dramatic hall leads to a flex room with a loft and gorgeous steel work.  A pool house stands in the lush backyard with views of camelback mountain dominated the line of site.
#6362732

Phoenix

5712 E Calle Camelia --

5 Beds

None Baths

4,921 Sq.Ft.

$3,995,000

MLS#: 6362732
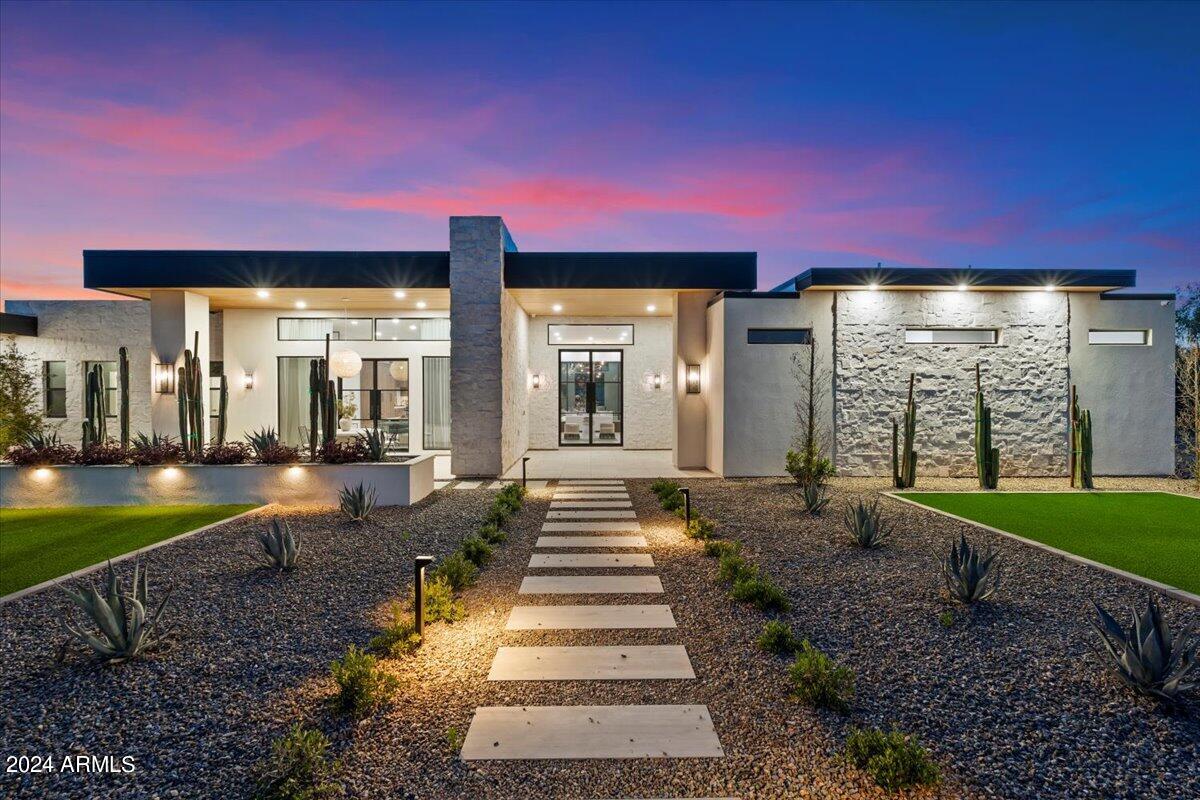
ENTERTAINERS DREAM HOME sitting on over an acre nestled in the coveted Cactus/Shea Corridor in Scottsdale.  This like-new 5 bedroom, 4 bath home with 4 car garage is a modern masterpiece.  The finest finishes adorn every corner, boasting a warm, earthly color palette that seamlessly blends timeless elegance with modern sophistication. Large windows & high ceilings flood the home with natural light, creating a warm & inviting atmosphere. The gourmet chef's kitchen features high-end appliances, quartz counters & backsplash, custom cabinetry, an oversized island, & a hidden Butler's pantry. The romantic master suite is a luxurious retreat w/custom Roman Clay wall treatments, spa-like bath with oversized European-style shower, soaking tub, separate vanities, & expansive custom walk-in closet. The primary suite has it's own covered patio looking out to the backyard and steps away from the ramada with gas fireplace. The resort- like backyard is a private oasis, complete with a heated pool and spa, built-in BBQ and plenty of space for outdoor entertaining. Whether you're hosting a formal dinner party or a casual gathering, this home offers the perfect setting for indoor-outdoor living at its finest.  With multiple covered patios and ample space for further customization, the possibilities for outdoor entertainment are endless.
#6699121

Scottsdale

10826 N 83RD Street

5 Beds

None Baths

4,649 Sq.Ft.

$3,995,000

MLS#: 6699121
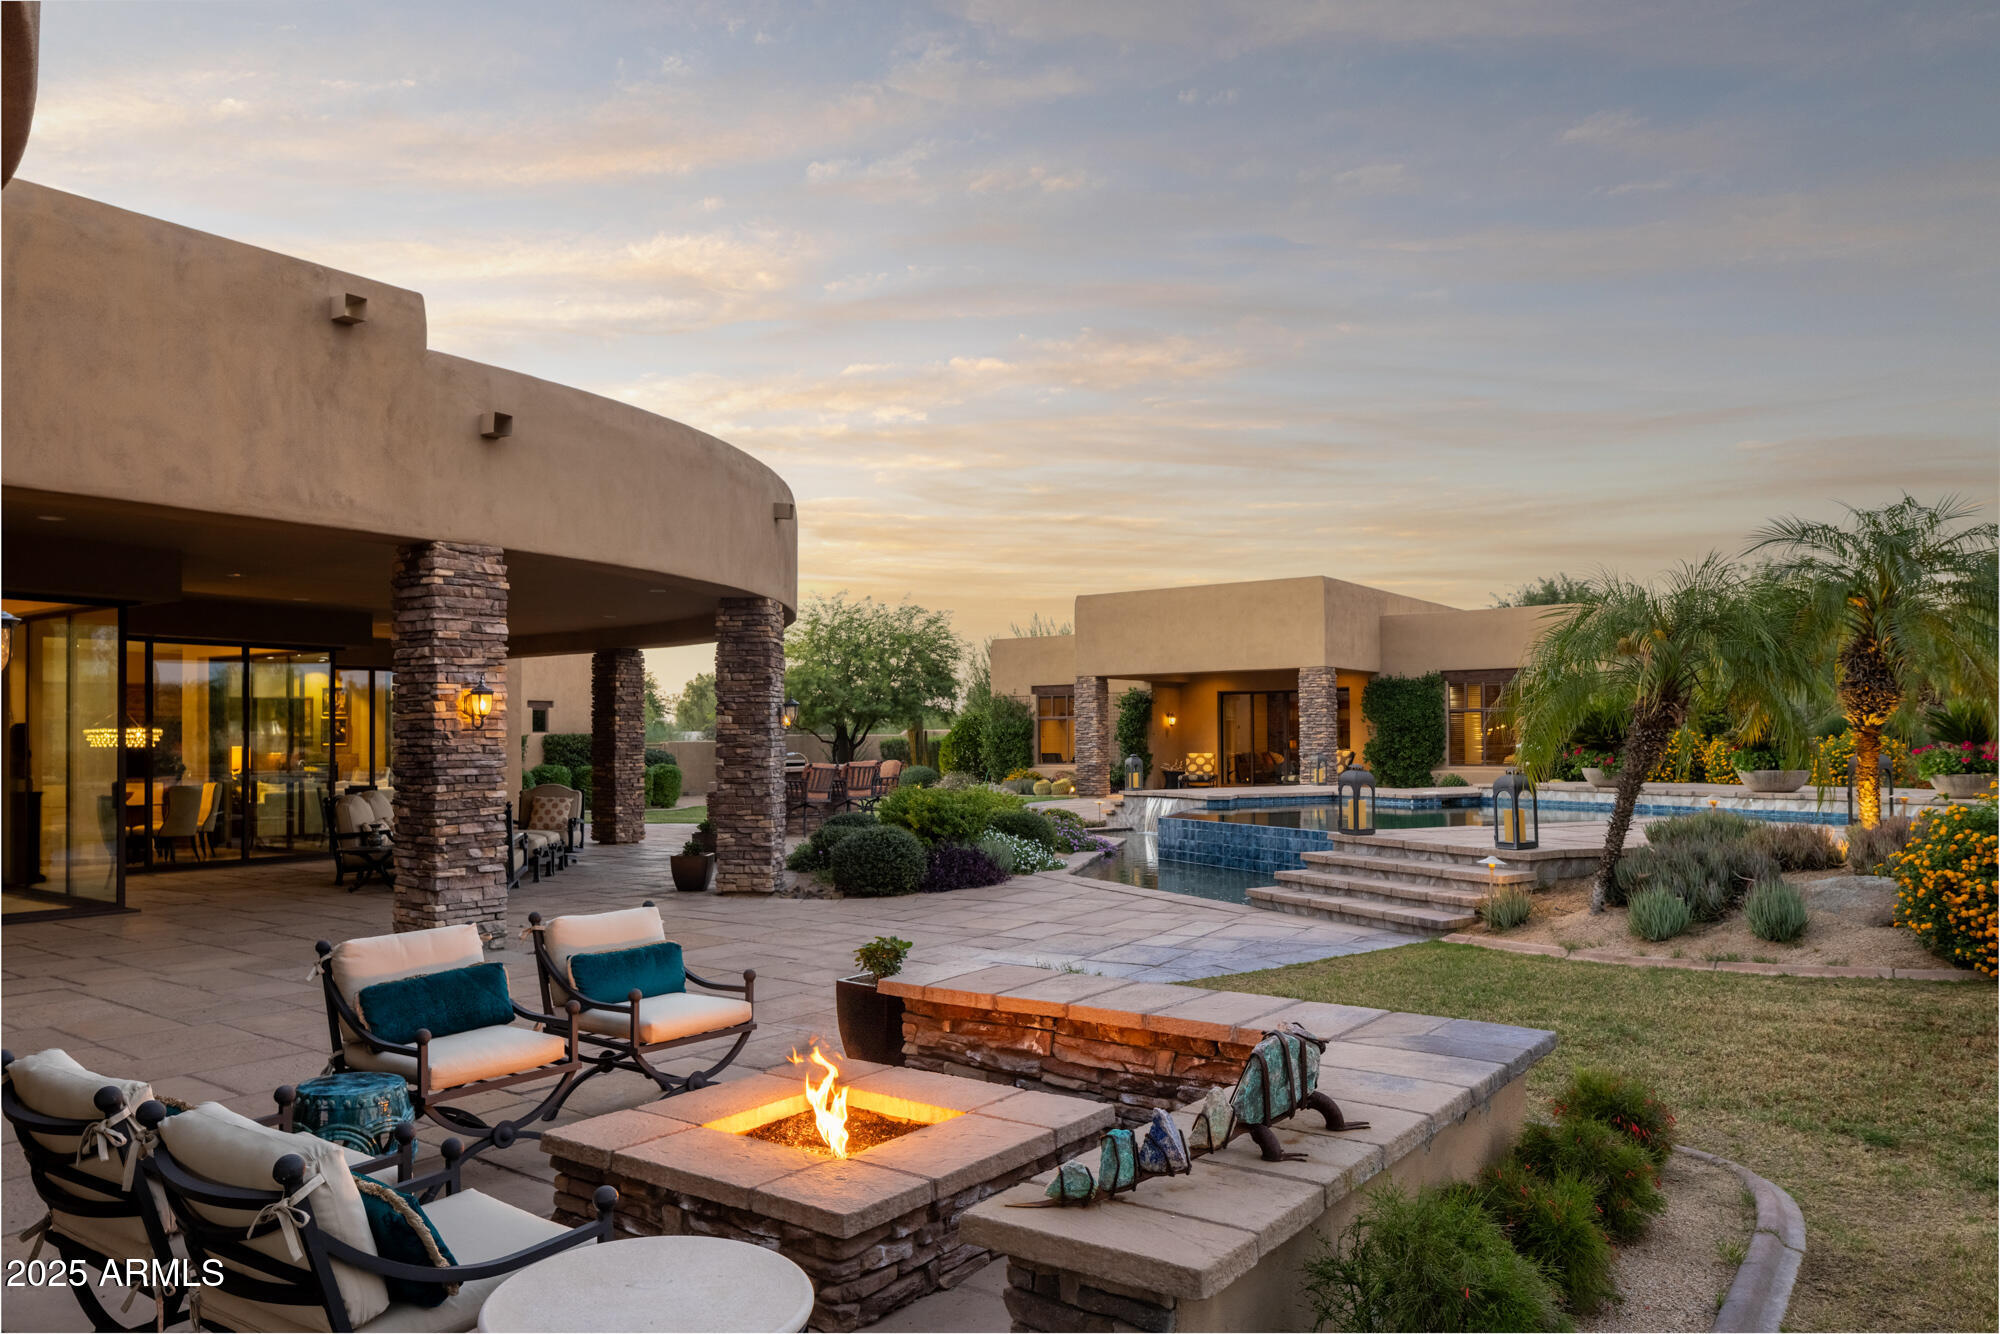
Experience the epitome of North Scottsdale luxury living on this secluded and highly coveted two-plus-acre estate surrounded by captivating views of Pinnacle Peak, the McDowell Mountain range, and beyond.  Located within a privately gated enclave, this residence is designed for effortless one-level living and is complemented by a detached full guest house with bedroom, kitchen and office/study.  The setting includes an extraordinary outdoor environment the rivals the refined interior finishes. Truly, no expense has been spared.
Inside, the main residence features three private guest suites, an inviting office or dedicated card room and expansive sliding glass walls that seamlessly blend indoor and outdoor spaces. Cooks will love the Chef's kitchen with modern, top-of-the-line appliances plus a wet bar, all open and easily accessible.  The grounds are a masterwork of design- lush and layered landscaping frames a raised negative edge pool and spa, serene fire-pit gathering area along with covered patios ideal for entertaining or quiet retreat. 
A four-car garage, including one extended-length bay, provides ample space for vehicles and storage. While enjoying totally privacy and tranquility, this property is ideally situated with convenient proximity to Scottsdale's finest shops, restaurants and amenities. 
A rare offering where luxury, landscape, and livability converge- this home truly ticks every box for the discerning buyer seeking a private North Scottsdale oasis.
#6940465

Scottsdale

24001 N 85TH Street

4 Beds

4 Baths

6,232 Sq.Ft.

$3,995,000

MLS#: 6940465
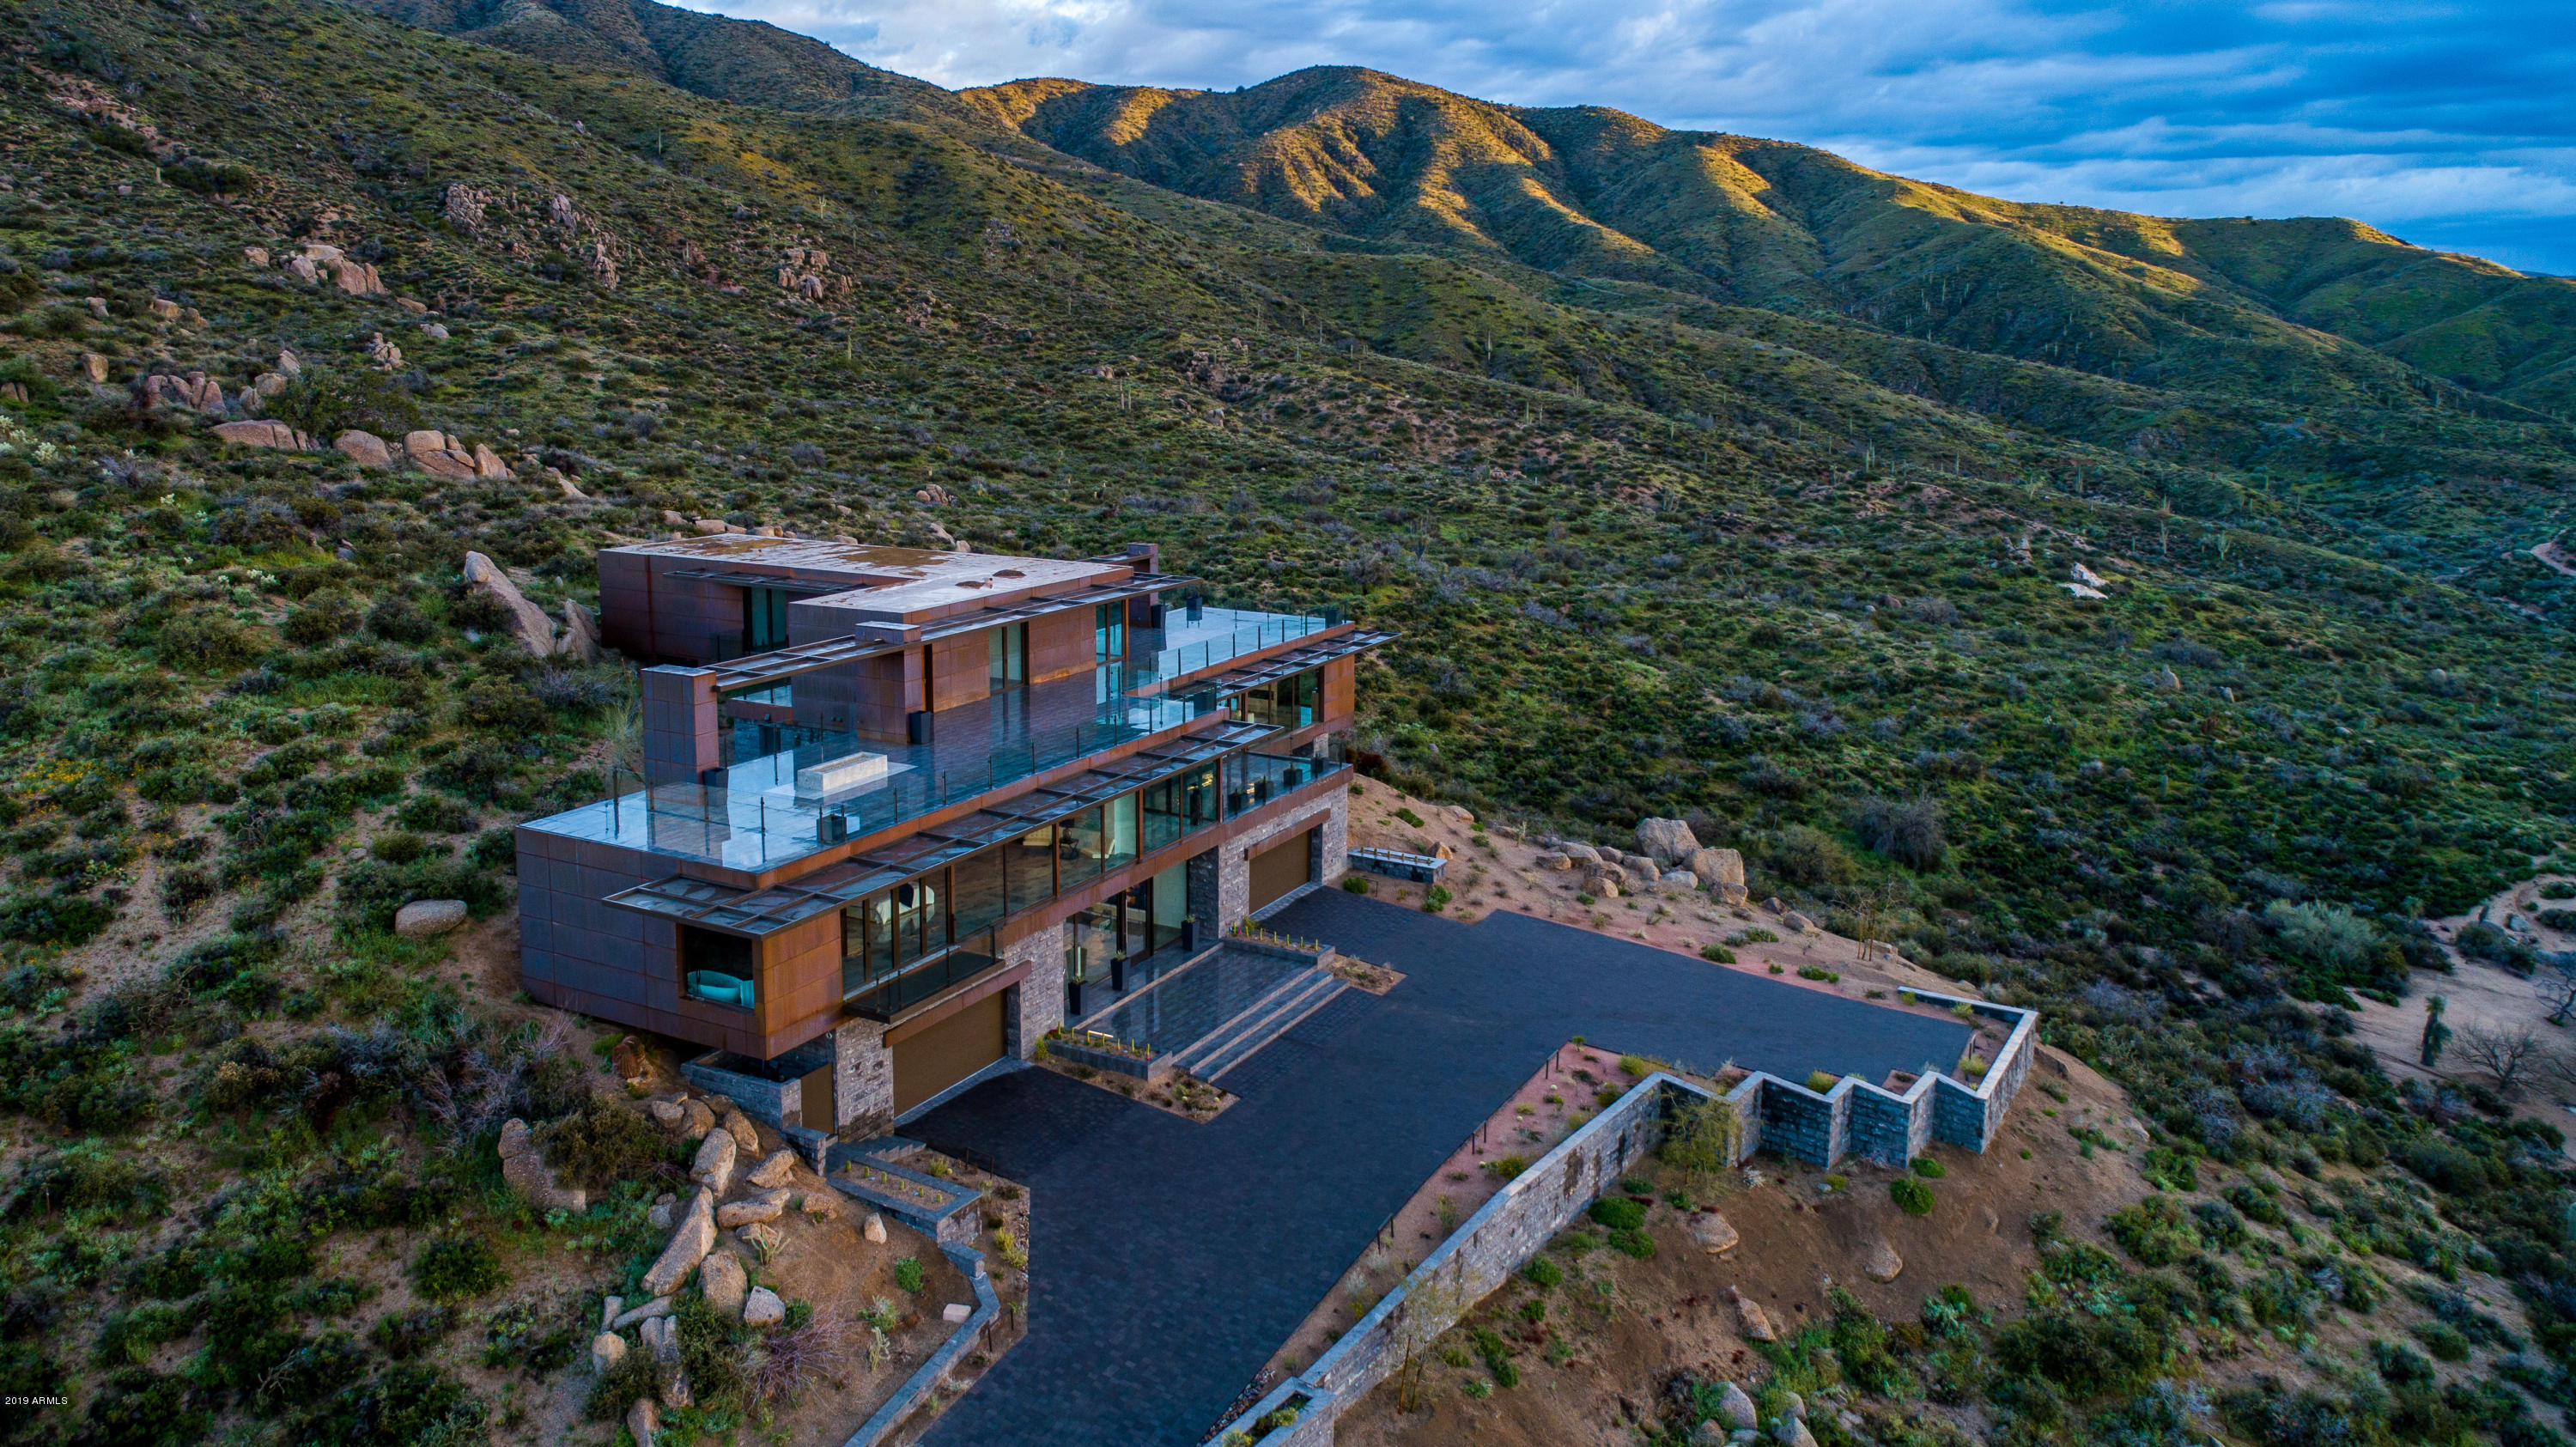
Dramatic New Price for Stunning Contemporary  Masterpiece by Glass Haus. Owner wants this home SOLD! 2018 appraisal of $6.2M. Sleek architecture, lighting and interiors utilizing copper, glass, limestone, tropical woods and dramatic porcelain tiles. Entry level with 4 car garage, gallery reception area, floating staircase & elevator all lead to a grand, open one-level main living featuring a great room w/ perimeter glass walls and bird's eye valley views, large media/family room, resort pool patio, ''floating'' library, and magnificent master suite with luxury spa bath and ''showcase'' closets. Upper level offers 3 ensuite guest bedrooms and  view deck with firepit and dazzling forever views from atop Apache Peak Village.  Floor plans found in Docs tab.
#5850791

Scottsdale

43031 N 111th Place

4 Beds

None Baths

7,055 Sq.Ft.

$3,995,000

MLS#: 5850791
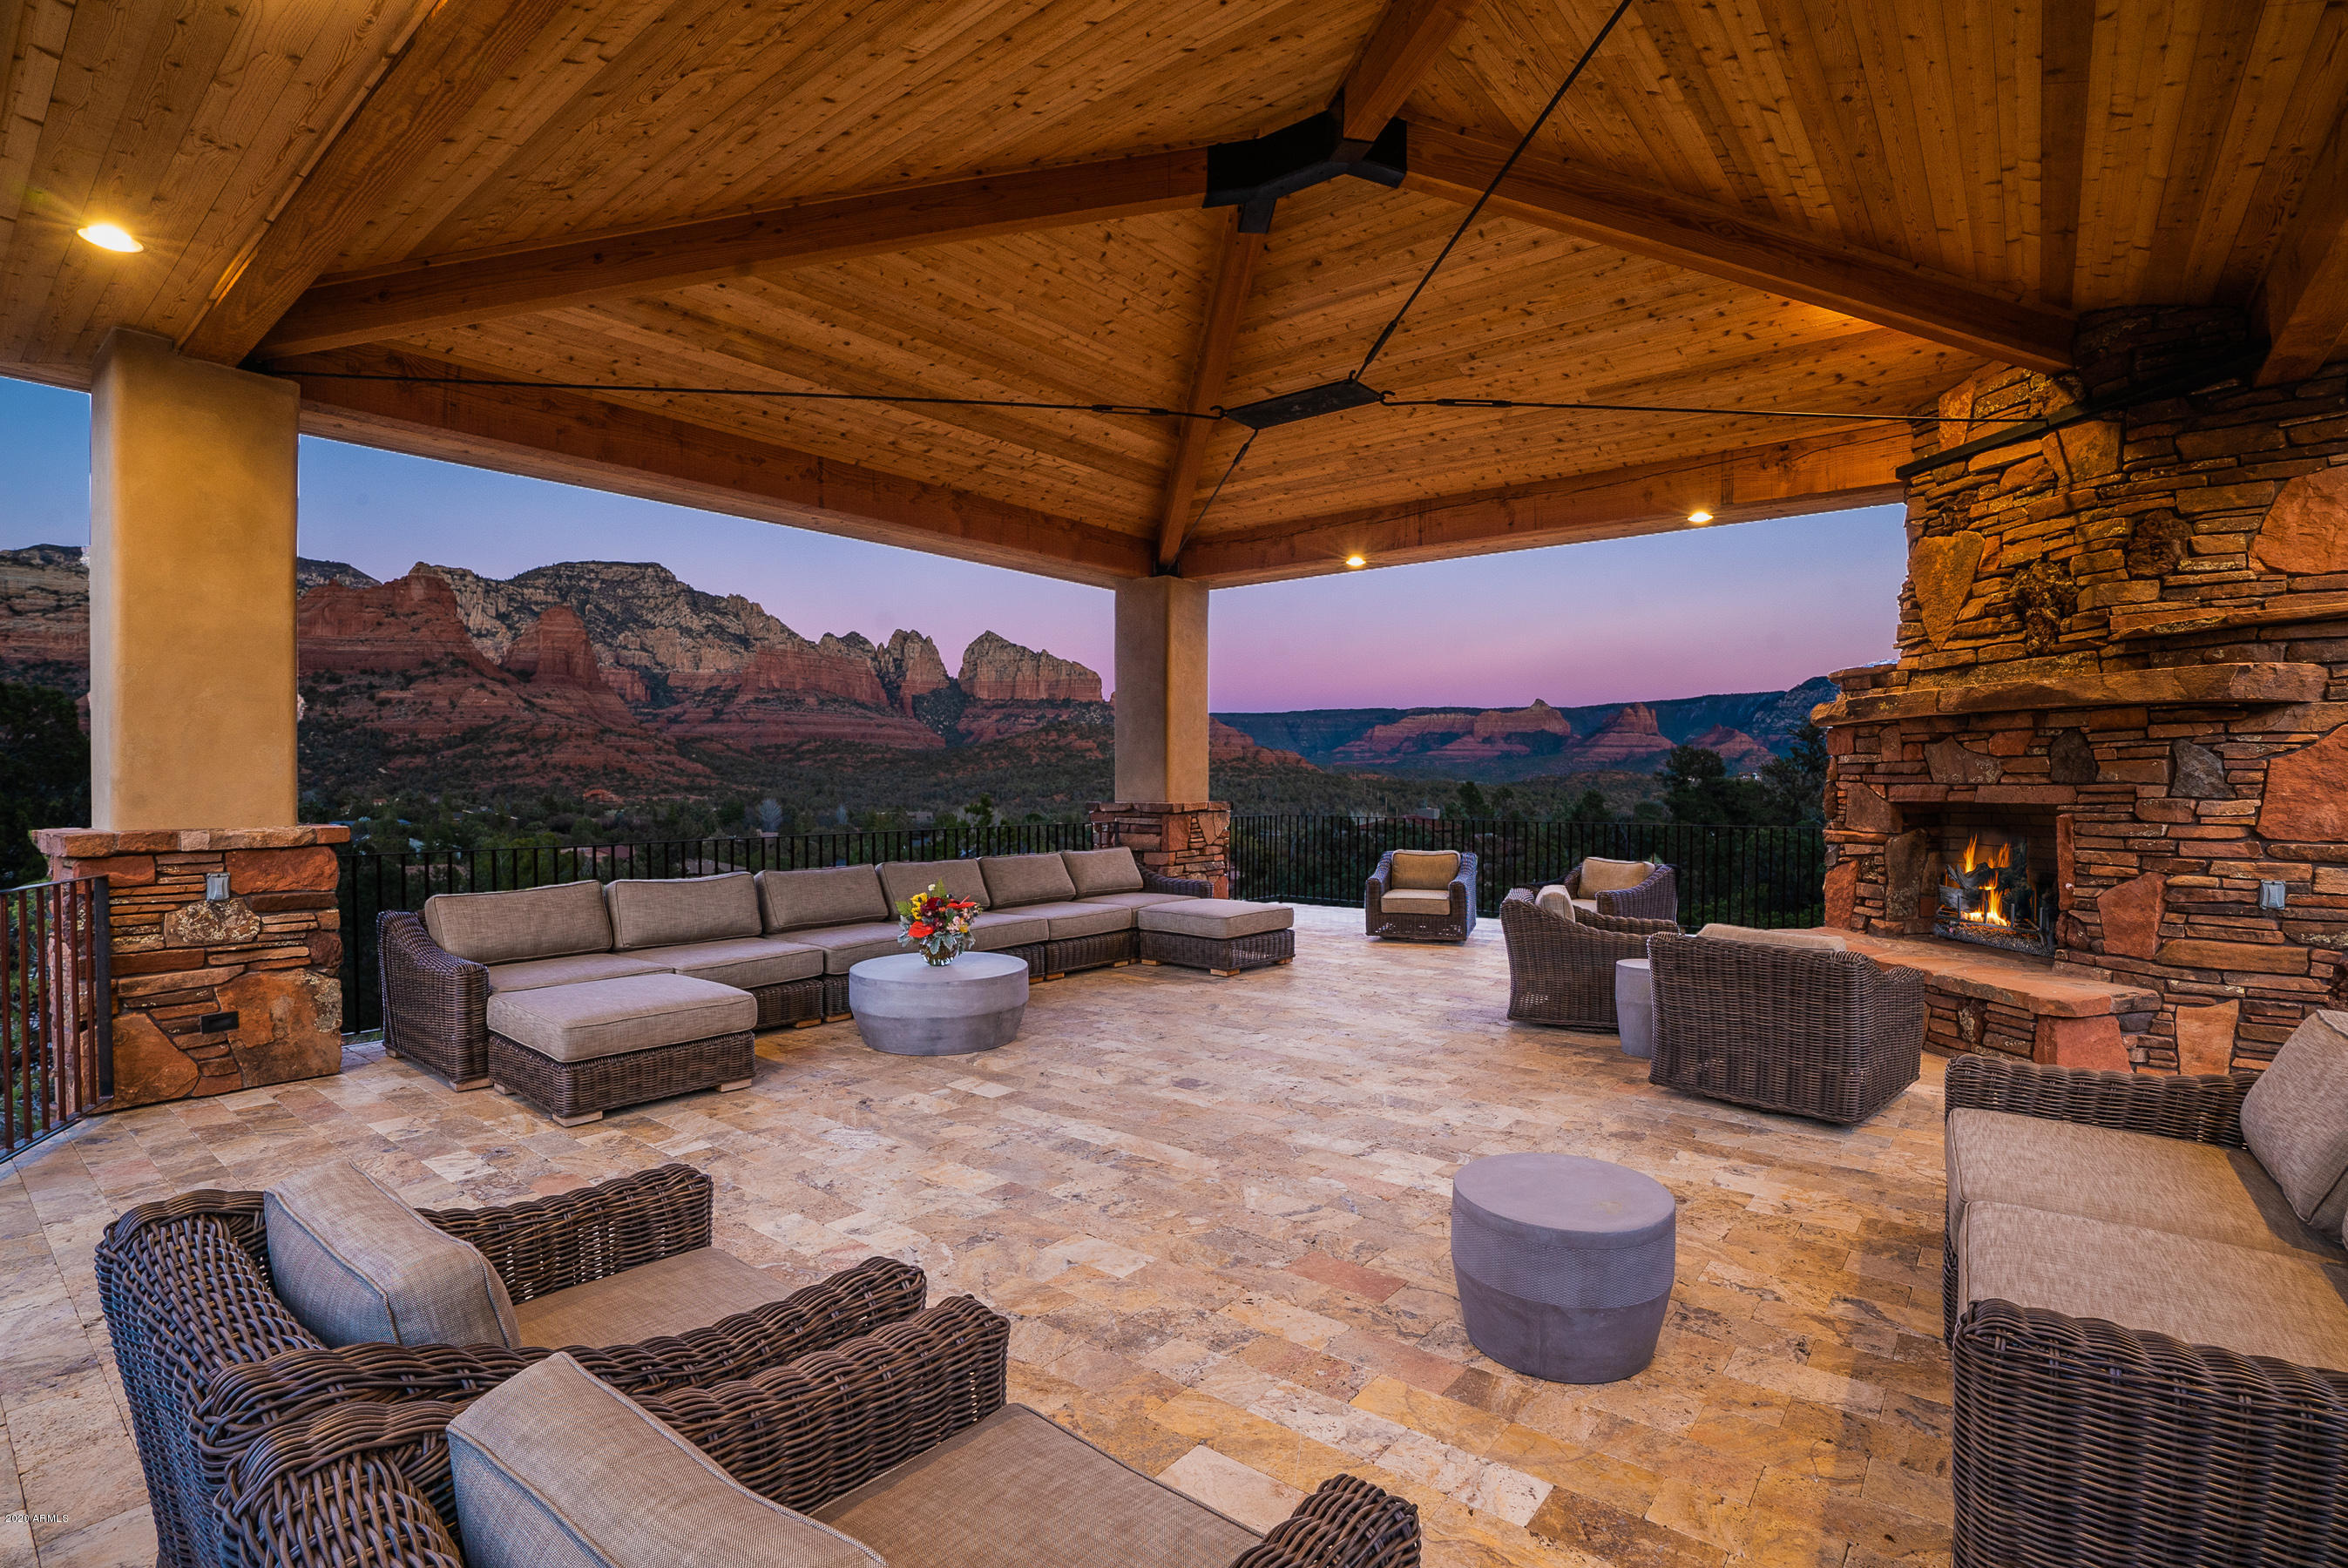
Extraordinary custom home built in 2018, located in one of West Sedona's most exclusive areas, ''Soldier's Pass''. This home exudes privacy, backs up against National Forest with Coffee Pot in your view corridor. The main residence features 4,838 SqFt with an elevator, three bedrooms, studio, library/study, two living rooms, gourmet kitchen, and laundry. The Guest Casita provides 492 SqFt with a king bedroom/bathroom suite and kitchenette area. Garage houses 4 cars + Tesla charging station. This property offers one of the most outstanding outdoor living spaces in Sedona including a cascading waterfall feature, outdoor kitchen & dining and a 2,400 SqFt Ramada. Home has an owned solar system providing ample power for lighting, appliances, and electric car charging station... MAIN LIVING LEVEL AT MAIN RESIDENCE: Open Floor Plan With With Incredible Red Views; Gourmet Kitchen; Great Room and Dining Area; Living Room; Library; Three Bedrooms Including Two Master Suites. Main Master Bedroom/Bathroom Offers Two  Fireplaces and Patio With Outdoor Fireplace Plus A Bonus Studio Room Off Master or Meditation Room. Gorgeous Coffee Pot National Forest Viewing Deck Off The Great Room. Second View Deck off the Living Room/Piano Room. Your Own Library With Custom Bookshelves Off The Great Room & Patio & Dog Run Off Study. Library Showcases A Built In Book-Case That Opens Into A Hidden Stairwell From Study Onto The Lower Level. Laundry Room With Ample Custom Cabinetry For Storage & Under-Mount Sink. Solar Power Provides Power To Main Living Level. 

* LOWER LEVEL AT MAIN RESIDENCE: Media Room/Den/Office or Large Recreation Room/Or In-Law Quarters Includes 3/4 Bathroom with Shower. Elevator Room With Additional Custom Storage Space. Two-Car Garage With Storage. Solar Operates Tesla Charging Station In Garage.

* CASITA WITH ADDITIONAL TWO CAR GARAGE ATTACHED: King Size Bedroom With Kitchenette, Including Refrigerator & Microwave Oven. Bathroom With Walk-In Shower.

* 7 Fireplaces Included (4 Indoor Gas; 2 Outdoor Gas; 1 Outdoor Wood Burning Off Master Patio)

* Waterfall Feature & Covered Ramada: 2,500 SqFt Deck 

* Two (2) Hidden Safe Rooms

* One Large Safe Included In Purchase & One Wall-Mounted TV Conveys

* Furniture Available To Purchase With Close Of Escrow - Outside Sale Of Home With A Bill Of Sale

* Appliances Included: 2 Refrigerators, 2 Microwaves, Dishwasher, Washer, Dryer, Gas Range & Oven, Water Softener

* Fencing For Dogs In Back Yard (Dog Run) Off Study

* Landscaping On Automatic Timers and Drip System

* Fire Sprinklers, Carbon Monoxide Smoke Detectors

* 4 New AC Units (3 In Main House & 1 Split Unit In Casita) - 4 Zones

* New Gas Heating Lennox Furnaces + Split Unit In Casita

* Walk-In Closet With Custom Shelving In Master Bedroom; Soaking Tub and Steam Shower In Master Bath

* Hardwood and Travertine Stone Flooring

* Santa Fe/Southwest Style With Gorgeous Architectural Features

* Block Construction 

* Utilities: 220 Amp; Electric, Cable, Internet; City Sewer; Natural Gas; Solar; Electric; Charging Station For Tesla

* Property Borders National Forest

* Domestic Animals Only In This Subdivision

* HOA Dues: $720.00 Per Year - No Short-Term Vacation Rentals Are Allowed

* Taxes (2019): $11,310 Per Year
#6030733

Sedona

215 Shadow Rock Drive

3 Beds

None Baths

4,838 Sq.Ft.

$3,995,000

MLS#: 6030733
None
#6363240

Paradise Valley

5676 E CHENEY Drive

4 Beds

5 Baths

5,601 Sq.Ft.

$3,995,000

MLS#: 6363240
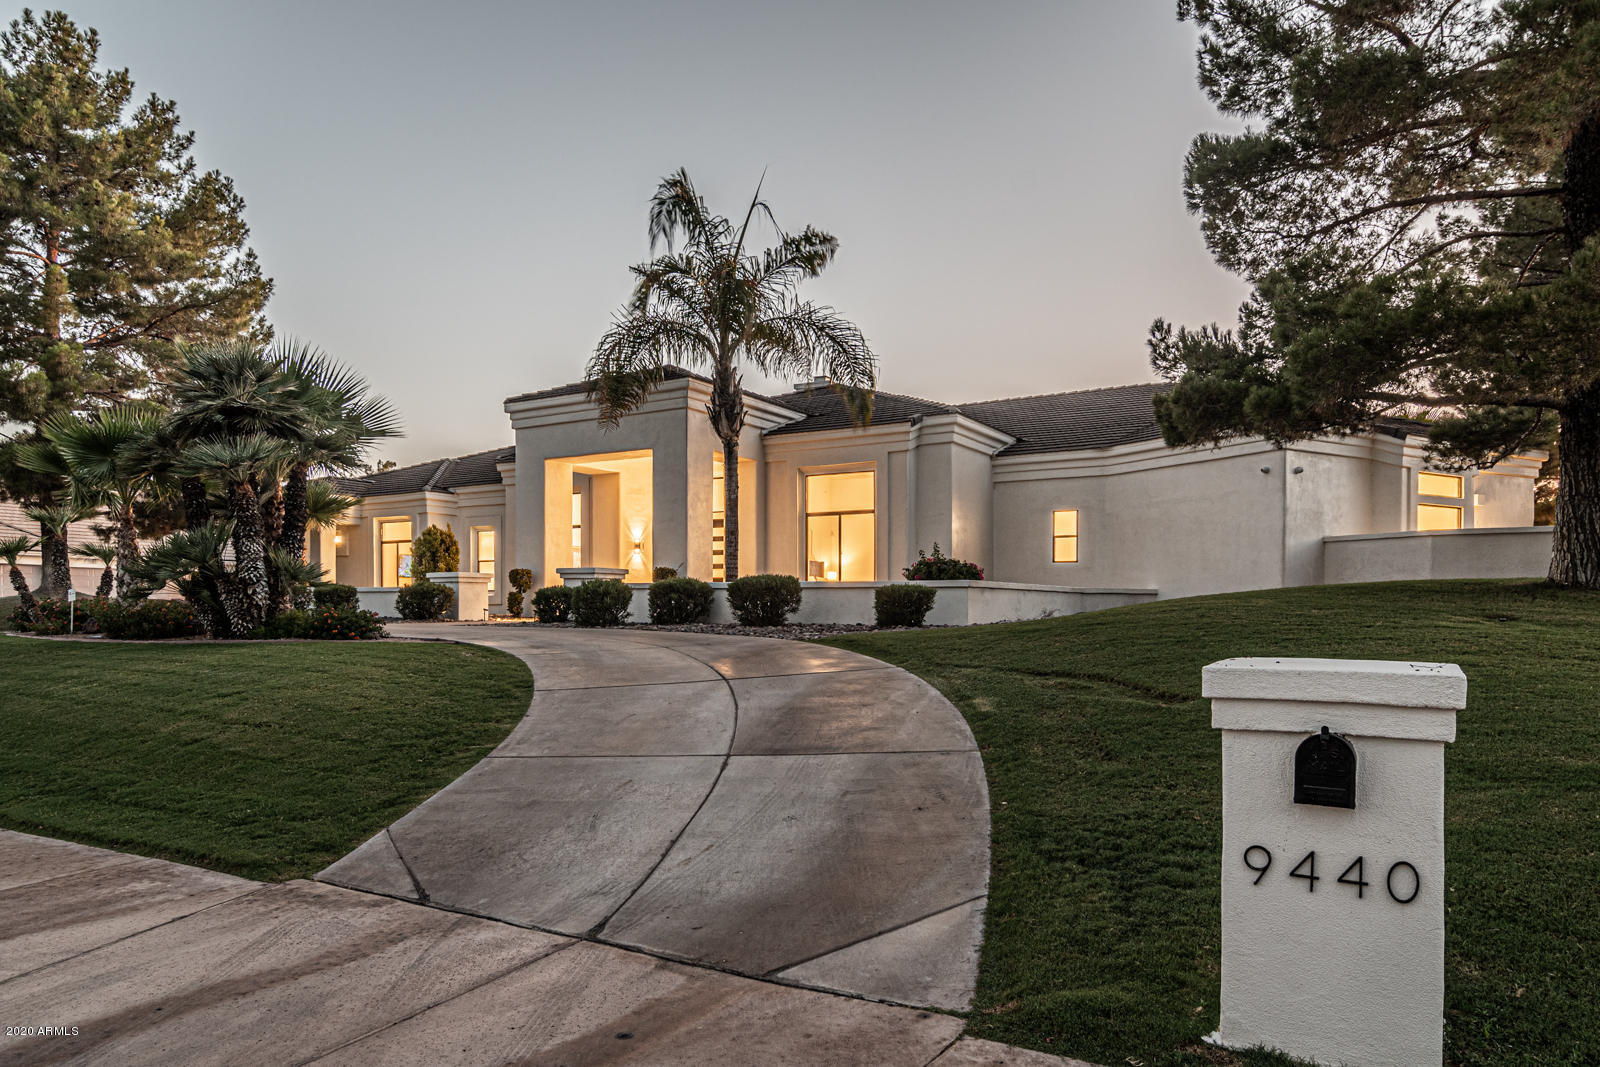
Completely renovated to the highest standards! Finished home is similar to new construction.  This is one of the best golf course lots in the town of Paradise Valley, but quiet and private. Single level home, with a split floor plan. Huge ceiling height throughout. Open floor plan through the Large kitchen, eating area and living room.  16 Foot pocketing door opens to pool,& patio. Wolf/Subzero appliances. 72'' horizontal gas fireplace. Lutron electric roller blinds and lighting. Four full bedrooms and family room with ensuite bathrooms.  Oversized air conditioned / heated 3 car garage.  Electric car chargers in both garages, Smart controls, Security cameras. Camelback Ambiente Golf Course and mountain views are absolutely stunning.  Very easy to show.
#6889692

Paradise Valley

9440 N 57TH Street

5 Beds

None Baths

3,523 Sq.Ft.

$3,995,000

MLS#: 6889692
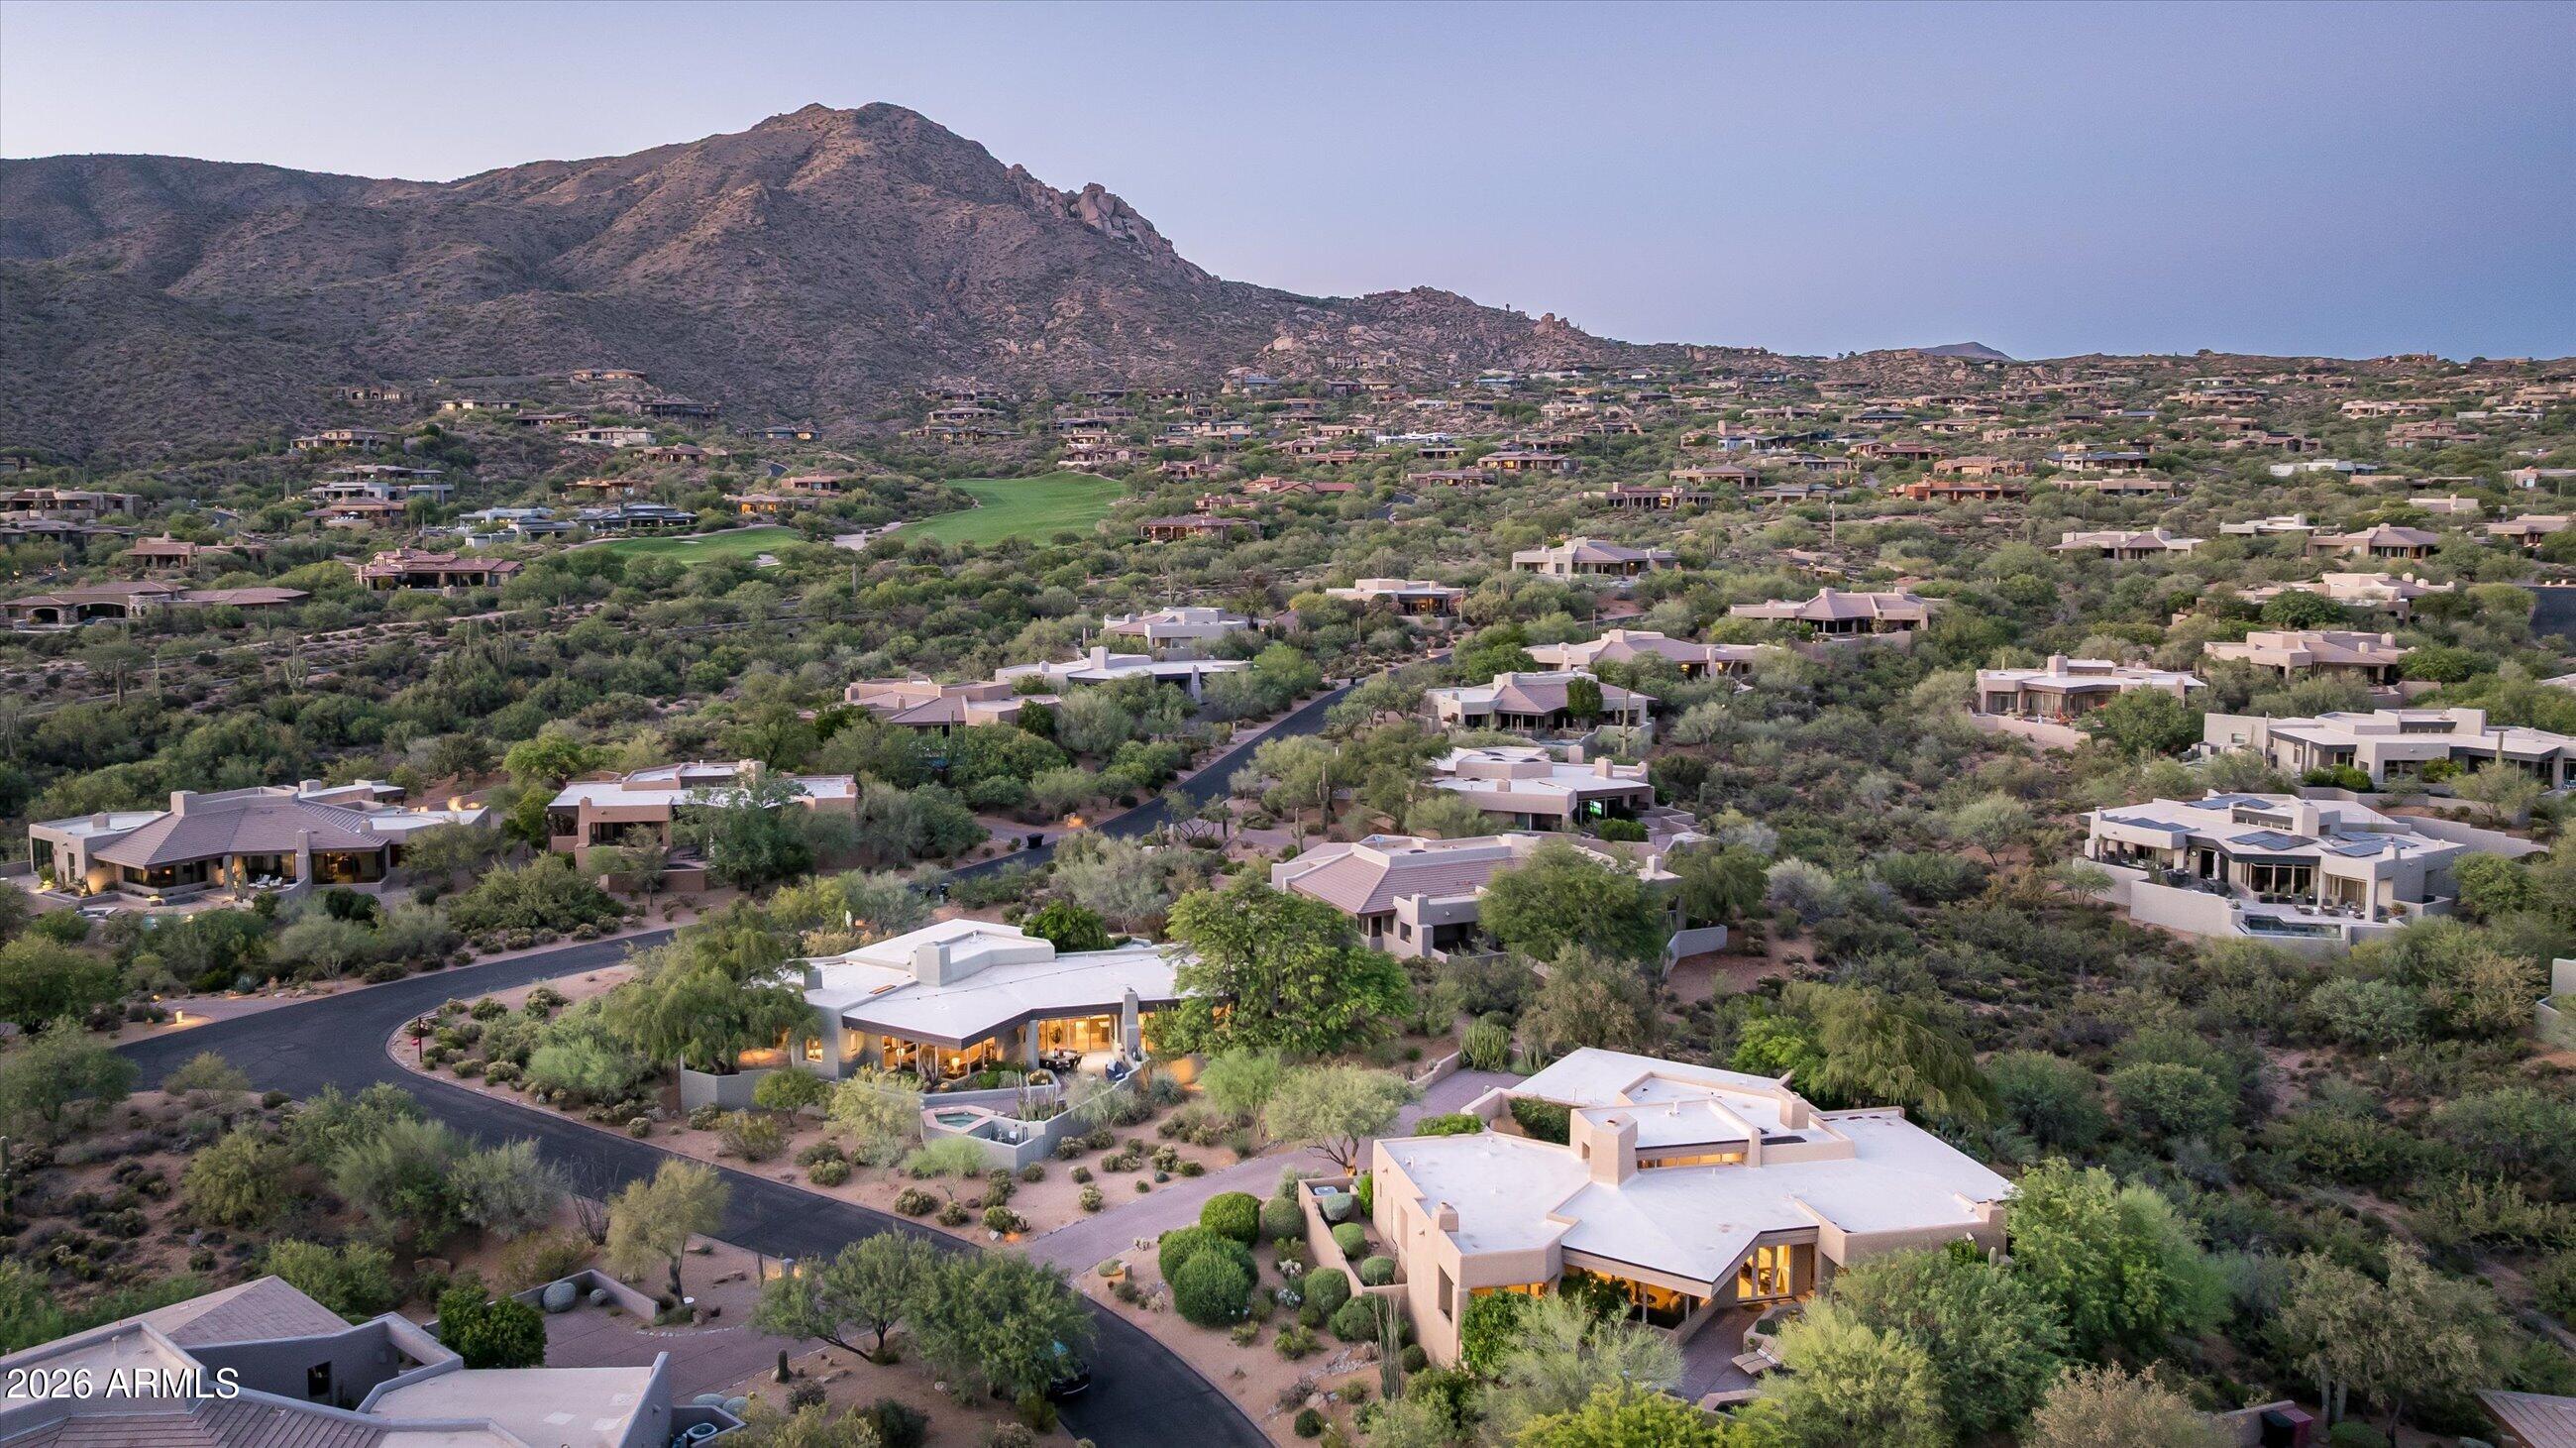
Full Golf Membership to the Deseert Mountain Club Available Immediately from the Seller.
A truly rare opportunity to create an exceptional Desert Mountain family compound by acquiring two adjacent residences  ( 3 br and 2 br) in the quaint Cochise Ridge Village. Perfectly positioned to capture breathtaking sunsets, mountain vistas, and the effortless lock-and-leave lifestyle for which Desert Mountain is renowned, these neighboring cottages offer unmatched flexibility for multi-generational living, extended guests, or investment potential.  MLS data (HOA, taxes, bed/bath, SF, garages etc) reflects combined  data for both. Details and photos  for 2 BR cottage are found in MLS 7038746. The larger residence (Lot 75) features an inviting three-bedroom floor plan centered around a spacious great room designed for both comfortable everyday living and elegant entertaining. Thoughtful renovations include a beautifully remodeled chef's kitchen and a luxurious reimagined primary bath, blending timeless style with modern convenience. Expansive windows frame stunning desert and mountain views, while the sun-drenched patio--with covered dining and dramatic western exposure--provides the perfect setting to enjoy Arizona's spectacular sunsets year-round.

Adjacent Lot 76 serves as the ideal guest retreat, offering two bedrooms, privacy, and independence for family and friends. Equally suited as a private guest house, executive getaway, or income-producing rental opportunity, this charming cottage enhances the property's versatility and value.

Together, these two residences create a unique offering rarely found within Desert Mountain--an opportunity to enjoy a private family enclave with immediate access to world-class amenities, including seven clubhouses, ten dining venues, six Jack Nicklaus Signature golf courses, tennis, pickleball, fitness, spa services, and more than 25 miles of private hiking trails.
#7038744

Scottsdale

10615 E Honey Mesquite Drive

5 Beds

5 Baths

5,901 Sq.Ft.

$3,995,000

MLS#: 7038744
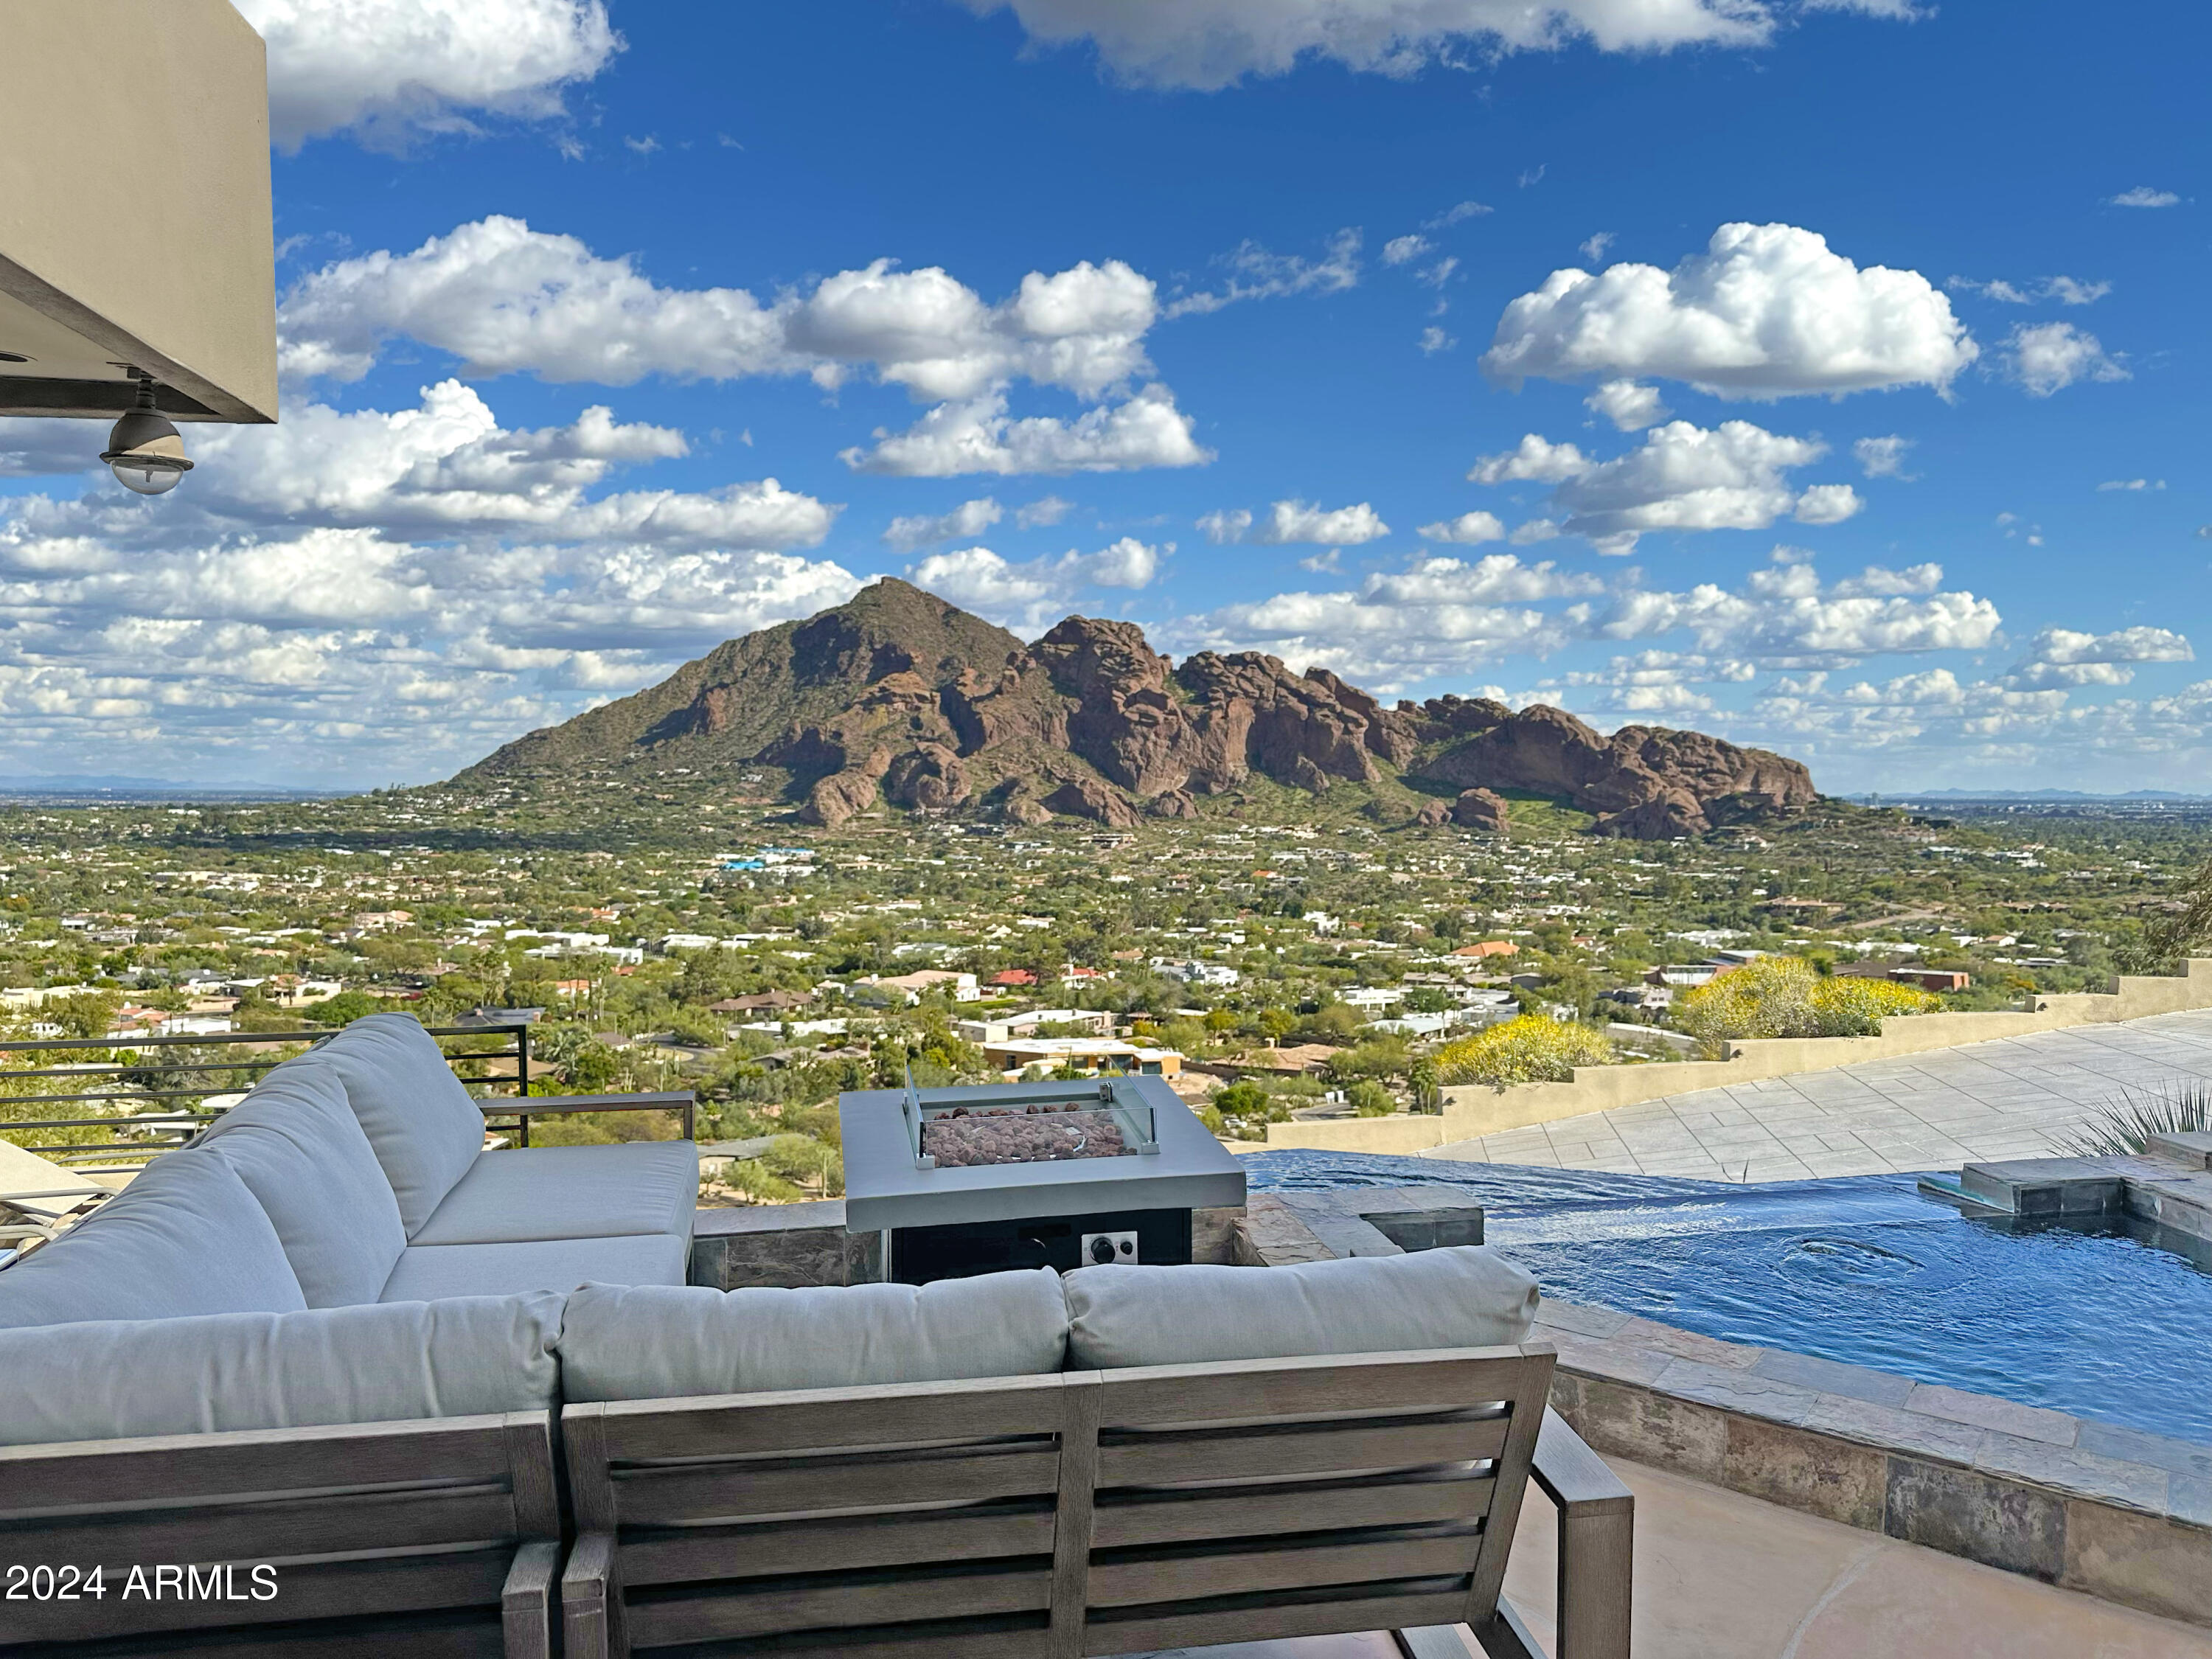
HUGE $500K PRICE DROP! Motivated Seller! SPECTACULAR VIEWS. Where else can you get ALL THIS:

One-of-a-kind hillside with UNOBSTRUCTED panoramic views of Camelback, Phoenix Skyline, Mummy Mountain, and PV fireworks.

Your family and guests will be amazed by 5 view decks and the heated infinity pool & spa that let you feel like you're swimming into a limitless Arizona horizon.

Perfectly positioned for privacy: no neighbor directly on top of you. Quiet dead-end street. And the desert hillside is a fortress that naturally shades & cools the house in the afternoons.

All bedrooms are en suite with balcony/patio access including TWO Primary Suites! Floor-to-ceiling windows, two-story waterfall, 3 fireplaces, 2 wet bars, and temp-controlled pantry/wine room.

WATCH THE VIDEO! ***

8 AVMs (Automatic Valuation Models) value this home at an average of $5.05 MILLION! (Accessed 9/1/24: ATTOM, Movoto, Chase, Home Valuation, Realtordotcom, Public Data, Pennymac, and Wells Fargo).

Don't miss this incredible opportunity to own a premium trophy location in Arizona's most prestigious ZIP code at a HUGE discount.
#6753805

Paradise Valley

6902 N HIGHLANDS Drive

4 Beds

5 Baths

5,509 Sq.Ft.

$3,995,000

MLS#: 6753805
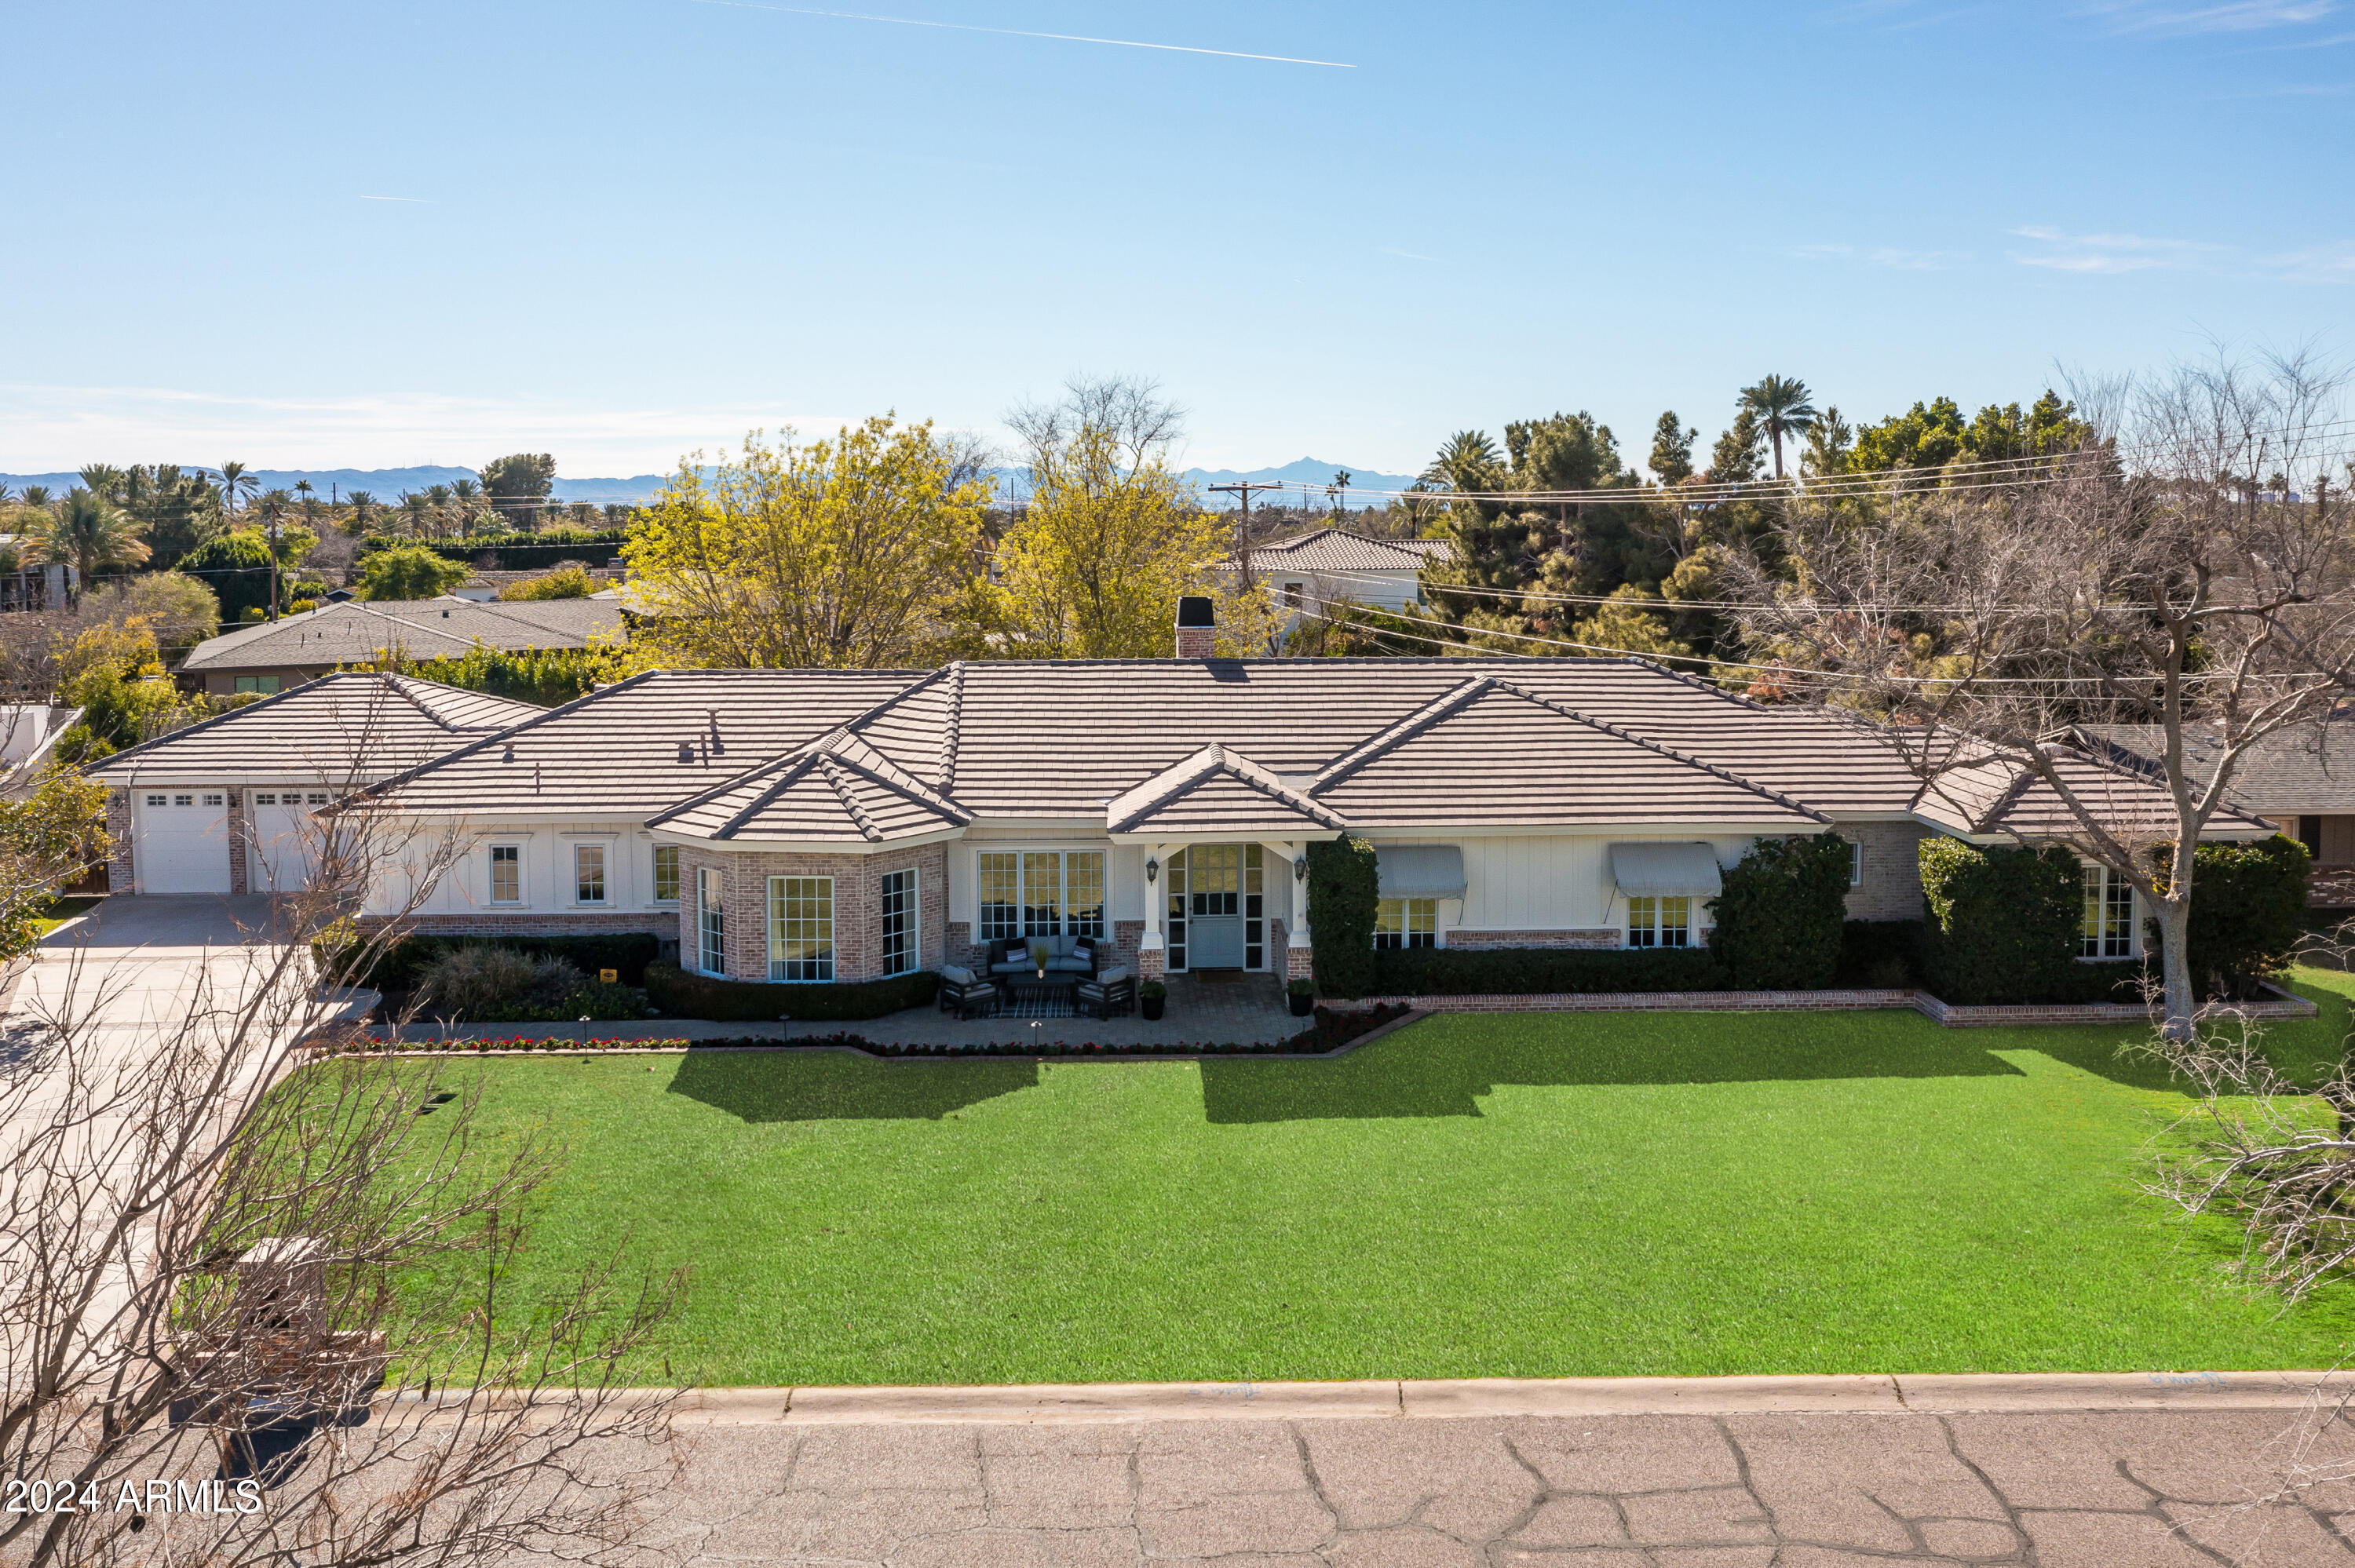
Located in the heart of Arcadia Proper, this beautiful estate is situated on one of the most desirable streets in the neighborhood and is a rare find in today's market. Featuring 5 bedrooms / 5 newly updated bathrooms / den (flex room) / formal dining area / bright open floor plan on a sprawling half acre of captivating outdoor living spaces and spectacular Camelback Mountain views. ARCADIA is Arizona's most coveted neighborhood - famous for front yard gatherings, lemon stands and a Halloween like you've never experienced before. Best of all, Arcadia is the epicenter of top tier schools, fine local dining, world class resorts,  boutique shopping and 10 minutes to Phoenix Sky Harbor International airport.
#6654825

Phoenix

4701 E CALLE DEL MEDIO --

5 Beds

None Baths

4,249 Sq.Ft.

$3,995,000

MLS#: 6654825
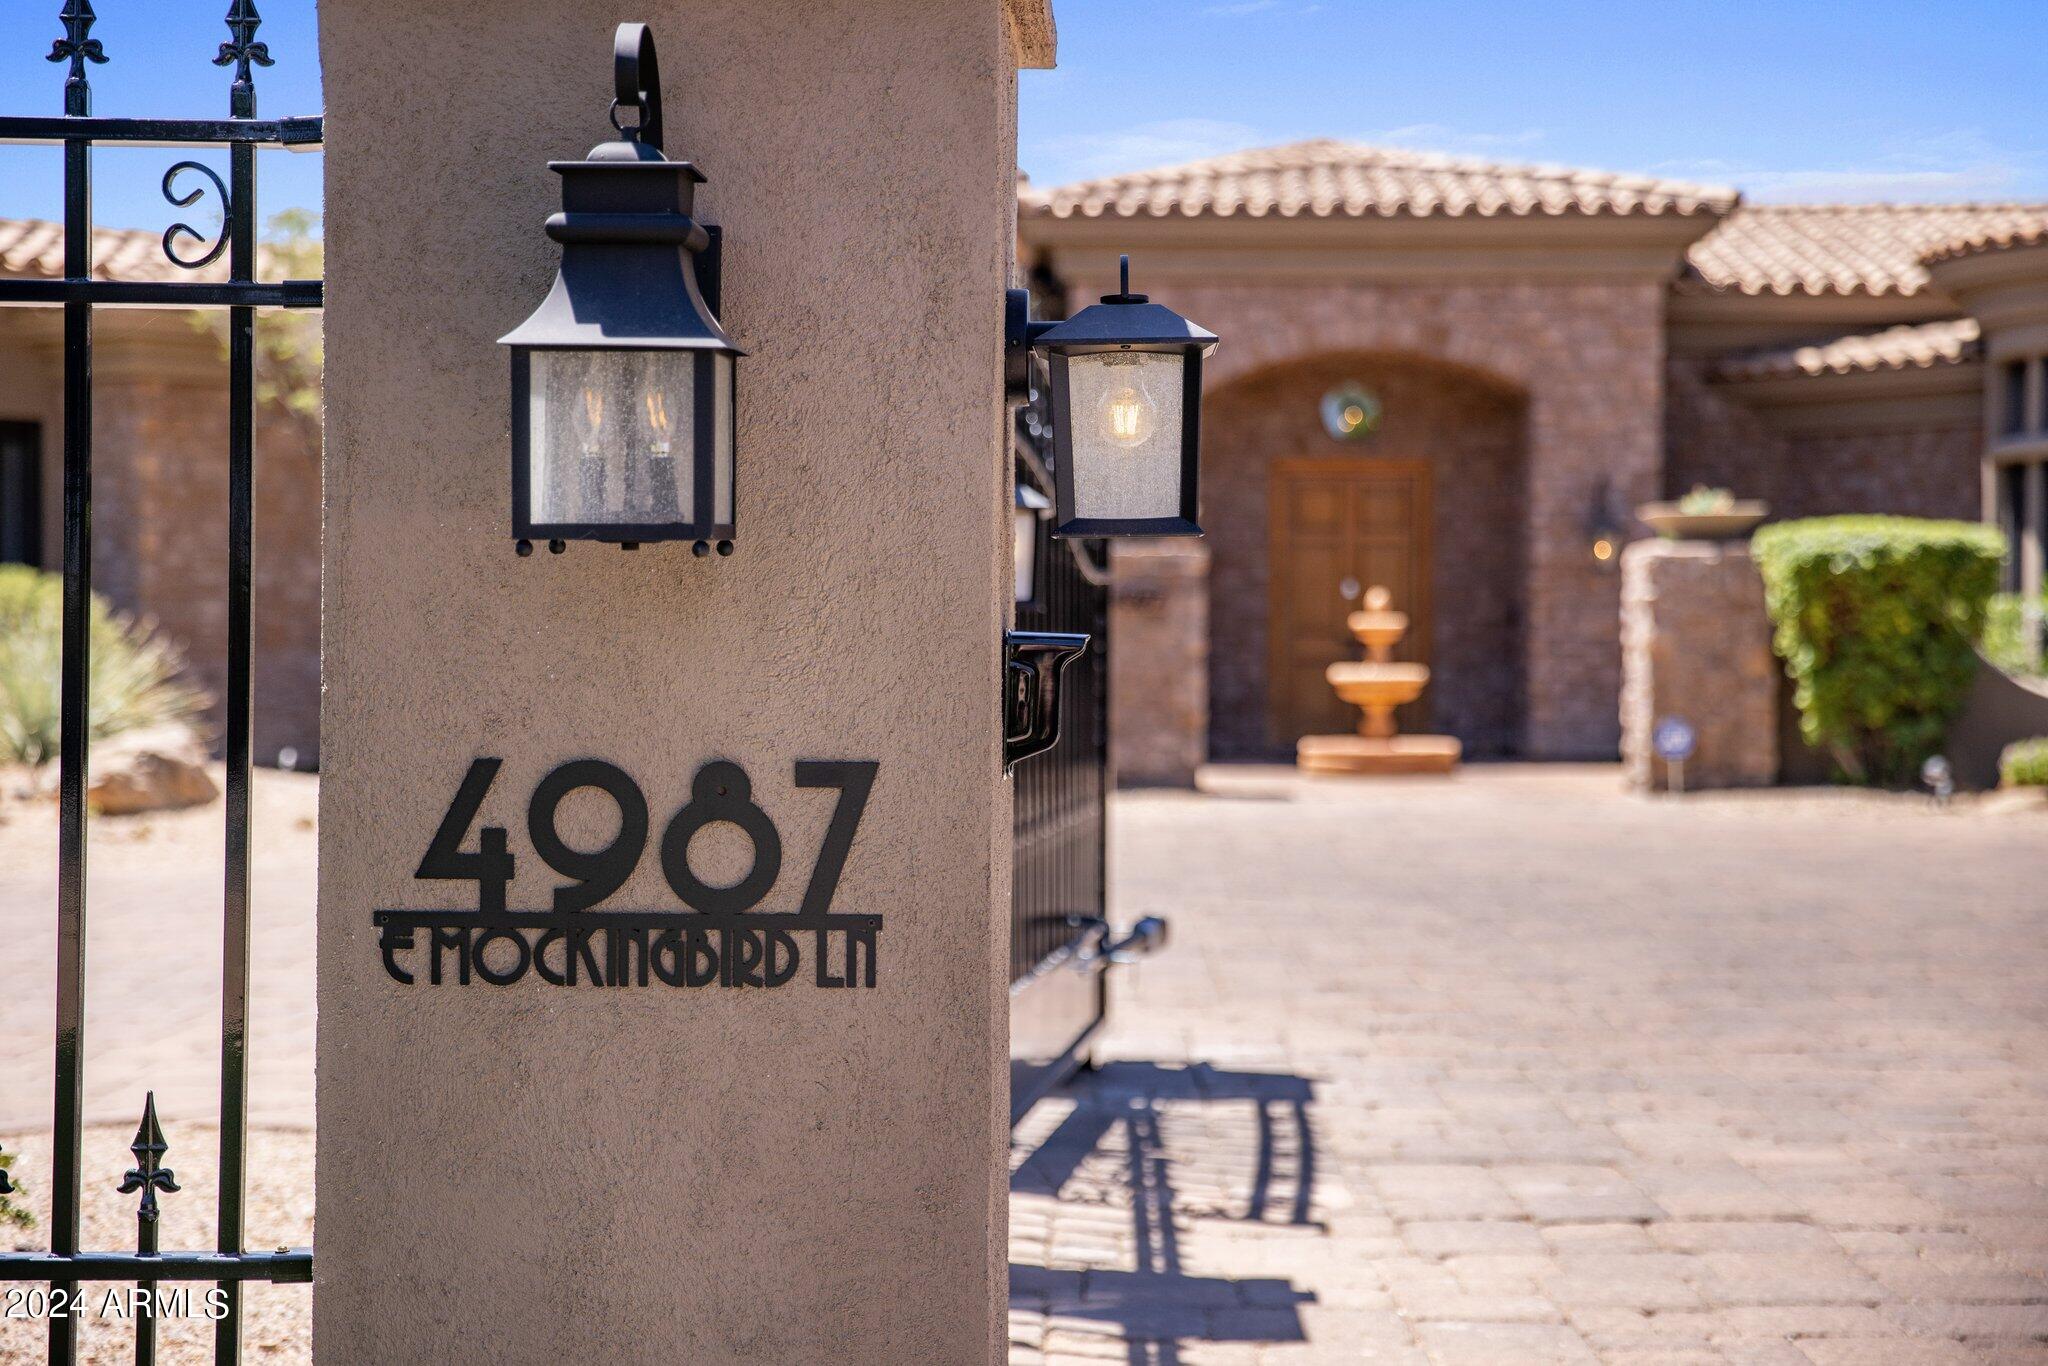
Welcome to your exclusive retreat in the Town of Paradise Valley, located within the esteemed Cherokee(3 C'S) school district. This privately gated estate is an impressive blend of luxury and comfort, offering 4 spacious bedrooms and 6.5 bathrooms. Split master with sitting area plus private patio.
The property includes a secluded office with private bathroom, perfect for working at home. Entertainment options abound with a dedicated game room plus garage lounge. Chefs kitchen opening up to family room with eating area and island .  
Car enthusiasts will appreciate the 4 car temp controlled garage providing protection for your vehicles. 
The resort style backyard is a true oasis ,featuring a ramada with TV,bathroom and BBQ. Heated spa and private pool . Peaceful and Private in the TPV.
#6721528

Paradise Valley

4987 E MOCKINGBIRD Lane

4 Beds

6 Baths

5,881 Sq.Ft.

$3,995,000

MLS#: 6721528
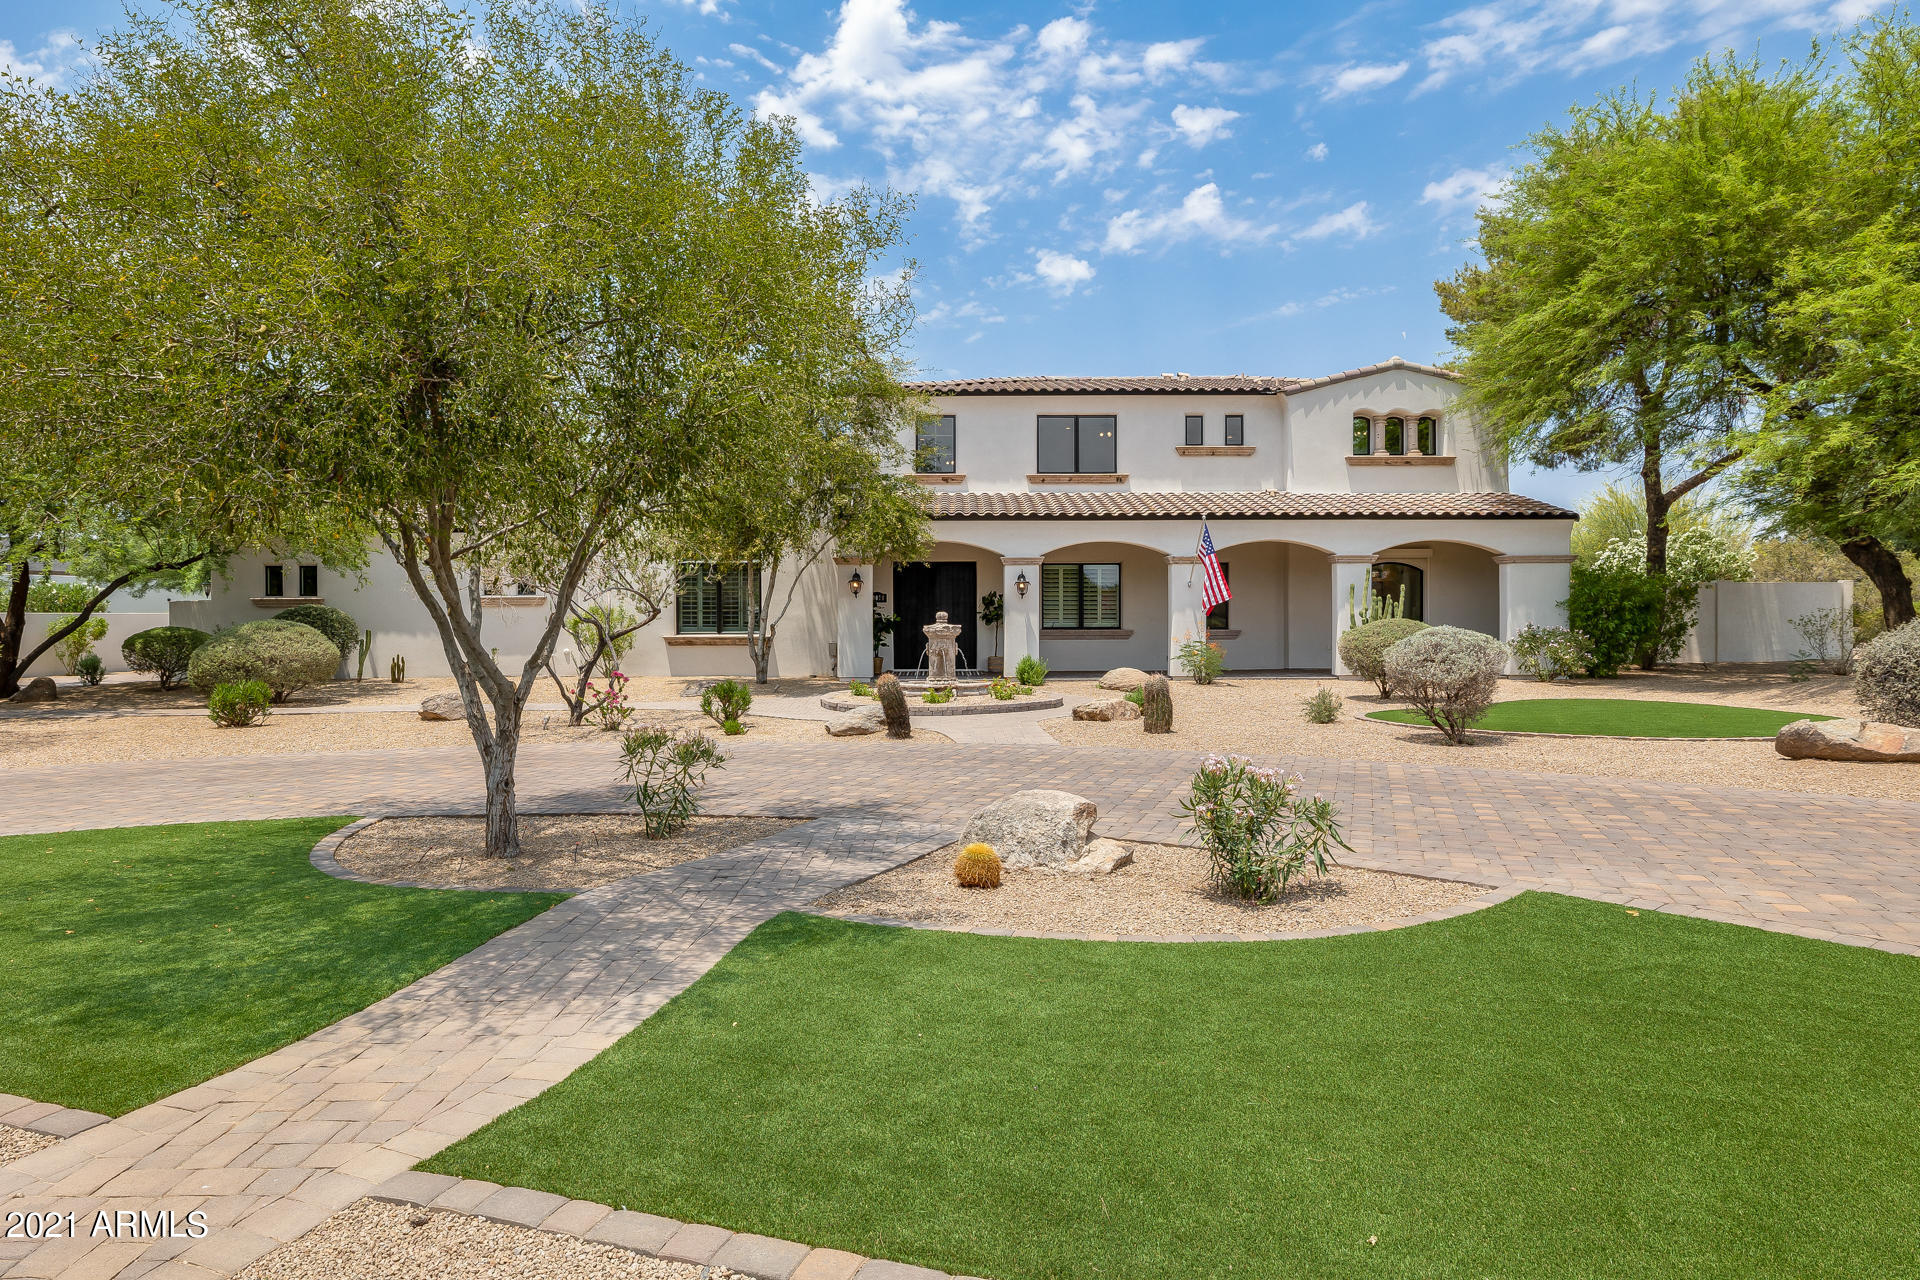
Stunning SoHome Designed Multi-Residence Estate with 3 Incredible Homes on 1 Private Acre with No HOA!  Perfect for Multi-Generational Living or Executive Retreat.  Main House is 4160 sq ft, 4 Bed + Den, Master retreat on main level, Single level Middle Casita is 3,000 sq. ft. 2 Bed + Den (or 3rd Bedroom) Built in 2010 Full Kitchen, Great Room and Laundry Room. Single Level North Casita is 1000 sq ft 2 Bed 1 Bath full kitchen with great room and Washer/Dryer Hook Up.  Detached 490 Sq Ft Show Garage or Rec Room (Heated/Cooled) Glass Garage Door Opens to Pool and Patio. There's Not Another Home Like This! Top Quality Block Construction Build, Completely Remodeled from Floor to Ceiling. Coming Soon!! Owner Will Consider Trades.
#6251248

Scottsdale

10076 E Paradise Drive

8 Beds

7 Baths

8,625 Sq.Ft.

$3,995,000

MLS#: 6251248
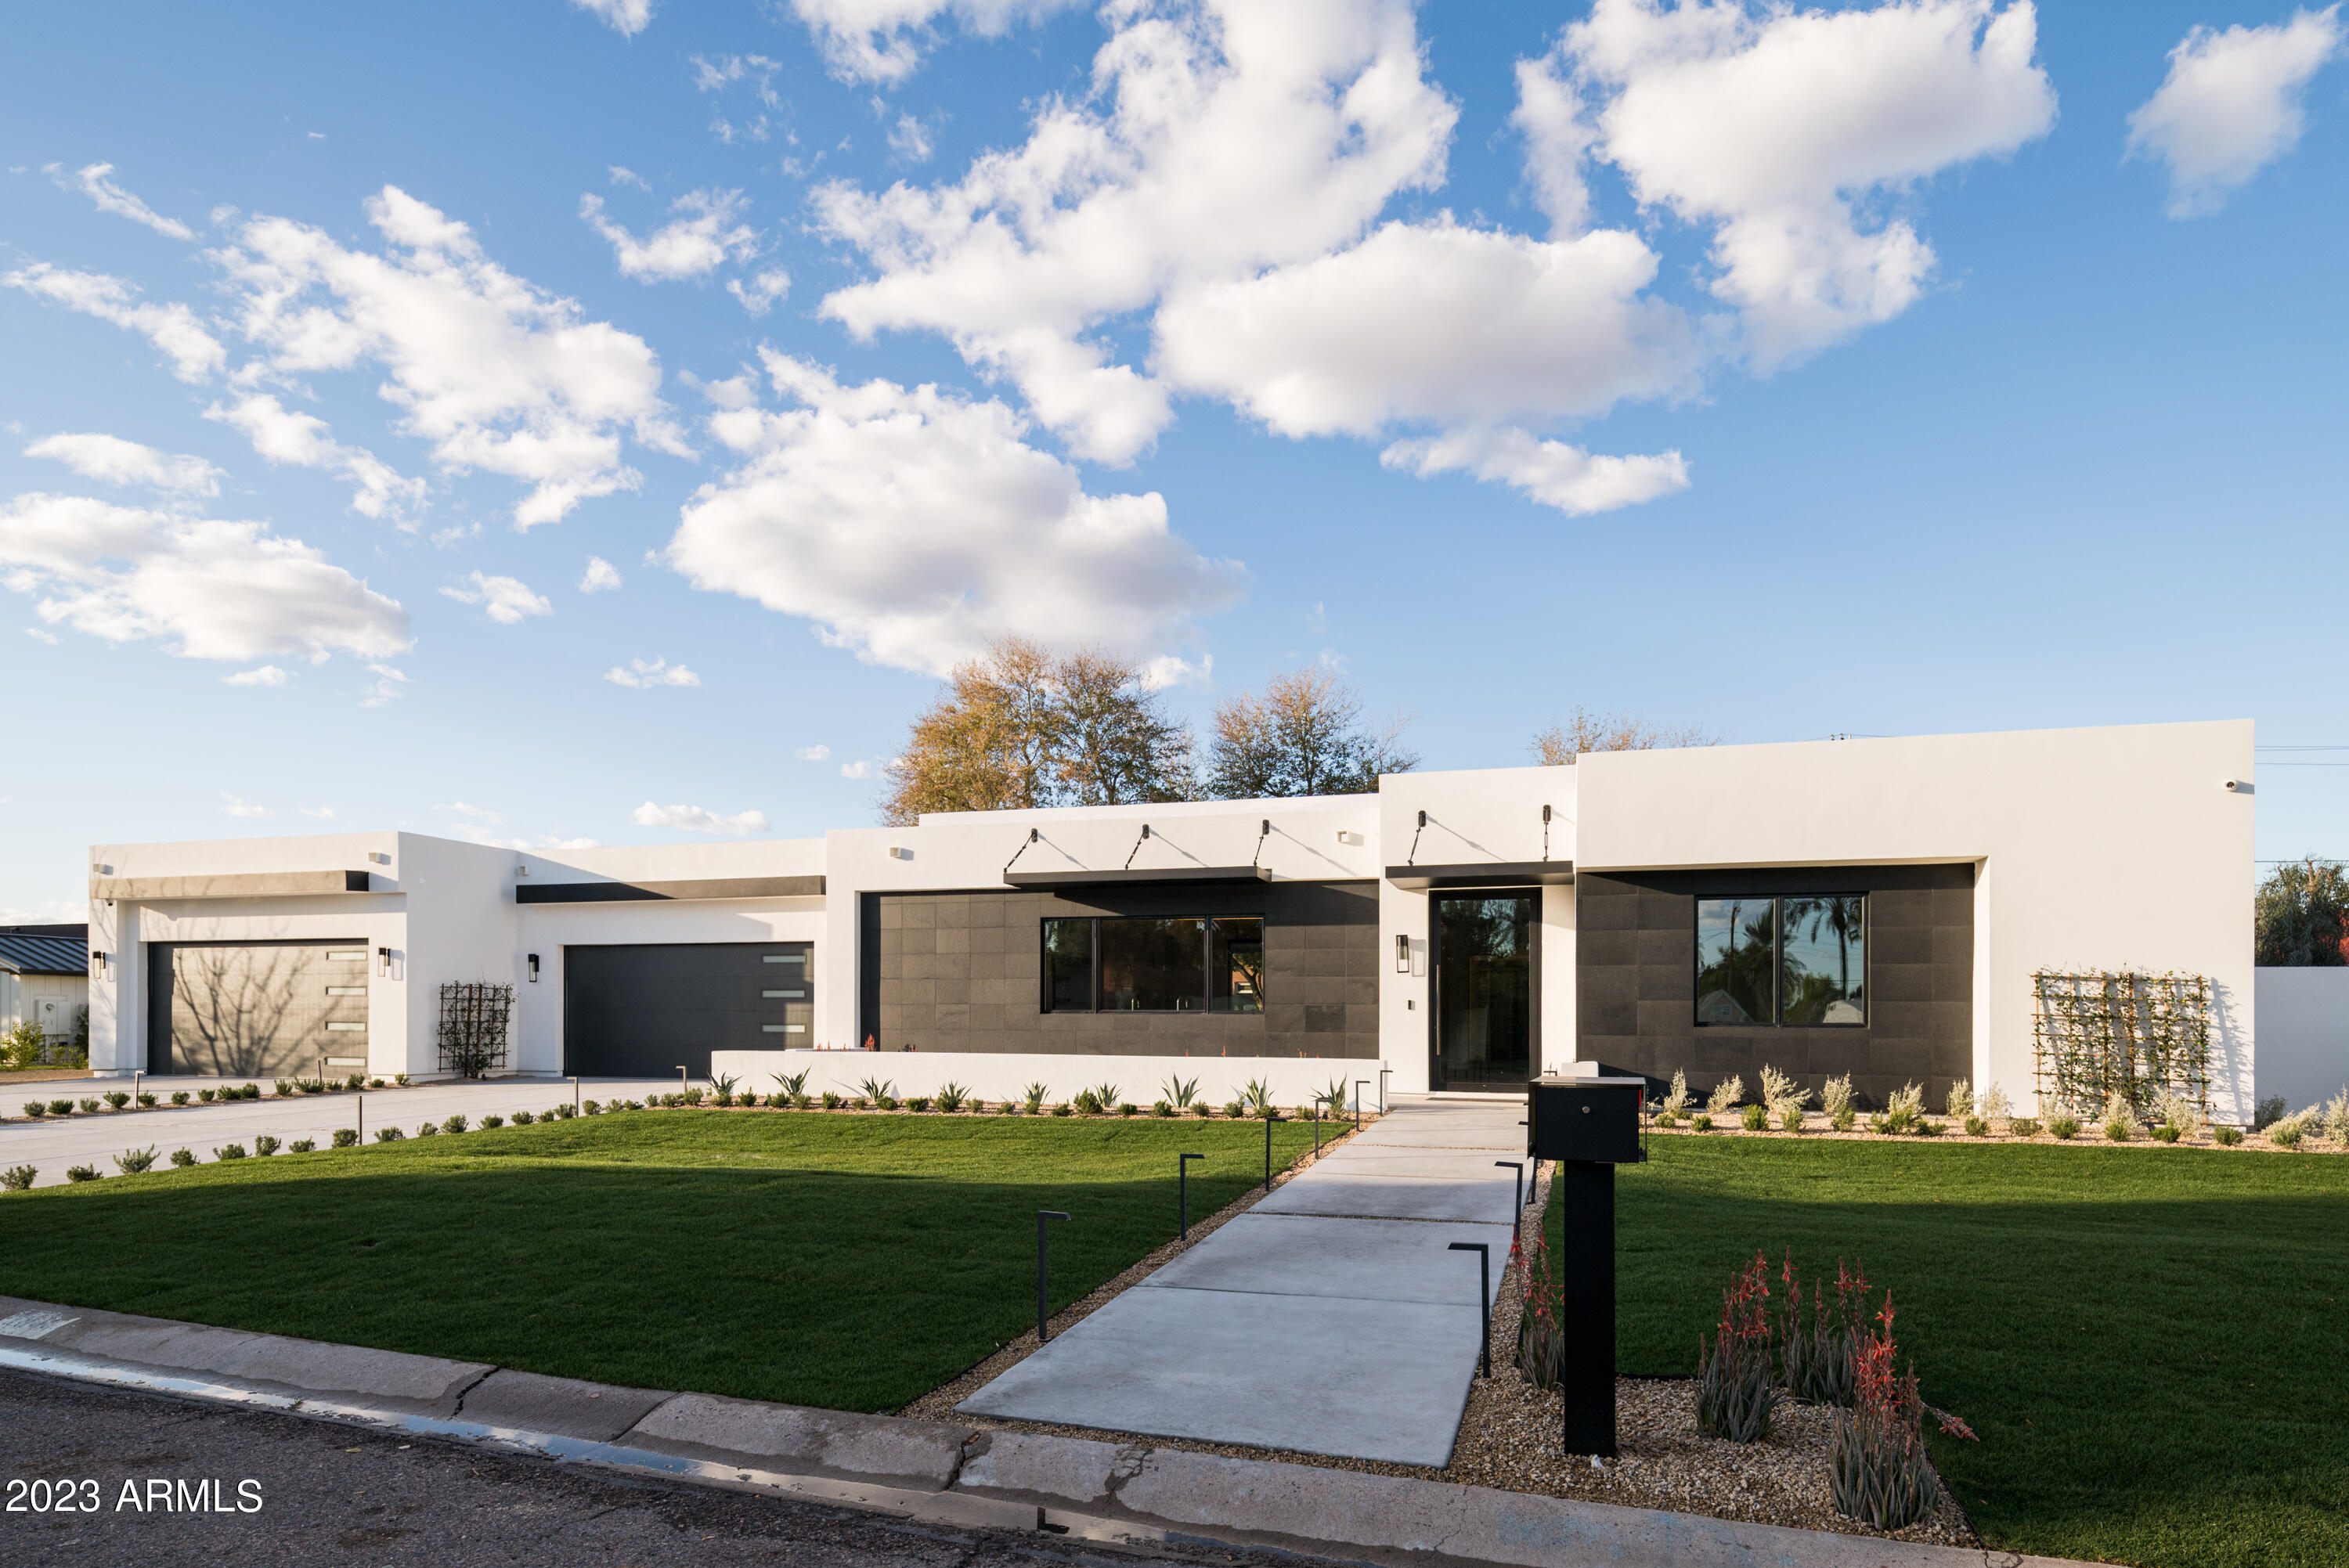
Sensationally Luxurious Contemporary Home on over a 1/2 acre in Arcadia. This 5BR/5.5BA property captivates with stunning architecture and a neatly manicured lot. Thoughtfully designed to offer an upscale vibe, the interior enchants with a functional floor plan, abundant natural light, sleek modern lines throughout, a custom wine wall, a spacious living room, and a gourmet kitchen featuring premium Jenn-Air Noir appliances, Scotsman Ice Maker, and a butler's pantry. The primary bedroom entices with a gorgeous ensuite and stellar walk-in closet. The four other generously sized bedrooms all included walk-in closets and private baths. Other features: 4-car garage, Control4 Home Automation, bonus room/flex space. Located near shops, dining, and everything Arcadia living has to offer.
#6523322

Phoenix

3944 E ROMA Avenue

5 Beds

5 Baths

4,670 Sq.Ft.

$3,995,000

MLS#: 6523322

* Listings identified with the FMLS IDX logo come from FMLS and are held by brokerage firms other than the owner of this website. The listing brokerage is identified in any listing details. Information is deemed reliable but is not guaranteed. If you believe any FMLS listing contains material that infringes your copyrighted work please click here to review our DMCA policy and learn how to submit a takedown request. Ā© 2024. First Multiple Listing Service, Inc.
Stunning Views and more

Featured listing

Stunning Views and more

Browse Properties

Categories

Homes Tailored to Your Lifestyle

Buyers Guide

Buying a home is one of the most exciting milestones of your life.

View more

Sellers Guide

Putting your home on the market can be a stressful process, especially when you don’t know what to expect.

View more

Market report

With just a few clicks, you'll gain instant access to valuable insights about the real estate market, including trends, property values, and community analytics.

View more

Home value

Unlike automated valuations, our hands-on review will provide a comprehensive opinion of your home’s value while considering important interior elements and other location intangible factors that machine algorithms so often miss.

View more

Buyers resources

Guides on financing, inspections, and choosing the right Realtor for a smooth home purchase.

Sellers resources

Practical tips on staging, pricing, and preparing your home to attract buyers and maximize your sale.

 - property

Send a message

Message successfully sent.

Reason for contacting?

I agree to receive email communication and understand I can unsubscribe at any time.

I agree to be contacted by The Mandy Gold Team | Haymore Real Estate LLC via call, email, and text for real estate services. To opt out, you can reply 'stop' at any time or reply 'help' for assistance. You can also click the unsubscribe link in the emails. Message and data rates may apply. Message frequency may vary. Privacy Policy

Sign In Sign Out

Virtual Assistant

Would you like to take the next step with this property? We can help you schedule a showing or virtual tour, or send you more details.

Yes, I would like more information.

Thank You for Your Reply, One of Our Agents will contact you as soon as possible

No, maybe later.

Thank you, you can always contact me via email, phone number or through the contact form.

Realhub AI

Lucy - Your AI-Powered Realtor

Update Your Temporary Password

Personalize your search

Enter your email and we'll notify you immediately when new listings match what you're looking for.

or enter email address

Already have an account ? Login here

Continue your home search

I agree to receive communications and understand I can unsubscribe at any time.

I agree to be contacted by The Mandy Gold Team | Haymore Real Estate LLC via call, email, and text for real estate services. To opt out, you can reply 'stop' at any time or reply 'help' for assistance. You can also click the unsubscribe link in the emails. Message and data rates may apply. Message frequency may vary. Privacy Policy

Already have an account ? Login here

We use cookies

We use cookies primarily for analytics to enhance your experience. By accepting, you agree to our use of these cookies. You can manage your preferences or learn more about our cookies policy.