Thinking of selling?

Trusted Real Estate Experts in Sierra Vista, Fort Huachuca, Benson, and Bisbee Arizona

  • Nearby me

Popular Features

Community Features

Association

Property Features

Waterfront

View

Exterior Features

Interior Features

Style

E-Alert name

Properties

10000 properties match your criteria

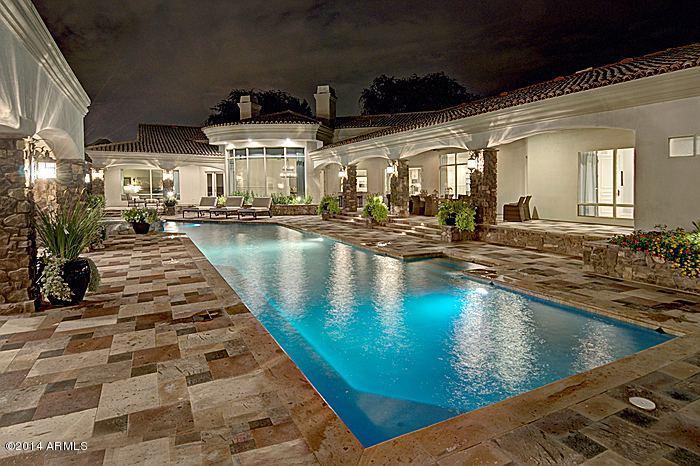
Easy Arizona living are words that capture the true essence of this tucked away estate nestled in the town of Paradise Valley. Extensive remodel by Eagle Luxury Prop. in 2014 transformed this home to market perfection. True privacy is achieved due to location in small 9-home gated subdivision of Ironwood at Camelback Country Club. Home is located on the 7th tee of the Padre Golf Course at Camelback Golf Club. Features and Upgrades include but not limited to-New HVAC(condensers and air handlers) systems in the main house, New Wolf/Sub-Zero appliances, New Hardwood Flooring, New Cabinetry throughout the main house, 60 yard turf football field, 16-seat theater room, exercise/yoga room, heated/cooled patio, heated pool w/ spa, 5-Car Garage and outdoor kitchen. Prev. Home to actress Emma Stone.
#5206152

Paradise Valley

6991 E IRONWOOD Drive

6 Beds

None Baths

8,908 Sq.Ft.

$3,995,000

MLS#: 5206152
None
#7037348

Scottsdale

10182 E GILDED PERCH Drive

5 Beds

5 Baths

5,391 Sq.Ft.

$3,995,000

MLS#: 7037348
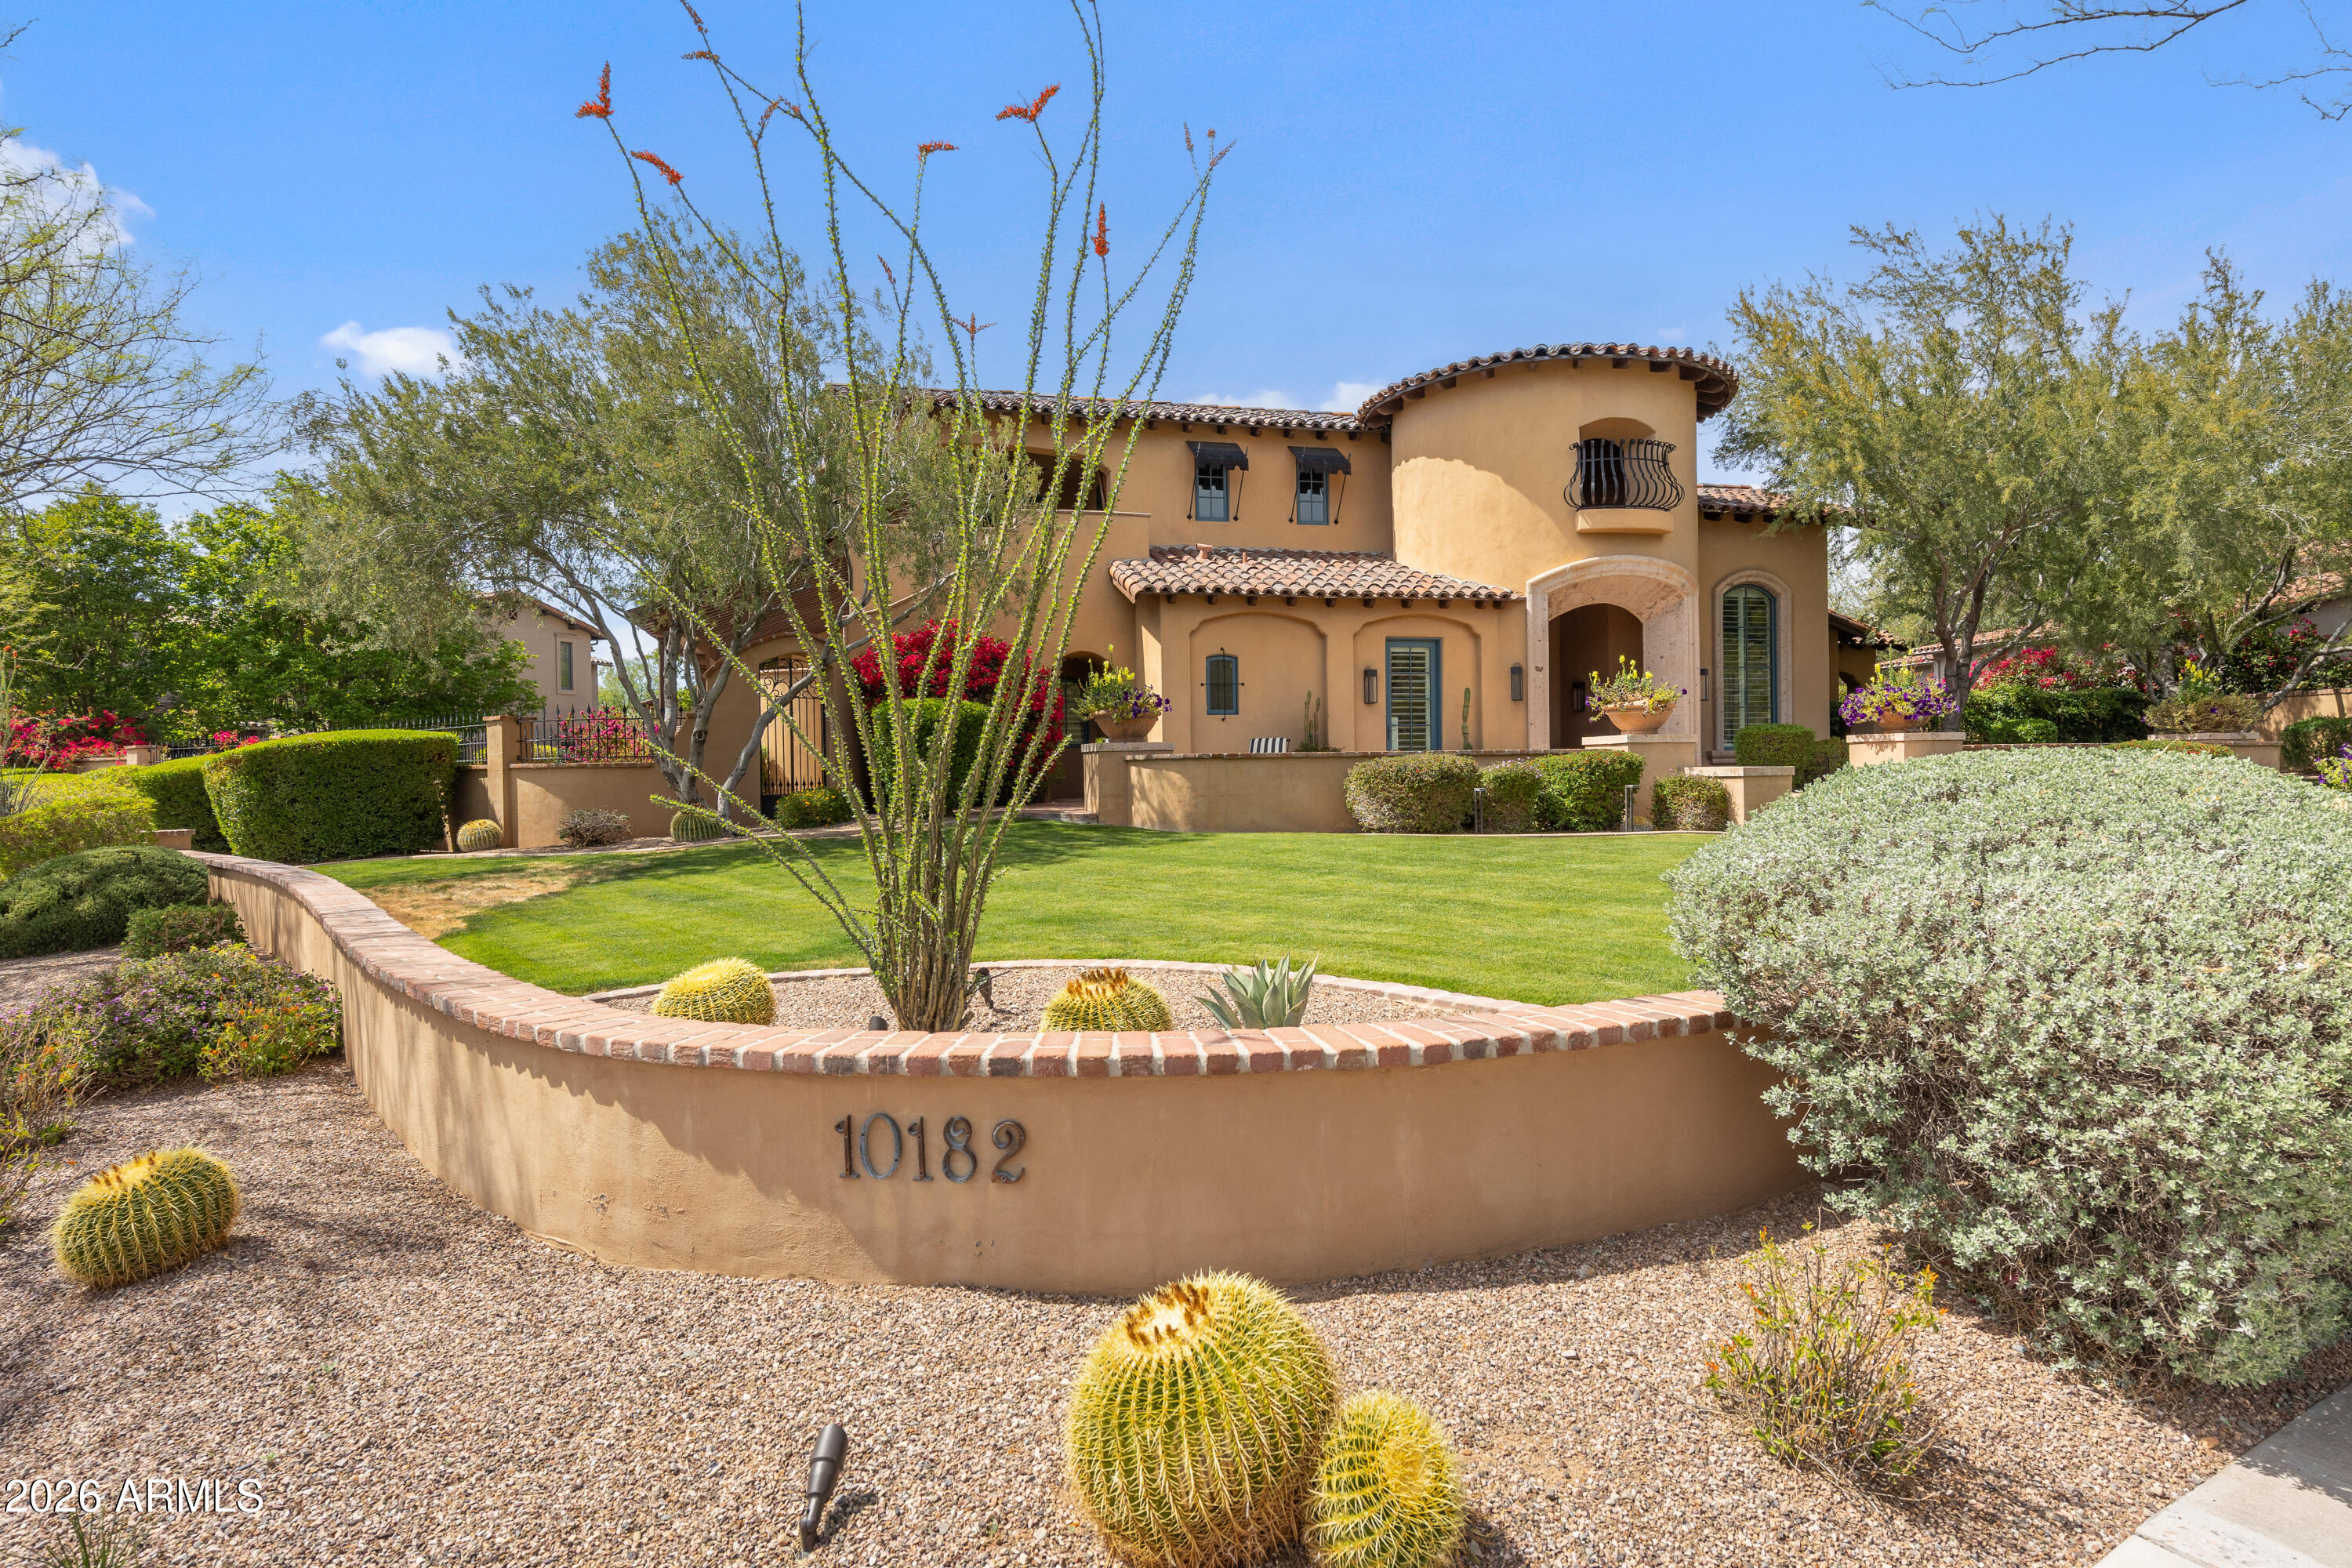
Nestled on one of the largest lots in the prestigious gated Haciendas enclave of DC Ranch, this exceptional single-level Camelot Homes residence offers timeless architecture, thoughtful design, and breathtaking McDowell Mountain views. Positioned on a premium corner lot with protected preserve land behind, the property enjoys a rare combination of privacy, open space, and unobstructed desert vistas.
A welcoming entry courtyard with a gas fireplace sets the tone for the home's seamless indoor-outdoor living. Inside, soaring 12-14 foot ceilings, custom wainscoting, rich wood cabinetry, and graceful archways create warmth and character throughout. The spacious floor plan features a double-sided gas fireplace, formal dining room with butler's pantry, dedicated office, and integrated surround sound in the main living spaces.

The attached two-room casita is thoughtfully appointed with a kitchenette, full bath, and walk-in closet, offering exceptional flexibility for guests and extended stays. The primary suite showcases stunning McDowell Mountain views and a dramatic custom coffered barrel-vault ceiling. Two additional bedrooms in the main residence are connected by a Jack-and-Jill bathroom, providing a thoughtful and functional layout. Expansive picture windows and French doors open to the resort-style backyard, creating a seamless connection between indoor and outdoor living.

Designed for both entertaining and relaxation, the backyard features a heated pool with waterfall, heated spa, fire pit, ramada, oversized lawn, and private basketball sport court, all overlooking protected preserve land with no homes behind.

Additional highlights include a three-car garage, neighborhood park directly across the street, and access to DC Ranch's extensive trail system, Community Center, fitness facilities, pickleball and tennis courts, pools, and Market Street dining.

A rare opportunity to own one of Haciendas' premier properties in one of North Scottsdale's most sought-after communities.
#7044476

Scottsdale

19781 N 96TH Place

4 Beds

3 Baths

4,651 Sq.Ft.

$3,995,000

MLS#: 7044476
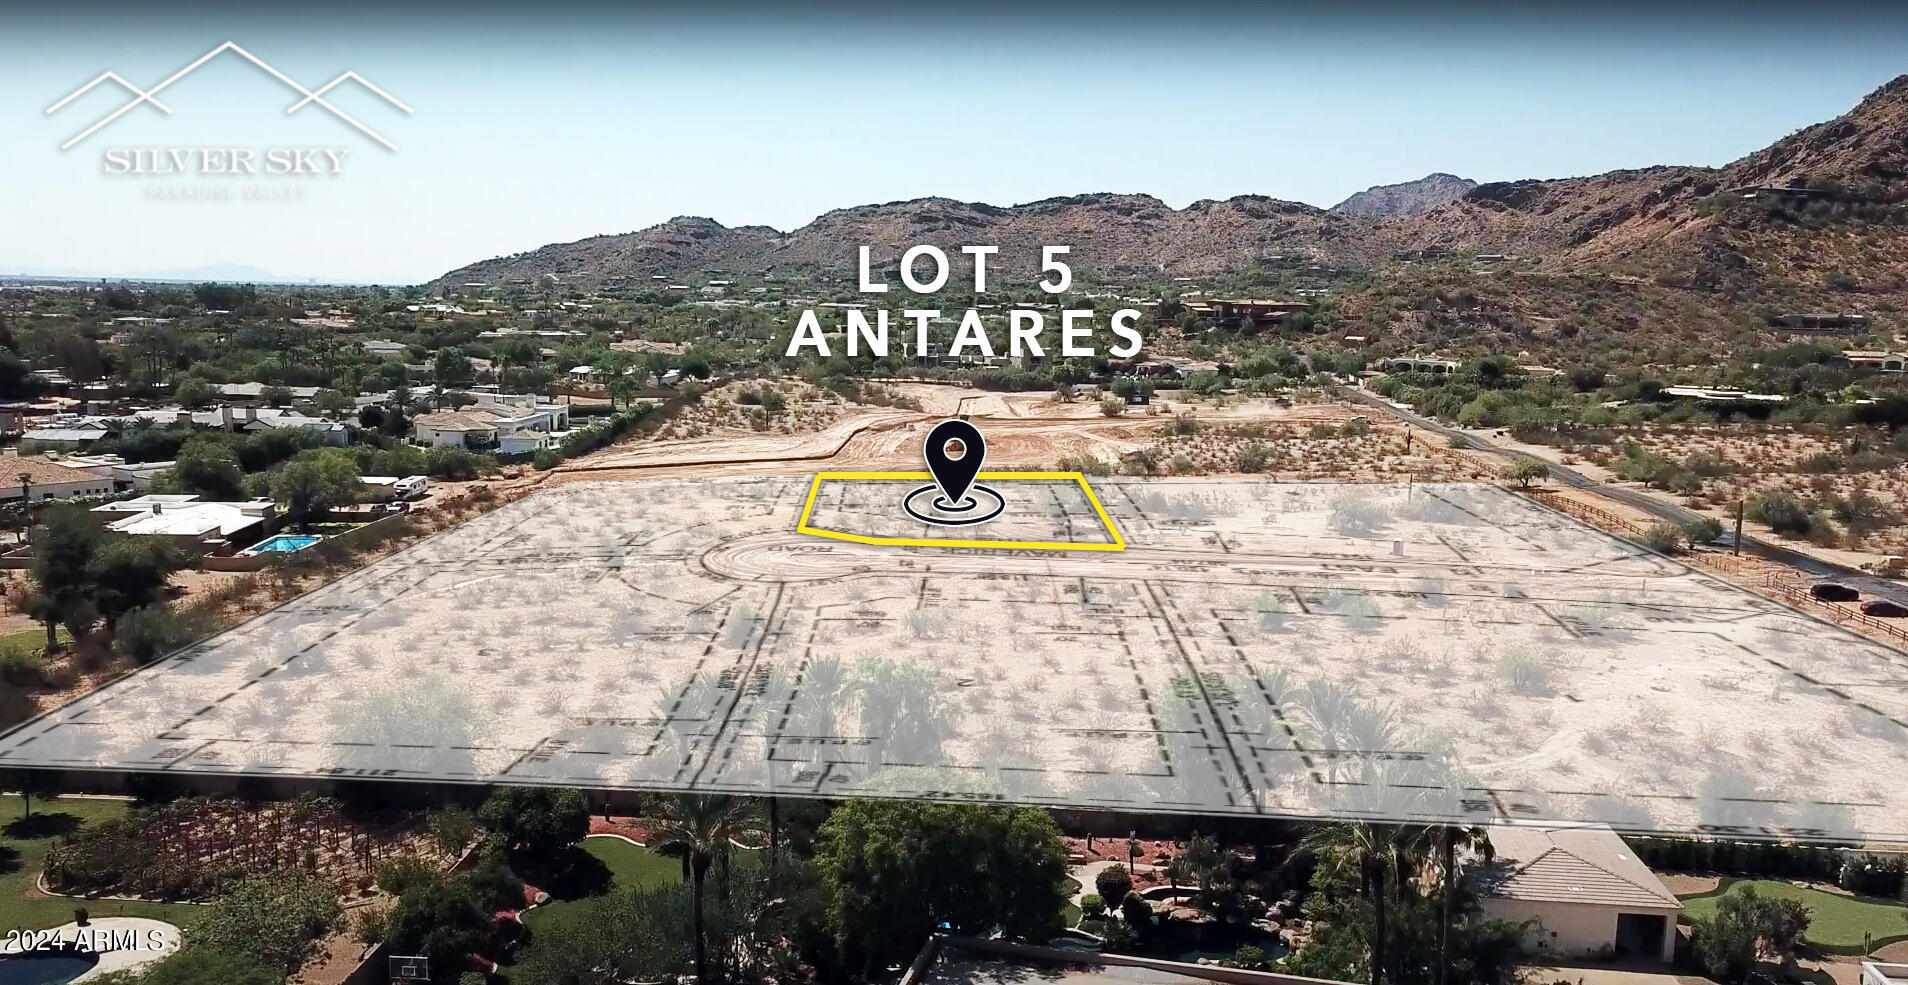
Sitting at the heart of Paradise Valley's most prominent new community this 1.113 acre flat parcel, named Antares, offering a discerning client the opportunity to build a custom estate within the exclusive Silver Sky luxury home community. Located at the base of Mummy Mountain this center lot offers panoramic mountain views and extraordinary sunsets, while being within minutes of Paradise Valley's vibrant amenities and restaurants. With infrastructure scheduled to be complete March 2024 and only 3 custom build options available within Silver Sky, this opportunity to design the home of your dreams amongst 11 other stars won't be available for long.
Nestled among 11 to-be-built, award-winning estates, including 2 custom builds and 9 Showcase homes, Antares is part of the exclusive Silver Sky community. A community consisting of privately gated, single level homes ensuring endless views, privacy, and the unparalleled size and sophistication of a luxury new community. Create your sanctuary and join an exclusive group of discerning buyers that cherish the finer things in life.
#6648644

Paradise Valley

6125 E Maverick Road 5

None Beds

None Baths

1.11 acres

$3,995,000

MLS#: 6648644
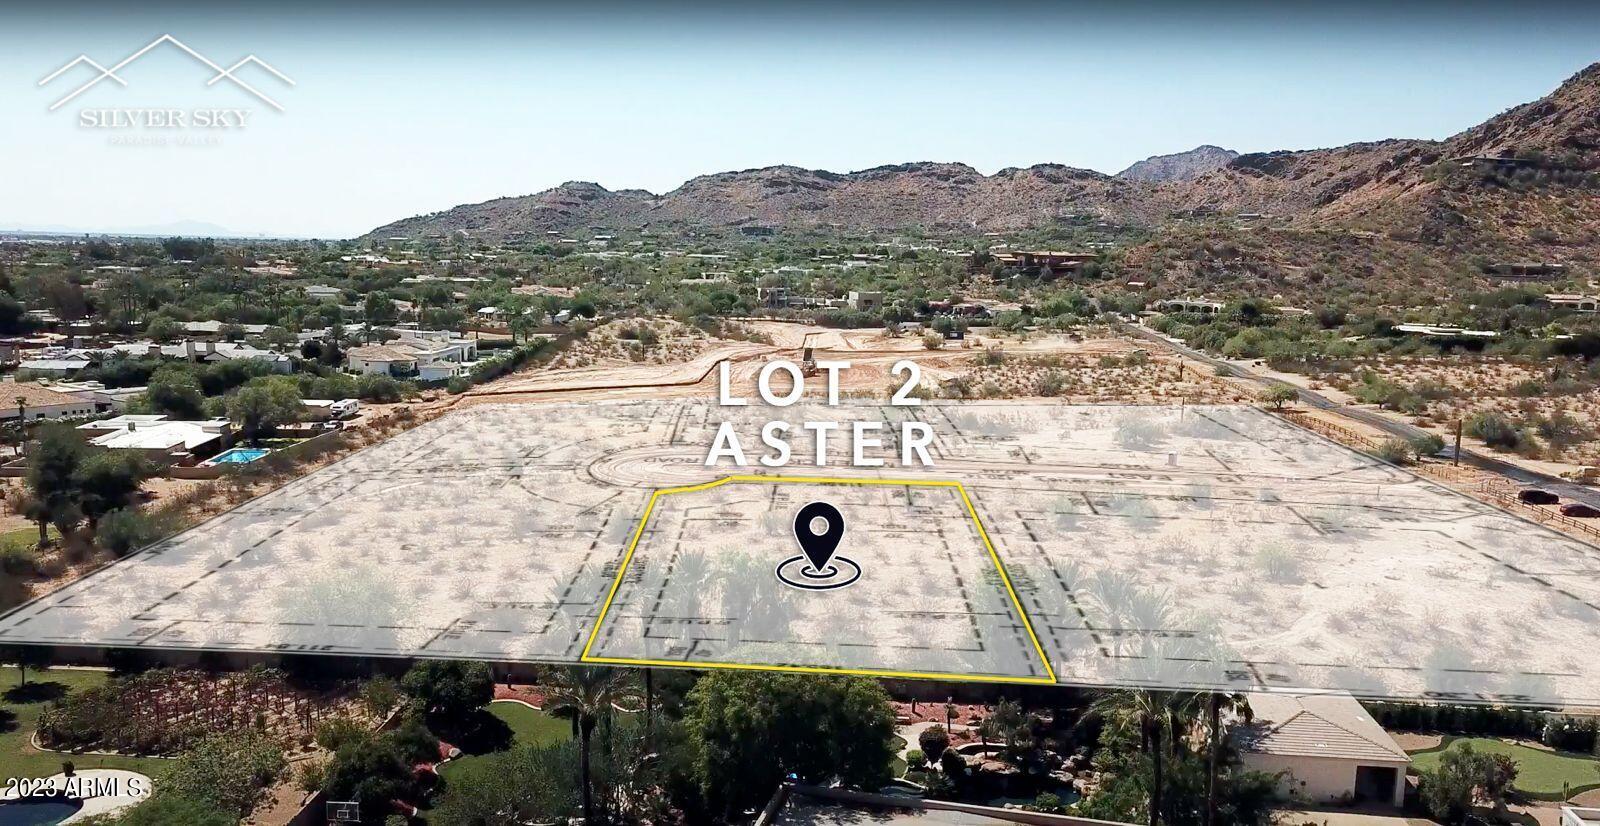
In the luxurious enclave of Silver Sky Paradise Valley lies Aster, a breathtaking 1.12-acre, flat parcel that beckons the discerning to weave their own tale of opulence. Aster is 1 of only 3 lots being sold as a lot only sale in Silver Sky and is named after the Greek word for star. This celestial parcel of land is a blank canvas where your most illustrious dreams await to unfold beneath the starry skies. Gracefully positioned at the foot of the majestic Mummy Mountain, this lot promises an endless spectacle of nature's magnificence and is a gem in what is quickly becoming one of the most exclusive neighborhoods in Paradise Valley. Aster boasts a locale that is as prestigious as it is serene. Your masterpiece will be surrounded by 11 other brand new, exquisite estates, with only 2 other custom builds, and features 9 stunning Showcase homes, all being designed by world-renowned architects Stratton Andrews, CP Drewett, and Mark Candelaria. Every estate in Silver Sky will be single-level, privately gated, and a minimum of 6500 sq/ft., ensuring endless views, privacy, and unparalleled size and sophistication of a luxury new community. Come experience a vibrant community where luxury, tranquility, and sophistication orbit in perfect harmony!
#6618900

Paradise Valley

6126 E Maverick Road 2

None Beds

None Baths

1.12 acres

$3,995,000

MLS#: 6618900
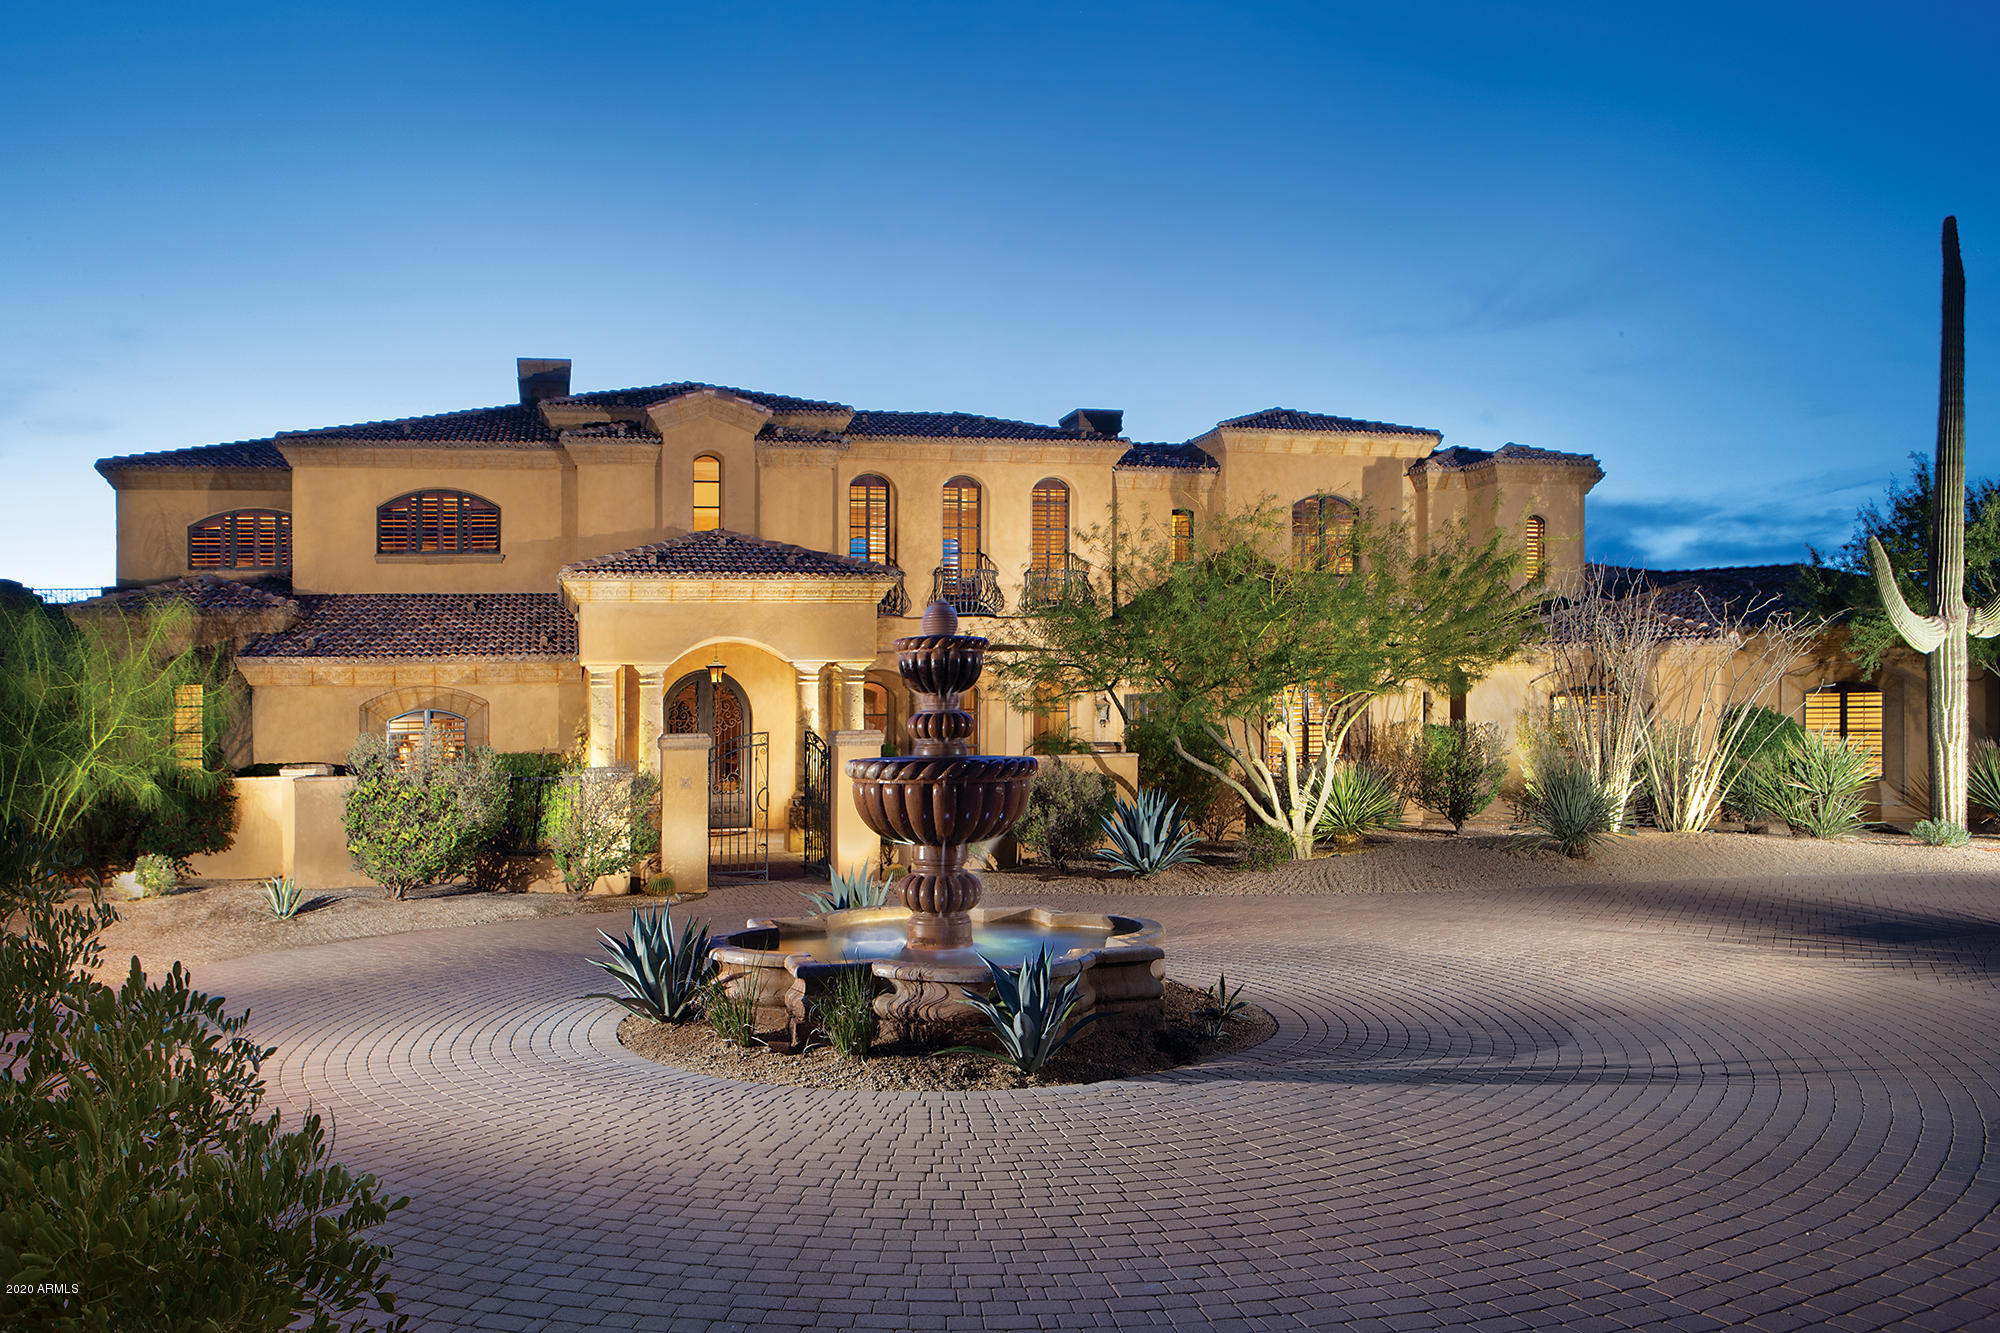
This gated 4 acre estate rests in the community of Merit Crossing, which is also gated.  The magnificent floor plan has a formal living and dining area as well as dramatic family room with telescopic doors opening to a large covered patio. The family room opens to the kitchen with a stunning wet bar between. The primary living space including the luxurious master suite is on the first level with only a junior master suite residing on the 2d level and a large game/media room and office.  The covered patio has plenty of room and is equipped for barbecuing, dining and lounging. It overlooks the large resort style backyard with pool, spa, green grass, and beautiful views. Fine features and finishes include a large wine closet, gourmet kitchen,  butlers pantry, all en-suite bedrooms, .... outstanding fireplaces, stone and wood flooring and much more. Also included is an oversized 5 car garage and room to add more if you like.
#6031908

Scottsdale

28070 N 91ST Street

5 Beds

None Baths

9,377 Sq.Ft.

$3,995,000

MLS#: 6031908
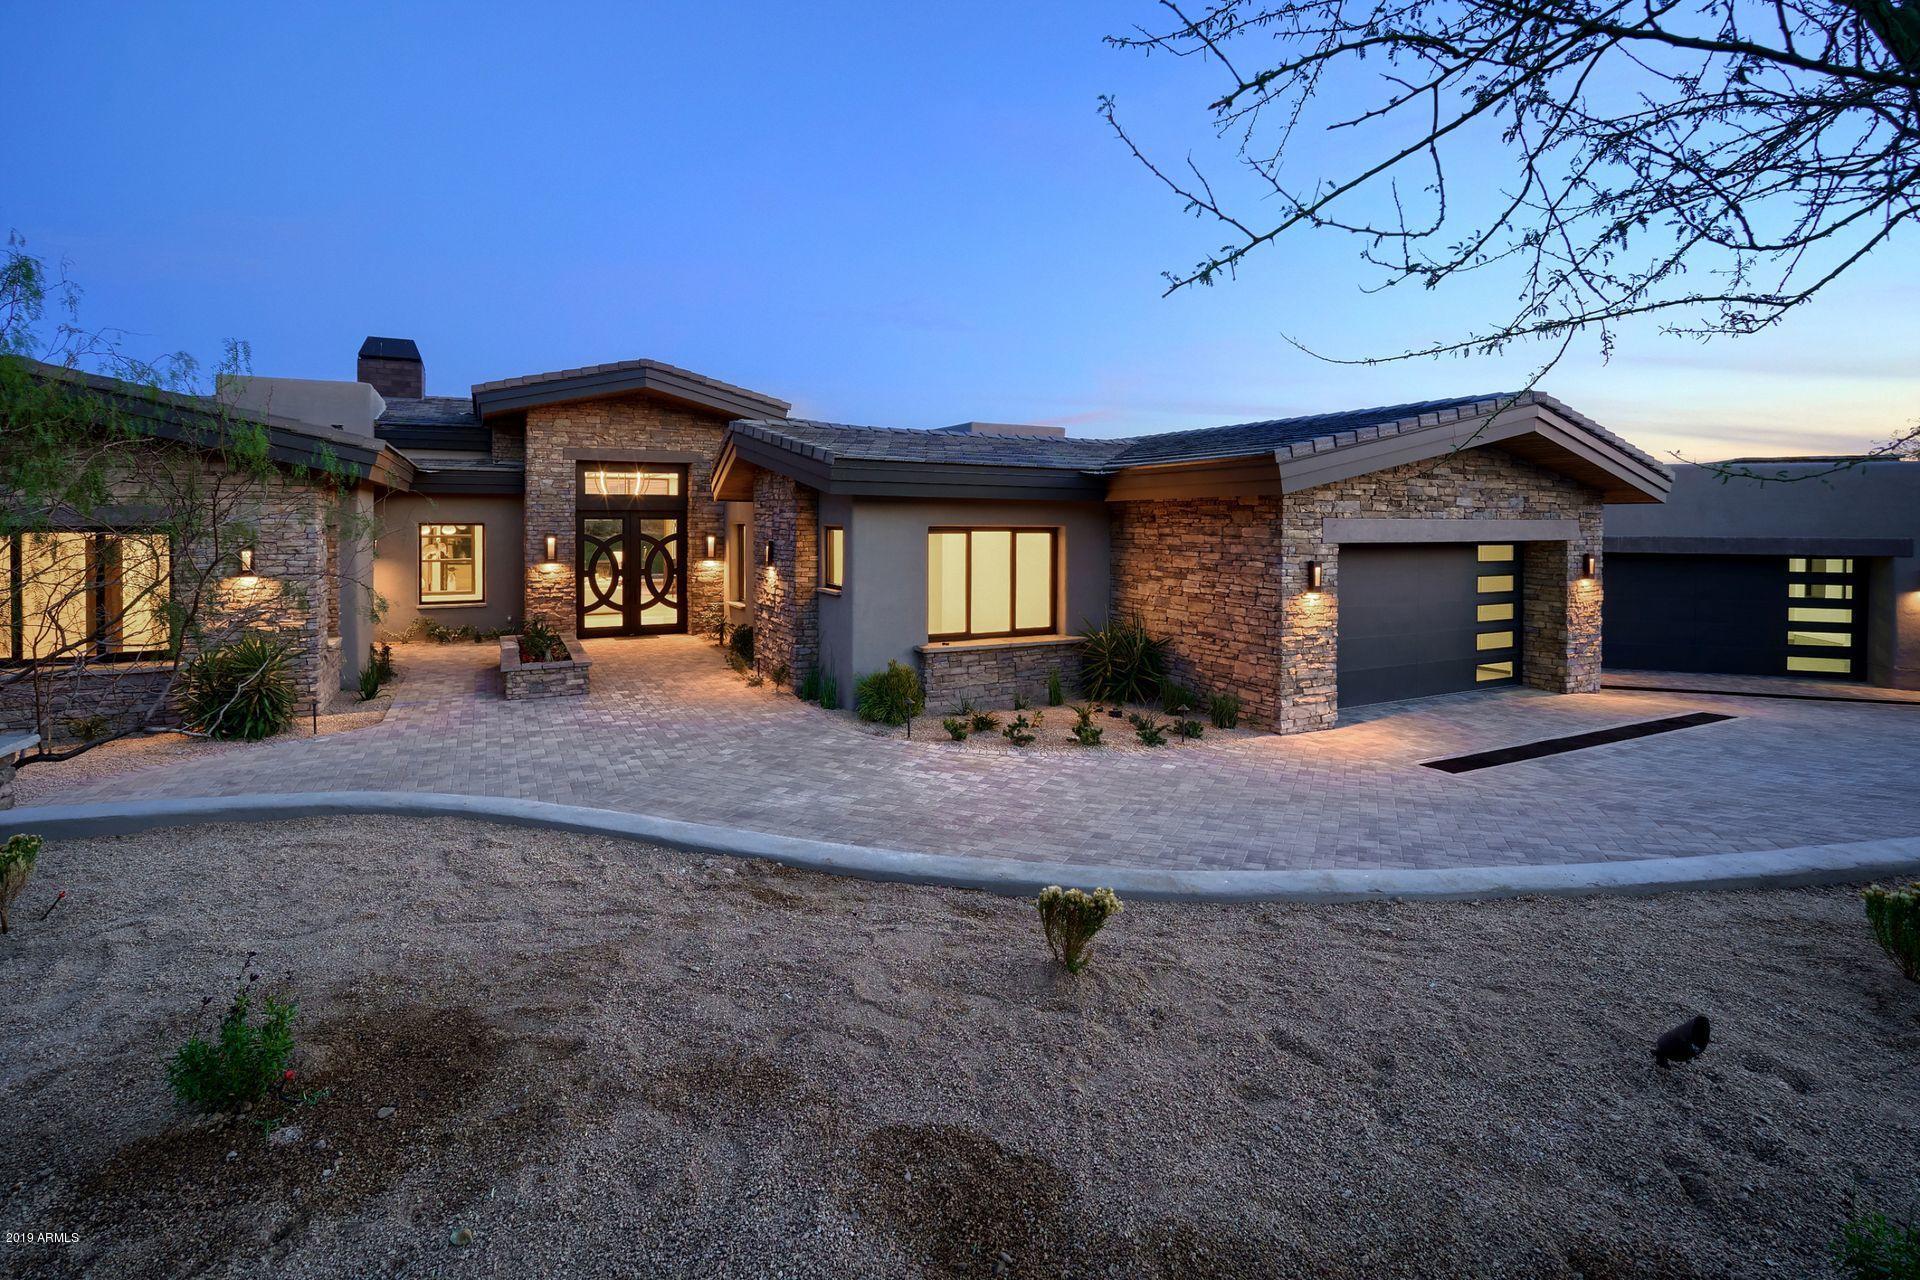
Unobstructed Mountain, City & Golf Course Views! Situated on the 4th fairway of the Chiricahua Golf Course, this brand new custom is the epitome of desert luxury living. Boasting coveted modern finishes, luxurious details, & open floor plan, this is the ultimate estate for those seeking the serenity of a North Scottsdale lifestyle. The top-of-line chefs kitchen is clad with premium finishes & fixtures incl custom cabinetry, quartz counters, Wolf & Sub Zero appliances & spacious dining area. Spanning over 5400 SF, this masterpiece is graced with Italian porcelain tile & wood flooring, stunning fireplaces, exquisite light fixtures & intricate detailed ceilings. Outdoor entertainment spaces wrap around panoramic mountain views, custom 2 way fireplace, outdoor kitchen & heated pool/spa.
#6003153

Scottsdale

41943 N STONE CUTTER Drive

4 Beds

4 Baths

5,447 Sq.Ft.

$3,995,000

MLS#: 6003153
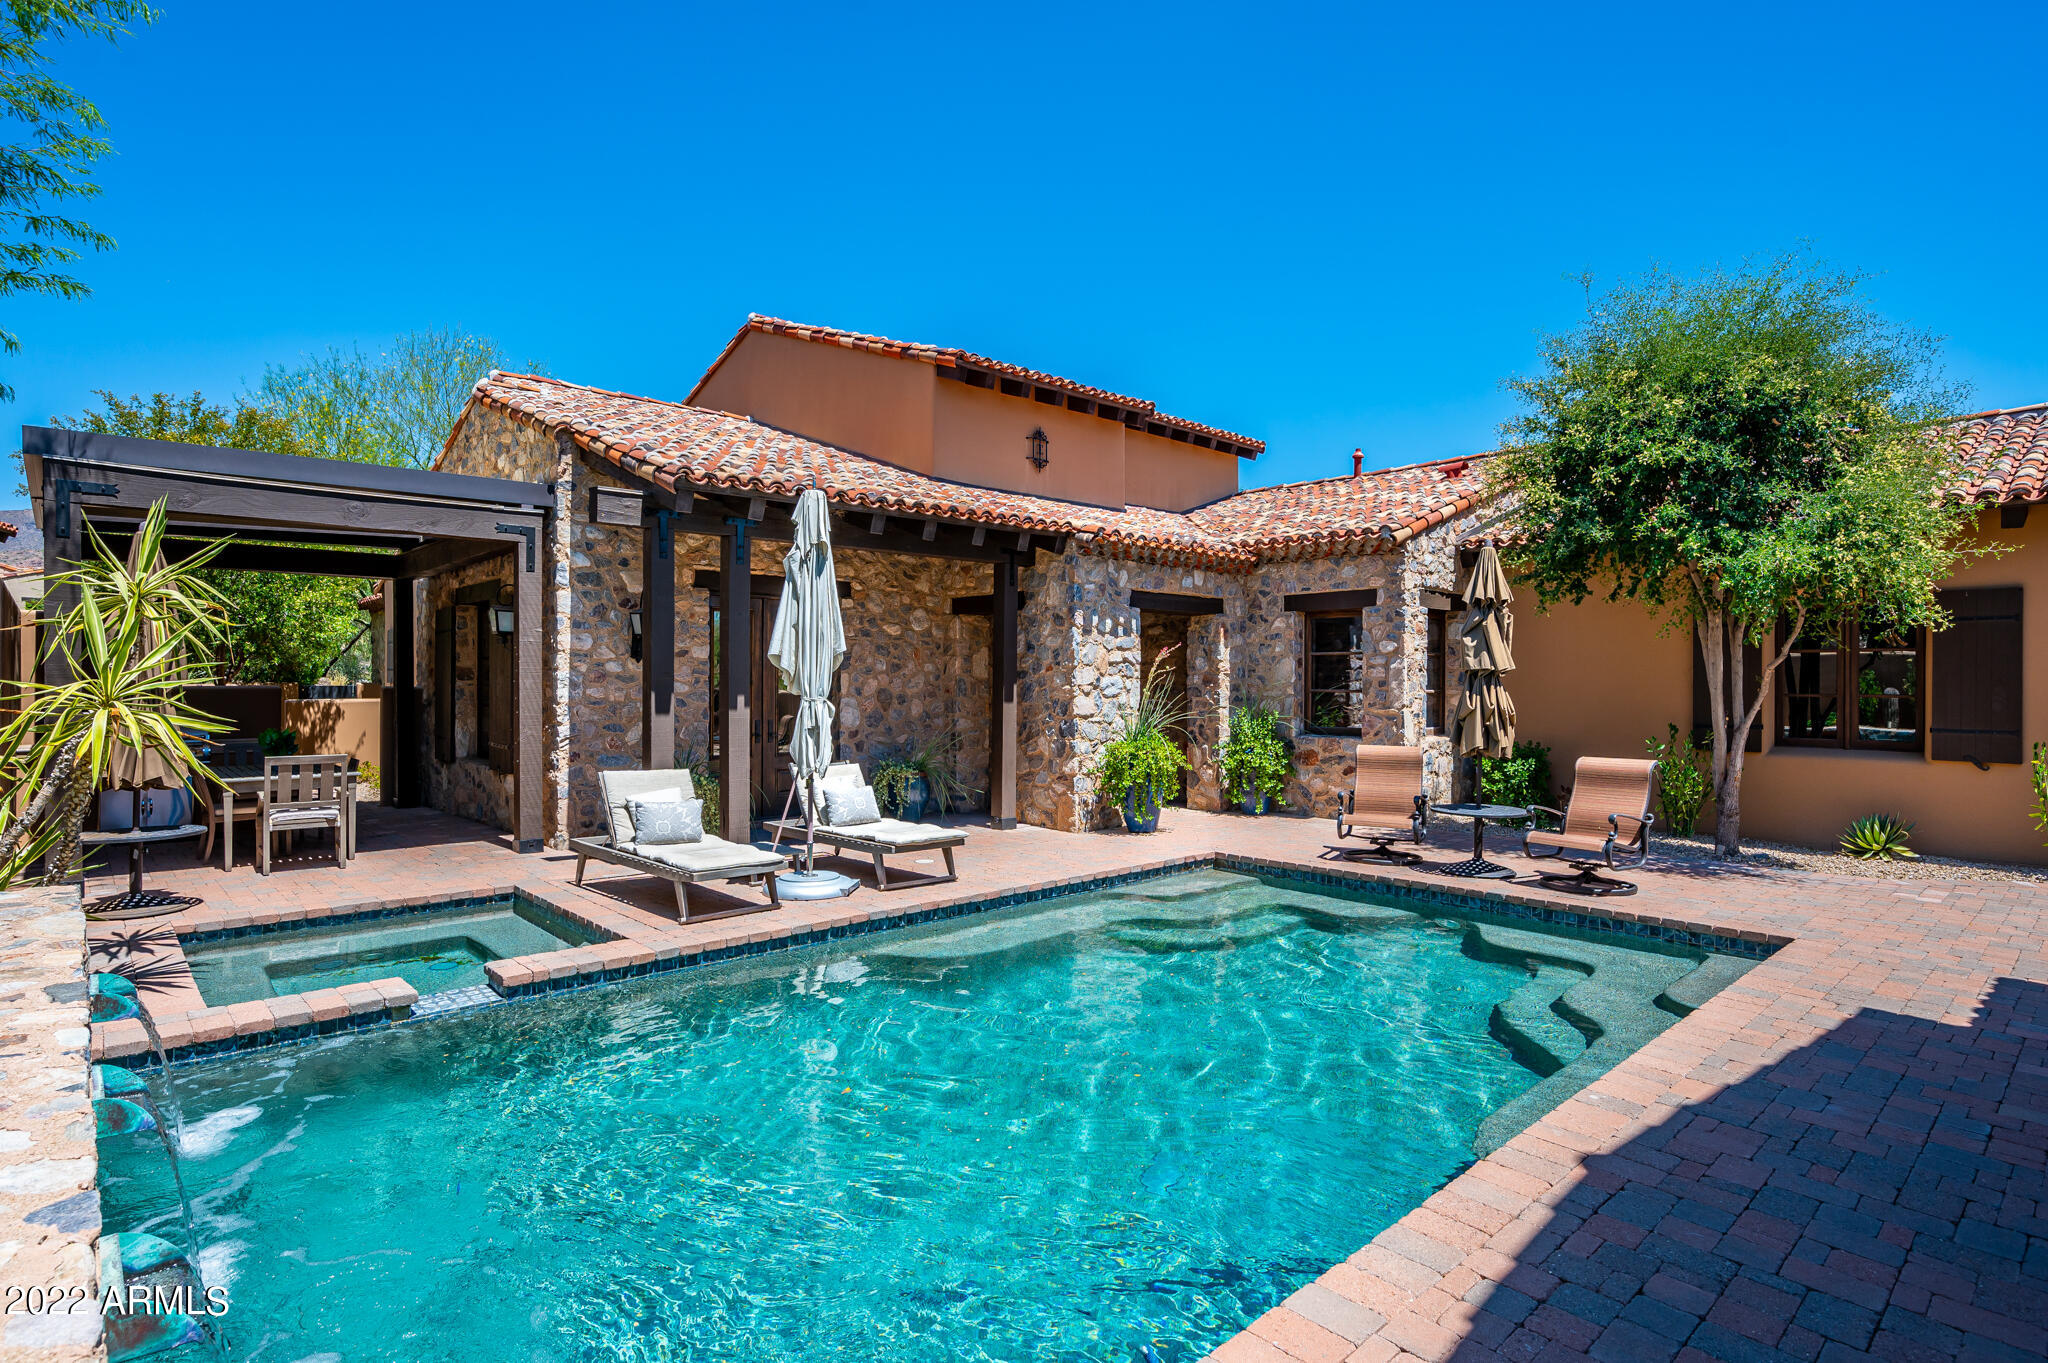
Casita 37 - A truly unique opportunity in one of the most desirable neighborhoods in Silverleaf. This incredible single level Rural Mediterranean home sits on a desirable lot in Horseshoe Canyon and is just a short distance to the Silverleaf Club and Spa. At 3,541 square feet, this updated jewel box home features a spacious open floor plan with three en-suite bedrooms, which includes a detached guest casita, private outdoor living spaces, family/media room, beautiful designer finishes throughout, and an office that could easily be converted to a fourth en-suite bedroom. The charming views from all of the main areas of the home showcase the gorgeous McDowell Mountains to the East. Do not miss out on a rare opportunity to own in this very special neighborhood, it may not last long!
#6453143

Scottsdale

18827 N 101ST Place

3 Beds

None Baths

3,541 Sq.Ft.

$3,995,000

MLS#: 6453143
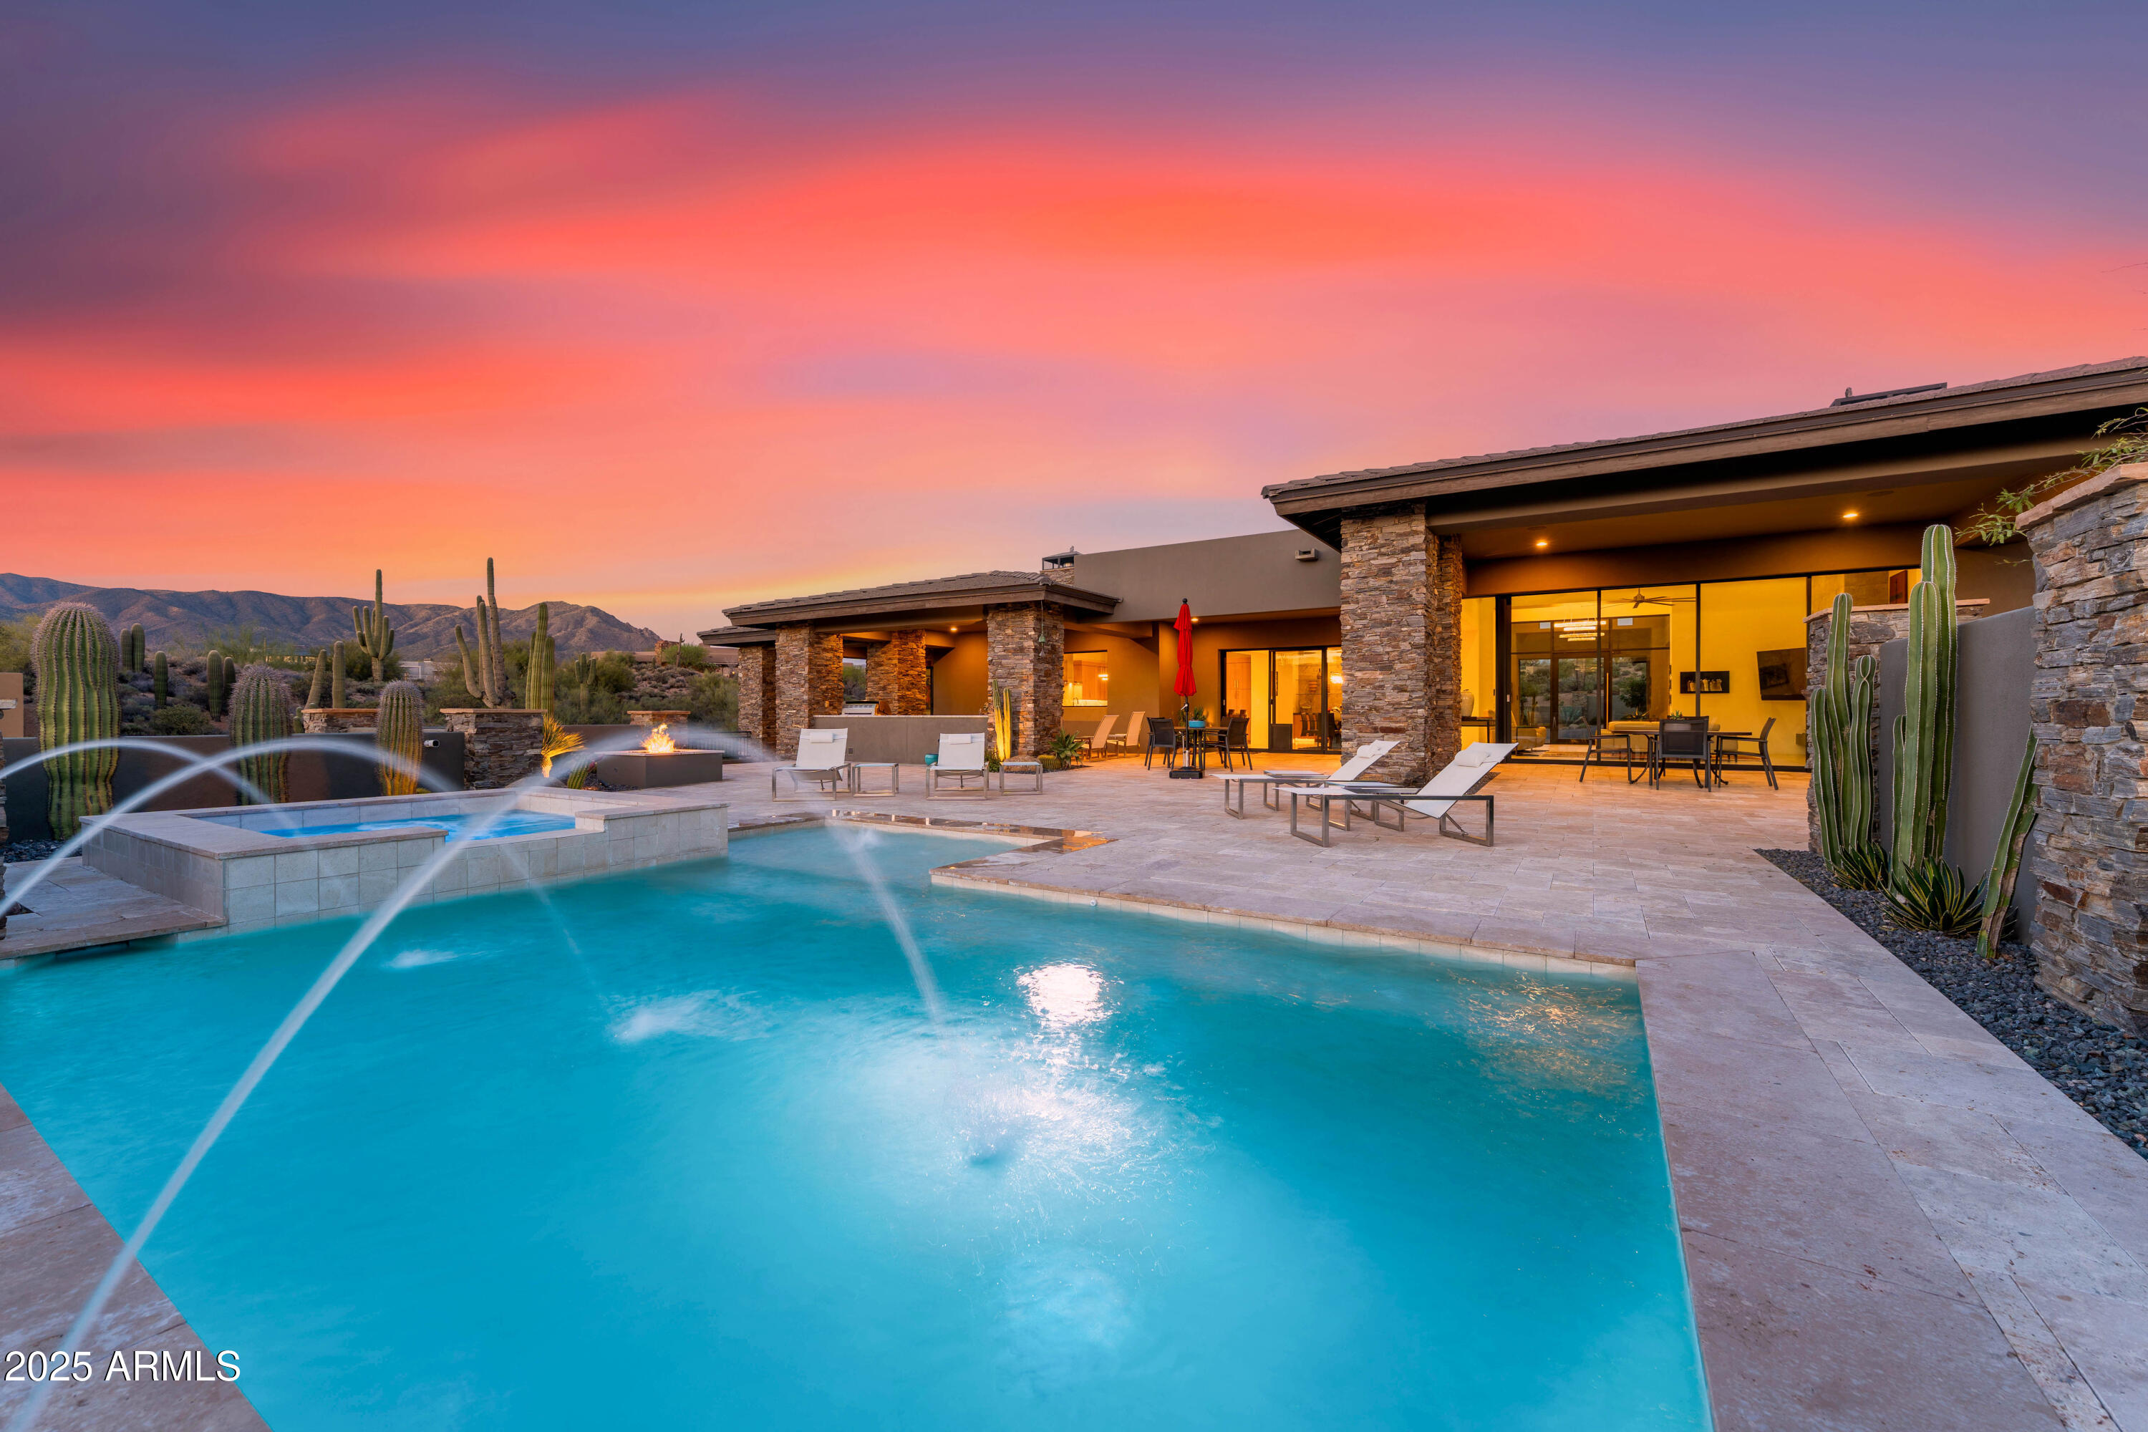
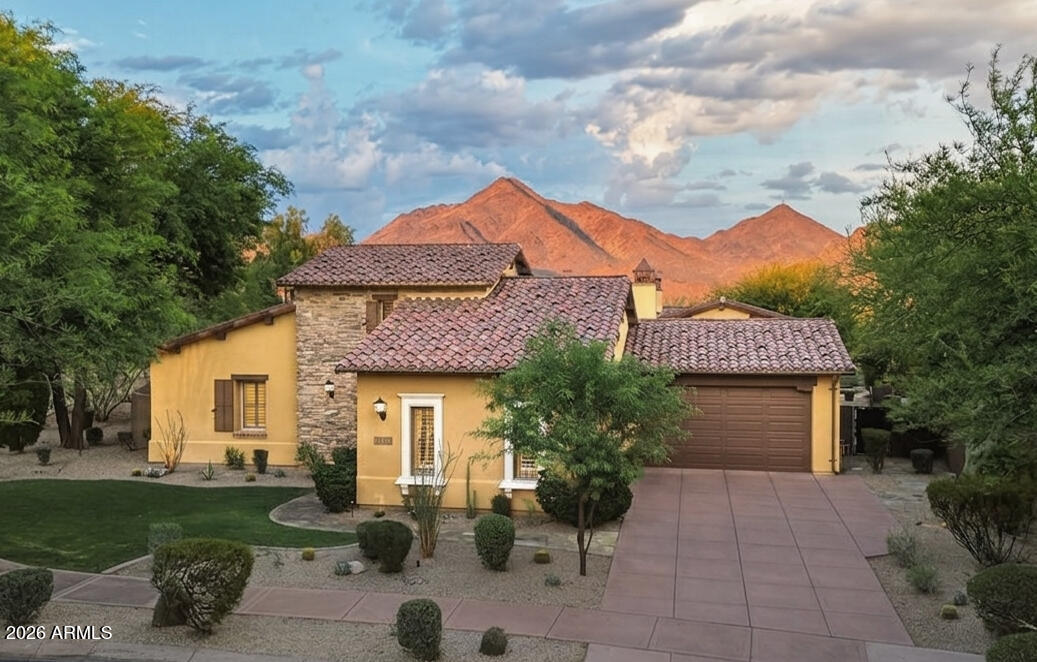
This stunning Desert Mountain contemporary home with Lifestyle Membership is walking distance to the Sonoran Club House. 
The open floor plan features an expansive great room, 18 ft ceilings, and  dramatic sleek stone hearth. The massive chef's kitchen has top appliances, generous storage and 2 oversized islands. The large format porcelain tile throughout; floor to ceiling glass, stone and metal all combine to create a dramatic, inviting atmosphere. A unique split floor plan features 3 ensuite bedrooms plus study with the lavish primary suite encompassing its own private wing. Two oversized garages provide ample 4 car parking with room for storage. The exterior landscape has recently been updated by one of Scottsdale's foremost Landscape architects. Arizona Resort Living at its finest! The dramatic panoramic Mountain Views, large covered patios, music using the Control4 Smart Home sound system, huge built-in outdoor barbecue, pool, fire pit and spa all add to the entertaining ambiance. The furniture, furnishings and art are all available (turnkey including kitchen set-up and bed/bath linens!) under separate bill of sale. Personal items list provided by Seller. Don't miss this entertainer's dream home!
#6840306

Scottsdale

9898 E FILAREE Lane

3 Beds

None Baths

5,250 Sq.Ft.

$3,995,000

MLS#: 6840306
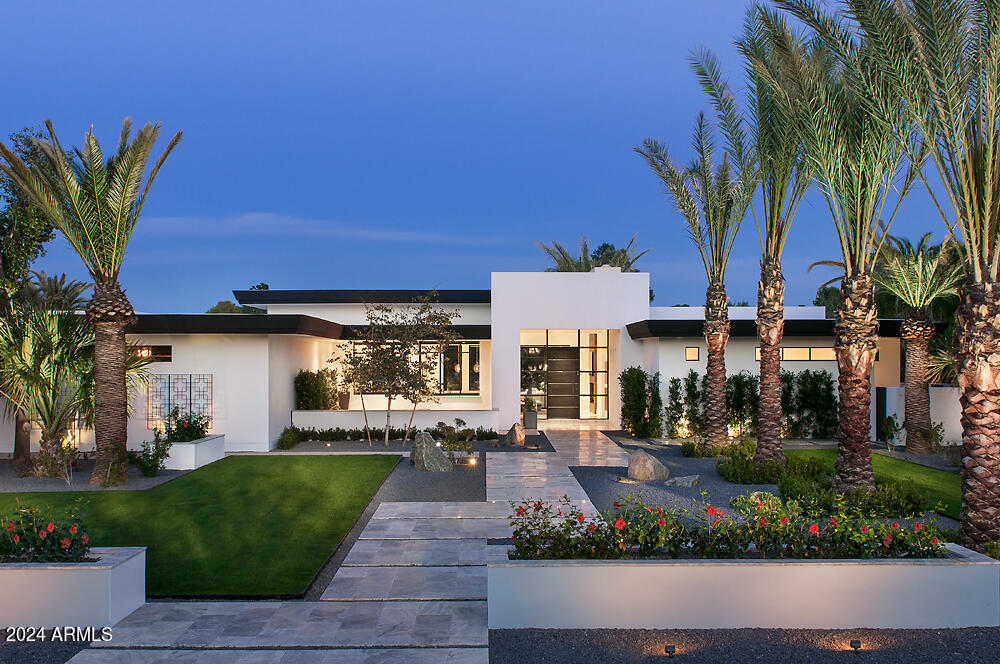
Existing older home is occupied, please do not disturb occupants! Oversized 1.15 acre home site.  Secluded tree-lined street on the east slope of Mummy Mountain in Paradise Valley. Serene mountain views, quiet and close to everything. Another stunning home by Calvis Wyant Design Group is underway and coming soon, call for details.  Please see Documents Tab for preliminary floor plan.
#6647977

Paradise Valley

6613 E Bluebird Lane -

None Beds

None Baths

1.15 acres

$3,995,000

MLS#: 6647977
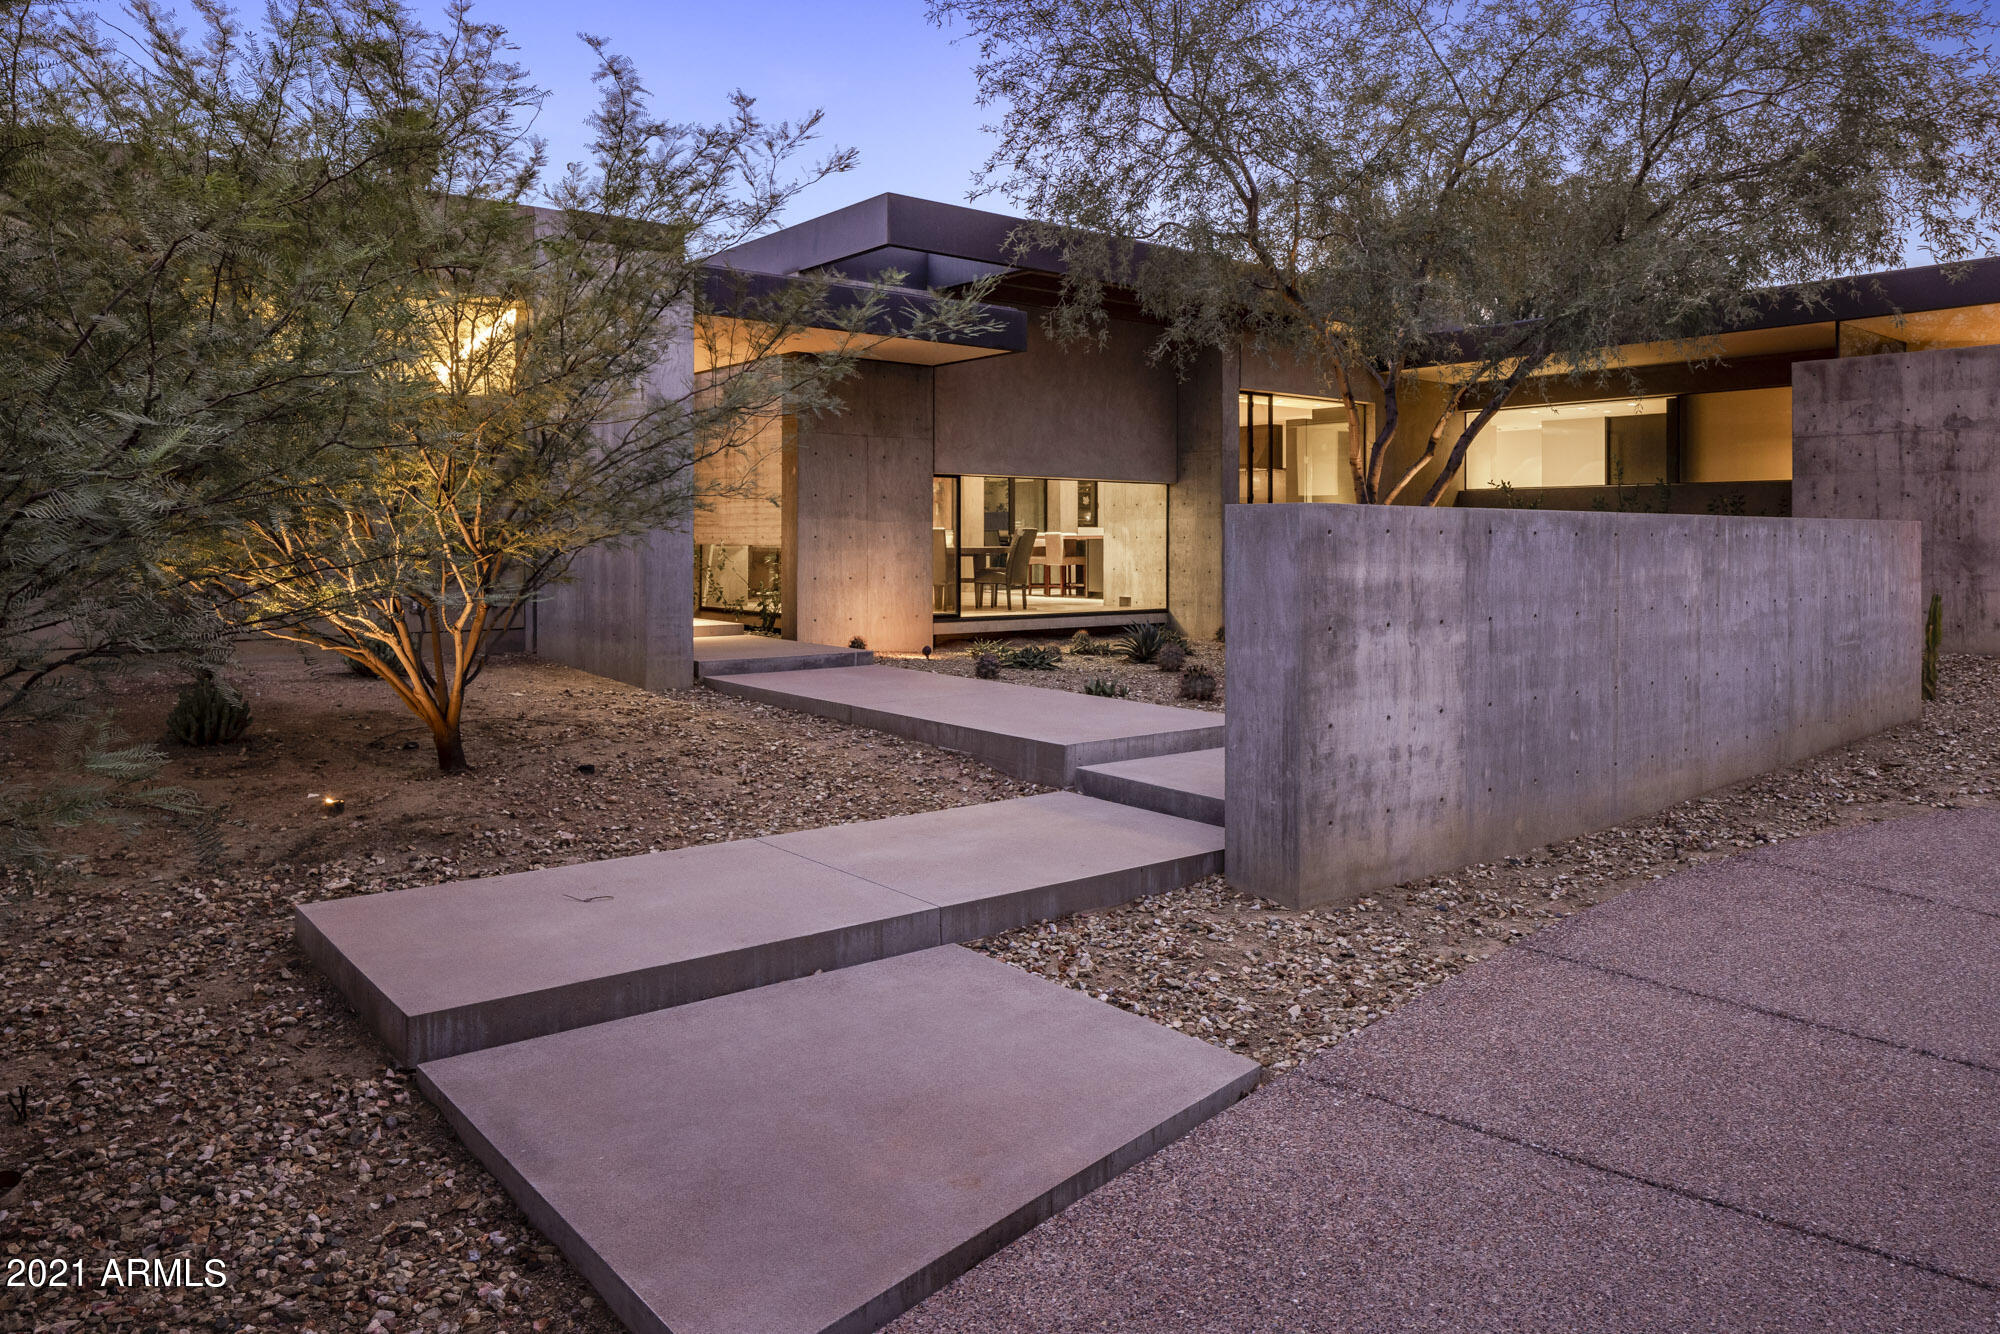
The clean lines of this modern Tennen Studio build highlight its precision design.  The organic, indoor-outdoor living experience feels as if you are outside in nature even when inside, enhanced by substantial concrete walls, structural steel and natural light.  Upon arrival you are greeted by an acre lot of environmentally respectful xeriscape which showcases native plants and conserves water.  The interior of the house is warm and welcoming with wood flooring and natural materials.  A spacious guest house does double duty as a family media room and guest lodging.  Two large home offices offer comfortable and private work-from-home spaces.  Indoor and outdoor kitchens and dining provide entertaining options and easy access to the organic kitchen gardens.  The house is... SEE MORE The house is turn-key, whether you leave for a few days or a few months the house and yard are easy care and low maintenance.  

A floor to ceiling front door welcomes you to wood-formed concrete walls and views of the green spaces that surround the house.  The open concept living area is filled with natural light and views of the green spaces surrounding the house.  It includes a massive concrete fireplace, wood ceiling and stacking sliding doors that open to the outdoors and living room patio which has its own exterior fireplace.  A gracious dining area with a suspended live-edge wood buffet is adjacent to the living room and kitchen. The well-appointed kitchen has island seating and a back pantry with a full counter and three wine refrigerators offering storage for more than 400 bottles of wine.  The indoor kitchen opens onto an outdoor kitchen with a wood fired oven, built in Viking grill and spacious outdoor dining area.  An organic kitchen garden with 3 raised beds is right outside the outdoor kitchen area.  

The outdoor spaces gracefully bridge the main home to the guest house and putting green.  The guest house includes a bedroom and bath, a spacious second office and a large living area with a theater size TV and media room.  Kitchen built-ins help provide snacks for movie watchers or visitors.  The meticulous design and systematic build result in the unification of the home with our desert environment and provides a peaceful retreat for owners and guests alike. Come find your Zen at this incredible home!

OTHER REMARKS:
Garage: Hook-up for Electric Car Charger (no charger, just hook up)
Backyard: Putting Green & Raised Garden Beds
Fireplaces: Living Room, Patio & Outdoor Kitchen under the Pizza Oven
Living Room Sliding Doors: Fleetwood
Lighting: Lutron
Smarthome: Savant
Construction Finish includes poured concrete walls
#6303890

Paradise Valley

8502 N 59th Place

4 Beds

3 Baths

3,742 Sq.Ft.

$3,995,000

MLS#: 6303890
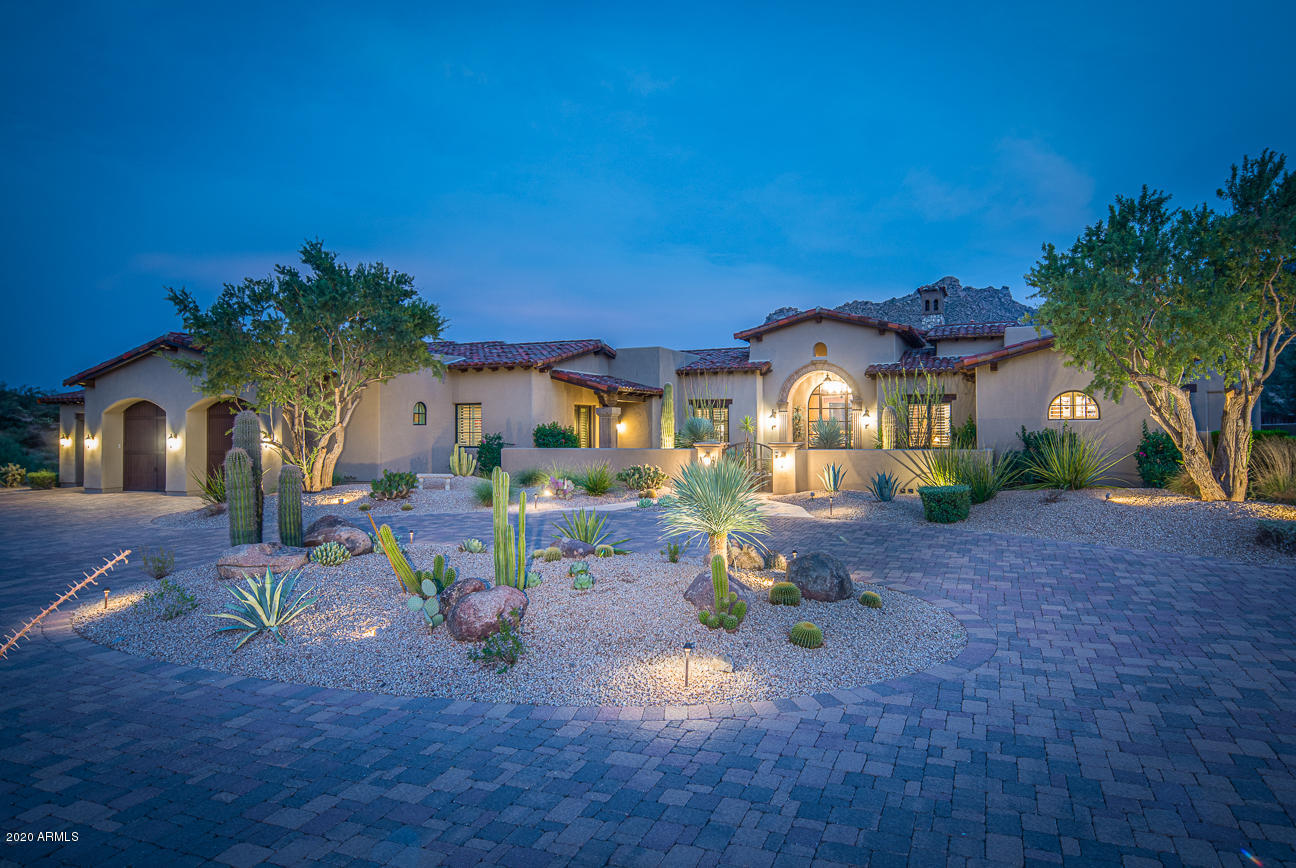
Find true resort style living in this gorgeous home on over 2 1/2 acres in the Estates at Miramonte!  A private gated motor-court welcomes you into to this stunning estate boasting panoramic 360 degree views from every angle.  A wood beamed entry welcomes you into the great-room with floor to ceiling stone fireplace and beamed ceiling with gorgeous views of the McDowells.  Chef's kitchen includes Wolf ovens, Sub-Zero refrigerator, beverage drawers and wine chiller and a gorgeous limestone barrel ceiling. Master-suite is complete with a canterra fireplace, a private courtyard with a beautiful fountain and master bath with double vanities, walk-in shower, soaking tub and walk-in closet.  Home boasts four secondary ensuite bedrooms with walk-in closets, a private office, a theatre room and a 5 car-garage   If that is not enough, move to backyard oasis with pool, lap pool, Medical Sauna, Master Spa Swim-Spa, outdoor kitchen , commercial heaters and outdoor enclosed gazebo with fireplace.  Head up to the view deck to see spectacular views of the McDowell Mountains and Tom's Thumb.  Backyard boarders the  McDowell Sonoran Preserve with endless views of the Sonoran Desert .  Upgrades throughout including hickory wood and limestone flooring, wood beam ceilings, and Control 4 home automation-system.
#6127600

Scottsdale

12255 E PARAISO Drive 11

5 Beds

None Baths

5,963 Sq.Ft.

$3,995,000

MLS#: 6127600
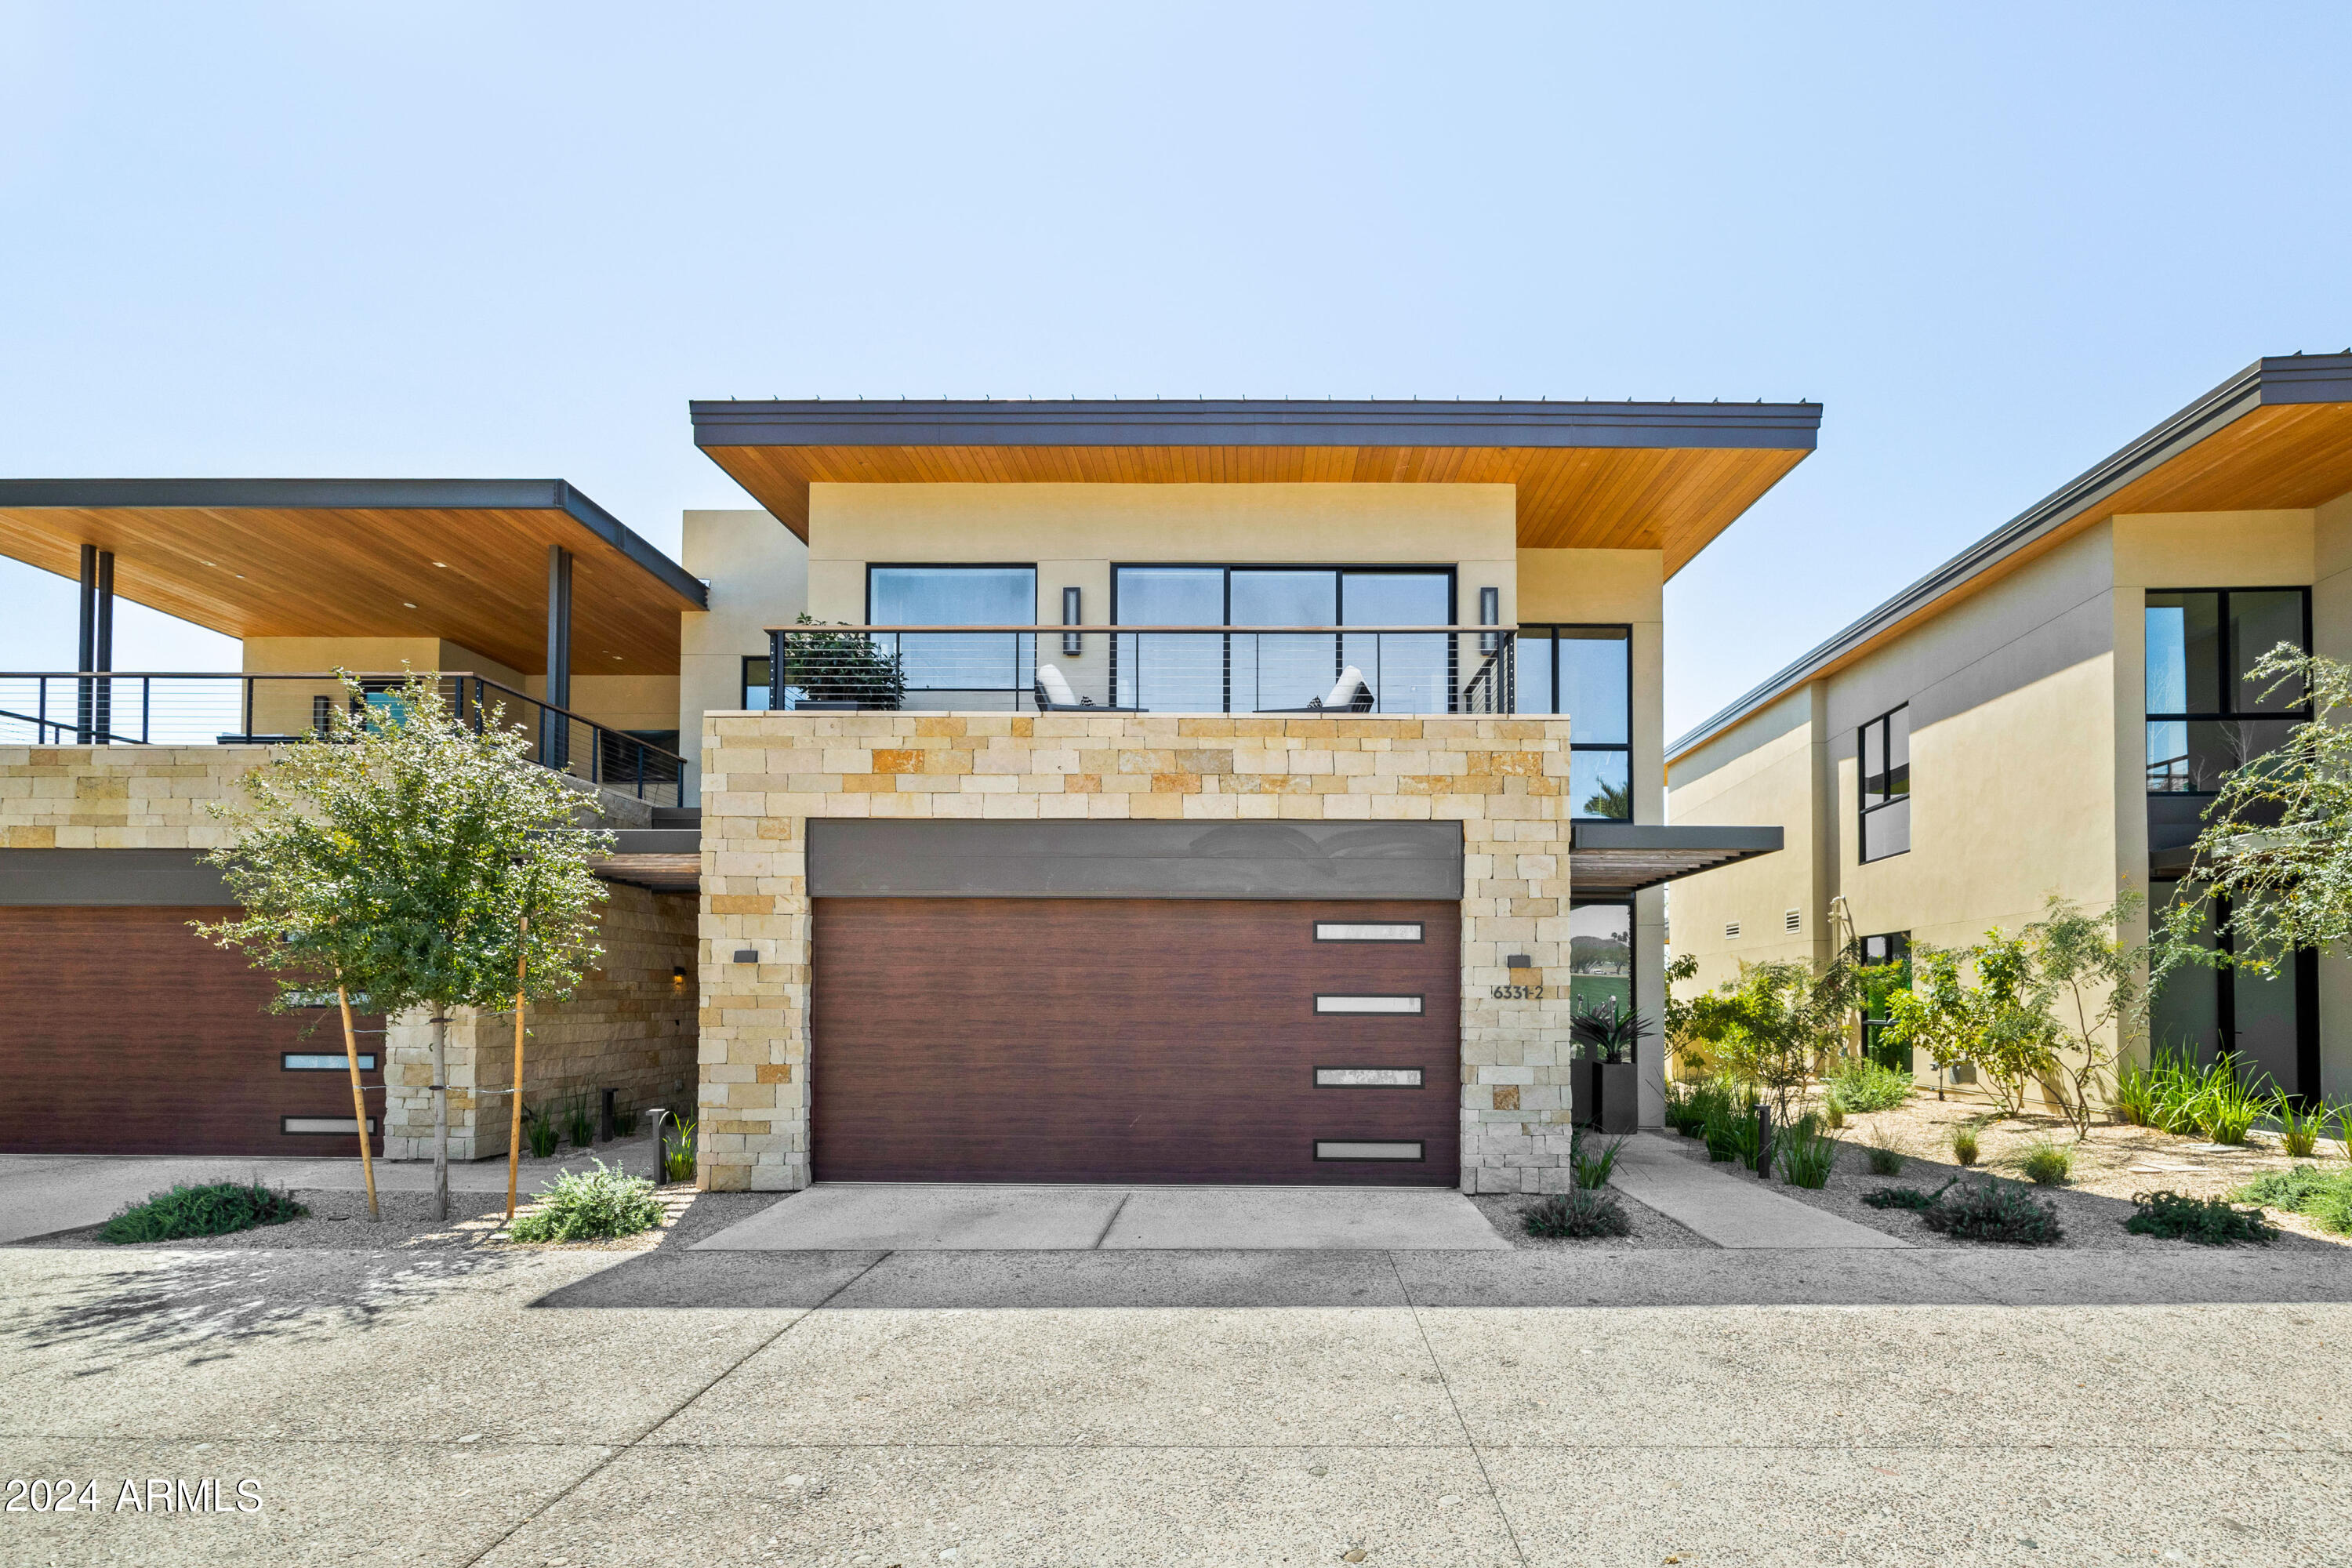
Welcome to an unparalleled level of luxury at The Ascent community within The Phoenician Resort in Scottsdale, Arizona! This exquisite 3 bed, 3.5 bath Golf Villa, constructed in 2022, offers an expansive, all en suite floor plan, perfect for sophisticated living and entertaining. The grand kitchen is a culinary enthusiast's dream, boasting upgraded Wolf and Sub-Zero appliances, including a built-in coffee maker and wine fridge. The spacious living and entertaining area features floor-to-ceiling sliding glass windows, showcasing breathtaking views of the first hole of the Phoenician Golf Club and the iconic Camelback Mountain from the primary suite. This Villa is replete with premium owner upgrades: additional storage cabinets in the garage, a custom wood closet in the primary bedroom, an upgraded outdoor BBQ with a searing grill, and numerous bespoke Bulthaup enhancements in the kitchen and den. The state-of-the-art Crestron home automation system provides seamless control over art lights, automatic shades, surround sound for music, and a comprehensive security system.

Nestled in a guard-gated community, residents enjoy exclusive access to The Mountain Club, featuring a fully equipped gym, a rejuvenating spa, and delightful small bites. Locals also have the opportunity for exclusive membership at The Phoenician Resort, which includes world-class dining, a pool facility with a children's area, an extensive fitness center, and tennis courts, along with access to the 18-hole golf course.

Experience resort-style living at its finest in this extraordinary golf villa that offers sophistication, comfort, and stunning vistas at every turn. Your dream home awaits at The Ascent.

Please reach out to listing agent for a property tour! 

All information filled out to best of ability, Buyer to verify all facts and figures.
#6715294

Scottsdale

6331 E PHOENICIAN Boulevard 2

3 Beds

3 Baths

3,325 Sq.Ft.

$3,995,000

MLS#: 6715294
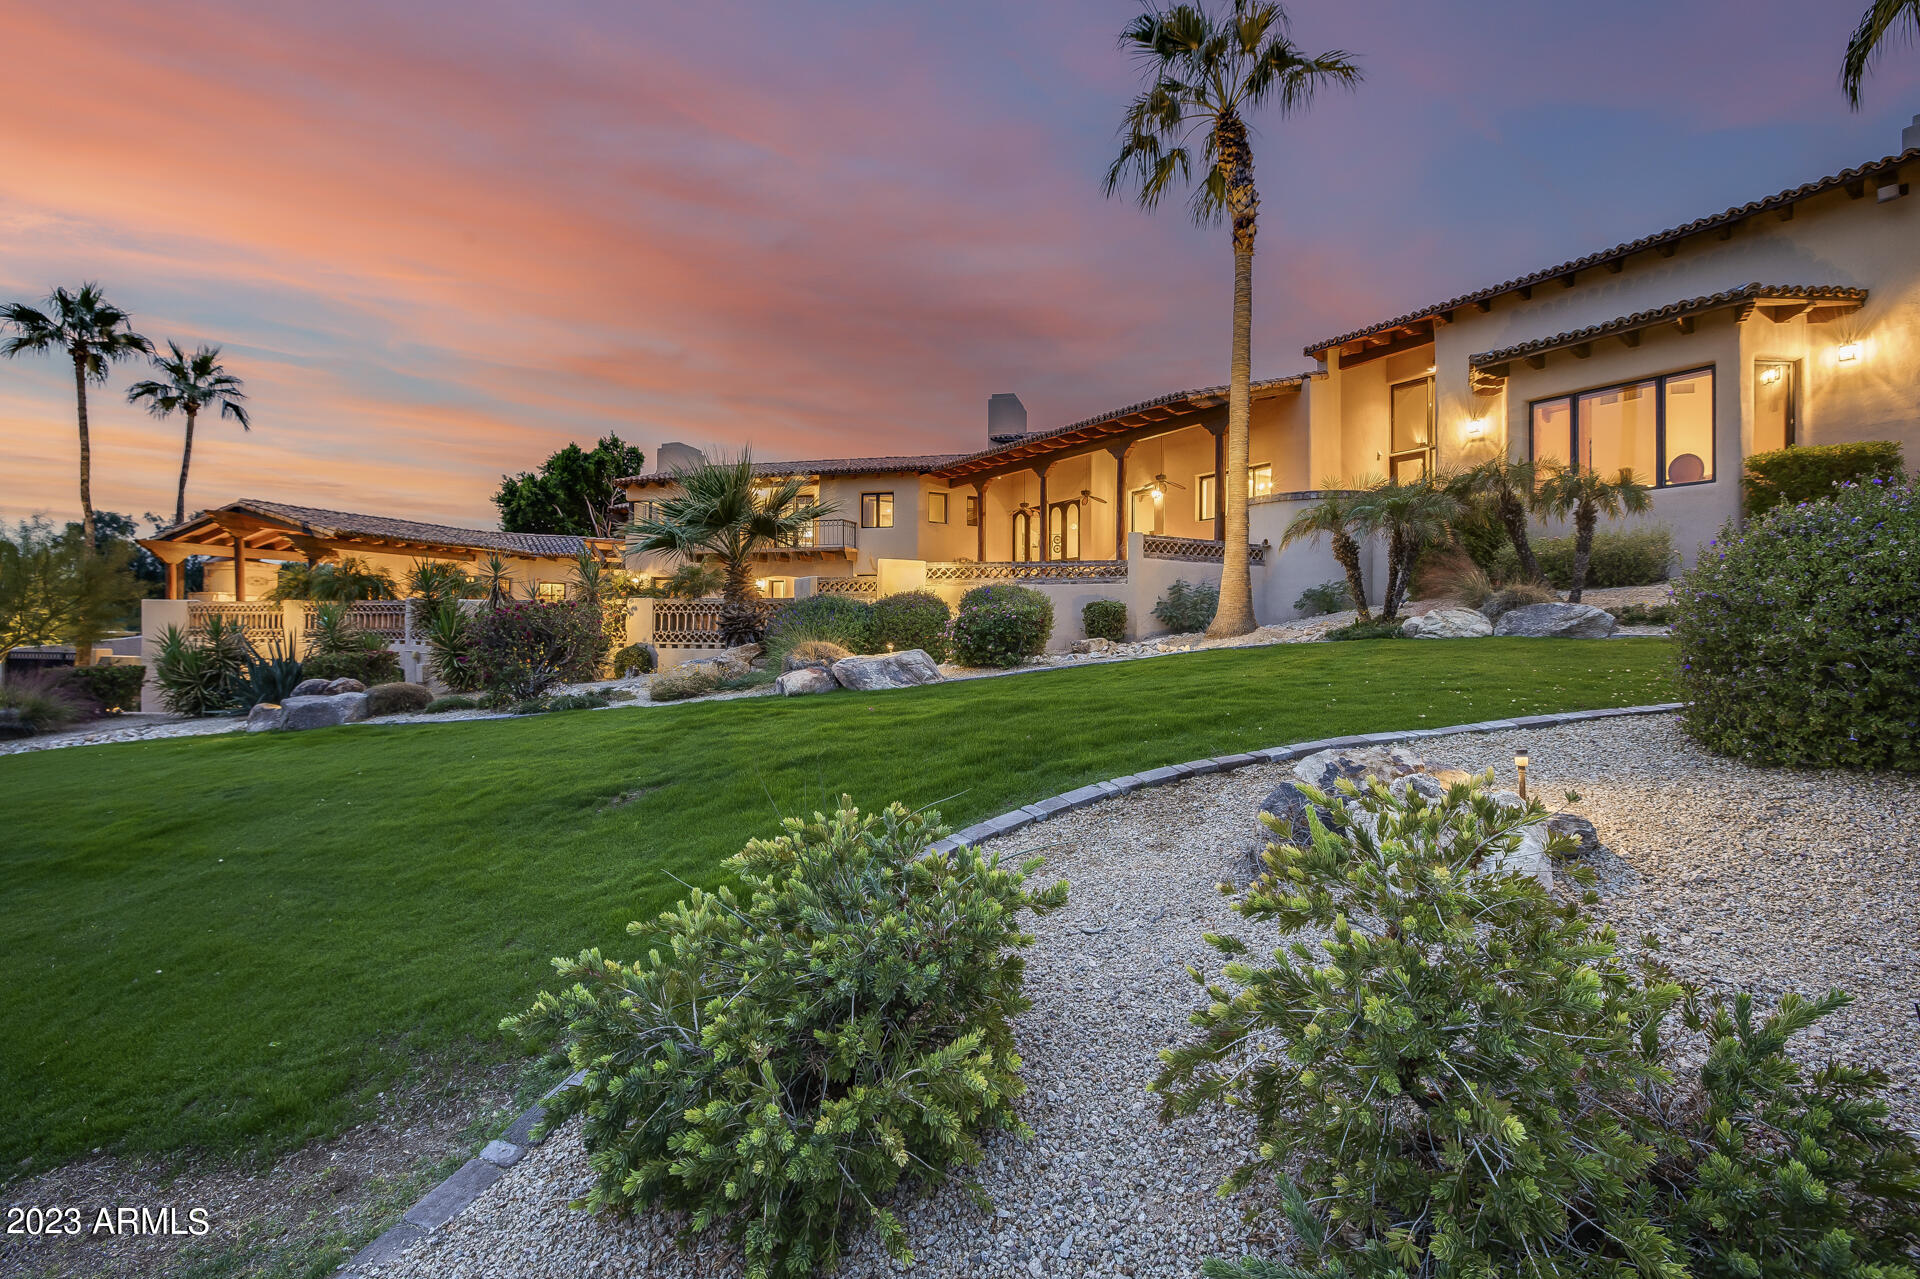
Timeless hillside estate with breathtaking views of Camelback Mountain! Designed by renowned architect, George Christensen, this incredible Spanish Revival villa exhibits soaring ceilings with exposed wood, arched windows, and top-of-the-line electronic sunshades & screens, wrought iron details throughout, & a gourmet kitchen with quartz & granite countertops, a large island, & high-quality Viking appliances including, an oversized side by side refrigerator, electric cooktop, & stainless steel wall ovens. With 5 beds, 4.5 baths, gym/sauna, den/office, separate casita with kitchen, & a large sport/tennis court overlooking a private wash, this expansive home offers endless opportunities for hosting or recreational activities. Primary suite featuring multiple private outdoor spaces with attached office. Meticulously crafted fountains, fireplaces, courtyards, & balconies that offer breathtaking panoramic views of Camelback Mountain, Mummy Mountain, & Piestewa Peak. This property showcases a distinctive shape that gracefully envelops the sparkling saltwater pool & spa, relaxing ramada with fireplace, top-tier outdoor built-in BBQ, & lush landscaping with a variety of fruit trees. Also featured, a 3-car garage, 2 electric car charging stations, & state-of-the-art wifi/app operated Smart Home capabilities including alarm, AC, Pentair Pool app, & whole home sound system. Nestled in the gated Paradise Valley community of Clearview with affordable monthly HOA dues and access to hiking/biking excursions, Mountain Shadows Resort, world-class golfing, shopping at The Biltmore, Fashion Square Mall, & local dining favorites like the famous El Churro restaurant, Steak44, Buck & Rider, Maple & Ash, & SIP Coffee Bar!
#6631519

Paradise Valley

6300 N 42ND Street

5 Beds

None Baths

6,599 Sq.Ft.

$3,995,000

MLS#: 6631519
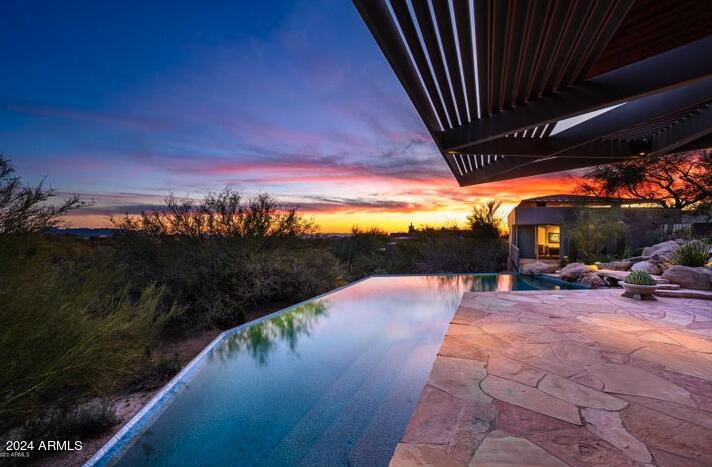
Golf membership available with this property!! Welcome to a masterpiece of architectural excellence crafted by renowned architect Gordon Rogers, nestled in the heart of a secluded cul-de-sac. This exceptional property boasts a sprawling lot that provides unparalleled privacy, offering breathtaking views overlooking a large arroyo, showcasing mesmerizing sunsets, and capturing the sparkling city lights in the distance.
Enjoy the luxury of a south-facing exposure, ensuring an abundance of natural light throughout the day. The residence features a thoughtfully designed open floor plan that seamlessly connects indoor and outdoor living spaces, creating a harmonious and inviting atmosphere.
Step into a fully renovated gourmet kitchen that will delight even the most discerning chef. Adorned with high-end Wolf appliances, a Sub-Zero refrigerator, chefs sinks, custom cabinets, and stunning quartzite stone countertops, the kitchen is a culinary haven. Expansive glass windows throughout the home frame the picturesque views, creating a connection with nature from every angle.

The spacious master suite is a private retreat, complemented by a second bedroom suite and a generously sized third bedroom or office den. A separate guest house with a kitchenette provides additional comfort and convenience for visitors.

Multiple patios surround the property, each offering its own spectacular views and a sense of absolute privacy. Relax in the negative pool or unwind in the private spa while enjoying the soothing sounds of a water feature. The beautifully landscaped grounds create a serene oasis, providing a perfect backdrop for entertaining or simply enjoying the tranquility of the surroundings.

This residence also features a temperature-controlled garage, ensuring the protection and care of your vehicles. Every detail of this home has been meticulously curated to provide a luxurious and comfortable lifestyle, combining the best of modern design with the beauty of its natural surroundings. Welcome to a haven of sophistication, where every moment is infused with unparalleled beauty and tranquility.
#6656823

Scottsdale

10417 E GROUNDCHERRY Lane

4 Beds

4 Baths

4,574 Sq.Ft.

$3,995,000

MLS#: 6656823

* Listings identified with the FMLS IDX logo come from FMLS and are held by brokerage firms other than the owner of this website. The listing brokerage is identified in any listing details. Information is deemed reliable but is not guaranteed. If you believe any FMLS listing contains material that infringes your copyrighted work please click here to review our DMCA policy and learn how to submit a takedown request. Ā© 2024. First Multiple Listing Service, Inc.
Stunning Views and more

Featured listing

Stunning Views and more

Browse Properties

Categories

Homes Tailored to Your Lifestyle

Buyers Guide

Buying a home is one of the most exciting milestones of your life.

View more

Sellers Guide

Putting your home on the market can be a stressful process, especially when you don’t know what to expect.

View more

Market report

With just a few clicks, you'll gain instant access to valuable insights about the real estate market, including trends, property values, and community analytics.

View more

Home value

Unlike automated valuations, our hands-on review will provide a comprehensive opinion of your home’s value while considering important interior elements and other location intangible factors that machine algorithms so often miss.

View more

Buyers resources

Guides on financing, inspections, and choosing the right Realtor for a smooth home purchase.

Sellers resources

Practical tips on staging, pricing, and preparing your home to attract buyers and maximize your sale.

 - property

Send a message

Message successfully sent.

Reason for contacting?

I agree to receive email communication and understand I can unsubscribe at any time.

I agree to be contacted by The Mandy Gold Team | Haymore Real Estate LLC via call, email, and text for real estate services. To opt out, you can reply 'stop' at any time or reply 'help' for assistance. You can also click the unsubscribe link in the emails. Message and data rates may apply. Message frequency may vary. Privacy Policy

Sign In Sign Out

Virtual Assistant

Would you like to take the next step with this property? We can help you schedule a showing or virtual tour, or send you more details.

Yes, I would like more information.

Thank You for Your Reply, One of Our Agents will contact you as soon as possible

No, maybe later.

Thank you, you can always contact me via email, phone number or through the contact form.

Realhub AI

Lucy - Your AI-Powered Realtor

Update Your Temporary Password

Personalize your search

Enter your email and we'll notify you immediately when new listings match what you're looking for.

or enter email address

Already have an account ? Login here

Continue your home search

I agree to receive communications and understand I can unsubscribe at any time.

I agree to be contacted by The Mandy Gold Team | Haymore Real Estate LLC via call, email, and text for real estate services. To opt out, you can reply 'stop' at any time or reply 'help' for assistance. You can also click the unsubscribe link in the emails. Message and data rates may apply. Message frequency may vary. Privacy Policy

Already have an account ? Login here

We use cookies

We use cookies primarily for analytics to enhance your experience. By accepting, you agree to our use of these cookies. You can manage your preferences or learn more about our cookies policy.