Thinking of selling?

Trusted Real Estate Experts in Sierra Vista, Fort Huachuca, Benson, and Bisbee Arizona

  • Nearby me

Popular Features

Community Features

Association

Property Features

Waterfront

View

Exterior Features

Interior Features

Style

E-Alert name

Properties

10000 properties match your criteria

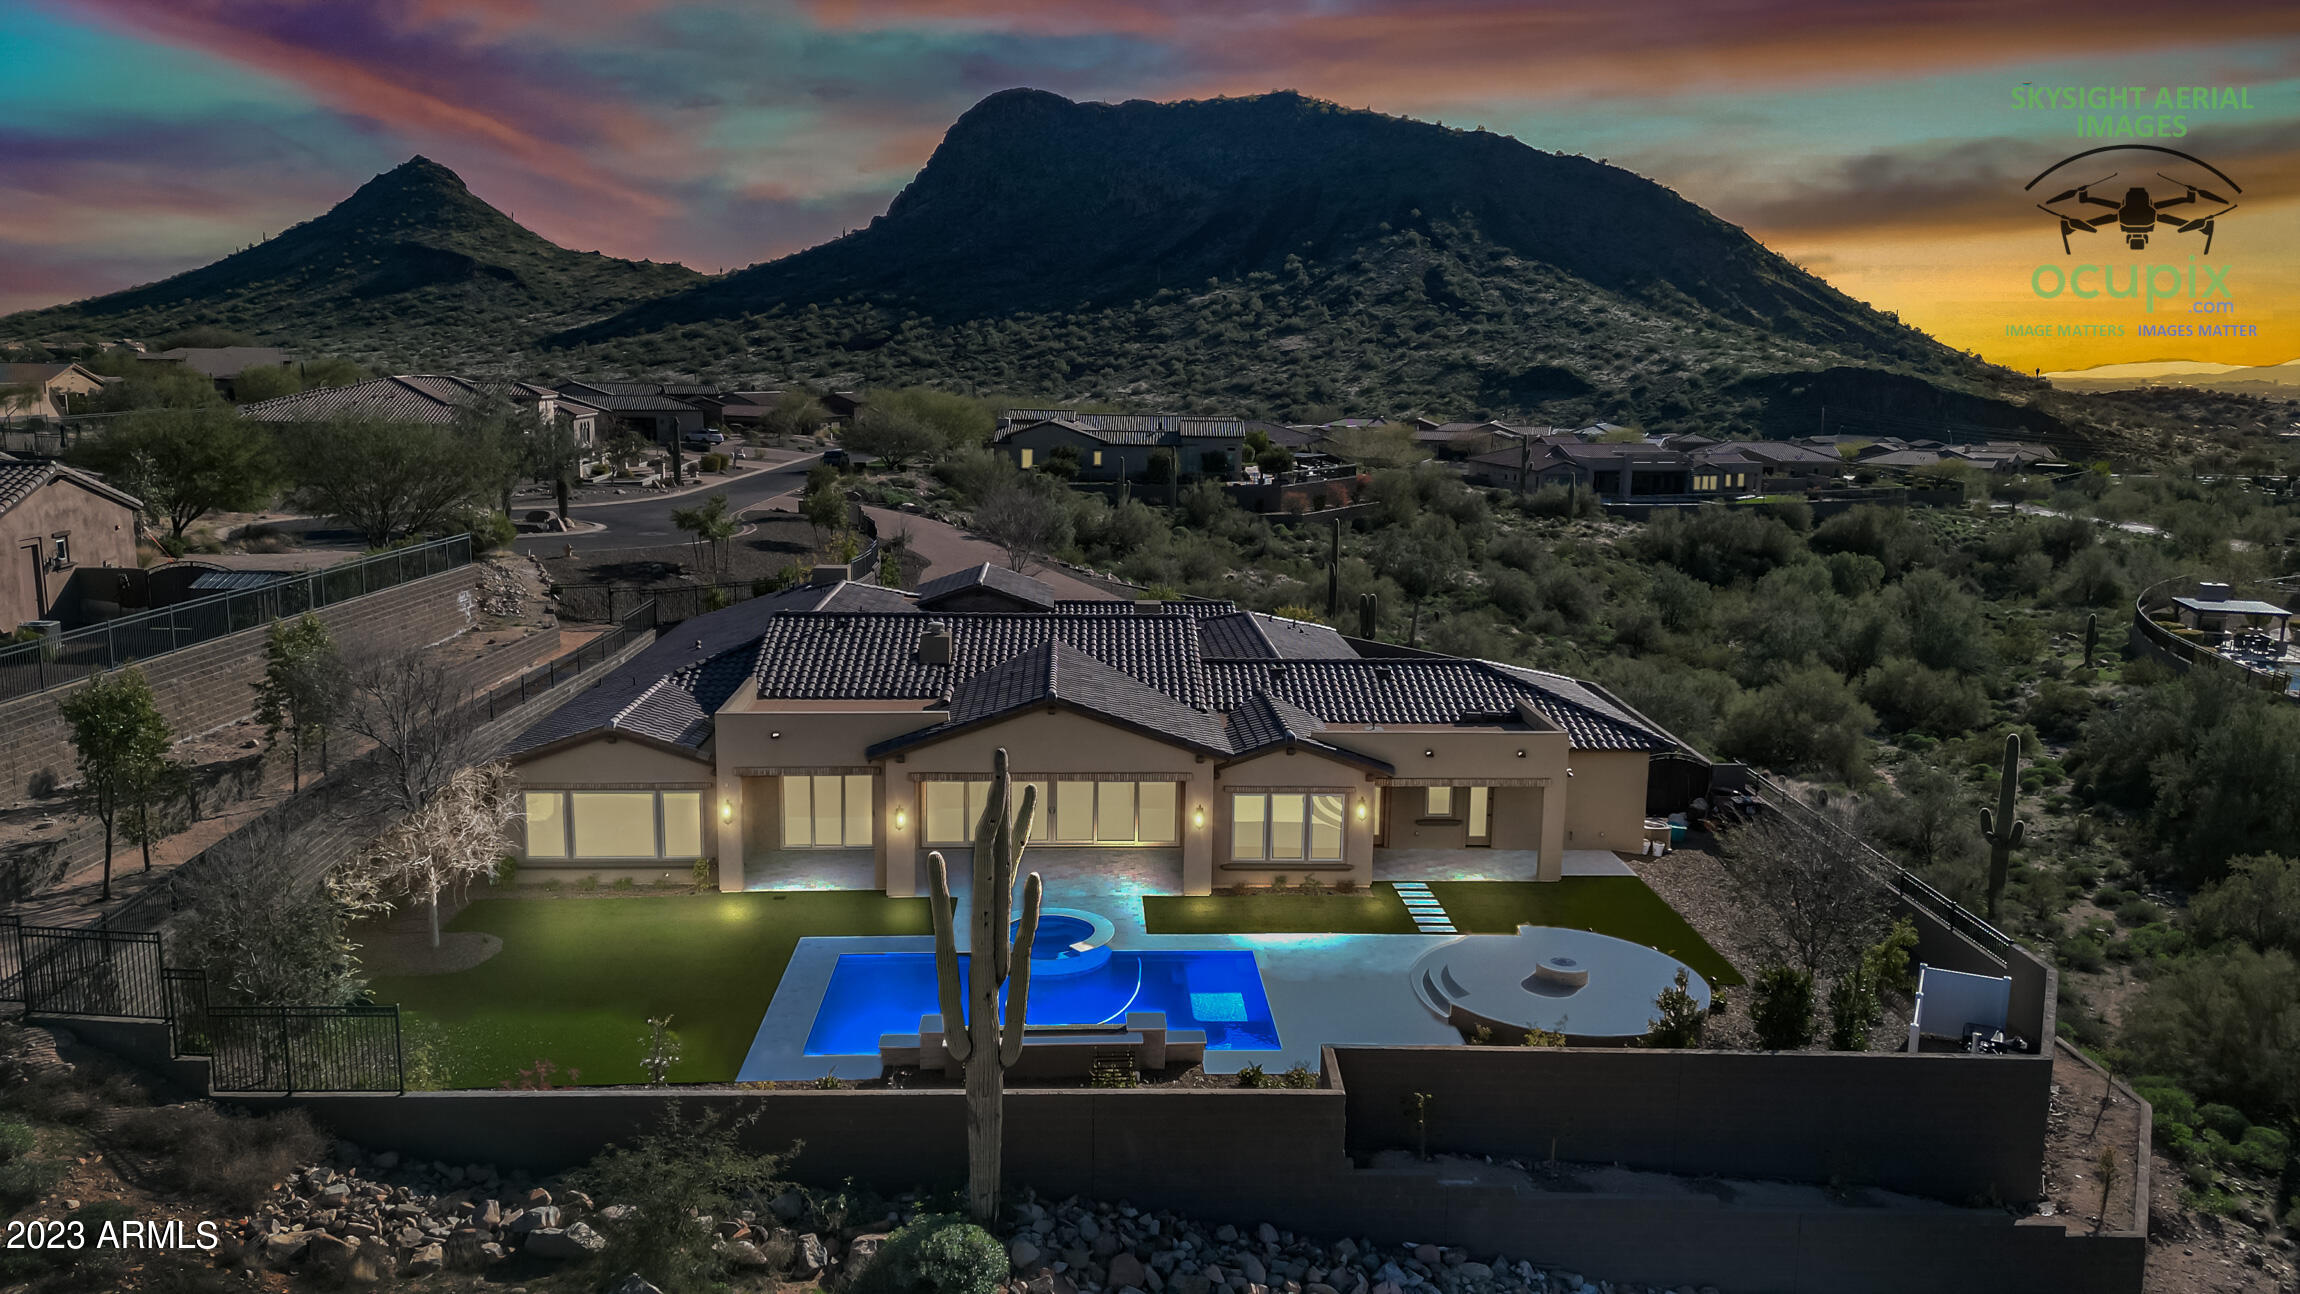
Brand New Custom Home Just Completed! This executive, hillside home was designed for privacy and entertaining. Long, winding, circular driveway, with over 10k ft. of pavered drive gives this estate a 5 million $ feel. Not one detail left out of this stunning masterpiece with courtyard entry with a sep entrance casita. The architect nailed this phenomenal split, open floor plan. Soaring 12 ft. ceilings allow for the right natural light and dramatic Mtn. views from every room. Massive great room adjacent to the gourmet kitchen, fit for a chef, flows nicely through the 24' expansive glass sliding doors. The private, resort rear yard with refreshing custom pool and heated spa is set up for entertaining large gatherings. Extensive hardscape/landscaping package along with retaining walls. WOW
#6516342

Scottsdale

10998 N 139TH Street

5 Beds

None Baths

5,083 Sq.Ft.

$3,995,000

MLS#: 6516342
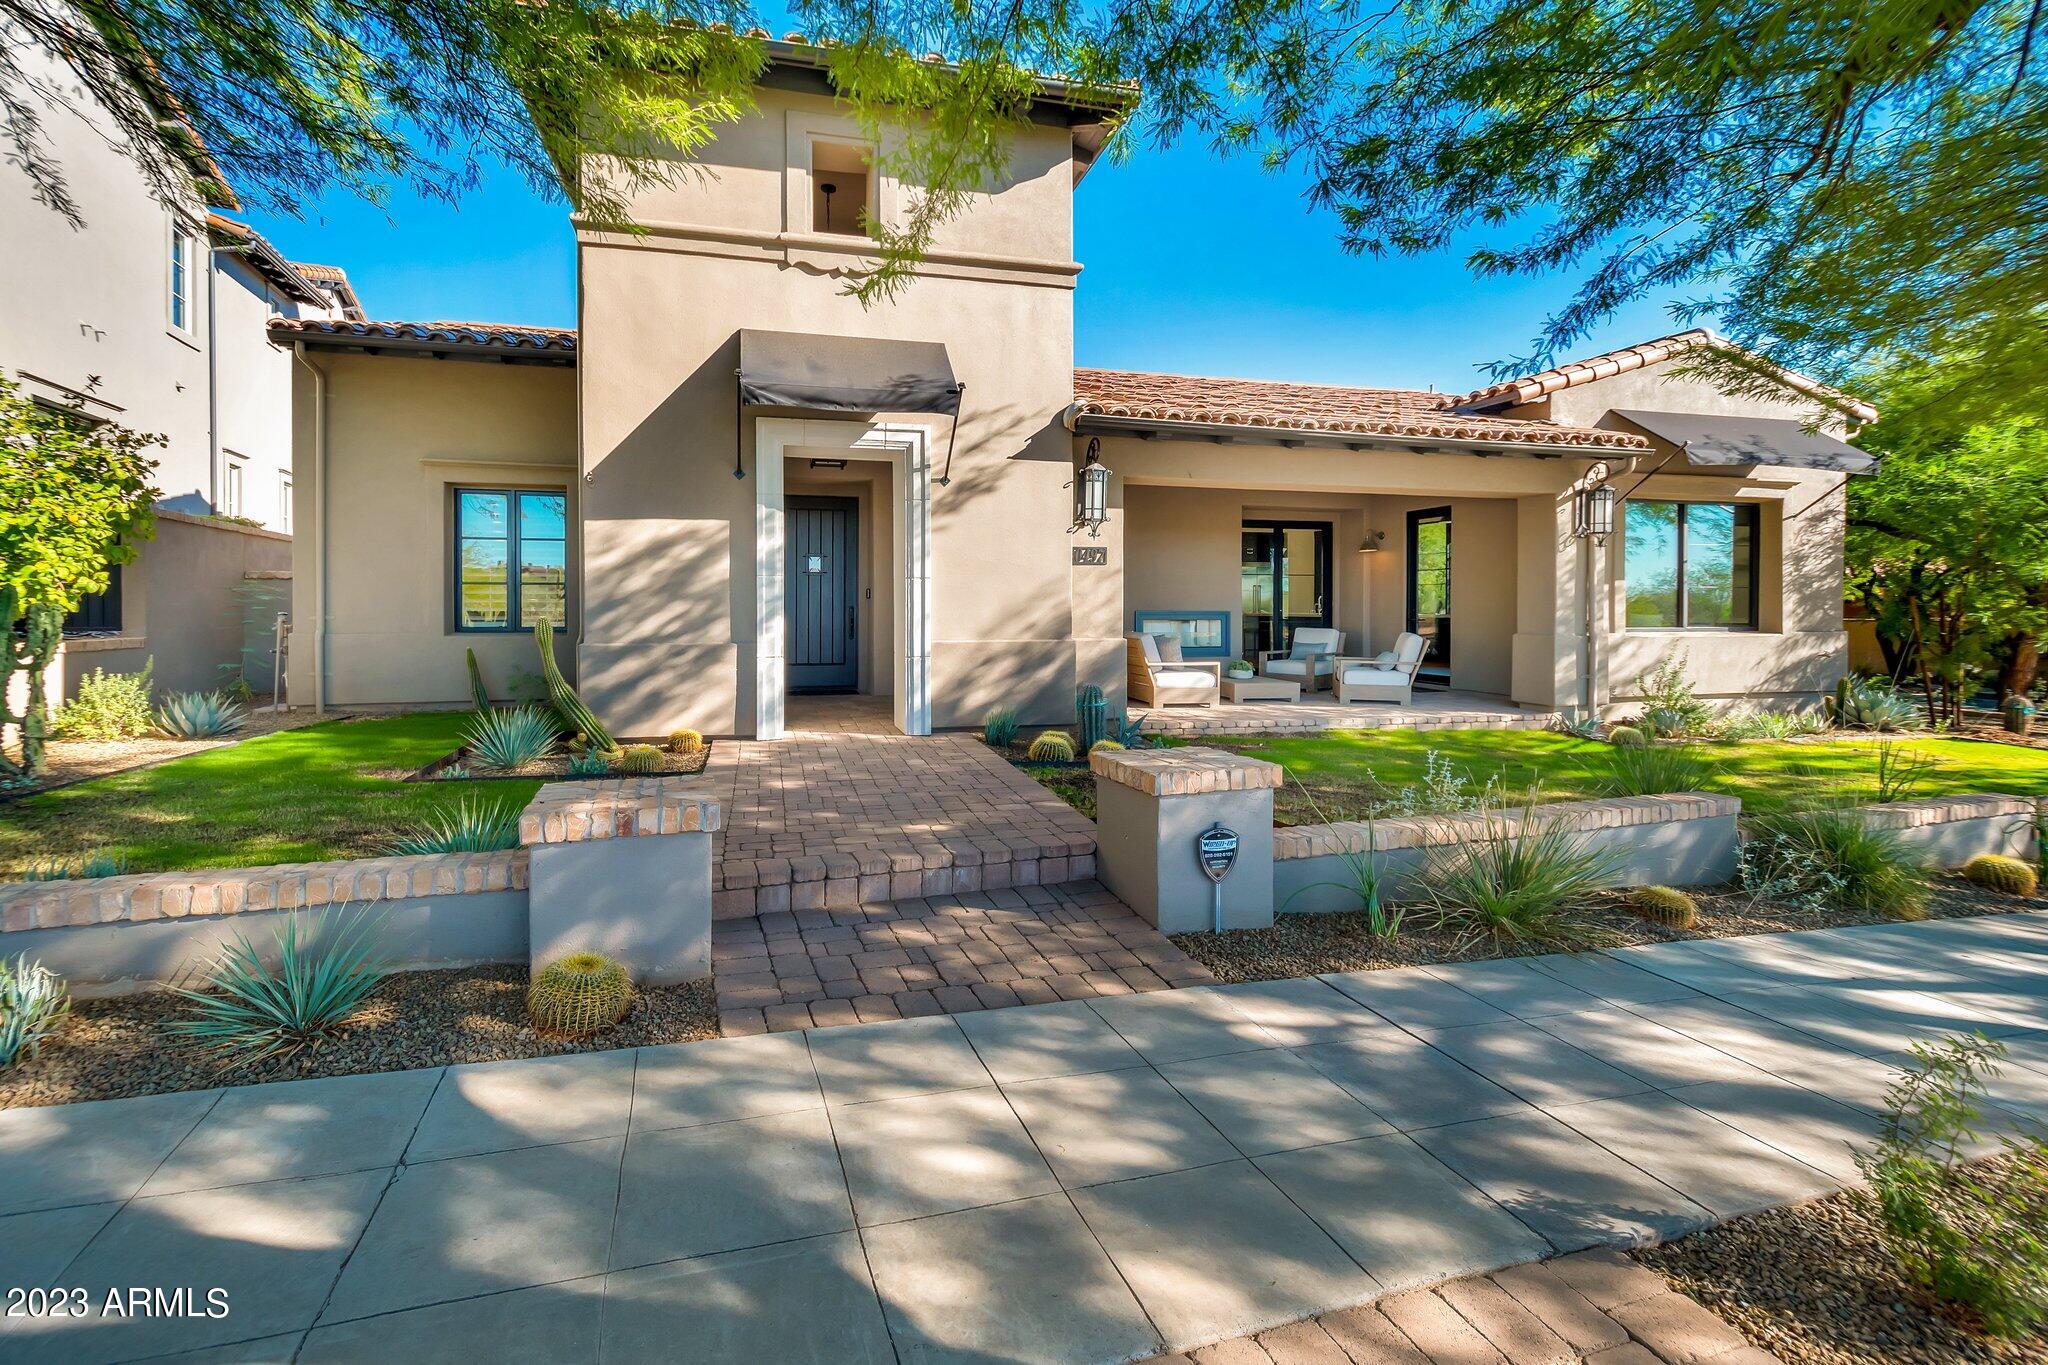
Casual elegance in the Parks at Silverleaf. Transitional finishes throughout this functional floorplan, sited on an ideal north-south corner lot. Enjoy views of the open space from the covered front patio with fireplace. Inside features vaulted, beamed great room ceiling, entertainment-style kitchen with Viking appliances, waterfall island, & custom cabinetry. A stunning, oversized kitchen window keeps the great room connected to the property's landscaping & nearby park. Walnut floors grace the entire home. Bedrooms are split. East wing includes game area, 2 ensuite bedrooms, & an upstairs carriage house for guest or teen. Laundry features cubbies & pet shower. Primary bedroom has a view of the new rear landscape, pool & spa that completes this well-designed, easy-living property.
#6599417

Scottsdale

20497 N 100TH Place

4 Beds

None Baths

3,910 Sq.Ft.

$3,995,000

MLS#: 6599417
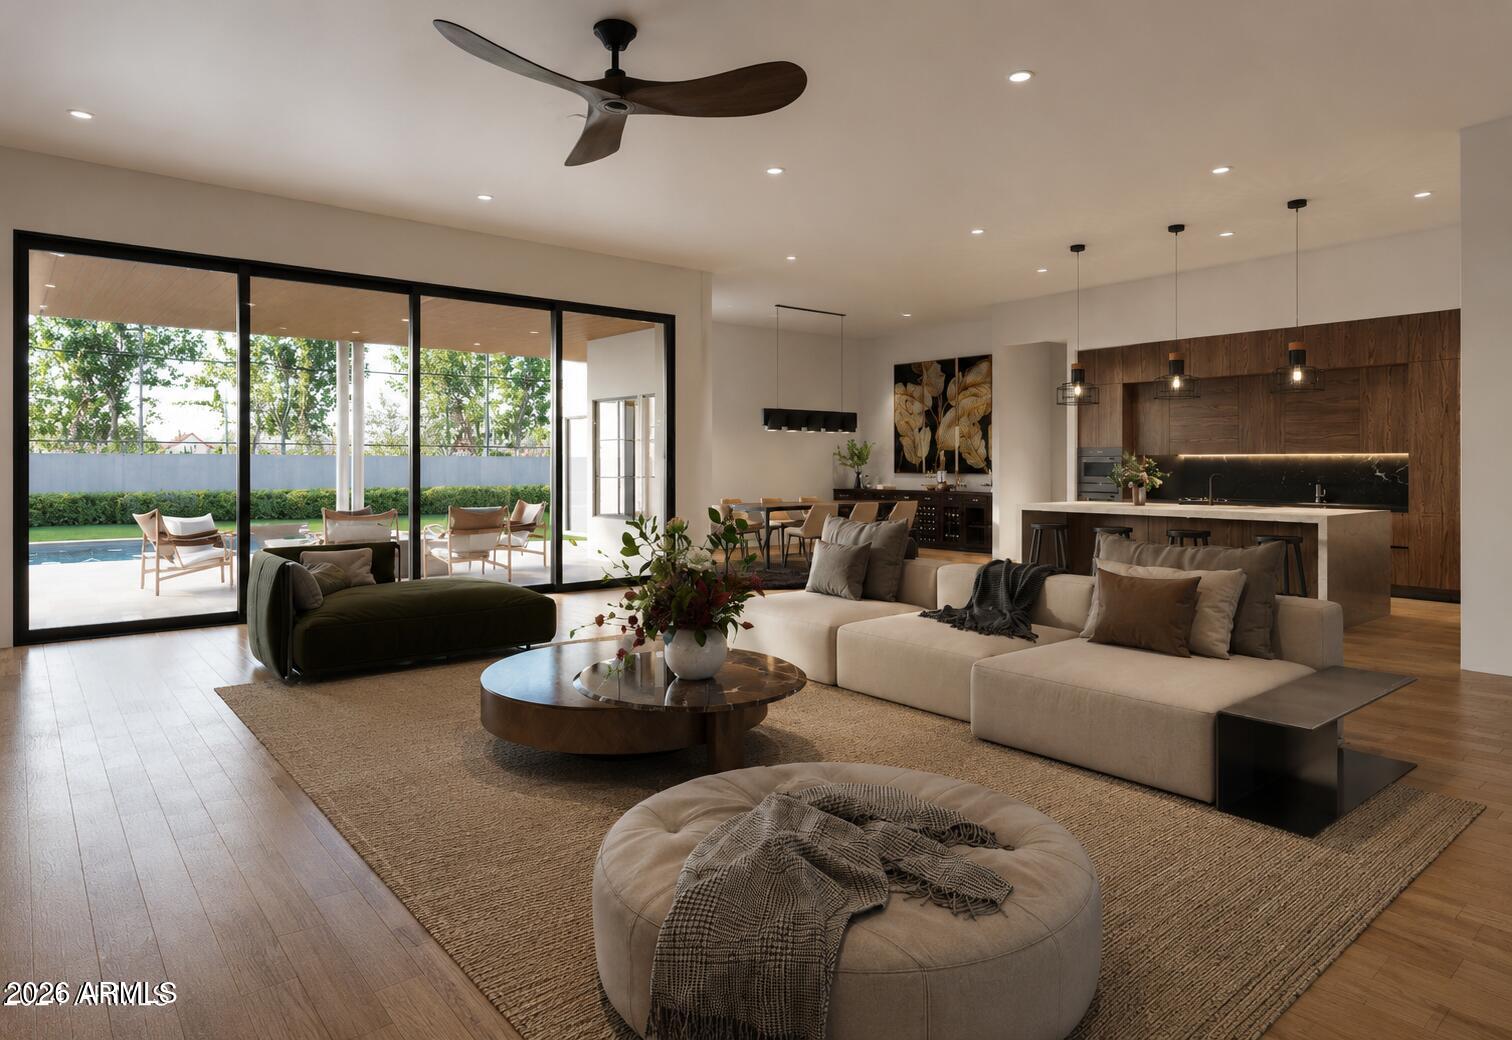
Experience modern living in this brand-new construction home that can still be CUSTOMIZED TO BE ANY BUYER'S DREAM HOME! Located in arguably one of the best neighborhoods in Arcadia, this well-thought floor plan features 4 bedrooms plus an office AND a den/game room! The large kitchen is at the heart of the home overlooking the great room and features custom cabinetry, Quartzite countertops, Thermador appliance package, walk-in pantry and Butler's pantry. A 20-foot sliding glass door opens the inside up to the backyard with sparkling pool, spa, built-in BBQ, gas firepit and large grassy space. Spacious primary suite has entrance to backyard, oversized walk-in closet with custom cabinetry and spa-like bathroom. All of this and located close to dining, restaurants and entertainment!
#6994179

Phoenix

3901 E HIGHLAND Avenue

4 Beds

4 Baths

4,488 Sq.Ft.

$3,995,000

MLS#: 6994179
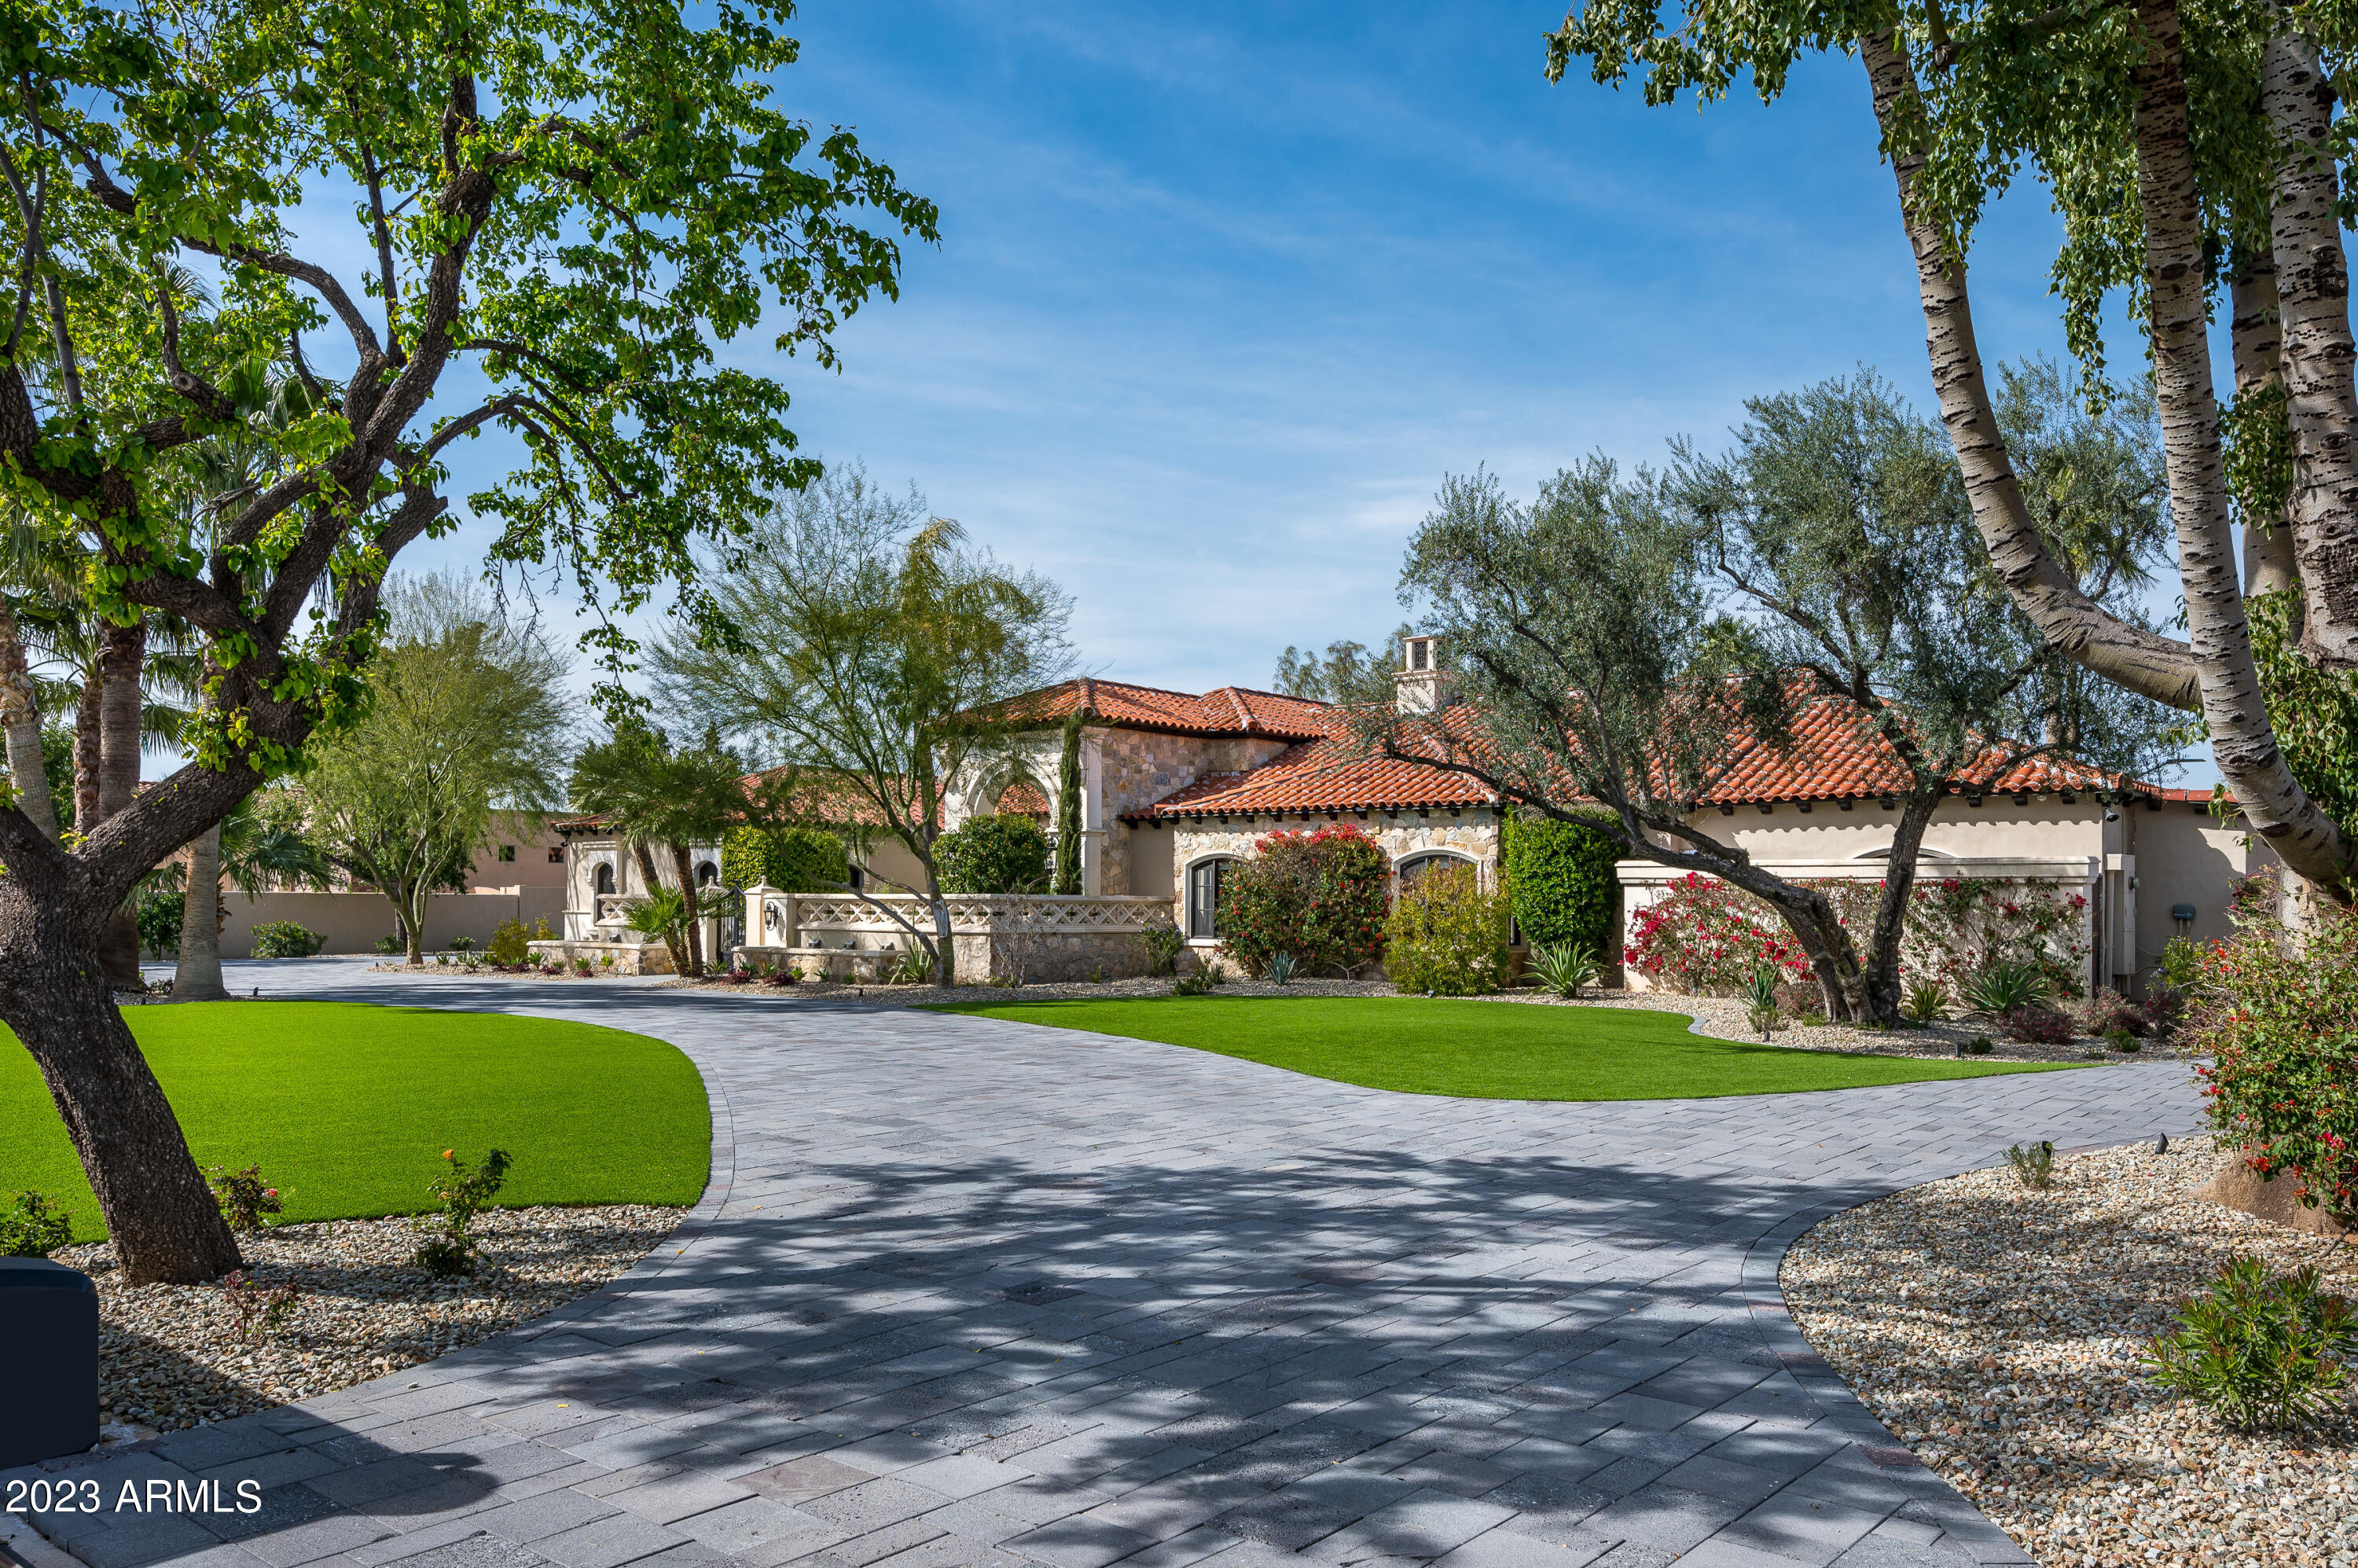
Timeless Spanish inspired estate in the heart of Scottsdale, completely renovated and customized with quality finishes throughout.  Upon entering a private gated entry with a circular drive of stone pavers, new landscaping, limestone fountains and a lush private courtyard provide a warm welcome for guests. The main house is sophisticated and elegant with intricate ceiling detail, steel glass window and door systems that provide ample natural light throughout.  All single level living includes formal dining room with temperature-controlled wine wall, gourmet kitchen featuring custom cabinetry and center island, great room and office with limestone fireplace centerpiece. The comfortable primary suite features dual closets and bathrooms with decorative counter tops, mirrors and backsplash Three spacious ensuite guestrooms are split from the primary suite and offer unique interior design touches for guests. A private, detached 3-bedroom guesthouse has the charm of a classic Arizona retreat with a modern Spanish flair featuring a full kitchen, spacious living room and full-size laundry room.  Oversized, climate controlled 3-car garage with built in storage, new epoxy floors and LED lighting. Situated on 1.15-acres, the stunning grounds offer resort-style amenities with pool, spa, water and fire features, expansive turf areas, mature trees and vegetation, a lighted sports court, generous covered outdoor living spaces, and BBQ center with bar seating and trellis cover. This property is a one-of-a-kind offering, a rare combination of privacy, views, current interior styling and expansive grounds just minutes to shopping, dining and the Loop 101.
#6531888

Scottsdale

10380 E DESERT COVE Avenue

7 Beds

None Baths

5,804 Sq.Ft.

$3,995,000

MLS#: 6531888
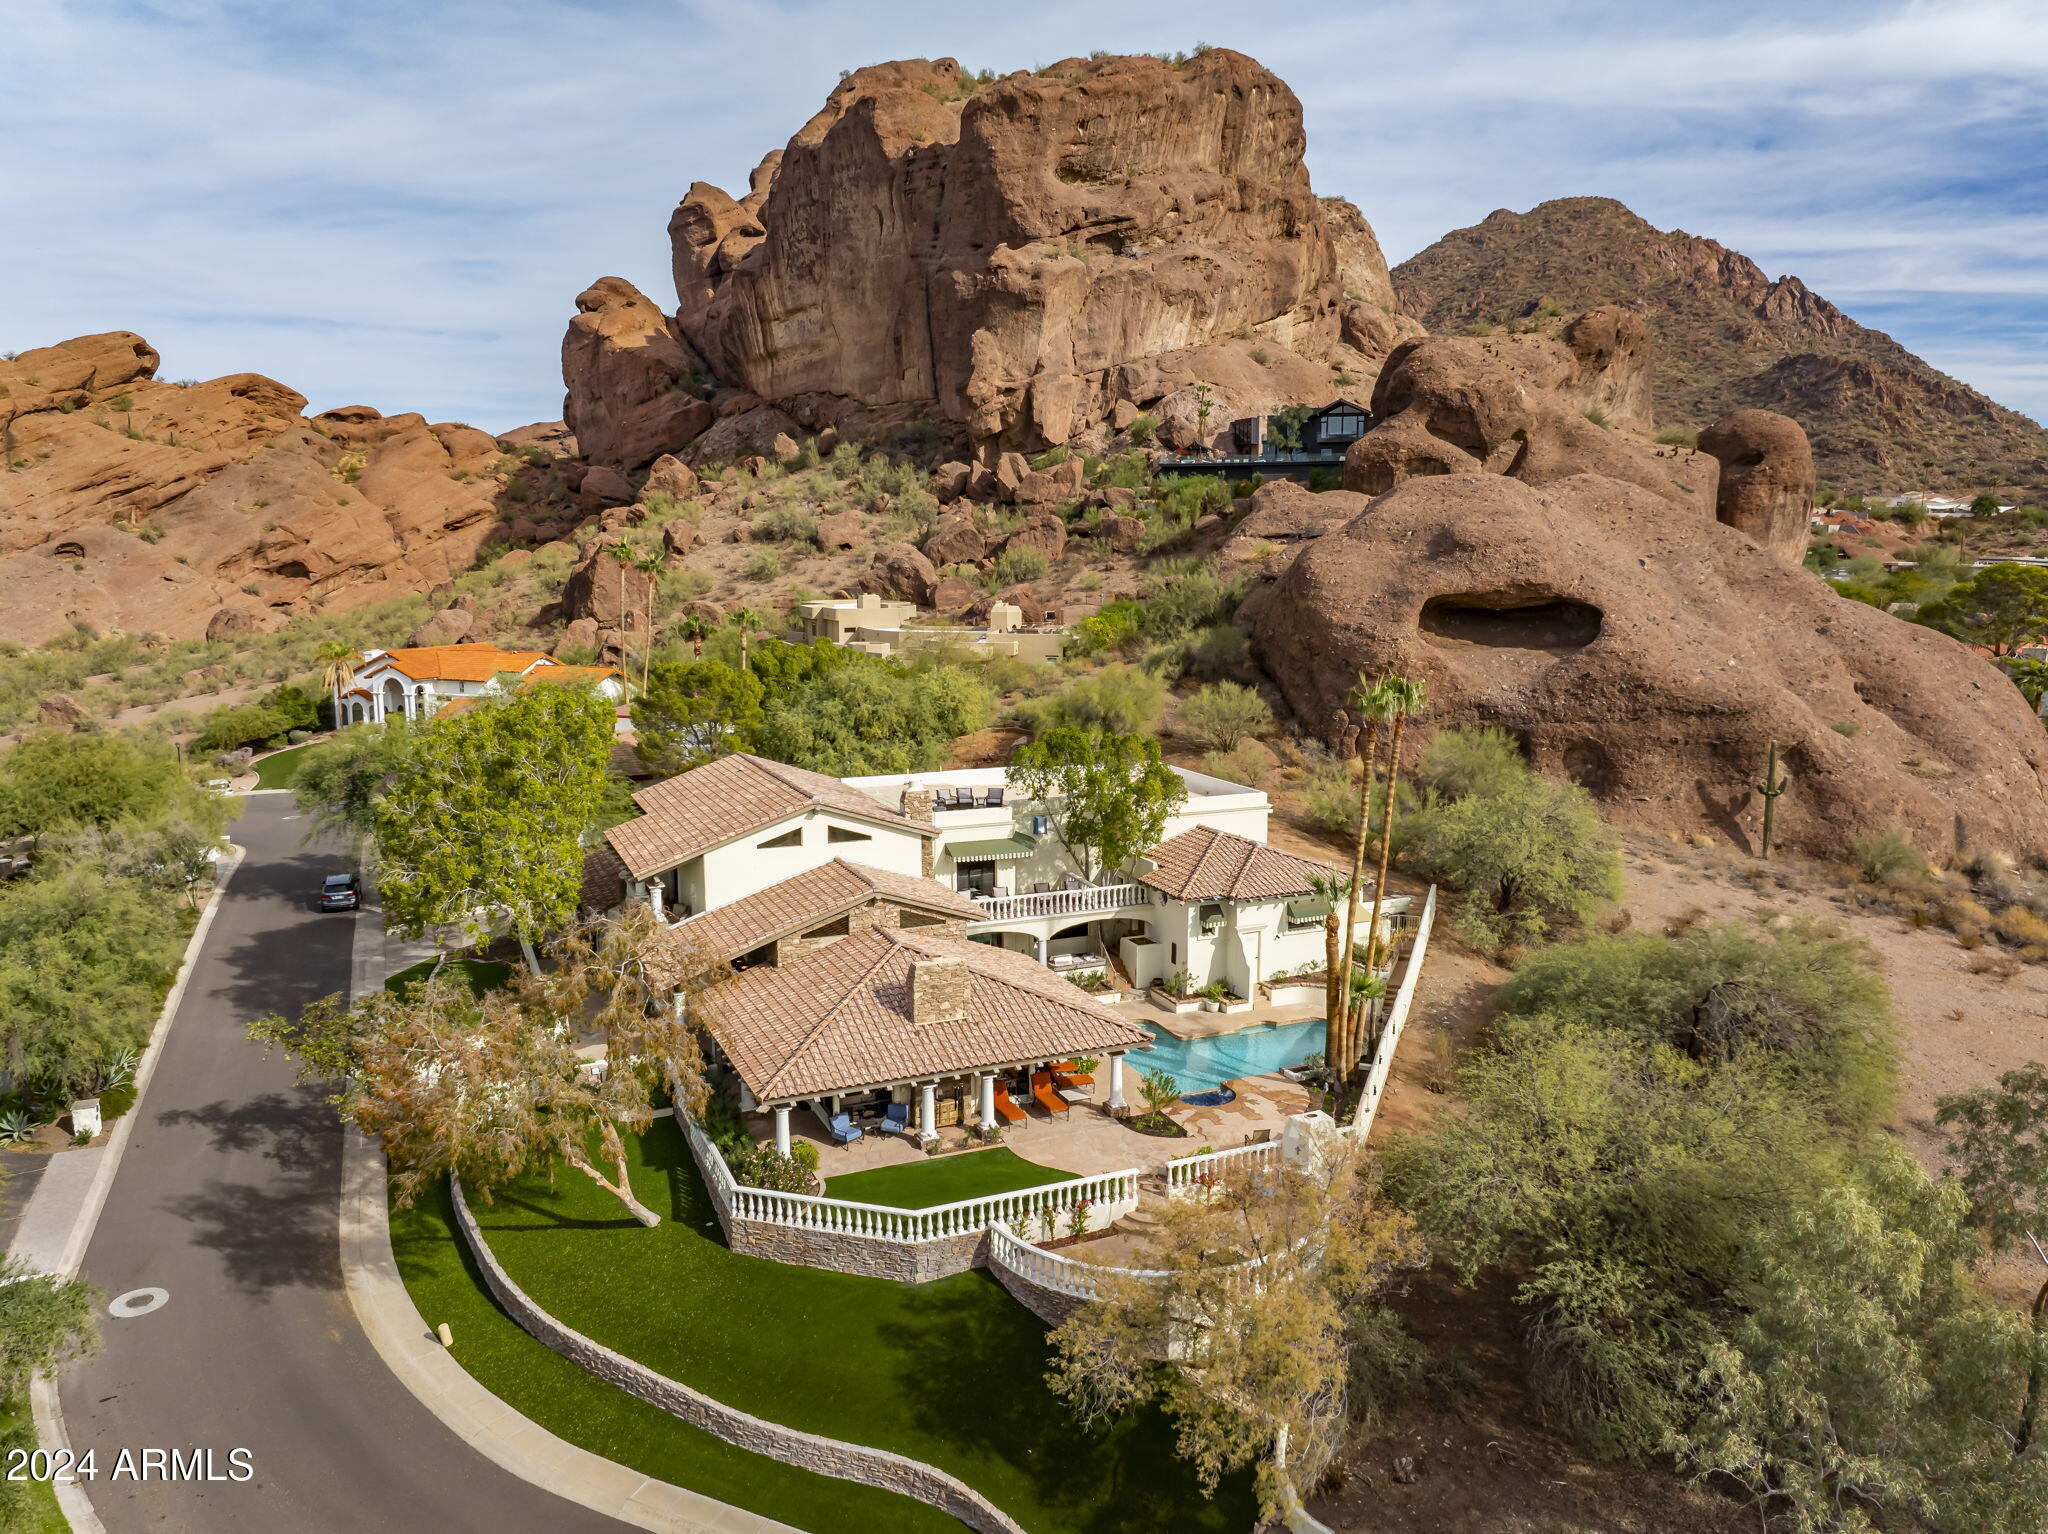
Discover luxury at its finest in this sunlit estate, set against the iconic Camelback Mountain—Phoenix's most coveted address. Every detail exudes grandeur, from the seamless indoor-outdoor flow to the state-of-the-art chef's kitchen featuring high-end Sub-Zero appliances, triple ovens, and dual dishwashers.

The expansive living area invites relaxation and refined entertaining, while the resort-style backyard offers a sparkling pool, a serene waterfall, and a putting green—ideal for al fresco dining under Arizona's radiant skies. Lush, low-maintenance turf lawns provide an evergreen canvas that enhances the outdoor space, and an expansive, thoughtfully designed entertaining patios, sets the perfect stage for lively gatherings and tranquil evenings.

Meticulously updated with new wood floors, modern AC, and pristine finishes throughout, this home boasts five spacious bedrooms and four beautifully appointed baths. Floor-to-ceiling windows frame breathtaking mountain and city views, ensuring every moment feels extraordinary.

With its luxurious amenities, thoughtfully executed renovations, and commanding views, this home is ready to offer its next owner the finest in upscale mountain living.  A place where memories are made, laughter is shared, and life unfolds in breathtaking beauty.
Embrace a lifestyle of effortless elegance and refined living in this extraordinary Camelback Mountain estate.
#6792759

Phoenix

5317 N 46TH Street

5 Beds

None Baths

5,880 Sq.Ft.

$3,995,000

MLS#: 6792759
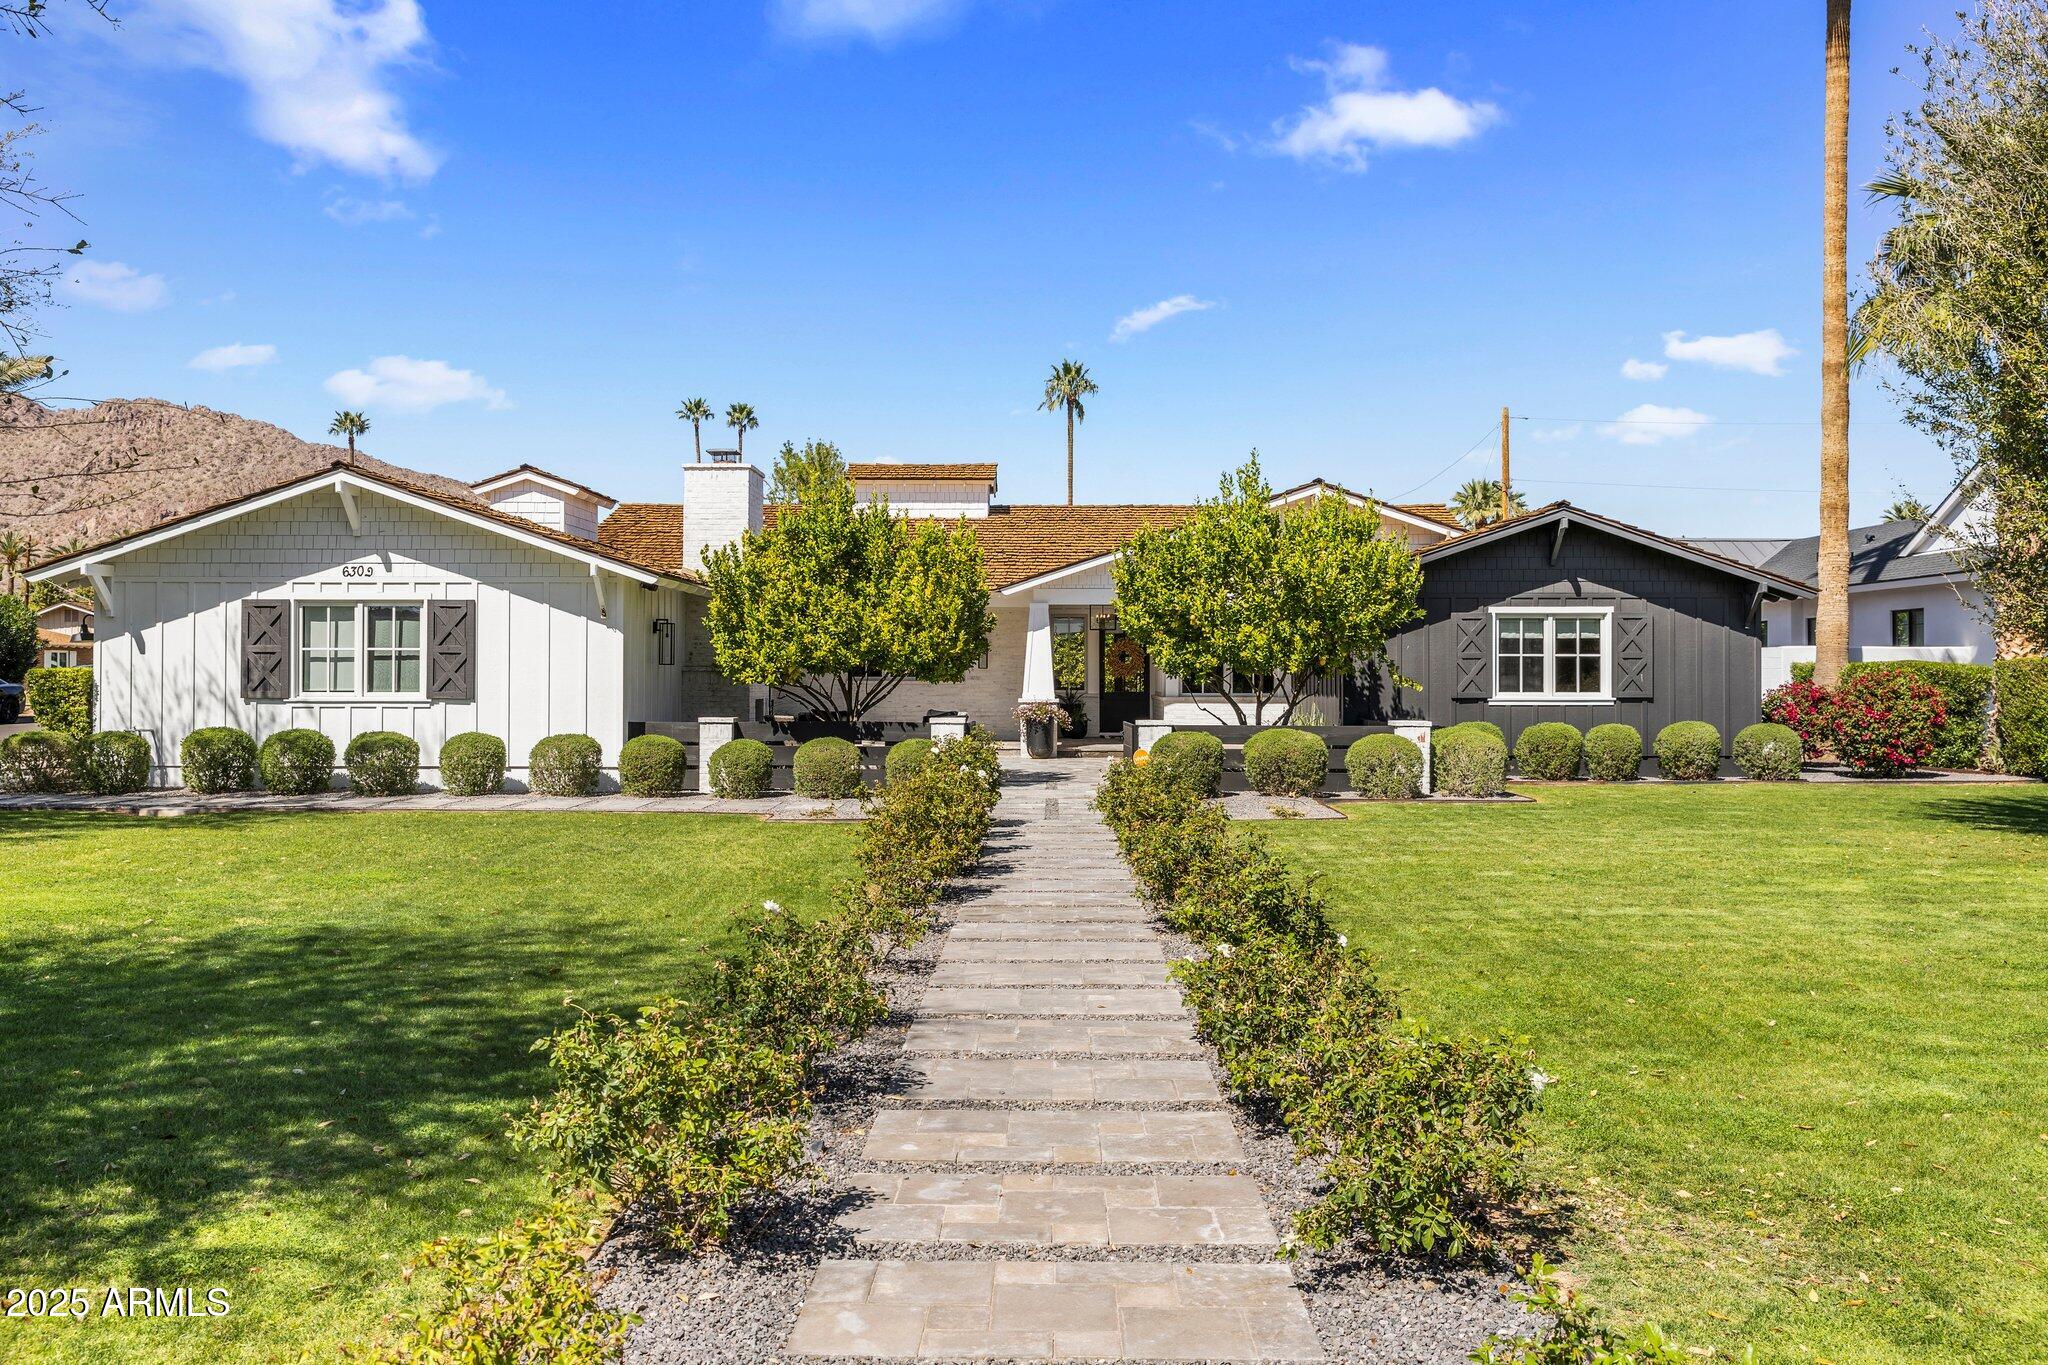
Within view of Camelback Mountain in the highly coveted Arcadia Proper neighborhood, this extensively updated home masterfully combines timeless luxury with modern farmhouse design. Set on an expansive 19,000+ sq ft lot, the property is surrounded by lush, manicured landscaping, including mature citrus trees and blooming white roses, creating a private and picturesque retreat. A front courtyard, complete with seating area and wood burning fireplace, creates a welcoming entrance to the home.

Inside, rich oak wood floors, custom millwork, and high-end finishes enhance the warm, sophisticated atmosphere throughout home which features 5-bedrooms, 4.5-bathrooms, an office and a bonus room. More.. One of the front bedrooms features its own private entrance and ensuite bath, ideal for a mother-in-law suite or independent teen space.

At the heart of the home is a stunning chef's kitchen, thoughtfully designed with two farmhouse sinks, dual dishwashers, high-end appliances, and generous counter space. Beautiful windows flood the space with natural light, creating an inviting environment for cooking, gathering, and entertaining.

The main living area opens seamlessly to the outdoors with 15-foot sliding doors that lead to a spacious covered patio overlooking a sparkling heated pool and gas fire pitperfect for year-round entertaining and relaxation. A 3-car garage completes this exceptional property, offering both functionality and style in one of Arcadia's most desirable locations.
#6973529

Scottsdale

6302 E LAFAYETTE Boulevard

5 Beds

4 Baths

3,940 Sq.Ft.

$3,995,000

MLS#: 6973529
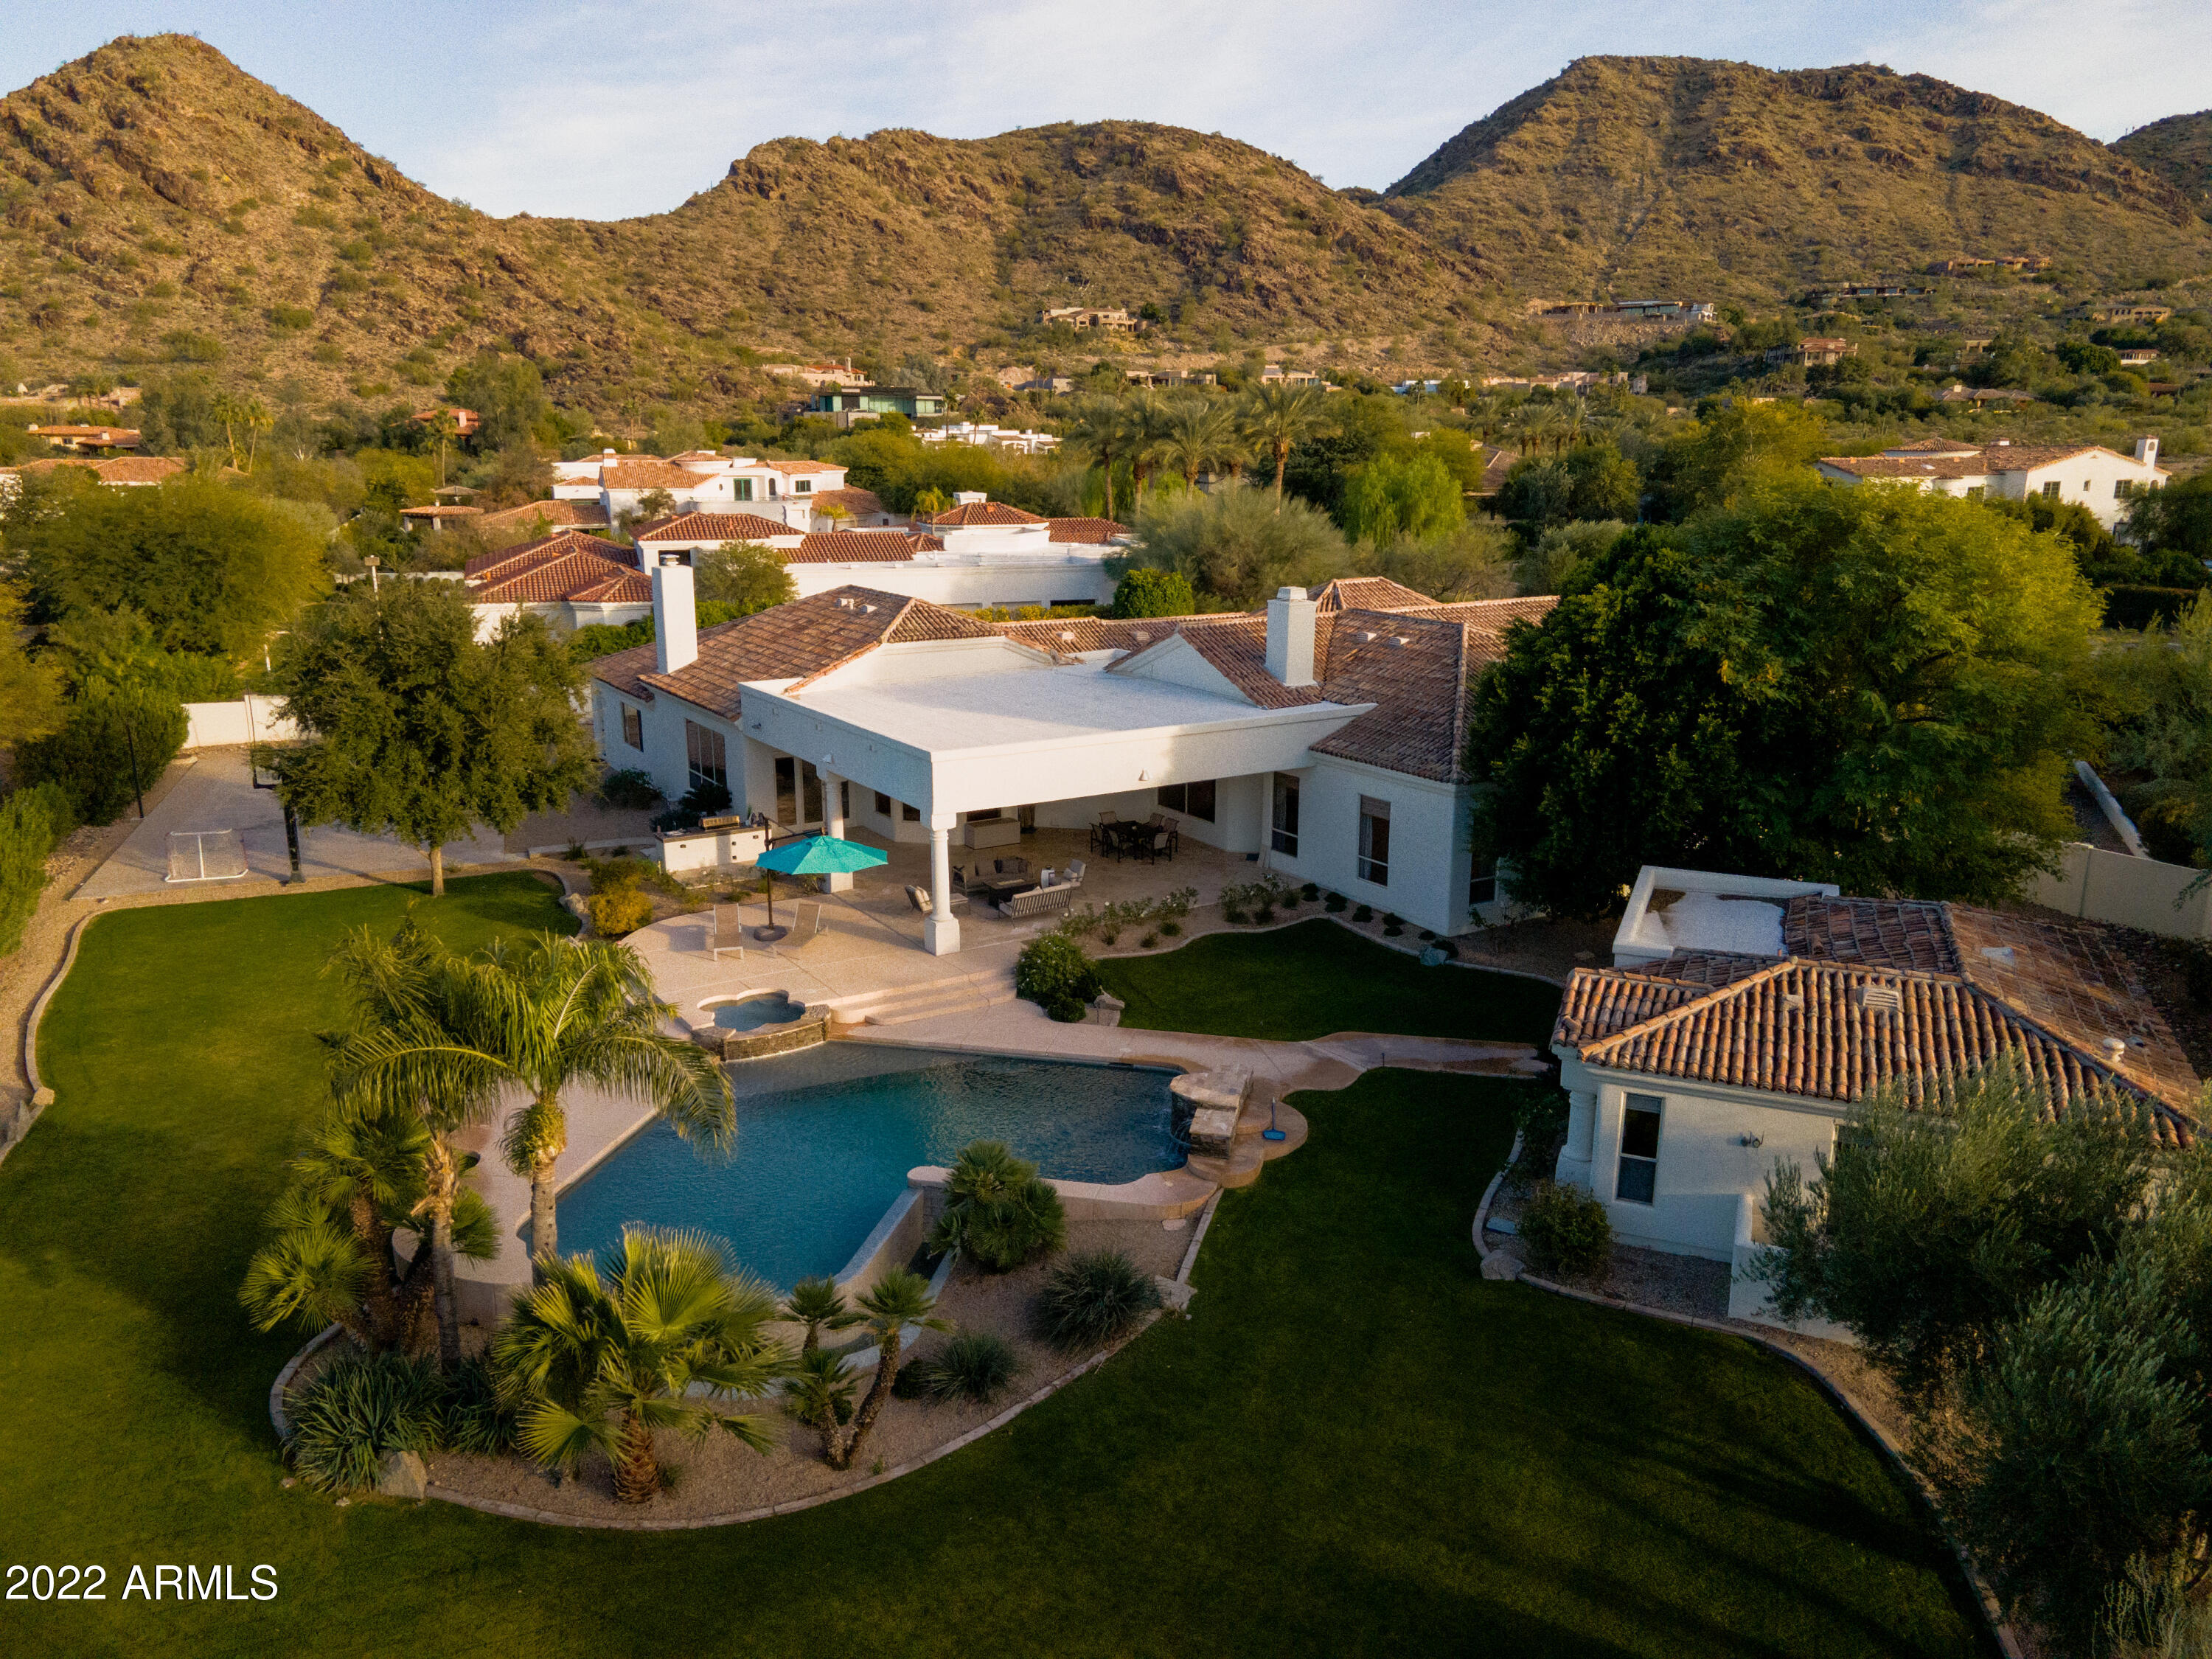
You will not want to miss this estate located on a prime cul-de-sac in one of the best parts of Paradise Valley! This lovely estate home features five bedrooms in the main house and a detached guest Casita. The views abound in all directions! You will love walking and bike riding on the meandering streets of this charming neighborhood. Home has been refreshed in all of the right places. Upon entry is a dramatic dining room with custom climate controlled 500 bottle glass wine wall. Throughout the home are incredible 12'+ ceilings and an abundance of natural light. The kitchen includes new backsplash, Affinity cabinets, and views of the surrounding mountain preserve. The open great room and kitchen allow for luxurious entertaining and opens onto a large covered patio where you can relax and A full wet bar with ice maker and beverage chiller has been added to the office. Enjoy outdoor living at its best on an expansive covered patio lined with rose bushes, pomegranate, citrus and mature trees.  The backyard includes a large, heated negative edge pool with waterfall.  Another special area for the kids is the addition of the sport court with two adjustable basketball hoops. This amazing property also features a casita with a full kitchen, living room, bedroom and bathroom. Excellent Paradise Valley location in proximity to restaurants, nearby retail shopping, Paradise Valley Country Club and resorts. Enjoy the beautiful Arizona sunsets. The garage is spacious with 2 large storage rooms and can be easily converted back to a four car garage by removing a small mud room that has been added.
*Check documents tab for list of updates on home.
#6341684

Paradise Valley

5250 E Saguaro Place

5 Beds

5 Baths

5,900 Sq.Ft.

$3,995,000

MLS#: 6341684
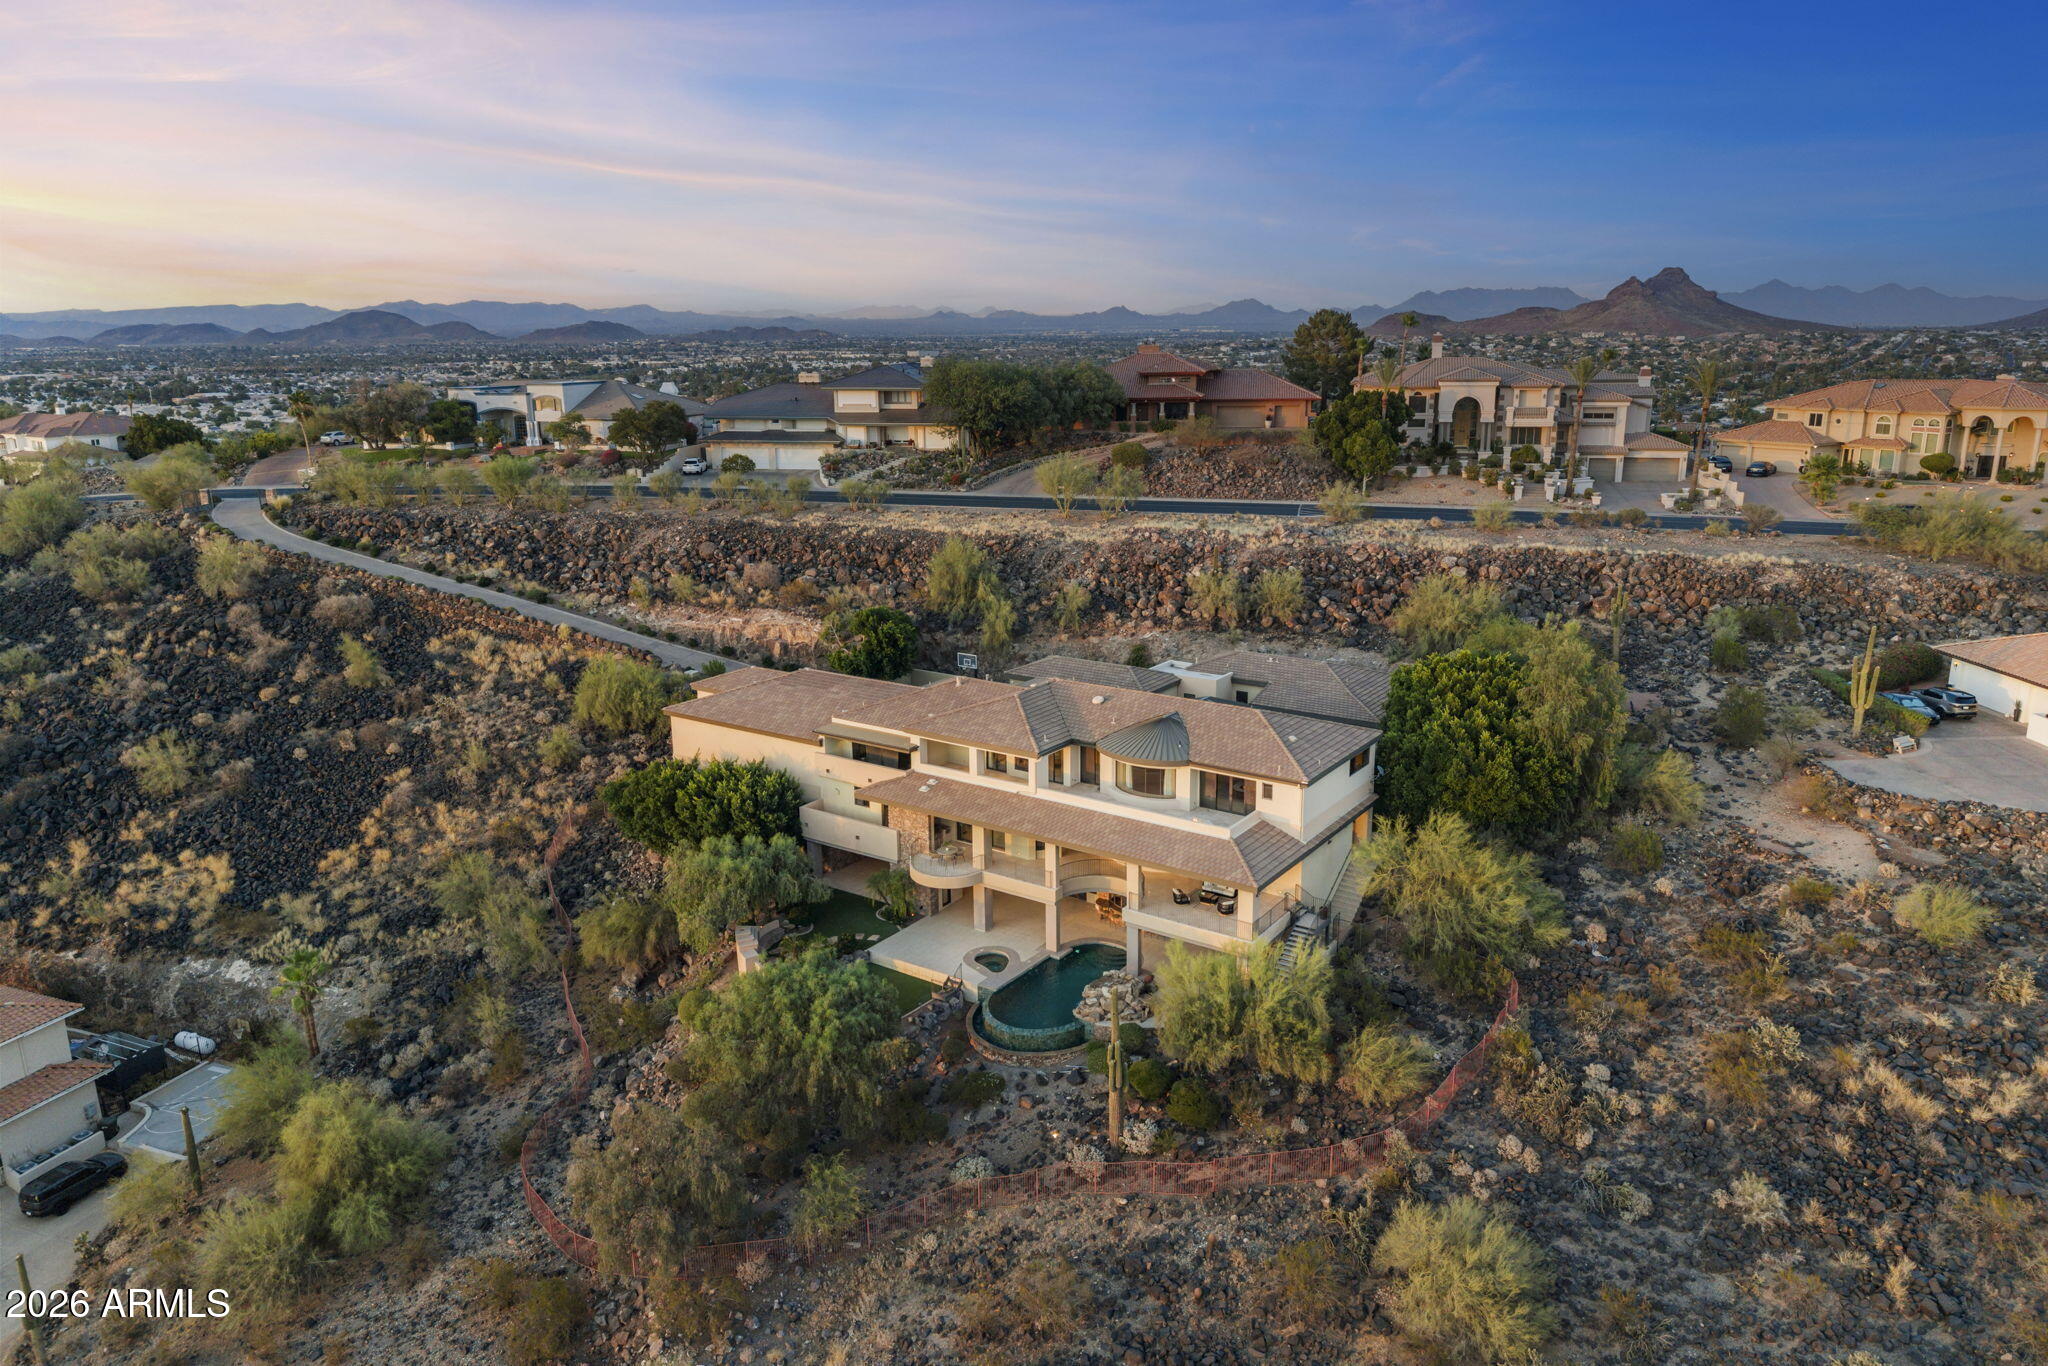
Experience architectural brilliance in the heart of Moon Valley, where panoramic mountain and sunset vistas stretch across the valley from atop one of Lookout Mountain's most coveted homesites. Located within exclusive guard-gated community of Coral Gables Estates, this estate spans 9,241 SF on 2.3 acres and represents a rare fusion of visionary architecture and commercial-grade construction. Designed by renowned architect Bob Bacon and constructed by Kitchell, Arizona's premier commercial builder, the residence showcases a level of craftsmanship, engineering, and design rarely found in residential real estate. The property is positioned to maximize indoor-outdoor living and includes an 888 SF detached guest house and garage space for up to 10 vehicles, including a detached RV garage. Designed for both grand-scale entertaining and everyday living, the chef's kitchen features striking River Green granite, a butler's pantry, an 18-chair island, abundant preparation space, and a fully retractable glass sliding door for an indoor-outdoor flow. An elevator provides convenient access throughout the home, while a commercial-grade Crestron smart home system seamlessly controls lighting, climate, audio, and integrated home functions.

The upper level hosts the primary retreat with a private study, guest bedrooms, conditioned storage, expansive patios, and a gas fireplace overlooking the surrounding landscape. The lower level serves as an entertainment retreat with a media/game room, full bar, guest suites, dual wine cellars, retractable bar windows, and fully opening slider doors for direct access to outdoor living spaces.

Outside, the resort-style pool and spa, dramatic grotto, vanishing-negative edge water feature and waterfall, and expansive patios create a private desert oasis designed to capture ever-changing desert light, dramatic sunsets, and star-filled skies. Located moments from Lookout Mountain Golf Club and surrounded by the natural beauty of the mountain preserve, this is one of Moon Valley's most significant legacy estates.
#7041418

Phoenix

14440 N 14TH Drive

6 Beds

7 Baths

9,241 Sq.Ft.

$3,995,000

MLS#: 7041418
Price reduced
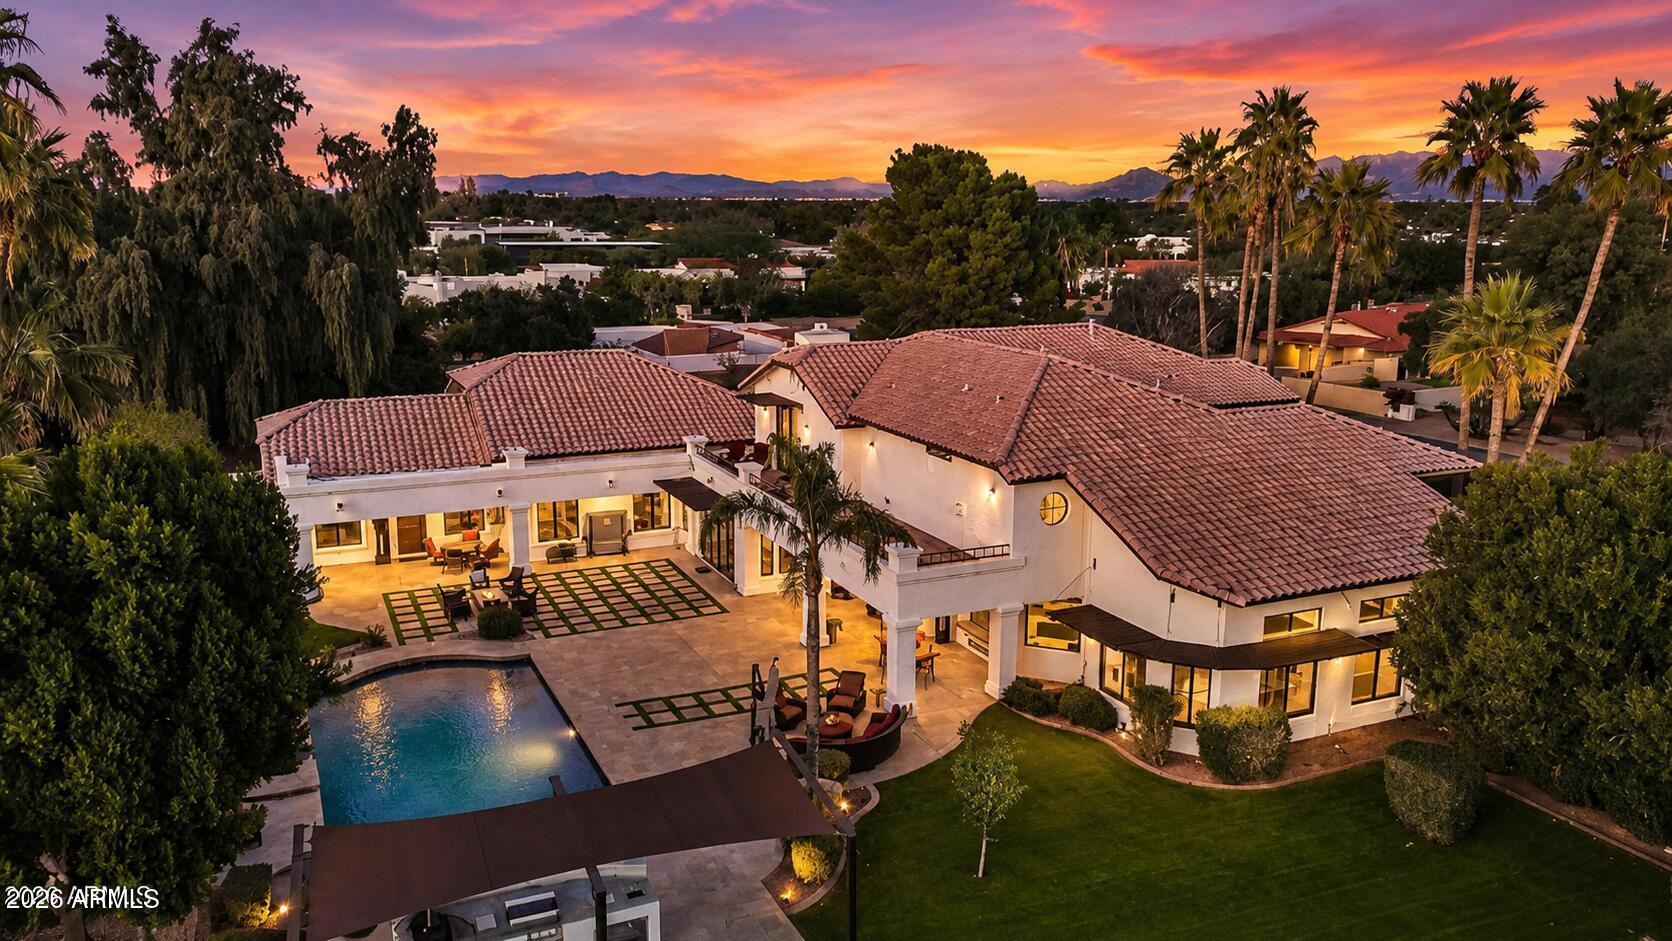
~PRIME LOCATION, MOUNTAIN VIEWS, GUEST HOUSE, & $1M IN RENOVATIONS!~ 
A rare, large-scale Paradise Valley estate featuring architectural volume, an on-property guest house, and infrastructure-level upgrades, offered BELOW $475 per square foot in one of the area's most central and desirable locations. Dramatic 20-foot ceilings anchor the primary living spaces, delivering volume and natural light that distinguish the home within the Paradise Valley market. The property has been meticulously enhanced with well over $1,000,000 in upgrades, including fully remodeled kitchens with Sub-Zero and Wolf appliances, extensive secondary bathroom renovations, premium custom cabinetry, and updated flooring featuring travertine, new carpet, and refinished hardwoods, creating continuity and flow throughout the interior.
A full basement, an uncommon feature in Paradise Valley, provides substantial flexibility for recreation, fitness, storage, or future customization. An on-property guest house adds meaningful space for extended stays, private accommodations, or workspace. Garage capacity is equally notable, offering a 5-car garage, including a newly added, air-conditioned 2-car garage with high ceilings, suitable for vehicle storage, specialty use, or hobby space.
Outdoor living has been comprehensively reworked for year-round use, highlighted by PebbleTec pool resurfacing, new pool equipment, a custom outdoor kitchen, awnings, and a complete landscaping overhaul with updated irrigation, lighting, and hardscape elements.
Additional improvements include two NEW HVAC systems, full exterior stucco and paint, window replacements and tinting, recessed lighting upgrades, and basement system enhancements.
Positioned within highly regarded Paradise Valley school zones and located minutes from Scottsdale, the Biltmore corridor, luxury resorts, championship golf, dining, and shopping, this estate presents a compelling combination of location, scale, functionality, and long-term value in one of Arizona's most established luxury markets.
#6968532

Paradise Valley

9030 N 48TH Place

6 Beds

6 Baths

8,420 Sq.Ft.

$3,995,000

MLS#: 6968532
Price reduced
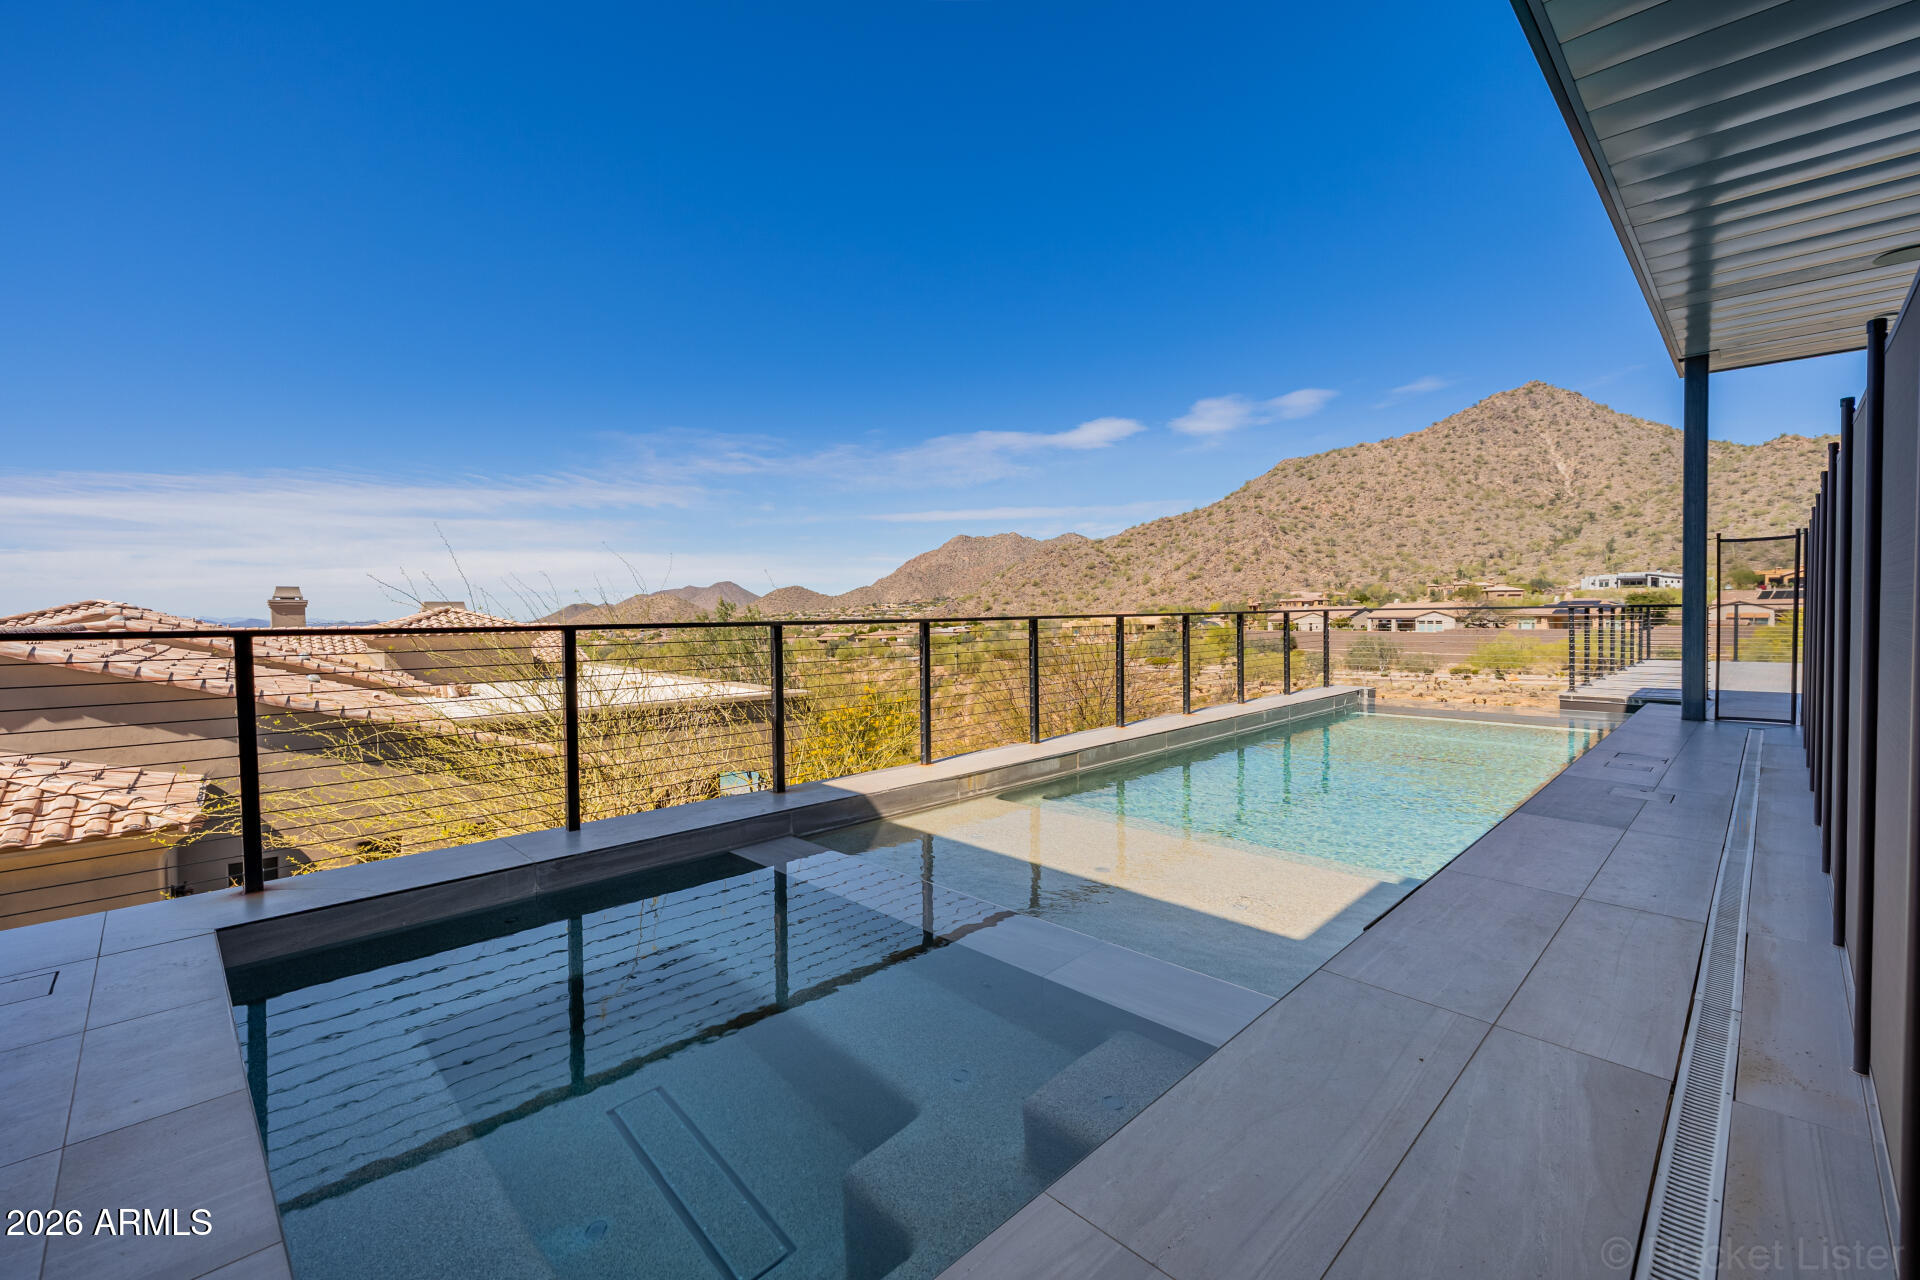
Hillside Luxury with Showstopping Views! Completed in 2022 & set within the gated Hidden Hills community, this modern residence on a hillside, captures mountain & city light views with no neighbors behind. Featuring 6 bedrooms, all with private ensuites & walk-in closets, this home was designed for both comfort & entertaining. The chef's kitchen includes dual refrigerators, double microwaves, dual sink faucets, walk-in pantry & a sleek glass wine display. The oversized primary suite offers a built-in wet bar, spa-style bath with soaking tub, walk-in shower, dual vanity & custom closet. The main level also includes 3 additional ensuite bedrooms, a half bath & a large laundry/mud room with walk-in shower, stainless sink & abundance of cabinetry. The downstairs walk-out level features a modern family room, two additional ensuite bedrooms, one with kitchenette; perfect for multigenerational living. A theater room with closet for a potential 7th bedroom, along with a separate half bath to complete the space. Two separate garages on each level, with additional storage rooms below. The outdoor space with wraparound decks on both levels create seamless indoor/outdoor living & entertaining, with breathtaking views. Enjoy a sparkling pool & spa, built-in firepit, bar area, separate BBQ & prep space, plus endless room to relax, entertain & soak in the surrounding desert landscape.
#7000883

Scottsdale

14296 E KALIL Drive

6 Beds

6 Baths

6,246 Sq.Ft.

$3,995,000

MLS#: 7000883
Price reduced
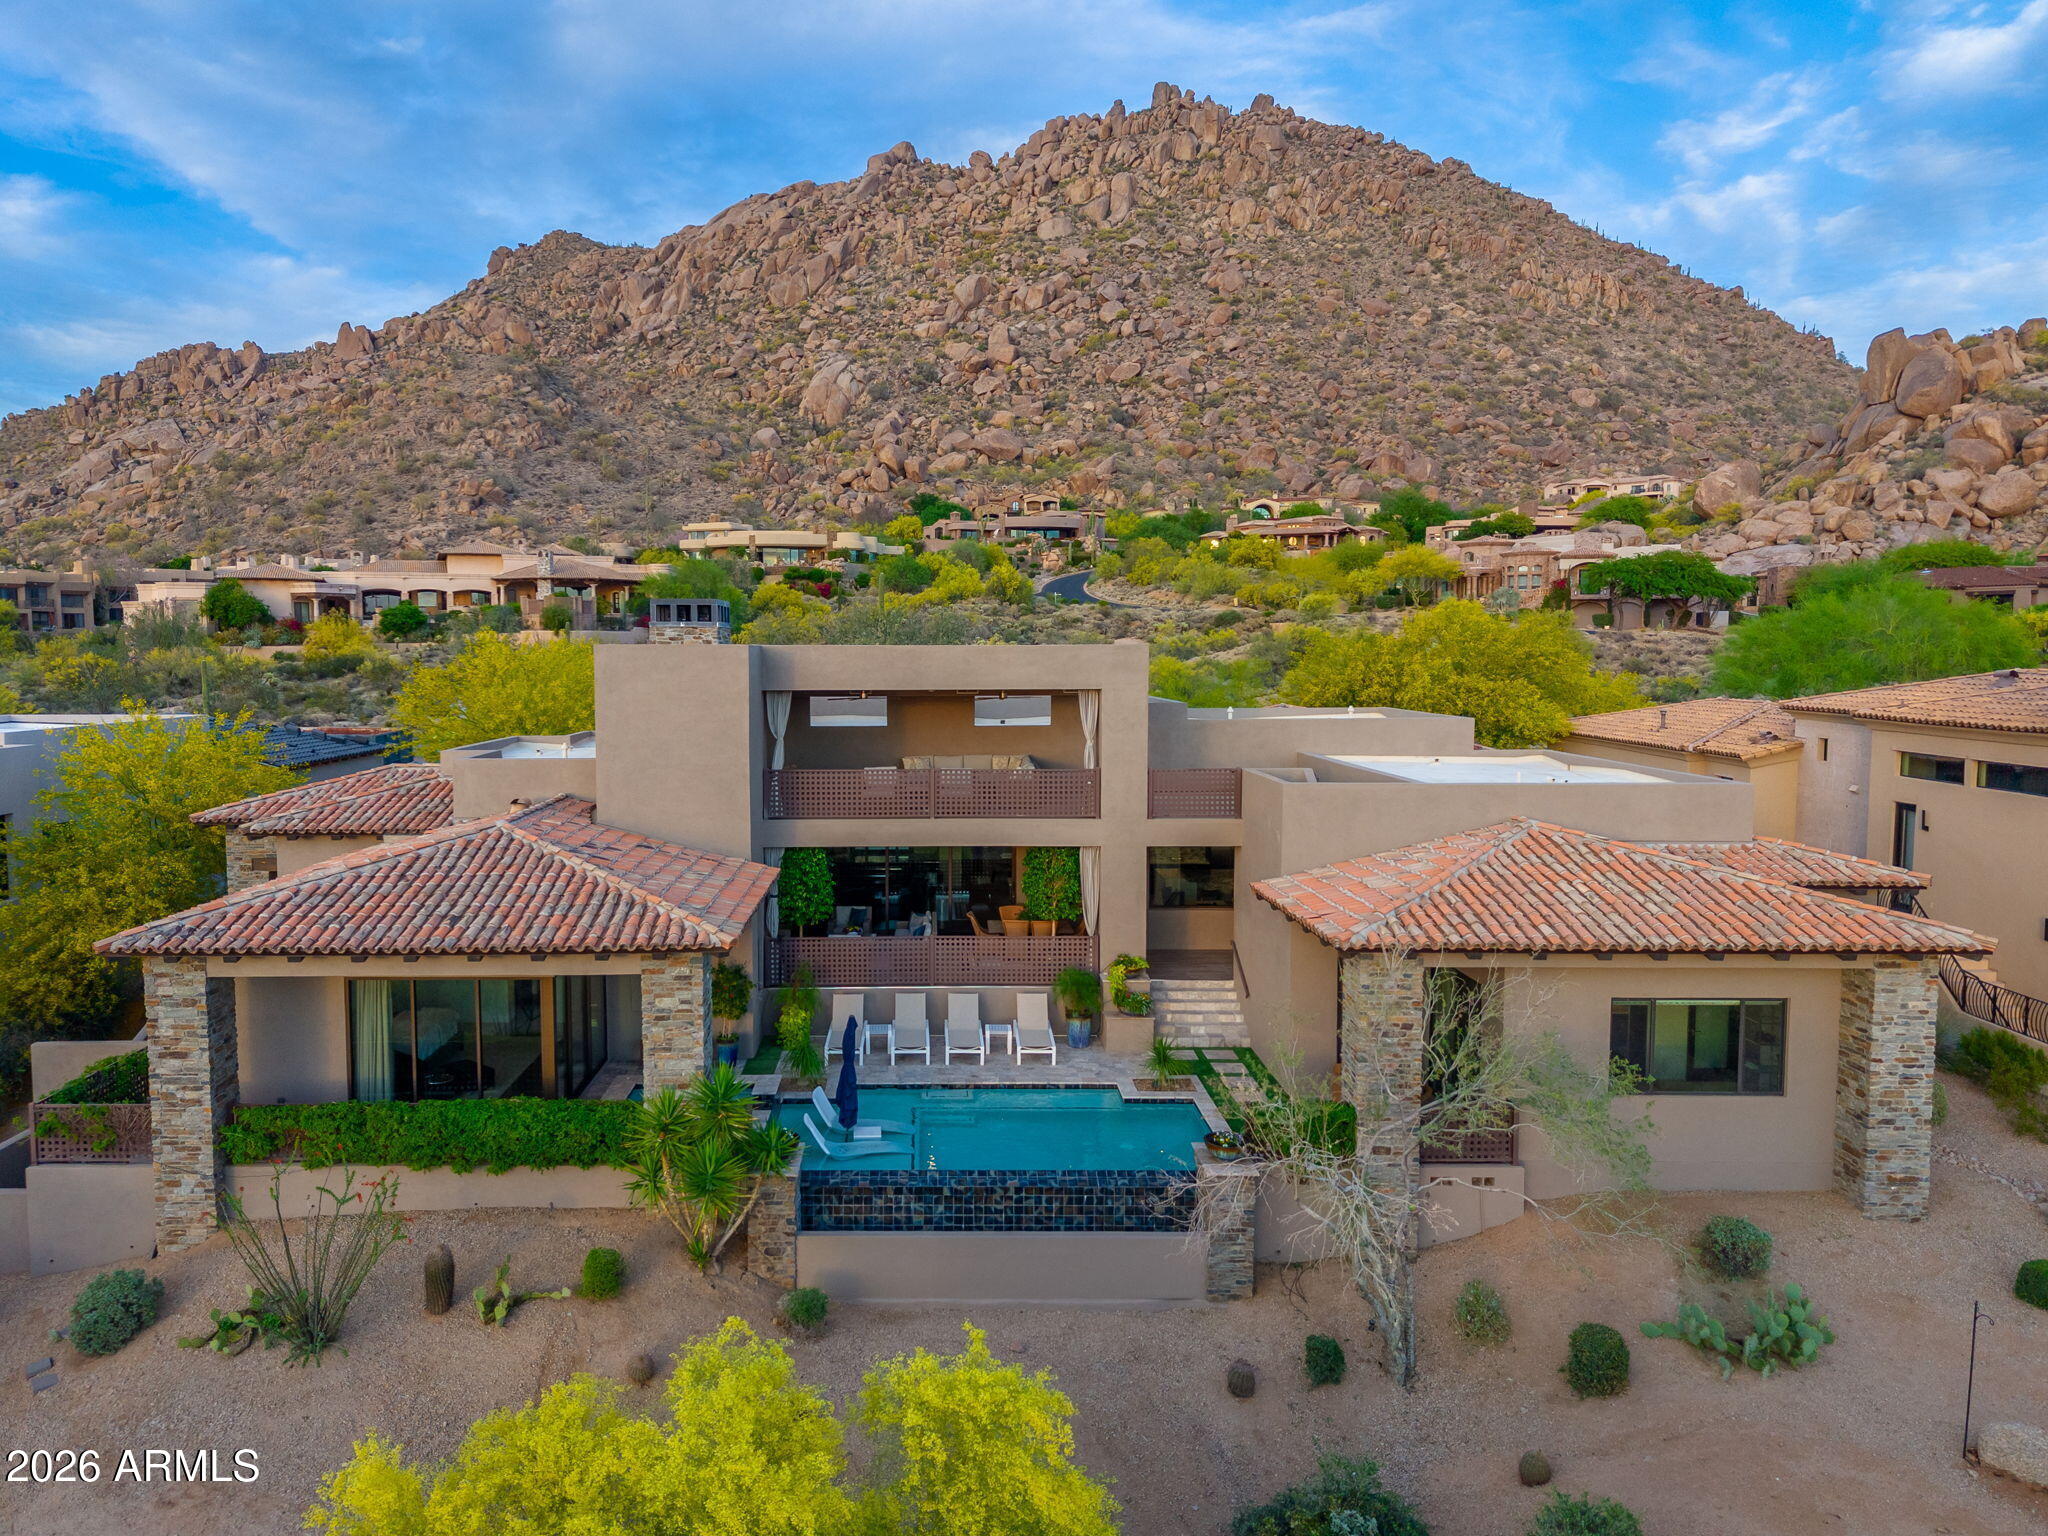
Welcome to this stunning estate located in the prestigious gated community of Artesano at Troon Canyon. Behind the manned guard gate and a second private gate sits this beautiful custom home tucked against the boulders of Troon Mountain, with panoramic city light and mountain views. Residents enjoy unmatched privacy, 24/7 security and close proximity to championship golf, scenic hiking, and all the best of North Scottsdale. This exceptional home is a masterpiece of elegance and functionality, offering a lifestyle tailored for entertaining. The estate offers three spacious and well-appointed ensuite bedrooms plus an oversized den, perfect for an office or a cozy retreat. The primary suite has expanding sliders that open to the pool/spa and offer beautiful views of the mountains and city lights. Pamper yourself in the spa-like master bathroom or enjoy the privacy of the separate outdoor garden shower. Luxurious amenities await, including a stunning chef's kitchen with a waterfall island. The great room features a 20ft sliding pocket door that extends into the large outdoor living space. The upstairs patio showcases breathtaking city views. Don't miss this opportunity to call this exquisite property your own.
#7011700

Scottsdale

25144 N 107TH Way

3 Beds

3 Baths

4,435 Sq.Ft.

$3,995,000

MLS#: 7011700
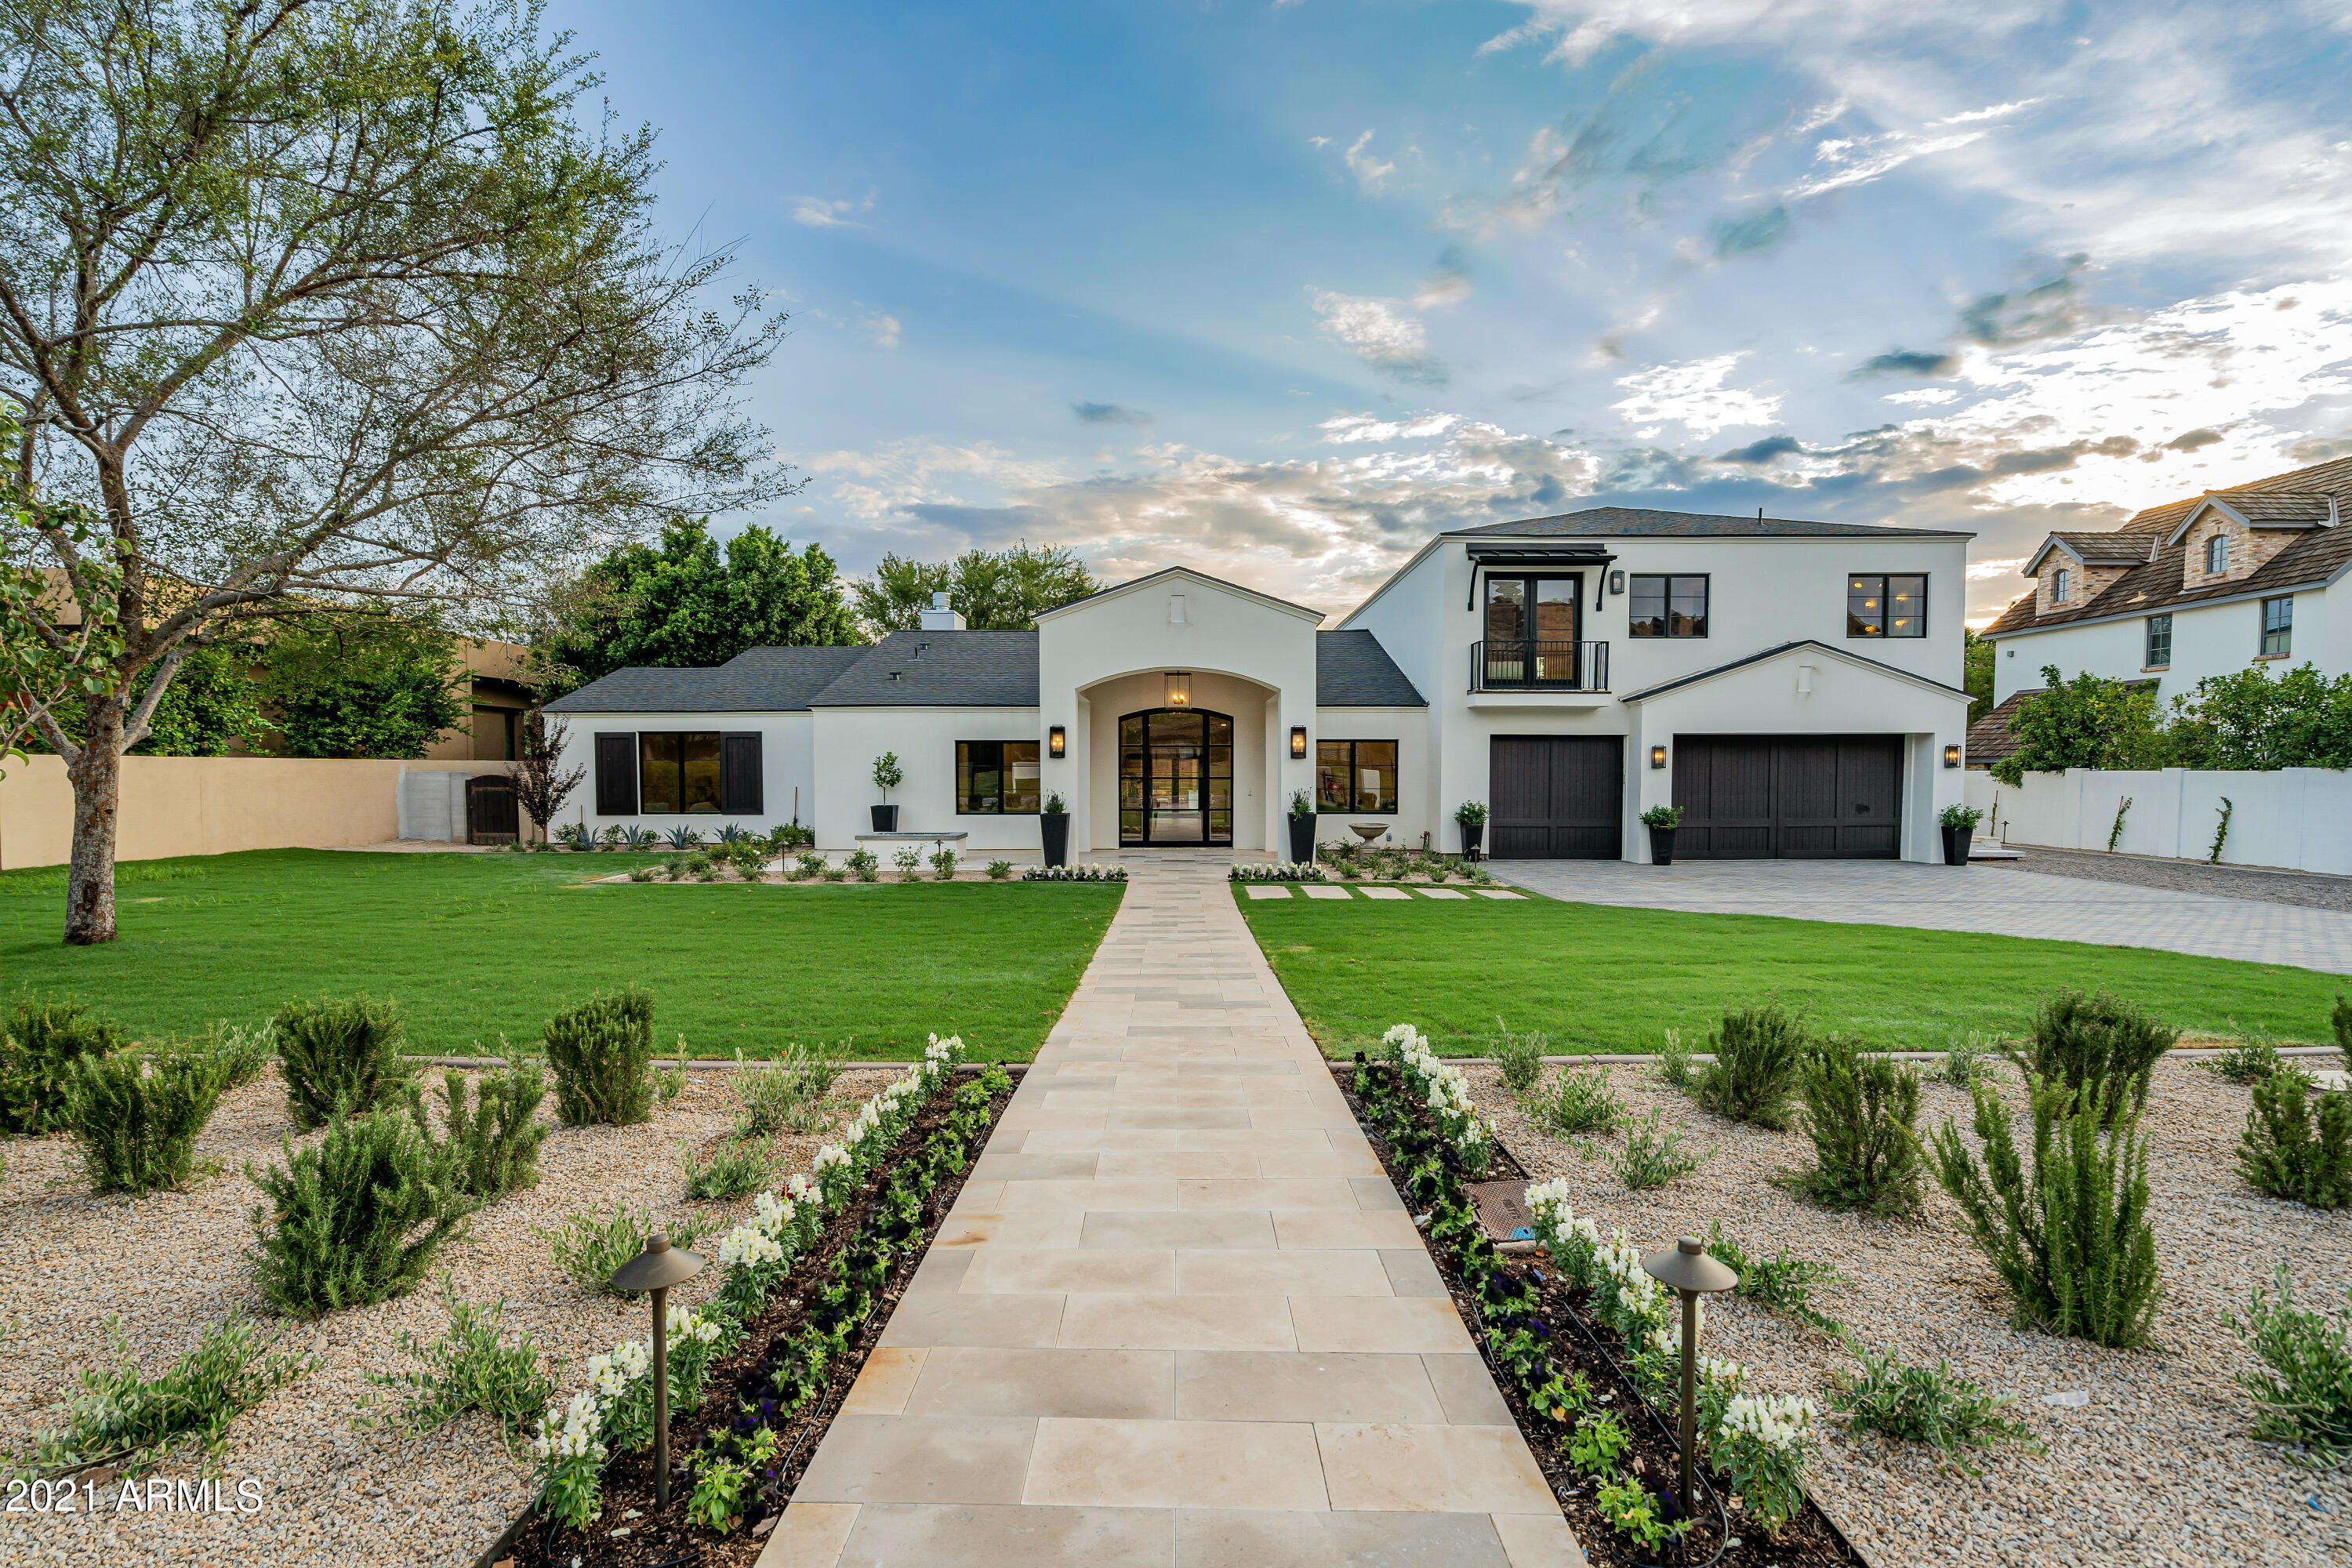
No hyperbole needed when describing this property, simply said this is a legacy home. Located on prestigious Exeter Blvd at the cross-roads of the exclusive Arcadia neighborhood, the Modern Santa Barbara was designed by the acclaimed Candelaria Design Group and built by Rafterhouse. There's no denying the presence of this home from the street as it sets the tone for what awaits you upon entering. A pause at the formal entry will allow for a dramatic view of Camelback Mountain through the custom iron and glass front door. The great room is anchored by multiple seating areas, a beautiful stone-surround fireplace, and formal dining area featuring a 270 bottle wine wall. In addition to the Primary Suite on the main level of the split floor plan there's a full guest suite and executive office. On the secondary level resides a stunning Jr Primary Suite with head-to-tail view of Camelback Mountain from the bedroom as well as the picture window above the soaking tub. In addition to 2 additional bedrooms, there is a flexible second office/den/study/play/gym, ready to be utilized however you deem best!  The outdoor spaces include a front patio sitting and entertaining space perfectly finished off with a custom gas fire pit and fountain. The serene backyard includes a large covered patio, pool & spa with silver travertine decking, built-in gas grill, and custom pergola. Private showings will be accommodated beginning October 1st.
#6298644

Phoenix

4625 E EXETER Boulevard

5 Beds

None Baths

5,238 Sq.Ft.

$3,995,000

MLS#: 6298644
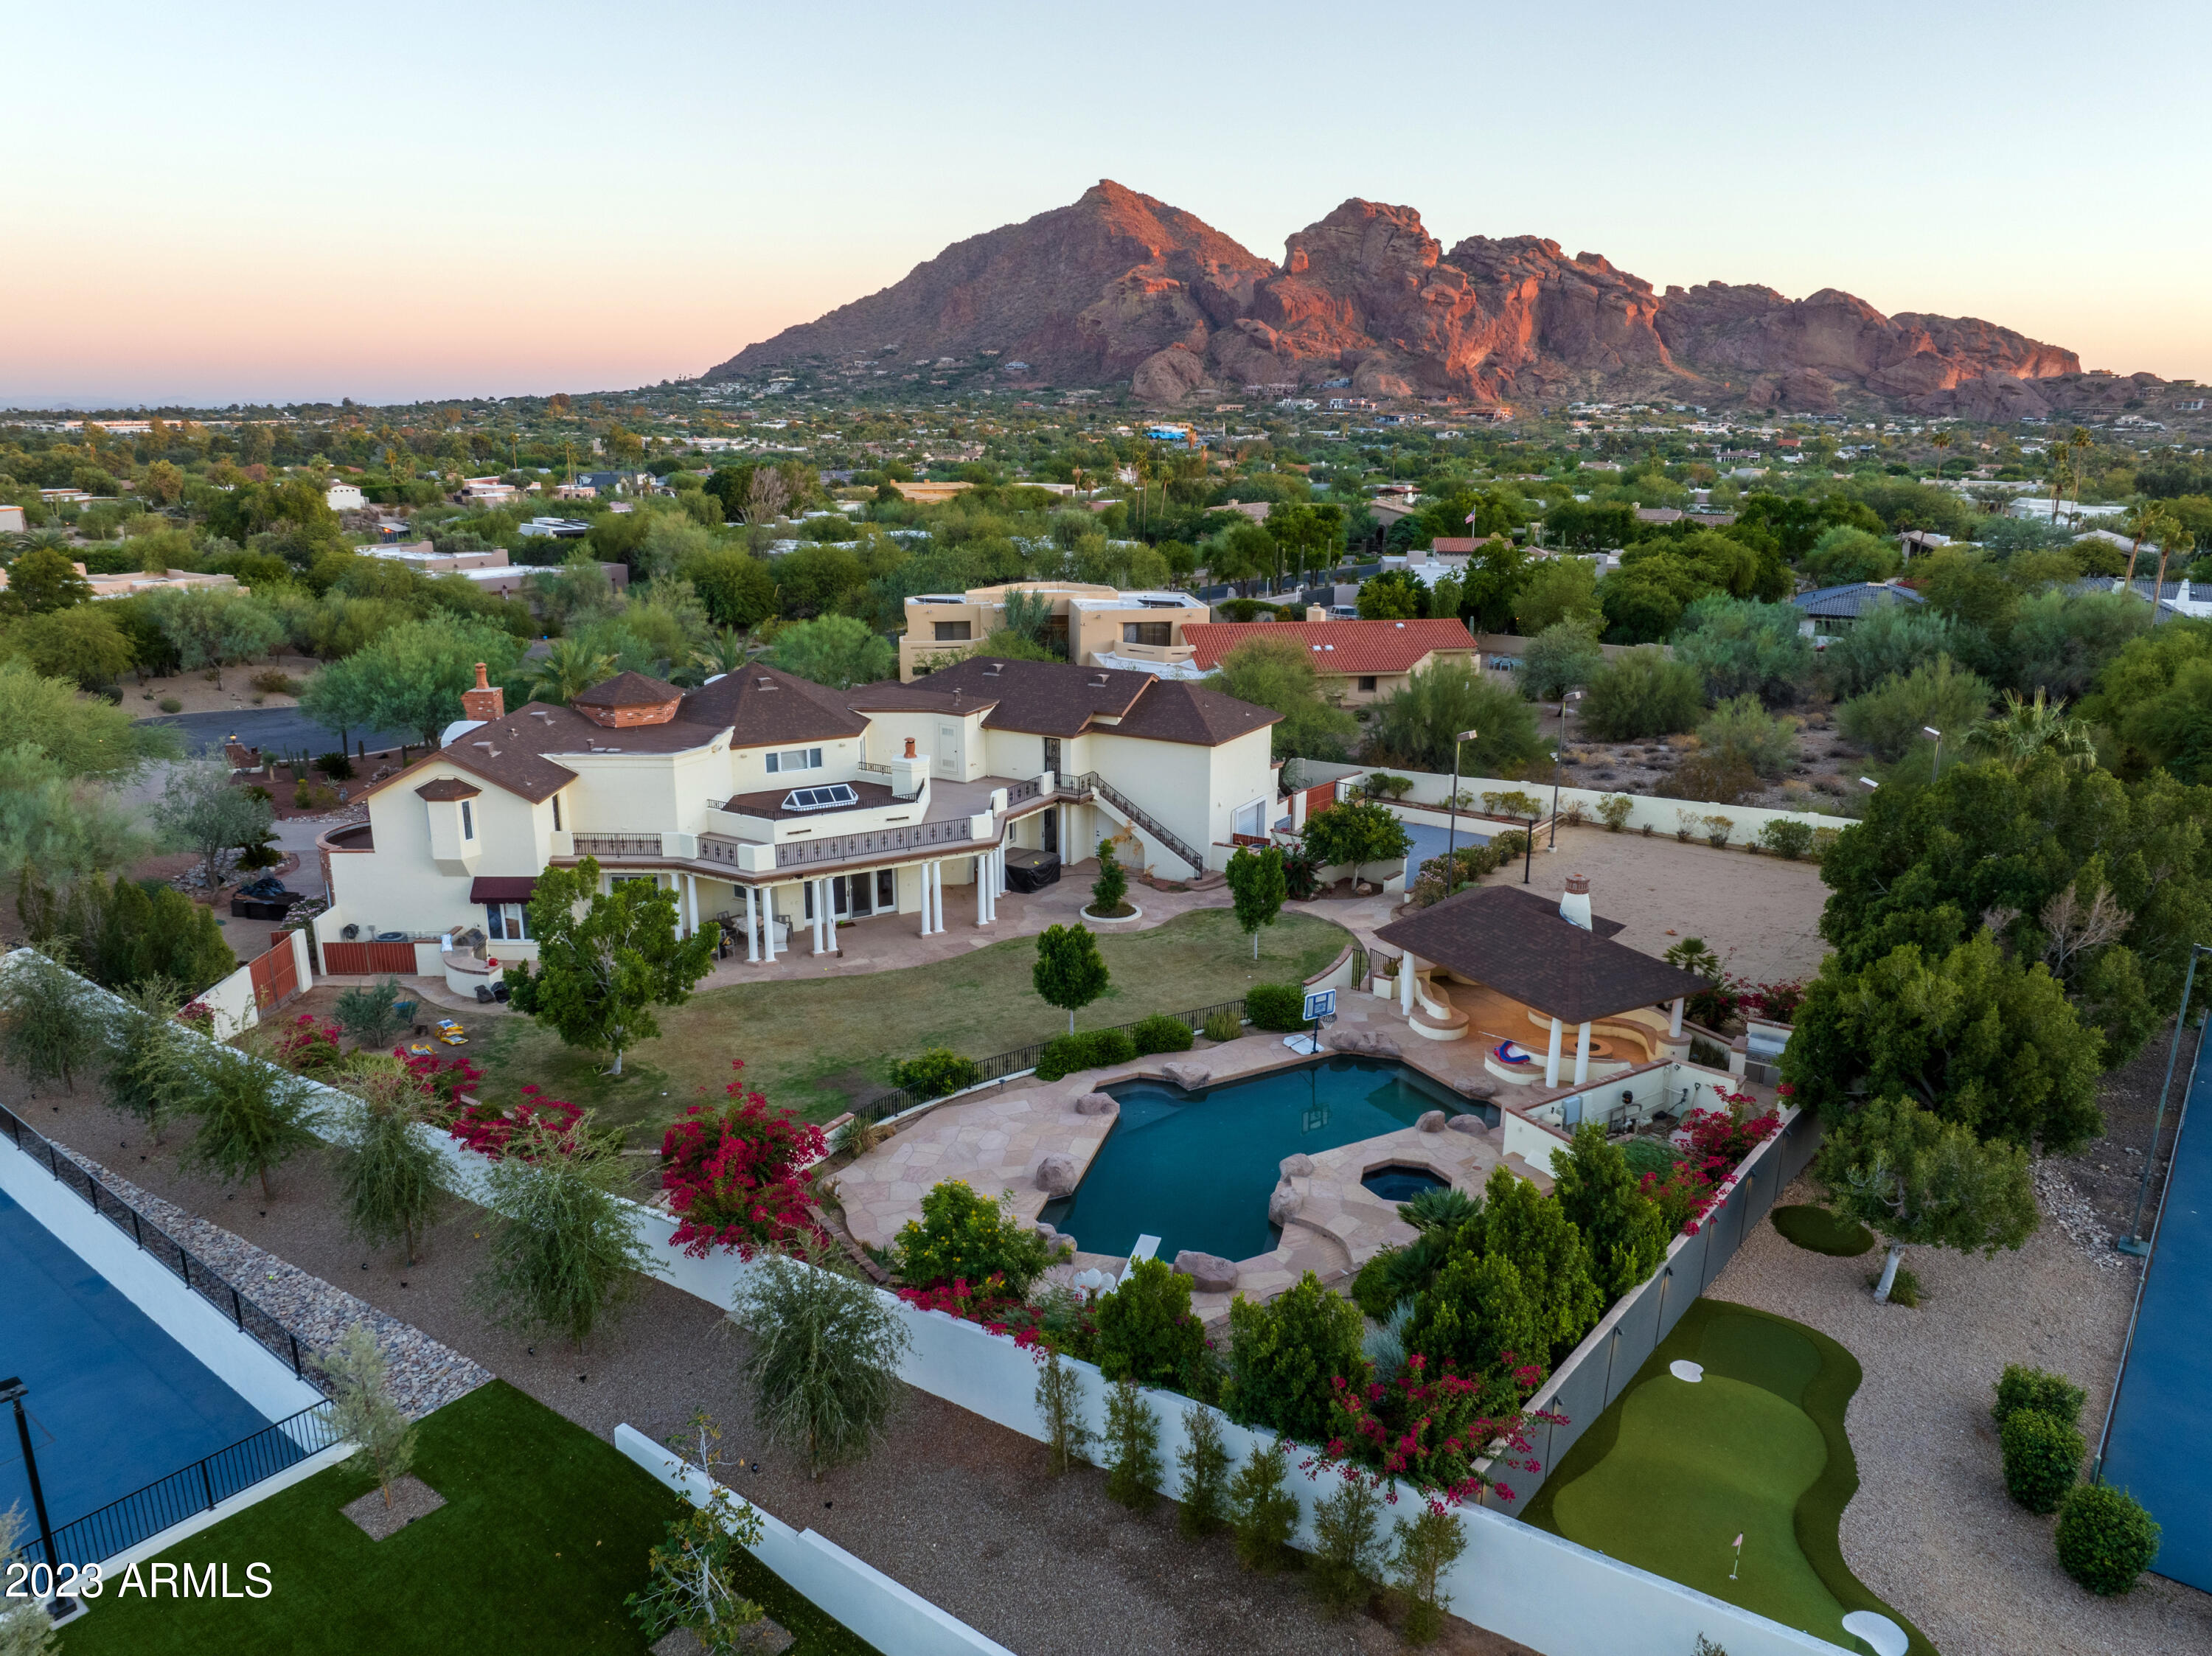
ONE OF THE BEST BUYS IN ALL OF PV! PRICE, LOCATION, VIEWS!! Nestled in the hills of Paradise Valley, this custom estate in a private cul-de-sac has breathtaking mountain views in every direction. Updated, 5 bedrooms, 6.5 baths, 7867 sq ft. this incredible floor plan is perfect for family entertaining. Upstairs master w/ elevator and private patio. Chef's kitchen with Sub Zero and Wolfe appliances.  Balcony, heated pool/spa, 2 built in BBQ areas, sand volleyball, and entertainers ramada.  Don't miss this one!
#6625280

Paradise Valley

6812 N 47TH Street

5 Beds

None Baths

7,867 Sq.Ft.

$3,995,000

MLS#: 6625280
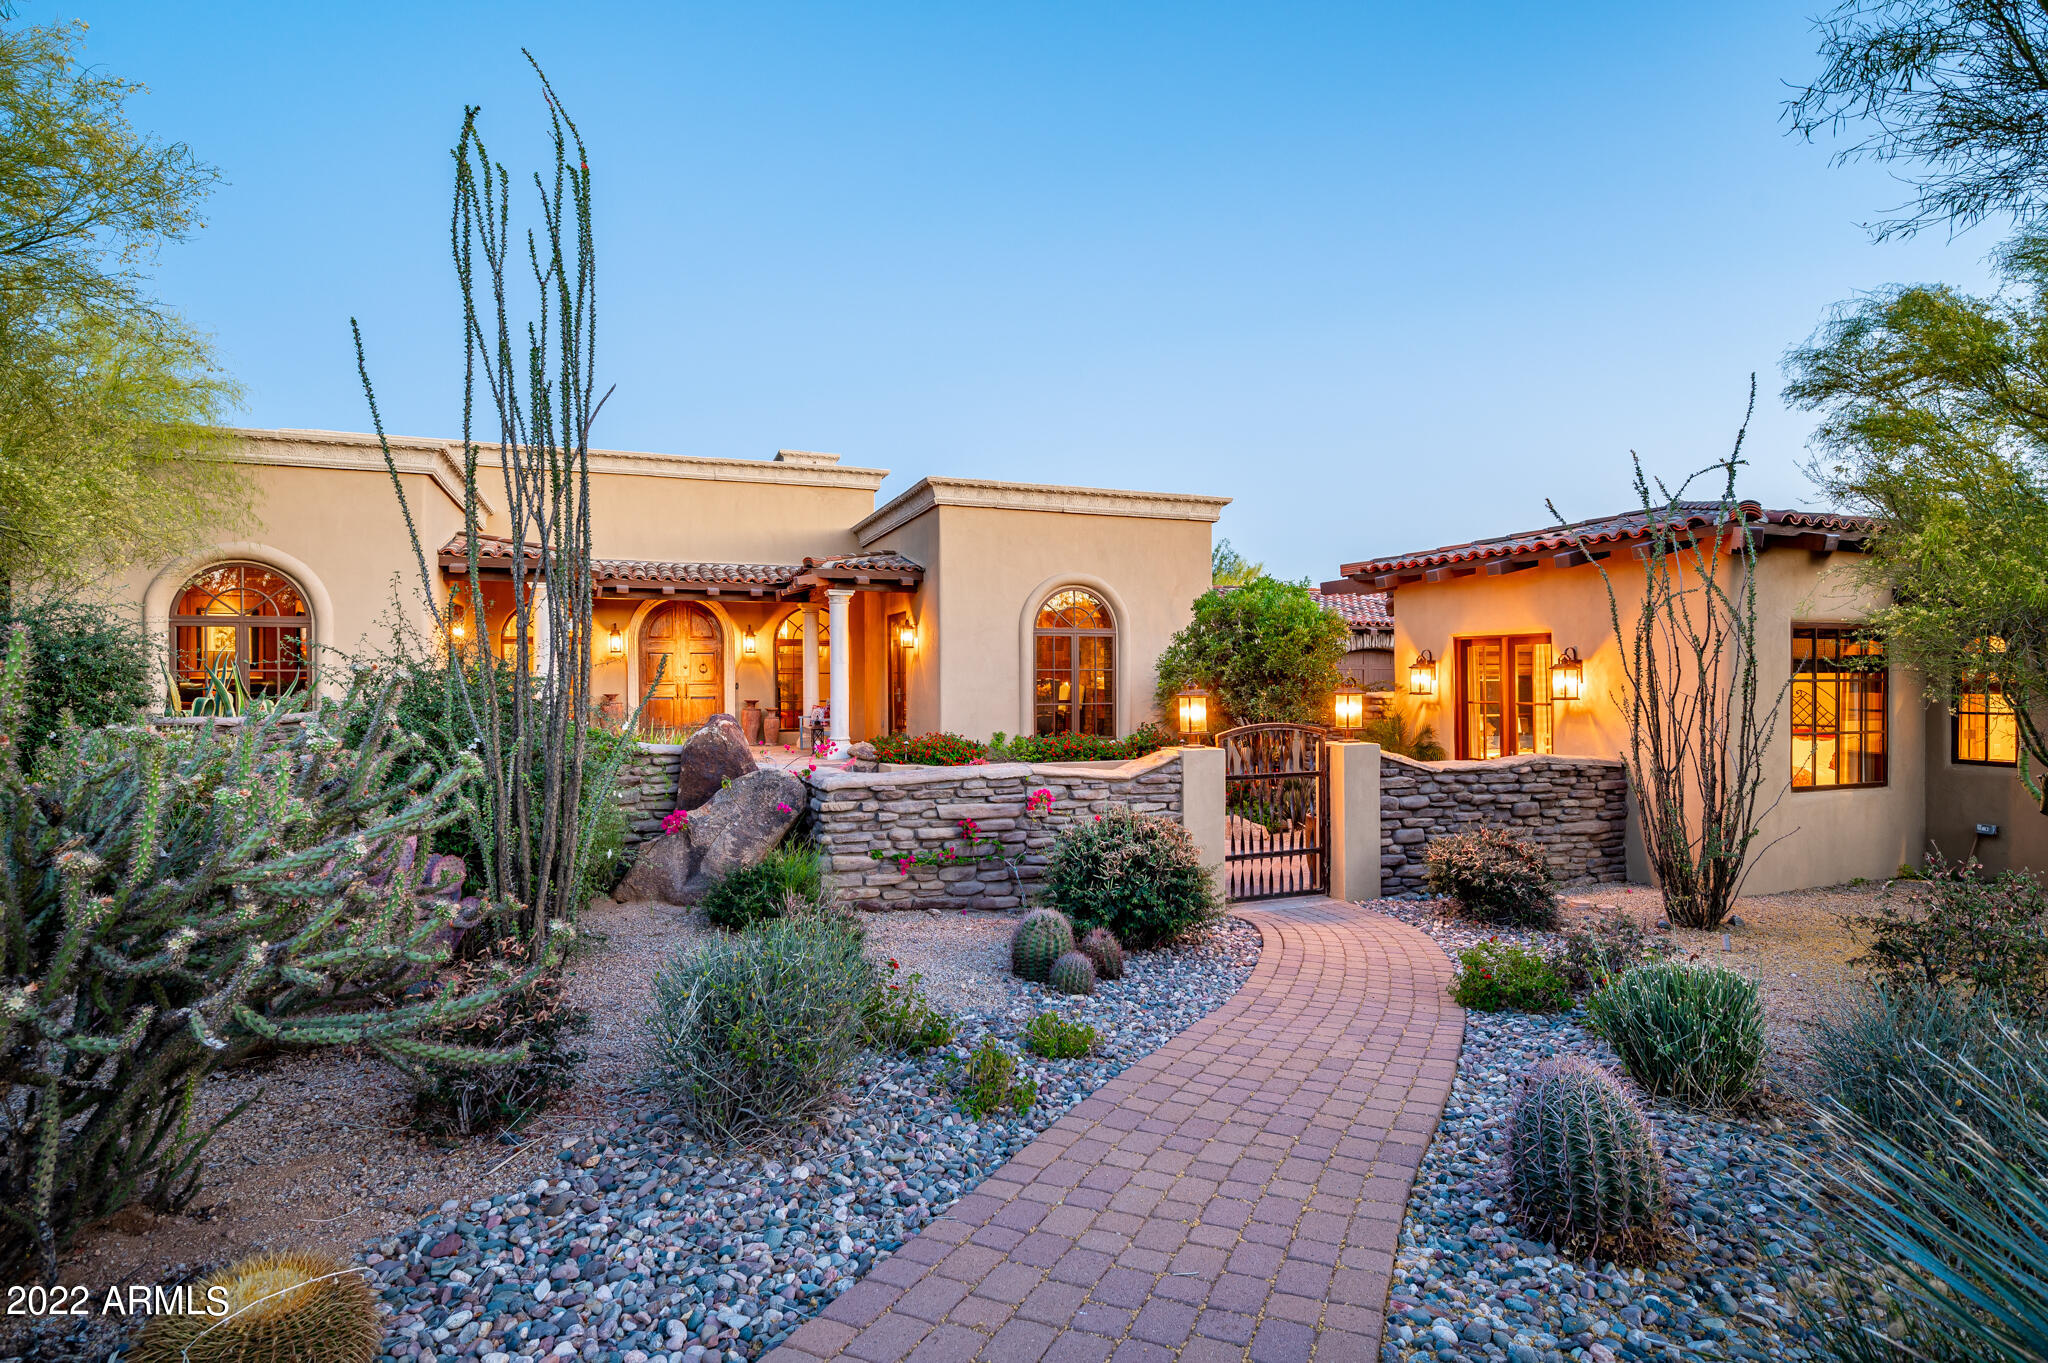
Updated custom home in the Country Club of DC Ranch!  This single level home is situated on over 1 acre and is tucked in a private cul-de-sac setting.  With south-facing orientation, abundant natural light is captured throughout the home.  Functional home design features a charming gourmet kitchen, three en suite bedrooms with large bonus room, private office, living room and dining room with stone barrel wall/ceiling opening to front courtyard.  Enjoy the spacious master suite with sitting area, connecting to an outdoor courtyard with a spa-like master bathroom opening to a private outdoor shower. The detached guest house features two bedrooms, breakfast bar, full exercise room and steam shower.  Tranquil outdoor spaces, both in the quaint front courtyard and private backyard which boasts a large pool, expansive covered patio space, BBQ center, turf and inspiring McDowell Mountain views.  Pride of ownership evident in all areas of this home with recent renovations and updates: new travertine and hardwood flooring, updated quartzite and quartz counter tops, updated master bathroom, neutral interior paint and gourmet appliances.  This property includes a 4 -car garage with ample storage and temperature control in the single stall.  Located just minutes from the DC Ranch gate, easy access to the Clubhouse, Market Street dining/shops, and the Loop 101 freeway. Plus miles of biking and walking paths throughout the community.  Truly one of Arizona's top addresses!
#6396446

Scottsdale

9290 E THOMPSON PEAK Parkway 456

5 Beds

None Baths

5,568 Sq.Ft.

$3,995,000

MLS#: 6396446
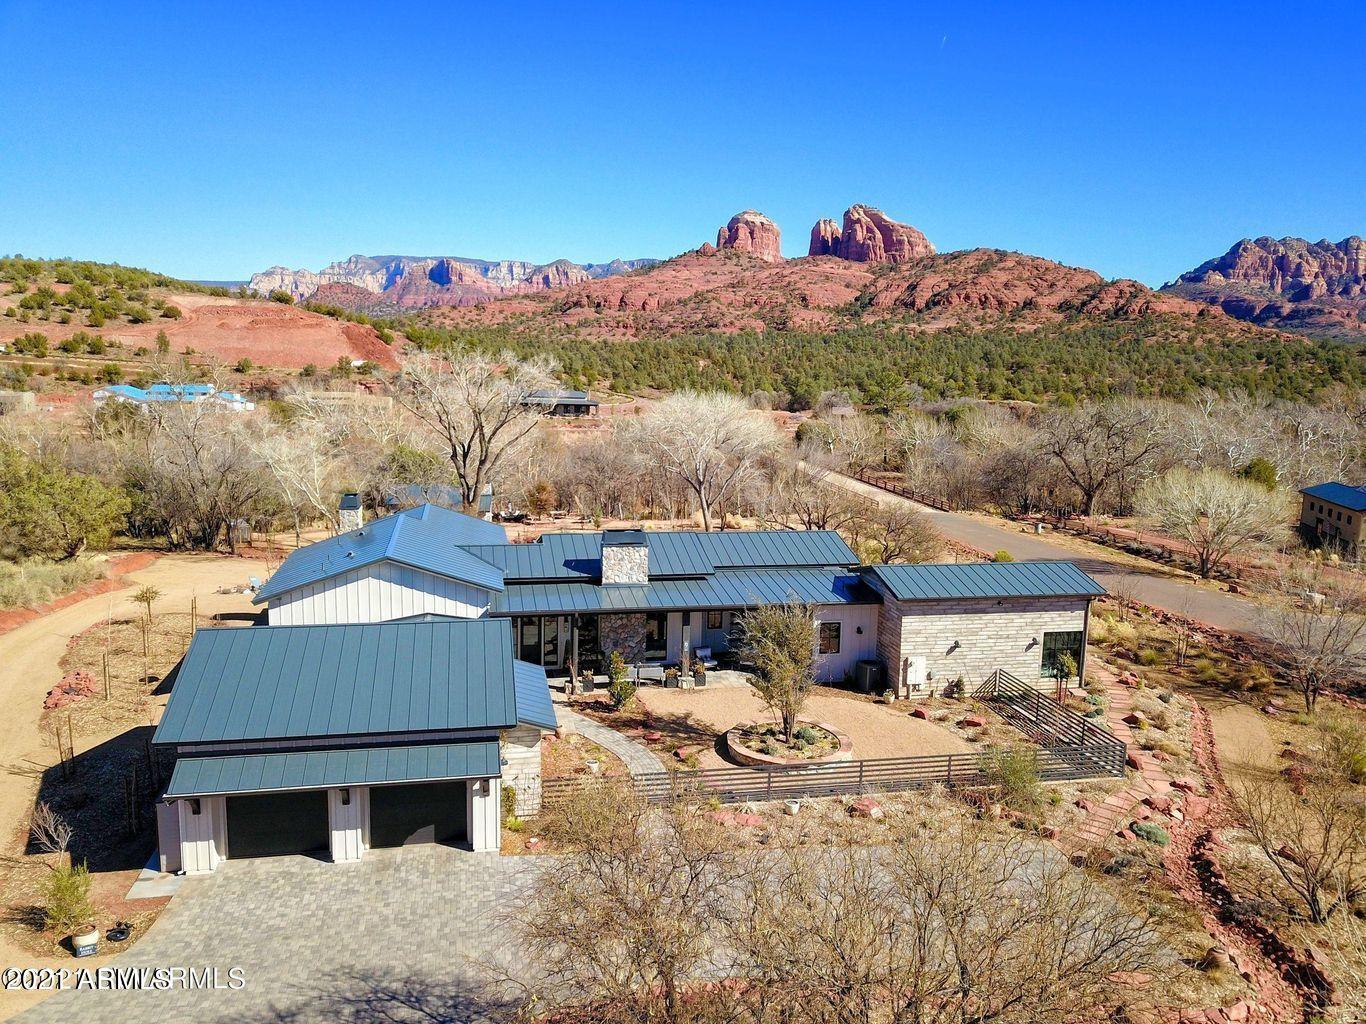
MAGICAL Modern Farmhouse in Gated Sedona Ranch ON THE CREEK! 2020 Custom Badiaco Estate on 2.5 Acres w/ 214 FT of CREEK FRONTAGE AND Red Rock Ditch AND Panoramic RED ROCK VIEWS! Single Level Living in Main House w/ 2 split master suites, OPEN GREAT ROOM, Gourmet kitchen, 2.5 bths, Enclosed Pet Palace, Oversized 2 car garage, & multiple covered patios. The detached Rabbit's Hole offers an office/living rm/kitchenette/bth that frames Views of Cathedral Rock. Step outside to a flagstone open air patio above the creek for large gatherings. Enjoy an additional gentle stream that trickles down from main house to the ditch with lilly ponds, willows, aspens, lilacs, honeysuckle & more. Raised beds in the fenced courtyard & 3 enclosed organic veggie gardens for the master gardener. A  MUST SEE! Sedona Ranch is known for access to West Sedona and the back gate for access into the Village of Oak Creek. Other notables: fiber optic internet and cell booster all the way to the creek, SubZero Glass Refrigerator and 4 pull out freezers at island, wolf induction range and ovens, Bosch Coffee Makers/Refrigertators/Dishwasher, ISteam Master Shower, Sunlighten Infrared Sauna, Miele Washer and Dryer, Bain Ultra Bathtub, Jeldwen Windows, Instant Hot Water w/ Pre-pump, Patio Misting System, Wired Ready for Outdoor Infrared Heating on Exterior Patios, Brio Bath Fixtures, Quartz Countertops, Custom Cabinetry, Motorized Blinds, Sonos Speakers and system throughout the main house, fruit trees, extensive selection of roses, 2 fireplace in the main house and 1 at the Rabbit's Hole, metal roof, pavers at driveway, indoor potting/greenhouse set up in garage w/sink.  Truly a Must See to appreciate all the wonders of 9 Serene Court. Once you enter, you won't want to leave.
#6190923

Sedona

9 Serene Court

3 Beds

None Baths

3,794 Sq.Ft.

$3,995,000

MLS#: 6190923

* Listings identified with the FMLS IDX logo come from FMLS and are held by brokerage firms other than the owner of this website. The listing brokerage is identified in any listing details. Information is deemed reliable but is not guaranteed. If you believe any FMLS listing contains material that infringes your copyrighted work please click here to review our DMCA policy and learn how to submit a takedown request. Ā© 2024. First Multiple Listing Service, Inc.
Stunning Views and more

Featured listing

Stunning Views and more

Browse Properties

Categories

Homes Tailored to Your Lifestyle

Buyers Guide

Buying a home is one of the most exciting milestones of your life.

View more

Sellers Guide

Putting your home on the market can be a stressful process, especially when you don’t know what to expect.

View more

Market report

With just a few clicks, you'll gain instant access to valuable insights about the real estate market, including trends, property values, and community analytics.

View more

Home value

Unlike automated valuations, our hands-on review will provide a comprehensive opinion of your home’s value while considering important interior elements and other location intangible factors that machine algorithms so often miss.

View more

Buyers resources

Guides on financing, inspections, and choosing the right Realtor for a smooth home purchase.

Sellers resources

Practical tips on staging, pricing, and preparing your home to attract buyers and maximize your sale.

 - property

Send a message

Message successfully sent.

Reason for contacting?

I agree to receive email communication and understand I can unsubscribe at any time.

I agree to be contacted by The Mandy Gold Team | Haymore Real Estate LLC via call, email, and text for real estate services. To opt out, you can reply 'stop' at any time or reply 'help' for assistance. You can also click the unsubscribe link in the emails. Message and data rates may apply. Message frequency may vary. Privacy Policy

Sign In Sign Out

Virtual Assistant

Would you like to take the next step with this property? We can help you schedule a showing or virtual tour, or send you more details.

Yes, I would like more information.

Thank You for Your Reply, One of Our Agents will contact you as soon as possible

No, maybe later.

Thank you, you can always contact me via email, phone number or through the contact form.

Realhub AI

Lucy - Your AI-Powered Realtor

Update Your Temporary Password

Personalize your search

Enter your email and we'll notify you immediately when new listings match what you're looking for.

or enter email address

Already have an account ? Login here

Continue your home search

I agree to receive communications and understand I can unsubscribe at any time.

I agree to be contacted by The Mandy Gold Team | Haymore Real Estate LLC via call, email, and text for real estate services. To opt out, you can reply 'stop' at any time or reply 'help' for assistance. You can also click the unsubscribe link in the emails. Message and data rates may apply. Message frequency may vary. Privacy Policy

Already have an account ? Login here

We use cookies

We use cookies primarily for analytics to enhance your experience. By accepting, you agree to our use of these cookies. You can manage your preferences or learn more about our cookies policy.