Thinking of selling?

Trusted Real Estate Experts in Sierra Vista, Fort Huachuca, Benson, and Bisbee Arizona

  • Nearby me

Popular Features

Community Features

Association

Property Features

Waterfront

View

Exterior Features

Interior Features

Style

E-Alert name

Properties

10000 properties match your criteria

Price reduced
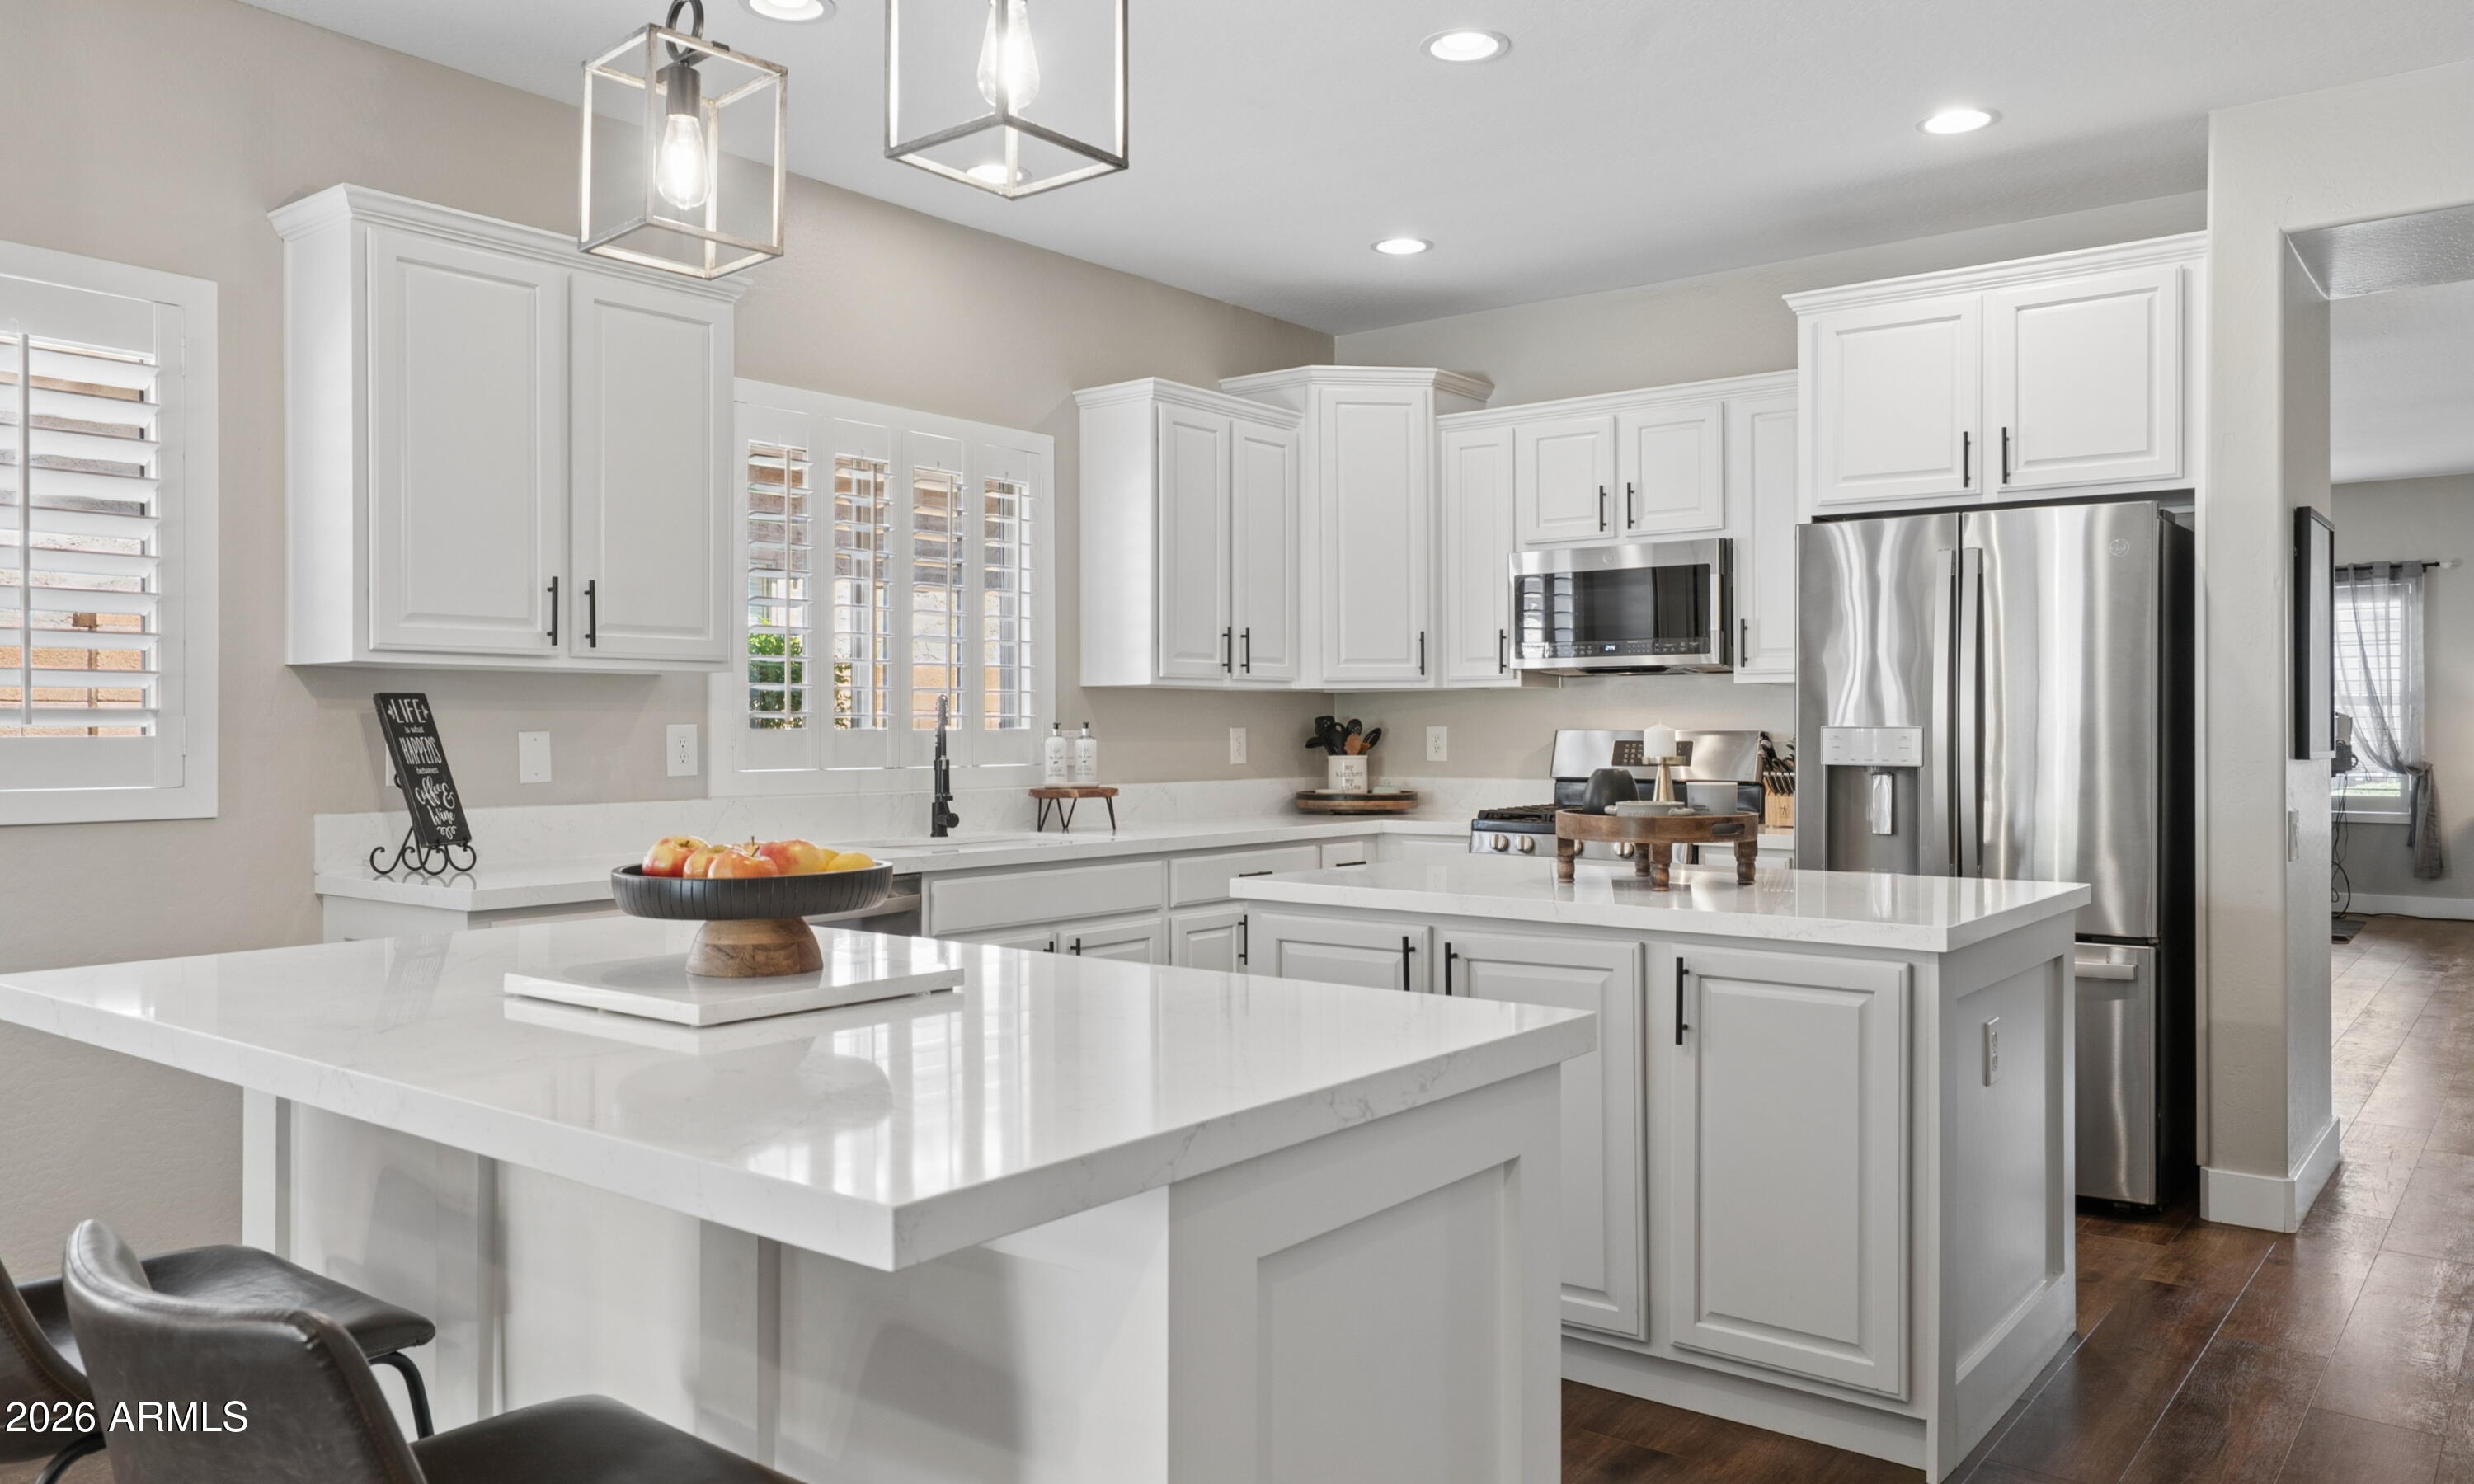
Beautifully remodeled & move-in ready, this home combines modern finishes, an ideal floor plan, and owned solar for energy savings. The completely renovated kitchen is the centerpiece of the home, featuring refinished cabinetry, quartz countertops, updated appliances, and the addition of a second island providing exceptional workspace, storage, & gathering space. A custom barn door adds character while leading to the spacious walk-in pantry. Luxury vinyl plank flooring extends throughout the home, complemented by tile in the bathrooms. The secondary bathroom has been beautifully remodeled w/ a custom walk-in shower, while fresh interior paint and plantation shutters complete the stylish interior. Step outside to a low-maintenance backyard feat. artificial turf and a built-in gas fire pit, perfect for relaxing evenings or entertaining family and friends. Additional highlights include an extended 25-foot garage, a custom-designed primary closet, & a premium view lot overlooking a green belt w/ mountain views beyond. Nearby Deem Hills Recreation Area has miles of hiking and biking trails, a dog park, basketball, volleyball & pickleball courts, soccer fields, and the new highly rated Inspiration Mountain K-8 School, all just minutes from your front door.
#7047282

Phoenix

5310 W SADDLEHORN Road

4 Beds

2 Baths

2,314 Sq.Ft.

$674,900

MLS#: 7047282
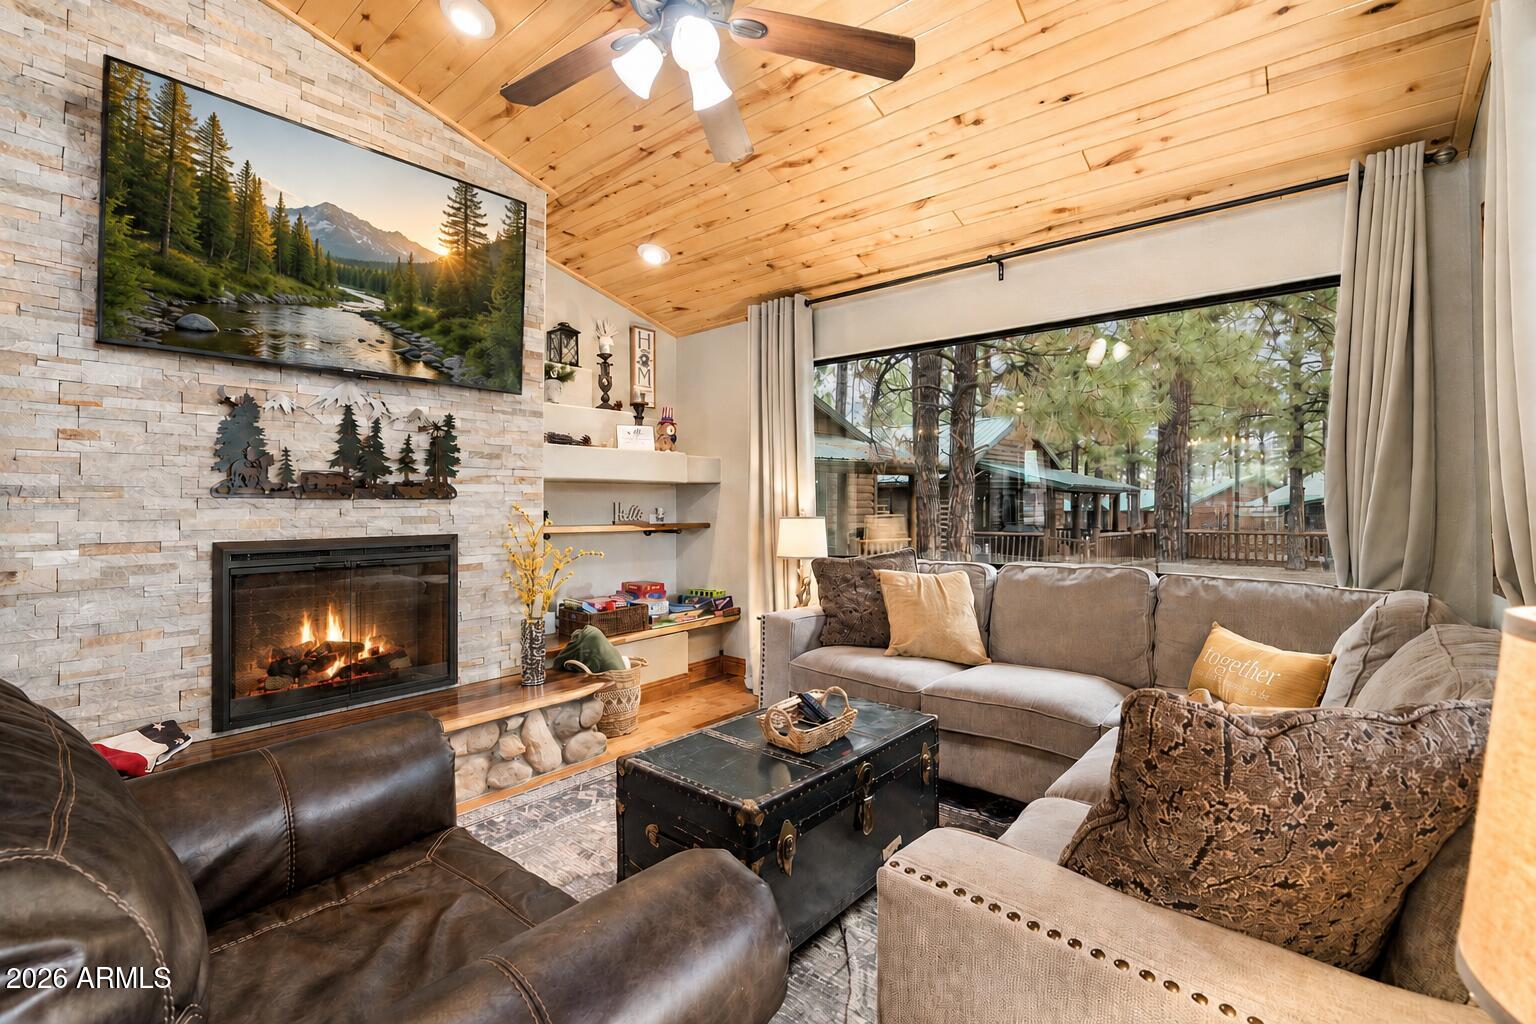
Welcome to your fully furnished mountain retreat! Perfectly nestled among the towering pines on a desirable corner lot in Overgaard's sought-after Bison Ranch community. This beautifully crafted cabin offers two bedrooms, two bathrooms, and an inviting Great Room designed for comfort and gathering. Rich architectural details shine throughout, including wood-paneled vaulted ceilings, warm Hickory hardwood flooring, a striking stone-veneered fireplace accent wall and quality finishes at every turn. The updated, open-concept kitchen is both stylish and functional, featuring custom countertops, sleek stainless steel appliances and abundant cabinetry. The spacious primary suite offers private access to the outdoors and a luxurious en suite bath complete with a copper vessel sink and a custom-tiled walk-in shower with a seamless glass enclosure. Step outside to your landscaped backyard oasis, where a cozy fire pit invites evenings under the stars. Enjoy added energy efficiency with a 2-year old heat pump and EV charger!  The HOA community amenities include a 1/2 basketball court, pickleball/tennis court, sand volleyball court, playground, catch-and-release fishing pond and a walking/biking path!  Located in the heart of Overgaard, a peaceful four-season mountain destination surrounded by the Sitgreaves National Forest, you'll enjoy cool pine breezes, excellent fishing, scenic hiking and biking trails, and a relaxing escape that's just a 30 minute drive from Show Low, 45 minutes to Pinetop-Lakeside and approximately 2.5 hours from Phoenix.
#7047268

Overgaard

2722 HIGH PINE Loop

2 Beds

2 Baths

936 Sq.Ft.

$379,000

MLS#: 7047268
Price reduced
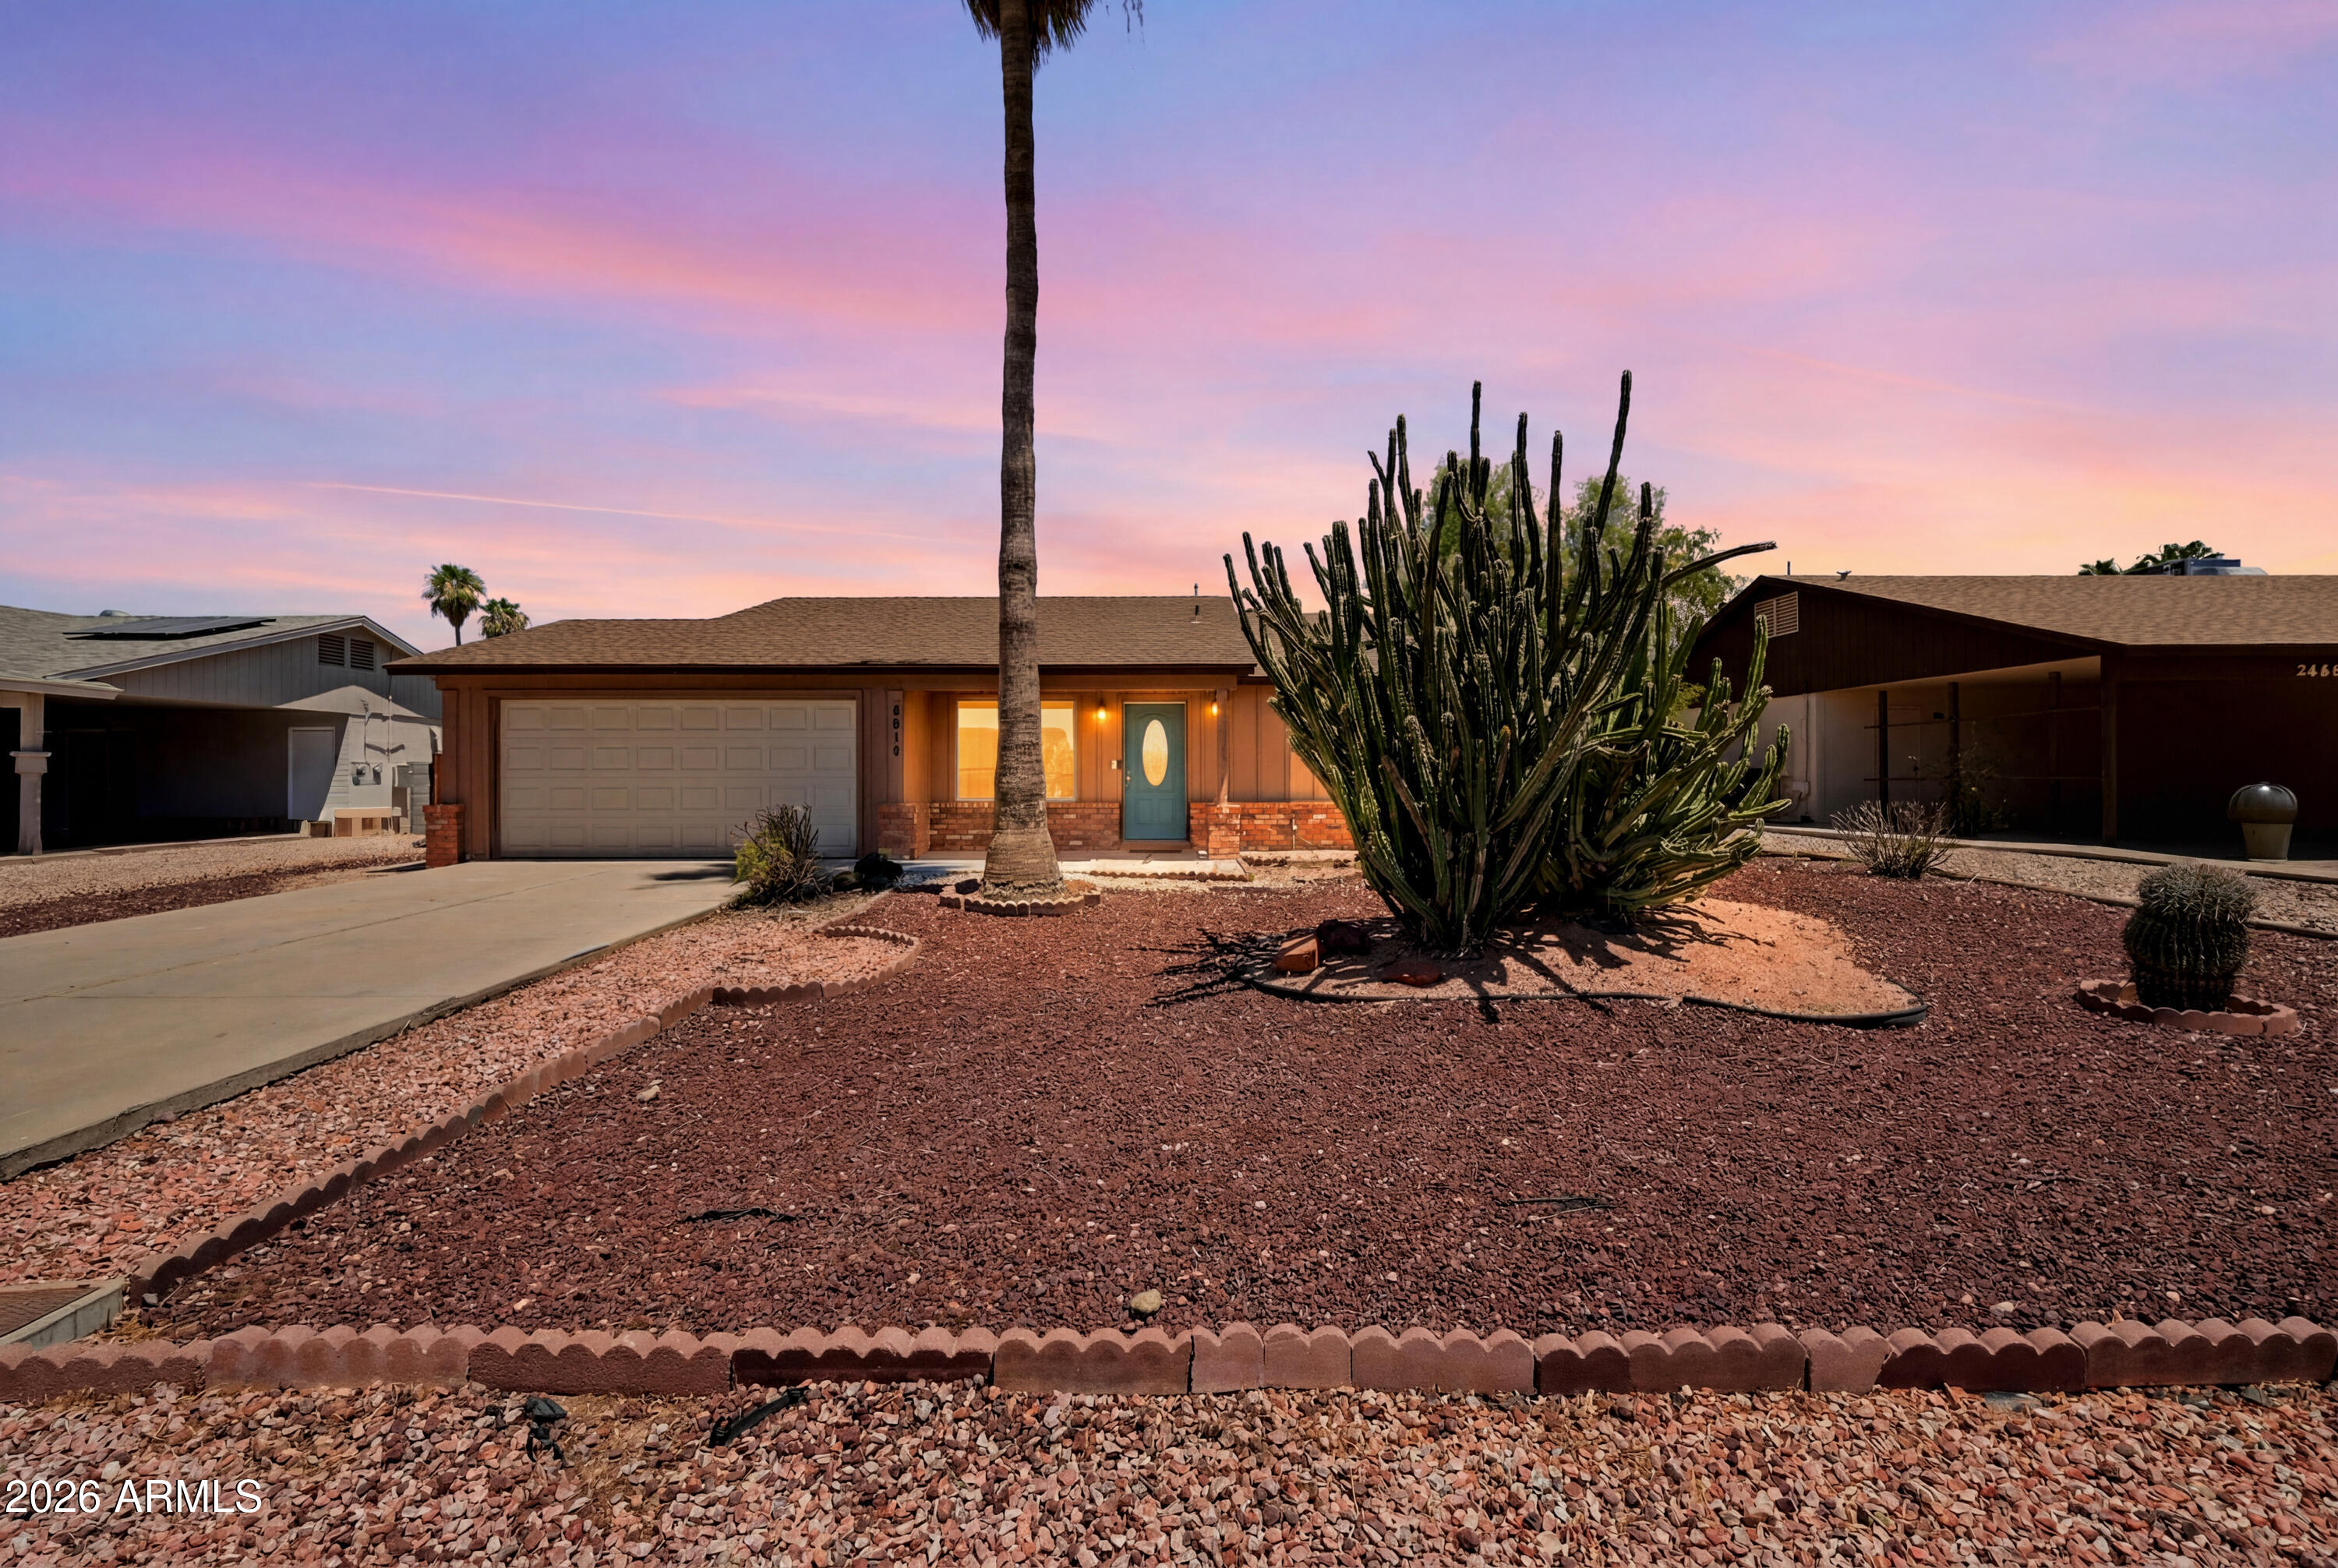
Perfectly situated in the highly sought-after North Phoenix/Glendale corridor, this charming single-family residence offers the ideal blend of comfort and convenience. Whether you are a first-time homebuyer or looking for a cozy retreat, this property is ready to welcome you. Brand new Roof 2 years ago. Fresh interior paint.
#7048083

Glendale

3614 W GROVERS Avenue

2 Beds

2 Baths

1,390 Sq.Ft.

$349,000

MLS#: 7048083
Price reduced
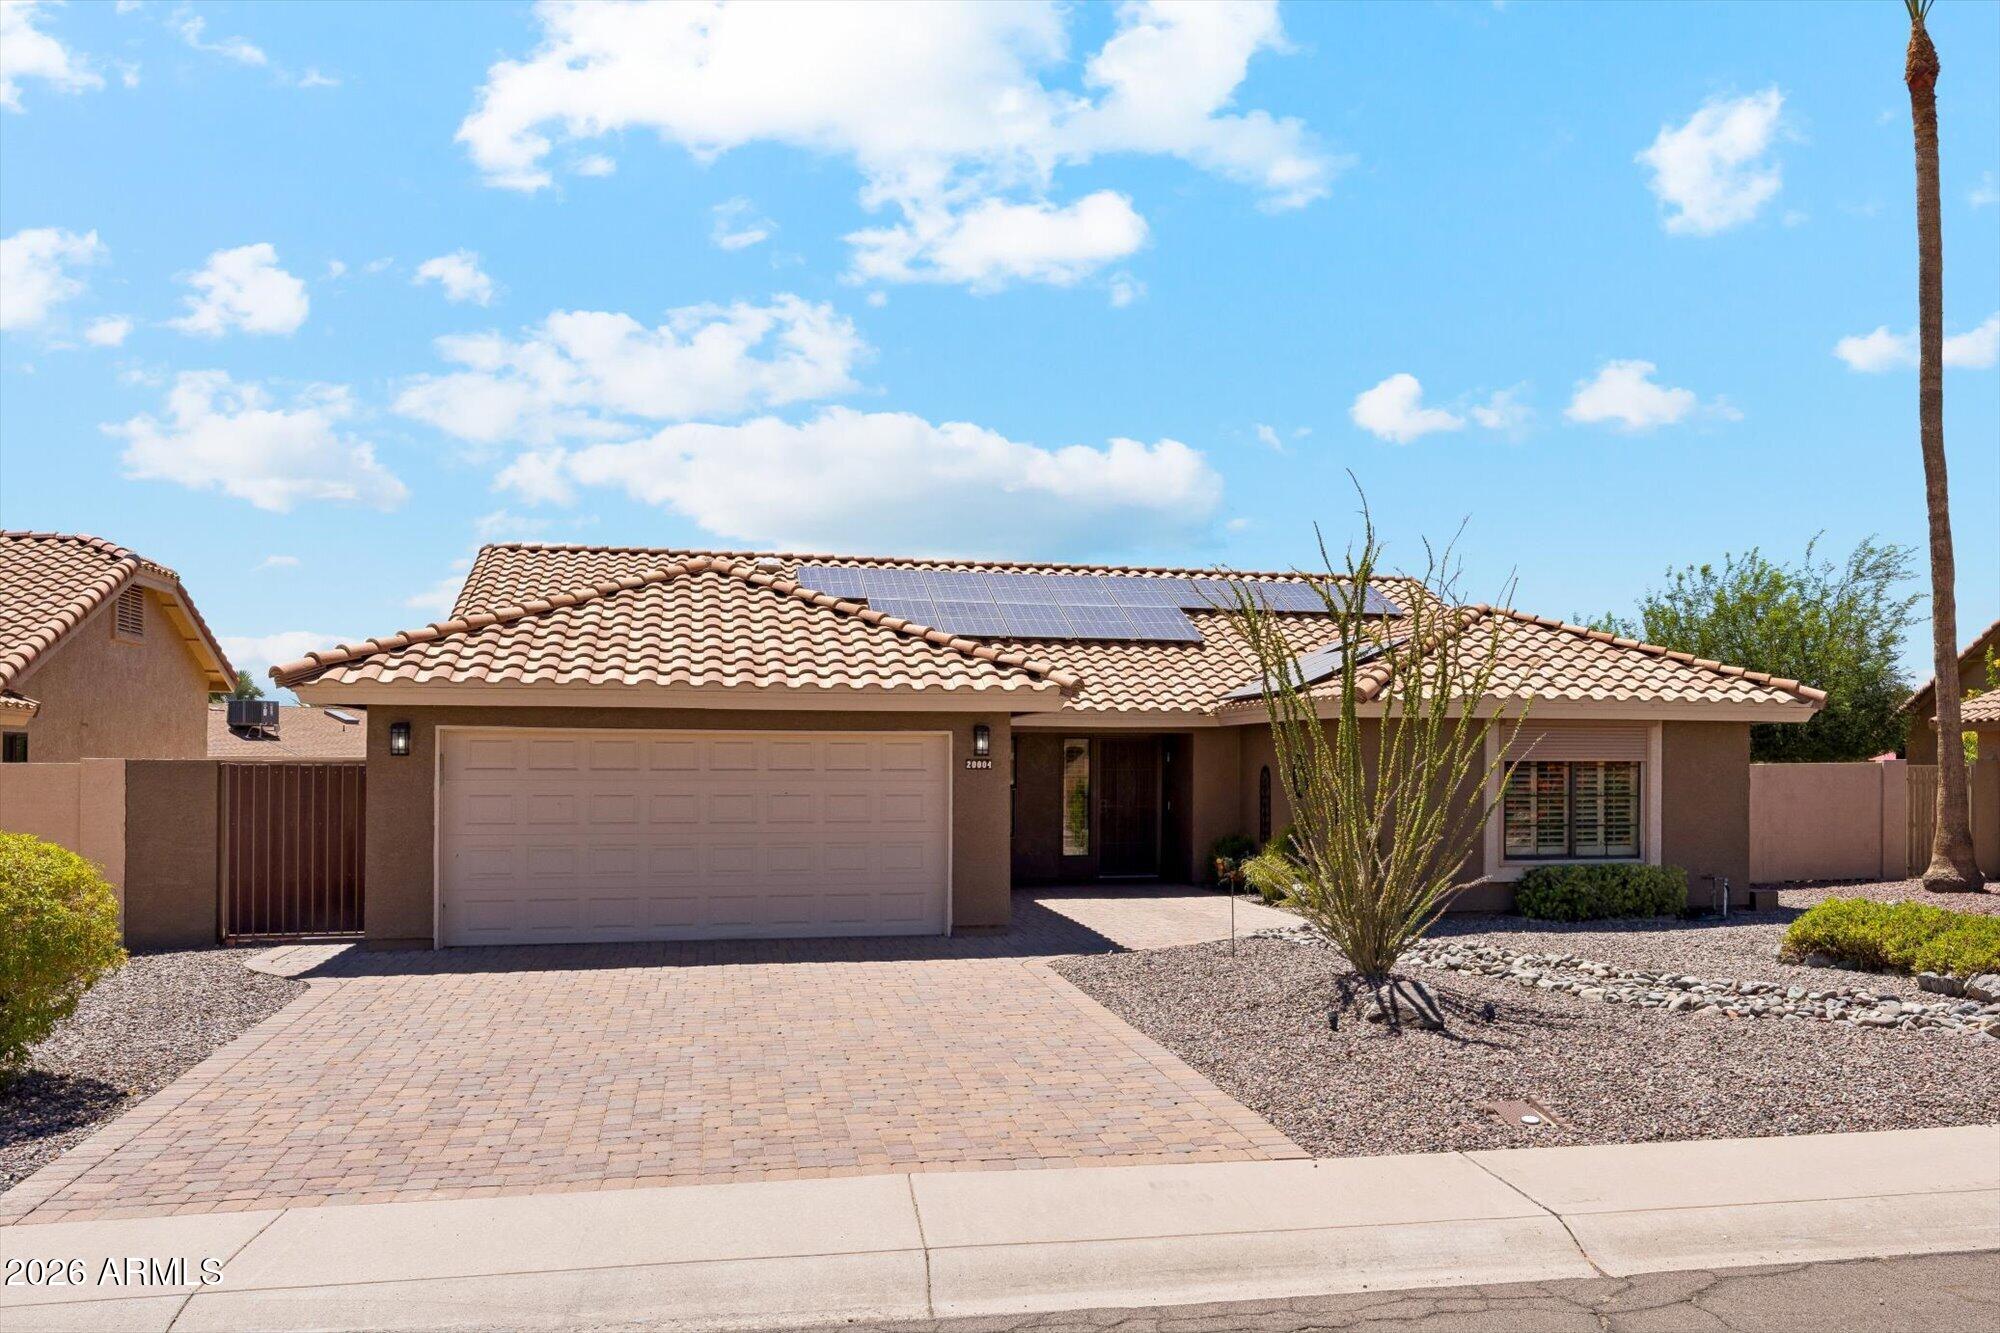
Turnkey 2-bedroom, 2-bath home in a sought-after 55+ community, appraised at $520,000 in March 2025. The open-concept floor plan features vaulted ceilings with decorative beams, abundant natural light, plantation shutters, and an updated kitchen with quartz countertops, tile backsplash, soft-close cherry cabinetry with pullouts, and a wine captain. The spacious primary suite offers a jetted tub, separate shower, dual sinks, and walk-in closet. A secondary ensuite bedroom also includes a walk-in closet. Leased solar helps enhance energy efficiency. Enjoy outdoor living in the screened lanai overlooking lush landscaping, fruit trees, and raised garden beds. Community amenities include two 18-hole golf courses, fitness center, pickleball, community centers, and 80+ clubs. Convenient to shoppi
#7047147

Peoria

20004 N 98TH Lane

2 Beds

2 Baths

1,836 Sq.Ft.

$440,000

MLS#: 7047147
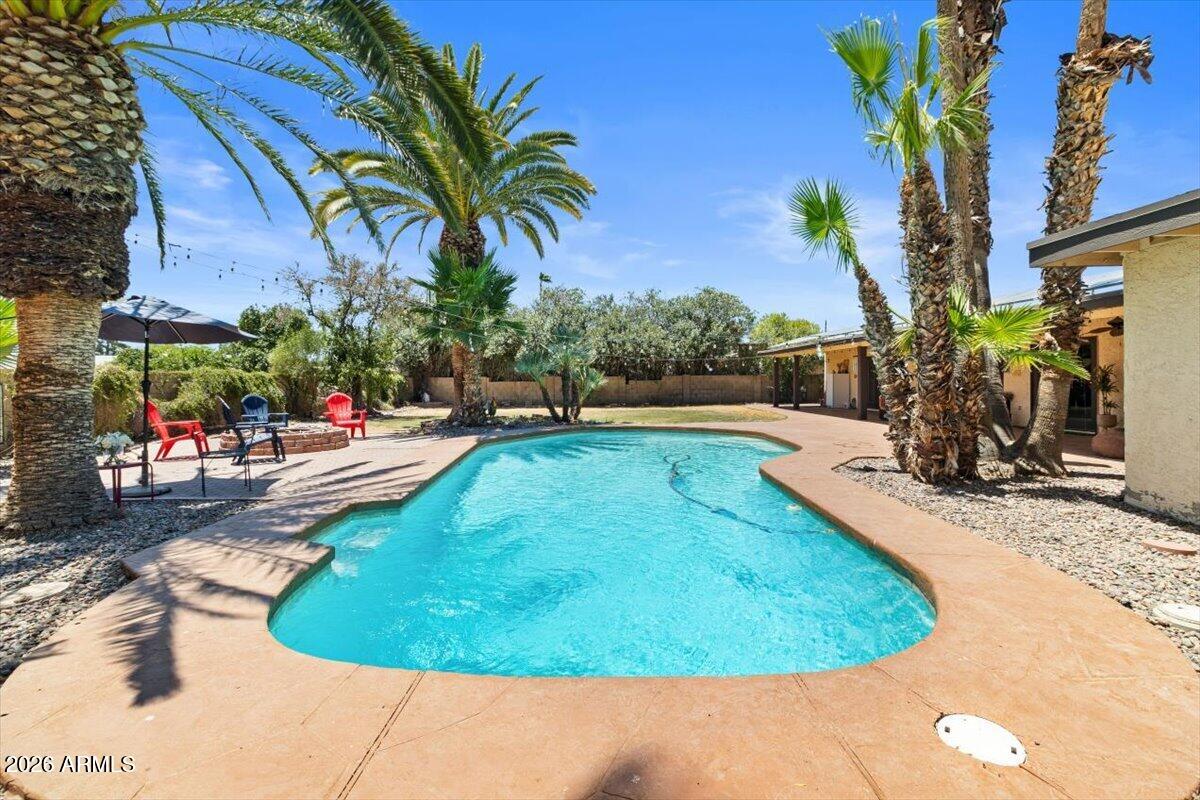
SOLAR + NEW HVAC-- a $200+ savings/summer month on average! This remodeled 3-bedroom, 2.5-bath single-story home offers a rare combination of comfort and convenience-- including a NEW VARIABLE SPEED POOL PUMP, VAULTED CEILINGS, 2-CAR GARAGE with STORAGE, RV Parking, & NO HOA-- with the value trifecta of the ''MAGIC ZIP CODE''-- a Scottsdale address, lower-priced Phoenix utilities/taxes, and Paradise Valley's world-class school district. Experience an open, sun-drenched layout with fresh neutral tones, tile flooring and LED lighting throughout, and a primary suite featuring his-and-hers closets, dual vanity, a Roman tub! The inviting living space features vaulted ceilings with exposed beams, a spacious great room with a fireplace, and an eat-in kitchen, featuring a large kitchen island, ample counter space, premium appliances, and French doors to the private backyard and sparkling diving pool.

The west wing offers a value-add potential for an ADU or flex/guest suite conversion (half bath adjacent to the RV gate--buyer to verify permitting). Centrally located between Loop 101 and Route 51 freeways, residents commute anywhere in the valley quickly: Nightlife in Old Town Scottsdale, dining and shopping at Kierland Commons and Scottsdale Quarter, the Waste Management Phoenix Open at TPC Scottsdale, the Arabian Horse Show, and the Barrett-Jackson Collector Car Auction at WestWorld. These events draw visitors from around the globe, creating lucrative short-term rental opportunities for homeowners and investors looking to capitalize on the area's growing popularity.

With all major systems serviced, it's move-in ready and energy-efficient for the hot Scottsdale summers. With no HOA, this home provides both privacy and freedom in the tranquil Paradise Valley Village neighborhood. Don't miss this exceptional opportunity. Discover your peaceful retreat-- your new home awaits!
#7045004

Scottsdale

5901 E THUNDERBIRD Road

3 Beds

2 Baths

2,356 Sq.Ft.

$924,990

MLS#: 7045004
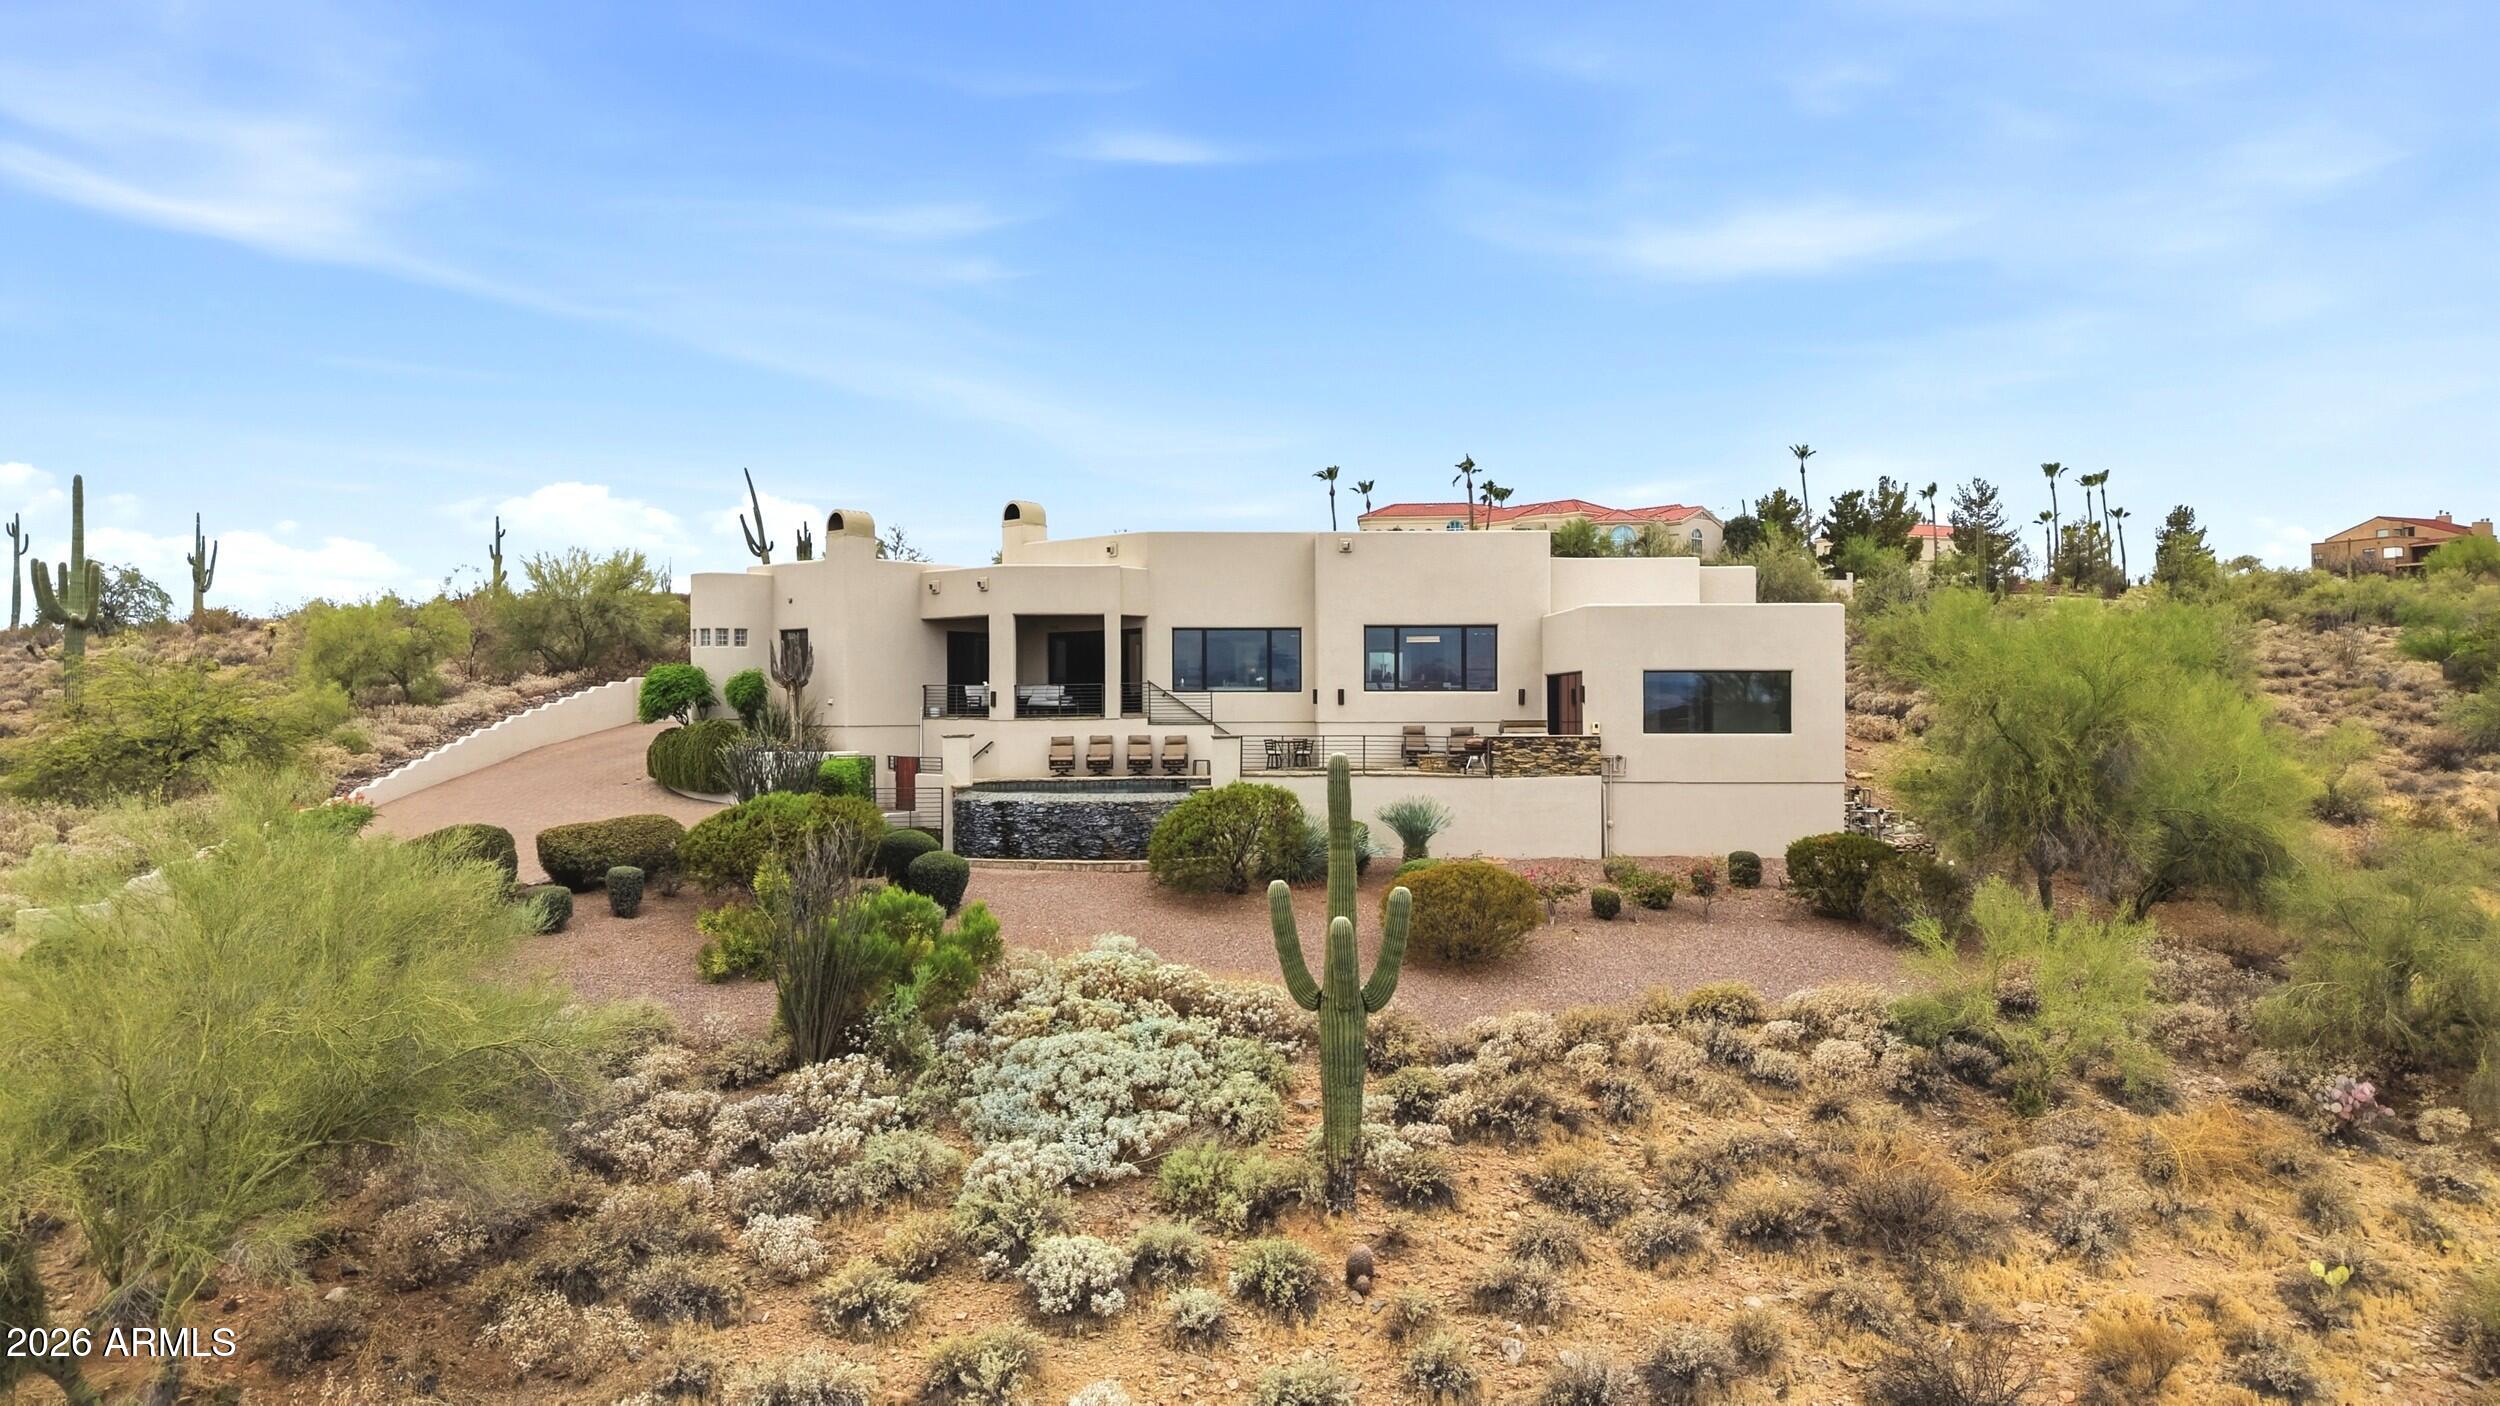
You dreamed it--now make it your reality. Experience unparalleled privacy, breathtaking panoramic views, and exceptional custom craftsmanship in this extraordinary hillside estate. Nestled on more than 3 acres of pristine Sonoran Desert, this remarkable residence offers the perfect balance of luxury, comfort, quality, and functionality. A long driveway creates an exclusive access, setting the home well apart from the street and neighboring properties for a true sense of privacy.  Enter through the tranquil gated courtyard and discover thoughtfully designed living spaces where expansive windows frame spectacular mountain, desert, and city views from nearly every room. The inviting great room, anchored by a beautiful fireplace, flows seamlessly into the gourmet kitchen and dining area, creating an ideal setting for everyday living and effortless entertaining. The chef's kitchen features premium appliances, abundant custom cabinetry, generous counter space, and an oversized island designed for gathering with family and friends.
The luxurious primary suite is a private retreat, thoughtfully separated from the secondary bedrooms and complete with its own fireplace, spa-inspired bath, oversized walk-in closet, and direct access to the upper view patio. Two additional bedrooms each offer en-suite bathrooms and walk-in closets, providing exceptional comfort and privacy for family or guests.
A fully equipped attached guest apartment offers incredible flexibility with its own HVAC system, kitchenette, living room, bedroom, and private bath--ideal for multigenerational living, extended guests, or a private home office. A dedicated office near the entry, a versatile flex room perfect for a gym or hobby space, and an additional lower-level suite with a full bath and direct access to the backyard provide endless possibilities to fit your lifestyle.
Step outside to a backyard unlike any other. The resort-style outdoor living space showcases a negative-edge pool, spillover spa, fire pit, built-in BBQ, and multiple entertaining areas--all perfectly positioned to capture unobstructed views of Four Peaks, surrounding mountain ranges, The Fountain, sparkling city lights, and unforgettable Arizona sunsets. The seamless indoor-outdoor design creates an extraordinary setting for relaxing, entertaining, and appreciating the beauty of the desert landscape.
With no HOA, exceptional construction, unmatched privacy, and some of the most captivating views Arizona has to offer, this one-of-a-kind estate delivers a luxury lifestyle that is truly beyond compare. This is more than a home--it is an experience that must be seen in person to be fully appreciated.
#7048474

Fountain Hills

12558 N FOUNTAIN HILLS Boulevard

4 Beds

5 Baths

4,933 Sq.Ft.

$2,175,000

MLS#: 7048474
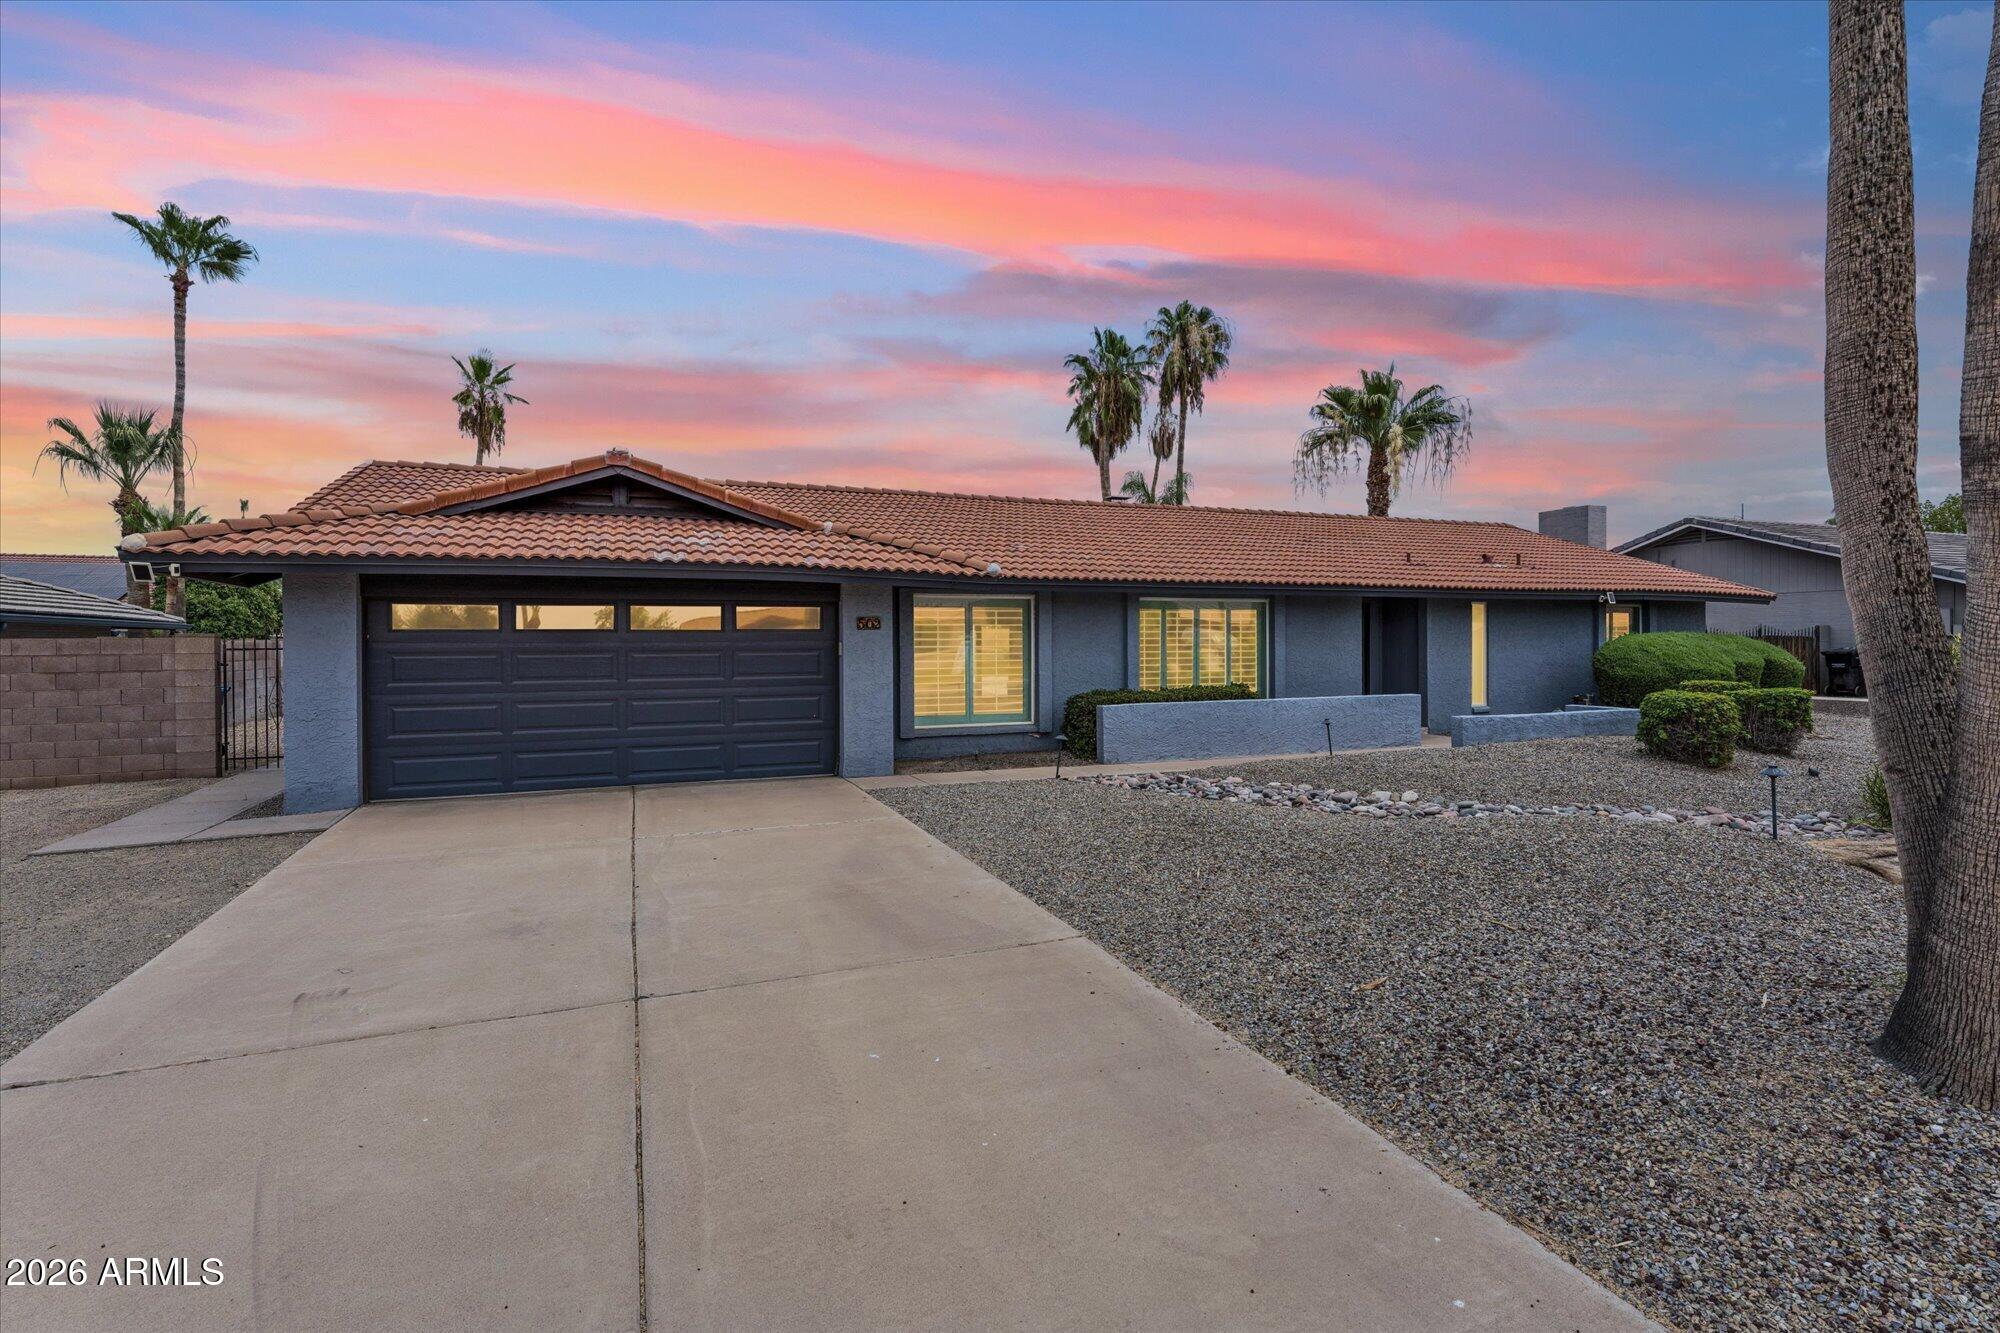
Designed for gathering and everyday living, this beautifully reimagined single-level home offers an expansive open layout with vaulted beamed ceilings, abundant natural light, and spaces that feel both inviting and functional. The remodeled kitchen anchors the home with timeless finishes, quartz countertops, white shaker cabinetry, stainless steel appliances. A dedicated game room adds flexibility for entertaining, while the spacious primary suite provides direct backyard access and a beautifully updated bath. Outside, the oversized backyard is a destination of its own with a sparkling pool, lush lawn, putting green, covered patio, and mature landscaping offering room to play, relax, and entertain year-round. Conveniently located near shopping, dining, parks, and freeway access.
#7047967

Phoenix

502 E LE MARCHE Avenue

4 Beds

3 Baths

2,260 Sq.Ft.

$789,000

MLS#: 7047967
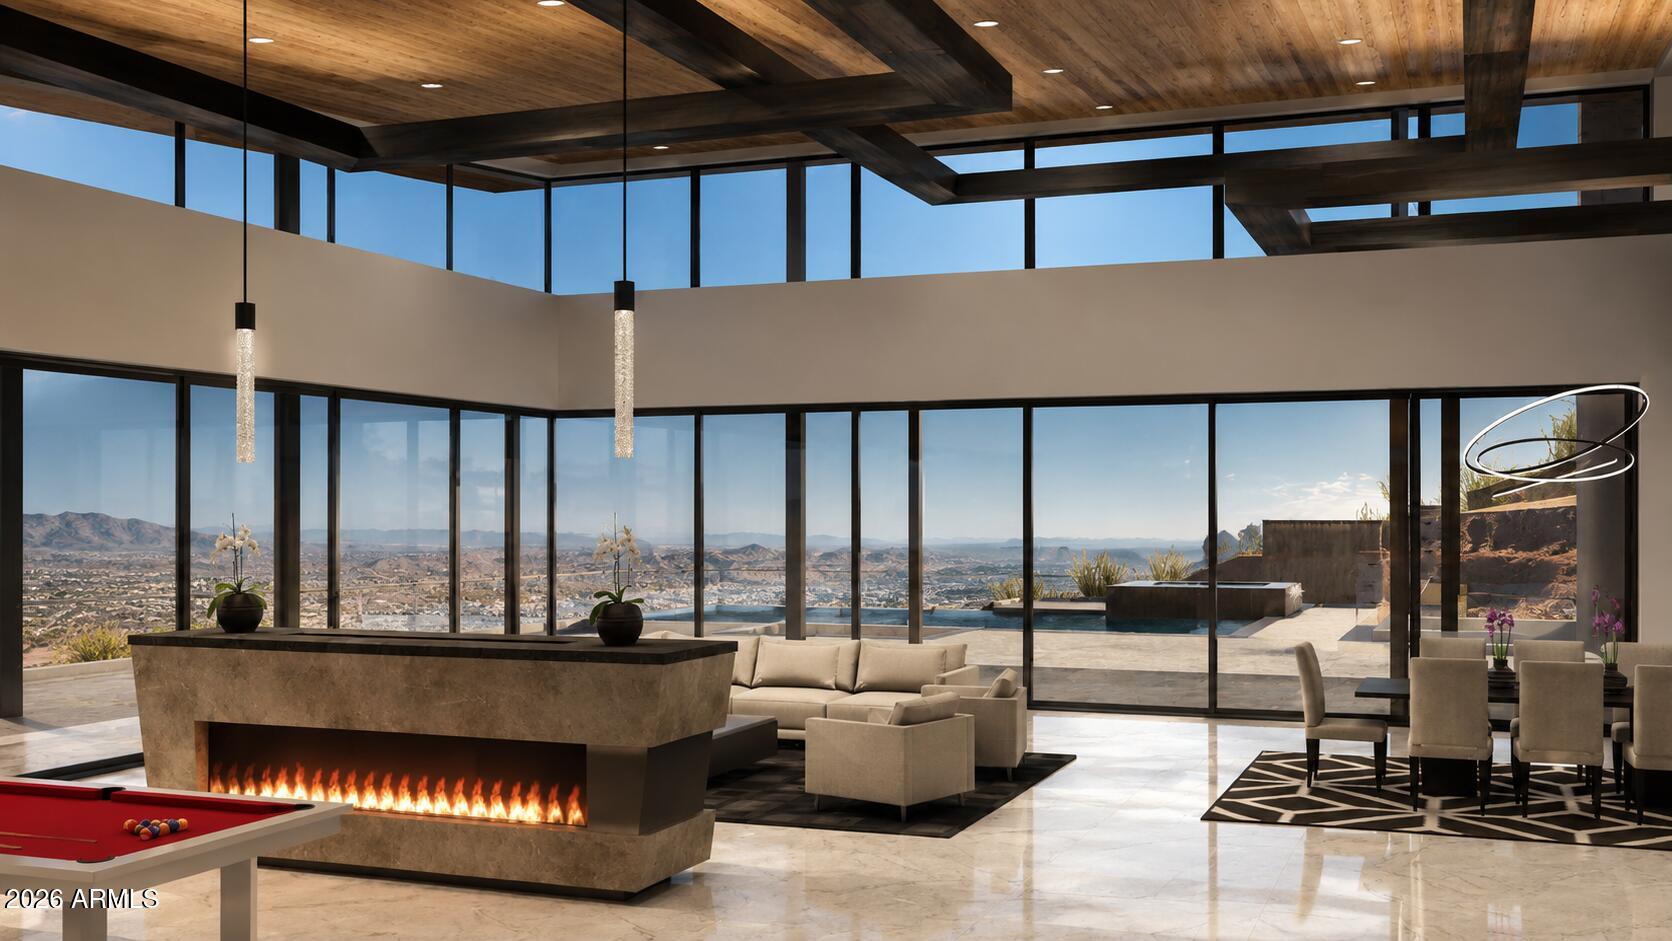
Set on more than 2 elevated hillside acres in a quiet cul-de-sac, this exceptional homesite offers sweeping McDowell Mountain and city light views. Ideally located near Mayo Clinic, BASIS and top Scottsdale amenities, the property includes architectural plans for a 5 bed, 5.5 bath custom estate designed for refined desert living. The proposed residence features a private guest suite, spacious chef's kitchen, formal and casual dining, multiple living areas, bonus entertainment room and wine cellar, with options for a theater and elevator. A rare opportunity to build a luxury estate in a prime Scottsdale setting.
#7048653

Scottsdale

13096 E CIBOLA Road 30

None Beds

None Baths

2.18 acres

$895,000

MLS#: 7048653
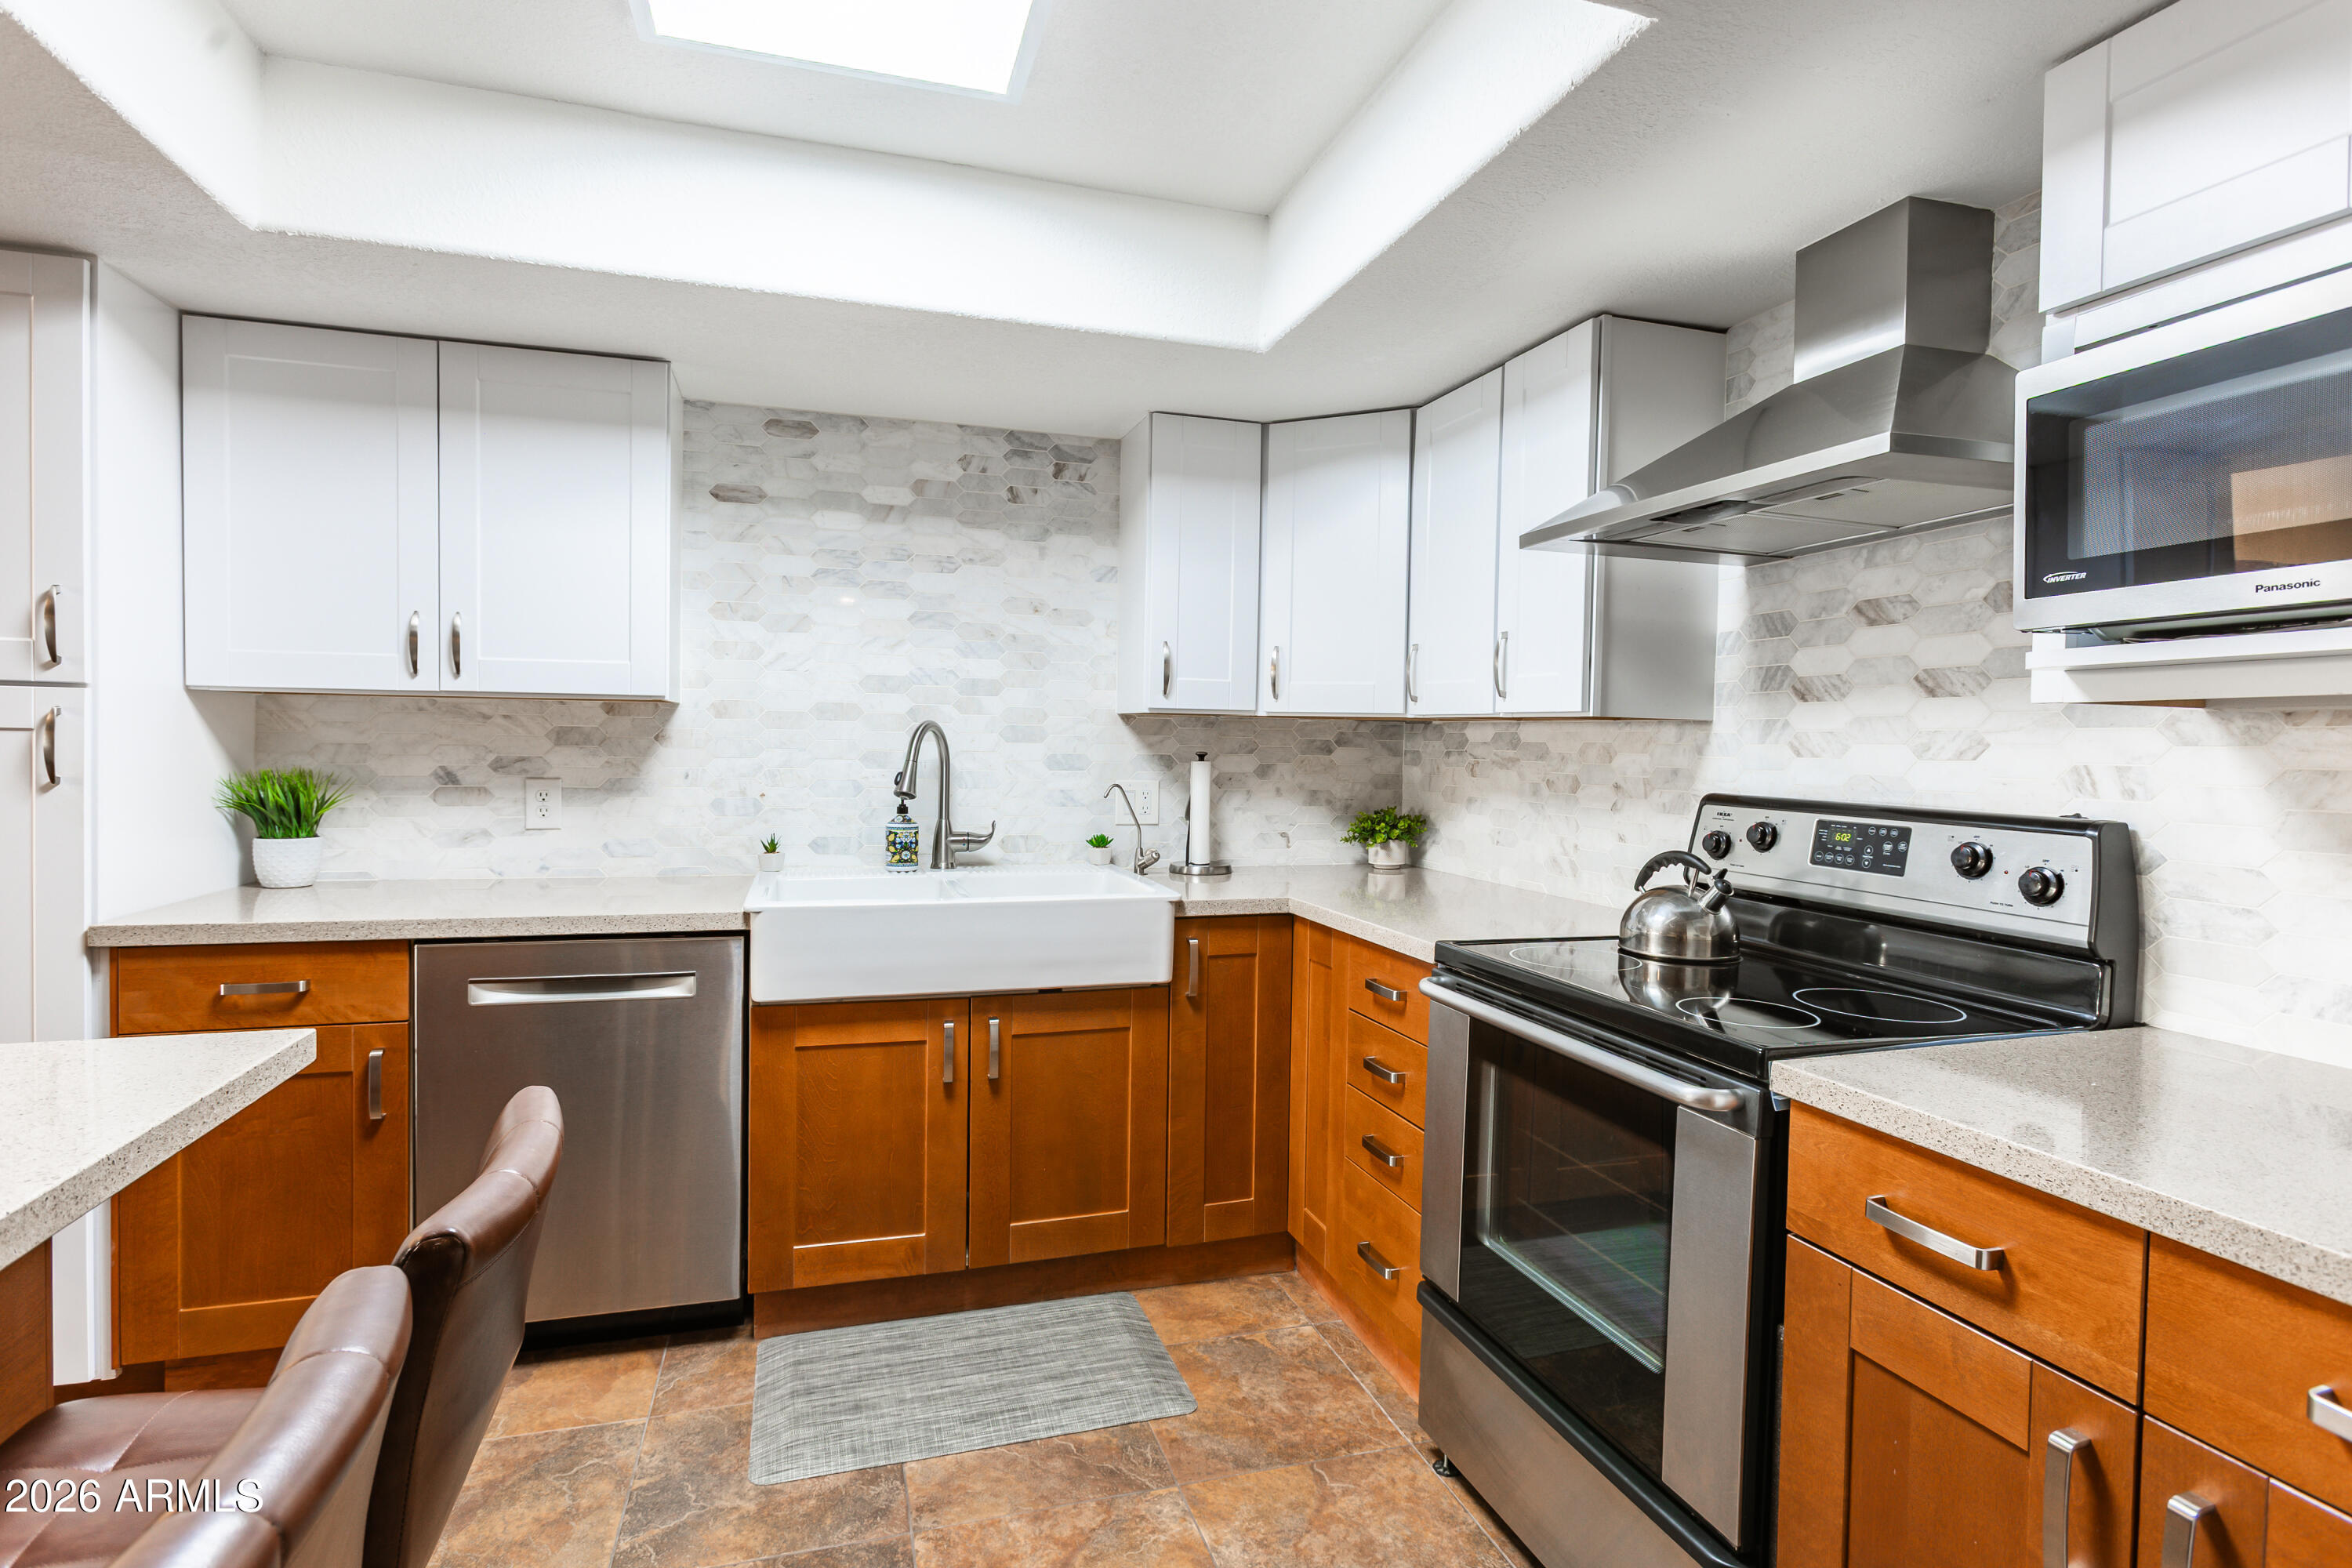
Not all units are created equal, & this one proves it. Unit 102 is a rare ground-floor gem, north-facing for natural light without the Arizona heat, with a shaded patio that opens to the energy of the tennis courts. While there are multiple units available in Scottsdale Shadows, this one stands apart: the current owner invested over $40,000 in thoughtful, high-quality upgrades that go well beyond cosmetic. Enjoy new double pane windows throughout & a new air handler/AC. More upgrades include: custom shades, closet systems, & added lighting/electric in the bathrooms, closets, and under the sink make every inch of this home feel intentional. The remodeled kitchen features an enlarged floorplan, relocating the fridge to make a coffee/wet bar area, added backsplash, RO that is ran to the freezer, quartz countertops, additional cabinetry added for more storage, a reverse island w/storage so you can entertain and enjoy the tennis views, designer tile, and SS appliances. 
Beyond the unit, Scottsdale Shadows delivers a lifestyle that's hard to match. A private nine-hole executive golf course, three resort pools, tennis courts, fitness center w/Sauna, an art studio, ceramics studio, woodworking shop, billiards ALL included in the HOA, along with heating & cooling, water, building and community maintenance, gated security, and trash service. 
All of this, just minutes from Old Town Scottsdale, Scottsdale Fashion Square, and the Valley's best dining and shopping. Open to residents of all ages. 24/7 guarded and gated. Under ground garage parking with additional storage closet. This place is well cared for, extremely clean and most of all, Move-in ready.
#7046555

Scottsdale

7830 E CAMELBACK Road 102

2 Beds

2 Baths

1,200 Sq.Ft.

$355,900

MLS#: 7046555
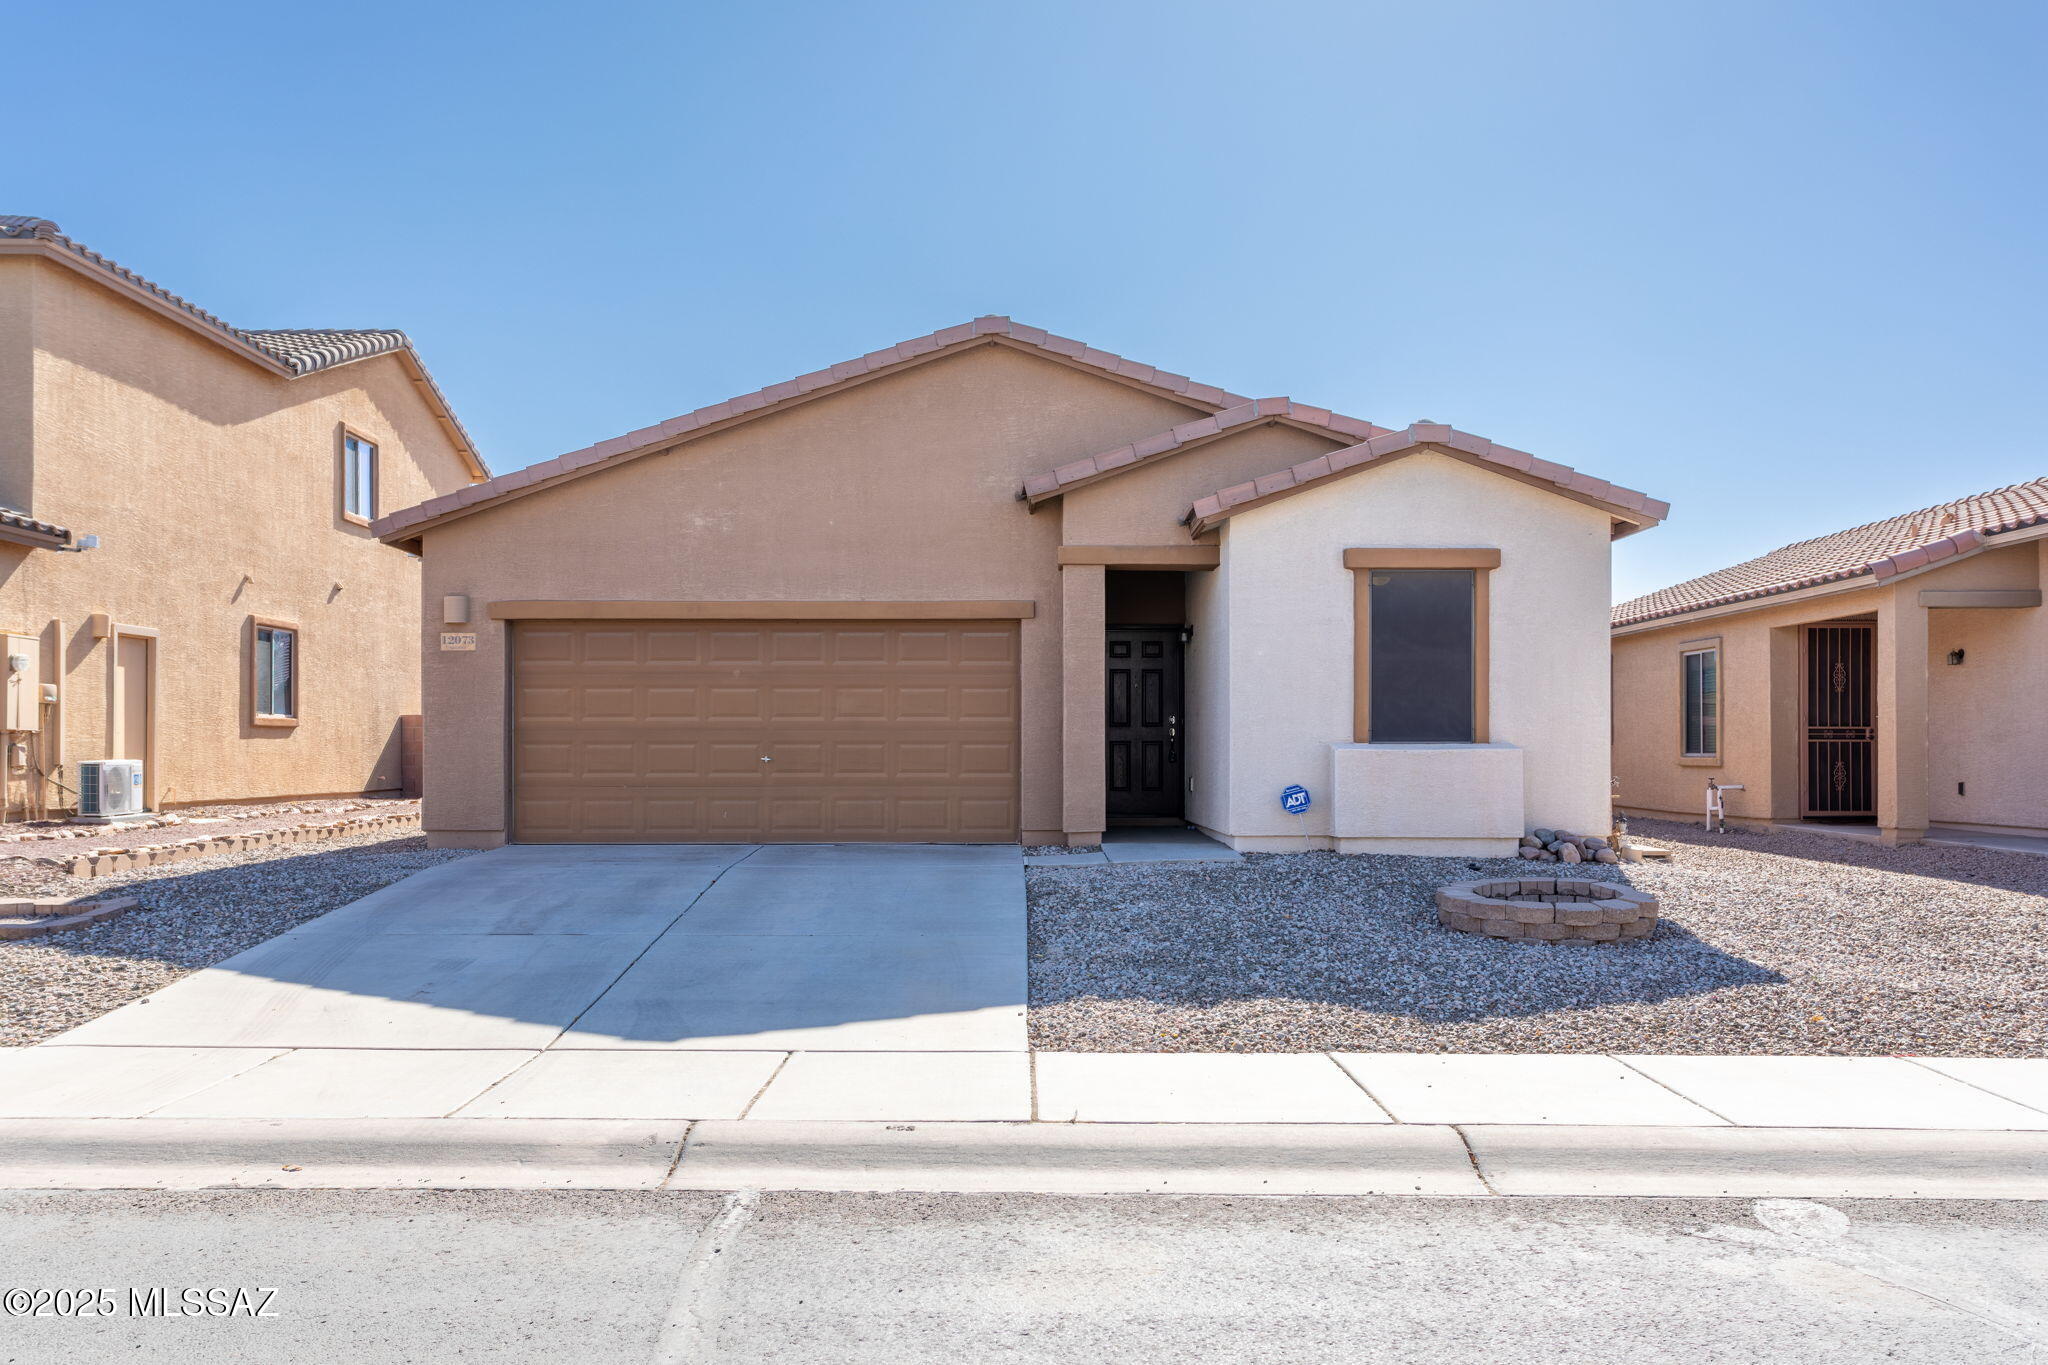
This move in ready 2 bed 2 bath home, complimented by a versatile den offers 1,256 sqft of comfortable living space. Step outside to a spacious backyard, ideal for outdoor gatherings, gardening. The home is situated just minutes away from local parks, splash pad, I-10, and the new Fry's Marketplace center.
#22616335

Marana

12073 W Hailey Lane

2 Beds

2 Baths

1,256 Sq.Ft.

$1,575

MLS#: 22616335
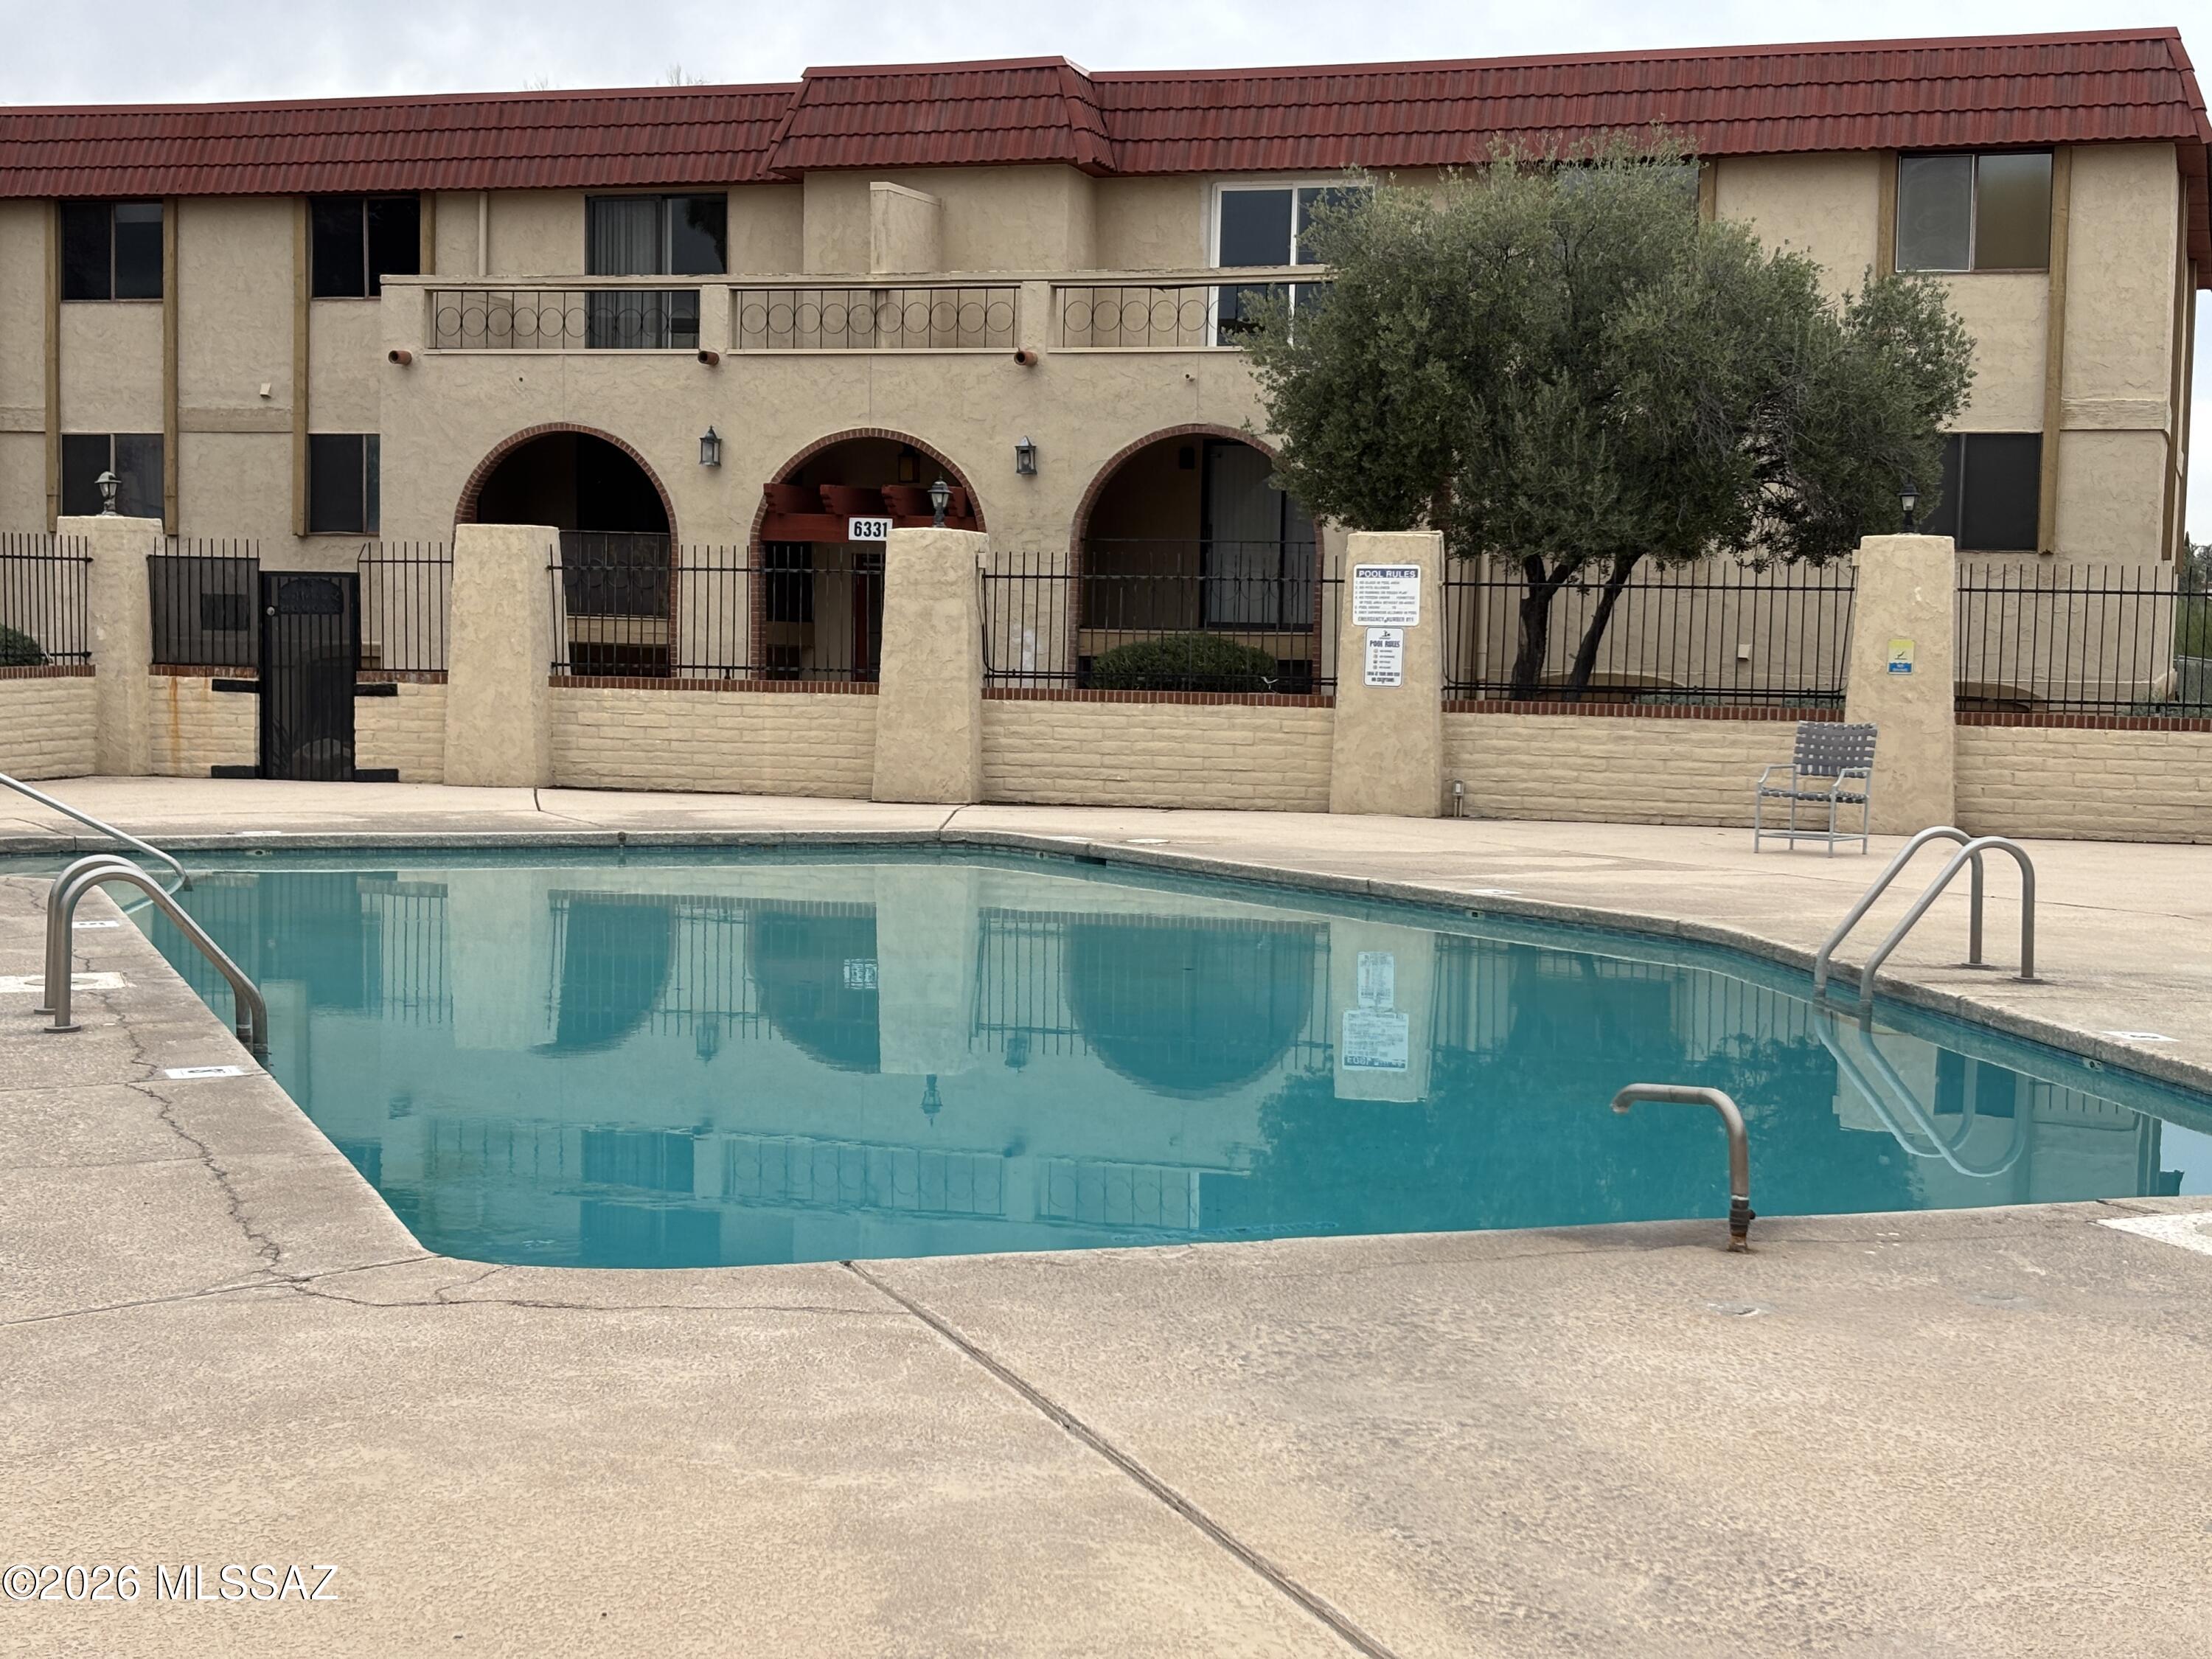
Stop renting! Own for less than you think! Gas, water, trash, building maintenance, 2 pools, and more are included in the HOA fee. This affordable 2-bed, 1-bath unit is suitable as a full-time residence, rental property, winter vacation home, and housing for your U of A student. Centrally located, this condo is close to shopping, bus line, U of A, downtown, and the I-10 freeway. The primary bedroom is light and bright, with 2 windows, a walk-in closet, and storage space. The kitchen appliances and window blinds stay. One of 2 community pools is just outside the front door of Building 9. Covered balcony overlooks a lush desert wash with sunset views. Mt views from the bedroom window. Lots of birds and wildlife. You need to see this unit!
#22615759

Tucson

6331 N Barcelona Court 920

2 Beds

1 Baths

912 Sq.Ft.

$115,000

MLS#: 22615759
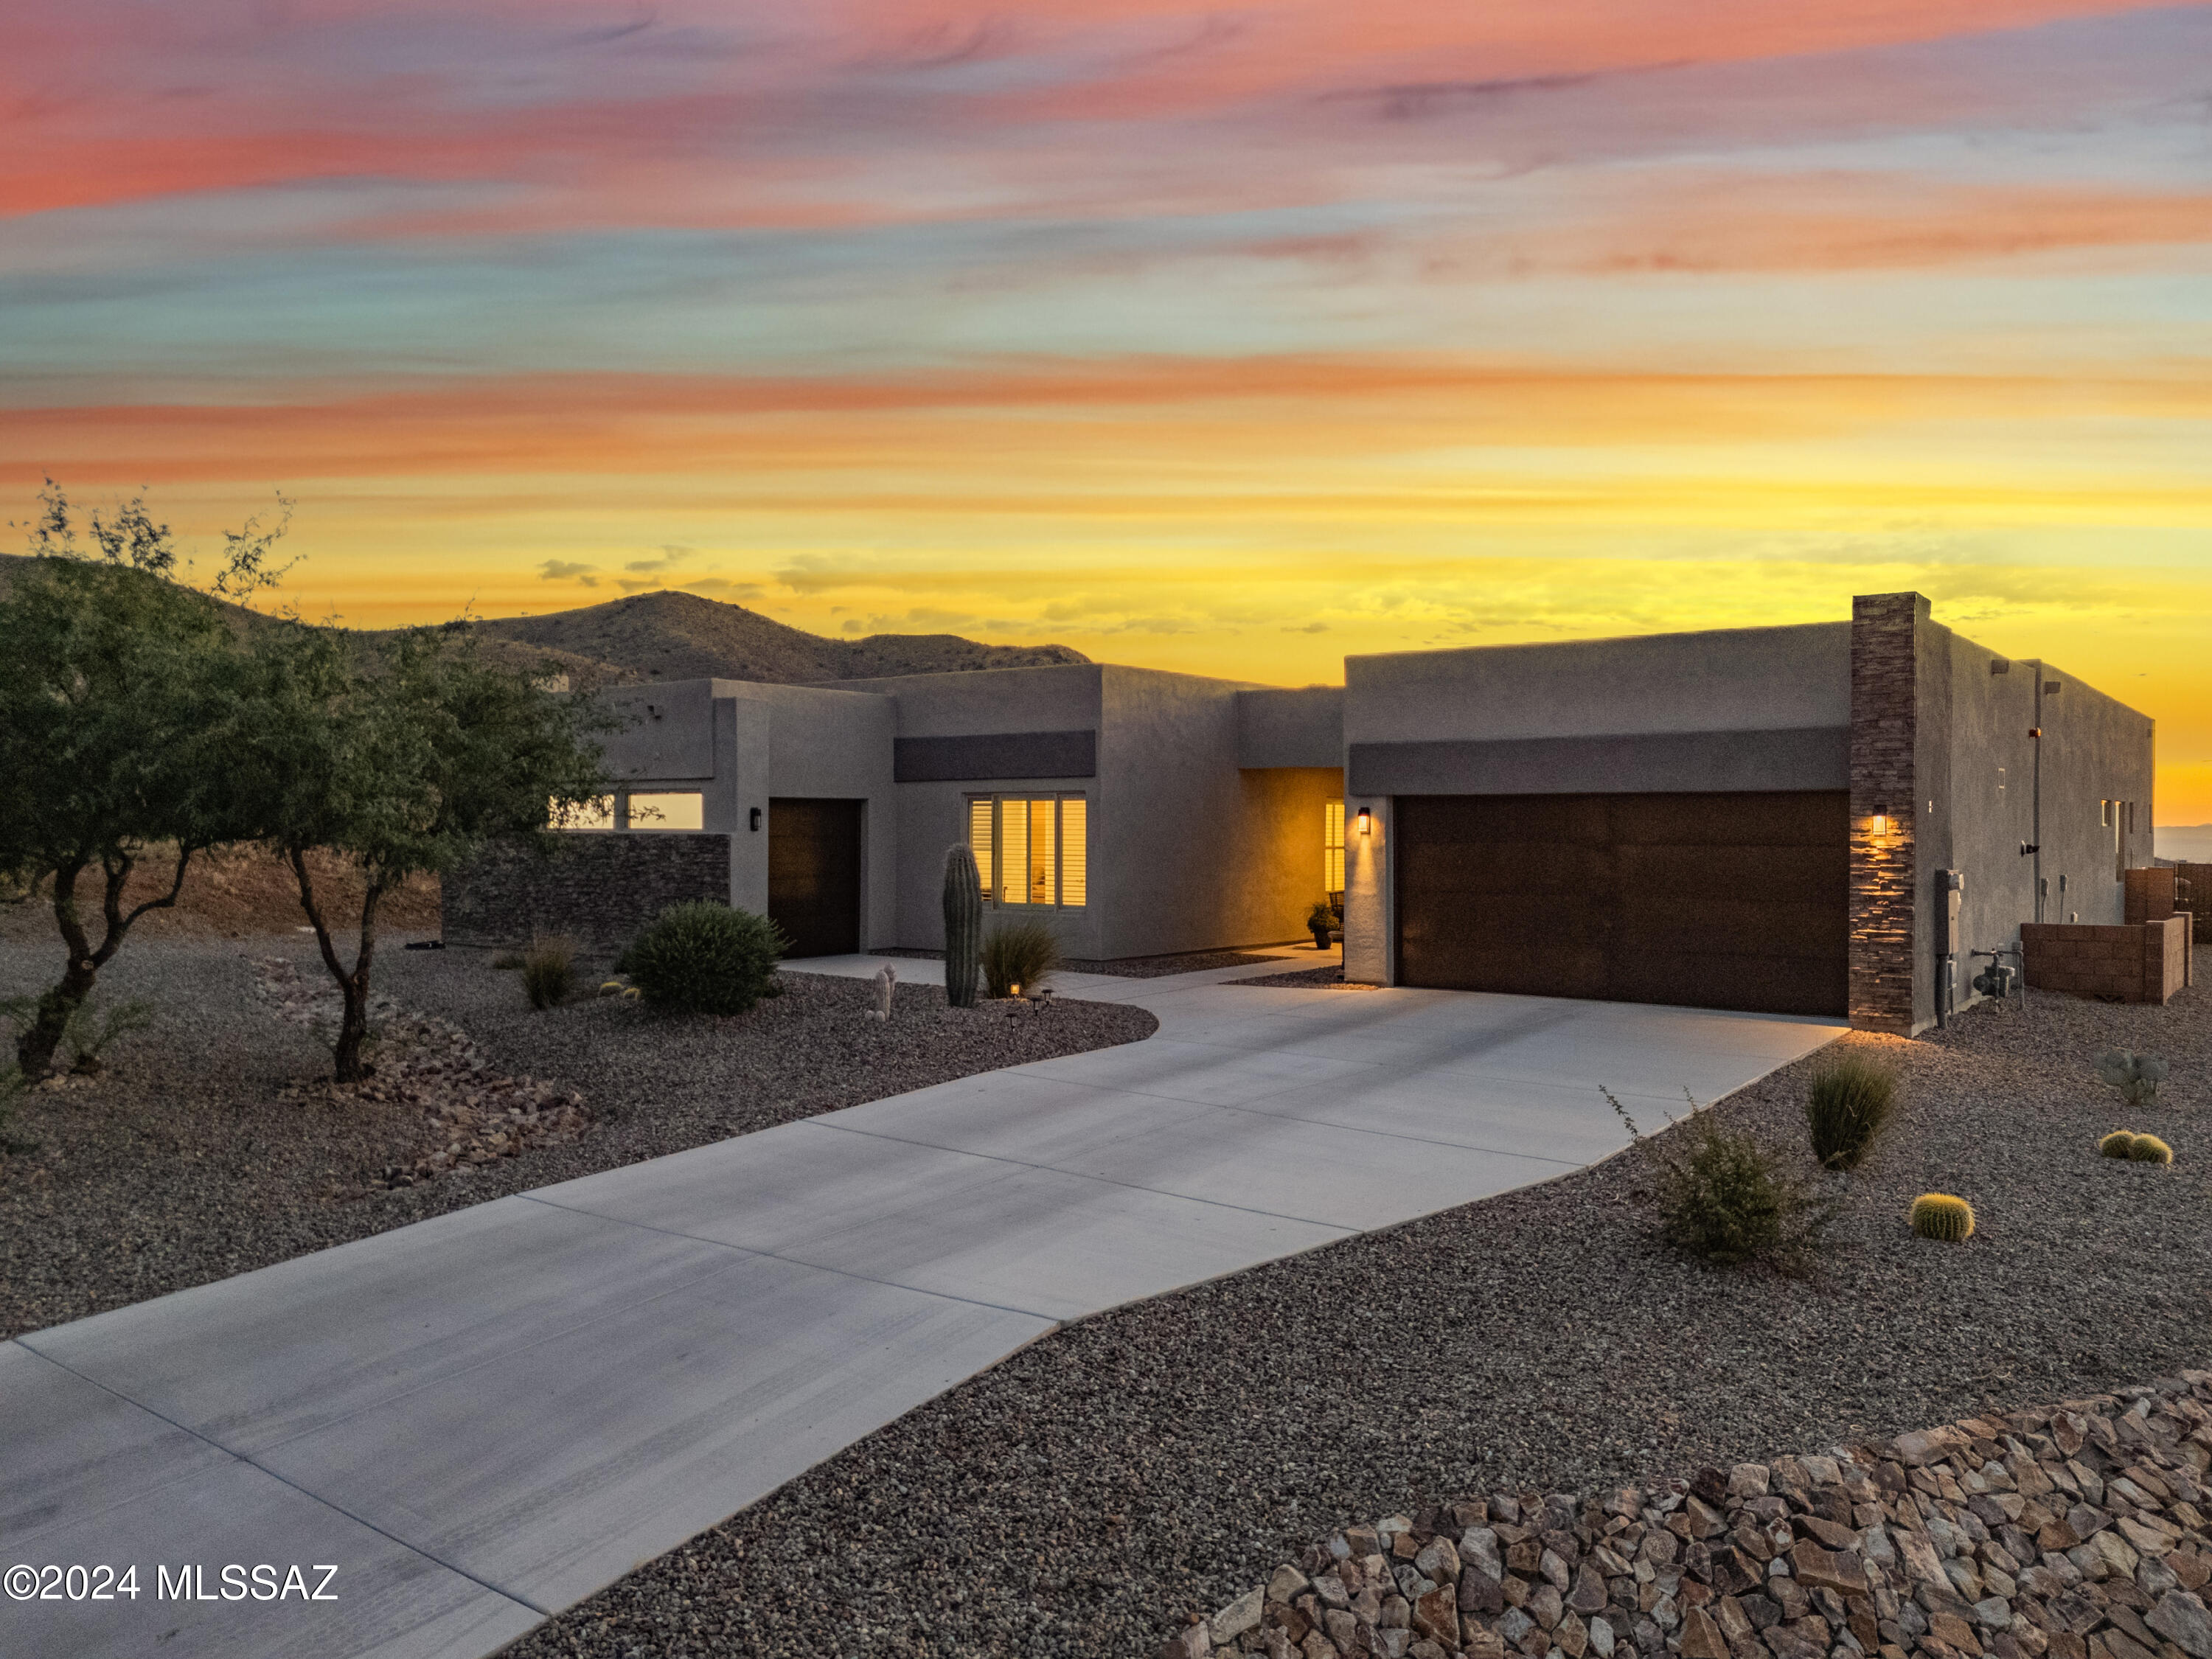
An Ocotillo Preserve gem! Beautifully designed Fairfield Homes Manzanita 3770 sq ft plan with 4BR/4.5BA/Flex Room/Office built on 4.1 acres with amazing views/stunning sunsets.  Rear yard retreat with pool and spa to relax while enjoying the views.  Comfortably entertain by the fireplace in the Great Room. Combine indoor/outdoor living with large 4 panel sliding glass door to the patio/pool. Features include 2'x 6' frame/stucco construction, spray foam insulation, upgraded cabinets throughout, picturesque windows, standalone tub w/floor mounted faucet, large walk in closets, beautiful 8'H x 5'W designer glass and metal front entry pivot door, designer shutters/blinds, and carefully selected finishes during the new build process. Wolf/Bosch appliances complete the gourmet kitchen.
#22616362

Vail

10556 E Ocotillo Rim Trail

4 Beds

4 Baths

3,770 Sq.Ft.

$1,230,250

MLS#: 22616362
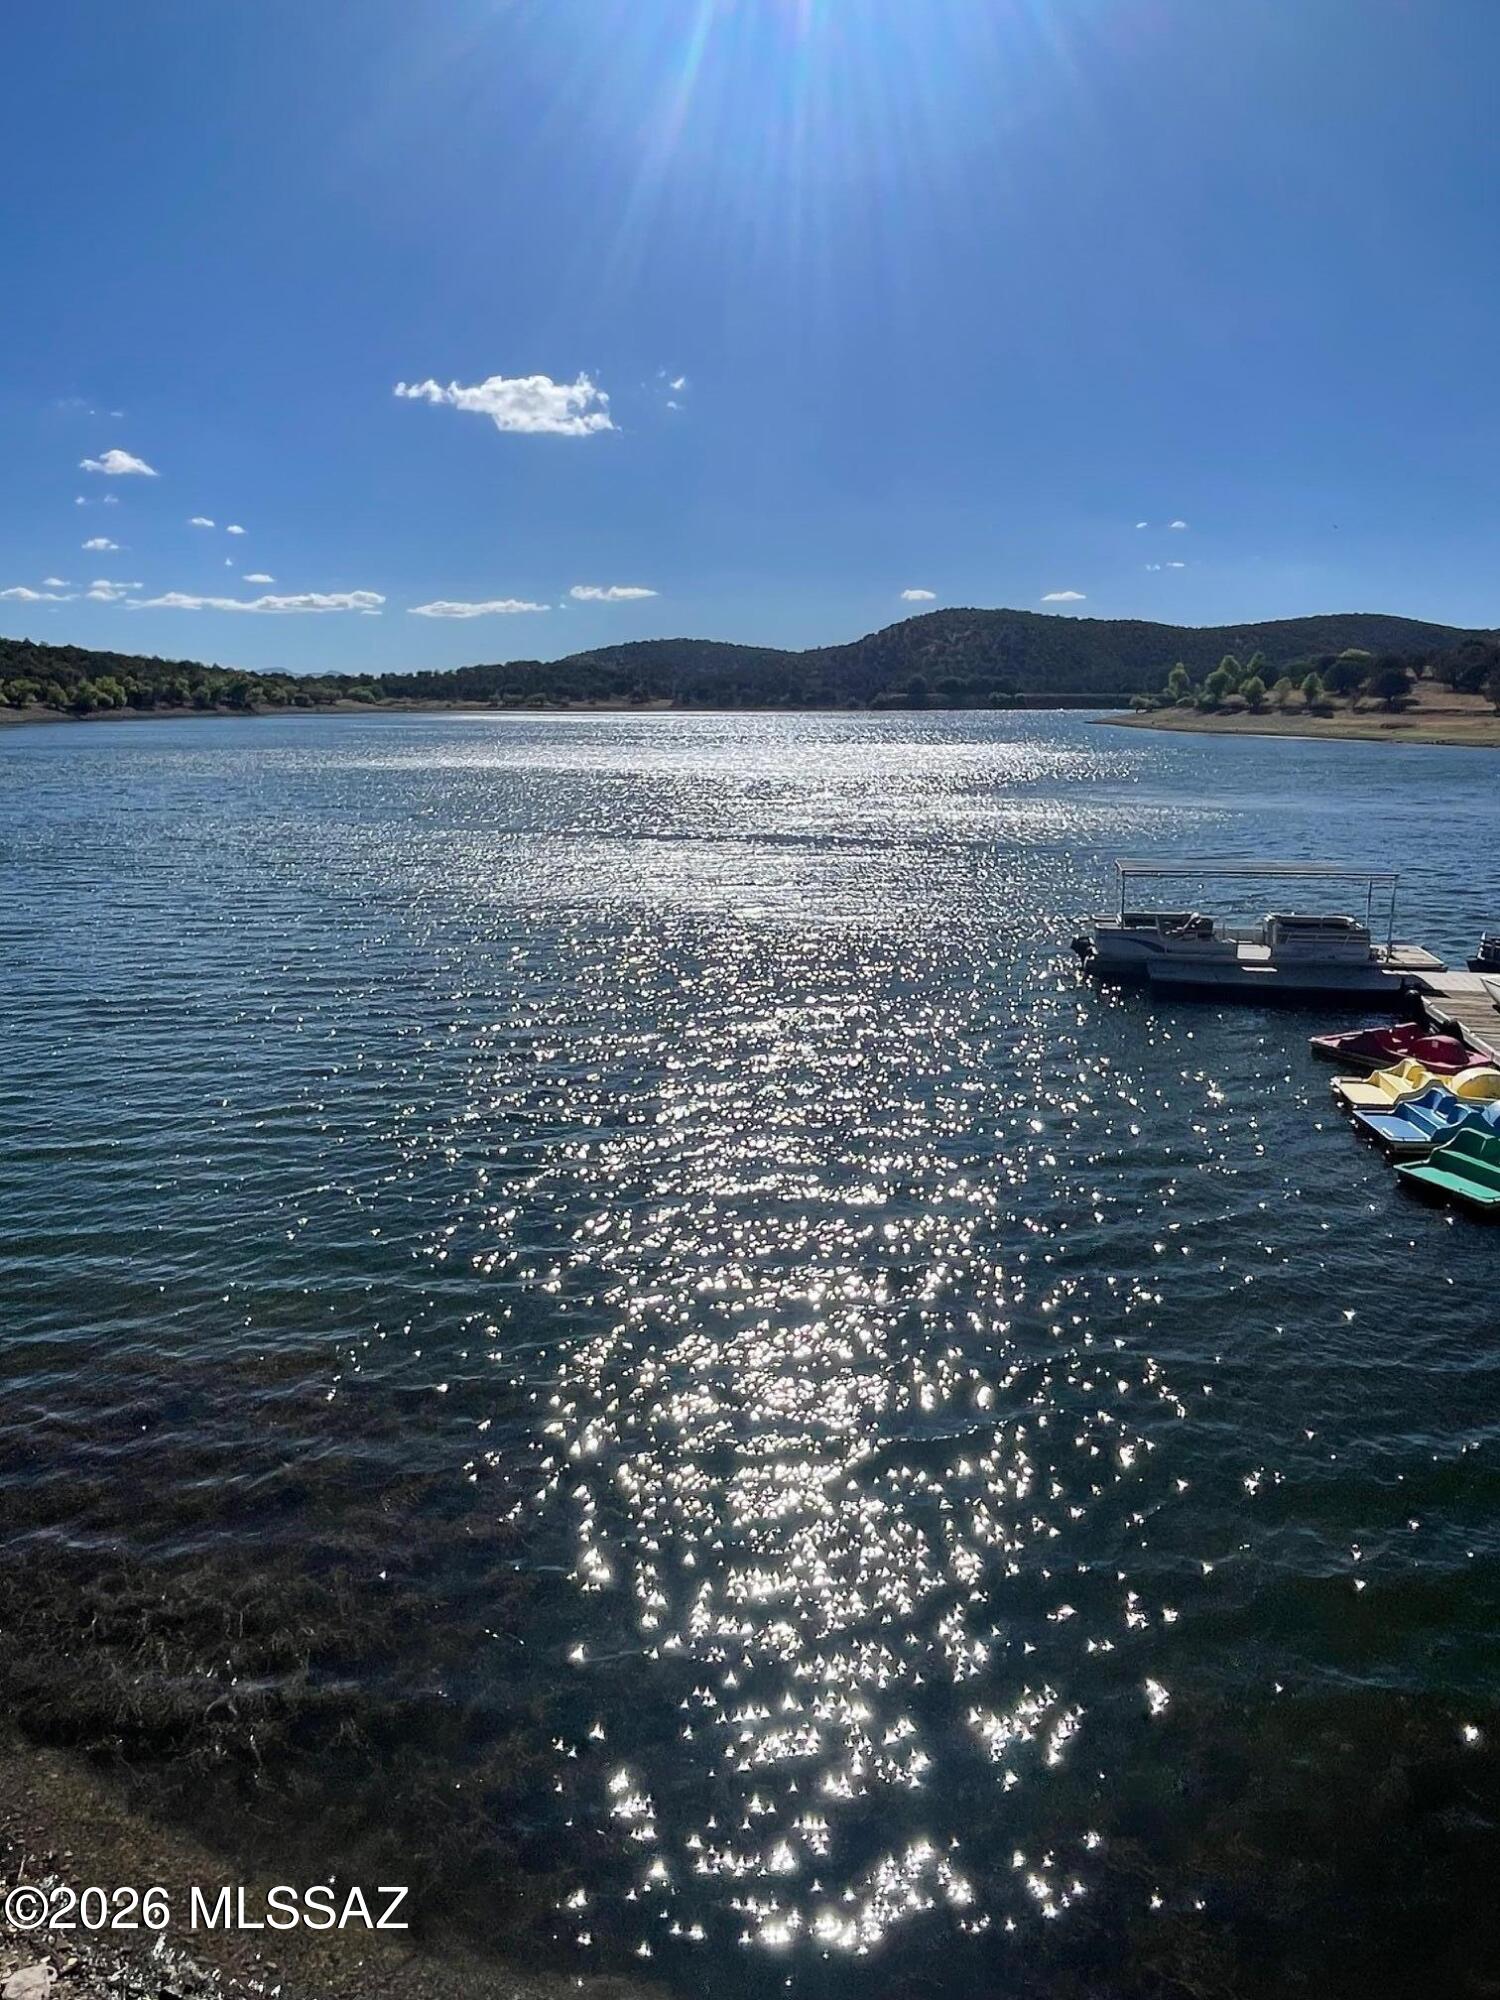
One of the larger lots in the Parker Lakeview Est.  plenty of trees, easy access off Hwy 83, build a cabin with 2nd story deck or living space for views of the lake. Approximately .6 miles to the Parker lake boat launch. Water company can be tapped into across the road or drill a well.
Lake store open 5 days a week. Live off grid. 
Deer, Quail, Turkey in the area. Great get a way location or live year round with your RV
#22616273

Elgin

W Coronado Trail

None Beds

None Baths

0.89 acres

$78,000

MLS#: 22616273
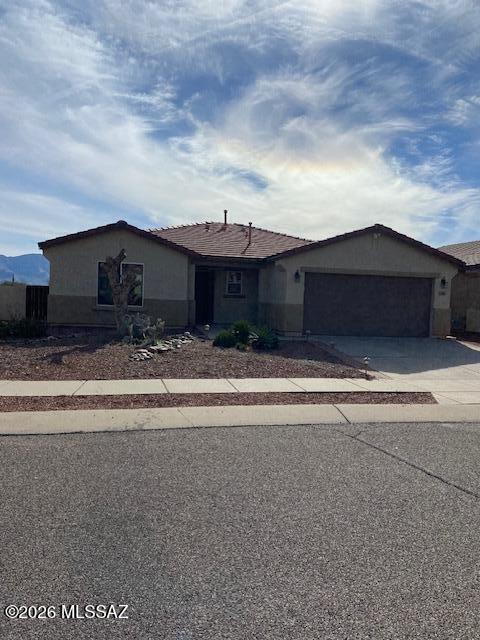
3 bedroom, 2 bath contemporary home with a pool.  Lots of living space with living room off of entrance area, family room off of kitchen and open den area next to bedrooms.  Corner lot, large laundry room and covered patio with barbecue.  Master bedroom has walk in closet.  Kitchen has an island with eat in area.  Nice views of the mountains for this area.  Lots of value, take a look.
#22608245

Tucson

3610 E Secretariat Road

3 Beds

2 Baths

2,082 Sq.Ft.

$330,500

MLS#: 22608245
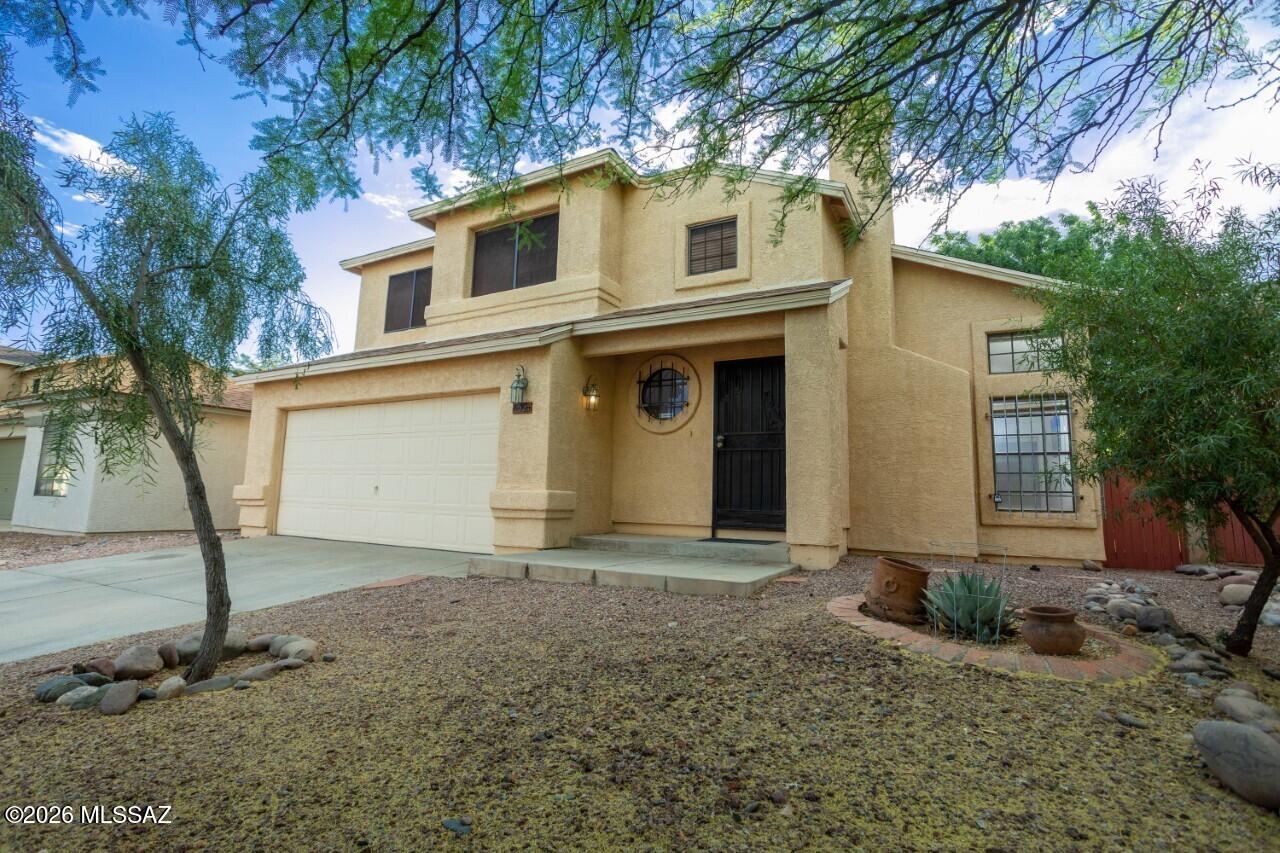
Welcome to this beautiful 3-bedroom, 2.5-bath home in the highly desirable Shannon Club community. Designed for both everyday living and entertaining, the well-appointed kitchen opens to the spacious family room, creating the perfect gathering space for friends and family. A separate front living room features a cozy gas fireplace, offering a warm and inviting place to relax. Upstairs, you'll find a spacious primary suite along with two additional bedrooms, providing plenty of room for family, guests, or a home office. The true highlight of this home is the private backyard. Backing to a natural wash instead of immediate neighbors you'll enjoy peaceful views, added privacy, and the soothing sounds of nature. Just a short stroll away is the community pool, perfect for cooling off during Arizona's warm summer months. Shannon Club's prime location puts you directly across from the Omni Tucson National Resort & Spa and championship golf course, with excellent dining, shopping, and everyday conveniences just minutes away. Privacy, comfort, and an unbeatable location--this home truly has it all!
#22616309

Tucson

8521 N Spring Creek Drive

3 Beds

2 Baths

1,713 Sq.Ft.

$319,900

MLS#: 22616309

* Listings identified with the FMLS IDX logo come from FMLS and are held by brokerage firms other than the owner of this website. The listing brokerage is identified in any listing details. Information is deemed reliable but is not guaranteed. If you believe any FMLS listing contains material that infringes your copyrighted work please click here to review our DMCA policy and learn how to submit a takedown request. Ā© 2024. First Multiple Listing Service, Inc.
Stunning Views and more

Featured listing

Stunning Views and more

Browse Properties

Categories

Homes Tailored to Your Lifestyle

Buyers Guide

Buying a home is one of the most exciting milestones of your life.

View more

Sellers Guide

Putting your home on the market can be a stressful process, especially when you don’t know what to expect.

View more

Market report

With just a few clicks, you'll gain instant access to valuable insights about the real estate market, including trends, property values, and community analytics.

View more

Home value

Unlike automated valuations, our hands-on review will provide a comprehensive opinion of your home’s value while considering important interior elements and other location intangible factors that machine algorithms so often miss.

View more

Buyers resources

Guides on financing, inspections, and choosing the right Realtor for a smooth home purchase.

Sellers resources

Practical tips on staging, pricing, and preparing your home to attract buyers and maximize your sale.

 - property

Send a message

Message successfully sent.

Reason for contacting?

I agree to receive email communication and understand I can unsubscribe at any time.

I agree to be contacted by The Mandy Gold Team | Haymore Real Estate LLC via call, email, and text for real estate services. To opt out, you can reply 'stop' at any time or reply 'help' for assistance. You can also click the unsubscribe link in the emails. Message and data rates may apply. Message frequency may vary. Privacy Policy

Sign In Sign Out

Virtual Assistant

Would you like to take the next step with this property? We can help you schedule a showing or virtual tour, or send you more details.

Yes, I would like more information.

Thank You for Your Reply, One of Our Agents will contact you as soon as possible

No, maybe later.

Thank you, you can always contact me via email, phone number or through the contact form.

Realhub AI

Lucy - Your AI-Powered Realtor

Update Your Temporary Password

Personalize your search

Enter your email and we'll notify you immediately when new listings match what you're looking for.

or enter email address

Already have an account ? Login here

Continue your home search

I agree to receive communications and understand I can unsubscribe at any time.

I agree to be contacted by The Mandy Gold Team | Haymore Real Estate LLC via call, email, and text for real estate services. To opt out, you can reply 'stop' at any time or reply 'help' for assistance. You can also click the unsubscribe link in the emails. Message and data rates may apply. Message frequency may vary. Privacy Policy

Already have an account ? Login here

We use cookies

We use cookies primarily for analytics to enhance your experience. By accepting, you agree to our use of these cookies. You can manage your preferences or learn more about our cookies policy.