Thinking of selling?

Trusted Real Estate Experts in Sierra Vista, Fort Huachuca, Benson, and Bisbee Arizona

  • Nearby me

Popular Features

Community Features

Association

Property Features

Waterfront

View

Exterior Features

Interior Features

Style

E-Alert name

Properties

10000 properties match your criteria

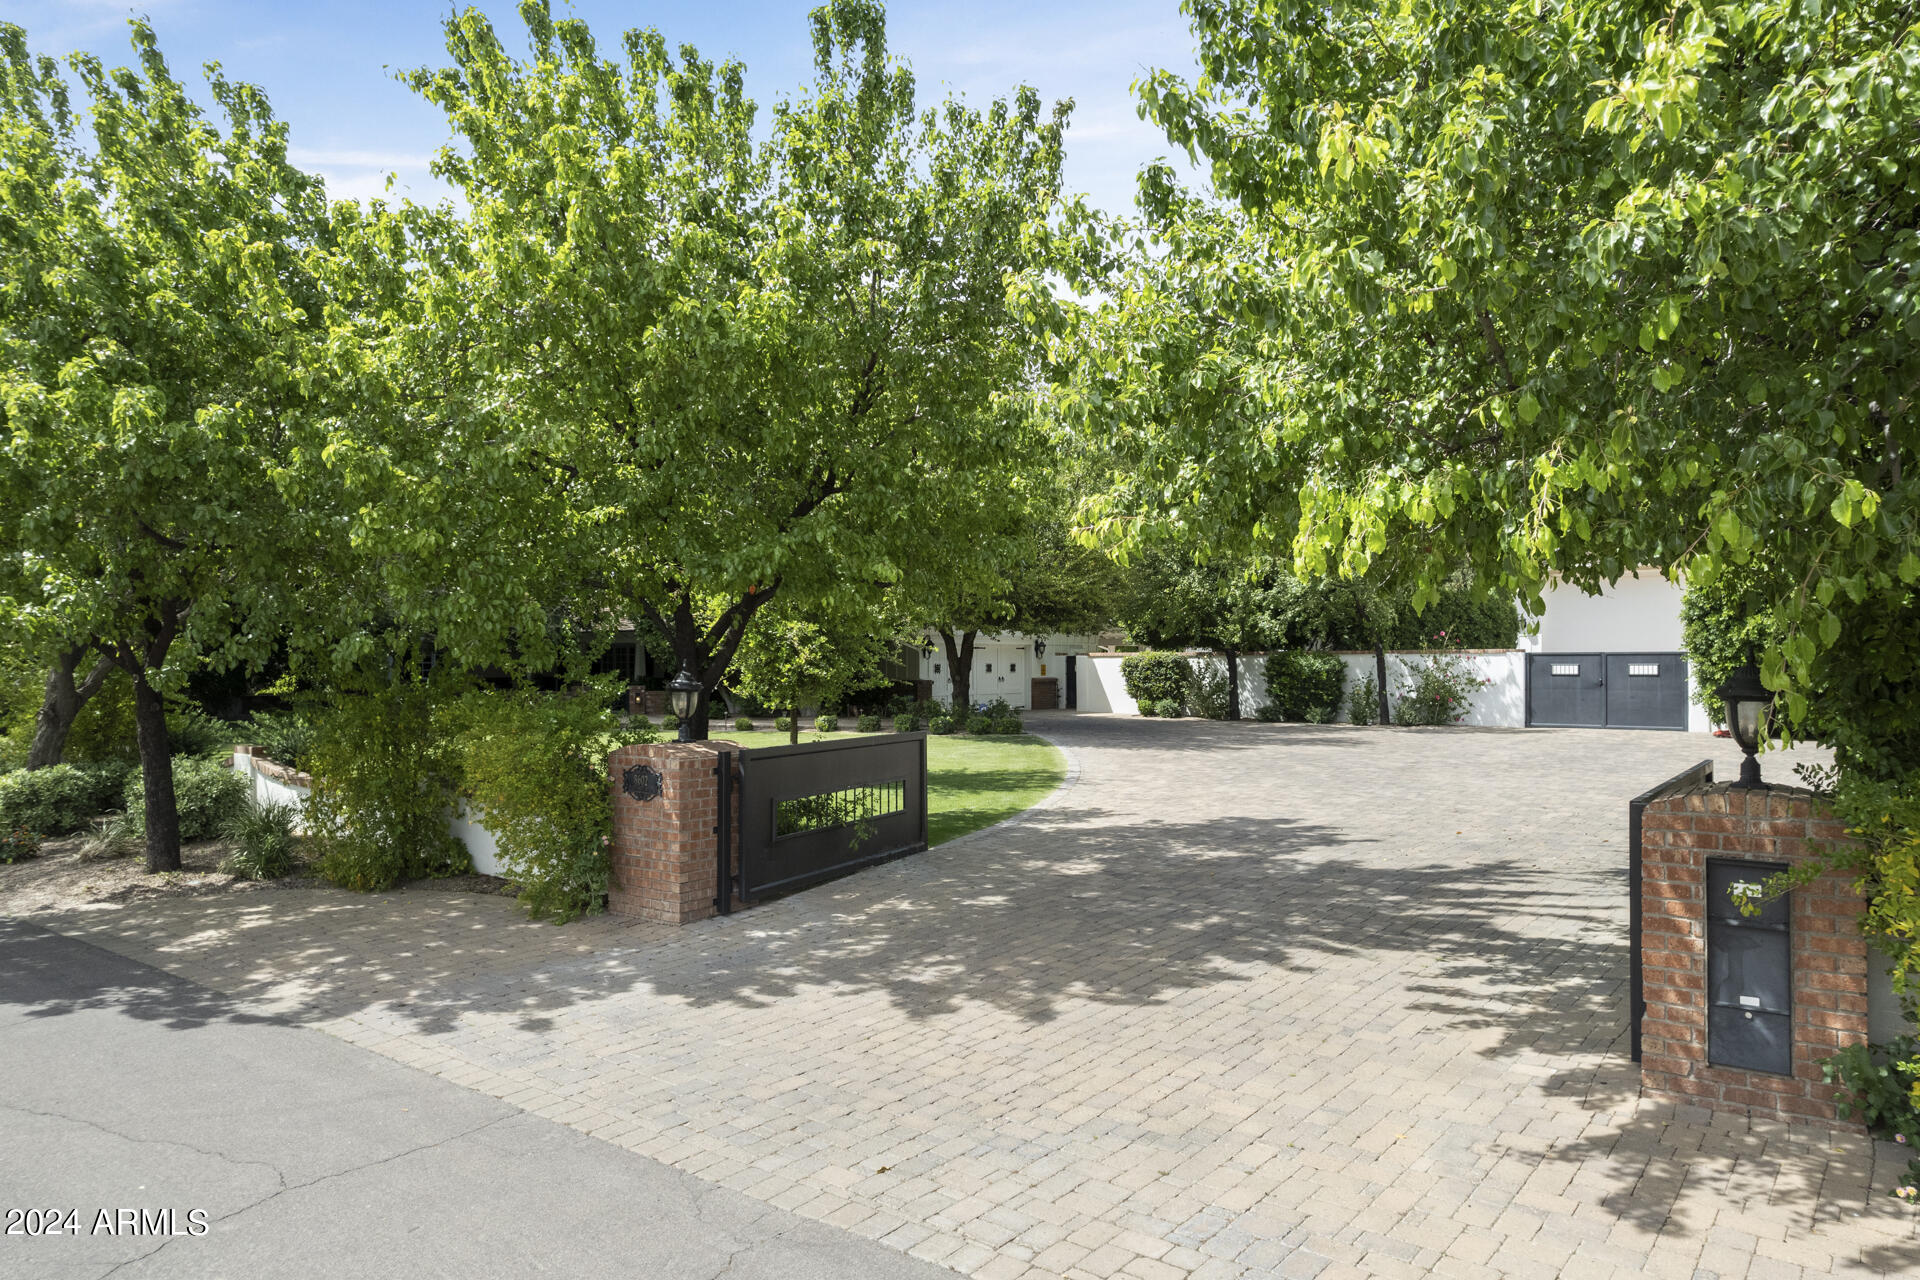
Presenting an unparalleled residence in the highly sought-after Cactus Corridor. This ranch-style sanctuary, enveloped by over an acre of private and meticulously curated landscaping, promises an unmatched living experience. This genuine masterpiece features the main home with 4662sqft, 4 beds, 5 baths, separate office, den, a detached 1140sqft guest casita and an oversized RV garage. The exterior alone solidifies this property in a league of its own, standing as a testament to its timeless design that you truly must see in person to understand. Artfully crafted hardscapes and landscaping transport you to a private, garden-like living experience. Thoughtfully designed private outdoor patios surround the residence and create one of the most private and functional homes in the Valley. Step inside to discover a realm of exquisite craftsmanship and meticulous details - from the refinished hardwood floors to the high-end custom woodwork that grace every door and window in the home. Four generously sized bedrooms, each with a walk-in closet (3 en-suites). The oversized master suite offers sweeping views of the lush yard and a private patio adorned with a fire pit. In addition, a flex space could easily be turned into a cozy den or a playroom. A full office features custom built-ins, and seamless backyard access, creating an inspiring at-home workspace. The property boasts an expansive 16-car, temperature-controlled RV garage, a paradise for car enthusiasts. With 18-foot ceilings, a built-in tool shop, air compressors, and custom storage, it caters to every automotive need. Home also has electric car charging station, 2 additional bespoke detached garages (total 3 separate garage buildings), and a grand RV gate contribute to the property's functionality and attention to detail. The detached casita is a haven of its own, featuring it's own kitchen, living space, bath, spacious bedroom with washer/dryer hookups, walk-in storage closet and awe-inspiring backyard views and patio space. Step into the backyard retreat with sprawling lawns, a beautifully designed, water and fire features, and an 85" outdoor TV. Gas fire pits and a full-size basketball/pickleball court, illuminated by industrial lights, complete this entertainer's dream backyard space. This residence is not merely a home; it's an extraordinary living experience of charm and functionality unlike anything else. Don't miss the opportunity to experience this home in-person.
#6638509

Scottsdale

8602 E GARY Road

4 Beds

None Baths

5,802 Sq.Ft.

$3,999,000

MLS#: 6638509
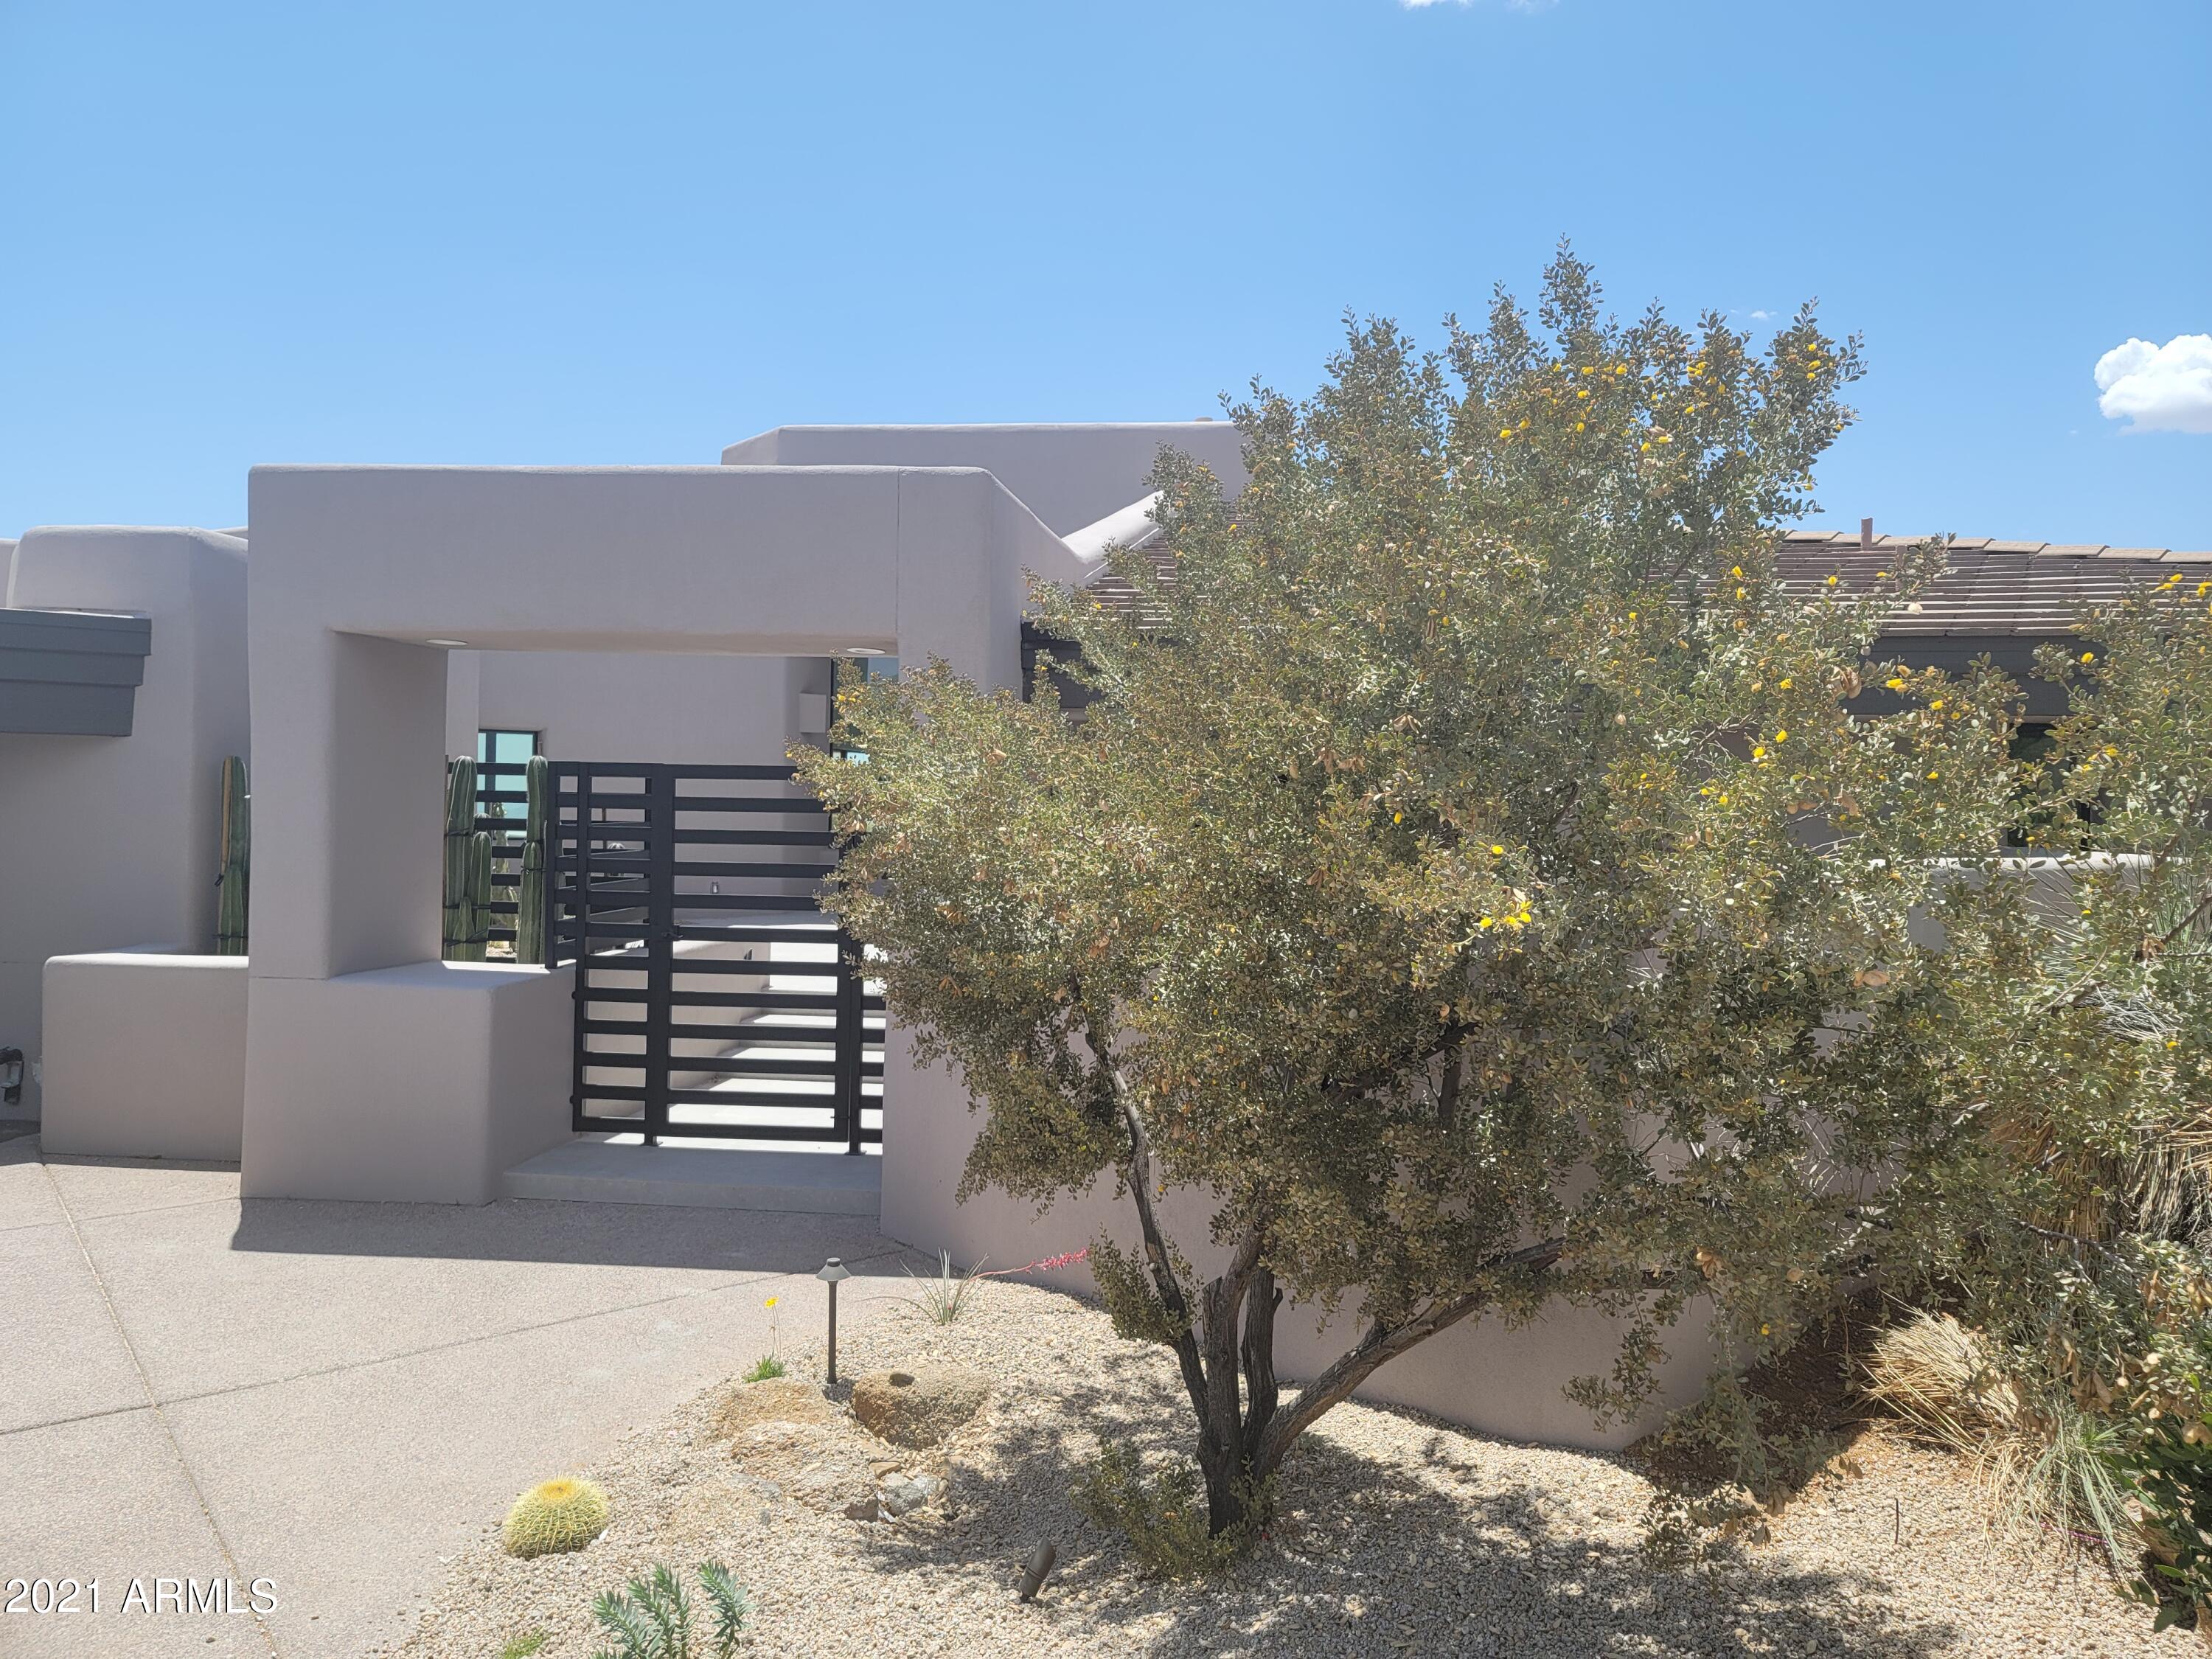
Stunning complete remodel on one of the BEST lots in all of Cochise Ridge.  The home has been remodeled in every aspect and will be complete by the end of May 2021.  This home sits on the 11th green of the Cochise course and it is south facing with amazing views to Pinnacle Peak, Black Mountain, the Continental Mountains, city lights all the way down to central Phoenix.  Four bedroom suites (guest casita with private courtyard included), powder bath, open gourmet kitchen to the great room and dining area, walk in wine cellar, separate game room with wet bar.  Backyard features BBQ area as well as a separate smoker and pizza oven area.  Pool and spa total remodel as well as large linear fireplace.  RARE 3 car garage for this village.  This home is SURE to amaze!
#6198638

Scottsdale

10581 E TAMARISK Way

4 Beds

None Baths

4,280 Sq.Ft.

$3,999,000

MLS#: 6198638
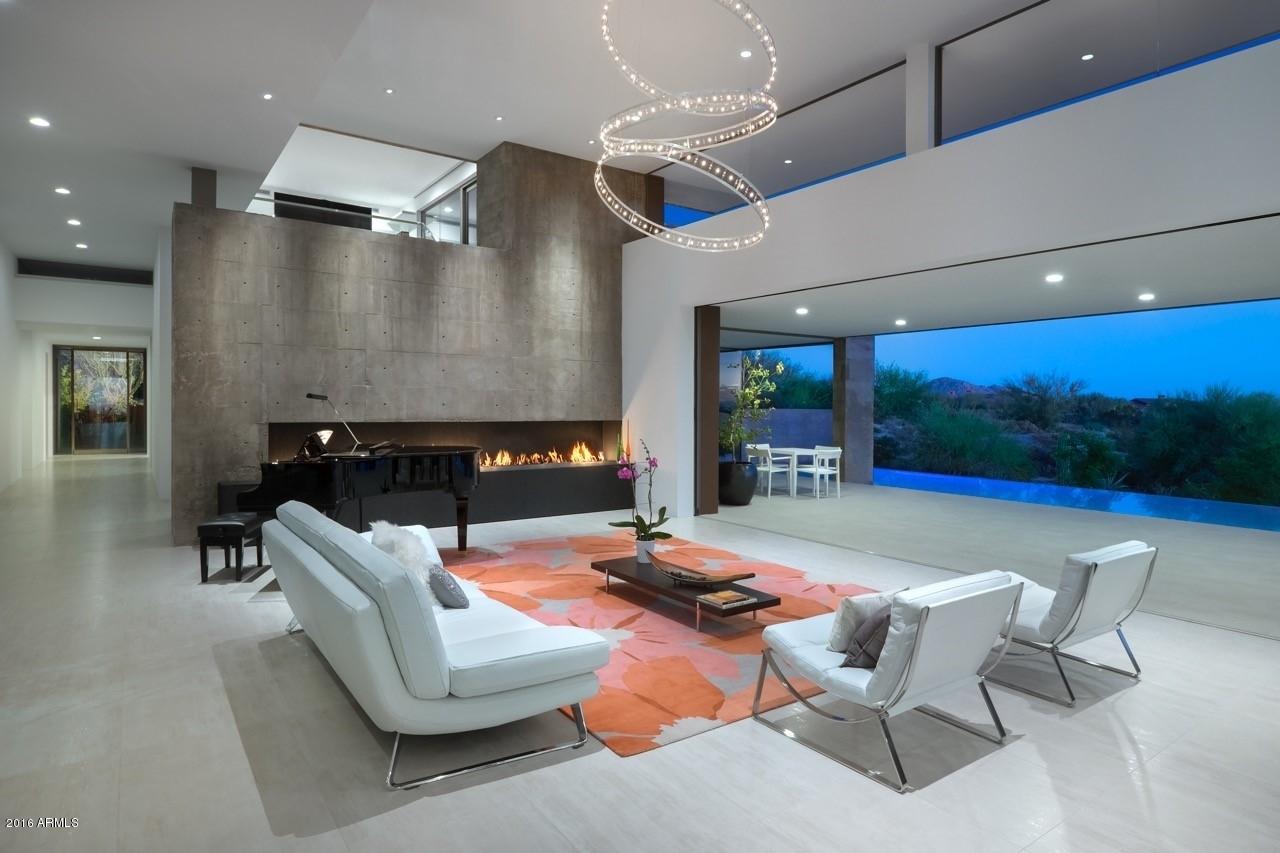
This modern and recently built custom contemporary home is for the buyer that will accept only the finest of materials and finishes.Home is located on the 17th fairway in the exclusive guard gated community of Mirabel Golf Club and boasts breathtaking mountain,city light and sunset views.The designer kitchen is an entertainer and chef's dream with Bulthaup custom cabinetry,Caesarstone countertops and top of the line Miele stainless steel appliances.Kitchen flows seamlessly into living room with a dramatic polished Basalt 14ft linear fireplace.Luxury sliding pocket door system brings the outdoors in.Spacious covered patio contains a master grill station and overlooks the negative edge heated pool/spa with golf course views. Master bath is spa inspired with European style dual rain shower... system with linear tile shower drain. One-of-kind custom floor to ceiling glass window seamlessly continues up to the roof and over to become a dramatic full length ceiling skylight. Wetstyle bathtub sits atop black spa rocks. His and hers Wetstyle dual sink cabinets and wall mounted mirror vanity cabinets. Heated floor and ceiling heaters. Top of the line Kohler NUMI touch screen remote control toilet. All tile inc flooring is Italian.
Master bedroom has imported polished Basalt linear gas flame fireplace, sleek black bamboo floors, sitting area, separate entrance to pool patio, electronic privacy screens and walk-in closet.
2nd and 3rd bedrooms are identical with full en-suite baths with Italian tile, rain shower, walk in closets, black bamboo flooring, privacy window screens and custom bamboo doors.
Fourth bedroom is used as an art studio and has full en-suite bath with Italian tile, rain shower and walk in closet. Beautiful custom made contemporary sliding barn entrance door and polished colored concrete flooring.
Dedicated den/study has view of private Zen meditation garden with imported Basalt water fountain. Light and bright with recessed LED lighting, custom self closing cabinets, custom floating wall display shelving and Italian tile floor.
Indoor atrium has serene bamboo garden with quartz surround sitting bench.
Home entryway will greet your guest with an outdoor Zen water feature and an art inspired custom made 9x9 foot front door with 9x7 foot double-sided etched tempered glass insert and Italian tile flooring both inside and out. 
Powder room is striking and has a custom made white tempered glass sliding door. Dramatic floor to ceiling glass wall tile on main wall with other walls boasting Sasso white Italian tile. Italian handcrafted hanging LED pendant light fixture (matches kitchen) with Wetsyle cabinet and vanity. Dubarit modern wall hung toilet. Built in paper towel dispenser and garbage receptacle is perfect for entertaining large groups. 
Exercise/fitness room has poolside and golf course views with separate entrance to pool patio. Sleek black bamboo flooring, custom floating shelves, contemporary ceiling fan, sun shades and custom bamboo door.
Poolside bath is shared with exercise room and has separate entrance to pool. This luxurious full bath has both steam and regular shower with rain shower head and a quartz sitting bench, Italian tile, Toto toilet and Wetstyle cabinet and vanity. 
Dramatic floating staircase is cantilevered from the cast-in-place concrete wall with a glass and stainless steel handrail and black satin hardwood stairs.
IMPORTANT TO NOTE-All necessary living spaces inc all bedrooms are on the main 1st floor.  The 2nd floor ONLY contains the observation deck and the bonus wet bar/media family room with powder room.
2nd floor media family room has stunning vista views of sunset, mountain, city light and golf course views.  Tastefully accented with white bamboo flooring and impressive wet bar area for entertaining with electronic privacy shades..  Wet bar area includes a Bulthaup (6x4ft) two door bar storage organizer.  Bar top sitting area is also all Bulthaup inc the countertop, cabinet, trash receptacle and faucet.  Top of the line Liebherr bar refrigerator with separate freezer and a Kinetico drinking water system add to the luxury and convenience of entertaining on the 2nd floor.
Conveniently located 2nd floor powder room has glass wall tile, Wetstyle cabinet and vanity along with Toto toilet and custom bamboo pocket door. 
The 2nd floor observation deck is a jewel.  Enjoy a beverage while taking in the massive views of the golf course, mountains, city lights and sunset. Sit fireside next to a top of the line Paloform modern, rectangular, concrete outdoor linear gas burning fireplace. Watch as your negative edge pool lights playfully change colors. Dramatic deck lighting and outdoor speakers top off the moment.  Deck also boast grooved Italian flooring and a glass and steel railing.
Garage is 3 car and oversized with custom storage cabinets. epoxy flooring, state of the art Liftmaster wall mounted garage door openers and exterior pleasing copper garage doors with custom made outdoor sconces .
Laundry room is beautiful, light and bright with skylights, custom made frosted glass and aluminum upper cabinets in addition to custom soft touch cabinetry for extra storage. Caesarstone countertops, Italian tile floor and custom bamboo door finish the clean look. Sale will inc the state of the art LG washer and dryer.
Please print off the FEATURE SHEET found in the DOCUMENTS tab for more details esp regarding the kitchen amenities such as the custom Bulthaup cabinets, Caesarstone countertops, and the top of the line Miele appliances inc the speed oven, regular oven, steam oven, warmer drawer, 6 burner gas range cooktop, espresso/coffee system, s/s dishwasher. Italian handcrafted hanging LED pendant light fixture and Thermador refrigerator and separate freezer along with the Sub Zero wine refrigerator will all convey. 
Much more to be impressed with regarding the quality and attention to details this home delivers.  If you are looking for a tasteful, modern and contemporary home constructed to the highest standards with unbelievable desert and golf course views this is it!
#5499879

Scottsdale

36735 N 102ND Place

4 Beds

None Baths

6,387 Sq.Ft.

$3,999,000

MLS#: 5499879
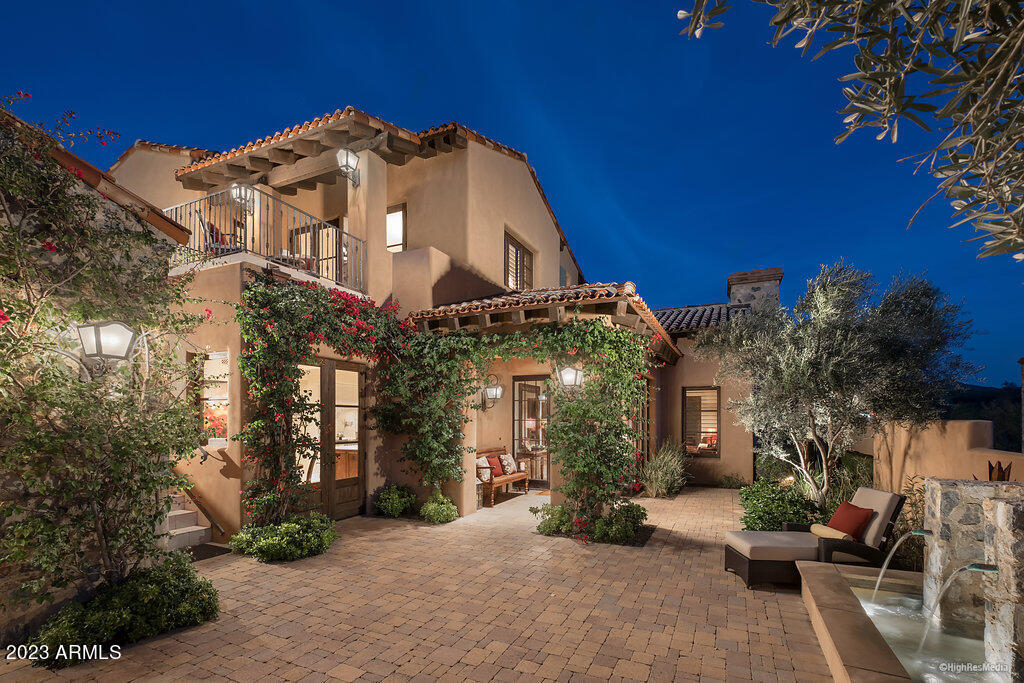
Nestled in the highly sought-after Casita neighborhood in Silverleaf, this property is located on a premium view lot just one block from the Clubhouse. Interior styling is timeless, a thoughtful combination of transitional and classic.  Interior features include new Wolf appliances, updated custom light fixtures, new Crestron whole home automation system, travertine and wood floors throughout, warm wood beam ceilings, and elegant crown moldings with current wall color palette. Dramatic mountain views are captured from the back, including a unique perspective of the Silverleaf Clubhouse from the 2nd floor balcony.  The floorplan includes oversized kitchen/great room, bar, gracious master bedroom, powder room and separate entry guest casita on the main floor. The second floor includes a large bonus room and adjacent den/media room with full bathroom, wine room, plus a junior master suite with private balcony. The intimate backyard includes large covered patio, outdoor speakers, elegant pool and spa, BBQ area and private fireplace patio all soaking in McDowell Mountain views. Furniture can be available via separate bill of sale. The Casita neighborhood is renowned for its timeless architecture, smart floorplans and proximity to the Silverleaf clubhouse. Easy access from the Horseshoe Canyon gate and adjacent hiking trails- and just minutes from area shopping /dining and Loop 101.
#6598368

Scottsdale

18869 N 101ST Way

3 Beds

4 Baths

4,700 Sq.Ft.

$3,999,000

MLS#: 6598368
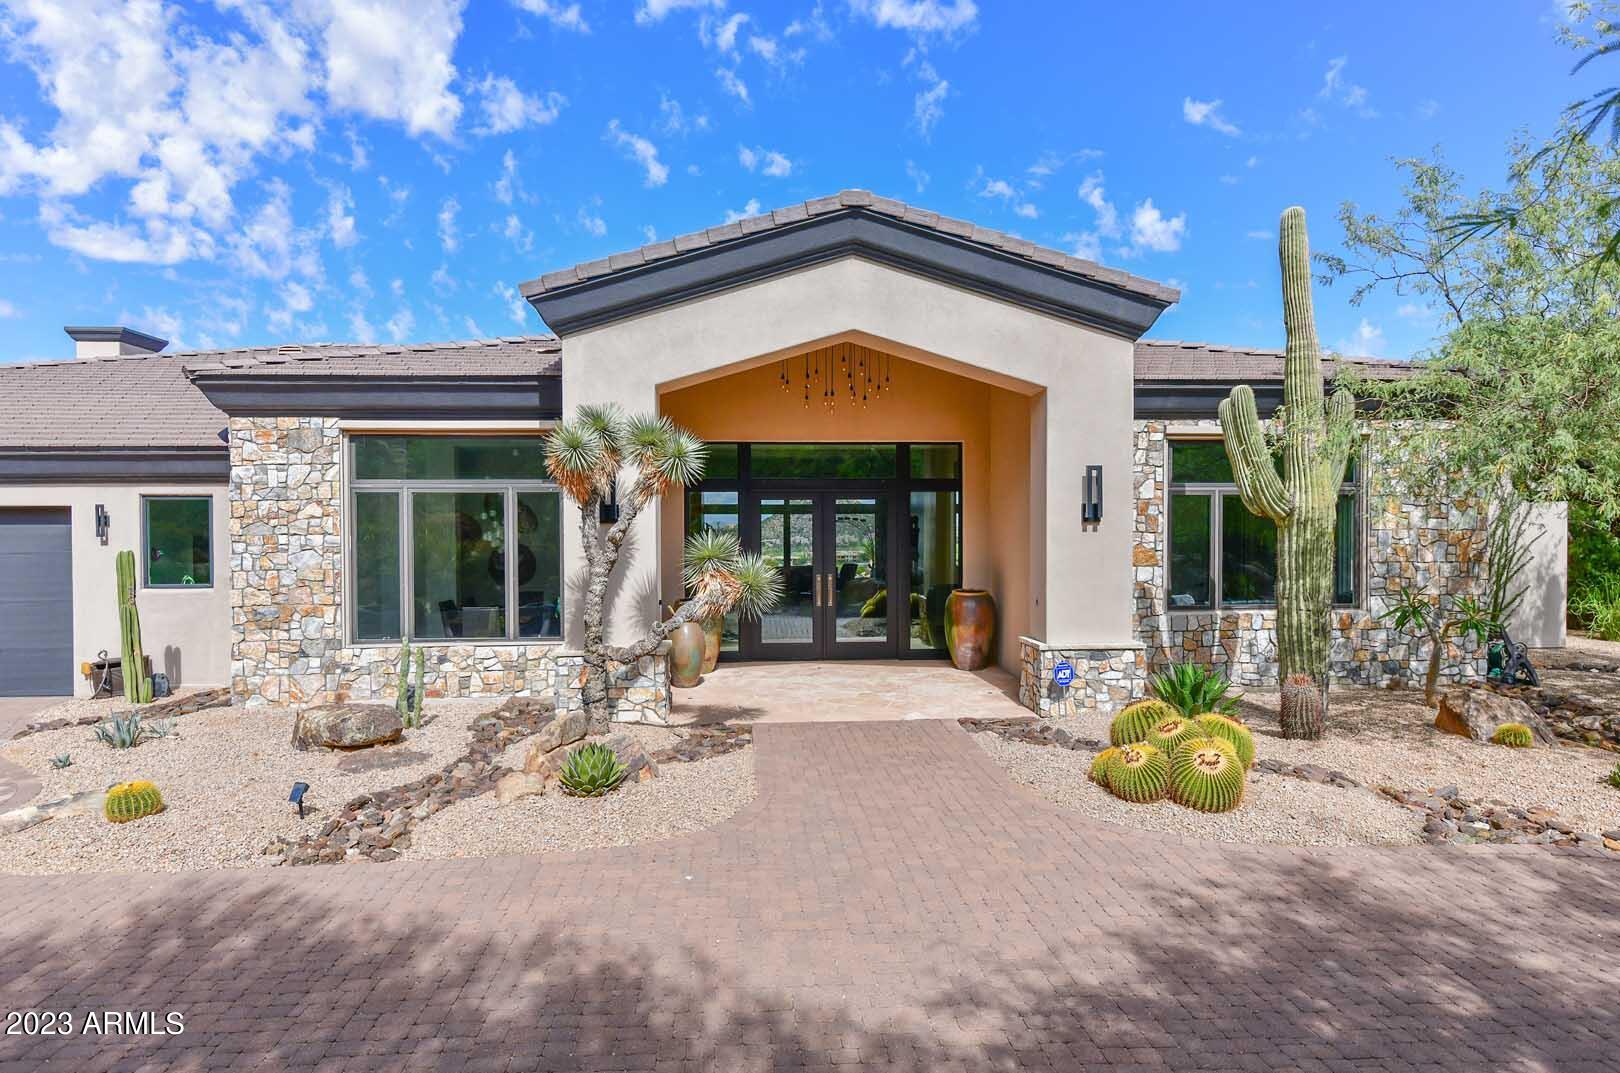
Nestled on a tranquil 1.5-acre single-level hillside lot, this fully remodeled home invites you to bask in uninterrupted mountain views from every room. The modern kitchen boasts Neolith countertops, Wolf and Subzero appliances, and double ovens. Designer finishes include European white oak engineered hardwood floors, natural stone, and porcelain tile. Outside, an entertainer's paradise awaits with a negative edge pool, cascading waterfall, spa, and built-in barbecue. A 500 sqft casita with a kitchenette adds versatility to this remarkable property. Discover the pinnacle of Arizona living. The 1 acre lot below the home (11087 E Troon Mountain Dr) is also owned by the seller. Lot is not in the MLS.
#6605771

Scottsdale

26258 N 111TH Street

4 Beds

None Baths

4,920 Sq.Ft.

$3,999,000

MLS#: 6605771
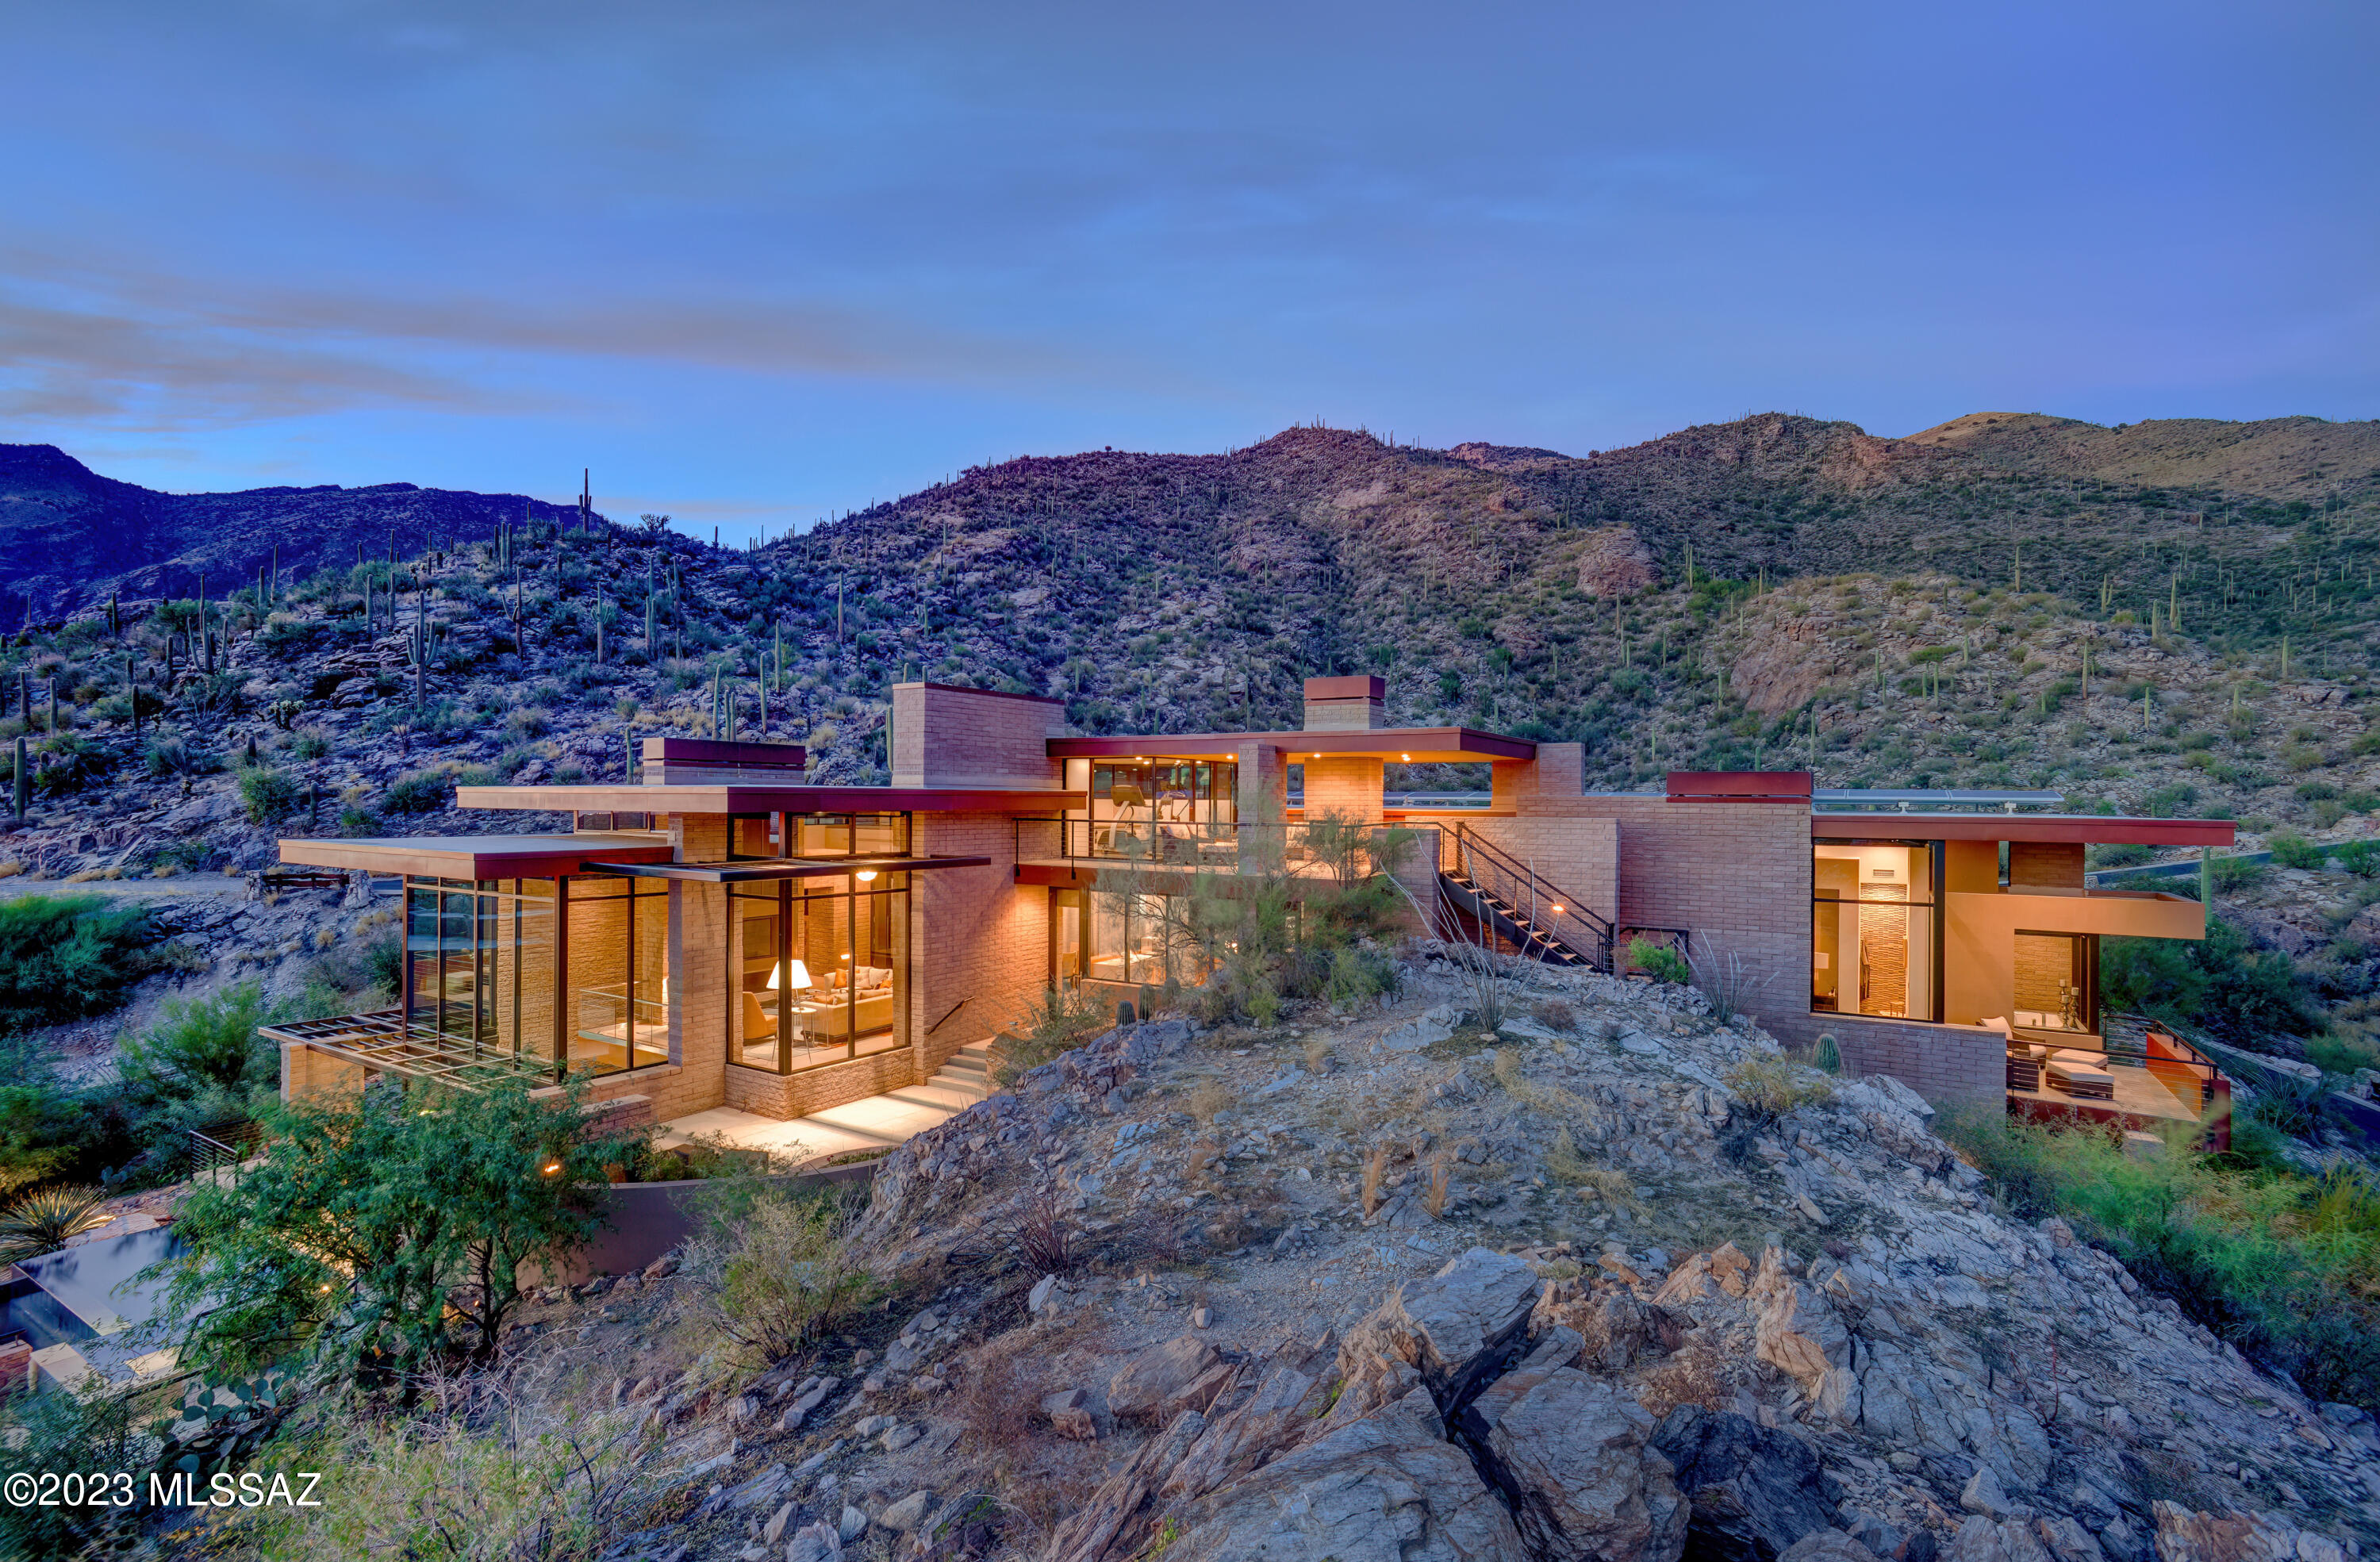
Top of the world views, sophisticated & incredible contemporary home on 2.5 acres overlooking city, mountain & sunset views at the top of the prestigious gated community of Ventana Canyon Mountain Estates. Award winning architect, Kevin Howard, designed home to blend w/ nature by building the home into the fabulous rock formations. The combination of natural stone, rusted steel & commercial grade windows creates the ambiance desired by the owners to enjoy a casual indoor/outdoor Arizona lifestyle w/ breathtaking views. Exquisite Greatroom w/ high ceilings, dramatic fireplace, floor to ceiling windows, limestone floors, incredible Baulthaup kitchen w/light gray anodized aluminum cabinets & finest appliances, breakfast area, formal dining room, 3 bedrooms w/ensuite baths + office, family r room w/ extended entertaining bar/lounge area, temp. controlled wine room, 2 powder rooms, laundry room, exercise room, elevator, and solar system in the main house(4889 sq. ft.) plus (382 sq. ft casita w/ 3/4 bath) & 3 car garage. Enjoy the gracious outdoor living w/ 2 spacious patios, BBQ area, gorgeous pool & spa, views, views, views!!!!! *** Lot 43, 6801 Hole in the Wall Way, Tax Code 114-03-117A is also included in the purchase price***
#22320281

Tucson

6830 N Hole In The Wall Way

4 Beds

4 Baths

5,271 Sq.Ft.

$3,999,000

MLS#: 22320281
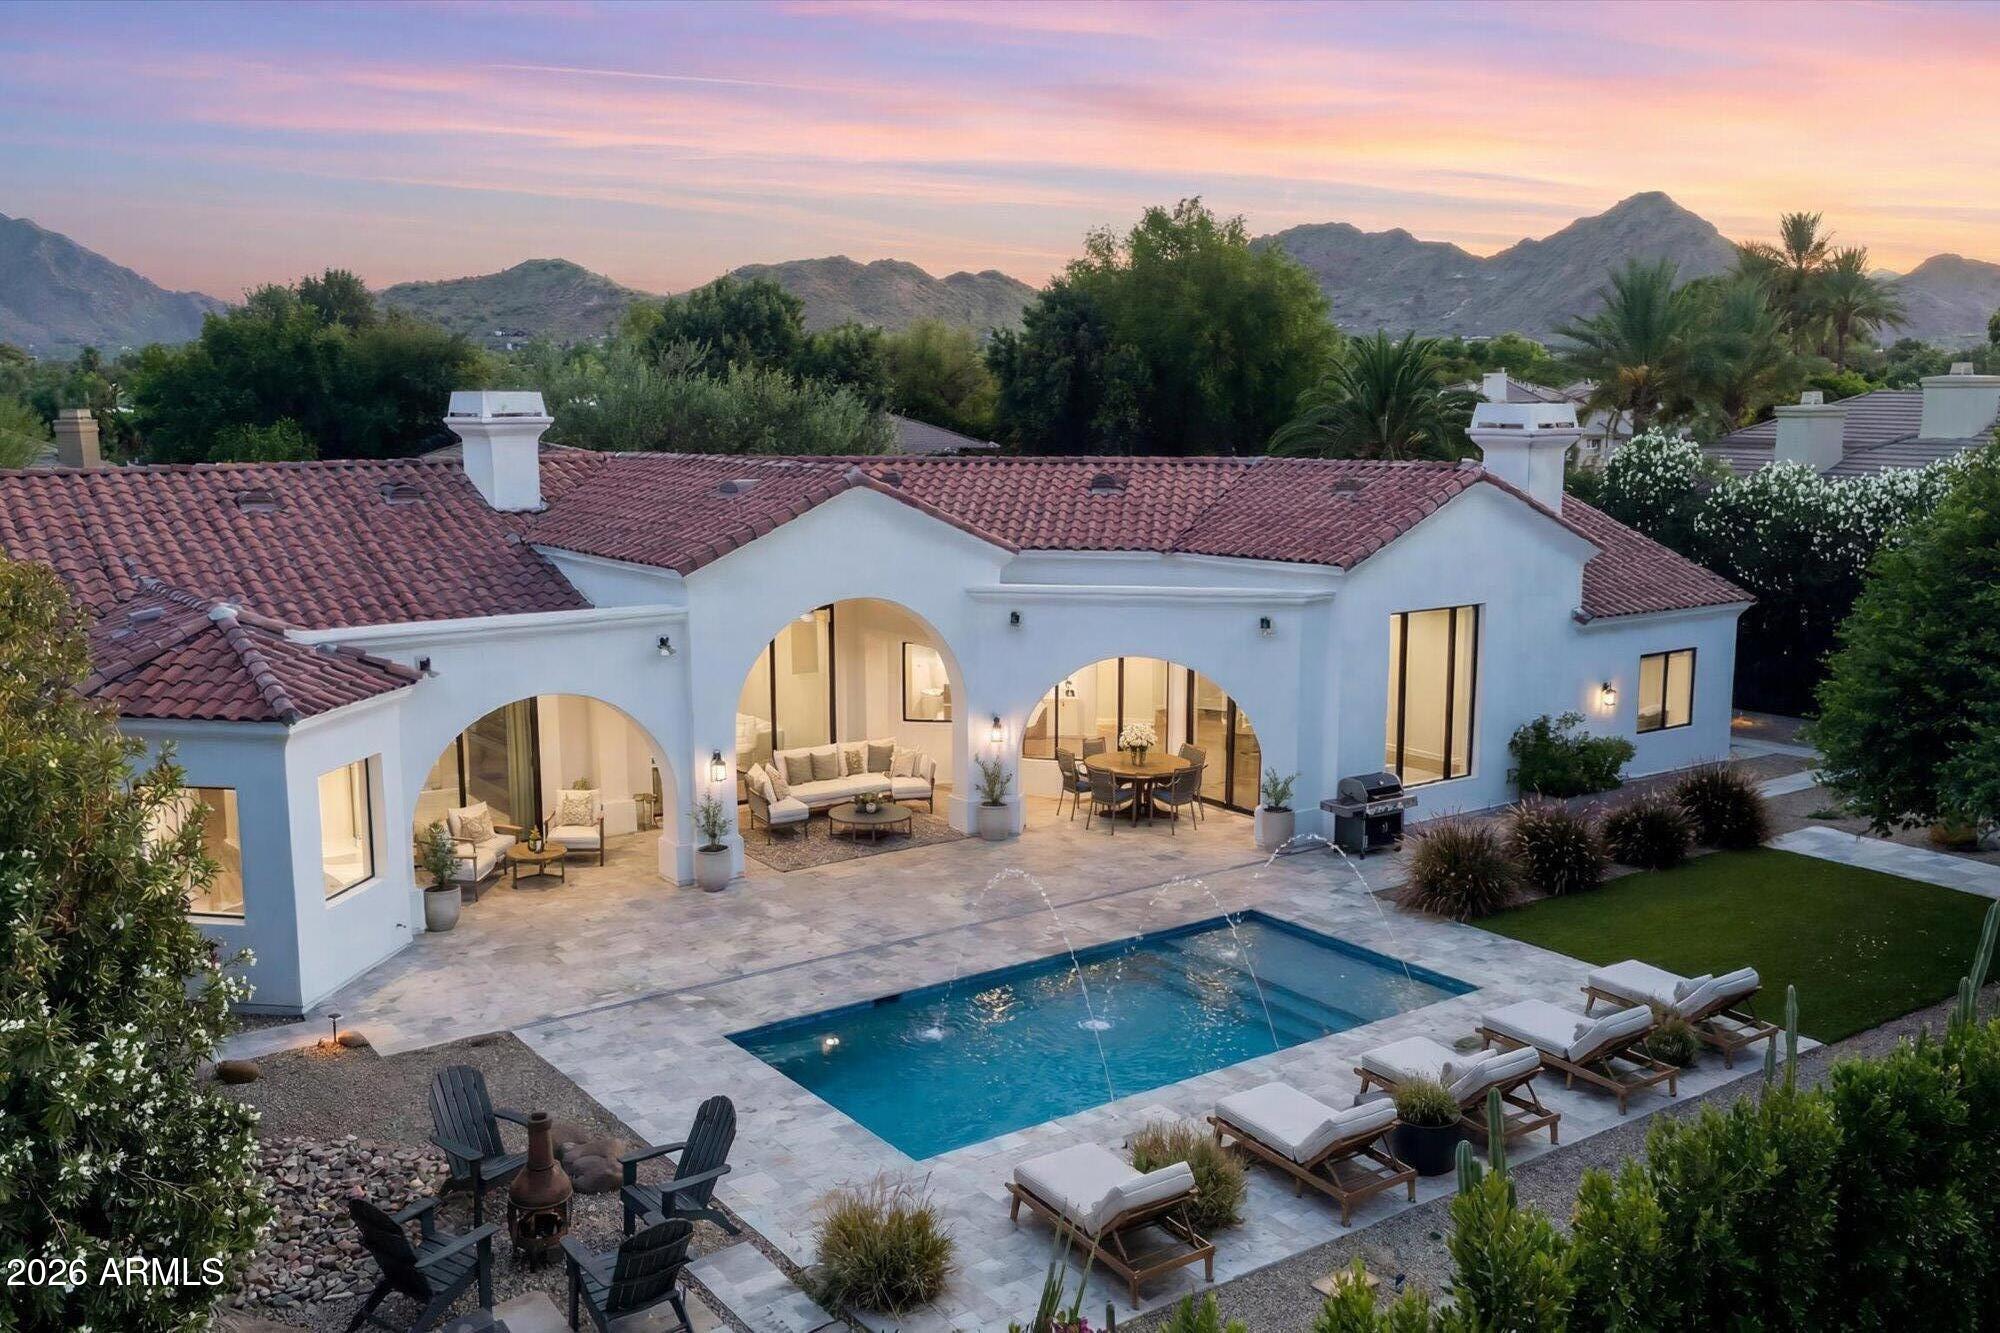
Situated within Cheney Estates, one of Paradise Valley's most coveted guard gated communities known for its lush landscaping, walkable streets, and welcoming neighborhood atmosphere, this residence combines timeless elegance with modern functionality. Thoughtfully designed with 5 bedrooms plus an office, the home features soaring ceilings, abundant natural light, and seamless indoor-outdoor living. The inviting living room showcases dramatic wood-beamed ceilings, custom built-in shelving, a gas fireplace with tile surround, and a fully retractable glass slider that opens to the private backyard retreat. The light-filled chef's kitchen is well-appointed with custom cabinetry, quartz countertops, a striking, patterned tile backsplash, oversized island with pendant lighting and bar seating, luxury stainless steel appliances, pot filler, under-counter microwave, and built in wine refrigerator.  The kitchen is open to the expansive family room, which is anchored by a floor-to-ceiling fireplace and offers a large picture window and a sliding glass door to the backyard. The split floor plan offers privacy options for family or guests, with two bedrooms on one side of the home, and 3 bedrooms on the other side of the home. The luxurious primary retreat features wood-beamed ceilings, custom designer wallpaper, and a spa-inspired ensuite amenities including a stone vessel soaking tub, oversized walk-in shower, and dual vanities. Designed for Arizona living, the sunny backyard offers artificial turf, mature landscaping, travertine patios, and a sparkling play pool perfect for entertaining or relaxing year-round. Additional highlights of this home include a spacious office with sliding barn door and a side-entry 3-car garage. Both A/C's, water softener, and water heater were replaced in 2019/2020, as well as full roof replacement. Cheney Estates offers a community tennis court and 2 pickleball courts, a walking path at the north end of the community, and is located just minutes from dozens of premier dining and retail destinations, and 101 freeway access.
#7028315

Paradise Valley

7130 E BELMONT Avenue

5 Beds

3 Baths

3,898 Sq.Ft.

$3,999,000

MLS#: 7028315
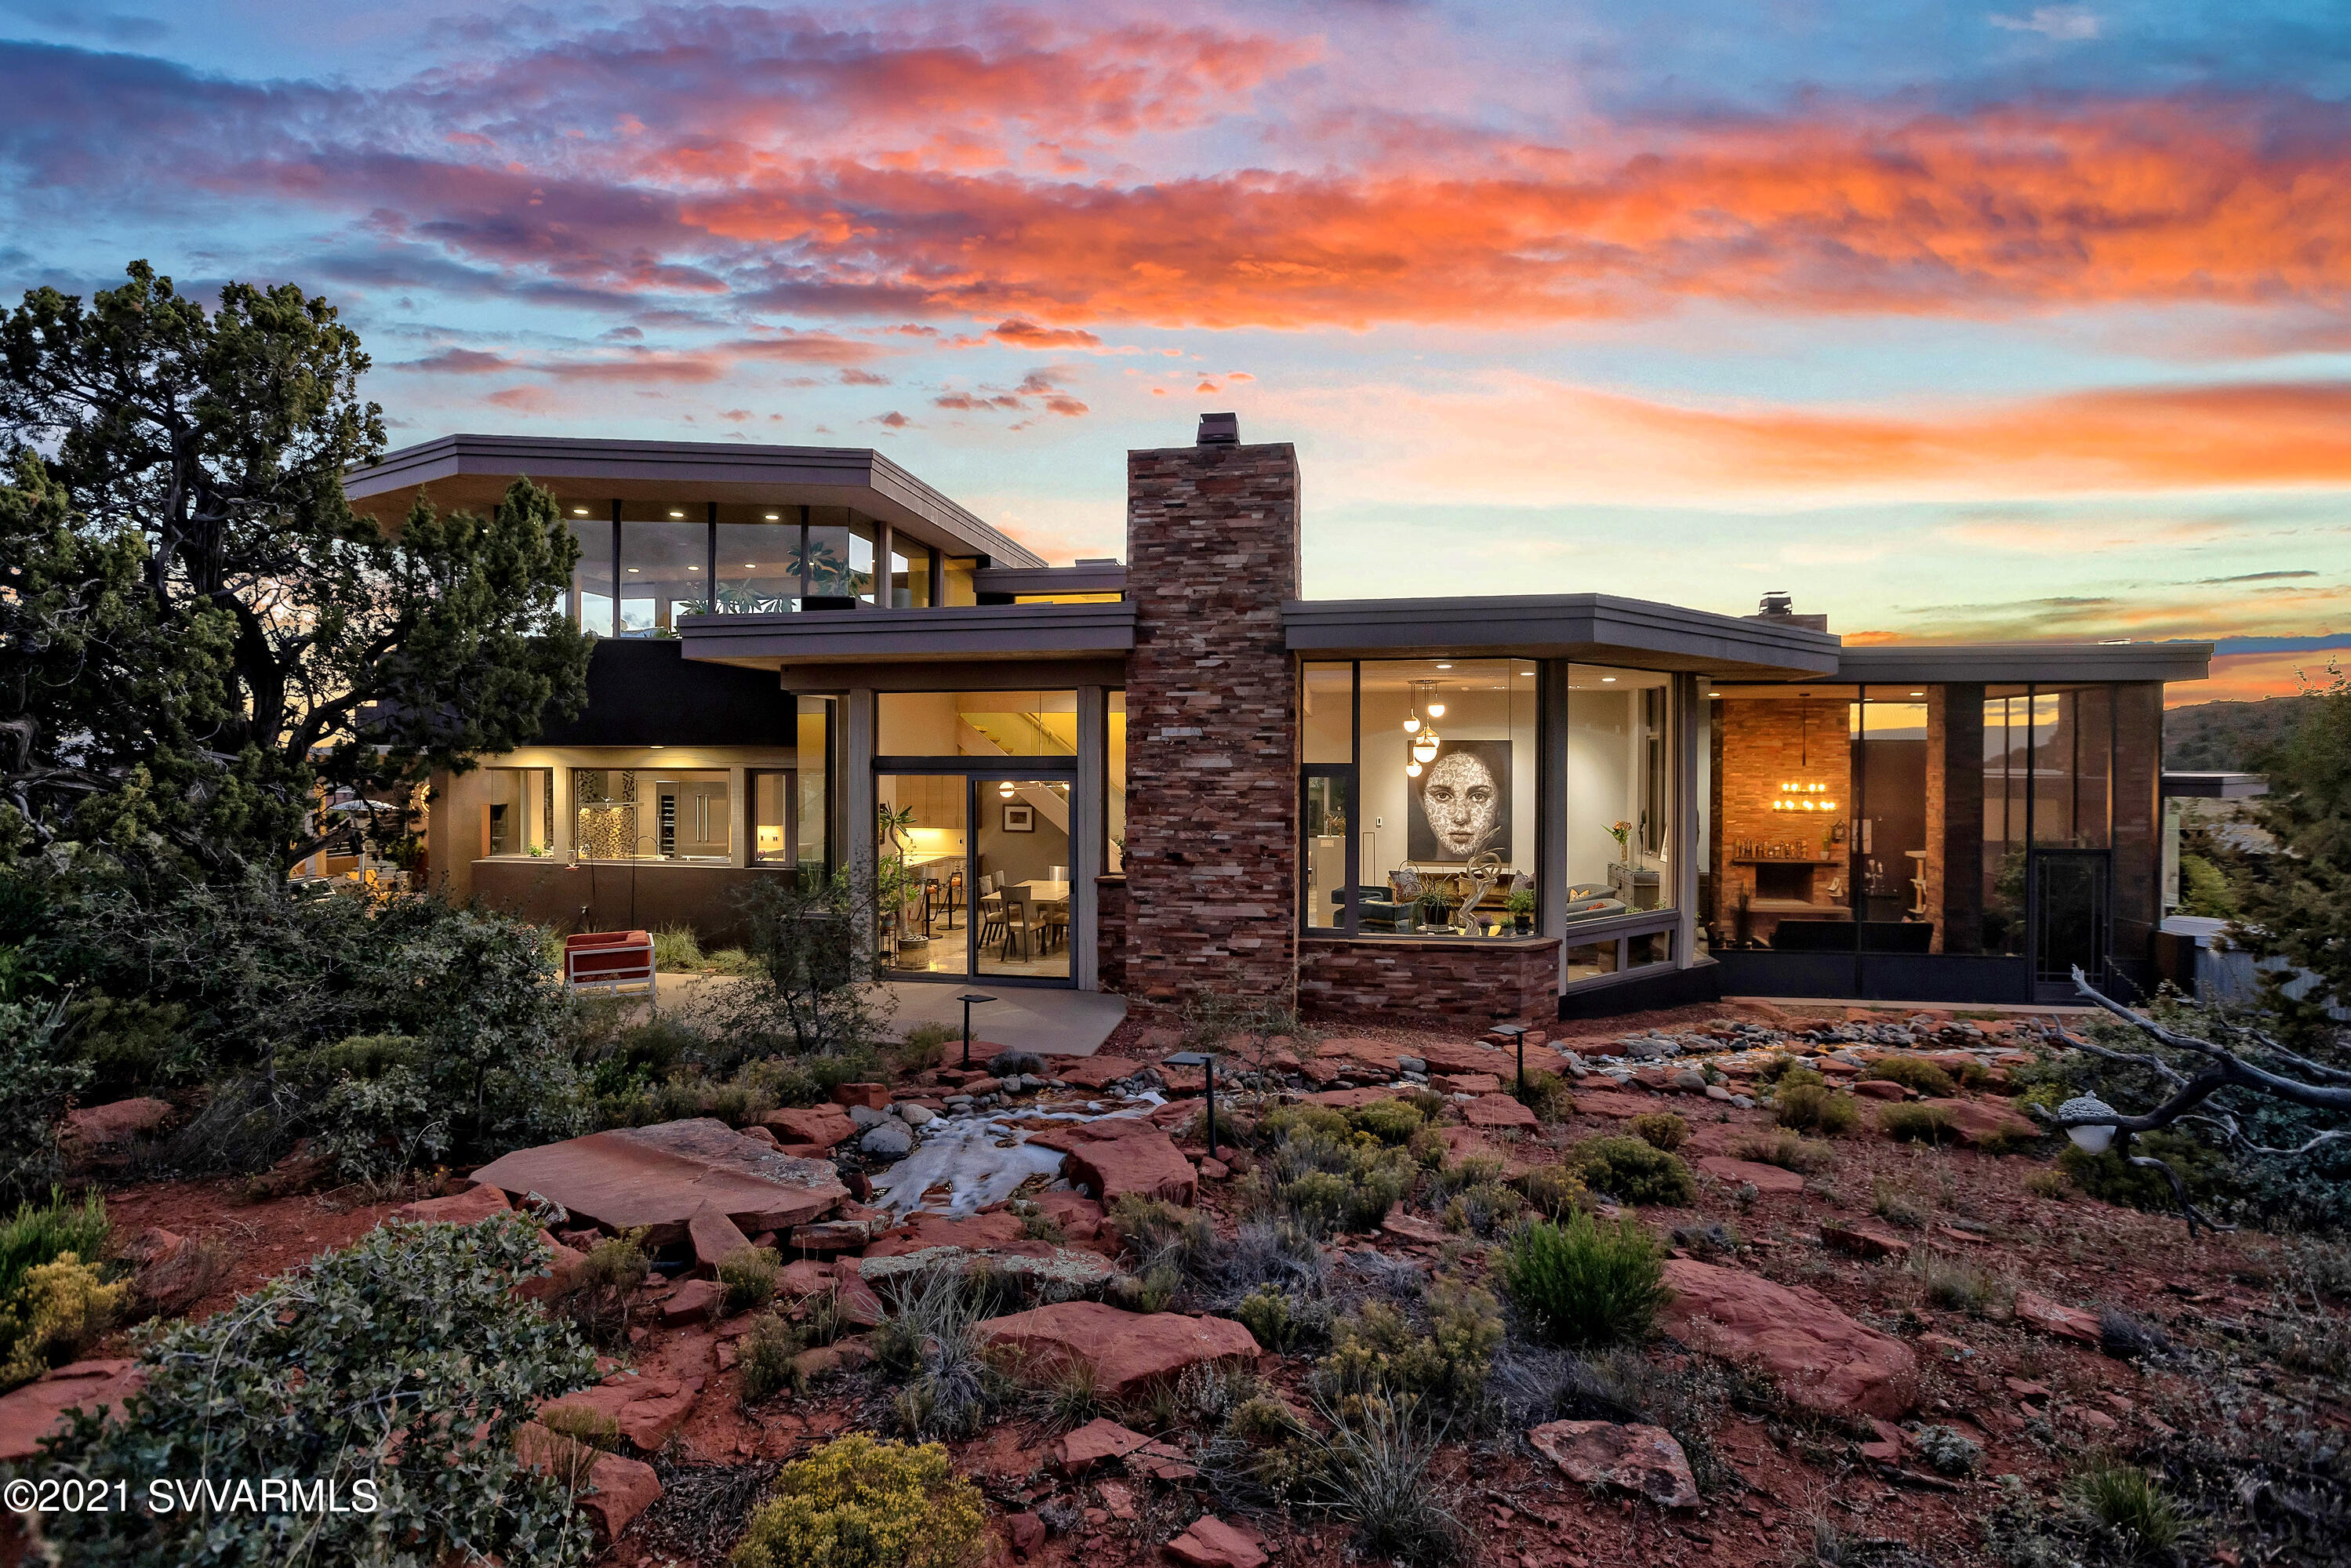
THE ABSOLUTE BEST BUY in Sedona Luxury Homes! Huge Price adjustment! Have it all right now for FAR less than the cost to build! Charles Van Block's Masterpiece of Contemporary Art & Architecture rises organically in a magnificent setting at Sedona's finest gated luxury home community surrounded by US Nat'l Forest & sweeping red rock panoramas. This work of art is a happy blend of sublime aesthetics & supreme comfort, cost saving technology, & luxurious appointments. Every room has a view, with 360 vistas in the ''Aerie Room.'' The common areas & primary bedroom suite feature in-floor radiant heat. Solar & geothermal systems cool & heat the home & run every thing else for $6.26 a day. The Chef's Kitchen boasts Thermador appliances. The perfect home for gracious living & serene relaxation. FIRST A REMINDER:

After reviewing the Amazing Amenities below, be sure to follow-up with the Matterport 3-D Self-Guided Tour.  There's a link in the PHOTOS Section.  It allows you to swoop down from the "sky" to any room in the house and wander through the place at you own pace.  It's been upgraded so that now you can even go outside to some of the patios and decks. It's quite a trip and gives you and really good sense of the flow of the residence.

THE AMAZING AMENITIES OF  35 ALTAIR AVENUE

This is truly a home with a marvelous blend of indoor and outdoor living with multiple viewing and entertainment patios and decks. The outdoors flows into the residence and the home reaches out to Nature.


GENERAL INFORMATION:
*  Gated Community  -  Sedona's Premier Luxury Subdivision Surrounded by US National Forest
*  Four Bedrooms (plus 5th potential); 4 & 1/2 Luxurious Baths 
*  Home borders Coconino National Forest
*  360 degree views from home's "Aerie Room" - Doe Mtn, Cockscomb, Thunder Mtn, Bell, Courthouse, Cathedral, Chimney Rocks, Airport Mesa, Lights of Sedona and Jerome, and more...
*  Red Rock Views from every room.
*  Multiple Outdoor Entertaining Areas
*  Large Screened Porch (not included in the square footage)
*  Entry Art Gallery
*  Media Room
*  Elevator
*  Dual Laundry (Primary Suite & 1st Guest Room)
*  3 Gas (propane) Fireplaces: Living Room, Master, & Screened 
    Porch
*  Large Exercise Room & bath (potential 5th Bedroom)

ENERGY EFFICIENCY
* All Electric/Solar Powered Electricity: Heat, A/C, Water Heater, & All Kitchen Appliances
*  Super Energy Efficient Home (avg energy bill: $6.26 per day in 2022)
*  Geothermal
*  Owned Solar System - Ground-based Sun-Tracking (2016) provides electricity to power home
*  Exterior Walls: 8" thick Flexcrete Block + R19 Insulation + wood stud creating 14"
*  Low-E Windows
*  Radiant Heat in all Common Areas and Primary Bedroom Suite Floors
*  Dual Mechanical Rooms

CONSTRUCTION
*  Western Windows & Doors
*  Security Screens
*  Travertine Floors
*  Wood Ceilings
*  Custom Cabinetry
*  Custom Solid Doors Throughout
*  Custom Stainless Steel Entry Door
*  Harvested Dead Standing Douglas Fir Beams from Colorado
*  Trex Decking
*  Built-up Elastomeric Roof - Re-coated 2021
*  Exterior Painted in 2021

ADDITIONAL FEATURES
*  Whole House Central Vacuum
*  Wine Cellar Room - ready to be built out
*  Steam Shower in Primary Suite Bath
*  Rainfall Shower Heads Throughout
*  Thermador  Kitchen
*  Wine Refrigerator
*  Hot Tub off Master Bedroom Conveys with Sale
*  Oversized Multi-Car Garage
*  90 foot long water Feature
*  Whole House Water Purification System
*  10 Patios and decks of various sizes to maximize Outdoor Living

MANY OF THE FURNISHINGS ARE AVAILABLE FOR PURCHASE OUTSIDE OF ESCROW.

See Matterport Floor Plan in DOCUMENTS

6282 sq. ft. is based on Matterport measurements which generally underestimate the home size.
#532559

Sedona

35 Altair Avenue

4 Beds

4 Baths

6,282 Sq.Ft.

$3,999,000

MLS#: 532559
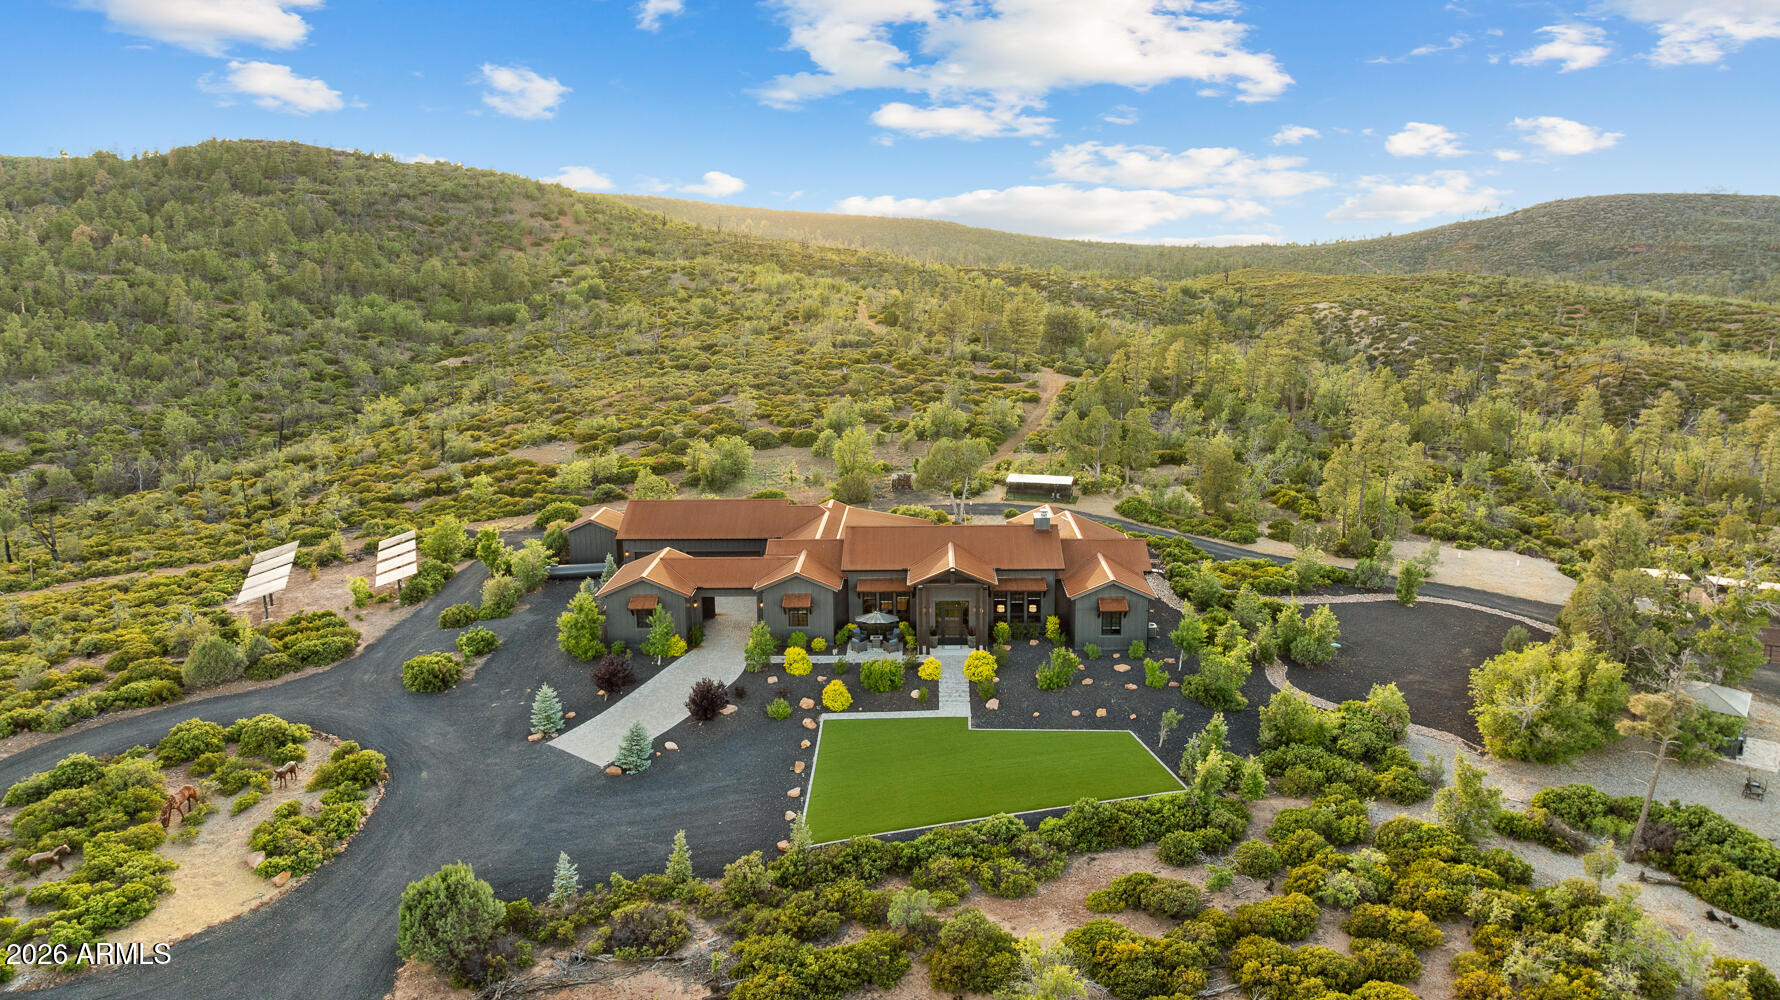
An ''Unrivaled Luxury Mountain Home'' in the heart of the White Mountains.  RECENT APPRAISAL AT $4.1M! CONVEYS COMPLETELY FURNISHED.

Spanning more than 25.25  pristine completely fenced acres surrounded by National Forest with breathtaking panoramic views!  Offers complete privacy, unmatched self-sufficiency & private remote electric gated entrances. Truly a one-of-a-kind Estate offering a rare opportunity for private/secluded luxury living, executive retreat ownership, luxury ranch living, or an income-producing property.

Designed to capture the beauty of the surrounding landscape. This resort style estate features expansive view windows, a dramatic wood-burning fireplace, Gourmet Kitchen with massive prep island, high-end gas cooktop, quartz countertops with beautiful backsplash, Butler's pantry, instant hot water, water filtration systems, soft water system, high end wood plank flooring throughout, except in wet areas. Each bathroom is highly upgraded giving you that resort/spa experience. Bonus/Flex Room could be used as a 5th bedroom. Guest suites have a Jack and Jill set up with their own private sinks and share a walk-in shower with custom tile surround.  Primary Suite features nothing  short of Luxury, from the expansive walk-in closest to the large soaking tub with chandelier. Walk in shower with outside view through custom glass and tile surround.  The home is completely self-sustained with an integrated State-Of-the-Art solar power system and new battery infrastructure with hard wired back up generator delivering true energy independence. On top of all this, this one of a kind home boasts your own private well that has tapped into the Coconino aquifer, one of best in all of Arizona! 

Designed for a relaxed or active Lifestyle, the facilities are exceptional and thoughtfully planned. 

Amenities include. 
    "    3 acre fenced turnout pasture with automatic watering systems, Bar-Bar brand system for easy care and maintenance, hay feeders and 3 covered double lean-to.
    "    A 60-foot round pen with premium sand footing.  
    "    Grooming/wash/horse farrier bay
    "    Professionally designed 66' x 132' outdoor arena featuring brand-new footing, brand new retractable watering system and brand new arena drag with water tank. 
    "    Additional improvements include a large feed/hay storage building capable of storing several tons of hay, and a separate tack storage building. Both with cabinetry and counters
    "    Two oversized covered stalls with runs and automatic heated waters for each stall. 
    "    The property has high speed internet with Starlink 
    "    Newly constructed outdoor gazebo with breath taking views
    "    Brand New 50' x 60' shop with lean-to and integrated wall-mounted pressure washer to use as a car wash & epoxy floors ideal for car enthusiasts, equipment storage, workshop, or recreational vehicles.  
    "    Multiple drive-through and pull-through access points, expansive turnaround areas, and dual remote electronic gated entrances provide seamless ingress and egress throughout the estate.  All electric gates have keypad with remotes, for added security and privacy when you  pull up to the property that is only accessed with a code 
    "    The private estate road leads you to the beautiful  forestry 300 road, giving you direct access to millions of acres of National Forest, for unlimited fun and adventure. Horseback riding, hiking, mountain biking or off-road vehicles  

Private, remote, and immersed in natural beauty, this extraordinary property offers a rare combination of luxury, sustainability, security, and freedom unlike anything else in the White Mountains. Although you "feel" remote you are only 10 minutes to Torreon Golf Club, 10 minutes to Fools Hollow Lake, 15 minutes to Show Low and 45 minutes to Sunrise Ski Park, this property has it all!  

Private showings available by appointment only. CURRENT APPRAISAL AT $4.1 MILLION for the Primary Residence. Additional properties available. Refer to MLS 261333 491 Fieldy Rd, MLS 261334 539 Fieldy Rd.  Legacy Estate can be purchased separately,  or the entire estate.  See MLS...coming soon!
#7033498

Show Low

512 Fieldy Road

4 Beds

3 Baths

3,847 Sq.Ft.

$3,998,700

MLS#: 7033498
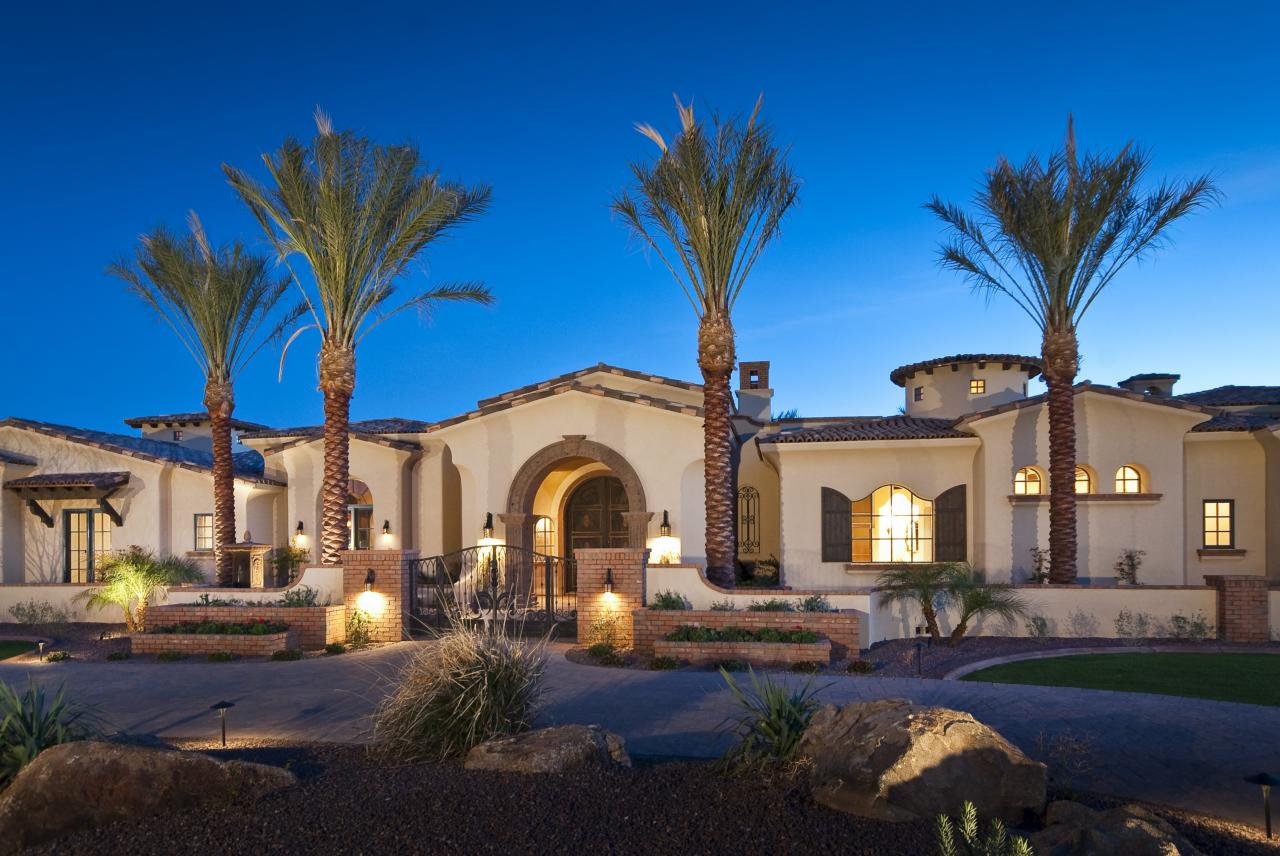
Private and quiet cul de sac street of custom homes. Nearly 10,000 SF with  5 bedroom suites, expanded Guest Quarters ,Home Theater,Game Room,Exercise /Massage Room, rich wood grained Library and a resort style yard. Enjoy Praying Monk & Camelback Mountain views in the backdrop of the Oasis style pool/spa that includes 16 dramatic fountains and fire features. Finishes incl. European oak flooring, stunning walnut doors and trims , endless elegant details.Epicurans delight in the lavish kitchen; brick inlaid barrel ceilings and two distinct center islands.Professional appliances include double Sub Zeros, 6 foot free standing Wolf range with double ovens and two dishwashers. Dont miss the telescoping doors out to the patio. Romantic Owners Suite with spa bathroom rivals the finest resort sp Spas.The property is in pristine condition just waiting for the right owner. Contact Karen for details and showing instructions.
#5337952

Paradise Valley

6835 E SOLCITO Lane

6 Beds

None Baths

9,491 Sq.Ft.

$3,998,000

MLS#: 5337952
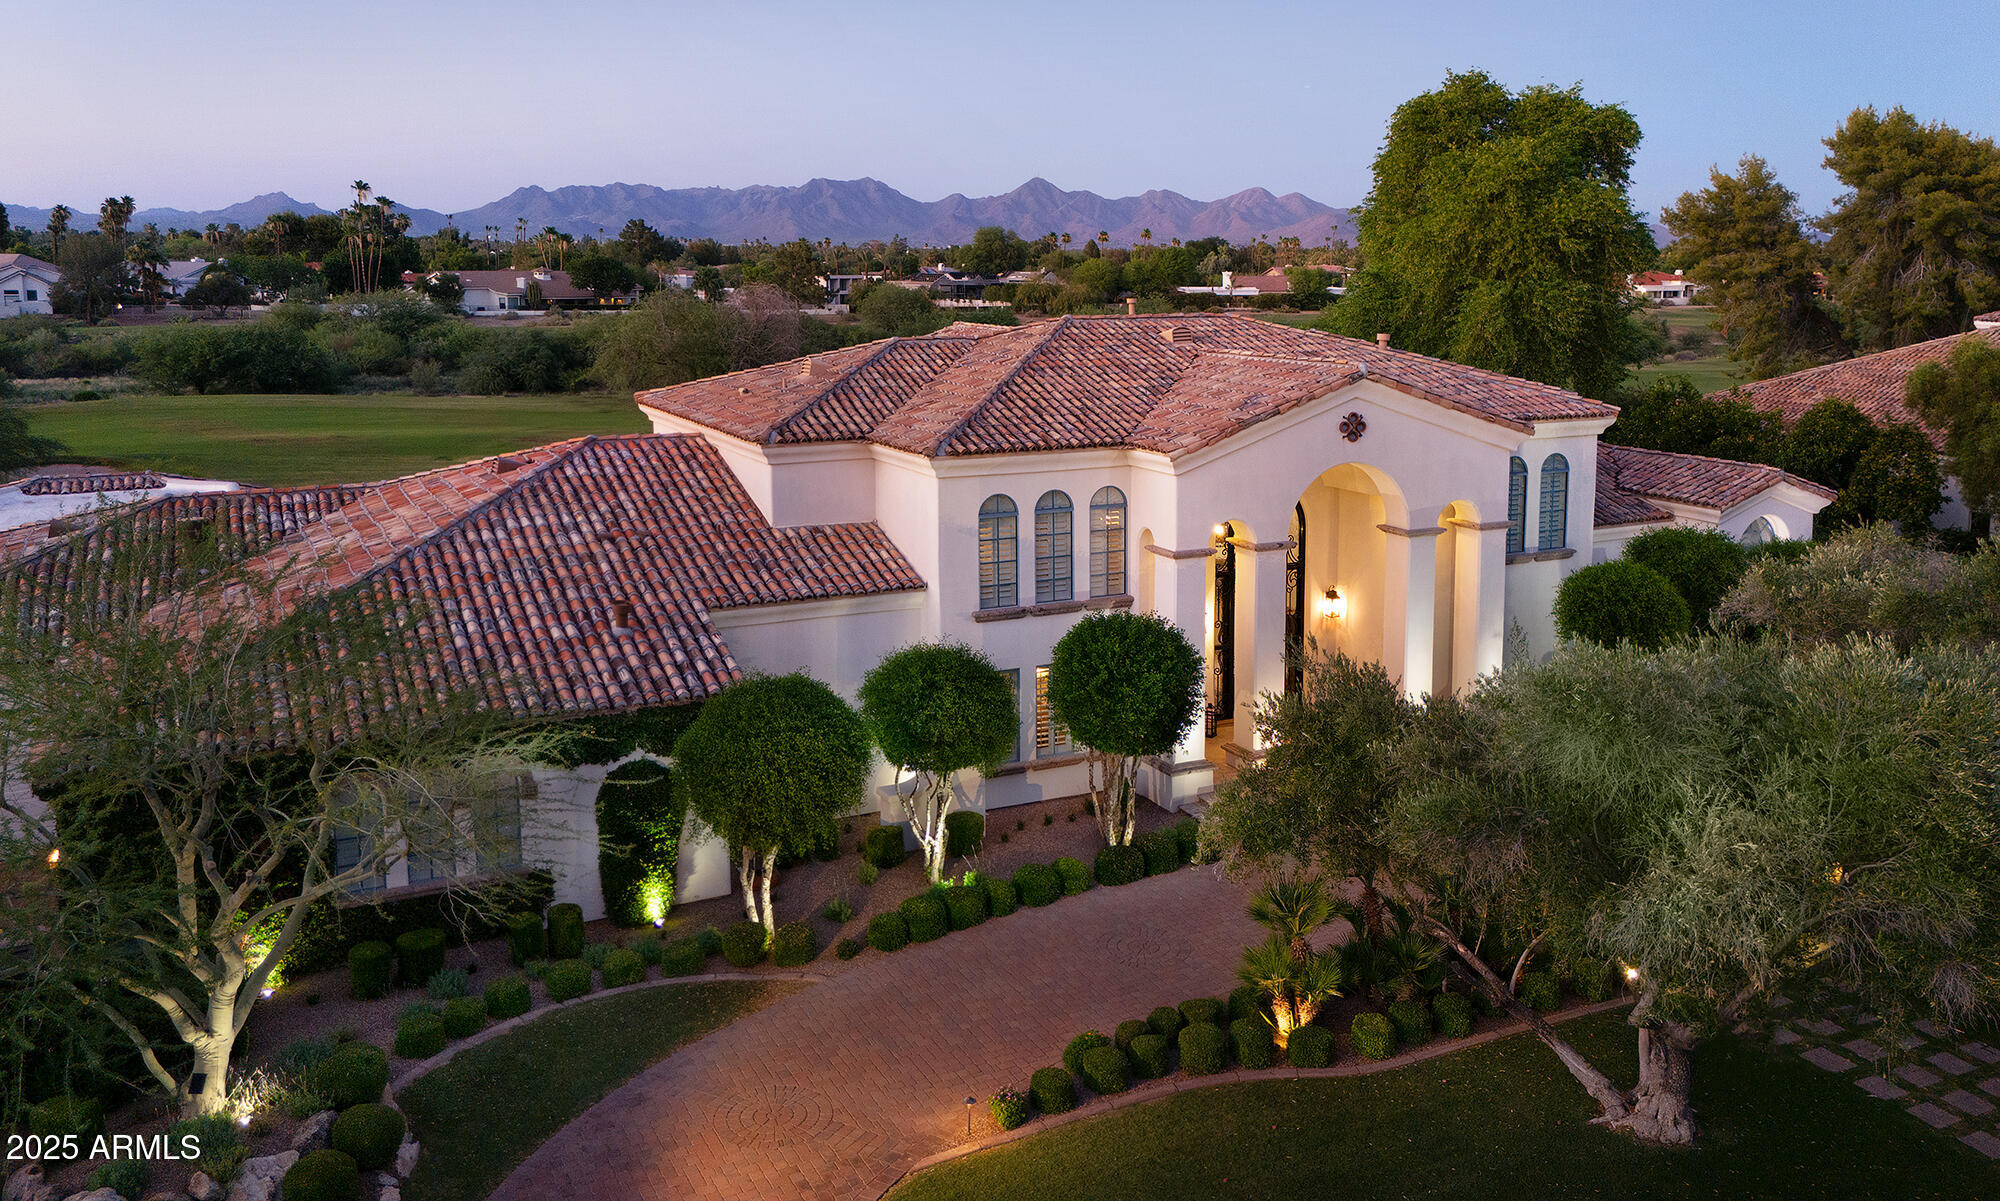
Stunning Santa Barbara on the par 5, 7th hole at Camelback CC w/ McDowell Mtn. views.... Never before on the market! Built by Kensington in 1995 and beautifully renovated in 2013 by American Traditions incl. rich finishes & fine detailing throughout.  Kitchen completely updated in 2024.  Elegant entry foyer showcases 20' picture window trimmed in canterra stone, overlooking the Ambiente course.  Polished granite/ wood plank flooring / alder beamed ceilings create character with quality and warmth.  Leaded glass accents complement the executive wood paneled study, as well as the finely crafted transom window in the gracious Primary Suite.  Upstairs is a mini-master suite w/ view deck + 2 en suite bedrooms.  Private home theater adjacent to Family Rm.  Separate 384 sf Guest House with pool bath.  Lushly mature landscaping adds tremendous privacy, defining the rear yard which surrounds the heated pool, spa, & canterra stone bancos w/ firepit, putting green, pretty raised planter, and plethora of patio spaces for entertaining family & friends.
#6880665

Paradise Valley

5610 E SANNA Street

5 Beds

5 Baths

5,974 Sq.Ft.

$3,998,000

MLS#: 6880665
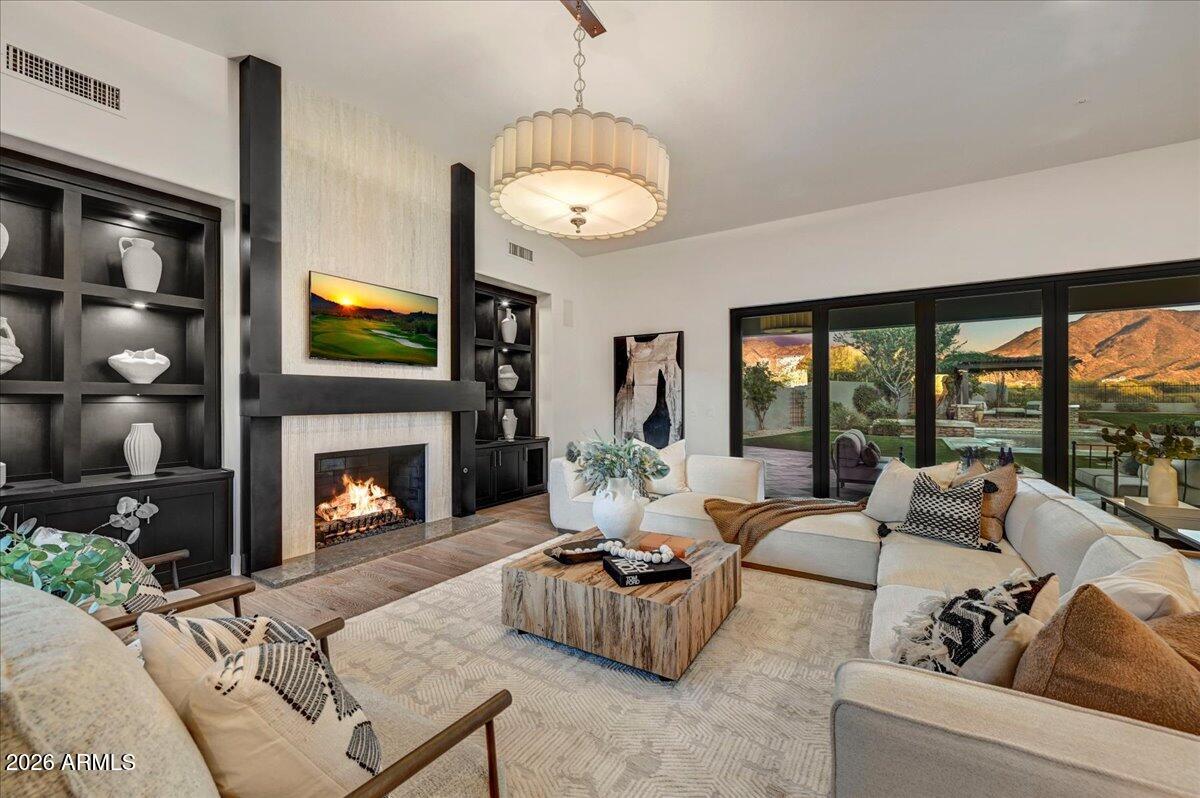
VIEWS VIEWS VIEWS - Welcome to this beautifully updated single-level Camelot home in the highly sought-after Haciendas at DC Ranch, perfectly positioned on an oversized 0.42-acre east-facing lot backing to the Reatta Wash with unobstructed McDowell Mountains views and exceptional privacy. Designed around an open great room floor plan, the home features white oak hardwood flooring throughout and a retractable wall of glass that creates seamless indoor-outdoor living. The chef's kitchen is both refined and functional, showcasing Taj Mahal quartzite countertops, a workstation sink, and a premium appliance suite including Wolf, SubZero, and Cove, all flowing effortlessly into the main living spaces and a charming side courtyard with a built-in Viking BBQ. Offering four bedrooms, four bathrooms, and a versatile bonus room ideal for a media room, office, or fitness space, the layout is as flexible as it is inviting. The spacious primary suite serves as a true retreat with a spa-inspired bath, while the resort-style backyard features a heated pool and spa, firepit, ramada, and sweeping mountain views with no homes behind you. A three-car garage completes this exceptional opportunity in one of North Scottsdale's most coveted communities.
#6991778

Scottsdale

19557 N 96TH Place

4 Beds

4 Baths

3,462 Sq.Ft.

$3,998,000

MLS#: 6991778
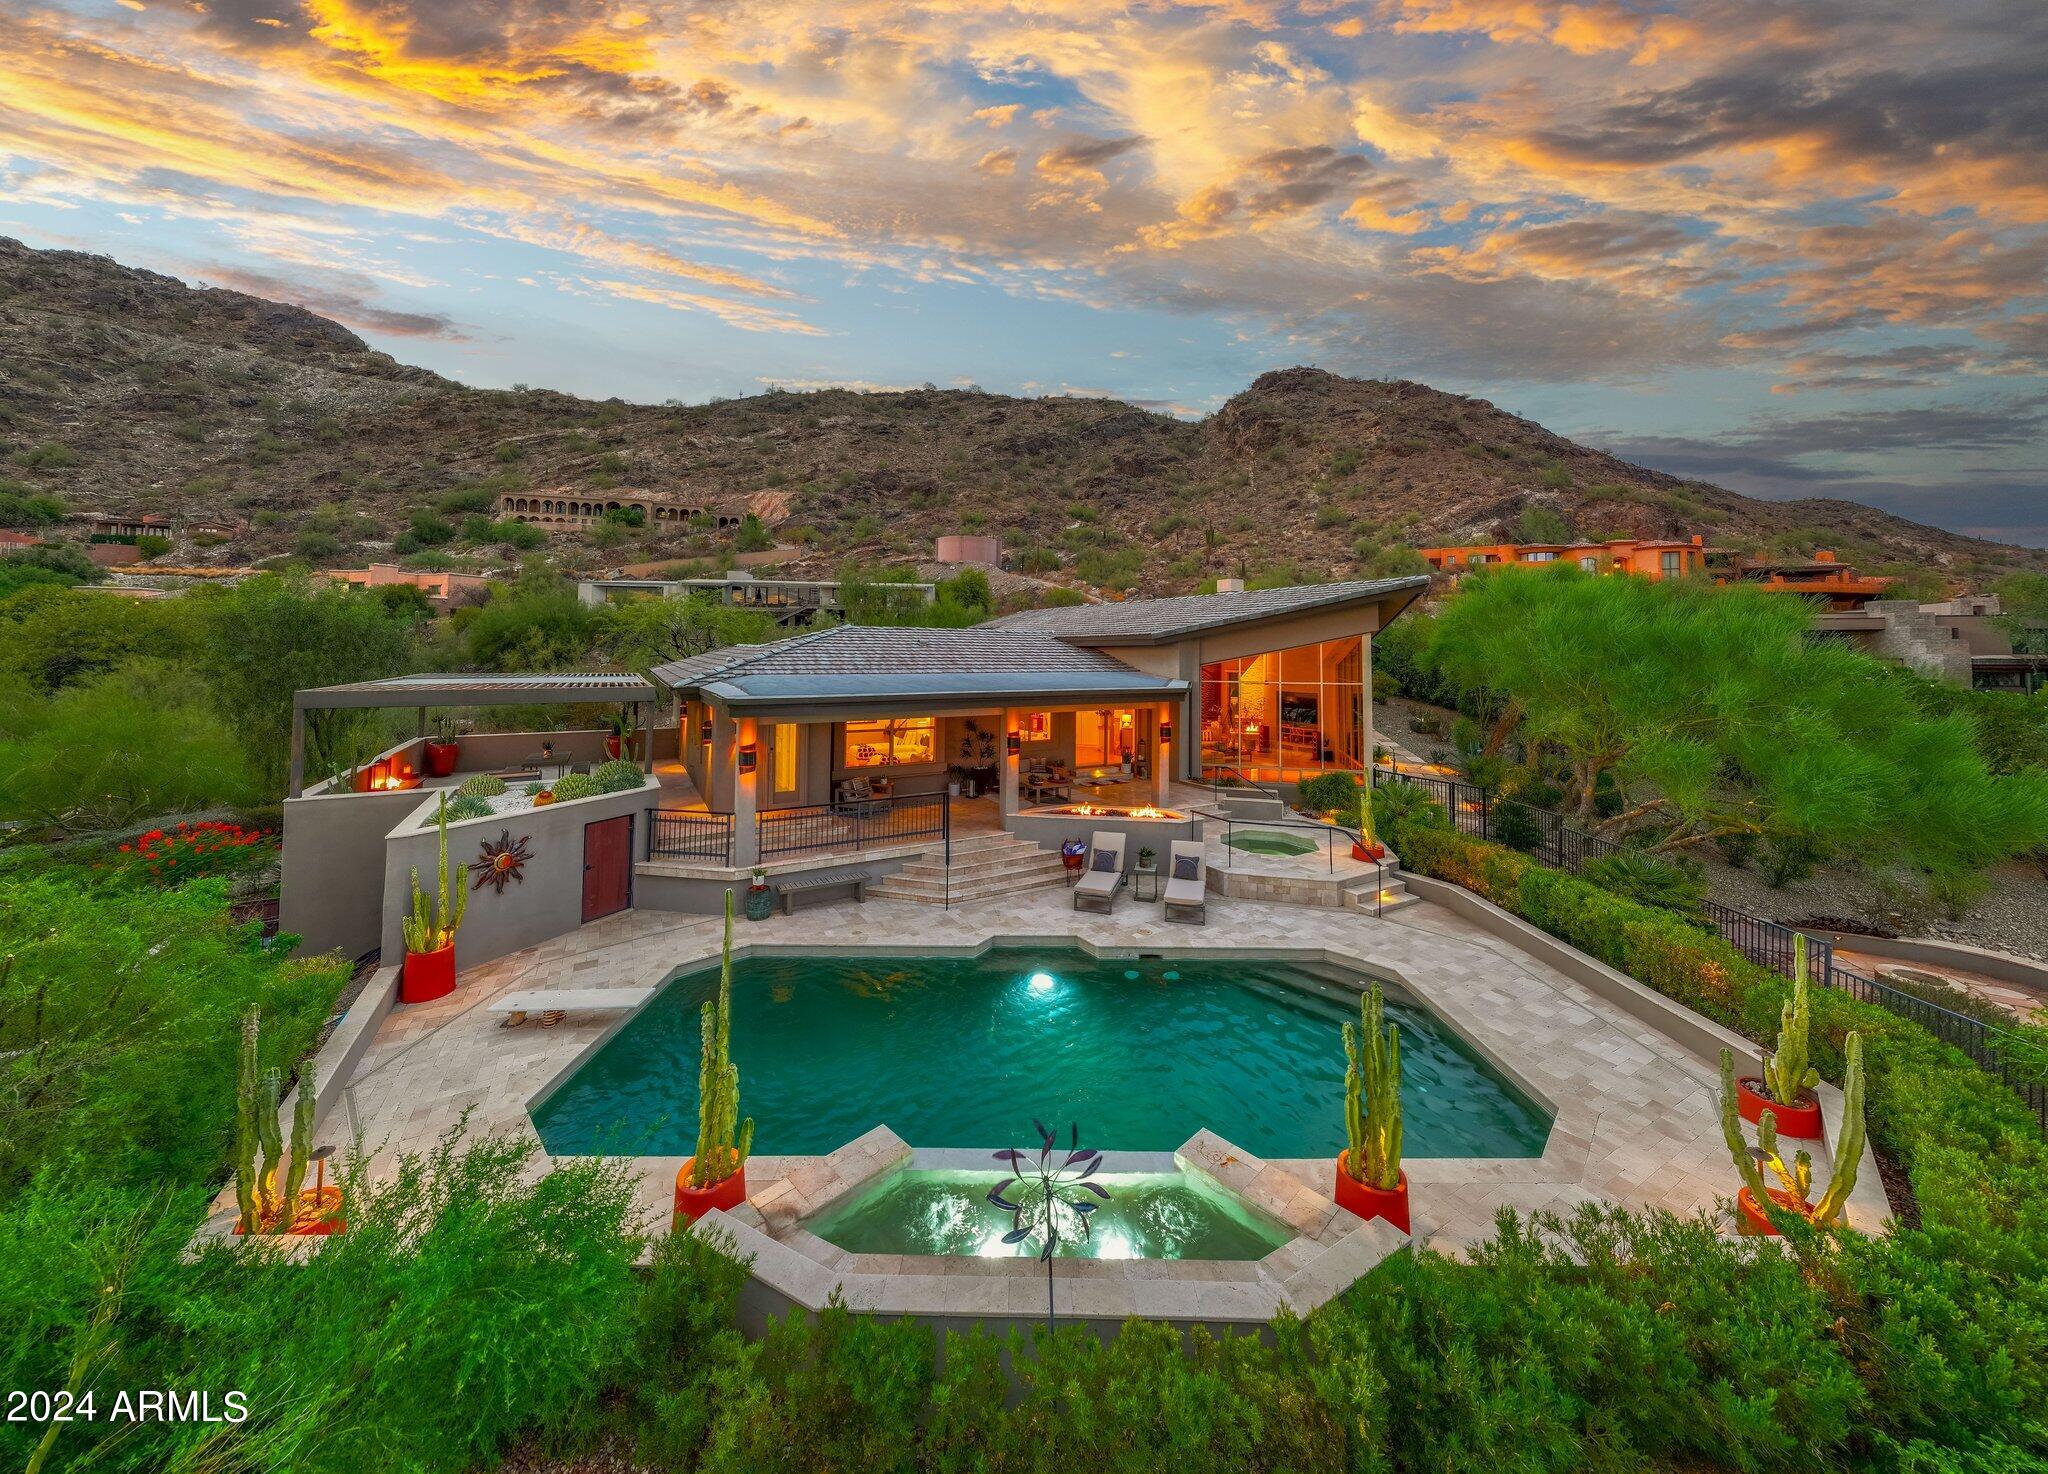
Few homes with this intimate head-to-tail view of Camelback Mountain become available for purchase in this highly desirable Paradise Valley neighborhood at the base of Mummy Mountain. 22' floor to ceiling windows fill the expansive Grande living room with natural light and offer mountain and downtown light views. Soaring tongue and groove ceiling and hardwood floors warm the space. Remodeled kitchen features Wolf and Subzero, European cabinetry, center island and custom lighting. The primary suite is a tranquil retreat -featuring a large stone fireplace which separates the bedroom from the spa master bath with a large vanity, soaking tub, and separate shower all surrounded by luxurious marble. This distinctive home offers privacy, tranquility in a premium location and setting. Home features the spa like primary suite, den or 4th bedroom, and a guest wing with 2 ensuite guest rooms both with direct access to patios. Entertain around the saltwater pool and spa, dine on the covered view deck while enjoying tranquil, balanced city light and mountain views. Three outdoor fireplaces, custom landscape, and lighting complete the perfect evening. Private, serene setting in one of PV's best locations featuring distinctive architectural detail and is move in ready! You will truly feel you have entered a wellness spa, this home calms and invites you to stay!
Partial list of improvemnts.
Roof  4 years ago
2 Tankless water heaters.
Whole house water purification.
All Landscape irrigation / lighting.
Roof insulation
Various plumbing improvements.
Hvac - 3 units replaced in 2018.
Backyard hardsape replaced after owner's purchase.
#6752372

Paradise Valley

7007 N 59TH Place

4 Beds

None Baths

4,327 Sq.Ft.

$3,997,000

MLS#: 6752372
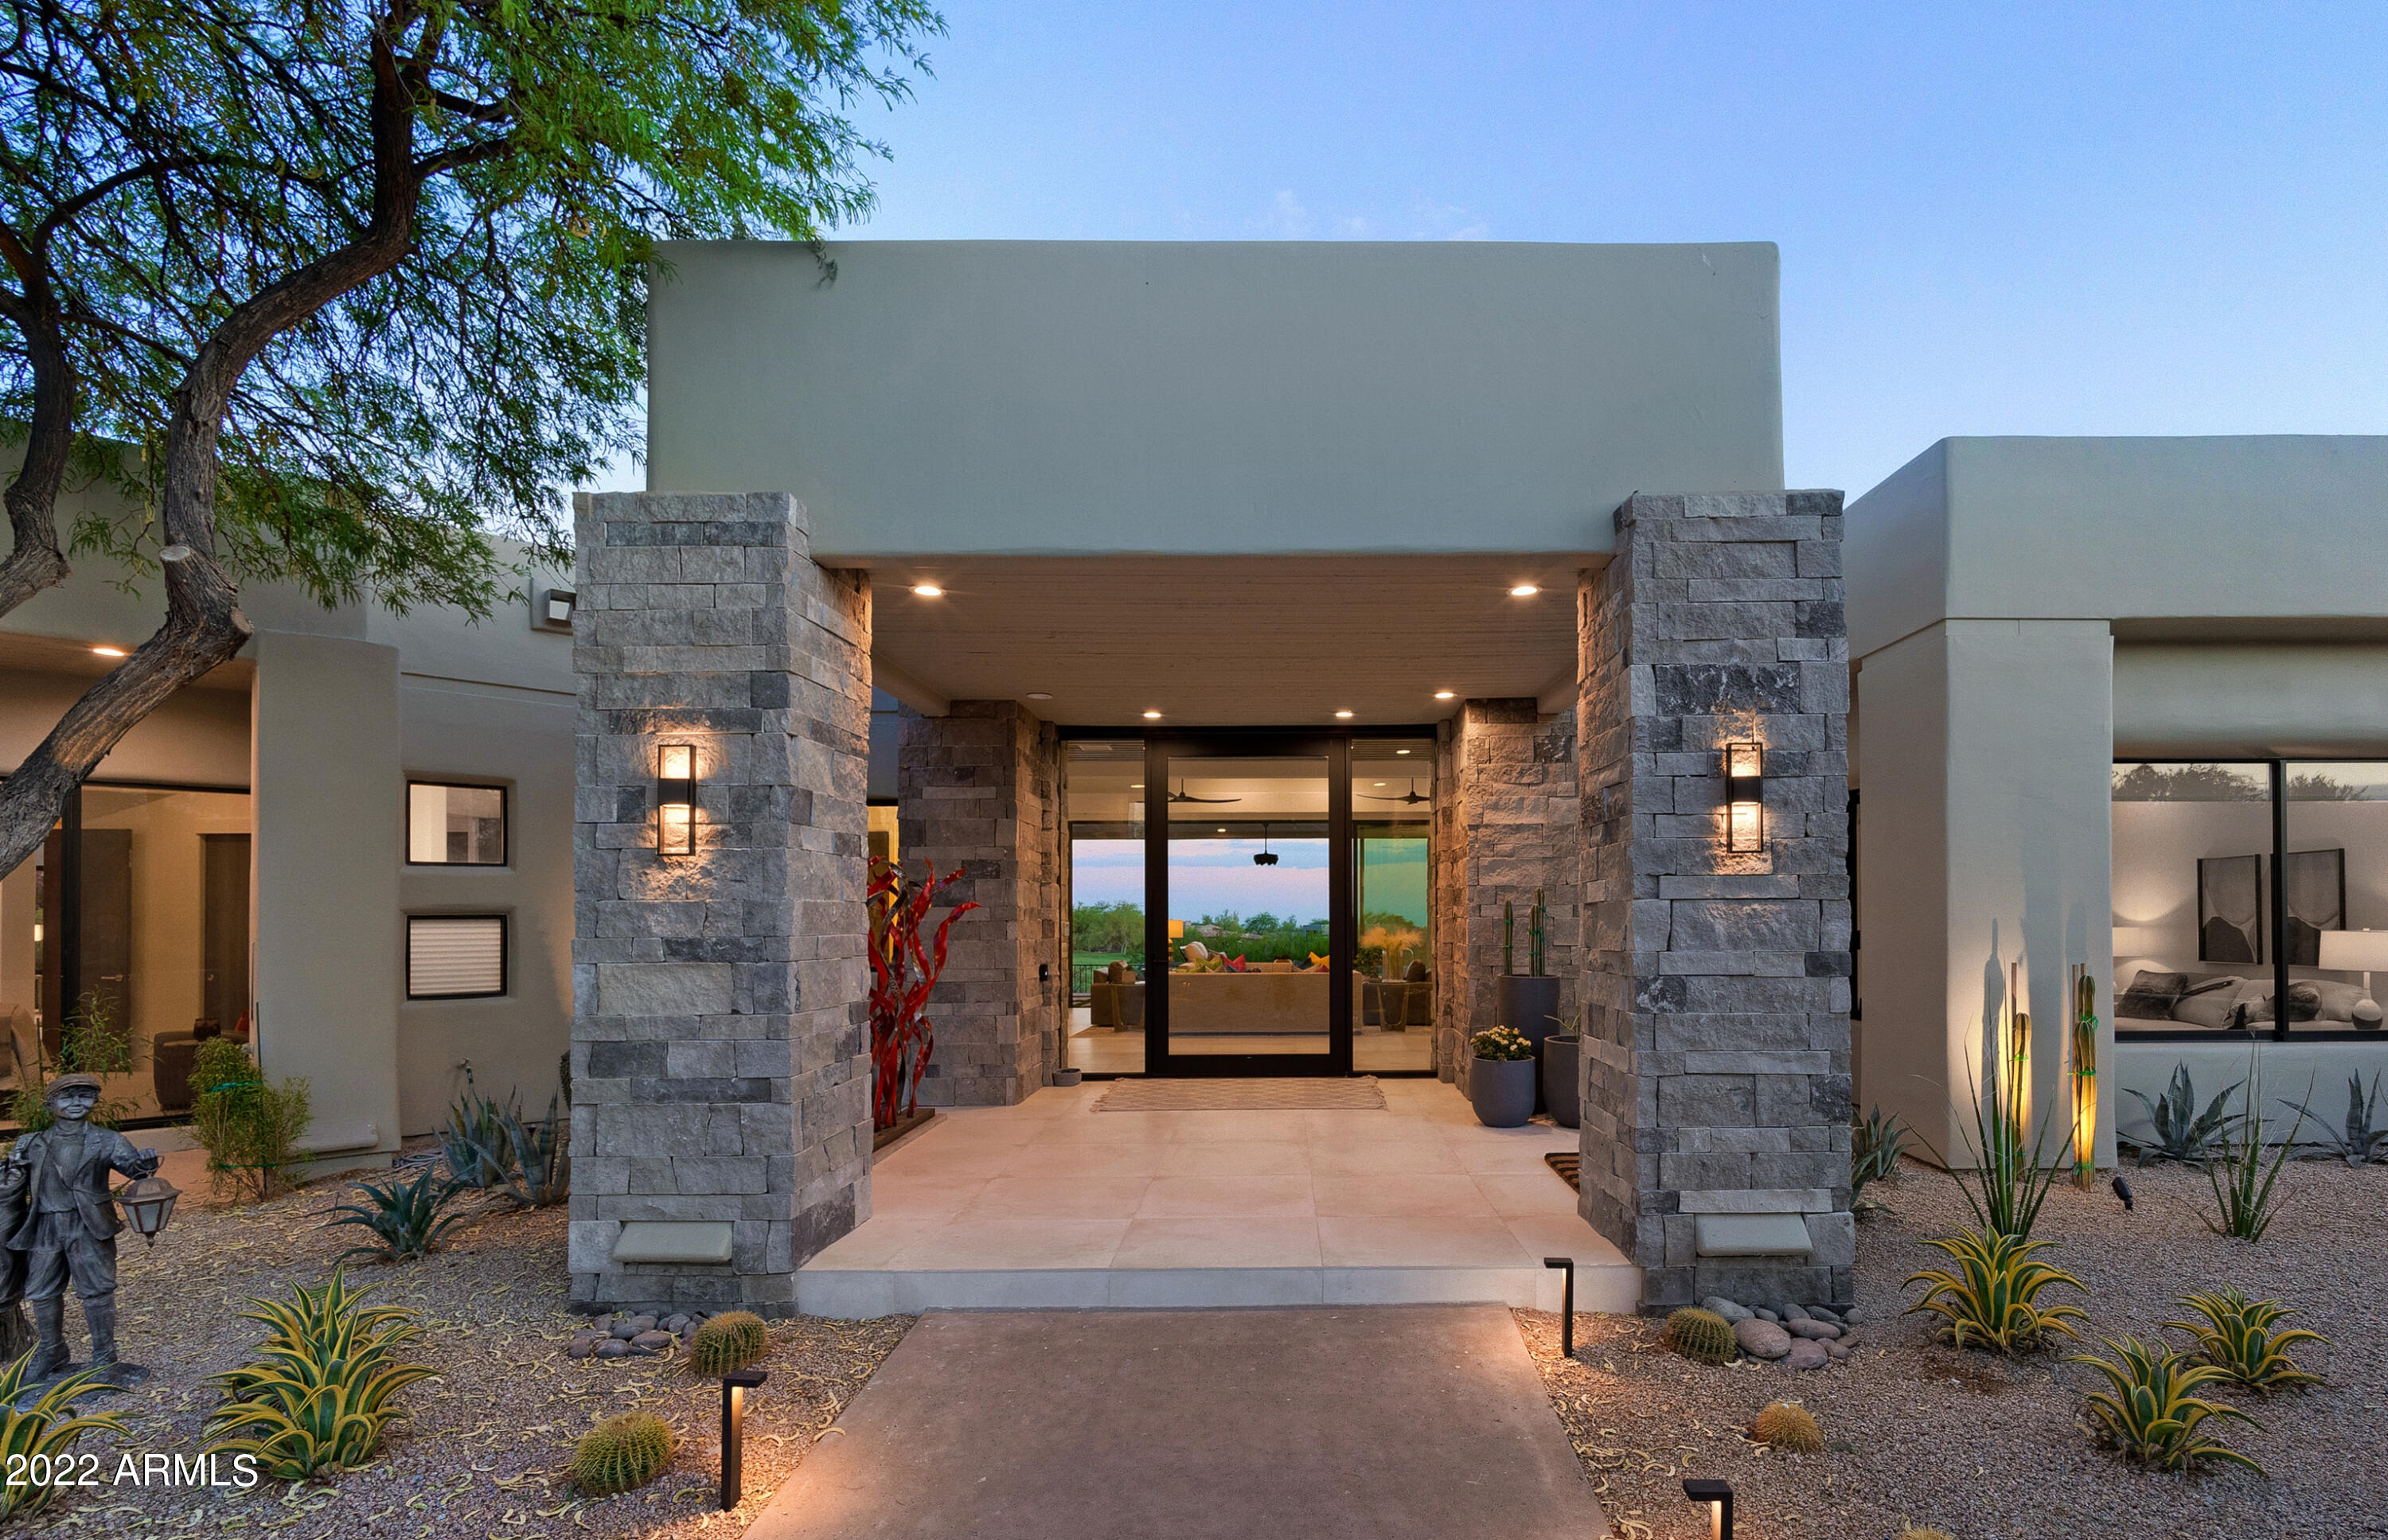
Spectacular all one level living, this completely remodeled and furnished contemporary is situated along the picturesque 6th fairway.  Floor to ceiling windows provide sunlit living throughout.  Formal living/dining with stacking doors for ideal indoor/outdoor living.  Gourmet kitchen open to the breakfast room and family room with stunning golf course and mountain views as a backdrop. 
 Primary suite with backyard access, fireplace and opulent private bath.  3 guest bedrooms, complete with ensuite baths.  Resort like backyard features a heated negative edge pool, heated spa, built-in bbq, gas firepit, expansive covered patio and upstairs viewing deck to enjoy 360 degree views! Desert Highlands, ranked as a top 100 club by Platinum Clubs of the World, offers world class amenities include a Jack Nicklaus championship golf course, 18-hole putting course, award winning clubhouse featuring Jack's Gastrupub and Jack's Backyard, bocce ball, Highlands Racquet Club offering grass and clay tennis courts + pickleball courts, state of the art fitness center & more. A $95,000 membership fee is due from buyer at close of escrow.
#6427758

Scottsdale

10040 E HAPPY VALLEY Road 278

4 Beds

None Baths

4,353 Sq.Ft.

$3,997,000

MLS#: 6427758
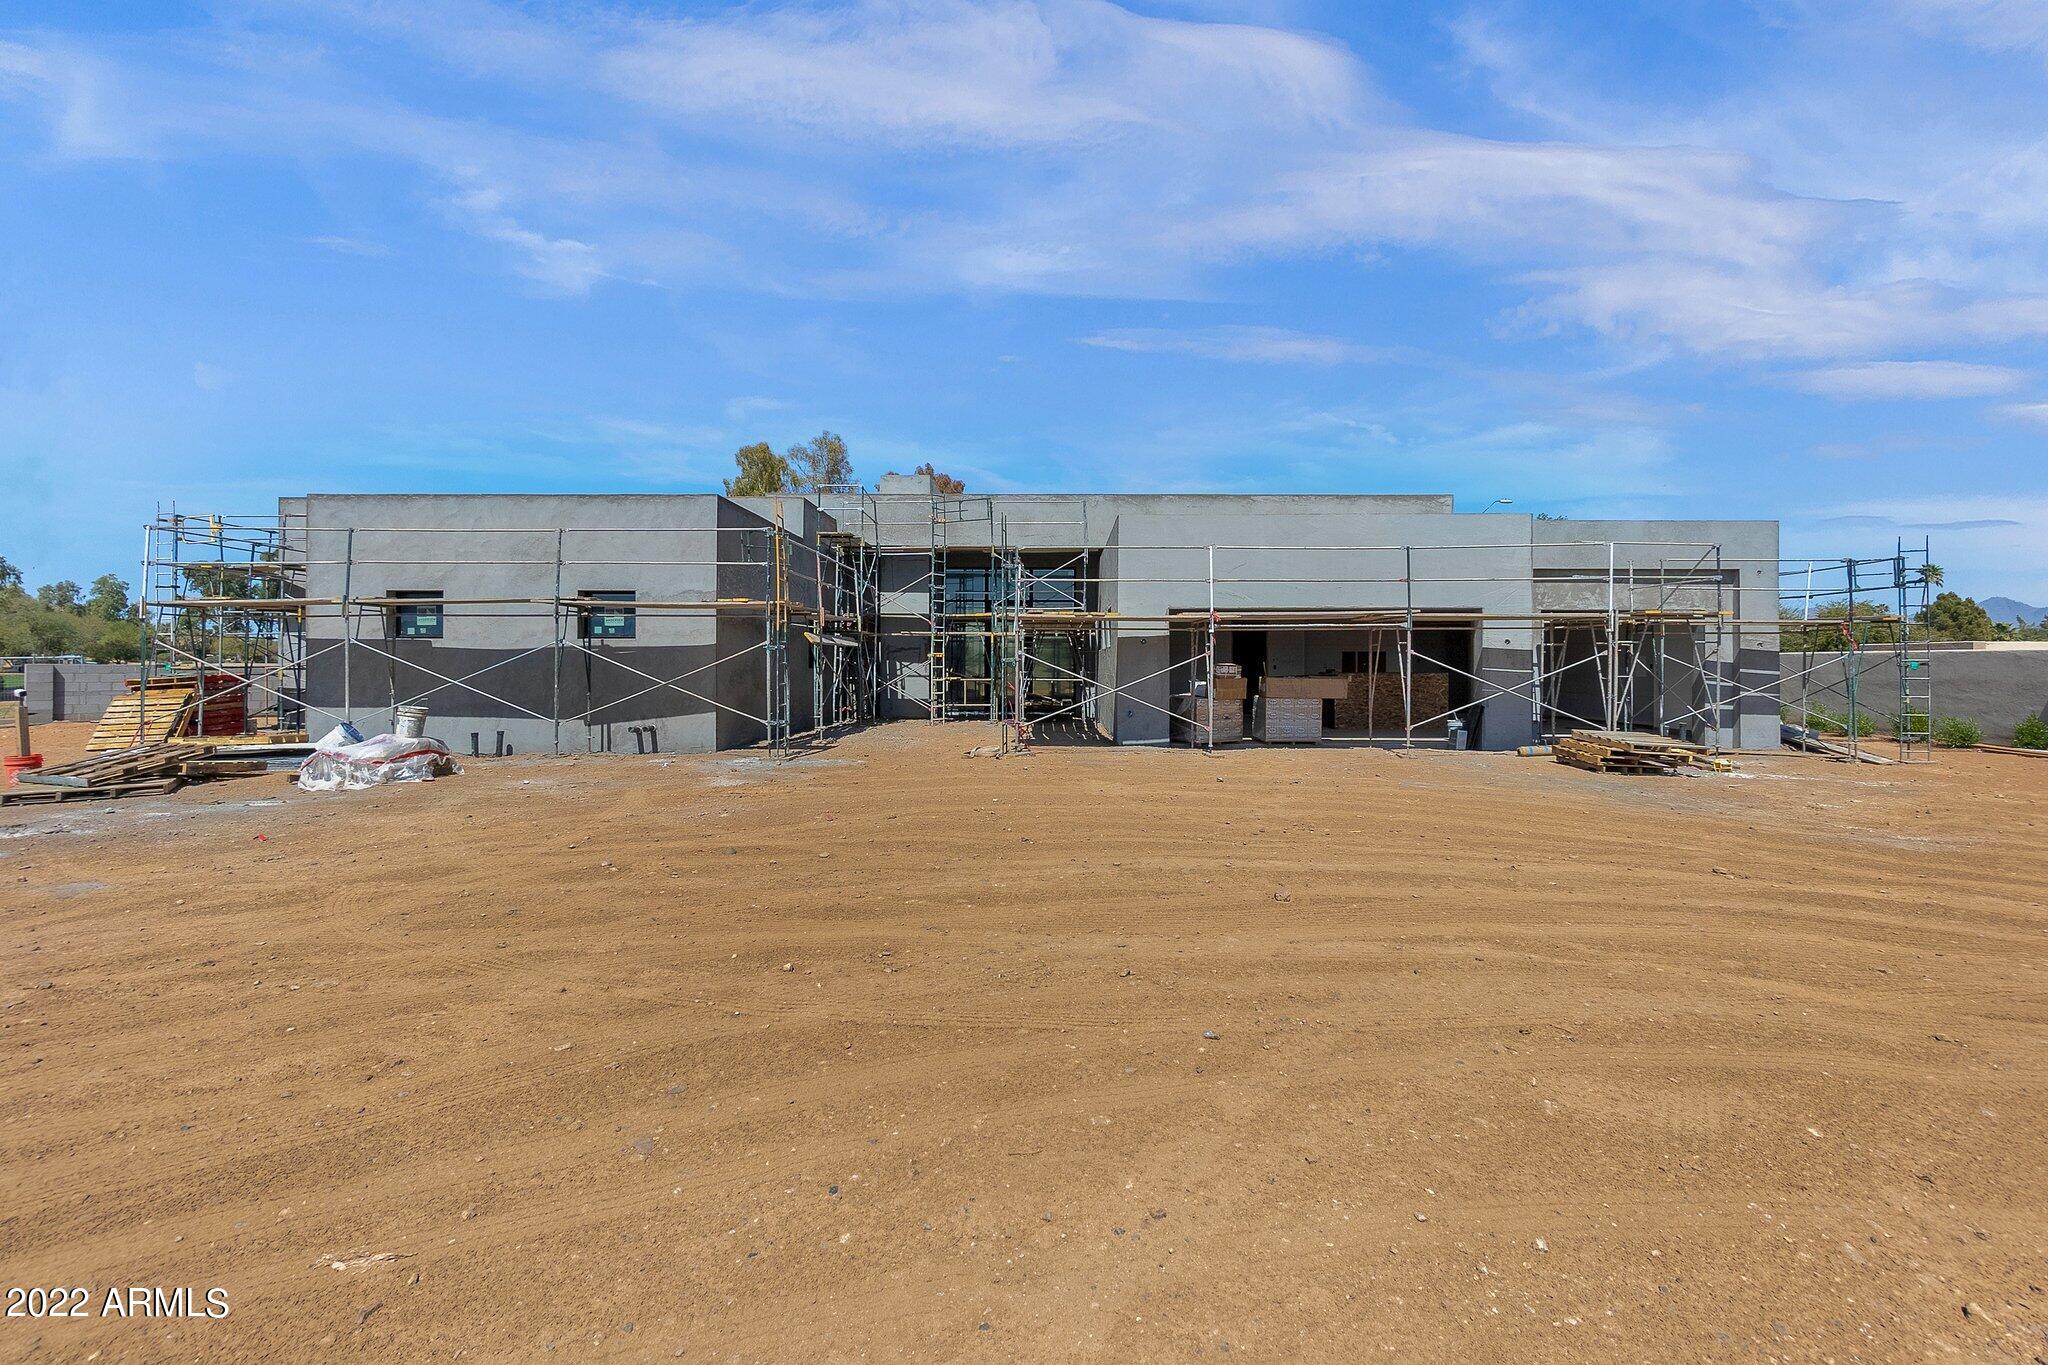
BRAND NEW CONSTRUCTION IS THIS SINGLE-LEVEL HOME, DESIGNED AND BUILT BY CULLUM HOMES. IRONWOOD GOLF VILLAS IS AN EXCLUSIVE COMMUNITY OF ONLY EIGHT CUSTOM HOME SITES. EACH SITE OFFERS ONE A HIGHLY DESIRABLE IN-TOWN LOCATION WITH ABUNDANT ROOM FOR A CUSTOMIZED ESTATE HOME. THIS PARTICULAR SITE OFFERS YOU SWEEPING VIEWS OF THE CAMELBACK COUNTRY CLUB GOLF COURSE, AS WELL AS VIEWS OF THE SURROUNDING MOUNTAINS. 4334 SF OF LUXURY LIVING SPACE WITH 4 BED + OFFICE, 4.5 BATH, AND A 3-CAR GARAGE. CONTEMPORARY UPGRADED FEATURES AND DESIGNS ALL THROUGHOUT. VERY SPACIOUS OPEN FLOOR PLAN.  ALL STAINLESS-STEEL, TOP-OF-THE-LINE APPLIANCES IN THE KITCHEN. ALL BEDROOMS HAVE OWN EN-SUITE BATH AND WALK-IN CLOSETS. COMMUNITY IS GATED FOR EXTRA PRIVACY AND SECURITY. LOCATED JUST MINUTES AWAY FROM OLD TOWN SCOTTSDALE, PARADISE VALLEY, AND FASHION SQUARE MALL, OFFERING PLENTY OF OPTIONS FOR SHOPPING, RESTAURANTS AND ENTERTAINMENT.
#6372565

Paradise Valley

7190 E IRONWOOD Drive

4 Beds

4 Baths

4,334 Sq.Ft.

$3,996,550

MLS#: 6372565

* Listings identified with the FMLS IDX logo come from FMLS and are held by brokerage firms other than the owner of this website. The listing brokerage is identified in any listing details. Information is deemed reliable but is not guaranteed. If you believe any FMLS listing contains material that infringes your copyrighted work please click here to review our DMCA policy and learn how to submit a takedown request. Ā© 2024. First Multiple Listing Service, Inc.
Stunning Views and more

Featured listing

Stunning Views and more

Browse Properties

Categories

Homes Tailored to Your Lifestyle

Buyers Guide

Buying a home is one of the most exciting milestones of your life.

View more

Sellers Guide

Putting your home on the market can be a stressful process, especially when you don’t know what to expect.

View more

Market report

With just a few clicks, you'll gain instant access to valuable insights about the real estate market, including trends, property values, and community analytics.

View more

Home value

Unlike automated valuations, our hands-on review will provide a comprehensive opinion of your home’s value while considering important interior elements and other location intangible factors that machine algorithms so often miss.

View more

Buyers resources

Guides on financing, inspections, and choosing the right Realtor for a smooth home purchase.

Sellers resources

Practical tips on staging, pricing, and preparing your home to attract buyers and maximize your sale.

 - property

Send a message

Message successfully sent.

Reason for contacting?

I agree to receive email communication and understand I can unsubscribe at any time.

I agree to be contacted by The Mandy Gold Team | Haymore Real Estate LLC via call, email, and text for real estate services. To opt out, you can reply 'stop' at any time or reply 'help' for assistance. You can also click the unsubscribe link in the emails. Message and data rates may apply. Message frequency may vary. Privacy Policy

Sign In Sign Out

Virtual Assistant

Would you like to take the next step with this property? We can help you schedule a showing or virtual tour, or send you more details.

Yes, I would like more information.

Thank You for Your Reply, One of Our Agents will contact you as soon as possible

No, maybe later.

Thank you, you can always contact me via email, phone number or through the contact form.

Realhub AI

Lucy - Your AI-Powered Realtor

Update Your Temporary Password

Personalize your search

Enter your email and we'll notify you immediately when new listings match what you're looking for.

or enter email address

Already have an account ? Login here

Continue your home search

I agree to receive communications and understand I can unsubscribe at any time.

I agree to be contacted by The Mandy Gold Team | Haymore Real Estate LLC via call, email, and text for real estate services. To opt out, you can reply 'stop' at any time or reply 'help' for assistance. You can also click the unsubscribe link in the emails. Message and data rates may apply. Message frequency may vary. Privacy Policy

Already have an account ? Login here

We use cookies

We use cookies primarily for analytics to enhance your experience. By accepting, you agree to our use of these cookies. You can manage your preferences or learn more about our cookies policy.