Thinking of selling?

Trusted Real Estate Experts in Sierra Vista, Fort Huachuca, Benson, and Bisbee Arizona

  • Nearby me

Popular Features

Community Features

Association

Property Features

Waterfront

View

Exterior Features

Interior Features

Style

E-Alert name

Properties

10000 properties match your criteria

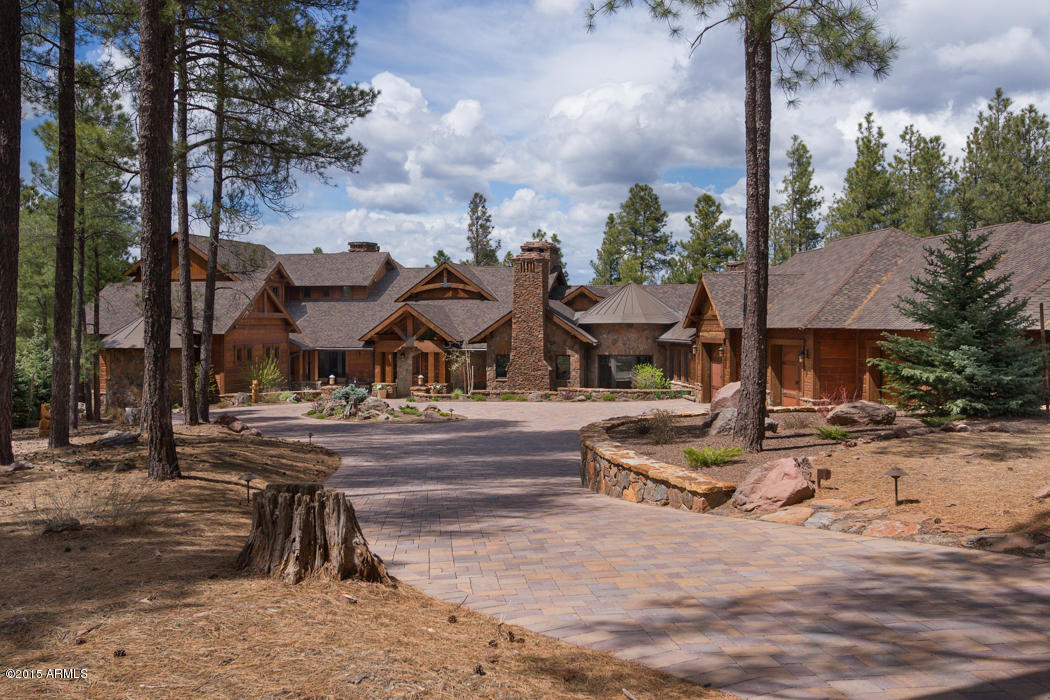
Extraordinary elegance in Forest Highlands Golf Community's most exclusive settings.  Designed by award-winning architect, Daniel Eastburn this luxurious home offers exceptional comfort, style, unparalleled quality and state of the art engineering; no details were overlooked!  With 8,500 square feet, four bedrooms with two master bedroom suites on the main living level, a state of the art home theatre and theatre seating, a billiards room, spectacular chef's kitchen, living room, great room, game rotunda, exquisite formal dining room, two private bedroom suites upstairs and boasts over 12,000 total living space under roof.  Known as Forest Highland’s ''Crown Jewel'', this luxury home is situated On 2.2 acres of the ā€œMeadows Golf Courseā€, with views of private lakes... Flagstaff's San Francisco Peaks, surrounded with pristine Ponderosa Pines and a year-round running stream in your private back yard.  The stunning layout with outstanding club amenities have become the metaphor for relaxation and comfortable living.  This "Crown Jewel" was prominently featured in Southwest Architectural Digest, Phoenix Home & Garden, Luxury Home Magazine and Scottsdale Modern Luxury Magazines.

Forest Highlands, the only northern Arizona premier residential golf community with two championship golf courses. Perched on 1,100 rolling acres of Aspens and Ponderosa Pines, open meadowland with rich contrasts in topography and an abundance of wildlife.  Approximately 830 home sites, and currently 750 homes within Forest Highlands. Two championship golf courses, 2 clubhouses, a fitness facility, a double-ended practice facility, a recreation center, and two swimming pools. It is a gated community with 24-hour security, 365 days per year and is a Fire Wise-certified community with a professionally manned fire station located on the property.

Main Living Level:
-- Master "Chef's Kitchen" with "Butler Pantry" features rich alder cabinetry and three inch leather granite counter tops, features two islands (one grand buffet island), a maple chopping block and a walk-in pantry, butler's pantry, hand-carved granite sink, top-of-the-line appliances including Separate Sub-Zero refrigerator/freezer, Sixty inch Wolf stove with six gas burners, two ovens, griddle, grill and commercial grade ventilation system, Wolfe under counter warming drawer, dual dishwashers, dual microwaves Bosch built in coffee maker, indirect lighting for artwork, a custom dining table with large barrel base and built-in bench seating.  Energy efficient, electric (Crestron System) screen shades, shaving 95% of the infrared lighting.
-- Adjoining "Family Room", also the nucleus of the house, showcases a fireplace, elegant bar with 3" leather finished granite countertops. The bar contains its own refrigerator, separate ice maker, dishwasher for fine stemware, custom lighting.  
-- "Formal Dining Room" features 20 foot cathedral ceilings, striking fireplace perfect for those intimate holiday dinners, magnificent imported chandelier, custom draperies, French doors and hidden screen pocket doors leading to a spacious covered patio where tables can easily accommodate guests for large gatherings.  
--  Rotunda "Game Area" with custom alder cabinets perfect for storing game favorites.  
-- "Powder Room" designed with Venetian plaster, a 4,000 year old Juniper vanity with a hand crafted hulled, petrified wood sink and white oak hard wood flooring topped with 4 coats of Tung oil.
--  "Outdoor Covered Patio" with twelve foot disappearing pocket doors from the family room, perfect for large gatherings, was artfully designed surrounded by incredible views, boasting a stone fireplace, state of the art 'Wolf' barbeque grill where guests will love the indoor/outdoor dining experience.  This exterior covered patio is enclosed with sun screen windows and doors, simultaneously or individually opening and closing through the remote controlled computerized Crestron electronic system.
-- Exterior Outdoor Patio, north facing, boasts views of the San Francisco Peaks, 16th and 17th fairway, and three private lakes.  The gas fire pit is perfect for a night under the stars as you relax with the tranquil sounds of your personal creek nearby running year round. 
-- "Wine Room" elegantly designed with two brick groin arched entrances, one entrance from the Butler's Pantry and another peek-a-boo entrance from the great room.  This stunning wine room holds in excess of 1,500 bottles.   Wine room has its individual HVac controlled system providing the perfect temperature control for your finest selections.
--  Entering into the "Foyer and Great Room" from the front entrance continues the wow factor with floor to ceiling windows showcasing stunning views that bring the outdoor elements inside.  Vaulted ceiling supported with enormous wooden beams requiring an 80 ton crane to lift and carry each one in place.  The great room has its own individual stone fireplace, two atrium doors leading to outdoor patio entertaining area with the creek, fire pit and architecturally designed to each end of the home.
-- "Master Bedroom Suite" with a custom stone fireplace, elegant draperies, his and hers separate walk-in closets fit for a king and queen.  Shelving for 200+ pairs of shoes, a hidden safe and hidden storage.  Rich designed chandelier hangs overhead...perfect for the queen.  "Master Bath Suite" has his and hers sinks, a separate makeup vanity for her, dual showers complete with a full range of shower heads, rain head and bench.  A deep white porcelain champagne tub with fireplace copper crystals.  Radiant in floor heating, private water closets for him and her with a bidet for her and urinal for him.  A spacious area perfect for cardio or gym equipment and an entrance taking you onto a private deck.  The home's second Laundry Room is located off the master bath suite, with exceptional Whirlpool top loading washer and gas dryer, refrigerator, microwave, farm sink, built-in ironing board and granite countertops.
-- Elegant Second "Master Guest Suite" with "Full Bath" sits on the main level of the home with a walk-in closet; private patio with access to the private spa.  
-- Second "Laundry Rooms", on the main living level.  Superior quality Whirlpool top loading washer and gas dryer, granite countertops and plenty of cabinetry for storage. 
-- "Office/Library" provides elegant built-in Knotty Alder wood cabinetry, his and hers partners desks, genuine onyx fireplace, sharing magnificent views and its own private entrance to covered patio seating.  
-- "Billiards Room" offers combination Brunswick pool table and detachable tennis table.  The mini kitchenette in this billiard room includes gorgeous granite countertops, hammered brass bar sink and faucet plus a combo refrigerator and icemaker.  
-- "Full Bath" with shower designed for potential fifth bedroom conversion from billiard room.
-- "Home Theatre is truly one-of-a-kind.  Leading-edge DPL projector, 7.1 surround sound and 120" movie screen.  With surround sound speakers hidden within tasteful hand-painted murals, electric black-out shades, custom wood design, nine leather electric reclining theatre chairs, indirect lighting and a hidden emergency "Exit" door, just like ones you find in a real movie theatre.  The Crestron Control Center is a room off the movie theatre room includes Apple TV, iPod interface, satellite, digital piano interface, fireplaces, and indoor/outdoor lighting and security cameras.  System easily accessed remotely via internet.

Second Level with Juliette Balcony:
-- "Guest Bedroom Three" Ć¢ā‚¬ā€œ Second floor includes a Private Covered Deck made from Trex decking where guests can sit outside and enjoy their mountain, golf course, lake views and listen to the tranquil creek running.  This bedroom has a walk-in closet, full bath with walk-in shower with one-of-a-kind tile work, dual sinks and a solar tube to provide natural lighting.
-- "Guest Bedroom Four" Ć¢ā‚¬ā€œ Features space for two queen beds, a walk-in closet, cozy window nook with built-in shelves and seating, custom draperies, a built-in desk for two and a private ensuite bath with dual sinks.  Both upper level suites overlook the living area from their Juliet balcony made of wood and wrought iron railing.
-- Oversized "Four (4) Car Garage" with two separate storage closets perfect to store holiday items, outdoor activity equipment, etc.

Additional Home Features: 
- Builder: Jon Poindexter
- Architect: award winning architect, Daniel Eastburn of Design 
  Barbarians Architecture of Arizona. Eastburn has won the Phoenix Home    
  and Garden "Master of the Southwest for Architecture" in 2007 and 
  designed the Phoenix Home and Garden "Idea House" in Talking Rock, 
  Prescott, AZ, as well as the Crosswinds Presbyterian Church in Phoenix
- Renee Walker Ć¢ā‚¬ā€œ Designer (Custom Draperies) & - Denise Weber of Weber 
  Interiors Designed The Tasteful Tile and Granite Creations 
- Electronic Home Design installed and Services Crestron System
- Eight Fireplaces holding their own individual rock and stone designs 
- Cedar Siding On Exterior
- White Oak flooring
- Imported Travertine Tiles From Turkey
- Imported Custom Fixtures
- Six HVAC Systems 
- Knotty Alder Wood Cabinetry
- Hidden Pocket Screen Doors 
- Each Room Equipped With Temperature Sensors
- Approved Plans To Build An Additional Two Car Garage If Future 
  Buyers Choose To Do So On Southwest Side Of Home
- Private Hot Tub
- Halogen Landscape Lighting Controlled On Crestron System
- Heat Tape And Gutters On Roof and Heating Element On Satellite 
  Dish During Winter To Prevent Snow From Interfering 
- Windows  - Double-Paned Pella Windows, Energy Efficient Windows 
  With Electric Screen Shades On All East And West Facing Windows And 
  Tinted For UV Protection
- Crawl Space With Ample Storage For Garden Tools, Paint, Flooring, 
  Pavers, Ladders, Water Heater and Automatic In-Floor Heating System  
- Commercial Water Heater
#5284489

Flagstaff

2670 ANDREW DOUGLASS --

4 Beds

None Baths

8,550 Sq.Ft.

$3,999,900

MLS#: 5284489
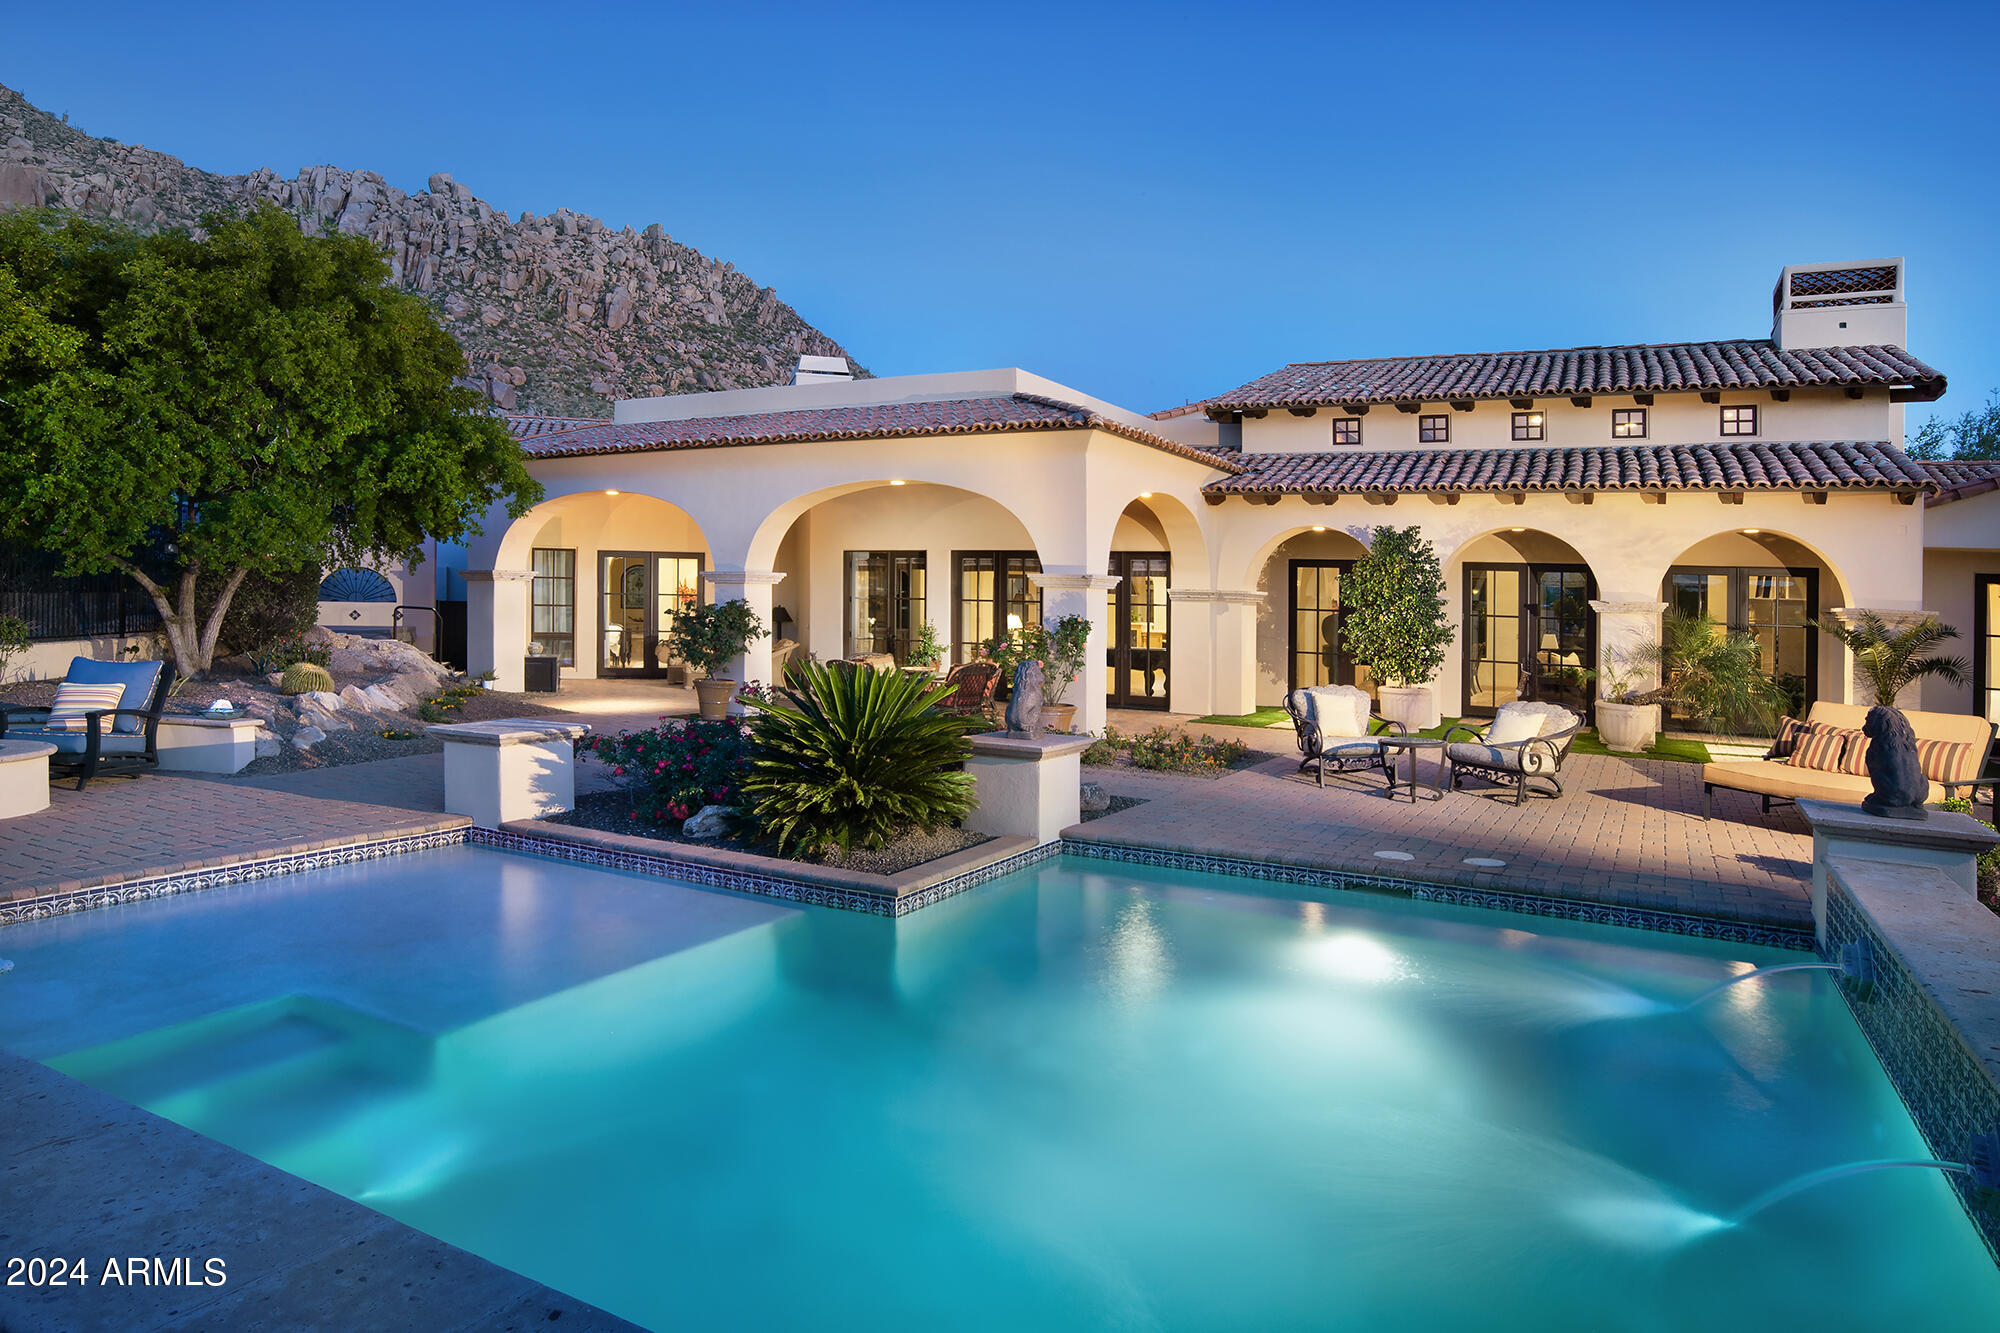
This timeless styled Spanish Colonial home rests in guard gated Windy Walk Estates has just been updated and has stunning views of Pinnacle Peak, Troon Mountain and city lights. The luxurious home is all on one level except for a large 875/sf 2nd level game/bedroom with its own fireplace, full bath and balcony overlooking city light views. You enter the main home through a hand forged iron gate into a charming front courtyard with bubbly fountain. The iron front door opens to the formal living and dining areas with rough sawn beams and stone fireplace. 3 bedrooms on the main level plus an office. The large family room opens to the kitchen and includes a corner fireplace, walk-up wet bar with ice maker, dishwasher, Sub-Zero wine and beverage drawers, and plenty seating area plus room for... a pool table or piano if desired. The kitchen includes new center island cabinets and new quartz counter tops, Wolf range and ovens, microwave and Sub Zero fridge. Adjacent is a good size breakfast room that opens to an outside courtyard with fireplace, barbecue, Pizza oven and sink. The laundry has access from the large Primary closet. Plenty of storage for autos and accessories in the 4 car garage. New wood flooring throughout.
#6996076

Scottsdale

10728 E COTTONTAIL Lane

4 Beds

4 Baths

5,511 Sq.Ft.

$3,999,900

MLS#: 6996076
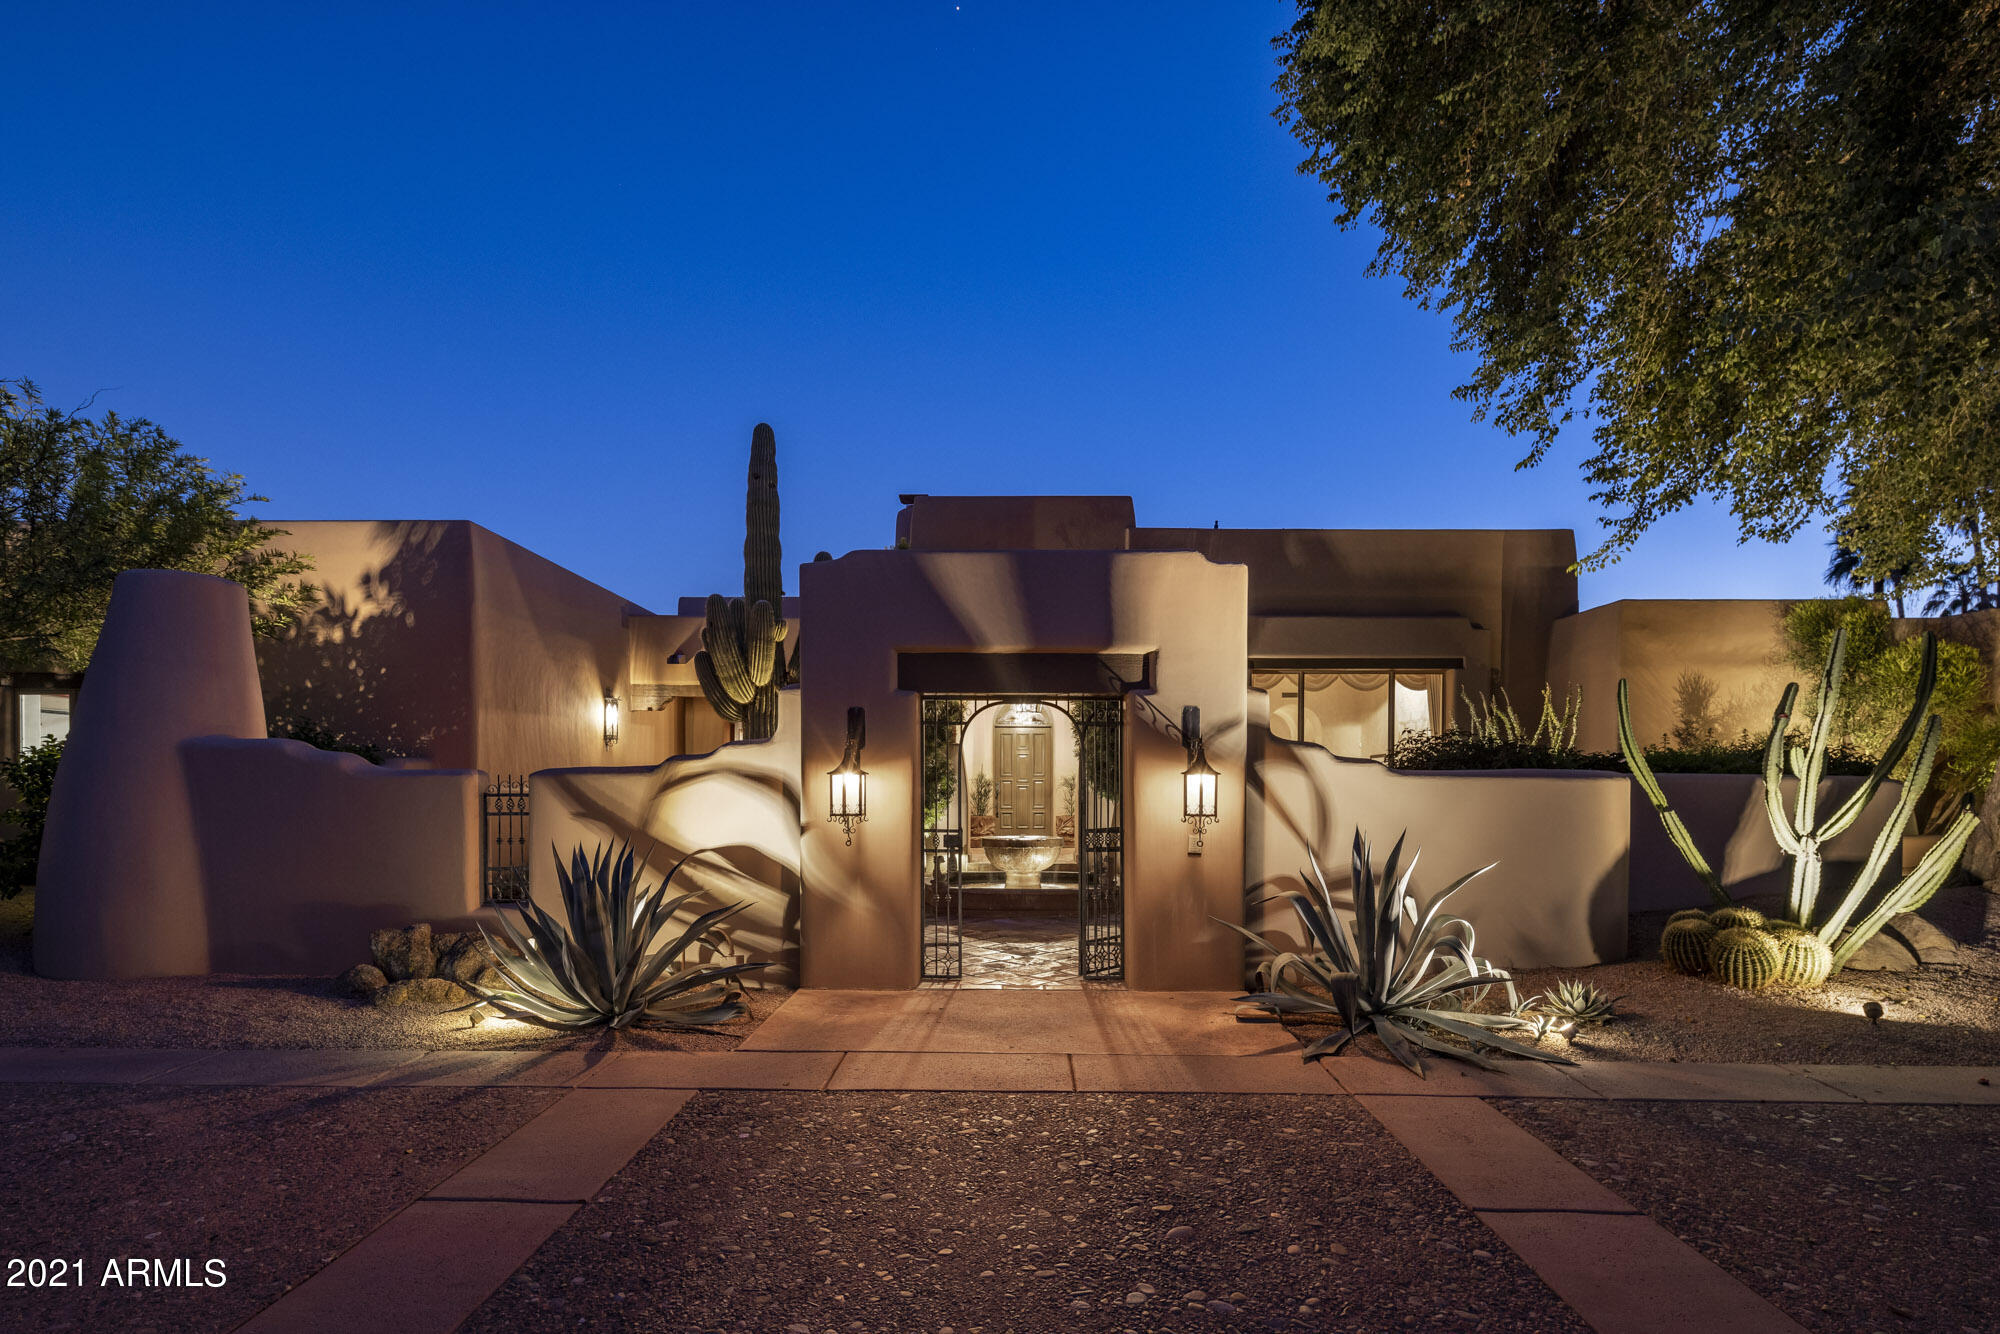
Resort living & all the amenities one expects in Finisterre. Split floor plan for privacy & comfort. Formal living & dining w/backyard access. Inviting family room adjacent to wine cellar, wet bar & cozy loggia. Primary suite is a sanctuary w/large sleeping & seating area & fireplace. Primary bath rivals some of the most charming European hotels w/oversized shower, courtyard & fountain. All bedrooms ensuite. Perfect kitchen for cooking, baking or hosting. Luxury appliances & center island. Cozy eat-in area & built-in desk. Roomy walk-in pantry, spacious laundry room & coat closet. Extensive backyard creates perfect indoor/outdoor living Casita w/kitchenette, seating & ensuite sleeping areas, walk-in closet & additional bath serves backyard. Home boasts 9 fireplaces! Elevate your lifestyle.
#6320021

Paradise Valley

6131 E HUNTRESS Drive

5 Beds

None Baths

6,375 Sq.Ft.

$3,999,800

MLS#: 6320021
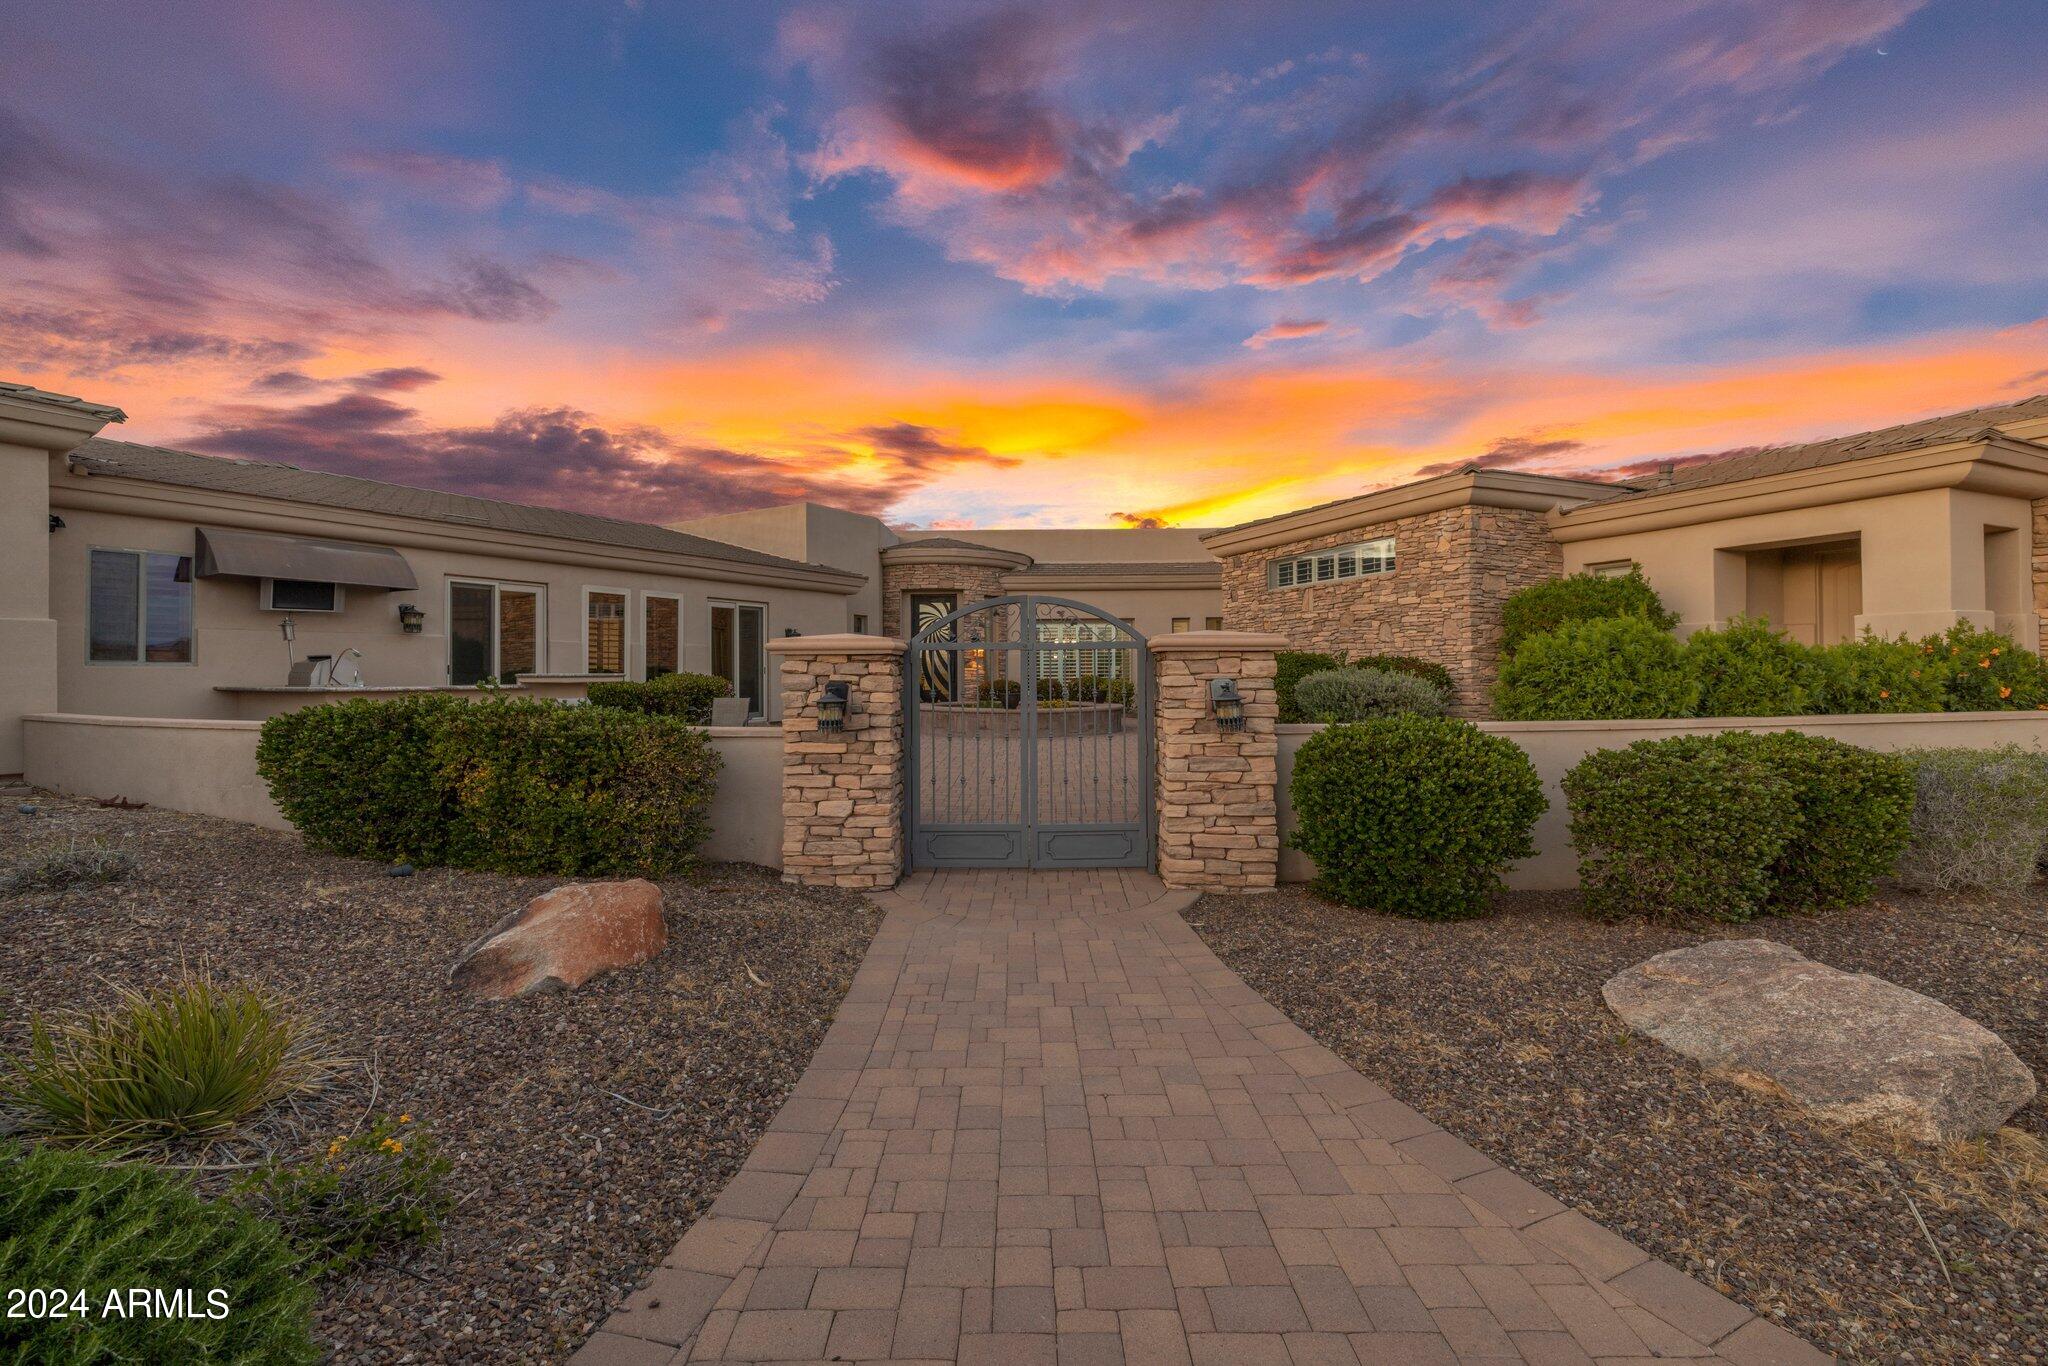
Enjoy estate state style living on this single level home located in Pima acres on 1.5 acres surrounded by amazing mountain views. May 24 electric bill only $54 due to owned solar system (home is occupied year round). This 6,824/sf home with has a total of 6 bedrooms and 6 baths including a guest house with full kitchen. You enter the home through a large gated courtyard. The large Great room opens to center island kitchen with Wolf range and high end stainless appliances with adjacent breakfast area and large pantry with an additional fridge. The large formal dining room with built-in buffet will accommodate a large dinner party. For casual entertaining there is the large game room with pool table and walk-up wet bar and a temperature controlled wine room. The spacious primary suite with fireplace includes a luxurious bath with separate tub and shower and two plush closets. The spacious backyard is a like a retreat with a covered cabana equipping the BBQ, large pool with water features, separate heated spa and larger play area in artificial turf. The home is equipped with owned solar system and an oversized 4+ car garage with 2 EV charging stations.
#6671825

Scottsdale

8846 E RIMROCK Drive

6 Beds

None Baths

6,824 Sq.Ft.

$3,999,800

MLS#: 6671825
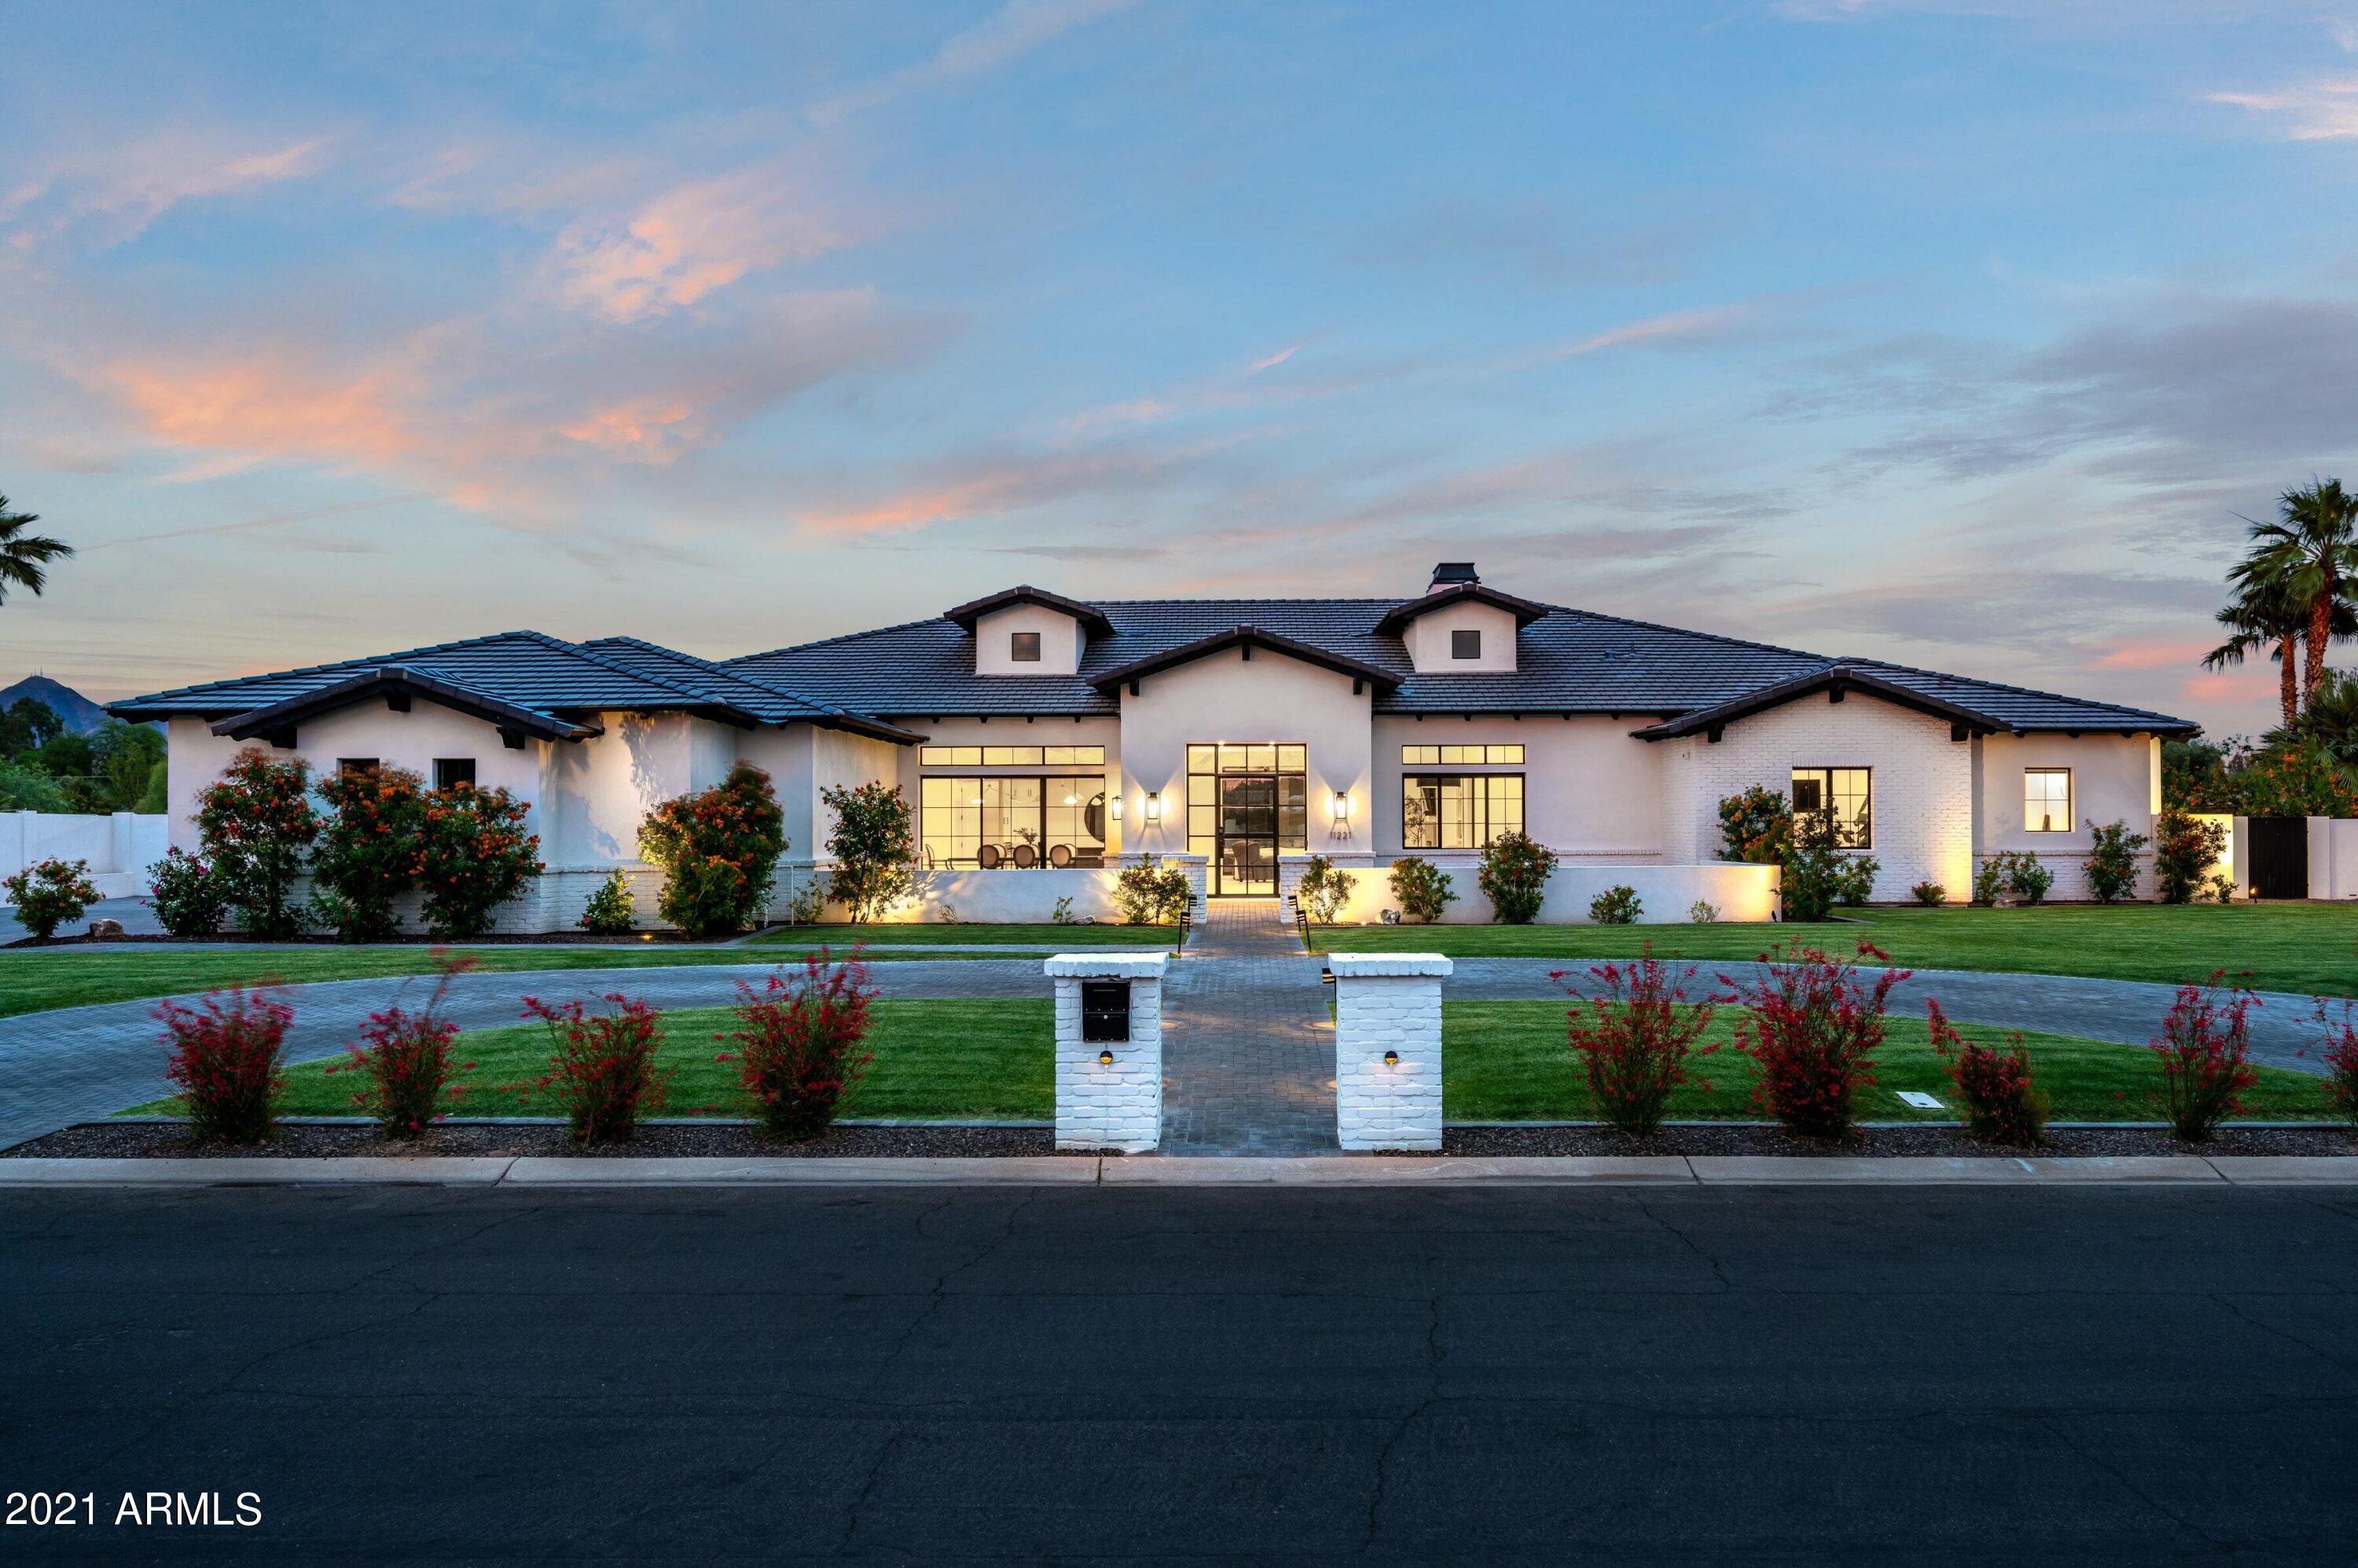
LOVE WHERE YOU LIVE IN THIS 2019 CUSTOM BUILT HOME WITH 5,898 SQ/FT OF MODERN OPULENCE. IT FEATURES 4 BEDROOMS, 6 BATHROOMS, A 2ND FAMILY ROOM FOR THE KIDS OR GUESTS, AN OFFICE THAT COULD BE USED AS ANOTHER BEDROOM IF NEEDED AND A 4 CAR GARAGE! THE BREATHTAKING GOURMET KITCHEN OPENS UP TO THE LARGE GREAT ROOM FEATURING 16' CEILINGS AND A 10' SLIDER LEADING OUT TO THE RESORT STYLE BACKYARD.  A FANTASTIC MASTER RETREAT AWAITS THE OWNERS AND PROVIDES AMPLE SPACE, A SPA LIKE BATHROOM AND WALK IN CLOSET WITH DIRECT ACCESS TO THE LAUNDRY ROOM!  HOME AUTOMATION, SHADES AND AN INCREDIBLE AV SYSTEM ROUND OUT THE HOME TO PERFECTOIN!!  THIS HOME IS TRULY ONE OF A KIND, SHOW TODAY AS THIS SIMPLY WON'T LAST!!
#6270196

Scottsdale

11221 N 75TH Street

5 Beds

None Baths

5,898 Sq.Ft.

$3,999,500

MLS#: 6270196
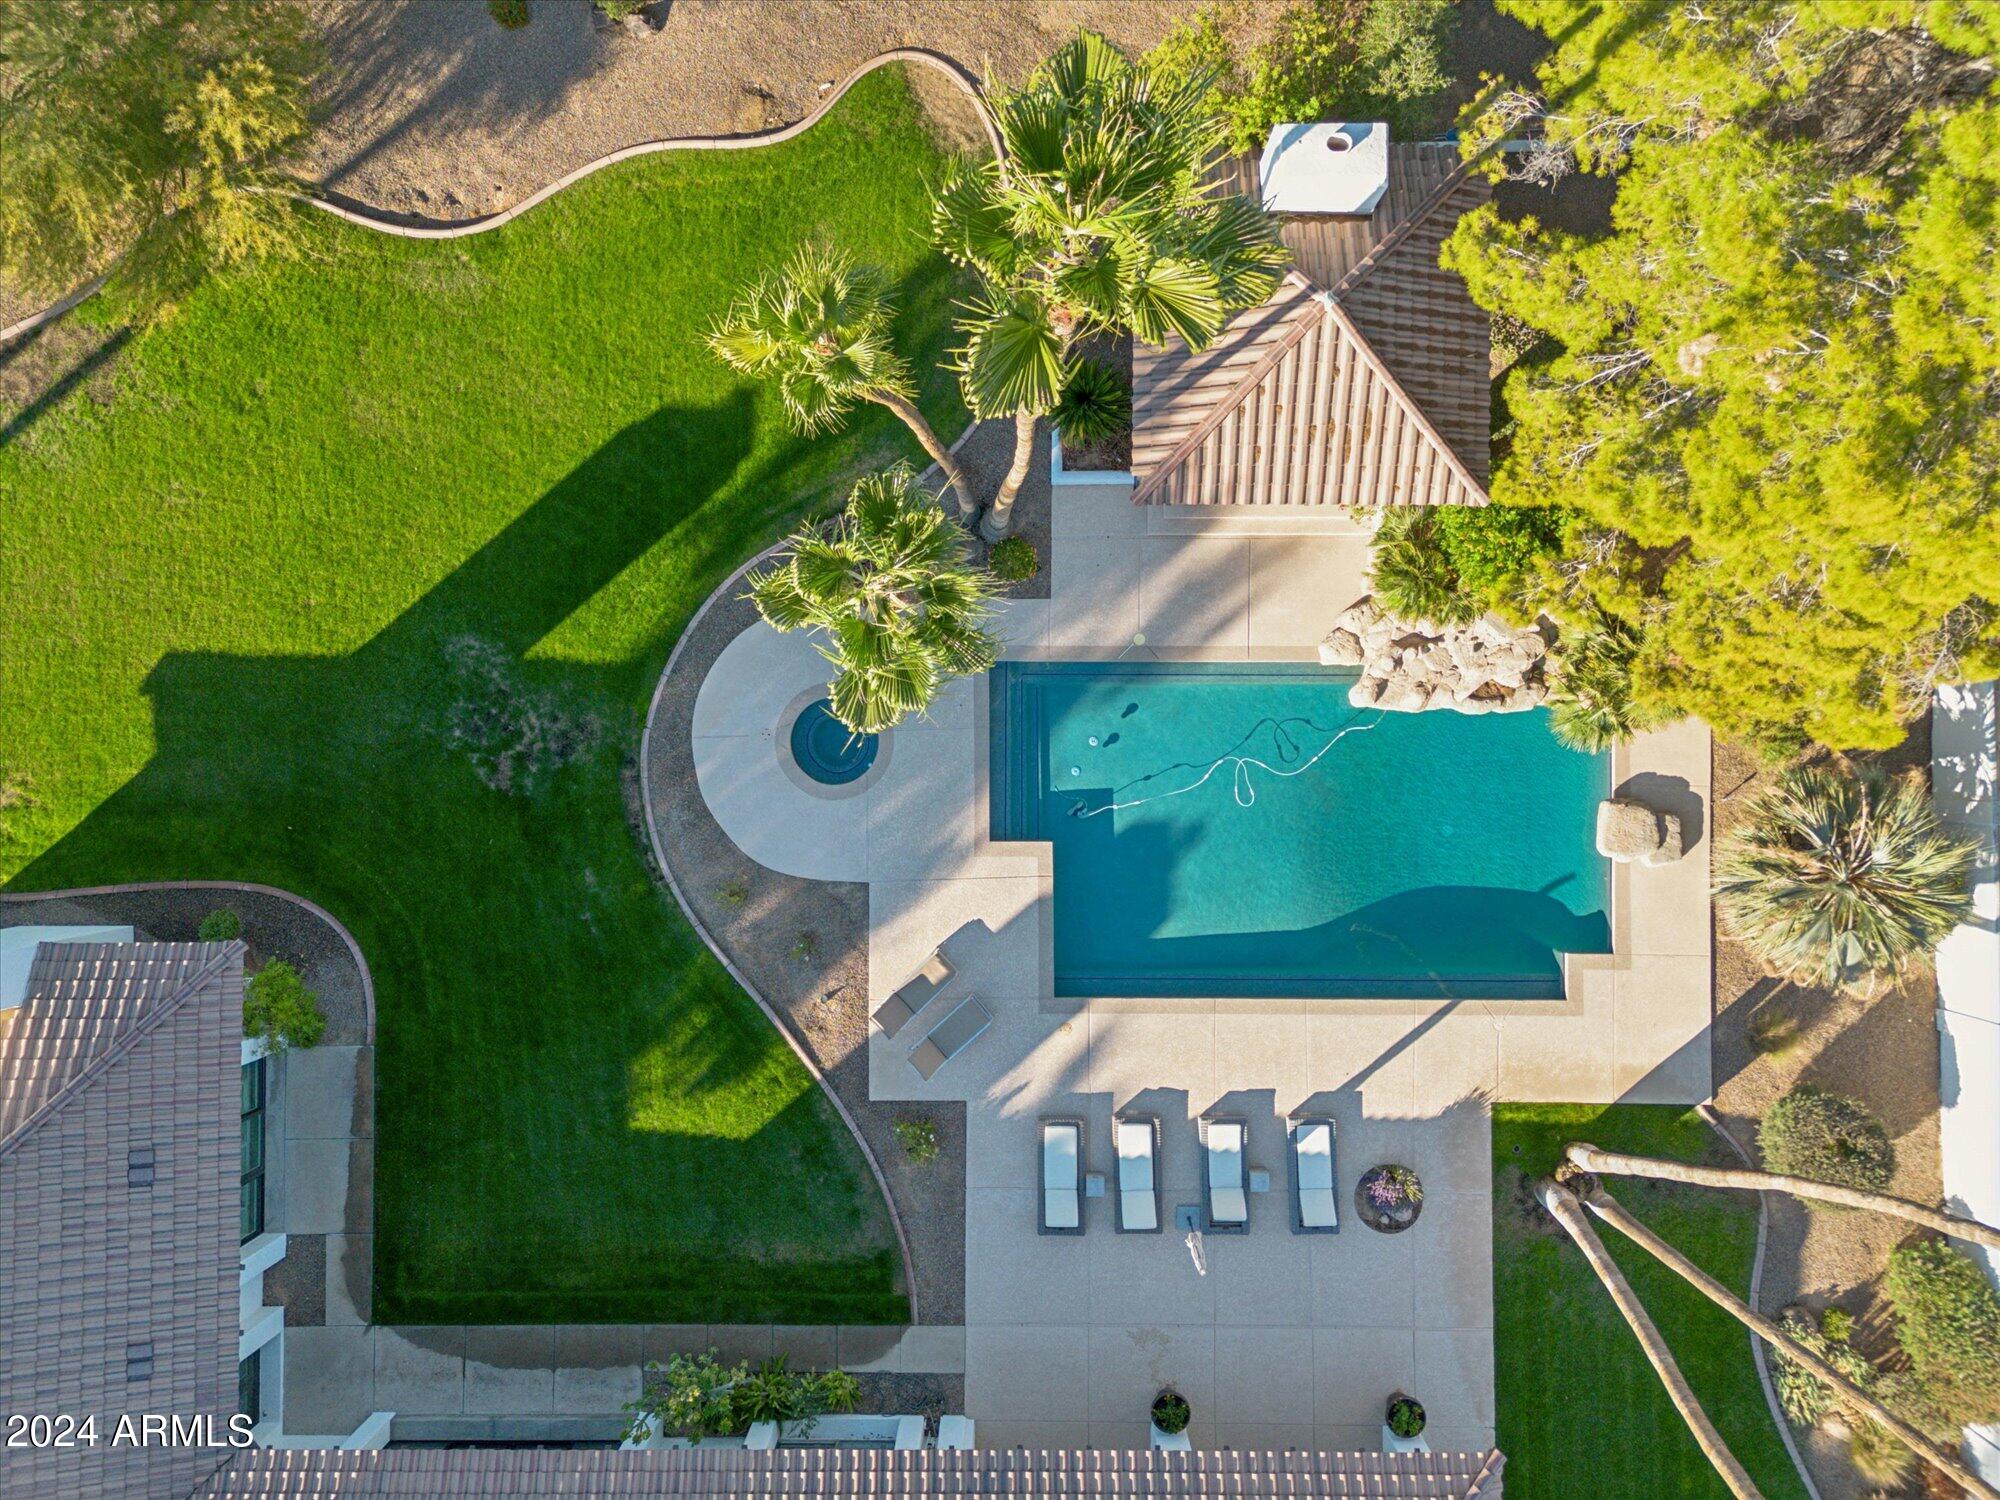
This Paradise Valley home sitting on nearly an acre of land has been remodeled to perfection. Five spacious bedrooms, one sitting privately on the opposite end of the home for a possible nanny or mother-in-law, 4.5 baths, two living areas, massive amounts of storage, and a kitchen of your dreams. As you enter through the charming gate, a delightful front courtyard invites you to have a seat and enjoy the mountain view. Open your front door, and it's immediately clear that this home has a designer's touch with all the elements of today's style and finishes. The warm hardwood flooring and stunning stone fireplace transform the large space into elegant/cozy - and a perfect blend of modern and traditional. The chef's kitchen boasts custom white oak cabinetry, and Dacor range with double ovens Cocktails are served in your sophisticated, fully-equipped wet bar with a Sub-Zero wine fridge. This expansive kitchen space was set up for entertaining. All looking out to the pool with rock waterfall, huge covered patio, and a separate gazebo to sit by the fire. Welcome to your Paradise Valley home in the Scottsdale unified school district with admission to the "3C" schools. You have arrived.
#6786265

Paradise Valley

5850 E BERNEIL Lane

5 Beds

4 Baths

5,327 Sq.Ft.

$3,999,500

MLS#: 6786265
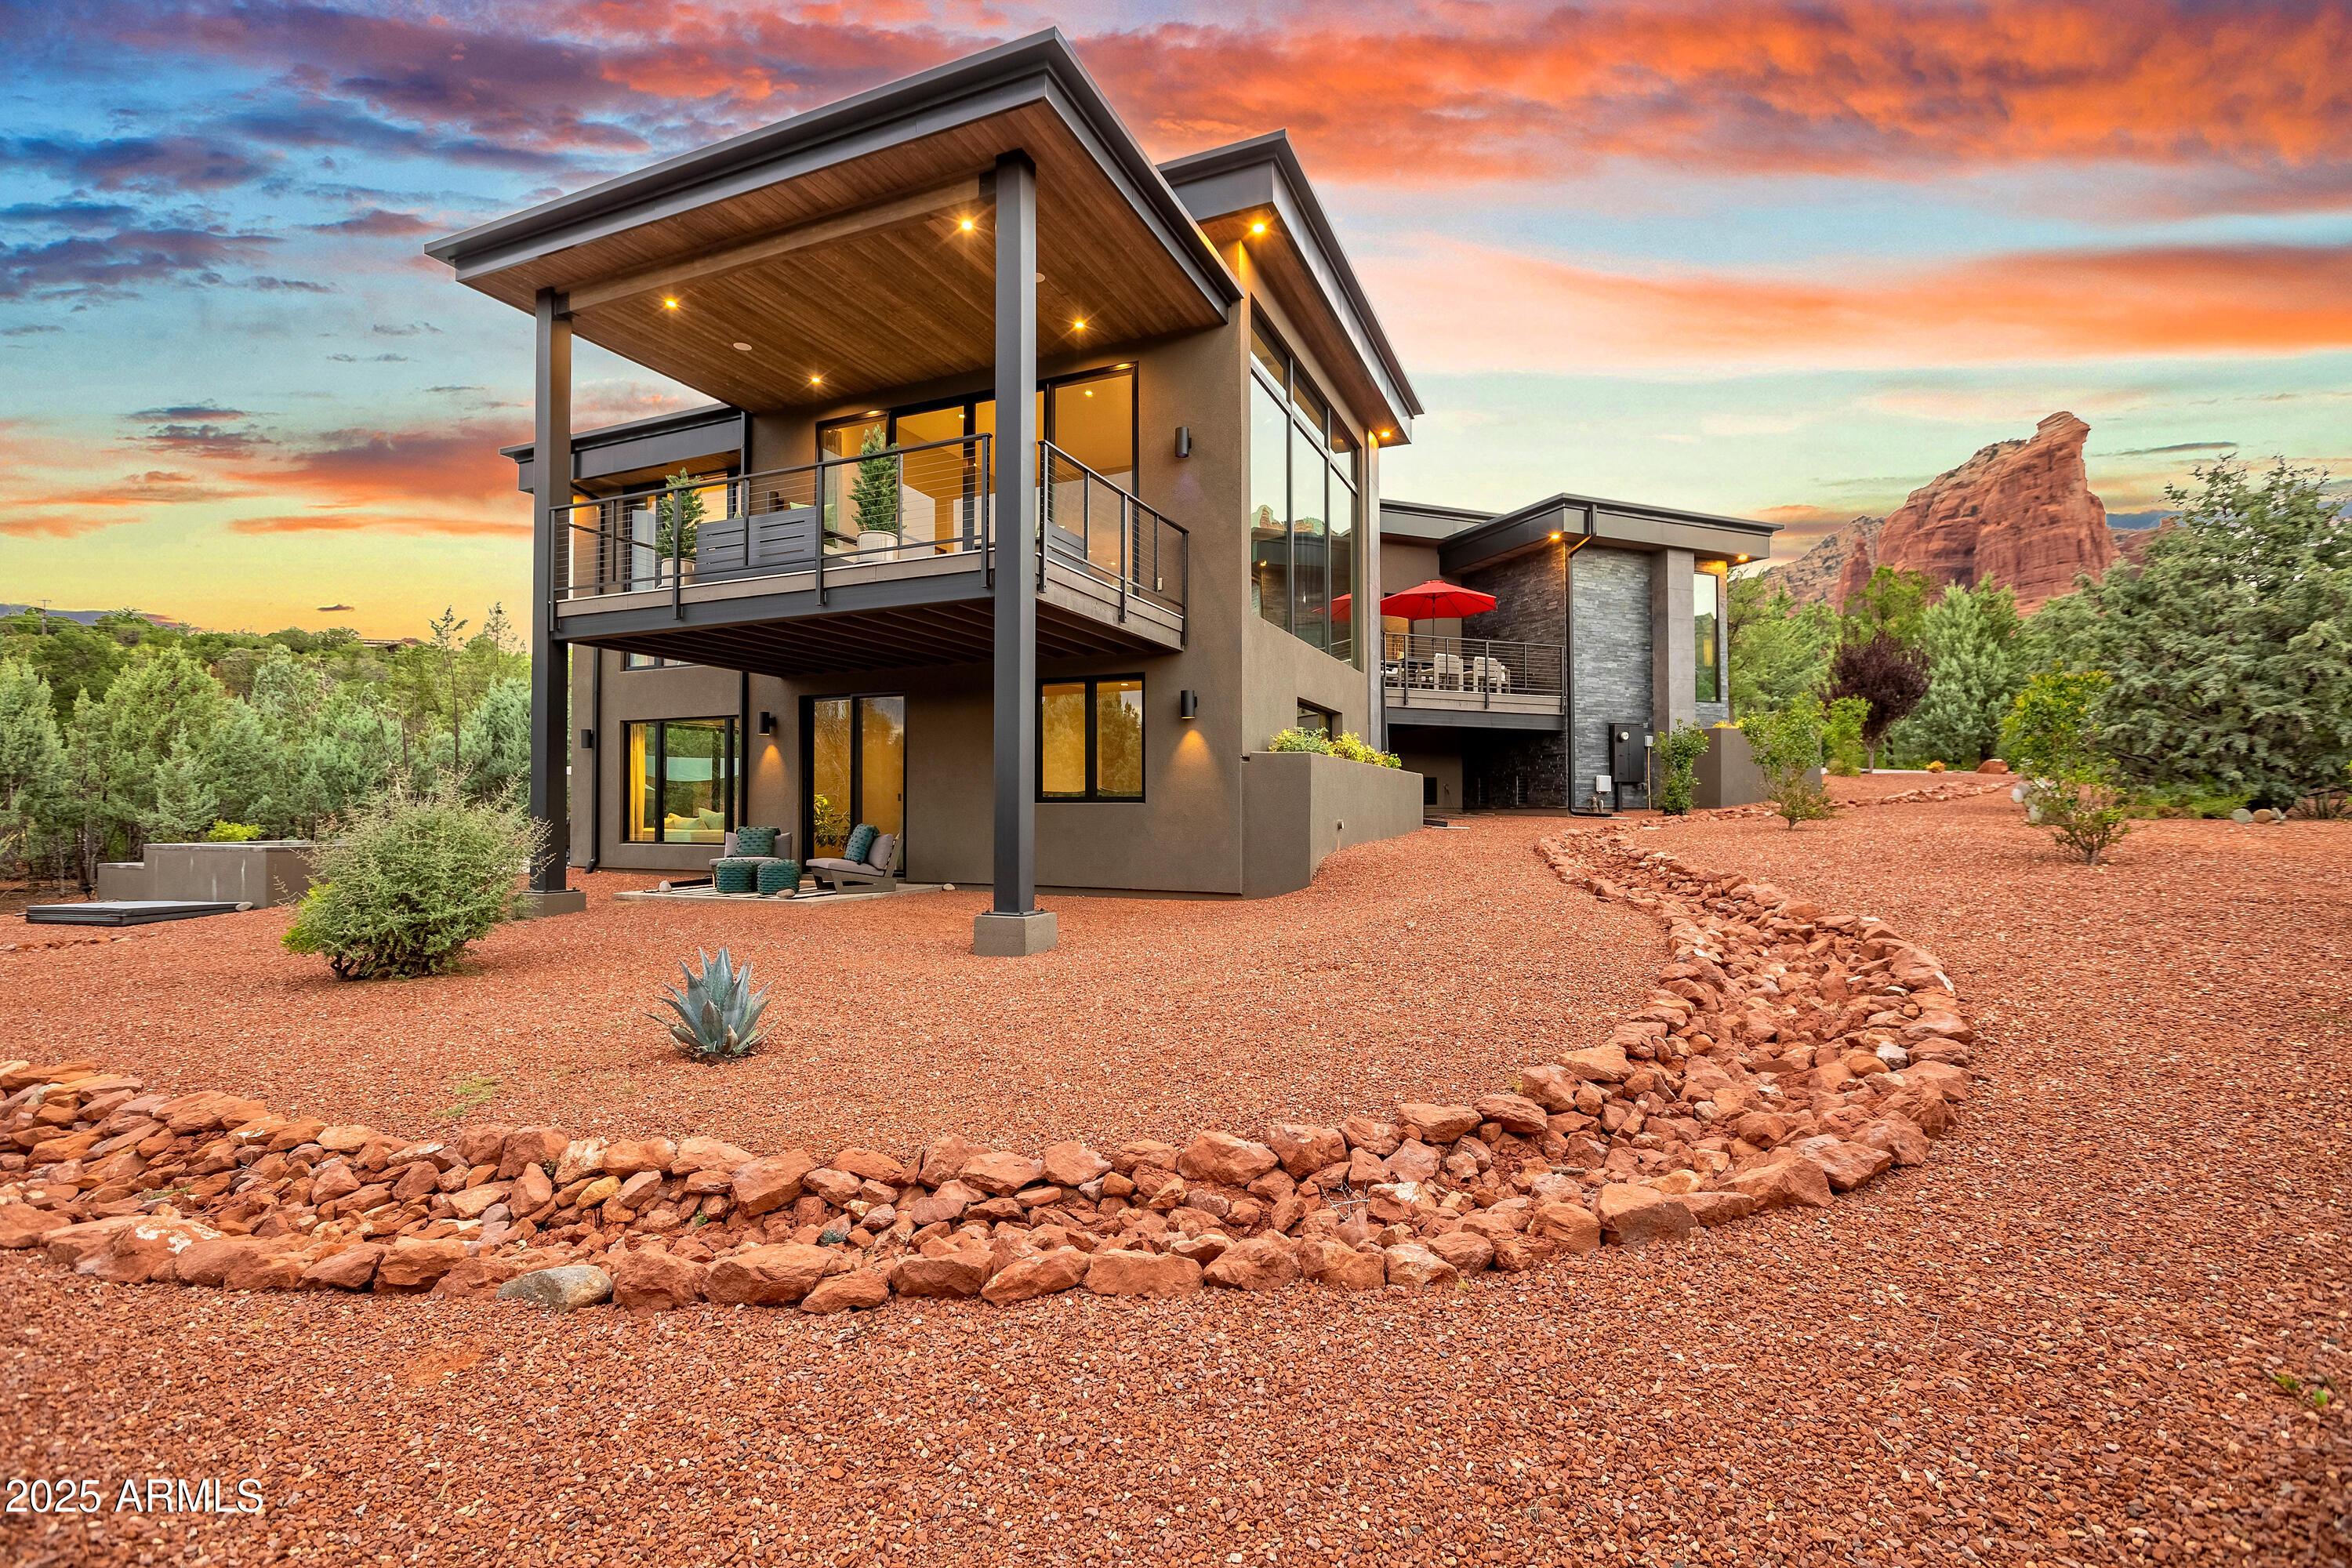
Not just a home-it's a statement. The modern & iconic Sedona smart home you've been waiting for. Panoramic in-your-face views of Mogollon Rim, Saddlerock, Snoopy Rock & beyond. All from the most exclusive neighborhood in town: SOLDIERS PASS. No HOA. No rules. Just freedom & prestige. Live luxuriously and rent it out when you're away: flexibility meets status. All of this & Sedona's finest hiking and biking trails all out your front door. Enjoy a sunset hike up to Sugarloaf Mountain or an afternoon mountain bike ride in Soldiers Wash. The best of Sedona is all at your fingertips. 5 bedrooms (5th used as a study)+ a dedicated fitness room, razor-sharp designer baths & a fully automated smart system that makes the place practically think for you. Architecture? Minimalist:Sophisticated:Sexy Every detail upgraded from the Wide-plank engineered wood floors under your feet, the high end granite and quartz counters with thickened edges and a double waterfall edge in the kitchen, the walnut grain matched cabinetry, floor to ceiling aluminum framed Low E windows, a chef's kitchen that's basically culinary armor featuring Monogram 6-burner gas cooktop + griddle and dual ovens worthy of a Michelin Kitchen. Oh, and a massive butler's pantry and two fully loaded entertainment bars with beverage fridges. And whole home smart lighting, home theater, climate and security  features that make it so easy to customize every detail of your experience. 
Step outside and it's pure desert paradise. Heated saltwater pool. Elevated spa. Outdoor shower that shames five-star resorts. On over an acre of usable land, you've got room for terraced gardens,a greenhouse or that epic firepit gathering spot where nights turn into legends. Got toys? Oversized 2-car garage plus a massive covered RV port with 50-amp power, water, and sewer drop.
The primary suite? Think spa-hotel fusion: Heat & Glo fireplace by the soaking tub, dual shower heads, floating vanity with underlighting, and a closet that deserves its own zip code.
Less than one mile to Whole Foods, the best restaurants in Sedona, and the amenities of Posse Ground Park: 8 Pickleball Courts, Tennis, Bocce, Music Amphitheater, Skateboard Park, Baseball/Softball, and More!
It's bold. It's rare. It's modern Sedona at its finest. And once you walk in, you'll never want to leave.
#6912116

Sedona

1445 CLINE Road

5 Beds

3 Baths

3,580 Sq.Ft.

$3,999,500

MLS#: 6912116
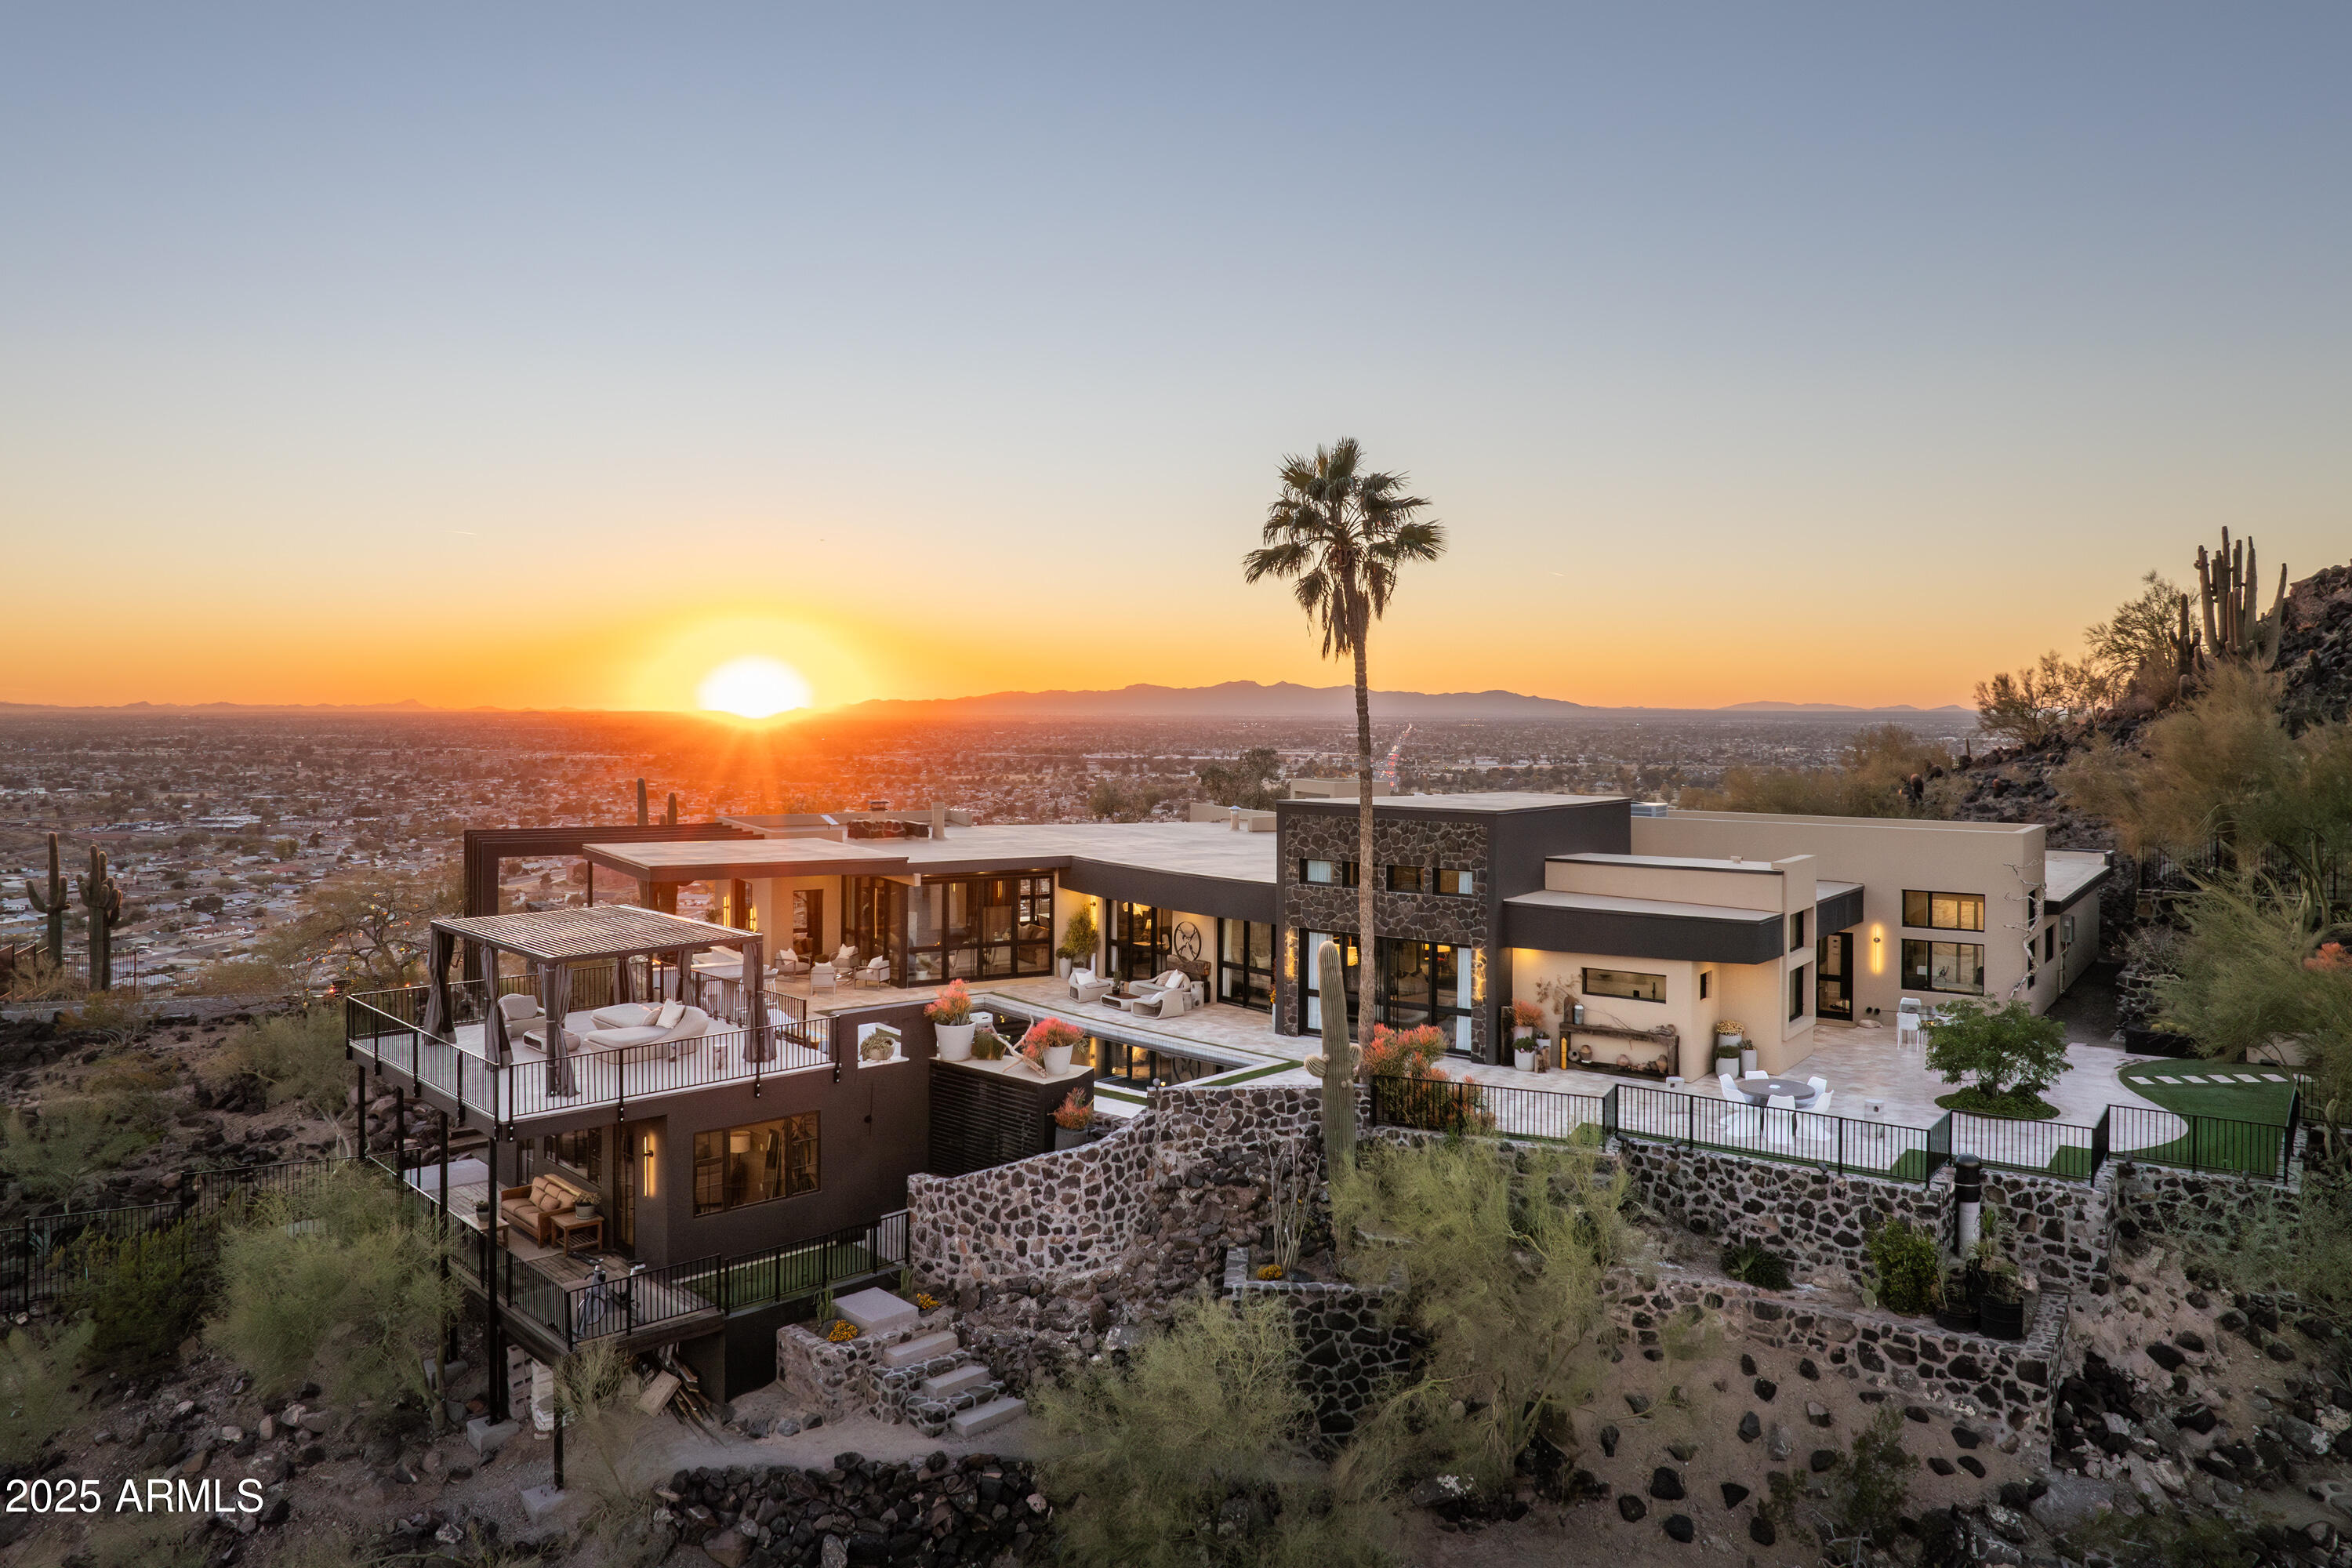
Casa Luna, a one-of-a-kind 21+ acre estate nestled just 15 miles North of Downtown Phoenix, offering an extraordinary living experience that seamlessly blends luxury, privacy, and natural beauty. This remarkable property provides 270Āŗ unobstructed views of the Valley, creating a retreat-like atmosphere that feels worlds away from the city while maintaining convenient access to major freeways, restaurants, and shopping. Originally built in 1962 and meticulously restored over the past four years, Casa Luna offers an exceptional living environment with multiple unique features. The property boasts a chef's kitchen with oversized granite island, high-end Dacor and Bosch appliances, and a butler's pantry with a Sub-Zero refrigerator. 3 en-suite bedrooms include a primary suite with a spa-like bathroom, walk-in closet, and dual rain-head shower that exemplifies luxury and comfort. Outdoor amenities are equally impressive, featuring a remodeled heated salt-water pool, travertine patio entertainment areas, and nine separate patio spaces. The property includes a 3-car garage with a dog-washing spa, whole-home water filtration and fire sprinkler systems, and custom steel windows and doors throughout. Nature enthusiasts will appreciate the manicured hiking trails, fire-pit, meditation areas and a 4,000-gallon koi/goldfish pond.Unique extras include a separate remote office/gym/yoga room, Savant and Lutron smart-home systems, and Star-link high-speed internet. The property comprises four parcels, including a 1.4+ acre hillside lot with potential for an additional home. This extraordinary estate offers an unparalleled living experience with incredible sunrises and sunsets 365 days a year.
#6812591

Phoenix

13801 N MOON Drive

3 Beds

3 Baths

3,746 Sq.Ft.

$3,999,500

MLS#: 6812591
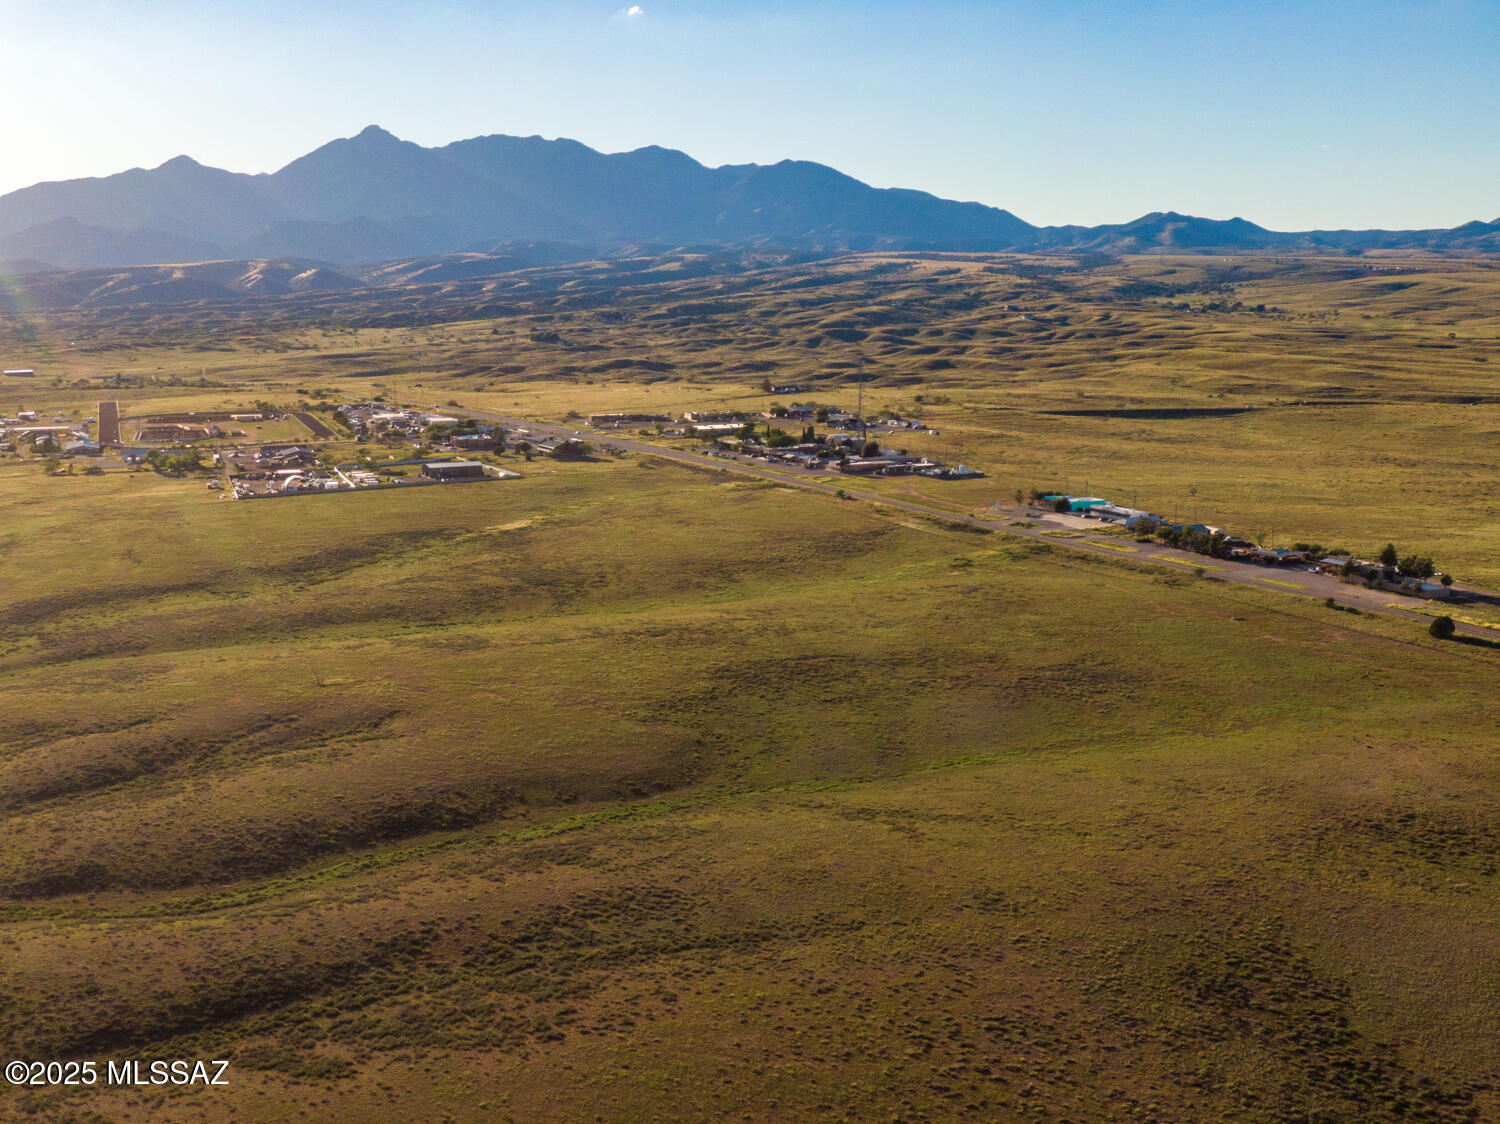
This property fronts & lies within two major arteries HWY 82 & 83, w/approx. two miles of paved access. Offers maximum Hwy visibility & Rare R-1 Zoning optimizing residential development. Completely fenced with two registered wells, well located at stock tank & 2nd well west Swanson Rd.  Located approx. 50 min. SE of Tucson the Sonoita area has a rich ranching heritage w/antelope & livestock still on the open range. A growing population is taking place with many new wineries attracting tourism, B&B's, two nearby lakes- Parker Canyon & Patagonia State Park. Nearby Public lands for endless outdoor recreation all within a rural living environment. Property May be sold each by the respective Zonings R-1 & GR in their entirety. All acreage is approx. Listing details to be verified by Buyers!
#22528401

Sonoita

00 Hwy 82/83

None Beds

None Baths

486.8 acres

$3,999,000

MLS#: 22528401
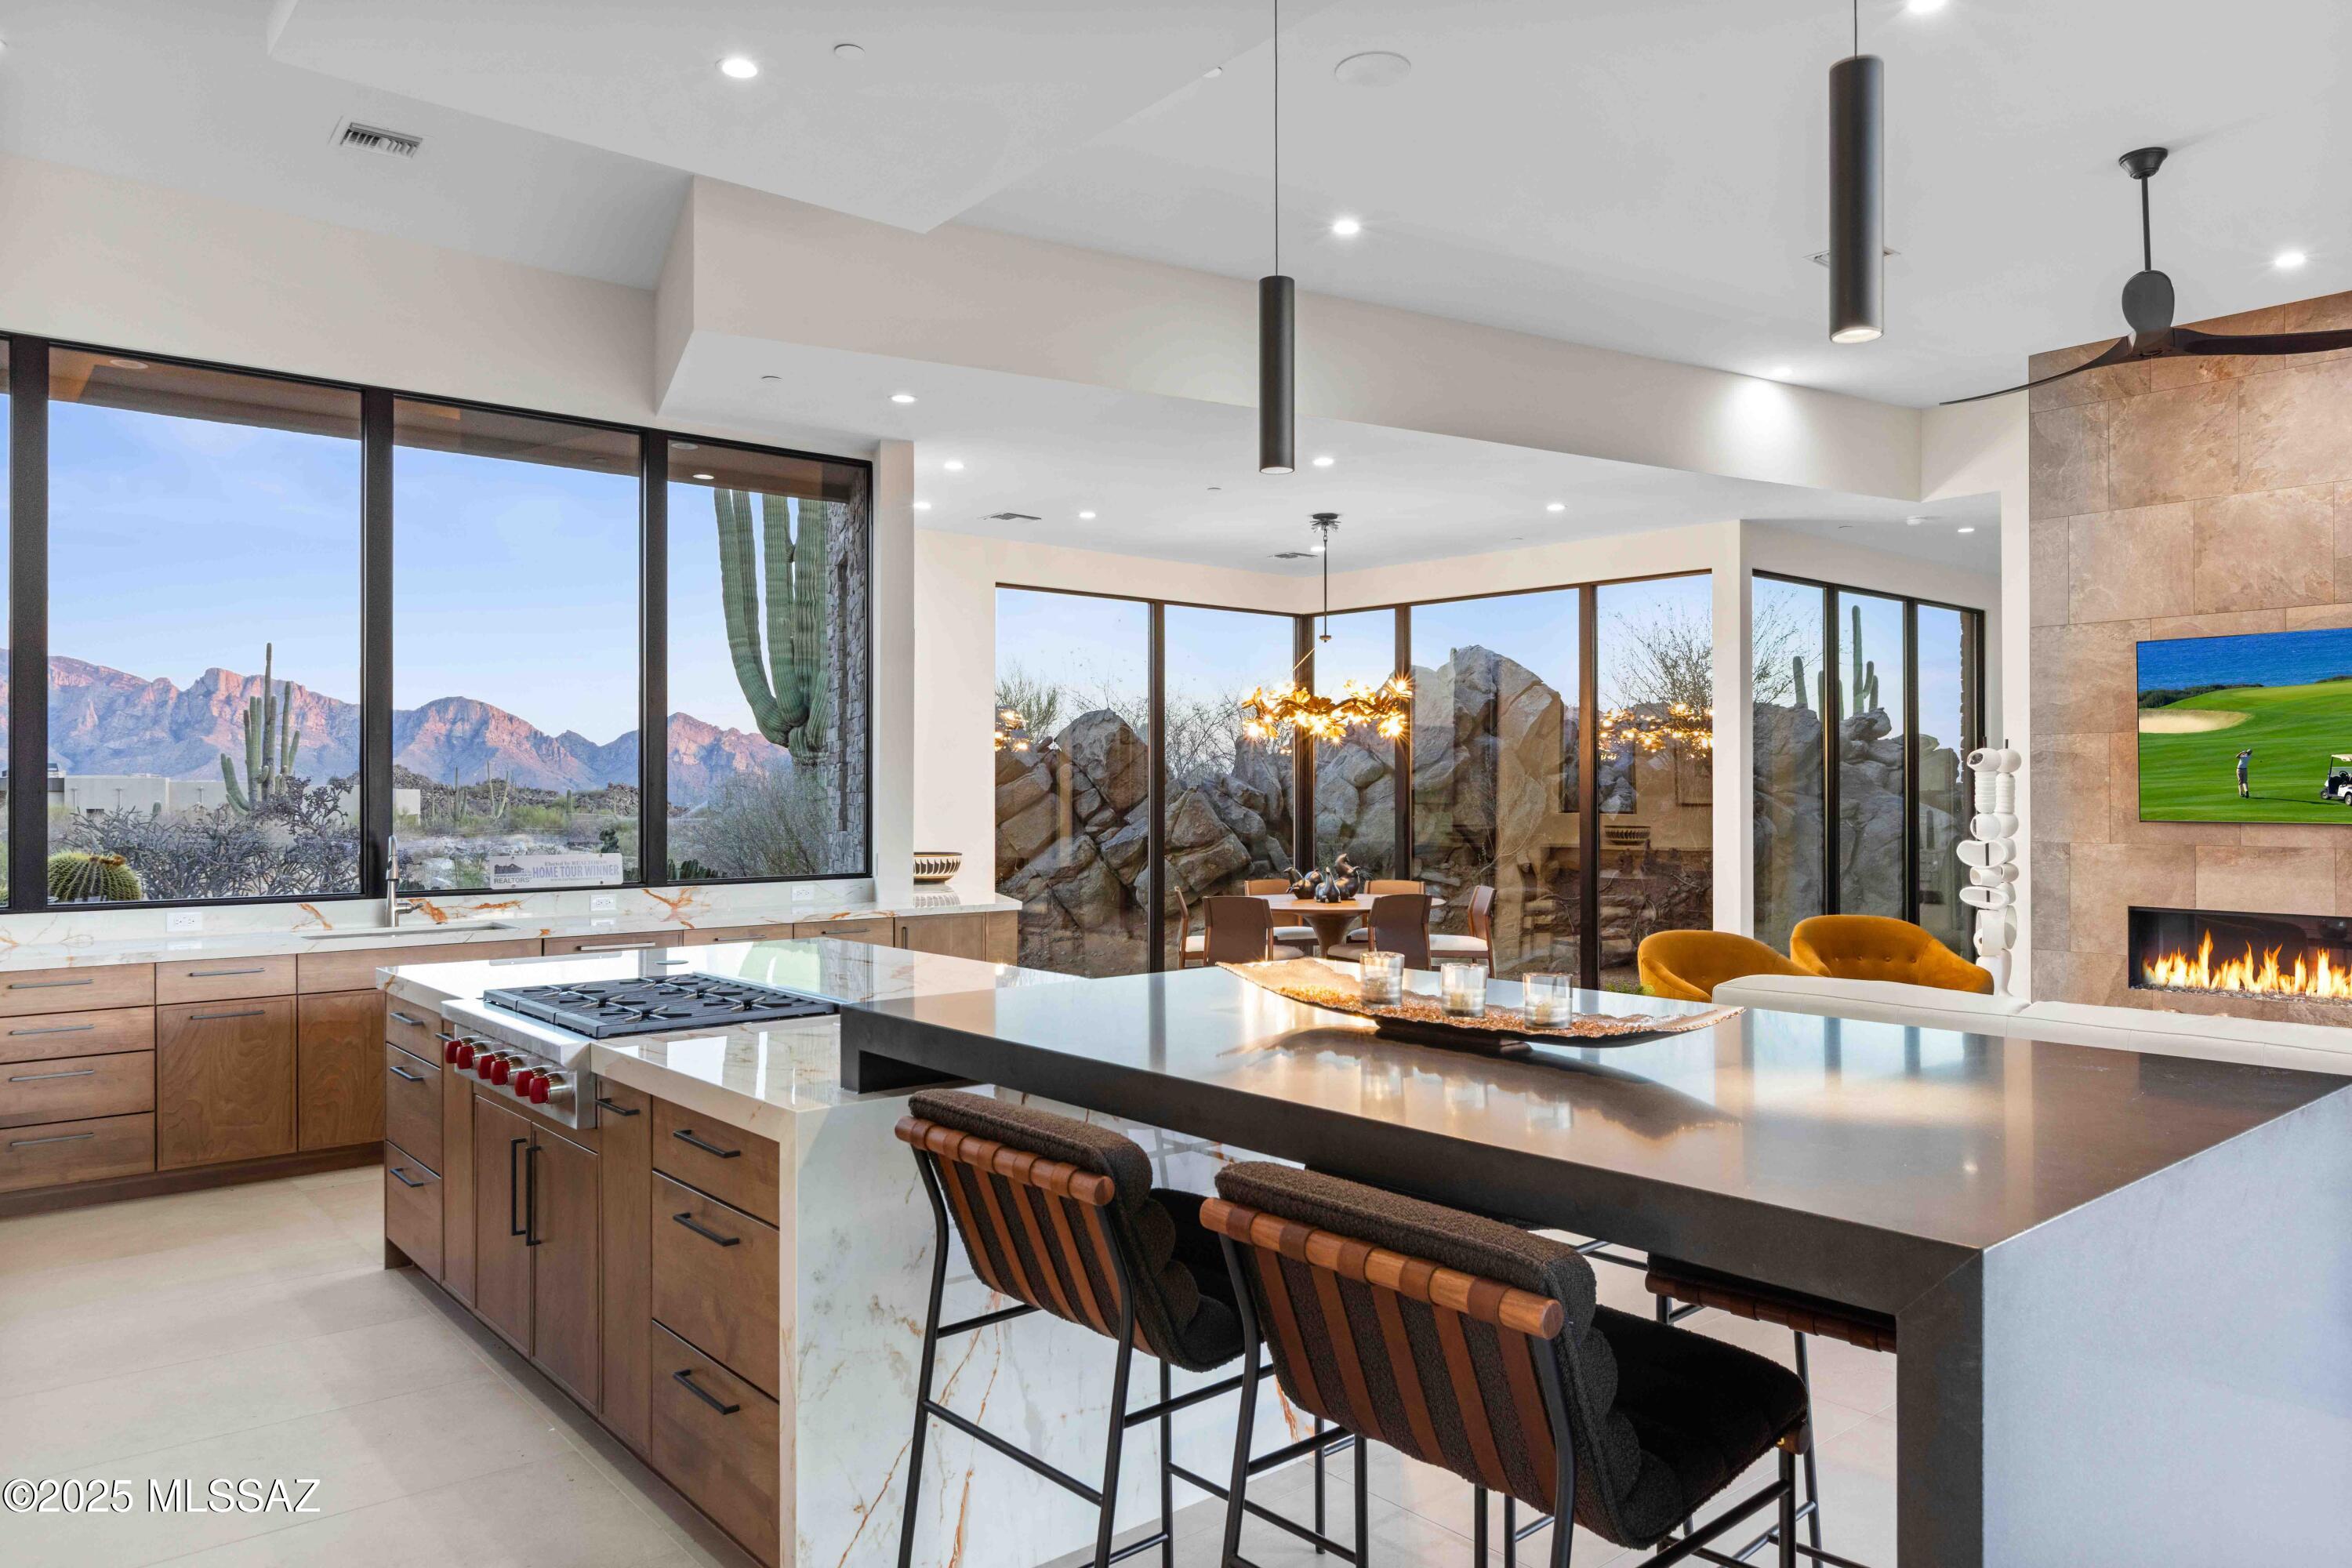
NOW OFFERED FULLY FURNISHED Escape the ordinary on this remarkable homesite surrounded by stunning rock outcroppings and soaring saguaros.  Perched high on the hilltop in the prestigious Stone Canyon community, this Marc Soloway Design was meticulously created to merge the tranquility of the desert scenery with the functionality of indoor/outdoor living.  A seamless transition featuring 30' walls of glass that highlight the expansive views of the Catalina Mtns towards the front of the house, while maintaining the utmost privacy in your secluded, backyard oasis which backs up to the Pima County owned 3,100-acre Tortolita Mountain Park.  This 4,033 sq ft home offers a split, four bedroom plan with a flex room and a
#22523980

Tucson

14966 N Slippery Ridge Loop N Lot 415

4 Beds

4 Baths

4,033 Sq.Ft.

$3,999,000

MLS#: 22523980
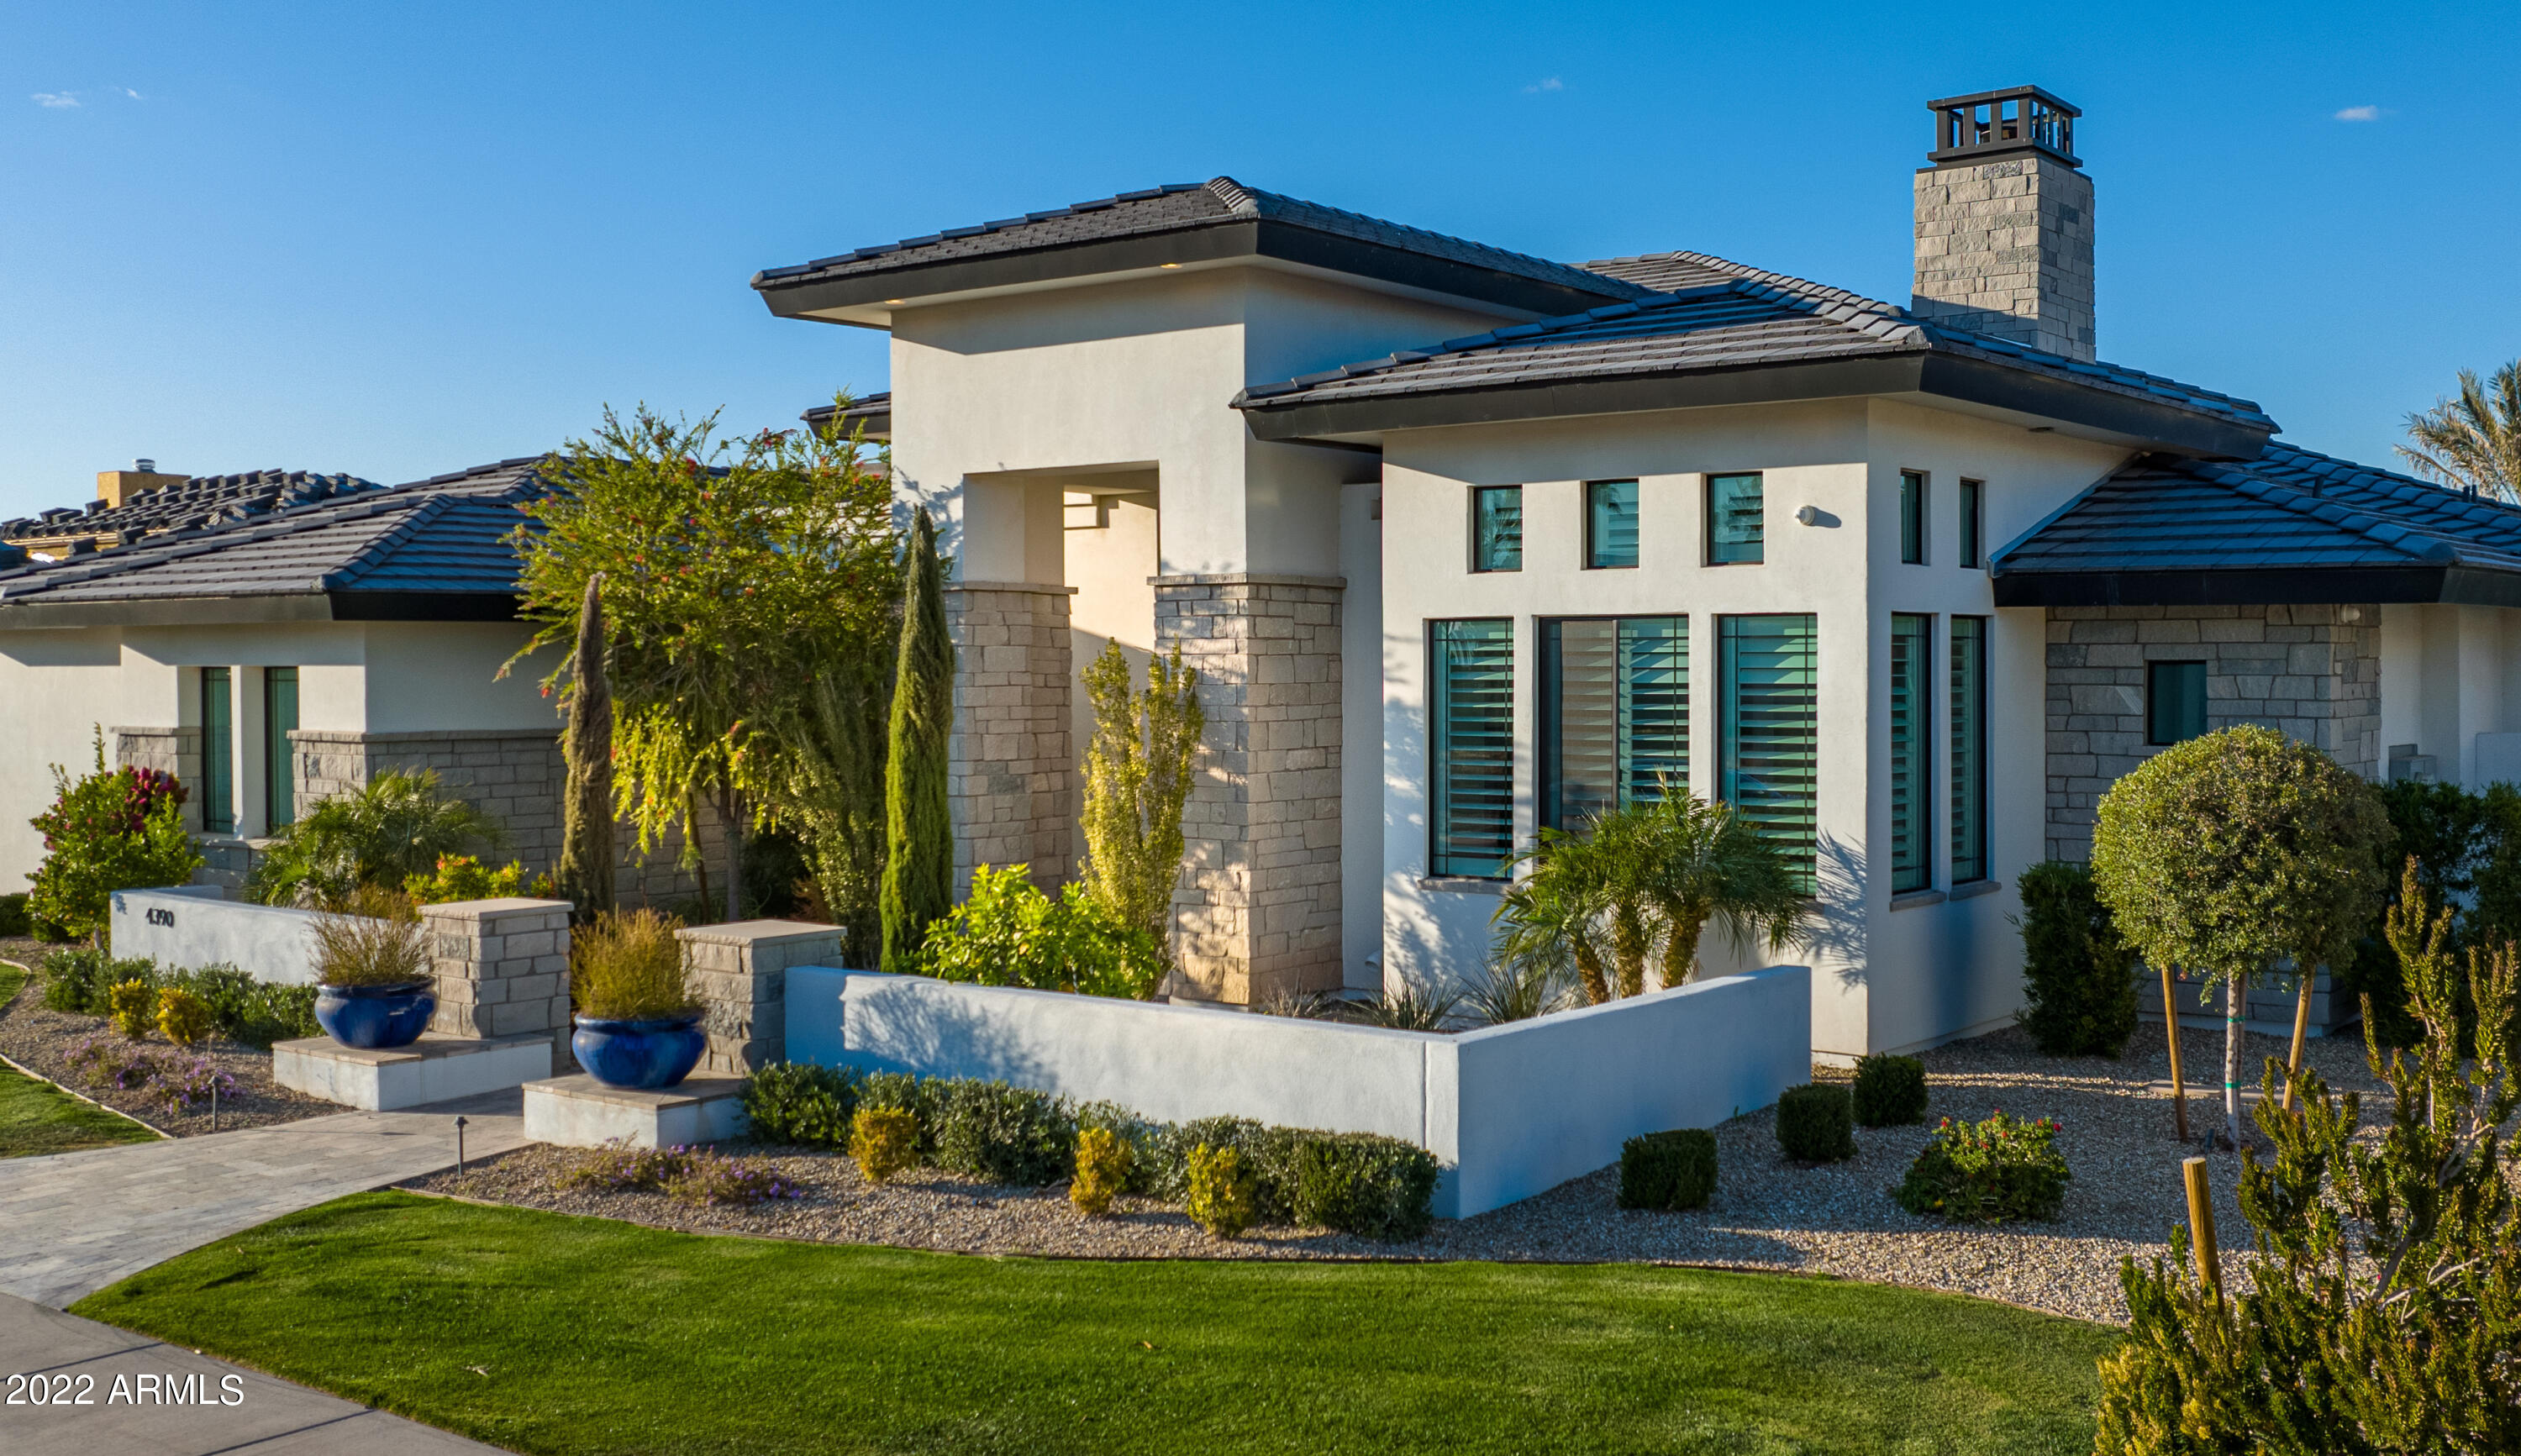
Fly in & park your plane in your private hangar.  This beautiful Forte custom home has 4,513 sq ft on one level w/ private 3,762 sq ft air conditioned airplane hangar that taxis right onto the Stellar runway, retractable batting cage, bar, and basketball court is the ultimate man cave. The kitchen is appointed with Subzero/Wolf appliances including Built in espresso maker, dual Cove Dishwashers and dinning space has built in Subzero Wine Fridge. 3 car gar, outdoor kitchen w/ pizza oven, heated Pool, Jacuzzi, fireplace. This  exquisite home features dual Master Bedrooms, Guest Suite, Formal Office and Gameroom. The open floor plan has 18' ceilings with floating box beam ceiling treatments. Towering gas linear fireplace in the main room is the center piece of the living area. Close to world renowned shopping, restaurants, entertainment and schools.
#6356466

Chandler

4390 W BEECHCRAFT Place

3 Beds

4 Baths

4,513 Sq.Ft.

$3,999,000

MLS#: 6356466
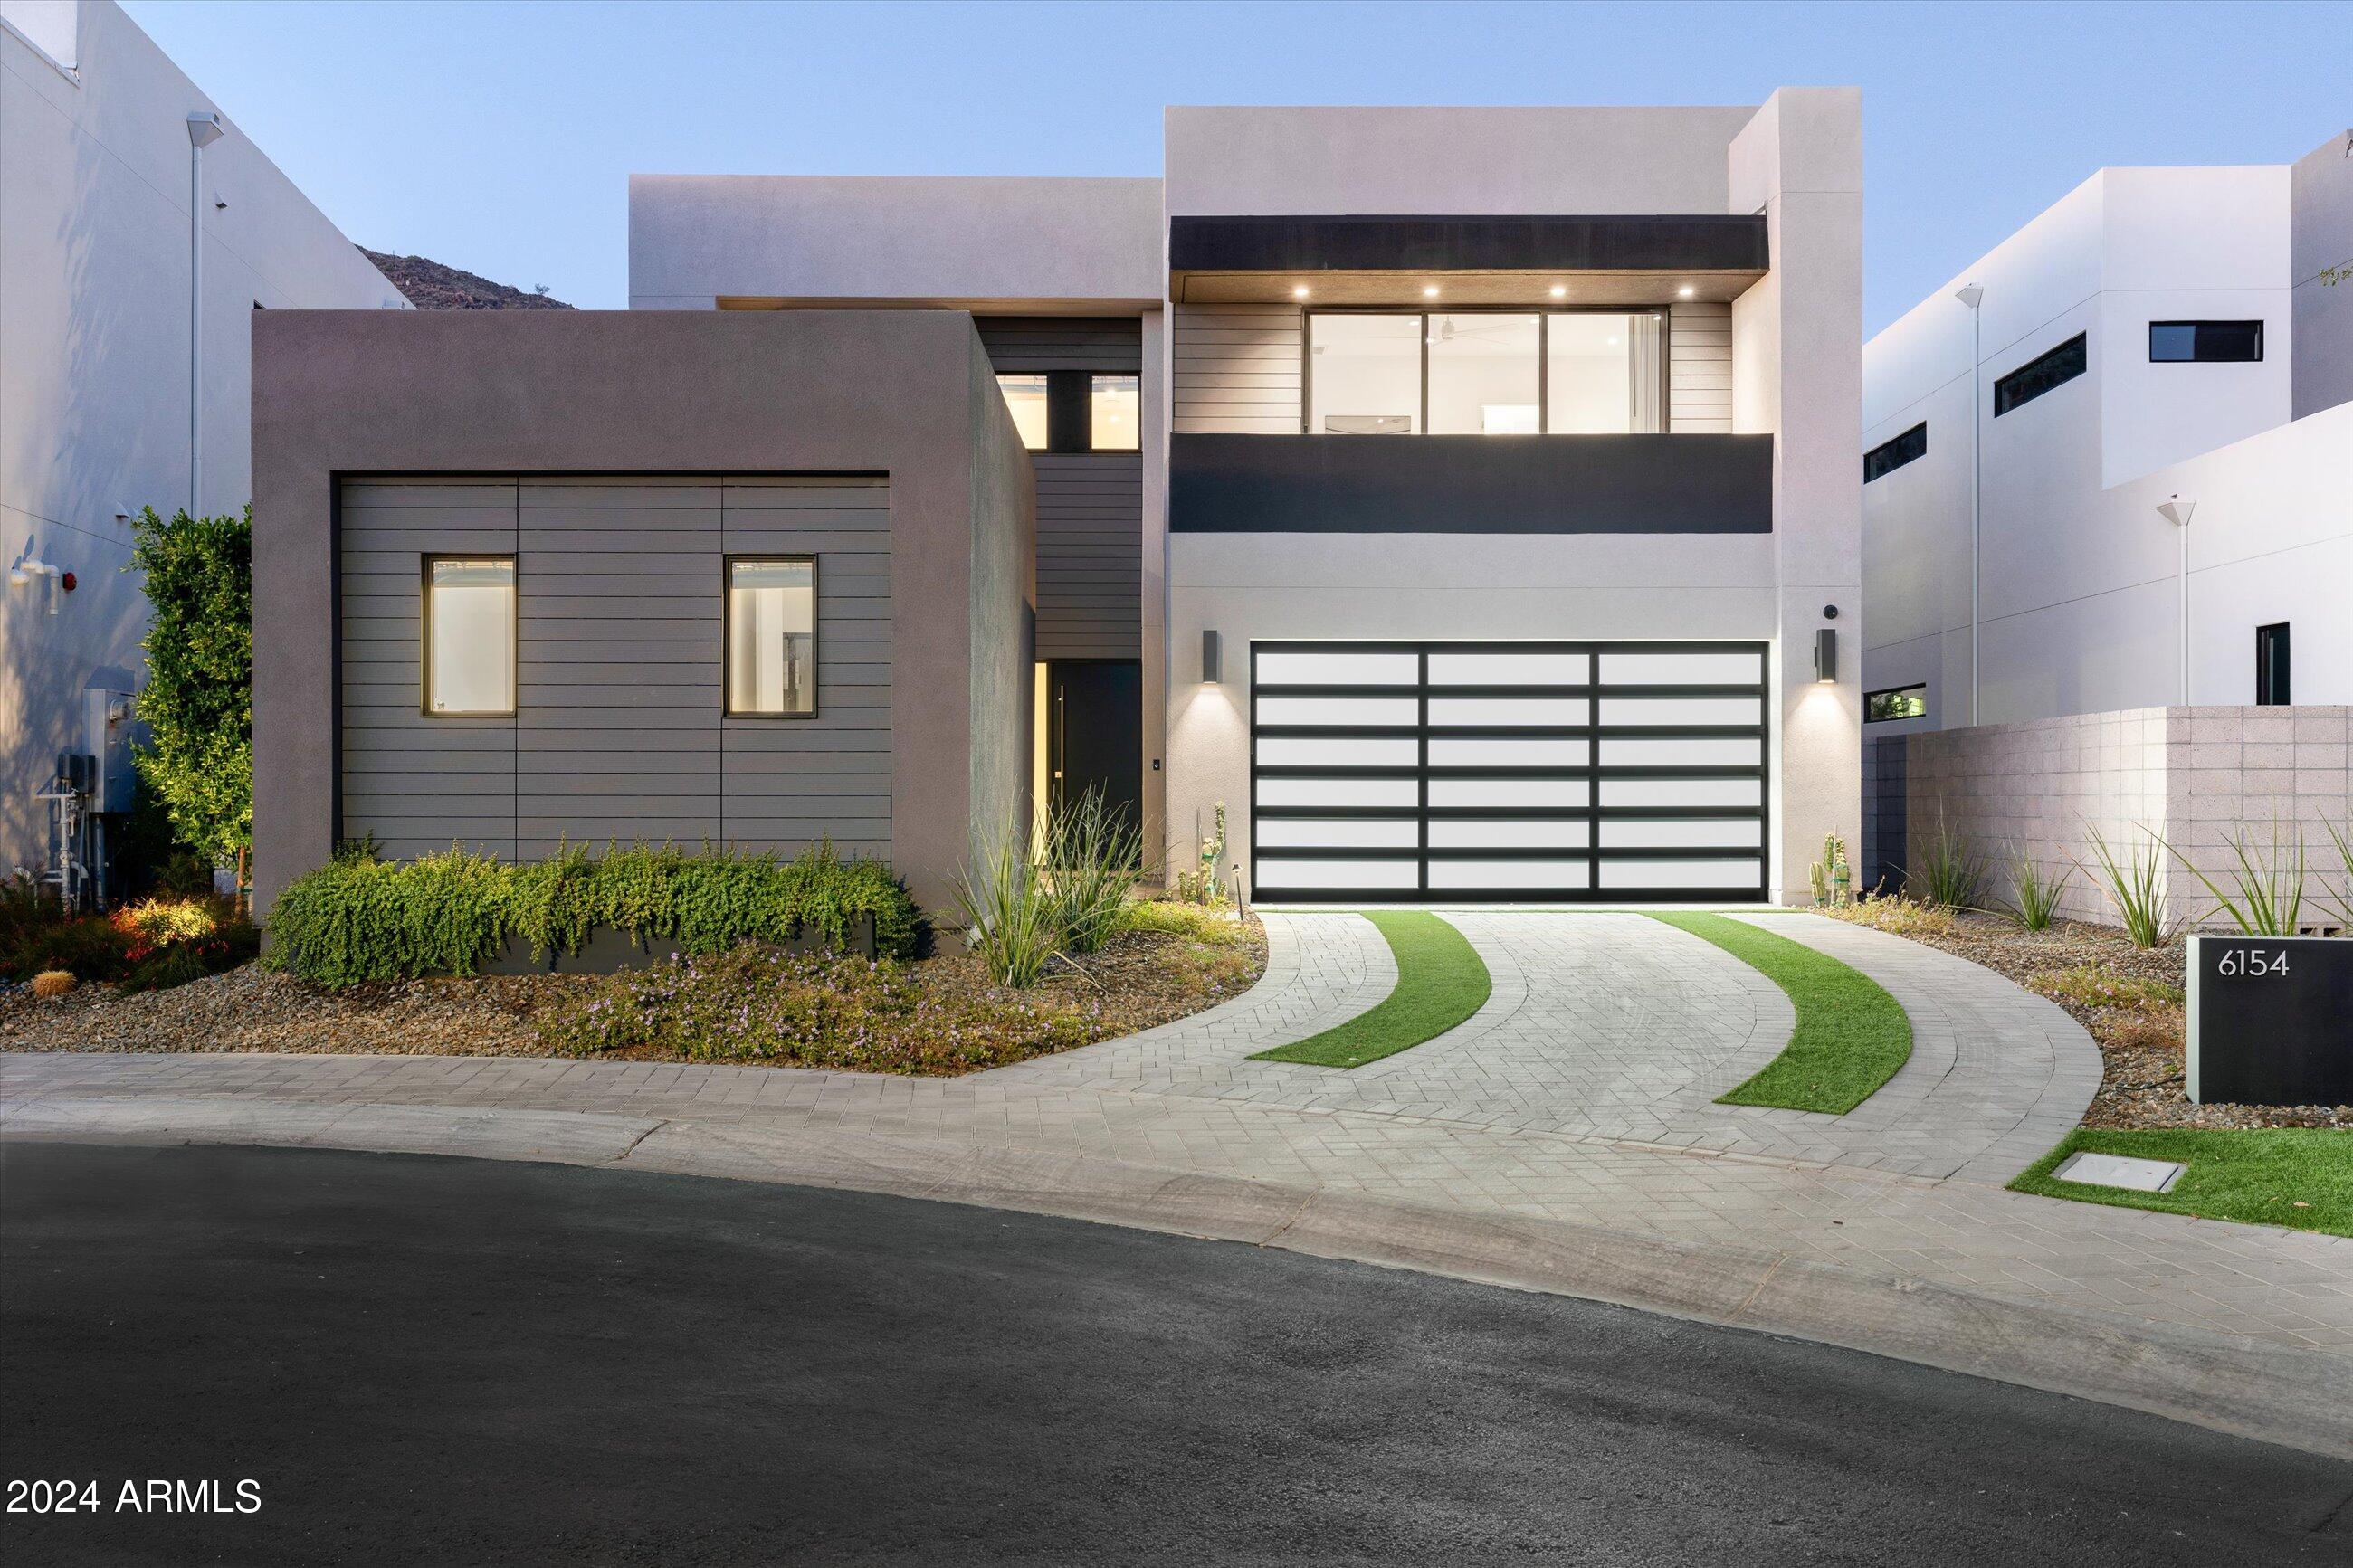
A rare chance to own a stunning property in the premier luxury community at The Phoenician Resort, located on one of the best lots within the community. Nestled within a gated community, this exceptional residence offers a lock-and-leave lifestyle that provides both security and convenience for the discerning buyer. The home boasts unobstructed, panoramic views of the iconic Camelback Mountain, with breathtaking extended vistas of the McDowell Mountains, and it backs to the 18th hole of the renowned Phoenician Golf Course, offering a serene and picturesque backdrop. It features an elevator for easy access, a spacious and elegant floor plan perfect for both everyday living and entertaining, and top-of-the-line finishes and appliances throughout. Additionally, the property includes a... detached guest house, offering privacy and comfort for visiting family or guests. For those seeking a fully turn-key opportunity, this home is available for a separate bill of sale with the designer-purchased furniture, ensuring a seamless move-in experience. Located just minutes from Scottsdale's renowned high-end dining and shopping, this exclusive address offers unparalleled access to Scottsdale's finest shops. This property seamlessly integrates the perfect balance of luxury, comfort, and convenience.  This is truly a once-in-a-lifetime opportunity to own a property, in a location that combines breathtaking beauty, golf course and lake views, and luxury living.
#6784408

Scottsdale

6154 E ALTA HACIENDA Drive

4 Beds

None Baths

3,581 Sq.Ft.

$3,999,000

MLS#: 6784408
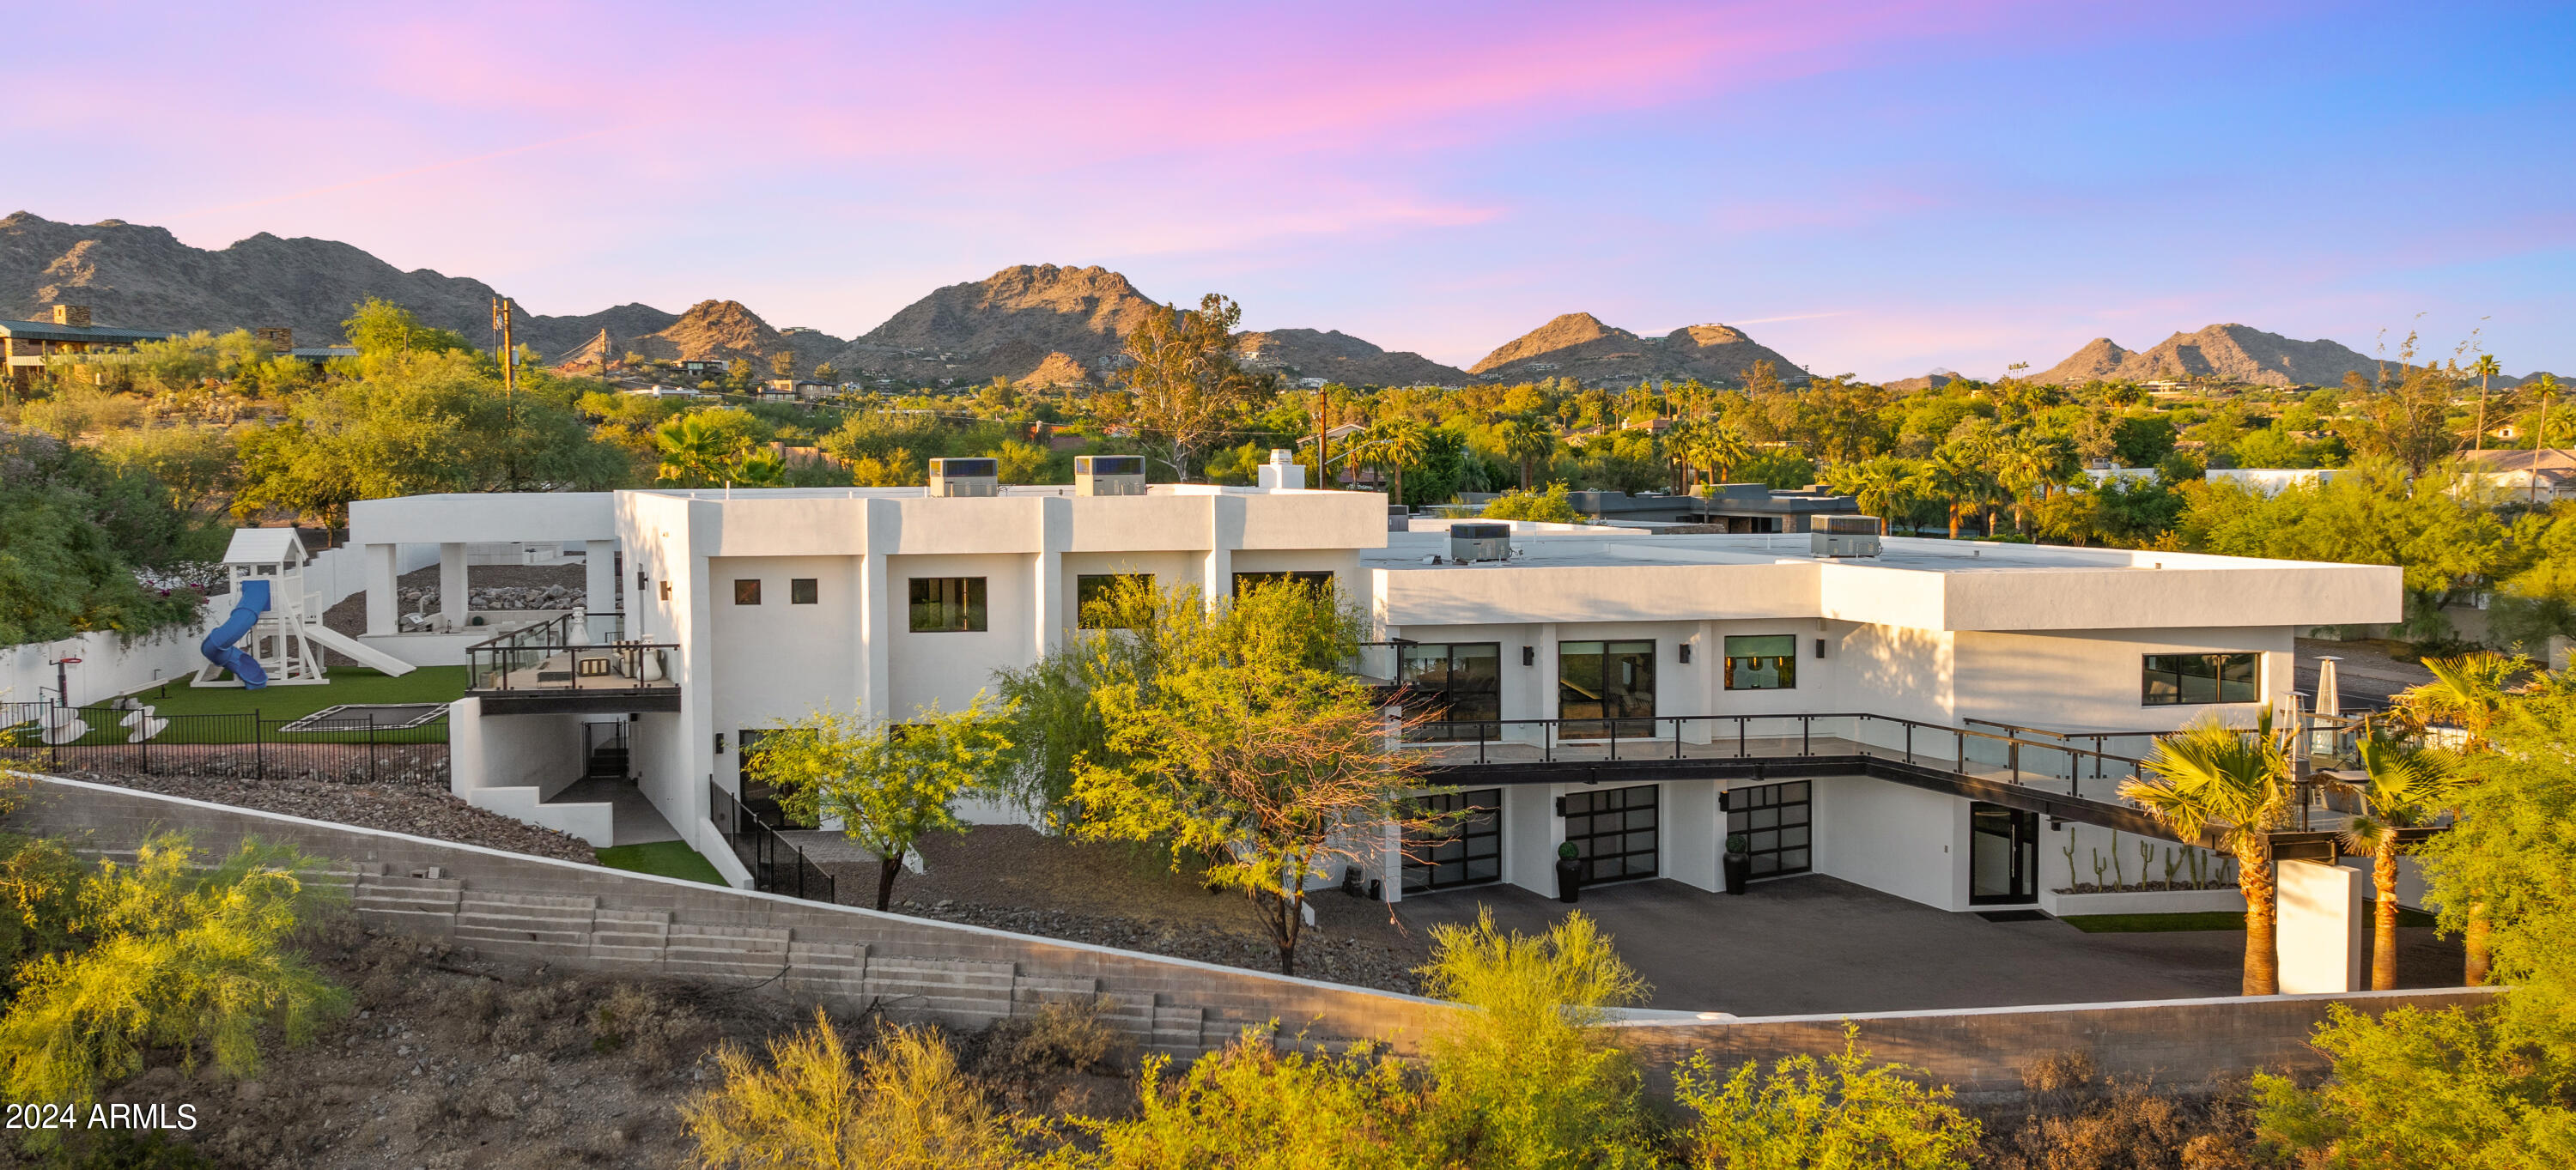
Impress your clients with this approximately 6,495 square foot home featuring stunning mountain views. Designed with entertainment in mind, this residence offers the luxury of modern amenities, including a fully equipped Savant home system. The grand 30-foot entryway leads to a masterfully crafted 4-bed, 4.5-bath residence spanning three levels, connected by striking staircases throughout.
The modernist architectural exterior, crafted with concrete and steel, complements the tranquil, refined palette, featuring white oak herringbone floors. The home boasts a generous use of glass, seamless sliding doors, and two levels of day-lit space. Your clients will feel like they've escaped to a 5-star resort with the Entertainer's Backyard, complete with a multi-level infinity-edge pool and spa synthetic lawn, fire pit, gazebo patio, and tropical landscaping.
The east wing includes an open kitchen with a breakfast area and formal dining room, featuring Miele, Thermador, and Bosch appliances, with easy access to the three-story, 1,000 sq. ft. guest home. The west corner is devoted to the primary suite, featuring metal and glass closets and a separate laundry area. The lower level includes spacious en-suite guest rooms, an expansive laundry room, and a Porcelanosa dog wash.
Situated on an elevated lot between Paradise Valley, Arcadia and Biltmore, this home is minutes from PHX Sky Harbor, PVCC, Biltmore Fashion Park, Scottsdale Fashion Square, and Phoenix Country Day School. This property epitomizes luxury living in Arizona.
#6709153

Phoenix

3197 E SAN MIGUEL Avenue

4 Beds

4 Baths

6,495 Sq.Ft.

$3,999,000

MLS#: 6709153
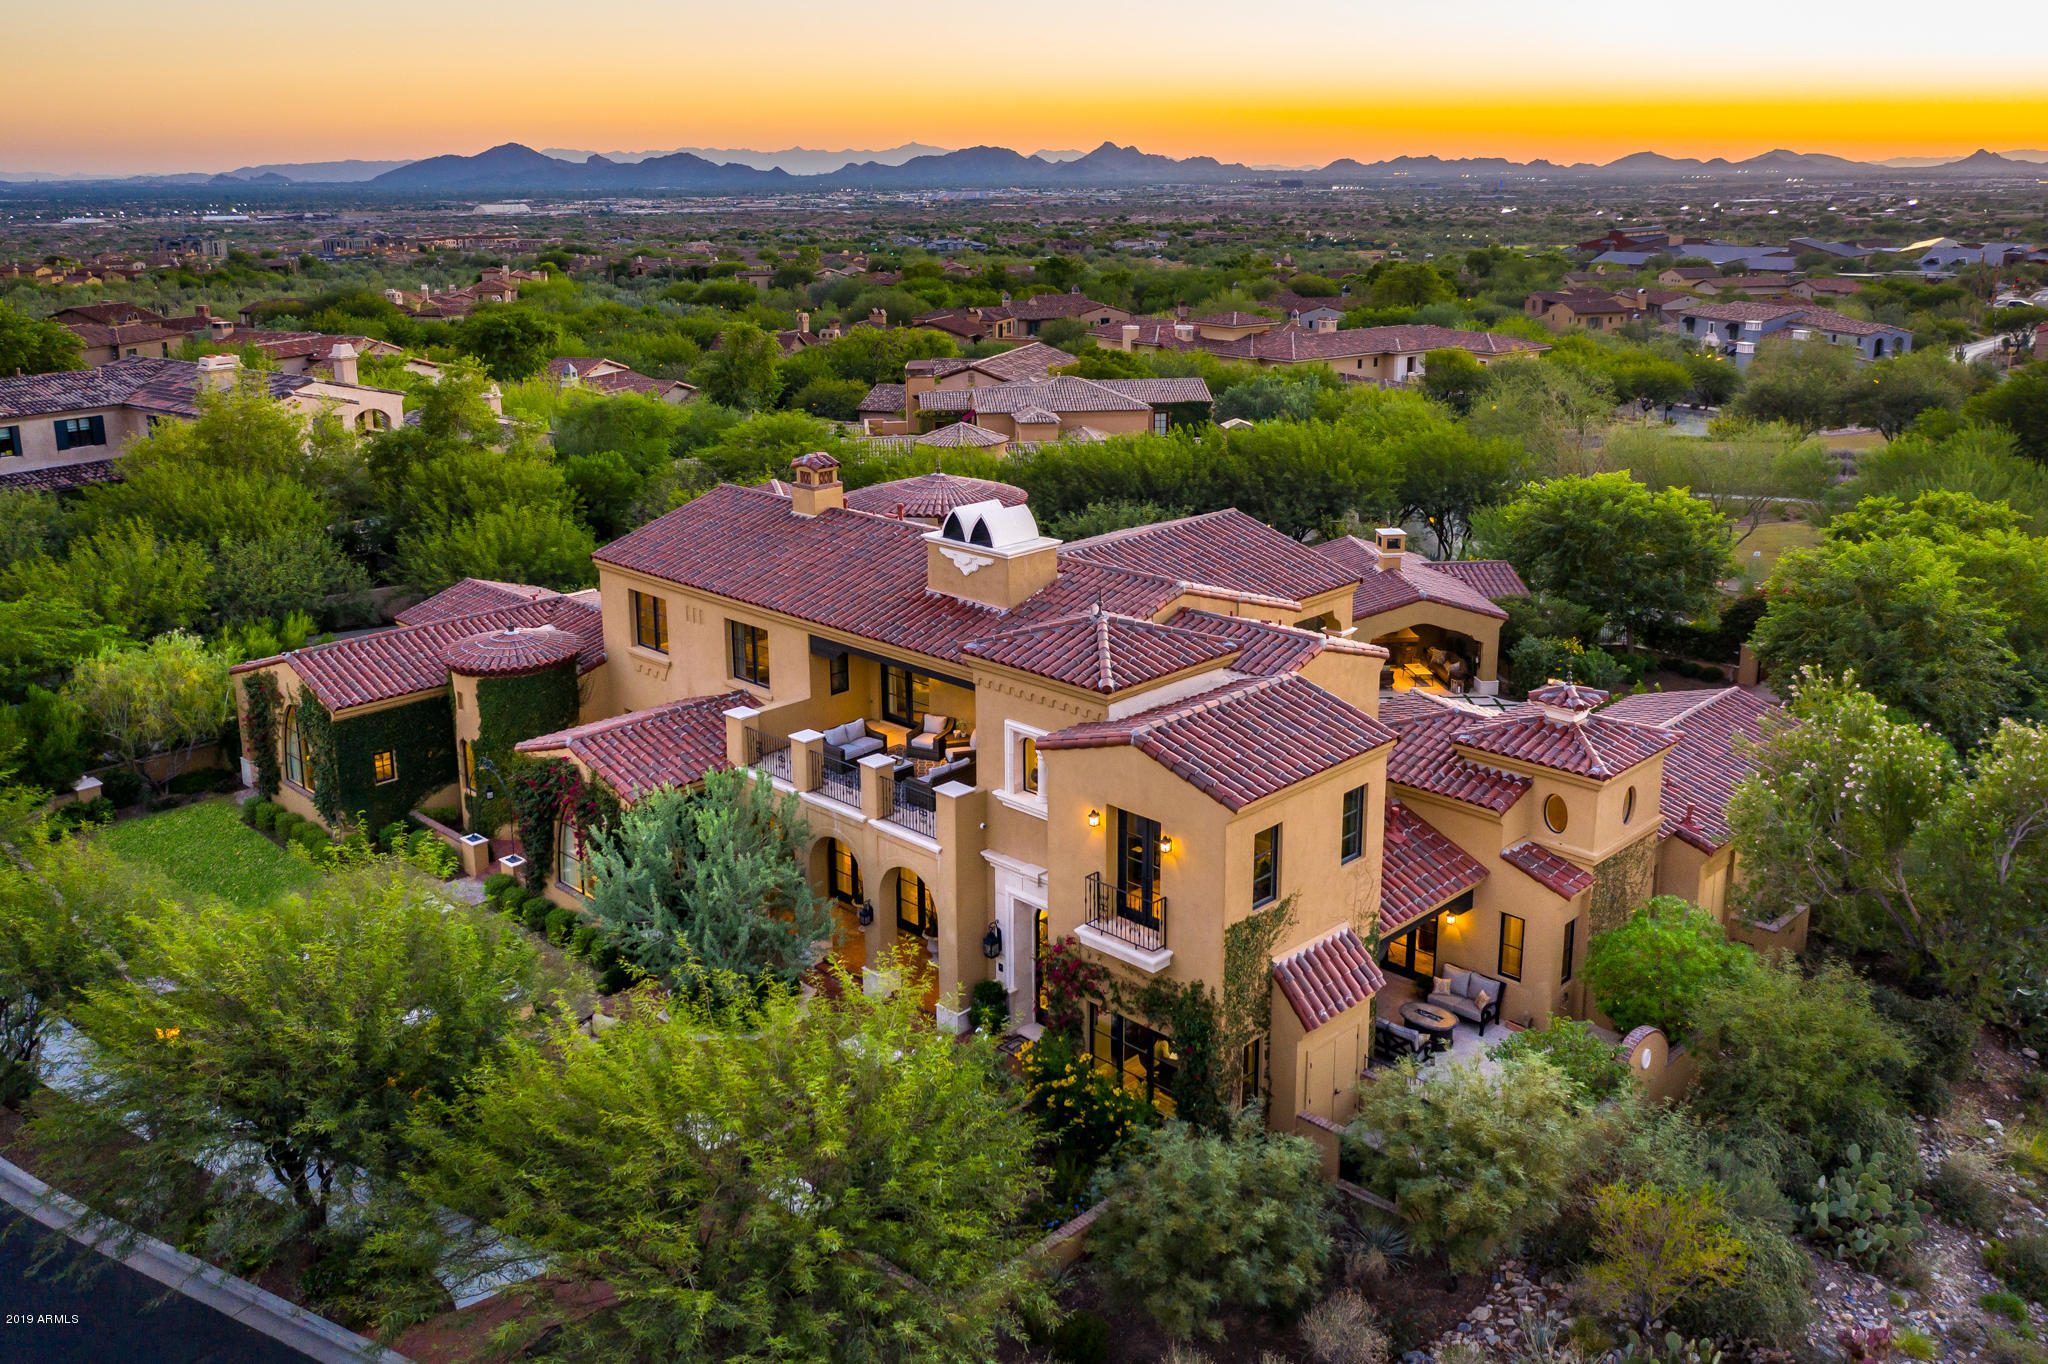
EXCEPTIONAL VALUE in this incredible Silverleaf Estate!*Voted BEST HOUSE on Scottsdale LUXURY tour* This paradise retreat boasts seamless year round indoor/outdoor living-perfectly manicured resort styled lush landscaping: mature trees, flower bed gardens, Italian imported pots, soothing water features, numerous courtyards & private patios on all sides of the home - ideal for serenity or entertaining the most intimate to lavish affairs. This gem is situated perfectly between a tranquil lake and green parks offering the best of Silverleaf lifestyle. 
Experience breathtaking panoramic sunsets, city lights & ever-changing colors of the McDowell mountains. Open, bright & spacious floor plan with high quality custom finishes, French doors, hard wood floors throughout & marble floors in .... ..the Master Bathroom. The Kitchen boasts top of the line appliances & fixtures including separate Sub-Zero Refrigerator/Freezer, 2 dishwashers, ice makers & under counter refrigerator/freezer drawers & honed marble countertops. Executive office & Cocktail Lounge are also on the 1st floor & opens to- private courtyard peaceful fountain & mountain views. Powder rooms, spacious laundry rooms (2) & 3-built-in computer stations. Master suite offers a workout room & hidden courtyard w/ tranquil Zen like water feature. Lastly, a separate well-appointed guest Casita w/intimate patio. 
 
The ELEVATOR allows easy access to garage, 1st & 2nd floor. 2nd floor is home to: 3 en-suite bedrooms, additional Office, 2nd Laundry room, generous Bonus/Entertainment room - 82' LED TV, & 2 large balconies-Offering both Mountain & City Light view. 
 
Smart house with commercial grade wi-fi system using Control 4 multiple security cameras. Apps that can be managed & viewed on smart phones, includes multiple Apple TV set ups, whole house interior/exterior sound system, customized lighting scenes, motorized custom window coverings, oversized 4 car garage + motor court with automated storage racks. Heated pool & spa, 2 Ramadas, one houses an outdoor cook station with Viking BBQ, Kalamazoo pizza oven, sink & frig. *4 fireplaces and 3 fountains all reflect Silverleaf living at its finest!! 
 
Silverleaf is a Guard gated Community & roaming security 24/7. The Silverleaf Golf Club is located within the community & is a private Country Club available through membership application/approval -includes a spa, restaurants & social events.
#5991440

Scottsdale

20084 N 103RD Street

5 Beds

6 Baths

7,012 Sq.Ft.

$3,999,000

MLS#: 5991440
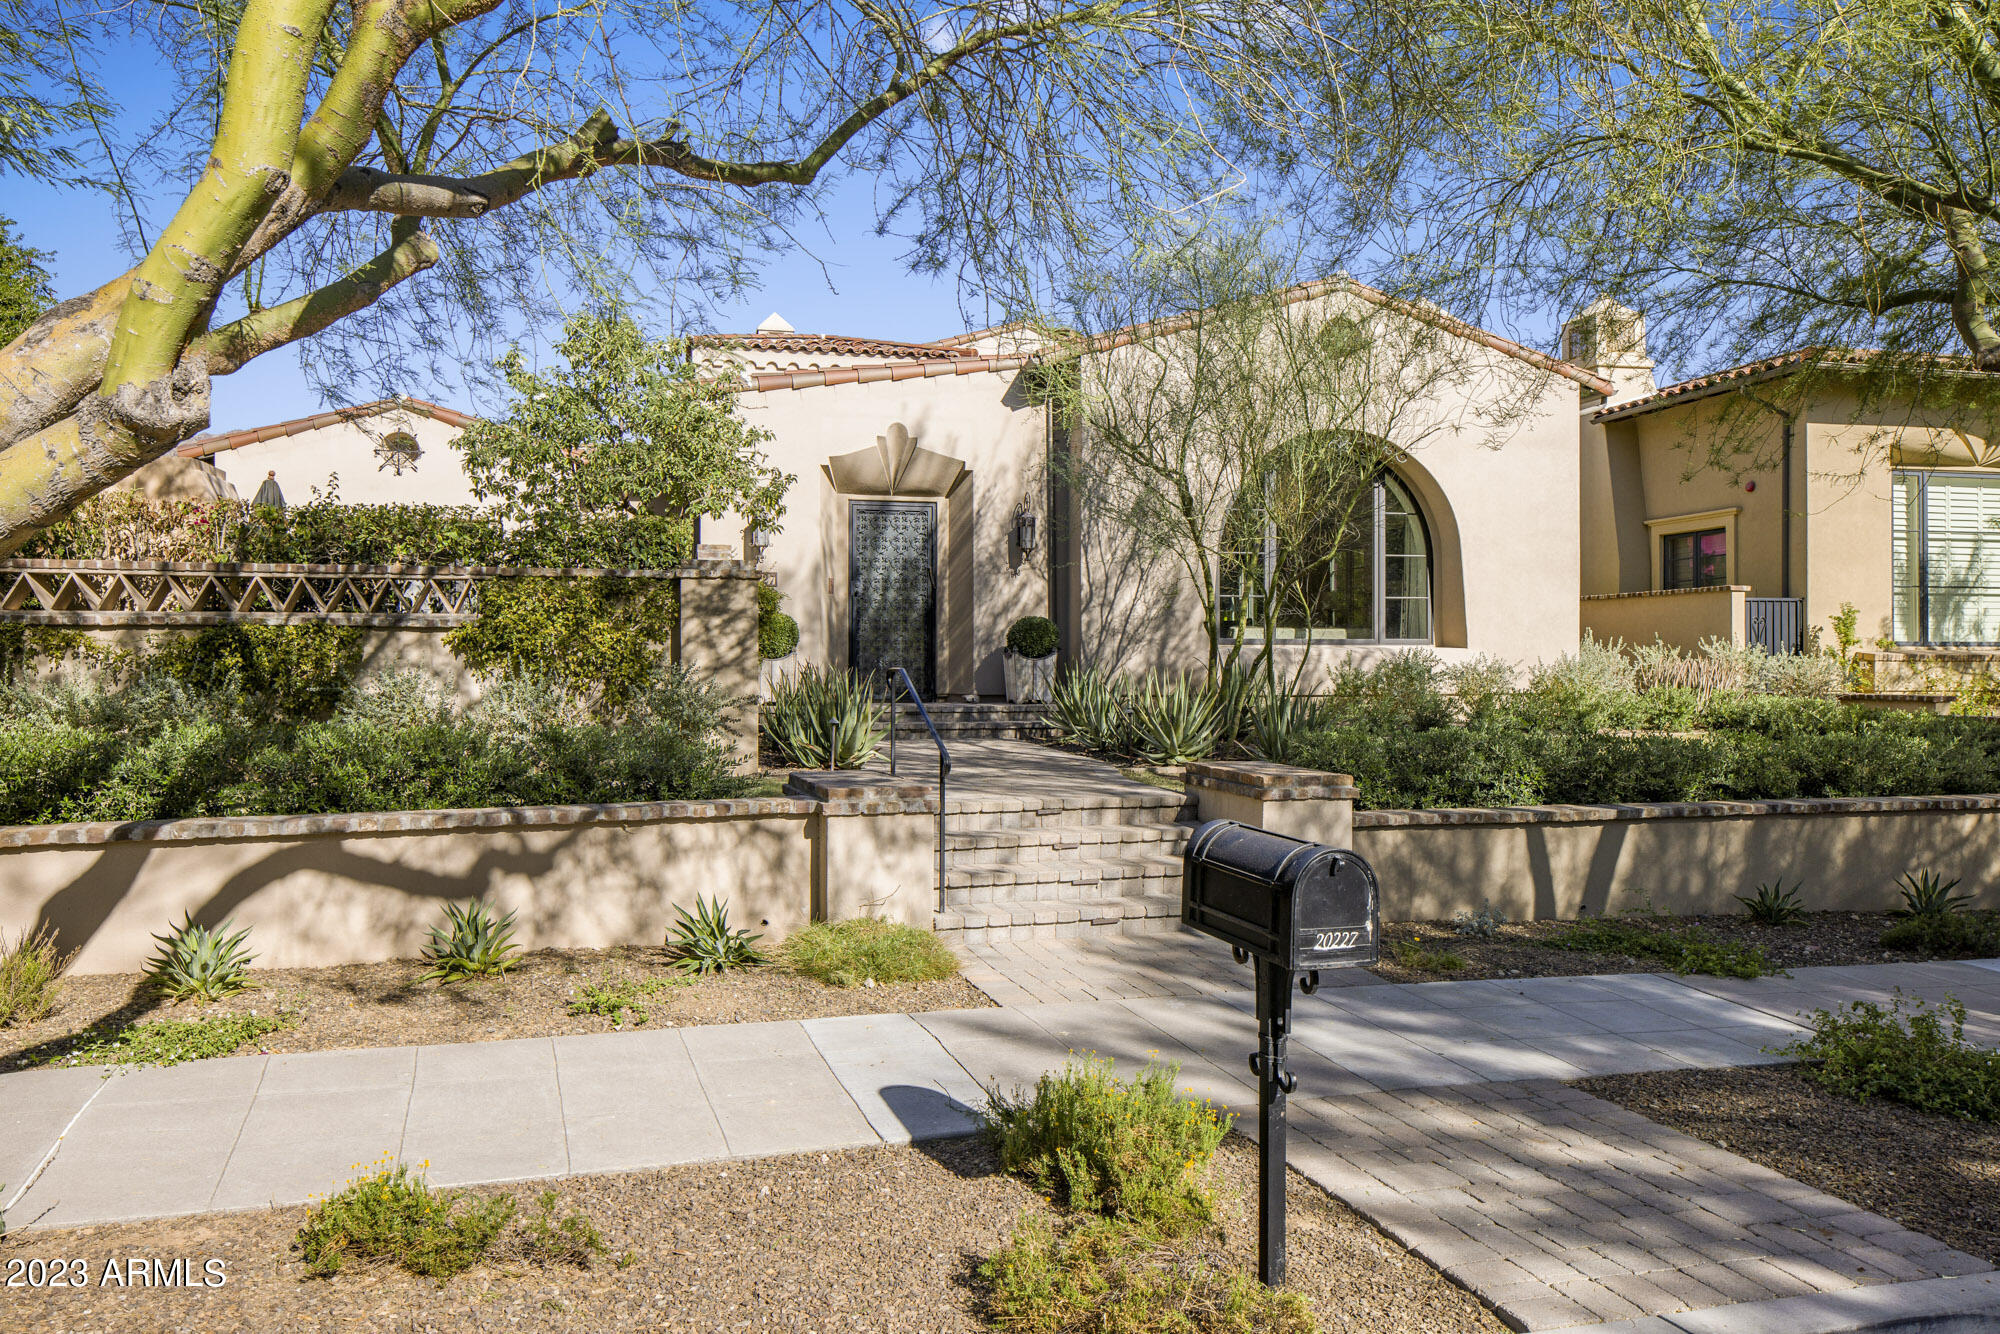
Nestled in the parks of the Silverleaf community near Ethels Garden. This spacious and functional luxurious home was designed by Donna Vallone Interiors, seamlessly blends indoor and outdoor living spaces with contemporary and transitional design elements. Every detail has been thoughtfully considered as it boasts top-tier finishes and appliances, creating elegance, sophistication, and comfort. Upon entering thru the the grand foyer, the charm unfolds with the courtyard featuring an outdoor fireplace, BBQ and pizza oven. Inside, the open concept connects the great room with a fireplace and pocket sliding door, dining room and  gourmet kitchen. The outdoor patio and backyard is a year round oasis with a heated pool, fireplace perfect for entertaining. This home is luxury at its finest.
#6628625

Scottsdale

20227 N 101ST Way

4 Beds

None Baths

4,746 Sq.Ft.

$3,999,000

MLS#: 6628625

* Listings identified with the FMLS IDX logo come from FMLS and are held by brokerage firms other than the owner of this website. The listing brokerage is identified in any listing details. Information is deemed reliable but is not guaranteed. If you believe any FMLS listing contains material that infringes your copyrighted work please click here to review our DMCA policy and learn how to submit a takedown request. Ā© 2024. First Multiple Listing Service, Inc.
Stunning Views and more

Featured listing

Stunning Views and more

Browse Properties

Categories

Homes Tailored to Your Lifestyle

Buyers Guide

Buying a home is one of the most exciting milestones of your life.

View more

Sellers Guide

Putting your home on the market can be a stressful process, especially when you don’t know what to expect.

View more

Market report

With just a few clicks, you'll gain instant access to valuable insights about the real estate market, including trends, property values, and community analytics.

View more

Home value

Unlike automated valuations, our hands-on review will provide a comprehensive opinion of your home’s value while considering important interior elements and other location intangible factors that machine algorithms so often miss.

View more

Buyers resources

Guides on financing, inspections, and choosing the right Realtor for a smooth home purchase.

Sellers resources

Practical tips on staging, pricing, and preparing your home to attract buyers and maximize your sale.

 - property

Send a message

Message successfully sent.

Reason for contacting?

I agree to receive email communication and understand I can unsubscribe at any time.

I agree to be contacted by The Mandy Gold Team | Haymore Real Estate LLC via call, email, and text for real estate services. To opt out, you can reply 'stop' at any time or reply 'help' for assistance. You can also click the unsubscribe link in the emails. Message and data rates may apply. Message frequency may vary. Privacy Policy

Sign In Sign Out

Virtual Assistant

Would you like to take the next step with this property? We can help you schedule a showing or virtual tour, or send you more details.

Yes, I would like more information.

Thank You for Your Reply, One of Our Agents will contact you as soon as possible

No, maybe later.

Thank you, you can always contact me via email, phone number or through the contact form.

Realhub AI

Lucy - Your AI-Powered Realtor

Update Your Temporary Password

Personalize your search

Enter your email and we'll notify you immediately when new listings match what you're looking for.

or enter email address

Already have an account ? Login here

Continue your home search

I agree to receive communications and understand I can unsubscribe at any time.

I agree to be contacted by The Mandy Gold Team | Haymore Real Estate LLC via call, email, and text for real estate services. To opt out, you can reply 'stop' at any time or reply 'help' for assistance. You can also click the unsubscribe link in the emails. Message and data rates may apply. Message frequency may vary. Privacy Policy

Already have an account ? Login here

We use cookies

We use cookies primarily for analytics to enhance your experience. By accepting, you agree to our use of these cookies. You can manage your preferences or learn more about our cookies policy.