Thinking of selling?

Trusted Real Estate Experts in Sierra Vista, Fort Huachuca, Benson, and Bisbee Arizona

  • Nearby me

Popular Features

Community Features

Association

Property Features

Waterfront

View

Exterior Features

Interior Features

Style

E-Alert name

Properties

10000 properties match your criteria

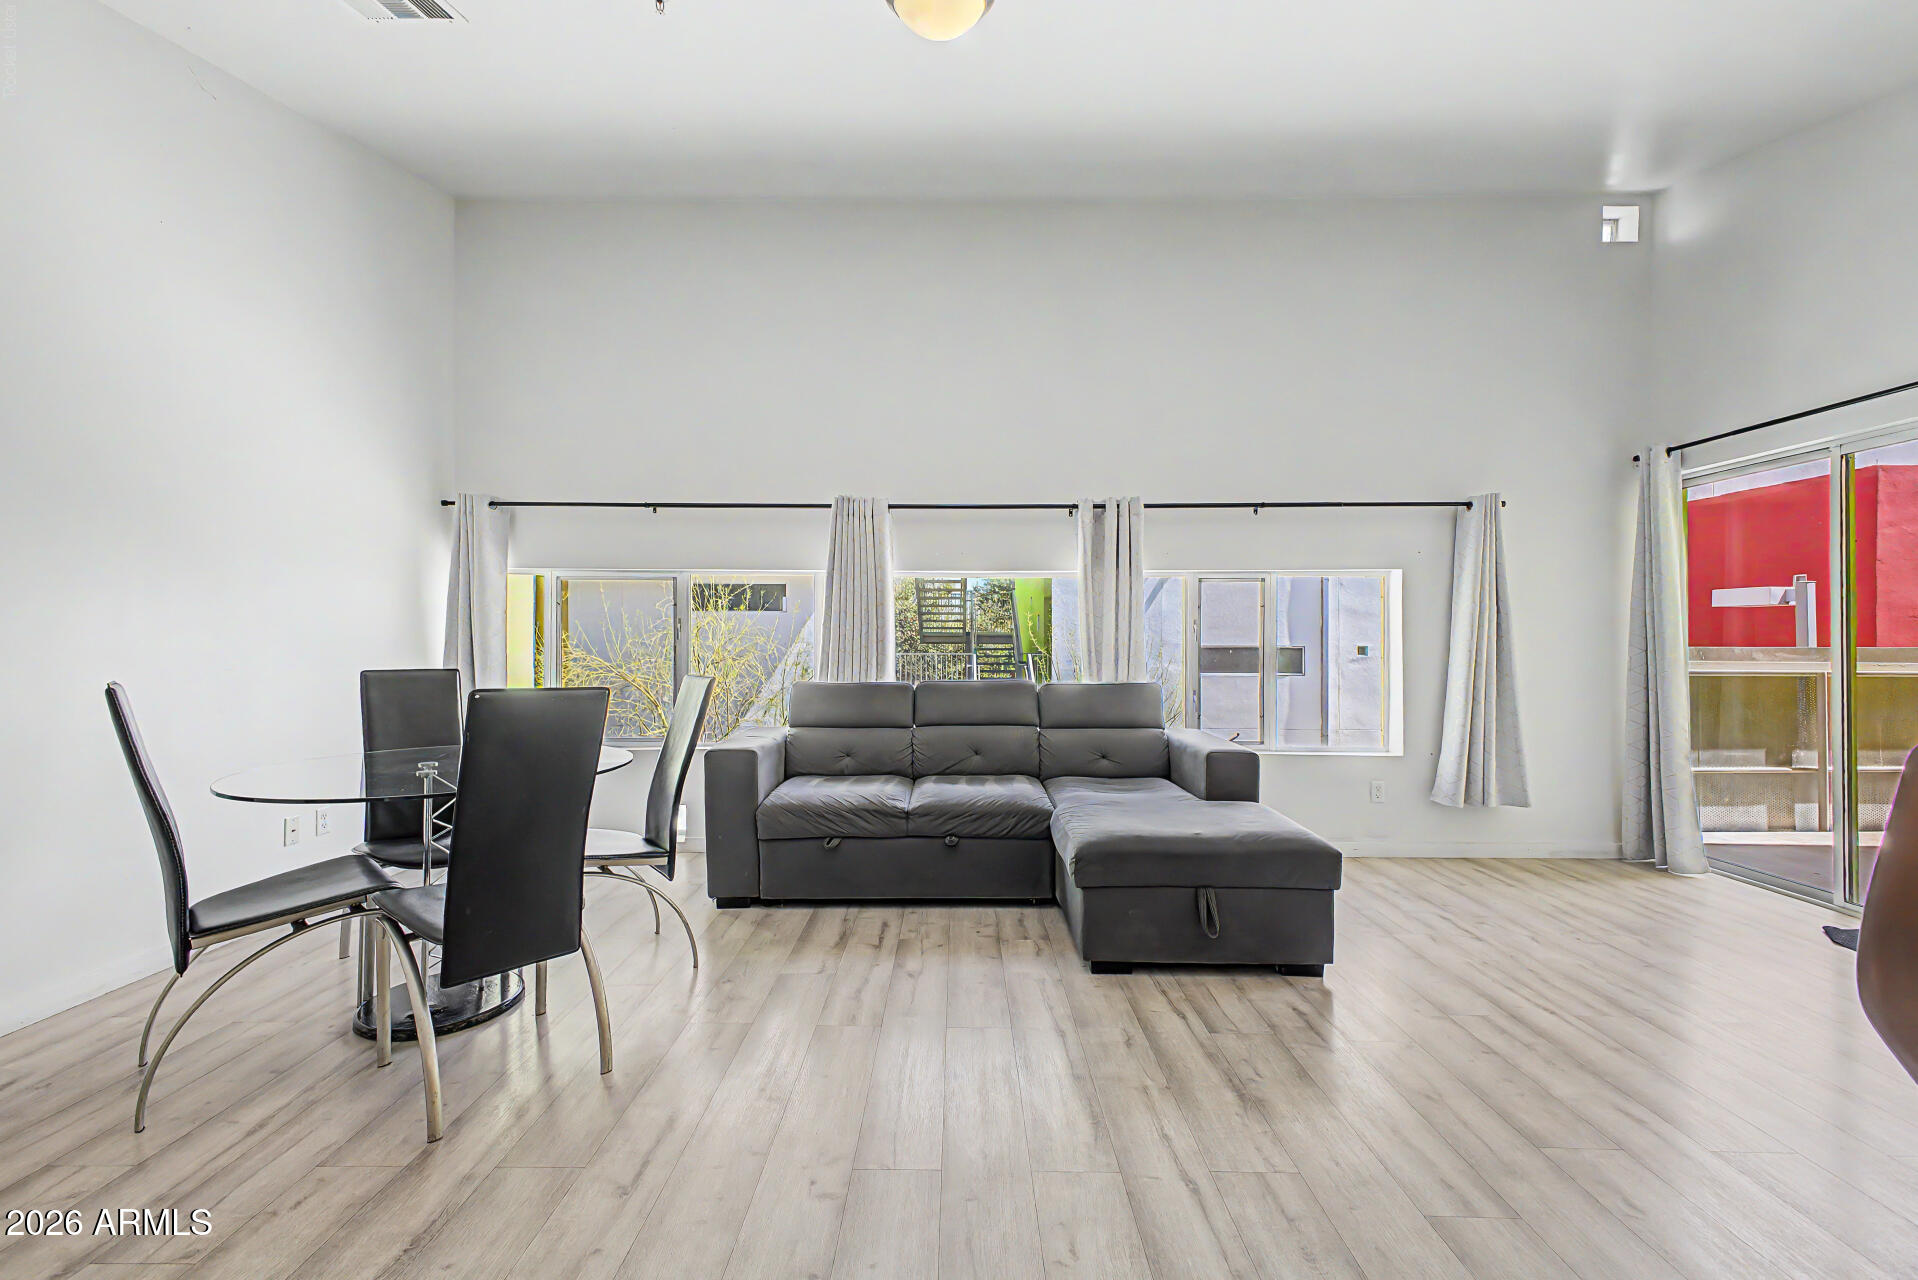
This apartment unit in Vale Condominiums offers both convenience and comfort! You'll be delighted by the spacious open layout with vaulted ceilings, a soothing palette, and attractive wood-look flooring. The well-appointed kitchen boasts flat-panel wood cabinetry, chic pendant lighting, stainless steel appliances, a pantry, and a two-tier peninsula with a breakfast bar for quick meals or entertaining.The cozy bedroom includes a walk-in closet and private bathroom for added comfort. Unwind on the charming balcony, perfect for enjoying a good book or refreshing drinks. Moments from ASU, this inviting condo blends comfort and convenience, creating a welcoming space to live, learn, and recharge. Don't miss your chance to own this one!
#7048817

Tempe

1111 W UNIVERSITY Drive 2020

1 Beds

1 Baths

864 Sq.Ft.

$299,999

MLS#: 7048817
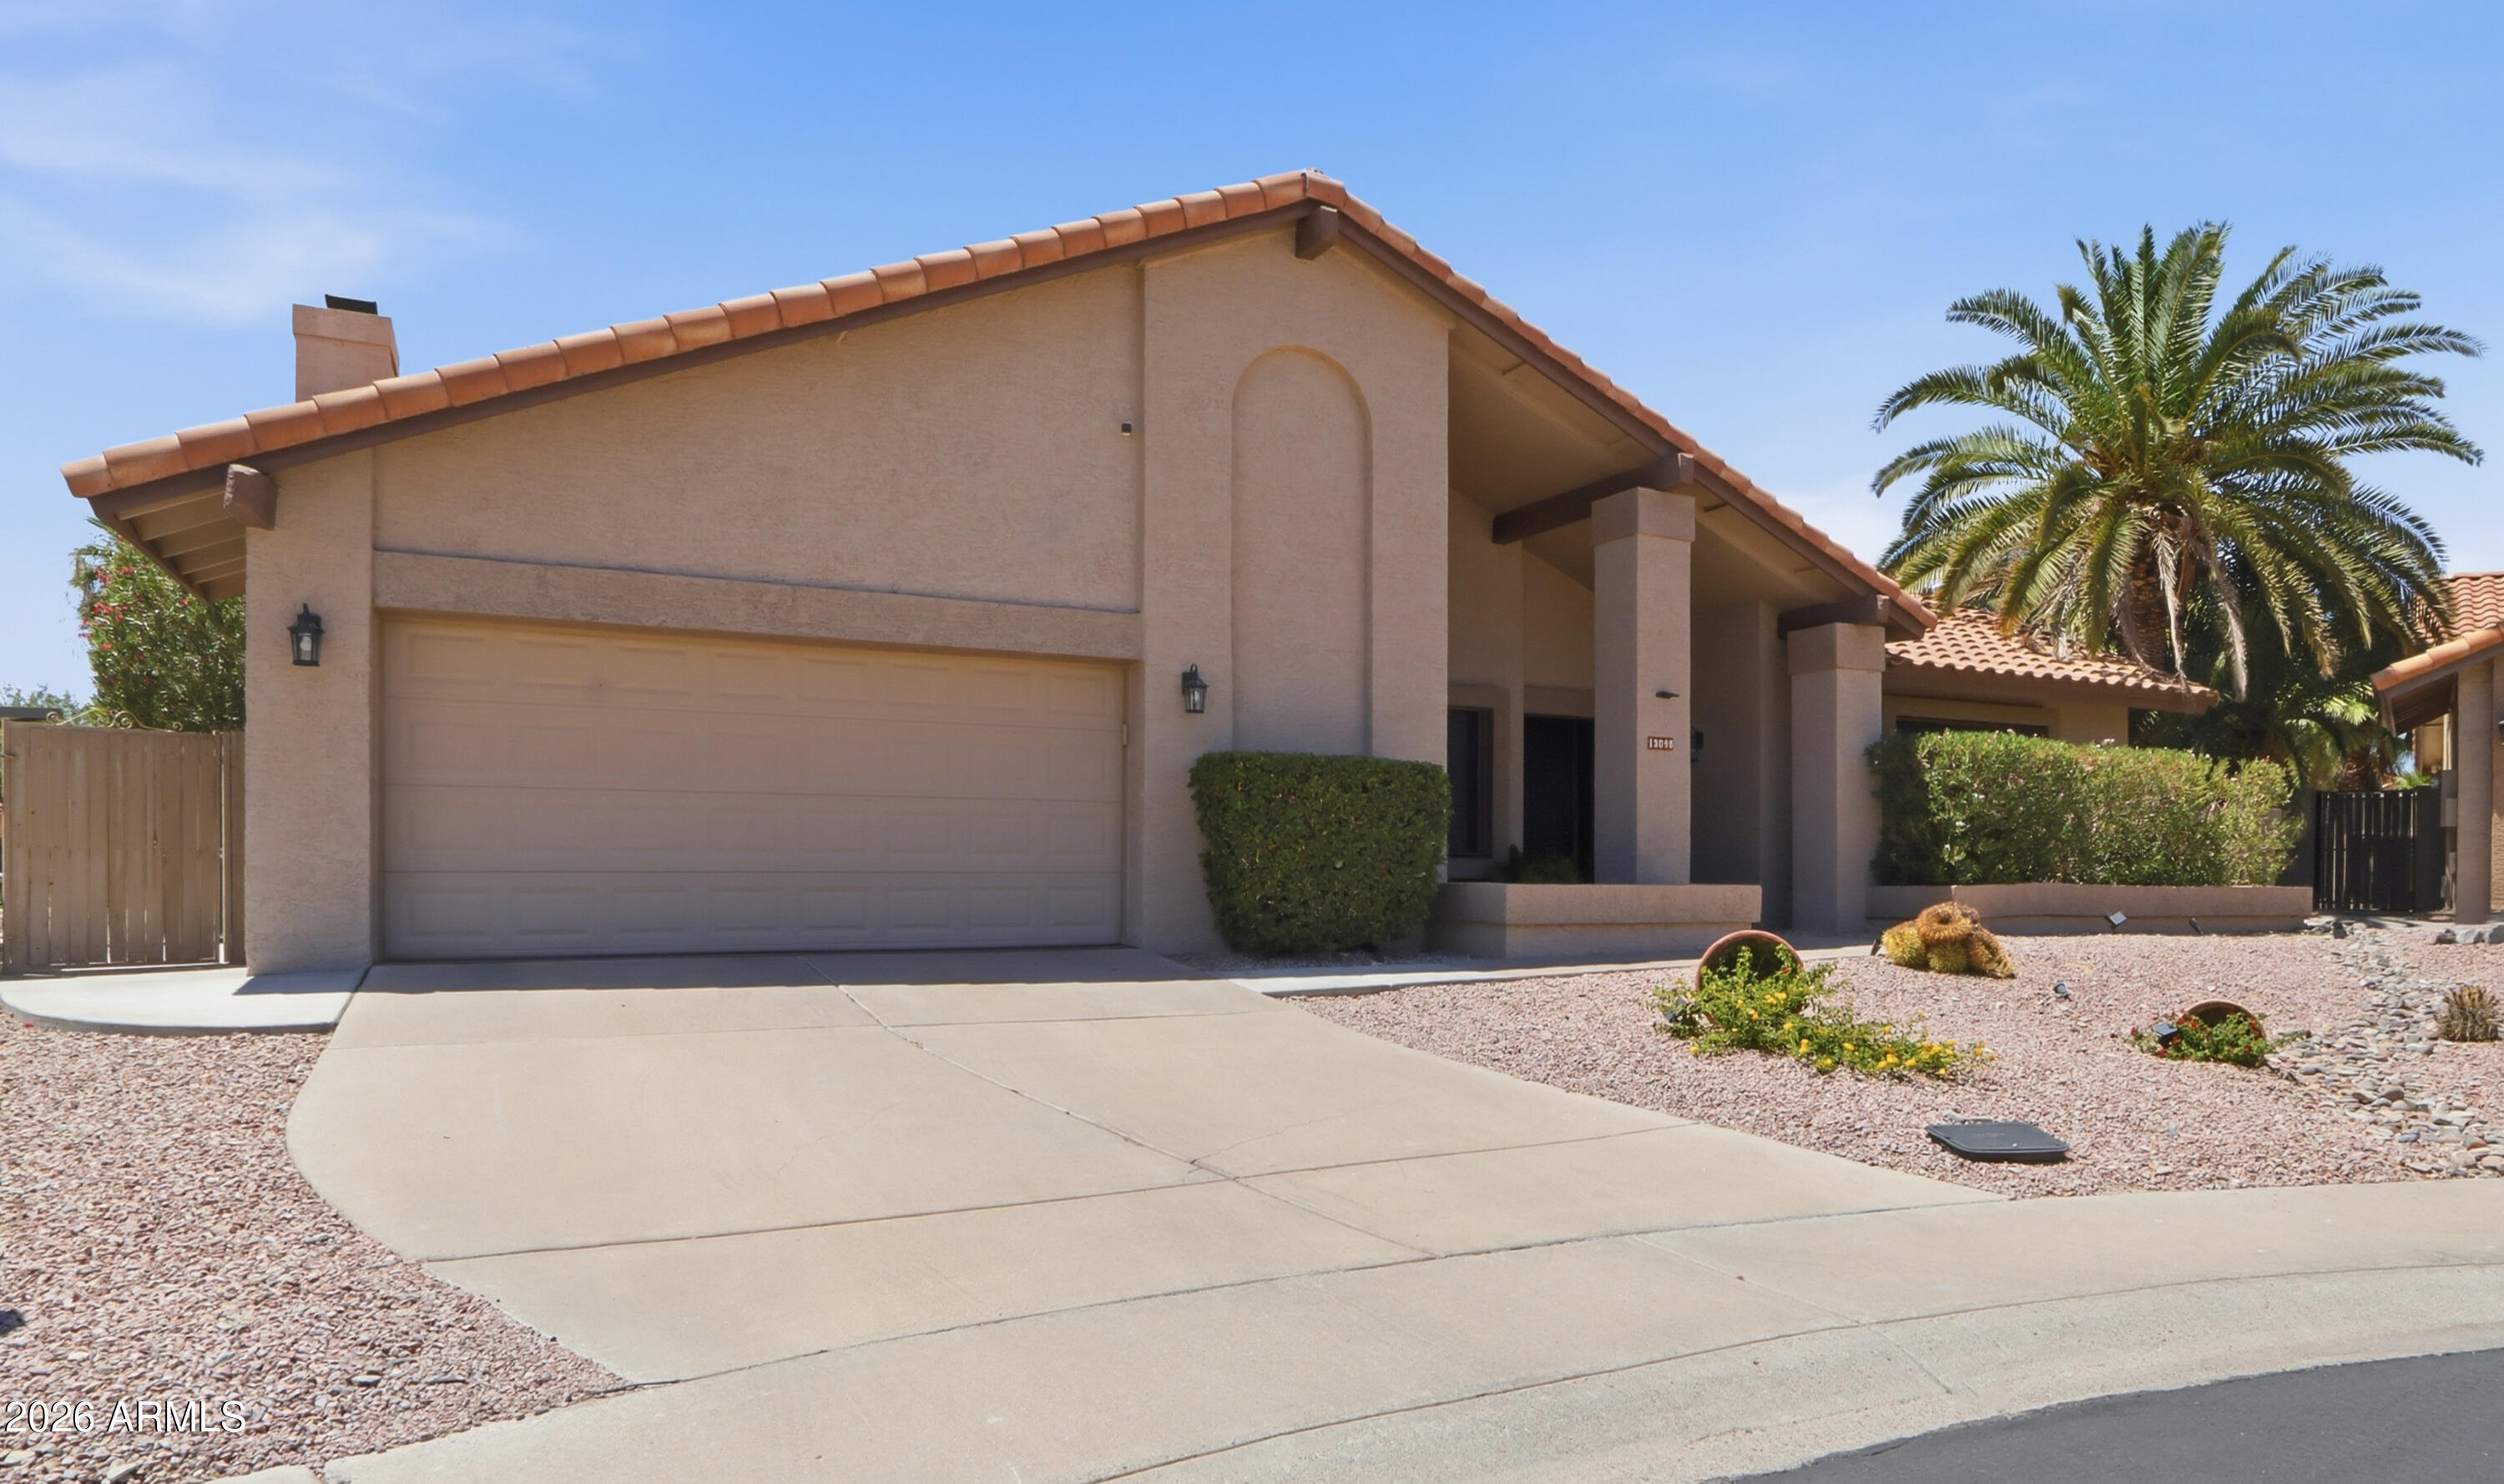
Move-In-Ready Luxury Living with an unparalleled spacious backyard oasis! This stunning 4-bedroom home is immaculate and loaded with upgrades throughout. Featuring vaulted ceilings, an inviting great room floorplan, plus formal living and dining areas, it offers the perfect blend of elegance and everyday comfort. The bright, open kitchen boasts expansive quartz counters, a stylish backsplash, a large island with breakfast bar, and premium stainless steel appliances. It seamlessly flows into the spacious great room with a cozy fireplace--ideal for entertaining.
The generous master suite is a retreat, complete with updated double vanities, a beautifully remodeled walk-in shower, and a large dual closet. Additional bedrooms provide flexible space. Step outside to an entertainer's dream backyard on this oversized lot that has been dramatically upgraded. This private resort-style outdoor living space is truly exceptional with a custom built-in outdoor kitchen and bar fully equipped with a stainless steel BBQ, ice maker, beverage cooler, and a large seating bar. A spacious covered gazebo-style patio with ceiling fans and ambient lighting provides year-round enjoyment, while a tranquil stand-alone cascading water feature. An artificial turf chipping and putting green offers convenient practice right at home, complemented by a sparkling pool, expansive turf area, flagstone-style pavers, and mature desert landscaping. This backyard paradise creates the ultimate private resort experience.
Located in a quiet, Scottsdale neighborhood with easy access to top-rated schools, shopping, dining, and entertainment.
#7048583

Scottsdale

13098 N 99TH Street

4 Beds

2 Baths

2,229 Sq.Ft.

$1,150,000

MLS#: 7048583
Price reduced
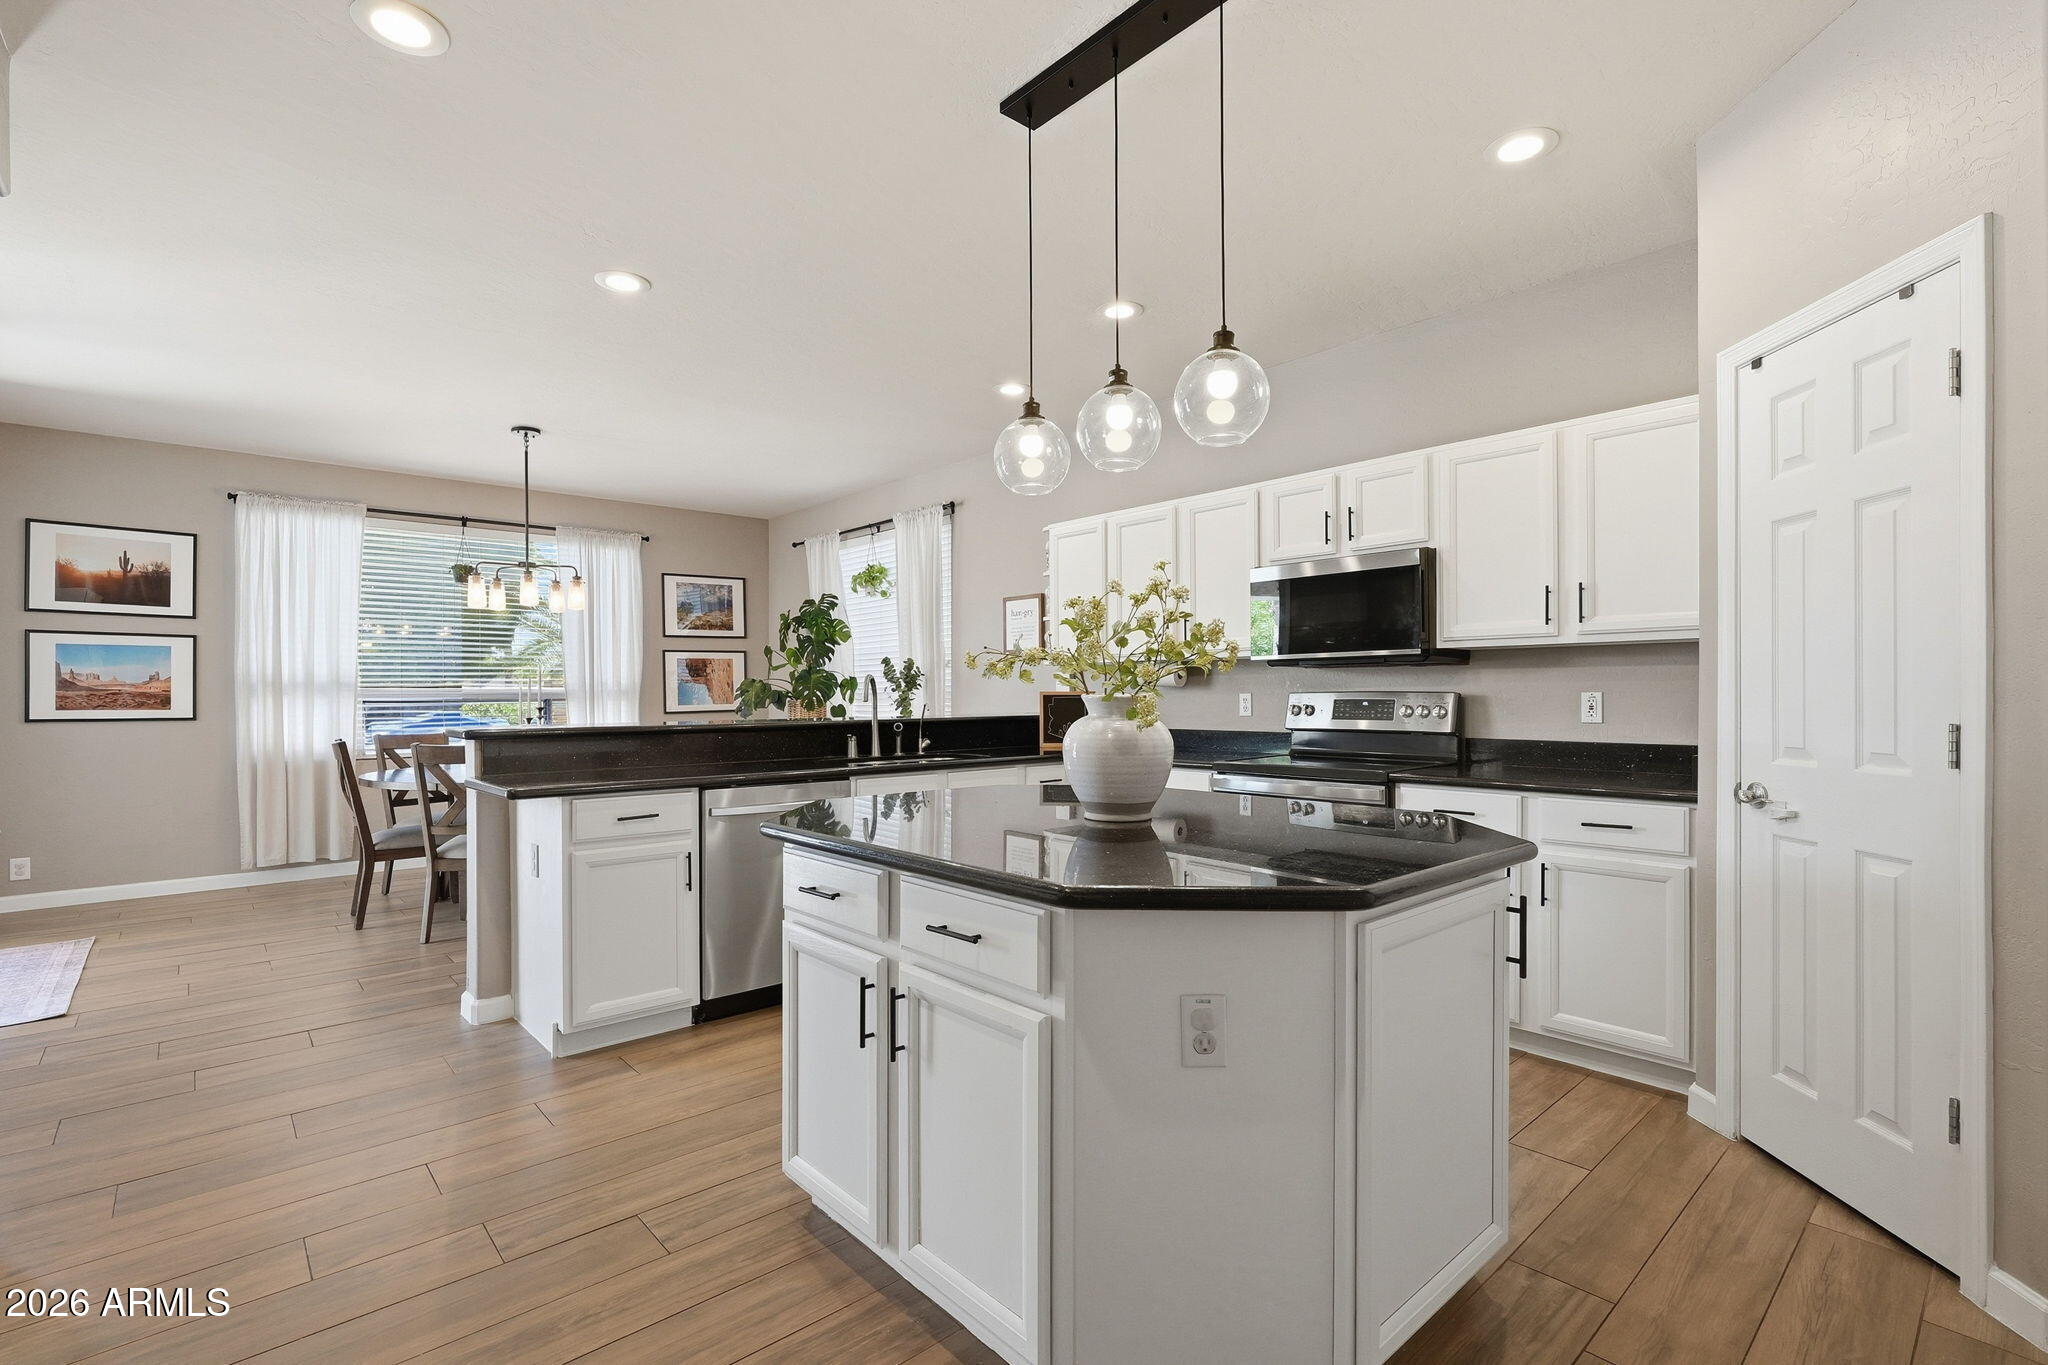
Welcome to this beautifully maintained 3-bedroom, 2.5-bath home on a large lot in the sought-after Chandler School District, including Hamilton High School.  This home has a brand NEW roof (2026), a freshly resurfaced Pebble Tec pool with 7-year warranty (2024) and new pool equipment (2026) -- meaning the big-ticket items are done. Inside, you'll find porcelain wood-look tile throughout the main floor (2020), granite countertops, kitchen island, and updated vanities in both the powder room and guest bath. Upstairs carpet is new (2023). Additional upgrades include new water heater (2021), RO system, water softener, Nest thermostat, Yale keypad entry, and dual-pane windows. The backyard is your private retreat with a play pool, cool deck (2026) and covered patio. See private remark
#7046354

Chandler

867 W ROCKROSE Way

3 Beds

2 Baths

1,910 Sq.Ft.

$645,000

MLS#: 7046354
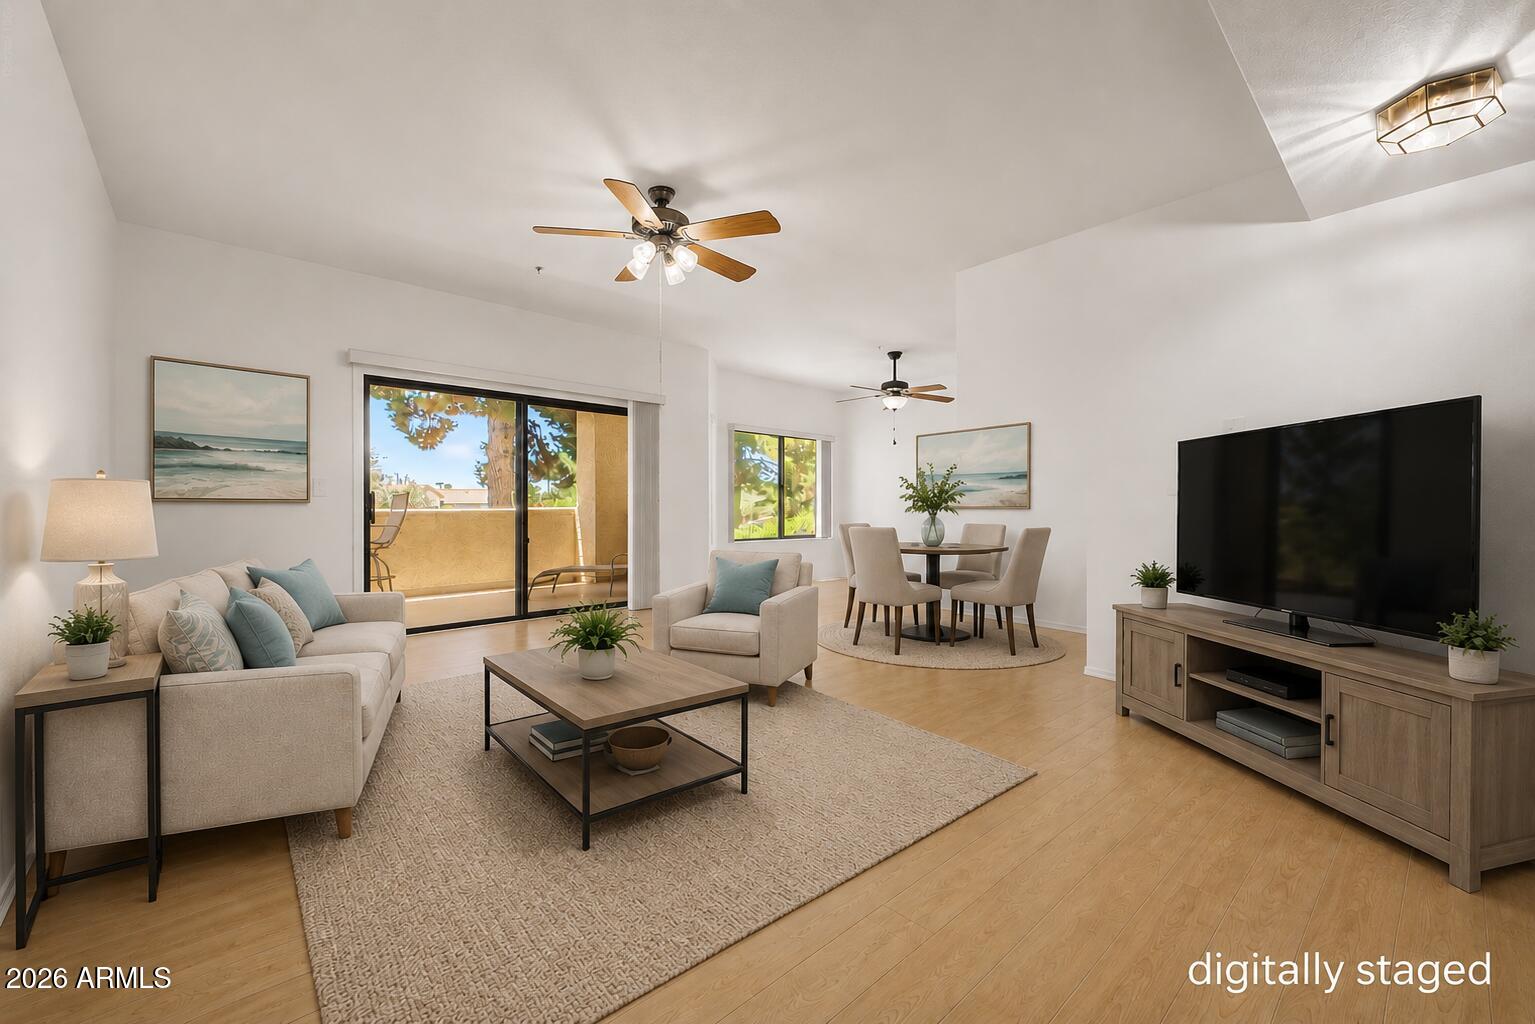
Discover your ideal active-adult lifestyle in the heart of Peoria's prestigious Westbrook Village. This welcoming two bedroom condo features fresh paint, new granite countertops, updated appliances, and neutral flooring and finishes throughout, and ready for you to move in and enjoy. The extra-large patio overlooks a serene grassy greenbelt, creating a private, peaceful spot for morning coffee or evening relaxation. Westbrook Village is one of the Northwest Valley's most established active-adult communities, offering championship golf, resort-style pools, multiple recreation centers, fitness facilities, dining, clubs, and a vibrant social scene. Step outside to the community's pool and enjoy being within walking distance of the rec center and golfing.  Every day will feel like a getaway.
#7049162

Peoria

19400 N Westbrook Pkwy Parkway 113

2 Beds

2 Baths

1,199 Sq.Ft.

$265,000

MLS#: 7049162
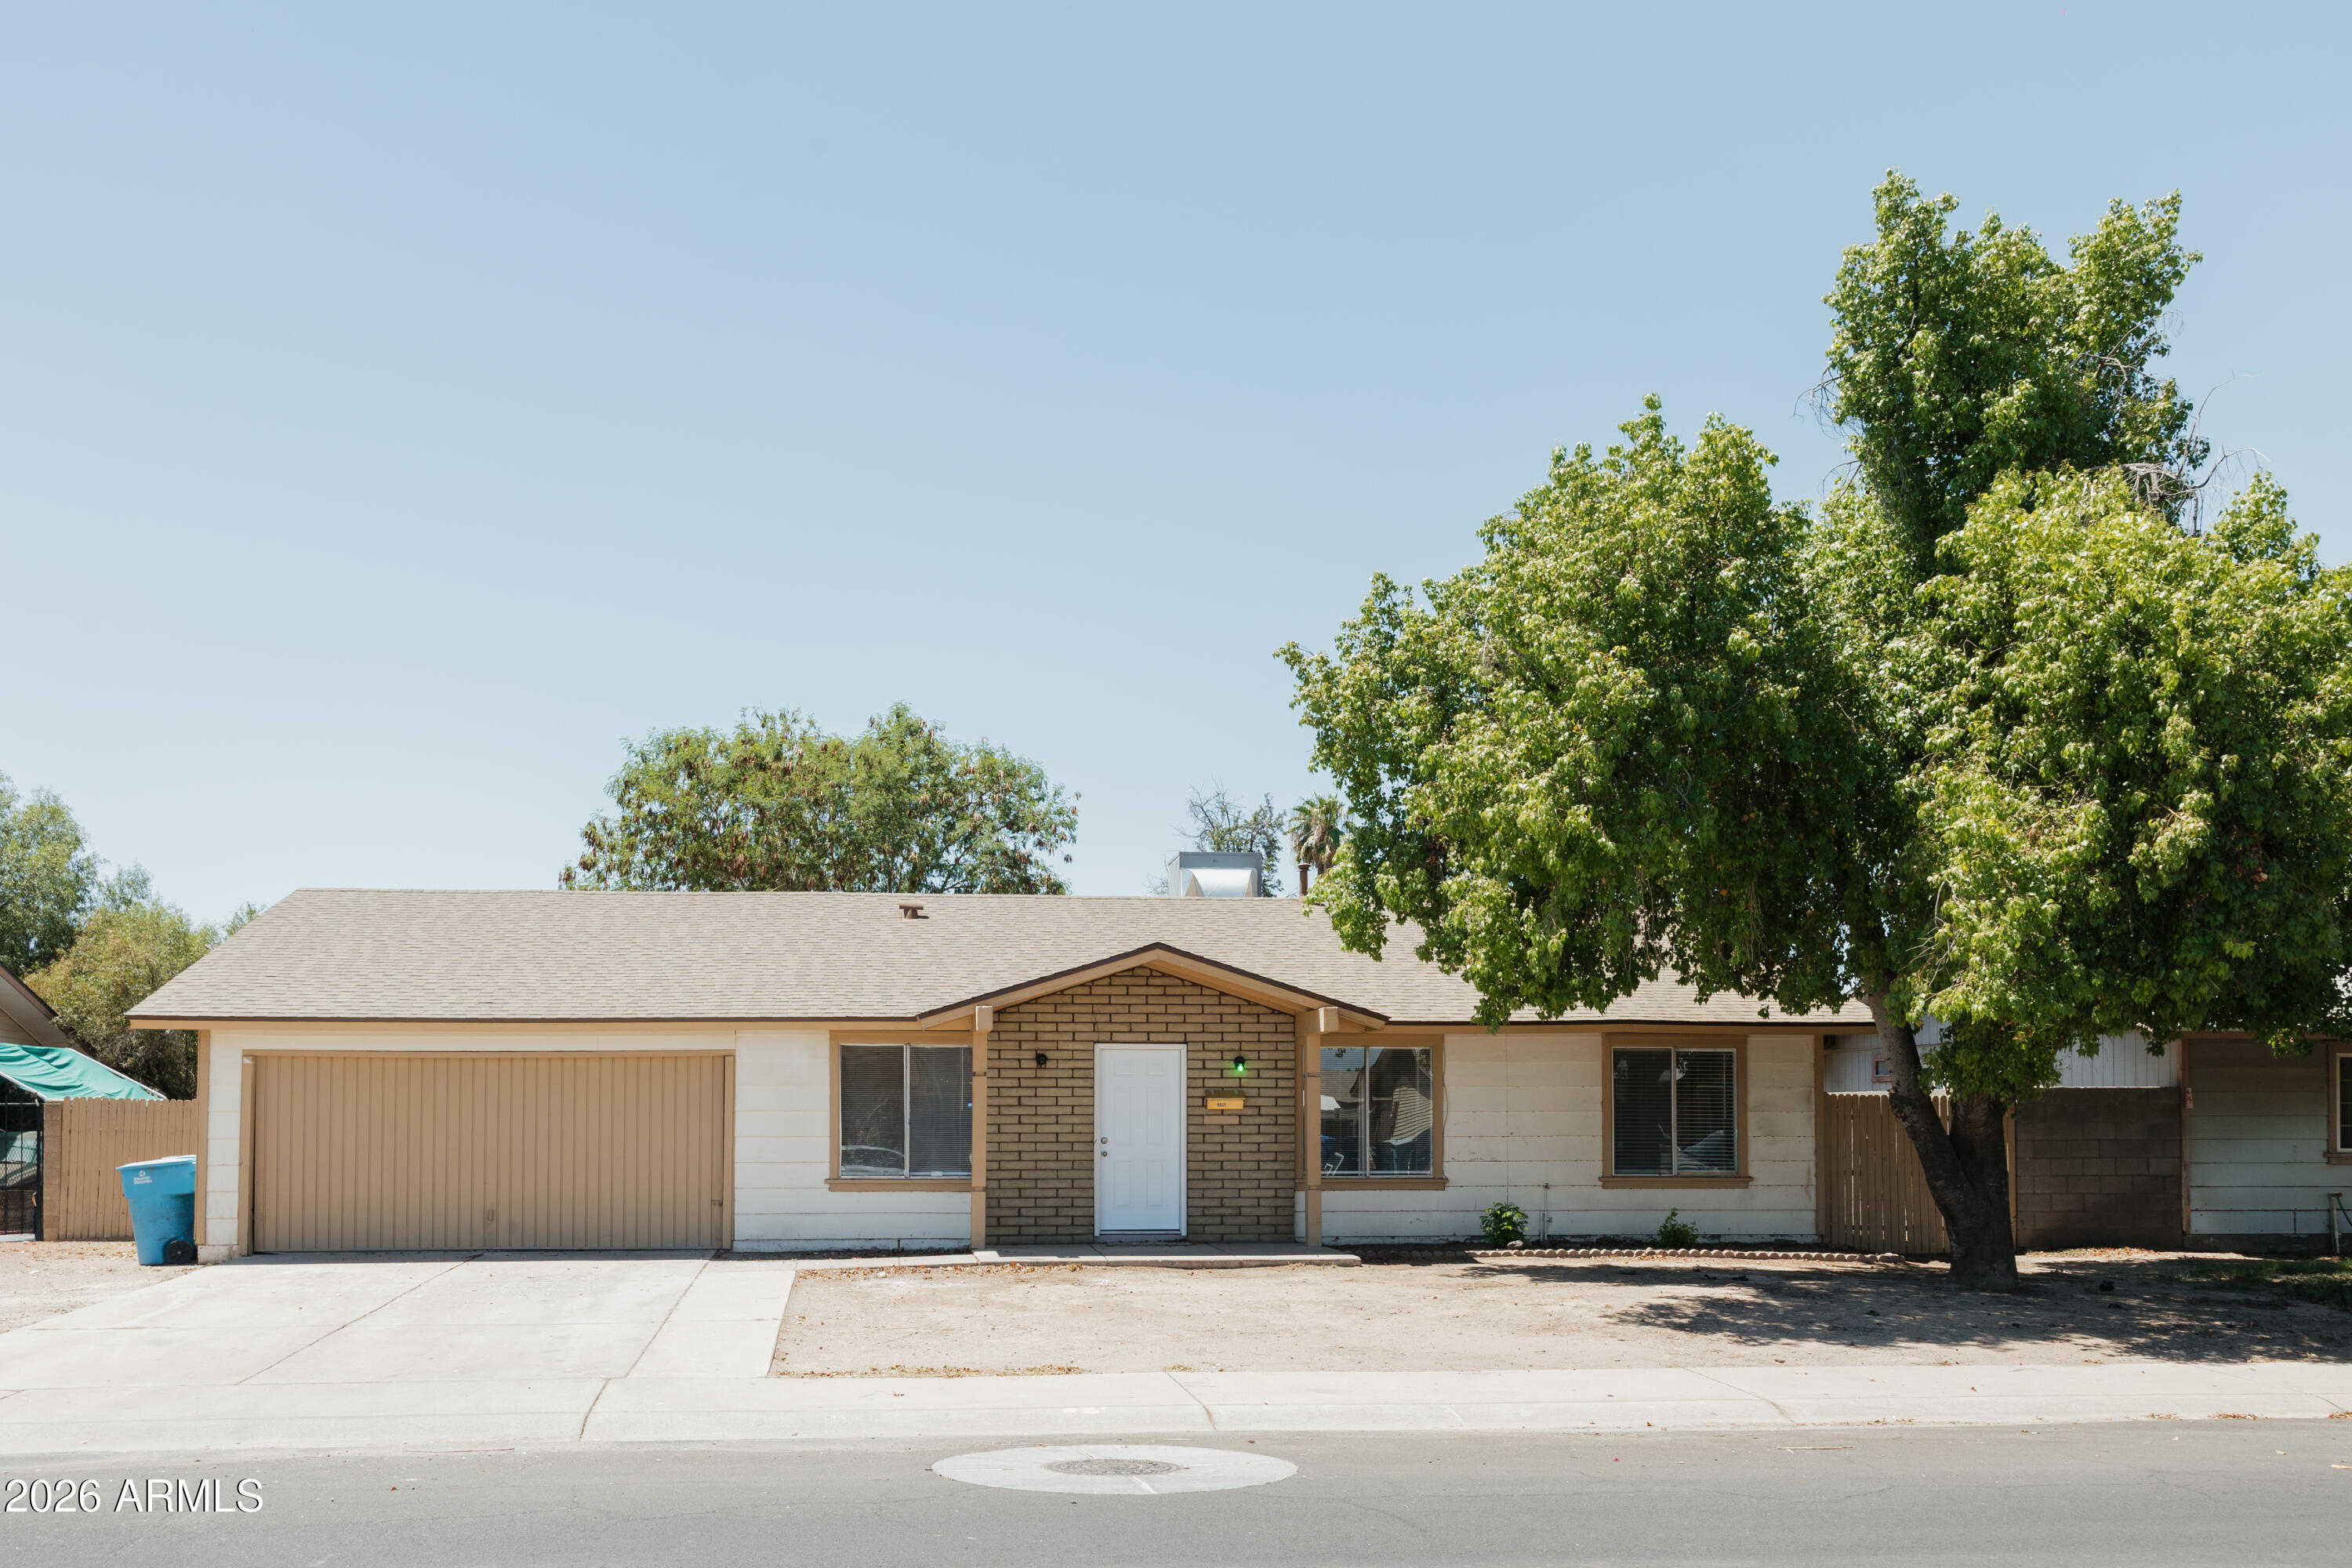
Affordable move in ready 4 Bedroom|2 Bath home! New roof, blinds, toilets, sink faucets, carpet and new paint on exterior trim! A large front yard & a 2-car garage are just the beginning. Inside, you'll find inviting living spaces perfect for receiving guests. It features tons of natural light throughout and updated carpet in all the right places. Enjoy an easy layout to navigate with the primary bedroom having its own full bathroom for added comfort. Check out the spacious backyard, waiting for your creative ideas to make it a complete outdoor oasis! It is located close to the I-10 & 101 HWY in a desirable Phoenix location, within walking distance to an elementary school and nearby shopping, dining options, and entertainment at Westgate!
#7047966

Phoenix

8621 W COLUMBUS Avenue

4 Beds

2 Baths

1,092 Sq.Ft.

$330,000

MLS#: 7047966
Price reduced
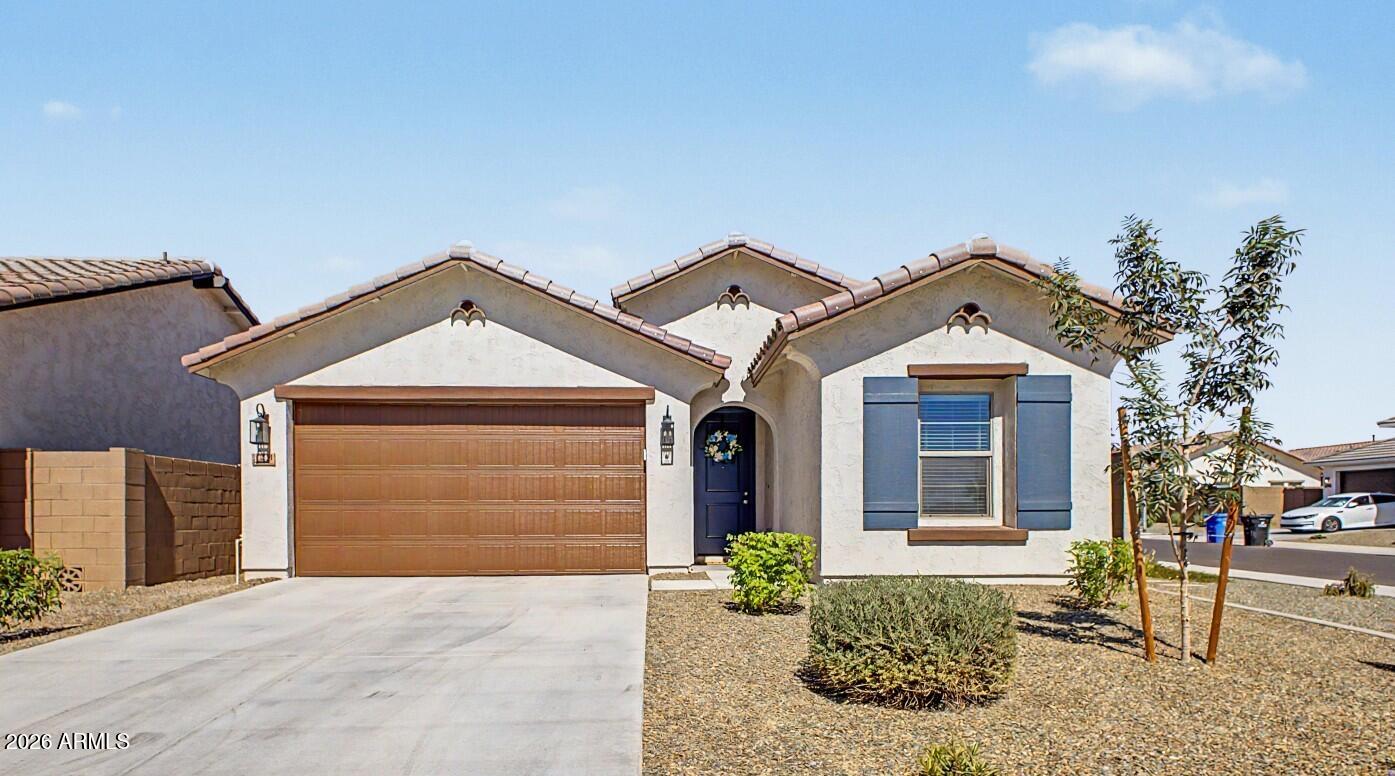
Exceptional opportunity to assume the seller's existing FHA loan! Current interest rate of 3.99% thru 7/31/2027, then 4.99% thereafter (subject to lender approval and buyer qualification). Better than new, this pristine corner-lot home showcases stunning mountain views, fresh interior paint, and a light, bright open floor plan. The spacious great room flows seamlessly into the beautifully appointed kitchen featuring white shaker cabinetry, pantry, quartz countertops, stainless steel appliances, and ample counter space. Offering 4 generously sized bedrooms, including a spacious primary suite with a large walk-in closet, this home provides comfort and functionality throughout. Complete with a 2-car garage, this beautifully maintained home is ready for you to make it your own.
#7049377

Laveen

7429 S 76TH Lane

4 Beds

2 Baths

1,604 Sq.Ft.

$440,000

MLS#: 7049377
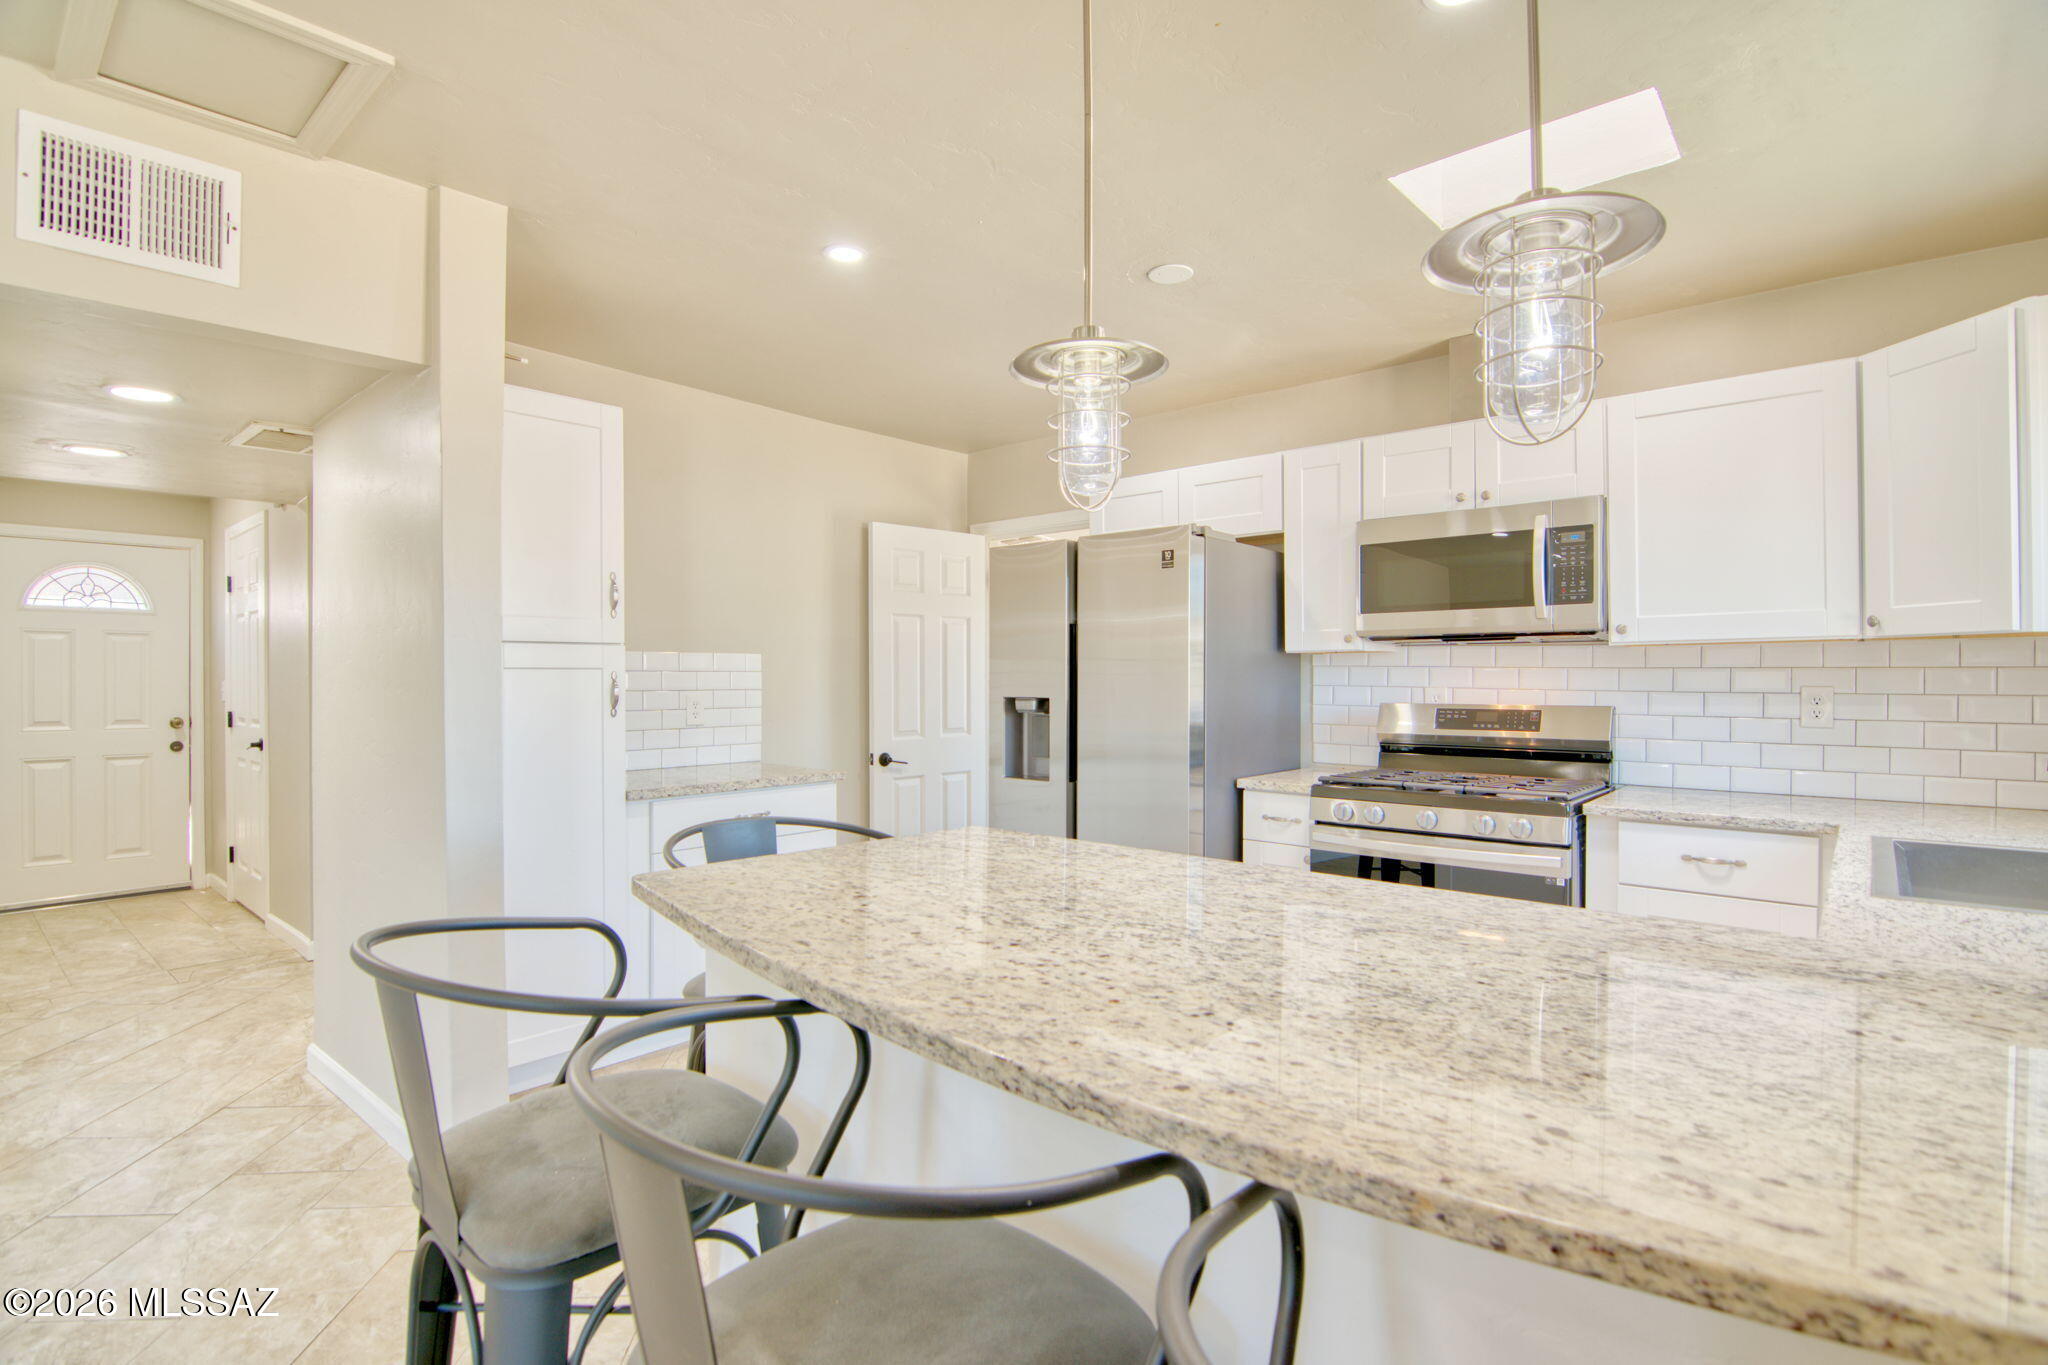
Range priced- seller will entertain offers between $250,000-$260,000. This could be the cutest TINY HOME in central Tucson. 1952 red brick bungalow and was a tiny home before tiny homes were cool. .......16 acre lot with huge backyard and pergola. The inside is all remodeled and gorgeous. Open kitchen with granite counter tops, newer SS appliances and an awesome bathroom. Private fenced front yard with easy care landscaping. New sewer line, newer HVAC, new windows and absolutely awesomeness throughout. When you walk into this home is just ''feels'' good.  Newer roof and a lot of small designer touches you would not expect to find in a home in this price range. The large backyard features a double gate entry and a workshop/storgage.
#22616411

Tucson

2613 N Calle De Romy

2 Beds

1 Baths

981 Sq.Ft.

$250,000

MLS#: 22616411
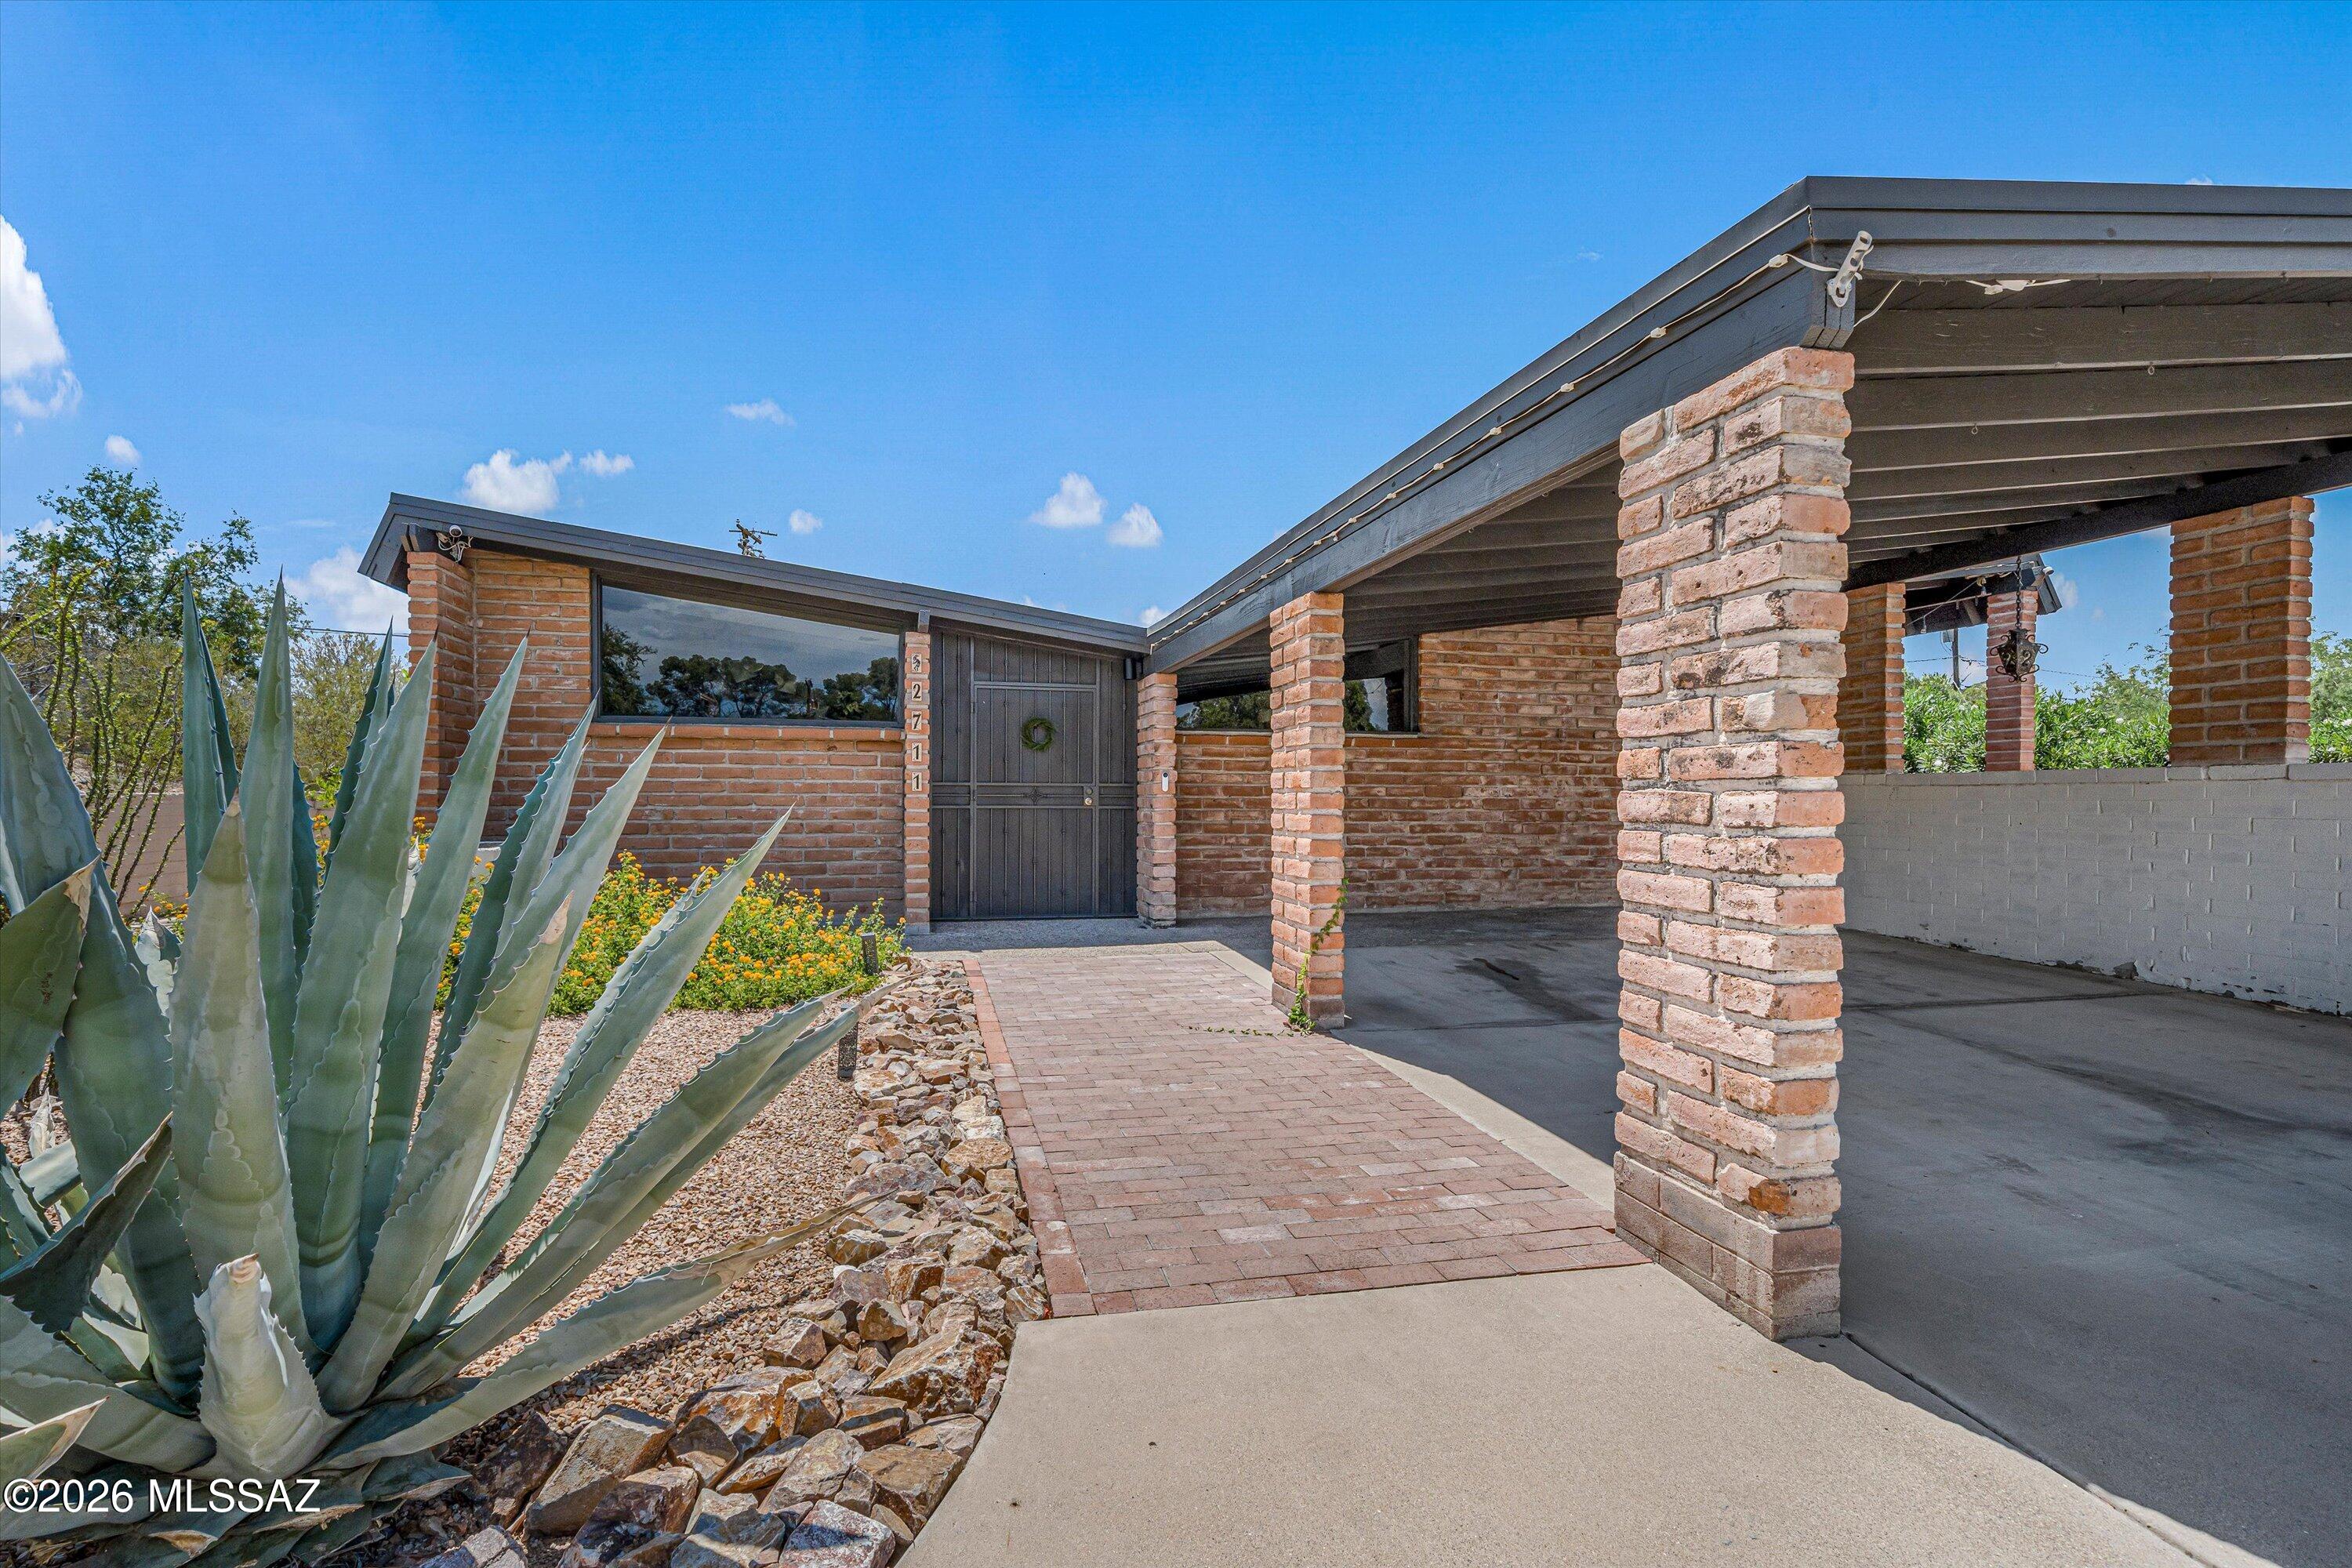
Historic Indian Ridge charm meets thoughtfully updated modern style in this beautifully improved home. Enjoy the discounted tax rate and extensive high-quality upgrades throughout. The primary suite features a contemporary design bathroom with soaking tub and dual vanity. The kitchen offers a gas range, French-door refrigerator, built-in drawer microwave, integrated two-drawer dishwasher, coffee bar, plus a separate cocktail bar with wine fridge and kegerator. Andersen sliding doors and windows frame mountain views. The home has two HVAC units with smart thermostats and extended ductwork, PEX plumbing, new electrical wiring, and an improved roof. Relax in the heated pebble-finish pool and spa with motorized cover, plus enjoy new landscaping, irrigation, and a new powered Tuff Shed!
#22616491

Tucson

2711 N Kiva Place

5 Beds

2 Baths

2,771 Sq.Ft.

$750,000

MLS#: 22616491
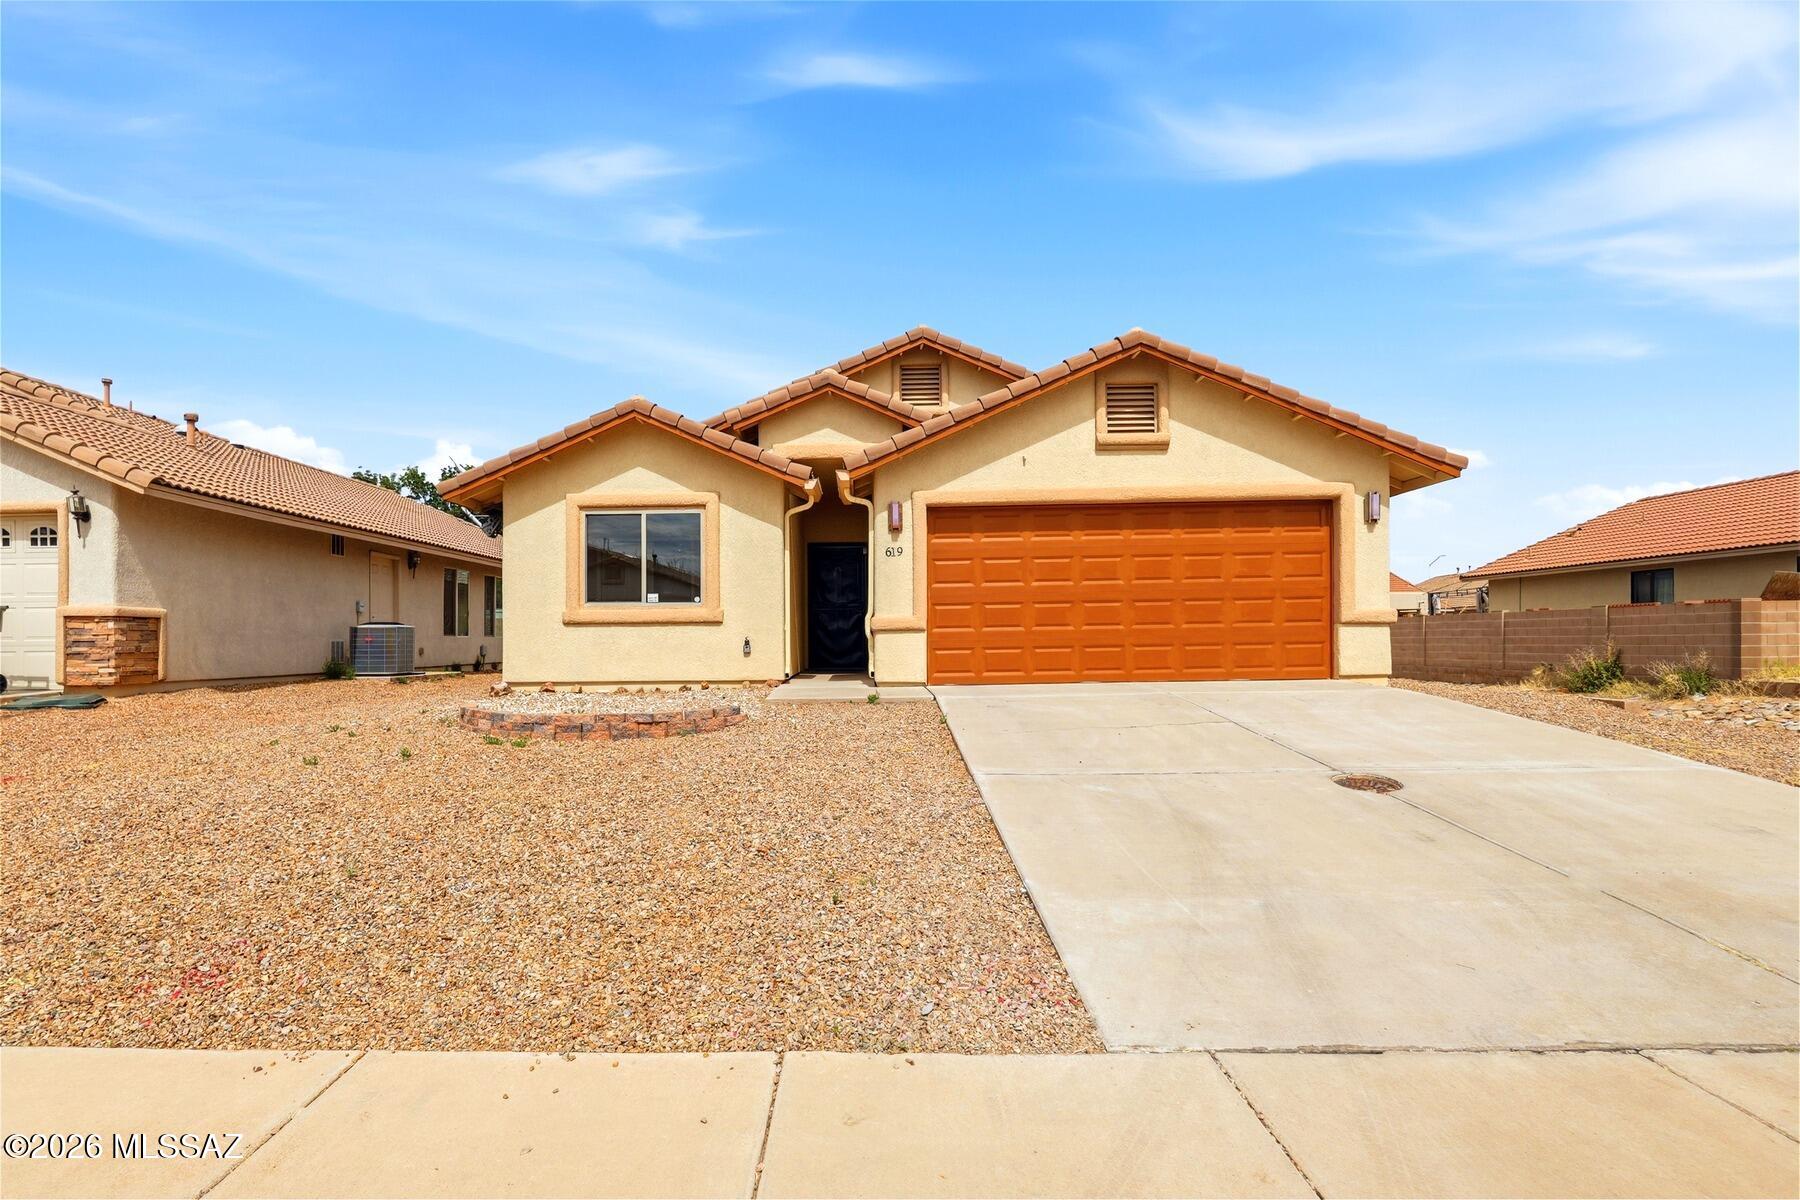
BACK ON THE MARKET AT NO FAULT OF THE SELLER! Move in ready 3 bedroom, 2 bath home in desirable Campstone! This well maintained single level home features brand new carpet installed in 2025, tile flooring in all the right places, granite countertops, and a cozy wood burning fireplace. The open floor plan creates a comfortable space for everyday living and entertaining. The backyard offers low maintenance landscaping and a standout detached shed complete with electricity, loft storage, and workbench space, making it the perfect workshop, hobby room, or ultimate man cave. Additional features include central air, a covered patio, block fencing, a two-car garage, and no HOA. Conveniently located near shopping, schools, Fort Huachuca, and all that Sierra Vista has to offer.
#22615170

Sierra Vista

619 Temple Drive

3 Beds

2 Baths

1,446 Sq.Ft.

$315,000

MLS#: 22615170
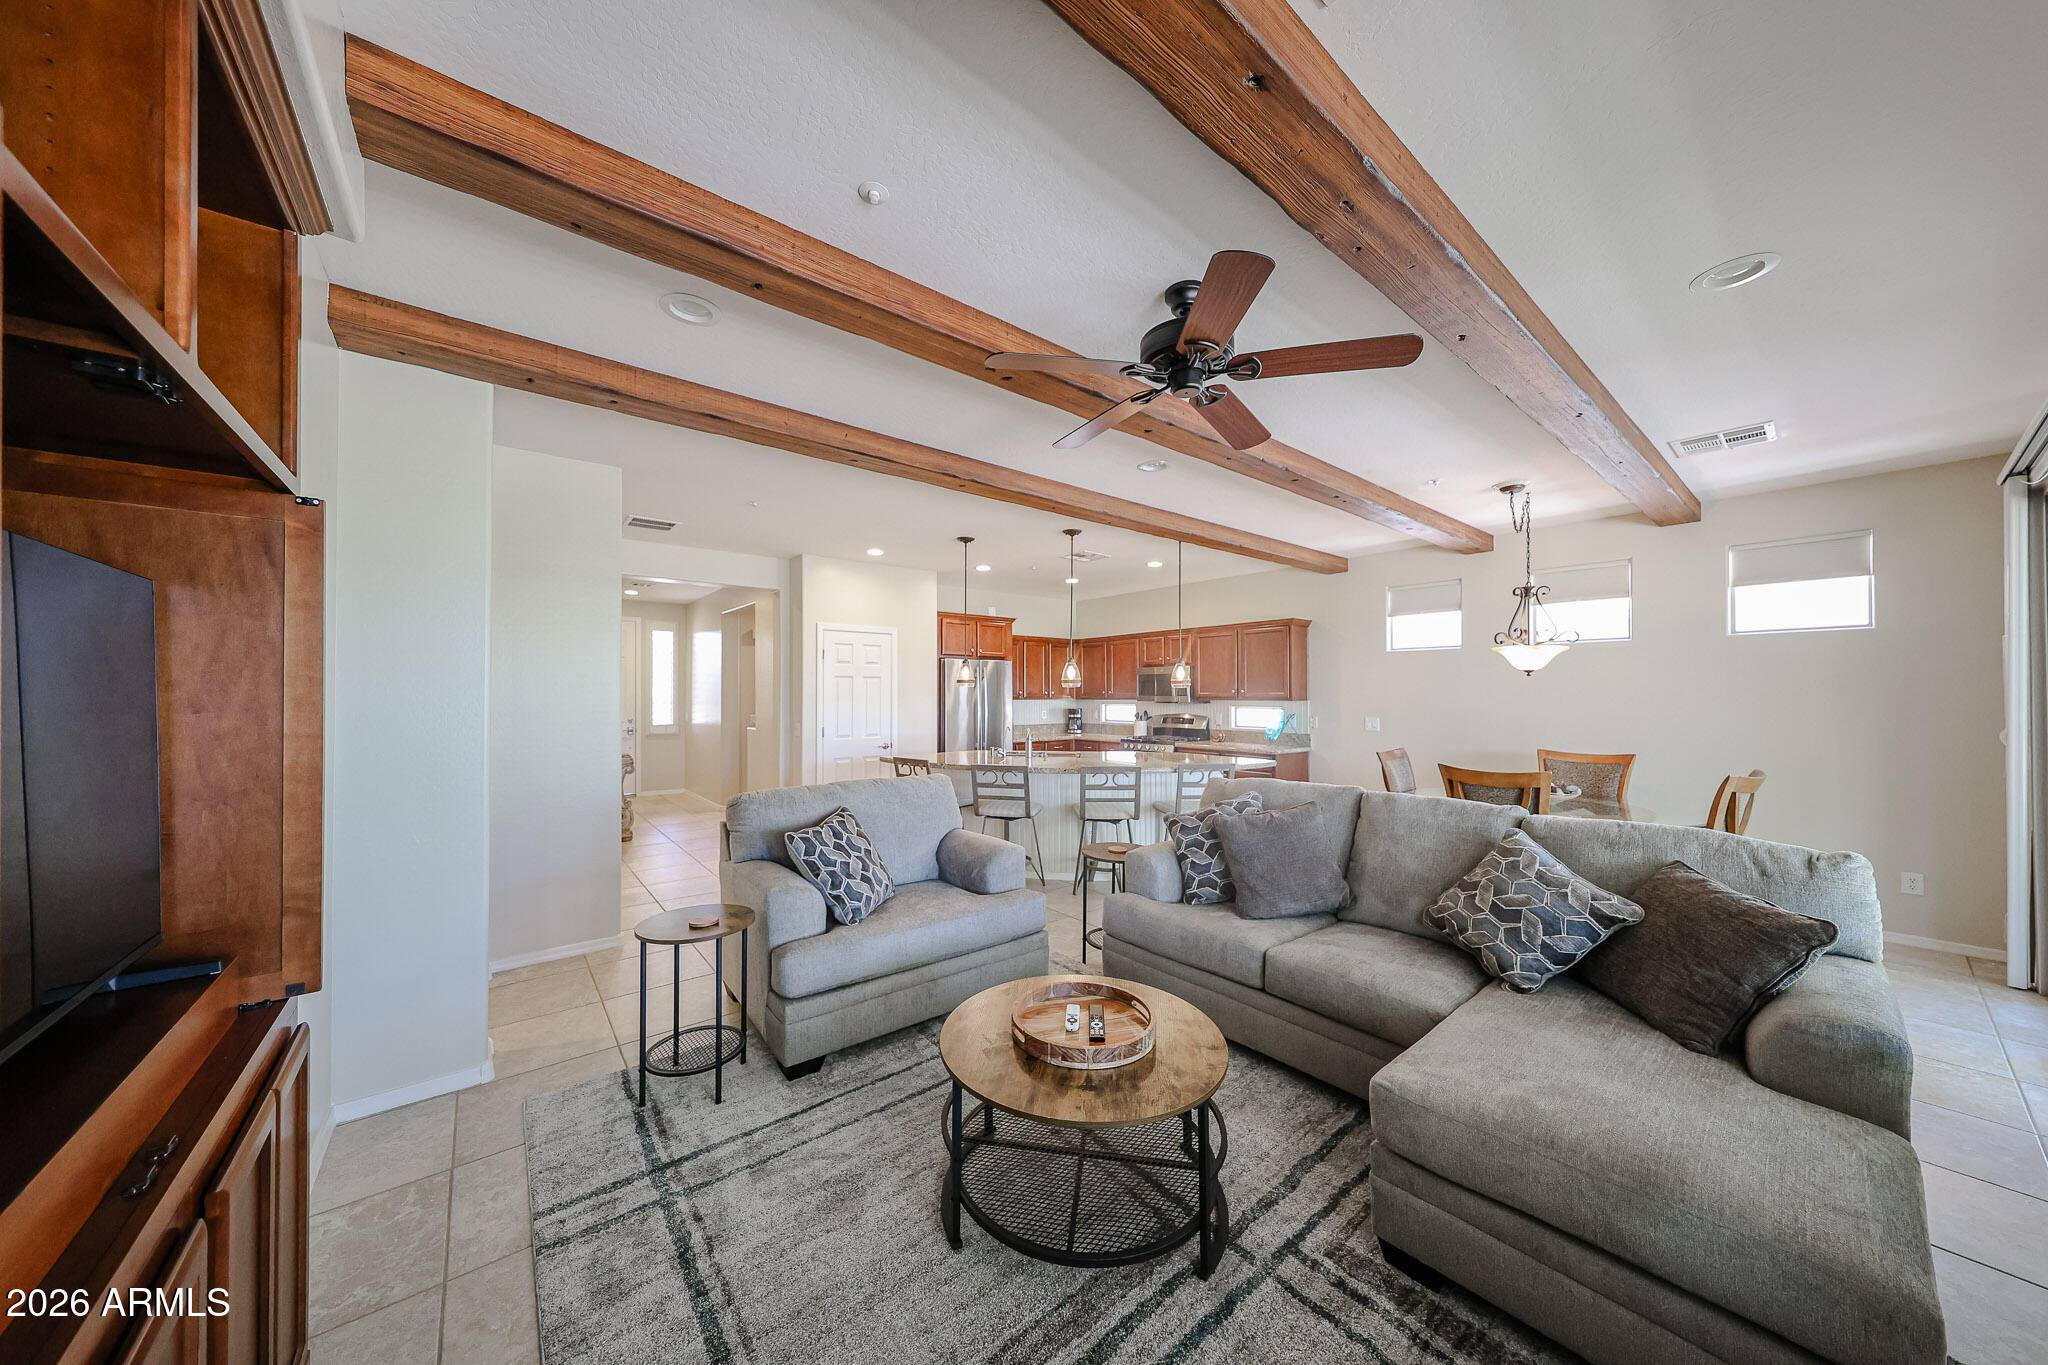
55+ Award winning community! Available July-Dec 2026. Utilities included in rent! Fully furnished & immaculately clean! Incredible amenities such as golf, swimming, pickleball and restaurants.  Gorgeous Great Room with striking ceiling beams and a custom built-in entertainment center, complemented by plantation shutters, a bay window, and designer finishes throughout. The chef's kitchen features high-end maple cabinetry with elegant crown molding, granite slab countertops, stainless steel gas appliances, and a reverse osmosis system. The spacious primary suite offers a luxurious retreat with a stunning bathroom featuring a barn door entrance, beautiful tilework, quartz countertops, framed mirrors, and a frameless heavy-glass shower enclosure.
#7049069

Peoria

12882 W Katherine Way

2 Beds

2 Baths

1,380 Sq.Ft.

$2,600

MLS#: 7049069
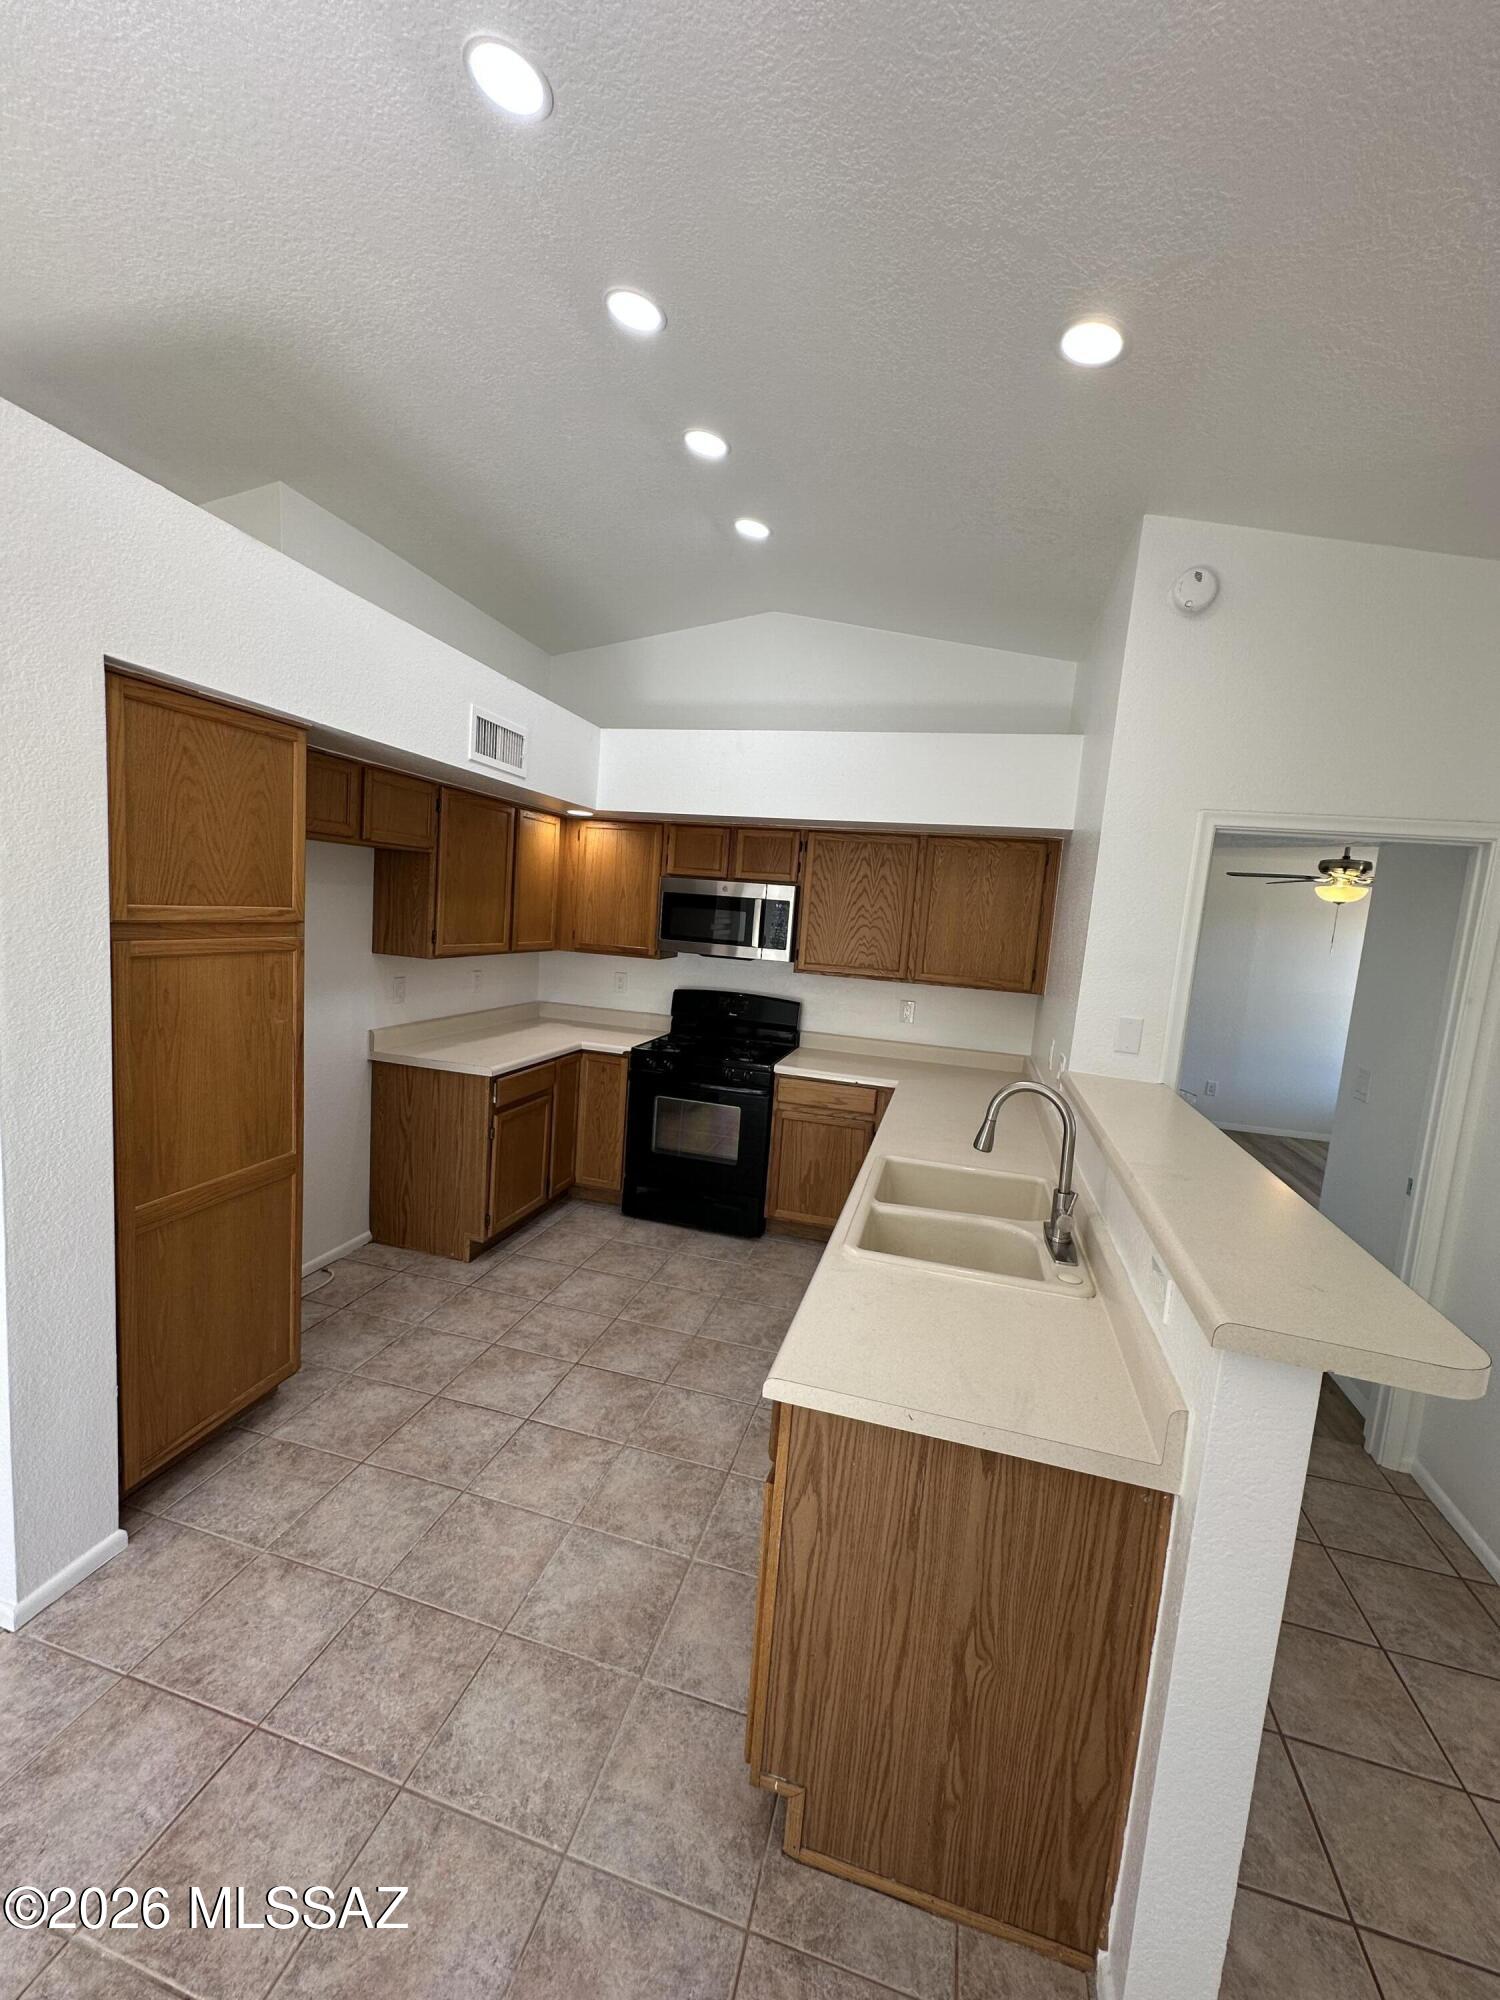
Welcome to this beautifully home located in the desirable Sunset Pointe community. Convenient NW locale nearby shopping/schools/parks/big box stores/golf/freeway access. COMMUNITY POOL/SPA. This bright/comfortable home has flexible living areas for formal/informal living needs.,Vaulted ceilings. Kitchen is central that opens to spacious bay dinette that can accommodate large dining needs plus gas range, new microwave, new faucets. Living areas on either side of kitchen/dinette one opens to rear yard thru sliders to covered patio the other has bay window. Split BR plan provides private MBR to the rear of the home w/walk-in closet & adjoining bath w/walk in shower & dual sinks.  New flooring in all 3 bedrooms. Freshly painted inside.
#22616460

Tucson

4731 W Juneberry Lane

3 Beds

2 Baths

1,686 Sq.Ft.

$335,000

MLS#: 22616460
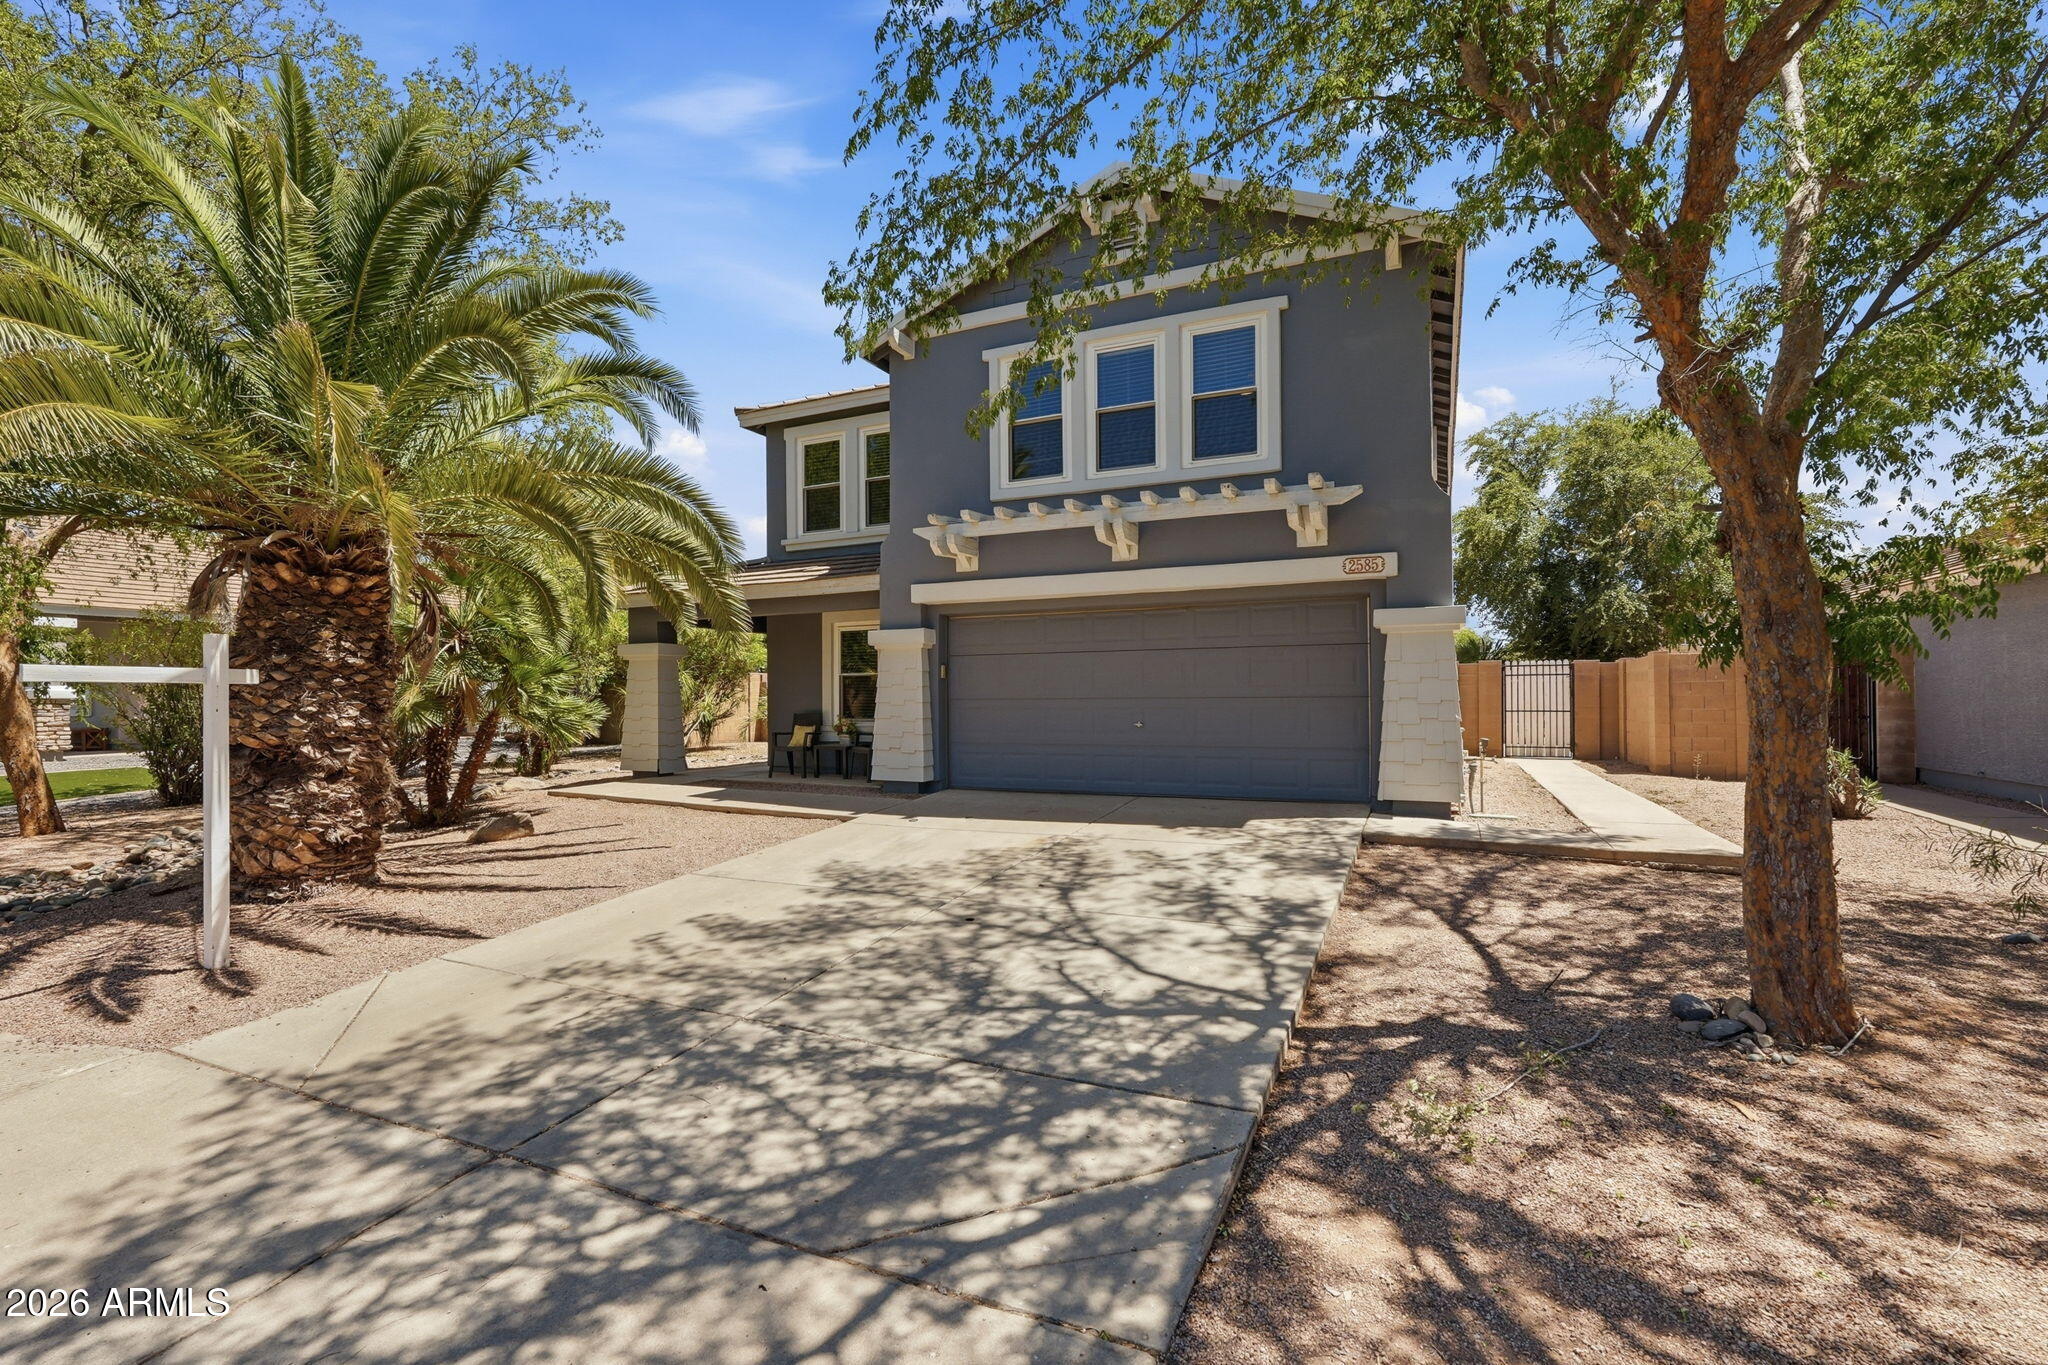
Location, lifestyle, and upgrades--this Gilbert gem has it all! Nestled in the desirable Crossings at Crossroads, this light and bright 4-bedroom, 2.5-bath home offers room for everyone with an oversized loft perfect for a game room, home office, or second living area. Fresh interior paint, energy-efficient windows, ceiling fans throughout, OWNED solar, and a new 5-ton HVAC system provide comfort and savings. The well-appointed kitchen features abundant cabinetry, generous counter space, a walk-in pantry, and breakfast bar. Enjoy low maintenance, hard flooring throughout. Step outside to your private backyard oasis with a sparkling pool featuring a rock waterfall, covered patio, pergola, and plenty of space to relax or entertain.
#7048715

Gilbert

2585 E HARRISON Court

4 Beds

2 Baths

2,250 Sq.Ft.

$539,900

MLS#: 7048715
Price reduced
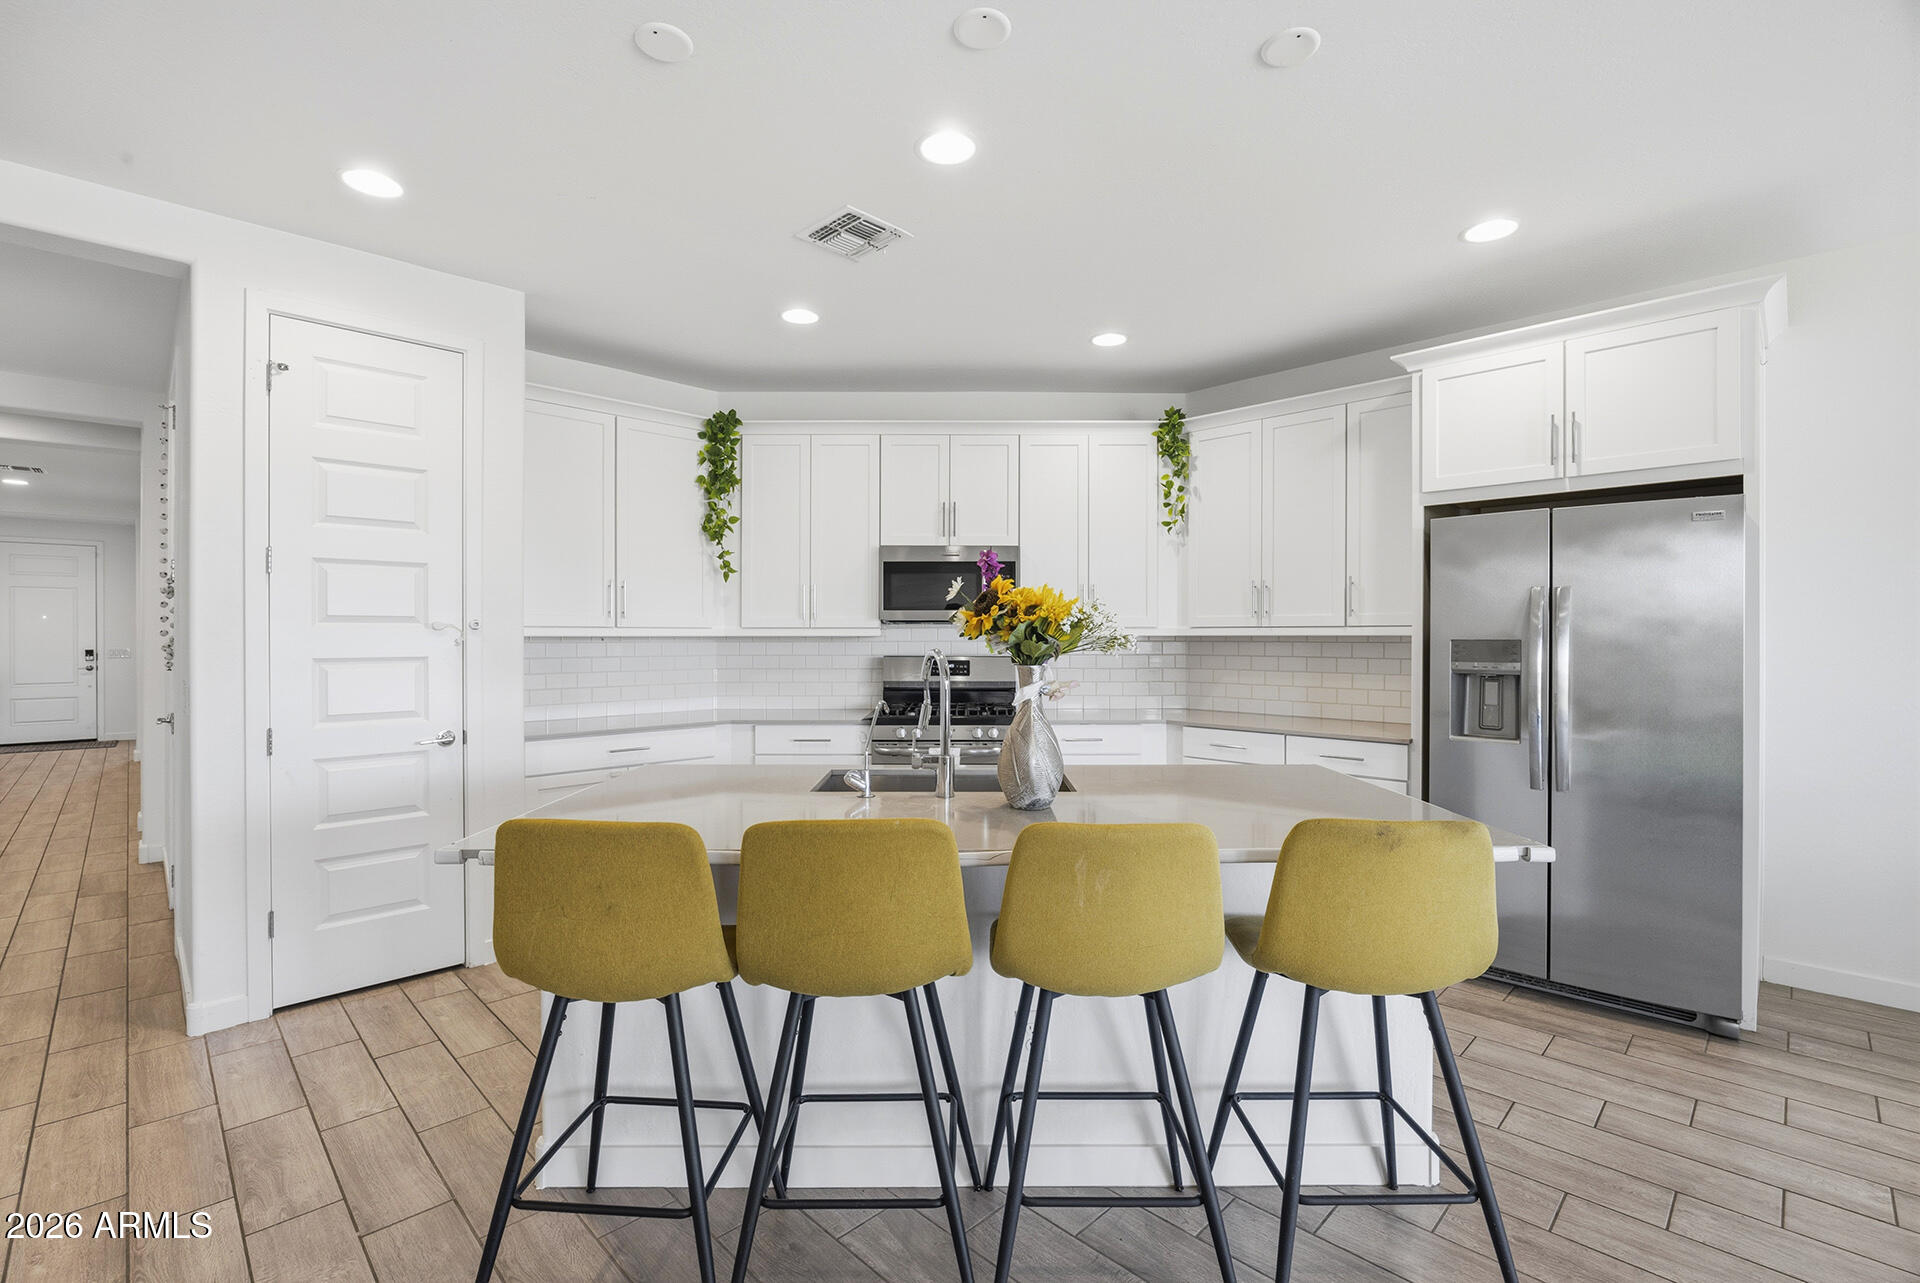
MODERN SOUTH GILBERT LIVING IN THE GATED BELROSE COMMUNITY! Built in 2022, this beautifully maintained 4-bedroom, 3-bath home offers modern finishes, an open-concept layout & a spacious backyard in one of South Gilbert's desirable gated neighborhoods. The kitchen serves as the heart of the home with white shaker cabinetry, center island with seating, quartz countertops, subway tile backsplash, stainless steel appliances, abundant storage & seamless flow into the main living areas. The primary suite is generously sized and features a spa-like ensuite with dual sink vanity, oversized walk-in shower & ample storage. Three additional bedrooms and two full baths provide flexibility for guests, family, a home office or hobbies. Step outside to a private backyard showcasing an extended paver patio, lush grass area, mature landscaping & plenty of room to relax, entertain or customize to your needs. Additional highlights include attractive desert front landscaping, contemporary finishes throughout & a 2-car garage. Belrose residents enjoy gated access, community parks, playgrounds & a convenient South Gilbert location near shopping, dining, recreation, top-rated schools & easy freeway access.
#7044163

Gilbert

2300 E RIDGEWOOD Lane

4 Beds

3 Baths

2,265 Sq.Ft.

$659,000

MLS#: 7044163
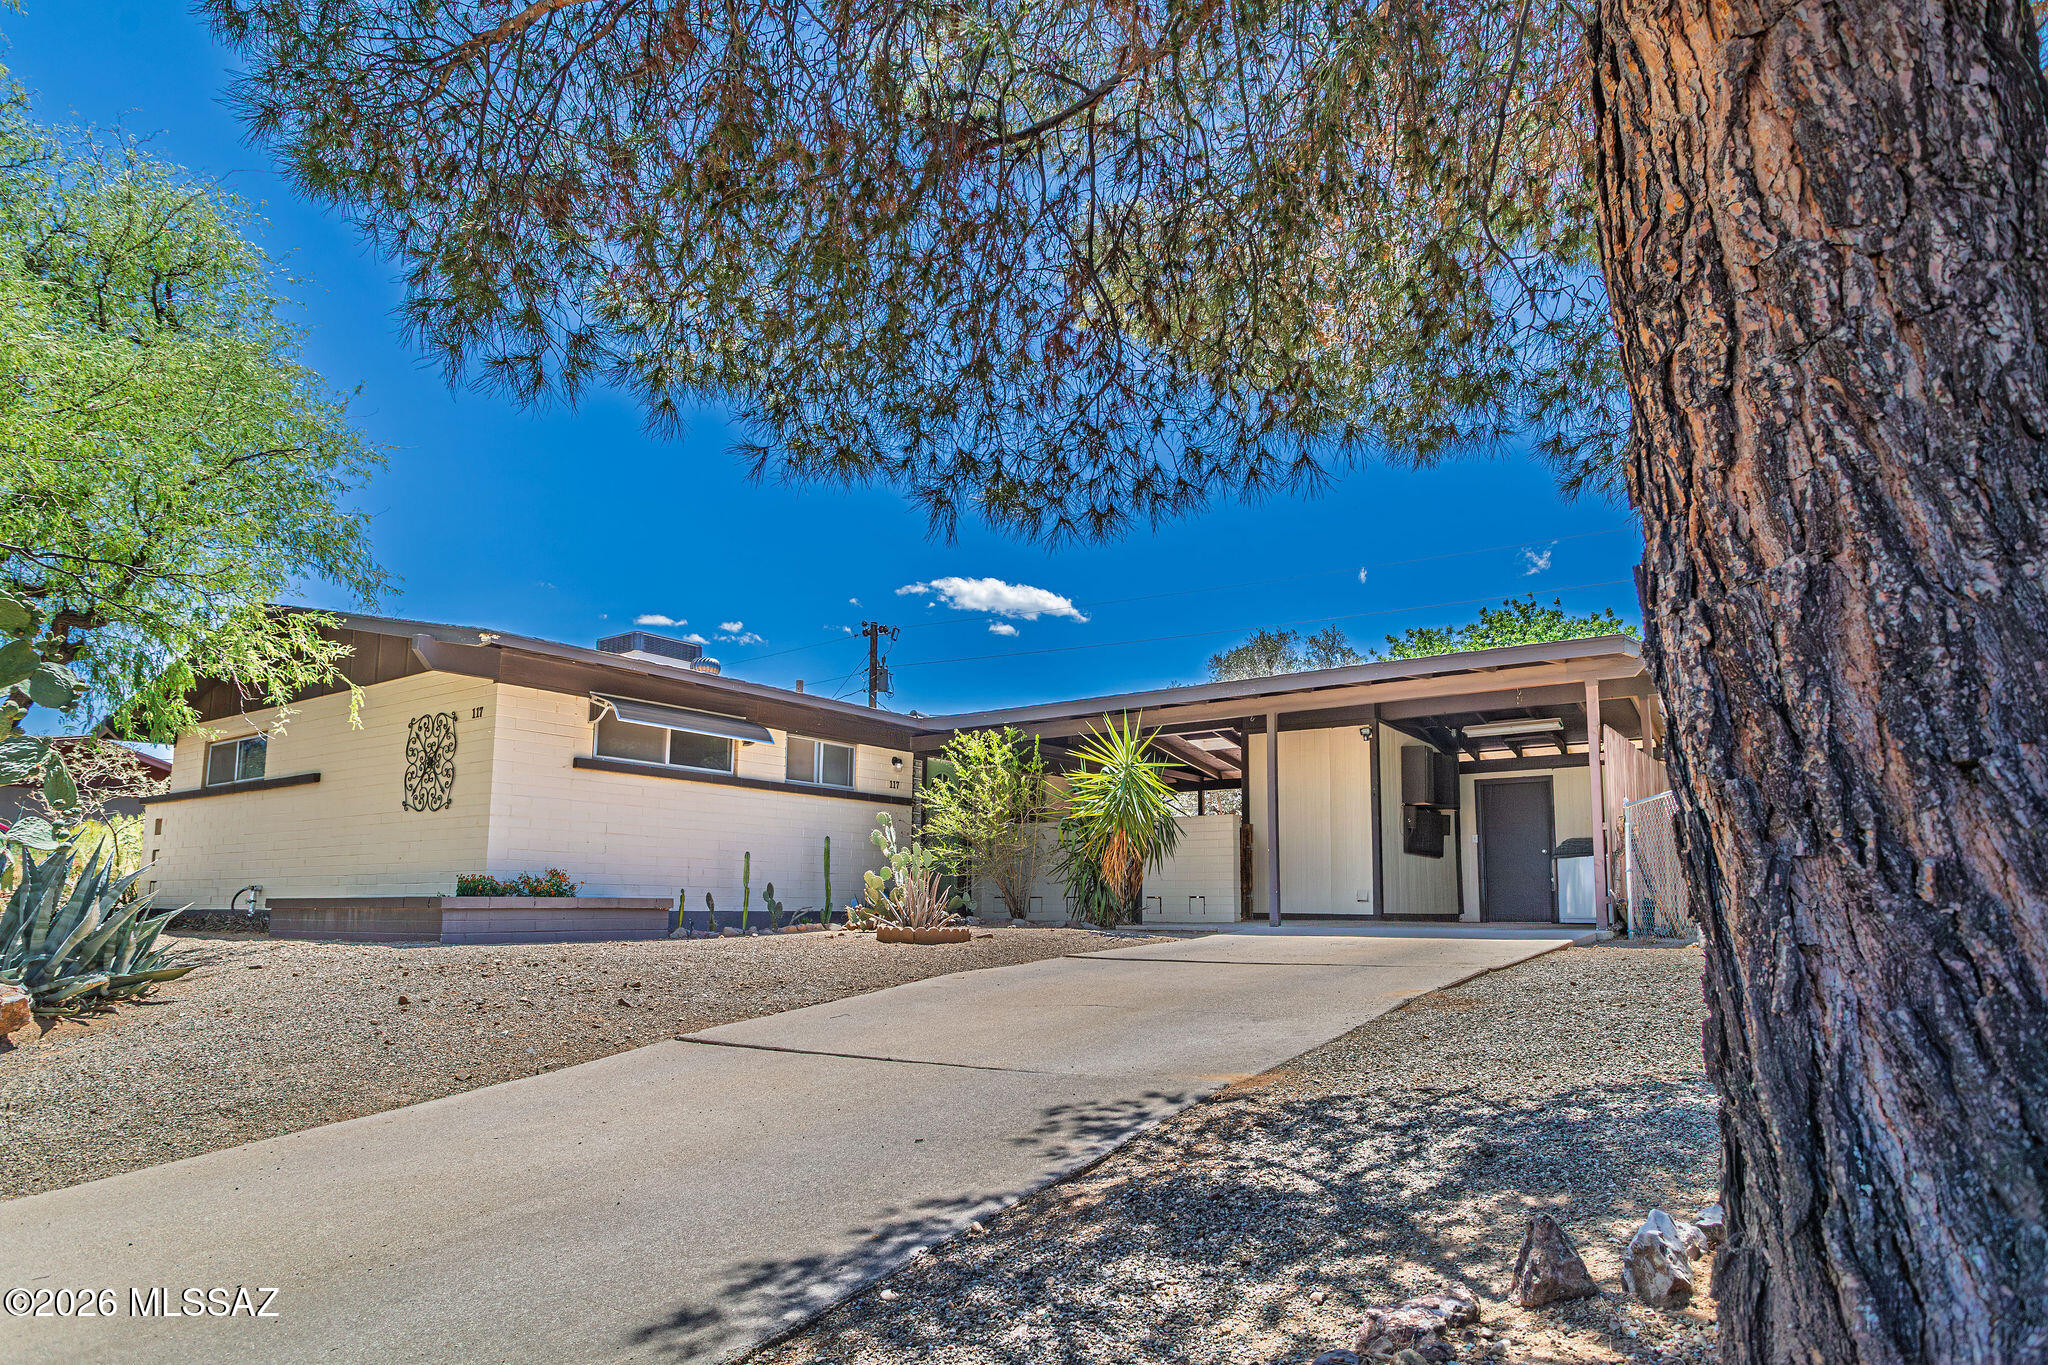
Charming home in this Incredible Corona de Tucson Community! No HOA and is situated on nearly a ¼ acre lot, features a double gate on the side of the house, a shed for storage off the carport, plus a large, detached storage shed in the backyard (newly painted)!  Pulling up the long driveway, you are greeted with a house that will make you feel like you are home!  Inviting, gated courtyard is off the kitchen and opens to the backyard. This property has multiple mature trees and vegetation along with raised flower beds, allowing for your dream flower or vegetable garden! Inside is freshly painted and features wood look plank flooring throughout with ceiling fans in bedrooms and the living room. The spacious living room is highlighted with custom built-in cabinetry and large windows allowing an abundance of natural light inside. The kitchen window overlooks the courtyard, it features a dishwasher, stainless steel refrigerator & double built in ovens and an electric cooktop; open shelving make this kitchen charming and functional! Updated bathroom shower has decorative tiled surround up to the ceiling, and newer brushed nickel shower faucet; it also features a decorative mirror and additional storage above the toilet.
Wonderful location not far from schools and only 10-15 minutes to trailheads, restaurants and shopping!
#22616519

Corona de Tucson

117 W George Truit Street

2 Beds

1 Baths

1,058 Sq.Ft.

$270,000

MLS#: 22616519
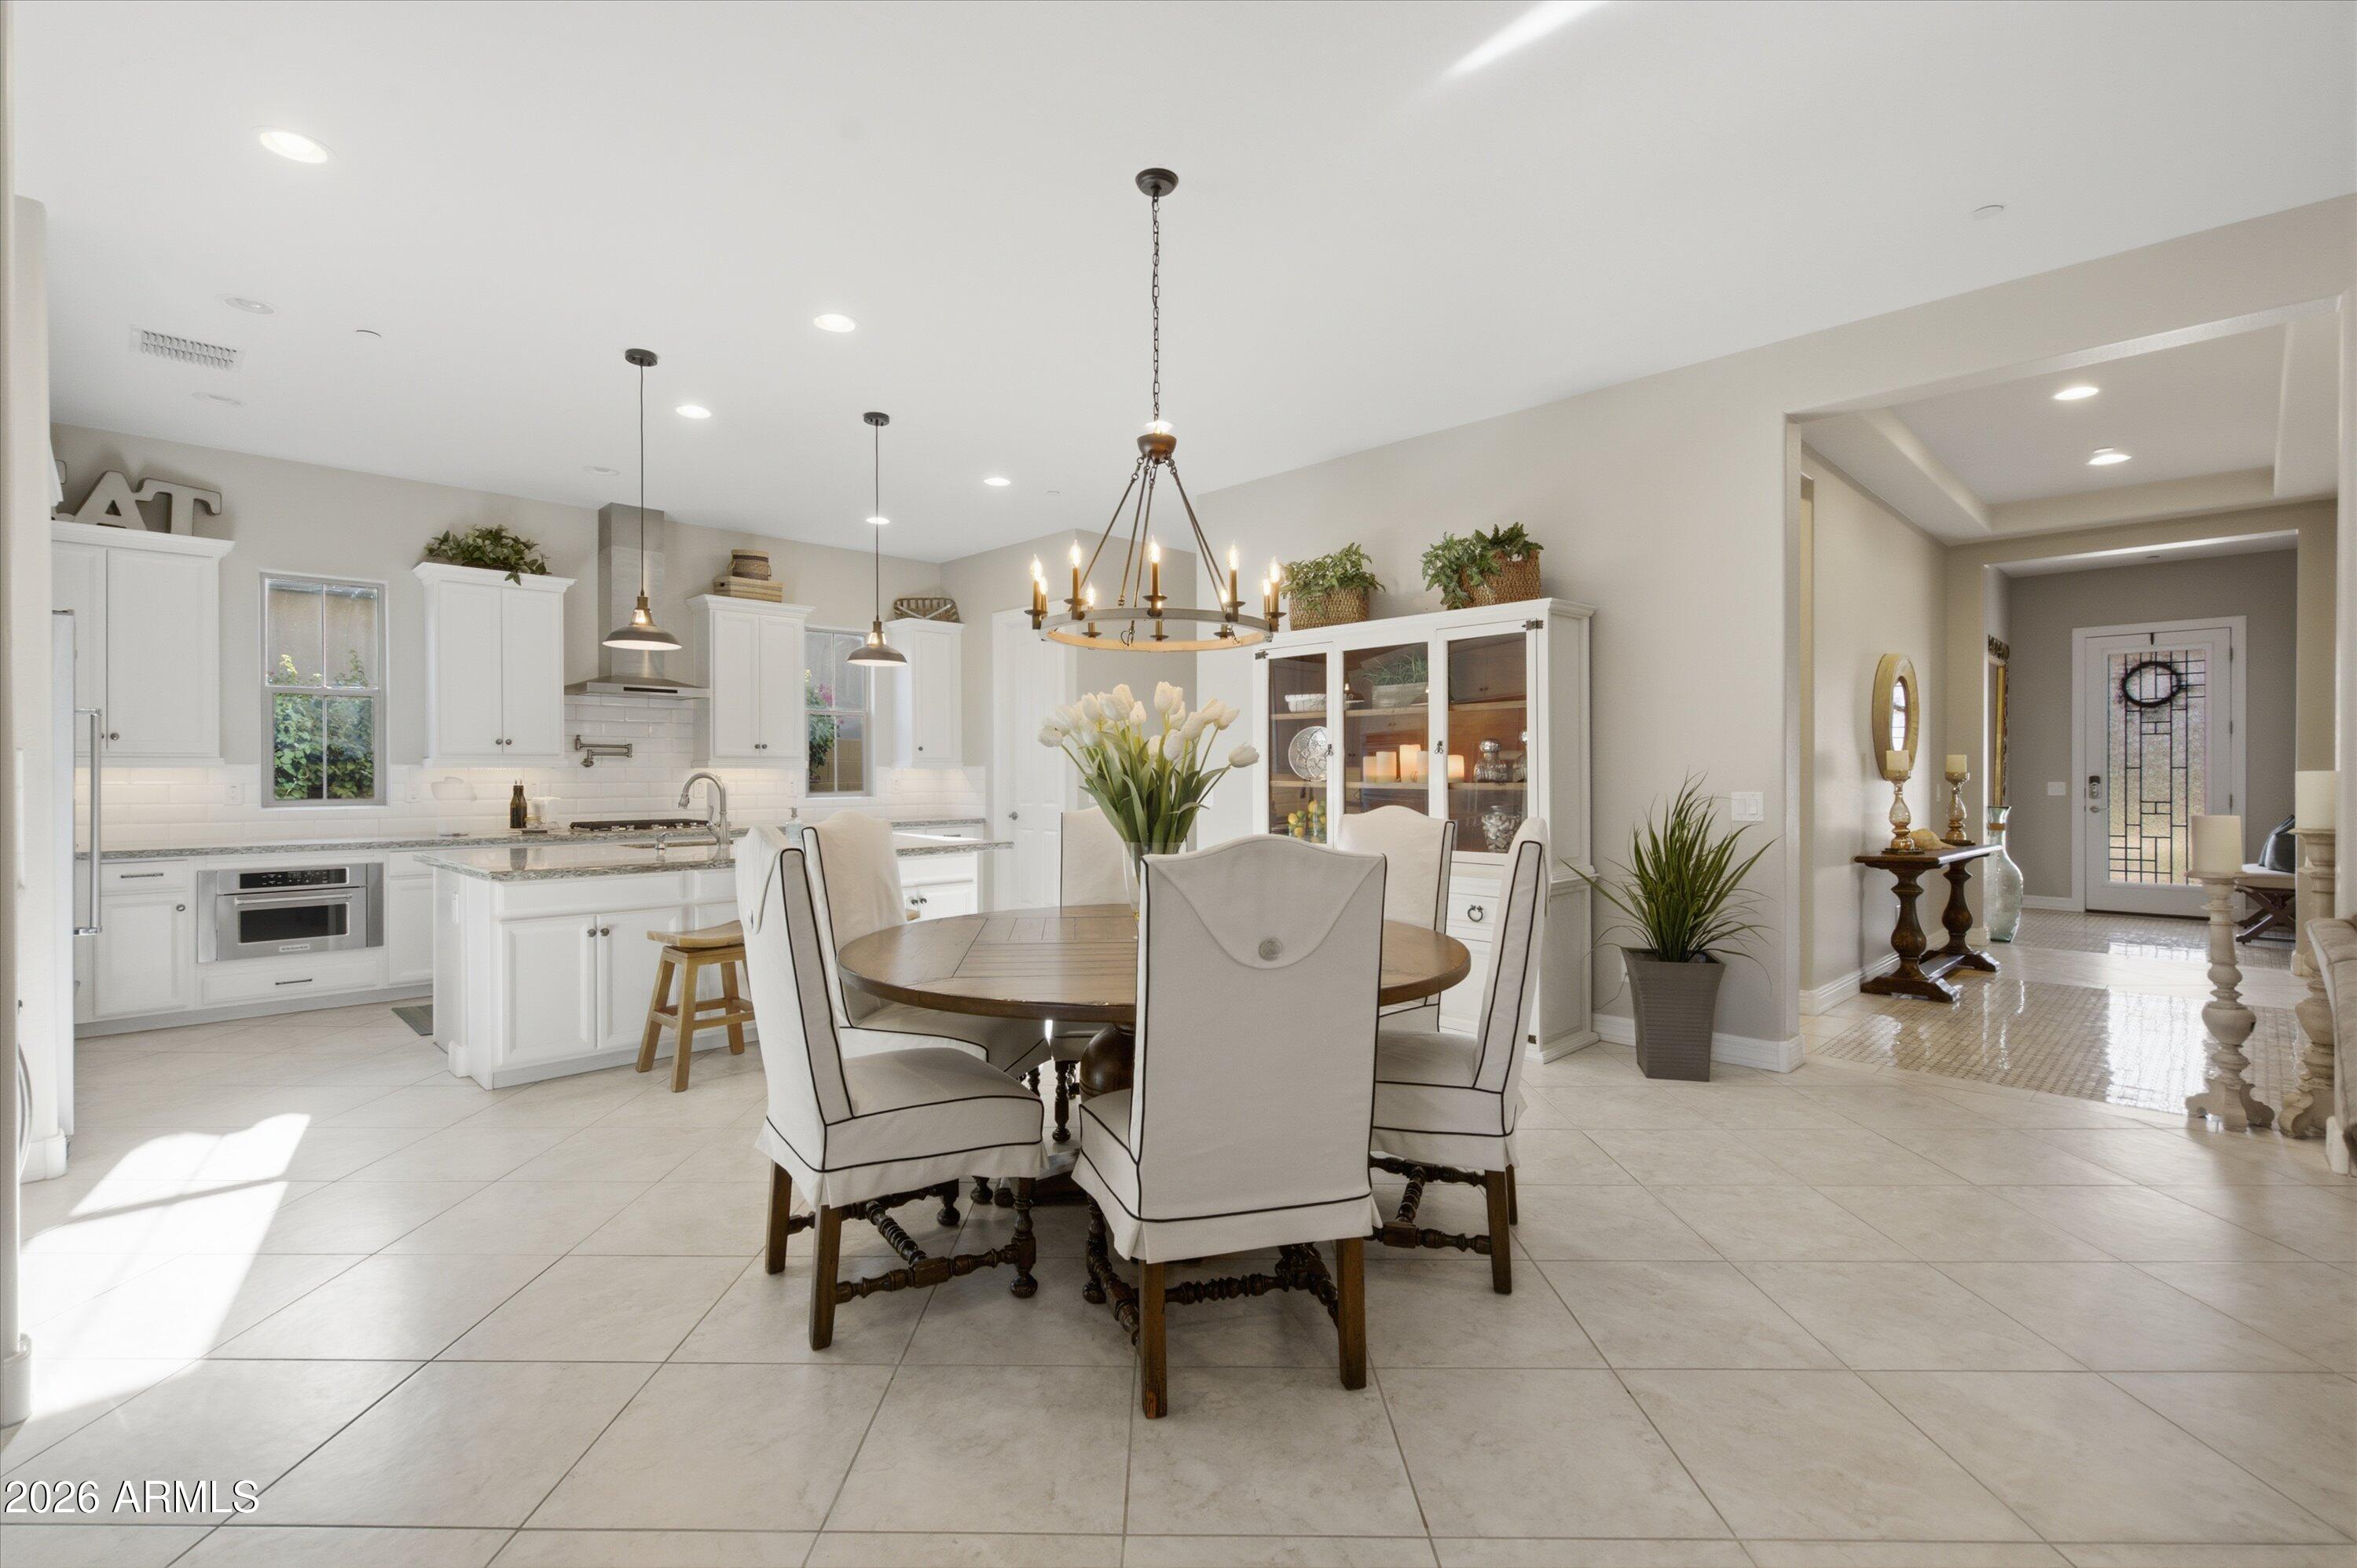
Designed for the buyer who loves to entertain without sacrificing comfort or privacy, this exceptional North Scottsdale home delivers luxury at every turn. Oversized bedrooms, a split floorplan with a Jack and Jill bath, and a gourmet kitchen with an expansive island, double ovens, stainless steel gas appliances, and a wet bar create the perfect setting for everyday living and entertaining. The great room opens to an extended covered patio, outdoor fireplace, and beautifully landscaped backyard surrounded by vibrant bougainvillea, creating a peaceful desert retreat. Nestled beneath Black Mountain in an intimate gated community, you'll enjoy the beauty of the Sonoran Desert with convenient access to premier golf, shopping, dining, and The Boulders.
#7048204

Scottsdale

6017 E SANTA CRUZ Drive

3 Beds

2 Baths

2,479 Sq.Ft.

$1,099,000

MLS#: 7048204

* Listings identified with the FMLS IDX logo come from FMLS and are held by brokerage firms other than the owner of this website. The listing brokerage is identified in any listing details. Information is deemed reliable but is not guaranteed. If you believe any FMLS listing contains material that infringes your copyrighted work please click here to review our DMCA policy and learn how to submit a takedown request. Ā© 2024. First Multiple Listing Service, Inc.
Stunning Views and more

Featured listing

Stunning Views and more

Browse Properties

Categories

Homes Tailored to Your Lifestyle

Buyers Guide

Buying a home is one of the most exciting milestones of your life.

View more

Sellers Guide

Putting your home on the market can be a stressful process, especially when you don’t know what to expect.

View more

Market report

With just a few clicks, you'll gain instant access to valuable insights about the real estate market, including trends, property values, and community analytics.

View more

Home value

Unlike automated valuations, our hands-on review will provide a comprehensive opinion of your home’s value while considering important interior elements and other location intangible factors that machine algorithms so often miss.

View more

Buyers resources

Guides on financing, inspections, and choosing the right Realtor for a smooth home purchase.

Sellers resources

Practical tips on staging, pricing, and preparing your home to attract buyers and maximize your sale.

 - property

Send a message

Message successfully sent.

Reason for contacting?

I agree to receive email communication and understand I can unsubscribe at any time.

I agree to be contacted by The Mandy Gold Team | Haymore Real Estate LLC via call, email, and text for real estate services. To opt out, you can reply 'stop' at any time or reply 'help' for assistance. You can also click the unsubscribe link in the emails. Message and data rates may apply. Message frequency may vary. Privacy Policy

Sign In Sign Out

Virtual Assistant

Would you like to take the next step with this property? We can help you schedule a showing or virtual tour, or send you more details.

Yes, I would like more information.

Thank You for Your Reply, One of Our Agents will contact you as soon as possible

No, maybe later.

Thank you, you can always contact me via email, phone number or through the contact form.

Realhub AI

Lucy - Your AI-Powered Realtor

Update Your Temporary Password

Personalize your search

Enter your email and we'll notify you immediately when new listings match what you're looking for.

or enter email address

Already have an account ? Login here

Continue your home search

I agree to receive communications and understand I can unsubscribe at any time.

I agree to be contacted by The Mandy Gold Team | Haymore Real Estate LLC via call, email, and text for real estate services. To opt out, you can reply 'stop' at any time or reply 'help' for assistance. You can also click the unsubscribe link in the emails. Message and data rates may apply. Message frequency may vary. Privacy Policy

Already have an account ? Login here

We use cookies

We use cookies primarily for analytics to enhance your experience. By accepting, you agree to our use of these cookies. You can manage your preferences or learn more about our cookies policy.