Thinking of selling?

Trusted Real Estate Experts in Sierra Vista, Fort Huachuca, Benson, and Bisbee Arizona

  • Nearby me

Popular Features

Community Features

Association

Property Features

Waterfront

View

Exterior Features

Interior Features

Style

E-Alert name

Properties

10000 properties match your criteria

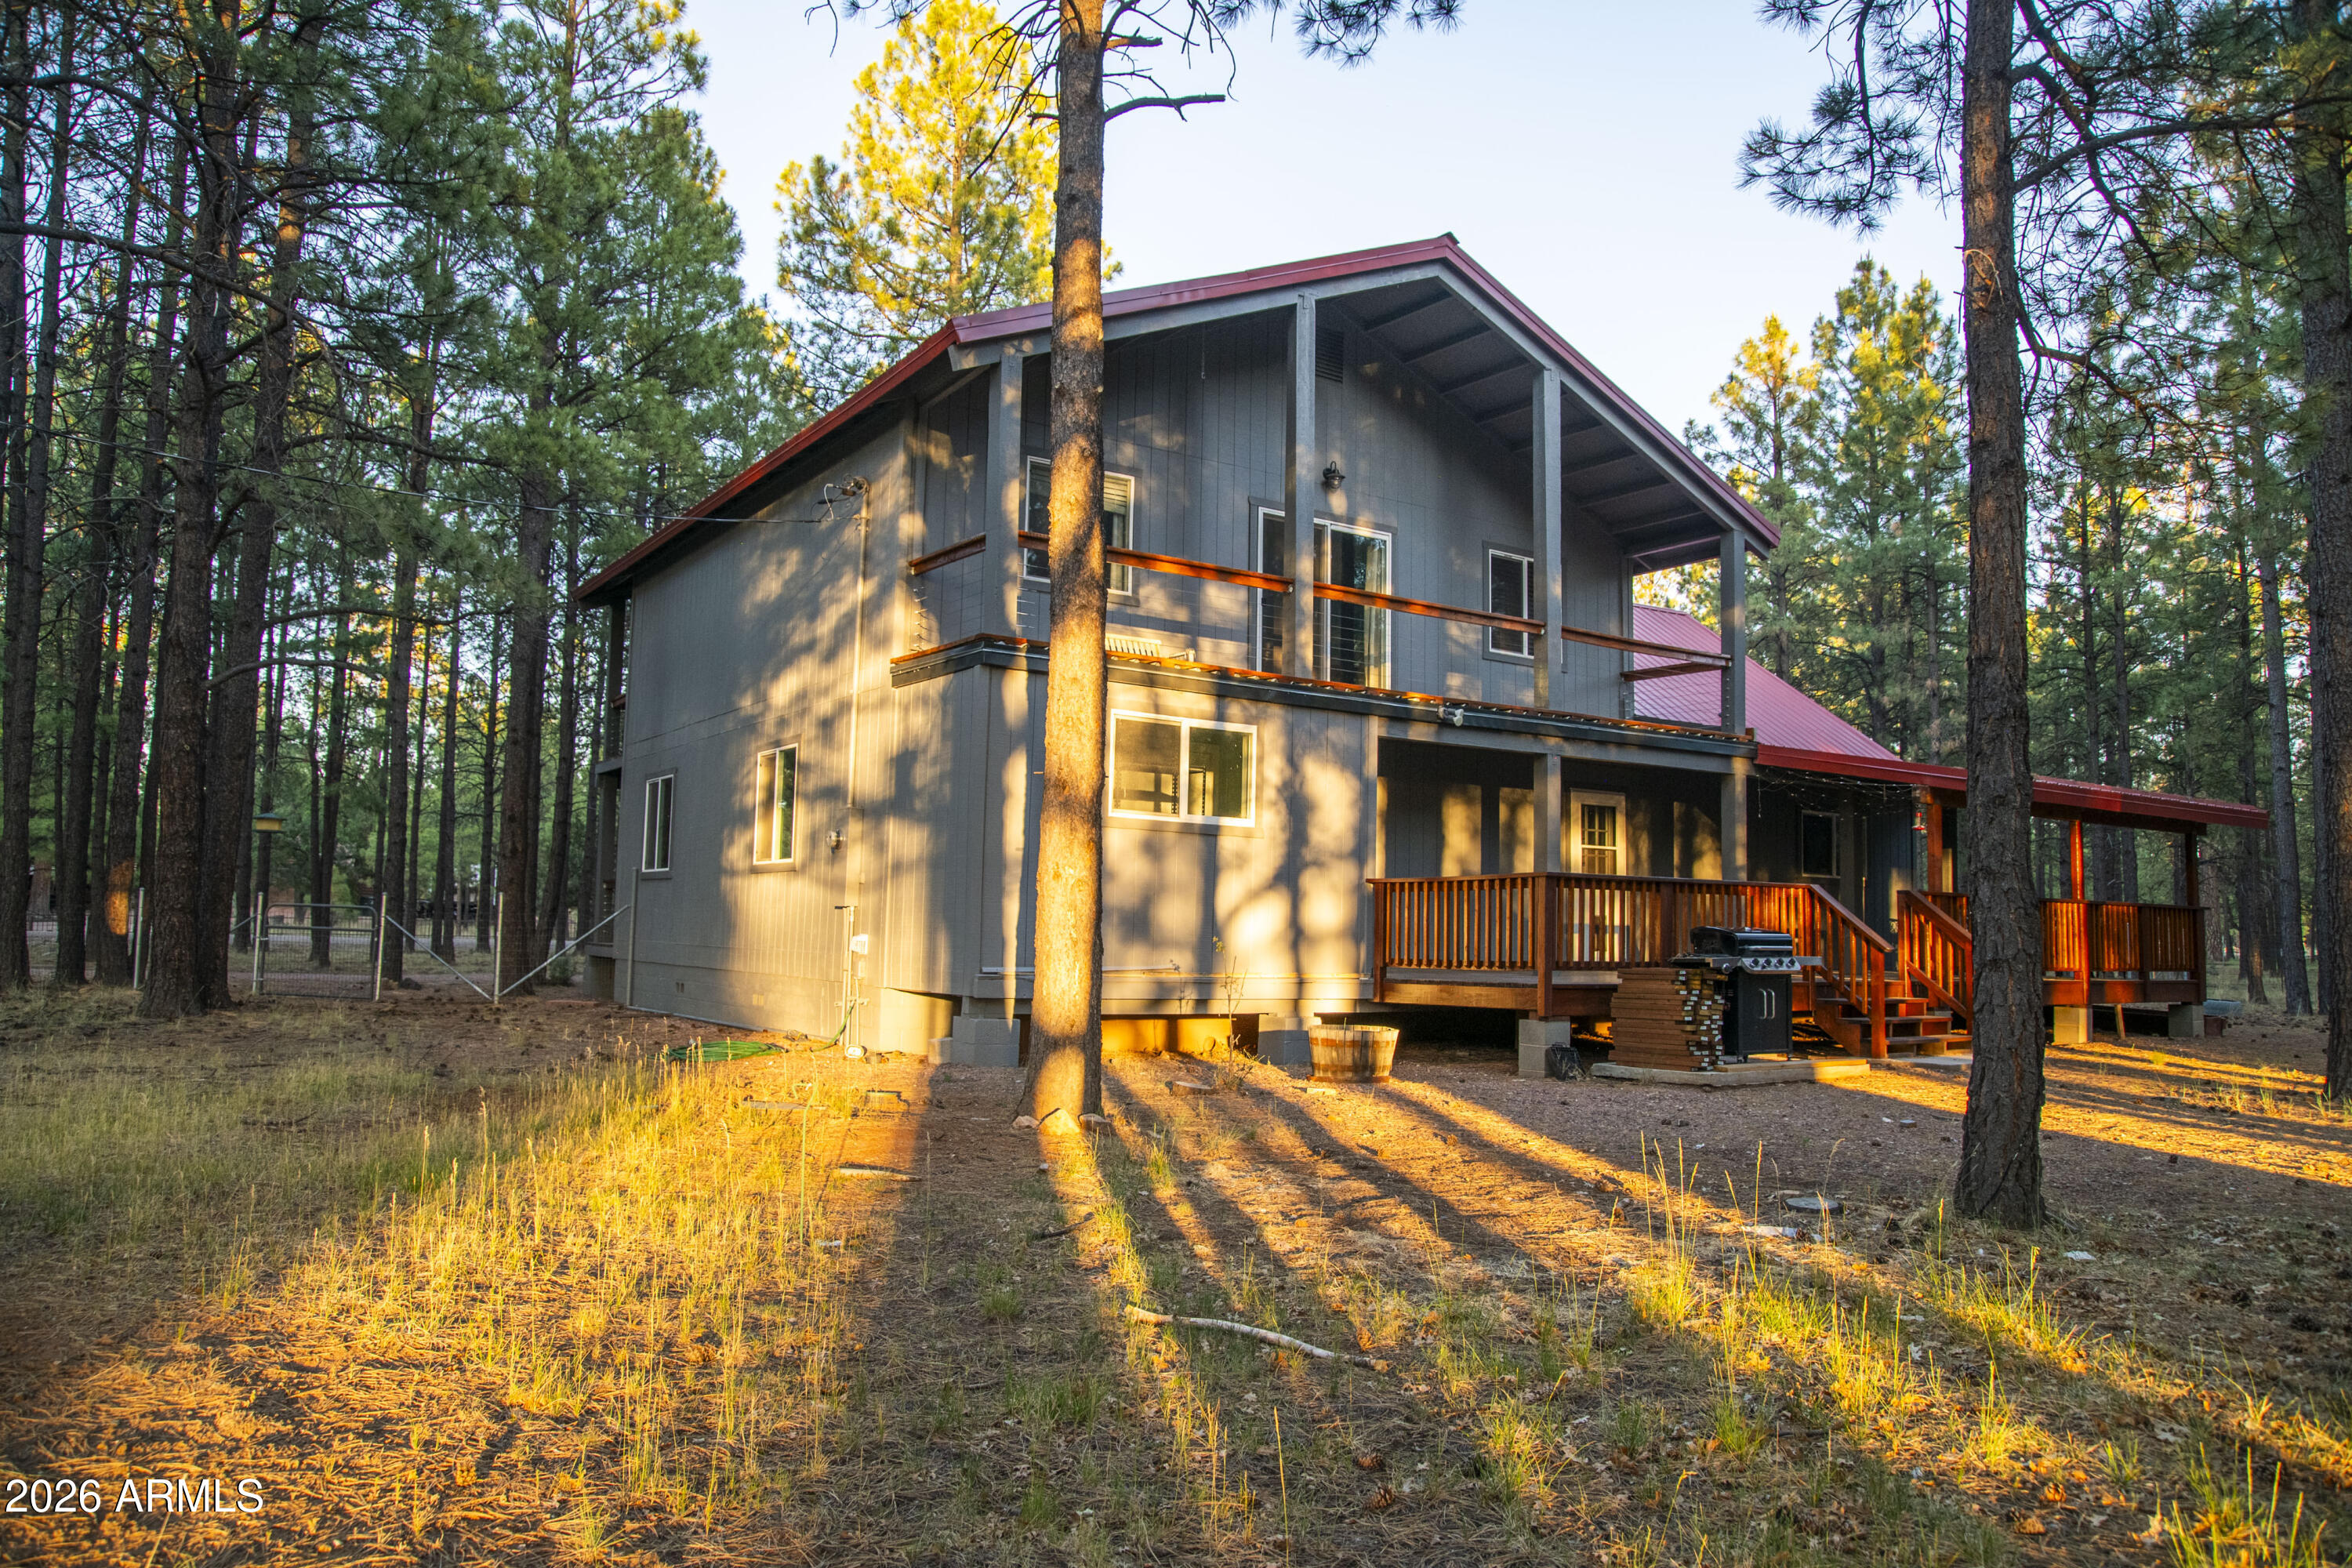
Escape to the cool pines of Happy Jack with this charming 4-bedroom, 2.5-bath cabin situated on 1.57 usable acres in a peaceful, non-HOA community. Nestled on a desirable corner lot and almost entirely fenced, this property offers the perfect blend of privacy, functionality, and mountain living.
Inside, you'll find a warm and inviting cabin with plenty of space for full-time living, a weekend retreat, or a vacation rental. The spacious floor plan features four bedrooms, two and a half bathrooms, and comfortable gathering spaces designed for relaxing after a day of exploring Arizona's high country.
Outside is where this property truly shines. A detached 3-car garage provides ample room for vehicles, recreational toys, tools, or a workshop, while two additional powered outbuildings offer endless possibilities for storage, hobbies, home offices, or creative workspaces. With over 1.5 acres of land, there's plenty of room for RV parking, trailers, outdoor entertaining, gardening, or simply enjoying the peaceful forest surroundings.
Located in the sought-after community of Happy Jack, you'll enjoy cool summer temperatures, abundant wildlife, and easy access to hiking, fishing, off-road trails, and endless outdoor recreation. Whether you're looking for a year-round residence, a family getaway, or an investment opportunity, this versatile mountain property delivers the space, flexibility, and lifestyle you've been searching for.
#7049585

Happy Jack

1338 LUMBER MILL Drive

4 Beds

2 Baths

2,520 Sq.Ft.

$745,000

MLS#: 7049585
Ask about a lender-paid 1-0 temporary buydown! Eligible buyers may receive a 1% reduction to the note rate during the first year of the loan, resulting in a lower initial monthly principal and interest payment. Available on qualifying loans locked by August 31, 2026. Buyer qualification and lender guidelines apply.

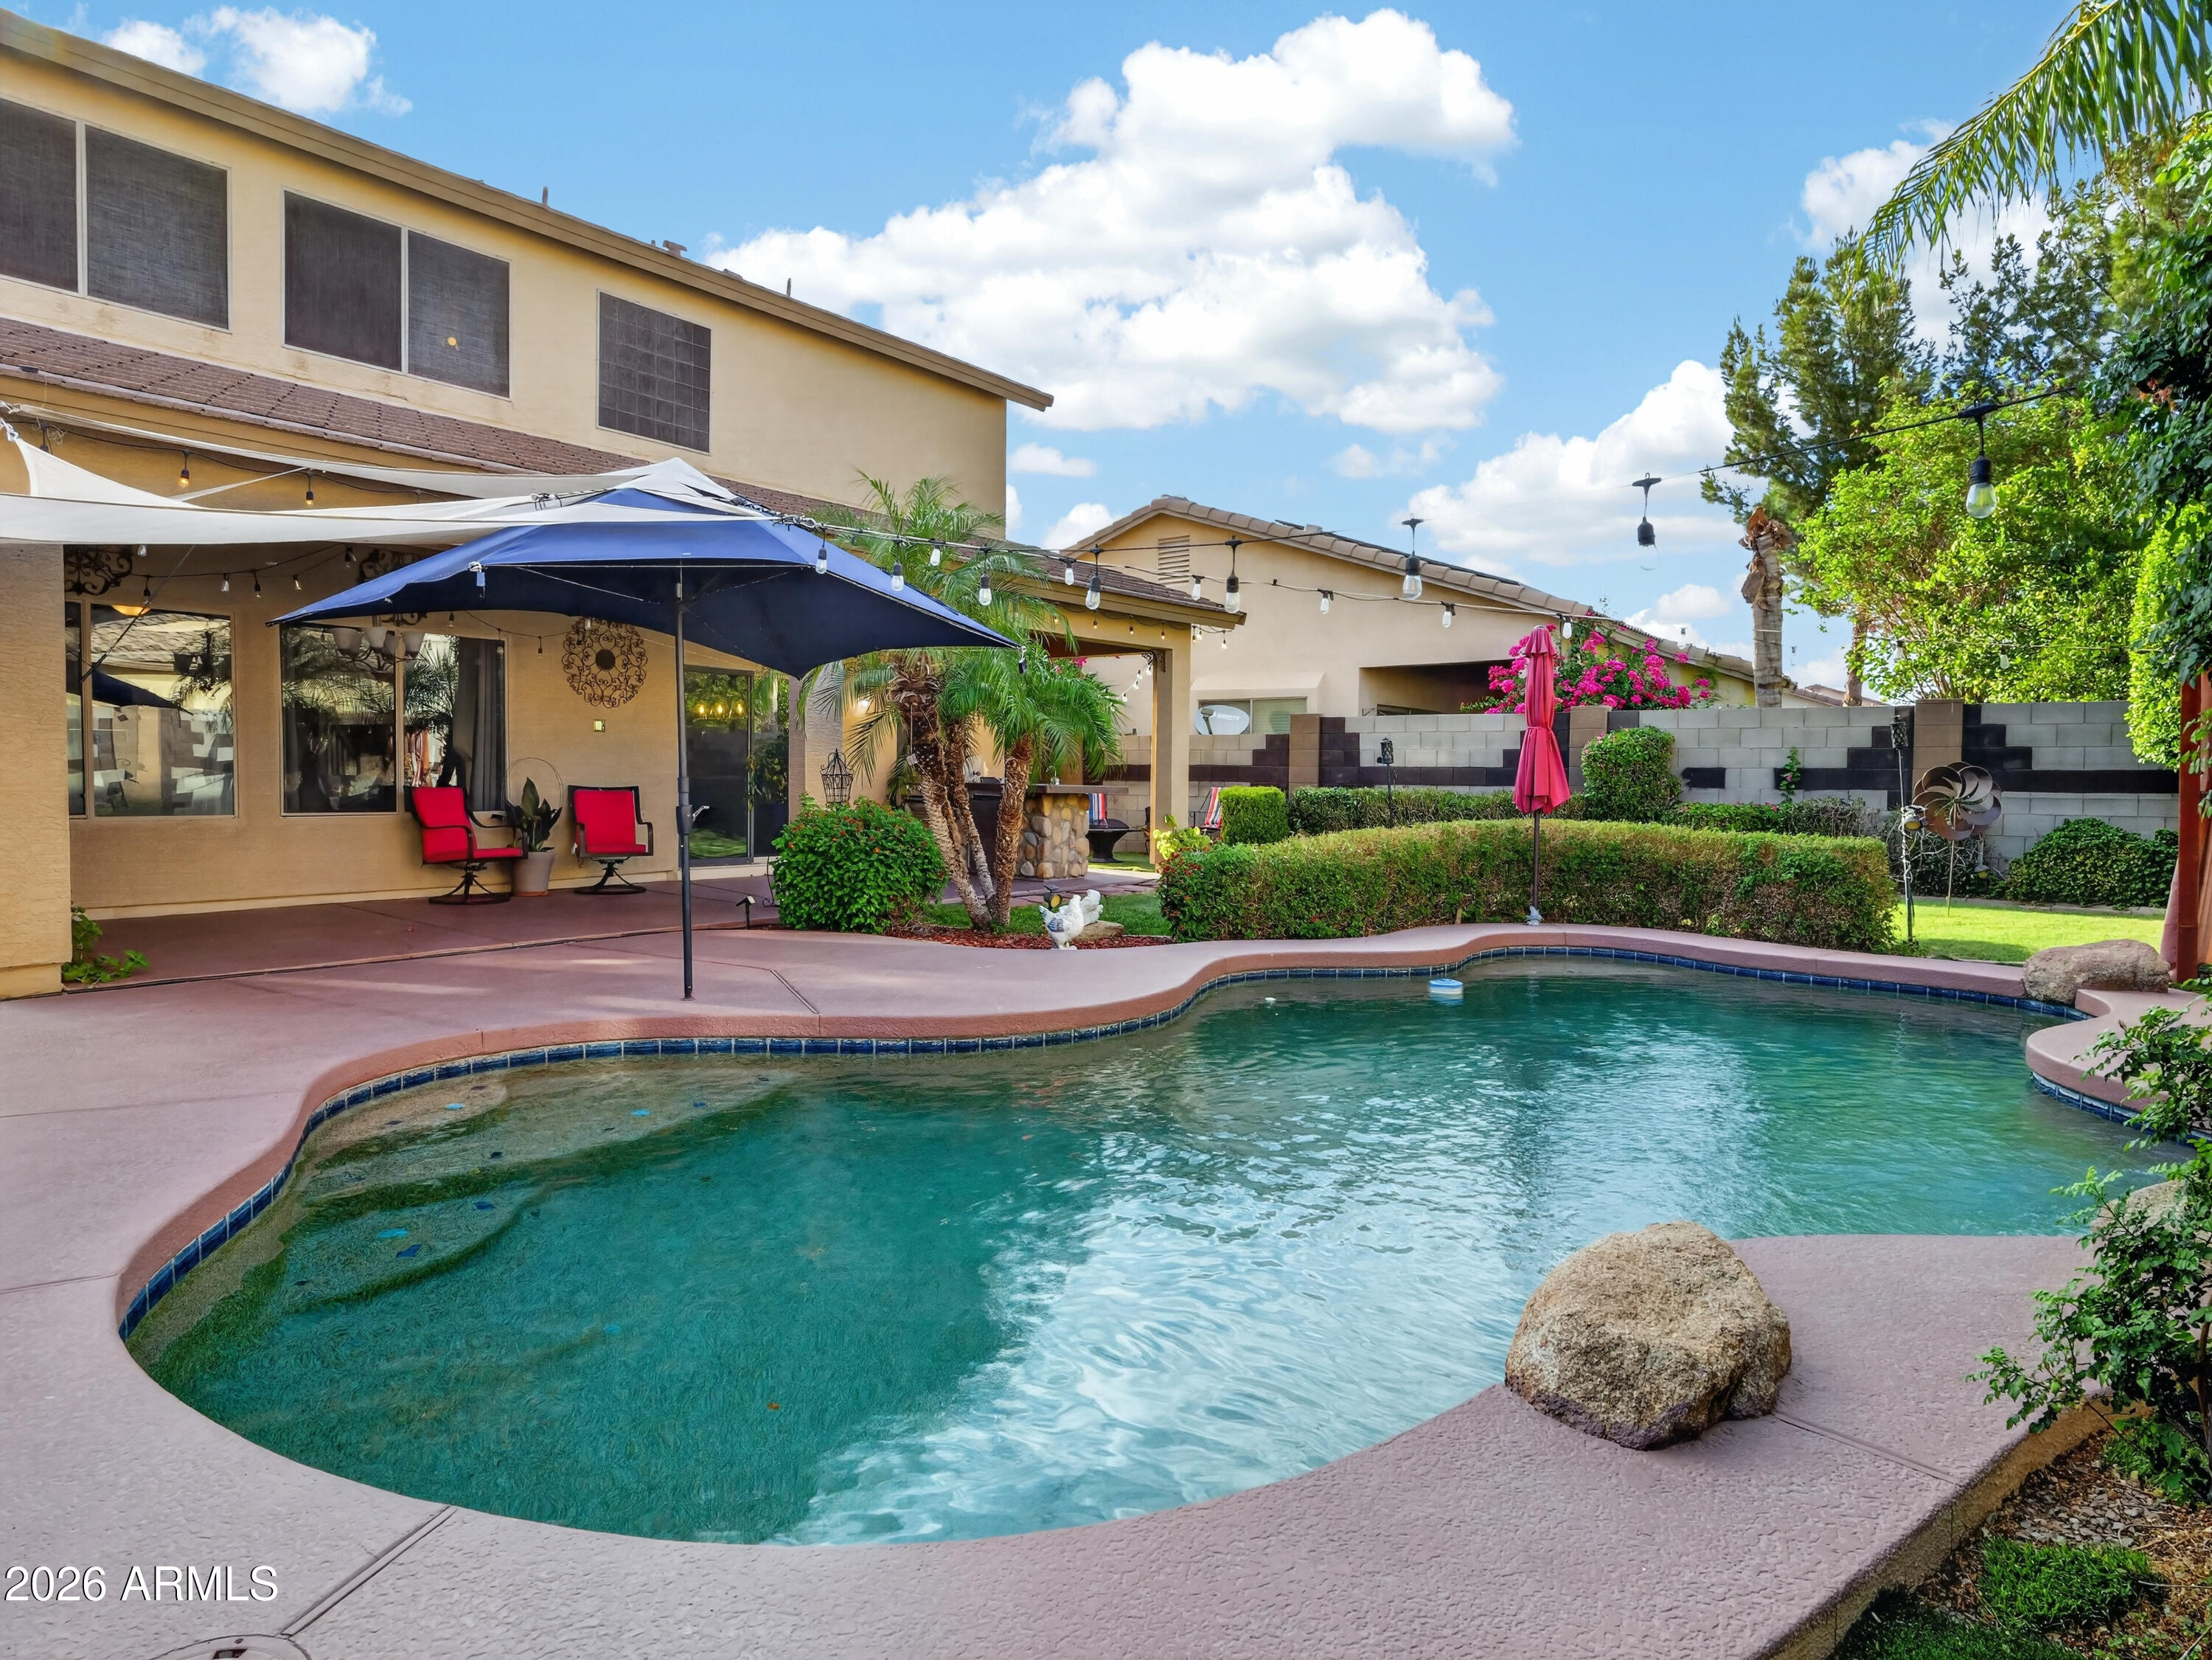
Beautiful 4-bedroom, 3 bath home with a private pool and a functional, flexible layout. One bedroom and full bath on the main level offers the perfect setup for guests, multi-generational living, or a private home office space. The downstairs features durable LVP flooring, with new carpet throughout the upper level and bedrooms.
 
Upstairs features a spacious split primary suite with dual sinks, garden tub, separate shower, and an oversized walk-in closet. This home is loaded with thoughtful upgrades including a security system, water softener and reverse osmosis, central vacuum, in-home paging system, and pre-wired surround sound.

Step outside into your own Arizona backyard retreat featuring an extended covered patio, built-in BBQ, gazebo, lush lawn, and a sparkling Pebble Tec pool with evening lighting that creates the perfect ambiance for entertaining or relaxing after a long day.

Enjoy a convenient location close to parks, recreation, and entertainment including the Surprise Recreation Campus, Aquatic Center, and the Surprise Stadium, home of Spring Training baseball and community events. The home also offers quick access to the Loop 303 for easy commuting around the West Valley. It is just a short drive to the White Tank Mountains for hiking and outdoor adventures, and it is approximately 15 minutes from Luke Air Force Base. Nearby hotels make hosting out-of-town guests easy, while the growing Surprise City Center area provides access to dining, shopping, entertainment, and future community development.


Home was appraised in Jan 2026 at List price!
#7047171

Surprise

15181 N 146th Avenue

4 Beds

3 Baths

2,524 Sq.Ft.

$515,000

MLS#: 7047171
Price reduced
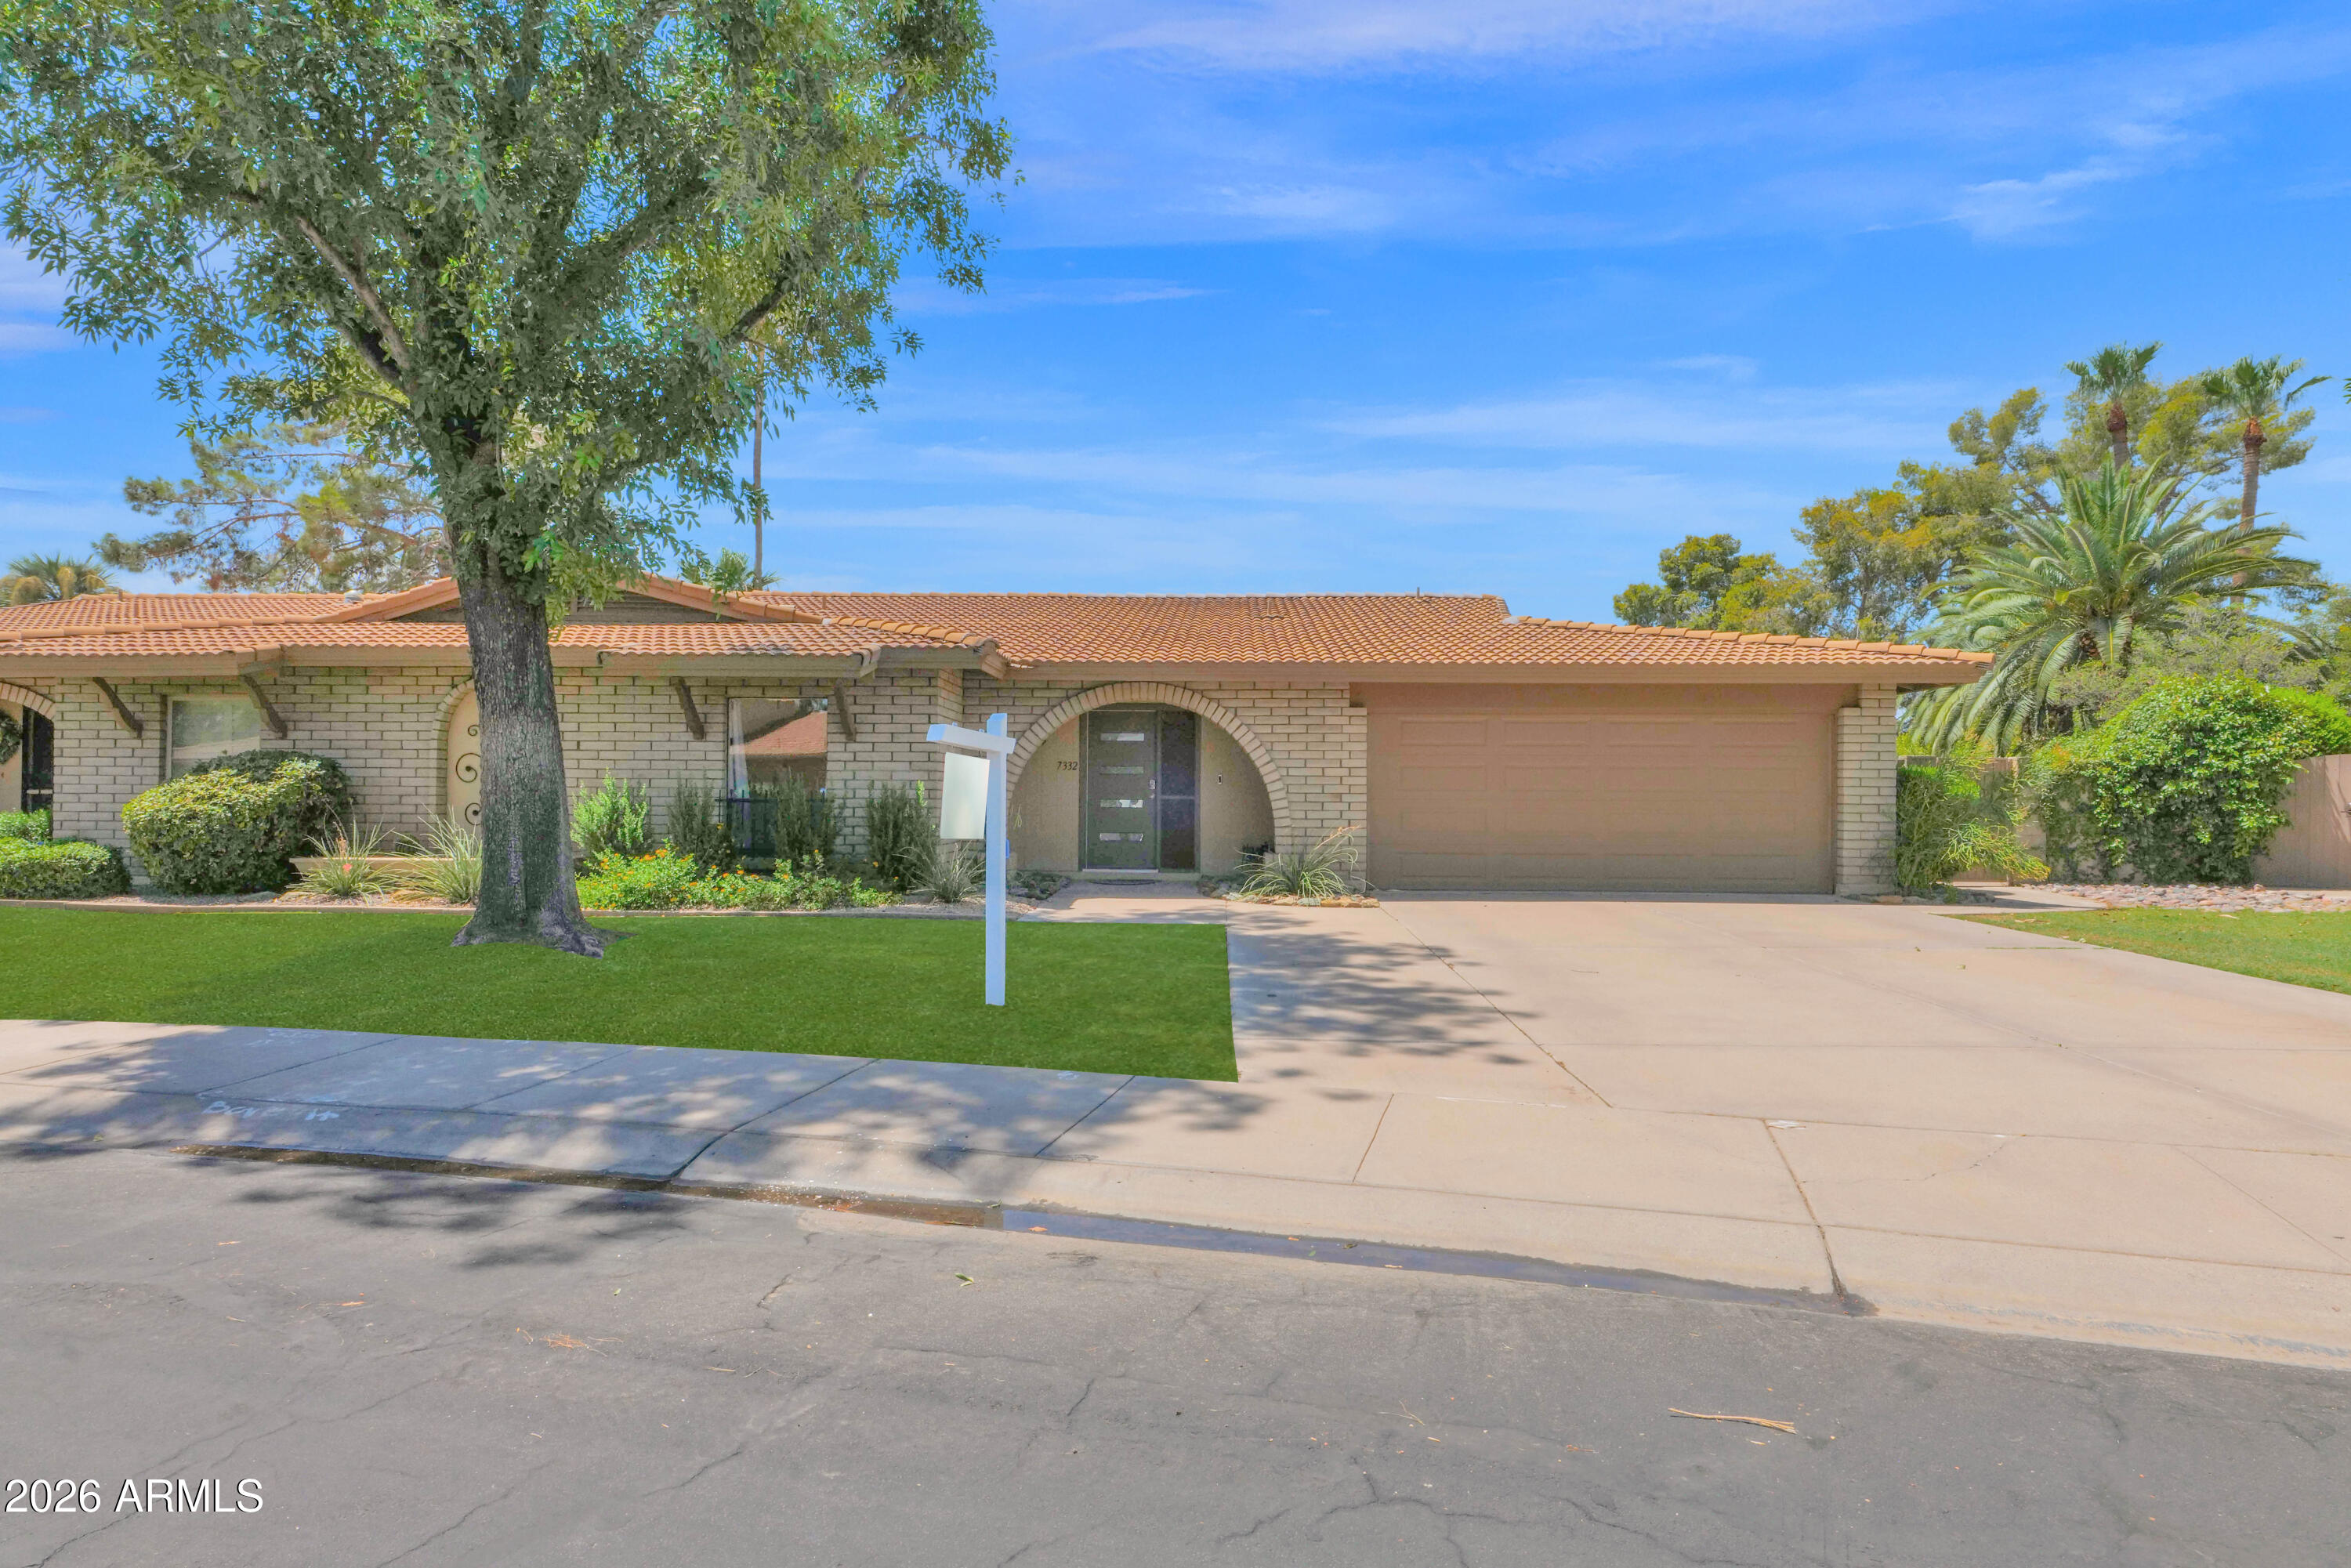
Beautifully updated 2169 sf single level McCormick Ranch gem with three bedrooms and two bathrooms.  The home has an open and flowing floor plan with high ceilings, wood like porcelain tile floors, newer fixtures, and an updated kitchen with quartz counters, solid wood custom shaker cabinets, and high end appliances.  Both the primary bathroom and secondary bathroom have both been very nicely remodeled. The primary bedroom is generously sized and features a large walk in closet as well as a second closet.  The second bedroom is also large.  Third bedroom is split. Back yard is fantastic and park like, is one of the largest in the subdivision, and has wonderful paver patios, a built in barbecue, fire pit, and a nice turf putting green. This community has tennis courts, and a community pool.
#7047941

Scottsdale

7332 N Del Norte Drive

3 Beds

2 Baths

2,169 Sq.Ft.

$965,000

MLS#: 7047941
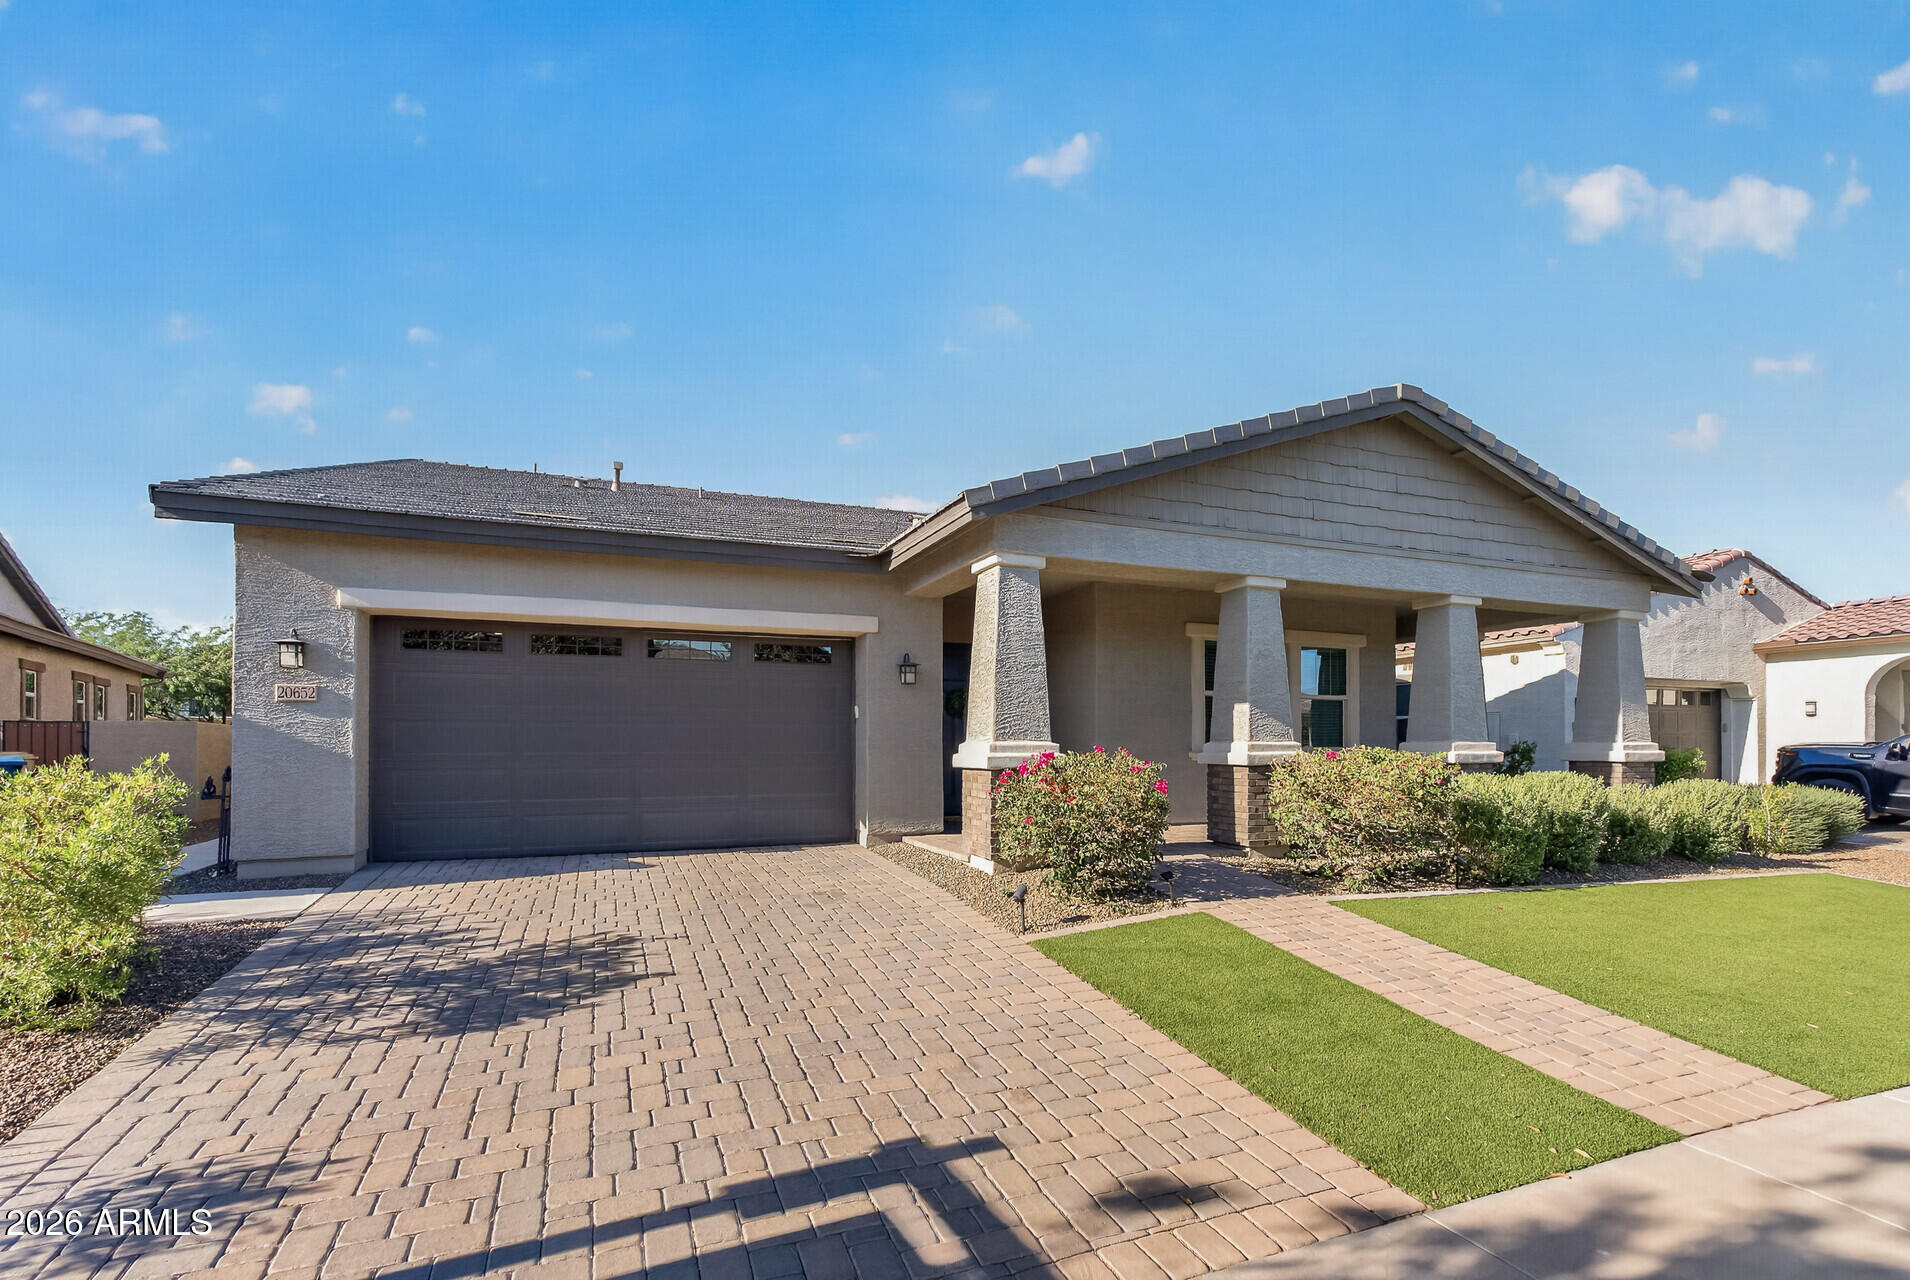
Welcome to Victory at Verrado -- a master-planned active adult community in Buckeye! This beautiful single-story home offers updated kitchen, stainless steel appliances, gas cooktop, large island, staggered shaker white cabinetry, walk-in pantry & double ovens. Tile is throughout living spaces & baths. Dining room has a slider to the back yard, as well as, the living room. Master bedroom is in the back of the home with a stunning master bath retreat, including walk-in tile shower & dual vanity sinks. Guest bath has a tile shower as well. Back yard has open view fence with view. Enjoy resort-style living with two championship golf courses, community pools, pickle ball courts, state-of-the-art fitness centers, plus close to dining and shopping. Nearby medical facilities & hospitals.
#7046179

Buckeye

20652 W CLEARSTREAM Drive

2 Beds

2 Baths

2,242 Sq.Ft.

$675,000

MLS#: 7046179
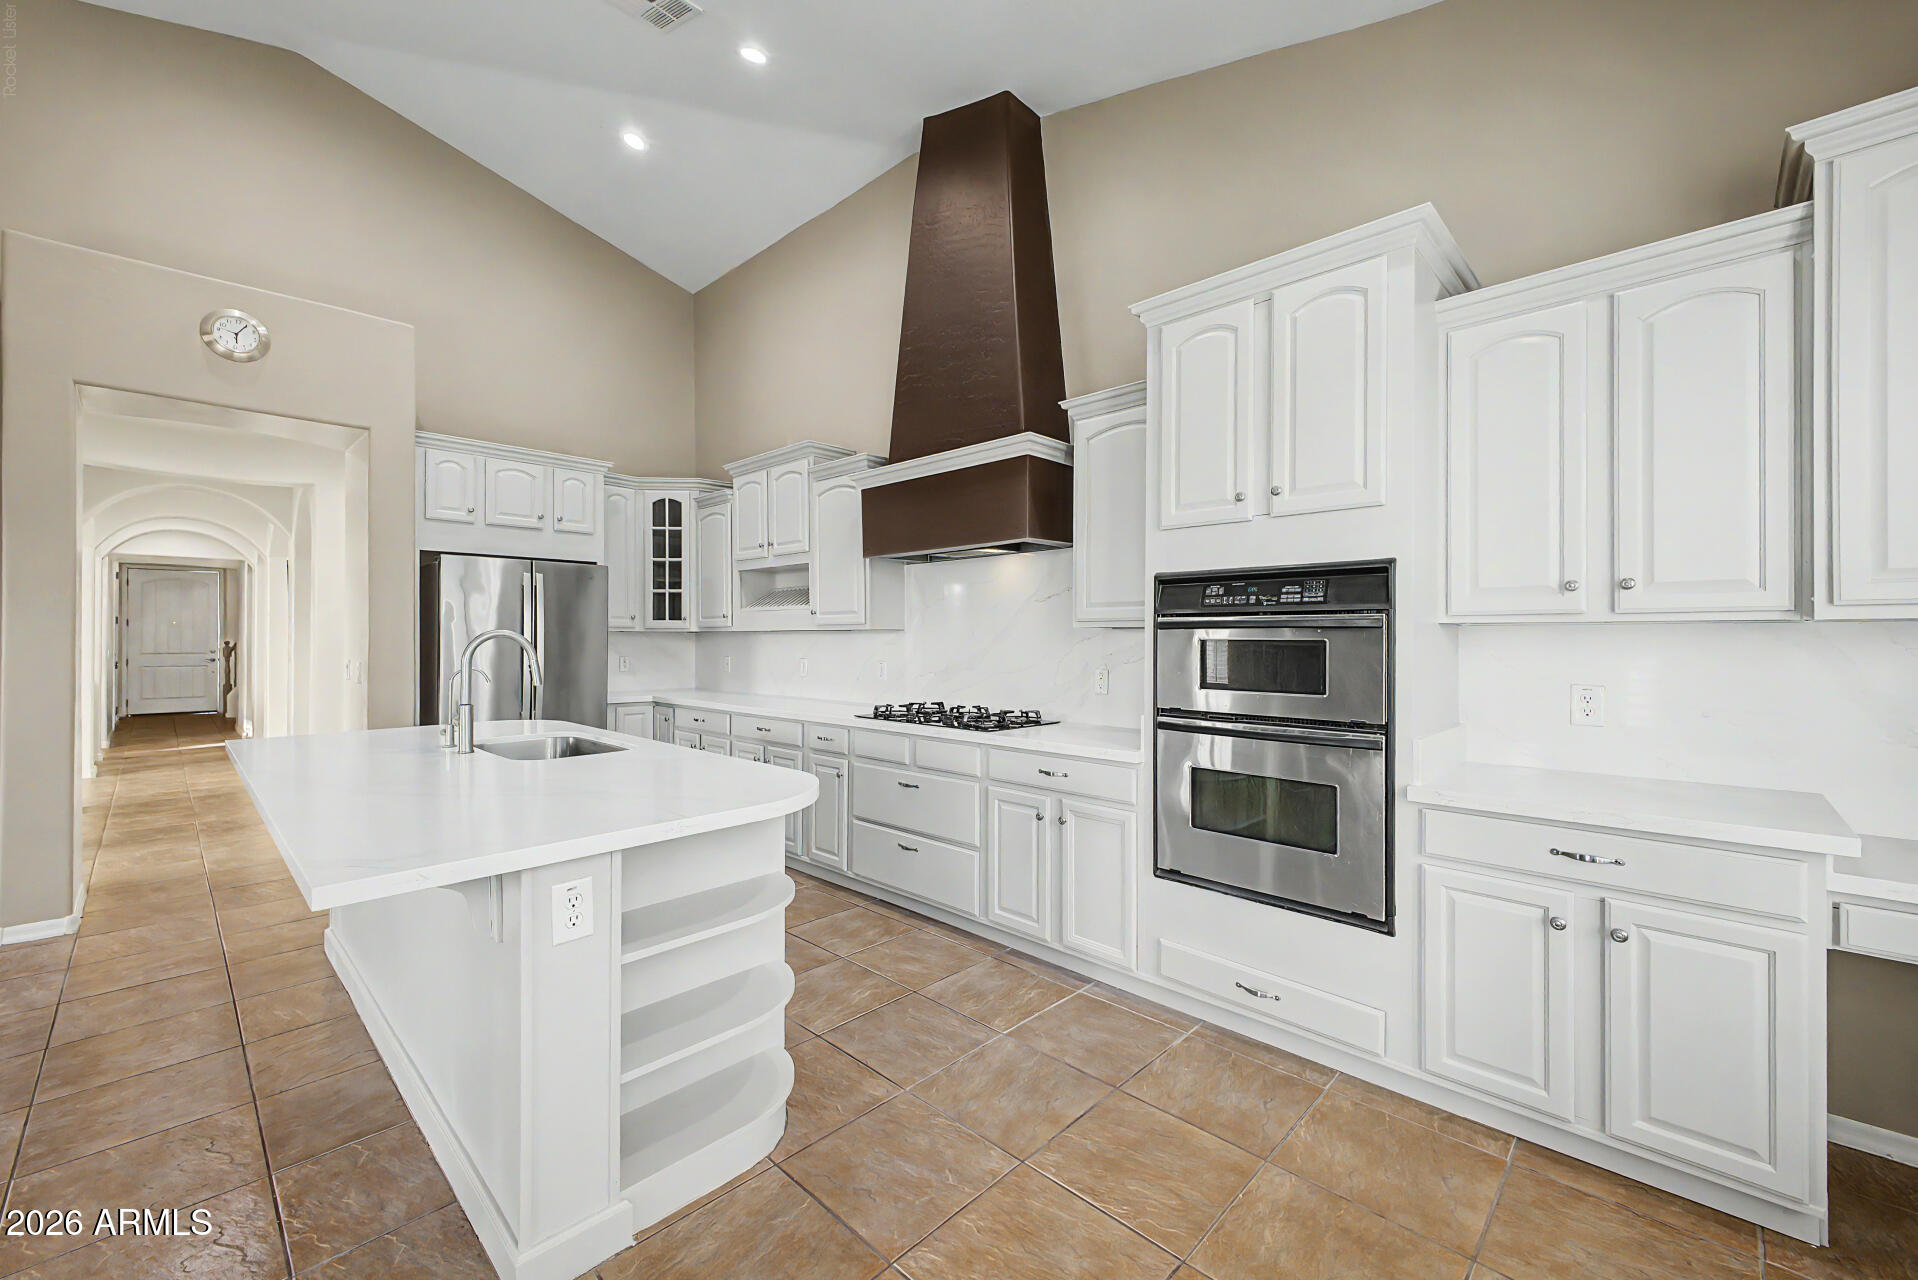
Beautifully updated 3 bedroom, 2.5 bath home with a huge loft and downstairs primary suite in the highly desirable McQueen Lakes community. This spacious floor plan offers two living areas, formal dining, vaulted ceilings, and a 3-car garage. The remodeled kitchen features new quartz countertops, custom cabinetry, stainless steel appliances, gas range, and island. Additional updates include new flooring in much of the home and a new A/C (2025). The split primary suite offers dual vanities, soaking tub, separate shower and walk-in closet. Upstairs loft is ideal for an office, media room or gym. Enjoy a covered patio with pavers and low-maintenance artificial turf.
#7047121

Chandler

830 E Canyon Way

3 Beds

2 Baths

3,011 Sq.Ft.

$749,900

MLS#: 7047121
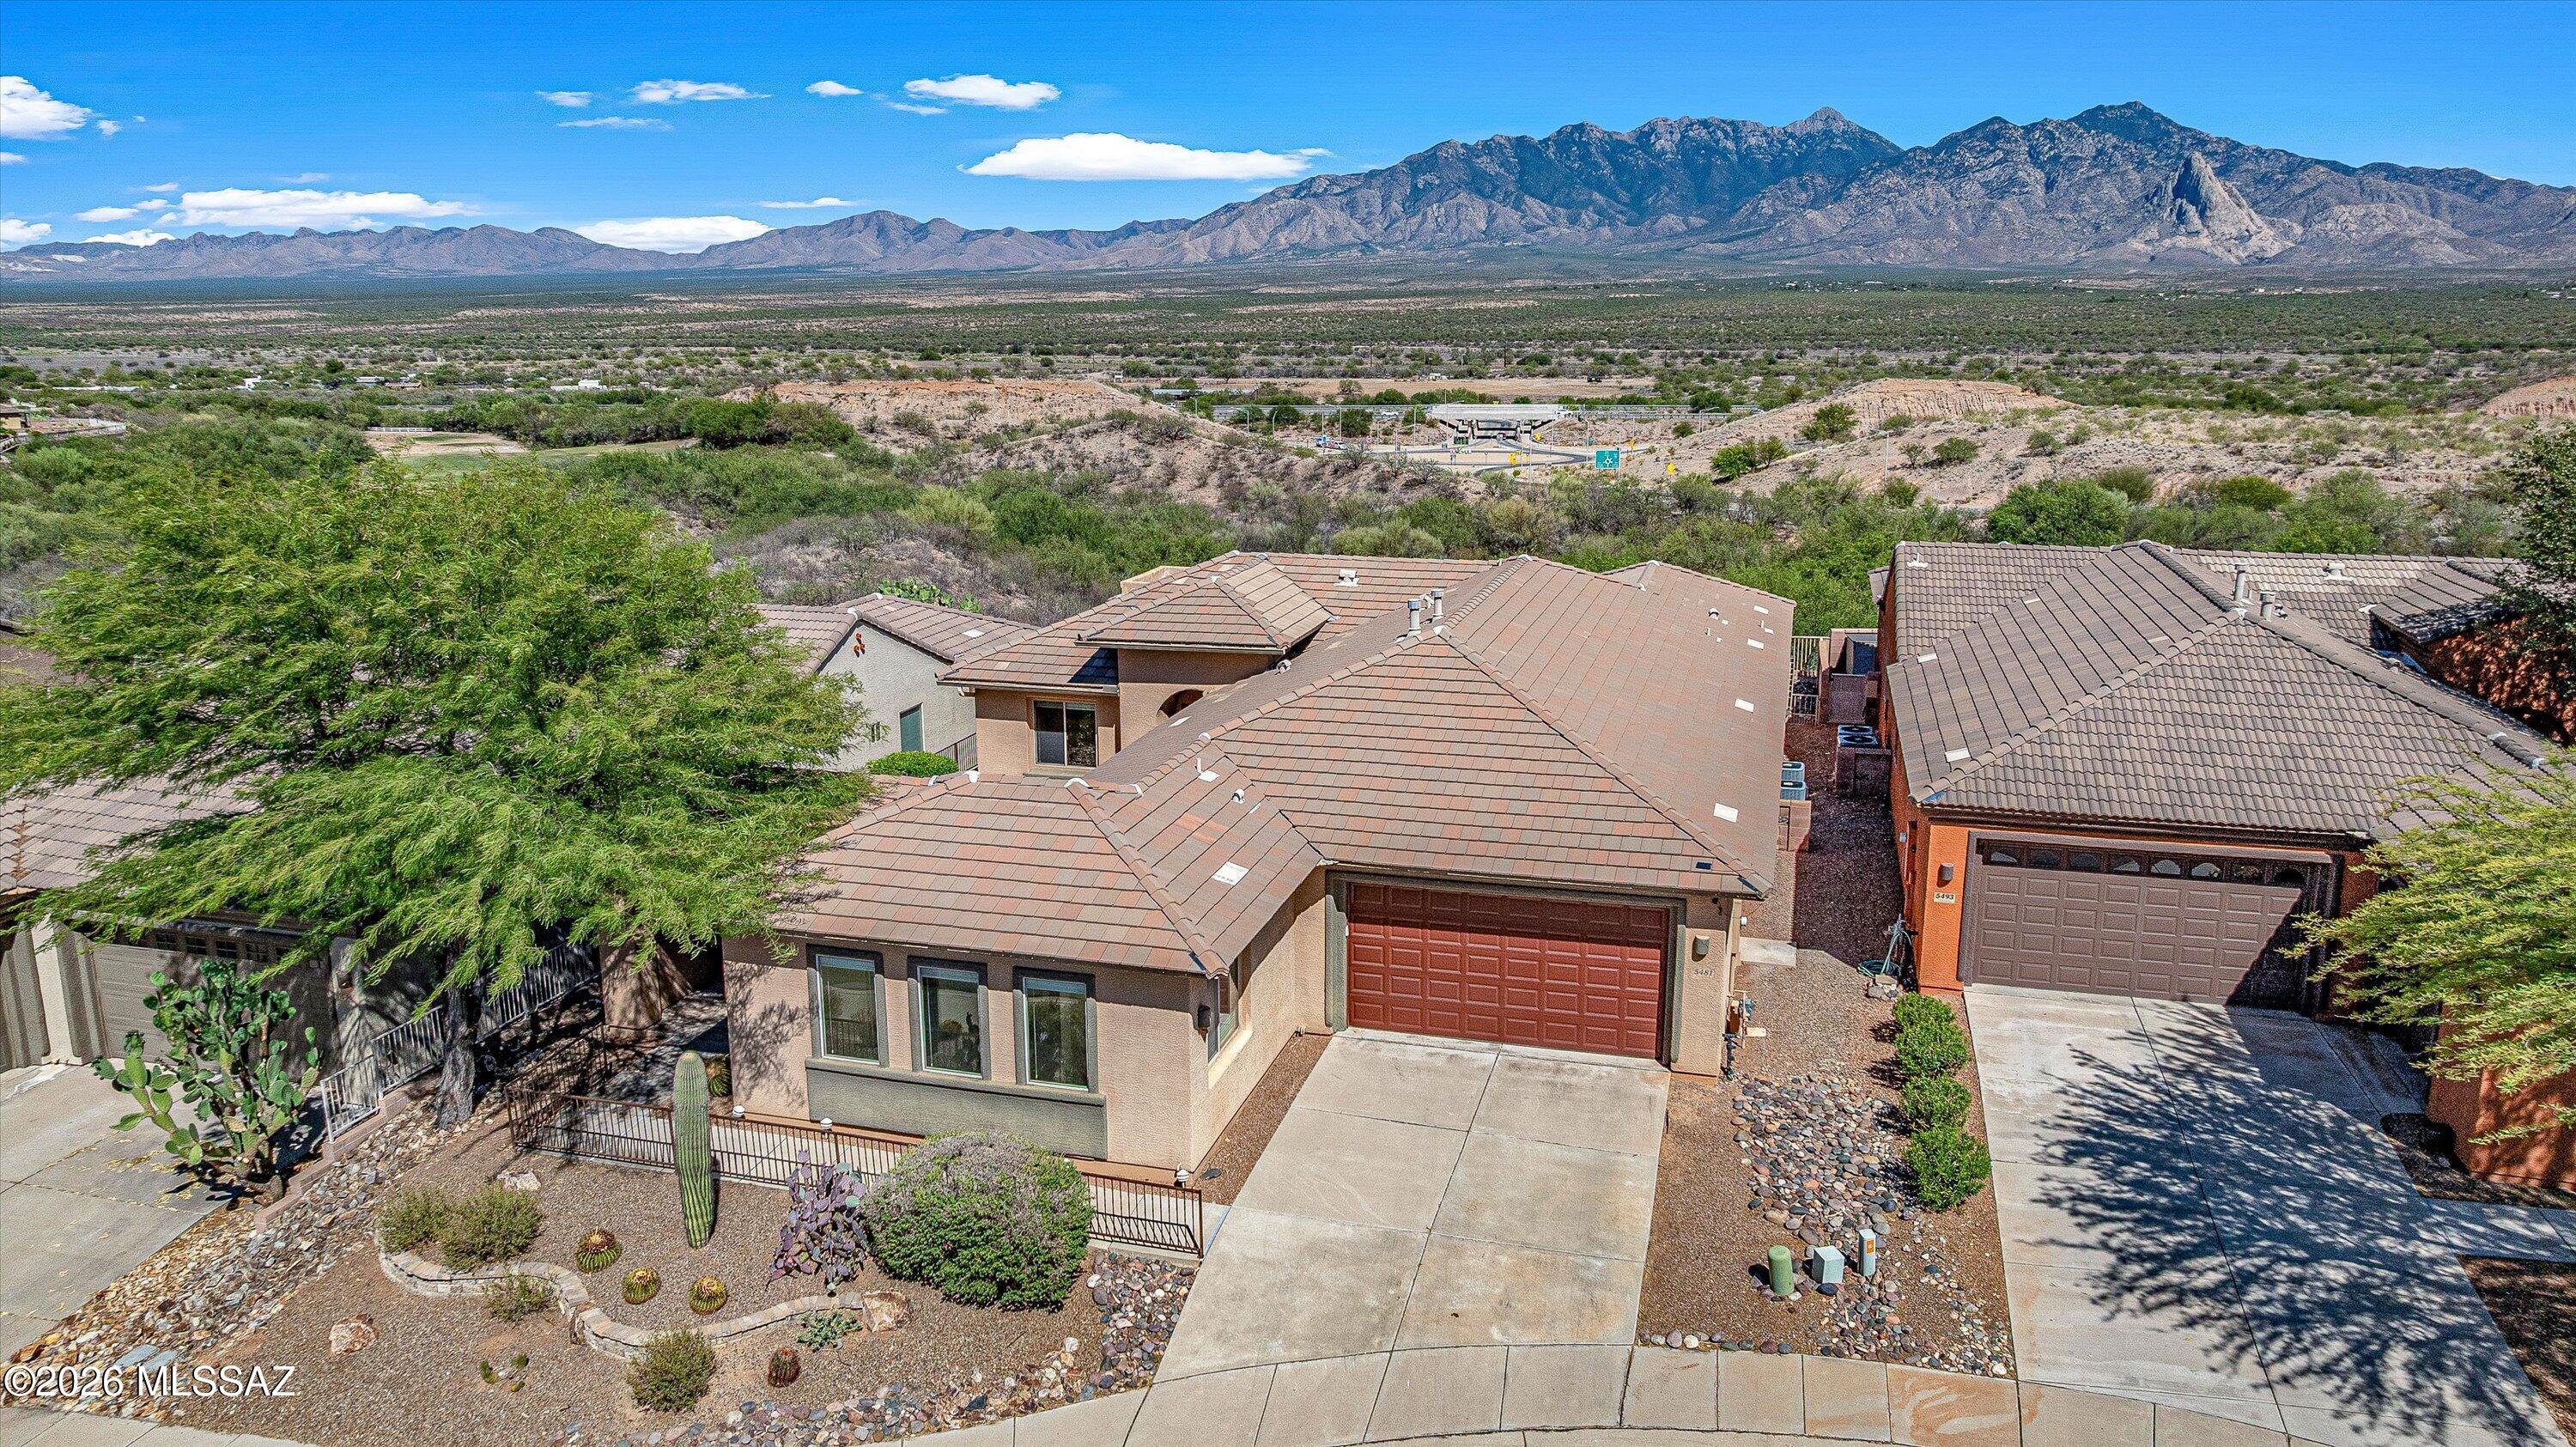
Breathtaking, panoramic mountain views will elevate your appreciation of this spectacular home the moment you step inside. Stunning sunrises to greet the day and colorful sunsets reflecting on the Santa Rita Mountains like a priceless piece of fine art, all in your own backyard. This beautifully designed home features an open floor plan with spacious great room, formal dining area, kitchen with granite countertops, stainless appliances, and breakfast nook, all with mesmerizing picturesque views. The extended family/bonus room makes this the largest home in the subdivision. The guest casita welcomes family and friends with privacy, comfort and a separate entrance. You can also use it as a hobby room or office. Enjoy Green Valley to the fullest . . . See description click More Play world-class public and private golf courses. Canoa Ranch Golf Club is just outside your subdivision. As a member of the sought-after Green Valley Recreation community you can enjoy 22 different sites with fitness, tennis, pickleball, aquatics, and endless social and cultural events. Prime location near shopping, medical, dining, and I-19. Go to https://www.gvrec.org/ for more information.
#22616522

Green Valley

5481 S Acacia Creek Drive

3 Beds

3 Baths

2,973 Sq.Ft.

$564,900

MLS#: 22616522
Price reduced
Some homes check the boxes. This one simply feels right.

Built in 2023 and situated on a desirable corner lot, this beautifully finished home offers a floor plan that's as functional as it is inviting. Every space has been thoughtfully designed to give everyone room to gather, room to work, and room to unwind.

The heart of the home is an open, light-filled living area where the kitchen, dining, and great room come together effortlessly. Whether you're preparing a weeknight dinner or entertaining a crowd, the kitchen delivers both style and function with white cabinetry, 42-inch upper cabinets, an entire wall of additional storage, beautiful granite countertops, a white tile backsplash, stainless steel appliances, a gas slide-in range, an LG InstaView refrigerator, a farmhouse sink, under-cabinet lighting, designer pendant lighting, and a spacious walk-in pantry.

The flexible layout is one of this home's greatest strengths. A dedicated office with striking frosted-glass barn doors offers privacy while still allowing natural light to flow through the space. An additional flex room is ready to become a playroom, media room, home gym, hobby room, or second office. Two secondary bedrooms are thoughtfully separated from the primary suite, with one adjacent to a full bath and the other featuring its own private ensuite, making the layout ideal for guests or multigenerational living.

Timeless finishes continue throughout with wide-plank wood-look tile, wood shutters throughout, modern five-panel doors, black lever hardware, tall baseboards, and a soft neutral color palette that creates a clean, sophisticated backdrop for any style.

At the end of the day, the spacious primary suite provides a comfortable escape with a large walk-in closet and a beautifully appointed bath featuring dual executive-height vanities, an oversized tiled walk-in shower with both rain and traditional shower heads, a glass enclosure, a private water closet, and abundant linen storage.

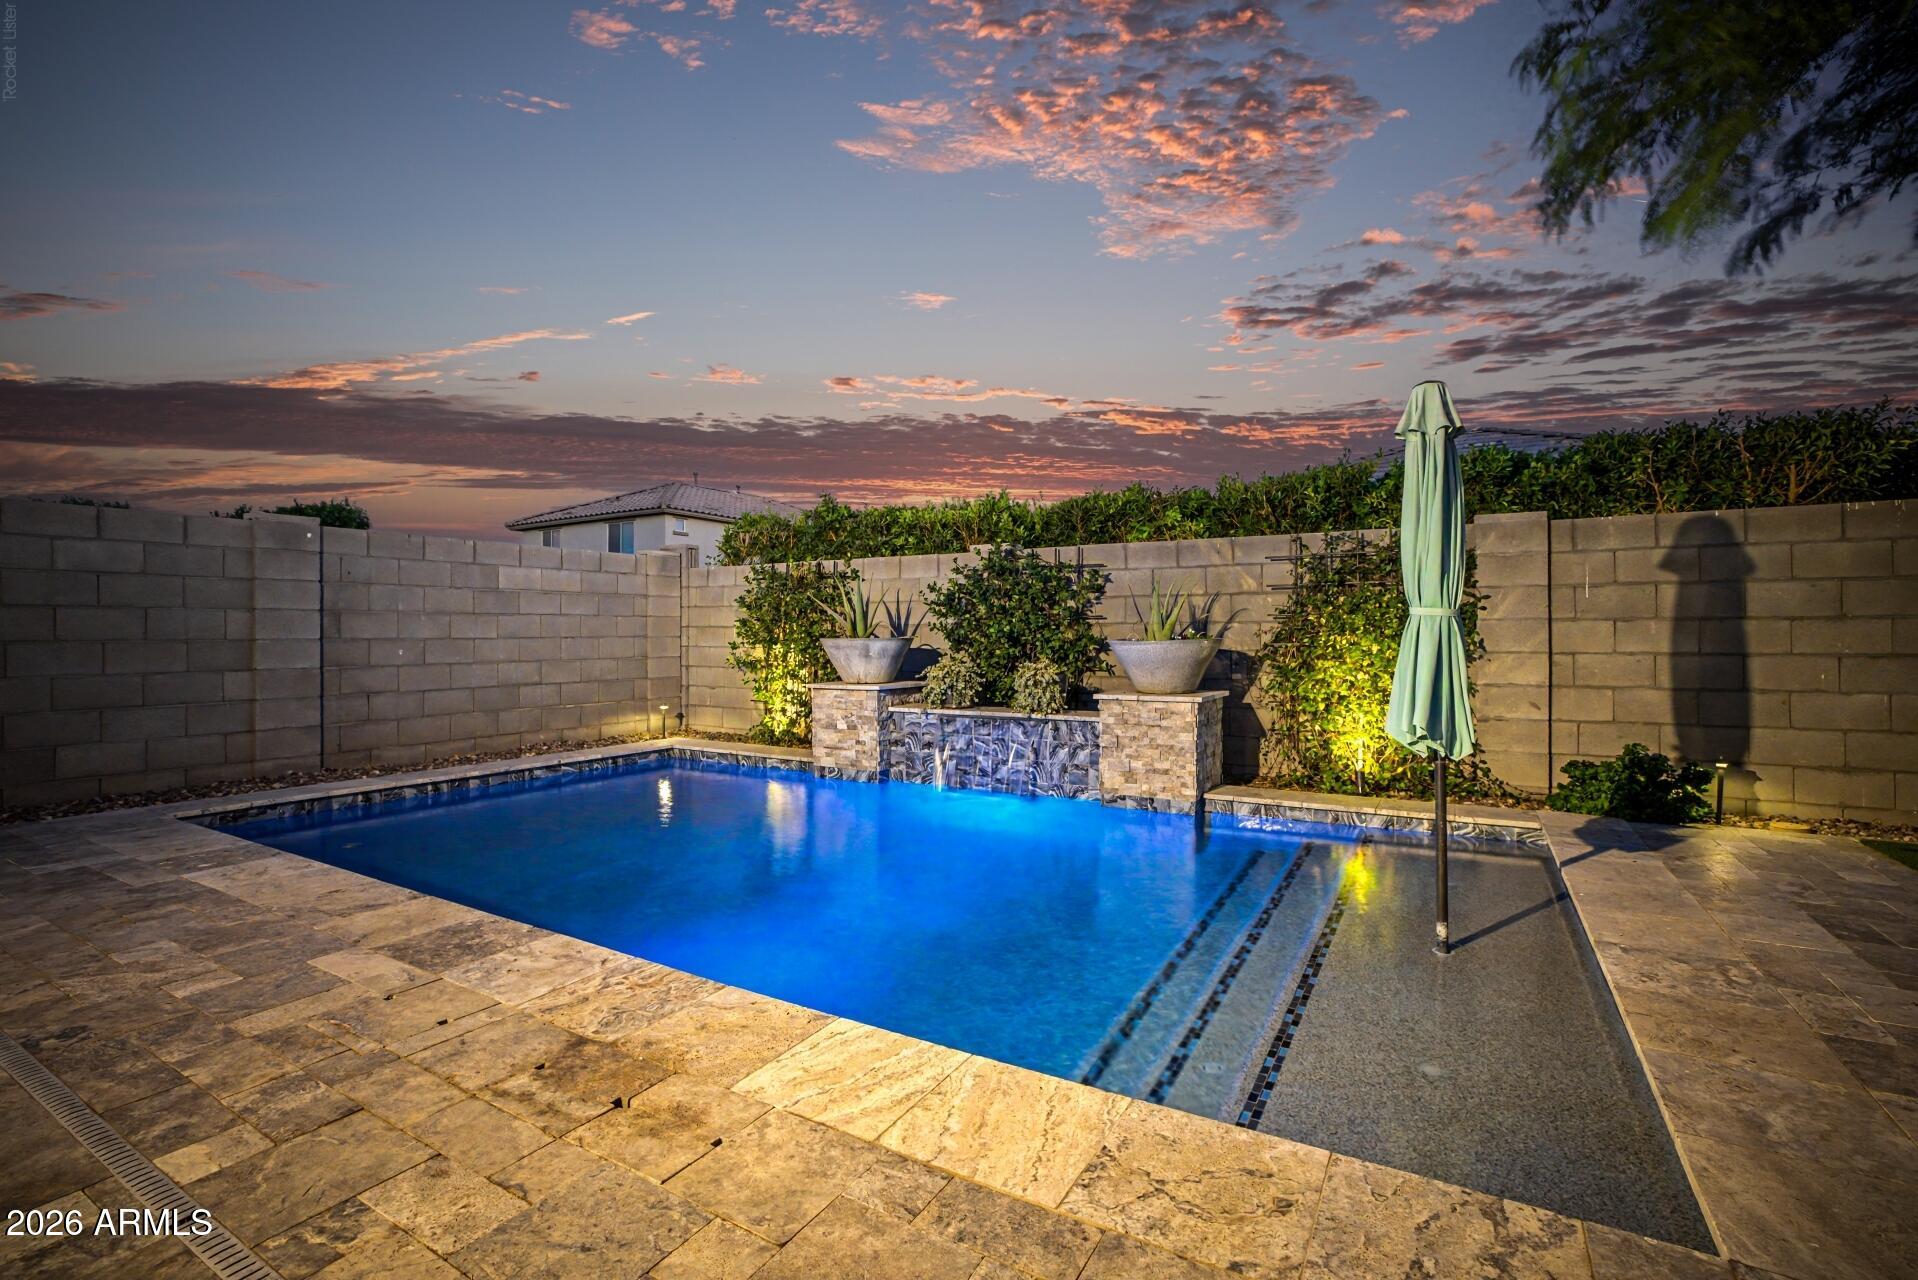
Step outside and enjoy a backyard that's designed for relaxing rather than maintaining. The Pebble-finish pool with a tranquil water feature and travertine decking creates the perfect centerpiece, while the covered patio, artificial turf, mature landscaping, and landscape lighting provide an inviting outdoor space that's ready to enjoy year-round.

Practical upgrades haven't been overlooked. A spacious drop zone just inside the garage offers the perfect landing spot for backpacks, shoes, or a future built-in hall tree, while plentiful storage throughout the home helps keep everything organized. The three-car tandem garage, tankless water heater, whole-house water softener, smart thermostats, security system with cameras, and gutters add even more value.

Just around the corner, you'll find one of the neighborhood's favorite parks with expansive green space, a playground, swings, and cornhole courts. Combining a versatile floor plan, tasteful upgrades, and low-maintenance living, this home is truly move-in ready and offers the kind of comfort, flexibility, and quality buyers are searching for.
#7048317

Surprise

16863 W Maya Way

4 Beds

3 Baths

2,359 Sq.Ft.

$570,000

MLS#: 7048317
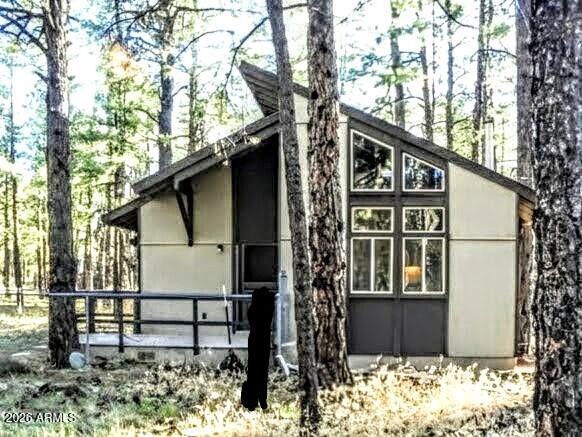
Escape to your own cabin retreat in the tall Ponderosa Pines of Sherwood Forest Estates-ready for summer, adventure, and instant relaxation.  
Step inside and feel the openness of the split floor plan, vaulted ceilings, and massive beams that deliver that true cabin vibe. Sunlight pours through the windows, giving you nonstop views of the pines. With two full baths and a laundry room, you can settle in for long stays without a second thought. Don't miss the two unfinished lofts--a perfect future hideout for the kids or extra sleeping space when friends come up for the weekend.
Out back, the large fenced yard is ready for pets, playtime, or evenings under the cool mountain sky.
This cabin invites you to slow down, breathe deep, and enjoy the pines--make it yours before someone else does
#7048513

Williams

7578 E JOLLY ROGUE Lane

2 Beds

2 Baths

1,166 Sq.Ft.

$449,000

MLS#: 7048513
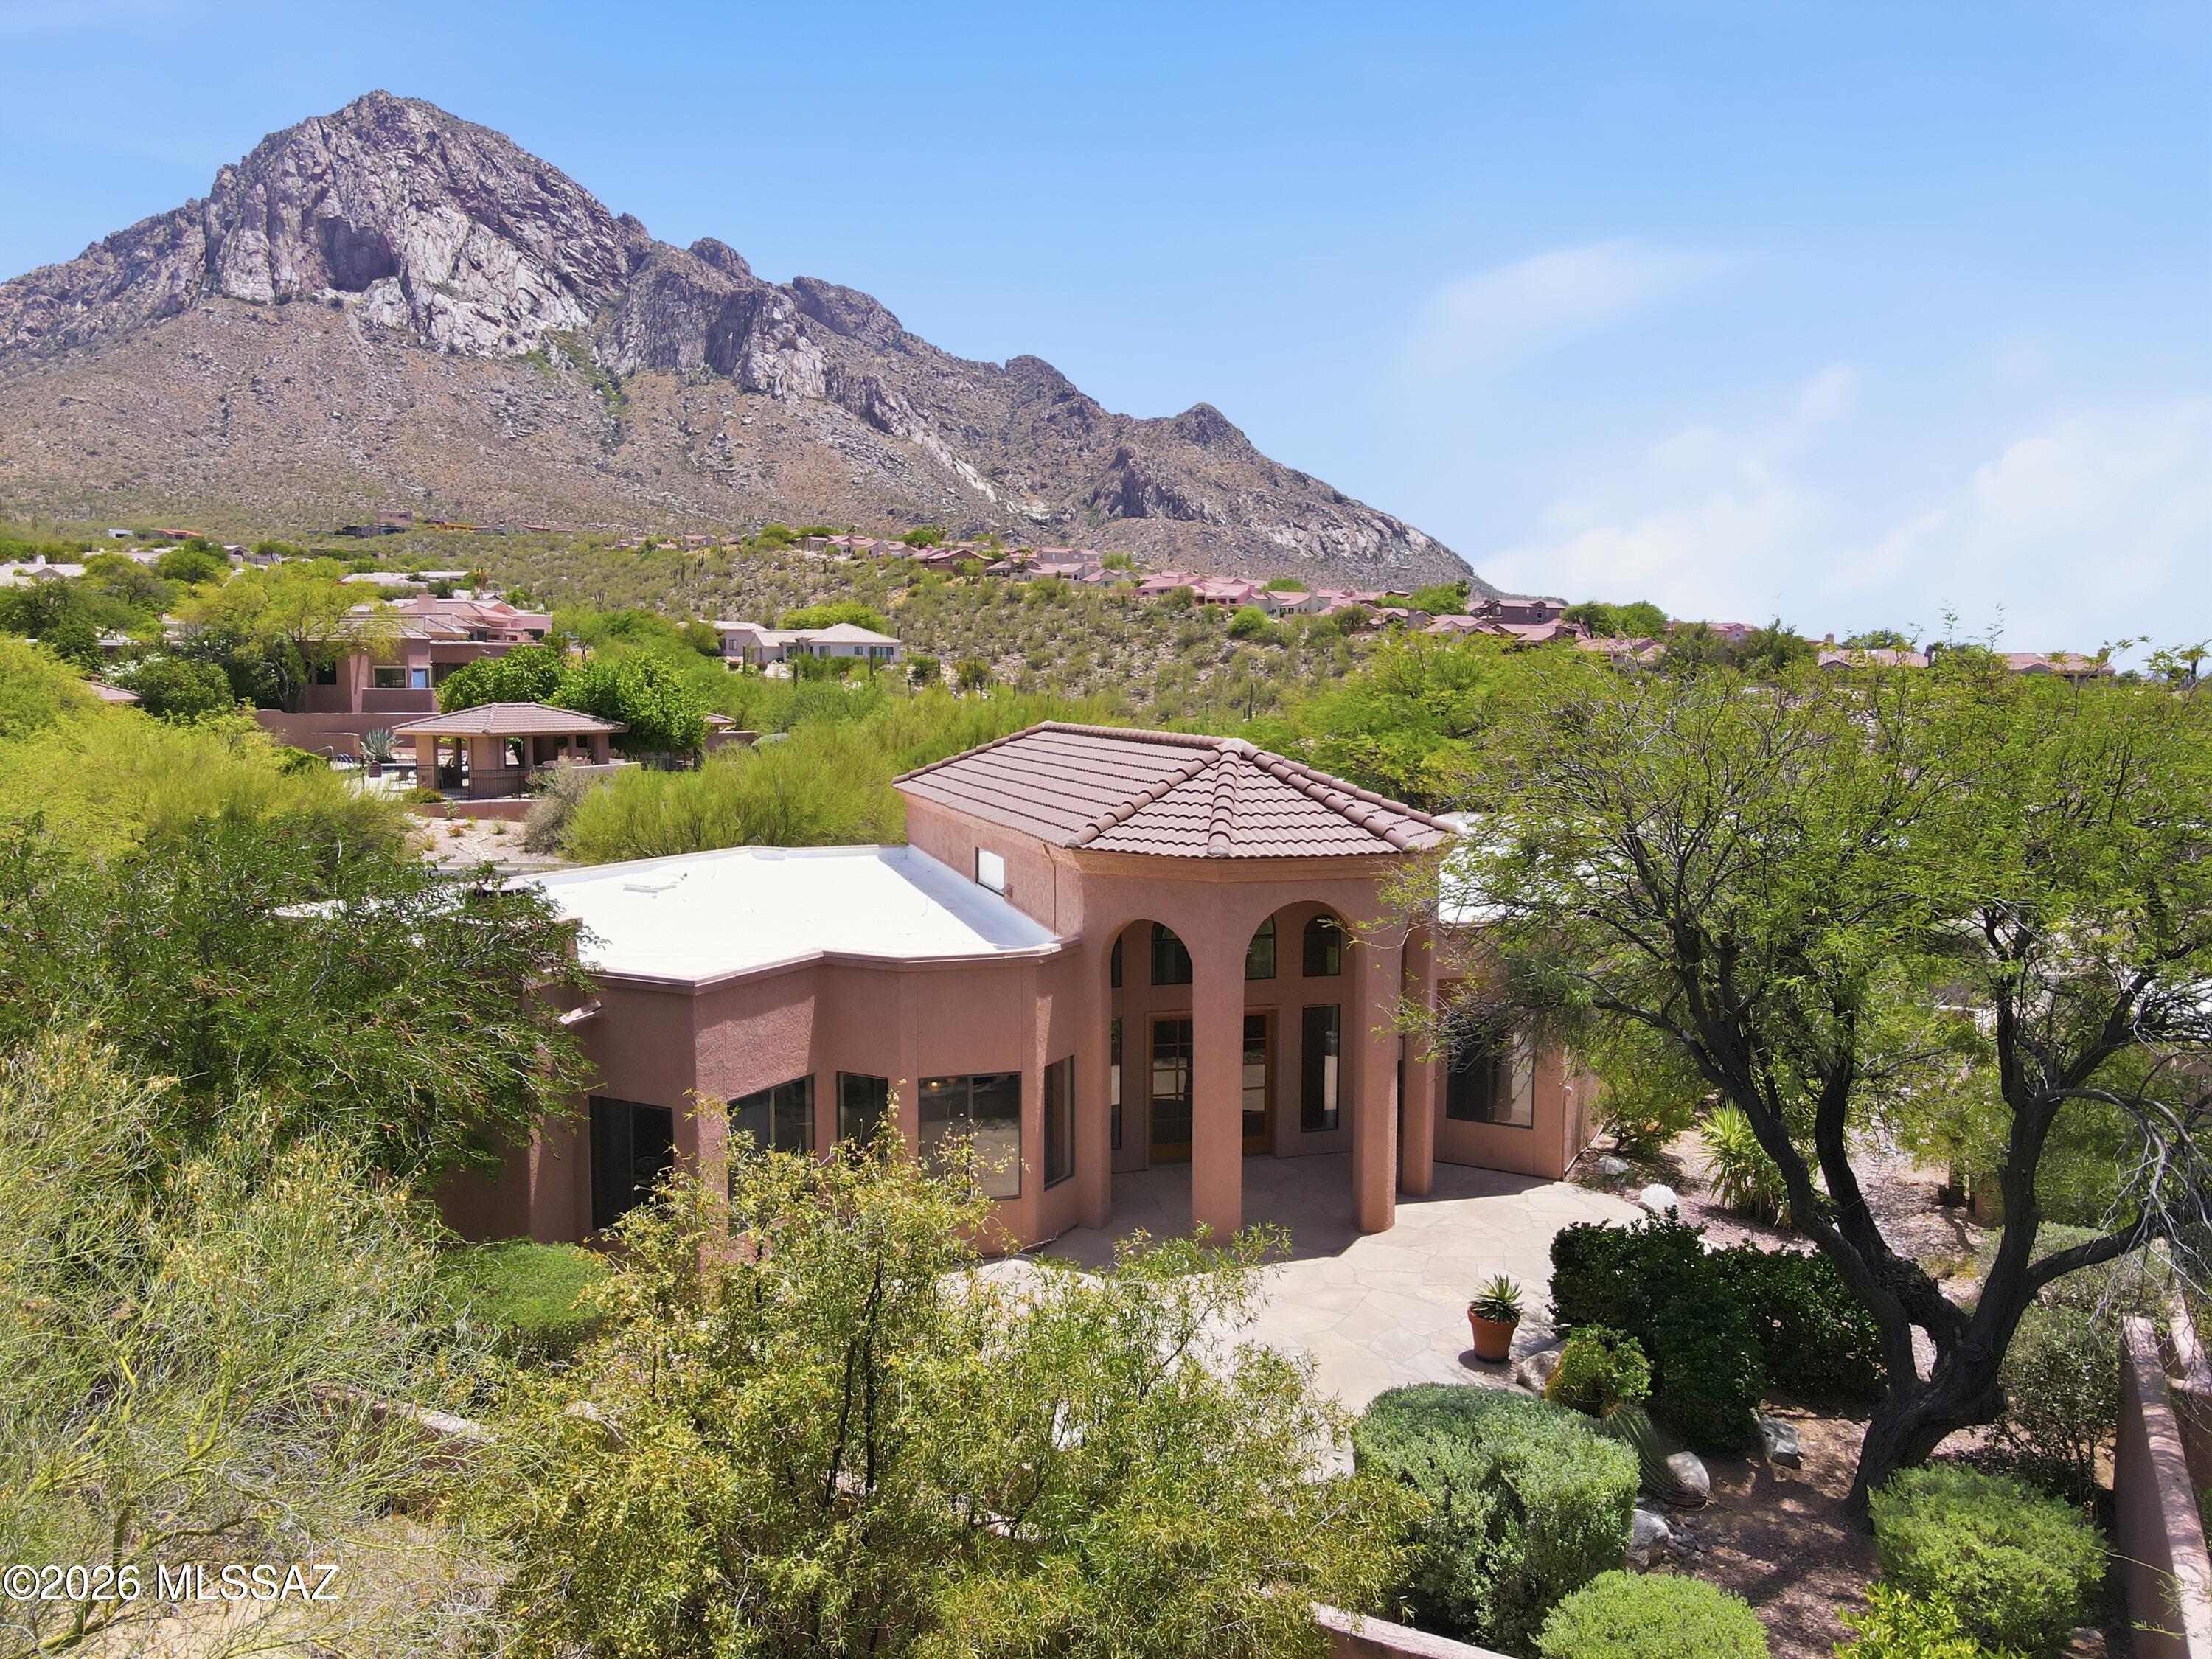
Perched high on the rugged slopes of the Catalina Mountains, this sophisticated 3BD/2.5BA (2,177sqft) residence offers a rare blend of elevated privacy and dramatic desert backdrops. Located within La Reserve, Oro Valley's premier guard-gated mountainside community, this single-story home perfectly captures the essence of refined Southwestern living. Pass through the grand foyer entry to discover an open-concept contemporary layout illuminated by high ceilings and generous window placements. Designed for both effortless relaxation and upscale entertaining, the home flows into an elegant great room anchored by a custom fireplace, creating a warm and inviting focal point. The adjacent kitchen is a chef's delight, maximizing efficiency with a large convenient breakfast bar, and an abundance of clean cabinetry and counter storage. Ceramic tile flooring stretches across the main living areas, complementing the neutral, light-filled aesthetic. The thoughtfully private split-bedroom layout ensures maximum comfort for both owners and guests. The primary suite serves as a true resort-style sanctuary, offering a spacious walk-in closet, a dedicated door leading straight out to the rear patio, and a luxurious spa like bathroom, complete with a deep garden tub and a separate walk-in shower. Step outside to experience a meticulously manicured, low-care backyard oasis enclosed by natural desert landscaping. Whether relaxing beneath the deep covered patio or dining al fresco under the stars, the elevated vantage point delivers breathtaking views of the mountain silhouettes. Beyond your front door, enjoy exclusive neighborhood amenities including a pristine community pool and spa, all while being minutes away from premier shopping at Oracle Road, top-rated schools, and local hiking trails.
#22616007

Oro Valley

1421 E Rams Hill Drive

3 Beds

2 Baths

2,177 Sq.Ft.

$550,000

MLS#: 22616007
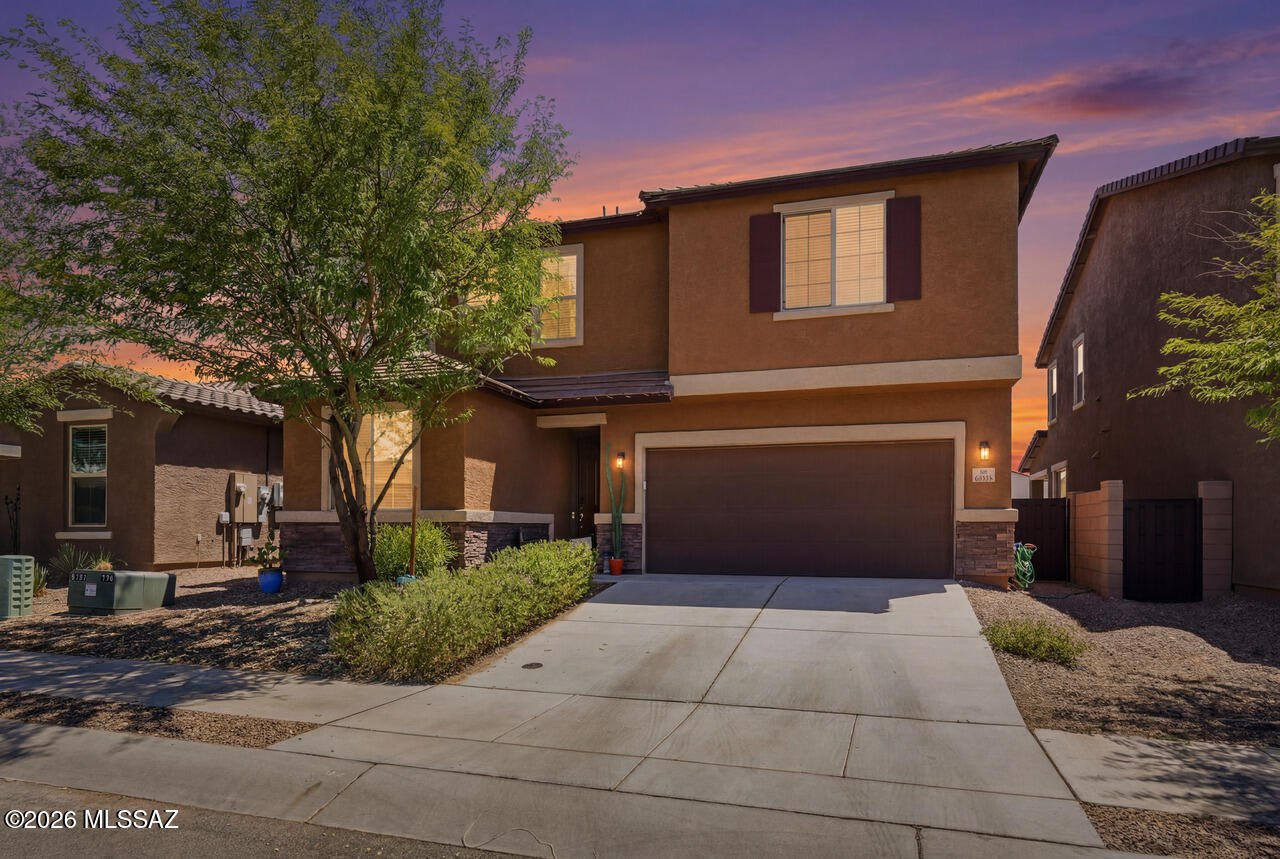
Welcome to this energy efficient Richmond American ''Moonstone'' model built in 2021. Located in the desirable La Estancia community in Tucson with the award-winning Vail School District. This thoughtfully designed floorplan offers 5 spacious bedrooms, 3 bathrooms, and a versatile upstairs loft. There is an expansive great room with an entertainment inspired kitchen that offers abundant cabinetry, a large island, generous counter space, and a walk-in pantry. Off the front entry is a bedroom and full bathroom perfect for a mother-in-law suite. Thoughtful upgrades include the 4 panel sliding patio doors, water softener, mud room, and 8-foot interior doors. Large windows throughout provide natural lighting that highlight the bright open-concept layout designed for modern living. Built in 2021, this move-in-ready home offers newer construction in La Estancia which includes two pools, a splash pad, playgrounds, pickle ball, basketball, multiple parks, walking paths, The Loop and easy access to I-10 and Davis Monthan AFB, shopping, dining, and major employers. Schedule your private showing today.
#22616500

Tucson

6668 E Via Arroyo Azul

5 Beds

3 Baths

2,633 Sq.Ft.

$435,000

MLS#: 22616500
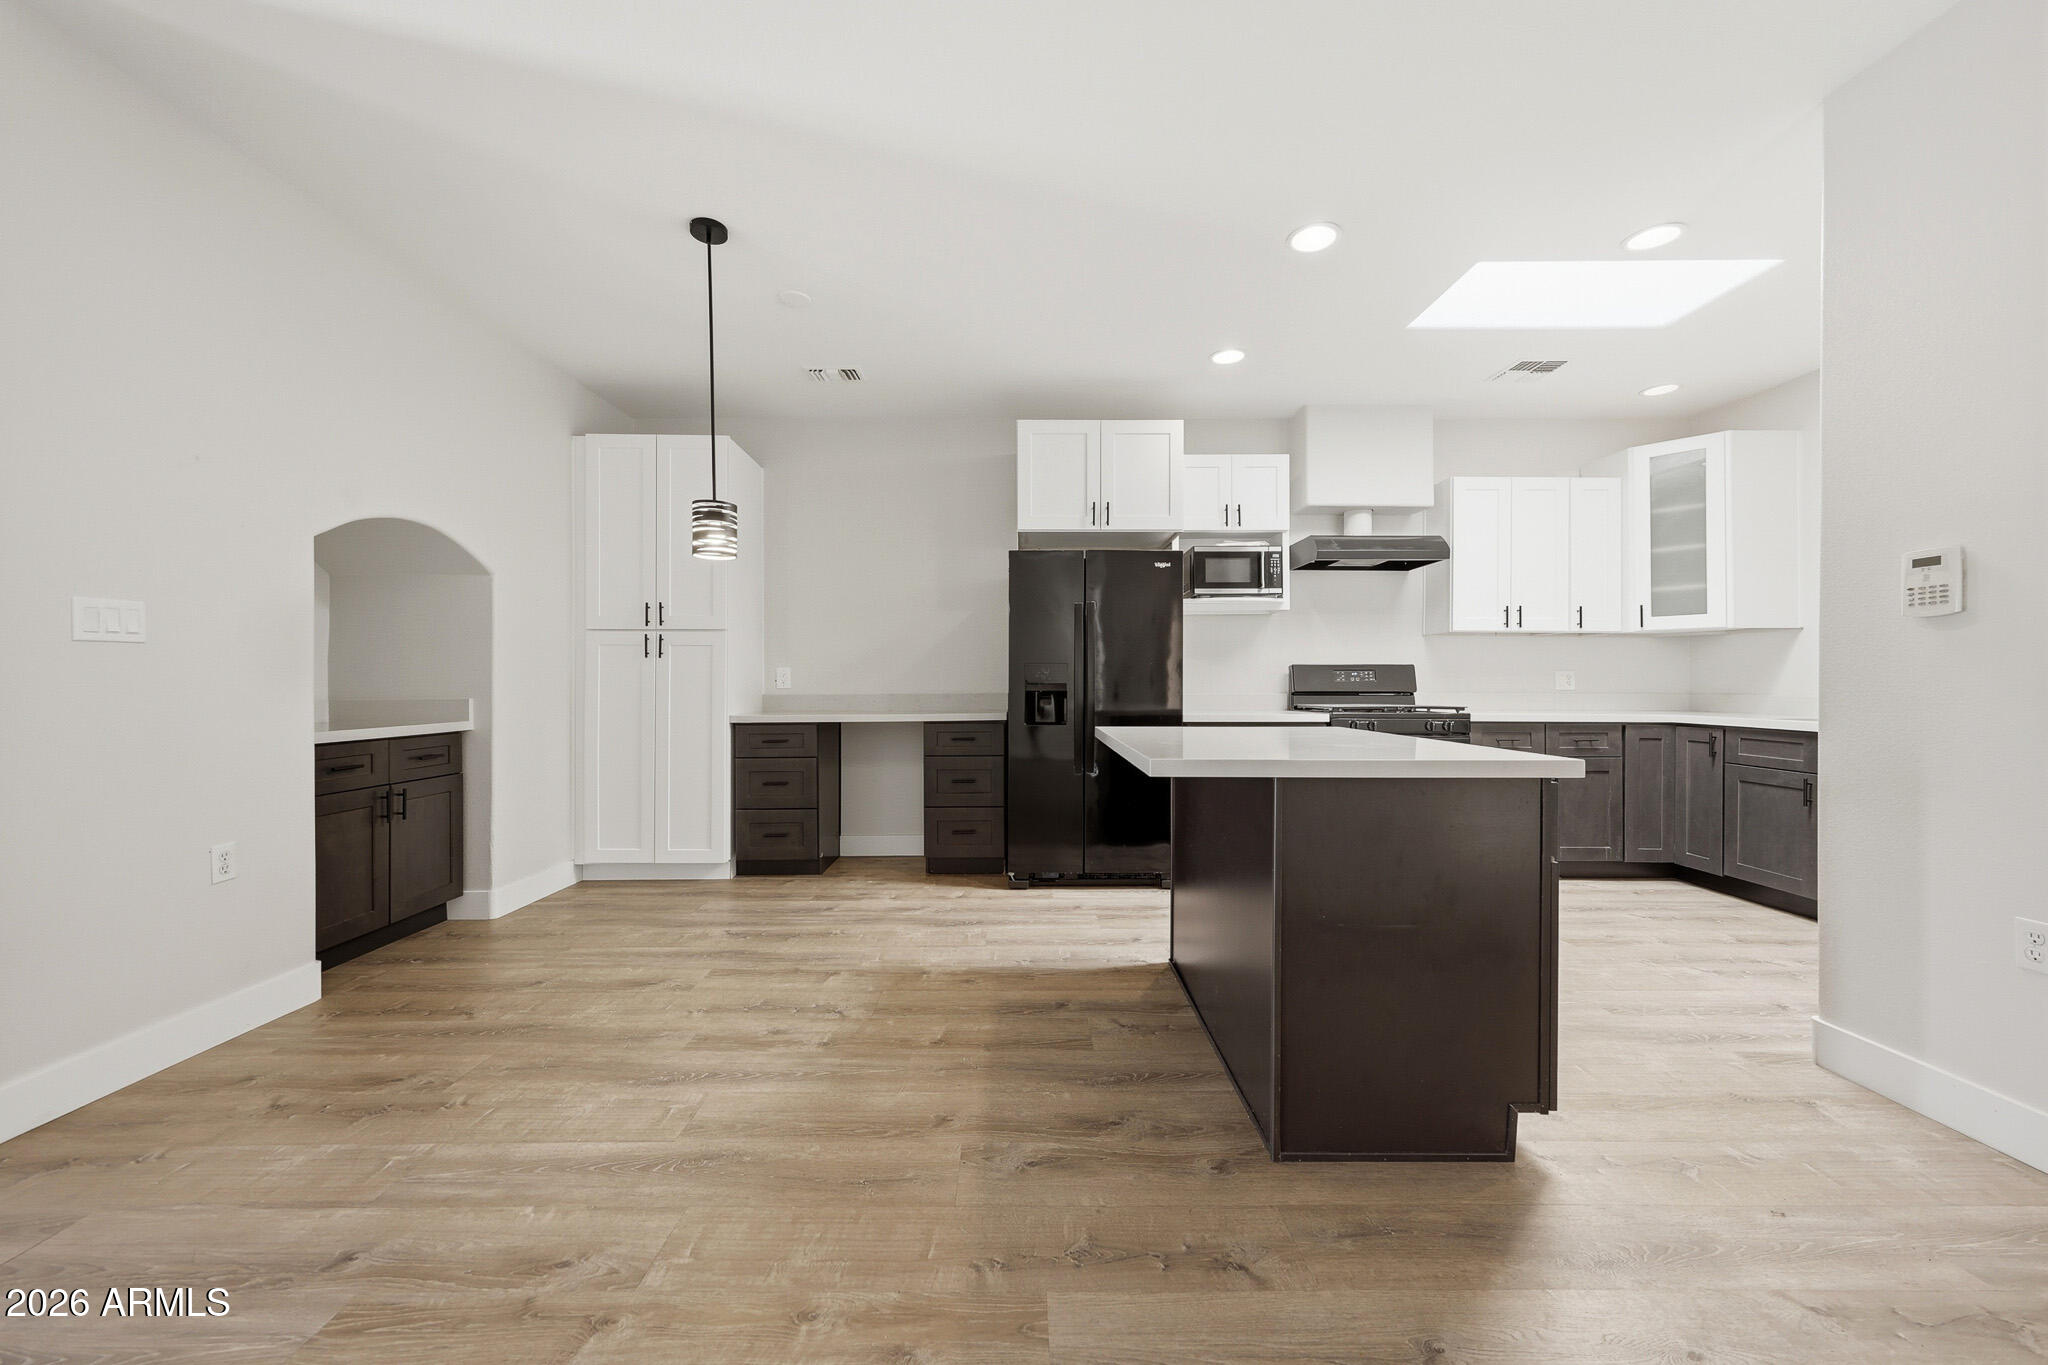
Stylishly updated and turnkey in the heart of sought-after Arcadia Lite. This bright, open-concept home showcases a beautifully remodeled kitchen with white shaker cabinetry, quartz counters, stainless steel appliances, open shelving, and an oversized island ideal for entertaining. Wood-look flooring, updated designer lighting, and a soft neutral palette create a clean, modern aesthetic throughout. Spacious living and dining areas offer great flow and functionality with abundant natural light and storage. Gated community amenities include a resort-style pool. HOA covers exterior maintenance, front landscaping, water, sewer, and trash. Prime location near Arcadia dining, shopping, entertainment, and easy access to the 36th Street corridor. Water heater replaced in 2024
#7039113

Phoenix

3221 N 37TH Street 31

2 Beds

2 Baths

1,418 Sq.Ft.

$465,000

MLS#: 7039113
Price reduced
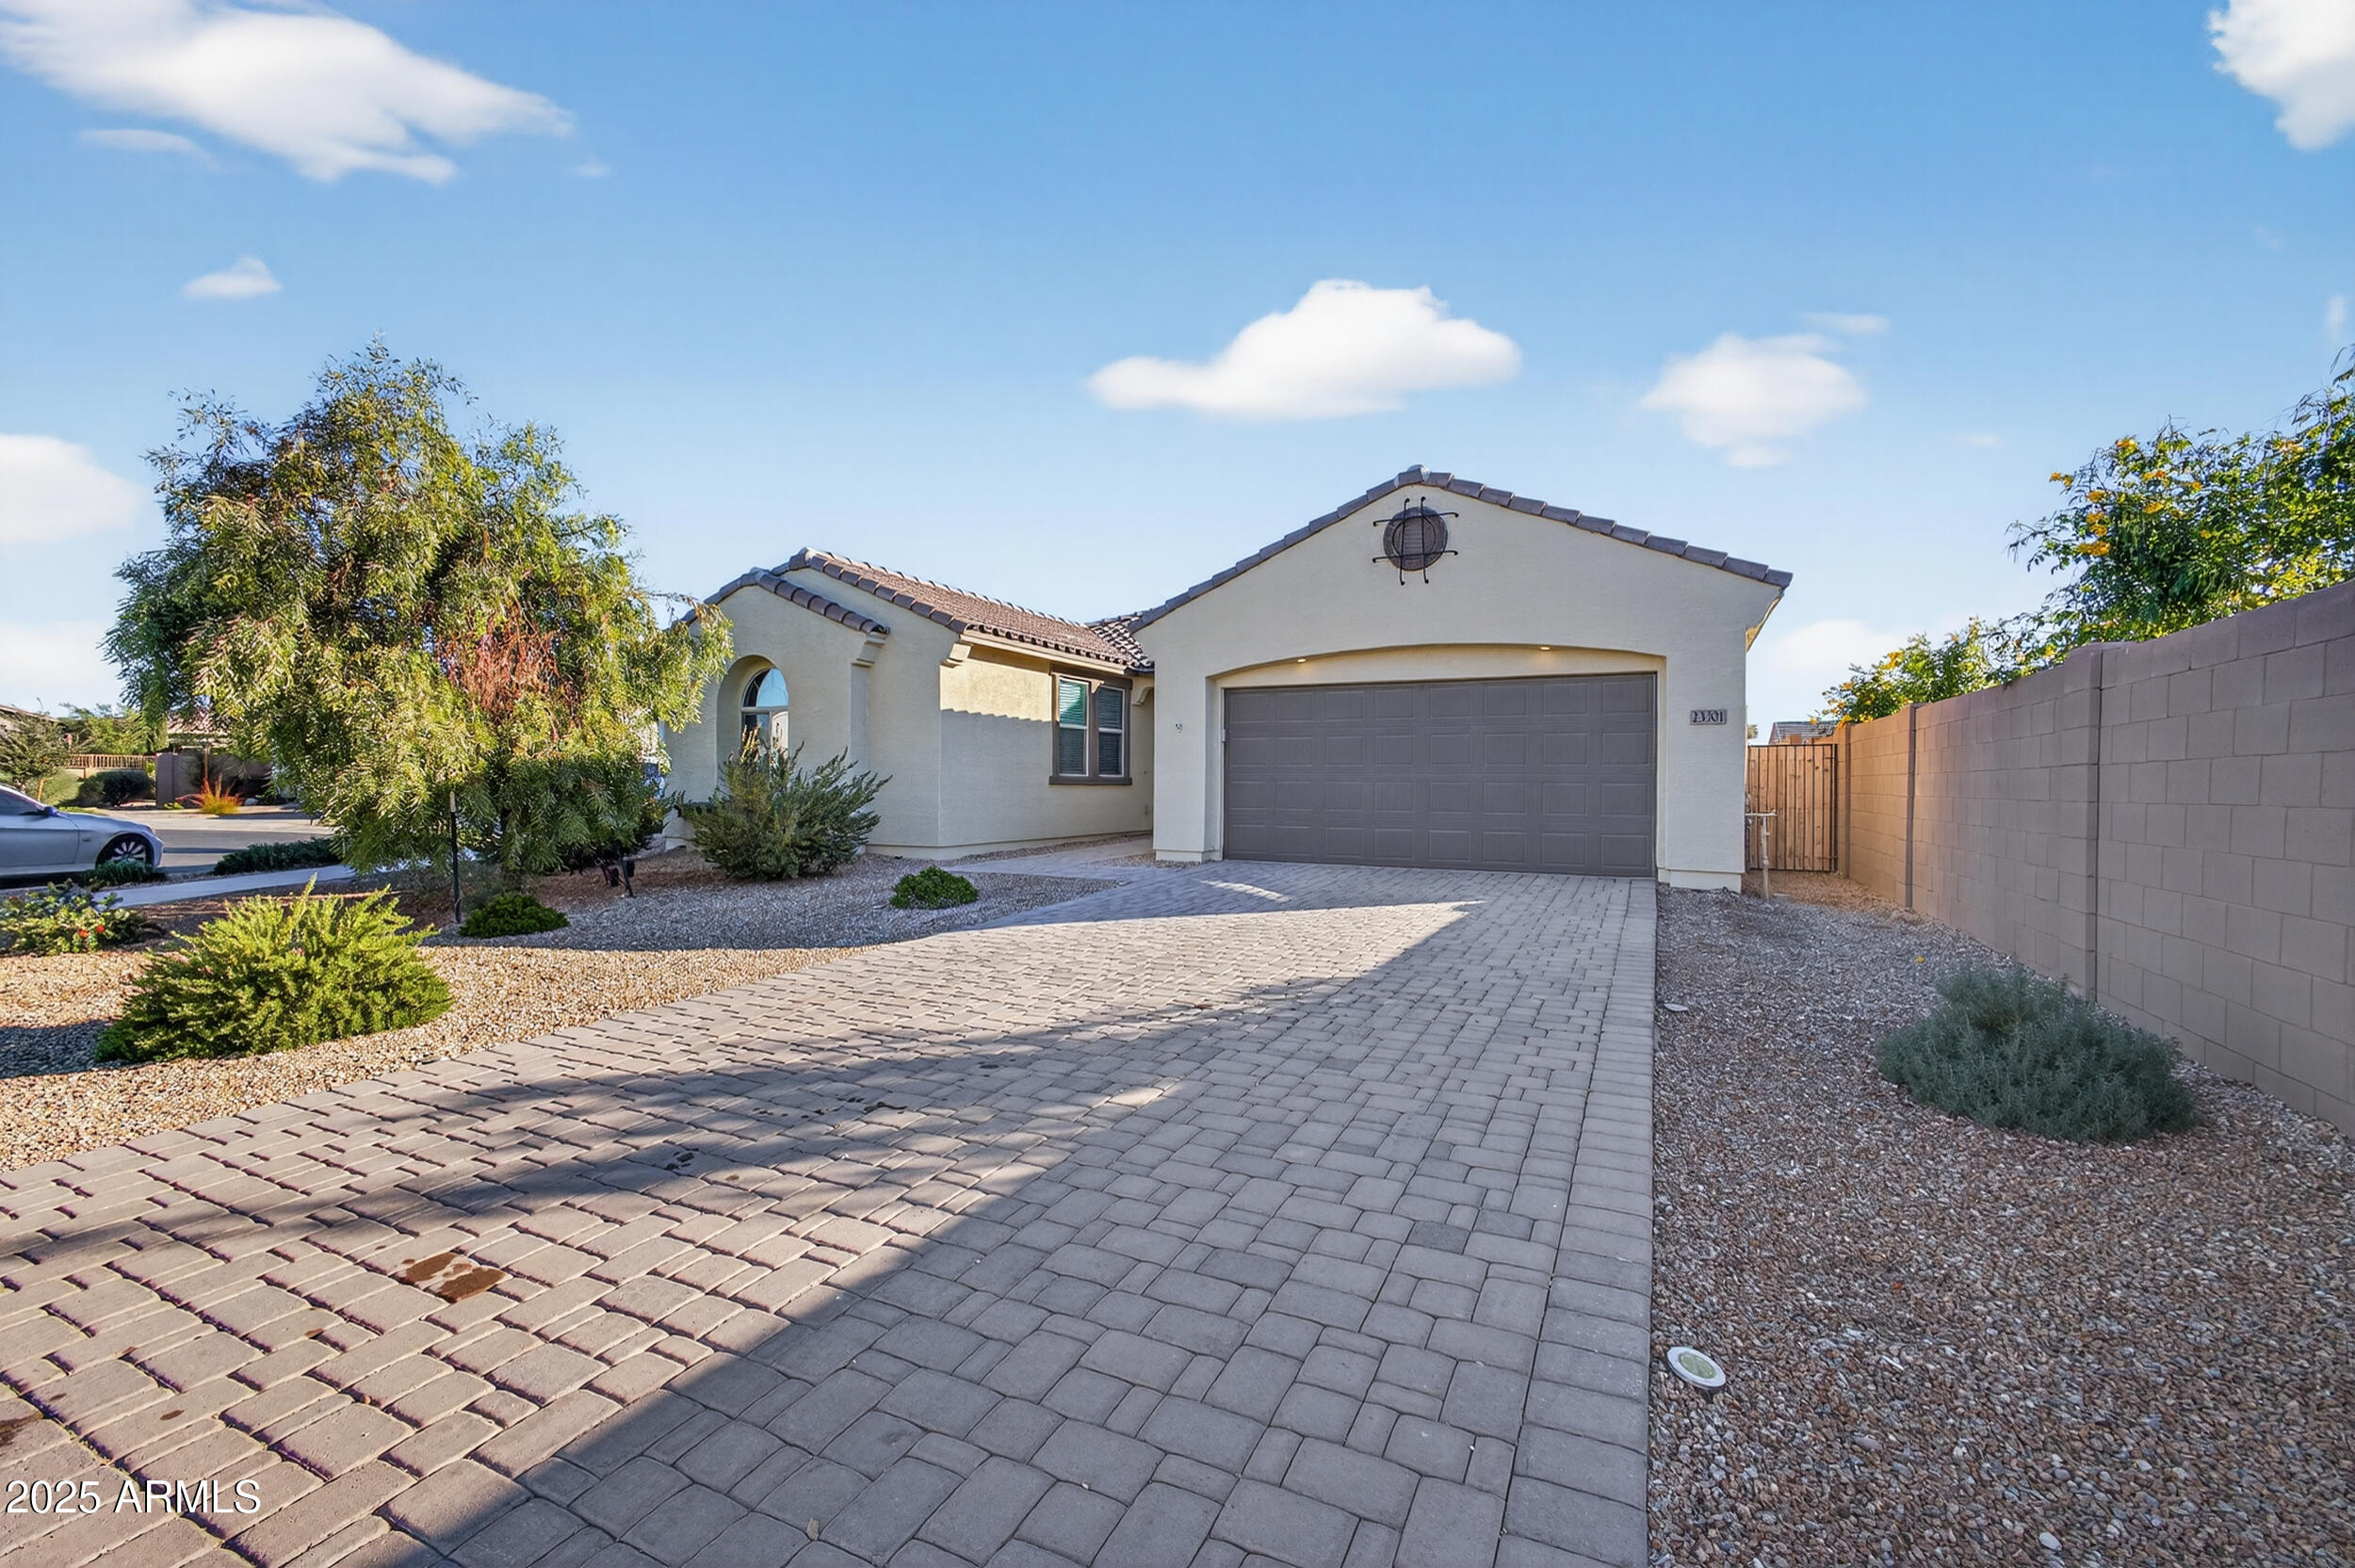
Welcome to this beautifully maintained 4-bedroom, 2.5-bathroom home located in the highly desirable Meridian community of Queen Creek, AZ. Situated on a quiet cul-de-sac lot, this residence features a brick paver driveway and newly landscaped backyard complete with low-maintenance turf and a covered patio--ideal for outdoor dining, entertaining, or simply relaxing. Inside, the home offers an open and airy floorplan with tile flooring throughout the main living areas and plush carpet in all bedrooms. The kitchen serves as the heart of the home, showcasing a spacious island with pendant lighting, a generous amount of cabinetry, and an extended sliding glass door that seamlessly connects indoor and outdoor living...
#7044197

Queen Creek

23301 S 229TH Place

4 Beds

2 Baths

2,383 Sq.Ft.

$605,000

MLS#: 7044197
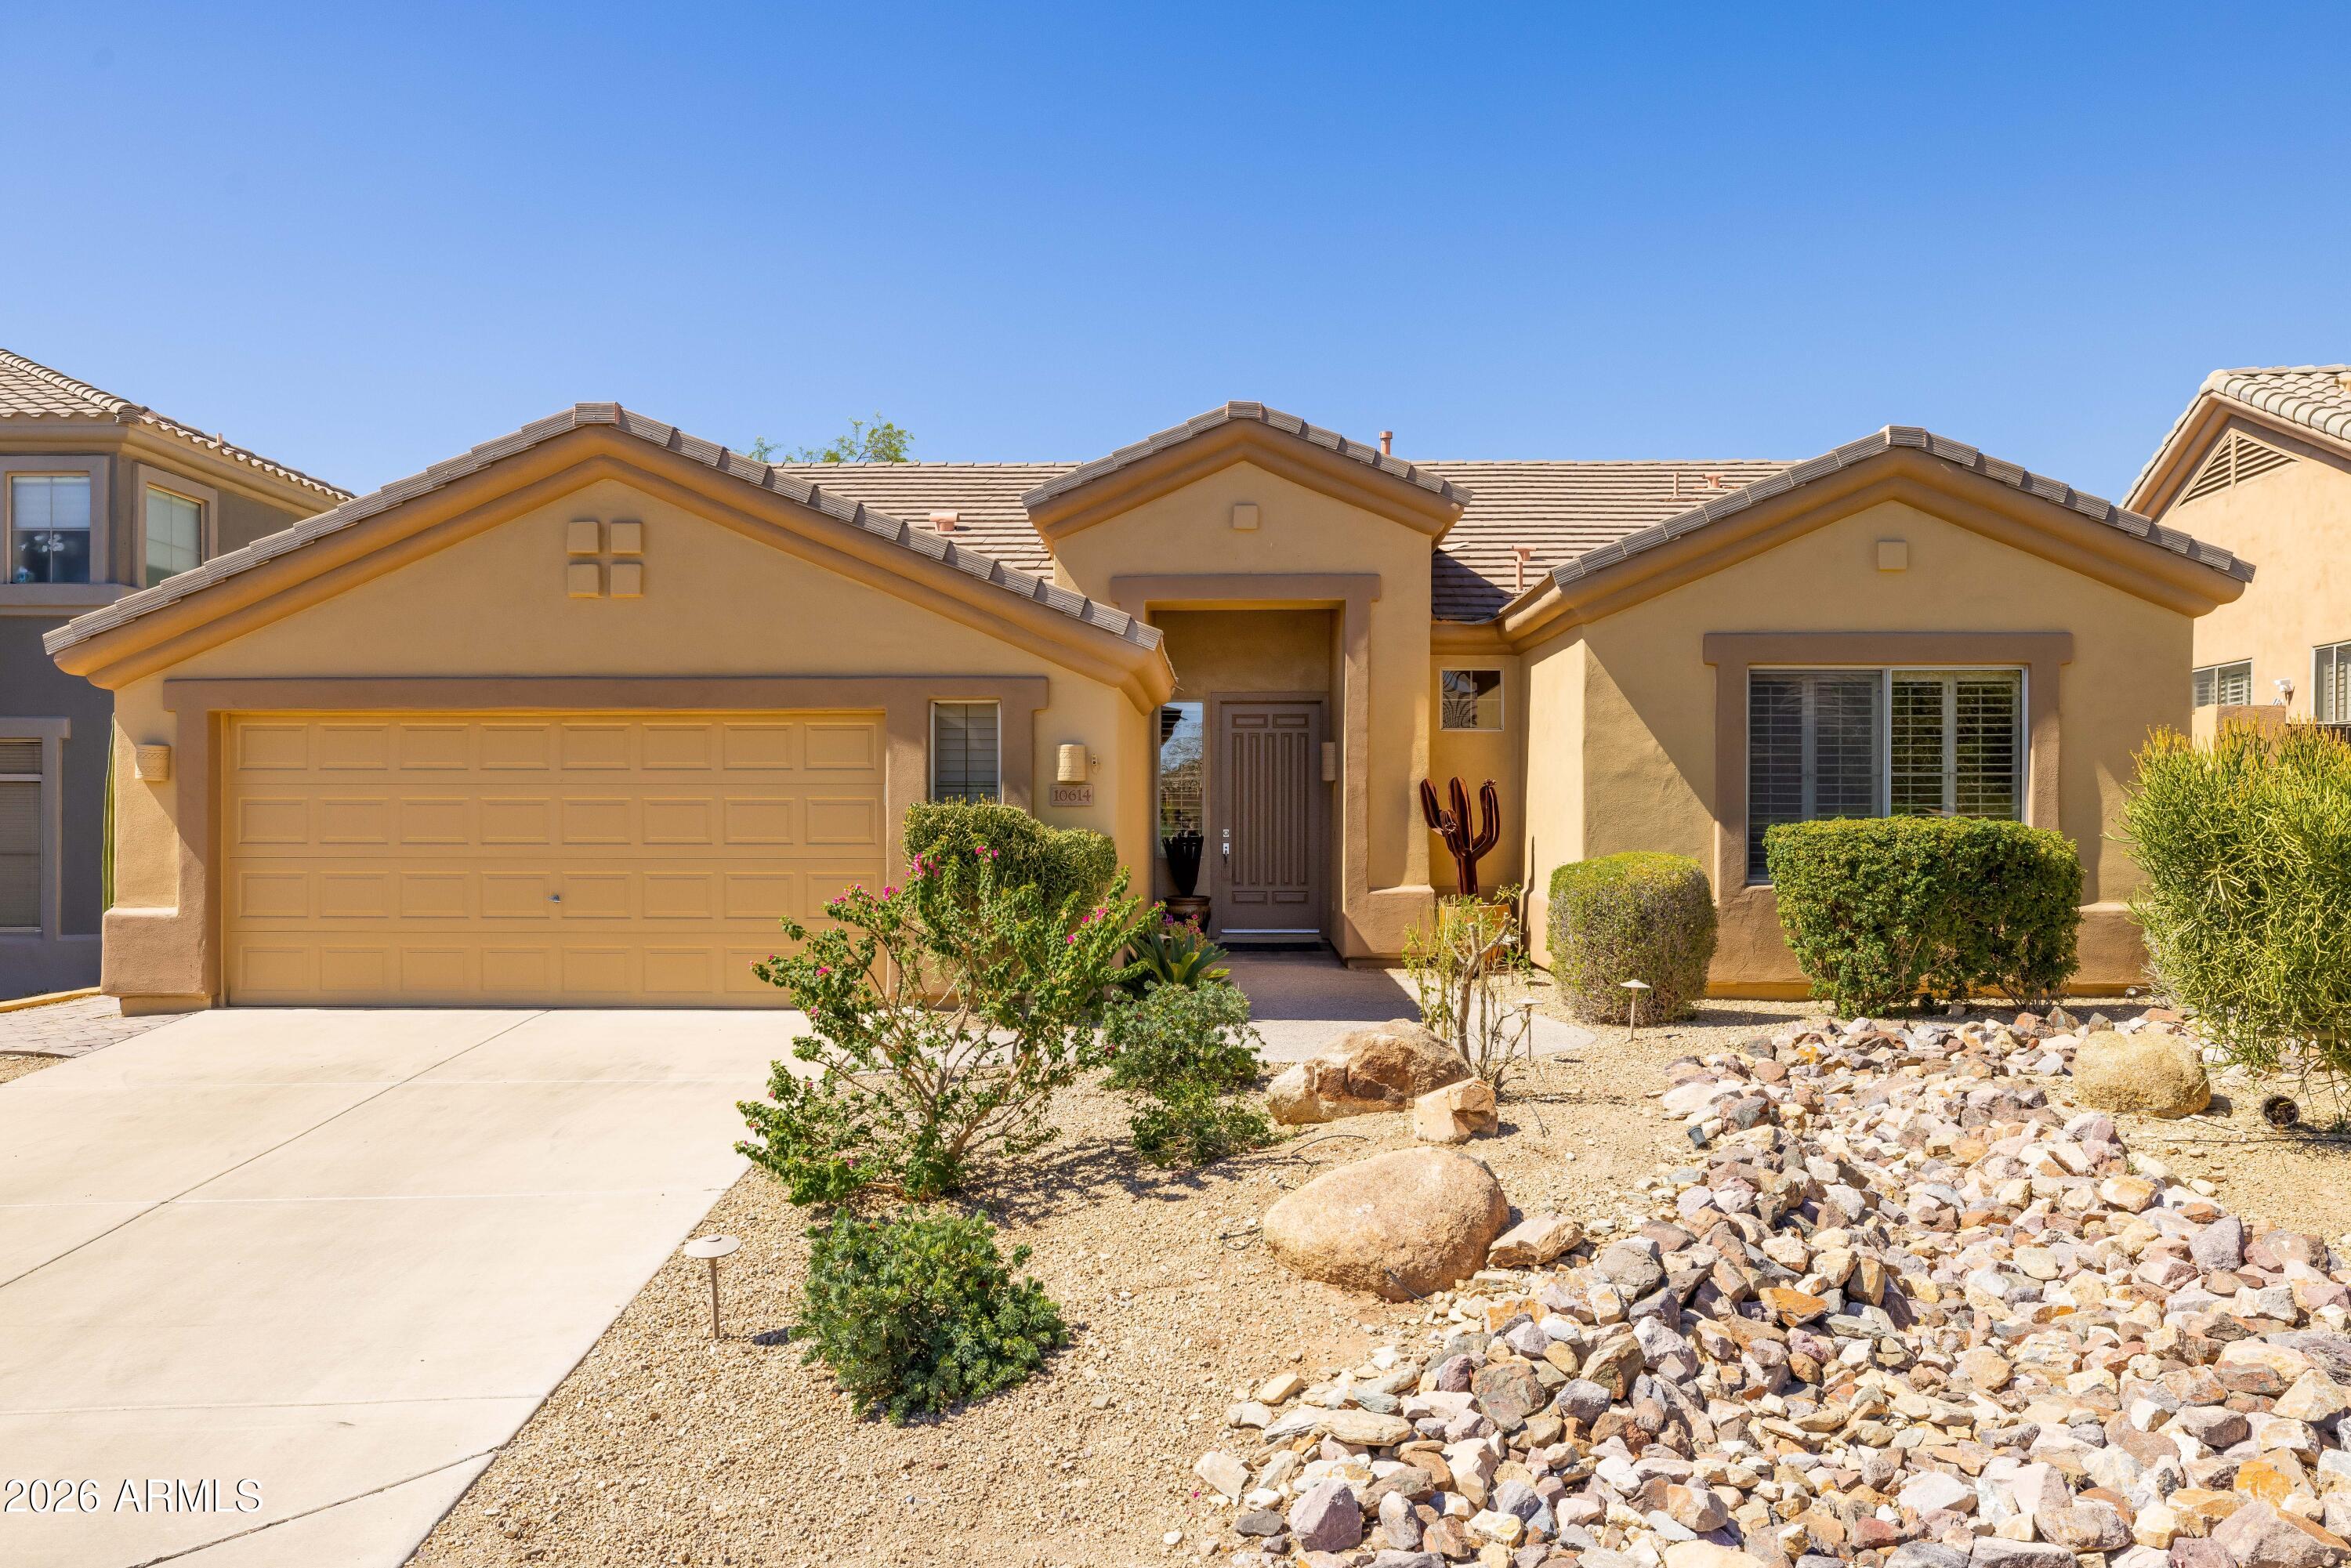
Discover effortless living in the heart of McDowell Mountain Ranch. This immaculate, single story residence offers the perfect blend of comfort and accessibility, featuring a highly desirable floor plan with no steps throughout. Nestled in a prestigious gated community, this move in ready home boasts a sophisticated accent wall with a cozy electric fireplace, a fully renovated primary bath (2022), and upgraded systems (2017 HVAC/water heater). The low maintenance backyard, refreshed in 2022 with premium turf, is a desert sanctuary perfect for relaxing and entertaining. Walk to the McDowell Mountain Golf Club and enjoy resort style community amenities, including two pools, a spa, basketball and pickleball courts, and scenic Sonoran walking trails. Your turnkey Scottsdale lifestyle awaits.
#7048543

Scottsdale

10614 E MEADOWHILL Drive

3 Beds

2 Baths

1,994 Sq.Ft.

$1,000,000

MLS#: 7048543
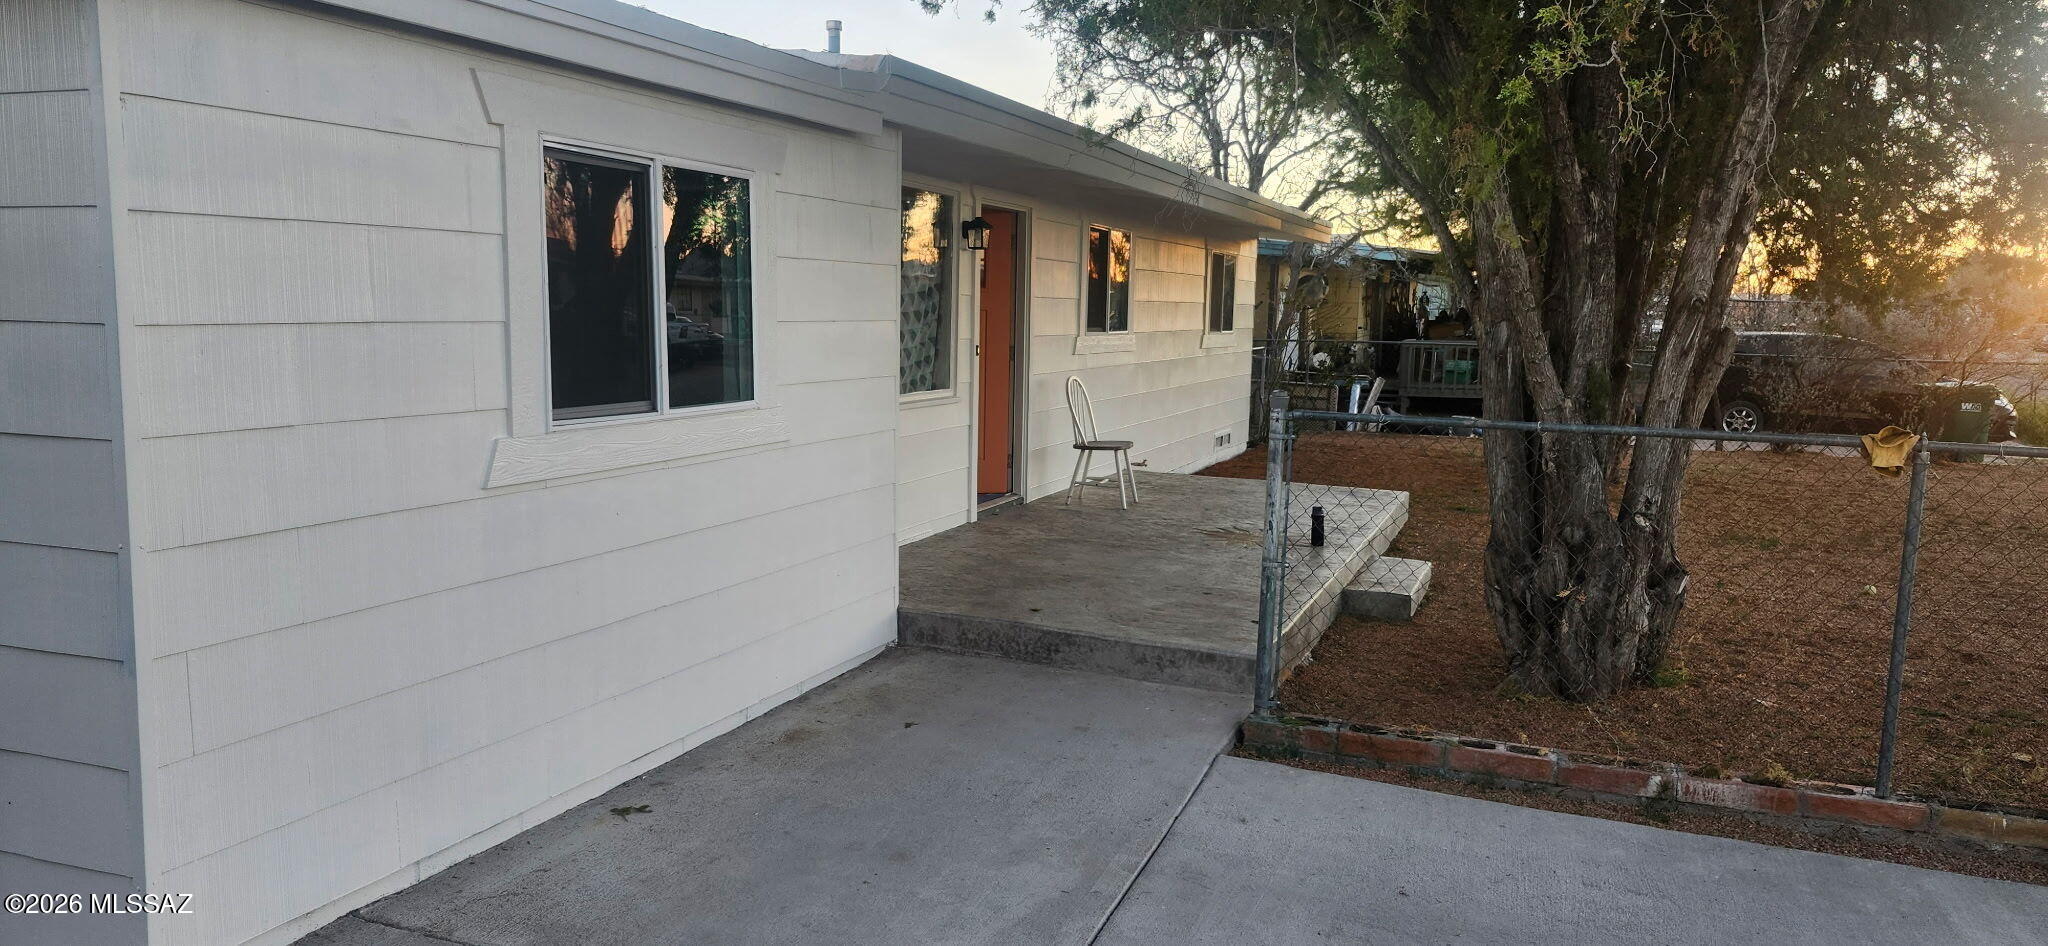
This beautifully remodel has all the bells and whistles; new paint inside and out, new concrete pads, appliances, two kitchens, hot water heaters, split AC and windows. this house offers a unique opportunity with being a next generation home for everyone. If you need it for a long term guest or separate living! Don't wait!
#22615044

Huachuca City

118 E Pinal Street

4 Beds

3 Baths

1,924 Sq.Ft.

$315,000

MLS#: 22615044
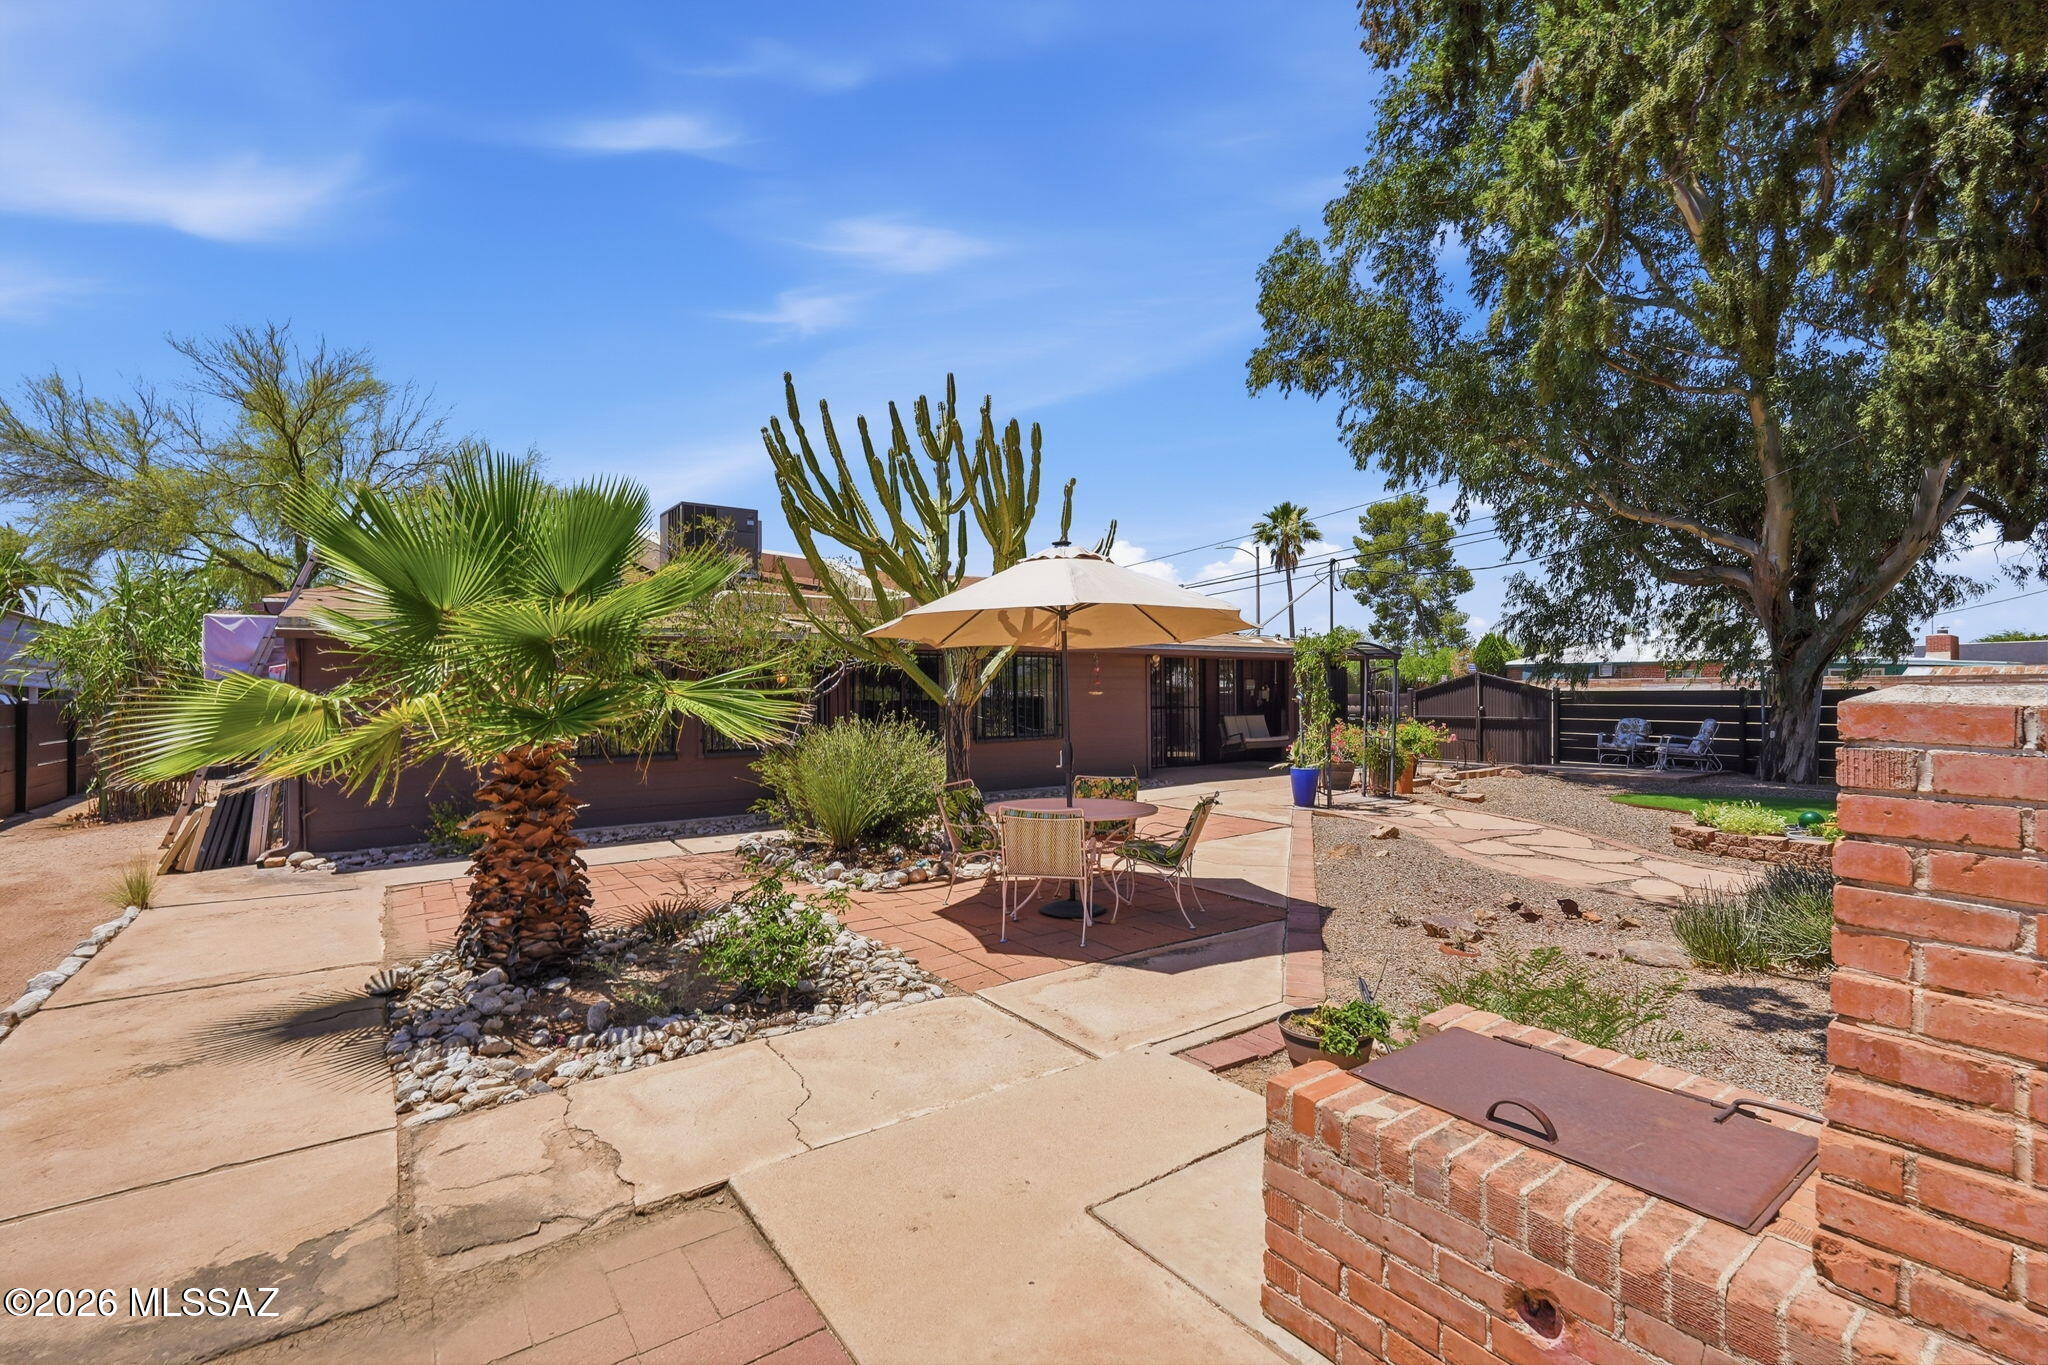
Meticulously maintained, brick home located on corner lot in desirable neighborhood on Tucson's east side.
Three-bedroom 2 bath, glowing with tons of light, additional extra-large great room and mid-century modern fireplace for cozy winter nights. Lush, well designed, low water use landscaping, with well-established trees all on irrigation front and back. Extra-large extended patio with aluminium facia. Hardscaping mixed with desert and greenery. Enjoy the outdoors and mountain views while using the custom-built brick BBQ and fireplace. Relax while viewing an expansive sunset from your beam mounted porch swing. Lots of built-in storage space outdoors and also, an attached indoor work room. Home designed with soft warm palette. New carpet, sturdy tile floors, ceiling fans, updated dual pan windows, security doors and windows throughout. Homeowner recently replaced HVAC, hot water heater, garbage disposal and backyard fence. Short, 2-block distance to elementary school and established neighborhood park. Park features include pool, splash pad, lighted sports fields, pickle ball, covered basketball, tennis courts and an off-leash dog park.
Don't miss an opportunity to be the first to view this impeccably maintained, one of a kind, solid property. This gem won't last!
#22615562

Tucson

6701 E Koralee Street

3 Beds

2 Baths

1,750 Sq.Ft.

$349,900

MLS#: 22615562

* Listings identified with the FMLS IDX logo come from FMLS and are held by brokerage firms other than the owner of this website. The listing brokerage is identified in any listing details. Information is deemed reliable but is not guaranteed. If you believe any FMLS listing contains material that infringes your copyrighted work please click here to review our DMCA policy and learn how to submit a takedown request. Ā© 2024. First Multiple Listing Service, Inc.
Stunning Views and more

Featured listing

Stunning Views and more

Browse Properties

Categories

Homes Tailored to Your Lifestyle

Buyers Guide

Buying a home is one of the most exciting milestones of your life.

View more

Sellers Guide

Putting your home on the market can be a stressful process, especially when you don’t know what to expect.

View more

Market report

With just a few clicks, you'll gain instant access to valuable insights about the real estate market, including trends, property values, and community analytics.

View more

Home value

Unlike automated valuations, our hands-on review will provide a comprehensive opinion of your home’s value while considering important interior elements and other location intangible factors that machine algorithms so often miss.

View more

Buyers resources

Guides on financing, inspections, and choosing the right Realtor for a smooth home purchase.

Sellers resources

Practical tips on staging, pricing, and preparing your home to attract buyers and maximize your sale.

 - property

Send a message

Message successfully sent.

Reason for contacting?

I agree to receive email communication and understand I can unsubscribe at any time.

I agree to be contacted by The Mandy Gold Team | Haymore Real Estate LLC via call, email, and text for real estate services. To opt out, you can reply 'stop' at any time or reply 'help' for assistance. You can also click the unsubscribe link in the emails. Message and data rates may apply. Message frequency may vary. Privacy Policy

Sign In Sign Out

Virtual Assistant

Would you like to take the next step with this property? We can help you schedule a showing or virtual tour, or send you more details.

Yes, I would like more information.

Thank You for Your Reply, One of Our Agents will contact you as soon as possible

No, maybe later.

Thank you, you can always contact me via email, phone number or through the contact form.

Realhub AI

Lucy - Your AI-Powered Realtor

Update Your Temporary Password

Personalize your search

Enter your email and we'll notify you immediately when new listings match what you're looking for.

or enter email address

Already have an account ? Login here

Continue your home search

I agree to receive communications and understand I can unsubscribe at any time.

I agree to be contacted by The Mandy Gold Team | Haymore Real Estate LLC via call, email, and text for real estate services. To opt out, you can reply 'stop' at any time or reply 'help' for assistance. You can also click the unsubscribe link in the emails. Message and data rates may apply. Message frequency may vary. Privacy Policy

Already have an account ? Login here

We use cookies

We use cookies primarily for analytics to enhance your experience. By accepting, you agree to our use of these cookies. You can manage your preferences or learn more about our cookies policy.