Thinking of selling?

Trusted Real Estate Experts in Sierra Vista, Fort Huachuca, Benson, and Bisbee Arizona

  • Nearby me

Popular Features

Community Features

Association

Property Features

Waterfront

View

Exterior Features

Interior Features

Style

E-Alert name

Properties

10000 properties match your criteria

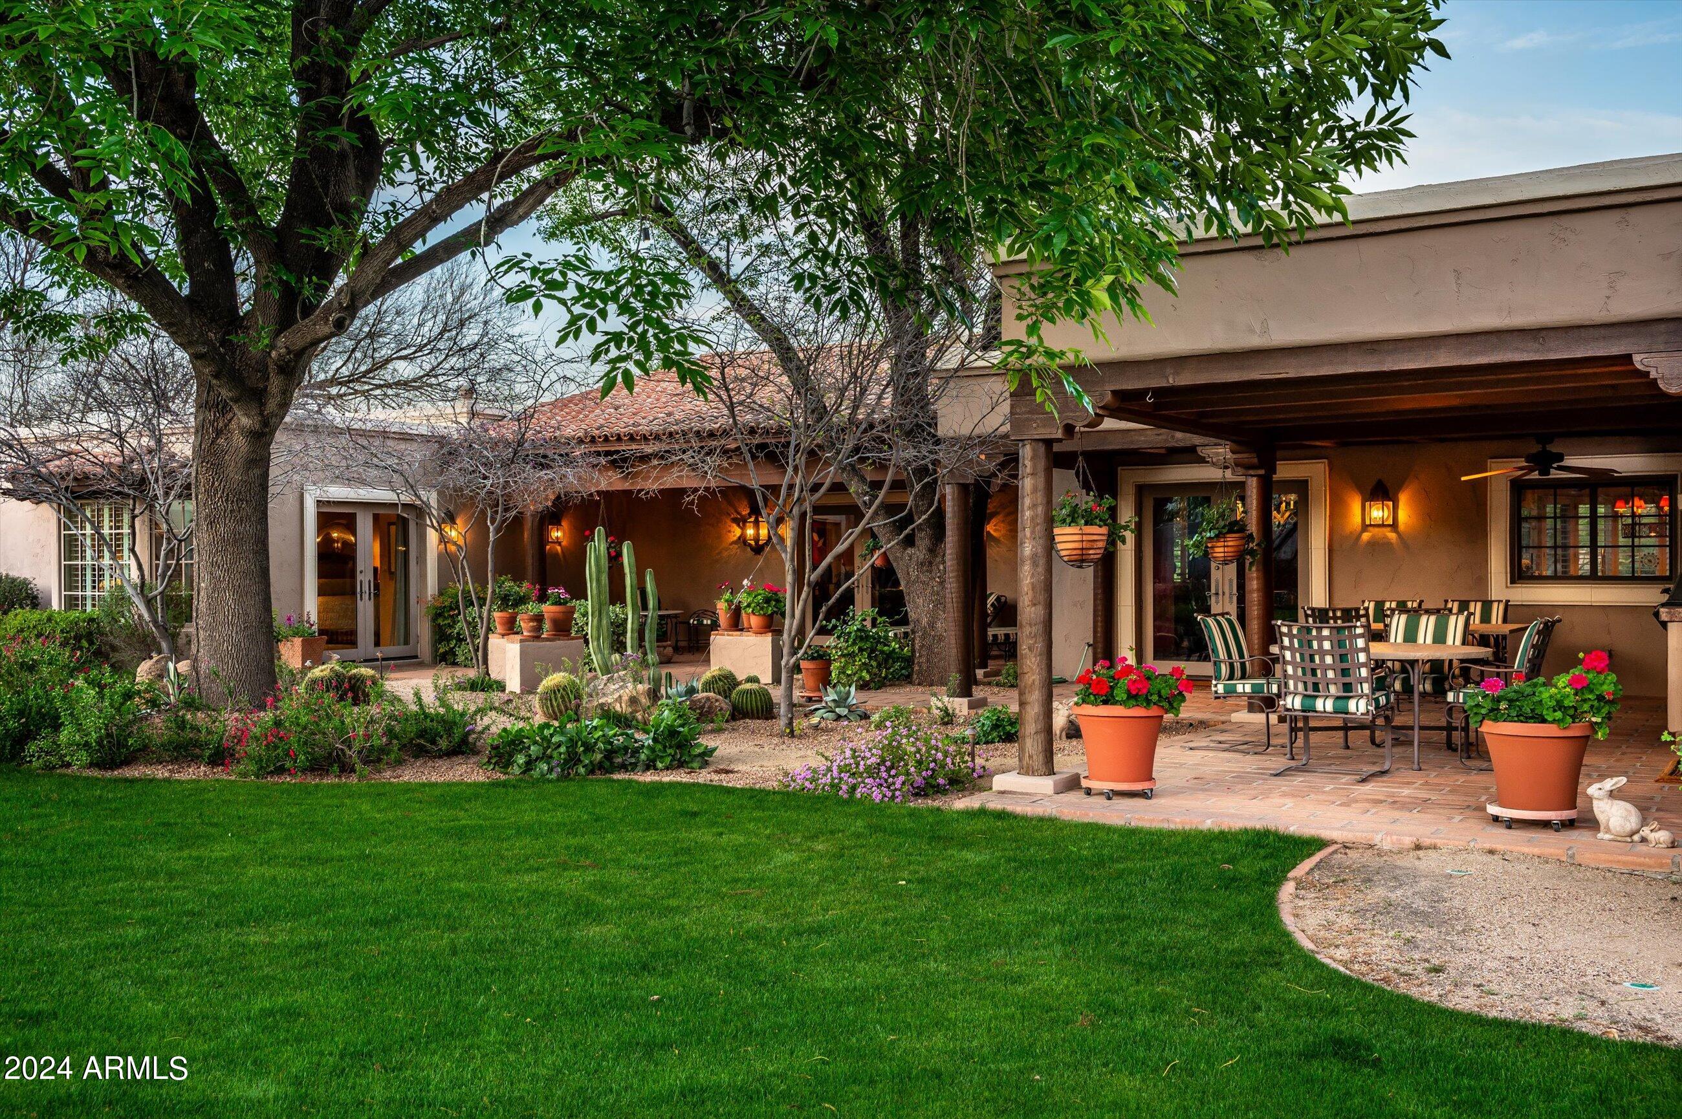
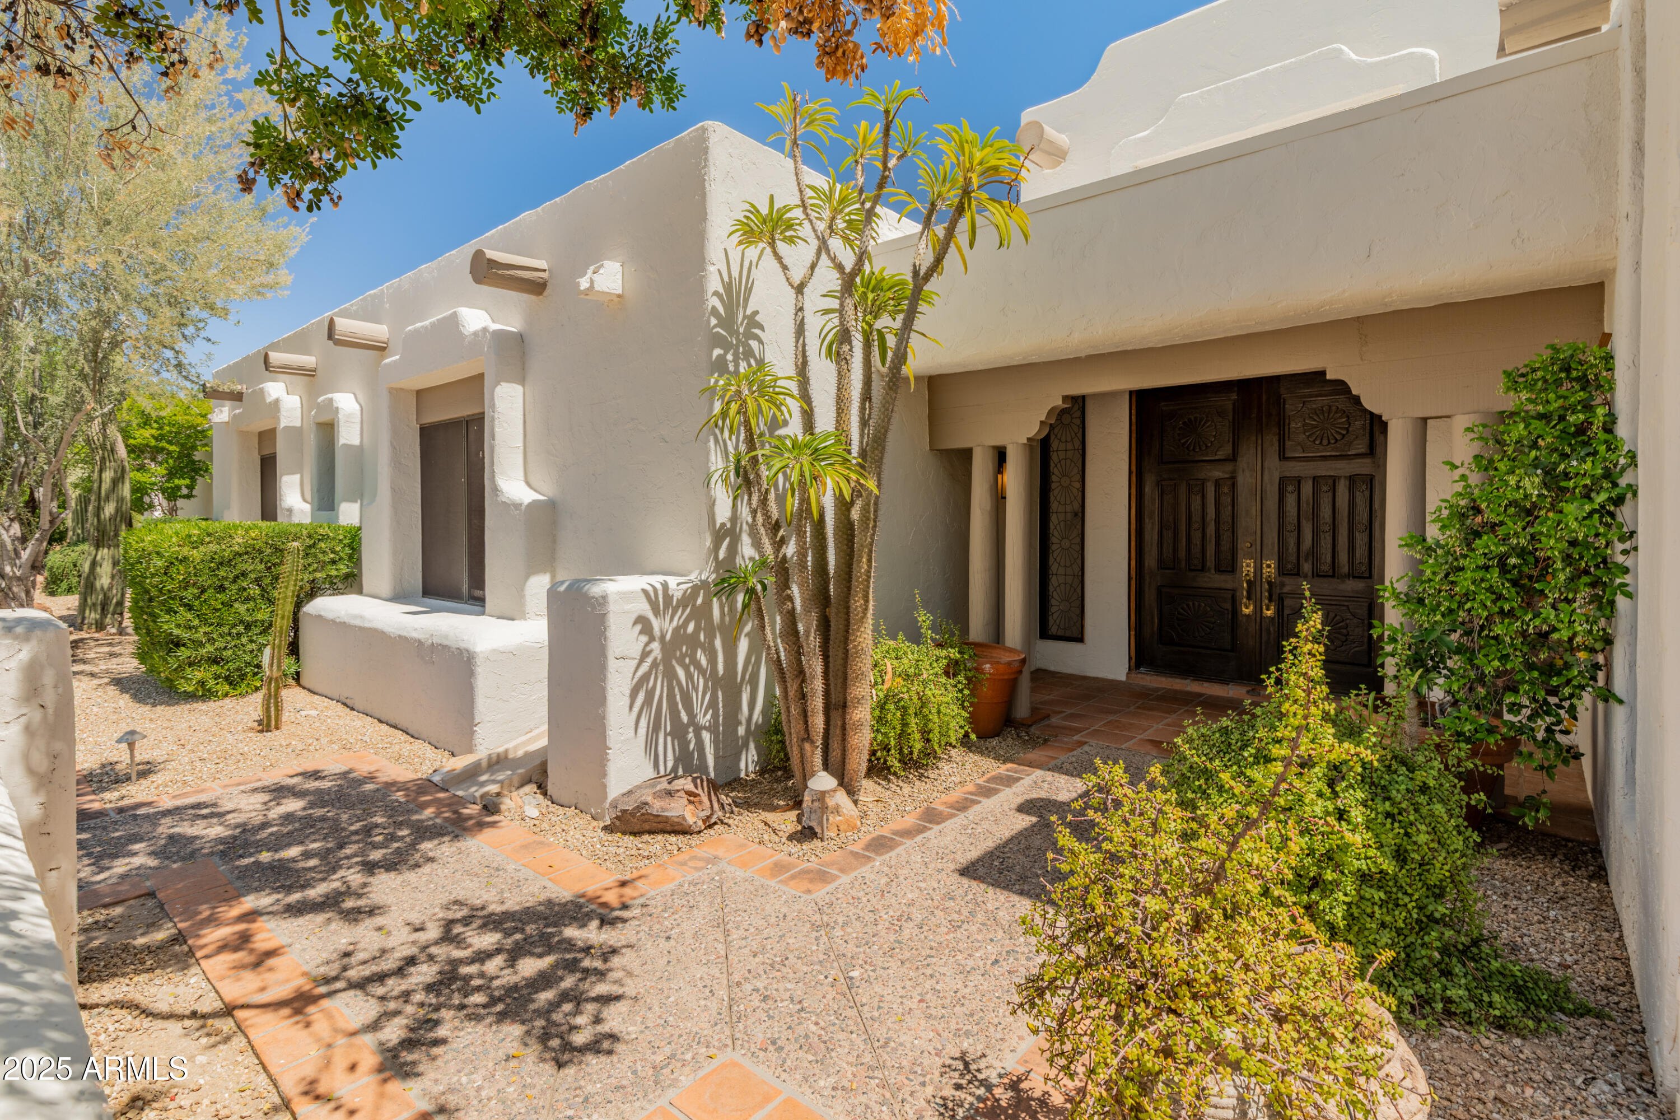
Elegant Spanish Territorial gem in coveted Casa Blanca Estates on large corner lot w/ Camelback Mountain views. Purchased from the original owner & meticulously expanded & updated in keeping w/ the home's historical charm. A peek-a-boo Dutch door welcomes visitors from beneath lush flowering vines to multiple gracious entertaining spaces warmed by Saltillo floors, custom millwork, hand-hewn beams & 2 fireplaces. The recently updated kitchen opens to the family room & features a light-filled eating nook perfect for family gatherings. A cozy den & primary suite w/ sitting area & separate office compliment 2 generous en suite bedrooms.  Outdoor spaces include a front patio w/ fireplace & a rear covered patio, all surrounded by lush landscaping & mature trees offering the finest PV lifestyle!
#6671706

Paradise Valley

5146 N TAMANAR Way

3 Beds

None Baths

4,610 Sq.Ft.

$4,100,000

MLS#: 6671706
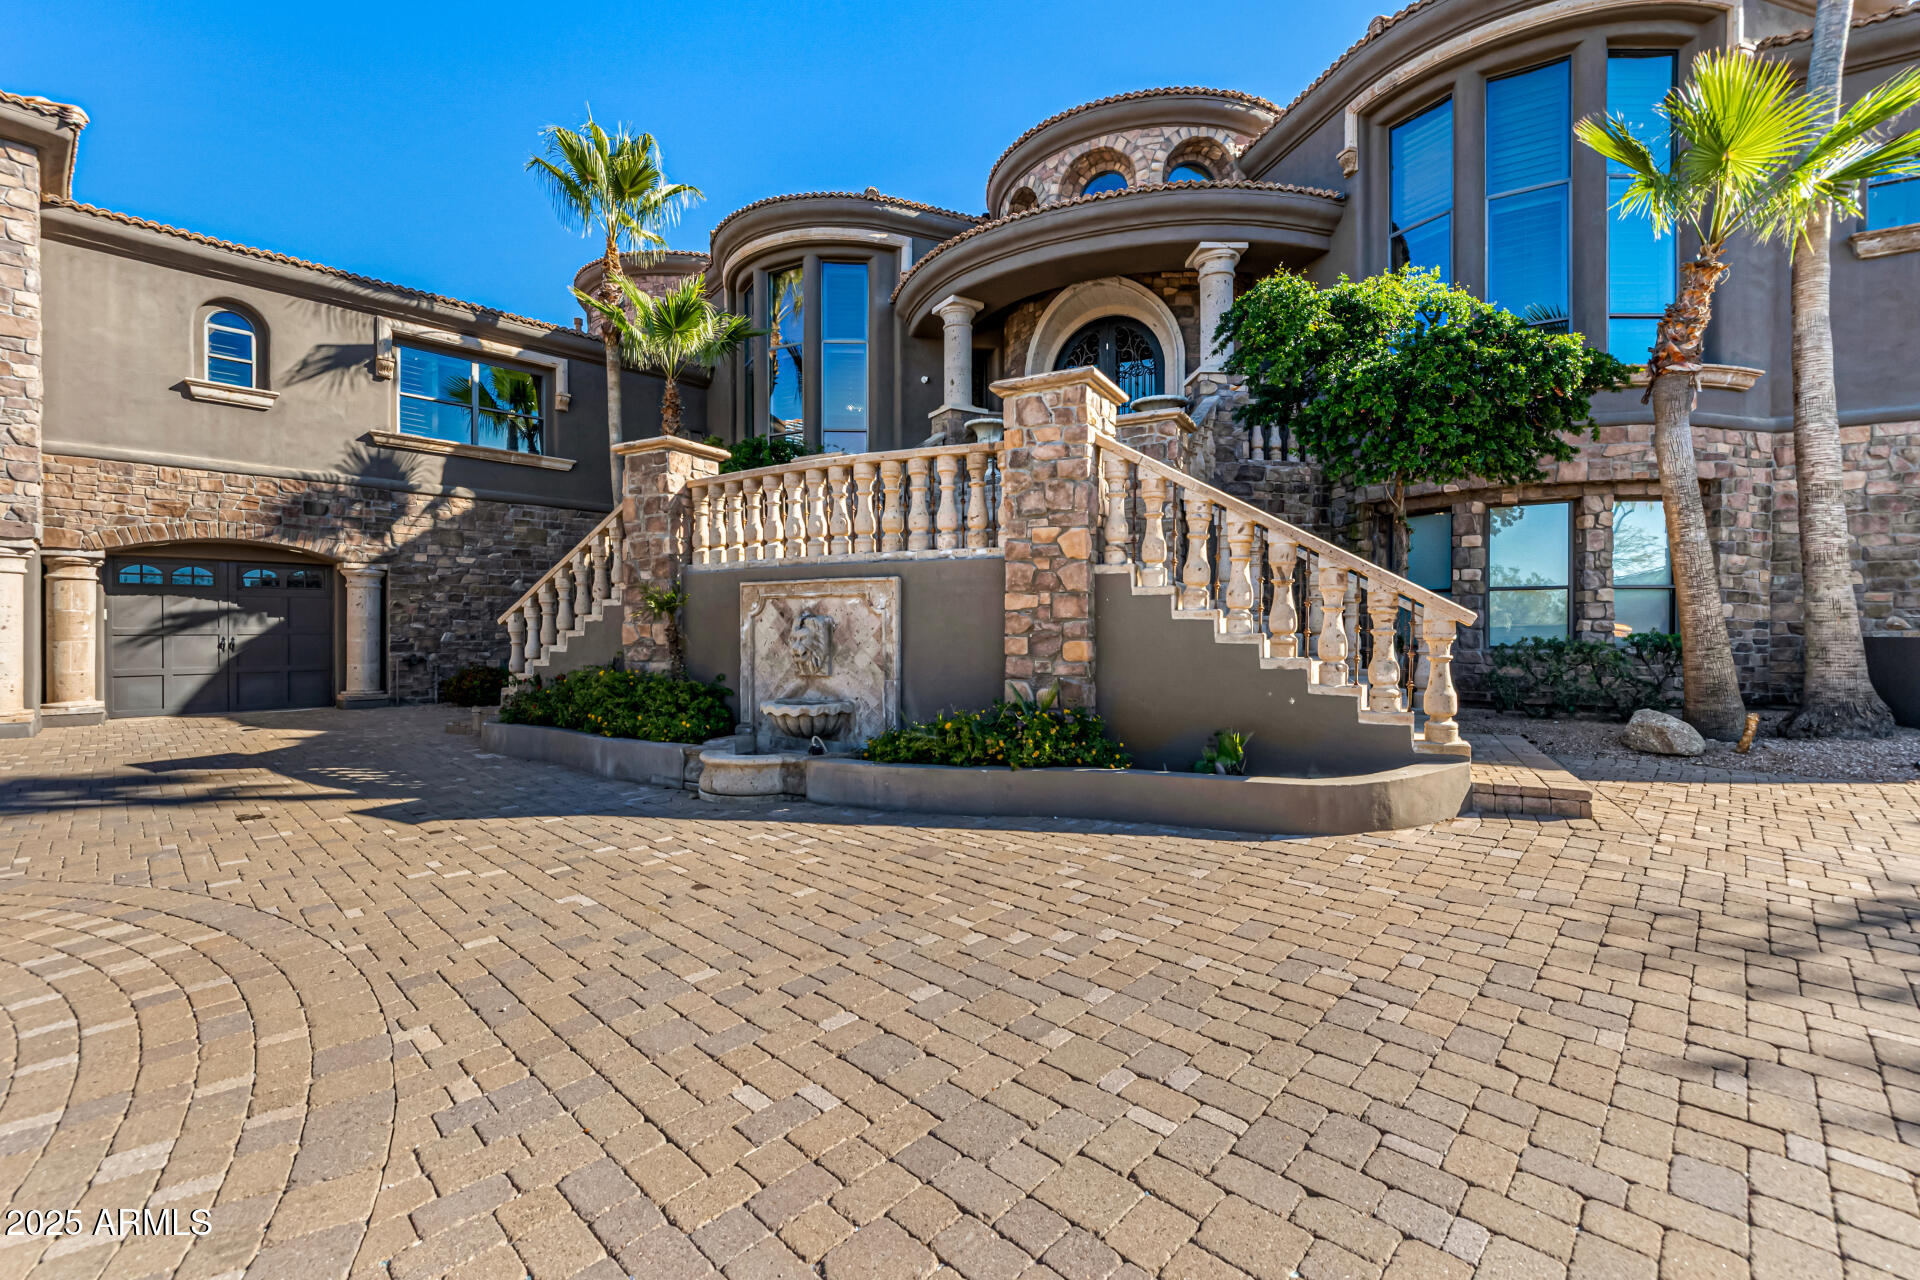
Prepare to be amazed! Scenic views abound at this 6 bedroom 9 bath privately gated estate now for sale in Pinnacle Vista! Nestled on a HUGE 3.8 acre cul-de-sac lot w/fantastic mountain views, this wonderful abode also boasts tasteful stone accents, a manicured desert landscape, an 8-car garage w/built-in cabinets and a paver driveway. Come inside to discover a circular foyer w/stylish column, which flows seamlessly into a formal dining room w/a fireplace, perfect for hosting a dinner party! High ceilings, travertine stone flooring, plantation shutters, dazzling light fixtures, and trending palette throughout. Continue into the spacious great room, showcasing a 2nd fireplace, built-in entertainment niche, pre-wired surround sound, and a wet bar w/an adjoining wine cellar. The gourmet kitchen is worthy of a chef, comprised of wood cabinetry w/crown moulding, granite counters, tile backsplash, stainless steel appliances, 2 farmhouse sinks, a walk-in pantry, a center island w/a breakfast bar, and a breakfast area. Double doors open up to a cozy den, ideal for an office or reading nook! You'll love the grand primary suite, featuring a 3rd fireplace, another wet bar, direct outdoor access, a carpeted walk-in closet, and a lavish ensuite w/dual vanities plus a jetted tub. Don't forget about the large bonus room w/a 3rd wet bar, where you can spend quality time w/friends & loved ones. The guest quarters also include a sizeable living area w/a kitchenette plus a 4th and final fireplace! Film enthusiasts will also be delighted to find a home theater w/yet another wet bar. Lastly, the resort-like backyard includes a covered patio, extended paver seating areas, a lovely gazebo, a pergola w/a built-in BBQ, fire pit, artificial turf, a tennis court, and a sparkling blue pool/spa combo w/a rock waterfall! This is the opportunity of a lifetime, don't let it get away!
#6955149

Scottsdale

27643 N 113TH Place

6 Beds

7 Baths

10,766 Sq.Ft.

$4,100,000

MLS#: 6955149
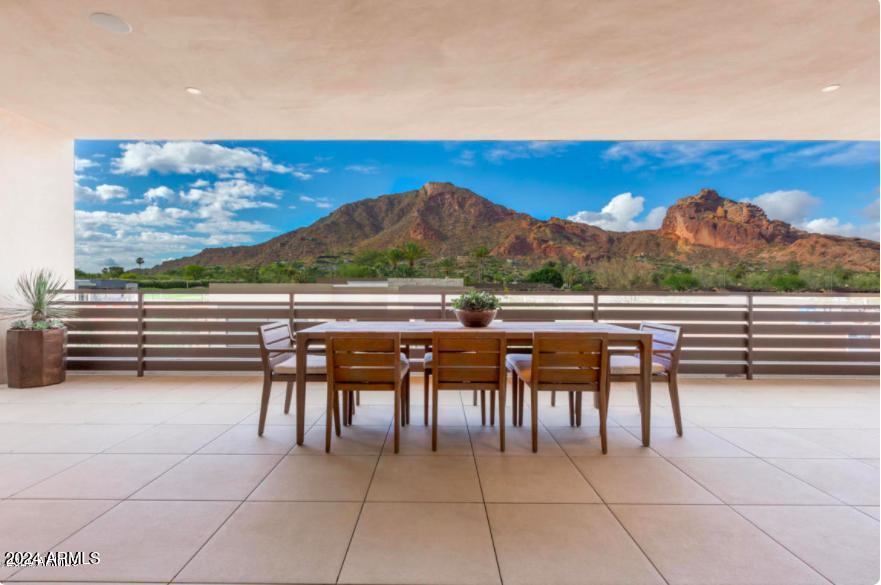
Experience breathtaking views of Camelback Mountain from this luxurious villa at Mountain Shadows Resort in Paradise Valley! Enjoy resort-style living with full amenities at the adjacent resort, complemented by unique architectural designs. The villa features an expansive outdoor deck spanning over 800 square feet. Enter through a stunning 20-foot high foyer with a private elevator or stairs leading to the living area. Luxurious designer finishes include a Wolf dual fuel range oven and microwave, Sub Zero refrigerator, Asko dishwasher, Zephyr hood, 10-foot ceilings, and 9-foot bi-fold doors that open to the deck from both the living area and master suite. With 3 bedrooms and 3.5 bathrooms, this villa offers amazing amenities, including a pool, gym, and 24-hour guarded entry.
#6775770

Paradise Valley

5551 E ARROYO VERDE Drive

3 Beds

3 Baths

3,620 Sq.Ft.

$4,100,000

MLS#: 6775770
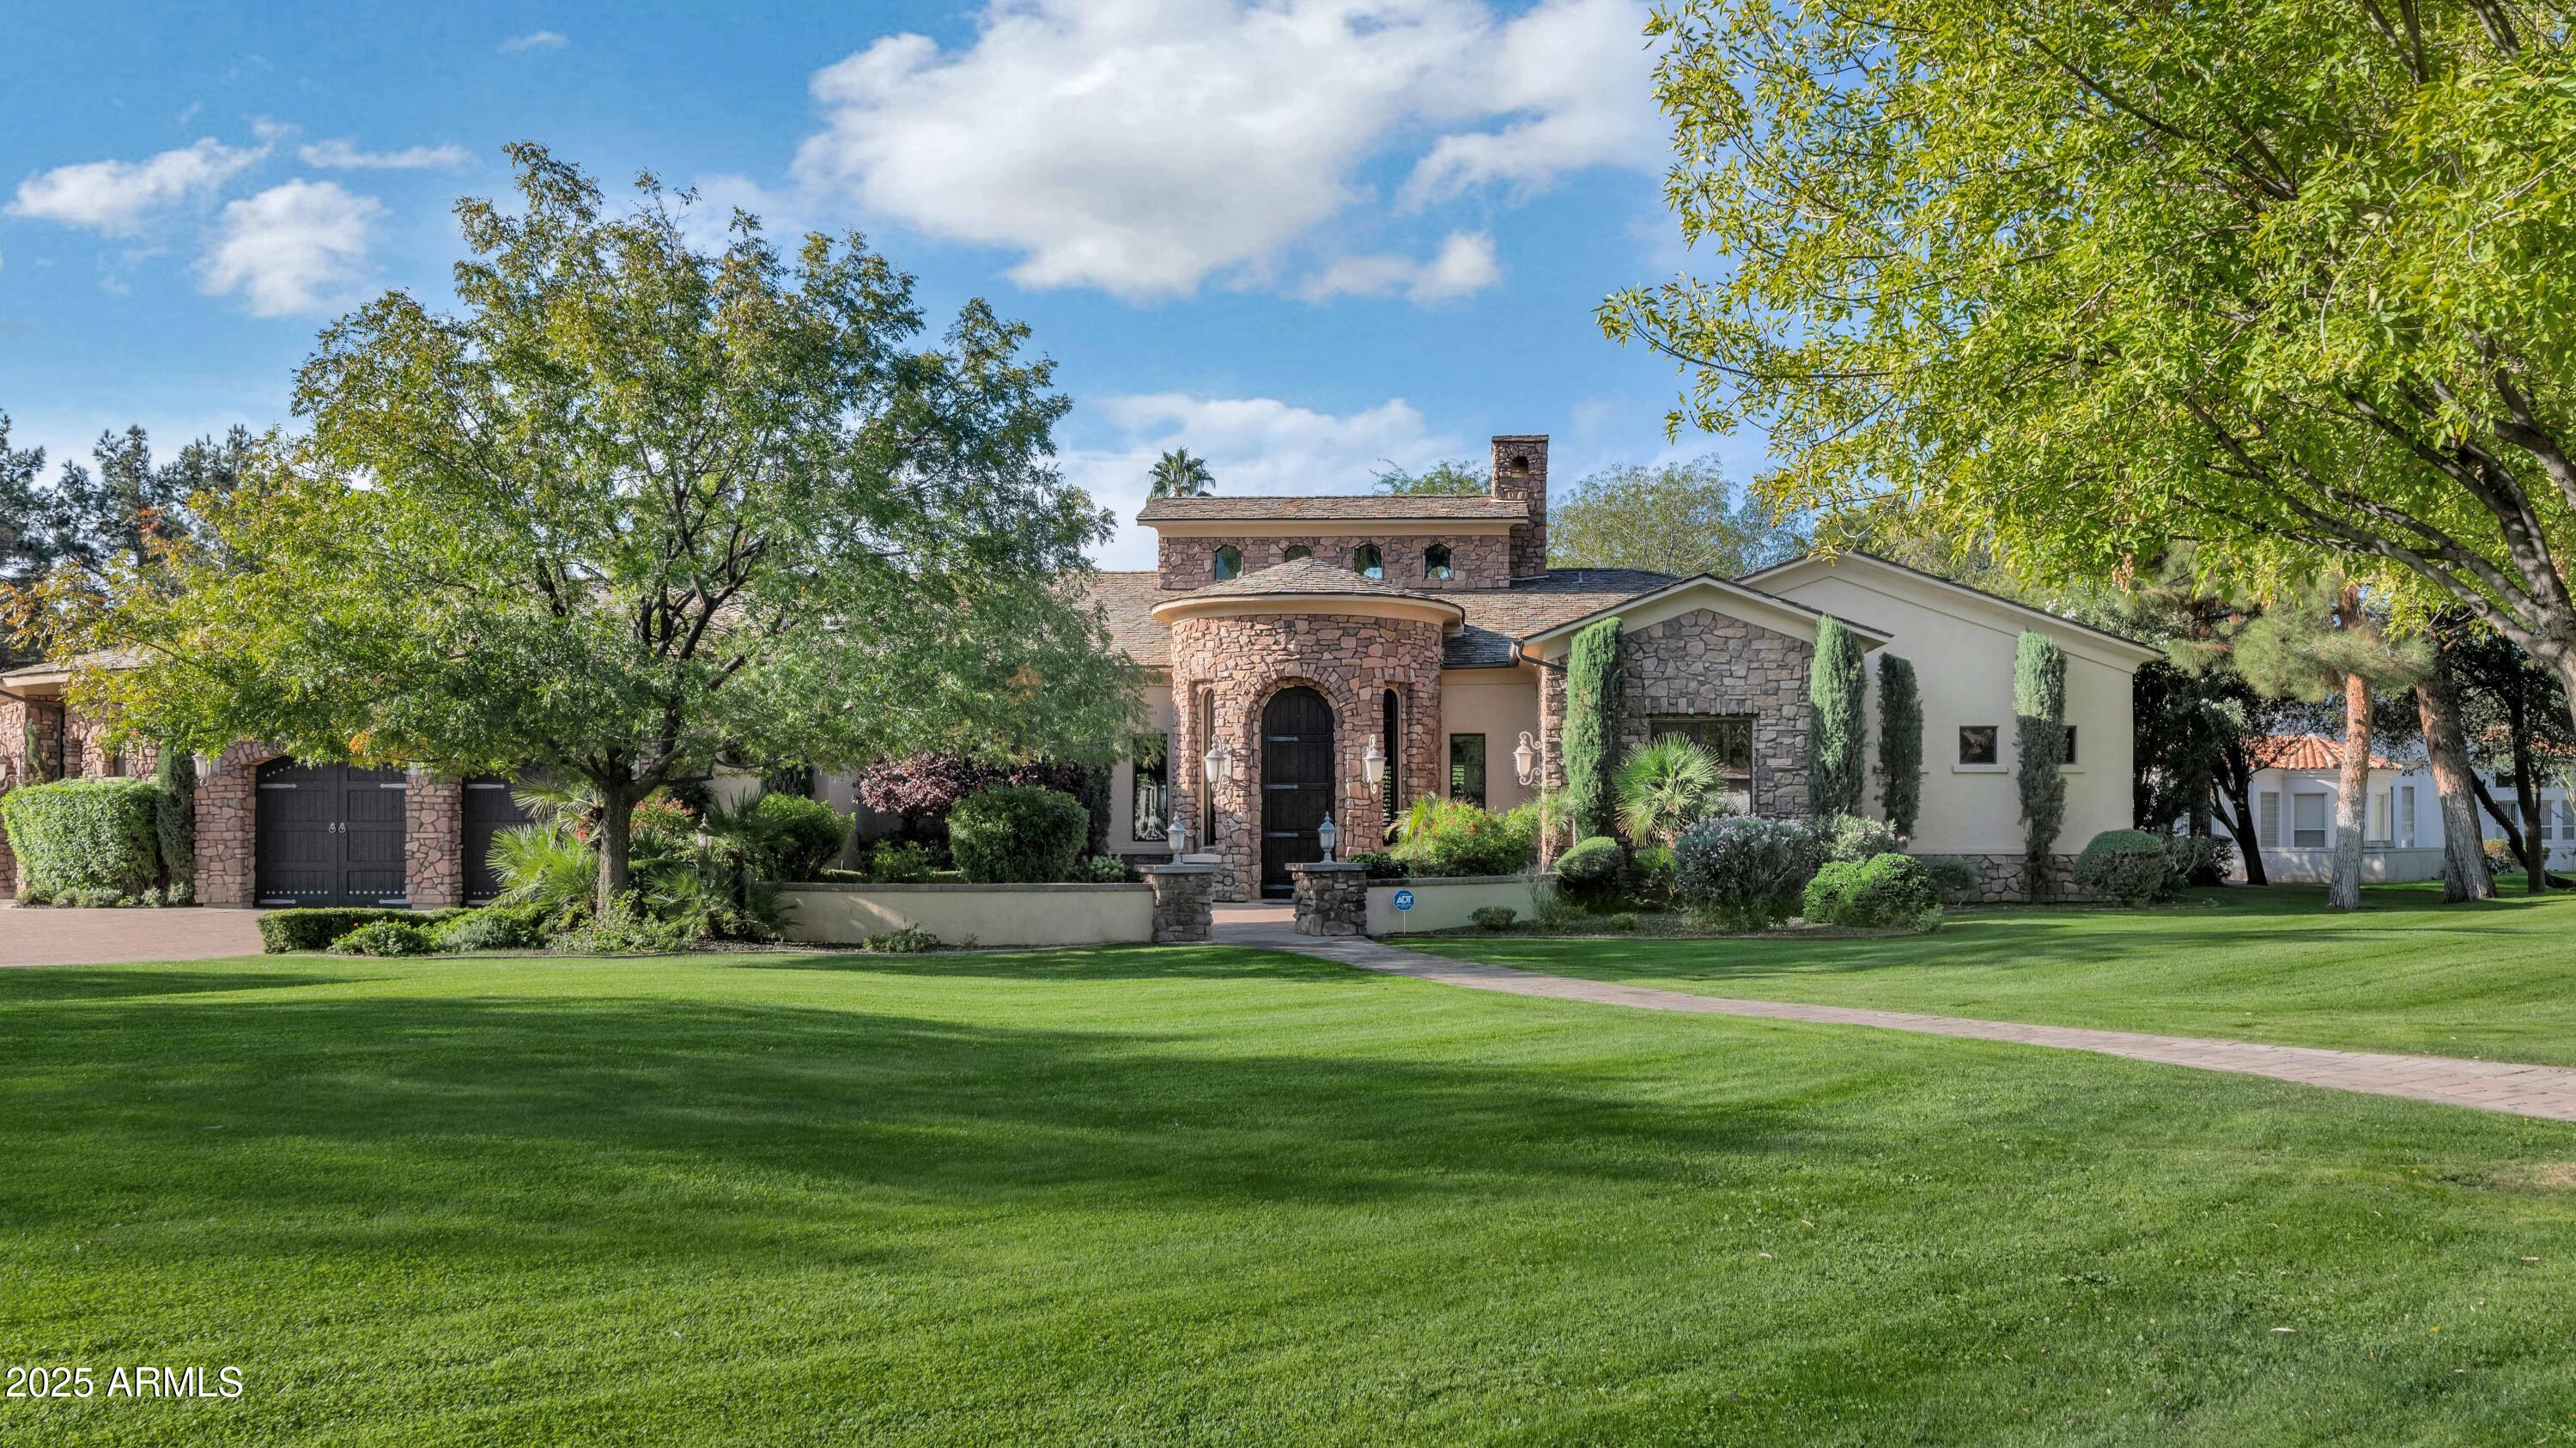
Discover an incredible property in the prestigious Santo Tomas & Paradise Valley Farms neighborhood—an area known for its tree-lined streets, oversized lots, and unbeatable proximity to Scottsdale & Paradise Valley's finest shopping, dining, golf, and resort amenities. This custom-built estate combines timeless architecture with warm, livable luxury, offering exceptional value in one of the most coveted pockets of town.

From the moment you arrive, the craftsmanship is unmistakable: a slate roof, 10 foot arched knotty alder solid doors, and a rich blend of 24'' x 24'' slate basket-weave flooring and Virginia hardwood set the tone for quality throughout. Thoughtfully designed for everyday living and effortless entertaining, the home features an inviting open kitchen, a charming courtyard, a formal dining room, and beautifully scaled living spaces that balance character with comfort.

The gourmet kitchen is a true showpiece complete with stainless appliances, a spacious walk-in pantry, an extra-large island, and seamless connection to the great room. Large sliding glass doors open wide to create the ultimate indoor/outdoor experience.

With 4 generous bedrooms, 3.5 baths, and a large executive office, the split floor plan offers ideal privacy and flexibility for families, guests, and remote work. The primary suite feels like a retreat with separate tub and shower, dual vanities, oversized his-and-hers walk-in closets and its own cozy fireplace. A large laundry room offers additional convenience and storage.

Car enthusiasts will love the 4-car garage, which includes an existing car lift and 12-foot ceilings that can accommodate additional lifts for expanded vehicle storagemaking it a rare opportunity for collectors.

Situated on an expansive lot, the backyard feels like a private resort. A covered patio opens to a sparkling pool wrapped in one-piece tumbled Egyptian travertine tile, with plenty of lush grass offering play space for children and pets. A beautiful outdoor fireplace creates the perfect gathering spot for cool evenings by the pool.

Rarely does a home of this caliber, charm, and location come to market. An outstanding opportunity to own a beautifully crafted custom home in one of Scottsdale's most sought-after neighborhoods.
#6947416

Scottsdale

7233 E ROYAL PALM Road

4 Beds

3 Baths

4,301 Sq.Ft.

$4,100,000

MLS#: 6947416
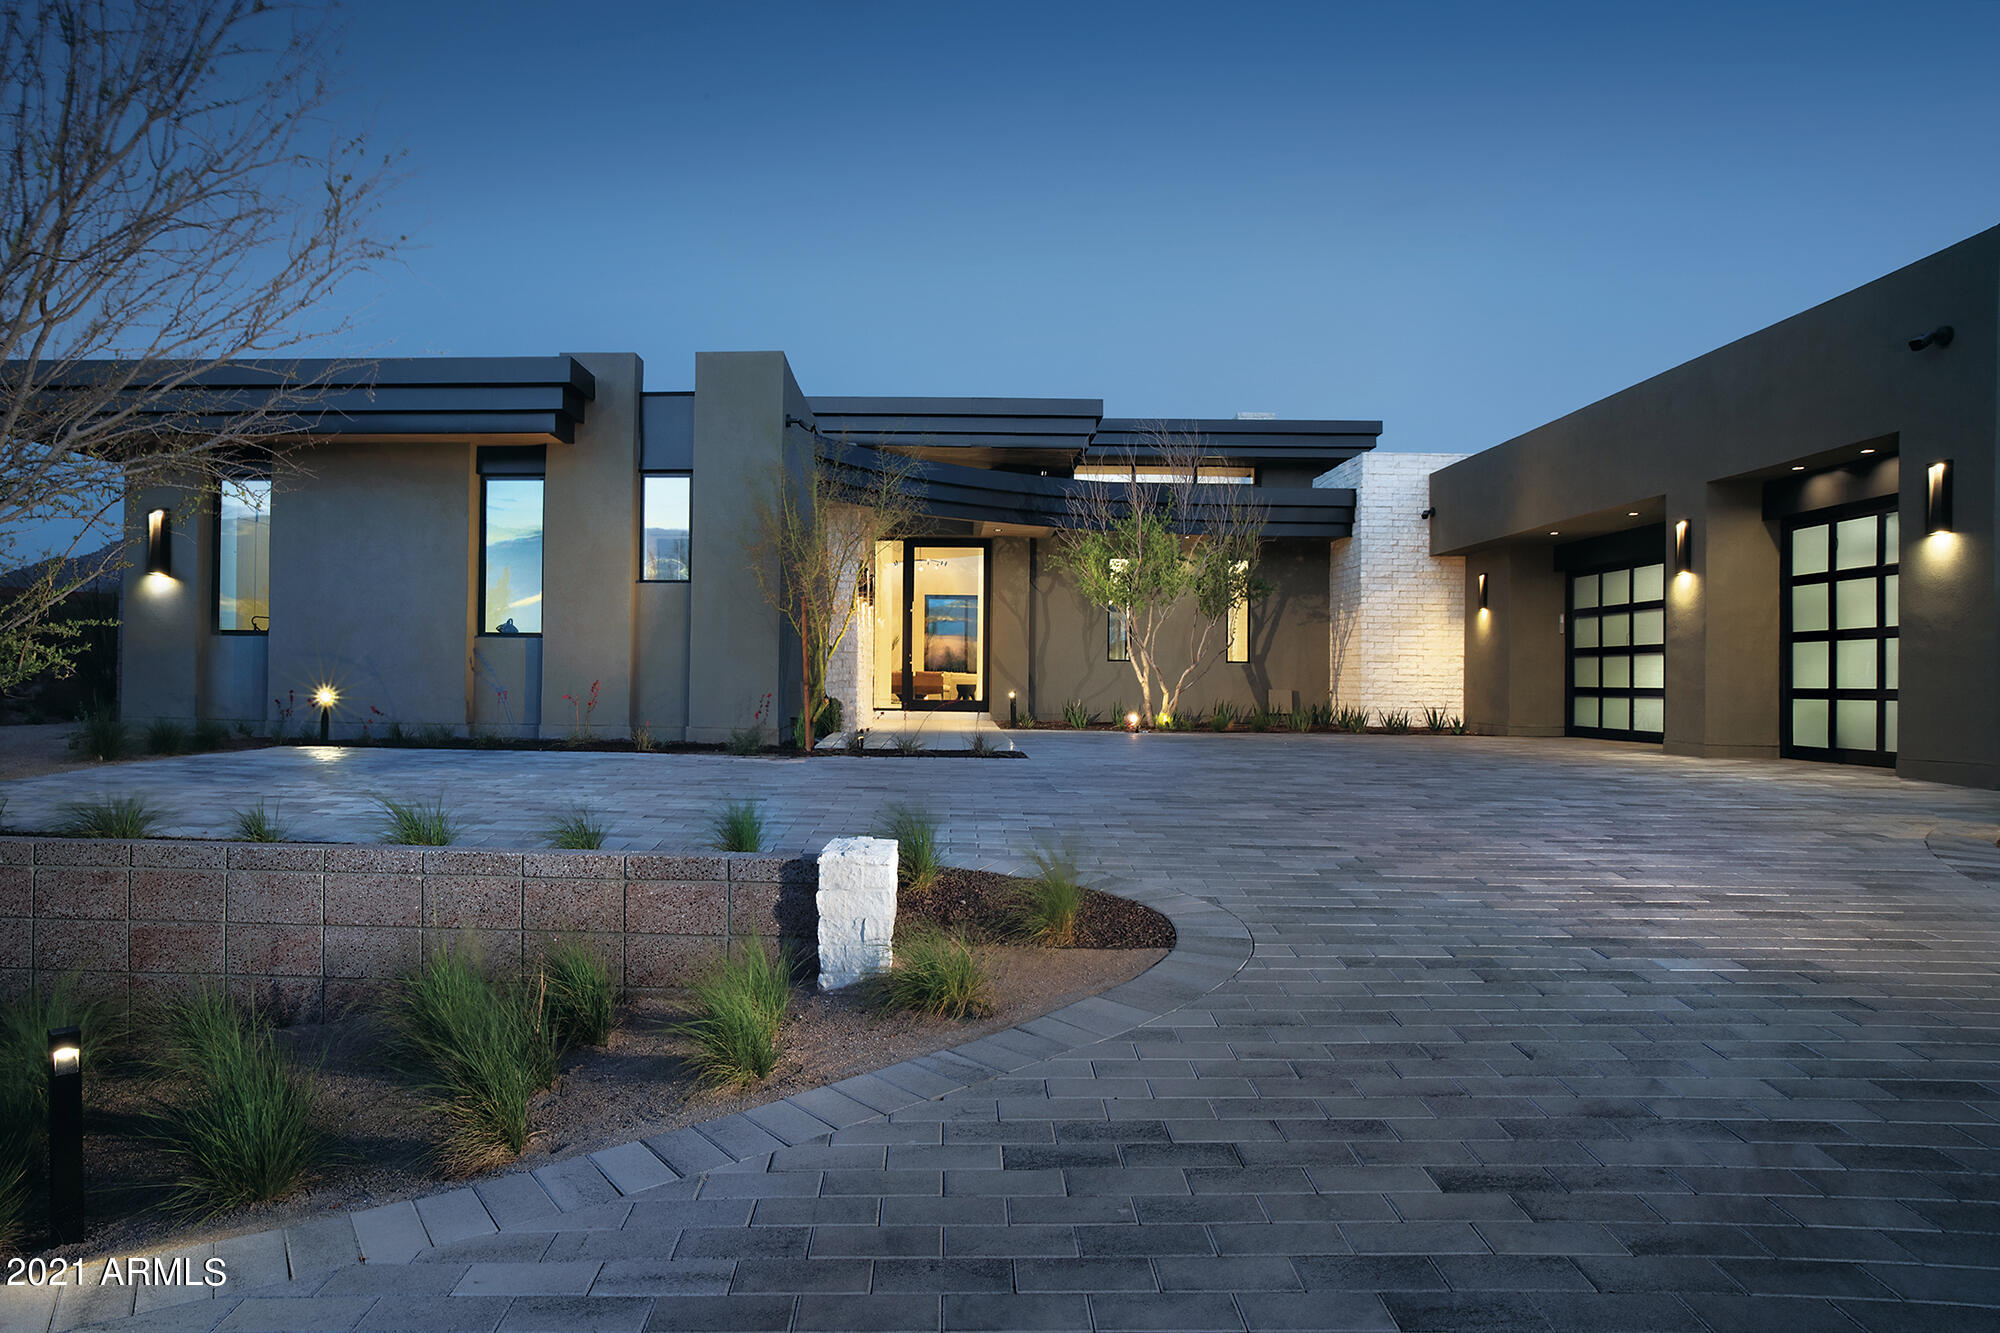
Under Construction to be finished April 2022. Photos shown are of a finished model with similar finishes. One of 33 Sophisticated & contemporary styled single level homes designed by Swaback Architects and to be built by custom home builder Sonora West Development. Located on acre+ lots in the high Sonoran desert just south of Pinnacle Peak with spectacular mountain and city light views in the new swank gated community of Solitude. This 5900/sf Model has 6,400/sf of living space an open Great room floor plan with bonus/media/ game room,  4 beds + Office, 5 full + 2 half baths and a 3 car garage. This one is swanked out to the max.
#6099386

Scottsdale

24818 N 90TH Way

4 Beds

None Baths

6,400 Sq.Ft.

$4,100,000

MLS#: 6099386
Nestled on a flat 1 acre lot at the base of Mummy Mountain, this beautifully designed single story home offers sweeping views of the Phoenix Mountain Preserve.  The spacious split floor plan features a chefs kitchen with Sub Zero fridge, Wolf range and ovens, Perlick wine fridge and dual Bosch dishwashers.  The family room with wood-burning fireplace opens to a patio perfect for sunset views.  The resort style backyard includes a large grass lawn, pool, built in BBQ and out door fireplace for entertaining.   Located minutes from top resorts and restaurants and the new Ritz Carlton, this home blends luxury, comfort, and Arizona beauty in one of Paradise Valleys most desirable locations.
#6847734

Paradise Valley

7921 N 54TH Street

4 Beds

4 Baths

4,424 Sq.Ft.

$4,100,000

MLS#: 6847734

Call Listing Office For Additional Information..............
#347730

None

2991 West 89-a Highway 66

None Beds

None Baths

27,000 Sq.Ft.

$4,100,000

MLS#: 347730
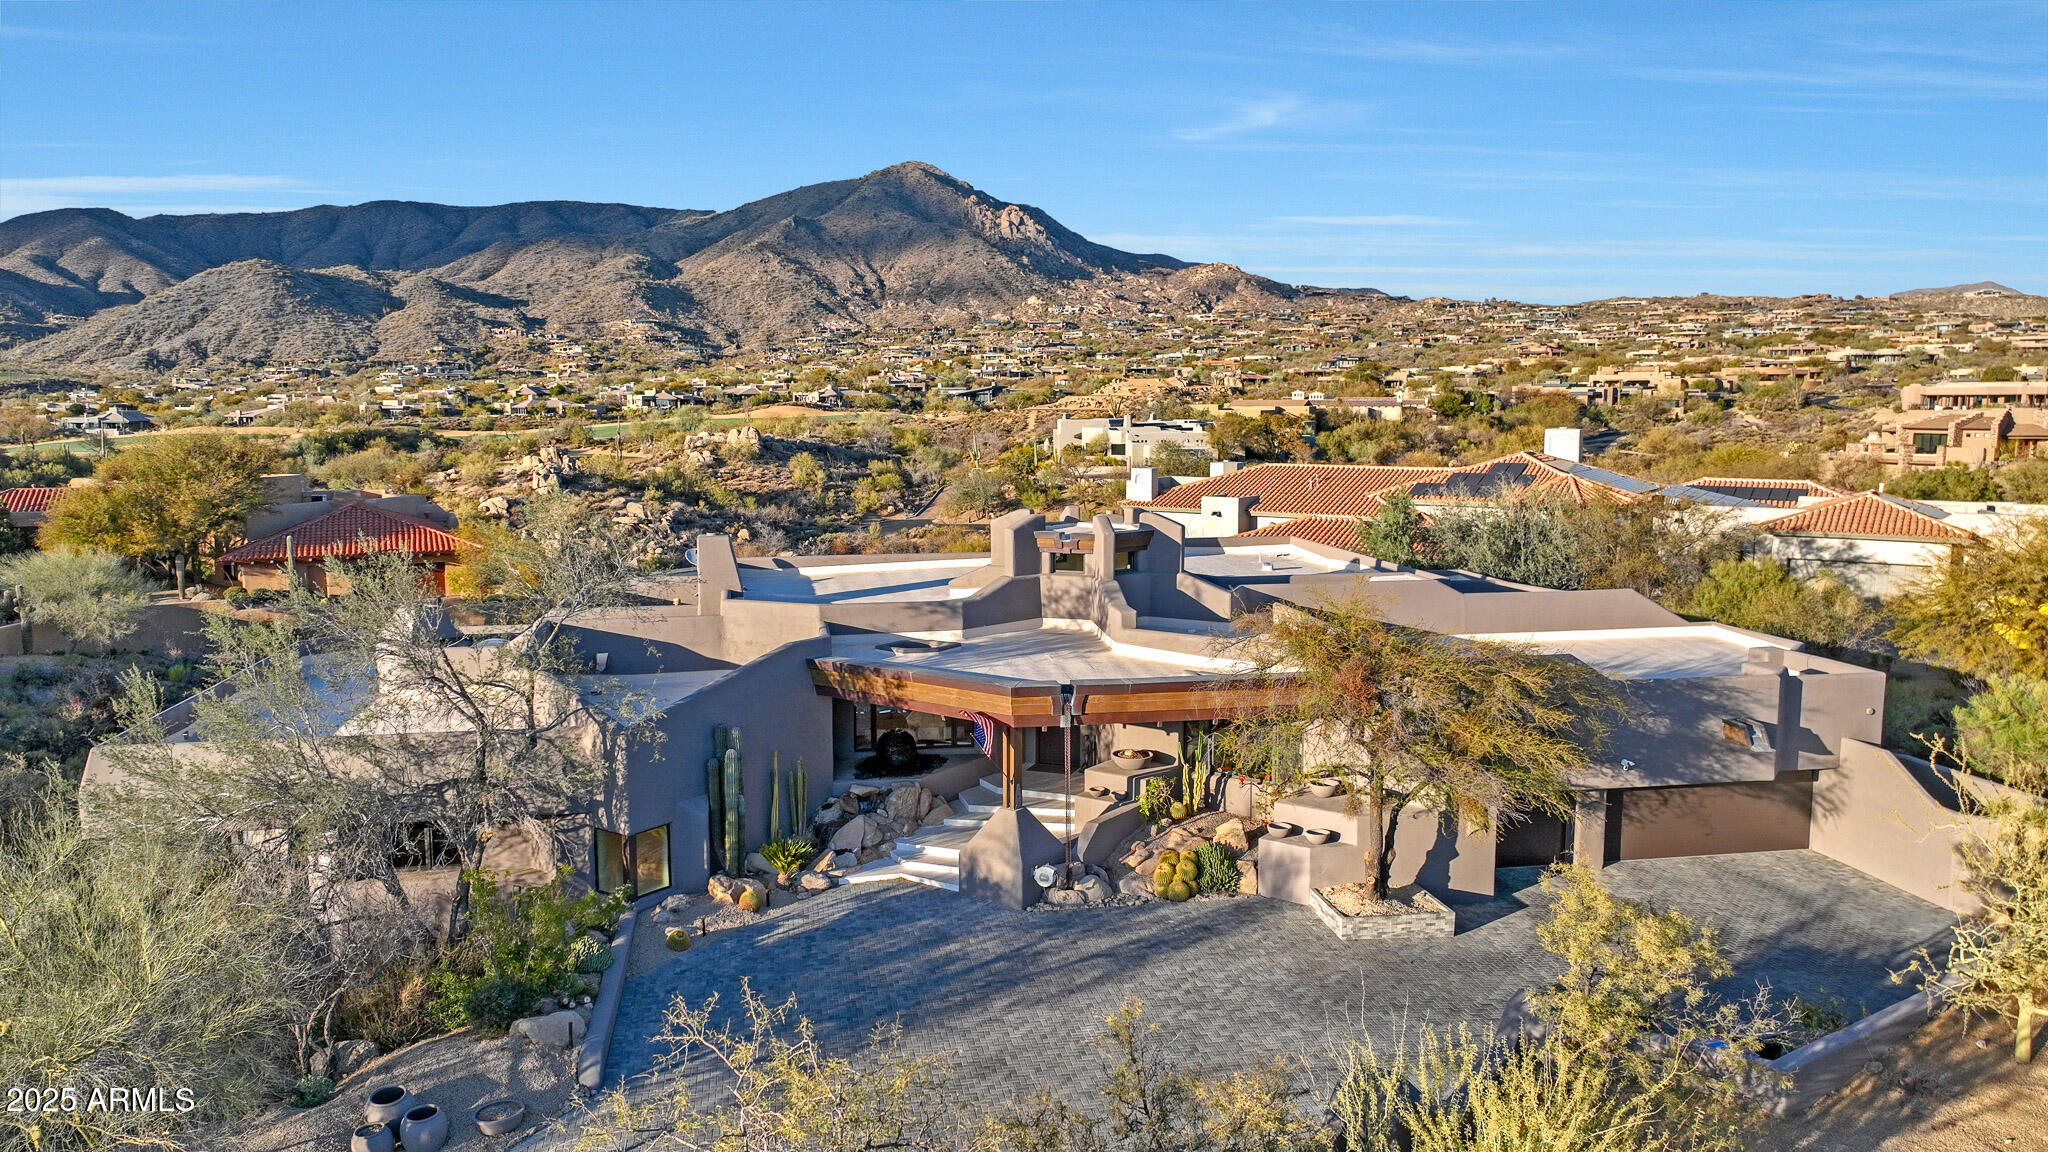
The ultimate Scottsdale luxury home in prestigious Desert Mountain, a premier guard-gated golf community. FULL GOLF MEMBERSHIP AVAILABLE. This fully renovated 5,106sf estate blends organic Tulum-style design with modern elegance. Featuring 4 bedrooms, 3.5 baths, and open-concept living with floor-to-ceiling glass wall showcasing gorgeous mountain views. The designer kitchen offers top-of-the-line appliances and a waterfall-edge island. Enjoy new micro-cement floors, wood beams, and three indoor stone fireplaces. Outdoor living shines with a remodeled negative-edge heated pool, spa, stone fireplace, outdoor kitchen, and expansive new deck. Surrounded by seven Jack Nicklaus Signature golf courses, fine dining, spa, fitness, and private trails—AZ golf living at its finest!
#6916650

Scottsdale

40915 N 107TH Place

4 Beds

3 Baths

5,106 Sq.Ft.

$4,100,000

MLS#: 6916650
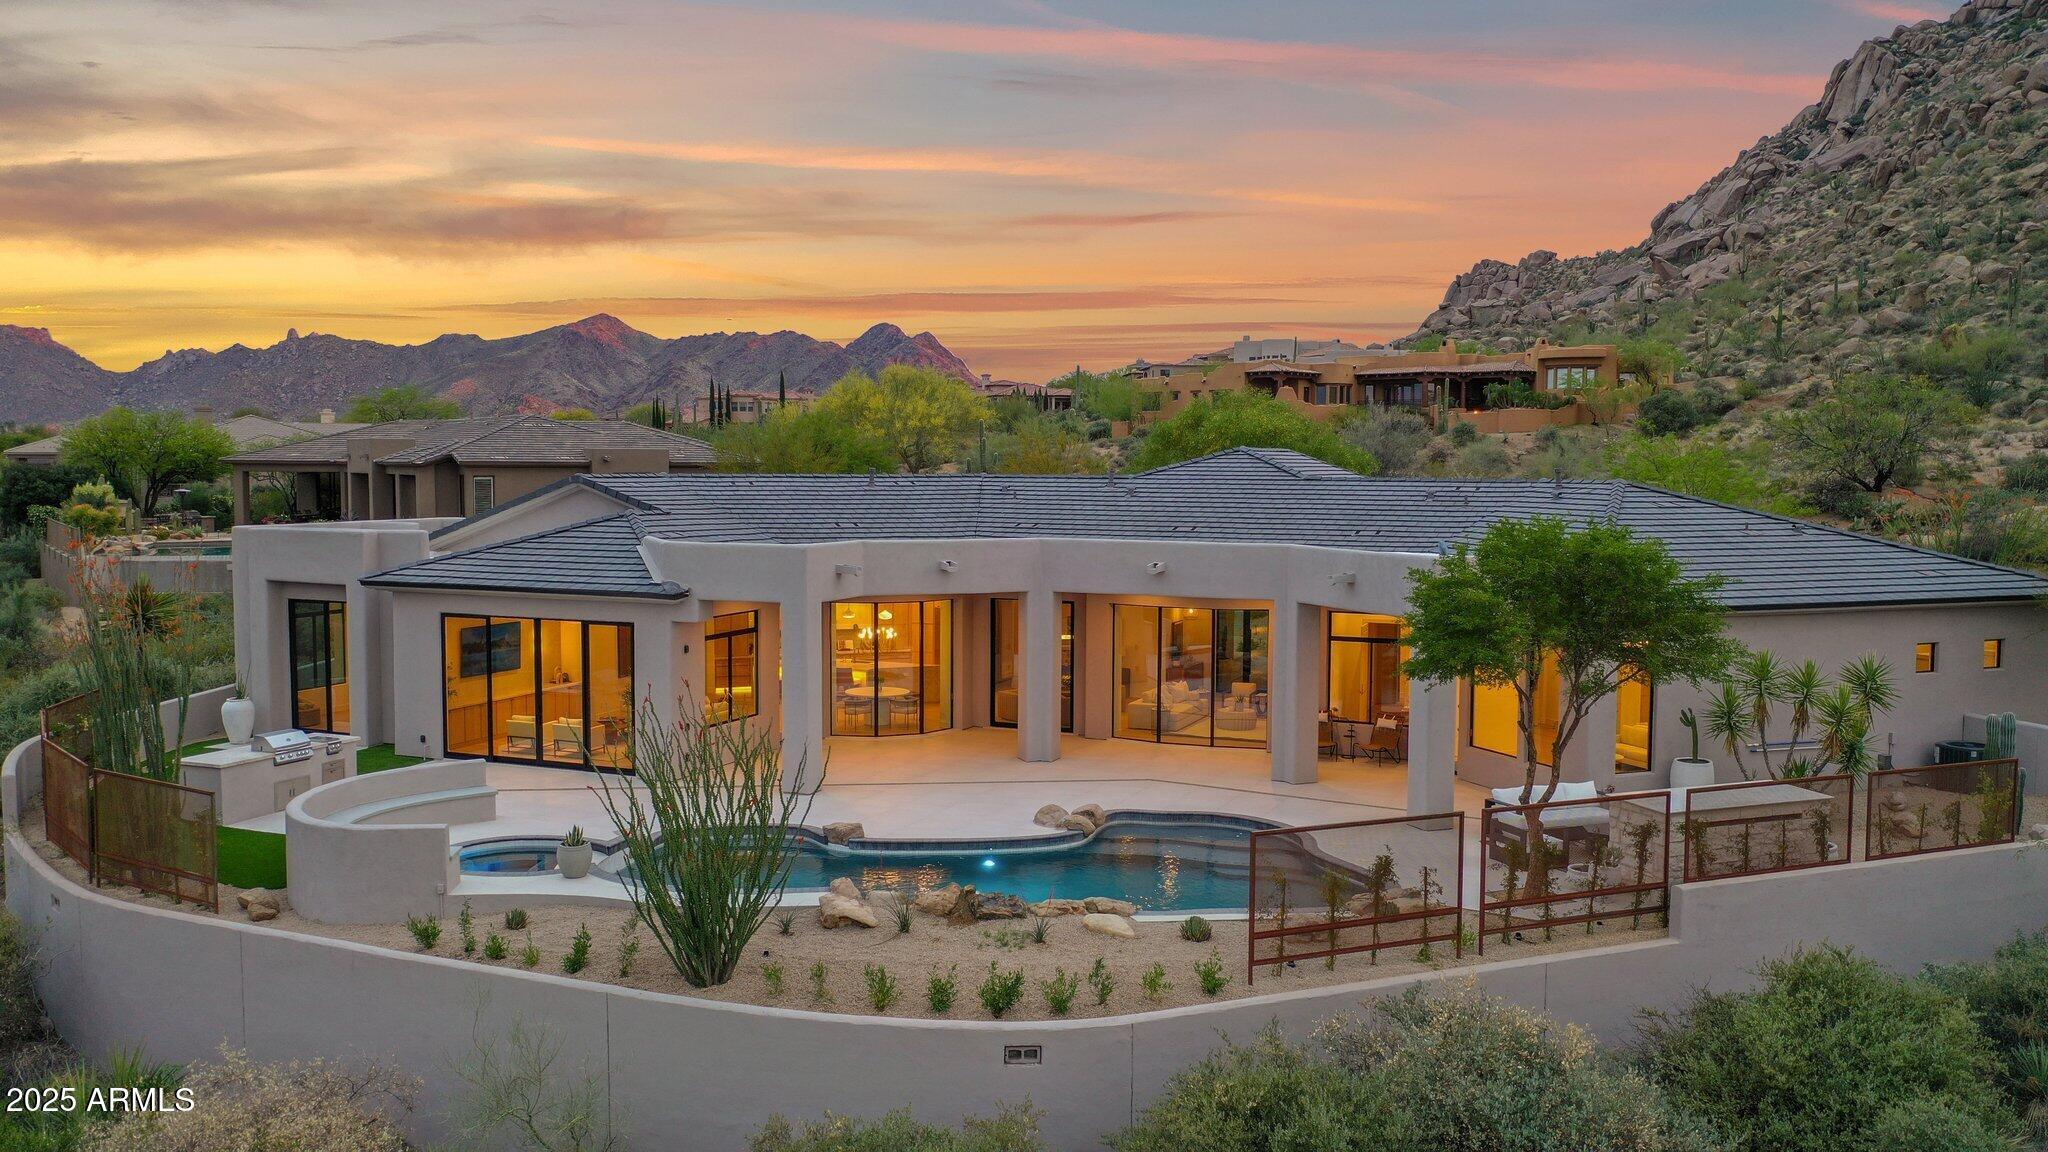
Welcome to this meticulously reimagined 4 en-suite, 4.5 bath masterpiece, where high-end design meets natural elegance. Fully renovated from top to bottom, this home exudes sophistication with every detail. Textured walls, curated designer lighting, and a warm, organic palette that creates a calming, elevated atmosphere throughout.The heart of the home is an open concept living space that flows seamlessly into a chef's kitchen, featuring custom cabinetry, premium appliances, timeless stone and a fully equipped ''back kitchen''. Natural light floods the interior through floor to ceiling windows, perfectly framing breathtaking mountain views. In addition to the four spacious en-suites, this home includes a dedicated office and a versatile bonus room currently styled as a serene yoga studio. A true blend of intentional spaces and comfort, this property is more than a remodel- This home is a masterclass in modern organic design and move-in ready.
#6850939

Scottsdale

25871 N 113TH Way

4 Beds

4 Baths

4,602 Sq.Ft.

$4,099,000

MLS#: 6850939
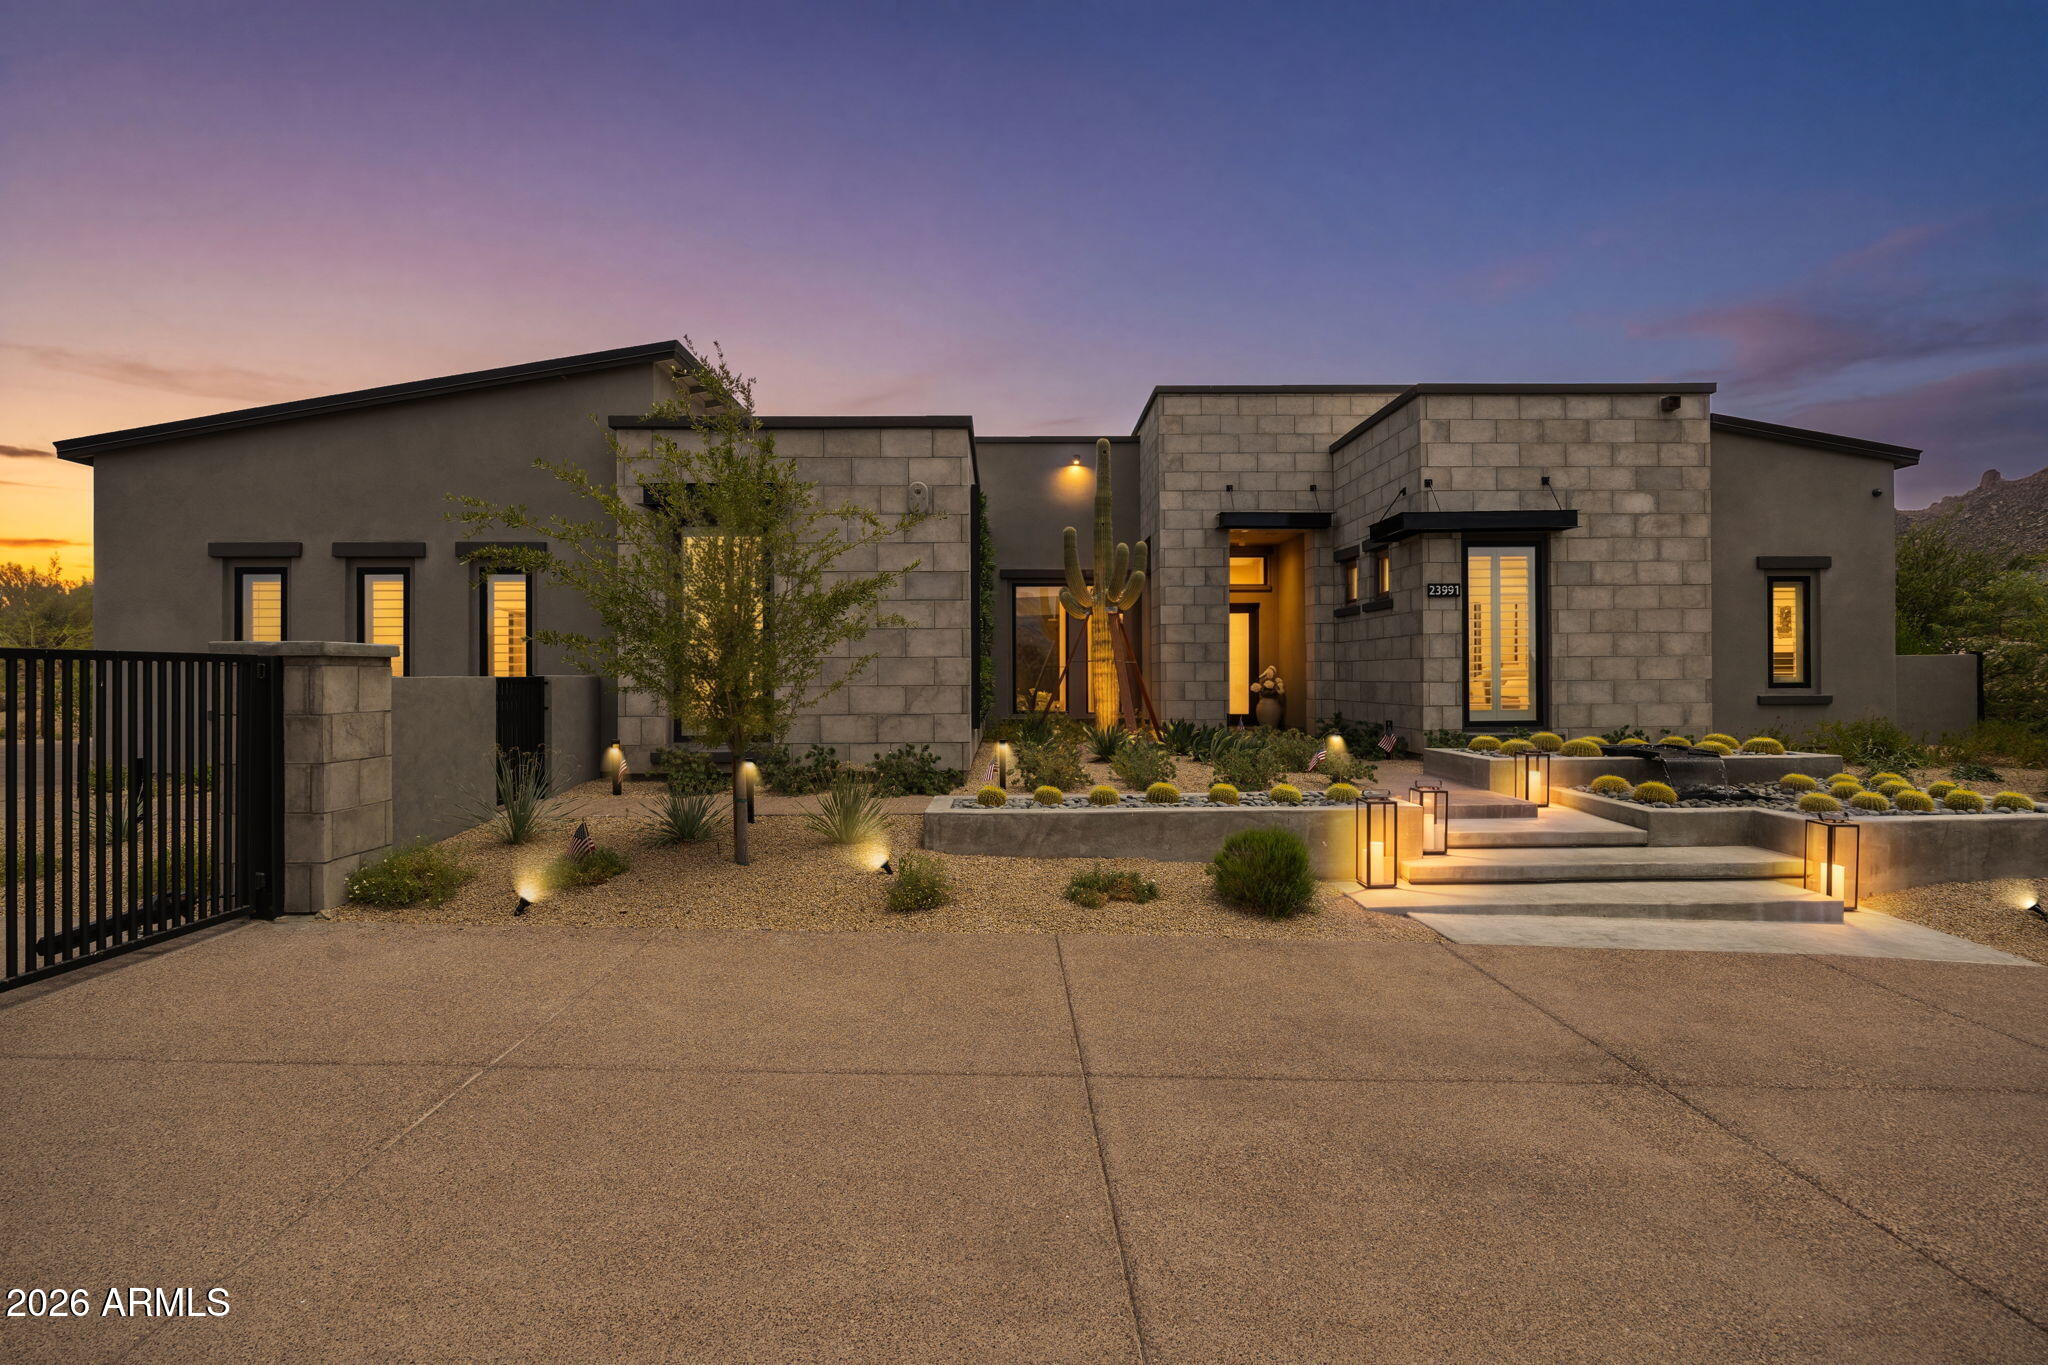
Welcome to one of Sereno Canyon's most exceptional estates. Situated on a rare 1.72-acre homesite, this 2023-built retreat offers over $2M in curated upgrades & a level of privacy seldom found in new construction. Designed for both grand entertaining & everyday luxury, the home features 5 spacious bedrooms (1 w/separate living area), 4.5 finely appointed baths, designer interiors, natural stone finishes & stunning fireplaces throughout. Step outside to a resort-inspired backyard with a spectacular pool & spa, sunken conversation lounge, expansive lawn, & a chef's outdoor kitchen with never-used Twin Eagles/True appliances. Mountain views, a gated drive, and seamless indoor-outdoor living create an extraordinary desert sanctuary just minutes from Scottsdale's premier golf, dining, & hiking. Golf lovers and casual players will appreciate that Sereno Canyon residents receive a complimentary Troon Premium Plus card, an exclusive membership which delivers 15% off every round, up to 50% off tee times booked within 78 hours, six guest passes, $150 in shop credits, and Gold Status with points accumulating and usable across most Troon's prestigious portfolio of golf courses and club houses.
#7028834

Scottsdale

23991 N 123RD Place

5 Beds

4 Baths

4,765 Sq.Ft.

$4,097,000

MLS#: 7028834
Price reduced
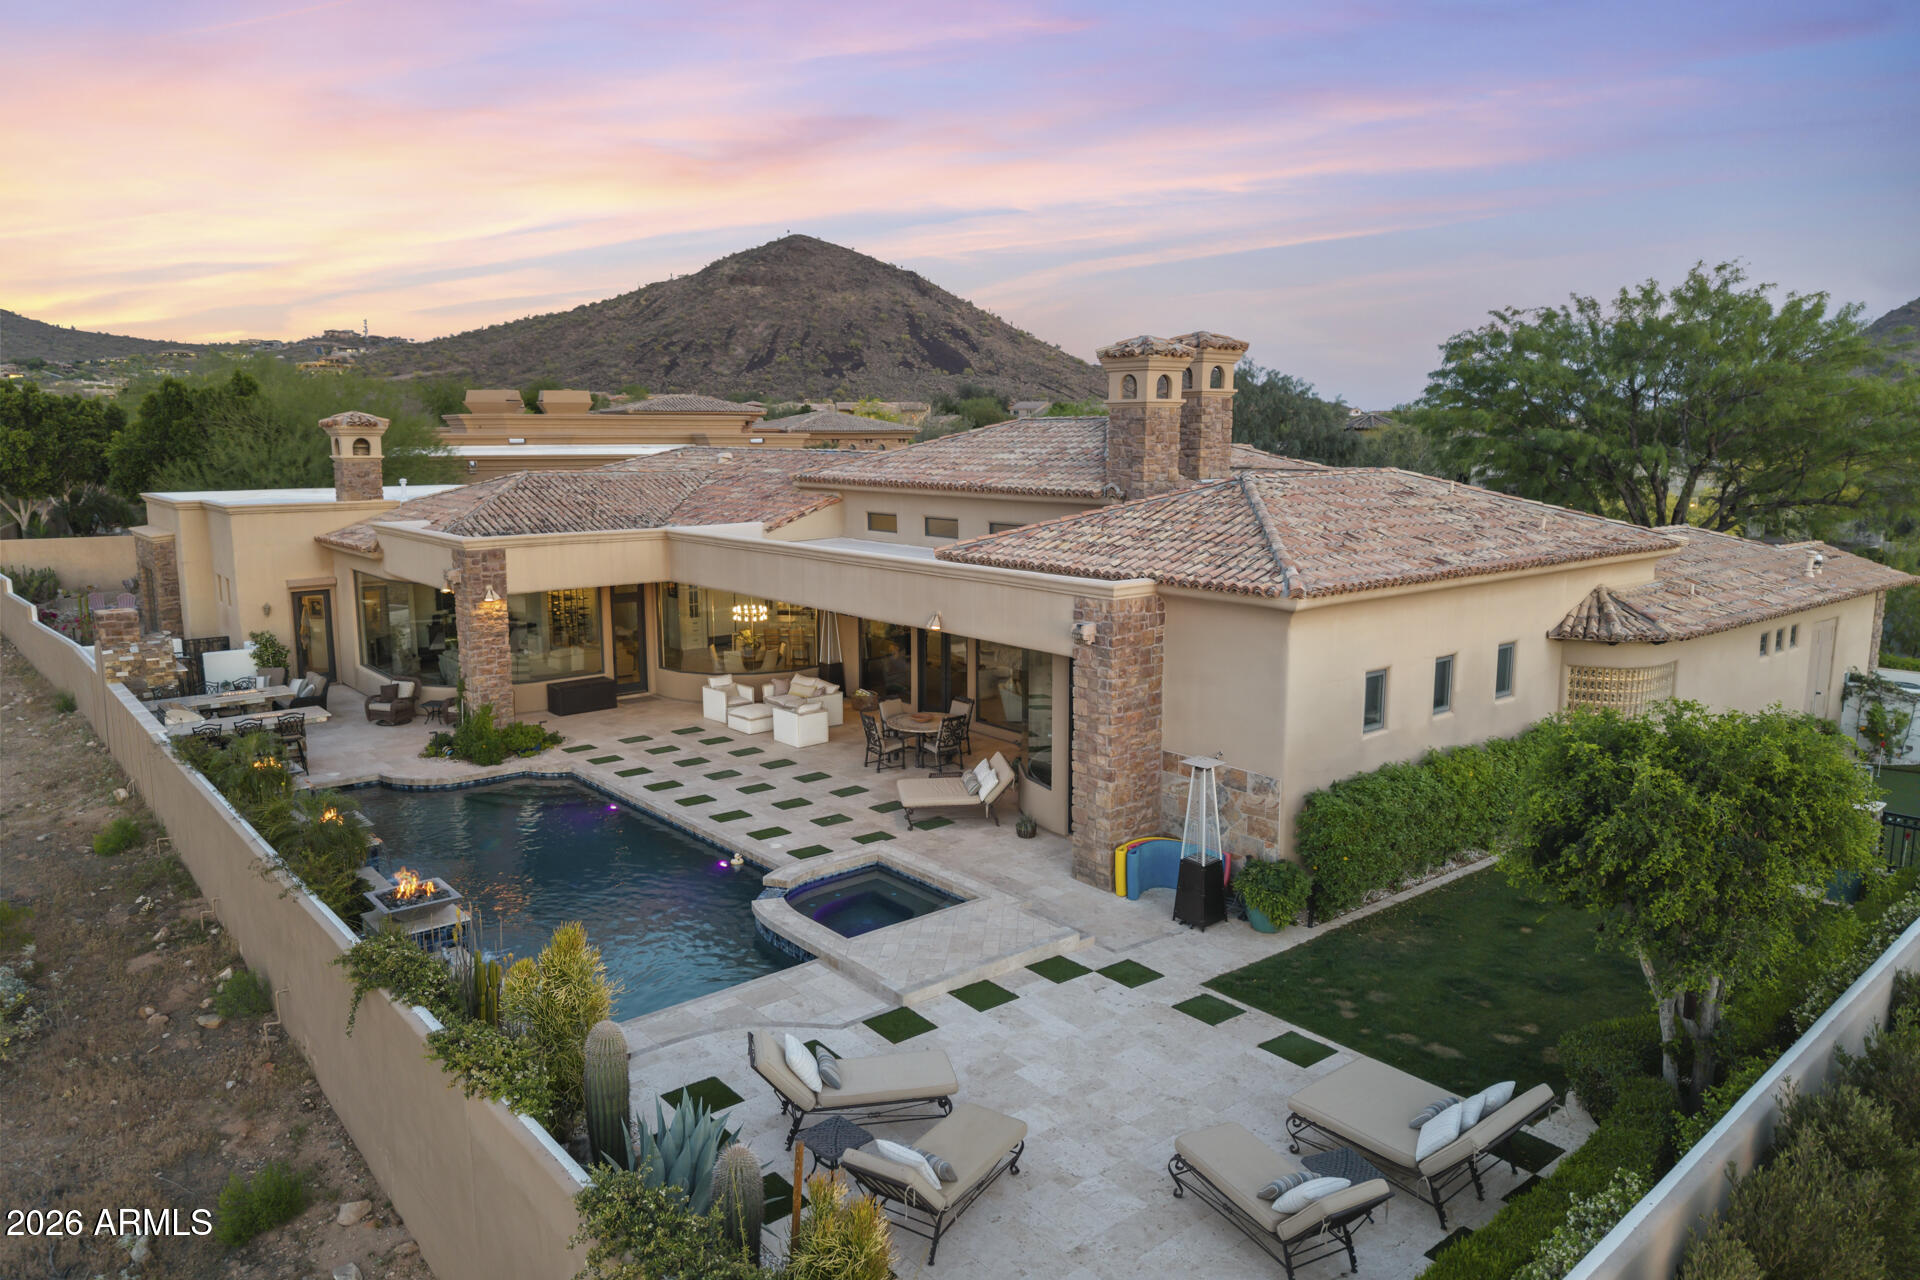
The views are what will draw you in, the gorgeous home is what will keep you there! Nestled on a cul-de-sac in the private Sierra Hills gated community, this recently remodeled Old European style home is warm and inviting and has the most stunning views of the Sonoran Desert, McDowell Mountains and city lights. Coming in at over 6,000 sq. ft., you have ample space for the 5 bedrooms, 5 bathrooms, guest powder room, bonus room, formal living room, dining room, family room, and eat-in kitchen. The outdoor cooking space is framed by two prep/seating peninsulas, with enough room to seat 10. Stunning views can be seen from every angle in this rear yard oasis, from lounging in the pool & spa to practicing your putting on the green, you will be enjoying breathtaking sunsets and starry desert nights for years to come.
#7006797

Scottsdale

13766 E YUCCA Street

5 Beds

5 Baths

6,108 Sq.Ft.

$4,095,000

MLS#: 7006797
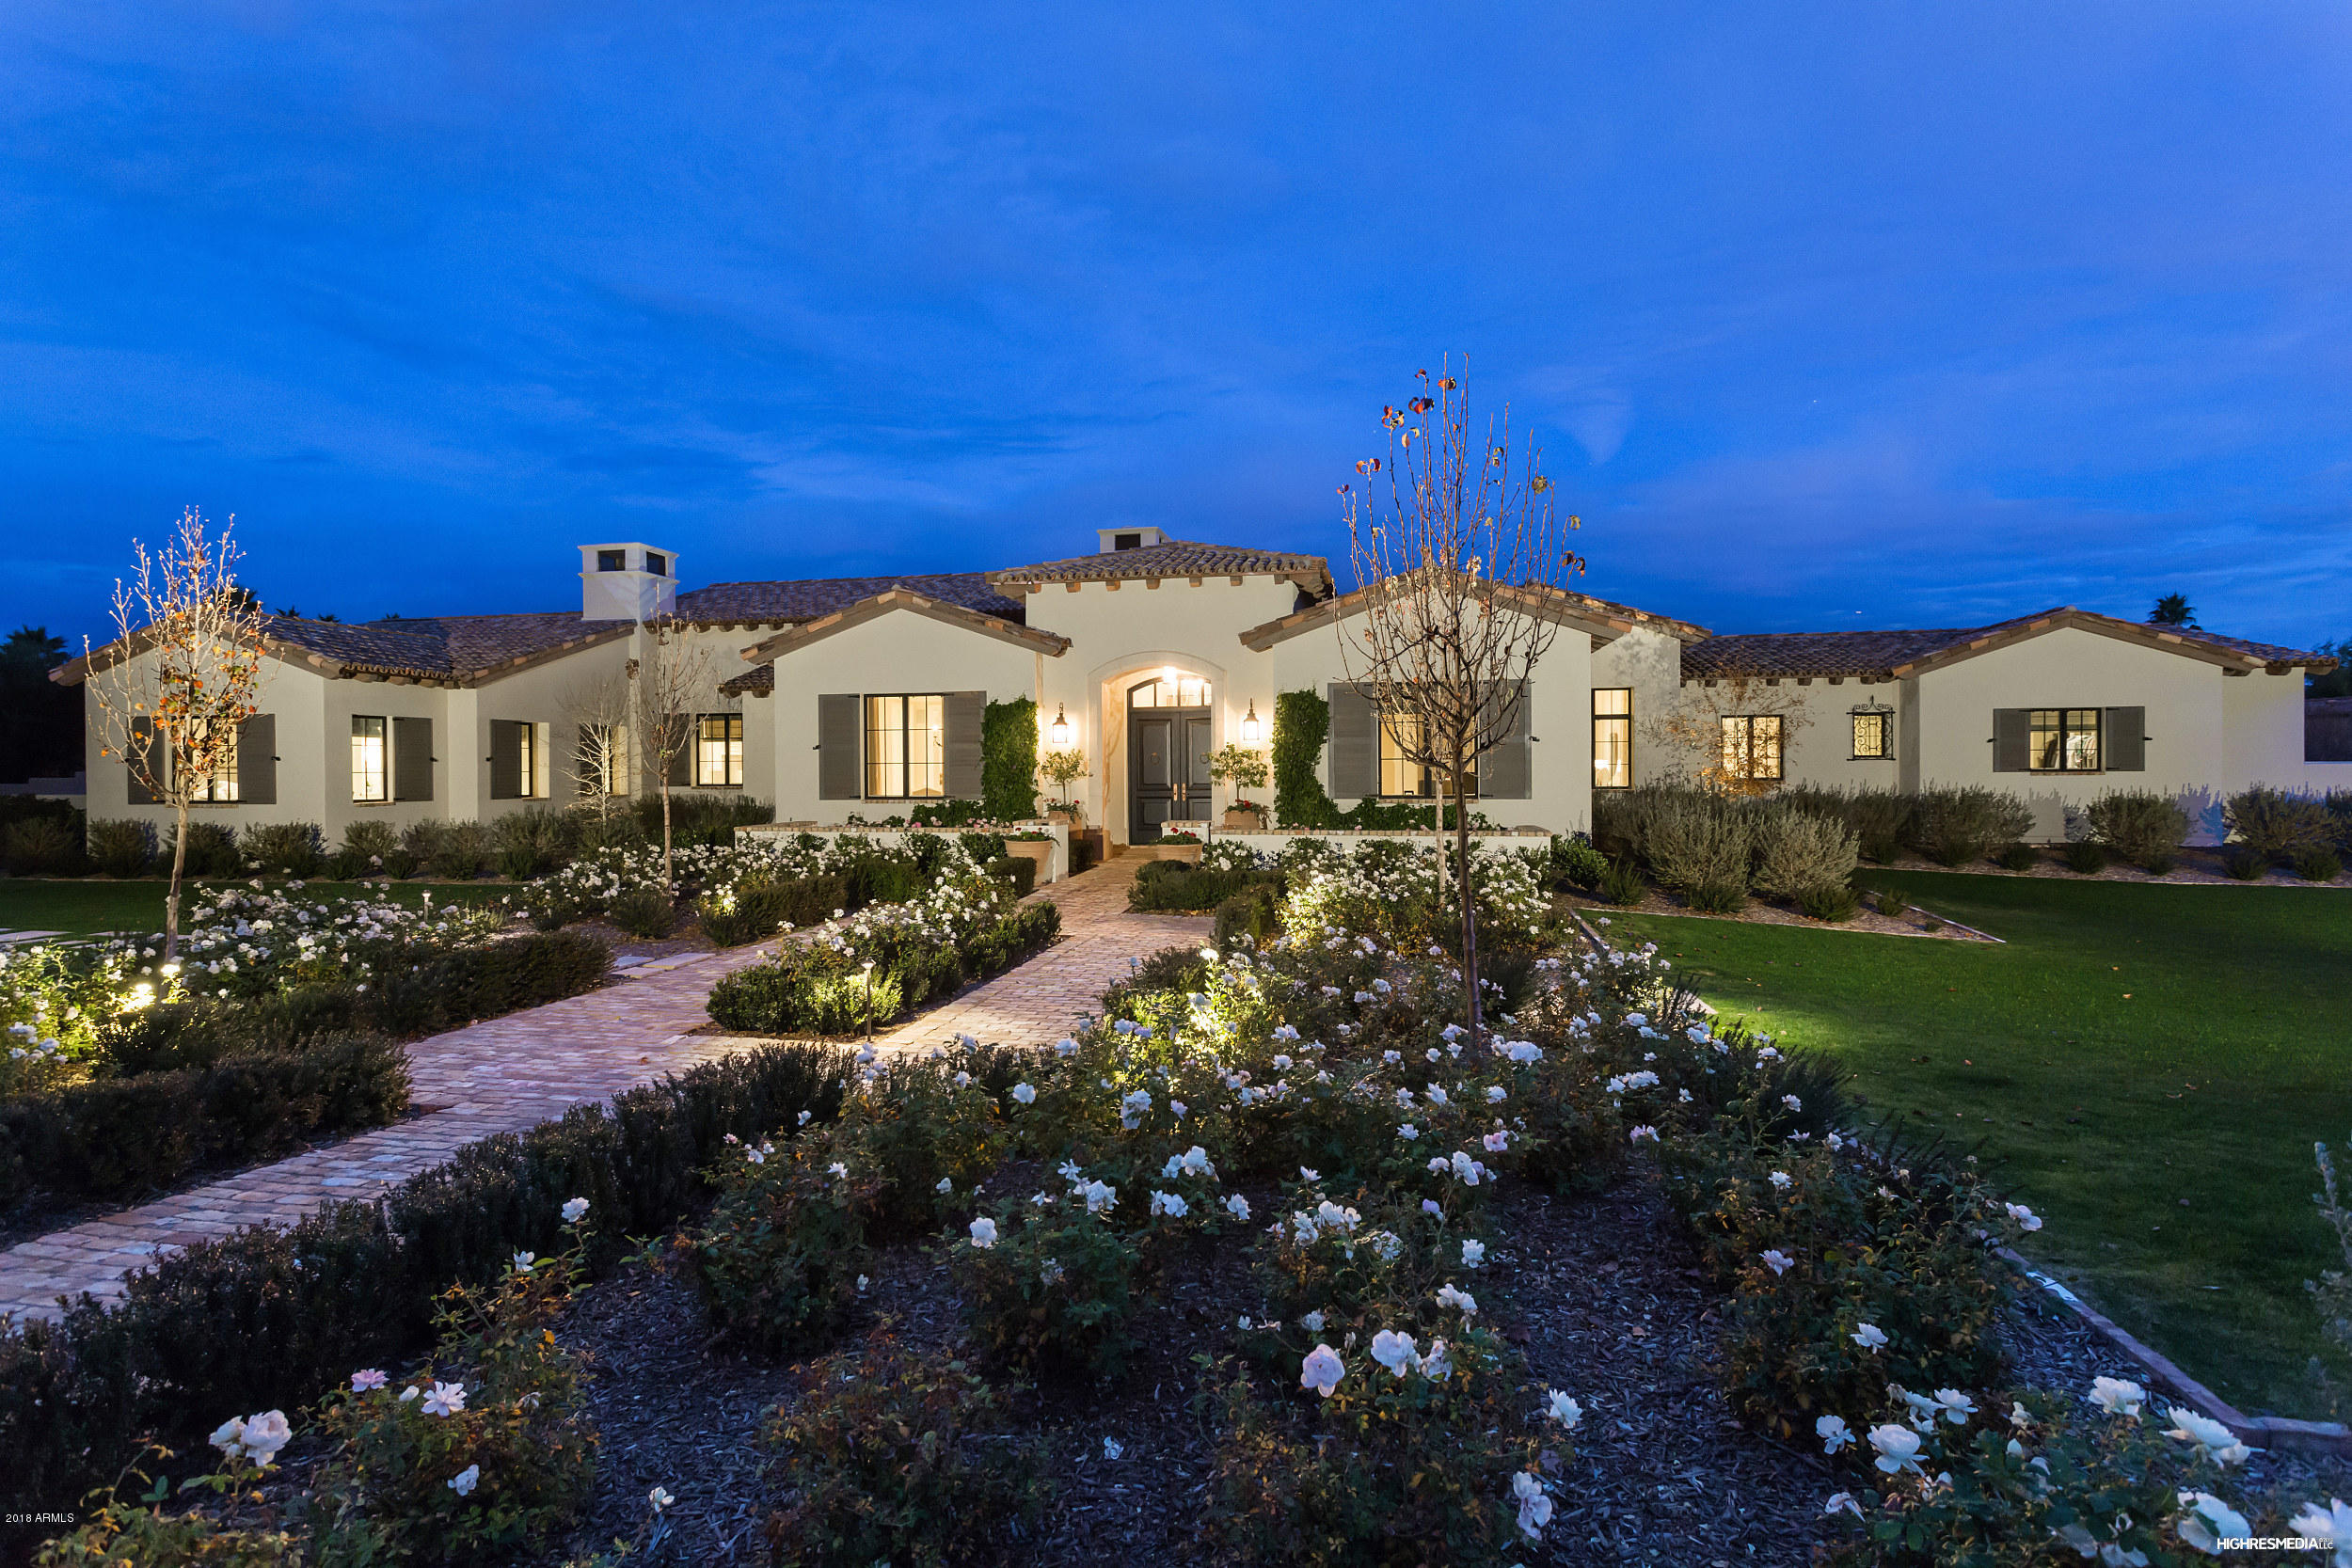
Renowned architect Erik Peterson of Phoenix Architecture created this awe-inspiring home with tons of love from the owners. This estate is a masterpiece of design and craftsmanship built by Calvis Wyant in 2016 and features 4 br's, and an office in the main house + a guest casita complete with living room, kitchen and covered ramada. From the retractable doors that disappear into the walls and reclaimed beams in great room to the glorious millwork, you will not want to miss this extremely special estate. Home features a chef’s kitchen with Calcutta marble island all overlooking the charming great room and hand carved Limestone fireplace. Lovely East facing breakfast room adjoins the kitchen and overlooks the refined gardens, lush grass, pool & jacuzzi. Peaceful Master suite is complete with his/hers closets, beverage center + beautiful tranquil bathroom with honed Carrara Marble countertops. Secondary Guest suites are generously sized w/ large walk-in closets and lots of natural light. Guest baths feature Belgian blue stone floors, and honed Cararra Marble vanities. The exterior landscape design is by Refined Gardens and offers an Old Chicago Brick patio, many lush varietals of blooming vegetation and a soothing fountain. Extraordinary covered patio features built-in BBQ and in-ceiling Infratech Heaters. The outdoors are complete with a multitude of spaces for intimate seating and wine sipping by fire pit  This home abounds with charm and the feeling of serenity; it will sell quickly so call for a private showing today!!
#5708448

Paradise Valley

6045 N Kachina Lane

4 Beds

None Baths

6,095 Sq.Ft.

$4,095,000

MLS#: 5708448
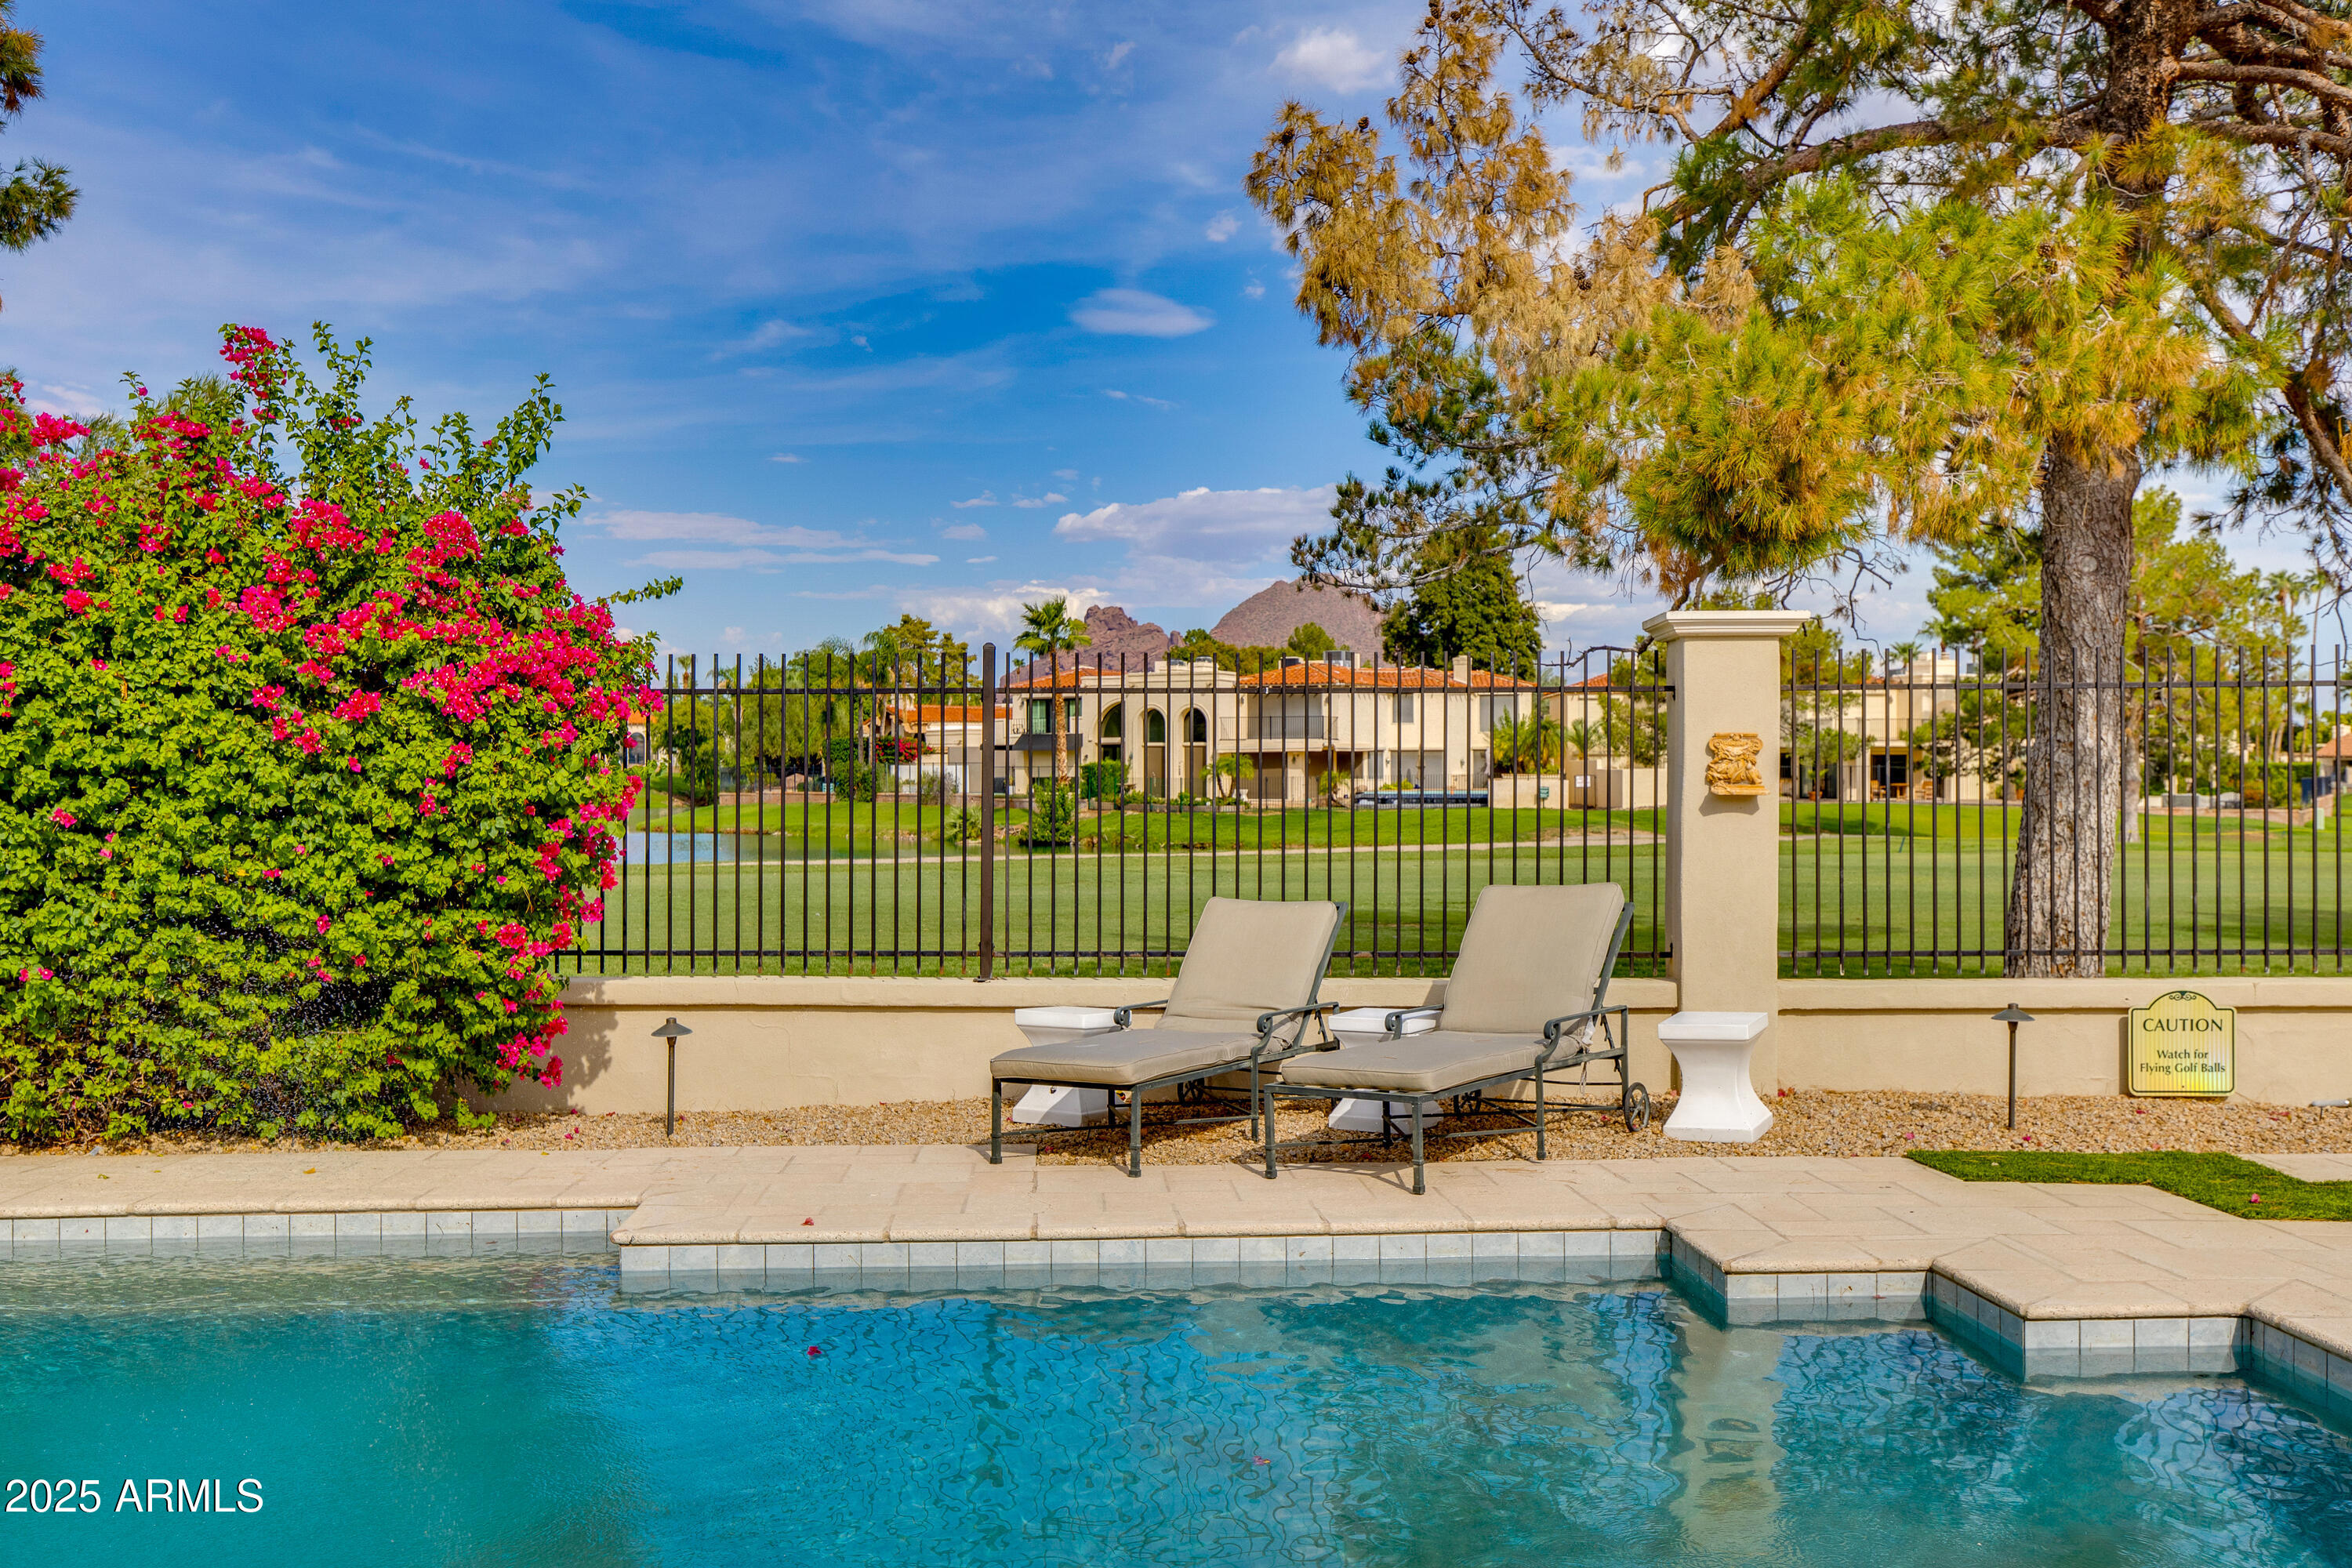
Welcome to 87 Biltmore Estate! Perfectly positioned at the end of a cul-de-sac, this single-level estate sits on an elevated golf course lot, offering views of Camelback Mountain and the prestigious Biltmore Links Golf Course. Step through custom iron doors into a foyer, where coffered ceilings, stone flooring, and abundant natural light fill the main living space. The kitchen is the true centerpiece, featuring a spacious island with seating, custom cabinetry, and stainless steel appliances. Just steps away, a built-in bar connects seamlessly to the living spaces, making entertaining effortless. This estate was designed for both work and play, offering a media room for movie nights, a private office or library for work, and a home gym. A private wing of the home is devoted to the primary suite complete with a fireplace and newly renovated spa-inspired bath featuring a spacious walk-in shower, dual vanities and custom closet. Guests will enjoy their own private wing with a separate entrance, ensuring comfort and privacy for all. Designed for the ultimate Arizona lifestyle, the backyard is an outdoor haven. Enjoy a pickleball court, a custom putting and chipping range, a fully equipped outdoor kitchen, a sparkling pool, and a luxurious spa. Rare, private, and impeccably appointed, 87 Biltmore Estate embodies the essence of Arizona Biltmore living.
#6918897

Phoenix

87 BILTMORE Estate

5 Beds

4 Baths

5,300 Sq.Ft.

$4,095,000

MLS#: 6918897
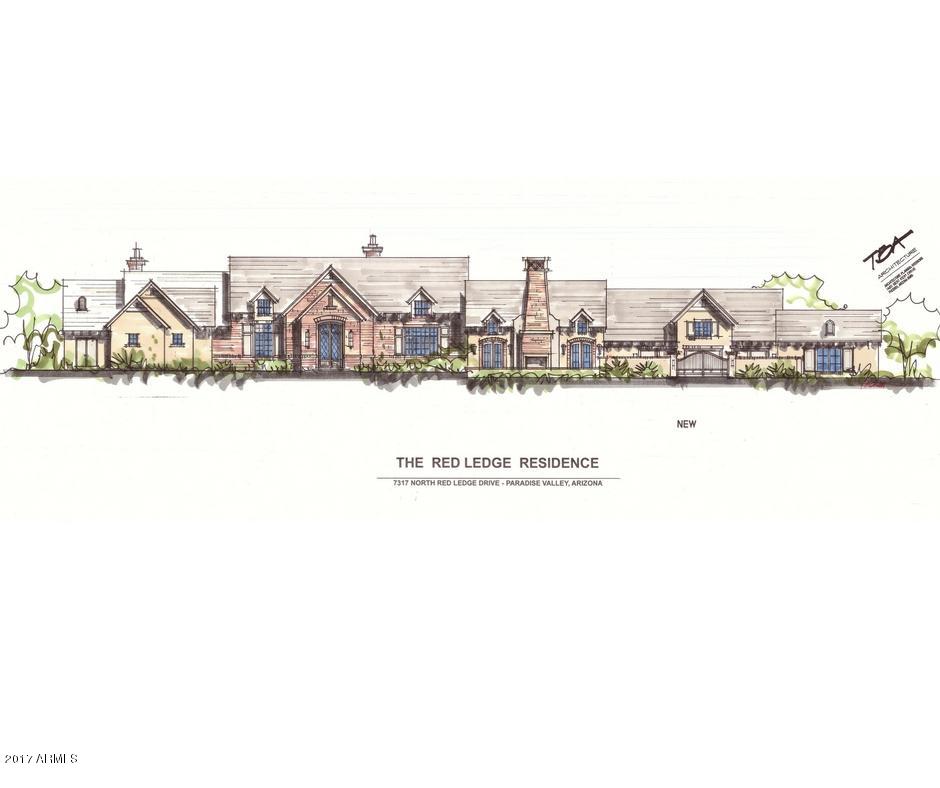
Expect the best, experience perfection, and embrace the beauty of this spectacular brand new custom estate. Located in Clearwater Hills, an elite neighborhood in the heart of Paradise Valley, it has absolutely glorious views and will be filled with state of the art, high end finishes, and quality that is rarely paralleled. This residence is for those who desire the finest quality, elegant design and upscale living. Call Today for more information on this magnificent residence!
#5572463

Paradise Valley

7317 N RED LEDGE Drive

5 Beds

None Baths

7,780 Sq.Ft.

$4,095,000

MLS#: 5572463
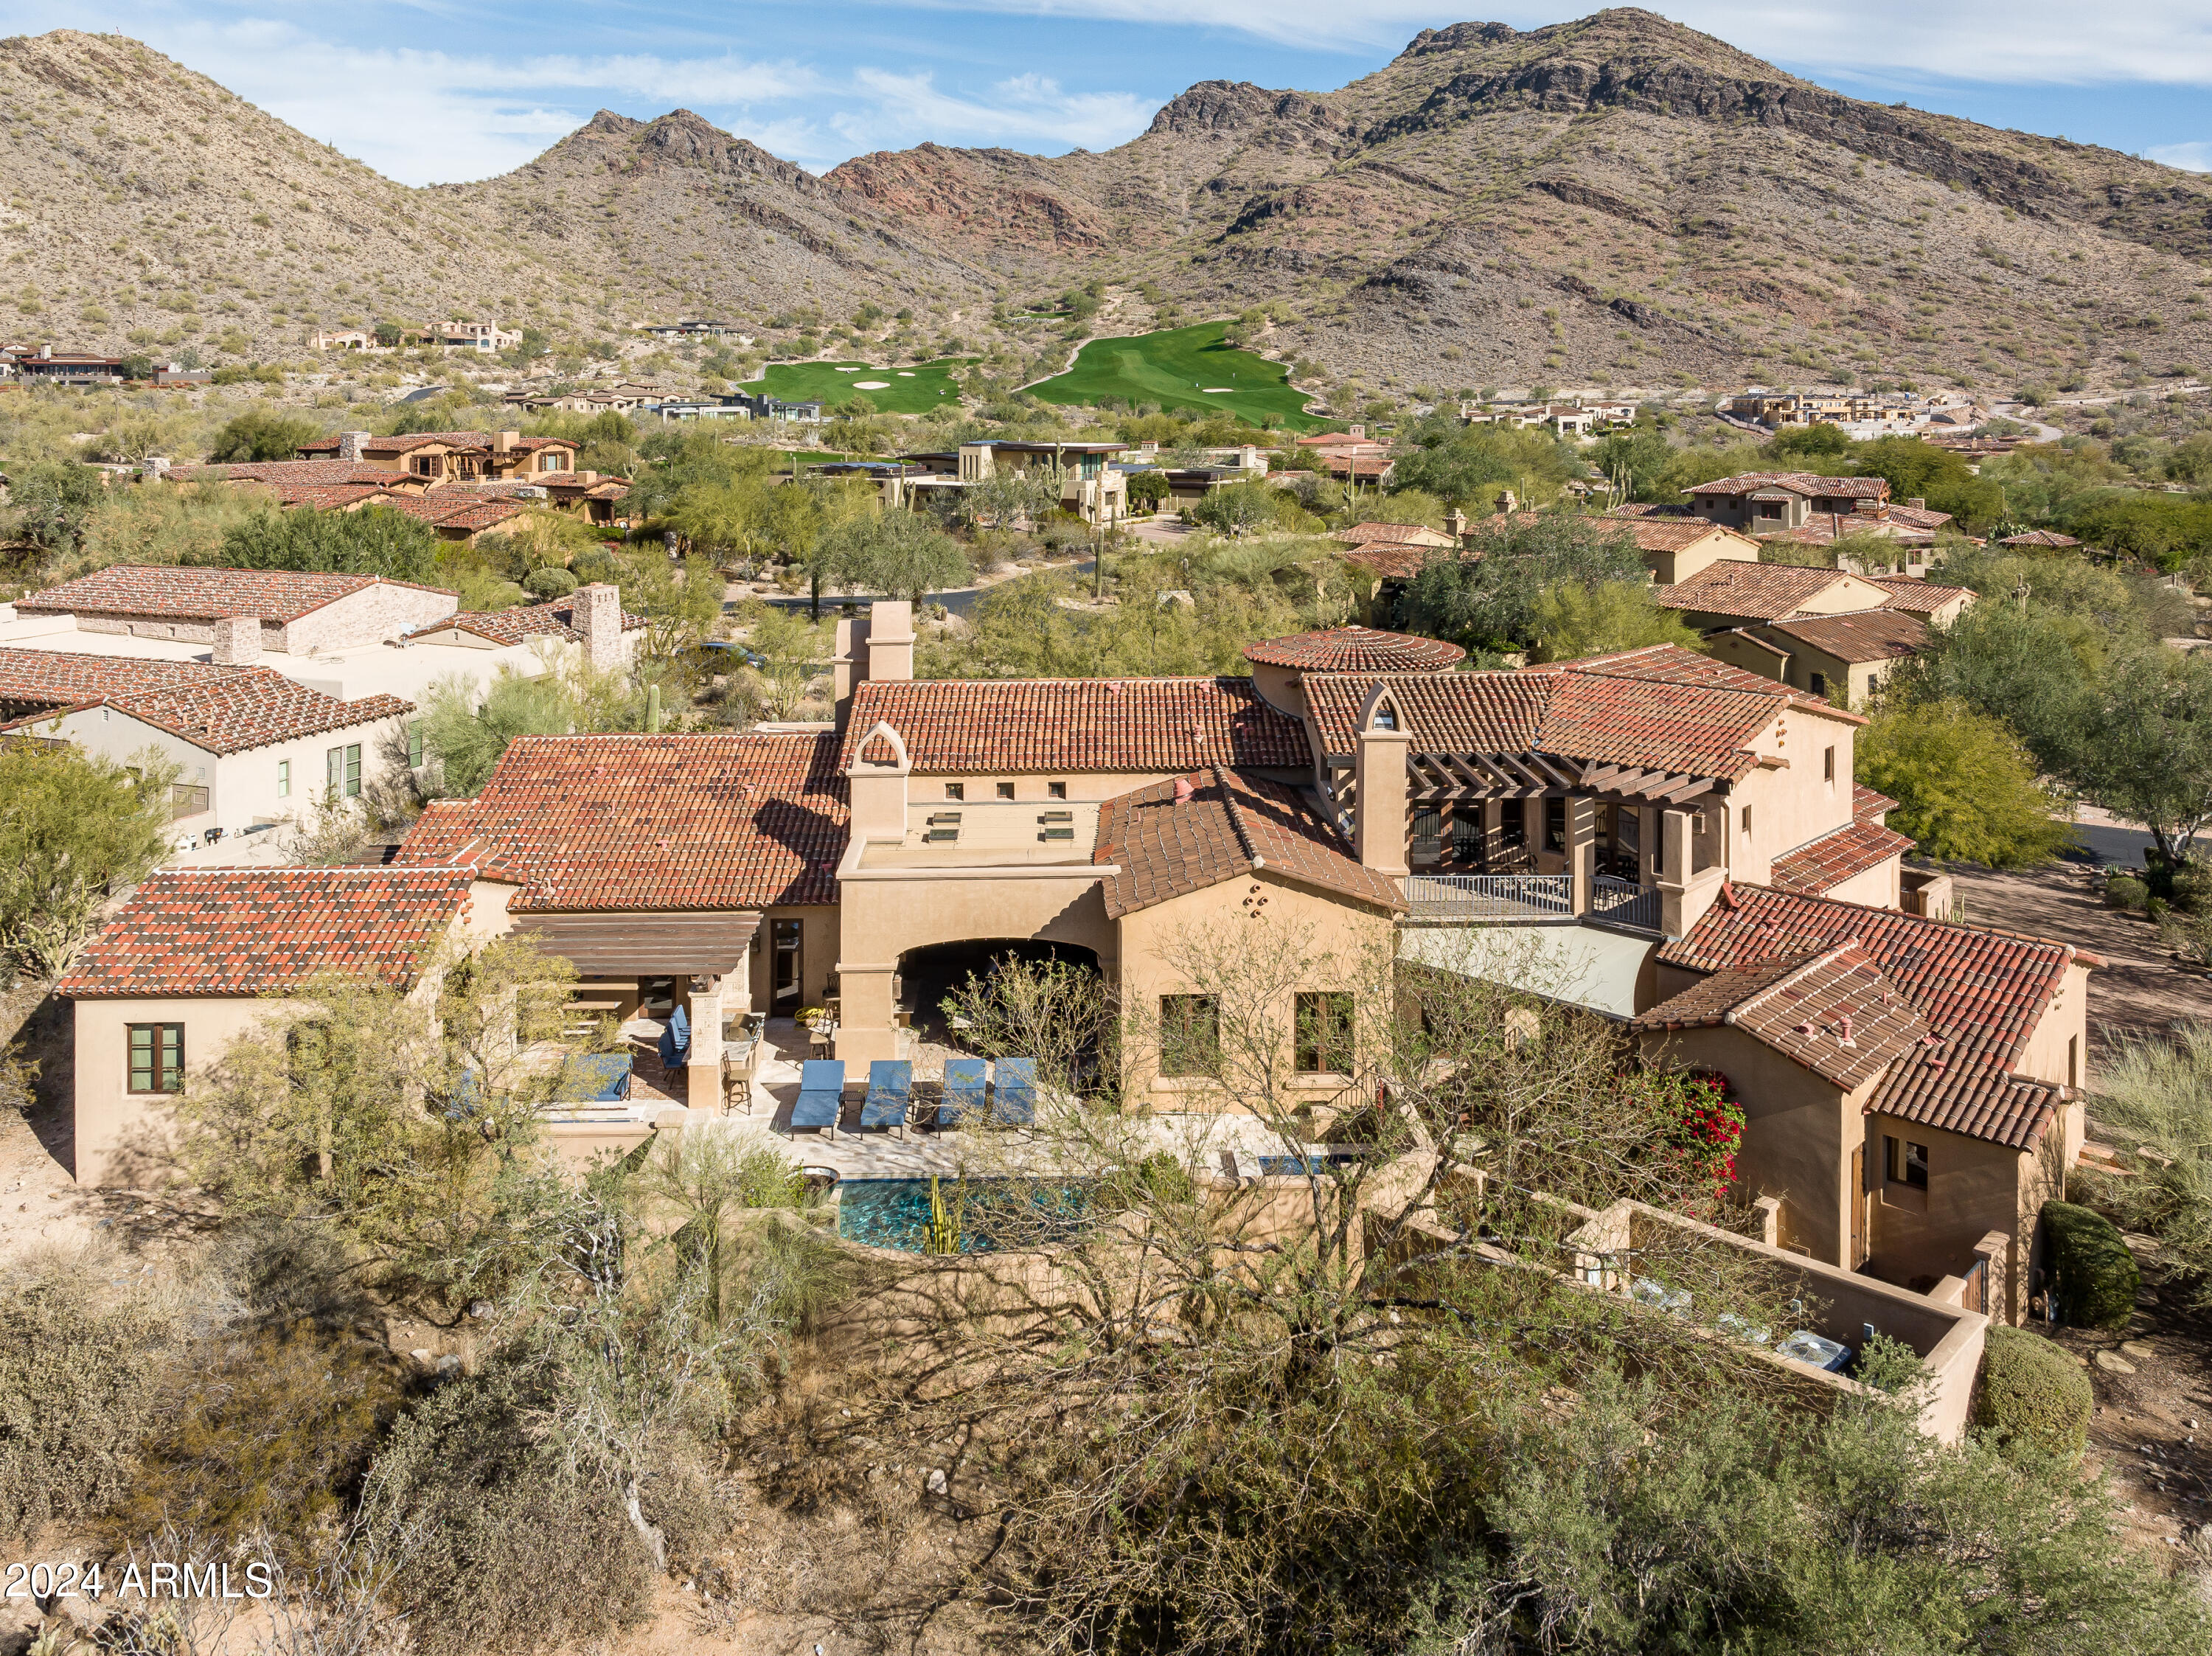
Ranch Hacienda style home in guard-gated DC Ranch.  This 6127 sf home was carefully constructed by acclaimed builder Tom Archer and features 5 bedrooms plus office and game room. With an authentic Arizona interior decor, this home features wood and travertine flooring, plaster walls, vaulted wood beam ceilings, stone fireplaces, custom cabinetry, along with upgraded Wolf /Subzero stainless steel kitchen appliances. Creative floorplan offers the primary suite on the main level, private entry office, bar and temperature controlled wine room, plus 2 separate entry guest casita accessible from the backyard.  The second floor has 2 guest suites located adjacent to a game room with balcony access to capture the sweeping city and sunset views.  The charming front courtyard is secured by a unique entry gate and includes a large covered patio and turf. Ultimate outdoor living can be found in the completely updated and private backyard, featuring travertine stone hardscape, heated pool/spa, BBQ center with decorative trellis cover, firepit area, and covered patio with stone fireplace and TV. Recently replaced Carrier HVAC system w/ 6 units, pool mechanicals, Control 4 system, back patio hardscape and firepit, exterior door paint, and water heaters w/recirc pump make this truly move-in ready. Home is located just blocks from the DC Ranch clubhouse and easy access to the guard gate and surrounding paths and trail system. Golf memberships to the Country Club at DC Ranch have been available for separate purchase in recent months. Home purchase comes with access to the Desert Camp community center that features 2 heated pools, tennis courts, pickleball, outdoor basketball, and fitness center. Nearby Market Street retail center, with its upscale restaurants and shopping, and Copper Ridge K-8 school round out the neighborhood features that historically have made DC Ranch a desirable destination for all demographics.

DC Ranch in North Scottsdale, Arizona, is a luxurious community seamlessly blending upscale living with natural beauty. Known for its high-end homes, well-designed neighborhoods, and stunning desert landscapes, DC Ranch offers a lifestyle that combines modern amenities with a connection to the Sonoran Desert. With charming marketplaces, like the popular Market Street, fine dining, and community events, DC Ranch creates a close-knit atmosphere where residents enjoy the tranquility of the desert alongside vibrant community life. The architectural style, influenced by Western and Mediterranean elements, adds to the area's distinctive character, making DC Ranch a sought-after destination for those seeking upscale living in North Scottsdale.
#6761213

Scottsdale

9820 E THOMPSON PEAK Parkway 648

5 Beds

None Baths

6,127 Sq.Ft.

$4,095,000

MLS#: 6761213

* Listings identified with the FMLS IDX logo come from FMLS and are held by brokerage firms other than the owner of this website. The listing brokerage is identified in any listing details. Information is deemed reliable but is not guaranteed. If you believe any FMLS listing contains material that infringes your copyrighted work please click here to review our DMCA policy and learn how to submit a takedown request. Ā© 2024. First Multiple Listing Service, Inc.
Stunning Views and more

Featured listing

Stunning Views and more

Browse Properties

Categories

Homes Tailored to Your Lifestyle

Buyers Guide

Buying a home is one of the most exciting milestones of your life.

View more

Sellers Guide

Putting your home on the market can be a stressful process, especially when you don’t know what to expect.

View more

Market report

With just a few clicks, you'll gain instant access to valuable insights about the real estate market, including trends, property values, and community analytics.

View more

Home value

Unlike automated valuations, our hands-on review will provide a comprehensive opinion of your home’s value while considering important interior elements and other location intangible factors that machine algorithms so often miss.

View more

Buyers resources

Guides on financing, inspections, and choosing the right Realtor for a smooth home purchase.

Sellers resources

Practical tips on staging, pricing, and preparing your home to attract buyers and maximize your sale.

 - property

Send a message

Message successfully sent.

Reason for contacting?

I agree to receive email communication and understand I can unsubscribe at any time.

I agree to be contacted by The Mandy Gold Team | Haymore Real Estate LLC via call, email, and text for real estate services. To opt out, you can reply 'stop' at any time or reply 'help' for assistance. You can also click the unsubscribe link in the emails. Message and data rates may apply. Message frequency may vary. Privacy Policy

Sign In Sign Out

Virtual Assistant

Would you like to take the next step with this property? We can help you schedule a showing or virtual tour, or send you more details.

Yes, I would like more information.

Thank You for Your Reply, One of Our Agents will contact you as soon as possible

No, maybe later.

Thank you, you can always contact me via email, phone number or through the contact form.

Realhub AI

Lucy - Your AI-Powered Realtor

Update Your Temporary Password

Personalize your search

Enter your email and we'll notify you immediately when new listings match what you're looking for.

or enter email address

Already have an account ? Login here

Continue your home search

I agree to receive communications and understand I can unsubscribe at any time.

I agree to be contacted by The Mandy Gold Team | Haymore Real Estate LLC via call, email, and text for real estate services. To opt out, you can reply 'stop' at any time or reply 'help' for assistance. You can also click the unsubscribe link in the emails. Message and data rates may apply. Message frequency may vary. Privacy Policy

Already have an account ? Login here

We use cookies

We use cookies primarily for analytics to enhance your experience. By accepting, you agree to our use of these cookies. You can manage your preferences or learn more about our cookies policy.