Thinking of selling?

Trusted Real Estate Experts in Sierra Vista, Fort Huachuca, Benson, and Bisbee Arizona

  • Nearby me

Popular Features

Community Features

Association

Property Features

Waterfront

View

Exterior Features

Interior Features

Style

E-Alert name

Properties

10000 properties match your criteria

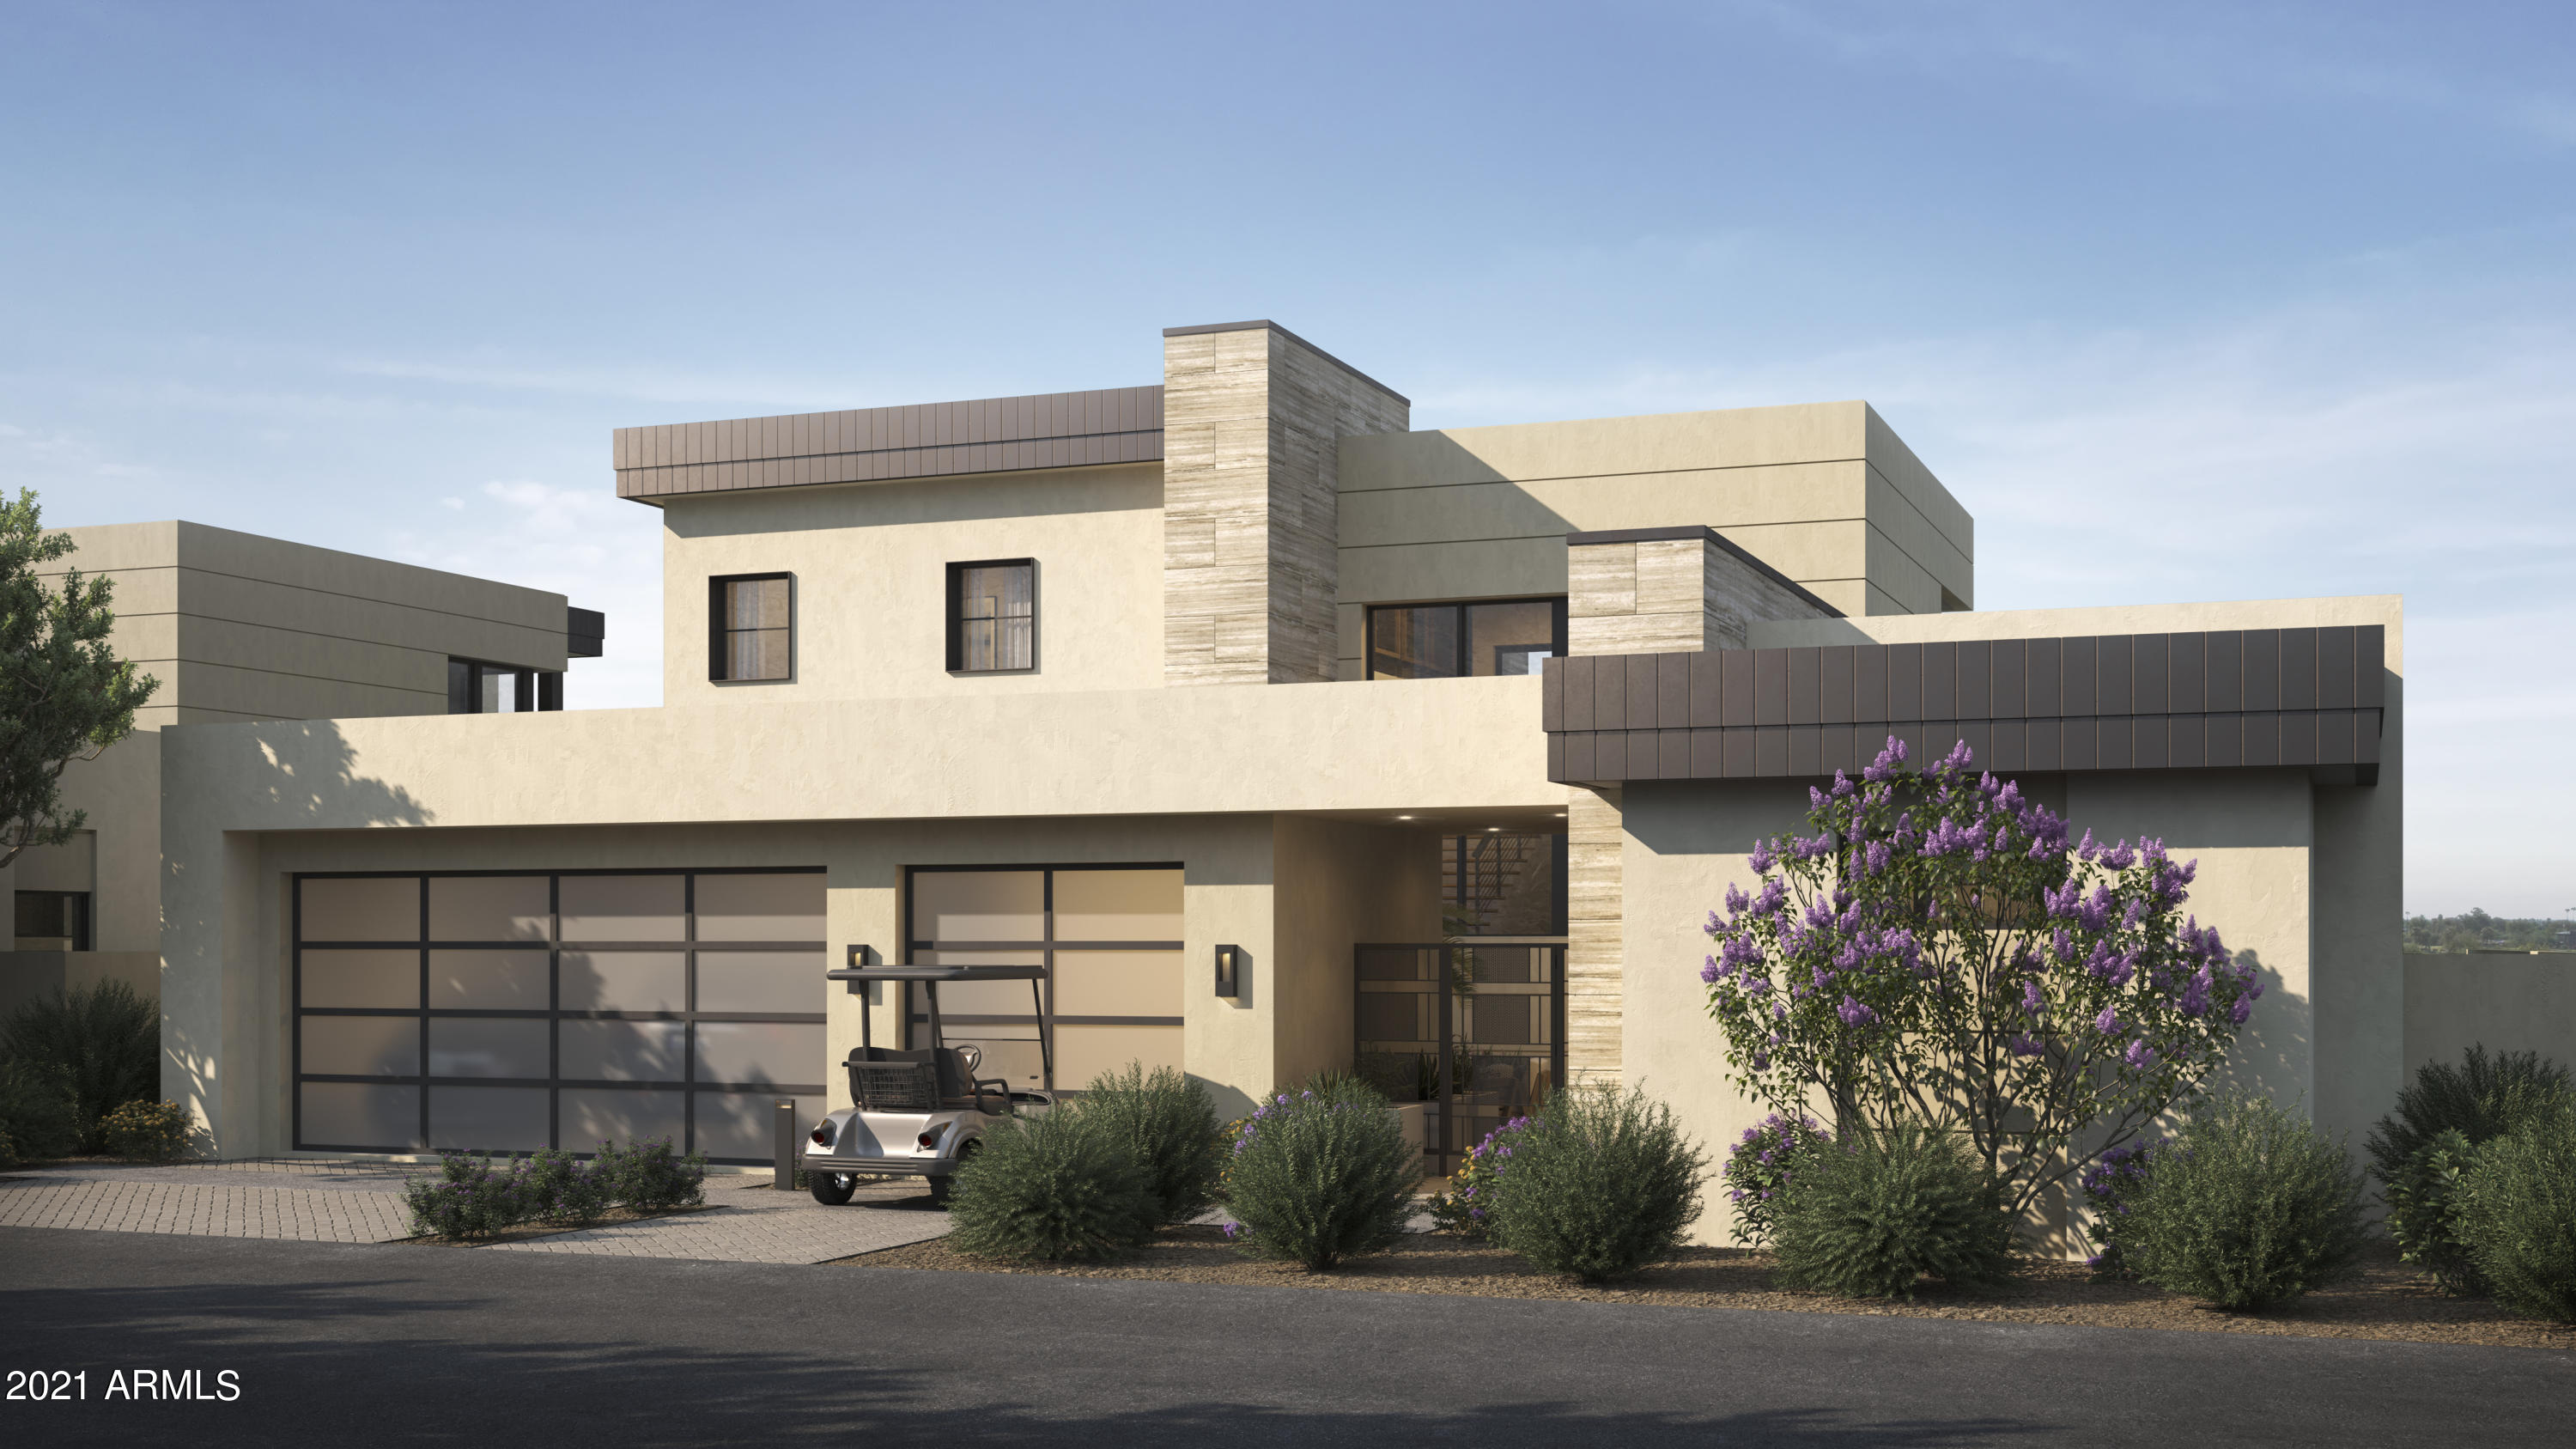
A NEW PRIVATE RESIDENTIAL COMMUNITY WITH A COVETED LOCATION AT THE BASE OF CAMELBACK MOUNTAIN ADJACENT TO THE ICONIC PHOENICIANĀ® IN SCOTTSDALE. ONLY A SHORT DISTANCE TO FASHION SQUARE AND OLD TOWN SCOTTSDALE. THIS COLLECTION OF CUSTOM HOMES TO BE BUILT EXCLUSIVELY BY CULLUM HOMES OFFERS ONE, TWO AND THREE-LEVEL RESIDENCES THAT REFLECT A TIMELESS, MODERN DESIGN AND LOOK OUT OVER THE BEAUTIFUL PHOENICIANĀ® GOLF COURSE. ALL PLANS ARE FULLY CUSTOMIZABLE. INTRODUCING THIS CUSTOM STRATUS C FLOOR PLAN, A TWO-LEVEL HOME FEATURING 3 BEDROOMS, 4.5 BATHROOMS AND A 3-CAR GARAGE.  THIS HOME BOASTS THREE EN SUITE BEDROOMS, FORMAL DINING AREA, OPEN CONCEPT KITCHEN, ADDITIONAL POWDER ROOM AND THE GREAT ROOM AREA. SPACIOUS KITCHEN WITH ISLAND, EAT-AT BAR AND WALK-IN PANTRY. POCKET DOORS LEAD YOU TO THE COVERED PATIO OFF THE GREAT ROOM WHERE GORGEOUS VIEWS AWAIT YOU. OWNER'S SUITE WITH WALK-IN CLOSET, DOUBLE SINK VANITY, SEPARATE TOILET ROOM, TUB AND WALK-IN SHOWER. LARGE LAUNDRY ROOM WITH EXTRA STORAGE. THE COMMUNITY IS GUARD GATED FOR PRIVACY AND SECURITY. AT THE BASE OF CAMELBACK MOUNTAIN, YOUR PRIVATE POOL, FITNESS CENTER, AND SOCIAL SPACES OFFER AN INTIMATE GATHERING PLACE FOR WELLNESS, SOCIALIZING AND RELAXATION. RESIDENTS ARE OFFERED THE OPTION TO JOIN THE PHOENICIANĀ® AMENITY ACCESS PROGRAM ACCESS AND DISCOUNTS TO THE NEW ATHLETIC CLUB, 38,000 SQUARE FOOT SPA, TENNIS FACILITY AND RESORT POOLS AT THE PHOENICIANĀ® RESORT. LOT PREMIUM INCLUDED AT THIS PRICE.
#6219678

Scottsdale

5043 N ASCENT Drive

3 Beds

4 Baths

3,489 Sq.Ft.

$4,142,800

MLS#: 6219678
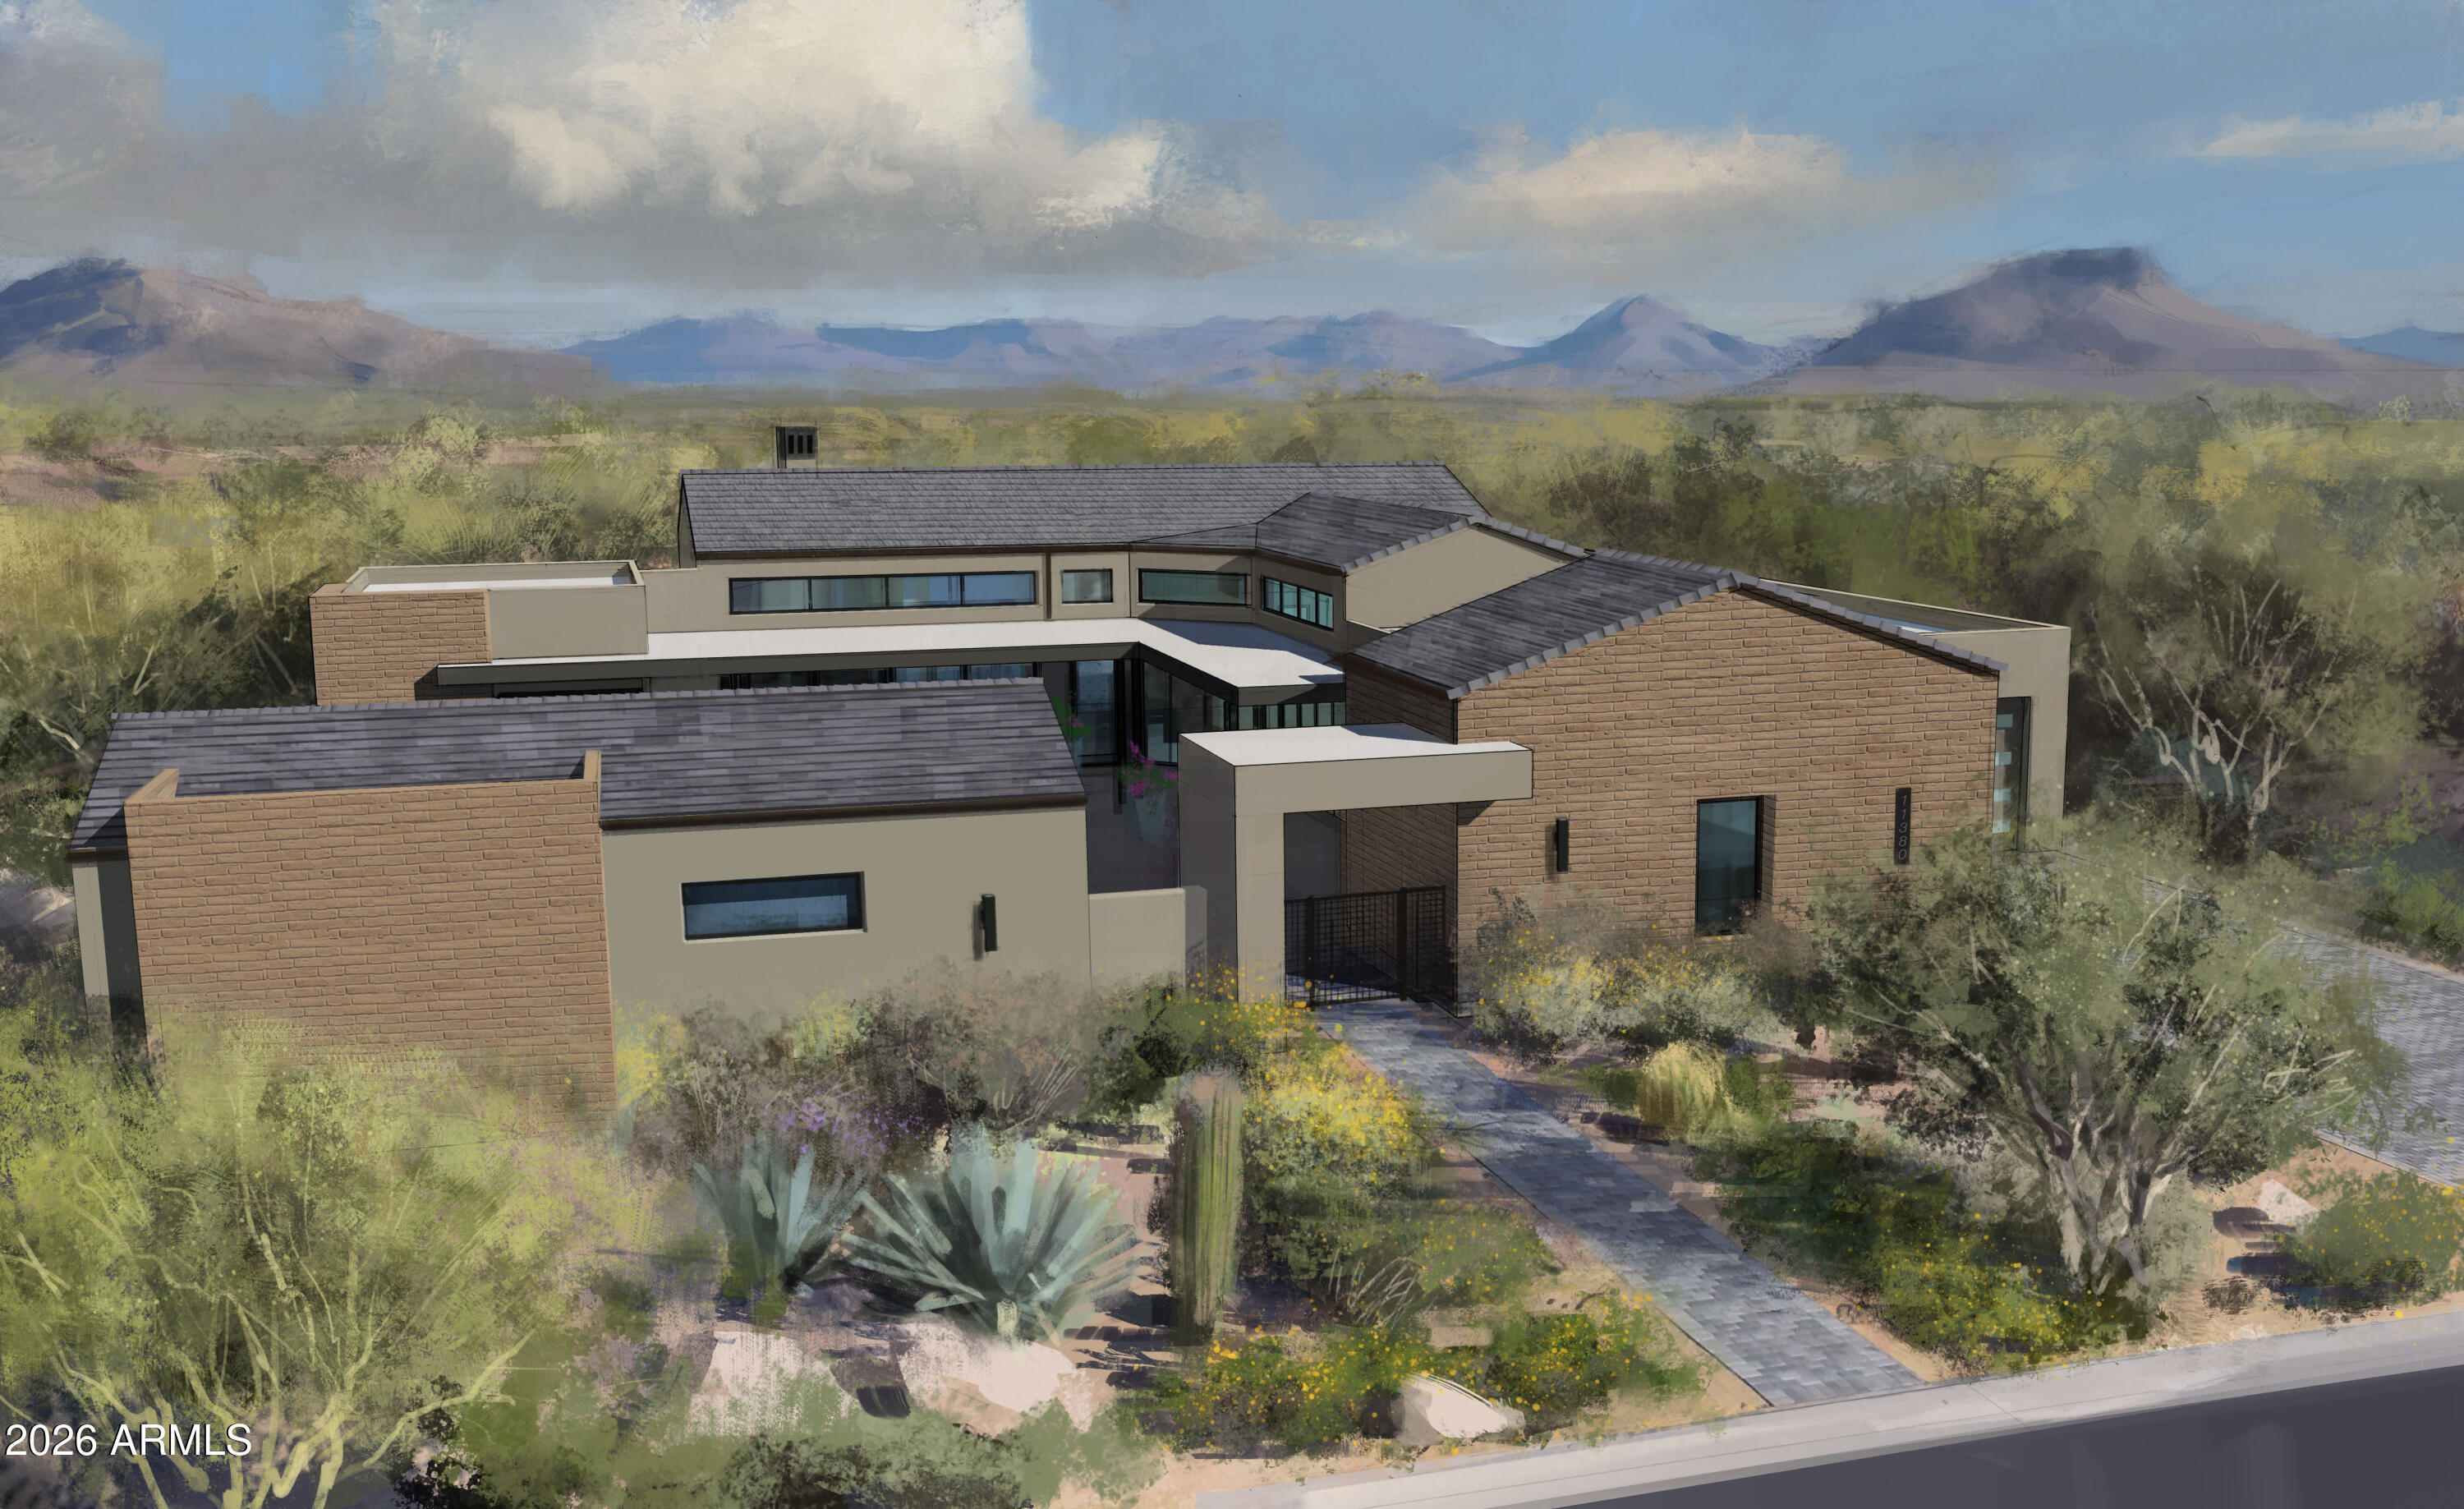
Situated in prime North Scottsdale on a private 1.5-acre homesite, this stunning new-build residence showcases 4,133 square feet of refined contemporary luxury. Thoughtfully designed for both everyday comfort and elevated entertaining, the main home offers three spacious bedrooms each with en-suite bathrooms and walk-in closets, along with a private den and an expansive game room.

The detached casita provides exceptional flexibility and privacy, featuring its own bedroom, living room, bathroom, and kitchenette, ideal for guests, multigenerational living, or a private retreat. Enter through a beautifully designed front courtyard, where covered patios create seamless indoor/outdoor living and entertaining spaces. High-end contemporary finishes, clean architectural lines, and an open, light-filled layout define this exceptional home.

Completing the property is a four-car garage offering ample room for vehicles, storage, and recreational gear. Located in one of North Scottsdale's most desirable areas, this luxury new build offers privacy, space, and modern elegance in a truly remarkable setting.
#6971499

Scottsdale

11416 E Sundance Trail

4 Beds

4 Baths

4,947 Sq.Ft.

$4,141,900

MLS#: 6971499
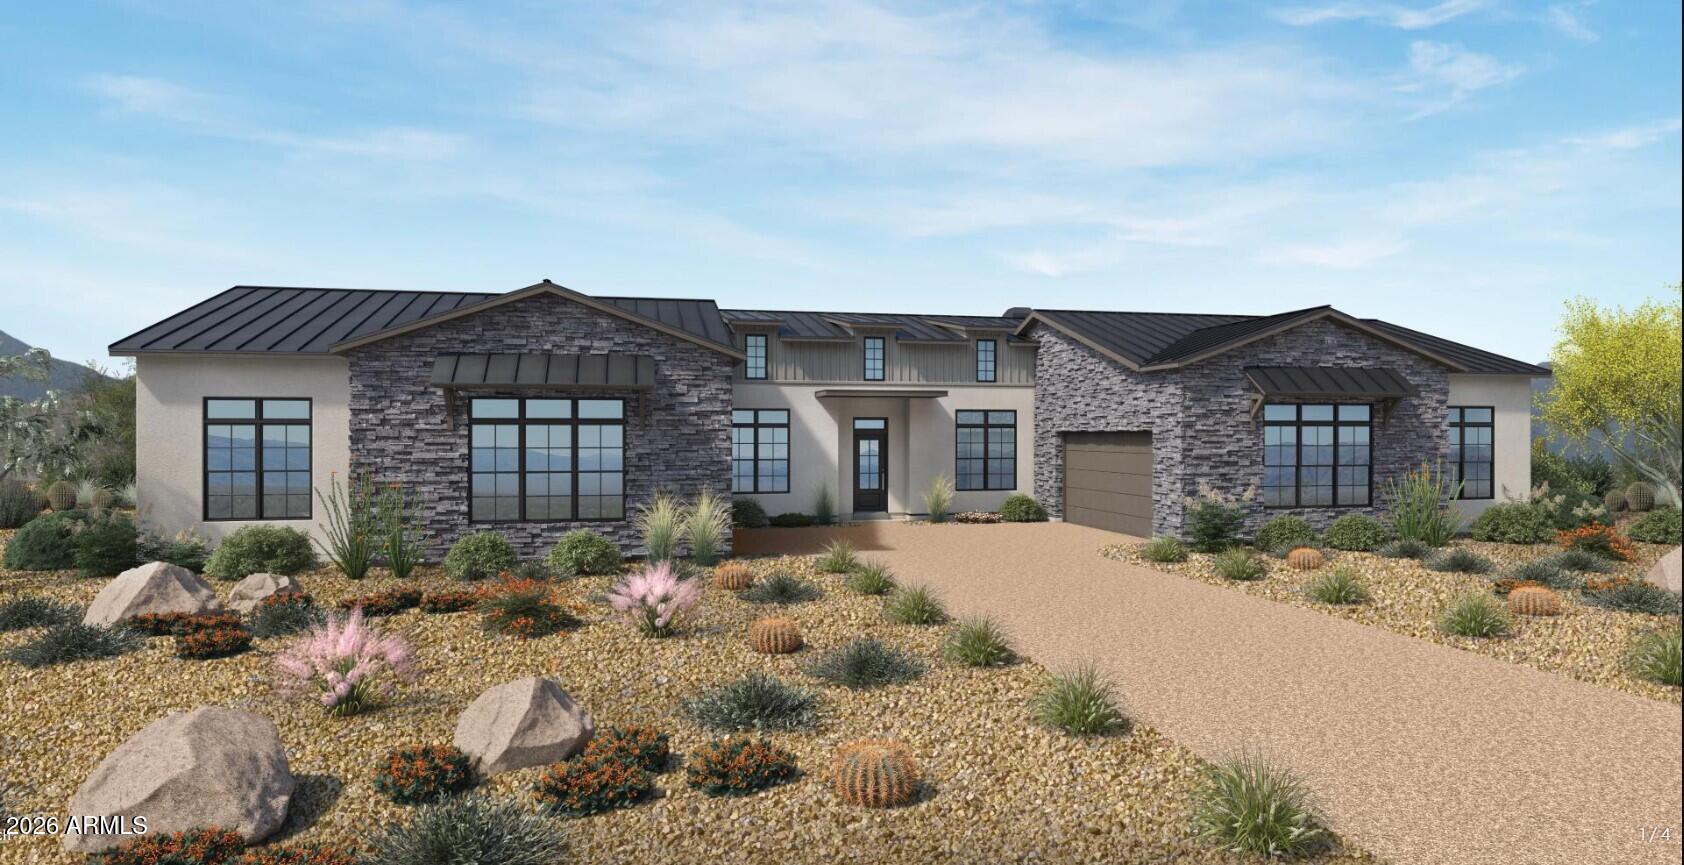
** TO BE BUILT** - The Sunburst floorplan by Toll Brothers in Sereno Canyon situated on a premium 2+ acre homesite with stunning Troon Mountain views. This thoughtfully designed plan features a spacious 5-car garage and a detached guest house, offering flexible living for guests, multigenerational needs, or a private office. Seamless indoor/outdoor living and signature Toll Brothers design throughout. **To be built**--home has not started, providing the opportunity for the buyer to personalize finishes and selections.
#7044615

Scottsdale

12038 E Black Rock Road

5 Beds

5 Baths

4,958 Sq.Ft.

$4,127,833

MLS#: 7044615
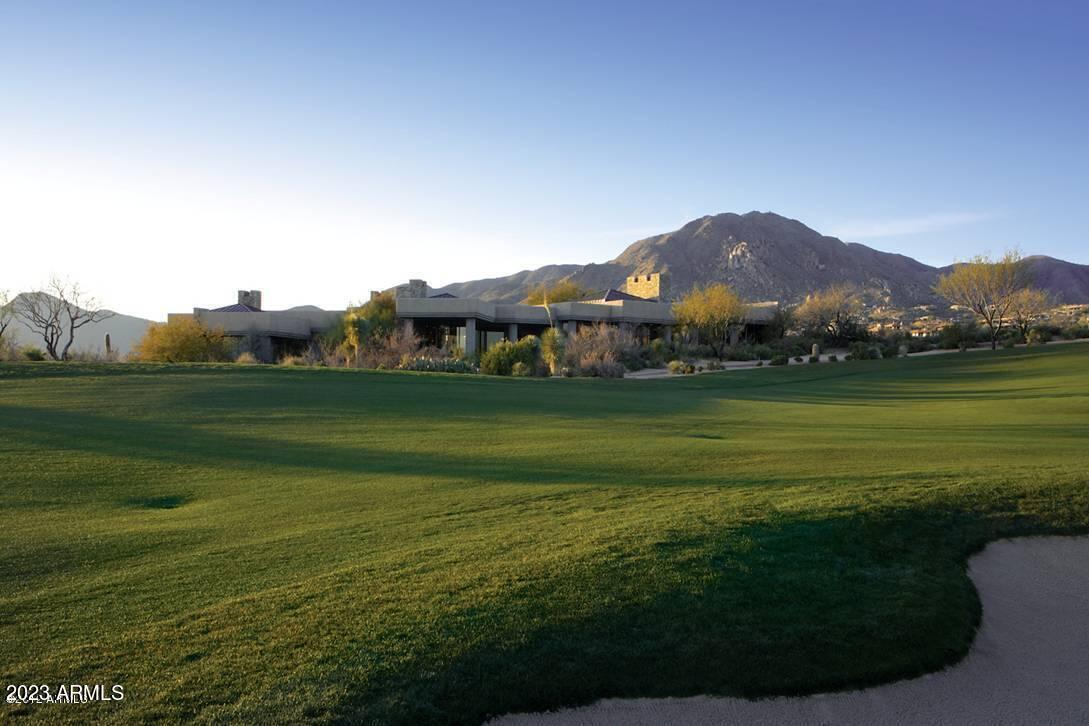
Golf Membership Available!!! Fabulous 850 Square Foot Guest House in the heart of Desert Mountain. This contemporary gem is nestled at the end of the cul-de-sac in classic contemporary design situated perfectly on the 14th hole of the Apache Golf Course in North Scottsdale. Wonderful gourmet kitchen, family room, living & dining room complete with bar, wine cellar & Butler's pantry. The spacious primary suite includes a sitting area, exercise room/office, and a luxurious bath with 2 spacious walk-in closets. The guesthouse is a dream come true with charming sitting room, bedroom and kitchenette plus separate entrance. The superb south facing terrace with refreshing pool, spa and waterfall make this the ideal desert retreat. See document section for club details.
#6606504

Scottsdale

11253 E MESQUITE Drive

5 Beds

5 Baths

7,011 Sq.Ft.

$4,125,000

MLS#: 6606504
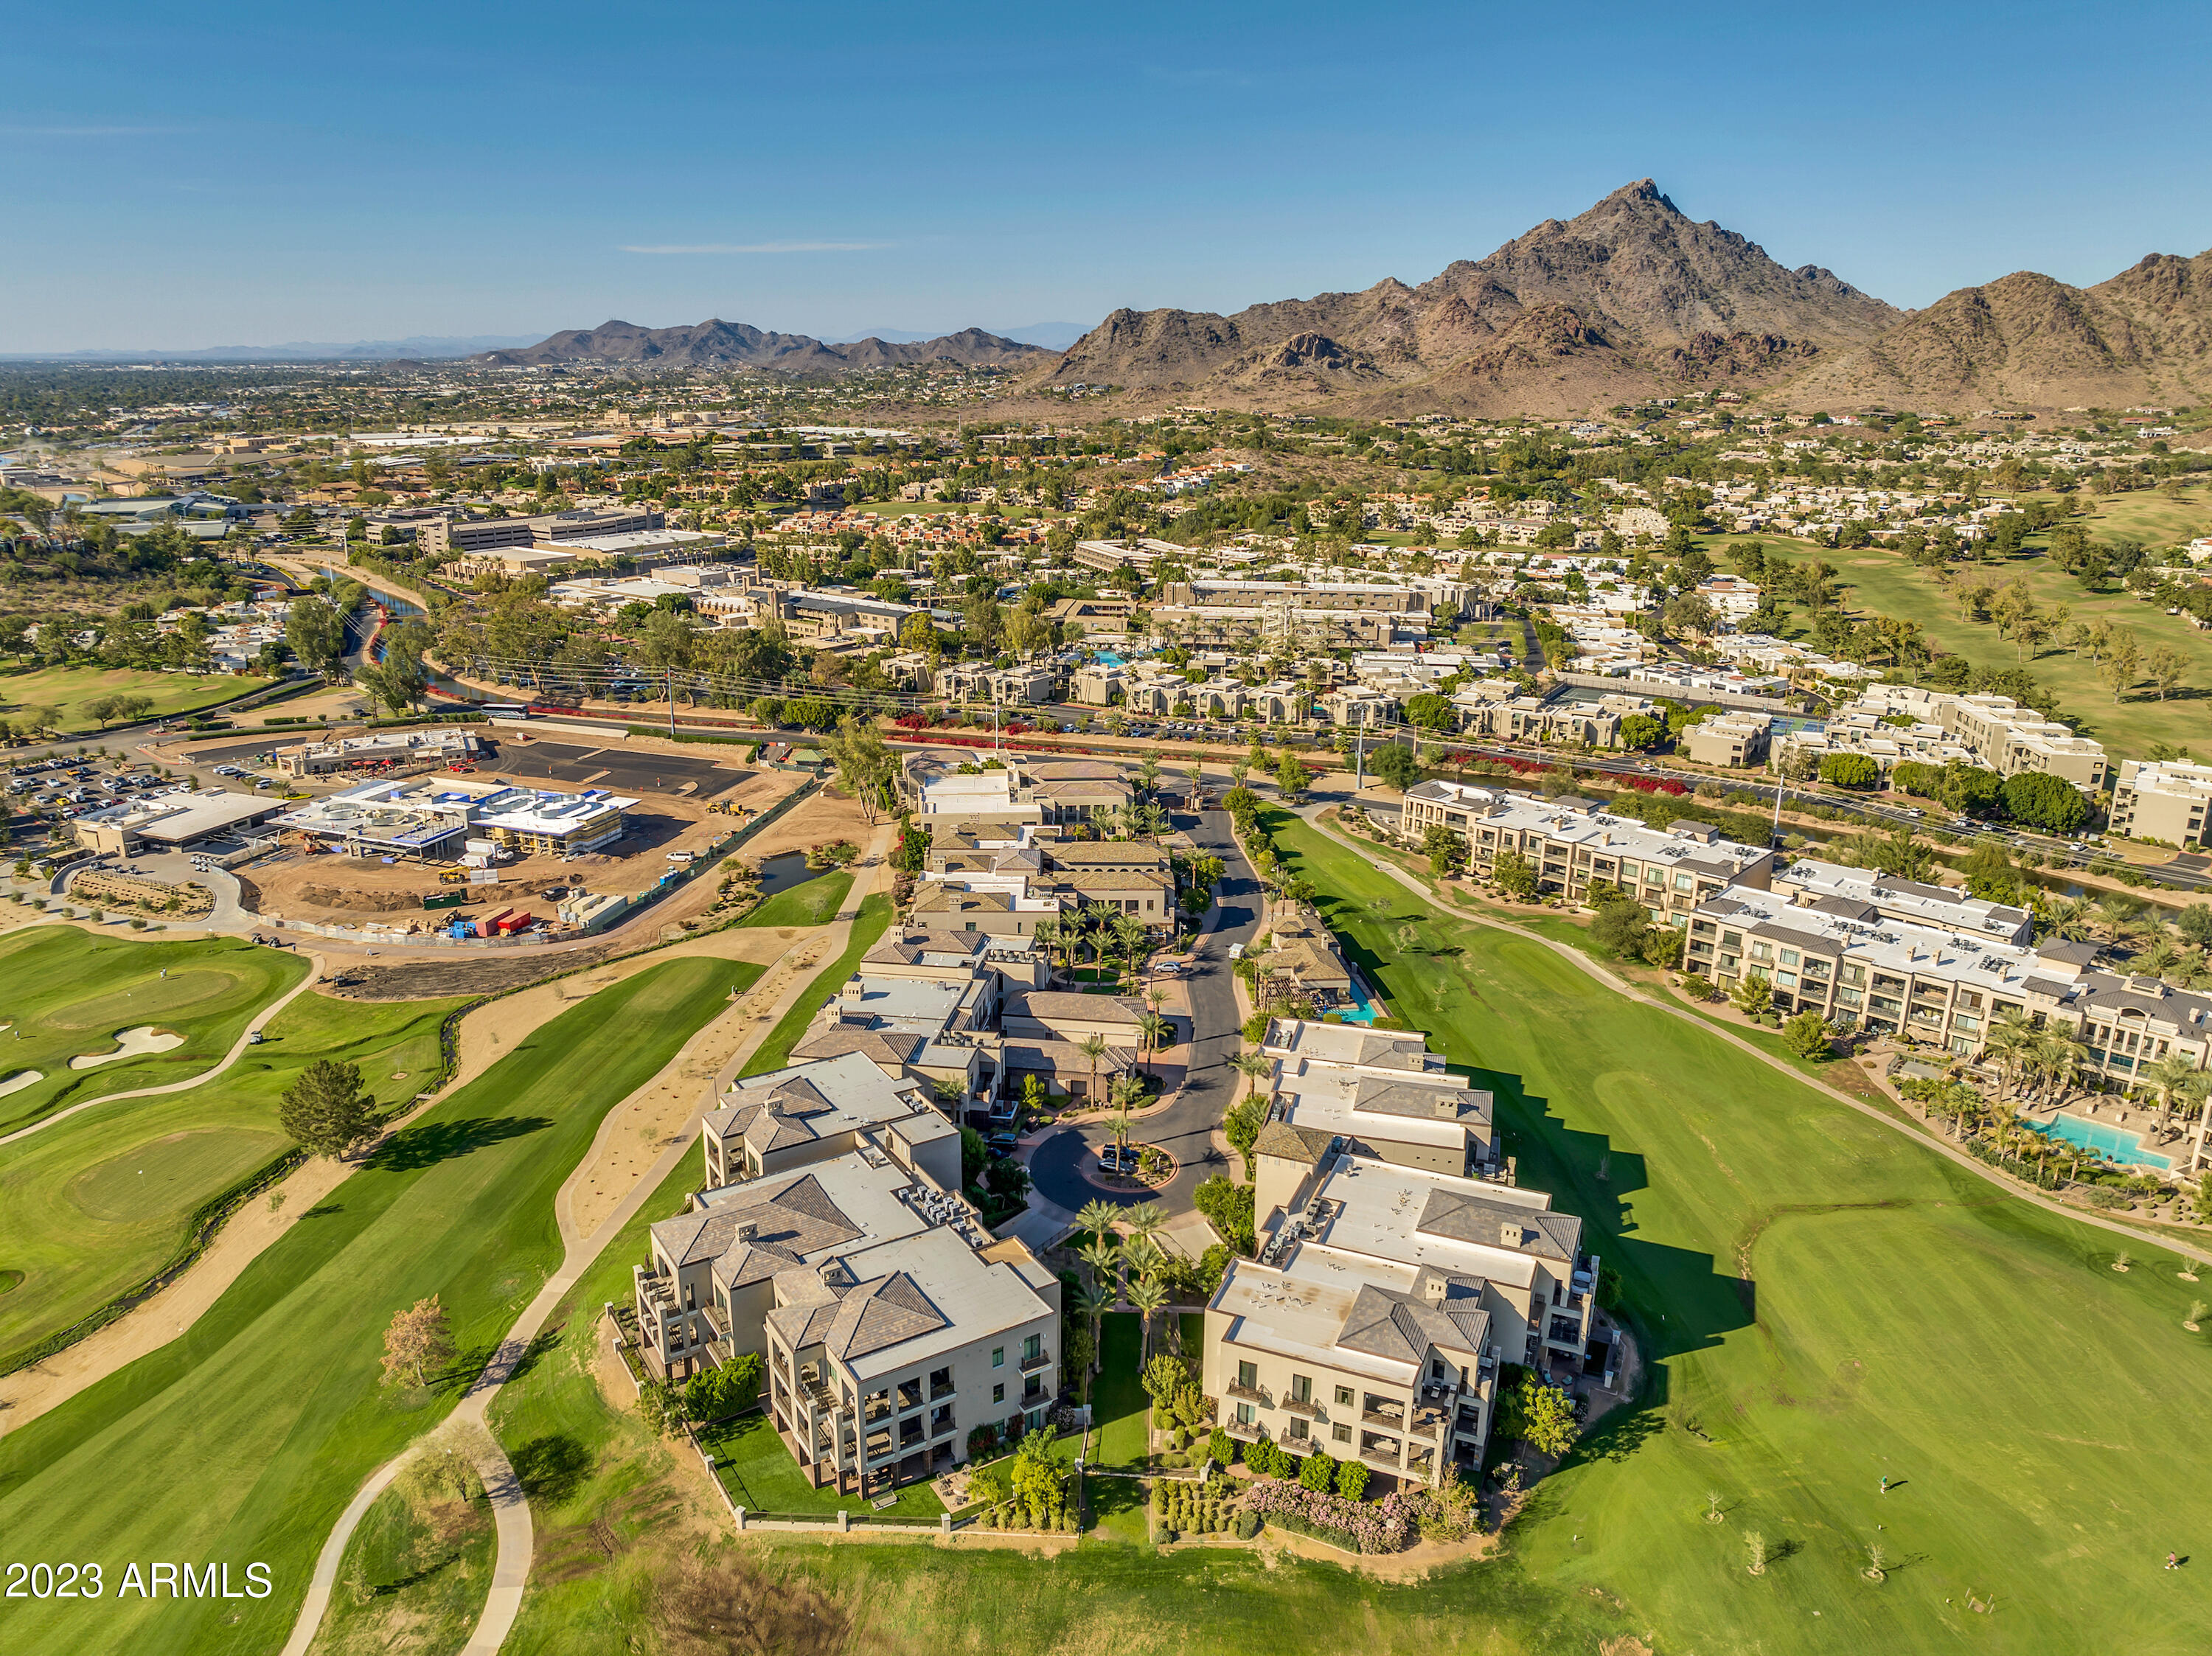
Located just steps away from the iconic Arizona Biltmore Resort, in the exclusive private enclave of Two Biltmore this never-before-listed luxury condo redefines opulence, with every detail meticulously chosen to ensure luxury living at its finest.
Spanning an impressive 3,950 square feet, this 4bed/3.5 bath premium ground floor unit offers breathtaking views of the Phoenix skyline and overlooks the redesigned Estates Course at the AZ Biltmore Golf Club. Every finish in this stunning condo will satisfy even the most discerning buyer starting with the white oak and marble tile floors, custom DaVinci fireplace and retractable glass door that stretches across the great room providing lots of natural light. The gourmet kitchen is a culinary masterpiece, adorned with top-of-the-line Wolf and Sub-Zero appliances including a separate wine fridge.  A substantial island boasts marble waterfall countertops, and a stainless steel workspace perfect for the aspiring chef and features two custom crystal chandeliers elegantly hanging overhead, creating a perfect ambiance for your culinary adventures.
The primary suite is a true sanctuary, offering an expansive primary bathroom with separate vanities, large walk-in shower adorned with Carrera marble and generous closet with custom closet system and large island. A true retreat that creates a spa-like atmosphere. Two large secondary bedrooms feature ensuite baths with floating vanities, marble countertops and gorgeous pendant lights.  Additional bedroom off the foyer could be used as a den/office or 4th bedroom as desired. 
True indoor/outdoor living awaits when you open the retractable glass sliders to reveal the abundant outdoor space this unit provides. You'll find dual covered patios where you can soak in the Arizona sun or relax in the shade. There's an outdoor firepit, perfect for cool evenings and entertaining with the cotton candy sunsets as your backdrop. If your vision includes a water feature, the unit is already pre-plumbed, providing you with the flexibility to customize your outdoor oasis. Artificial turf was recently installed making the lush landscape of this oversized garden green and gorgeous year round.  
Two Biltmore is not just a home; it's a lifestyle. The location of 38 units offers unparalleled convenience with world-class dining, golf, and spa services right at your doorstep. Private clubhouse, community pool and fitness center are available for your enjoyment.  
Don't miss your chance to own this exclusive ground floor unit at Two Biltmore, where luxury and comfort come together to create an oasis in the desert, a true one-of-a-kind living space.
#6625688

Phoenix

2 E Biltmore Estates -- 109

4 Beds

3 Baths

3,950 Sq.Ft.

$4,125,000

MLS#: 6625688
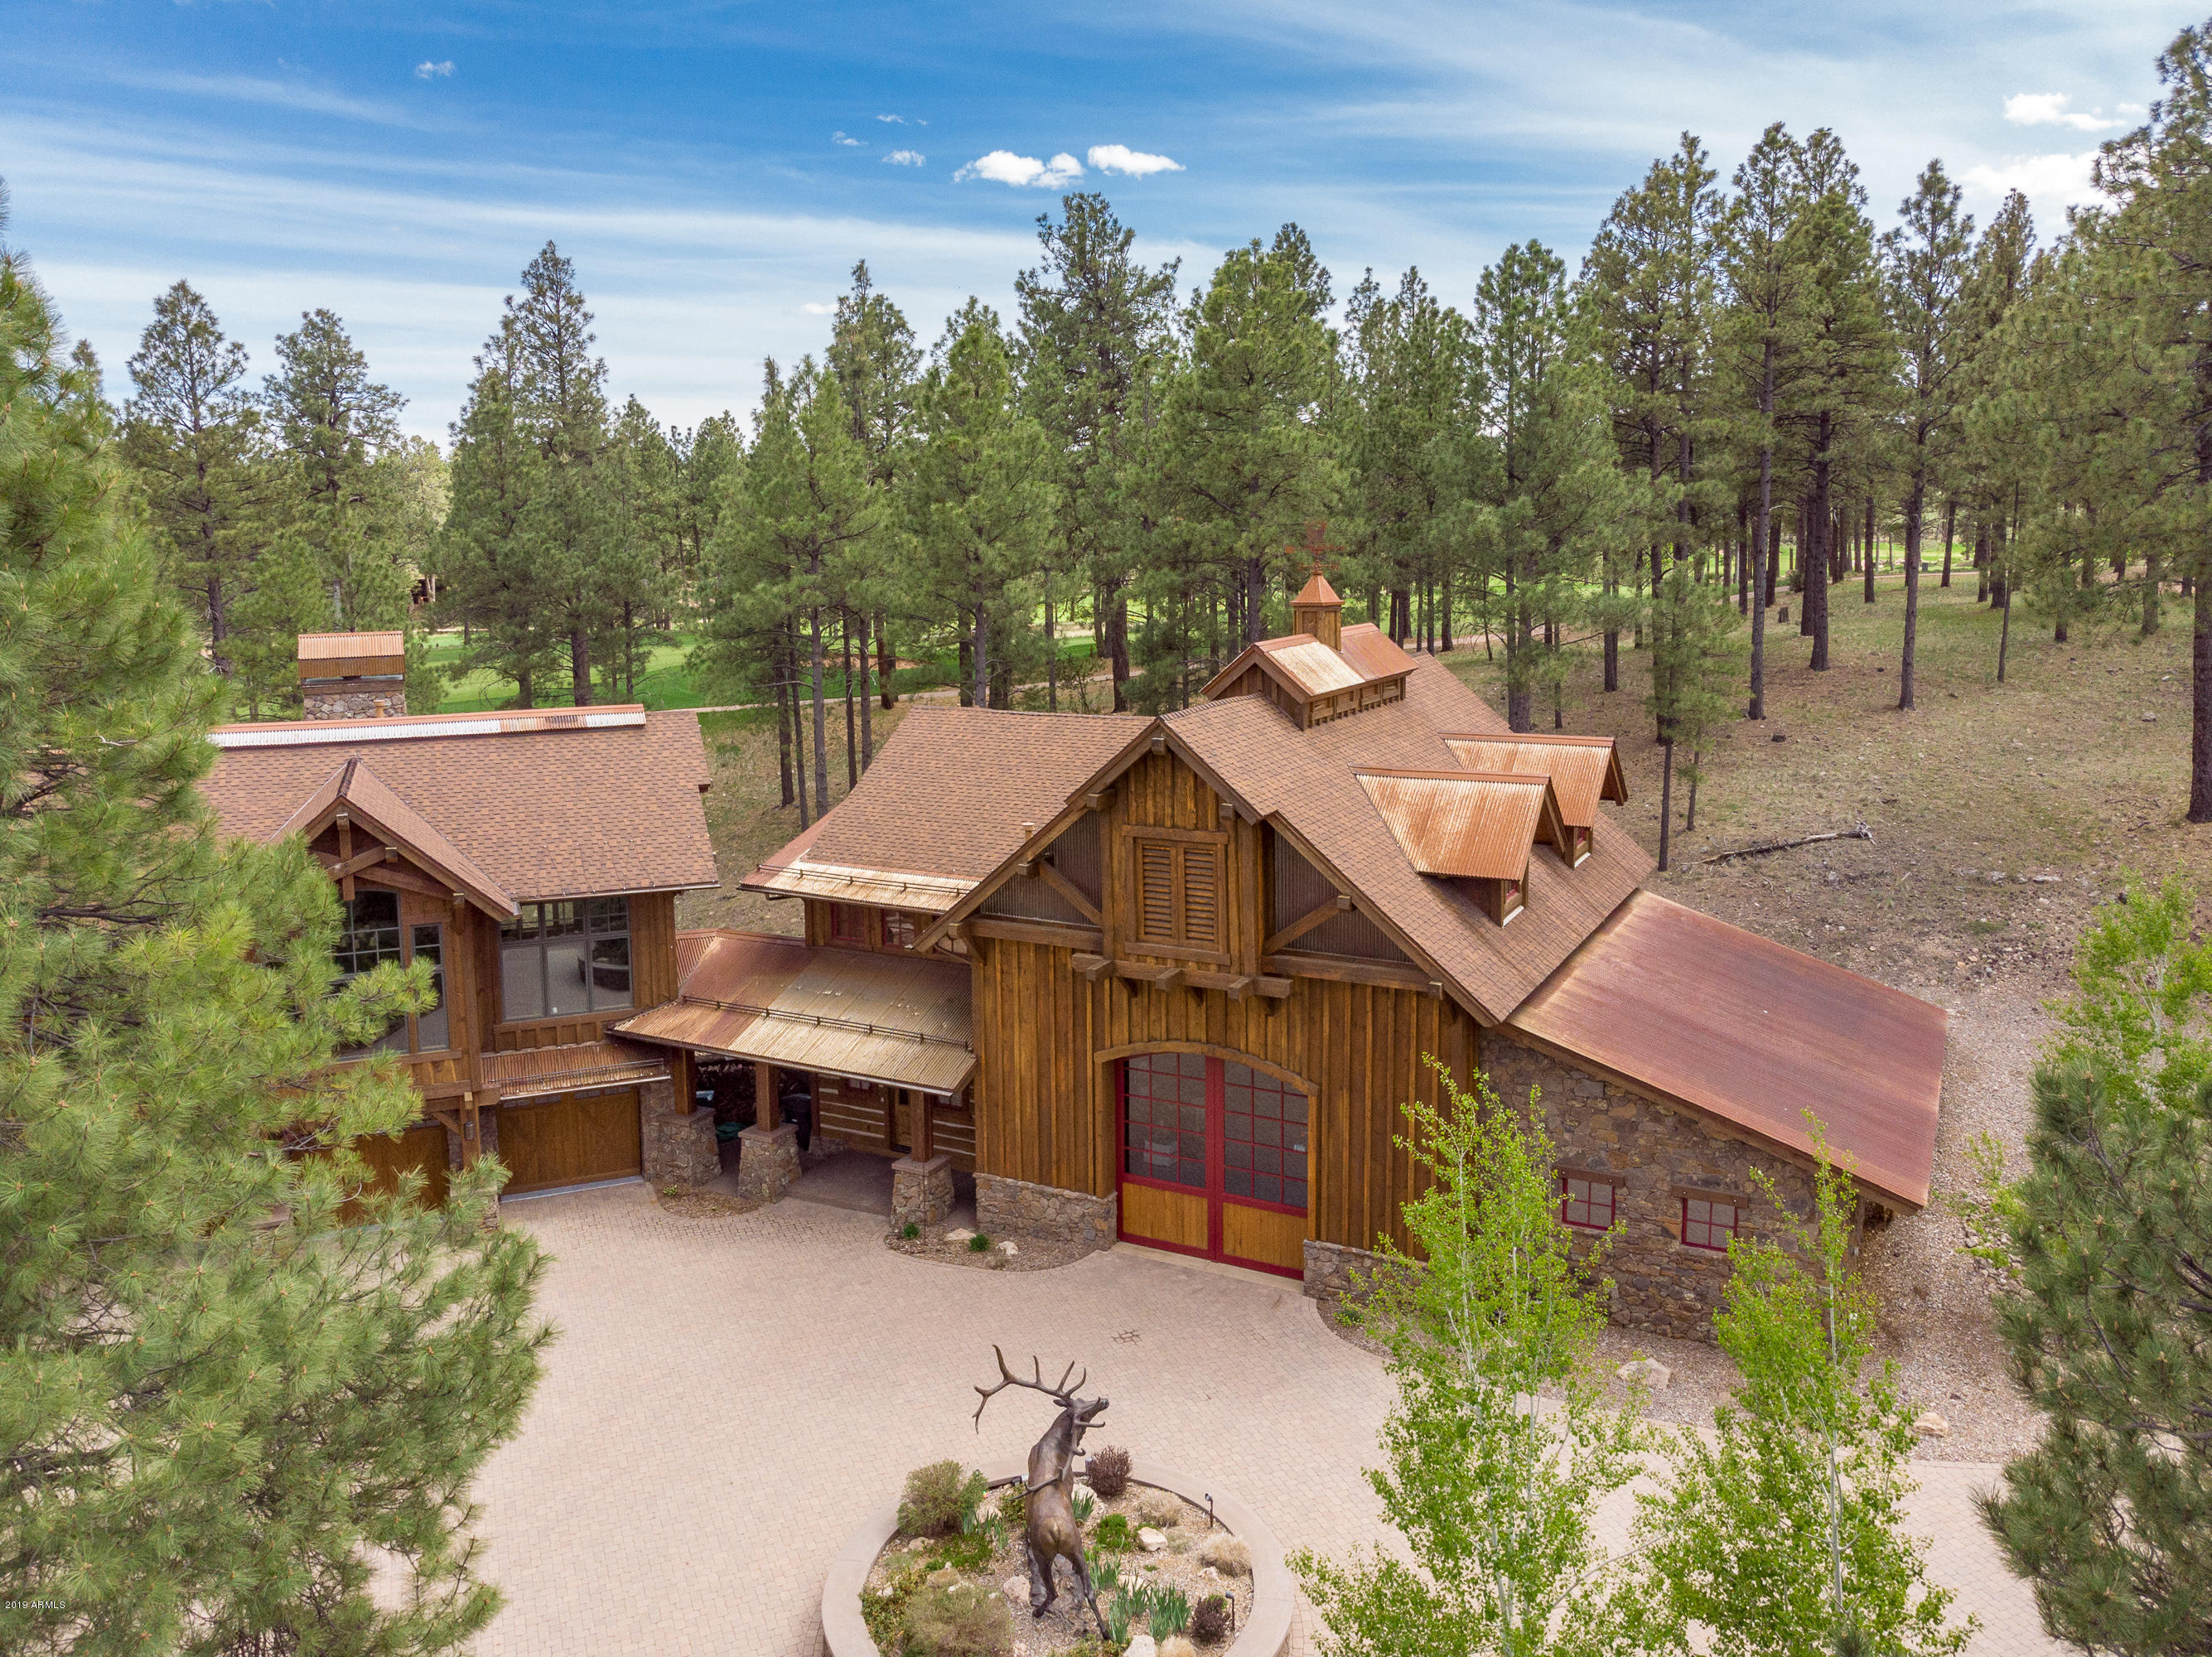
The Champion of Estates within the private guard gates of Pine Canyon.  The serpentine paver drive is northing short of grand entrance arriving to the barn also known as a ten car garage!  The private enclave captures complete privacy, 1.2 acres and panoramic golf and lake views!  
The home creates a cozy, sophisticated cabin feel however boast soaring ceilings, extensive glass, fold away doors and a flowing stream that is a show piece from the dining, great room and master quarters. 
The home lives as a single level, however the secondary rooms are upstairs and a stunning game/billiard room.  The luxurious apppointmens include a carved granite soaking tub, stacked stone, designer flooring, hand cut log walls.  The finishes, quality and location remain the best of the best of Pine Canyon The entertainment pavilion offers a second level fully equipped private home theater, a powder bath workshop and a flexible heated barn space that can accommodate 10-12 cars, a play area, indoor tennis or additional gaming area. It is designed with the finest finishes and barn doors from and old horse barn in Kentucky to impress your even most discerning guests. 

Timeless Luxury Estate in the pines.
#5866105

Flagstaff

1979 E Barranca Drive

5 Beds

None Baths

8,000 Sq.Ft.

$4,125,000

MLS#: 5866105
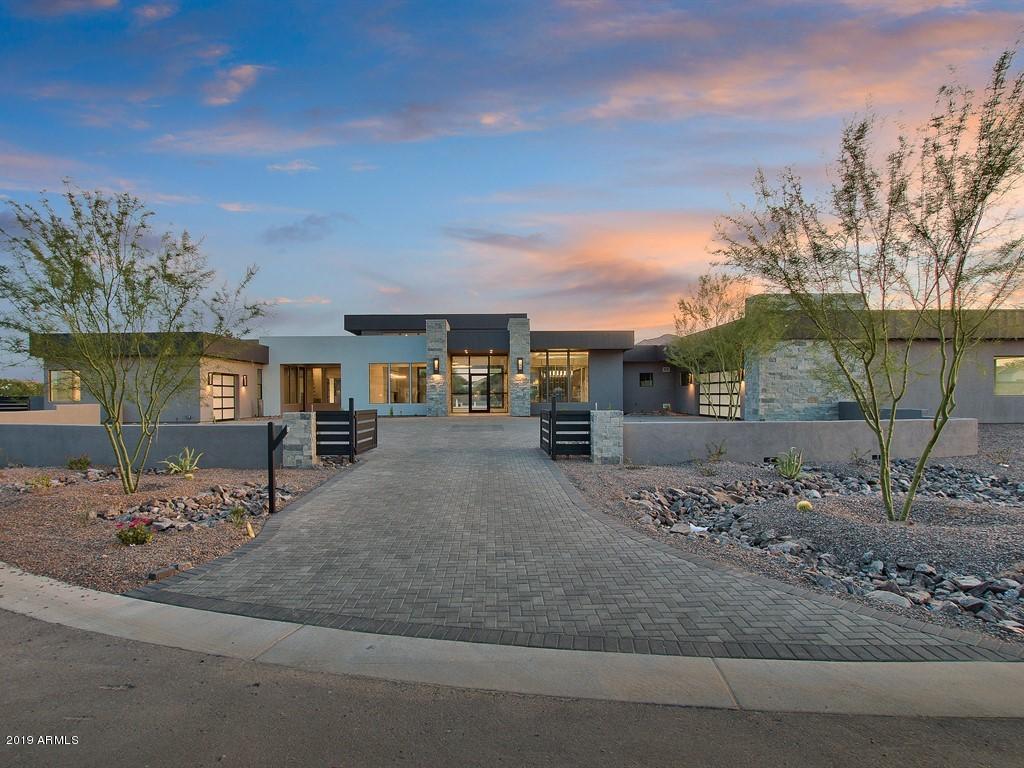
BRAND-NEW CUSTOM-BUILT HOME - JUST COMPLETED AND READY FOR MOVE-IN! 6442 LIVABLE SQUARE FOOTAGE WITH 3 BEDROOMS, 3.5 BATHROOMS PLUS AN ATTACHED 1 BED/BATH GUEST CASITA. THIS HIDDEN PARADISE IS LOCATED IN ONE OF THE MOST DESIRABLE AREAS OF PARADISE VALLEY, WITH INCREDIBLE VIEWS OF CAMELBACK MOUNTAIN IN THE BACKGROUND. OPEN SPACIOUS GREAT ROOM WITH BUILT-IN FIREPLACE, TEMPERED GLASS DOORS THAT OPEN ALL THE WAY UP TO THE COVERED PATIO AREA.  FORMAL DINING AREA AND BREAKFAST NOOK SURROUND THE OPEN KITCHEN AREA. CHEF'S DREAM KITCHEN THAT IS SPACIOUS WITH PLENTY ROOM FOR ENTERTAINING. ALL STAINLESS-STEEL APPLIANCES INCLUDING A 6-BURNER GAS RANGE WITH GRIDDLE, DOUBLE WALL OVENS, WARMING DRAWER, SUB-ZERO FRIDGE. LARGE KITCHEN ISLAND WITH EAT-UP BAR SEATING. FULL STANDING WINE RACK DISPLAY SURROUNDED BY TEMPERED GLASS. OWNER'S SUITE WITH ONE OF THE LARGEST WALK-IN CLOSETS IMAGINABLE! BUILT-IN FIREPLACE AND SEPARATE EXIT OUT TO YOUR OWN PRIVATE PATIO. OWNER'S BATH HAS DUAL SINK VANITIES, WHIRLPOOL TUB AND WALK-IN SHOWER OPEN ON BOTH SIDES, PRIVATE TOILET ROOM WITH BIDET. BONUS AREA OUTSIDE THE GUEST BEDROOMS THAT IS GREAT FOR A PLAY AREA FOR THE KIDDOS. BOTH GUEST BEDROOMS HAVE WALK-IN CLOSETS AND EN-SUITE BATHS. LAUNDRY AREA WITH TONS OF STORAGE SPACE AND LAUNDRY TUB. ADDITIONAL POWDER BATH AND A PRIVATE OFFICE/DEN. AN ATTACHED GUEST CASITA WITH A SEPARATE ENTRANCE FROM THE OUTSIDE AND A ONE CAR GARAGE. LIVING AREA WITH UNDER COUNTER REFRIGERATOR, WET-BAR SINK AND BUILT-IN IRONING BOARD. BEDROOM WITH CLOSET AND BATHROOM WITH DUAL SINK VANITY AND TUB/SHOWER COMBO. THE BACKYARD WILL BE DECKED OUT WITH A RESORT-STYLE SWIMMING POOL AND SPA. OVERSIZED RAMADA WITH BUILT-IN BBQ, BAR SEATING AND SINK. LOTS OF LUSH DESERT LANDSCAPING, ALONG WITH SILVER TRAVERTINE TILE. HOME IS WITHIN WALKING DISTANCE TO THE NEW RITZ CARLTON RESORT, SHOPPING, GOLF, THE FINEST OF RESTAURANTS AND JUST MINUTES FROM DOWNTOWN PHOENIX AND SCOTTSDALE. CALL TODAY FOR YOUR PRIVATE TOUR!
#5892733

Paradise Valley

7019 N 69TH Place

4 Beds

None Baths

6,442 Sq.Ft.

$4,125,000

MLS#: 5892733
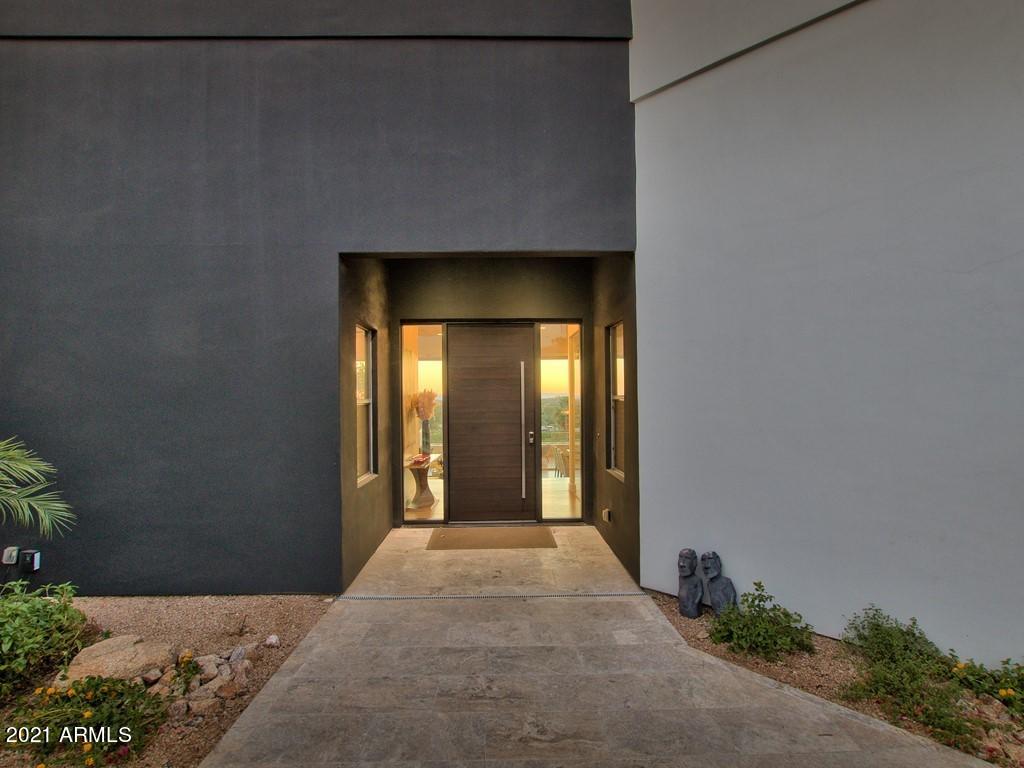
ONE-OF-A-KIND MOUNTAIN AND CITY VIEWS! PRIVATELY GATED, HILLSIDE CORNER LOT ESTATE WITH 5 BEDROOMS, 5.5 BATHROOMS. SPACIOUSLY LAID OUT FLOOR PLAN PROVIDING SWEEPING PANORAMIC VIEWS OF THE MOUNTAINS AND SURROUNDING AREA.  HOME IS A ''SMART HOUSE'', WITH THE CONTROL 4 SYSTEM AND LUTRON LIGHTING SYSTEM, SURROUND SOUND THROUGHOUT. COME ON IN TO SEE ALL THE AMAZING FEATURES OF THIS CONTEMPORARY HOME!   WOOD FLOORING THROUGHOUT MOST AREAS OF THE HOME FOR EASY CARE AND MAINTENANCE. OFFICE AREA JUST OFF THE FOYER. TAKE A STEP DOWN TO BOTH THE FORMAL LIVING AND DINING AREAS, WITH FLOOR-TO-CEILING GLASS WALLS AND EXITS OUT TO THE COVERED PATIO AREA. A THREE-WAY FIREPLACE SEPARATES THE DINING AND GREAT ROOM AREAS.  GREAT ROOM WITH BUILT-IN FIREPLACE AND MOTORIZED POCKET DOORS THAT OPEN ALL THE WAY TO THE OUTSIDE. SEPARATE LOUNGE AREA THAT HAS A FULL-SIZE WET-BAR WITH EAT-UP BAR SEATING, 2 KEG DISPENSERS, ICE MAKER, BEVERAGE FRIDGE AND 240 BOTTLE WINE WALL.  A SPACIOUS, OPEN KITCHEN AREA WITH A LARGE CENTER ISLAND WITH EAT-UP BAR SEATING AND PREP SINK. ALL TOP-OF-THE-LINE STAINLESS STEEL APPLIANCES INCLUDING A 6-BURNER AND GRIDDLE GAS RANGE, WARMING DRAWER, COFFEE MAKER, FARMHOUSE SINK.  FULL WALK-IN PANTRY CLOSET. YOU WILL LOVE THIS MASTER SUITE WITH ITS INCREDIBLE VIEWS! PRIVATE FIREPLACE, BUILT-IN OFFICE AREA AND A SITTING AREA. THE MASTER BATH HAS SEPARATE SINK VANITIES, SOAKING TUB, DOUBLE-HEAD STEAM SHOWER, PRIVATE WALK-IN CLOSET. ADDITIONAL GUEST BEDROOMS ON THE MAIN LEVEL BOTH WITH FULL-SIZE EN-SUITE BATHS.  UPSTAIRS HAS A PRIVATE GUEST SUITE WITH MORE SPECTACULAR VIEWS AND A SEPARATE PRIVATE ENTRANCE, PERFECT FOR THE IN-LAWS! GUEST CASITA AS WELL WITH LIVING AREA, KITCHENETTE, BEDROOM, AND BATHROOM. THE BACK YARD IS THE MASTERPIECE OF THIS HOME  TRULY AN ENTERTAINER'S PARADISE! COVERED PATIO AREA WITH LOTS SEATING THAT COVERS ALMOST THE ENTIRE BACKSIDE OF THE HOUSE. AN ABUNDANCE OF FIRE AND WATER FEATURES THROUGHOUT THE EXTERIOR LANDSCAPING. TENNIS COURT, PONDS, MINI-GOLF COURSE, BUILT-IN OUTDOOR KITCHEN, COMMERCIAL GRADE MISTERS, FOUNTAINS THAT SHOOT 20-FT IN THE AIR, BOCCE BALL COURT, NEGATIVE-EDGE POOL AND PRIVATE SPA, THE LIST GOES ON AND ON!! PRIVATE LOCATION TO GO ALONG WITH ALL THE AMAZING VIEWS.
#6205974

Phoenix

5632 N CAMELBACK CANYON Drive

5 Beds

None Baths

7,272 Sq.Ft.

$4,125,000

MLS#: 6205974
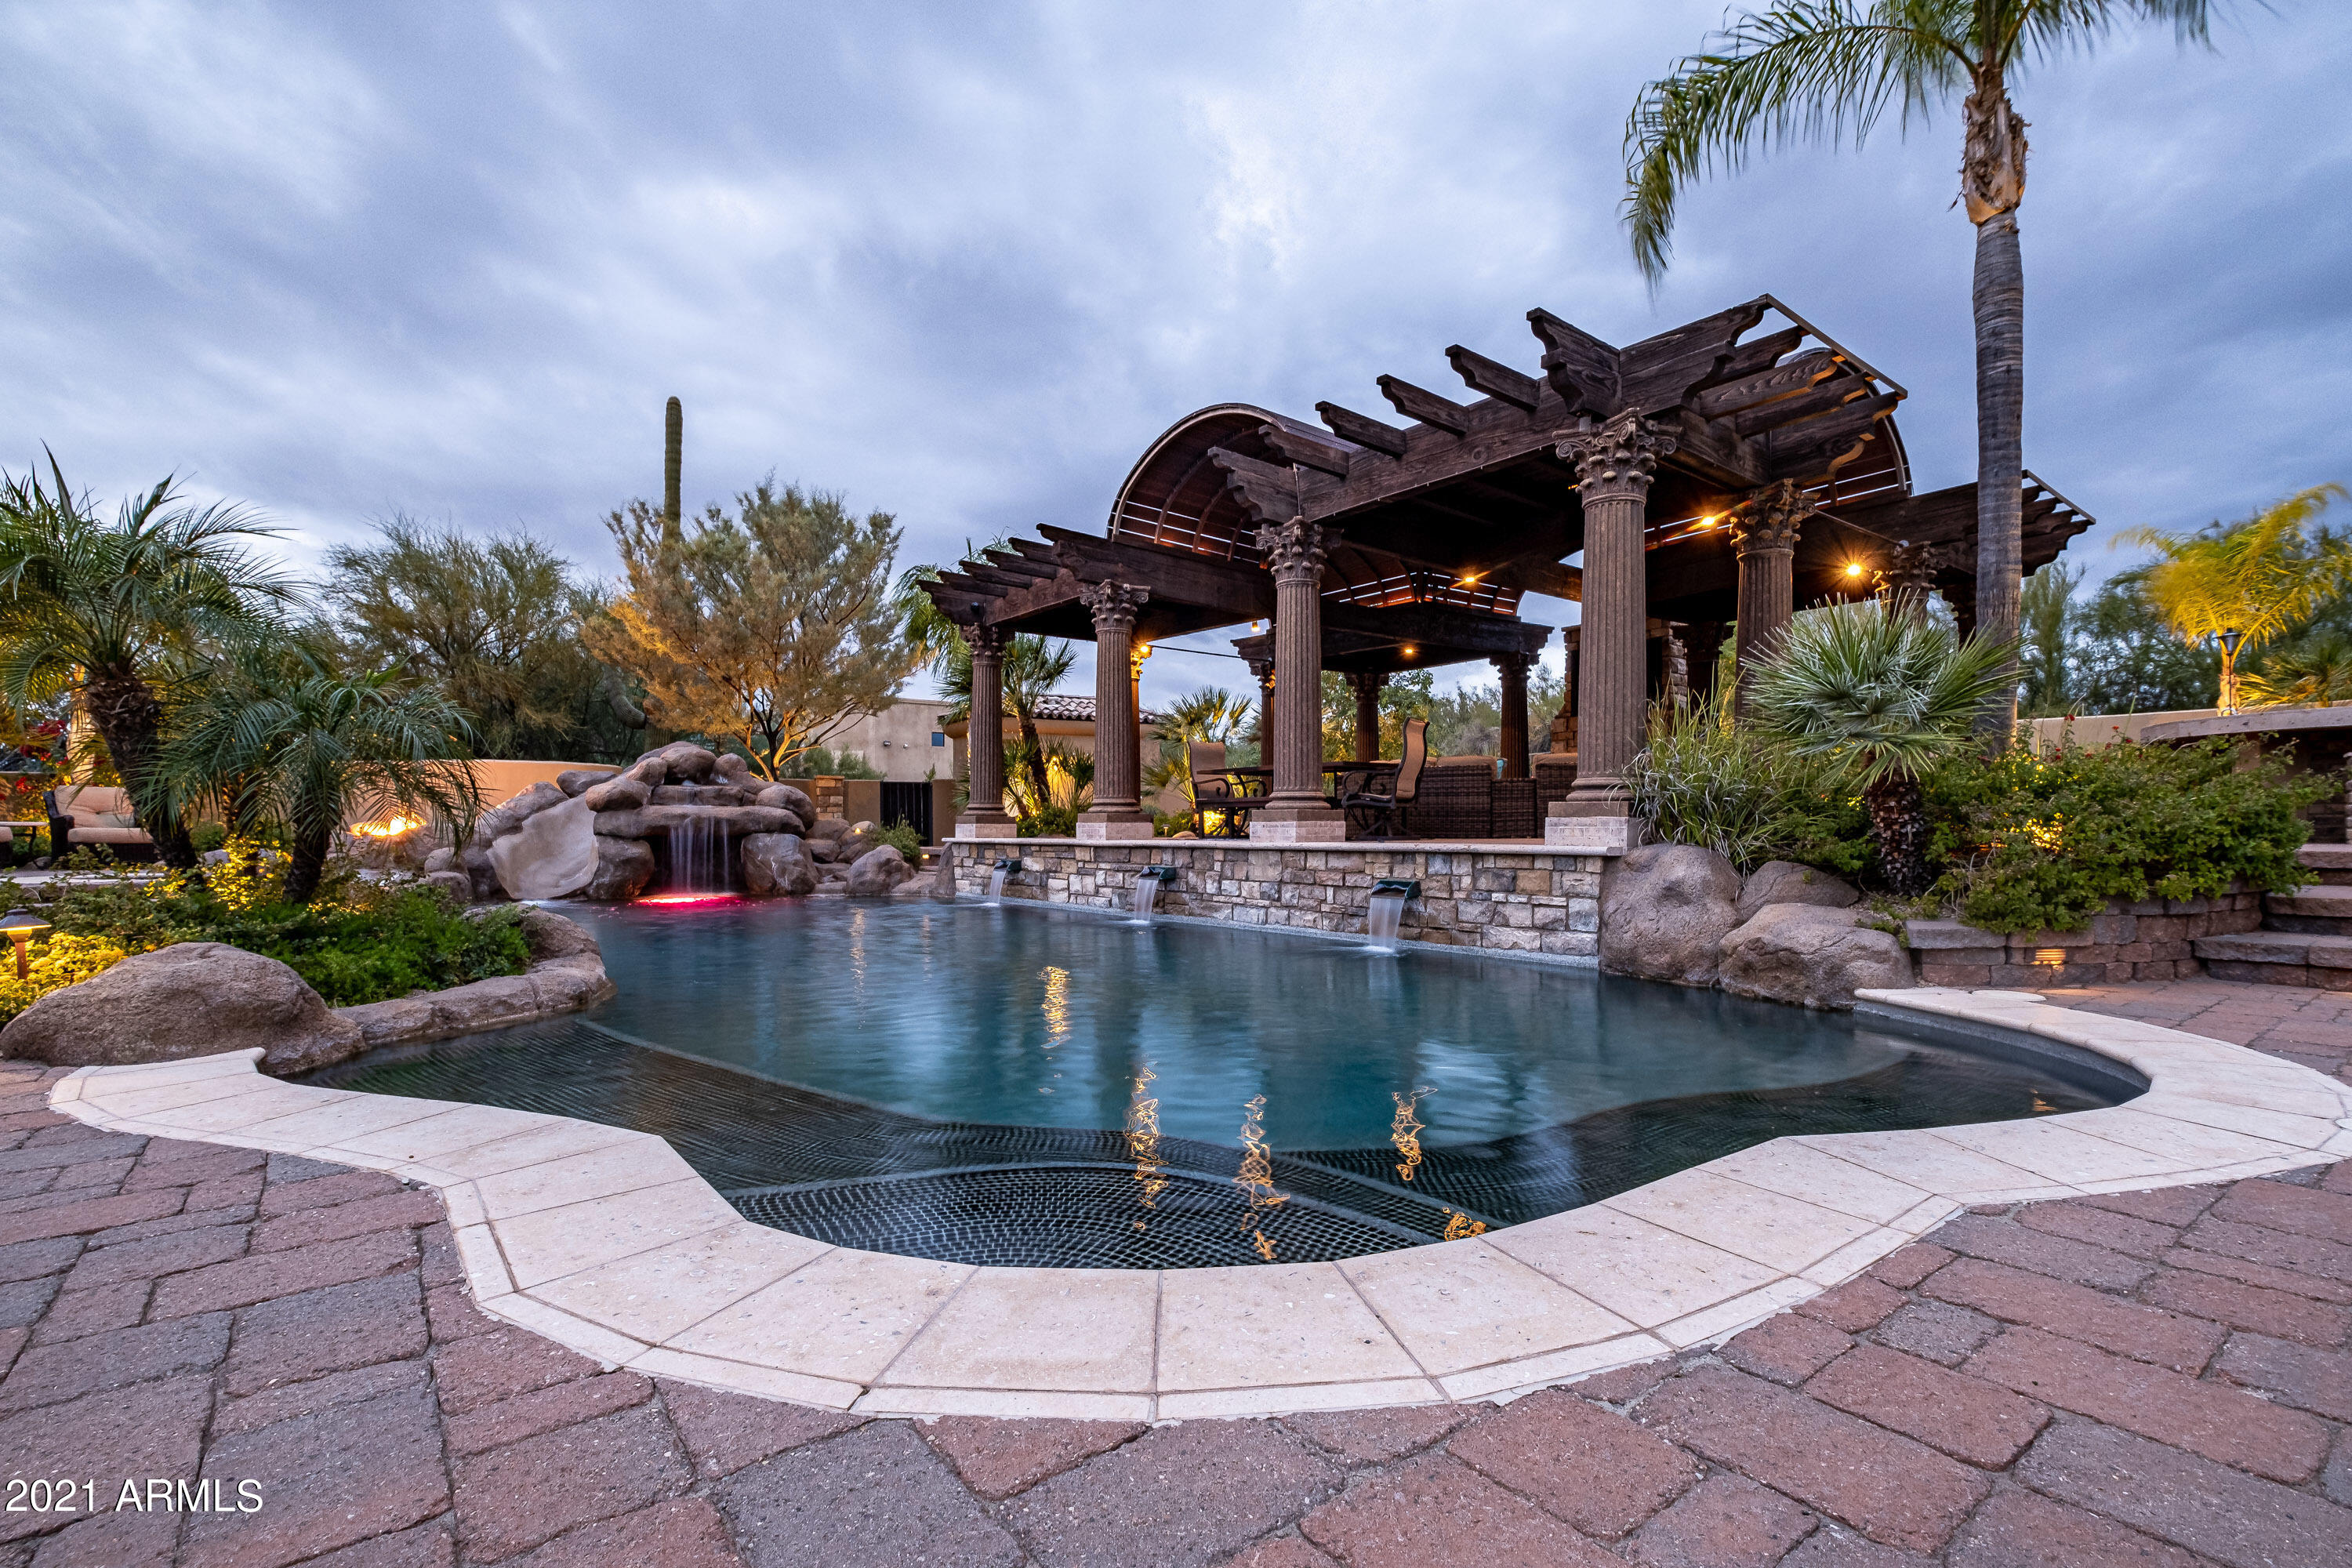
Paradise found. Quiet, private, and secluded 2 acre lot, no hoa. This magnificent, Santa Barbara Tuscan truly elevates the meaning of 'resort style living.' Main house has 5 bedrooms, (one shown as media room.) 1292 sq ft. guest house has 2 bedrooms w/den. 7 baths total. 6+12 car garage(s) with separate, RV height automotive garage/shop. The dream unfolds upon entering, as the elegant,  vaulted entry announces the view of your backyard heaven on earth. This lush, sprawling, landscaping masterpiece will captivate your attention first, and continue to surprise, as you discover the unending layers of entertaining amenities. Heated pool, spa, waterslide, fire features, putting green, basketball ct., outdoor kitchen(s), bar,  and the dramatic raised pool pavilion are just the beginning. (cont The enchanting dream continues when you return inside and tour the stunning interior of this open, easy floorplan. Drenched in a calming ambiance, every space is impeccably designed with only the highest quality finishes, lighting and cabinetry throughout. The main house is 4836 sq ft., featuring 2 ensuite bedrooms, 2 additional guest rooms, game room/den, formal dining, and media room. The open Chef's kitchen features breakfast bar seating for 6, glazed cabinetry, Wolf gas cooktop, Subzero refrigerator, twin dishwashers, icemaker, and dazzling chandelier lighting. The charming, separate, 2 bedroom guest house is complete with kitchenette, generous walk in closets and a 2 car garage. Your ultimate pool paradise is topped off with the impressive raised pavilion with tv, fireplace, and bar, and a few steps steps away is the outdoor shower and pool bath house. What more could you ask for in this incredible home? Only the immense, custom 2879 sq ft., 12 car RV height garage shop with a Mohawk mechanic's lift, built in compressor, work benches, refrigerator, bathroom with shower, and upstairs office loft. Hesitation is your dream stealer, schedule your private showing soon.
#6331249

Scottsdale

6118 E CAVEDALE Drive

7 Beds

None Baths

6,128 Sq.Ft.

$4,125,000

MLS#: 6331249
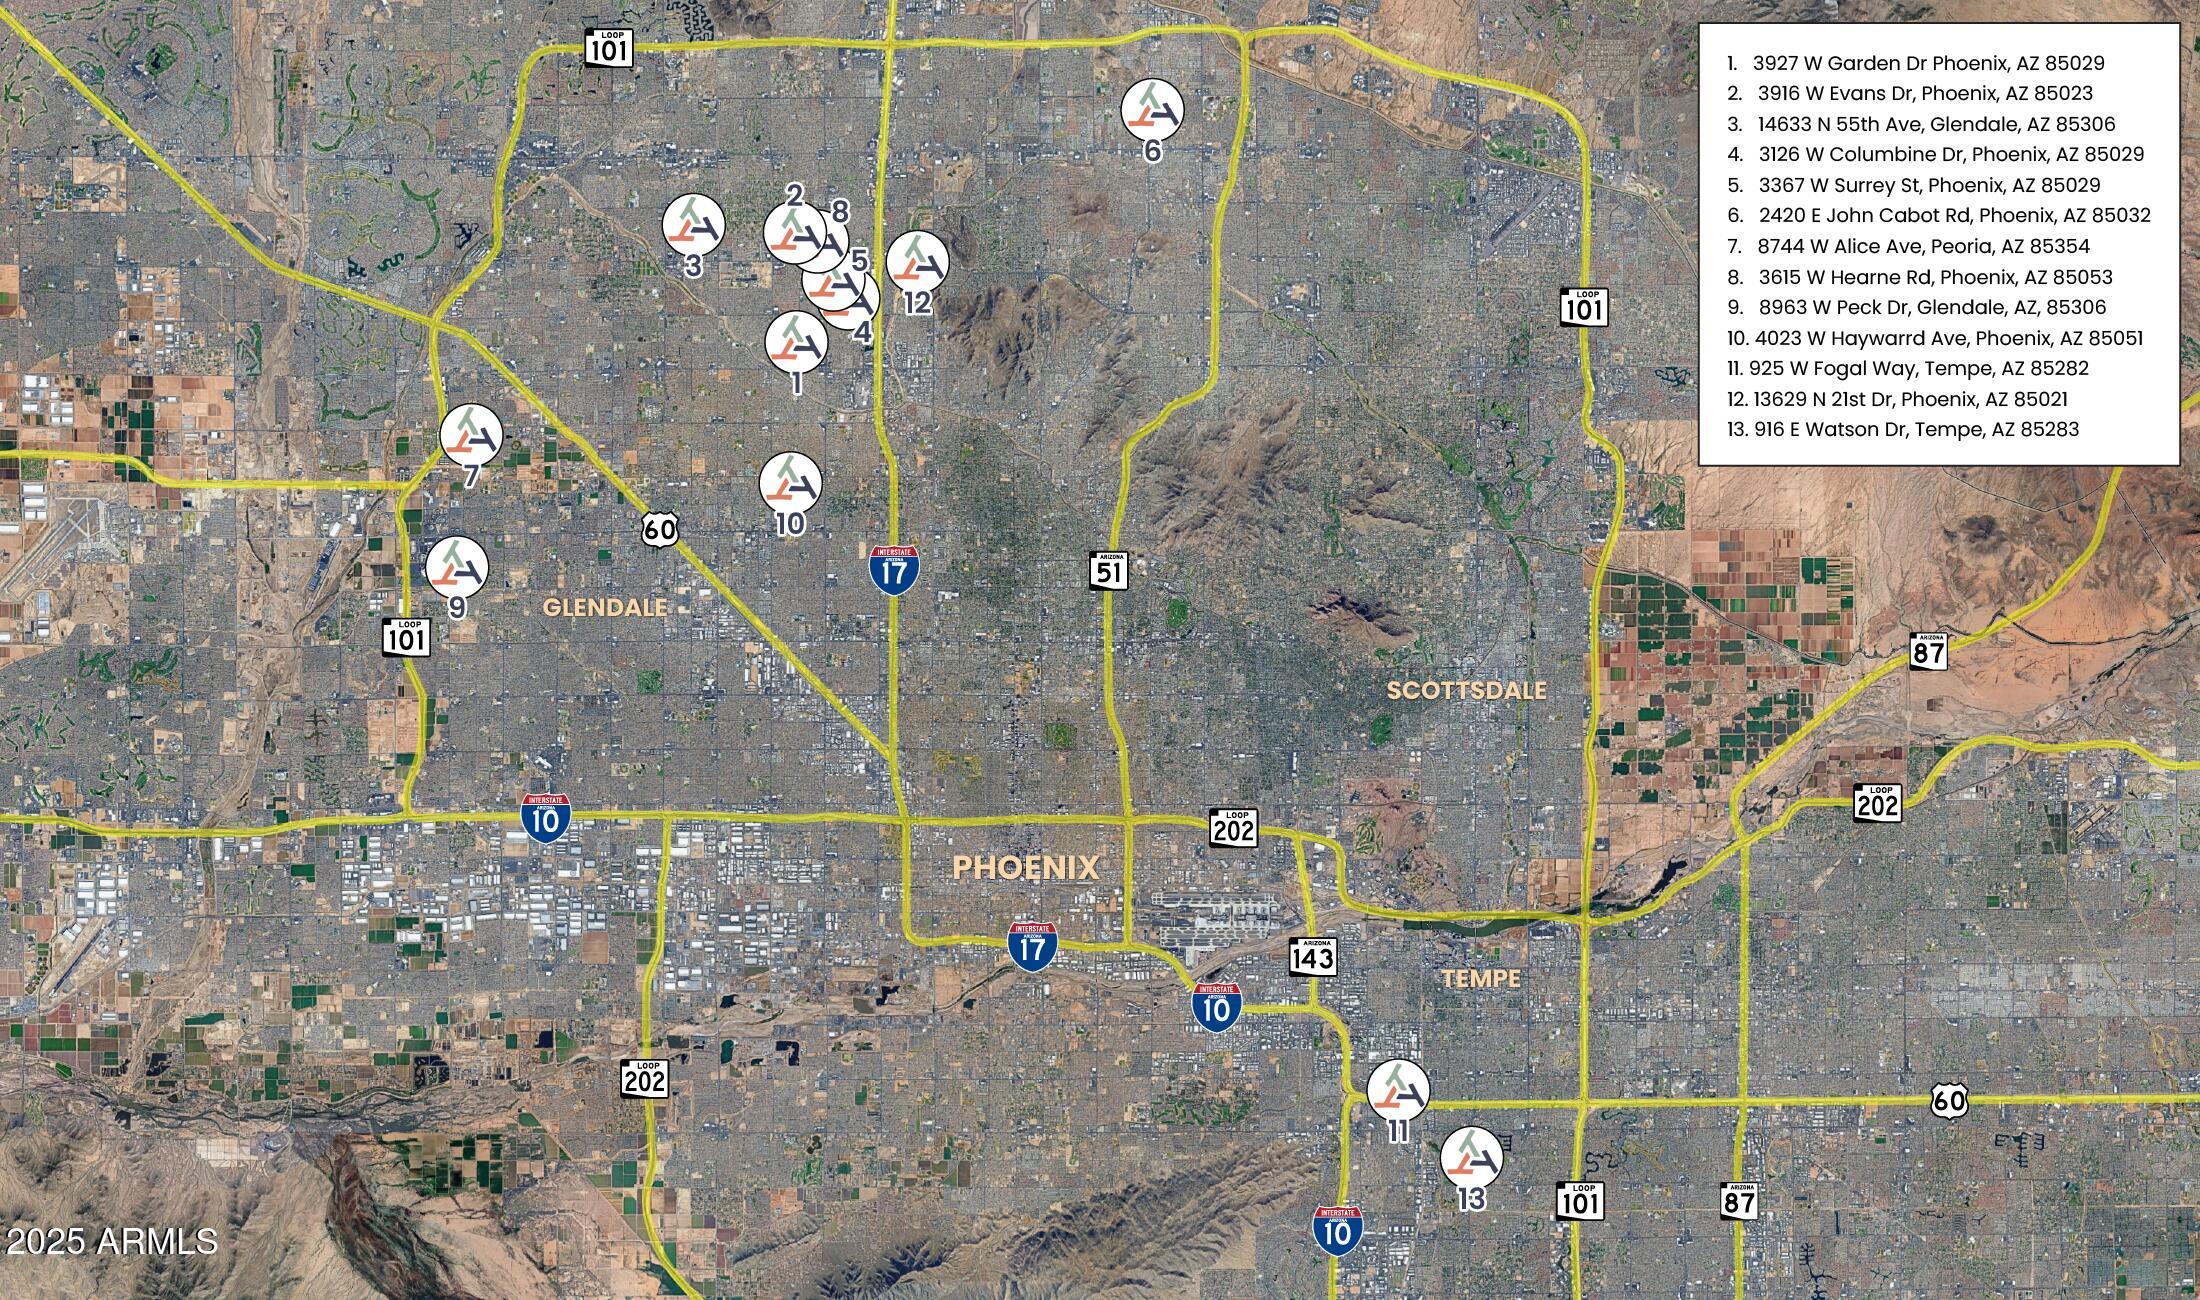
The subject portfolio consists of thirteen group home facilities across Phoenix, Glendale, Peoria, and Tempe. The homes have been operated as BHRF's (Behavioral Health Residential Facilities) for over 30 years through AllThrive365 (nonprofit), formerly known as Foundation for Senior Living (with over 50 years of operational history). The portfolio / sale is subject to a 10- year leaseback, providing an investor with a great passive income investment opportunity.
#6960329

Phoenix

2420 E JOHN CABOT Road

None Beds

None Baths

1,830 Sq.Ft.

$4,100,000

MLS#: 6960329
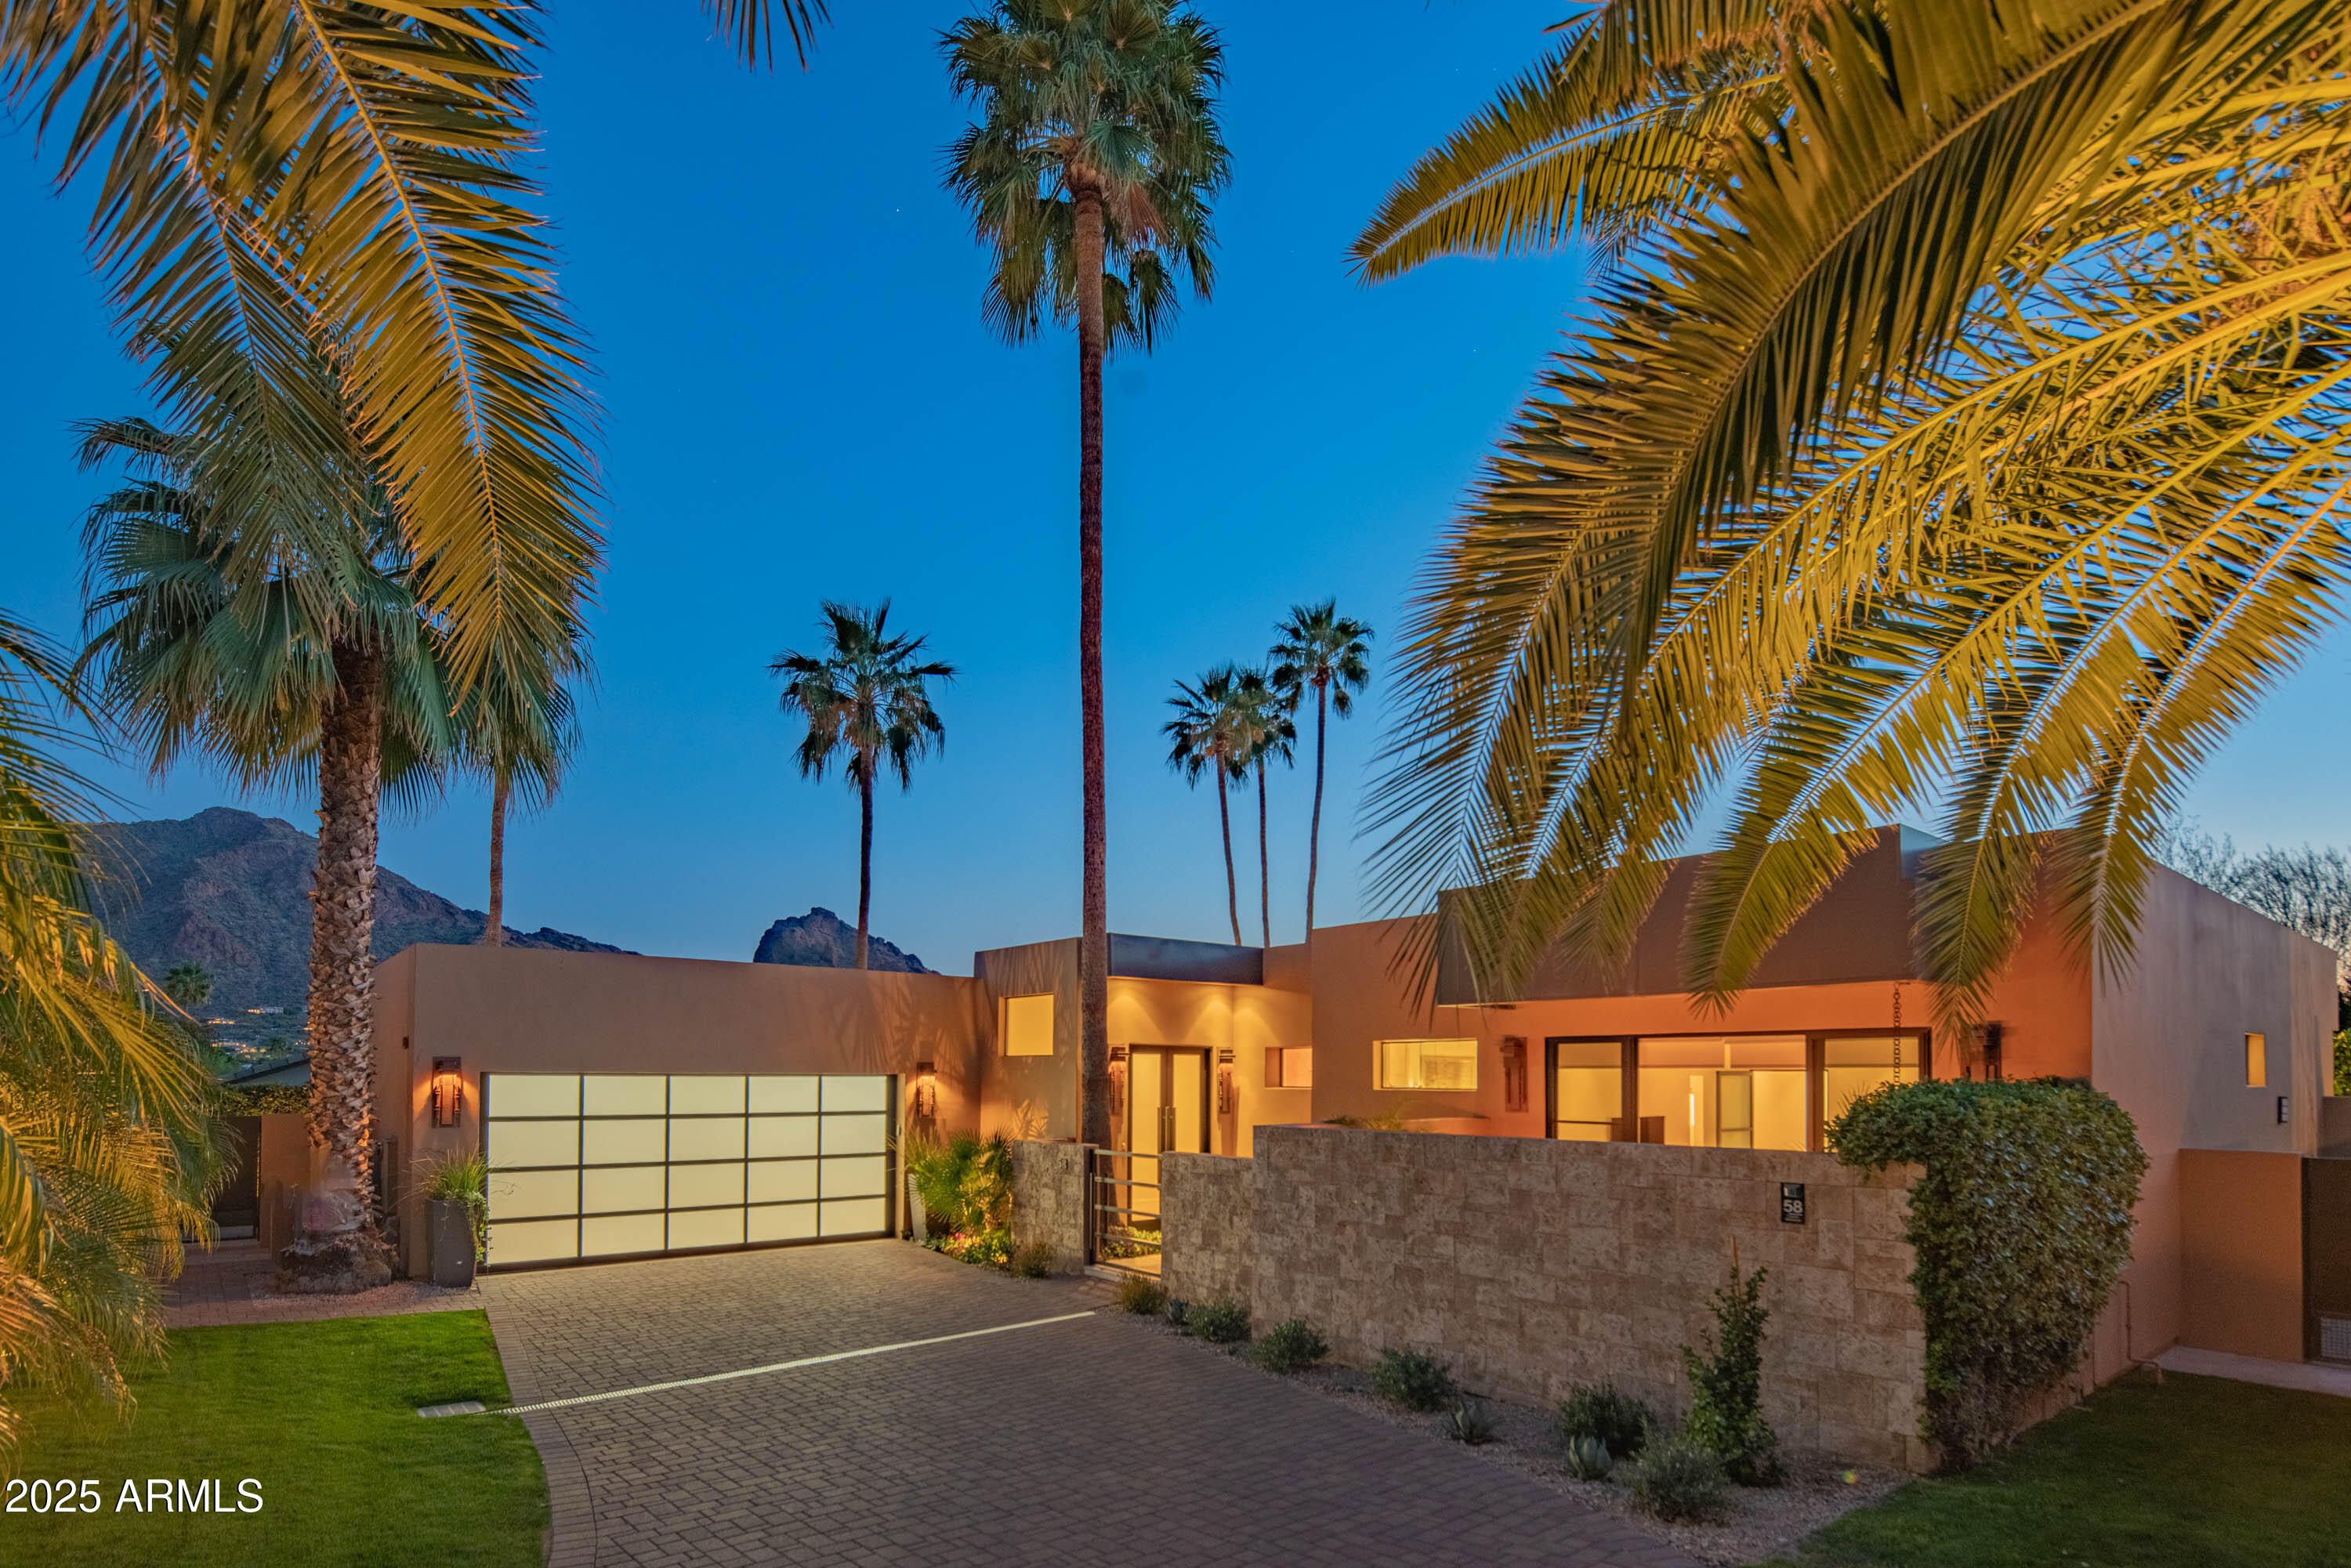
Welcome to Paradise Valley's best kept secret, situated within the guard gated community of Colonia Miramonte and nestled between the historic Camelback Inn and El Charro. This magazine worthy home was featured in Phoenix Home and Garden and is also the former home of Hollywood actor Charles Boyer, who chose the home for its privacy and intimate Camelback Mountain views. This special home exudes a refined elegance. Completely reimagined from top to bottom and featuring soaring 12' ceilings throughout; along with custom floor-to-ceiling glass doors which flood the home with natural light and open to the backyard offering a perfect blend of indoor/outdoor living. A true chef's kitchen overlooks the great room and comes equipped with a Thermador gas range, Miele cappuccino machine, SubZero glass wine cooler and refrigerator/freezer drawers. The massive fireplace sits as the living room's centerpiece and provides an inviting setting to entertain around. The spacious primary suite has its own private courtyard complete with fire feature and a fountain. While the spa like primary bath boasts a soaking tub, glass shower, dual vanities and a custom walk in closet. Relax and bask in the views of both Mummy and Camelback Mountains from one of the private patios with the tranquil sounds of the fountains in the background as you enjoy a glass of wine and soak in the sunset. Order room service or walk to the Camelback Inn when you're ready to enjoy a world class dinner, here it is all at your beckoning.
#6854417

Paradise Valley

5434 E LINCOLN Drive 58

3 Beds

3 Baths

3,313 Sq.Ft.

$4,100,000

MLS#: 6854417
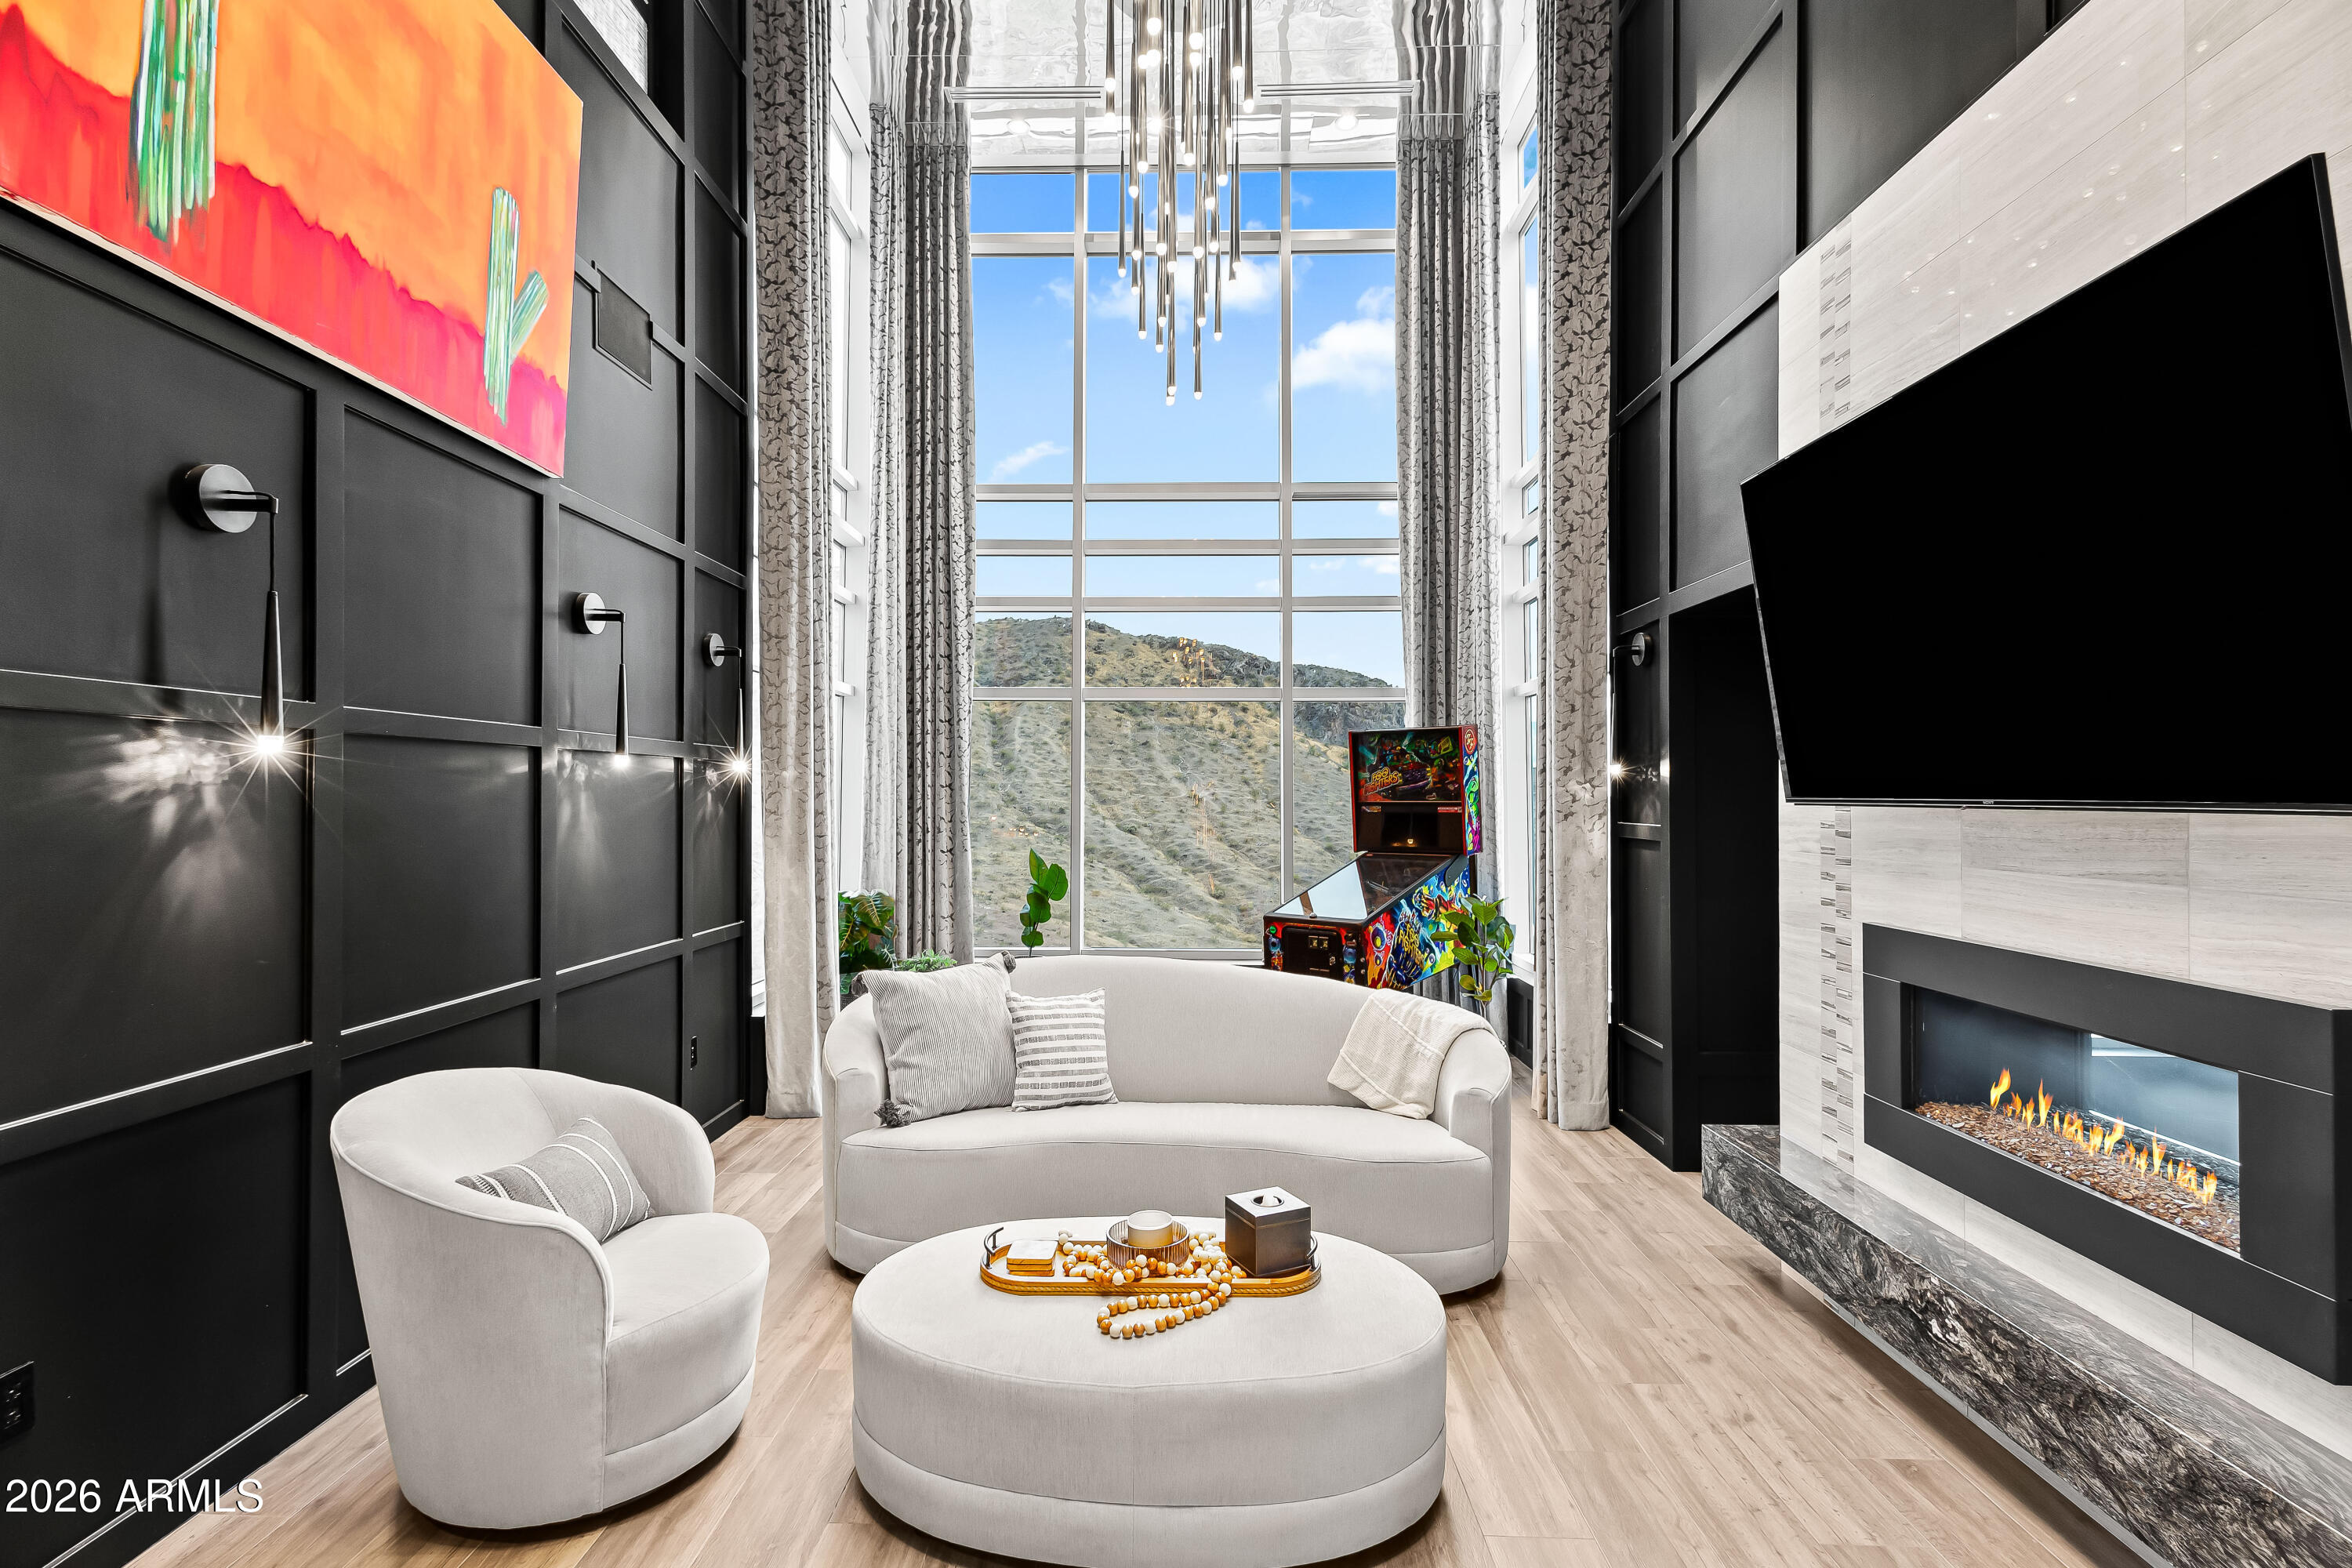
Welcome to one of the most exclusive penthouse opportunities in the Valley. Perched atop Bridgeview at Hayden Ferry Lakeside, this rare 12th-floor residence offers 4 bedrooms, 4.5 bathrooms, & 3,783 SF of fully renovated, two-story living. Positioned at one of the highest vantage points on Tempe Town Lake, it captures panoramic views of Hayden Butte (A Mountain), Camelback Mountain, the Papago Mountains, the lake, ASU, & the city skyline--stretching from sunrise to city lights.

A dramatic arrival is defined by 18-foot ceilings, a two-story wall of glass, & a sculptural spiral staircase. The open layout flows through the great room, dining, & a chef's kitchen with Wolf, Miele, & Sub-Zero appliances. Floor-to-ceiling glass opens to two private terraces for seamless indoor-outdoor living.
#7020201

Tempe

140 E RIO SALADO Parkway 1201

4 Beds

4 Baths

3,783 Sq.Ft.

$4,100,000

MLS#: 7020201
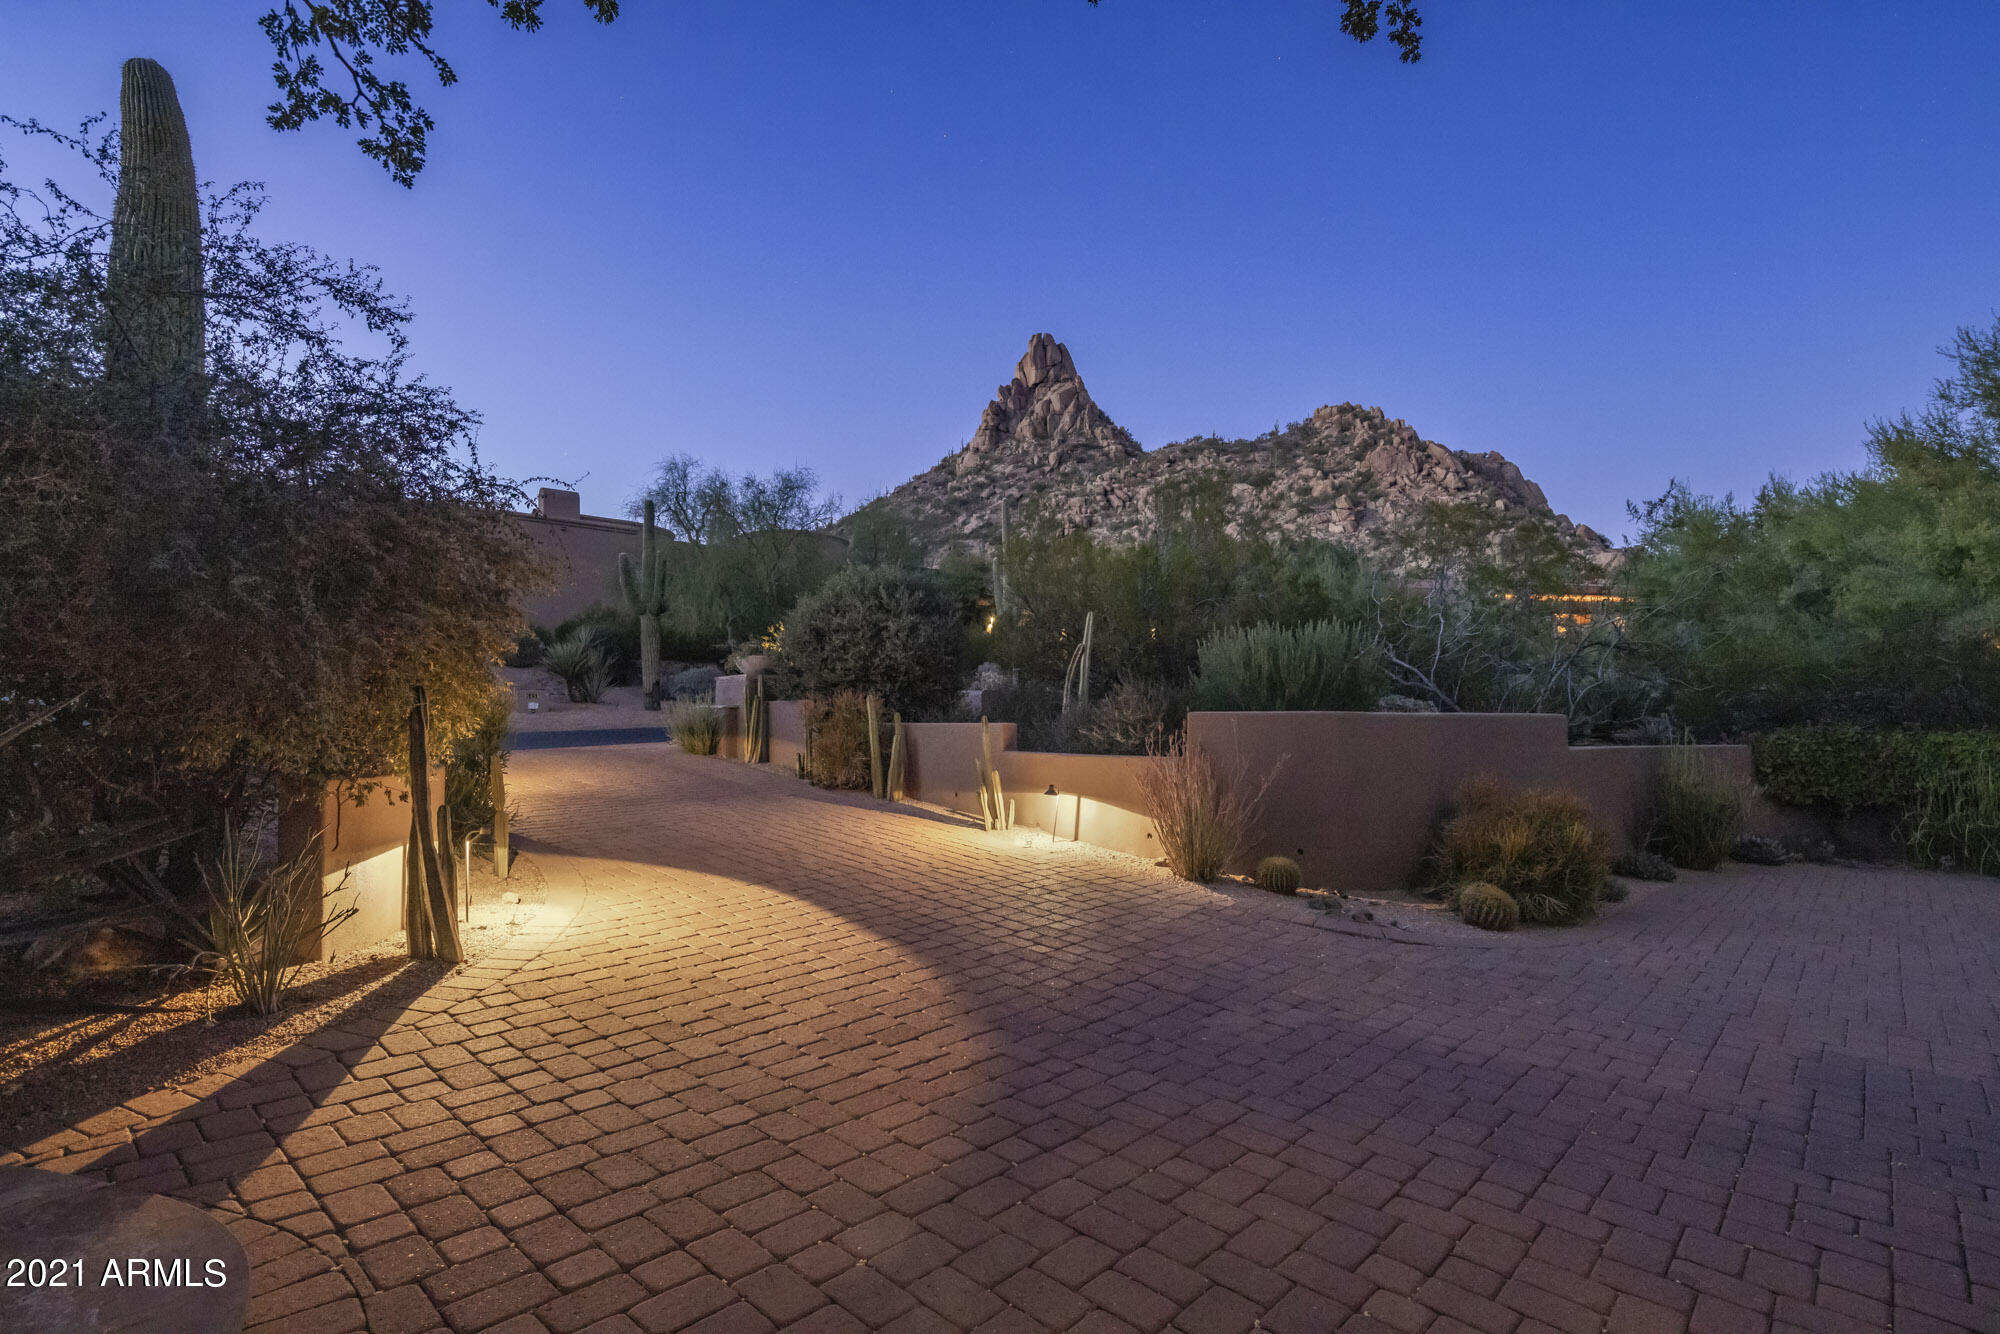
''Classic Contemporary Southwest Elegance'' defines this stunning custom home located in prestigious Desert Highlands, situated on a private corner North/South facing lot offering spectacular views of Pinnacle Peak, Troon & McDowell Mountains. This custom built & designed masterpiece is nestled at the base of Pinnacle Peak offering 3 split bedrooms, state of the art media room with exquisite cabinetry & architectural ceiling, living room facing Troon & McDowell Mountains with honed granite gas fireplace & coffered ceiling, office study facing Pinnacle Peak with stone paneled wall & wood trimmed ceiling, great room open floor plan with architectural ceiling & stone gas fireplace and sit up wet bar, dining room with custom cabinetry & coffered ceiling, southern exposure outdoor living space perfect for al fresco dining, complete with heated pool & spa, fire element, & endless views of Troon & McDowell Mountains. The custom finishes selected include white oak flagstone floors with pebble stone details, custom wood beam & stone & coffered ceiling details, custom window treatments throughout, custom cabinetry with handmade hardware throughout. The open kitchen includes granite countertops, custom metal accents at vent hood and cabinetry, stainless steel Decor 6 burner gas range with double oven, DƩcor wall oven & built-in microwave, Sub Zero paneled refrigerator/freezer, dual sink & separate vegetable sink, two Asko dishwashers, walk-in pantry, breakfast bar overlooking the great room, bar & breakfast nook, custom designed temperature control wine storage cabinet, butler's pantry with sink, stone & wood trimmed vaulted ceiling & custom cabinetry,. The media room with its dramatic custom cabinetry, wet bar, & architectural ceiling is perfect for that highlighted football game or newest movie release with Epson 4K projector and 100-inch Stewart Grayhawk screen and 5 speaker Dolby Surround Sound. The master bedroom retreat invites you into elegant finishes including stone panel walls, architectural ceiling, and a large sitting room with Troon Mountain views. The master bathroom offers large jacuzzi whirlpool soaking tub, walk-in stone & custom glass shower with dual sink consoles with oil rubbed bronze vessel sinks. This move-in ready property is the ultimate desert elegant retreat to enjoy the sunny Arizona desert lifestyle. Residents/members of Desert Highlands Golf Club enjoy community club amenities including a Jack Nicklaus Signature golf course, 10,000/sf state of the art fitness center, 13 tennis courts including 4 grass, pickle ball courts, bocce ball courts, clubhouse with fine & casual dining, guard gated & security patrol. Buyer to pay mandatory Desert Highlands Club Membership of $95,000 at close of escrow. $1,395/monthly HOA fee includes club dues, golf green fees for immediate family members under 25.
#6321173

Scottsdale

10040 E HAPPY VALLEY Road 783

3 Beds

None Baths

5,893 Sq.Ft.

$4,100,000

MLS#: 6321173
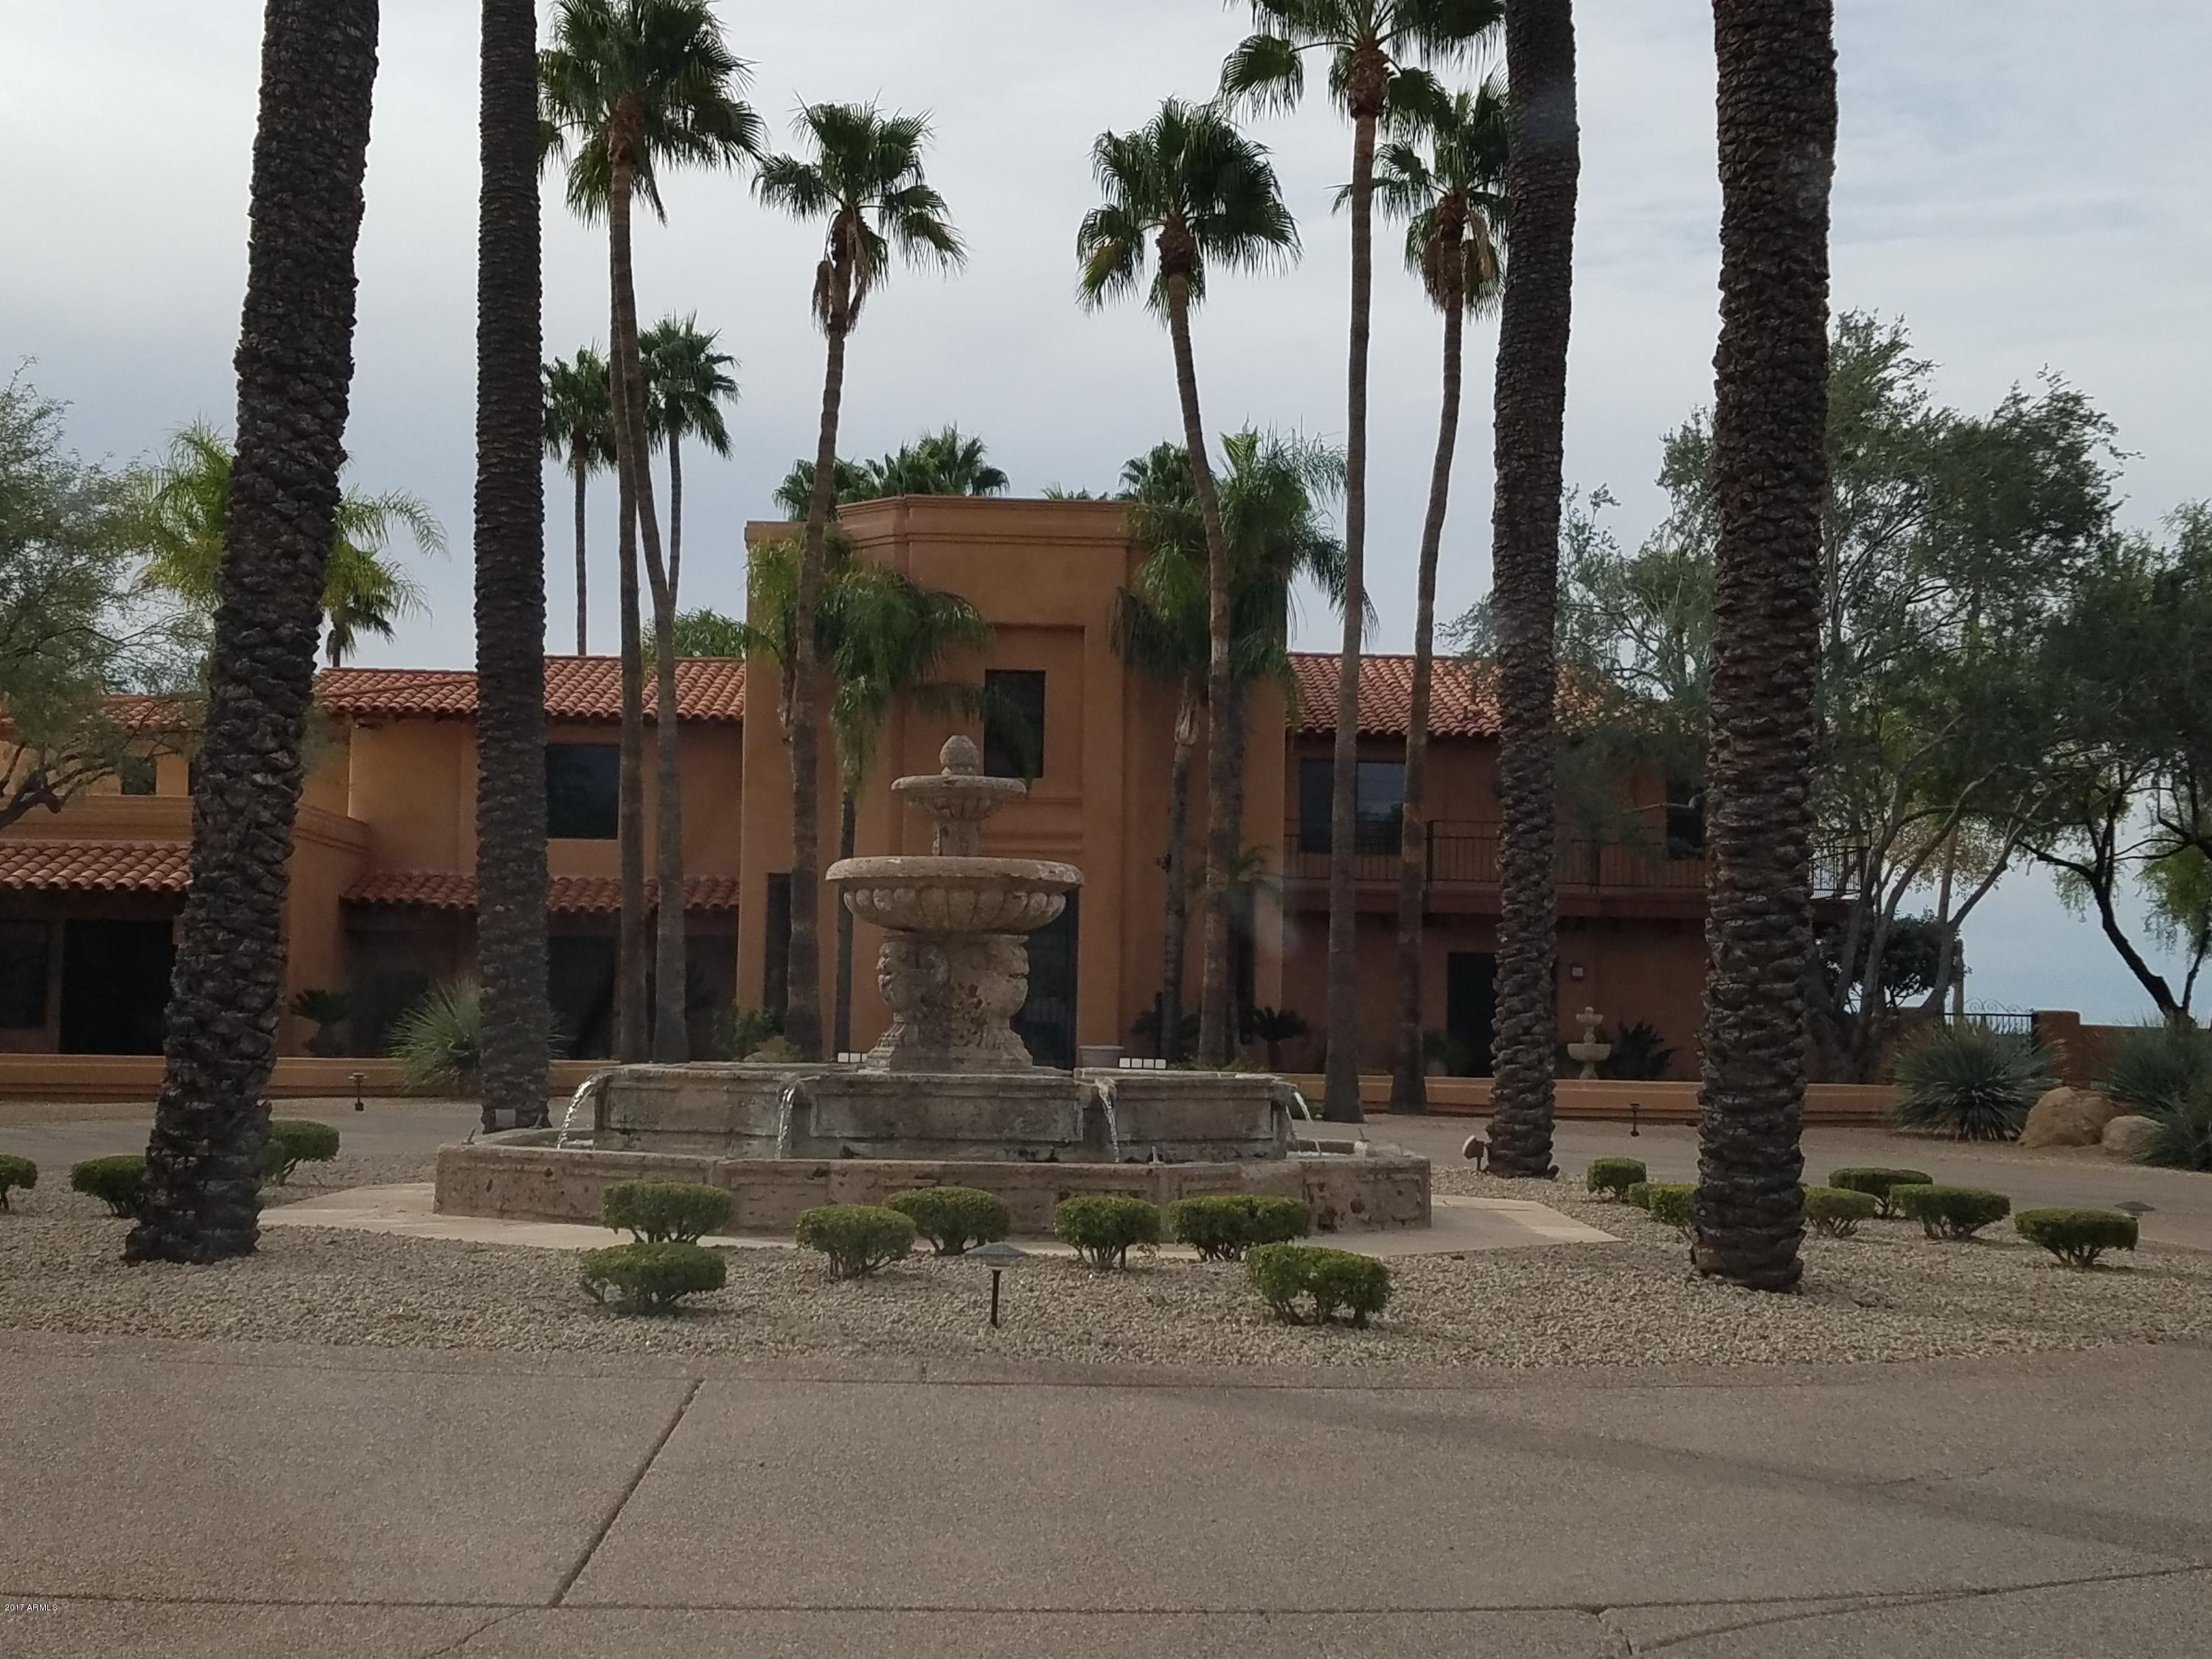
Approx 10,000sf including guest house equestrian 12-acre estate
#5690728

Scottsdale

10015 E HAPPY VALLEY Road

6 Beds

None Baths

10,000 Sq.Ft.

$4,100,000

MLS#: 5690728
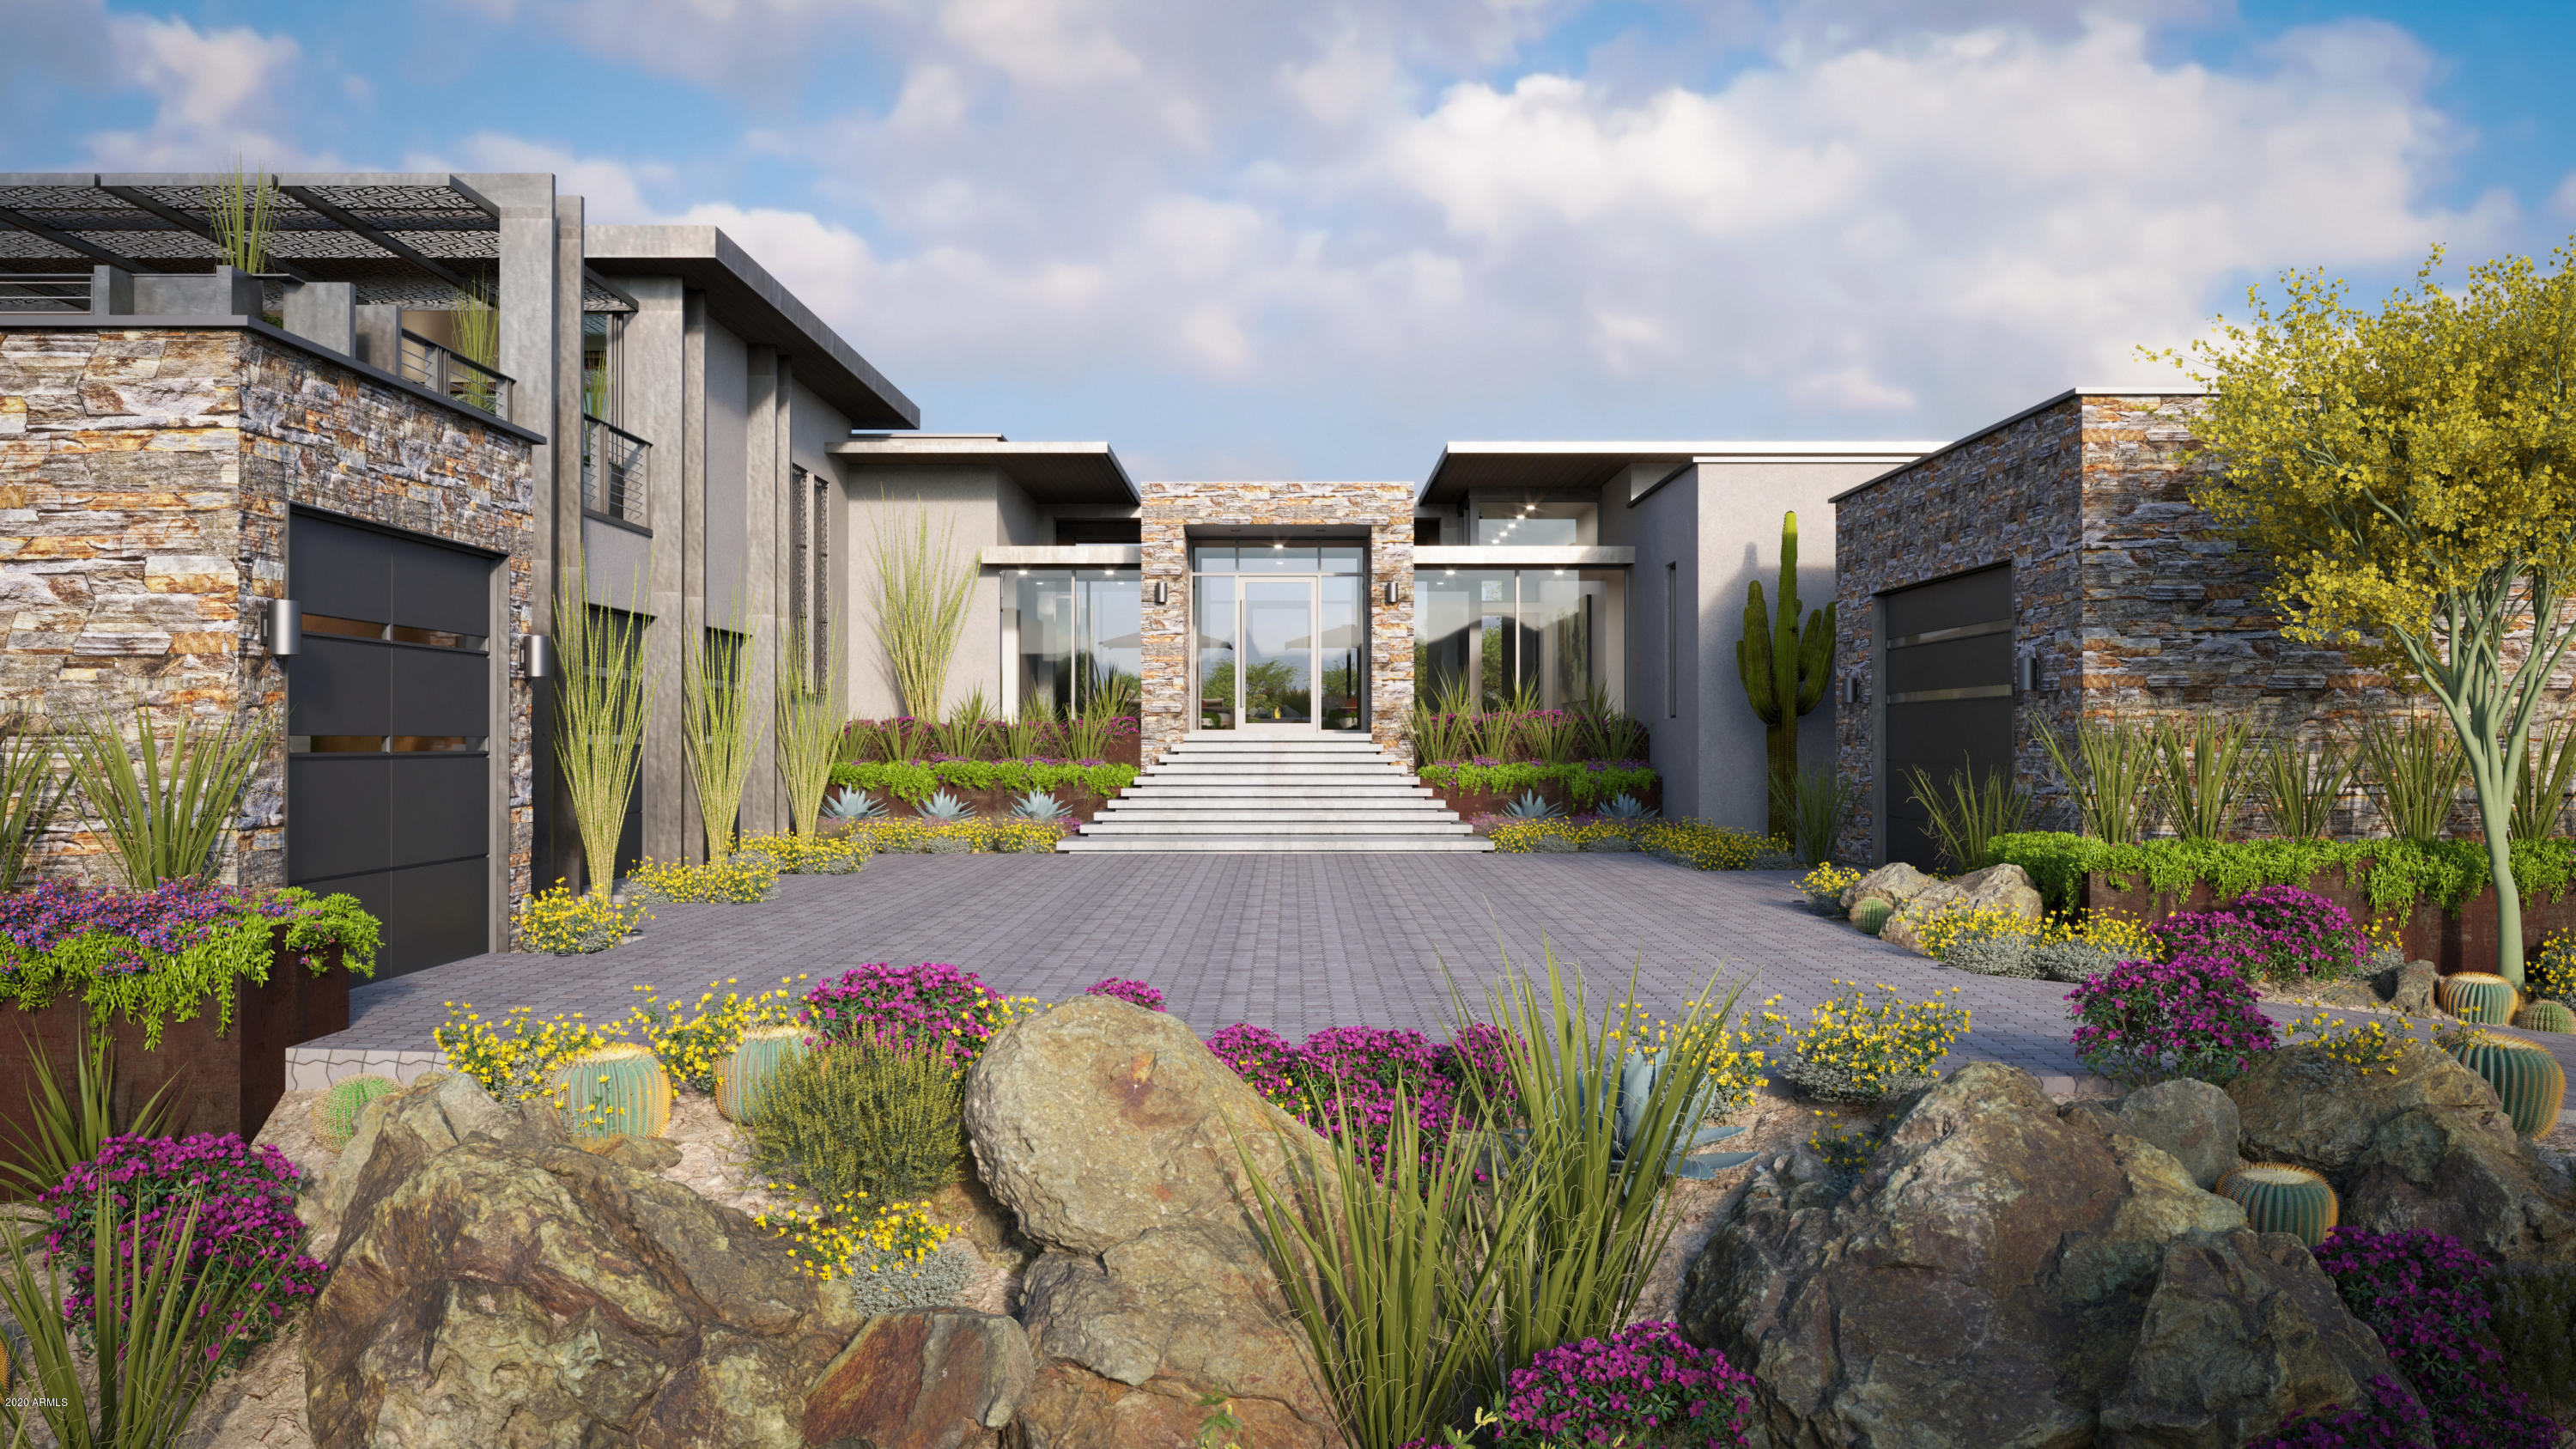
Visionary design by National Award Winner, Wendell Pickett. This Single level 6252 ft.² uniquely designed contemporary home is located on a 1.4 acre elevated golf course home-site. WALLS OF GLASS -  SWEEPING VALLEY, MOUNTAIN & GOLF COURSE VIEWS.  Wendell's fresh, wide open floor plan offers interior and exterior views - unobstructed by walls. EIGHT CAR GARAGE INCLUDED. Master suite, two guest suites, a living room, indoor & outdoor dining rooms, a wine bar, game room, home office, resort style yard and pool with views. Romantic private covered patio area and fireplace right outside your bedroom door. A second covered patio & fireplace with views in every direction.  For privacy, entertainment & cocktails enjoy your game room with a bar &  view deck. FOR ADDITIONAL INFO PRESS MORE NOW .. Conveniently located in The Village of Eagle Feather. Close to the Sonoran Club (spa, pickle ball, tennis, swimming, fitness facilities. Eagle Feather offers easy access to all other clubhouses, golf courses, hiking trails and other amenities. Quick access to both guarded Desert Mountain entry gates, A REAL BIG DEAL!
#6130348

Scottsdale

10234 E JOY RANCH Road

3 Beds

None Baths

6,252 Sq.Ft.

$4,100,000

MLS#: 6130348

* Listings identified with the FMLS IDX logo come from FMLS and are held by brokerage firms other than the owner of this website. The listing brokerage is identified in any listing details. Information is deemed reliable but is not guaranteed. If you believe any FMLS listing contains material that infringes your copyrighted work please click here to review our DMCA policy and learn how to submit a takedown request. Ā© 2024. First Multiple Listing Service, Inc.
Stunning Views and more

Featured listing

Stunning Views and more

Browse Properties

Categories

Homes Tailored to Your Lifestyle

Buyers Guide

Buying a home is one of the most exciting milestones of your life.

View more

Sellers Guide

Putting your home on the market can be a stressful process, especially when you don’t know what to expect.

View more

Market report

With just a few clicks, you'll gain instant access to valuable insights about the real estate market, including trends, property values, and community analytics.

View more

Home value

Unlike automated valuations, our hands-on review will provide a comprehensive opinion of your home’s value while considering important interior elements and other location intangible factors that machine algorithms so often miss.

View more

Buyers resources

Guides on financing, inspections, and choosing the right Realtor for a smooth home purchase.

Sellers resources

Practical tips on staging, pricing, and preparing your home to attract buyers and maximize your sale.

 - property

Send a message

Message successfully sent.

Reason for contacting?

I agree to receive email communication and understand I can unsubscribe at any time.

I agree to be contacted by The Mandy Gold Team | Haymore Real Estate LLC via call, email, and text for real estate services. To opt out, you can reply 'stop' at any time or reply 'help' for assistance. You can also click the unsubscribe link in the emails. Message and data rates may apply. Message frequency may vary. Privacy Policy

Sign In Sign Out

Virtual Assistant

Would you like to take the next step with this property? We can help you schedule a showing or virtual tour, or send you more details.

Yes, I would like more information.

Thank You for Your Reply, One of Our Agents will contact you as soon as possible

No, maybe later.

Thank you, you can always contact me via email, phone number or through the contact form.

Realhub AI

Lucy - Your AI-Powered Realtor

Update Your Temporary Password

Personalize your search

Enter your email and we'll notify you immediately when new listings match what you're looking for.

or enter email address

Already have an account ? Login here

Continue your home search

I agree to receive communications and understand I can unsubscribe at any time.

I agree to be contacted by The Mandy Gold Team | Haymore Real Estate LLC via call, email, and text for real estate services. To opt out, you can reply 'stop' at any time or reply 'help' for assistance. You can also click the unsubscribe link in the emails. Message and data rates may apply. Message frequency may vary. Privacy Policy

Already have an account ? Login here

We use cookies

We use cookies primarily for analytics to enhance your experience. By accepting, you agree to our use of these cookies. You can manage your preferences or learn more about our cookies policy.