Thinking of selling?

Trusted Real Estate Experts in Sierra Vista, Fort Huachuca, Benson, and Bisbee Arizona

  • Nearby me

Popular Features

Community Features

Association

Property Features

Waterfront

View

Exterior Features

Interior Features

Style

E-Alert name

Properties

10000 properties match your criteria

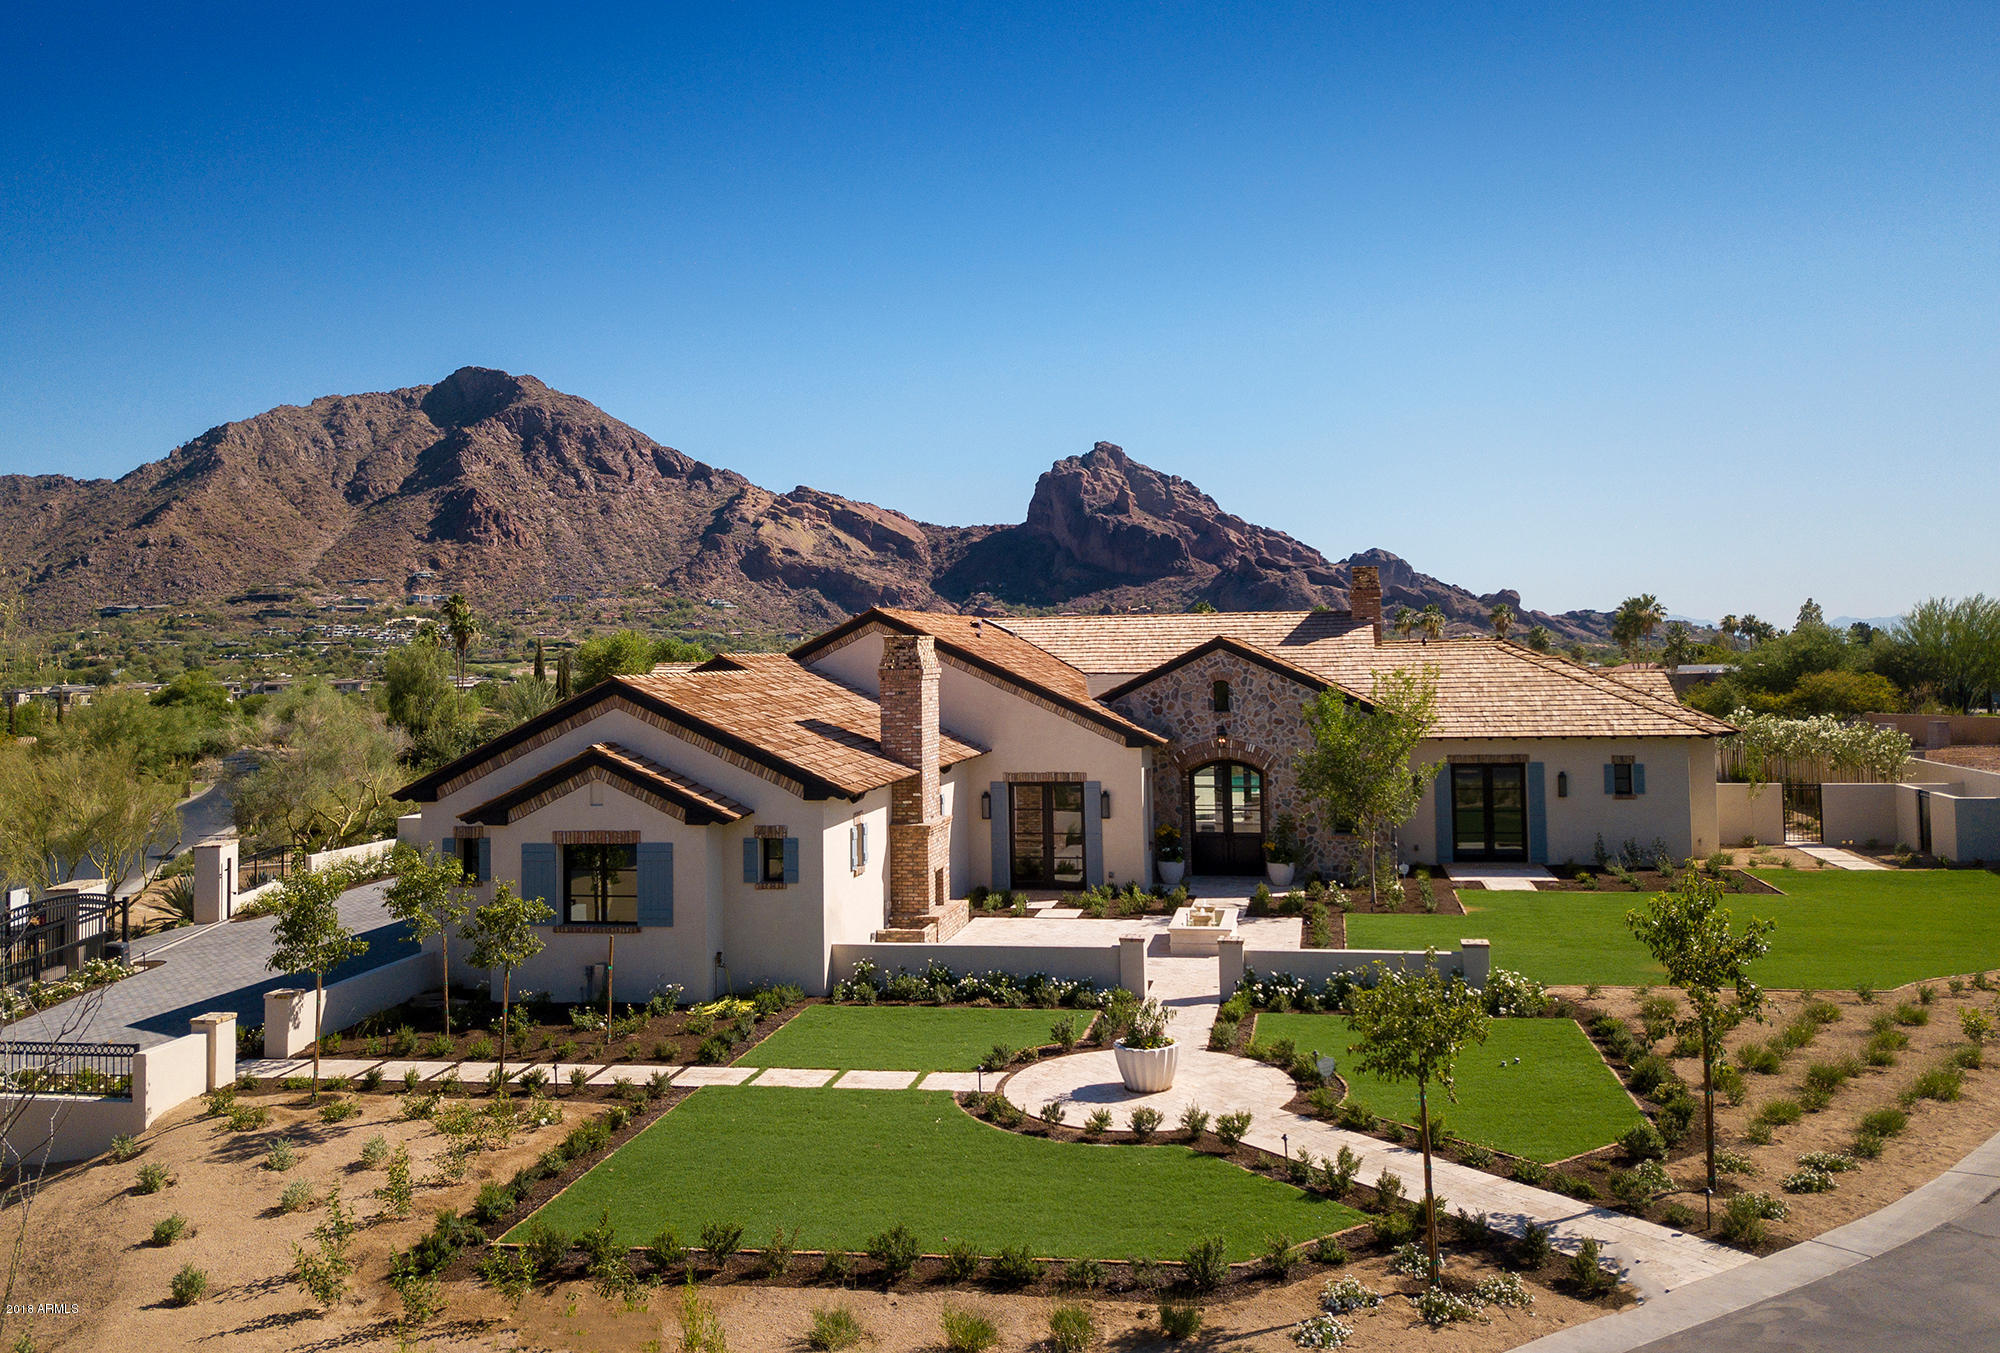
This brand new custom showpiece emanates elegance, oozes sophistication and exudes great taste and high end style. Classic, fresh design elements radiate from every space and architectural elegance is apparent at every turn. The setting is off the charts, sitting on what is arguably the most spectacular lot in Paradise Valley, with grounds that will leave you breathless and Camelback and Mummy Mountain views that are just as impressive. This dream worthy estate is finished to perfection with unparalleled attention to detail, and from the moment you arrive, you'll be struck by the beautiful environment. As you continue to explore, you'll be treated to a home full of great taste and outstanding construction. Just a sampling of the special features include a custom butlers pantry, advanced... sonos audio system, steam shower, outdoor theatre and air conditioned four car garage, creating an environment that anyone would be lucky to call home!
#5779445

Paradise Valley

6656 N LOST DUTCHMAN Drive

6 Beds

None Baths

6,582 Sq.Ft.

$4,195,000

MLS#: 5779445
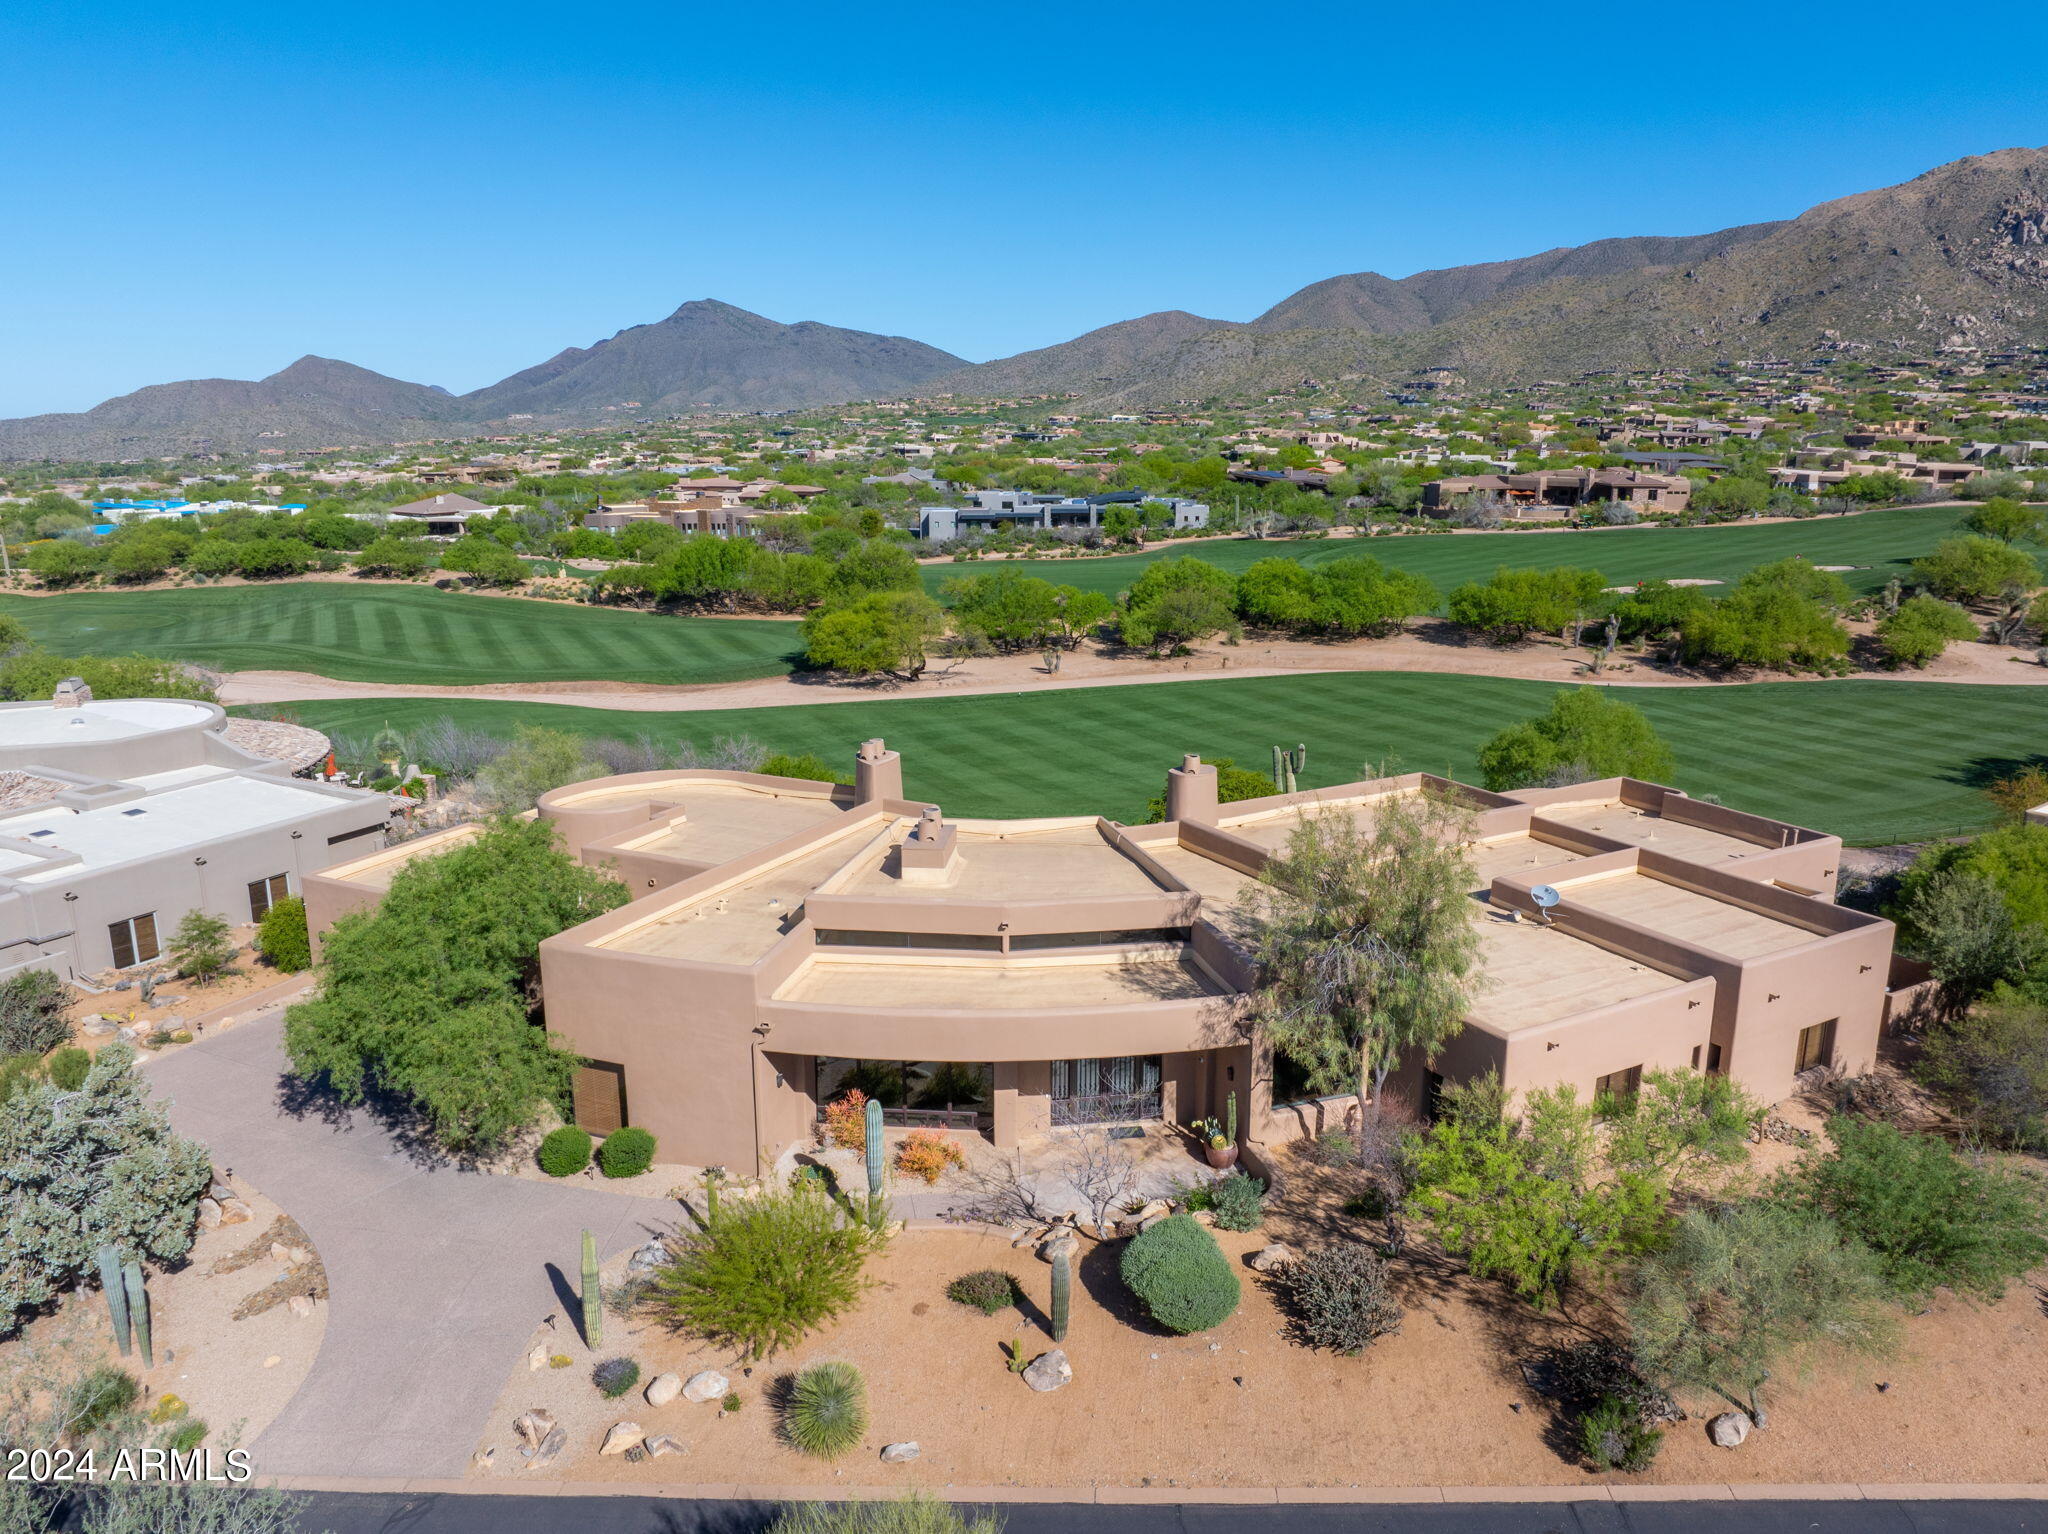
A Golf Membership is available. Experience the epitome of luxury living in this exquisite Desert Mountain home offering views of the 13th and 14th fairways on the Apache Course and a backdrop of the Continental Mountains, Apache Peak and year-round sunsets. The Great Room is an entertainer's dream with a spectacular wet bar to complement the open space. The well appointed and thoughtfully designed kitchen offers upgraded appliances and plenty of storage. A private and inviting owner's suite includes a spa like ensuite and a massive walk-in closet. All bedrooms are ensuite with walk-in closets. An abundance of natural light fills the home by day and cool evenings draw you to the outdoor living spaces with an expansive patio to enjoy spectacular views, a stunning negative edge pool and spa.
#6802601

Scottsdale

11264 E APACHE VISTAS Drive

4 Beds

None Baths

6,300 Sq.Ft.

$4,195,000

MLS#: 6802601
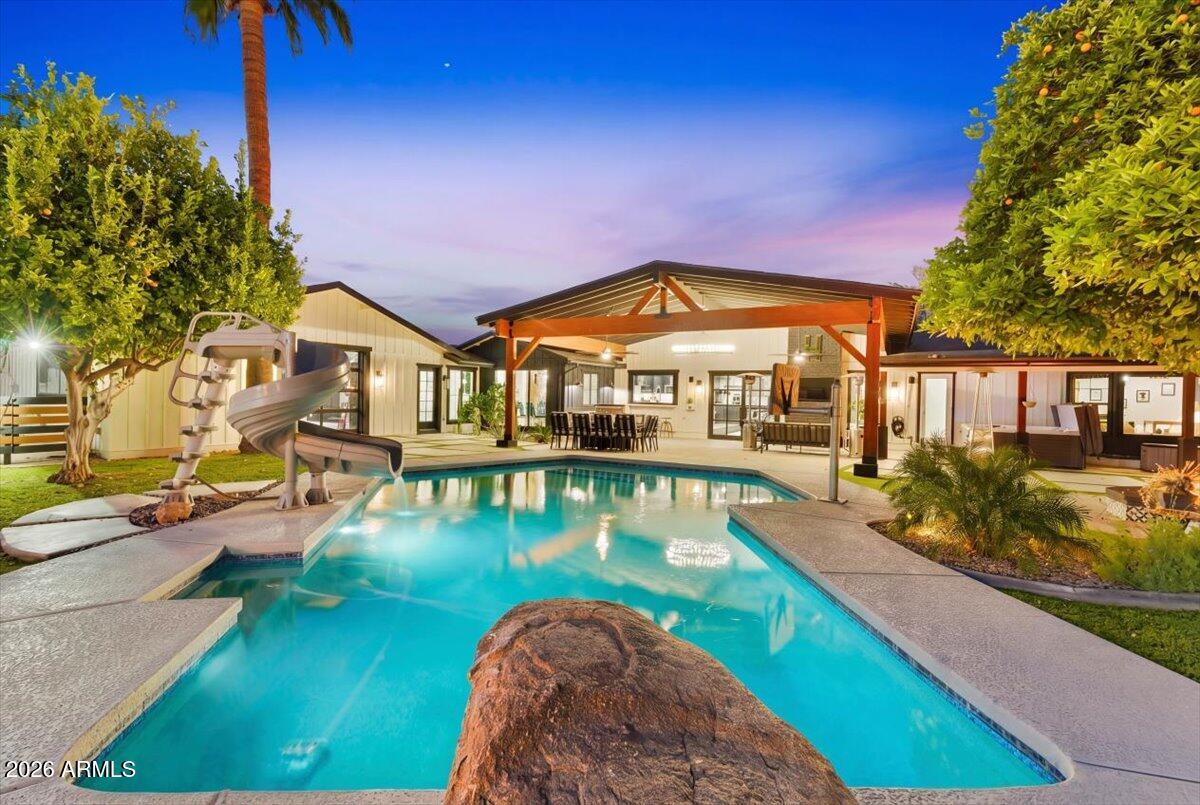
When the charm of Arcadia meets the Opulence of Paradise Valley it creates a property that is so Majestic & Warm it has to be Felt and Seen to truly understand the Opportunity you have to call this Masterpiece Home! Pulling into the Roundabout you will be Smitten with the Charm, Beauty & Elegance of the perfectly manicured motor court with parking for 20+ cars. Over a 1400 sq ft 5+ car garage and 2 RV gates on each end of the Estate, there is plenty of room for all of your Toys. Stepping through the front door you can feel the Warmth & Labor of Love that went into this home. With 4 Beds, 3.5 baths, a second living/office and a Massive Gym/Game Room with a Glass Garage door that opens up to the Pool, it's simply Perfect. Beautiful Kitchen with Amazing Mummy Mountain Views, Flip out pass through Window to the Patio & BBQ. A 10ft island with seating for 5 overlooks the Cozy yet large Living Room with Gas Fireplace. The Dining room is set to take in the views of the Mountain and a Backyard that goes on forever, it looks & feels as if you are in a Park. The Gym/Game Room is perfectly placed at the far end of the house for maximum privacy from the rest of the Tranquil Home. The primary Suite looks over your vast property with songs of Rosy Faced Love birds (African Parrots) to greet your ears each morning out your window. The Primary bath is nothing short of an in home Spa with its floor to ceiling tile, Huge Soaking tub, Heated towel warmer and a Huge Shower room with 2 heads, wands and a bench to relax. Also with access to the backyard & Hot Tub right outside your door. Moving Outside is where the Magic really starts to come alive. Double Iron Doors from the Living room take you to the BBQ, Sink & pass through Kitchen Window along with a Grand Vaulted Patio with Outdoor Living & Dining area. Perfectly placed pool to capture the views and enjoy Diving off the giant boulder, sliding down the slide or shooting hoops in the pool with your friends & Family. After that enjoy, a full size Shuffle Board Court, Chipping onto to your putting green, or kicking field goals on your private 33 yard football/turf playground. Mature Lemon, Orange & Grape Fruit trees gives you all the fruit you will ever need. For a chilly night or a days end night cap, light the fit pit and seating for 10 around the pool or relax under the Pergola and let the fireplace and park like setting wind down your day. With all this, there is still plenty of room for a Guest House or Toy Barn. To find a space such as this with the privacy and wonder is something that you truly must See to Believe. So come see it Today before it's Gone!!
#7016302

Paradise Valley

9026 N 67TH Street

4 Beds

3 Baths

4,250 Sq.Ft.

$4,195,000

MLS#: 7016302
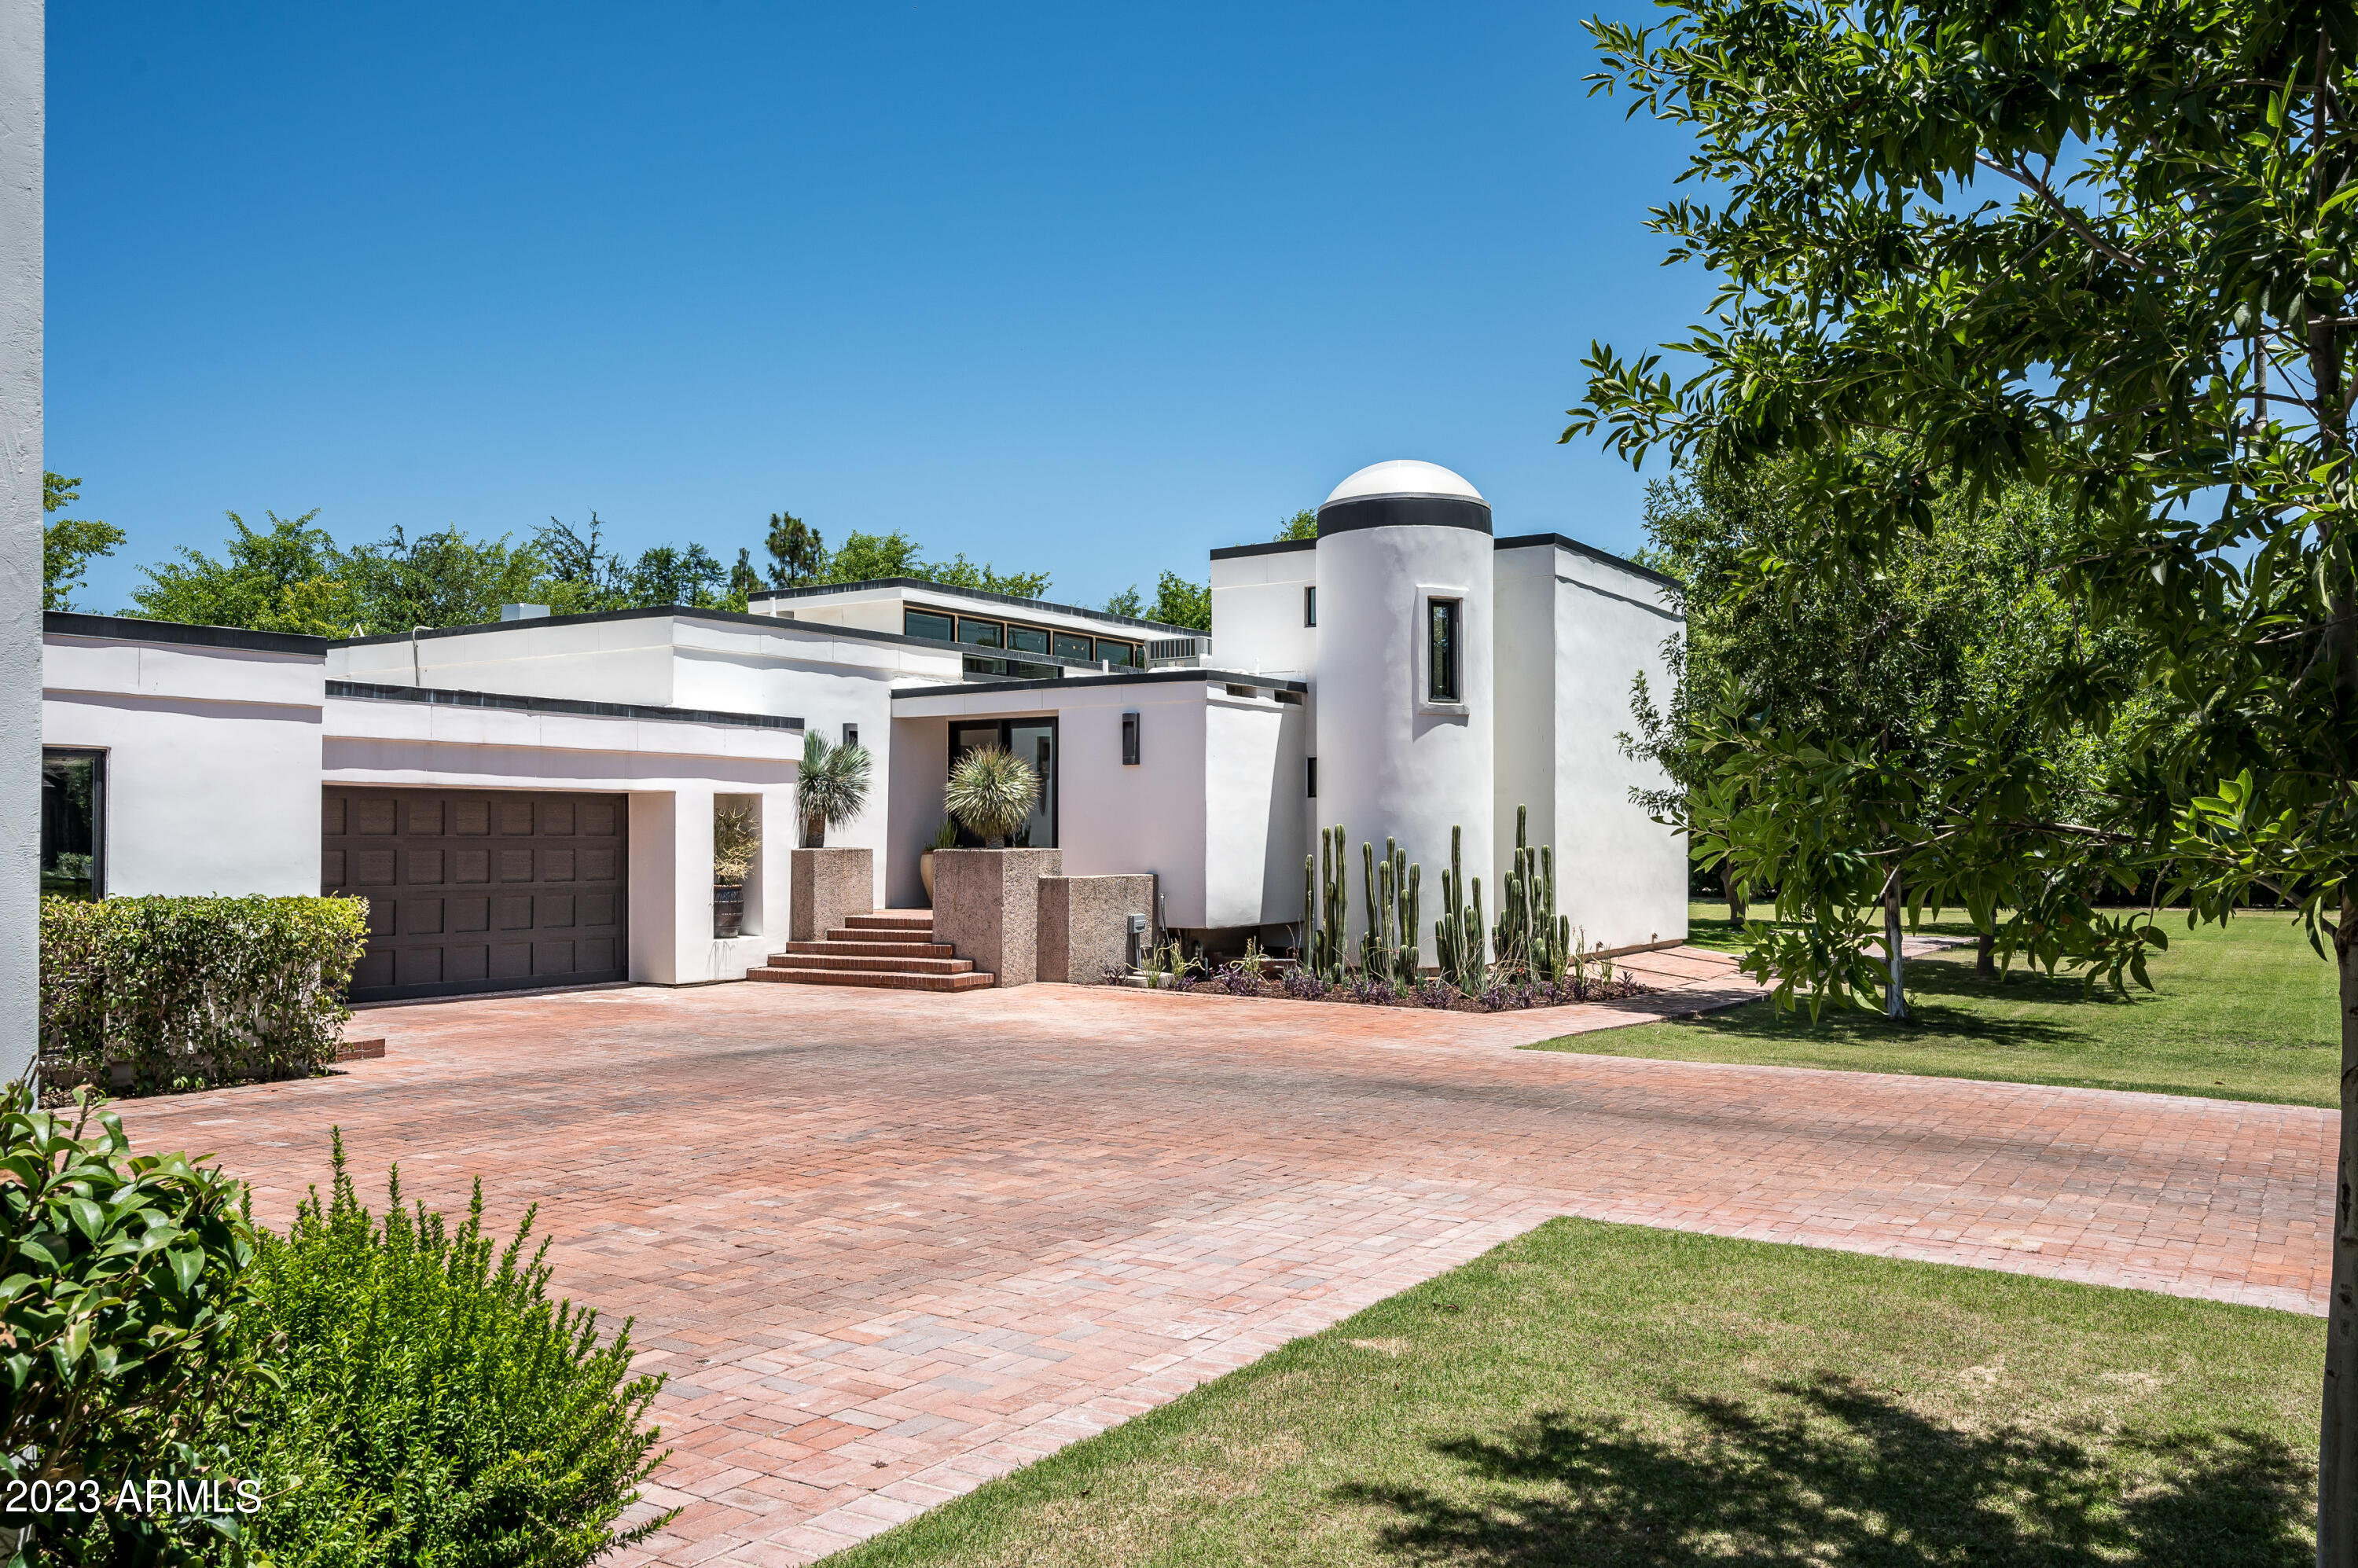
Welcome home to this architecturally intriguing and modern urban residence nestled in the heart of Arcadia. This home offers a sophisticated and elegant living experience, showcasing a sleek lap pool, open floor plan, luxurious finishes, and tranquil surroundings.
Step inside to discover a stunning open kitchen with an oversized island, granite countertops, and exposed brick backsplash. The sleek lap pool visible through floor-to-ceiling windows adds a touch of serenity, while the hardwood flooring enhances the modern ambiance in the great room. A grand fireplace and panoramic views of the meticulously landscaped grounds complete the space. The unique bar/wine cellar provides a great opportunity to entertain in style with an additional 252 feet not included in the square footage!

A barn door opens to reveal the primary retreat, featuring a bathroom adorned with Carrara marble floors, vanities, and a spacious closet. Generously sized bedrooms ensure comfort and privacy, with a guest suite offering a private entrance, full bath and adjacent den.

Outside, the meticulously landscaped grounds provide a serene and secluded atmosphere. Mature trees create natural privacy, while the sleek lap pool and spacious patio area offer opportunities for relaxation and entertaining.
The home boasts huge garages with room for 4 cars (more if lifts are installed) and plenty of extra room for storage, bikes and other toys!

Enjoy the epitome of modern luxury in this architecturally captivating home.
#6576132

Scottsdale

6640 E EXETER Boulevard

4 Beds

3 Baths

3,992 Sq.Ft.

$4,195,000

MLS#: 6576132
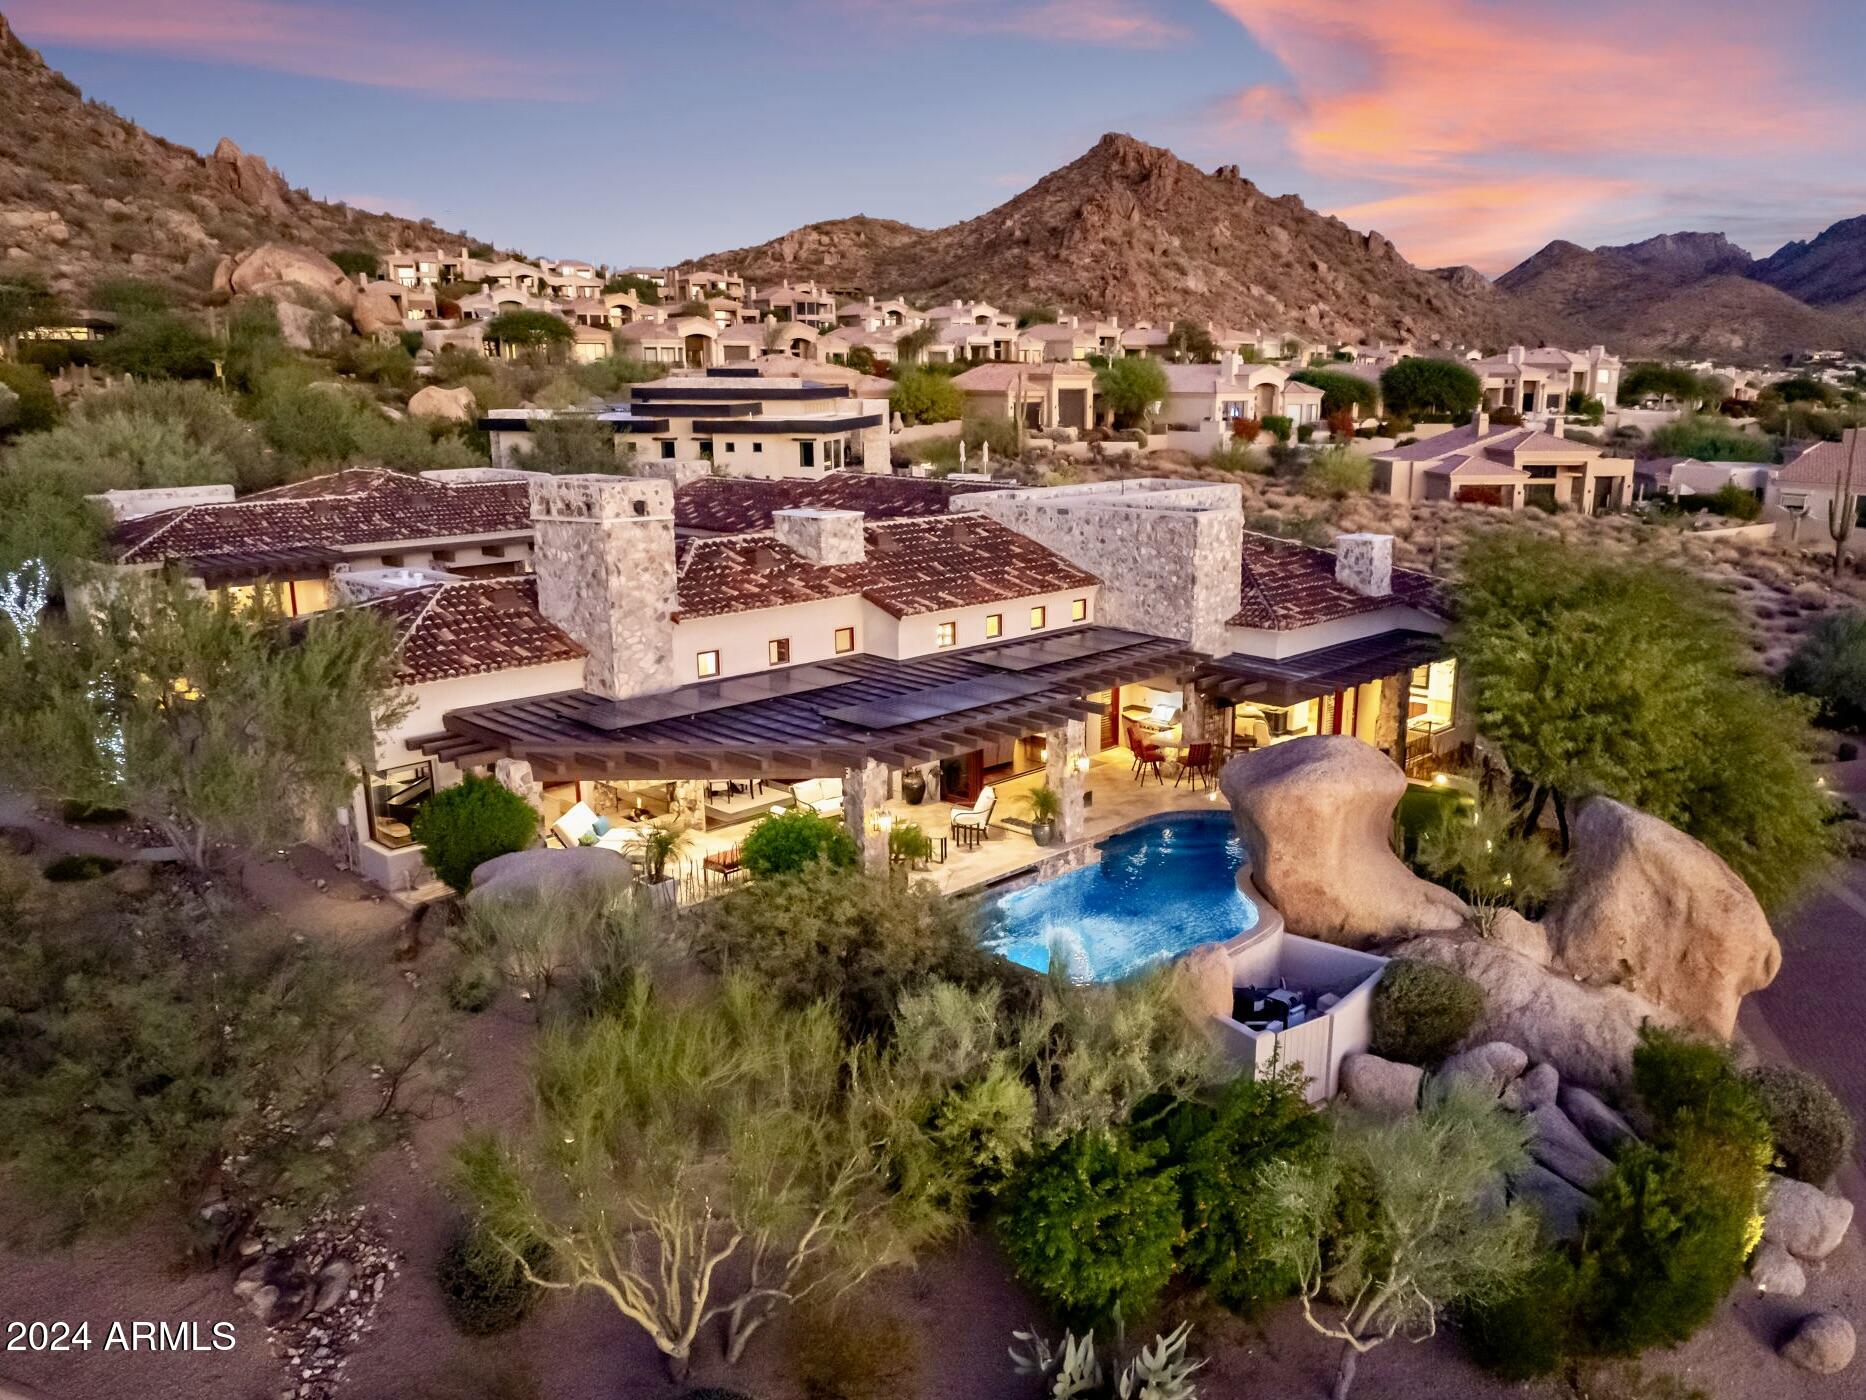
It's all about the views! Enjoy living in the exclusive community of Tusayan in Troon Village. This exceptional home, designed by renowned architect Bob Bacon, harmonizes perfectly with it's majestic boulder formations, and is embraced by stunning mountain and city light views. Located in the exclusive gated community of Tusayan at Troon, you'll discover a truly unparalleled living experience. One of the many unique features of this property is it's short yet breathtaking drive up the hillside, revealing a grand motor court entrance to your 4 bedroom, 7 bath home plus casita, ensuring your journey home and your stay is always enchanting.

Constructed with exceptional craftsmanship, this luxurious 5,913 SF residence features: a spectacular kitchen with custom cabinetry, oversized island, Viking appliances, walk-in pantry and walk-in wine room; elegant lofty and wood beamed ceilings throughout, a primary master suite with expansive windows offering breathtaking views, 4 guest bedroom suites, 2 elegant powder baths, a separate office complete with custom built-ins, a wet bar, fridge and private view patio. The separate fourth bedroom suite ensures privacy, flexibility and it's own entrance for guests or extended family, while an inviting 498-square-foot casita is conveniently located off the motor court, provides even more additional living space.

The Great Room boasts two expansive retractable folding doors creating a welcoming blend of indoor and outdoor living spaces that seamlessly integrate the home with its natural surroundings and creates an ideal space for large-scale entertaining. Once outside, enjoy expansive covered patio areas, complete with an inviting heated negative edge pool with a powerful swim jet, a thoughtfully placed hot tub and a small putting green perfect for honing your skills in the privacy of your home. Experience warmth and ambiance year-round with a unique two-way indoor/outdoor gas fireplace, complemented by multiple outdoor gas fire pits for cozy evenings and spectacular Arizona sunset views.

Car enthusiasts will appreciate the spacious oversized climate-controlled four-car garage, with a large storage room for added convenience. This outstanding, friendly community frequently hosts social functions, offering a perfect opportunity to connect with neighbors. Reach out today to tour this outstanding, one-of-a-kind home.
#6778034

Scottsdale

10953 E TUSAYAN Trail

5 Beds

None Baths

5,913 Sq.Ft.

$4,195,000

MLS#: 6778034
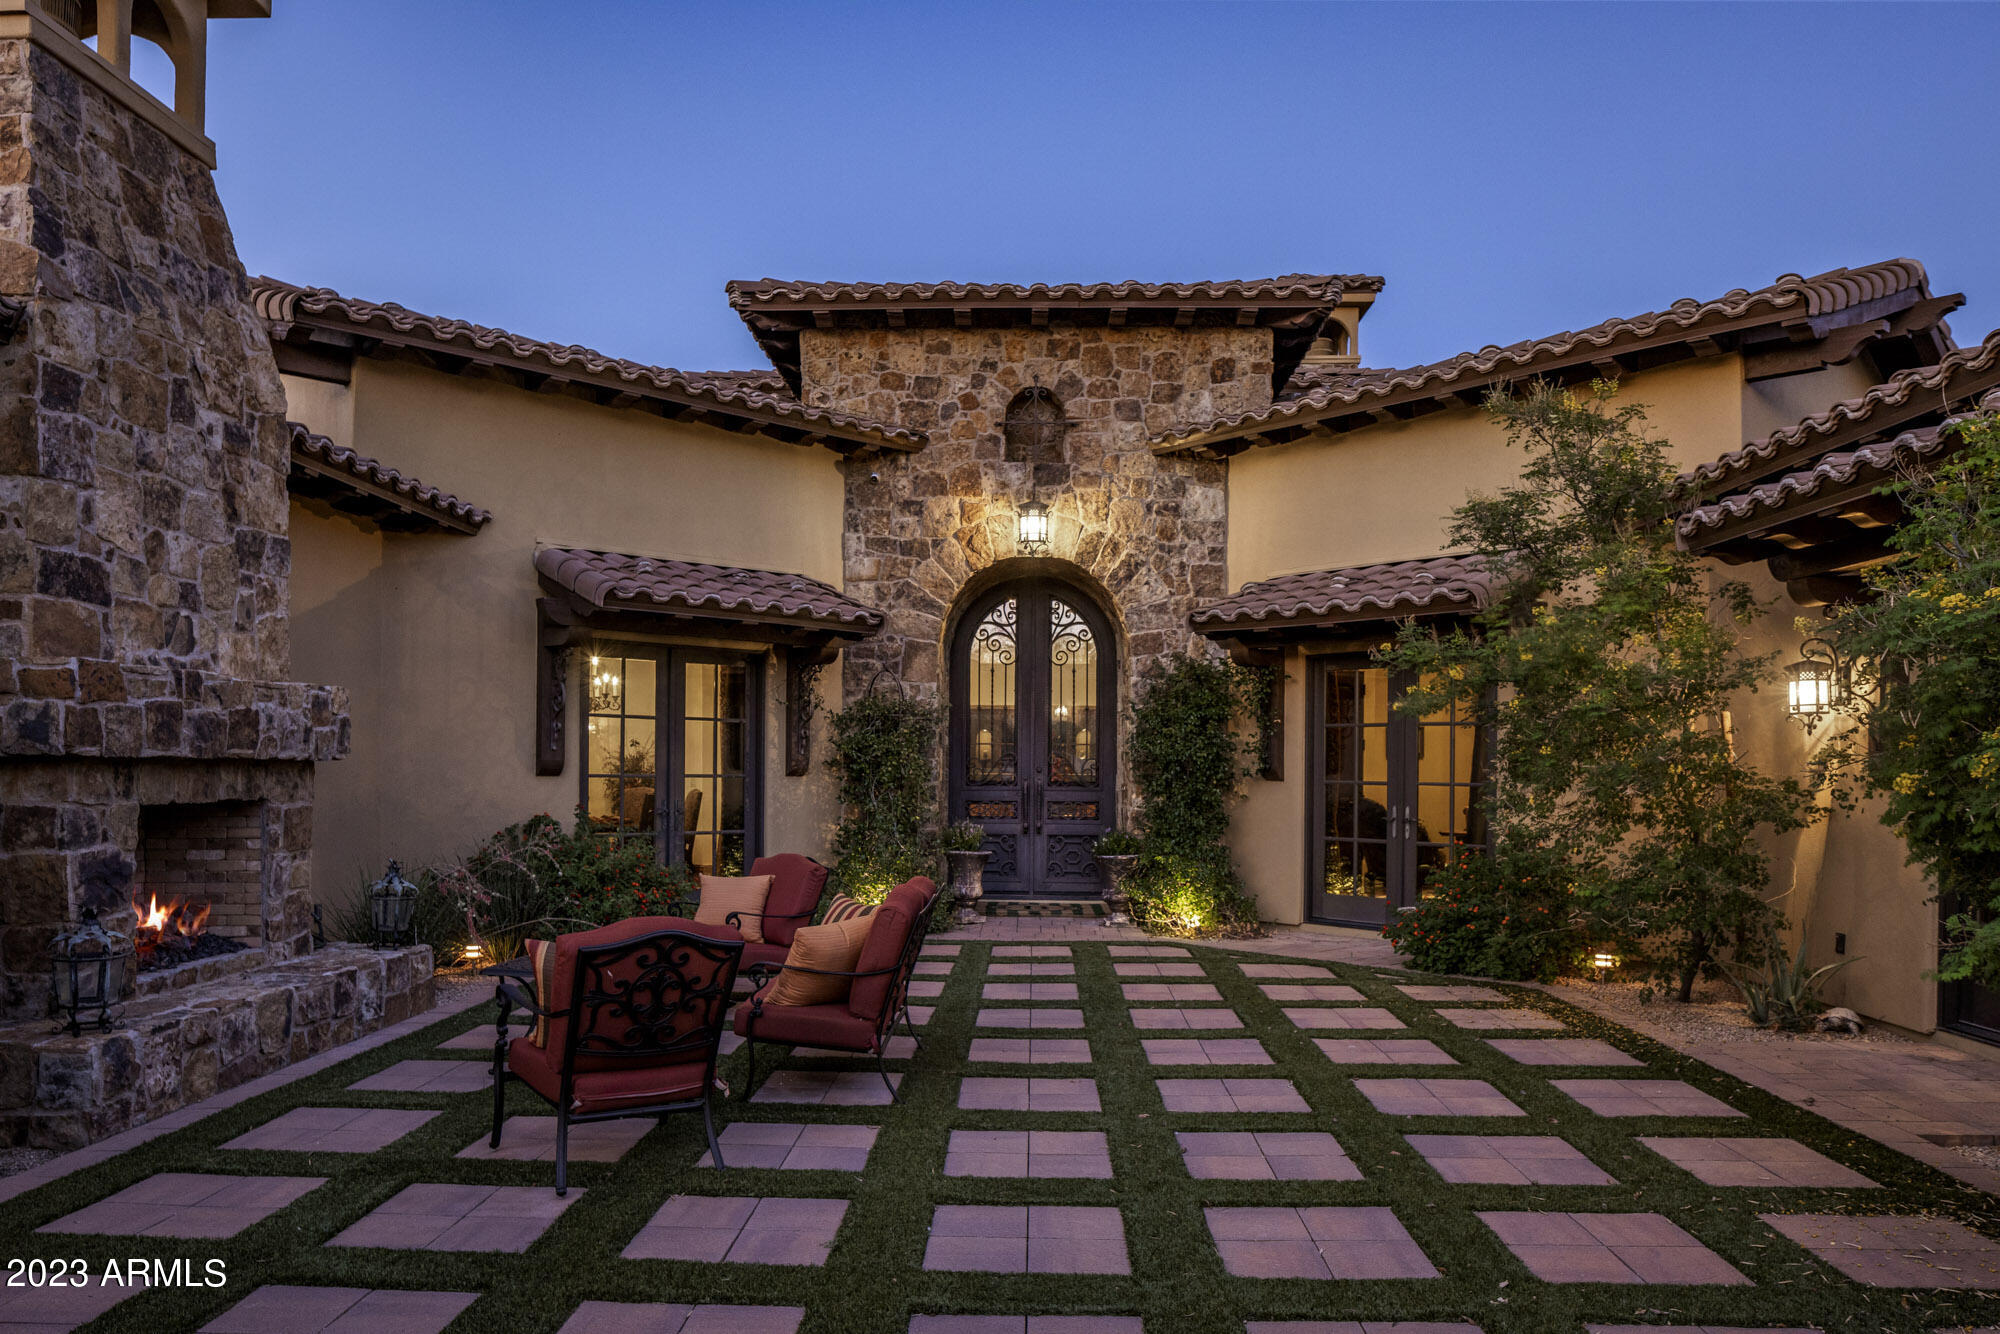
This exquisite equestrian estate, nestled amidst spectacular sunsets & unparalleled mountain views, sits on 6.3 acres (2 lots) in an exclusive gated community tailored to horse enthusiasts. This estate (home & barn) is a timeless work of architectural art; a labor of love in every detail. Desert living at its best w/extensive use of hand-hewn wood beams, clerestory windows & natural stones throughout. Meticulously maintained home & barn exude true pride of ownership. Spacious great room floor plan has direct access to a resort style backyard that takes entertaining to a whole new level & was truly designed so that one could enjoy all of Arizona's natural beauty year round. Custom-built barn features 4 stalls w/runs, a comfortable lounge/casita with kitchenette and a full bathroom all showcasing an exceptional level of craftsmanship that is truly remarkable and must be seen in person. The list of equestrian features continues with a tack room, feed room, fly spray system, cameras throughout, round pen, arena and multiple turnouts with shade structures. Granite Mountain Ranch is the only gated equestrian community in Scottsdale, has 100 home sites, paved streets and is adjacent to the Tonto National Forest. You'll have easy access to unlimited riding trails, hiking, biking & fishing. Within a 10 to 30 minute drive are many of Arizona's top golf courses, such as Scottsdale National Golf Club, Whisper Rock, Troon North, Troon Country Club, Estancia and The Boulders, as well as wonderful casual and fine dining restaurants, all types of shopping, area schools and hospitals.
#6606171

Scottsdale

30821 N ESTRELLA Court

4 Beds

None Baths

5,312 Sq.Ft.

$4,195,000

MLS#: 6606171
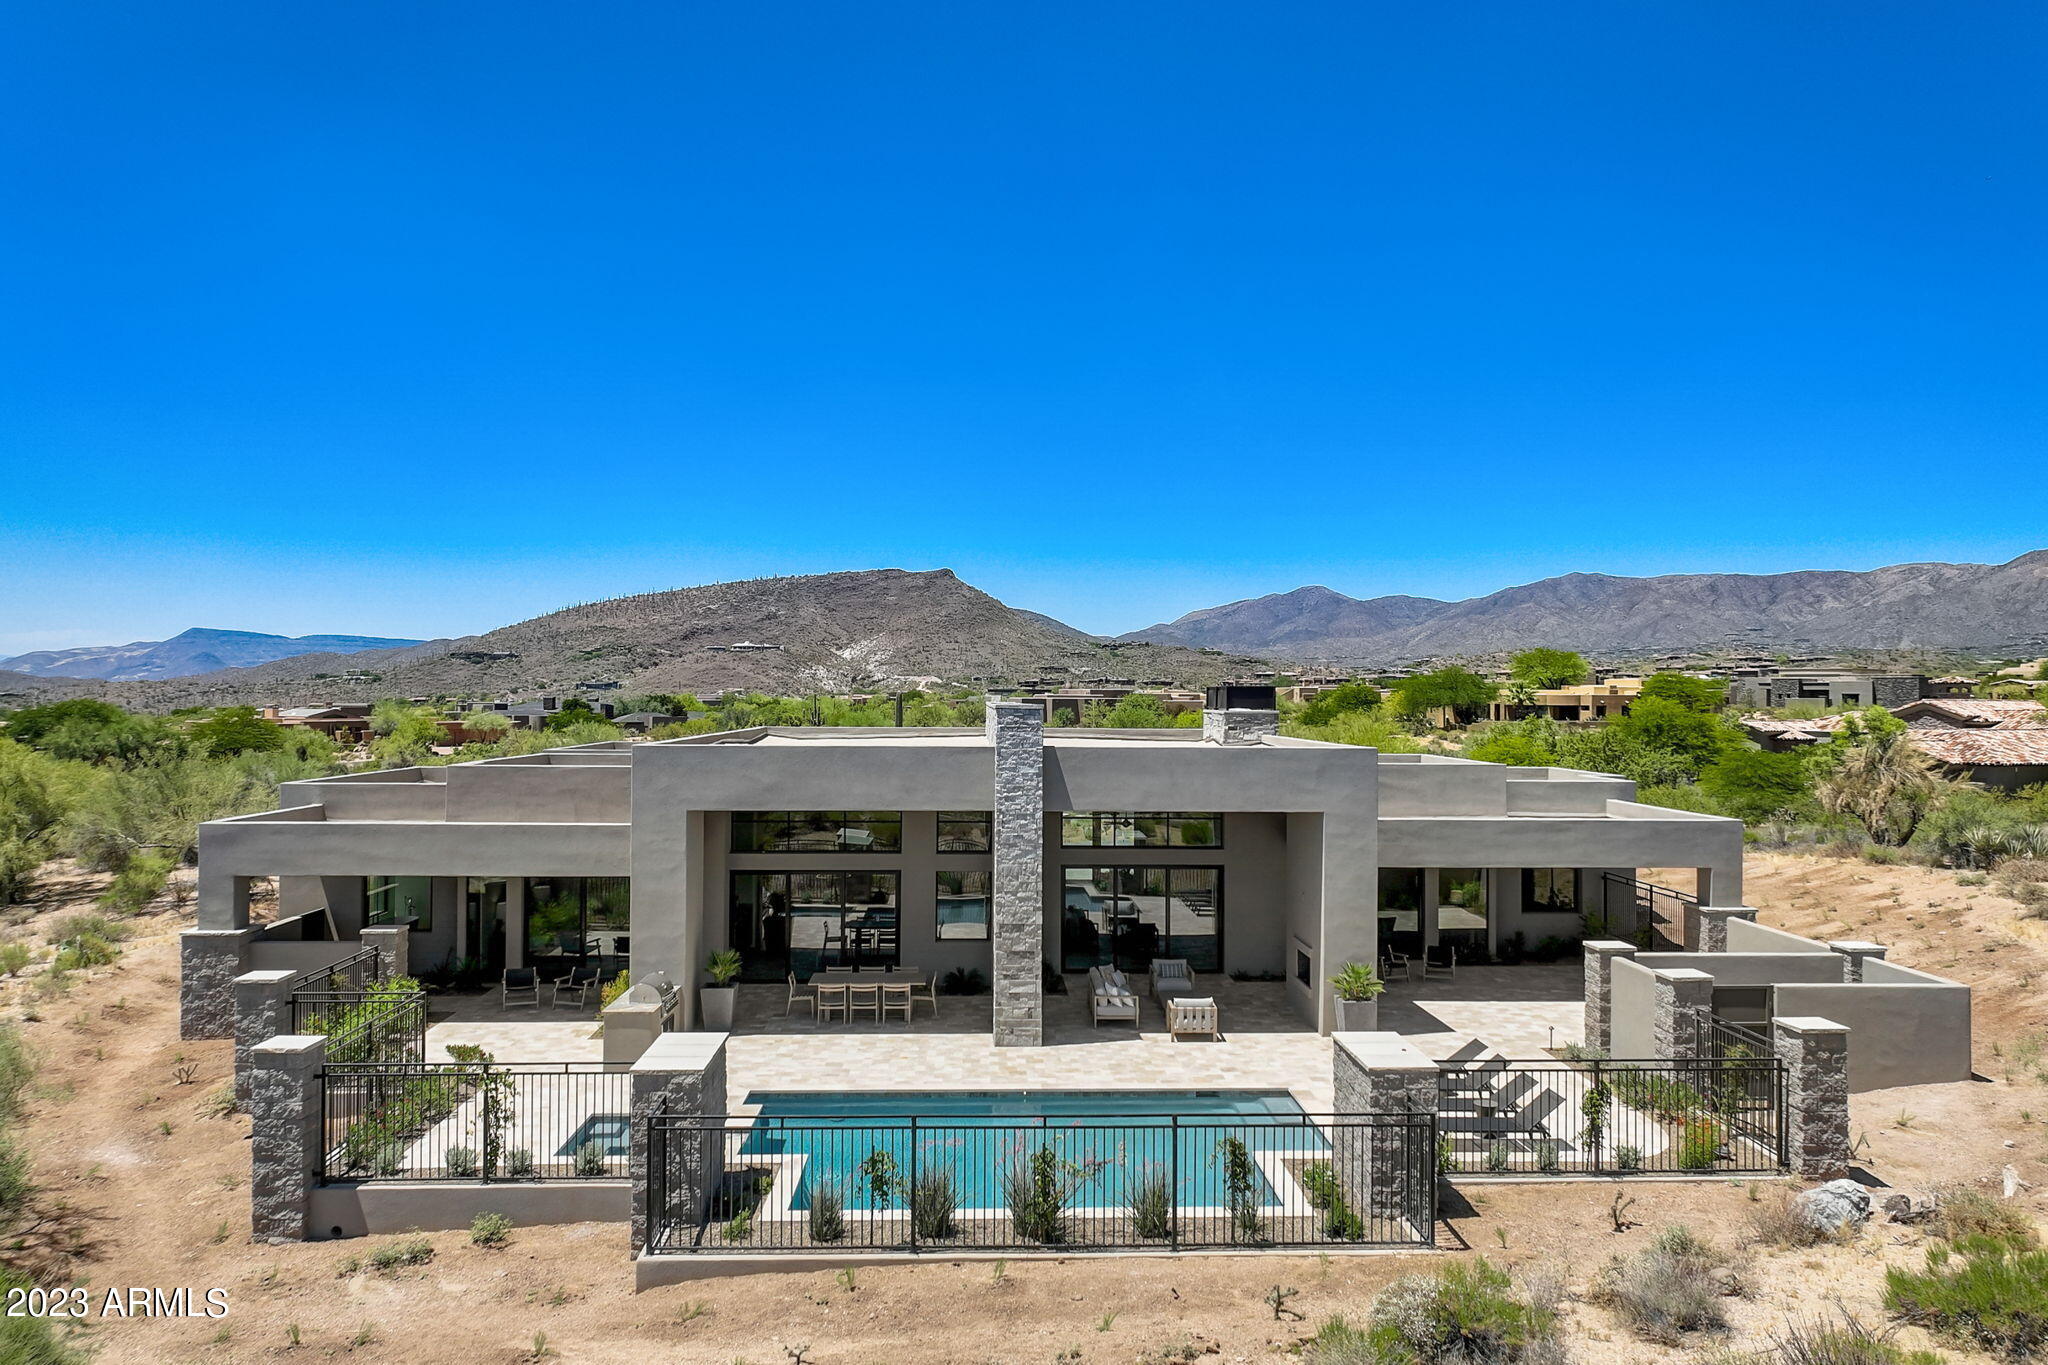
NEW MORTENSEN SIGNATURE HOME JUST COMPLETED. Large corner lot that sits on a private loop road.  Long views south to Pinnacle Peak Mountain. Subzero Wolfe appliances add to this ever popular great room kitchen floorplan with a spectacular waterfall kitchen island. Open concept indoor - outdoor masterpiece designed for Arizona living at it's best. 2 master suites, 2 additional ensuite bedrooms plus den. Wood flooring throughout, patio veranda that stretches the entire width of your resort style patio designed for your maximum comfort. Pebble tec pool / spa, built in BBQ and exterior fireplace. Lighted front and rear landscape with drip system throughout. Whole home furniture packages available. Desert Mountain memberships extra and arranged by application.
#6270701

Scottsdale

37820 N 97th Way

4 Beds

None Baths

5,205 Sq.Ft.

$4,195,000

MLS#: 6270701
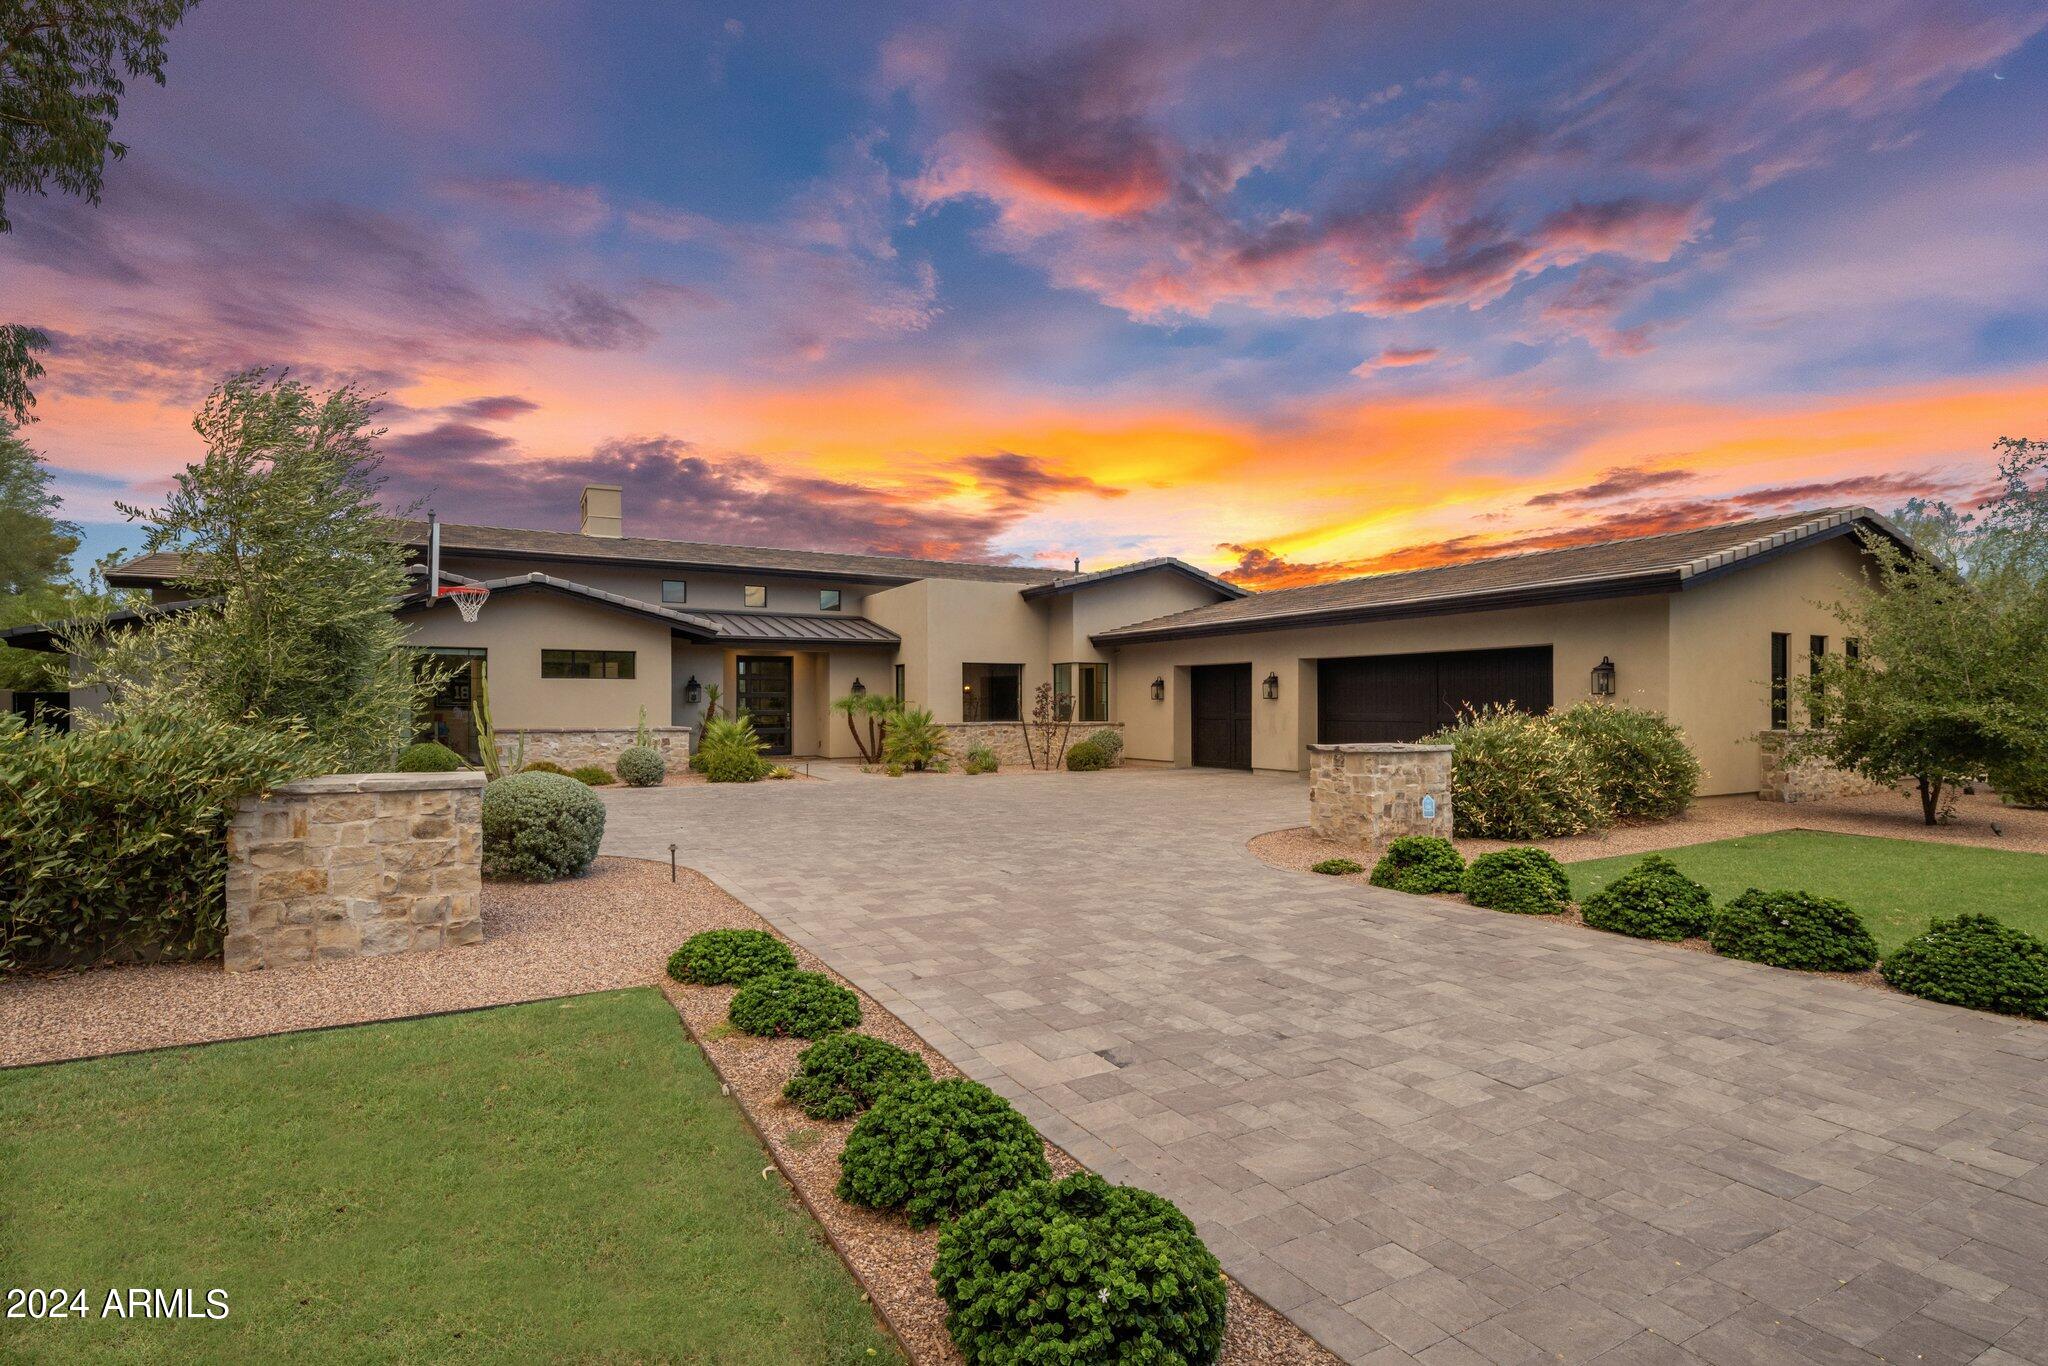
This custom Cactus Corridor estate impeccably blends luxury with functionality. Nestled on an impressive 1+ acre cul de sac street with no HOA, this transitional-style masterpiece, completed in 2017, offers stunning curb appeal and an expansive, open floor plan with large-scale living areas that connect seamlessly for entertaining and your family gatherings.  Equipped with a state-of-the-art Smart Home Control 4 System, you can effortlessly monitor music and TVs settings to suit your lifestyle.  The gourmet kitchen is a chef's dream, boasting high-end Thermador appliances, a stunning combination of quartz countertop materials, two large islands, a fruit sink, walk-in pantry, deluxe butler's pantry, and thoughtfully designed custom cabinetry throughout for optimal organization. Family room has 16-foot soaring ceilings, 20 ft. & 8 ft. sliding pocket doors, an 8-foot linear fireplace, and a floor-to-ceiling accent wall. Formal dining room includes a bar niche with beverage refrigerator, sink, and wine glass display. The primary suite is a luxurious retreat featuring a spa-style bathroom with a freestanding tub, an oversized shower with body shower heads and a rainfall showerhead, and two separate closets complete with an additional washer and dryer. Adjacent to the master suite is a spacious office with floor-to-ceiling windows and a walk-in closet. All 4 secondary bedrooms are en-suites with custom walk-in closets, providing ample privacy and comfort.  Additional highlights include a large laundry and utility room, a drop zone with shelving leading from the garage. Automated blinds throughout the home.  3.5 extended car garage with an epoxy floor. The resort-style backyard is an entertainer's paradise, featuring a sparkling swimming pool and spa, spacious patios, and an outdoor living room complete with a covered seating area and bar/BBQ island.  The expansive lot, with lush grass and sprawling travertine-tiled patio and pool area, brings a resort feel right to you. There's plenty of space to add a guest retreat or a sport pickleball court. This home puts the "fun" in functional and perfectly blends tranquility and modern sophistication in one of Scottsdale's most sought-after neighborhoods. Conveniently located near premier shopping, dining, and entertainment destinations and just minutes from the 101 freeway. and less than 10 minutes from Scottsdale HonorHealth and the Mayo Clinic. Cactus Corridor is desired for its easy access to shopping, hiking and bike trails, and all the amenities Scottsdale has to offer. This property offers the ideal balance of privacy and accessibility. With its stunning design and prime location, your dream home awaits and is ready for you to move right in.

Refer to supplement for more details.
#6736397

Scottsdale

10867 E LAUREL Lane

6 Beds

None Baths

4,899 Sq.Ft.

$4,195,000

MLS#: 6736397
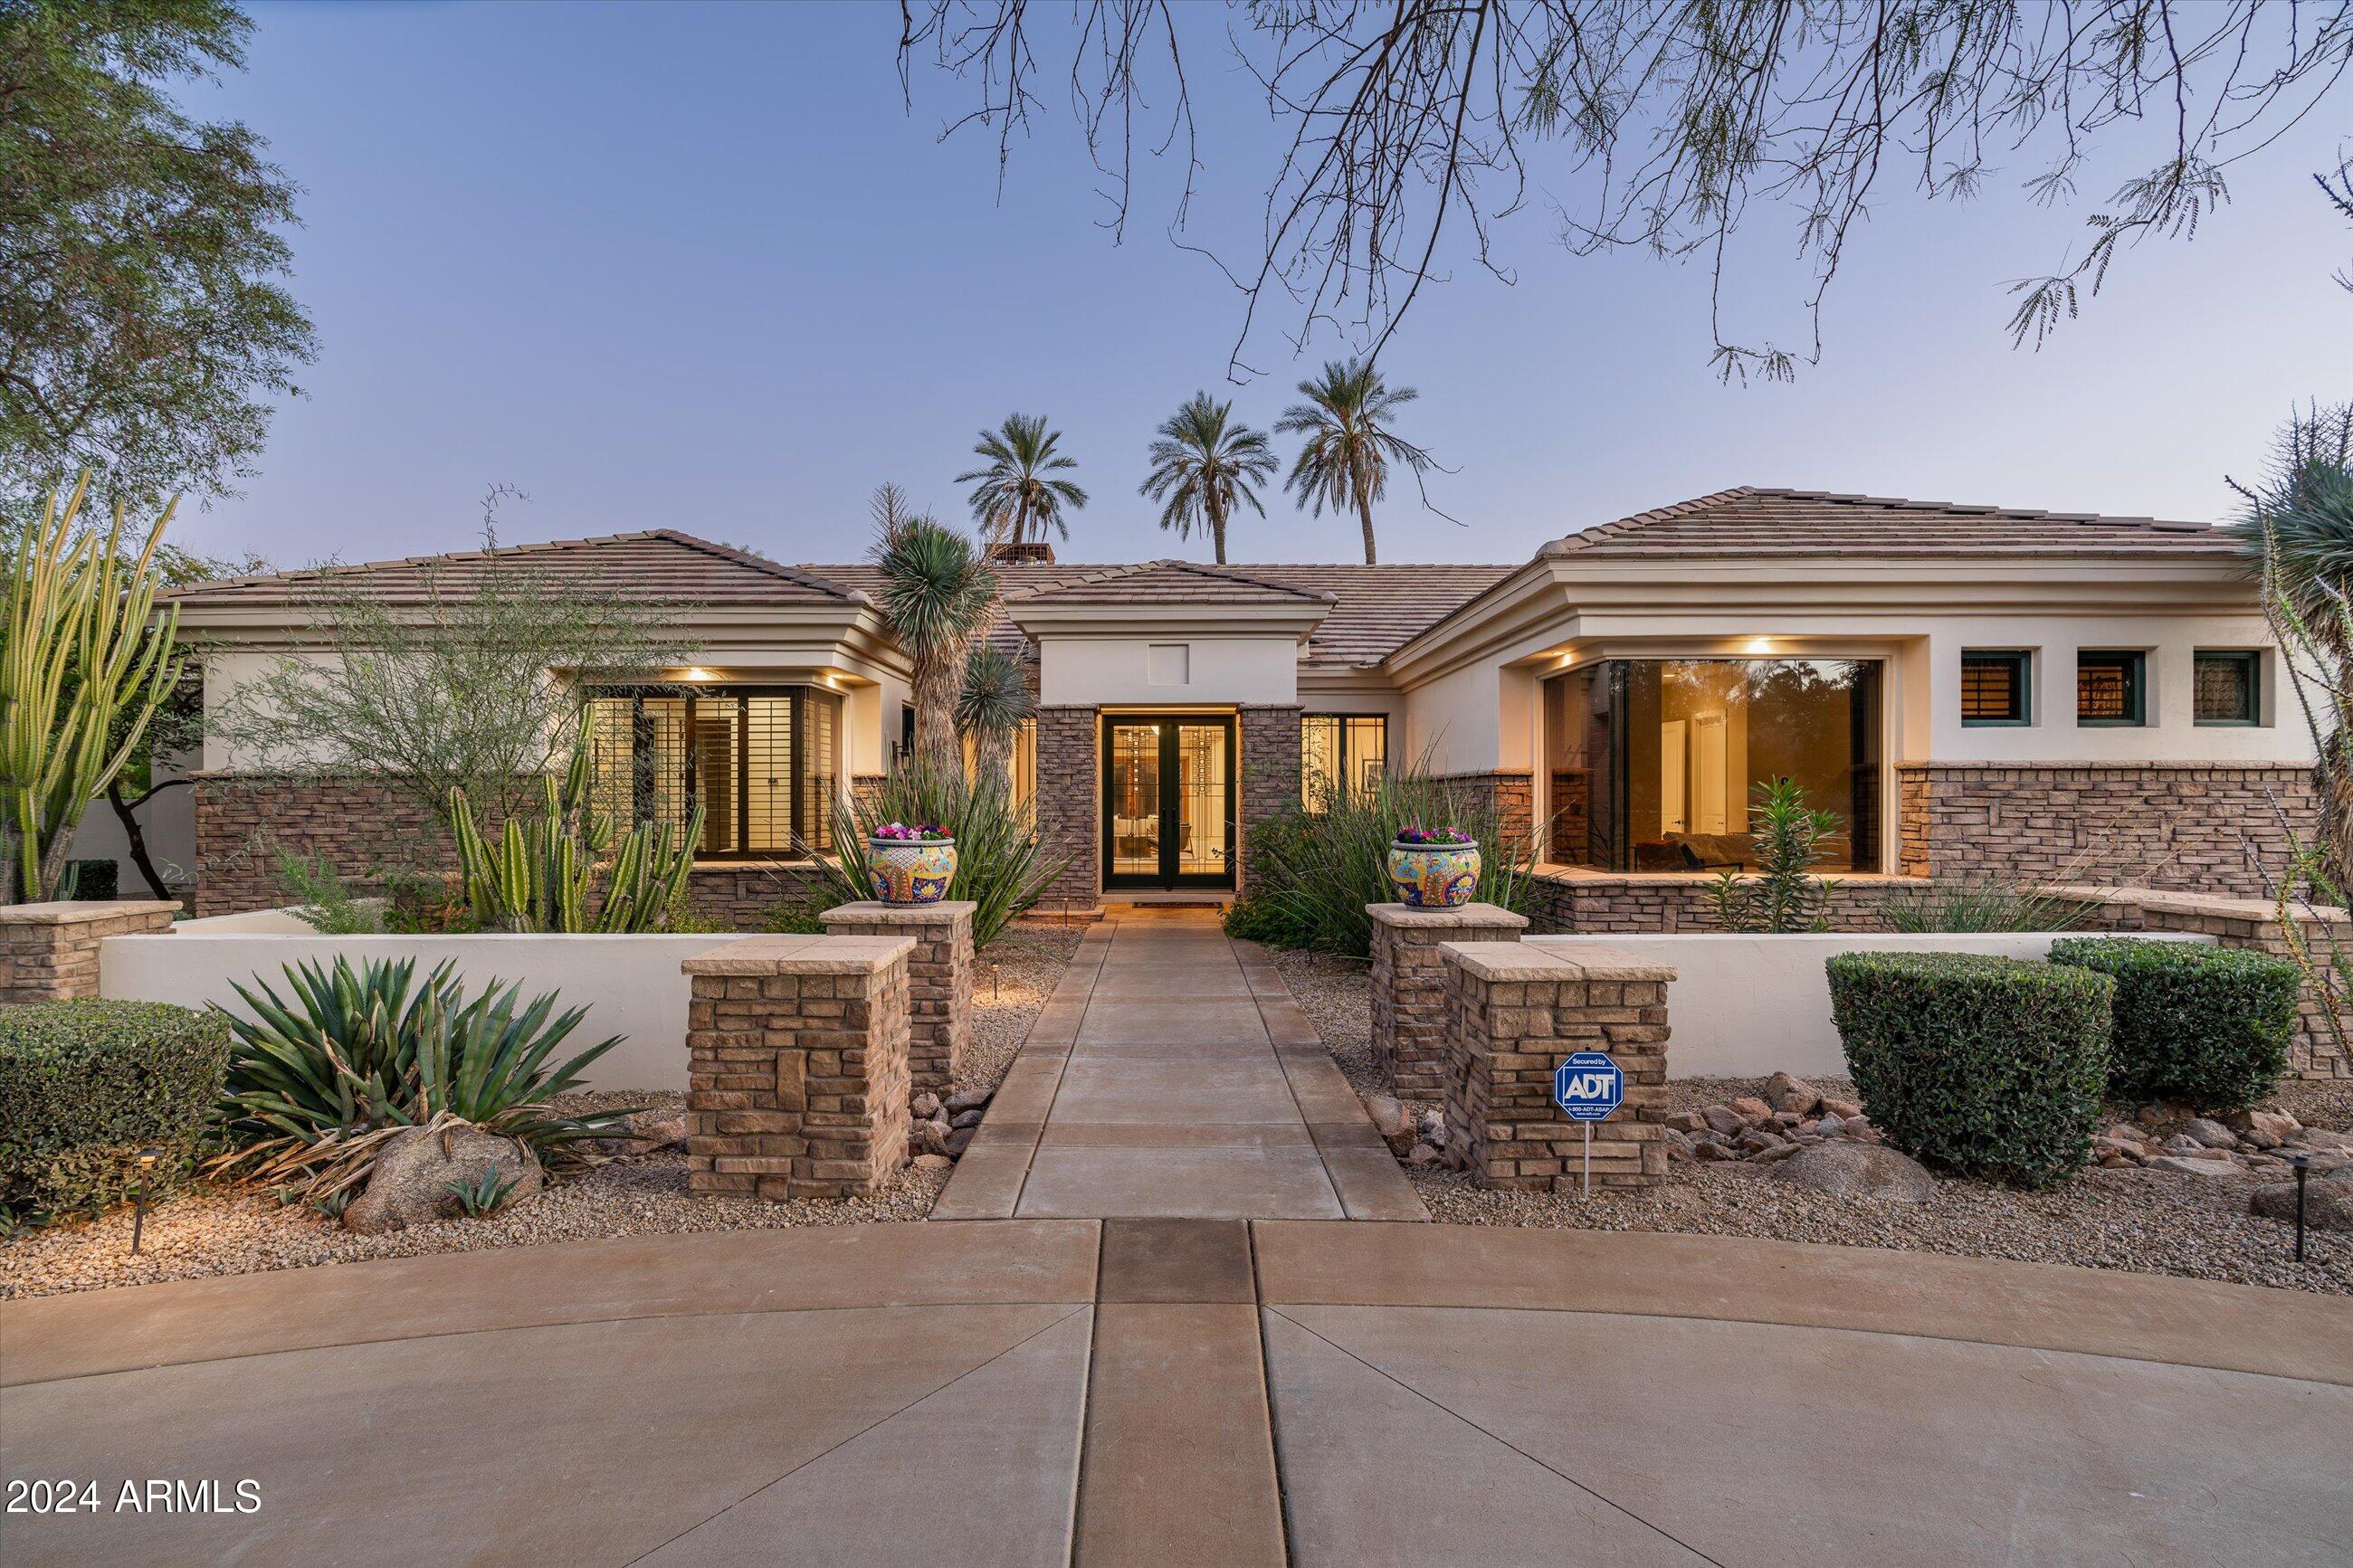
Experience elegance in this custom-built 5 bedroom all en-suite, 7-bath luxury estate. Bonus room (could be 6th bedroom) and a large Game Room! Home is craftsman-inspired where warmth meets refined sophistication. Nestled to capture breathtaking mountain views with a South backyard, this home's sprawling grassy backyard and mature trees is an entertainer's paradise, featuring a resort-style retreat with a sparkling spa, lap pool, sport court, and an expansive covered patio perfect for outdoor living and dining. Inside, the split floor plan offers four ensuite bedrooms, each with custom walk-in closets, plus a built-in study area for added versatility. The Primary Suite was recently updated with timeless wood floors, walnut millwork, a luxurious bath featuring a Dry Sauna, Spa-Style dual shower, custom floating walnut vanities and gorgeous lighting!  Closet to be envied and a large center island. An attached exercise room is the added bonus to this suite. 
 An attached casita provides the perfect setting for a playroom or guest suite, while a secluded office, located near the walk-in wine room, offers an elegant, private workspace. Practical elegance is found in the well-appointed laundry/workspace, mudroom, and storage area adjacent to the garage. Don't miss the wine cellar room and spacious garage with even more storage. Enveloped by mature landscaping, this estate offers total privacy and captures the beauty of its mountain surroundings, creating an exquisite luxury retreat. Located in the heart of Paradise Valley and walking distance to Cherokee Elementary School.
#6784600

Paradise Valley

5311 E VIA LOS CABALLOS --

6 Beds

None Baths

6,081 Sq.Ft.

$4,195,000

MLS#: 6784600
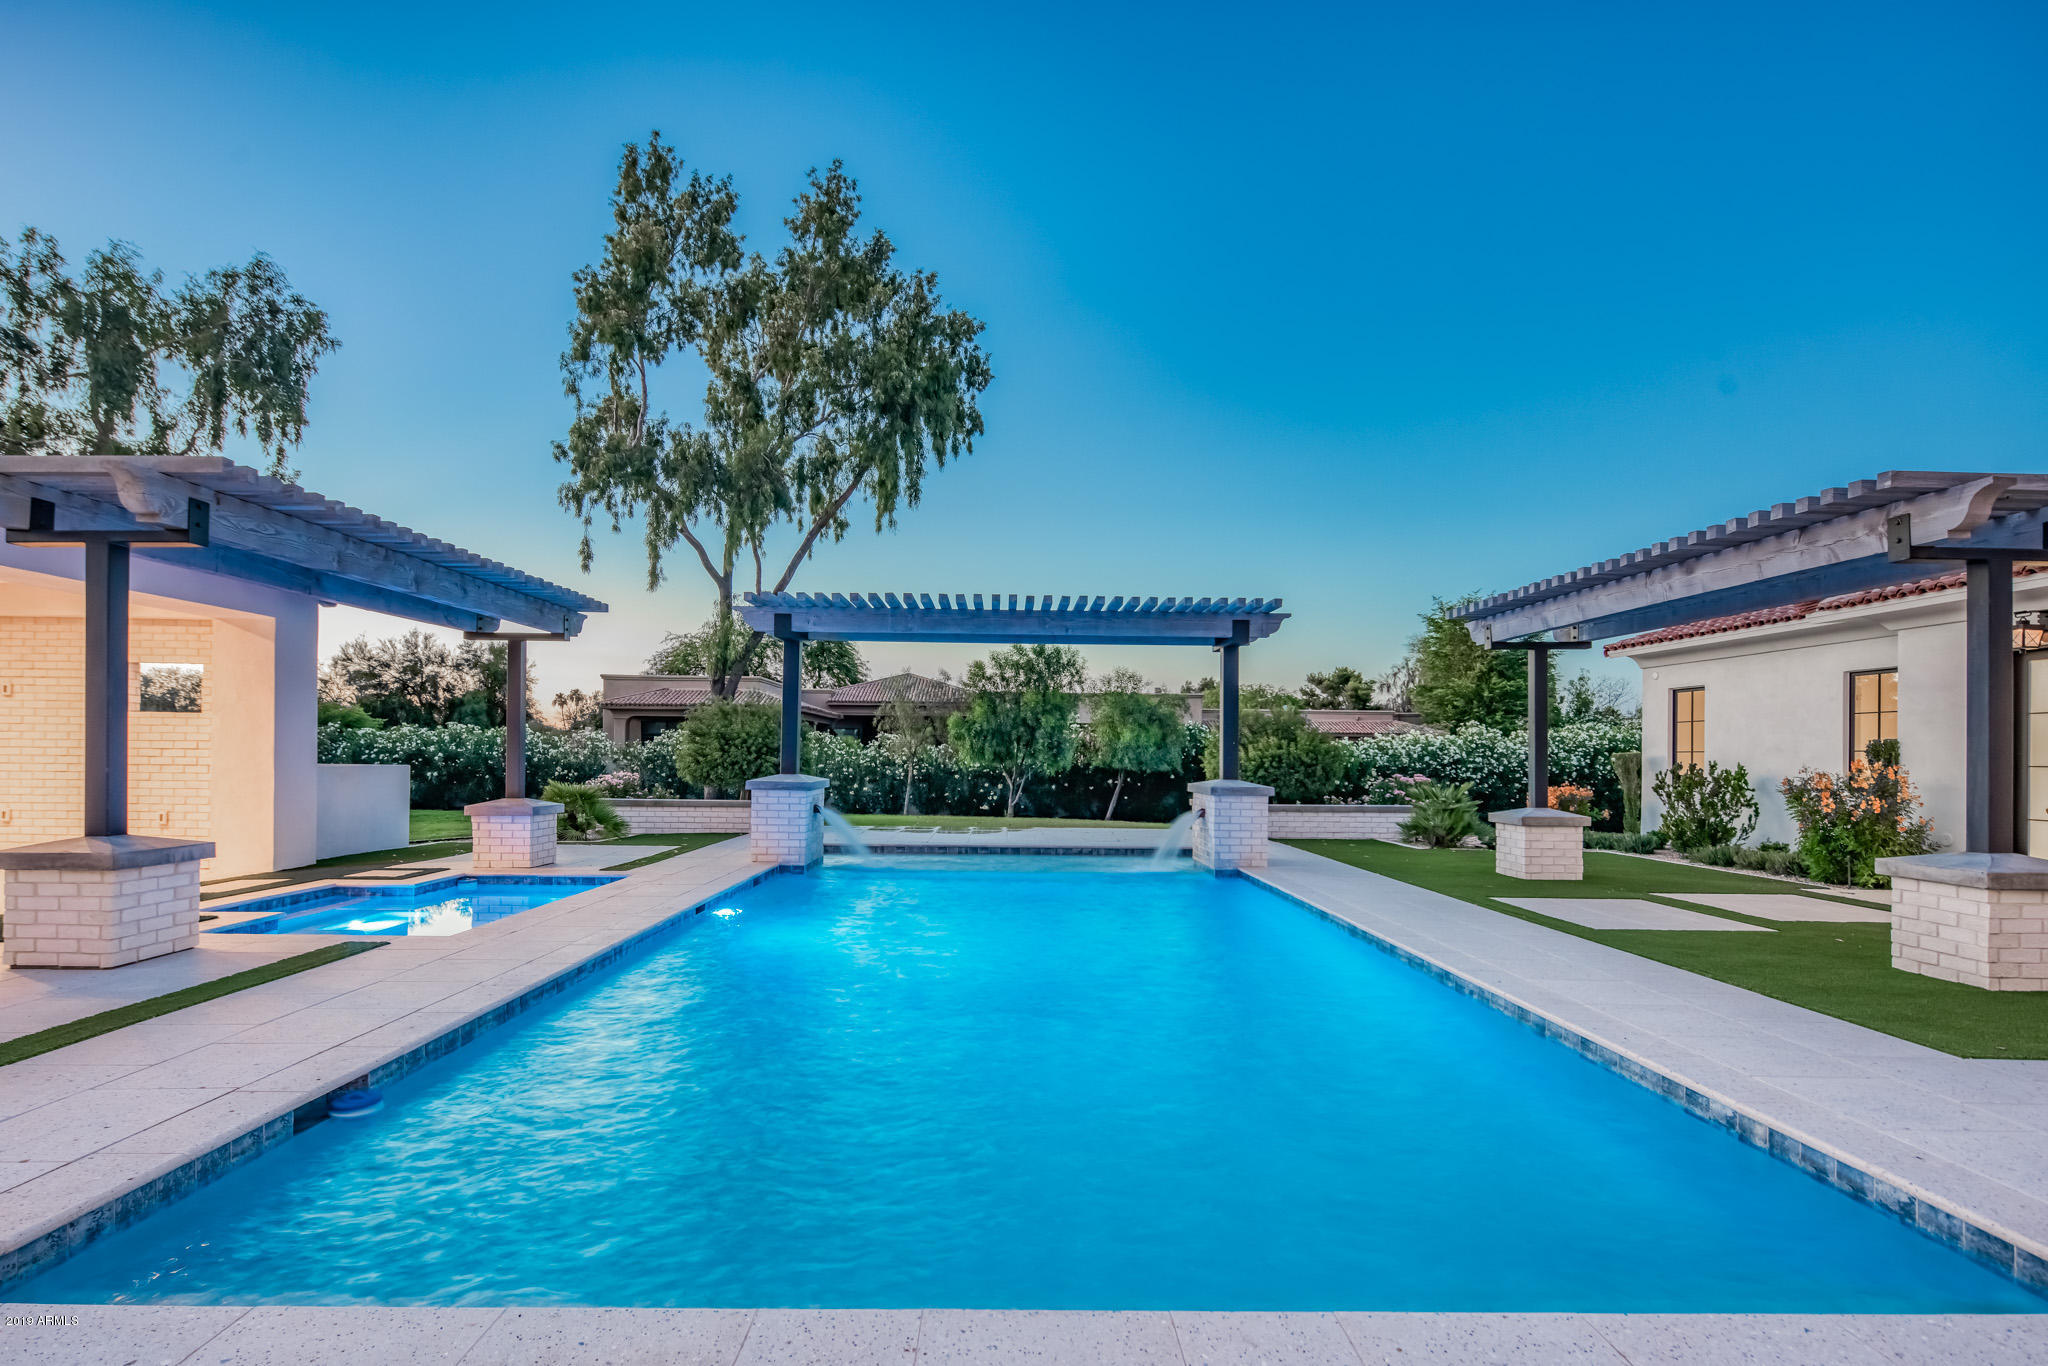
Built with a level of quality and attention to detail rarely seen, this gorgeous Santa Barbara style home with a modern, transitional feel, rests on over an acre in one of Paradise Valley's most desirable enclaves. THE ''ultimate entertainer'' designed with family in mind has jaw dropping Mummy Mountain Views, an ideal North/South orientation and is positioned in a quiet neighborhood within the desirable Three C's school district. Open plan living, resort backyard and detached guest house are just some of highlights. The property features unparalleled options for indoor/outdoor living including: private master patio and sitting areas, gorgeous pool and spa, dual grilling stations, fire pit, Ramada and custom designed landscape by Greenart Landscape.
#5945257

Paradise Valley

5430 E Sapphire Lane

5 Beds

None Baths

7,150 Sq.Ft.

$4,195,000

MLS#: 5945257
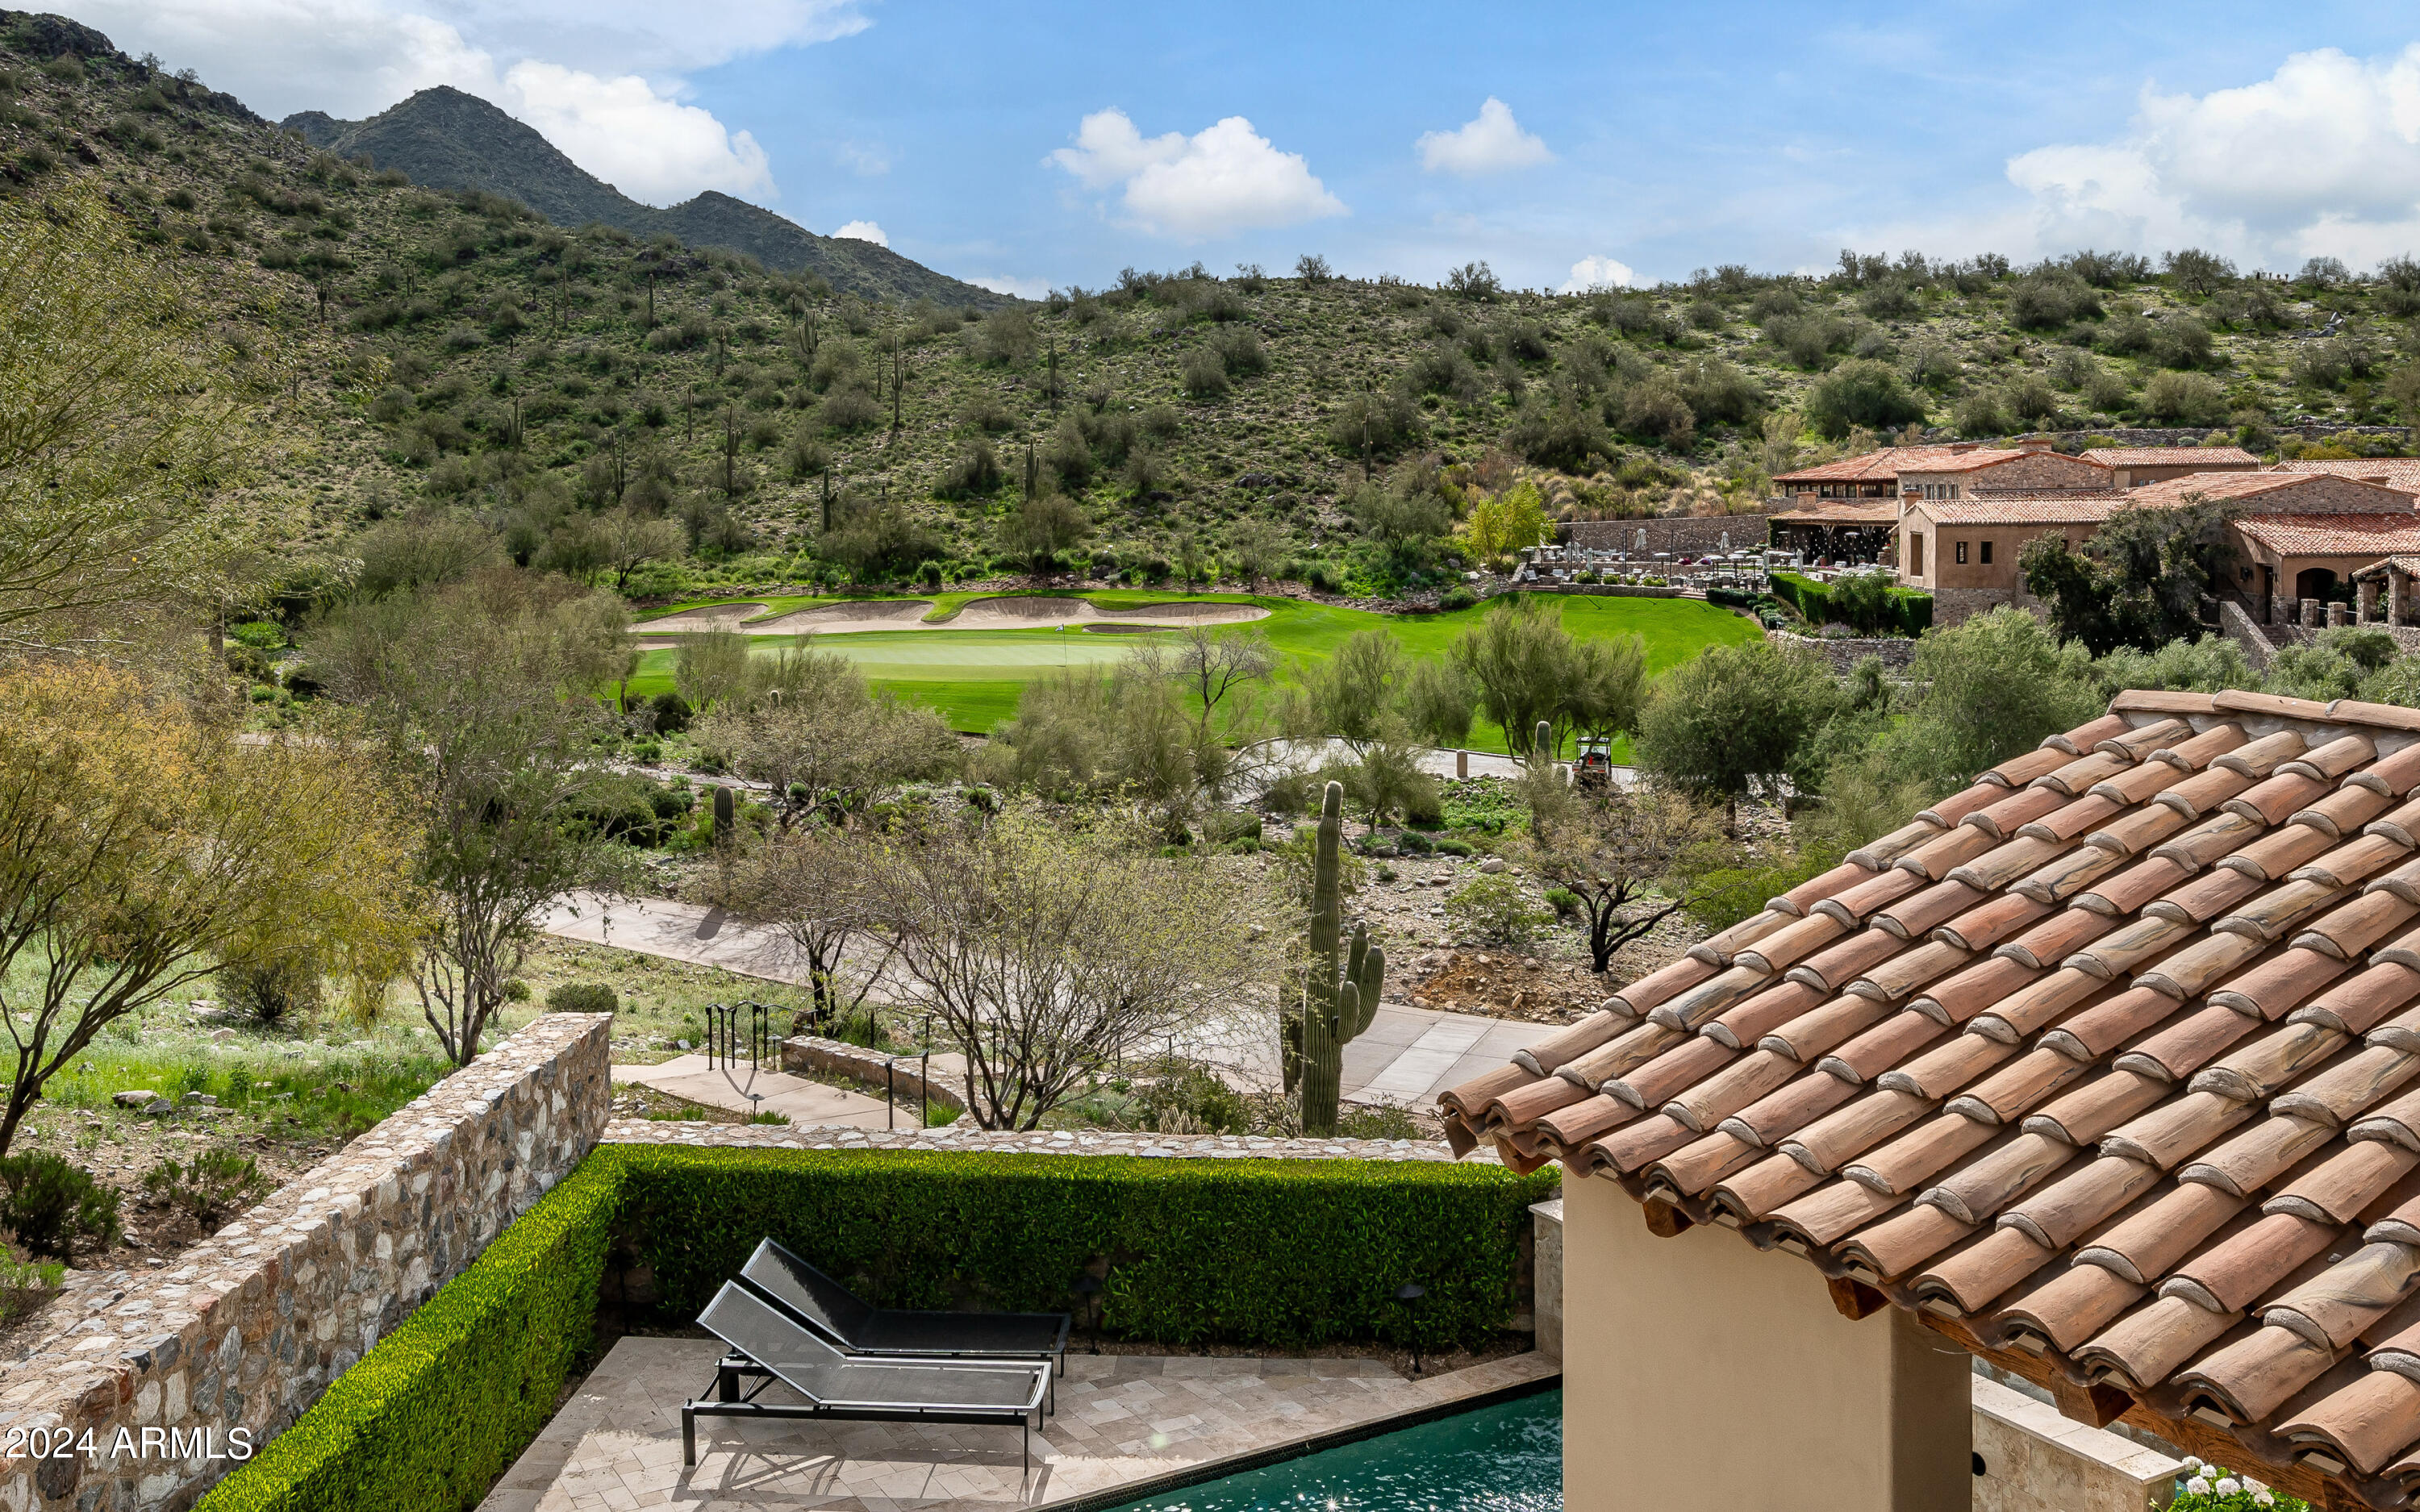
Located just steps away from the award-winning and prestigious Silverleaf clubhouse, this 3423 square foot, 4 bedroom  home is a rare combination of style and location.  Situated in the Village at Silverleaf this neighborhood is recently completed and is inspired by the architecture of the clubhouse. Don Ziebell of Oz Architects created a stunning blend of detail and function. Couple this with the lifestyle afforded you in this up close and personal location, you have an unbeatable combination.  The open floor plan, main living areas and outdoor entertaining spaces all look out on sweeping views of the McDowell Mountains, the manicured Silverleaf golf course and magnificient clubhouse.  Experience for yourself this truly remarkable home, location, and views. Silverleaf, located in North Scottsdale, Arizona, is a prestigious guard gated community known for its luxurious estates, exclusive golf courses, private Club and stunning desert landscapes. The Tom Weiskopf-designed Silverleaf Golf Course is a highlight for golf enthusiasts. With a blend of Spanish and Mediterranean-inspired architecture, the community offers a high standard of living, including upscale amenities like spas, fine dining, and exclusive shopping. Residents enjoy a harmonious balance between modern luxury and the natural beauty of the desert environment, making Silverleaf a sought-after destination for those seeking an exceptional lifestyle in North Scottsdale.
#6677166

Scottsdale

18910 N Silverleaf Drive 2814

4 Beds

4 Baths

3,423 Sq.Ft.

$4,195,000

MLS#: 6677166
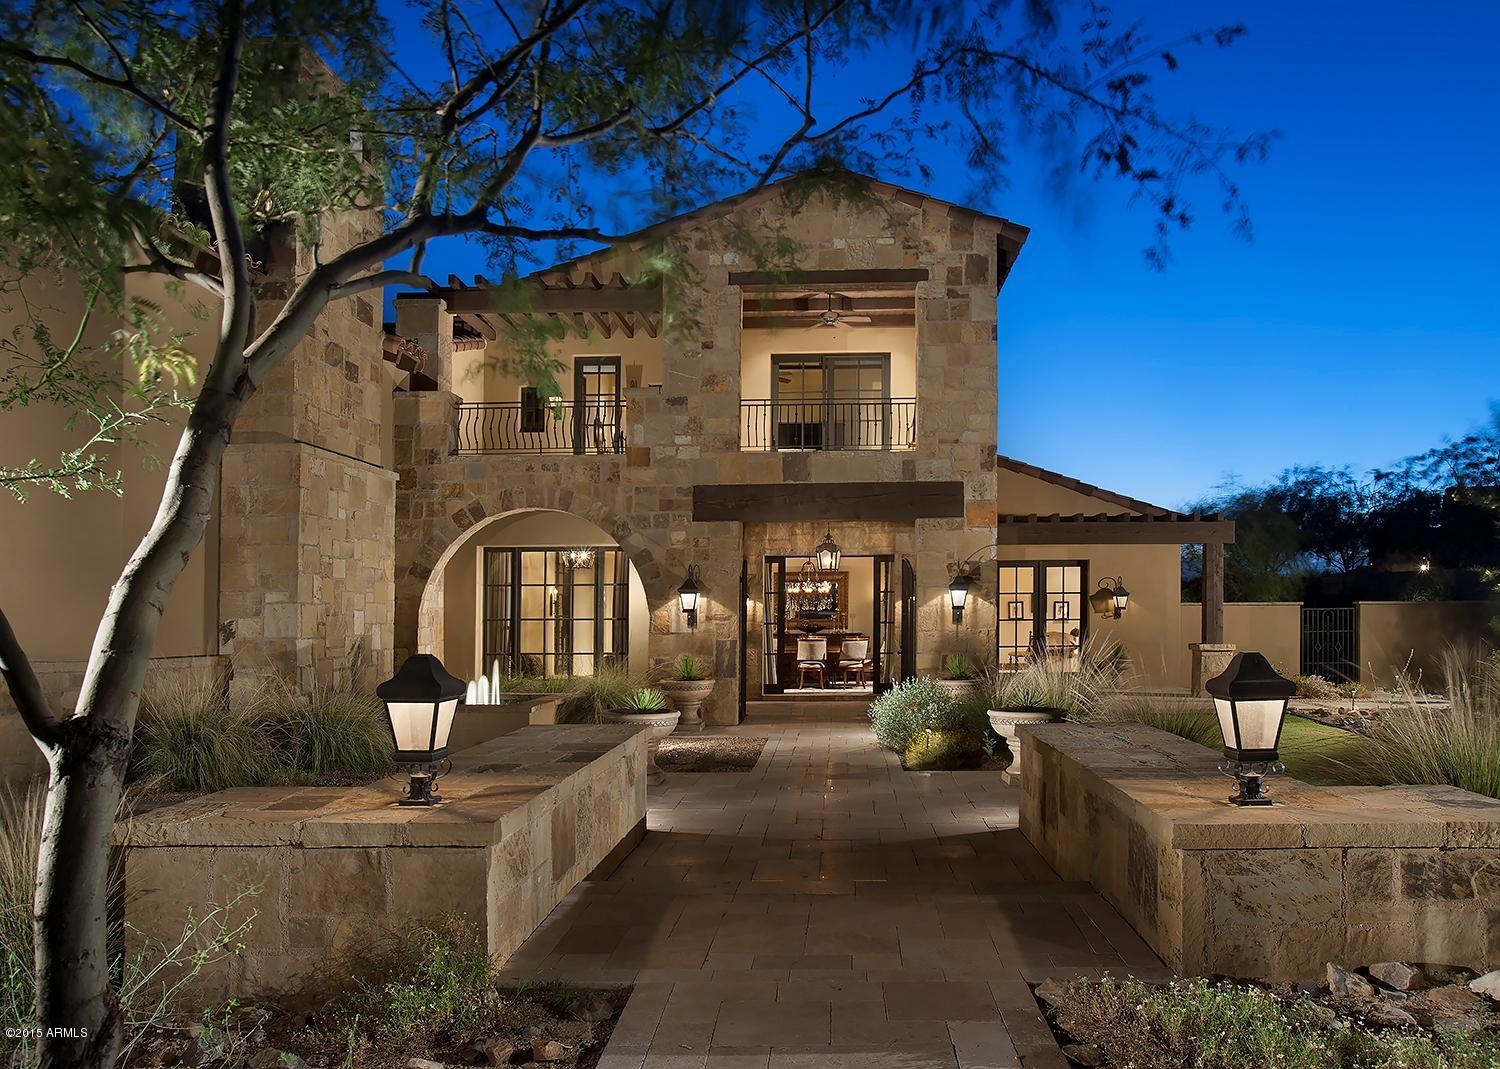
Located in the highly sought after Horseshoe Canyon in Silverleaf, this 6,030 square foot home features 5 bedrooms (including large 2 bedroom guest casita with full working kitchen), 5.5 Bathrooms, city and mountain views, on a 1.03 acre site. Private outdoor spaces, a large backyard with southern exposure, built-in patio heaters, fireplace, 2 poolside fire pots and large fire pit all make for the perfect venue to entertain. The home design includes an open kitchen and great room, large master suite, beautifully appointed office, custom wine room, exercise room, 4 interior fireplaces as well as the best in home automation, including auto shades, security, lighting, etc.   The best of Silverleaf and just a short distance to the renowned Silverleaf Club and Spa.
#5235389

Scottsdale

19232 N 101ST Street 3216

5 Beds

None Baths

6,030 Sq.Ft.

$4,195,000

MLS#: 5235389
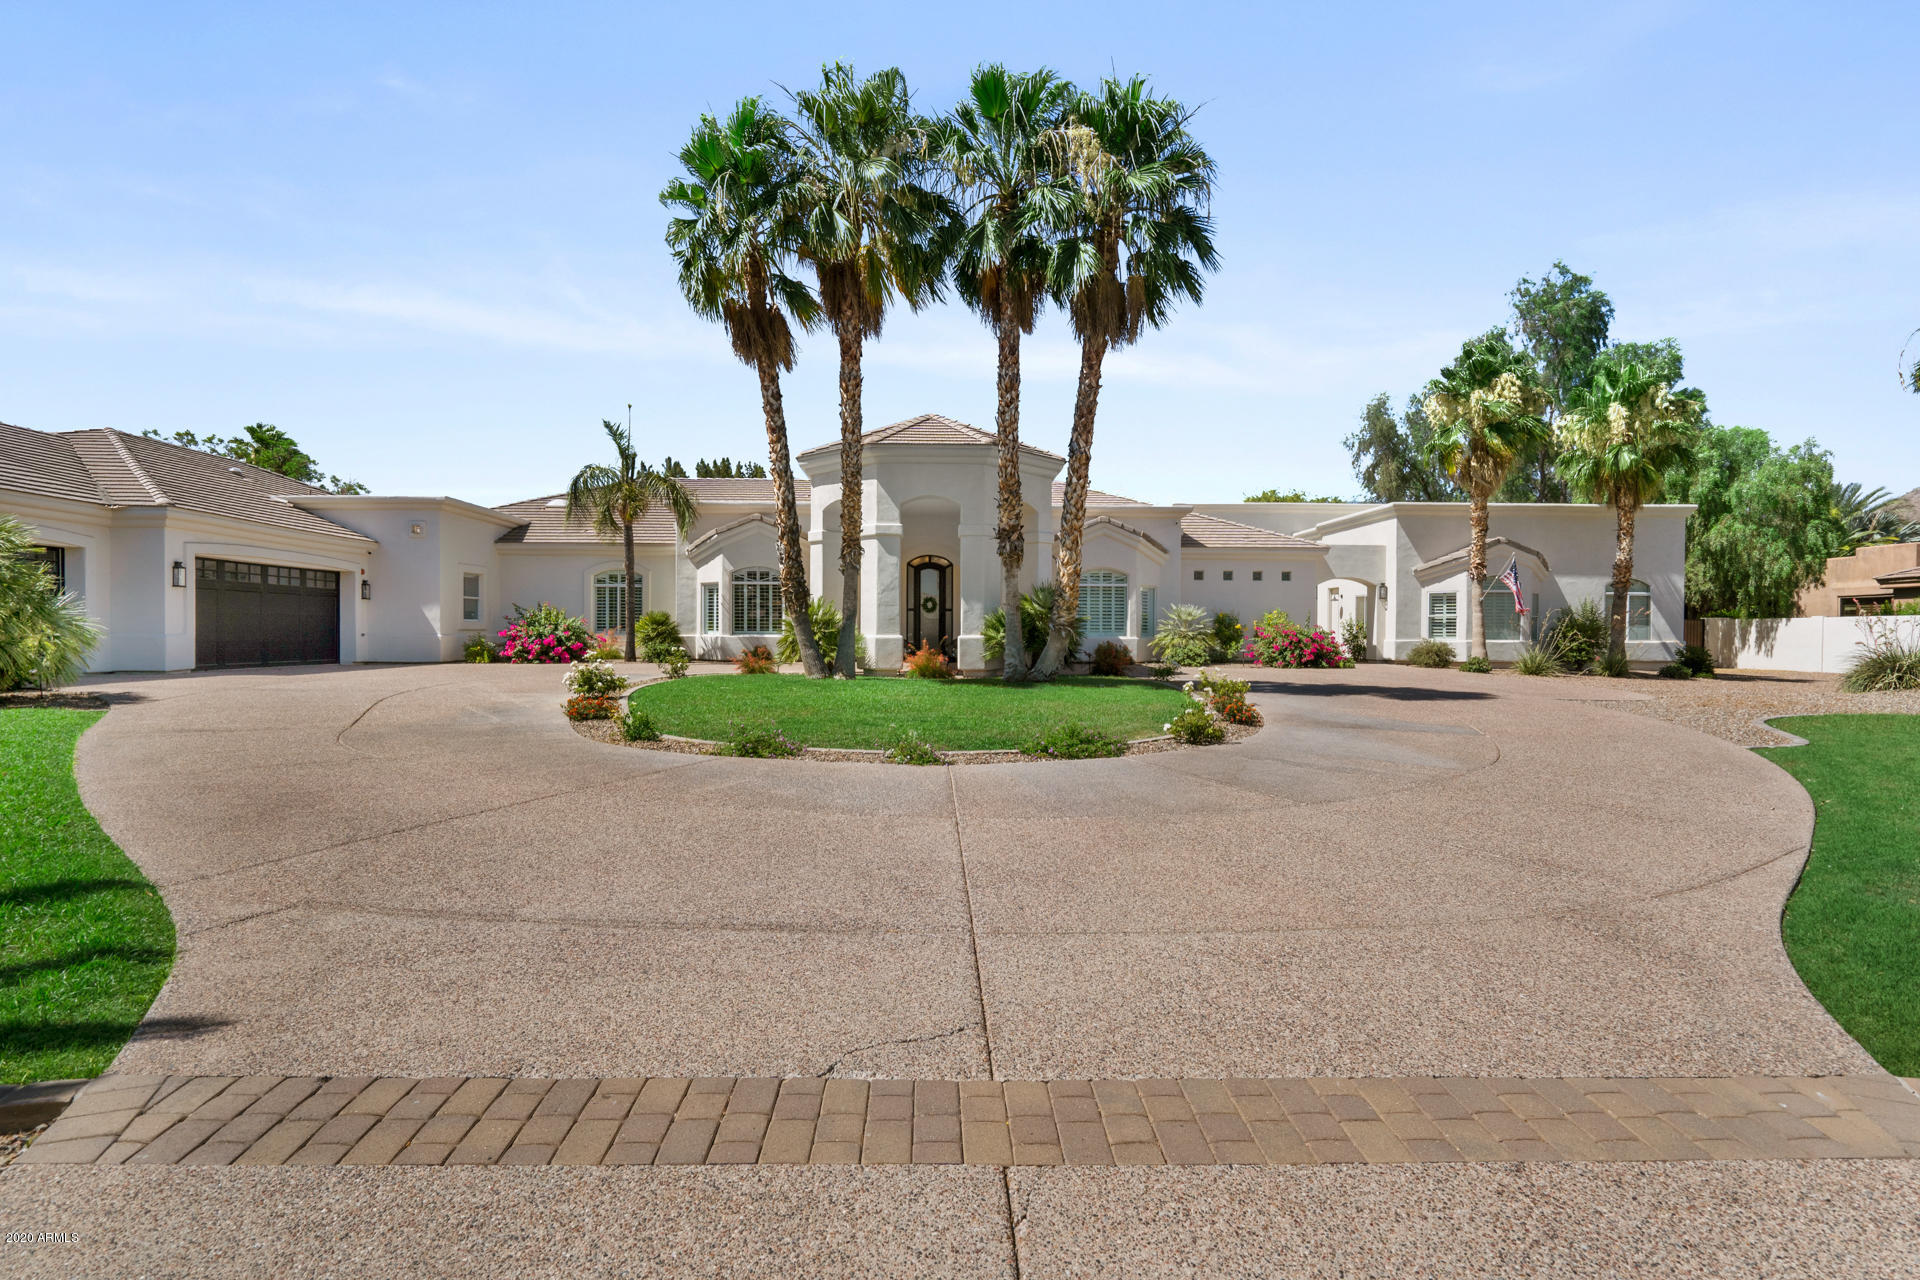
Rare find, private gated compound located in one of Scottsdale's finest communities loaded with all desired amenities designed by SoHome Scottsdale.  The residence completed a 9 month renovation from July 2019 to March 2020 with no surface untouched, completed with the finest finish materials.  Situated on 1.5 acres with 9386 livable square footage and 14,500 sq ft under roof.  The home features 6 bedrooms in the main house and 2 bedrooms in the 1147 square foot, self contained, private casita complete with full kitchen and laundry room. The large kitchen with 48'' Wolf Professional range, dual Sub-Zero refrigerator freezers, double dishwashers, Wolf wall oven and microwave, warming drawer, ice maker, and Dacor Espresso machine, opens to large great room with wall of glass sliding door.. open to large covered patio..The full glass enclosed wine cellar separates the formal dining and bar, leading down to the two level home theater.  Other noted features include drop zone complete with pet spa, workout room/guest suite with large pocket door open to backyard, teen suite gathering space, sunken ramada with video wall and 13 speaker outdoor stereo system, granite eat up/swim up bar, large heated pebble finish pool and spa with multiple water features and LED color wheel lighting and fire pots, 11 car garage including a 45' rear entry RV garage with separate electric RV gate and pavered driveway, 1300 sq foot heated/cooled man/woman cave with separate bathroom and large slider door open to patio.  Tankless hot water heaters for unlimited hot water. Closed circuit HD multi-camera security system with motion detection and cloud storage.  Front gate video access with ability to open gate remotely from anywhere.  Way too much to list with this extensive property checking all the boxes for the most discerning buyer. Seller will consider trades.  Video tour https://youtu.be/F5_Iba0trfw
#6115078

Scottsdale

10510 E SUNNYSIDE Drive

8 Beds

None Baths

9,386 Sq.Ft.

$4,195,000

MLS#: 6115078
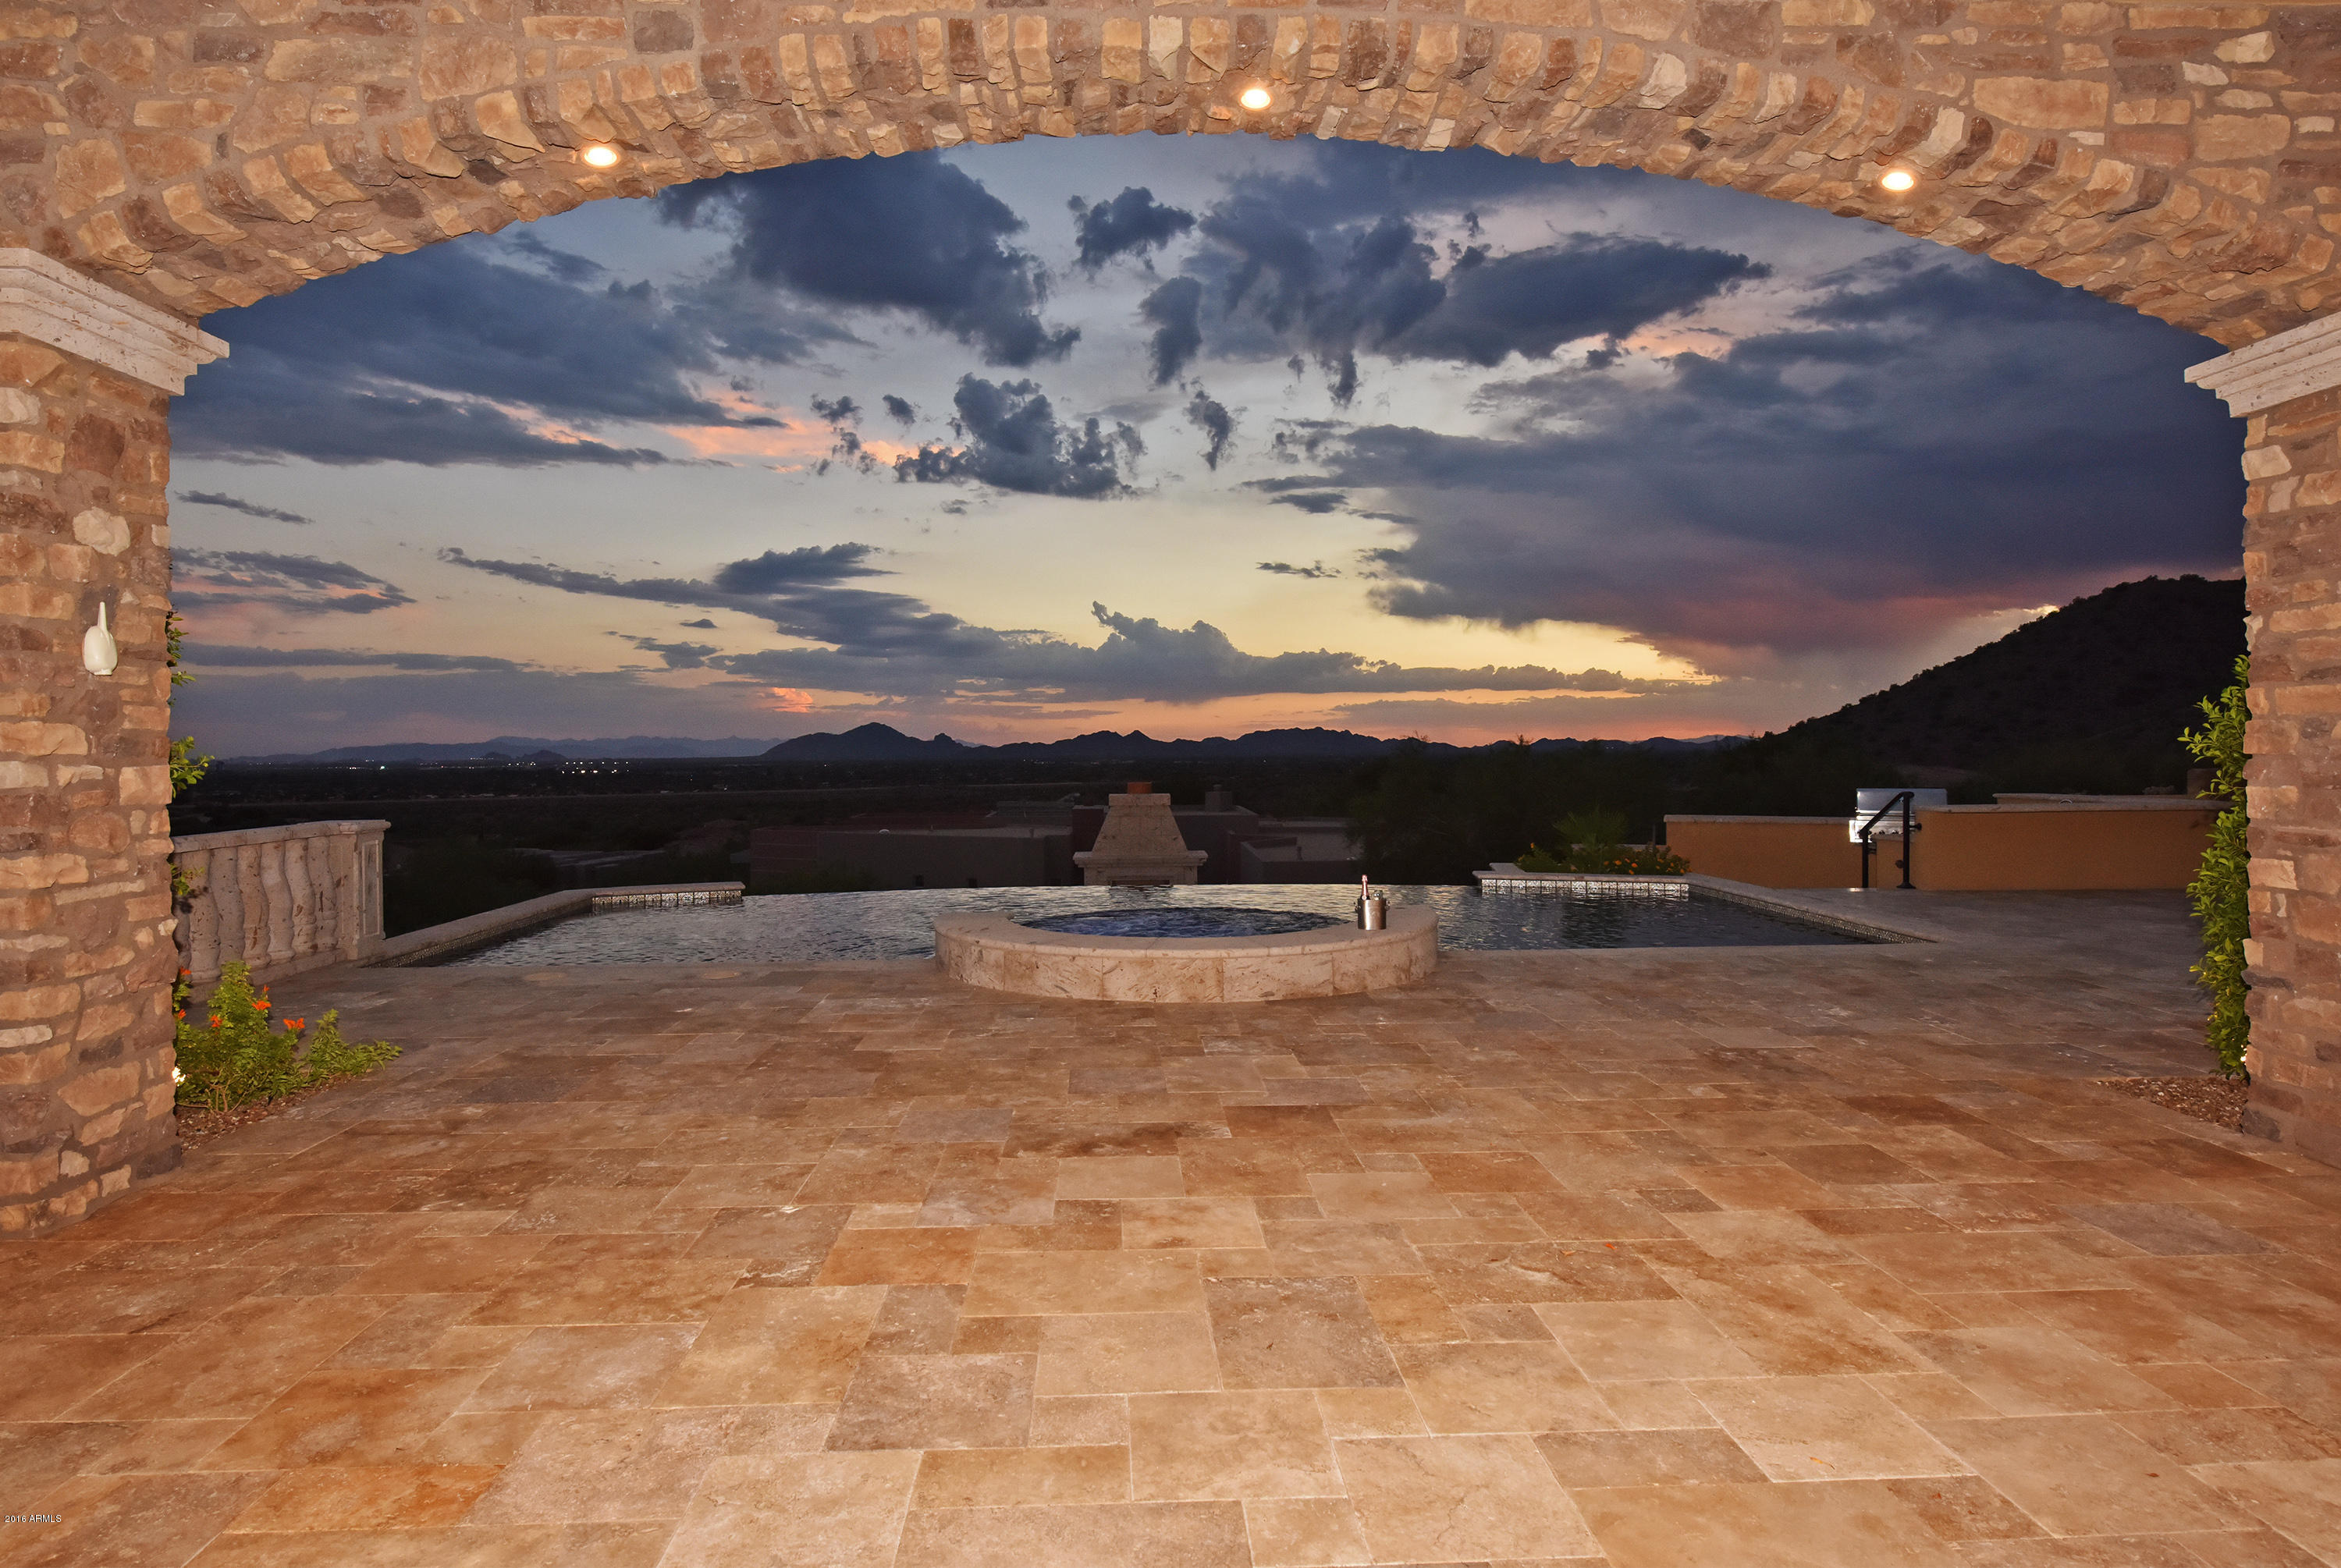
LOOK NO FURTHER…this newest offering by renowned luxury home builders, Patel Development, is completed and move-in ready. The single story, split floor plan, custom estate is tailored for the most discriminating buyers! 

   This timeless home is strategically situated upon one of the best view parcels in Ancala Country Club; designed to capture endless mountain & city light views from numerous vantage points throughout the home. Enter through custom designed iron & glass doors into the fabulous foyer and immediately your eyes are drawn past the floor-to-ceiling disappearing glass sliders to the incredible Camelback Mtn views and resort style backyard; an oasis of desert delight & setting the stage for grand entertaining or intimate gatherings.  READ MORE! A feast of interesting elements & architectural finesse produce a thoughtfully designed home with exceptional attention to detail.  This transitional property accommodates flexible living with endless options.

The gourmet kitchen anchors the dramatic great room, which is designed to create intimate spaces within.  Together they flow effortlessly into the designer backyard that is ready for entertaining.

The owner's suite is a true sanctuary boasting of incredible views, a mesmerizing sitting area with a wet bar & cantera fire place, as well as a bonus room (to be used to fit your lifestyle desires).  You'll find that the owner's suite bath is one of the best designed master baths around with top of the line luxurious finishes throughout that will WOW you & your buyers!  

The guesthouse enjoys a full kitchen, living room, private patio, and separate garage along with a generous en-suite bedroom - all with easy access to the main house.

A private motor court and  expansive  four-car garage completes the package and provides plenty of room for vehicles and storage.

Look no further, this rare single story home will provide inspired living and breathtaking sunsets, creating ambiance and a casual yet elegant lifestyle for the fortunate buyer that acquires this home. 

SEE DOC TAB FOR FEATURE/SPEC PAGES!  Peruse the slide show and MLS pictures for a taste of the incredible floor plan, spaces, and finishes in this gorgeous estate.  BUT YOU MUST SEE IN PERSON TO CAPTURE THE OVERALL BEAUTY OF THIS HOME!
#5412305

Scottsdale

13014 N 116th Place

4 Beds

None Baths

7,412 Sq.Ft.

$4,190,000

MLS#: 5412305
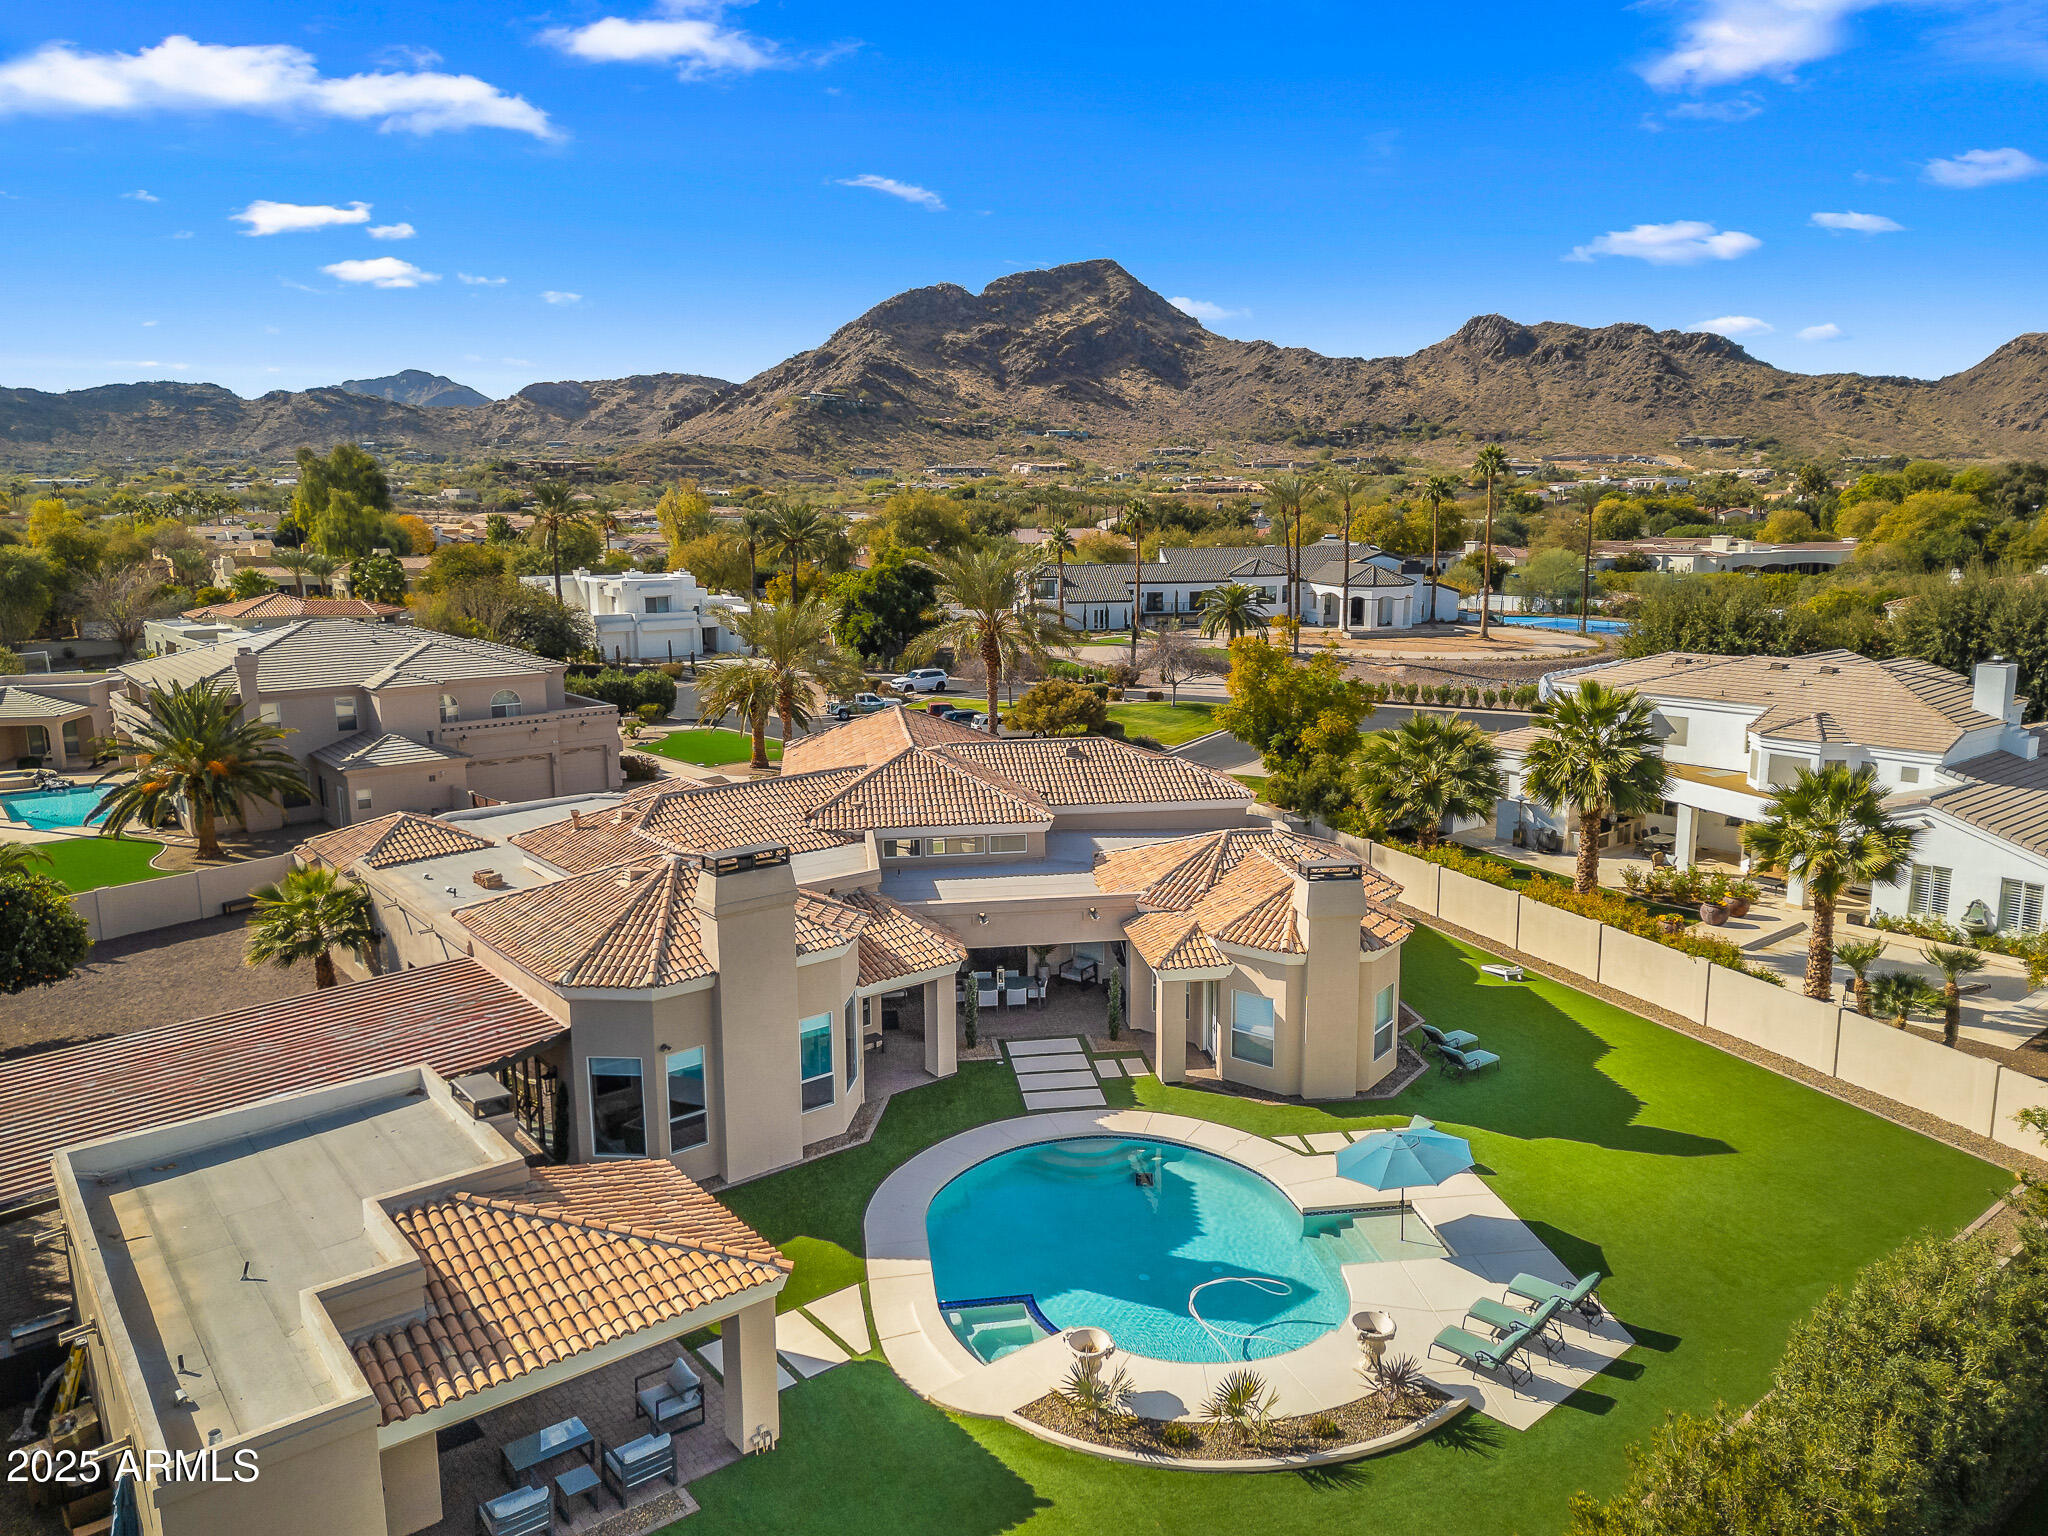
Welcome to the exclusive gated community of Cantatierra! This fully renovated estate is a breath of fresh air. No expense spared for this modern transitional 4 bedroom estate. Walking in the front door you'll be delighted with the tall ceilings, designer finishes and tile and Oak flooring.  Beautiful dining room with adjacent wine/beverage bar. Stunning open kitchen with island and an eat-in peninsula, six top gas range, double oven, two sink and custom cabinetry. Relax in the primary suite with spacious sleeping area, sitting room with gas fireplace, oversized primary bathroom with dual sinks, makeup vanity, soaking tub, huge walk-in shower and impressive clothing closet. The family room is perfect for large gatherings with a full wet bar and telescoping doors. Two expansive covered patios for outdoor dining or lounging near the fireplace. Sparkling pool and pristine artificial turf make the backyard lovely to enjoy and easy to maintain. The detached guest house could make for a 5th bedroom or a fantastic hosting/pool house environment.
#6824708

Paradise Valley

8315 N SENDERO TRES M --

5 Beds

None Baths

5,211 Sq.Ft.

$4,190,000

MLS#: 6824708

* Listings identified with the FMLS IDX logo come from FMLS and are held by brokerage firms other than the owner of this website. The listing brokerage is identified in any listing details. Information is deemed reliable but is not guaranteed. If you believe any FMLS listing contains material that infringes your copyrighted work please click here to review our DMCA policy and learn how to submit a takedown request. Ā© 2024. First Multiple Listing Service, Inc.
Stunning Views and more

Featured listing

Stunning Views and more

Browse Properties

Categories

Homes Tailored to Your Lifestyle

Buyers Guide

Buying a home is one of the most exciting milestones of your life.

View more

Sellers Guide

Putting your home on the market can be a stressful process, especially when you don’t know what to expect.

View more

Market report

With just a few clicks, you'll gain instant access to valuable insights about the real estate market, including trends, property values, and community analytics.

View more

Home value

Unlike automated valuations, our hands-on review will provide a comprehensive opinion of your home’s value while considering important interior elements and other location intangible factors that machine algorithms so often miss.

View more

Buyers resources

Guides on financing, inspections, and choosing the right Realtor for a smooth home purchase.

Sellers resources

Practical tips on staging, pricing, and preparing your home to attract buyers and maximize your sale.

 - property

Send a message

Message successfully sent.

Reason for contacting?

I agree to receive email communication and understand I can unsubscribe at any time.

I agree to be contacted by The Mandy Gold Team | Haymore Real Estate LLC via call, email, and text for real estate services. To opt out, you can reply 'stop' at any time or reply 'help' for assistance. You can also click the unsubscribe link in the emails. Message and data rates may apply. Message frequency may vary. Privacy Policy

Sign In Sign Out

Virtual Assistant

Would you like to take the next step with this property? We can help you schedule a showing or virtual tour, or send you more details.

Yes, I would like more information.

Thank You for Your Reply, One of Our Agents will contact you as soon as possible

No, maybe later.

Thank you, you can always contact me via email, phone number or through the contact form.

Realhub AI

Lucy - Your AI-Powered Realtor

Update Your Temporary Password

Personalize your search

Enter your email and we'll notify you immediately when new listings match what you're looking for.

or enter email address

Already have an account ? Login here

Continue your home search

I agree to receive communications and understand I can unsubscribe at any time.

I agree to be contacted by The Mandy Gold Team | Haymore Real Estate LLC via call, email, and text for real estate services. To opt out, you can reply 'stop' at any time or reply 'help' for assistance. You can also click the unsubscribe link in the emails. Message and data rates may apply. Message frequency may vary. Privacy Policy

Already have an account ? Login here

We use cookies

We use cookies primarily for analytics to enhance your experience. By accepting, you agree to our use of these cookies. You can manage your preferences or learn more about our cookies policy.