Thinking of selling?

Trusted Real Estate Experts in Sierra Vista, Fort Huachuca, Benson, and Bisbee Arizona

  • Nearby me

Popular Features

Community Features

Association

Property Features

Waterfront

View

Exterior Features

Interior Features

Style

E-Alert name

Properties

10000 properties match your criteria

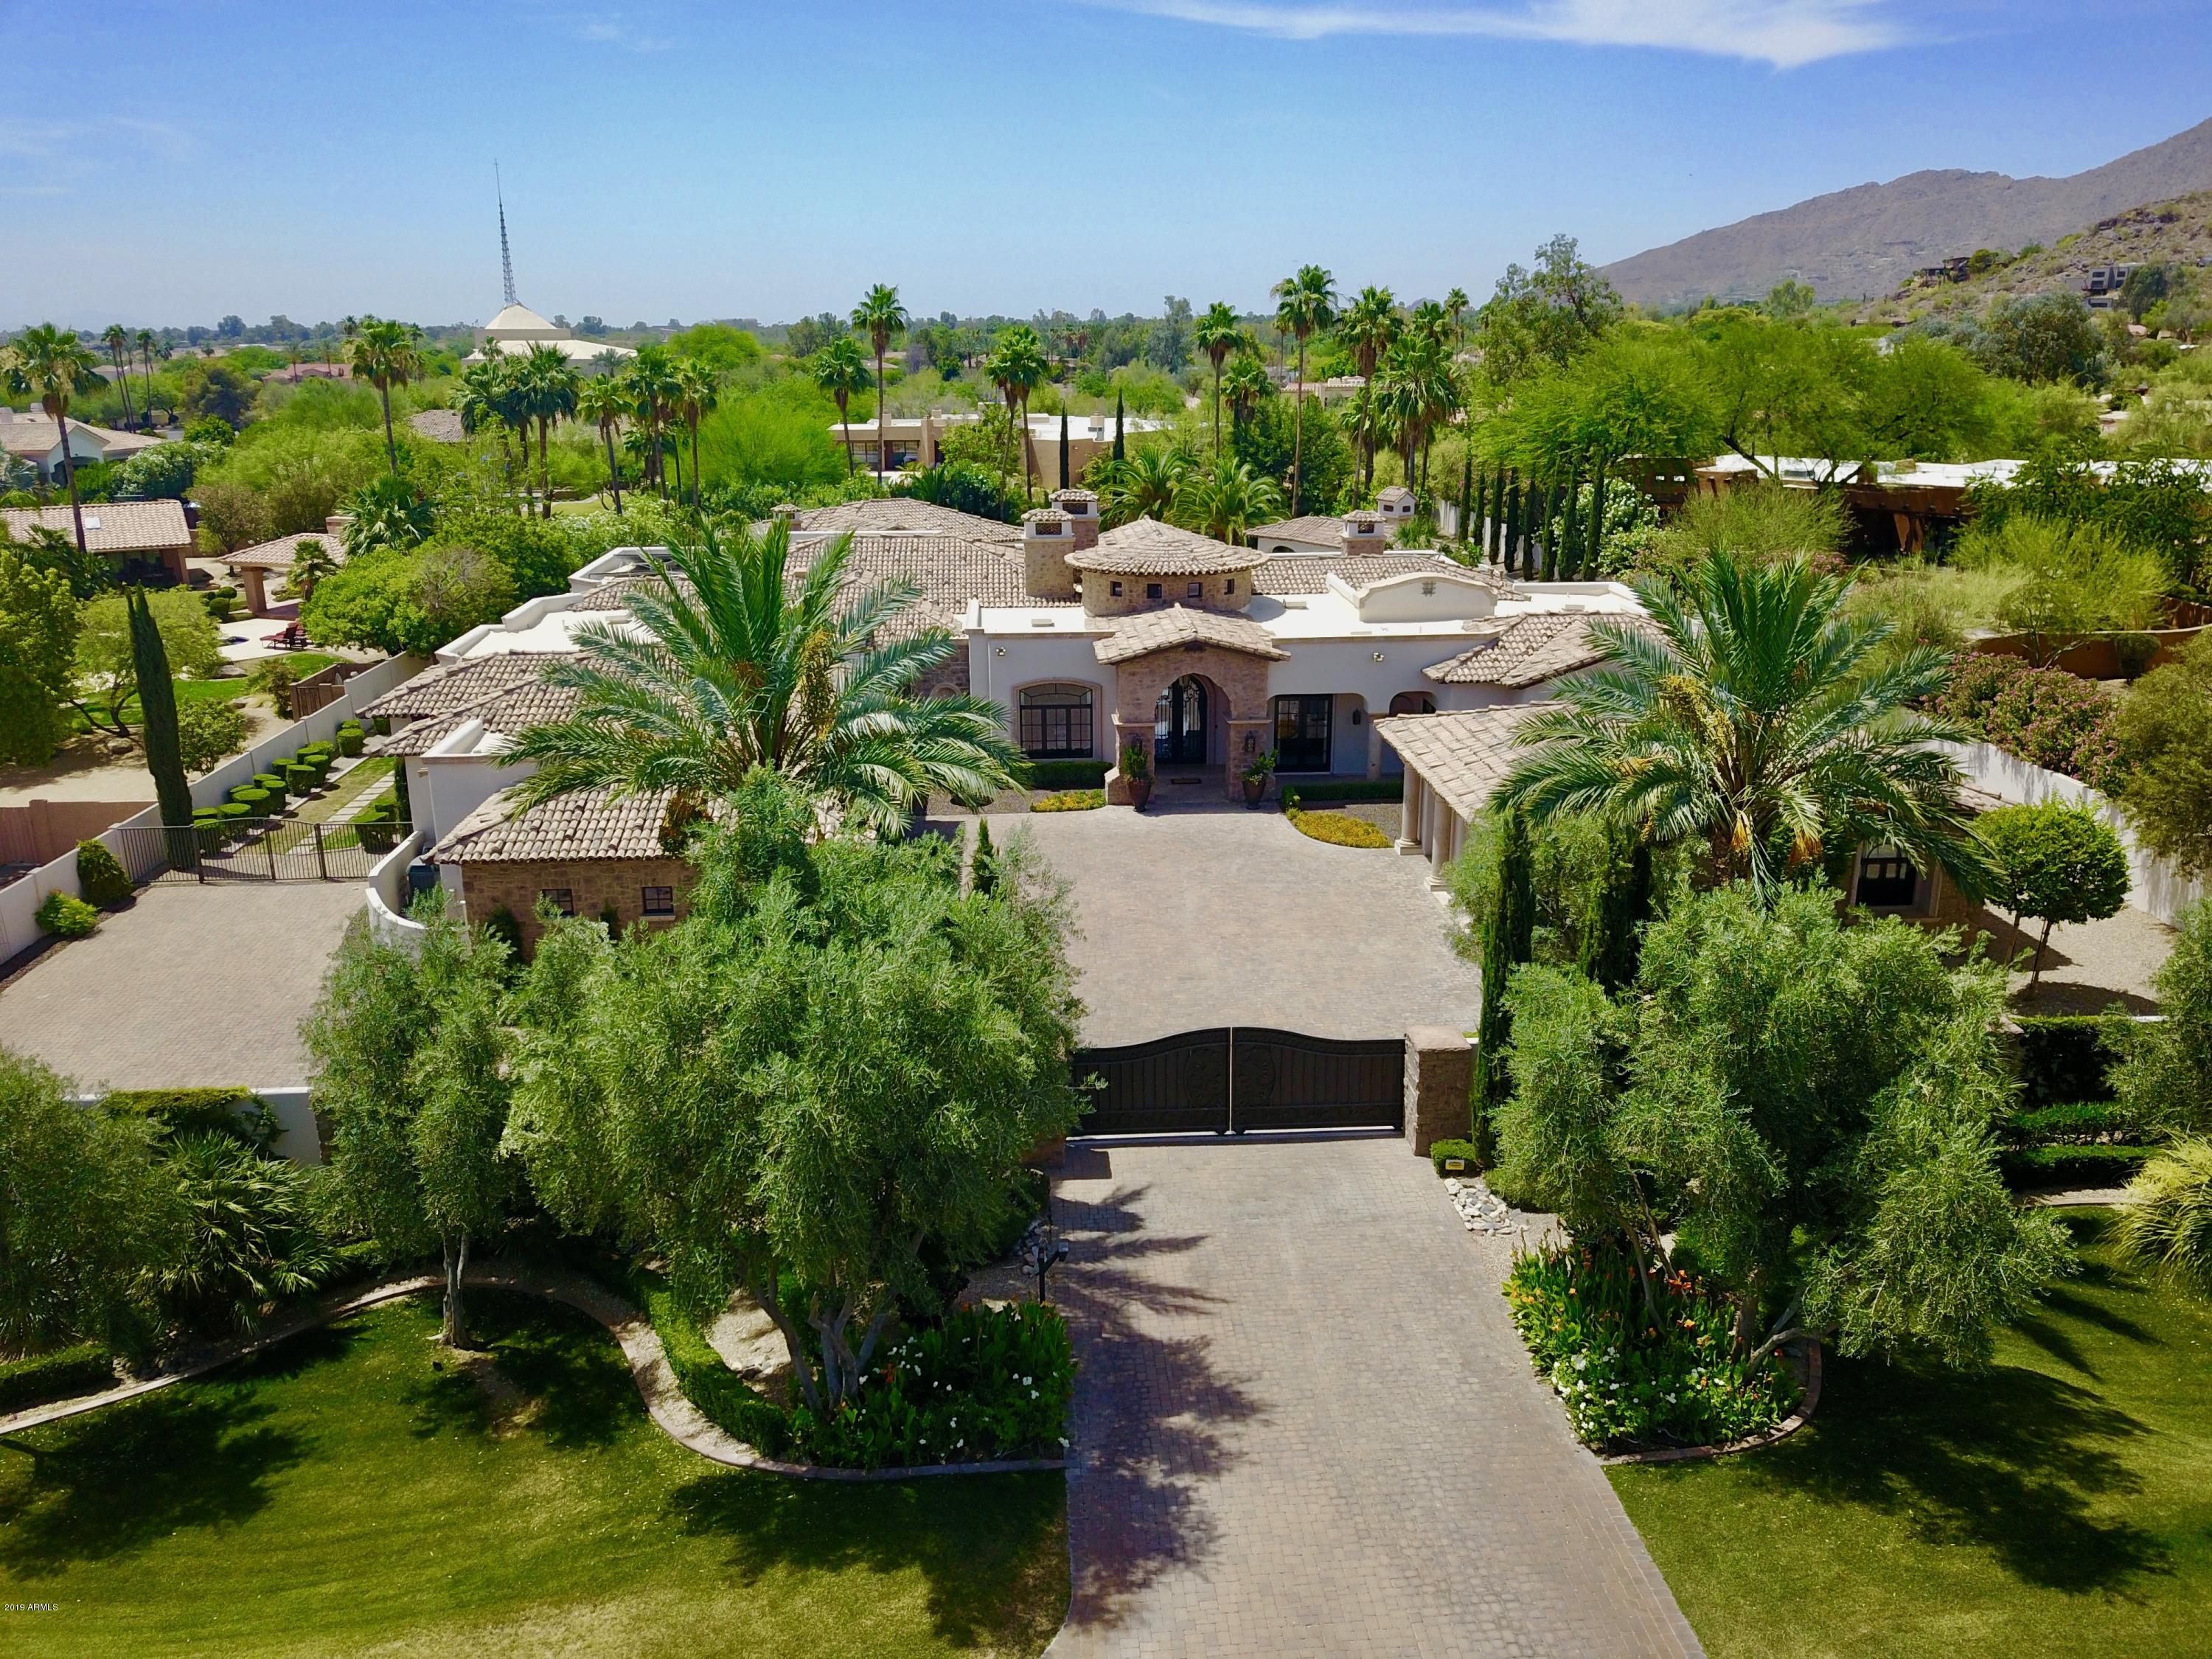
Warm and intimate Mediterranean Estate nestled behind private gates on an elegant, quiet street in Paradise Valley. This masterpiece of design & craftmanship is displayed in groin vault  & coffered ceilings, custom cabinetry, Canterra fireplaces, stone & wood floors & crown molding. With 6,800 sf in the main house it has an easy flowing split floor plan which includes 3 guest suites, theater, game room, fitness room, office & wine room. Designed for a gourmet chef, the Kitchen, opening to Great Room, is filled with Wolfe/Sub-zero/Miele appliances, plus 2 pantrys.  Casual, kitchen dining area overlooks a sparkling fountain. Relax in the serene master suite sanctuary with fireplace, soaking tub, steam shower & his & hers closets w/washer/dryer. Swimming in the new heated lap pool & spa, amidst the lush, tropical plants & lawn, plus a Ramada w/stone fireplace, feels like your private resort. 1,000 sq. ft. pool-side guest house & 600 sq. ft. courtyard Casita add perfection for entertaining family & friends. All this plus 5 car garage behind private gates. This custom estate is even better in person. You really want to see this property.
#5862652

Paradise Valley

6719 E BLUEBIRD Lane

6 Beds

None Baths

8,333 Sq.Ft.

$4,199,000

MLS#: 5862652
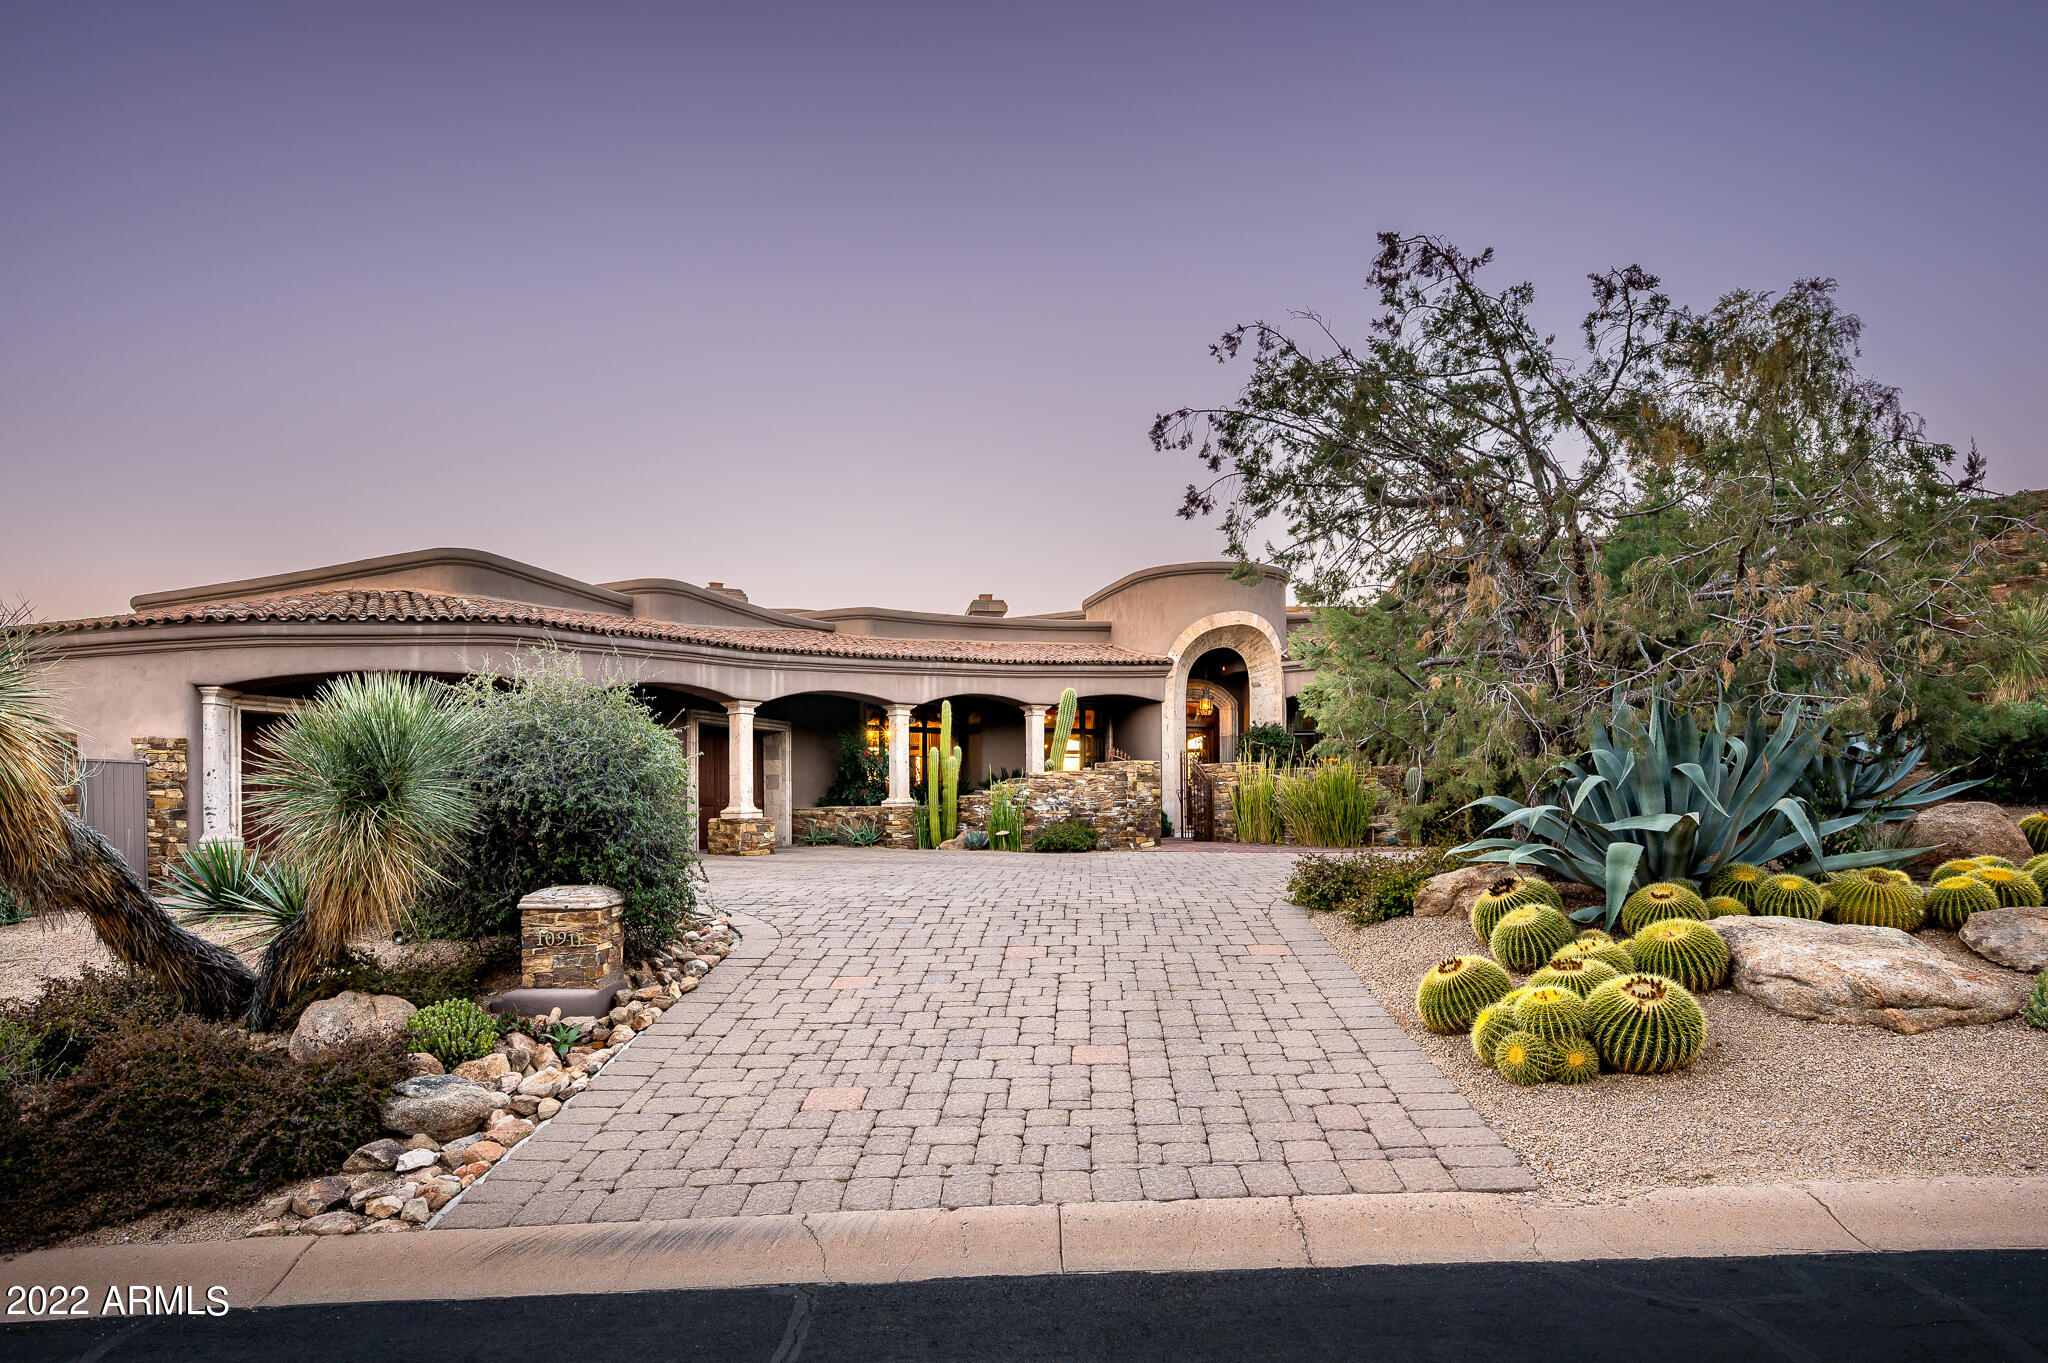
Golf Membership is available with this home. Authentic European Mediterranean-style masterpiece. Elegance abounds from this Lee Hutchison design/Phil Smith custom home. Nestled on one of the premier home sites in all of Desert Mountain, the views are endless. Large beams, Pietra stone floors, Cantera stone accents, custom cabinetry are just some of the superb details in this exquisite home. No detail has been overlooked, from the gourmet kitchen to the cherry wood floors in the study. This home offers superb craftsmanship, finishes, and some of the best views in all of the ''Valley of the Sun'' to enjoy from over 2,500 sf of covered patios.
#6502334

Scottsdale

10911 E PURPLE ASTER Way

4 Beds

5 Baths

5,749 Sq.Ft.

$4,199,000

MLS#: 6502334
None
#6297339

Paradise Valley

7115 E SUNNYVALE Road

6 Beds

5 Baths

7,435 Sq.Ft.

$4,199,000

MLS#: 6297339
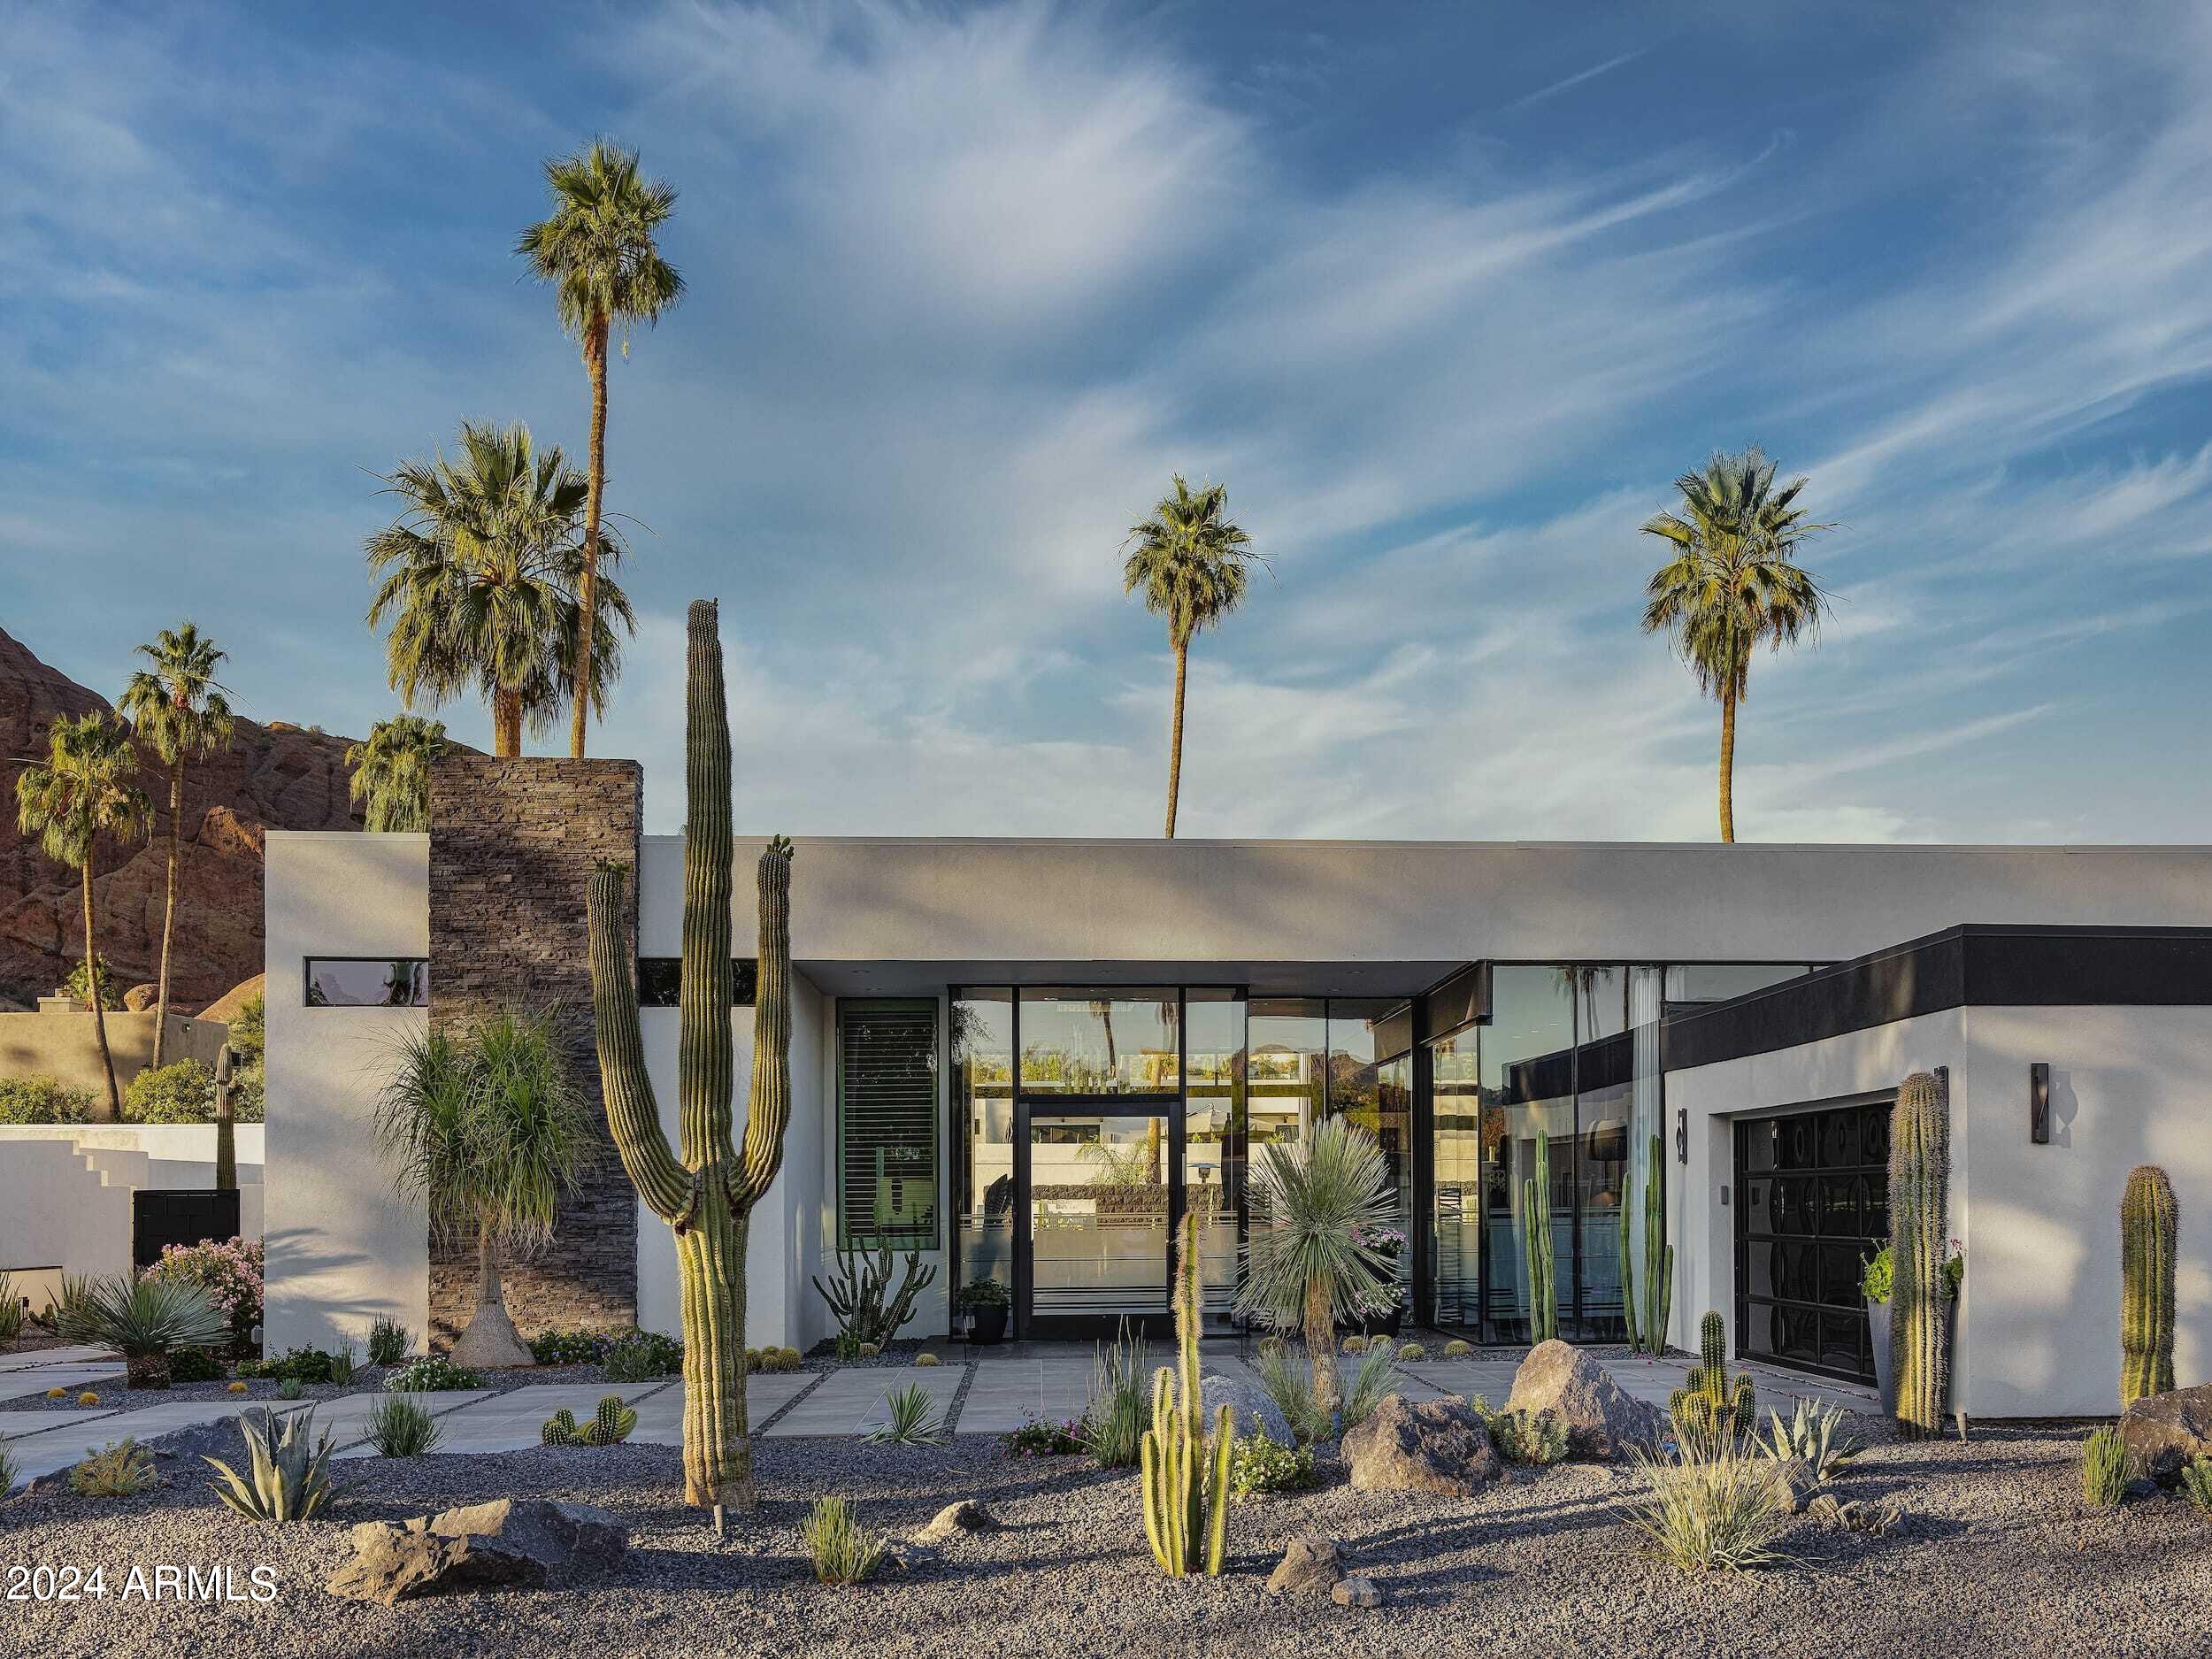
A modern, monochromatic oasis with jaw dropping views of Camelback Mountain. Built in 2019 with Ovadia Design. Expansive windows and full retractable sliding doors merge the indoor and outdoor, providing a backdrop for stunning west coast sunsets. Located just minutes from The Global Ambassador (Paradise Valleys' newest and hottest Hotel) Steak 44, The Village, Sanctuary,  AJ's, etc...
Views of Camelback(from praying monk to red rocks!) Mummy Mountain, Phoenix Preserves & Peistewa Peak. Captivating comfort, bold layers, and unique textures masterfully display rich materials, while the open-plan kitchen and intriguing bar provide ample space to entertain. To maintain the sleek approach, decorative niches and hidden storage are thoughtfully integrated for functionality. Every piece of this home was intentionally selected to create an immersive environment in one of the best pockets of Phoenix/Paradise Valley.
#6708782

Phoenix

4719 E PALO VERDE Drive

4 Beds

None Baths

3,562 Sq.Ft.

$4,199,000

MLS#: 6708782
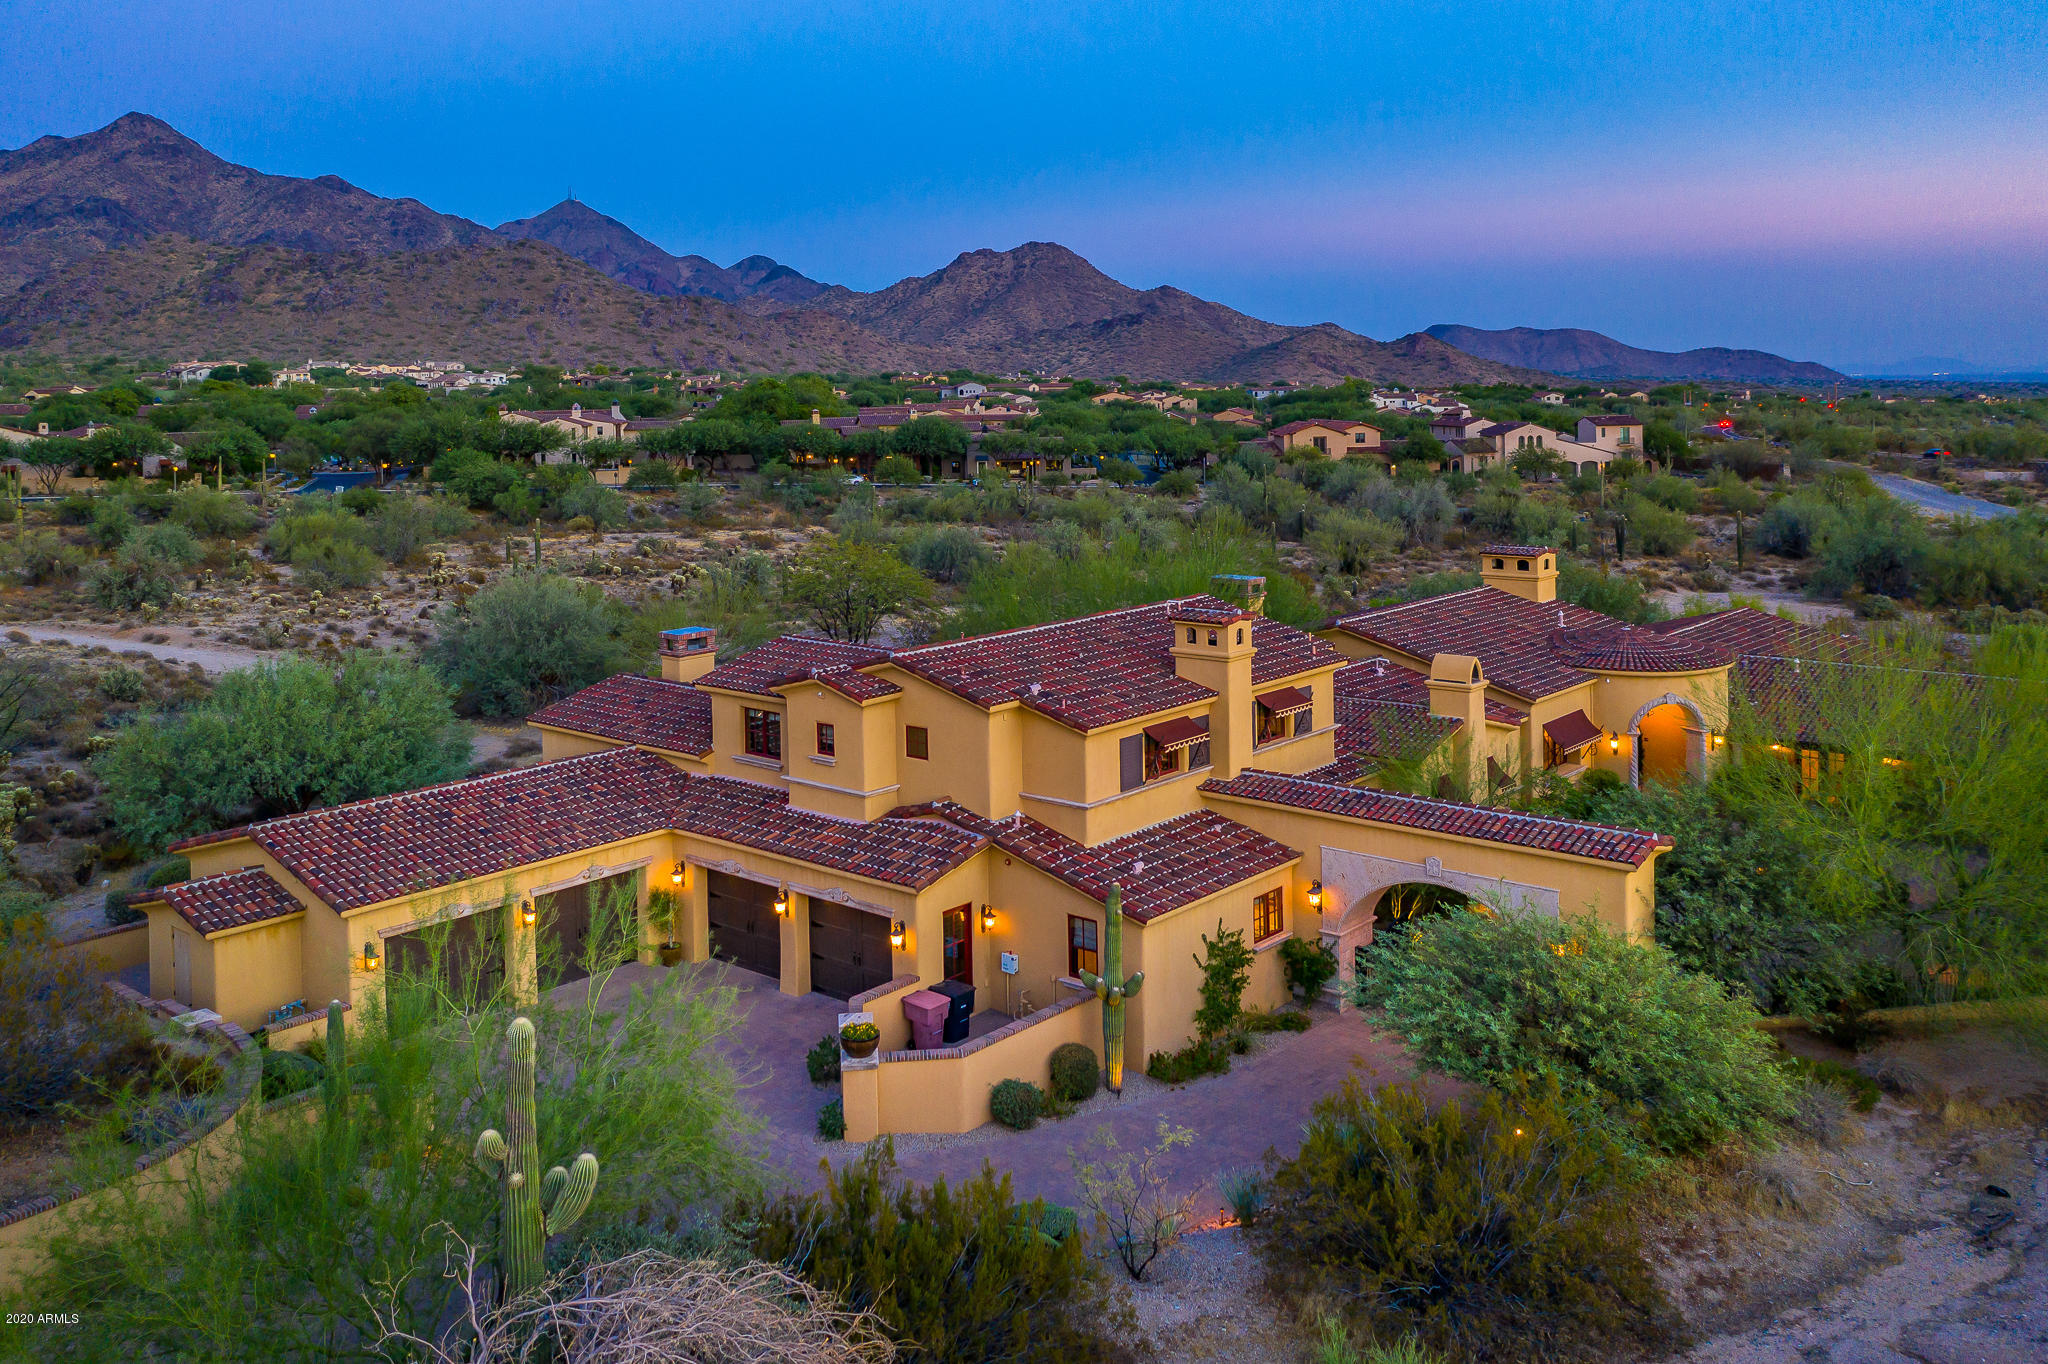
Privately gated Santa Barbara/Spanish Estate in DC Ranch!  This 7054 sf Bing Hu-designed masterpiece is inspiring both inside and out.  Set on over 1.24 acres and bordering a large wash, unobstructed McDowell Mtn views can be enjoyed from nearly every room in this distinctive home. A dramatic entry awaits, which includes a stone clad porte-cochere with a private gate and a circular auto-court anchored by a grand fountain.  A desirable floorplan features significant main level living: Master Suite with sitting room & private courtyard, executive office suite, media room/exercise room and a separate entry guest house. Kitchen flows nicely into the breakfast nook and family room, while living room features a handsome built-in bar area with access to outdoor spaces via pocket doors. Two guest suites and bonus room with access to view deck are on the second floor. An expansive backyard includes a lap-pool, spa, multiple fire features, two stand alone fireplaces, large turf area, a trellis patio area, a BBQ center, and significant covered patio spaces all capturing sweeping mountain views to the east in this private setting. Elegant features found throughout include designer kitchen amenities, walk-in wine room, coffee bar and separate washer/dryer in master suite, central vac, hand-carved risers on steps, brick and wood beam ceilings, Savant home automation system, extensive stone and wood flooring, and 4 car garage with built in cabinetry and temperature-controlled storage room.  Great location in DC Ranch, conveniently located across from one of the community's many parks and adjacent to the path and trail system that runs through the neighborhood.  Property also has easy access to the guard gate and to the amenities of DC Ranch which include the Desert Camp Community Center, Copper Ridge K-8 school, and the shops/dining at Market Street.
#6129160

Scottsdale

9820 E THOMPSON PEAK Parkway 817

4 Beds

None Baths

7,054 Sq.Ft.

$4,199,000

MLS#: 6129160
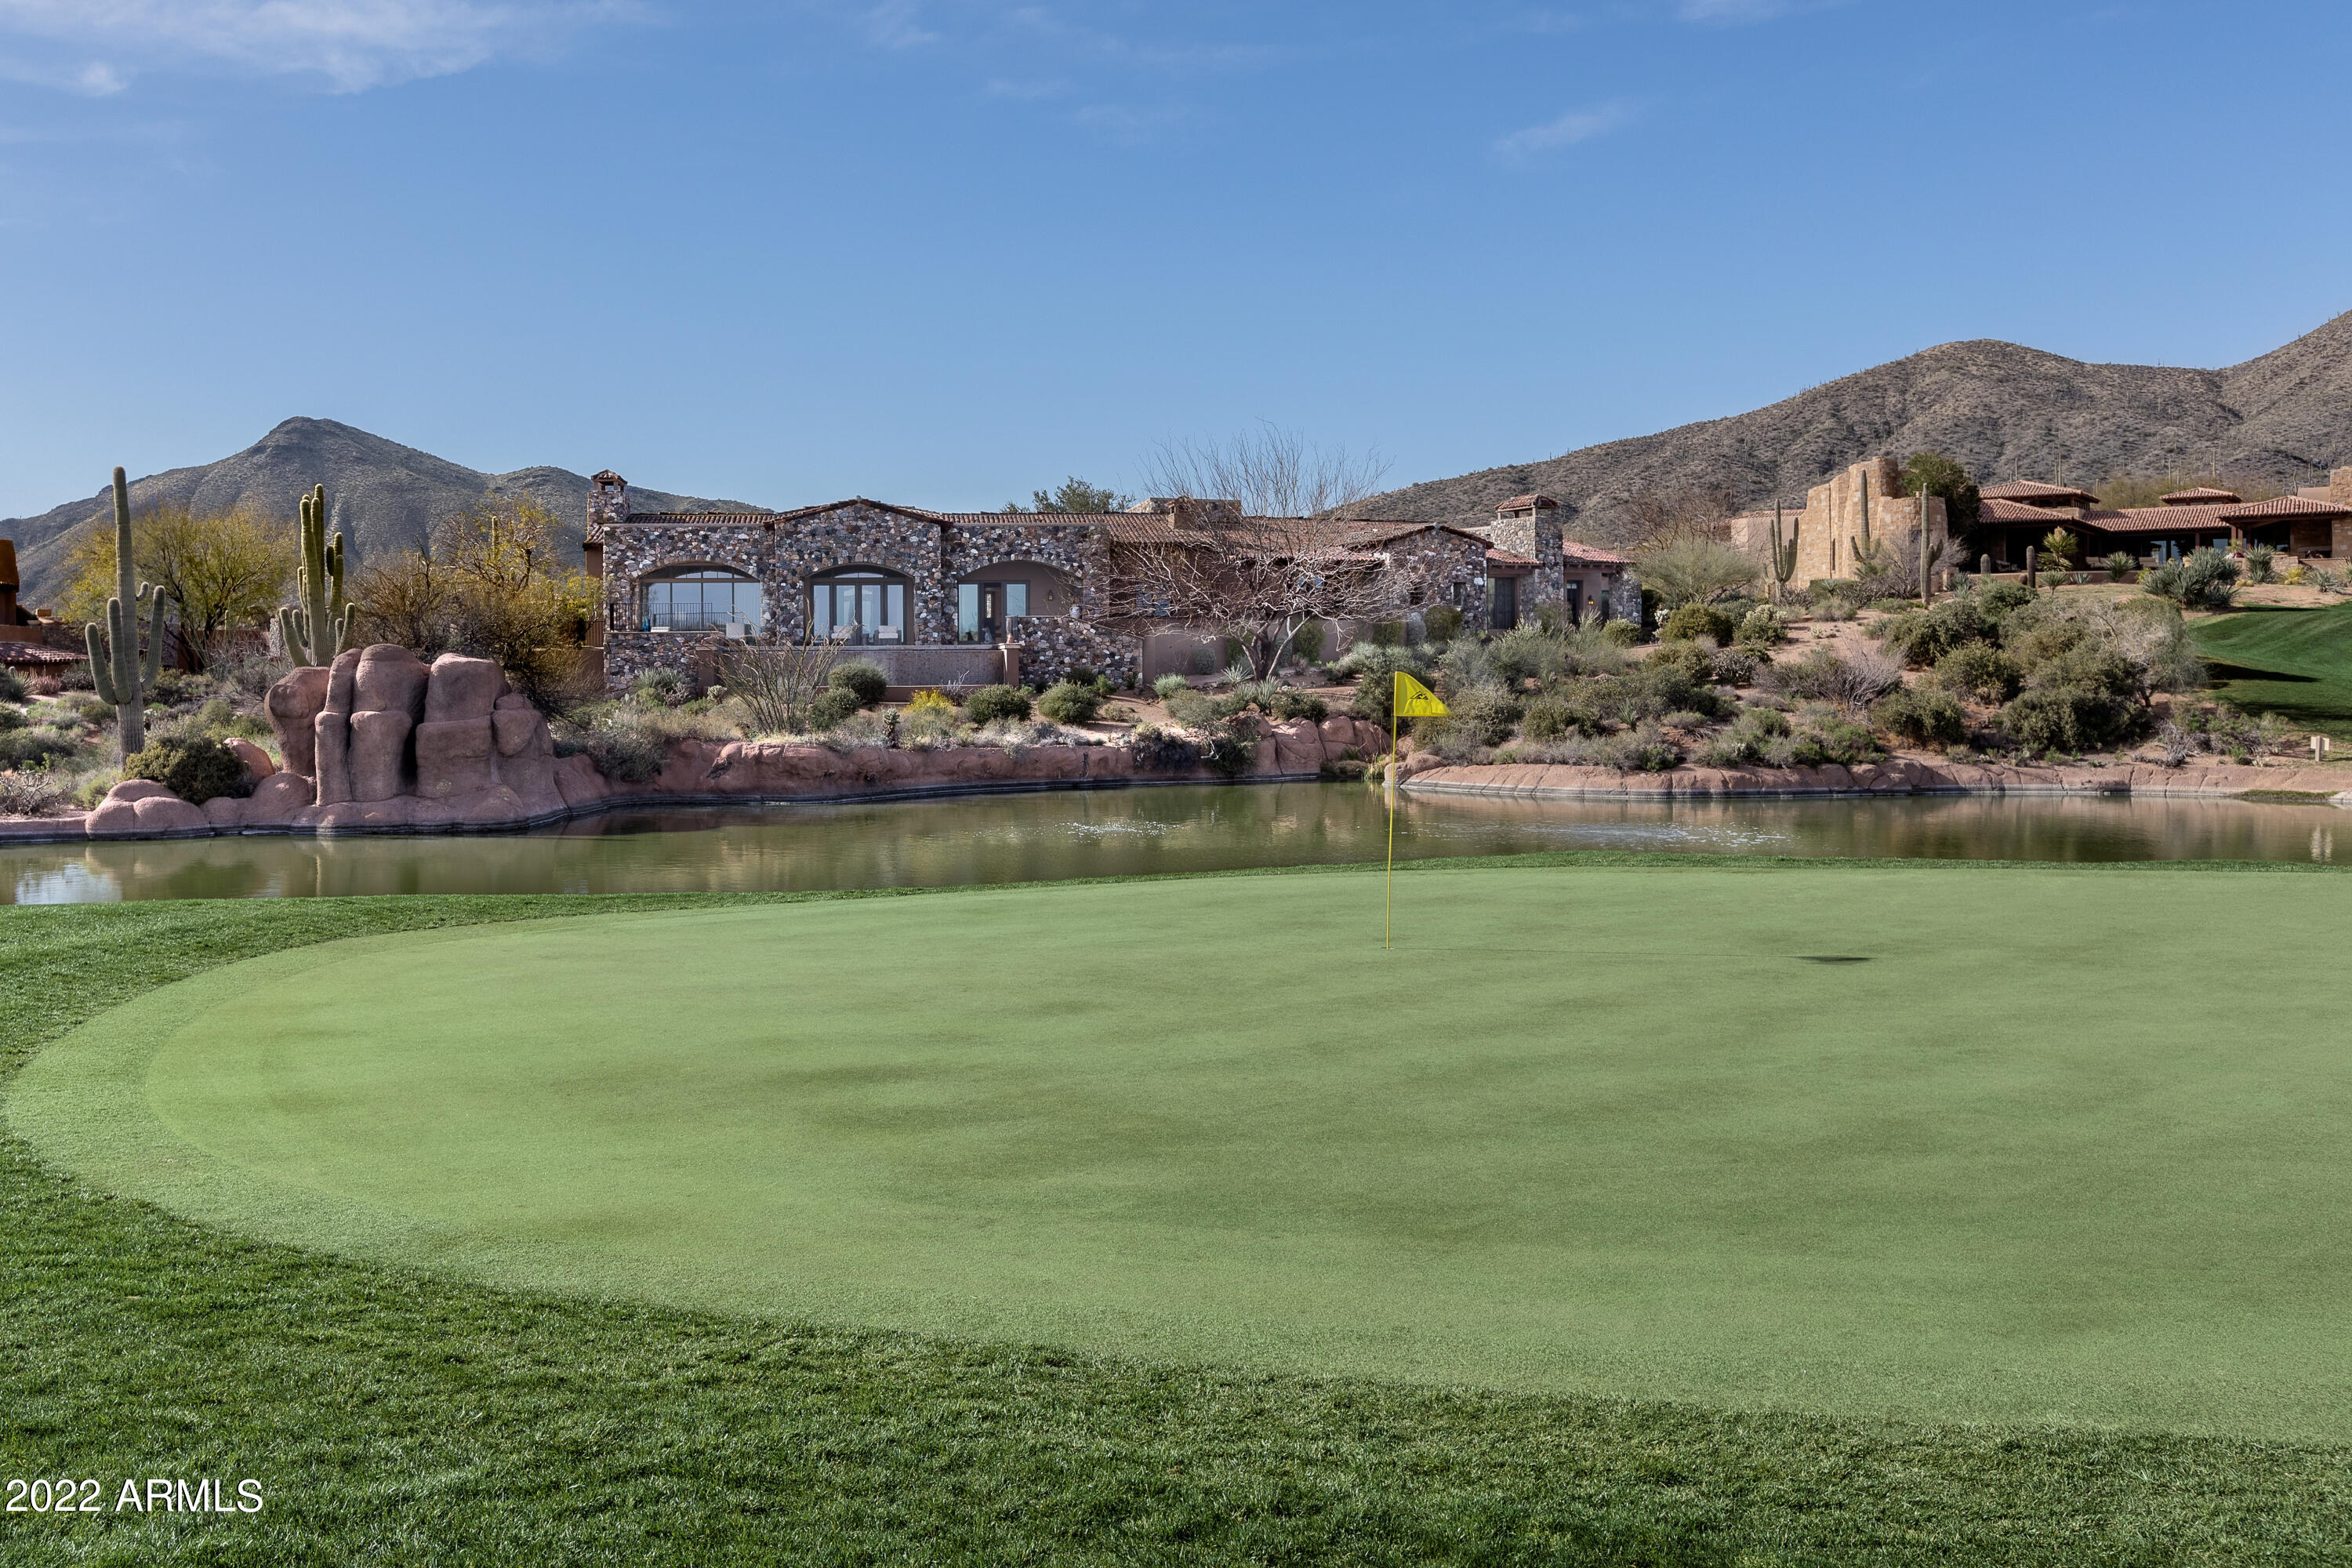
This rare lakeside lot offers an expansive resort style home on the 7th green and lake of the Chiricahua Golf Course in the highly sought-after community of Desert Mountain. Designed by renowned architect, Bing Hu, and tucked at the end of a cul-de-sac, in the Village of Saguaro Forest, this open-floor-plan home boasts Tuscan style architecture with quality finishes throughout including fireplaces, wood beams, venetian plaster walls, reclaimed oak barn wood flooring, travertine stone flooring and stone archways. This spacious 5,983 sq. ft. home offers comfort and style with 4 bedrooms 4.5 bathrooms (including the casita), a grand foyer, an executive office with views to the courtyard, main great room/living room with views to the 7th green/lake, formal dining, family room/informal dining with private patio and fireplaces throughout. The open kitchen boasts granite countertops with two islands, top-of-the-line appliances including a 6-burner gas cooktop stove, breakfast bar, a coffee bar and views of the green/lake. The exterior features multiple private courtyards/patios, sunning/lounge areas near the negative edge pool/spa and a fire pit for golf course, sunset, city light and mountain views. The 3-bay epoxied garage has ample space for your vehicles with built-in storage and easy access to the attached casita. The casita has a custom feel with its private main entrance, comfortable living room with kitchenette area and bedroom//bathroom/walk-in closet with easy access to a private patio with fireplace. This property offers a rare combination of privacy and luxury at one of the best locations within Scottsdale. A Desert Mountain Club Golf Membership is available to be transferred with this property. A 30-day membership application review and approval is required. Contact the Desert Mountain Club for details.
#6381178

Scottsdale

41545 N 101ST Place

4 Beds

None Baths

5,983 Sq.Ft.

$4,199,000

MLS#: 6381178
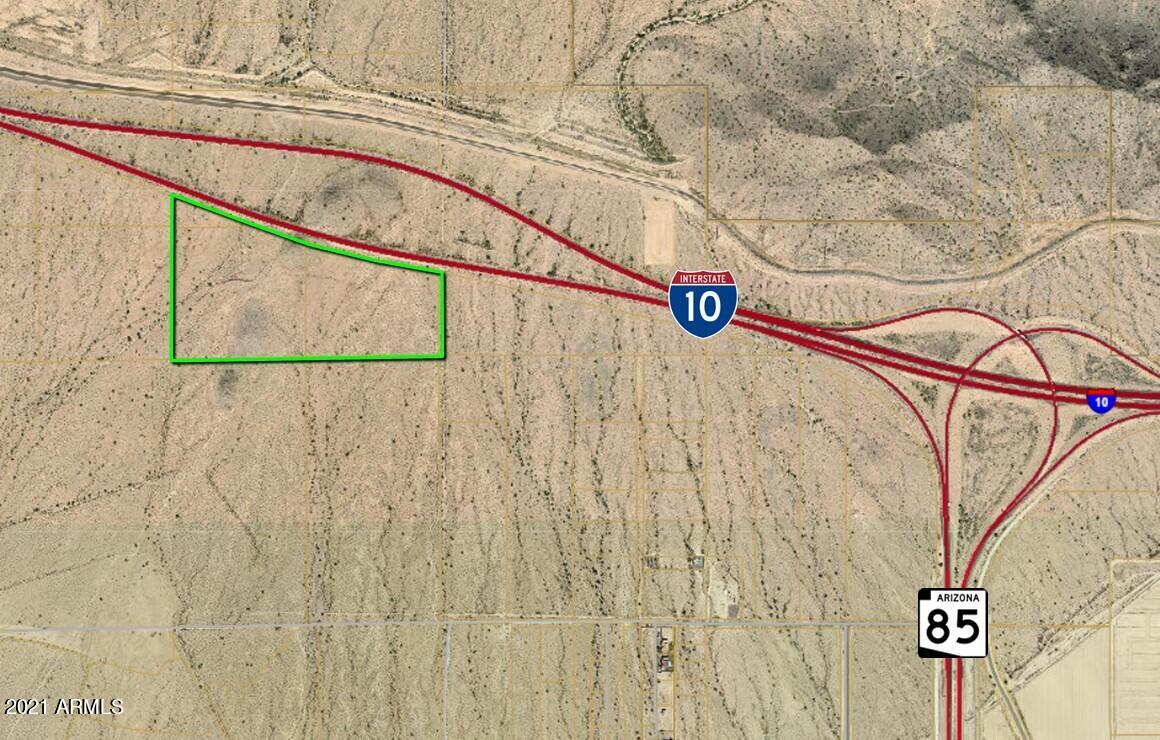
1/2 mile of I-10 frontage. * Located in the Arizona Opportunity Zone. * Recognized as Business Commerce zoning in the City of Buckeye General Plan. * Current City of Buckeye population is 104,000. * Buckeye is the fastest growing city in the nation!
#6305765

Buckeye

0 N Turner Road -

None Beds

None Baths

69.93 acres

$4,195,800

MLS#: 6305765
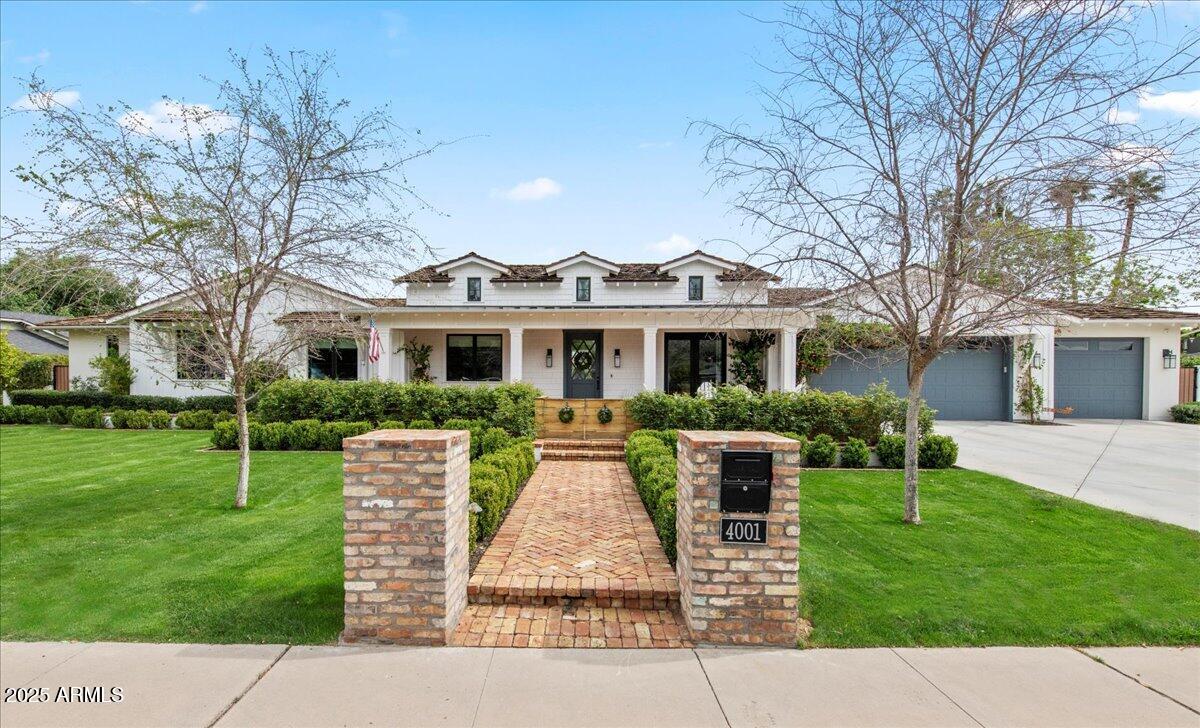
None
#6843860

Scottsdale

4001 N 65TH Place

4 Beds

None Baths

3,873 Sq.Ft.

$4,195,000

MLS#: 6843860
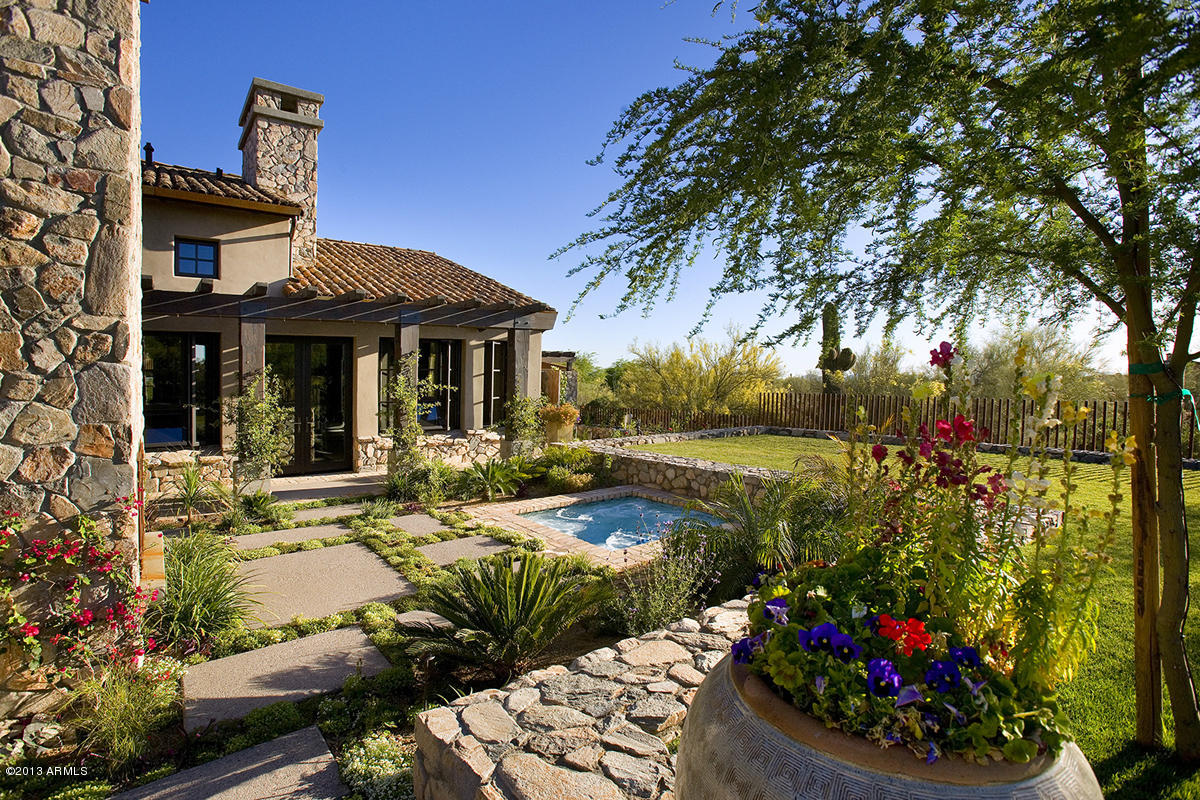
Gorgeous Archer Custom home on large lush private lot-modern and sophisticated design-  beautiful attention to detail - Exterior materials of DC Ranch Stone- Reclaimed Chicago Brick and rustic metal- open floor plan with huge windows and  amazing views-  large His and Her offices- detached casita- 3 car garage and another  2 car garage/shop - Huge outdoor area- pool- spa- covered gazebo with fireplace- outdoor BBQ kitchen- putting green - garden- large green grassy area- misting system- very private and tranquil.
#5644663

Scottsdale

9820 E THOMPSON PEAK Parkway 617

5 Beds

None Baths

6,027 Sq.Ft.

$4,195,000

MLS#: 5644663
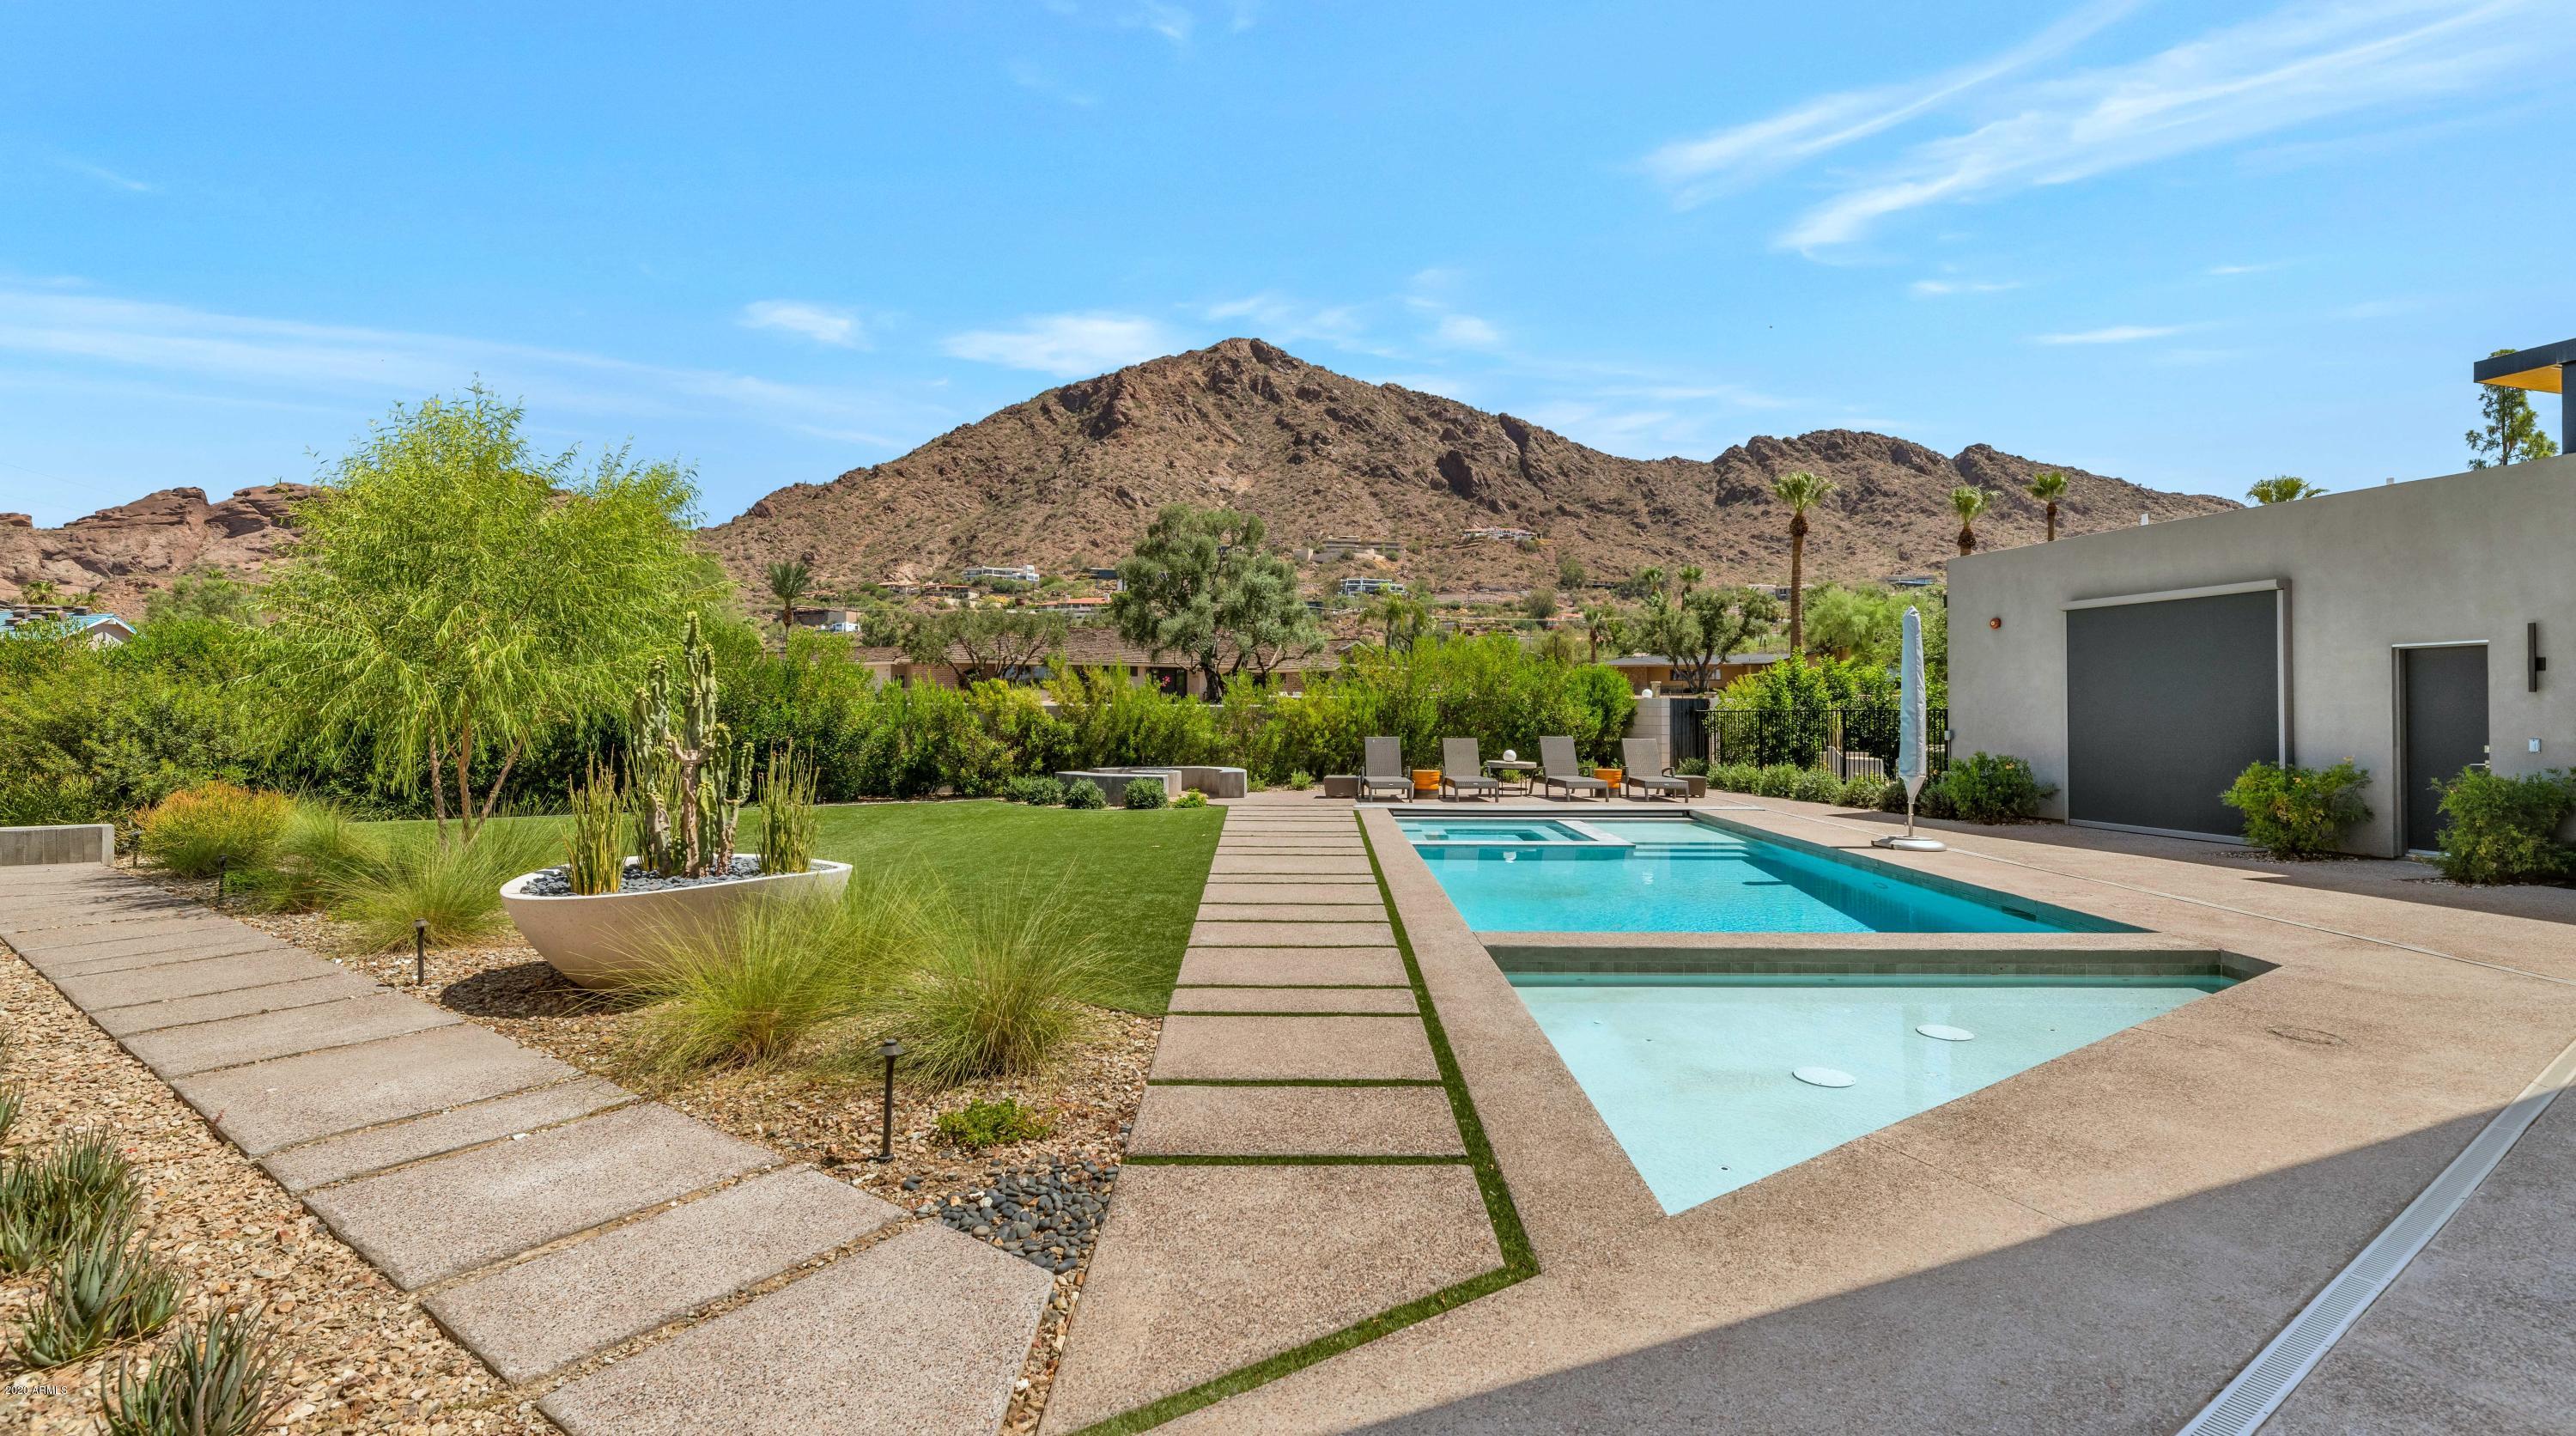
This modern showpiece combines a soft contemporary feel with a fresh designer flair and Camelback Mountain views to die for. The kitchen is magnificent with double ovens, an oversized island, invisible cabinet grade refrigerator/freezer, and loads of cooking and entertaining space. It flows beautifully into the luxurious great room and dining room that have fully retractable doors leading to the covered patio that houses an exquisite outdoor living room, and the family room is just as impressive and perfectly combines comfort and high style. The master hideaway offers an environment so peaceful and so serene with its own fireplace, reading area, and spectacular master bath with a free-standing round tub, huge walk in shower and gorgeous his and hers vanities. The outstanding architectural elements will impress the most discriminating eye and offer the most breathtaking setting with pristine mountain views from every vantage point. This special atmosphere rivals the finest resorts with ambience so extraordinary, it's difficult to imagine getting to begin and end each day surrounded by such beauty. This home is so stunning, picking a favorite spot to enjoy the special Arizona sunsets will be nearly impossible!
#6181400

Phoenix

5309 E ROYAL VIEW Drive N

4 Beds

None Baths

5,005 Sq.Ft.

$4,195,000

MLS#: 6181400
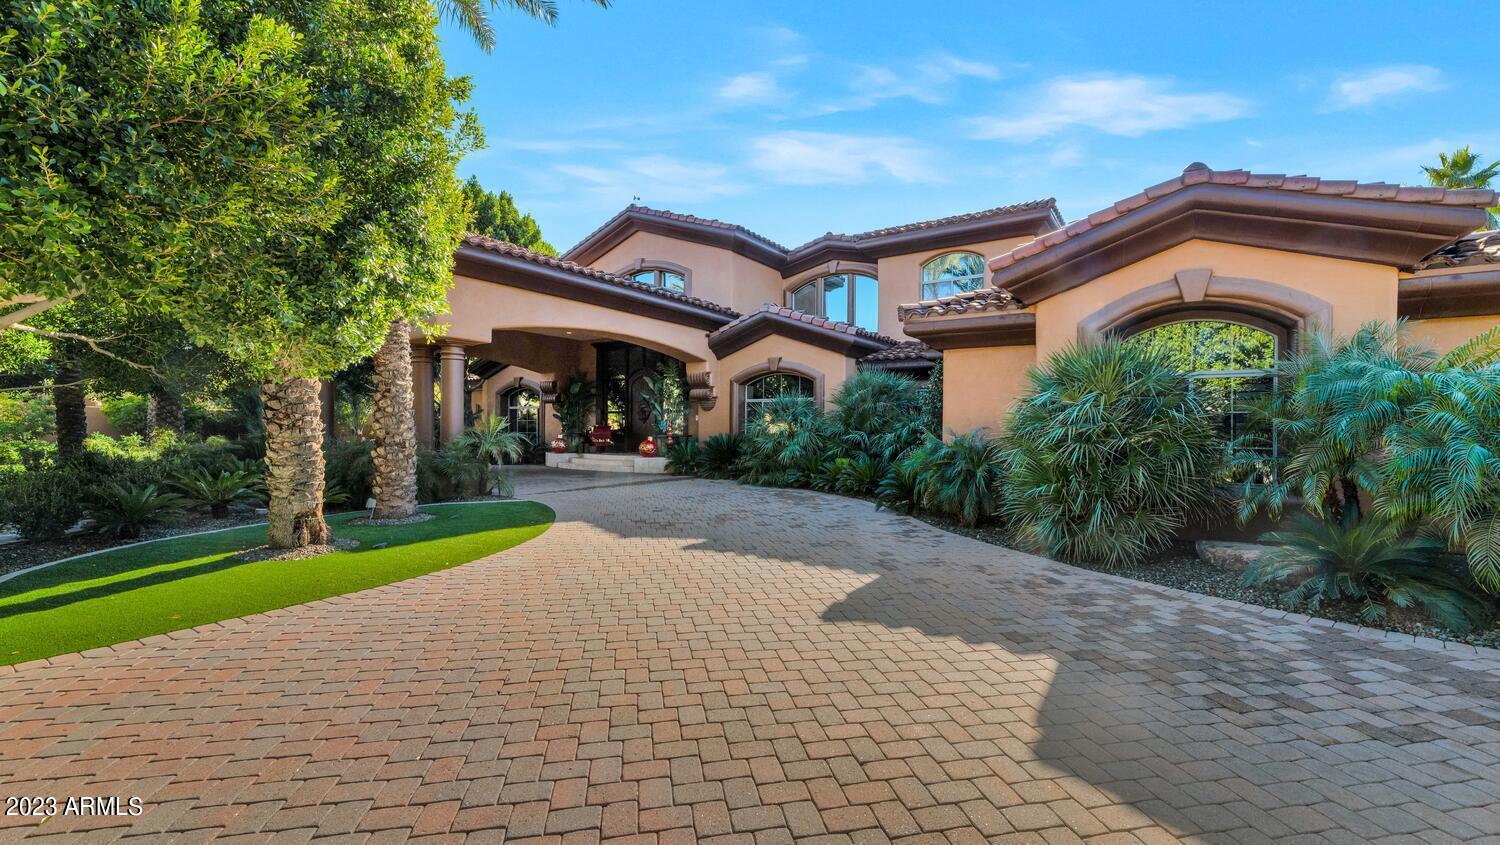
This lavish estate is so elegant, so stylish and so impressive. From the moment you enter through the grand foyer, you'll appreciate the impeccable attention to detail and the quality craftmanship at every turn. The custom finishes are too numerous to mention and seamlessly flow from room to room. The gracious living spaces include formal and informal great rooms, a beautiful dining room, custom study/office that will make working from home a pleasure, a billiards room, and a magnificent chef's kitchen with top-of-the-line appliances and double islands offering more than enough room to prep, serve and entertain. All the bedrooms and bathrooms are perfect, there are numerous custom fireplaces inside and out, and the unique millwork, lighting, fixtures and cabinetry are simply exquisite. Sitting on an acre of land, the lushly manicured grounds include a stunning pool and spa, full outdoor kitchen and dining gazebo, huge bar, putting green, sport court, water features, fabulous verandas and huge covered patio areas. The home is gorgeous, and the setting is exquisite. An added bonus is there is an adjacent property available as well, for those who may be looking to create a high-end family compound or corporate retreat. This is a very special opportunity in an excellent location!
#6515514

Scottsdale

11571 E COCHISE Drive

5 Beds

6 Baths

8,433 Sq.Ft.

$4,195,000

MLS#: 6515514
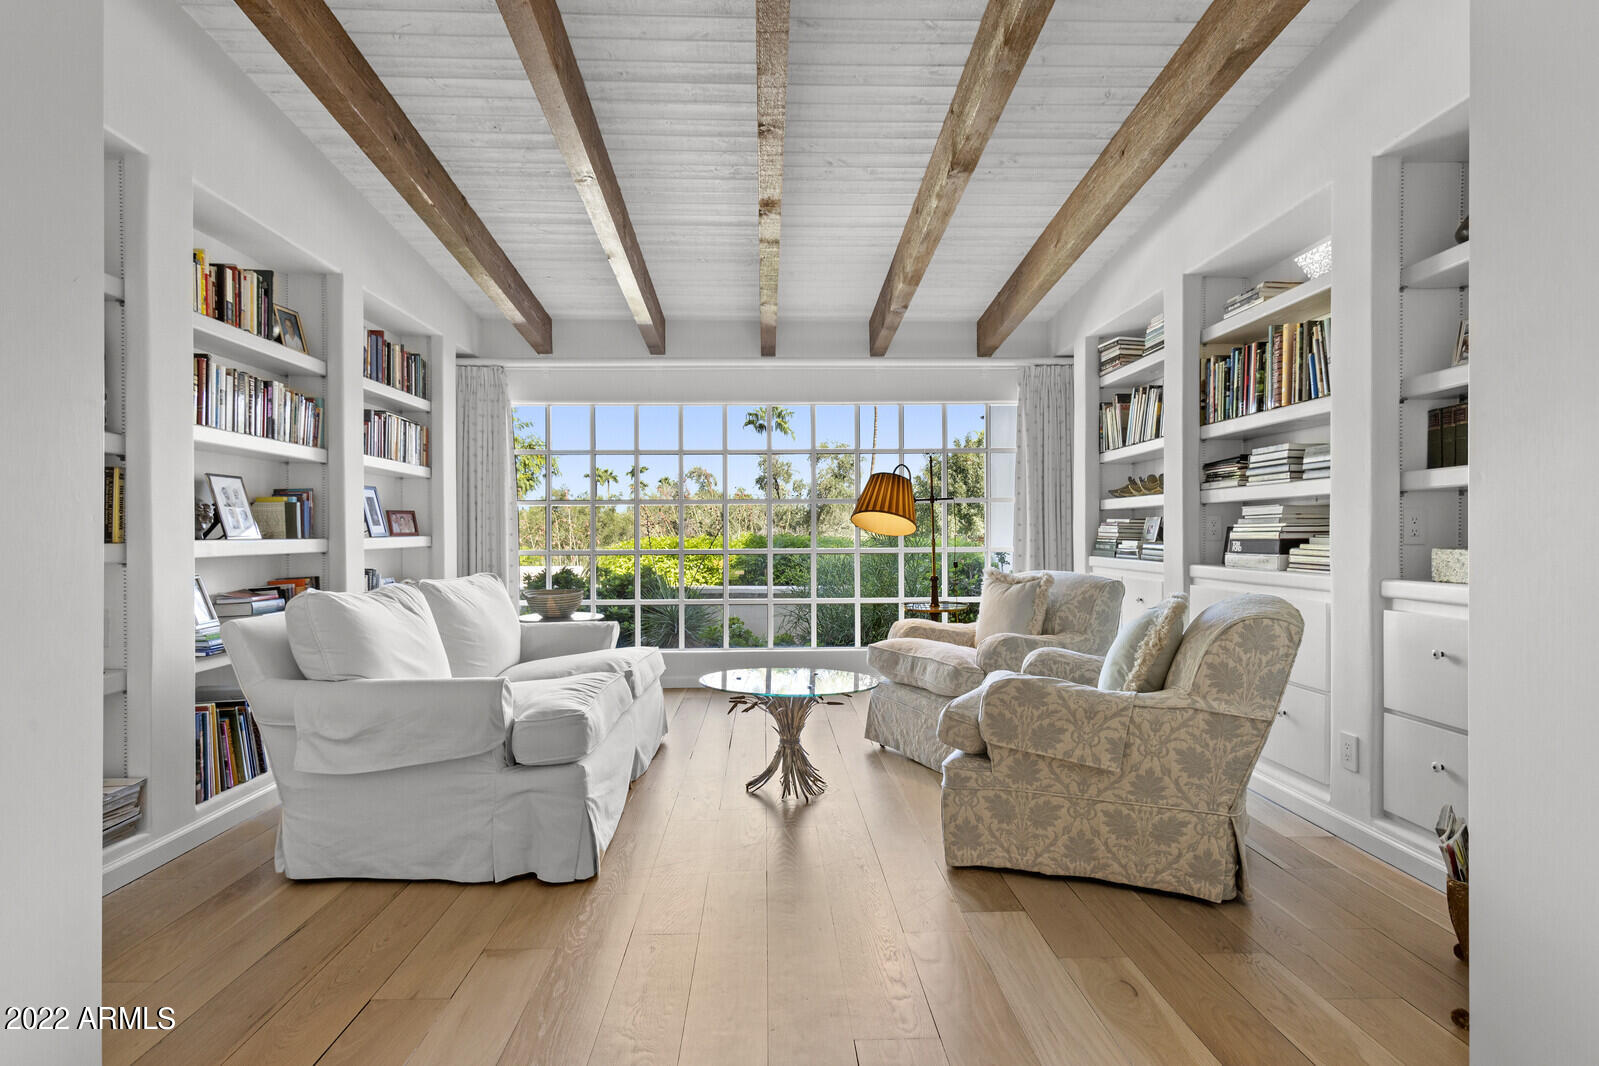
LOS OLIVOS - Nestled in the foothills just north of prestigious Paradise Valley Country Club, this beautiful home offers 4,980 square feet of exceptional quality and tradition, as it evokes feelings of peacefulness, relaxation, and charm. With warm comfortable spaces and authentic details, this stunning home reflects the Santa Barbara - Montecito vernacular.  Solid concert block construction - decorated and further protected by stucco, a sixty-foot covered veranda, a clay-fired barrel tile roof, a large inner courtyard warmed in winter by a welcoming fireplace, a heated forty-foot swimming pool, beautifully sized exterior sconces, two interior wood-burning fireplaces, multiple exterior Bougainvillea vines; are just a few of the many attributes making this a truly comfortable yet remarkable place to call home.

Structural redwood beamed ceilings, seven-inch solid oak plank floors and original French inspired clay tile floors are all present and immune from years of use. Even the solid wood kitchen cabinets, featuring beveled glass inserts, were hand-crafted onsite to last a lifetime. Not to be forgotten, the lushly landscaped grounds include eight mature, fruit bearing olive trees.

This is a home not to be missed by those who appreciate craftsmanship the way it was before mass construction and cost control consumed the building trades. It is a home to be savored by those who have a sense of history, of art and design, and an uncompromised view of architectural distinction.

The home also has been maintained to be technologically up-to-date with a Sub-Zero refrigerator, Wolf gas range, whole house intercom, house & garden Wi-Fi, LED 'smart lighting', polished nickel Waterworks bathroom fixtures, and new electrical service. For the golfer, the home features a 1000 square foot putting green hidden from view.

Enjoy watching the video for a thorough introduction to this very special home.
#6474677

Paradise Valley

5239 E DESERT VISTA Road

3 Beds

3 Baths

4,980 Sq.Ft.

$4,195,000

MLS#: 6474677
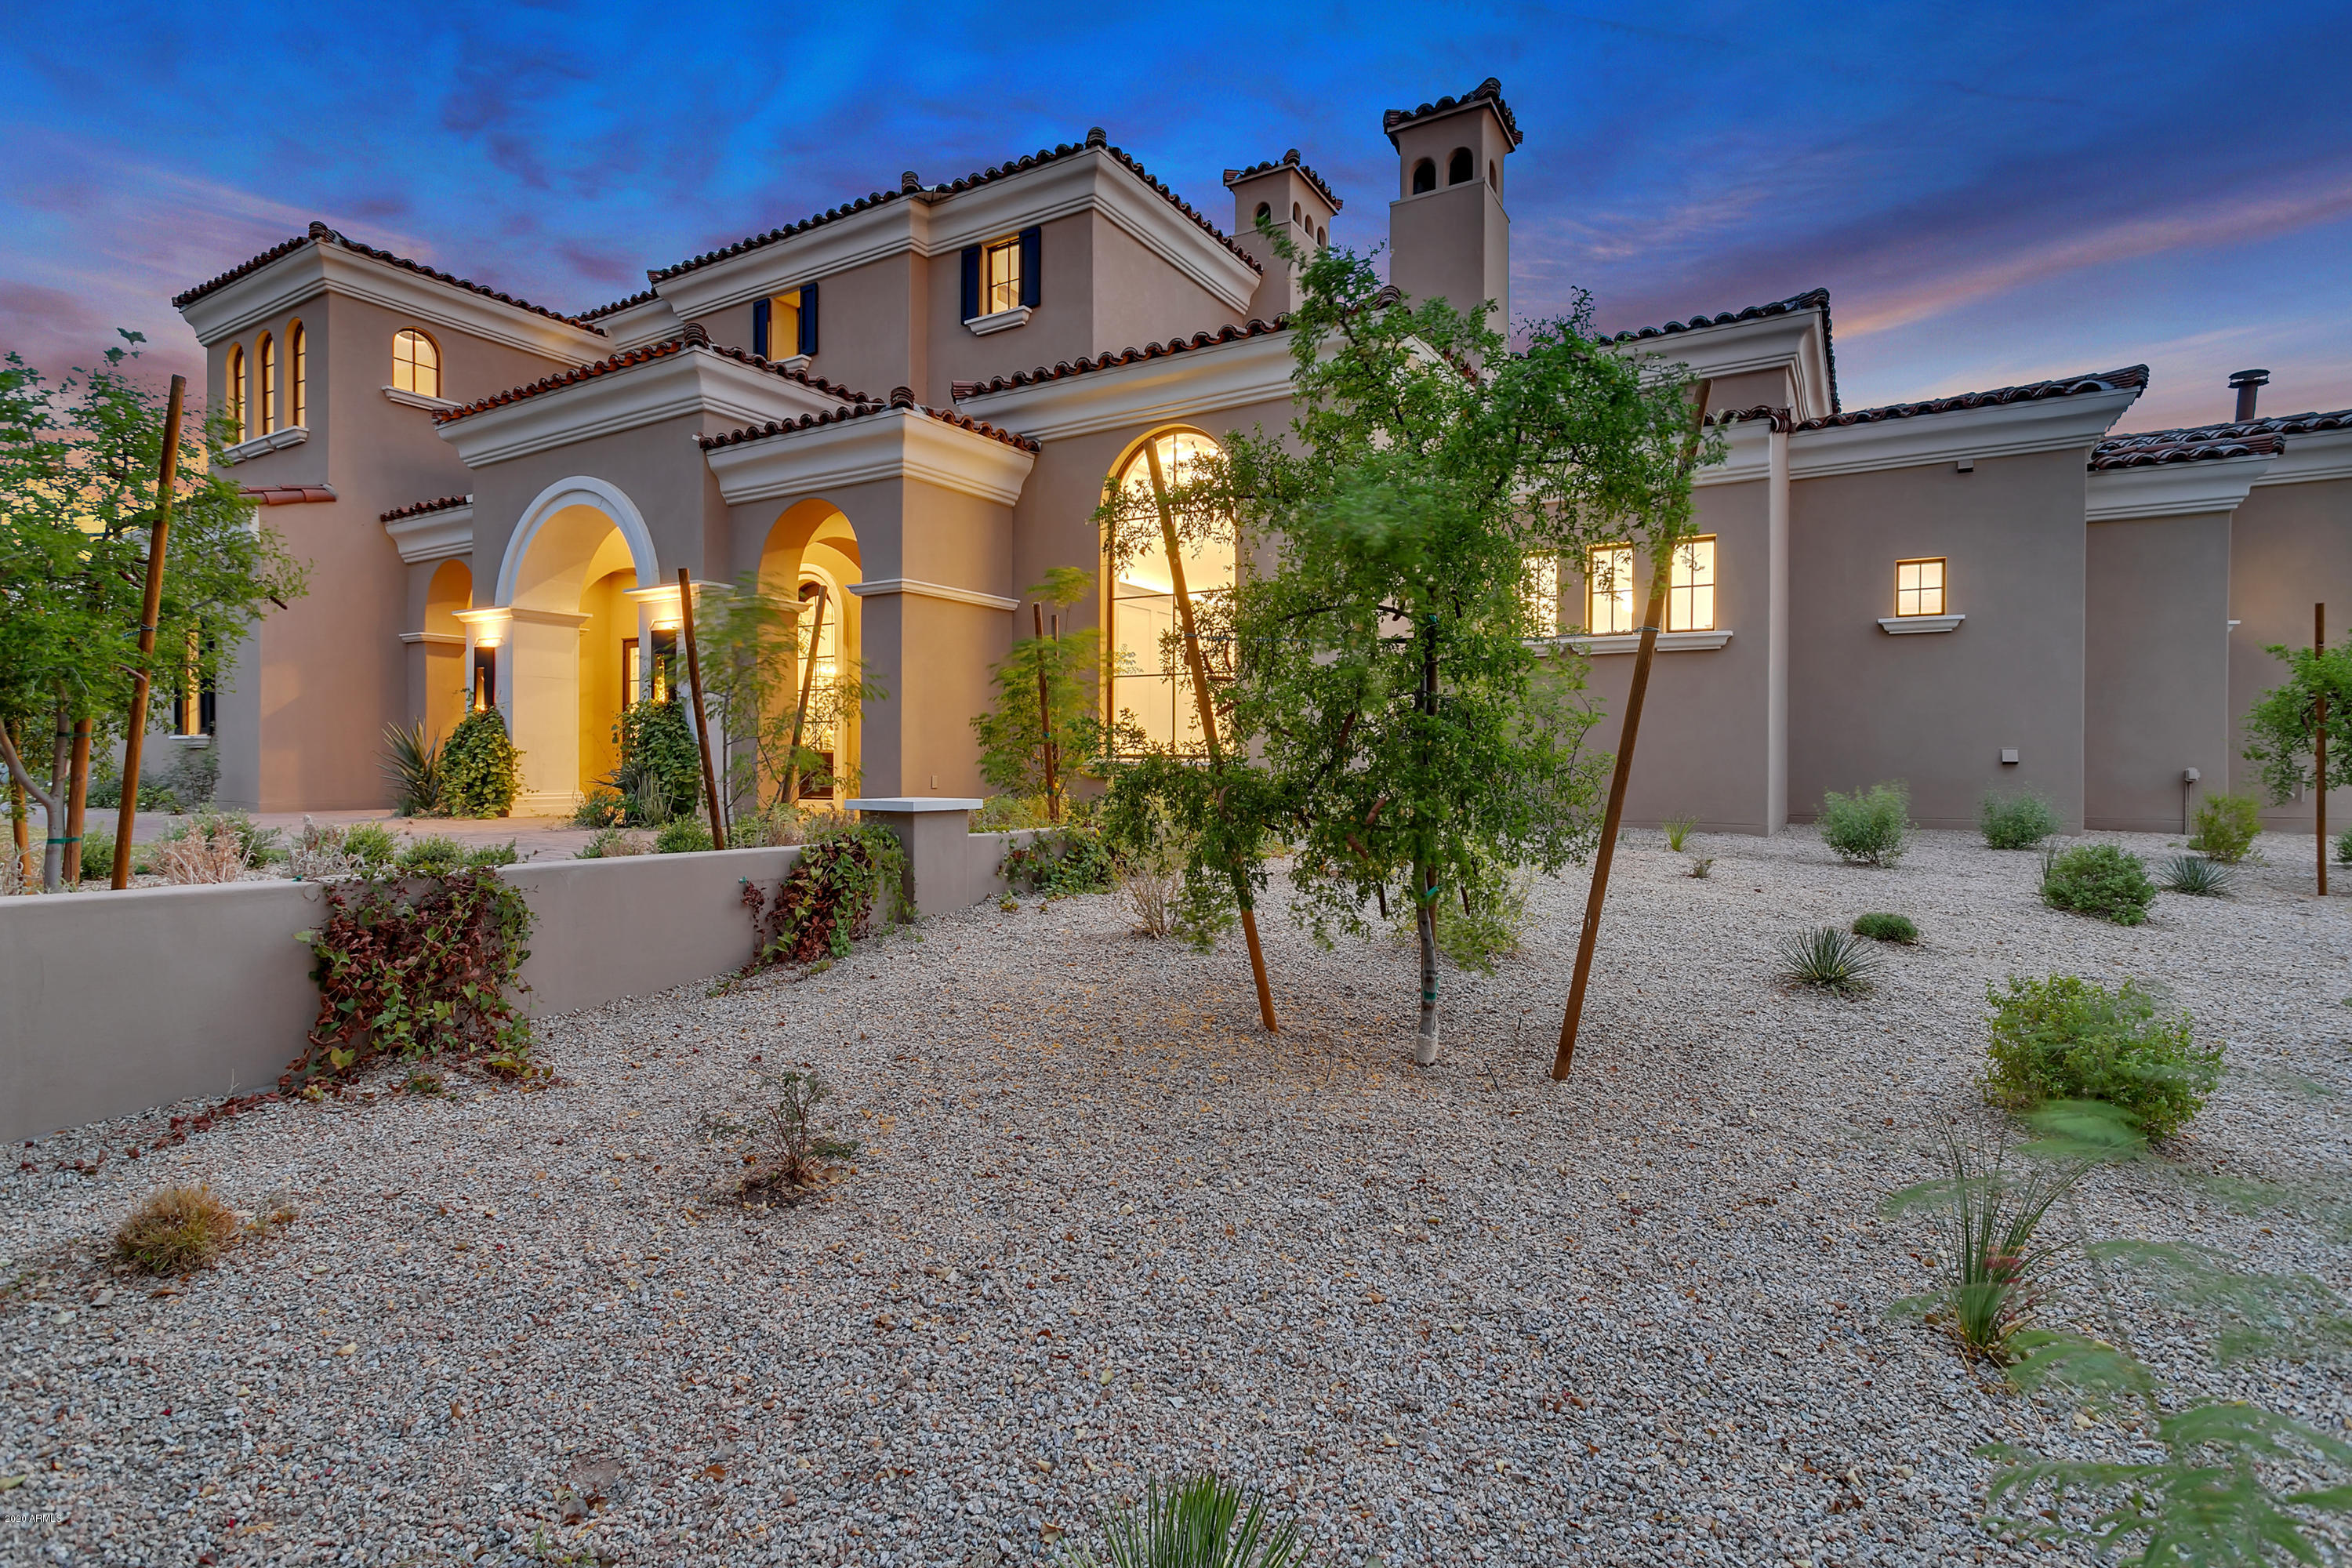
Construction Just Completed!! Brand New Spec home built on South facing rear solar orientated lot in the highly sought after guard gated community of Arcadia at Silverleaf in DC Ranch. Beautiful McDowell Mountain & City Light Views in a fabulous neighborhood. Impressive 24 ft ceilings as you enter. MAIN floor has 14 ft ceilings in kitchen/ family rm, den & Lavish Master Suite w/highly upgraded closet w/laundry. 4 laundries total. Elevator. Game/Media room, Den/Study with fireplace, guest casita, jaw dropping AZ outdoor living via inverted corner pocket sliders in FR & Breakfast Room & Pocket Doors in LR. 2 wet bars, one on each floor, covered deck w/an outdoor fireplace, complete w/a heated pool & spa! 5 fireplaces total. Set up for outdoor theater with 2 sided screen that can be seen from from pool or covered patio, Welcome to the Good Life in Silverleaf. Silverleaf Country Club membership optional.
#6114523

Scottsdale

9953 E TOMS THUMB, 3639 --

5 Beds

None Baths

7,598 Sq.Ft.

$4,195,000

MLS#: 6114523
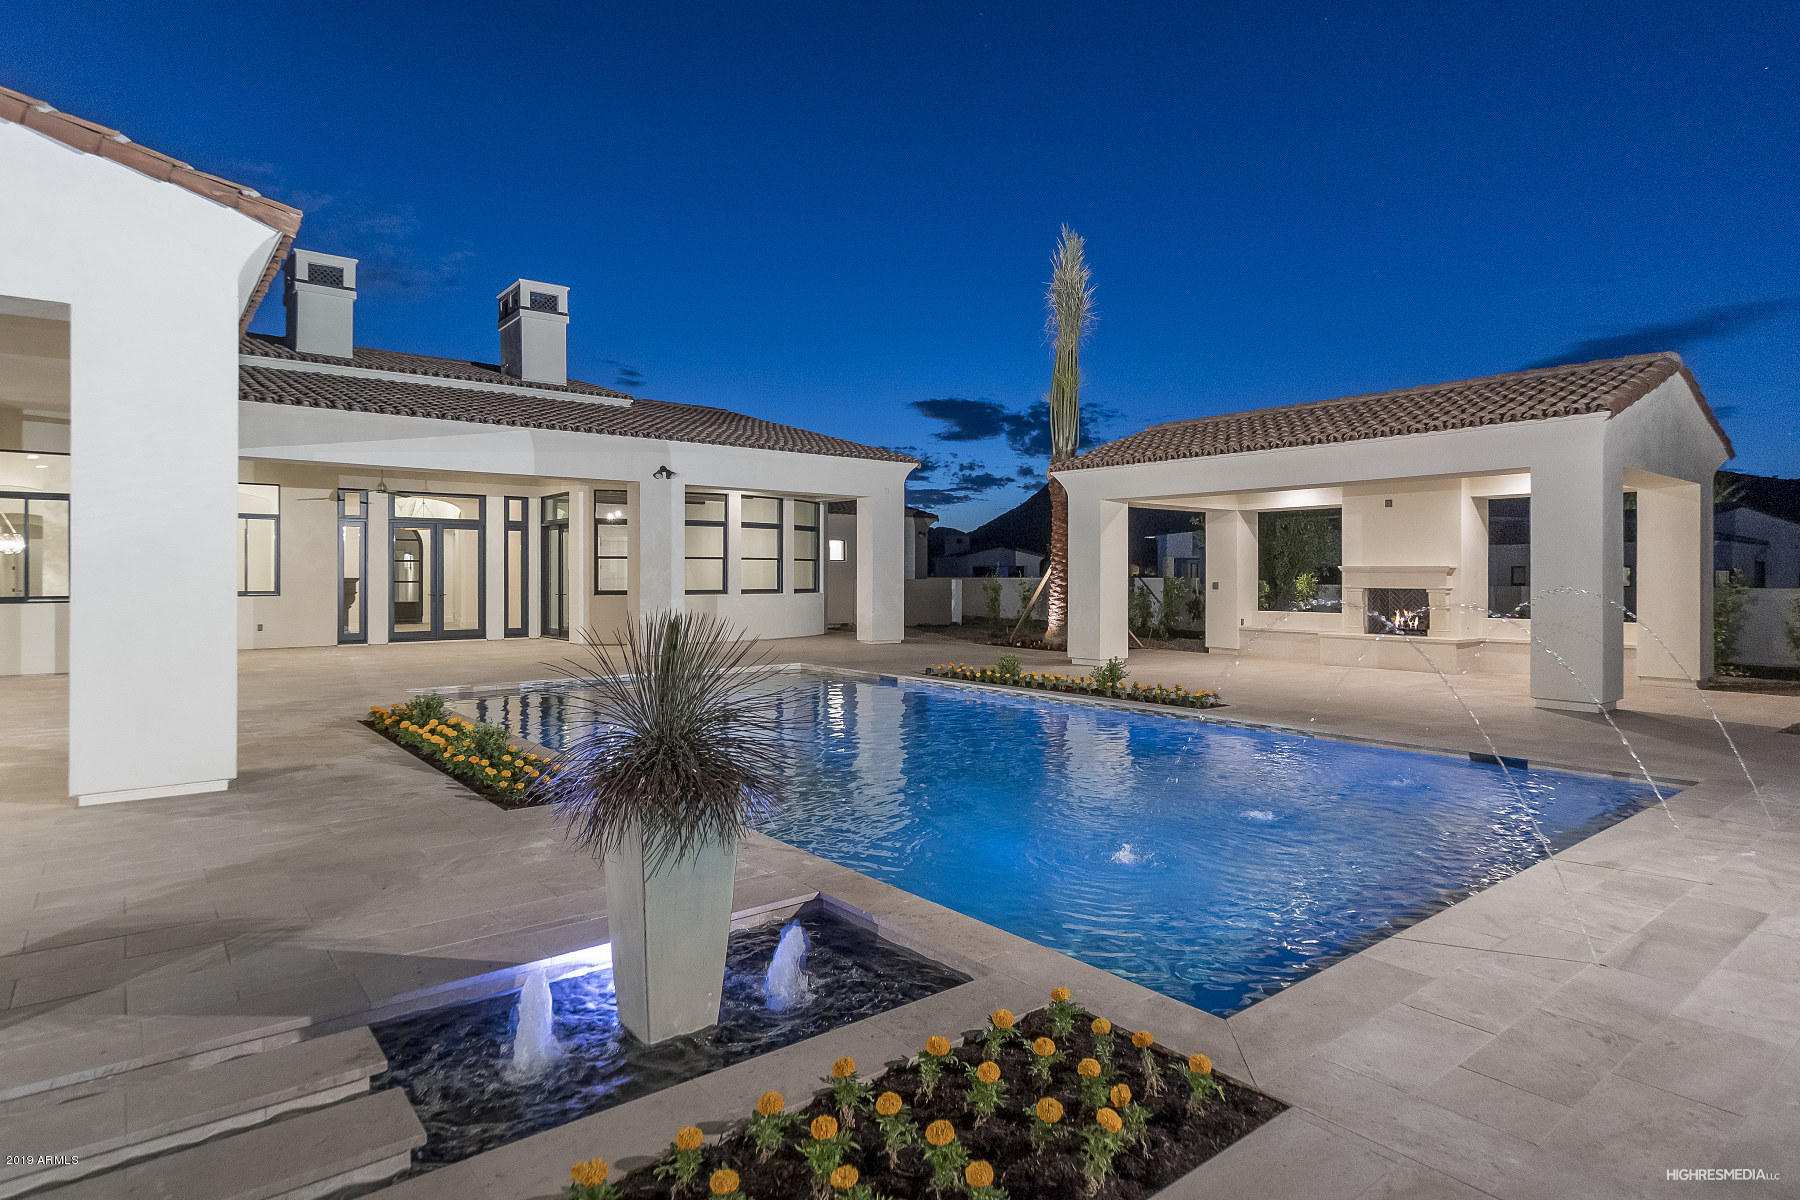
*NOW COMPLETE* Private 1.1 Acre cul-de-sac lot located in the heart of Paradise Valley! Magnificent Views of Camelback, Mummy Mountain & 4 Peaks! A soothing fountain welcomes you to this masterpiece. The chef's kitchen features Wolf, Sub Zero & Asko appliances with Dual Islands & a butcher block top. A Wet Bar off the family room perfect for parties of any size features Sub Zero wine cooler, dishwasher, ice maker, beverage fridge & pass through window to outdoor patio. Sparkling white marble master bath w/ spa like shower. Spacious patio w/ travertine pavers, ramada & outdoor fireplace & outdoor kitchen. Full Guest Casita w/ Private Entrances & 2 car garage. Soaring beamed ceilings, Limestone Fireplace Mantles, Shiplap, Sierra Pacific Doors & Windows, Media Closet, Game Room, WiFi.. controlled thermostats, 4 A/C Units, wood trim detail & so much more!
#5897232

Paradise Valley

6029 N 62ND Place

6 Beds

5 Baths

7,428 Sq.Ft.

$4,195,000

MLS#: 5897232
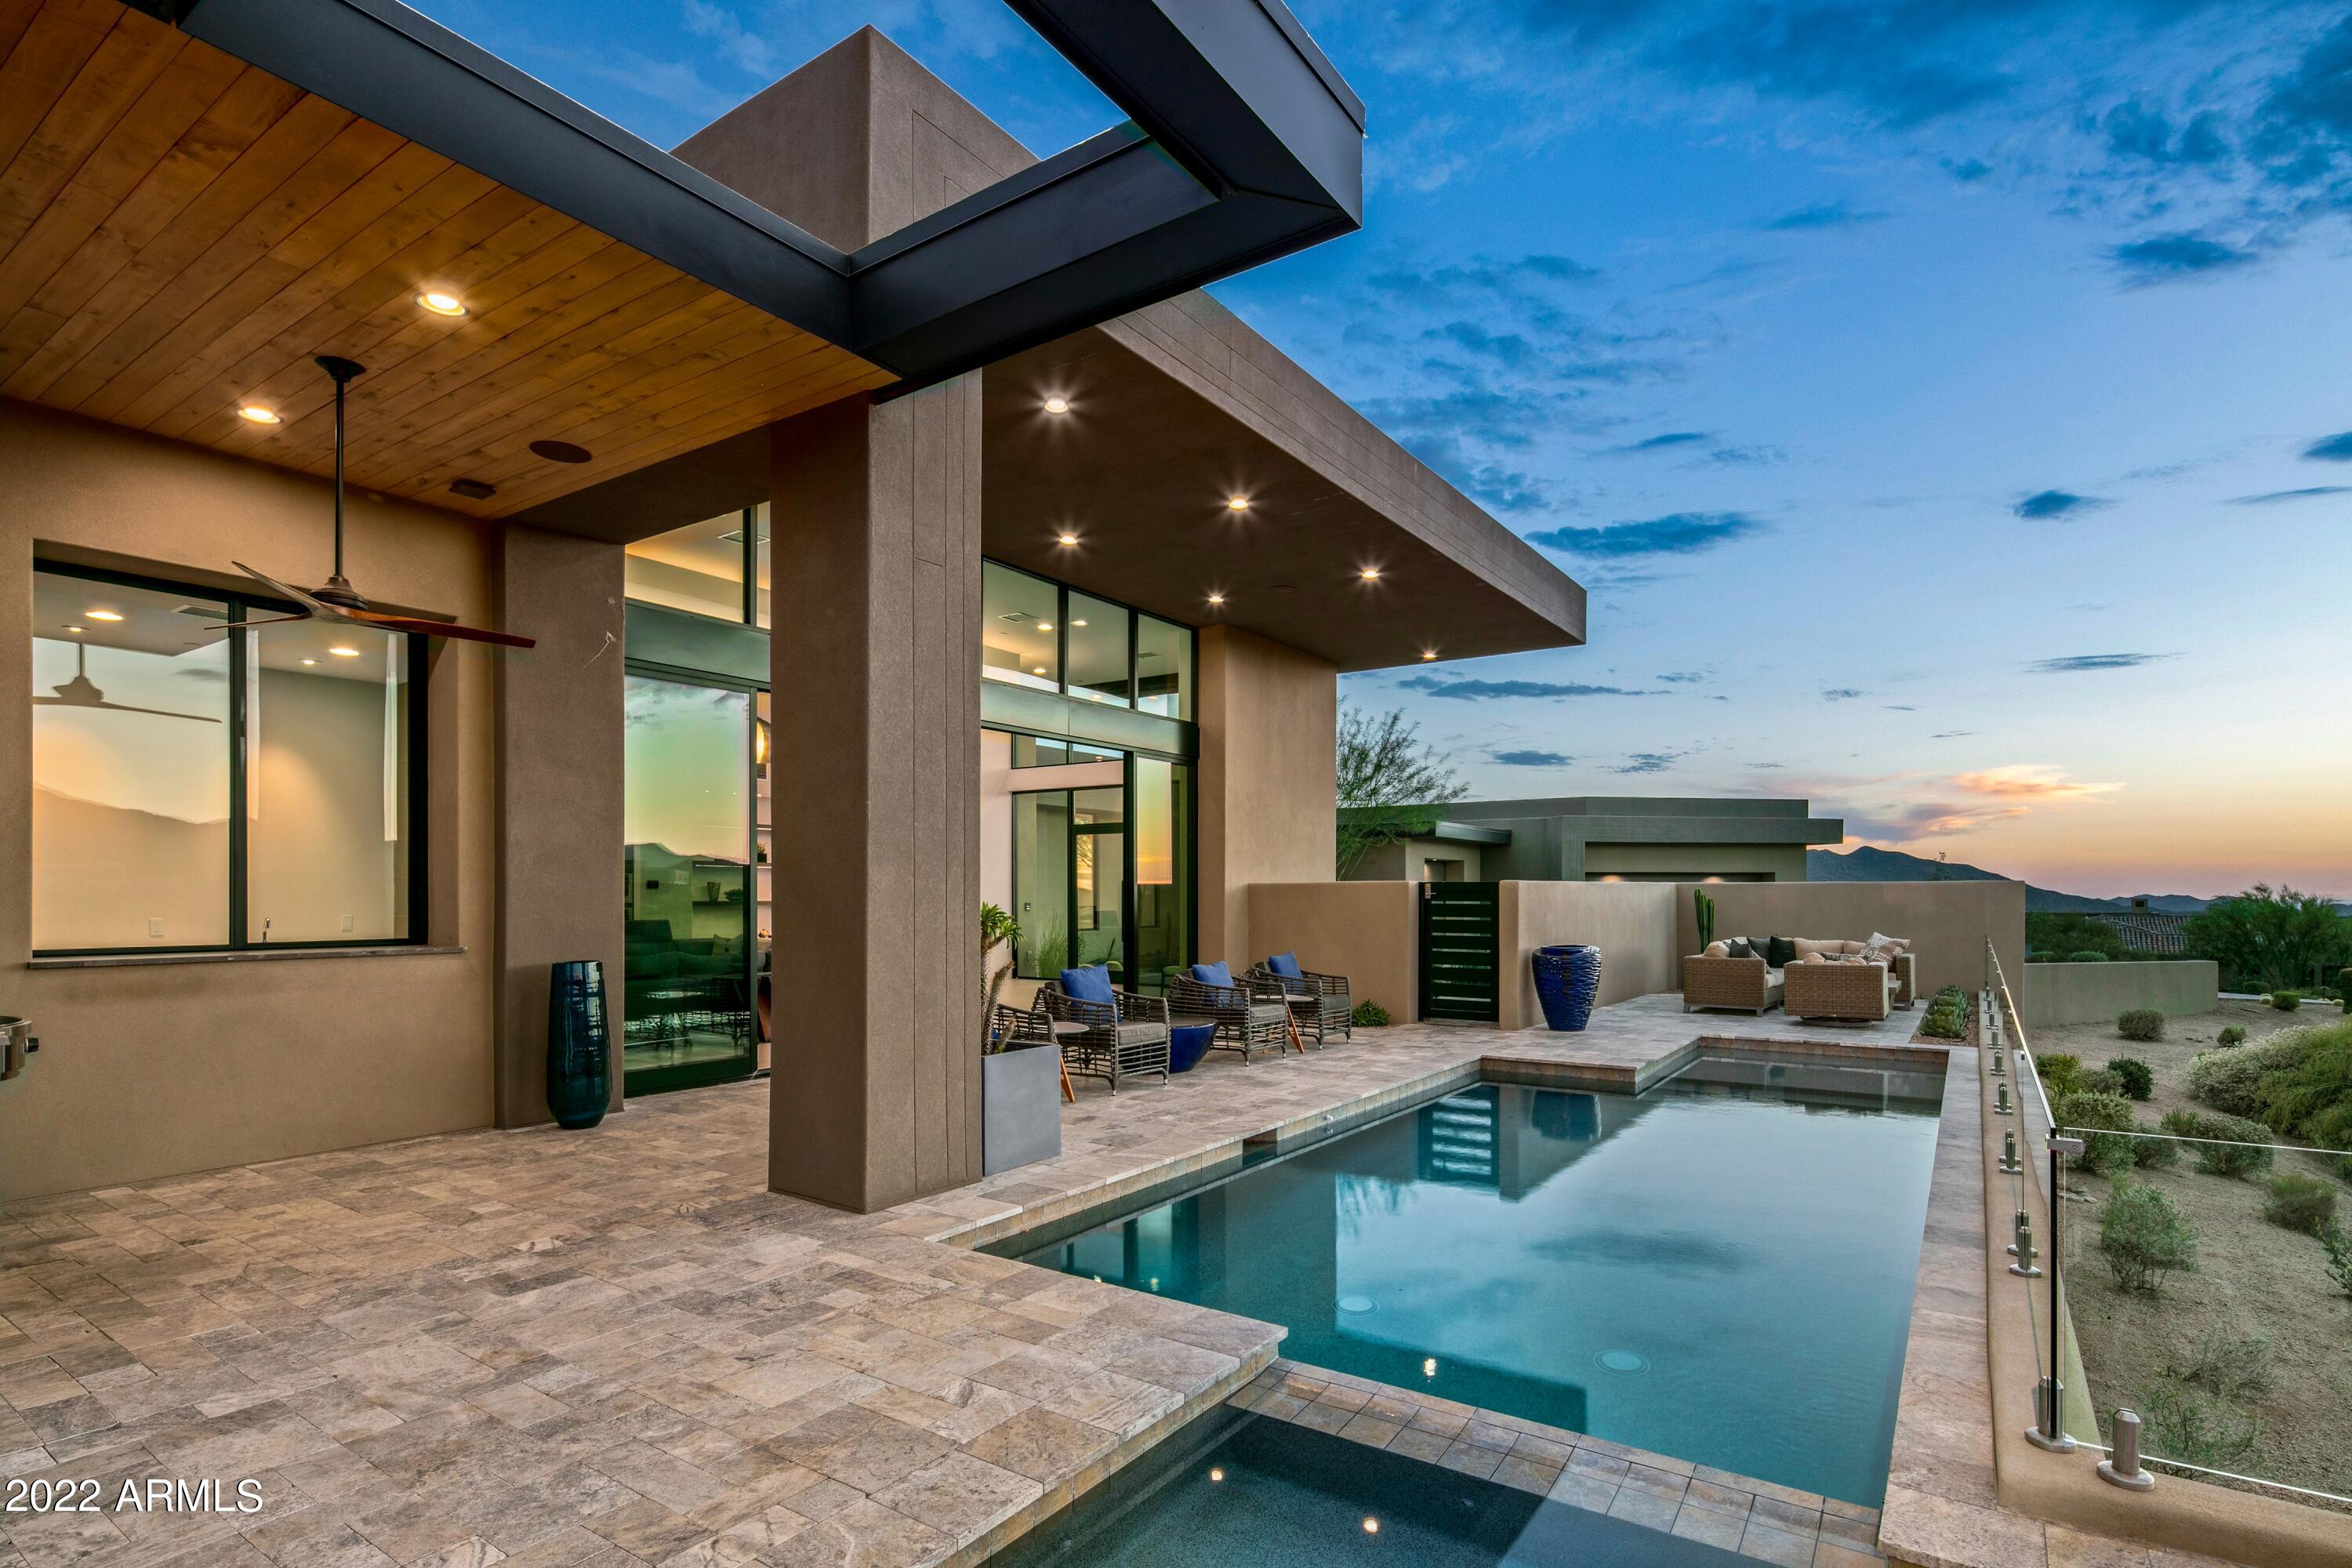
Available with Lifestyle or Golf Membership to Desert Mountain Club- Platinum Homes built this distinctive sleek Desert Mountain contemporary, an absolute dream home.  16' soaring ceilings and wall to wall windows makes it ideal for gazing at the Sonoran Desert's unfolding and ever-changing panoramic views of mountains, colorful sunsets and starry night skies.  The innovative architectural design creates a cultured contemporary living aesthetic:  open floor plan, clean lines, minimal clutter and a neutral color palette. Built in 2019 with organic materials, the home features clean angles, multiple roof lines, an open living floor plan, serenity and warmth, with a resort-like feel. The entrance sets the stage with the sound of water from the bubbling linear water features on both sides of the pavered entry path.  The sophisticated yet comfortable great room states impressionable artistic aspects: a floating Quartz hearth with linear lava rock fireplace and 12" X 24" tile surround to ceiling, floor to ceiling wall of windows including a 6-panel telescoping and pocketing wall system, and a dropped peninsula ceiling detail with ball shaped pendants and cove lighting. The comprehensive wet bar with wine columns and under counter refrigerator is the perfect connection for indoor/outdoor living.  The gourmet kitchen is art of its own.  High-end horizontal grain slab front cabinets, quartz counters with cutting edge acrylic full splash and oven hood, 18' stainless steel underlit shelf, spacious island with bar seating, Sub Zero, Wolf and Cove appliances and pot filler initiate the Chef's experience.  Move into the Butler's pantry between the dining space and kitchen and find another sink and faucet, banks of slab front cabinets, warming drawer, microwave and 36" refrigerator drawers.  An ensuite office or 4th bedroom, powder and laundry room confirm the elegant functionality of the open floor plan lifestyle. The private owner's suite opens to a breakfast bar, pocketing glass wall system to private outdoor space, seating area and double entries into the luxurious spa bath, creating an refuge of its own.  Note the separate vanities and opaque glass water closets, a free-standing Jacuzzi soaking tub backed by an inspiring accent wall of stainless-steel framed stone slab, a floor level walk-in shower with rain, wall, and handheld shower heads.  The two expansive designer closets are complete with drawers, shelves, racks, full length mirrors and stacked washer and dryer.  Up a few steps to the spacious guest entertainment lounge with bar, tv, seating area and game table for hours of enjoyment.  The two precisely appointed guest ensuites ensure a comfortable and enjoyable stay.  The Arizona outdoor living experience will delight by stepping into the Baja entry linear pool with spa and plexiglass fencing, Alfresco dining with the latest EVO grill, soaking up some sunshine or star gazing by the firepit. The lengthy pavered driveway and expansive motor court invite gatherings large and small.  An epoxy finished 3-car garage sports a walk-in golf closet with bag, club and shoe storage as well as ample additional storage.  The perfect near-the gate location within Desert Mountain allows quick access to town as well as to the 7 golf courses, 7 club houses, restaurants and hiking trails on the mountain. Regarding membership, Homeowner is willing to forfeit their Desert Mountain Club membership to Buyer. Buyer should contact Desert Mountain Membership staff for process details.
#6416938

Scottsdale

37751 N 93RD Street

4 Beds

None Baths

4,678 Sq.Ft.

$4,195,000

MLS#: 6416938

* Listings identified with the FMLS IDX logo come from FMLS and are held by brokerage firms other than the owner of this website. The listing brokerage is identified in any listing details. Information is deemed reliable but is not guaranteed. If you believe any FMLS listing contains material that infringes your copyrighted work please click here to review our DMCA policy and learn how to submit a takedown request. Ā© 2024. First Multiple Listing Service, Inc.
Stunning Views and more

Featured listing

Stunning Views and more

Browse Properties

Categories

Homes Tailored to Your Lifestyle

Buyers Guide

Buying a home is one of the most exciting milestones of your life.

View more

Sellers Guide

Putting your home on the market can be a stressful process, especially when you don’t know what to expect.

View more

Market report

With just a few clicks, you'll gain instant access to valuable insights about the real estate market, including trends, property values, and community analytics.

View more

Home value

Unlike automated valuations, our hands-on review will provide a comprehensive opinion of your home’s value while considering important interior elements and other location intangible factors that machine algorithms so often miss.

View more

Buyers resources

Guides on financing, inspections, and choosing the right Realtor for a smooth home purchase.

Sellers resources

Practical tips on staging, pricing, and preparing your home to attract buyers and maximize your sale.

 - property

Send a message

Message successfully sent.

Reason for contacting?

I agree to receive email communication and understand I can unsubscribe at any time.

I agree to be contacted by The Mandy Gold Team | Haymore Real Estate LLC via call, email, and text for real estate services. To opt out, you can reply 'stop' at any time or reply 'help' for assistance. You can also click the unsubscribe link in the emails. Message and data rates may apply. Message frequency may vary. Privacy Policy

Sign In Sign Out

Virtual Assistant

Would you like to take the next step with this property? We can help you schedule a showing or virtual tour, or send you more details.

Yes, I would like more information.

Thank You for Your Reply, One of Our Agents will contact you as soon as possible

No, maybe later.

Thank you, you can always contact me via email, phone number or through the contact form.

Realhub AI

Lucy - Your AI-Powered Realtor

Update Your Temporary Password

Personalize your search

Enter your email and we'll notify you immediately when new listings match what you're looking for.

or enter email address

Already have an account ? Login here

Continue your home search

I agree to receive communications and understand I can unsubscribe at any time.

I agree to be contacted by The Mandy Gold Team | Haymore Real Estate LLC via call, email, and text for real estate services. To opt out, you can reply 'stop' at any time or reply 'help' for assistance. You can also click the unsubscribe link in the emails. Message and data rates may apply. Message frequency may vary. Privacy Policy

Already have an account ? Login here

We use cookies

We use cookies primarily for analytics to enhance your experience. By accepting, you agree to our use of these cookies. You can manage your preferences or learn more about our cookies policy.