Thinking of selling?

Trusted Real Estate Experts in Sierra Vista, Fort Huachuca, Benson, and Bisbee Arizona

  • Nearby me

Popular Features

Community Features

Association

Property Features

Waterfront

View

Exterior Features

Interior Features

Style

E-Alert name

Properties

10000 properties match your criteria

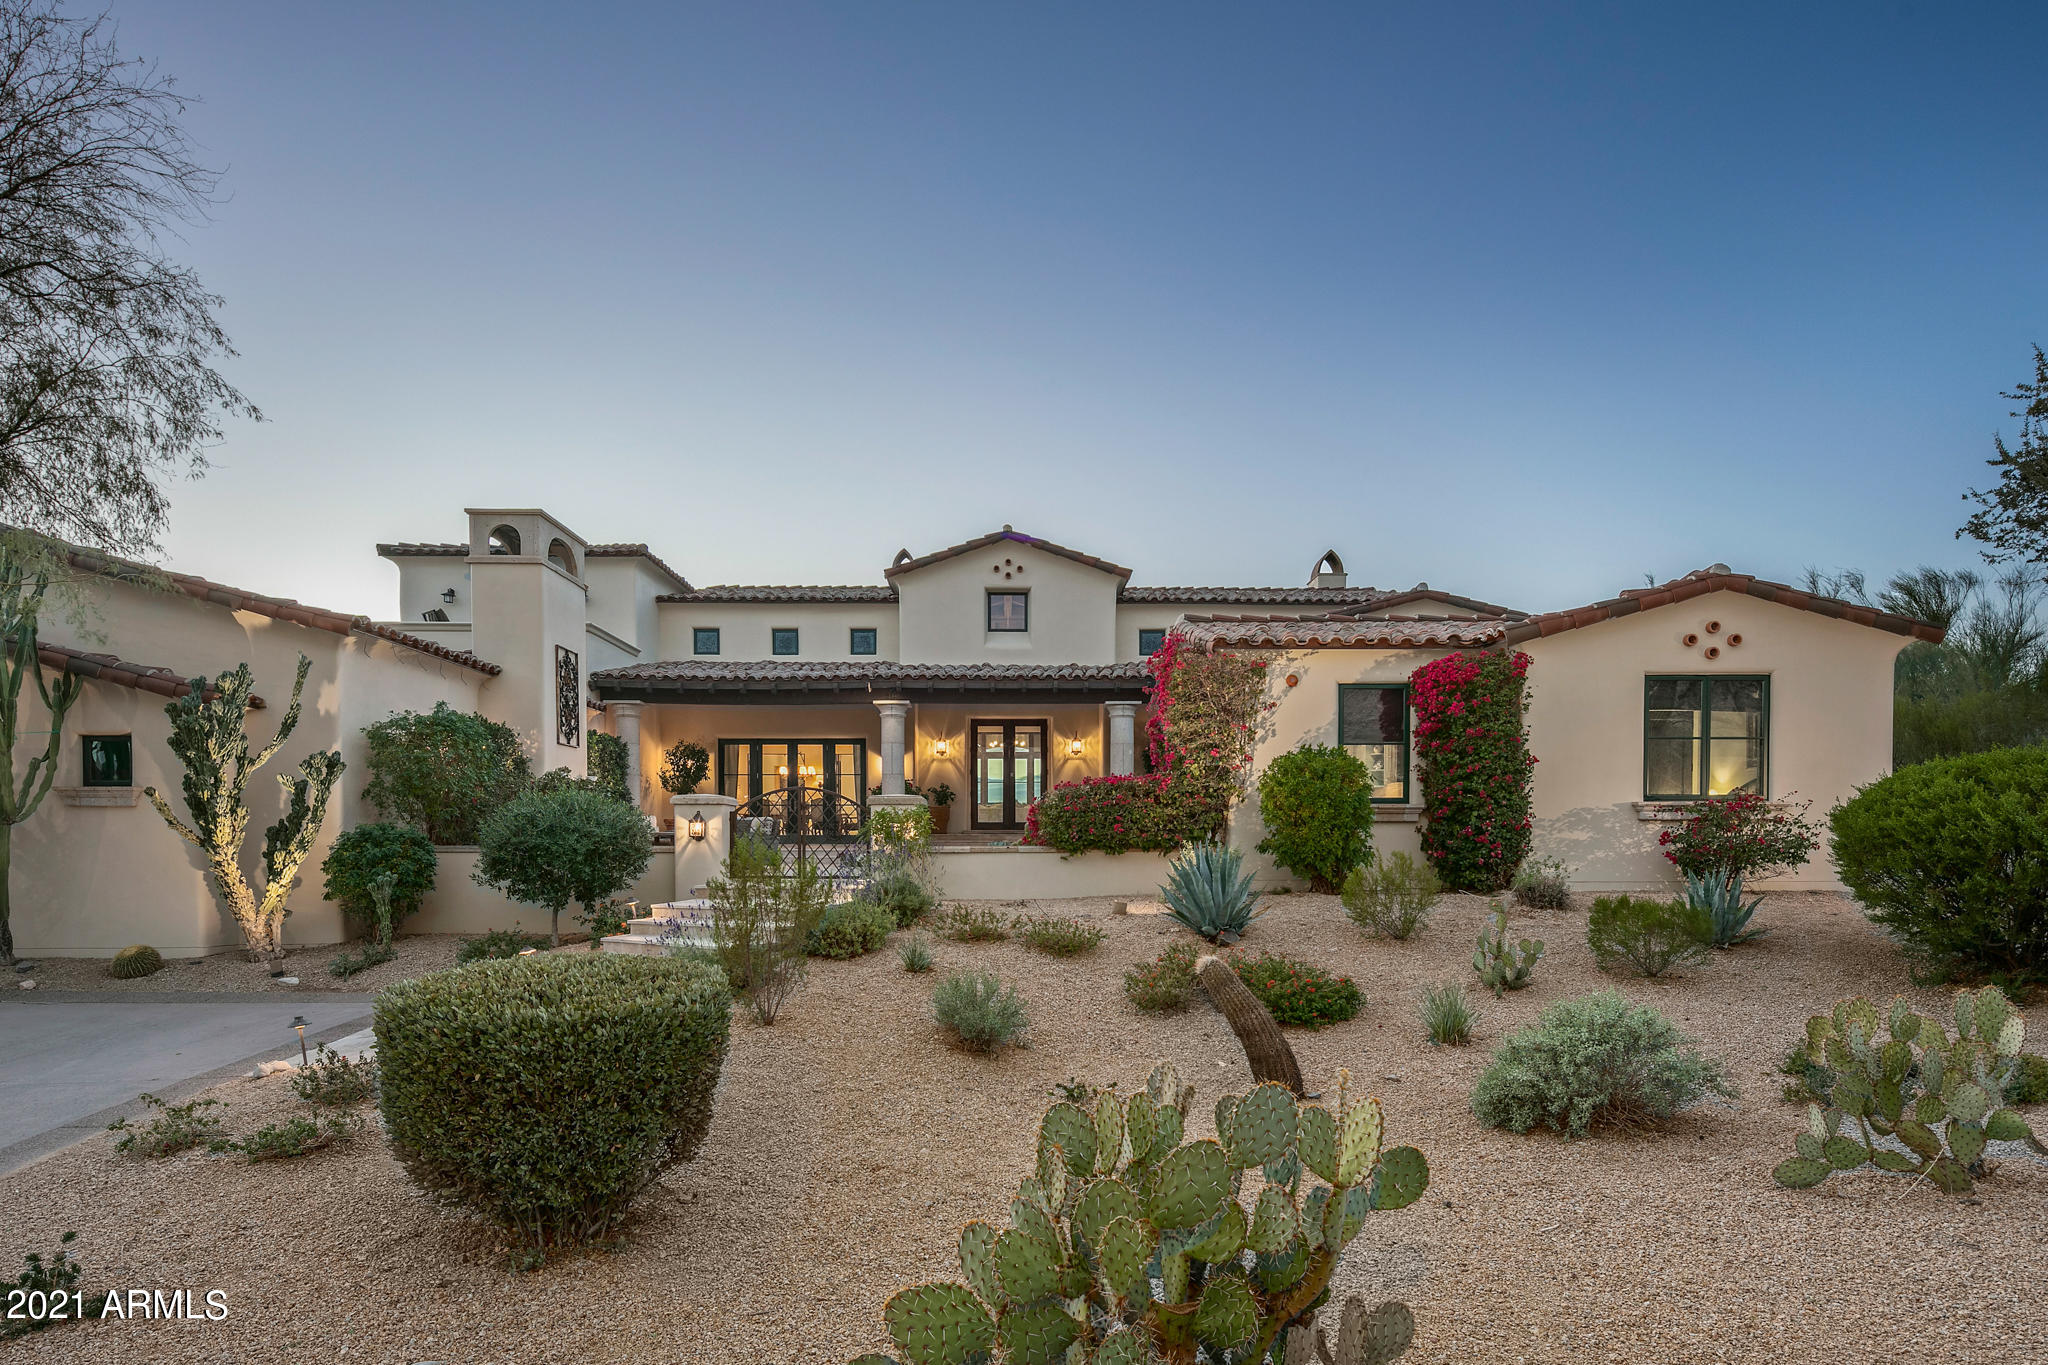
Premier location on a cul-de-sac in the gated community of the Country Club at DC Ranch. Single level living with fabulous floor plan. Every room is on the main floor except one guest bedroom and bath.  All new kitchen with every amenity. Outstanding outdoor living--diving pool, spa, 3 fireplaces, outdoor kitchen, superior landscape, VIEWS! Master retreat with charming patios is split from other bedrooms, features large spa-like bath and his/her closets. The guest wing has it's own bonus or game room and 3 bedroom suites, each with private bath and walk-in closet. Upstairs, 1 additional bed/bath suite with balcony. Private office  and home theatre/media room are added highlights. Separate guest house with living area, kitchenette, bedroom and bath and washer/dryer. Huge 4 car garage.
#6184973

Scottsdale

9820 E THOMPSON PEAK Parkway 835

6 Beds

None Baths

7,980 Sq.Ft.

$4,200,000

MLS#: 6184973
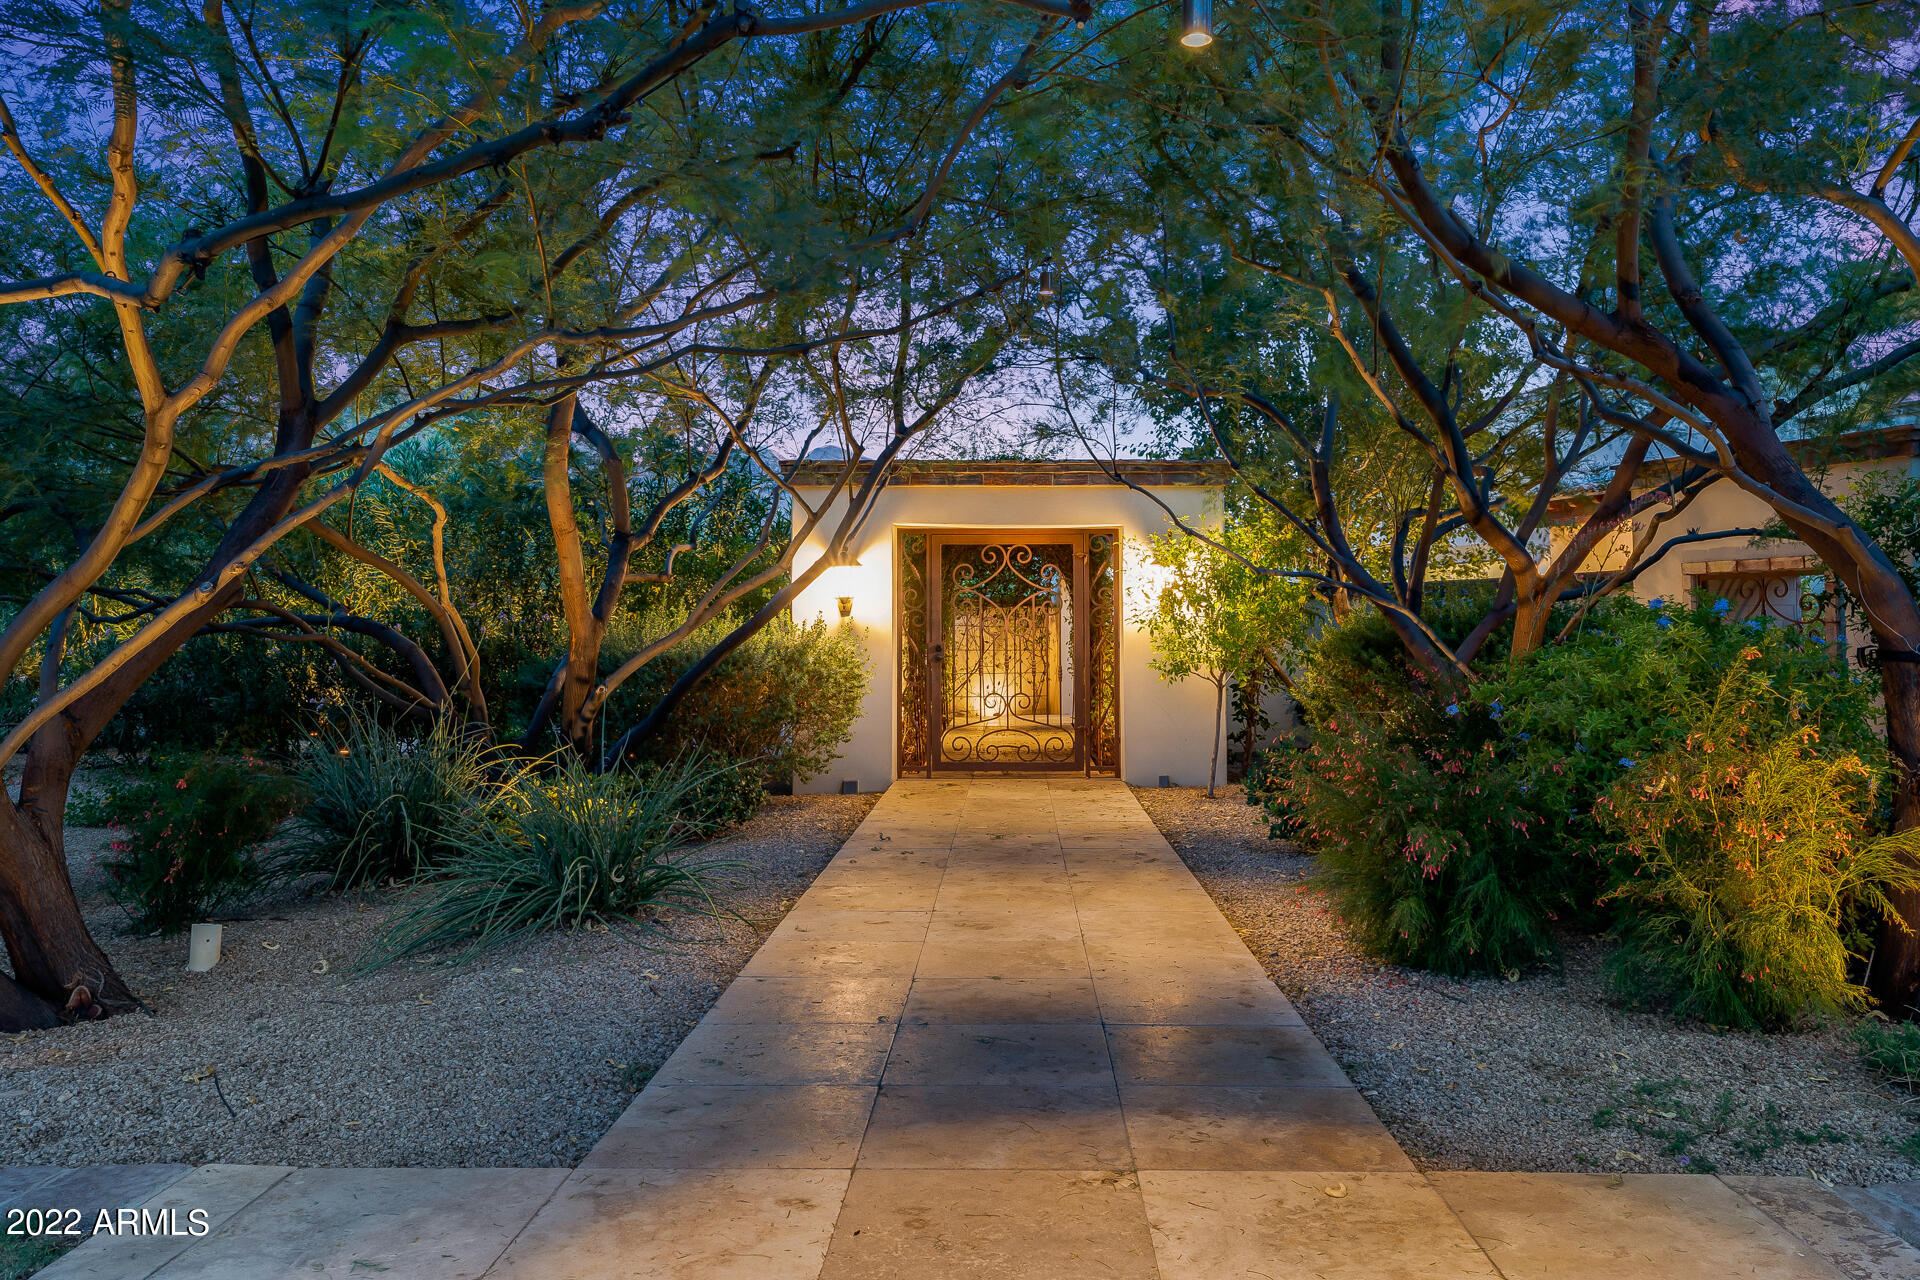
TIMELESS- RESORT-LIKE- UNOBSTRUCTED VIEWS- EXTREME PRIVACY. Enter the vine covered iron trellis to discover the most private, timeless and charming home surrounded by resort like grounds and jaw dropping full unobstructed camelback views. With over 5650 sq. ft. of single story living, a soothing palate and timeless finishes abound. The gracious cook's kitchen + great room living area are the heart of the home with warm wood floors and beams, a classic hood, premium appliances, and tasteful tilework and fixtures. The primary suite offering stunning views from every window including the Camelback Mountain facing soaking tub, his and her vanity areas, an oversized shower and beautiful walk
in closet. The adjacent bonus room offers generous space for a workout/wellness space, nursery, seconda walk-in closet or even a poolroom. Reimagined with todays finishes, the rest of the home features 4 en suite bedrooms, a courtyard view flanked formal dining , office space, formal living, TV/fireplace living area, and 3 car garage. A landscaped dream, the views, tranquility, and romanticism of this one of a kind property canbe enjoyed from multiple outdoor seating and entertaining areas, a cozy outdoor fireplace area,
a covered poolside ramada, bubbling fountains, and an expansive lower lawn area offering multiple entertaining possibilities.
Enjoy the best of all worlds in this highly desirable Paradise Valley location close to excellent shopping, dining, and golf. Over $200,000 of most recent improvements include 2 new A/C, all
new interior paint, new low voltage exterior lighting, AV with house-wide smart control sound system and security system.
#6443002

Paradise Valley

4615 E ARROYO VERDE Drive

4 Beds

None Baths

5,654 Sq.Ft.

$4,200,000

MLS#: 6443002
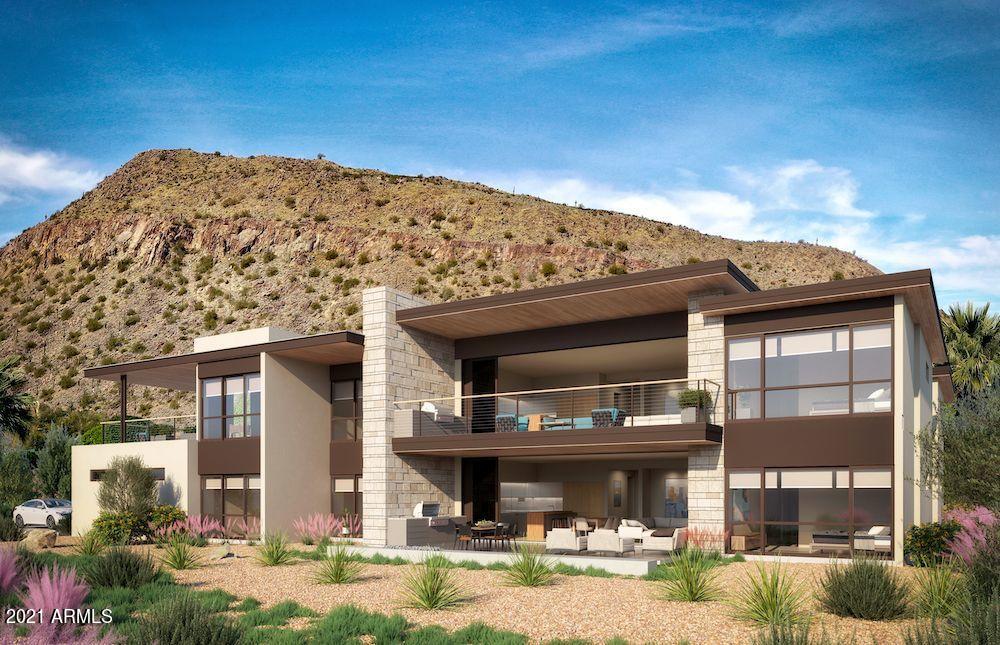
Tucked at the base of revered Camelback Mountain Ascent is a new private residential enclave adjacent to the PhoenicianĀ® Resort-one of Arizona's premier luxury resort destinations. This community incorporates the Sonoran Desert landscape directly into its design, at the most enviable location in Scottsdale. Ascent Golf Villas offer views overlooking the golf course & Camelback Mountain. Home designs feature contemporary architecture integrating, warm, natural materials, expansive windows, large outdoor living areas & a private 2-car garage. Thoughtfully designed by Nelsen Architects and Vallone Interior Design. Luxury finishes include exquisite Bulthaup kitchens, Provenza Lg plank wood floors, Sub Zero Wolf appliances, & 10'ceilings. Estimated completion and move-in Q1 of 2022!
#6554029

Scottsdale

6321 E Phoenician Boulevard 12

3 Beds

3 Baths

3,347 Sq.Ft.

$4,200,000

MLS#: 6554029
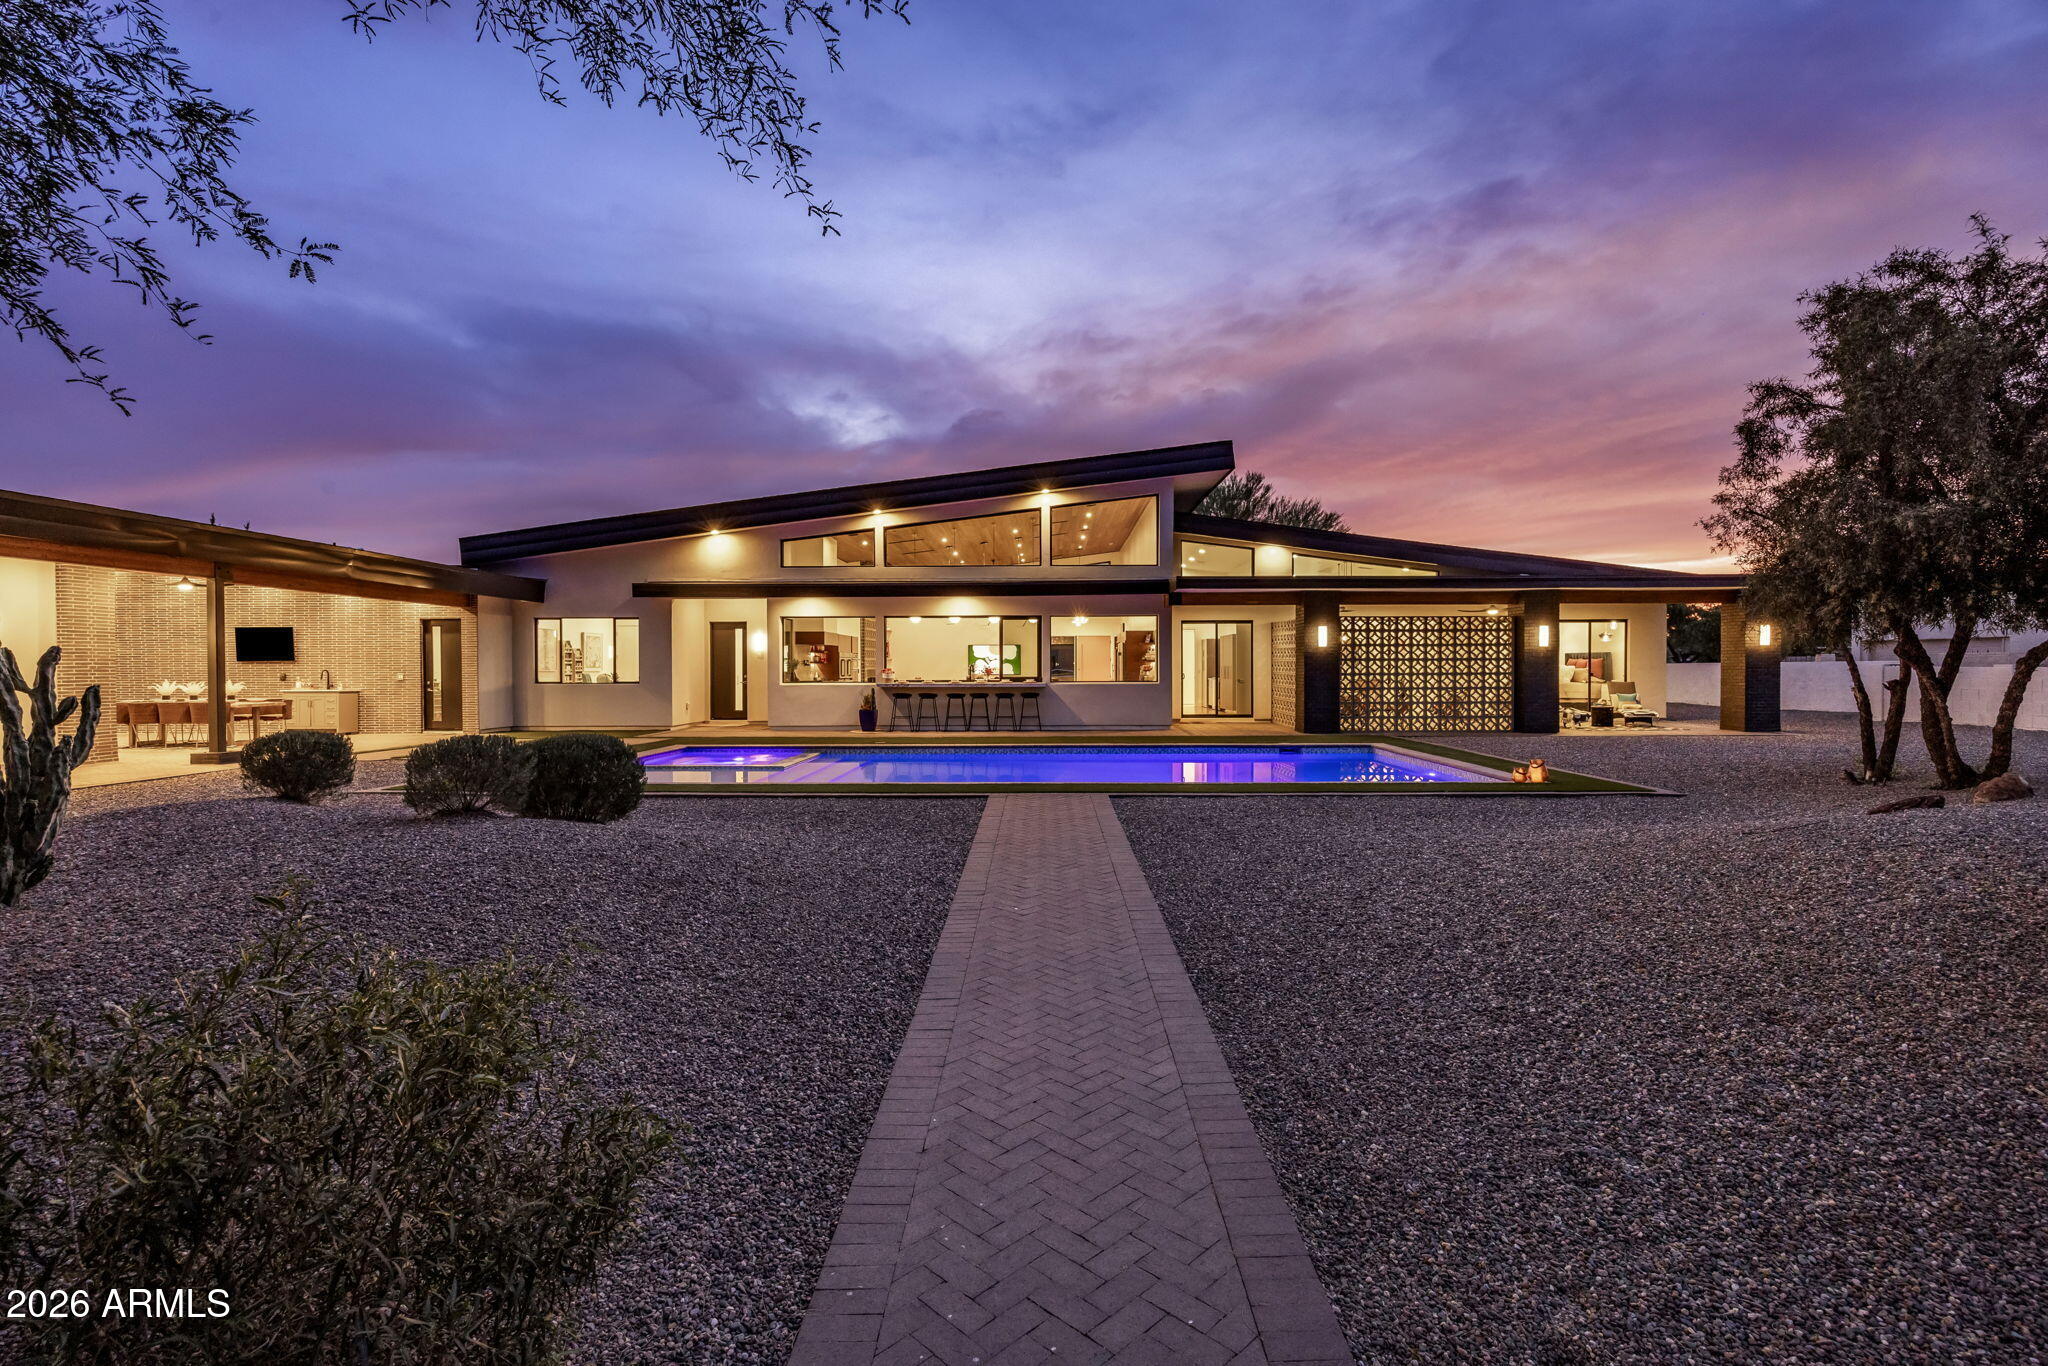
In one of Scottsdale's most sought-after pockets, the Cactus Corridor, this custom single-level estate offers a lifestyle defined by space, privacy, and effortless luxury, just minutes from the very best of either North Scottsdale or Old Town Scottsdale.

Set on over an acre with no HOA and a rare sewer connection (not septic), this fully rebuilt 2022 mid-century-inspired residence pairs architectural character with modern finishes. Stepping inside, the 17-foot vaulted wood-clad ceilings, designer lighting, and a dramatic skylight over the geometric breeze-block fireplace create an elevated yet inviting atmosphere in the 1,400 square foot great room.

The thoughtfully designed main residence includes 4 bedrooms, 4 bathrooms, and a versatile bonus room ideal for an office, playroom, or gym. Two junior suites feature spa-like ensuite baths, custom built-in desks, beverage fridges, and designer walk-in closets. At the center of the home, the chef's kitchen impresses with a 14-foot waterfall-edge quartz island with reclaimed-wood bar seating, double CafƩ French-door ovens, an 8-burner gas range, convection microwave, and telescoping windows that open to an outdoor bar for seamless entertaining.

Entertain with ease thanks to a fully equipped wet bar featuring a commercial-grade beverage refrigerator, wine storage, a gourmet coffee station, and a signature "sonic" ice machine.

Step outdoors to enjoy a true resort-style setting with a large, heated pool and spa, a 6-hole putting green, and an expansive covered patio with fireplace and mounted TVs. Multiple seating areas, a built-in natural-gas grill, and outdoor dining space are framed by mountain views and peaceful surroundings--yet you're just minutes to Scottsdale Airpark, Kierland Commons, Scottsdale Quarter, Scottsdale Fashion Square, premier dining and golf, and the Loop 101.

With over an acre of usable land, the property offers outstanding flexibility for future additions within the building envelope. Whether envisioning a secondary guest casita, RV garage, pickleball court, or even equestrian use, the space allows for a wide range of possibilities tailored to your lifestyle.

A standout feature is the 1,450 sq ft luxury guest house--fully self-contained with its own kitchen, living area, office, private laundry, spacious bedroom, oversized walk-in closet, and designer bath. Ideal for guests, multigenerational living, extended stays, or a private retreat.

Additional highlights include a dedicated home gym, hidden electronic roller shades on all windows, built-in indoor/outdoor sound system, water filtration, an indoor pet spa/dog wash, and abundant storage throughout.

Located between two Mayo Clinic campuses and surrounded by expansive custom estates, this is one of the few opportunities in Scottsdale where you can truly have it all: land, privacy, flexibility, and proximity. A rare offering that delivers both lifestyle and long-term value in one of North Scottsdale's most desirable corridors.
#7023279

Scottsdale

11649 N MILLER Road

5 Beds

5 Baths

5,913 Sq.Ft.

$4,200,000

MLS#: 7023279
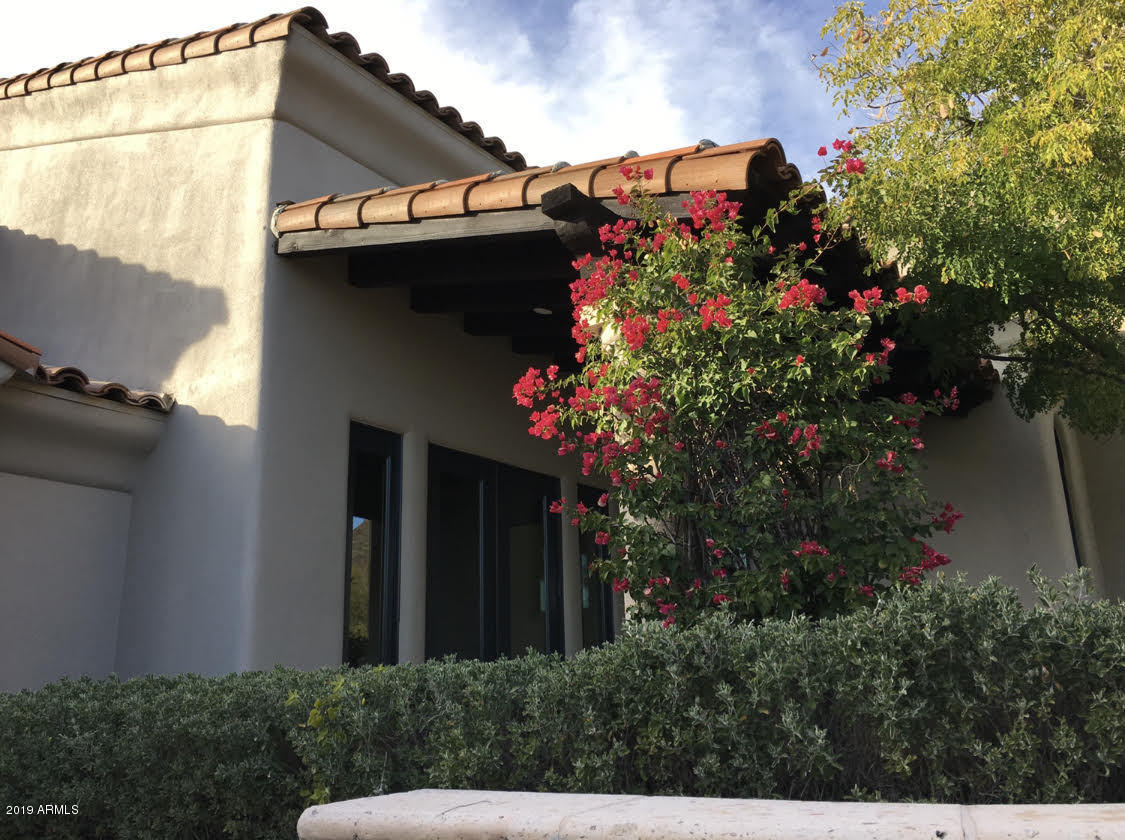
Structurally redesigned by Erik Peterson with Phoenix Architecture, this custom built Gietz Master Country Club at DC Ranch estate evokes the spirit of the organic desert luxury lifestyle.  Nestled in the foothills of Windgate Pass and McDowell Mountain Range, soaring ceilings frame panoramic views of city lights, Camelback, Pinnacle Peak and McDowell Mountain throughout the home.  This luxurious retreat offers the finest finishes including European oak wood floors throughout, quartz countertops, marble flooring, casita, wine cellar, Viking appliances, custom made cabinetry and custom designed lighting fixtures. This home has been taken down to the studs to become the masterpiece it is today boasting modern technology such as the new lighting, Crestron system, 5 Wi-Fi boosters, surround sound speakers, new electrical and Trane HVAC units.  The 7059 sq. ft. home with 5 bedrooms and 6 bathrooms, office or den, home cinema, bar, and luxurious his and her closets, flows with dramatic yet welcoming spaces with an eclectic mix of materials that are modern and warm. Outside, the lush estate stretches across 1.25 acres with an inviting pool and spa, large grassy area and expansive living spaces.
#5863471

Scottsdale

9810 E THOMPSON PEAK Parkway 803

5 Beds

None Baths

7,059 Sq.Ft.

$4,200,000

MLS#: 5863471
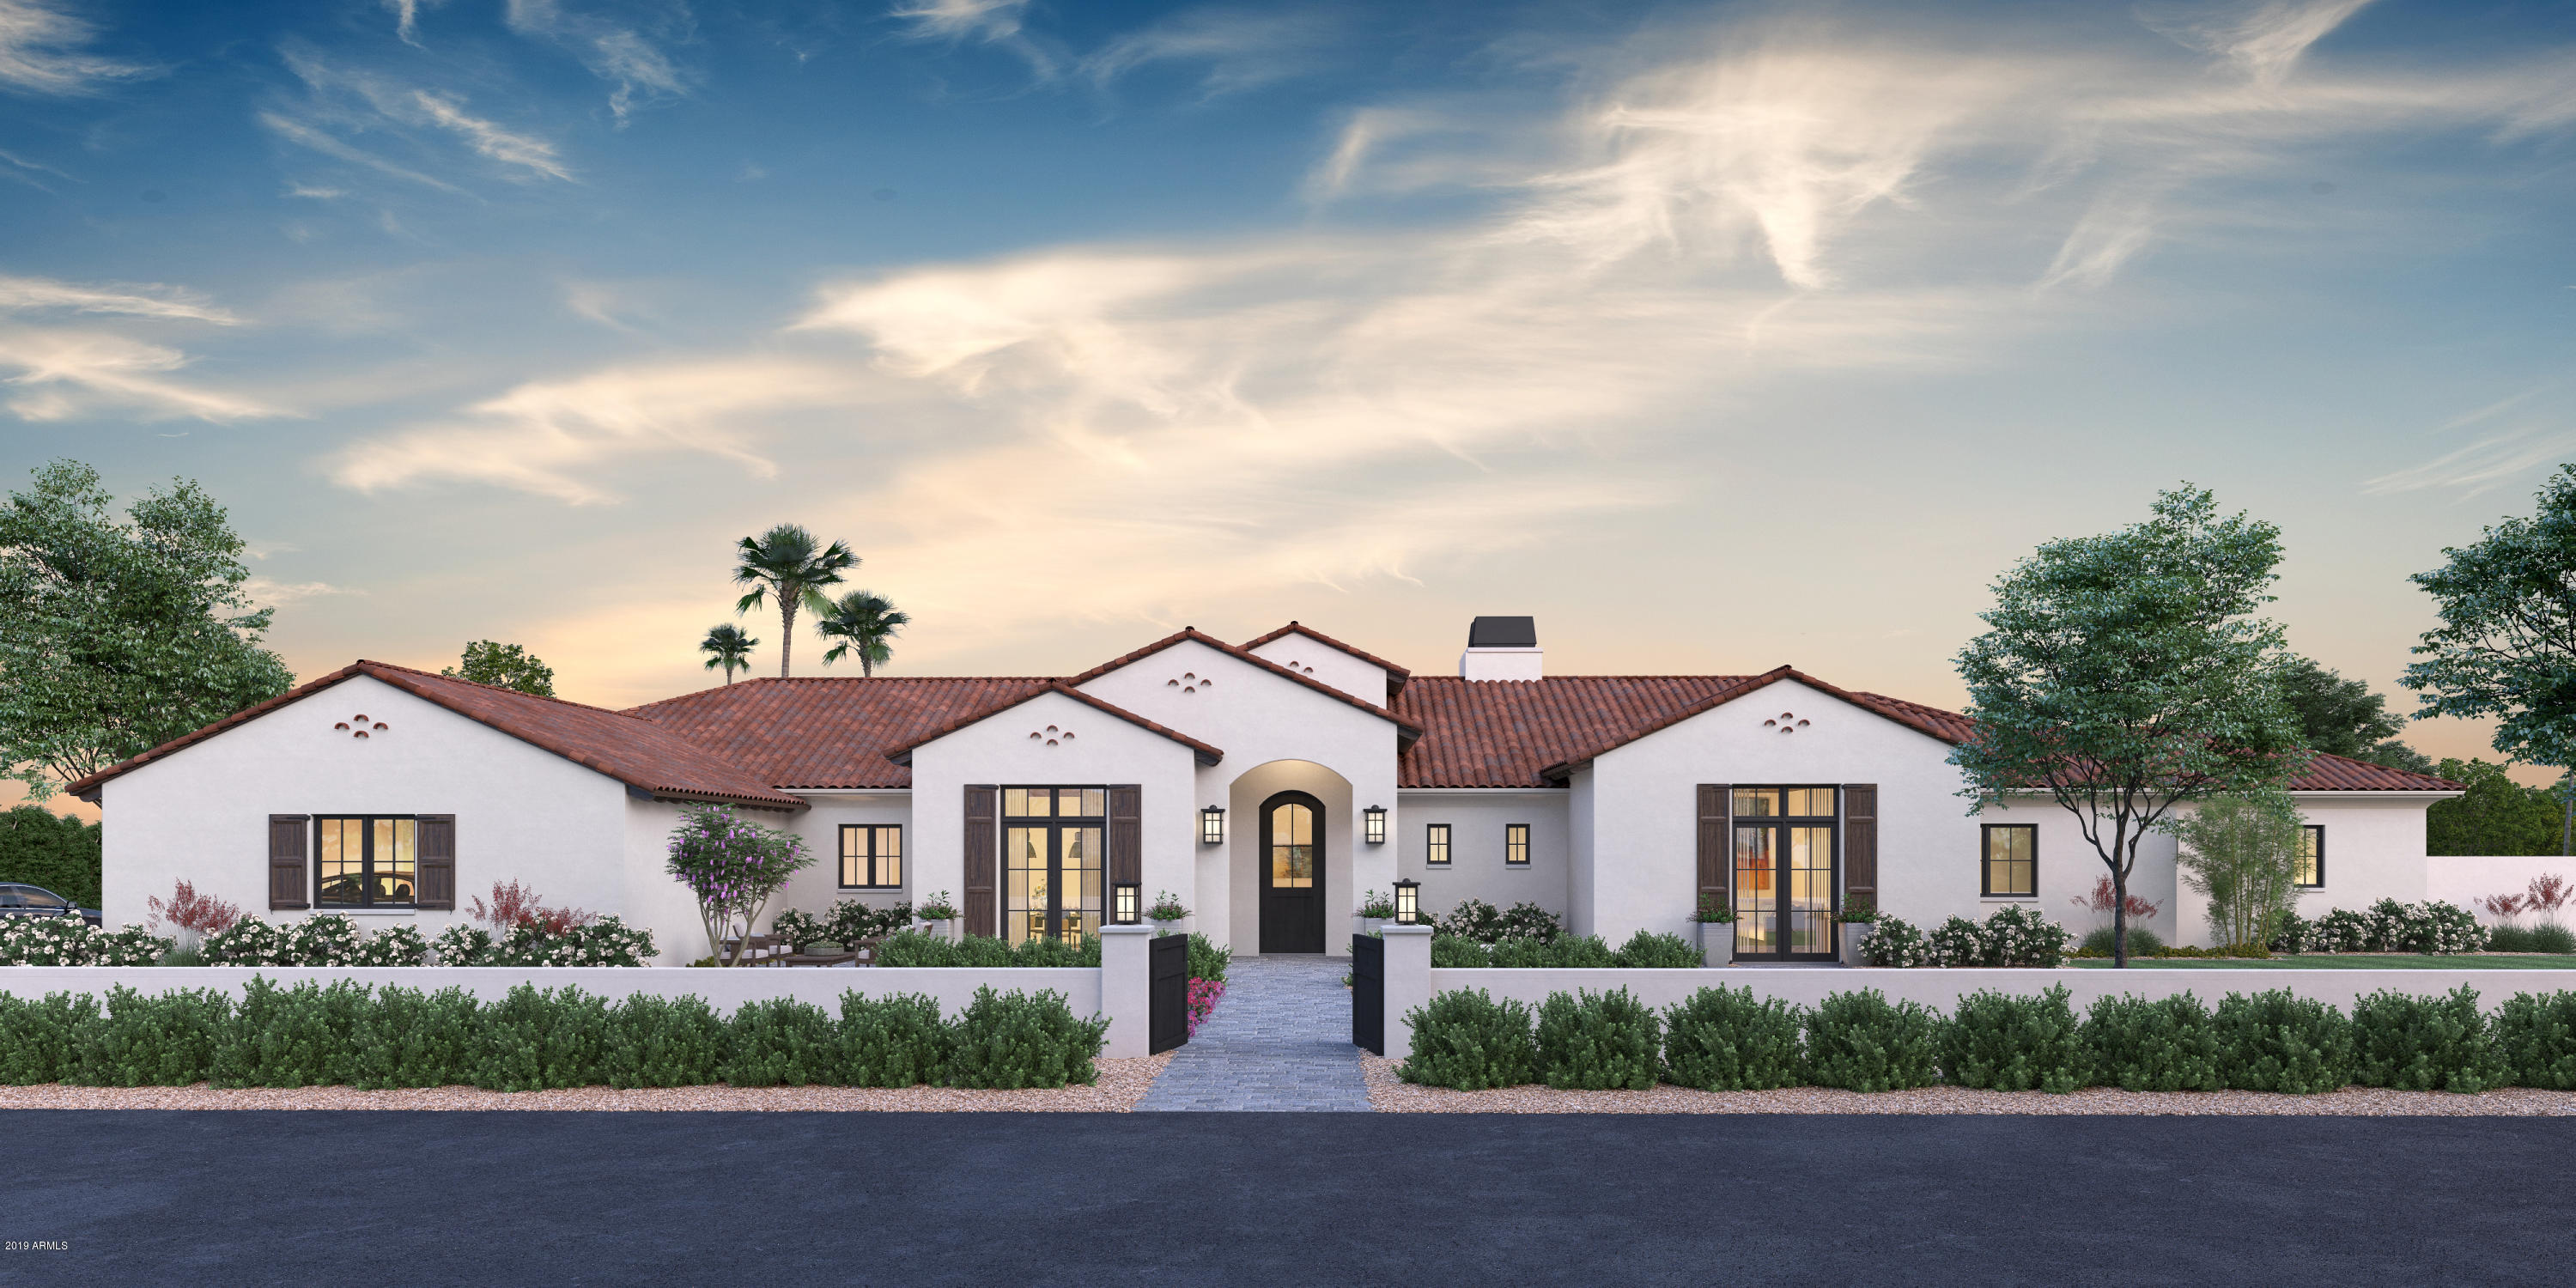
Stunning under construction Santa Barbara Contemporary with top of the line finishes by Encanta Homes. This estate is situated perfectly in Paradise Valley with mountain views. Boasting a 4 bedroom main house and 1 bedroom guest house, this property has everything you want plus a 5 car garage. Open floorplan with large disappearing glass wall in the great room, making the outdoor space part of the home. From your chefs kitchen, quartz countertops and custom cabinets to your private wine cellar, his and her master closets and home automation, there is nothing that was not missed. In your backyard you have an outdoor kitchen, Pool & Spa, fire pits in the front and back yards and a custom landscaping package. Do not miss out...this is your chance to buy before the home is completed.
#6023949

Paradise Valley

9231 N 52ND Place

5 Beds

None Baths

7,013 Sq.Ft.

$4,200,000

MLS#: 6023949
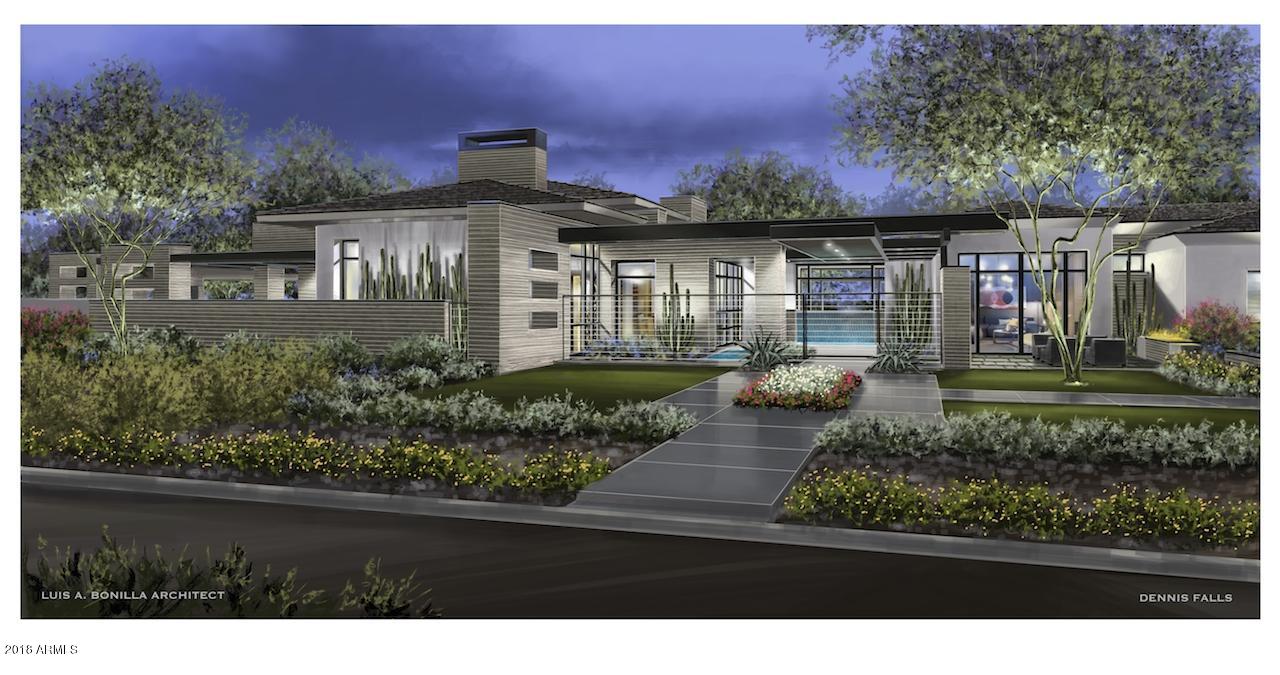
This 1.5 acre lot located in highly desired Paradise Valley will be home to a brand new luxury 4 bed, 5.5 bath, 6,736 square foot contemporary home with a 6 car garage. The home features a pool with a cabana, exquisite cabinetry and finish moldings, solid interior doors, stone and hardwood throughout, with Molaro luxury windows and doors made in Italy. A grand foyer, great room, wine cabinet, covered loggias and fountains all make this home extraordinary. There is still time to put your personal touches to the home. This extravagant home has views of Camelback Mountain and Piestewa Peak and is in close proximity to luxury resorts, country clubs, shopping, golf, dining, private schooling and much more! It is more than a home you will be purchasing, it is an experience.
#5801643

Paradise Valley

3825 E BERRIDGE Lane

4 Beds

None Baths

6,736 Sq.Ft.

$4,200,000

MLS#: 5801643
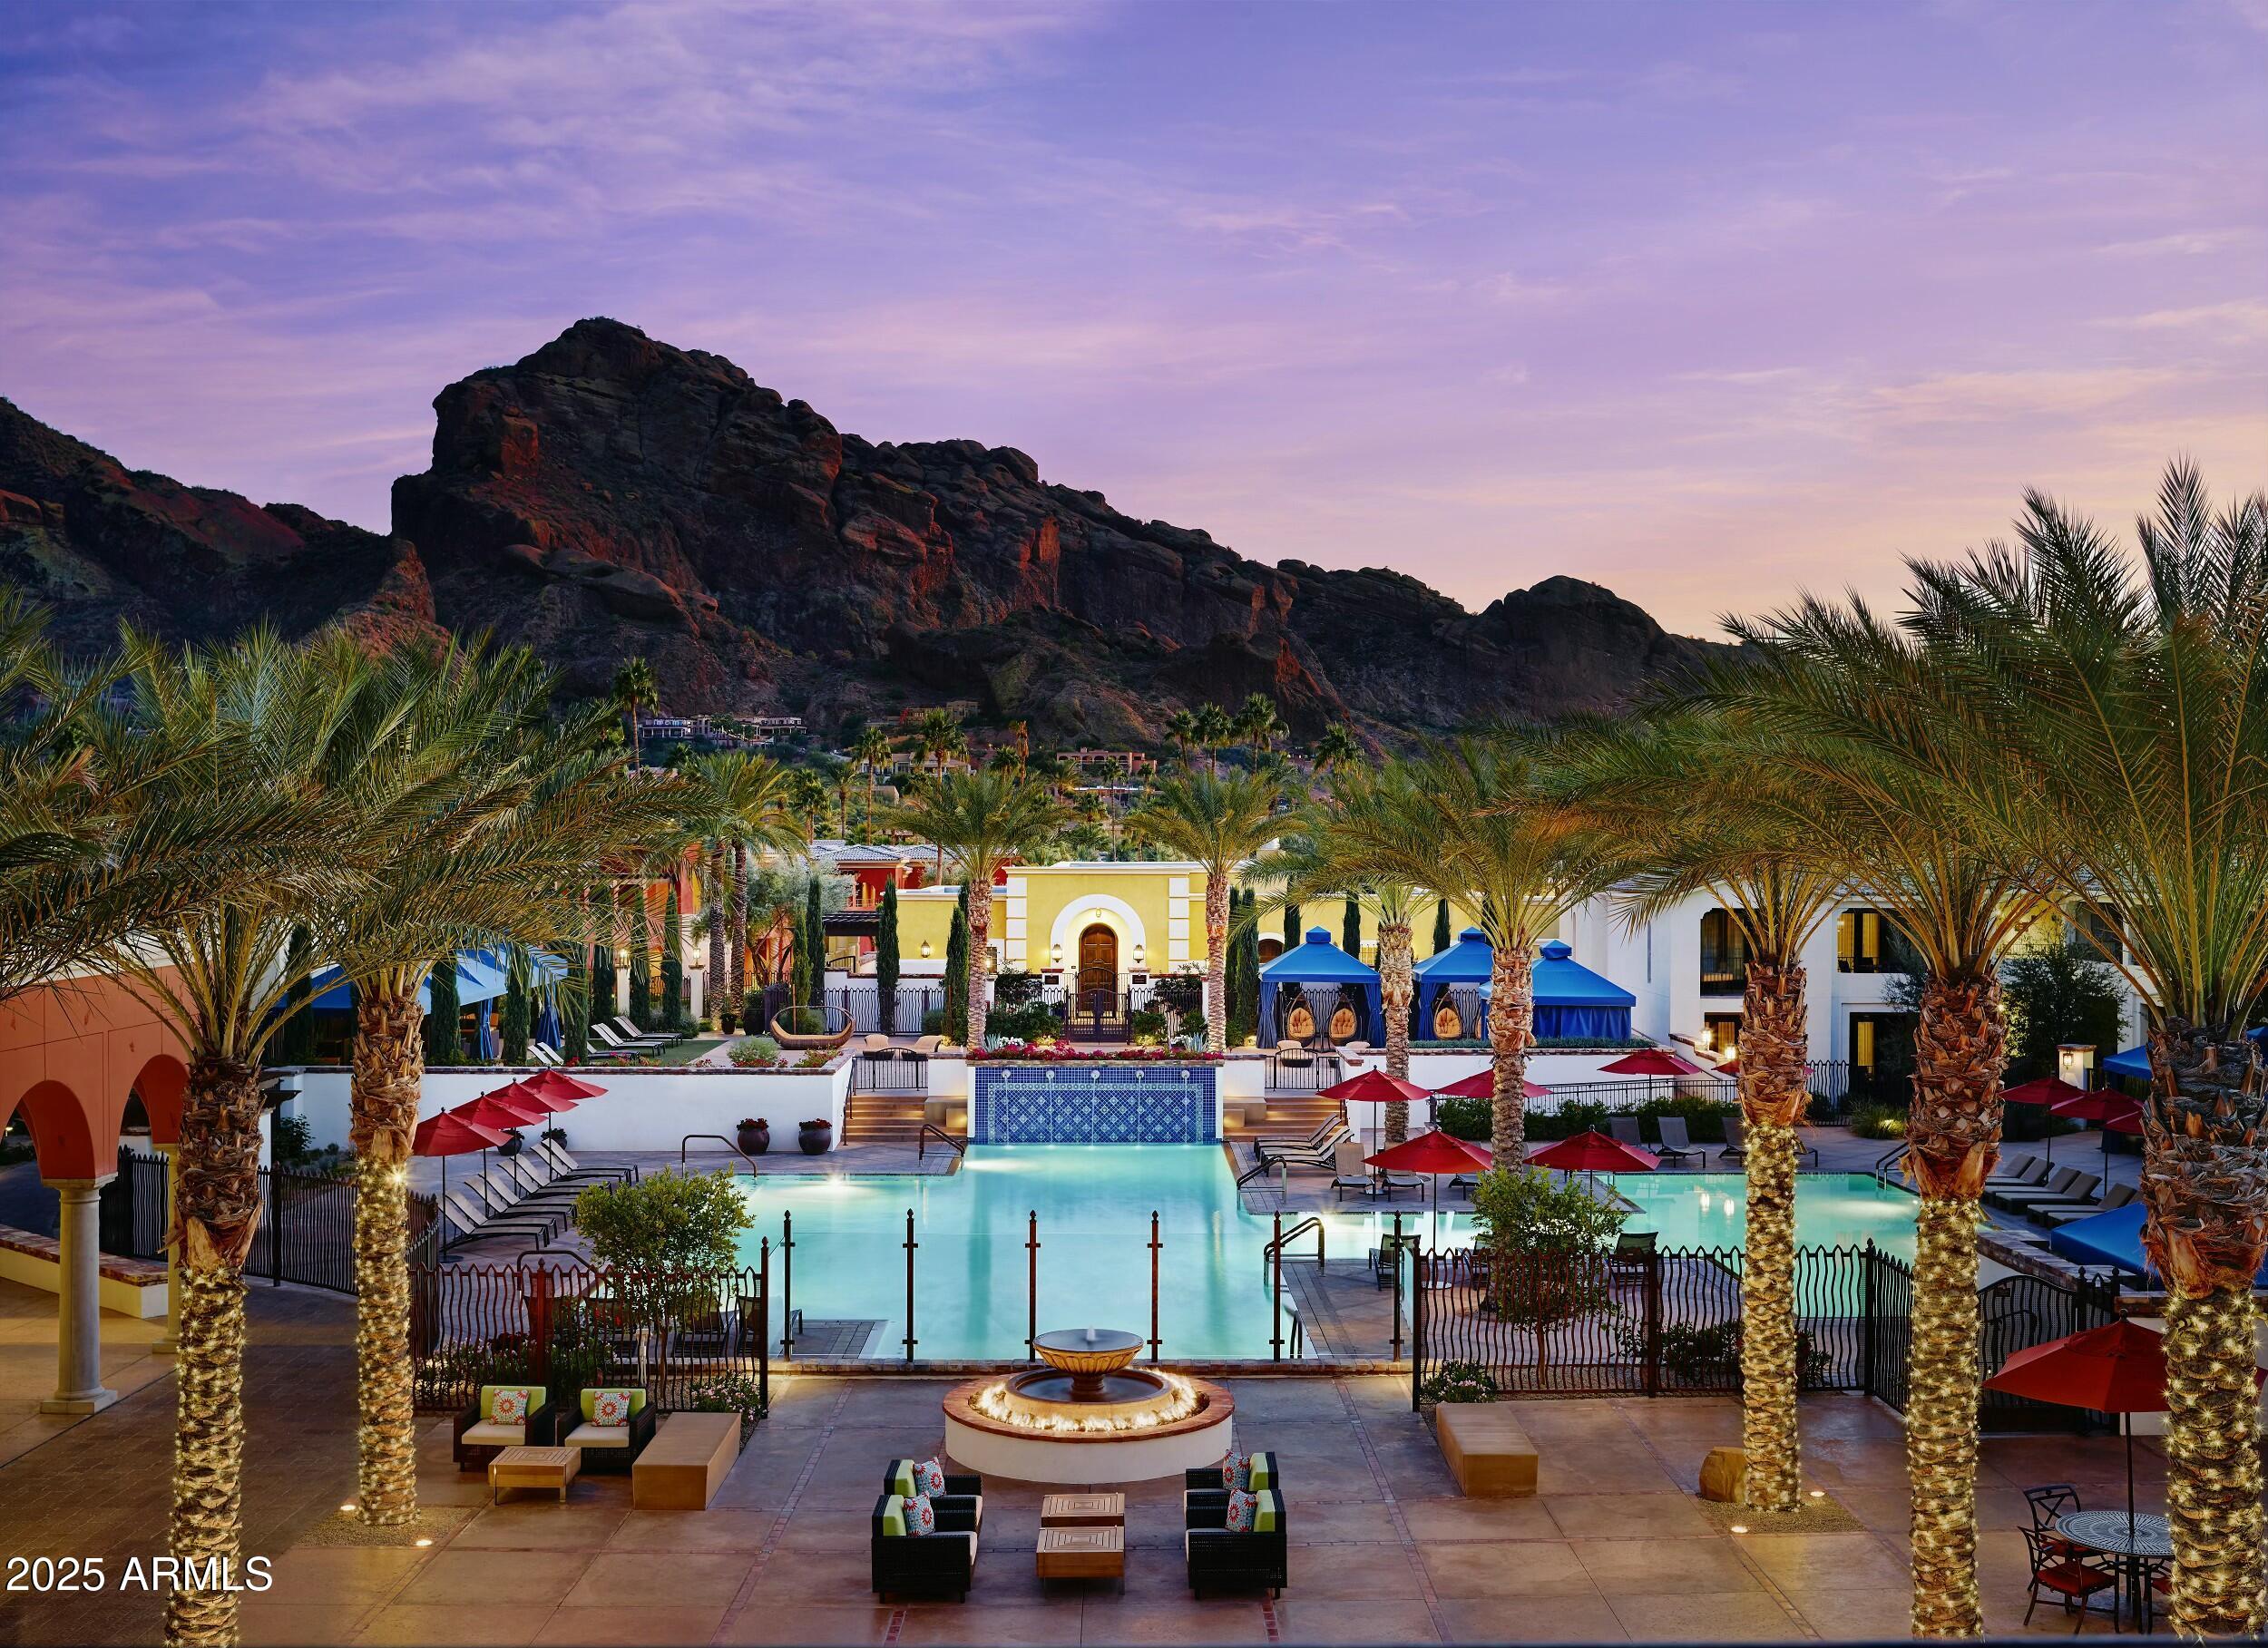
Live like you are on vacation 24/7 in this luxurious INTERIOR positioned Villa with STUNNING views of Camelback Mountain. **This is a quiet interior unit on the (premium) south end of the development and DOES NOT side Lincoln or Tatum Blvd**
Located near the base of Camelback Mountain in the heart of The Town of Paradise Valley, you will discover exclusive resort-style living with this rare interior positioned Luxury Villa. Entering the 24-hr guard gated majestic enclave will transcend you to a side of the desert rarely seen...34 charming Villas sit on the world famous Omni Montelucia Resort property - including the expansive 31,000 SQ FT Joya Spa.  Living in this community puts you minutes from hiking/biking, fine dining restaurants, upscale shopping & entertainment, & Sky Harbor.
#6857458

Paradise Valley

4949 E LINCOLN Drive 32

3 Beds

3 Baths

4,268 Sq.Ft.

$4,200,000

MLS#: 6857458
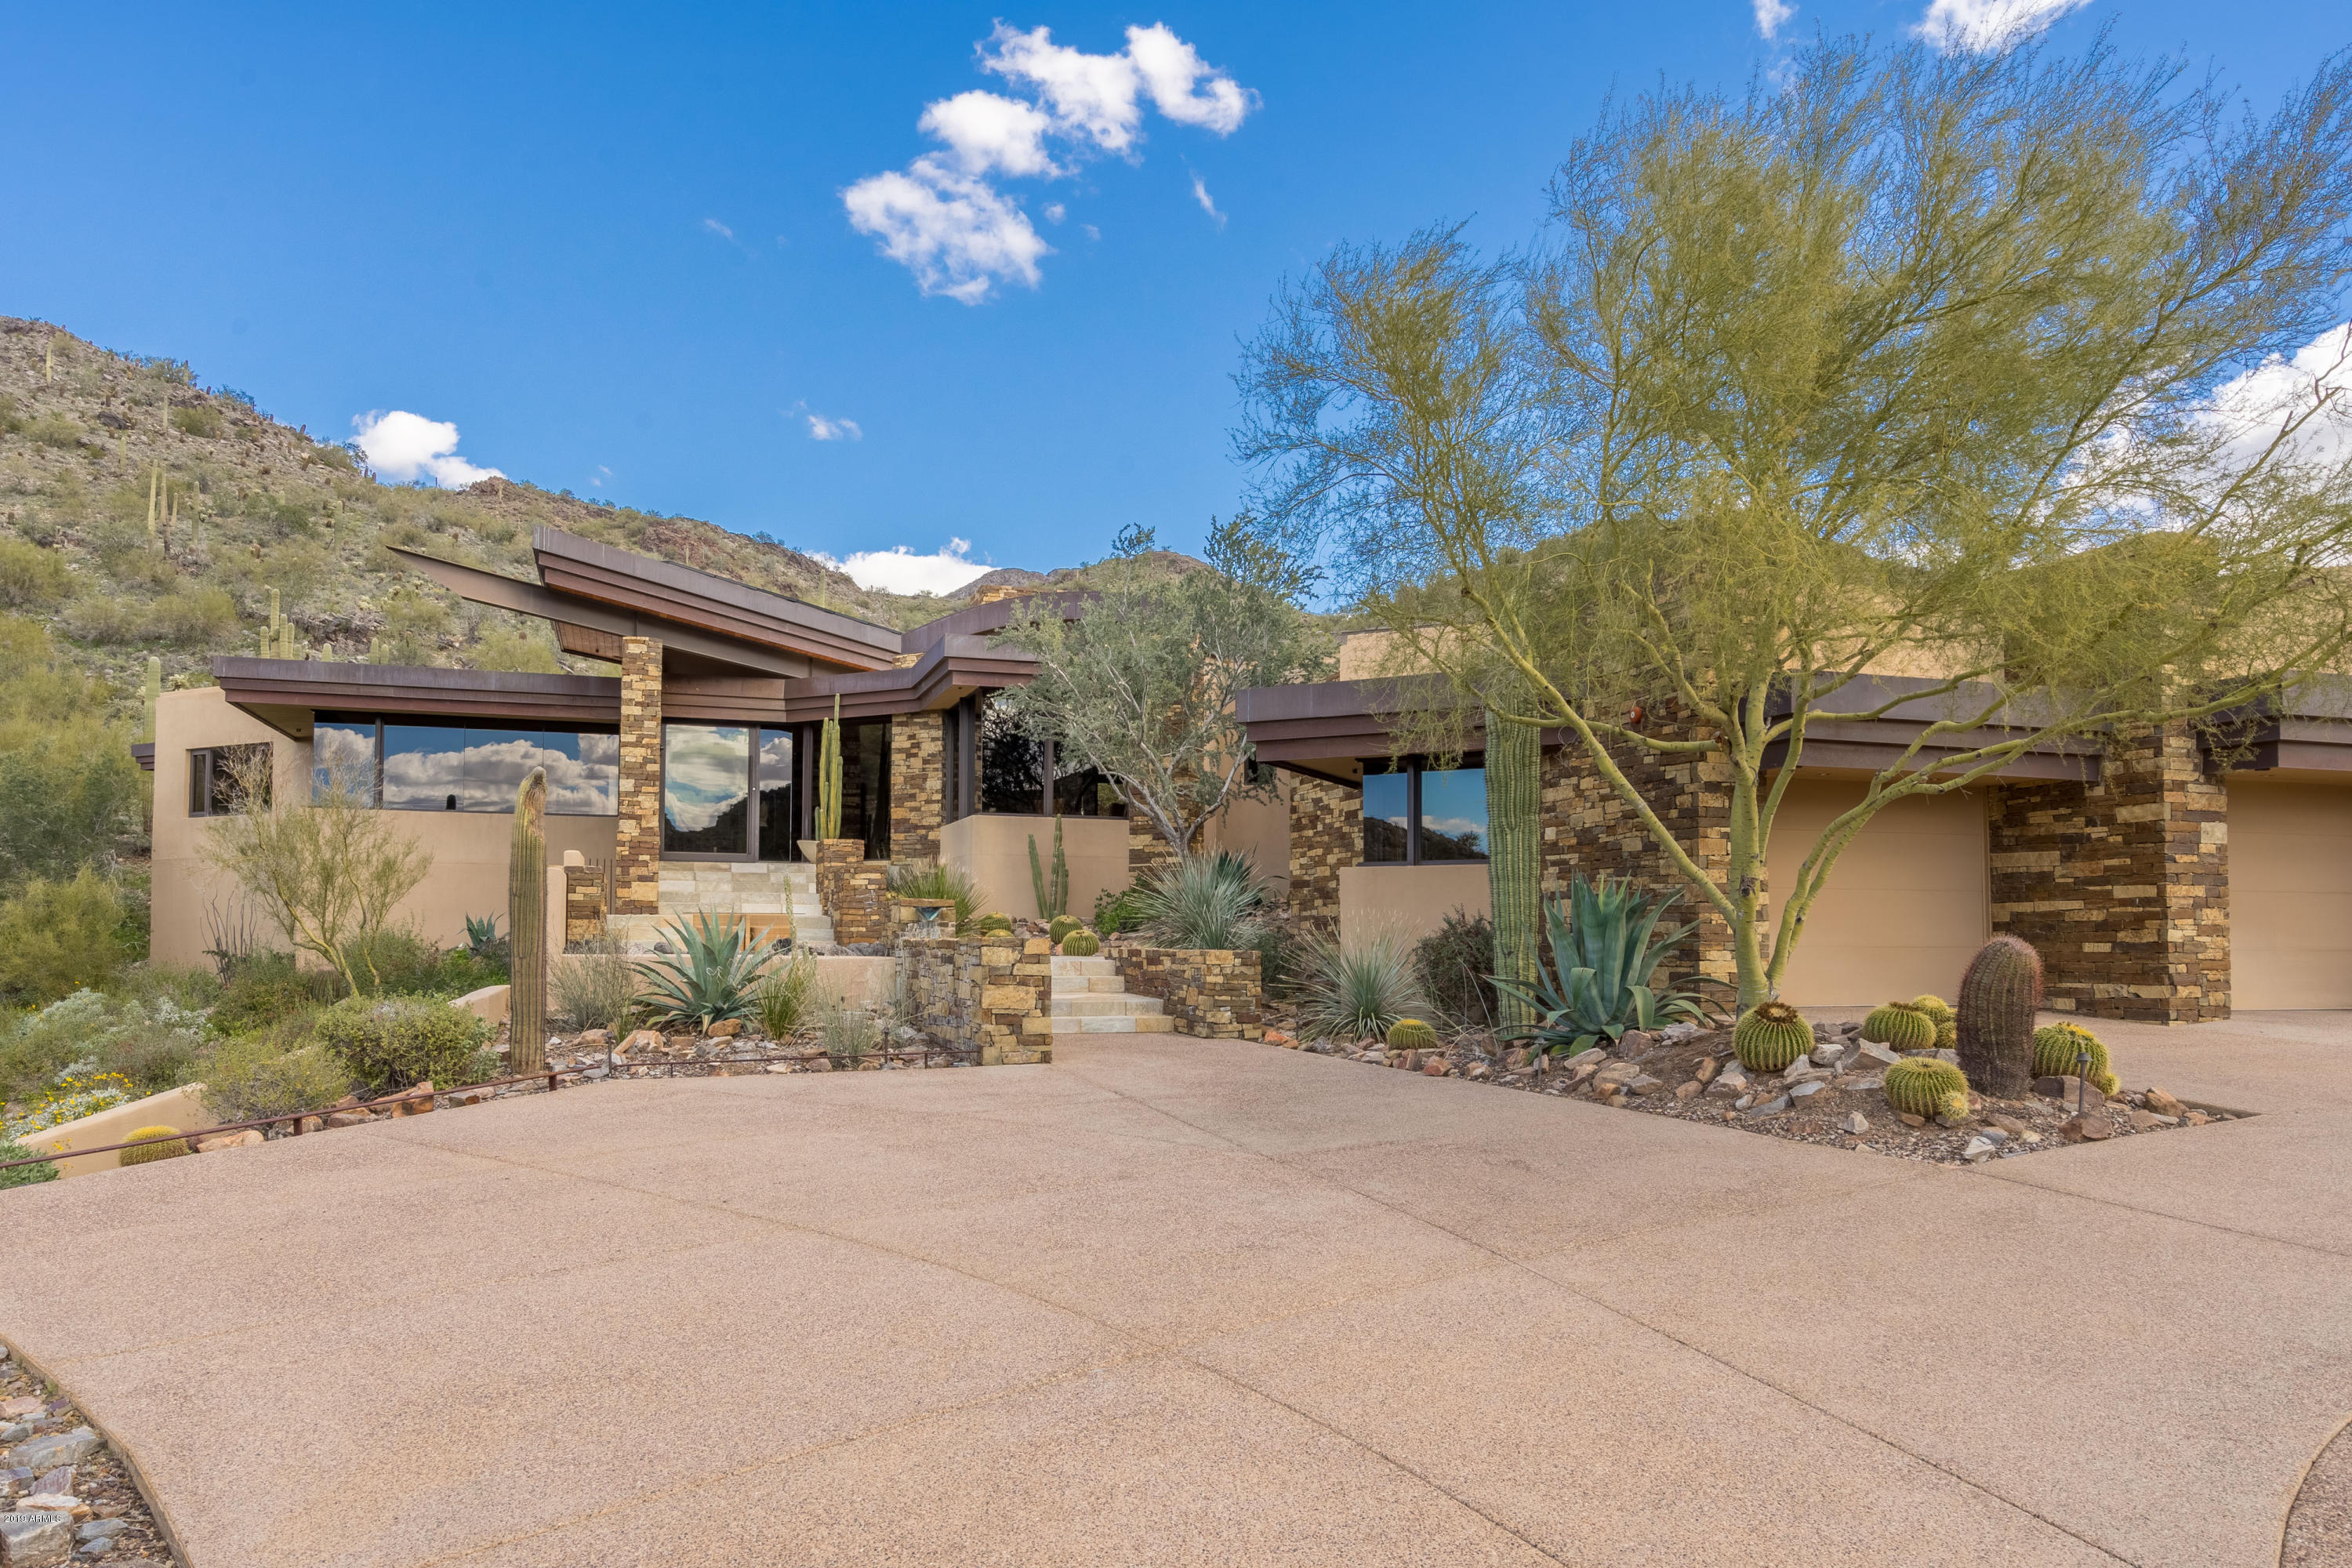
Architectural masterpiece at the top of Lost Canyon. Renowned architect, Bing Hu, has created a truly spectacular Frank Lloyd Wright inspired estate with impeccable detailing, craftsmanship, design and finishes. Sitting on over 9 acres of majestic desert landscaping, perched high onto of Lost Canyon, this incredible home boasts 4 bedrooms, including the attached guest house, a movie theater with both TV and projection, home office, workout/bonus room and 5 car garage. The great room is perfect for entertaining and features a copper detailed fireplace, full wet bar and telescoping glass doors to capture with breathtaking mountain views. The eat-in kitchen is equipped with Dacor double ovens, 6 burner gas stove, granite counter tops and back splash, Sub Zero fridge and freezer, multiple dishwashers, ample storage and oversized walk-in pantry.  The formal dining room features breathtaking views of the rolling desert hills and the twinkling lights of Scottsdale in the background.  Coming to the backyard you'll be greeted by the 40' infinity edge salt water pool, jacuzzi, outdoor kitchen, two way fireplace, huge covered patio space and a half sport court.  The home also comes with state of the art Sun Power SOLAR system to deliver low cost energy.  This sensational estate has it all, while also being incredibly private, yet conveniently located near your favorite shopping, restaurants and golf courses.
#5887018

Scottsdale

10500 E LOST CANYON Drive 21

4 Beds

5 Baths

7,120 Sq.Ft.

$4,200,000

MLS#: 5887018
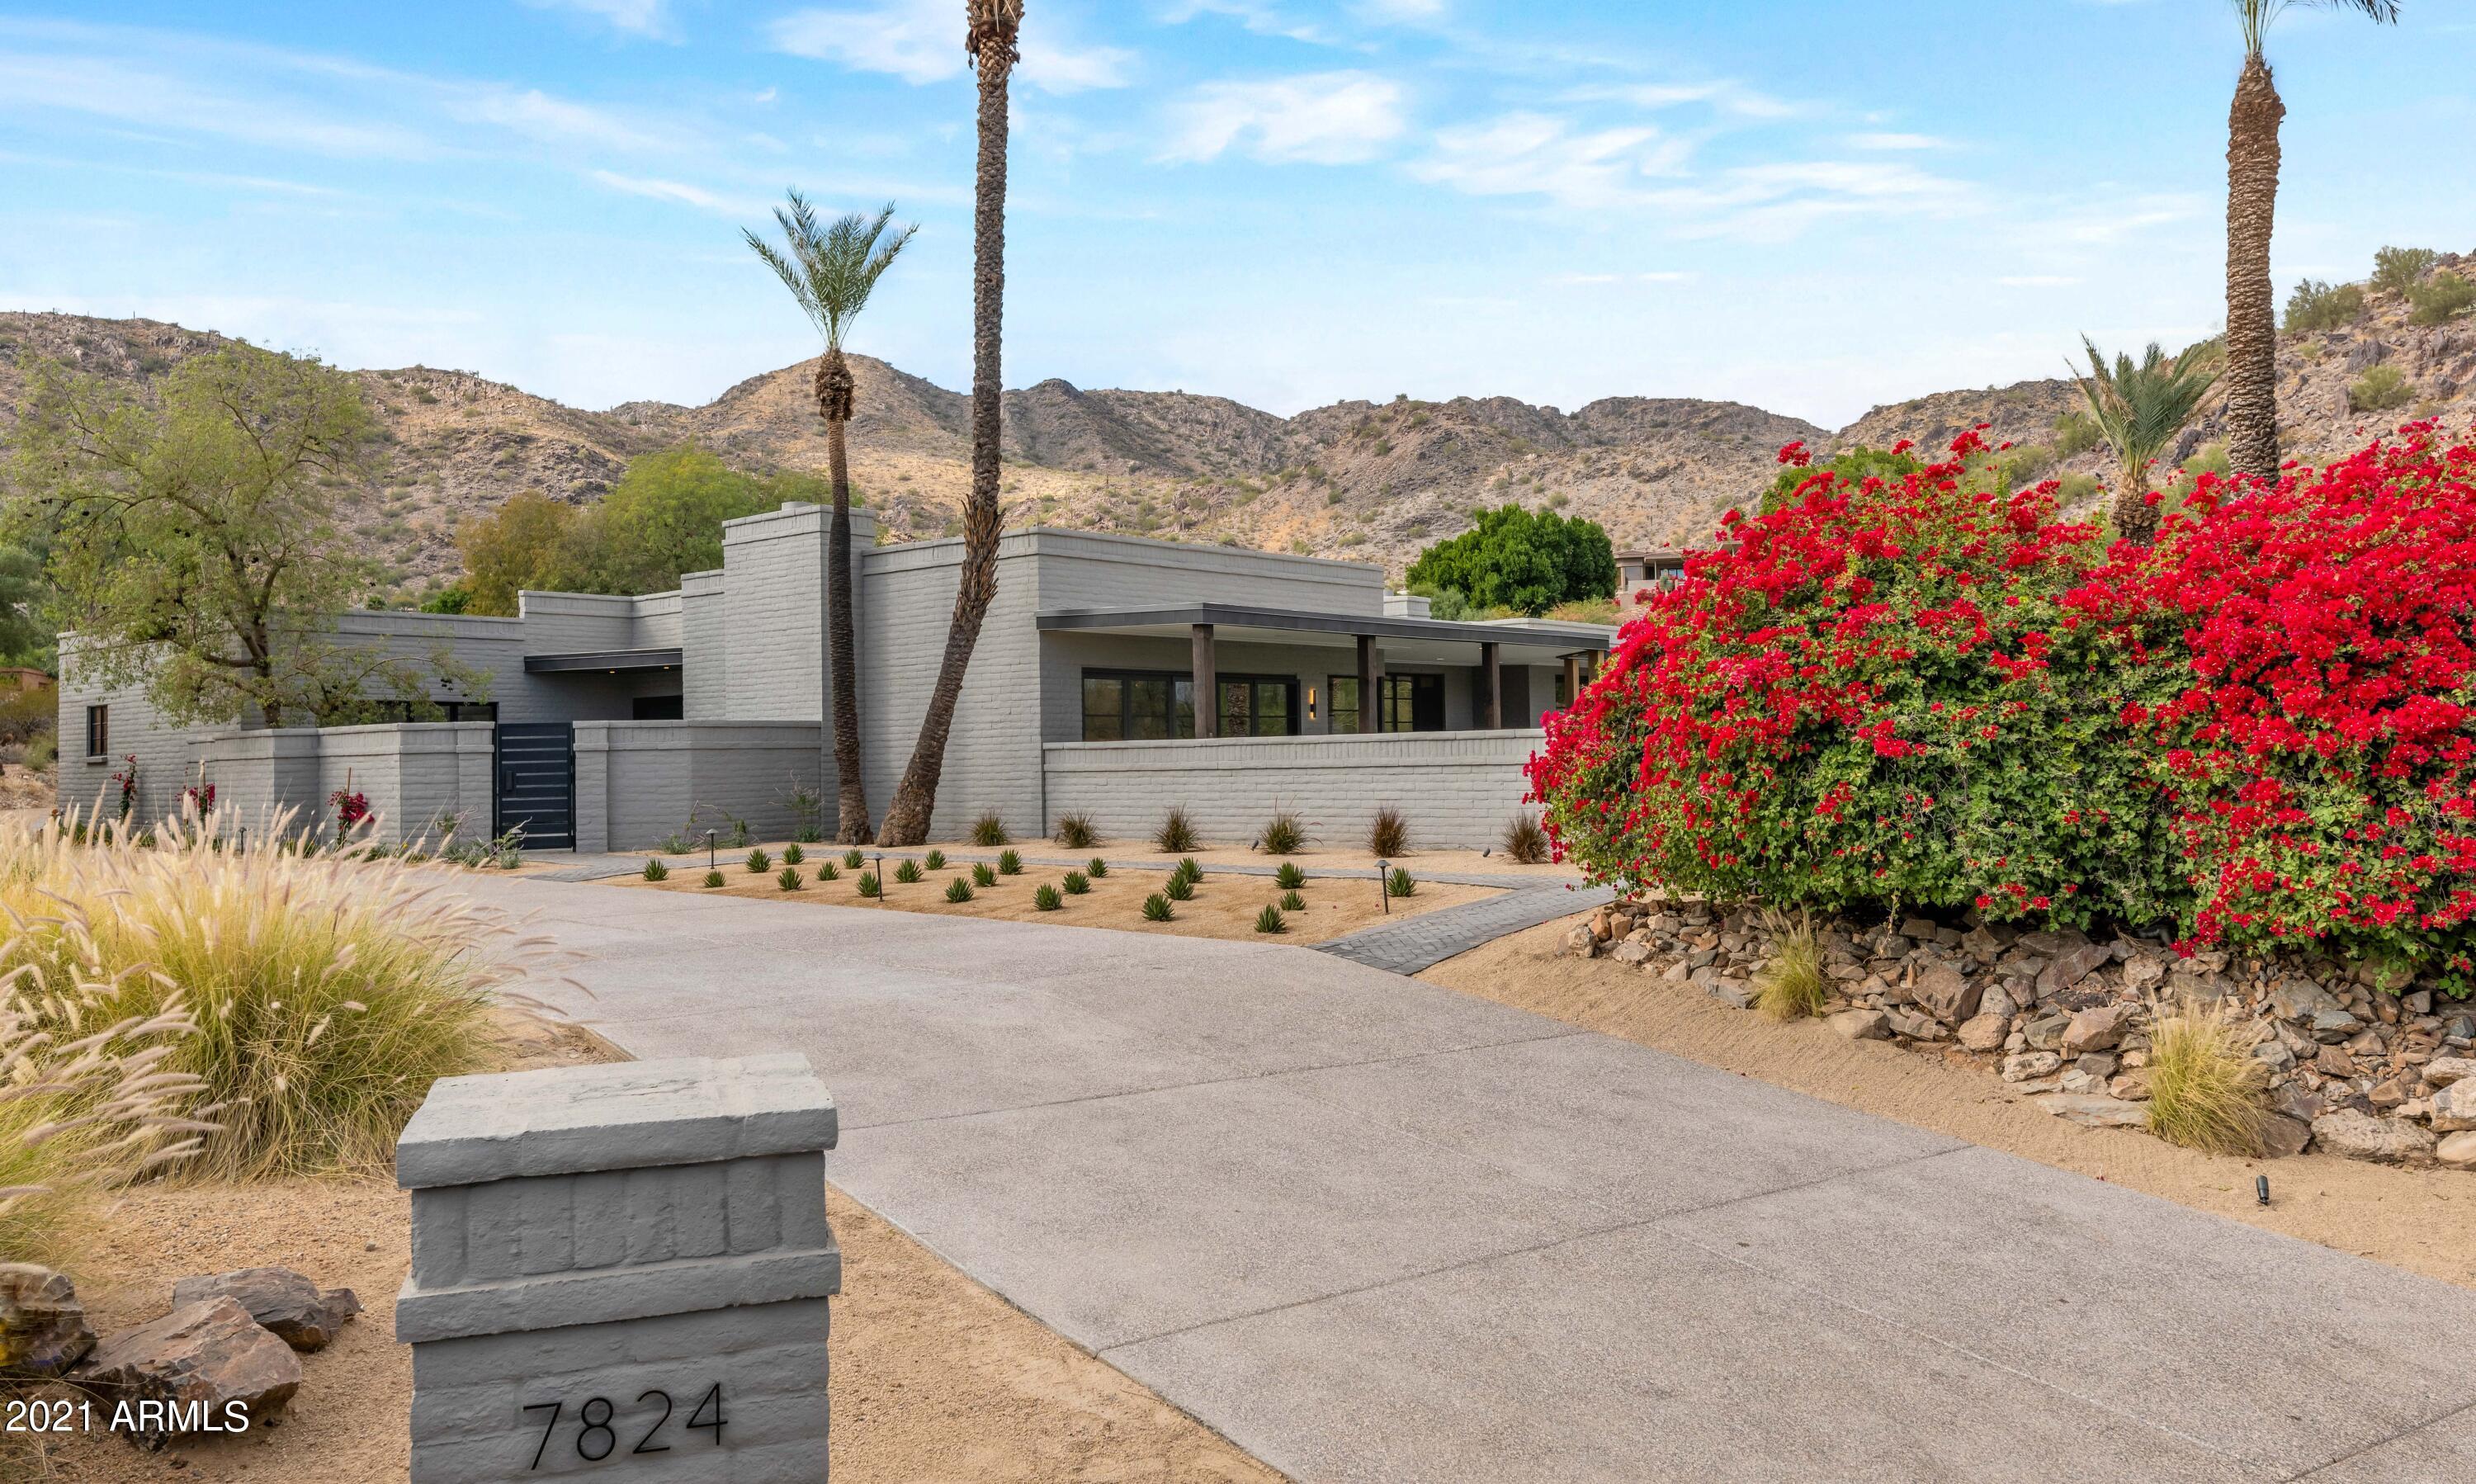
Every inch of this super impressive remodel has been newly built and expertly designed with an upscale, eclectic vibe. It perfectly combines mid-century modern, contemporary and farmhouse elements to create a look that is as fresh as it is beautiful, and the seamless floor plan offers room after room of chic, yet comfortable living spaces. The kitchen is absolutely stunning with every imaginable amenity, the dining spaces are elegant as well as warm, and the family gathering rooms provide an ultra stylish setting. All the bedrooms and baths have design elements unique to the space, including a remarkable master hideaway with its own fireplace, magnificent bathroom and relaxation patio. Wood flooring, accent walls, impeccable millwork, multiple fireplaces, exceptional lighting, (see more) and creative use of tile, finish the home to perfection, and the setting is simply spectacular, with a gorgeous pool, built-in barbecue, charming outdoor living areas, firepit and glorious mountain views!
#6332144

Paradise Valley

7824 N 47TH Street

4 Beds

4 Baths

5,210 Sq.Ft.

$4,200,000

MLS#: 6332144
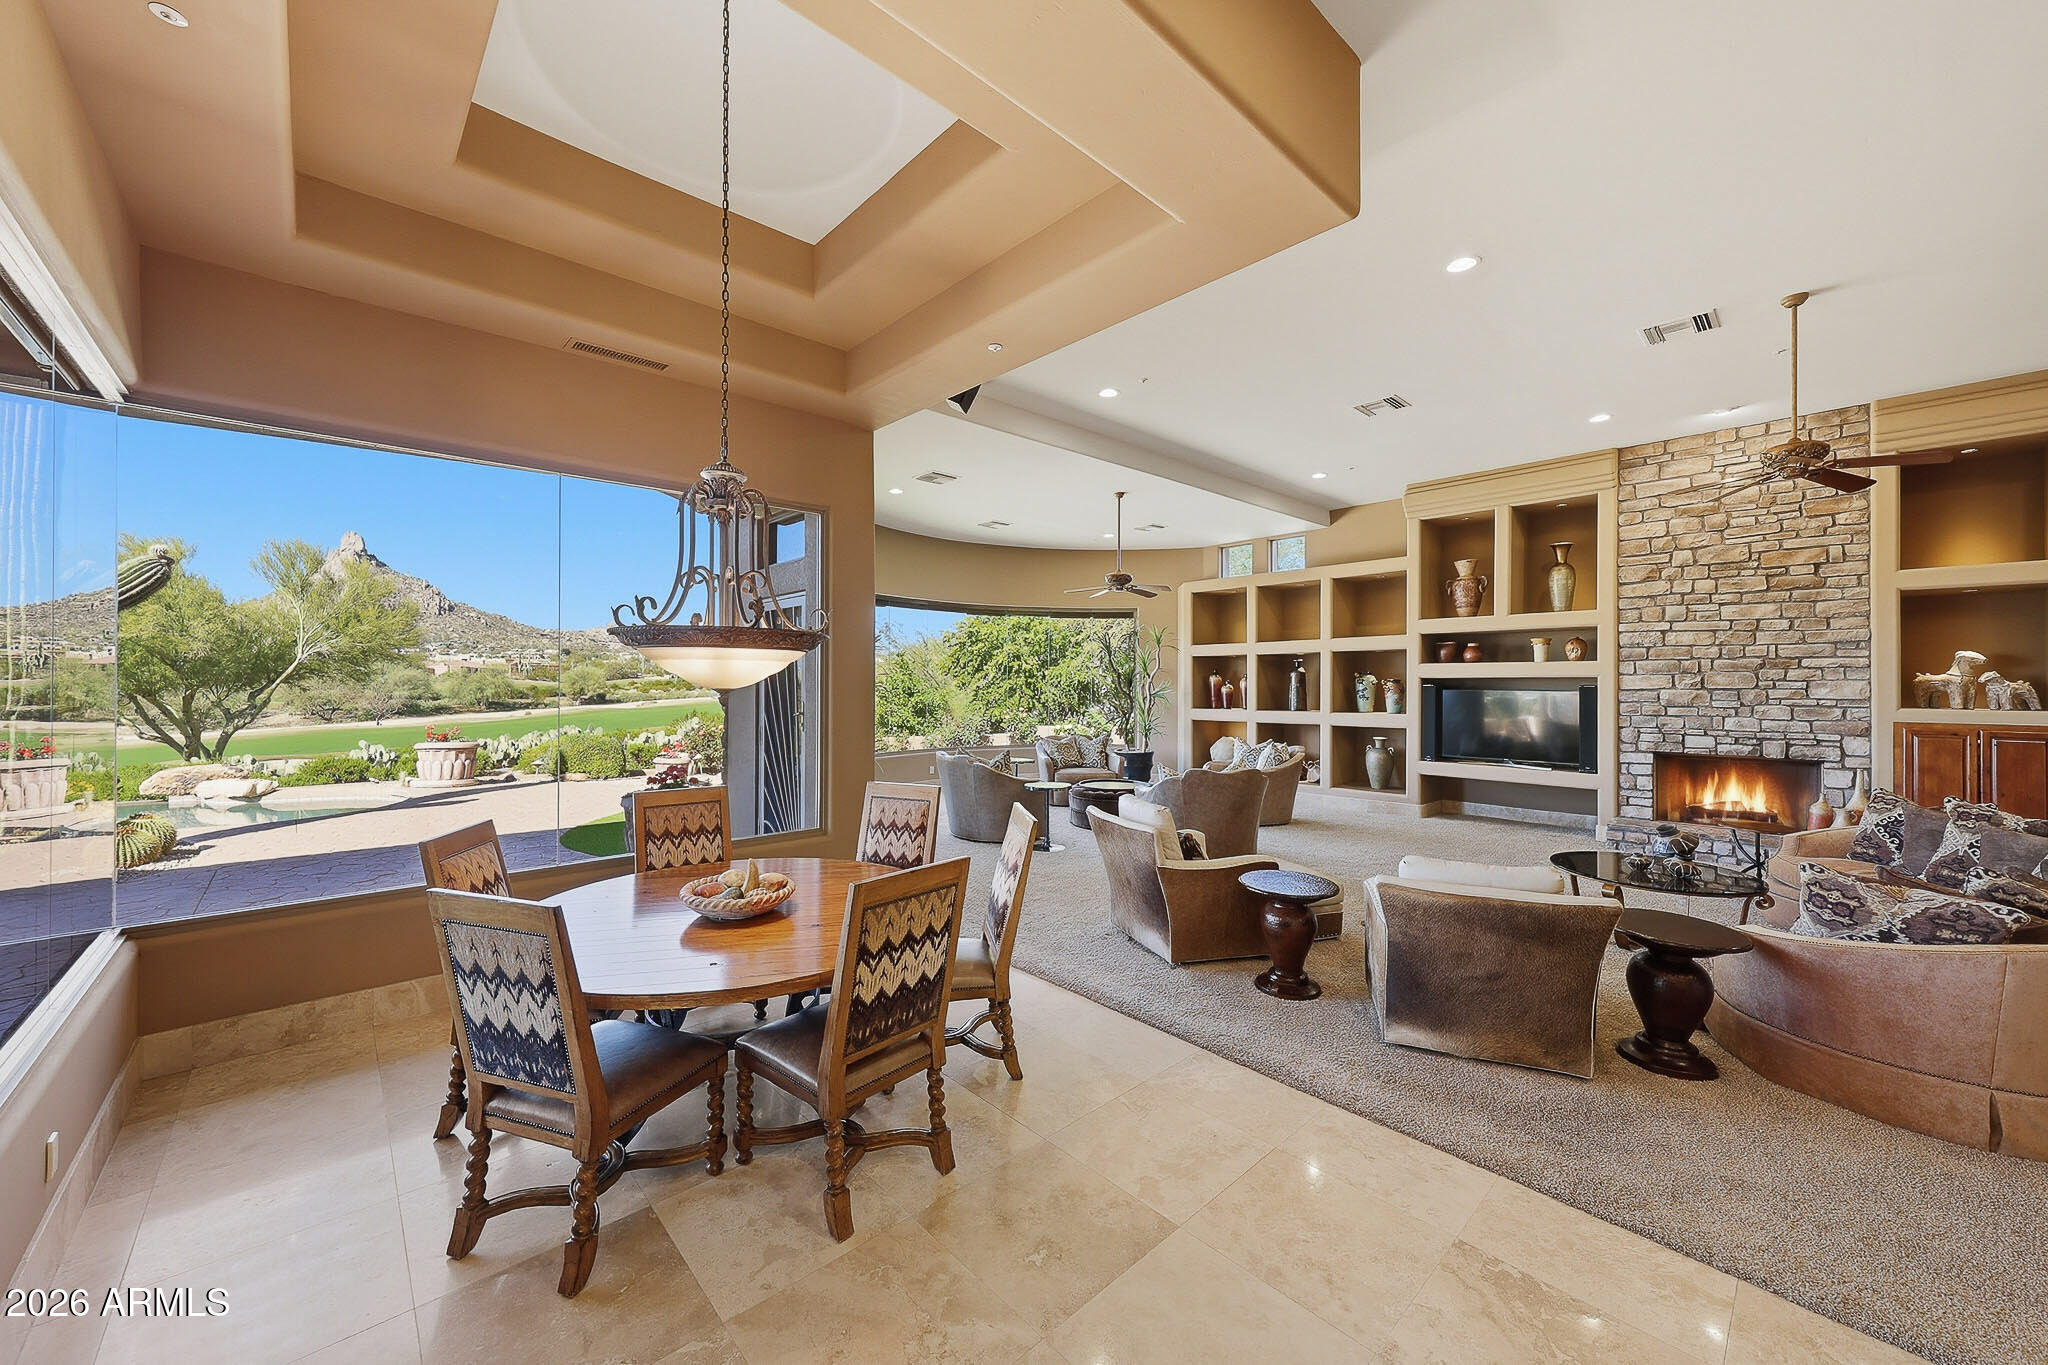
Perfectly positioned along the 8th and 2nd fairways of Troon Country Club, this exceptional residence enjoys a rare and highly coveted double-fairway setting within guard-gated Windy Walk Estates in Troon Village - just a short walk to the clubhouse. Showcasing Pinnacle Peak views, single-level living, and a four-car garage, this home presents a truly rare opportunity in one of North Scottsdale's most prestigious golf communities.
Offering 6,691 square feet, 5 bedrooms, 5.5 baths, and a true 4-car garage, this no-step residence delivers effortless luxury living with dramatic golf course, mountain, city-light, and sunset views. The open, thoughtfully designed floor plan features soaring ceilings and a grand great room anchored by a gourmet kitchen with large U-shaped island, stainless appliances, custom wood cabinetry, and stone countertopsseamlessly flowing into the family room for easy entertaining.
Formal living and dining spaces connect to a wet bar with wine refrigerator and ice maker, creating an ideal layout for hosting. All guest bedrooms are generously sized en suite, each featuring walk-in showers and walk-in closets.
The primary retreat is privately situated and offers a sitting area with fireplace, spa-inspired bath with soaking tub, dual vanities, separate water closets, and a custom walk-in closet.
Outdoor living is equally impressive, featuring a heated pool and spa, expansive covered patio, built-in BBQ, outdoor fireplace, and multiple seating areaseach perfectly positioned to take in breathtaking fairway and Pinnacle Peak vistas.
Additional highlights include a large laundry room, abundant storage, and recent improvements: flat patio roof recoated in 2026, main sandcast tile roof underlayment replaced approximately five years or newer, and three HVAC systems (2014, 2015, and 2015).
#6981304

Scottsdale

10580 E YEARLING Drive

5 Beds

5 Baths

6,691 Sq.Ft.

$4,200,000

MLS#: 6981304
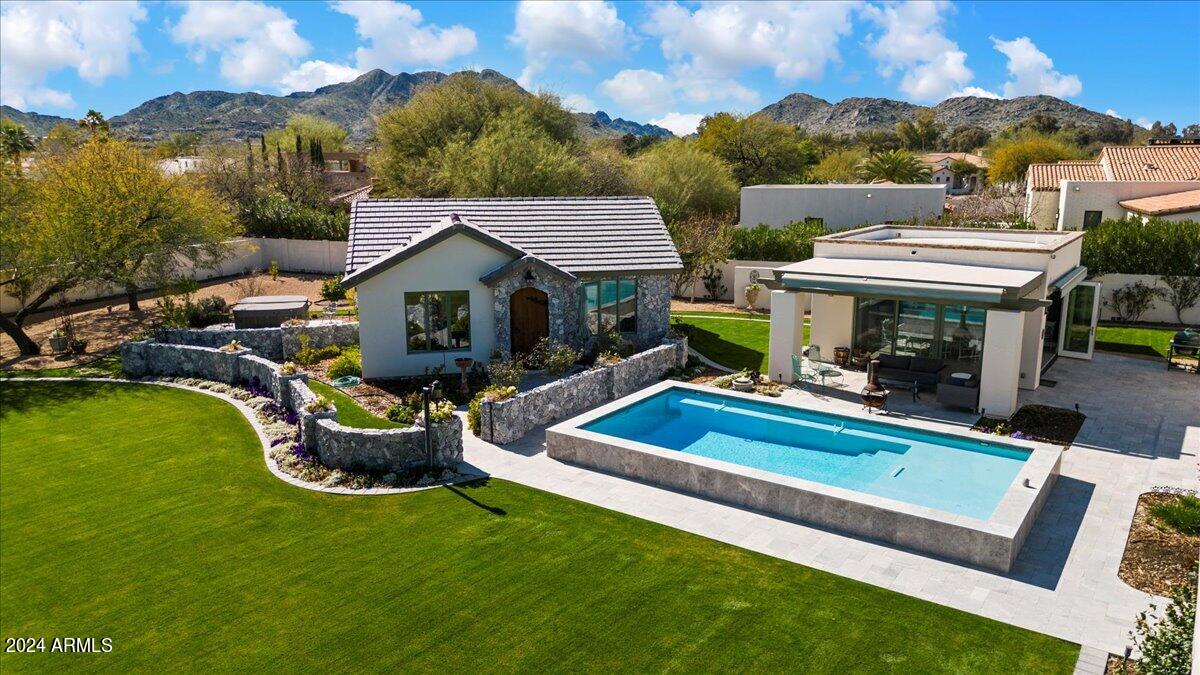
Experience quiet elegance & playful charm, where meticulous attention to detail ensures comfort & sophistication. The spacious kitchen, complete with Subzero, Miele & Wolf appliances sports views to a secluded courtyard, inspiring culinary exploration with room for spontaneous dance moves! Retreat to primary suite, featuring views to cozy outdoor fireplace & classically rendered bath suite adjoining spacious closet. Views abound - calling you outside to the fragrances of the garden, all while relaxing by the swimming pool, partaking of the pool house, outdoor kitchen & hot tub. The charming English inspired cottage will surprise your guests with its inviting & refined ambiance. Continue to stroll the backyard & take in the peaceful views during all hours of your day. Welcome to Paradise!
#6669394

Paradise Valley

5411 E Sanna Street

6 Beds

None Baths

6,016 Sq.Ft.

$4,200,000

MLS#: 6669394
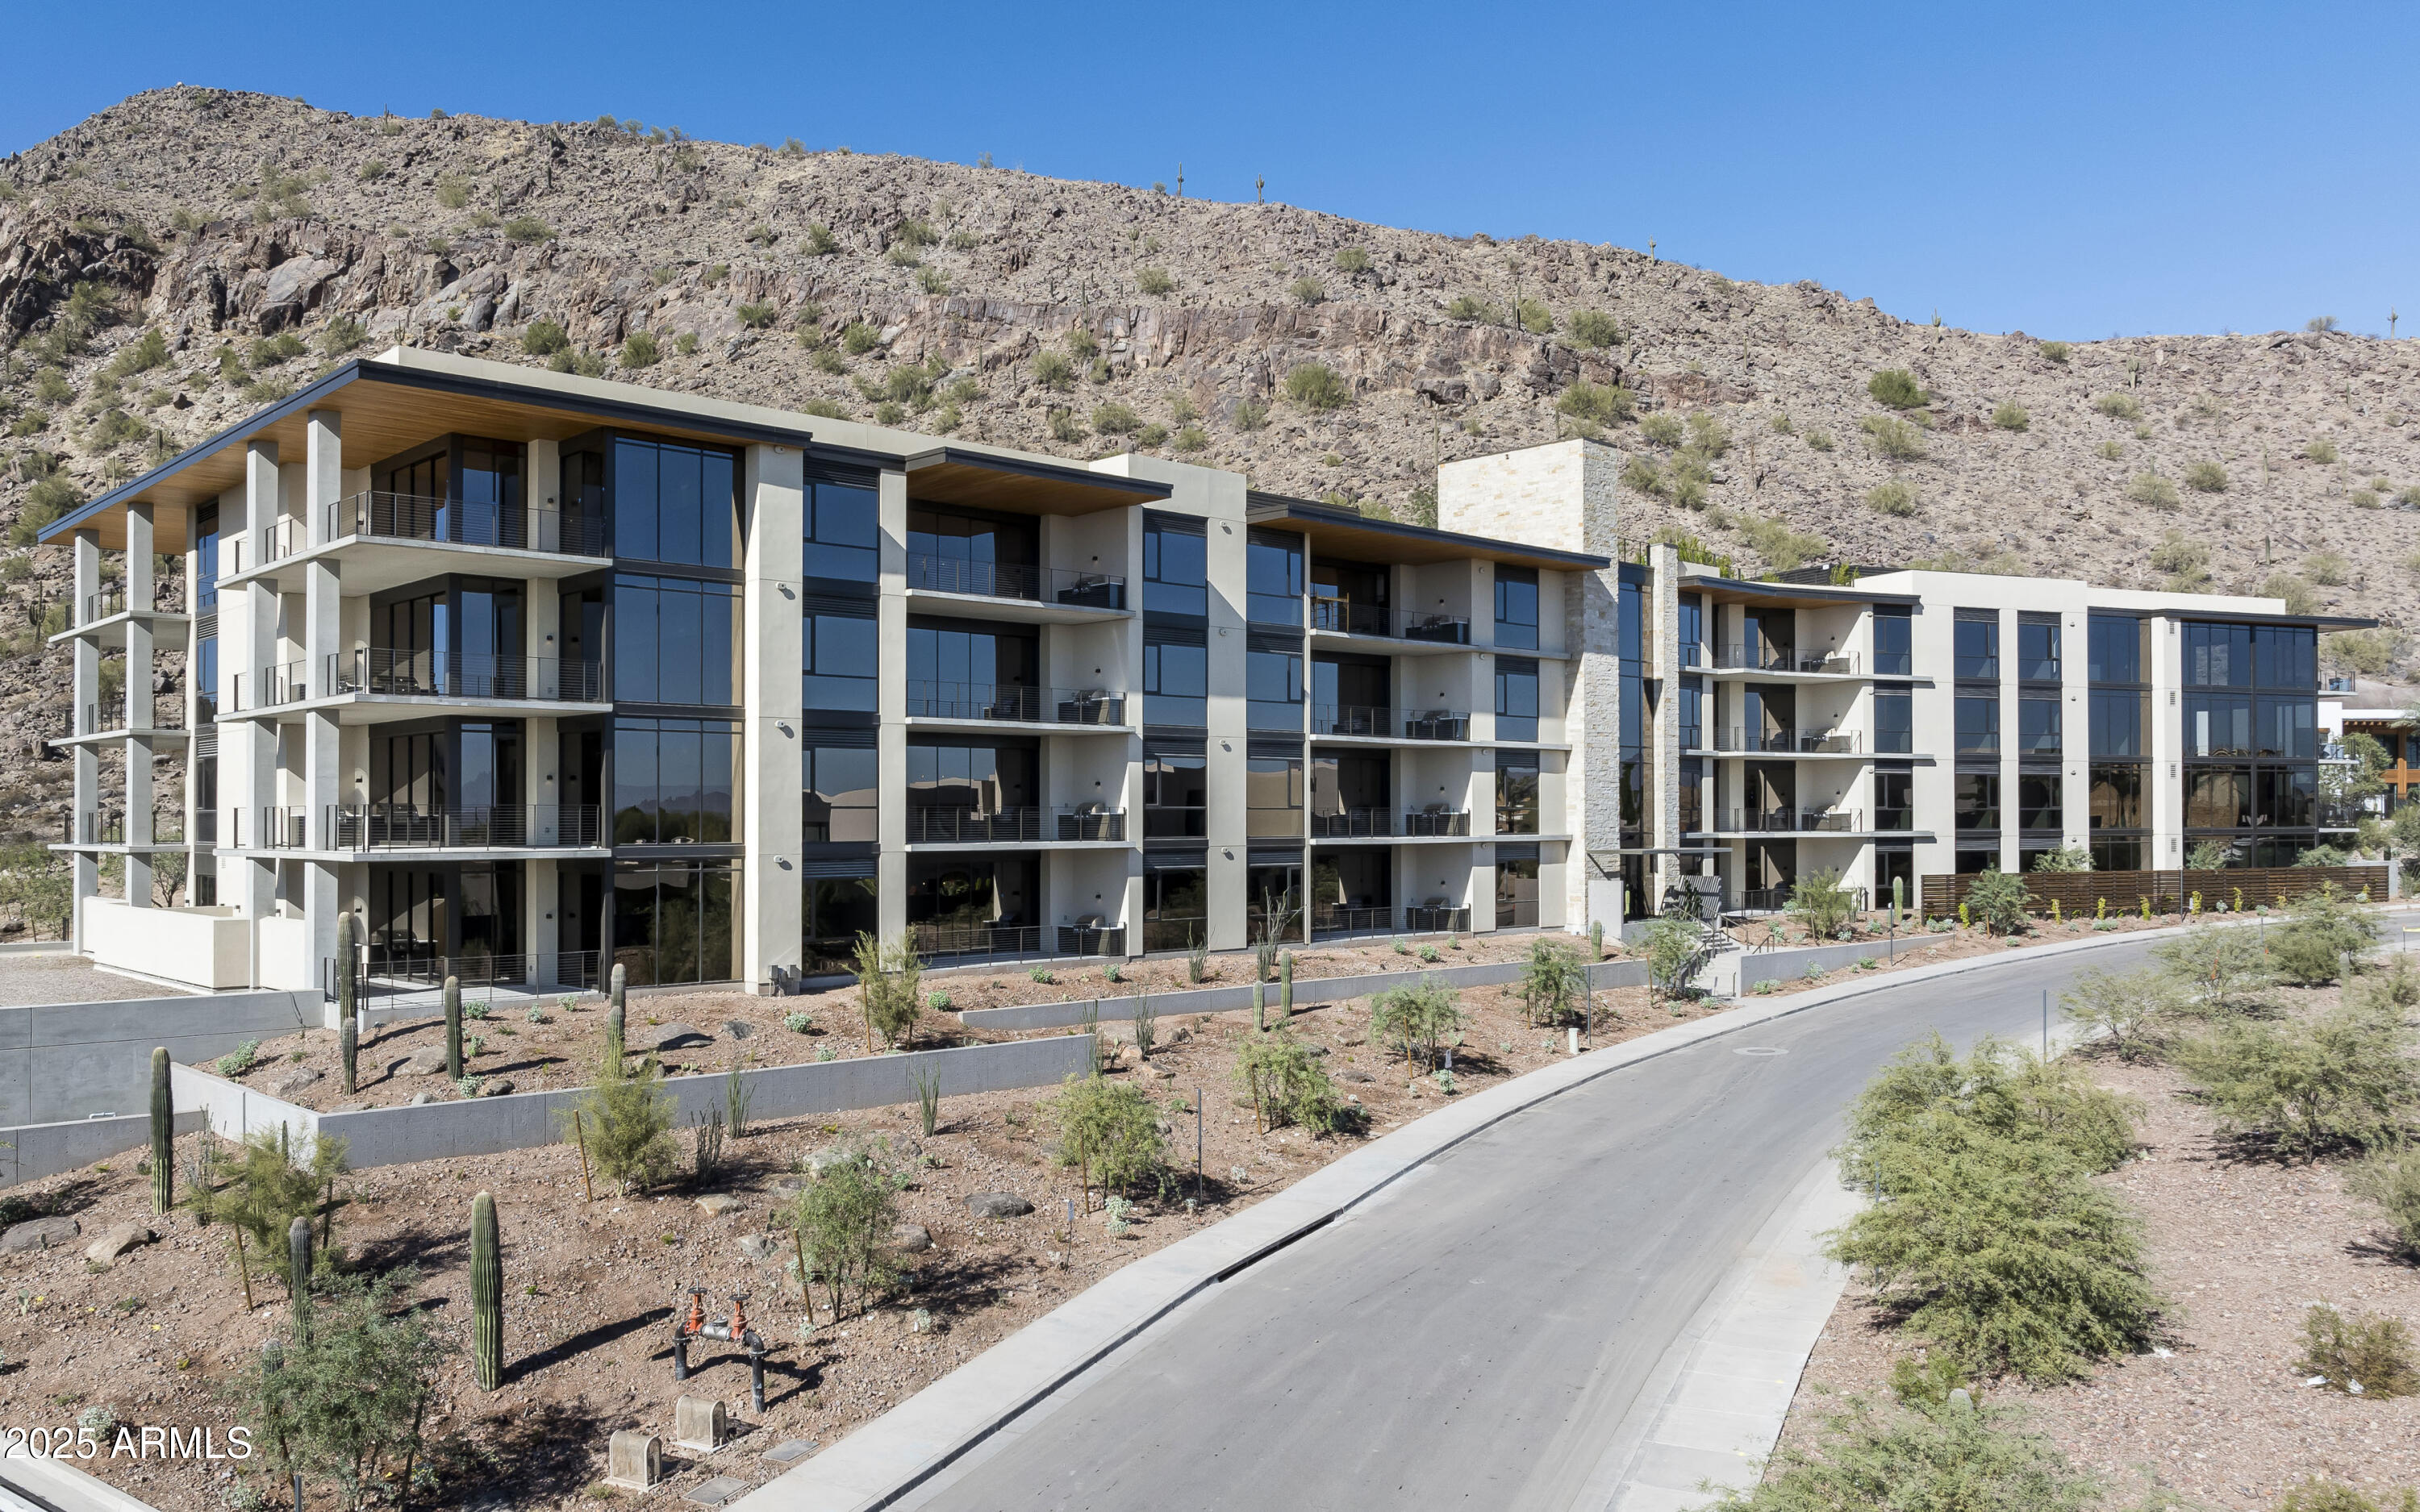
Tucked at the base of revered Camelback Mountain, this new private residential enclave is adjacent to The Phoenician Resort - one of Arizona's premier luxury resort destination. This community incorporates the Sonoran Desert landscape directly into its design, at the most enviable location in Scottsdale. Ascent offer views overlooking the Valley & Camelback Mountain. Home designs feature contemporary architecture integrating warm, natural materials, expansive windows, and large outdoor patios. Thoughtfully designed by Nelsen Architects and Vallone Interior Design. Luxury finishes include exquisite Bulthaup Kitchens, Provenza wood floors, Sub Zero Wolf appliances & 10' ceilings.
#6832445

Scottsdale

5000 N CAMELBACK RIDGE Road 308

2 Beds

None Baths

2,679 Sq.Ft.

$4,200,000

MLS#: 6832445
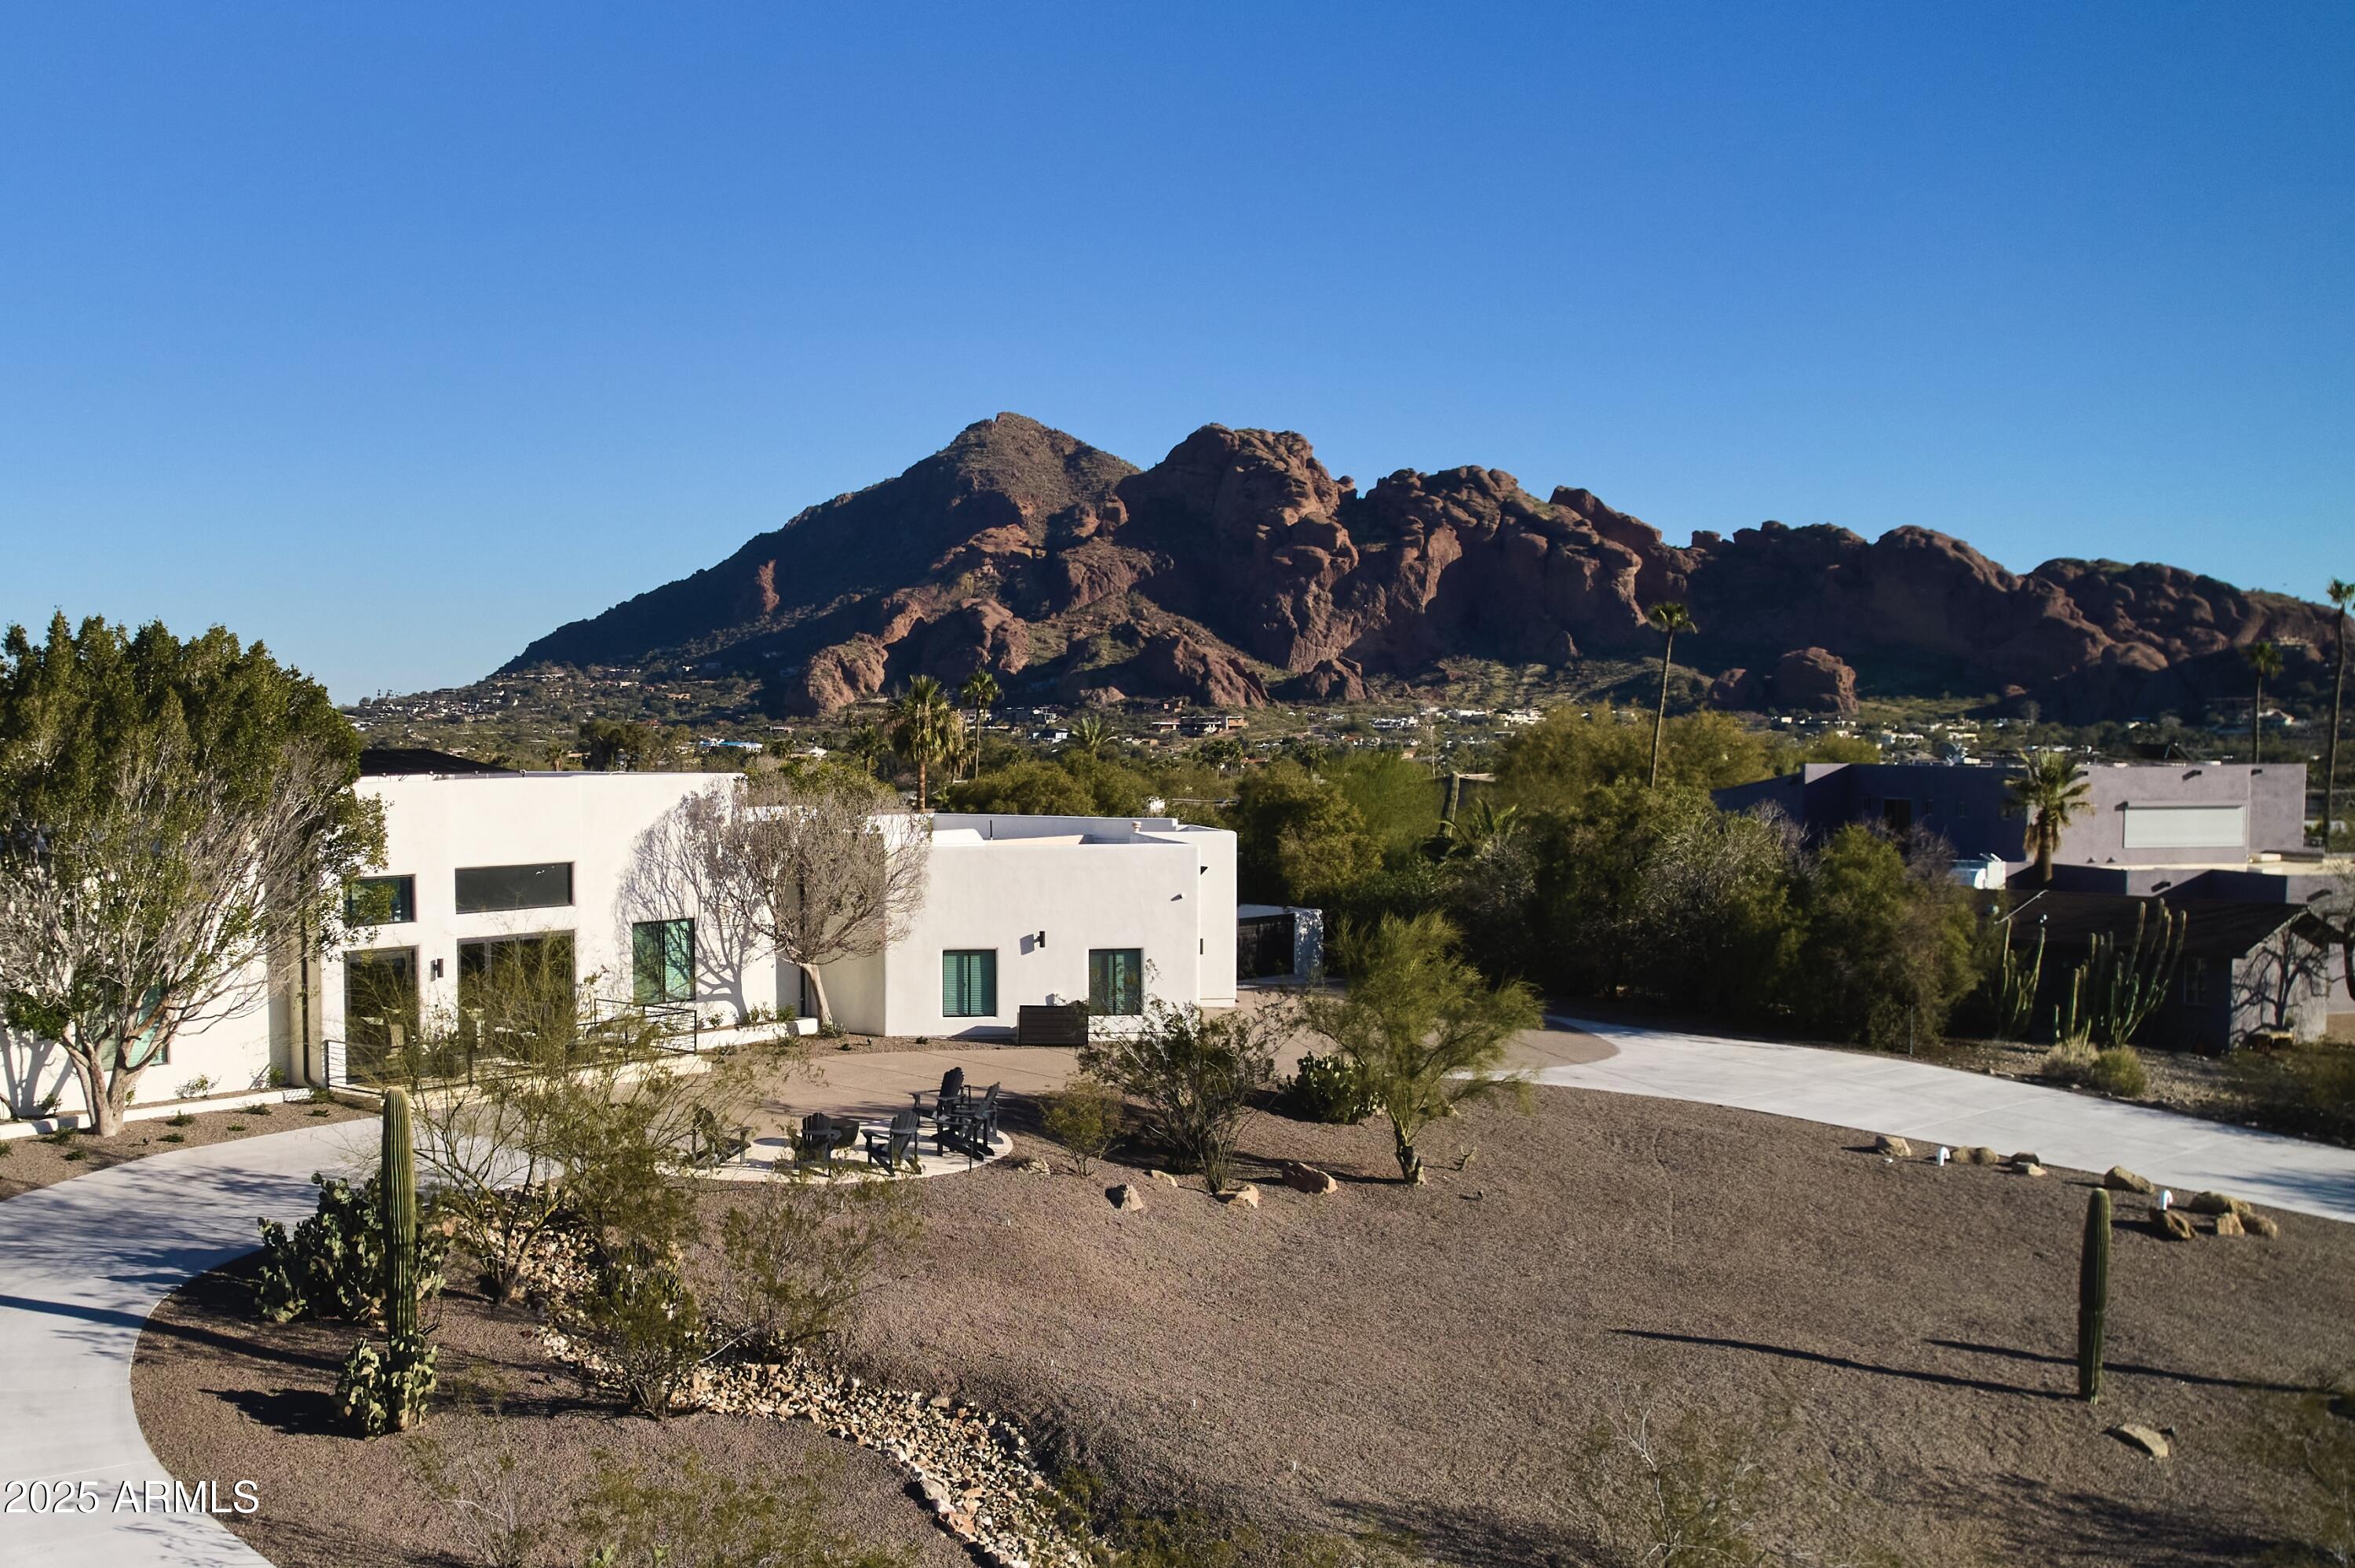
Perched on a private 1-acre hillside lot, this fully reimagined 5-bedroom, 4.5-bath luxury retreat delivers the ultimate Paradise Valley lifestyle with panoramic views of Camelback Mountain, Mummy Mountain, and sparkling city lights. Completely remodeled in 2024, the 4,138 sq ft residence blends sophisticated design with modern convenience—move-in ready and meticulously curated. Inside, soaring 14' ceilings, expansive glass doors, and custom finishes create a light-filled, elegant atmosphere. The split floor plan offers dual primary suites, each with a spa-like bath and soaking tub, while the gourmet kitchen serves as a true showpiece with two oversized islands, a butler's pantry, Monogram appliances, and a built-in Wolf coffee makerperfect for entertaining.

Resort-style living continues outdoors with a Pebble-tec pool with baja shelf and spa, a cold plunge, infrared sauna, firepit, and turf play areas, all designed for seamless indoor/outdoor living through accordion doors that open to both the backyard and a view-filled front patio.

Smart-home automation, advanced security, and ample parkingincluding RV/boat accesscomplete this one-of-a-kind property. With unmatched design, expansion potential, and all furnishings available for sale, this hillside estate is more than a homeit's an experience.
#6911636

Paradise Valley

6535 N HILLSIDE Drive

5 Beds

4 Baths

4,138 Sq.Ft.

$4,200,000

MLS#: 6911636
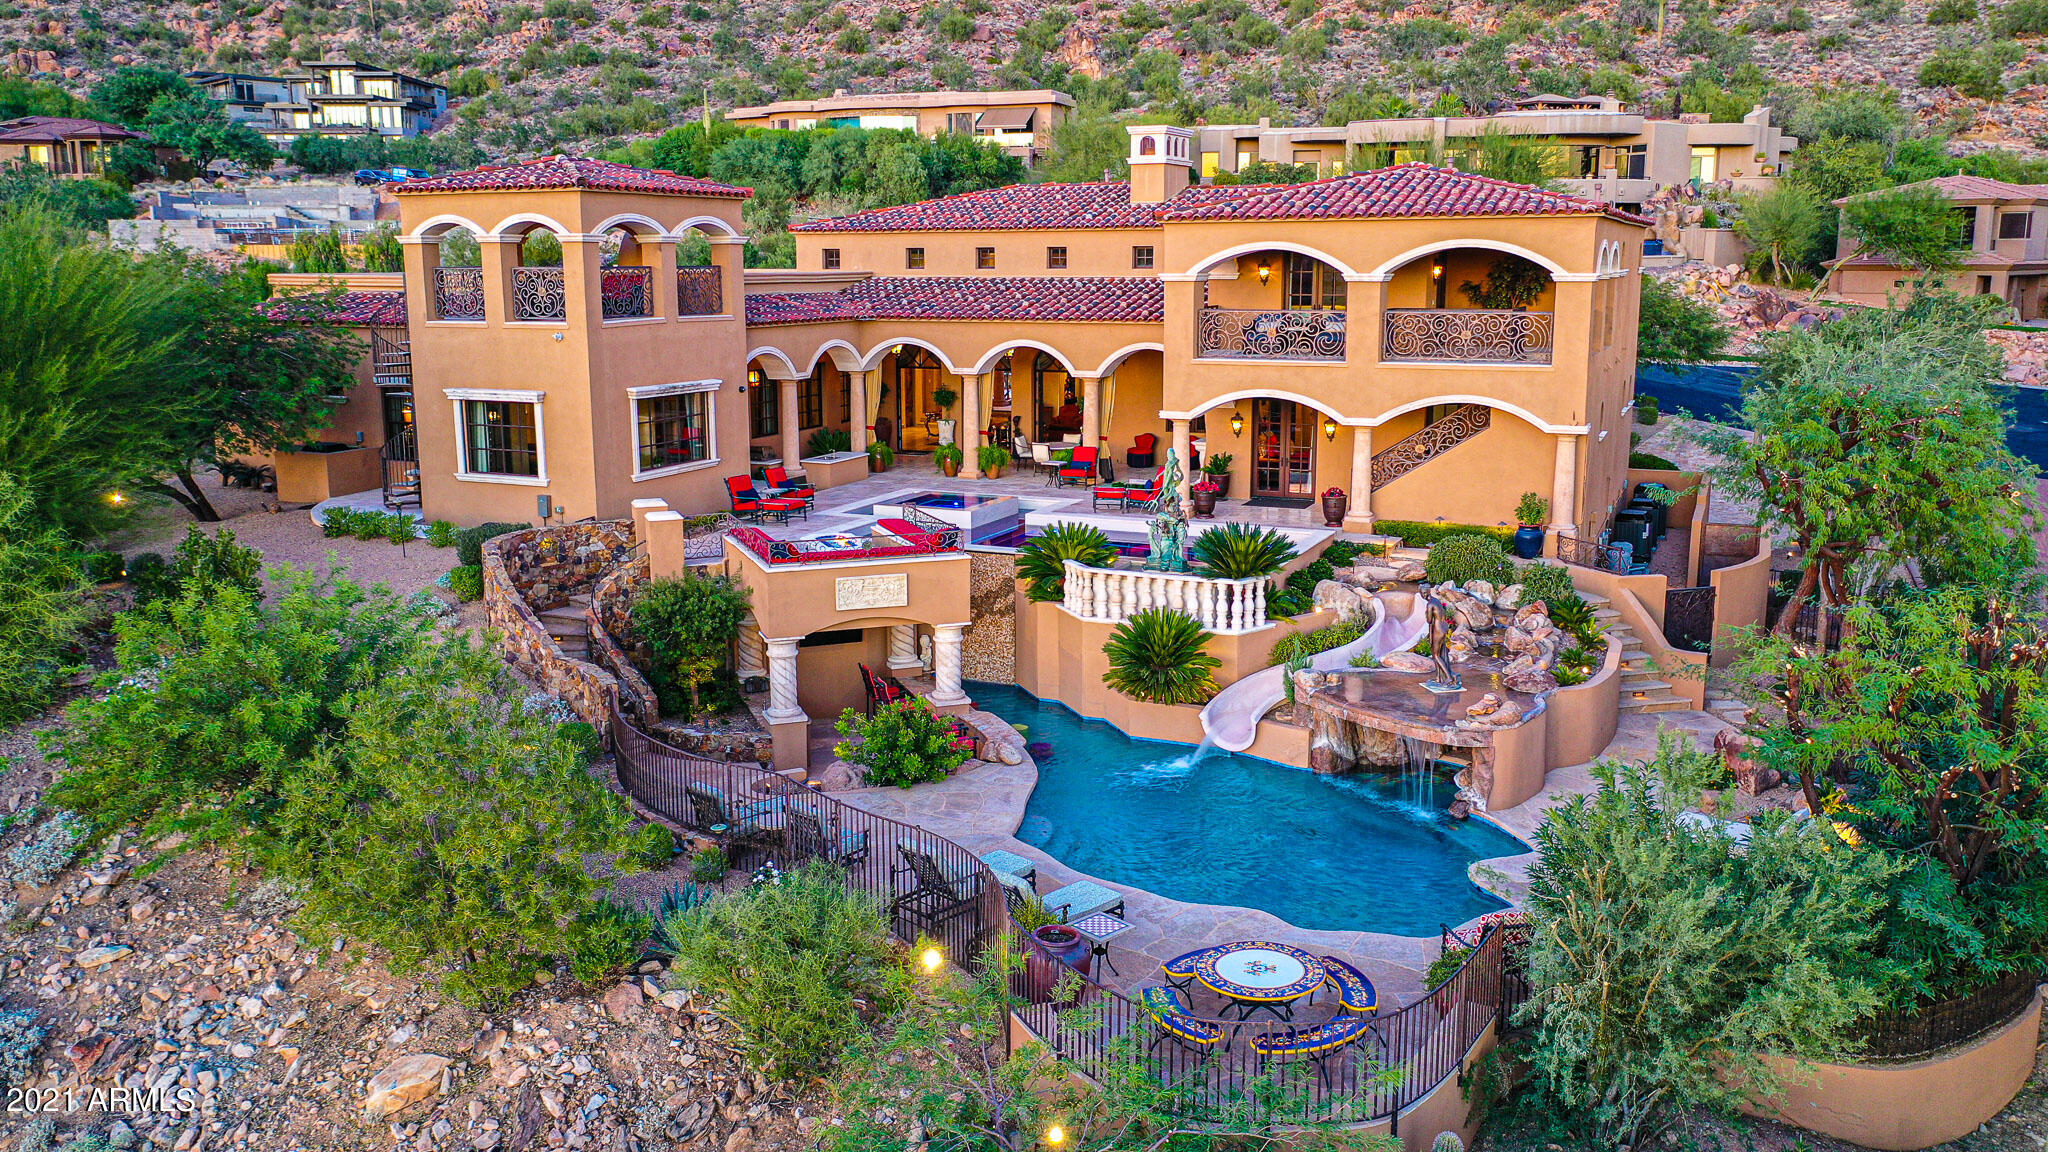
Welcome to Villa Falcone; situated behind the double gated community within Scottsdale Mountain, this one of a kind estate has everything you've dreamed of and MORE! This Santa Barbara Tuscan style fortress is appointed with the finest materials, and no expense or detail was spared. The great room invites you in with 25' ceilings, diamond mesh Venetian plaster, floor to ceiling hand chipped stone wall, 25' hand carved limestone fireplace, and Arcadia doors to your desert dream oasis! Chef's kitchen with top of the line appliances, hand painted Italian mosaic, and custom Alder cabinetry. Each bedroom showcases an international theme with authentic imported materials from each area to match the en-suite bathrooms. This estate also includes a library, home gym, office, game room, casita(more) and an observation tower to enjoy the breathtaking 360° desert, mountain, and city light views! With both an upper and lower pool deck, this resort style backyard is an entertainer's dream! Featuring an outdoor kitchen, spa, natural stone grotto, water slide, waterfall, swim-up bar with stools under a Ramada, antique Poseidon fountain, limestone fire pit, and jaw dropping views of the Valley! Equipped with updated Crestron home automation system providing the most cutting edge home technology. Let's not forget, all 6 air conditioner units are NEW in addition to the appliances, exterior paint and pool equipment! This is unlike anything you've seen before, and with a rebuild value of over $8,000,000 you do not want to miss it! Enjoy the video tour, Matterport tour from the comfort of your own home, or anywhere in the world! Come call Villa Falcone your home today.  See documents tab for list of features.
#6312369

Scottsdale

12864 N 137TH Street

5 Beds

None Baths

8,986 Sq.Ft.

$4,200,000

MLS#: 6312369

* Listings identified with the FMLS IDX logo come from FMLS and are held by brokerage firms other than the owner of this website. The listing brokerage is identified in any listing details. Information is deemed reliable but is not guaranteed. If you believe any FMLS listing contains material that infringes your copyrighted work please click here to review our DMCA policy and learn how to submit a takedown request. Ā© 2024. First Multiple Listing Service, Inc.
Stunning Views and more

Featured listing

Stunning Views and more

Browse Properties

Categories

Homes Tailored to Your Lifestyle

Buyers Guide

Buying a home is one of the most exciting milestones of your life.

View more

Sellers Guide

Putting your home on the market can be a stressful process, especially when you don’t know what to expect.

View more

Market report

With just a few clicks, you'll gain instant access to valuable insights about the real estate market, including trends, property values, and community analytics.

View more

Home value

Unlike automated valuations, our hands-on review will provide a comprehensive opinion of your home’s value while considering important interior elements and other location intangible factors that machine algorithms so often miss.

View more

Buyers resources

Guides on financing, inspections, and choosing the right Realtor for a smooth home purchase.

Sellers resources

Practical tips on staging, pricing, and preparing your home to attract buyers and maximize your sale.

 - property

Send a message

Message successfully sent.

Reason for contacting?

I agree to receive email communication and understand I can unsubscribe at any time.

I agree to be contacted by The Mandy Gold Team | Haymore Real Estate LLC via call, email, and text for real estate services. To opt out, you can reply 'stop' at any time or reply 'help' for assistance. You can also click the unsubscribe link in the emails. Message and data rates may apply. Message frequency may vary. Privacy Policy

Sign In Sign Out

Virtual Assistant

Would you like to take the next step with this property? We can help you schedule a showing or virtual tour, or send you more details.

Yes, I would like more information.

Thank You for Your Reply, One of Our Agents will contact you as soon as possible

No, maybe later.

Thank you, you can always contact me via email, phone number or through the contact form.

Realhub AI

Lucy - Your AI-Powered Realtor

Update Your Temporary Password

Personalize your search

Enter your email and we'll notify you immediately when new listings match what you're looking for.

or enter email address

Already have an account ? Login here

Continue your home search

I agree to receive communications and understand I can unsubscribe at any time.

I agree to be contacted by The Mandy Gold Team | Haymore Real Estate LLC via call, email, and text for real estate services. To opt out, you can reply 'stop' at any time or reply 'help' for assistance. You can also click the unsubscribe link in the emails. Message and data rates may apply. Message frequency may vary. Privacy Policy

Already have an account ? Login here

We use cookies

We use cookies primarily for analytics to enhance your experience. By accepting, you agree to our use of these cookies. You can manage your preferences or learn more about our cookies policy.