Thinking of selling?

Trusted Real Estate Experts in Sierra Vista, Fort Huachuca, Benson, and Bisbee Arizona

  • Nearby me

Popular Features

Community Features

Association

Property Features

Waterfront

View

Exterior Features

Interior Features

Style

E-Alert name

Properties

10000 properties match your criteria

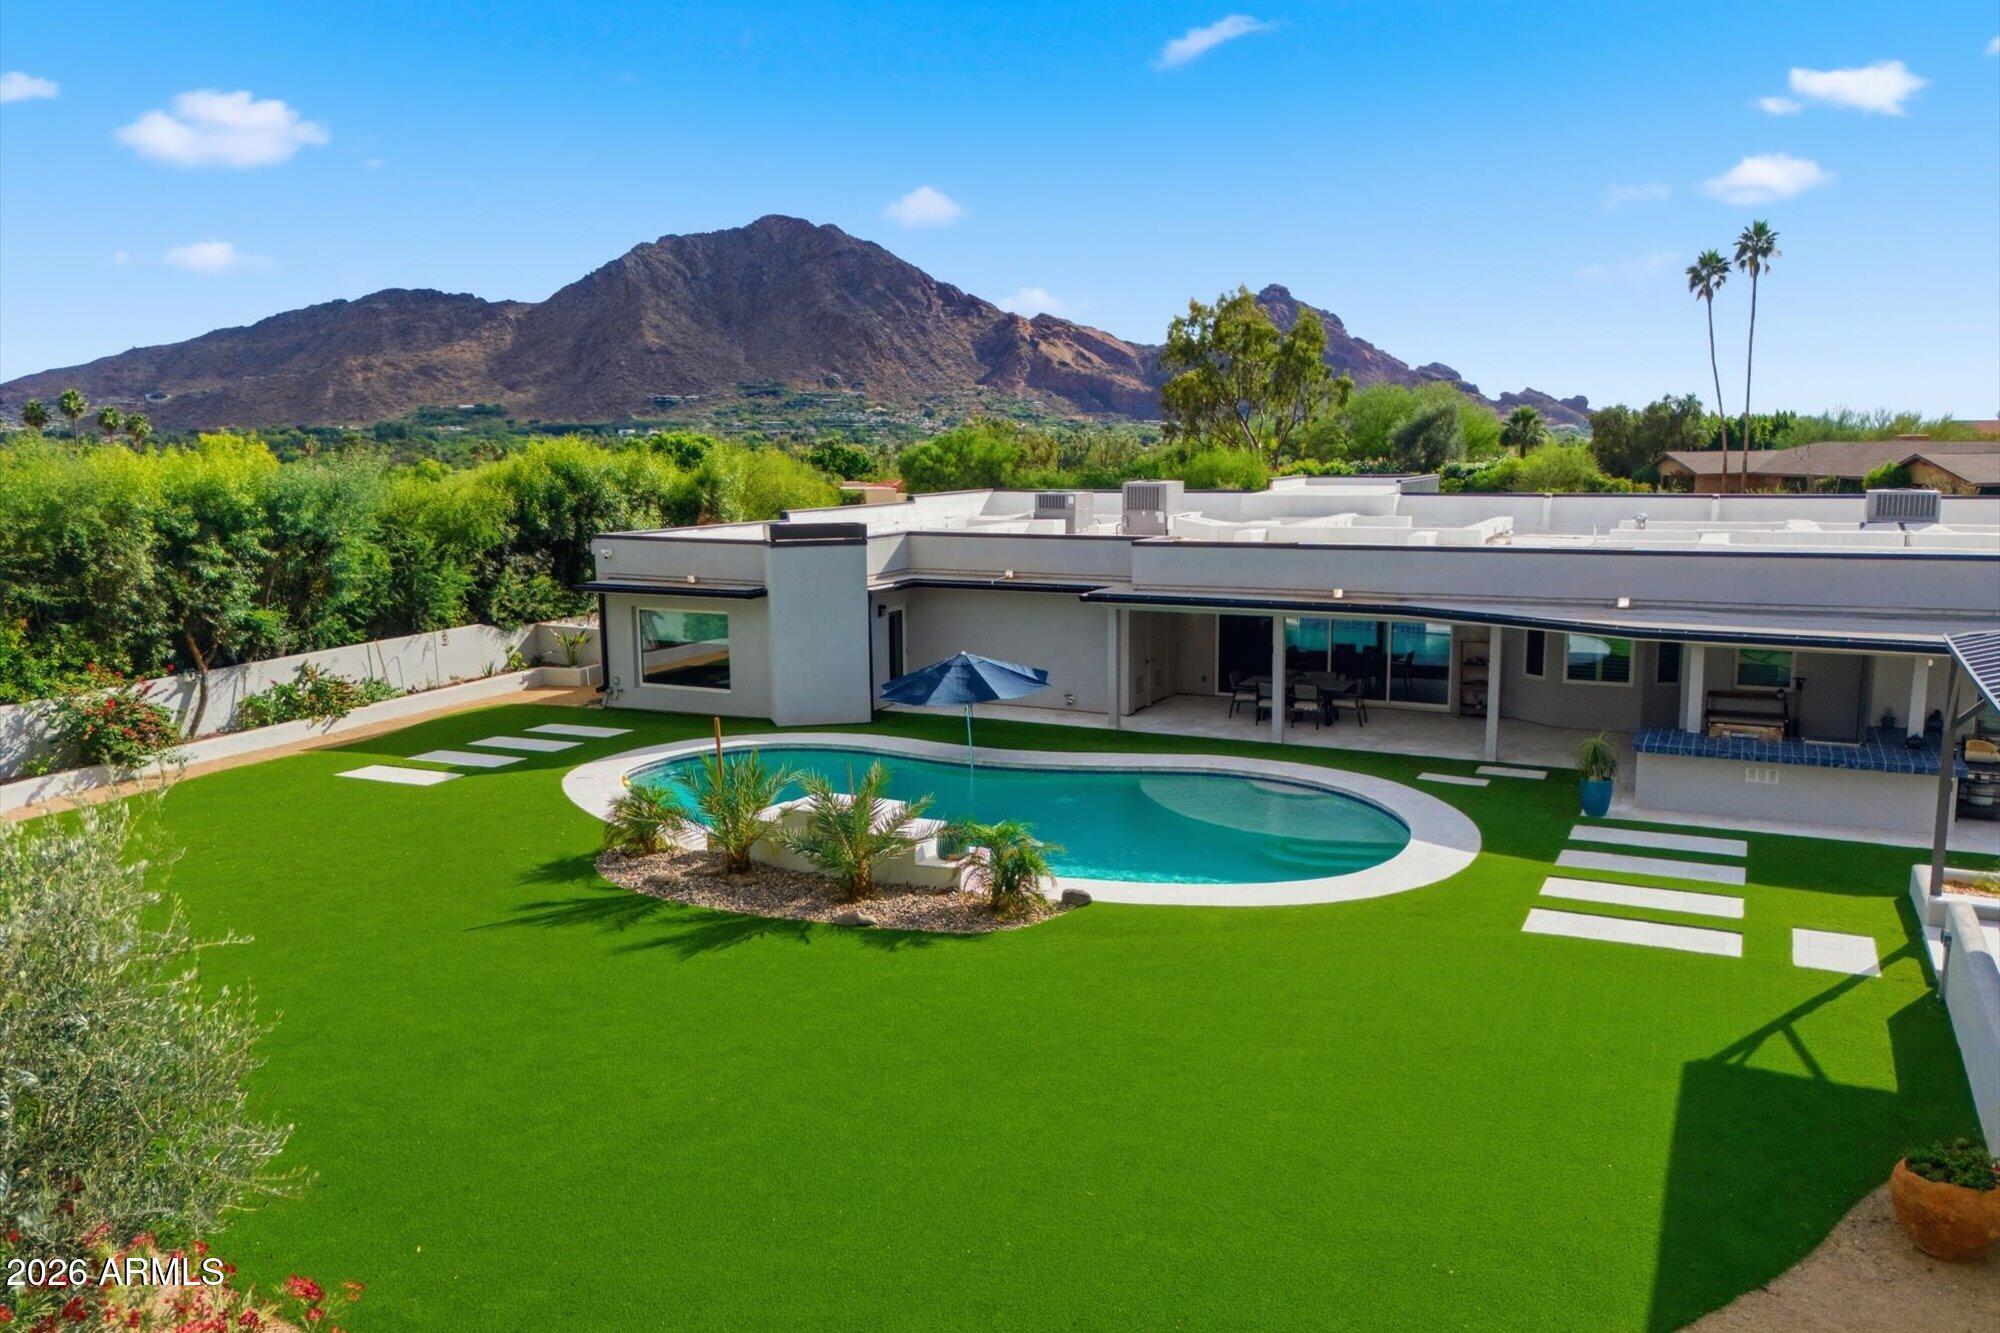
Located in the most significant neighborhood of Paradise Valley! Move right in or buy at lot value! This  totally rebuilt home with sweeping views of the north side of Camelback Mountain. This nearly 1.3-acre estate offers 5 bedrooms and 4.5 baths, plus game room! The private primary suite features a spa-like bath and is separated from a newer addition that includes a large flex room and two ensuite bedrooms--ideal for guests or multigenerational living. Entertain effortlessly in the roomy chef's kitchen and butler's pantry that open to a comfortable great room with an additional front seating area. Outdoors, enjoy an equipped kitchen, a dramatic gazebo with fireplace and pizza ovens, and ample space to add a casita, pickleball court, or extra garage. Close to everything that is PV
#7017013

Paradise Valley

6737 N 60TH Street

5 Beds

4 Baths

4,990 Sq.Ft.

$4,200,000

MLS#: 7017013
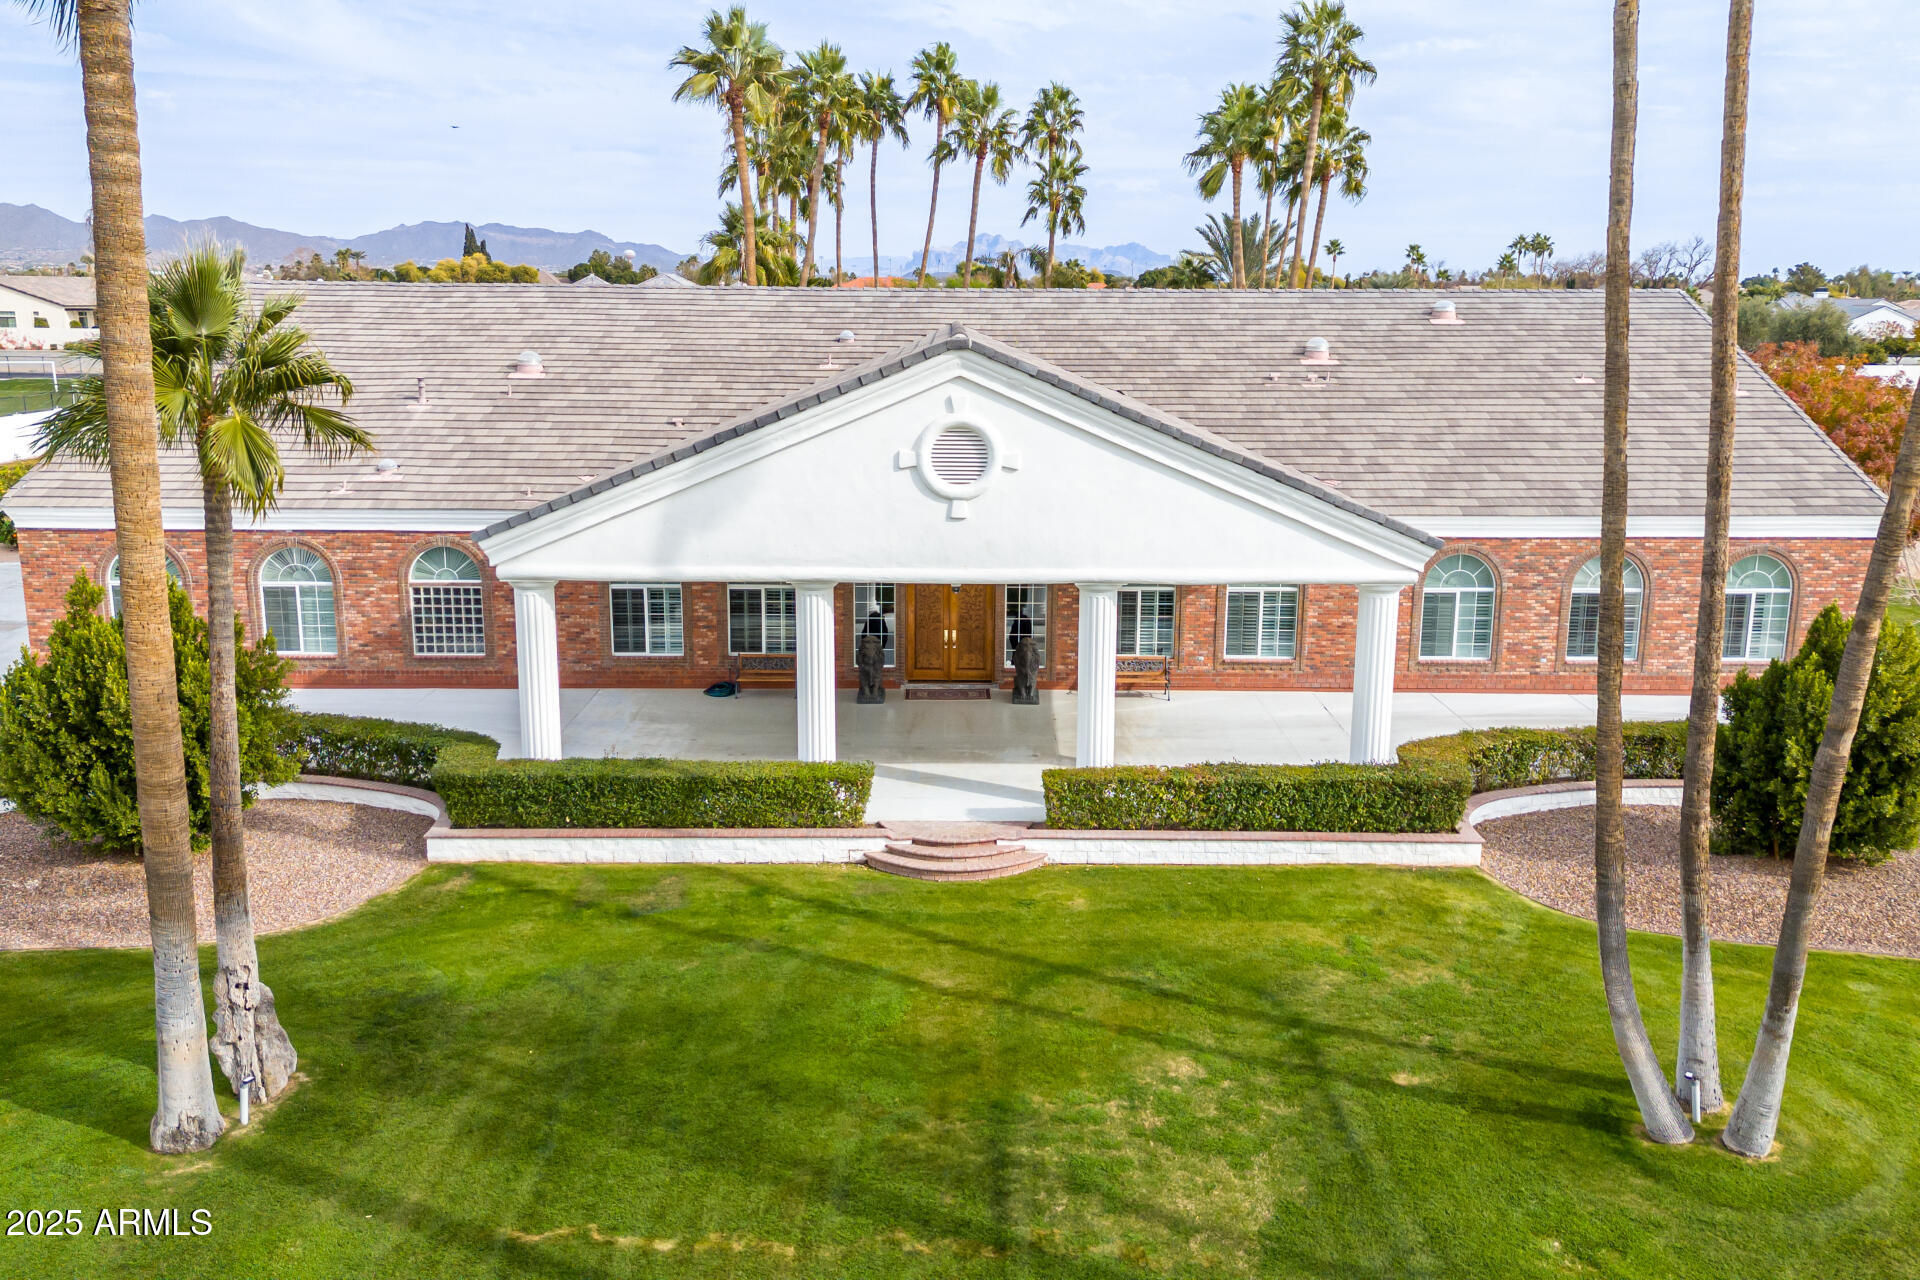
BACK AVAILABLE! NOT FOR LONG! This is an extremely rare opportunity to own nearly 7 acres of prime land in one of Mesa's most sought after locations. Large parcels like this simply don't come available often. Offering expansive space and endless potential, this impeccably maintained property is the perfect canvas for your custom estate. Fully gated circular drive with lush lawns, beautifully manicured landscape, &  a porte-cochere welcomes you to your private sanctuary. This home exudes elegance with the highest quality of custom finishes throughout. Main home is 5,693 sqft including 4 bedrooms and 3.5 baths. Kitchen boasts generous eat in area, breakfast bar, dual Bosch dishwashers, double oven & gas cooking.Off the kitchen you will find the custom dining room addition, designed to seat 20 comfortably & seamlessly connect to the kitchen and 2 large living areas. One of the home's most desirable features is the dual primary suites. The main primary suite offers a true retreat with its plush silk carpeting and custom upholstered walls, exuding an unparalleled sense of elegance and comfort. The secondary primary suite provides flexibility for guests or extended family, ensuring everyone has their own private space.
For those who work from home or appreciate a private study, the large office is a standout feature. Featuring exquisite custom cherry millwork, creating a sophisticated and professional setting. Beyond the elegant interior, the residence opens up to a beautifully landscaped outdoor retreat! The spacious backyard features an oversized covered patio and a sparkling diving pool, all enclosed by a charming white iron fence. PLUS! The property includes a vast open area with flat and cleared land, perfect for various uses such as equestrian facilities, recreational space, or even future development.
The 6-car & RV tandem garage is equipped with cabinetry, electric vehicle charging, & fully temperature control, with designated workshop area. For added convenience and versatility, the property also includes a beautiful 1,115 sqft casita. Featuring 2 spacious bedrooms, a full kitchen, bath, laundry & designated 2-car carport. Adding a whole separate living for family, grounds keeper, or house managers. 
Whether you're looking to develop, invest, or simply enjoy the beauty and serenity of this exceptional property, it presents an incredible opportunity in one of Mesa's most desirable areas.
#6811326

Mesa

1859 N VAL VISTA Drive

5 Beds

None Baths

6,808 Sq.Ft.

$4,200,000

MLS#: 6811326
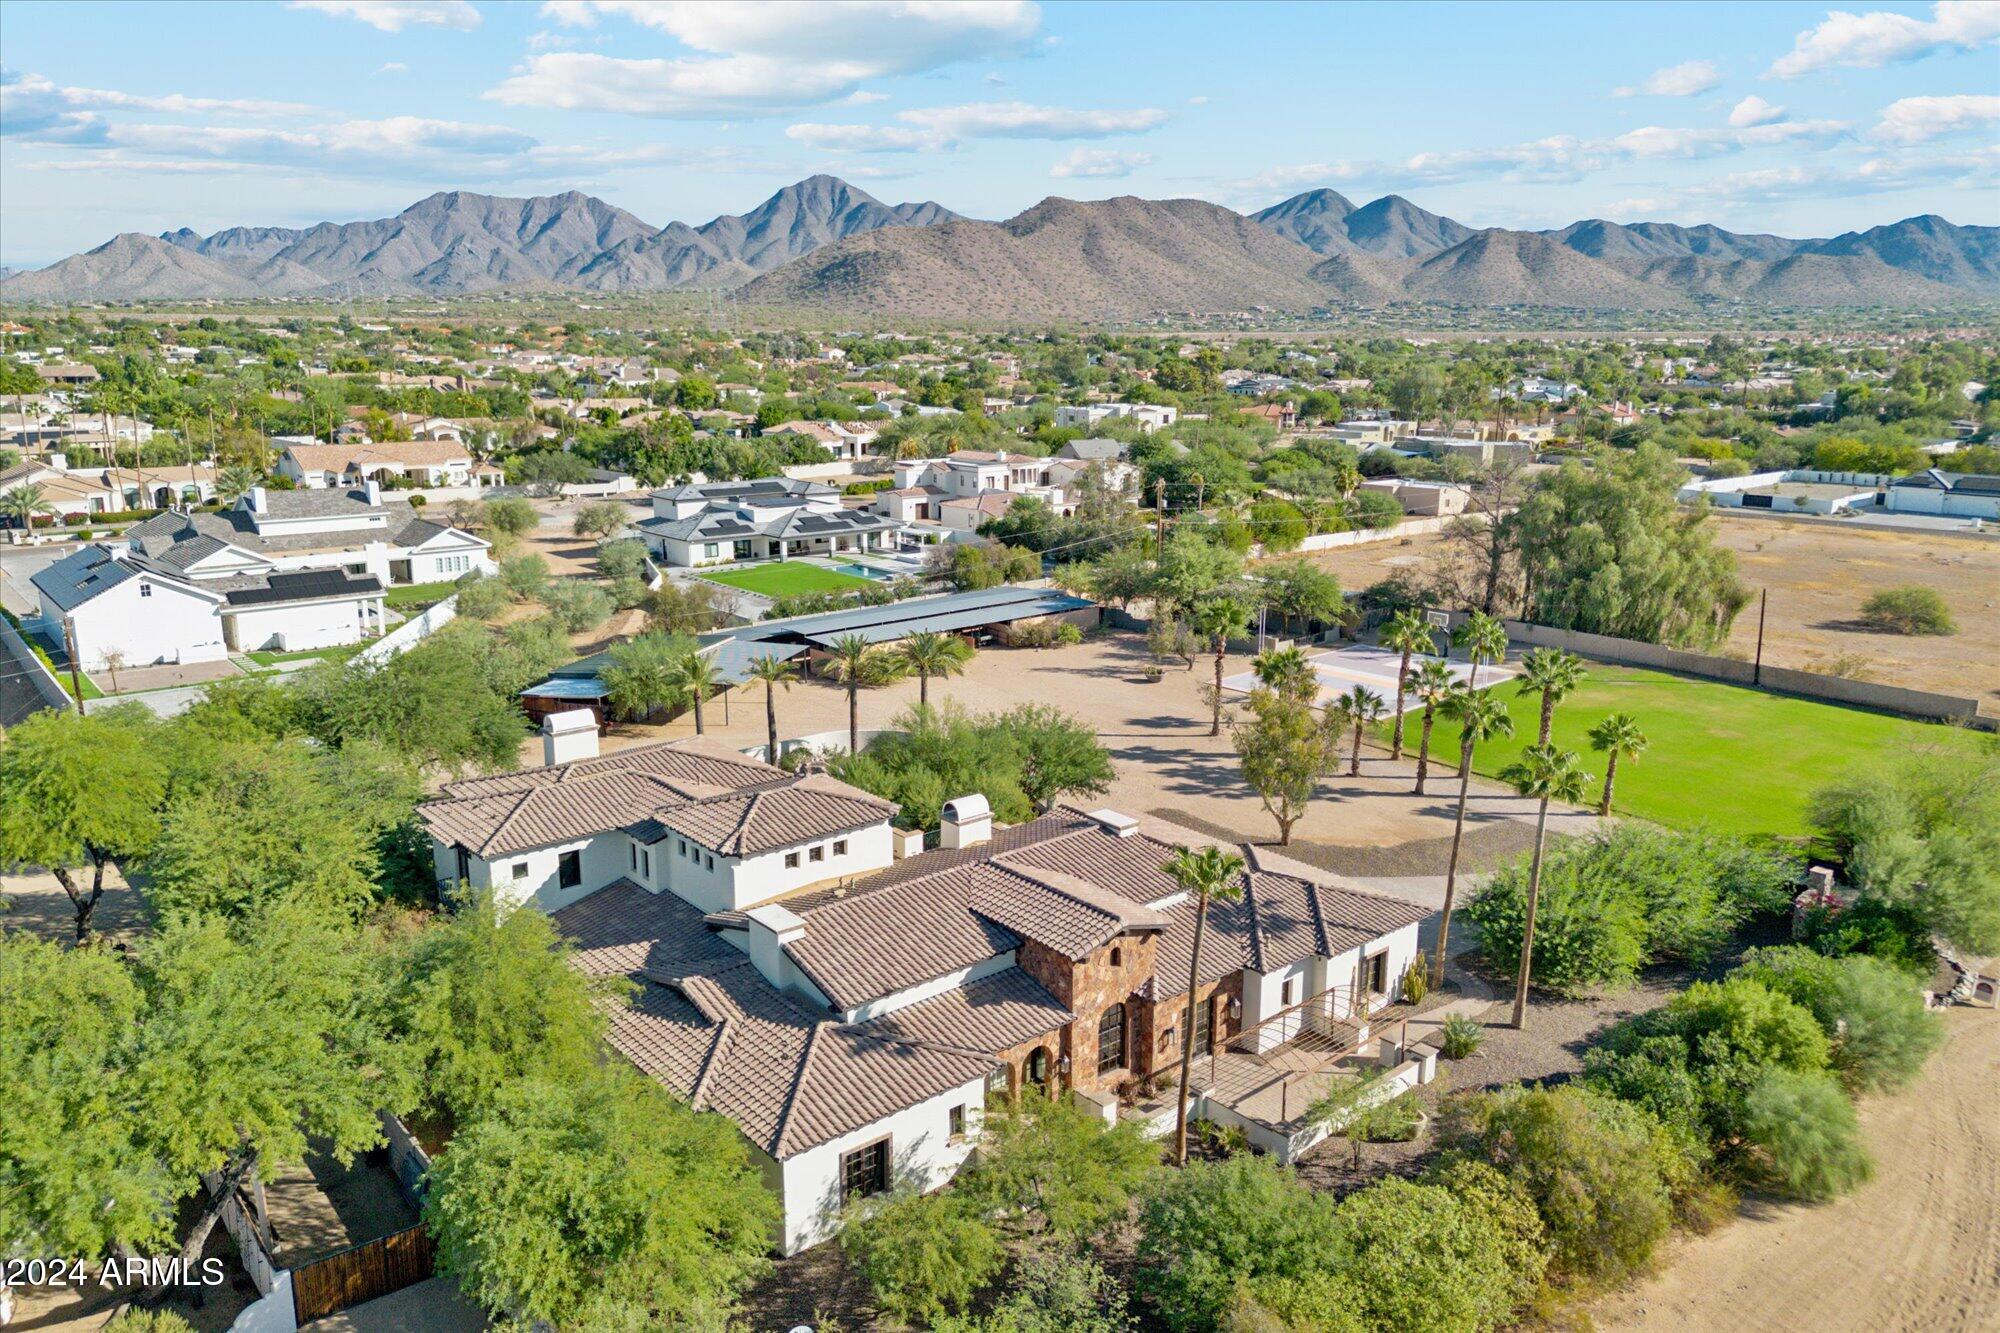
**PRICE IMPROVEMENT**SELLER WILL ENTERTAIN ALL OFFERS!**Luxury home on 2.2 acres of gated property with additional outbuildings. NO HOA! Main house boasts over 5400 sq ft with high end features and carefully crafted appointments to offer high end style in this flexible floorplan. Six bedrooms, 4 bathrooms, 18+ ft ceilings in main rooms, Media Room, Office, Teen Room/Bonus Room off Secondary Bedrooms. Stunning mountain views, private courtyards in the front and back of the home. Beautiful oasis pool with water slide and water feature, outdoor built-in BBQ, fireplace and large grassy yard. 4-car attached extended garage with excess storage.

The remainder of the property offers flexibility for your lifestyle - additional 1100 sq ft 2BD/1BA original residence with so much future potential. Sport court with basketball hoops. Additional detached 4-car garage could be used as workshop. Great bones to bring this former horse property back to a working horse property - original 14-stall block wall covered barn with wash area/auto-water/hay storage, a large grassy area which would be a perfect pasture, sport court could be demolished to install a riding arena next to grassy pasture. 

Main house appraised sq footage 5493. Guest house is original residence.
#6673888

Scottsdale

10512 E CHOLLA Street

6 Beds

None Baths

6,575 Sq.Ft.

$4,200,000

MLS#: 6673888
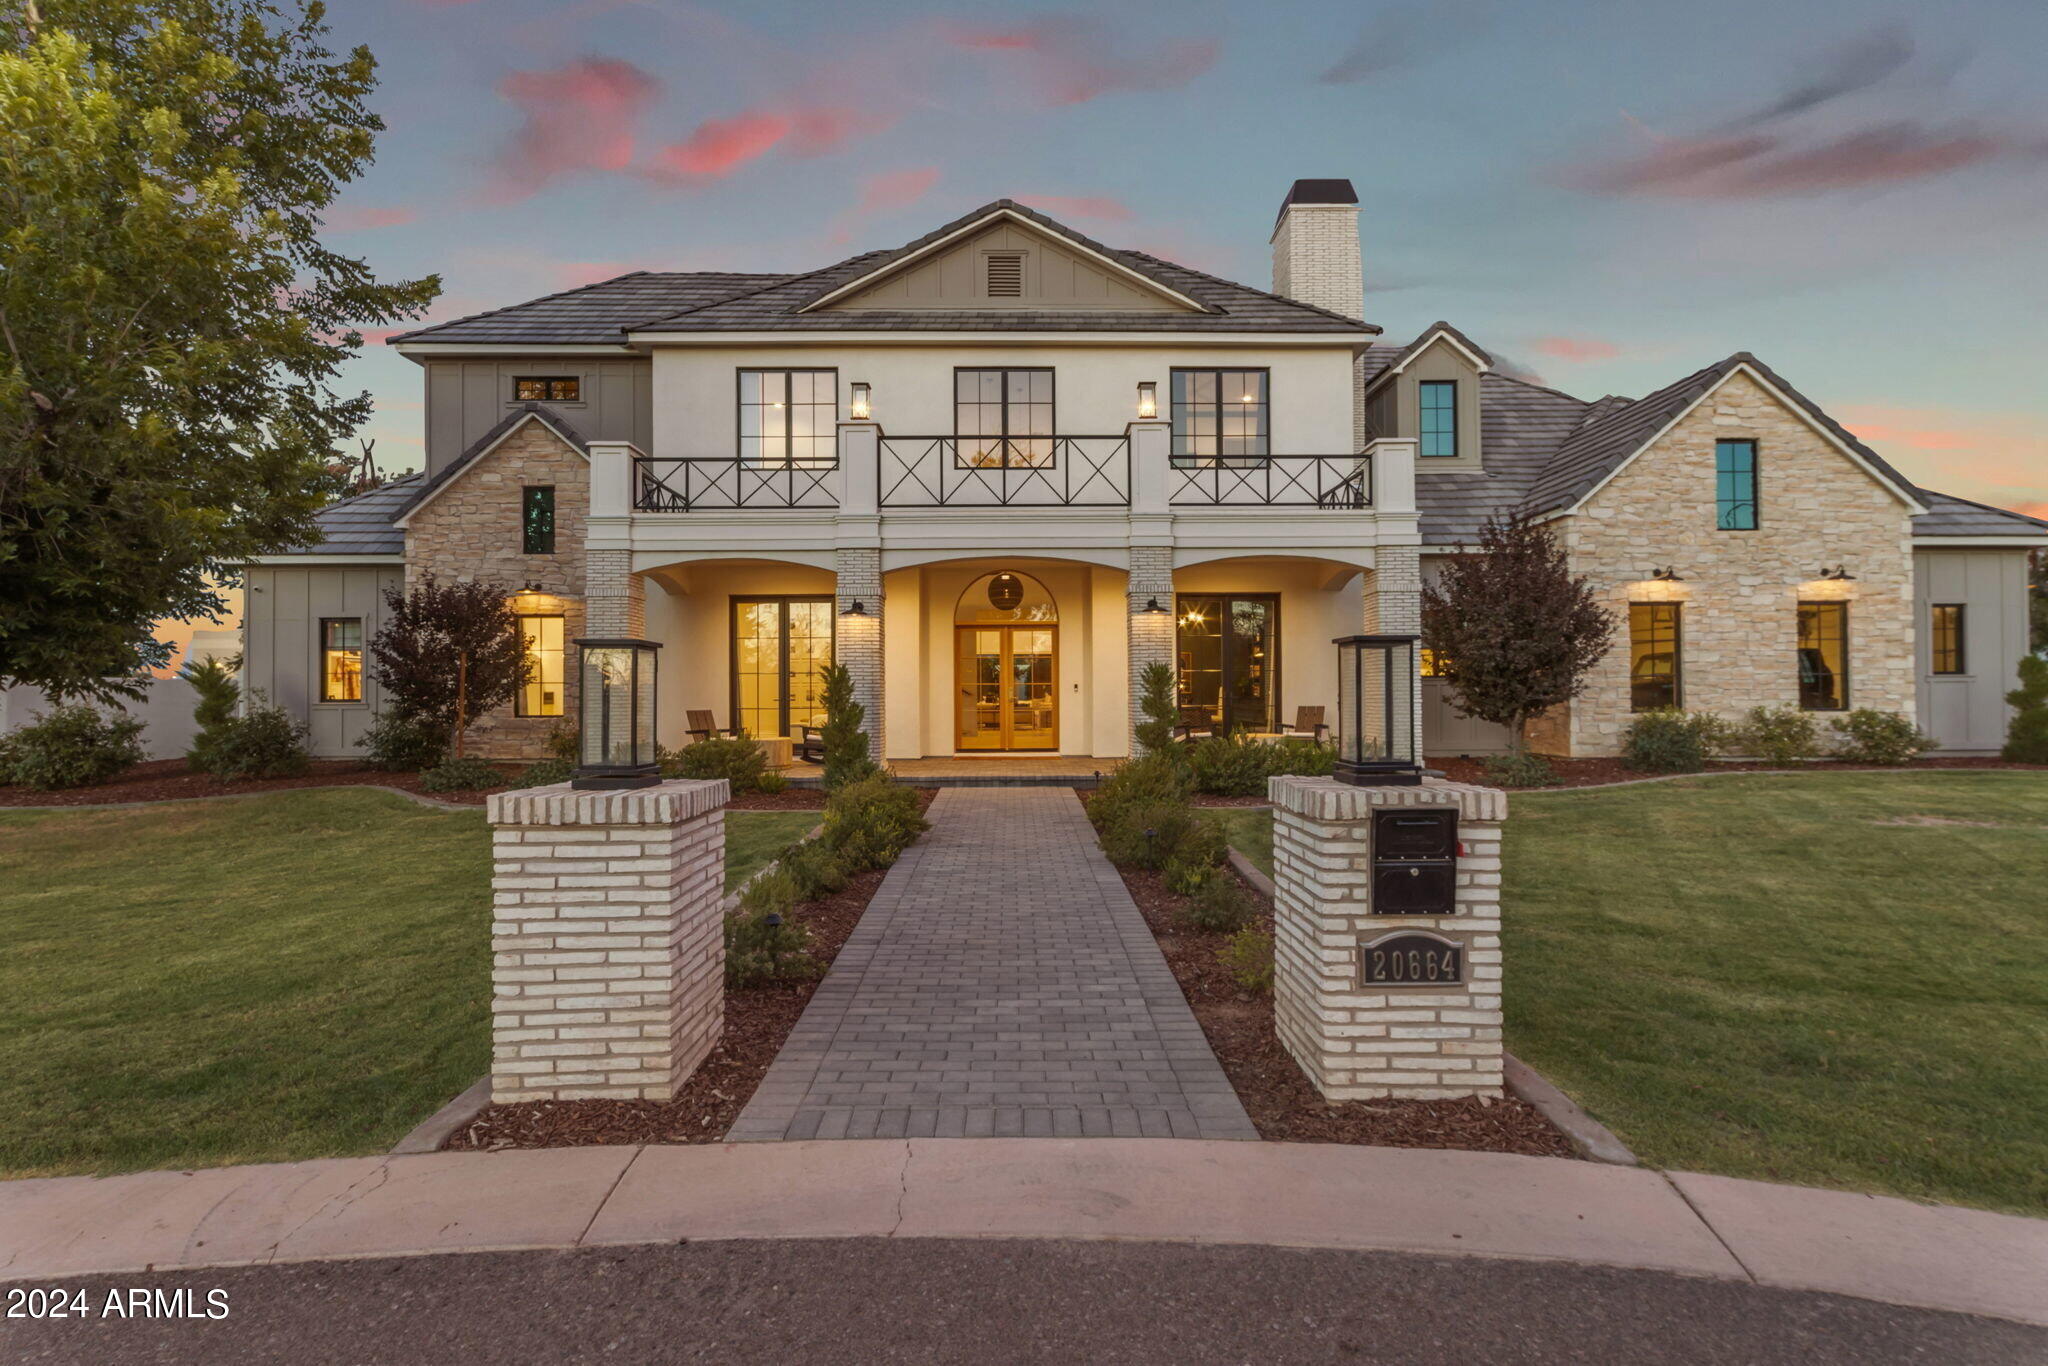
Nestled in one of the valley's most exclusive and unique neighborhoods, welcome to The Pecans—a private, gated community adorned with hundreds of mature pecan trees. This serene enclave perfectly blends a small-town feel with the modern conveniences of Queen Creek. Introducing a masterpiece of modern luxury, this nearly 7,300-square-foot residence is designed by the renowned The Lifestyled Co. Crafted by Modern Splendor Homes, this extraordinary property was honored with the prestigious ''Best Custom Home'' award (2023) by the Home Builders Association and has been featured in numerous well-known magazines. Situated on over an acre, one of the largest lots in The Pecans, this home offers an expansive backyard with a heated saltwater pool, spa and a pool bath with dual sinks. and a crash pad with a window that opens to the backyard, complete with swings. It's the perfect place to relax and enjoy a drink while watching the game. The interior is designed with an earthy, vacation-inspired vibe, accented by edgy, unique touches. The dream garage offers space for an RV or boat, and the butler pantry/dirty kitchen with a separate door to the garage provides easy access for event vendors. Inside, the home features two elegant staircases, one of which includes a cozy reading nook. The playroom is equipped with bunk beds, ideal for cousin and friend sleepovers. The kitchen is a culinary delight, featuring a built in steam oven and a cabinet/ladder area that exudes a farmer's market ambiance for fresh produce. The incredible floor plan includes a downstairs master retreat complete with an attached sitting room and fireplace, with the primary bath offering two walk-in closets. The main level also features a large bedroom with an attached bathroom, a beautiful office, and a spacious bonus room. Upstairs, you'll find large bedrooms, each with its own custom bath, a large loft, and a bunk bed area perfect for cousin or friend sleepovers. Every inch of this home is meticulously detailed and perfect. This home offers the ideal blend of luxury and functionality, with the option to purchase it fully furnished. With .35 of an acre left to build on, it's an ideal space for a casita or sports court. Enjoy the privacy of no neighbors in front of you and a clear pathway that ensures uninterrupted views.
#6741540

Queen Creek

20664 E IVY Lane

5 Beds

5 Baths

7,283 Sq.Ft.

$4,200,000

MLS#: 6741540
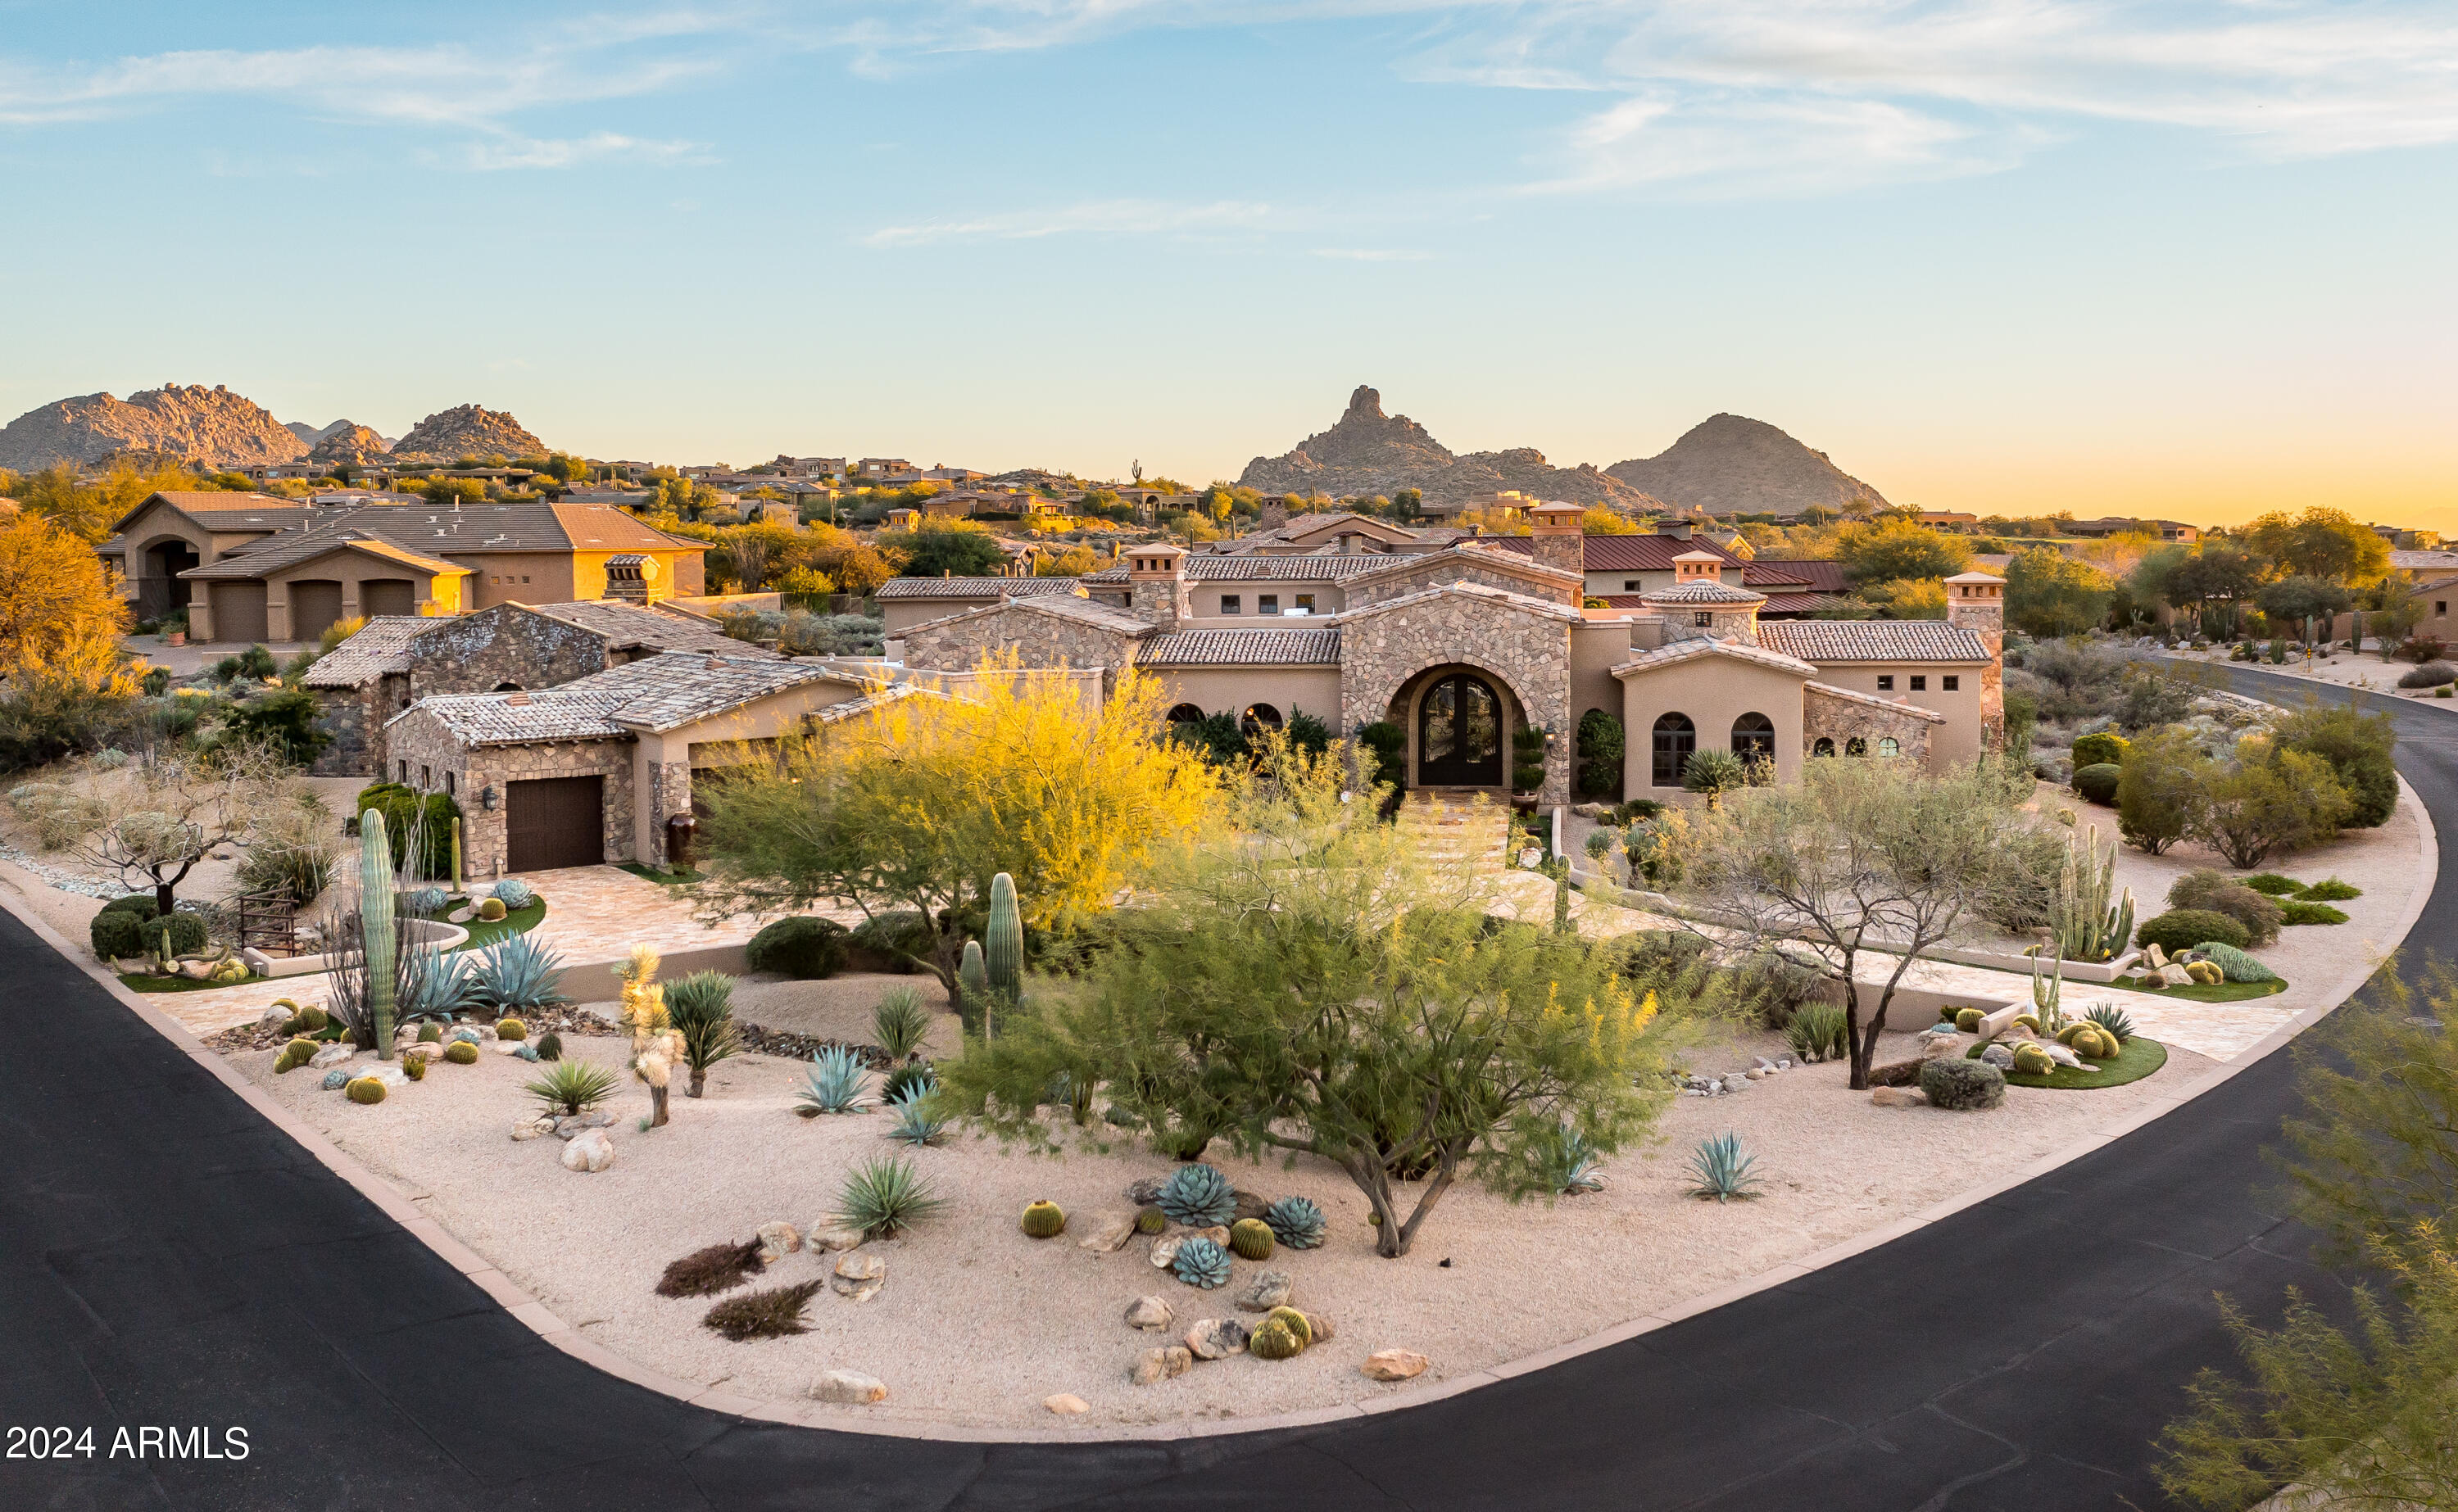
COMING SOON! Available Today.

This ''Turn-Key'' property is located on nearly an acre in the heart of Scottsdale. Sprawling at 6,612 sq.ft., this estate boasts 4 bedroom, 5.5 bathroom, contains a grand living space with high ceilings and hand crafted wood beams throughout the home. This luxurious property sits behind the gates of the esteemed Troon golf Community. A dream kitchen, Chef's can only dream of with high end appliances such as Viking, Wolf, Subzero & wet bar. A circular drive to greet your guests as they arrive at an eye-catching terrace garden with beautiful glass double doors. A home perfect for entertaining, especially with a coffered ceiling dining room and a gorgeous fireplace to sit your guests. Master Suite includes a stunning jacuzzi tub parallel to a romantic fireplace, 2 bathrooms and 2 walk-in closets, a shower that includes a steam unit to give a spa ambiance. 7 fireplaces sporadically throughout the home, allowing for a cozy and comfortable living space. As if the above is not enough, the home has an exquisite theater room, temperature controlled walk in wine room, and office/study. Guests will feel right at home in the walkout to the French pocket doors entry to get to the casita, entering into a living area, bedroom with bathroom and full kitchen. Car enthusiasts will marvel at the spectacular garage/workshop containing plenty of parking spaces (4 to be exact). The backyard has a resort feel with an outdoor kitchen and oversized patio, glistening pool with both fire and waterfall details.
#6677639

Scottsdale

10087 E TROON NORTH Drive

4 Beds

None Baths

6,612 Sq.Ft.

$4,200,000

MLS#: 6677639
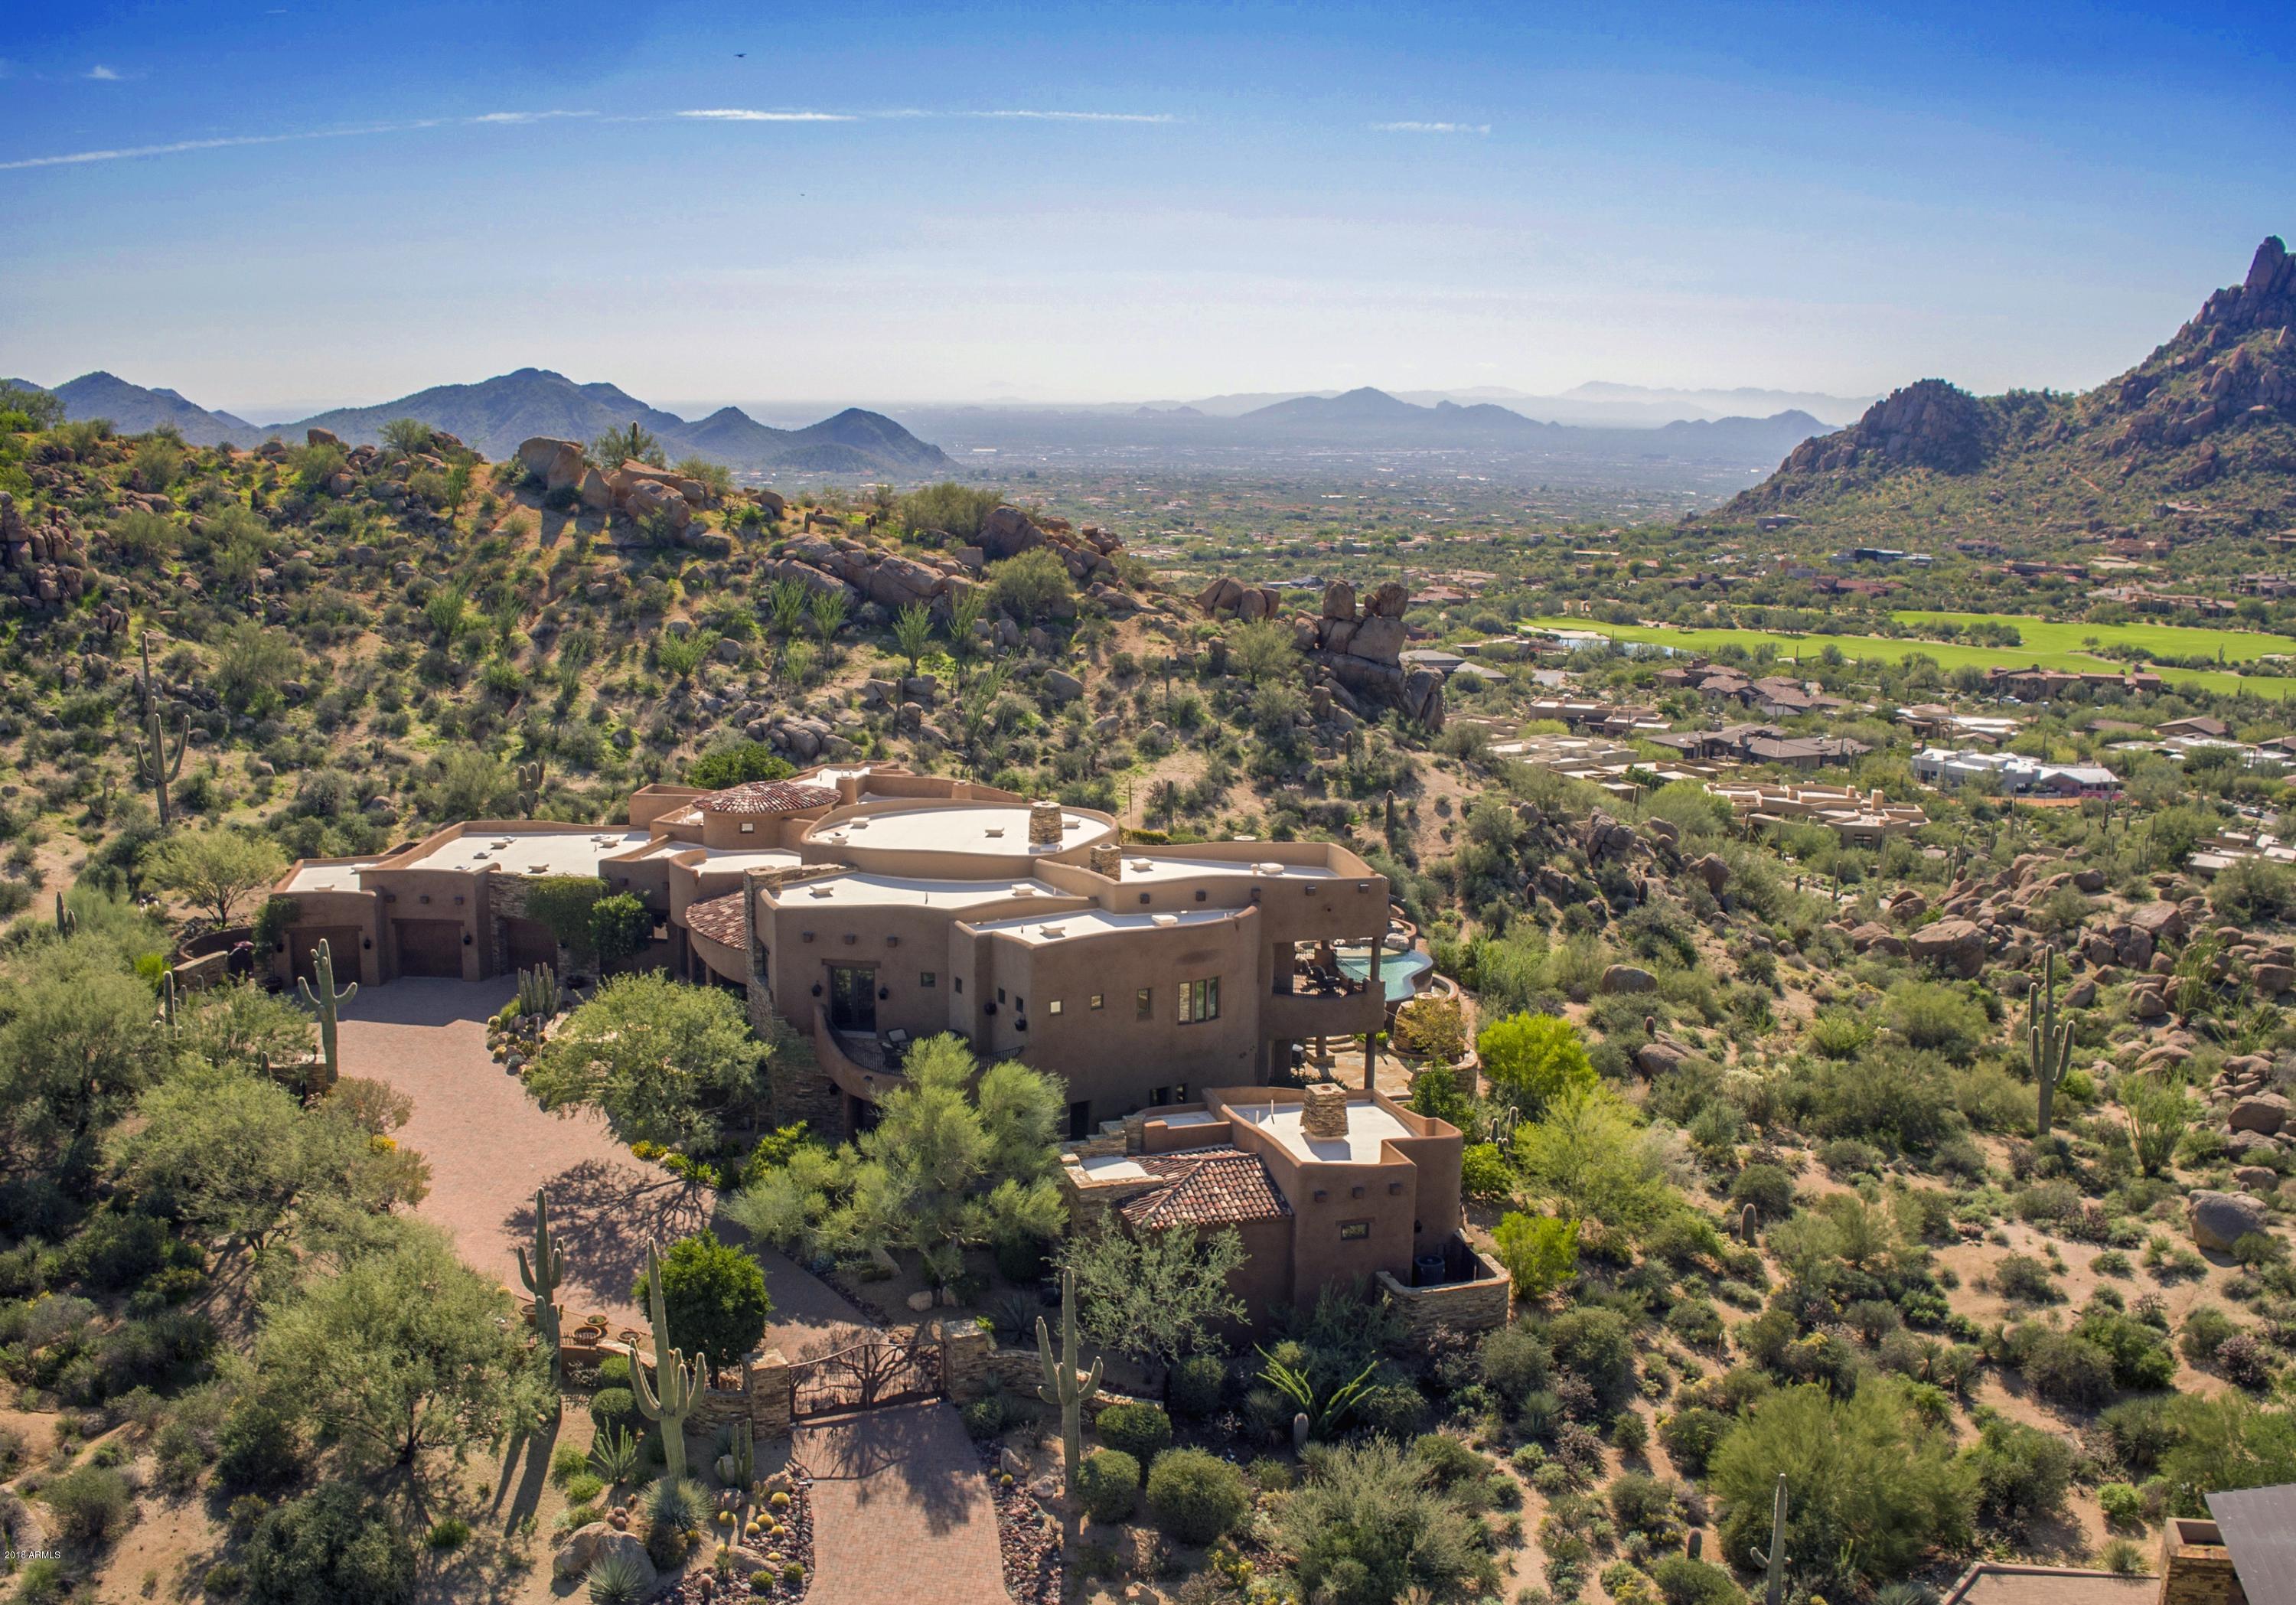
How would like living in a 6-star Resort? This Estate is just that, detail to finishing and home amenities exude the pinnacle of luxury, yet have the calming feel of a boutique lodge resort. Entering the home foyer into the great room featuring a magnificent stone fireplace and media center, continues through to chef kitchen featuring built in appliances, reclaimed wood custom cabinets, Breakfast room, and bar area. Great room flows onto outdoor space which features salt water pool, Spa, Outdoor kitchen, 2 gas fireplaces, outdoor shower and bathroom. There are 3 distinct patio areas all featuring stunning City Lights, Golf Course and Mountain views. Other home features: theatre room, fitness room, Detached guest house, Workshop, Jr Master suite, 360-degree stunning views, and much more
#5697646

Scottsdale

27633 N 105TH Place

5 Beds

None Baths

9,337 Sq.Ft.

$4,200,000

MLS#: 5697646
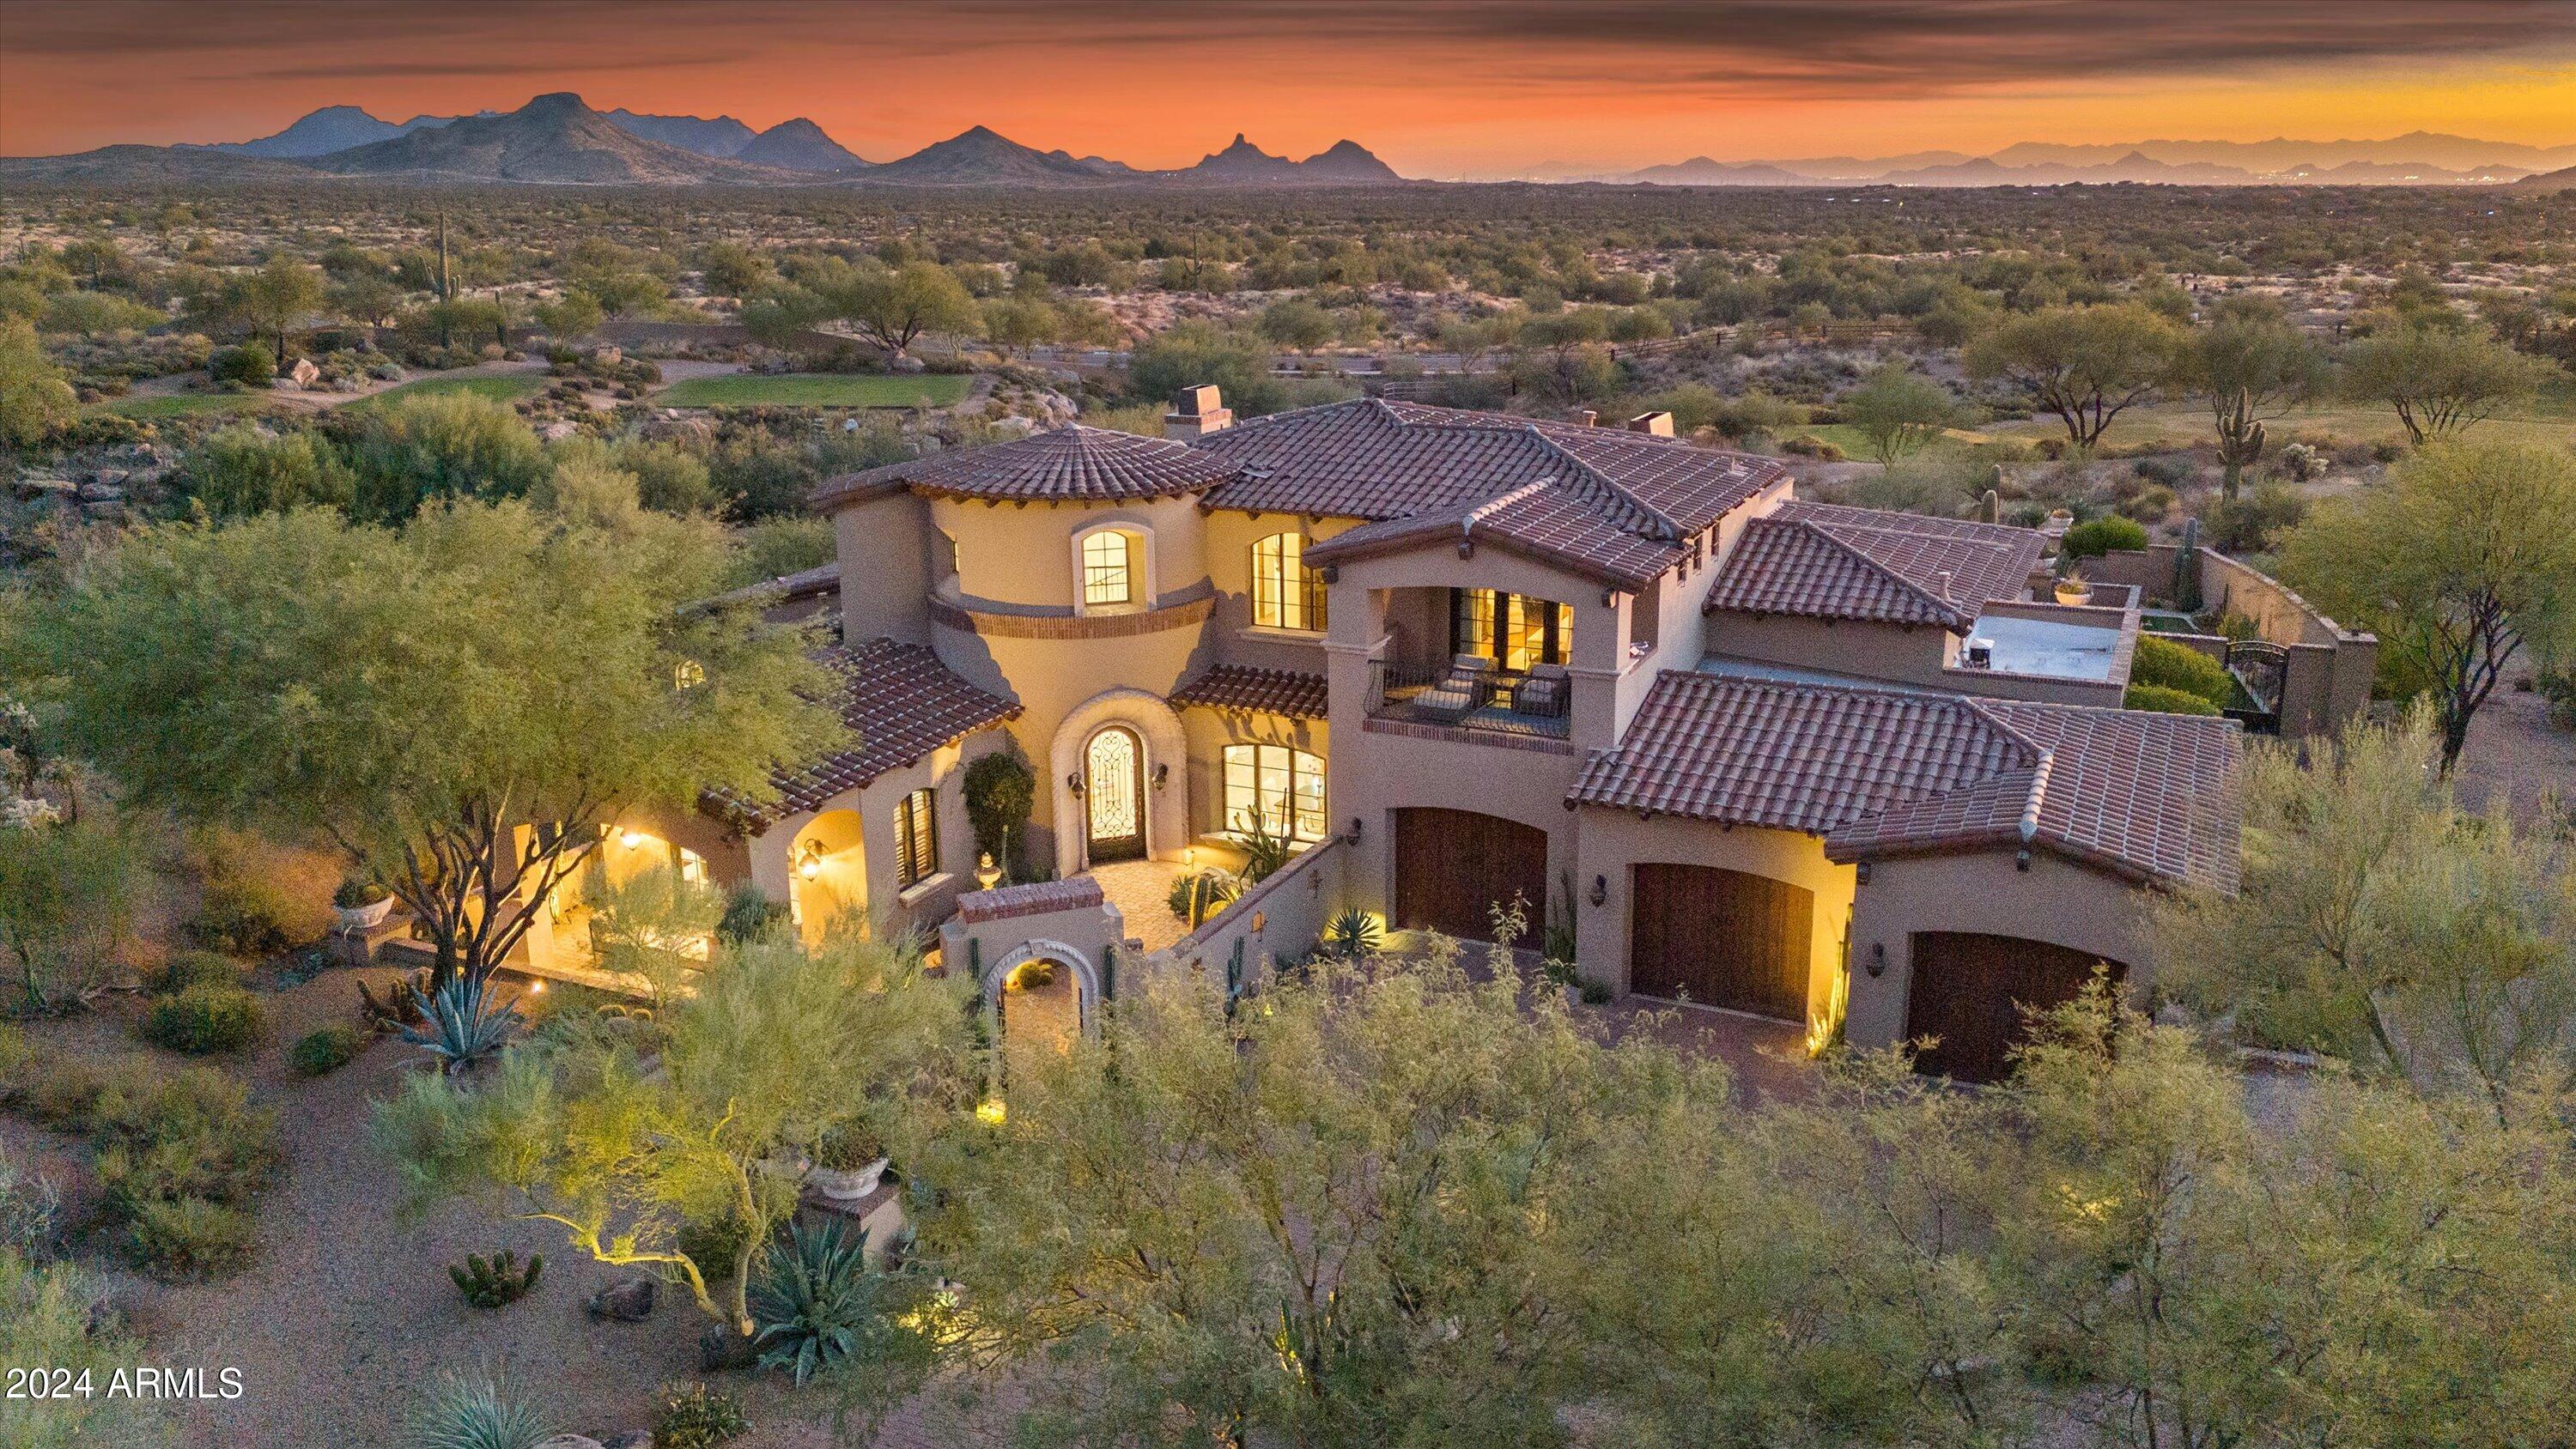
Nestled within the guard-gated community of Mirabel,  this French inspired masterpiece is enhanced with high-end finishes and architectural details. From the elegant primary suite with its own laundry, fireplace and walk-in to the chef's kitchen with an enviable pantry, this home offers all the indulgences expected in a luxury home. From the domed foyer, escape to a private office and patio. The exquisite curved stairway leads to guest suites with ensuite baths and private outdoor seating areas.  Entertain in the dining area with adjacent bar and wine closet. French doors join the living area to the expansive outdoor living space, BBQ, negative edge pool, and spa from which you will relish breathtaking views of the McDowell Mountains and Pinnacle Peak, with an enchanting sunset backdrop.
#6787149

Scottsdale

10343 E MIRABEL CLUB Drive

4 Beds

5 Baths

5,674 Sq.Ft.

$4,200,000

MLS#: 6787149
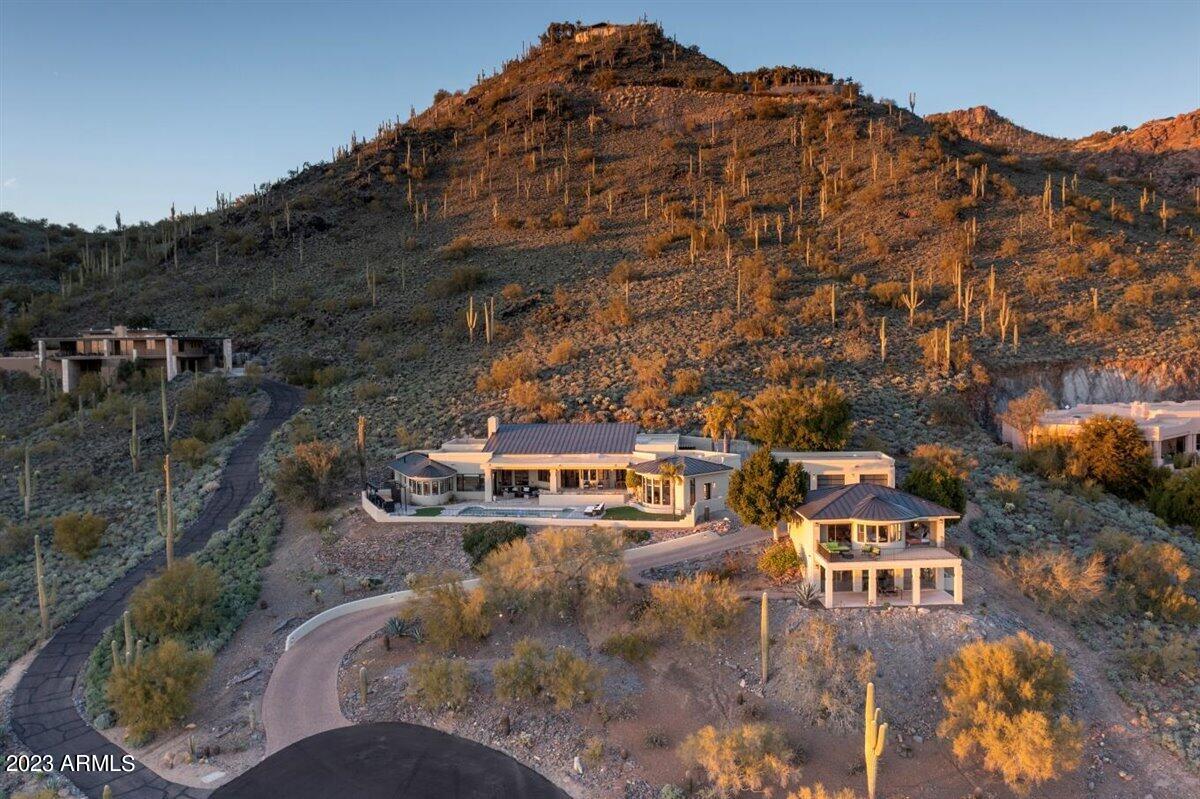
Stunning fully renovated home on south side of Black Mountain! *see docs tab for full list of features* 
Breathtaking views from every room in this home including the guest house! This property is perfect for entertaining, families or a 2nd home getaway. An impressive water feature with living wall greets you as you enter the courtyard. Through the custom glass and iron pivot front door you step into the lounge featuring a nearly 1,000 bottle wine room. Beautiful tile in all the right areas and custom cabinets throughout. Main house offers 3 bedrooms, office and a media room with 4 full baths.  1,920 sq ft of total square footage is the guest house, which is fully equipped with a complete kitchen, laundry, one bed, one bath and great room setup. The views on the deck are breathtaking! The bottom level of the guest house has endless possibilities! It could be a gym, music studio, art room, office... whatever you desire. Information available to make it additional casita setup if needed. 
Both main and guest house have custom lighting, high end finishes, smooth/no texture walls and did I mention the views! 
This is a must see!
#6518910

Carefree

6432 E EL SENDERO Road

4 Beds

None Baths

6,096 Sq.Ft.

$4,200,000

MLS#: 6518910
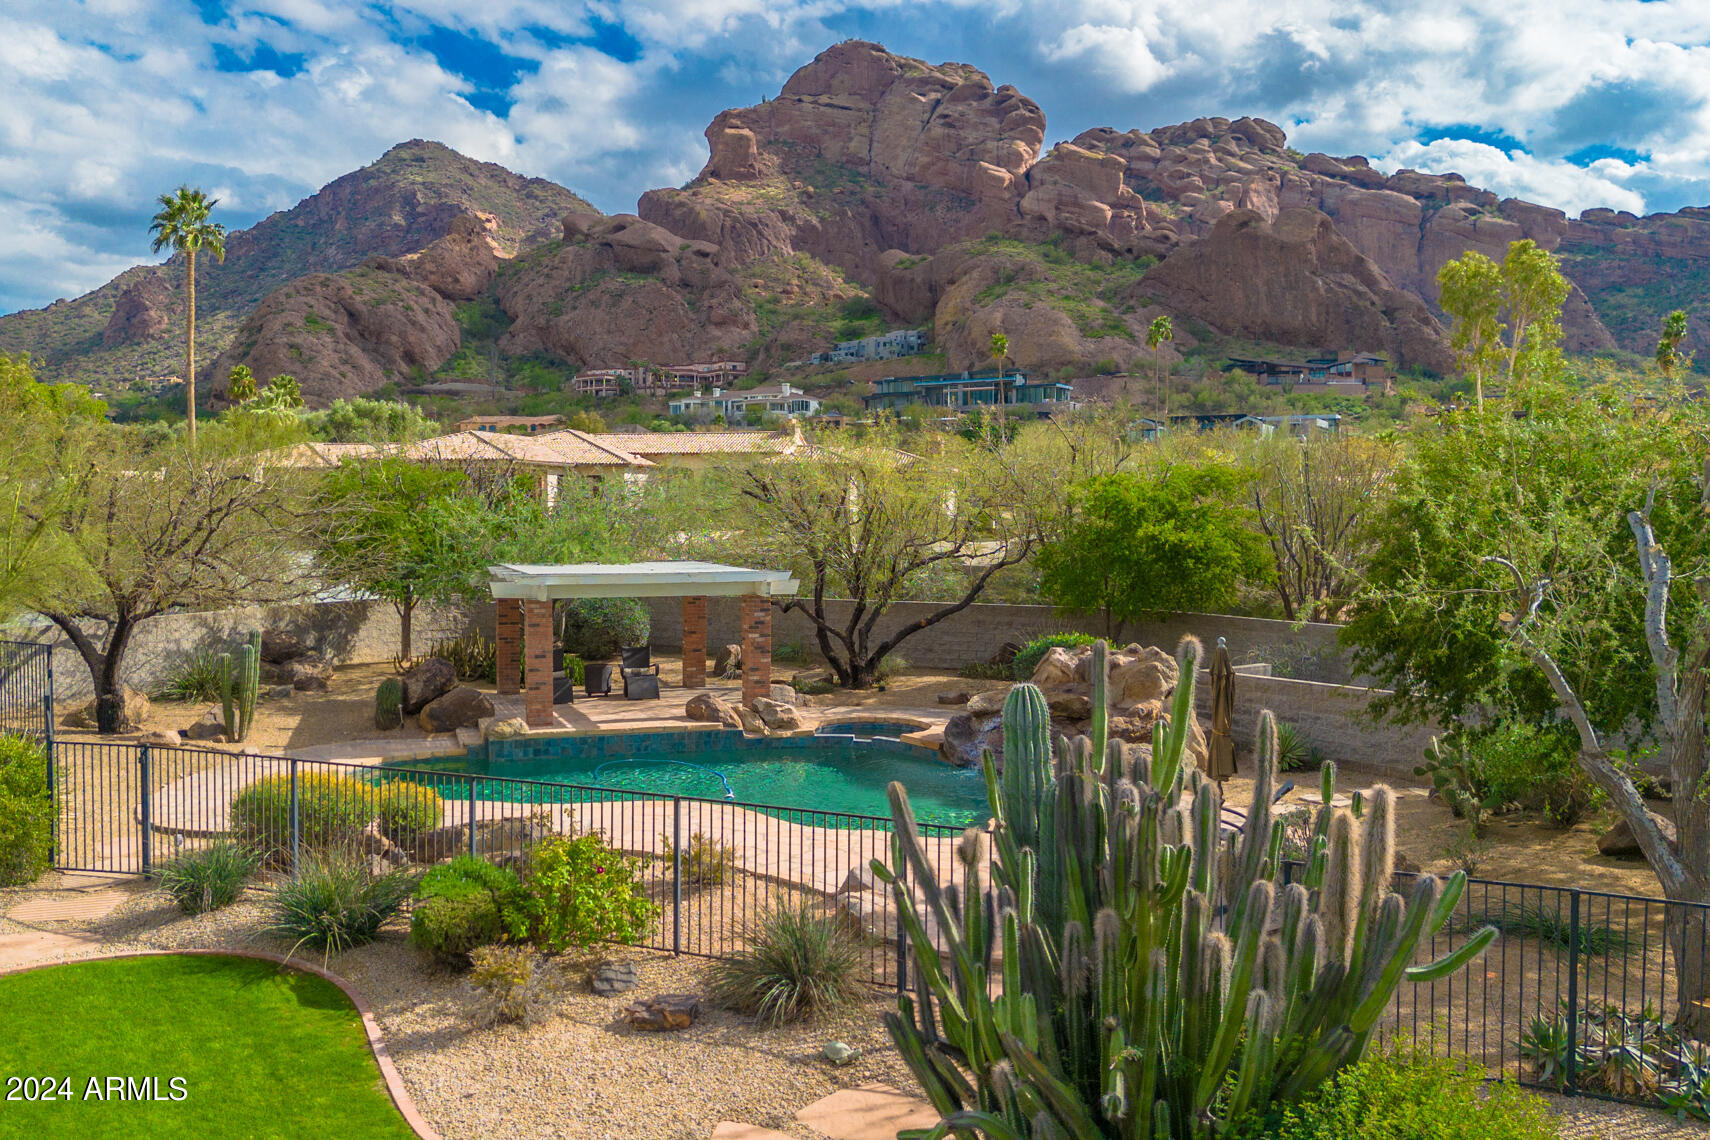
RARE opportunity to own nearly TWO ACRES (1.95 acre lot) in the heart of Parardise Valley! Breathtaking VIEWS of Camelback Mountain, Stone Canyon and the Praying Monk surround this hillside 1.95 acre lot.  There is currently a 1950's ranch-style, 5000 sq ft home on the site, MLS #6621127. Charming, classic home features vaulted ceilings, two primary split suites, brick and wood flooring. Entertainer's Delight! Cul-de-sac street has seen much recent investment and new construction!  If you are looking for that special location for new-build or spec home or remodel...don't miss out on superb land value and location as a potential site for your next project!   Click on the Drone Video and Virtual Tour.  LAND VALUE - search 2+ acres and discover instant equity here!
#6665767

Paradise Valley

4929 E VALLEY VISTA Lane 14

None Beds

None Baths

1.95 acres

$4,200,000

MLS#: 6665767
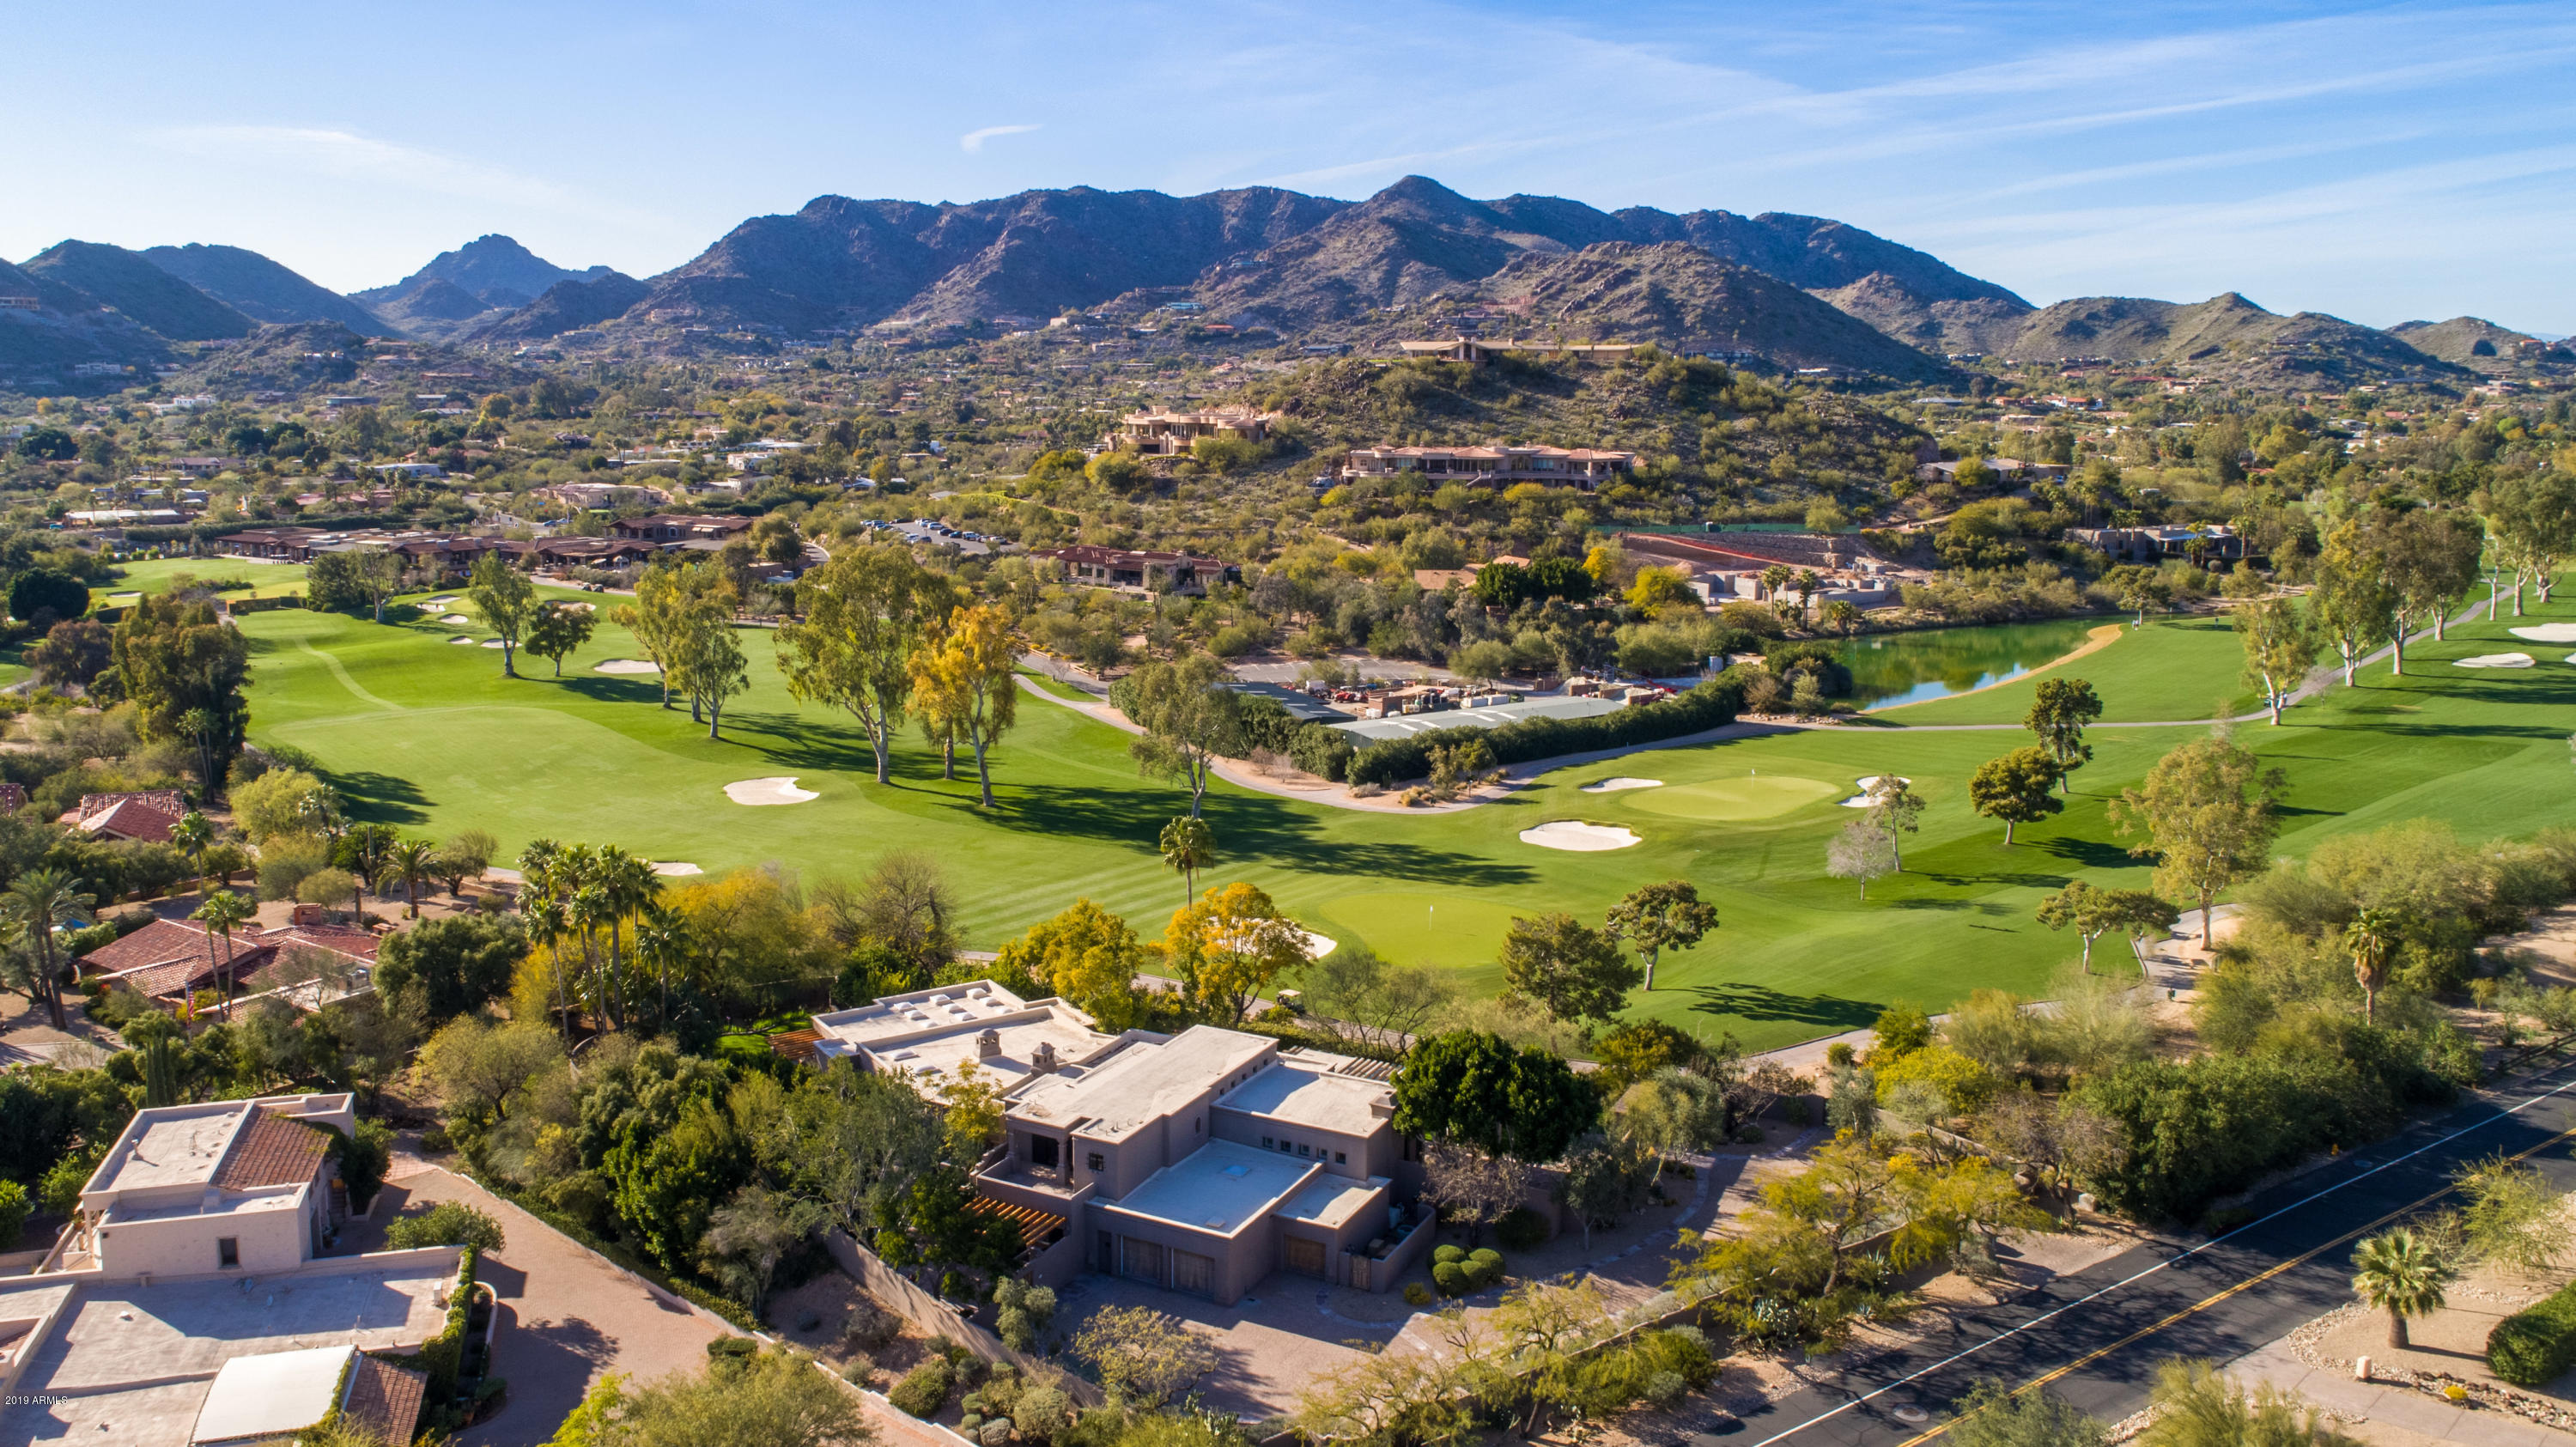
Absolutely STUNNING renovation of this timeless Paradise Valley Country Club Golf Course Double Gated Private Estate. Expertly designed for the current owner by renowned architect Bill Tull, this home is truly a work of art. Enter the private courtyard as you are greeted by the colorful lush grounds gazing across the perfectly manicured fairways to the surrounding mountains. Tull's SW artistry is found in the signature curved walls, flagstone and wood surfaces, 4 sculptured fireplaces, rare Sabino wood cabinetry, custom carved interior wood doors and massive beam ceiling details. The expansive walls are the perfect canvas to showcase the finest art collection. Spacious open floor plan includes massive great room/dining/den combo open to extraordinary chef's kitchen with antique finds incorporated throughout, new appliances, custom island, wine fridge and disappearing walls to both the front and back patio areas. There are 3 bedrooms plus separate office with en suite baths and open to outdoor patios/balcony.
The grand master suite overlooks the rear grounds and is accented by the massive fireplace. The separate his and her bath areas offers her side with all new finishes throughout with Travertine accents, custom lighting, new champagne bubble tub and two huge closets with skylights. His side offers large glass shower, soaking tub, two sink areas, another large shower and a private door to adjacent office/den. Split on the main level is one secondary guest suite. Upstairs find a charming loft adjacent to upstairs guest suite with private balcony leading to the sparkling all tile pool and spa with waterfall and cozy fireplace sitting area. The magical home is a special classic jewel and sits on one of the most prestigious sites in all of Paradise Valley. It truly is the definition of comfortable elegance.
#5907918

Paradise Valley

7020 N DESERT FAIRWAYS Drive

3 Beds

None Baths

6,728 Sq.Ft.

$4,200,000

MLS#: 5907918
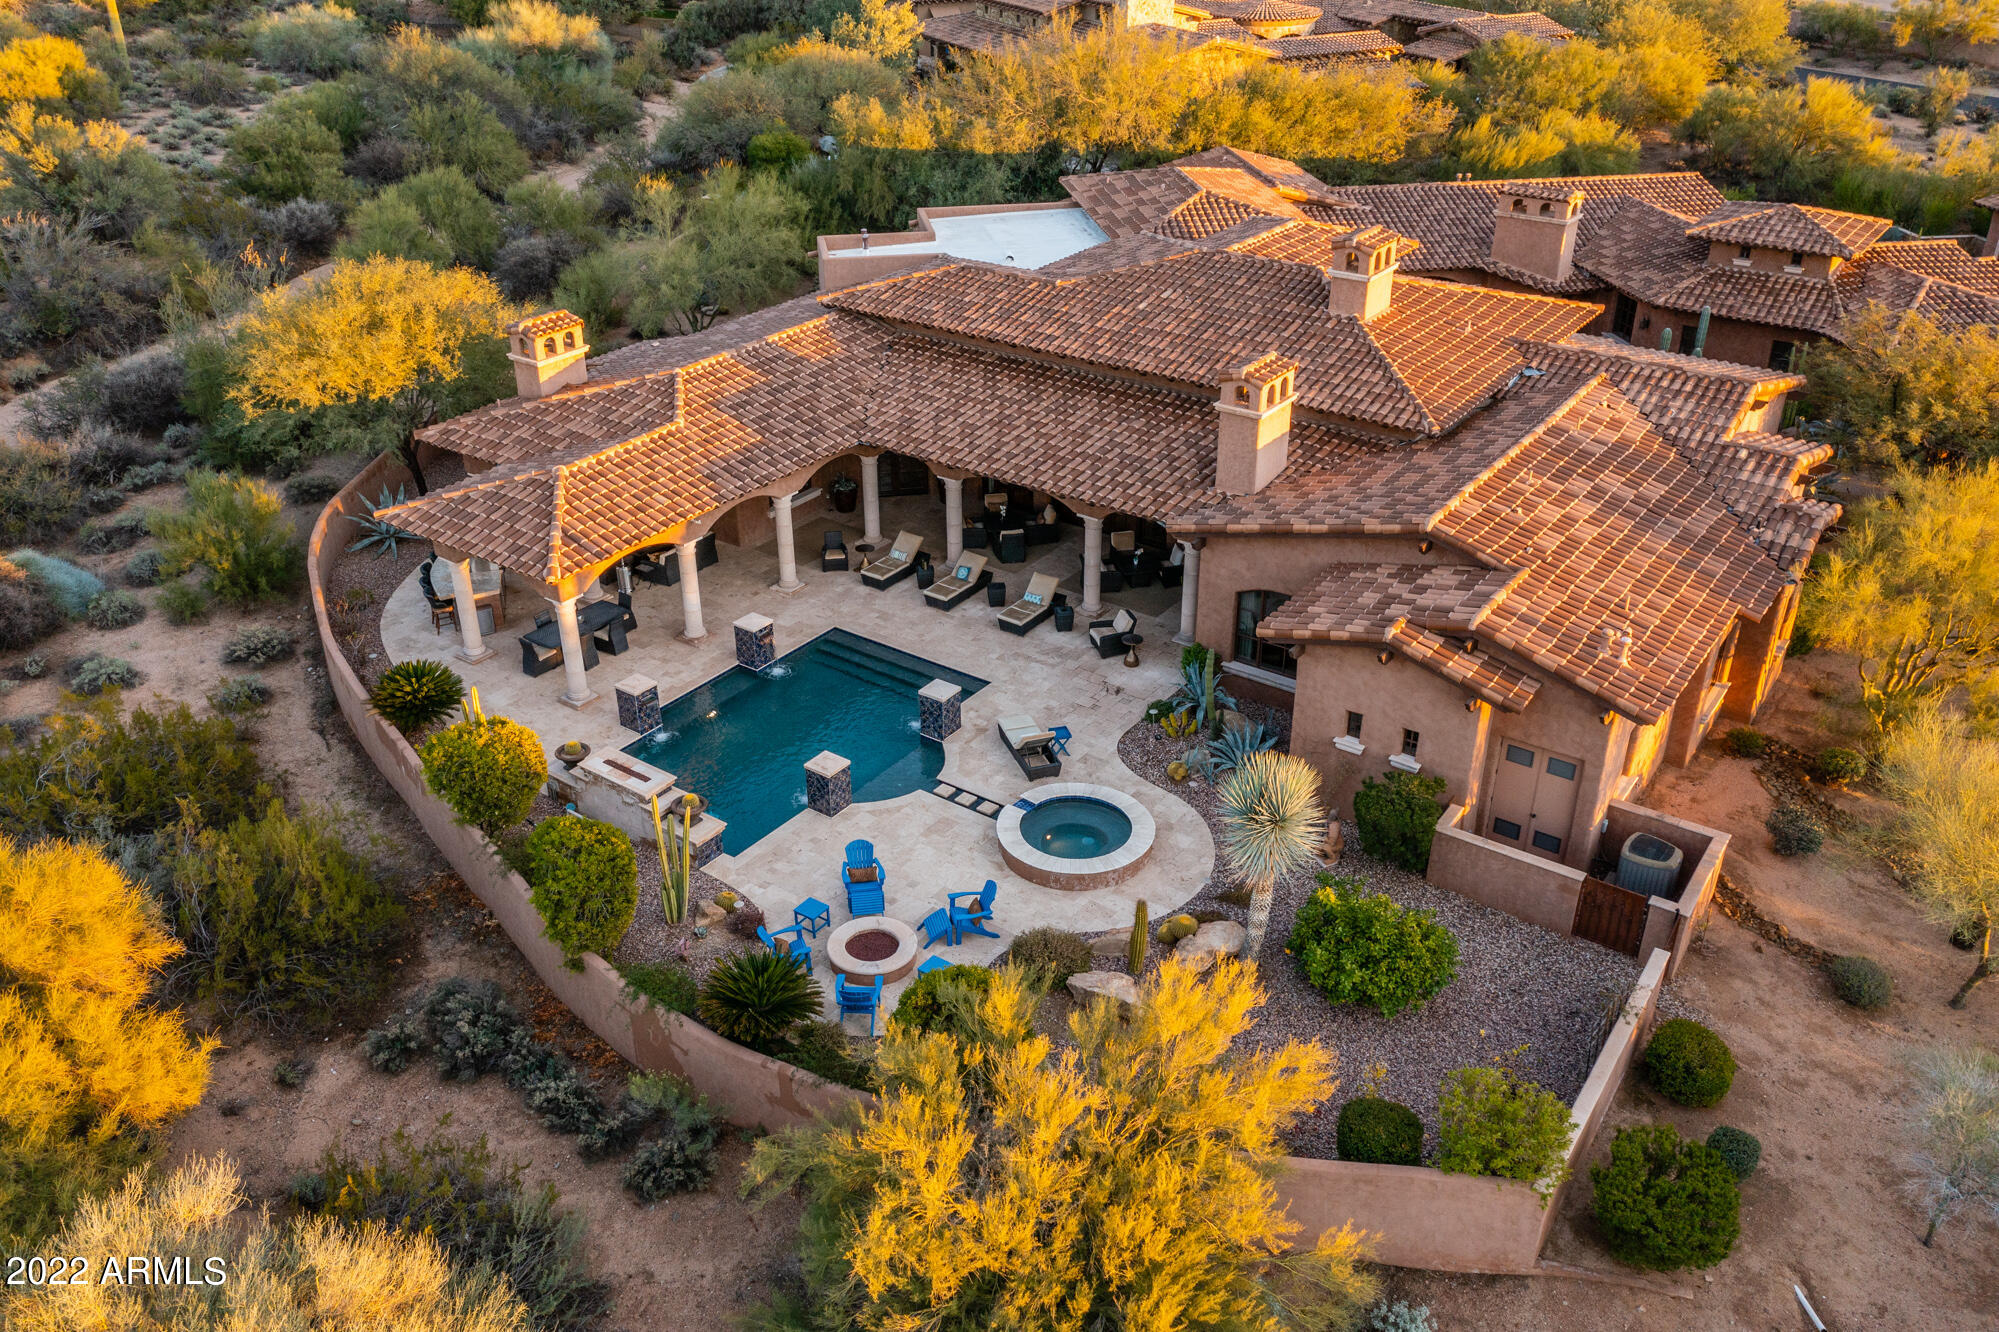
Custom Mediterranean property situated on a 1.6 acre private cul-de-sac lot within the guard gated community of Whisper Rock Estates offering community fitness center, heated pool and spa, tennis and basketball courts and many planned community events. Curb appeal and pride of ownership emanates throughout the property with a private courtyard welcoming your arrival, featuring a Cantera stone hand carved fireplace, Cantera stone fountain and Travertine hardscaping leading to a massive custom iron entrance.  Opening grandly into the home with notable quality finishes throughout including solid beam and stone herringbone ceiling treatments, the open floor plan finished with wood plank and natural stone flooring offers a great room, bar, lounge area, office, media room, formal dining, 3 bed- rooms in the main house and a detached guest house.  Designed for seamless living and entertaining, the breakfast nook, wine room and kitchen with walk-in pantry open to living, dining and bar areas, with outdoor patios for al fresco dining.  The formal dining room, with custom cabinetry and walk-in custom refrigerated wine storage, is located off the front courtyard with doors that feature the sights and sounds of a trickling fountain and warm cozy fireplace while dining.  A dedicated media room offers newly updated audio-visual equipment with Crestron home automation system. The master retreat is quite private with a sitting room, fireplace and doors leading to the resort style outdoor living space.  The master bath is finished with Travertine stone tile and Cantera stone accents, dual closets with washer and dryer, private water closets and steam shower.  A solid wood paneled private office is located near the master with a walk-in closet, ideal for working at home or a perfect cozy den space for relaxing.  All guest bedrooms are private with ensuite bathrooms and walk-in custom built closets.  The detached guest house, finished to the same quality level as the main home including stone flooring, granite countertops, tongue & groove ceiling treatment, is perfect for extended family members or visitors offering a private covered patio entry to a family room, kitchen, bedroom, and bath with custom walk-in closet. Temperature controlled garages house up to 4 vehicles, or enjoy the updated golf simulator and exercise space in the detached 2 car garage with gated motor court.  Meticulous attention to detail abounds in this stunning estate, continuing to the outdoor living space with covered patios for dining or relaxing, covered living room space with fireplace and TV, built-in barbeque, resort style pool and spa with custom water tile and water features, casual fire pit area, and endless Black Mountain, Continental Mountain and breathtaking Arizona sunset views.  Come enjoy the Whisper Rock lifestyle.
#6339768

Scottsdale

7658 E LAZY J Road

4 Beds

5 Baths

7,420 Sq.Ft.

$4,200,000

MLS#: 6339768
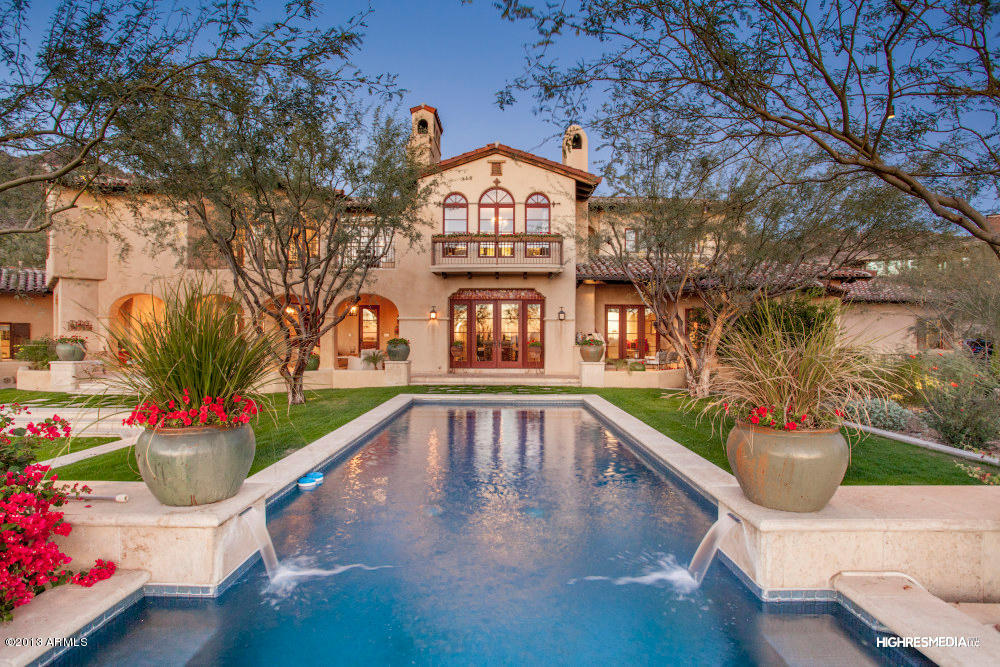
It was one of the last remaining natural custom lots in the gated Biltmore Mountain Estates. Nestled on a hillside, steep and rocky, 1 1/3 acre and very difficult to visualize, let alone develop. The owner wanted a hillside lot with great city-light views in a gated community--something that didn't exist in Paradise Valley. After importing 500,000 yards of dirt, the owner was able to achieve the objective of building a large flat lot w/unparalleled city light views. When the house was finalized in 2002, the design was inspired by a visit to Santa Barbara & resulted in a California interpretation of Spanish Colonial architecture. Turning to the 7000+ sq ft interior, the owner's objective was to create a series of intimate indoor & outdoor living
spaces, rather than large voluminous rooms that are often seen in homes of this size. The original interior design style was very true to the Spanish Colonial style, and a true replica of the Four Seasons Santa Barbara with many of the same finishes, furniture, and fixtures. After 10 years living in the home, the owner was ready for a change. Under the skillful direction of interior designer Lauren Rautbord, a $1mm renovation was undertaken updating the house to a more modern, sleeker style while maintaining the original character. Among the renovations were a total rebuild of the 2nd floor, introducing metal and glass beveled doors, an enhanced patio, and one of the dreamiest Master Suites you'll ever see. A stunning executive view office, gorgeous her closet and dressing room with mirrored glass doors and interior lighting to display your most coveted belongings.  The whole 2nd floor feels like an ultimate spa retreat at a 5 star resort. The handsome wood paneled library, state of the art custom theater, magnificent wine closet and exquisite gourmet kitchen featured on HGTV cooking channel set this home apart from its competition and beyond. This home is truly for the most discriminating buyer looking for superior craftsmanship and the finest of finishes, married with breathtaking sunsets and sensational downtown city light views!
#6107254

Phoenix

6539 N 31ST Place

4 Beds

None Baths

7,365 Sq.Ft.

$4,200,000

MLS#: 6107254
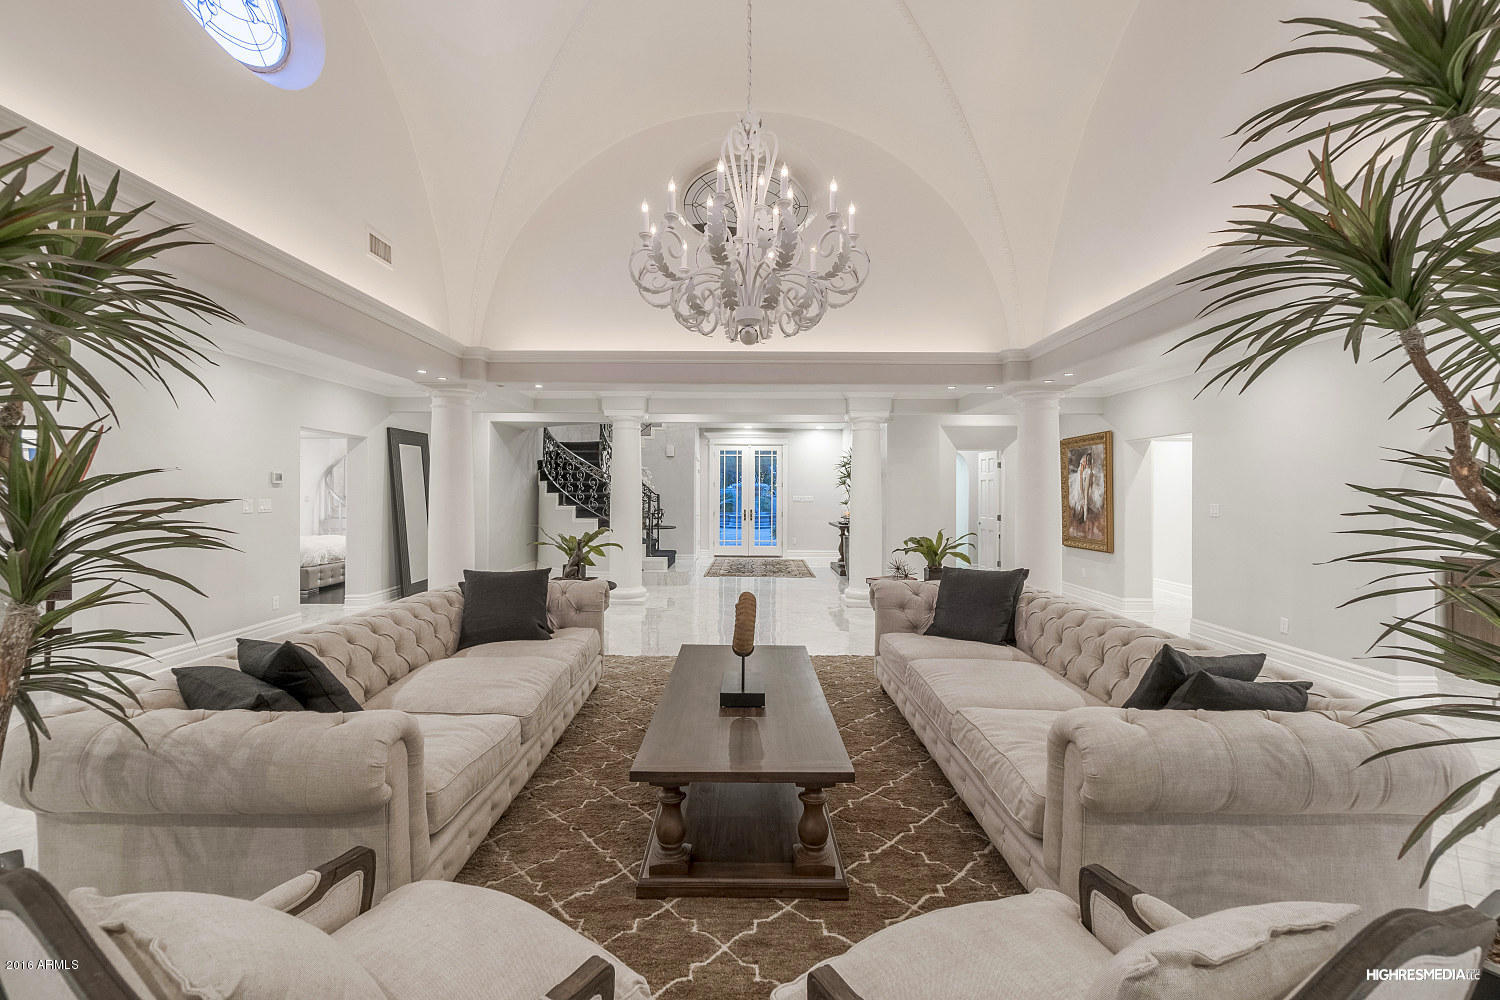
Completely renovated in 2015 and sited on a uniquely large double lot, this regal Mediterranean style home is one of Arcadia's most impressive offerings. Effortless flow of this ideal floor plan is designed using sophisticated craftsmanship and the most current design palette. Features of note include new electrical, plumbing, and flooring, a grand scale staircase, new Gaggenau, Subzero, and Decor appliances, flex space/nursery, and plenty of open entertaining areas. The exterior blusters with a lighted tennis court, new mature landscaping, new LED indoor/outdoor lighting, a mosaic tile pool and several spaces for entertaining al fresco. Minutes away from the trendy Scottsdale and Biltmore Fashion Square shopping centers make this location ideal. Simply unrivaled in its scope, luxury and privacy, this extraordinary fully remodeled estate offers the best of Arcadia luxury living in a truly sublime setting.
#5429156

Scottsdale

6320 E MARIPOSA Street

6 Beds

None Baths

9,000 Sq.Ft.

$4,200,000

MLS#: 5429156
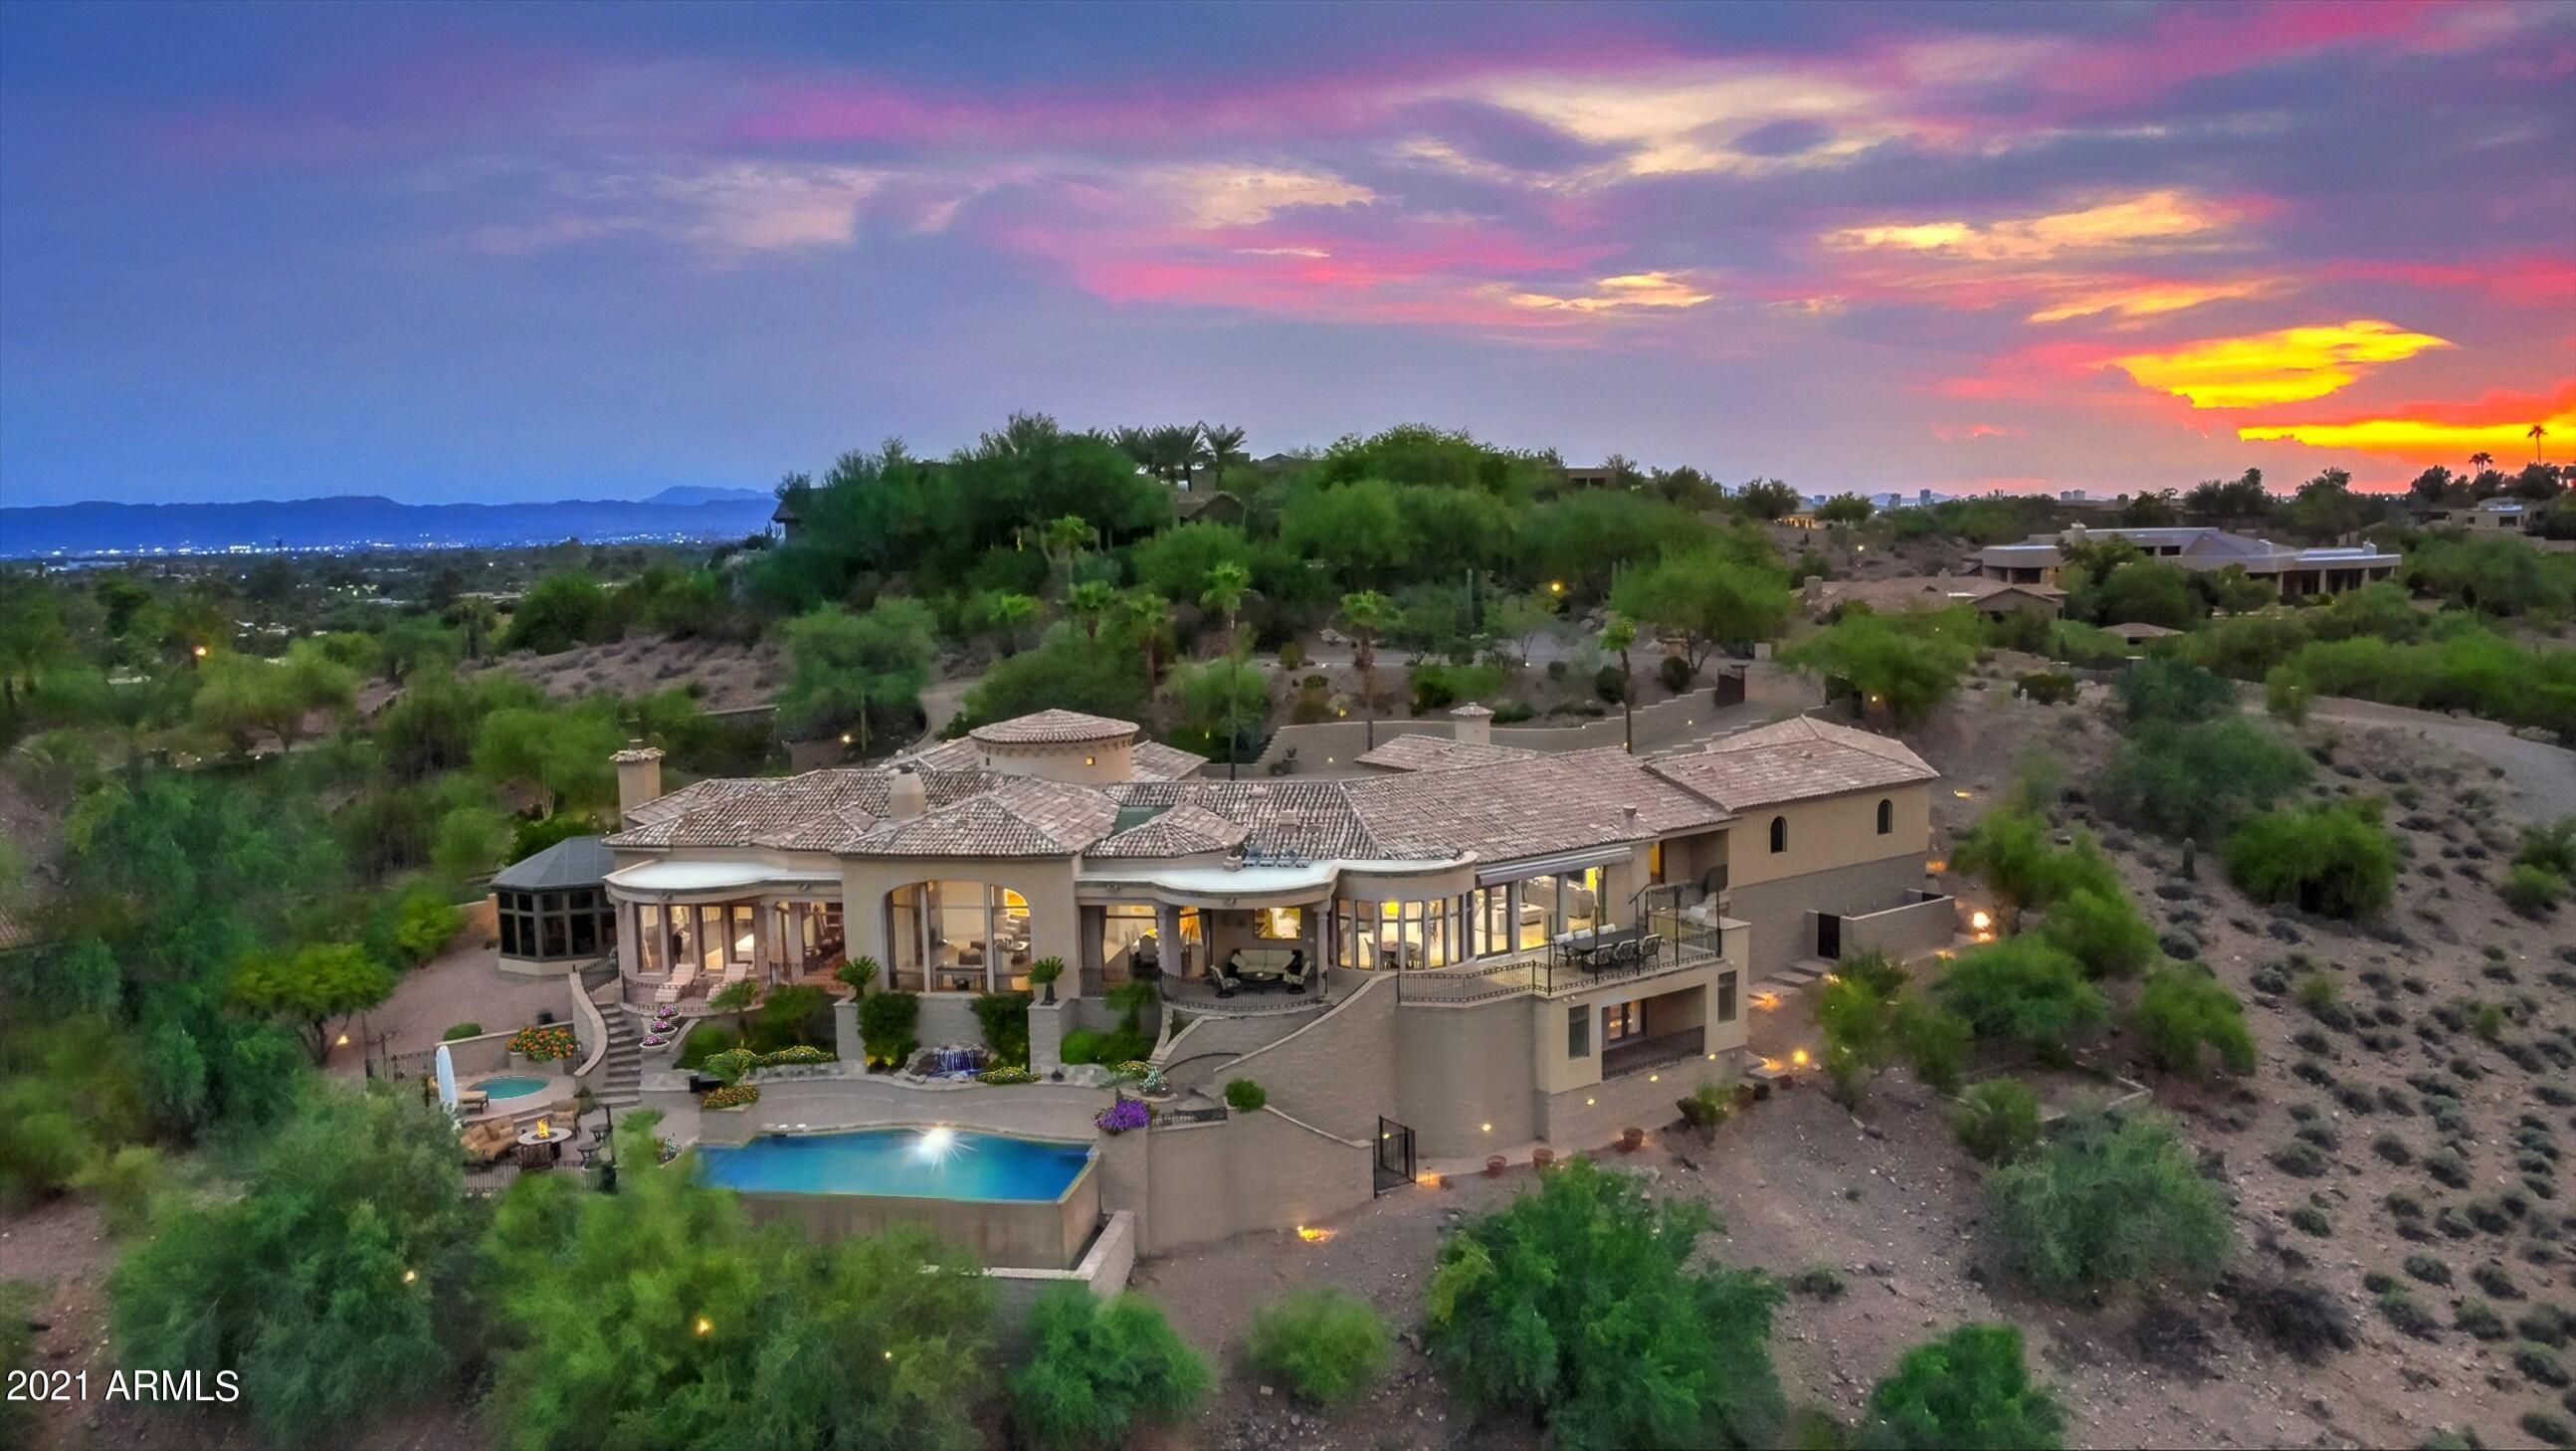
One of the most stunning  mountainside estates offered in Paradise Valley. Just 4 minutes from Steak 44 and the Suns practice facility your secluded over two acre gated estate awaits. Enjoy over 180 degrees of panoramic views of the mountains when you look out from almost every room...and when you look down from your many private patios you will see captivating desert views.  The finest of finishings appoint the bright and open home. Choose a scene from the home automation while you entertain friends and family inside or in the many seating areas that meander around your home to the pool area. Be inspired by Camelback Mountain as you work out in the atrium fitness room. His closet is roomy but her closet needs to be experienced. You will enjoy the lifestyle this fabulous home affords. atrium gym or just spend four minutes to get to Camelback Mountain for a hike. Your exquisitely appointed office has its own entrance.  His closet is roomy but her closet needs to be experienced.  You will love the fine finishings but the lifestyle afforded by 2 acres with endless views in the perfect Paradise Valley location will allow you to take in nature when you're home while being minutes from everything.
#6303209

Paradise Valley

4490 E VALLEY VISTA Lane

5 Beds

None Baths

8,830 Sq.Ft.

$4,200,000

MLS#: 6303209
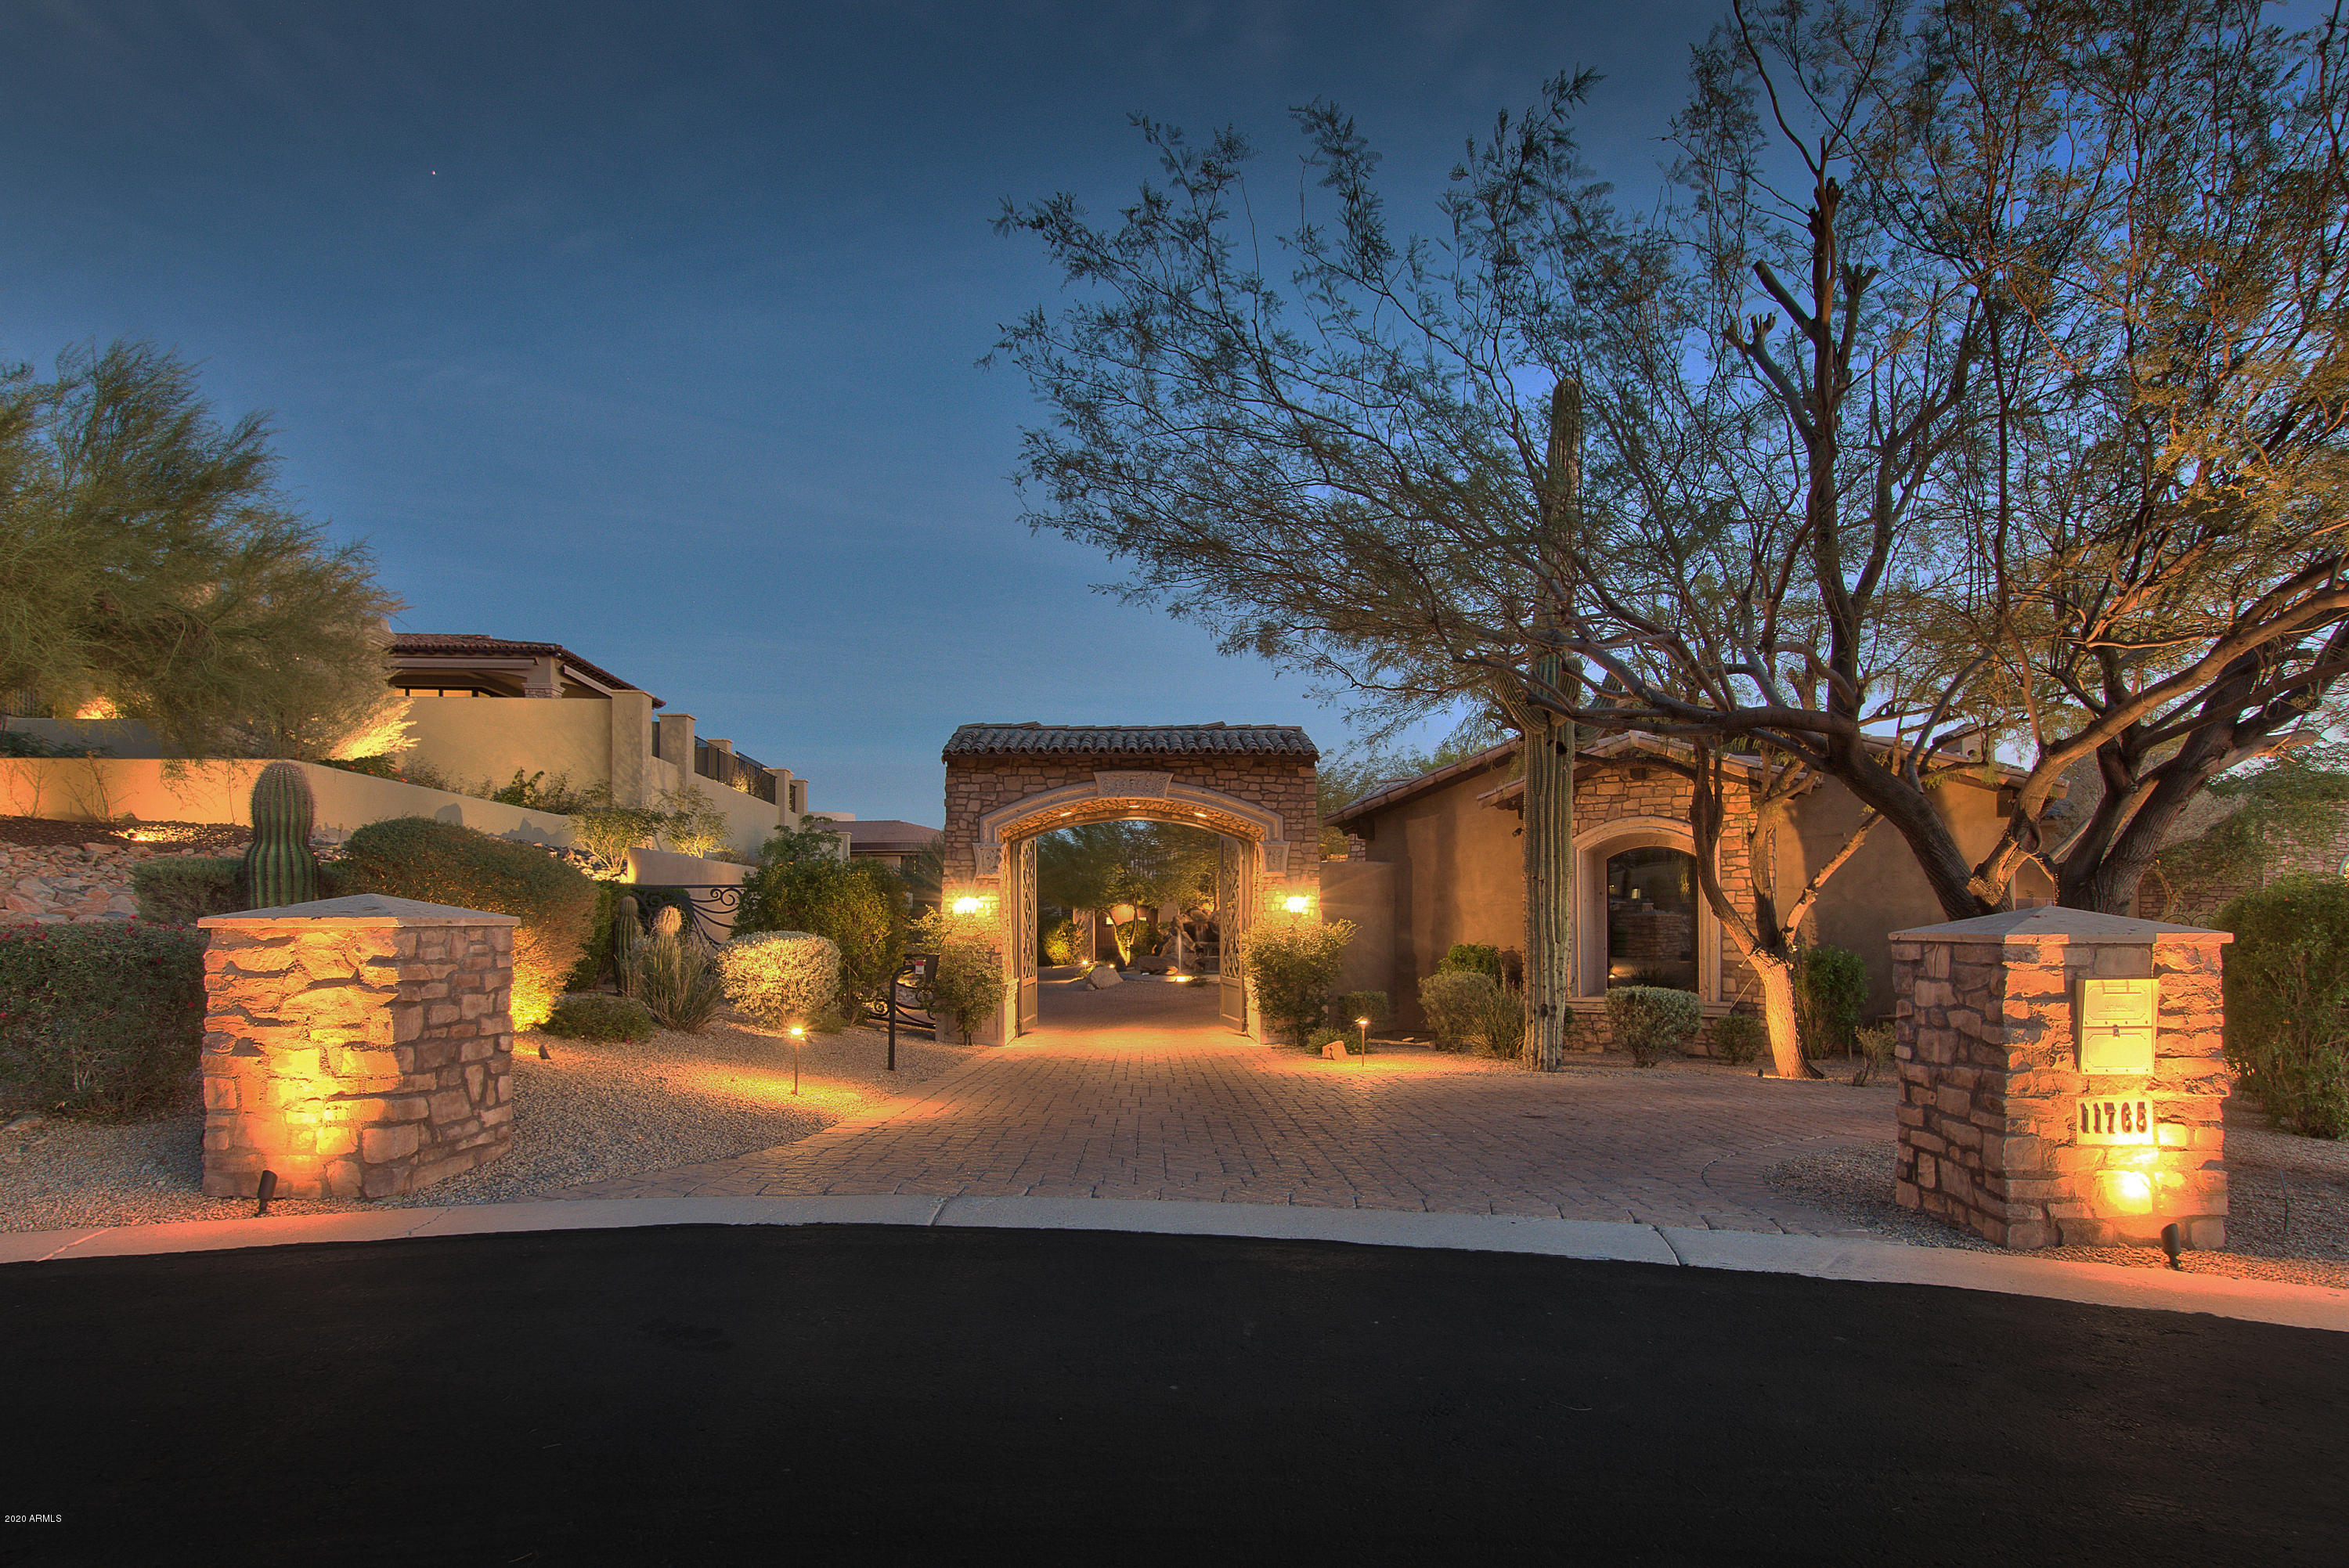
Masterful design and modern luxury are uniquely embodied in this 6 bedroom 11 bath custom masterpiece. Situated atop one of the highest elevated lots in coveted Ancala, the views from this home are truly unparalleled & include Camelback, McDowell & city light vistas. Every detail was carefully selected & quality crafted during the home's recent grand remodel. Highlights include a new casita, 2000 bottle wine room, theater, elevator & an outdoor kitchen on each of the 3 levels of this home. Appreciate new doors, LED lighting, 4 updated fireplaces, patio decking a 5 car garage, Medeco Security System & more. Entertain in grand style the gourmet kitchen featuring premium finishes, generous granite island, top-of-the-line new appliances an expansive breakfast bar with seating. Spill out to... awe-inspiring terrace where a negative edge pool and soothing spa await. Two master suites complete with spa-like baths and tremendous walk-in closets invite comfort and exude sophistication.  This home is a treasure. Make it yours.
#6162589

Scottsdale

11765 E DREYFUS Avenue

6 Beds

None Baths

10,269 Sq.Ft.

$4,200,000

MLS#: 6162589

* Listings identified with the FMLS IDX logo come from FMLS and are held by brokerage firms other than the owner of this website. The listing brokerage is identified in any listing details. Information is deemed reliable but is not guaranteed. If you believe any FMLS listing contains material that infringes your copyrighted work please click here to review our DMCA policy and learn how to submit a takedown request. Ā© 2024. First Multiple Listing Service, Inc.
Stunning Views and more

Featured listing

Stunning Views and more

Browse Properties

Categories

Homes Tailored to Your Lifestyle

Buyers Guide

Buying a home is one of the most exciting milestones of your life.

View more

Sellers Guide

Putting your home on the market can be a stressful process, especially when you don’t know what to expect.

View more

Market report

With just a few clicks, you'll gain instant access to valuable insights about the real estate market, including trends, property values, and community analytics.

View more

Home value

Unlike automated valuations, our hands-on review will provide a comprehensive opinion of your home’s value while considering important interior elements and other location intangible factors that machine algorithms so often miss.

View more

Buyers resources

Guides on financing, inspections, and choosing the right Realtor for a smooth home purchase.

Sellers resources

Practical tips on staging, pricing, and preparing your home to attract buyers and maximize your sale.

 - property

Send a message

Message successfully sent.

Reason for contacting?

I agree to receive email communication and understand I can unsubscribe at any time.

I agree to be contacted by The Mandy Gold Team | Haymore Real Estate LLC via call, email, and text for real estate services. To opt out, you can reply 'stop' at any time or reply 'help' for assistance. You can also click the unsubscribe link in the emails. Message and data rates may apply. Message frequency may vary. Privacy Policy

Sign In Sign Out

Virtual Assistant

Would you like to take the next step with this property? We can help you schedule a showing or virtual tour, or send you more details.

Yes, I would like more information.

Thank You for Your Reply, One of Our Agents will contact you as soon as possible

No, maybe later.

Thank you, you can always contact me via email, phone number or through the contact form.

Realhub AI

Lucy - Your AI-Powered Realtor

Update Your Temporary Password

Personalize your search

Enter your email and we'll notify you immediately when new listings match what you're looking for.

or enter email address

Already have an account ? Login here

Continue your home search

I agree to receive communications and understand I can unsubscribe at any time.

I agree to be contacted by The Mandy Gold Team | Haymore Real Estate LLC via call, email, and text for real estate services. To opt out, you can reply 'stop' at any time or reply 'help' for assistance. You can also click the unsubscribe link in the emails. Message and data rates may apply. Message frequency may vary. Privacy Policy

Already have an account ? Login here

We use cookies

We use cookies primarily for analytics to enhance your experience. By accepting, you agree to our use of these cookies. You can manage your preferences or learn more about our cookies policy.