Thinking of selling?

Trusted Real Estate Experts in Sierra Vista, Fort Huachuca, Benson, and Bisbee Arizona

  • Nearby me

Popular Features

Community Features

Association

Property Features

Waterfront

View

Exterior Features

Interior Features

Style

E-Alert name

Properties

10000 properties match your criteria

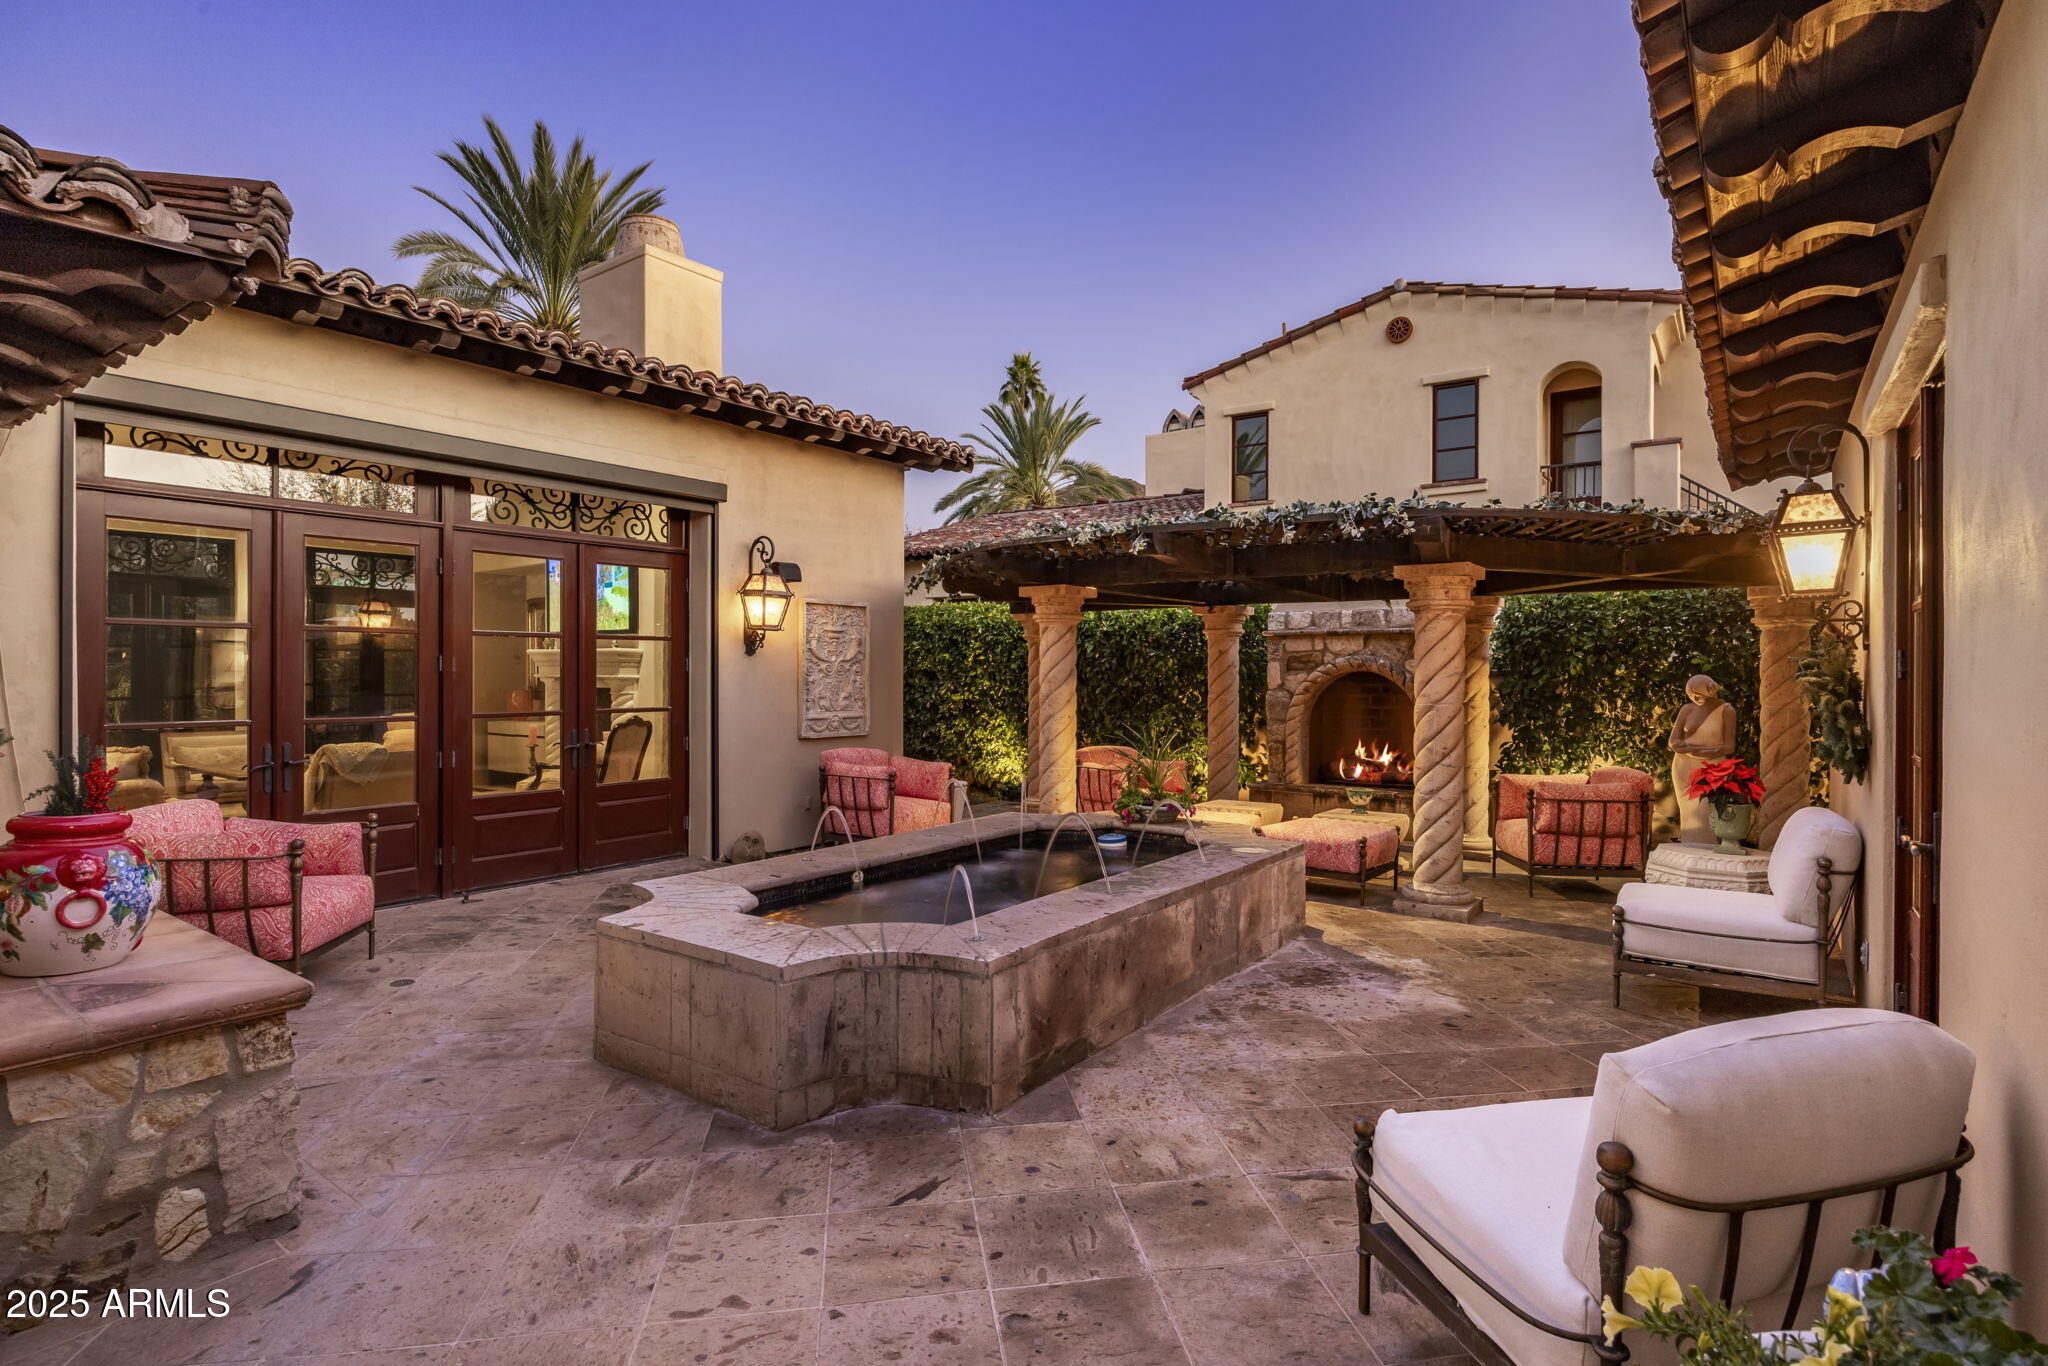
Located within the private, 24-hour guard-gated European Villas of Montelucia on the grounds of the Omni Scottsdale Resort & Spa, this elegant residence offers refined luxury and exceptional privacy. The ideal floor plan features 4 bedrooms, 4.5 bathrooms, a powder room, and a separate detached guest casita with private entrance. Interior finishes include solid walnut, marble, and chiseled-edge travertine flooring throughout. The Chef's kitchen showcases knotty alder cabinetry, Viking stainless steel appliances, a center island with bar seating, and a separate Butler's pantry. The great room is anchored by an oversized Cantera fireplace and opens via French doors to two private patios. One patio features a latticed gazebo, outdoor fireplace, and serene multi-jet fountain shared with the.. guest casita. The second patio offers al
fresco dining with built-in BBQ and stunning views of Camelback Mountain. The upstairs Primary Suite, accessible by elevator, includes two walk-in closets, sitting area, balcony, separate vanities, and spacious bath. An en-suite main-level bedroom adds convenience. The property includes a 3-car garage plus two private exterior parking spaces. Ideally located near fine dining,
shopping, and the base of iconic Camelback Mountain.
#6958165

Paradise Valley

4949 E LINCOLN Drive 4

4 Beds

4 Baths

4,470 Sq.Ft.

$4,250,000

MLS#: 6958165
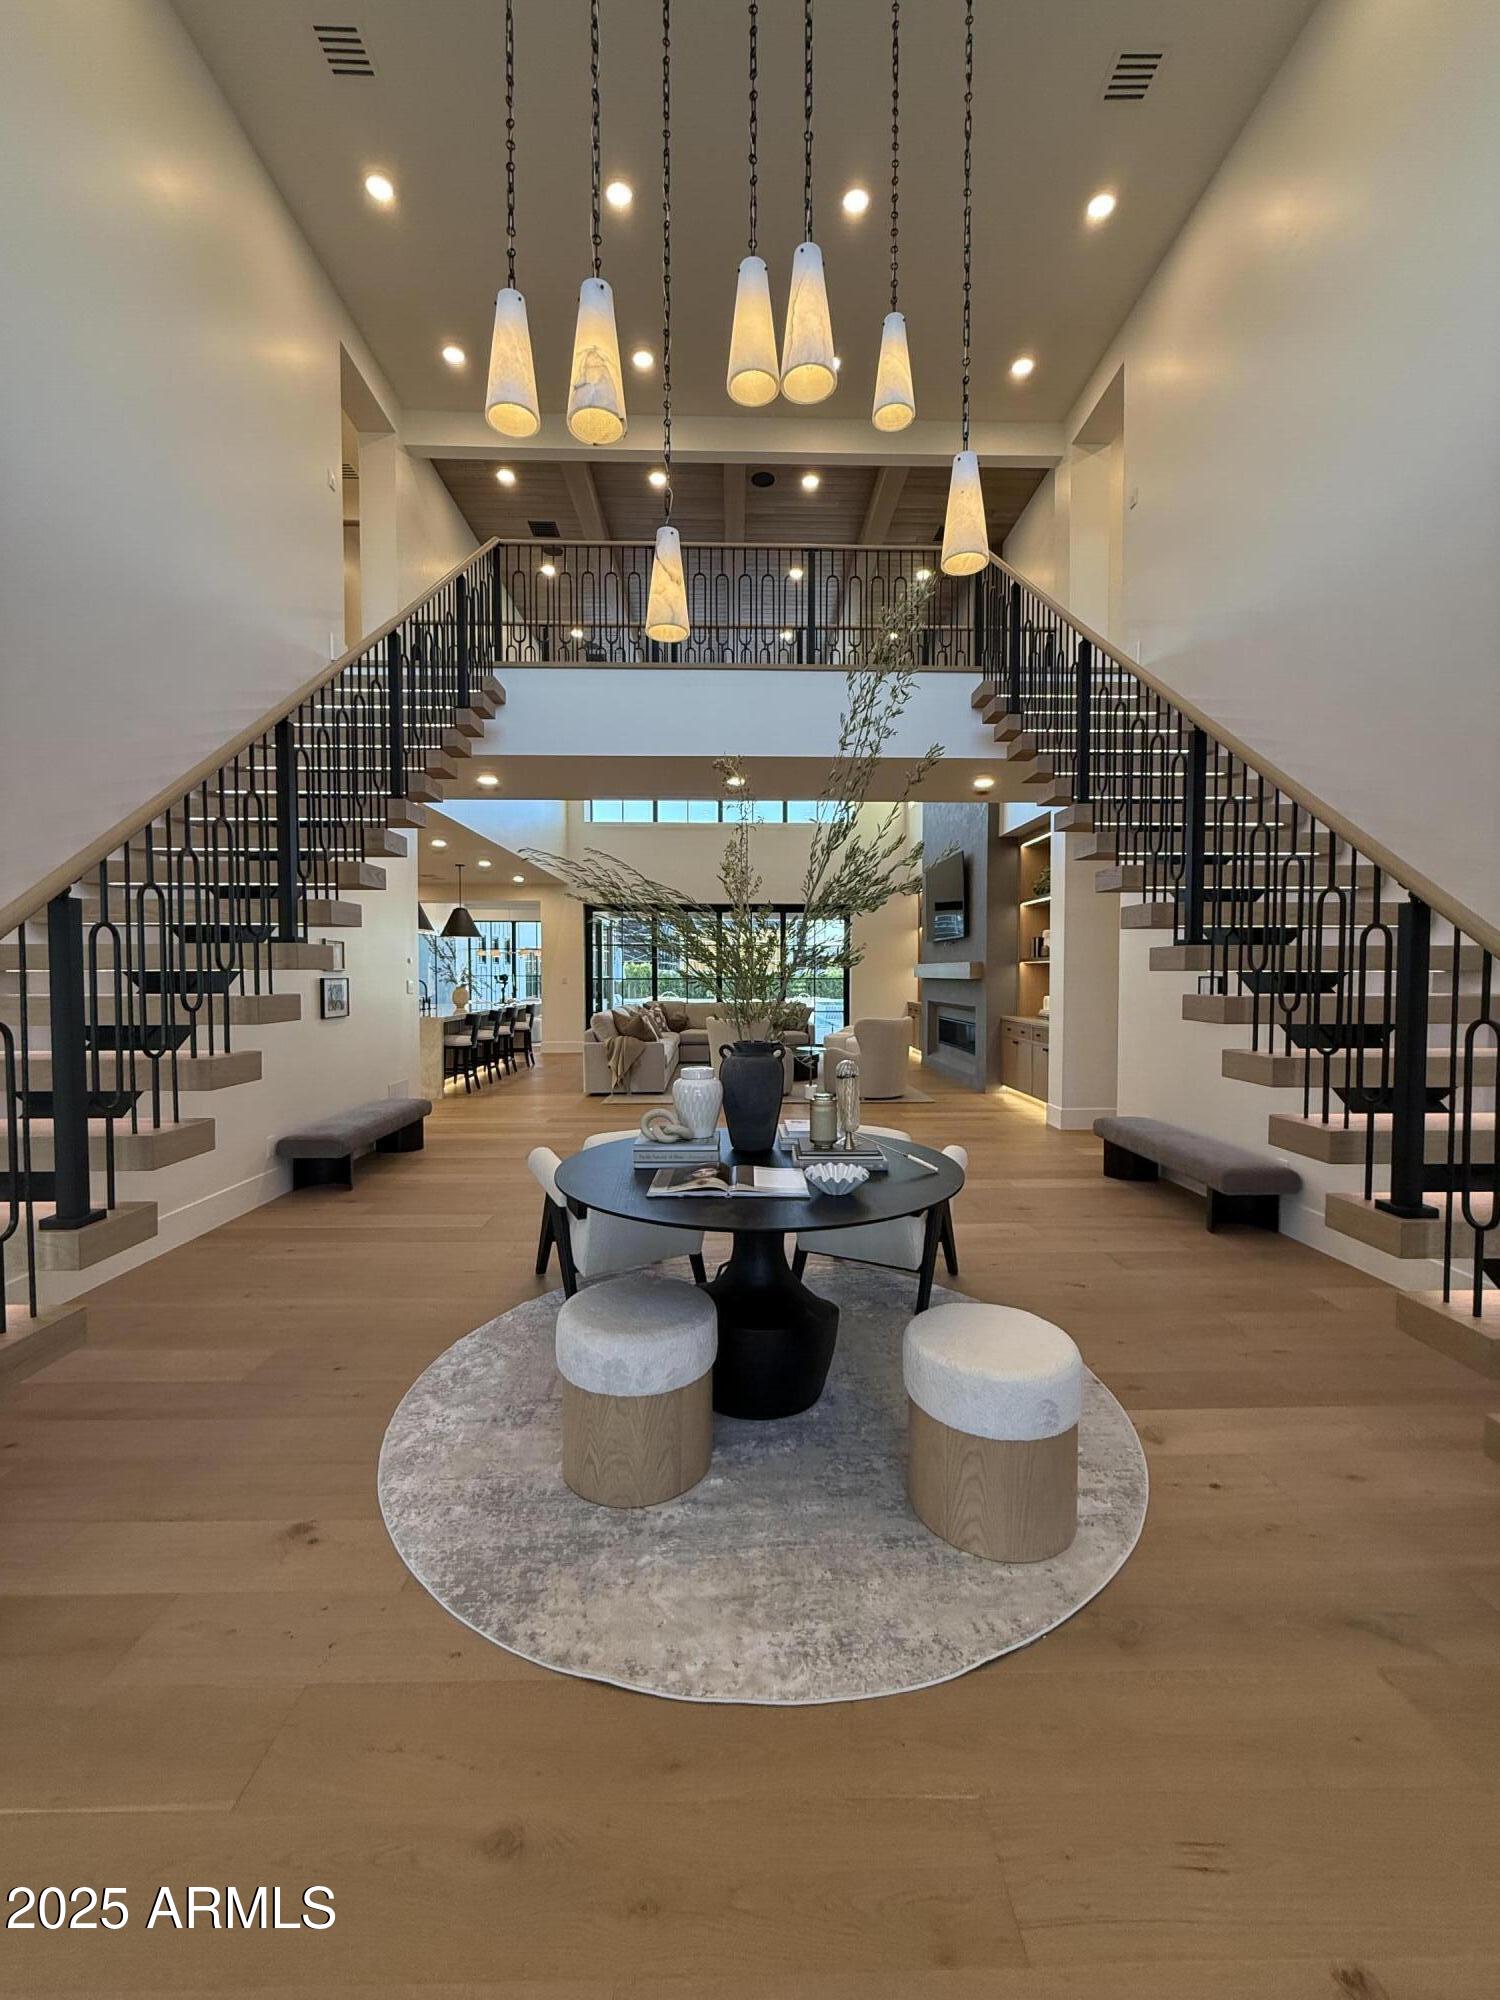
Welcome to Landmark at Somerset—Gilbert's most coveted neighborhood—where timeless elegance and modern design converge. This show-stopping residence sits on a fully manicured half-acre lot, offering the ultimate in privacy, sophistication, and location.

Soaring 21-foot ceilings and floating double staircases create a dramatic first impression, while warm white oak finishes and Taj Mahal quartzite surfaces provide a stunning contrast of natural beauty and refined luxury. Designed for wellness and indulgence, the home includes a resort-style negative edge pool & private gym with a custom sauna, making everyday feel like a retreat.

This home is the pinnacle of East Valley luxury.
#6899951

Gilbert

2736 E Blue Sage Road

5 Beds

None Baths

5,468 Sq.Ft.

$4,250,000

MLS#: 6899951
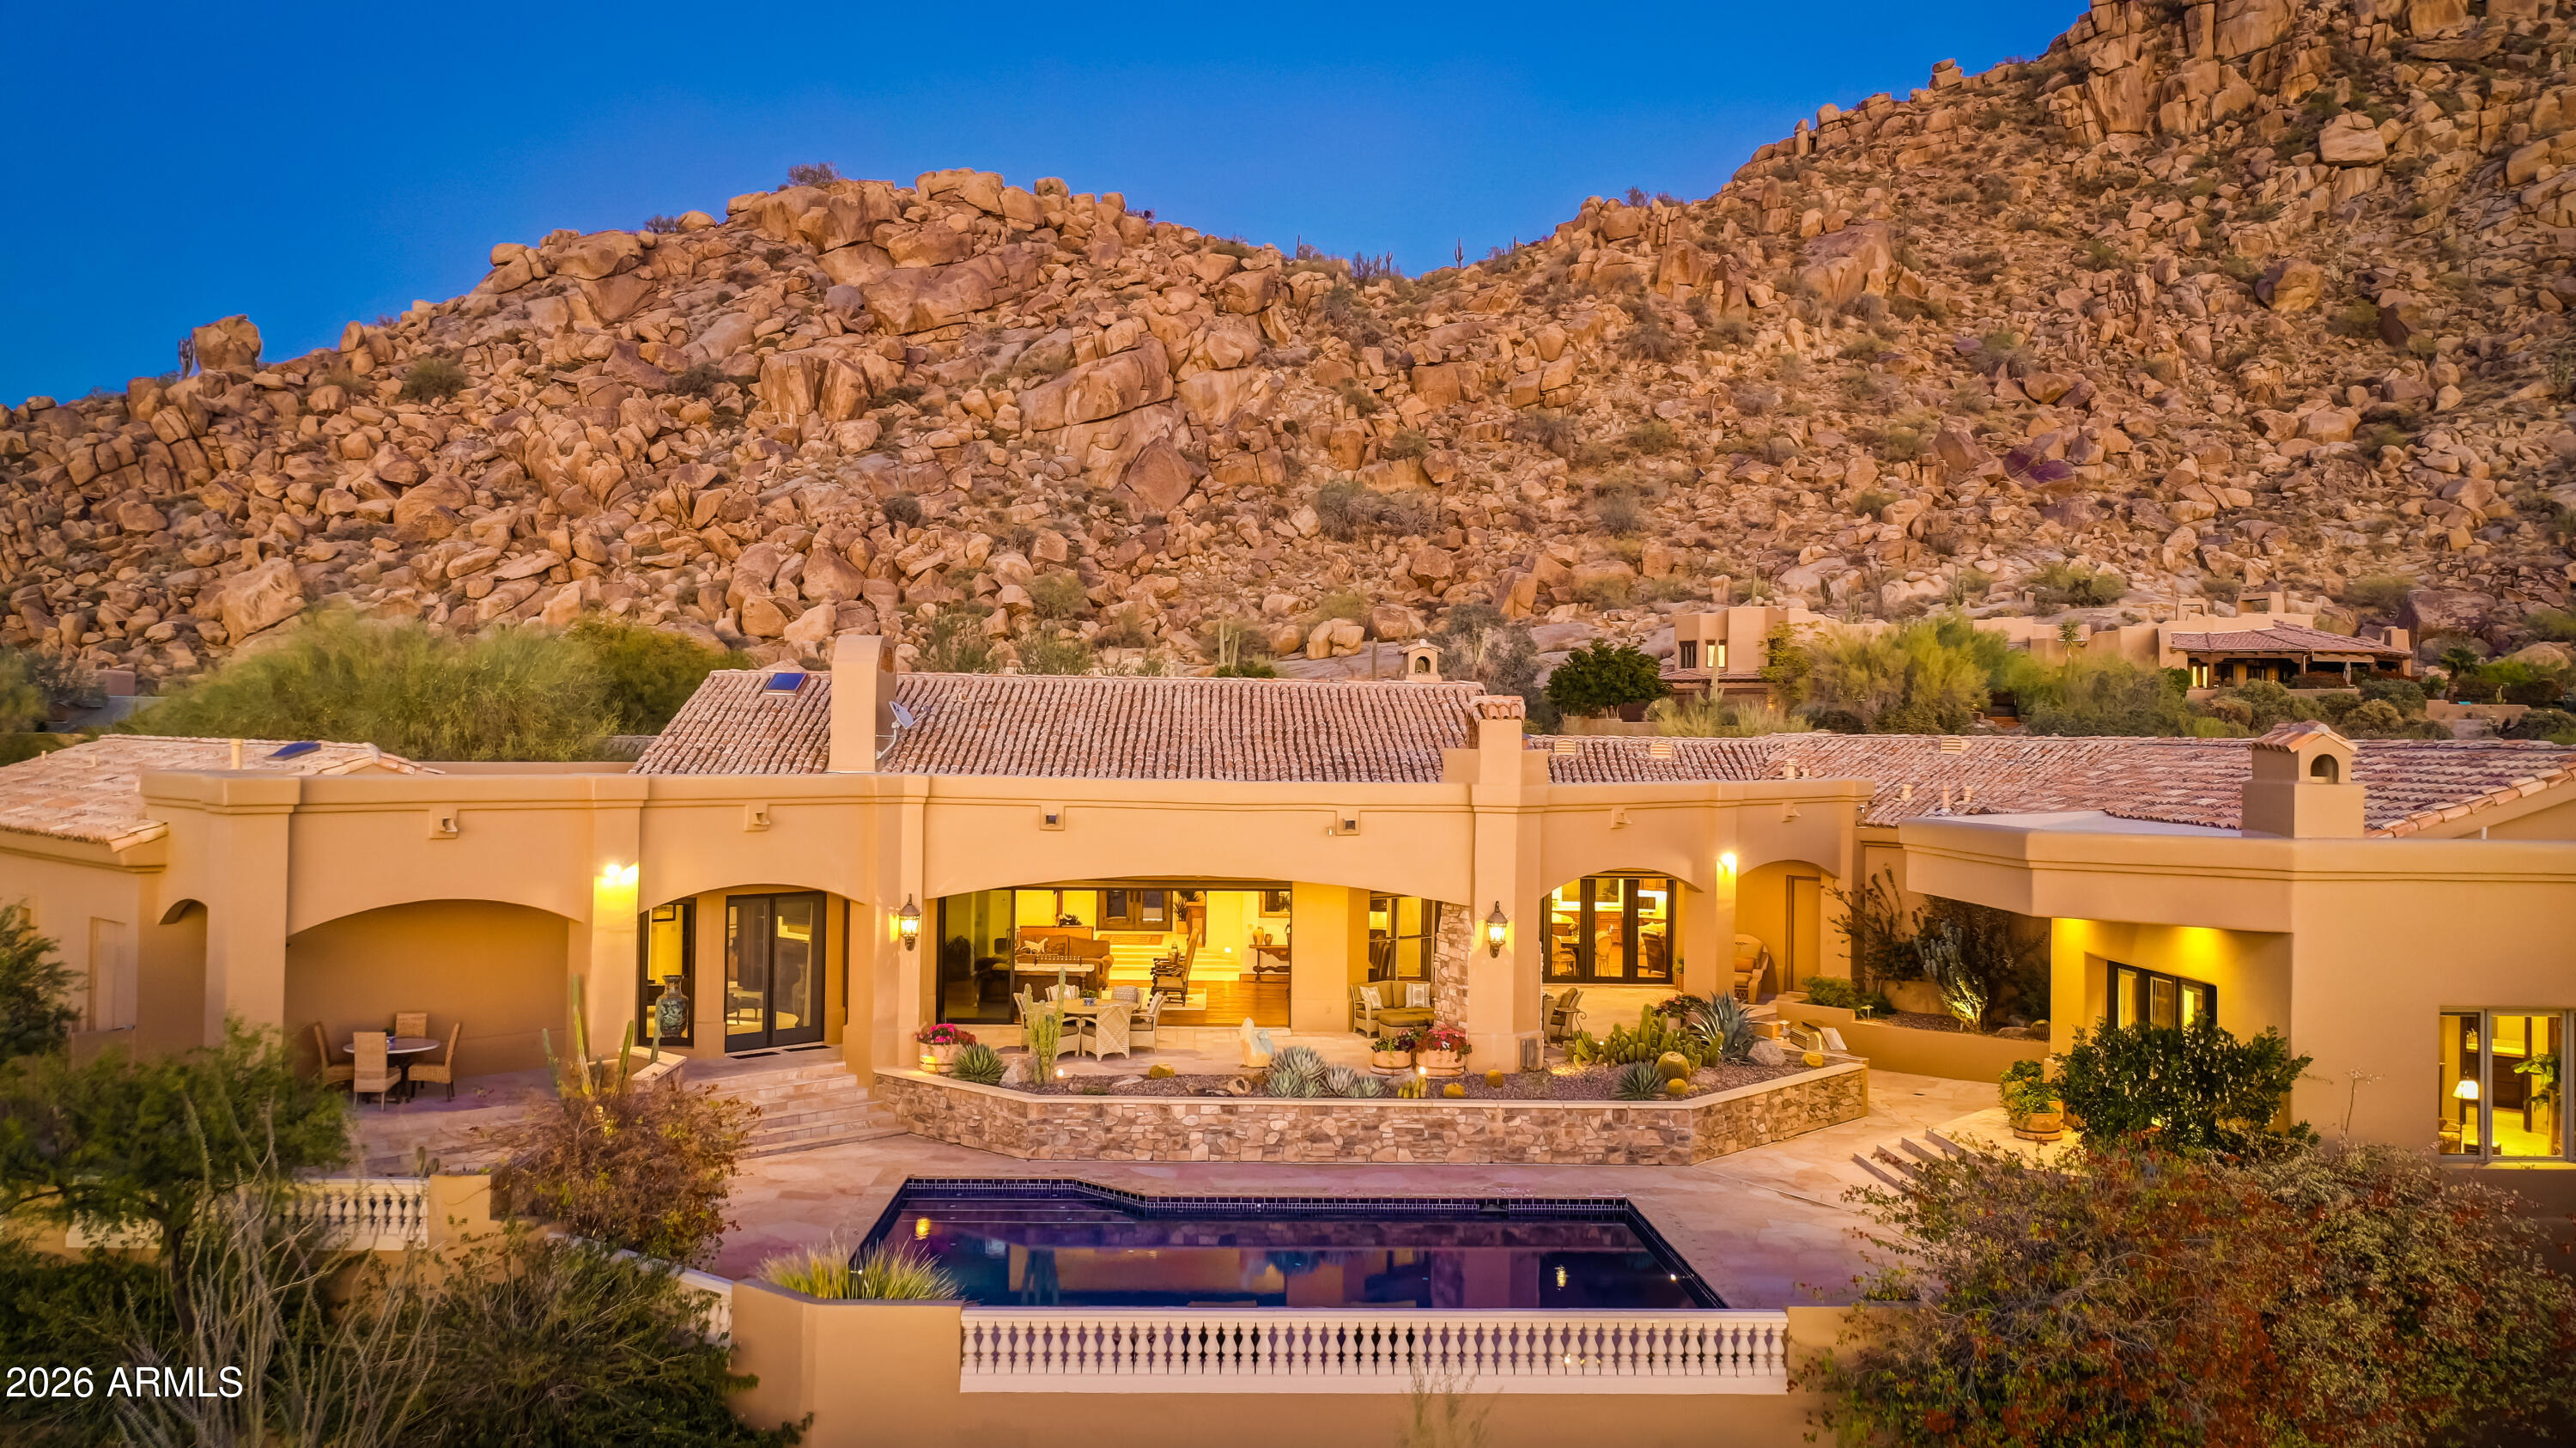
Located in the exclusive guard-gated community of Windy Walk in Troon, this exceptional estate at offers  6,600 square feet of living space on a one-acre lot with panoramic views in every direction. Surrounded by the natural beauty of the Sonoran Desert, the home provides remarkable privacy, tranquility, and sweeping mountain and desert vistas.
The expansive floor plan is filled with natural light and thoughtfully designed to capture the views, featuring generous living and entertaining spaces ideal for both everyday living and hosting guests. Spacious bedrooms and a luxurious primary suite create a private retreat with serene surroundings.
The exceptional home offers a warm living while enjoying breathtaking Arizona sunset Conveniently located near world-class golf, hiking trails, upscale shopping, and dining, this rare offering combines space, views, and exclusivity in one of Scottsdale's most sought-after communities.
#6971126

Scottsdale

26020 N 108TH Place

4 Beds

5 Baths

6,691 Sq.Ft.

$4,250,000

MLS#: 6971126
None
#6149849

Scottsdale

9793 E FALLING STAR Drive

5 Beds

None Baths

7,130 Sq.Ft.

$4,250,000

MLS#: 6149849
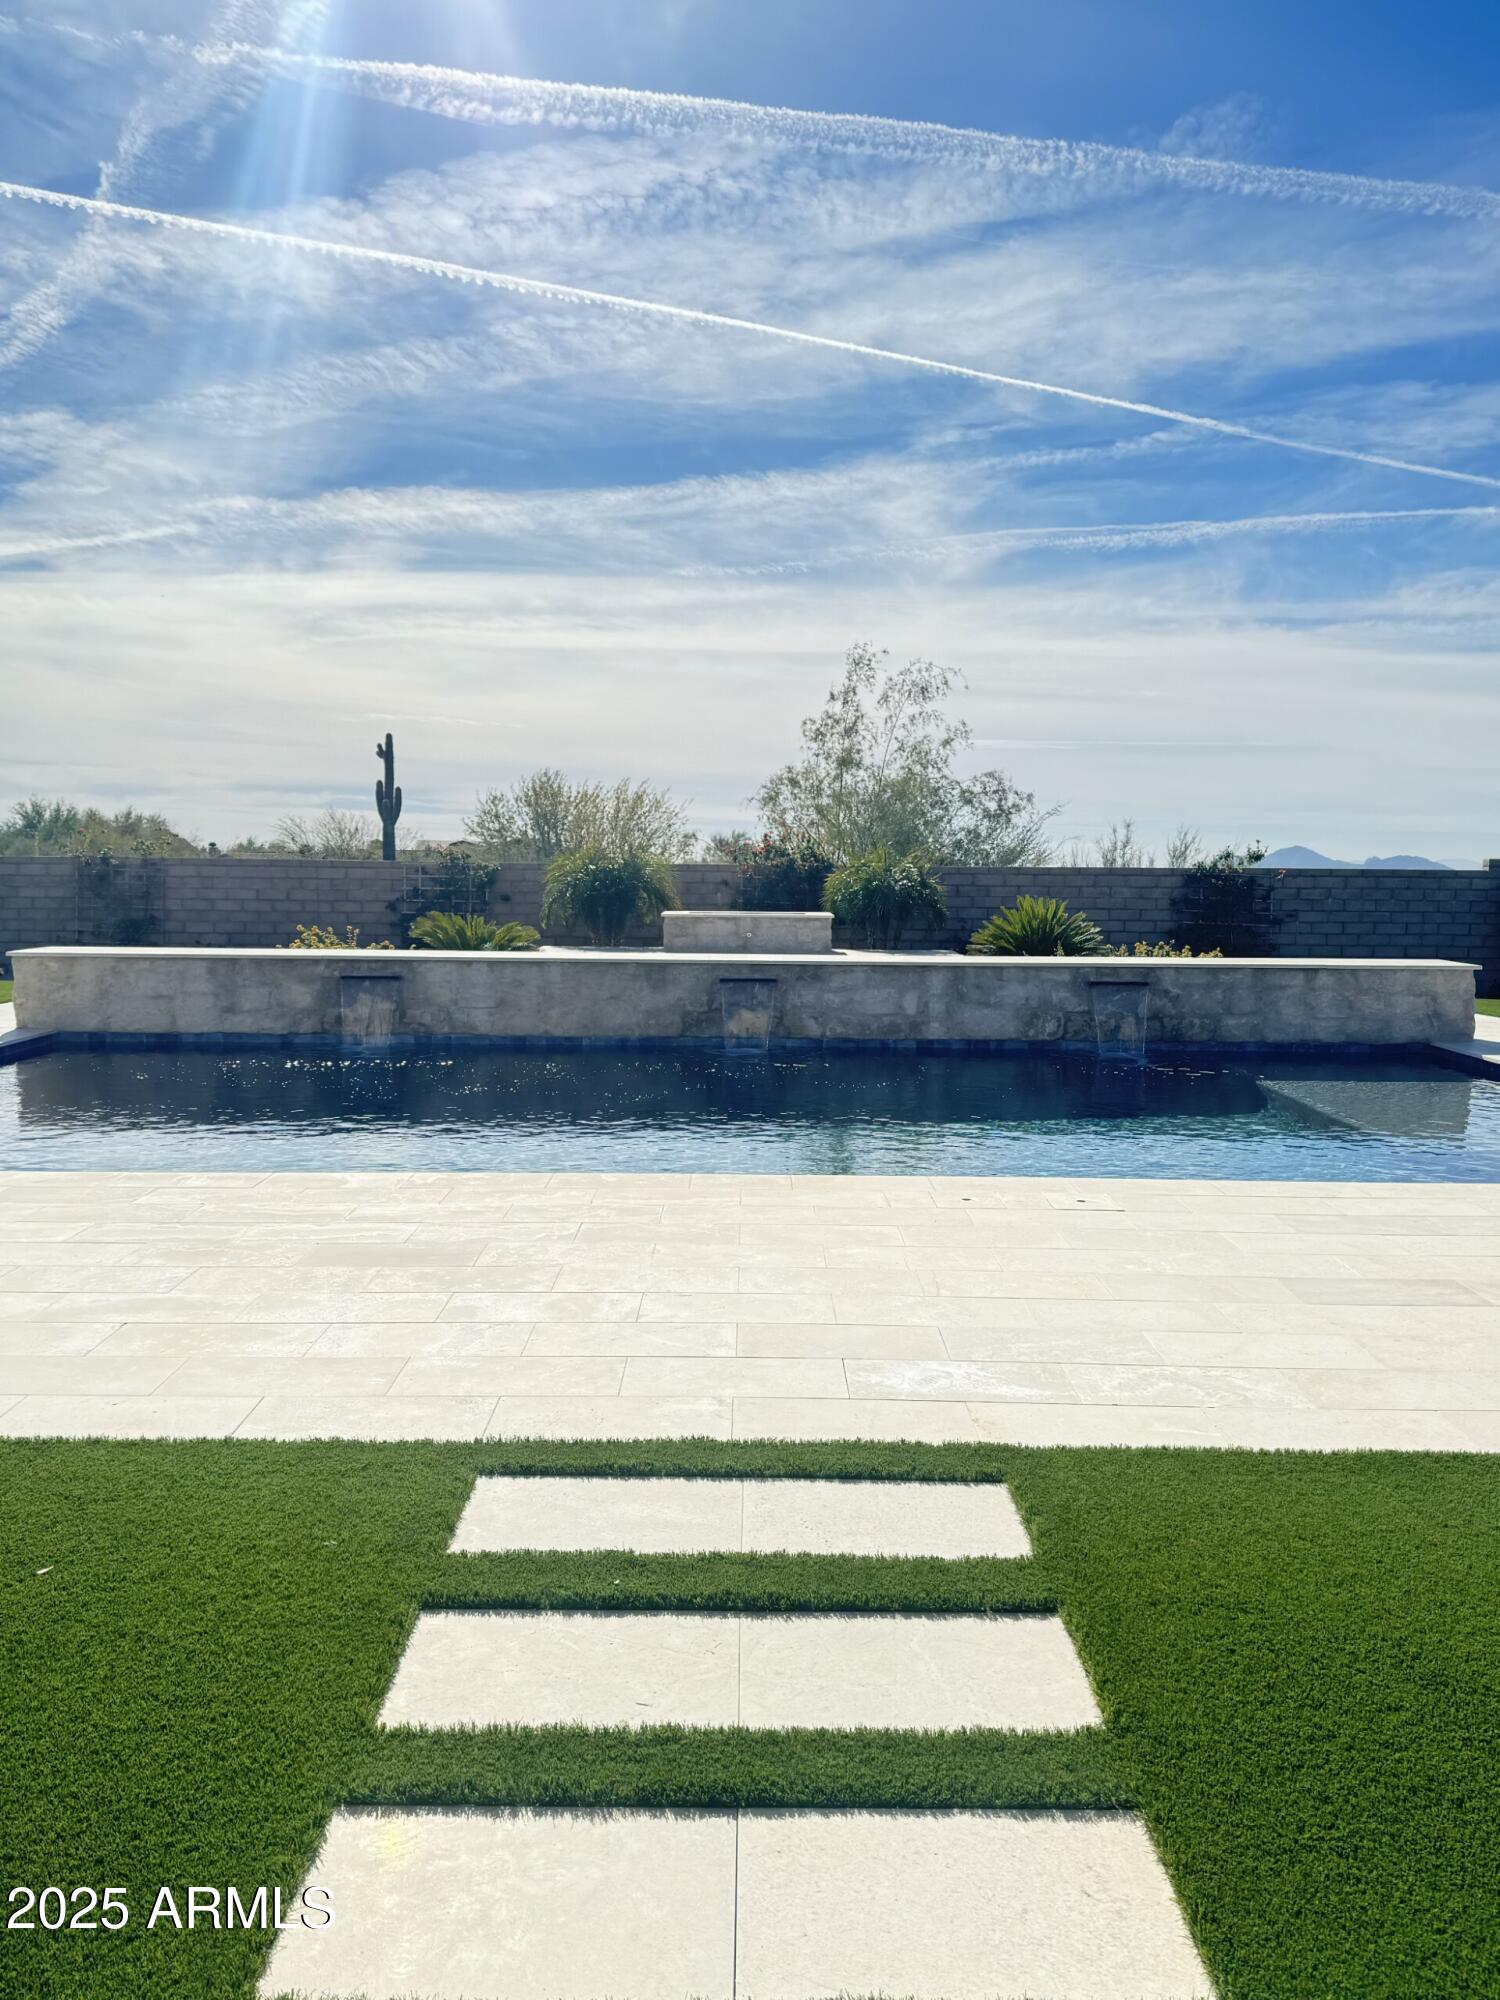
None
#6798954

Scottsdale

8849 E VIA DEL SOL Drive

4 Beds

None Baths

4,549 Sq.Ft.

$4,250,000

MLS#: 6798954
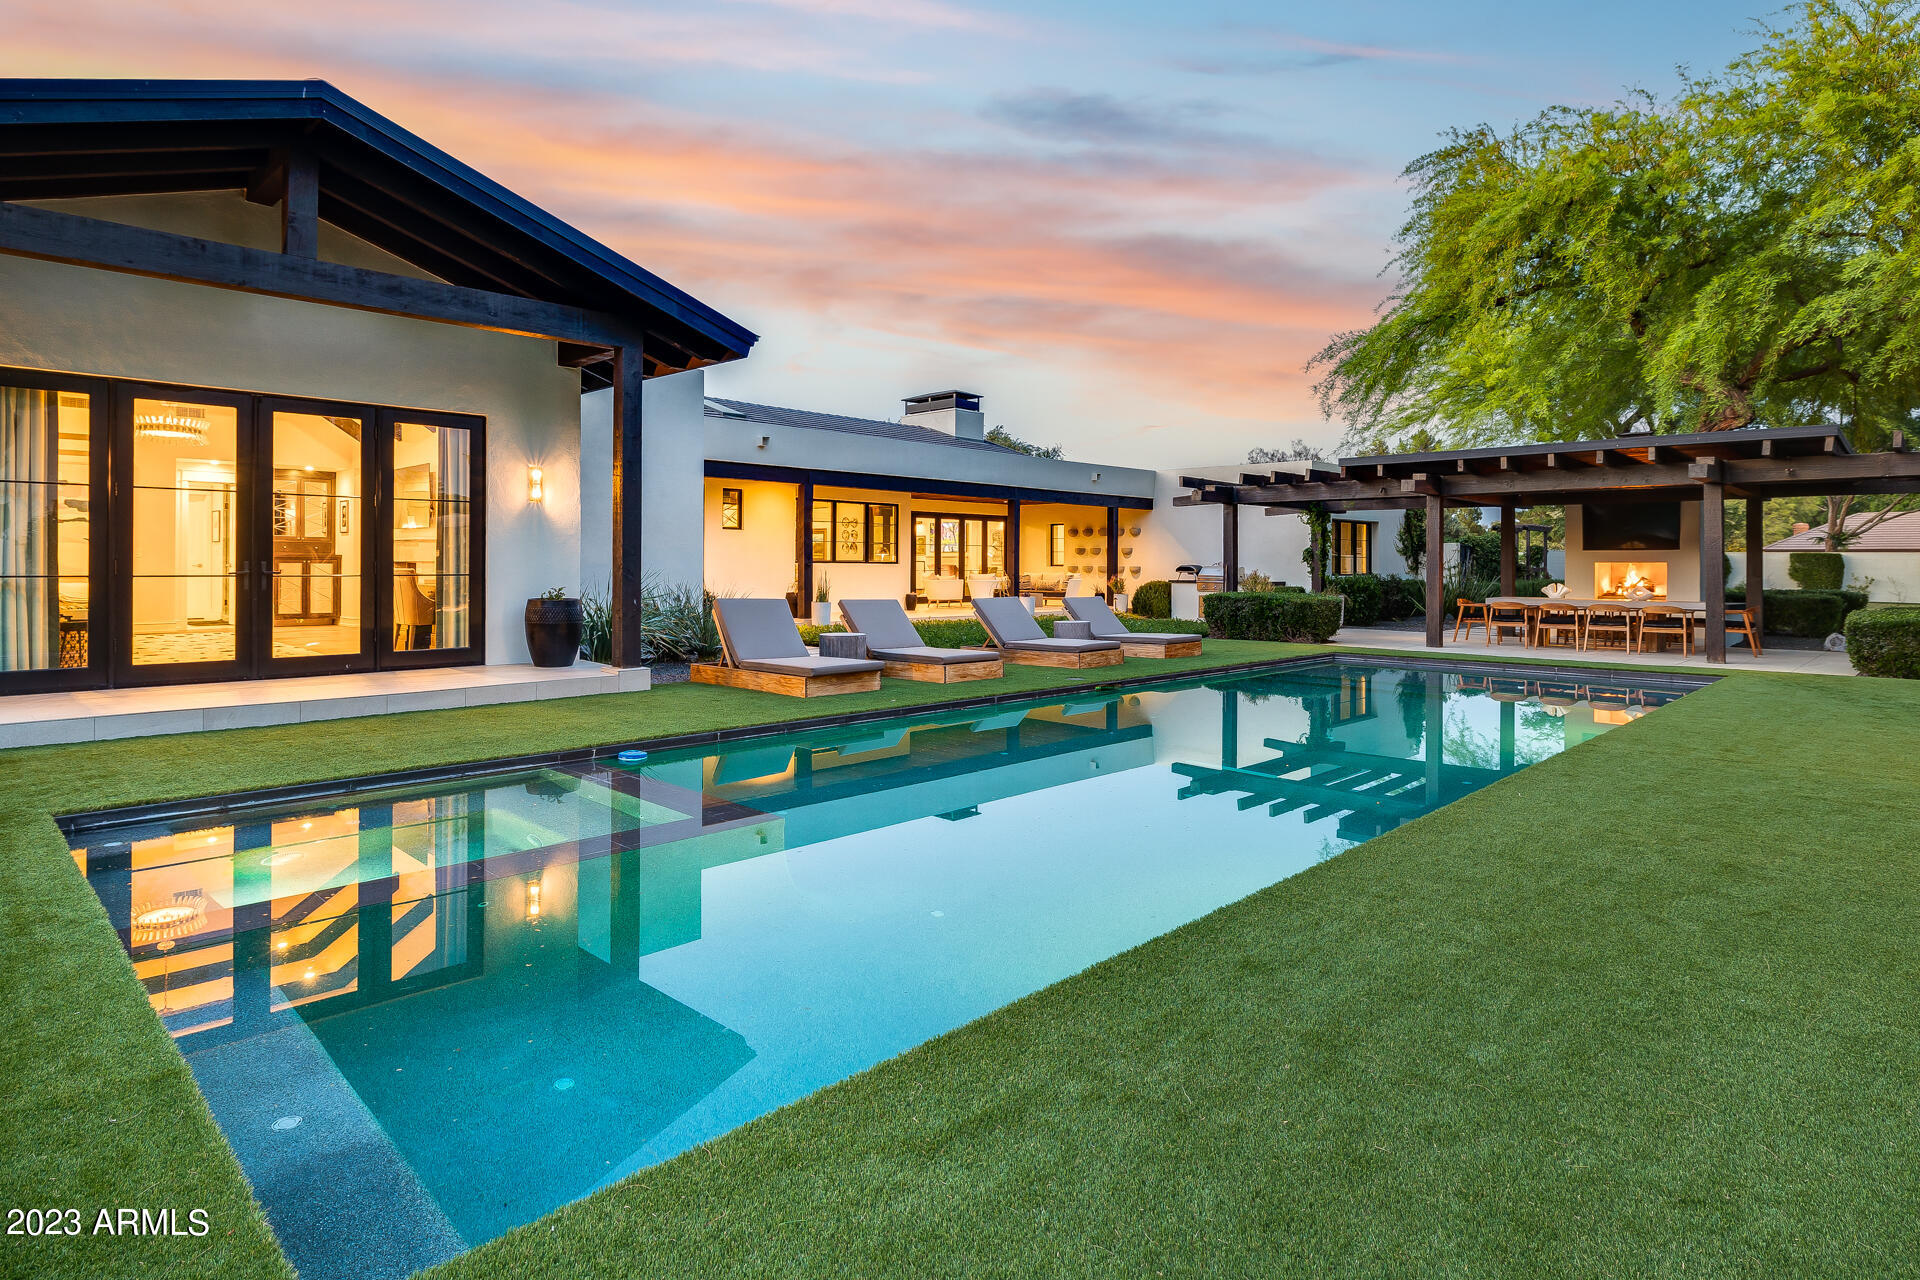
This jaw-dropping South Tempe home is located on a 1.3 acre corner lot in the highly sought after Circle G neighborhood. The home was completely remodeled in 2018 and boasts a number of high-end features and amenities including a custom hand-carved front door, solid core interior doors, and aluminum clad wood exterior windows and doors. Throughout this house you will find exquisite European Oak floors, two custom limestone fireplaces, custom window treatments throughout, motorized privacy shades, designer lighting, and built-in speakers and surround sound. The kitchen is a dream with stained solid rift cut white oak cabinetry, Caeserstone quartz counters, a Sub-Zero refrigerator/freezer and separate ice maker and beverage cooler. But the real star of this kitchen is the La Cornue range and custom metal hood. The primary suite has a cozy fireplace, marble bathroom floors and freestanding tub as well as two spacious custom walk-in closets. The home is a desirable split floor plan and the extra bedrooms feature California closets and ensuite bathrooms. The 1,646 sq. ft. pool house (which could be converted to a guest house) is designed for entertainment!  This breathtaking space will make you feel like you entered a trendy lounge with its full-size bar and custom glass bar shelving. This indoor/outdoor space has pocketing sliding glass doors and a glass garage door which transitions from the Full Swing Golf simulator to the full-size pickleball court. The home's landscaping, designed by Refined Gardens will make you feel like you have entered a resort. The design includes a large covered back patio and covered dining area, outdoor fireplace, built-in grill, large format tile pavers, in-ground trampoline, oversized heated pool and spa as well as a cozy custom stone firepit for those beautiful Arizona evenings. You will be wowed by the mature Mesquite and Ash trees which add to the beauty of the landscape and provide much needed shade in the summer months. No expense was spared on this immaculate property, making it an ideal choice for those seeking a luxury turn-key home.
#6552538

Tempe

2017 E LA VIEVE Lane

5 Beds

5 Baths

6,298 Sq.Ft.

$4,250,000

MLS#: 6552538
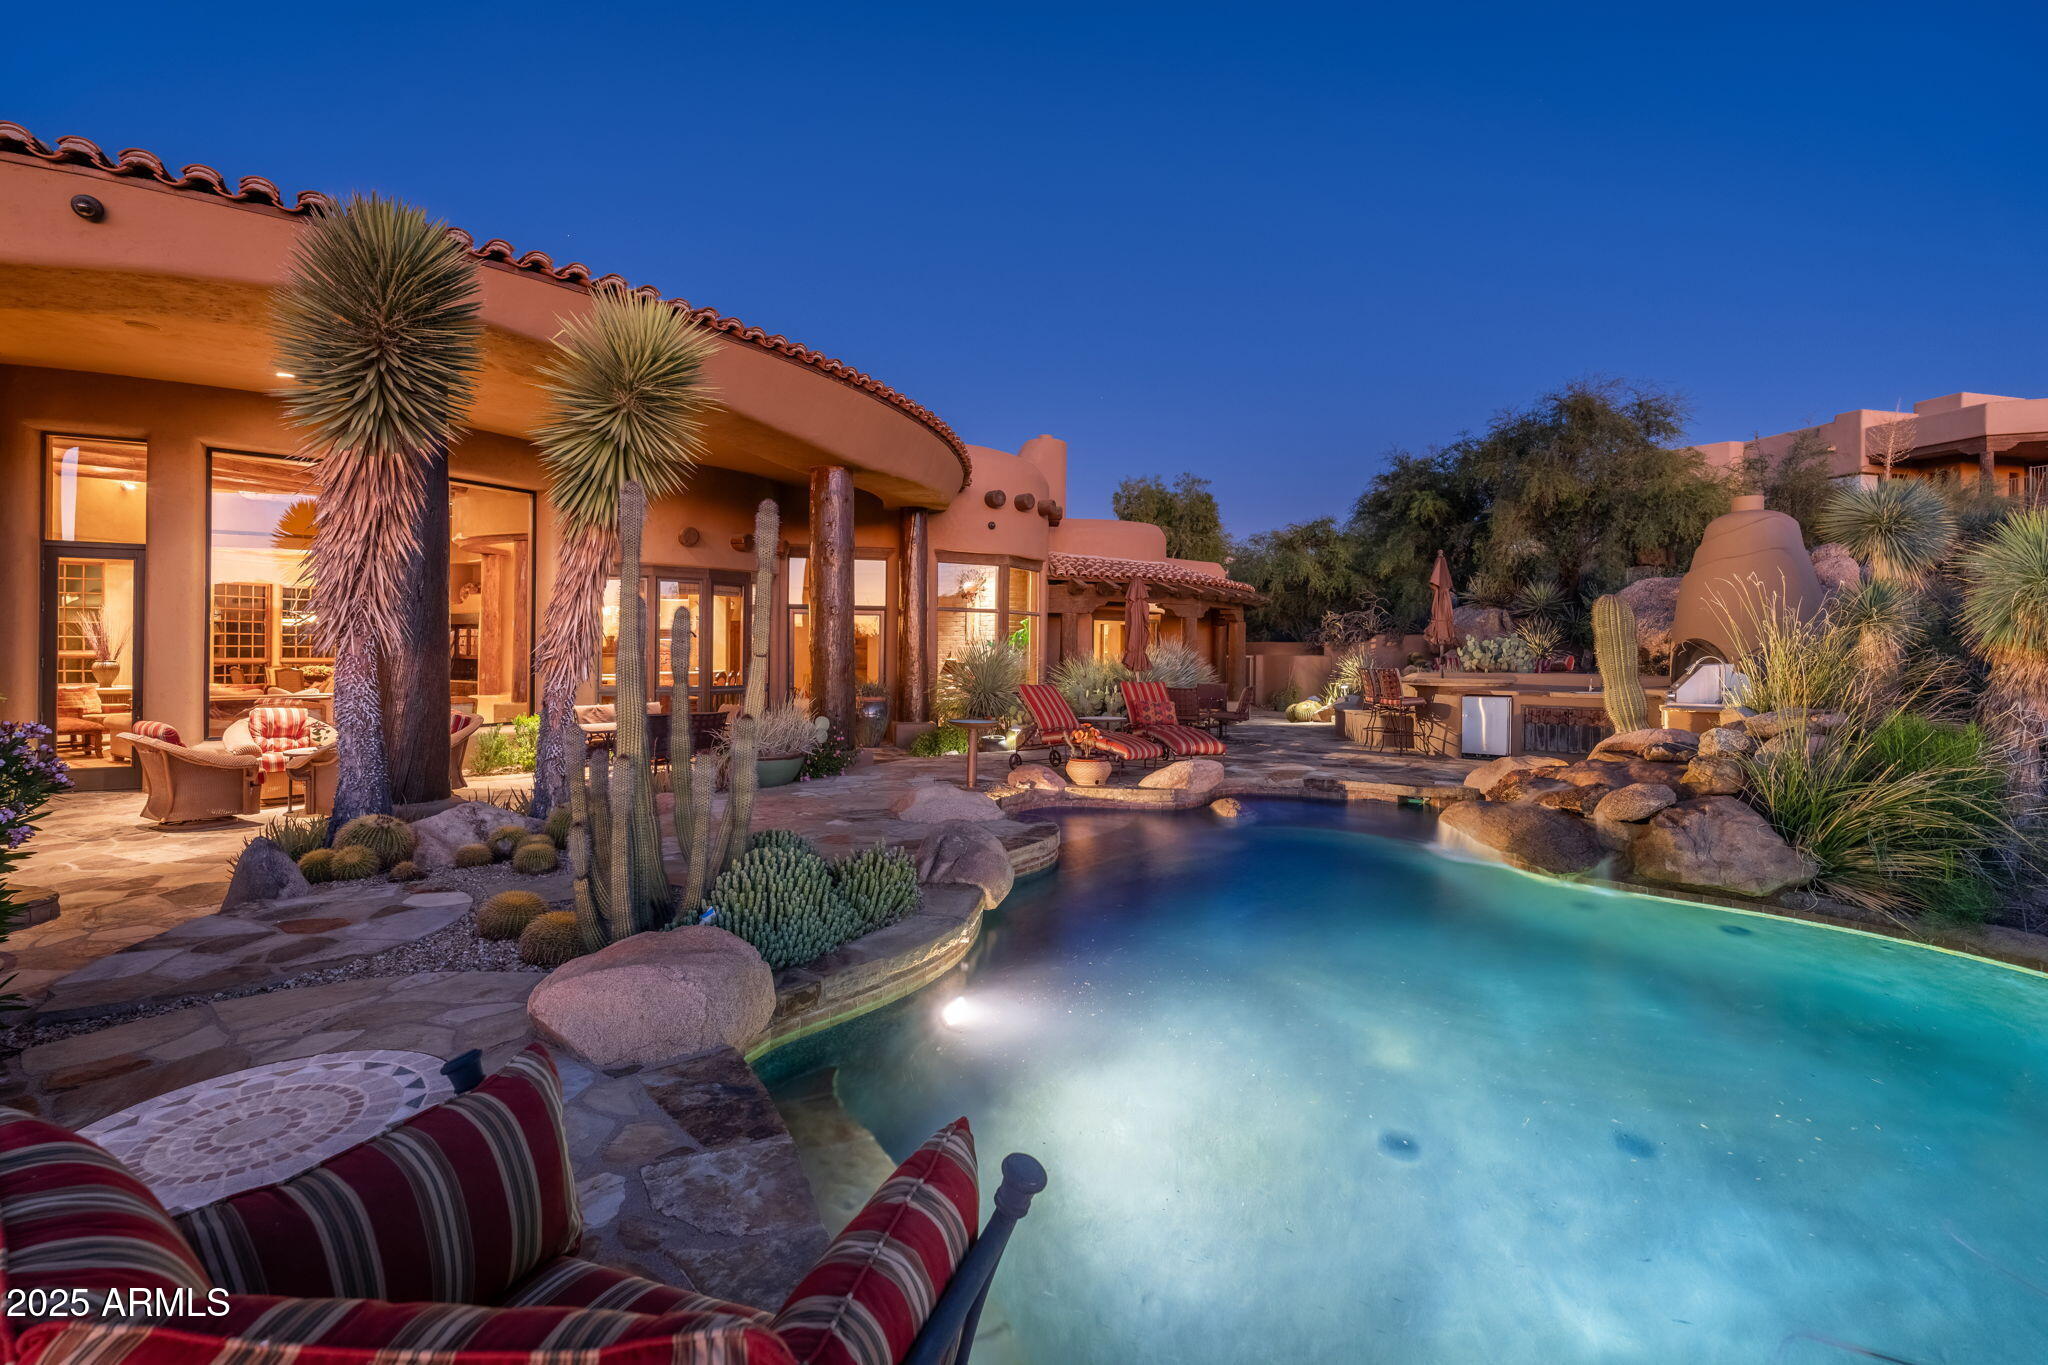
Set within the gated enclave of Pinnacle Canyon at Troon North, this extraordinary one-of-a-kind estate rests along the 16th green of the Monument Course back nine, seamlessly embedded into the Sonoran Desert landscape. The property comes fully furnished, w/ accessories & minimal exclusions, included in the asking price. Built by renowned RS Homes & masterfully designed by Urban Design Associates with interiors by Bess Jones Interiors, the residence earned national recognition, including the 2003 Award of Merit for Best in the West Excellence and the Best in American Living Award for Best One-of-a-Kind Custom Home. The home is a modern interpretation of a Native American dwelling, an organic Pueblo-inspired masterpiece where architecture, artistry, and environment exist in perfect harmon From the moment you enter, the home's sculptural form and hand-crafted detail are unmistakable. Smooth, deep sand-colored stucco, rounded edges, curved walls, kiva fireplaces, and adobe, stone, and wood accents create a timeless Southwestern aesthetic that feels both grounded and refined. Flagstone flooring flows through the main living areas, while reclaimed oak wood flooring and wood ceiling details add warmth and authenticity. Soaring ceilings and wood casement doors and windows frame dramatic views of boulders, desert vegetation, and the golf course beyond, flooding the interior with natural light.
The living and dining rooms are joined in an elegant great room designed for both daily living and entertaining. Large picture windows capture the surrounding desert and fairway views, while a built-in wood bar with sink and display cabinetry anchors the space. The dining room features a built-in wine refrigerator and a softly illuminated cove ceiling. Nearby, the powder room stands as a true work of art with a floating stone vanity, hand-finished plaster walls, custom mirror, and distinctive light fixtures.
The kitchen is nothing short of spectacular, functioning as both a culinary workspace and gathering place. Highlights include a tabletop fireplace, gas cooktop with pot filler, custom metal art backsplash, two Dacor wall ovens, and separate built-in refrigerator and freezer concealed behind hand-carved wood panels inspired by Native motifs. A center island with prep sink, reclaimed oak flooring, built-in microwave, and seamless connection to the family room make the space both functional and visually stunning. The adjacent family room features a centerpiece adobe brick fireplace and accent wall, custom wood paneling that conceals the television, and a herringbone wood ceiling with exposed beams, opening to a breakfast room and exterior living spaces. A Crestron system manages lighting, climate, and entertainment throughout the home.
The primary suite is a serene retreat featuring a private patio, separate his and her closets, dual vanities, two toilet rooms, a large soaking tub with etched glass windows for privacy, and a dramatic wrap-around shower with dual entrances. The thoughtfully designed floor plan includes a private guest wing with two spacious bedrooms, each with ensuite baths and walk-in closets, one with its own private patio, along with a dedicated guest laundry room and custom coffee cabinet with built-in refrigerator. The main laundry room is equally impressive, offering hand-painted wallpaper, sink, center island, and abundant cabinetry. In addition, a detached casita offers exceptional flexibility with its own kitchenette, private patio, and guest accommodations, perfect for visiting guests.
A standout feature of the home is the upstairs executive office, accessed via interior and exterior curved stairs, designed as a private sanctuary. This space includes a fireplace, half bath, ample storage, reclaimed oak flooring, wood ceiling accents, and a private patio, ideal for working in peace while enjoying elevated desert and golf course views. 
The exterior living experience is equally exceptional, designed to mirror the home's interior craftsmanship. Flagstone hardscape, matching the interior flooring, winds through covered patios and lounging decks. The backyard features a resort-style pool with boulder waterfall, a separate heated spa, multiple fireplaces, lush desert landscaping, and an outdoor kitchen complete with barbecue, cooktop, and sink. A three-car garage with EV charger, epoxy flooring and storage rooms completes this remarkable property. With unmatched attention to detail, architectural integrity, and award-winning design, this estate stands as a rare and iconic expression of luxury Southwest living in Troon North.
#6960216

Scottsdale

28460 N 104TH Way

4 Beds

4 Baths

6,499 Sq.Ft.

$4,250,000

MLS#: 6960216
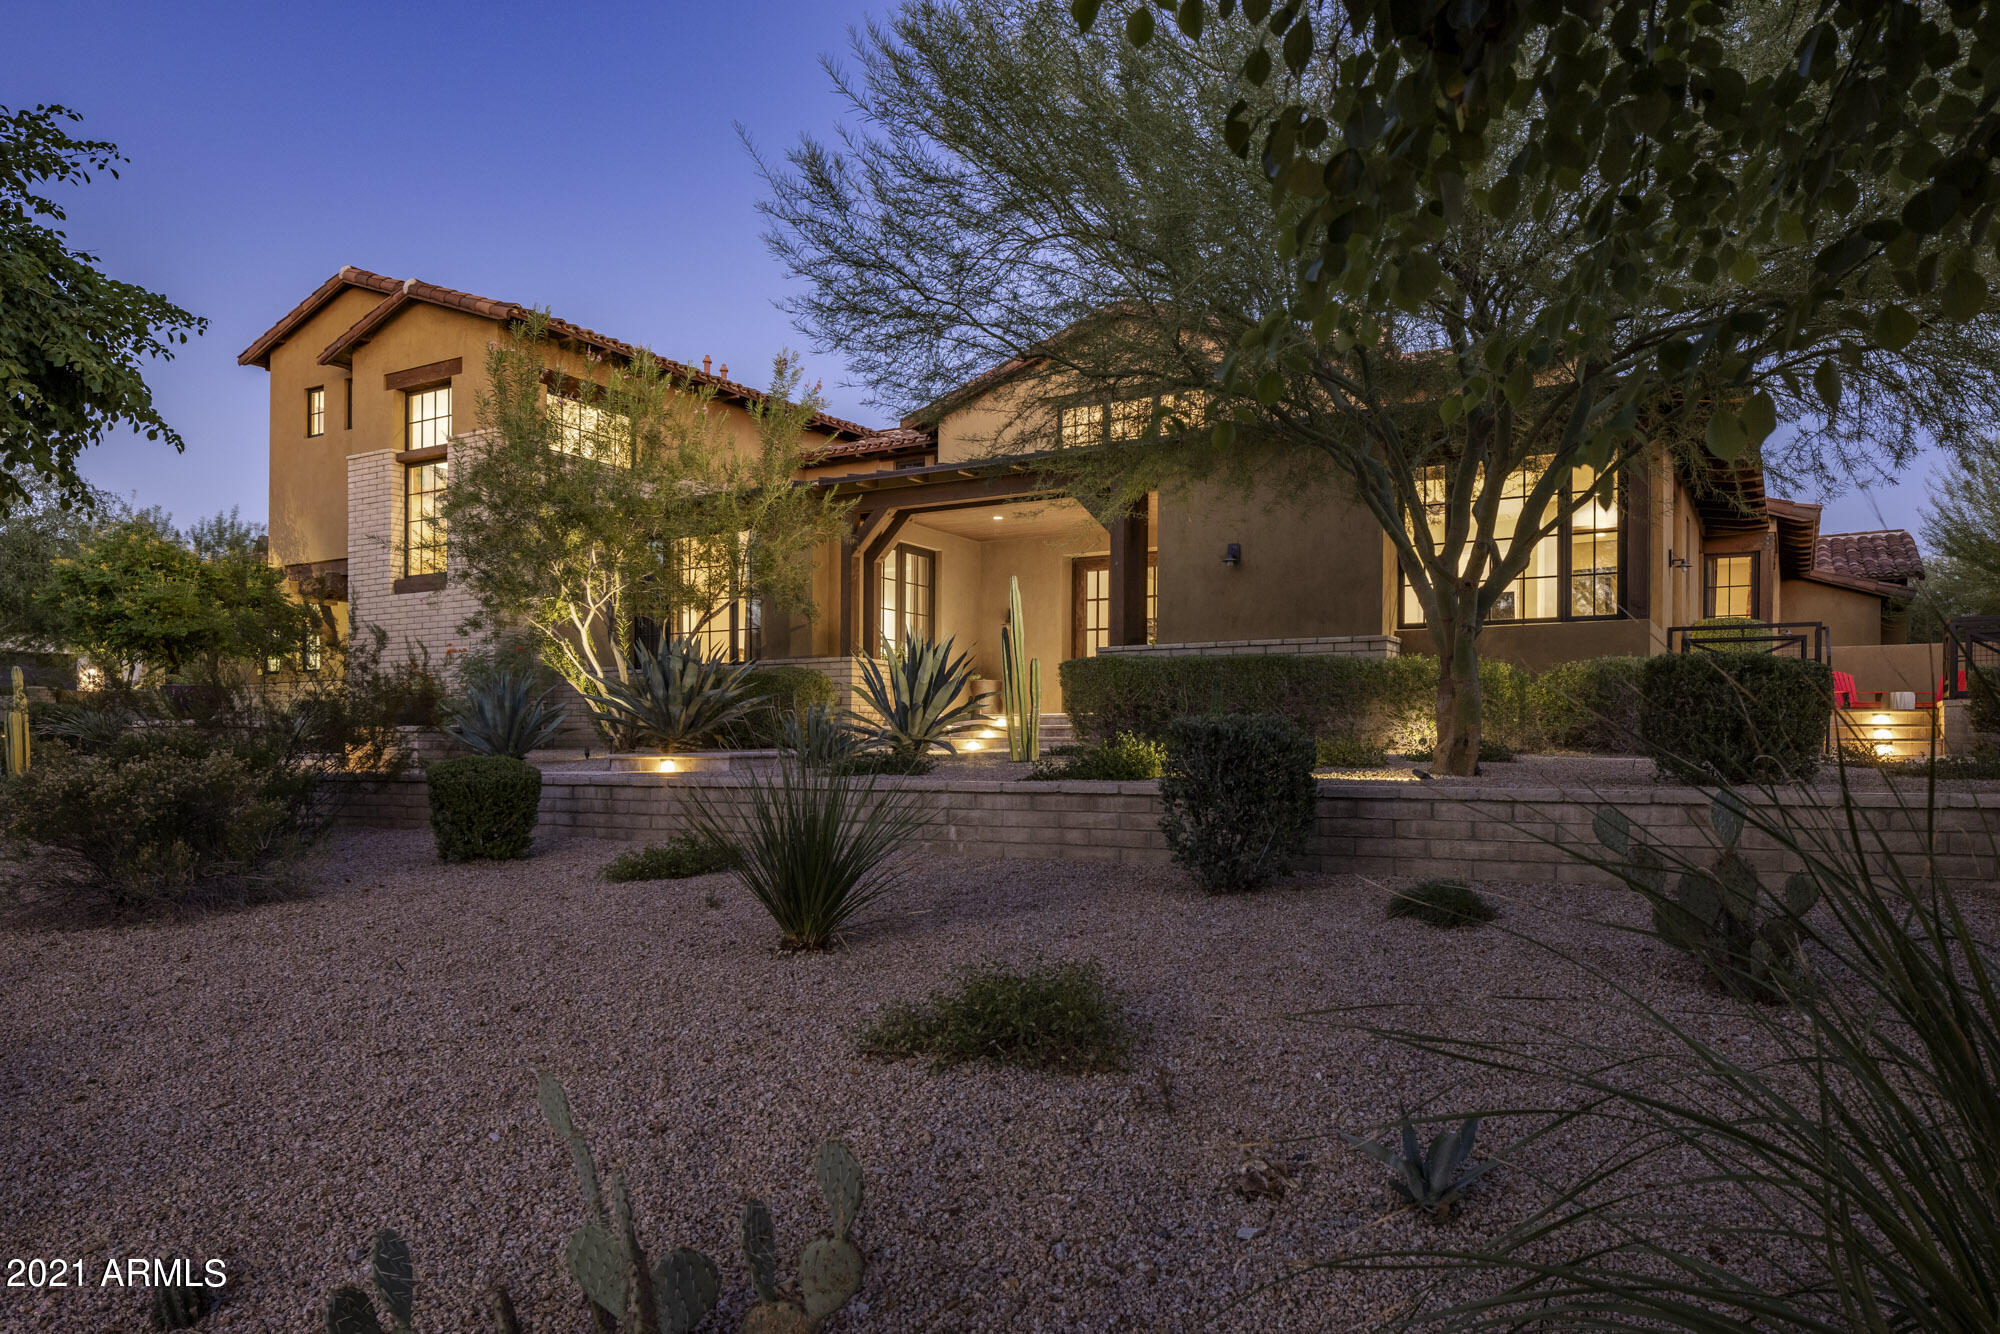
Modern ranch territorial located in the highly desirable Arcadia at Silverleaf community. Guard gated. Home reflects the style so popular today. Dramatic views of the McDowell Mountains from the kitchen and great room. Retractable glass pocket doors open to an entertainer's backyard. Kitchen, great room, master bedroom suite, guest bedroom, office, dining room and laundry all on ground level (no steps). White oak hardwood flooring in main areas of the home. Spacious backyard has stunning pool with water feature, tongue and groove covered patio, pool bath, gas fireplace, built-in BBQ, above ground spa and large synthetic grass area. Home sits on a large 2/3 acre premium interior lot. Enjoy the lifestyle of this special neighborhood featuring parks and tree-lined streets.
#6292877

Scottsdale

9757 E KEMPER Way

4 Beds

None Baths

5,226 Sq.Ft.

$4,250,000

MLS#: 6292877
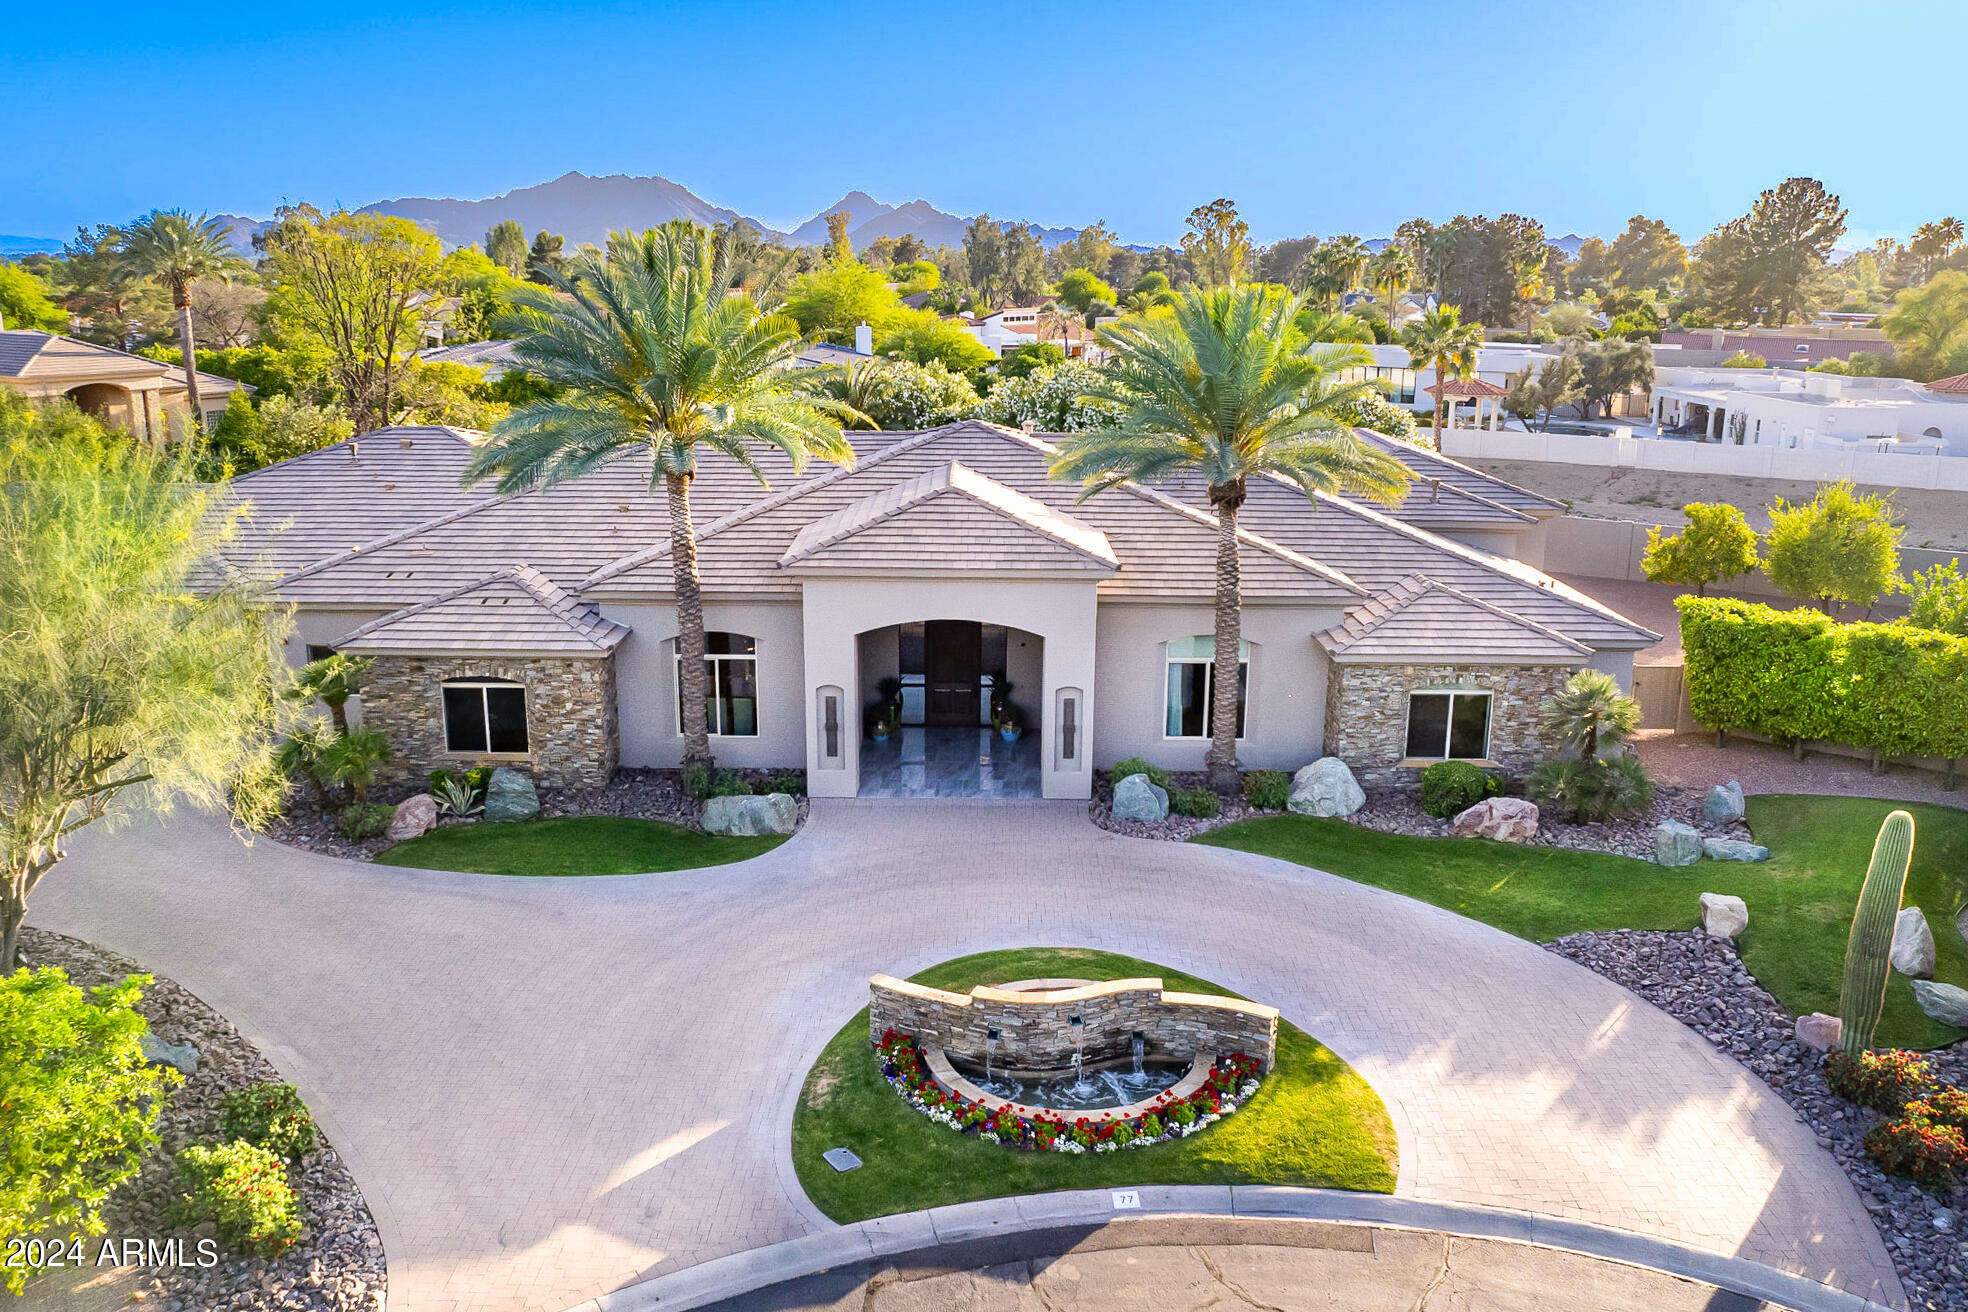
Nestled within the prestigious guard-gated enclave of Equestrian Manor, this majestic residence spans an impressive 6155 square feet, showcasing a seamless blend of design and enduring sophistication. With 4 bedrooms, 7 baths, and 3 fireplaces every facet of this home exudes refined opulence.
Step into a world of unrivaled splendor as the seamless integration between indoor and outdoor spaces invites you to immerse yourself in the enchanting open-air ambiance. The family room gracefully transitions into an adjoining game room, featuring a sleek bar and a multi-screen television wall, all seamlessly controlled by your integrated Control 4 system. With automatic retractable glass doors and an expansive outdoor patio area, this sanctuary offers an immersive luxury living experience at every turn. Venture outdoors to discover a tranquil oasis where lush landscapes and dramatic boulders create a captivating backdrop for outdoor entertainment. Enjoy the meticulously designed outdoor amenities, including a pristine putting green, a sleek linear fire pit, a built-in BBQ, and enchanting pots of fire with mesmerizing water spillways cascading over the azure pool.
Unleash your culinary prowess in the heart of this home - a sophisticated European-style kitchen adorned with every conceivable comfort and cutting-edge appliance. Whether hosting grand soirƩes or relishing intimate family gatherings, this culinary haven is sure to inspire culinary excellence and unforgettable moments.
For the automotive aficionado, a sprawling 2400 square foot garage awaits, capable of accommodating 8 to 10 vehicles with ease, ensuring that your prized collection is housed in unparalleled luxury and security.
With its seamless integration of modern conveniences and effortless operation, this exceptional residence epitomizes luxury living at its zenith in the coveted enclave of Equestrian Manor. Don't miss the chance to claim this extraordinary property and elevate your lifestyle to unparalleled heights.
#6697931

Scottsdale

6105 E Cortez Drive

4 Beds

None Baths

6,155 Sq.Ft.

$4,250,000

MLS#: 6697931
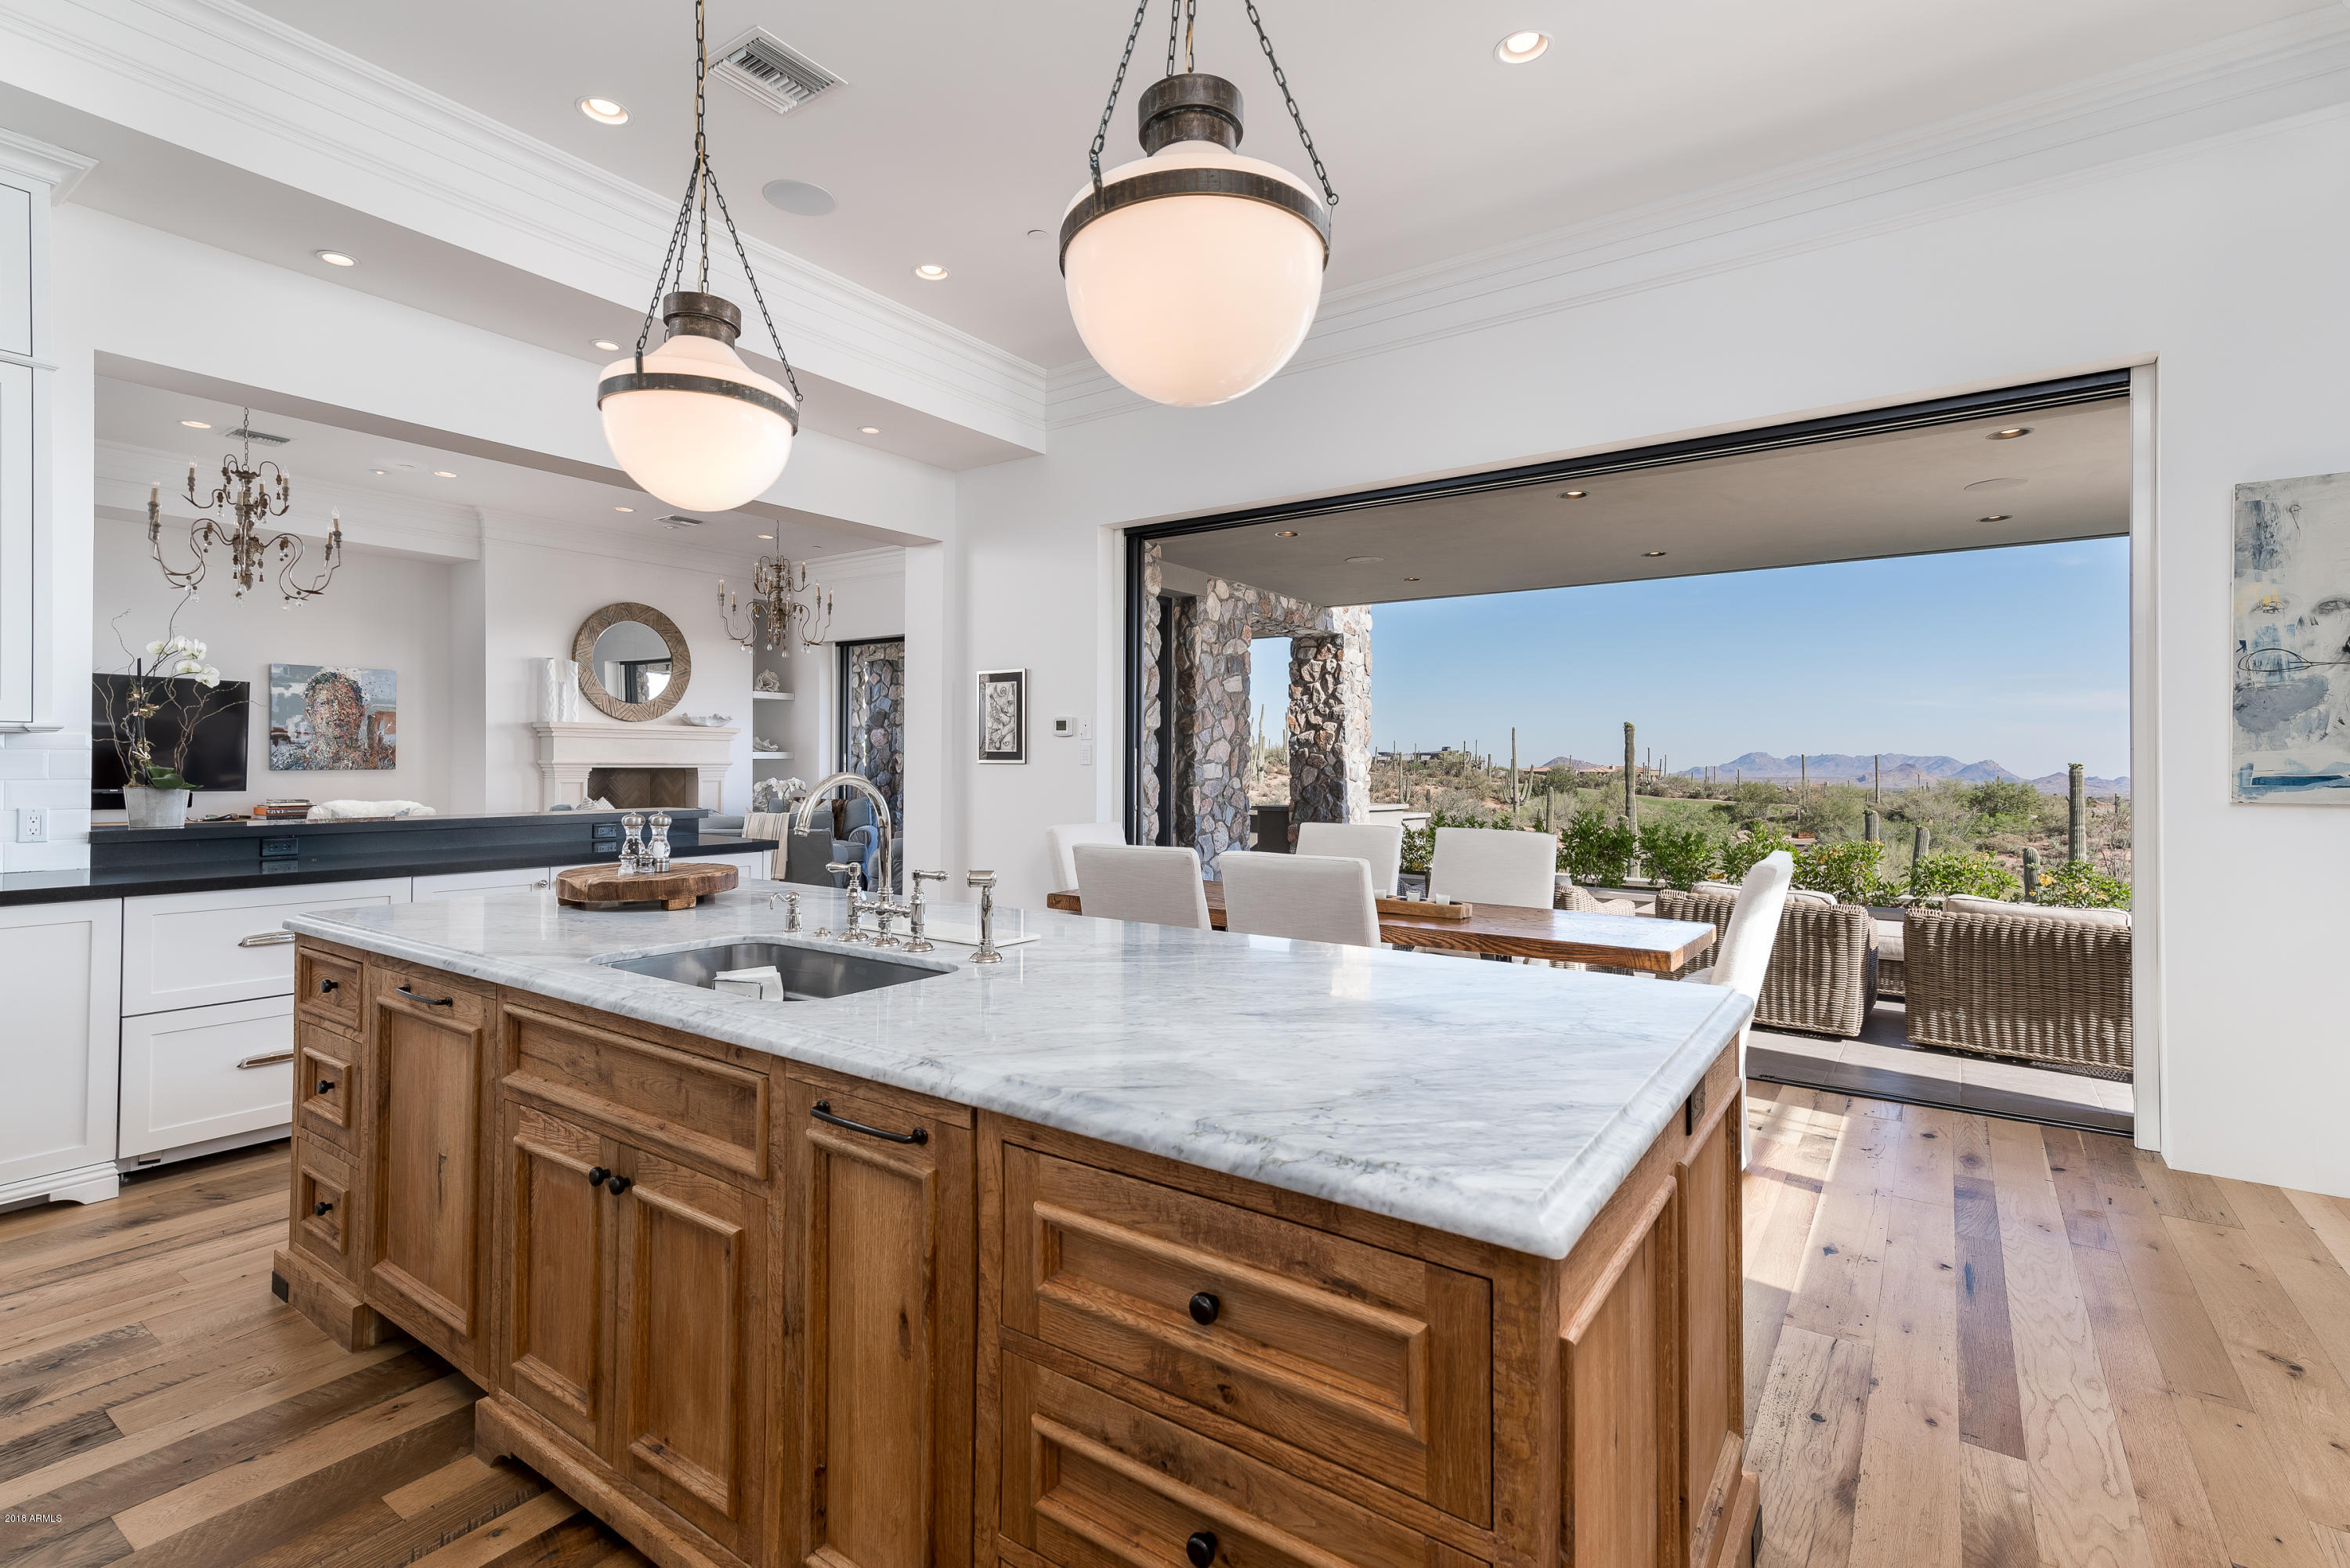
Newport Beach meets the High Sonoran Desert with a One-of-a-kind Contemporary Estate on 2 acres located high above the Valley of the Sun in the exclusive community of Desert Mountain in North Scottsdale, AZ.  City Lights, Sunsets, and Golf Course views from an elevated serene and private location. Light bright interior with telescoping doors to welcome the rich Sonoran desert into the exceptional living environment with exquisite use of natural stones from around the world. Perfection of an open floor plan provides ease of livability, functionality, and space for every endeavor. Two room master suite, award winning closet, private office, media room, game room, lap pool, spa, two fire pits, extensive patios, elevator, 4 car garage, everything for the most discriminating buyer.
#5811179

Scottsdale

9886 E STERLING RIDGE Road

5 Beds

5 Baths

7,341 Sq.Ft.

$4,250,000

MLS#: 5811179
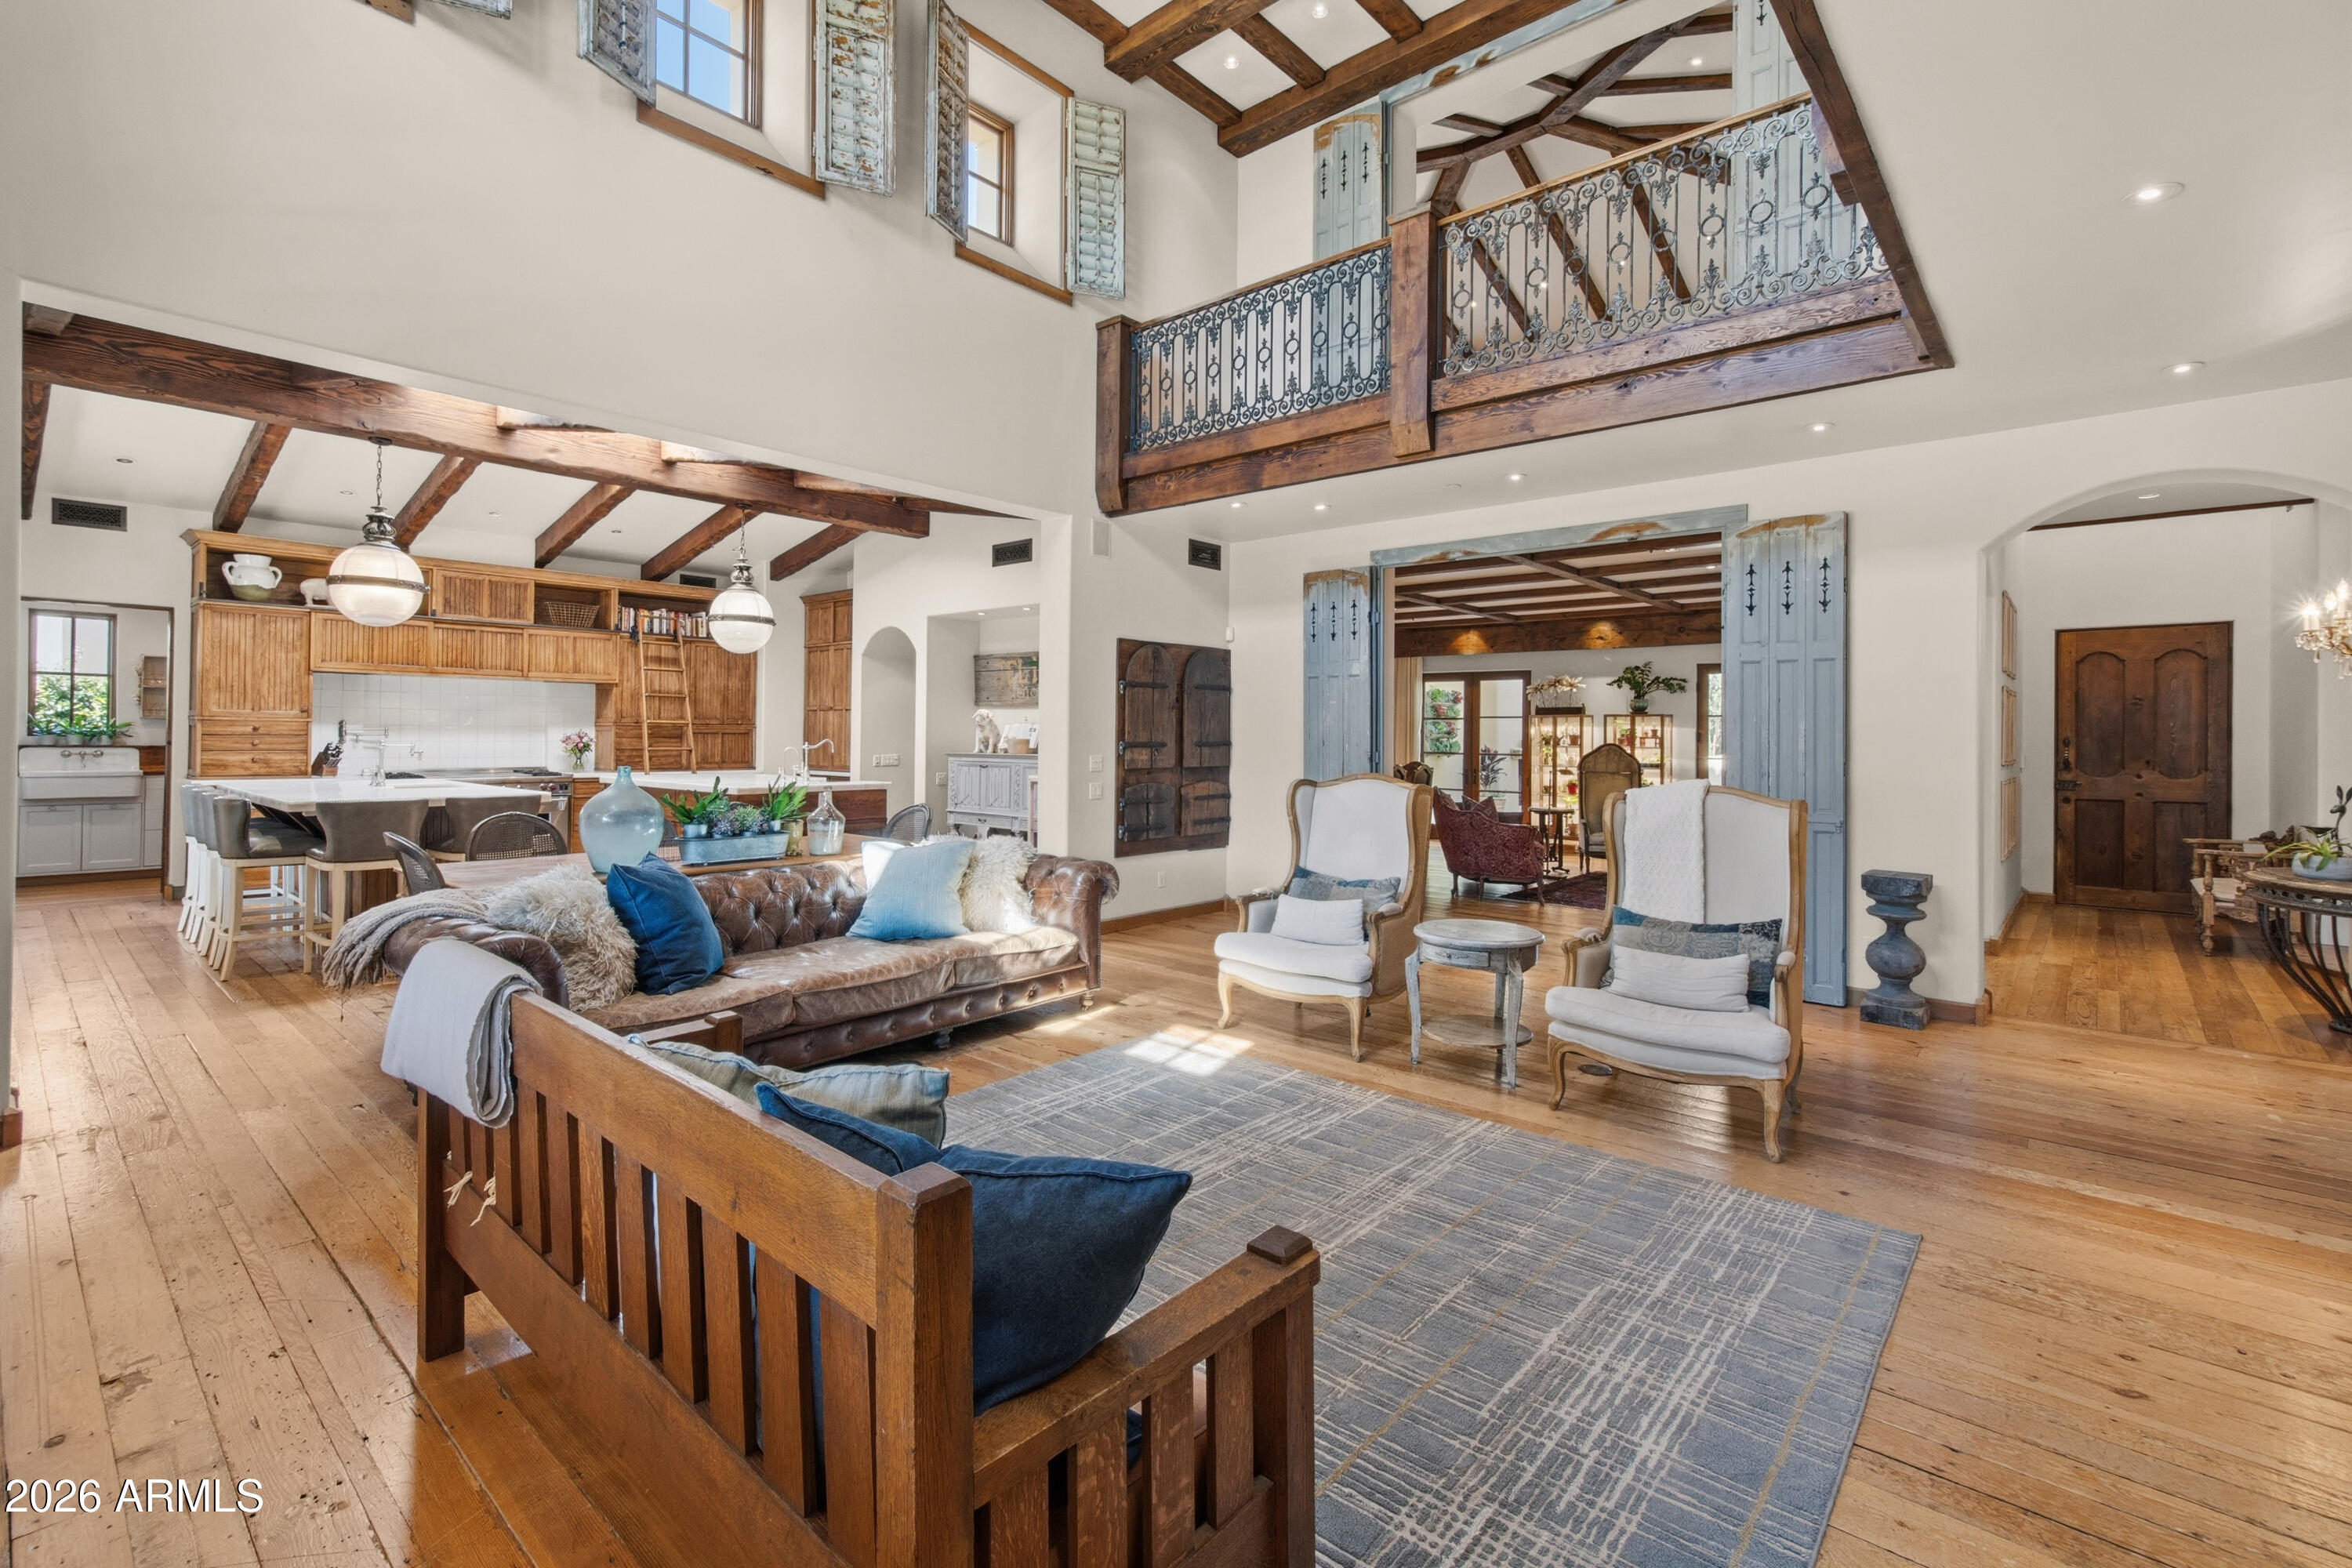
An exceptional storybook home by Candelaria Designs, reconstructed in 2008, blends new Mediterranean with modern elements & attentively curated antique finishes. 100-year-old Iowa barn wood flooring to 1800s Parisian doors, each room tells a story in a warm & authentic setting. Take to the pool/spa & 1,400 sq ft patio with expansive outdoor kitchen surrounded by enchanting half-acre gardens, twice featured on the cover of Phoenix H&G. Interior highlights include dual kitchen islands, hand-built cabinetry & wood-cased windows. All 5 bedrooms on the main level. Upstairs, a library overlooks the open great room & a game room features Juliet balconies. Additional moments include a planting room, basement speakeasy, fruit tree arboretum, courtyard entry, & 5 distinctively finished fireplaces.
#6996024

Scottsdale

8131 E APPALOOSA Trail

5 Beds

4 Baths

6,301 Sq.Ft.

$4,250,000

MLS#: 6996024
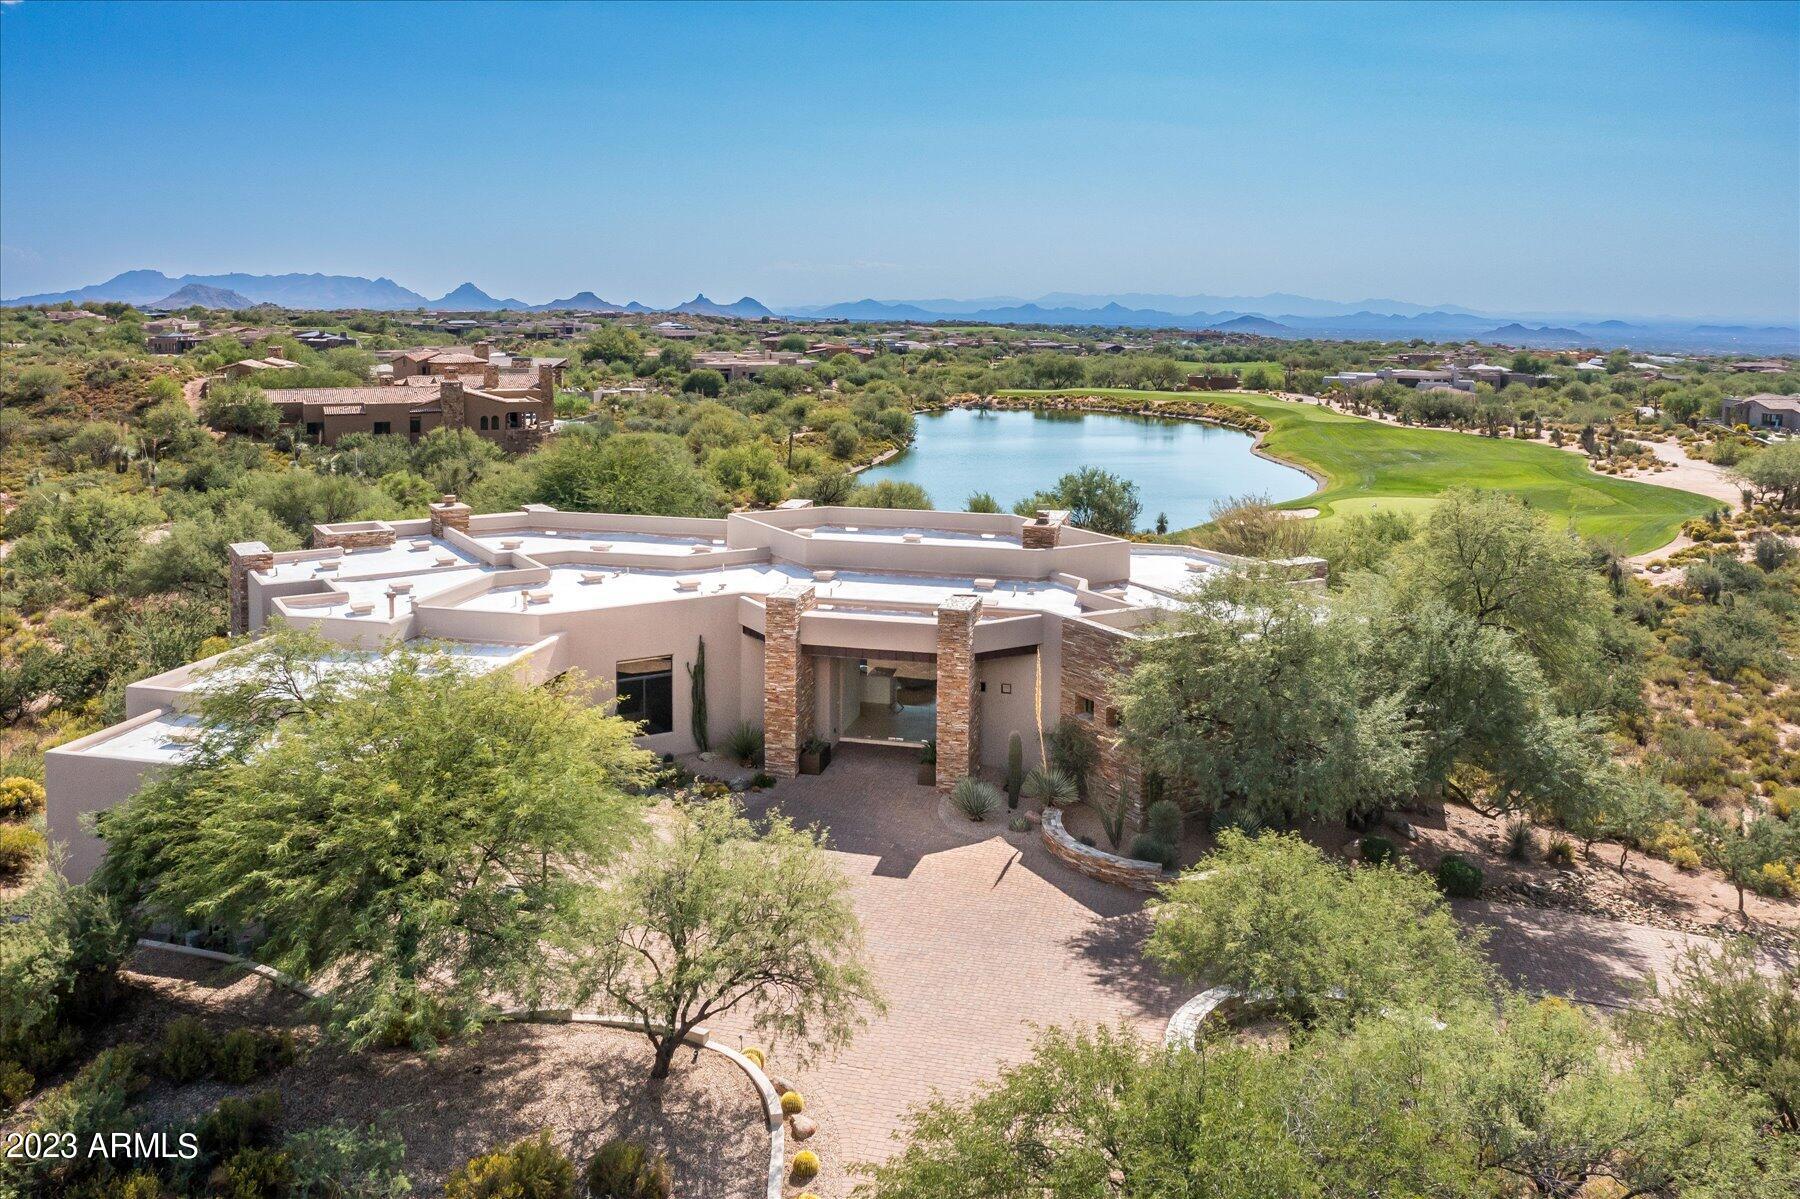
Stunning location on the 15 par 3 hole of Apache Golf Course in Desert Mountain .  You feel like you are on your own island, Private and Spacious! Furnishings included & Golf membership available. Home was updated with new kitchen and baths. Lots of windows and glass and is very light and bright. 4 bedroom en-suites and half bath. Separate living, dining and wet bar. with slider doors to access to outdoor patio. Kitchen, breakfast nook,island , family room and access to outdoor patio. Oversized 3 car garage and plenty of room if looking to expand. The outside has a negative edge pool /spa, overlooking  the lake and the par 3 green.  This lot is 1.6 acres and has plenty of room to add either a casita or multiple garages .  Down valley city light views,sunsets & perfect southwest orientatio Downvalley city light views, sunsets, and perfect south west orientatio
#6626770

Scottsdale

41611 N 113TH Place

4 Beds

4 Baths

4,985 Sq.Ft.

$4,250,000

MLS#: 6626770
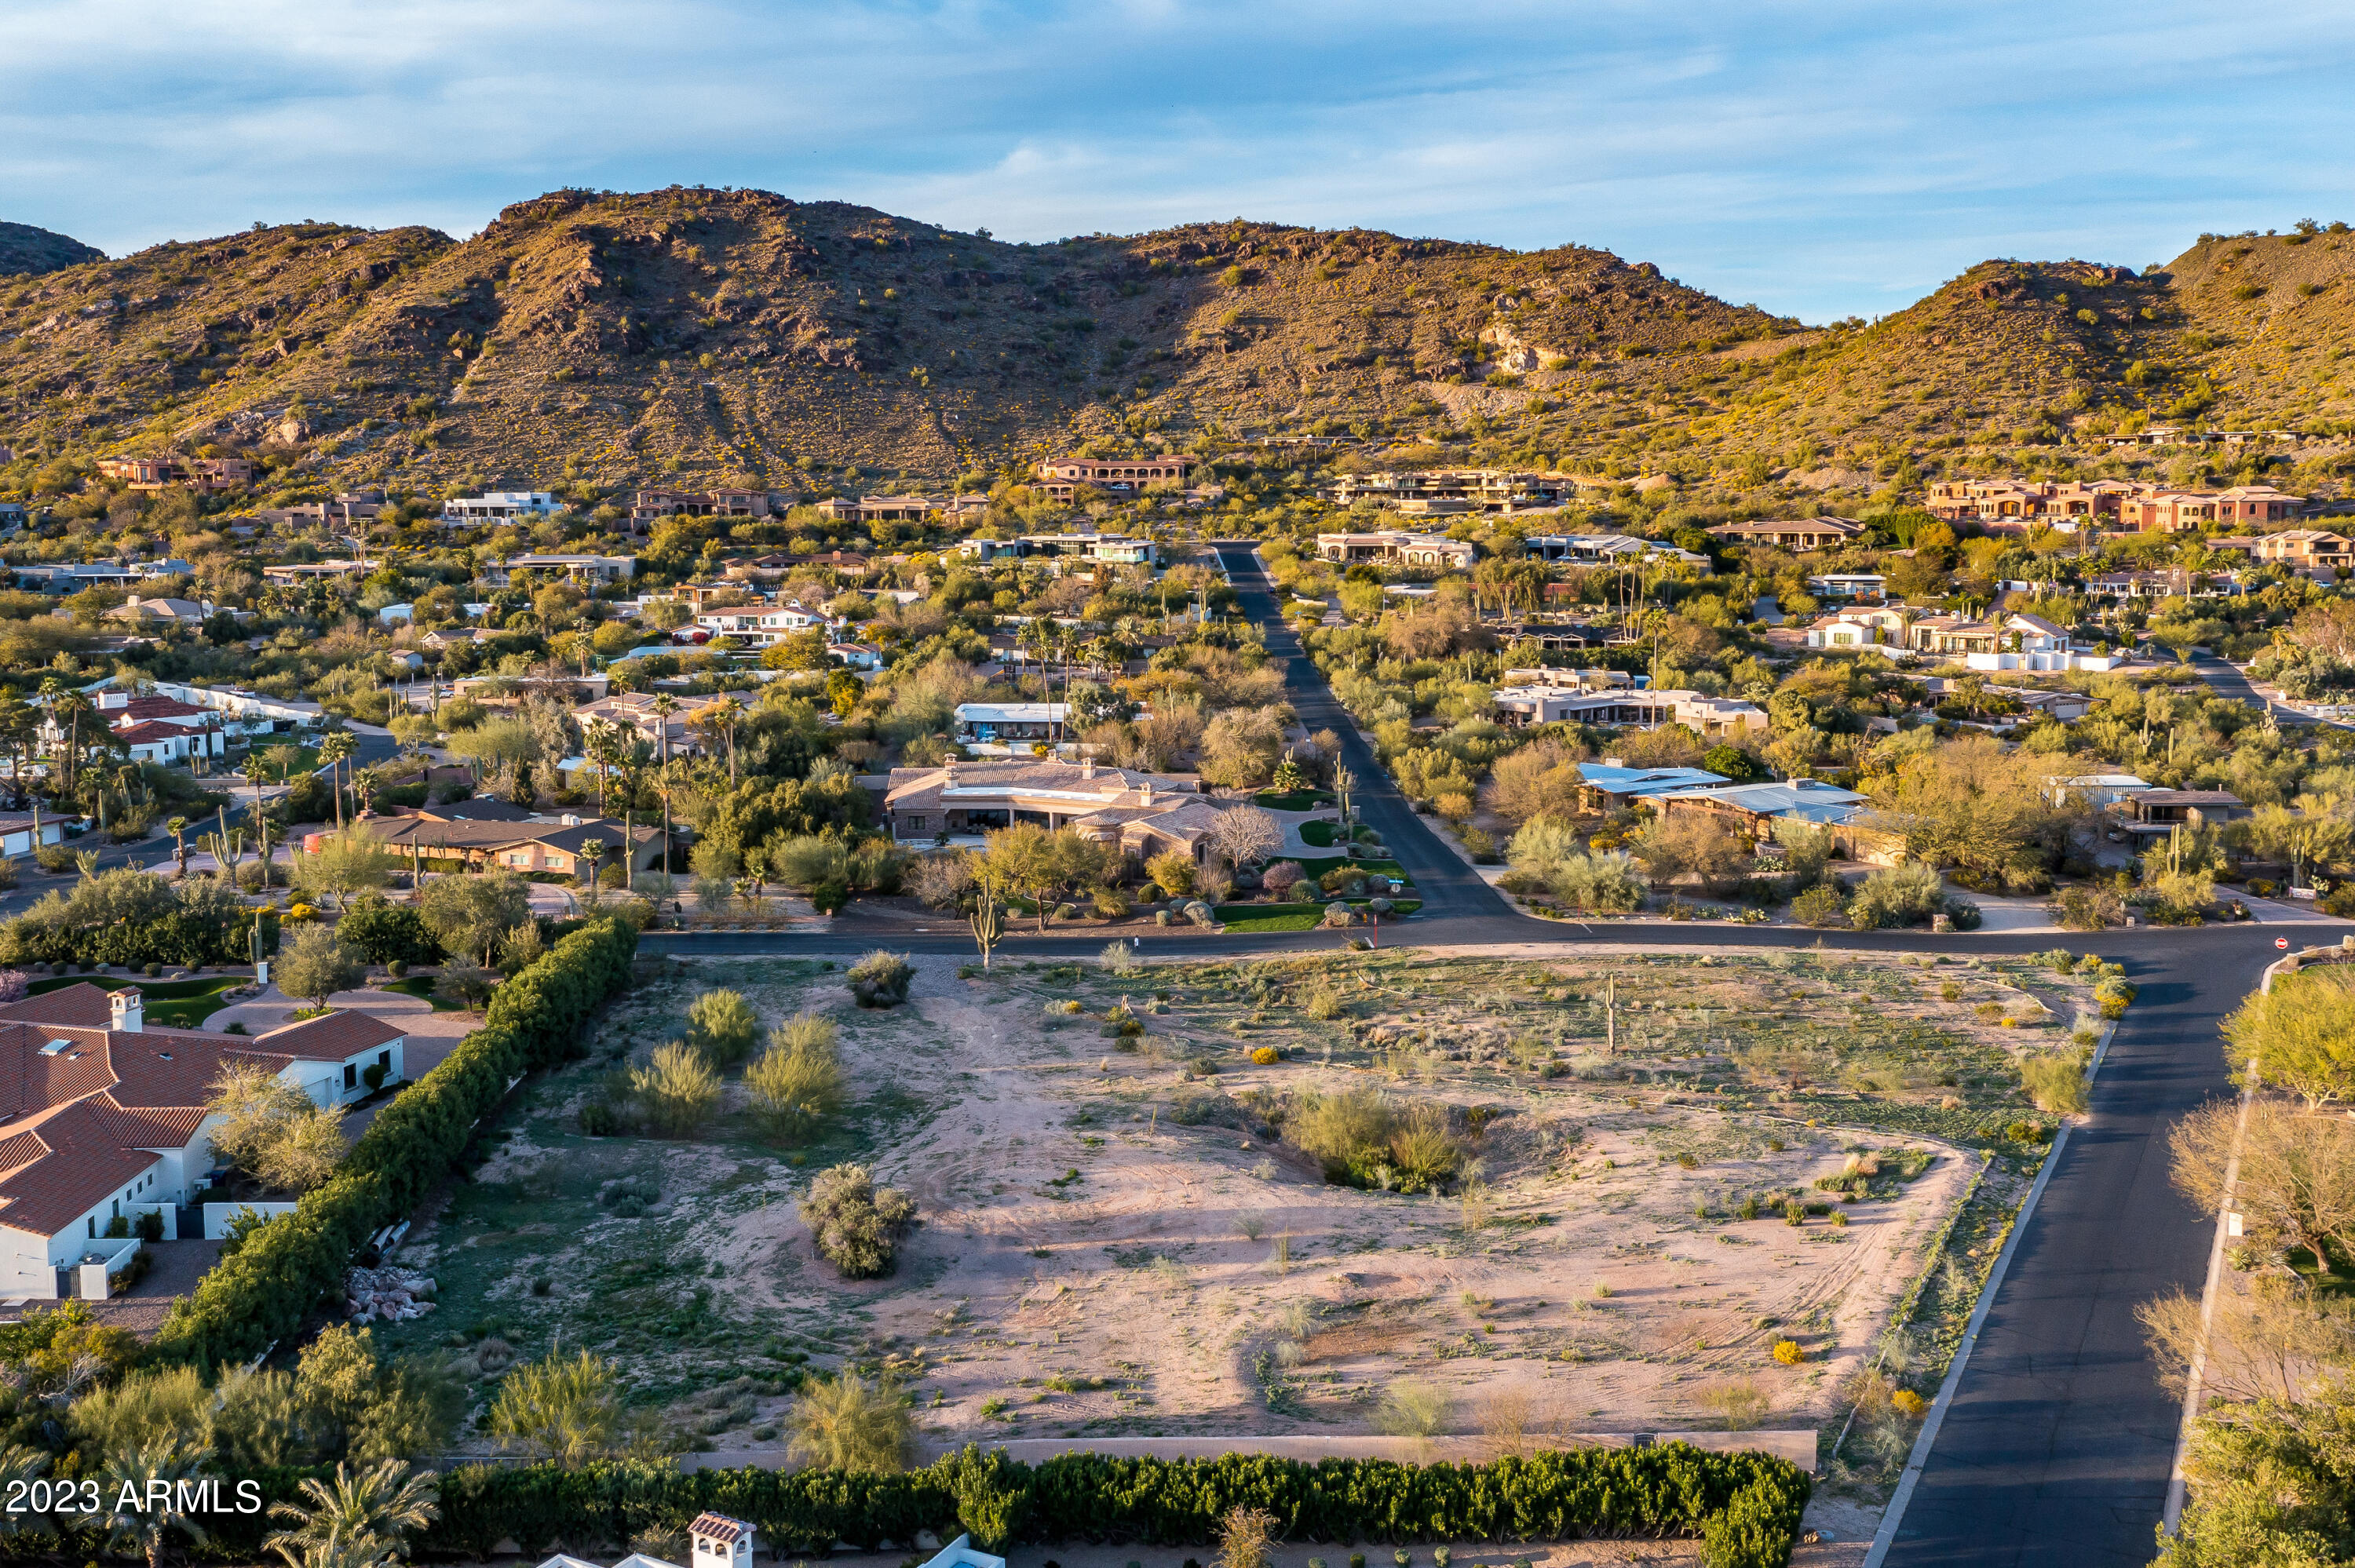
THE LAST 2 ACRE FLAT PARCEL!!    If you wish to build your dream estate in the most sought after niche neighborhood in the state, this is it, and this is the last undeveloped parcel of its' kind.     Sprawling views of Camelback mountain from head to tail along with quick and easy access to all of PV, Scottsdale and Arcadia's most desired amenities make this beautiful piece of land truly one of a kind.    Please reach out today to discuss.
#6534896

Paradise Valley

6145 E CACTUS WREN Road -

None Beds

None Baths

2.0 acres

$4,250,000

MLS#: 6534896
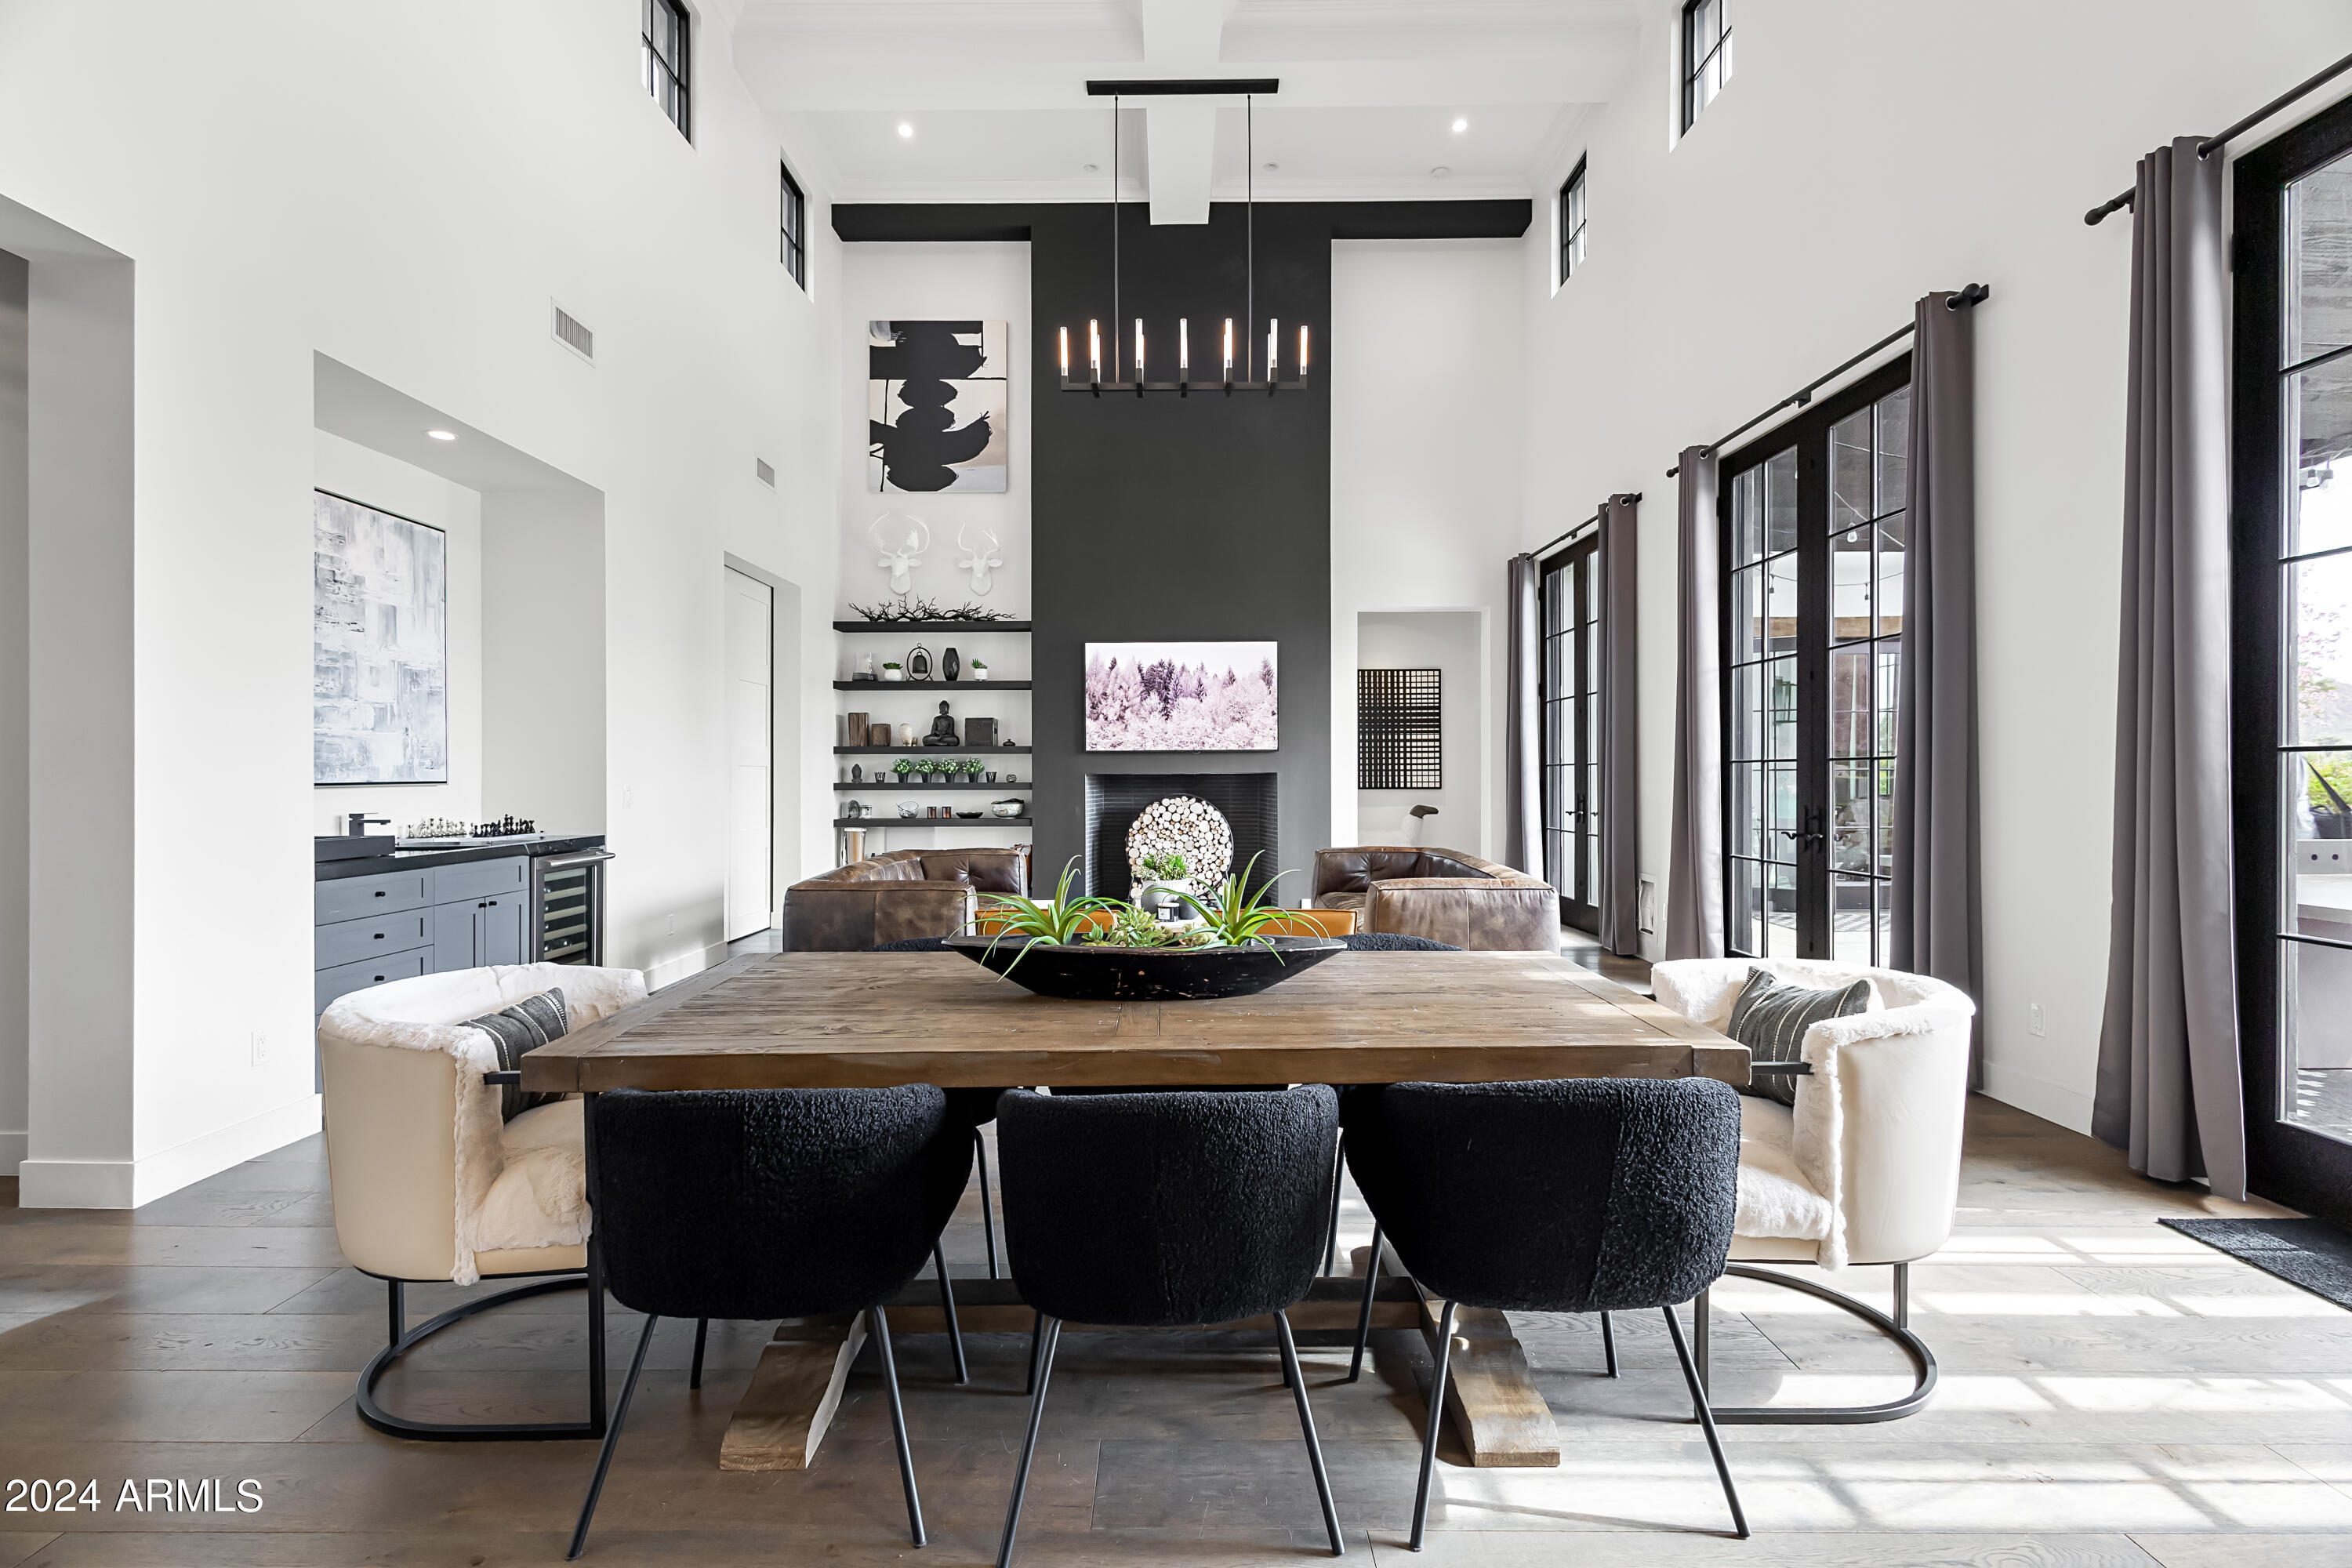
Modern farmhouse estate on the 15th hole of Arizona Country Club, featured in Phoenix Home & Garden. Gated with a golf cart entrance, this over half-acre lot offers stunning Camelback and Papago Mountain views, plus an estate-style driveway with custom pavers and parking for 10+ vehicles. Inside: French oak flooring, reclaimed wood beams, and soaring 25' ceilings. The open-concept layout includes a great room with a statement fireplace and art wall, chef's kitchen with high-end appliances and double ovens, and French doors that invite natural light throughout. The primary suite features private spa access, dual vanities, a freestanding tub, oversized shower, and custom closets. Designed for indoor/outdoor living with a heated pool, two spas, two pergolas, built-in BBQ, outdoor kegerator, TVs, and more. Smart home tech, EV charger, multiple suites, and a hidden 6th bedroom/office. Quiet, private, and just minutes to Old Town Scottsdale.
#6870834

Phoenix

5929 E INDIAN SCHOOL Road

6 Beds

None Baths

4,579 Sq.Ft.

$4,250,000

MLS#: 6870834
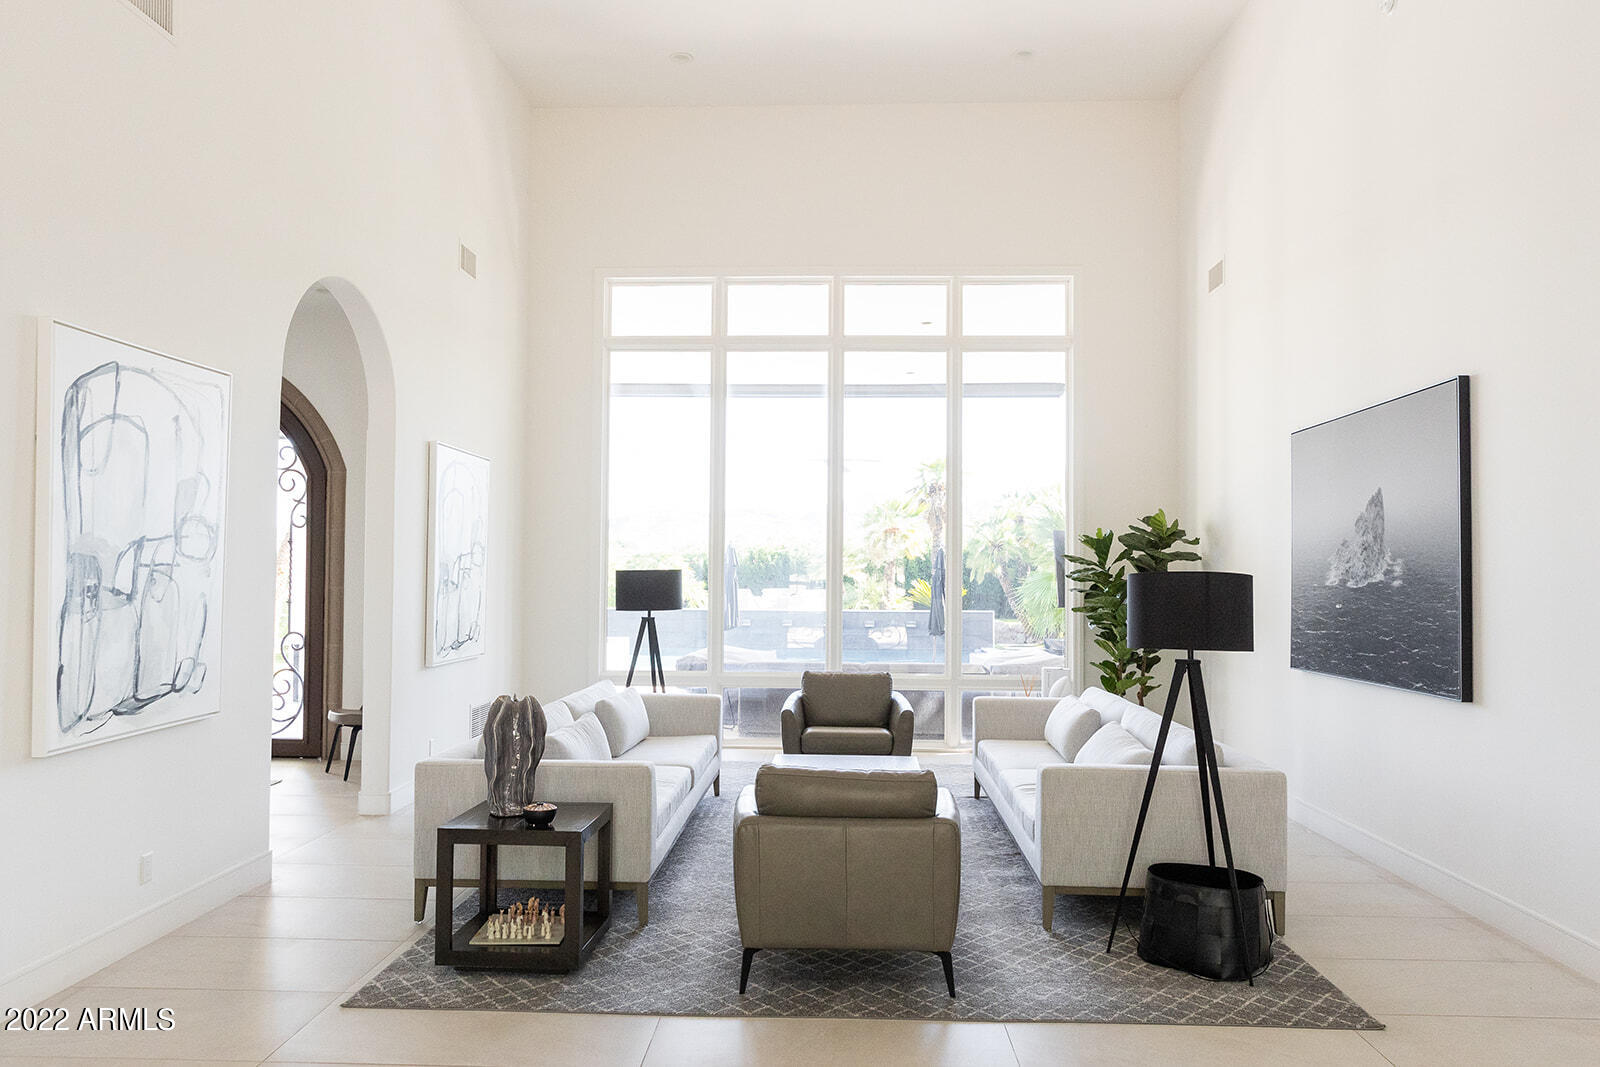
Fully furnished golf course modern with soaring ceilings and Mummy Mountain views! Newly remodeled kitchen, flooring, bedrooms, and bathrooms. Entertainers dream with new heated pool/spa and outdoor BBQ area. Located on Camelback Country Clubs Ambiante Golf course, beautiful flowers surround sidewalks and jogging/ biking paths. In the A+ rated CCC school district and moments from central Scottsdale's shops, restaurants and grocery stores. Split floorplan of primary suite with his and hers bathrooms and closets and generous bedroom on one side, office/den and two additional ensuites on the other. Large formal living and second entertaining space off of the kitchen. No interior steps and immaculacy furnished in Restoration Hardware.
#7016818

Paradise Valley

6271 E HORSESHOE Road

4 Beds

4 Baths

5,134 Sq.Ft.

$4,250,000

MLS#: 7016818

* Listings identified with the FMLS IDX logo come from FMLS and are held by brokerage firms other than the owner of this website. The listing brokerage is identified in any listing details. Information is deemed reliable but is not guaranteed. If you believe any FMLS listing contains material that infringes your copyrighted work please click here to review our DMCA policy and learn how to submit a takedown request. Ā© 2024. First Multiple Listing Service, Inc.
Stunning Views and more

Featured listing

Stunning Views and more

Browse Properties

Categories

Homes Tailored to Your Lifestyle

Buyers Guide

Buying a home is one of the most exciting milestones of your life.

View more

Sellers Guide

Putting your home on the market can be a stressful process, especially when you don’t know what to expect.

View more

Market report

With just a few clicks, you'll gain instant access to valuable insights about the real estate market, including trends, property values, and community analytics.

View more

Home value

Unlike automated valuations, our hands-on review will provide a comprehensive opinion of your home’s value while considering important interior elements and other location intangible factors that machine algorithms so often miss.

View more

Buyers resources

Guides on financing, inspections, and choosing the right Realtor for a smooth home purchase.

Sellers resources

Practical tips on staging, pricing, and preparing your home to attract buyers and maximize your sale.

 - property

Send a message

Message successfully sent.

Reason for contacting?

I agree to receive email communication and understand I can unsubscribe at any time.

I agree to be contacted by The Mandy Gold Team | Haymore Real Estate LLC via call, email, and text for real estate services. To opt out, you can reply 'stop' at any time or reply 'help' for assistance. You can also click the unsubscribe link in the emails. Message and data rates may apply. Message frequency may vary. Privacy Policy

Sign In Sign Out

Virtual Assistant

Would you like to take the next step with this property? We can help you schedule a showing or virtual tour, or send you more details.

Yes, I would like more information.

Thank You for Your Reply, One of Our Agents will contact you as soon as possible

No, maybe later.

Thank you, you can always contact me via email, phone number or through the contact form.

Realhub AI

Lucy - Your AI-Powered Realtor

Update Your Temporary Password

Personalize your search

Enter your email and we'll notify you immediately when new listings match what you're looking for.

or enter email address

Already have an account ? Login here

Continue your home search

I agree to receive communications and understand I can unsubscribe at any time.

I agree to be contacted by The Mandy Gold Team | Haymore Real Estate LLC via call, email, and text for real estate services. To opt out, you can reply 'stop' at any time or reply 'help' for assistance. You can also click the unsubscribe link in the emails. Message and data rates may apply. Message frequency may vary. Privacy Policy

Already have an account ? Login here

We use cookies

We use cookies primarily for analytics to enhance your experience. By accepting, you agree to our use of these cookies. You can manage your preferences or learn more about our cookies policy.