Thinking of selling?

Trusted Real Estate Experts in Sierra Vista, Fort Huachuca, Benson, and Bisbee Arizona

  • Nearby me

Popular Features

Community Features

Association

Property Features

Waterfront

View

Exterior Features

Interior Features

Style

E-Alert name

Properties

10000 properties match your criteria

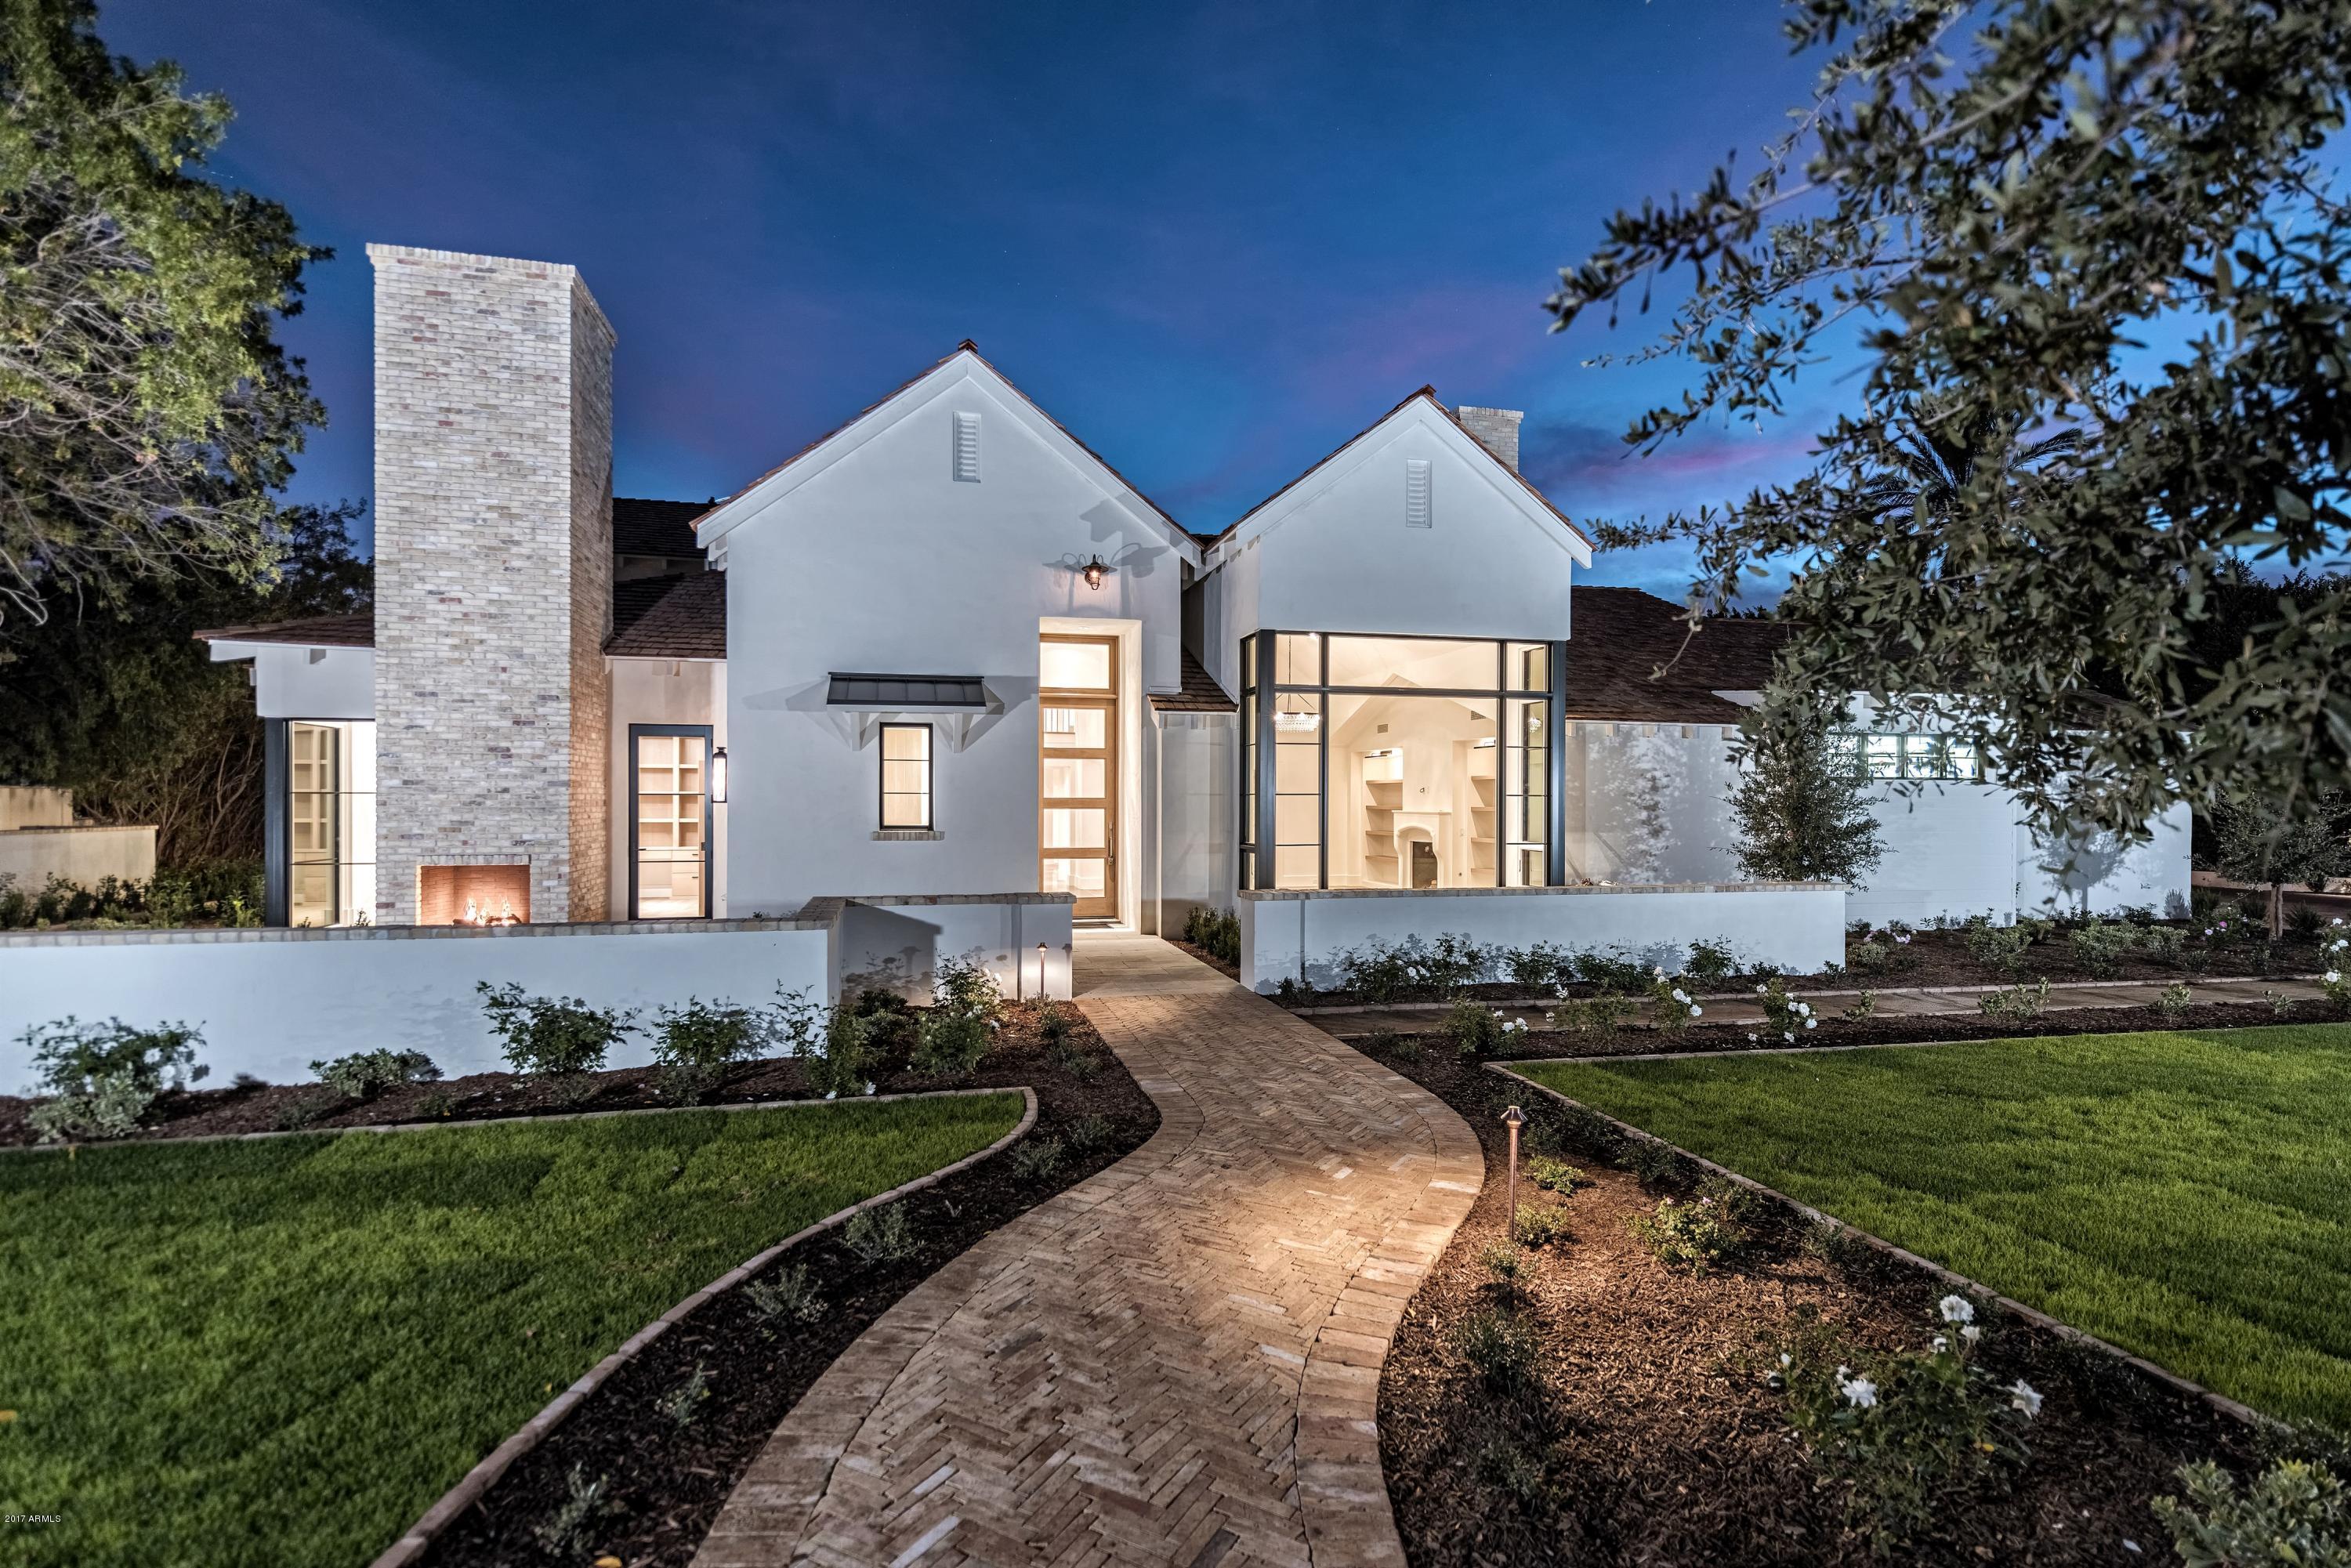
Location Location Location: Surrounded by the most prestigious homes in all of Arcadia, this gated, Belgian Farmhouse designed by Candelaria and built by Nance Construction sits on one of the best lots in all of Arcadia. Large Private Exeter lot features lush, mature landscape designed by Berghoff. Handcrafted elements include hand applied plaster walls, reclaimed Cream Brick walls and fireplaces, Waterworks Plumbing Fixtures/Tile, 4 bed and bath with 2 powder baths, Private Office with fireplace and built in shelves/desk, Dining Room with special white oak built in china cabinet, Large Master Suite with fireplace and large custom closet with island, Butler's Pantry with reclaimed brick/glass wine unit, ice maker and polished nickel sink,  Kitchen is completely equipped with white oak kitchen island, Viking/Wolf/Sub Zero appliances, walk-in pantry, mudroom and laundry with 4 Electrolux machines, 3 car garage. Lot is gated yet has beautiful front patio/fireplace to entertain your neighbors and friends and a private rear yard that must be seen. Barbecue patio/eating space/fountain/veggie gardens off kitchen, large fire pit and limestone patio and a brand new pool/spa with Ramada and fireplace. 
Lutron Lighting system/speakers/AV ready/wired for security cameras
#5691563

Phoenix

4821 E EXETER Boulevard

4 Beds

None Baths

5,400 Sq.Ft.

$4,250,000

MLS#: 5691563
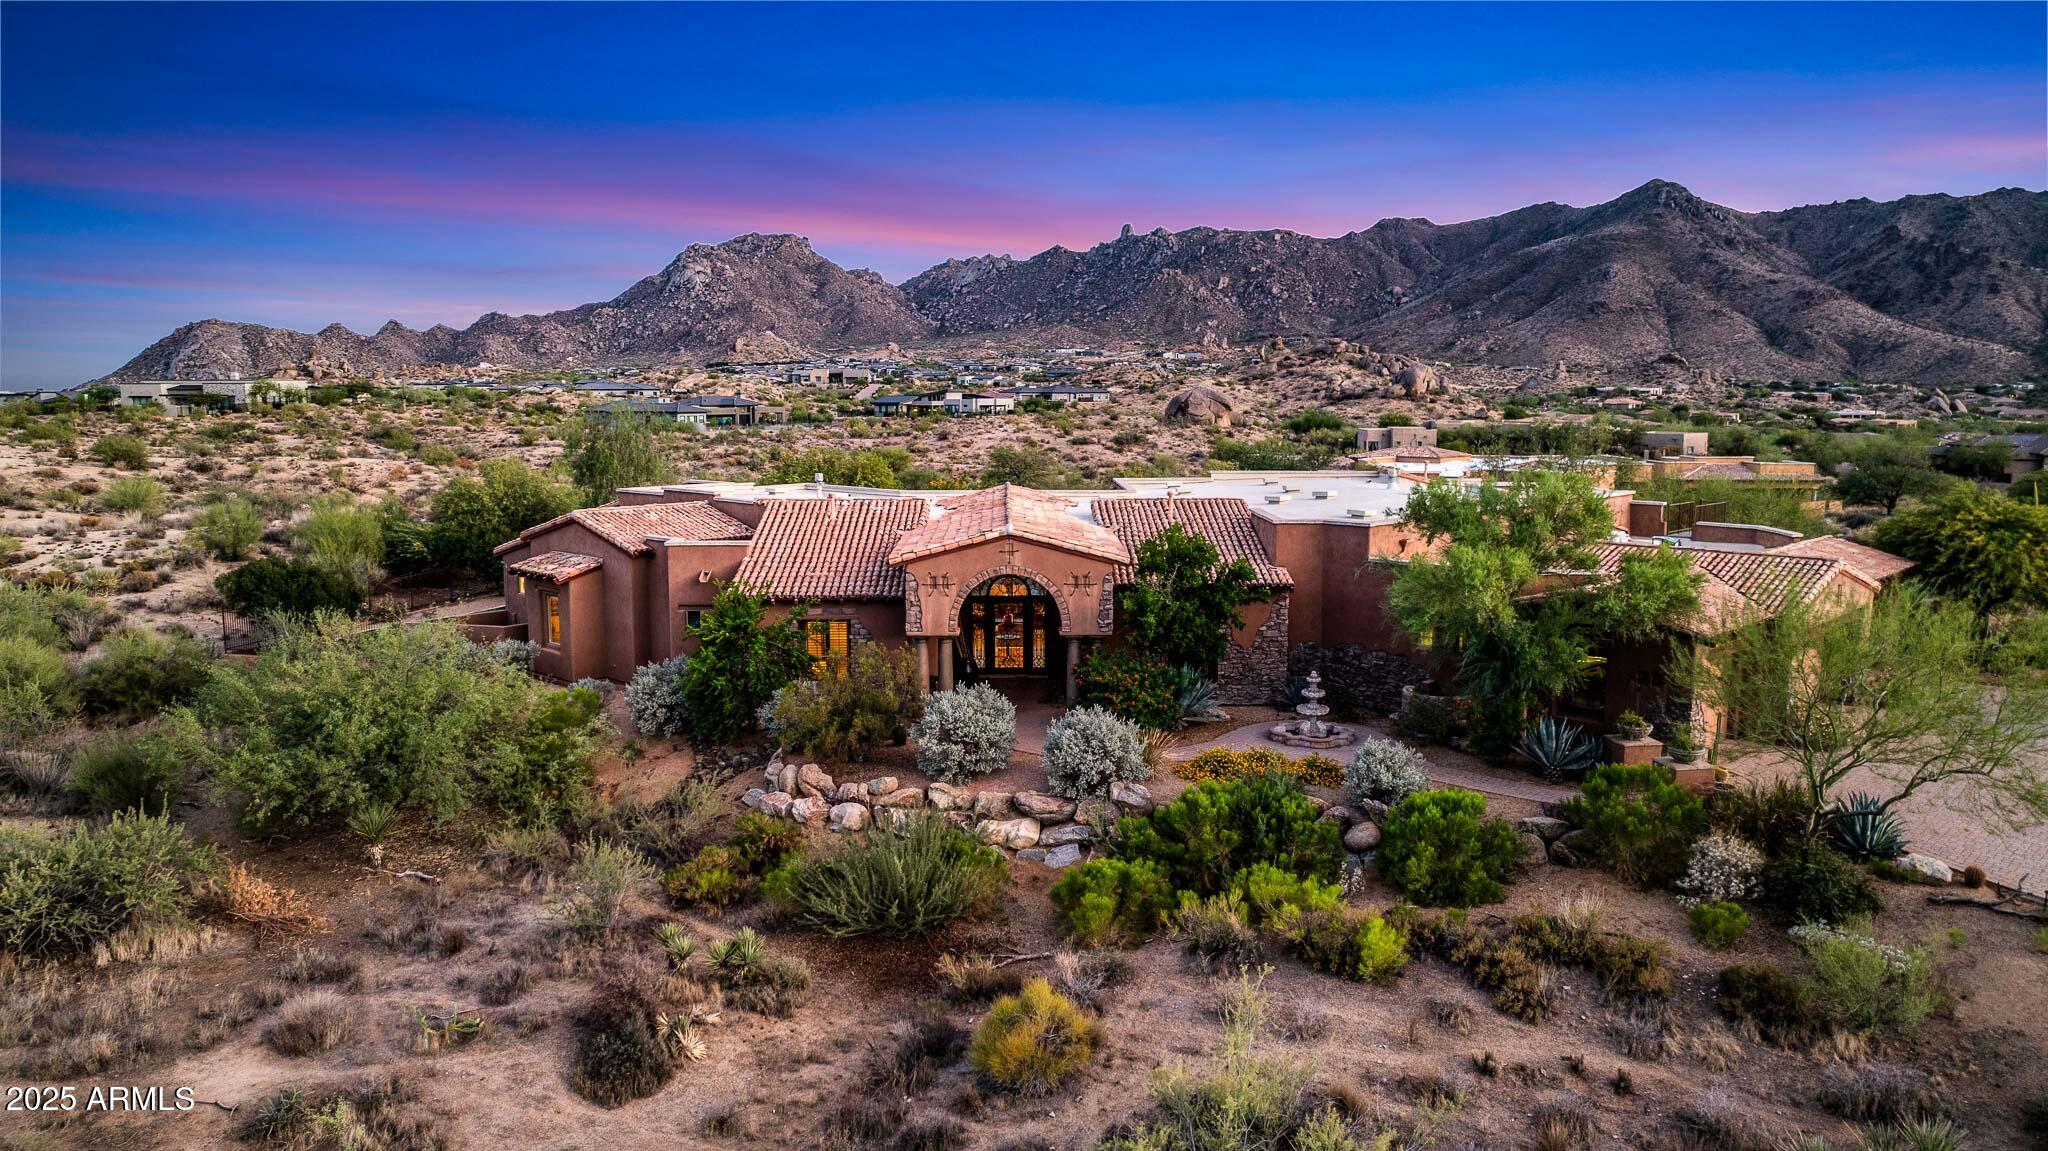
'Anyone can build a multimillion-dollar homebut a view like this can only be bought.' - Tom's Thumb, probably.

Perched high in the prestigious gated enclave of Rolling Hills within Sonoran Crest, this extraordinary 2+ acre estate defines timeless luxury and Scottsdale's most coveted lifestyle. Offering unmatched privacy and panoramic, jaw-dropping mountain vistas, the home frames unobstructed views of Tom Thumb and the McDowell Mountains from nearly every angle.

Designed for both grand-scale entertaining and intimate living, the expansive single-level floorplan features no interior steps and includes a private attached guest casita complete with its own full kitchen. At the heart of the home, a chef's dream kitchen boasts Subzero and Wolf appliances, a wet bar, a sunlit breakfast nook, and a welcoming family room anchored by a striking stone fireplaceall set against a backdrop of unparalleled natural beauty.

Entertainment extends beyond the kitchen with a dedicated home theater, surround sound throughout, and seamless indoor-outdoor flow. A rare oversized 6-car garagewith an extra-deep baycaters to car collectors and adventurers alike.

Outdoors, a resort-style paradise awaits: cascading waterfalls, a grotto-style pool, dramatic fire features, and a custom spa create an atmosphere of pure escape. A rooftop deck offers front-row seats to iconic Scottsdale sunsets, while the professional-grade Daco outdoor kitchen sets the stage for unforgettable gatherings.

This rare estate is more than a home it's a statement. A serene and elevated retreat with million-dollar views, yet just moments from world-class golf, dining, and outdoor pursuits.
#6917898

Scottsdale

12160 E WHISPERING WIND Drive

5 Beds

5 Baths

6,500 Sq.Ft.

$4,250,000

MLS#: 6917898
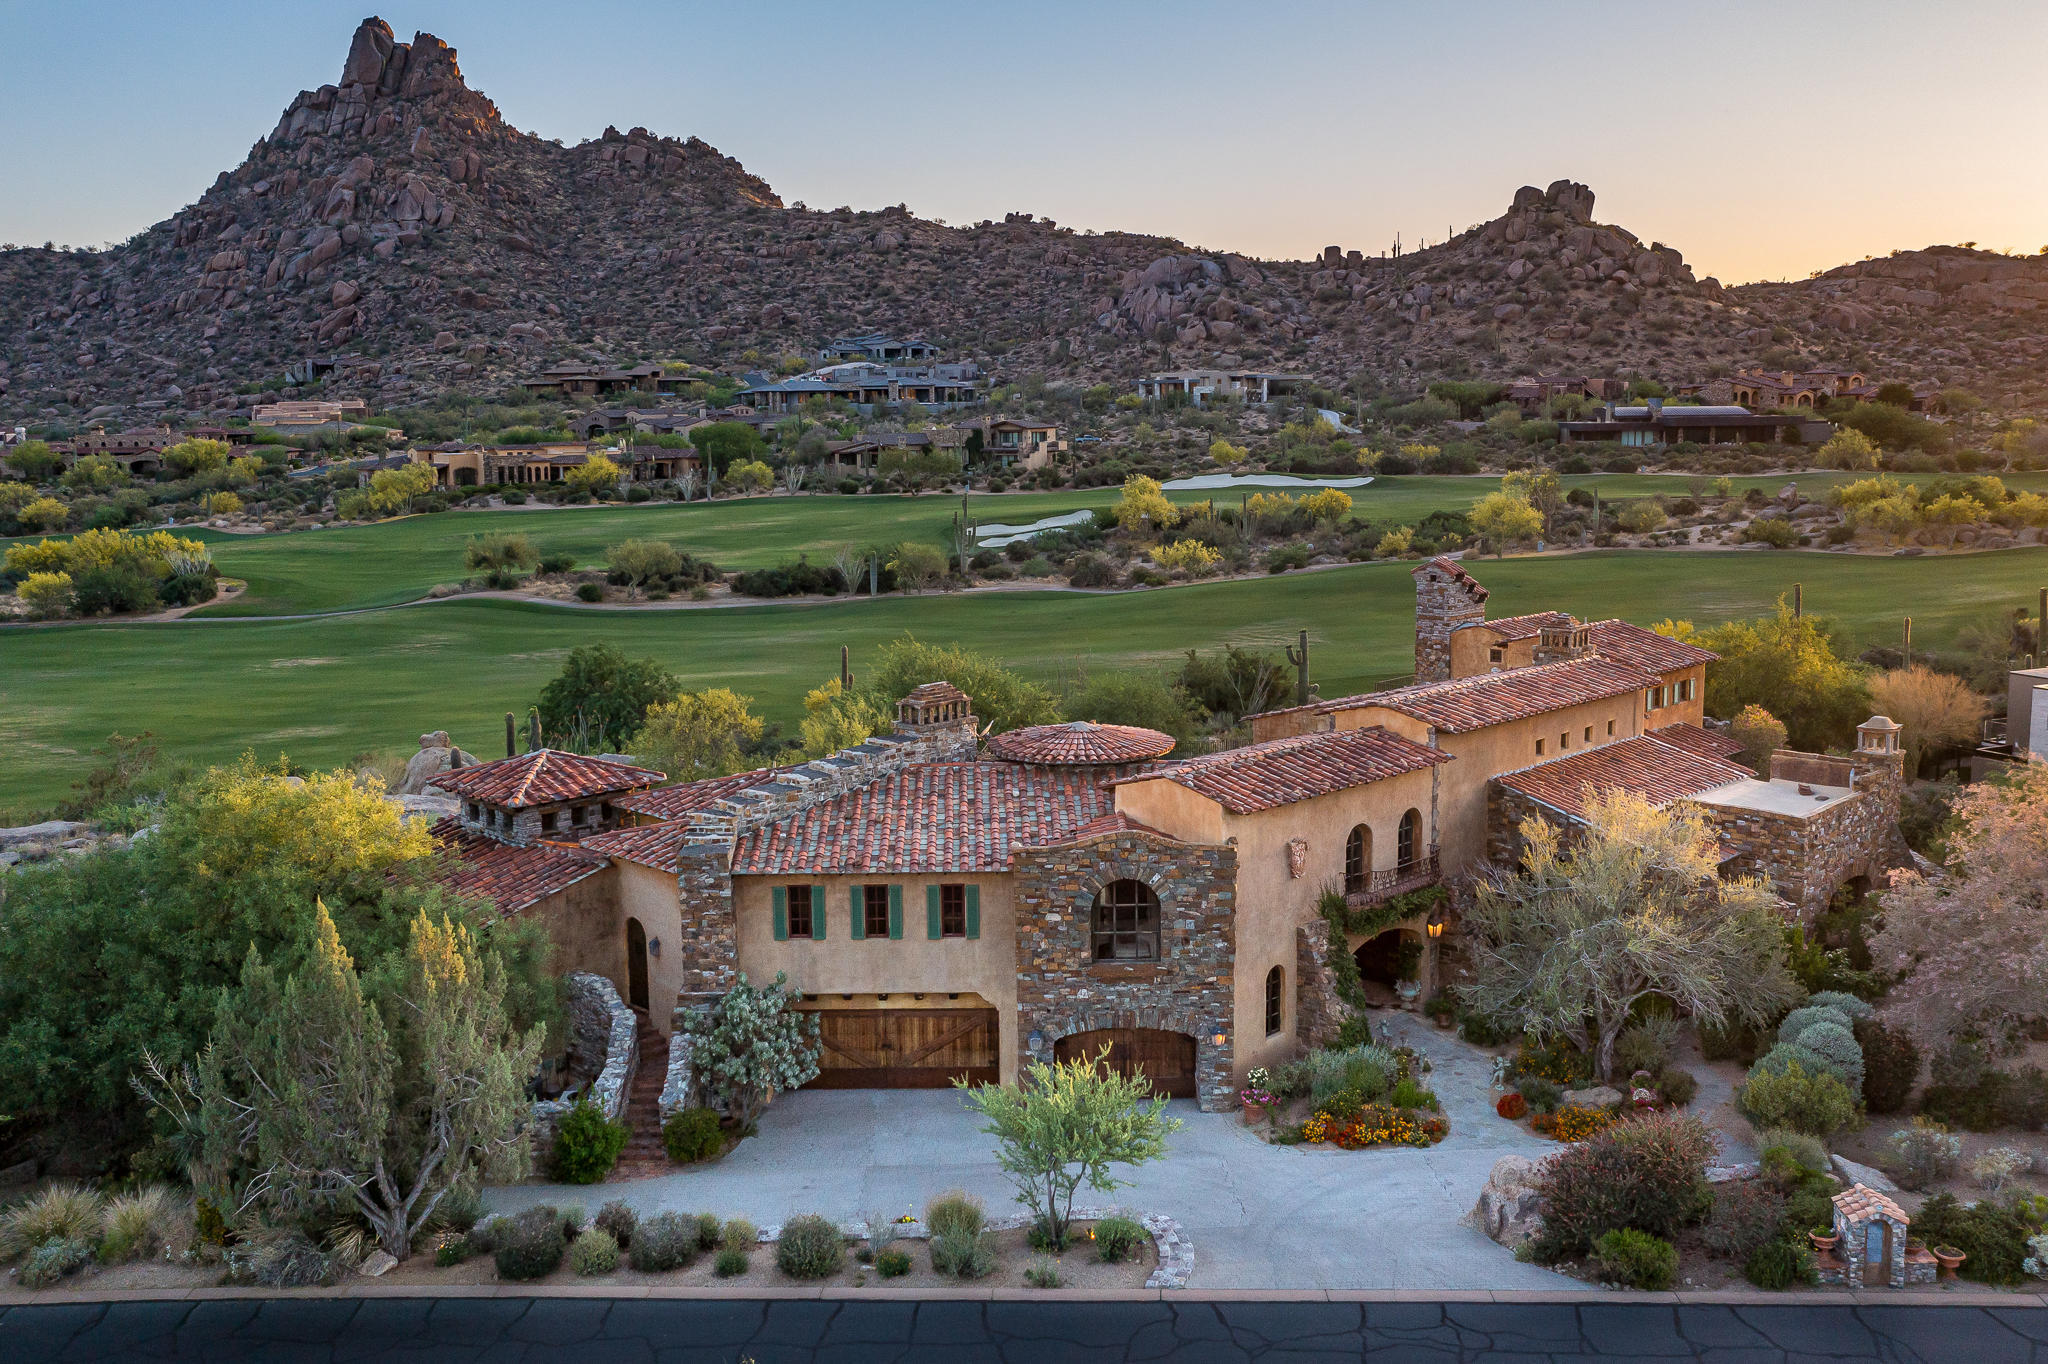
Mediterranean-inspired villa located in the private community of Estancia * Sited on one of the finest lots within the gates, offering dramatic boulder outcroppings and commanding views of Pinnacle Peak, the golf course and west-setting sun * Designed by Allen Tafoya, built by R-Net Construction and interiors by Billy Springer * Extensive use of imported materials to create a true Italian masterpiece * Oversized great room with kitchen, family room, breakfast room and formal dining working seamlessly together * Separate owner's suite with access to private patio and jacuzzi * Guest wing complete with family room and dual suites with access to the back patio * Upstairs office with cozy fireplace and patio overlooking the golf course and Pinnacle Peak * Outdoor living characterized by
#6290968

Scottsdale

27194 N 103RD Street

3 Beds

None Baths

5,900 Sq.Ft.

$4,250,000

MLS#: 6290968
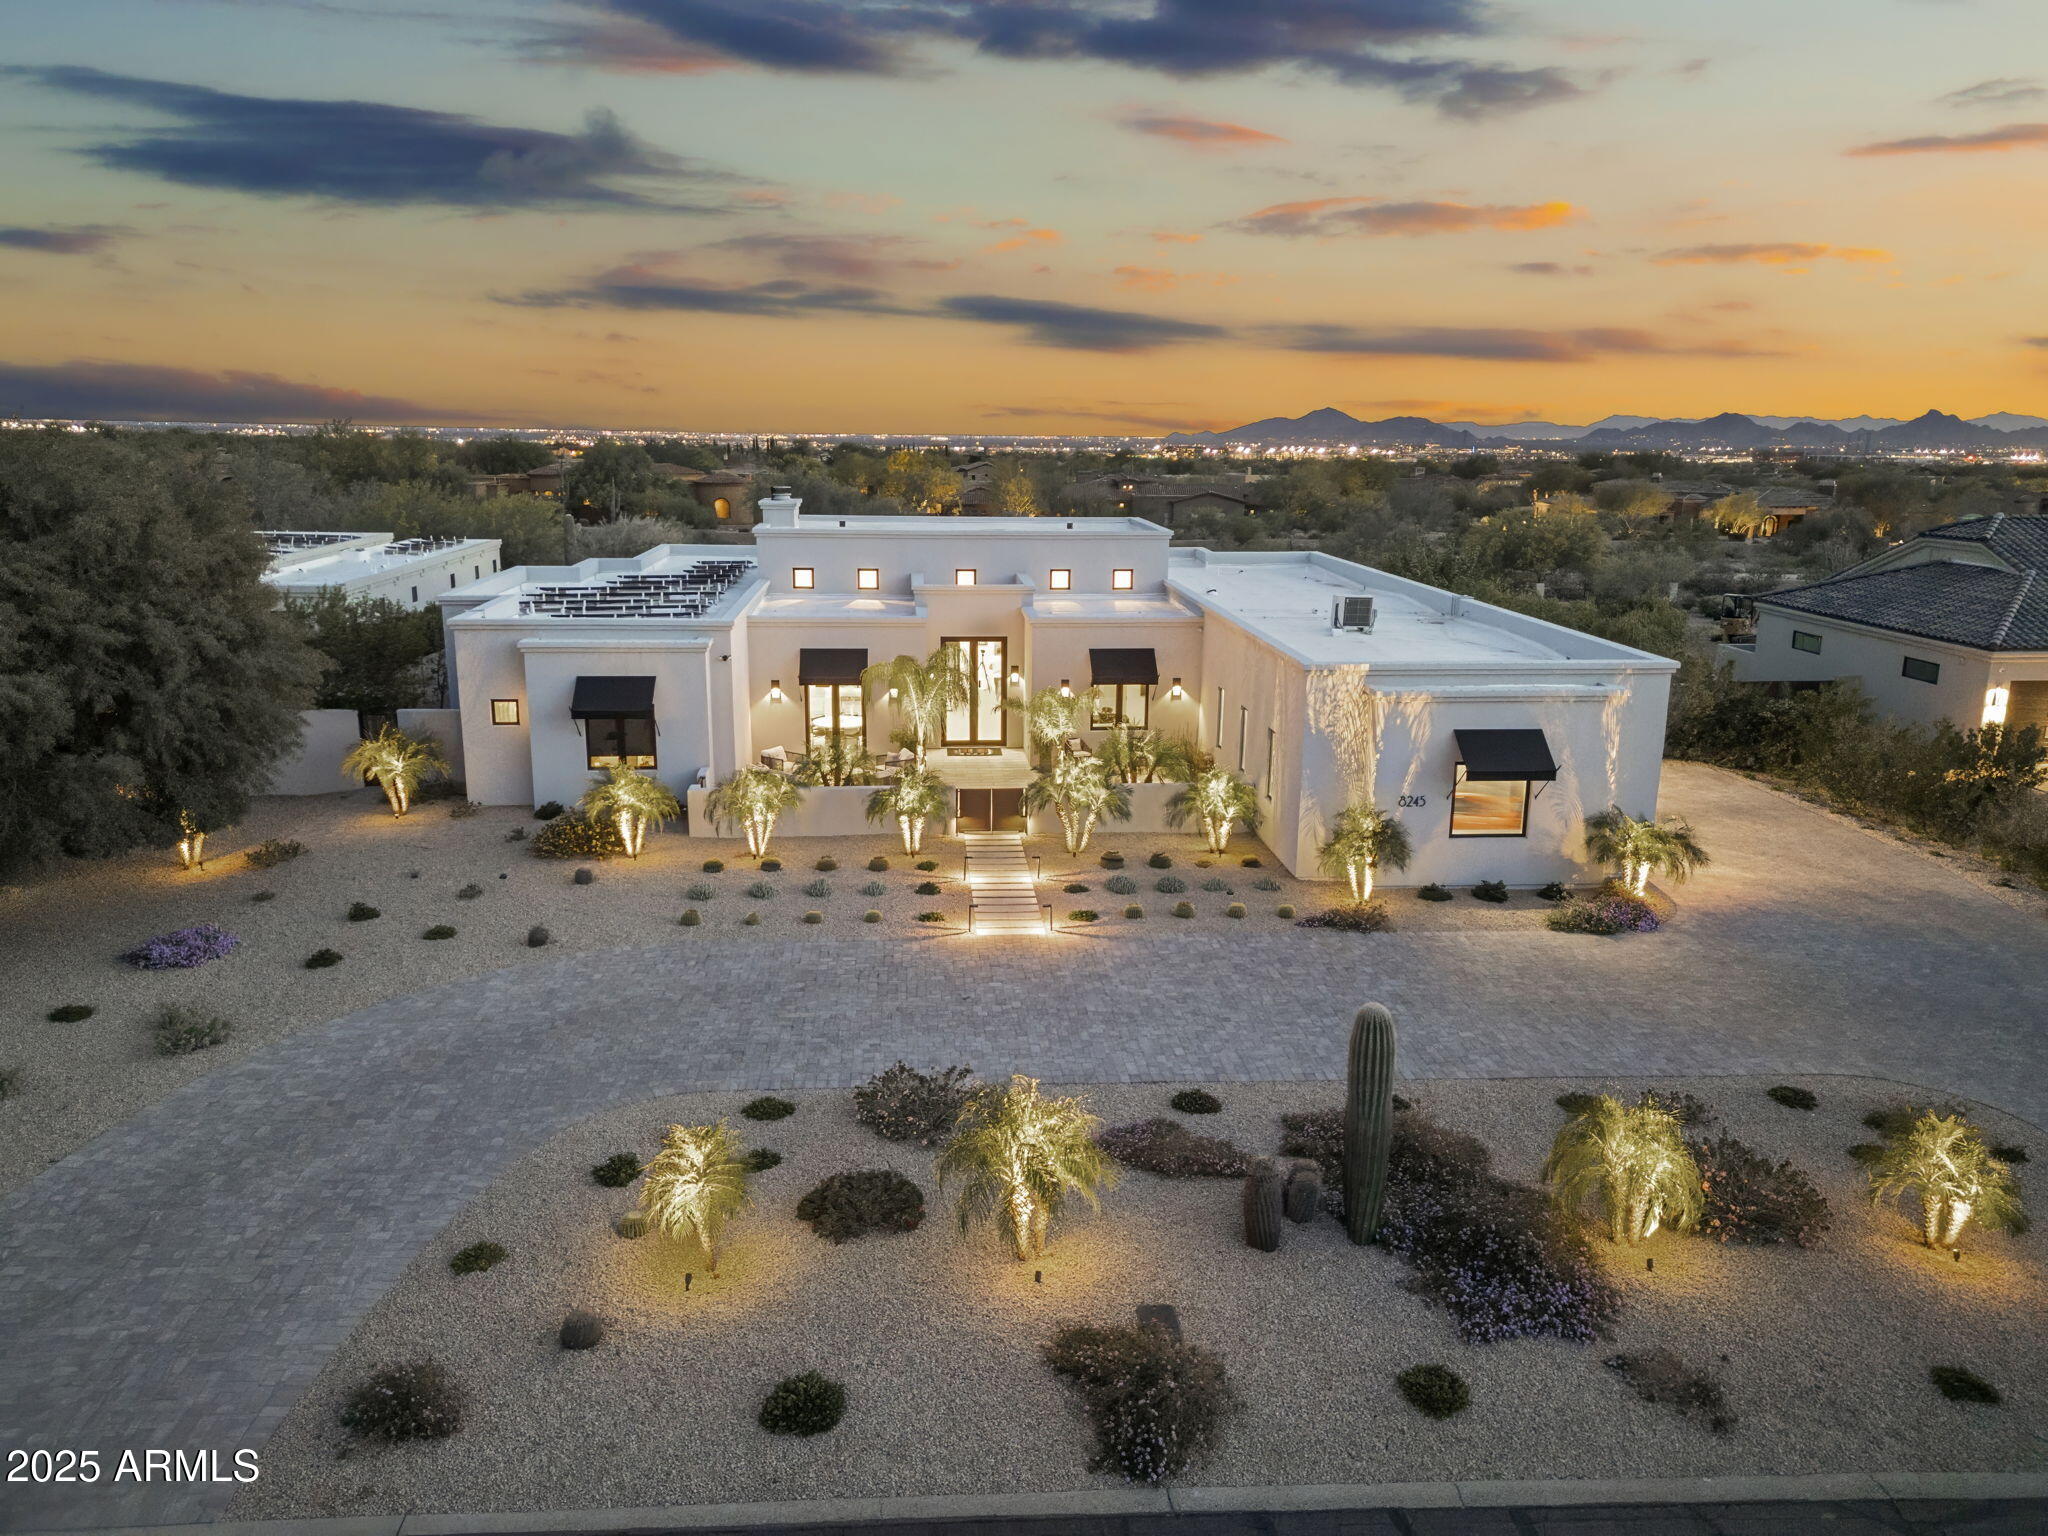
Constructed in 2020, this exquisite modern residence epitomizes luxury living, offering a sophisticated lifestyle with a thoughtfully designed split floor plan and private en suite bedrooms. The expansive gourmet kitchen is outfitted with premium Miele appliances, an oversized island, a wet bar, and an extensive walk-in pantry. The home features stunning French White Oak flooring, complemented by composite stone and elegant tile in the bathrooms. Energy efficiency is at the forefront, with nearly zero electricity costs thanks to the installation of a radiant barrier and owned solar panels. The sliding glass doors create a seamless transition between indoor and outdoor spaces, enhancing the home's flow. The property boasts a remarkable outdoor area with breathtaking mountain views and multiple zones for entertainment, including a built-in BBQ, firepit, putting green, and garden. Artistic concrete pavers provide a cooler surface on the patio during warm weather. The automated pool requires minimal upkeep, making it both a luxurious and low-maintenance addition coupled with owned solar panels makes for inexpensive ownership. Enjoy unparalleled sunsets from this extraordinary home.
#6848476

Scottsdale

8245 E VIA DEL SOL Drive

4 Beds

None Baths

3,988 Sq.Ft.

$4,250,000

MLS#: 6848476
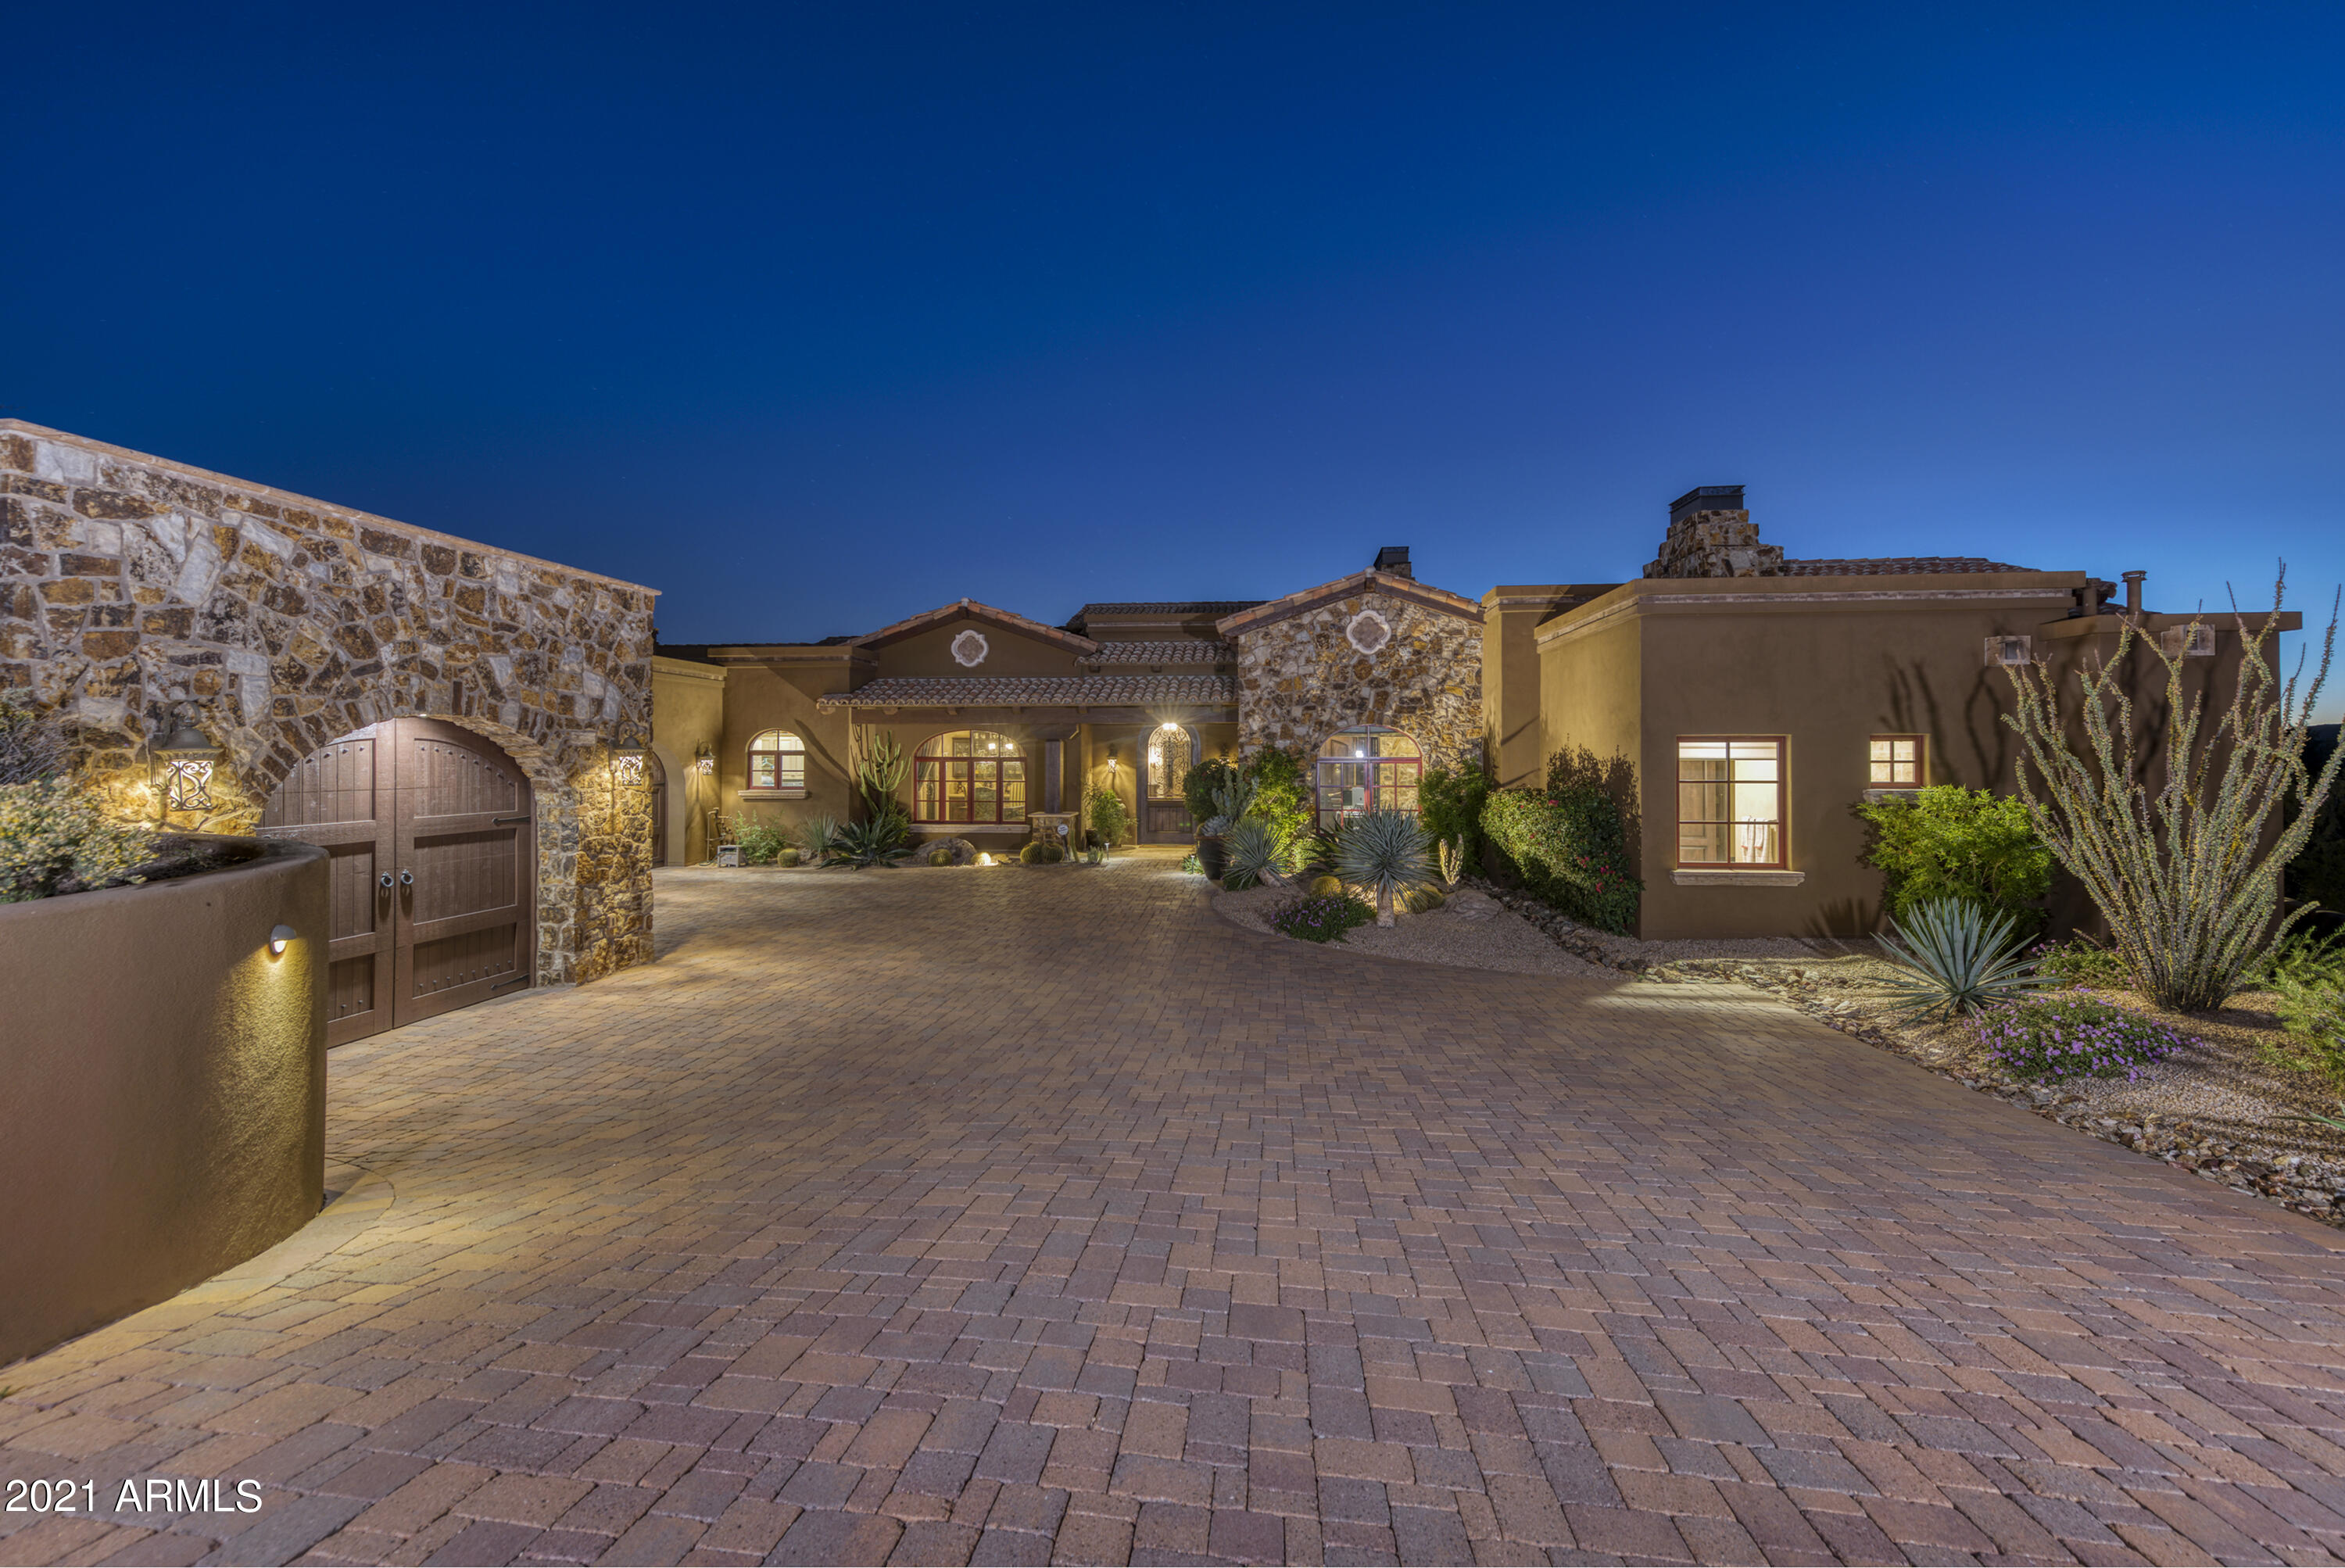
Take a step into this custom Mediterranean style home in the Village of Lost Star. Designed by award winning architect, James Hann & built in 2013 by Augusta Homes. This warm, sophisticated home boasts expansive vaulted ceilings w/ exposed beams & natural stone accents inside/out. Relax or entertain while overlooking stunning city light &  mountain views from this tranquil desert oasis. Casual, open-living great room design. This home features both Master & Junior suites, along w/ 2 en-suite bedrooms in a split floorplan. Spacious Chef's kitchen w/ double island & wolf/subzero appls. Bonus features incl a built in office, wine cellar, wet bar, game room, exercise room, grand pantry, & oversized 3 car garage. Resort style outdoor living spaces w/private patios, pool/spa, bbq & cozy firepit! Membership to the Desert Mountain Club is available by application.
#6312632

Scottsdale

10818 E PURPLE ASTER Way

4 Beds

None Baths

5,693 Sq.Ft.

$4,250,000

MLS#: 6312632
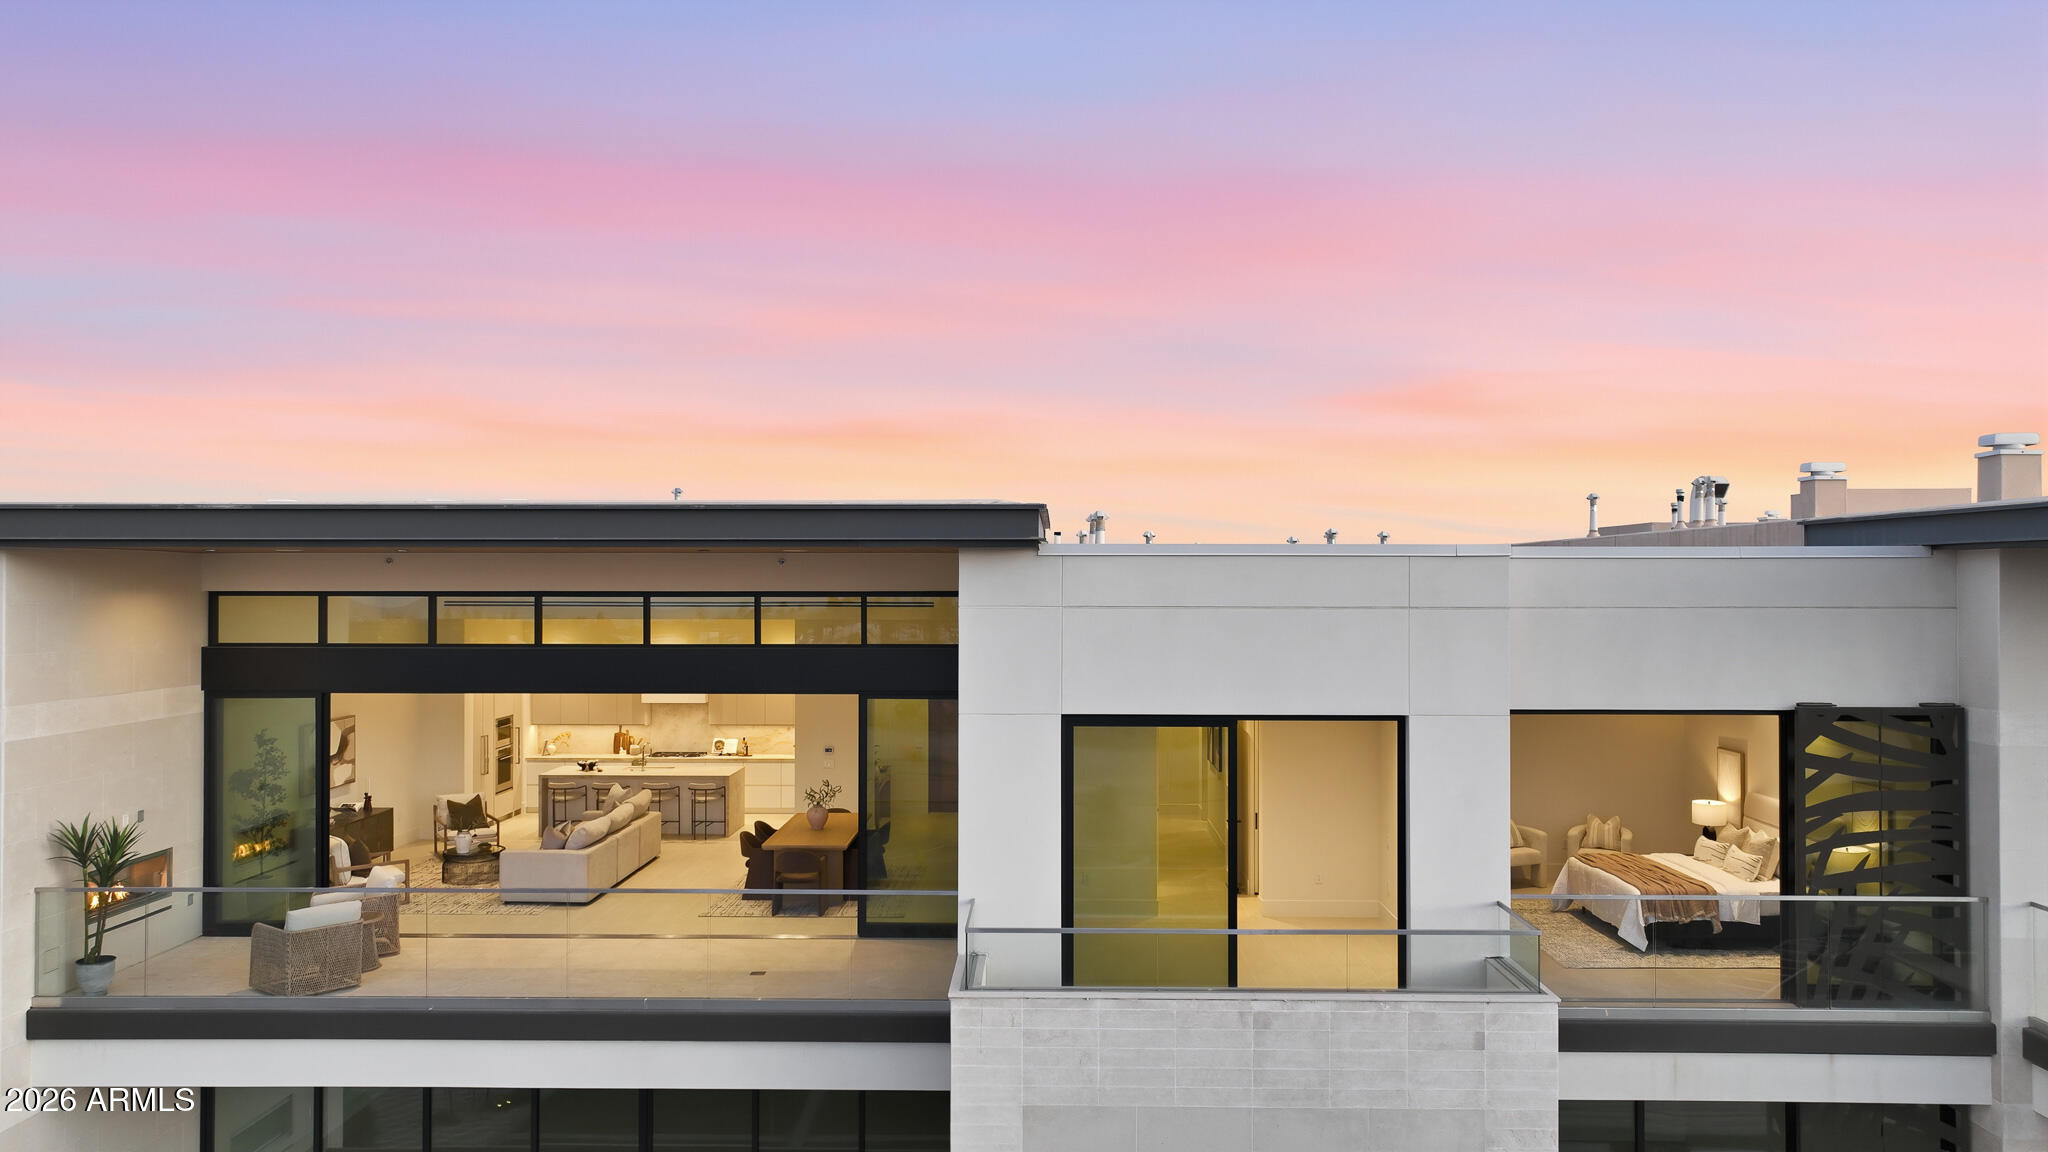
Step inside Unit 3013 and immediately be met with dramatic floor-to-ceiling windows framing sweeping Arizona mountain views and filling the villa with natural light. This rare top-floor villa at The Ritz-Carlton Residences, Paradise Valley offers elevated luxury living with expansive ceilings, refined designer finishes, and a north-facing covered patio with breathtaking views of the McDowell Mountains, Mummy Mountain, and surrounding cityscape. Perfectly positioned for privacy and prestige, the residence overlooks the highly anticipated Palmeraie, a $2 billion luxury development expected to feature premier shopping, dining, and lifestyle experiences.

Designed for effortless indoor-outdoor living, the open-concept great room flows seamlessly to the patio, creating an expansive feel ideal for entertaining or relaxing while enjoying Arizona's iconic mountain views. The chef's kitchen features Wolf appliances, a Sub-Zero refrigerator, custom cabinetry, and no-expense-spared kitchen and bath finishes throughout. The primary suite offers a spa-inspired retreat with exquisite stone details, including a statement stone bathtub.

Privacy defines this residence, from its desirable top-floor positioning to its secure, resort-style setting within one of the Valley's most exclusive enclaves. The patio extends the living space with a gas fireplace, creating the perfect private setting for morning coffee, evening sunsets, and year-round Arizona living. Ideal as a full-time residence, seasonal retreat, or lock-and-leave luxury getaway, this villa offers refined, low-maintenance living.

Residents enjoy the legendary Ritz-Carlton lifestyle, including 24-hour concierge services, 24-hour guarded gate access, a junior Olympic-sized pool, world-class fitness center, elegant clubhouse, and resort-style amenities. This villa also includes two secure underground parking spaces and a temperature-controlled private storage unit.

A rare combination of privacy, service, security, views, and walkable luxury, Unit 3013 offers an exceptional opportunity to own within The Ritz-Carlton Residences, Paradise Valley.
#7021316

Paradise Valley

6587 N PALMERAIE Boulevard 3013

2 Beds

2 Baths

2,098 Sq.Ft.

$4,250,000

MLS#: 7021316
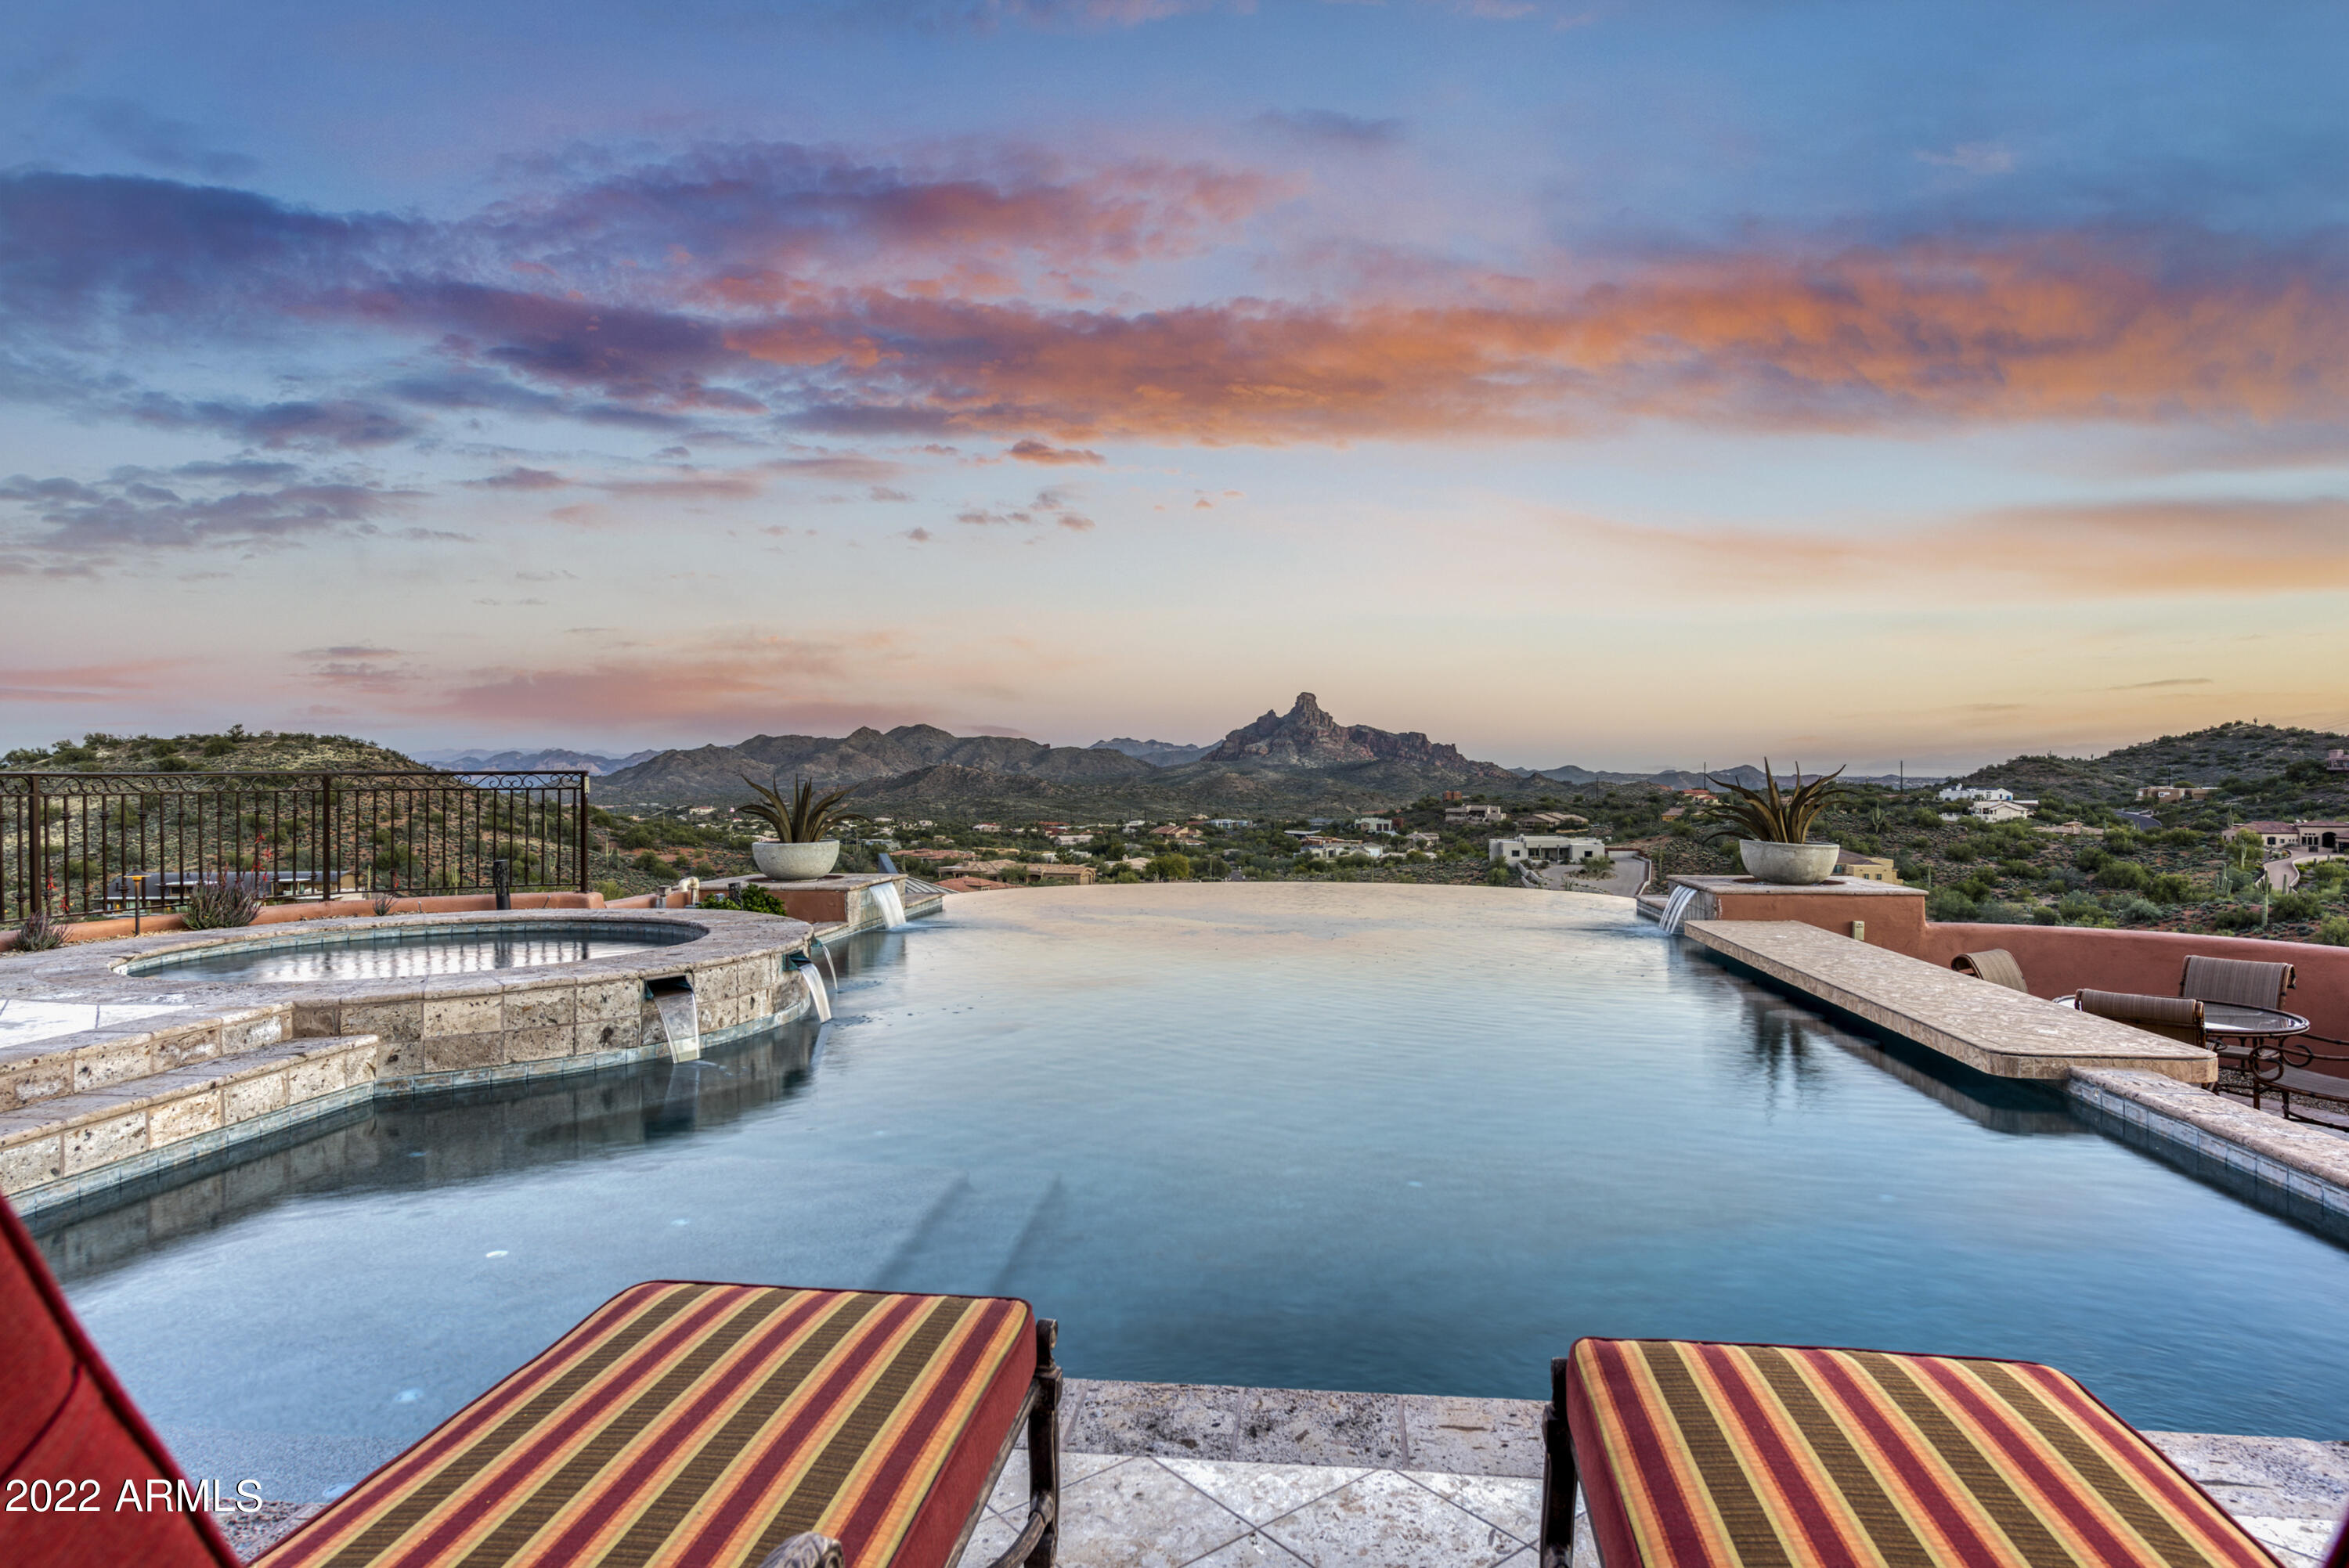
Absolutely one of the best view properties in the city! Unobstructed forever views of Red Rock, 4 Peaks, the fountain and city lights...Wow!Live lavishly in the golf course community of Firerock Country Club. Perfectly situated on the coveted ridge, there are views from every room. This Mediterranean style masterpiece lives as a single level with a floor plan that combines both convenience and functionality. Step inside and notice the window lined room showcasing the award winning negative edge pool views of the 5 holes of the Emerald Green golf course all on 1.44acres for complete privacy. Two full masters plus2 ensuites and office. All main living areas are at street level.(NO STEPS!)Air conditioned garage with hook up for electric car and added height to accommodate 6 cars with lifts. Gourmet kitchen with high end appliances and double islands. Electric blinds that open to breathtaking views to wake up to in the master bedroom. His and her custom closets including full size  washer/dryer. A junior master on the other side of the house as well as 2 more ensuites. Access lower level from custom elevator to enjoy a theater room, game room and wine cellar. The second kitchen allows for possible separate living quarters.  Outside you'll be amazed with the resort style backyard. Travertine and Cantera decking, gas fireplace and firepit. Heated negative edge pool with spillover spa, swim-bar. Built-in Stainless Dacor grill with rotisserie. And more fantastic views!! This is a must see home!
#6344673

Fountain Hills

9735 N RED BLUFF Drive

4 Beds

None Baths

8,091 Sq.Ft.

$4,250,000

MLS#: 6344673
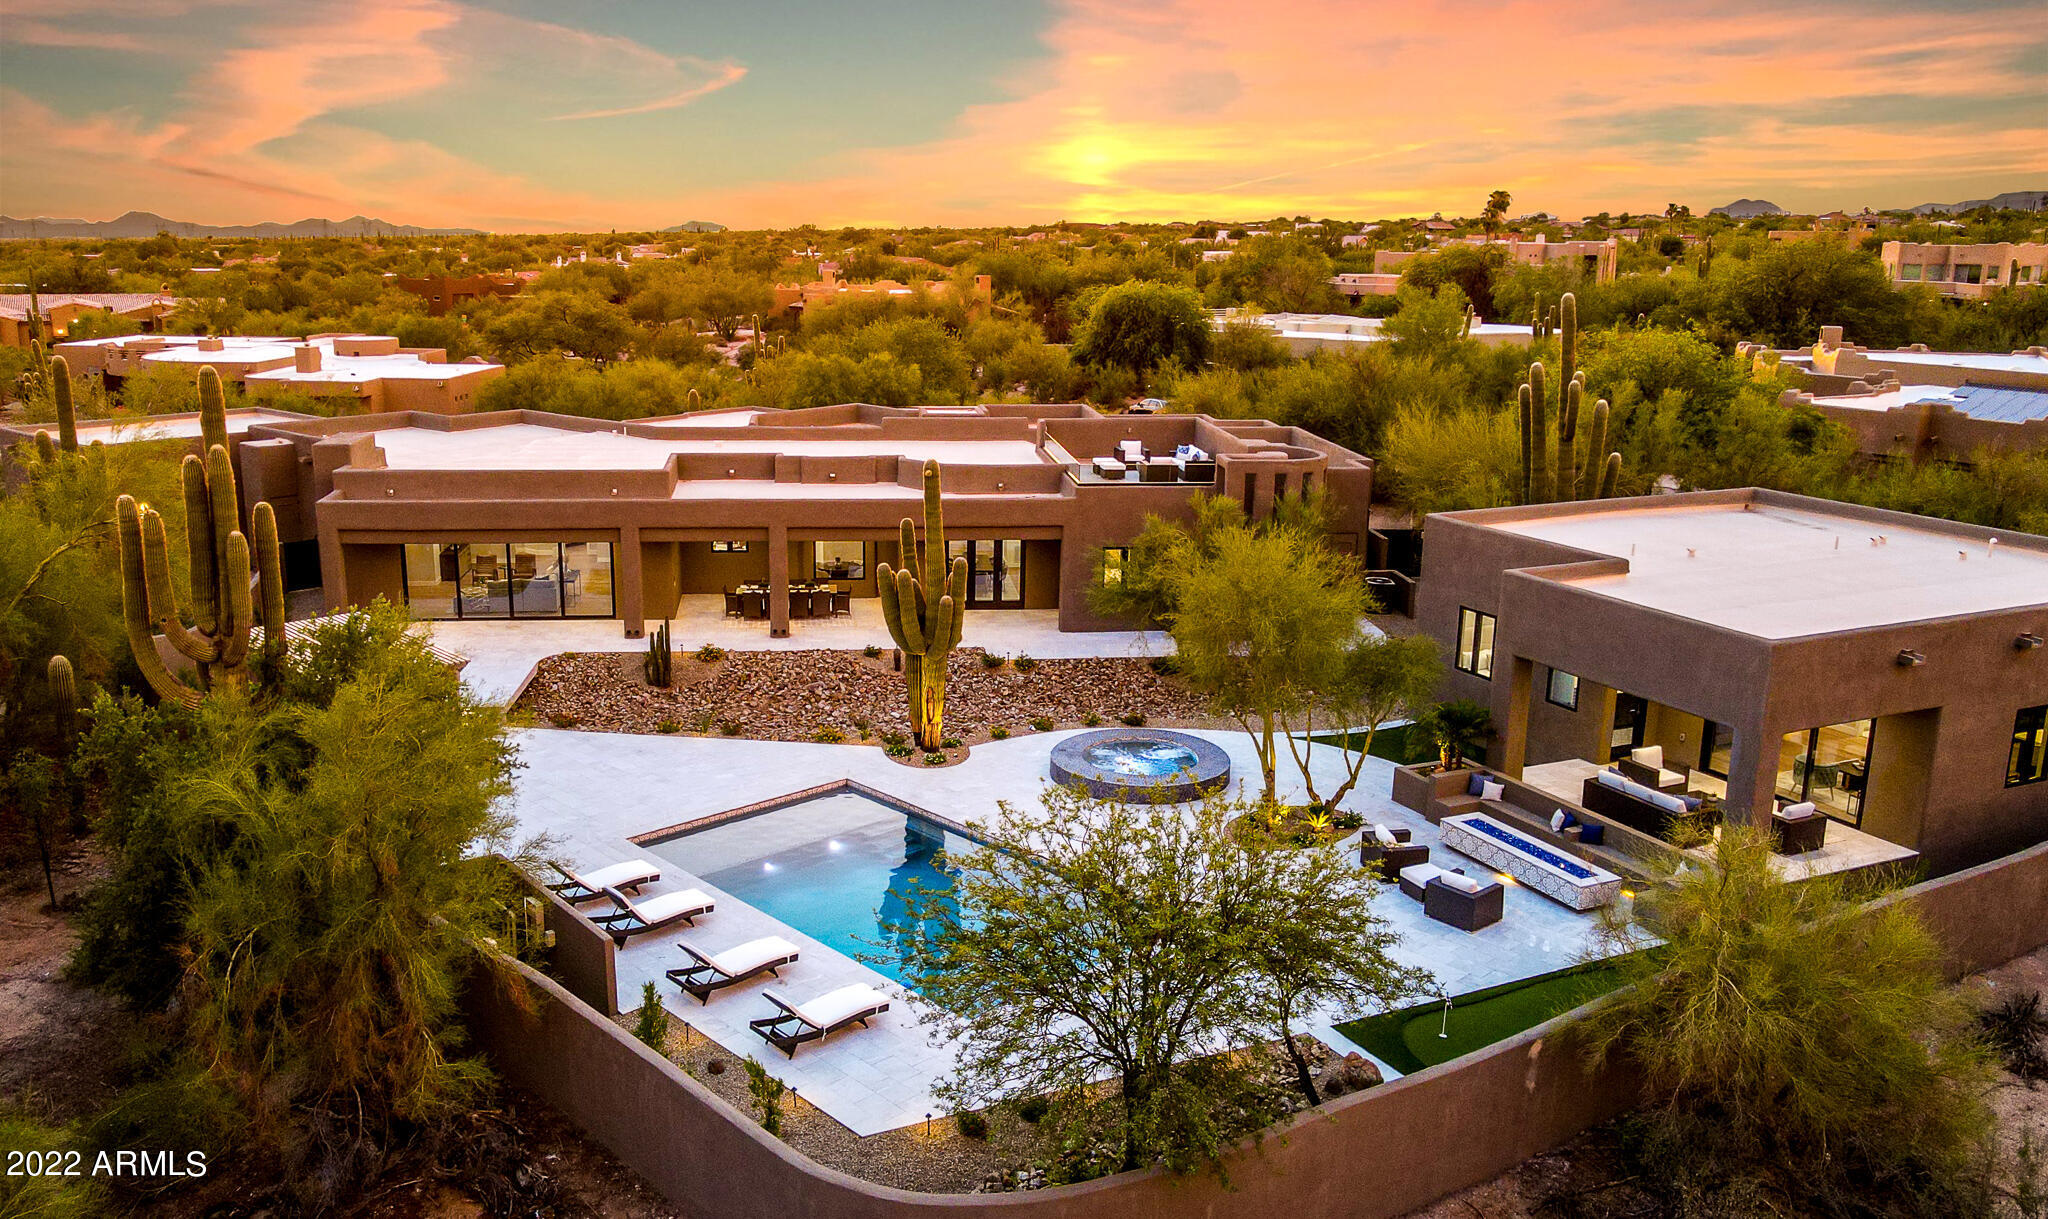
North Scottsdale Luxury Rebuild! Stunning 4 bedrooms + Office / 4 bathrooms and 5 car garage. Detached casita with additional 2 bedrooms, 2 baths, laundry room and kitchen. Main house is extensively rebuilt with new roof, spa, pool, septic, all new HVAC, plumbing, electric, windows, etc. Luxury interior design with state of the art appliances, custom cabinetry, millwork, lighting and tile details. Entertainers dream backyard with aluminum pergola over outdoor kitchen , putting green, mature saguaros, fire pit with built in seating and walk deck with glass railings, mountain and city light views in every direction. This house has it all and offers flexibility for every family.
#6445183

Scottsdale

8441 E SORREL Trail

6 Beds

None Baths

5,754 Sq.Ft.

$4,250,000

MLS#: 6445183
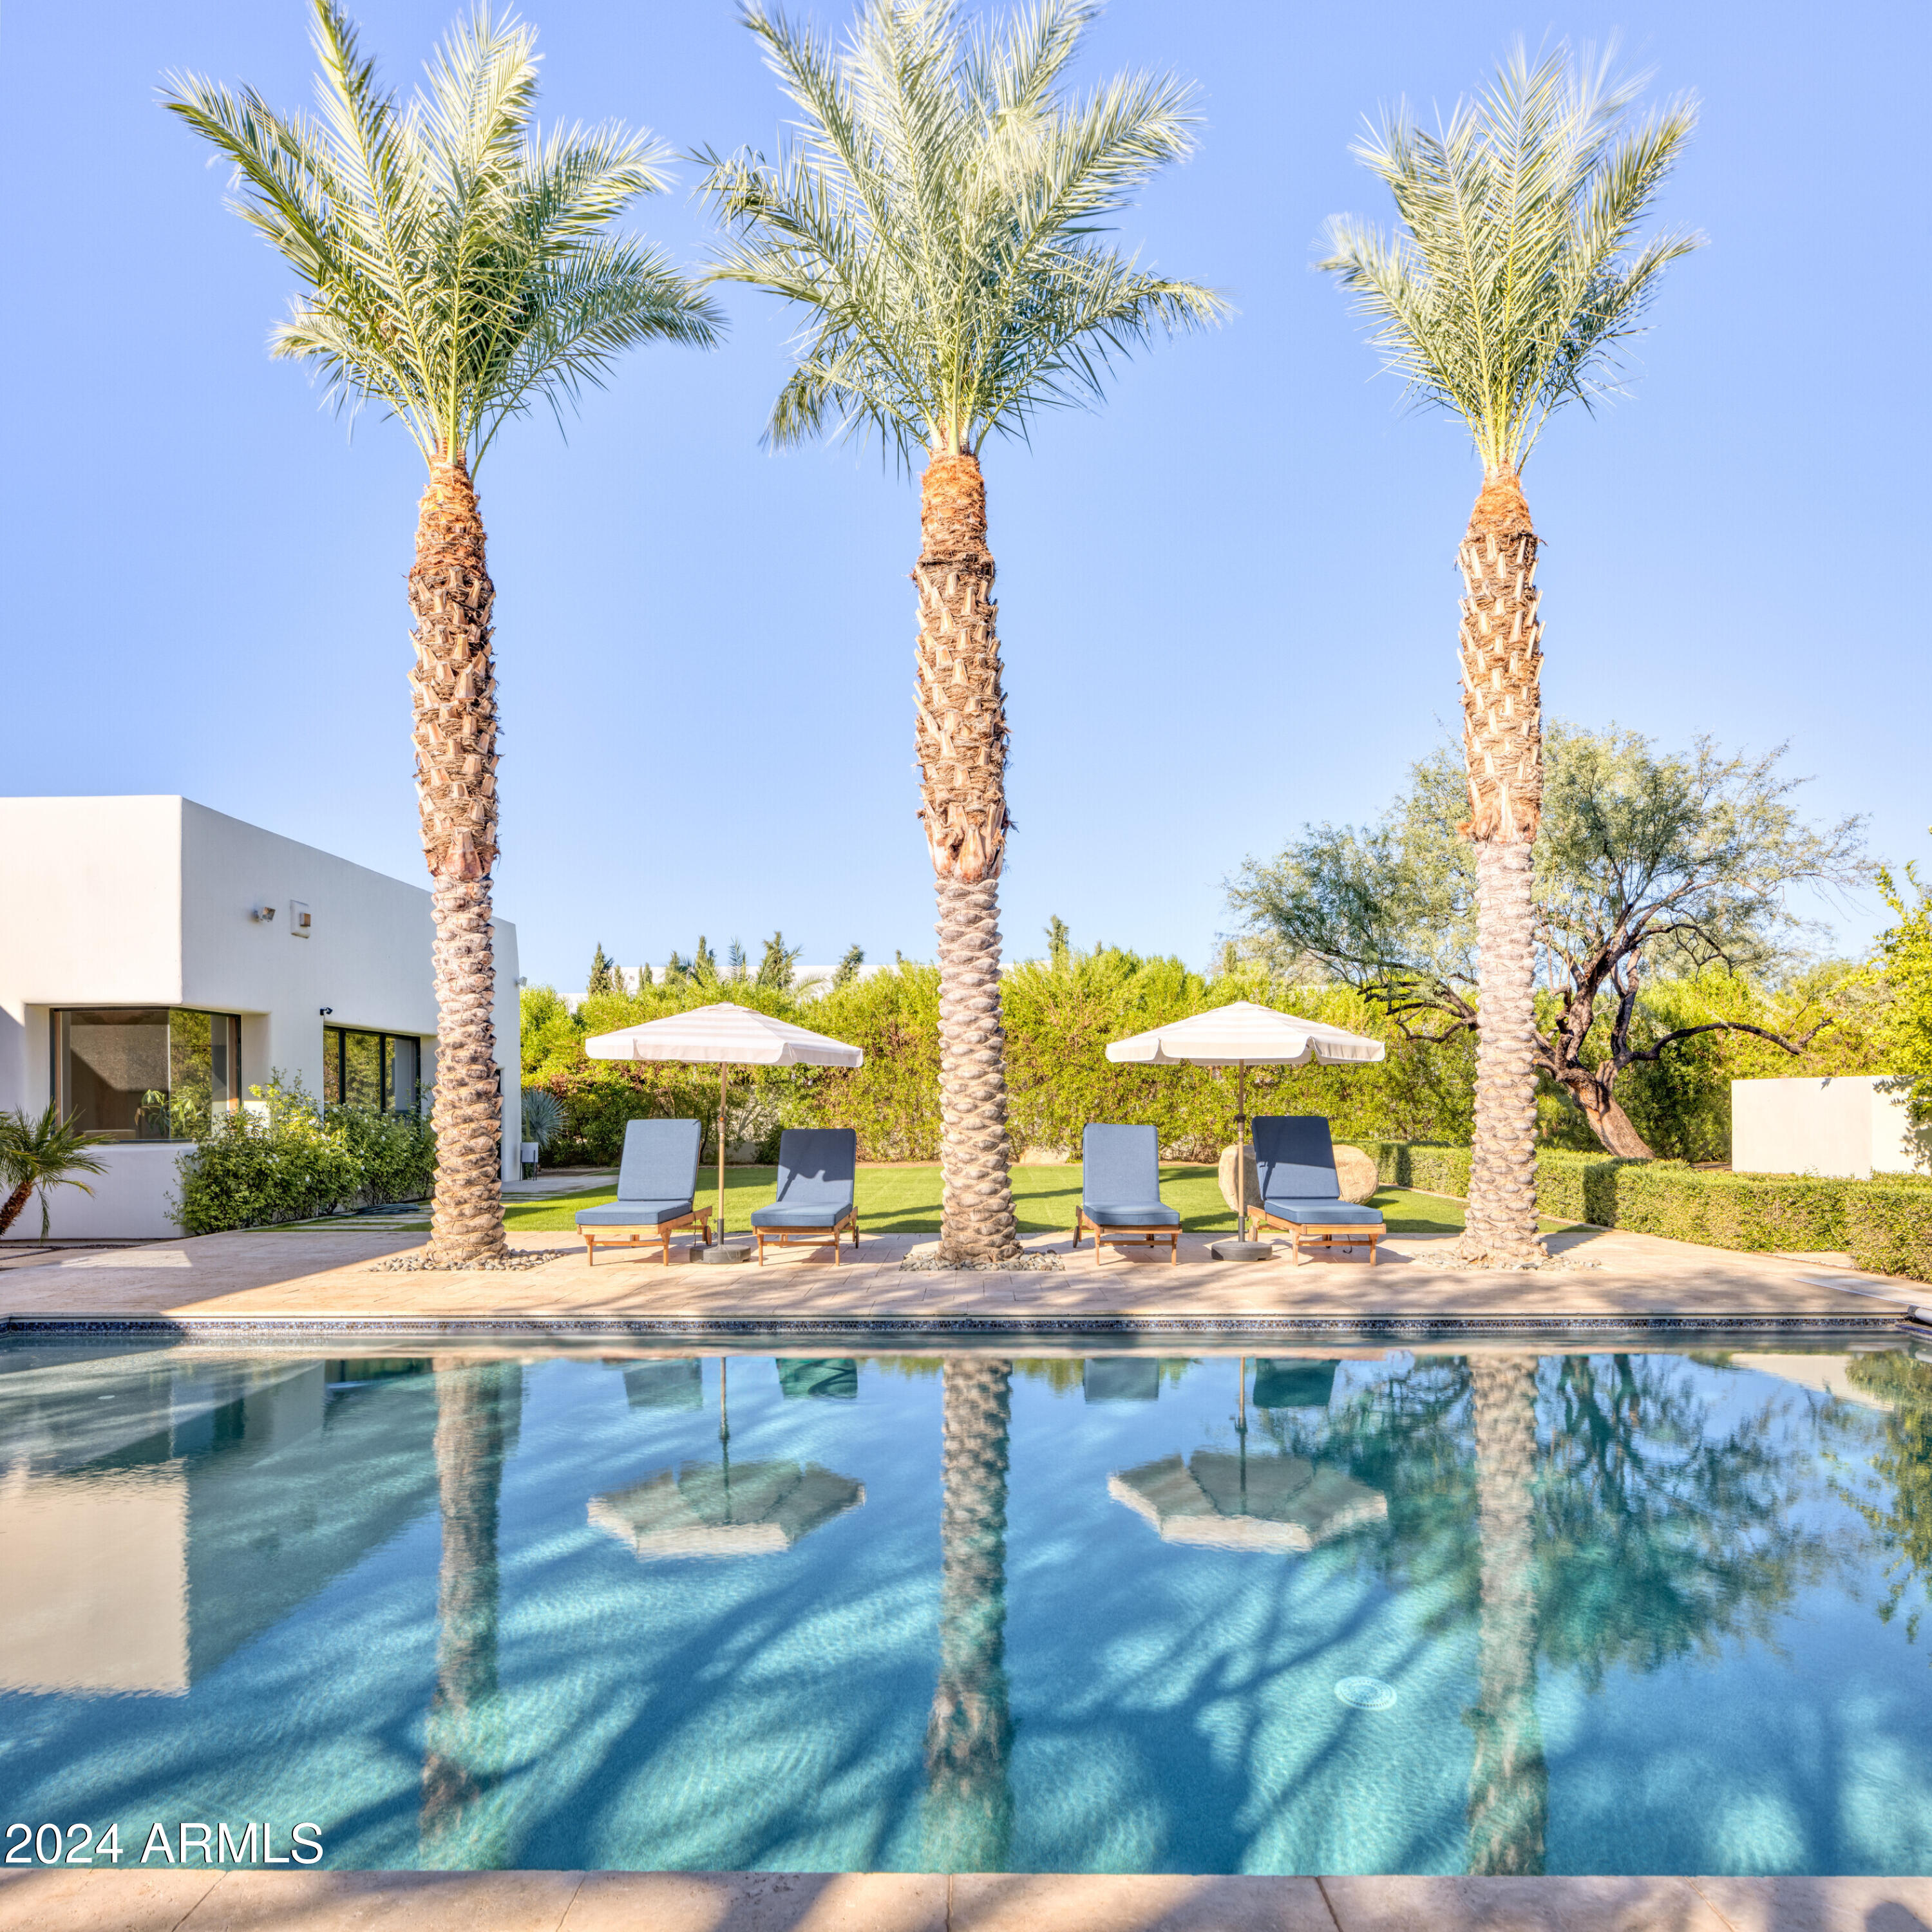
This recently renovated, charming 4 bed, 4 bath, 4,650 sq ft  home boasts a huge backyard.  Mature sculptured mesquite trees, including one with a children's treehouse, + citrus grove separate the very large grass yard + heated pool from a private pickleball/sports court. The modern interior features white oak floors, exposed brick walls, + contemporary wood accents. The chef's kitchen opens to a great rm + patio w/ BBQ, fireplace, TV + an outdoor shower nearby. A versatile large flex rm can be a game rm, fitness space or fifth bedrm. There is also a glass wine wall, attached guest casita + a cozy office . The home was completely gutted in 2020 with new kitchen, auxiliary bathrms + additional construction.In 2024 oak floors were installed and a new primary bathrm.  3 C'S SCHOOL DISTRICT! There is beautiful detail in the curved folded plaster wall which sits about 8 inches just beneath the clay tile roof.

Citrus trees:    Key lime, mandarin orange, naval orange, Lisbon lemon, Oro Blanco Grapefruit
#6776132

Paradise Valley

6648 E Horseshoe Road

4 Beds

None Baths

4,590 Sq.Ft.

$4,250,000

MLS#: 6776132
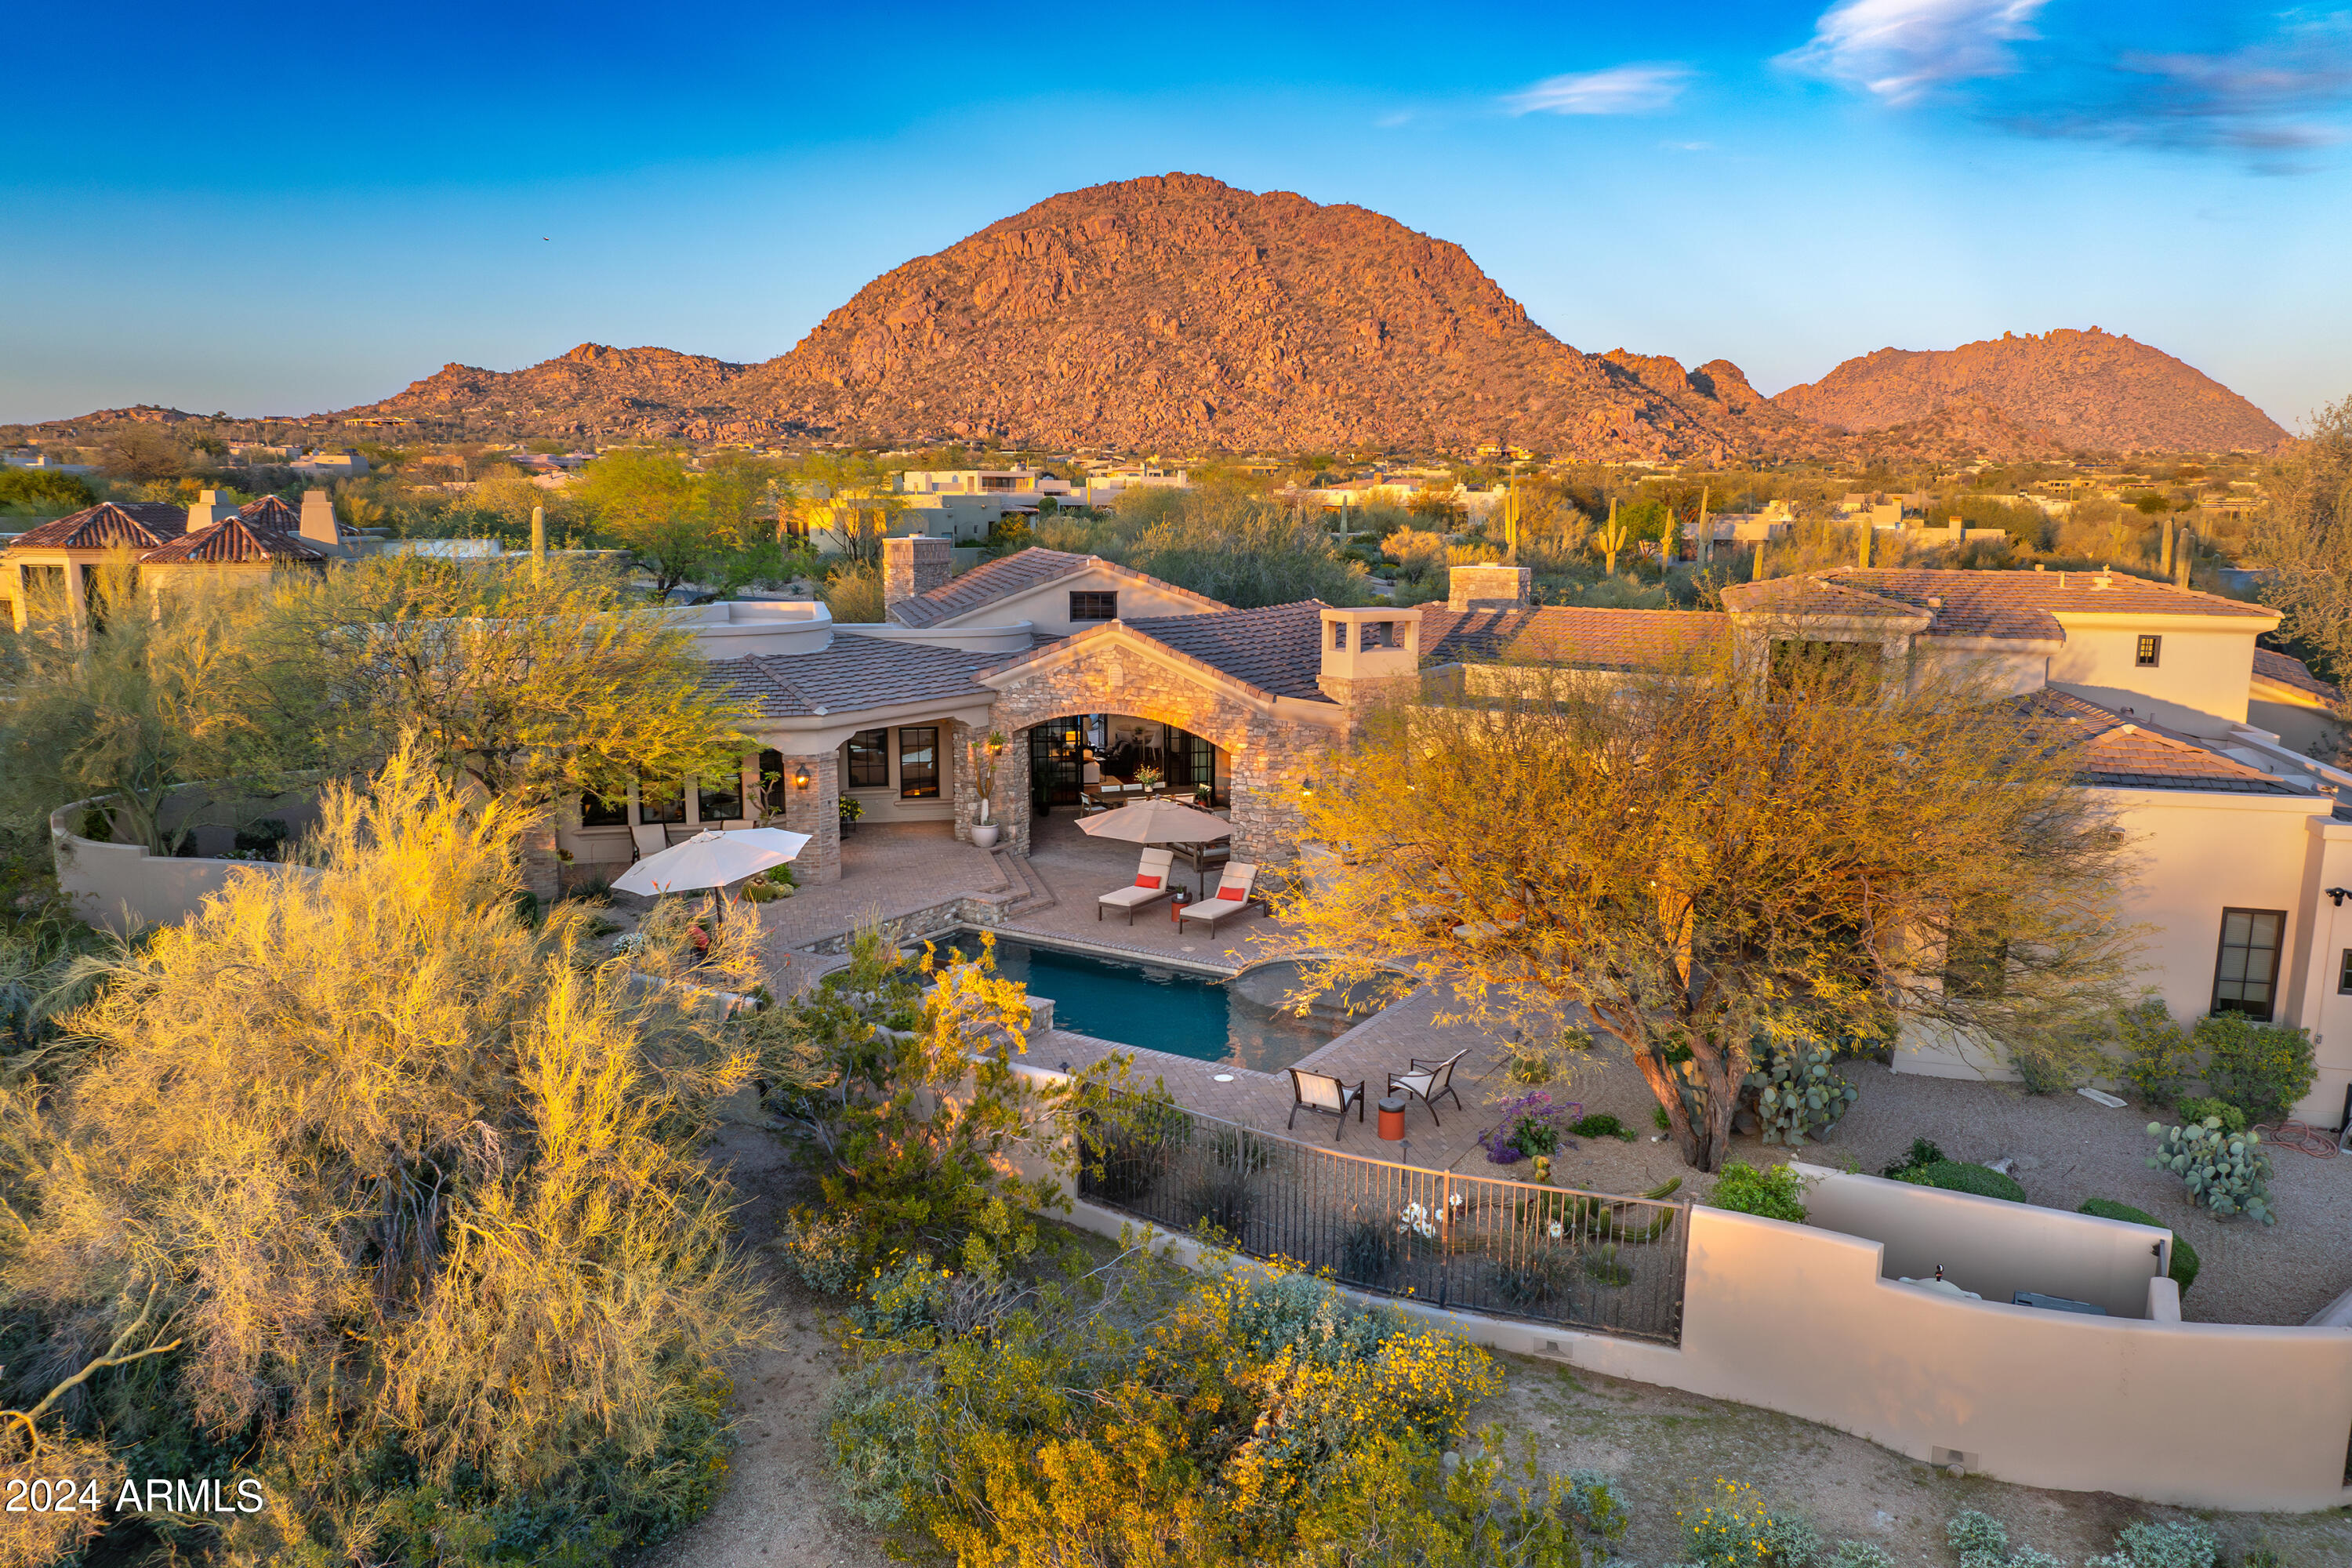
Step into the epitome of Arizona luxury with this exceptional custom home, built in 2007 by Dean Phillips & nestled within the prestigious Desert Highlands community. Thoughtfully designed and meticulously crafted, this timeless Mediterranean residence offers an unparalleled blend of sophistication and comfort.
Indulge in breathtaking vistas of Pinnacle Peak mountain from your own private front courtyard.  This 5136 sq ft home sits on the 5th fairway of the DEsert Highlands course and captures Arizona's stunning sunsets and serene desert landscapes.
Embrace the essence of indoor/outdoor living with an oversized expansive rear patio which serves as an outdoor dining & media room,  ......continued Patio doors that seamlessly blend the interior with the incredibly private resort-style backyard, relax in the heated pool and spa with tranquil water features as you watch the Arizona sunsets.
Step through the large wrought iron entry doors into a world of luxury. Discover soaring beamed ceilings, tile and wood flooring, and custom lighting throughout. The gourmet eat in kitchen and dining area share large gas fireplace, the kitchen boasts a Stainless Dacor gas cooktop and double ovens, custom cabinetry with lovely pullouts plus a large walk in pantry. 
The family room enjoys mountain views to the east, the large patio doors open out to your private front courtyard complete with romantic round firepit making it the perfect place to sit and relax or entertain your guests. The family room features gorgeous beamed cathedral ceilings, a stone fireplace, full bar area with wine fridge, ice maker and built in shelving. Your exquisite wood-paneled office has double doors that open to the family room and offers a serene workspace.
Retreat to the oversized master suite with its lavish bathroom and custom closet with access to laundry room.
Pamper guests in one of the three private guest suites, each with its own en-suite bathroom and walk in closet. 
Your Desert Sanctuary Awaits
Don't miss this rare opportunity to own a piece of Desert Highlands paradise. Experience luxury living at its finest in this exceptional home where every detail has been carefully curated for your comfort and enjoyment.
Desert Highlands world class amenities include a Jack Nicklaus championship golf course, 18-hole putting course, award winning clubhouse featuring ''Jack's'' Gastropub, newly remodeled state of the art fitness center, Highlands Racquet Club with grass and clay courts + 2 pickle ball courts.
#6695212

Scottsdale

10040 E HAPPY VALLEY Road 305

4 Beds

None Baths

5,132 Sq.Ft.

$4,250,000

MLS#: 6695212
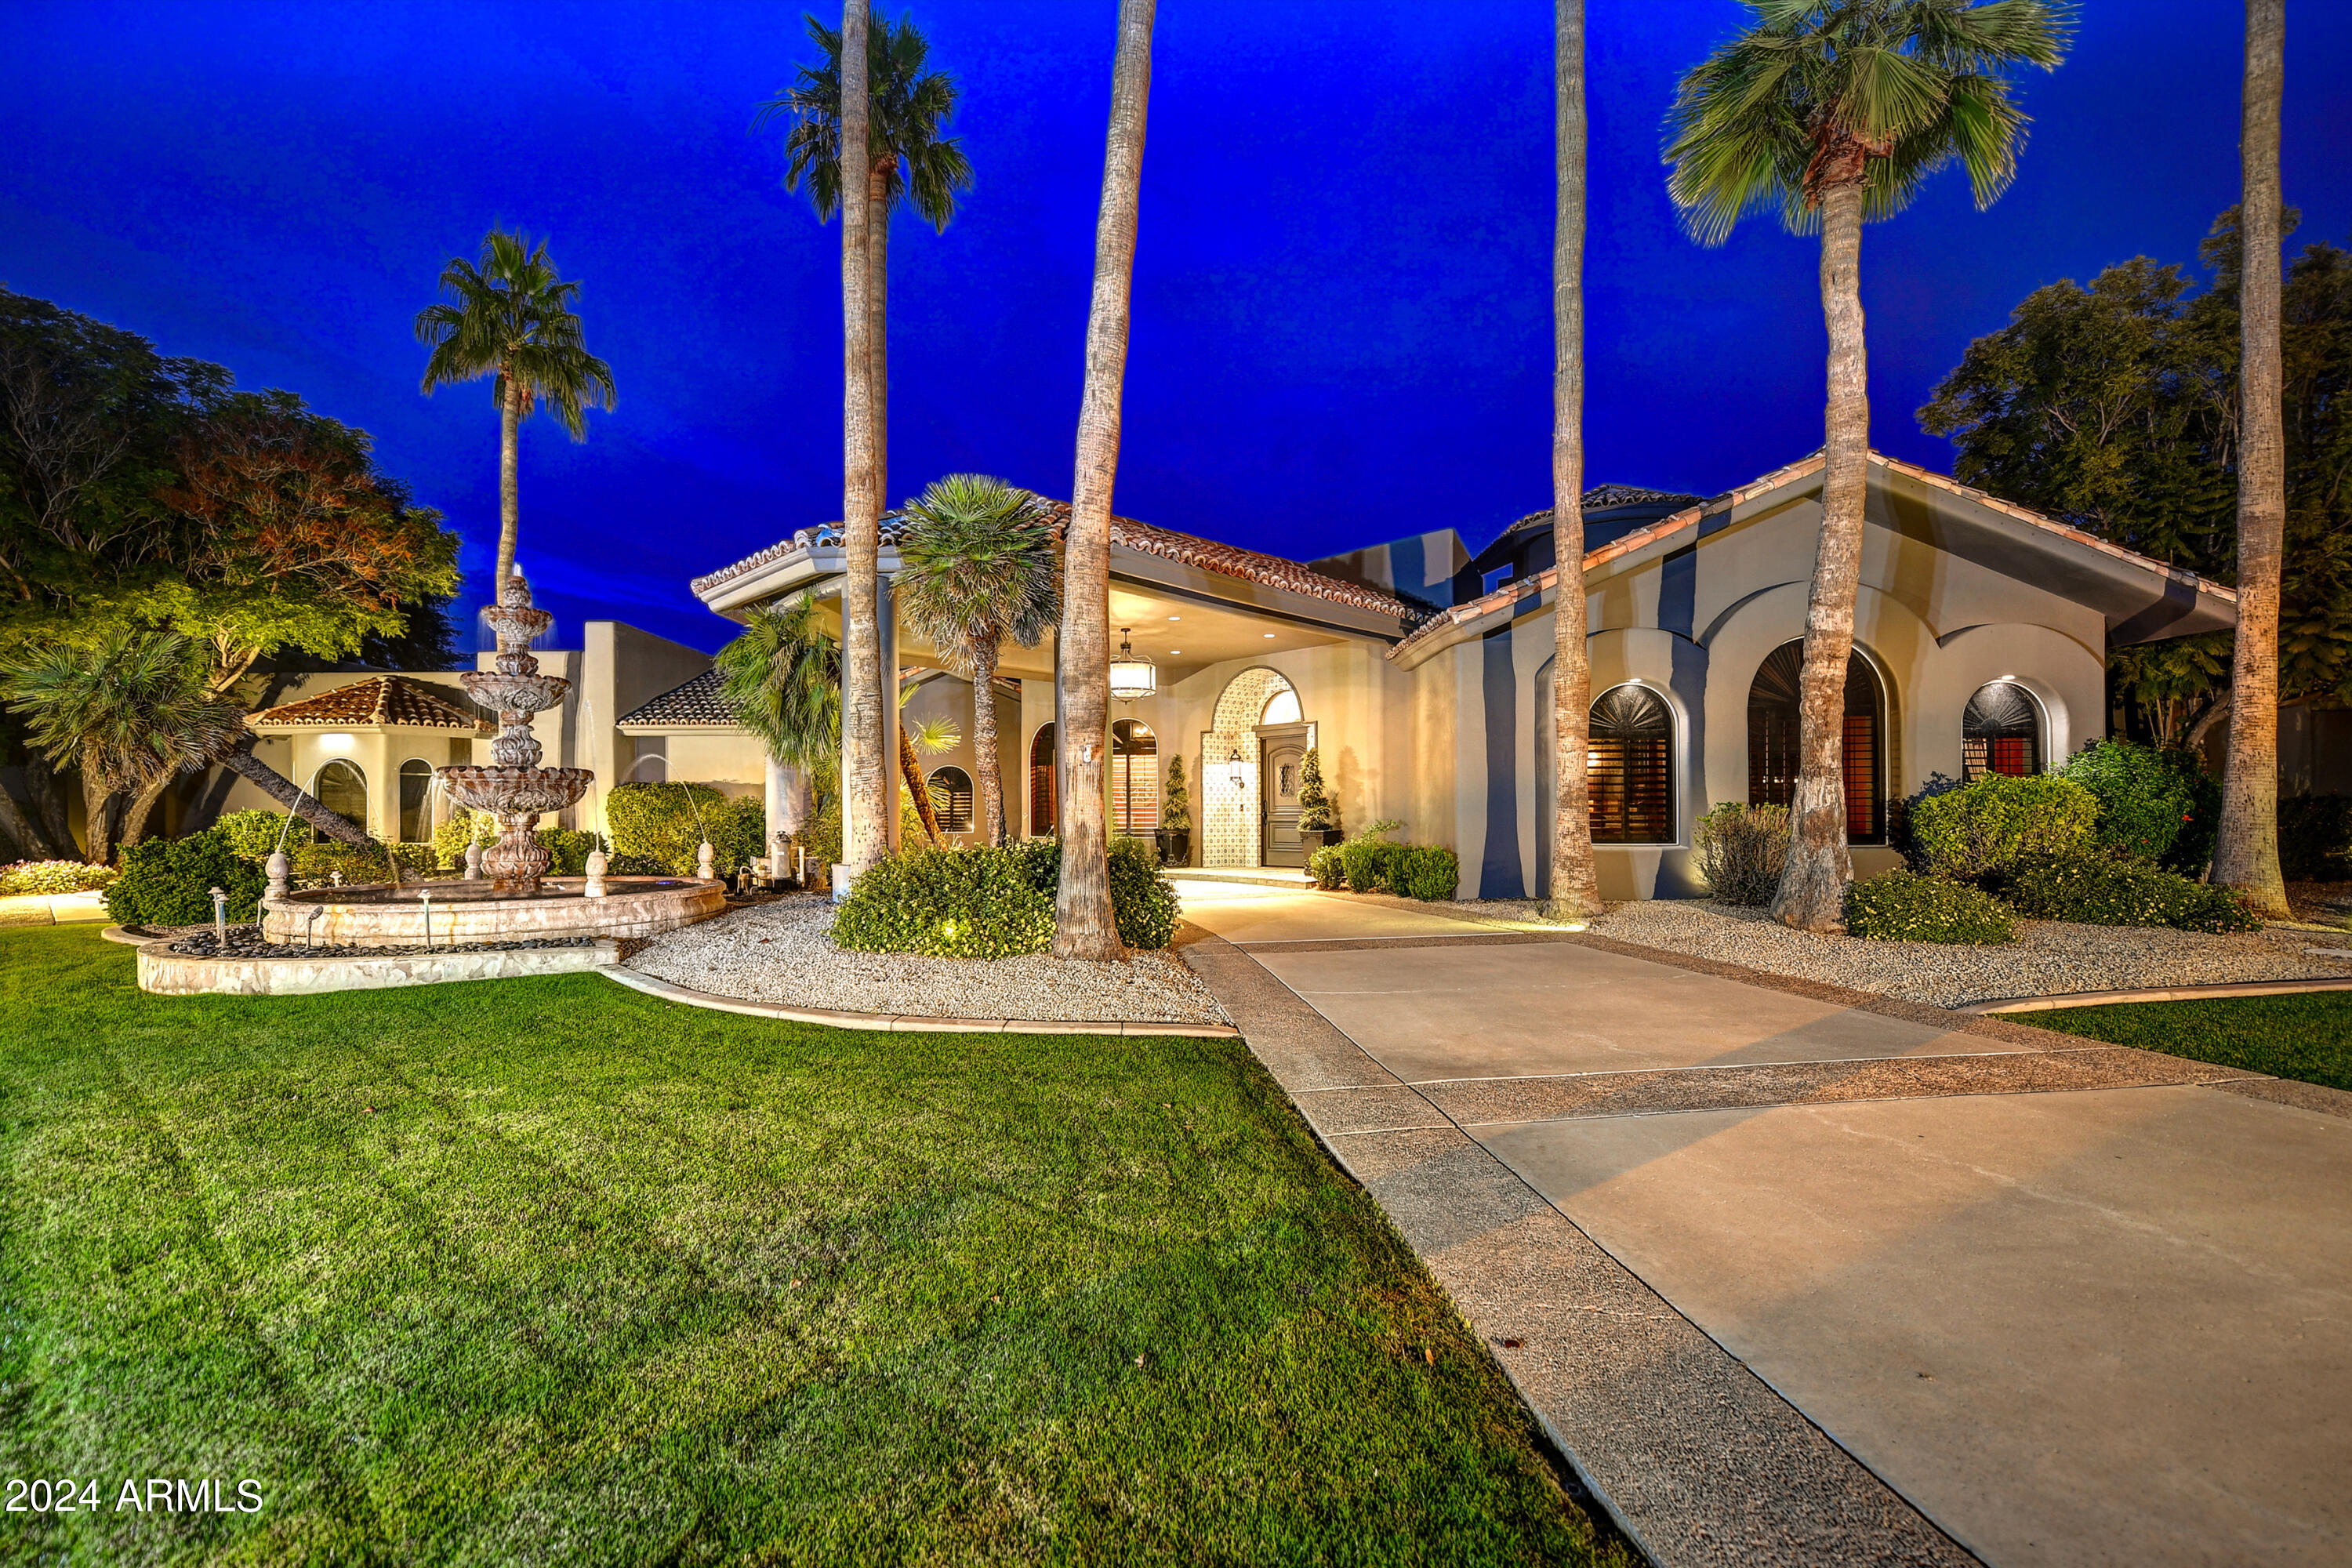
This gorgeous Paradise Valley home has been meticulously maintained and thoughtfully updated to maximize the space for family, friends, entertaining and comfort. The circular driveway with a porte a cochere welcomes you into the gracious home. A cozy family room with a custom brick fireplace and soaring ceilings is the heart of the home and the kitchen features new Sub Zero and Wolf appliances with custom features throughout. An atrium off of the family room offers a cozy outdoor sanctuary with a natural stone paver and turf checkerboard floor with a soothing water feature. Memories will be made in the theatre/game room and off the entry an office with built-ins is a perfect quiet place to work. The extra large custom pantry is what dreams are made of with plenty of storage space, two full sized wine refrigerators and an additional space for a full size refrigerator. The oversized laundry room features two sets of washer and dryers with a dog bathing area, separate farmhouse sink, multiple racks to hang clothing and plenty of counter space.  The owner's suite on the first floor is a true respite with a gorgeous brick fireplace and feature wall with wood beams and custom built-ins. Two additional bedrooms on the first floor are both ensuite. 


Upstairs two bedrooms share a large bathroom and charming loft overlooking the family room.The backyard is an entertainer's dream with a huge covered patio, outdoor kitchen, fireplace, gorgeous heated pool and spa with water feature, lush landscaping, citrus trees, new irrigation and huge grassy area. 
To complete this fantastic property, the solar is owned.
#6652345

Paradise Valley

6900 E Berneil Drive

5 Beds

None Baths

6,089 Sq.Ft.

$4,250,000

MLS#: 6652345
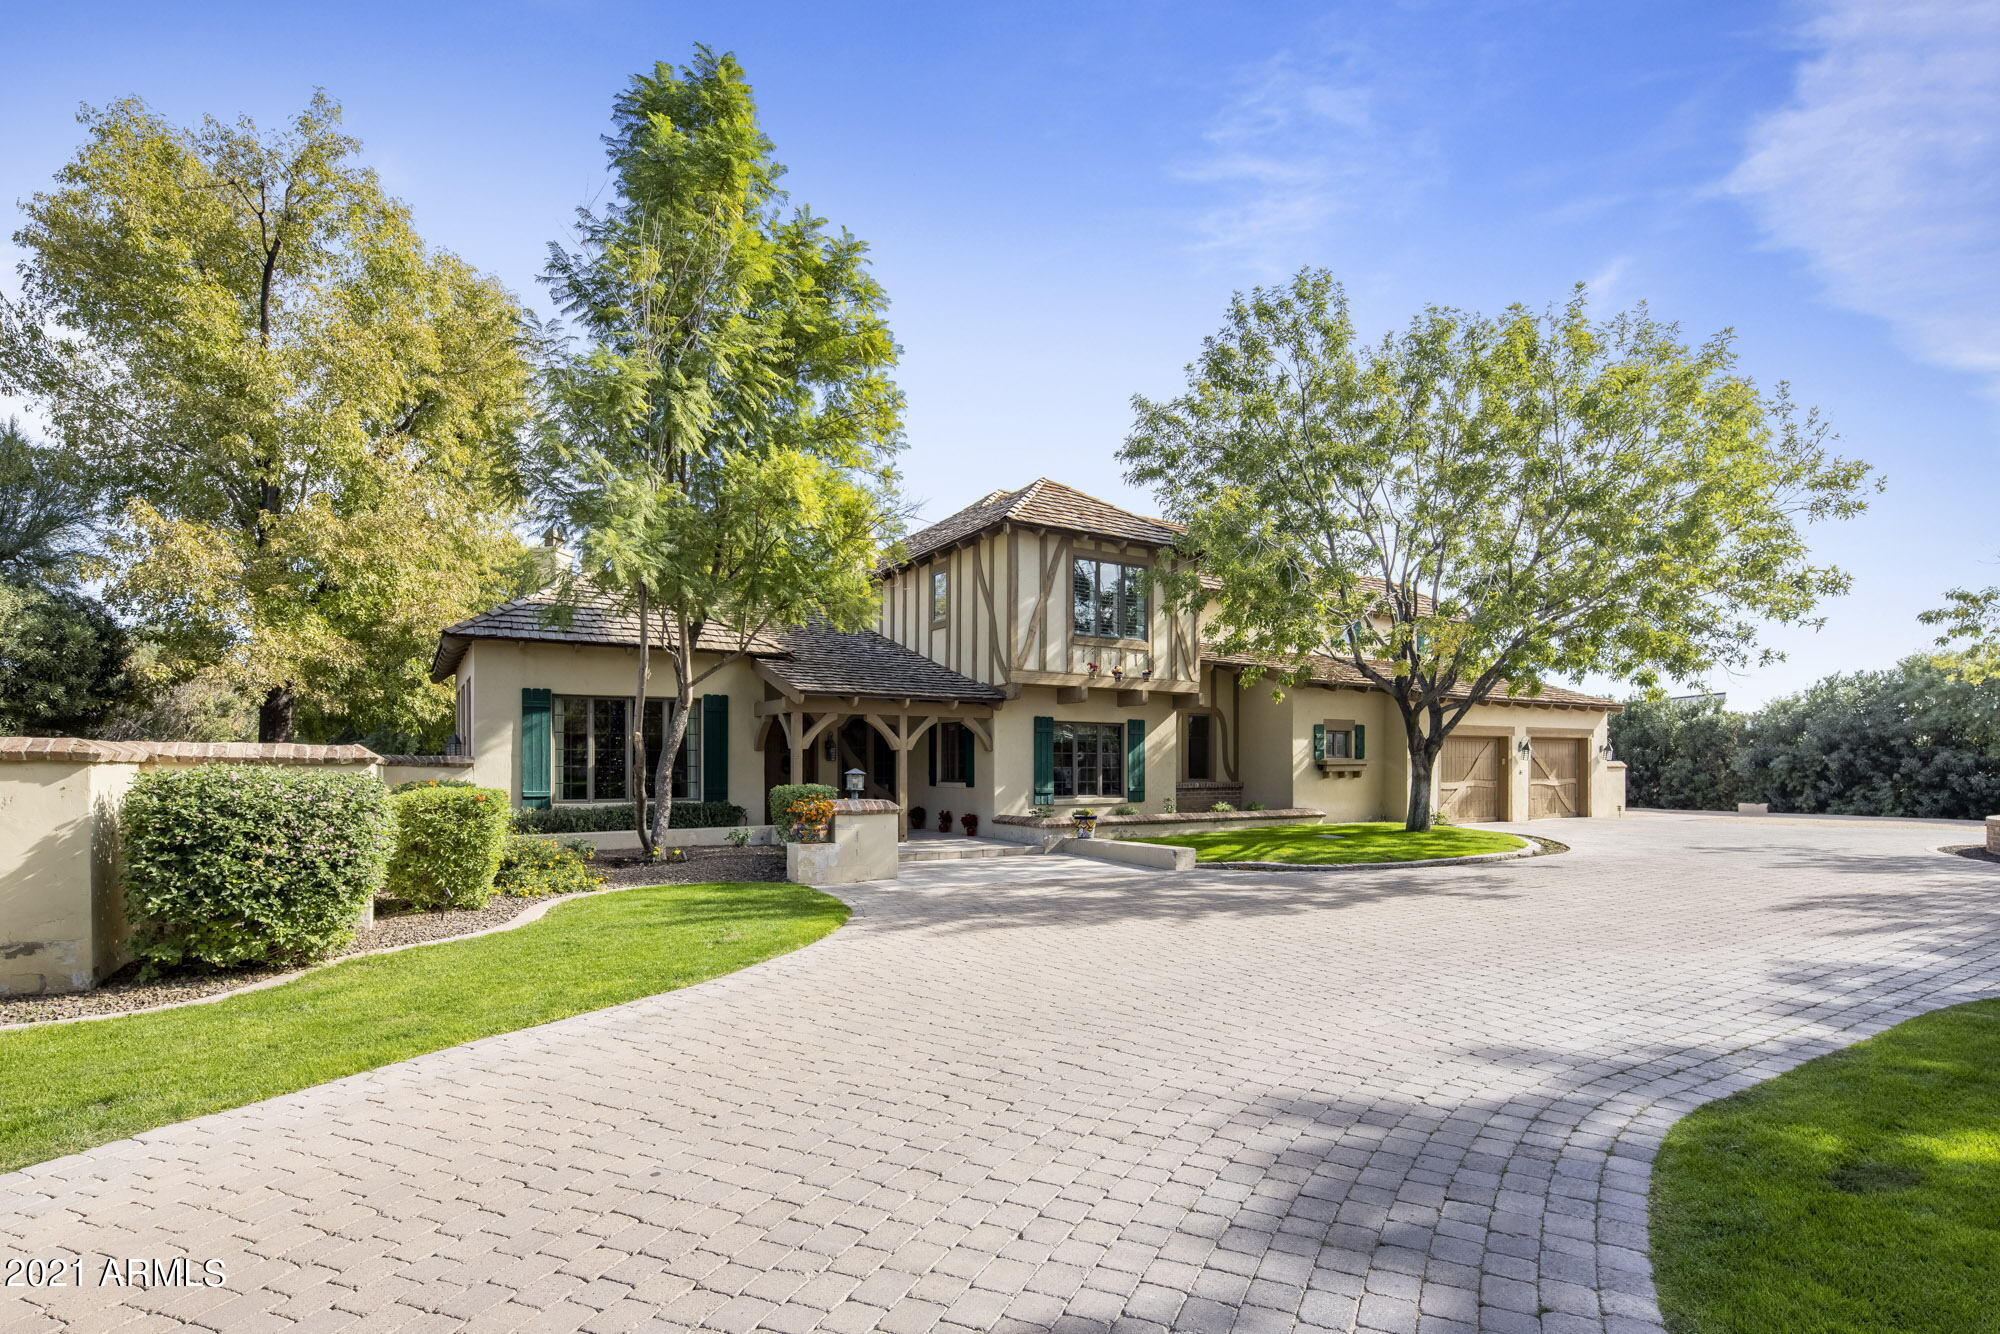
Tucked away behind iron gates, enveloped by tall trees and mature landscaping for privacy, this magical hidden gem will amaze you. A custom home right out of a fairytale with a pavered driveway, rolling hills, enchanting front door, vaulted beams and endless character. The main house features a cozy living room with stunning Camelback mountain views, an onyx fireplace mantel, an oversized family room with a soaring ceiling and a grand office space. Gourmet kitchen with high end appliances and casual breakfast nook. The upstairs master suite is the perfect relaxing space with a gas burning fireplace and viewing deck overlooking the entire backyard. All secondary bedrooms are generously sized and feature private bathrooms.  Detached guest house offers a full kitchen, living room, en-suite bedroom, powder room, laundry room and single car garage. The lush grounds are perfect for hosting and features a rose garden, a sparkling pool, sport court, outdoor kitchen and plenty of shaded covering. Schedule your private showing now for the storybook ending you've been dreaming of.
#6330464

Paradise Valley

5625 N WILKINSON Road

5 Beds

None Baths

5,891 Sq.Ft.

$4,250,000

MLS#: 6330464
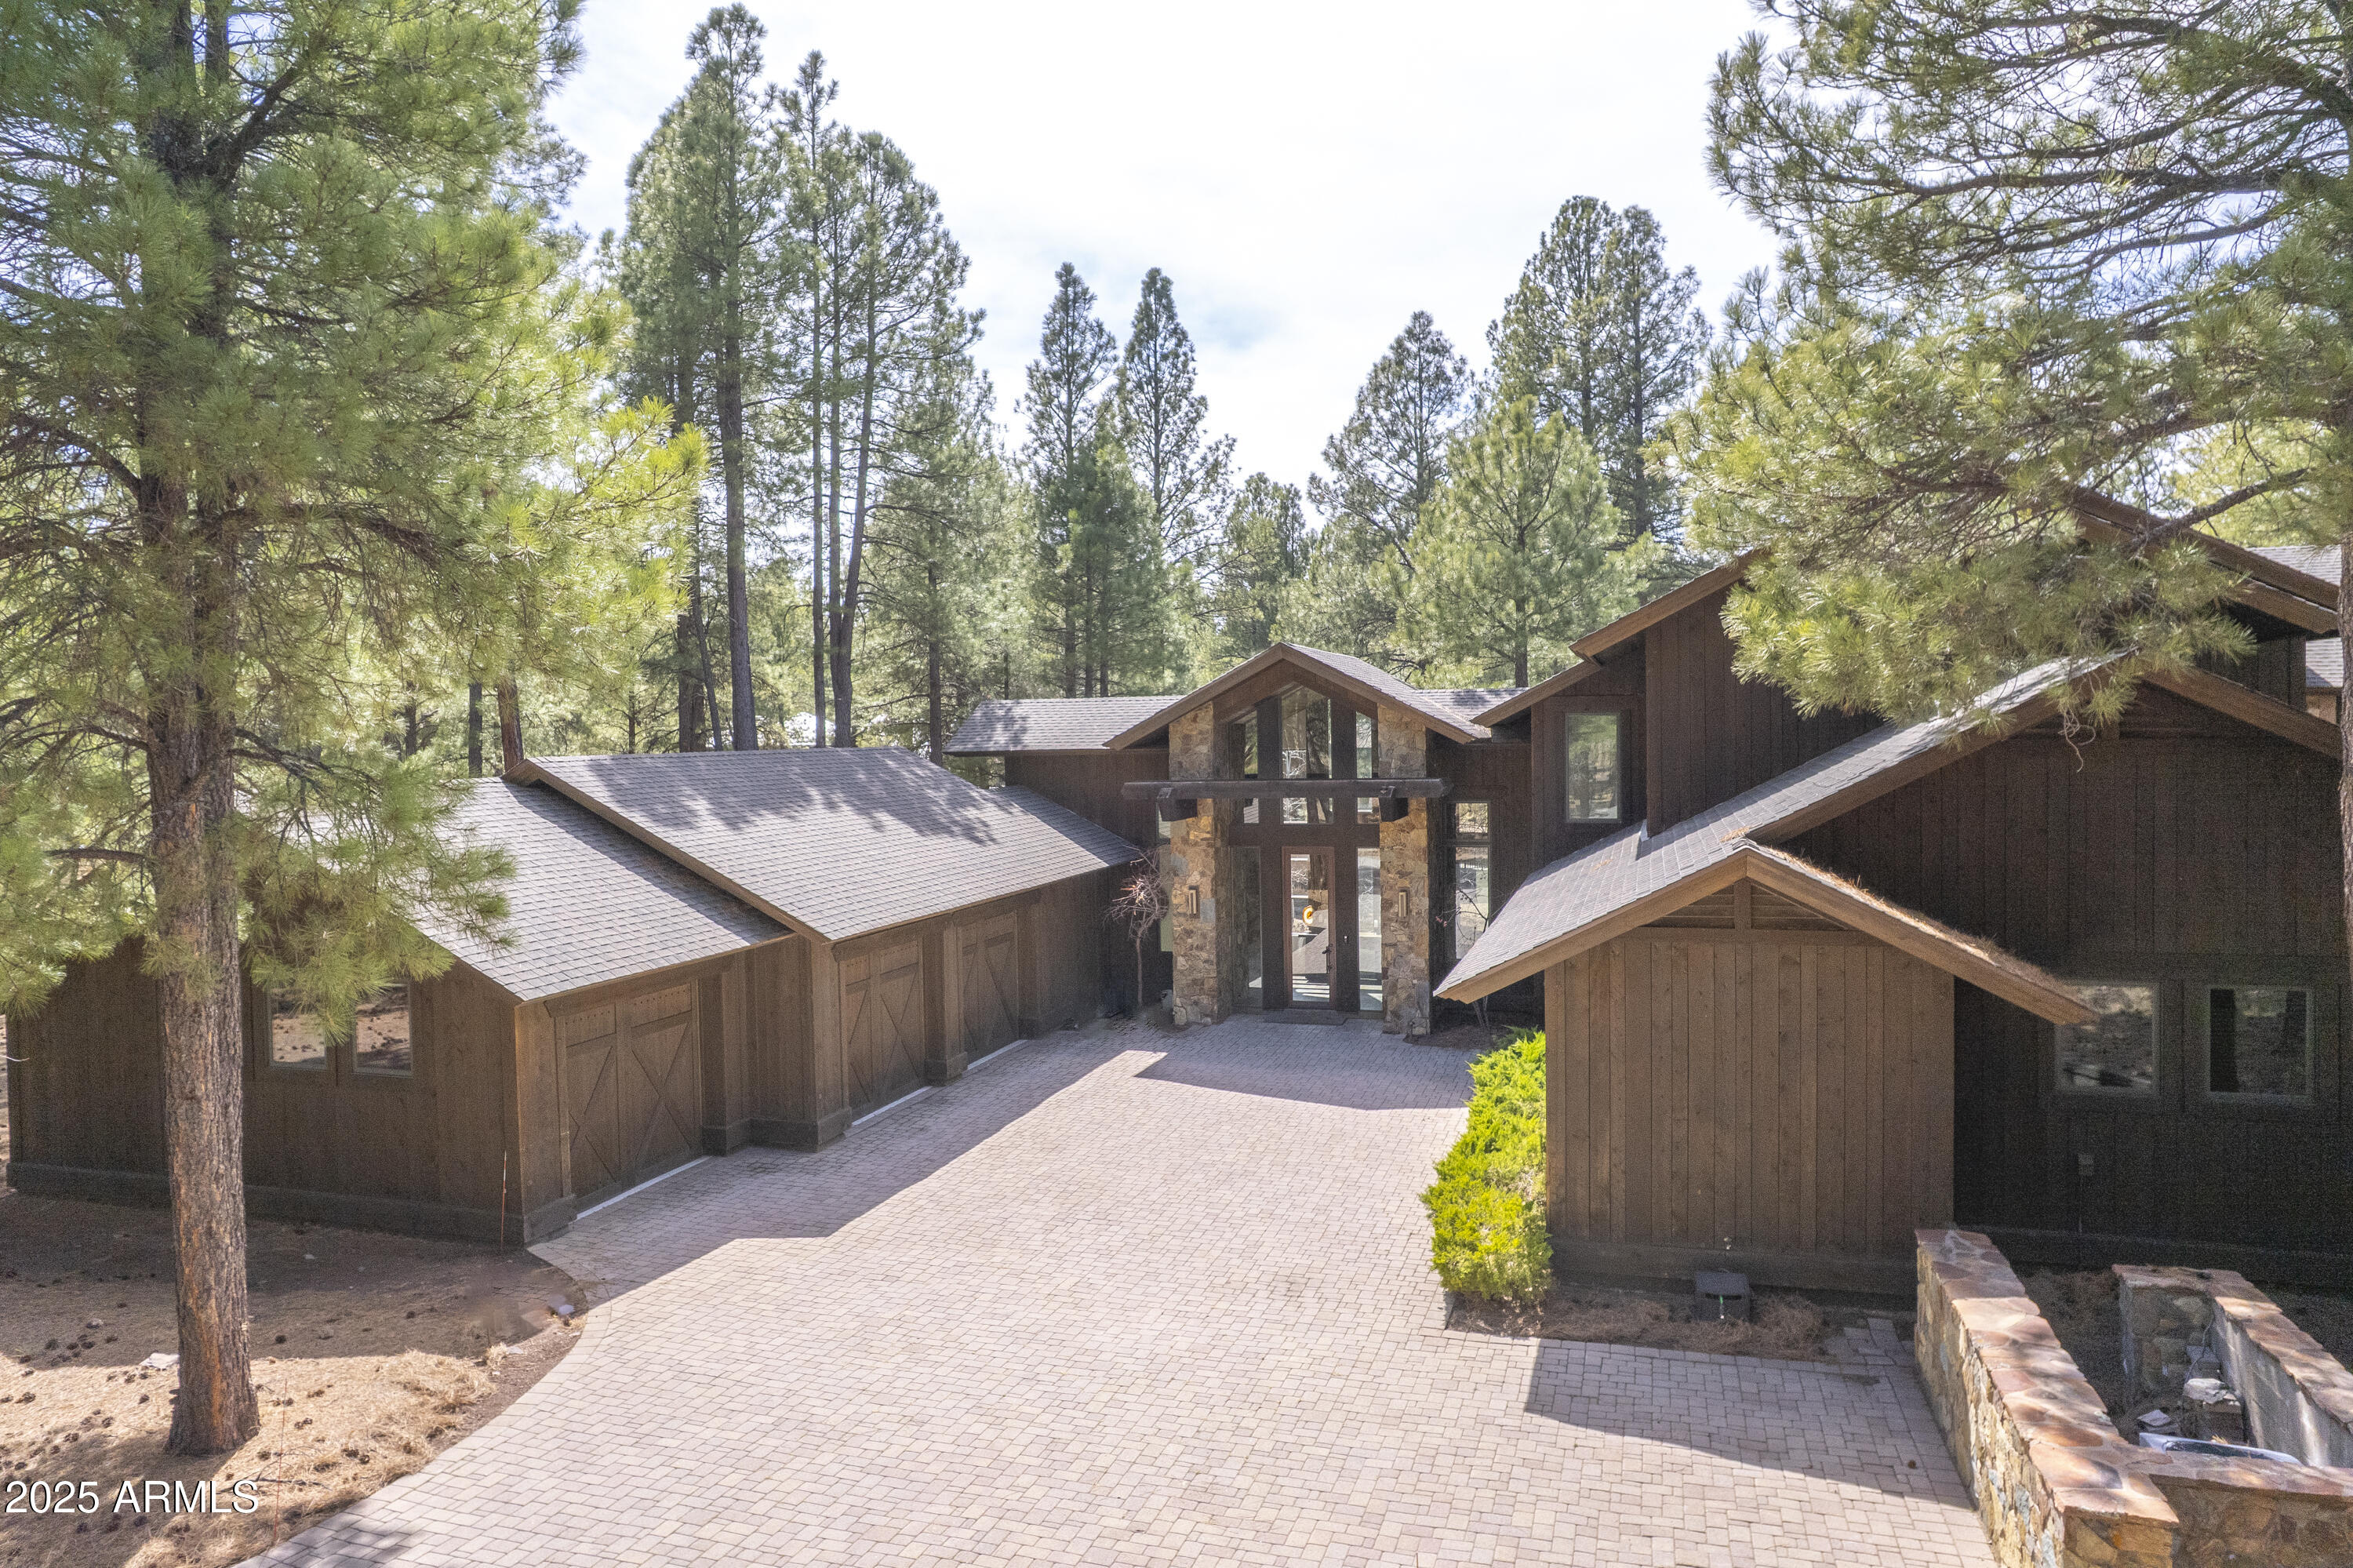
This mountain retreat is a modern masterpiece with the perfect blend of rough sawn barnwood exterior, natural stone, exposed timber trusses and beams, 18X18 sandlewood slate flooring and hammered steel railings and accents. The great room offers spectacular views of the 14th fairway and lake of the Meadow course and boasts a spectacular floor to ceiling stone fireplace, cathedral ceilings and open to the chef's kitchen.  There are 2 master suites on the main level as well as a 3rd guest bedroom (could also be a perfect office).  Upstairs are 2 more large bedrooms with ensuite baths, custom, built-in bunkbeds and a large loft area that is versatile to accommodate whatever your mind wants to create. The large Trex deck with firepit, sitting areas and dog run capture the beauty of the golf course, forest of trees and an off in the distance lake.  With both forced air and in-floor heat in certain areas, managing the comfort of this home is a breeze.  And of course, for the summer, central air conditioning.  Bring the cars and toys as the oversized 3 car garage has plenty of space for them all!
#6843268

Flagstaff

1750 Bessie Kidd Best --

5 Beds

None Baths

5,004 Sq.Ft.

$4,250,000

MLS#: 6843268
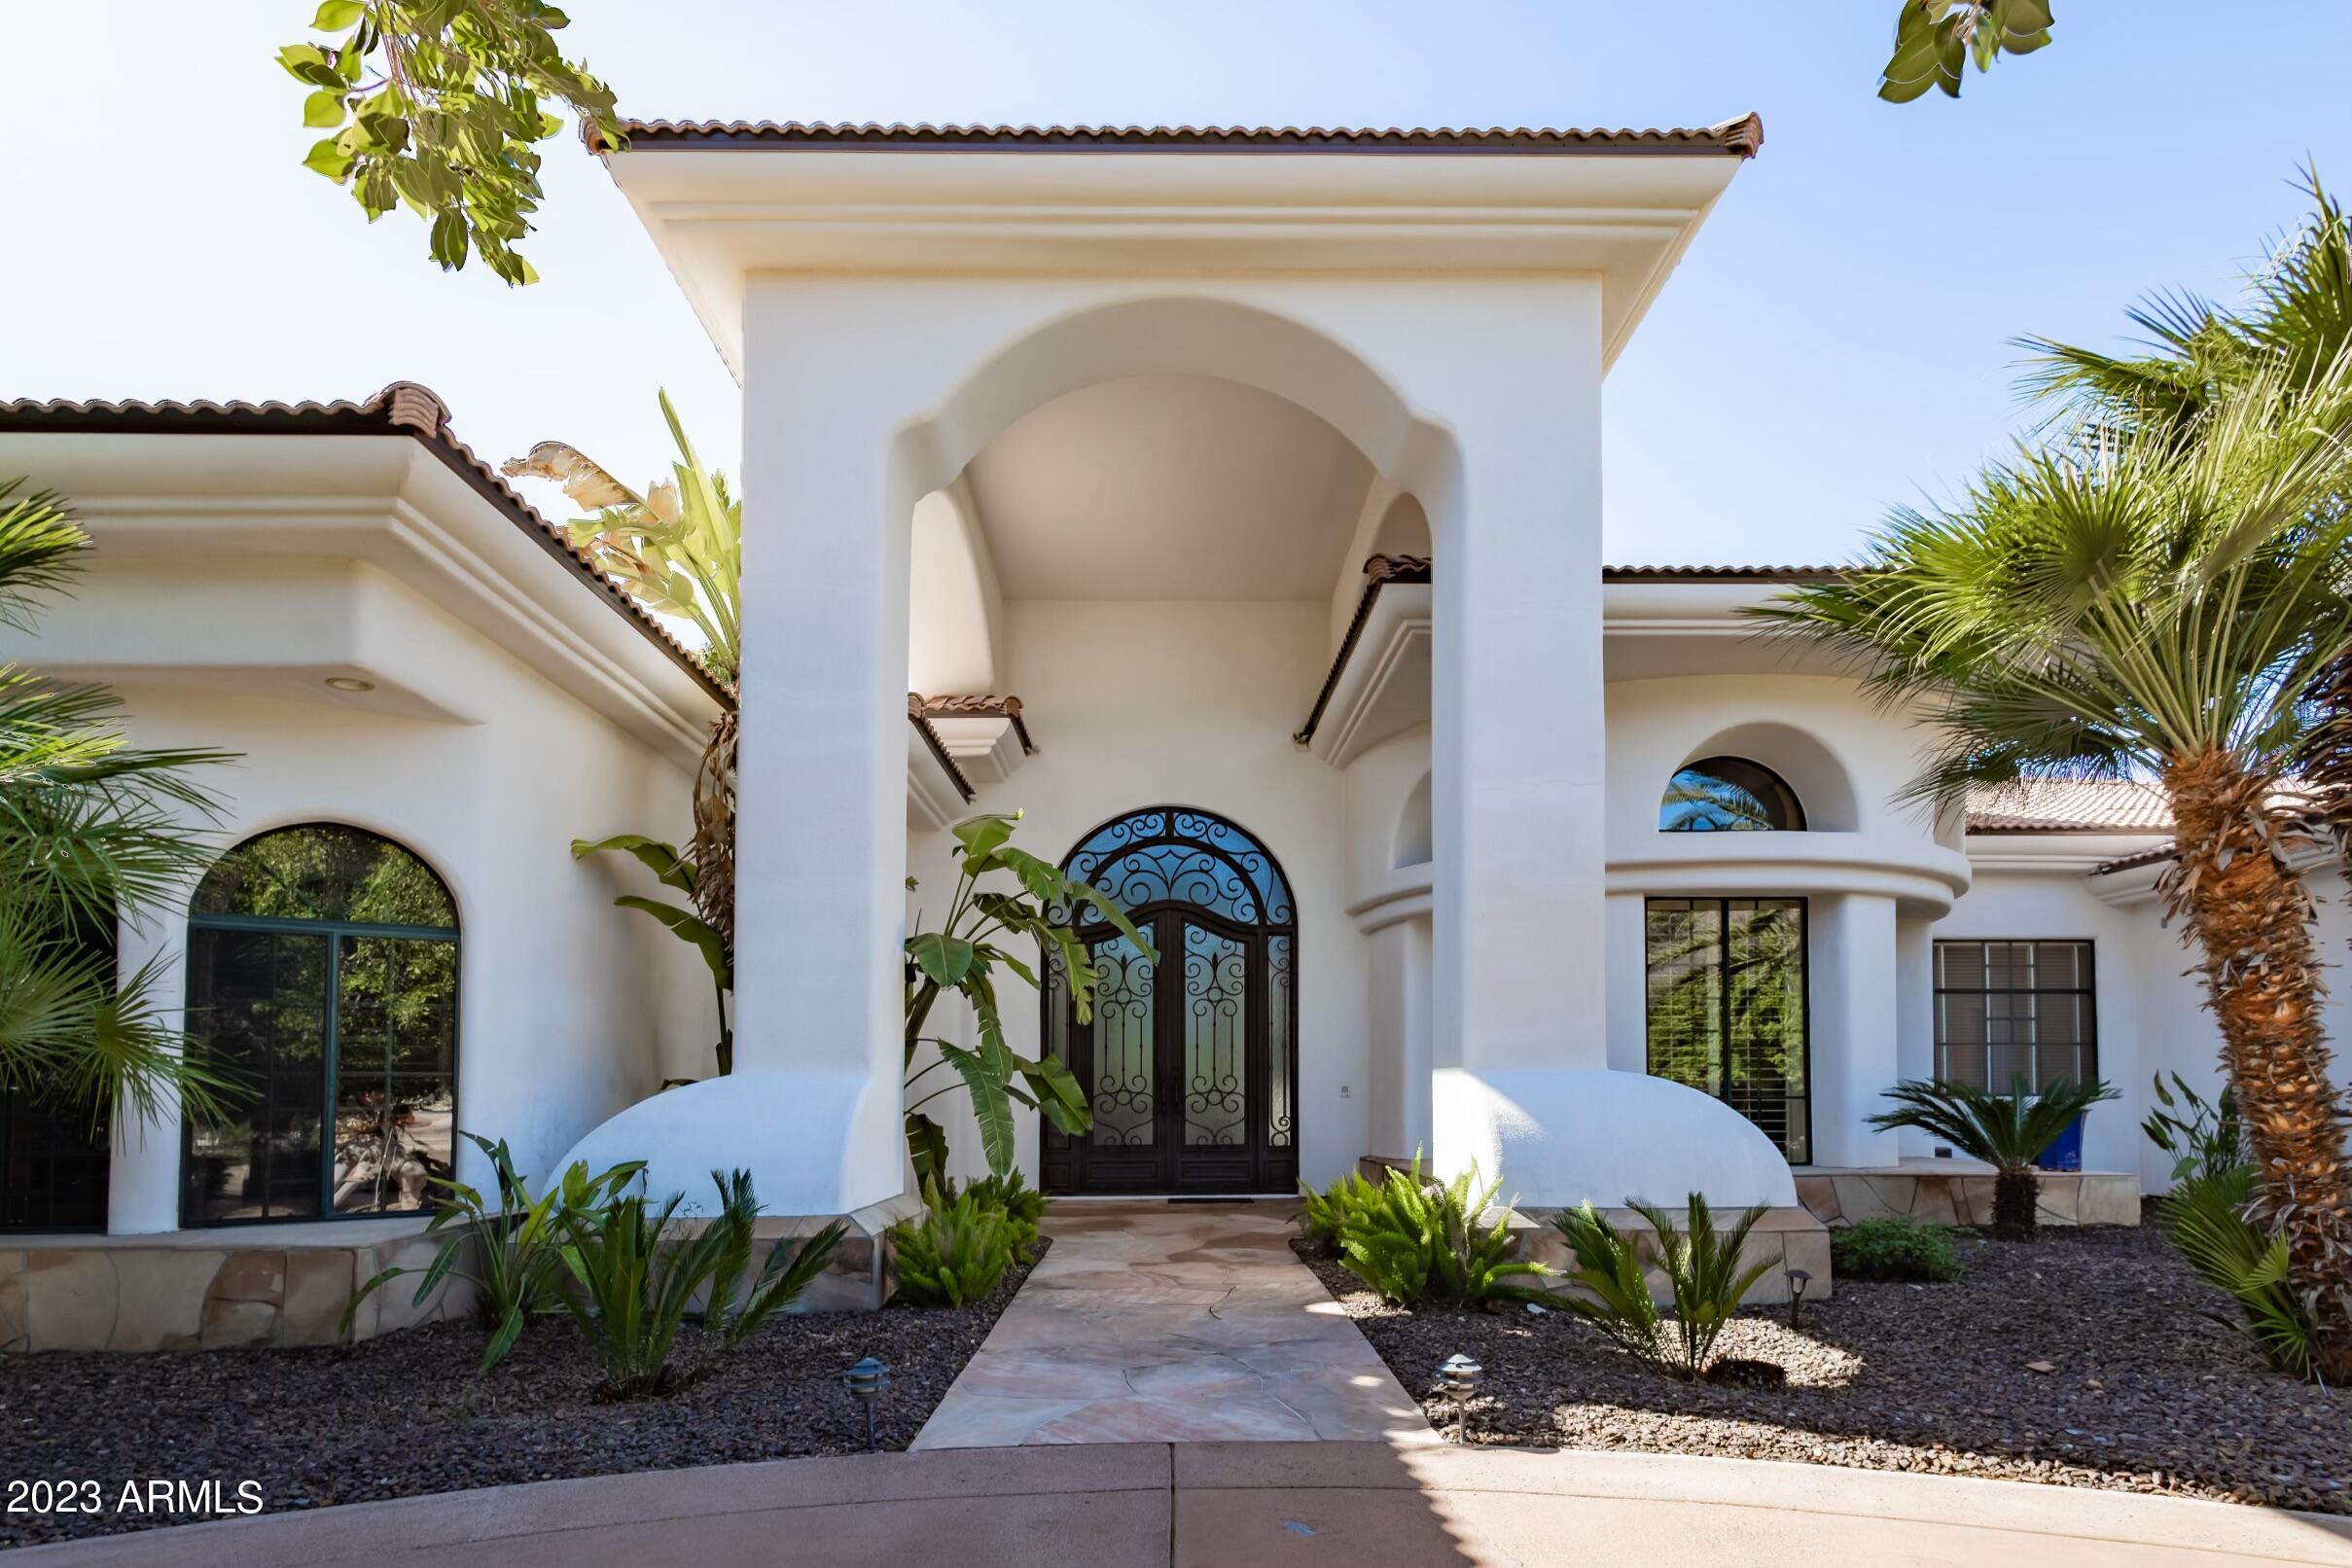
Located behind a private gate on one of the most desirable streets in Paradise Valley, is this Santa Barbara inspired custom home. At just over 1.25 acres, the property is situated to feature stunning and unobstructed Mummy Mountain views to the North and Camelback Mountain views to the South. The interior of the home features soaring, 20' ceilings, 4 en suite bedrooms, a library, dedicated living and dining rooms, and a kitchen that opens to a casual dining area, bar and family room. In the backyard, Camelback Mountain frames the gorgeous pool, surrounded by lush landscaping and mature queen palms.
#6528507

Paradise Valley

6335 E CACTUS WREN Road

4 Beds

None Baths

6,062 Sq.Ft.

$4,250,000

MLS#: 6528507
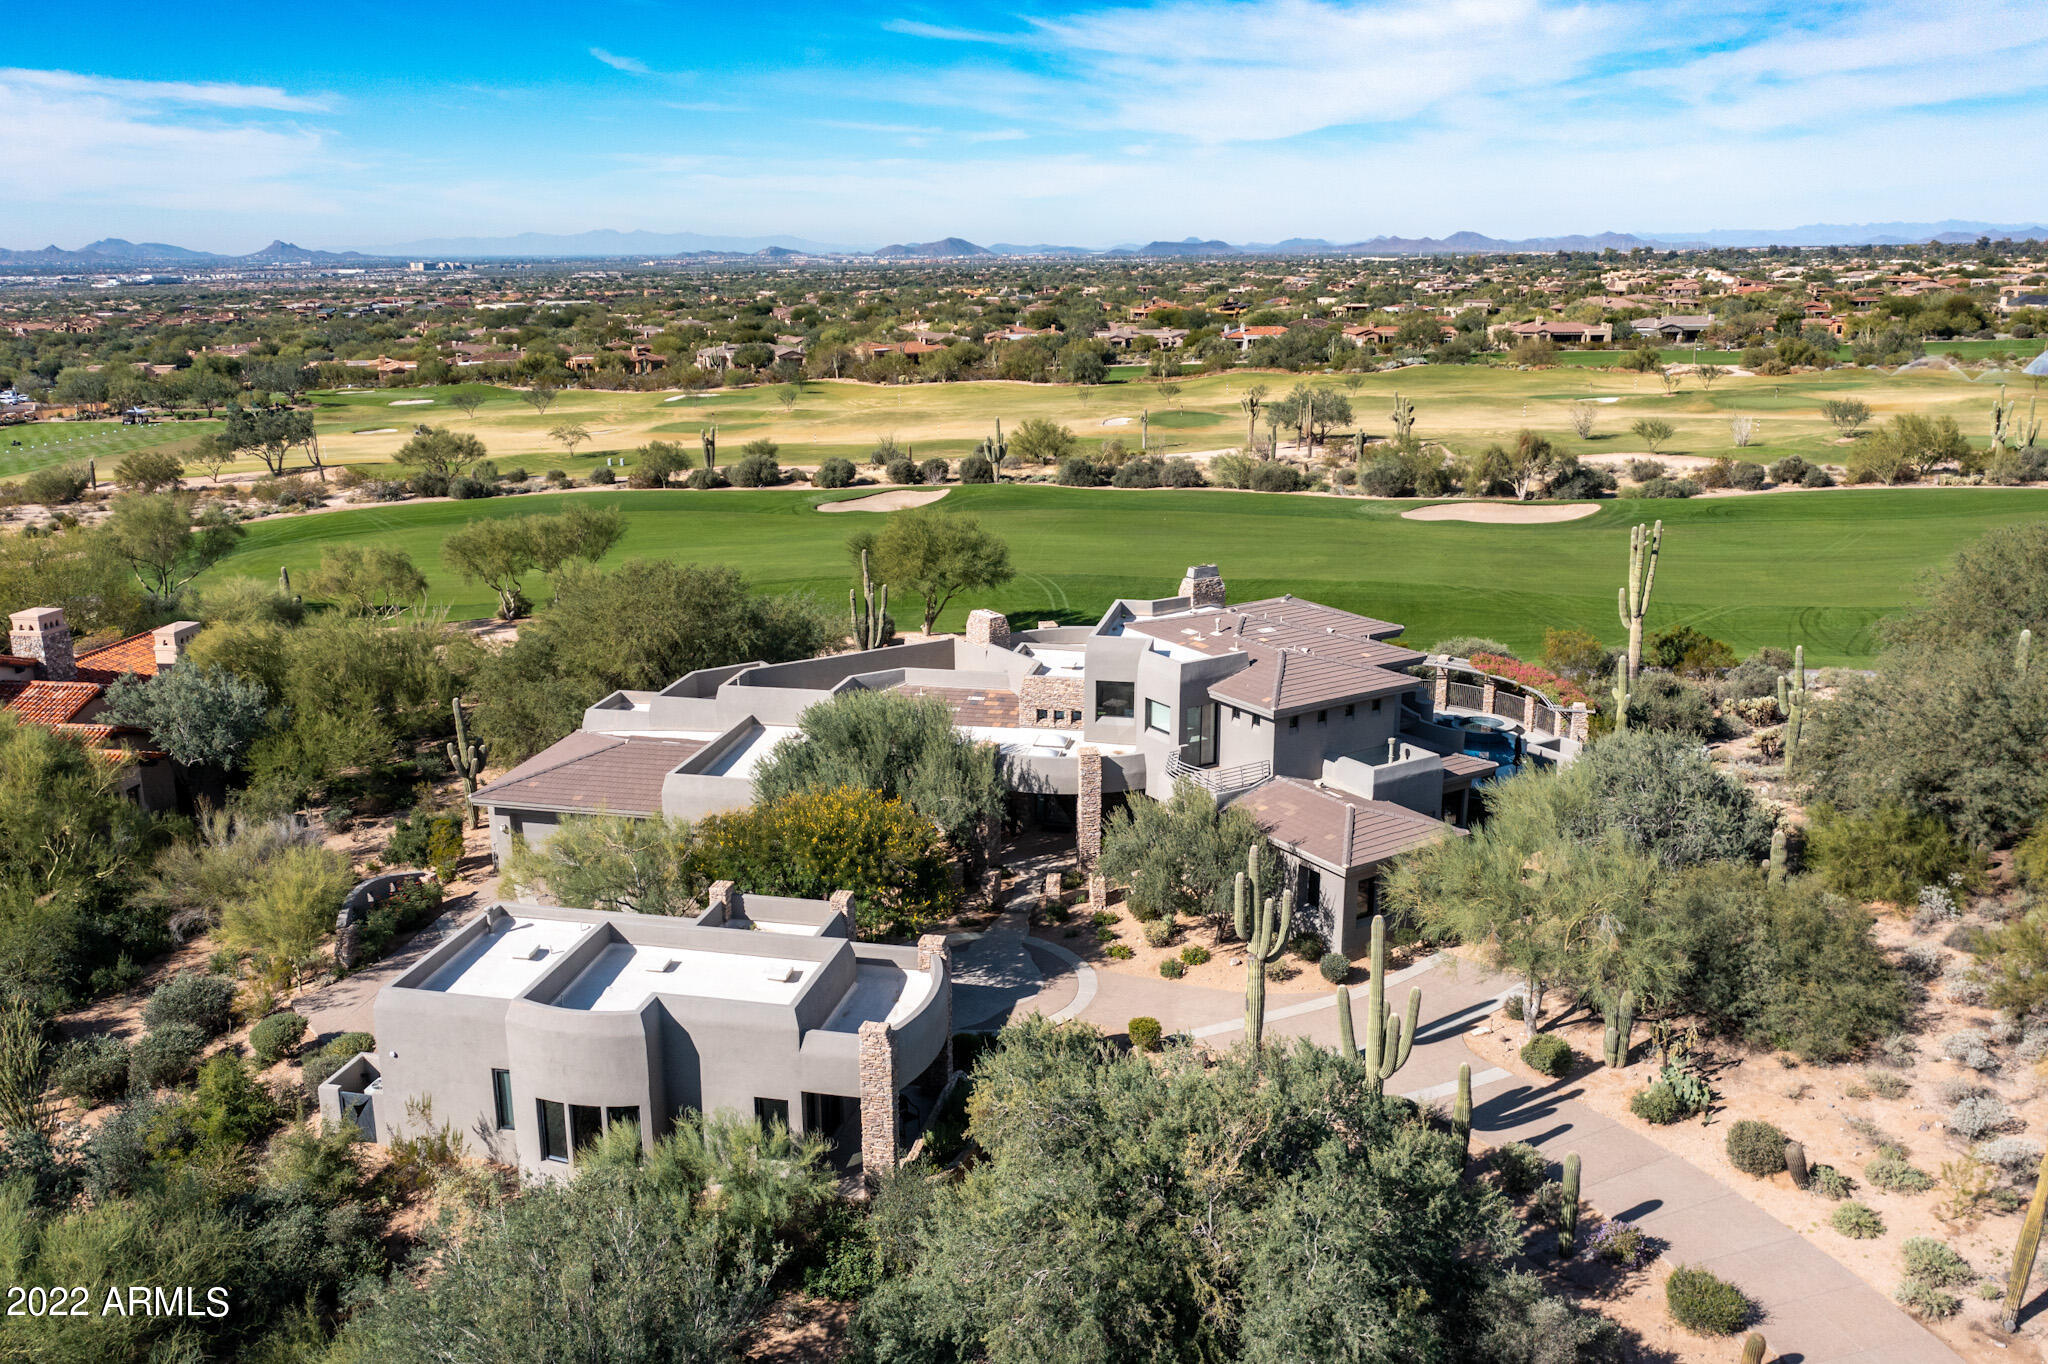
Desirable Calvis Wyant custom estate on the coveted 10th fairway of The Country Club at DC Ranch golf course, boasts postcard worthy southwest city, golf, and sunset views from virtually every room. Stunning arrival with circle drive, separate guest house, one of a kind custom artistic concrete/glass front door, and dramatic first impression views.  Pristine modern estate with newly remodeled eat-in kitchen claims serene lush golf course views with chic current details.  Functional living spaces with limitless opportunities, with 4 bedrooms, plus 800 sq ft two room guest house, expansive theatre/flex room, wine room, and second level office and primary suite with scenic panoramic view balcony with amazing mountain and canyon golf views.  Tranquil resort style back yard with wrap around expansive covered patio, offers spacious entertaining areas with two fireplaces, pool/spa, lounge areas, and BBQ grill.  Sought after guard gated community in the heart of North Scottsdale, with community amenities, hiking, golf, shopping, restaurants, and schools minutes away.  Suitably situated for club members with a short stroll to the clubhouse.
#6447751

Scottsdale

9820 E THOMPSON PEAK Parkway 705

5 Beds

None Baths

5,627 Sq.Ft.

$4,250,000

MLS#: 6447751

* Listings identified with the FMLS IDX logo come from FMLS and are held by brokerage firms other than the owner of this website. The listing brokerage is identified in any listing details. Information is deemed reliable but is not guaranteed. If you believe any FMLS listing contains material that infringes your copyrighted work please click here to review our DMCA policy and learn how to submit a takedown request. Ā© 2024. First Multiple Listing Service, Inc.
Stunning Views and more

Featured listing

Stunning Views and more

Browse Properties

Categories

Homes Tailored to Your Lifestyle

Buyers Guide

Buying a home is one of the most exciting milestones of your life.

View more

Sellers Guide

Putting your home on the market can be a stressful process, especially when you don’t know what to expect.

View more

Market report

With just a few clicks, you'll gain instant access to valuable insights about the real estate market, including trends, property values, and community analytics.

View more

Home value

Unlike automated valuations, our hands-on review will provide a comprehensive opinion of your home’s value while considering important interior elements and other location intangible factors that machine algorithms so often miss.

View more

Buyers resources

Guides on financing, inspections, and choosing the right Realtor for a smooth home purchase.

Sellers resources

Practical tips on staging, pricing, and preparing your home to attract buyers and maximize your sale.

 - property

Send a message

Message successfully sent.

Reason for contacting?

I agree to receive email communication and understand I can unsubscribe at any time.

I agree to be contacted by The Mandy Gold Team | Haymore Real Estate LLC via call, email, and text for real estate services. To opt out, you can reply 'stop' at any time or reply 'help' for assistance. You can also click the unsubscribe link in the emails. Message and data rates may apply. Message frequency may vary. Privacy Policy

Sign In Sign Out

Virtual Assistant

Would you like to take the next step with this property? We can help you schedule a showing or virtual tour, or send you more details.

Yes, I would like more information.

Thank You for Your Reply, One of Our Agents will contact you as soon as possible

No, maybe later.

Thank you, you can always contact me via email, phone number or through the contact form.

Realhub AI

Lucy - Your AI-Powered Realtor

Update Your Temporary Password

Personalize your search

Enter your email and we'll notify you immediately when new listings match what you're looking for.

or enter email address

Already have an account ? Login here

Continue your home search

I agree to receive communications and understand I can unsubscribe at any time.

I agree to be contacted by The Mandy Gold Team | Haymore Real Estate LLC via call, email, and text for real estate services. To opt out, you can reply 'stop' at any time or reply 'help' for assistance. You can also click the unsubscribe link in the emails. Message and data rates may apply. Message frequency may vary. Privacy Policy

Already have an account ? Login here

We use cookies

We use cookies primarily for analytics to enhance your experience. By accepting, you agree to our use of these cookies. You can manage your preferences or learn more about our cookies policy.