Thinking of selling?

Trusted Real Estate Experts in Sierra Vista, Fort Huachuca, Benson, and Bisbee Arizona

  • Nearby me

Popular Features

Community Features

Association

Property Features

Waterfront

View

Exterior Features

Interior Features

Style

E-Alert name

Properties

10000 properties match your criteria

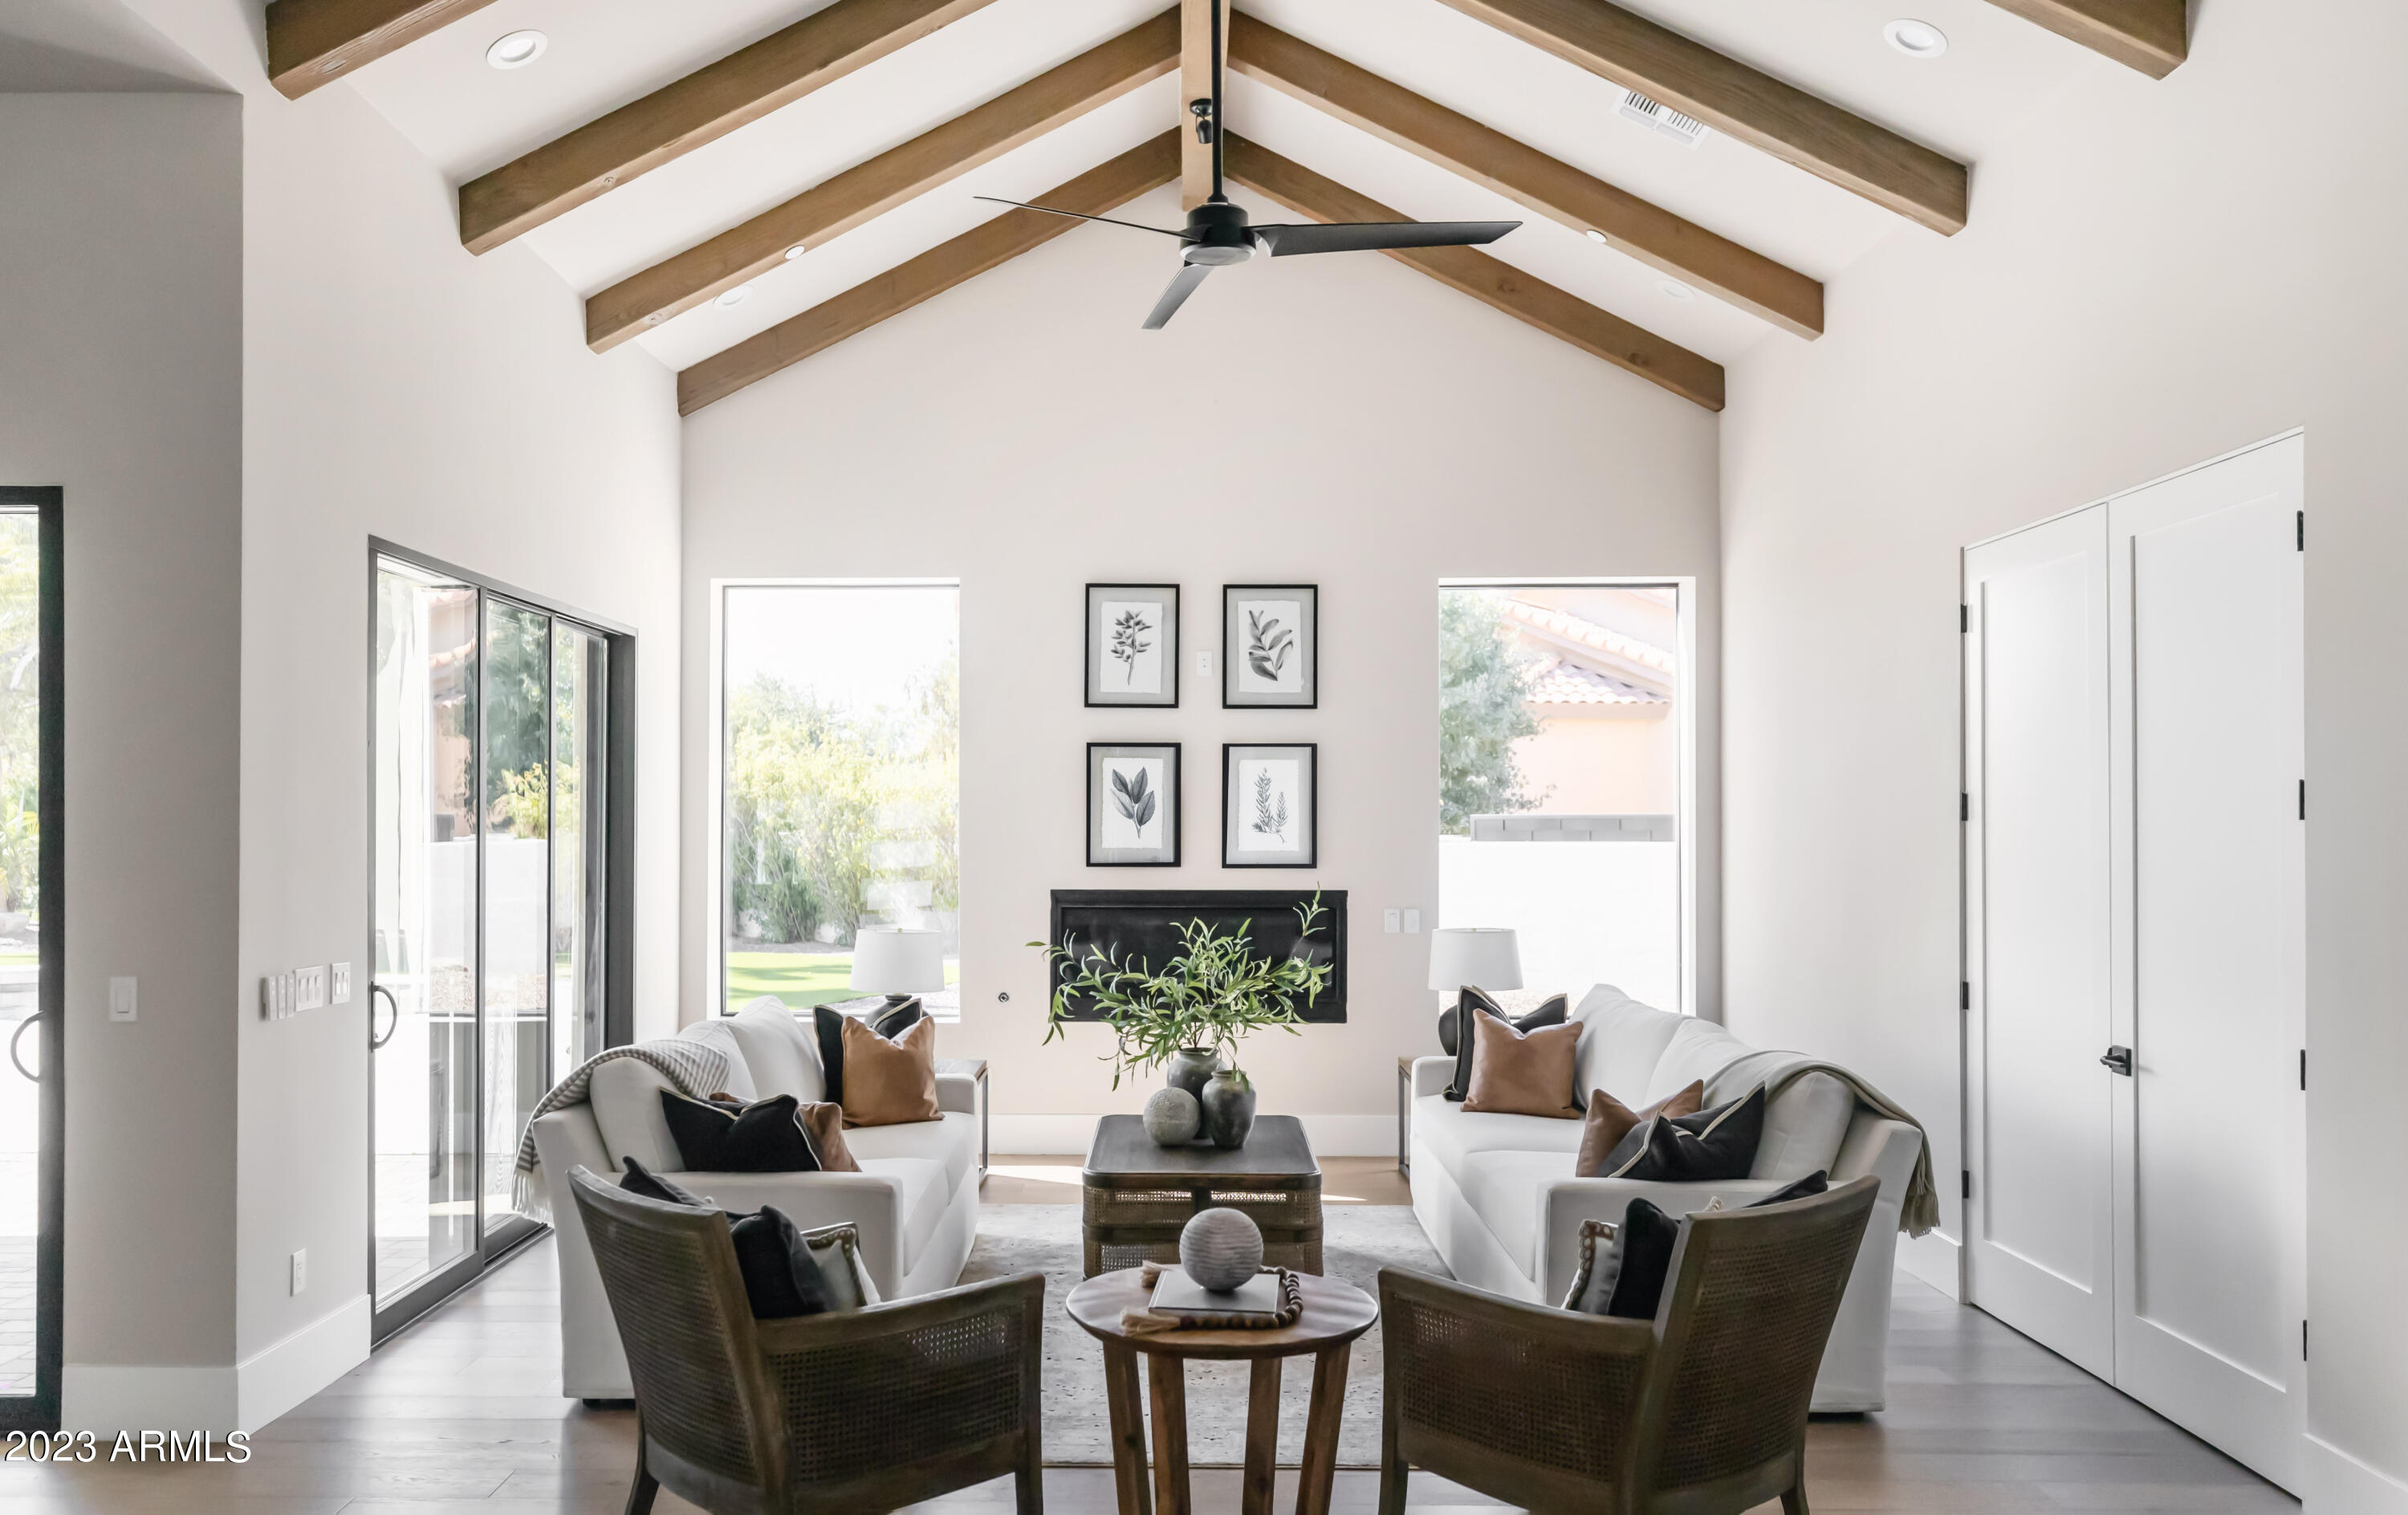
Welcome home! Nestled on a quiet street in a 3 C's school neighborhood, this just completed like NEW home was fully rebuilt with all the latest tech & features! All new electrical, plumbing, Trane HVACs, roof, wood flooring, cabinets, tile, quartz countertops, extended 4 car garage, +more. Soaring ceilings with beautiful wood beams are a focal point as soon as you walk through the door. The open floor plan is ideal for entertaining & completed by a teen living room, office/gym, theater/media room, & wine bar. Kitchen features high end Miele, Sub Zero & Wolf appliances. Perfect indoor/outdoor living for the great AZ weather, heated pool with baja shelf and full outdoor kitchen. Enjoy the stunning mountain views from your backyard chipping greens, or from almost any window in your new home. This is like a new home taken down and rebuilt and added on to, not even lived in since completion! Spray foam insulated, new windows, doors, roof, wiring, plumbing, etc! Extended depth garage to fit large SUV/pickups or extra storage + a storage room off side. Full pool bath off back of house for guests while entertaining in resort yard. Docs tab has list of improvement
#6617414

Paradise Valley

9802 N 53RD Place

4 Beds

5 Baths

5,220 Sq.Ft.

$4,390,000

MLS#: 6617414
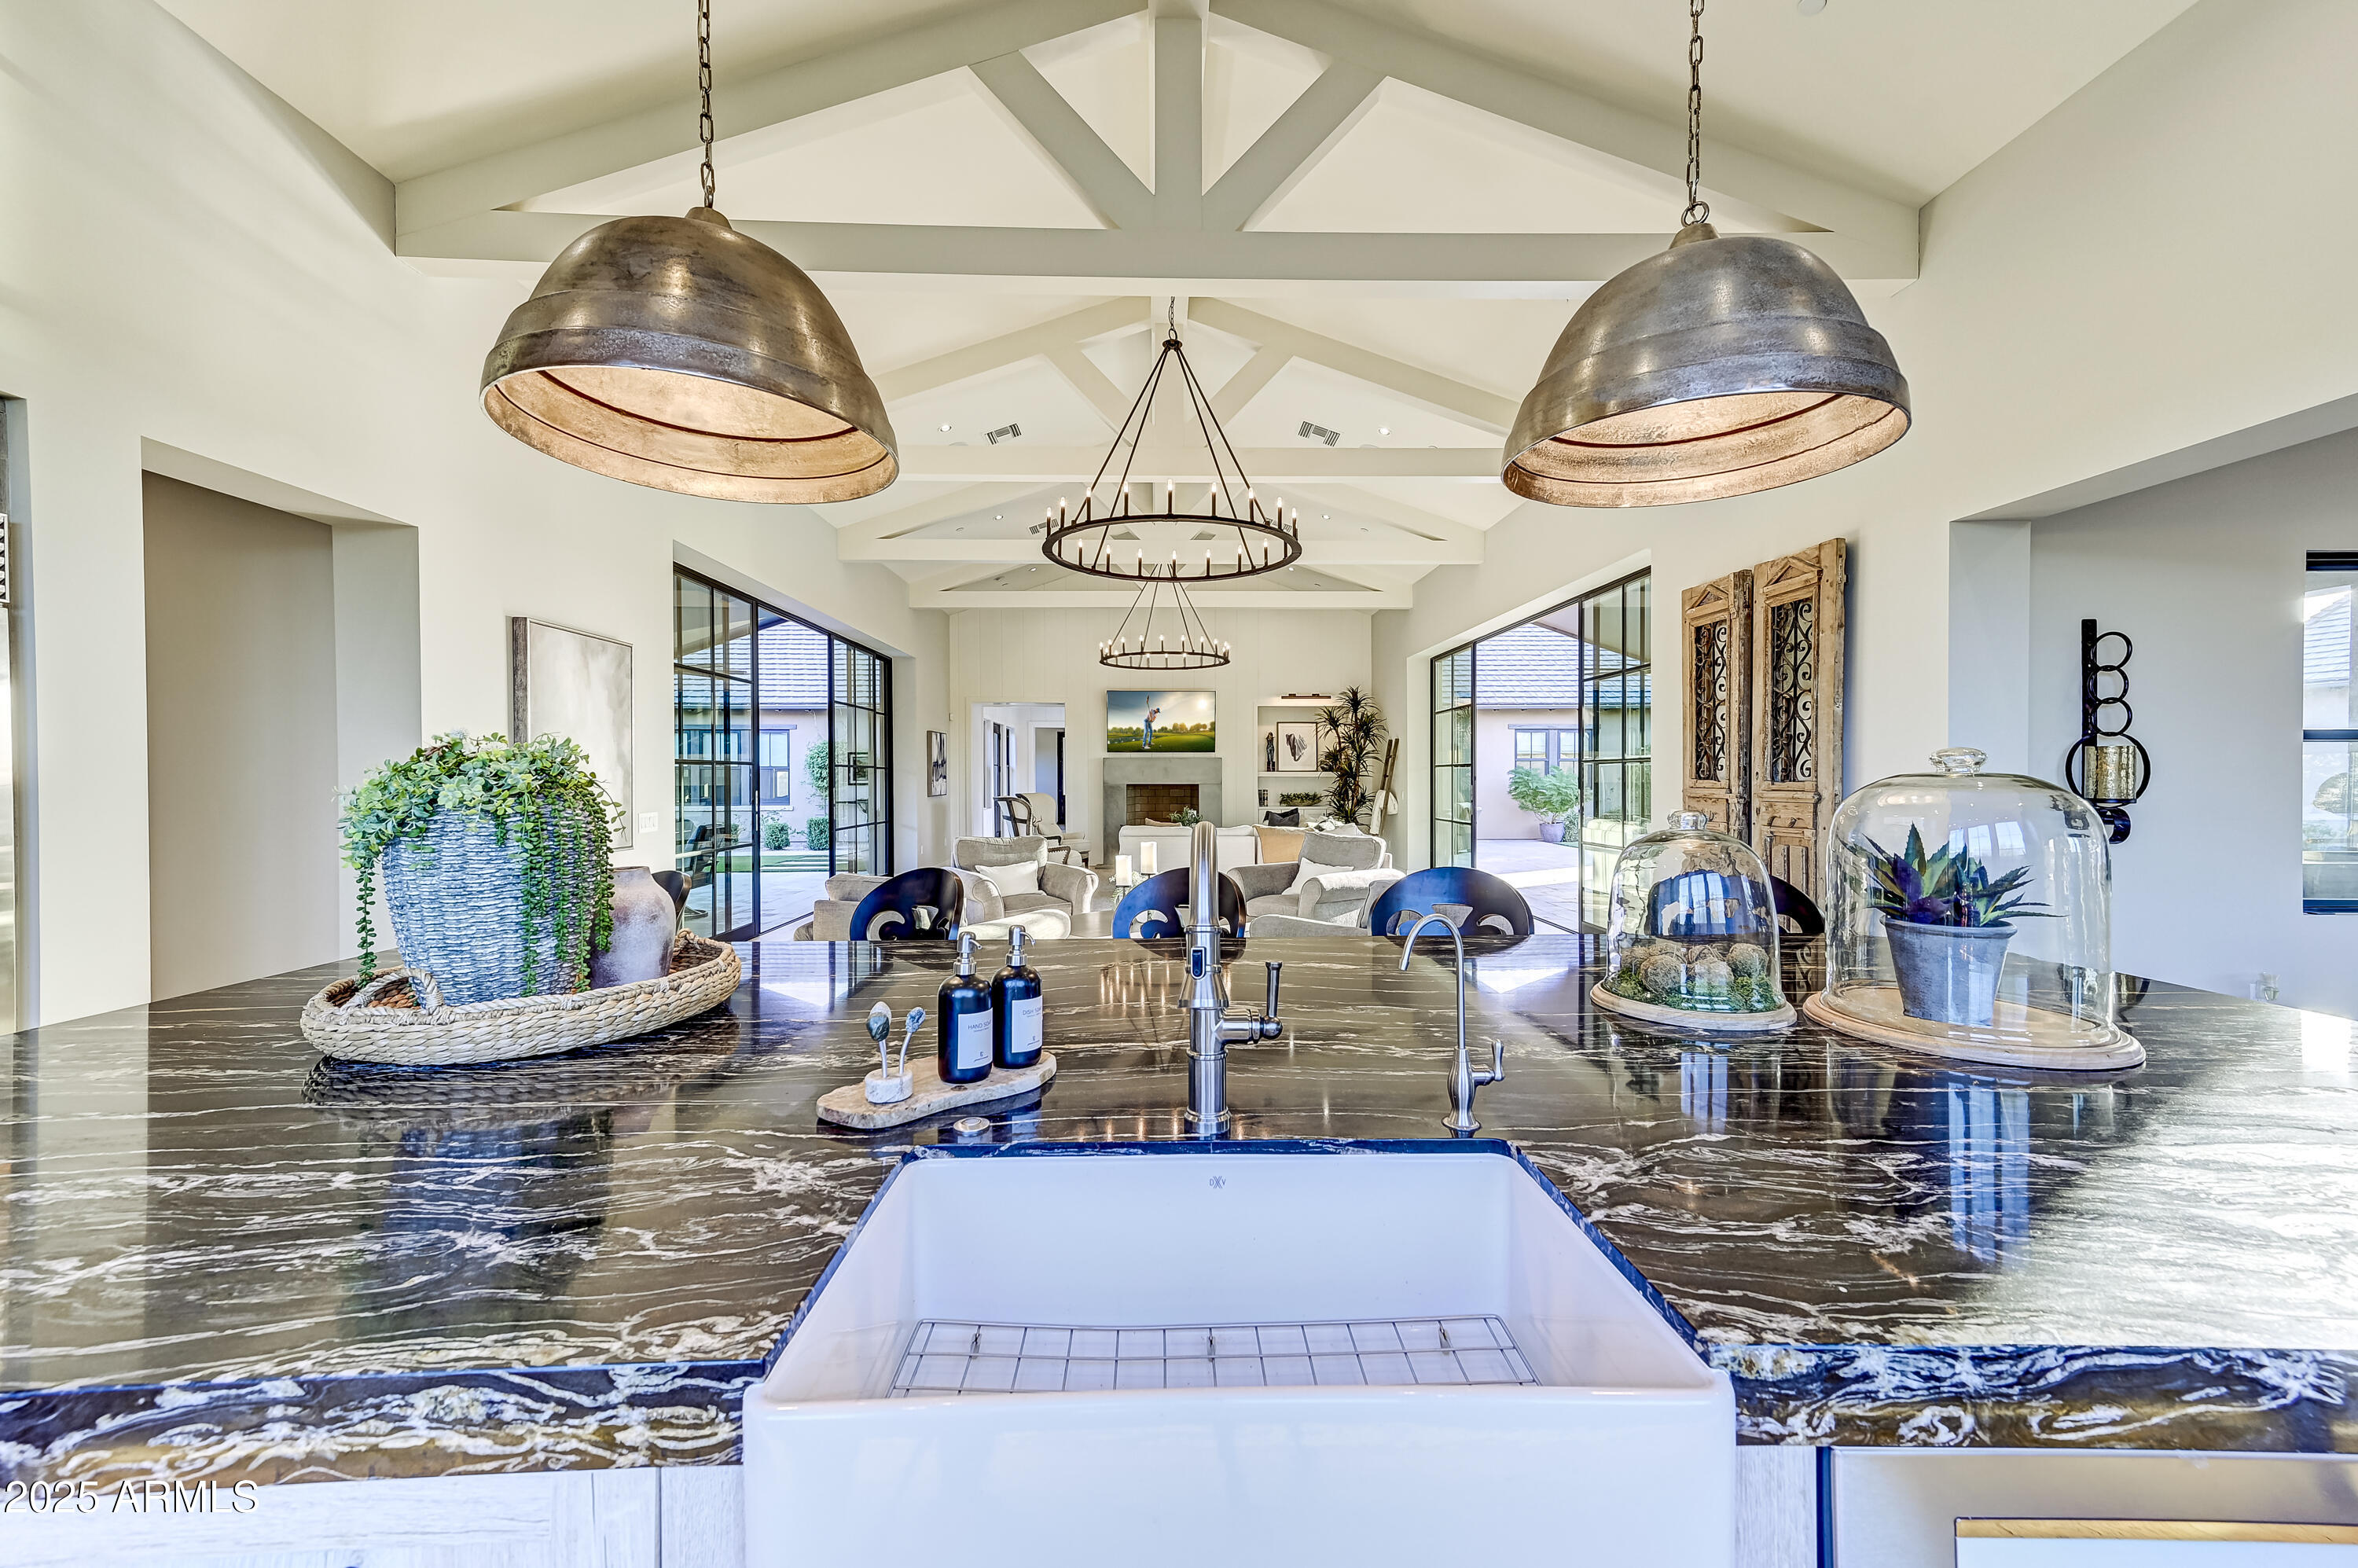
Welcome to the stunning Cheval model by Camelot Homes in Bronco Estates, offering a generous 6,240 sq ft of living space (including a 869 sq ft self-sufficient casita), perfect for guests or multigenerational living. Every detail of this smart home (Control 4) showcases timeless elegance, from the rich wood flooring throughout to the beautifully updated kitchen featuring top-of-the-line appliances and a striking spacious island.

The luxurious primary suite is thoughtfully positioned at the rear of the property, offering privacy and easy access to the serene spa and outdoor patio area. The main house also boasts three additional ensuite bedrooms, while the detached casita by the pool and expansive patio offers a fifth bedroom—ideal for hosting family gatherings or entertaining. Extra parking and privacy!  The climate-controlled four-car garage provides ample space for both vehicles and storage, ensuring practicality without sacrificing style and providing an EV outlet for convenience. 

Located in a highly sought-after area, this home is just minutes from top-tier shopping, dining, and recreational opportunities such as golf and a variety of hiking trails for all skill levels.

This is an exceptional opportunity to own a beautifully crafted home from one of the Valley's most respected builders at an attractive price. Don't miss your chance to make this dream home your own!
#6804080

Scottsdale

8760 E HACKAMORE Drive

5 Beds

5 Baths

6,240 Sq.Ft.

$4,388,888

MLS#: 6804080
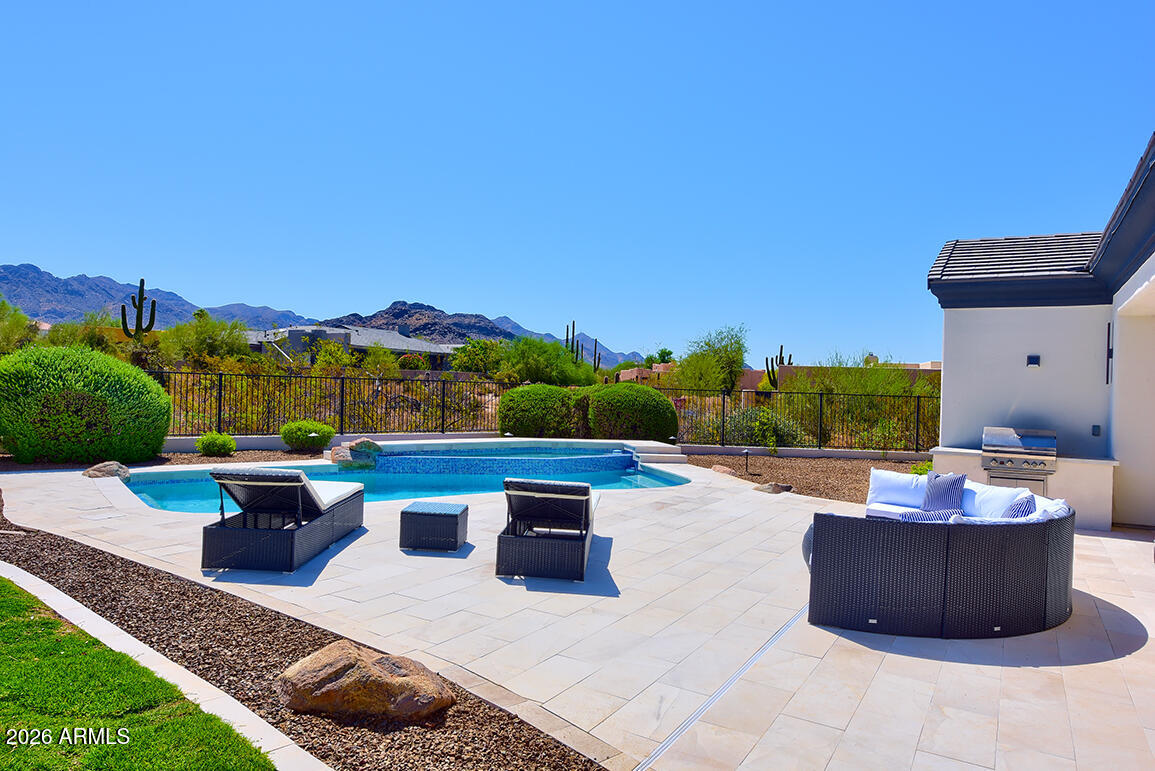
Modern Desert Masterpiece | Panoramic Views, Featuring a showstopping private ''Toy Barn.'' Main residence features a 3-car garage + detached Toy Barn/Guest House with 4-6 additional car capacity or RV accommodation, this completely renovated 2026 single-level desert estate delivers the ultimate blend of luxury, flexibility, and lifestyle--ideally situated in a highly desirable no HOA neighborhood. Designed for seamless indoor-outdoor living and elevated entertaining, a grand crescent driveway leads to a private front courtyard, for a unforgettable first impression.
The detached ADU ''Toy Barn'' is a rare and exceptional offering--perfect for car collectors, RV owners, or hobby enthusiasts. This impressive space includes a 530 sq. ft. attached casita/guest house featuring a great room floorplan with a kitchen, bathroom, & washer/dryer. Car enthusiasts will appreciate the expansive 1,066 sq. ft. four-car garage, designed with soaring ceilings to accommodate lifts for a total of 6 vehicles--while also offering the flexibility to accommodate an RV. The property is further enhanced with an RV gate featuring an electric automatic door opener for easy access and secure storage.

The "Toy Barn" is fully insulated, climate-controlled with a dedicated mini-split system, and illuminated by striking modern LED hex lighting. Finished with custom cabinetry and sleek epoxy flooring, it offers a true showroom-quality environment with complete residential privacy.

This exceptional home showcases a full 2026 renovation with extensive upgrades, including a brand-new roof with double underlayment and charcoal color tile, new energy-efficient Low-E windows, a stunning 15-foot folding glass door for true indoor-outdoor living, two new A/C units for optimal comfort year-round, and beautiful European oak wood flooring throughout.

Inside, the thoughtfully designed main residence offers 4 spacious bedrooms, a dedicated office (or optional 5th bedroom), and 4.5 impeccably appointed bathrooms, complemented by an attached 3-car garage. The showstopping chef's kitchen features exquisite Mont Blanc quartzite countertops, a dramatic slab custom hood, and premium Thermador appliances, including a steam oven and built-in wine refrigerator.

The primary suite serves as a true private retreat, complete with a boutique-style custom closet and a spa-inspired bath showcasing rich marble finishes and an expansive walk-in shower.

Step outside to a resort-style backyard oasis framed by breathtaking mountain views. Fabulous Pool & Spa positioned for all-day sun exposure.  The outdoor living space is anchored by a pristine white limestone patio that surrounds a fully renovated, heated newly pebbled pool and spa, enhanced with premium glass tile and complete Pentair automation for effortless control. A grassy side yard offers the opportunity for a bocce court, putting green, or dog run. A built-in BBQ completes the space, perfect for entertaining. Front Courtyard offers a beautiful snapshot of city lights views! 

This extraordinary property is a rare blend of luxury, functionality, and design--crafted for those who demand the very best--with the added benefit of no HOA restrictions.

Reserve your private tour today and experience this one-of-a-kind desert sanctuary.
#7051629

Scottsdale

22919 N 93RD Street

5 Beds

5 Baths

4,198 Sq.Ft.

$4,377,700

MLS#: 7051629
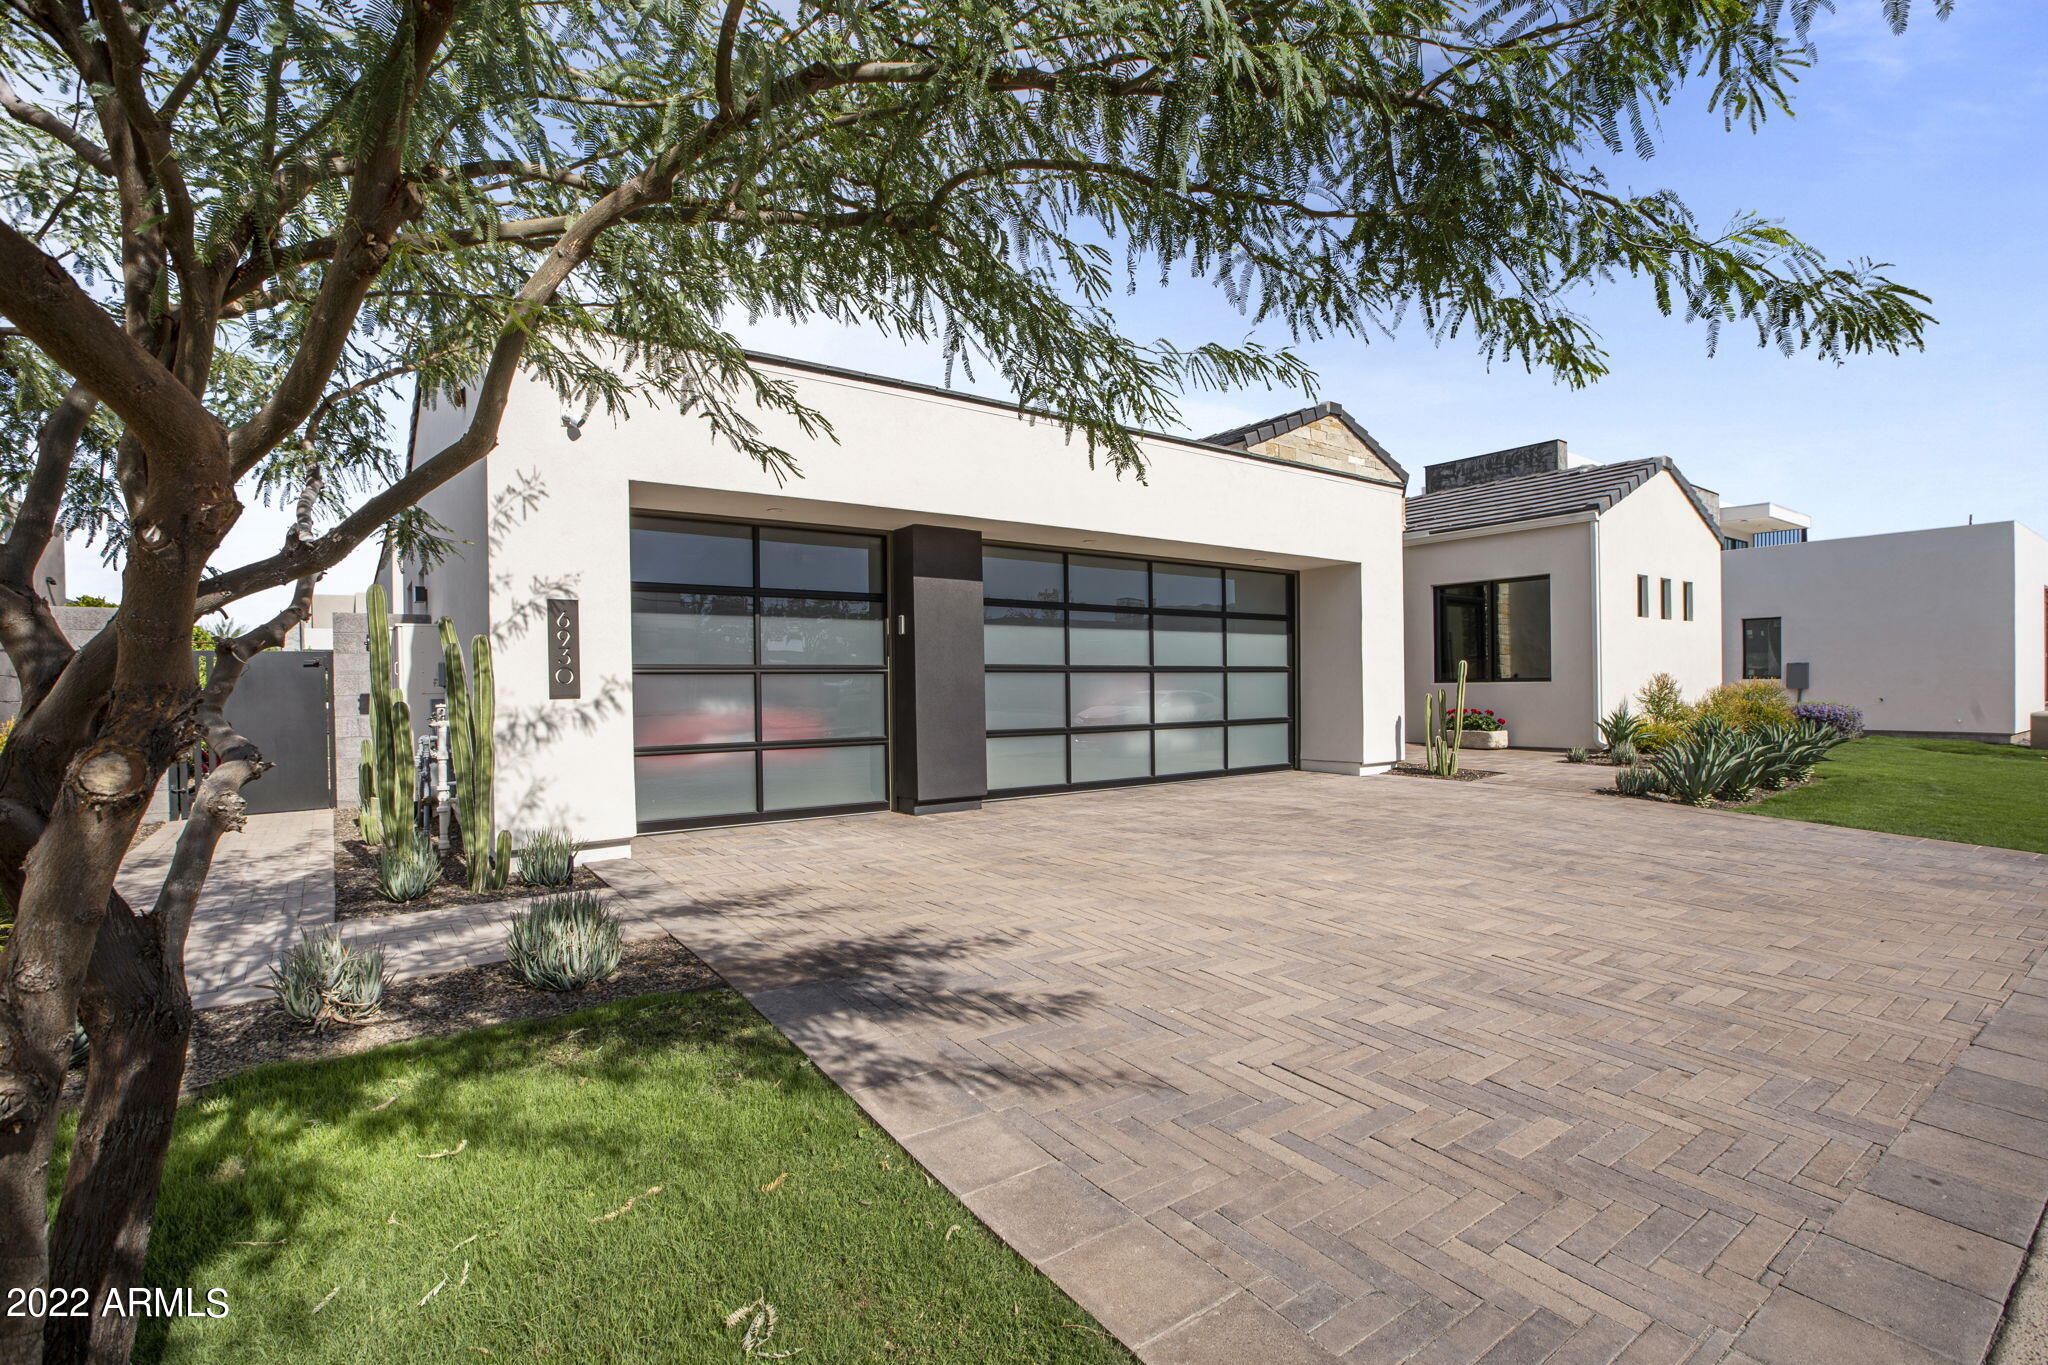
Welcome to Azure, a luxurious guard-gated community located at the Ritz-Carlton in beautiful Paradise Valley.  This all-single level residence was designed in collaboration with world-renowned architects, Erik B. Peterson and Stuart Jon Traynor at PHX Architecture and interiors by Ownby Design. This modern home blends harmoniously with the modern and transitional architecture. This contemporary residence is situated on a premium home site with North facing backyard with sliding glass walls that truly creates seamless indoor/outdoor living.  The residence features an expansive chef's kitchen featuring all Gaggenau appliances with prep area, bright open great room with vaulted ceilings and a large 3-car garage.  The residence automation and entertainment were designed by Magnolia Home Audio. The residence is within walking distance to high-end specialty boutiques and over 25 dining destinations.
#6482153

Paradise Valley

6930 E CACTUS WREN Road

3 Beds

None Baths

3,646 Sq.Ft.

$4,375,000

MLS#: 6482153
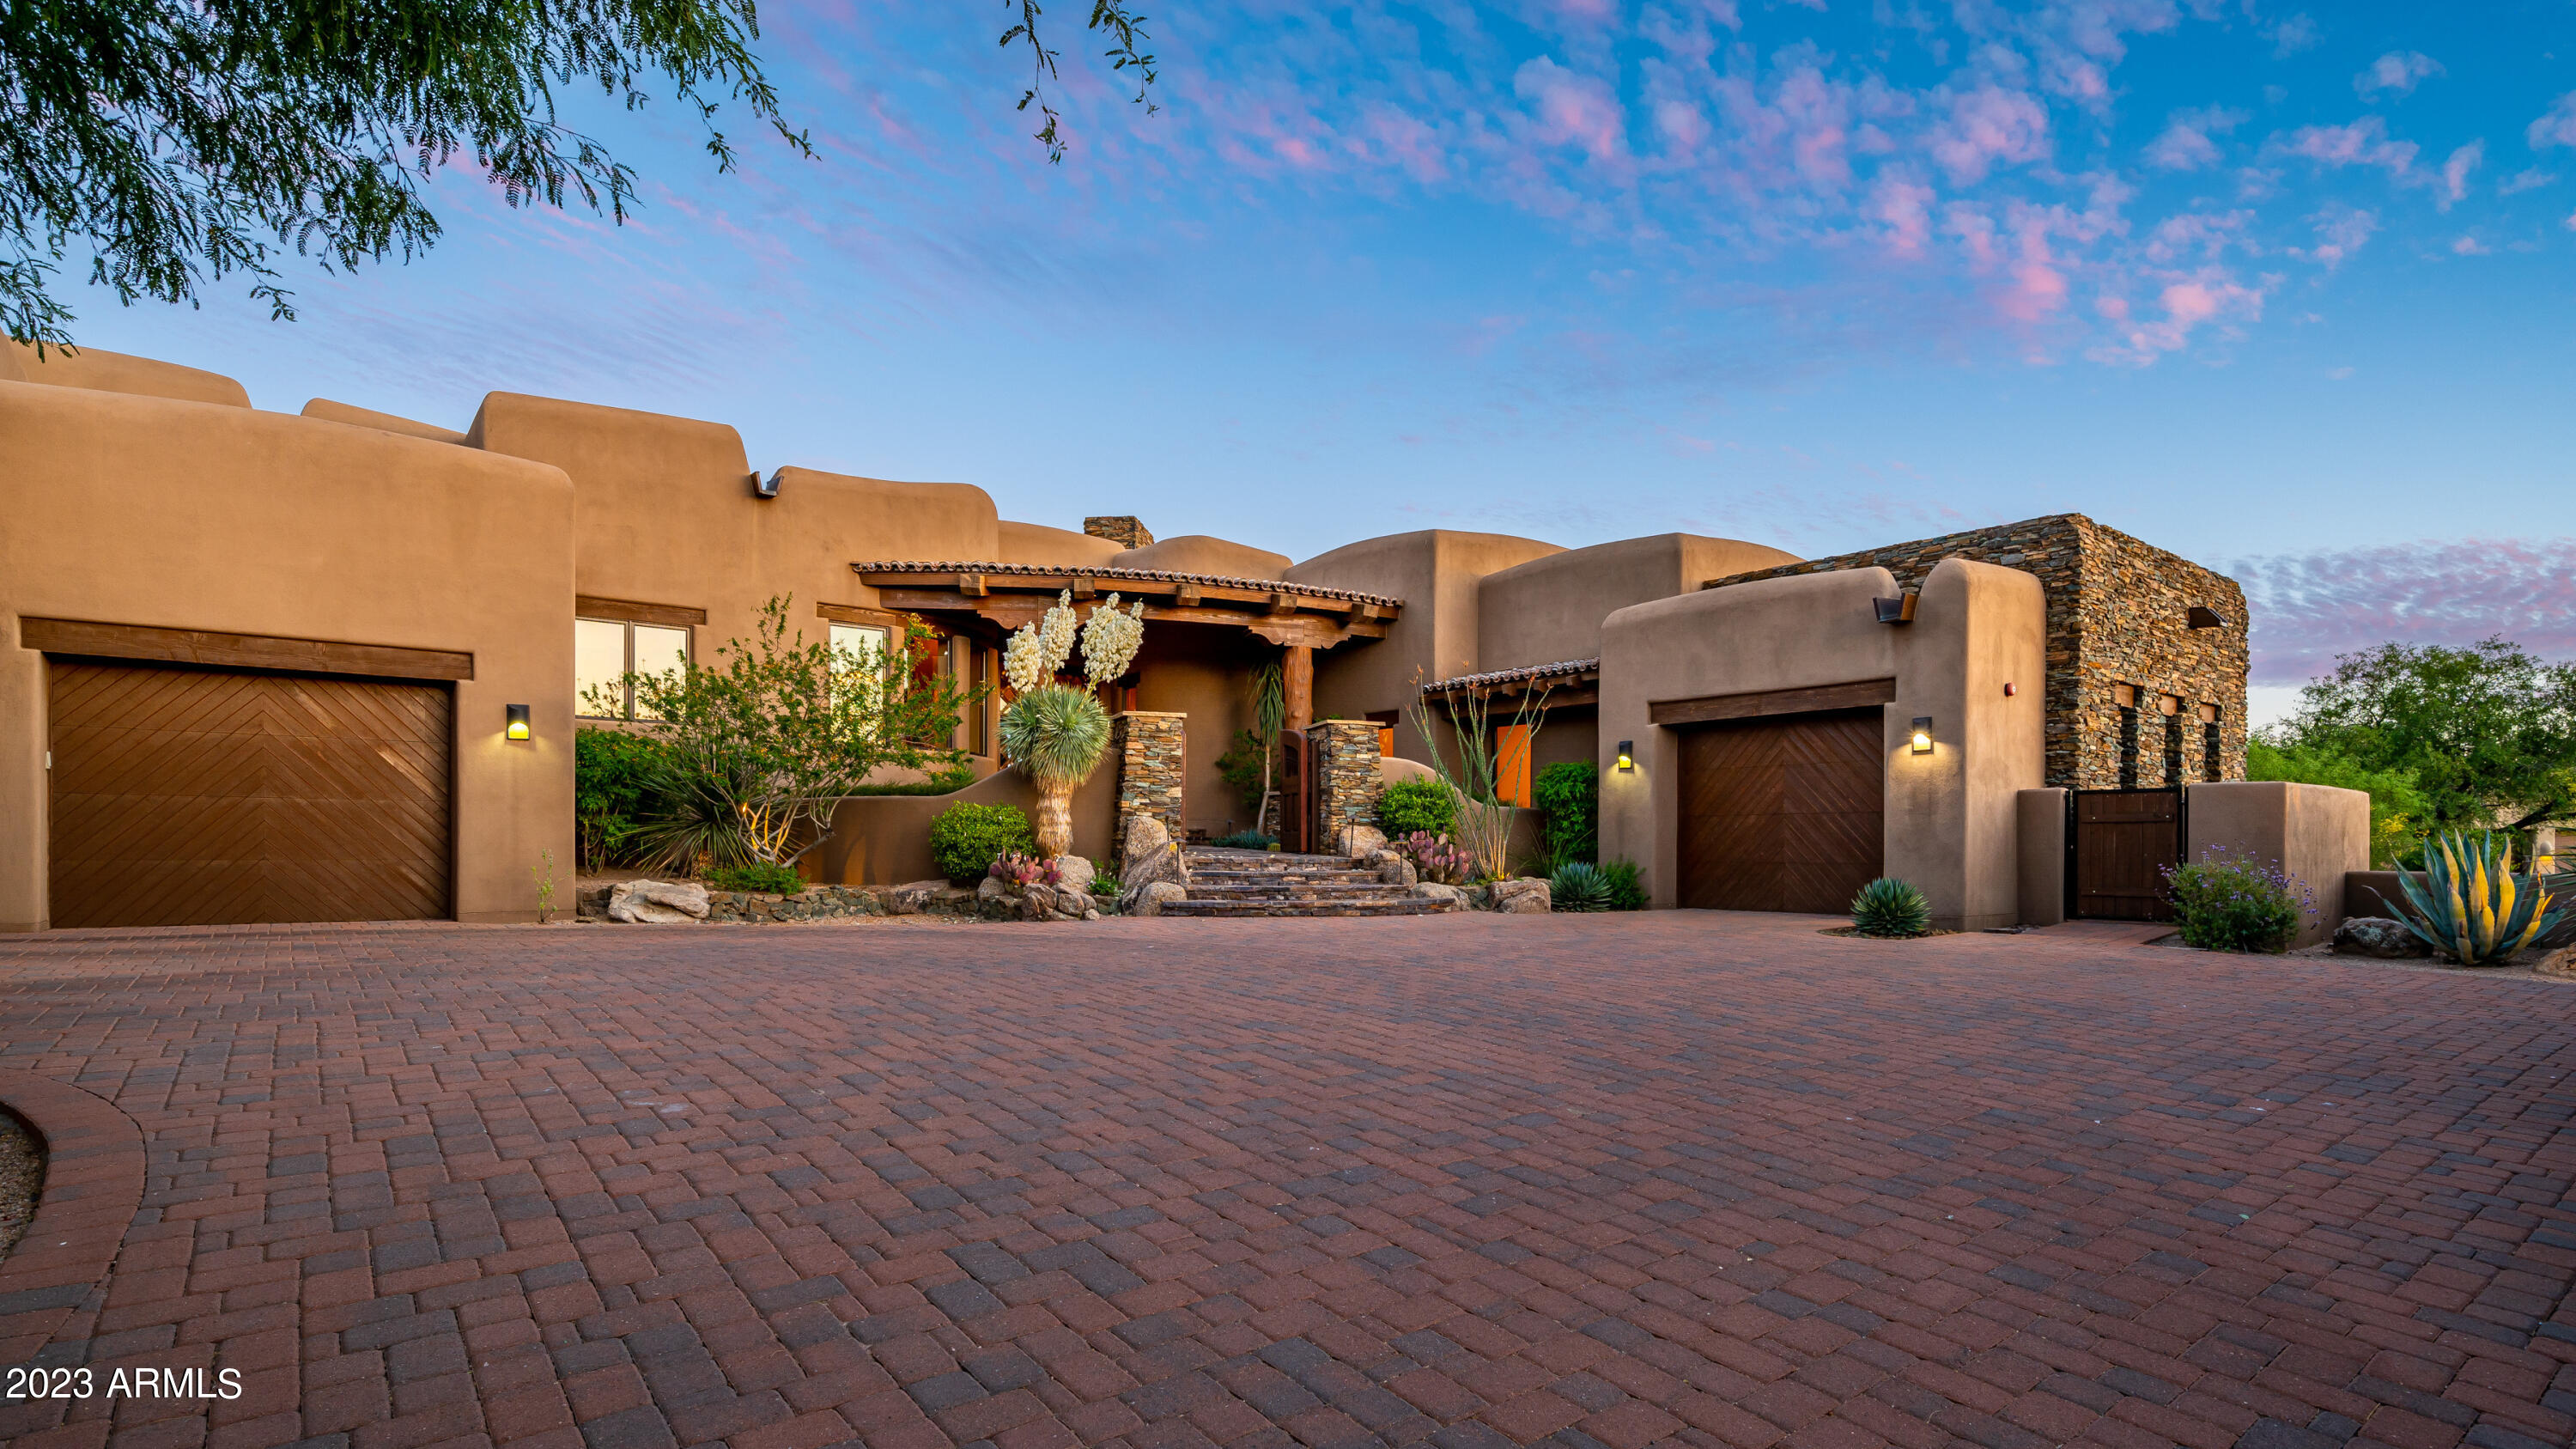
Incredible custom built Organic Pueblo home.  Extremely hard to find elevated home site on the 5th fairway of the Renegade Golf course.  Great city lights, sunset and mountain views in the convenient Sunrise Village.  A warm inviting home with great natural light highlighting one custom feature after another.  Enjoy your own state of the art theatre room and a bonus loft with your own golf simulator and games.  Live, play and enjoy this beautiful home in the world class Desert Mountain community.  Full golf membership available for transfer.
#6561910

Scottsdale

10179 E SUNDANCE Trail

4 Beds

None Baths

5,706 Sq.Ft.

$4,375,000

MLS#: 6561910
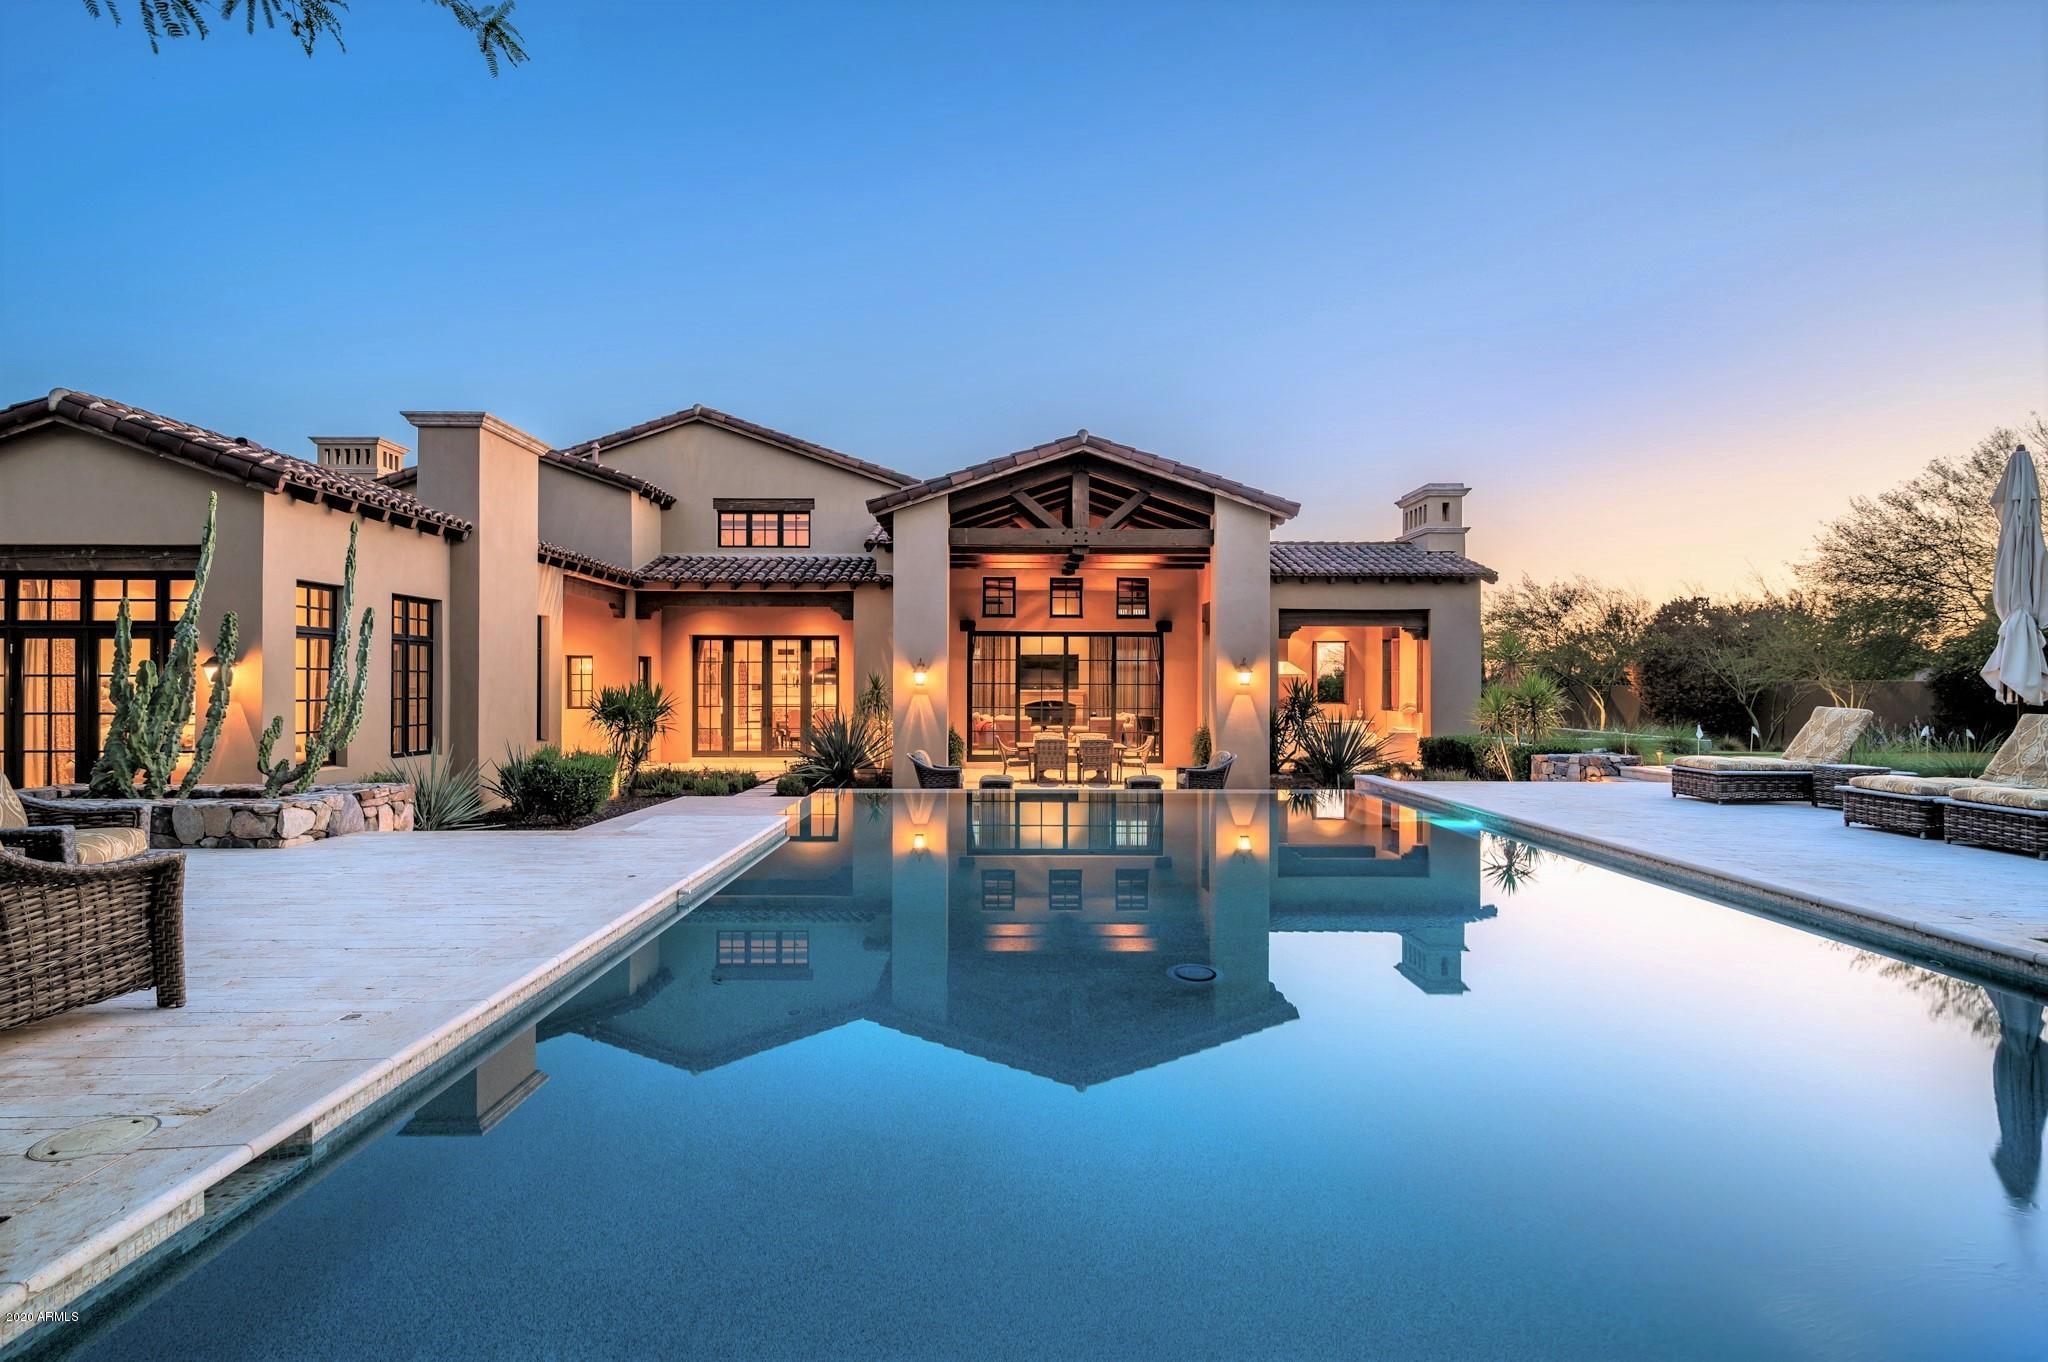
Horseshoe Canyon at Silverleaf and Arizona living at its best, all within close proximity to the Silverleaf Club.  This 5,737 square foot Ranch Hacienda home designed by CP Drewett, and features clean and informal interior.  Two sets of retractable doors in the oversized great room lead to extensive covered patio space, an outdoor kitchen, pool/spa, putting green and yard area. Open floorplan has significant main level living that includes the master suite, office, media room/den, wine room and large mud room area by 4 car garage.  Efficient second level design includes 3 large bedroom suites and a bonus room creating a comfortable guest area or family retreat.  Large estate lot and quiet cul-de-sac setting, this sprawling property is the ultimate for entertaining and outdoor living.
#6085291

Scottsdale

10062 E SIESTA Lane

4 Beds

4 Baths

5,737 Sq.Ft.

$4,375,000

MLS#: 6085291
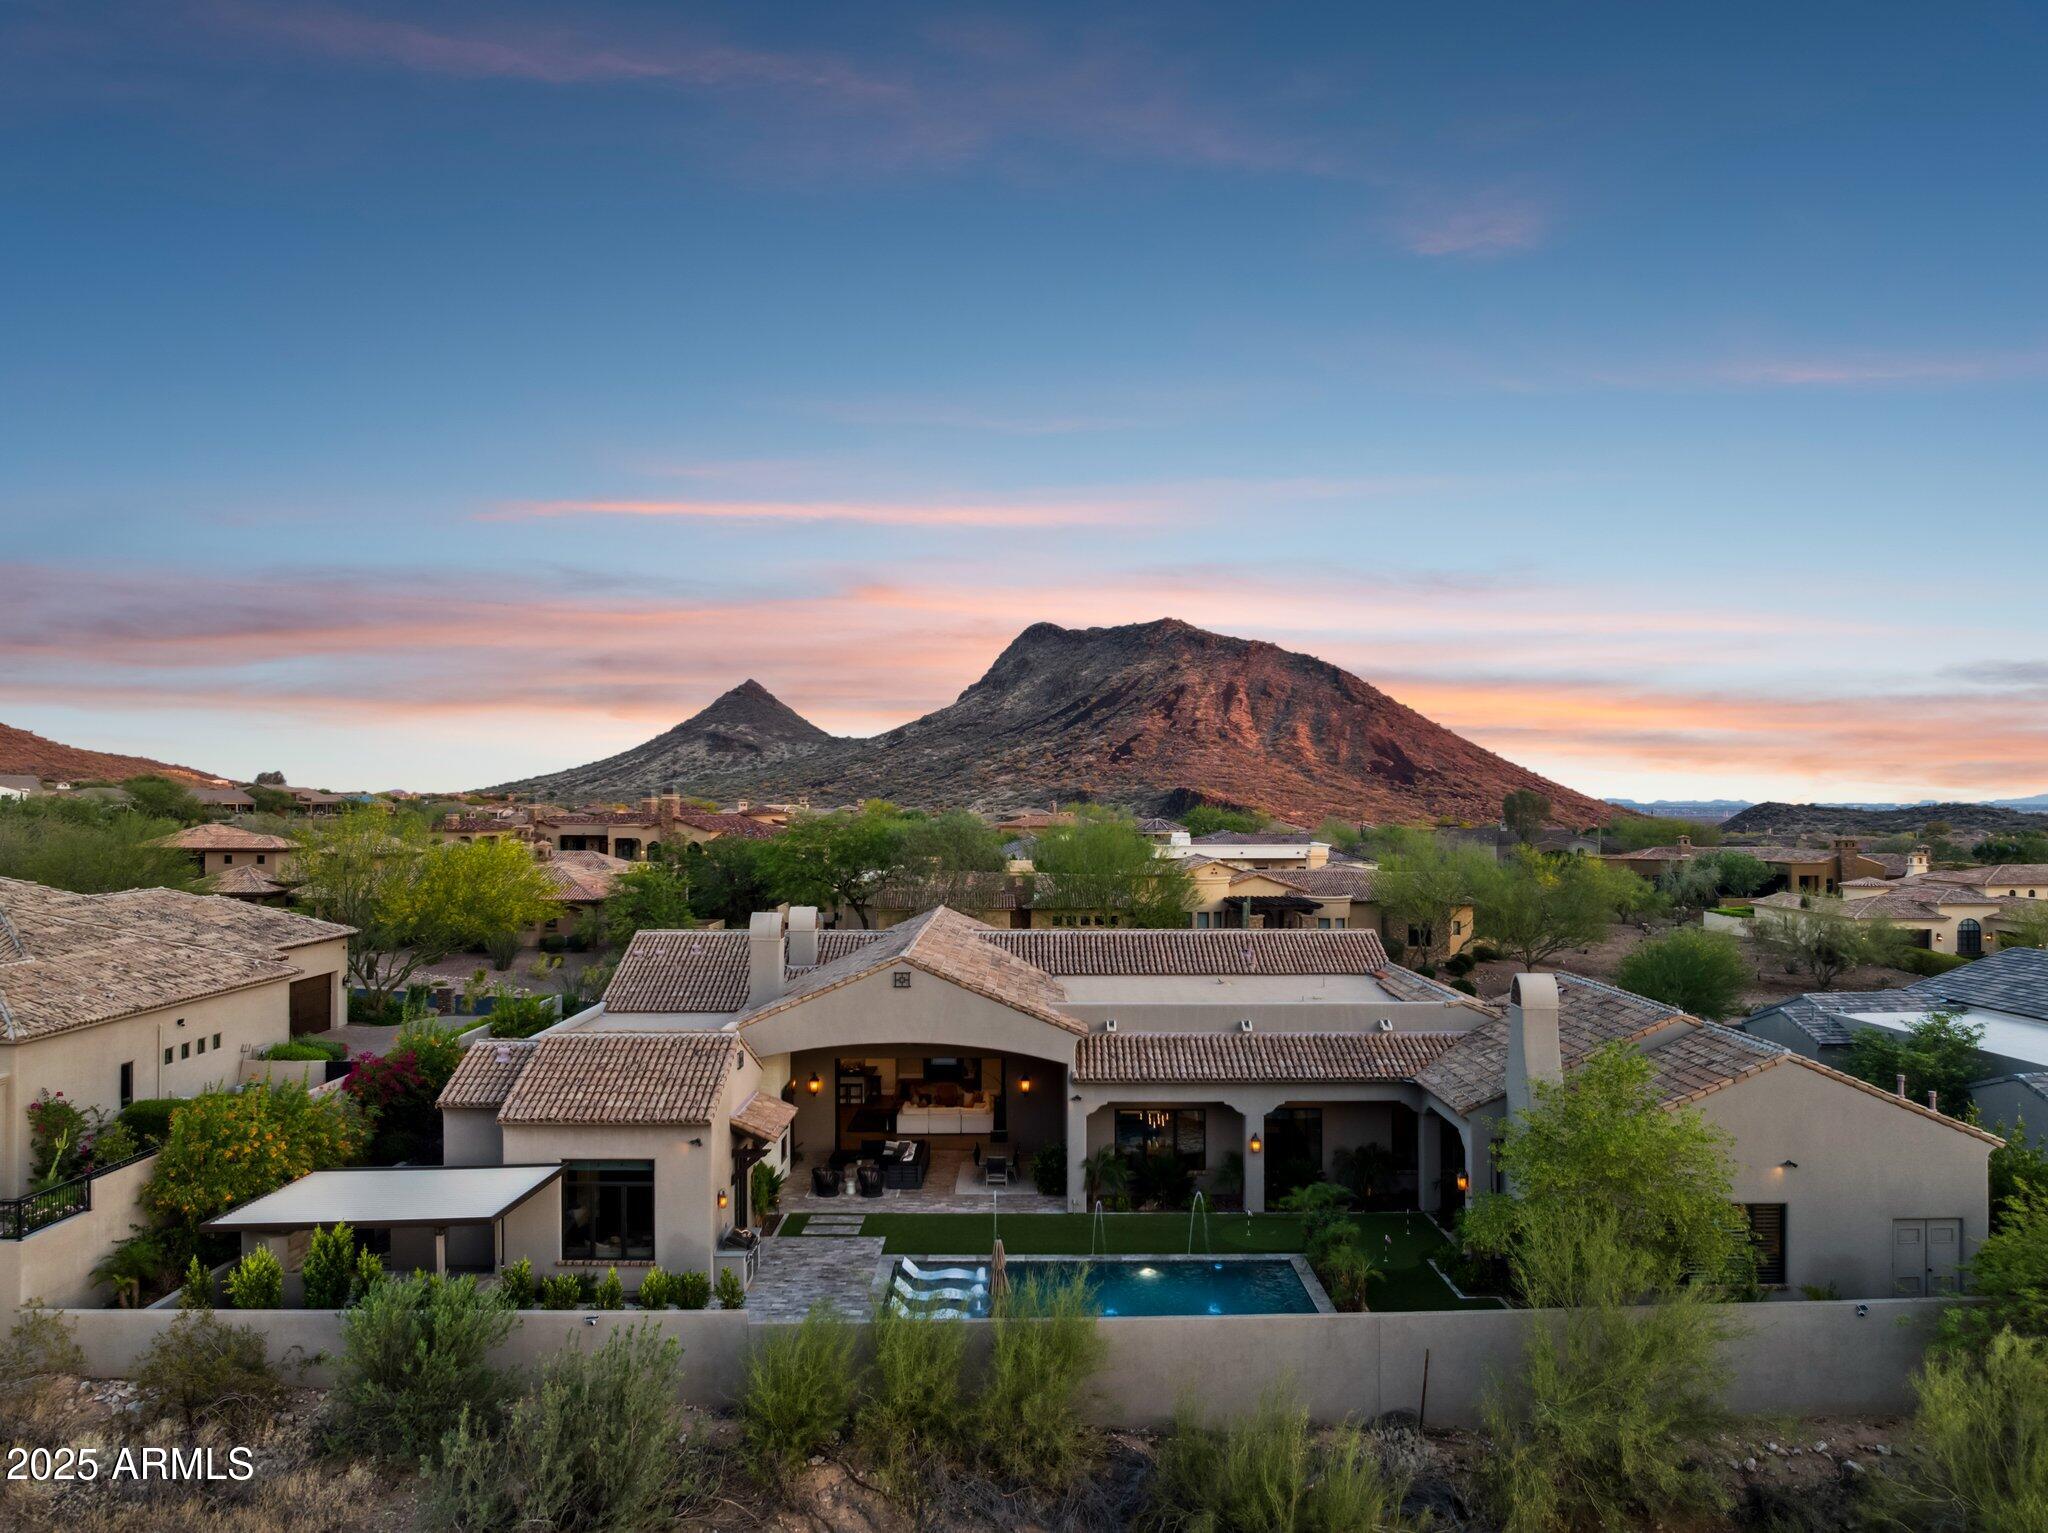
Discover a rare blend of refined craftsmanship, timeless design, and modern luxury in this exceptional Mark Steimer custom home, nestled within the prestigious gated community of Sierra Hills with only 32 homes. Recently reimagined as a desert retreat, the outdoor space also offers a full outdoor kitchen, putting green, newly paved pathways, mature fruit trees, and lush landscaping added in 2024.

Designed to capture the beauty of its surroundings, this home features automated sliding doors that frame unobstructed mountain views and create a seamless flow between indoor comfort and outdoor serenity. 

The expansive covered patio with a fireplace and soaring ceilings leads to a resort-style backyard complete with a heated pool featuring in-water chaises, fire and water features, built-in coolers, and a spa.

Perfect for entertaining or quiet evenings at home, the floor plan includes formal dining with a climate-controlled wine cellar and casual spaces with breathtaking views. The spacious split layout includes 5 bedrooms and 4.5 bathrooms, including a serene primary suite with a spa-style bath, double rainfall showers, and attached casita. Rich finishes like stained wood shutters, wood-stained doors, and ogee-edged countertops enrich every room. A five-car garage with EV charging, U-shaped driveway, and ample guest parking.

Tall ceilings with wood beams, corbel archways, crystal chandeliers, and limestone fireplaces showcase the home's exceptional detail. The show-stopping T-shaped island is wrapped in leathered granite, while surrounding quartz countertops and contemporary lighting elevate the kitchen's elegance and functionality.

Every inch of this home invites you to indulge in comfort, beauty, and peace, making it one of Sierra Hills' most coveted properties.

Whether you're relocating from out of state or seeking your next-level dream home, this residence offers a seamless transition into a beautifully curated lifestyle that values comfort, design, and tranquility
#6873432

Scottsdale

13750 E YUCCA Street

5 Beds

4 Baths

5,886 Sq.Ft.

$4,375,000

MLS#: 6873432
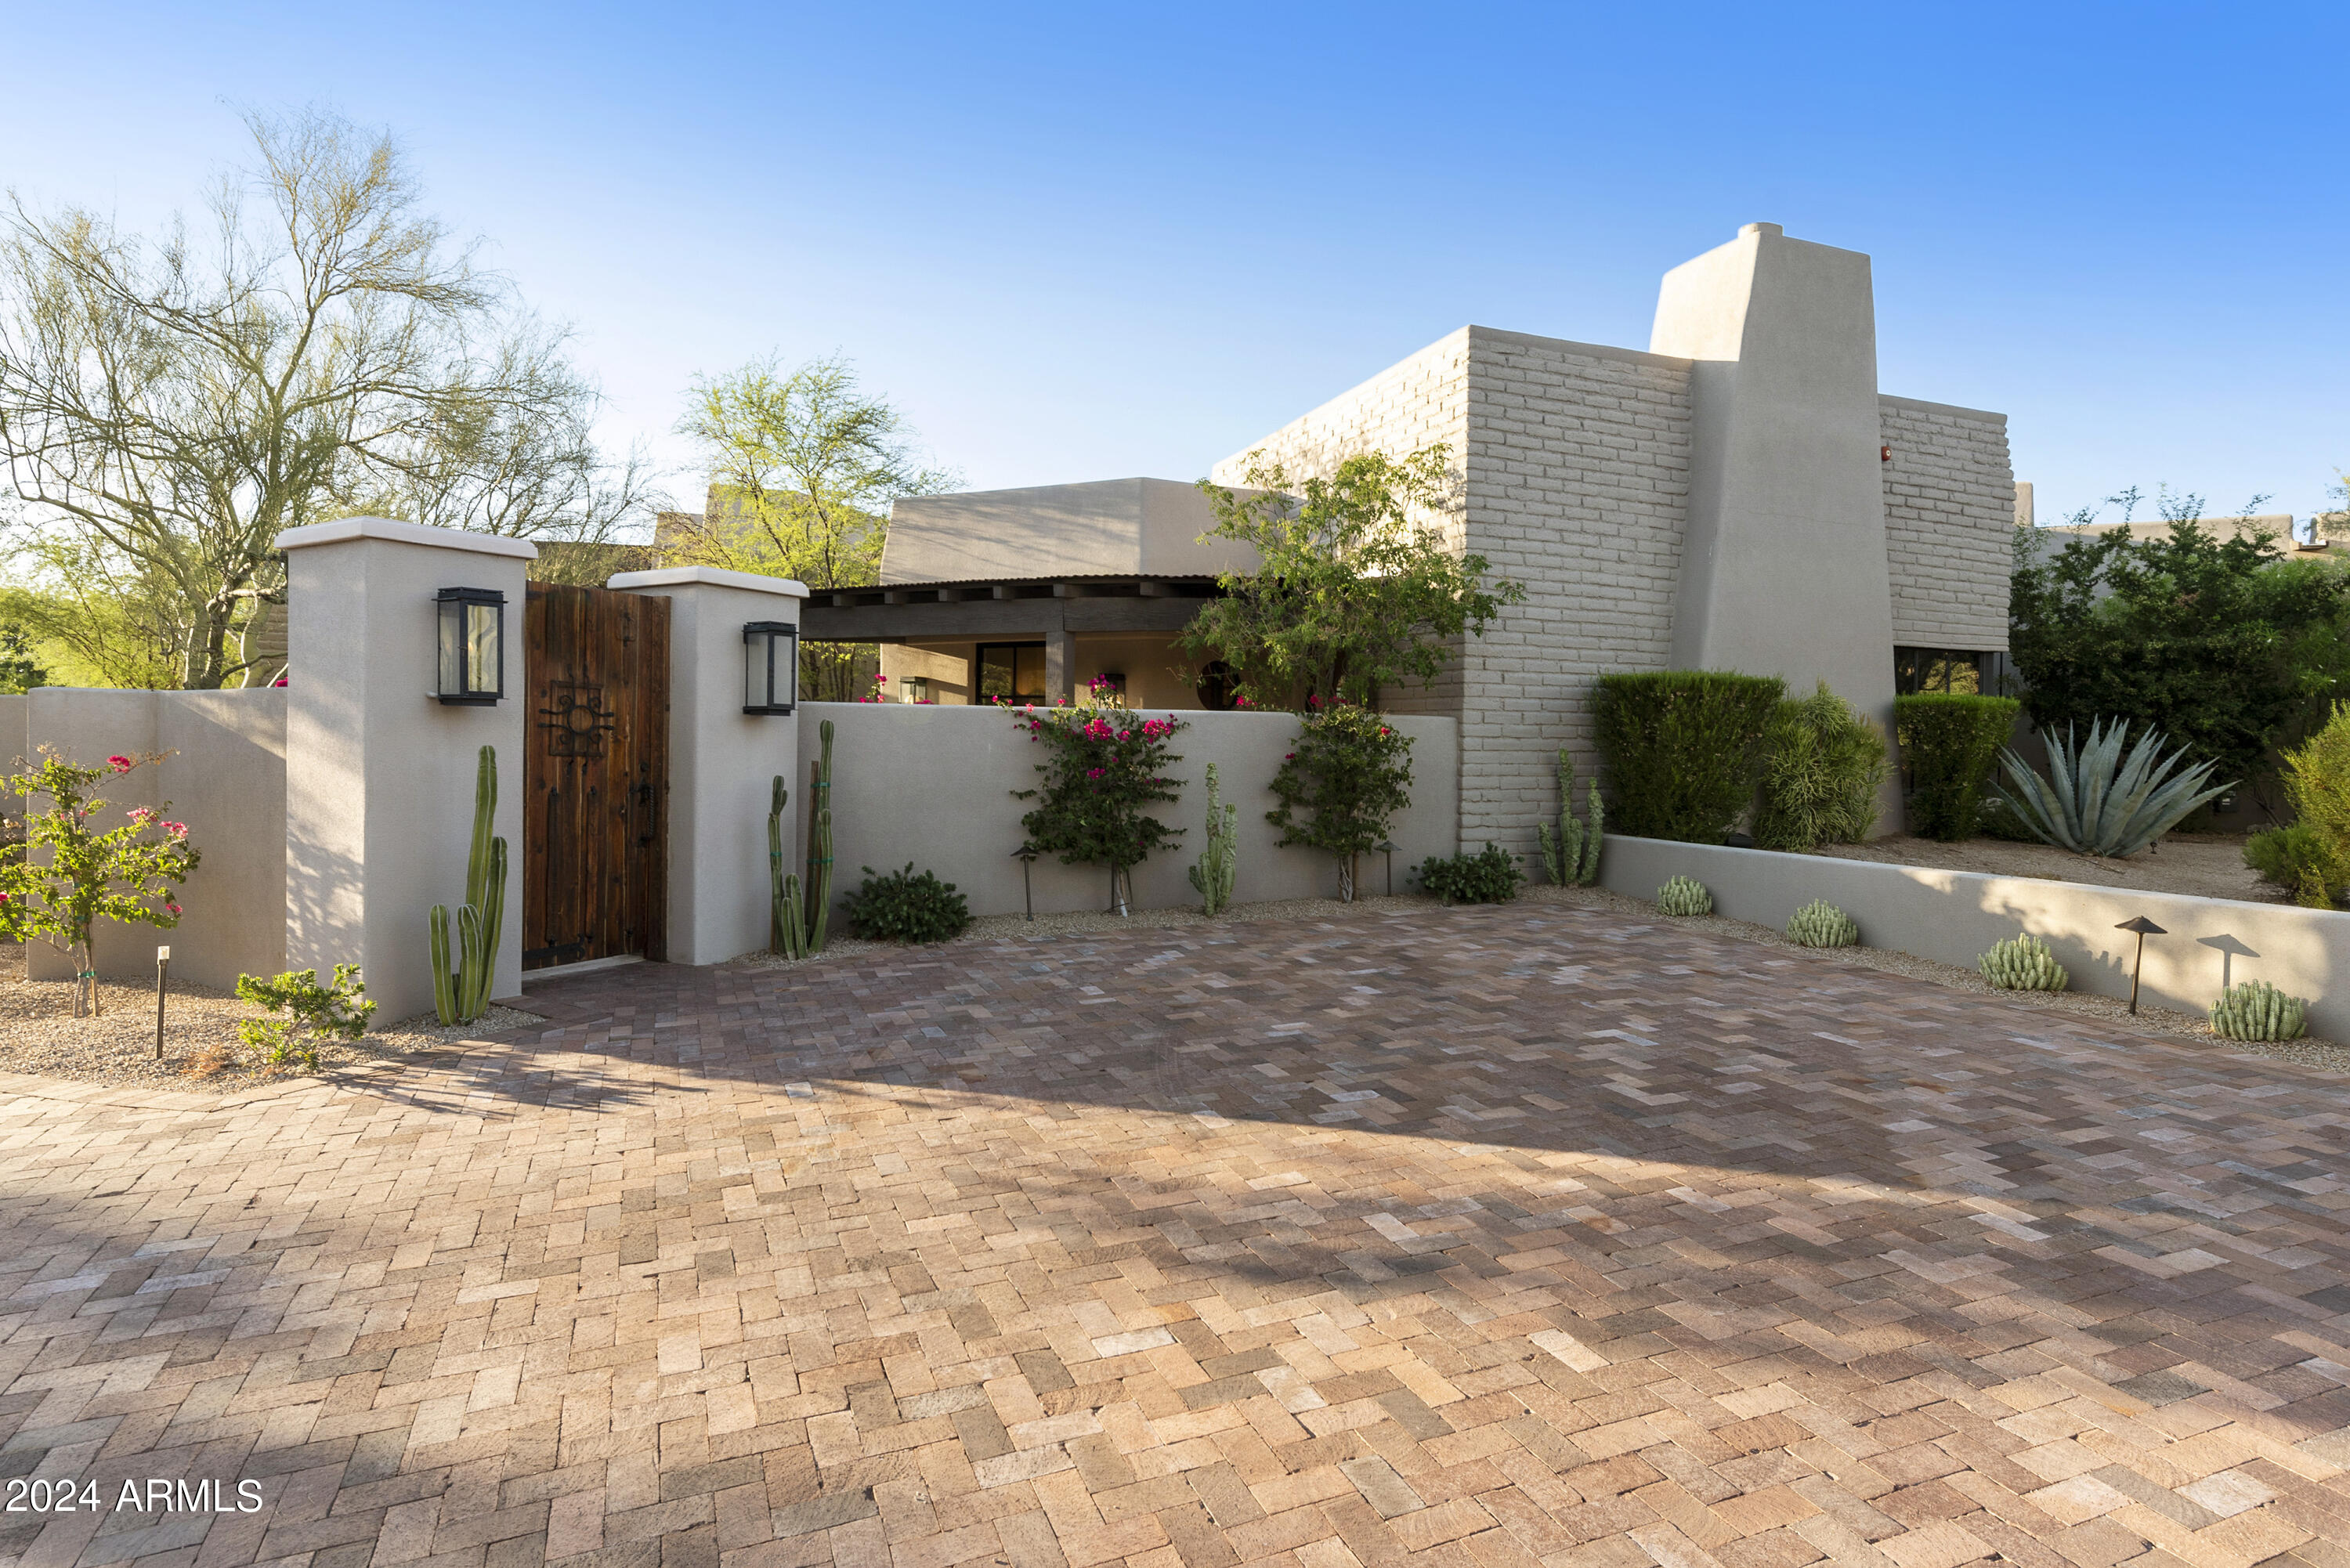
This gorgeous home featured in LUXE Interiors Magazine, was designed by a nationally recognized designer in the highly desirable Desert Highlands Golf & Country Club!  Immediate golf membership when you close at one of the top golf courses in AZ.  

This renovation was completed in 2020 and includes luxury features throughout including wide plank white oak floors, quartzite surfaces, black steel doors, Brizo plumbing, a gourmet kitchen with high-end appliances and a hideaway pantry.  There are 2 owner suites, 2 additional guest bedrooms, and 4 wood burning fire places throughout.

Watch the sunset on the travertine patio next to the sparkling pool in this resort style backyard with views of Pinnacle Peak.  

All designer custom furnishings available through a separate bill of sale.
#6724314

Scottsdale

10040 E HAPPY VALLEY Road 455

4 Beds

4 Baths

4,639 Sq.Ft.

$4,375,000

MLS#: 6724314
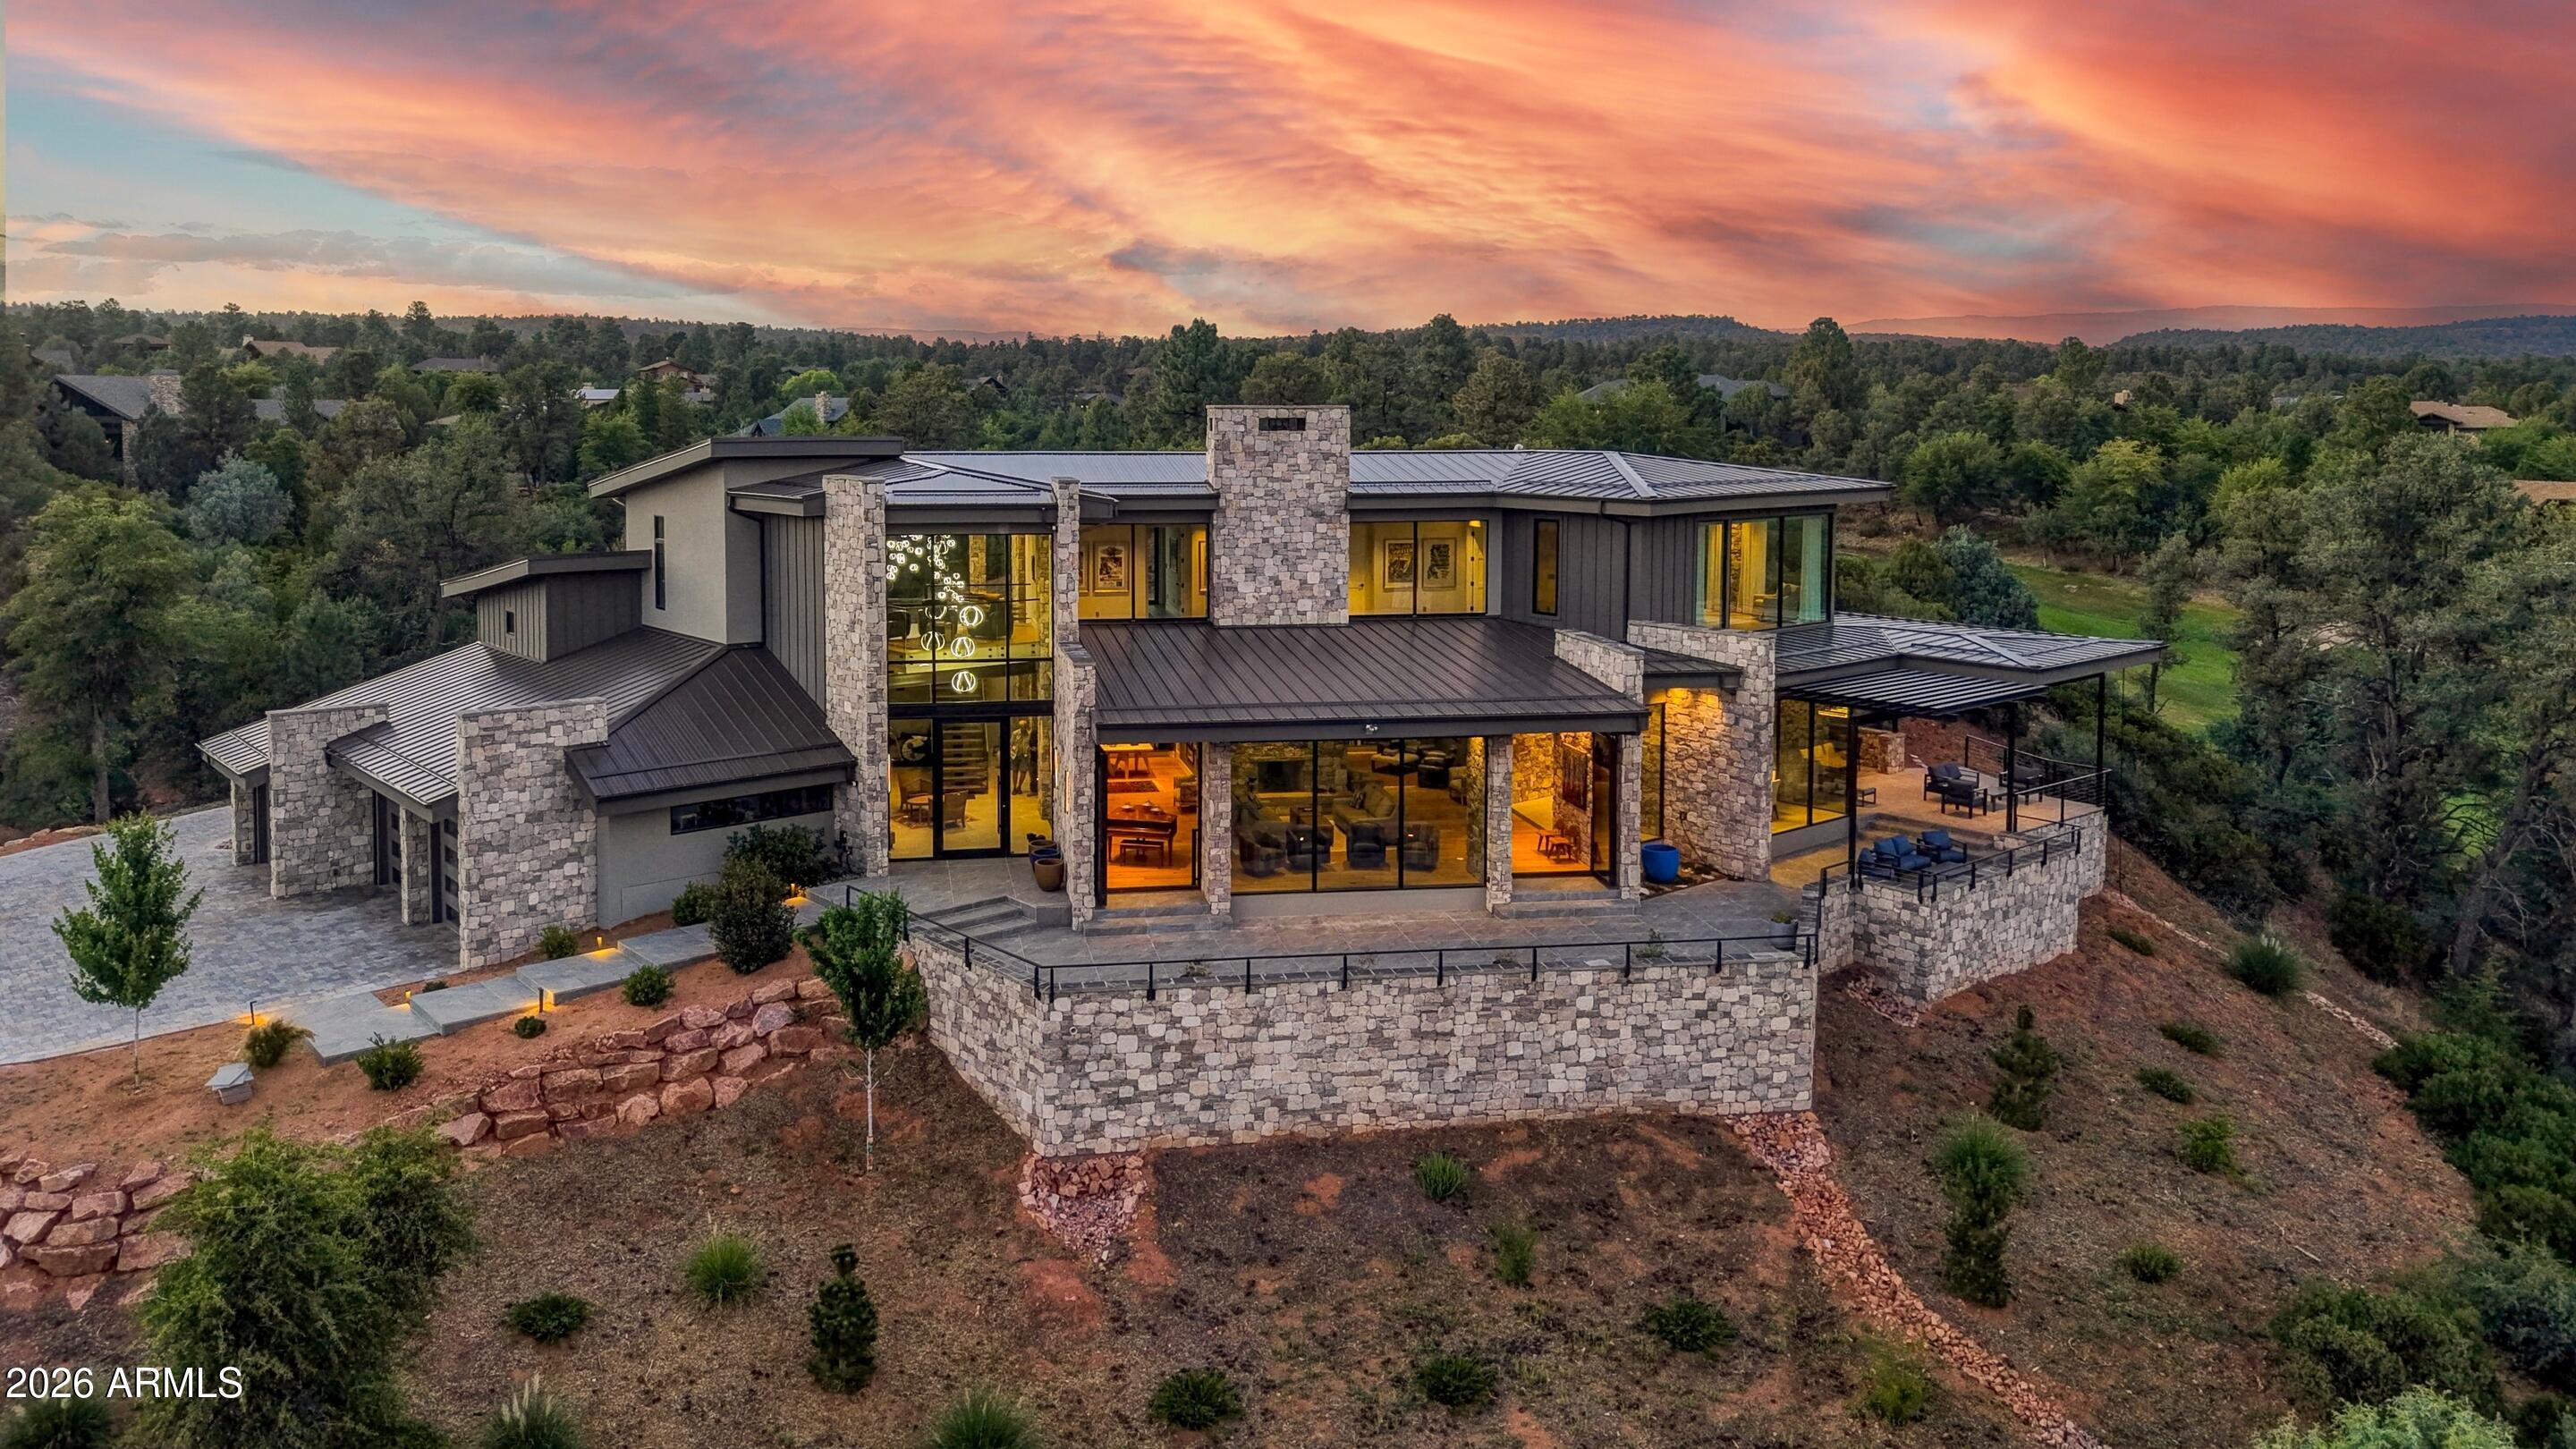
Spectacular elegant mountain retreat overlooking the signature 7th hole of Chaparral Pines and the breathtaking Granite Dells. Built in 2024 by luxury builder Integra Builders, this exceptional 3-bedroom, 4-bathroom, two-story home blends modern elegance with unmatched views from nearly every room. The dream kitchen features a large statement island, open-concept design, and seamless flow into the expansive gathering spaces, creating the ultimate home for entertaining family and friends. 

The primary suite is a true masterpiece, offering stunning 270-degree views that make every sunrise feel extraordinary. Rich stone accents, beautiful wood flooring, and thoughtfully selected finishes complement the sophisticated contemporary design throughout the home. An oversized patio provides the perfect setting to relax, entertain, and take in the panoramic golf course and mountain scenery. Additional features include an office area, elevator access, and an oversized 3-car garage, completing this remarkable luxury mountain home.
#7031090

Payson

909 N INDIAN PAINTBRUSH Circle

3 Beds

4 Baths

5,796 Sq.Ft.

$4,370,000

MLS#: 7031090
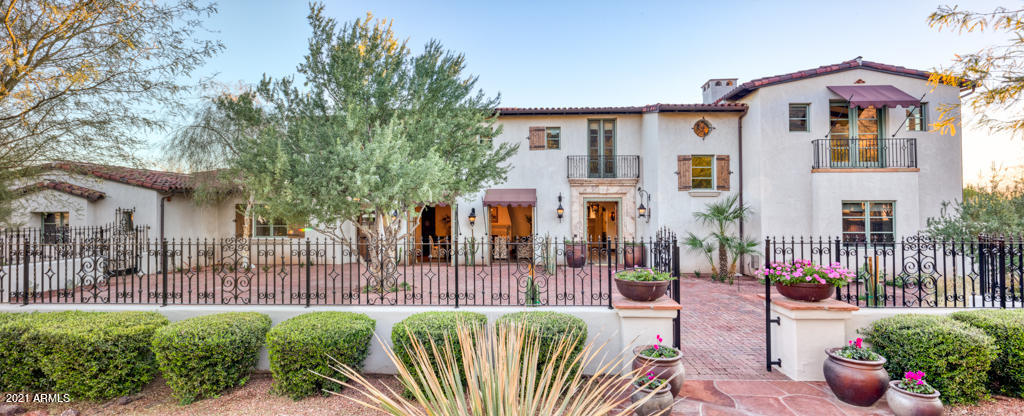
Just minutes from several PV resorts, you'll find this privately-gated, Spanish estate perfectly positioned to capture the most incredible Camelback + Mummy Mountain Views. Expertly designed by Mike Higgins + Vallone Design, this custom home is both elegant + inviting w/ stunning details thru-out such as the Italian hand-etched marble flooring, French reclaimed oak floors+limestone mantels + countless hand-painted tiles. Rectangular pool, Huge GRASS area, outdoor fireplace+many seating areas provide the perfect spaces to entertain! Great, OPEN floorplan - Gorgeous master suite, 3 lrg bedrms + 2 offices. Kitchen features island, bar seating + Copper sinks - kitchen opens to informal dining, living rm w/ Large glass retractable doors to covered patio, FULL Butler's kitchen + formal dining... ELEVATOR to private Master wing w/ 2nd office, private patio + large custom closet - the bath features Waterworks cast iron tub + Juliet balcony. Lower level features an ensuite bed, large wine cellar + family room, which could easily be converted into a game room or theater! Just off the 4-Car garage is a large laundry room with double washers/dryers, tons of storage + farmhouse sink.
#6190510

Paradise Valley

5729 E Cactus Wren Road

4 Beds

None Baths

7,437 Sq.Ft.

$4,365,000

MLS#: 6190510
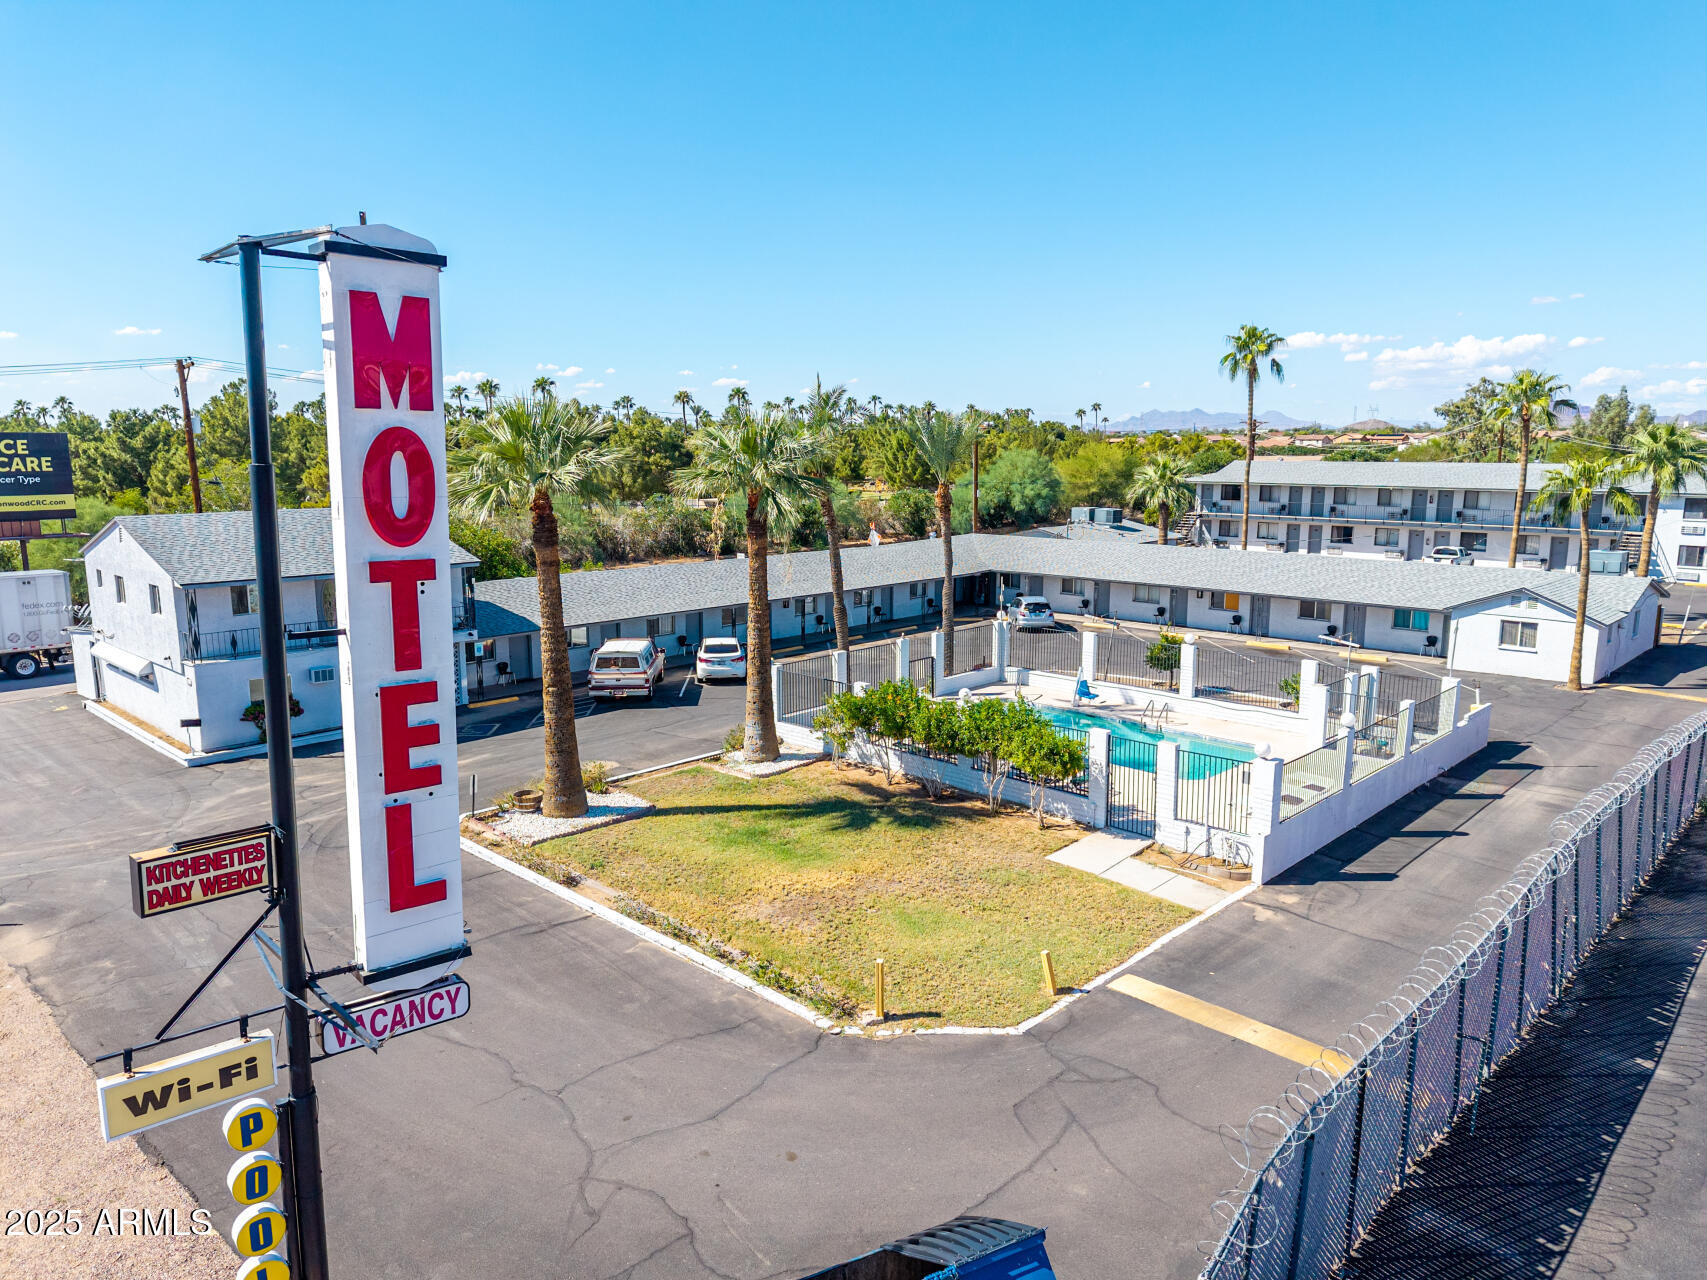
Welcome to the Broadview Motel, a well-maintained hospitality property situated on the NE corner of Main Street and 80th Street with excellent dual street frontage. This property is located within a Maricopa County island (not City of Mesa jurisdiction), offering flexibility and strong upside potential.
Property Highlights:
Lot Size: Approx. .94 acres (326' x 124')
Buildings: 2 total — North building (2-story), South building (single-story)
Guest Rooms: 32 total:
Mix of studio units, studios with kitchenettes, and one-bedroom units with kitchenettes
Manager's Quarters: Spacious 2-story residence featuring 3 bedrooms, 2.5 baths, a great room, full electric kitchen, in-kitchen dining, and large outdoor gas kitchenRecent Recent 
Upgrades & Condition
$65,000 pool renovations 2024 Roof replaced approx. 7 years ago
Interior & exterior paint within the last 5 years
Flooring: All guest rooms updated with luxury vinyl plank or tile
Mechanical: Mix of rooftop and wall/window HVAC units; all units have heat & A/C
Water Heaters: Gas, housed outside in secure enclosures
Laundry: On-site guest laundry room + 3 housekeeping closets
Operations & Opportunity:
Ownership: Same family for over 30 years
Staffing: Experienced maintenance team interested in staying on; current managers will depart with owners
Access: 2 entrances/exits on 80th St. and 1 entrance/exit on Main St.
Strong Seasonality: High demand from snowbirds October-April
Surrounding Development: Major roadway improvements nearly complete on Main St./Apache Trail, including new pavement, drainage, sidewalks, and gutters  enhancing curb appeal and accessibility
Investment Potential:
This is an occupied motel with stable performance and clear value-add upside. Future owners can reposition as a boutique hotel by adding modern, tech-forward amenities such as:
Self-check-in kiosks, Digital room keys,
Mobile app integration for guest convenience and security.
#6923610

Mesa

8008 E MAIN Street

None Beds

None Baths

13,449 Sq.Ft.

$4,355,000

MLS#: 6923610
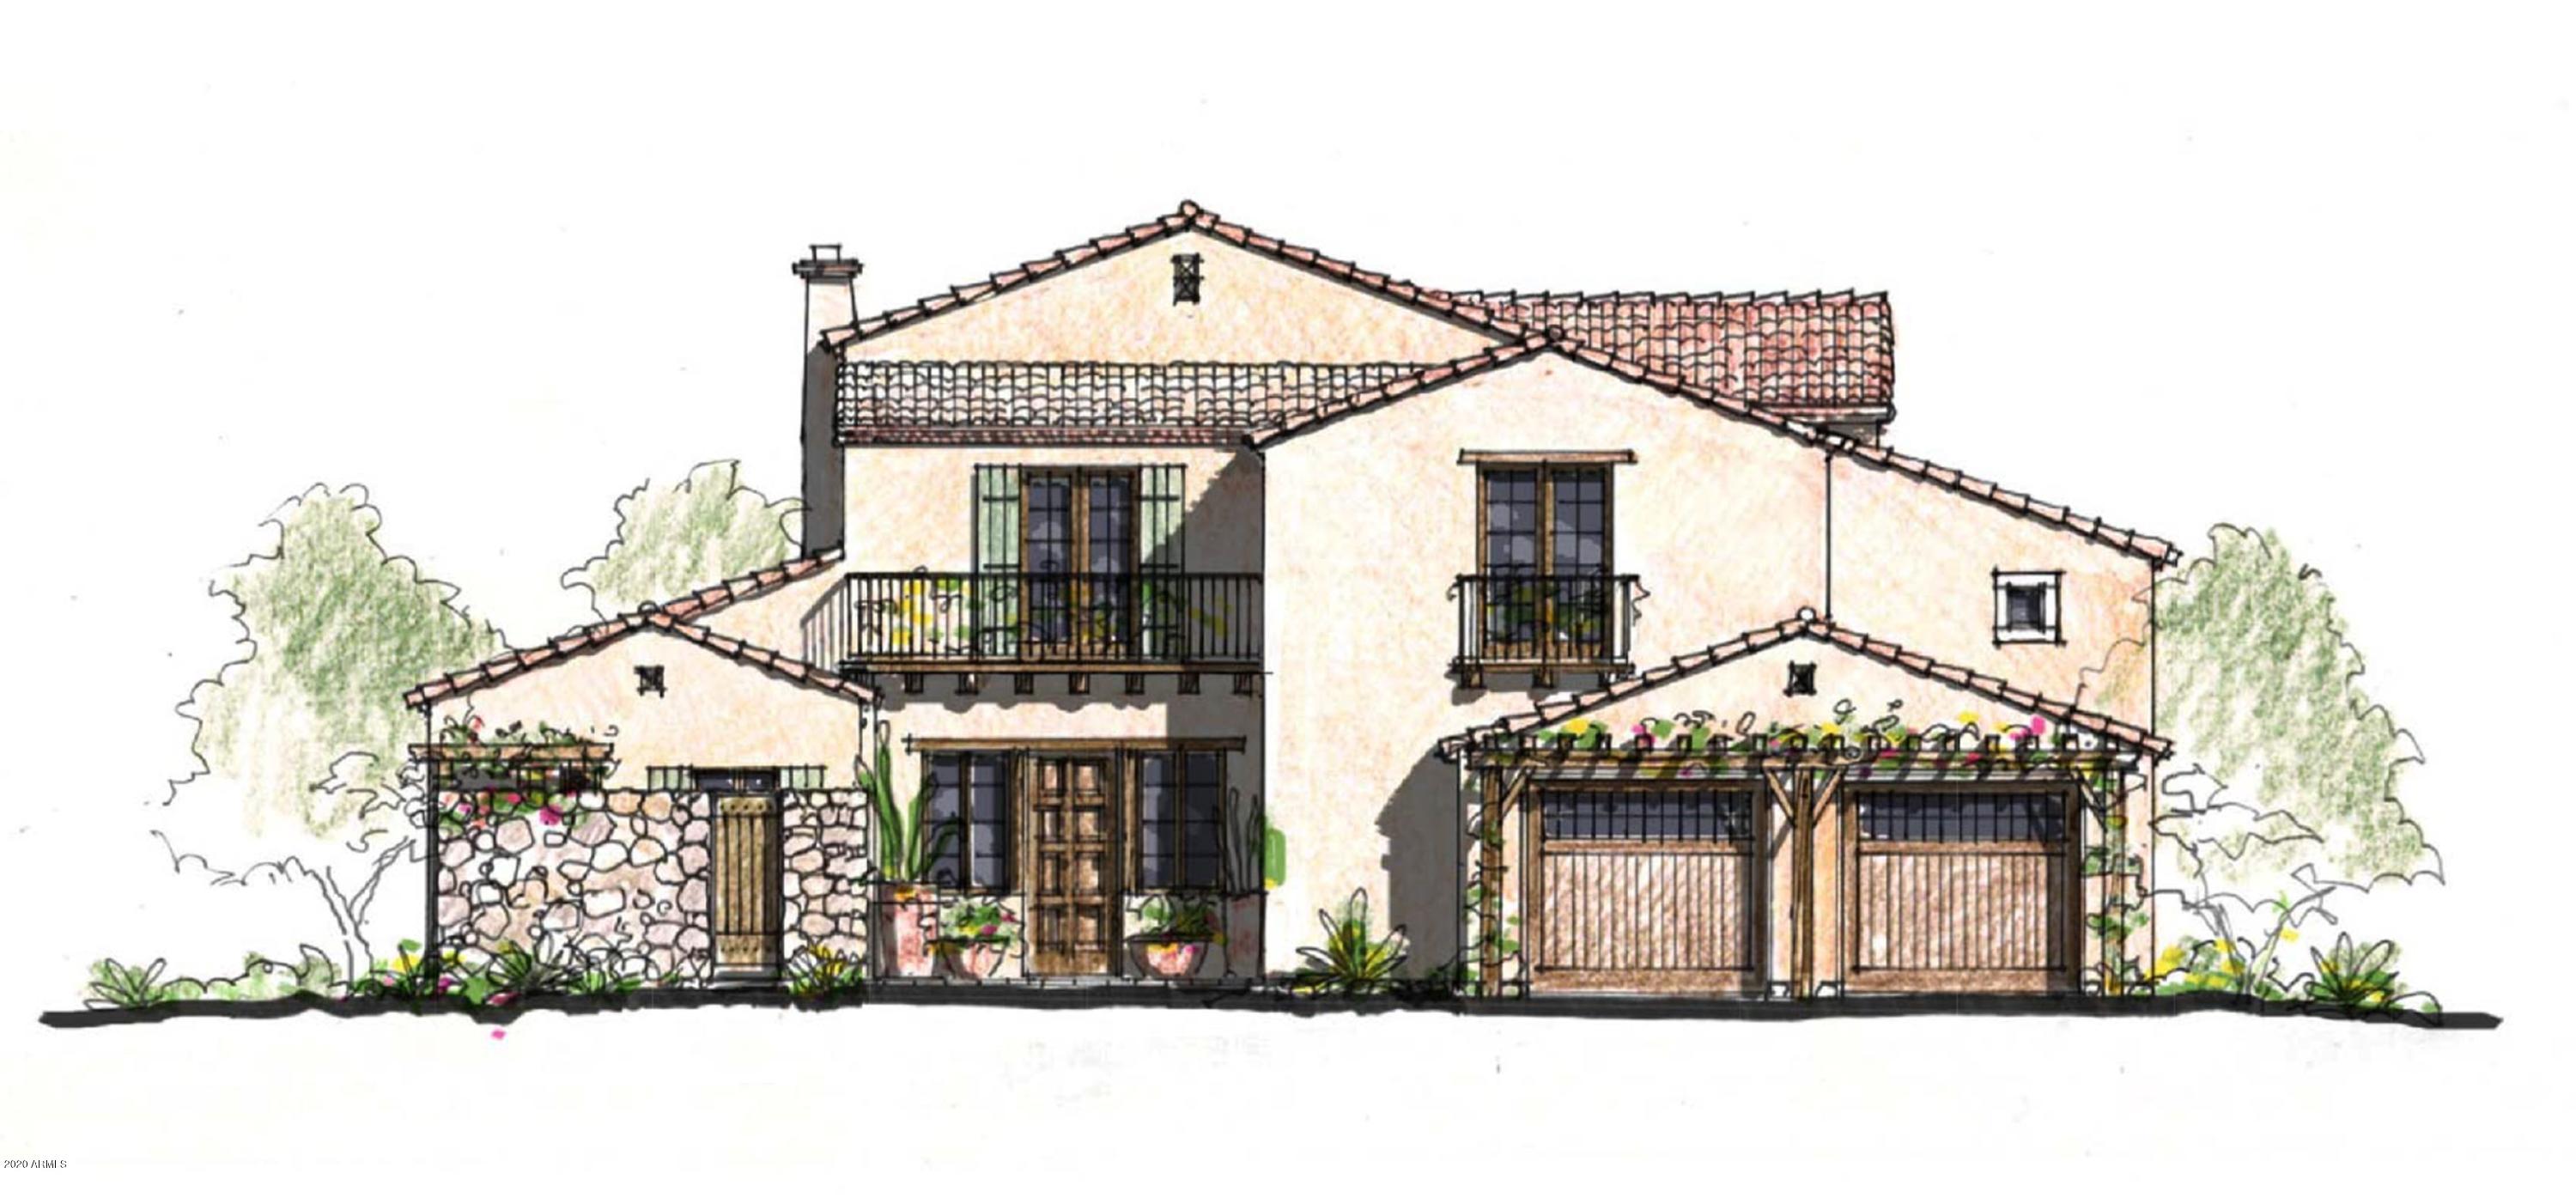
The Village at Silverleaf is the newest offering in the esteemed community of Silverleaf, the ultimate in Club living and offers a new path to a custom residence with a building process that is streamlined and efficient. Select your architectural plan and the interiors may be tailored to your style and needs with the most luxurious finishes and customizable floor plans. The thoughtfully designed site plan resembles an intimate European village and features only 19 homes with vistas of the golf course, the McDowell Mountains, and city lights and is conveniently located adjacent to the prestigious Silverleaf Club. An extraordinary creative collaboration of Don Ziebell of Oz Architects, and luxury home builder Rod Cullum pool and landscape package included in the price.
#6115291

Scottsdale

18934 N SILVERLEAF Drive

4 Beds

4 Baths

4,600 Sq.Ft.

$4,350,000

MLS#: 6115291
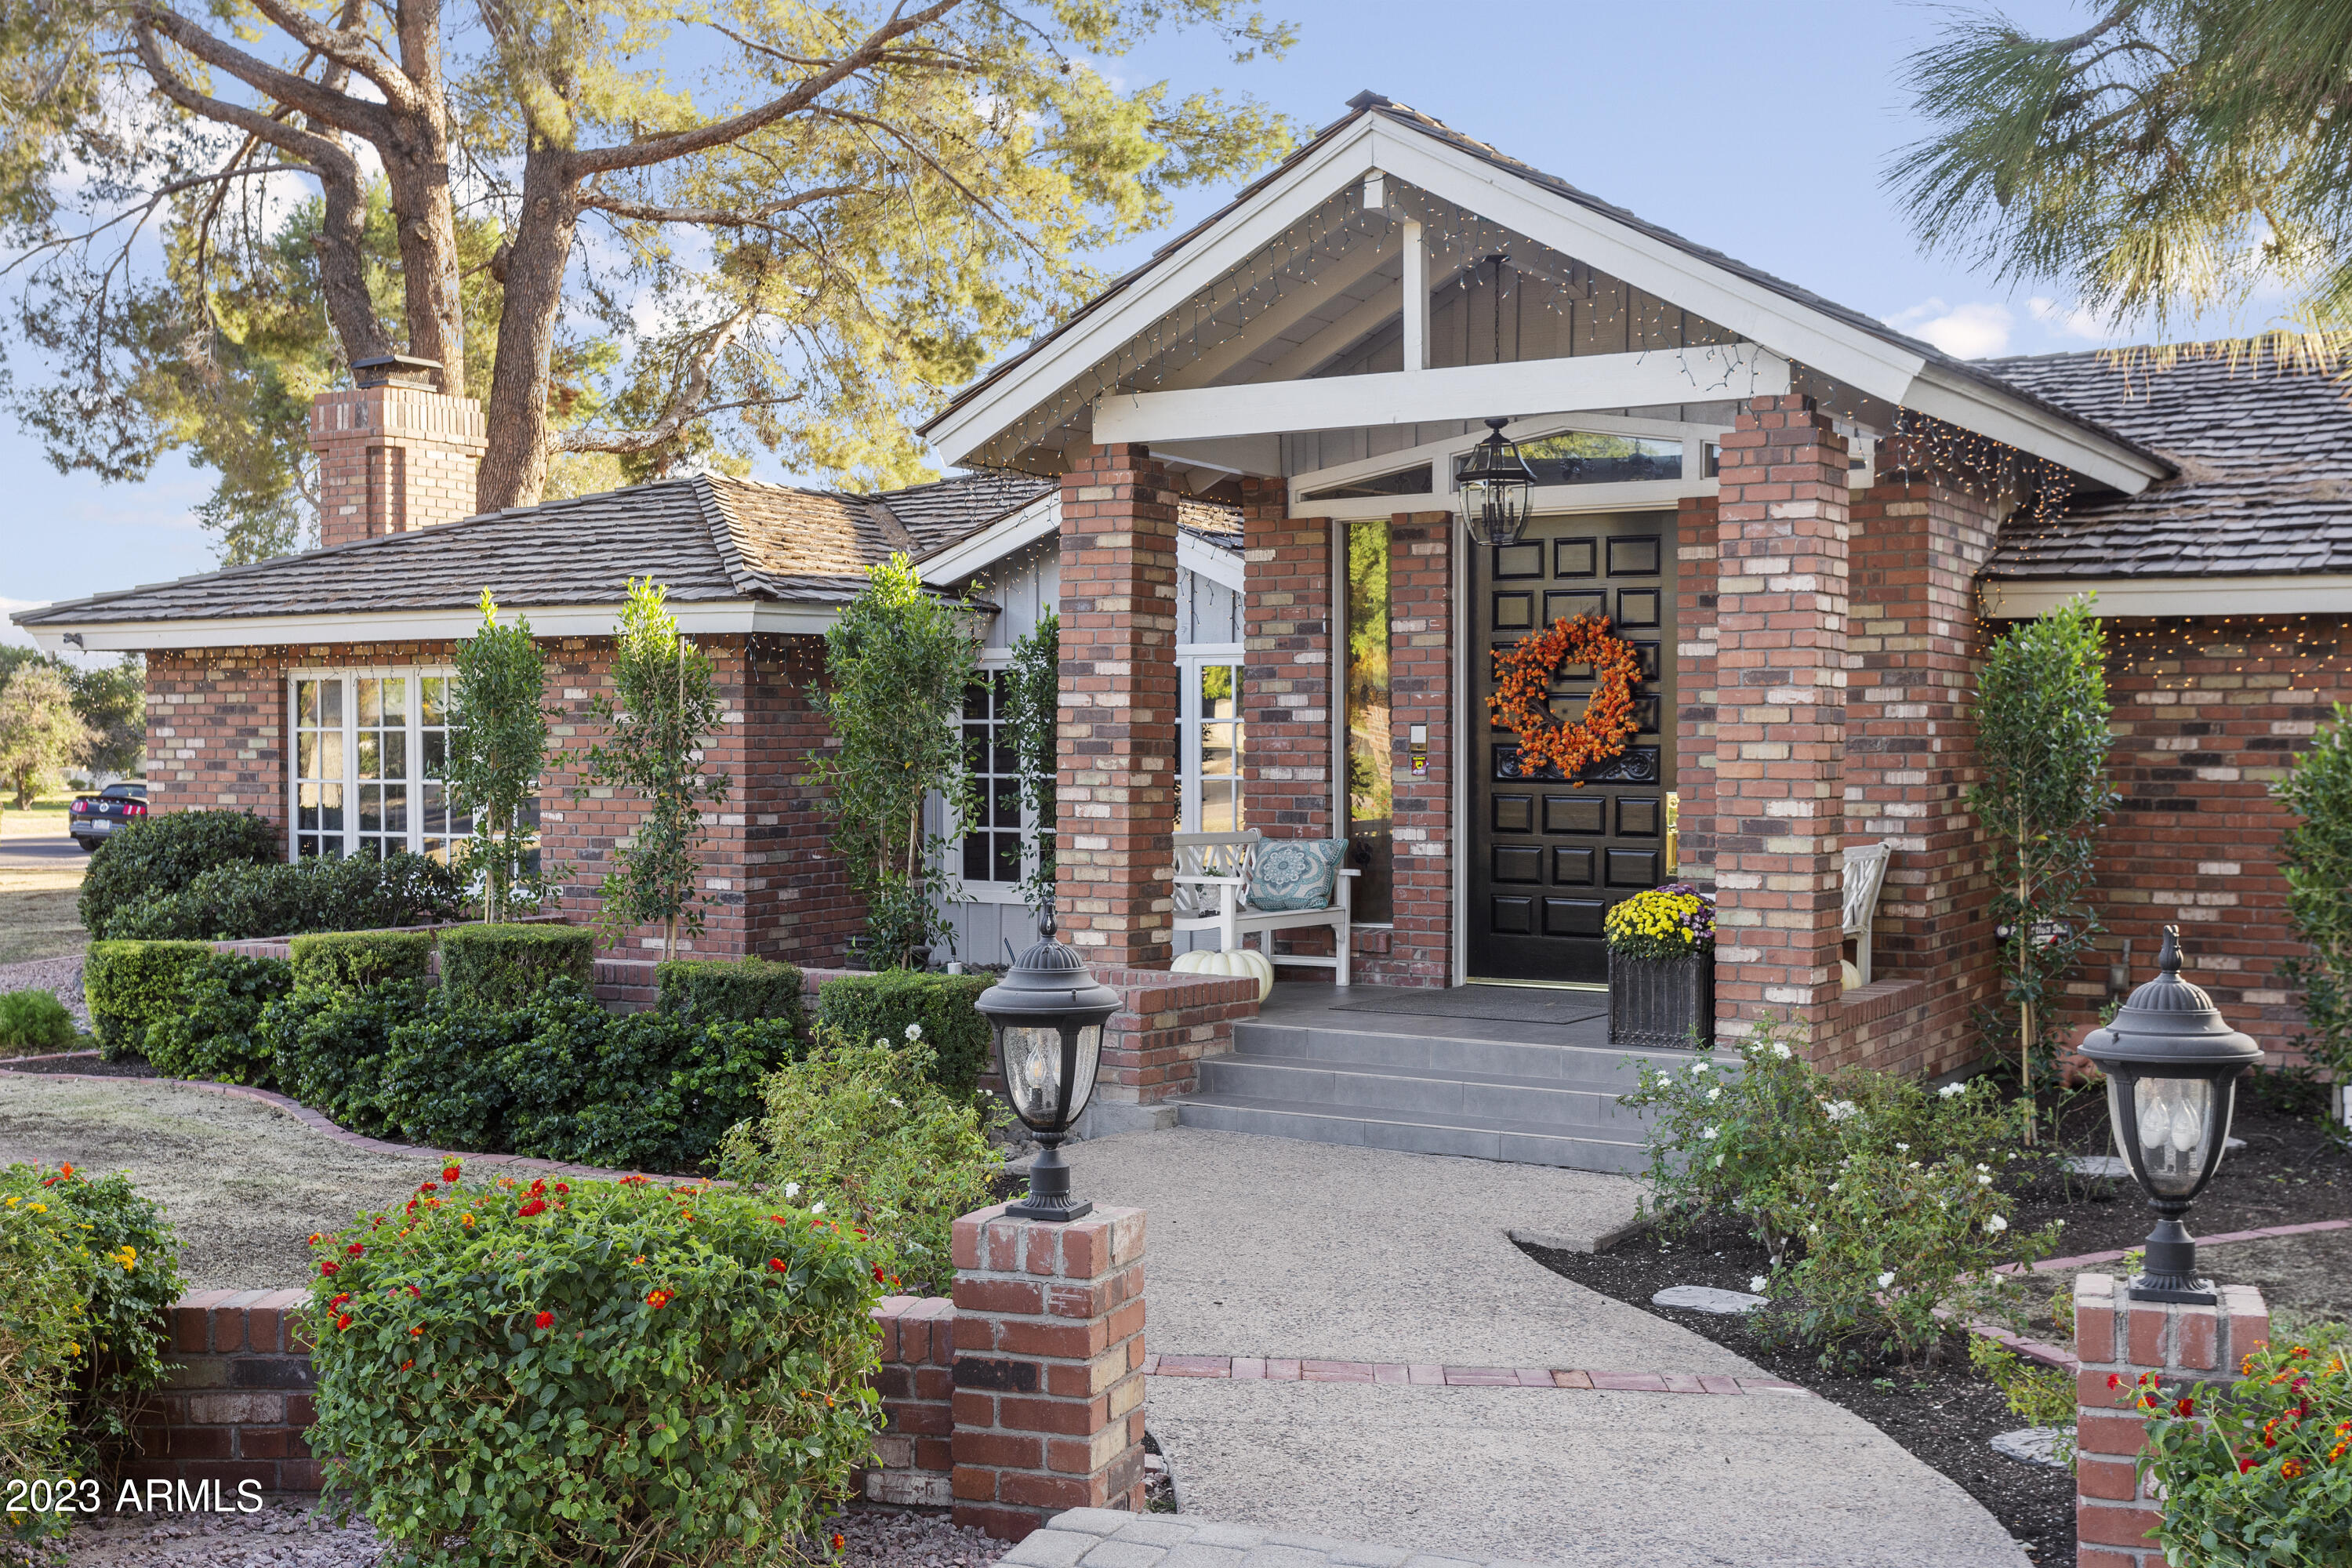
Discover timeless sophistication in this 4-bedroom, 3-bathroom home, where classic charm meets modern luxury. As you enter,  the home's interior exudes a stately charm, featuring high wood ceilings and elegant details that create a warm and inviting atmosphere. The living space is a masterpiece of design, anchored by a brick fireplace that adds a cozy touch to chilly nights. A book lovers delight, the home includes a well-appointed library, offering a quiet retreat for reading and contemplation. The 4-car garage provides ample space for vehicles and storage, catering to both convenience and functionality. Outside you will find a tranquil backyard, where a sparkling pool awaits, set amidst picturesque mature landscaping; perfect for both relaxing in solitude and entertaining guests.
#6629359

Phoenix

5351 E EXETER Boulevard

4 Beds

None Baths

4,642 Sq.Ft.

$4,350,000

MLS#: 6629359
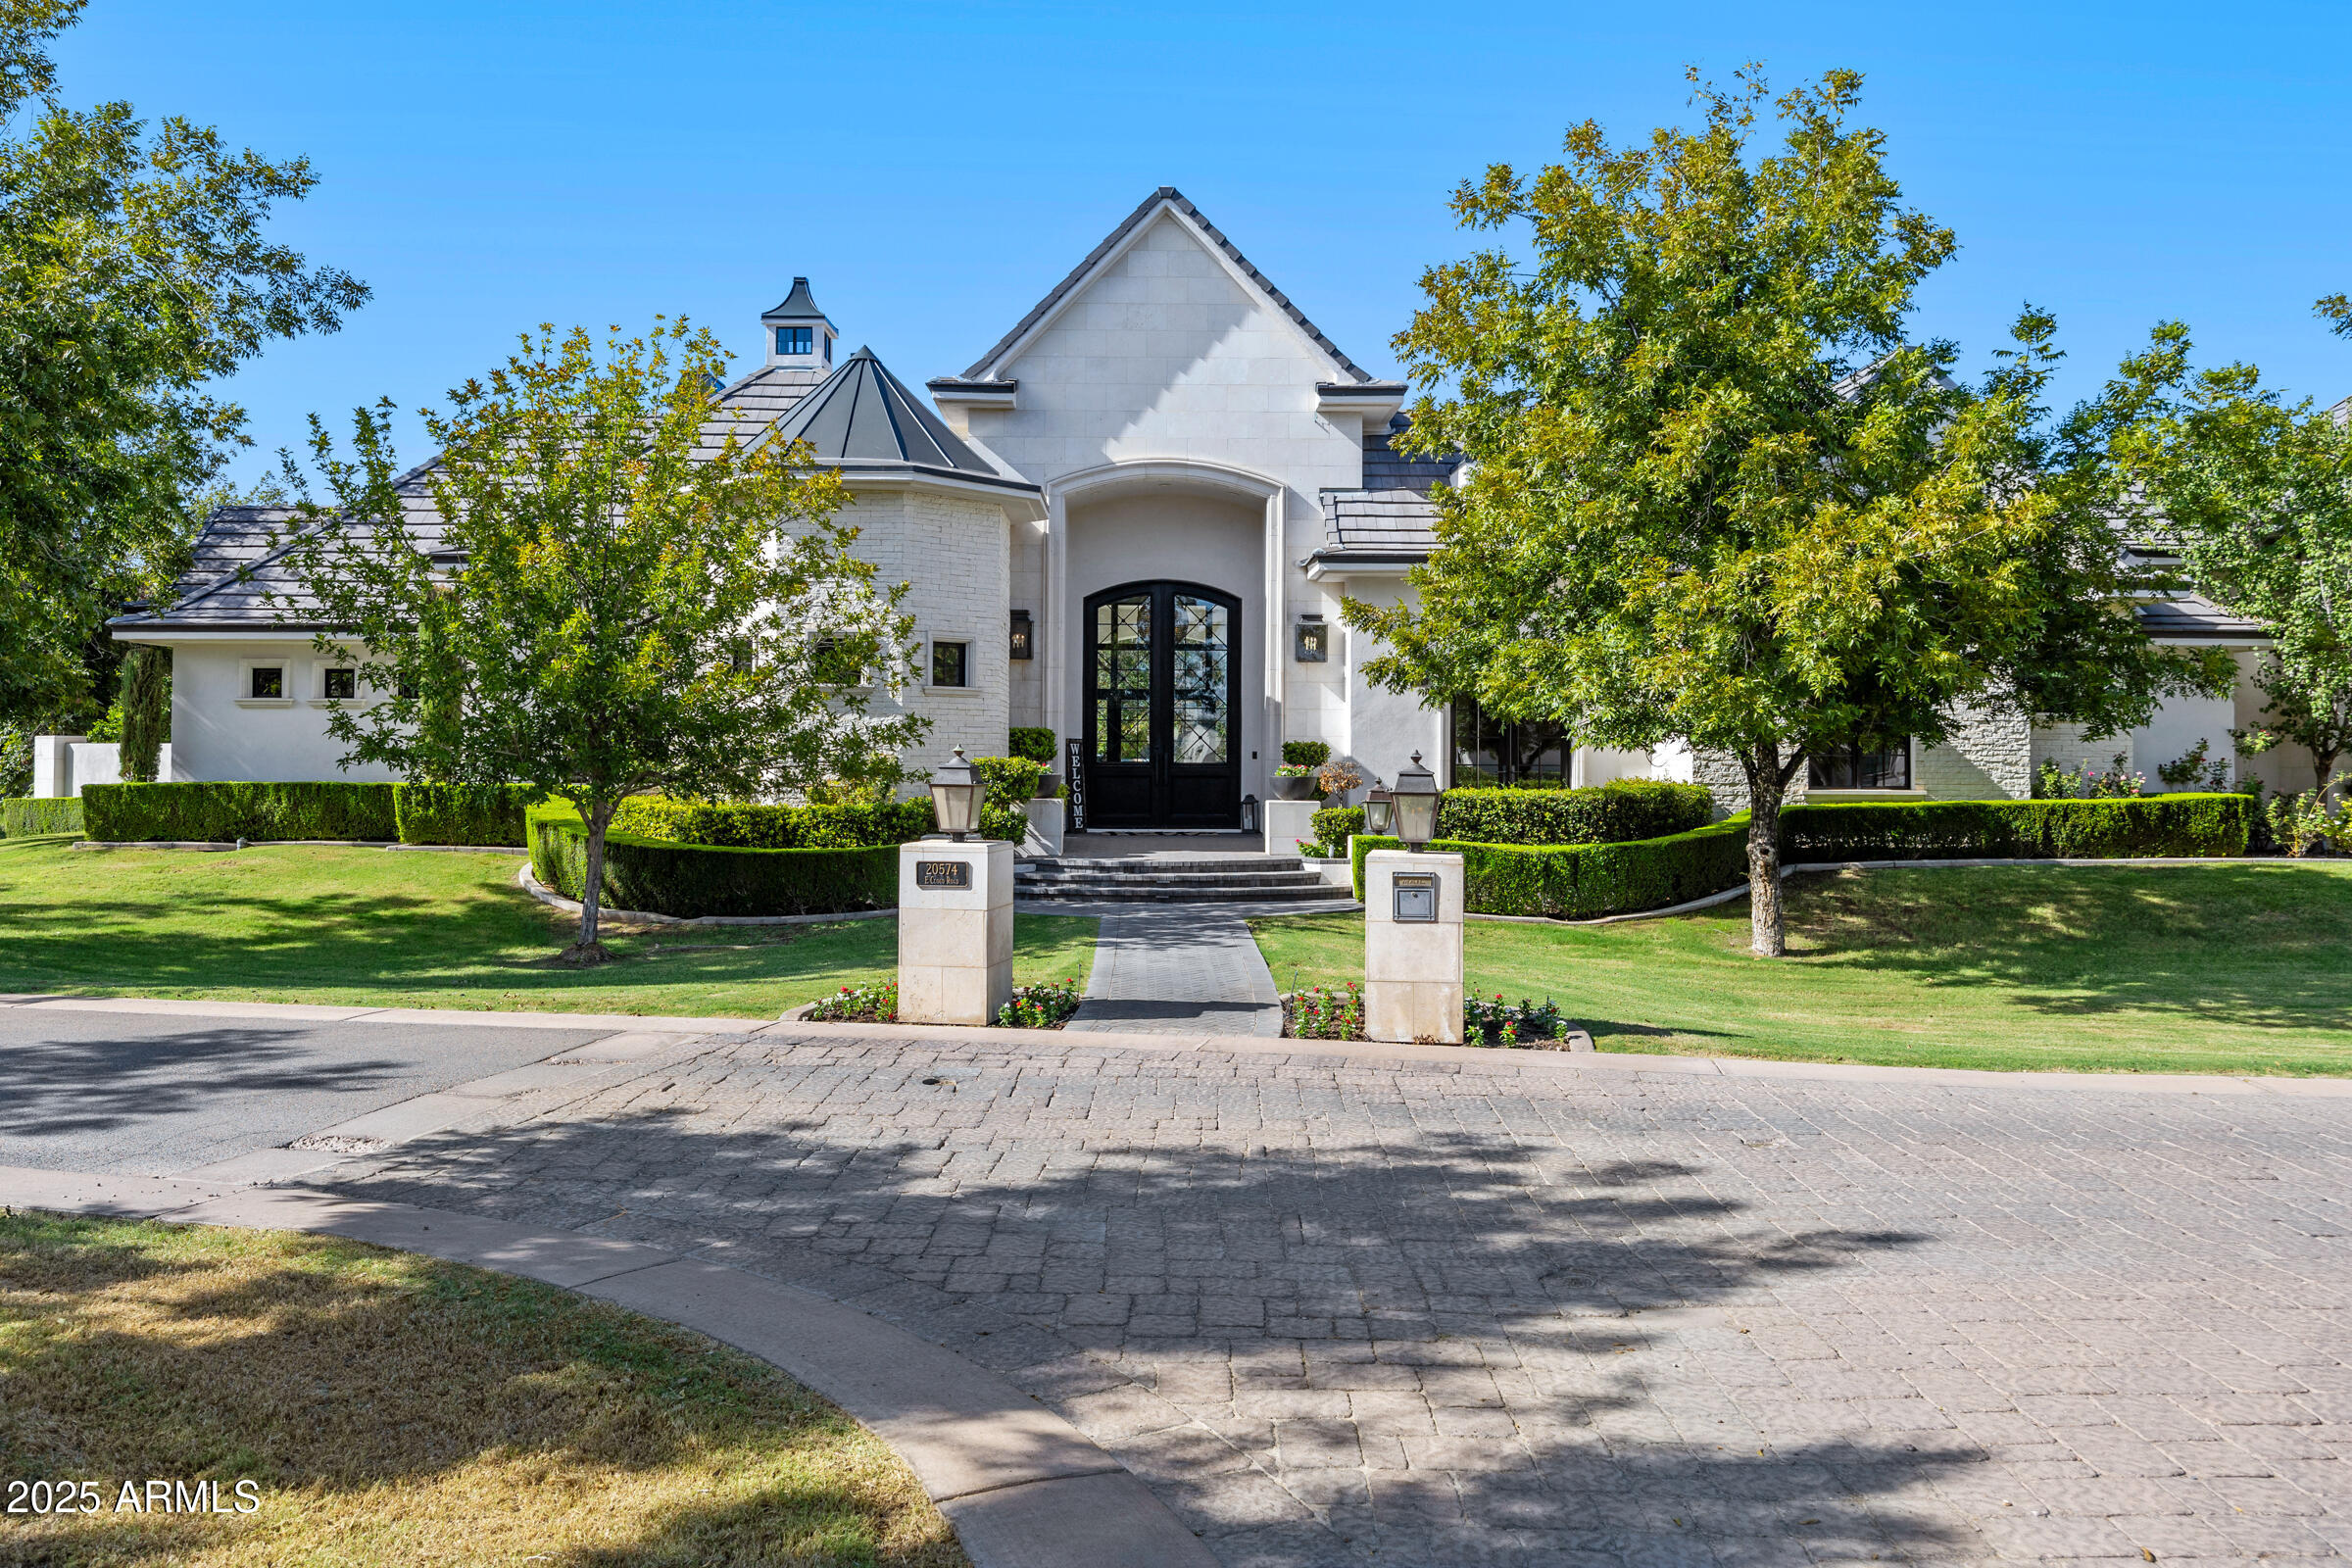
Welcome to 20574 E Cloud Rd, an extraordinary custom estate located in the prestigious gated community of The Pecans in Queen Creek. Perfectly positioned on over 1.3 acres of tree-lined grounds, this 2018-built home offers 6,476 square feet of single-level living with a seamless blend of timeless architecture, modern amenities, and total privacy. From the moment you arrive, the grand entry and manicured landscaping set the stage for sophistication. Inside, soaring ceilings with coffered detailing, expansive windows, and wide-plank wood floors create a bright and inviting atmosphere. The chef's kitchen is the centerpiece of the home, designed with dual islands, marble counters, custom cabinetry, and a butler's pantry, making it ideal for both everyday living and large-scale entertaining.

This home features five spacious bedrooms and five and a half bathrooms, along with multiple living areas including a great room with a fireplace, custom built-ins, and walls of windows that open to the backyard. The owner's retreat is a private sanctuary complete with a fireplace, spa-like bathroom with dual vanities, a freestanding soaking tub, oversized glass shower, and a custom walk-in closet featuring dual chandeliers and abundant storage. Additional highlights include a designer powder room, a spacious laundry room with workstations and cabinetry, and a 4-car garage.

The backyard is a true resort setting, framed by mature pecan trees and privacy hedges, featuring a sparkling pool and spa with multiple covered patios for year-round enjoyment. This rare estate offers the perfect balance of luxury, privacy, and convenience, just minutes from top-rated schools, fine dining, golf, and all of Queen Creek's best amenities.
#6914234

Queen Creek

20574 E CLOUD Road

5 Beds

5 Baths

6,476 Sq.Ft.

$4,350,000

MLS#: 6914234
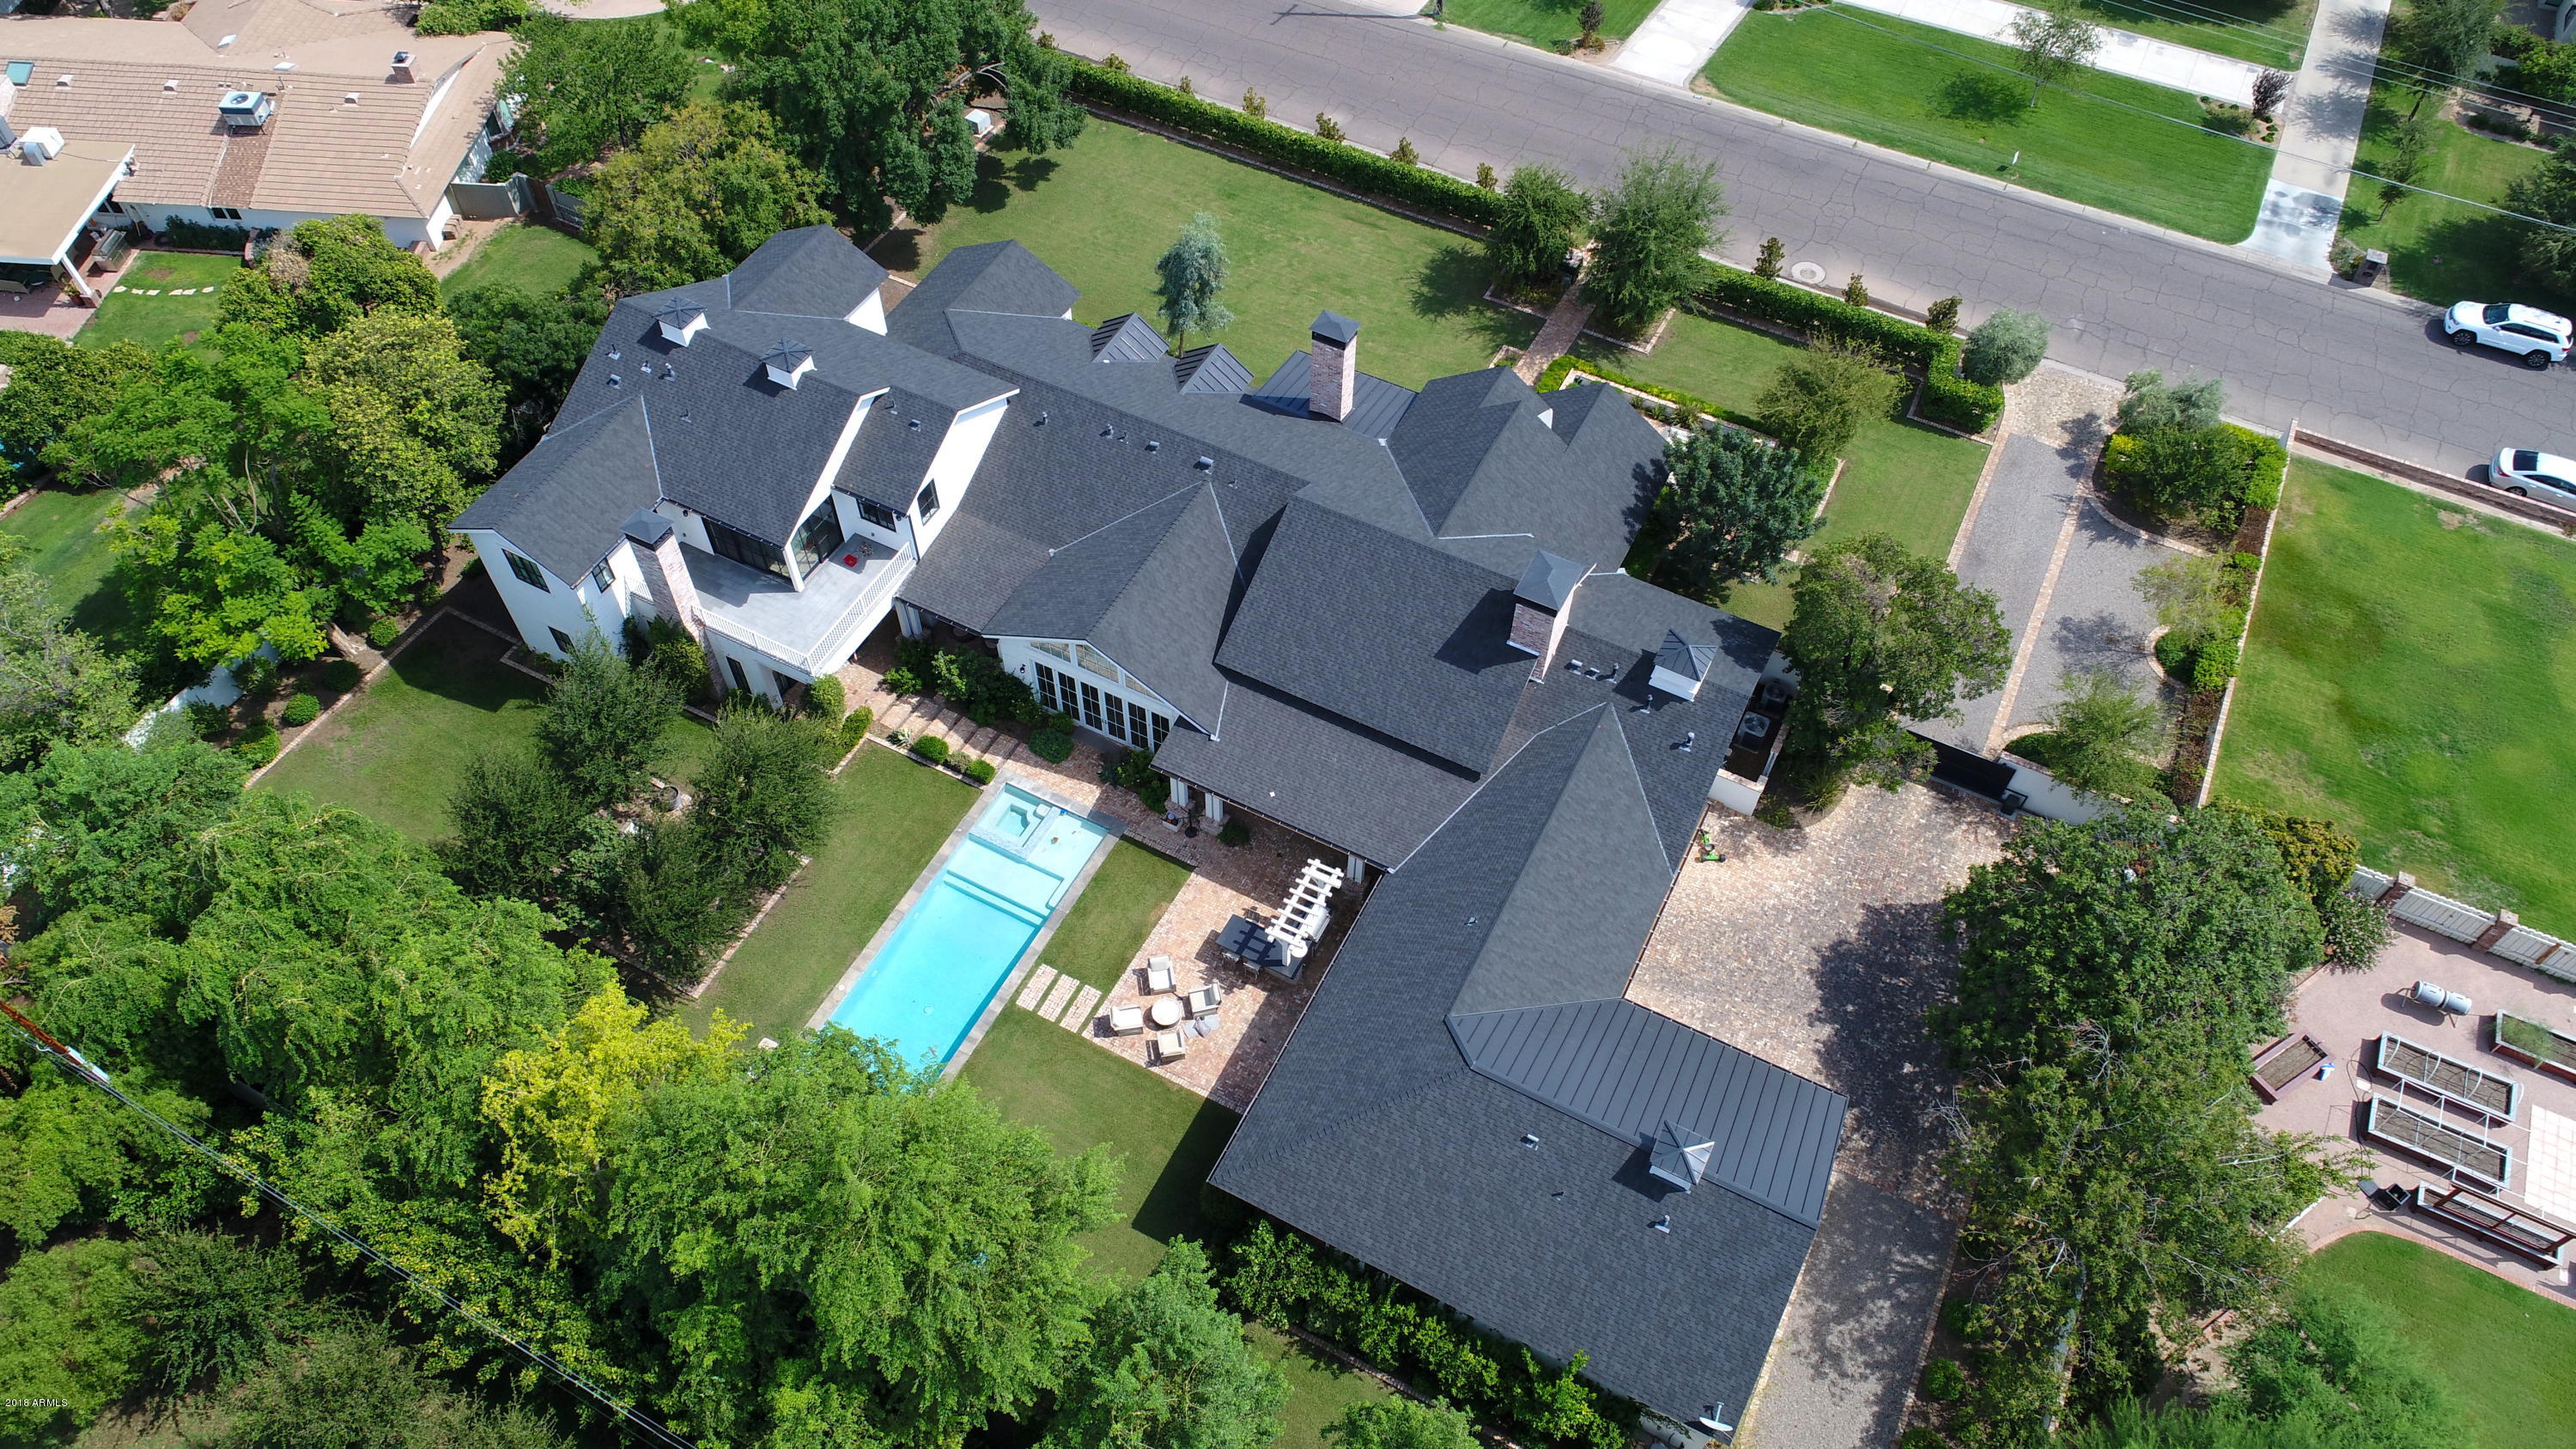
HUGE PRICE REDUCTION! THIS STUNNING HOME IS PRICED BELOW MARKET VALUE! WITHOUT QUESTION THE ABSOLUTE BEST HOME IN ARCADIA AND ON THE MOST SOUGHT AFTER STREET - EXETER!
Meticulous and stunning estate with sophisticated state of the art finishes and virtually every amenity imaginable. Quality, warmth, romance and exquisite attention to detail offers distinct character at every turn, while providing a flowing floor plan that encourages small gatherings and generous festivities alike. The breathtaking chef's kitchen with retractable doors lead to the lush, impressive grounds that host beautiful walkways leading to an amazing lap pool with an inviting spa, fireplace, and fire pit with a backdrop of Camelback mountain views.  GUEST SUITE with Full bed/bath and kitchen quarters. BRING ALL OFFERS The elegant great room includes a phenomenal restaurant inspired wet bar, lavish dining room with a cozy fireplace. The master suite is an oasis with his and hers luxurious master baths. This home is a must see, you will truly love it.
#5835746

Scottsdale

6320 E EXETER Boulevard

6 Beds

None Baths

7,700 Sq.Ft.

$4,350,000

MLS#: 5835746

* Listings identified with the FMLS IDX logo come from FMLS and are held by brokerage firms other than the owner of this website. The listing brokerage is identified in any listing details. Information is deemed reliable but is not guaranteed. If you believe any FMLS listing contains material that infringes your copyrighted work please click here to review our DMCA policy and learn how to submit a takedown request. Ā© 2024. First Multiple Listing Service, Inc.
Stunning Views and more

Featured listing

Stunning Views and more

Browse Properties

Categories

Homes Tailored to Your Lifestyle

Buyers Guide

Buying a home is one of the most exciting milestones of your life.

View more

Sellers Guide

Putting your home on the market can be a stressful process, especially when you don’t know what to expect.

View more

Market report

With just a few clicks, you'll gain instant access to valuable insights about the real estate market, including trends, property values, and community analytics.

View more

Home value

Unlike automated valuations, our hands-on review will provide a comprehensive opinion of your home’s value while considering important interior elements and other location intangible factors that machine algorithms so often miss.

View more

Buyers resources

Guides on financing, inspections, and choosing the right Realtor for a smooth home purchase.

Sellers resources

Practical tips on staging, pricing, and preparing your home to attract buyers and maximize your sale.

 - property

Send a message

Message successfully sent.

Reason for contacting?

I agree to receive email communication and understand I can unsubscribe at any time.

I agree to be contacted by The Mandy Gold Team | Haymore Real Estate LLC via call, email, and text for real estate services. To opt out, you can reply 'stop' at any time or reply 'help' for assistance. You can also click the unsubscribe link in the emails. Message and data rates may apply. Message frequency may vary. Privacy Policy

Sign In Sign Out

Virtual Assistant

Would you like to take the next step with this property? We can help you schedule a showing or virtual tour, or send you more details.

Yes, I would like more information.

Thank You for Your Reply, One of Our Agents will contact you as soon as possible

No, maybe later.

Thank you, you can always contact me via email, phone number or through the contact form.

Realhub AI

Lucy - Your AI-Powered Realtor

Update Your Temporary Password

Personalize your search

Enter your email and we'll notify you immediately when new listings match what you're looking for.

or enter email address

Already have an account ? Login here

Continue your home search

I agree to receive communications and understand I can unsubscribe at any time.

I agree to be contacted by The Mandy Gold Team | Haymore Real Estate LLC via call, email, and text for real estate services. To opt out, you can reply 'stop' at any time or reply 'help' for assistance. You can also click the unsubscribe link in the emails. Message and data rates may apply. Message frequency may vary. Privacy Policy

Already have an account ? Login here

We use cookies

We use cookies primarily for analytics to enhance your experience. By accepting, you agree to our use of these cookies. You can manage your preferences or learn more about our cookies policy.