Thinking of selling?

Trusted Real Estate Experts in Sierra Vista, Fort Huachuca, Benson, and Bisbee Arizona

  • Nearby me

Popular Features

Community Features

Association

Property Features

Waterfront

View

Exterior Features

Interior Features

Style

E-Alert name

Properties

10000 properties match your criteria

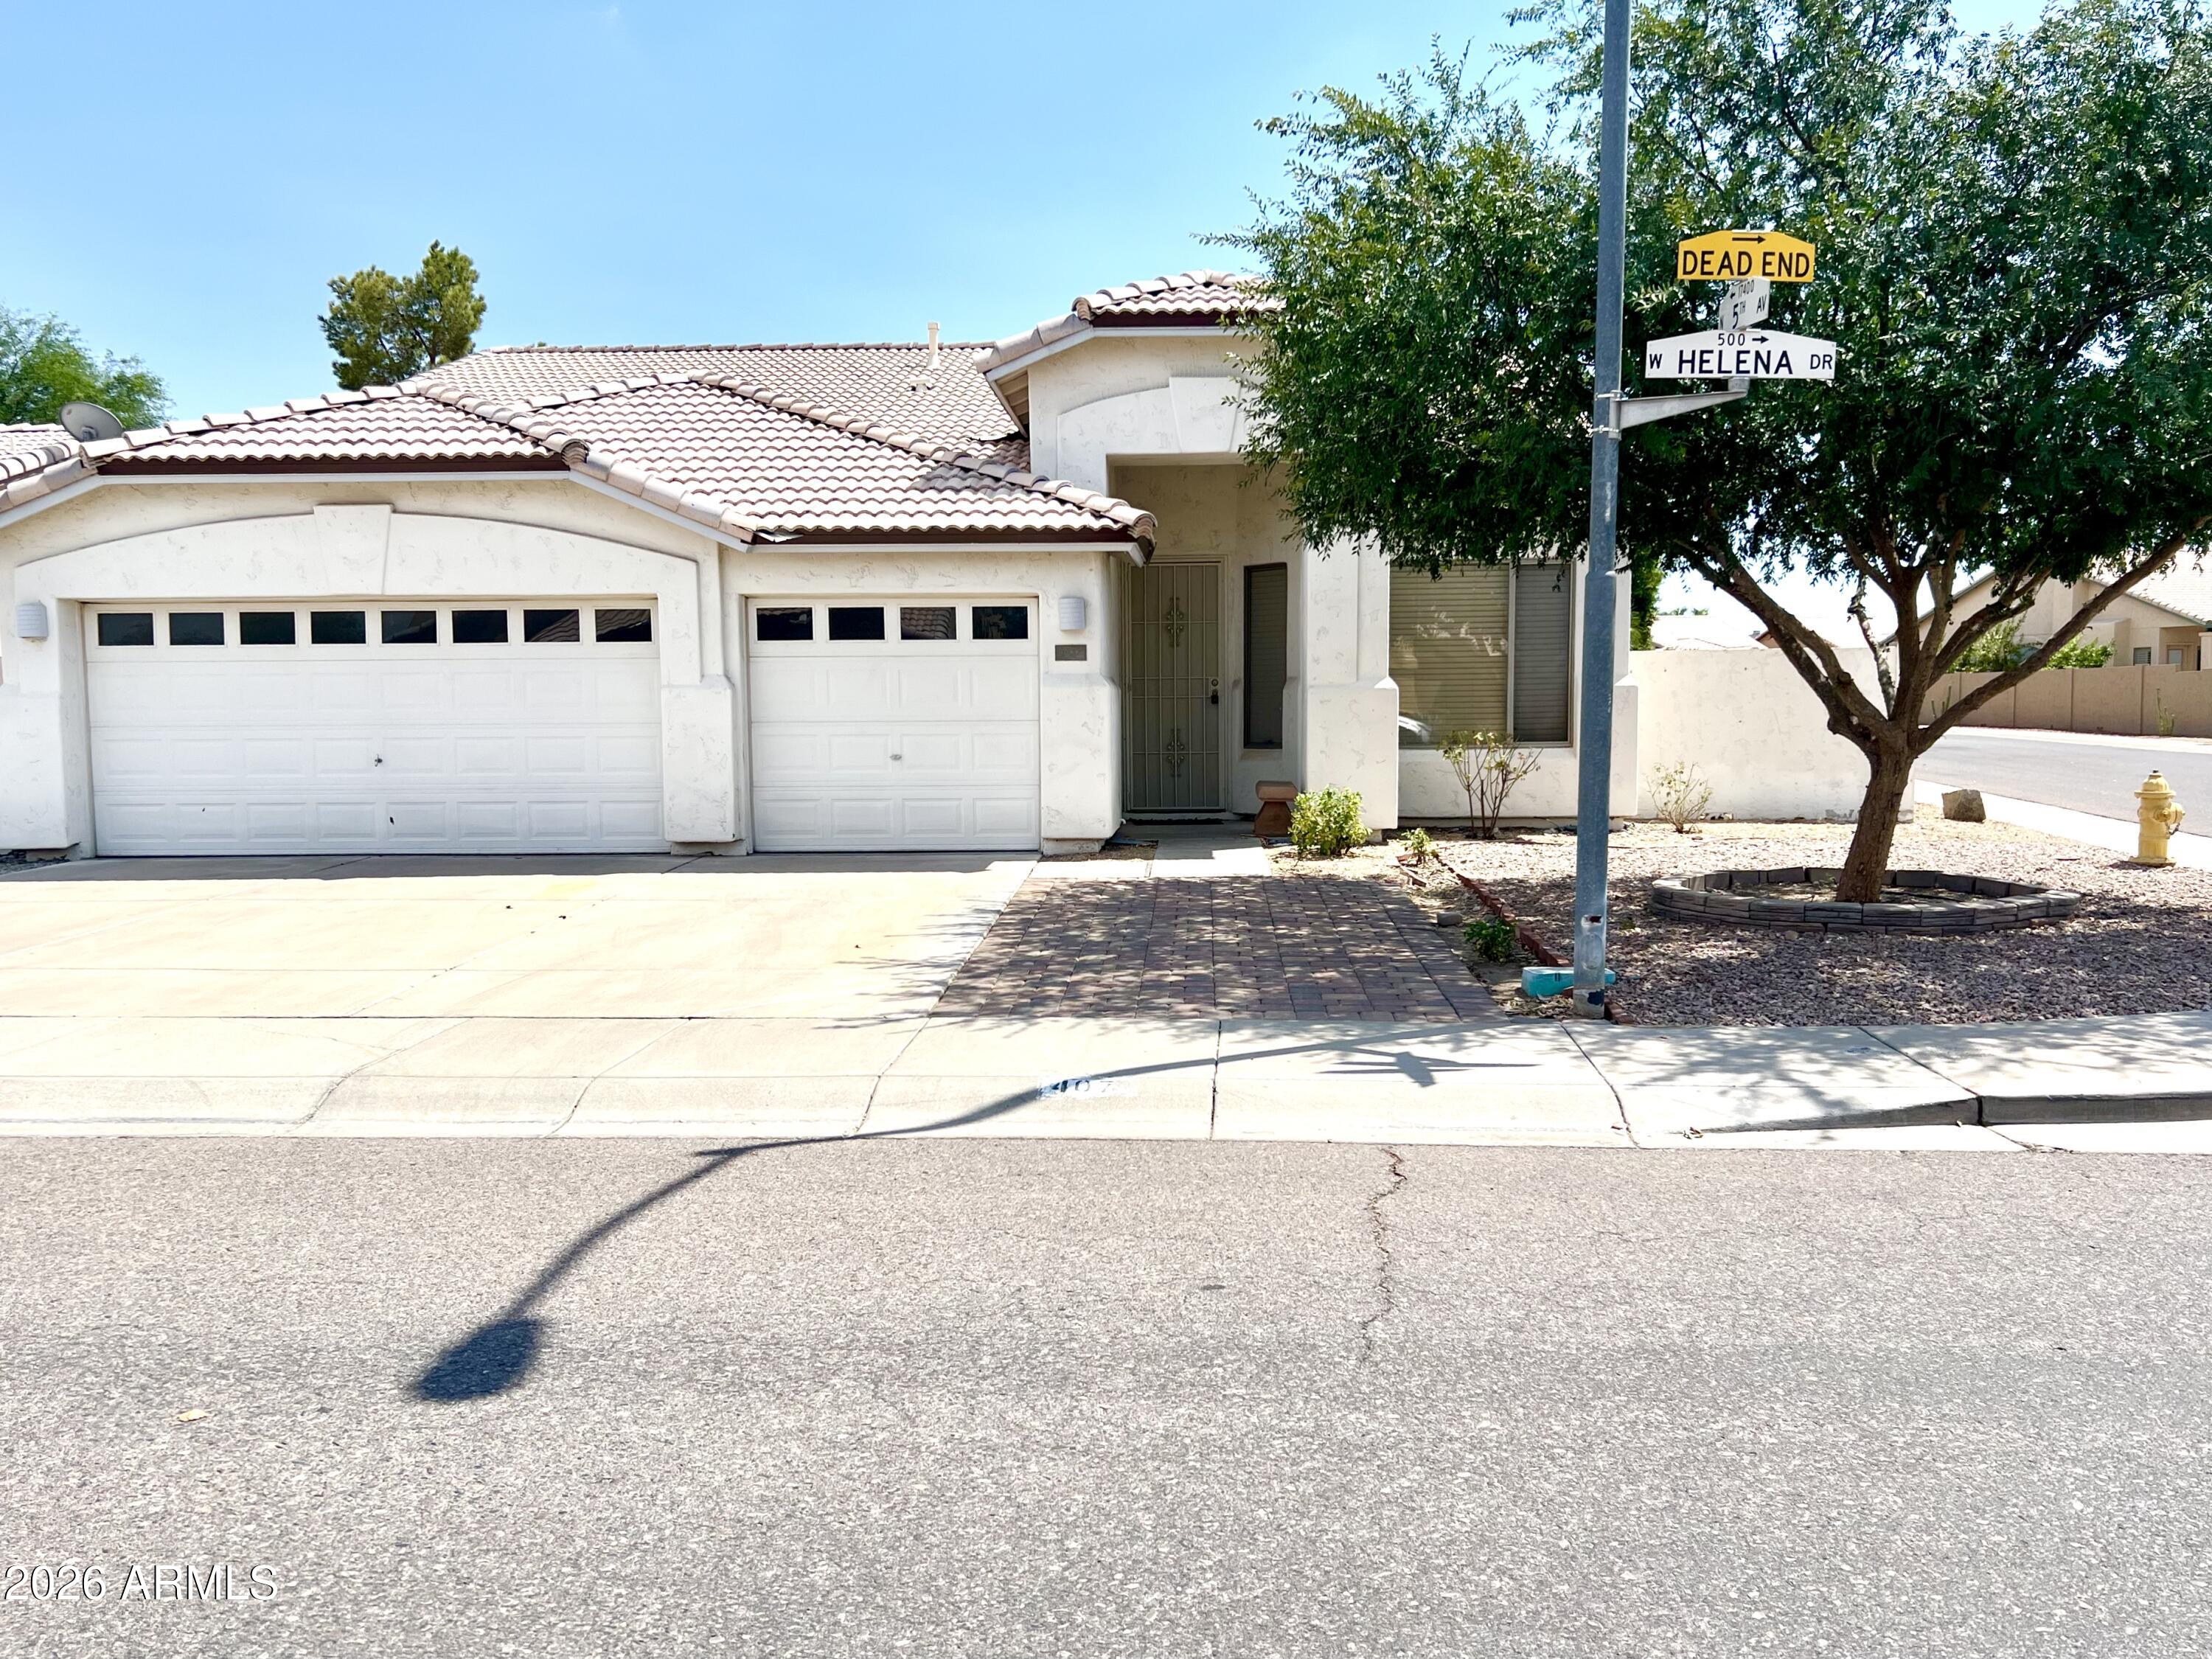
Freshly painted, spacious, lovely home featuring wood like flooring in all bedrooms, tile in all other areas and new window coverings throughout. Recessed lighting in kitchen and great room, and ceiling fans in all rooms. Custom Granite counter tops in kitchen with upgraded cabinetry, microwave and gas cooktop. Primary bedroom includes a walk-in closet and fireplace, and Primary bathroom has separate shower and bathtub and double sinks with new fixtures. Backyard includes covered patio, pavers and beautiful play pool. Security doors in front and back, and 3 car garage with storage cabinets. Refrigerator, washer and dryer included.
#7050131

Phoenix

407 W HELENA Drive

3 Beds

2 Baths

2,255 Sq.Ft.

$3,000

MLS#: 7050131
Price reduced
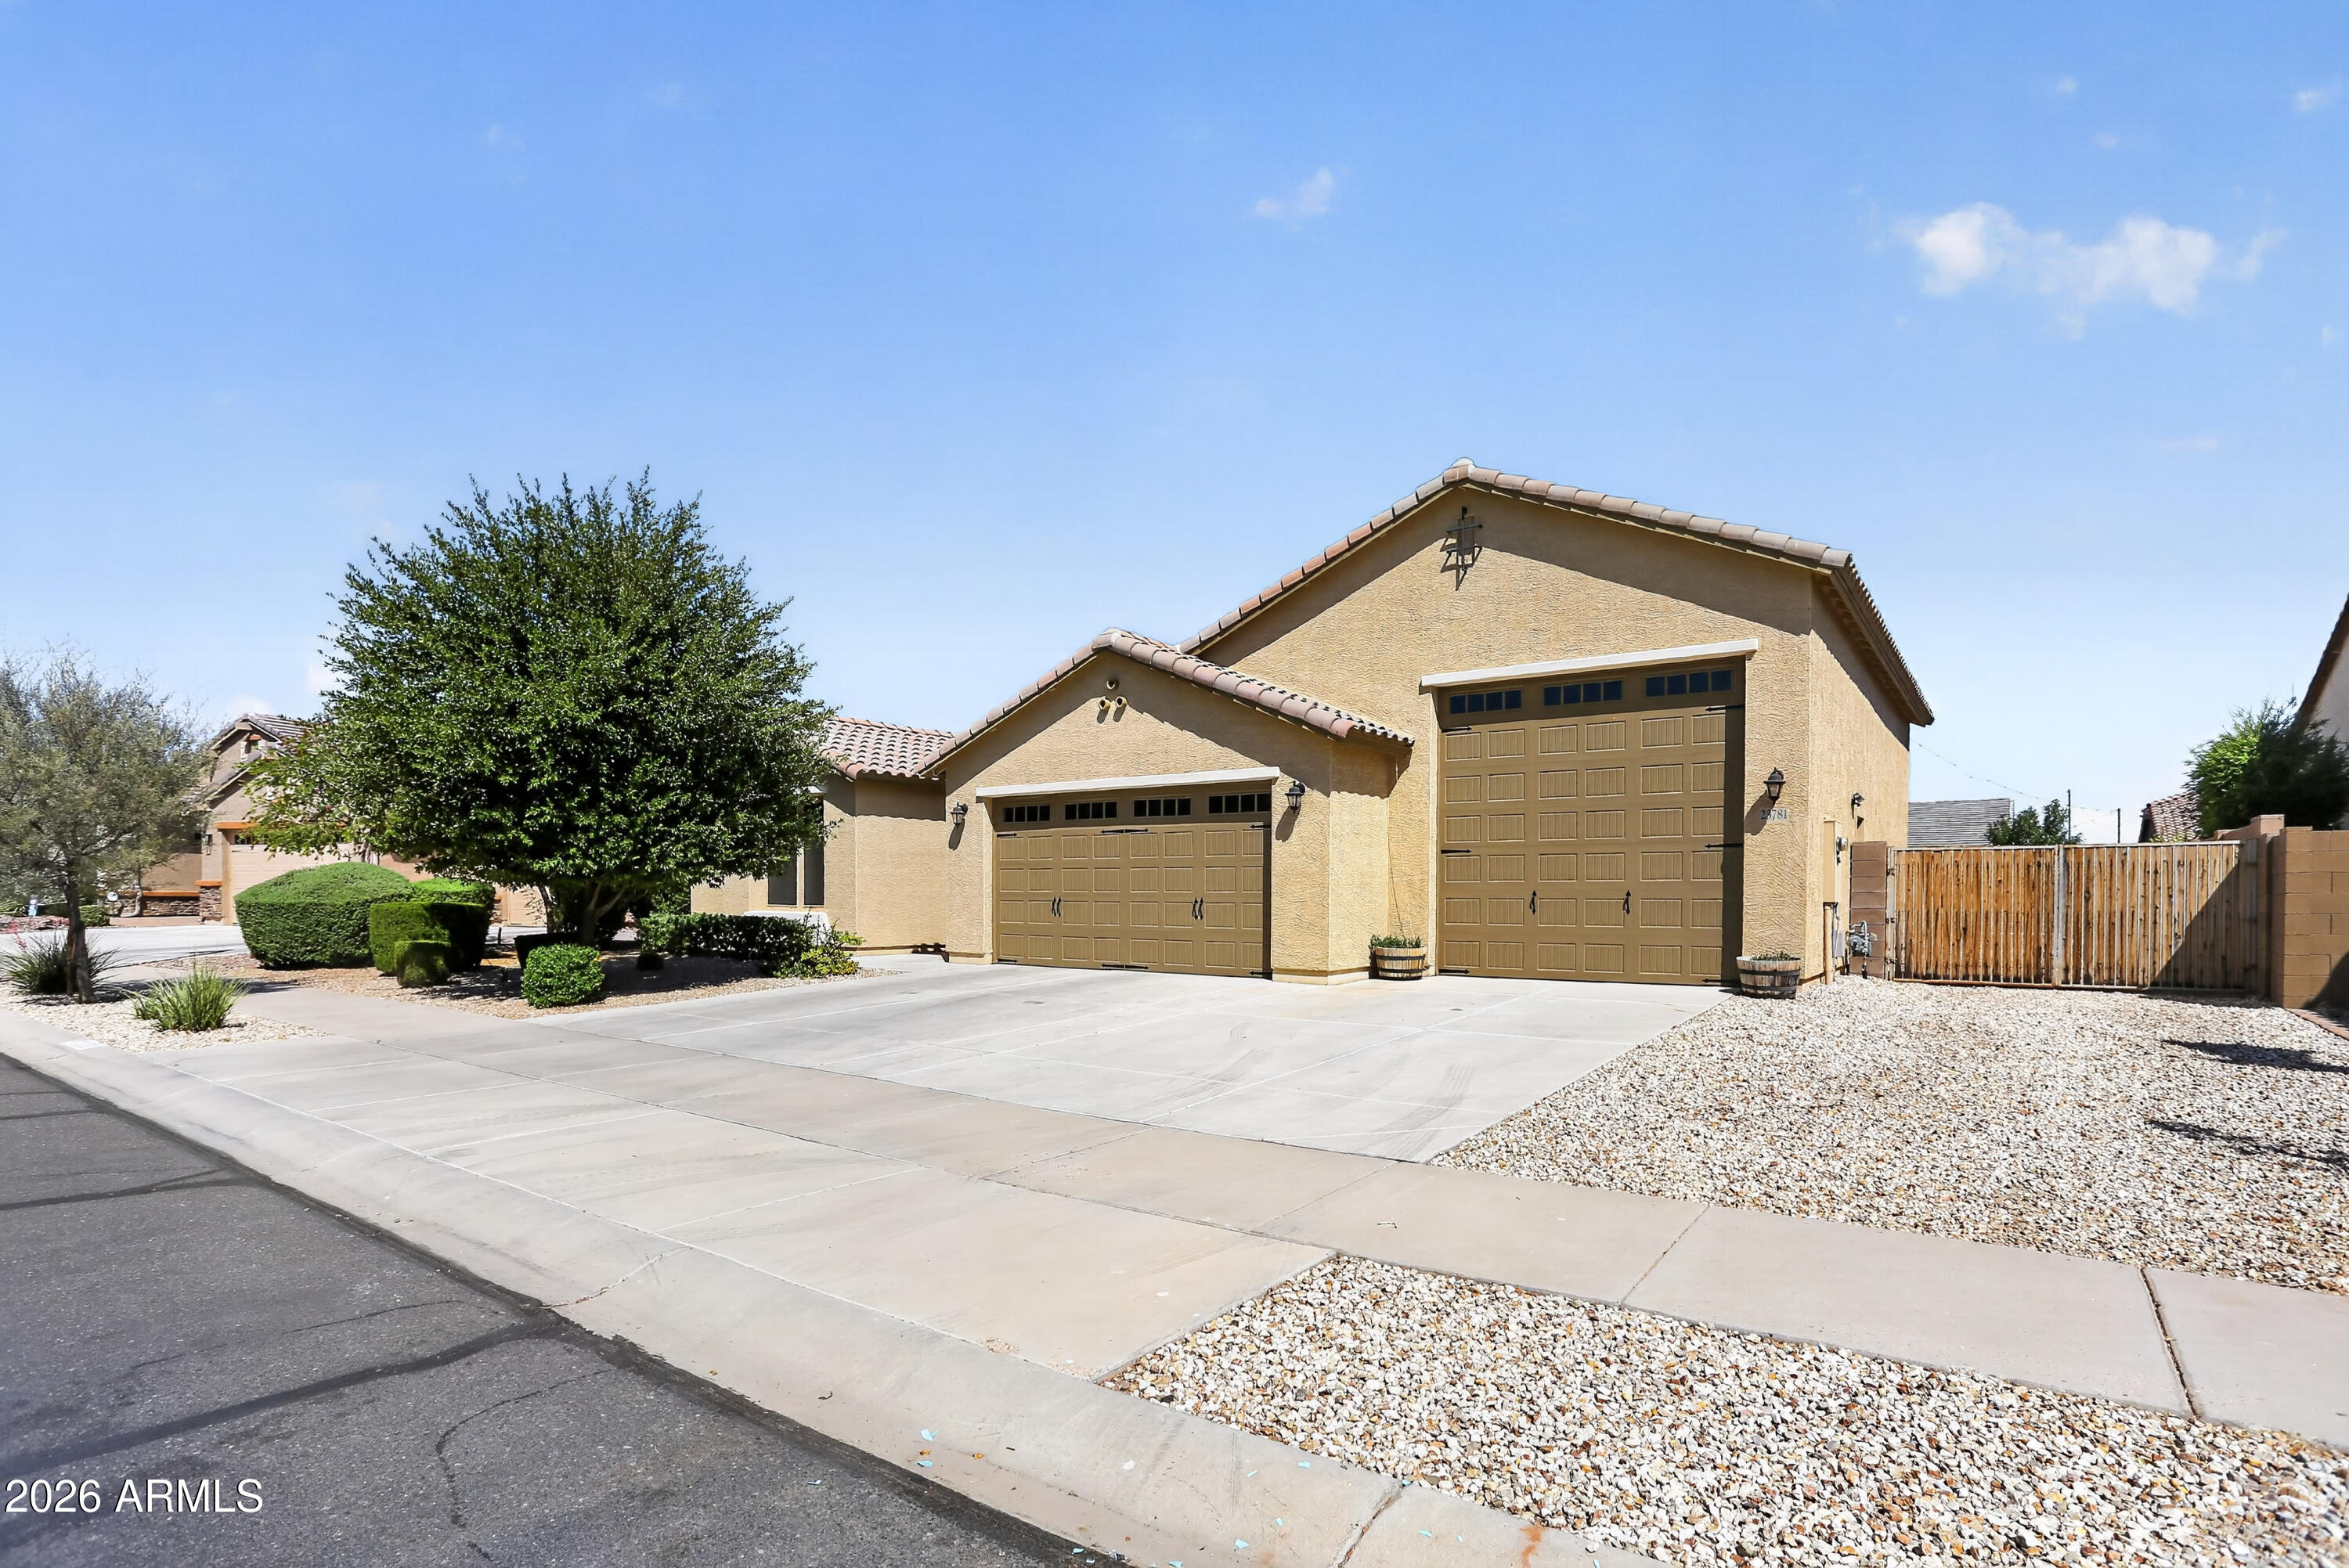
Gorgeous 3 Bedroom + Den w/murphy Bed features a long list of upgrades: Wood plank tile throughout, soft close drawers, staggered kitchen cabinets w/42'' uppers & an extended laundry room.  Large Island, Split floorplan, Giant walk in closets. Whole-house water filtration system, reverse osmosis & water softener provide pure, refreshing water throughout. Full 3-Car PLUS 40' RV Super Garage has room for all your toys. Garage is upgraded with additional insulation in the ceiling, walls & doors, (2) 220V/50-Amp outlets, sink & service door. Step outside to your private backyard oasis - designed for relaxation & entertaining. Cool off in the sparkling pool with custom baja shelf, gather around the sunken card table, or unwind on the travertine deck surrounded by easy-care landscaping & synthetic turf. Pre-prepped for a pool heater. 
The home sits on nearly a quarter of an acre & includes two usable side yards. The smaller is currently used as a dog run, is fenced in & features recycled professional stadium turf as well as an area for real grass. The area gets the morning sun so it's also great for an additional play area or gardening area. A 12-foot gate opens into the larger side yard, where there is room for additional storage, parking & large garden.

All included appliances are Energy Star. HVAC is Seer 16, with 3 zones for maximum efficiency. 2x6 exterior structure, with R19 insulation in all walls.

 The community features multiple playgrounds, walking paths & is a short distance to the community library, baseball/soccer fields, frisbee golf & top-rated elementary school. Minutes to 303, Fry's grocery store & lots of dining options
#7051965

Surprise

23781 N 169TH Lane

3 Beds

2 Baths

2,304 Sq.Ft.

$710,000

MLS#: 7051965
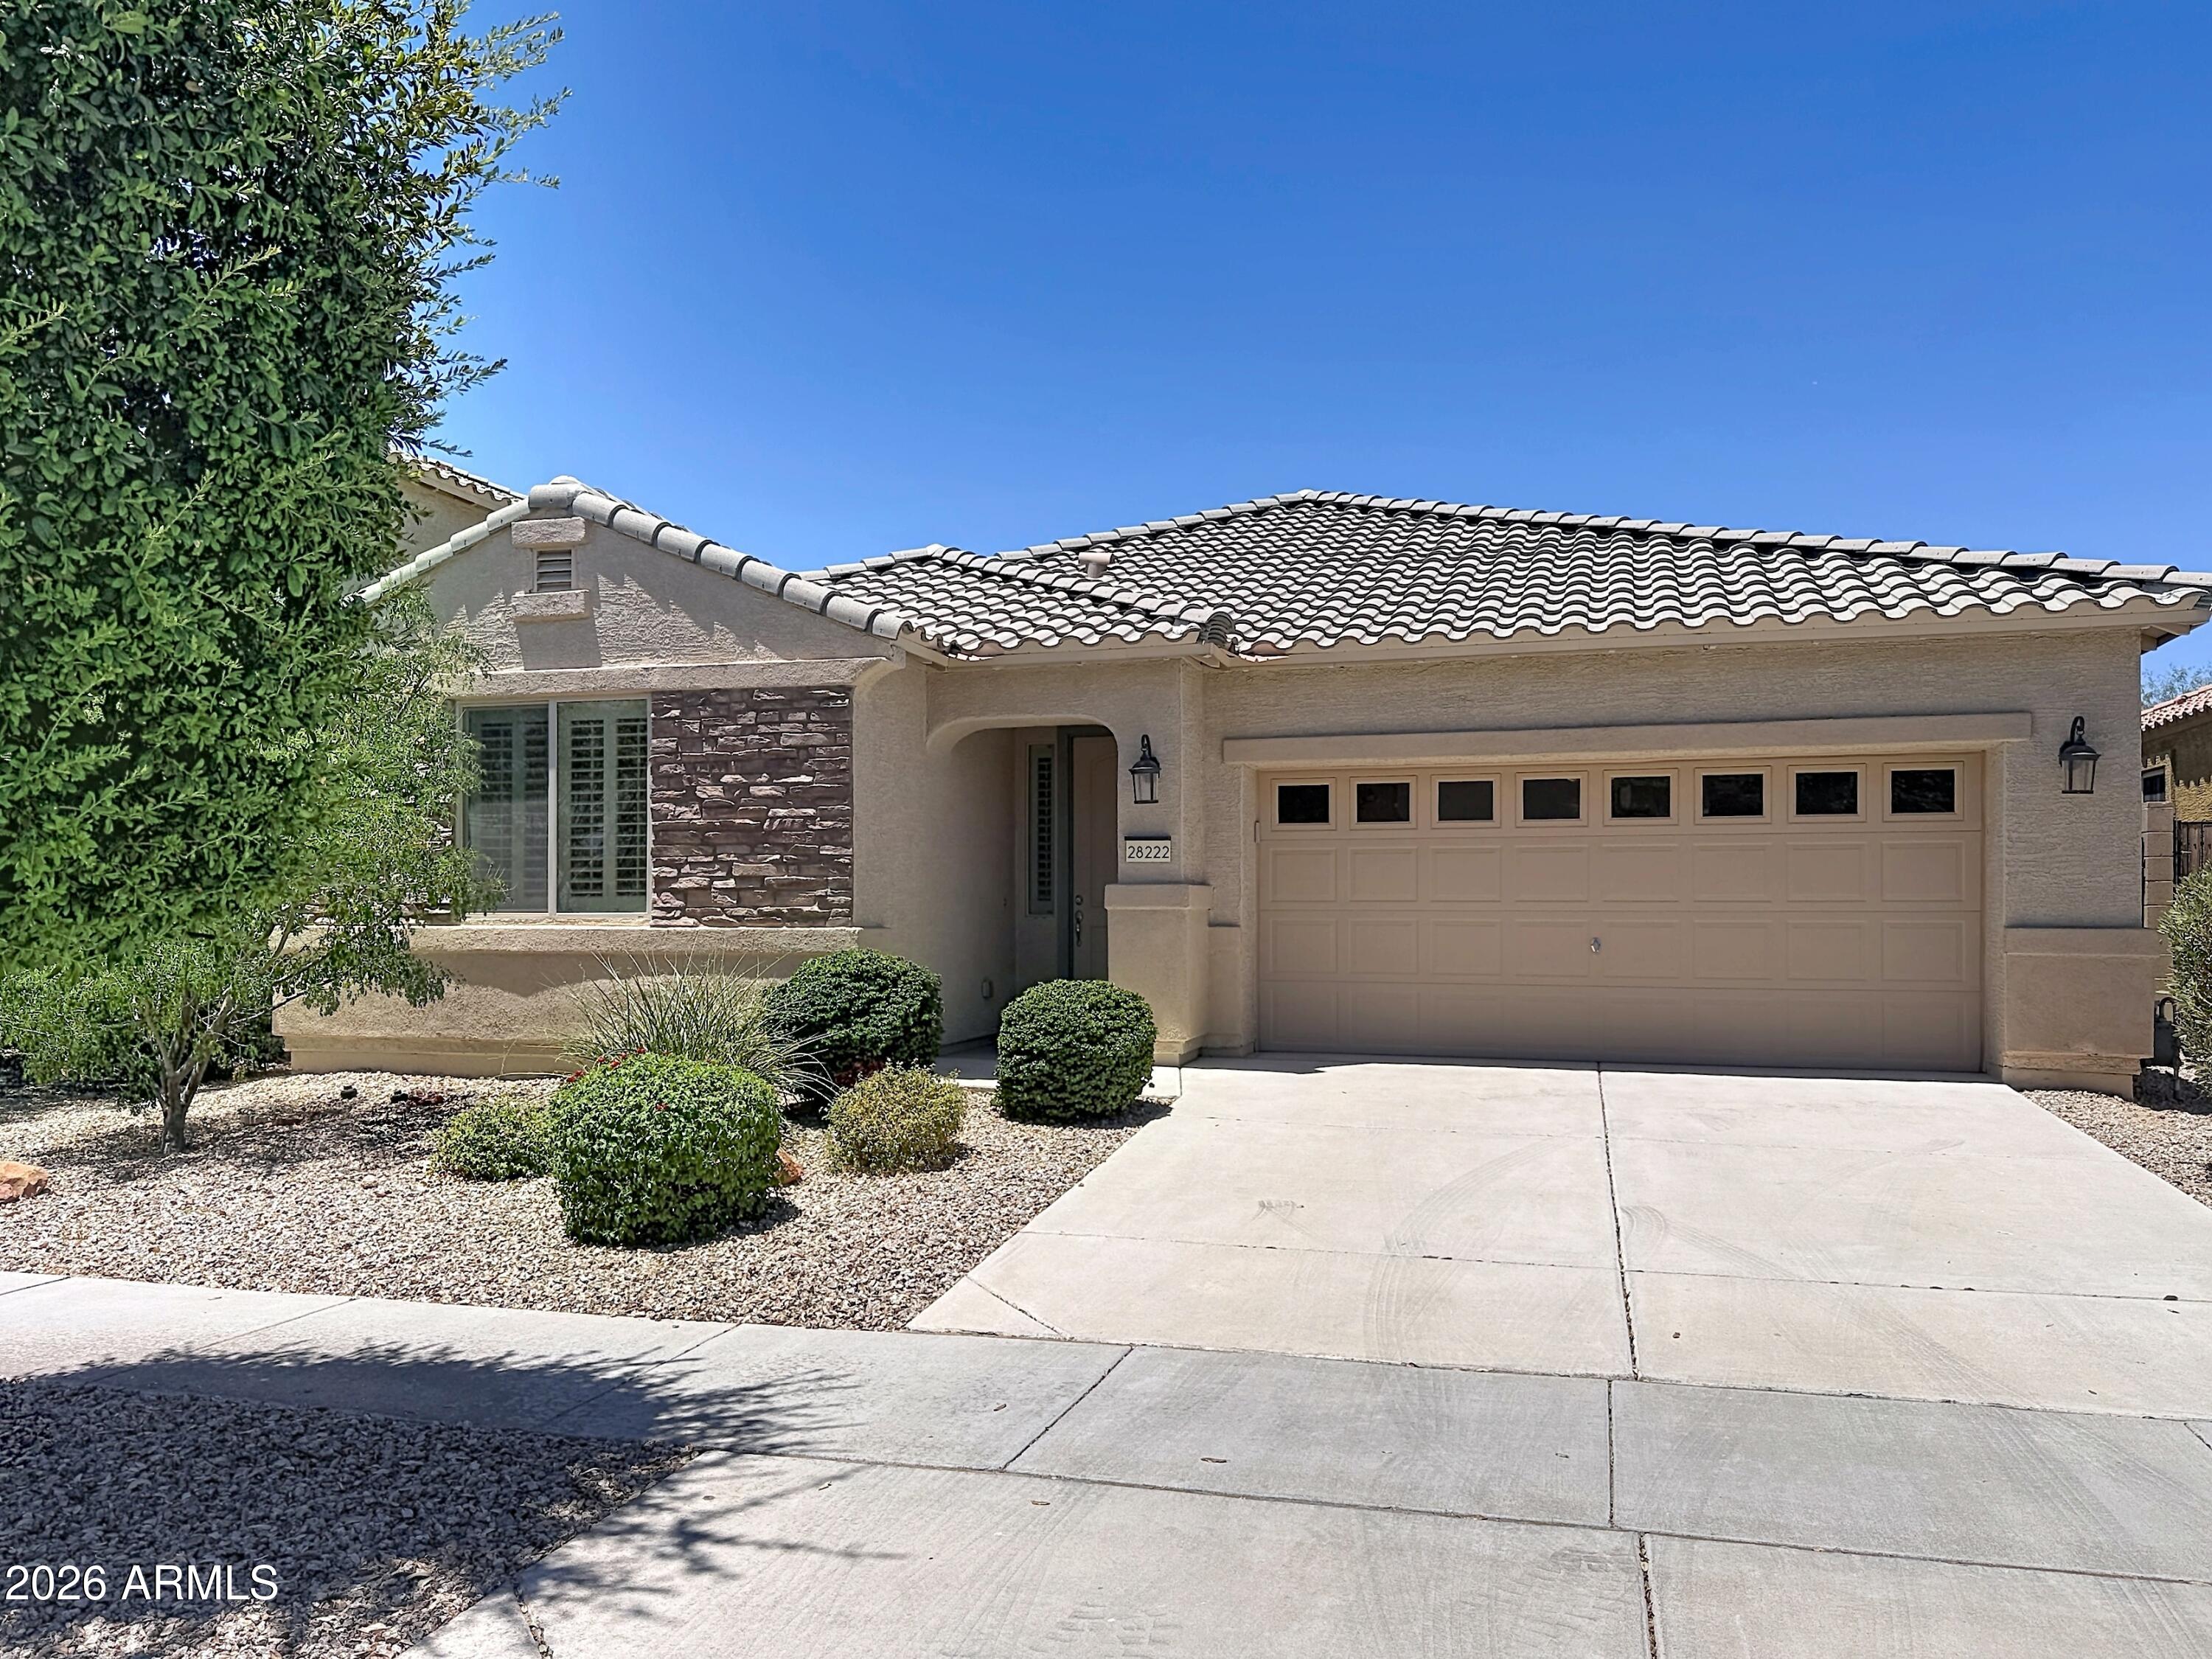
This is a wonderful Rental to call 'HOME'. This 3 bedroom, + Office/Den is very spacious. Located just off of Tatum Blvd. adjacent to a Public Park. The home has a large Eat-in Kitchen
and a large Family Room. The Master Bedroom is large with adjacent master bath and walk in closet. The Master Bath has a separate Tub and Shower + Dual vanity.
#7051397

Cave Creek

28222 N 44TH Way N

3 Beds

2 Baths

2,236 Sq.Ft.

$2,500

MLS#: 7051397
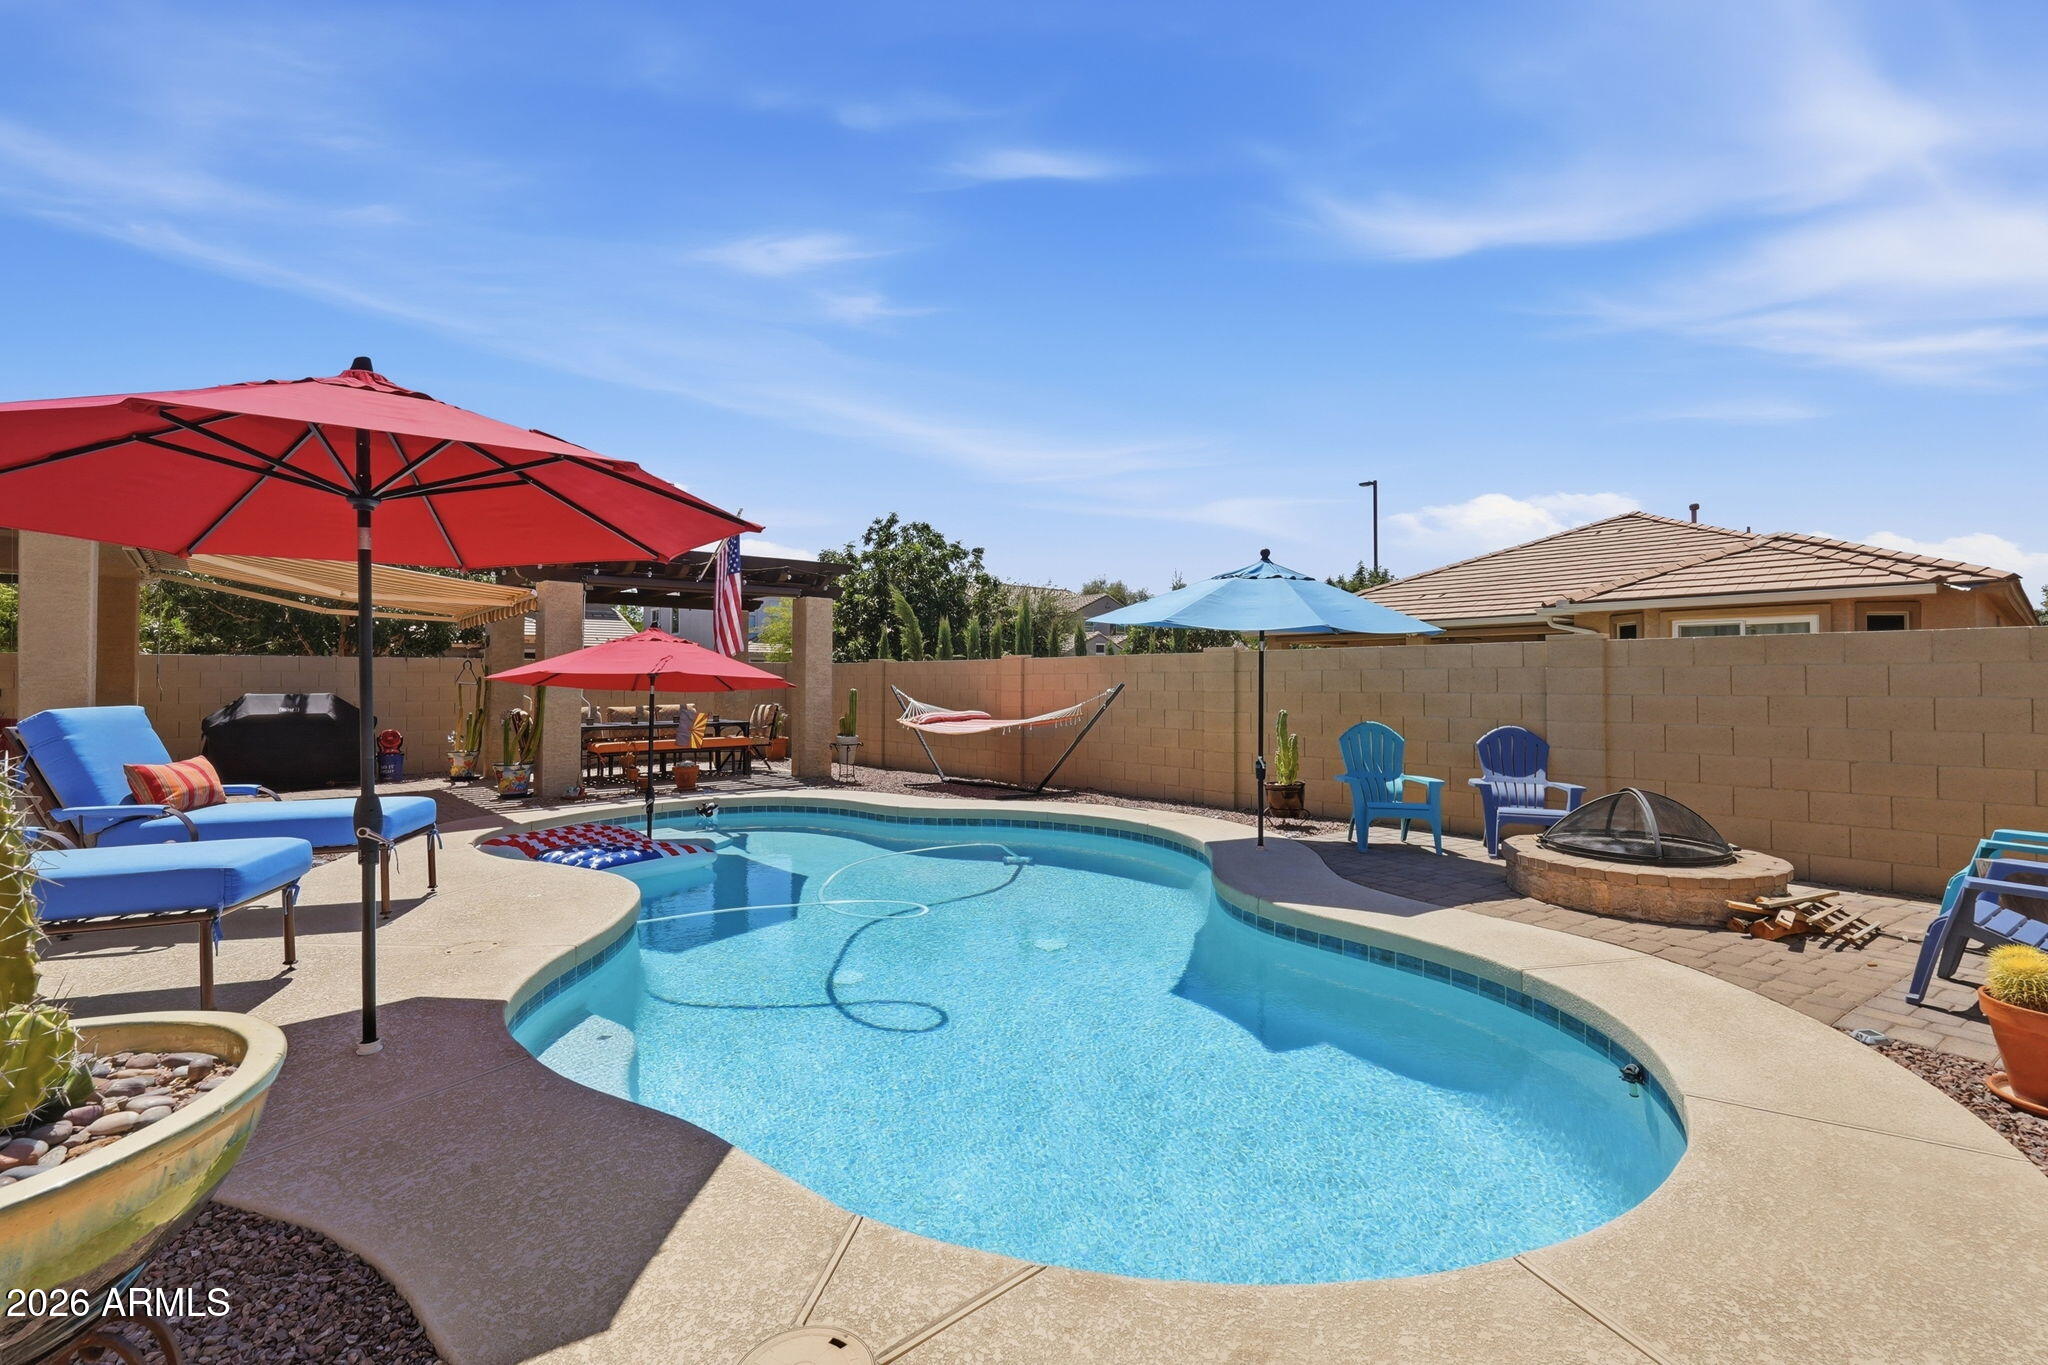
Stunning 5 bedroom, 3 bath home located on a premium corner lot in Seville! Home features large living area, spacious kitchen with new cooktop (2026) and microwave (2026), wall ovens, pantry and granite counters. Home features a bedroom and full bath downstairs along with an office. Upstairs has a huge loft, 2 secondary bedrooms and primary suite. Primary features large walk in closet, separate tub and shower and dual sinks. The backyard is amazing! Backyard has a large covered patio, pergola and a retractable awning. Backyard also features a large pool and fire pit. New AC's(2025) and tankless hot water heater (2025) This is a must see home!
#7050680

Gilbert

3009 E MEADOWVIEW Drive

5 Beds

3 Baths

2,645 Sq.Ft.

$650,000

MLS#: 7050680
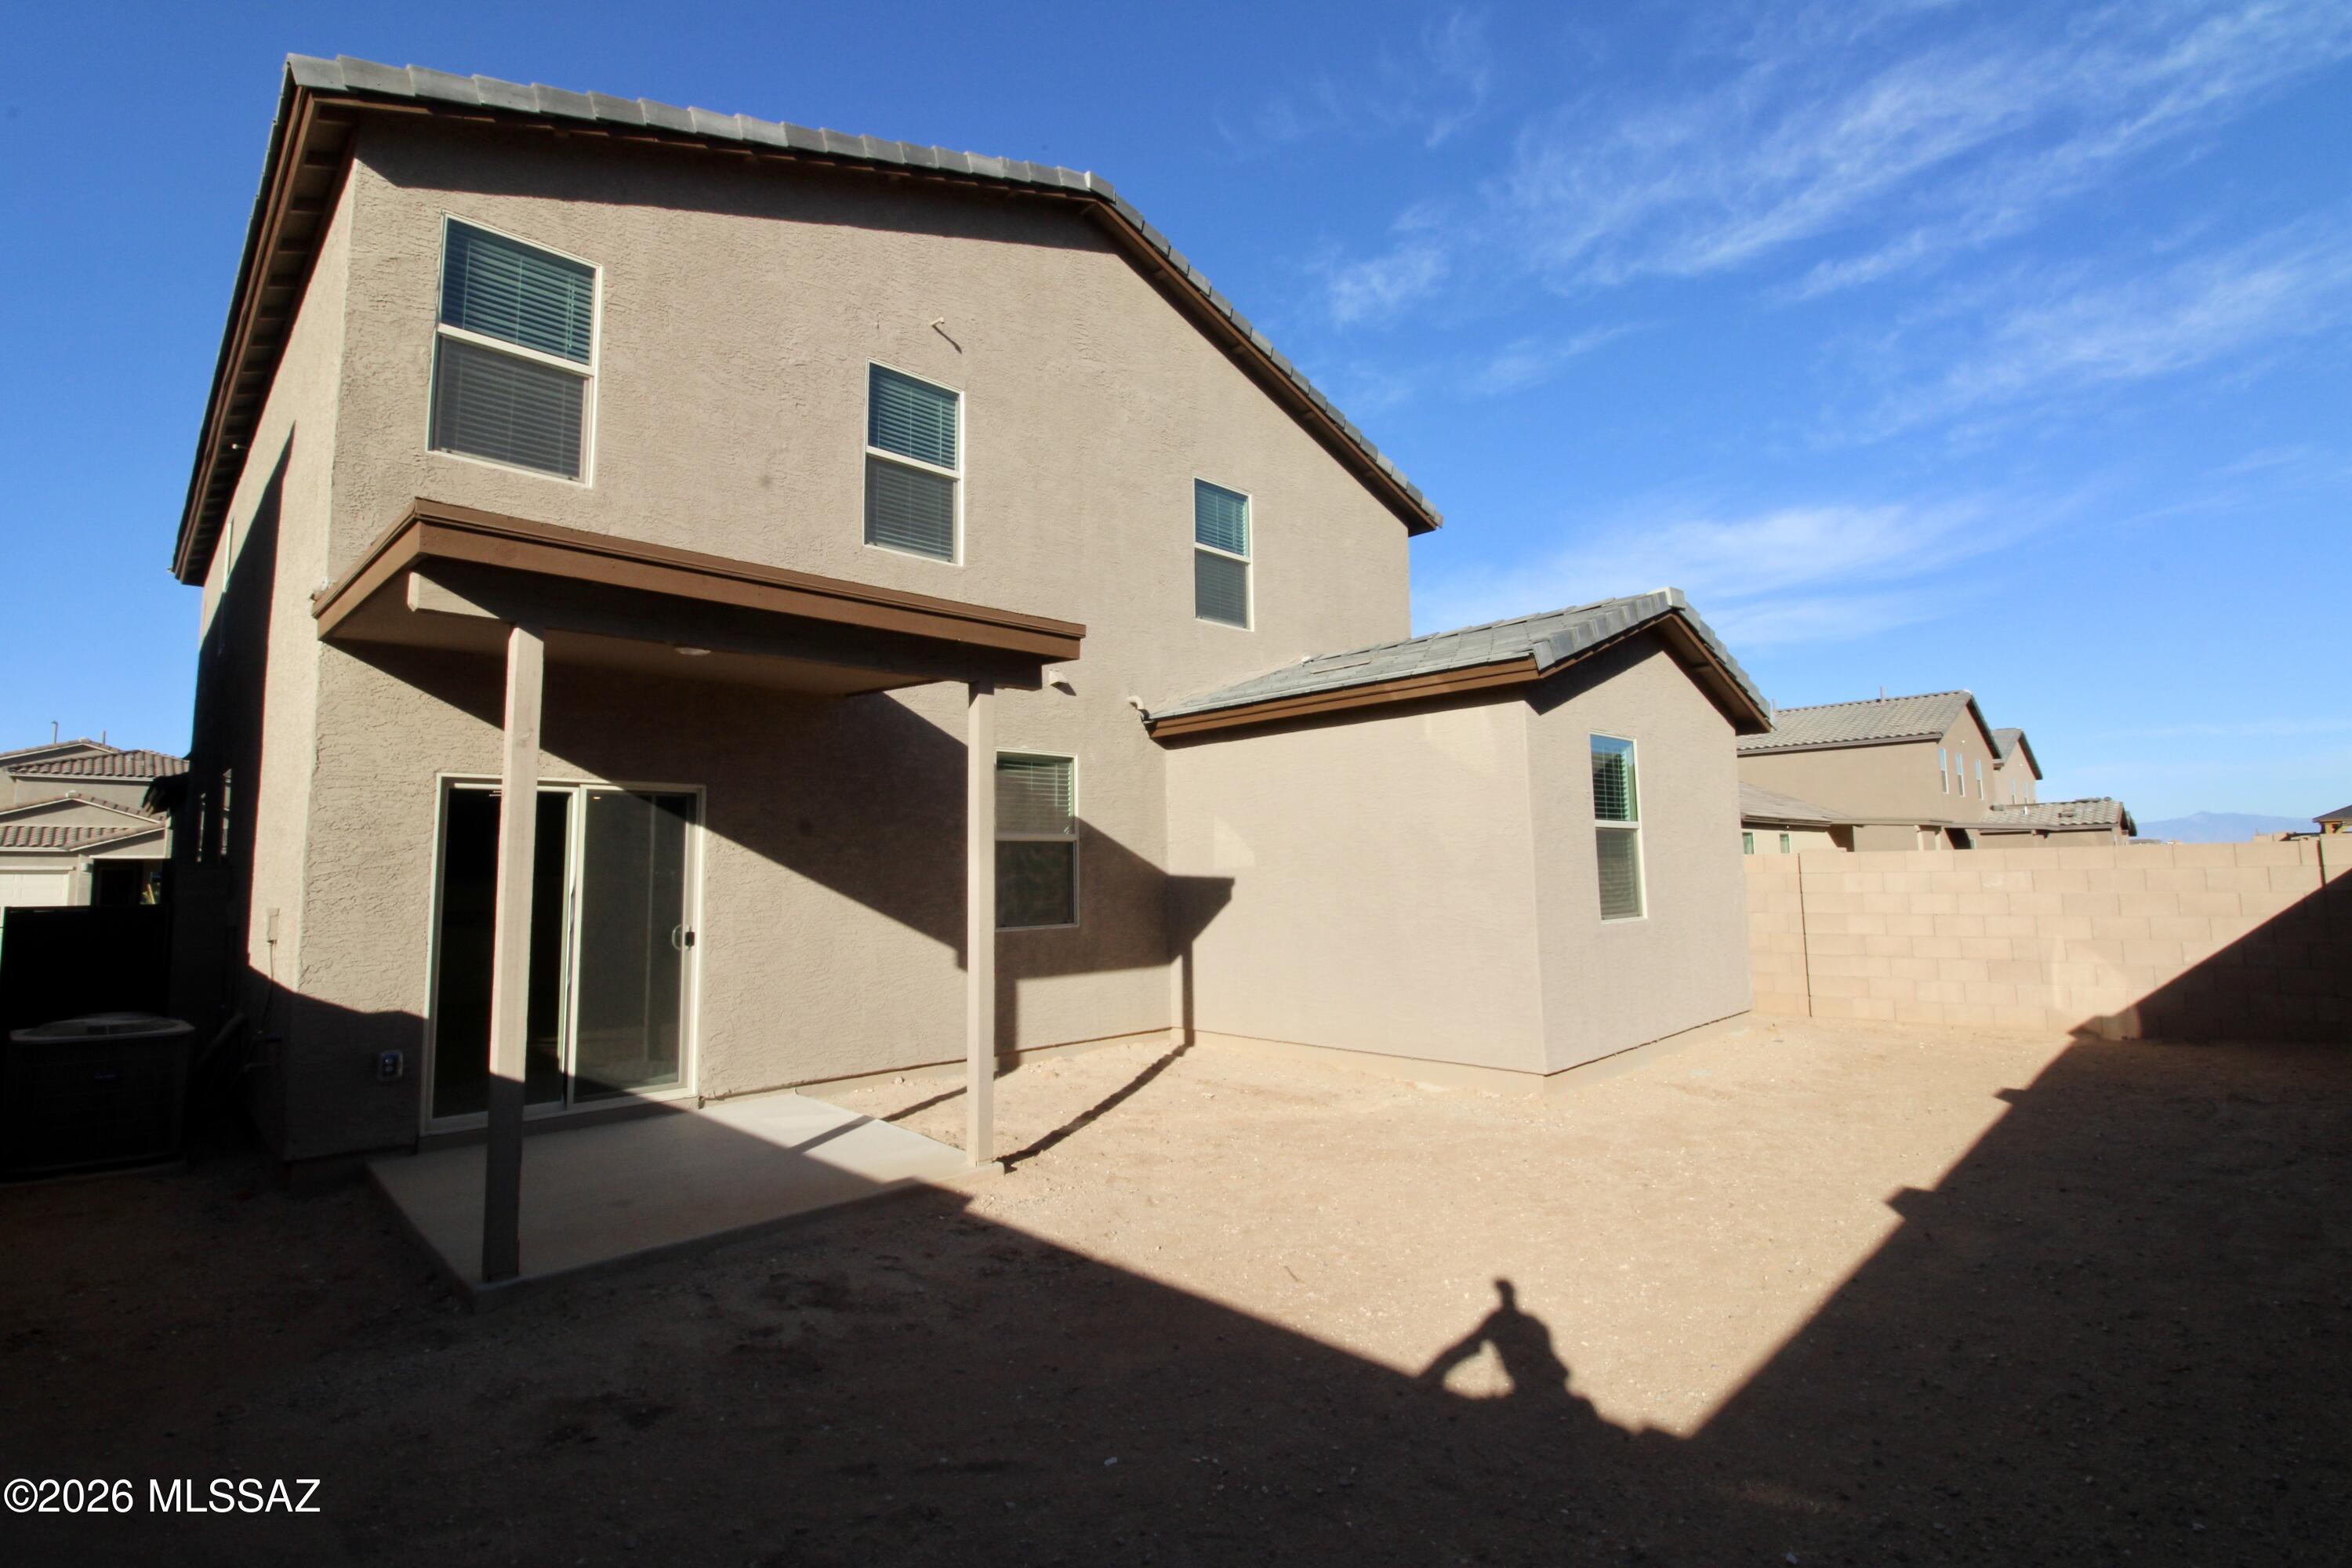
No Application Fees! Spacious 4-bedroom, 4-bathroom Next Gen Tucson home located in the desirable Star Valley community. This unique floor plan includes a private attached Next Gen suite with its own separate entrance, living room, kitchenette, bedroom, full bathroom, and private laundry area, making it ideal for multigenerational living, extended guests, a home office, or added privacy. The main home features tile flooring throughout the main living and high traffic areas, neutral paint, upgraded 2-inch faux wood window blinds, ceiling fans, and abundant natural lighting. The spacious kitchen features granite countertops, breakfast bar, upgraded cabinetry, separate pantry, gas range, stainless steel appliances, and ample cabinet and counter space. The open living area provides excellent space for everyday living and entertaining. All three bedrooms in the main home are located on the second floor along with a spacious loft that is perfect for a media room, game room, home office, or additional family room. The oversized primary suite features a large walk-in closet, dual sink vanity, and spacious step-in shower. The attached two-car garage provides ample parking and storage, while the easy-to-maintain front and backyard landscaping offers low-maintenance outdoor living.

Star Valley offers neighborhood parks, walking paths, playgrounds, and beautifully maintained common areas. Conveniently located near shopping, restaurants, schools, golf courses, and outdoor recreation with easy access to I-19, Downtown Tucson, Tucson International Airport, the University of Arizona, and major employment centers throughout the Tucson area.

All Denali Real Estate residents are automatically enrolled in the Resident Benefits Package (RBP) for $55.00/month which includes Renter's Liability Insurance, Credit Building to help boost the resident's credit scores with timely rent payments, up to $1M Identity Theft Protection, HVAC air filter delivery (for applicable properties), our best-in-class resident rewards program, and much more!
#22617017

Tucson

7143 W Star Garden Way

4 Beds

4 Baths

2,685 Sq.Ft.

$2,450

MLS#: 22617017
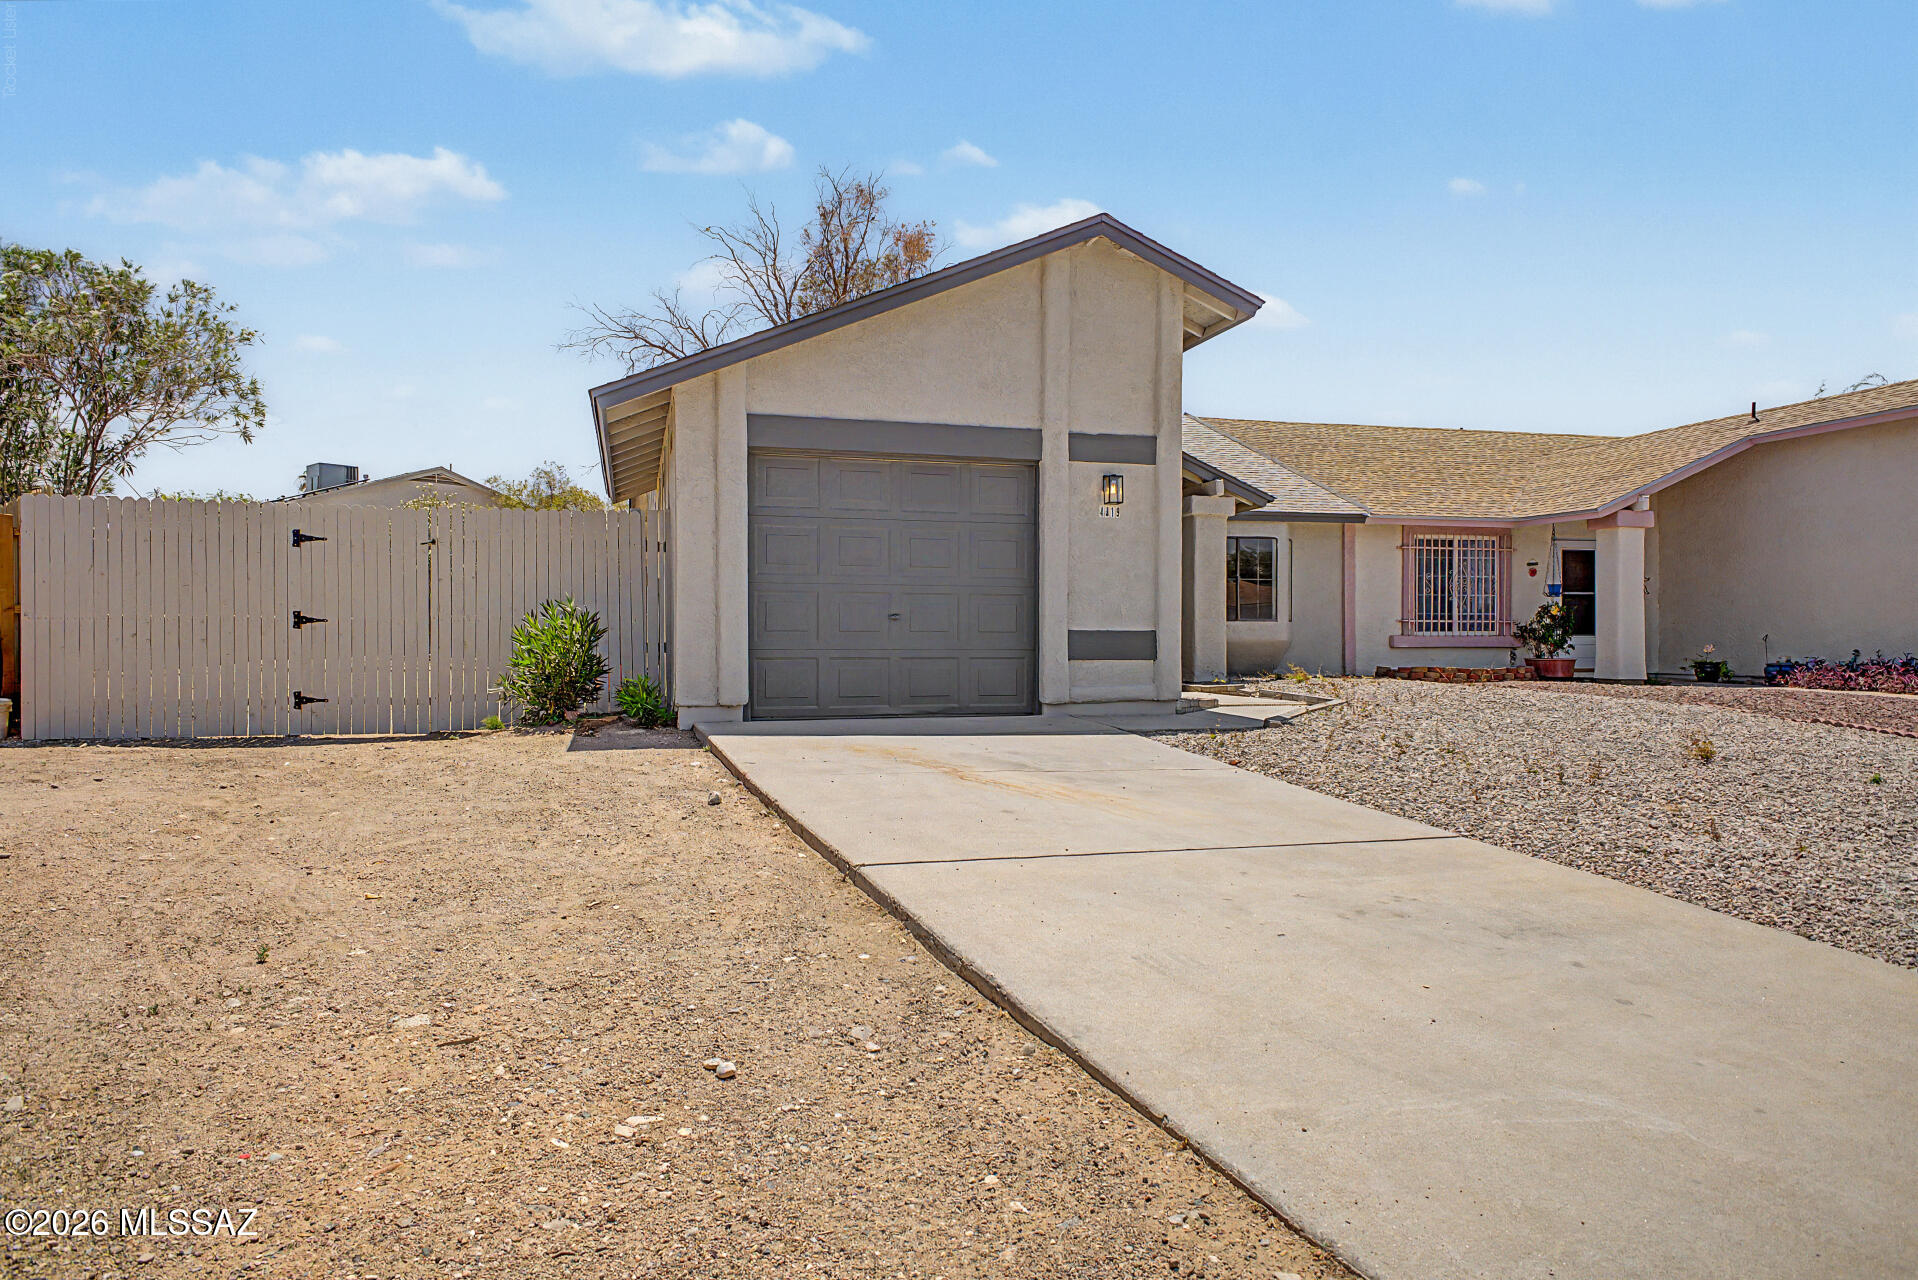
Now Available! This beautifully updated townhome features stylish quartz countertops, stainless steel appliances, wood-look luxury plank flooring, and fresh interior paint throughout. The refreshed bathroom includes a new vanity countertop and modern plumbing fixtures for a clean, contemporary feel. Additional updates include plush new carpet in the bedrooms, updated lighting fixtures, attractive tile shower surrounds, and fresh exterior paint. Conveniently located on the Eastside, this move-in-ready home offers modern finishes and an excellent location close to shopping, dining, and everyday amenities. Don't miss this must-see opportunity!
#22616912

Tucson

4819 S Windrose Drive

2 Beds

2 Baths

1,088 Sq.Ft.

$259,000

MLS#: 22616912
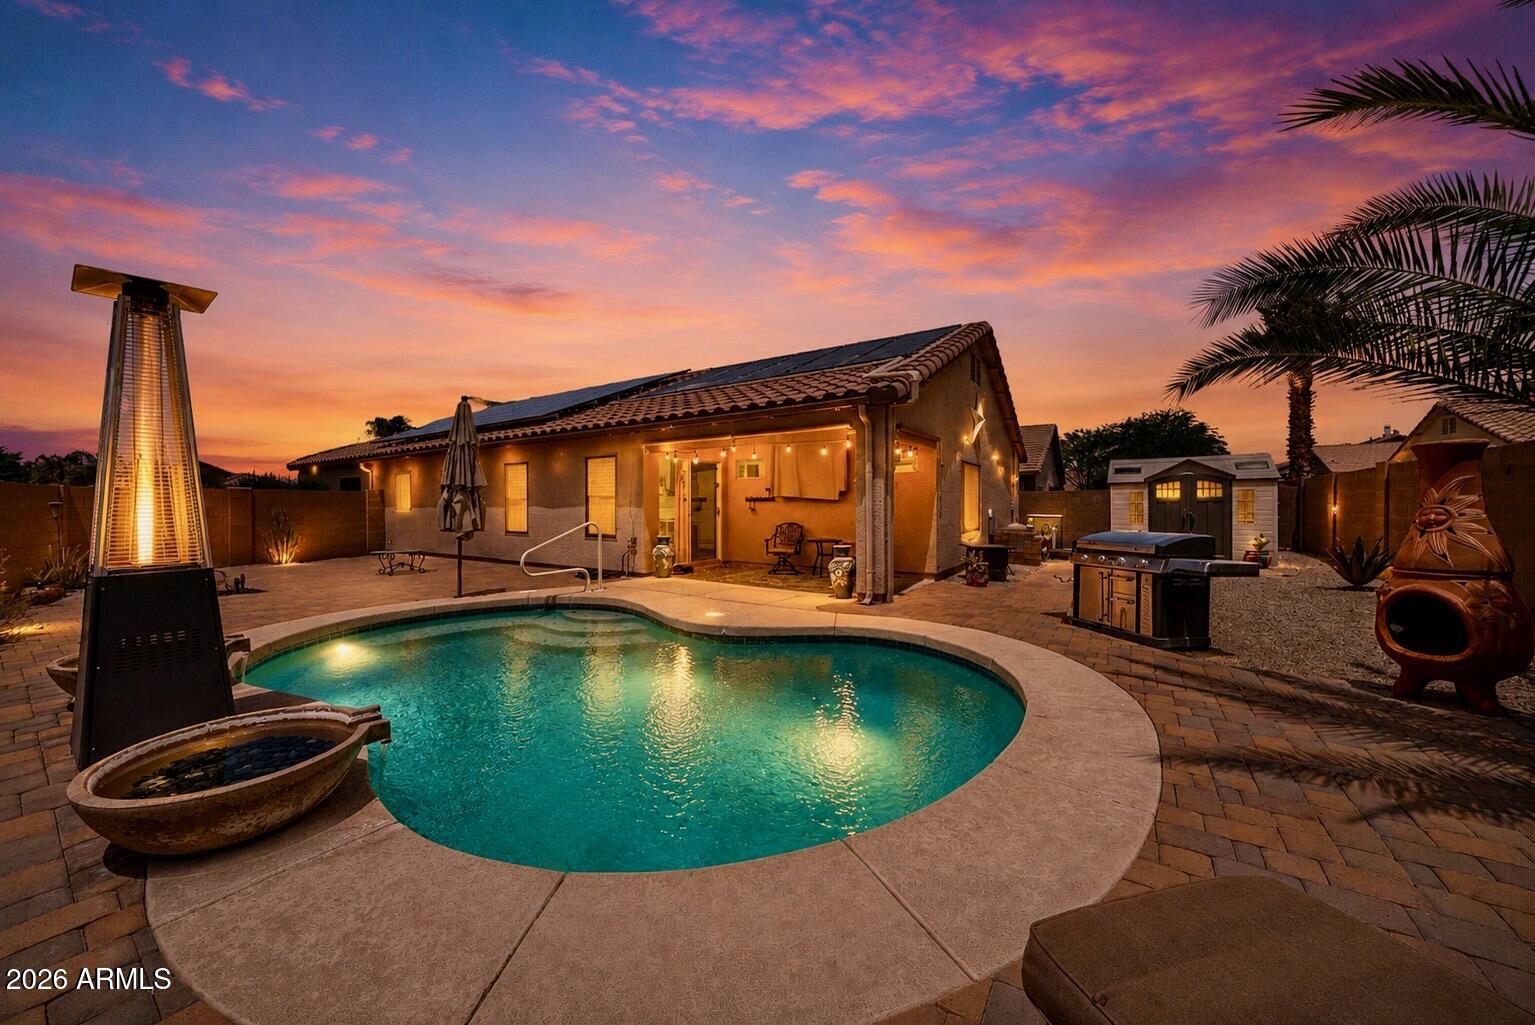
Move-in ready and designed for the Arizona lifestyle! Situated on a desirable corner lot with mountain views, this beautifully maintained home combines comfort, energy efficiency, and outdoor living. Enjoy your own backyard oasis with a sparkling pool, perfect for relaxing or entertaining year-round. Inside, you'll find a versatile bonus room currently used for storage that could easily become a home office, expanded pantry, hobby room, or additional storage space. Owned solar panels, a newer AC, newer tankless water heater, and sun screens on every window help maximize comfort while reducing energy costs. Thoughtfully updated and meticulously cared for, this home is ready for you to move in and enjoy.
#7050666

San Tan Valley

3243 W ALLENS PEAK Drive

4 Beds

2 Baths

1,905 Sq.Ft.

$430,000

MLS#: 7050666
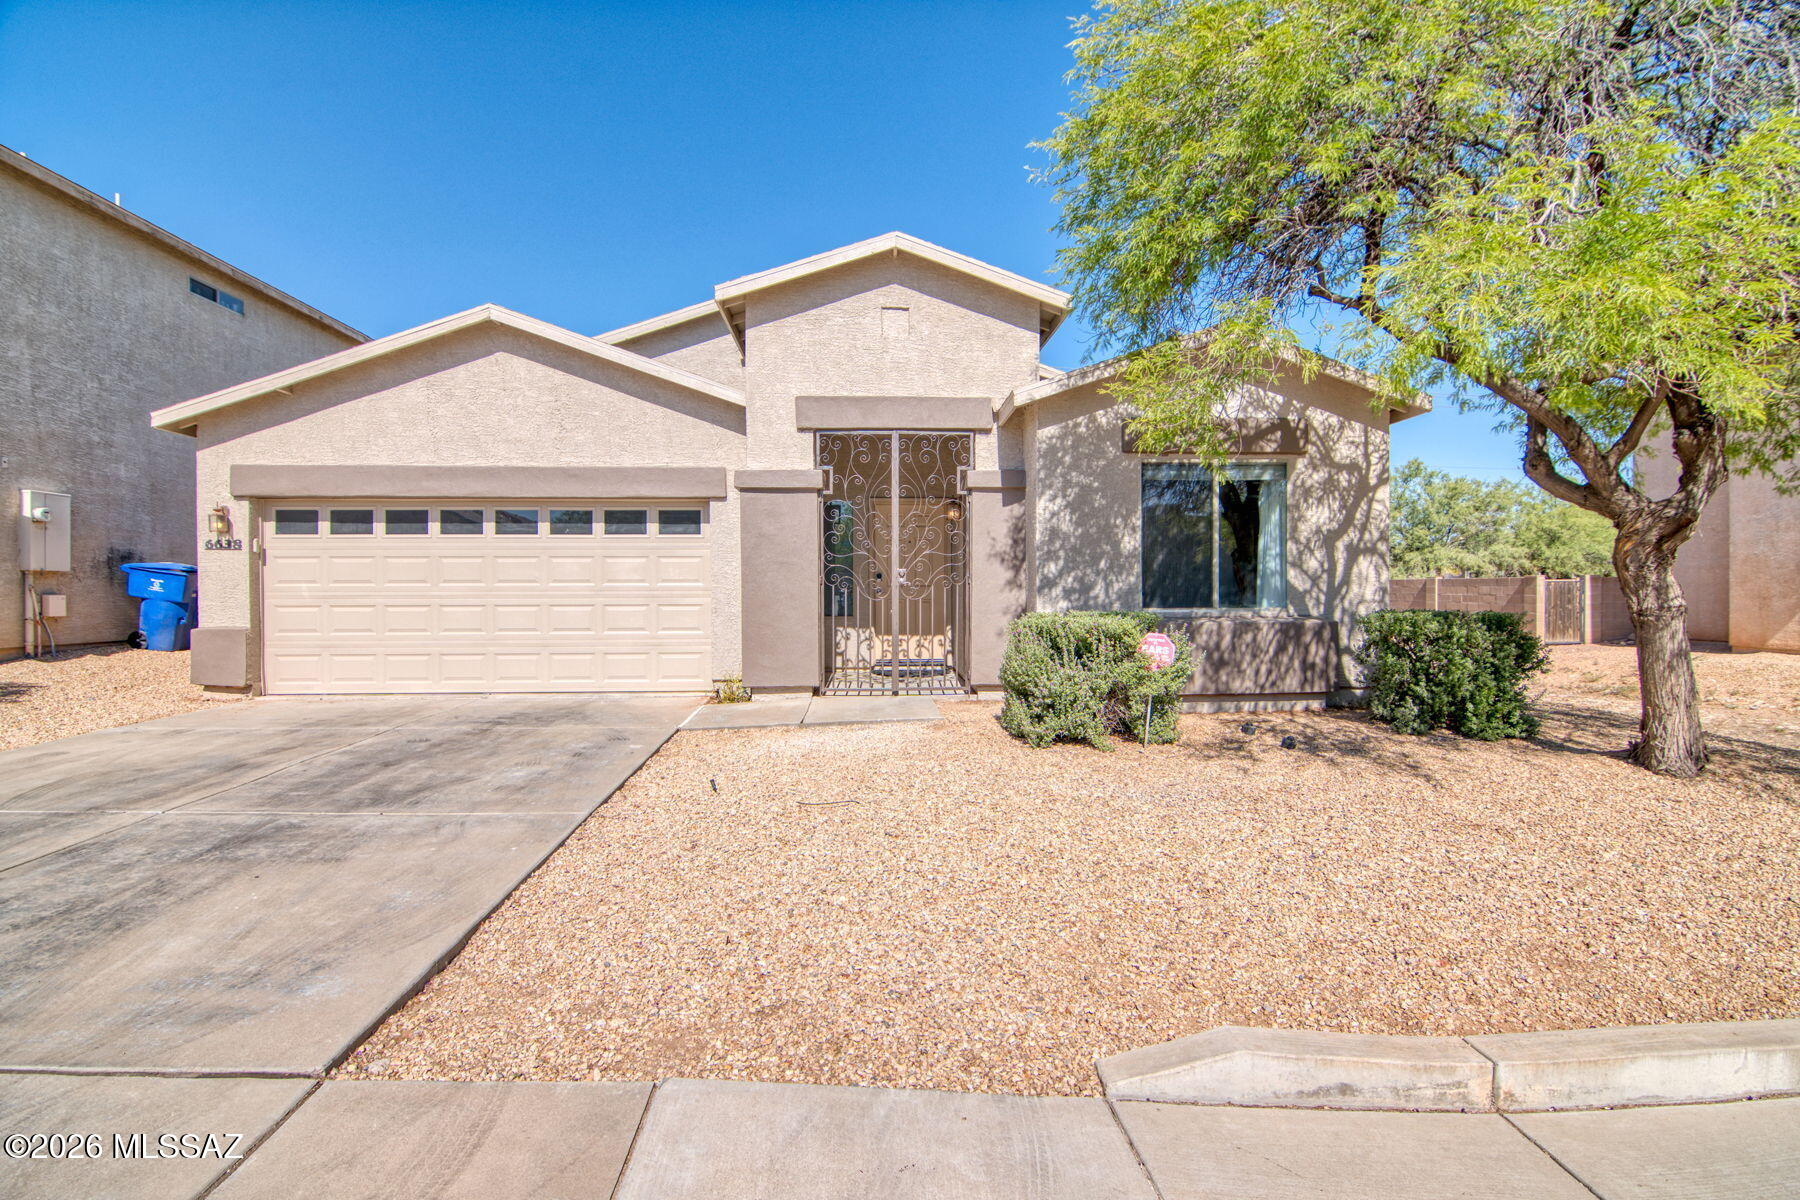
Range priced $299,900-$309,900. This beautifully remodeled 3 bedroom, 2 bathroom home with thoughtful upgrades inside and out. Step through the custom entry gate into a warm and inviting interior featuring tile flooring throughout, a wood-burning fireplace in the living room, and tasteful modern finishes throughout the home. The updated kitchen offers quartz countertops, a custom backsplash, stainless steel appliances, and a sleek single-basin sink, creating a clean and functional space for everyday living and entertaining. Major updates include a brand new HVAC system and newer water heater for added peace of mind. Outside, enjoy a paved covered patio overlooking low-maintenance turf, flower beds, and irrigation. Community amenities include a neighborhood playground and park conveniently nearby.
#22613214

Tucson

6638 S Avenida Santa Carolina

3 Beds

2 Baths

1,268 Sq.Ft.

$299,900

MLS#: 22613214
Price reduced
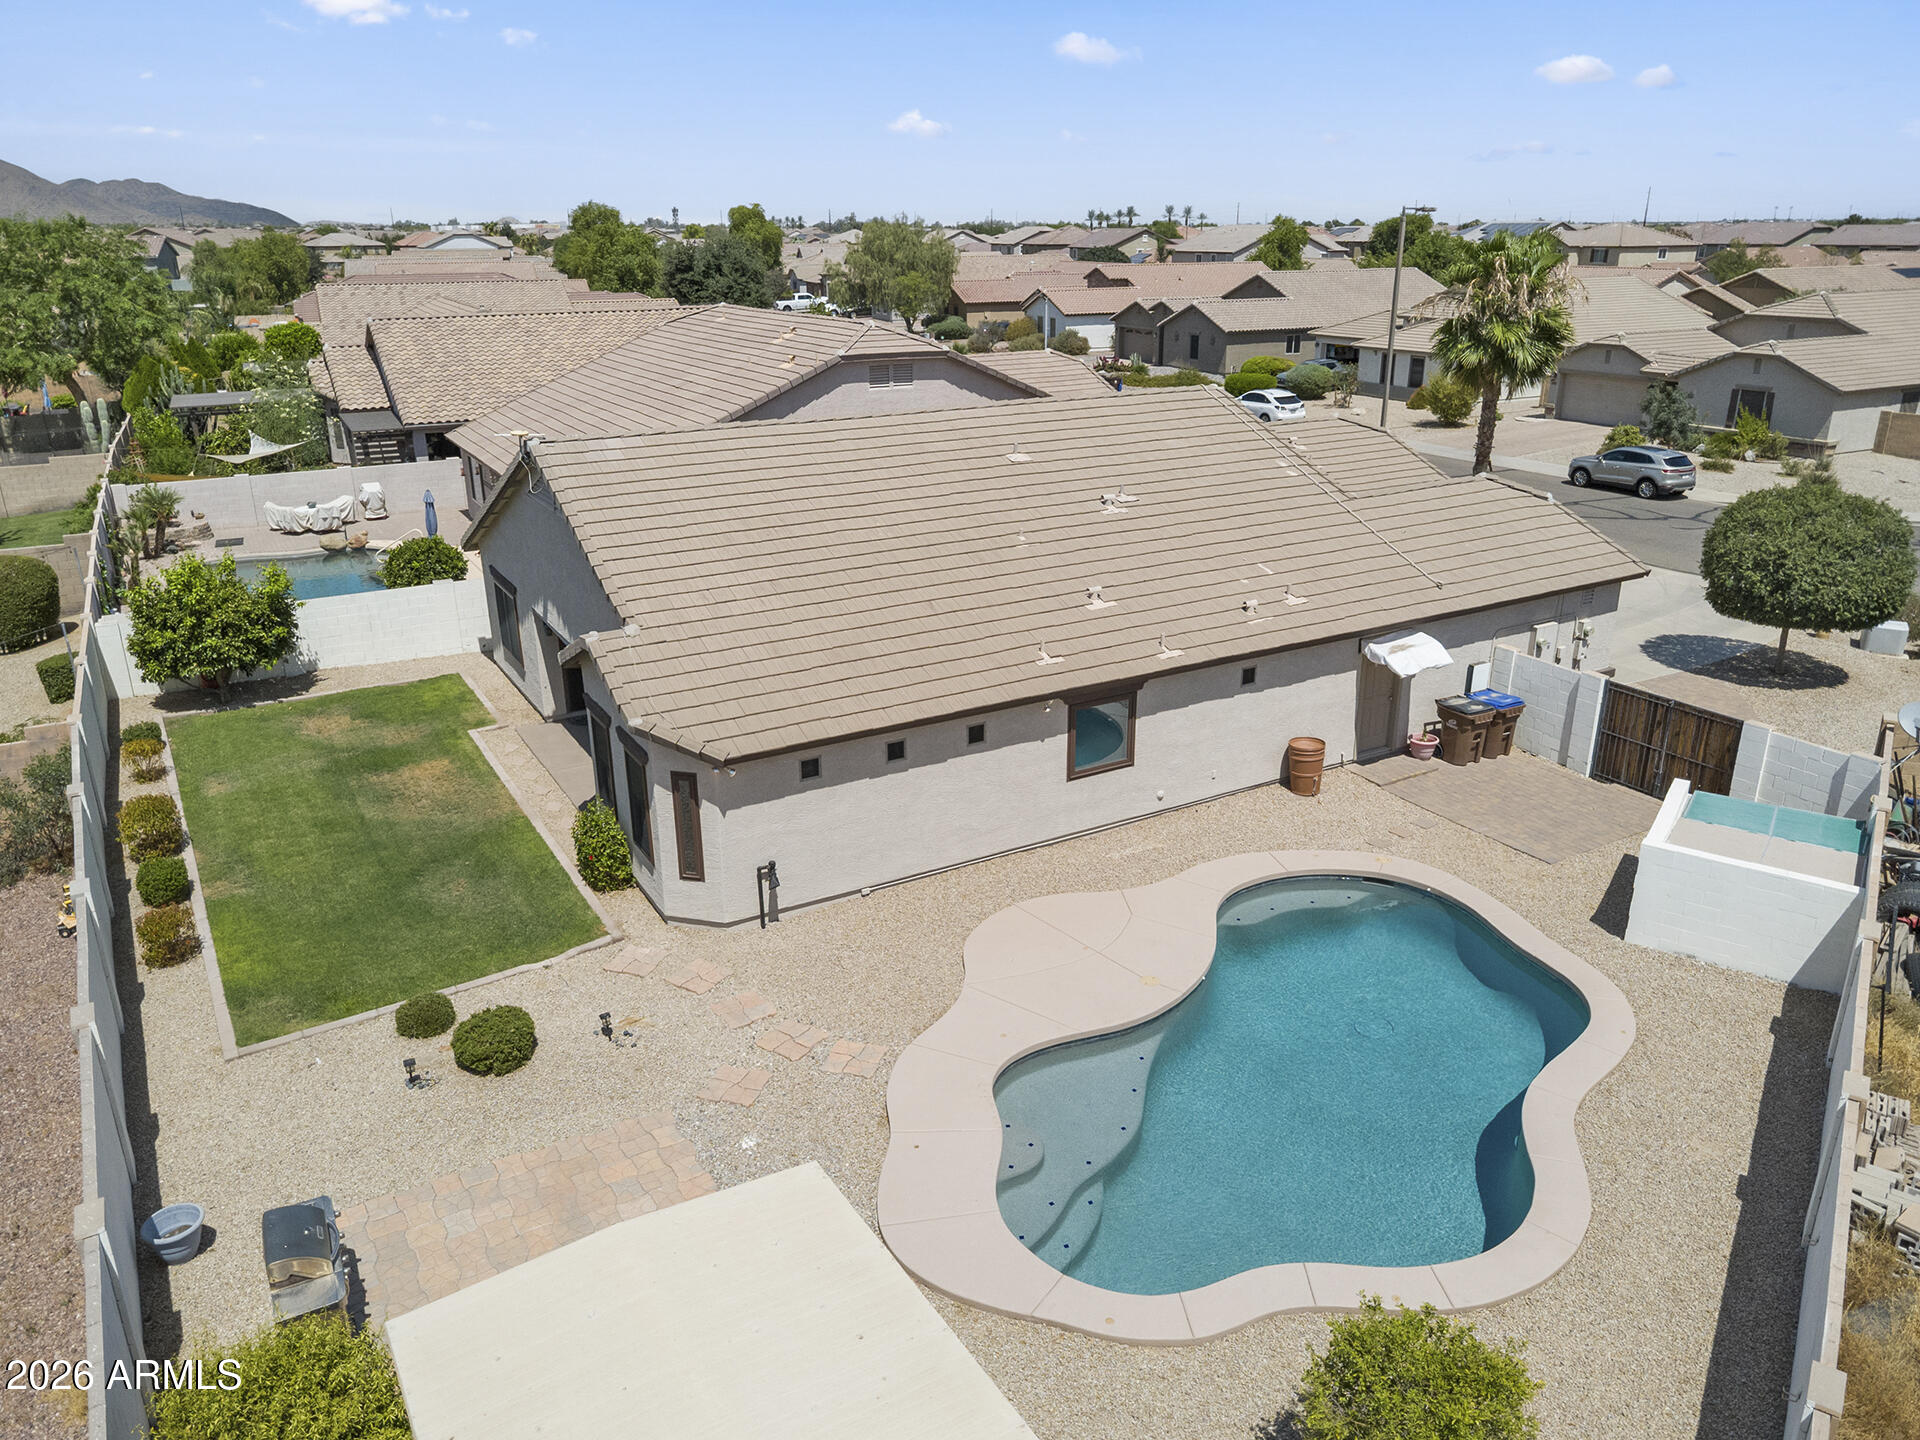
SALT WATER POOL, CASITA & NO MONTHLY SOLAR PAYMENTS! This well-maintained San Tan Valley home offers an open-concept layout with vaulted ceilings, large tile flooring throughout the main living areas, abundant natural light from Andersen Windows & low maintenance living. The spacious living room flows seamlessly into the updated kitchen featuring granite countertops, cabinetry with pullout drawers, tile backsplash, a large center island with breakfast bar seating, dual built-in wall ovens, electric cooktop, walk-in pantry & generous dining area with a large Andersen sliding door to the backyard. The large primary suite has backyard access & an ensuite showcasing dual vanities, a soaking tub, walk-in shower & walk-in closet. Two additional bedrooms share a full hall bath. A casita with its own living area, wet bar / possible kitchenette, bedroom & full bath provides the perfect space for guests, multi-generational living, a home office or flexible bonus space. The large backyard has been completely transformed with a sparkling saltwater pool, real grass & grapefruit tree, covered patio with shades & ceiling fan & insulated work shed. Additional highlights include an indoor laundry room, whole-home water filtration & soft water systems, a fully paid solar lease with no monthly payments & insulated 2 car garage with new hot water heater! Located in a community with parks, greenbelts, playgrounds, basketball & sand volleyball courts. Home is a short distance from Skyline Ranch Elementary, new stores with shopping, dining & other recreation.
#7042212

San Tan Valley

629 W DESERT VALLEY Drive

4 Beds

3 Baths

2,228 Sq.Ft.

$550,000

MLS#: 7042212
List range pricing $650k-$725k.
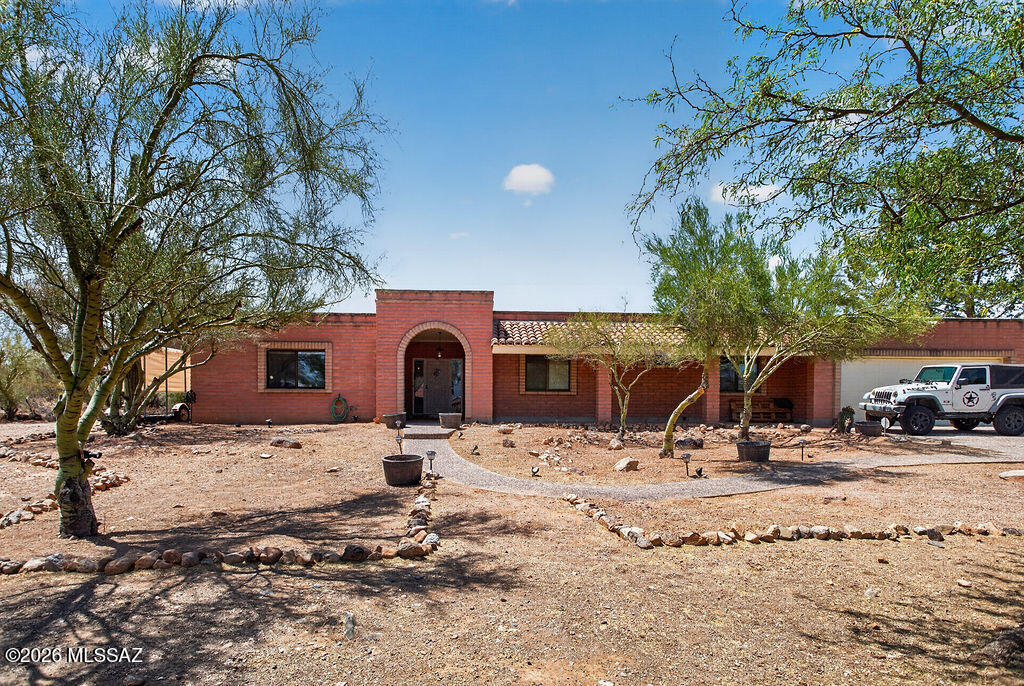
Set on a desirable 1.15 acre lot with no HOA and room for horses, this property offers space, privacy, and true Arizona living. This home features 2,714 square feet with 4 bedrooms, 4 bathrooms. 
 The land features beautiful natural desert landscaping with mature trees and saguaros, plus a fully enclosed backyard with both a side gate and double gate access. Outside, enjoy the sparkling pool surrounded by brick pavers, a raised patio for lounging, a large grass turf area and includes gutters that feed into two water cisterns. 
The property offers exceptional parking and storage: Slump block construction with an oversized 2 car garage that features an attached workshop, a detached 2 car carport, plus covered RV parking. The long aggregate driveway allows for additional parking. There's plenty of room for all your toys--bring your boat, RV, or even your horses! You are greeted with an oversized front covered porch with an arched entryway. 
The spacious foyer opens to the living room with a wood burning fireplace. Ceiling fans and wood cased doorways throughout, plus a custom barn door in the formal dining room. The kitchen includes a breakfast nook, abundant cabinetry, and opens to the family room (or dining room!). Two sets of French doors lead to the enclosed Arizona room, complete with wood plank ceilings, Anderson windows that overlook the pool in the backyard, ceiling fans, and a convenient powder bath--perfect for those pool days! The primary suite features a walk in closet, ceiling fan, double sink vanity with updated brushed nickel fixtures, and a beautifully remodeled shower with decorative tile, pebble flooring, and dual shower heads. Two additional bathrooms have been fully remodeled with custom wood cabinetry, quartz countertops, modern lighting, decorative tile surrounds, and thoughtful storage. A spacious laundry room adds even more convenience. 
Additional features include: 
Water softener 
Roof recently recoated with warranty
#22616963

Tucson

6018 W Bridle Way

4 Beds

3 Baths

2,714 Sq.Ft.

$650,000

MLS#: 22616963
Price reduced
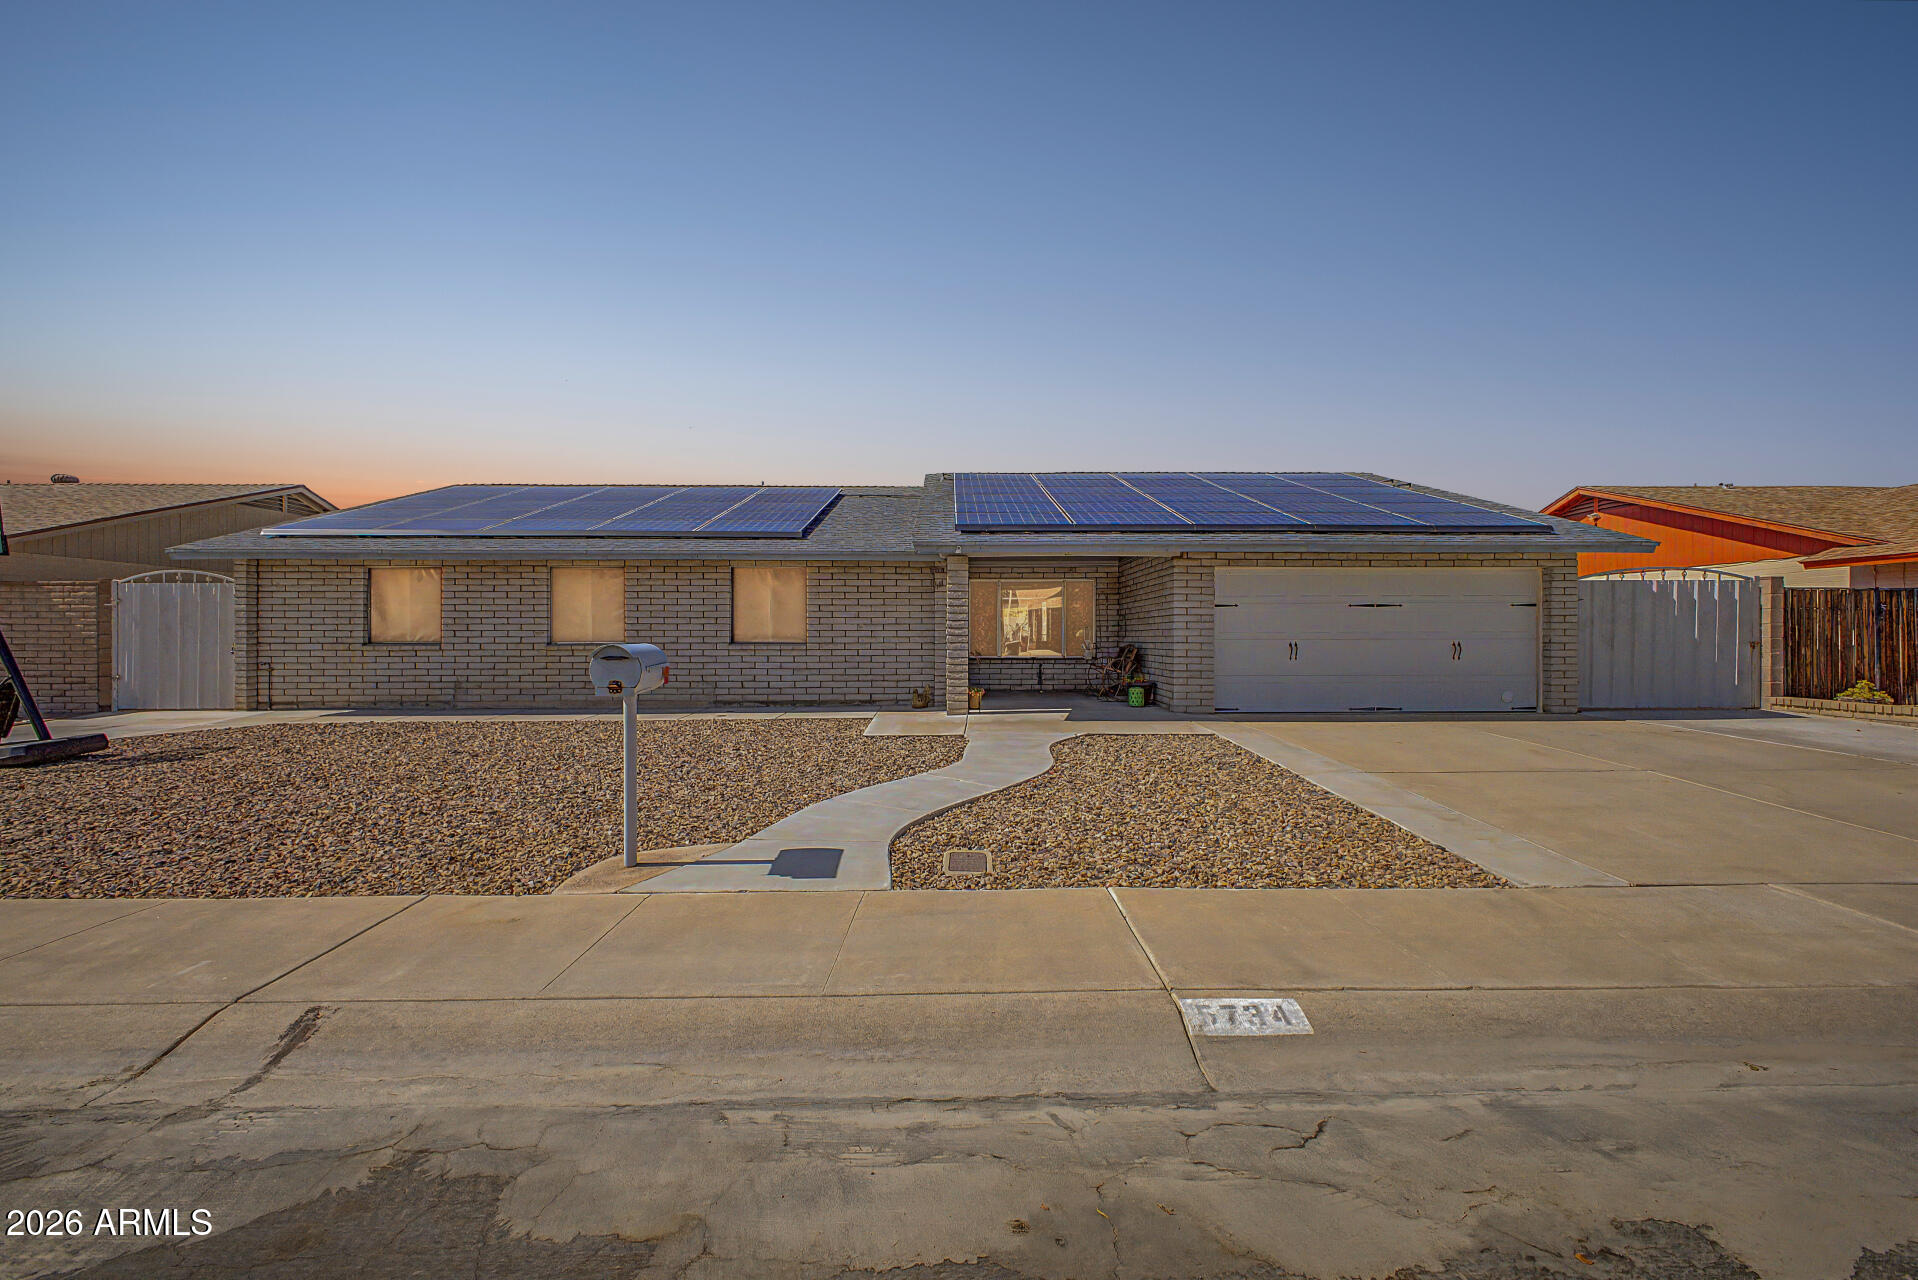
Welcome to this beautiful 4-bedroom, 2-bath home located in the heart of Phoenix! This home has ample Solar and offers the perfect blend of comfort and convenience. This home features tile flooring throughout with no carpet. The updated bathrooms add a modern touch, while the spacious floor plan that provides plenty of room for family, guests, or a home office. Outside you will find a private pool, covered patio, and lush grass. Perfect for cooling off during Arizona summers, entertaining friends, or simply relaxing. With no HOA. In the garage there is AC with the ability to convert into a living space. Conveniently located near shopping, dining, schools, parks, and more, this home offers easy access to everything Phoenix has to offer.
#7048617

Glendale

5734 W PALO VERDE Avenue

4 Beds

2 Baths

2,145 Sq.Ft.

$473,750

MLS#: 7048617
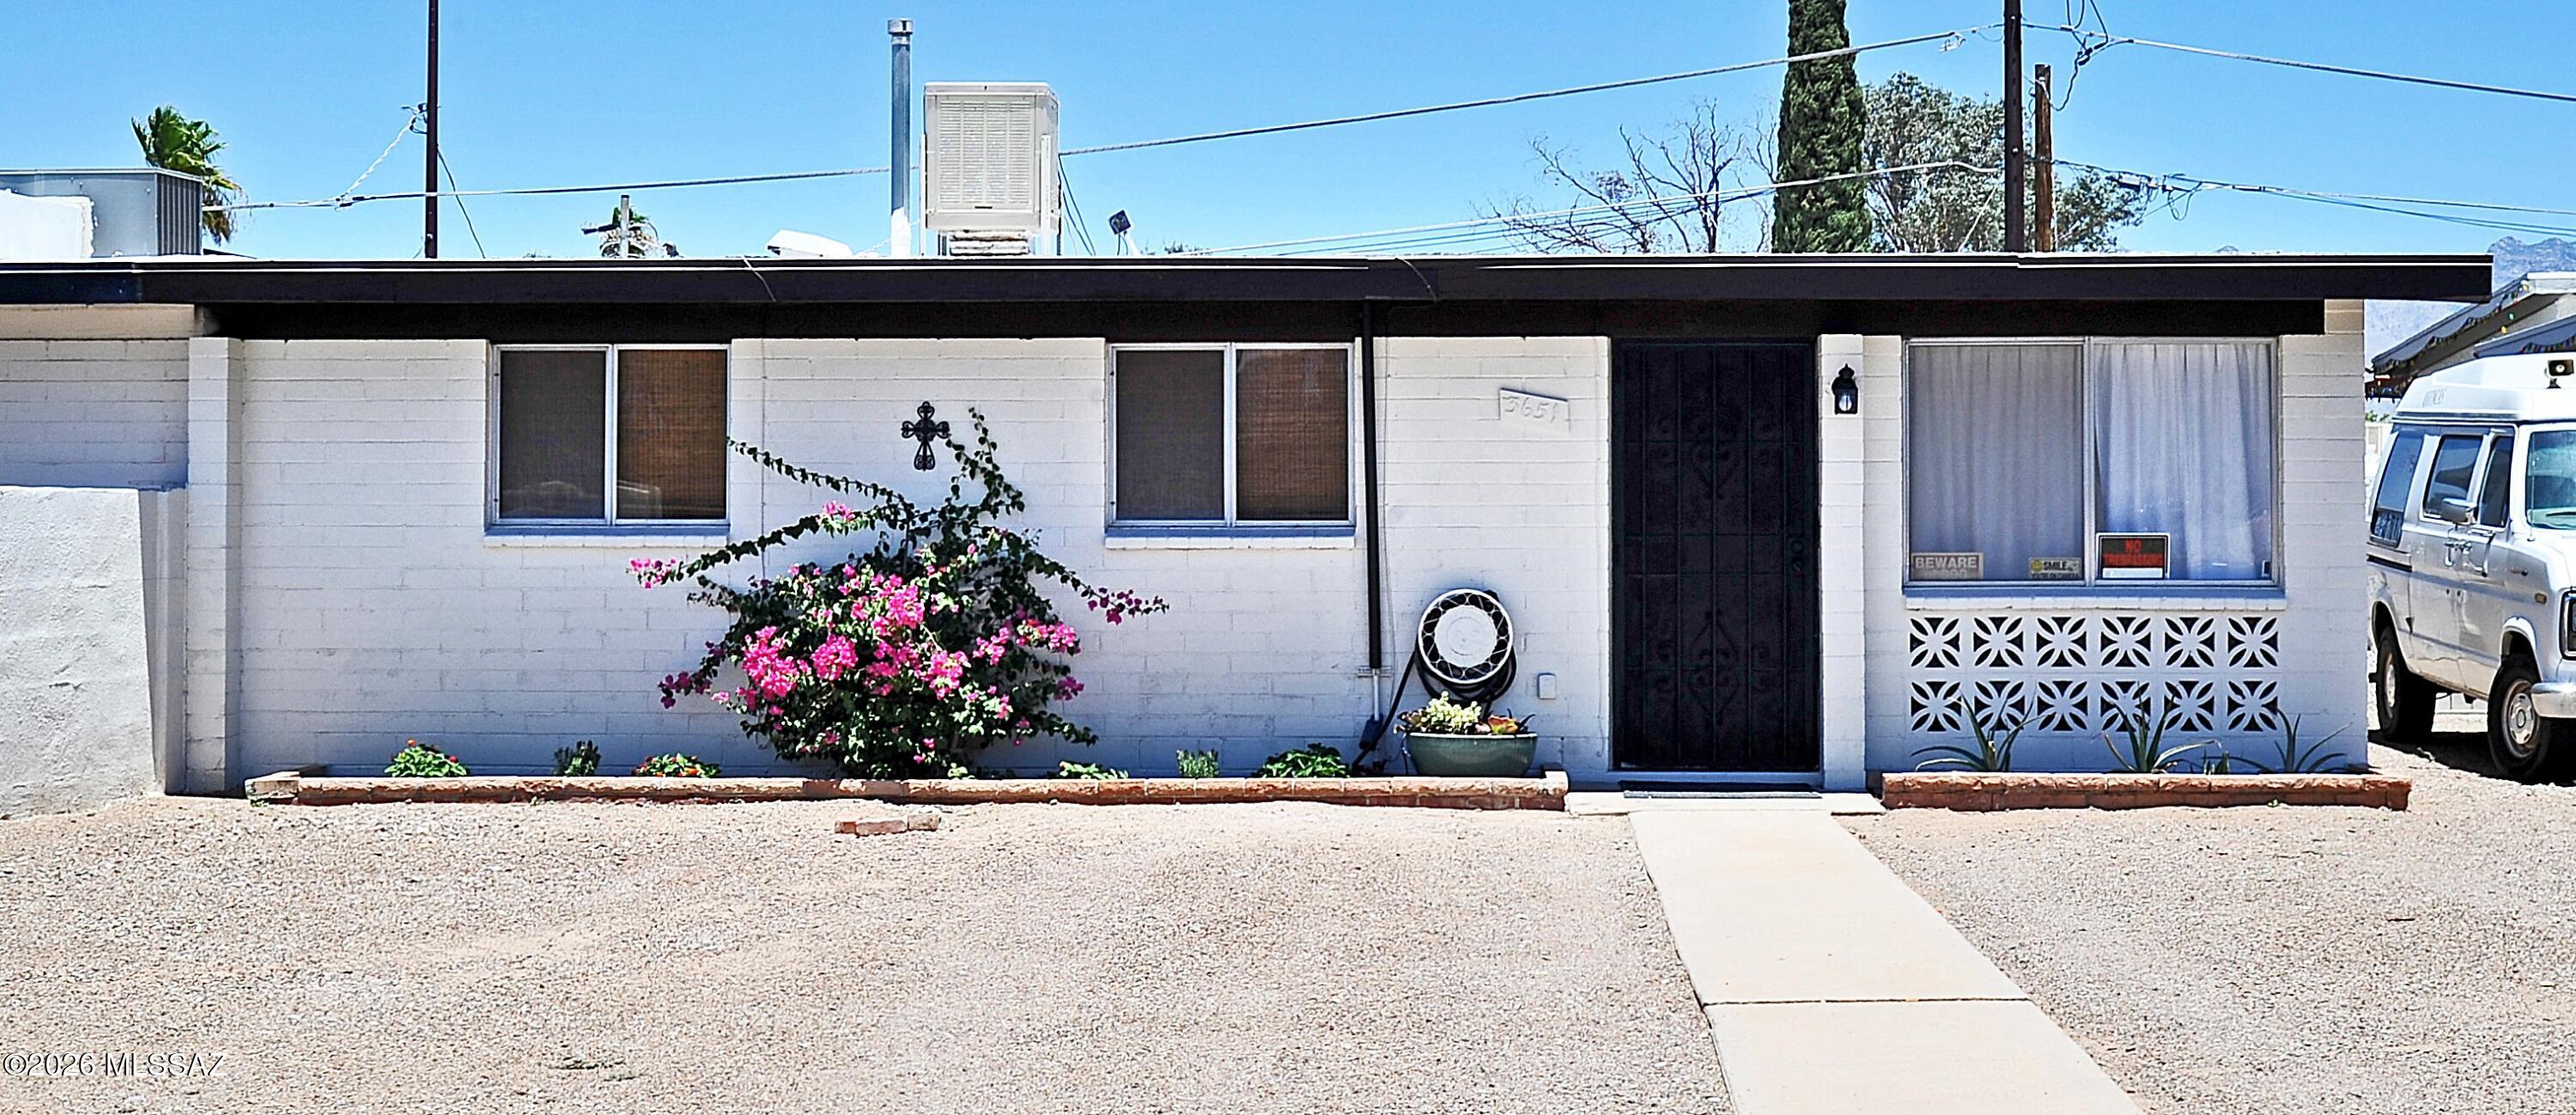
Enjoy comfortable living in the heart of Central Tucson in this beautifully updated 3 bedroom, 2 bathroom home. Featuring an updated kitchen and remodeled bathrooms, tile flooring throughout the main living areas, and carpet in the bedrooms, this home is truly move-in ready.
Step outside to a covered back patio overlooking a generously sized backyard with double gates and a concrete pad, perfect for extra parking, RV storage, trailers, or your favorite outdoor toys.
Conveniently located just minutes from Davis-Monthan Air Force Base, Reid Park, shopping, dining, and everyday conveniences. You'll also love the nearby neighborhood urban farm and community center, offering a unique gathering place for events, activities, and a strong sense of community.
#22617021

Tucson

3651 E 33rd Street

3 Beds

2 Baths

912 Sq.Ft.

$195,000

MLS#: 22617021
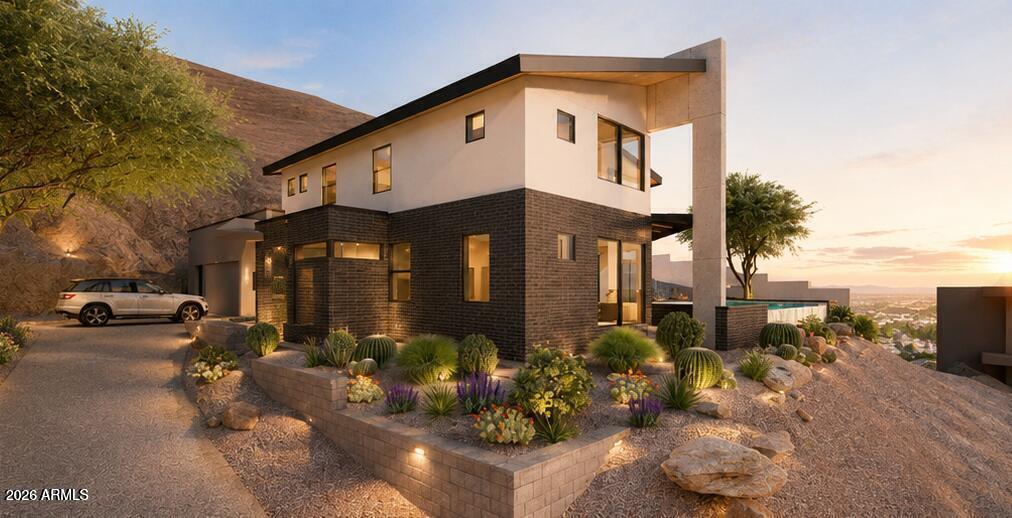
A rare, shovel-ready luxury homesite awaits in the exclusive gated enclave of Mount Central Place. This exceptional 8,712-square-foot hillside lot offers an opportunity that's nearly impossible to find--newly issued City of Phoenix building permits and fully HOA-approved architectural plans are already in place, allowing you to break ground immediately while avoiding the typical 12- to 18-month design, engineering, and approval process.
The striking contemporary residence has been thoughtfully designed to maximize the property's dramatic setting, featuring 2,380 square feet of sophisticated living space, an oversized under-roof two-car garage, and a spectacular infinity-edge pool positioned to capture panoramic views of the Downtown Phoenix skyline and surrounding mountain ranges. Floor-to-ceiling glass, seamless indoor-outdoor living, and modern architectural elements create a one-of-a-kind luxury retreat.
Set within one of North Central Phoenix's most sought-after gated communities, residents enjoy resort-style amenities including a heated community pool, tennis courts, and direct access to miles of scenic hiking and biking trails. Surrounded by luxury homes and offering unparalleled convenience to premier dining, shopping, and entertainment, this is a rare opportunity to bring a custom dream home to life without the lengthy entitlement process.
Whether you're an end user seeking an extraordinary homesite or a builder looking for a streamlined luxury project, this permit-ready property delivers exceptional value, breathtaking views, and an unmatched head start in one of Phoenix's premier hillside communities.
#7052076

Phoenix

10253 N CENTRAL Avenue 79

None Beds

None Baths

0.2 acres

$225,000

MLS#: 7052076
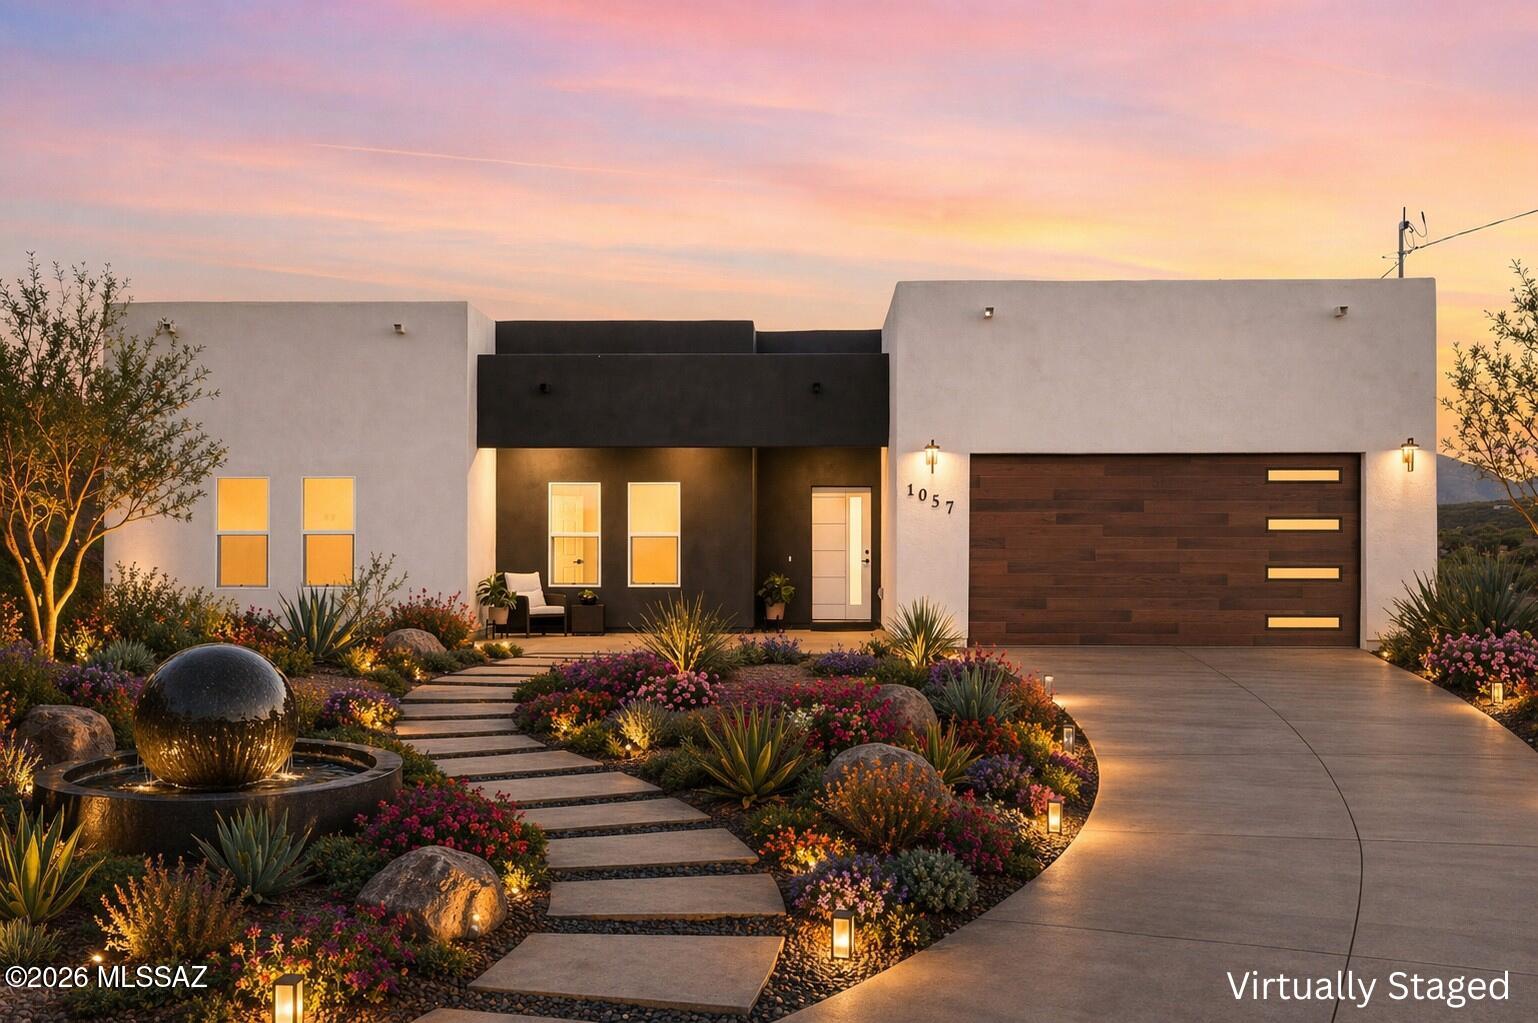
Experience modern Southwest living in this stunning new construction home nestled on 1.91 acres in the rolling hills of Rio Rico. This thoughtfully designed 3BD, 2BTH residence offers 1,611 sq ft of contemporary style, luxury finishes, and breathtaking mountain and sunset views. Inside, you'll find 9-foot ceilings, abundant natural light, and an open-concept layout centered around a spacious kitchen featuring quartz countertops, stainless steel appliances, ample cabinetry, & a large island perfect for entertaining. The spa-inspired bathrooms showcase floor-to-ceiling porcelain tile and designer finishes throughout. Set well away from neighboring homes, this private retreat offers peace, tranquility, & endless possibilities on nearly 2 acres, room for a pool, guest house, & more.
#22616164

Rio Rico

1057 Oso Court

3 Beds

2 Baths

1,611 Sq.Ft.

$350,000

MLS#: 22616164
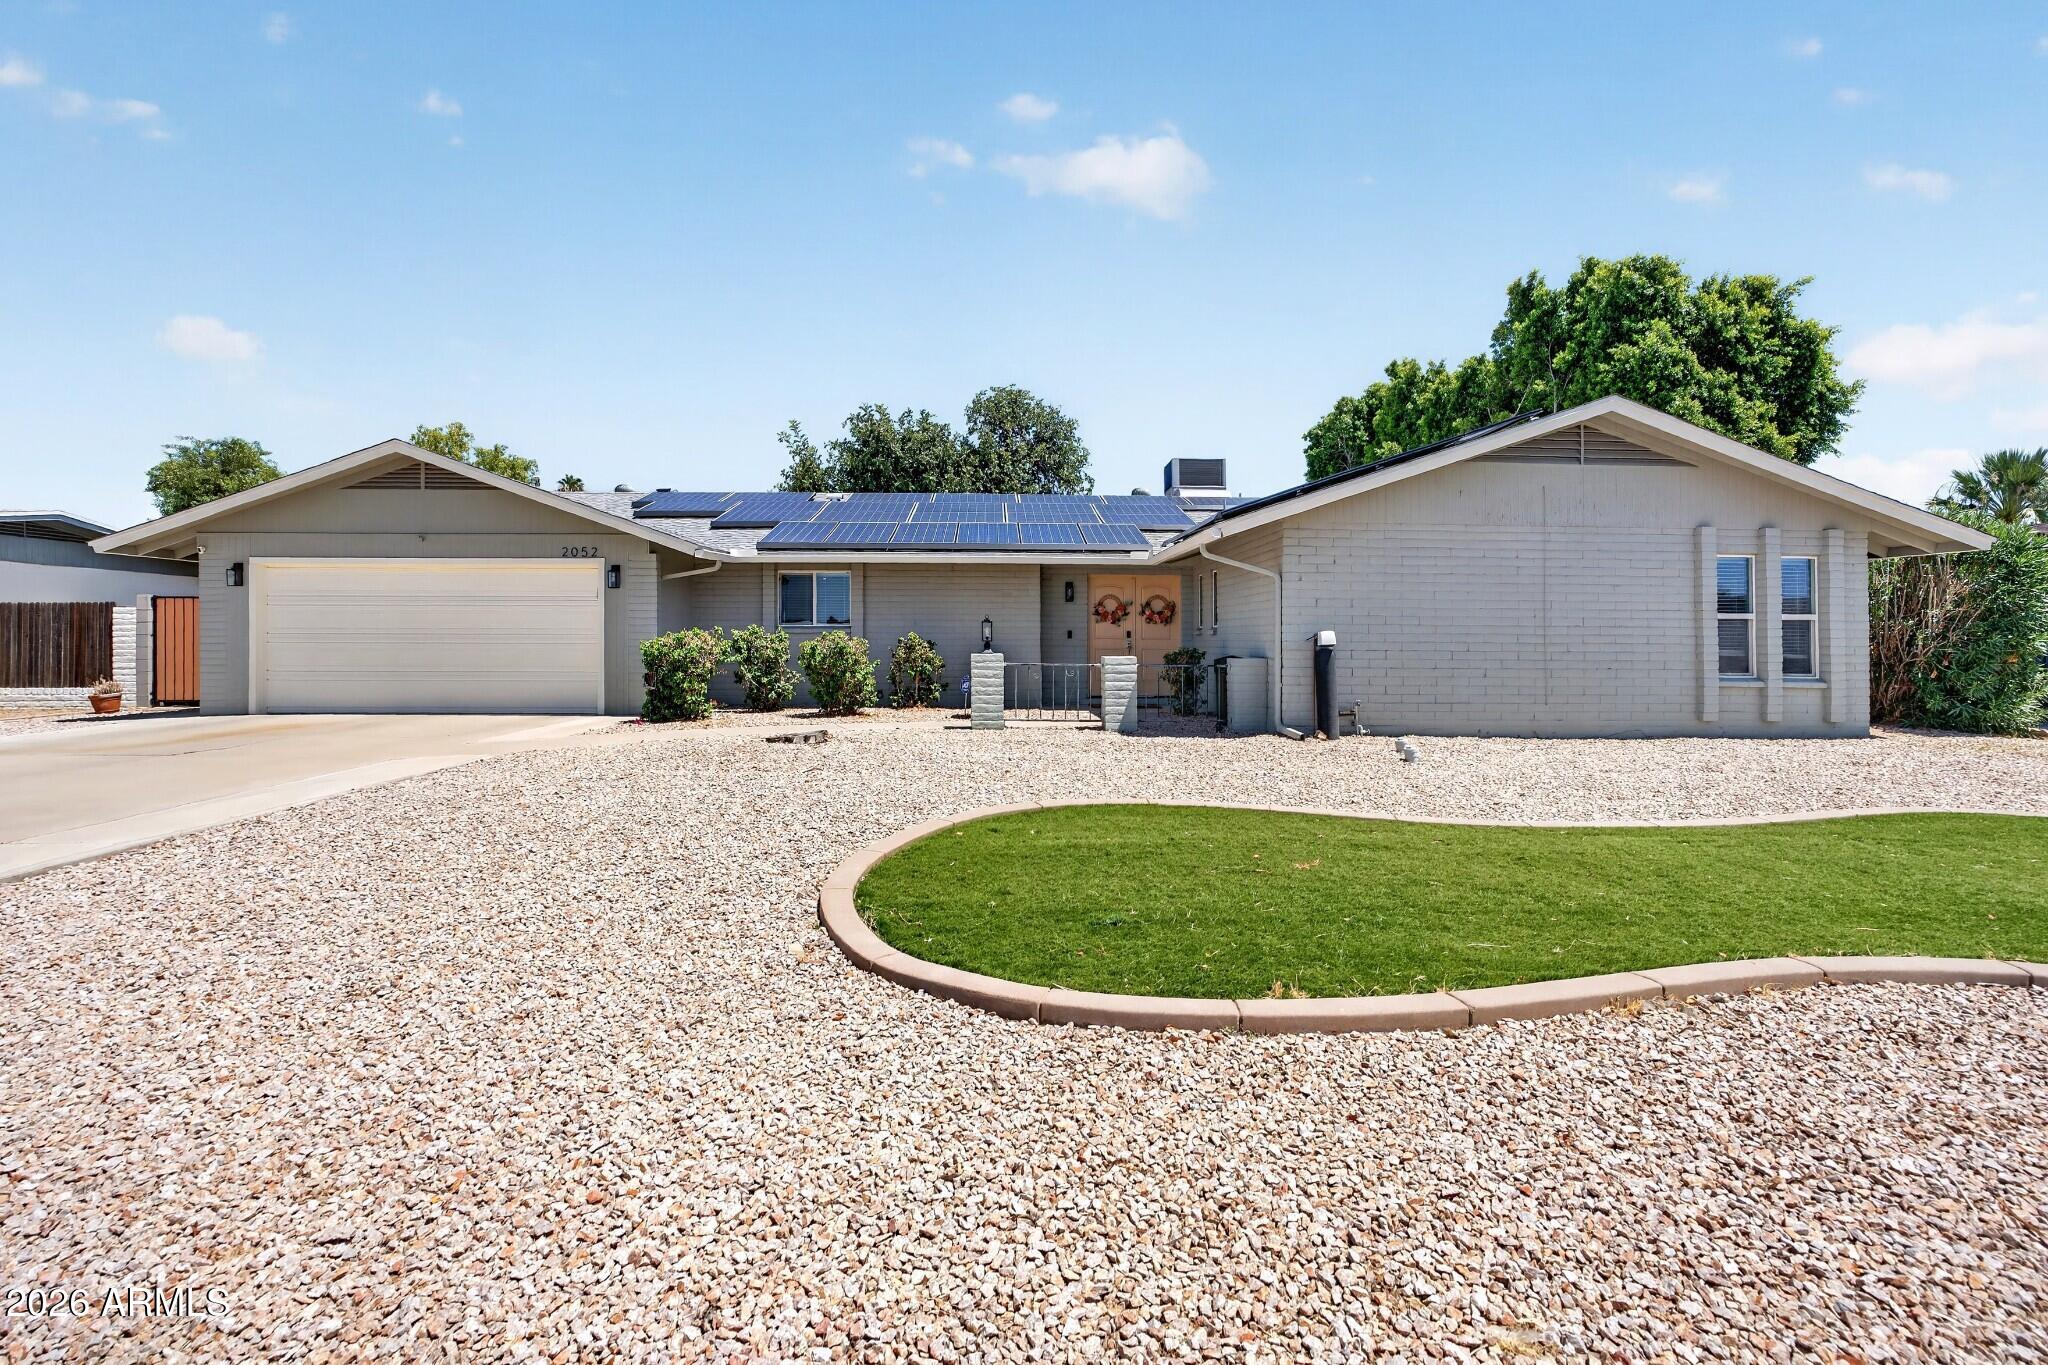
Fully loaded 4BD/2BA in Tierra Este 2 -- no HOA. Pipe lining, tankless water heater & updated ducting = zero deferred maintenance. Roof 5 yrs, Remodeled kitchen: granite counters, stainless appliances, large island & sage cabinetry. Open living areas w/ wood-look flooring & ceiling fans throughout. Updated tile in both baths. New RV gate, back gate, artificial turf, fresh landscaping & exterior paint. Two-car garage. Mountain View HS district.
#7045230

Mesa

2052 E ELMWOOD Street

4 Beds

2 Baths

2,042 Sq.Ft.

$479,900

MLS#: 7045230

* Listings identified with the FMLS IDX logo come from FMLS and are held by brokerage firms other than the owner of this website. The listing brokerage is identified in any listing details. Information is deemed reliable but is not guaranteed. If you believe any FMLS listing contains material that infringes your copyrighted work please click here to review our DMCA policy and learn how to submit a takedown request. Ā© 2024. First Multiple Listing Service, Inc.
Stunning Views and more

Featured listing

Stunning Views and more

Browse Properties

Categories

Homes Tailored to Your Lifestyle

Buyers Guide

Buying a home is one of the most exciting milestones of your life.

View more

Sellers Guide

Putting your home on the market can be a stressful process, especially when you don’t know what to expect.

View more

Market report

With just a few clicks, you'll gain instant access to valuable insights about the real estate market, including trends, property values, and community analytics.

View more

Home value

Unlike automated valuations, our hands-on review will provide a comprehensive opinion of your home’s value while considering important interior elements and other location intangible factors that machine algorithms so often miss.

View more

Buyers resources

Guides on financing, inspections, and choosing the right Realtor for a smooth home purchase.

Sellers resources

Practical tips on staging, pricing, and preparing your home to attract buyers and maximize your sale.

 - property

Send a message

Message successfully sent.

Reason for contacting?

I agree to receive email communication and understand I can unsubscribe at any time.

I agree to be contacted by The Mandy Gold Team | Haymore Real Estate LLC via call, email, and text for real estate services. To opt out, you can reply 'stop' at any time or reply 'help' for assistance. You can also click the unsubscribe link in the emails. Message and data rates may apply. Message frequency may vary. Privacy Policy

Sign In Sign Out

Virtual Assistant

Would you like to take the next step with this property? We can help you schedule a showing or virtual tour, or send you more details.

Yes, I would like more information.

Thank You for Your Reply, One of Our Agents will contact you as soon as possible

No, maybe later.

Thank you, you can always contact me via email, phone number or through the contact form.

Realhub AI

Lucy - Your AI-Powered Realtor

Update Your Temporary Password

Personalize your search

Enter your email and we'll notify you immediately when new listings match what you're looking for.

or enter email address

Already have an account ? Login here

Continue your home search

I agree to receive communications and understand I can unsubscribe at any time.

I agree to be contacted by The Mandy Gold Team | Haymore Real Estate LLC via call, email, and text for real estate services. To opt out, you can reply 'stop' at any time or reply 'help' for assistance. You can also click the unsubscribe link in the emails. Message and data rates may apply. Message frequency may vary. Privacy Policy

Already have an account ? Login here

We use cookies

We use cookies primarily for analytics to enhance your experience. By accepting, you agree to our use of these cookies. You can manage your preferences or learn more about our cookies policy.