Thinking of selling?

Trusted Real Estate Experts in Sierra Vista, Fort Huachuca, Benson, and Bisbee Arizona

  • Nearby me

Popular Features

Community Features

Association

Property Features

Waterfront

View

Exterior Features

Interior Features

Style

E-Alert name

Properties

10000 properties match your criteria

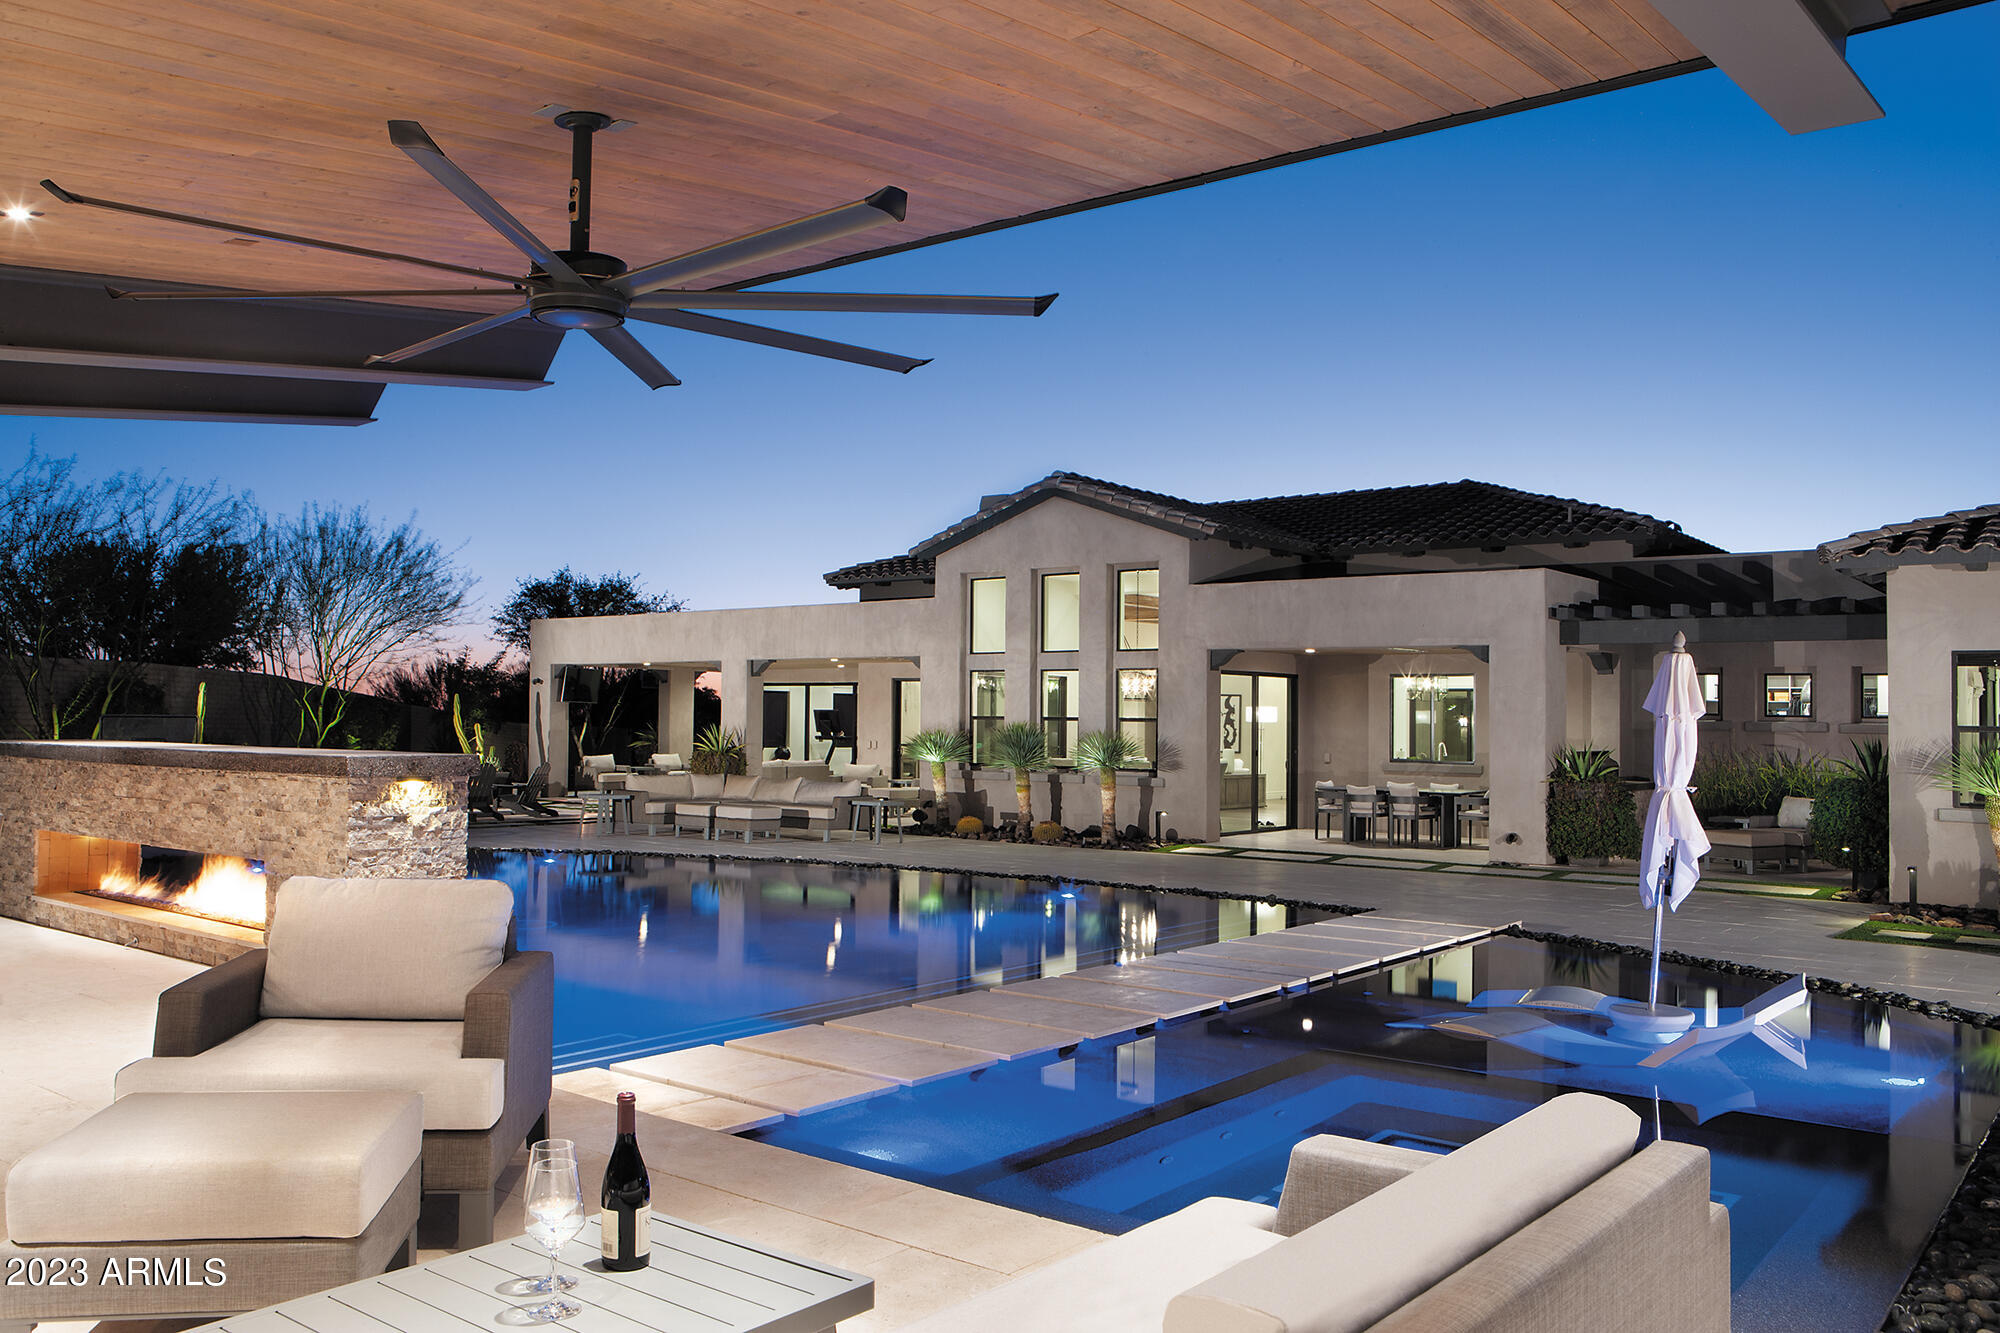
Step into the lap of luxury with this captivating 5-bedroom, 5.5-bathroom estate, boasting 5,900 square feet of exquisite living space. The near new home is nestled on a 1.65 acre lot in the North Scottsdale gated community of Turquesa Estates. Truly an entertainers dream, this home is equipped with the finest finishes and amenities displaying impeccable attention to detail. It begins upon entering the large front court yard which has  numerous sitting areas, fireplace, tv, water feature and entrance to the large 2 room guest casita. Once through the front door you are impressed with the large great room with fireplace overlooking the double Island kitchen. The dream kitchen includes two sinks, two dishwashers, double Wolf ovens, Wolf gas cooktop, warming drawer microwave, high end..... Subzero fridge, under counter beverage fridge and two under counter wine coolers that holds 98 bottles. The media room is a great place to catch a movie as it is equipped with 5 channel surround sound system. The office is exquisite and opens to the front courtyard. The primary suite is equipped with a luxurious bath with two water closets and two clothe closets. Truly an entertainers dream, this home is equipped with the finest finishes and amenities displaying impeccable attention to detail and craftsmanship evident in every room. It also includes the latest technology, boasting a Control 4 home automation system that manages music, air conditioners, and security. Most luxury resorts would envy the way the outdoors is equipped as it is a haven for relaxation and entertainment. The spectacular pool sports an all around negative edge with stepping stones separating the spacious spa and baja ledge from the large swimming area. The mood lighting and jet water features creates a romantic environment. Backing the pool is a large fireplace that separates it from the cabanas outdoor kitchen. The resort like back yard is complete with additional water features, a second BBQ located on the covered patio, 3 TVs, outdoor speakers, sports court, putting green and large artificial grass playing areas. Don't miss this opportunity to call this exceptional property your own. It's a perfect fusion of luxury, functionality, and beauty.
#6595112

Scottsdale

28634 N 71ST Street

5 Beds

5 Baths

5,871 Sq.Ft.

$4,499,900

MLS#: 6595112
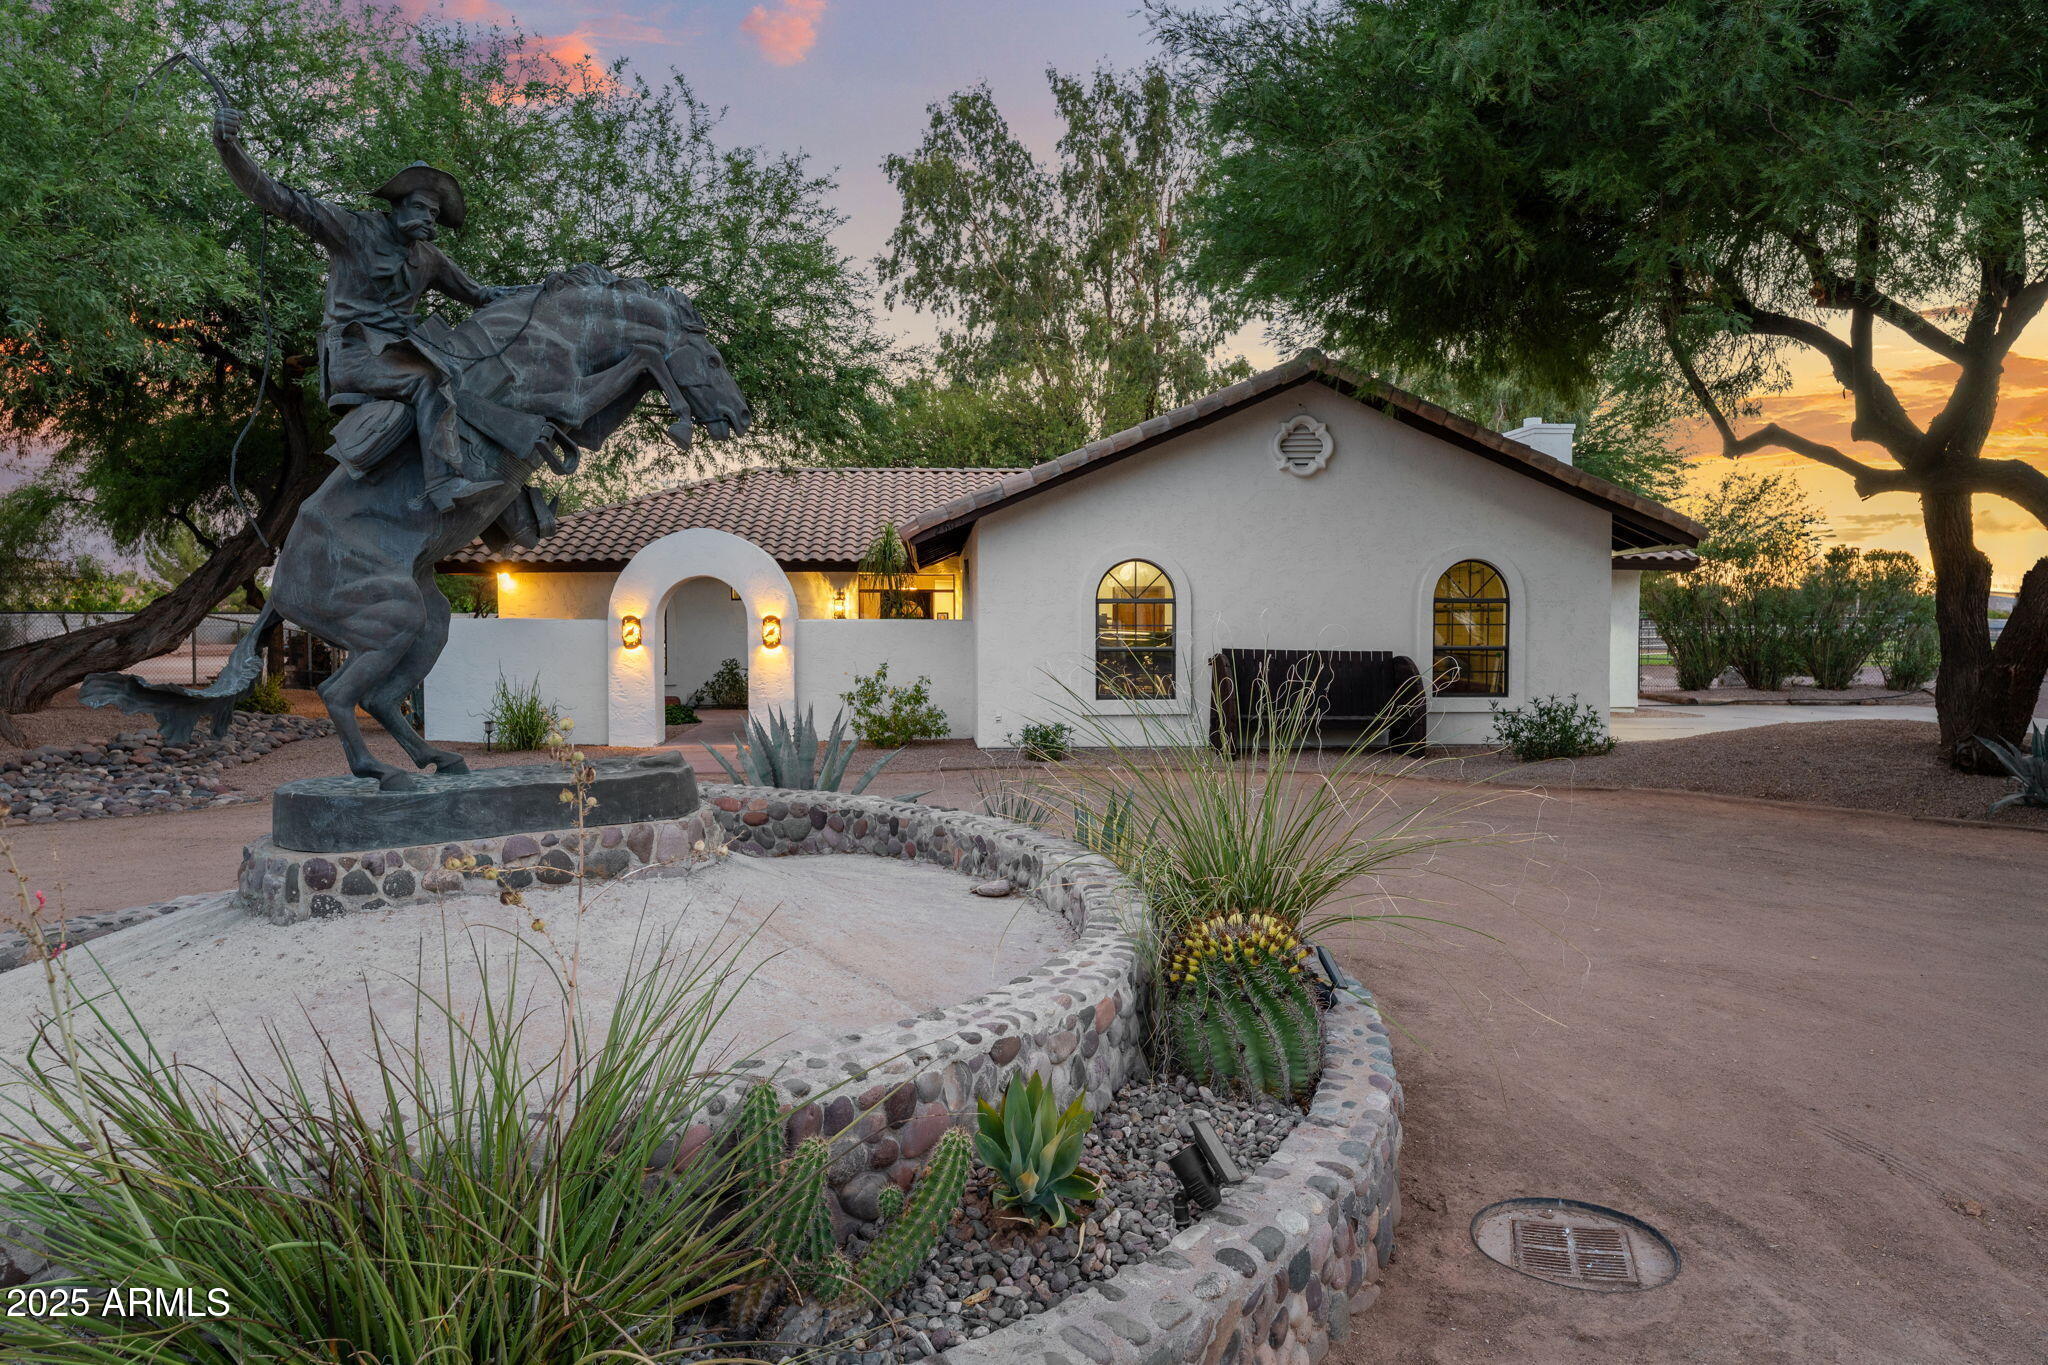
Experience true exclusivity in Sawyer Estates, one of Gilbert's most prestigious enclaves where properties rarely come to market. This nearly 4-acre legacy estate hasn't been sold in decades and now presents a once-in-a-generation opportunity, offering a rare combination of timeless charm, modern updates, and premier equestrian facilities.

The 4,600 SF estate home features 5 bedrooms plus a den, 4.5 baths, and a finished basement. Recent updates blend seamlessly with classic design, showcasing warm wood floors, a beautifully remodeled kitchen with striking black-and-white tile, quartz counters, and sleek black cabinetry.

For the equestrian enthusiast, this property delivers a premier setup. The expansive 310' x 158' professional-grade roping arena is equipped with a stripping chute, return alley, sprinkler system, permitted lighting, shaded cattle pens, 8 stalls, and 2 storage rooms far more than a typical riding arena.

Backing directly onto the Gilbert bridle path, the estate offers direct access to miles of scenic equestrian trails, all while enjoying breathtaking sunsets over the tranquil canal.

Large acreage properties like this are nearly impossible to find in central Gilbert. With a new wave of custom estates being built in Sawyer Estates, demand reflects both the prestige of the neighborhood and a strong outlook on future values.

Whether you choose to enjoy the spacious updated home as your sanctuary or create a custom estate, this rare offering provides the privacy, location, and canvas to bring your vision to life. Opportunities of this scale are few and far between.

Situated in southeast Gilbert, one of Arizona's most desirable and established communities, this estate blends equestrian heritage with rare, low-turnover exclusivity. Located within the award-winning Gilbert Public Schools district, it's just minutes from the Loop 202, SanTan Village, and the acclaimed Agritopia community with its dining, shops, and urban farm charm. The prestigious Seville Golf & Country Club is also nearby, offering championship golf, tennis, fitness, and social amenities. Residents enjoy quick access to Phoenix-Mesa Gateway Airport and a convenient drive to Sky Harbor International Airport. Nearby, top golf courses, regional parks, and vibrant downtown Gilbert provide endless recreation and entertainment. Properties of this scale and quality in Sawyer Estates are exceptionally rare, especially those with direct trail frontage and fully equipped equestrian facilities.
#7015754

Gilbert

2601 E MESQUITE Street

6 Beds

4 Baths

4,614 Sq.Ft.

$4,499,000

MLS#: 7015754
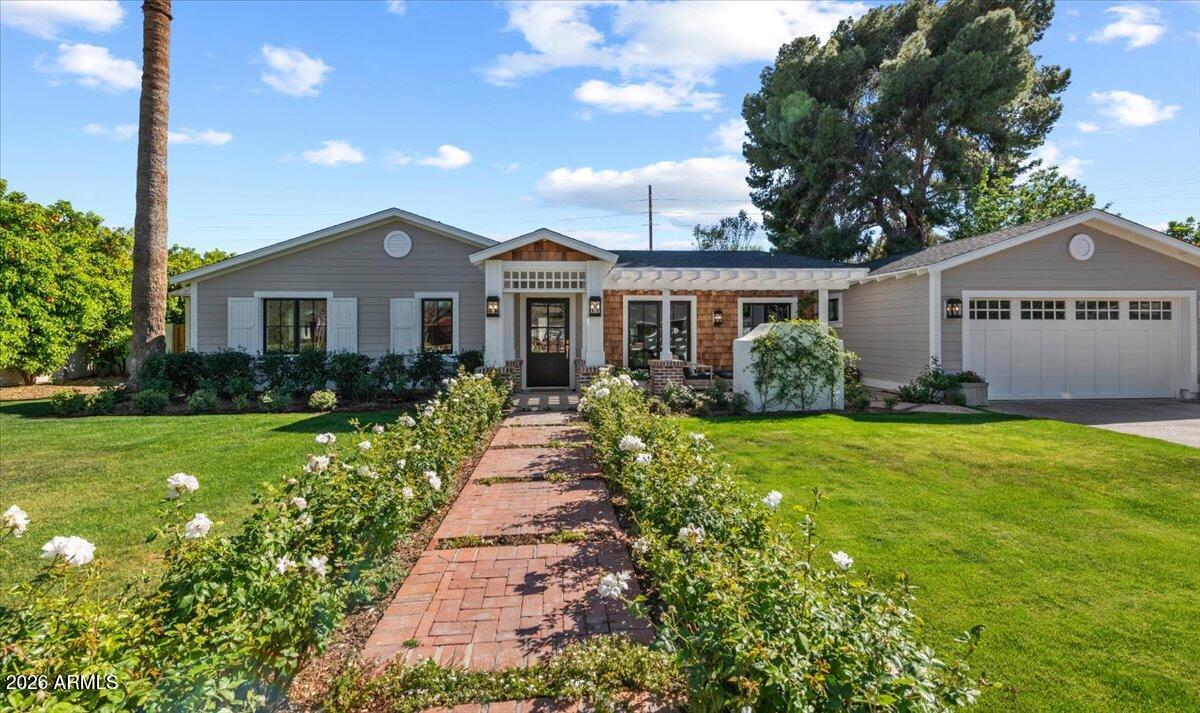
Welcome to 6141 E Calle Camelia--an exceptional Modern Coastal retreat perfectly positioned on a private half-acre lot with breathtaking Camelback Mountain views. Newly remodeled and completed in 2026, this thoughtfully designed estate blends timeless charm with elevated, resort-style living. The property features a 3,845 sq ft main residence plus a 590 sq ft guest house, offering a total of 6 bedrooms and 6.5 bathrooms, with all bedrooms ensuite--ideal for both family living and hosting guests with ease. From the moment you arrive, the home's incredible curb appeal and professionally landscaped grounds set the tone. Inside, vaulted ceilings and wide-plank wood flooring create a bright, airy ambiance, while expansive living spaces seamlessly connect indoors to out. At the heart of the home, the chef's kitchen is designed for both everyday living and entertaining, complete with a large island, abundant storage, and picturesque views overlooking the backyard oasis. The primary suite is a true retreat, featuring a spacious sitting area, direct access to the backyard, and an impressive custom closet. Step outside to experience the ultimate Arcadia lifestyle--an incredible backyard designed for gathering and relaxation. Enjoy the sparkling pool, built-in BBQ, outdoor dining areas, and a cozy outdoor fireplace, all surrounded by lush landscaping and plenty of space to roam. Additional features include an attached 2-car garage plus a detached 1-car garage, all located on a quiet, family-friendly street within the highly sought-after Hopi School District. This is more than a home--it's a lifestyle.
#7001310

Scottsdale

6141 E CALLE CAMELIA --

6 Beds

6 Baths

4,435 Sq.Ft.

$4,499,000

MLS#: 7001310
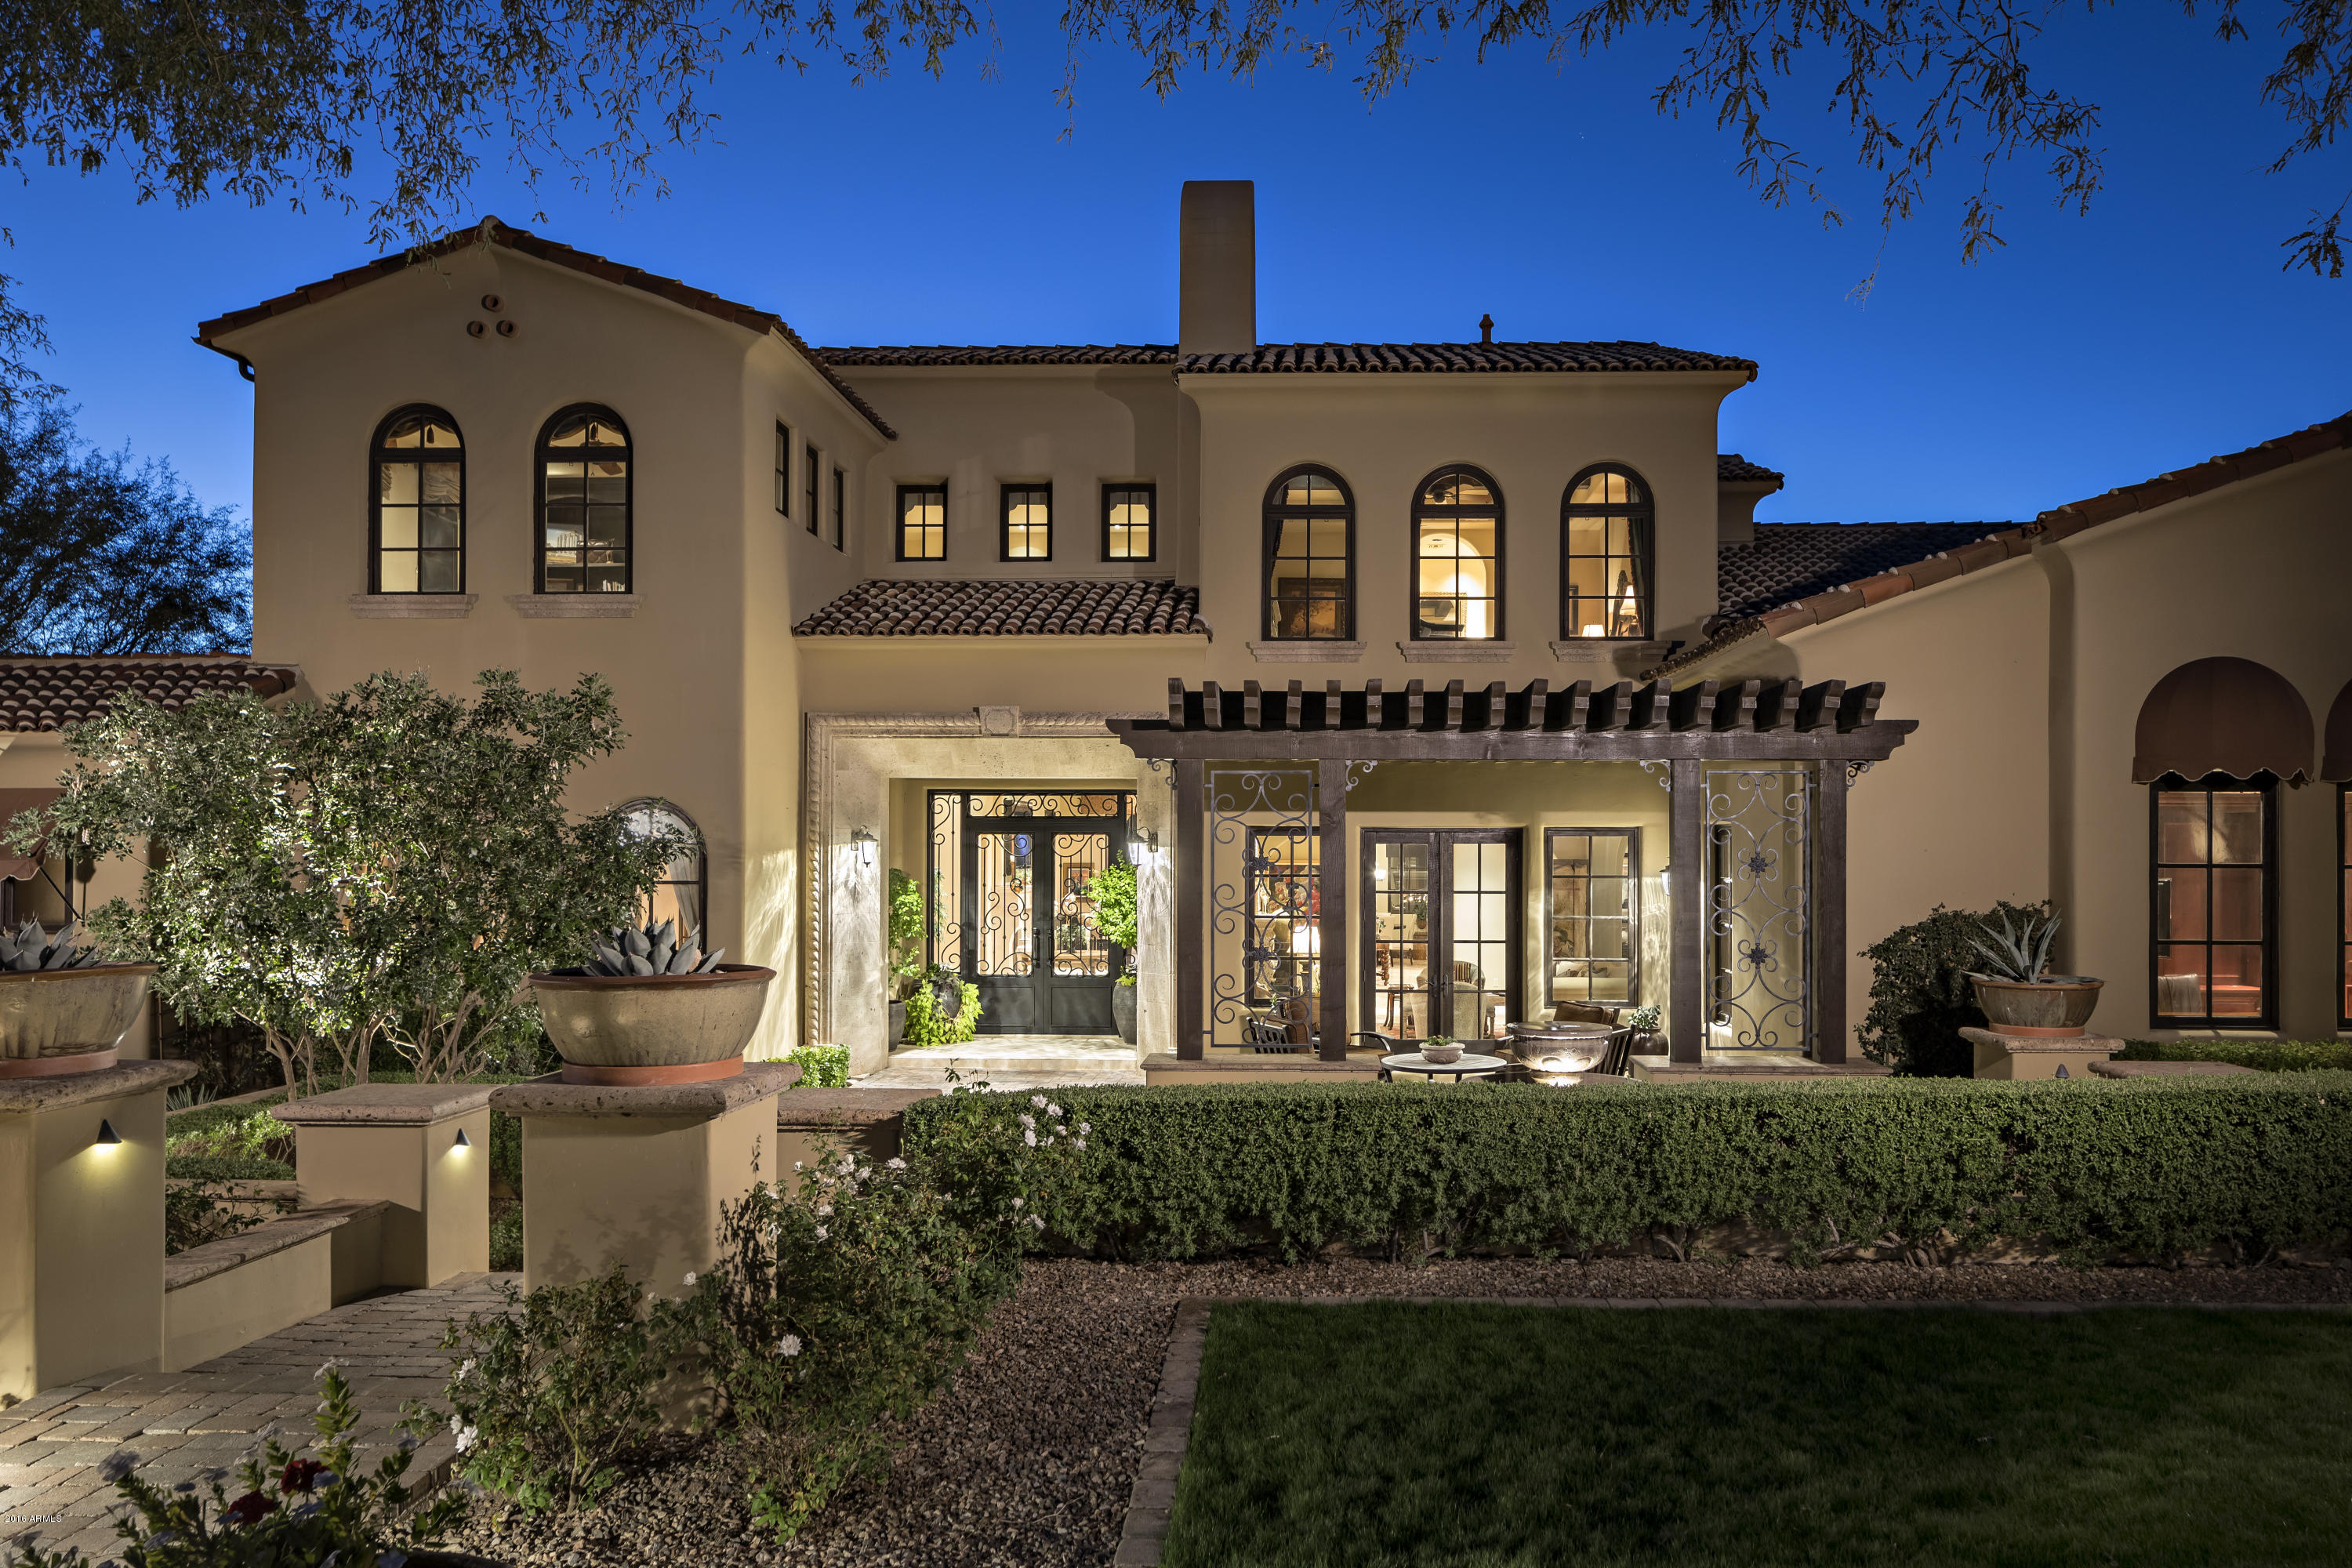
Stunning custom estate home located in the highly sought after Horseshoe Canyon neighborhood of the prestigious Silverleaf Community. This home radiates natural light and flows from the inside to the outside with it's incredible appointments including over-sized natural stone flooring, wood beam ceilings, gorgeous granite countertops, wood flooring, an extraordinary fireplace in the Great Room and wonderful wine cellar. The chef's kitchen is spacious with beautifully designed cabinetry and opens to the Great Room, perfect for entertaining. The spacious Master retreat has a coffee bar with beverage center, wonderful fireplace and sitting area. The Master bath offers two walk-in closets, laundry area and spacious shower.  The large media/game room is comfortable and inviting with two large TV's and 3 smaller ones, so the sports enthusiast can keep track of all the games. The outdoor spaces are perfect for entertaining, watching the beautiful Sonoran sunsets or family fun with an all tile diving pool and spa to the covered outside sitting room which includes fireplace, TV and terrific BBQ area.
#5671997

Scottsdale

10126 E HUALAPAI Drive

5 Beds

None Baths

7,122 Sq.Ft.

$4,499,000

MLS#: 5671997
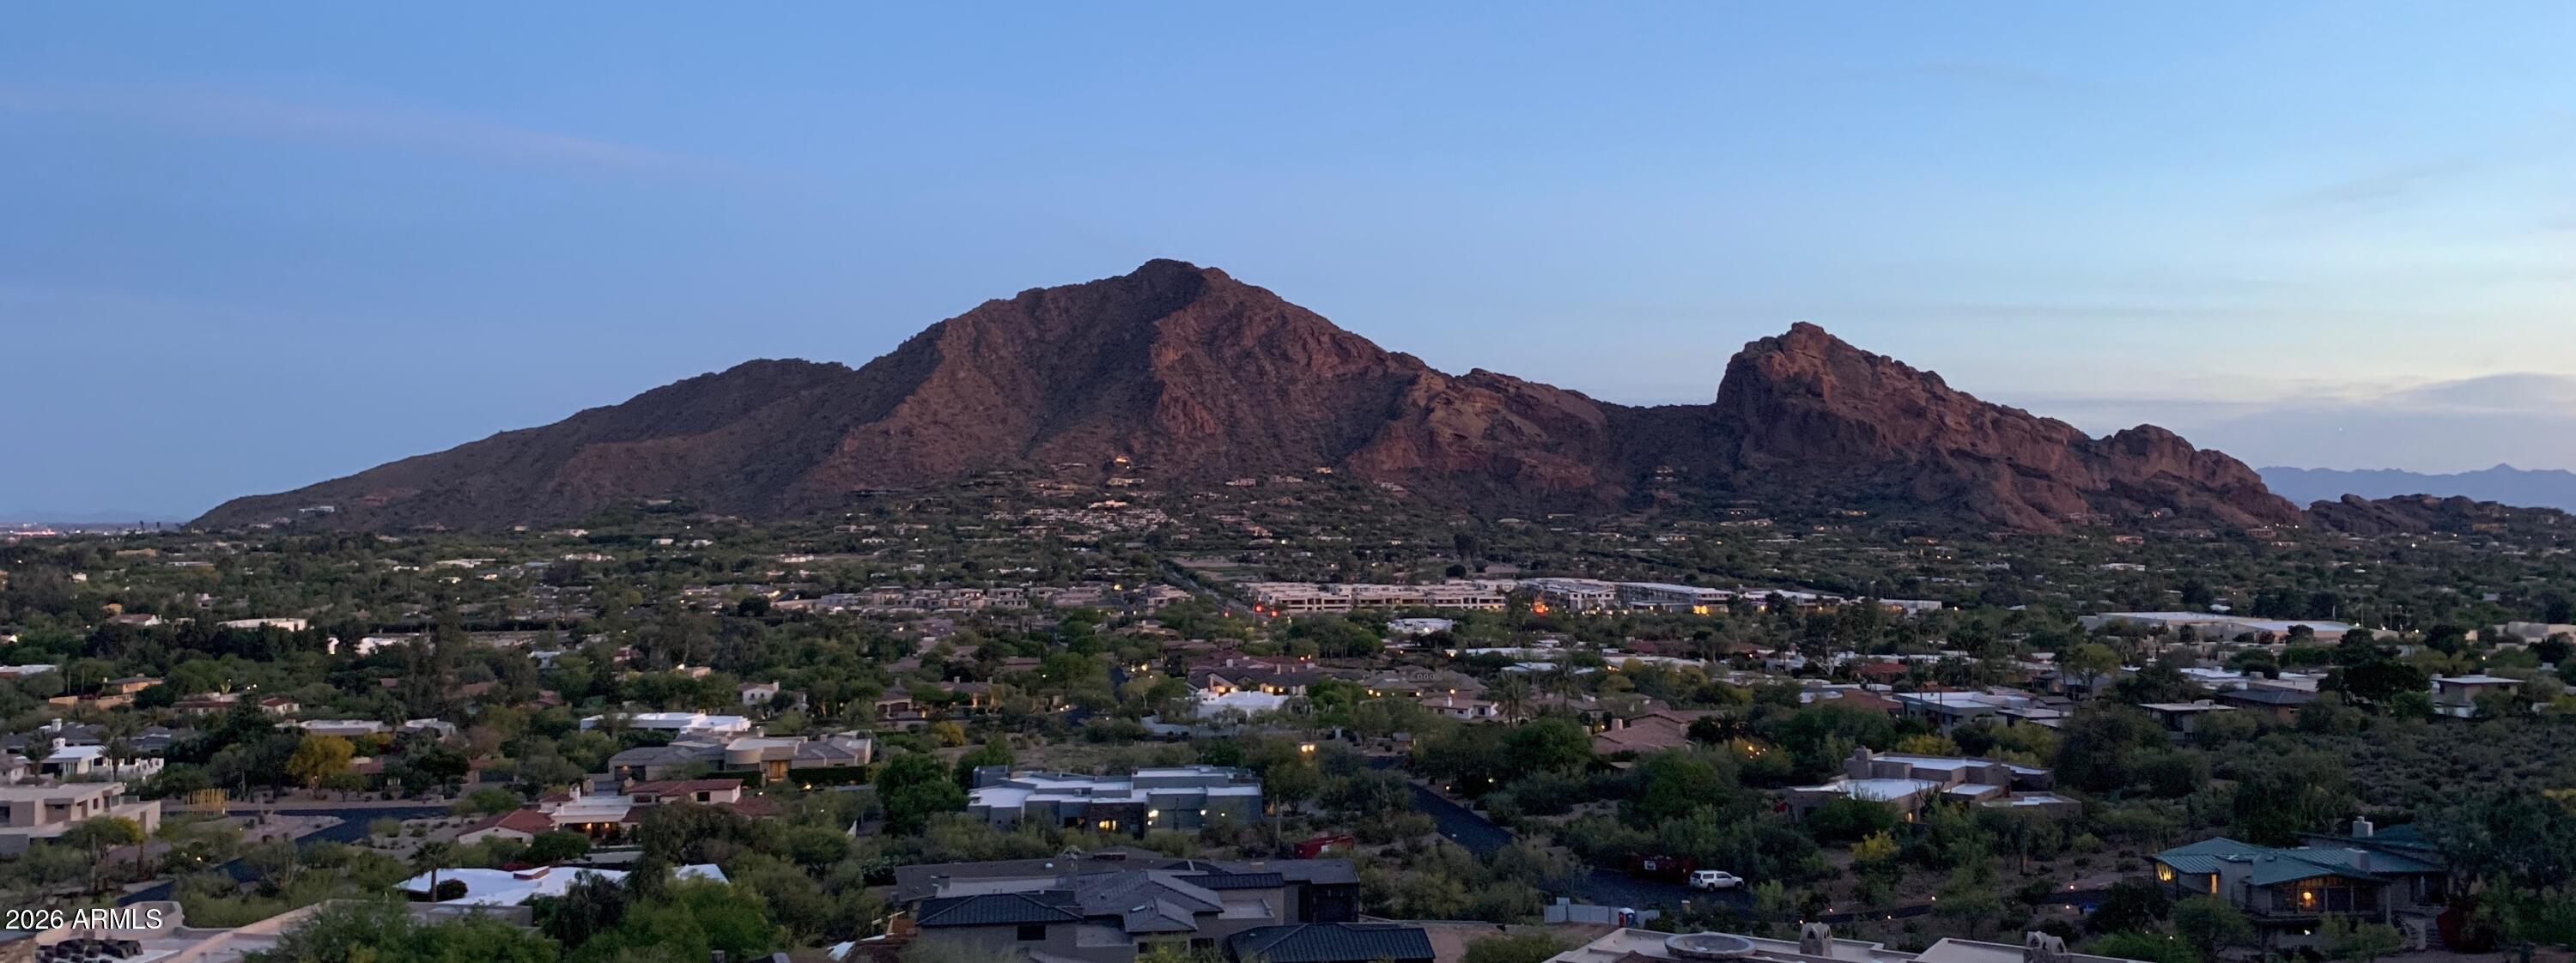
Here is your opportunity to create a world class luxury home on a one of kind lot with sweeping panoramic views. The choice is yours for which culdesac entrance you prefer, off Indian Bend or Arroyo Rd.  The elevation of this lot hits the sweet spot for spectacular views, yet convenient access!
#6981167

Paradise Valley

5705 E ARROYO Road -

None Beds

None Baths

0.86 acres

$4,499,000

MLS#: 6981167
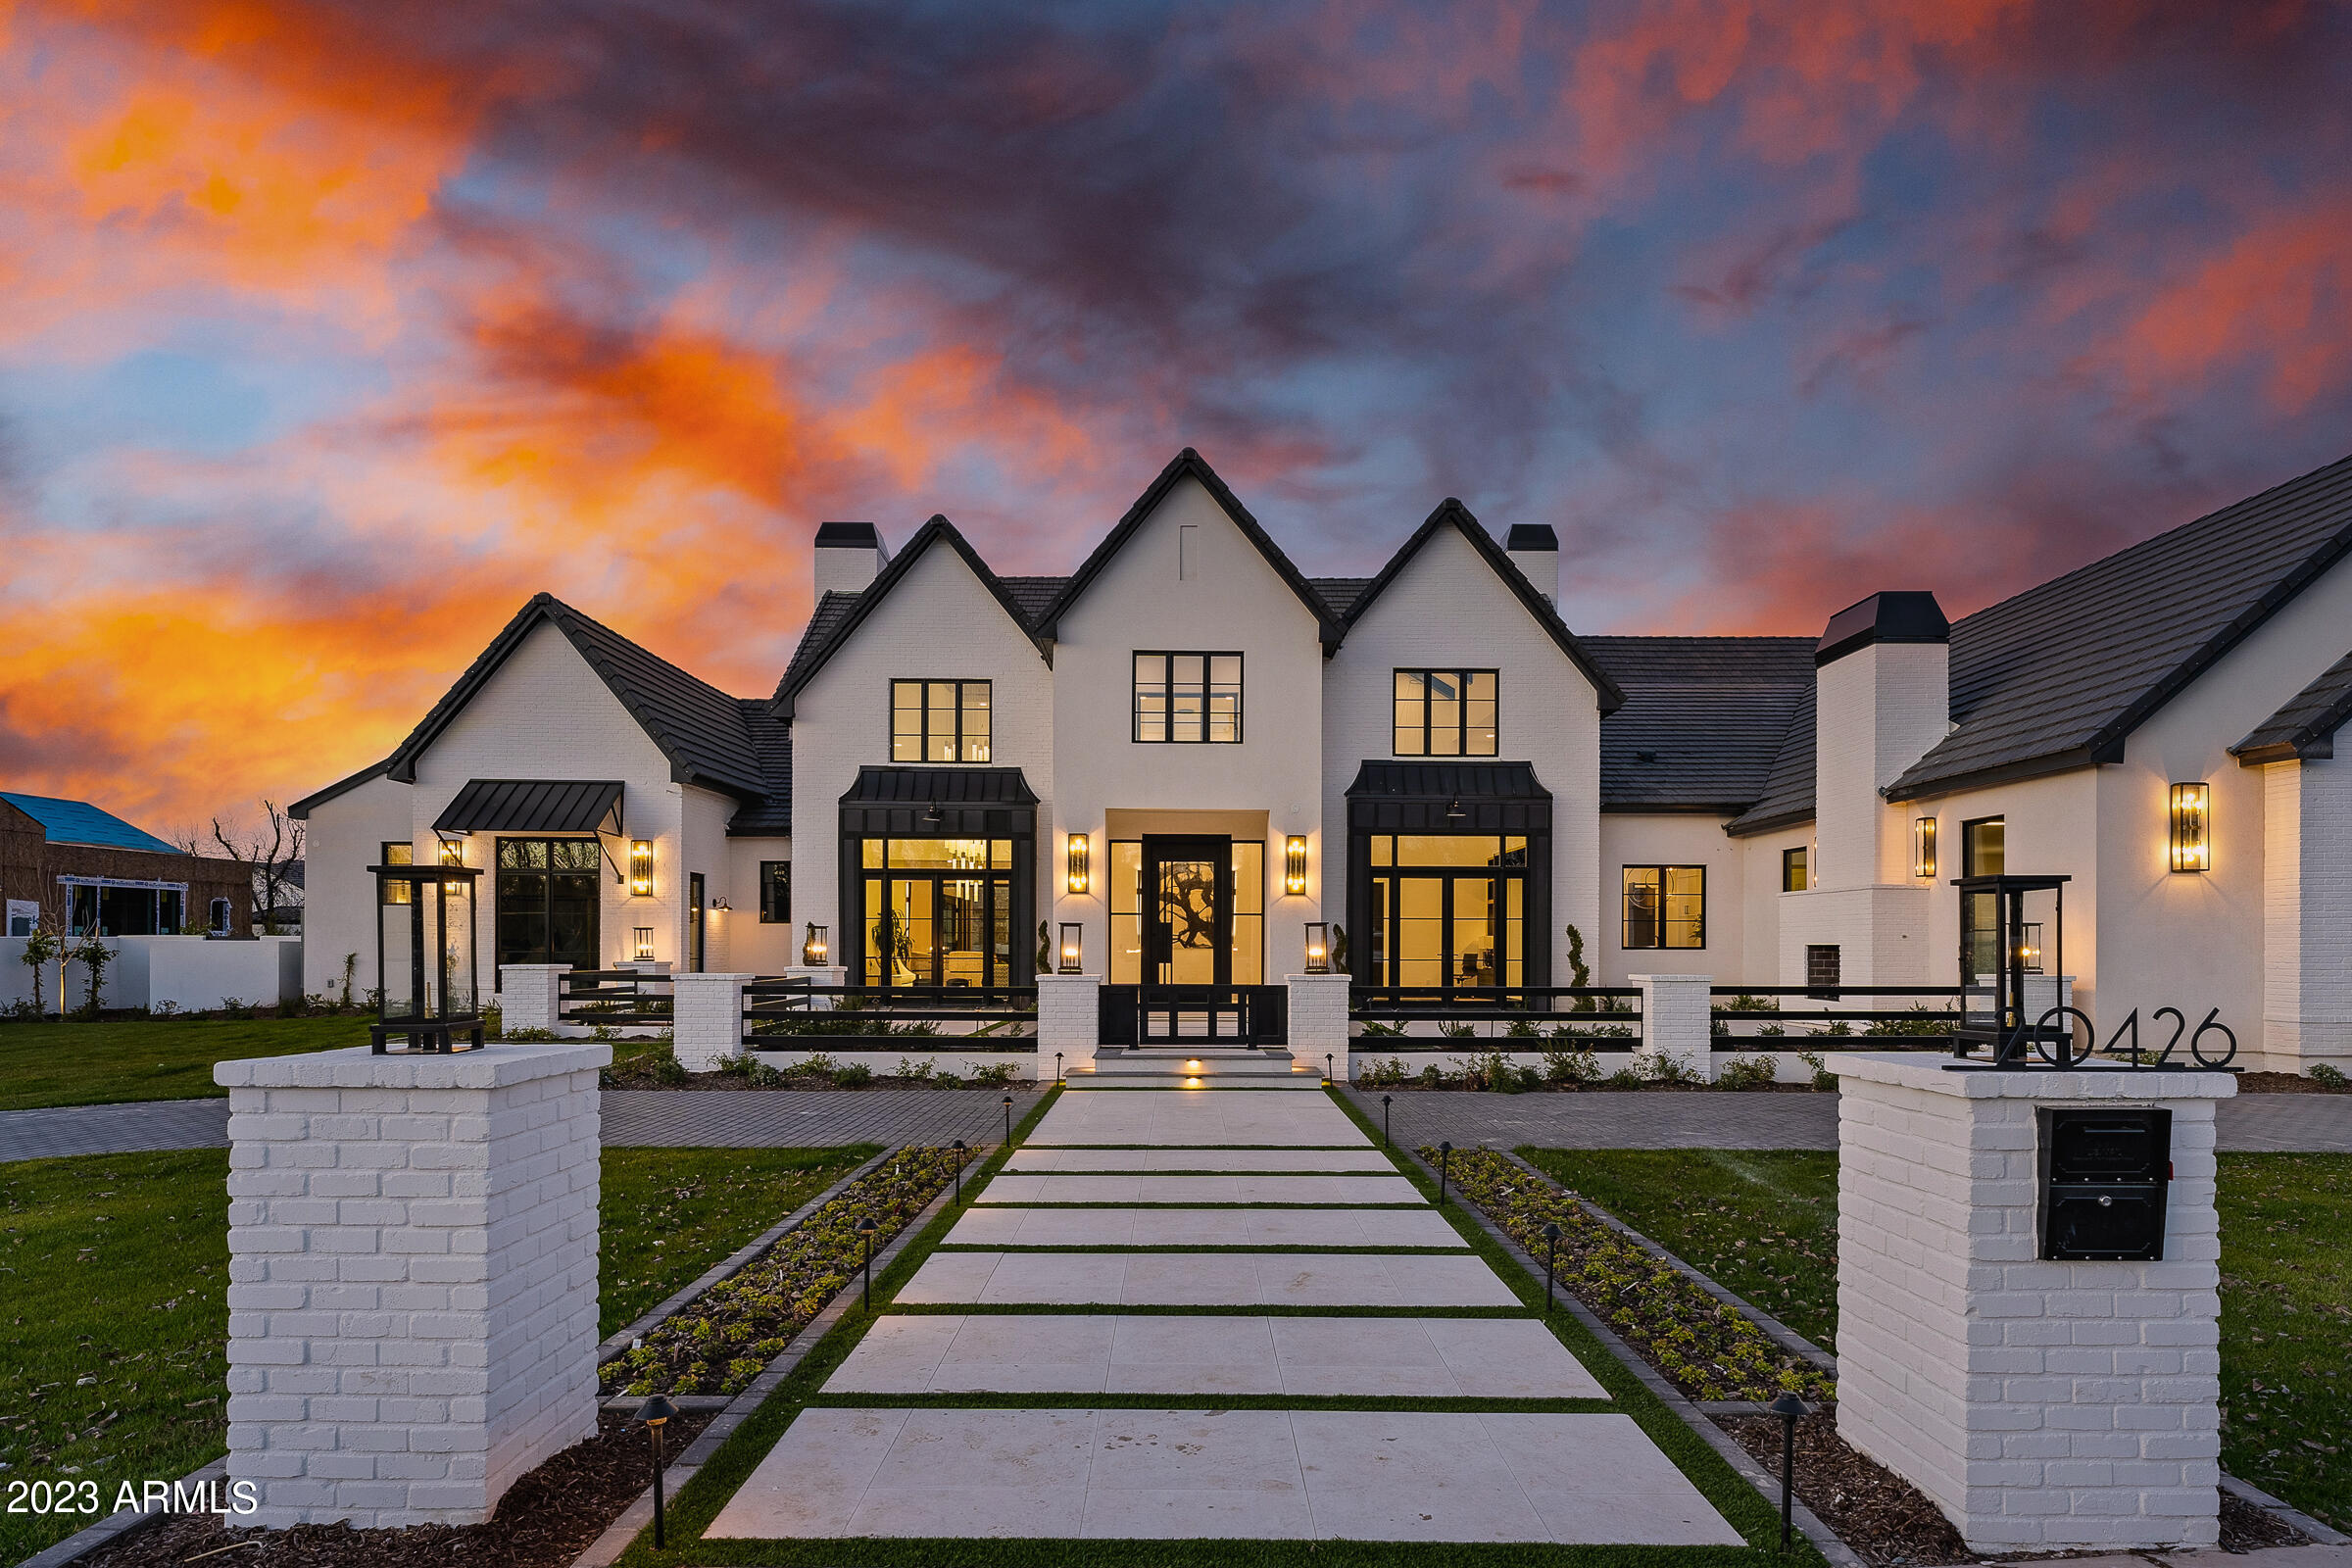
This modern custom home, built by E&A Custom Homes, presents a rare opportunity to live in a woodland paradise in the desert. Mature trees and landscaping, and a sprawling lawn welcome you to this one of a kind estate. This 7,864 sq ft Pecan Lights estate has four bedrooms, all with en-suite bathrooms, and two additional half bathrooms. Inside the glass and iron front door, you are greeted by the soaring ceilings of the grand foyer that is flanked by a built-in, saltwater fish tank and a dramatic, temperature controlled glass wine cellar. Just off the entryway is a home office that overlooks the custom courtyard, professionally designed and landscaped by Sherwood Outdoors. A large formal dining room, with stunning custom lighting and double doors opening to the courtyard can be found opposite the home office. The great room has fireplace completed with solid marble slabs and coffered ceiling. The kitchen, which opens to the great room is perfect for entertaining. It features double islands with waterfall edge countertops and Wolf appliances. If you've ever dreamed about entertaining while having an immaculate kitchen, this home also has a full prep kitchen. Additional entertaining spaces include a home theater and gameroom. The backyard has a 50 ft pool with diving board and jumping platform, and a 15 ft water wall adjacent to a firepit, and artificial turf. Wood flooring runs throughout the home and the windows a finished with automatic shades. There is a four car garage, plus an air conditioned RV garage.

Living at The Pecans affords a completely different experience from typical Arizona communities. Come home to canopied boulevards with wide, tree-lined medians fronted by custom homes. The community is alive with parks, playgrounds, splash pad, a putting green, and miles of walking and biking trails. And everywhere there's the splendor of the trees with their cooling shade, lush foliage and ever-changing colors. The Pecans is referred to as an Arizona surprise because a feeling of unexpected wonder is the reaction from everyone who is introduced to this extraordinary property. For the past 30 years The Pecans has been a working grove with thousands of mature pecan trees. In this enchanting environment, is a custom estate community with just 258 Queen Creek Home sites.
#6501102

Queen Creek

20426 E Cloud Road

4 Beds

None Baths

7,864 Sq.Ft.

$4,499,000

MLS#: 6501102
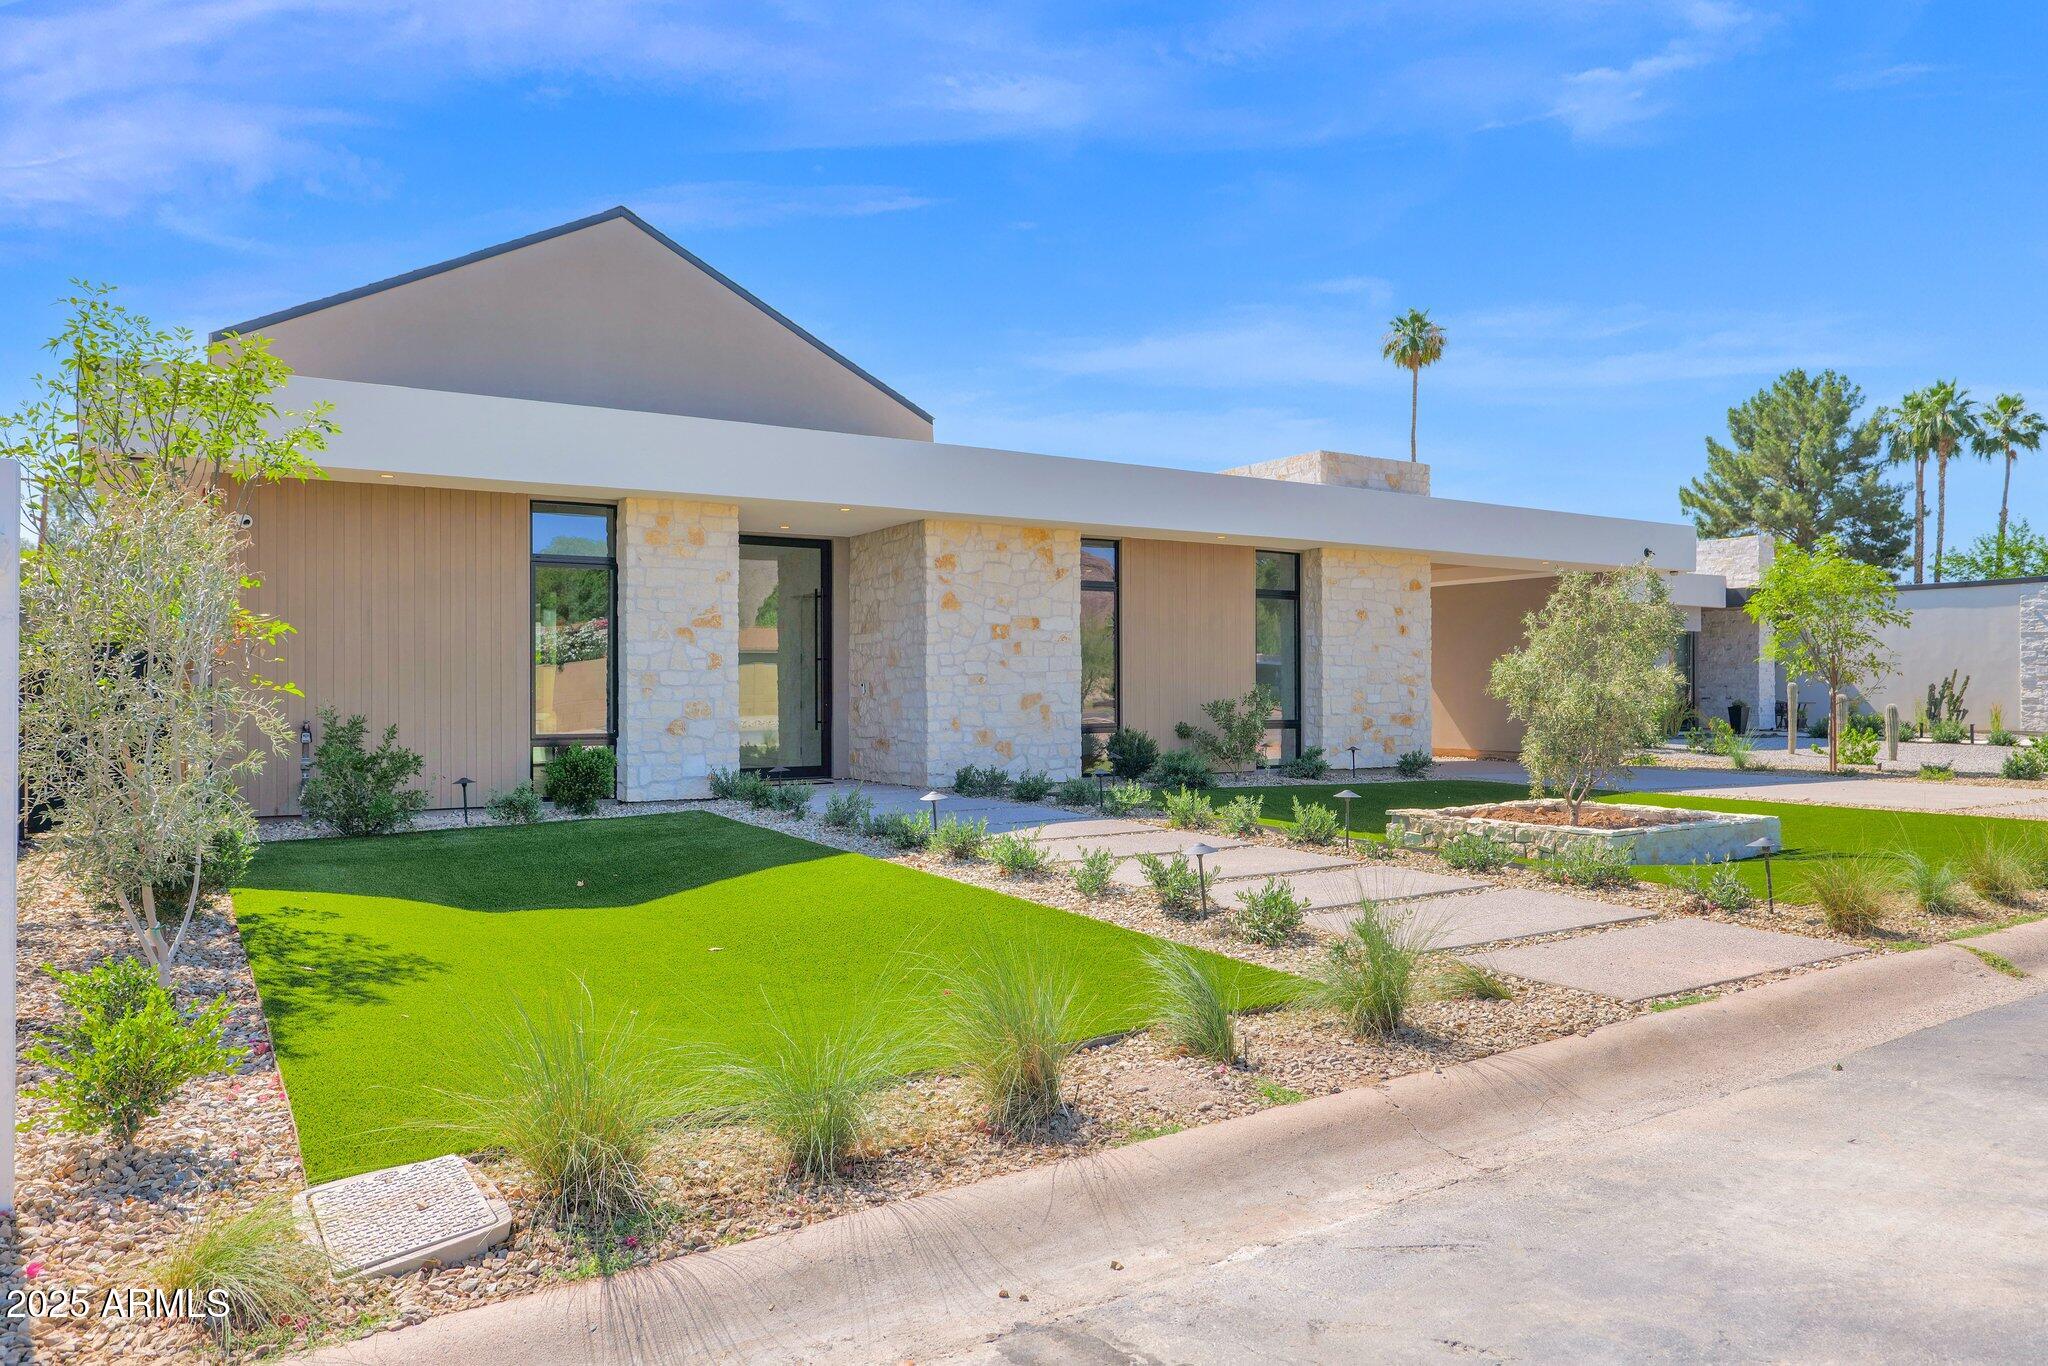
Located in the desirable Arcadia area  of Phoenix, this NEW BUILD will offer unparalleled luxury & comfort across its expansive layout. Upon entering, you are led seamlessly into the grand living spaces filled with natural light from floor to ceiling glass windows, sliding glass walls & vaulted T&G ceilings with skylights. The gourmet kitchen is a chef's delight. Featuring Wolf/Subzero appliances, custom cabinetry, a large back kitchen and a 15' island overlooking the backyard oasis. The bar area features stackable windows for indoor/outdoor entertainment. A custom floor to ceiling temp controlled wine display showcases your collection, while defining the dining area and the living room with a stacked stone fireplace. The primary suite is a true retreat, featuring a vaulted wood T+G ceiling, stacked stone fireplace, and direct access to the pool and spa. The en-suite is complete with a soaking tub, dual vanities, & a large walk-in shower for two. Each additional bedroom includes its own ensuite. The outdoor area is an oasis unto itself, with a sparkling pool & soothing spa where you can relax & unwind. The expansive patio & landscaped grounds provide ample space for outdoor dining, lounging, & enjoying the Arizona indoor outdoor lifestyle year round.

Additional features of this exceptional home include:
High ceilings & an abundant of natural light throughout. A spacious flex room that can be used for a 5th ensuite, office, or pool entertainment room. State of the art technology & smart home capabilities. Three car garage with ample storage space. Located in the Arcadia area, this home is in Hopi Elementary boundaries and a 3 minute drive to Phoenix Country Day School. Offers walkability to some of the areas upscale dining & entertainment, while also being in between Biltmore Fashion Park and Old Town Scottsdale. Enjoy the nearby hiking trails of Camelback Mountain or some of the finest golf courses. The Arcadia lifestyle awaits!
#6977447

Phoenix

4704 N 40TH Place

5 Beds

5 Baths

5,007 Sq.Ft.

$4,499,000

MLS#: 6977447
None
#6301005

Scottsdale

10755 E STONEY Lane

3 Beds

None Baths

5,812 Sq.Ft.

$4,499,000

MLS#: 6301005
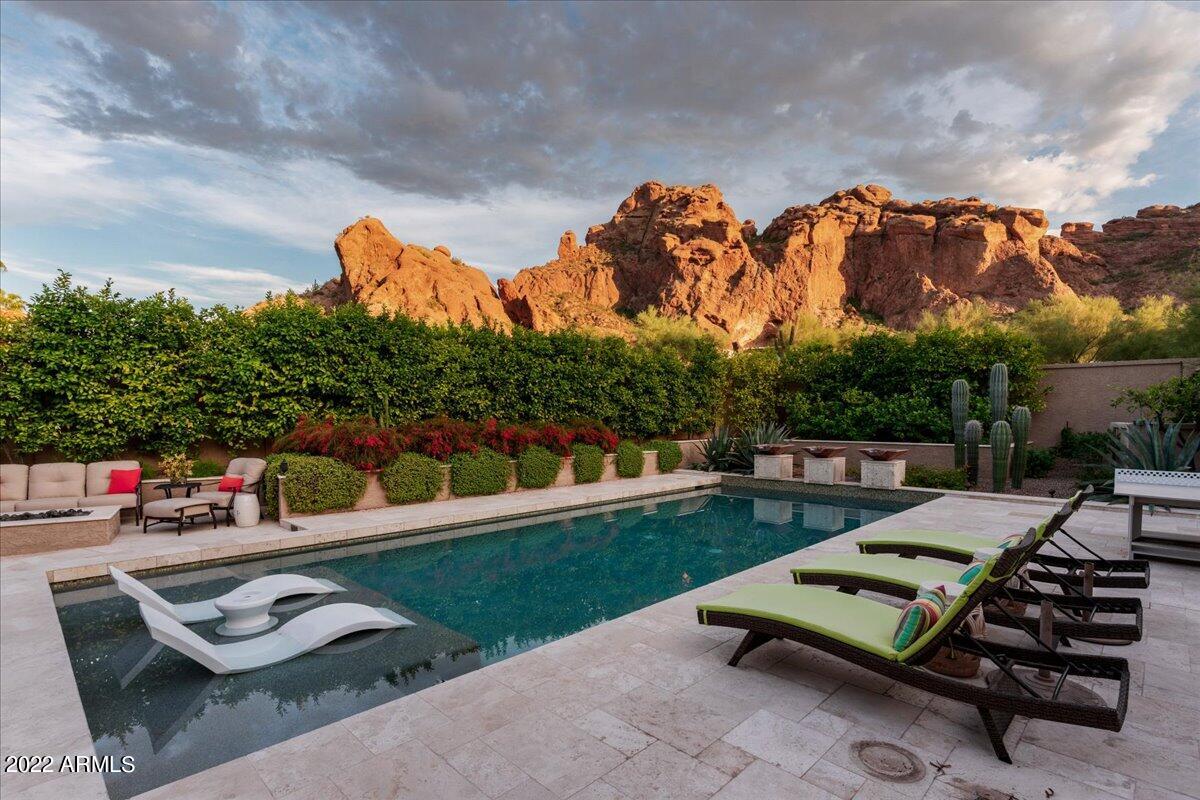
Welcome to the enclave of Echo Canyon and a pristine designer inspired home! This rare to find home captures all the fabulous elements that desert living has to offer. This lot was picked by the Developer/Builder as the best lot in Echo Canyon, upon entering you will discover why.  Enjoy rooms that are filled with an abundance of natural light. Open kitchen, family room, stunning dining room surrounded by glass, living room plus 3 bedrooms, 3.5 bathrooms, a separate guest casita and an office with separate entrance make up this elegant residence. The lush landscaping and pool frames Camelback Mountain with the most incredible sunsets you will ever see. Backyard offers multiple seating areas for entertaining guests, a cozy gas fire pit, covered ramada with built-in ceiling heating, Sonos surround sound, a large covered patio with misting system and built-in heaters, and a copper- top table with auto lift that reveals a TV that will swivel to any seating area. Meander through the garden where you'll reach the lovely casita with a full bathroom and walk-in  closet. In the main house you'll notice the rich, solid walnut floors throughout, 16 ftt. telescoping doors, 3 charming fireplaces, bar with bi-fold windows that open to Camelback Mtn., cozy reading nooks, and a gorgeous kitchen with custom cabinetry and a breakfast room surrounded by glass. There is no shortage of storage in this home, note the huge pantry with extra refrigerator in kitchen and large closet off Laundry room. 2 car garage has a workshop or additional storage. Home was remodeled by the renowned builder Schultz Development in 2017, and offers timeless modern finishes. Enjoy easy access to hiking trails, biking trails, community tennis courts, while taking in the magnificent view of Camelback Mtn. The 24 hour guard - gated community allows for a lock and leave lifestyle. Walking distance to many world- class resorts and excellent restaurants.
#6477345

Phoenix

5950 N ECHO CANYON Drive

4 Beds

None Baths

4,506 Sq.Ft.

$4,499,000

MLS#: 6477345
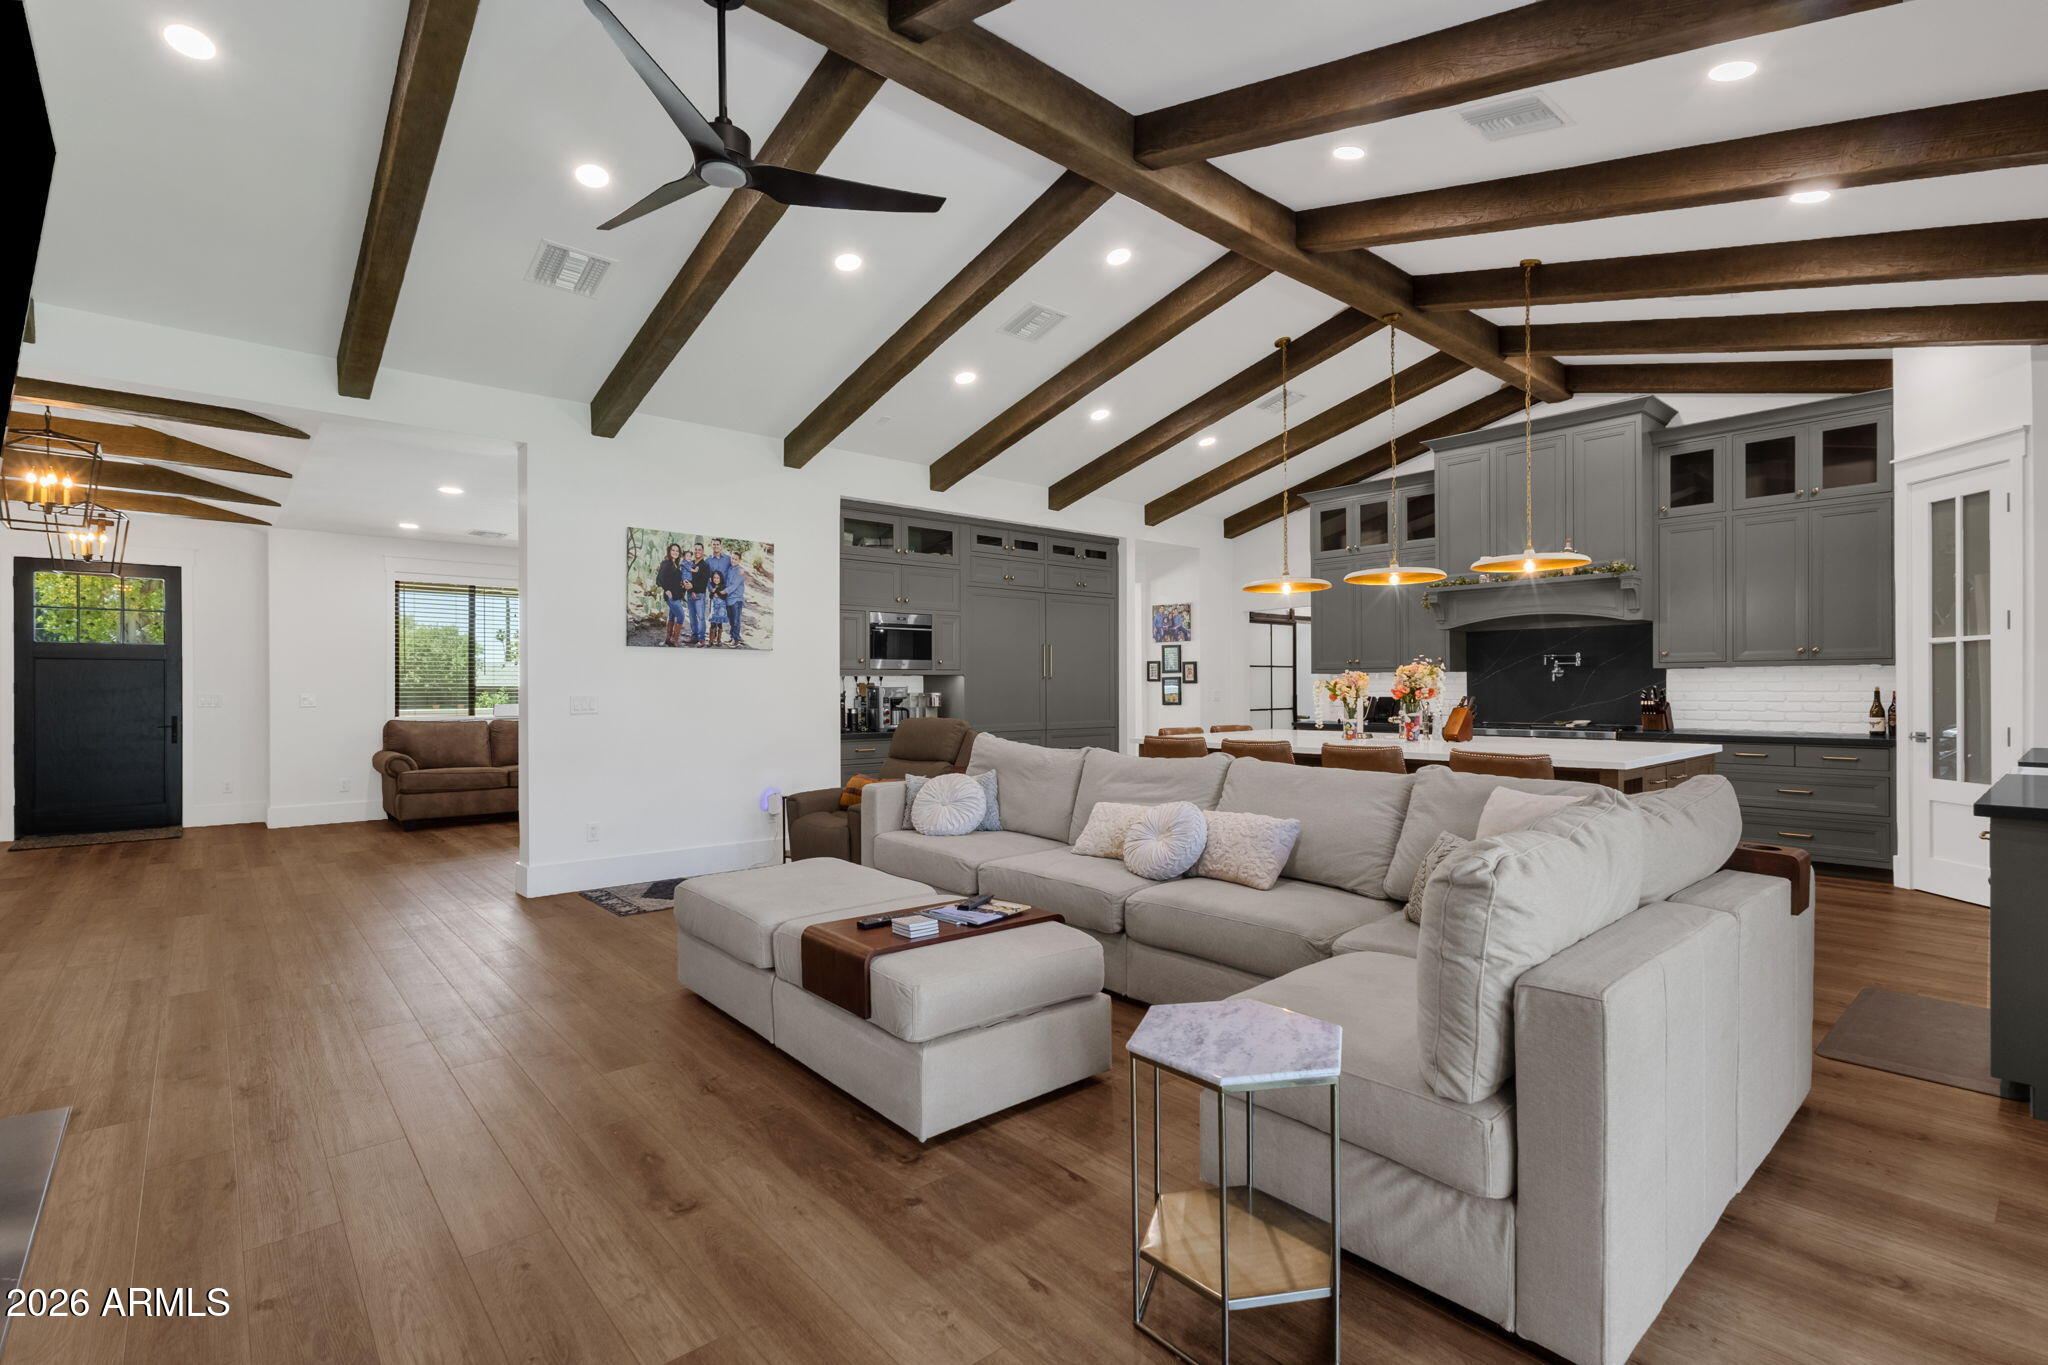
Exceptional NEW CONSTRUCTION single-level home in the highly sought-after ARCADIA area, situated on an OVERSIZED 0.65-acre lot along a premier stretch of Lafayette Blvd with Camelback Mountain views and close proximity to some of Phoenix and Scottsdale's most desirable destinations.

Blending luxury design with authentic cottage-inspired charm, this beautifully remodeled residence offers exceptional indoor/outdoor living with vaulted ceilings, exposed wood beams, wide-plank wood flooring, designer lighting, extensive millwork, and expansive sliding glass doors opening to resort-style outdoor spaces.  The open-concept floor plan centers around a chef's kitchen featuring an oversized island, Wolf gas range, double ovens, built-in refrigerator, quartz countertops, marble accents, farmhouse sink, custom wood hood, walk-in pantry, and custom cabinetry. Spacious living and dining areas are anchored by a charming fireplace and warm architectural details designed for both everyday living and entertaining. A bonus room provides flexible space for a home office, media room, or fitness studio. The split floor plan includes dual primary suites with spa-style baths featuring soaking tubs, double vanities, custom finishes, and walk-in closets. Separate guest quarters with a private entrance features full kitchen, living room, 2 bedrooms, 2 bath amenities providing ideal accommodations for visitors, multigenerational living, or extended stays. Designed for Arizona entertaining, the backyard showcases a covered patio, pool with water feature, fire pit, built-in BBQ, sand volleyball court, sport court, grass play areas, and multiple seating areas surrounded by mature landscaping and mountain views from nearly every vantage point. Additional features include a 3-car garage, large laundry room, and extensive updates completed in 2023. Located approximately 2.5 miles to Camelback Mountain hiking trails, 2.0 miles to the Global Ambassador Hotel, 1.5 miles to Arizona Country Club, 5.0 miles to Old Town Scottsdale, 3.5 miles to the Biltmore area, and approximately 6.5 miles to Phoenix Sky Harbor International Airport.
#7035013

Phoenix

5714 E LAFAYETTE Boulevard

8 Beds

7 Baths

5,692 Sq.Ft.

$4,499,000

MLS#: 7035013
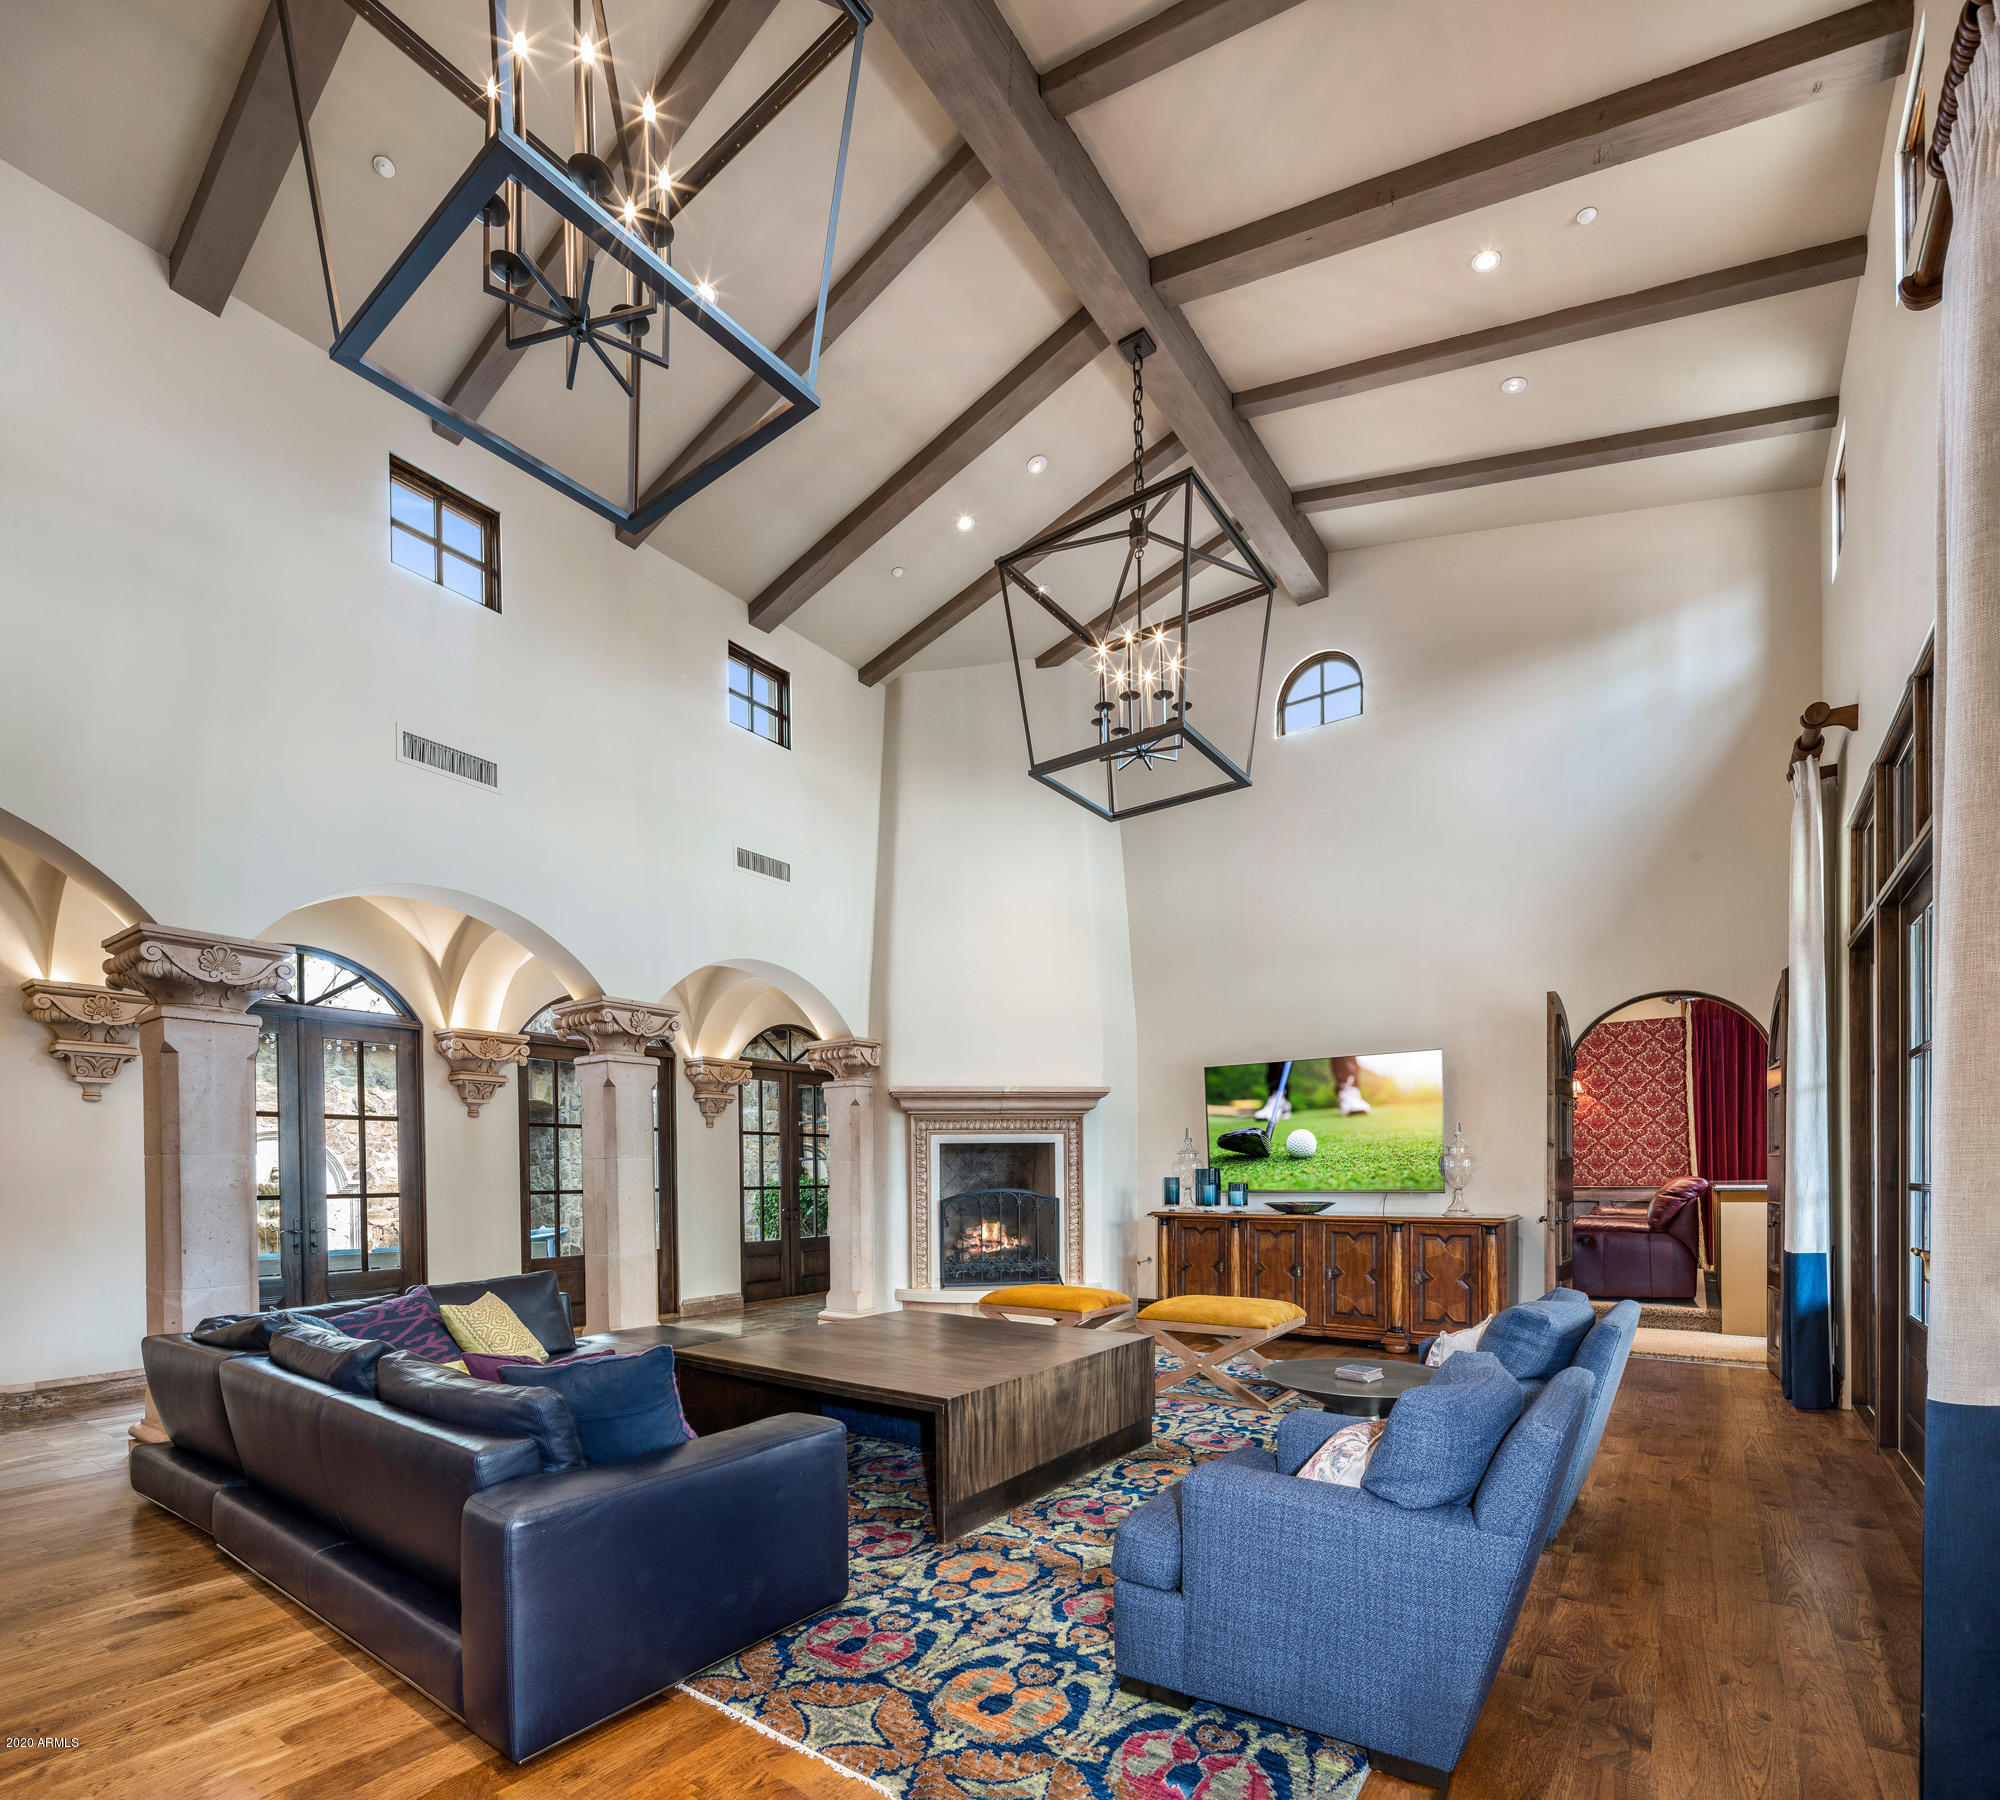
Elegance is abound in this one of a kind Candelaria designed Estate. This resort style home sits on over 1 acre located in one of Paradise Valley's most desirable areas. This stunning home features a luxurious master suite with private court yard, stately bathroom w/ steam shower, 2 vanities, unbelievable his and her closets and door to outdoor spa. There are 2 home offices off master wing, 4 large en suite guest bedrooms, game room, home theater. Chef's kitchen features 3 ovens, 4 dishwashers, butler's pantry, walk-in pantry, large island. Multiple cozy courtyards & covered patios, and 4 custom fire places, 1000 bottle wine cellar, wet bar and 5 car air conditioned garage. Backyard features sport court, lap pool, water slide, large spa, boulder style waterfall and large grass areas.
#6124191

Paradise Valley

8601 N 59TH Place

5 Beds

None Baths

9,301 Sq.Ft.

$4,499,000

MLS#: 6124191
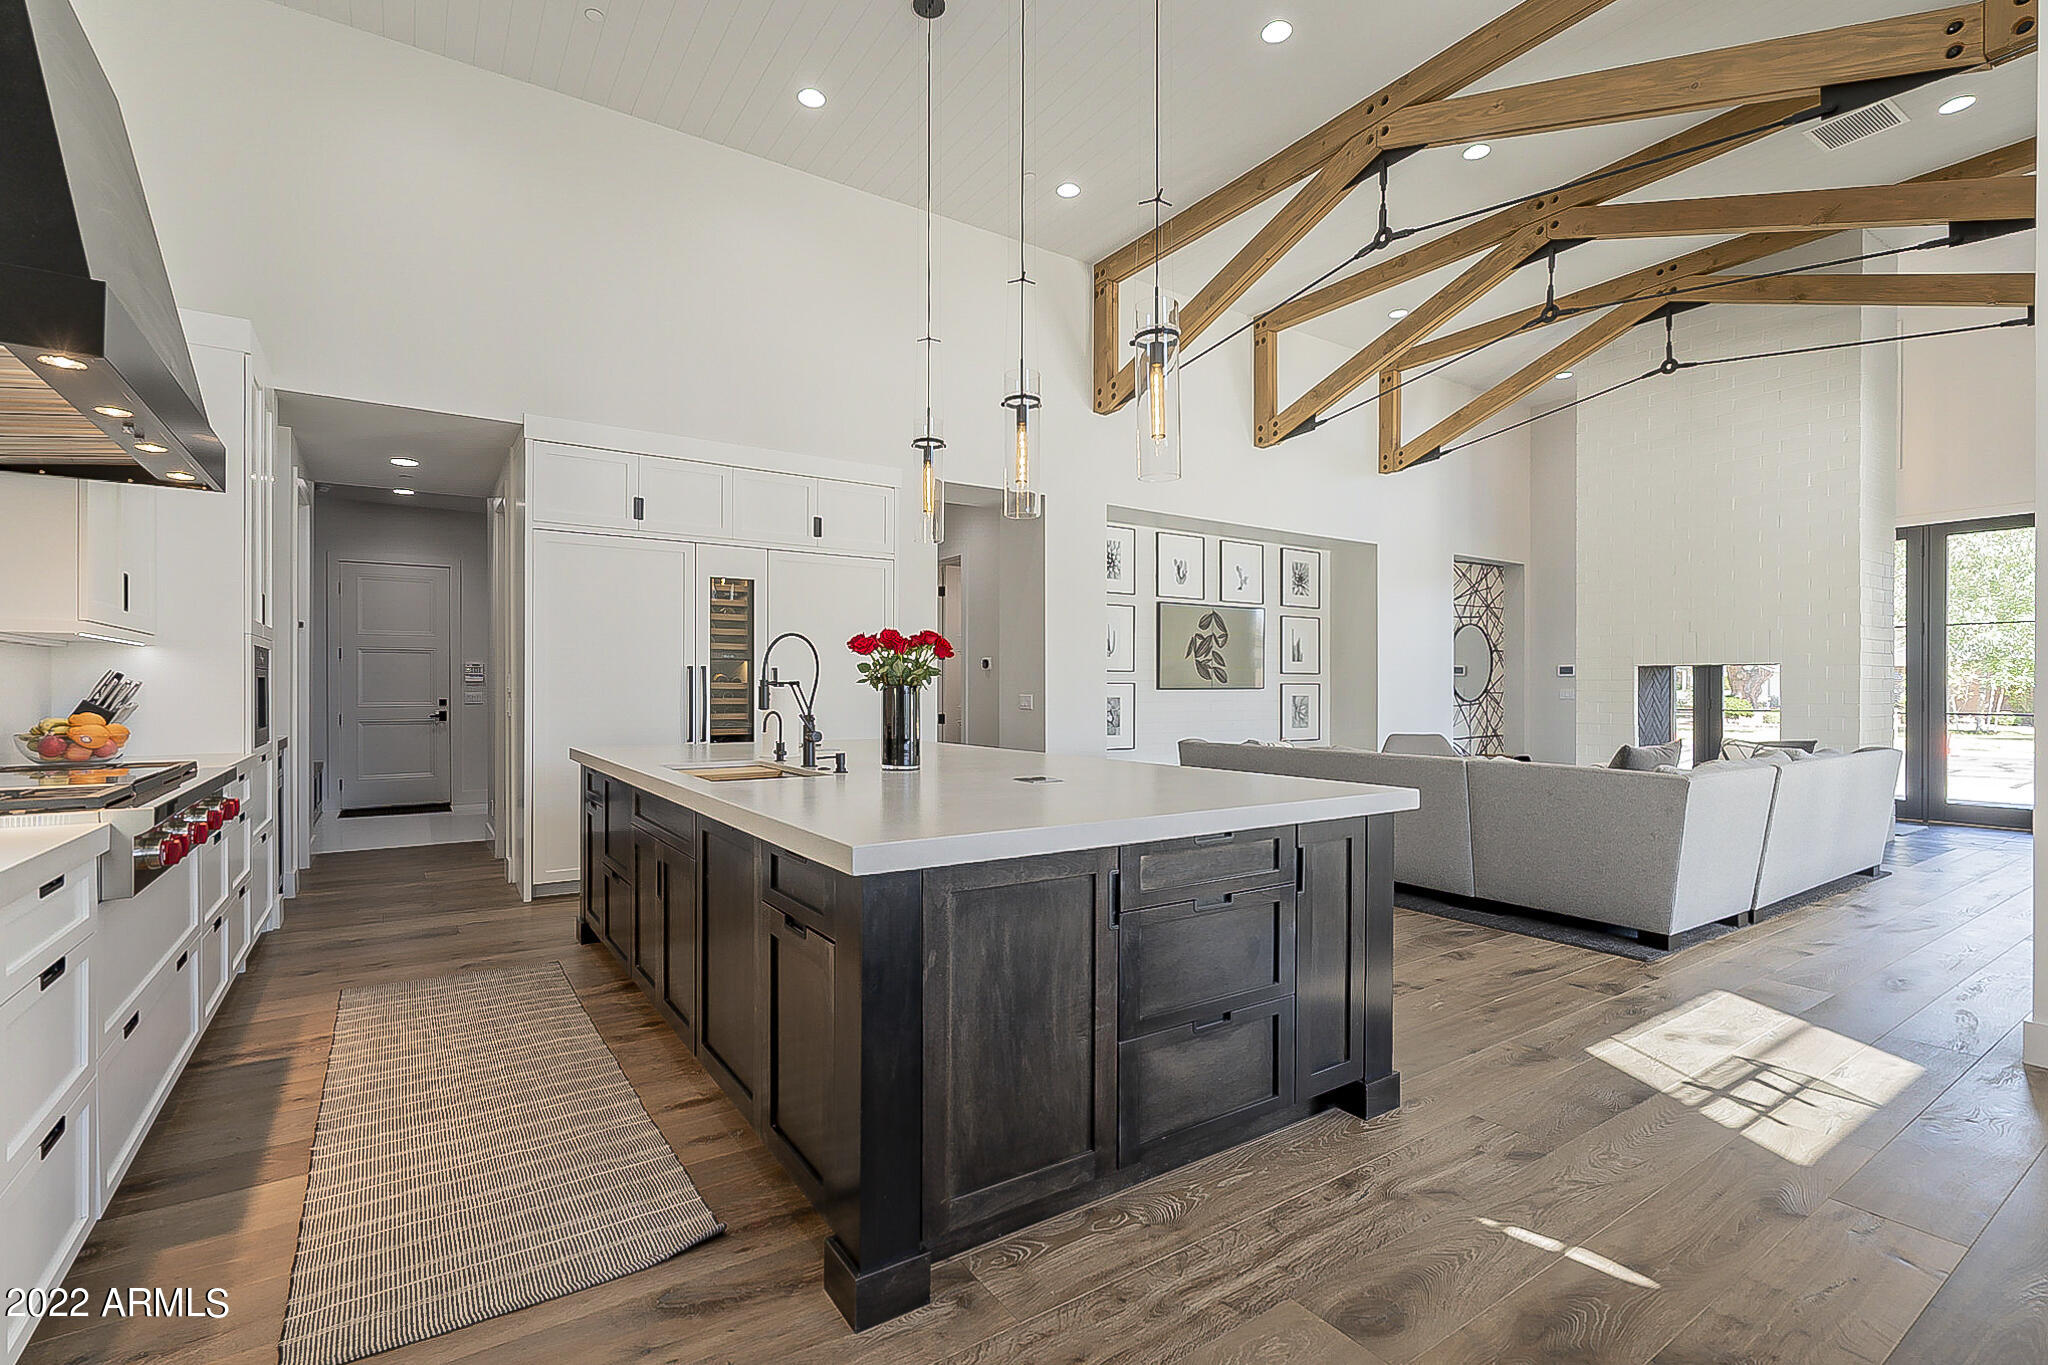
A custom contemporary masterpiece in design and function brought to life through collaboration with Aspect Design Studio and 21 Interiors. 

This unique and intelligently designed property presents signature architecture, picture-framed views of Camelback Mountain, high-end custom finishes, advanced smart and clean tech, dedicated personal office and gym; cul-de-sac, corner lot, north-south exposure, walking-distance to Hopi Elementary.

The perfect balance of luxury and life in the heart of Arcadia.
#6341917

Phoenix

5235 E CALLE VENTURA --

6 Beds

None Baths

5,580 Sq.Ft.

$4,499,000

MLS#: 6341917
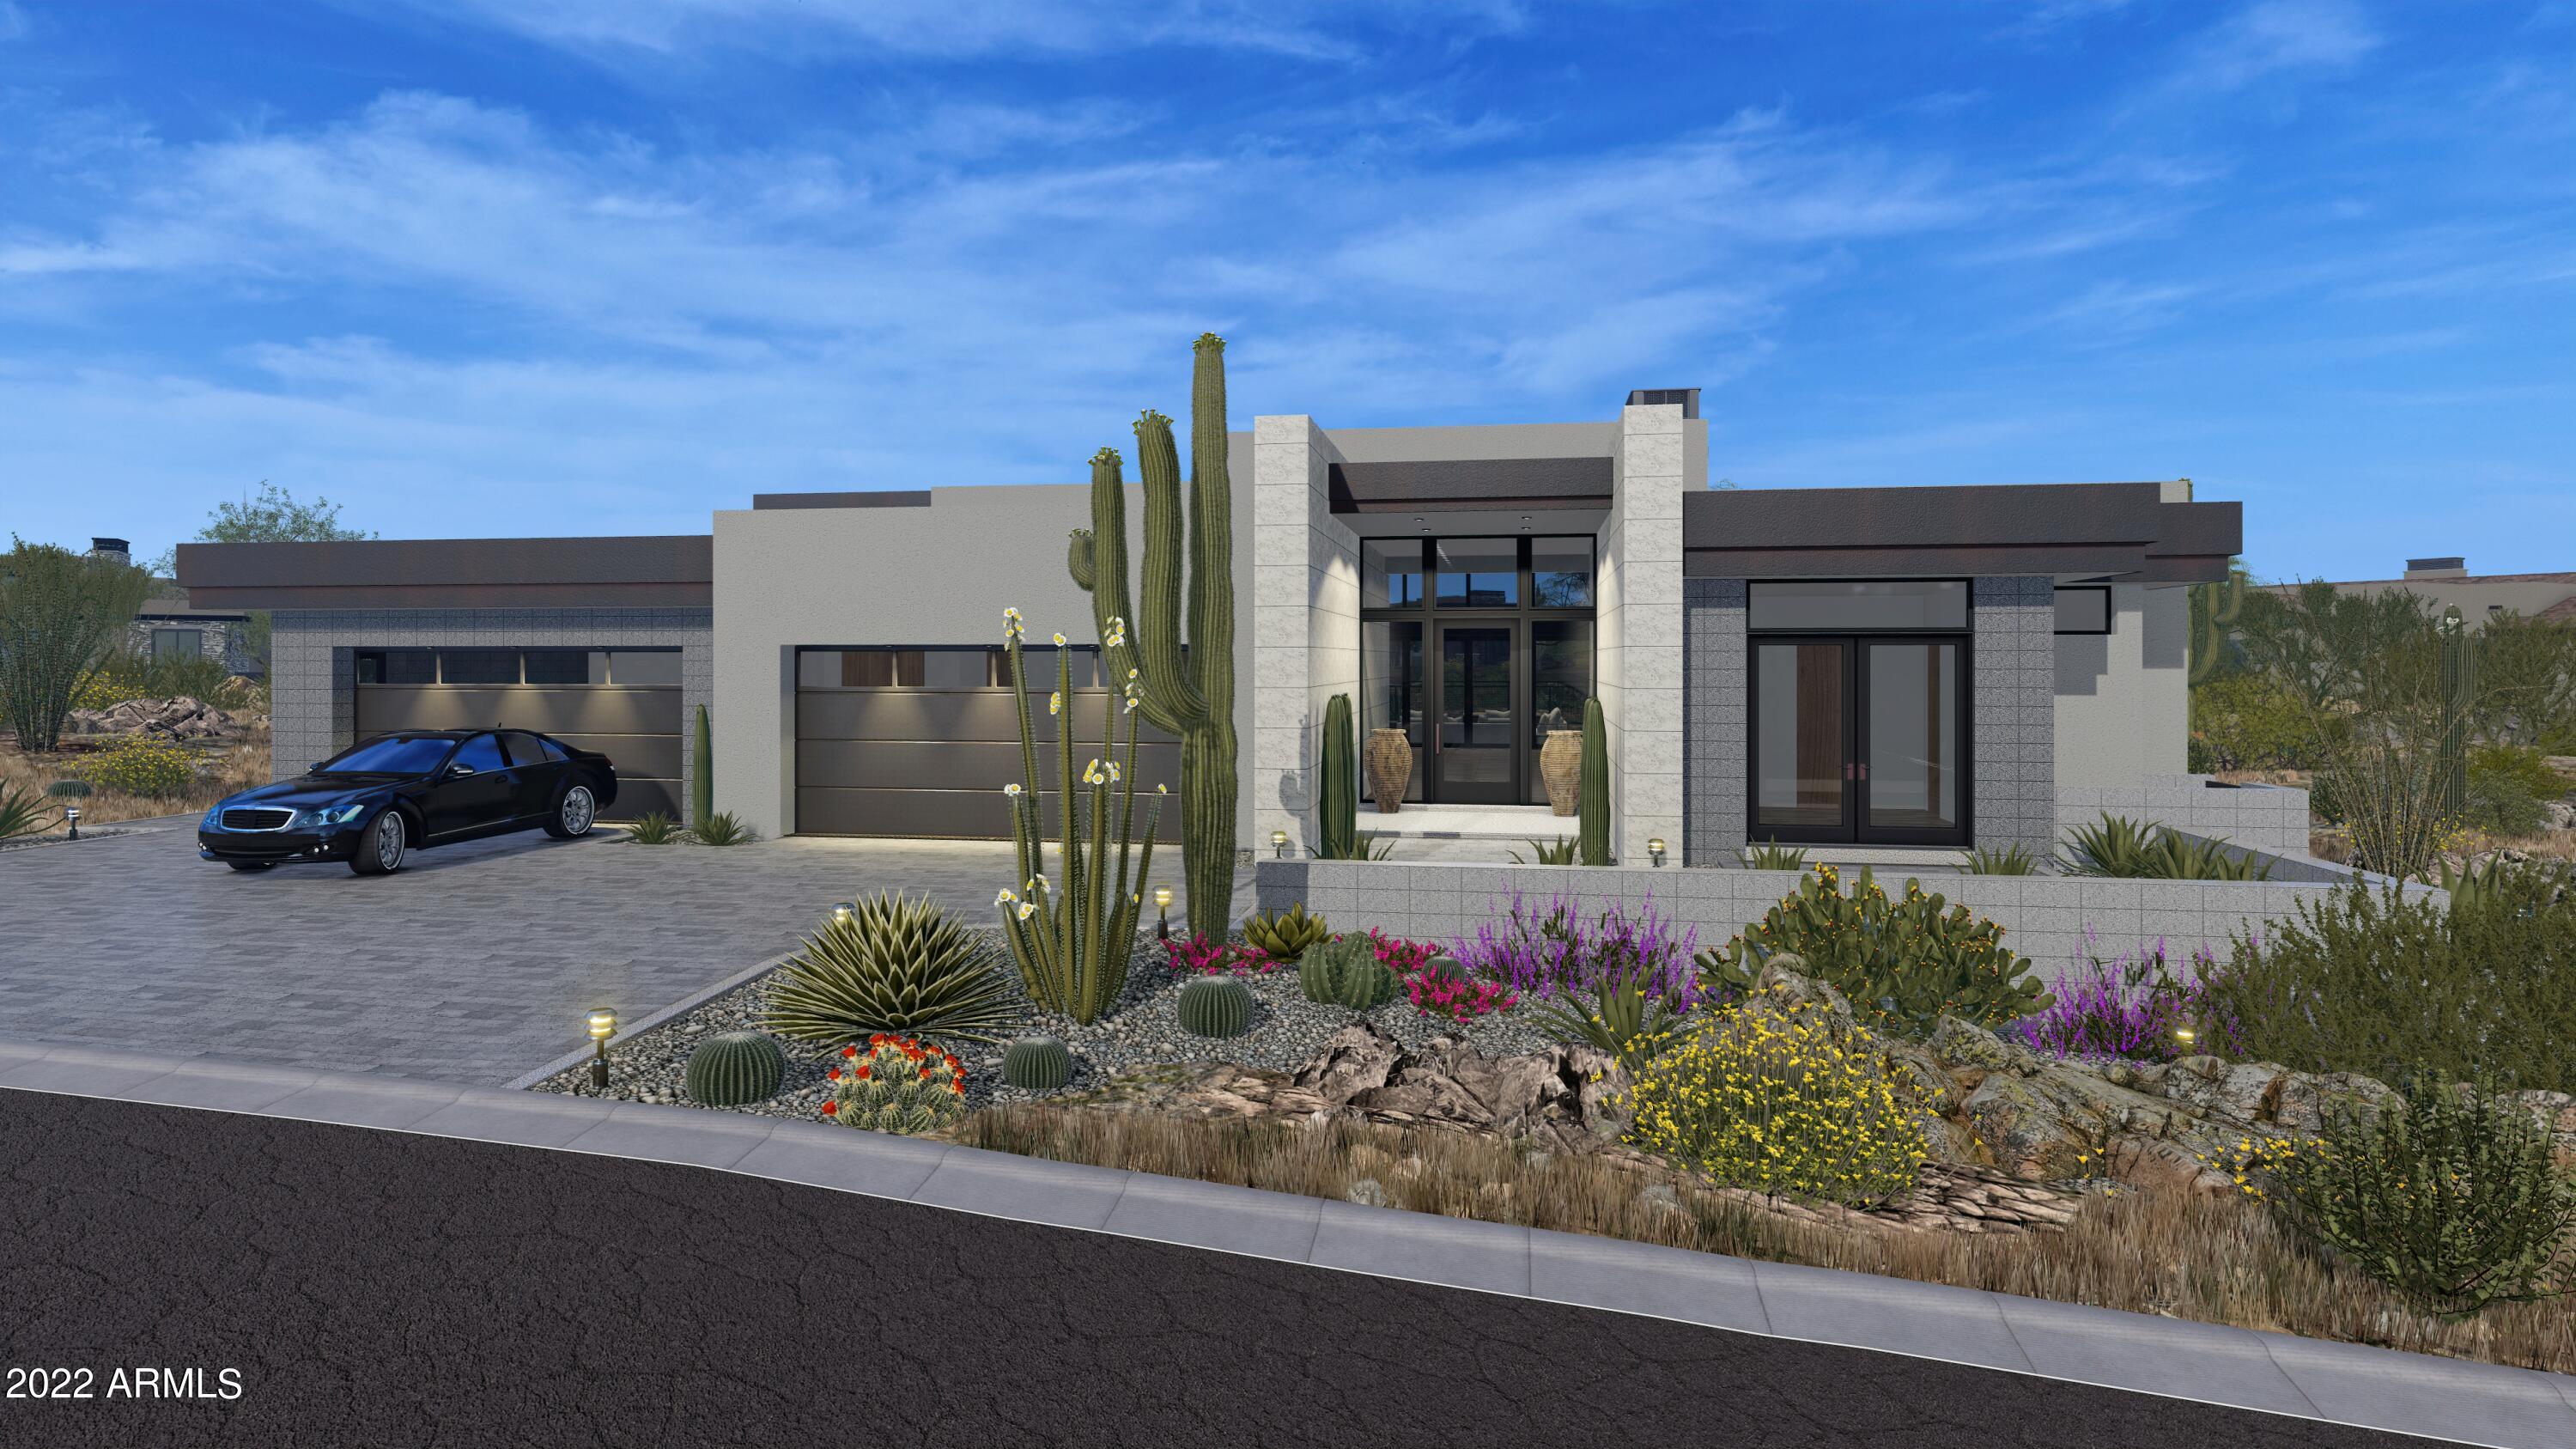
Elegant modern design in Candlewood Estates at Troon North with south-facing views * Unique architectural blend of exposed block, glass, and steel create a one of a kind residence * Ideal great room floor plan with soaring ceilings, and master suite split from the other guest suites * Interior elements include wood plank and designer tile flooring, quartz slab surfaces, furniture grade cabinetry, Fleetwood doors, Sub Zero/ Wolf appliances including steam oven, coffee machine, ice maker, and wine refrigerator * True indoor-outdoor living with walls of glass doors opening to the generous covered patio * Outdoor living complete with gas fireplace, built-in BBQ center and indoor/outdoor bar * Heated pool/spa and 4 car garage complete the residence * Slated for completion September 2022 *
#6376670

Scottsdale

29171 N 107TH Way

5 Beds

5 Baths

5,868 Sq.Ft.

$4,499,000

MLS#: 6376670
None
#6308524

Scottsdale

13371 N 137TH Street

6 Beds

None Baths

8,507 Sq.Ft.

$4,499,000

MLS#: 6308524
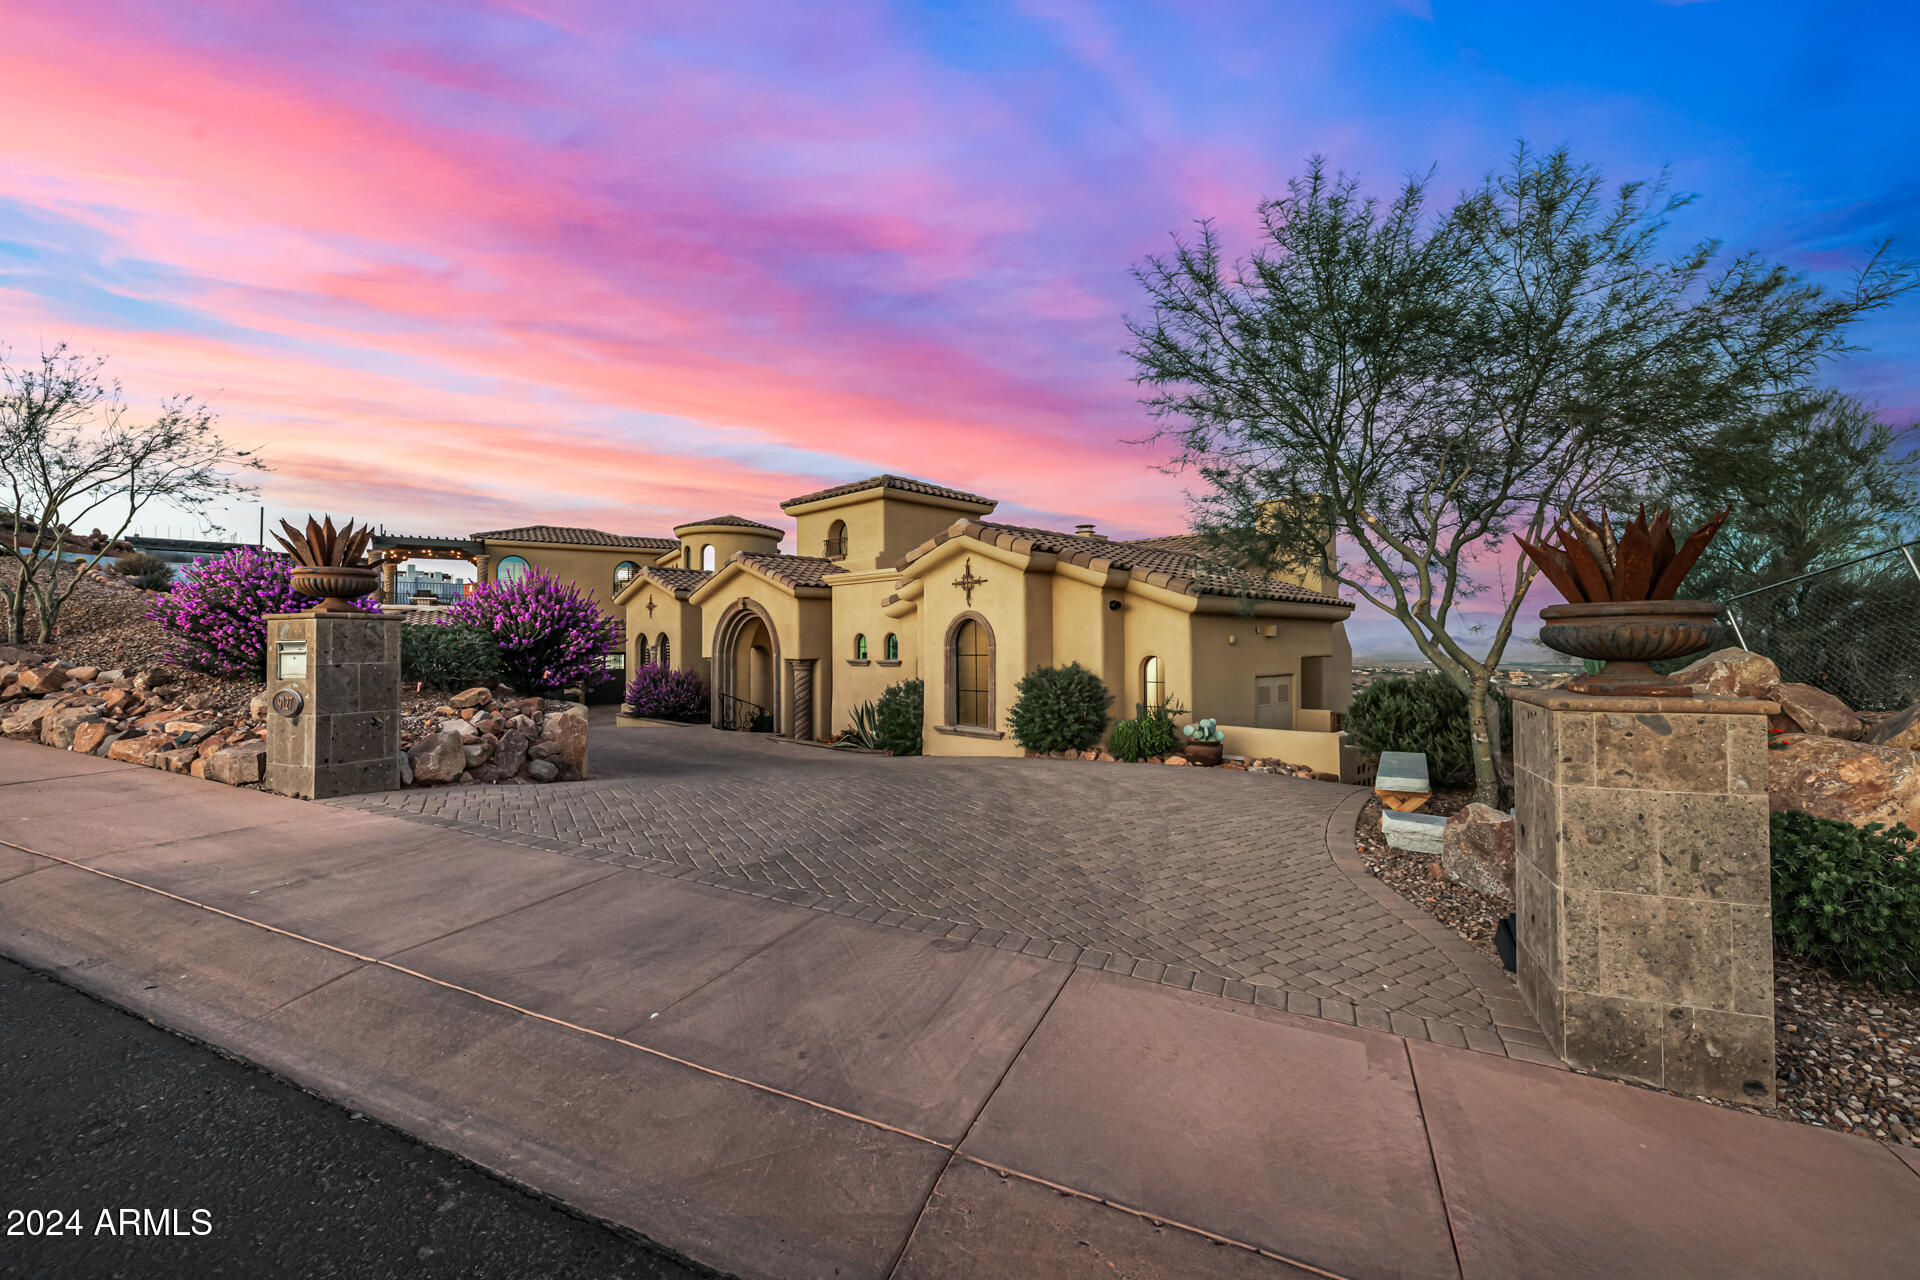
Experience Unparalleled Mountain views and Luxury living
Nestled at an exclusive hilltop location, this 1.66 acre gated estate offers breathtaking
desert landscapes, set at an elevation of almost 2000 feet. Enjoy panoramic views of
city lights and Arizona's most iconic mountains, including four peaks, Red Mountain,
and camelback, from every room of this meticulously crafted 5 bedrooms, 6.5 bath
home.
Designed for those who cherish natural beauty and modern convenience, this home
boasts an open floor plan that fills each space with light. The seamless flow between
the gourmet kitchen, expansive living areas and covered outdoor patios makes it an
entertainer's dream.
Step outside and be transported to a private oasis, complete with a sparkling saltwater
pool, a new Sundance Optima spa and built in BBQ area. Thoughtfully landscaped for
both beauty and ease, the backyard provides lush and low maintenance greenery and
unparalleled views of the golf course and surrounding mountains.
Key features
Ā· Majestic mountain views from every window
Ā· Resort style backyard with saltwater pool, spa and BBQ area.
Ā· Spacious and bright open floor plan
Ā· Prime location on one of Firerock's most coveted streets
Ā· Close to luxury amenities and Arizona's fines outdoor recreation
Discover a true Arizona gem where every detail has been crafted to offer elegance,
comfort and awe-inspiring scenery.
#6783916

Fountain Hills

9127 N VISTA VERDE Court N

5 Beds

6 Baths

7,672 Sq.Ft.

$4,499,000

MLS#: 6783916

* Listings identified with the FMLS IDX logo come from FMLS and are held by brokerage firms other than the owner of this website. The listing brokerage is identified in any listing details. Information is deemed reliable but is not guaranteed. If you believe any FMLS listing contains material that infringes your copyrighted work please click here to review our DMCA policy and learn how to submit a takedown request. Ā© 2024. First Multiple Listing Service, Inc.
Stunning Views and more

Featured listing

Stunning Views and more

Browse Properties

Categories

Homes Tailored to Your Lifestyle

Buyers Guide

Buying a home is one of the most exciting milestones of your life.

View more

Sellers Guide

Putting your home on the market can be a stressful process, especially when you don’t know what to expect.

View more

Market report

With just a few clicks, you'll gain instant access to valuable insights about the real estate market, including trends, property values, and community analytics.

View more

Home value

Unlike automated valuations, our hands-on review will provide a comprehensive opinion of your home’s value while considering important interior elements and other location intangible factors that machine algorithms so often miss.

View more

Buyers resources

Guides on financing, inspections, and choosing the right Realtor for a smooth home purchase.

Sellers resources

Practical tips on staging, pricing, and preparing your home to attract buyers and maximize your sale.

 - property

Send a message

Message successfully sent.

Reason for contacting?

I agree to receive email communication and understand I can unsubscribe at any time.

I agree to be contacted by The Mandy Gold Team | Haymore Real Estate LLC via call, email, and text for real estate services. To opt out, you can reply 'stop' at any time or reply 'help' for assistance. You can also click the unsubscribe link in the emails. Message and data rates may apply. Message frequency may vary. Privacy Policy

Sign In Sign Out

Virtual Assistant

Would you like to take the next step with this property? We can help you schedule a showing or virtual tour, or send you more details.

Yes, I would like more information.

Thank You for Your Reply, One of Our Agents will contact you as soon as possible

No, maybe later.

Thank you, you can always contact me via email, phone number or through the contact form.

Realhub AI

Lucy - Your AI-Powered Realtor

Update Your Temporary Password

Personalize your search

Enter your email and we'll notify you immediately when new listings match what you're looking for.

or enter email address

Already have an account ? Login here

Continue your home search

I agree to receive communications and understand I can unsubscribe at any time.

I agree to be contacted by The Mandy Gold Team | Haymore Real Estate LLC via call, email, and text for real estate services. To opt out, you can reply 'stop' at any time or reply 'help' for assistance. You can also click the unsubscribe link in the emails. Message and data rates may apply. Message frequency may vary. Privacy Policy

Already have an account ? Login here

We use cookies

We use cookies primarily for analytics to enhance your experience. By accepting, you agree to our use of these cookies. You can manage your preferences or learn more about our cookies policy.