Thinking of selling?

Trusted Real Estate Experts in Sierra Vista, Fort Huachuca, Benson, and Bisbee Arizona

  • Nearby me

Popular Features

Community Features

Association

Property Features

Waterfront

View

Exterior Features

Interior Features

Style

E-Alert name

Properties

10000 properties match your criteria

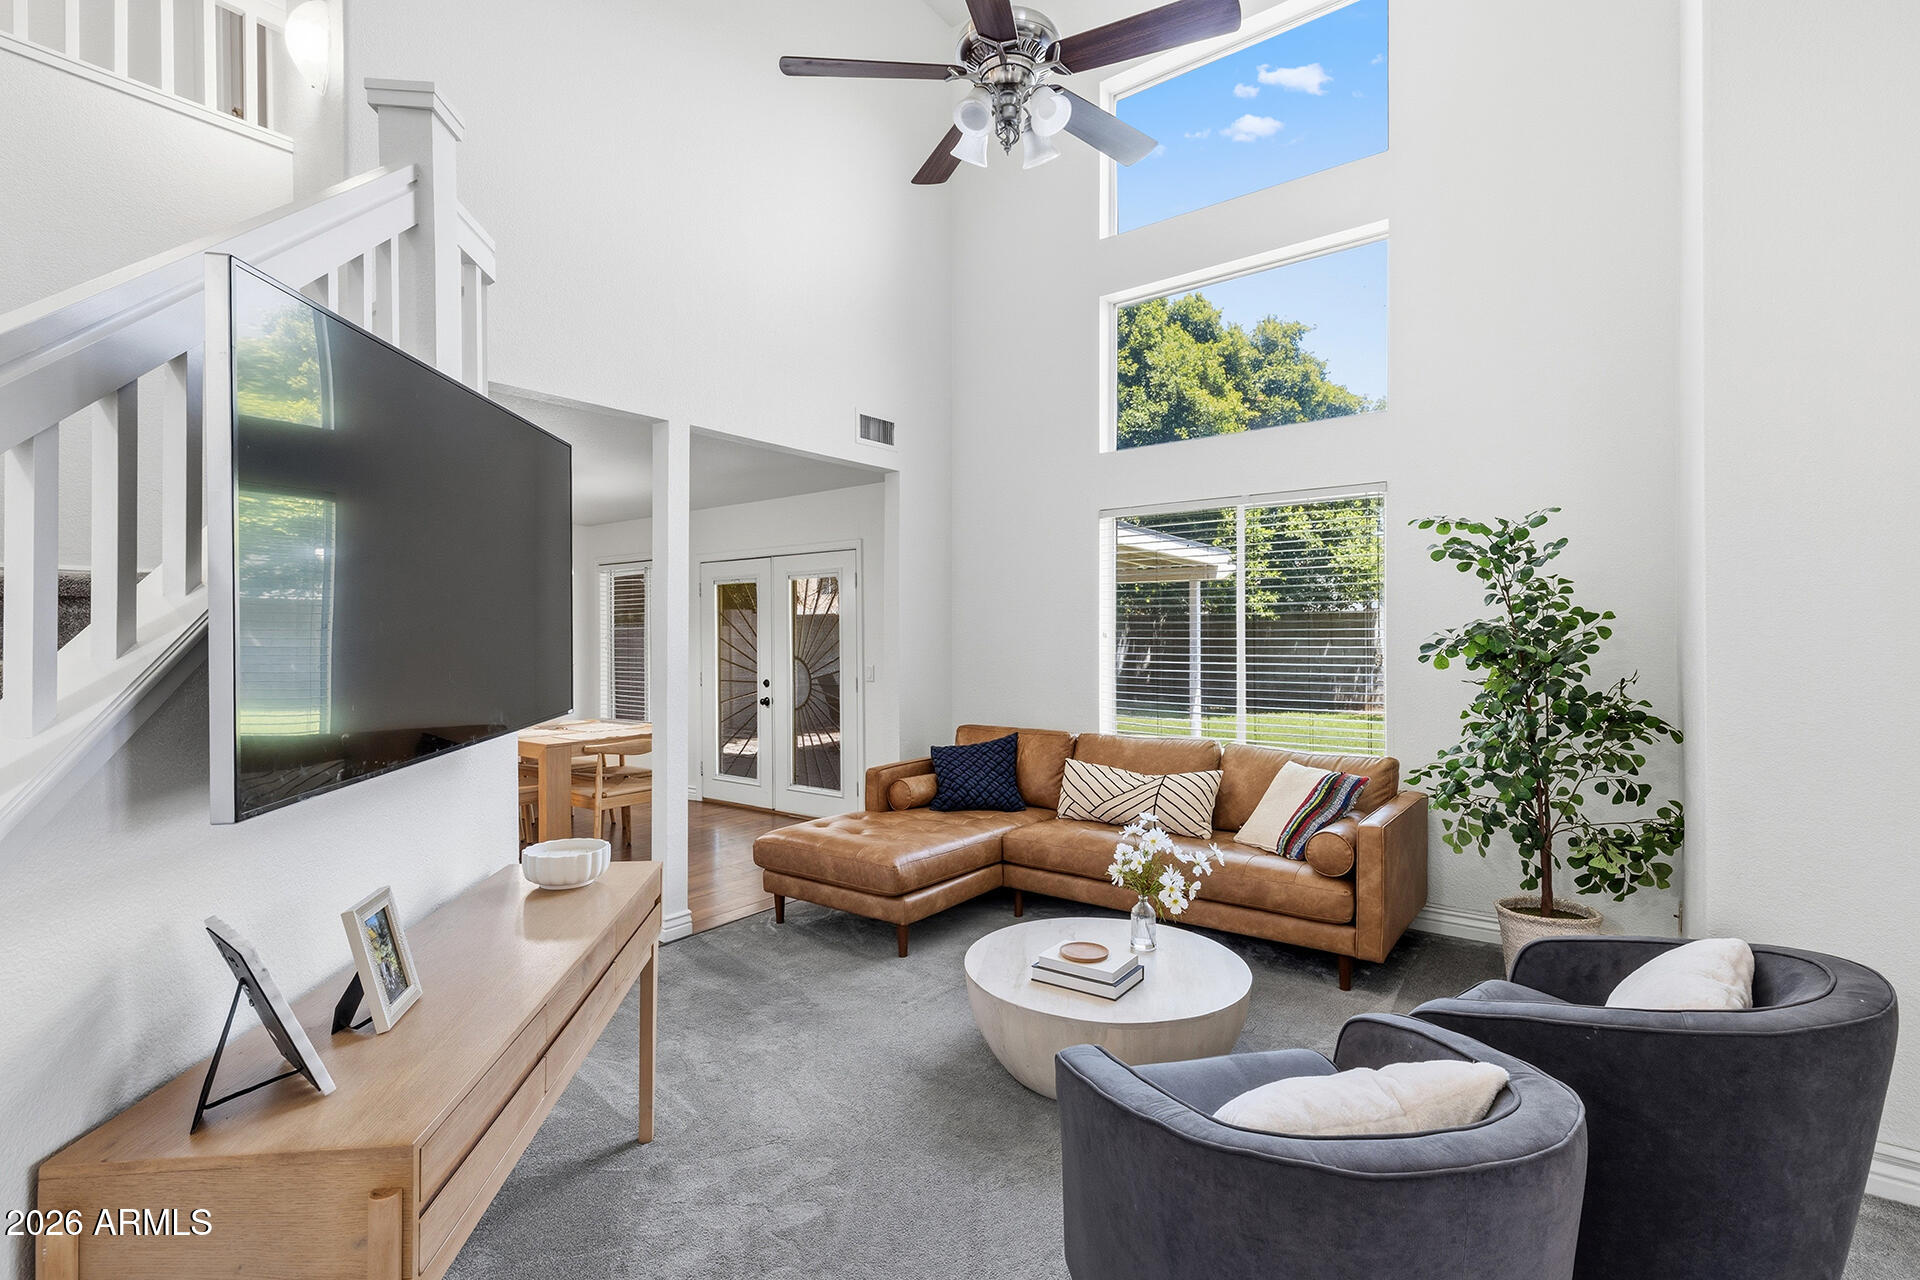
Remodeled & Gorgeous! Nestled in the desirable Cooper Ranch community, this move-in ready home showcases soaring vaulted ceilings, a dramatic staircase, engineered wood floors & a stunning wall of windows that fills the living room with natural light. The beautifully updated kitchen features cabinetry with abundant storage, granite countertops, an updated tile backsplash, breakfast bar seating, a built-in work desk, and appliances replaced within the past three years. The adjacent dining area opens seamlessly to the backyard through French doors, creating an ideal space for everyday living & entertaining. Fresh interior paint & new carpet add to the home's appeal. Upstairs, the spacious primary suite offers vaulted ceilings, a walk-in closet, and a private ensuite with dual vanities & a walk-in shower. The secondary bedrooms are generously sized and share a full bathroom. Step outside to enjoy the large, covered patio, grassy yard & block fencing, offering plenty of space to relax, or entertain. Residents of Cooper Ranch have access to walking paths, green spaces, and basketball courts, all conveniently located near Downtown Gilbert & Gilbert Commons, plus access to AZ-60, Loop 101 & additional shopping, dining & recreation!
#7049239

Gilbert

974 W LEAH Lane

4 Beds

2 Baths

1,730 Sq.Ft.

$495,000

MLS#: 7049239
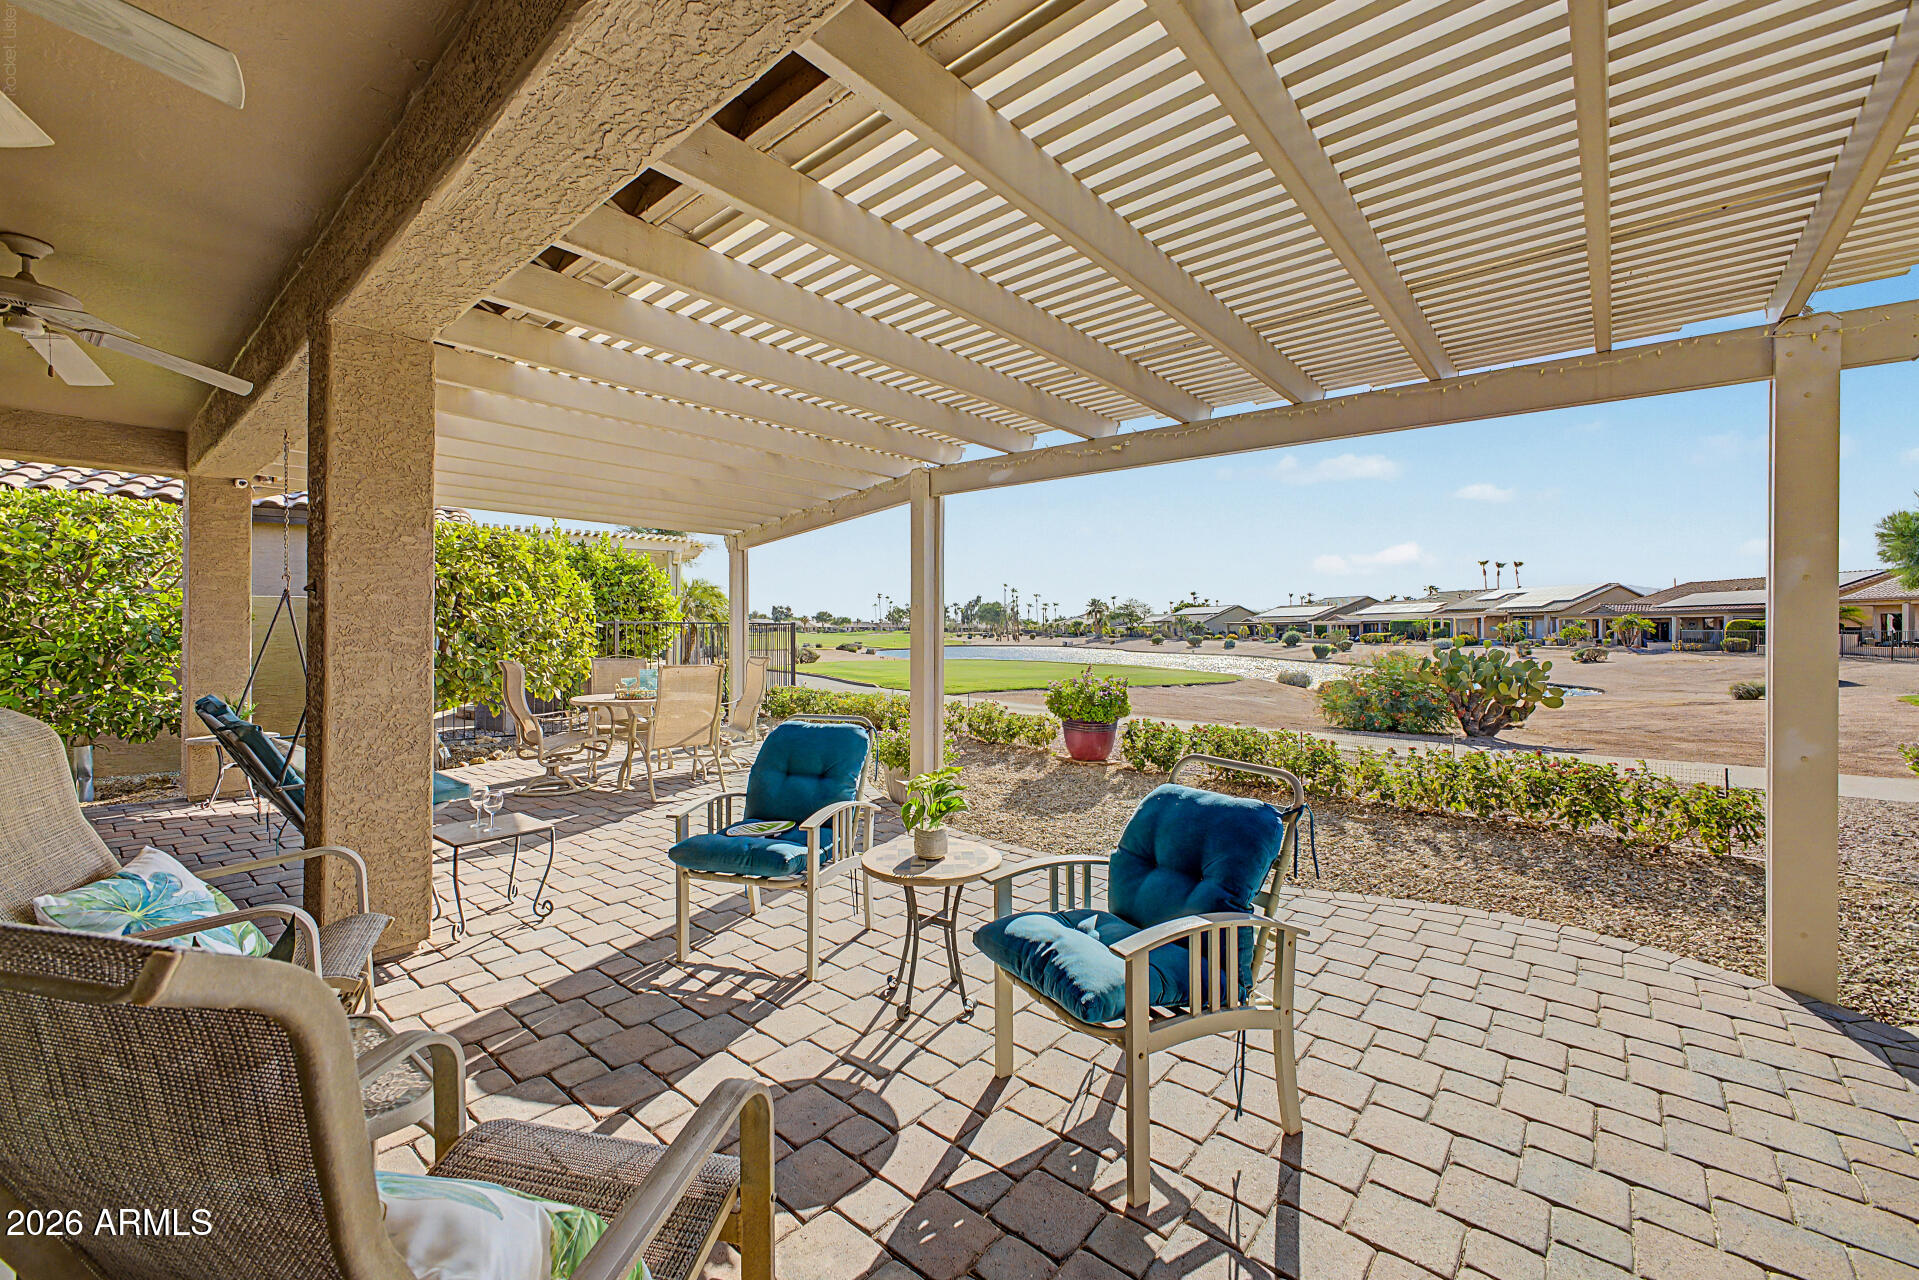
Location, Location, Location! This beautiful Newport model is situated on a PREMIUM Golf Course lot in a quiet section of the Tuscany Falls side of the award-winning golf resort community of PebbleCreek.
Enjoy UNSURPASSED VIEWS as you gaze across green fairways and sparkling lake waters, on the 14th hole of the Tuscany Falls East Course!
The welcoming entryway features a glass-paneled front door leading to a circular design foyer with a coffered ceiling setting the tone for the quality finishes found throughout the home. 
Enjoy a bright, open floor plan featuring two bedrooms, 2 full bathrooms and a den. Porcelain tile flooring throughout the main living areas and newer luxury vinyl flooring adds warmth to the bedrooms. Premium Basswood Plantation shutters and tall baseboards throughout the home adds timeless style while an extra-large TV with surround sound and a tailor-made custom gas fireplace create an inviting living space. 
The kitchen is beautifully appointed with 42-inch maple cabinets with crown molding, tile granite countertops, pendant lighting, full-height tile backsplash, and newer LG stainless steel appliances. The adjoining dining area includes a custom granite buffet with abundant cabinetry for additional storage and a large bay window highlighting the home's unparalleled views. 
The spacious primary suite offers a bay window, a large walk-in closet, dual vanities, and a walk-in shower. The well-appointed guest bedroom provides comfortable accommodation for visitors. The den, complete with double doors, is ideal for a home office, hobby room, or additional guest room. 
The extended 2.5-car garage includes epoxy flooring, a utility sink, and an extra refrigerator. The laundry room offers additional storage cabinetry, and the washer and dryer also convey.
Step outside to the spacious covered paver patio with an extended pergola and enjoy stunning golf course and water views. The backyard is further enhanced by mature lemon, orange, and tangerine trees, creating a peaceful outdoor retreat. The home is perfectly situated to maximize resort-living, golf course and water views, and gorgeous sunsets, yet the location shields the residence from misdirected golf balls. The home also features owned solar, providing added energy efficiency and long-term savings, as well as new pigeon proofing for better roof maintenance. 
For buyers seeking a truly move-in-ready/turnkey home, the furnishings are available for purchase outside of escrow, making it simple to begin enjoying the PebbleCreek Lifestyle right away!
#7050755

Goodyear

15560 W ROANOKE Avenue

2 Beds

2 Baths

1,888 Sq.Ft.

$629,000

MLS#: 7050755
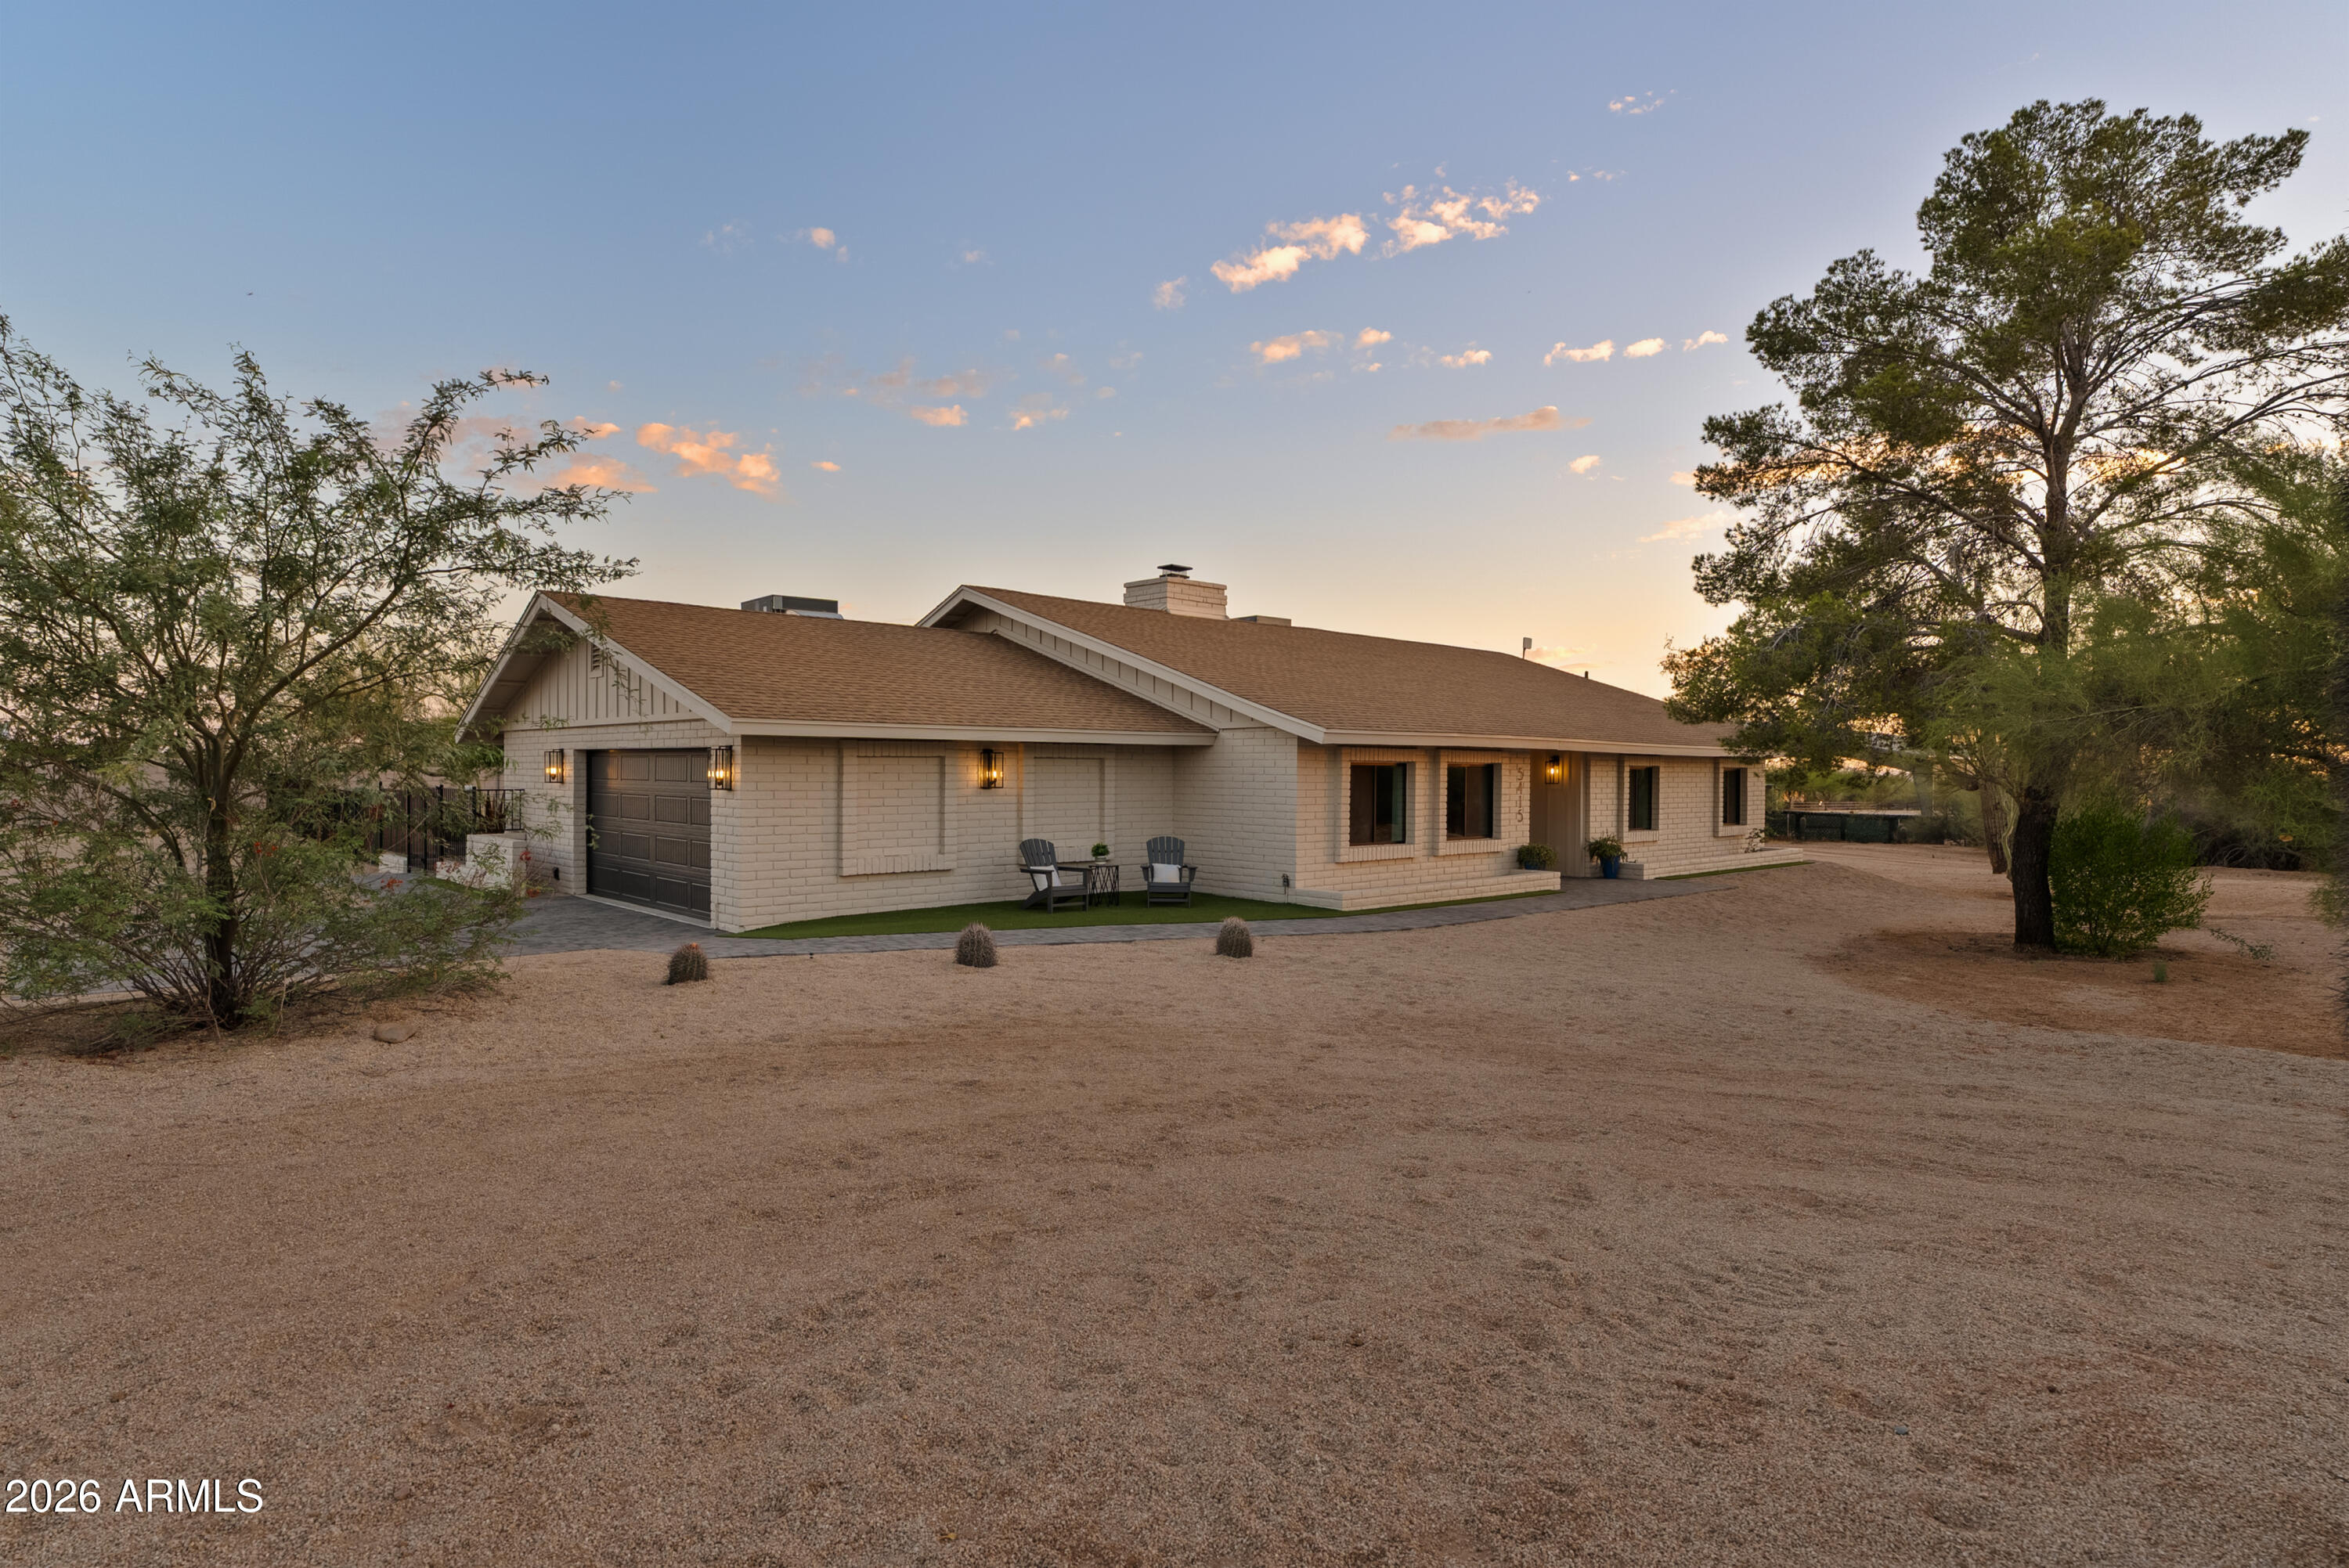
A true gem in coveted Cave Creek, this completely reimagined home embraces today's modern lifestyle while offering the privacy and space of 1.2 acres with NO HOA. This stunning 4-bedroom, 3-bath residence showcases thoughtful design, elevated finishes, and a warm, inviting atmosphere created through a sophisticated blend of neutral tones and curated details.   Nearly every surface, finish, and major system has been thoughtfully updated. Highlights include chef-inspired kitchen with expansive island, premium Frigidaire and Bosch appliances, and designer finishes, vaulted ceiling with real wood beams,  double sided wood burning fireplace, smooth-finish walls, wood-look oak tile flooring, statement lighting, and eco-conscious fixtures. Extensive capital improvements include a new roof, HVAC system, water heater, whole-home purification system, dual-pane energy-efficient windows, new doors, Samsung washer and dryer, temperature-controlled garage, and fresh interior and exterior paint--all complemented by comprehensive warranties for added peace of mind.

The transformation extends outdoors with a new perimeter block wall, wrought iron fencing, turf, and paver areas designed for both relaxation and entertaining. With abundant space for vehicles, recreational toys, and an RV, this property delivers the flexibility today's buyers desire.

Create your own private retreat with endless possibilities for a pickleball court, custom pool and spa, or cozy fire pit gatherings under the stars. With horse privileges and room to bring your vision to life, this property offers the very best of the Cave Creek lifestyle all in one exceptional  property.
#7048672

Cave Creek

5415 E SKINNER Drive

4 Beds

3 Baths

2,554 Sq.Ft.

$1,200,000

MLS#: 7048672
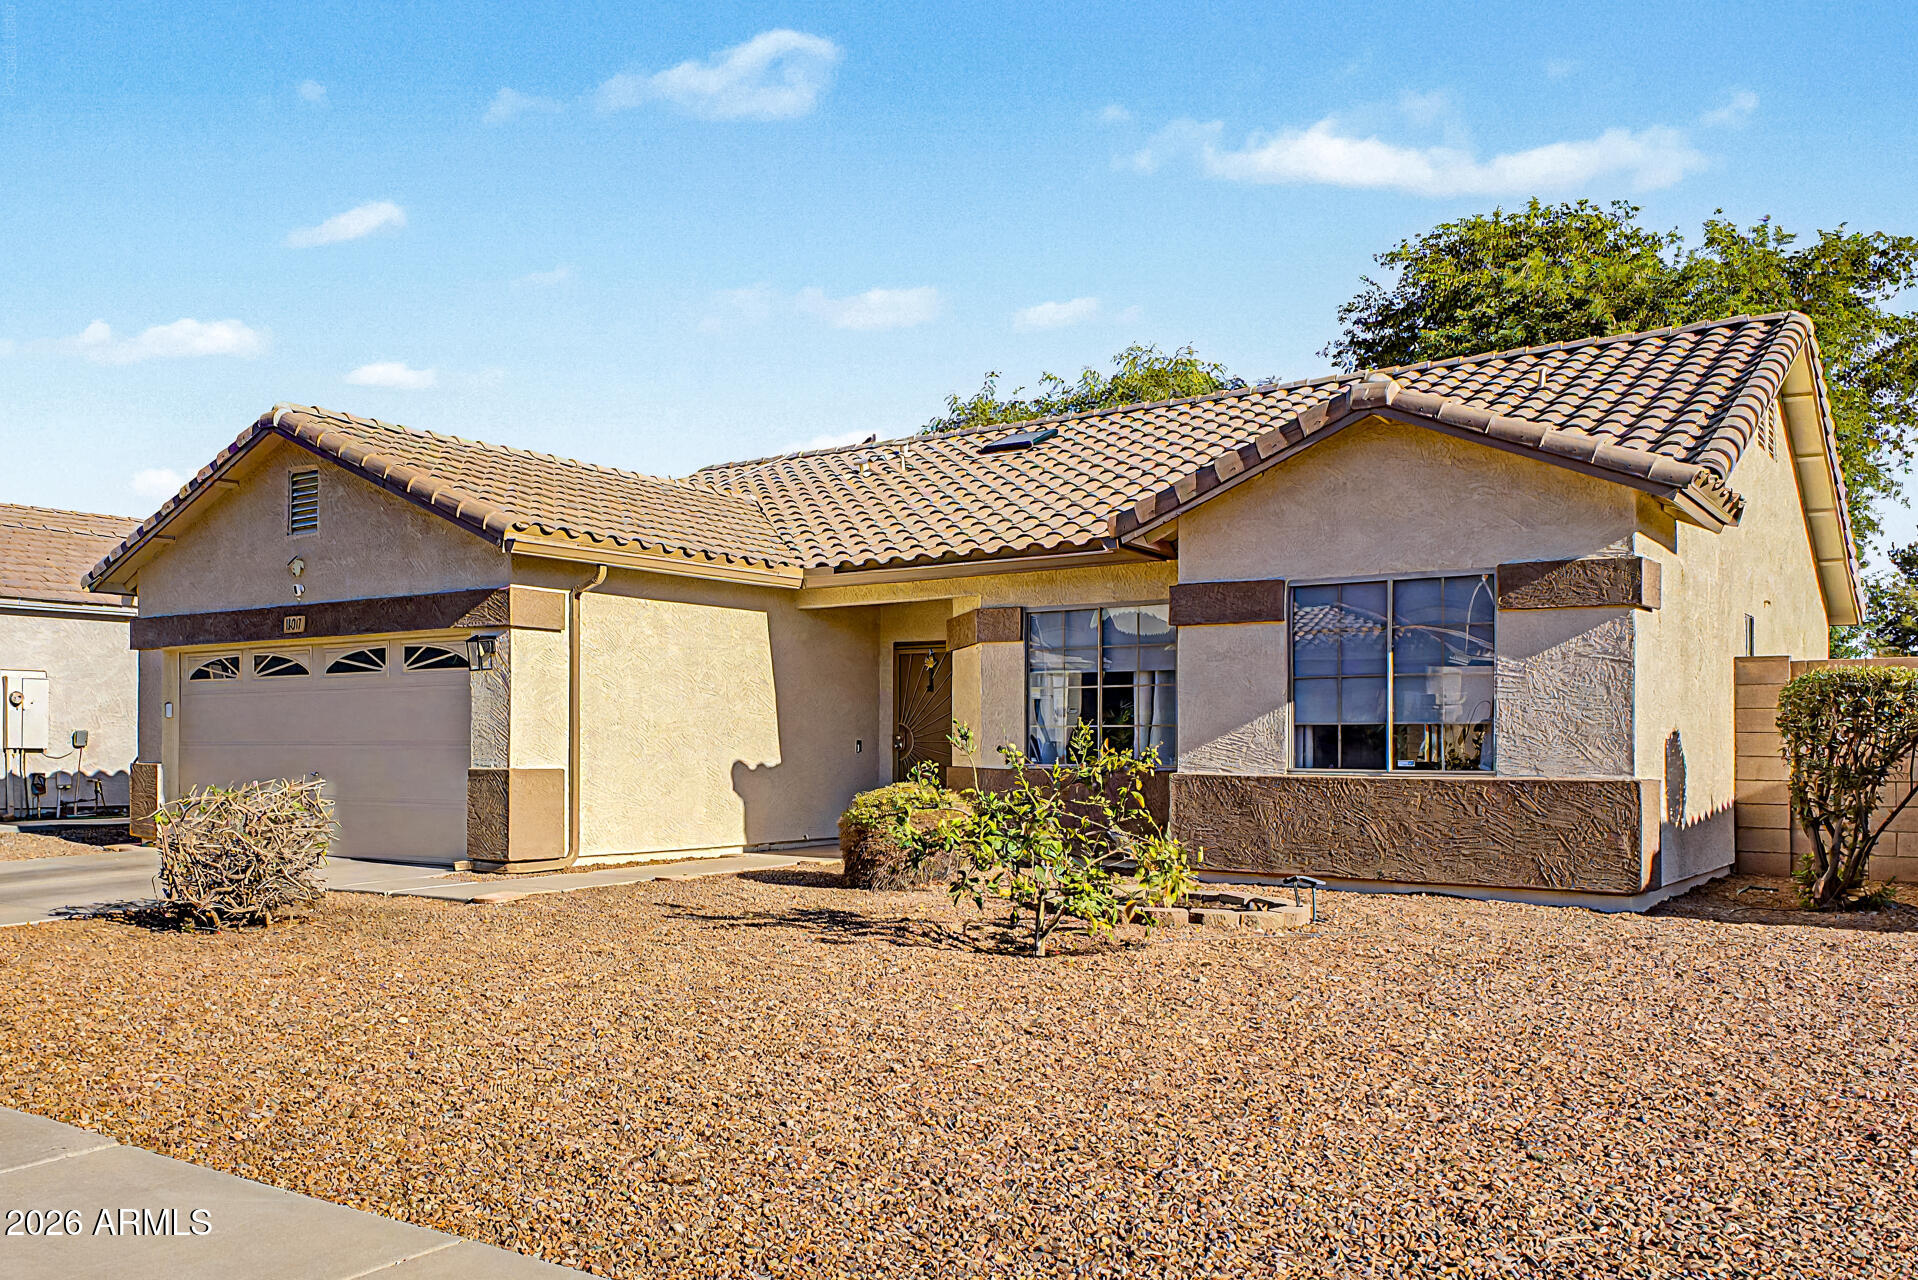
This very well kept 3 bedroom, 2 bathroom home with a 2 car garage is ready for its next owner. Freshly painted exterior gives it sharp curb appeal from the moment you pull up.

Inside there is ceramic tile that runs through the main living areas: entry, family room, kitchen, hallways, and both baths, keeping things clean and easy to maintain. The kitchen features plenty of cabinet space and a walk in pantry. A dedicated laundry room with extra storage adds everyday convenience.

The primary suite offers a walk in closet and an en suite bath with a double sink vanity and combo tub and shower, plus built in shelving for linens.

HVAC was replaced within the last year. Out back features a covered patio that  overlooks a beautiful grassy yard with mature shade trees, perfect for relaxin or entertaining.

A solid home with the upgrades already done
#7048613

El Mirage

13017 W ASH Street

3 Beds

2 Baths

1,455 Sq.Ft.

$350,000

MLS#: 7048613
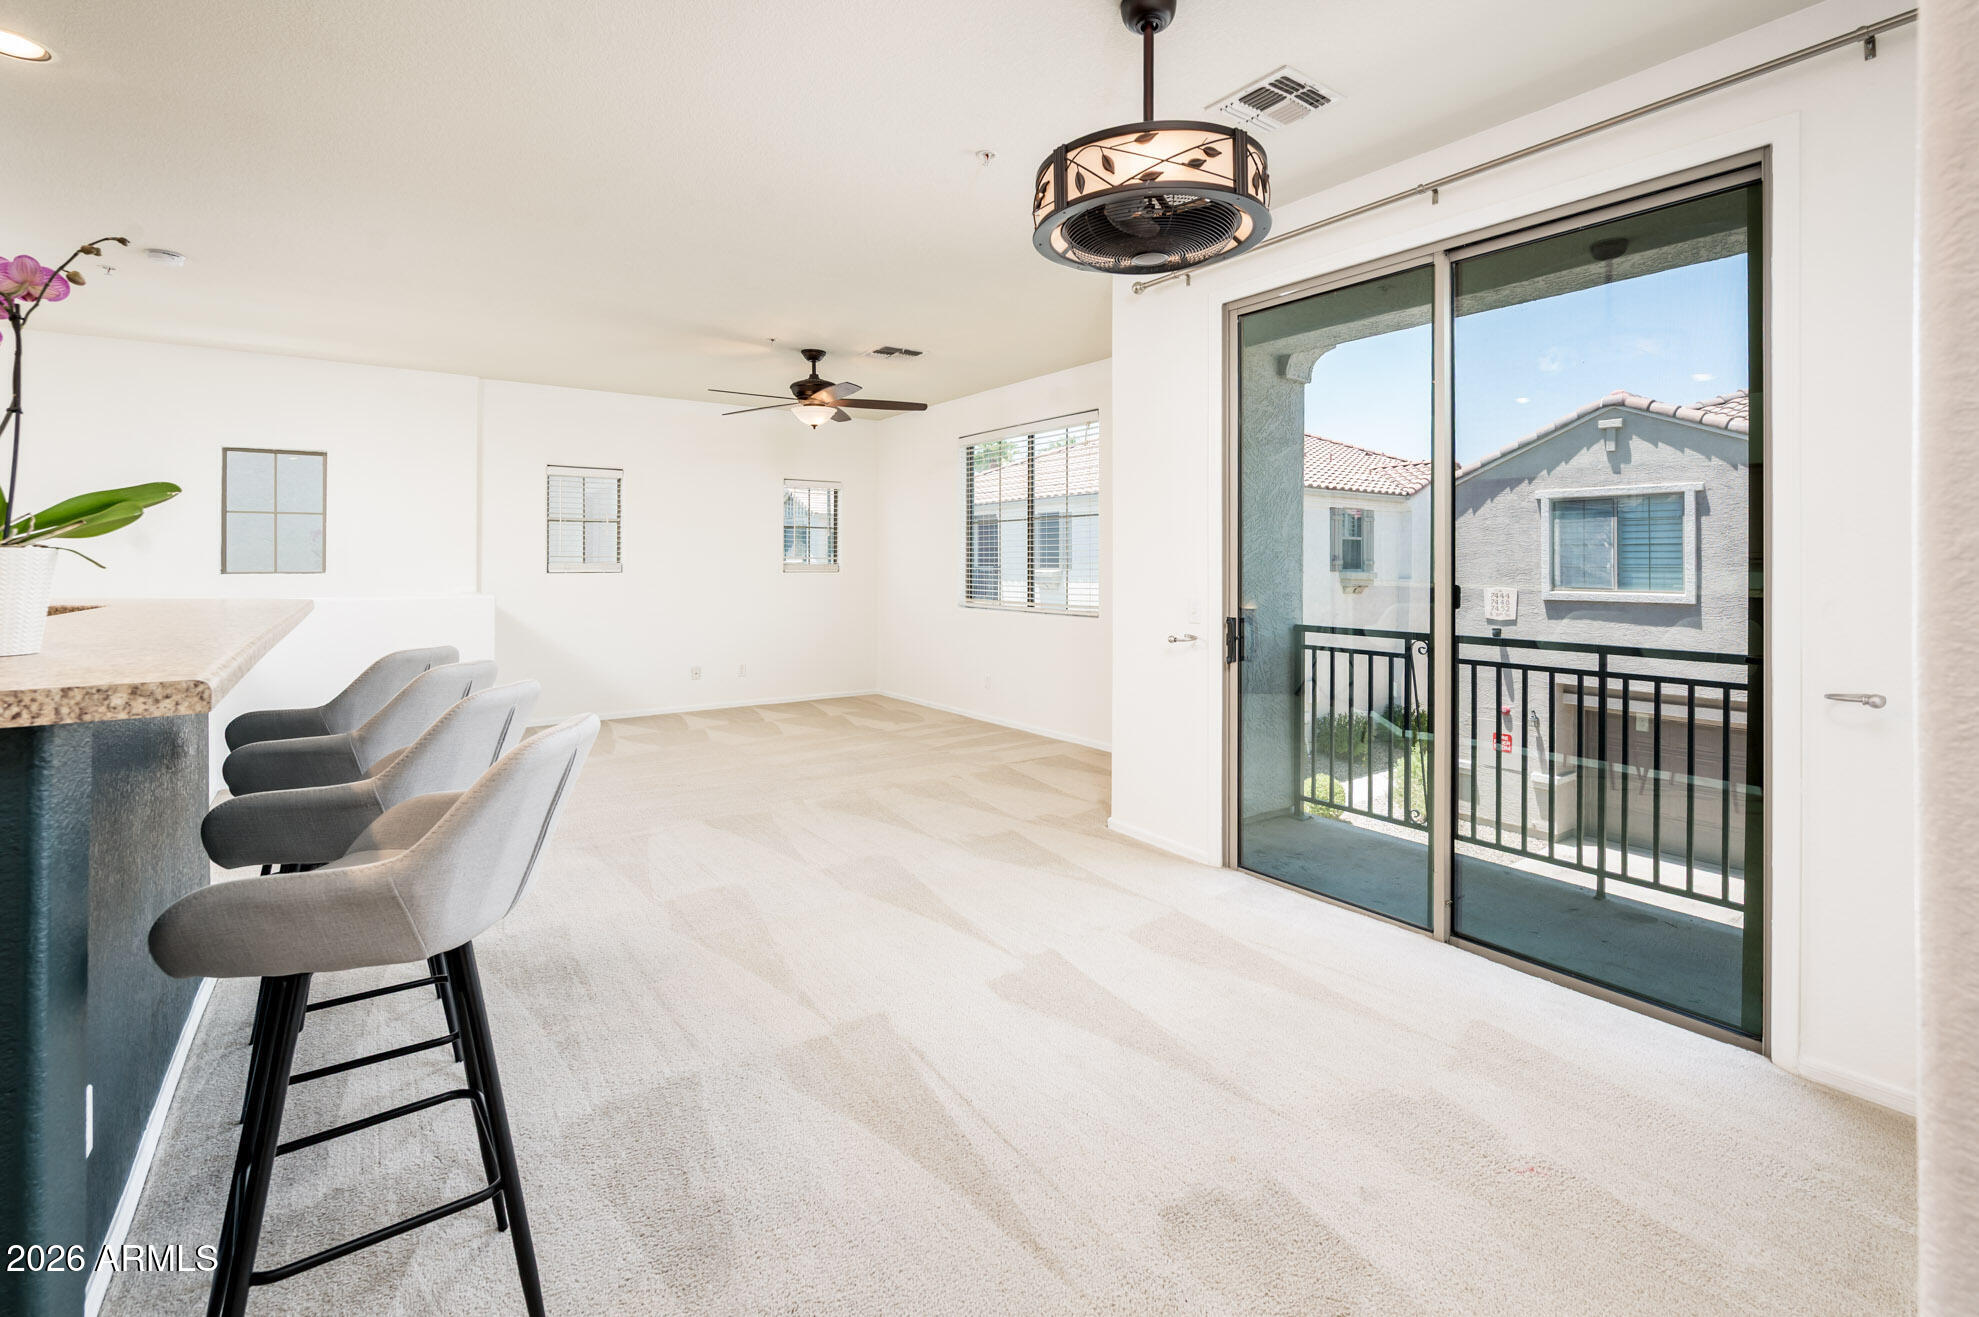
Welcome to this beautifully maintained townhome in the gated Hunter Ridge community. One of the community's most desirable floor plans, this home offers an open-concept layout, spacious living and dining, pantry, and breakfast bar, and a generous primary suite with dual sinks and a walk-in closet. Enjoy a balcony,  attached 1-car garage, and low-maintenance living with HOA-covered exterior maintenance, water/sewer/trash. Residents enjoy two pools, spas, playgrounds, walking paths, and lush greenbelts, all minutes from South Mountain trails, Legacy Golf Club, Sky Harbor Airport, Downtown Phoenix, ASU, shopping, dining, and Loop 202/I-10 access.
#7051680

Phoenix

7445 S 30TH Terrace

2 Beds

2 Baths

1,205 Sq.Ft.

$300,000

MLS#: 7051680
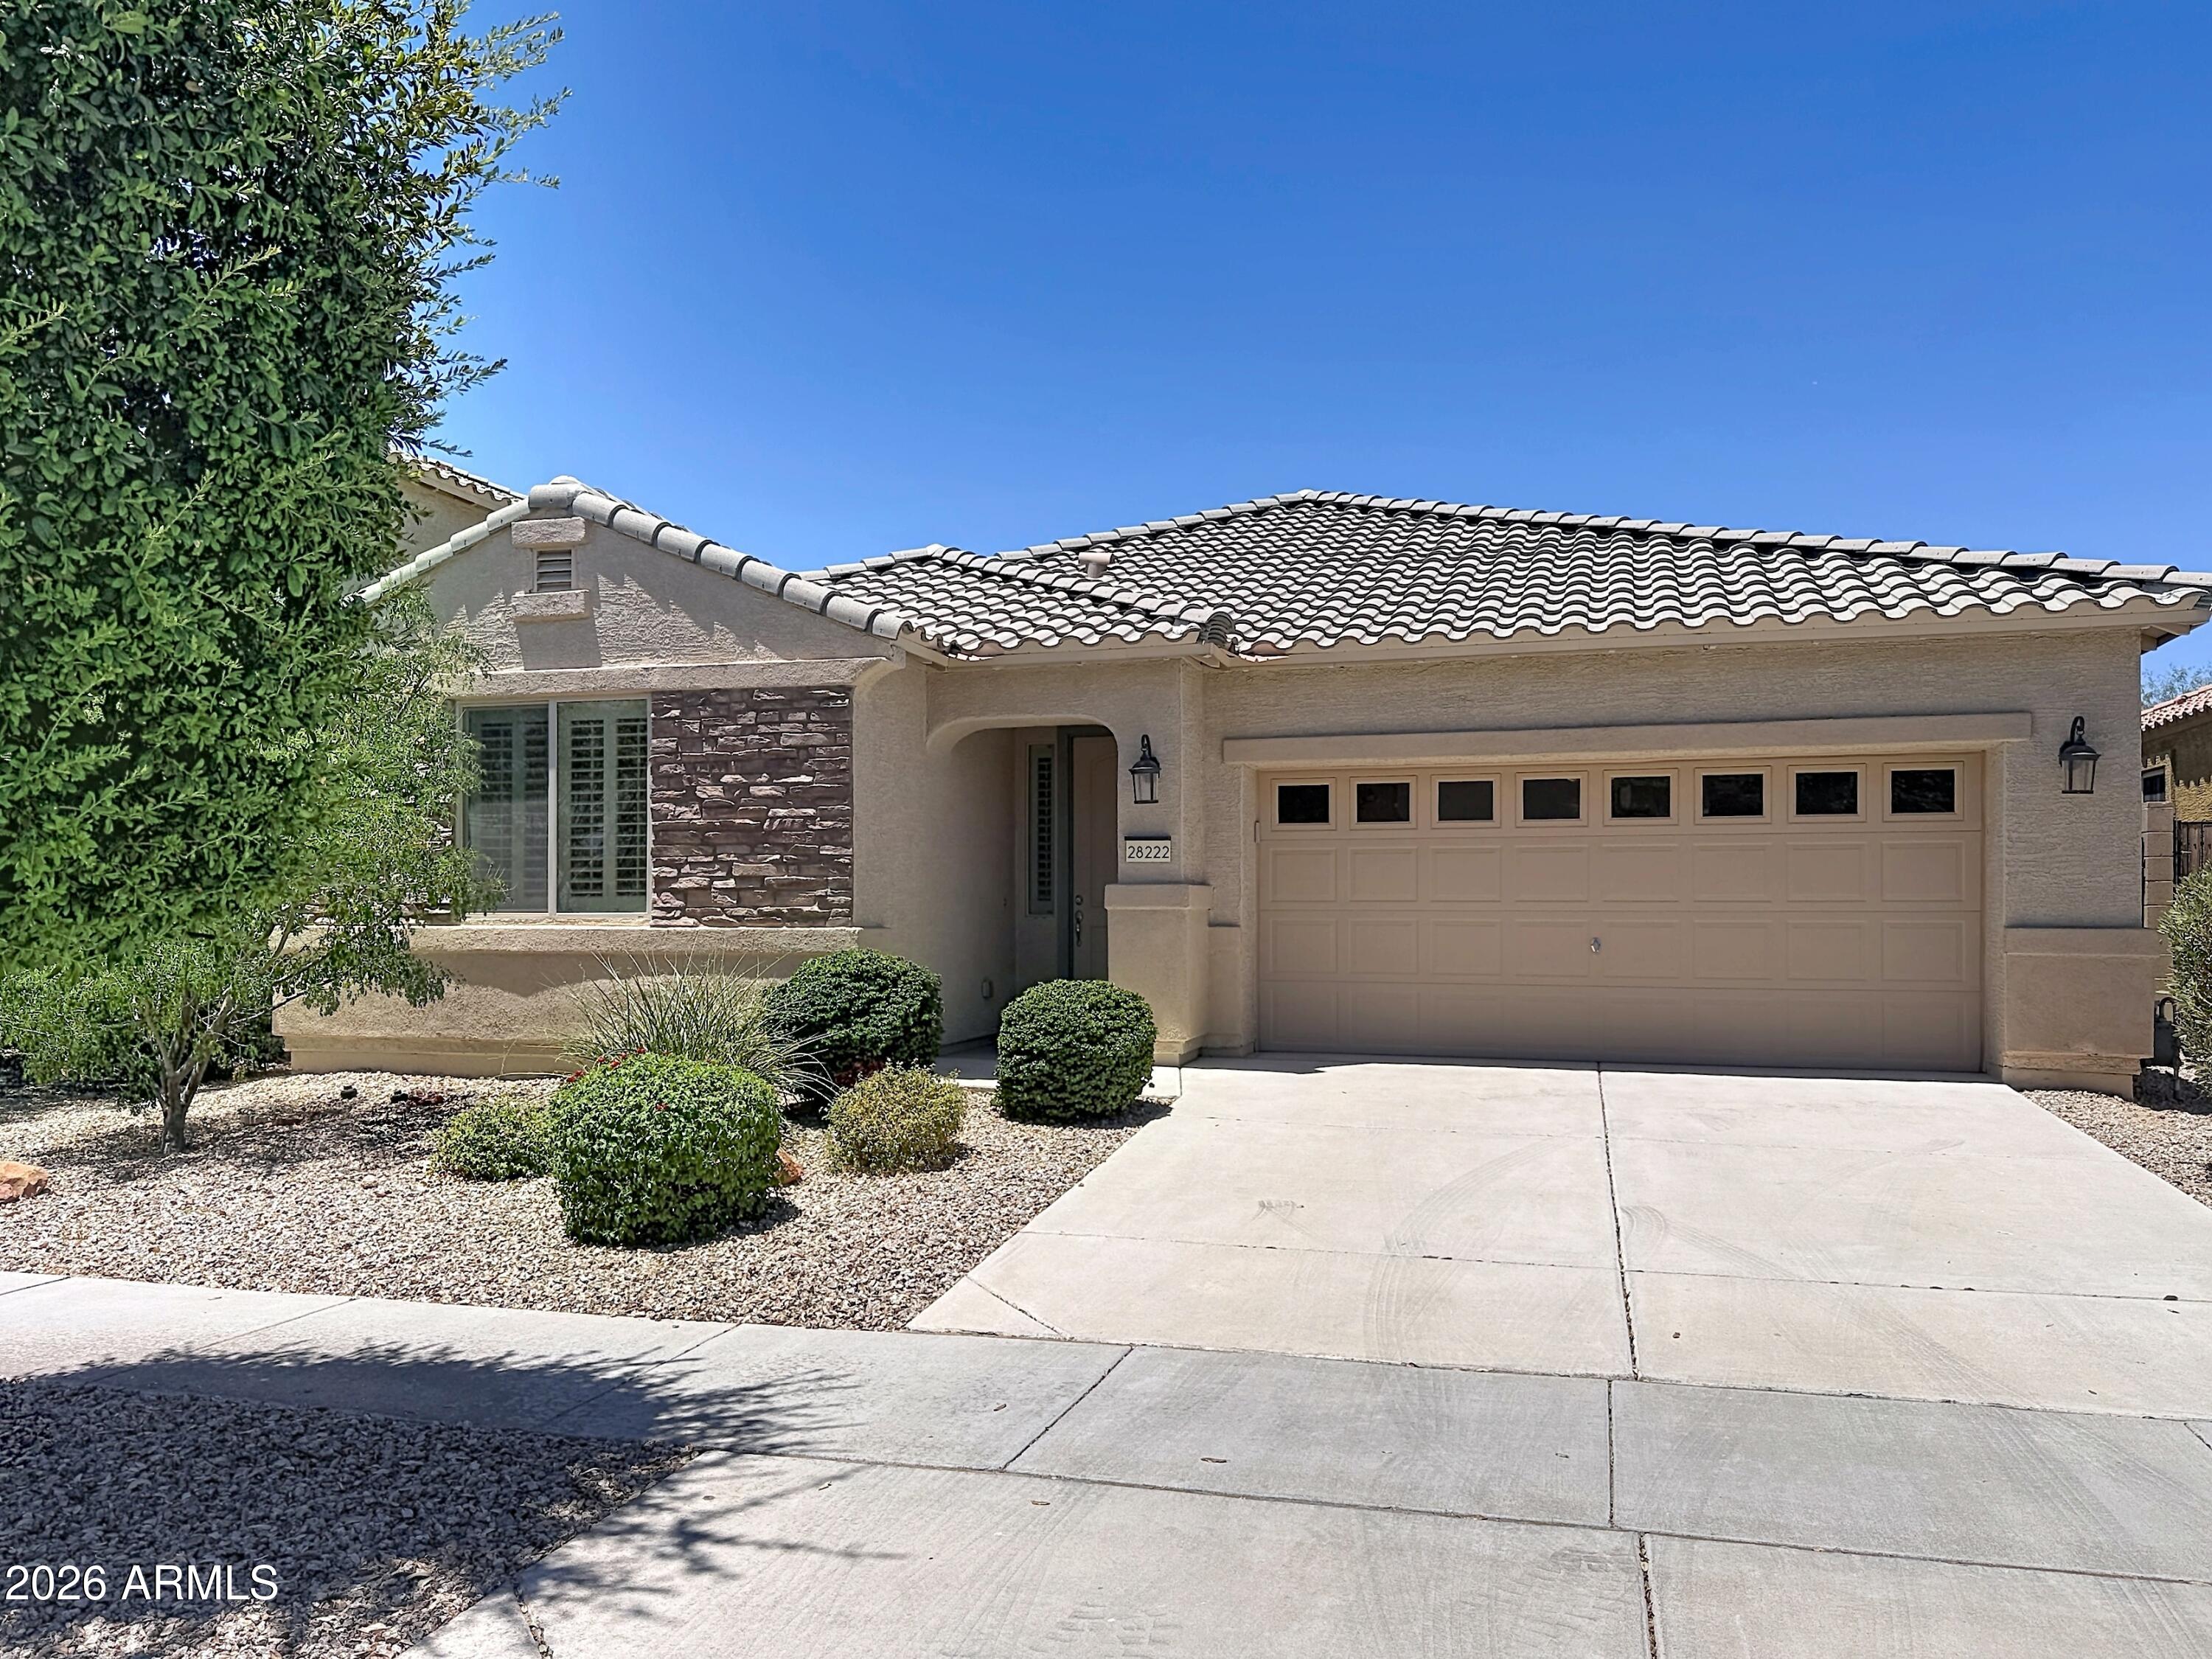
This is a wonderful Rental to call 'HOME'. This 3 bedroom, + Office/Den is very spacious. Located just off of Tatum Blvd. adjacent to a Public Park. The home has a large Eat-in Kitchen
and a large Family Room. The Master Bedroom is large with adjacent master bath and walk in closet. The Master Bath has a separate Tub and Shower + Dual vanity.
#7051397

Cave Creek

28222 N 44TH Way N

3 Beds

2 Baths

2,236 Sq.Ft.

$2,500

MLS#: 7051397
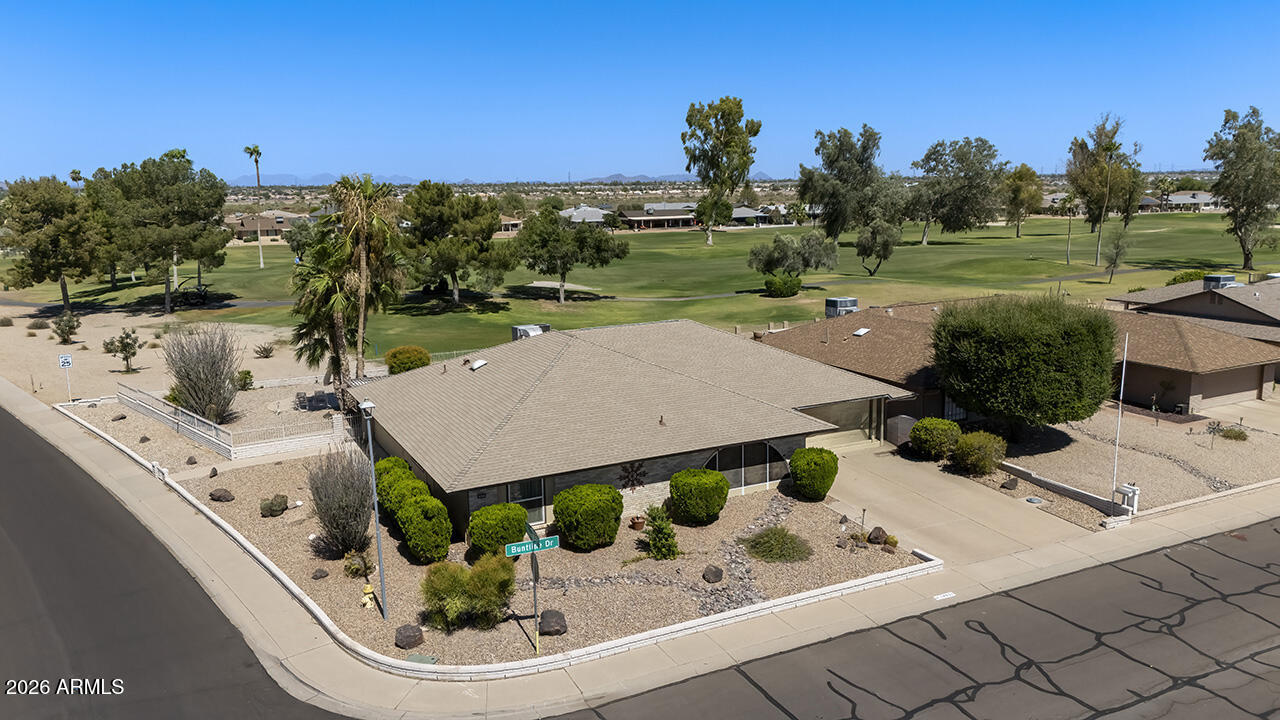
Beautifully updated 3-bedroom, 2-bath home with a privacy screened in porch is perfectly situated on the 16th green of Pebblebrook Golf Course, offering stunning golf course views and a private backyard retreat. Inside, you'll find a spacious, upgraded kitchen featuring quartz countertops, abundant cabinetry, a pantry, and an adjoining dining area. The primary suite features a beautifully remodeled bathroom with an upgraded tub and shower, while the guest bathroom was remodeled in 2023 with a new shower and vanity. All three bedrooms include walk-in closets, and the third bedroom offers private access to the backyard, making it ideal for guests, a home office, or multi-generational living. A versatile bonus room provides the perfect space for a craft room, exercise room, hobby area, or additional flex space. Major updates provide peace of mind, including all-new windows and sliding glass doors (2017), a new water heater (2022), a new roof (2025), and a new pool filtration system and pool pump (2025). Step outside to enjoy your sparkling private pool overlooking the 16th fairway--an ideal setting for relaxing, entertaining, and taking in the picturesque golf course views. This move-in-ready home combines modern updates, quality improvements, and an exceptional golf course location.
#7048761

Sun City West

18031 N BUNTLINE Drive

3 Beds

2 Baths

2,247 Sq.Ft.

$585,000

MLS#: 7048761
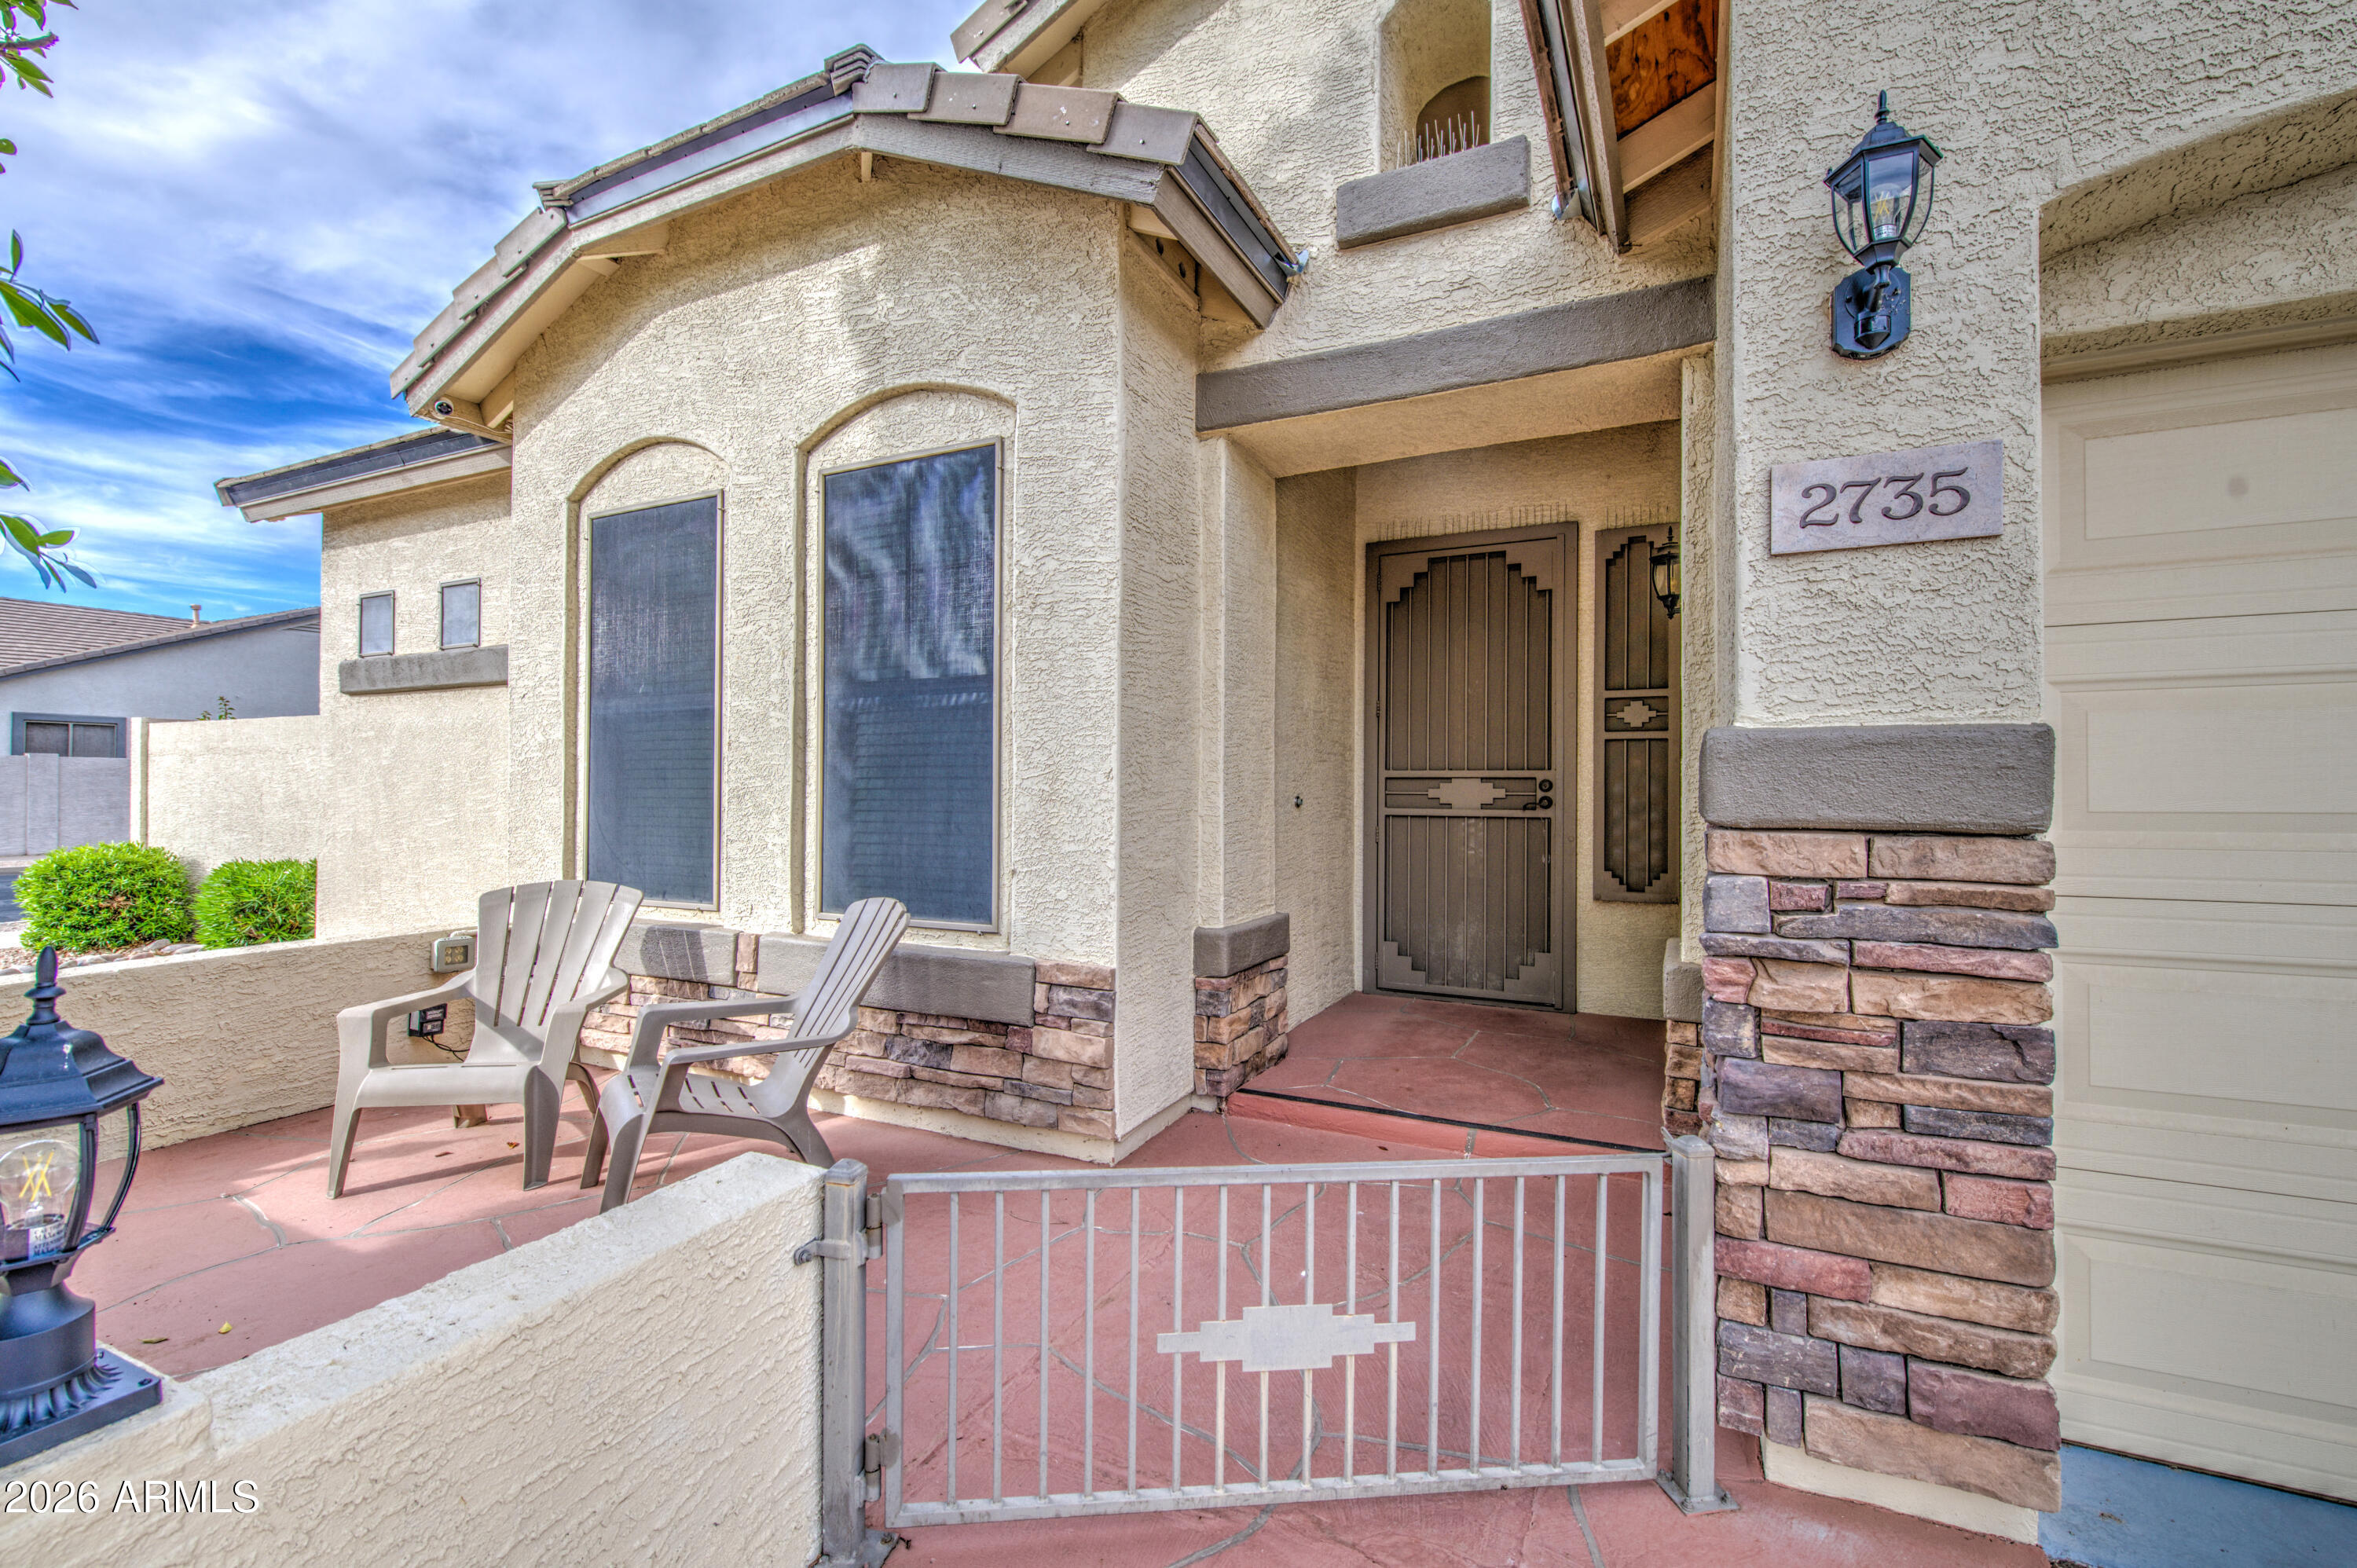
This is it! You have found your beautiful Home Sweet Home. Located on a corner lot, this home has everything. Split floor plan with the large primary bedroom in the rear of the home. 3 good sized secondary bedrooms in the front of the home. It is in immaculate condition. Tile flooring in all the main living areas. Ceiling fans in all the right places. Separate living & family rooms. The kitchen has breakfast bar, eat-in area, tile backsplash, Corian countertops, and stainless steel appliances. Backyard  is a  paradise with desert landscaping. An extended covered patio nearly the full width of the home, and a sparkling pool w/ water fall! Loads of storage! Great neighborhood. Amazing Location. Closes to shopping, restaurants, health care & Buc-ee's! New Roof 2026! Water heater 2025!
#7050867

Goodyear

2735 N 149TH Avenue

4 Beds

2 Baths

2,358 Sq.Ft.

$535,000

MLS#: 7050867
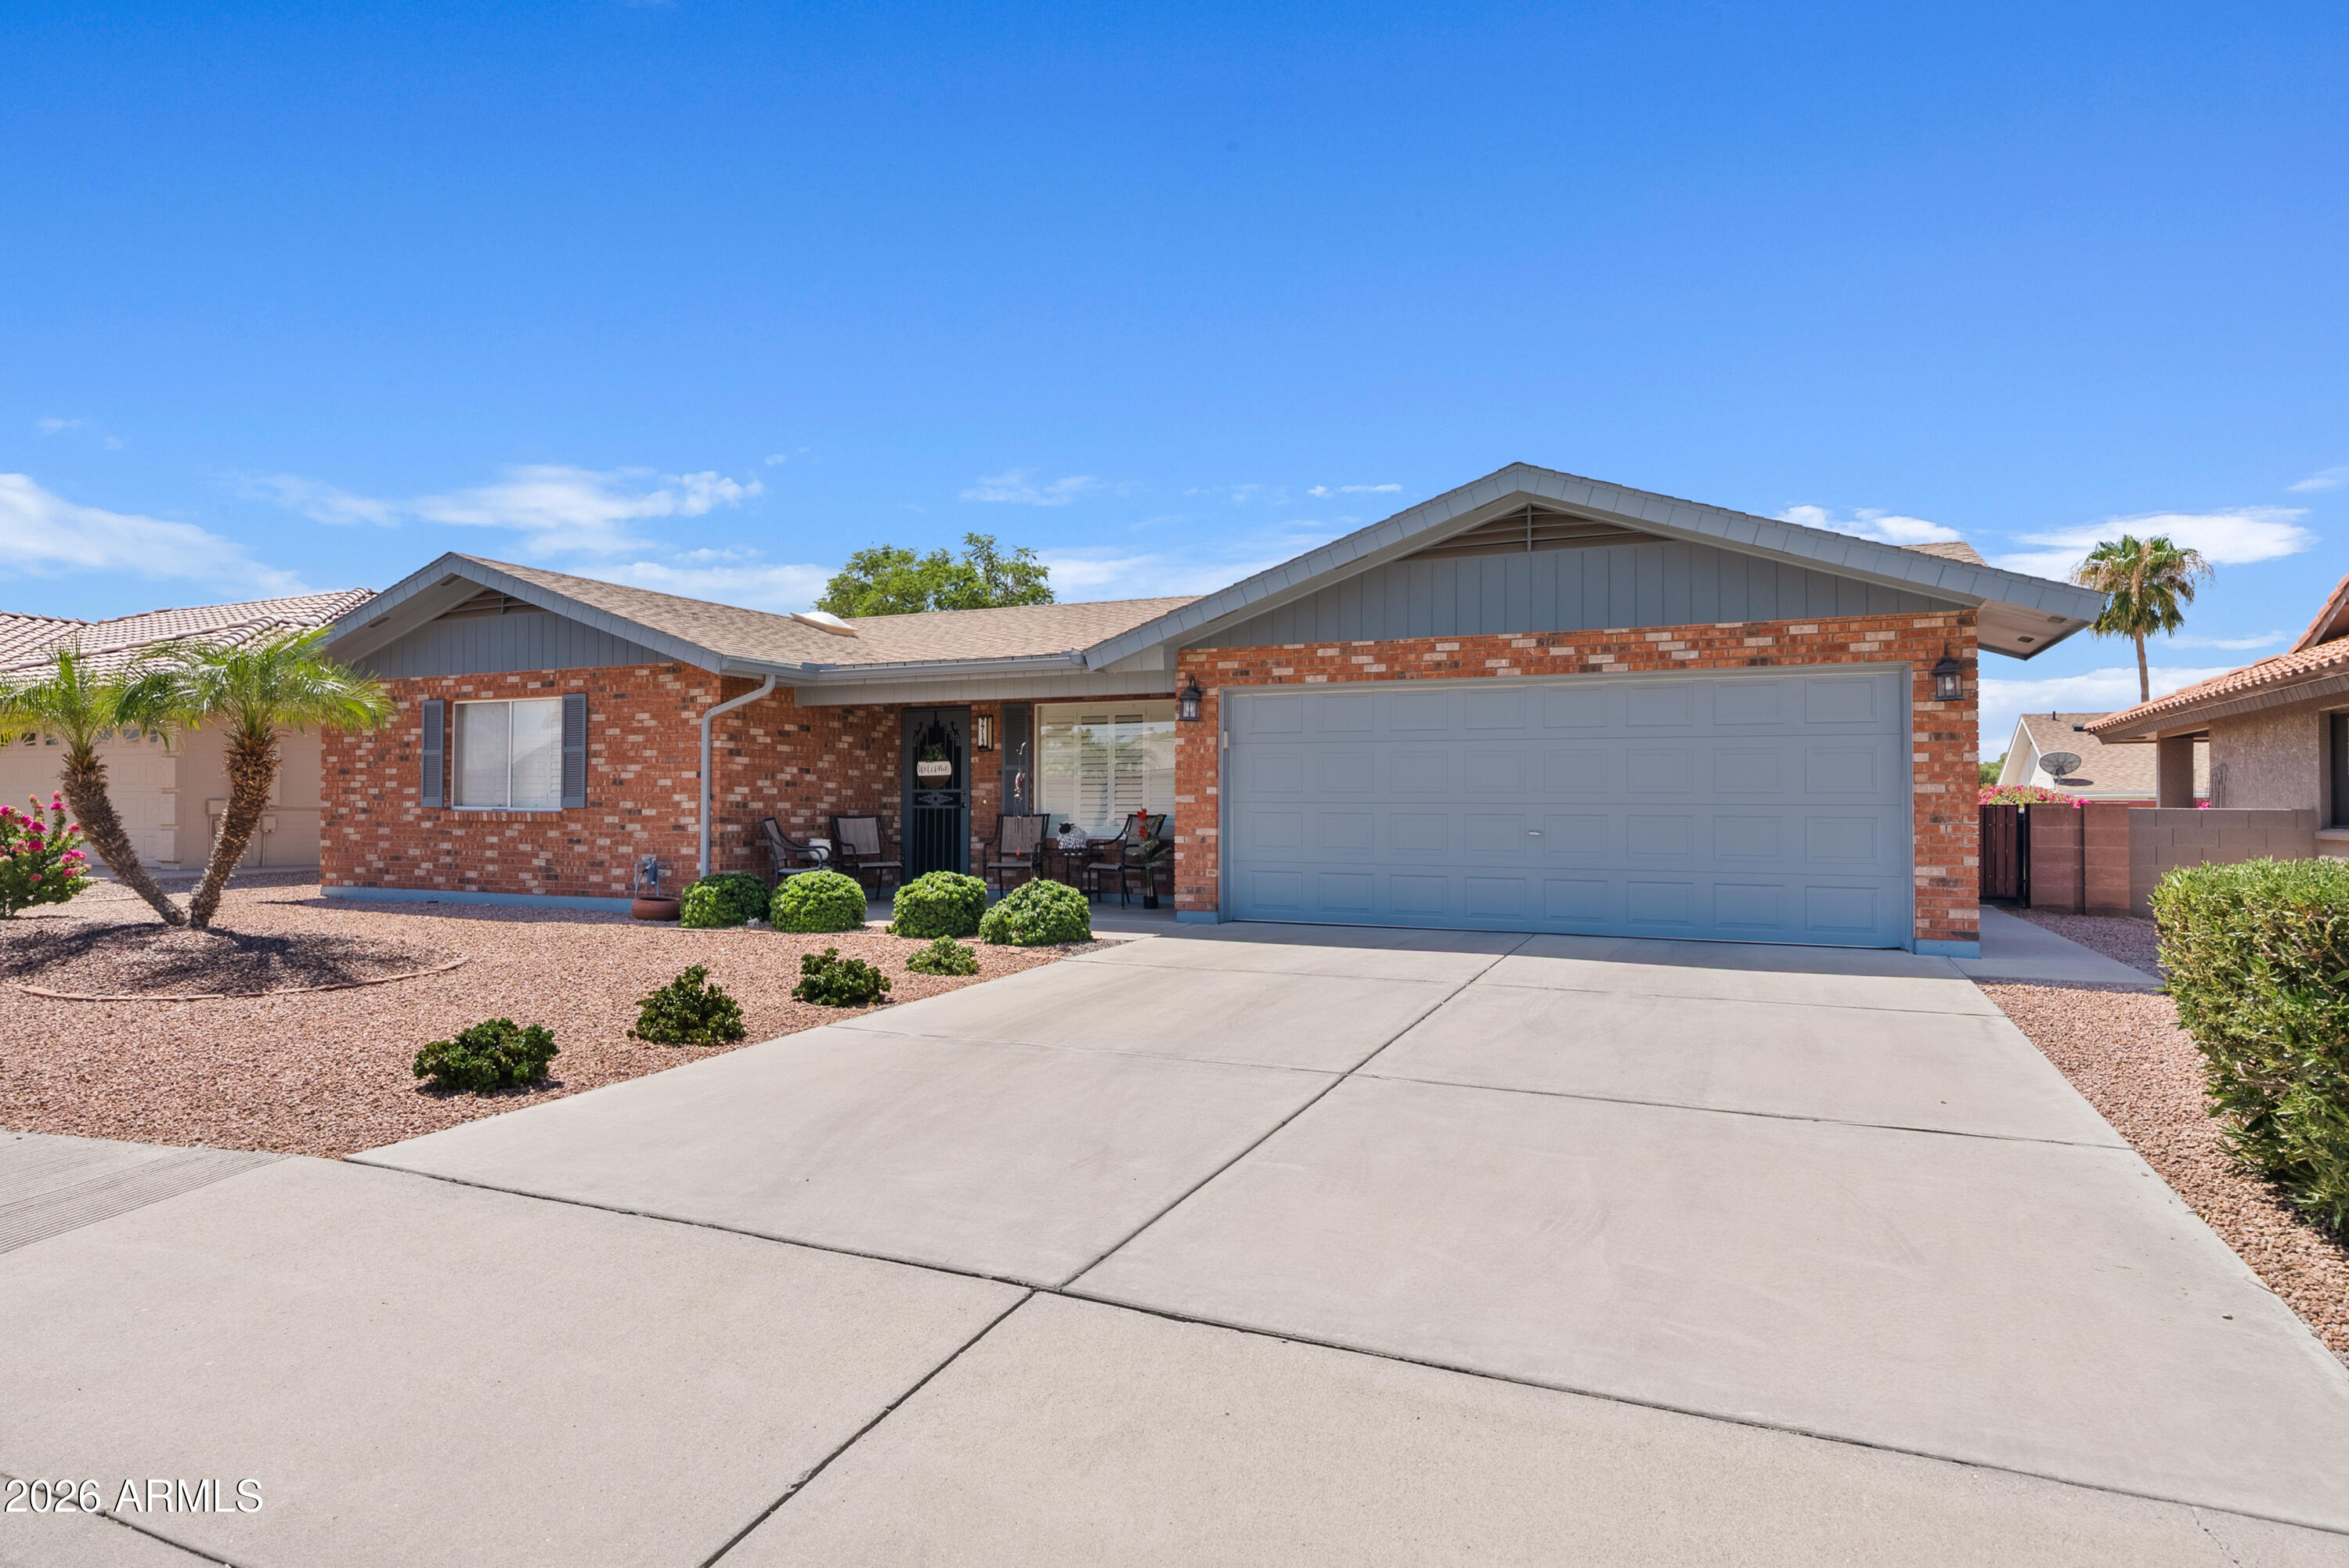
With its decorative brick front and thoughtful layout, this 2BR, 2BA home delivers comfort and style in an active 55+ community. The interior offers tile in all areas excpet bedroom 2, oak cabinetry, a built-in desk perfect for hobbies or home projects, ceiling fans, and a primary suite with a walk-in closet and generous shower. Step outside to an extended south-facing patio featuring a flagstone design and block-wall privacy--great for morning coffee or evening gatherings. Community perks include golf, tennis, swimming pools, a full woodshop, and numerous clubs to enjoy the best of Arizona's active-adult living.  This home has been impeccably maintained .  Furniture can stay with right offer
#7051416

Mesa

7713 E Navarro Avenue

2 Beds

2 Baths

1,376 Sq.Ft.

$399,900

MLS#: 7051416
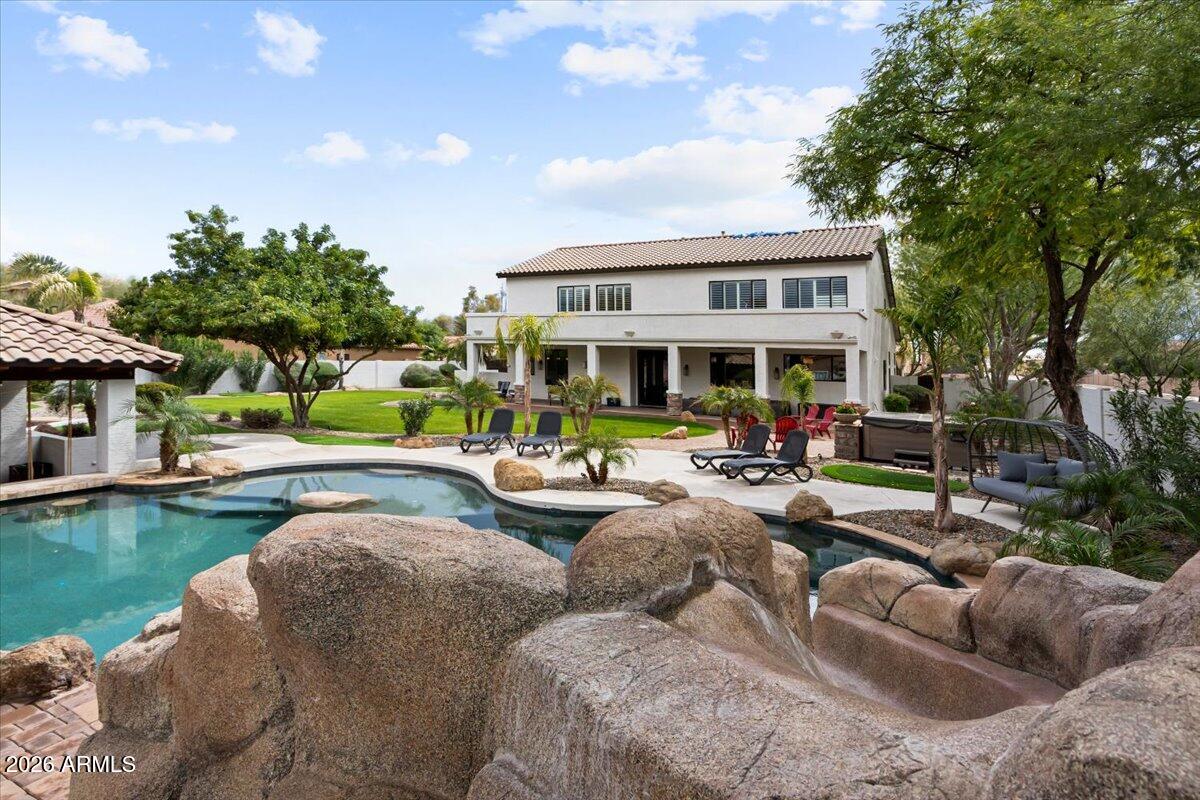
Luxurious 5 bedroom home in San Tan Vista. Perched on a half acre, corner lot, this property is sure to impress.

5 bedrooms, 3.5 bathrooms, 4 car garage, and that's just the start. HUGE loft upstairs, oversized bedrooms for the kids and guests, and everything has been updated/modernized to the 9's.

Outside you'll find a giant covered patio, large, heated pool with water feature and slide, swim up bar under the gazebo, built in BBQ, hot tub, pitch and putting green, tons of grass to play, and an RV gate to park the big toys. 

Come and get it!

Welcome home!
#7046516

Chandler

11606 E SAN TAN Court

5 Beds

3 Baths

4,466 Sq.Ft.

$1,425,000

MLS#: 7046516
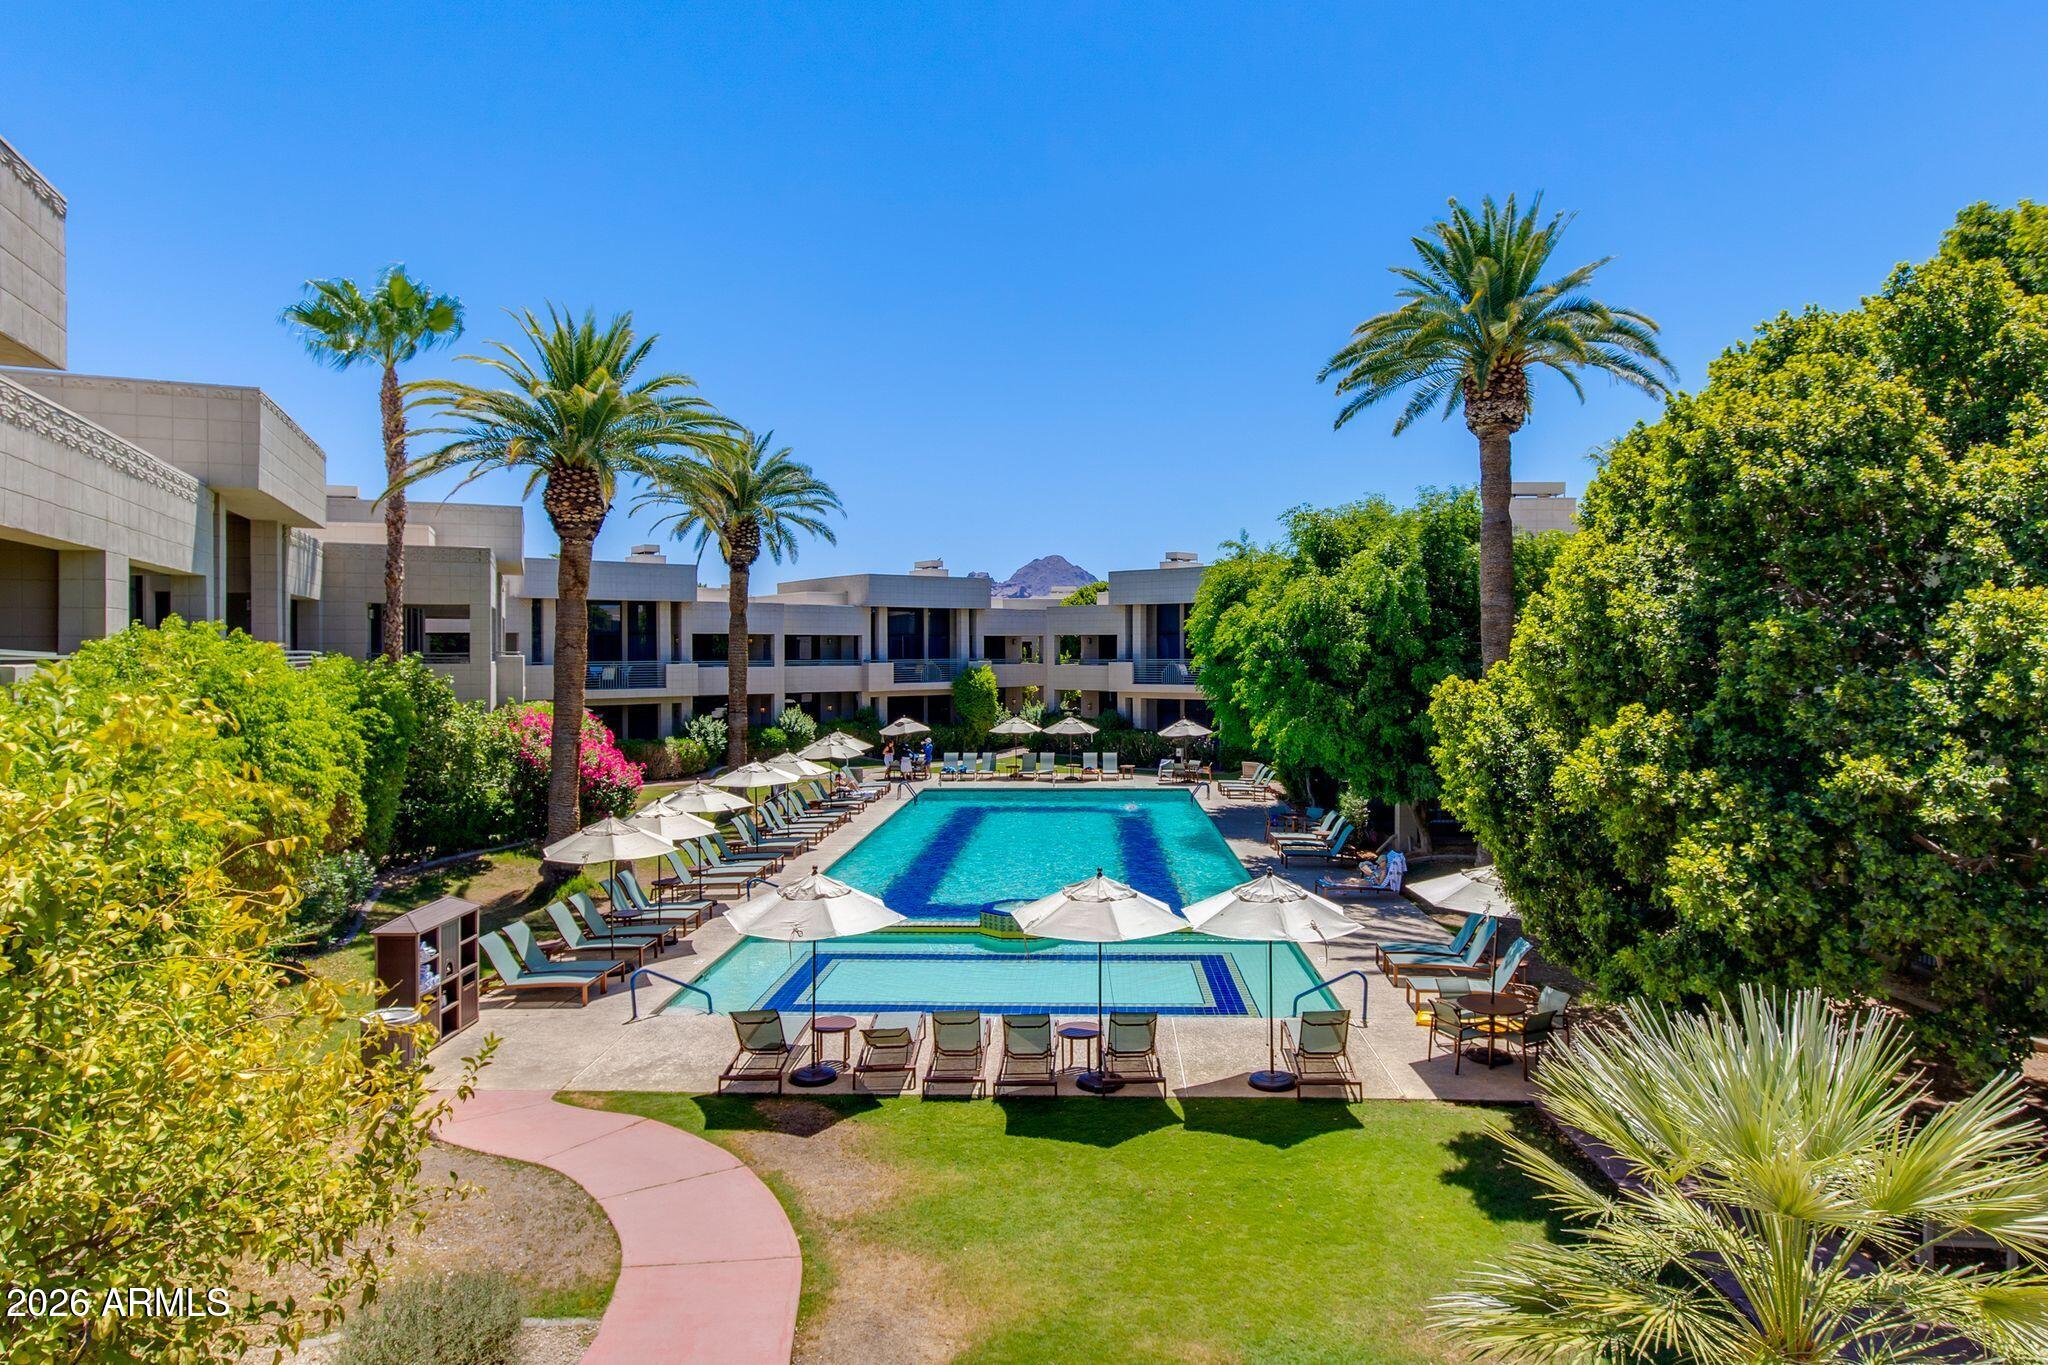
A rare opportunity to own within the iconic Arizona Biltmore Resort! Overlooking the Catalina pool, this completely renovated 2 bed, 2.5 bath villa is one of a kind. Set within a lush, resort-style environment, residents enjoy access to world-class amenities, manicured grounds, and the timeless charm of the historic Biltmore lifestyle. Inside, the residence features two primary suites and a split floor plan designed for ultimate privacy. The villa offers an open layout, a spacious kitchen with stainless steel appliances, spacious living areas, and an expansive patio. Whether you're seeking a full-time residence, a lock-and-leave seasonal retreat, or an exceptional luxury investment, this villa offers a rare blend of luxury and resort-style living in one of Arizona's most iconic addresses.
#7048461

Phoenix

2802 E CAMINO ACEQUIA Drive 2

2 Beds

2 Baths

1,628 Sq.Ft.

$1,775,000

MLS#: 7048461
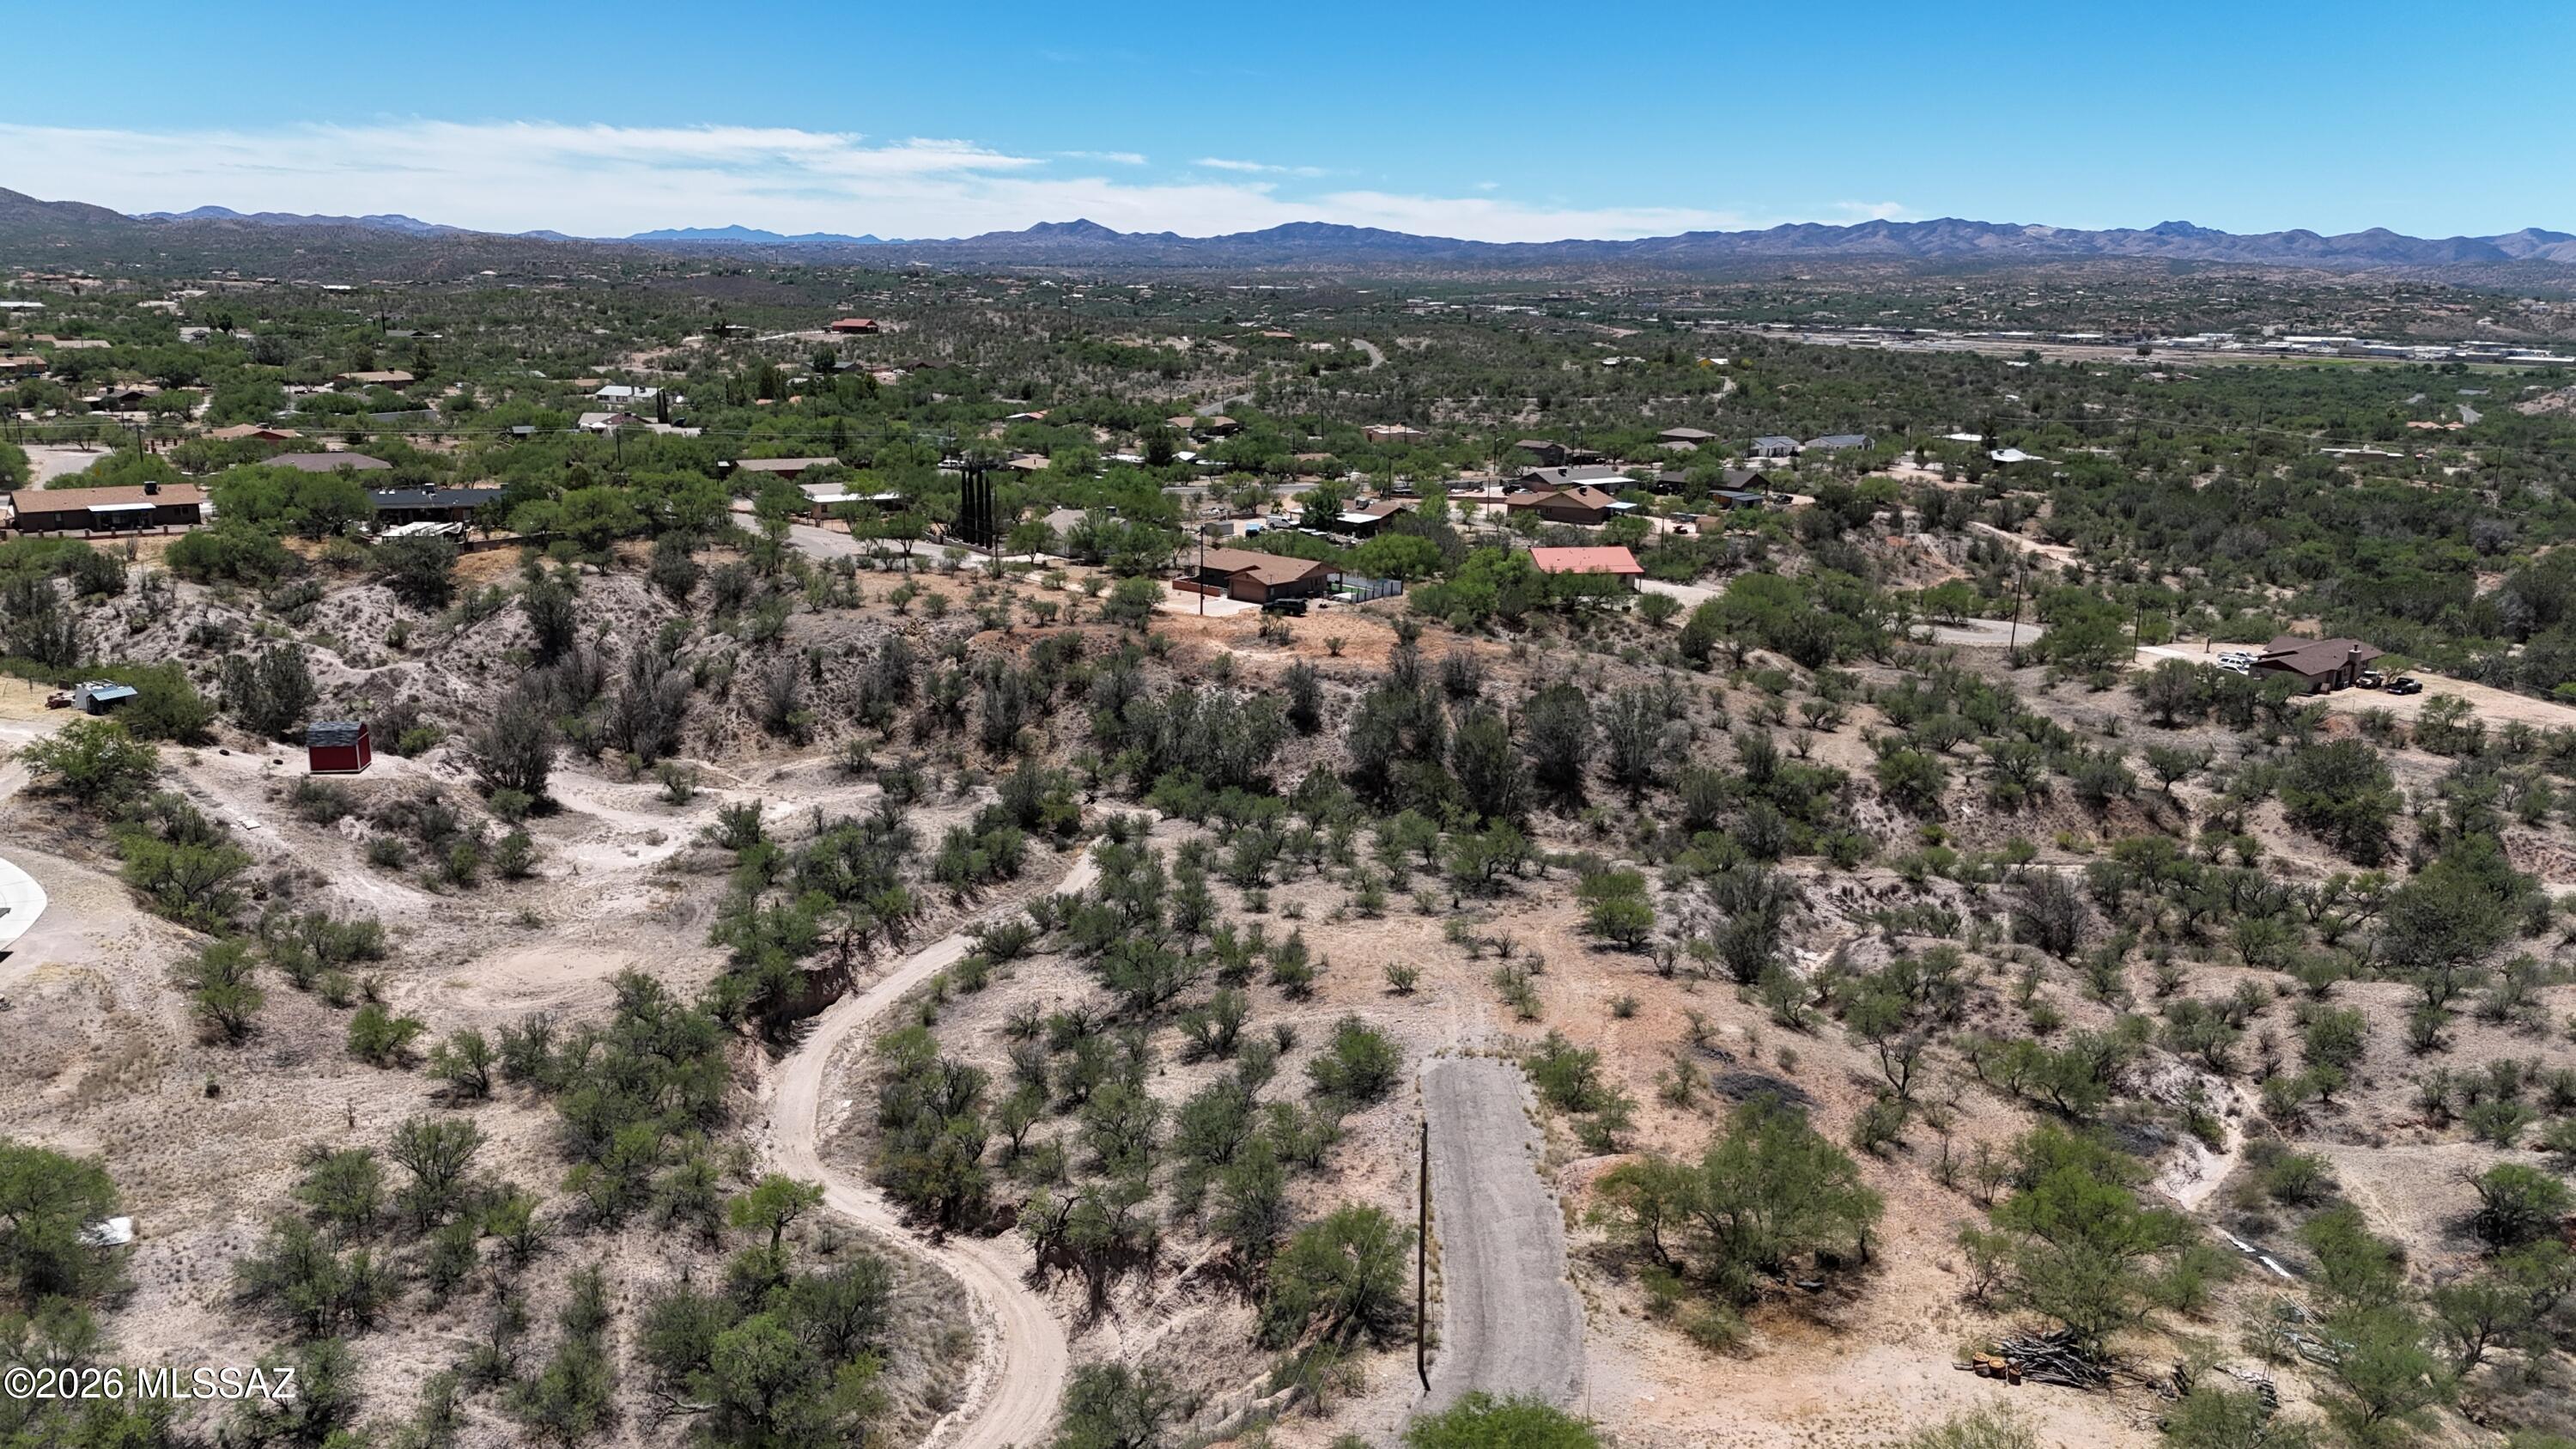
Over 1 acre at the end of a cul de sac.  Paved roads, mountain views.
#22616979

Rio Rico

1175 Escorpion Court 157

None Beds

None Baths

1.08 acres

$7,000

MLS#: 22616979
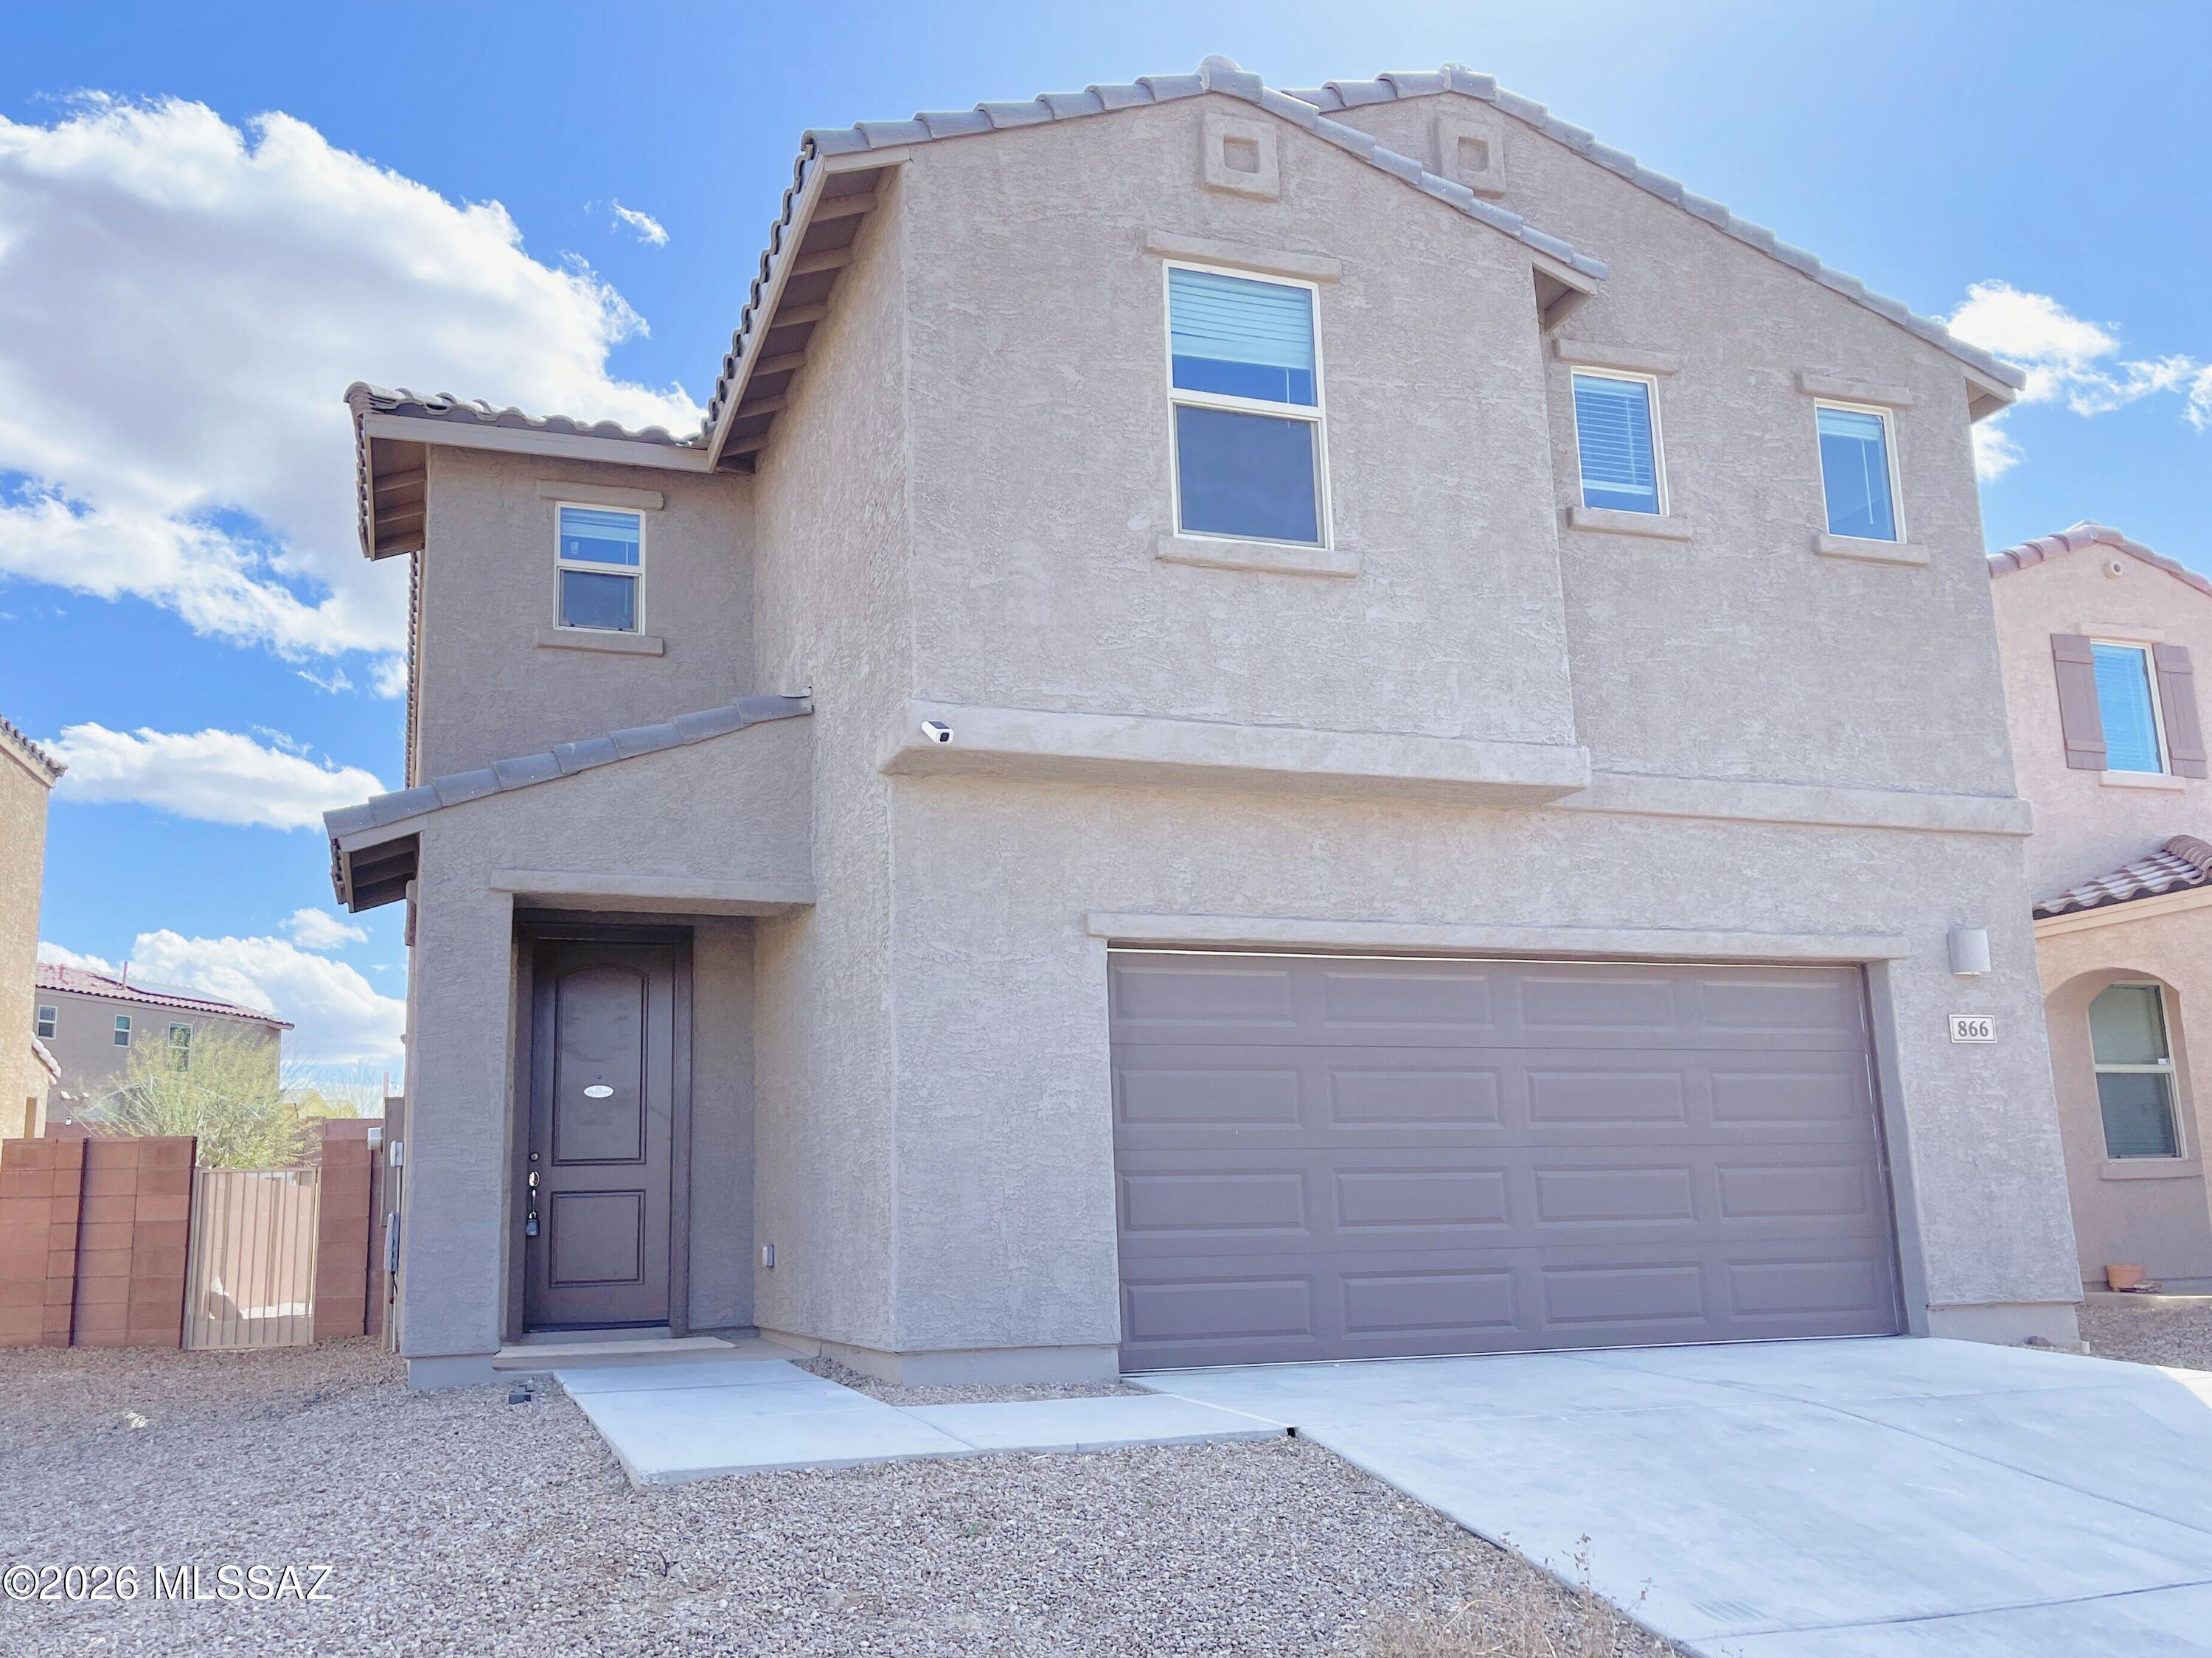
No Application Fees! Spacious 4-bedroom, 2.5-bathroom Sahuarita home offering an exceptional floor plan and numerous modern upgrades. This beautifully maintained home features tile flooring throughout the entire first floor, plush upgraded carpeting upstairs, neutral paint throughout, recessed LED lighting, 2-inch faux wood window blinds, ceiling fans in each room, and abundant natural lighting. The versatile layout includes a spacious downstairs living room with an electric fireplace, formal dining area, and a large upstairs loft that is perfect for a home office, media room, game room, or additional family room. The stunning kitchen features granite countertops and backsplash, extensive cabinet and counter space, separate pantry, oversized island with breakfast bar, gas range, and stainless-steel appliances. All four bedrooms are located on the second floor, including the oversized primary suite featuring a large walk-in closet, dual sink vanity, separate linen closet, and spacious step-in shower. A full-size washing machine and dryer are included for added convenience, and the attached two-car garage provides ample parking and storage. The professionally landscaped backyard is designed for outdoor enjoyment with a covered patio, extended concrete and paver patio areas, large synthetic grass area, and storage shed.

The community offers a sparkling pool, beautifully maintained parks, walking paths, playgrounds, and greenbelt areas, allowing you to enjoy resort-style amenities without the maintenance. Conveniently located near shopping, restaurants, schools, golf courses, and outdoor recreation with easy access to Tucson, Green Valley, and the many amenities throughout Southern Arizona.

All Denali Real Estate residents are automatically enrolled in the Resident Benefits Package (RBP) for $55.00/month which includes Renter's Liability Insurance, Credit Building to help boost the resident's credit scores with timely rent payments, up to $1M Identity Theft Protection, HVAC air filter delivery (for applicable properties), our best-in-class resident rewards program, and much more!
#22616975

Sahuarita

866 E Artesia Place

4 Beds

2 Baths

2,343 Sq.Ft.

$2,195

MLS#: 22616975
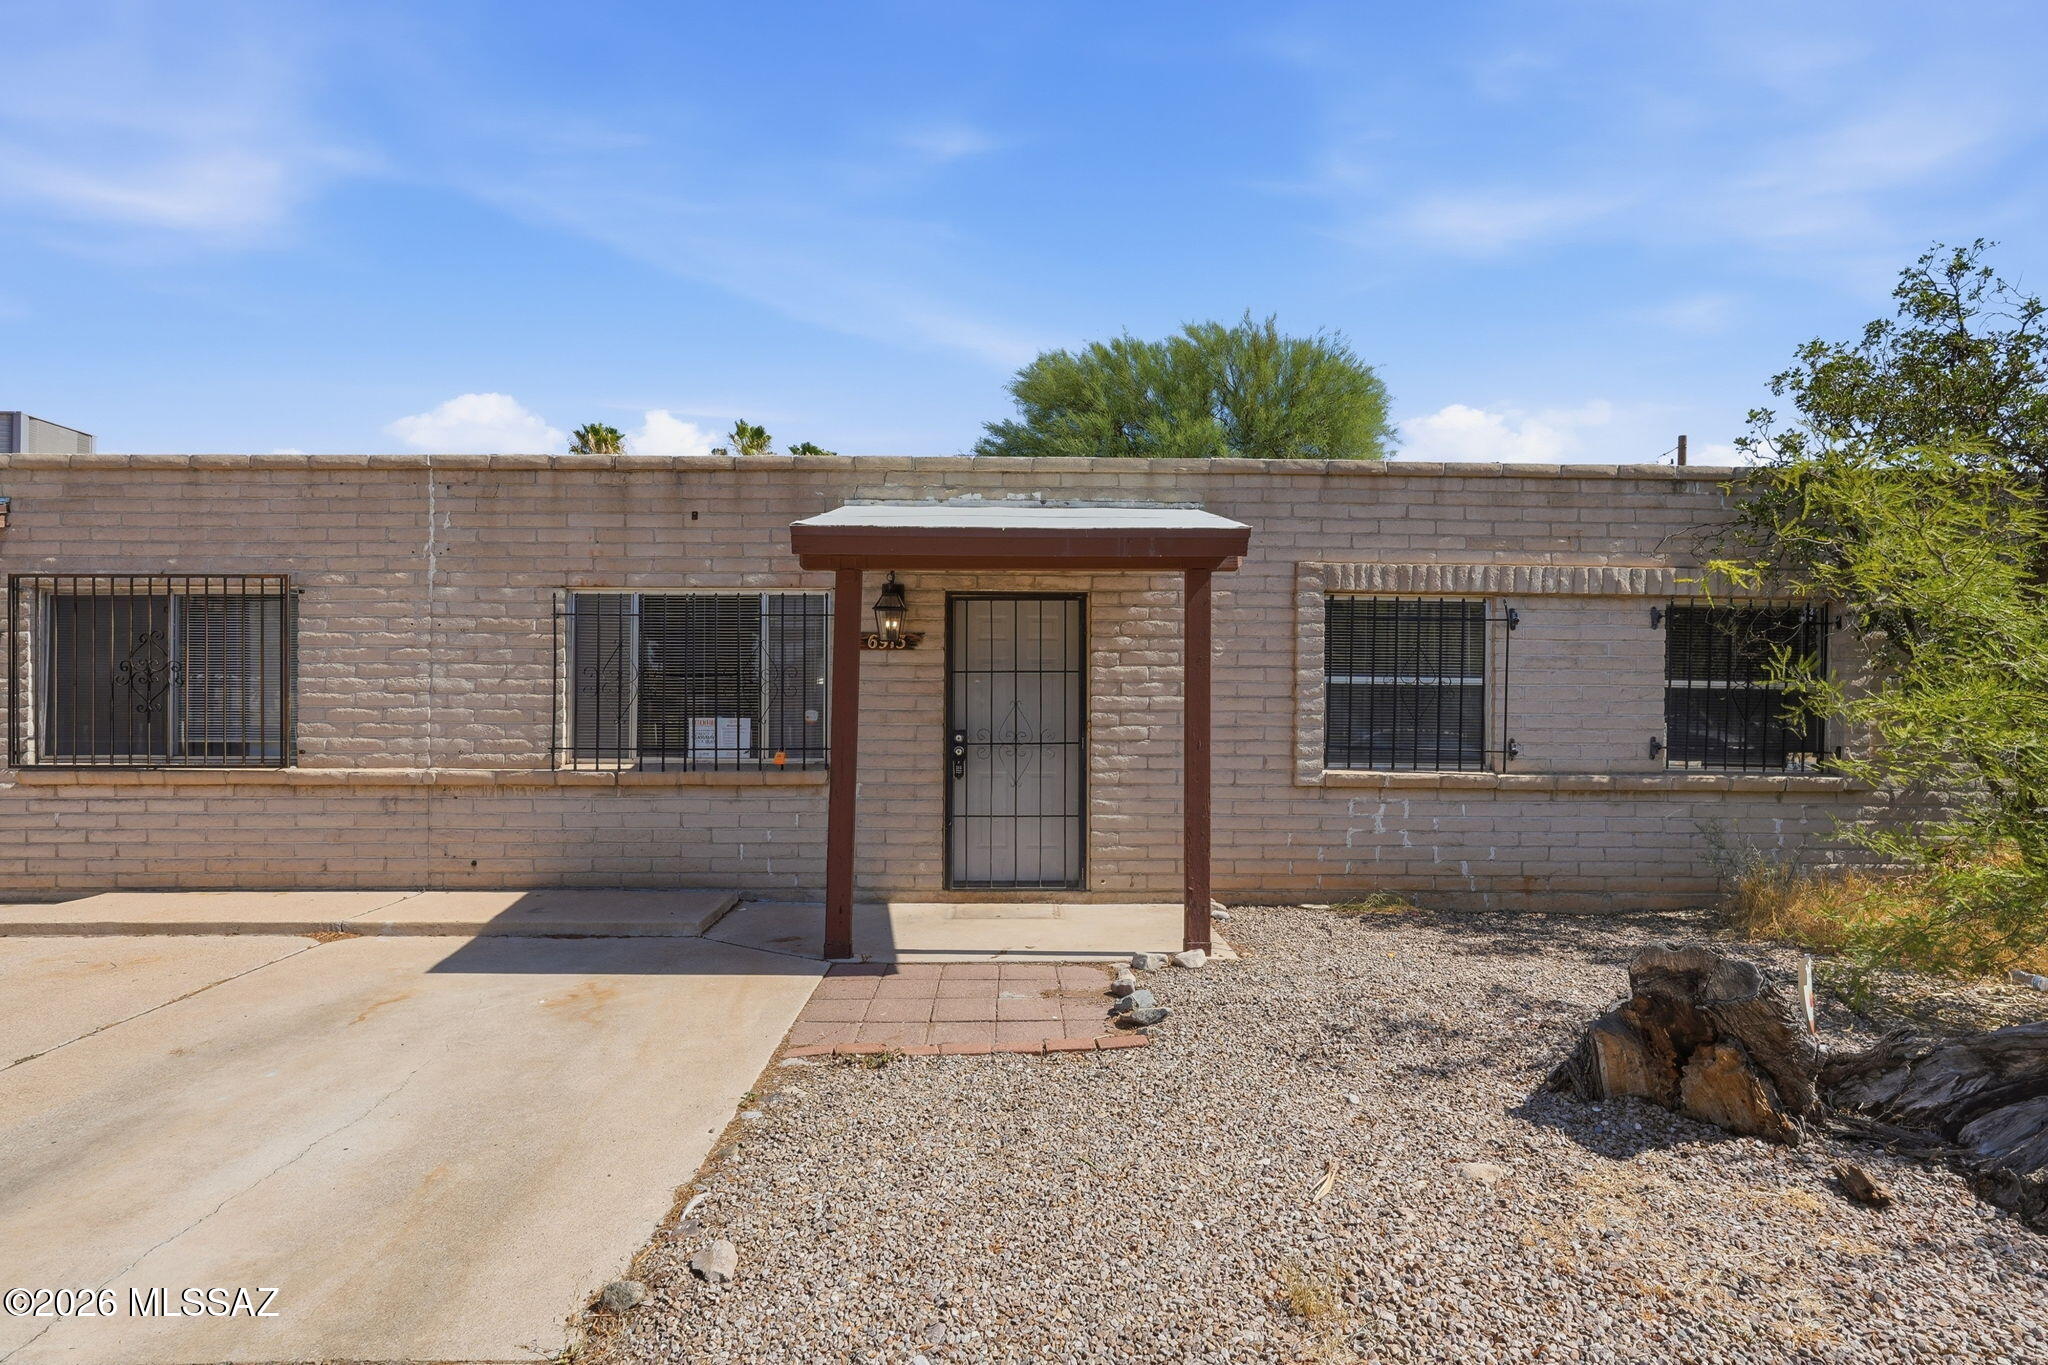
Fully remodeled in 2022, this move-in ready 3BD/2BA home shines with modern upgrades throughout. Enjoy a new HVAC system with 10-yr warranty, LVP and tile flooring, and beautifully updated bathrooms featuring new vanities, mirrors, cabinets, tile, shower door, and contemporary lighting. The semi-open kitchen offers new Java cabinets, porcelain tile countertops, breakfast bar, and dedicated dining area. All appliances stay--plus a 2024 washer. LED lighting, window security bars, and a quiet cul-de-sac location add comfort and peace of mind. No HOA, and a large park with picnic area and playground sits right across the street.
#22616973

Tucson

6915 E Tobin Place

3 Beds

2 Baths

1,215 Sq.Ft.

$270,000

MLS#: 22616973
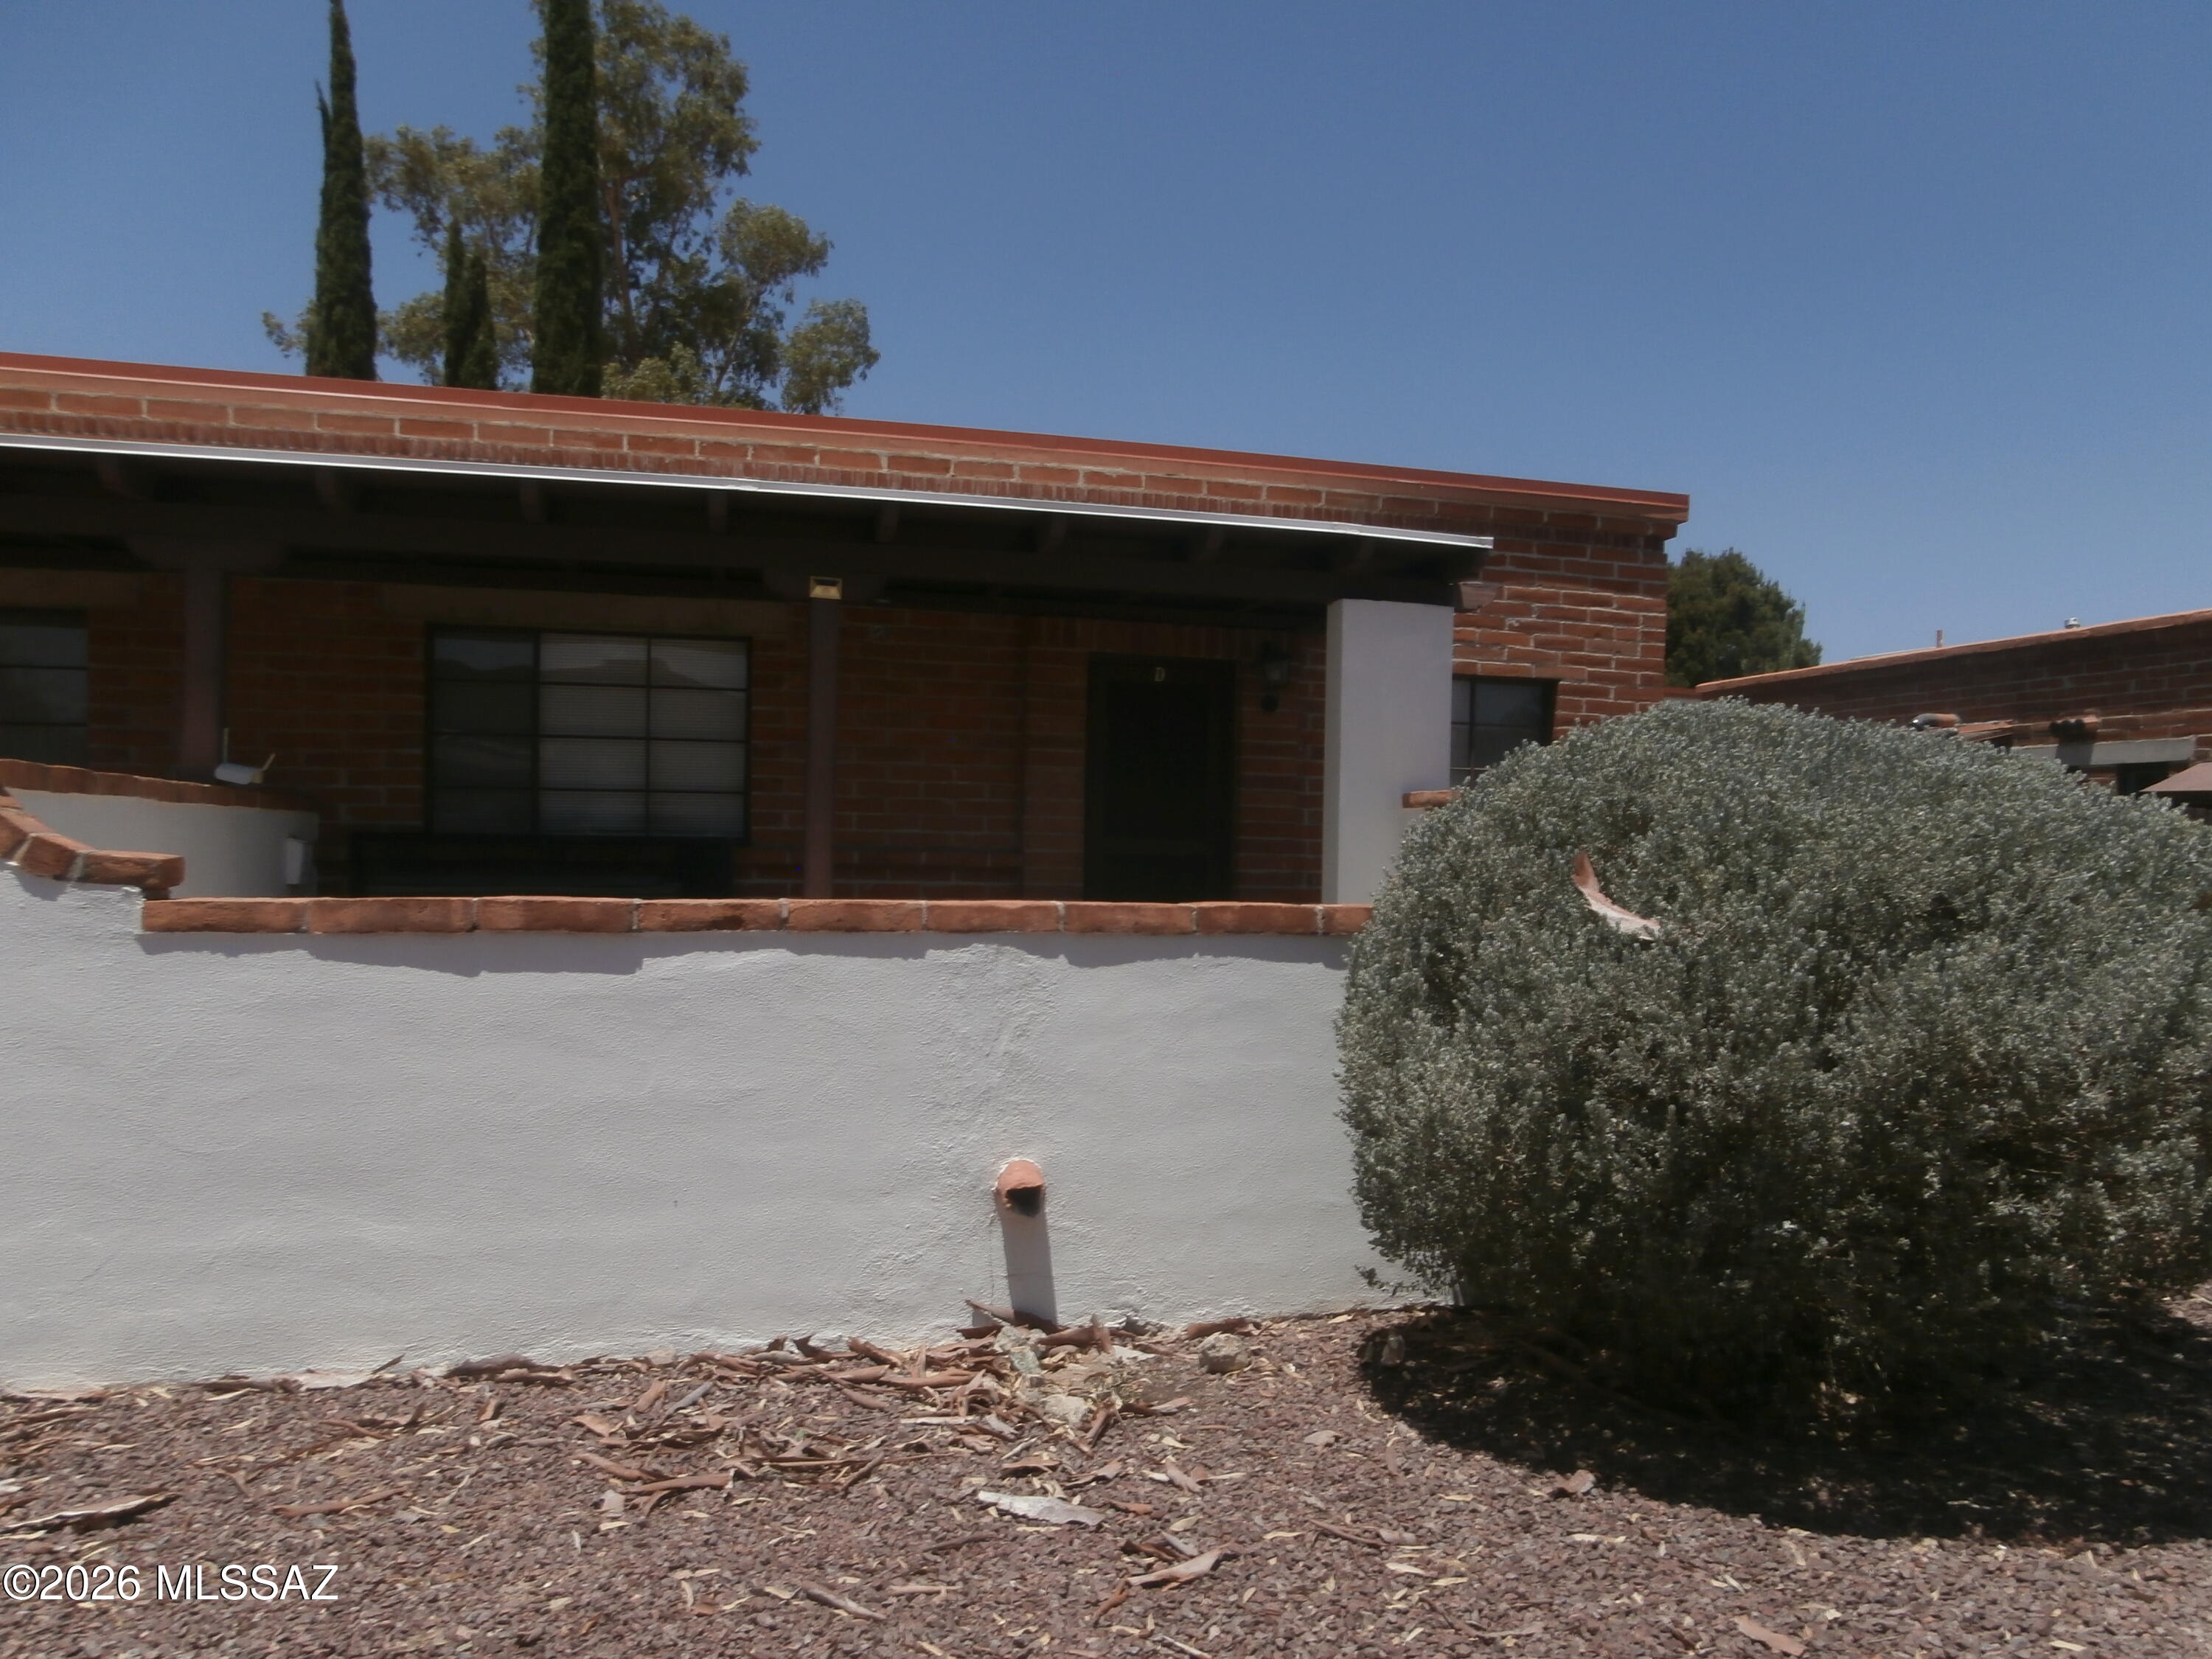
478 D S Paseo Cerro Villas East.  Up-dated one bedroom, one bath, unit set back from street.  No carpet all vinyl and tile floors.  Kitchen has full size fridge, apt size gas stove, mircowave.  Ceiling fans in all rooms.  Large covered patio on front with wome mountain view.  Laundry Mat and heated pool available for Owners and renters on site.  Water, sewer and trash furnished.  This unit does have GV Rec if you choose to join.  Owner will except one small dog no cats.  Price reflects one year lease.  55+
#22616972

Green Valley

478 S Paseo Cerro

1 Beds

1 Baths

588 Sq.Ft.

$1,050

MLS#: 22616972

* Listings identified with the FMLS IDX logo come from FMLS and are held by brokerage firms other than the owner of this website. The listing brokerage is identified in any listing details. Information is deemed reliable but is not guaranteed. If you believe any FMLS listing contains material that infringes your copyrighted work please click here to review our DMCA policy and learn how to submit a takedown request. Ā© 2024. First Multiple Listing Service, Inc.
Stunning Views and more

Featured listing

Stunning Views and more

Browse Properties

Categories

Homes Tailored to Your Lifestyle

Buyers Guide

Buying a home is one of the most exciting milestones of your life.

View more

Sellers Guide

Putting your home on the market can be a stressful process, especially when you don’t know what to expect.

View more

Market report

With just a few clicks, you'll gain instant access to valuable insights about the real estate market, including trends, property values, and community analytics.

View more

Home value

Unlike automated valuations, our hands-on review will provide a comprehensive opinion of your home’s value while considering important interior elements and other location intangible factors that machine algorithms so often miss.

View more

Buyers resources

Guides on financing, inspections, and choosing the right Realtor for a smooth home purchase.

Sellers resources

Practical tips on staging, pricing, and preparing your home to attract buyers and maximize your sale.

 - property

Send a message

Message successfully sent.

Reason for contacting?

I agree to receive email communication and understand I can unsubscribe at any time.

I agree to be contacted by The Mandy Gold Team | Haymore Real Estate LLC via call, email, and text for real estate services. To opt out, you can reply 'stop' at any time or reply 'help' for assistance. You can also click the unsubscribe link in the emails. Message and data rates may apply. Message frequency may vary. Privacy Policy

Sign In Sign Out

Virtual Assistant

Would you like to take the next step with this property? We can help you schedule a showing or virtual tour, or send you more details.

Yes, I would like more information.

Thank You for Your Reply, One of Our Agents will contact you as soon as possible

No, maybe later.

Thank you, you can always contact me via email, phone number or through the contact form.

Realhub AI

Lucy - Your AI-Powered Realtor

Update Your Temporary Password

Personalize your search

Enter your email and we'll notify you immediately when new listings match what you're looking for.

or enter email address

Already have an account ? Login here

Continue your home search

I agree to receive communications and understand I can unsubscribe at any time.

I agree to be contacted by The Mandy Gold Team | Haymore Real Estate LLC via call, email, and text for real estate services. To opt out, you can reply 'stop' at any time or reply 'help' for assistance. You can also click the unsubscribe link in the emails. Message and data rates may apply. Message frequency may vary. Privacy Policy

Already have an account ? Login here

We use cookies

We use cookies primarily for analytics to enhance your experience. By accepting, you agree to our use of these cookies. You can manage your preferences or learn more about our cookies policy.