Thinking of selling?

Trusted Real Estate Experts in Sierra Vista, Fort Huachuca, Benson, and Bisbee Arizona

  • Nearby me

Popular Features

Community Features

Association

Property Features

Waterfront

View

Exterior Features

Interior Features

Style

E-Alert name

Properties

10000 properties match your criteria

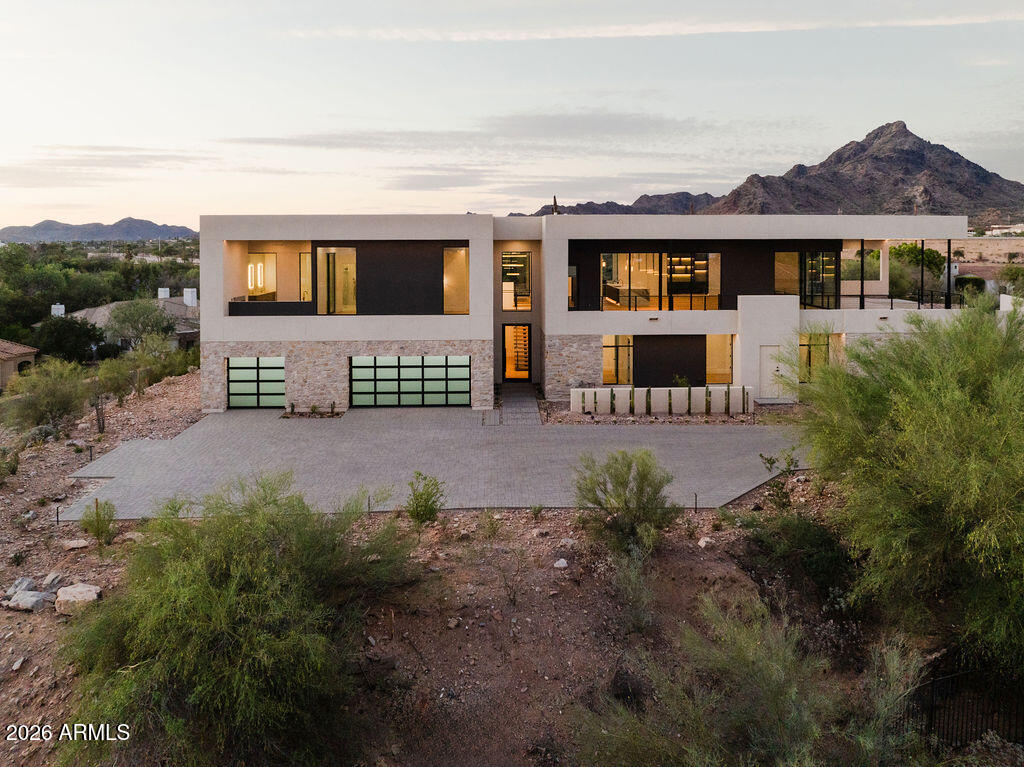
Positioned at the pinnacle of the prestigious PV Biltmore area in Phoenix, this extraordinary contemporary estate offers a rare opportunity to own one of just 14 exclusive custom residences within a private gated enclave. Set on a commanding 28,898-square-foot hill top homesite, the property captures breathtaking, unobstructed panoramic views in every direction including the iconic Wrigley Mansion, the dramatic silhouette of Camelback Mountain, the rugged beauty of Piestewa Peak, the Biltmore skyline, and sparkling city lights stretching across the Valley. This brand-new, modern contemporary single-family residence offers just over 6,072 square feet of refined livable space, thoughtfully designed and built by, WeBuild Residential, a contemporary custom home design and build firm. Bryan Schlueter, CEO of WeBuild Residential, shares, "Our vision was to create an amazing masterpiece that felt as if it was effortlessly designed to maximize both luxury and livability. We wanted it to be comfortable and highly livable, while delivering an incredible flair for dramatic architectural design."
The home features five spacious bedrooms, four and a half bathrooms, and a versatile flex room ideal for a private theater, fitness studio, or executive office. A dedicated golf simulation room or full wine cellar further elevates the entertainment experience, creating a true resort-style environment at home.
Seamless indoor-outdoor living defines the main level, where expansive walls of glass open to wraparound decks and an elevated infinity-edge pool that appears to spill into the Valley below. Whether hosting sunset gatherings or enjoying quiet mornings above the city lights, the setting is simply unparalleled.
Additional highlights include four-car garage with room for expansion, a private elevator connecting the garage level to the main living areas, and cutting-edge modern construction with meticulous architectural detailing throughout.
#7051952

Phoenix

6037 N 21ST Place

5 Beds

4 Baths

6,072 Sq.Ft.

$5,485,000

MLS#: 7051952
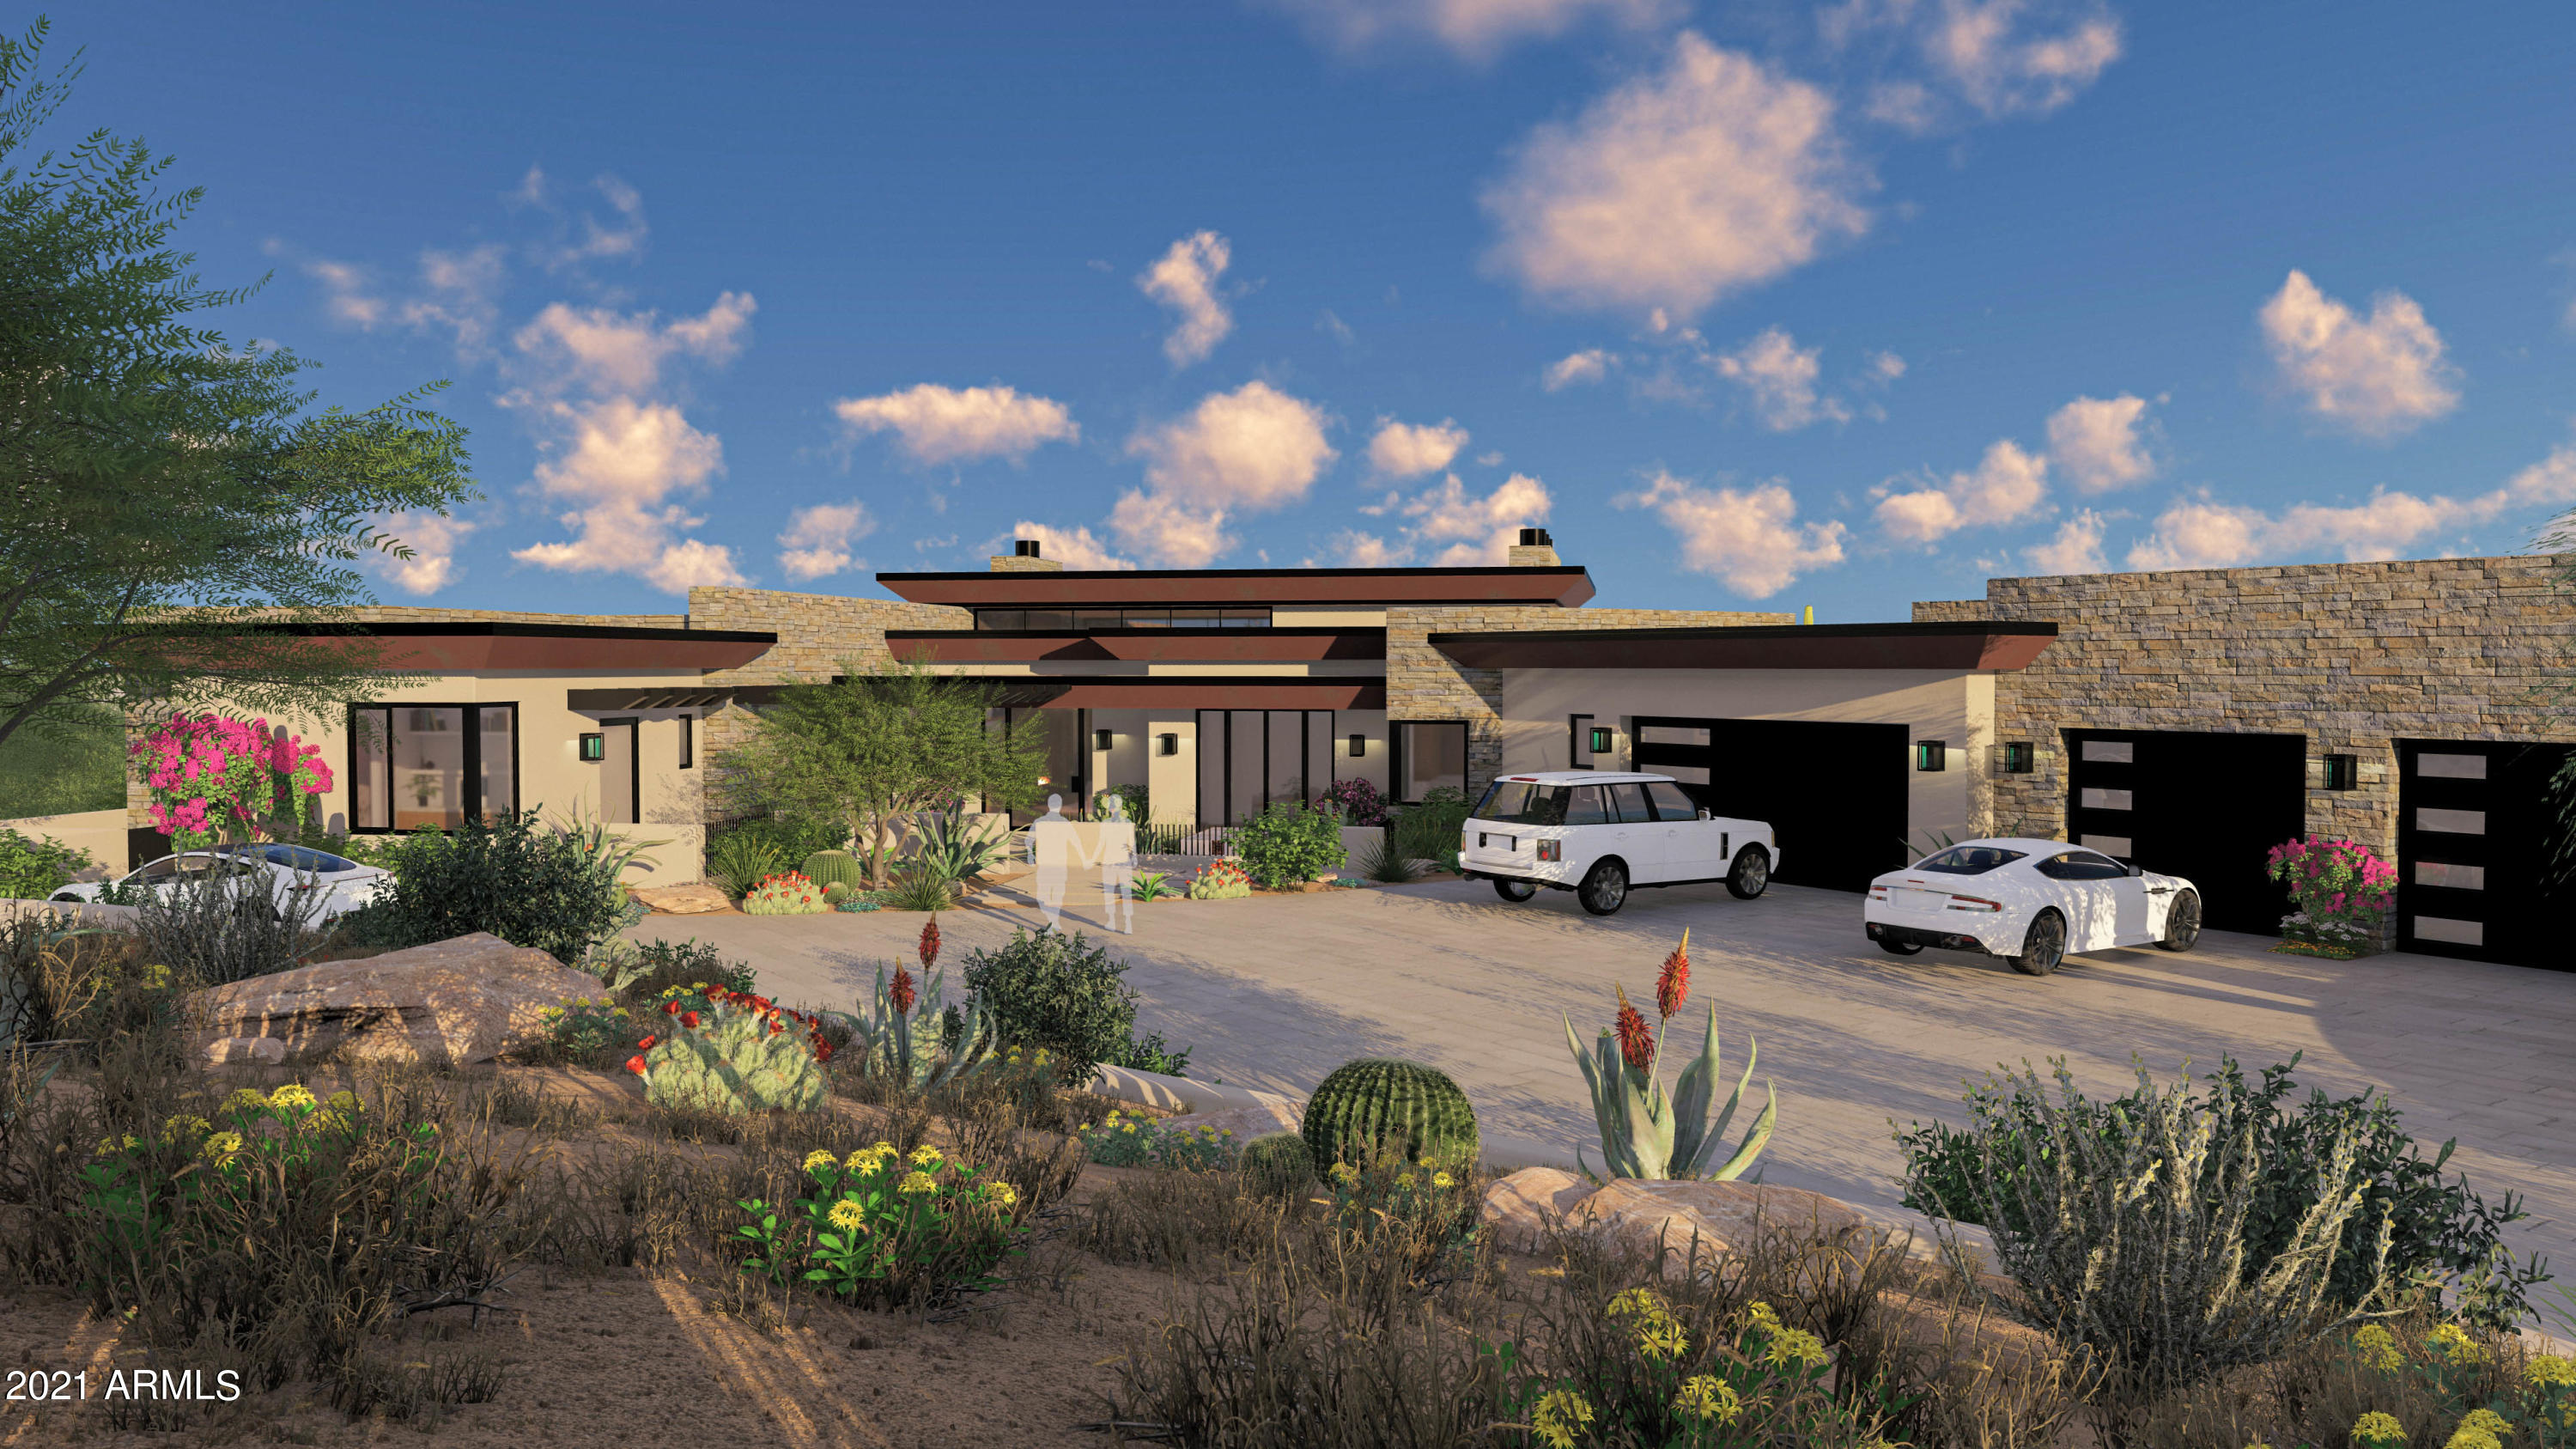
Creatively designed to sit high on a ridge to take full advantage of the 360 degree views in the upper elevations of Desert Mountain, this upcoming masterpiece in Saguaro Forest is a show-stopper.  Offering serene privacy and seclusion on nearly 3 acres between the 13th and 14th fairways and greens of the Chiricahua Golf Course, this home is under construction with a projected completion in early 2022. In this one-of-a-kind home, walls of glass bring the outside into a kitchen generously equipped with top-of-the-line Sub-Zero and Wolf appliances, a large island, walk-in pantry, and breakfast room. The great room is open and airy with a stunning fireplace and retractable glass doors that open to a spacious covered patio. Serving that patio is a cantina bar with disappearing windows for that easy Arizona indoor/outdoor living. A glass wine room complements the formal dining room. Perhaps the best view is from the master suite; walls of windows open so you can step directly into the sparkling pool and enjoy breathtaking views of the Chiricahua Golf Course, surrounding mountains and Black Mountain in the distance.  With 3 additional bedroom suites and a casita with kitchenette, guests will have plenty of room to enjoy.
#6195540

Scottsdale

40713 N 95TH Street

5 Beds

None Baths

6,125 Sq.Ft.

$5,477,000

MLS#: 6195540
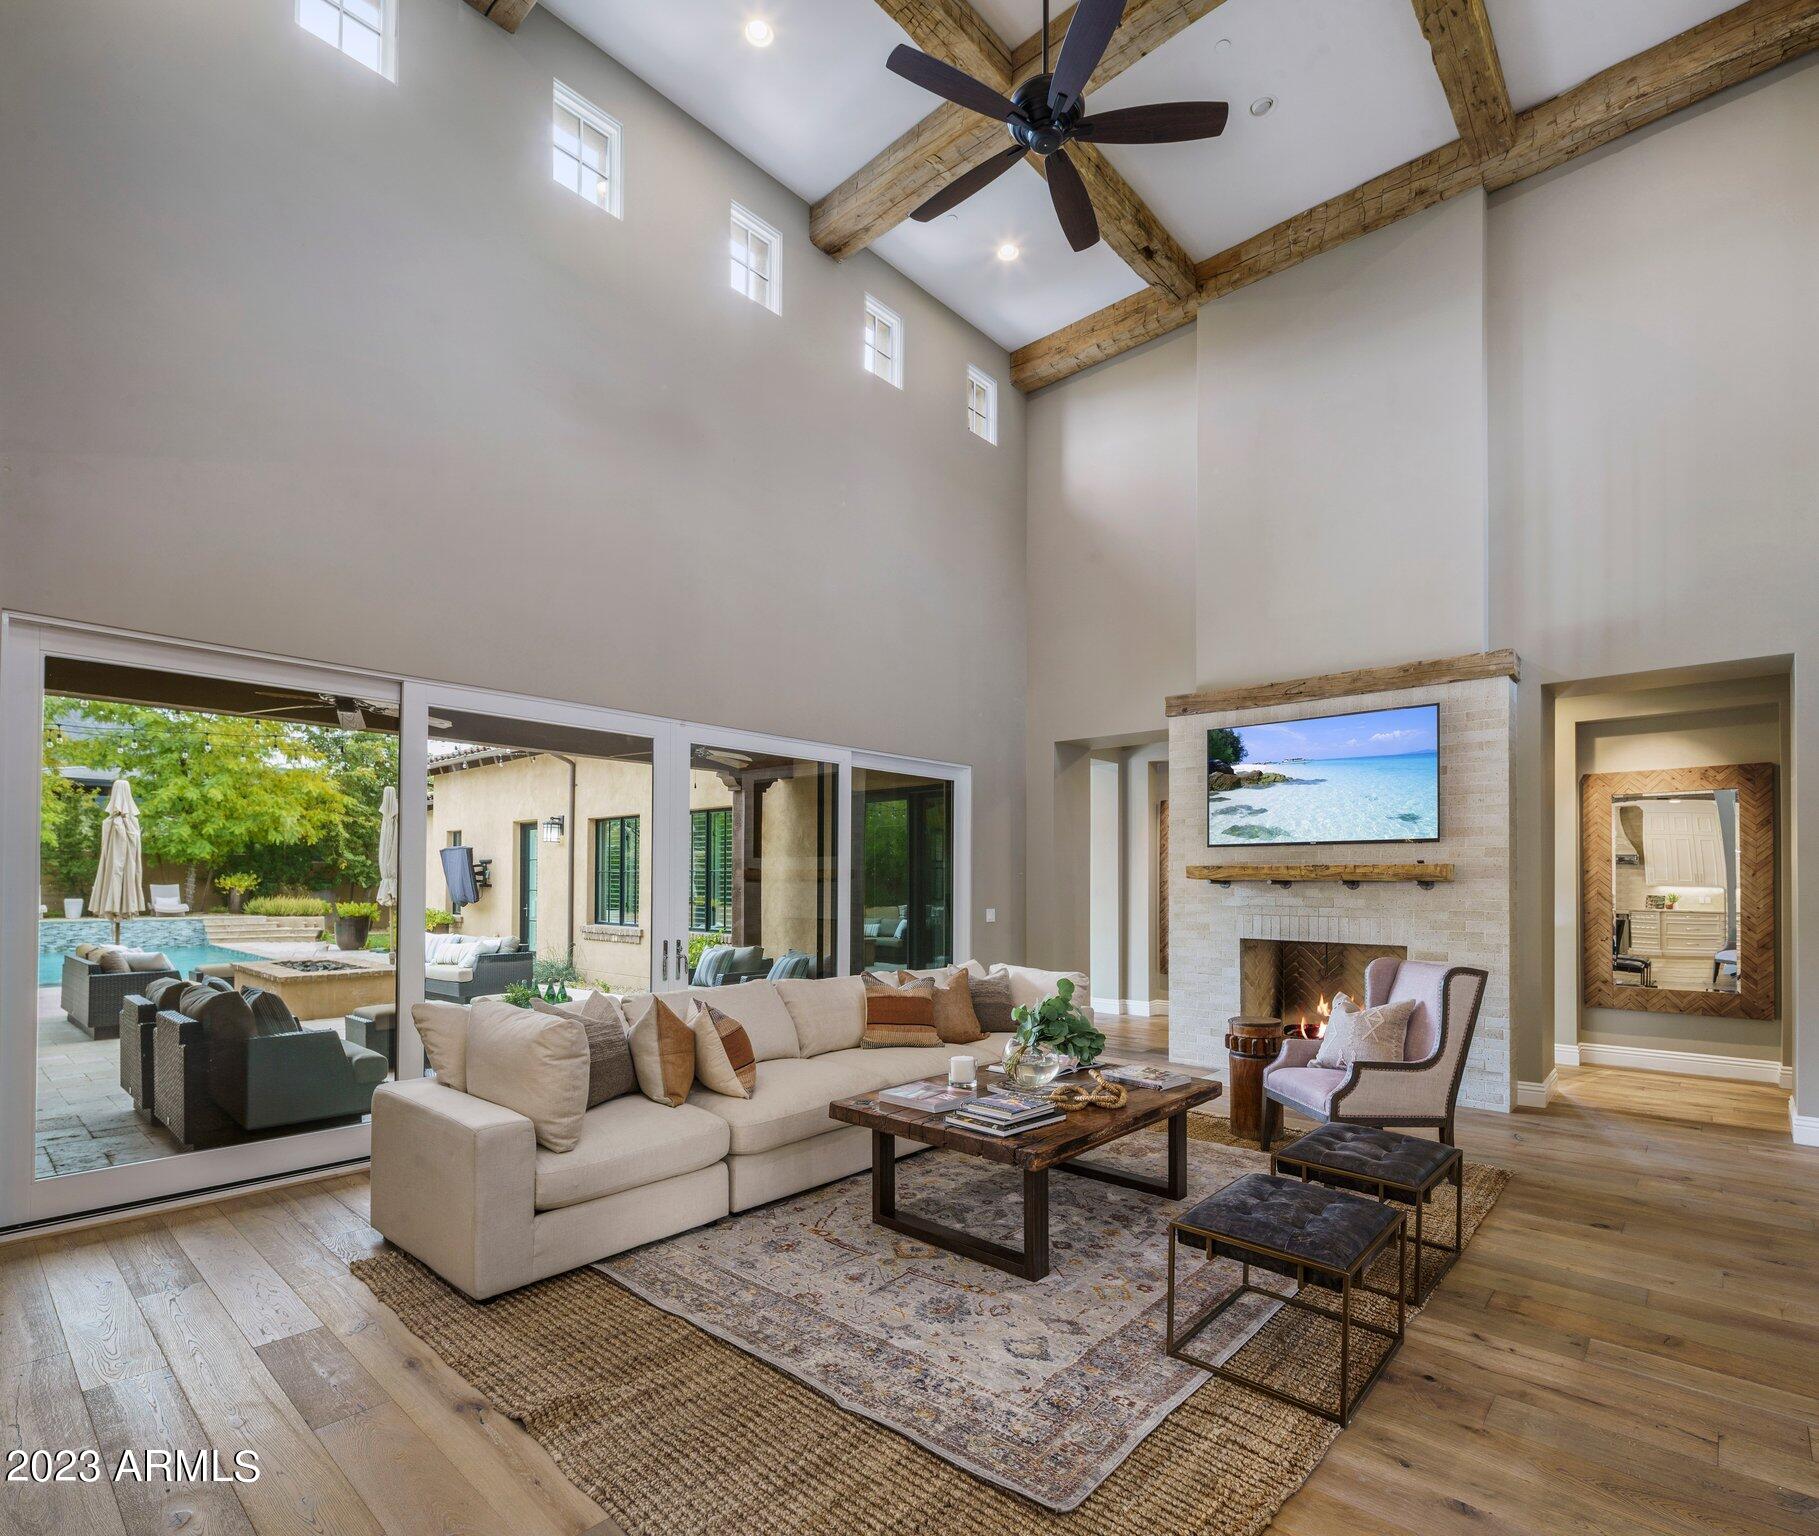
Arcadia Silverleaf Stunner !! This courtyard entry takes you inside the great room with soaring ceilings and distressed wood  beams, complete with modern farmhouse finishes throughout.  This 6 bed, 5 full baths, and 3 half baths has light oak flooring, honed marble countertops, wolf appliances, and custom cabinetry.  Ease of living with a  main level master bedroom and two additional ensuite bedrooms with  dedicated office. Upstairs has two additional bedrooms plus media room and patio with stunning views of  the McDowell Mountains and the most spectacular sunsets!!  Guests will love the attached casita with kitchenette and separate entrance.  Privacy abounds in the backyard with lush landscaping, oversized fire pit, built-in BBQ, putting green, pool and spa
#6504190

Scottsdale

18967 N 98TH Way 3691

6 Beds

6 Baths

6,681 Sq.Ft.

$5,475,000

MLS#: 6504190
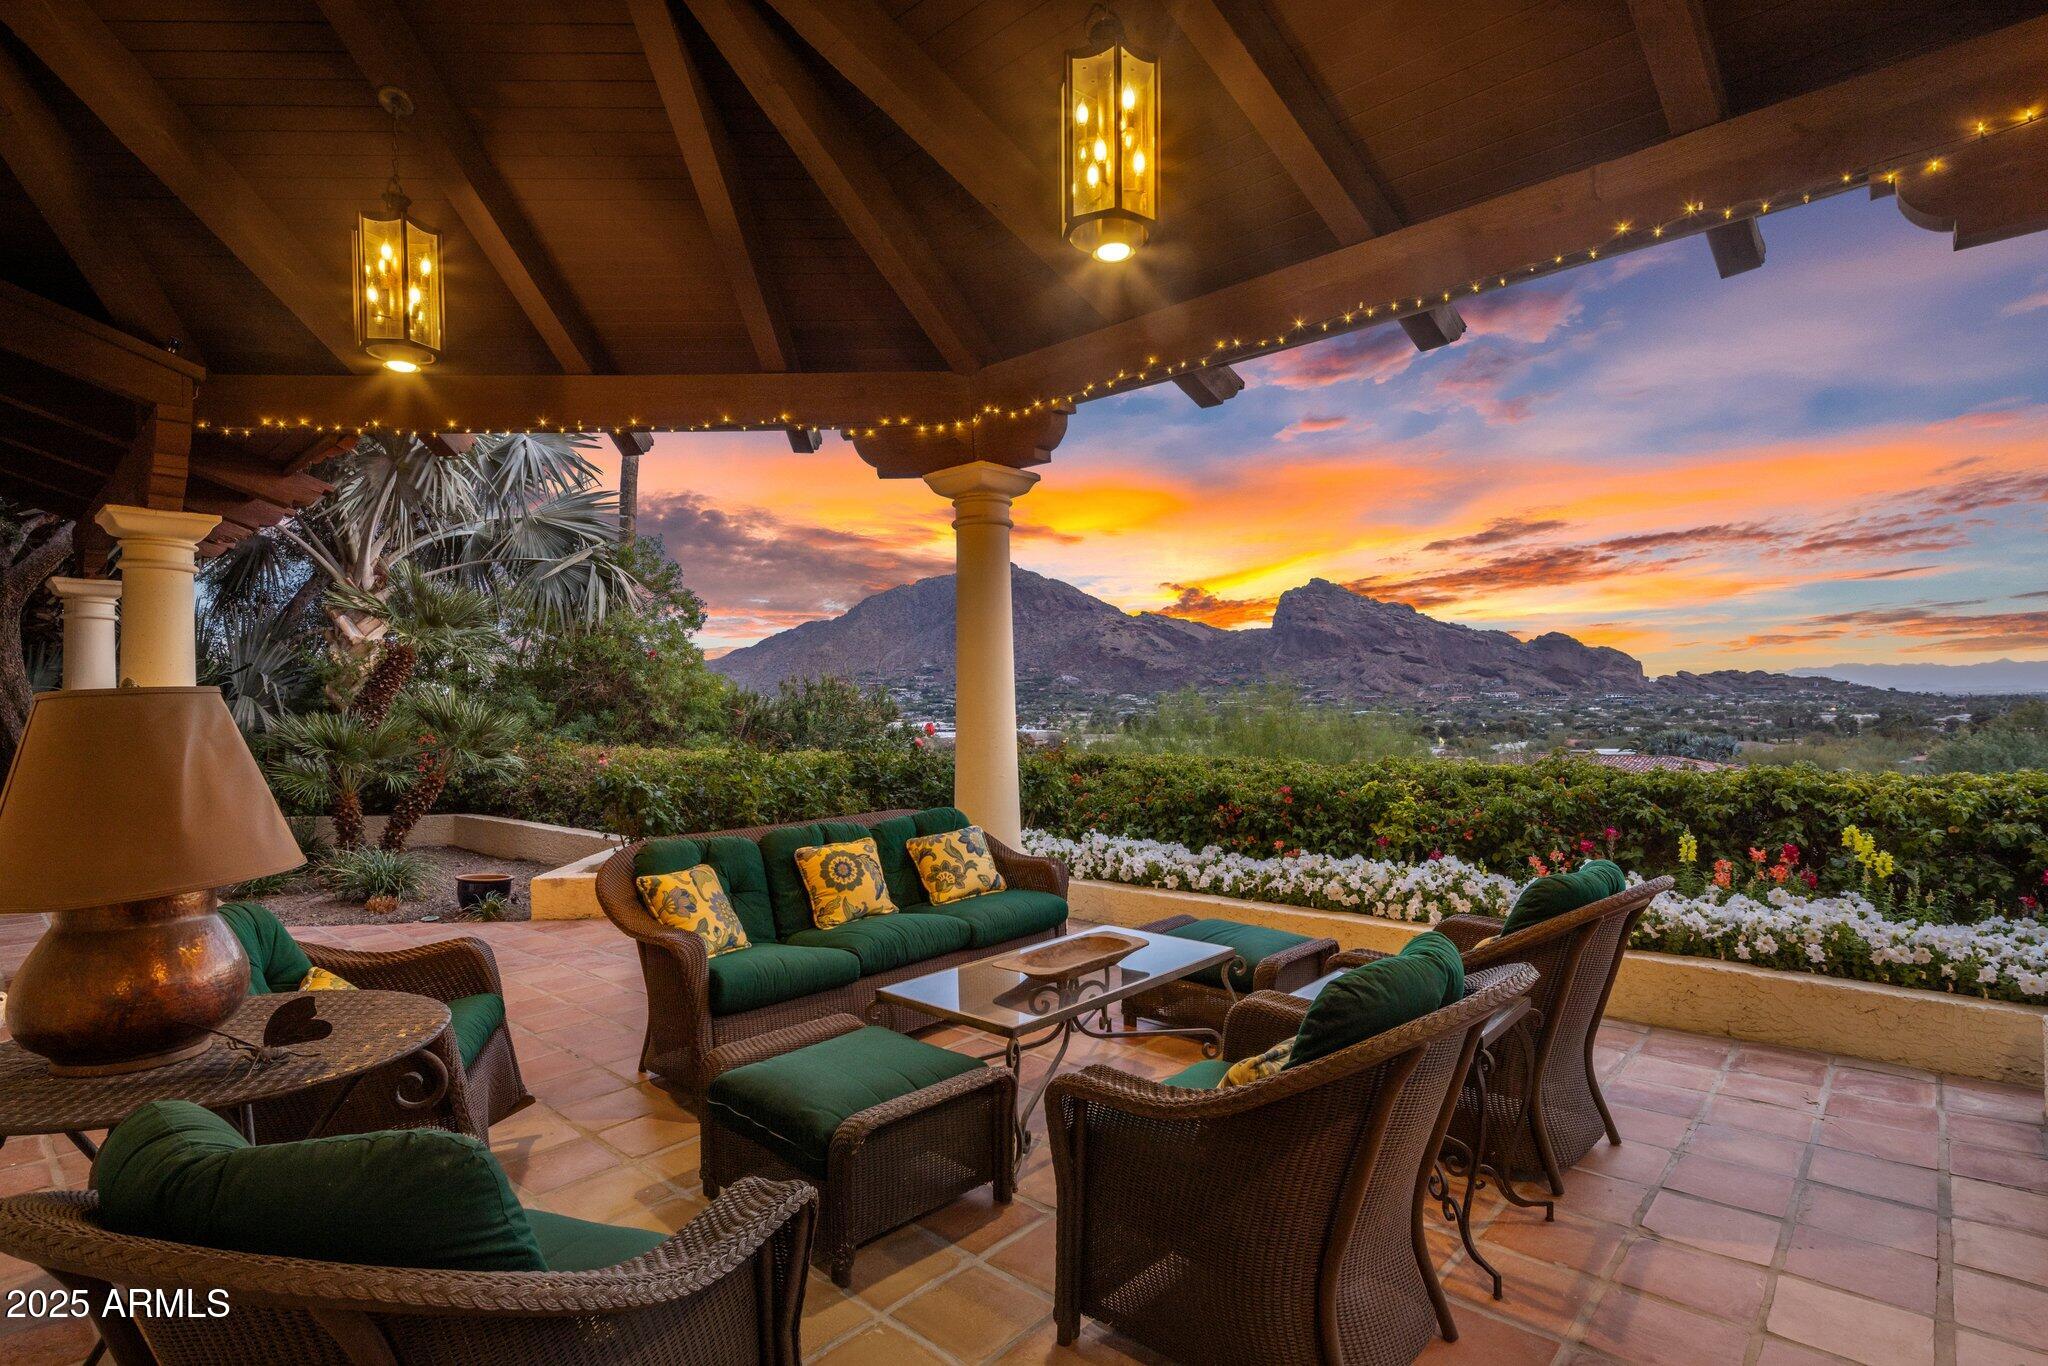
Step into this private retreat, perched on one of the highest lots on Mummy Mountain, and take in breathtaking, bird's-eye views of the valley. This stunning estate offers ultimate privacy, enhanced by meticulously curated landscaping that creates a true oasis. Enjoy uninterrupted, panoramic vistas of Camelback Mountain, stretching all the way to the twinkling city lights of Downtown Phoenix. Start your morning with coffee on one of four patios, and end the day by one of four fireplaces, admiring the spectacular Paradise Valley sunsets. The home's thoughtful layout includes five ensuite bedrooms and a split floor plan, with the primary suite extending the full length of the home. Whether you envision modern elegance or wish to preserve its timeless charm, this home is the perfect canvas to create the sanctuary of your dreams.
#6835103

Paradise Valley

5254 E ARROYO Road

5 Beds

None Baths

6,096 Sq.Ft.

$5,475,000

MLS#: 6835103
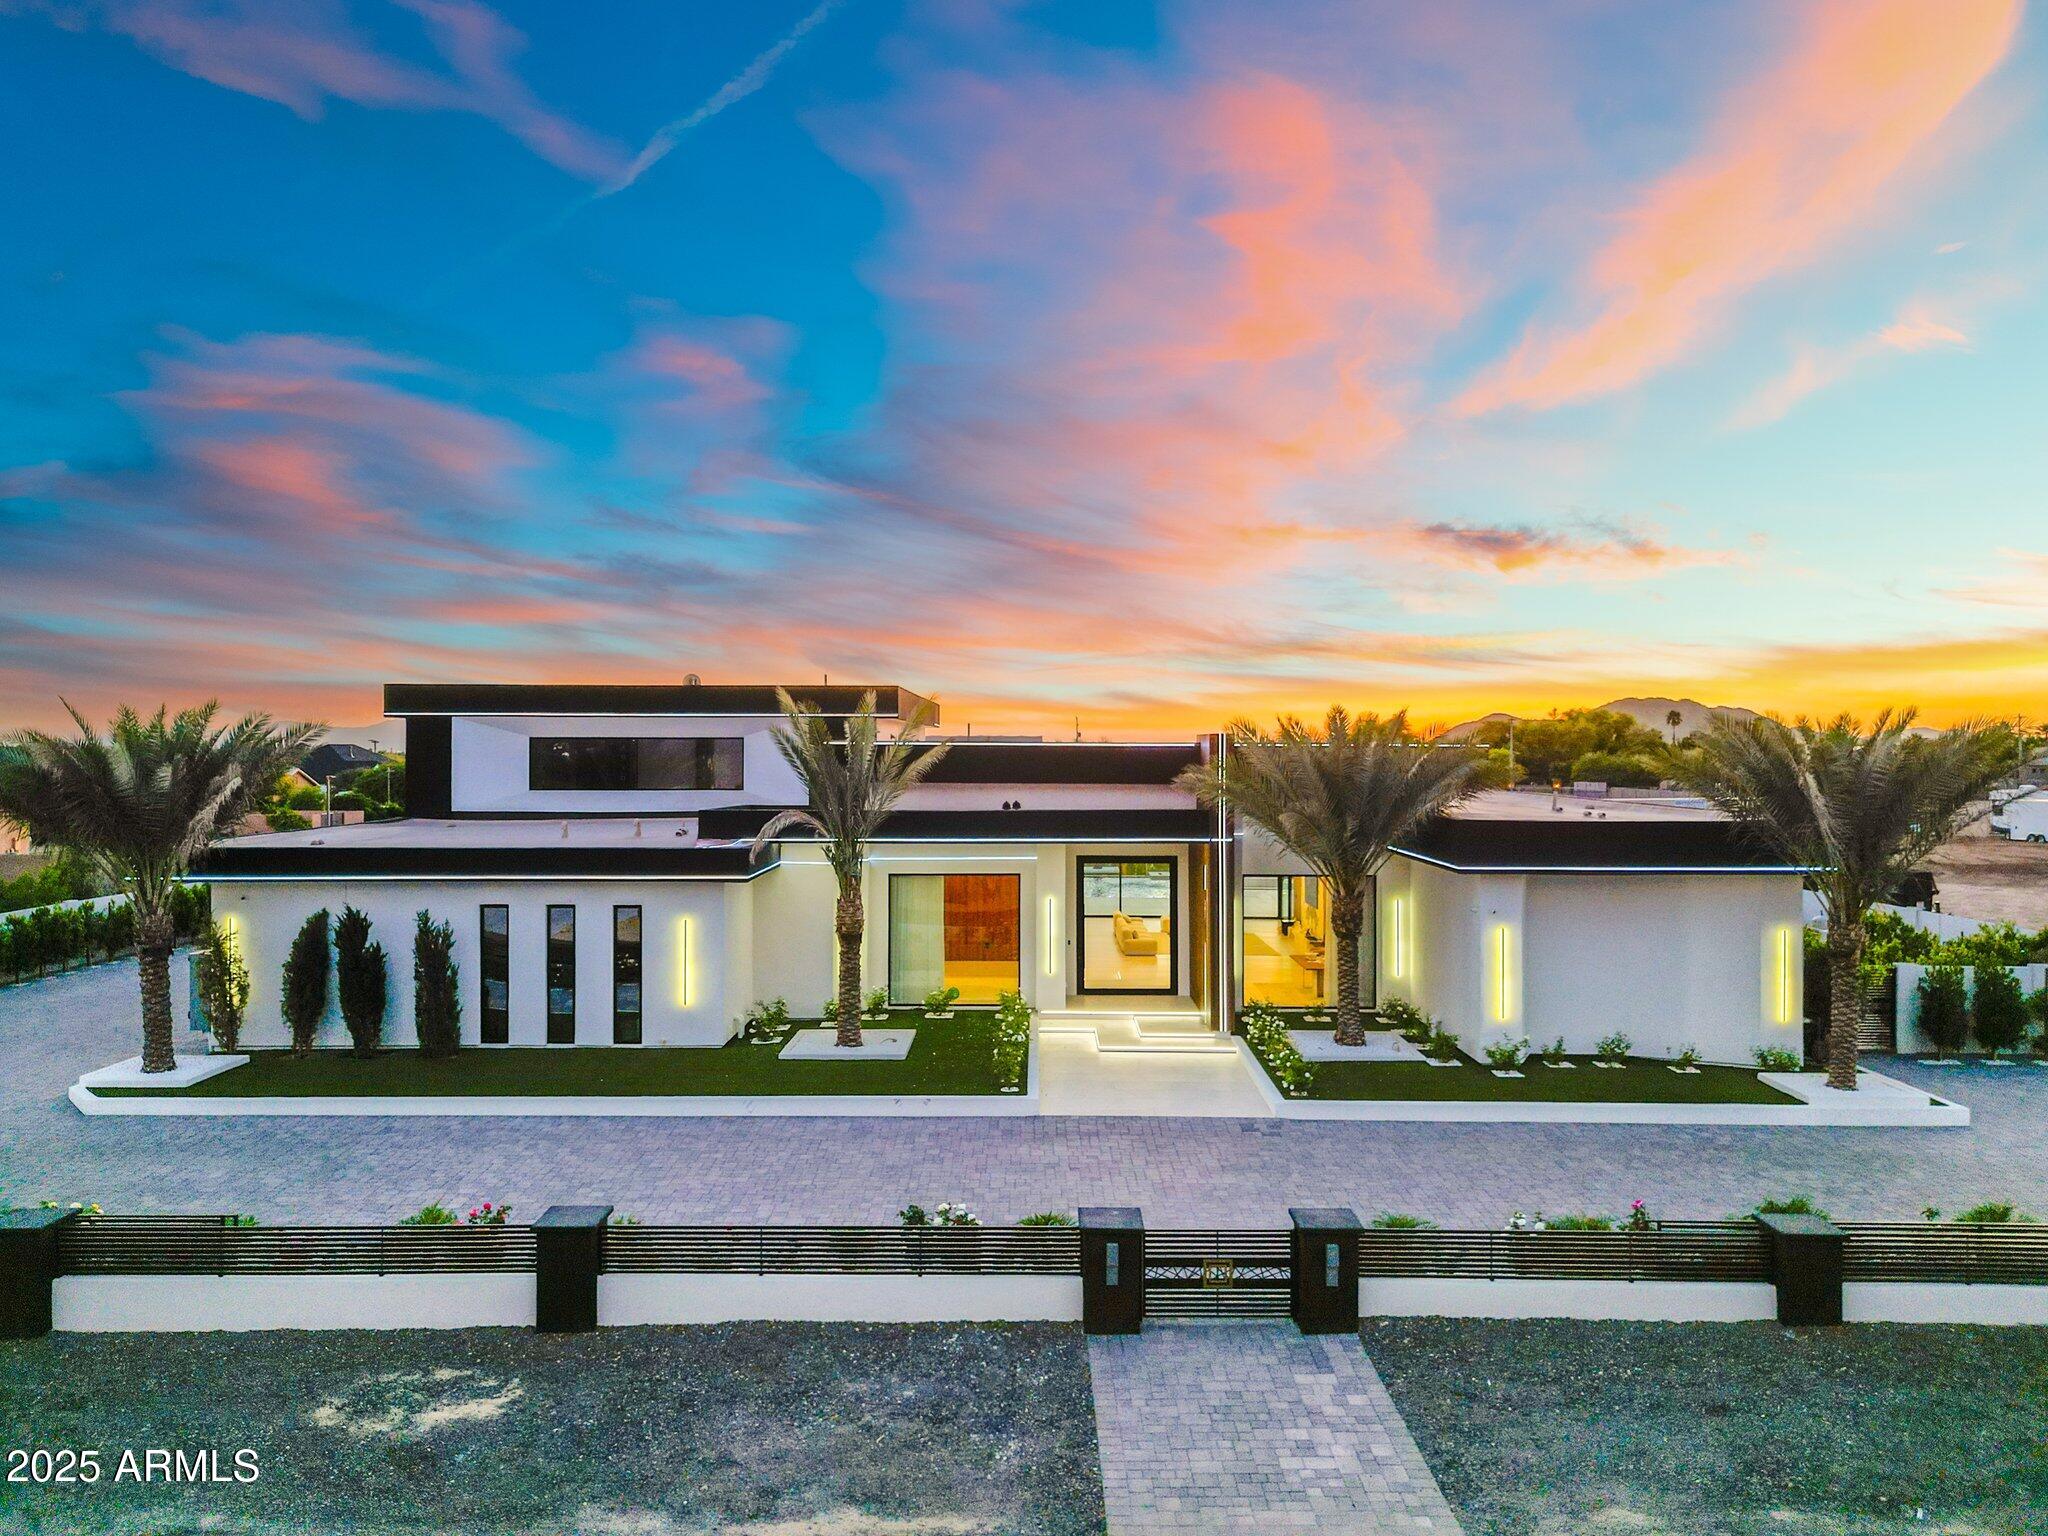
From the moment you arrive, sleek contemporary lines and a striking faƧade set the tone for the sophistication within. Inside, the open-concept layout is warm and welcoming, enhanced by rich wood accents, soaring ceilings, and an abundance of natural light.
The chef's kitchen is a culinary dream, outfitted with exquisite custom cabinetry, premium appliances, a generous island, and a statement hood above the professional-grade range. A hidden butler's pantry, tucked behind a secret cabinet door, offers seamless functionality for effortless entertaining.
Each bedroom is a private oasis, thoughtfully designed with expansive closets and en-suites showcasing exquisite designer finishes. The primary suite is an extraordinary haven of indulgence, boasting a lavish resort-style bath sanctuary with a state-of-the-art steam shower 
Ascend the grand staircase to discover a bespoke theater room and an elegantly appointed entertainment loungedesigned for both lavish hosting and private relaxation, offering an elevated lifestyle experience beyond compare.

Step into the backyard and experience true Arizona resort-style living. The expansive covered patio, outdoor fireplace, sparkling pool and spa, and lush landscaping create the ultimate private oasis. Whether enjoying a sunset swim or hosting under the stars, this outdoor space is unforgettable.
Car enthusiasts will love the nine-car garage, offering ample space for vehicles, ATVs, or boats.

Sports lovers will appreciate the private pickleball, basketball, volleyball and soccer court, ideal for active living and fun with guests.
The detached casita features hardwood flooring and upscale finishes, perfect for guests, a home office, or in-law suite.
#6847103

Glendale

23428 N 64TH Avenue

7 Beds

None Baths

9,633 Sq.Ft.

$5,475,000

MLS#: 6847103
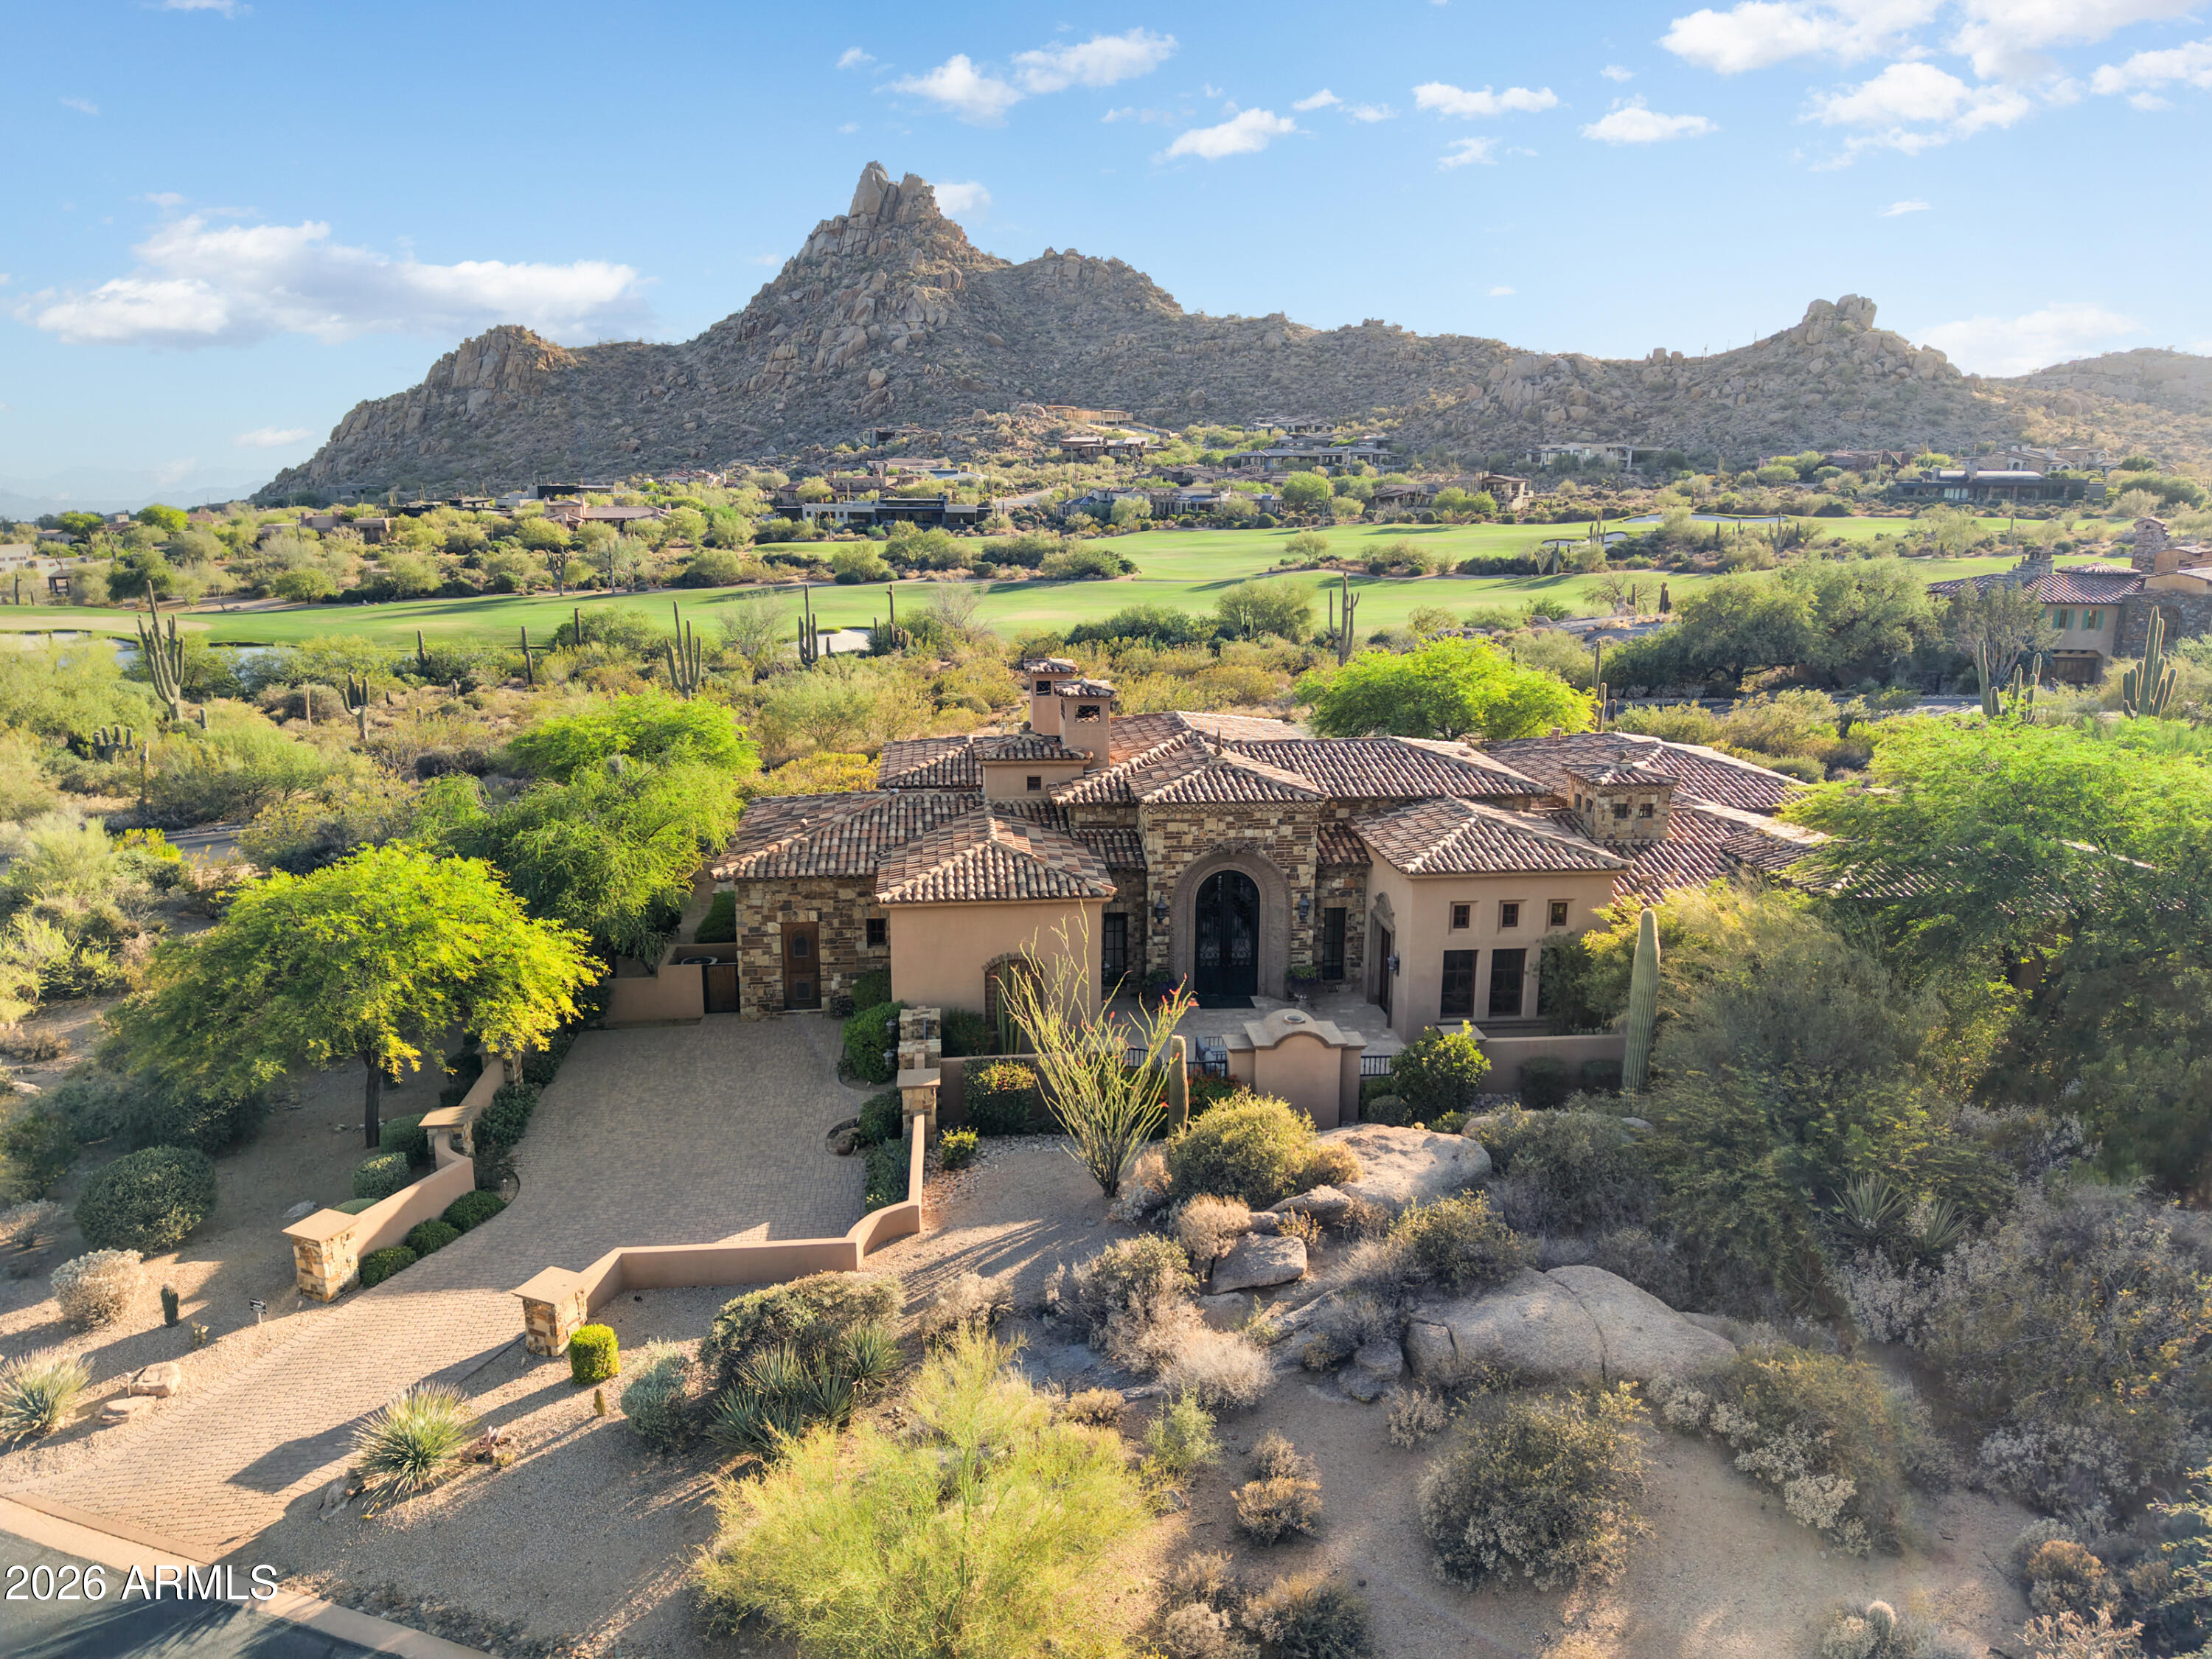
Estancia Golf membership opportunity. Elegant old world style home with panoramic views of Pinnacle Peak. Three bedrooms plus an office and a great room floor plan with zero interior steps. The outdoor living includes a covered loggia area, dedicated spa and heated pool, outdoor kitchen with BBQ station and Traeger grill plus a fire pit seating area. Crestron home automation and a three car garage complete the residence.
#7037357

Scottsdale

27156 N 103RD Way

3 Beds

3 Baths

4,009 Sq.Ft.

$5,475,000

MLS#: 7037357
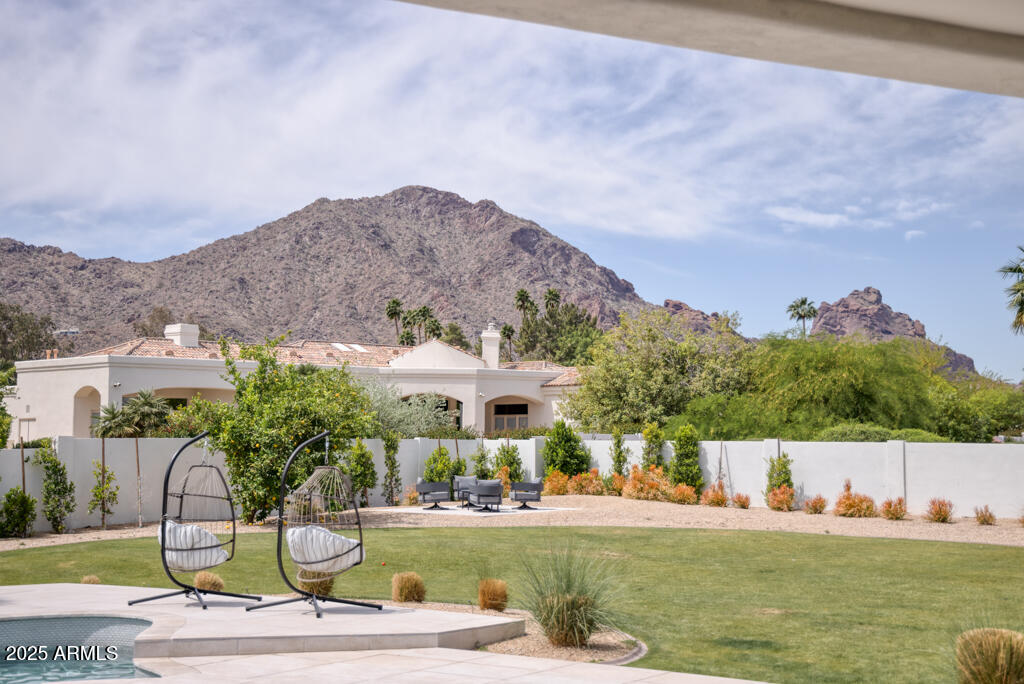
Welcome to this beautifully remodeled estate in the heart of Paradise Valley—where luxury, space, and views converge. This expansive single-level home is set behind dual gates and offers views of the iconic CAMELBACK MTN, providing a picturesque backdrop to your everyday life. Featuring 5 bedrooms and 7 luxurious bathrooms, this estate is designed for comfort, functionality, and upscale living. The thoughtfully designed floor plan includes a fully detached guest house, perfect for hosting or multi-generational living, and complete with a private living room, bedroom, and a well-equipped kitchenette. The guest casita opens directly to a private patio, overlooking the resort-style pool/spa, creating an inviting retreat for visitors. Inside the main residence, you'll find a full gym equipped with a private sauna, ideal for wellness and relaxation. The grounds are equally impressive, with expansive grassy front and back yards, a putting green, and a basketball courtperfect for outdoor fun and entertaining. Whether you're lounging poolside, enjoying a sunset over Camelback, or hosting guests in the spacious living areas, this home effortlessly blends elegance, comfort, and recreation. Located just minutes from PV's finest dining, upscale shopping, vibrant nightlife, and premier arts and entertainment, this estate offers the ideal combination of privacy and convenience.
#6864991

Paradise Valley

6443 E Malcomb Drive

5 Beds

None Baths

7,275 Sq.Ft.

$5,475,000

MLS#: 6864991
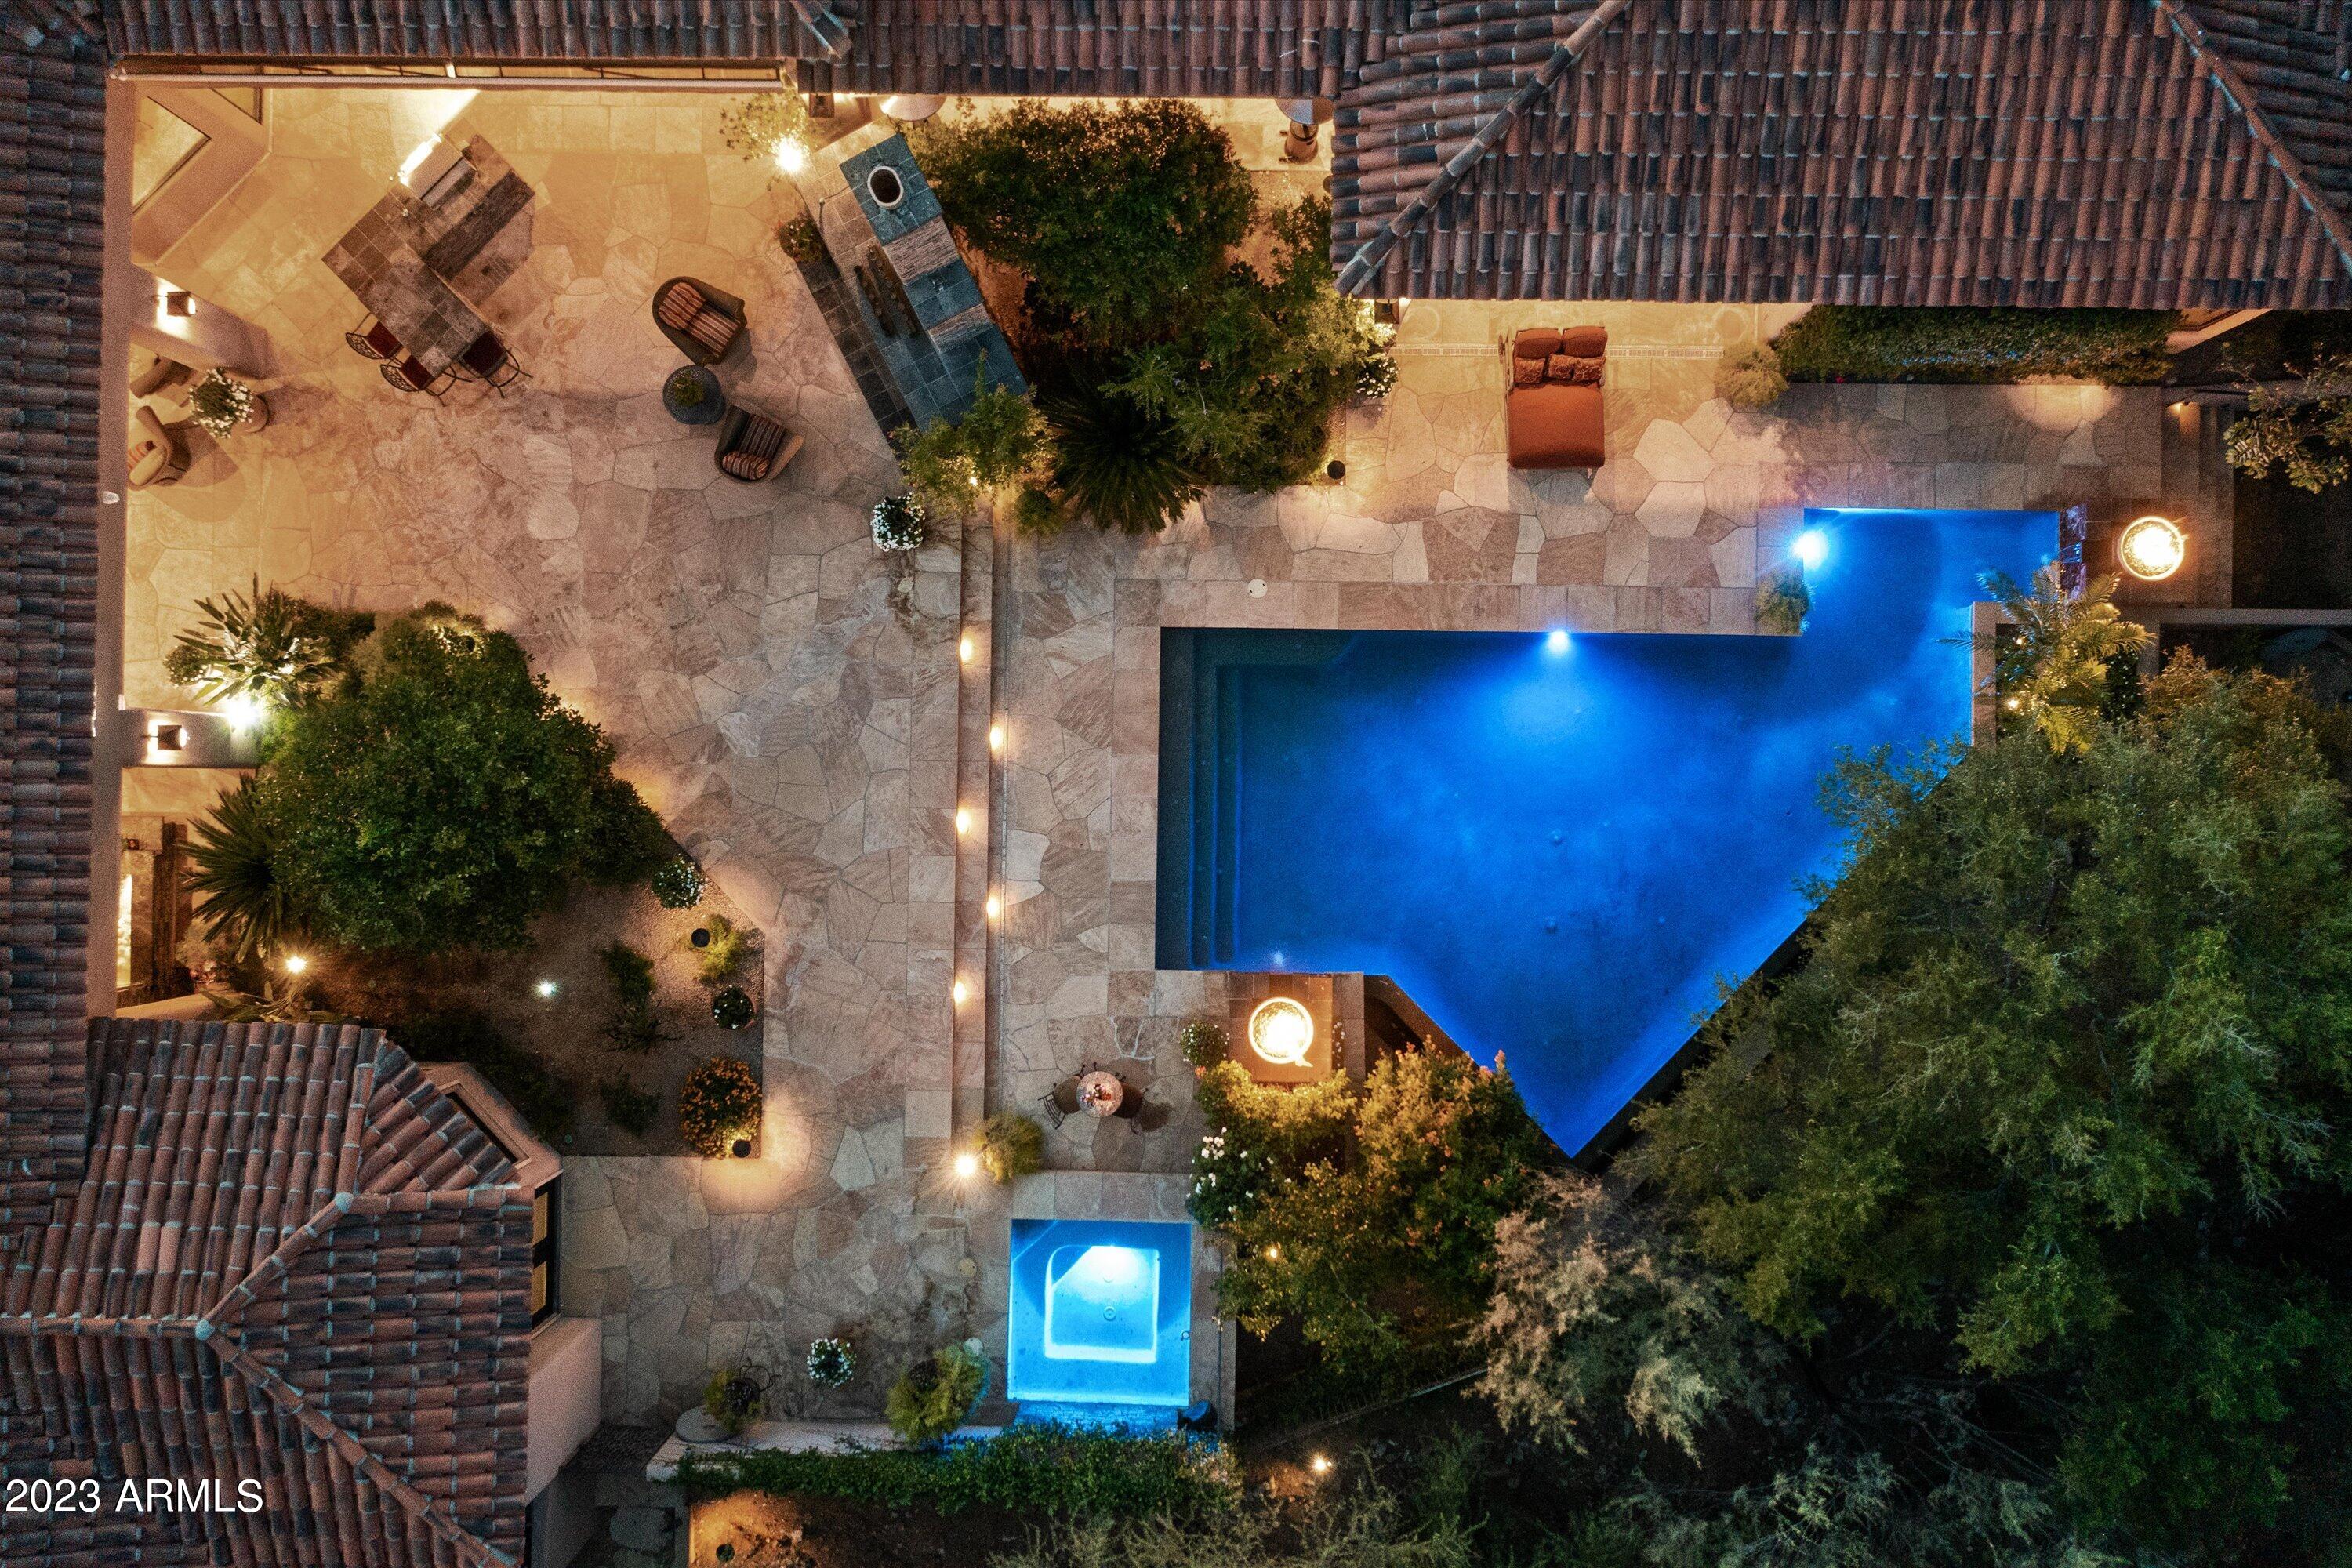
Santa Barbara estate, with casita, in the gated Paradise Valley neighborhood of Desert Jewel Estates. Stone floors, masonry fireplaces with granite, dramatic lighting, custom ceilings, elegant doorways & lavish finishes continue throughout the home. Start your journey through this 7059 square foot split-floorplan residence by entering into the stylish living room with automated glass sliders that seamlessly blend indoor & outdoor living. Glide into the grand formal dining room & through to the oversized kitchen with premium appliances, wrap-around peninsula with seating for 4, double-ovens, casual dining area & swanky wine cellar. Comfortable family room features ritzy fireplace, views & easy access to the home gym & office with library-style built-ins which can be used as a Bedroom. The master wing offers his & her sides, a private office or bedroom, fireplace & resort-style bath with waterfall soaking tub & fireplace, shower, huge his & her walk-in closets. Continue through to the supporting bedroom wing with multiple guest bedrooms, each with travertine bathrooms & walk-in closets. Casita features a morning bar, full bath & huge closet. Step outside to enjoy mountain & scenic views from the luxurious grounds with negative edge pool & spa, large covered & uncovered patios. You'll feel great pulling into your temperature controlled, extended depth and height 4-car garage with epoxy floors and cabinets.
#6577600

Paradise Valley

8150 N Ridgeview Drive

5 Beds

None Baths

7,059 Sq.Ft.

$5,450,000

MLS#: 6577600
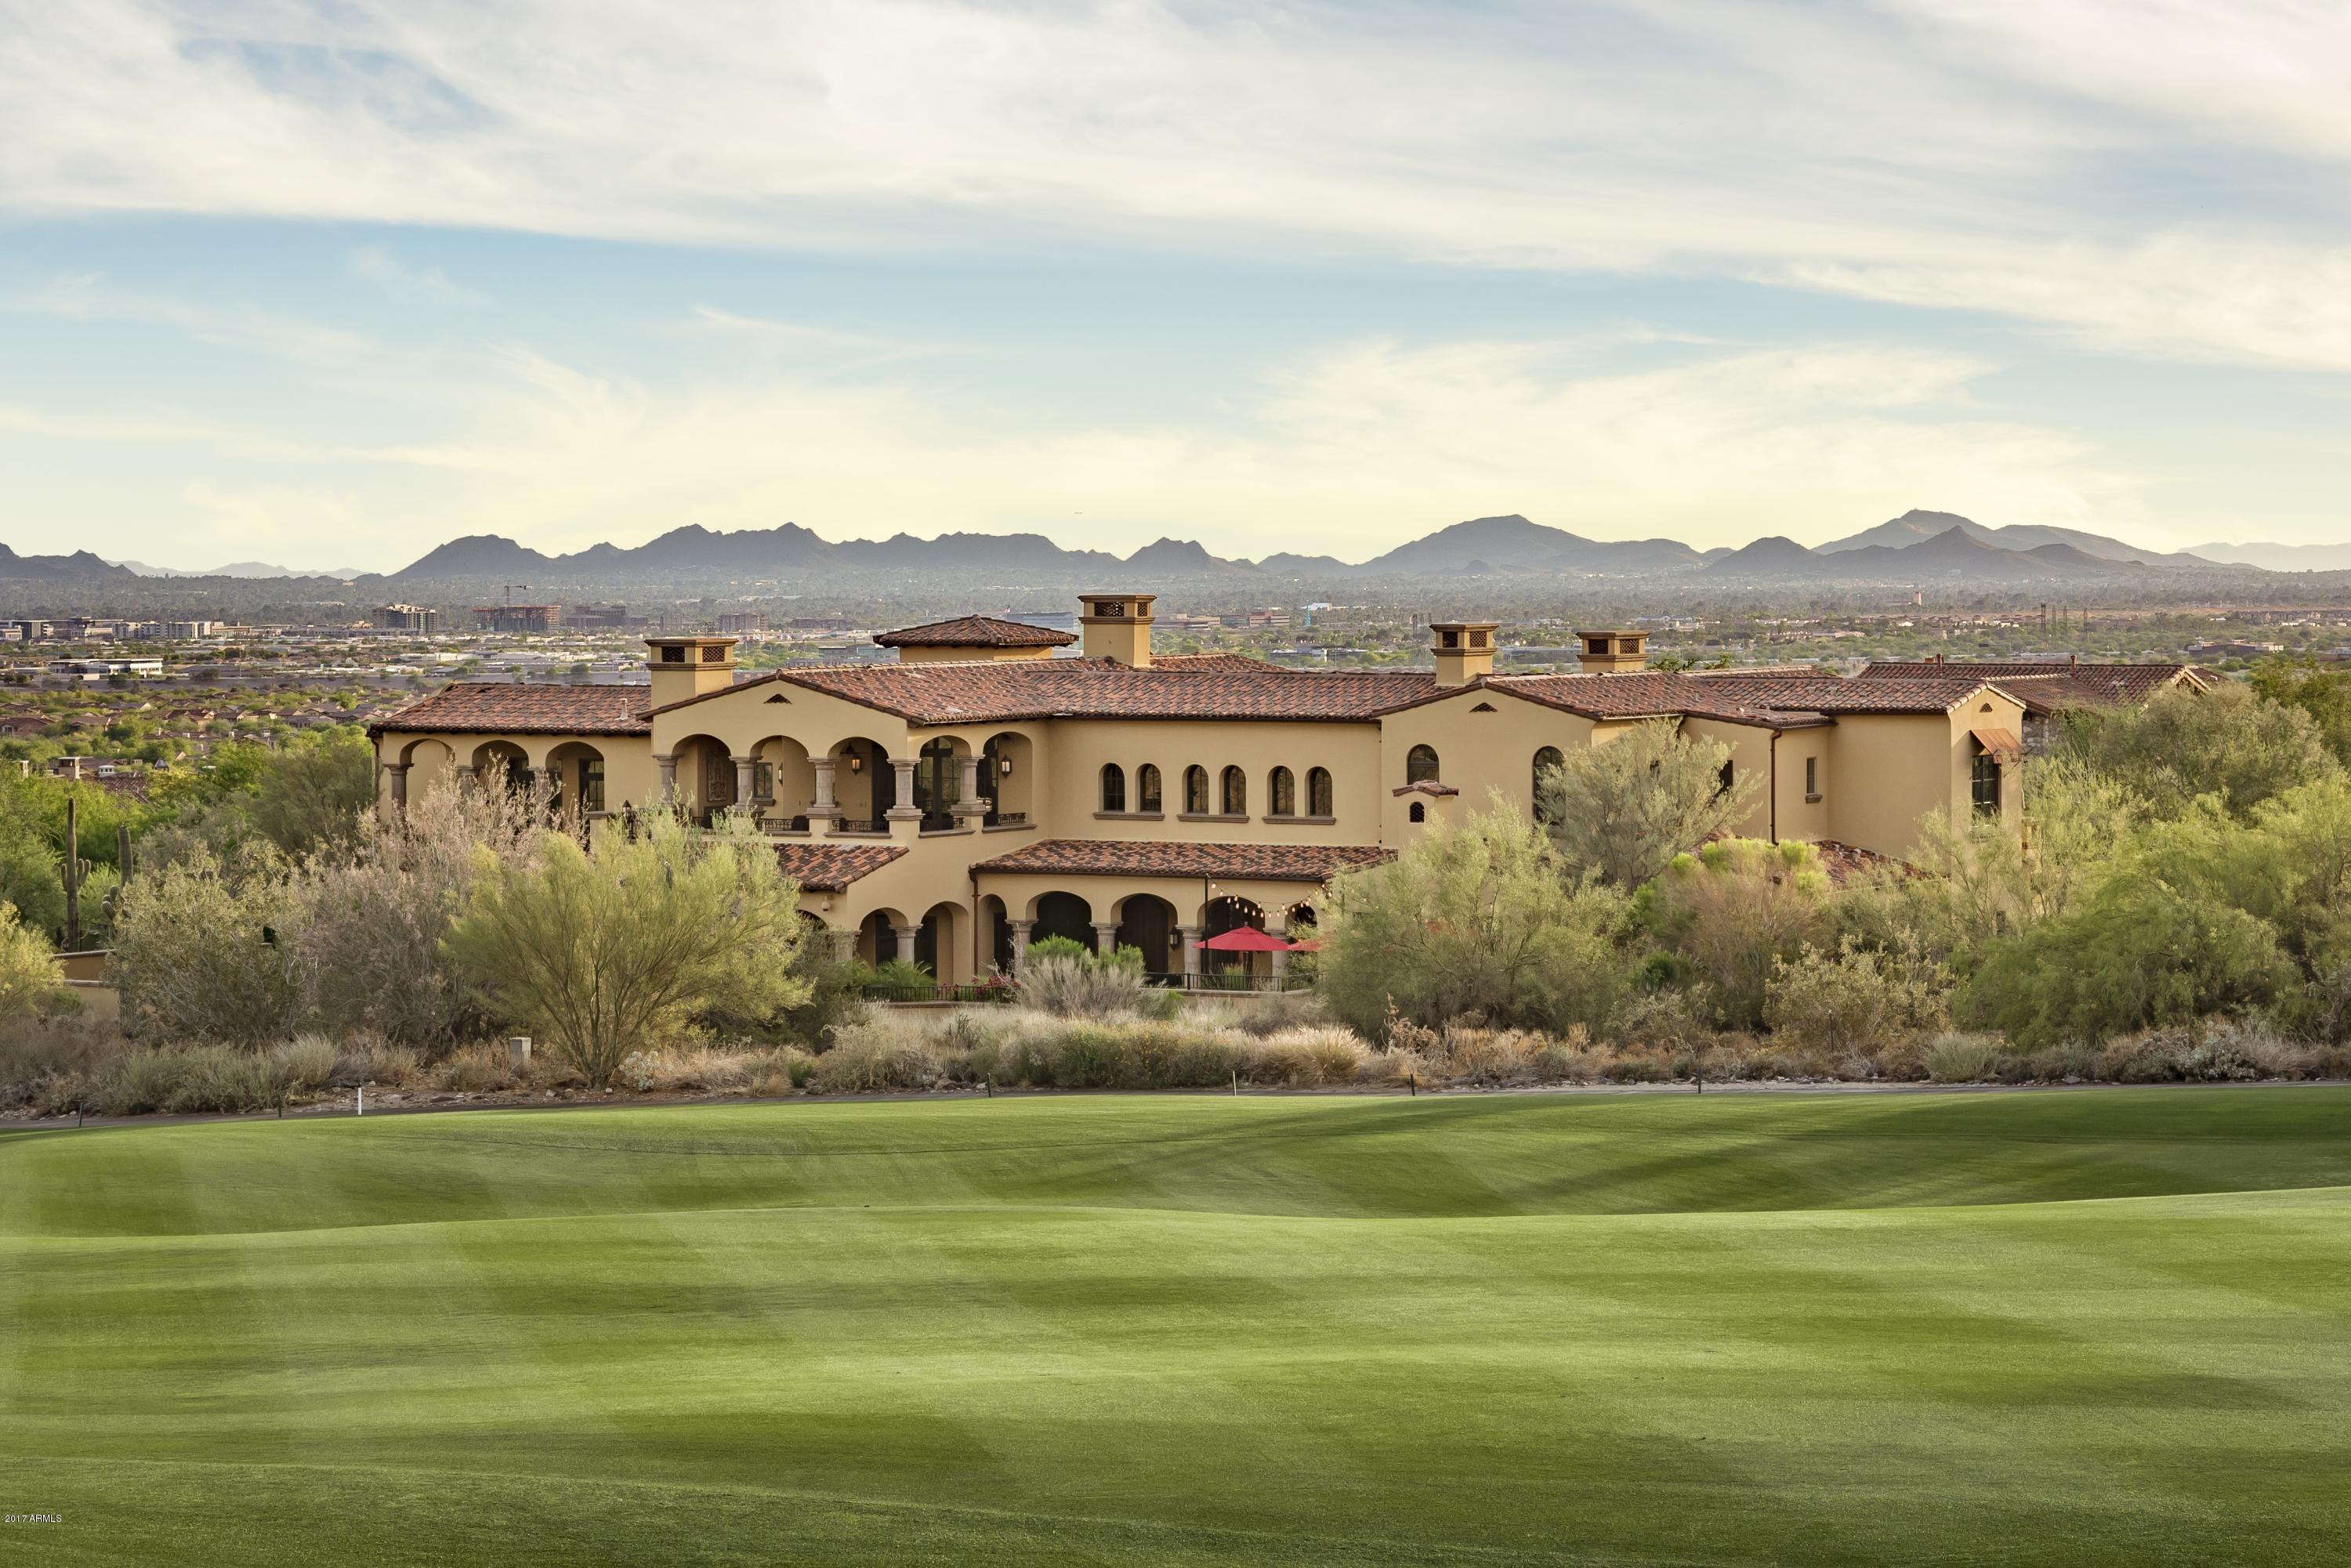
Stunning and impeccable Silverleaf golf property! This 9,293 sf Spanish Colonial masterpiece is a must see. Sitting on over 1 acre of rare golf frontage on the 2nd hole, this stately property offers the best in elegance, entertaining and function. Ideal floorplan for active families and empty nesters alike--four distinct bedroom wings (master and guest house on main level; 3 bdrm kids wing and separate junior master on second floor). Exquisite features throughout: 8 fireplaces, 6 wetbars, 13 premium TV's, luxury home theatre, dynamic Savant home automation, security cameras, commercial walk in freezer, indoor dog shower, 600 bottle walk in wine room, exercise room, 2 powder rooms, pool bath, game room, office w/hidden room, and gated entry.  All this--and close to  Silverleaf Club! In addition, uncommon details are found in every room, including hand carved cabinetry, custom ceiling wood beam work and brick groin vaults, wood and stone flooring; stone columns, built in display cabinetry on 2nd floor catwalk, Viking kitchen appliances, custom fireplace details, and much more. Gracious exterior spaces found in front, middle and back of home. Entry is through an elegant courtyard with fireplace and soothing fountain. Back area features an outdoor living room and BBQ Center facing the pool and large patio, capturing vast mountain and golf views. Two separate covered patios off the game room offer stunning vistas of golf course and city views from second floor--capping off what is surely one of the more exquisite homes in Arizona! - Don't forget to view video in "PHOTO" tab
#5827808

Scottsdale

19625 N 103RD Street

6 Beds

None Baths

9,293 Sq.Ft.

$5,450,000

MLS#: 5827808
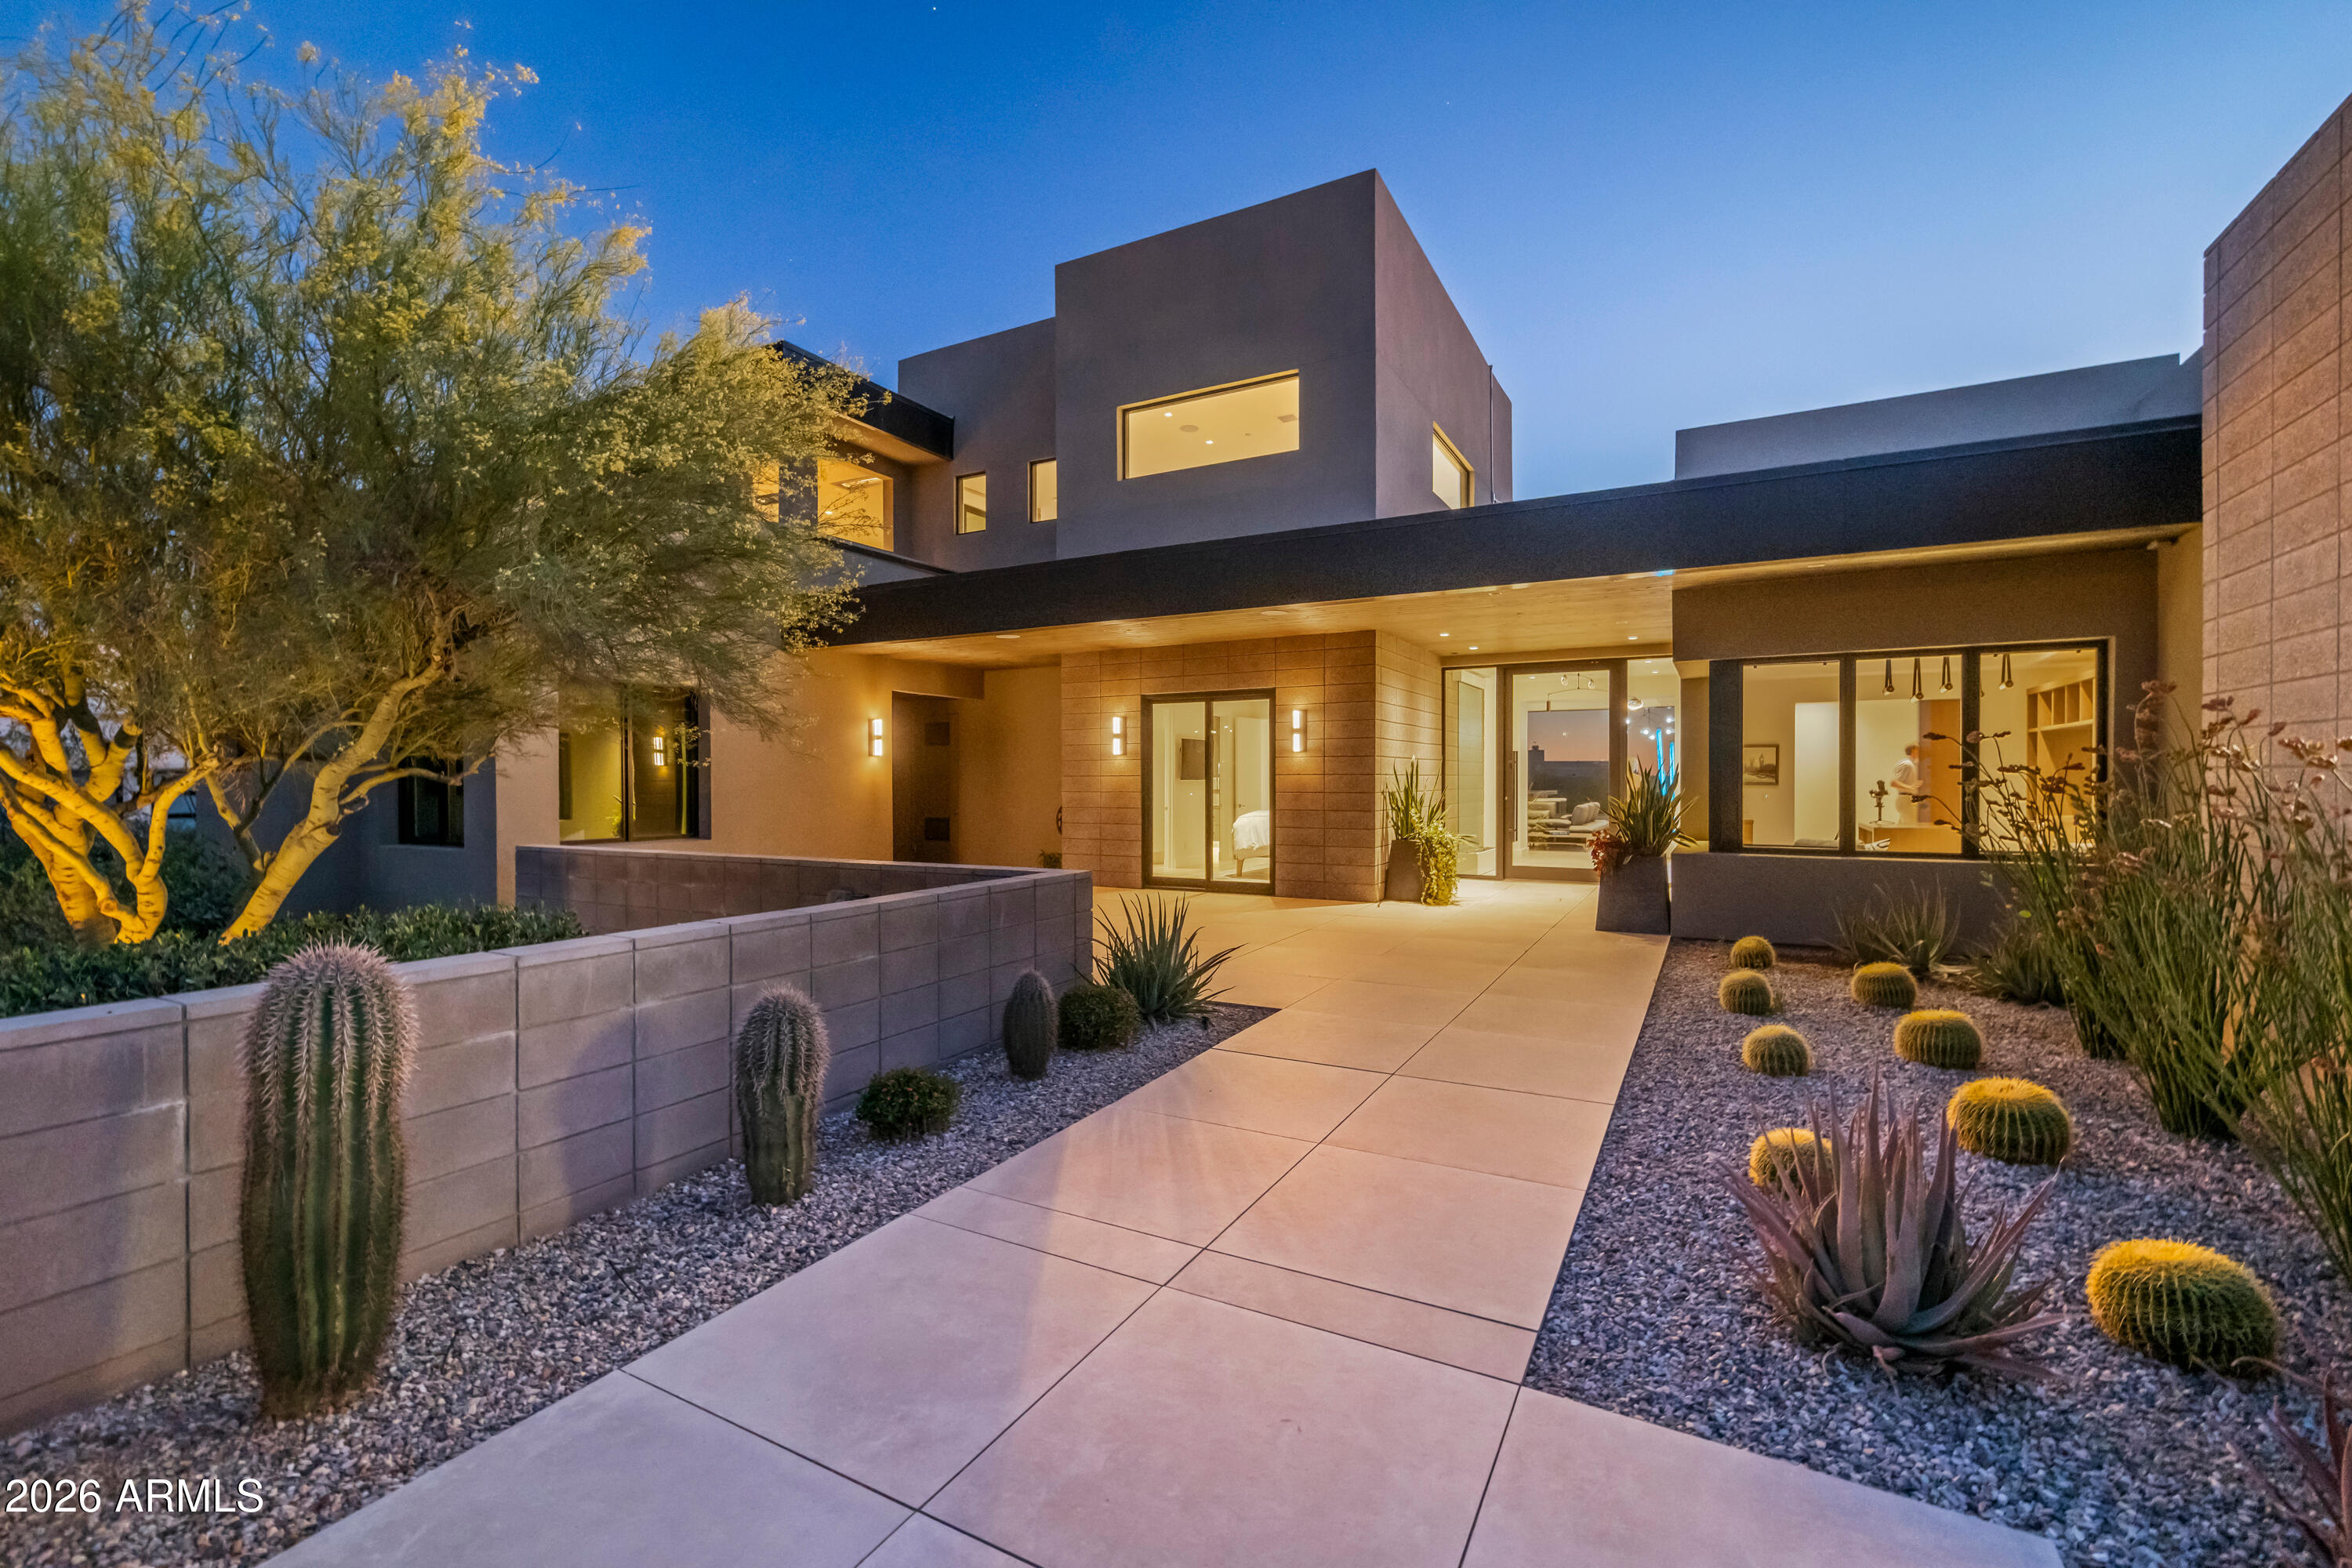
Experience elevated desert living in this extraordinary 6,100+ square foot modern estate by Graffin Design Architects, perfectly positioned on nearly an acre to capture breathtaking mountain & city light views.  From the moment you arrive, a paver driveway, private courtyard, & dramatic custom pivot front door set the tone for the sophistication within.  Designed for both luxury & livability, the home features a seamless split floor plan with 4 spacious en-suite bedrooms on the main level, including a serene primary retreat & a private attached casita for guests or multigenerational living. For canine lovers...this house is made for luxury canine living with a large dog park area that has indoor and outdoor access plus a large dog wash area in the garage. See more for additional features. The expansive great room, complete with drop-down screen projector, flows effortlessly into the chef's kitchen & dining area, all framed by walls of glass that blur the line between indoors & out while showcasing panoramic views.
Upstairs offers a flexible entertainment haven with a lounge & bar area, a fifth bedroom or fitness suite with full bath, & a private view deck--perfect for sunset gatherings or quiet evenings under the stars.
Every detail has been carefully curated, with premium finishes including hardwood and tile flooring, Wolf and Sub-Zero appliances, custom cabinetry, porcelain countertops, 8-foot solid doors, and designer fixtures, all enhanced by a fully integrated Control4 smart home system.
Step outside to your own private resort, where a PebbleTec pool and spa, outdoor kitchen with built-in barbecue and pizza oven, multiple fireplaces, and low-maintenance designer landscaping create the ultimate setting for relaxation and entertaining. A spacious enclosed dog park is a perfect play area for your furry friends.

Additional highlights include solar panels, central vacuum, outdoor showers, water features, fully automated & voice controlled pool and spa retractable cover, that also acts as a safety barrier and heat penetrator, a 3 car garage with an EV Charger and custom dog washing station, exposed masonry block and a dedicated ionized water station. Priced below appraised value, this one-of-a-kind residence presents an exceptional opportunity to own a truly remarkable home where luxury, comfort, and unforgettable views come together.
#7006471

Scottsdale

23216 N 95TH Street

5 Beds

5 Baths

6,517 Sq.Ft.

$5,450,000

MLS#: 7006471
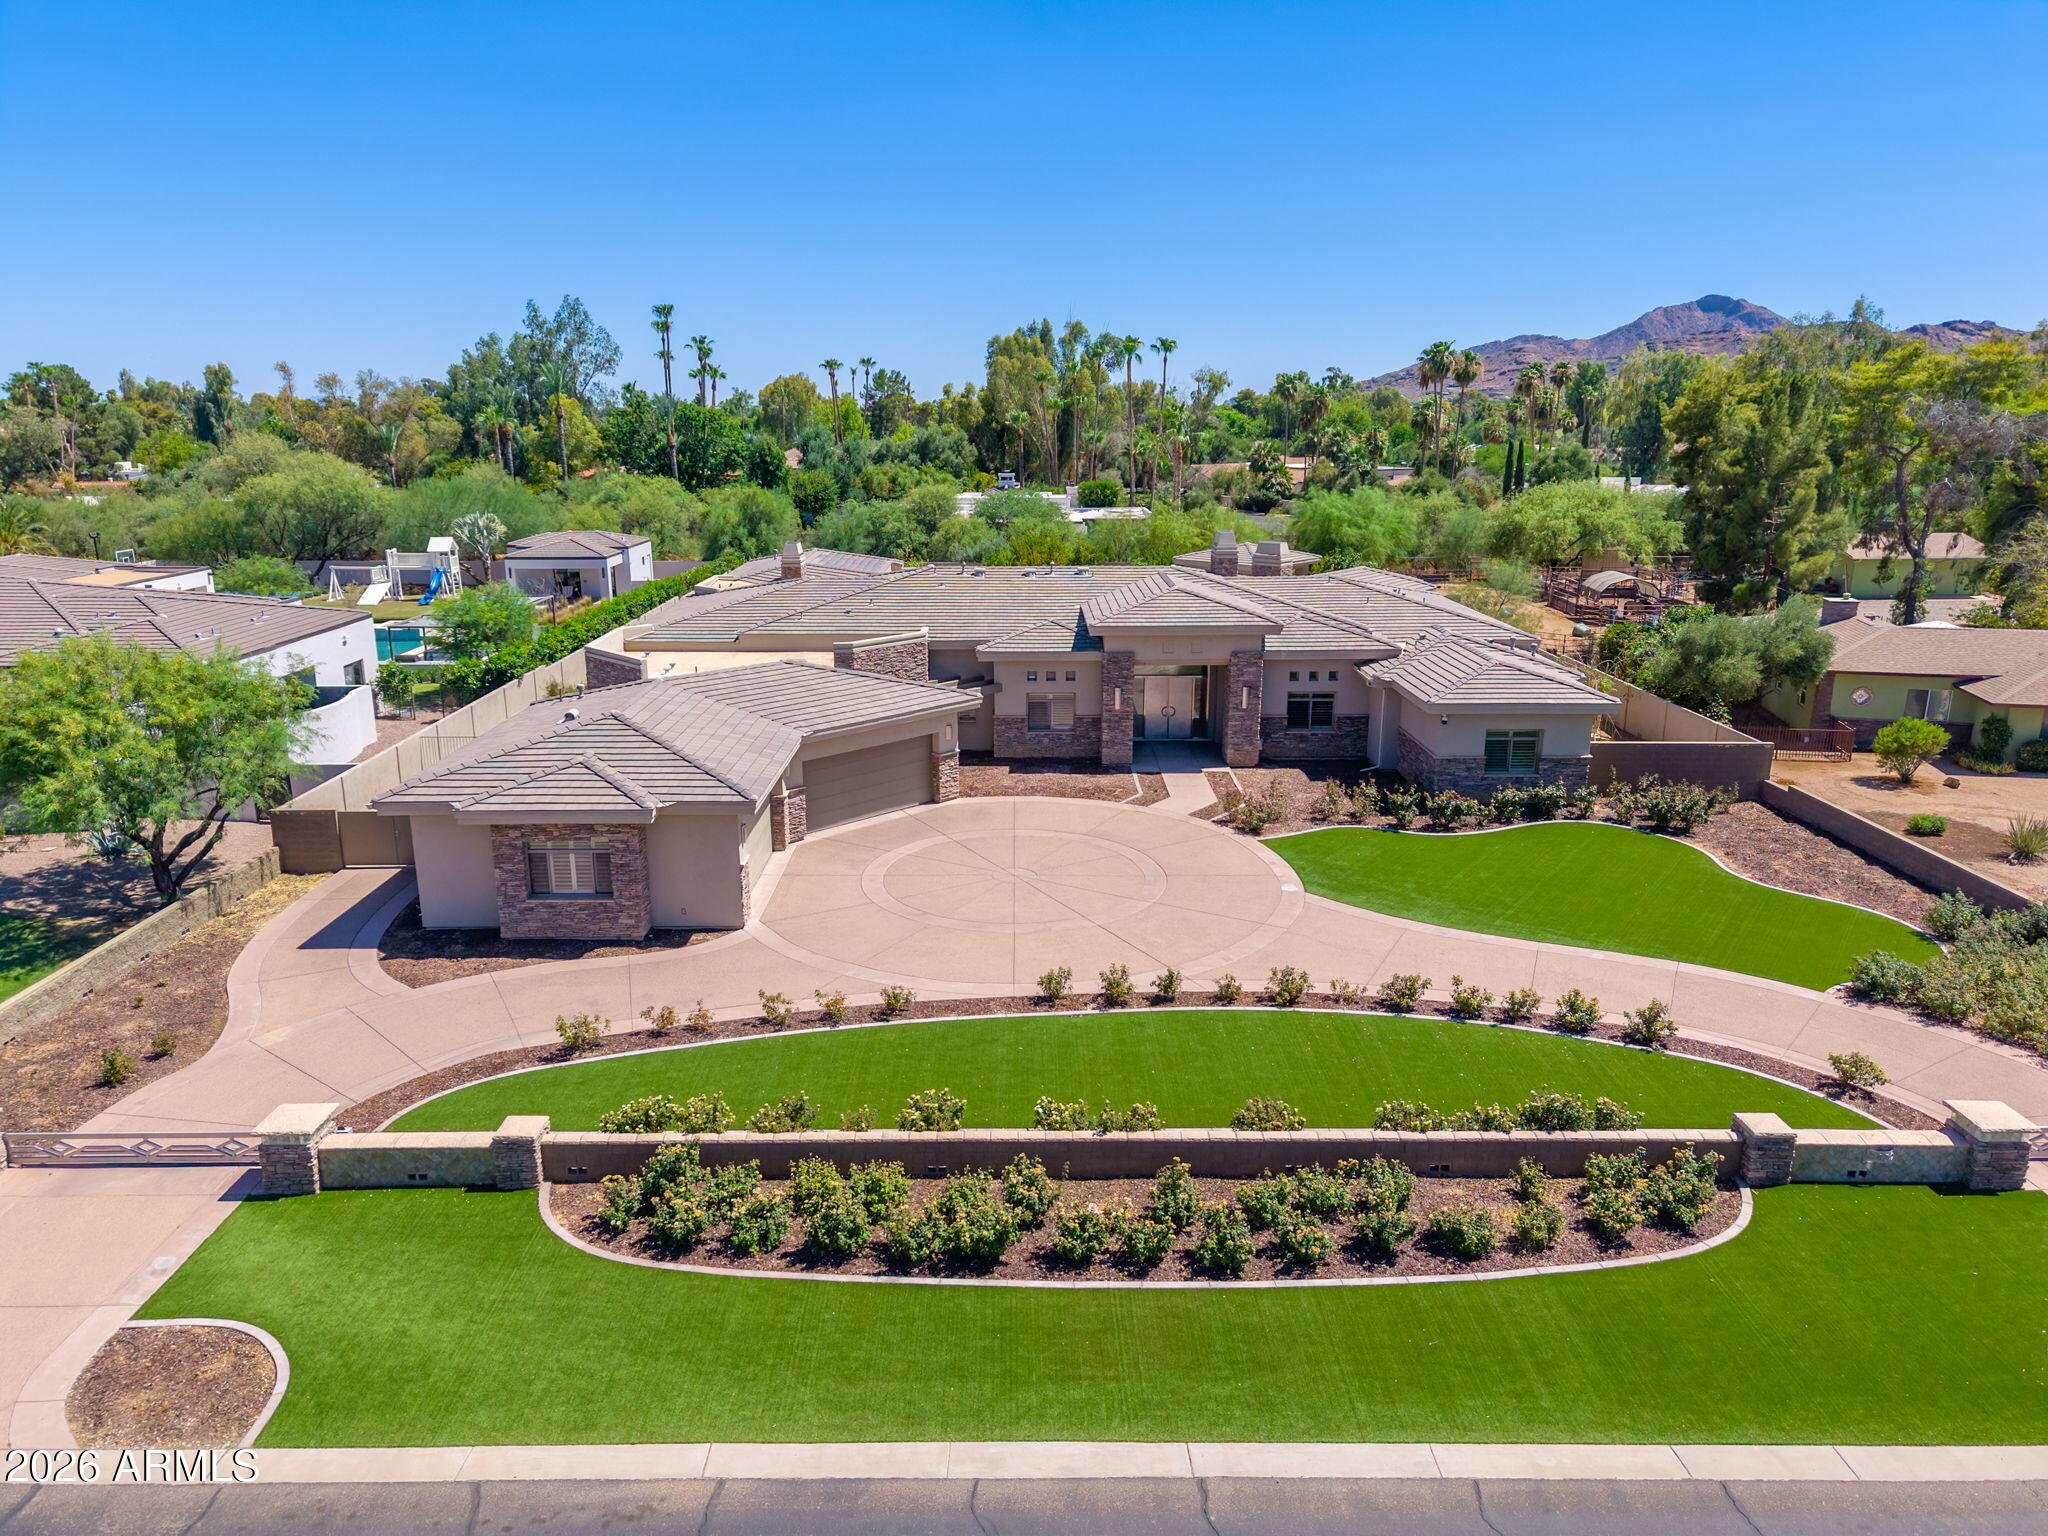
Nestled within the highly sought-after Rancho Sunnyvale community, this custom estate showcases timeless architecture, exceptional scale, and a thoughtfully designed split floor plan that balances everyday living with effortless entertaining.

From the moment you enter, soaring coffered ceilings, expansive windows, and abundant natural light create an impressive sense of openness. The primary suite occupies its own private wing, offering a peaceful retreat complete with dual walk-in closets featuring washer and dryer hookups, a spacious primary bath, and an adjoining bonus room ideal for a fitness studio, private lounge, or wellness space. A dedicated office or den sits just across the hall, providing an ideal work-from-home environment. At the heart of the home, the open-concept great room seamlessly connects the living, dining, and kitchen spaces. A generous center island, wraparound breakfast bar, custom wet bar, gas fireplace, and pocket sliding glass doors create an inviting setting for gatherings while blending indoor and outdoor living.
Privately situated off the main living area, the guest suite offers direct access to the backyard, making it an excellent option for multigenerational living or extended guests.
Set on an expansive lot, the outdoor living space features a gated driveway, four-car garage, RV gate, extended covered patio, and a resort-style backyard designed for year-round enjoyment. Every bedroom includes an en-suite bathroom and walk-in closet, providing comfort and privacy throughout this exceptional home.
#7049766

Paradise Valley

6839 E SUNNYVALE Road

5 Beds

5 Baths

7,385 Sq.Ft.

$5,450,000

MLS#: 7049766
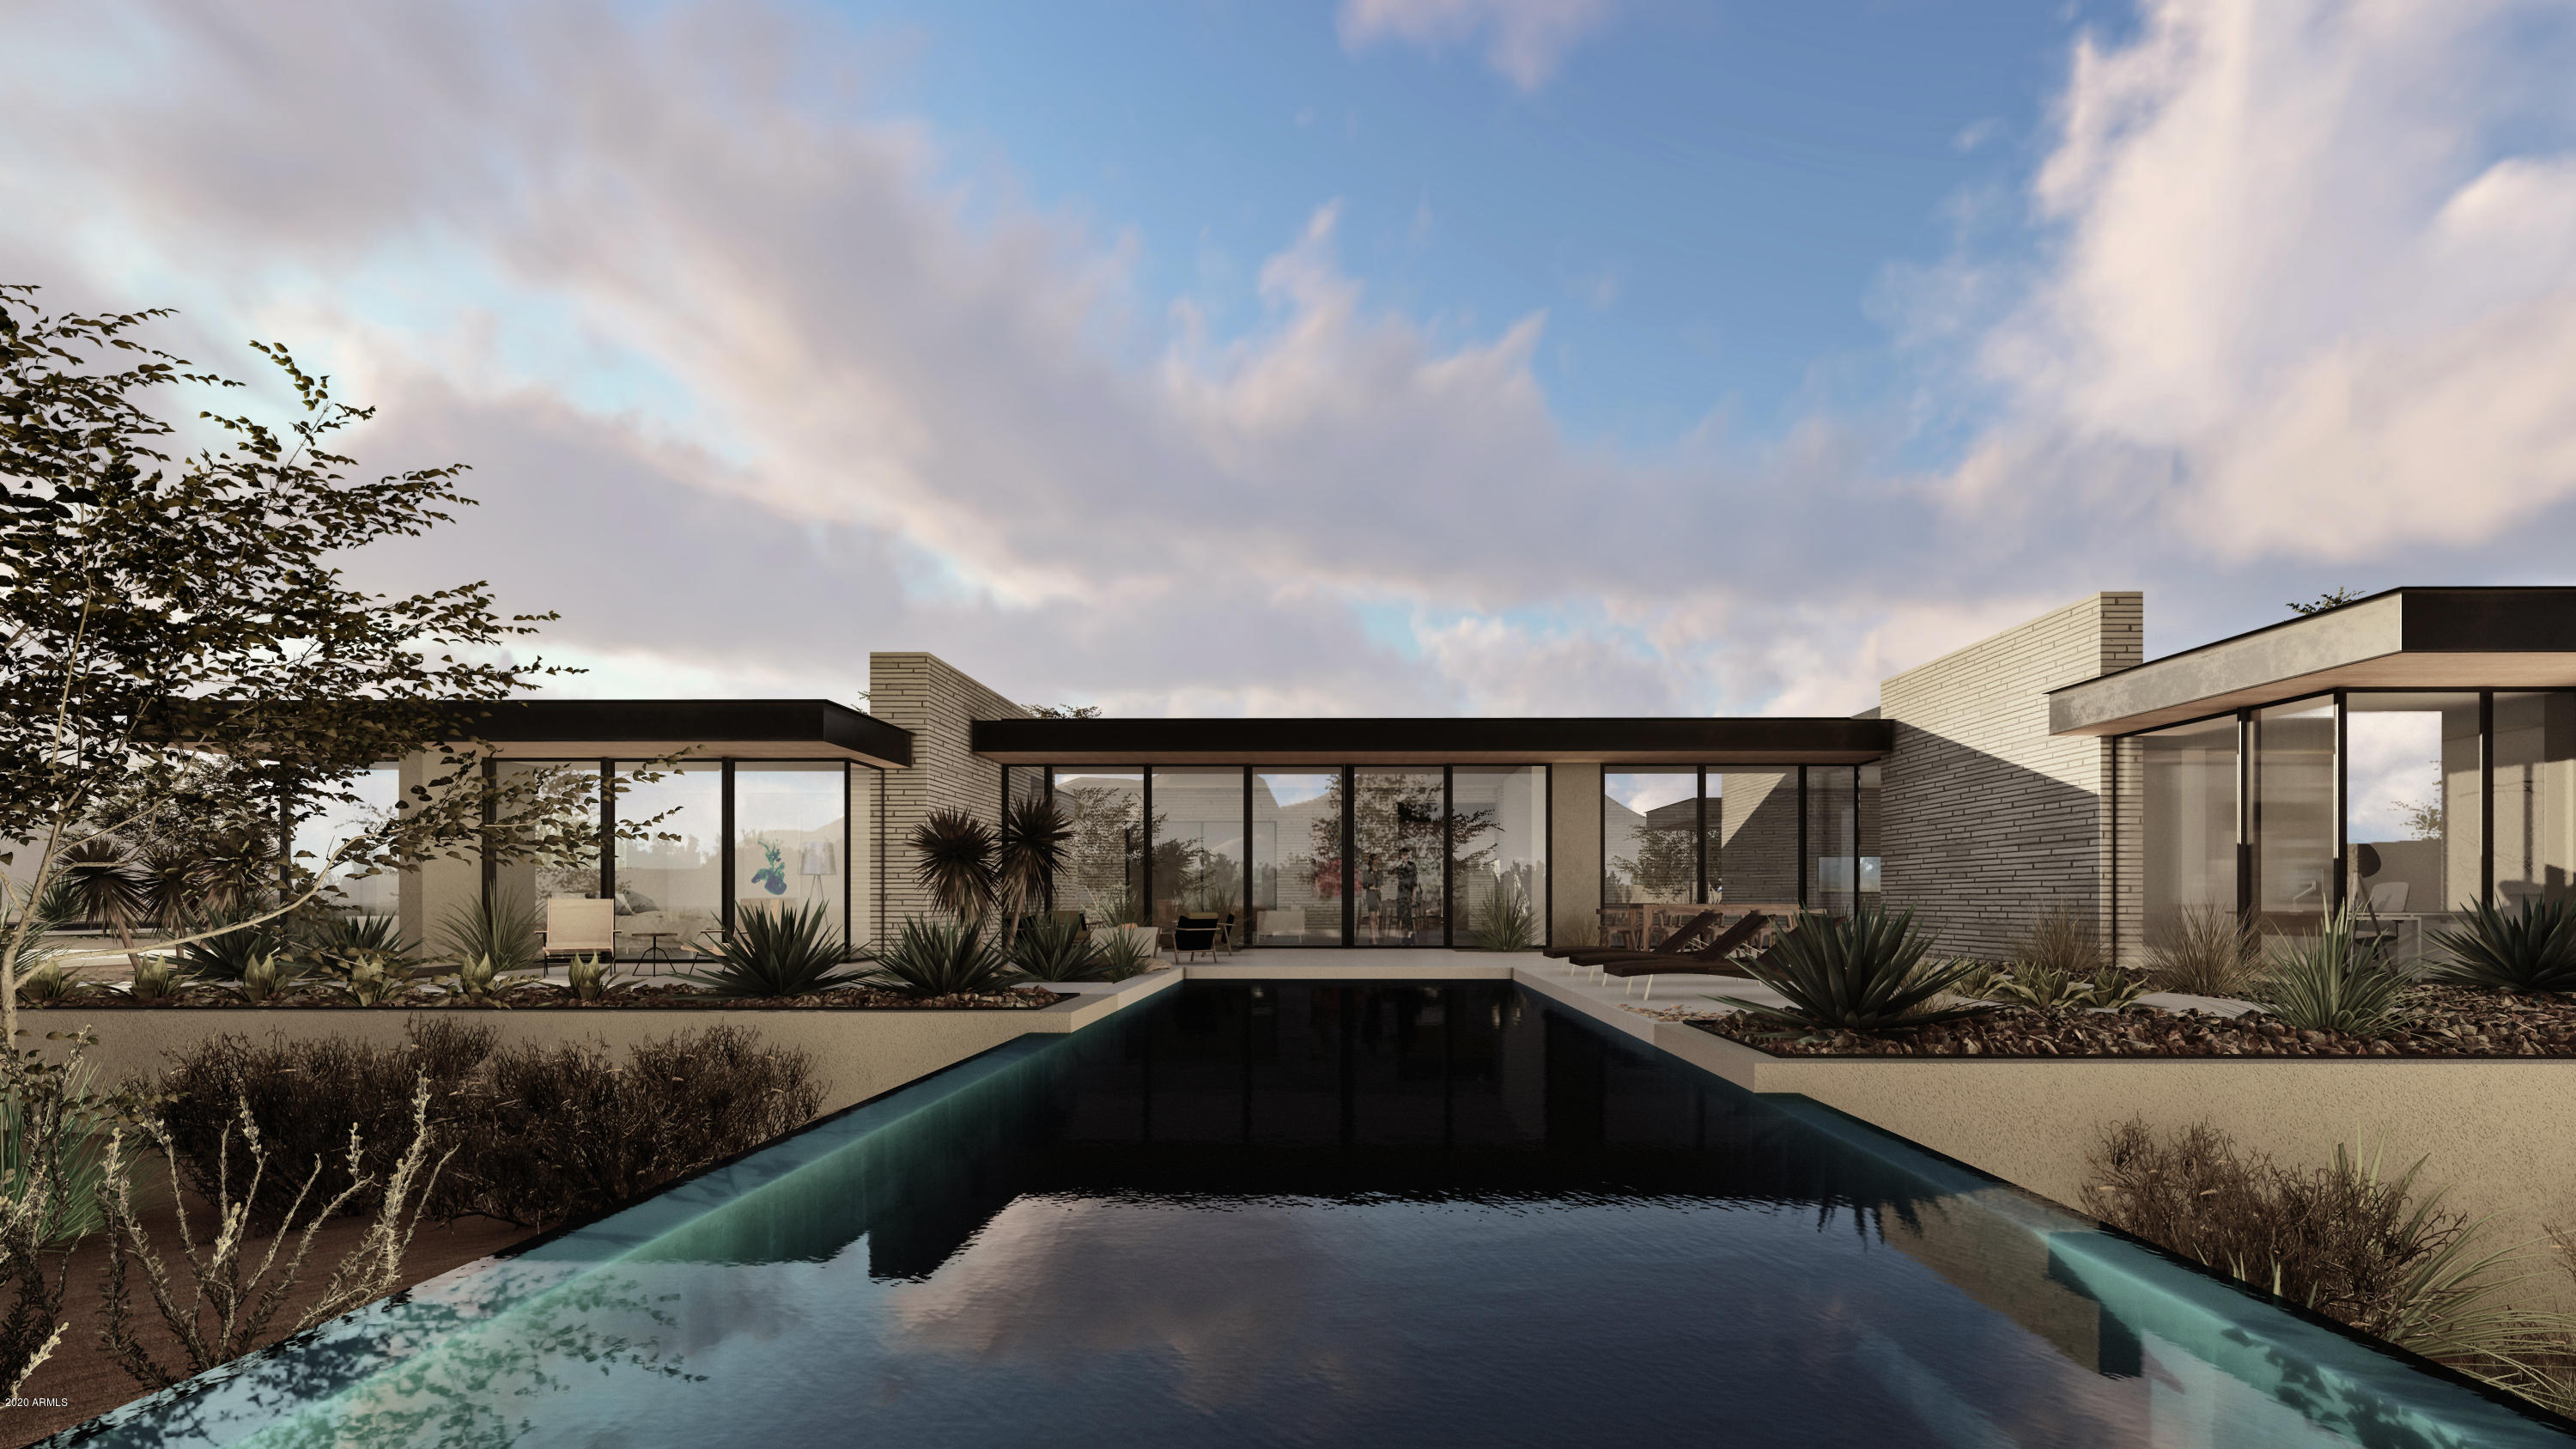
Vista General presents an Organic Modern Estate with sweeping Camelback and Mummy Mountain views which are perfectly framed in each window because of the perfectly designed floorplan. From the flawless design to the pristine landscaping you eye is admiring the careful selected finishes everywhere you look. Once you arrive you are immediately capture with clean lines, walls of glass and warms finishes. Beautiful designed split floorplan allowing for ideal privacy from your 4 additional guest suites. From the chef's kitchen and open living concept to the master bedroom and office overlooking the pool and spa, you will enjoy living day in and out but entertaining while showcasing this truly once of a kind masterpiece.  You have never seen anything like this!
#6187403

Paradise Valley

6710 N JOSHUA TREE Lane

5 Beds

6 Baths

6,400 Sq.Ft.

$5,440,000

MLS#: 6187403
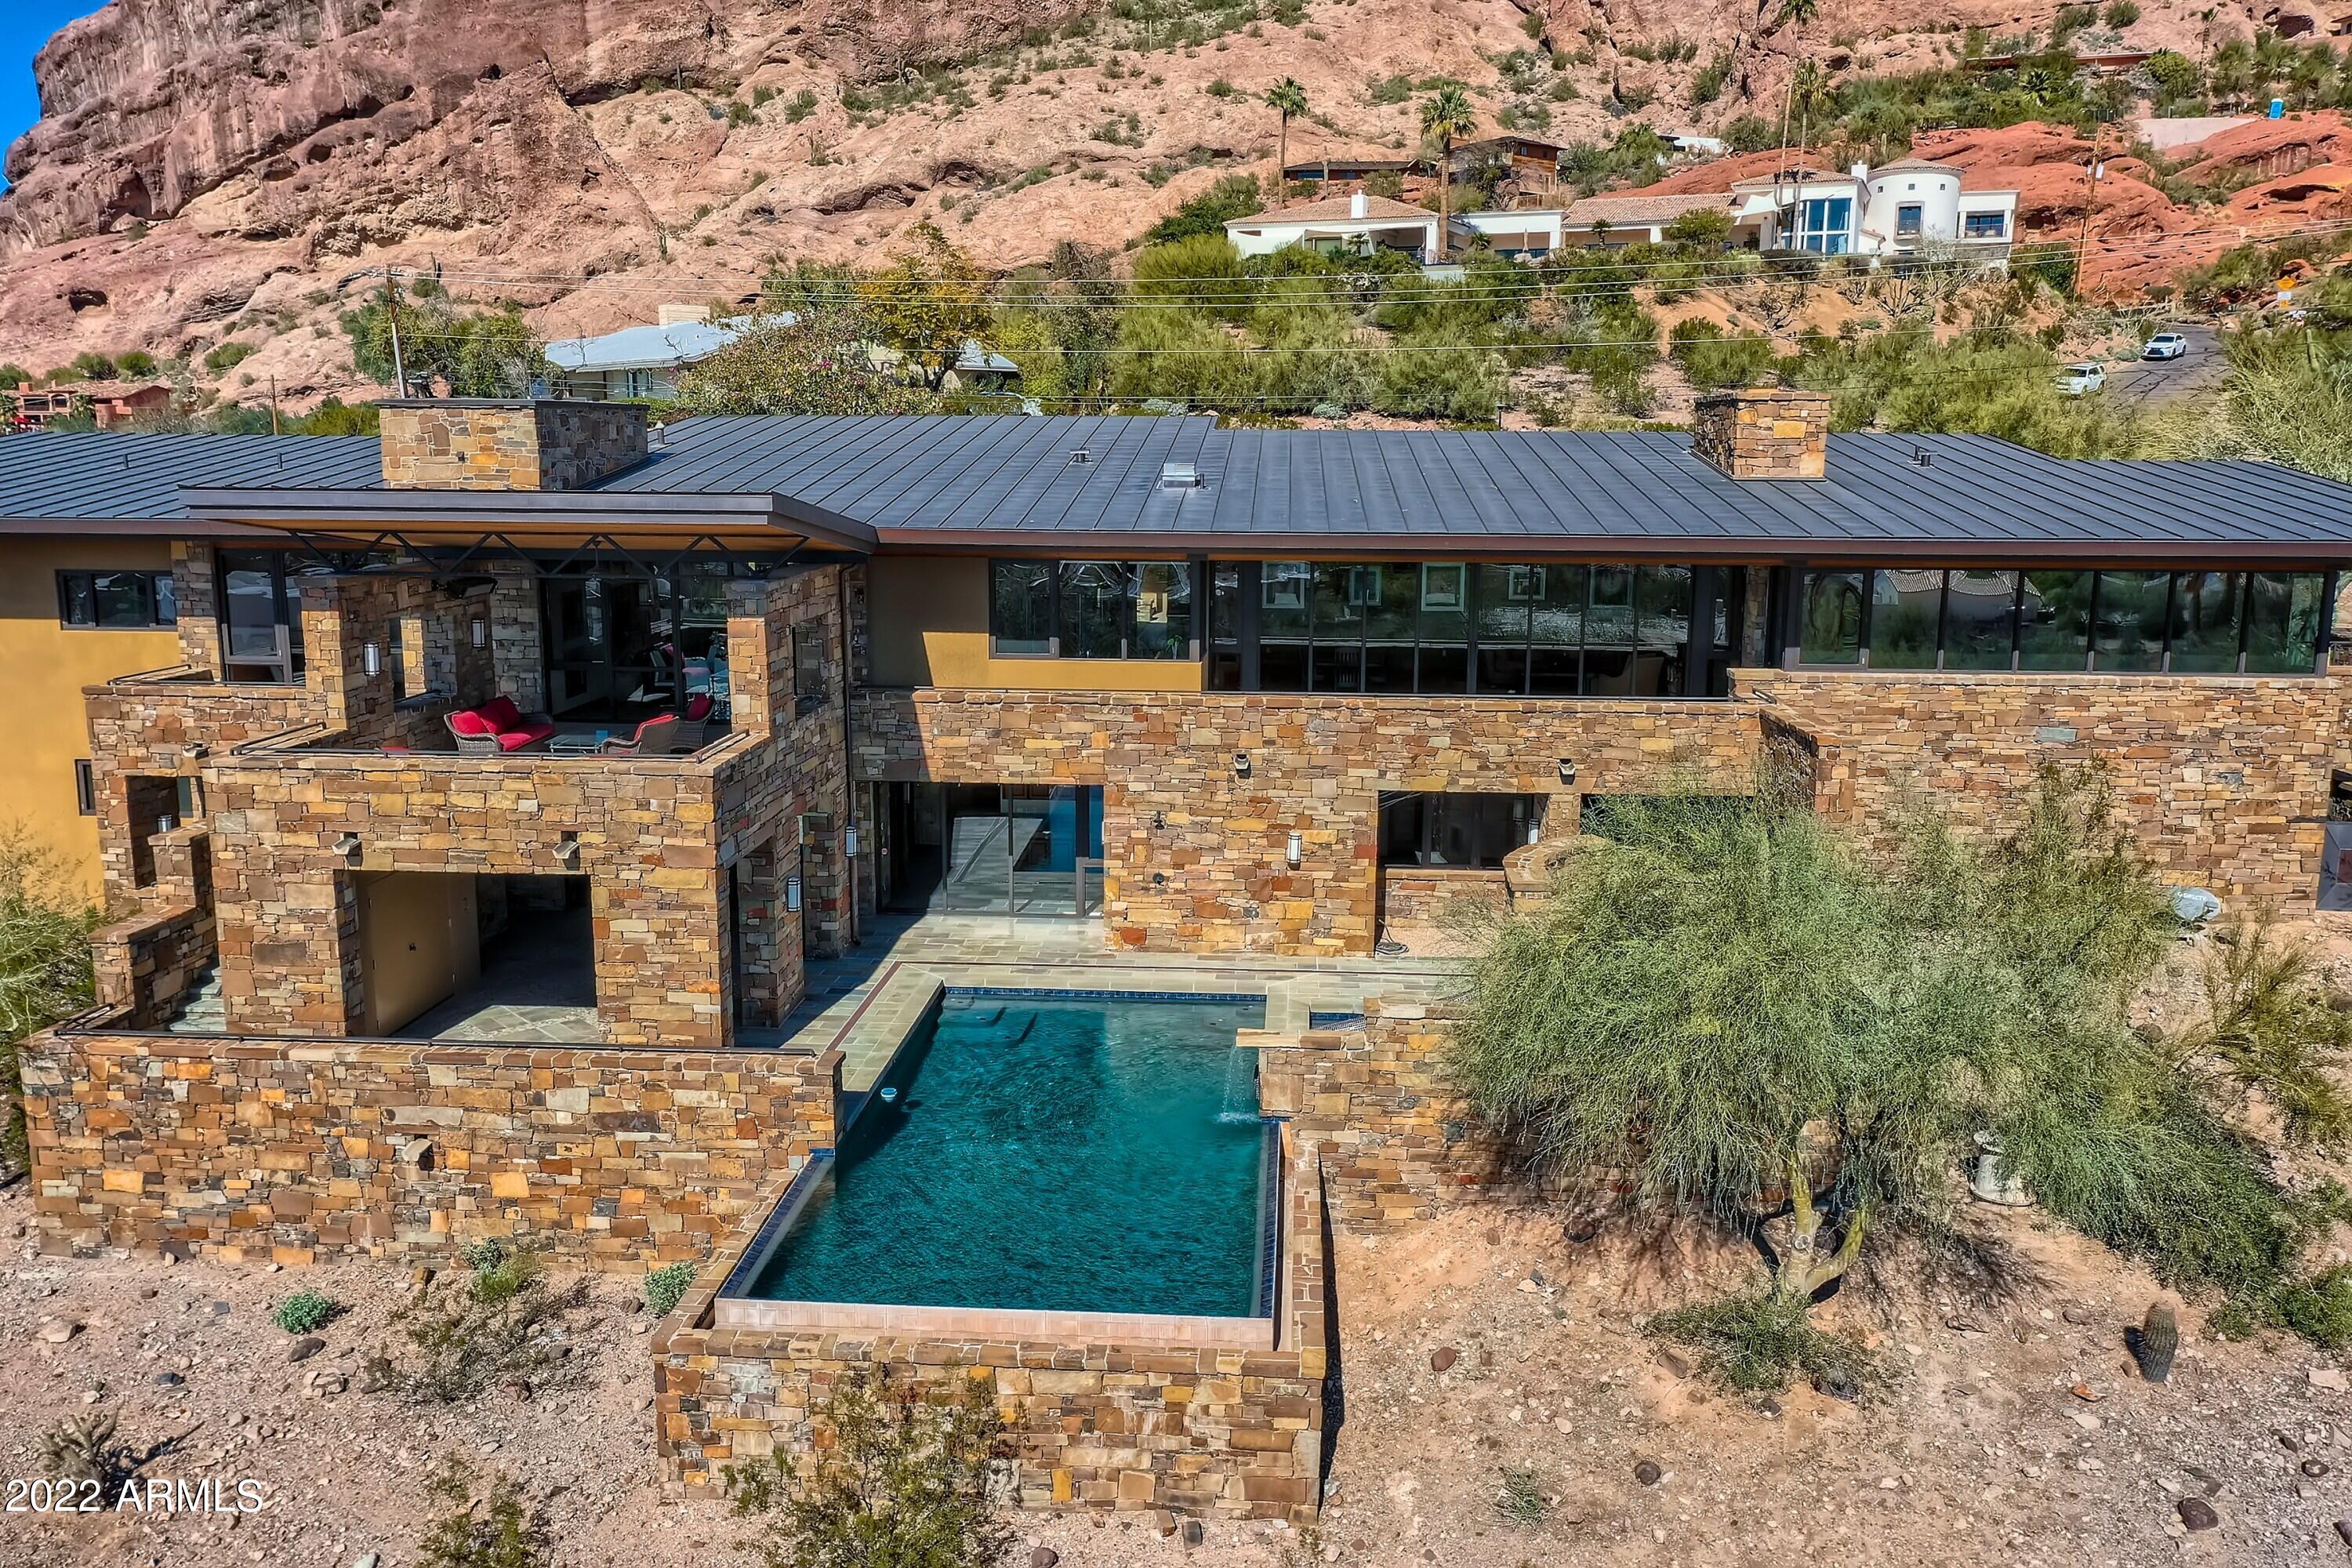
This soft contemporary home on the south slope of Camelback Mountain, with panoramic city and mountain views, was custom built for family and
 entertaining!  Window walls in the great room, family room and recreation room slide open and disappear, offering true indoor/outdoor living. The large flagstone entertaining decks and porches have radiant heaters for winter and
 misters for summer, perfect for enjoying the beautiful Arizona sunsets any time of year.  A Chefs Gourmet Dream Kitchen and butlers pantry awaits, equipped for preparing meals to host large gatherings or simply to make a
 family dinner!  Plenty of pull-out storage drawers for your dinnerware, serving
ware and cookware reside within the distinctive wood cabinetry. A large private executive office is located just off the front door with a breathtaking view of Camelback Mountain as its backdrop; its location provides easy access for business partners or clients to visit. The main house offers five ensuite bedrooms. The primary bedroom wing has an enormous walk-in closet. The four remaining bedrooms are on the lower level of the home. Bedroom #5 was used as a dance room/gym with resilient flooring, ballet barre and a mirrored wall. A 500 square foot casita (bedroom #6) located off the putting green and courtyard, offers privacy for your guests as well as amazing views of both Camelback and Camelhead. The lower level has 9-foot ceilings and plenty of natural light to enjoy billiards, foosball and video games in the recreation room. A kitchenette, a changing room for guests using the outdoor play pool with slide, a media room/homework room, library, and other flex spaces are available to meet your family needs. An oversized four car garage easily stores all of your family's sporting equipment.  Picture yourself in this spectacular home, filled with captivating spaces and incredible views that encourage both entertaining and family gatherings. It's all yours in this much coveted hillside neighborhood of east Phoenix.
#6349257

Phoenix

5202 N CLIFFSIDE Drive

6 Beds

7 Baths

7,604 Sq.Ft.

$5,425,000

MLS#: 6349257
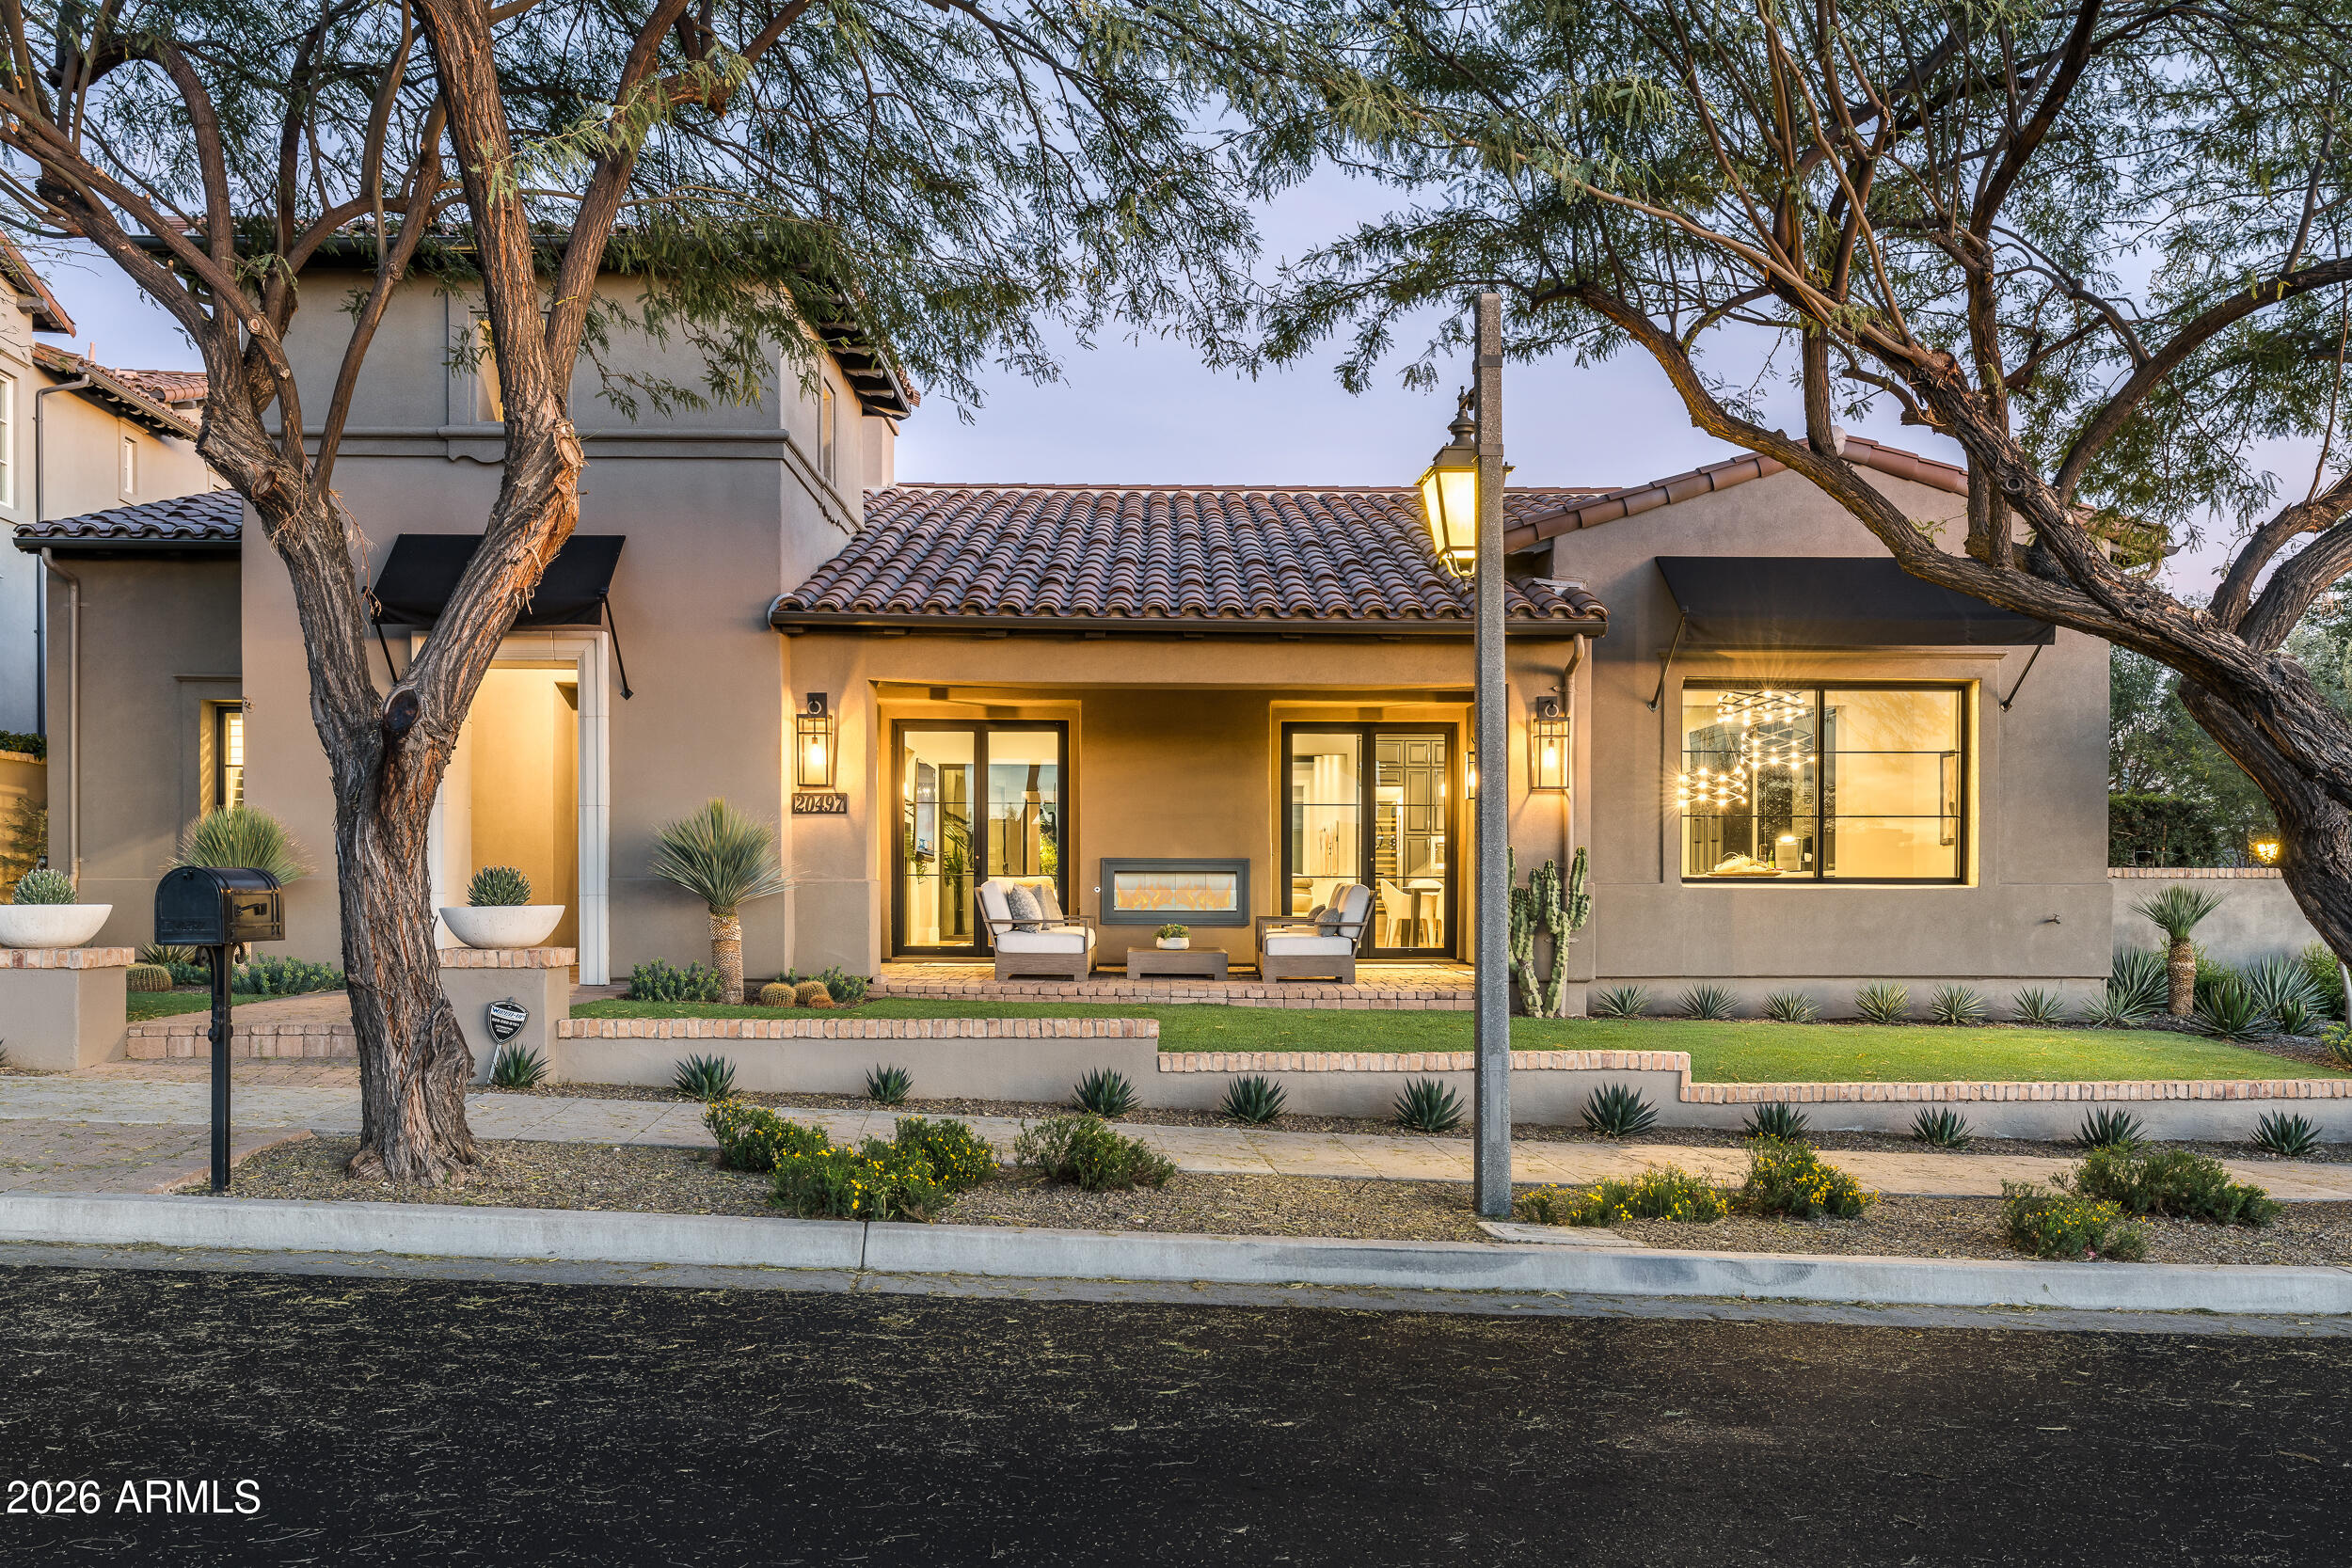
GOLF MEMBERSHIP TRANSFER IS AVAILABLE.
Casual elegance defines this beautifully appointed residence in the Parks at Silverleaf, thoughtfully positioned on a desirable north-south corner lot with views of surrounding open space. Designed with a functional and inviting floor plan, the home blends transitional finishes with effortless everyday living and is being offered fully furnished. 
The heart of the home is a vaulted, beamed great room that flows seamlessly into an entertainment-style kitchen featuring Viking appliances, a waterfall island, custom cabinetry, and a striking oversized window that connects the interiors to the lush landscape and nearby park. Walnut flooring extends throughout, adding warmth and continuity to the living spaces.A split floor plan offers privacy and flexibility, with the primary suite capturing serene views of the backyard, pool, and spa. The east wing includes two en-suite bedrooms, a game area, and an upstairs carriage house ideal for guests or a teen retreat. Additional highlights include a private office, three fireplaces, a well-appointed laundry with cubbies and pet wash, and a three-car garage. Designed for both comfort and entertaining, this four-bedroom, four-and-a-half-bath residence embodies relaxed luxury in one of Silverleaf's most desirable settings.
#7012794

Scottsdale

20497 N 100TH Place

4 Beds

4 Baths

3,910 Sq.Ft.

$5,425,000

MLS#: 7012794
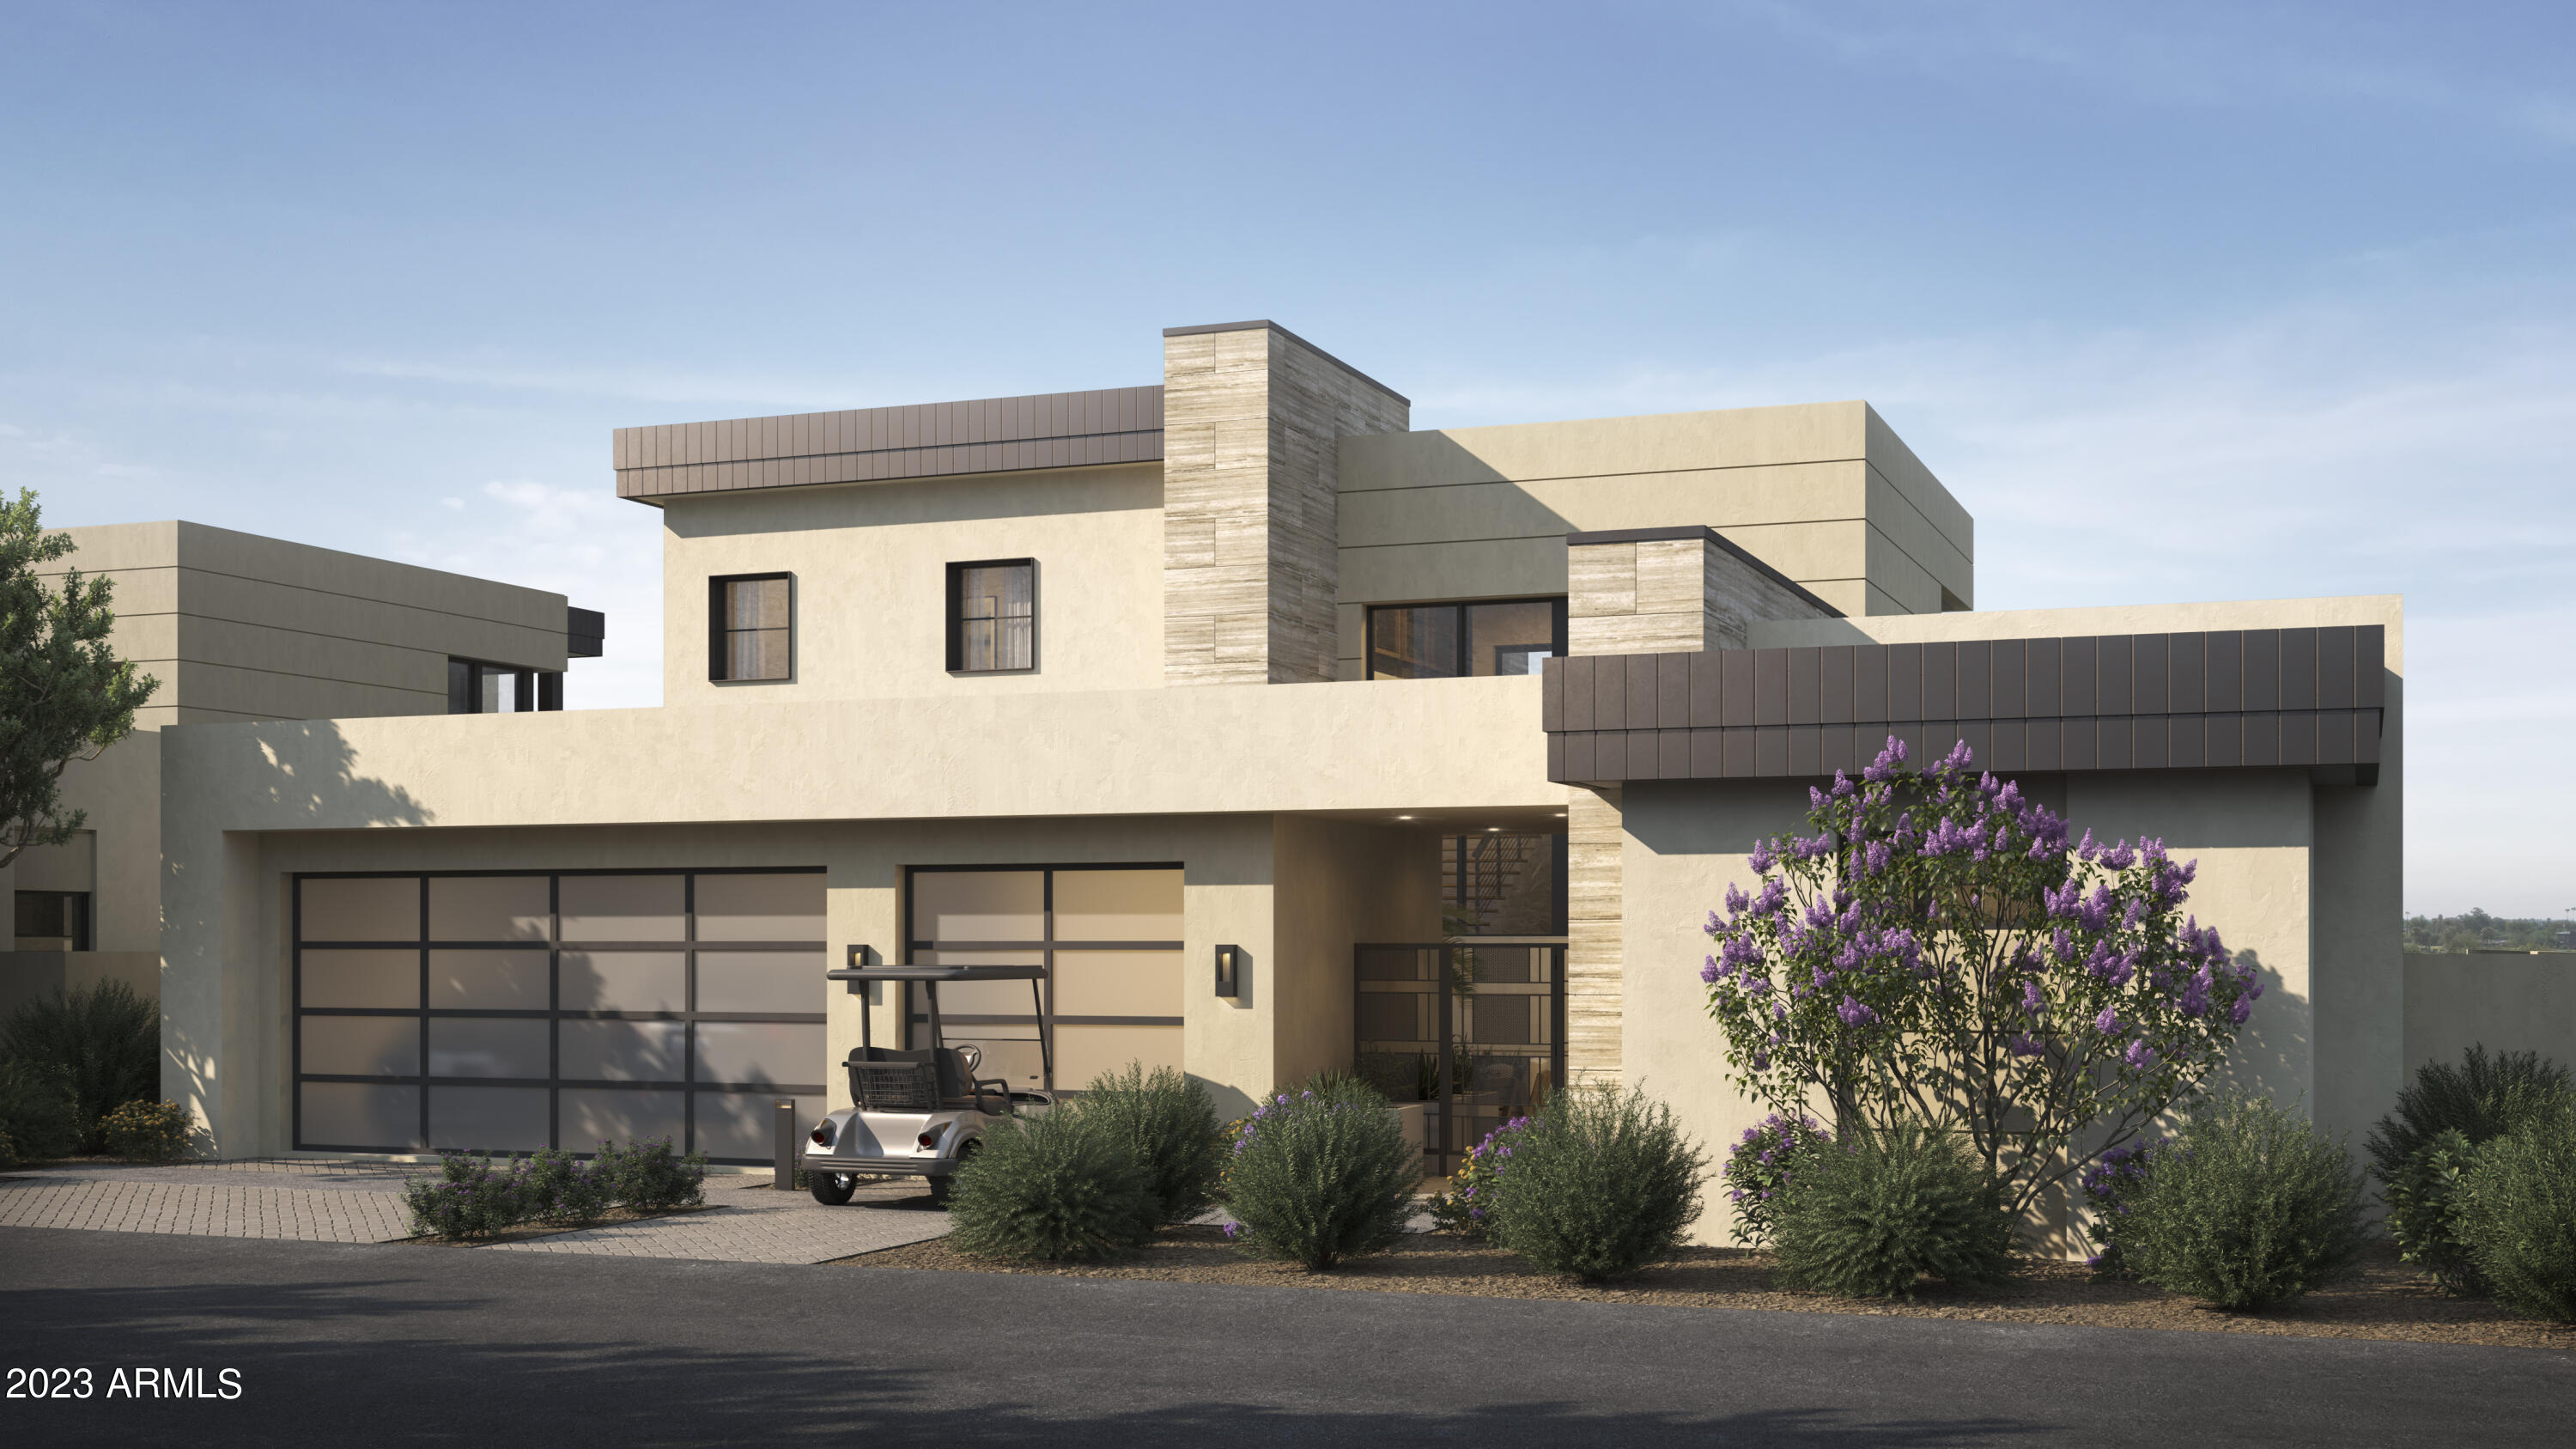
BRAND NEW CONSTRUCTION!  TUCKED IN THE BASE OF CAMELBACK MOUNTAIN, THE ESTATES AT THE ASCENT AT THE PHOENICIAN BOAST EXPANSIVE VIEWS AND WITH THE WORLD-FAMOUS PHOENICIANĀ® LUXURY RESORT AT YOUR DOORSTEP.  THESE DETACHED HOMES ARE MINUTES TO SKY HARBOR AND SCOTTSDALE AIRPORTS AND ARE GATED FOR SECURITY AND PRIVACY. TO BE BUILT BY AWARD-WINNING CULLUM HOMES, THIS STRATUS A FLOOR PLAN WILL FEATURE 4025 SF OF LUXURIOUS LIVING SPACE WITH 4 BEDS, 4.5 BATH, ALONG WITH A 3-CAR GARAGE. MAIN LEVEL HAS A SPLIT FLOOR PLAN WITH A GREAT ROOM WITH POCKET DOORS THAT OPEN TO THE COVERED PATIO FOR THAT INDOOR/OUTDOOR LIVING EVERYONE DESIRES HERE IN AZ.  FORMAL DINING AREA.  CHEF'S KITCHEN WITH EAT-UP BAR SEATING AT THE ISLAND, 48'' SUB-ZERO SIDE-BY-SIDE FRIDGE/FREEZER, ALL WOLF STAINLESS-STEEL APPLIANCES, AN A WALK-IN PANTRY.  MASTER BEDROOM IS LOCATED ON THIS LEVEL WITH A SEPARATE EXIT OUTSIDE, LARGE MASTER BATH WITH DUAL VANITIES, WALK-IN SHOWER, SOAKING TUB. A ROOMY MASTER CLOSET WITH BUILT-INS.  ADDITIONAL GUEST BED WITH EN-SUITE BATH AND WALK-IN CLOSET ON THE OTHER SIDE OF THE HOME, PLUS YOUR LAUNDRY AND POWDER ROOMS ROUND OUT THE LOWER LEVEL TO THE HOME.  YOUR OWN PRIVATE ELEVATOR TAKES YOU UP TO THE UPPER LEVEL WHERE YOU'LL FIND AN ADDITIONAL 2 GUEST EN-SUITE GUEST BEDROOMS.  SPACIOUS LOFT AREA FULL OF OPPORTUNITY TO DO WHATEVER YOU'D LIKE WITH THE AREA, AND THEN LEADS YOU OUT TO YOUR COVERED DECK AND PATIO AREA WITH EXQUISITE VIEWS OF THE GOLF COURSE AND SURROUNDING MOUNTAINS.  ENJOY A PLETHORA OF COMMUNITY FEATURES SUCH AS THE POOL/SPA, FITNESS CENTER, AND SOCIAL SPACES THAT OFFER AN INTIMATE GATHERING PLACE FOR WELLNESS, SOCIALIZING AND RELAXATION.  ALL RESIDENTS HAVE THE OPTION TO ALSO JOIN THE PHOENICIANĀ® AMENITY ACCESS PROGRAM, WITH DISCOUNTS TO ALL KIND OF ACTIVITIES AT THE PHOENICIAN RESORT PLUS THEIR NEW ATHLETIC CLUB, TENNIS FACILITY, AND SPA.  THIS IS THE BEST LOCK-N-LEAVE LIFESTYLE THERE IS!
#6560397

Scottsdale

4919 N ASCENT Drive

4 Beds

4 Baths

4,025 Sq.Ft.

$5,420,459

MLS#: 6560397

* Listings identified with the FMLS IDX logo come from FMLS and are held by brokerage firms other than the owner of this website. The listing brokerage is identified in any listing details. Information is deemed reliable but is not guaranteed. If you believe any FMLS listing contains material that infringes your copyrighted work please click here to review our DMCA policy and learn how to submit a takedown request. Ā© 2024. First Multiple Listing Service, Inc.
Stunning Views and more

Featured listing

Stunning Views and more

Browse Properties

Categories

Homes Tailored to Your Lifestyle

Buyers Guide

Buying a home is one of the most exciting milestones of your life.

View more

Sellers Guide

Putting your home on the market can be a stressful process, especially when you don’t know what to expect.

View more

Market report

With just a few clicks, you'll gain instant access to valuable insights about the real estate market, including trends, property values, and community analytics.

View more

Home value

Unlike automated valuations, our hands-on review will provide a comprehensive opinion of your home’s value while considering important interior elements and other location intangible factors that machine algorithms so often miss.

View more

Buyers resources

Guides on financing, inspections, and choosing the right Realtor for a smooth home purchase.

Sellers resources

Practical tips on staging, pricing, and preparing your home to attract buyers and maximize your sale.

 - property

Send a message

Message successfully sent.

Reason for contacting?

I agree to receive email communication and understand I can unsubscribe at any time.

I agree to be contacted by The Mandy Gold Team | Haymore Real Estate LLC via call, email, and text for real estate services. To opt out, you can reply 'stop' at any time or reply 'help' for assistance. You can also click the unsubscribe link in the emails. Message and data rates may apply. Message frequency may vary. Privacy Policy

Sign In Sign Out

Virtual Assistant

Would you like to take the next step with this property? We can help you schedule a showing or virtual tour, or send you more details.

Yes, I would like more information.

Thank You for Your Reply, One of Our Agents will contact you as soon as possible

No, maybe later.

Thank you, you can always contact me via email, phone number or through the contact form.

Realhub AI

Lucy - Your AI-Powered Realtor

Update Your Temporary Password

Personalize your search

Enter your email and we'll notify you immediately when new listings match what you're looking for.

or enter email address

Already have an account ? Login here

Continue your home search

I agree to receive communications and understand I can unsubscribe at any time.

I agree to be contacted by The Mandy Gold Team | Haymore Real Estate LLC via call, email, and text for real estate services. To opt out, you can reply 'stop' at any time or reply 'help' for assistance. You can also click the unsubscribe link in the emails. Message and data rates may apply. Message frequency may vary. Privacy Policy

Already have an account ? Login here

We use cookies

We use cookies primarily for analytics to enhance your experience. By accepting, you agree to our use of these cookies. You can manage your preferences or learn more about our cookies policy.