Thinking of selling?

Trusted Real Estate Experts in Sierra Vista, Fort Huachuca, Benson, and Bisbee Arizona

  • Nearby me

Popular Features

Community Features

Association

Property Features

Waterfront

View

Exterior Features

Interior Features

Style

E-Alert name

Properties

10000 properties match your criteria

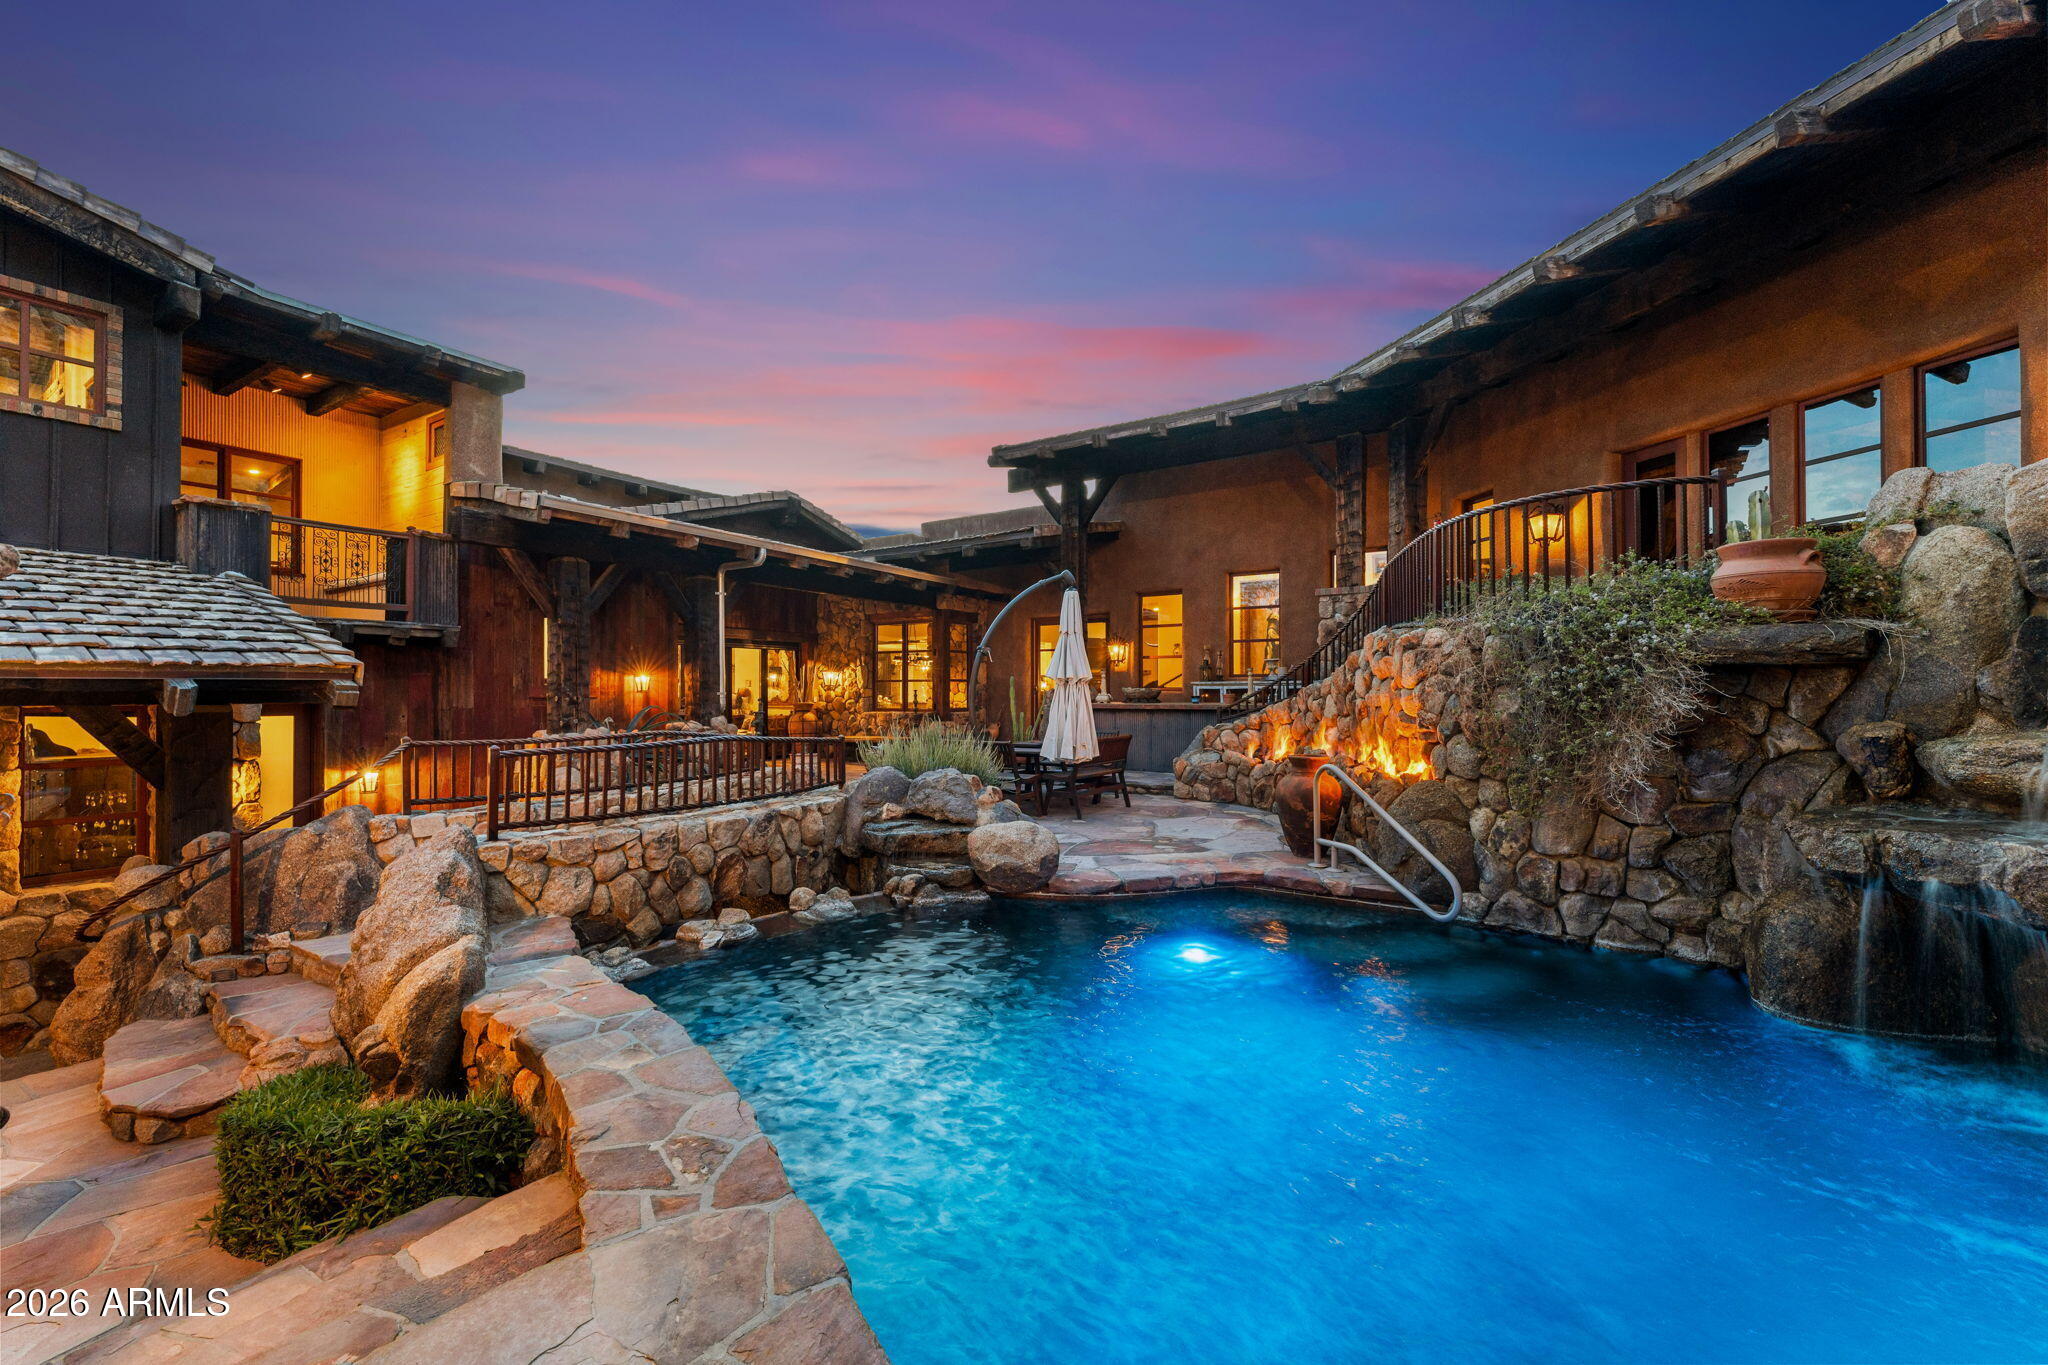
RARE ARCHITECTURE, PINNACLE PEAK VIEWS, DETACHED GUEST HOUSE, & UNMATCHED PRIVACY!

Positioned on an elevated mountainside within Estancia, this architecturally distinct residence captures unobstructed Pinnacle Peak views while delivering a level of craftsmanship that is nearly impossible to replicate.

Designed with an elegant-rustic lodge aesthetic, the home was constructed using a curated palette of imported and reclaimed materials including 150-year-old barn beams, 100-year-old pine flooring, reclaimed wood siding, rusted corrugated metal, and hand-laid stone masonry. Every element was intentionally selected to create depth, character, and a true sense of permanence. The split floor plan offers dual primary suites, an additional guest suite with private entrance, dedicated office, and an enclosed den/media room. A detached guest house provides its own living area, ensuite bedroom, and loft, positioned along a private walking path with elevated community and mountain views.

At the center of the home, a fully enclosed courtyard becomes the focal point - featuring cascading waterfalls, stacked boulders, a bridge over a pebble-lined pool and grotto, Sedona flagstone, and expansive rock fire features. The result is a controlled, immersive indoor-outdoor environment designed for both privacy and experience.

Direct access to nearby hiking trails enhances everyday livability, while recent updates including 2020 HVAC systems, newer roof, and updated appliances provide modern reliability. Four garage spaces complete the offering.

This is not a home you recreate. It's one you acquire.
#7007938

Scottsdale

27555 N 103RD Way

5 Beds

4 Baths

6,580 Sq.Ft.

$5,495,000

MLS#: 7007938
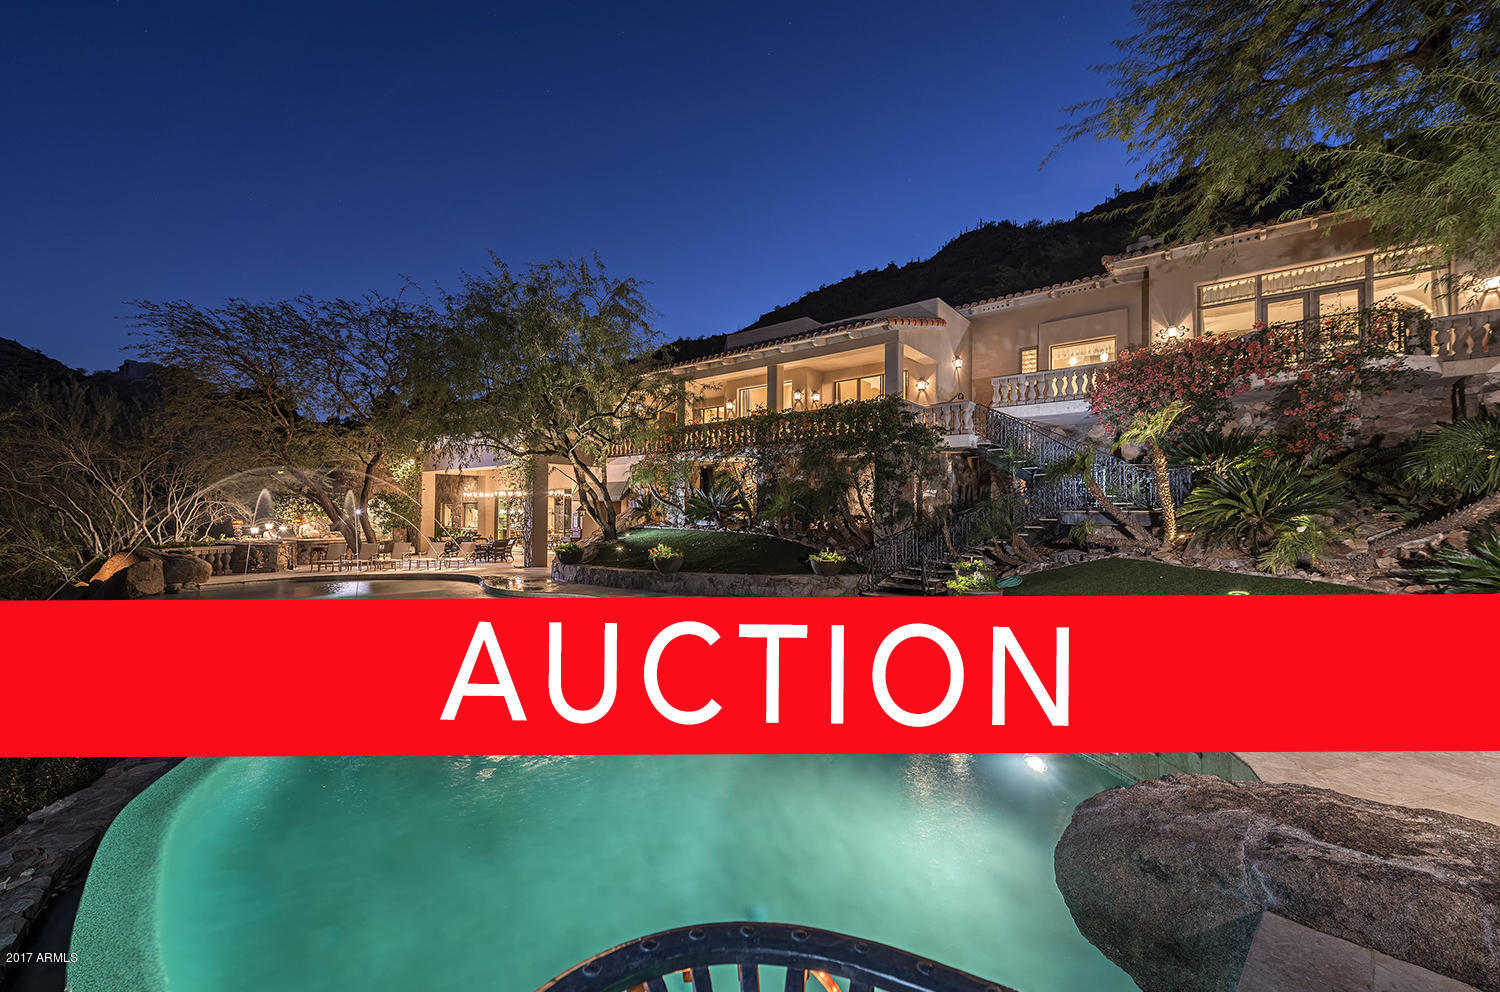
LUXURY AUCTION - SELLING WITH NO RESERVE – MARCH 22nd. Making its Market debut - Majestic Heights rests on one of Paradise Valley’s highest lots offering stunning cityscape views. Created with a Mediterranean flare and providing resort-style amenities, it offers a sense of seclusion with unparalleled privacy and spectacular landscaping.   An entertainment wing was added to the property complete with a versatile gathering space, two bedroom guest suite, and an expansive multi-use space which can accommodate a 16-car garage, indoor children’s play area, full gymnasium, indoor sports court and more. A RARE opportunity for you to own at YOUR price!
#5703334

Paradise Valley

4501 E Foothill Drive

6 Beds

None Baths

10,198 Sq.Ft.

$5,495,000

MLS#: 5703334
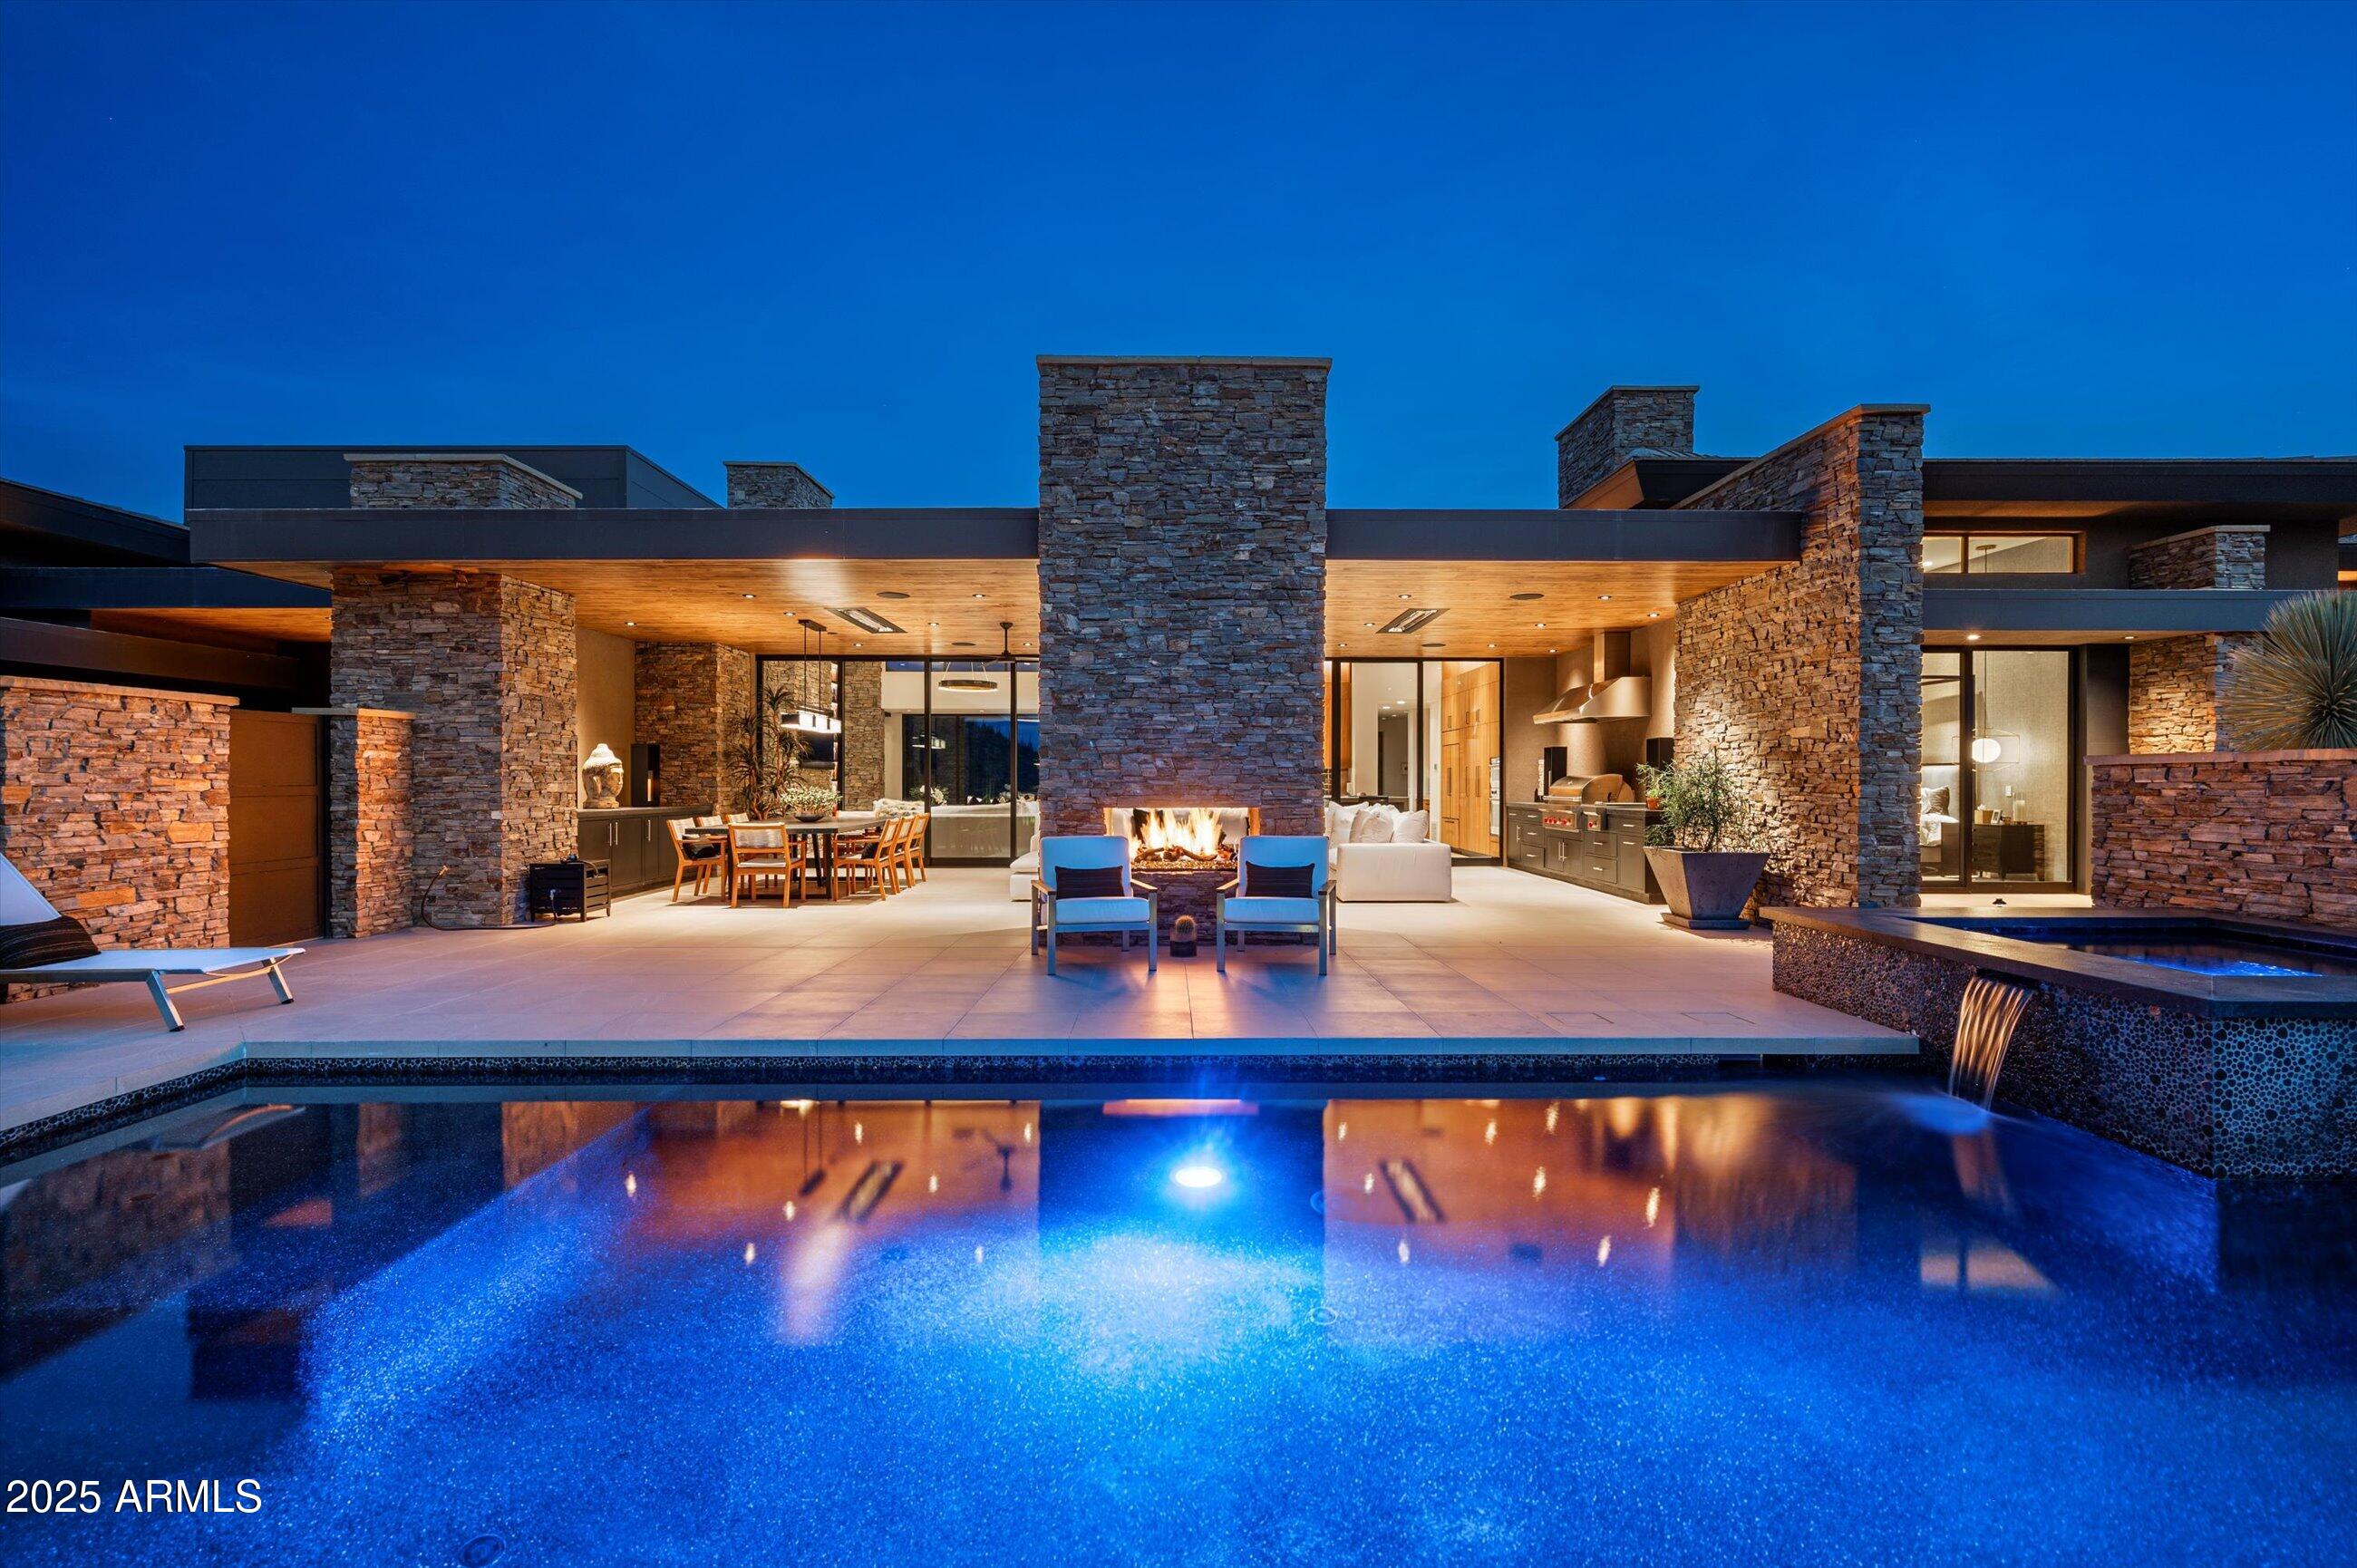
Sophisticated Contemporary Elegance...A very private estate nestled into the pristine desert setting of Cintarosa Ranch, the crowning star of Desert Mountain's upper villages...Surrounded by both near and distant mountain vistas, and convenient to the community's award-winning private 25- mile hiking trail system. The refined exterior and interior architecture by JK Design  features a one-level, sleek, low-profile character and utilizes natural elements of stone, glass, wood and steel to harmonize with the Sonoran desert beauty. Exquisite succulent gardens exude a Zen ambiance throughout. Each room offers walls of glass with dramatic vistas, with warm and cozy interior spaces. The open great room plan anchors the home and resort patios.  Lifestyle Membership available at additional cost. The smartly appointed foyer introduces a theme of residential elegance, soothing color palette and thoughtfully curated furnishings found throughout the home. The great room features a soaring stone hearth enriched with flanking library shelves, a floor-to-ceiling glass wine center, and glass walls that open to both the north and south entertaining patios, all enhanced by soft light of a sleek, circular chandelier.  The chef's kitchen with state-of-the-art Wolf appliances (including steam oven)  and breakfast bar boasts a hidden secondary kitchen and pantry. The nearby dining room offers a built-in buffet and opens to its own large patio that features banco seating surrounding a rectangular fire pit, south valley views, sunsets and city lights.  The luxurious master suite and spa bath offer two generous outfitted closets, and a glass shower opening to a private garden. Three well-appointed guest ensuite bedrooms (one currently an office) each offer a private patio and complete the main home.

A detached casita, consistent in style with the main home,  is your guest's dream. Its great room features a hearth, dining area and full kitchen. The spacious, private bedroom offers views of Continental Mountain.

The main patio, accessed by the great room and master suite, offers a generous and protective overhang creating a handsome exterior living and dining area. Tongue-and-groove wood ceilings and a soaring two-sided stone hearth extend the elegance and coziness of the great room. Heaters and fans promise year-round comfort. A BBQ center with a full-length granite-topped buffet completes the covered area.

The spacious, private sun deck completes the main patio and features a full-sized swimming pool and adjacent spa (easily accessed by the master suite). Owners and guests alike enjoy the dramatic profile of Continental mountain and  succulent gardens that surround the pool. Throw an after-bocce pool party or settle in for a quiet and cozy evening by the hearth in your outdoor living room.   

A car collector's garage offers 8 spaces:  a three-car extra-deep tandem garage with extra-high ceilings, two of which are currently stacked to park a total of 8 cars. Great storage with a full wall of built-in storage cabinets and an additional storage room. 

The smart home offers multiple TV's, and includes an expandable Crestron system that currently controls security, climate, music, shades and pool.

The home is located at the world-renowned Desert Mountain Community and Private Club featuring 7 golf courses and club houses, 10 restaurants, Sonoran Fitness and Spa, Tennis, Pickleball, Bocce, 25 miles of private hiking trails and a myriad of year-round activities for the entire family. An on-site concierge medical facility is located adjacent to the Club's executive offices. A Desert Mountain Golf  Membership is available from the Club and requires a 30-day application and approval  process, with a Lifestyle Membership available during the wait list period. Details are available from the Club.
#6926905

Scottsdale

9589 E Cintarosa Pass

5 Beds

5 Baths

4,965 Sq.Ft.

$5,495,000

MLS#: 6926905
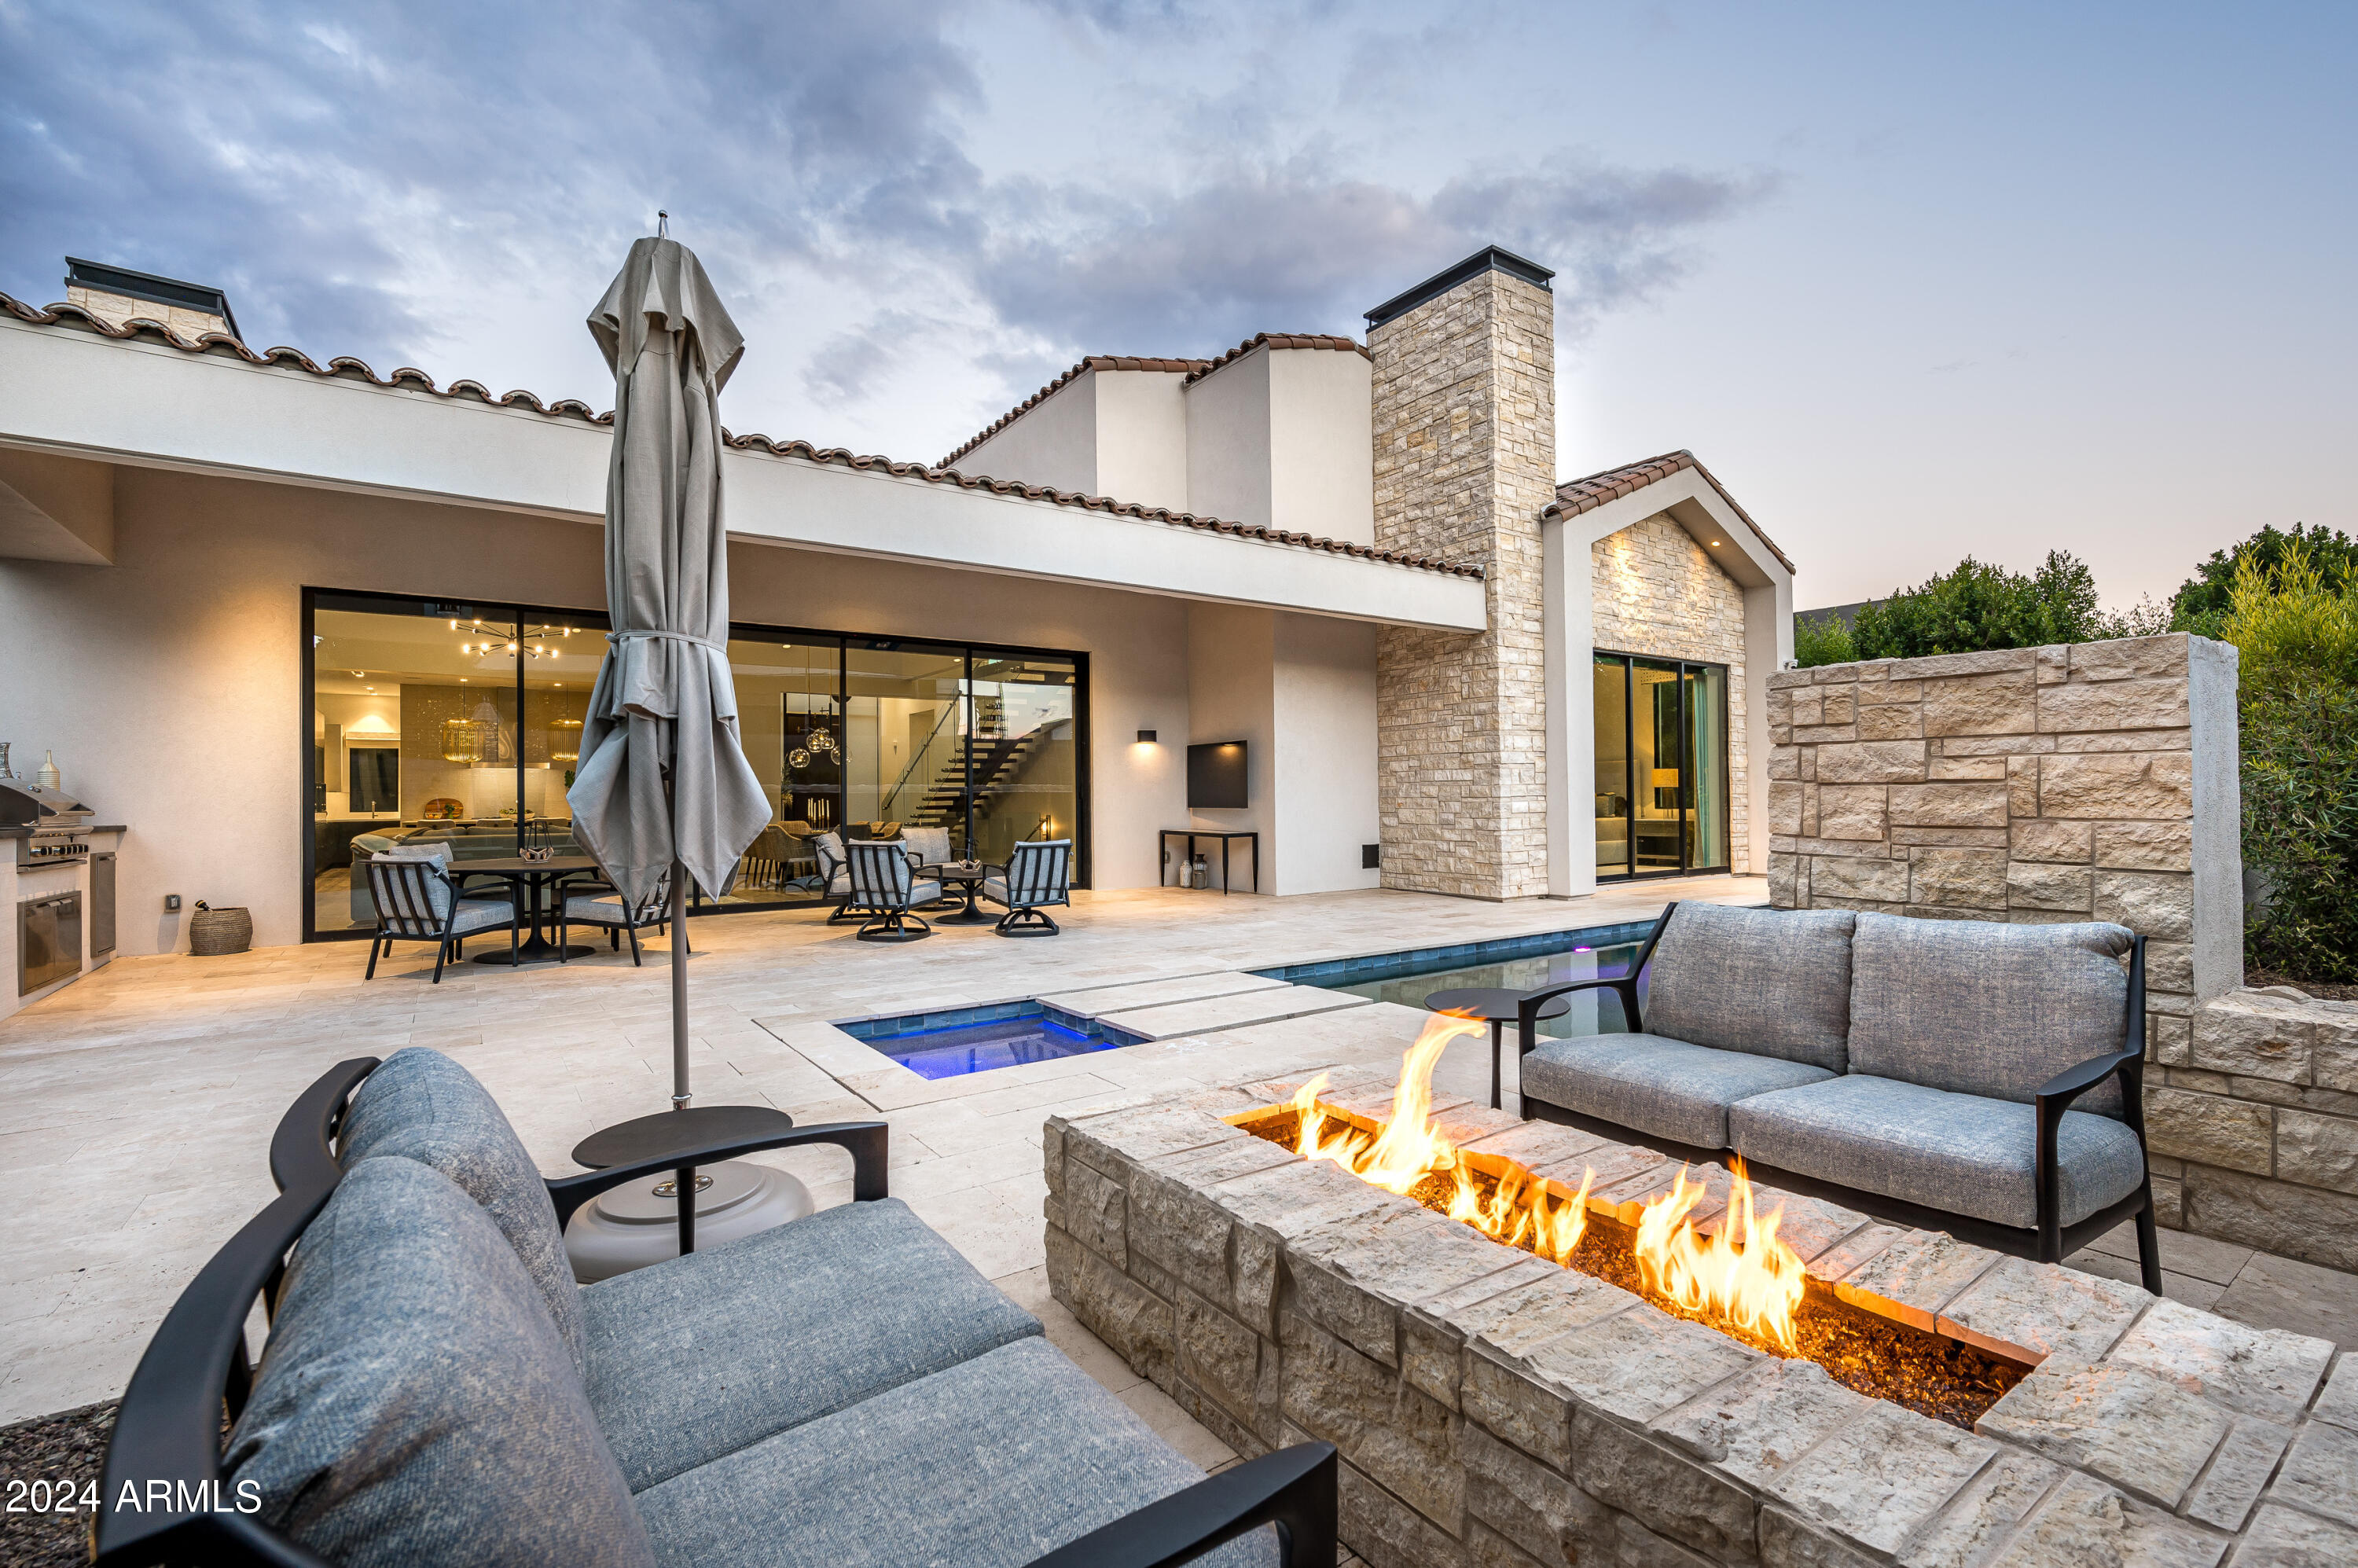
BEST PRICE, VALUE & QUALITY Newer Construction in PV! Located in the exclusive guard-gated community of Azure & adjacent to the new Ritz Carlton, this RARE floor plan boasts 5 garage spaces, 2 detached guest suites, and ample room for business, fitness, theater, playrooms, & game rooms. Gourmet kitchen w/ Gaggenau appliances, Taj Mahal Quartzite countertops, caterer's kitchen, morning room, & wine fridge. Telescoping sliding glass doors reveal a sparkling pool w/ zen waterfall, built-in BBQ, & fire pit for indoor/outdoor living. All essential living is on the main level. Descend the lower level via elevator for a grand entertaining space featuring a wet bar w/ high-top seating for 6, and additional ensuite bedrooms. NO traffic noise, mountain views, & proximity to shopping/dining.
#6742256

Paradise Valley

6883 E JOSHUA TREE Lane

5 Beds

None Baths

7,201 Sq.Ft.

$5,495,000

MLS#: 6742256
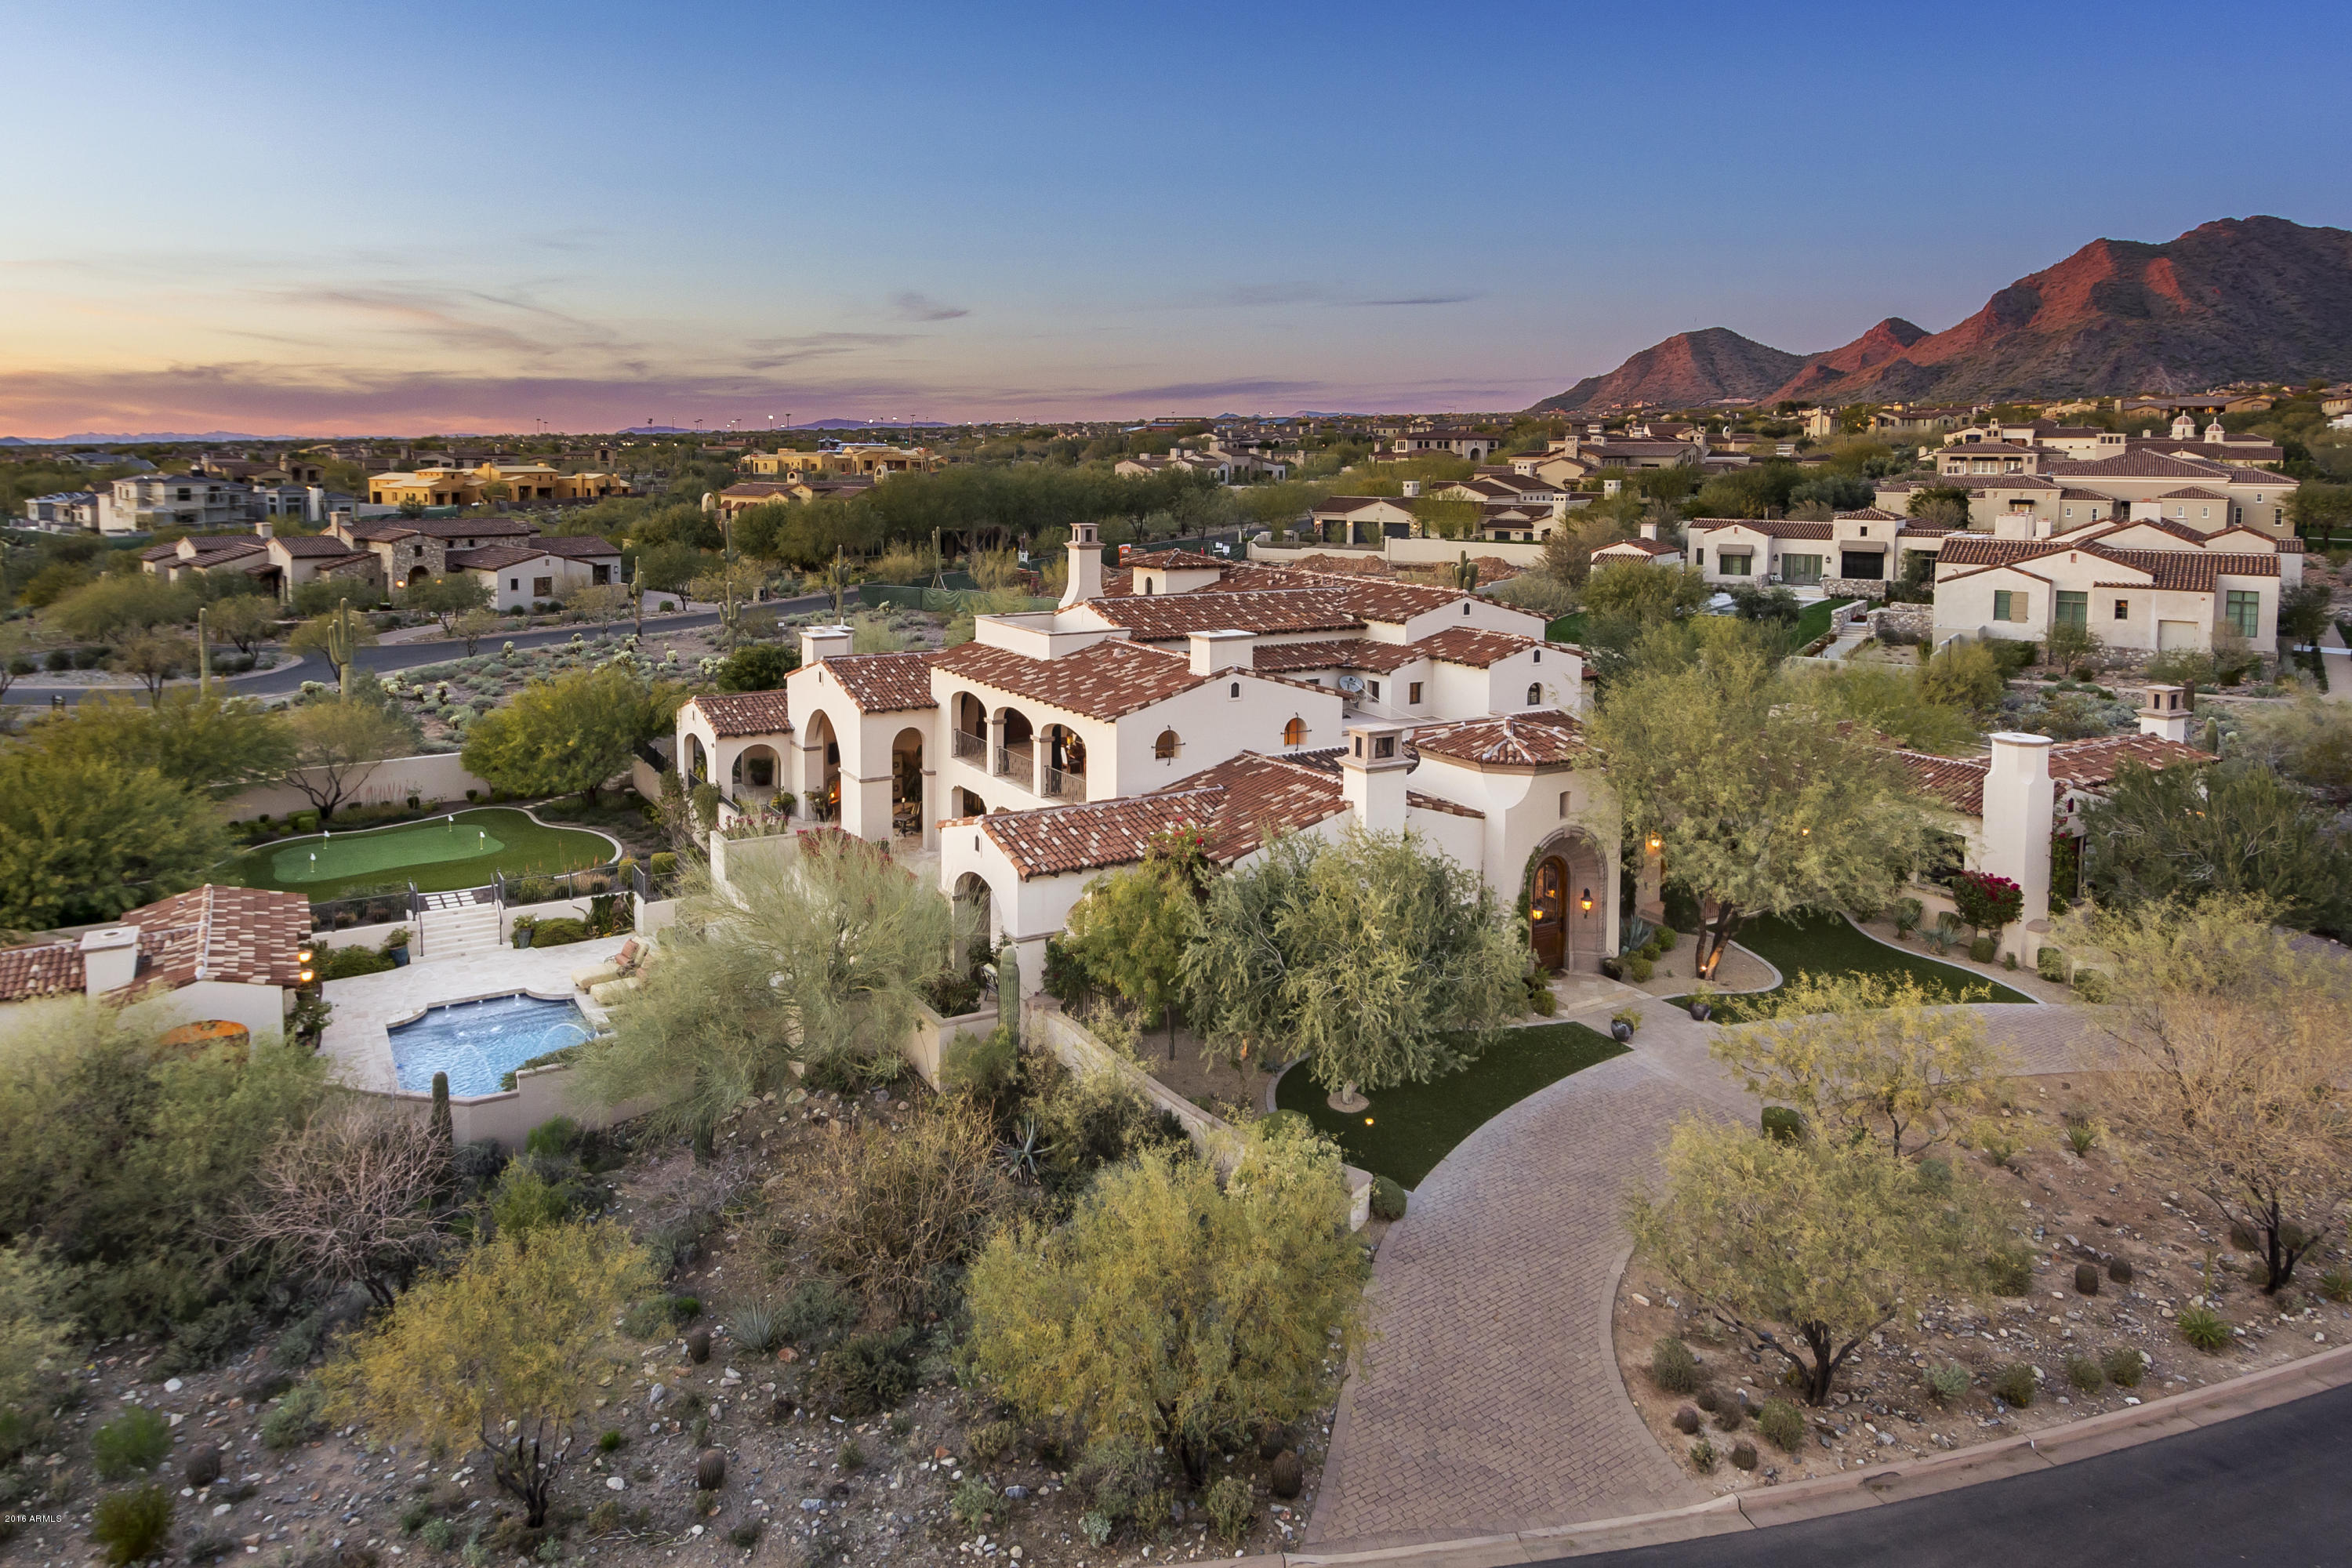
Located in the North Scottsdale golf community of Silverleaf, this stunning Bing Hu designed estate offers sweeping mountain and city views. Extensive renovations throughout include a custom-built media room with a Genelec studio-quality speaker system and 161'' Stewart screen, Southwest Greens chipping and putting area, custom drapes & more. Other highlights: entertainment room w/ wet bar plus over 1,000 sq ft of patio with TV and fireplace on upper floor; gourmet kitchen with dual islands, Sub-Zero appliances & butler's pantry; office w/custom built-ins; wine cellar; guest casita w/full kitchen & fireplace; sparkling pool & spa and multiple outdoor seating areas surrounded by native vegetation & lush gardens. Crestron home automation system & 15 televisions are conveyed with the home. Fully furnished home may be purchased under separate contract.
#5322535

Scottsdale

19042 N 102ND Street

4 Beds

None Baths

9,600 Sq.Ft.

$5,495,000

MLS#: 5322535
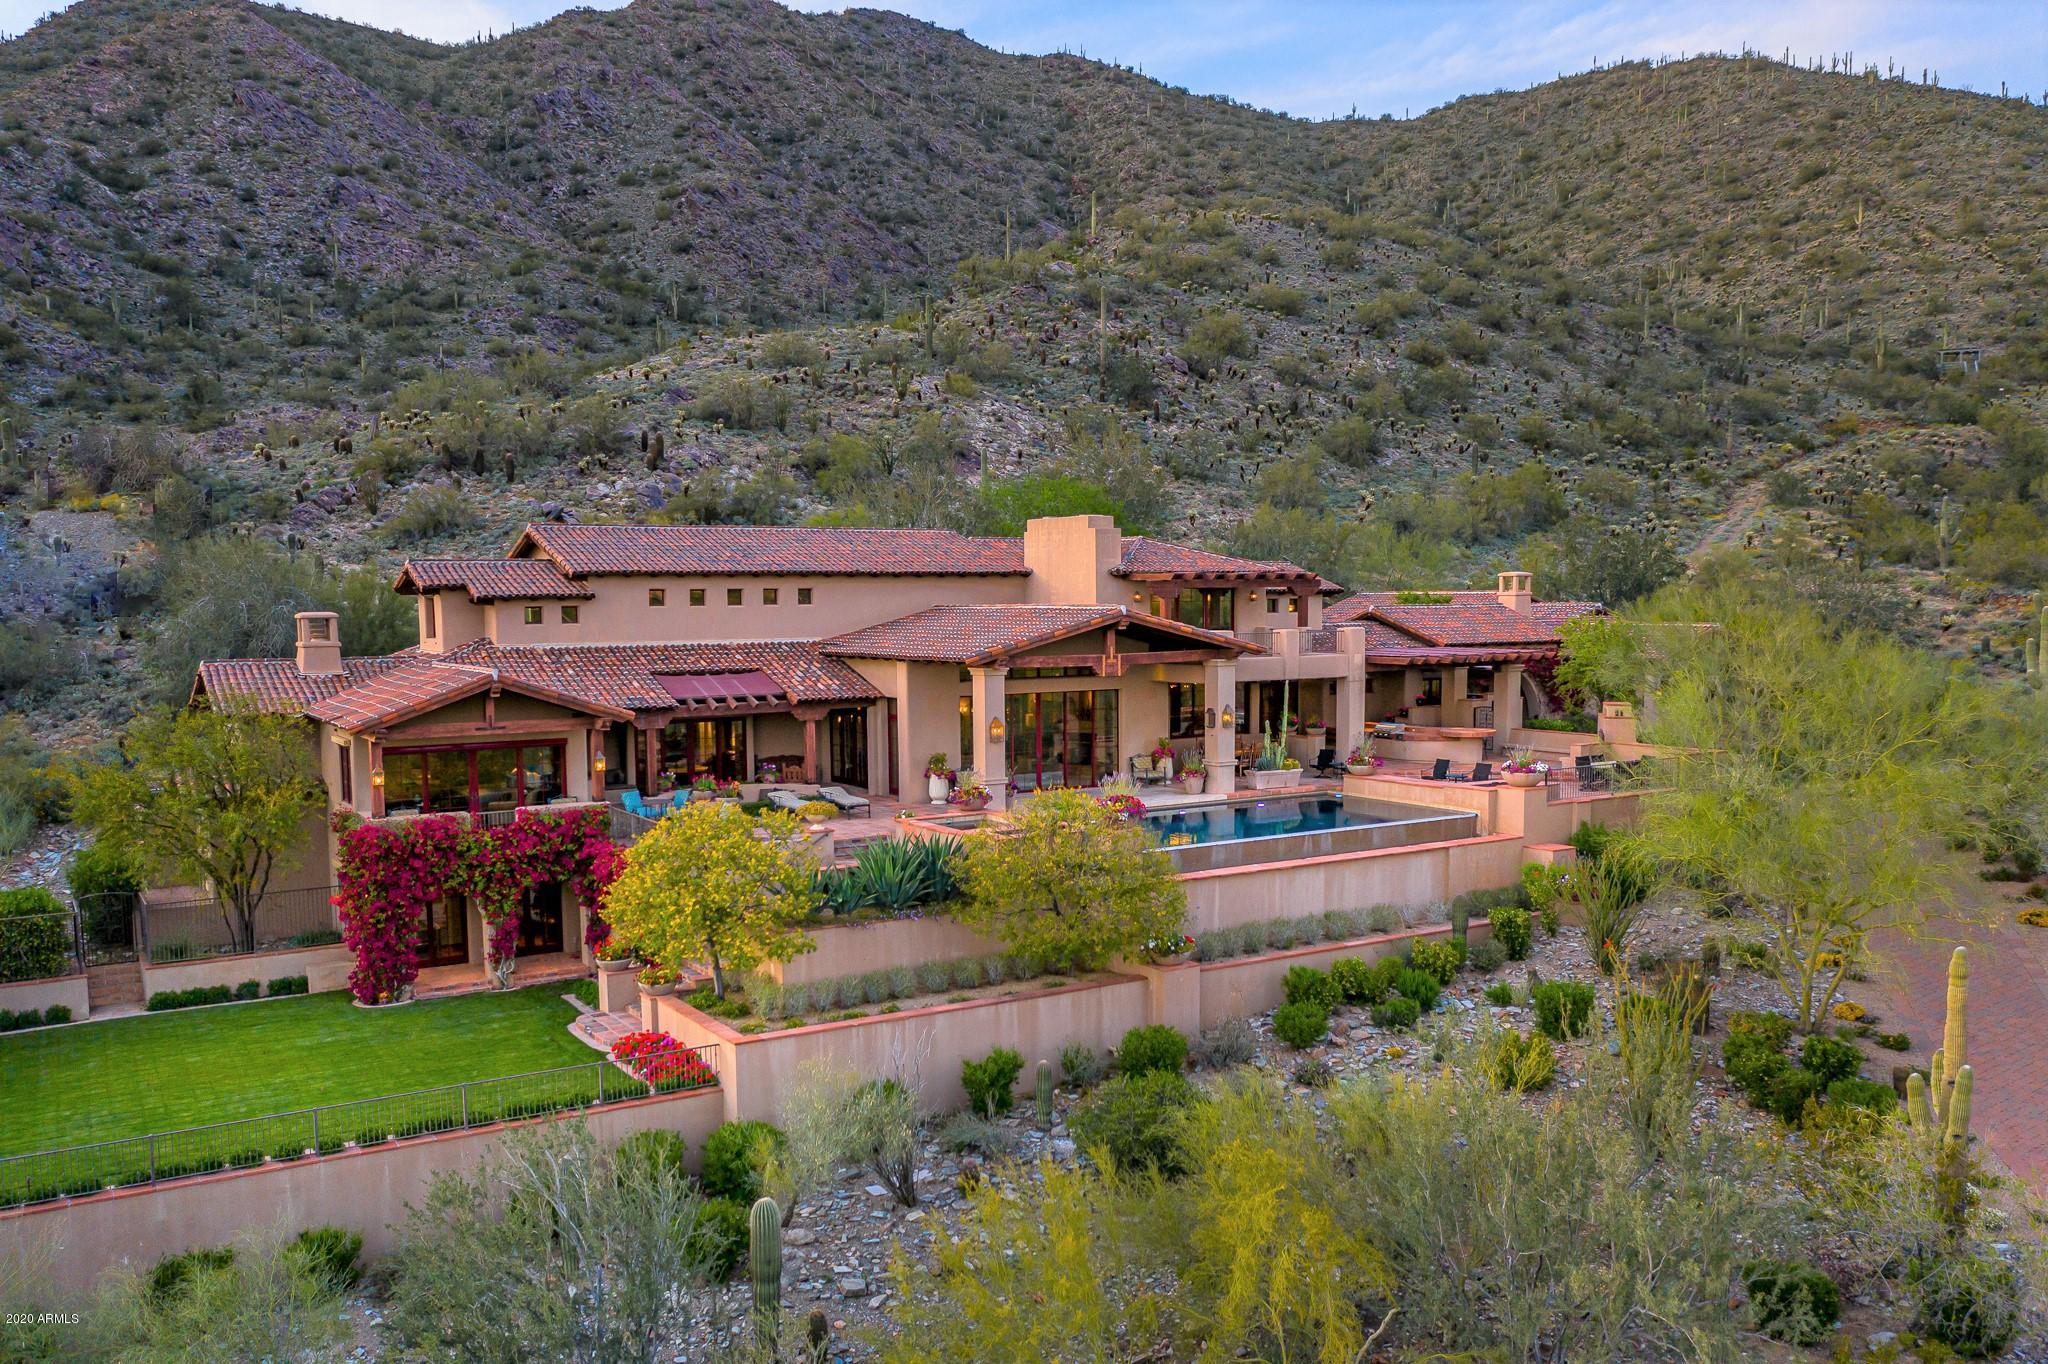
One of the most dramatic golf course and city light views in the Upper Canyon of Silverleaf.  A tree lined private drive leads to this stunning ranch hacienda estate,  perfectly positioned on an elevated, south facing hillside lot.  Automated sliding doors blend the indoor and outdoor living spaces with ease, home theatre, large fenced grass area and separate guest casita create a resort like feel. The spacious and dramatic outdoor entertaining area includes: an infinity pool, water and fire features, built in patio heaters, outdoor kitchen and dining room.  Unparalleled views of the city, golf course, and mountain preserve make this estate a rare opportunity to enjoy the best of Arizona living.
#6090231

Scottsdale

20980 N 104TH Way

4 Beds

None Baths

8,417 Sq.Ft.

$5,495,000

MLS#: 6090231
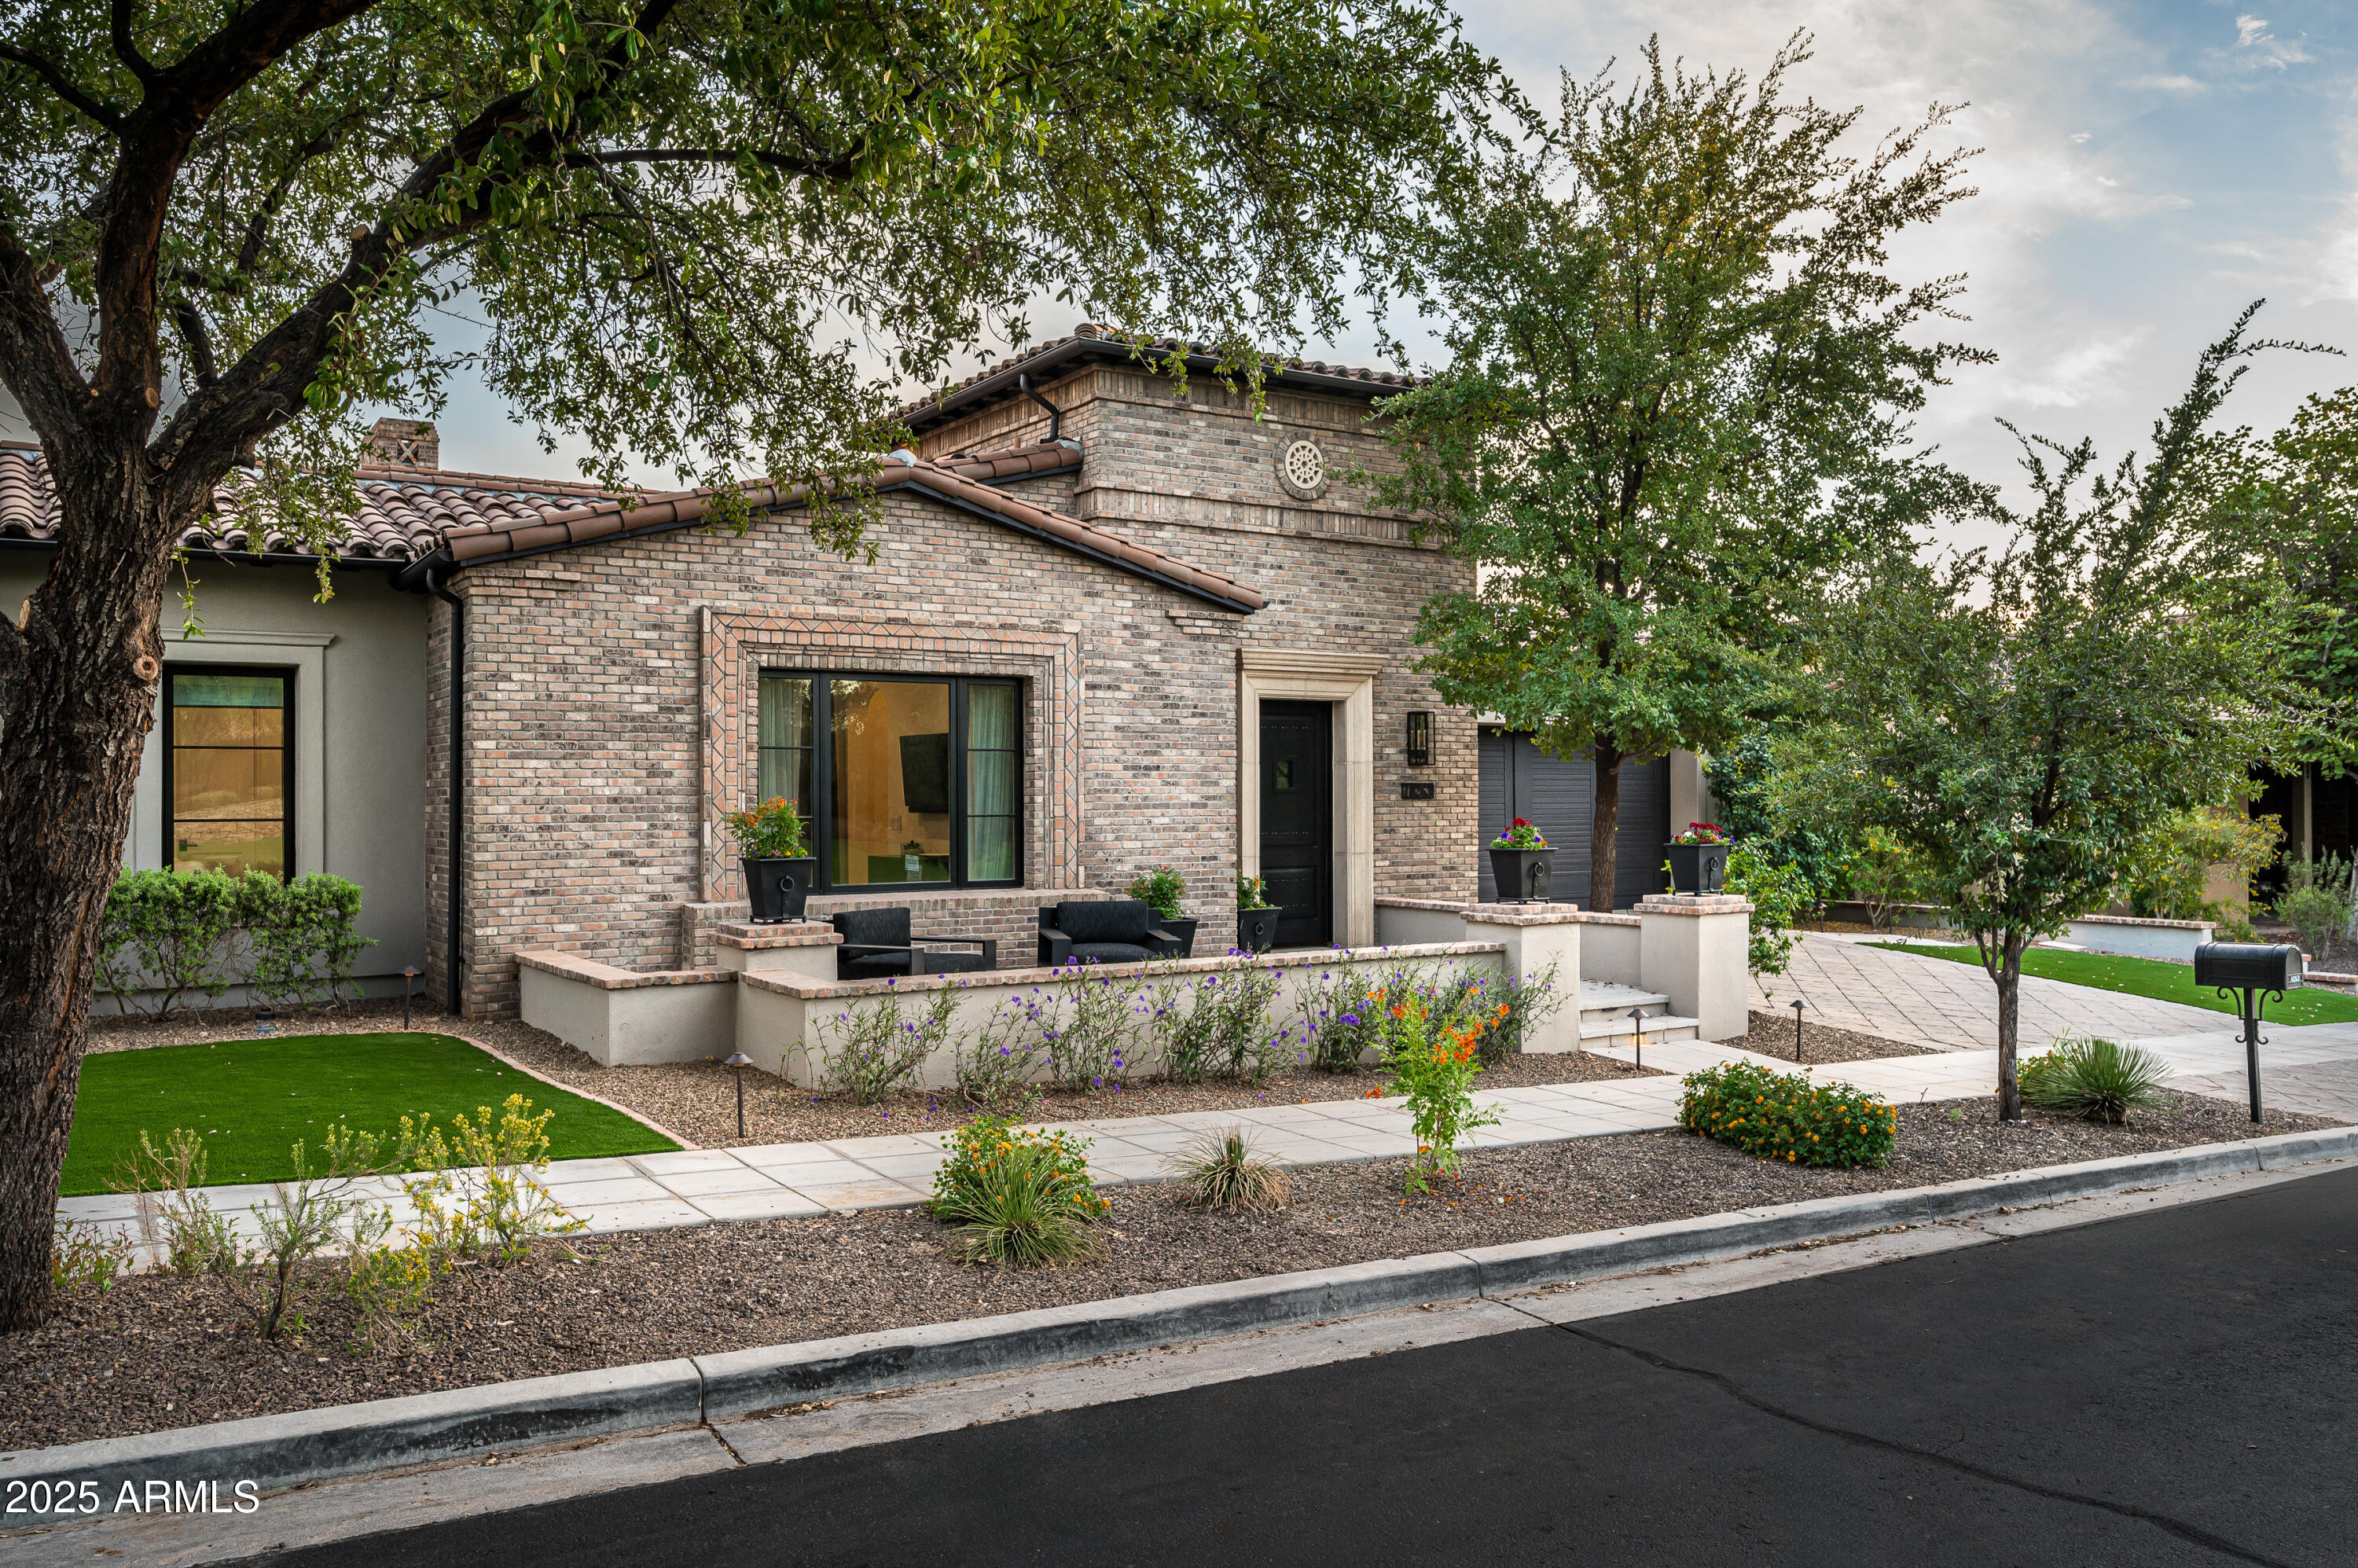
Completely Renovated, this timeless, sophisticated design offers the best of the Arizona living within the gates of Silverleaf. This single level home is located on one of the largest parks in Horseshoe Canyon, with sweeping views of the surrounding mountains and city, all just a short distance from the world class Silverleaf Clubhouse, Spa and golf course. This modern design features an open floorplan with separate guest casita includes 4 bedrooms, 4 bathrooms, plus powder room and approximately 4,300 square feet of refined living space. An exceptional home showcasing custom wood floors, automated sliding glass patio doors, New Control 4 AV and lighting, automated shades, Outdoor heaters/misters, AC in garage, and a private, heated pool and spa. Every detail has been carefully curated with the finest hand-selected finishes including a designer kitchen featuring an upscale Wolf and Sub-Zero appliance suite and upgraded home automation. The indoor and outdoor living spaces blend seamlessly via large pocket doors and a spacious covered outdoor living area.

Silverleaf is a master-planned community in North Scottsdale featuring timeless architecture, world class club amenities, guard-gated privacy, and easy access to nearby shopping, dining, hiking and the Loop101.
#6959861

Scottsdale

10263 E WINDRUNNER Drive

4 Beds

4 Baths

4,228 Sq.Ft.

$5,490,000

MLS#: 6959861
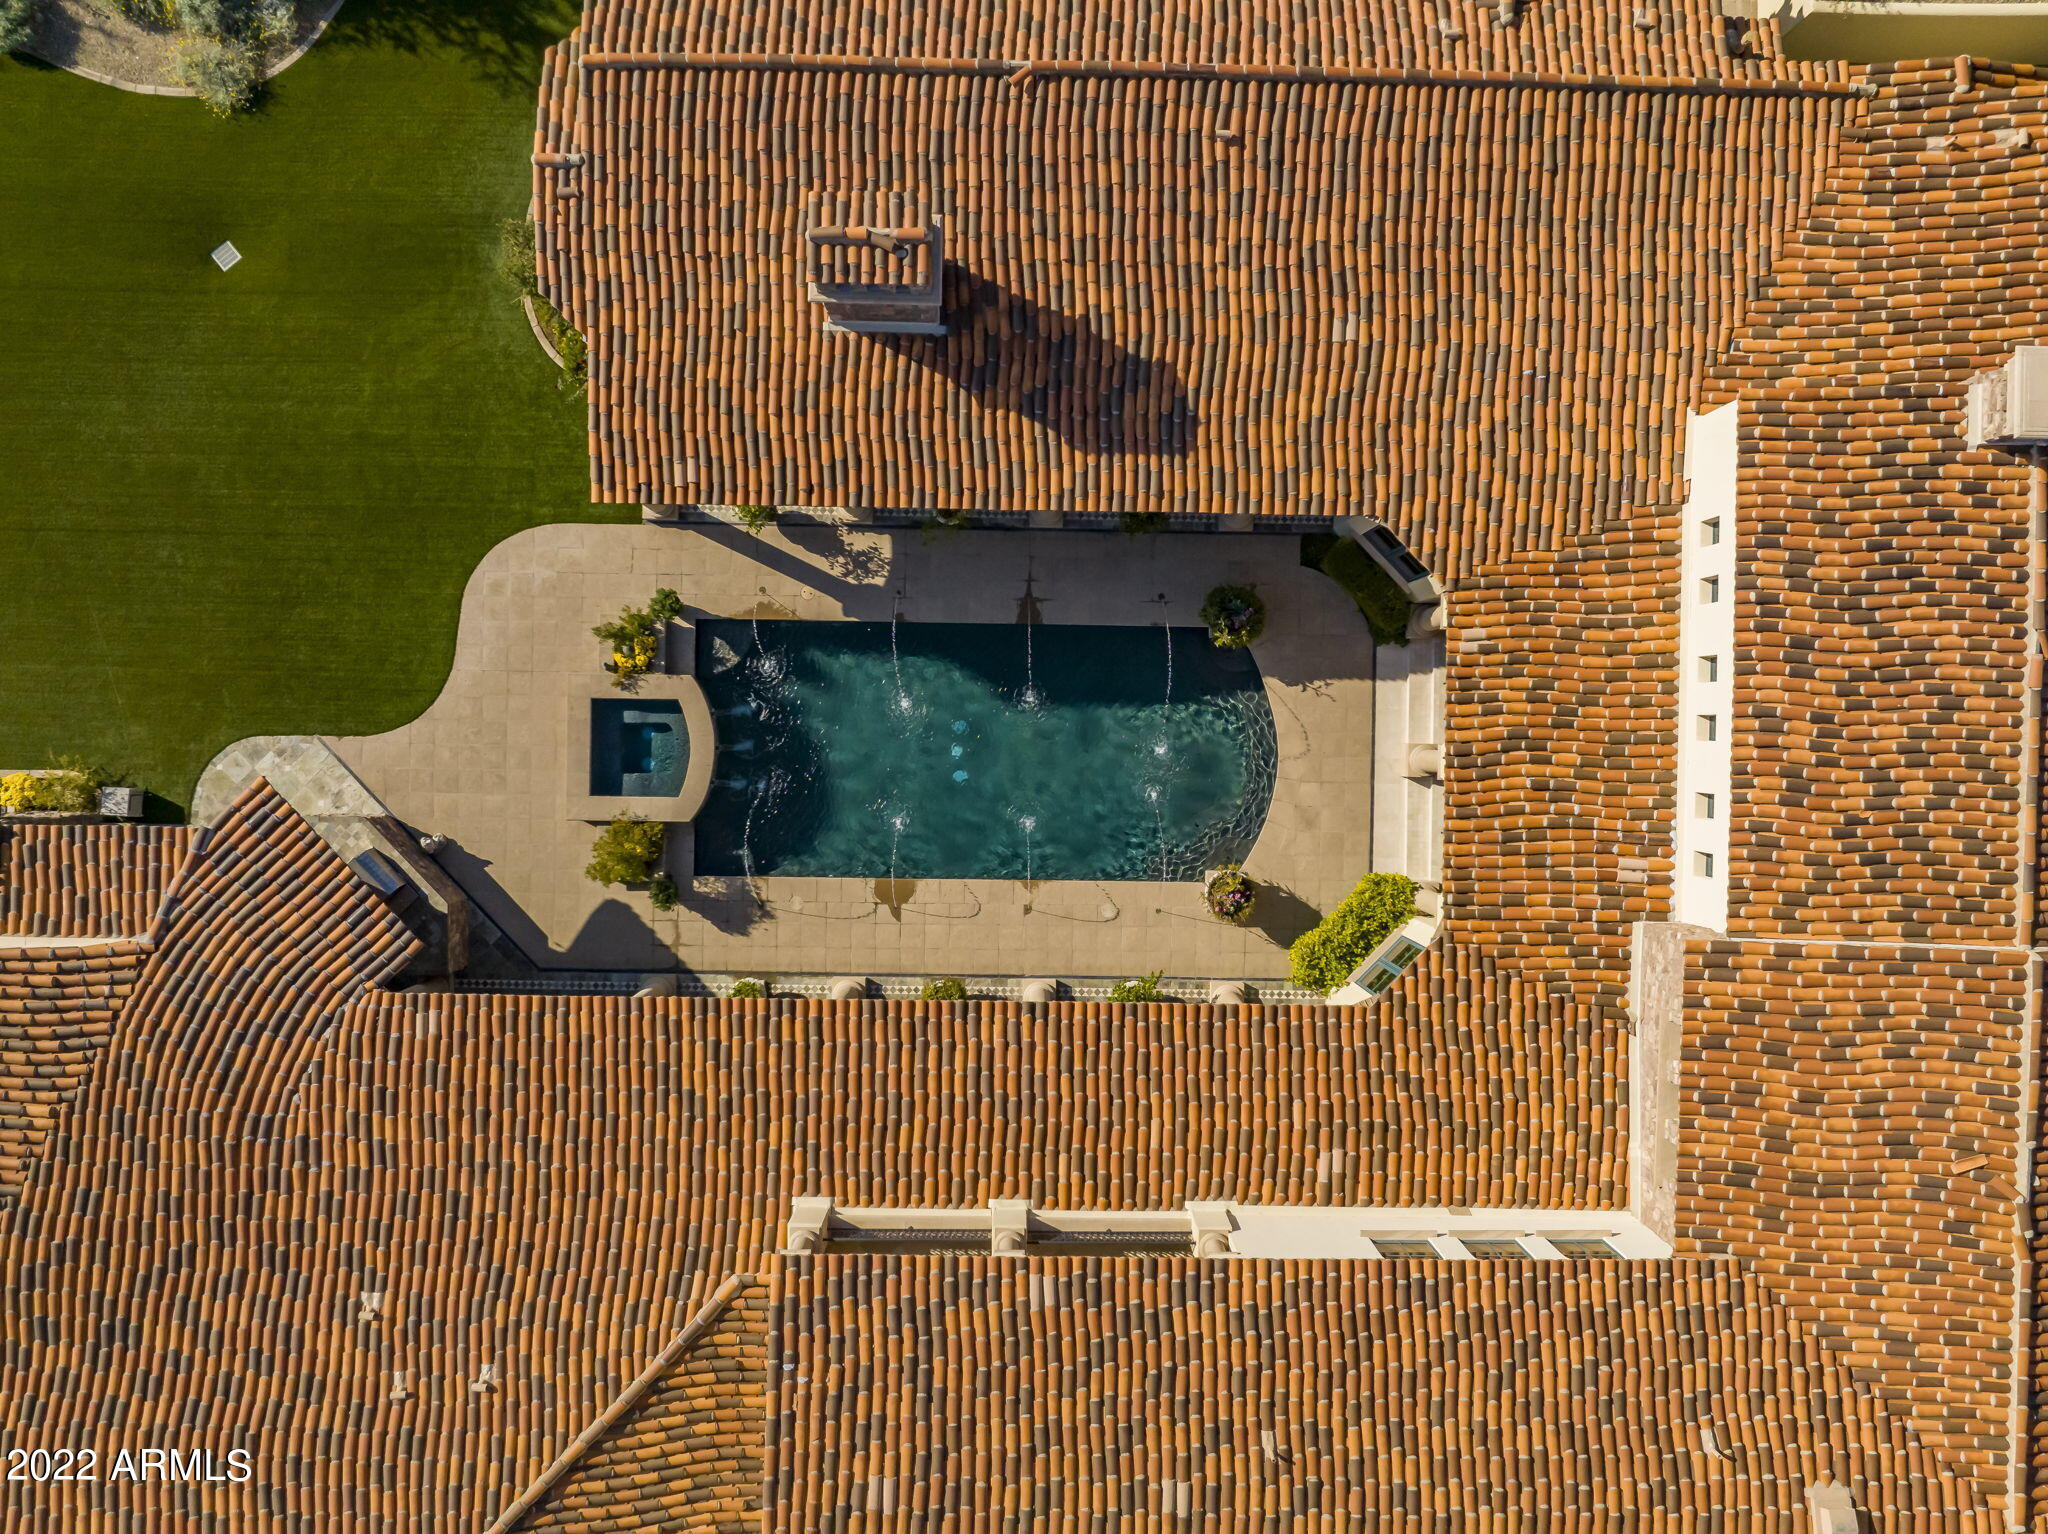
This airy Calvis Wyant home exemplifies timeless design with an understated elegance that will make you feel right at home. From the moment you arrive on this 1.5 acre estate you will feel at peace with the serene mountain surroundings and thoughtful low maintenance landscape. No detail has been overlooked in this custom home featuring a main house with four bedrooms and a great room concept along with a spacious two bedroom guest home featuring its own great room perfect for this multigenerational estate. Some of the numerous unique features are reclaimed hardwood floors, oversized windows for tons of natural light, charming gardens, and an enchanting elevated patio off the secondary bedrooms with panoramic views of city lights and the McDowells. Truly a must see.
#6537416

Paradise Valley

7725 N Foothill Drive S

6 Beds

None Baths

8,229 Sq.Ft.

$5,490,000

MLS#: 6537416
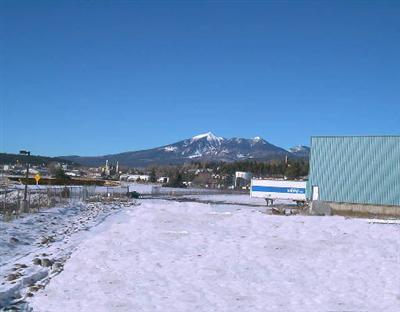
Also Includes Parcel #104-13-002b. Zoning- Intensive Industrial. Industrial Building & Land On Butler Ave In Flagstaff. Centrally Located Industrial Site With 120,324 Sq. Ft. Of Improvements. Property Is Level And Open With Views Of The San Francicso Peaks
#374444

Sedona

829 Butler Avenue

None Beds

None Baths

120,324 Sq.Ft.

$5,490,000

MLS#: 374444
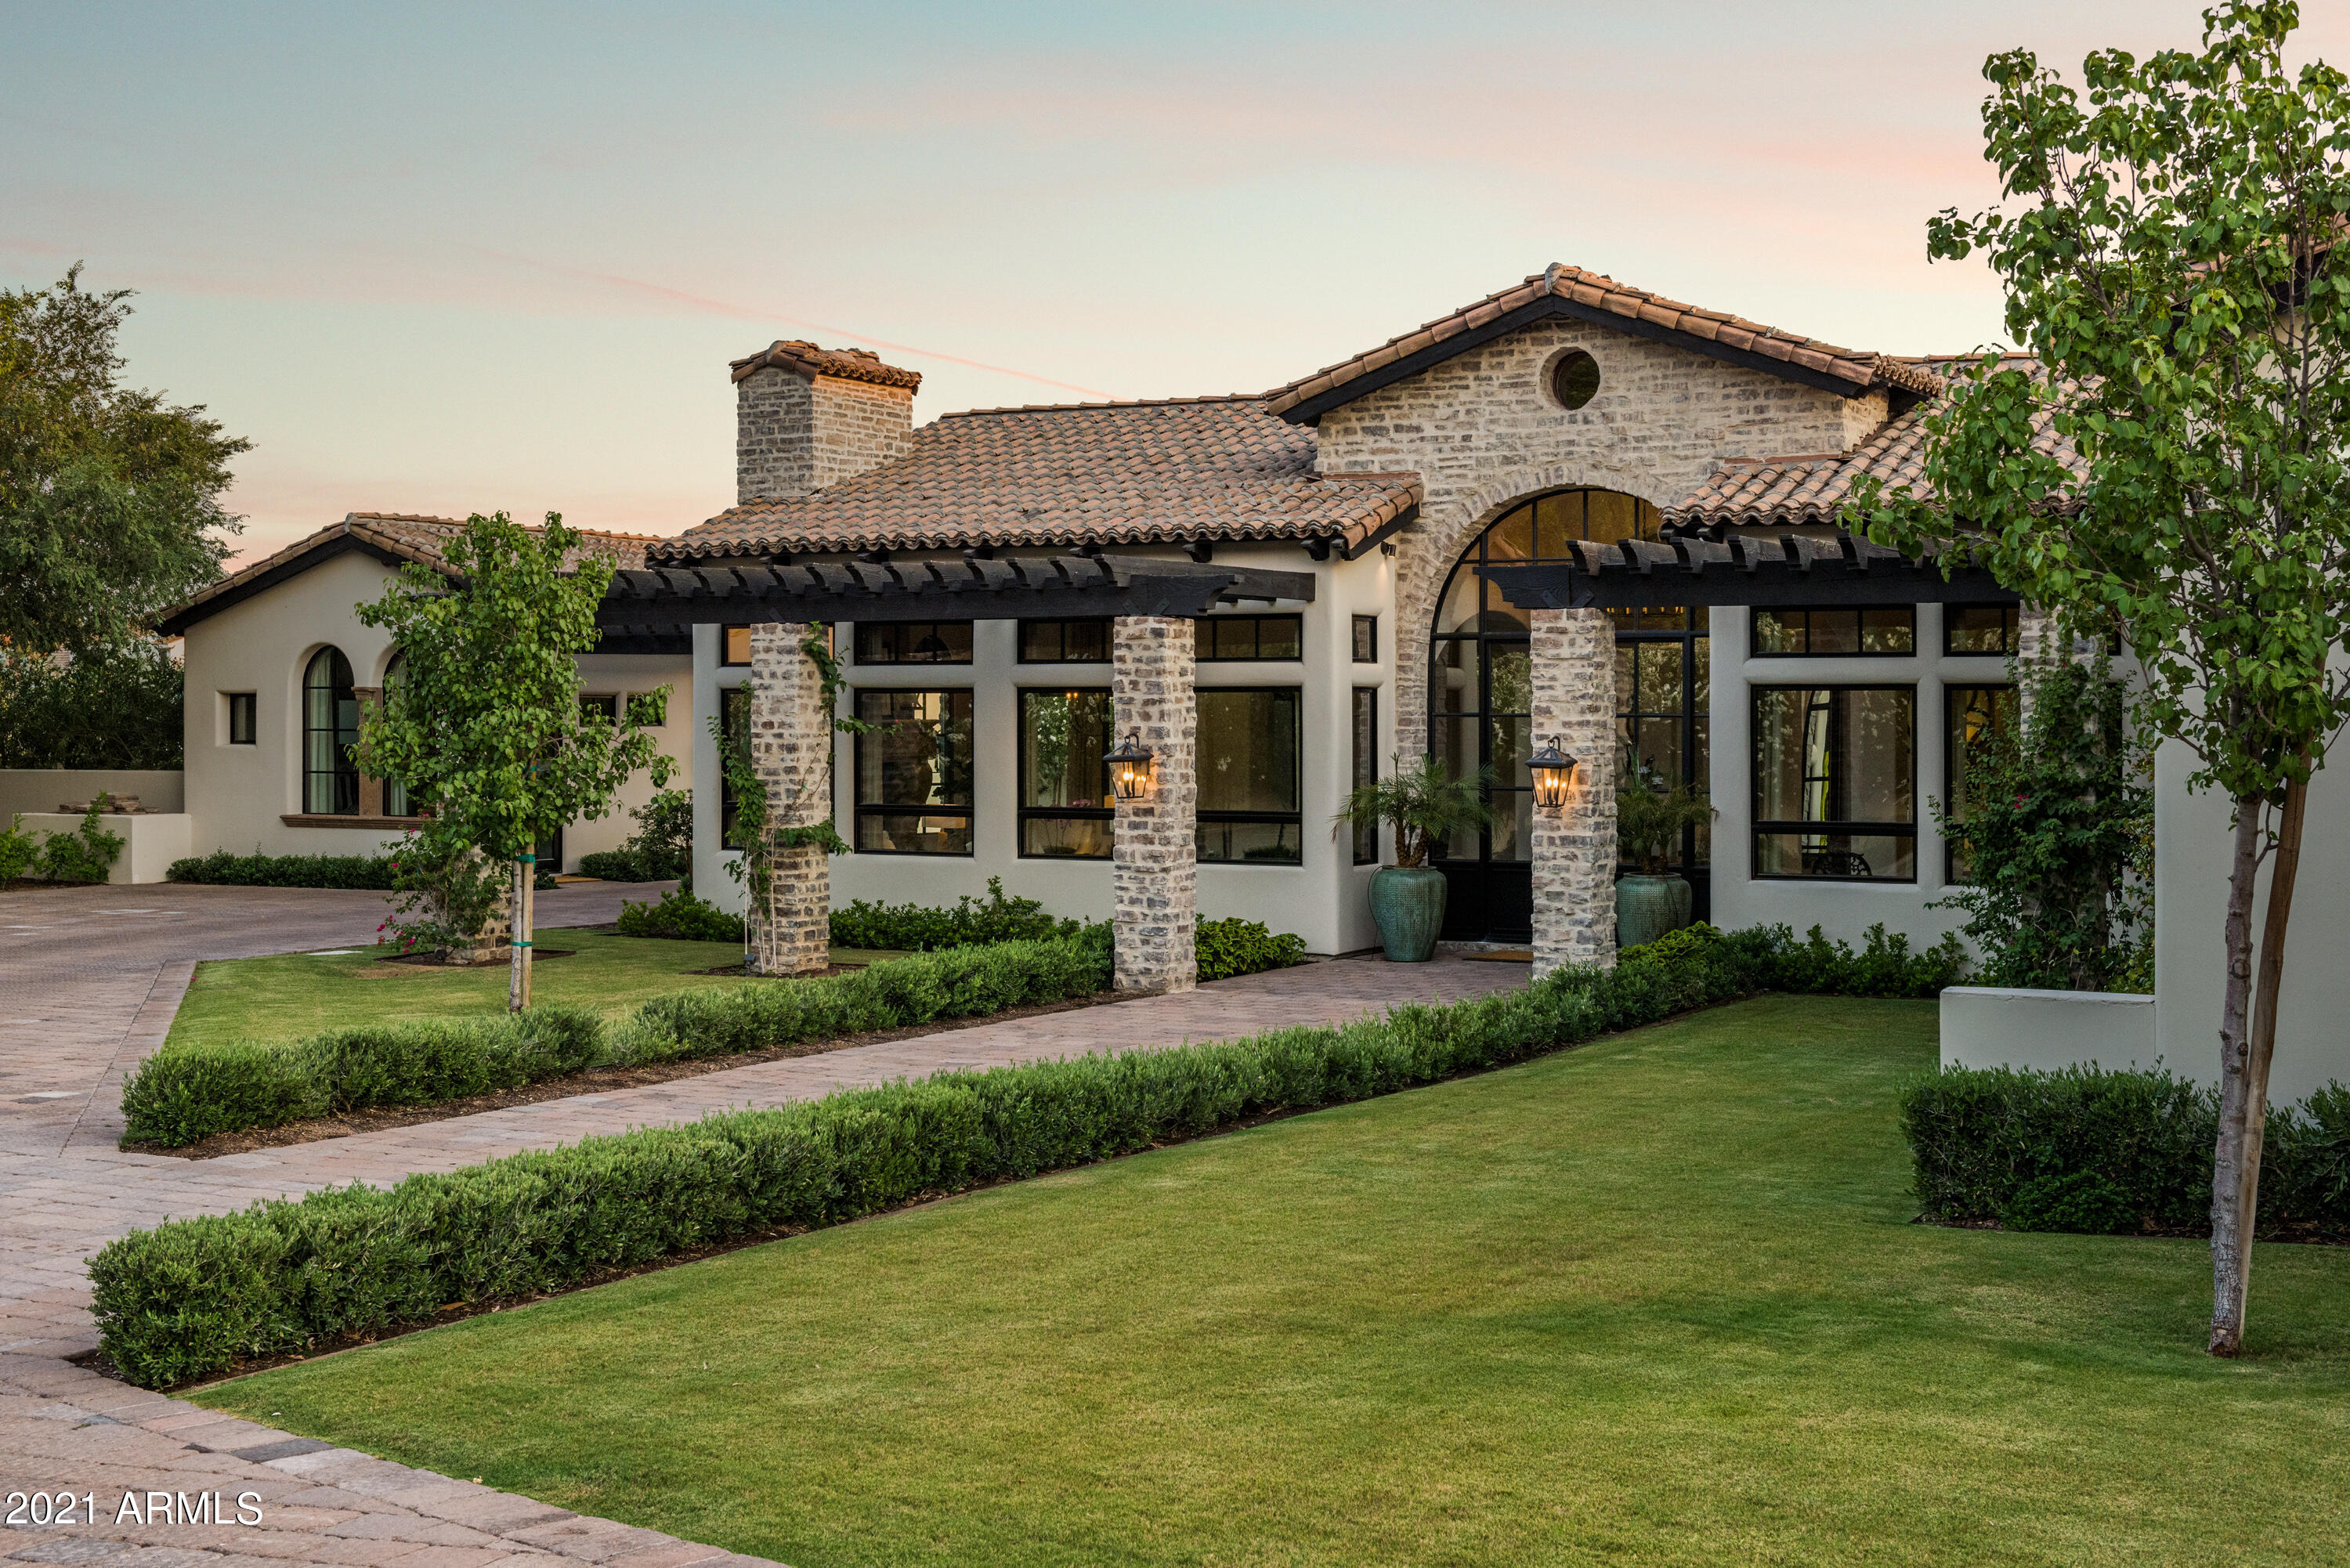
The ultimate home for privacy and views in Arcadia! This GATED Arcadia proper estate has huge views of Camelback and a timeless design. This 7959 square foot home sits at the end of a tree lined street of just 5 homes. Completely remodeled in 2019, this home features top of the line finishes. The backyard is overlooked by Camelback Mountain and features a pool, spa, two fire pits and an outdoor kitchen. The kitchen is home to two oversized islands, Wolf and Subzero appliances and soaring ceilings. The master bedroom is a true retreat with a fireplace, spa-like bathroom, bar, steam shower and enormous closets. There are multiple entertaining spaces and a two room casita for out of town guests. This is the ultimate home for views and privacy in Arcadia. Listing agent related to sellers.
#6252761

Phoenix

4603 N BORGATELLO Lane

5 Beds

4 Baths

7,959 Sq.Ft.

$5,490,000

MLS#: 6252761
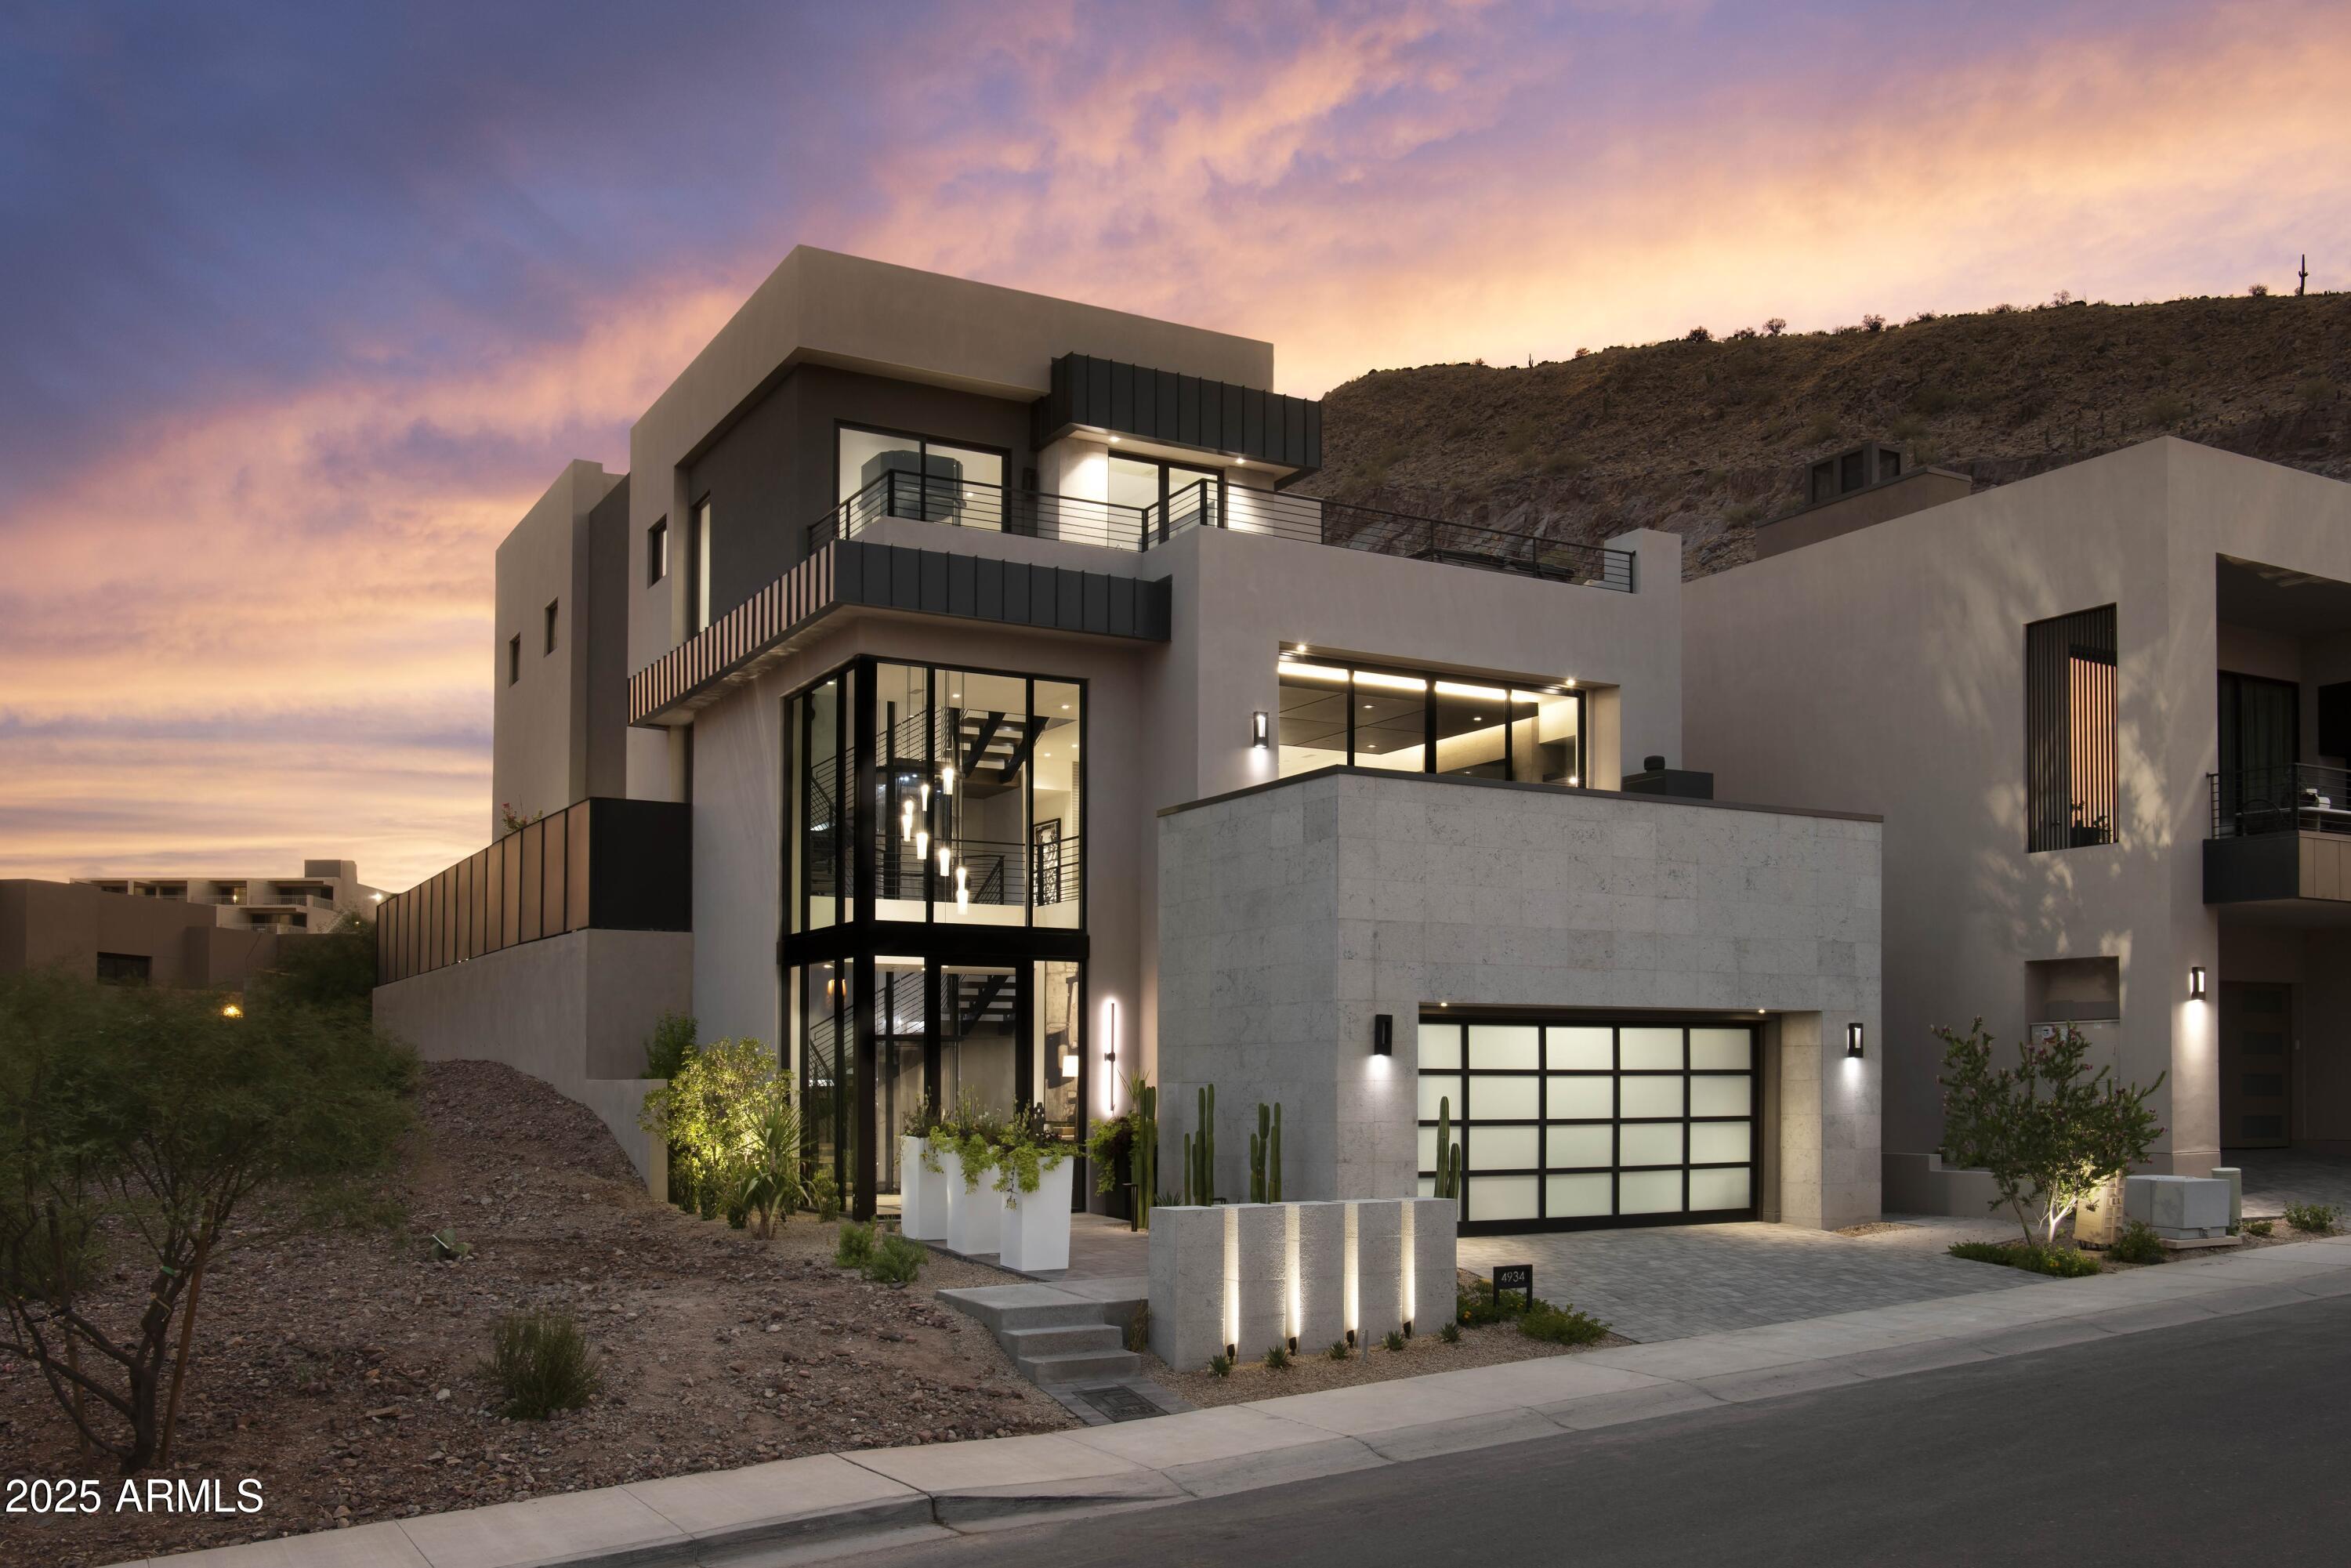
Built by luxury home builder and designers  Cullum Homes, this refined modern loft welcomes you with a dramatic two-story glass foyer, showcasing a stunning three-story floating staircase of iron and wood, paired with a sleek glass elevator, an architectural statement from the moment you enter. Take the stairs or elevator to the main living level, where a chef's kitchen awaits, featuring custom cabinetry, Sub-Zero/Wolf/Cove appliances, and a spacious walk-in pantry. The great room impresses with a natural stone fireplace surround, flanked by built-in custom cabinetry, creating both warmth and sophistication. A formal dining room with a built-in wine wall and additional custom cabinetry sits across from a glass-enclosed office, both spaces featuring sliding doors that open to the outdoors blending indoor elegance with outdoor living.
Guests enjoy complete privacy with two generously sized en-suite bedrooms, each with patio access to the backyard. This level also includes a guest laundry closet and a stylish powder room with a stone backsplash and custom Kohler vessel sink, designed for effortless luxury. The third level is truly an entertainer's dream. An expansive outdoor patio with a fireplace and oversized spa tub offers breathtaking views of Camelback Mountain, city lights, and distant peaks. Just steps away, a wet bar complete with sink, beverage drawers, and an ice maker makes entertaining seamless.
The primary suite is a serene retreat, boasting 12-foot ceilings, a spa-inspired bath with a Kohler infinity-edge tub, black glass shower enclosure, and a large custom walk-in closet. An additional en-suite guest bedroom and full laundry room complete this level, creating a true sanctuary.
Car enthusiasts will appreciate the oversized, air-conditioned three-car tandem garage, outfitted with a high-end GARAZA flooring system and premium built-in cabinetry.
Tour this exquisite model home daily from 11 AM - 5 PM at Ascent at The Phoenician.
#6931960

Scottsdale

4934 N ASCENT Drive

4 Beds

4 Baths

4,394 Sq.Ft.

$5,489,810

MLS#: 6931960
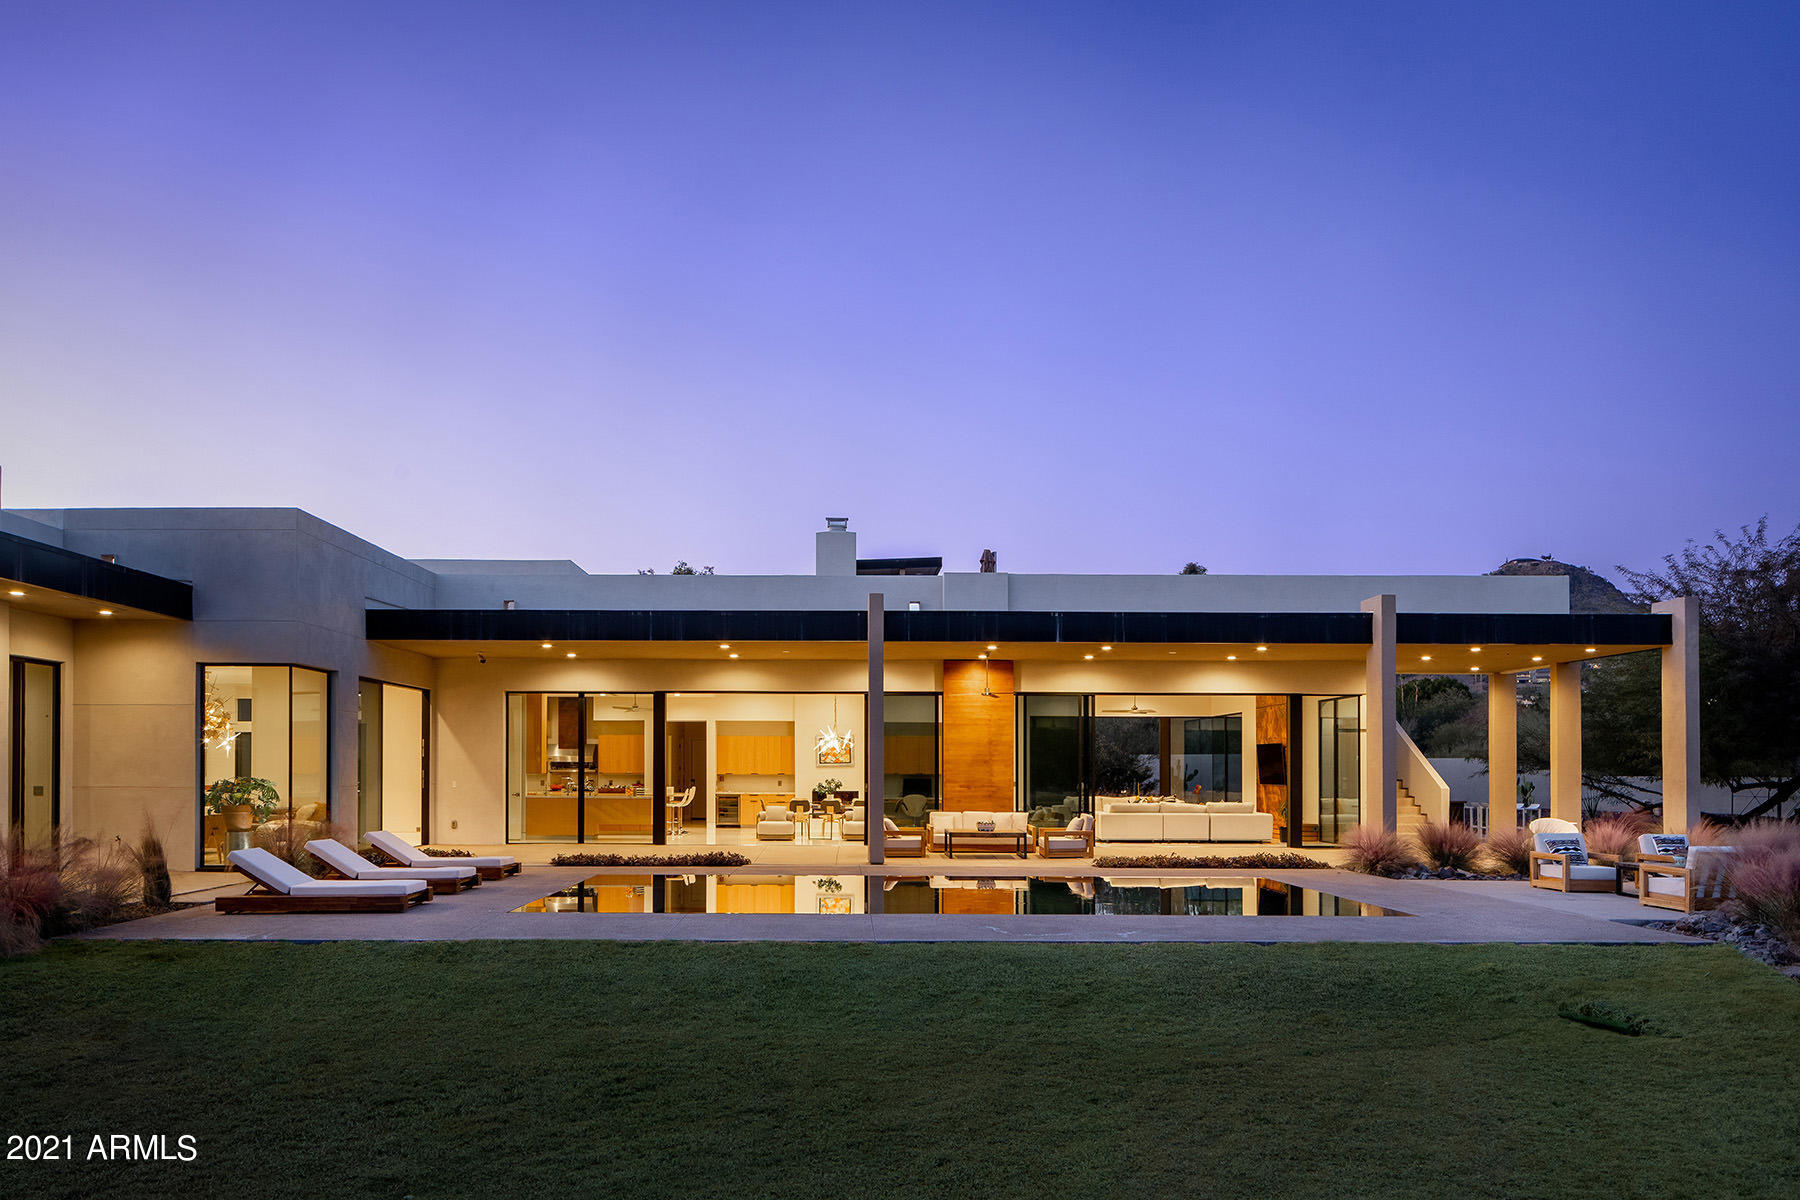
A stunning newly constructed contemporary home in the best location in Paradise Valley with ultimate privacy and views. Built for fabulous entertaining and gracious living. The chef's kitchen, open concept dining room, and large family room serve as the heart of the home. Expansive walls of floor to ceiling Fleetwood glass doors capture dead-on views of Camelback Mountain to the south and the Phoenix Mountain preserve to the north. 4 separate wings unfold to offer private living spaces starting with a generous master retreat which includes a sitting room and fireplace, a spa quality bathroom with his/hers private water closets, a large glass shower, free standing tub, and incredible closets with washer and dryer. There is a bedroom wing which can be completely closed from the center of the home; this includes three very large en-suite bedrooms all with beautiful bathrooms including marble vanities and walk-in closets. A generous guest wing provides serene private space for guests to enjoy the breath-taking landscapes and mountain views. The service wing features a mud-room, laundry room, powder room and a large office with access to the courtyard patio and fireplace. The orientation of the home maximizes views and natural light while mitigating the heat and harshness of the afternoon sun. There are five temperature controlled zones and state of the art solar panels which fuel the entire energy demand. The awe-inspiring xeriscape landscaping and Lautner edge pool is designed by the talented architects of Chen+Suchart Studio, The verdant wash on the eastern perimeter of the lot offers absolute privacy for the covered patios and roof top deck. There is a pool bathroom and shower as well. All safely located behind the private entry gate.
#6178880

Paradise Valley

6341 N 44TH Street

5 Beds

None Baths

8,162 Sq.Ft.

$5,486,000

MLS#: 6178880
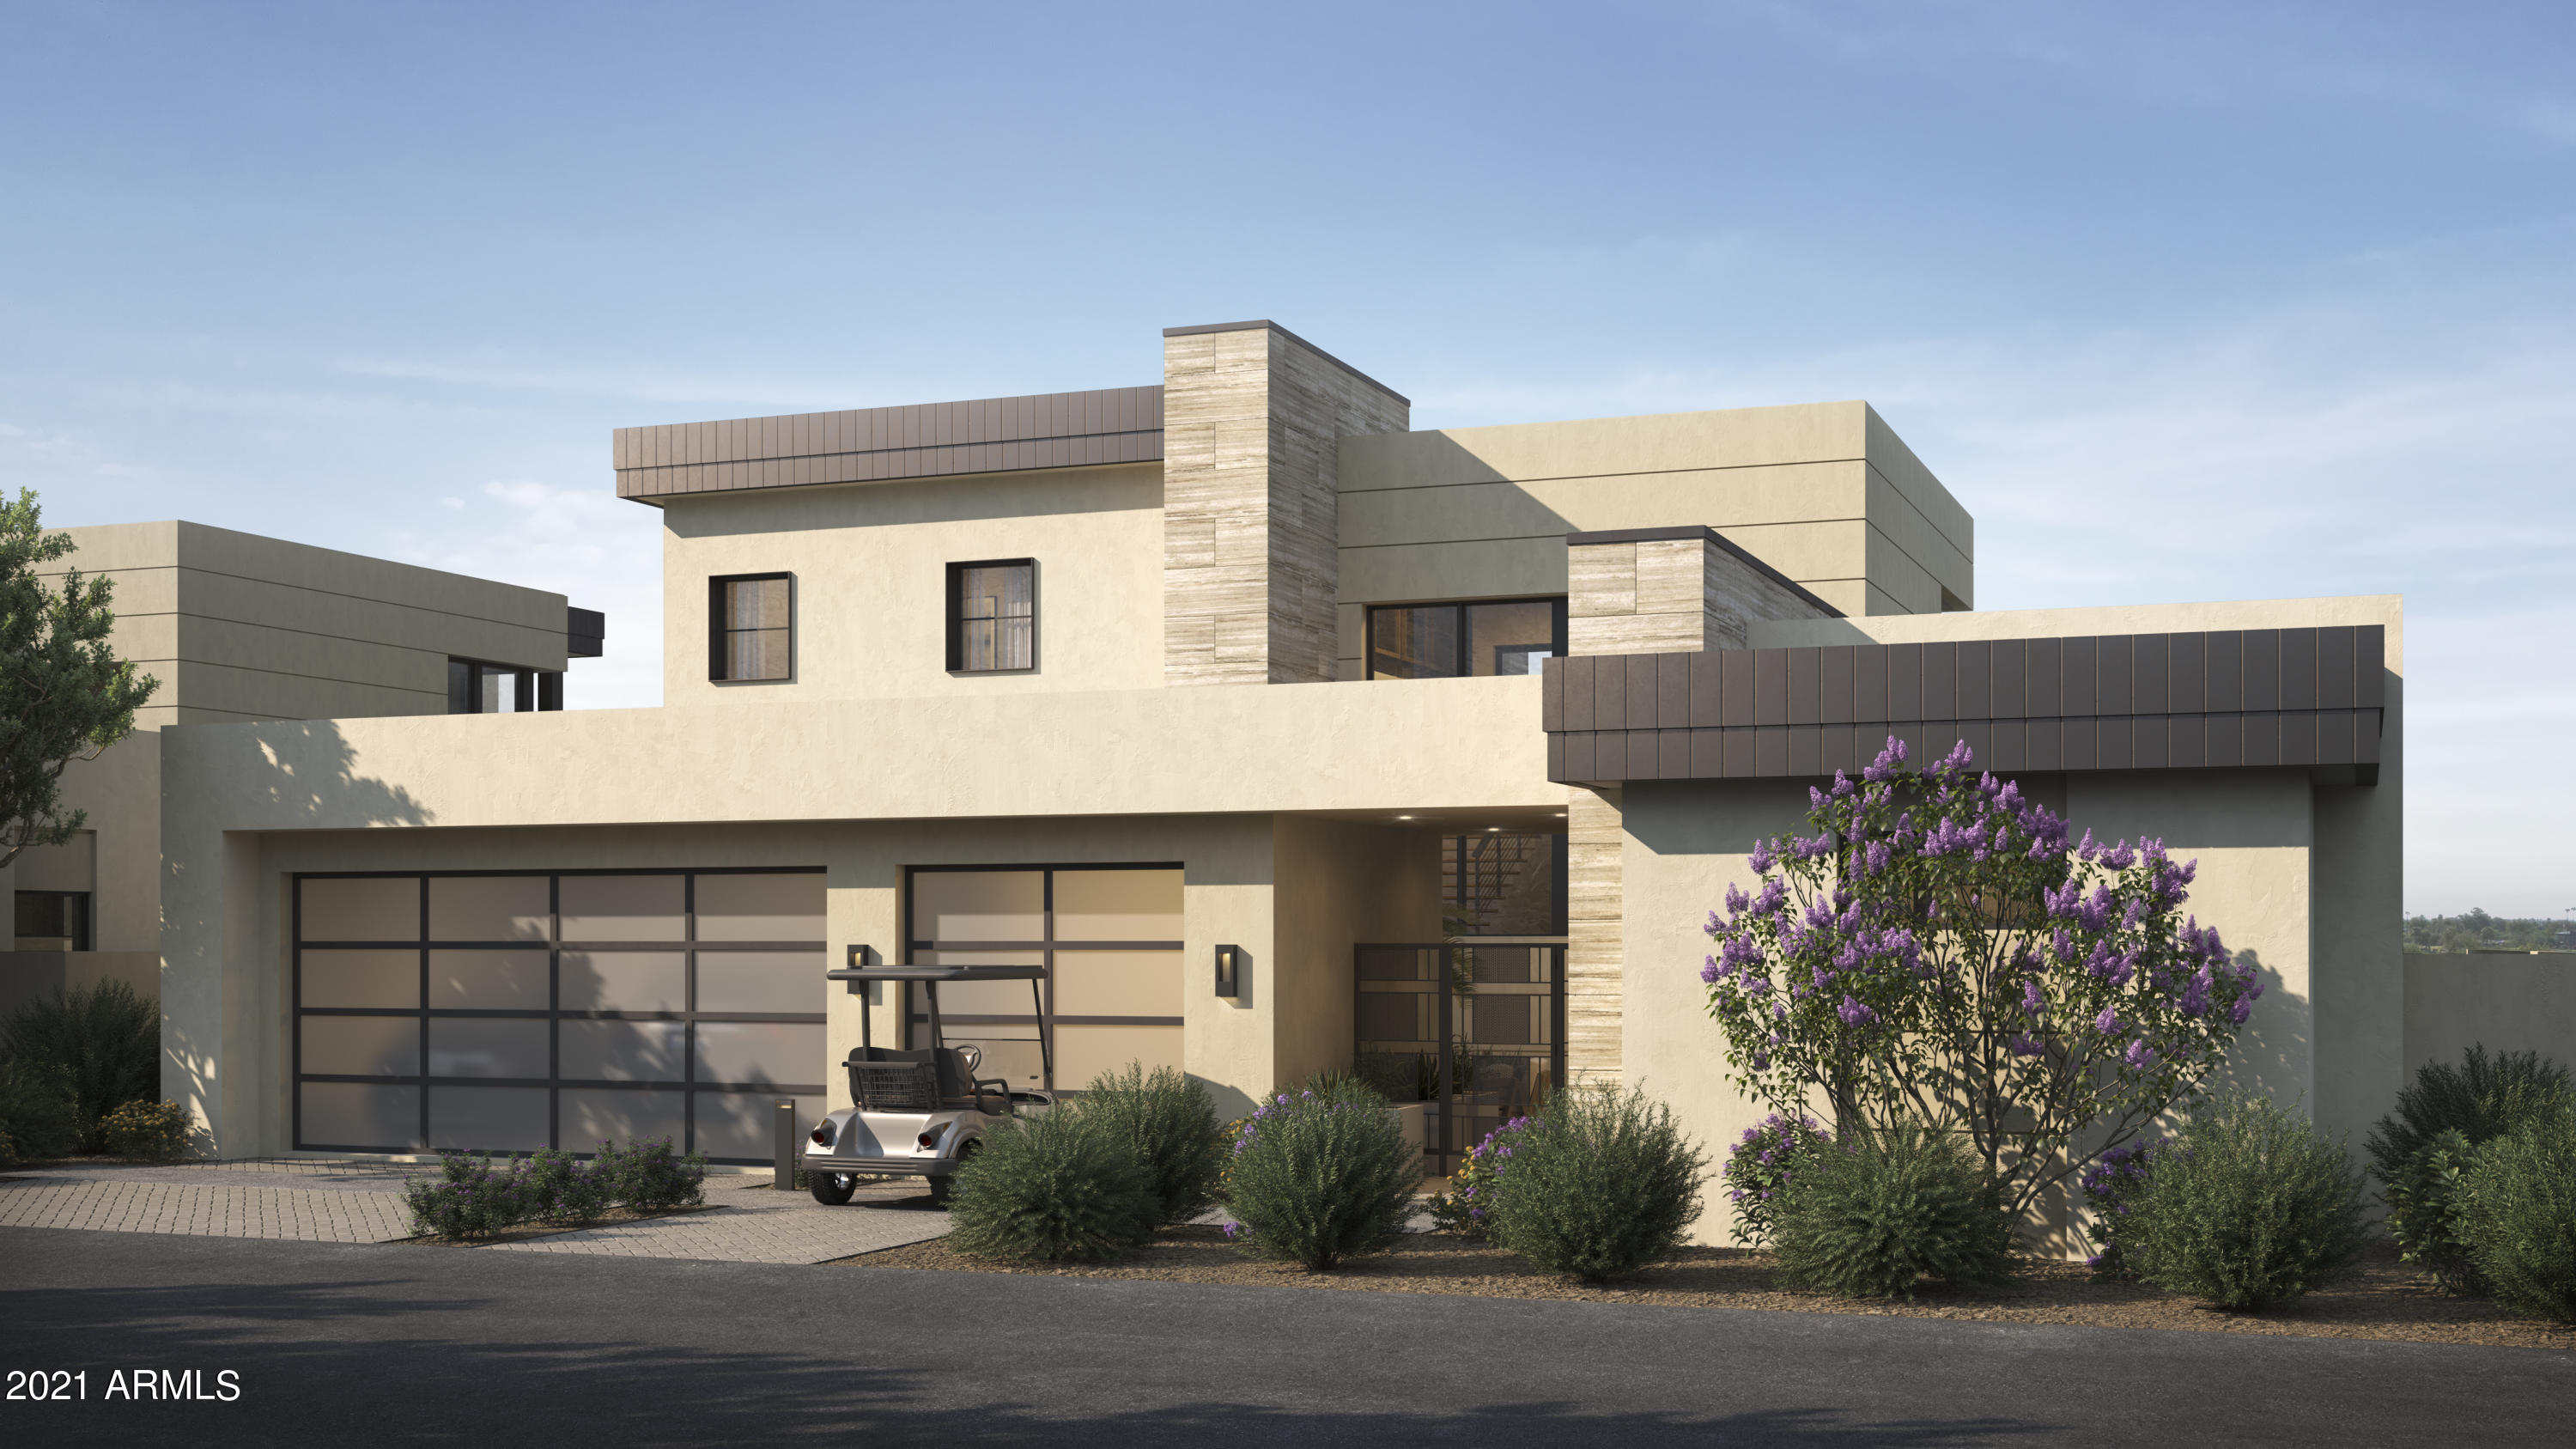
A NEW PRIVATE RESIDENTIAL COMMUNITY WITH A COVETED LOCATION AT THE BASE OF CAMELBACK MOUNTAIN ADJACENT TO THE ICONIC PHOENICIANĀ® IN SCOTTSDALE. ONLY A SHORT DISTANCE TO FASHION SQUARE AND OLD TOWN SCOTTSDALE. THIS COLLECTION OF CUSTOM HOMES TO BE BUILT EXCLUSIVELY BY CULLUM HOMES OFFERS ONE, TWO AND THREE-LEVEL RESIDENCES THAT REFLECT A TIMELESS, MODERN DESIGN AND LOOK OUT OVER THE BEAUTIFUL PHOENICIANĀ® GOLF COURSE. ALL PLANS ARE FULLY CUSTOMIZABLE. INTRODUCING THIS CUSTOM STRATUS FLOOR PLAN, A TWO-LEVEL HOME FEATURING 4 BEDROOMS, 4 FULL BATHROOMS, 1 POWDER BATHS AND A 3-CAR GARAGE.  THIS HOME BOASTS A FORMAL DINING AREA, OPEN CONCEPT KITCHEN, LOFT AREA, GREAT ROOM WITH FIREPLACE AND A COVERED PATIO OF THE GREAT ROOM. SPACIOUS KITCHEN WITH ISLAND, EAT-AT BAR AND WALK-IN PANTRY. A GLASS WALL LEADS YOU TO THE COVERED PATIO OFF THE GREAT ROOM WHERE GORGEOUS VIEWS AWAIT YOU. OWNER'S SUITE WITH WALK-IN CLOSET, DOUBLE SINK VANITY, SEPARATE TOILET ROOM, TUB AND WALK-IN SHOWER. LARGE LAUNDRY ROOM WITH EXTRA STORAGE. THE COMMUNITY IS GUARD GATED FOR PRIVACY AND SECURITY. AT THE BASE OF CAMELBACK MOUNTAIN, YOUR PRIVATE POOL, FITNESS CENTER, AND SOCIAL SPACES OFFER AN INTIMATE GATHERING PLACE FOR WELLNESS, SOCIALIZING AND RELAXATION. RESIDENTS ARE OFFERED THE OPTION TO JOIN THE PHOENICIANĀ® AMENITY ACCESS PROGRAM ACCESS AND DISCOUNTS TO THE NEW ATHLETIC CLUB, 38,000 SQUARE FOOT SPA, TENNIS FACILITY AND RESORT POOLS AT THE PHOENICIANĀ® RESORT.
#6250465

Scottsdale

5037 N ASCENT Drive

4 Beds

4 Baths

5,269 Sq.Ft.

$5,485,306

MLS#: 6250465
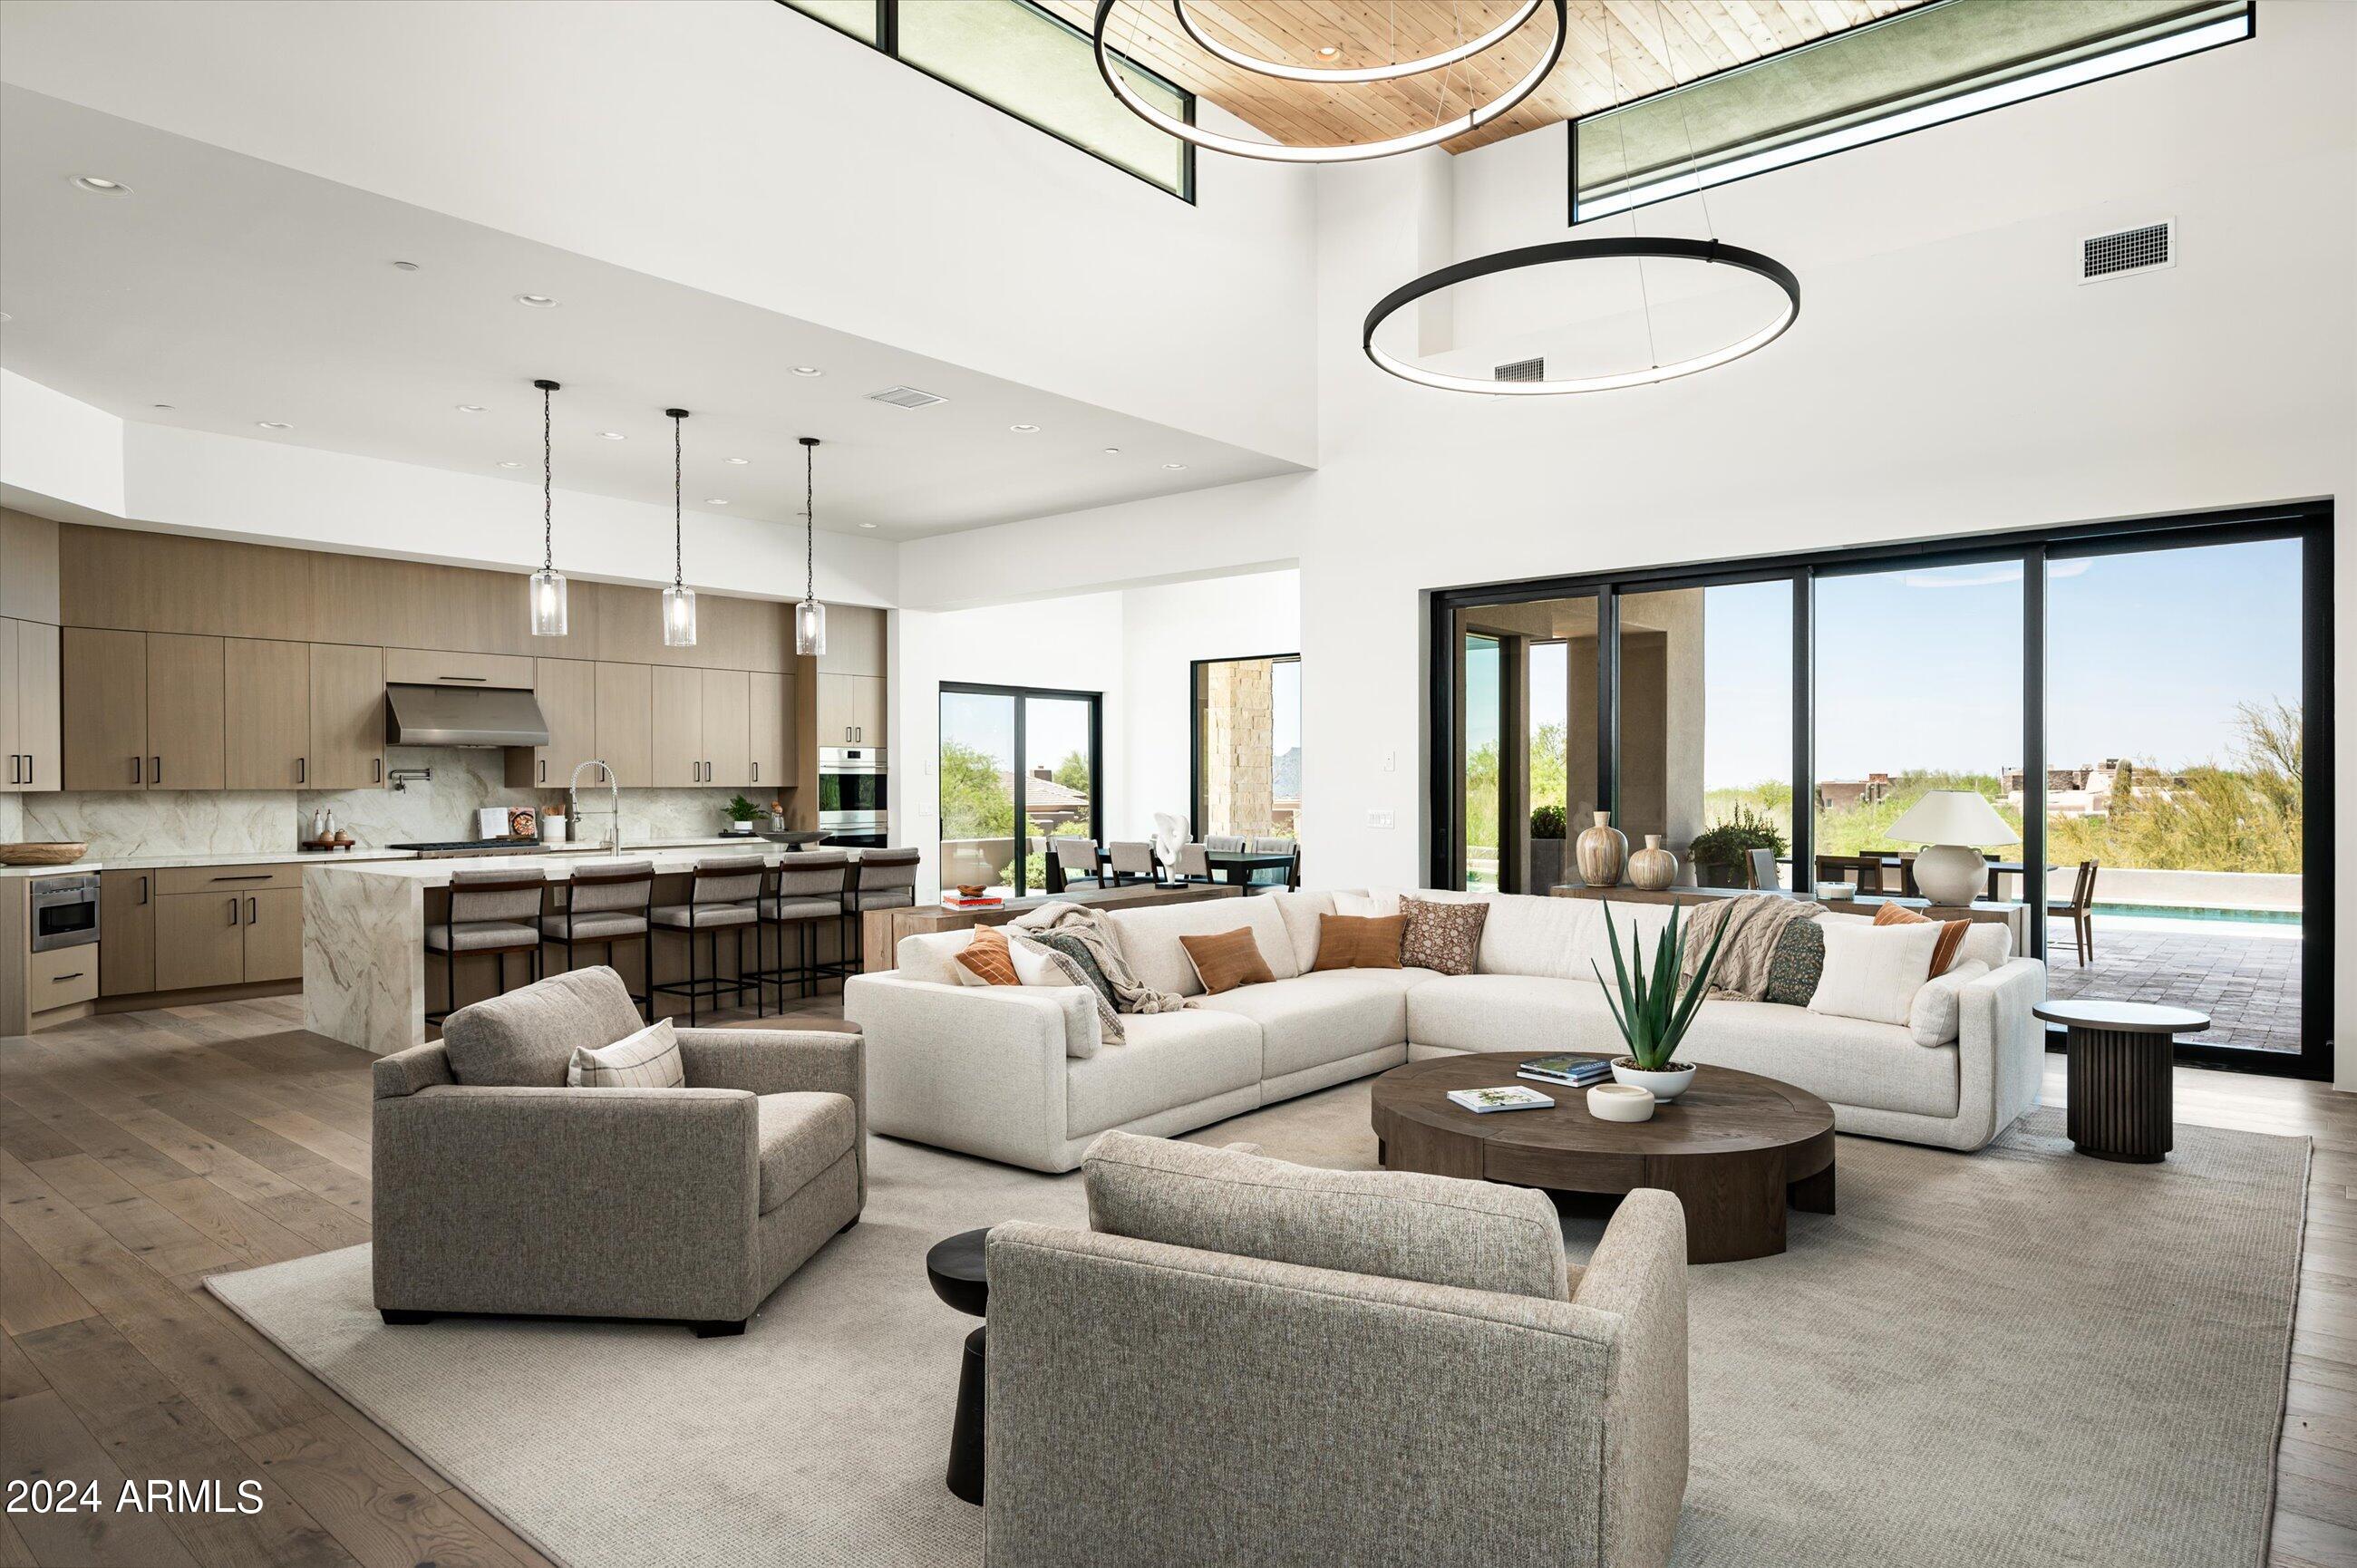
DESERT MTN. MEMBERSHIP NOW AVAILABLE WITH CLUB APPROVAL, ASK FOR DETAILS. Brand New Mortensen Signature Home. Now Completed  5750 sq ft main house plus stand alone 806 sq ft Casita with a king size bedroom, kitchen, large bathroom, closet  and living room. Main house includes a large flex room, great for a Game Room, Home Theater or a hobby of your choice. Great Room, Gourmet Kitchen, Home Office and Master Bedroom have stunning S/W sunset views that overlook your pebble tec pool and spa. Custom built in BBQ, landscaped front and rear with auto drip systems, pots and lighting all included.  Unlimited options for your family and friends. Whole home furniture packages available.
#6443503

Scottsdale

38031 N 97TH Way

4 Beds

None Baths

6,556 Sq.Ft.

$5,485,000

MLS#: 6443503
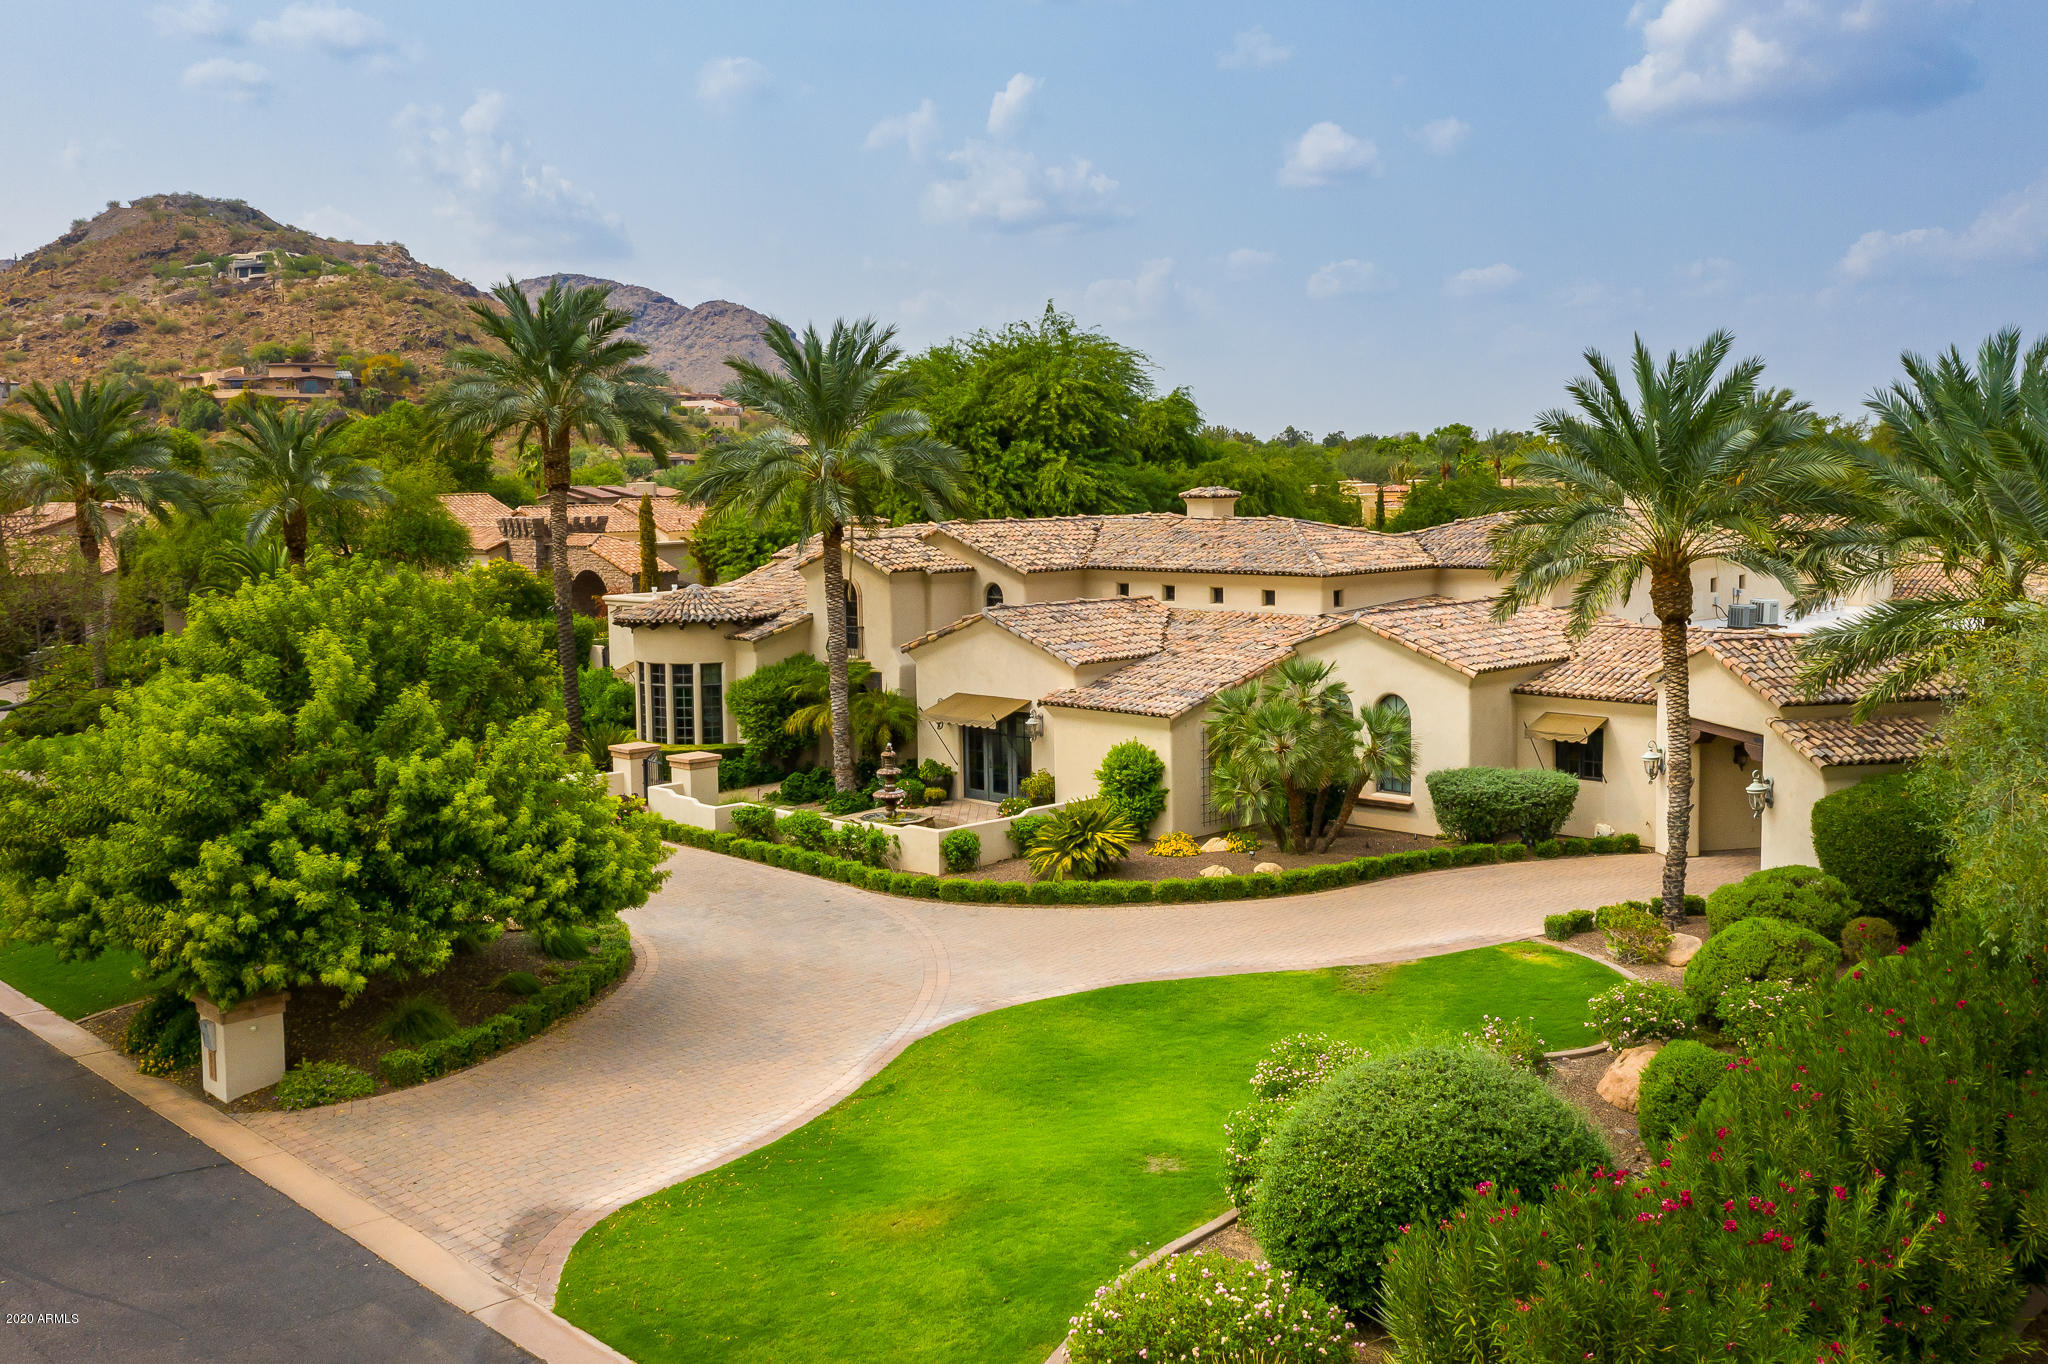
WELCOME TO A HOME LIKE NO OTHER. BUILT IN 2003  BY A LOCAL BUILDER- AMERICAN TRADITION-   ENJOYED BY ONLY  2 OWNERS. THIS IS A TIMELESS HOME- GREAT ATTENTION TO DETAIL WAS TAKEN AND THE HOME OFFERS PRIVACY WITHIN THE  VARIOUS CORRIDORS  THROUGHOUT THE HOME . FAMILY AREAS ARE SPLIT FROM ONE END OF THE HOME TO THE OTHER WITH A LARGE FAMILY AREA IN THE CENTER OF THE HOME  TO RELAX/PREPARE MEALS, ENTERTAIN GUESTS. PLEASE TAKE A MOMENT TO REVIEW THE SITE PLAN AND THE LIST OF AMENITIES OUTLINED FOR REVIEW IN THE DOCUMENTS TAB.
#6062951

Paradise Valley

6688 E JUDSON Road

6 Beds

None Baths

10,152 Sq.Ft.

$5,485,000

MLS#: 6062951

* Listings identified with the FMLS IDX logo come from FMLS and are held by brokerage firms other than the owner of this website. The listing brokerage is identified in any listing details. Information is deemed reliable but is not guaranteed. If you believe any FMLS listing contains material that infringes your copyrighted work please click here to review our DMCA policy and learn how to submit a takedown request. Ā© 2024. First Multiple Listing Service, Inc.
Stunning Views and more

Featured listing

Stunning Views and more

Browse Properties

Categories

Homes Tailored to Your Lifestyle

Buyers Guide

Buying a home is one of the most exciting milestones of your life.

View more

Sellers Guide

Putting your home on the market can be a stressful process, especially when you don’t know what to expect.

View more

Market report

With just a few clicks, you'll gain instant access to valuable insights about the real estate market, including trends, property values, and community analytics.

View more

Home value

Unlike automated valuations, our hands-on review will provide a comprehensive opinion of your home’s value while considering important interior elements and other location intangible factors that machine algorithms so often miss.

View more

Buyers resources

Guides on financing, inspections, and choosing the right Realtor for a smooth home purchase.

Sellers resources

Practical tips on staging, pricing, and preparing your home to attract buyers and maximize your sale.

 - property

Send a message

Message successfully sent.

Reason for contacting?

I agree to receive email communication and understand I can unsubscribe at any time.

I agree to be contacted by The Mandy Gold Team | Haymore Real Estate LLC via call, email, and text for real estate services. To opt out, you can reply 'stop' at any time or reply 'help' for assistance. You can also click the unsubscribe link in the emails. Message and data rates may apply. Message frequency may vary. Privacy Policy

Sign In Sign Out

Virtual Assistant

Would you like to take the next step with this property? We can help you schedule a showing or virtual tour, or send you more details.

Yes, I would like more information.

Thank You for Your Reply, One of Our Agents will contact you as soon as possible

No, maybe later.

Thank you, you can always contact me via email, phone number or through the contact form.

Realhub AI

Lucy - Your AI-Powered Realtor

Update Your Temporary Password

Personalize your search

Enter your email and we'll notify you immediately when new listings match what you're looking for.

or enter email address

Already have an account ? Login here

Continue your home search

I agree to receive communications and understand I can unsubscribe at any time.

I agree to be contacted by The Mandy Gold Team | Haymore Real Estate LLC via call, email, and text for real estate services. To opt out, you can reply 'stop' at any time or reply 'help' for assistance. You can also click the unsubscribe link in the emails. Message and data rates may apply. Message frequency may vary. Privacy Policy

Already have an account ? Login here

We use cookies

We use cookies primarily for analytics to enhance your experience. By accepting, you agree to our use of these cookies. You can manage your preferences or learn more about our cookies policy.