Thinking of selling?

Trusted Real Estate Experts in Sierra Vista, Fort Huachuca, Benson, and Bisbee Arizona

  • Nearby me

Popular Features

Community Features

Association

Property Features

Waterfront

View

Exterior Features

Interior Features

Style

E-Alert name

Properties

10000 properties match your criteria

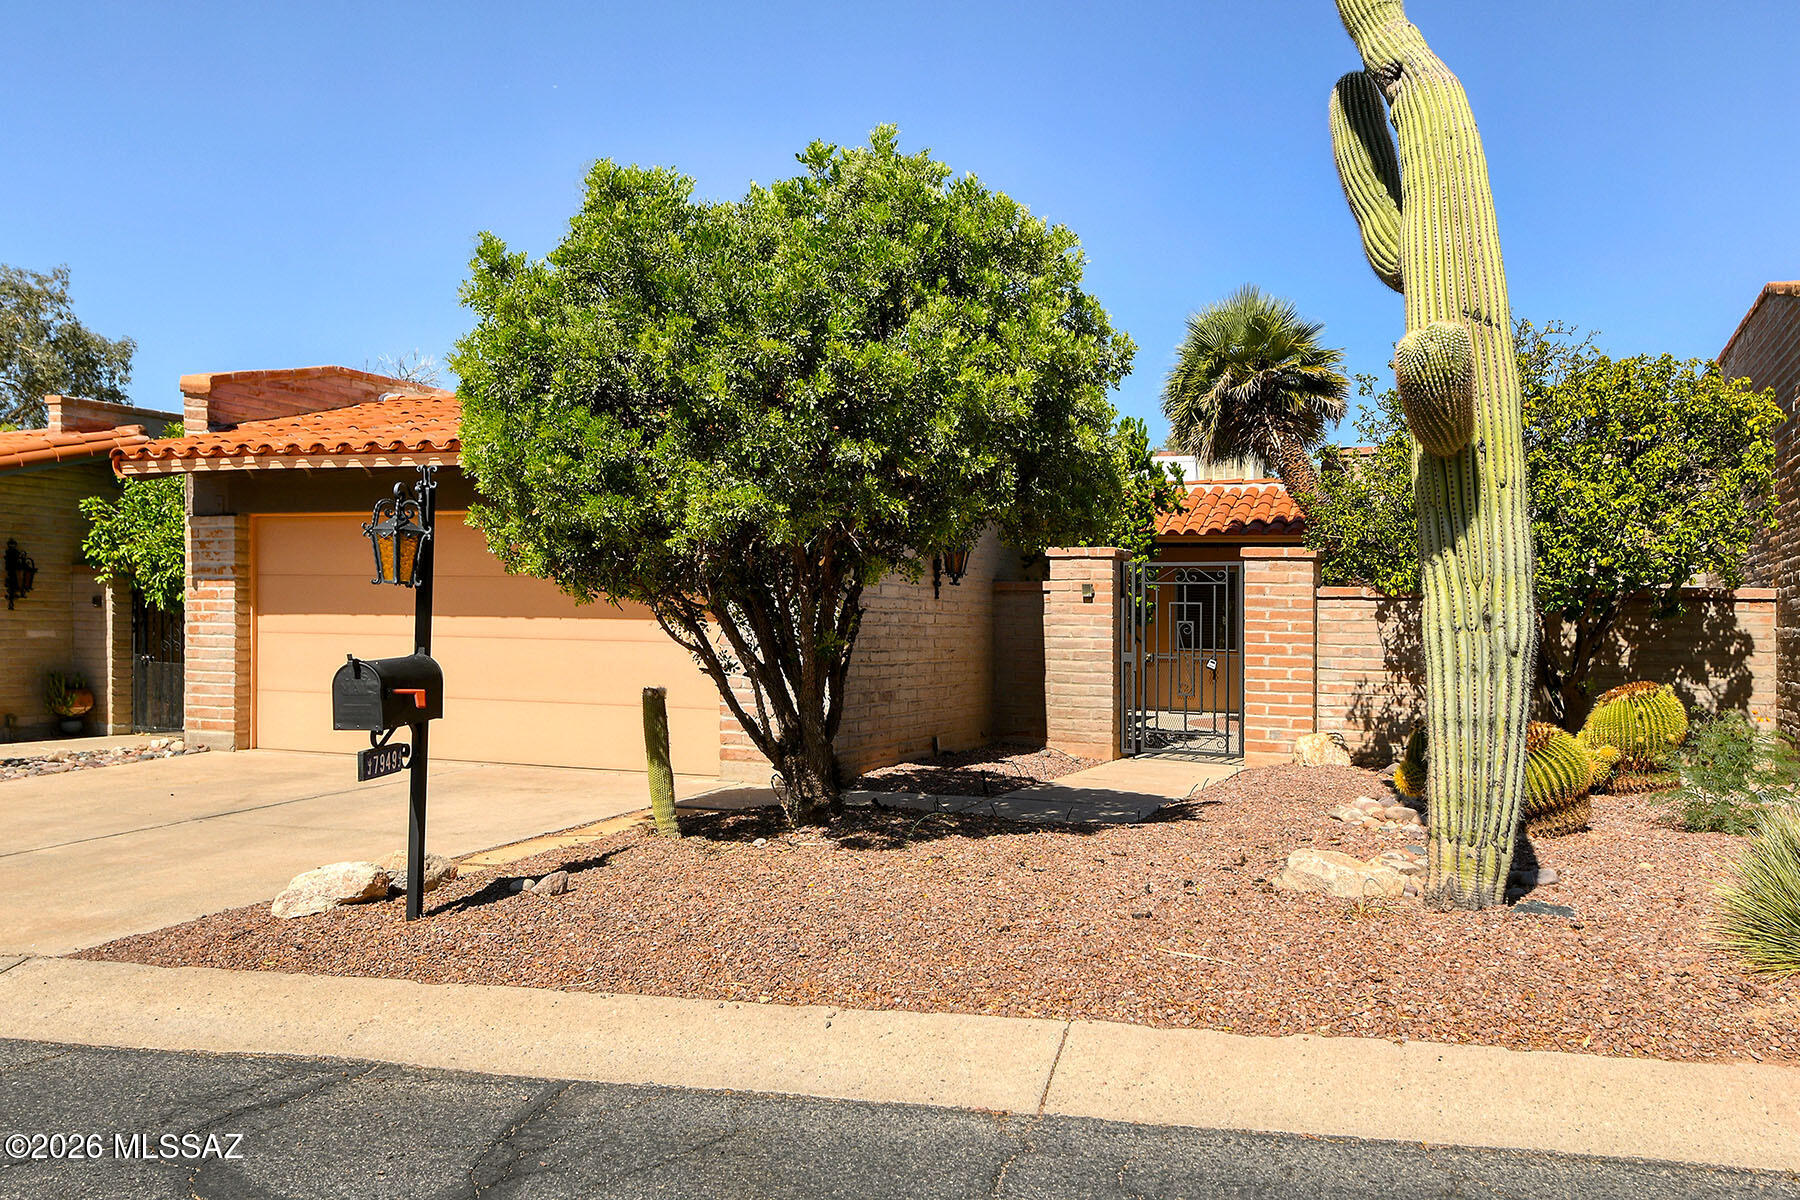
Discover the warmth and character of this beautifully maintained Territorial-style townhome in the sought-after Villas de la CaƱada community. Built by respected Wilford Construction, this solid burnt adobe residence offers 2,185 square feet of comfortable living with 3 bedrooms, 2 baths, and a spacious 2-car garage featuring abundant lockable storage. The inviting great room showcases soaring ceilings, a handsome wood-burning brick fireplace, and an open-concept design ideal for both everyday living and entertaining. The expansive kitchen offers generous cabinetry, stainless steel appliances, and a sunny breakfast area. One of the home's standout features is the impressive 26' x 10' Arizona room, complete with a mini-split HVAC system, new Italian porcelain tile flooring, , and an impressive wall of 24 feet of sliding glass doors that bring the outdoors in. Automated Rolladen security shutters provide privacy, shade, and peace of mind. The flexible third bedroom, located just off the great room, also serves perfectly as a home office, den, or craft room. The spacious primary suite features a walk-in closet with a wall safe and an accessible walk-in shower. Additional amenities include seven ceiling fans, six skylights, a separate mud/laundry room, abundant storage throughout, and an automated drip irrigation system. Enjoy private, enclosed front and rear patios, with the backyard backing to a quiet easement rather than an alley, creating an added sense of privacy. Mature citrus trees, palms, and native cacti enhance the attractive desert landscaping. Residents of Villas de la CaƱada enjoy a well-maintained, quiet community with low monthly HOA dues that cover trash service, private roads, and common areas. Community amenities include a swimming pool, spa, activity room, sport court, beautifully landscaped grounds, and regular neighborhood social gatherings. The responsive HOA helps preserve the community's exceptional appearance and value.Ideally located near La CaƱada Drive and Magee Road, this home is just minutes from Whole Foods Market, Trader Joe's, Tohono Chul Park, shopping, dining, and everyday conveniences.With timeless Territorial architecture, durable adobe construction that provides exceptional sound insulation, and an unbeatable Northwest Tucson location, this move-in-ready home offers the perfect combination of quality, comfort, and convenience.
#22616951

Tucson

7949 N Sendero Uno

3 Beds

2 Baths

2,185 Sq.Ft.

$395,000

MLS#: 22616951
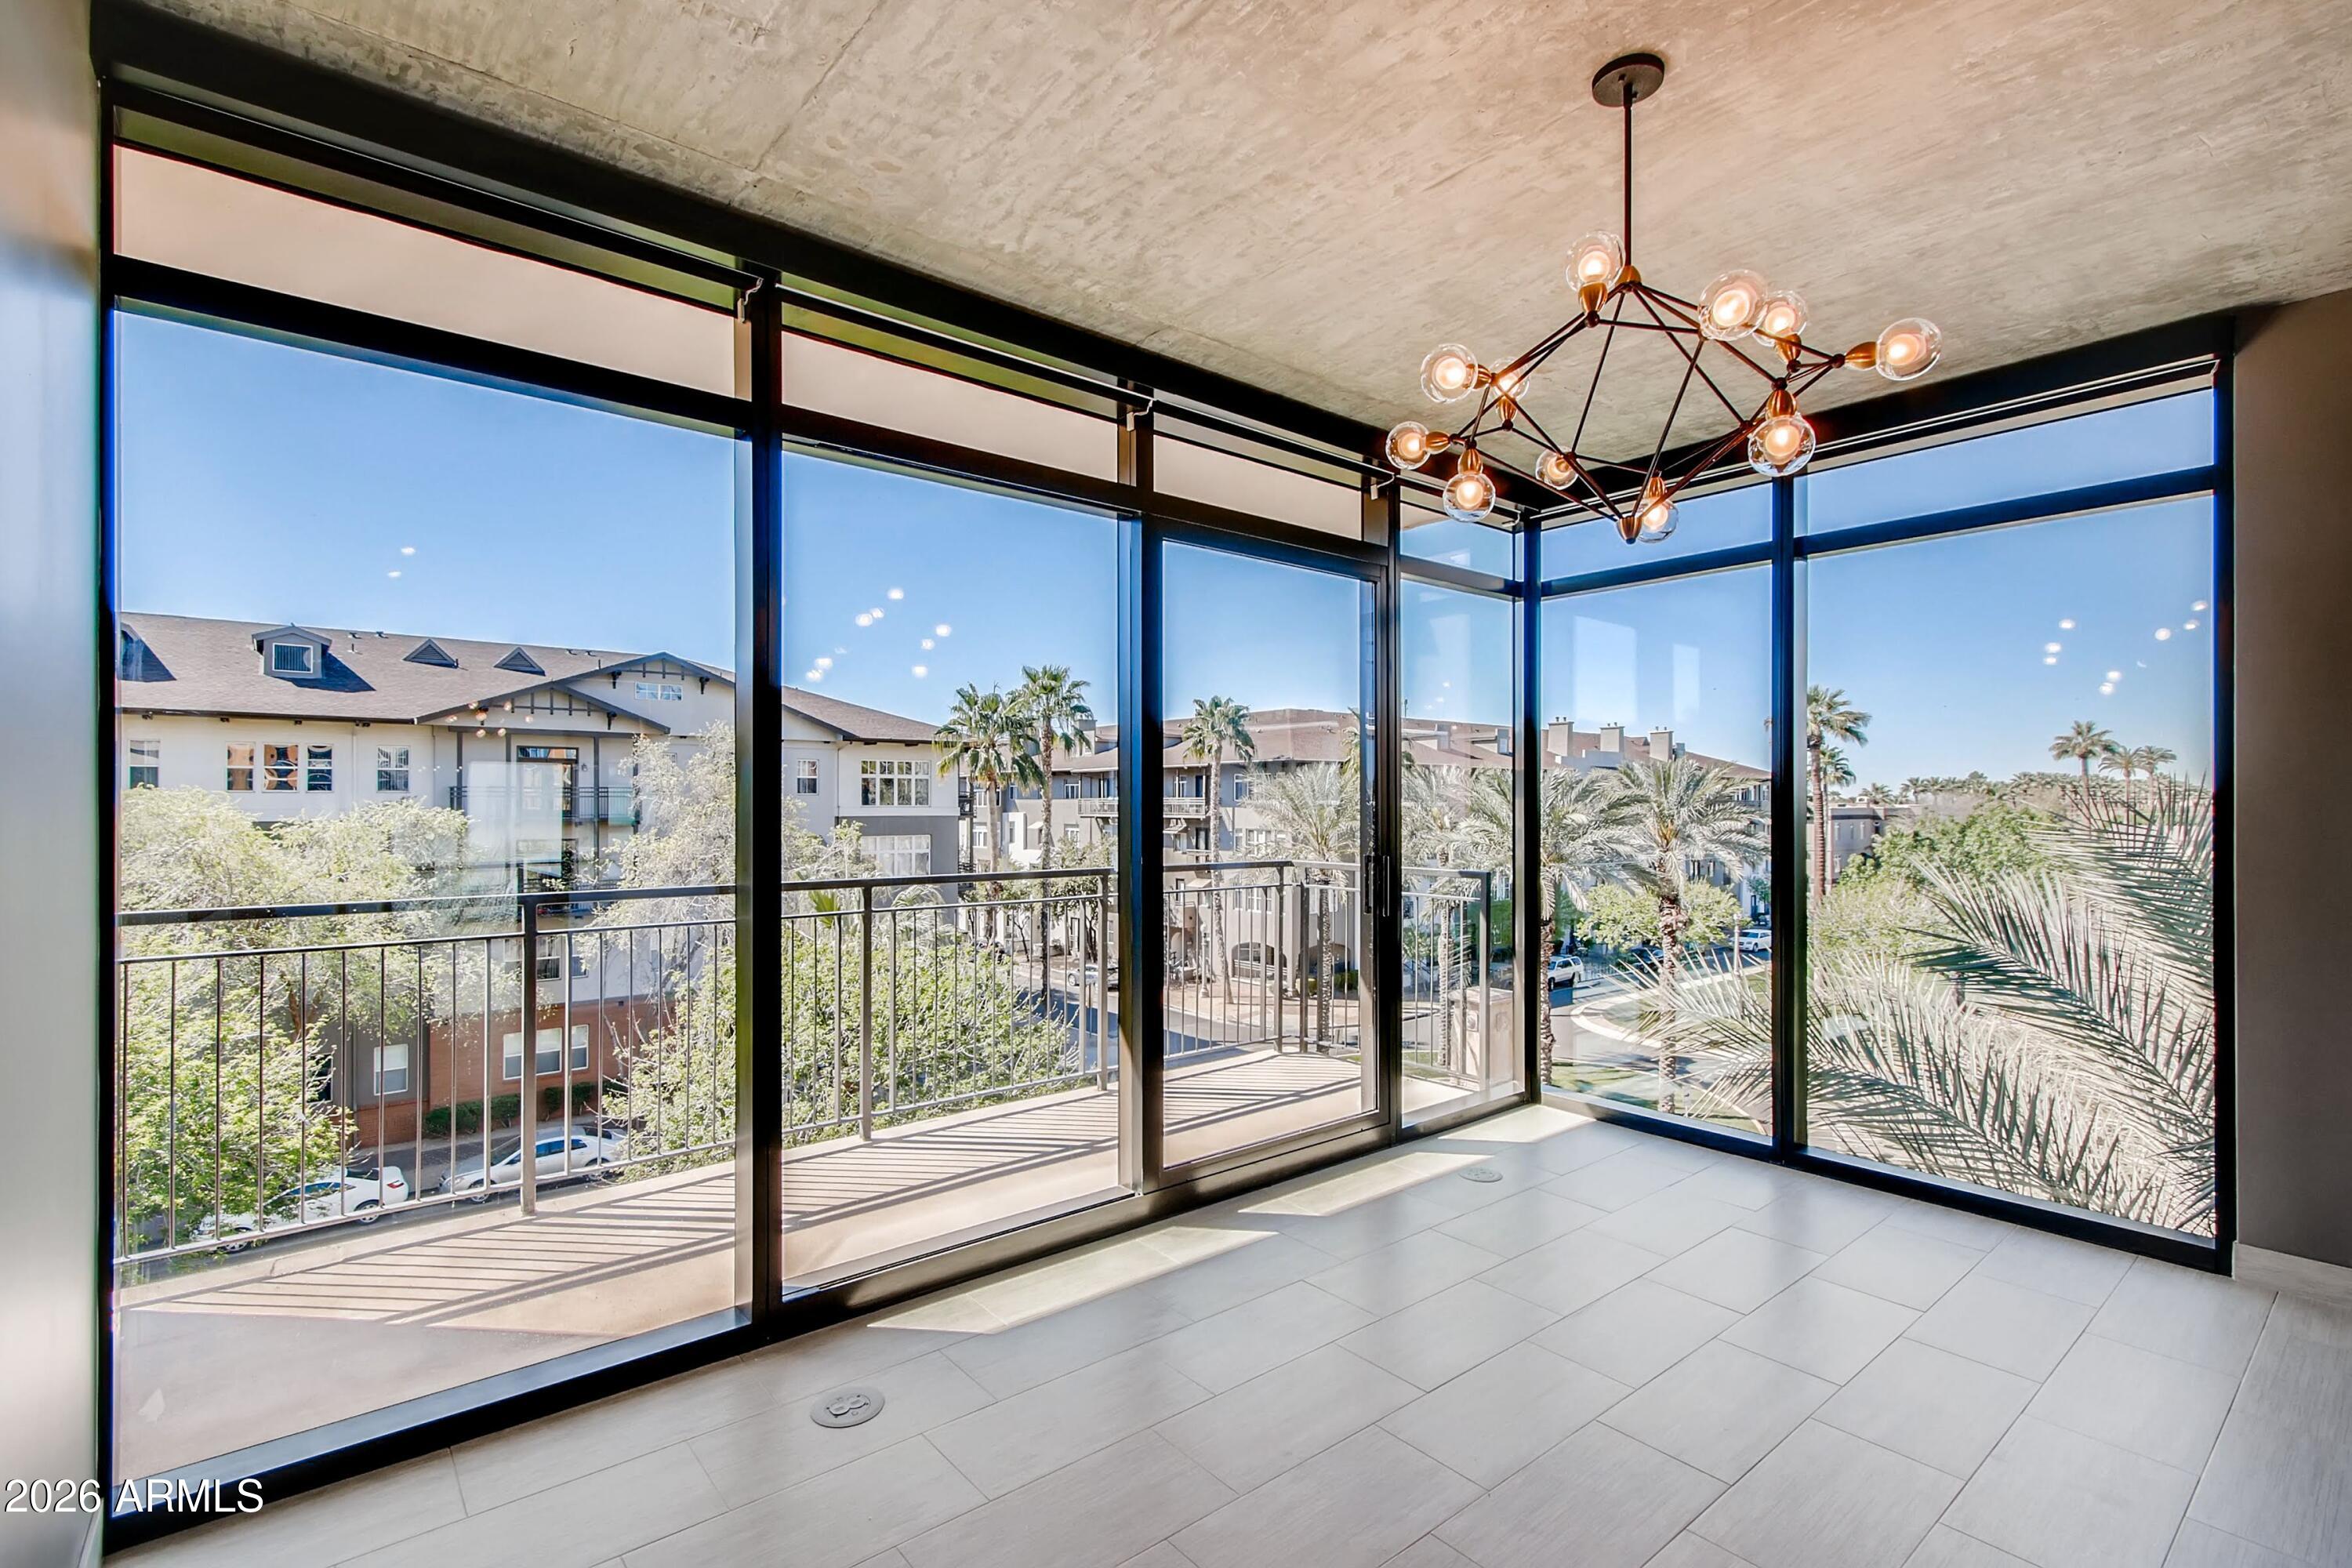
This premier downtown Phoenix residence offers a seamless lock-and-leave lifestyle in the city's best location. Complete with high-end appliances, the home features floor-to-ceiling windows with direct views of the Portland Street Green Belt. The HOA provides a streamlined, single-bill experience by covering high-speed internet, gas, water, and 24-hour security. Building amenities include a fitness center, heated pool, rooftop lounges, climate-controlled storage, and two secured parking spaces. Enjoy an effortless, highly walkable lifestyle with immediate access to the dining and nightlife of Roosevelt Row from a secure, low-maintenance urban sanctuary.
#7050303

Phoenix

100 W PORTLAND Street 408

2 Beds

2 Baths

1,373 Sq.Ft.

$635,000

MLS#: 7050303
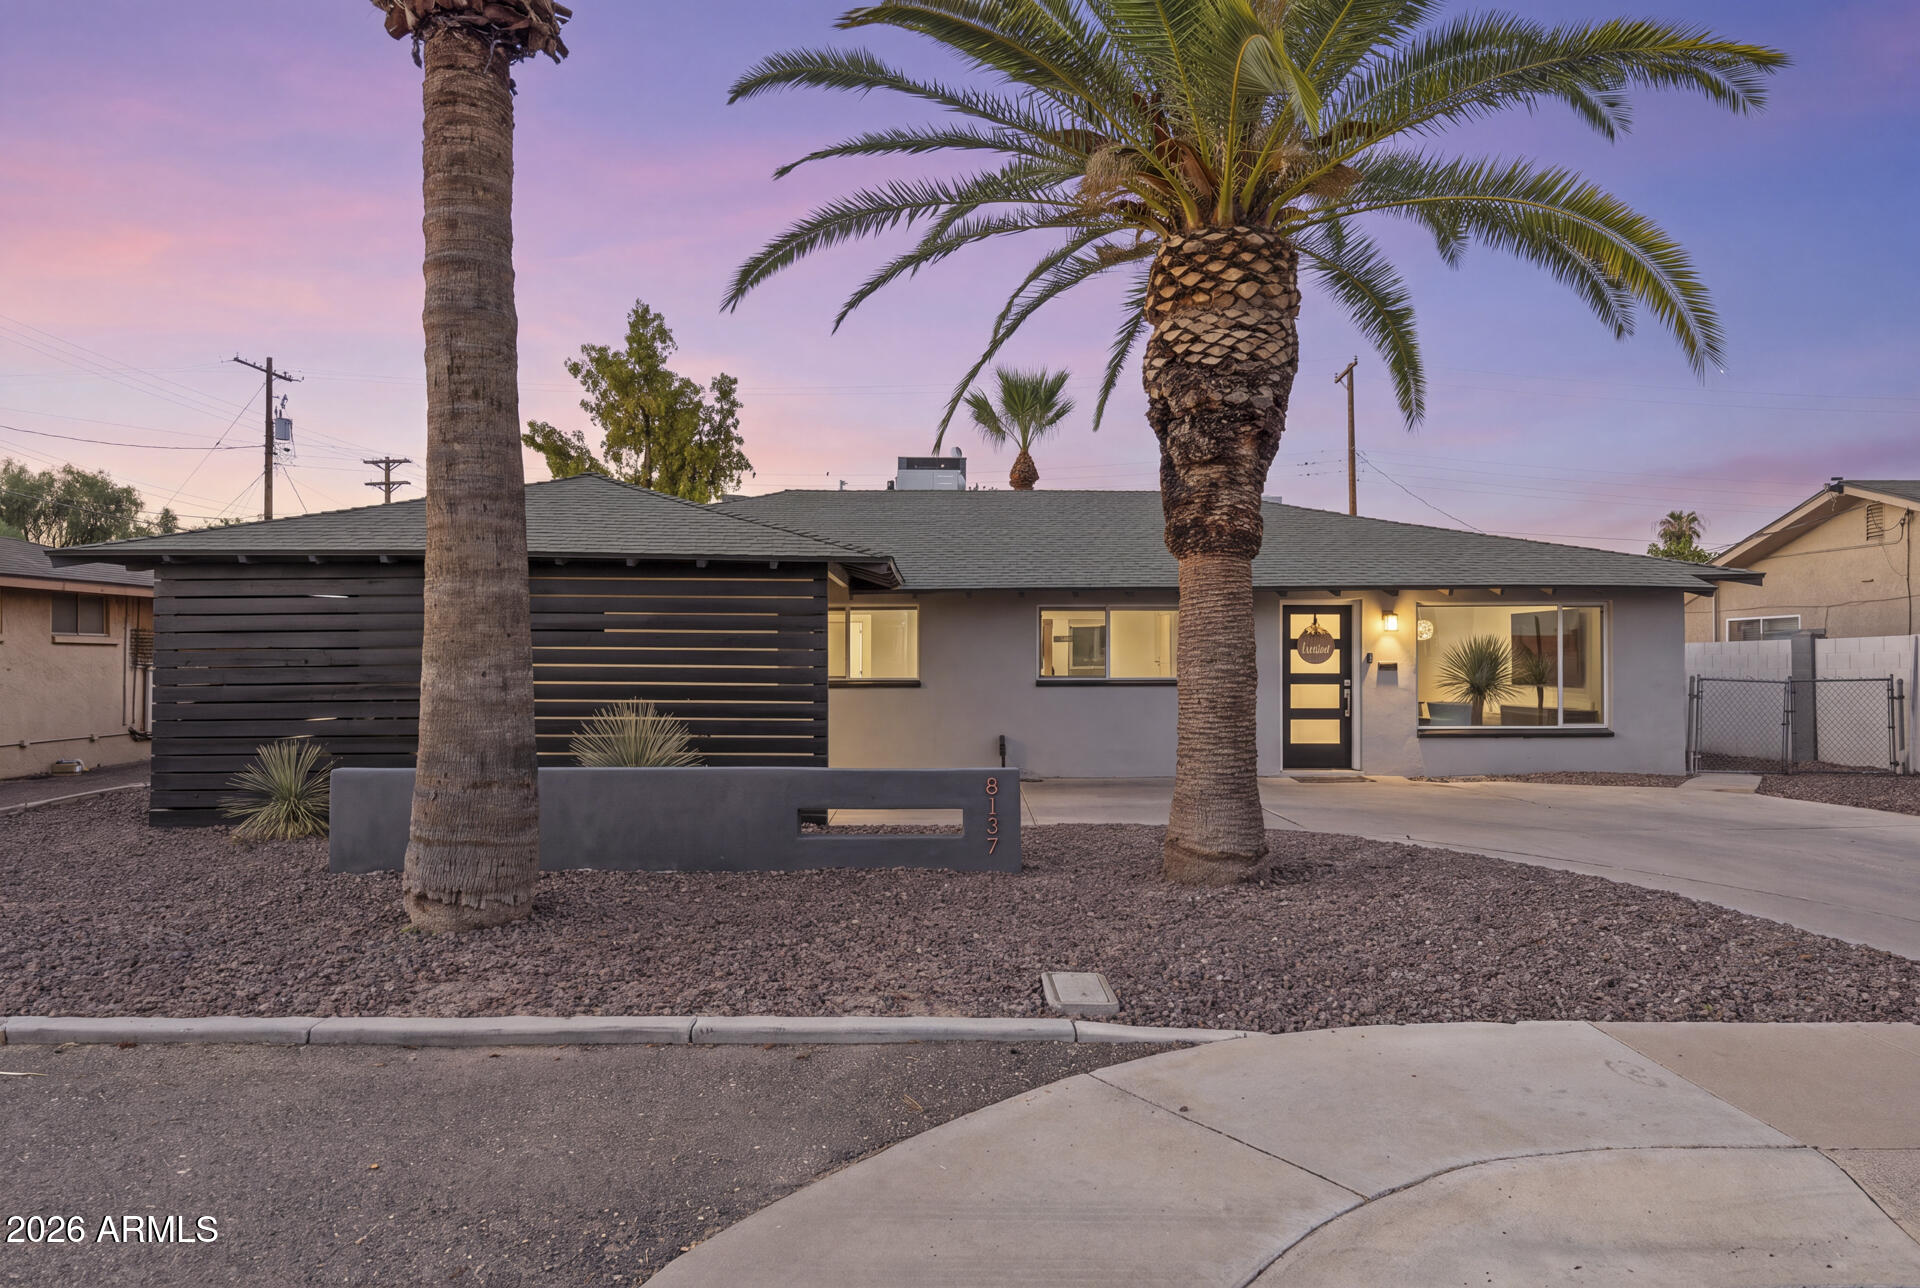
UPDATED, WELL-KEPT, AND NO HOA IN A PRIME SCOTTSDALE LOCATION! Timeless charm meets modern updates in this beautifully maintained 3-bed, 2-bath home, perfect for your next home or a fantastic investment opportunity.

Step inside to a bright, open-concept floor plan filled with natural light, creating a warm and inviting atmosphere for everyday living. The spacious primary suite features a walk-in closet and a private full bathroom.

Outside, enjoy a private, low-maintenance backyard with synthetic grass and attractive landscaping--simply enjoy Arizona's beautiful weather.

Located just minutes from Old Town Scottsdale and other top attractions, this move-in-ready home offers an unbeatable combination of location, value, and lifestyle. Don't miss this exceptional opportunity!
#7048094

Scottsdale

8137 E INDIAN SCHOOL Road

3 Beds

2 Baths

1,769 Sq.Ft.

$669,900

MLS#: 7048094
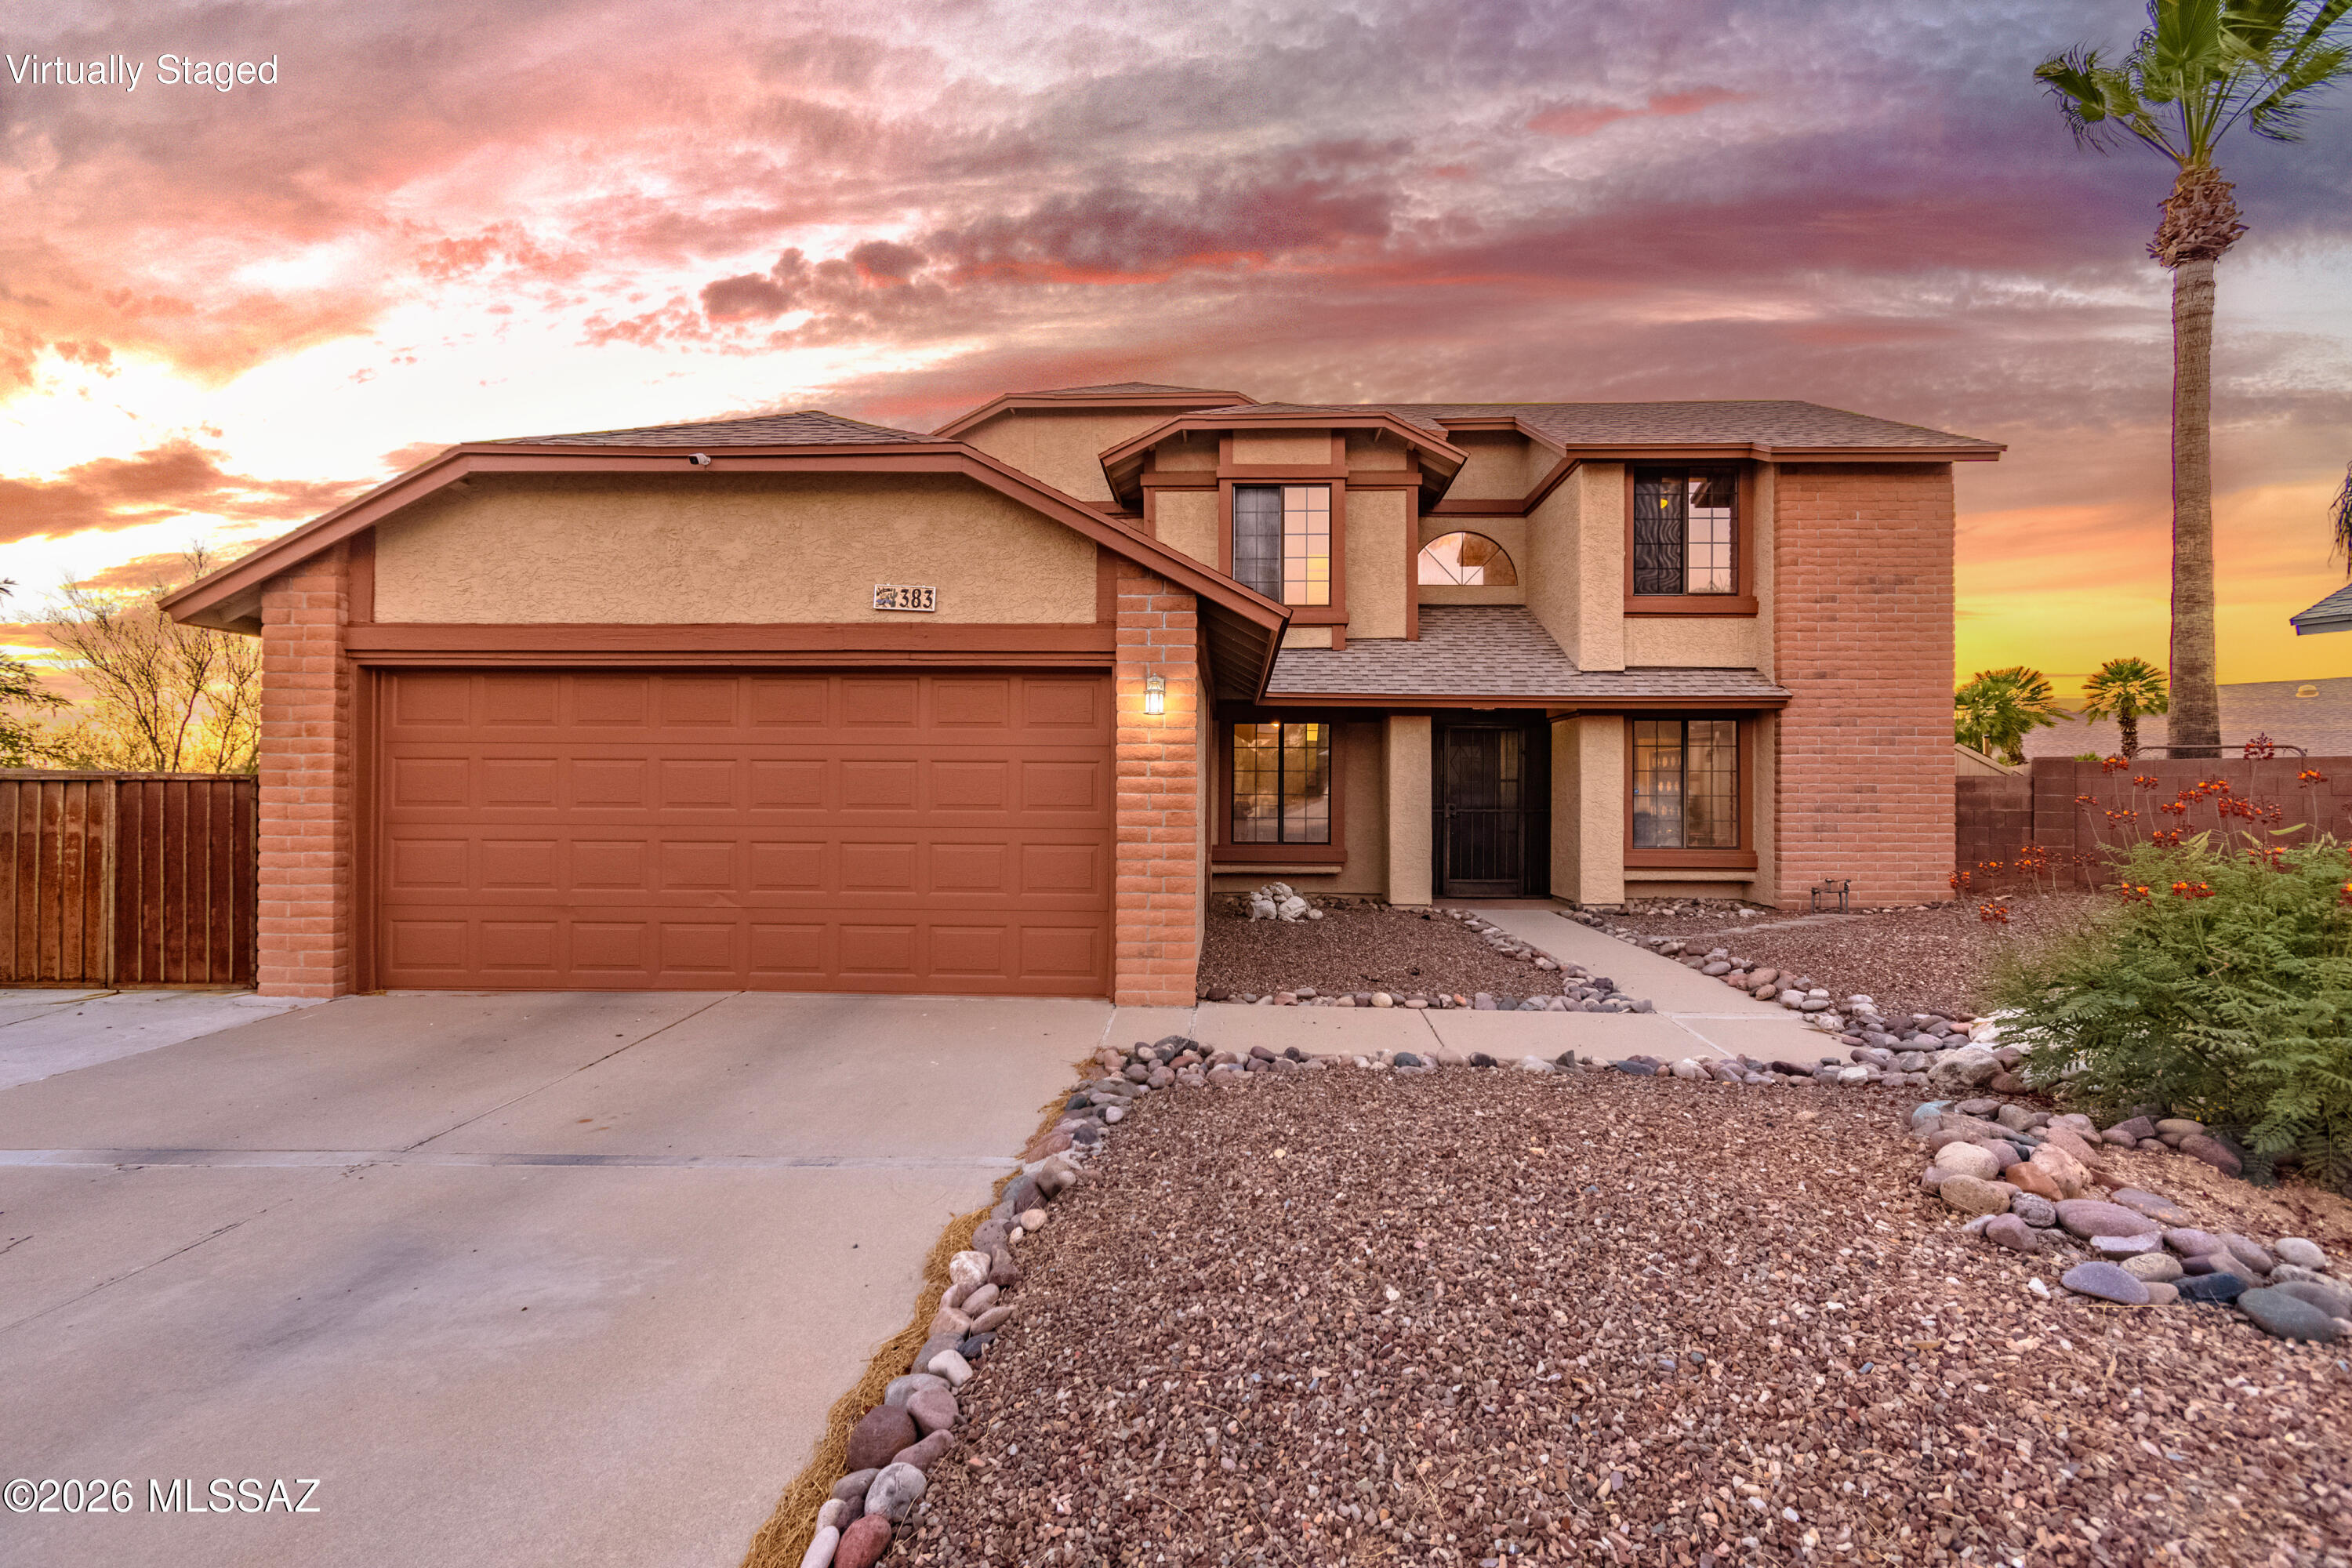
Home is perfectly positioned to capture breathtaking AZ sunsets!
Spend evenings in the sparkling heated pool & spa, gather round the fire pit beneath the stars, relax under the covered patio while enjoying the peaceful backdrop & mountain views.
Inside, soaring ceilings & abundant natural light create an inviting atmosphere. The thoughtfully designed floor plan offers multiple living spaces, a downstairs bed & full bath ideal for guests or multigen living & a spacious loft perfect for a home office/media room/play area.
Kitchen features stainless steel appliances, generous cabinetry, ample counter space, & overlooks the family room, making entertaining effortless
Retreat to the primary suite featuring dual vanities, a relaxing garden tub, separate shower, walk-in closet.
This home has
#22616981

Tucson

383 S Stonington Place

4 Beds

3 Baths

1,792 Sq.Ft.

$409,990

MLS#: 22616981
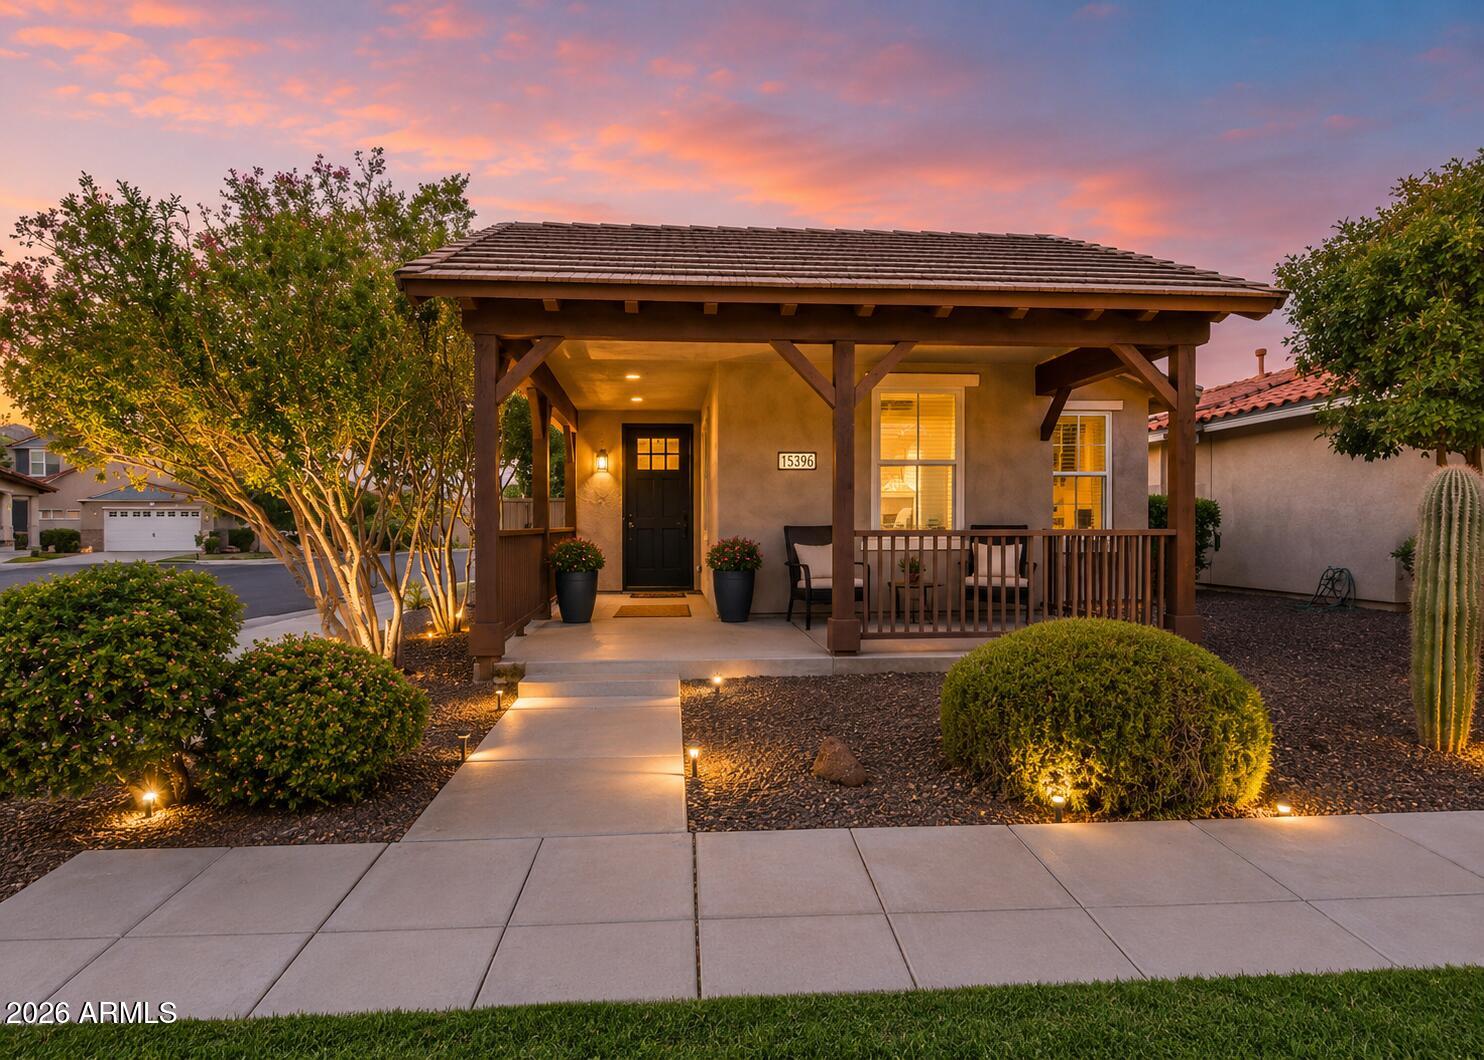
Welcome to one of Marley Park's most exciting new opportunities! This beautifully maintained 3-bedroom, 2-bath home features a highly desirable split floor plan that offers privacy and functionality, with the spacious primary suite tucked away at the back of the home and two secondary bedrooms and a full bath thoughtfully positioned at the front. At the heart of the home, you'll find a bright, open-concept living space where the kitchen, dining area, and great room come together, creating the perfect setting for everyday living and effortless entertaining. Fresh interior paint gives the home a clean, move-in-ready feel, while the inviting covered front porch adds timeless curb appeal. Beyond the front door, enjoy everything Marley Park is known for, including beautifully maintained parks, walking trails, community pools, and year-round neighborhood events. Professional photography is coming soon. Opportunities to own a home like this in Marley Park are limited so don't miss your chance to be among the first to see it!
#7050106

Surprise

15396 W COLUMBINE Drive

3 Beds

2 Baths

1,517 Sq.Ft.

$385,000

MLS#: 7050106
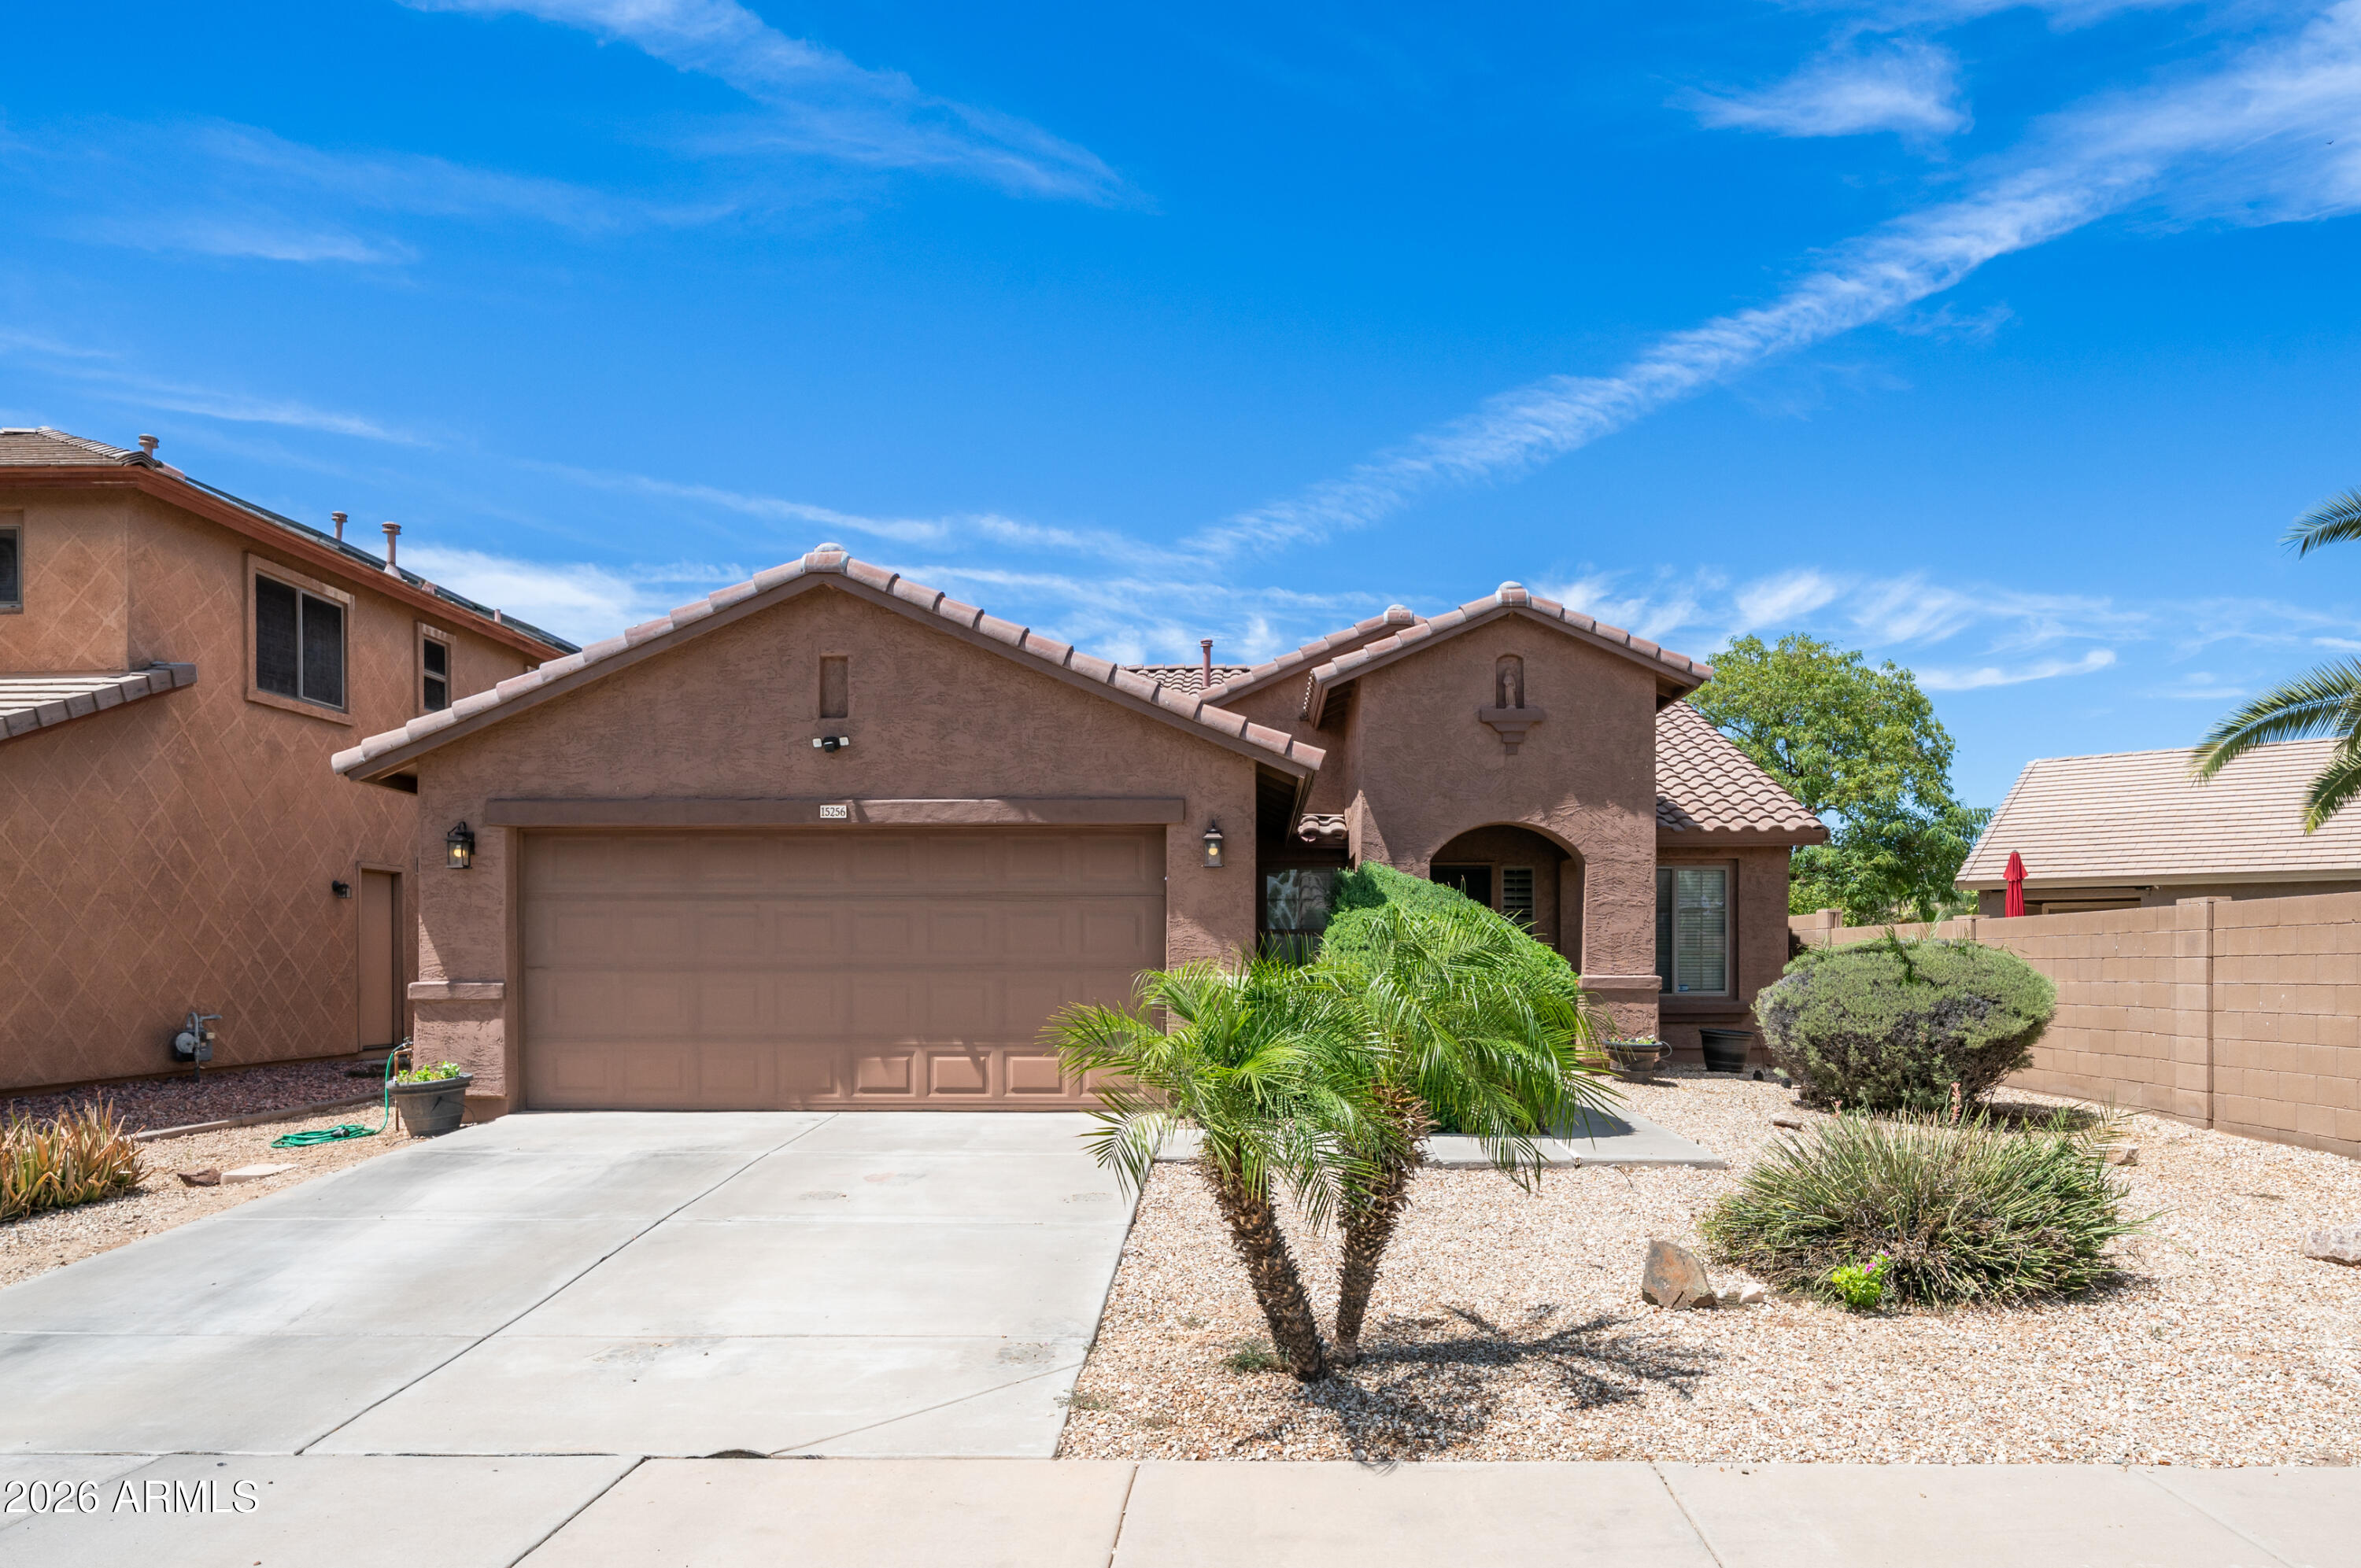
Welcome to this awesome home featuring an amazing large grass backyard, situated on one of the best lots in the subdivision. The oversized backyard offers plenty of room to relax, entertain, play, garden, or create your dream outdoor living space. With its spacious layout and desirable lot, this home provides a rare opportunity for buyers looking for both comfortable indoor living and exceptional outdoor space. Inside, the kitchen features  generous cabinet space, and an open view into the family room, making it easy to stay connected while cooking, dining, or entertaining. The family room offers a comfortable setting for everyday living, while the separate front living room provides an additional space for formal gatherings, a sitting area, or a second entertainment zone. The open den adds even more flexibility and can be used as a home office, study area, playroom, workout space, or hobby room depending on your needs. The thoughtful floor plan provides multiple living areas, giving everyone room to spread out while still maintaining an open and inviting feel. The primary bedroom offers a comfortable retreat with a walk-in closet and a private bathroom featuring a separate shower and soaking tub. The combination of functional living spaces, granite kitchen finishes, and a standout backyard makes this home a great opportunity in a desirable subdivision. With one of the best lots in the community and a large grass yard ready to enjoy, this home is a must-see!
#7051146

Surprise

15256 W STATLER Street

3 Beds

2 Baths

1,864 Sq.Ft.

$419,900

MLS#: 7051146
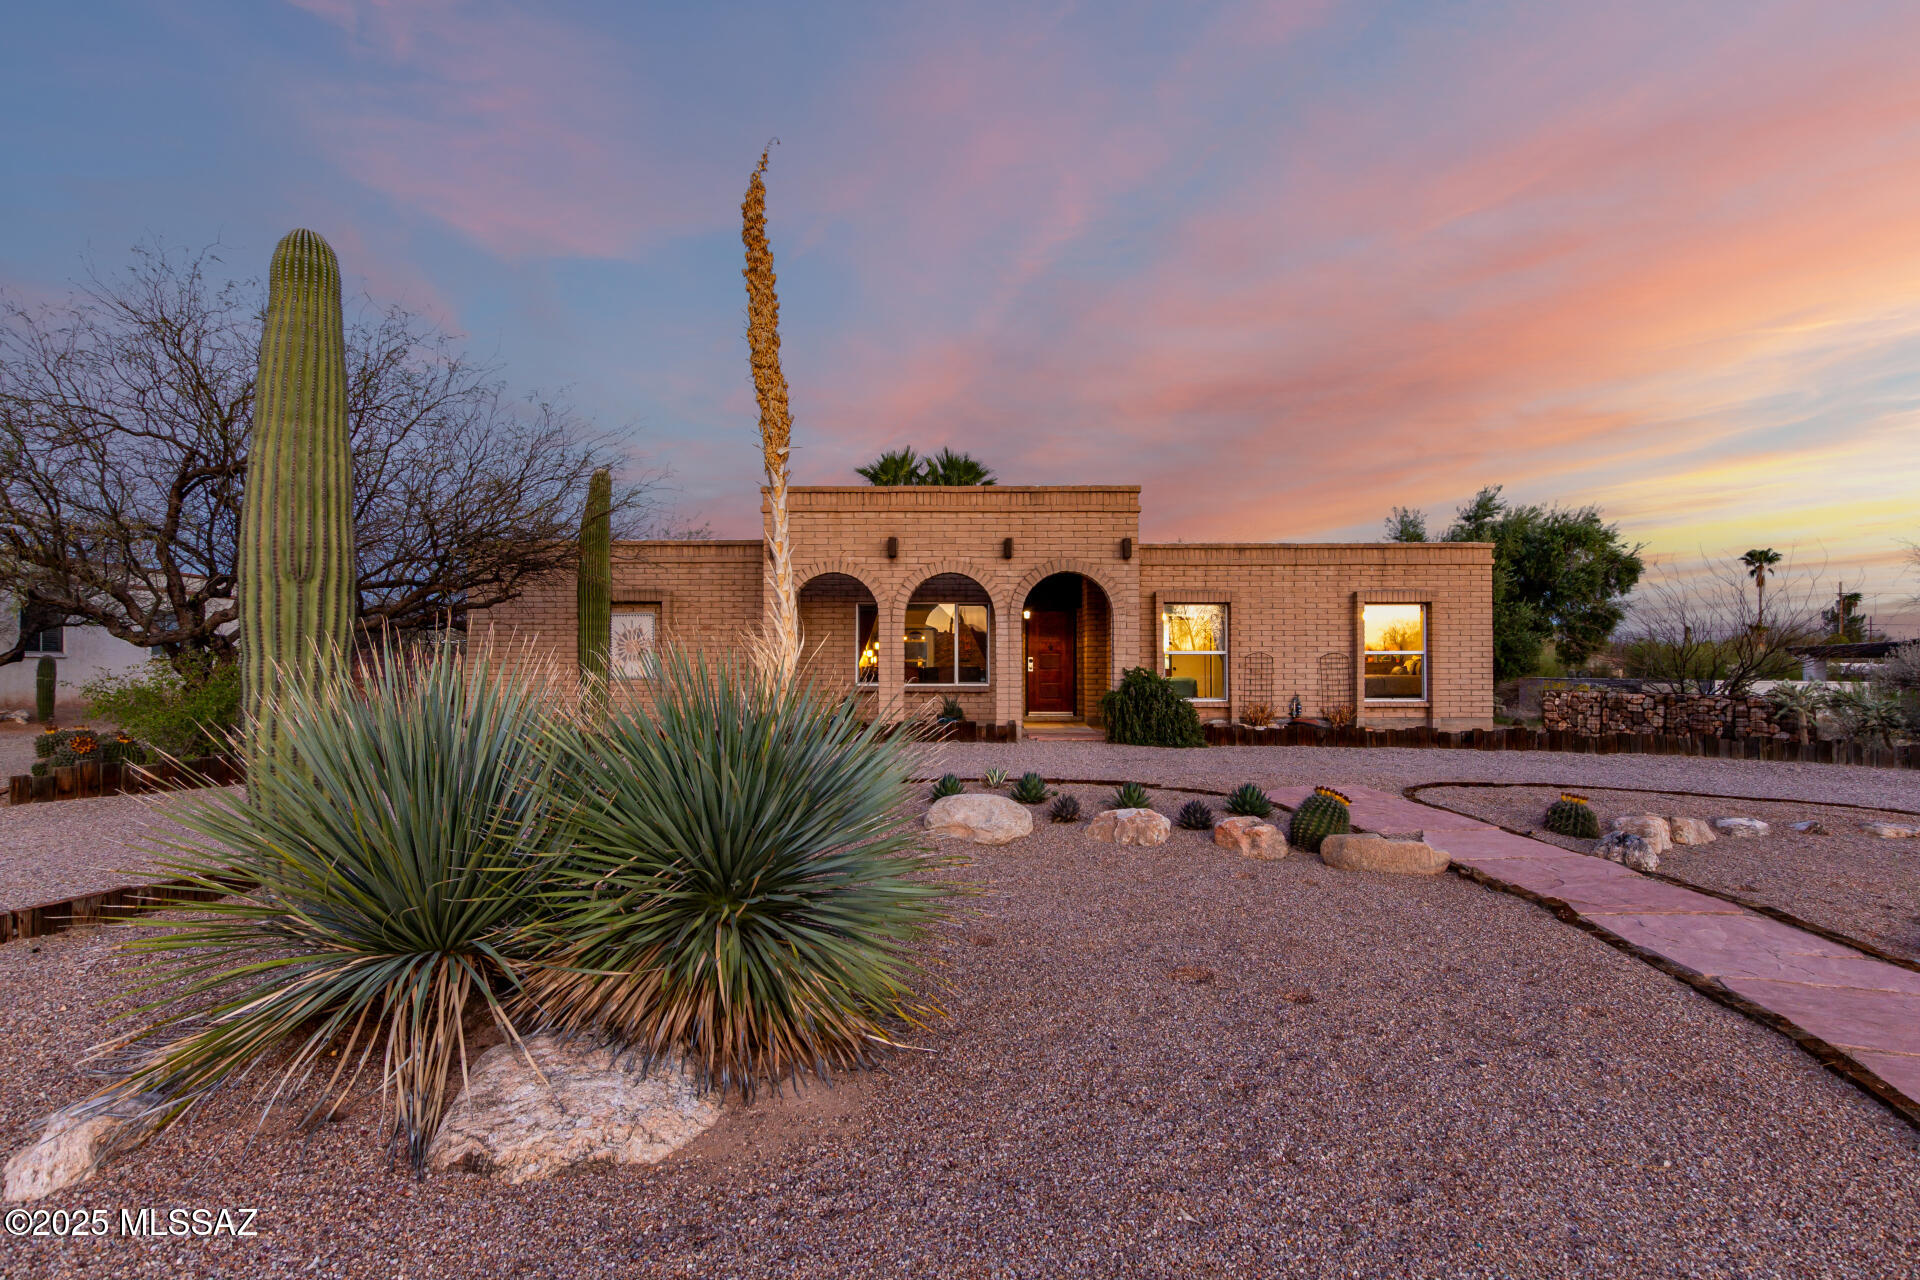
Your Dream Home in the Heart of Tanque Verde Valley!
Welcome to this stunning 4-bedroom, 2-bath home that exudes charm and sophistication. Nestled at the base of the Catalina Mountains in the peaceful Tanque Verde Valley, this residence offers the perfect blend of luxury and natural beauty. Key Features You'll Love: A spacious 2-car garage plus a side-entry 2-car garage, perfect for all your storage and parking needs. A beautifully maintained desert landscape that enhances curb appeal while requiring minimal upkeep.  An elegant living room with high ceilings, rustic exposed beams, and a neutral palette that invites warmth and style into your home.  A open airy kitchen featuring crisp white shaker cabinets, stainless steel appliances, and ample lighting with recessed fixtures. Seller is... a licensed Broker in the State of Arizona.
#22617025

Tucson

4840 N Islero Place

4 Beds

2 Baths

1,926 Sq.Ft.

$615,000

MLS#: 22617025
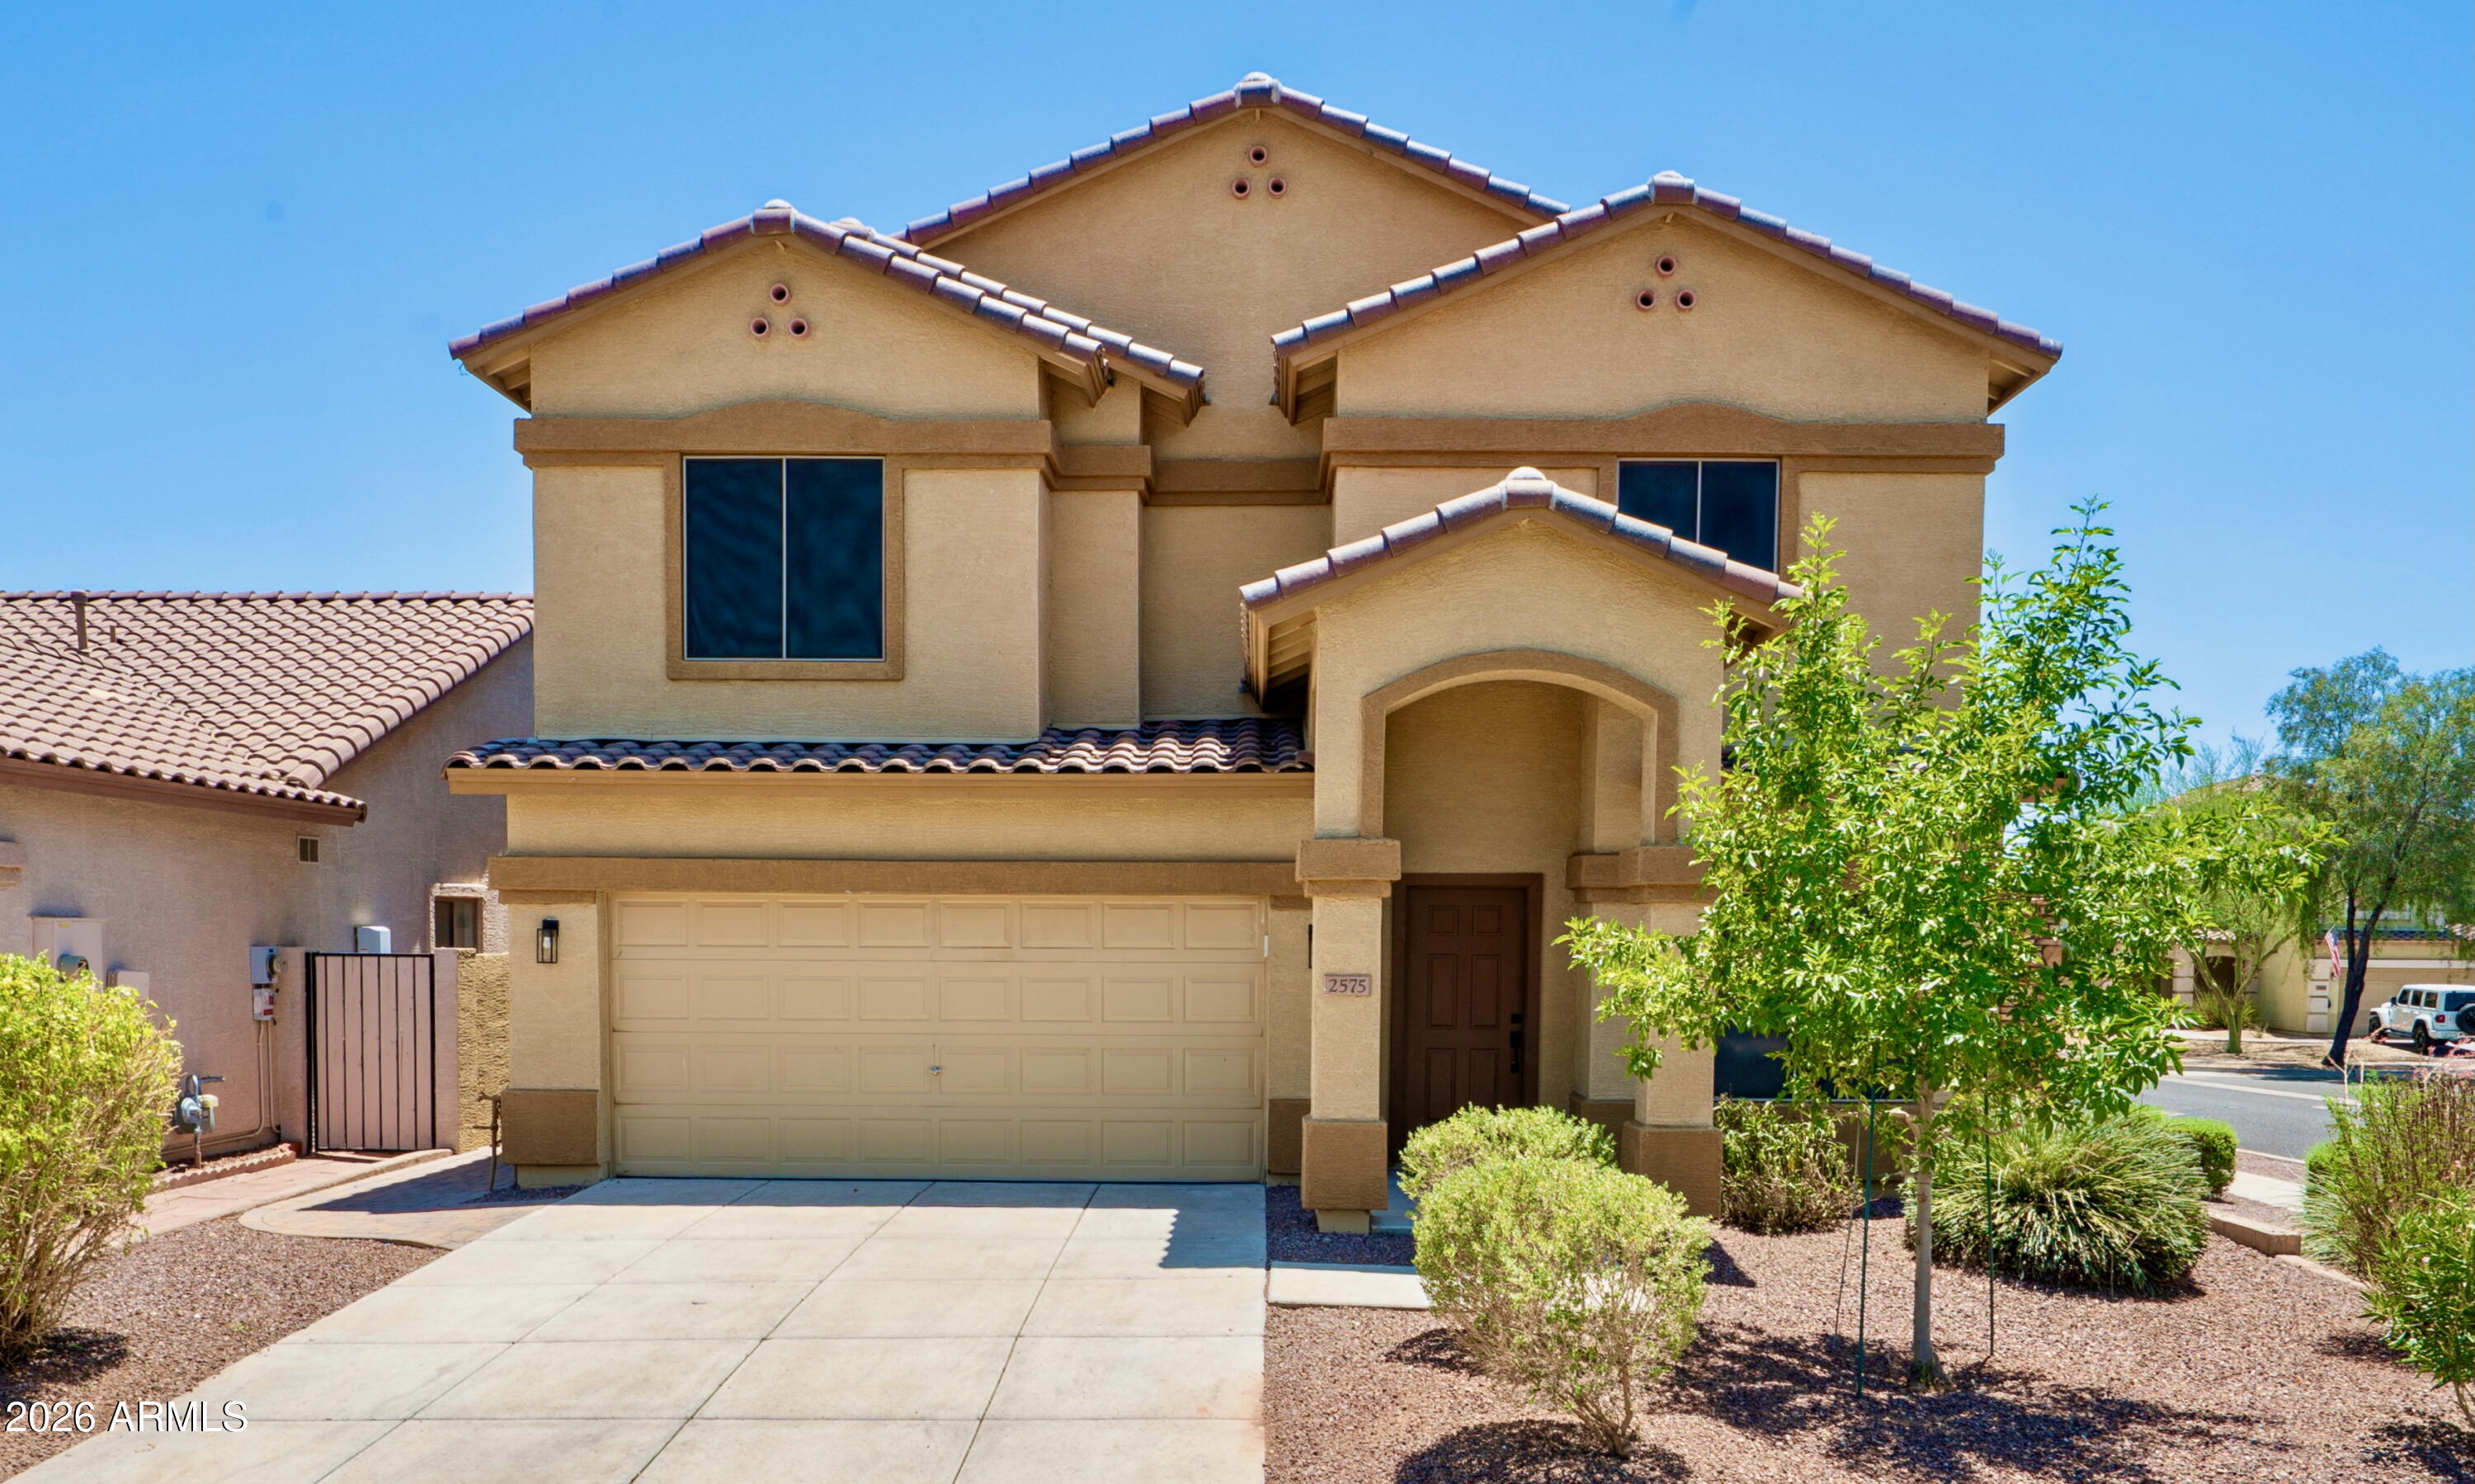
Updated home featuring 4 bedrooms, 2.5 bathrooms, a spacious loft, and a versatile flex room. Recently remodeled with modern finishes throughout including a beautifully updated kitchen, bathrooms, interior paint, and upstairs carpet. The bright, open floor plan offers generous living spaces with tile flooring throughout the main level, recessed lighting, ceiling fans, and plenty of natural light. The updated kitchen features new cabinetry, quartz countertops, stainless steel appliances, breakfast bar seating, and a large walk-in pantry. Upstairs you'll find oversized bedrooms, a large loft ideal for a second living area, office, or play space, plus a spacious primary suite with a walk-in closet and refreshed bathroom featuring new cabinetry, countertops, and fixtures. Enjoy Arizona outdoor living in the private backyard complete with a covered patio, built-in BBQ, fire pit, artificial grass area, and low-maintenance landscaping, perfect for relaxing or entertaining. Located on a desirable corner lot with north/south exposure in Carefree Crossing, close to hiking trails, shopping, dining, entertainment, and convenient freeway access. Move-in ready with the major updates already completed!
#7050565

Phoenix

2575 W AMBER SUN Drive

4 Beds

2 Baths

2,349 Sq.Ft.

$539,900

MLS#: 7050565
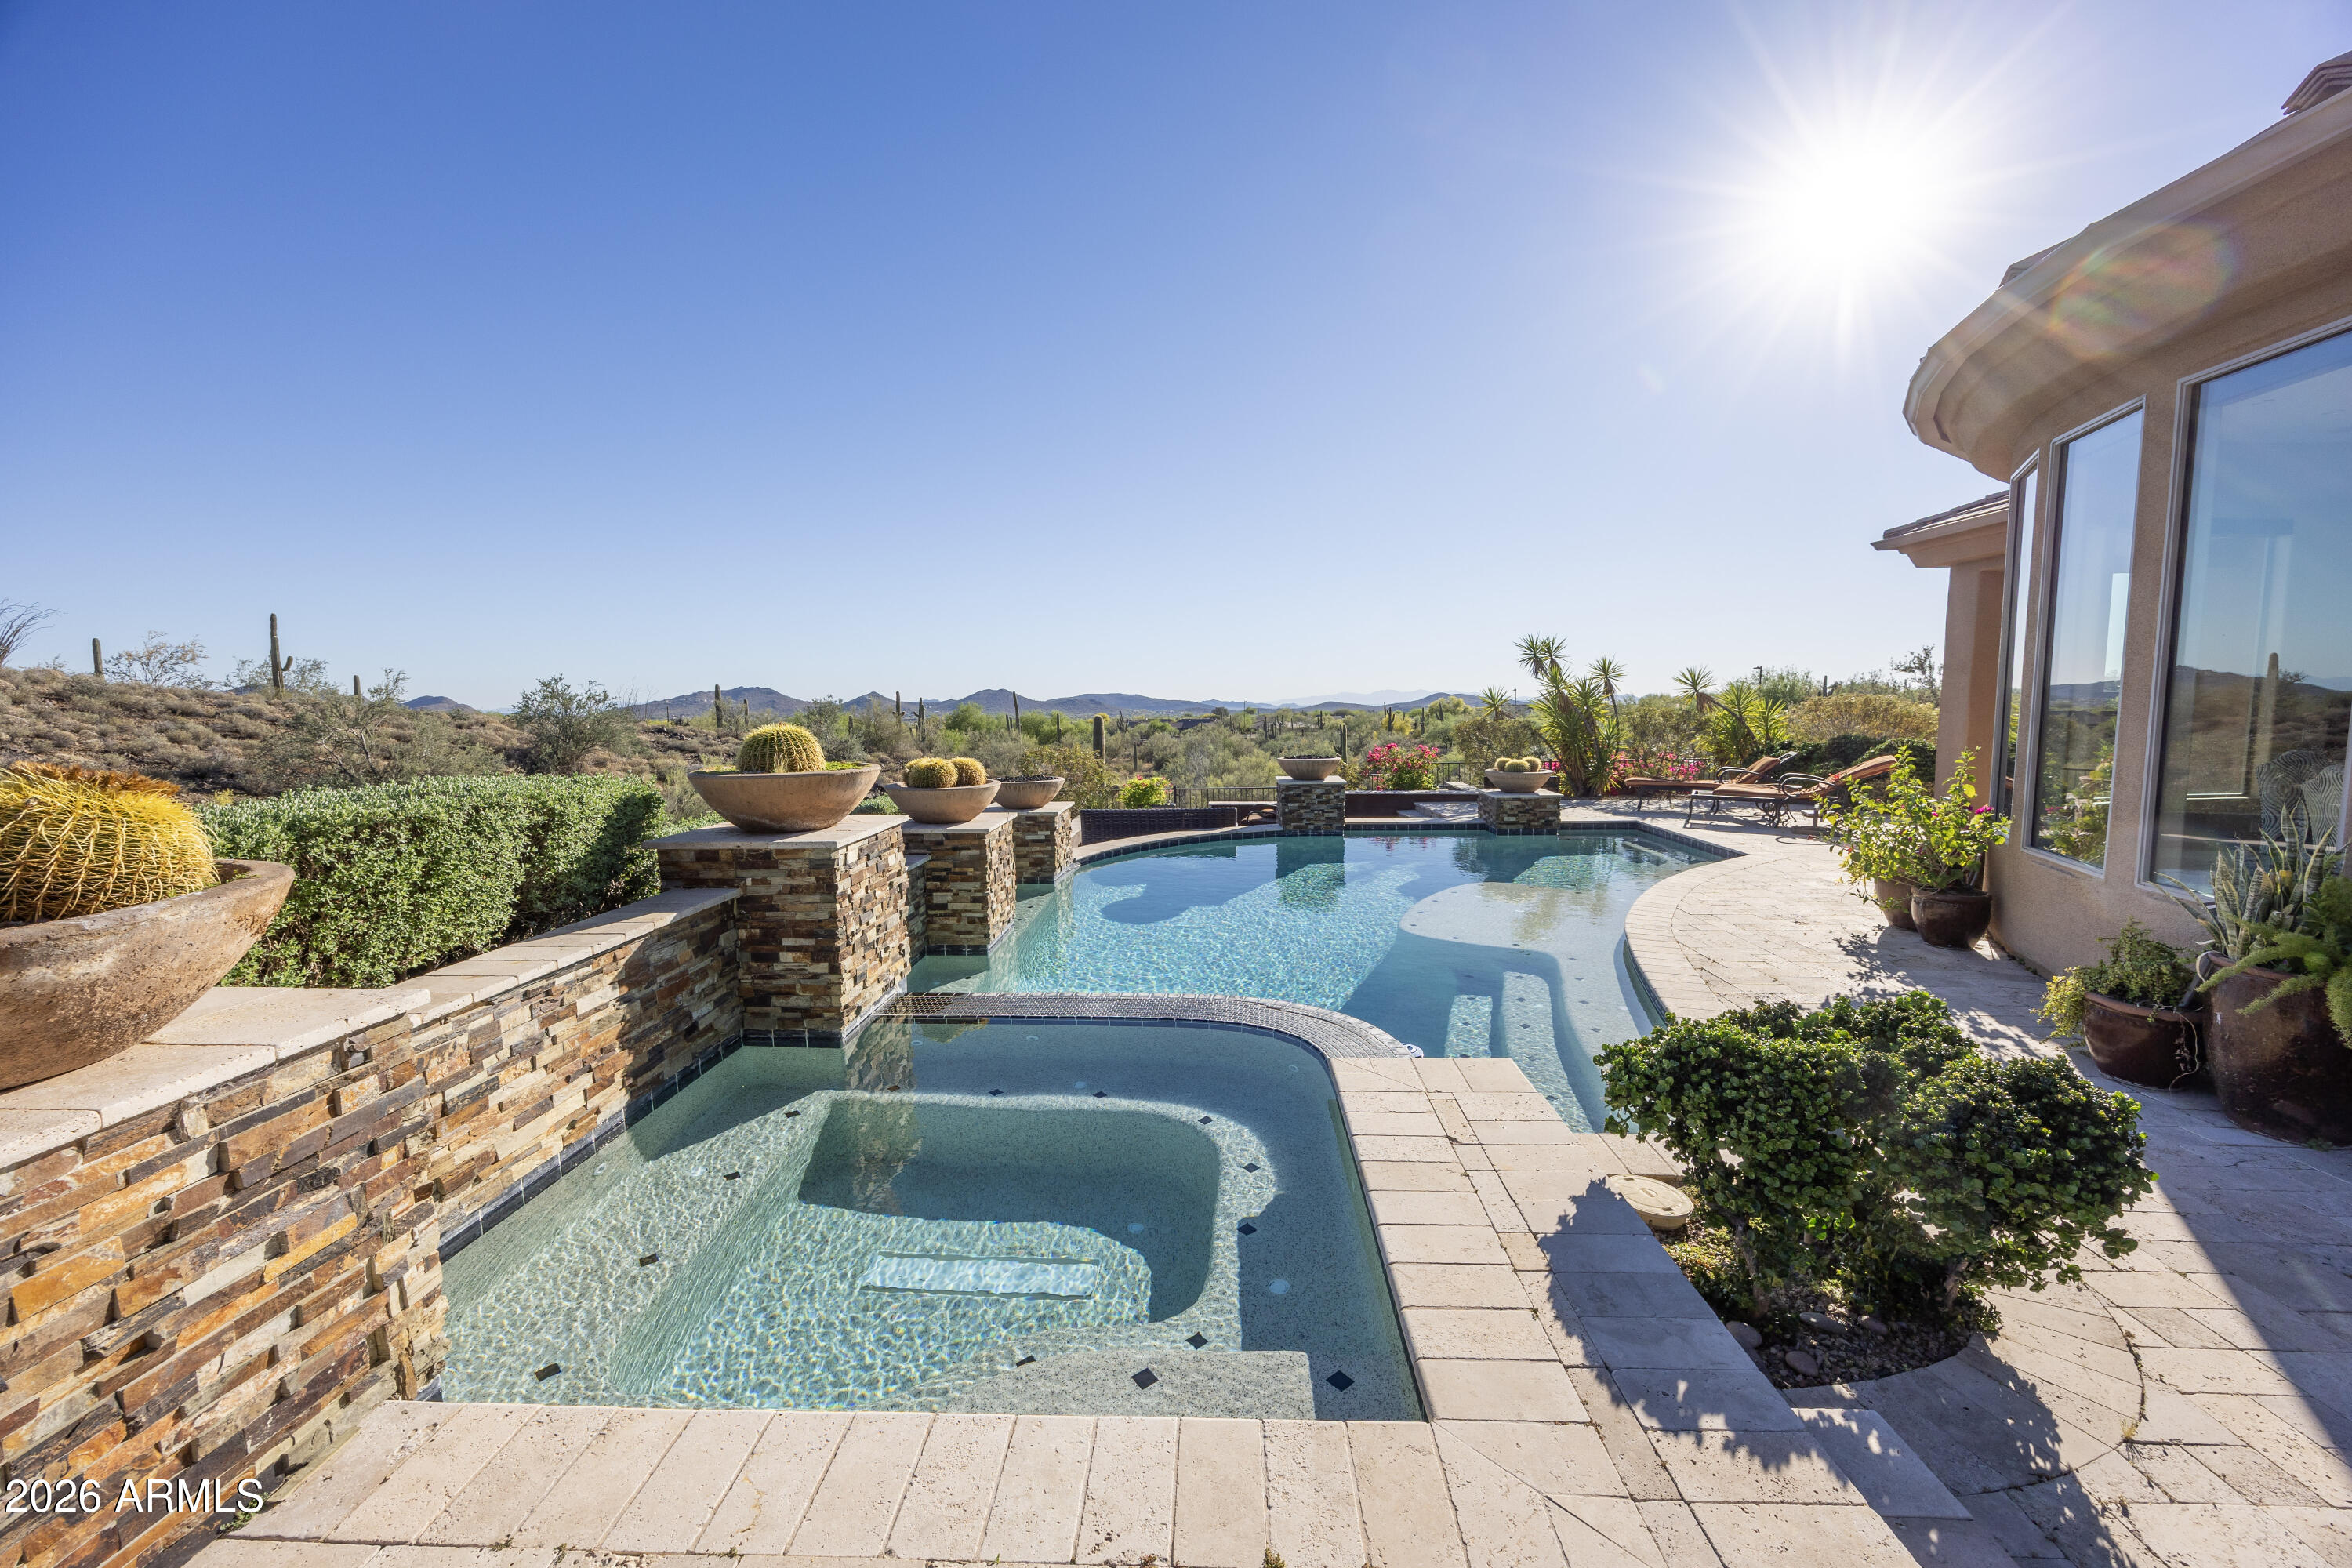
Executive residence featuring Stunning Mountain Views, a Remodeled Floor Plan, Heated Pool and Spa, Dual Master Bedrooms, and an Entertaining Backyard built for Arizona Living at its finest. This exceptional 3-bedroom, Den, 3-1/2-bathroom home delivers a thoughtfully Remodeled Floor Plan with a Granite Kitchen, Kitchen Island with Breakfast Bar, and a Walk-in Shower in each suite. The Dual Master Bedrooms offer rare flexibility for multi-generational living or hosting guests in total comfort. Step outside to the Entertaining Backyard complete with a sparkling Heated Pool and Spa surrounded by breathtaking Stunning Mountain Views. The 3-Car Garage adds convenience, while Anthem Country Club membership elevates the lifestyle with world-class amenities including Golf, Pickleball and Fitness.
#7050227

Anthem

42121 N ANTHEM CREEK Drive

3 Beds

3 Baths

3,963 Sq.Ft.

$1,775,000

MLS#: 7050227
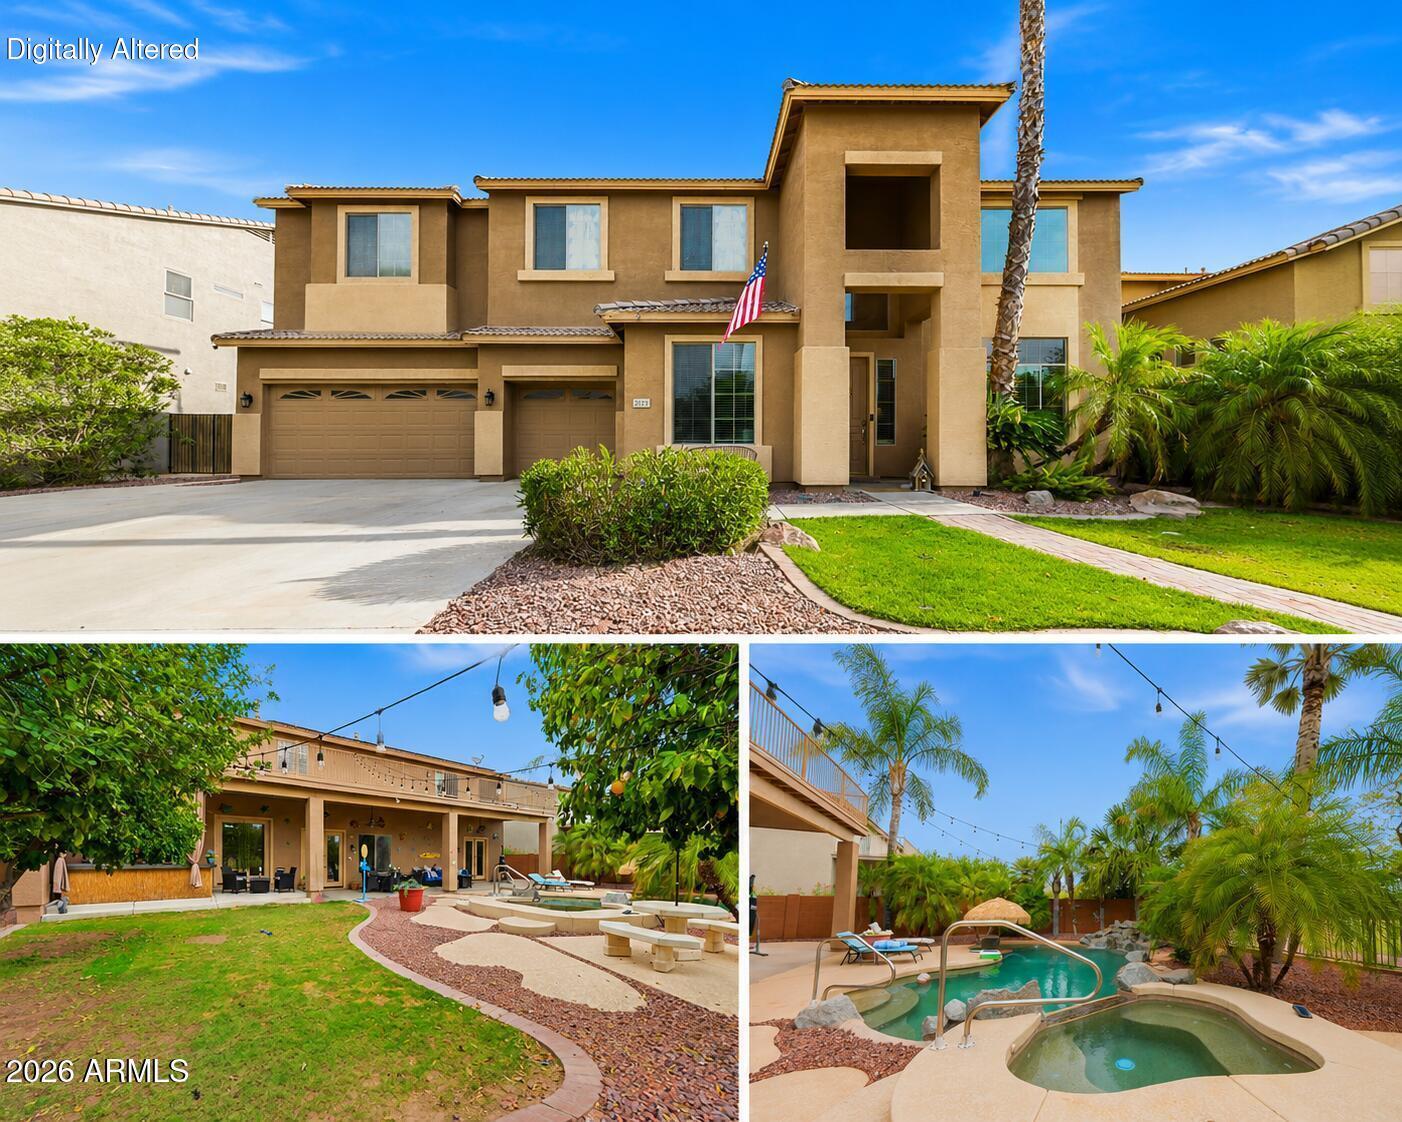
Rare opportunity in Cooper Commons! This beautifully maintained home backs to a greenbelt, offering stunning forever views. Inside, soaring ceilings welcome you to formal living and dining areas, a versatile den, an upgraded kitchen with granite countertops, stainless steel appliances, and an island overlooking the family room with a brick fireplace and surround sound. The first-floor guest suite features a custom walk-in closet, dual sinks, jetted tub, and private backyard access. Upstairs you'll find a spacious loft and a luxurious primary suite with a two-sided fireplace, spa-like bath, oversized walk-in closet, and private balcony. Relax in the resort-style backyard with a heated pool, spa, and view.
#7050499

Chandler

2121 E PALM BEACH Drive

5 Beds

3 Baths

4,886 Sq.Ft.

$1,300,000

MLS#: 7050499
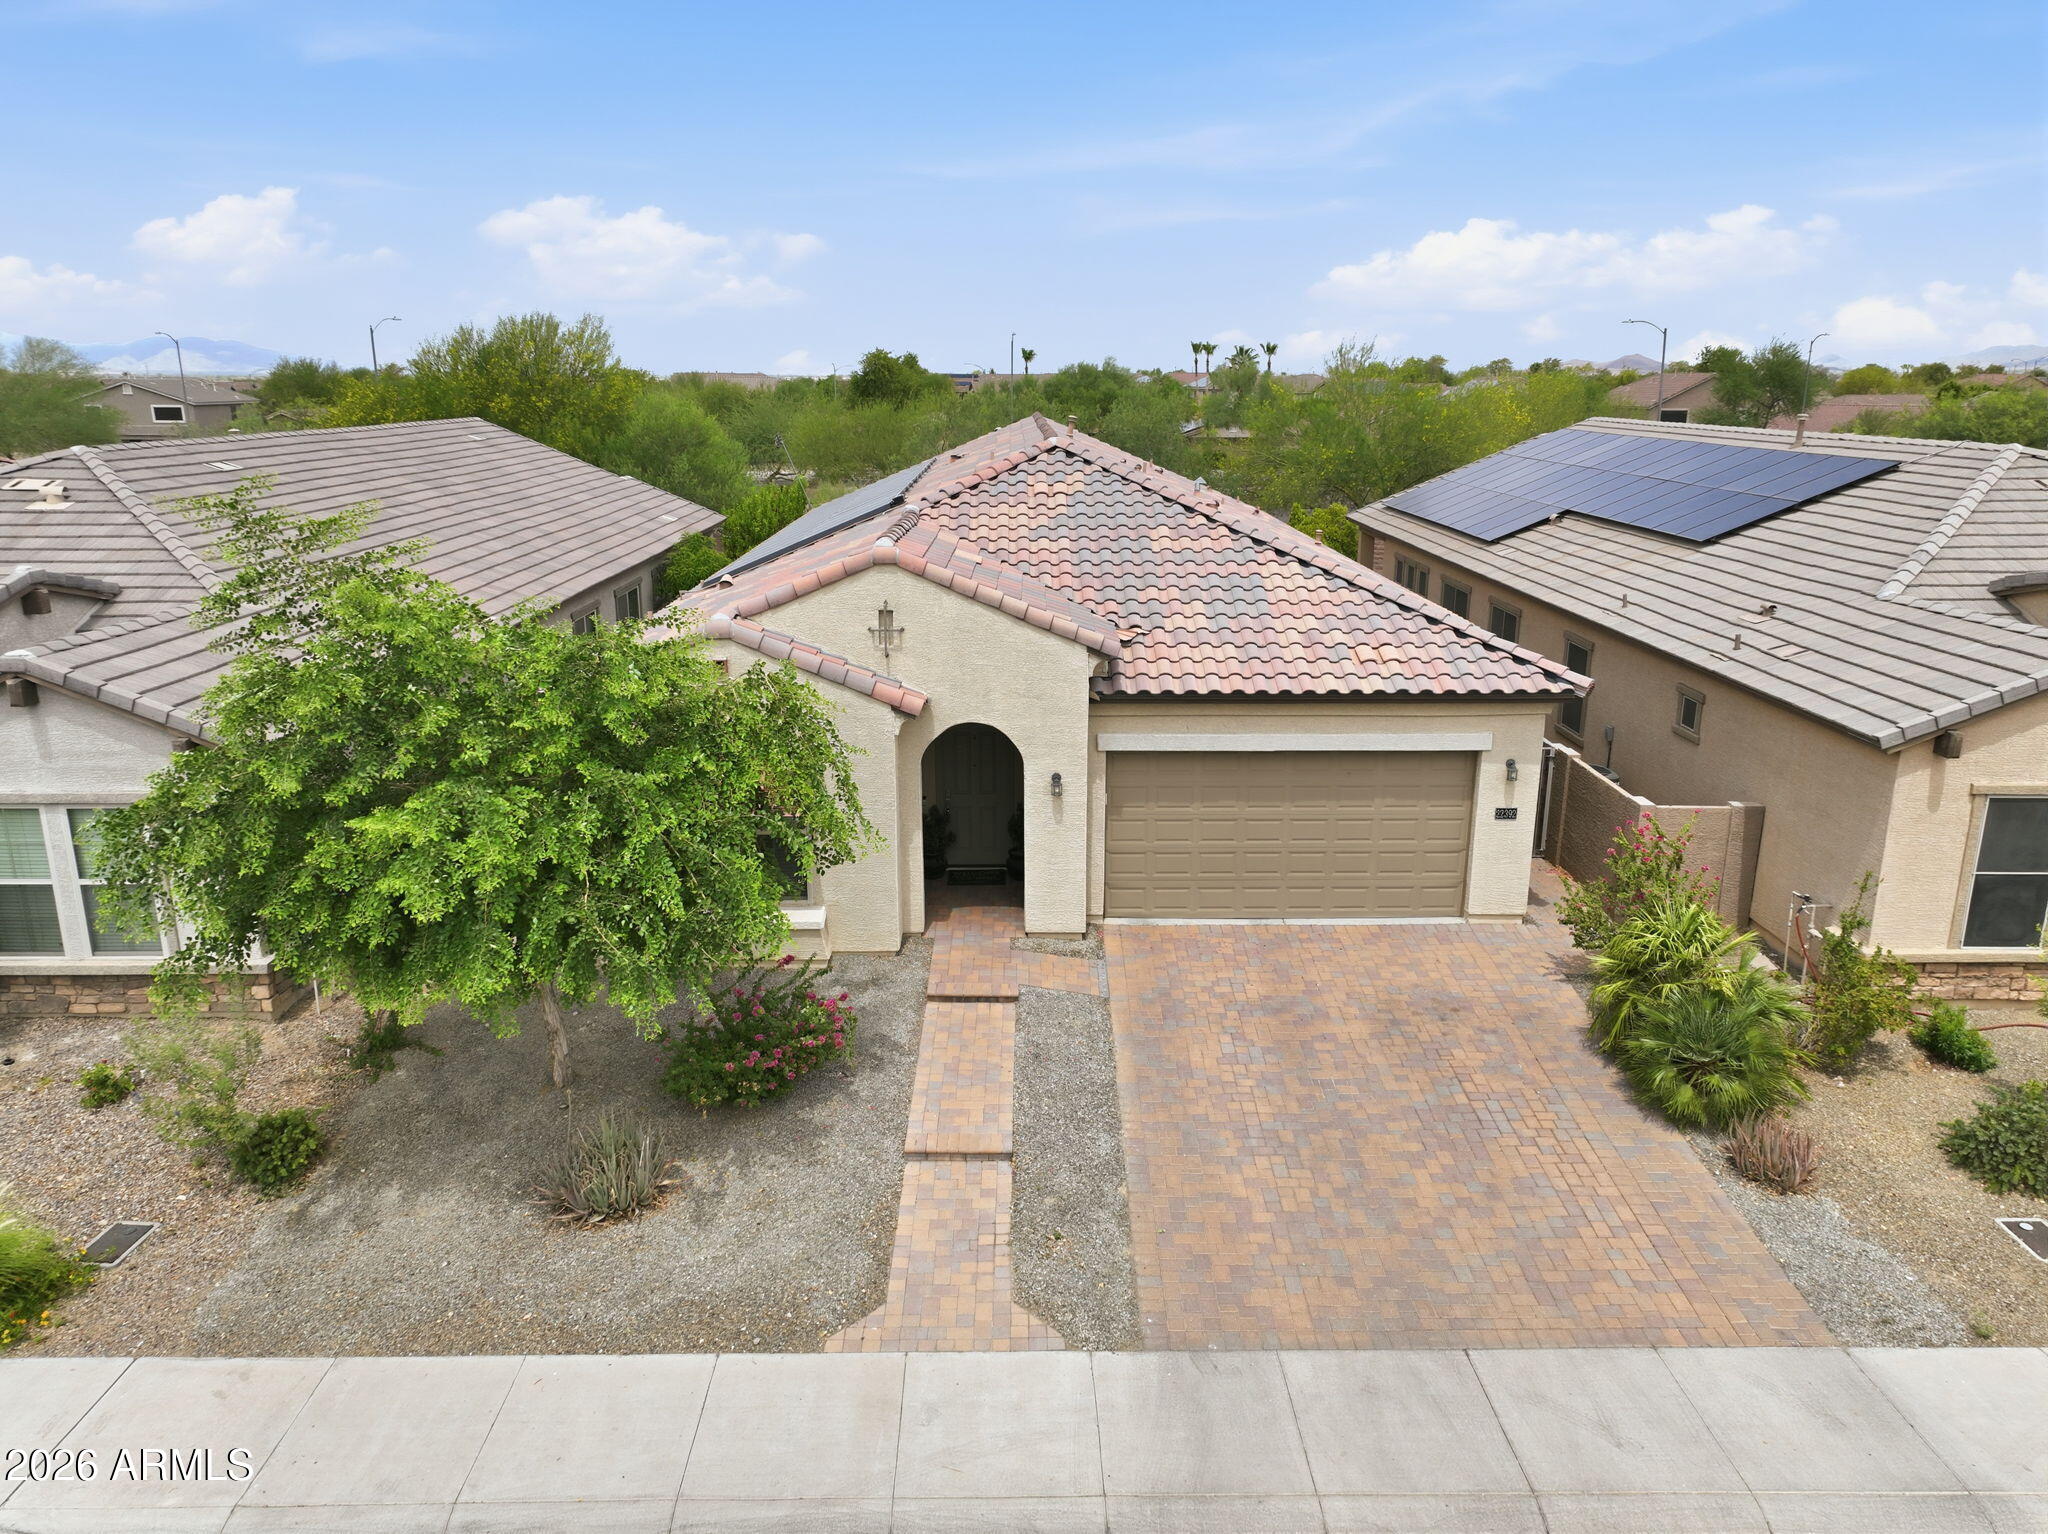
Single-level home in the highly sought-after Meadows community of North Peoria! Offering 4 bedrooms, a 5th bed/den flex room + 3 Baths.
The gourmet kitchen includes built-in wall oven, abundant cabinetry, & island. Designer touches throughout the home include wainscoting, accent walls, updated flooring, & brand-new carpet installed in 2026. Best of all, enjoy the energy savings of owned solar panels that are fully paid off.
Bring your toys and enjoy the 44-foot tandem garage complete w/ a 220-volt outlet for EV charging, offering exceptional storage & flexibility.
Private backyard offers a built-in bbq, water feature, pergola, & turf.
Enjoy community pool, spa, pickleball & basketball courts, numerous parks, walking trails, & parks. Near BASIS Peoria Charter School, top-rated public sc
#7049149

Peoria

22392 N 102nd Avenue

5 Beds

3 Baths

2,527 Sq.Ft.

$675,000

MLS#: 7049149
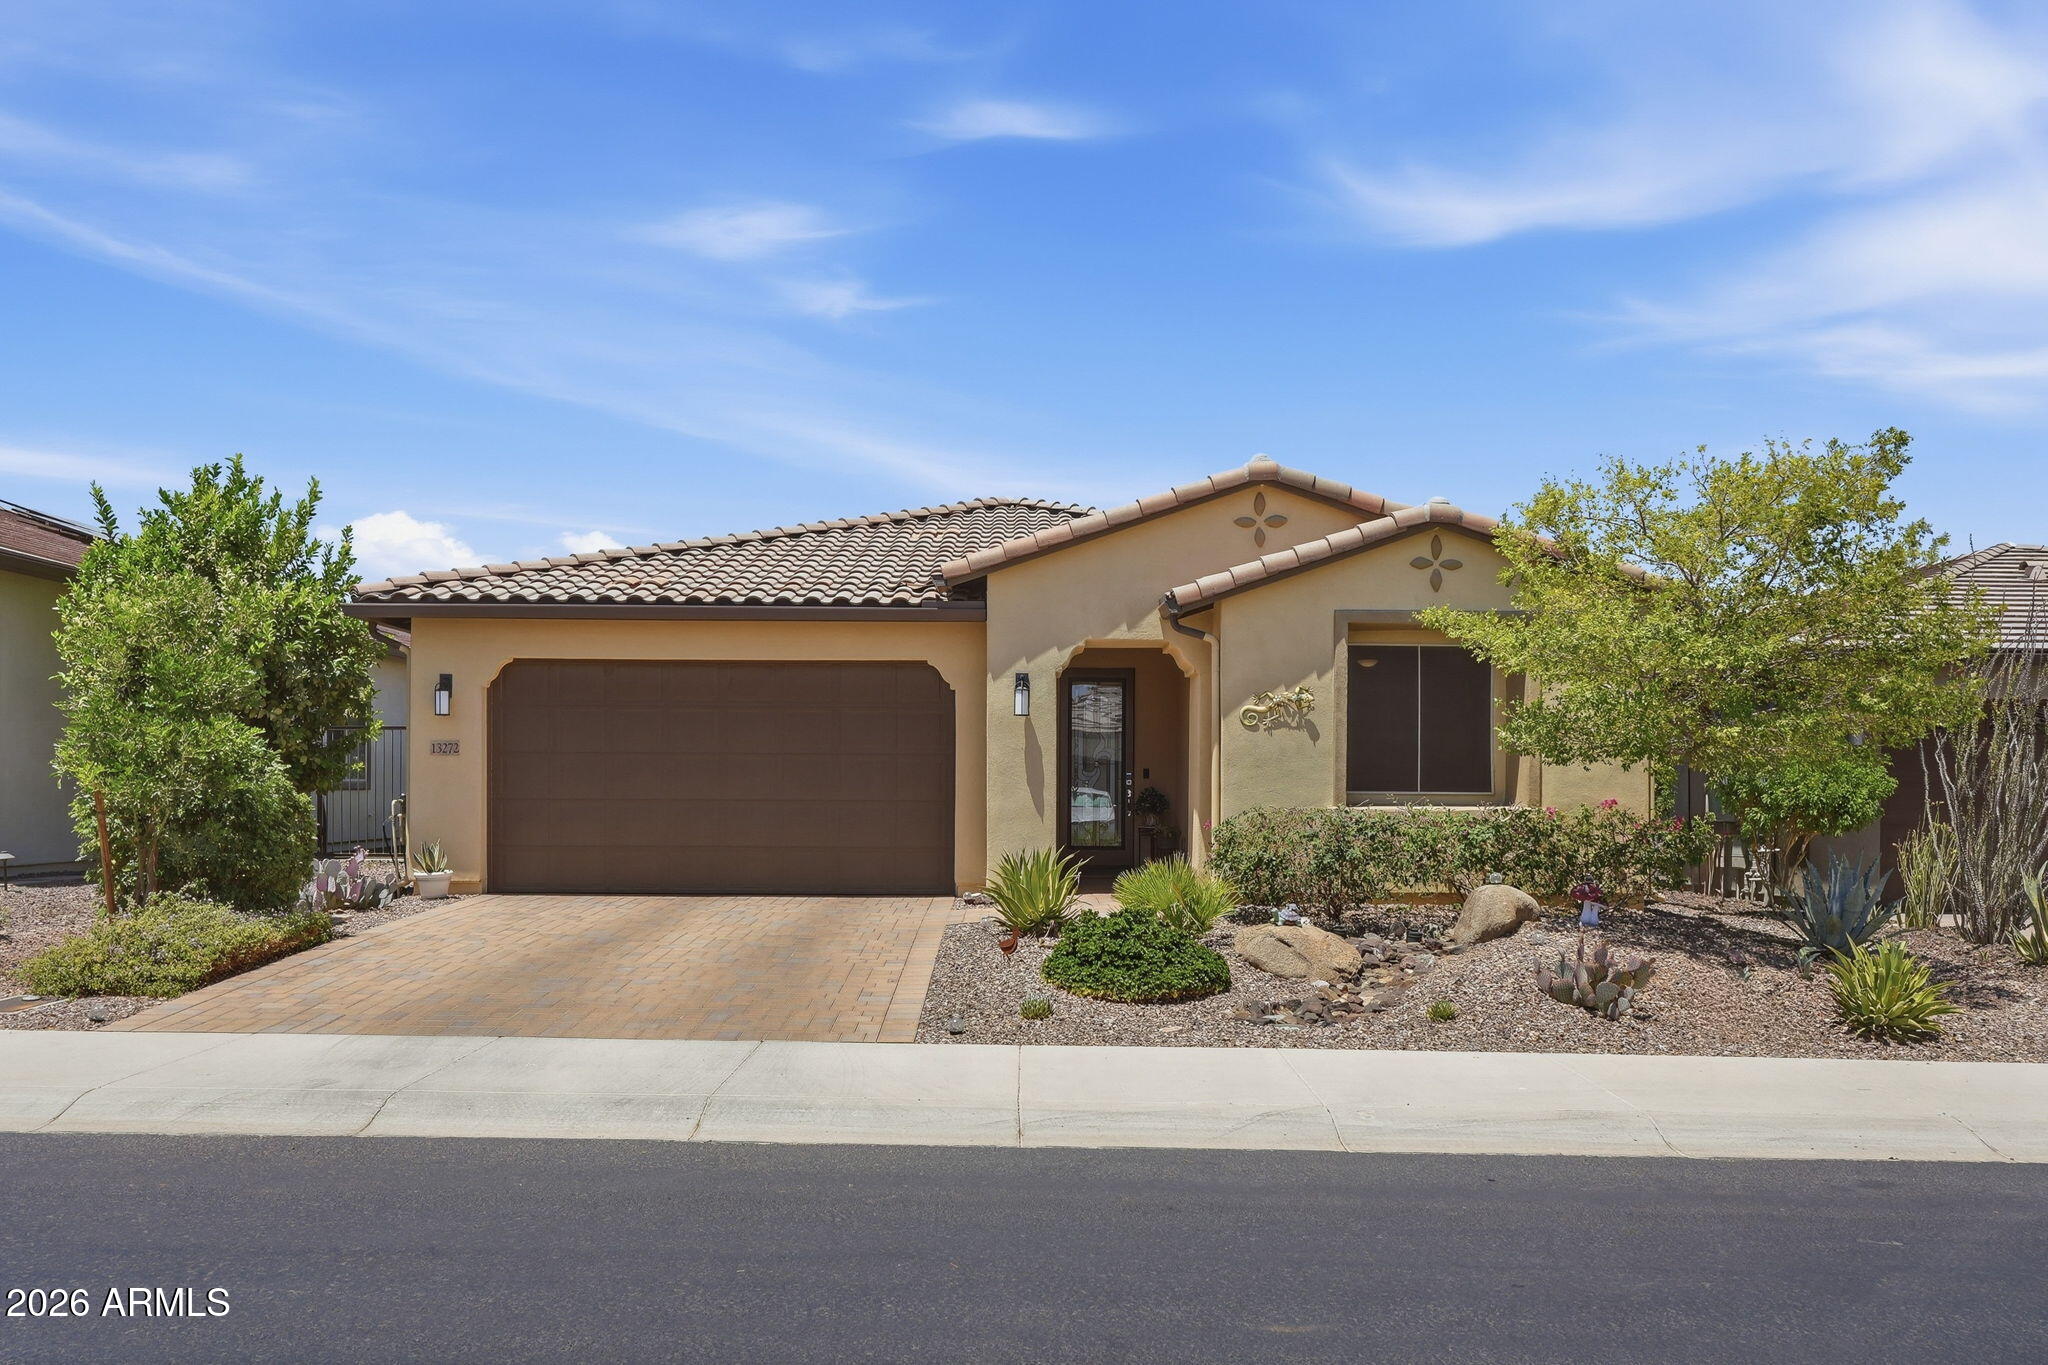
Welcome to this beautifully upgraded 2022 Mosaic floor plan in Trilogy at Vistancia. Situated on a premium lot, this exceptional home offers an open floor plan and seamless indoor-outdoor living.

Designed for everyday living and entertaining, this home offers 2 bedrooms, 2 bathrooms, a versatile office/flex room, and a spacious great room with an upgraded multi-slide glass door opening to the covered patio and backyard.

The gourmet kitchen showcases a large island, granite countertops, white cabinetry, and stainless-steel appliances, including a gas cooktop and wall oven.

The private owner's suite includes a dual-sink granite vanity, a tiled walk-in shower, and a generous walk-in closet. Wood-look tile flooring flows throughout the main living areas, and a custom stained-glass front door adds a unique touch to the home's welcoming entry.

Step outside to enjoy the extended paver patio with view fencing, --perfect for relaxing, entertaining, or enjoying your morning coffee.

Trilogy at Vistancia offers an exceptional collection of amenities, including championship golf, pickleball, tennis, resort-style pools, a state-of-the-art fitness center, on-site dining, a culinary studio, scenic walking trails, and an active calendar of clubs, events, and activities.
#7050583

Peoria

13272 W MONTANSORO Lane

2 Beds

2 Baths

1,926 Sq.Ft.

$725,000

MLS#: 7050583
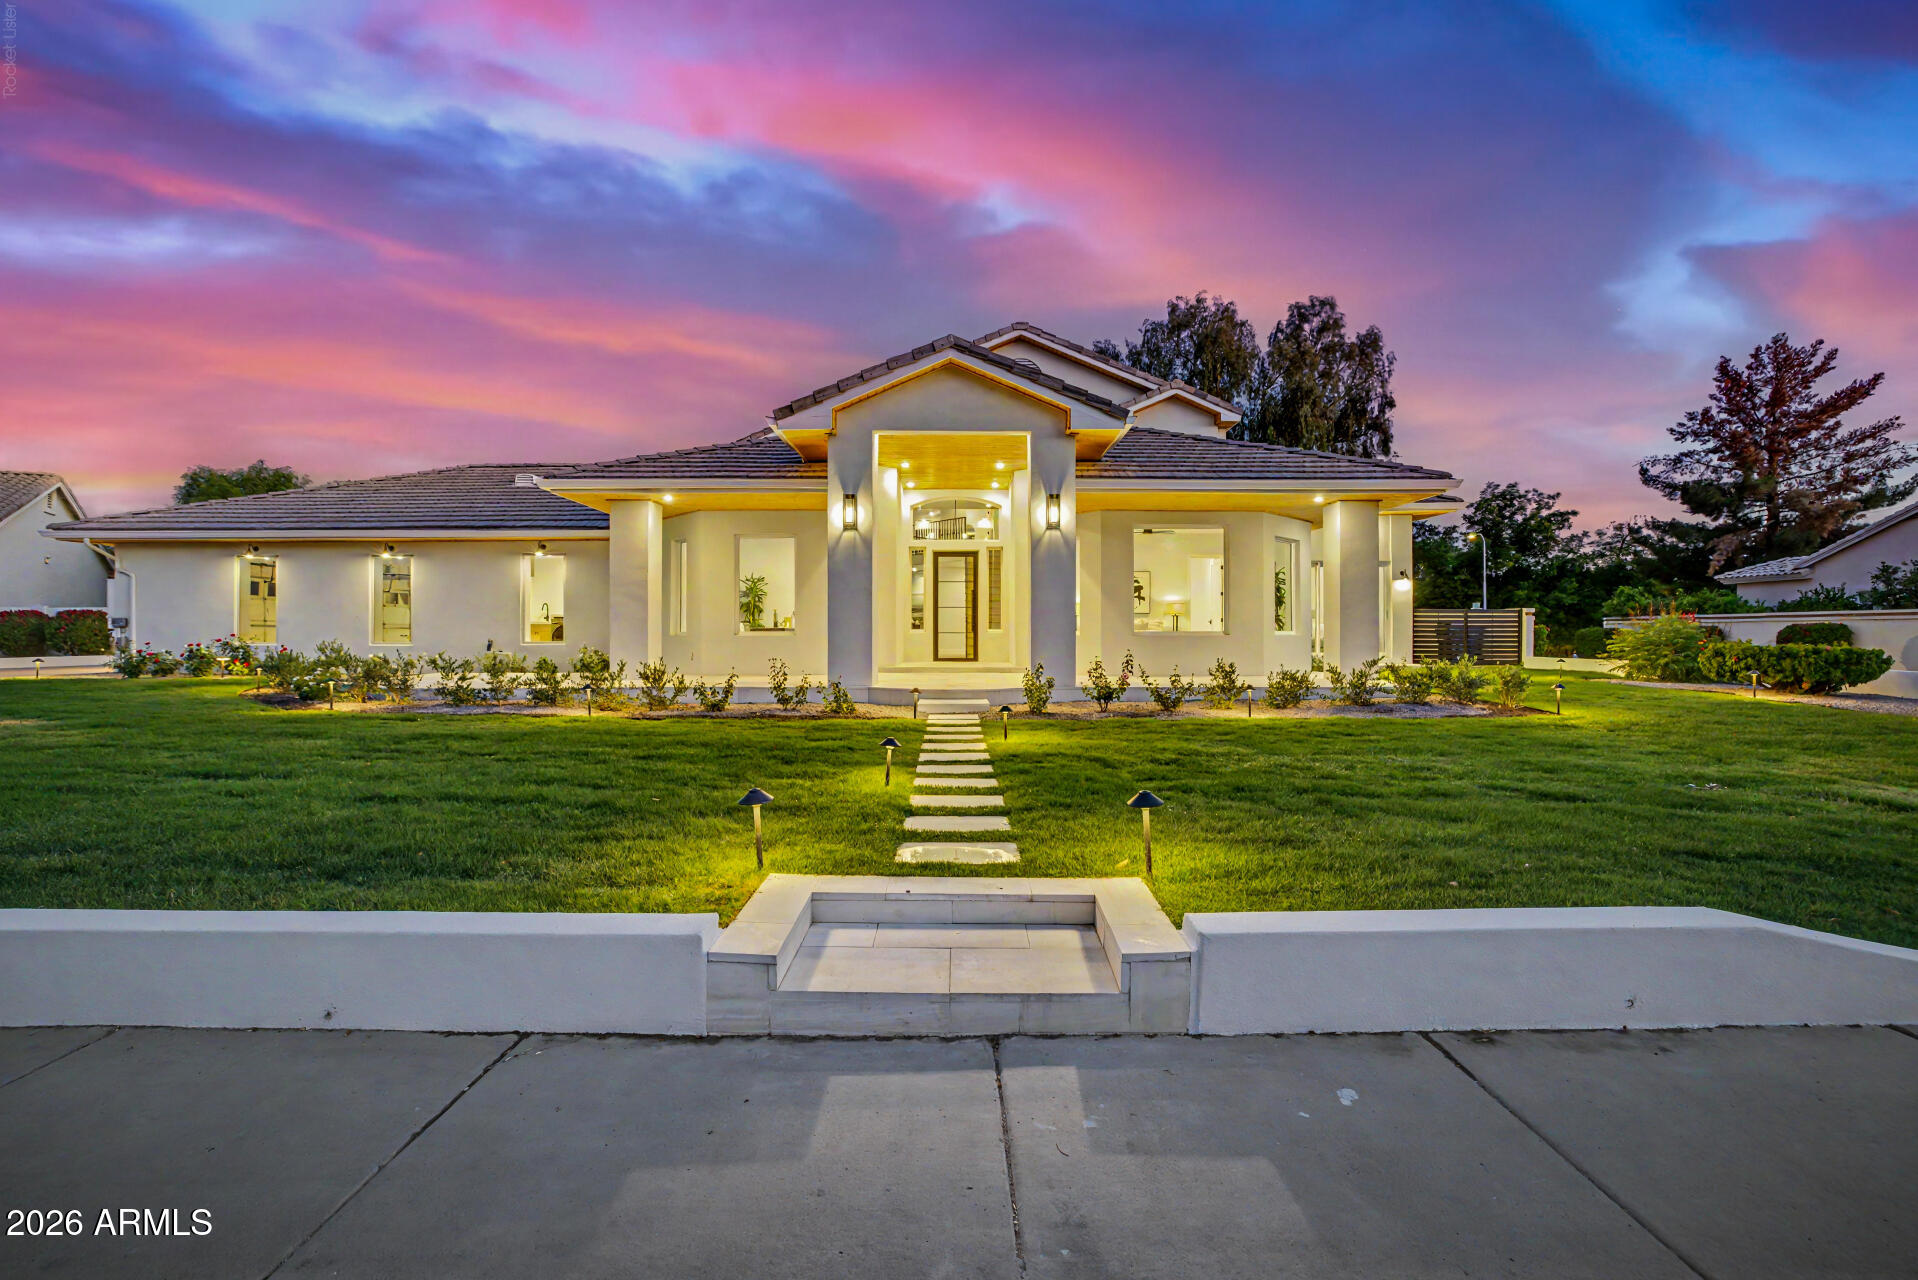
Welcome to 1321 W. Gardenia Avenue, an exceptional North Central Phoenix residence where timeless design meets modern luxury. Recently remodeled from top to bottom, this stunning home offers 5 bedrooms, 5.5 bathrooms, a dedicated office, an expansive upstairs loft, and sits on a 16,000+ square-foot lot designed for seamless indoor-outdoor living. Soaring ceilings, abundant natural light, and designer finishes create an inviting atmosphere throughout.

At the heart of the home, the gourmet kitchen features marble countertops with a full-height marble backsplash, premium Viking and Bosch appliances, a spacious walk-in pantry, new blonde hardwood flooring, and overlooks the open-concept living and dining spaces. A dramatic wrought-iron staircase serves as a striking architectural centerpiec The spacious primary suite offers a private sitting area, spa-inspired bath with a soaking tub, dual-head walk-in shower, oversized closet, and the convenience of its own laundry. Every secondary bedroom includes a private en-suite bath with an oversized walk-in shower, providing comfort and privacy for family and guests. Upstairs, the versatile loft creates the perfect space for a media room, homework station, game room, or teen retreat.

Designed for Arizona living, two oversized multi-slide glass doors open to a spectacular 600+ square-foot covered patio accented by exposed beam detailing. White limestone hardscaping, lush mature landscaping, custom lighting, and a full irrigation system create a resort-style backyard built for year-round entertaining.

Additional highlights include updated HVAC systems, a three-car garage with epoxy floors, and dual laundry areas for everyday convenience.

Residents enjoy a neighborhood green space with a large open field and a gated sports court featuring basketball, pickleball, and tennis. This move-in-ready home is a rare opportunity to own a beautifully renovated property in one of North Central Phoenix's most sought-after neighborhoods.
#7051041

Phoenix

1321 W GARDENIA Avenue

5 Beds

5 Baths

4,974 Sq.Ft.

$2,195,000

MLS#: 7051041
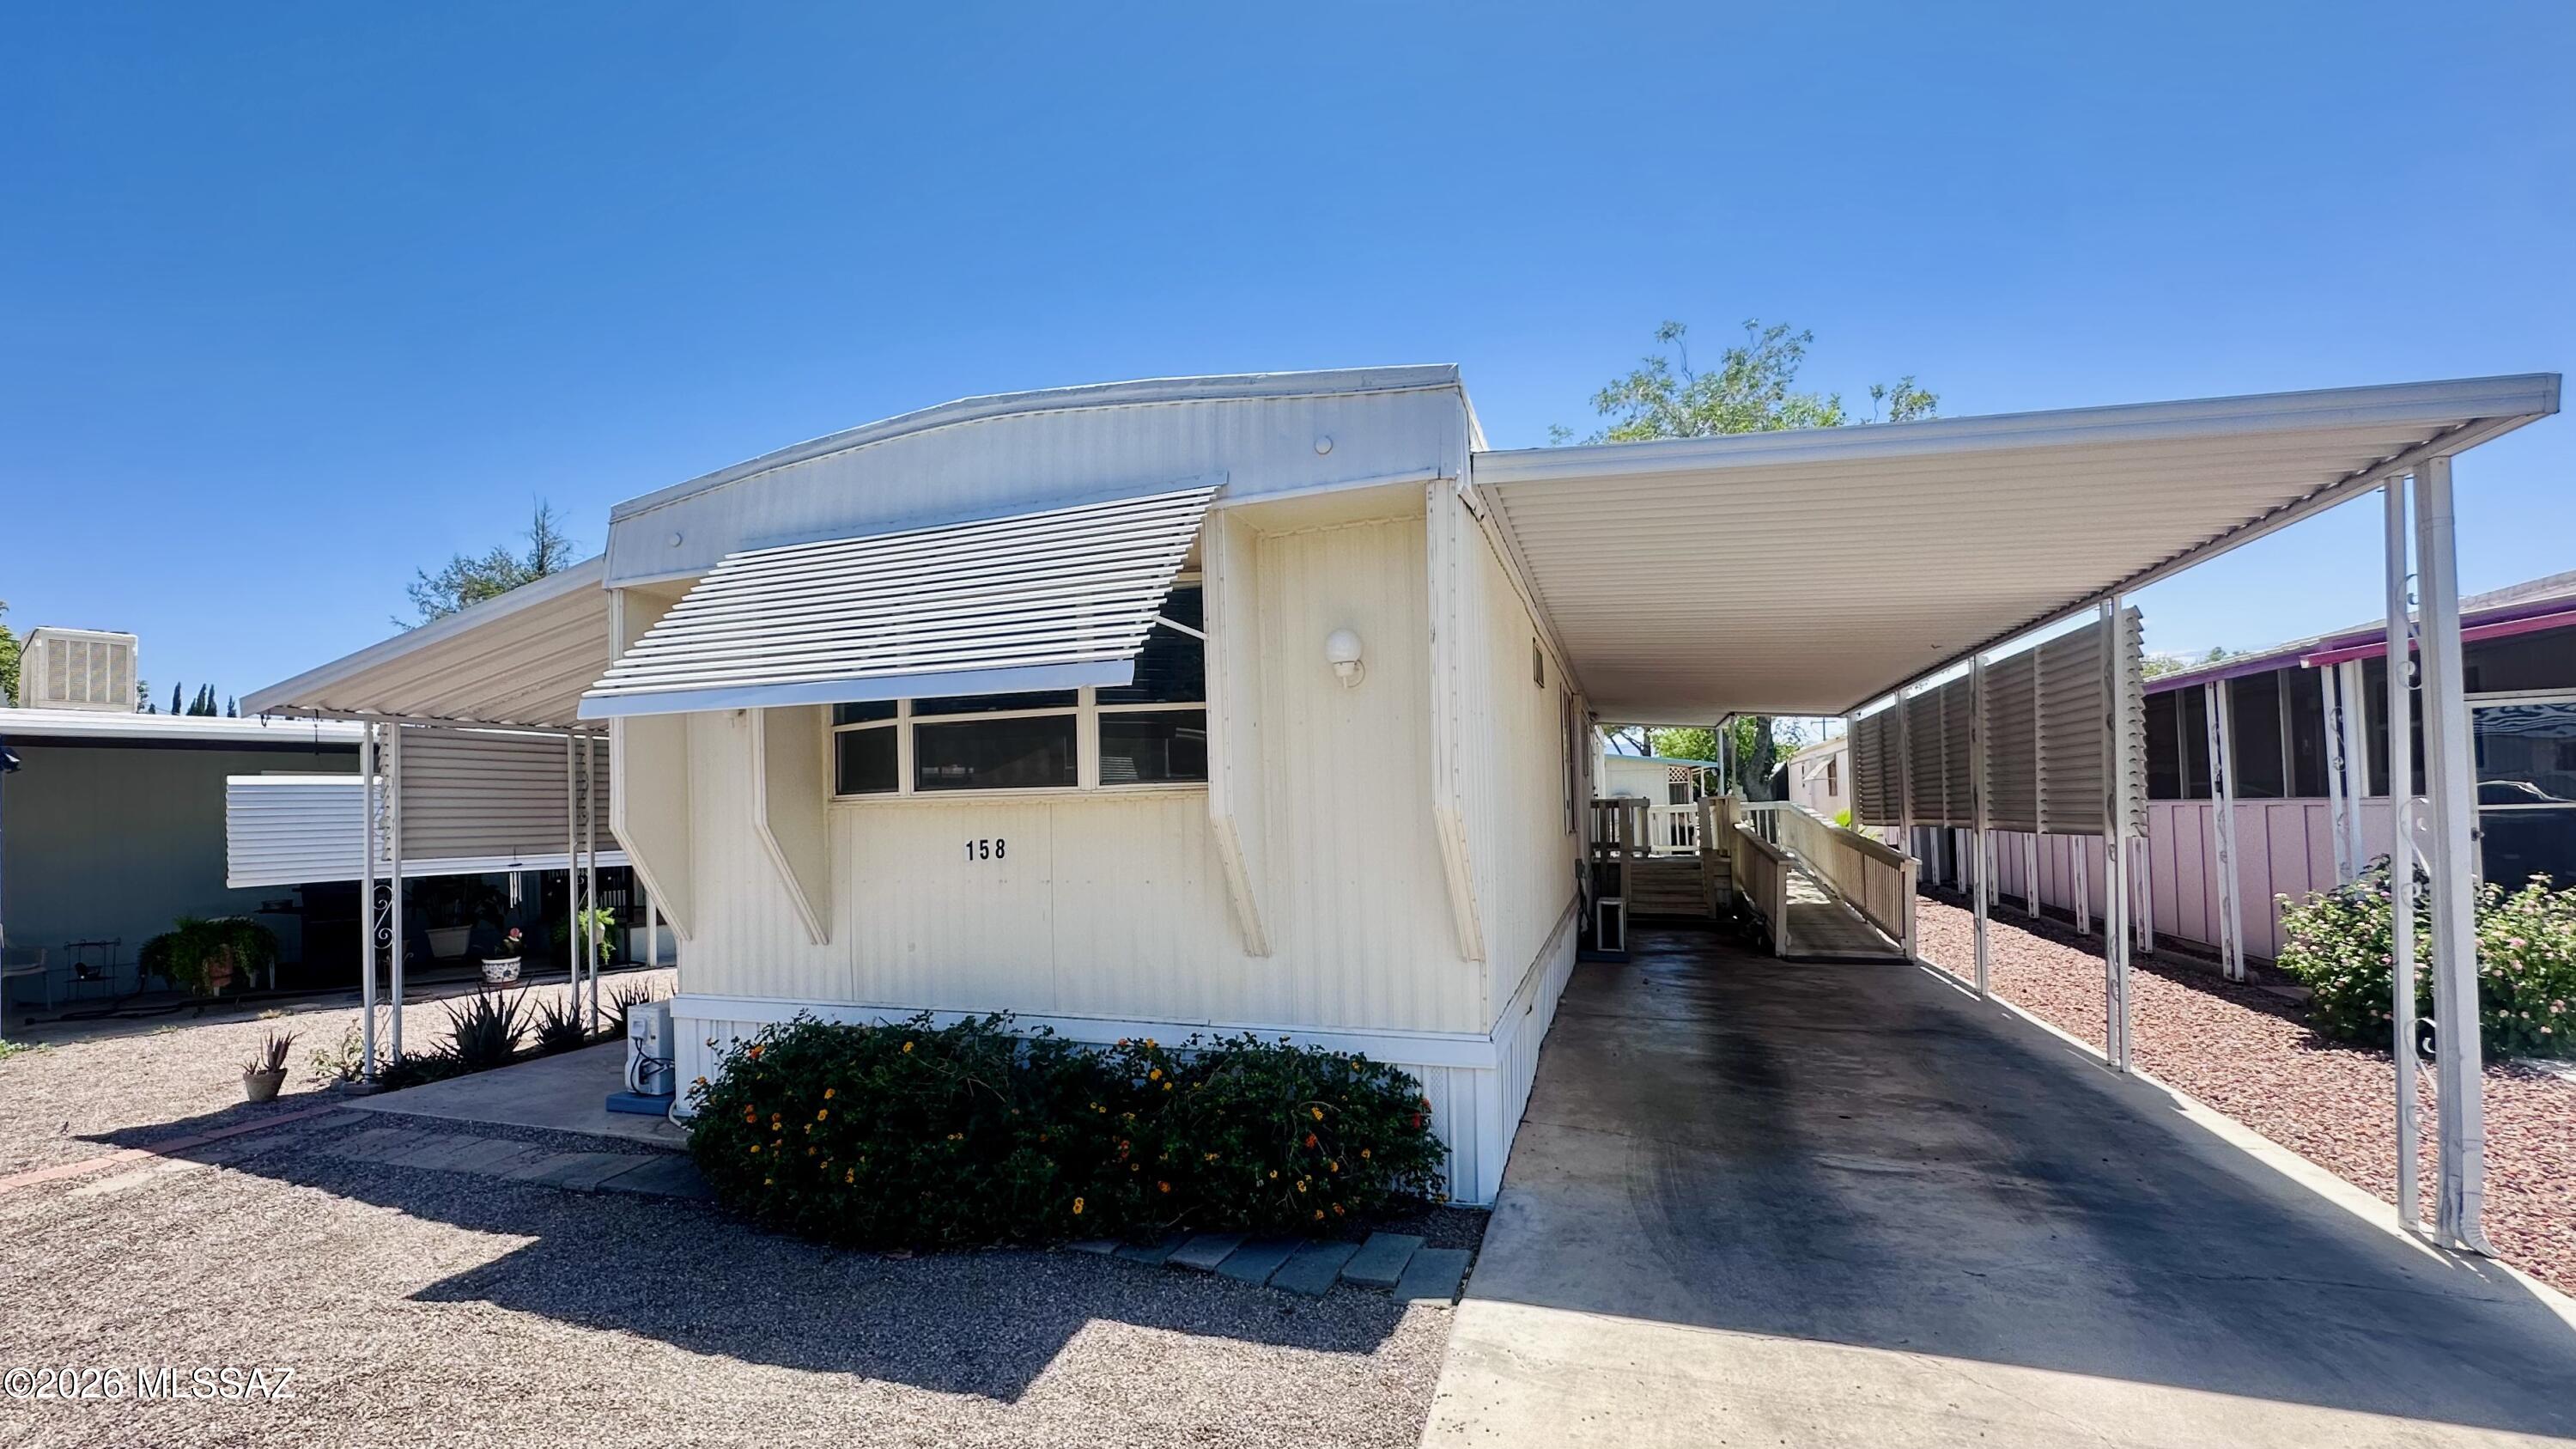
Enjoy the Arizona lifestyle in this well-maintained 2-bedroom, 2-bath co-op home offering 980 sq. ft. of comfortable living space. The open layout, updated flooring, bright kitchen, and spacious living area create a warm and inviting atmosphere. The covered carport and accessibility ramp add convenience, while the low-maintenance landscaping means more time to relax and enjoy the community. Whether you're looking for a year-round residence or a winter retreat, this move-in-ready home is an excellent opportunity for affordable living in sunny Tucson.
Don't miss your chance to own a comfortable, updated home at an affordable price!
#22616959

Tucson

5000 E Grant Road 158

2 Beds

2 Baths

980 Sq.Ft.

$80,000

MLS#: 22616959
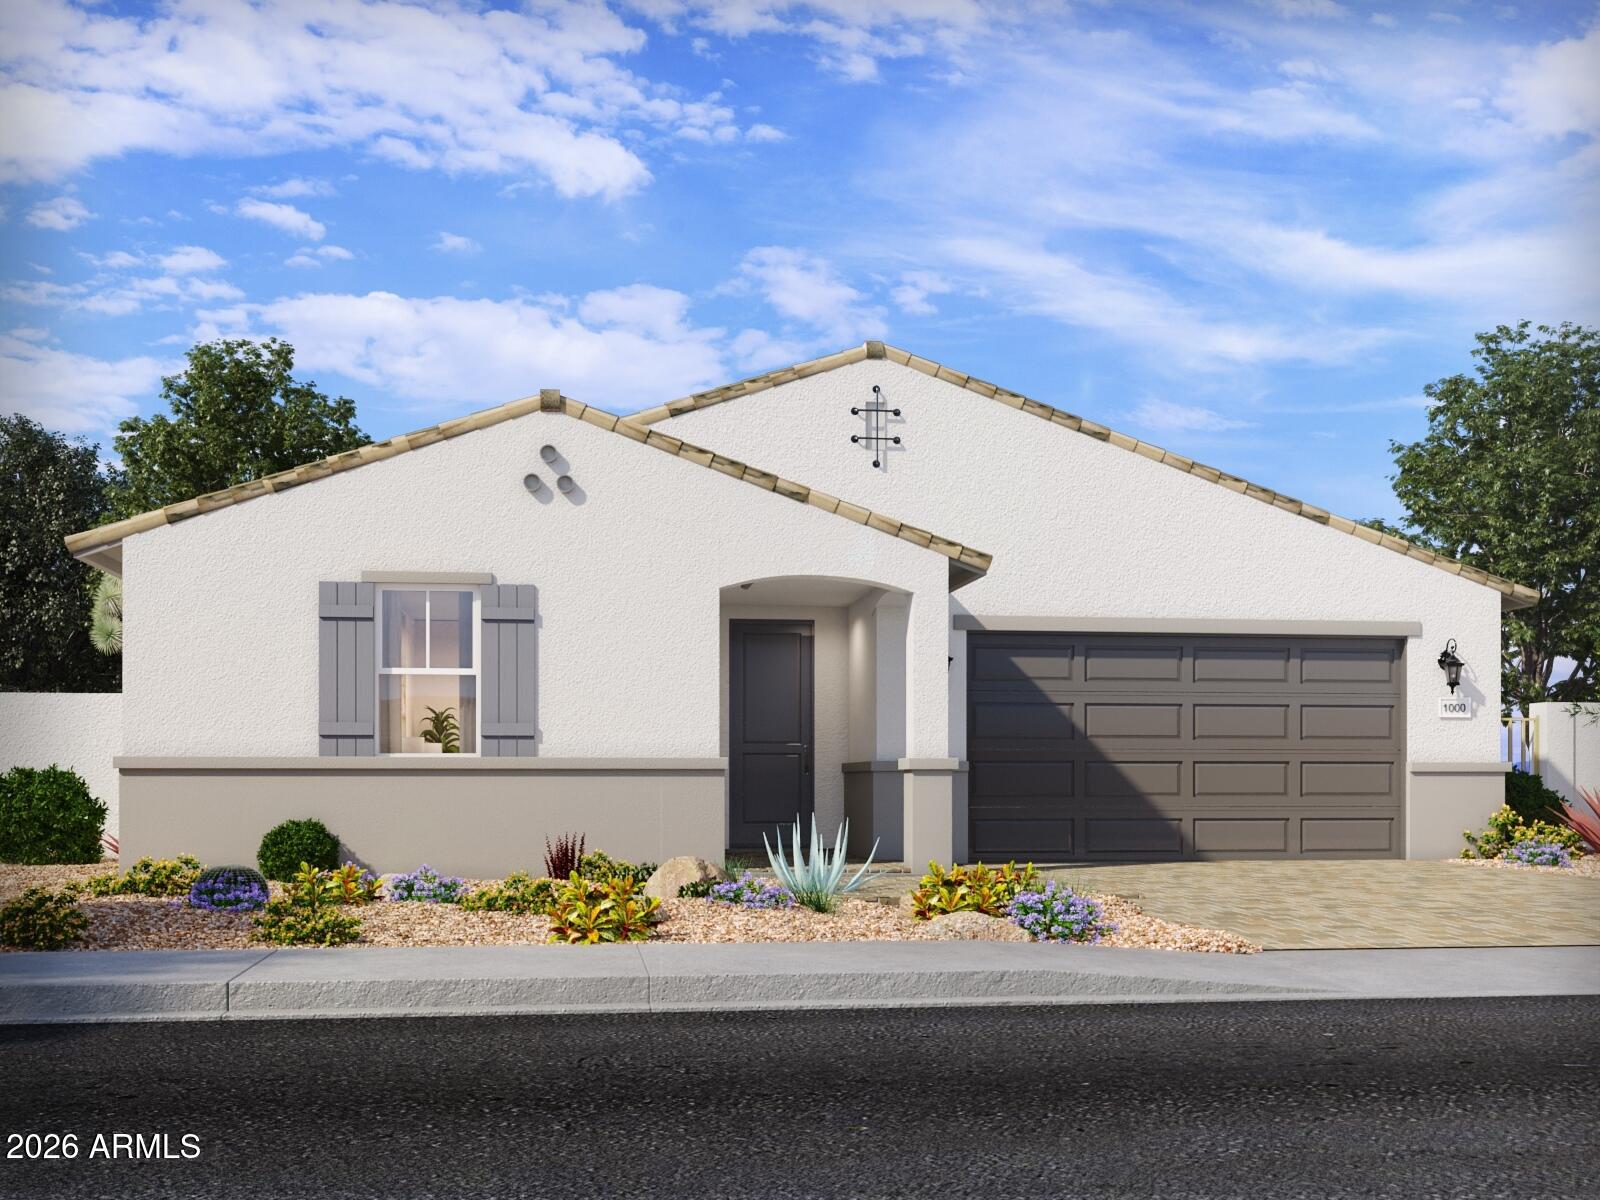
A Showstopper Single-Level Home, Room for Everyone, Designed for Entertaining! The Lennon Plus floorplan--now updated with a revised design--continues to impress with its smart and spacious layout offers space, style, and versatility with 5 bedrms, 3 baths, and a bright open concept living area perfect for gatherings and everyday living. With a dedicated flex space ready to become a playroom, home office, or hobby area, this home is built to adapt to your lifestyle and make entertaining easier than ever. This home offers a GOURMET kitchen with a cooktop and separate wall oven, earth tone-color cabinets, quartz kitchen counters, kitchen backsplash, natural wood-look tile floor, carpet in bedrooms! INCLUDED-washer, dryer, window blinds, refrigerator and MORE! Residents will enjoy thoughtfully designed homes featuring flexible living spaces, covered back patios, and private primary suites for added comfort. Each of our spray foam insulated homes is built with innovative, energy-efficient features designed to help you enjoy more savings, better health, real comfort, and peace of mind.
#7049294

Apache Junction

1027 W Haynes Way

5 Beds

3 Baths

2,793 Sq.Ft.

$692,185

MLS#: 7049294

* Listings identified with the FMLS IDX logo come from FMLS and are held by brokerage firms other than the owner of this website. The listing brokerage is identified in any listing details. Information is deemed reliable but is not guaranteed. If you believe any FMLS listing contains material that infringes your copyrighted work please click here to review our DMCA policy and learn how to submit a takedown request. Ā© 2024. First Multiple Listing Service, Inc.
Stunning Views and more

Featured listing

Stunning Views and more

Browse Properties

Categories

Homes Tailored to Your Lifestyle

Buyers Guide

Buying a home is one of the most exciting milestones of your life.

View more

Sellers Guide

Putting your home on the market can be a stressful process, especially when you don’t know what to expect.

View more

Market report

With just a few clicks, you'll gain instant access to valuable insights about the real estate market, including trends, property values, and community analytics.

View more

Home value

Unlike automated valuations, our hands-on review will provide a comprehensive opinion of your home’s value while considering important interior elements and other location intangible factors that machine algorithms so often miss.

View more

Buyers resources

Guides on financing, inspections, and choosing the right Realtor for a smooth home purchase.

Sellers resources

Practical tips on staging, pricing, and preparing your home to attract buyers and maximize your sale.

 - property

Send a message

Message successfully sent.

Reason for contacting?

I agree to receive email communication and understand I can unsubscribe at any time.

I agree to be contacted by The Mandy Gold Team | Haymore Real Estate LLC via call, email, and text for real estate services. To opt out, you can reply 'stop' at any time or reply 'help' for assistance. You can also click the unsubscribe link in the emails. Message and data rates may apply. Message frequency may vary. Privacy Policy

Sign In Sign Out

Virtual Assistant

Would you like to take the next step with this property? We can help you schedule a showing or virtual tour, or send you more details.

Yes, I would like more information.

Thank You for Your Reply, One of Our Agents will contact you as soon as possible

No, maybe later.

Thank you, you can always contact me via email, phone number or through the contact form.

Realhub AI

Lucy - Your AI-Powered Realtor

Update Your Temporary Password

Personalize your search

Enter your email and we'll notify you immediately when new listings match what you're looking for.

or enter email address

Already have an account ? Login here

Continue your home search

I agree to receive communications and understand I can unsubscribe at any time.

I agree to be contacted by The Mandy Gold Team | Haymore Real Estate LLC via call, email, and text for real estate services. To opt out, you can reply 'stop' at any time or reply 'help' for assistance. You can also click the unsubscribe link in the emails. Message and data rates may apply. Message frequency may vary. Privacy Policy

Already have an account ? Login here

We use cookies

We use cookies primarily for analytics to enhance your experience. By accepting, you agree to our use of these cookies. You can manage your preferences or learn more about our cookies policy.