Thinking of selling?

Trusted Real Estate Experts in Sierra Vista, Fort Huachuca, Benson, and Bisbee Arizona

  • Nearby me

Popular Features

Community Features

Association

Property Features

Waterfront

View

Exterior Features

Interior Features

Style

E-Alert name

Properties

10000 properties match your criteria

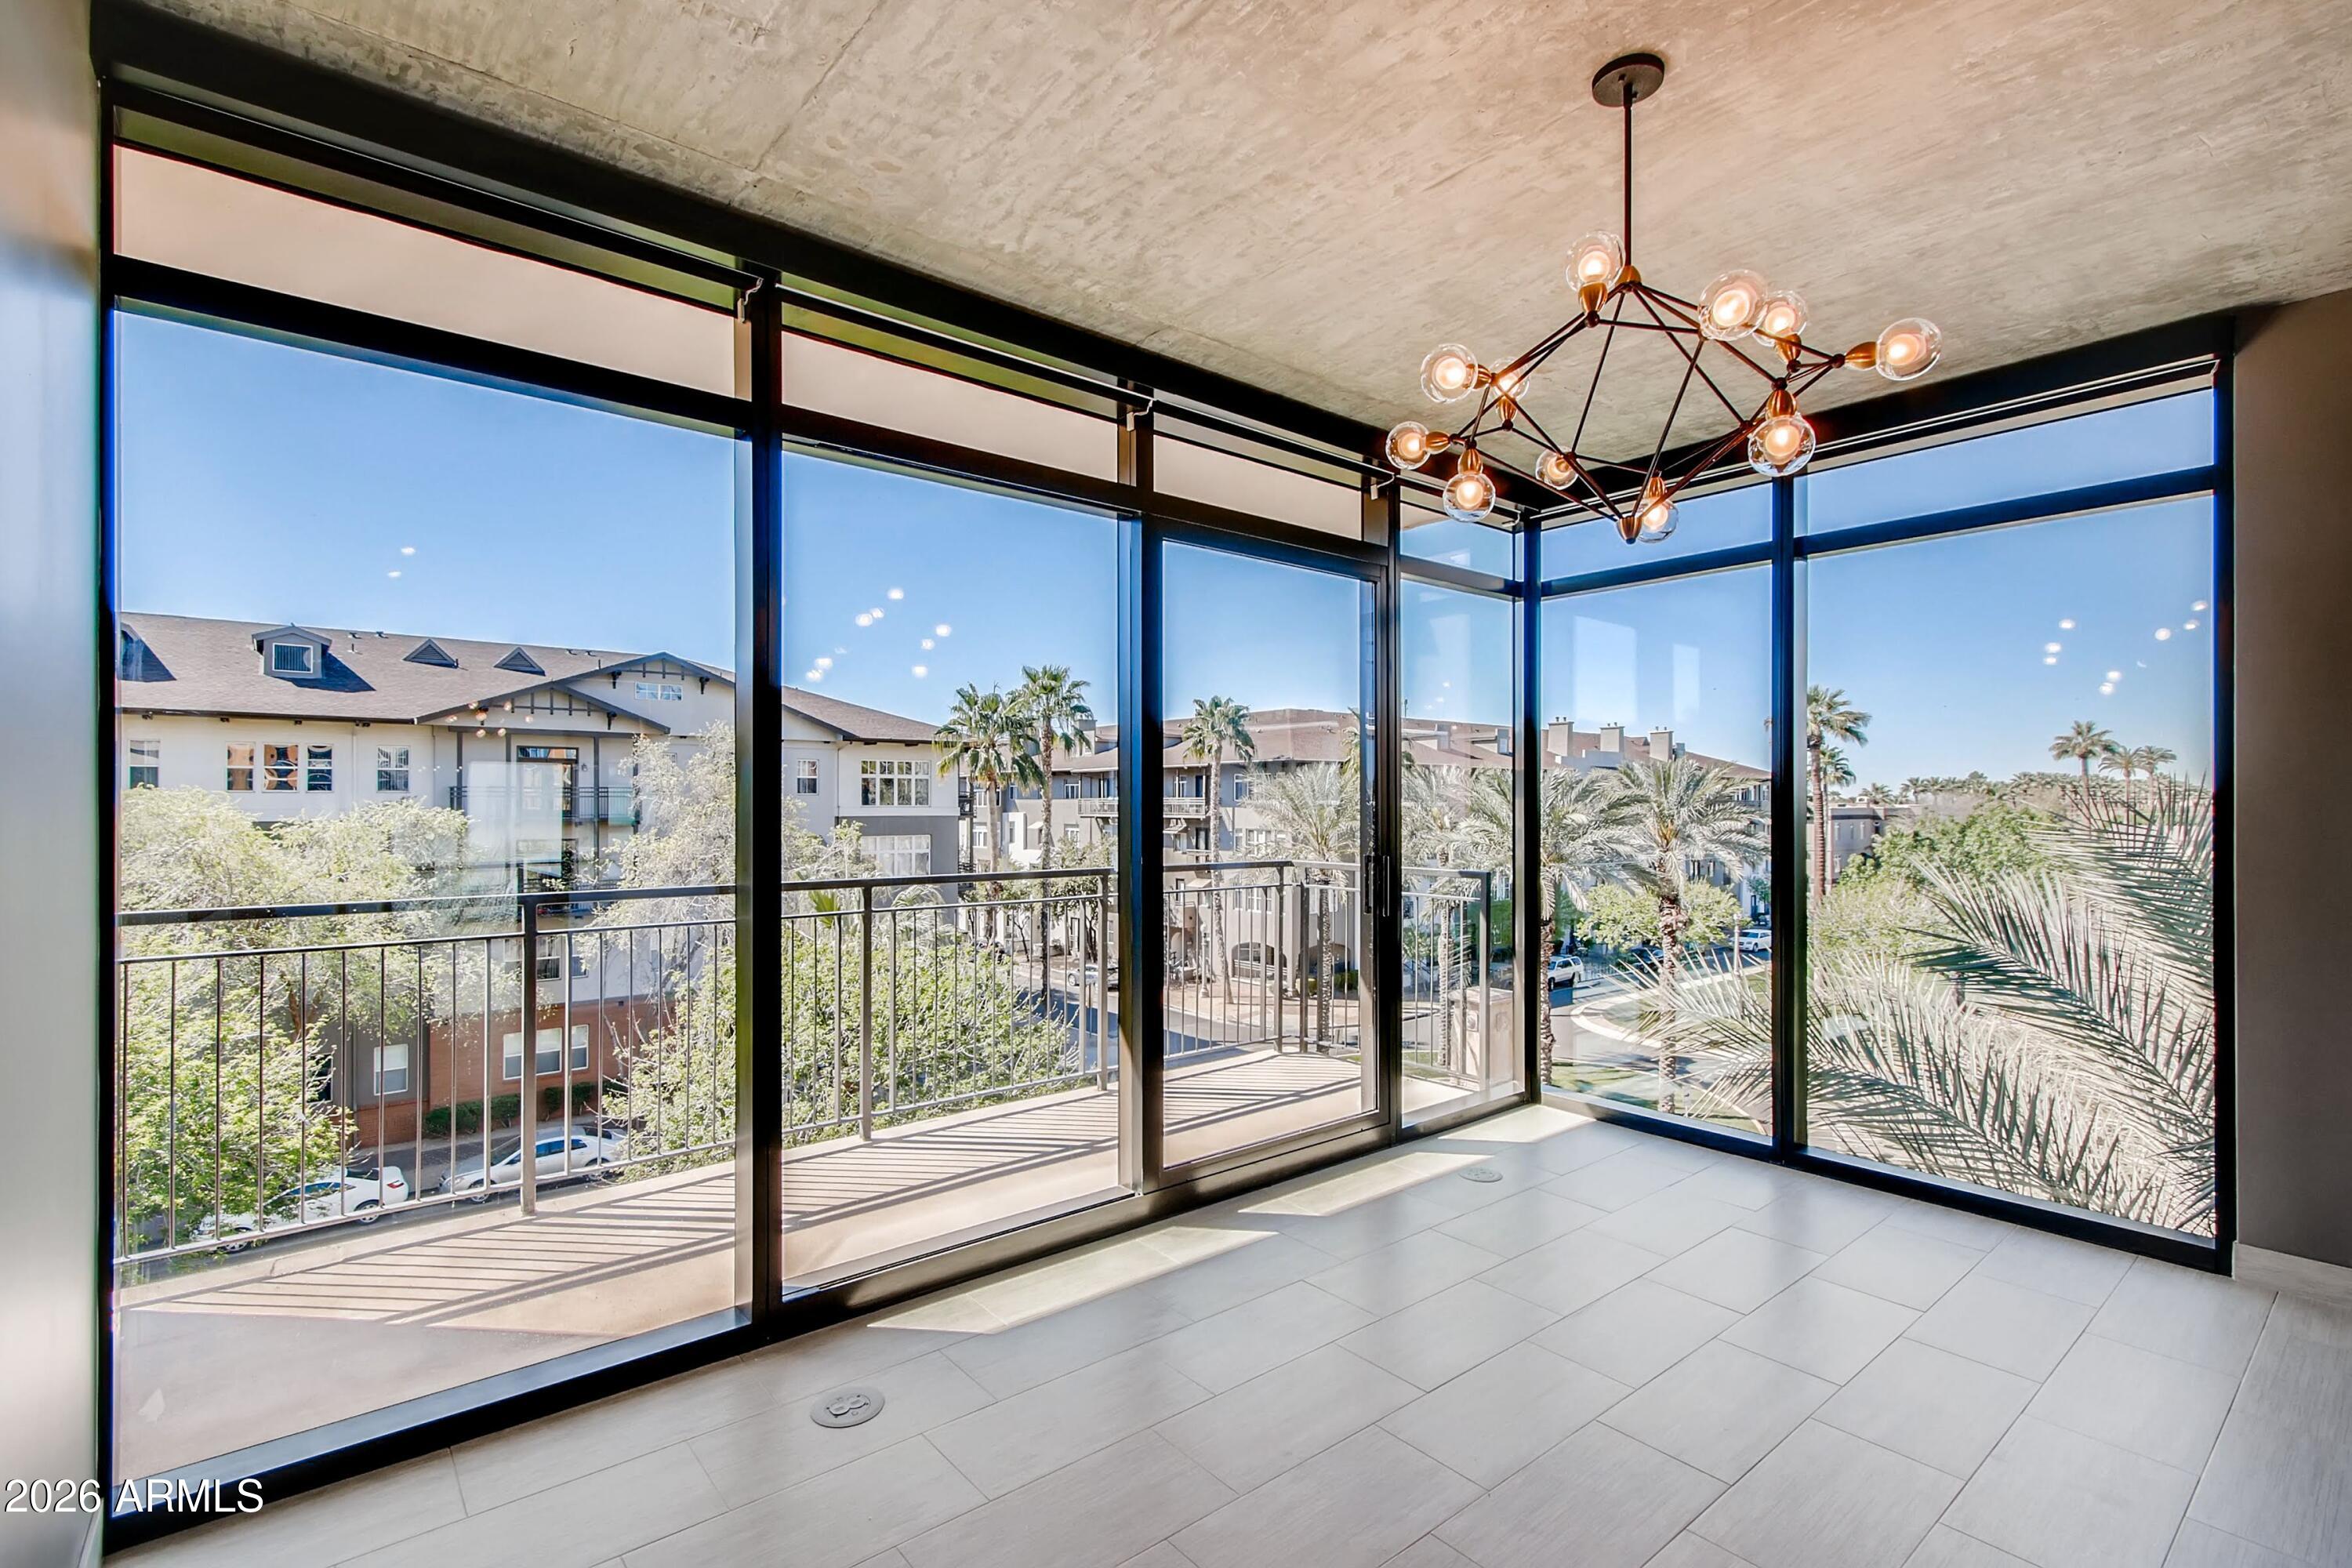
This premier downtown Phoenix residence offers a seamless lock-and-leave lifestyle in the city's best location. Complete with high-end appliances, the home features floor-to-ceiling windows with direct views of the Portland Street Green Belt. The HOA provides a streamlined, single-bill experience by covering high-speed internet, gas, water, and 24-hour security. Building amenities include a fitness center, heated pool, rooftop lounges, climate-controlled storage, and two secured parking spaces. Enjoy an effortless, highly walkable lifestyle with immediate access to the dining and nightlife of Roosevelt Row from a secure, low-maintenance urban sanctuary.
#7050303

Phoenix

100 W PORTLAND Street 408

2 Beds

2 Baths

1,373 Sq.Ft.

$635,000

MLS#: 7050303
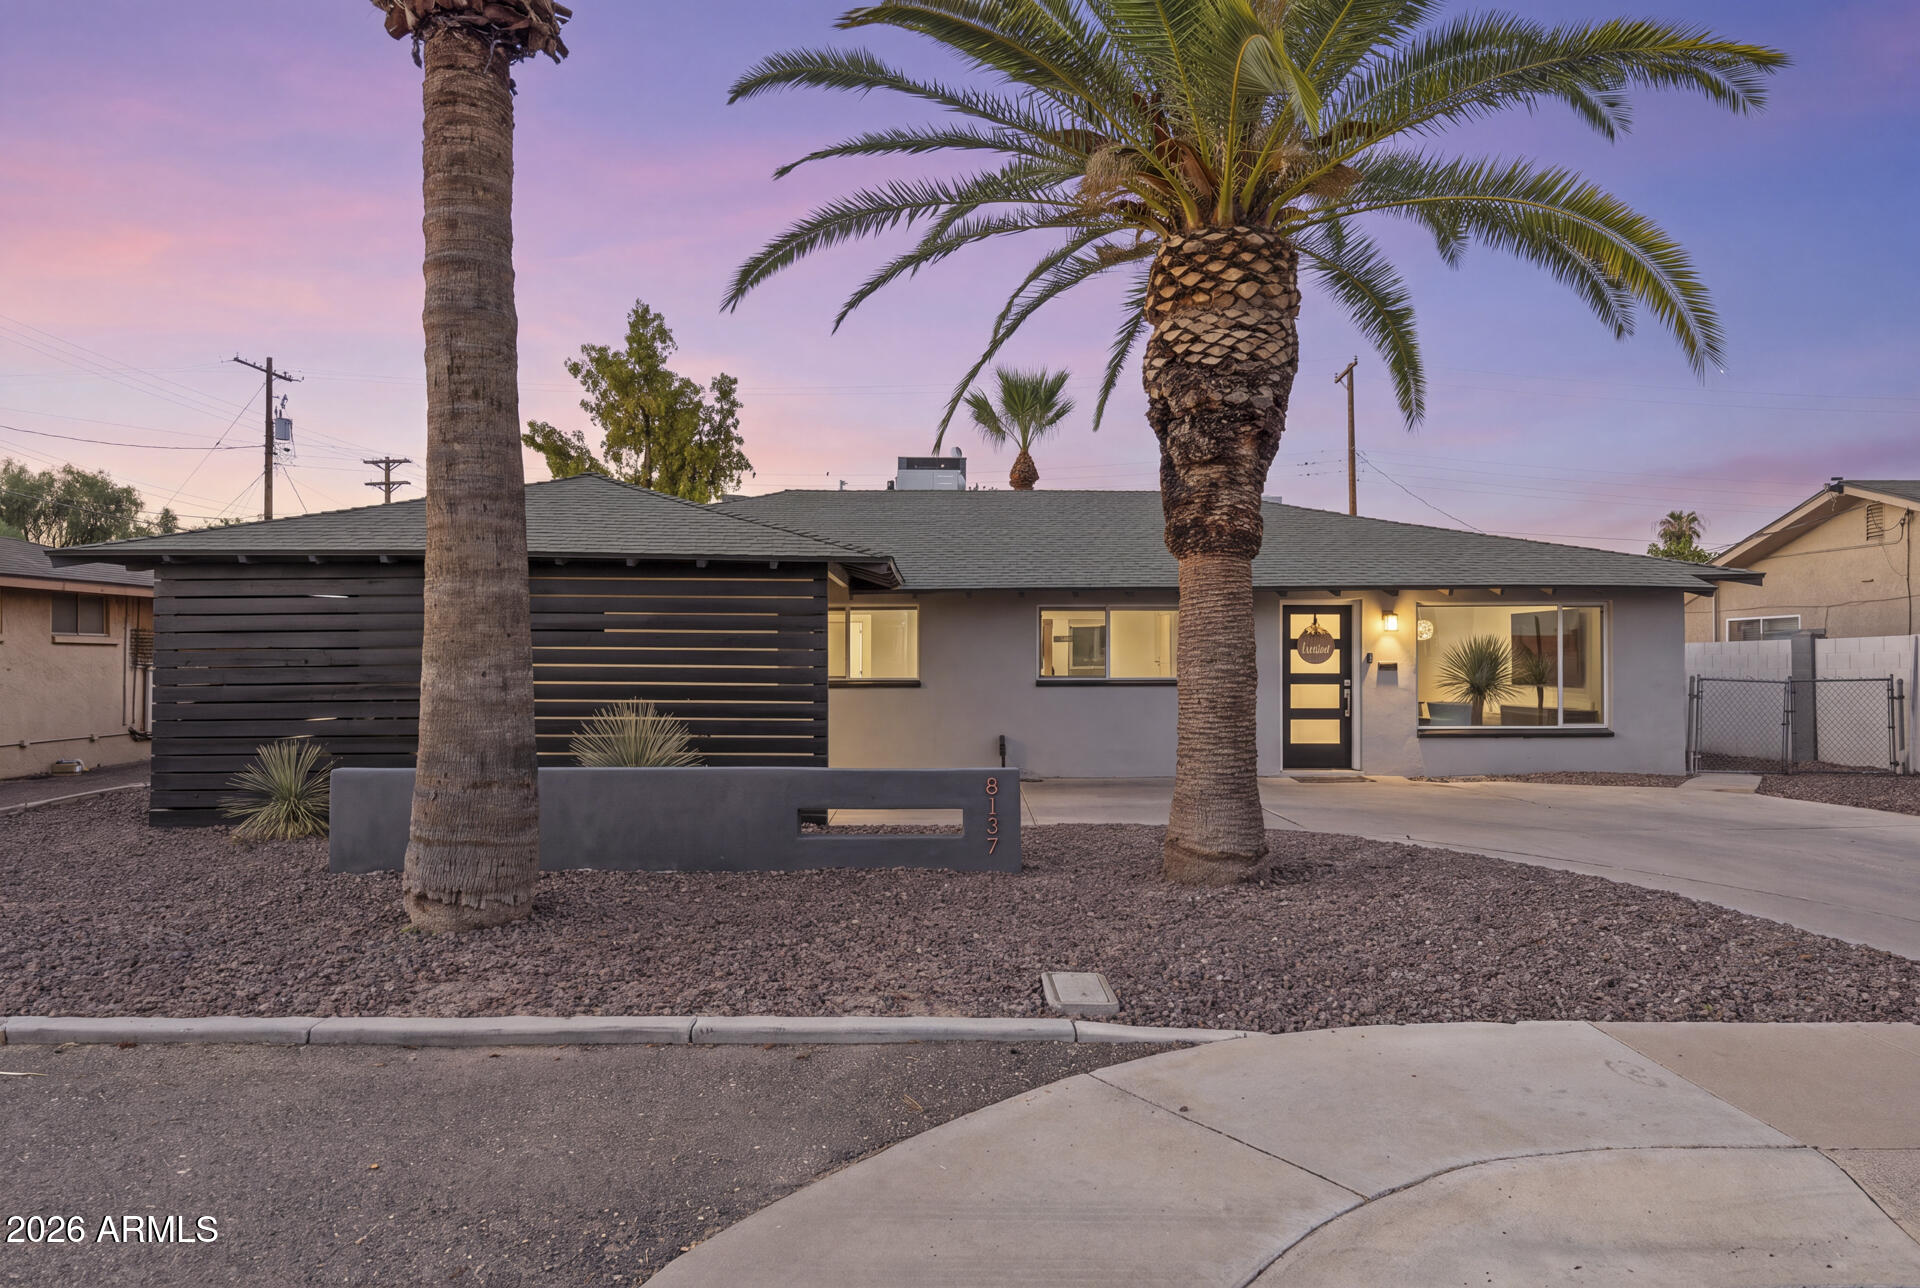
UPDATED, WELL-KEPT, AND NO HOA IN A PRIME SCOTTSDALE LOCATION! Timeless charm meets modern updates in this beautifully maintained 3-bed, 2-bath home, perfect for your next home or a fantastic investment opportunity.

Step inside to a bright, open-concept floor plan filled with natural light, creating a warm and inviting atmosphere for everyday living. The spacious primary suite features a walk-in closet and a private full bathroom.

Outside, enjoy a private, low-maintenance backyard with synthetic grass and attractive landscaping--simply enjoy Arizona's beautiful weather.

Located just minutes from Old Town Scottsdale and other top attractions, this move-in-ready home offers an unbeatable combination of location, value, and lifestyle. Don't miss this exceptional opportunity!
#7048094

Scottsdale

8137 E INDIAN SCHOOL Road

3 Beds

2 Baths

1,769 Sq.Ft.

$669,900

MLS#: 7048094
Price reduced
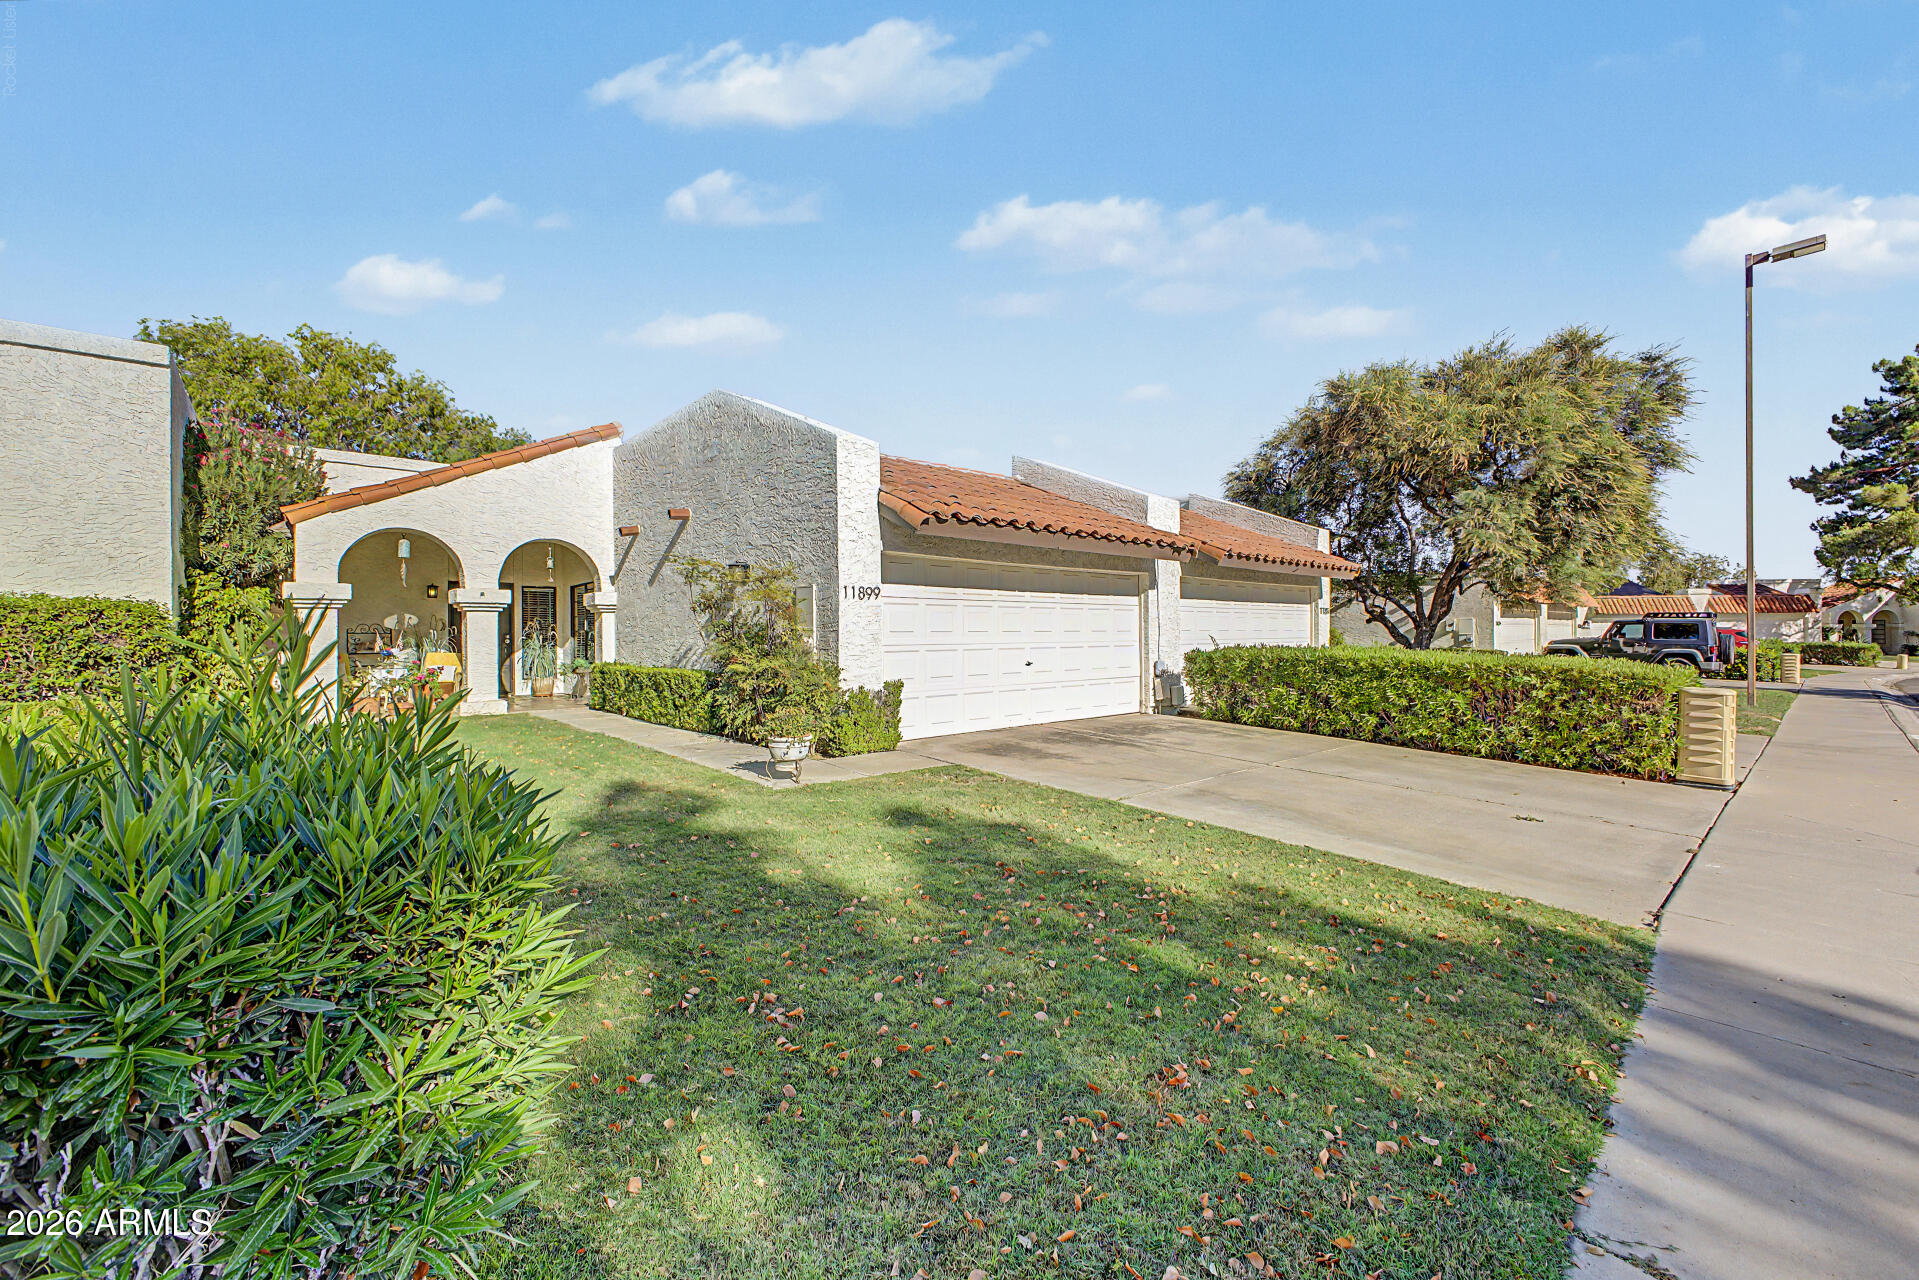
Relax in this beautifully remodeled single-level home  featuring vaulted ceilings and no interior steps and a split floor plan. Serene neighborhood features 2 pools and green spaces. Renovated kitchen features stylish cabinets, stainless steel appliances, quartz counters with undermount sink, and designer backsplash.  The spacious living room showcases a cozy fireplace and has french doors that open to a spacious private backyard and covered patio. Enjoy low maintenance artificial turf & direct access through a private gate to community walking paths. The primary suite includes a sliding door to the patio, dual closets, and a remodeled bath with a walk-in shower and bench. The main bath was updated with stylish floor tile and a coordinating shower surround & new vanity. HVAC replaced 2024 2-car garage with built-in cabinets and updated roof. The community features peaceful quiet green spaces, 2 pools,  walking paths.  The HOA maintains the front yard landscape and common areas.
#7045539

Scottsdale

11899 N 93RD Street

2 Beds

2 Baths

1,097 Sq.Ft.

$550,000

MLS#: 7045539
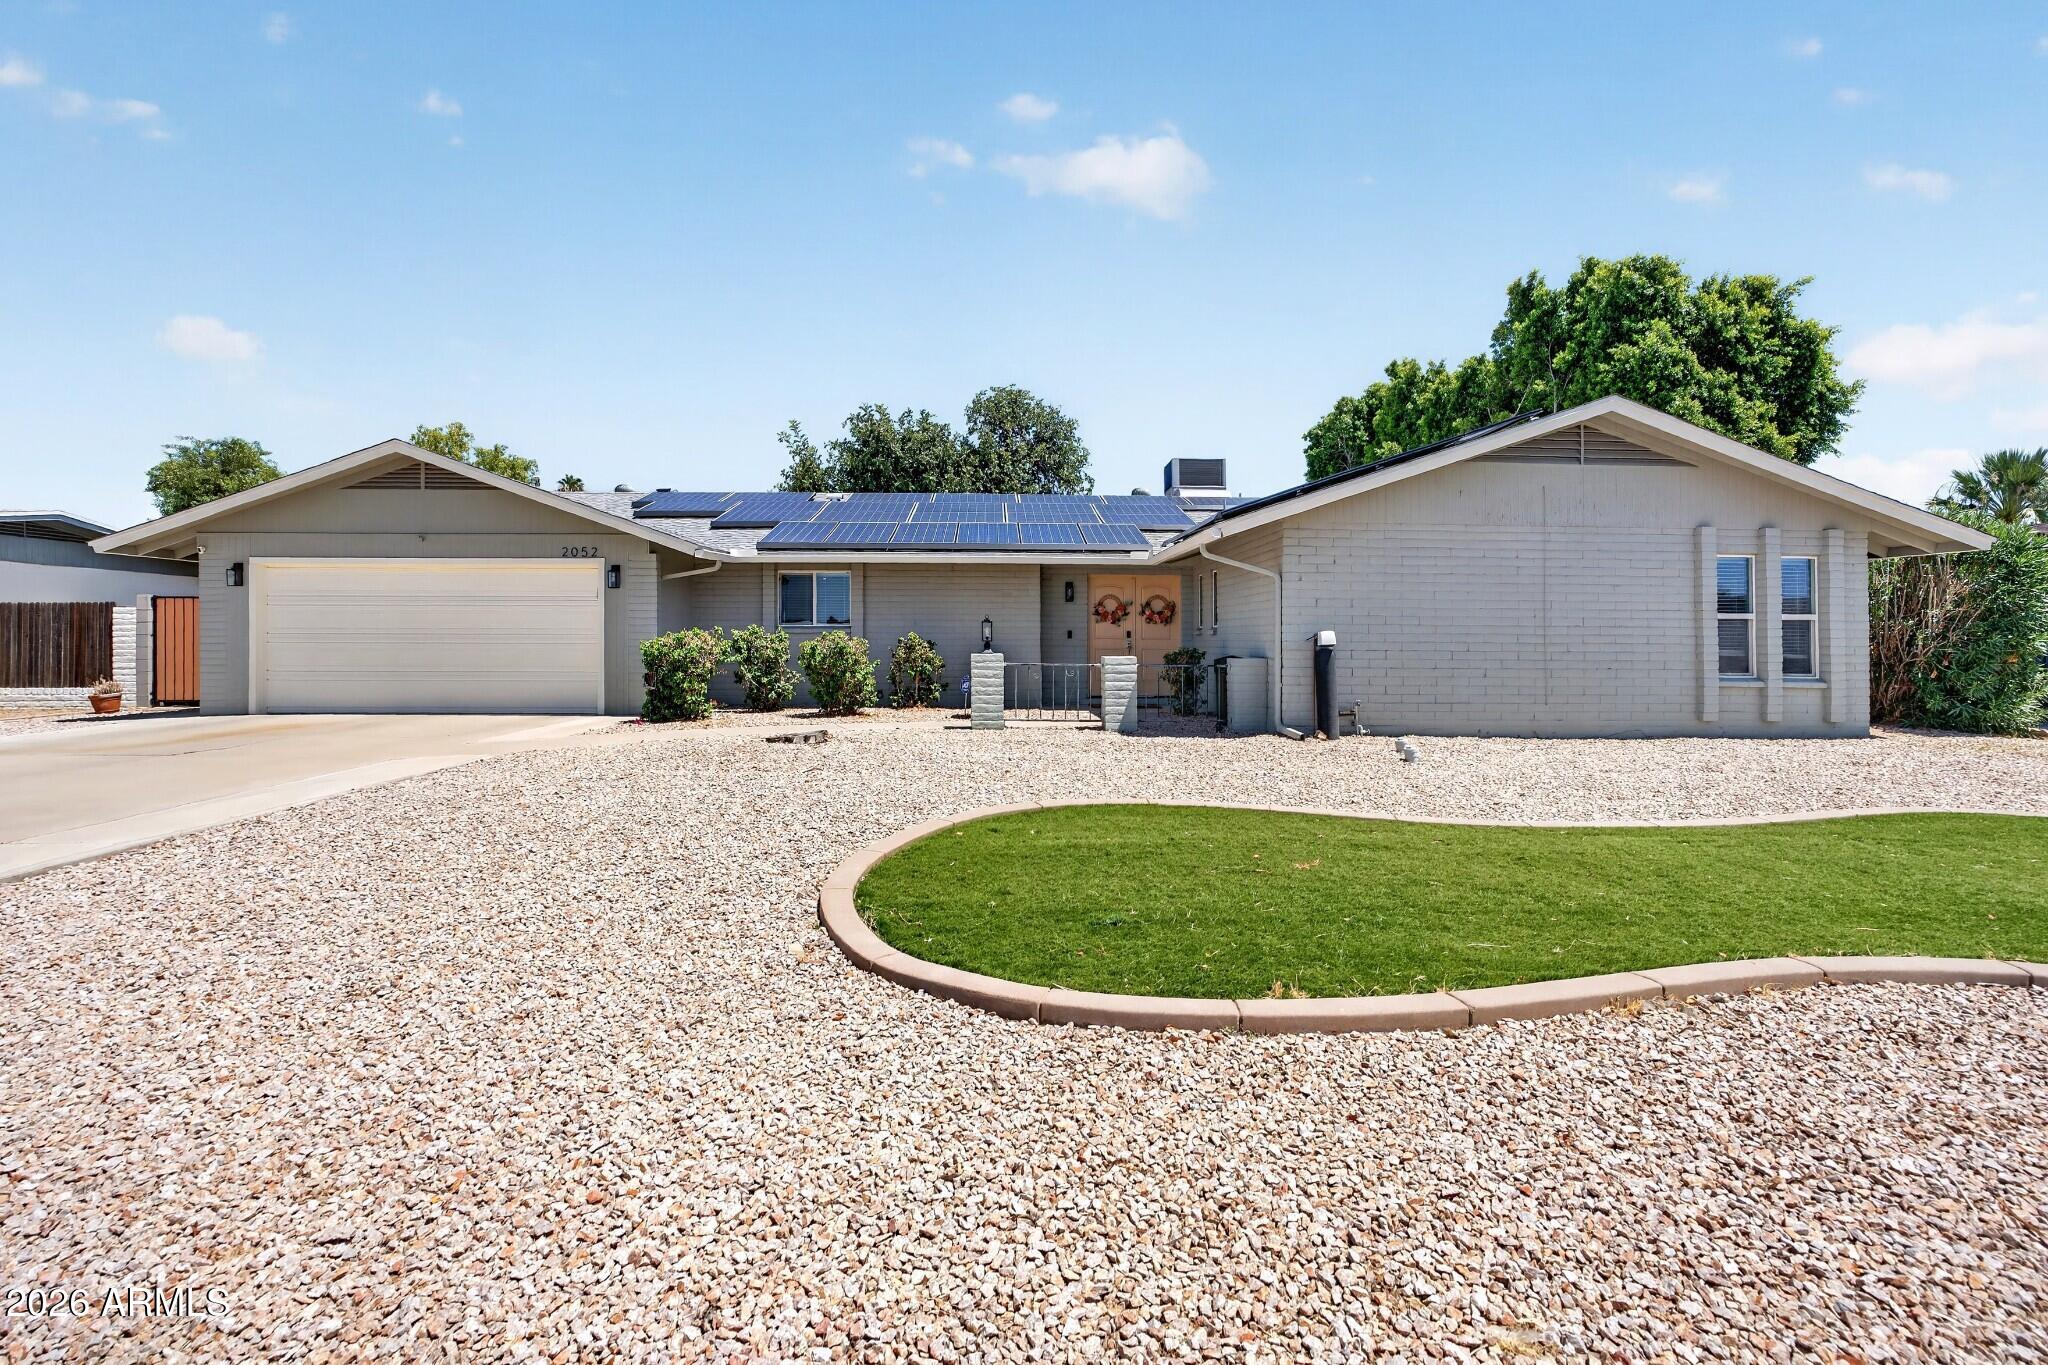
Fully loaded 4BD/2BA in Tierra Este 2 -- no HOA. Pipe lining, tankless water heater & updated ducting = zero deferred maintenance. Roof 5 yrs, Remodeled kitchen: granite counters, stainless appliances, large island & sage cabinetry. Open living areas w/ wood-look flooring & ceiling fans throughout. Updated tile in both baths. New RV gate, back gate, artificial turf, fresh landscaping & exterior paint. Two-car garage. Mountain View HS district.
#7045230

Mesa

2052 E ELMWOOD Street

4 Beds

2 Baths

2,042 Sq.Ft.

$479,900

MLS#: 7045230
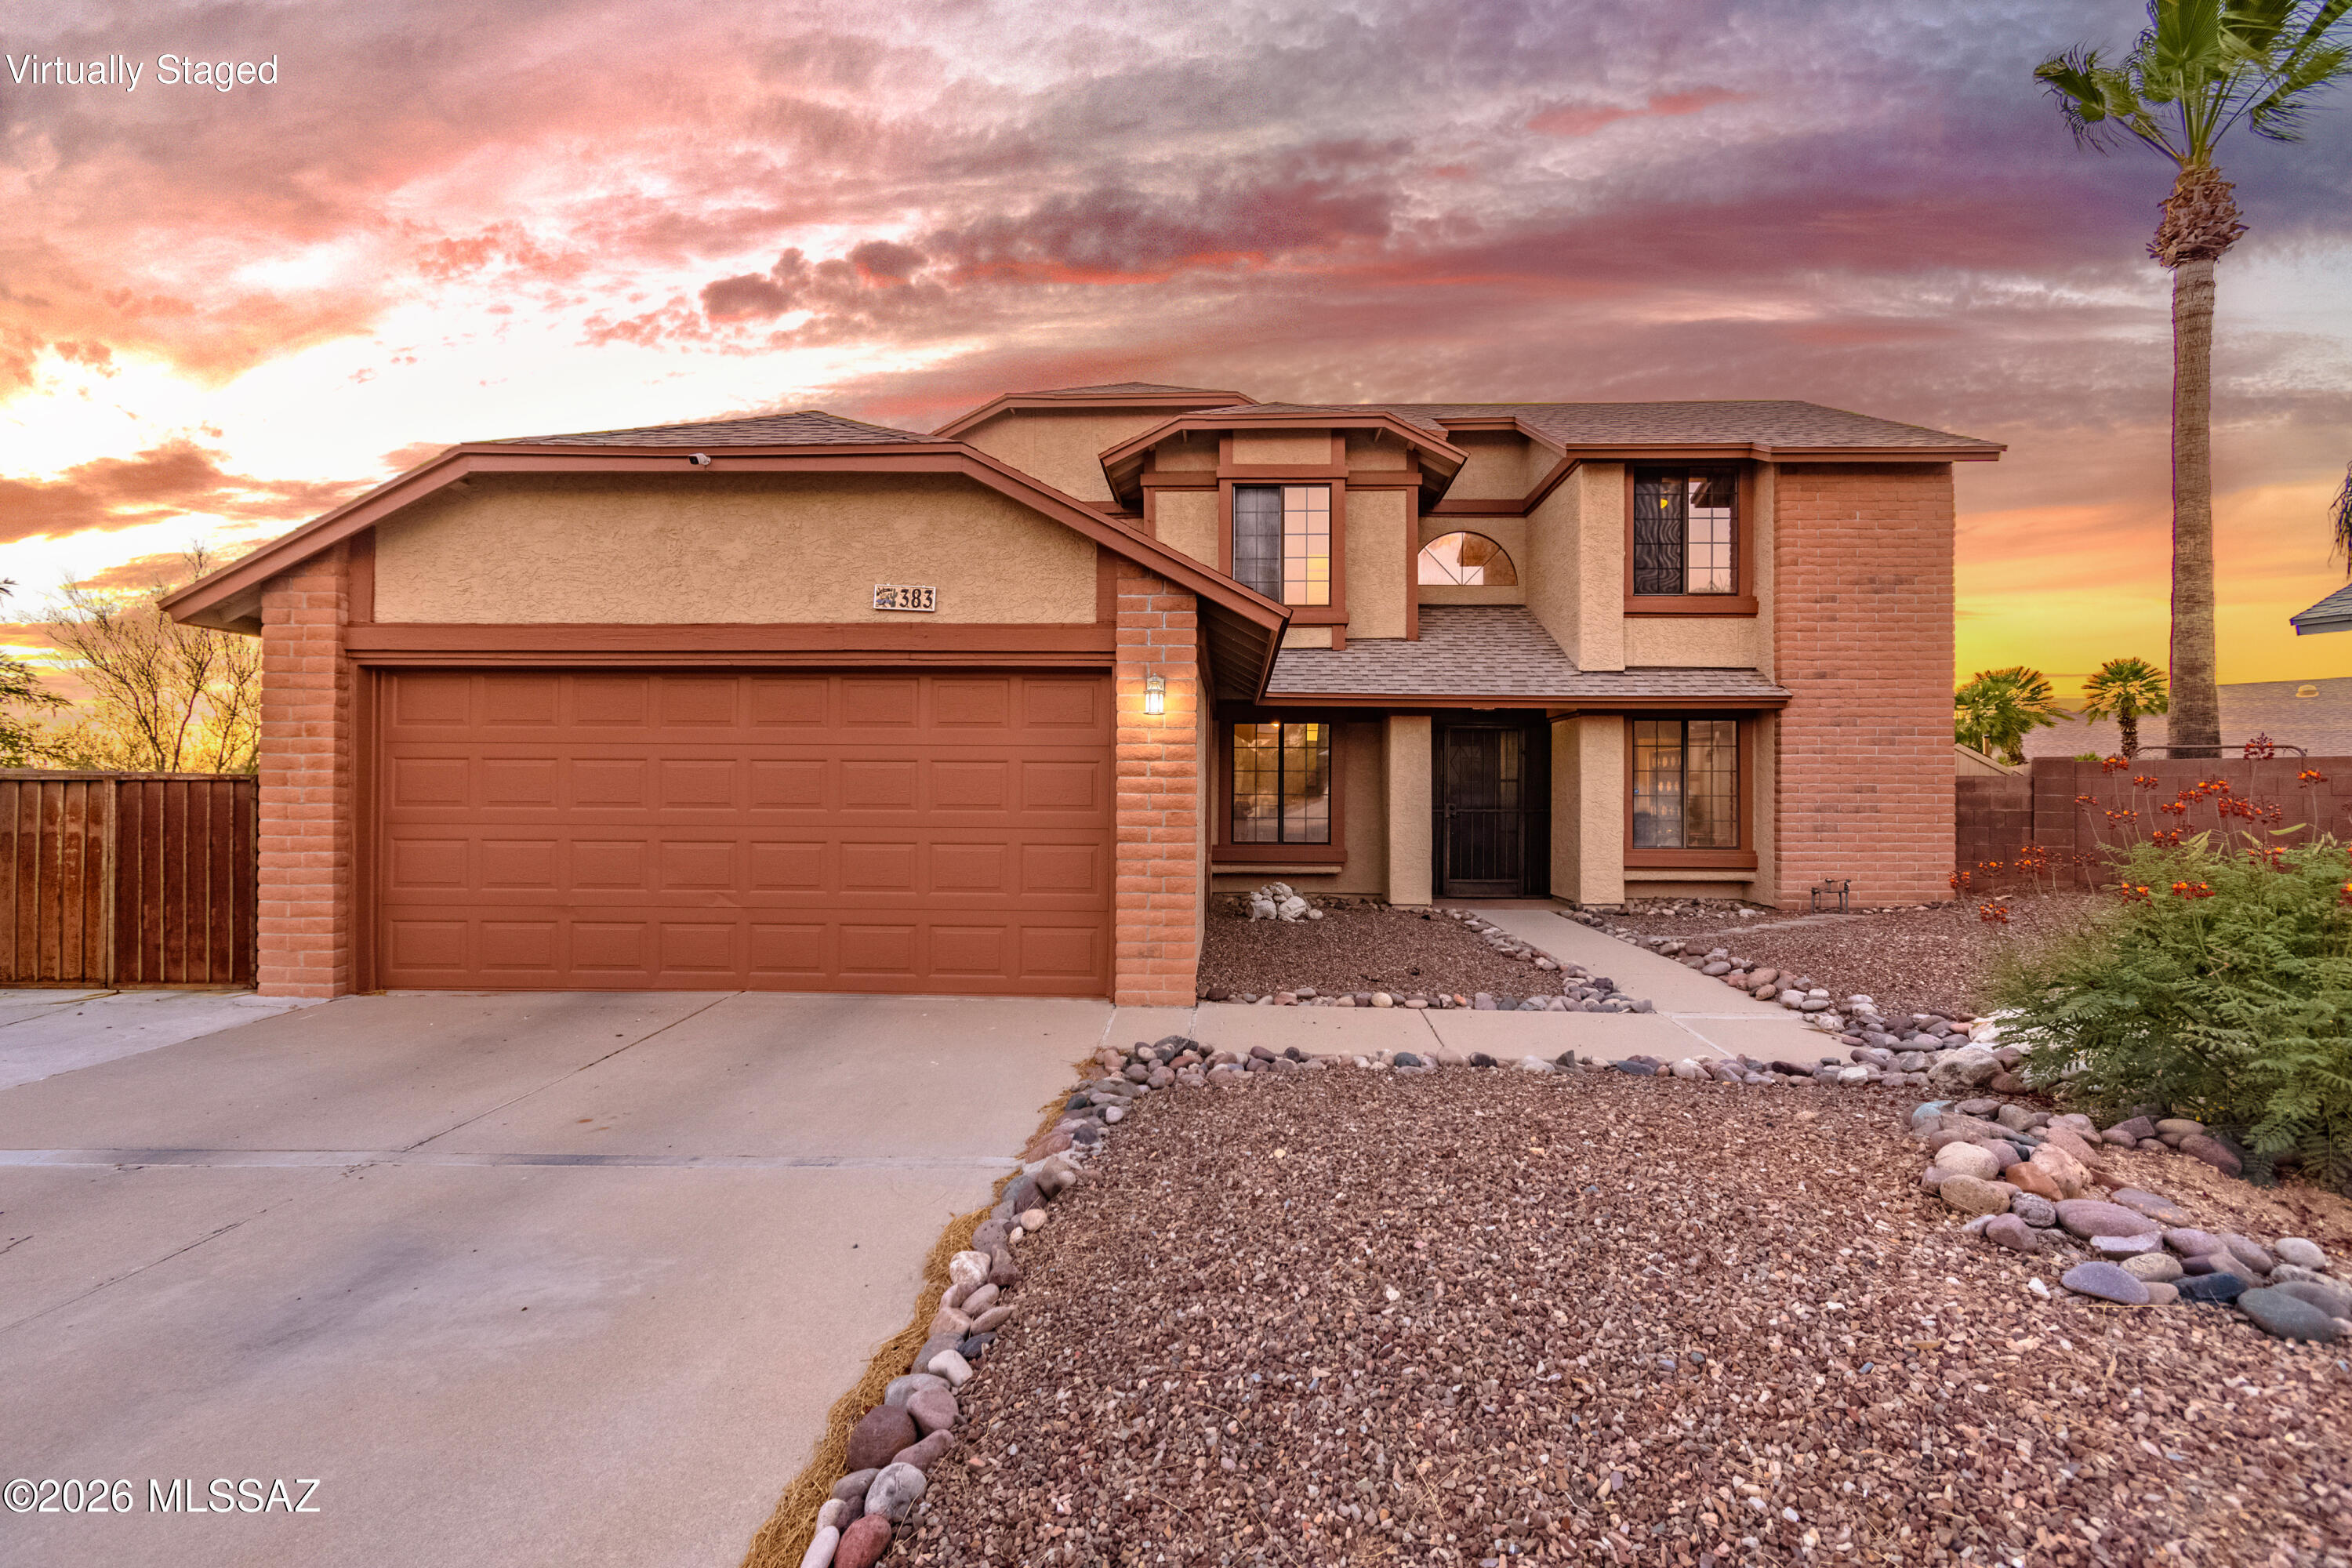
Home is perfectly positioned to capture breathtaking AZ sunsets!
Spend evenings in the sparkling heated pool & spa, gather round the fire pit beneath the stars, relax under the covered patio while enjoying the peaceful backdrop & mountain views.
Inside, soaring ceilings & abundant natural light create an inviting atmosphere. The thoughtfully designed floor plan offers multiple living spaces, a downstairs bed & full bath ideal for guests or multigen living & a spacious loft perfect for a home office/media room/play area.
Kitchen features stainless steel appliances, generous cabinetry, ample counter space, & overlooks the family room, making entertaining effortless
Retreat to the primary suite featuring dual vanities, a relaxing garden tub, separate shower, walk-in closet.
This home has
#22616981

Tucson

383 S Stonington Place

4 Beds

3 Baths

1,792 Sq.Ft.

$409,990

MLS#: 22616981
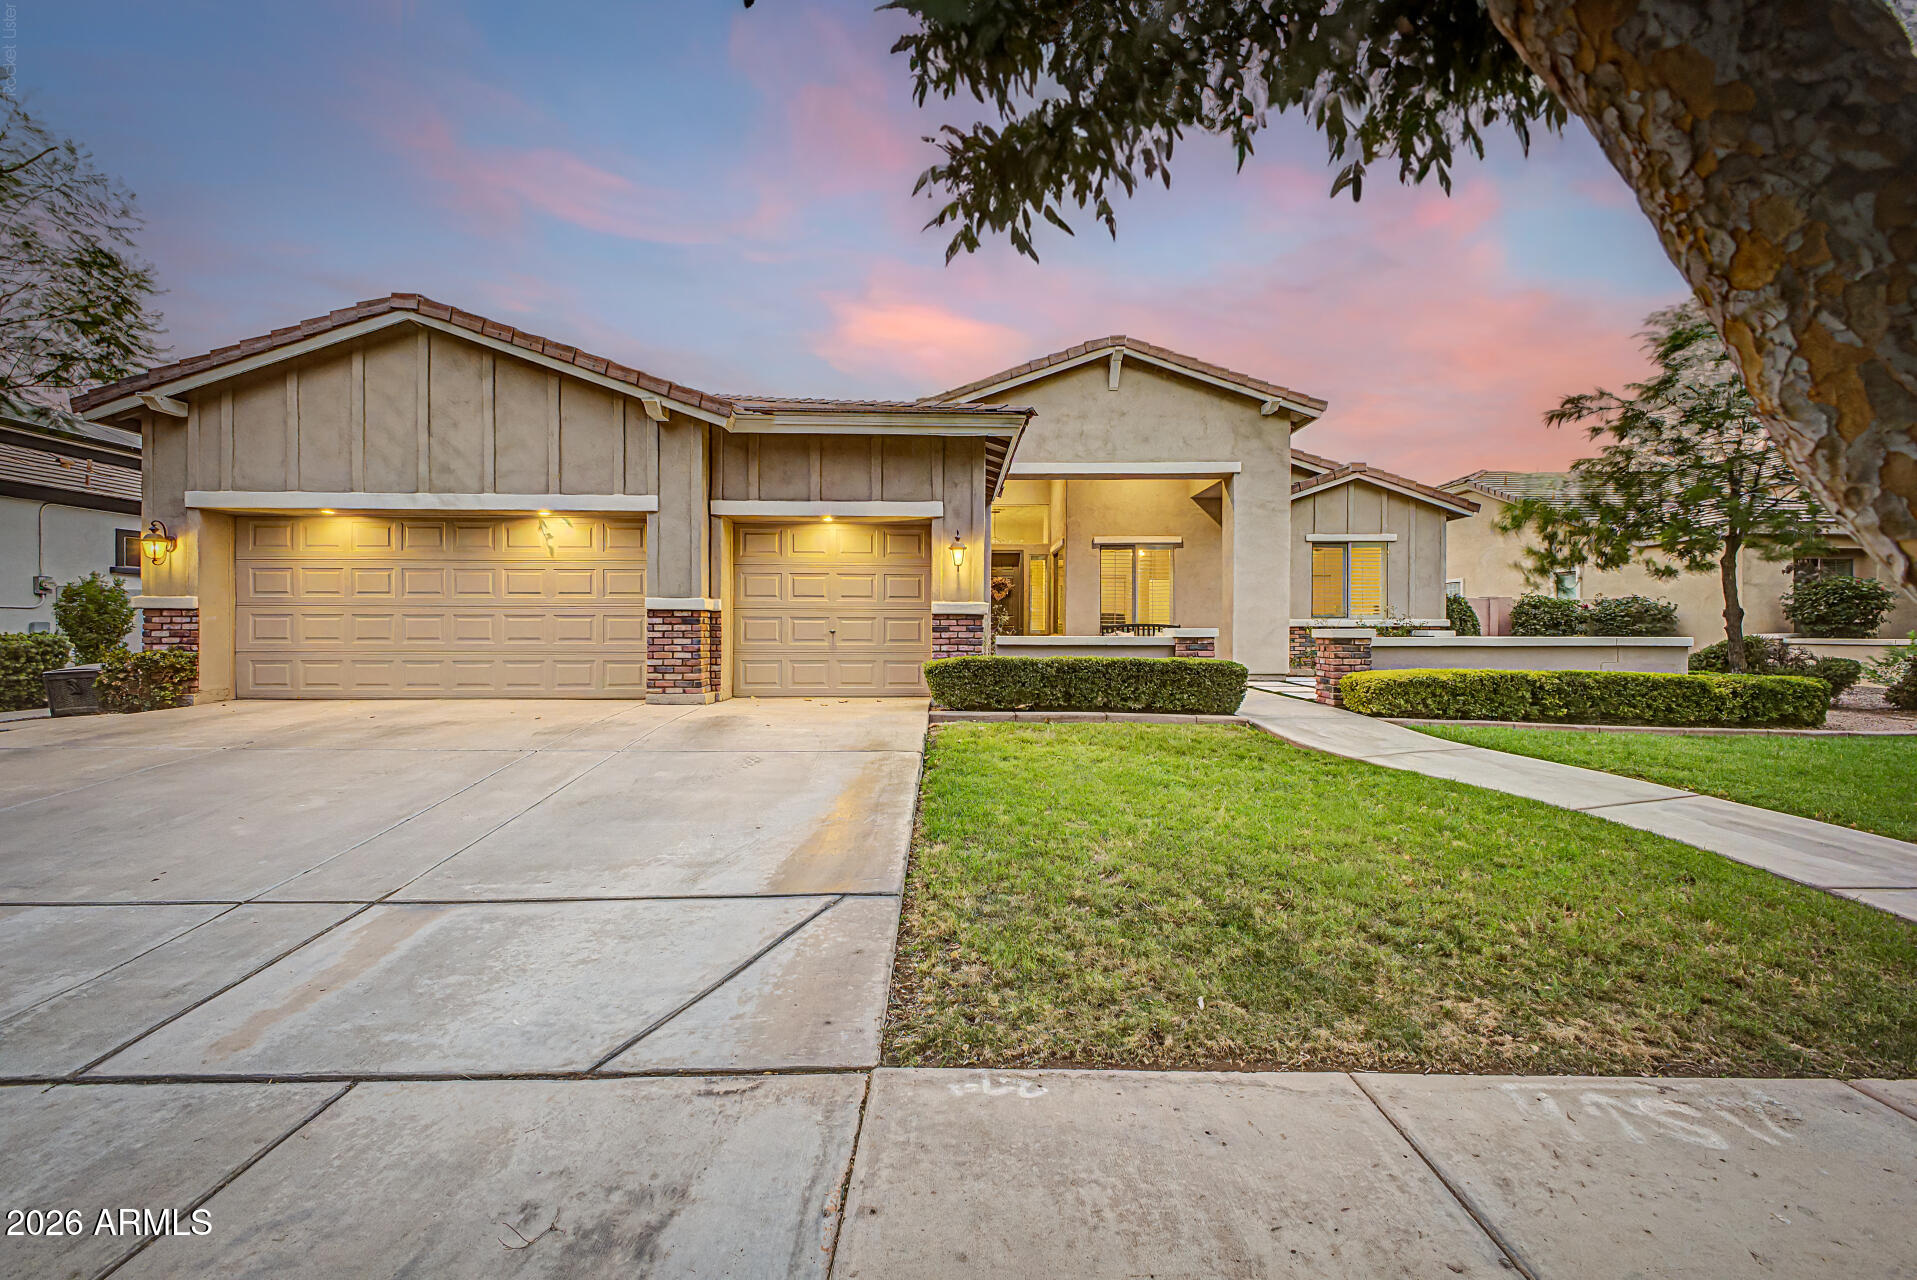
Welcome to Morrison Ranch, where timeless charm meets modern comfort in this beautifully maintained single-level home offering nearly 2,900 sq. ft. of thoughtfully designed living space. Nestled on an oversized private lot in the highly sought-after Higley Estates, this exceptional home features 5 bedrooms, 2.5 bathrooms, a desirable split floor plan, and a dedicated den perfect for a home office or flex space. From the inviting front courtyard and manicured landscaping to the spacious 3-car garage, this home makes a lasting first impression. Inside, soaring ceilings, abundant natural light, wood-look tile flooring, plantation shutters, elegant archways, and a cozy fireplace create a warm, welcoming atmosphere. The heart of the home is the expansive great room and beautifully appointed kitchen, featuring granite countertops, stainless steel appliances, a stylish tile backsplash, abundant cabinetry, and a large center island with breakfast bar seating - perfect for everyday living and entertaining. Retreat to the spacious primary suite with a spa-like ensuite, makeup vanity, and walk-in closet. Step outside to your private backyard oasis complete with a sparkling PebbleTec diving pool, covered patio, paver seating area, artificial turf, and lush landscaping - an ideal setting for relaxing or entertaining year-round.

Ideally located in one of Gilbert's most desirable master-planned communities, you'll enjoy picturesque tree-lined streets, scenic walking paths, beautiful parks, top-rated schools, and convenient access to shopping, dining, and freeways. This is the perfect blend of luxury, comfort, and the coveted Morrison Ranch lifestyle.
#7050634

Gilbert

2975 E COMSTOCK Drive

5 Beds

2 Baths

2,880 Sq.Ft.

$900,000

MLS#: 7050634
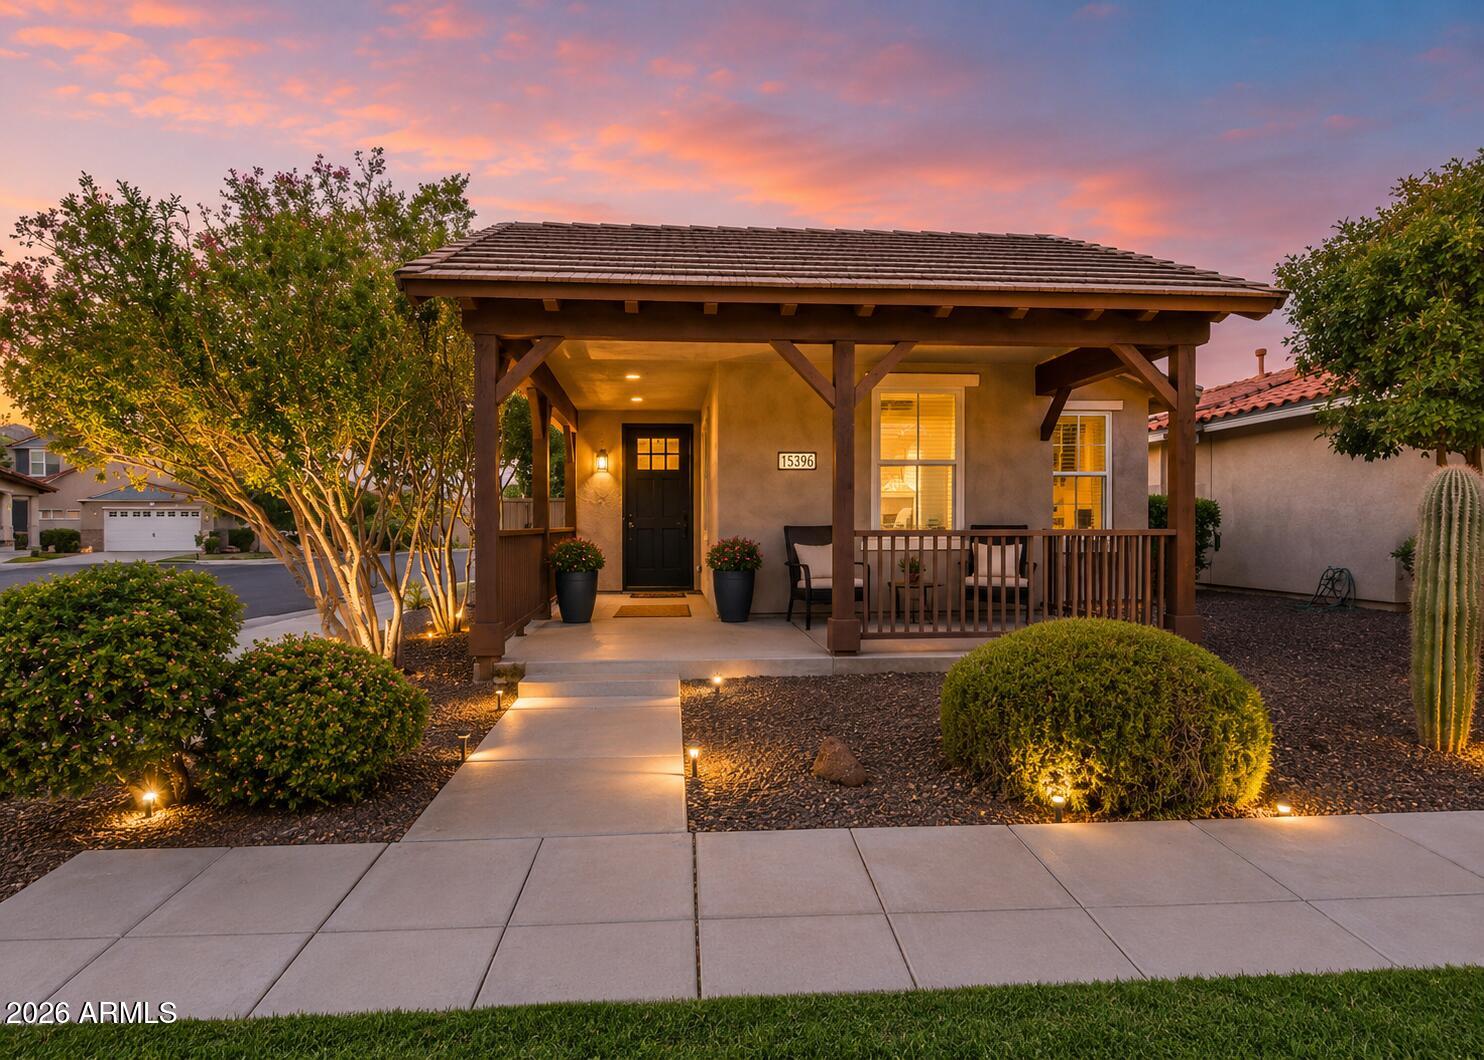
Welcome to one of Marley Park's most exciting new opportunities! This beautifully maintained 3-bedroom, 2-bath home features a highly desirable split floor plan that offers privacy and functionality, with the spacious primary suite tucked away at the back of the home and two secondary bedrooms and a full bath thoughtfully positioned at the front. At the heart of the home, you'll find a bright, open-concept living space where the kitchen, dining area, and great room come together, creating the perfect setting for everyday living and effortless entertaining. Fresh interior paint gives the home a clean, move-in-ready feel, while the inviting covered front porch adds timeless curb appeal. Beyond the front door, enjoy everything Marley Park is known for, including beautifully maintained parks, walking trails, community pools, and year-round neighborhood events. Professional photography is coming soon. Opportunities to own a home like this in Marley Park are limited so don't miss your chance to be among the first to see it!
#7050106

Surprise

15396 W COLUMBINE Drive

3 Beds

2 Baths

1,517 Sq.Ft.

$385,000

MLS#: 7050106
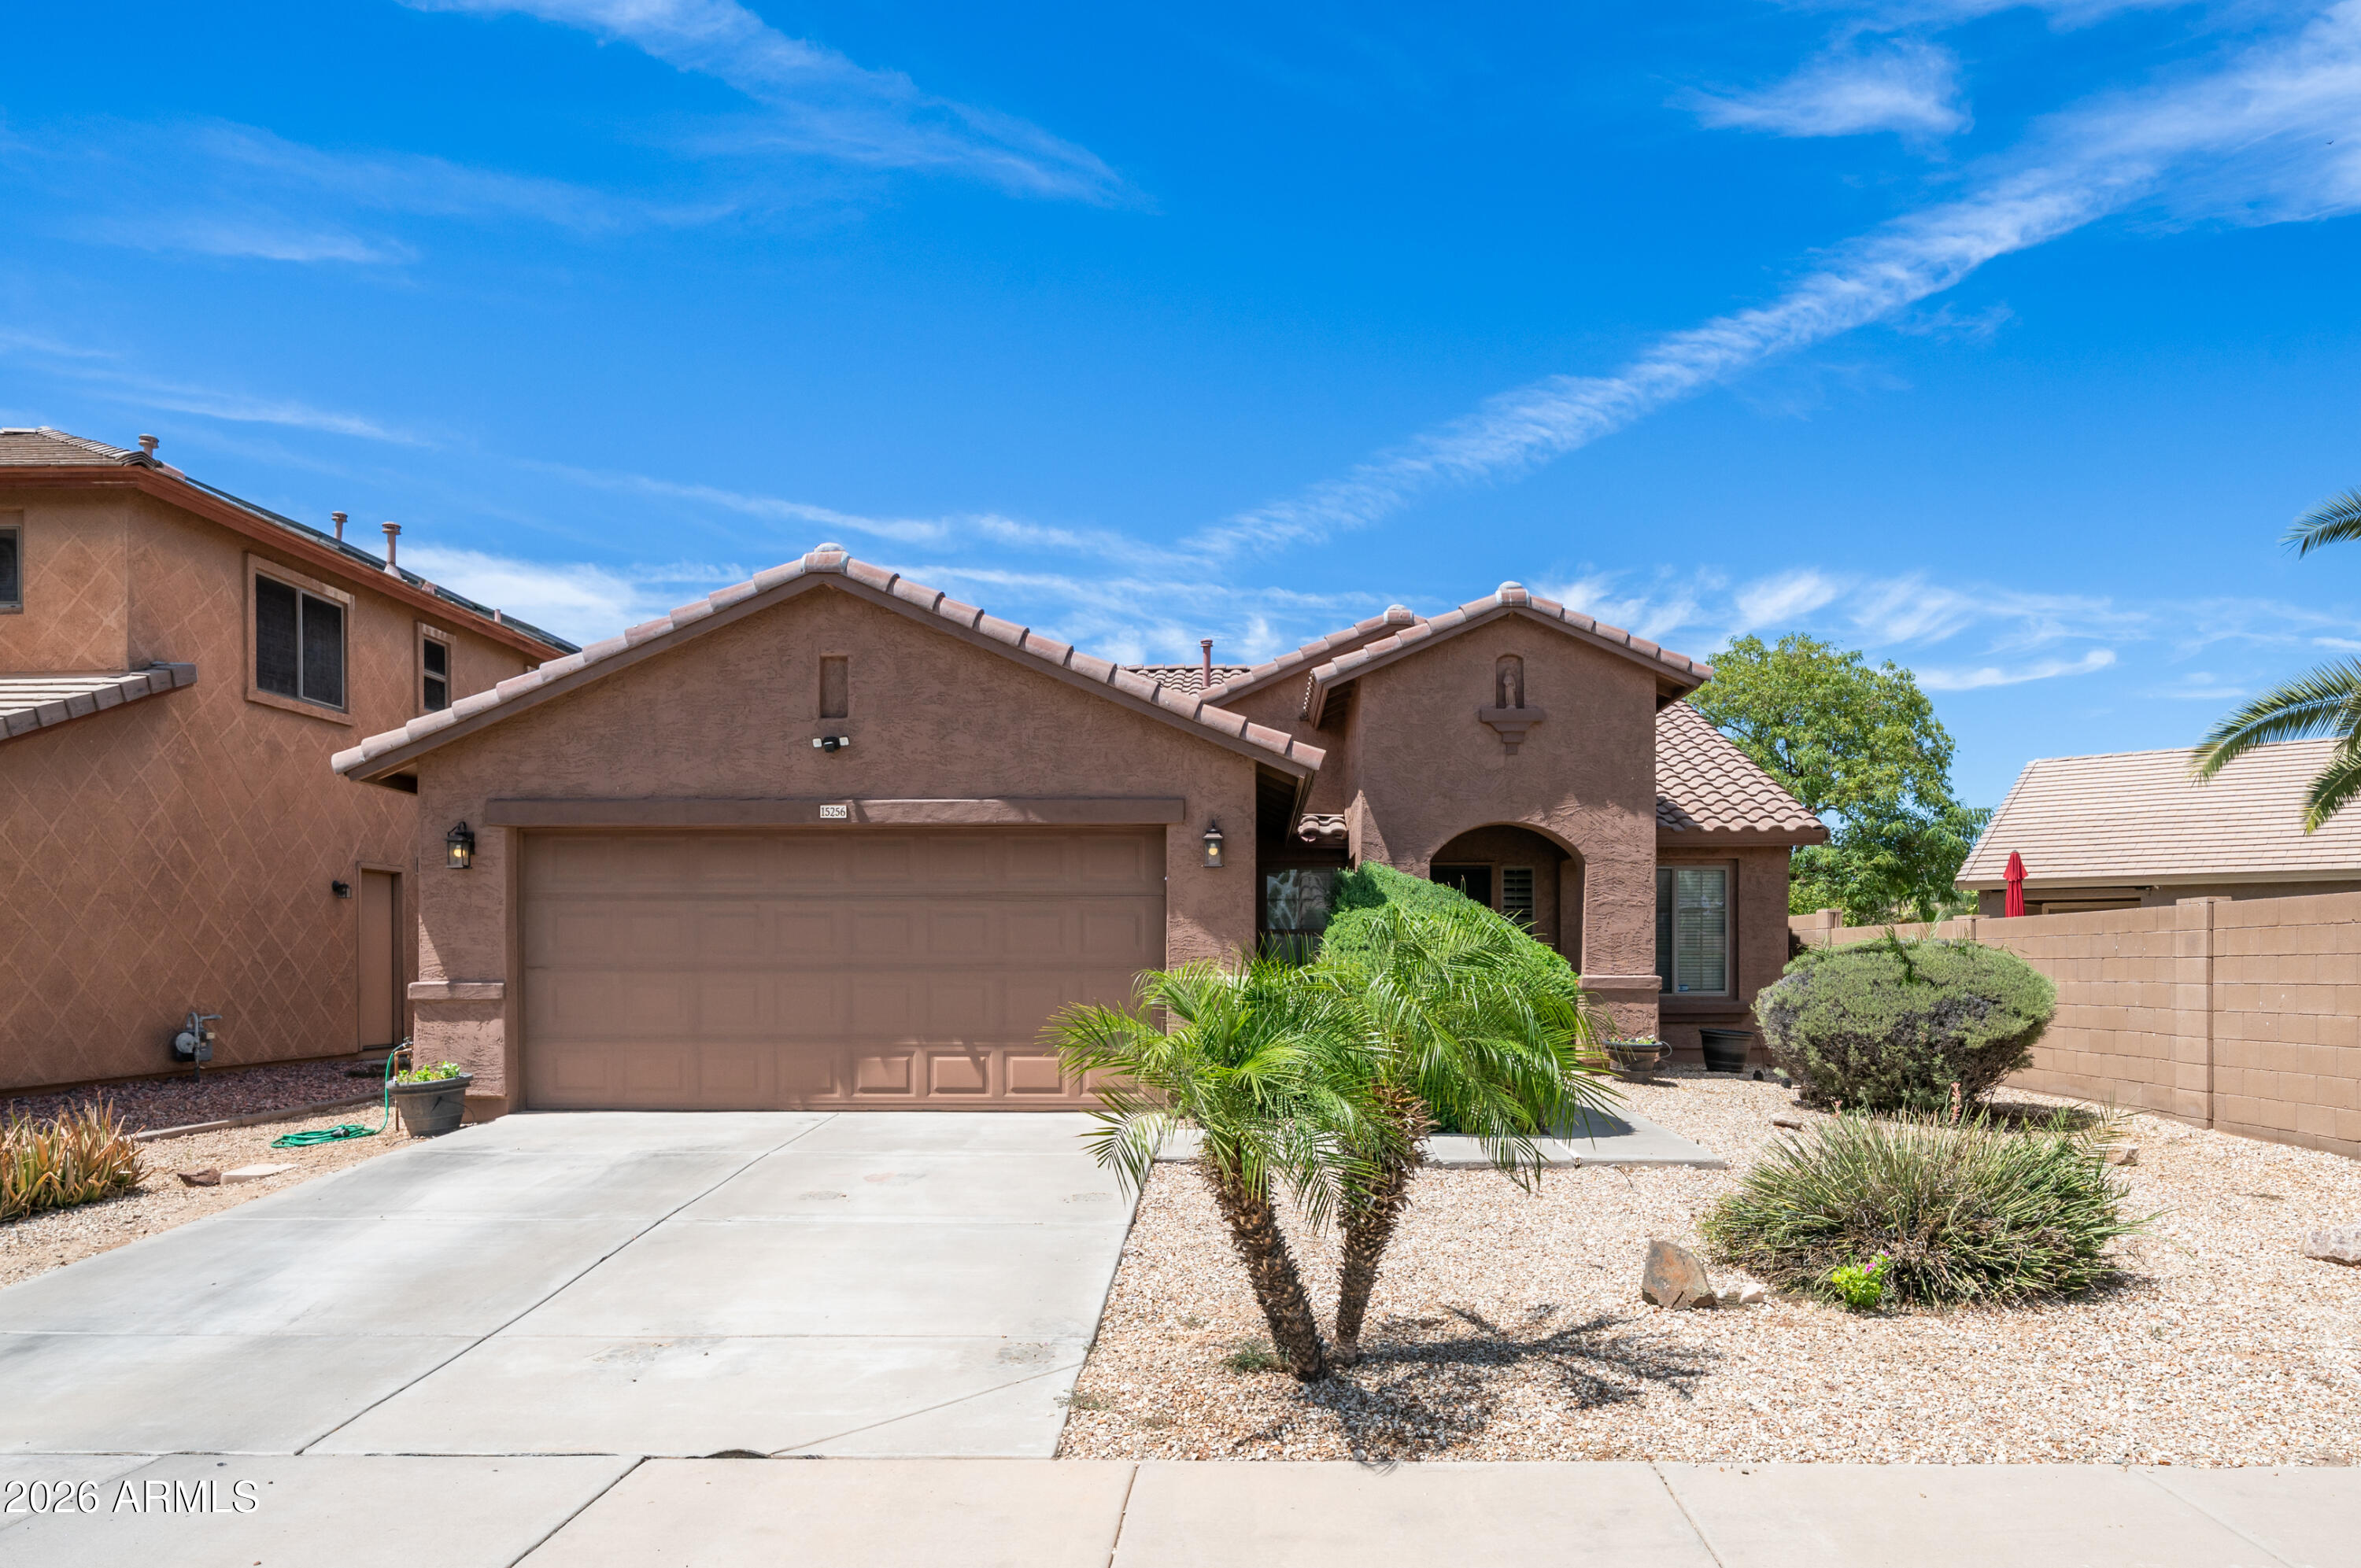
Welcome to this awesome home featuring an amazing large grass backyard, situated on one of the best lots in the subdivision. The oversized backyard offers plenty of room to relax, entertain, play, garden, or create your dream outdoor living space. With its spacious layout and desirable lot, this home provides a rare opportunity for buyers looking for both comfortable indoor living and exceptional outdoor space. Inside, the kitchen features  generous cabinet space, and an open view into the family room, making it easy to stay connected while cooking, dining, or entertaining. The family room offers a comfortable setting for everyday living, while the separate front living room provides an additional space for formal gatherings, a sitting area, or a second entertainment zone. The open den adds even more flexibility and can be used as a home office, study area, playroom, workout space, or hobby room depending on your needs. The thoughtful floor plan provides multiple living areas, giving everyone room to spread out while still maintaining an open and inviting feel. The primary bedroom offers a comfortable retreat with a walk-in closet and a private bathroom featuring a separate shower and soaking tub. The combination of functional living spaces, granite kitchen finishes, and a standout backyard makes this home a great opportunity in a desirable subdivision. With one of the best lots in the community and a large grass yard ready to enjoy, this home is a must-see!
#7051146

Surprise

15256 W STATLER Street

3 Beds

2 Baths

1,864 Sq.Ft.

$419,900

MLS#: 7051146
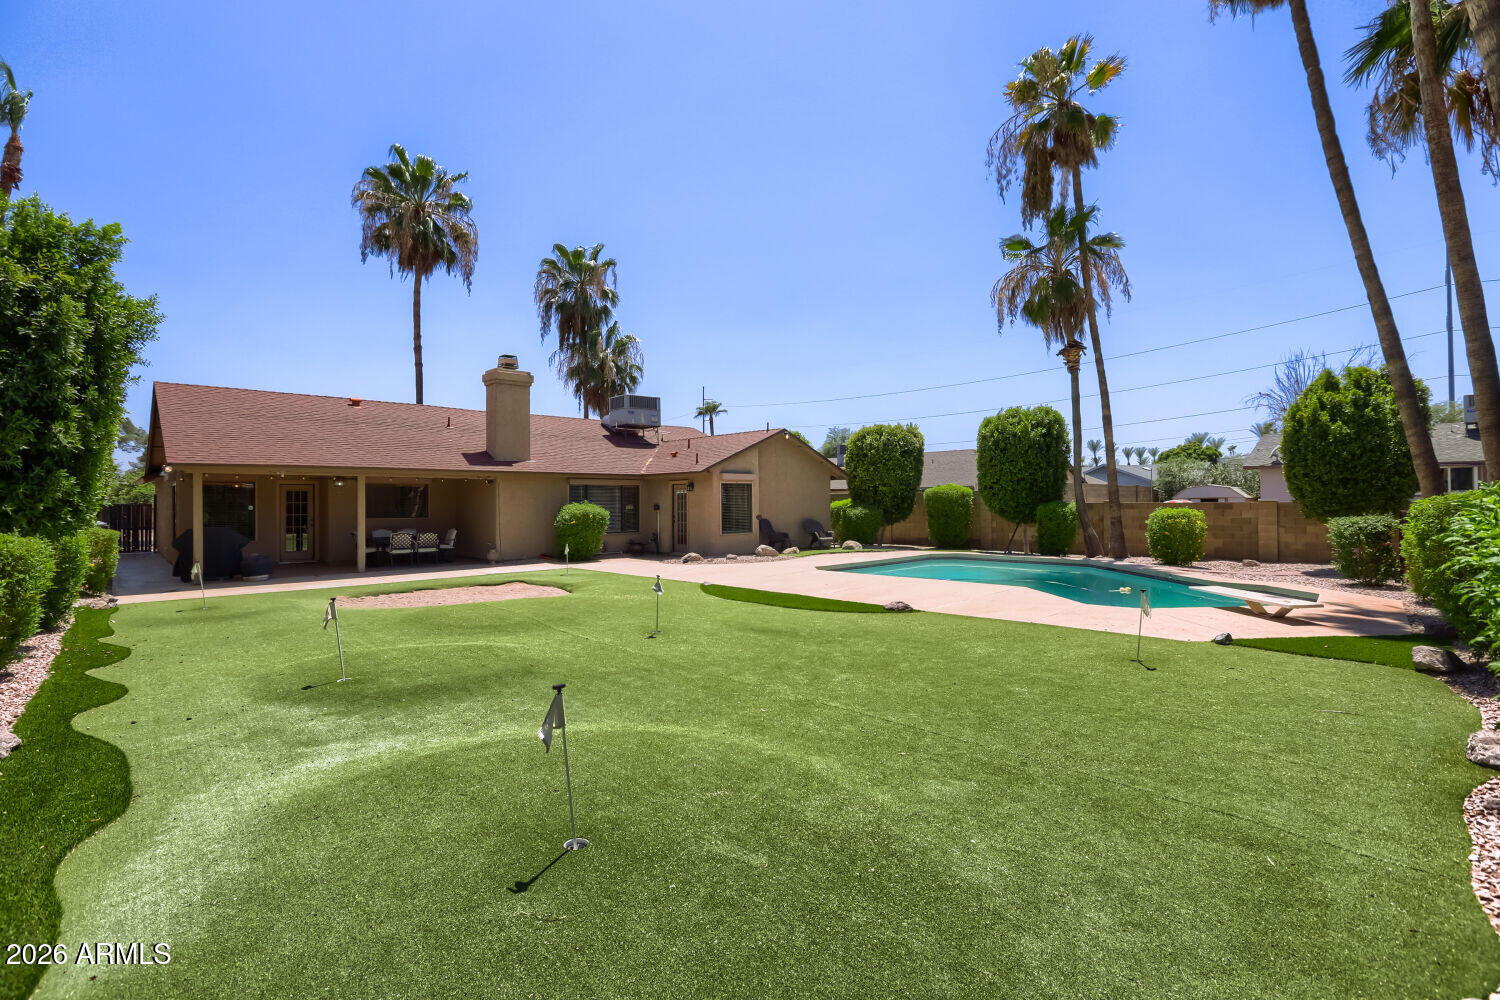
Immaculate 3-bedroom, 2-bathroom home on a premium, oversized lot in North Central Phoenix.  The sprawling, low-maintenance artificial-turf backyard features a diving pool, block fencing, & upgraded landscaping. The spacious great room floor plan features vaulted ceilings, wood-look tile floors t/o (2022), a wood-burning fireplace, and a kitchen with an island & stainless steel appliances. Premium security upgrades include window security roller screens. Recent updates include a new water softener (2025), RUDD water heater (2024), and new exterior sewer lines (2023).  Excellent location with easy freeway access (101, 51, I-17) within the Paradise Valley Unified School District. Includes a 2-car garage and extended driveway.
#7051214

Phoenix

720 E GRANDVIEW Road

3 Beds

2 Baths

1,752 Sq.Ft.

$540,000

MLS#: 7051214
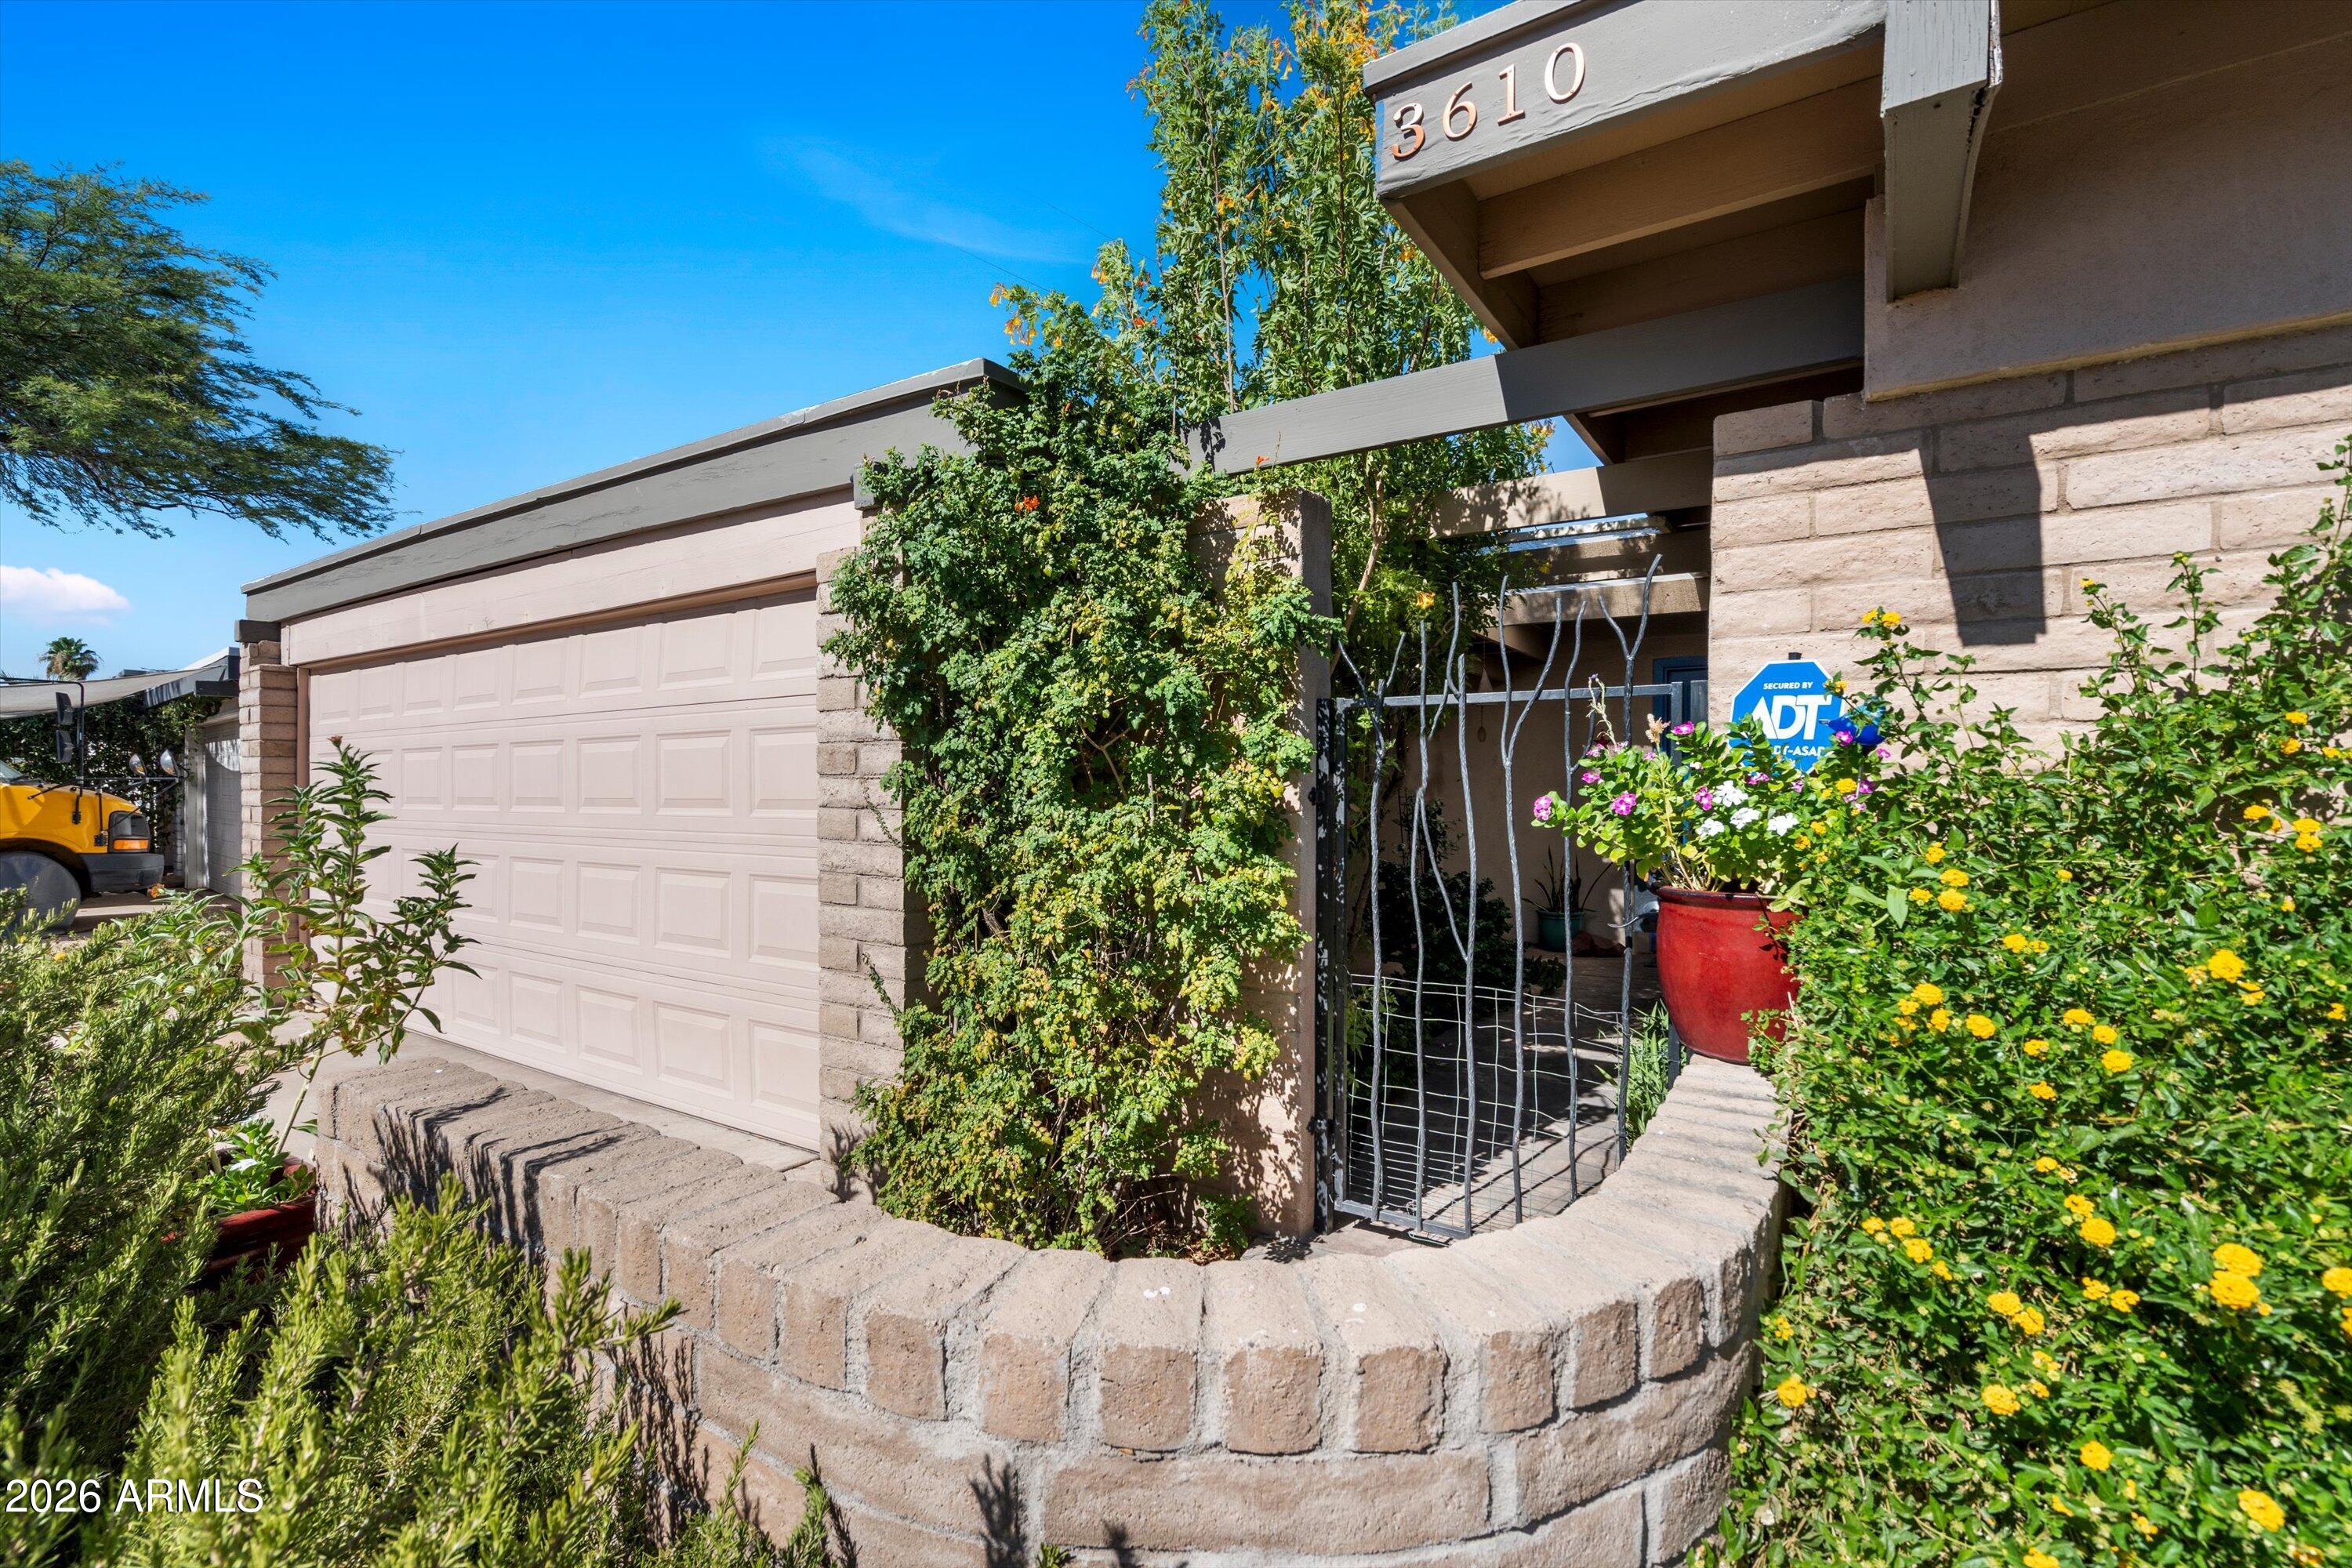
Welcome to this beautifully maintained 3 bedroom, 2 bath home in the highly sought-after Star of Paradise neighborhood, a classic community built by the renowned Jefferies Construction and celebrated for its enduring mid-century architecture. With over 2,000 square feet of living space, this home offers spacious, oversized bedrooms, a dedicated laundry room with abundant storage, and a functional, split floor plan ready for your personal touch.
In the heart of North Phoenix, you'll enjoy easy access to the exciting transformation of the former Paradise Valley Mall into a vibrant mixed-use destination featuring new restaurants, shopping, entertainment and fitness. Minutes from the Phoenix Mountain Preserve, scenic hiking and biking trails at Piestewa Peak creates a highly desirable home.
#7048502

Phoenix

3610 E SUNNYSIDE Drive

3 Beds

2 Baths

2,049 Sq.Ft.

$610,000

MLS#: 7048502
List range pricing $650k-$725k.
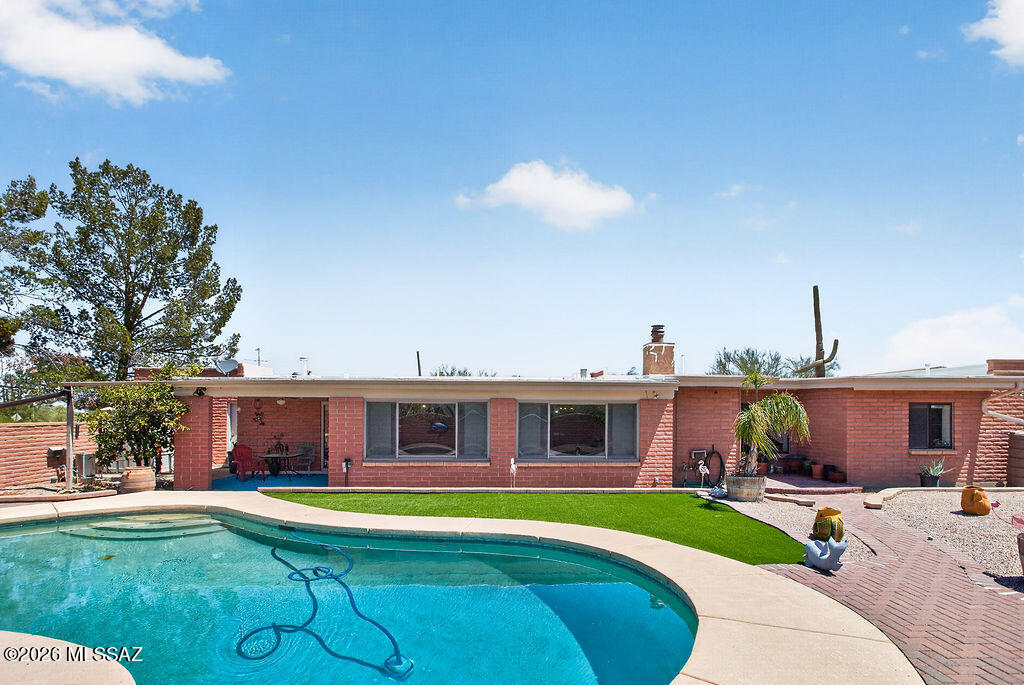
Set on a desirable 1.15 acre lot with no HOA and room for horses, this property offers space, privacy, and true Arizona living. This home features 2,714 square feet with 4 bedrooms, 4 bathrooms. 
 The land features beautiful natural desert landscaping with mature trees and saguaros, plus a fully enclosed backyard with both a side gate and double gate access. Outside, enjoy the sparkling pool surrounded by brick pavers, a raised patio for lounging, a large grass turf area and includes gutters that feed into two water cisterns. 
The property offers exceptional parking and storage: Slump block construction with an oversized 2 car garage that features an attached workshop, a detached 2 car carport, plus covered RV parking. The long aggregate driveway allows for additional parking. There's plenty of room for all your toys--bring your boat, RV, or even your horses! You are greeted with an oversized front covered porch with an arched entryway. 
The spacious foyer opens to the living room with a wood burning fireplace. Ceiling fans and wood cased doorways throughout, plus a custom barn door in the formal dining room. The kitchen includes a breakfast nook, abundant cabinetry, and opens to the family room (or dining room!). Two sets of French doors lead to the enclosed Arizona room, complete with wood plank ceilings, Anderson windows that overlook the pool in the backyard, ceiling fans, and a convenient powder bath--perfect for those pool days! The primary suite features a walk in closet, ceiling fan, double sink vanity with updated brushed nickel fixtures, and a beautifully remodeled shower with decorative tile, pebble flooring, and dual shower heads. Two additional bathrooms have been fully remodeled with custom wood cabinetry, quartz countertops, modern lighting, decorative tile surrounds, and thoughtful storage. A spacious laundry room adds even more convenience. 
Additional features include: 
Water softener 
Roof recently recoated with warranty 
Newer Water heaters
#22616963

Tucson

6018 W Bridle Way

4 Beds

3 Baths

2,714 Sq.Ft.

$650,000

MLS#: 22616963
Your Dream Home in the Heart of Tanque Verde Valley!
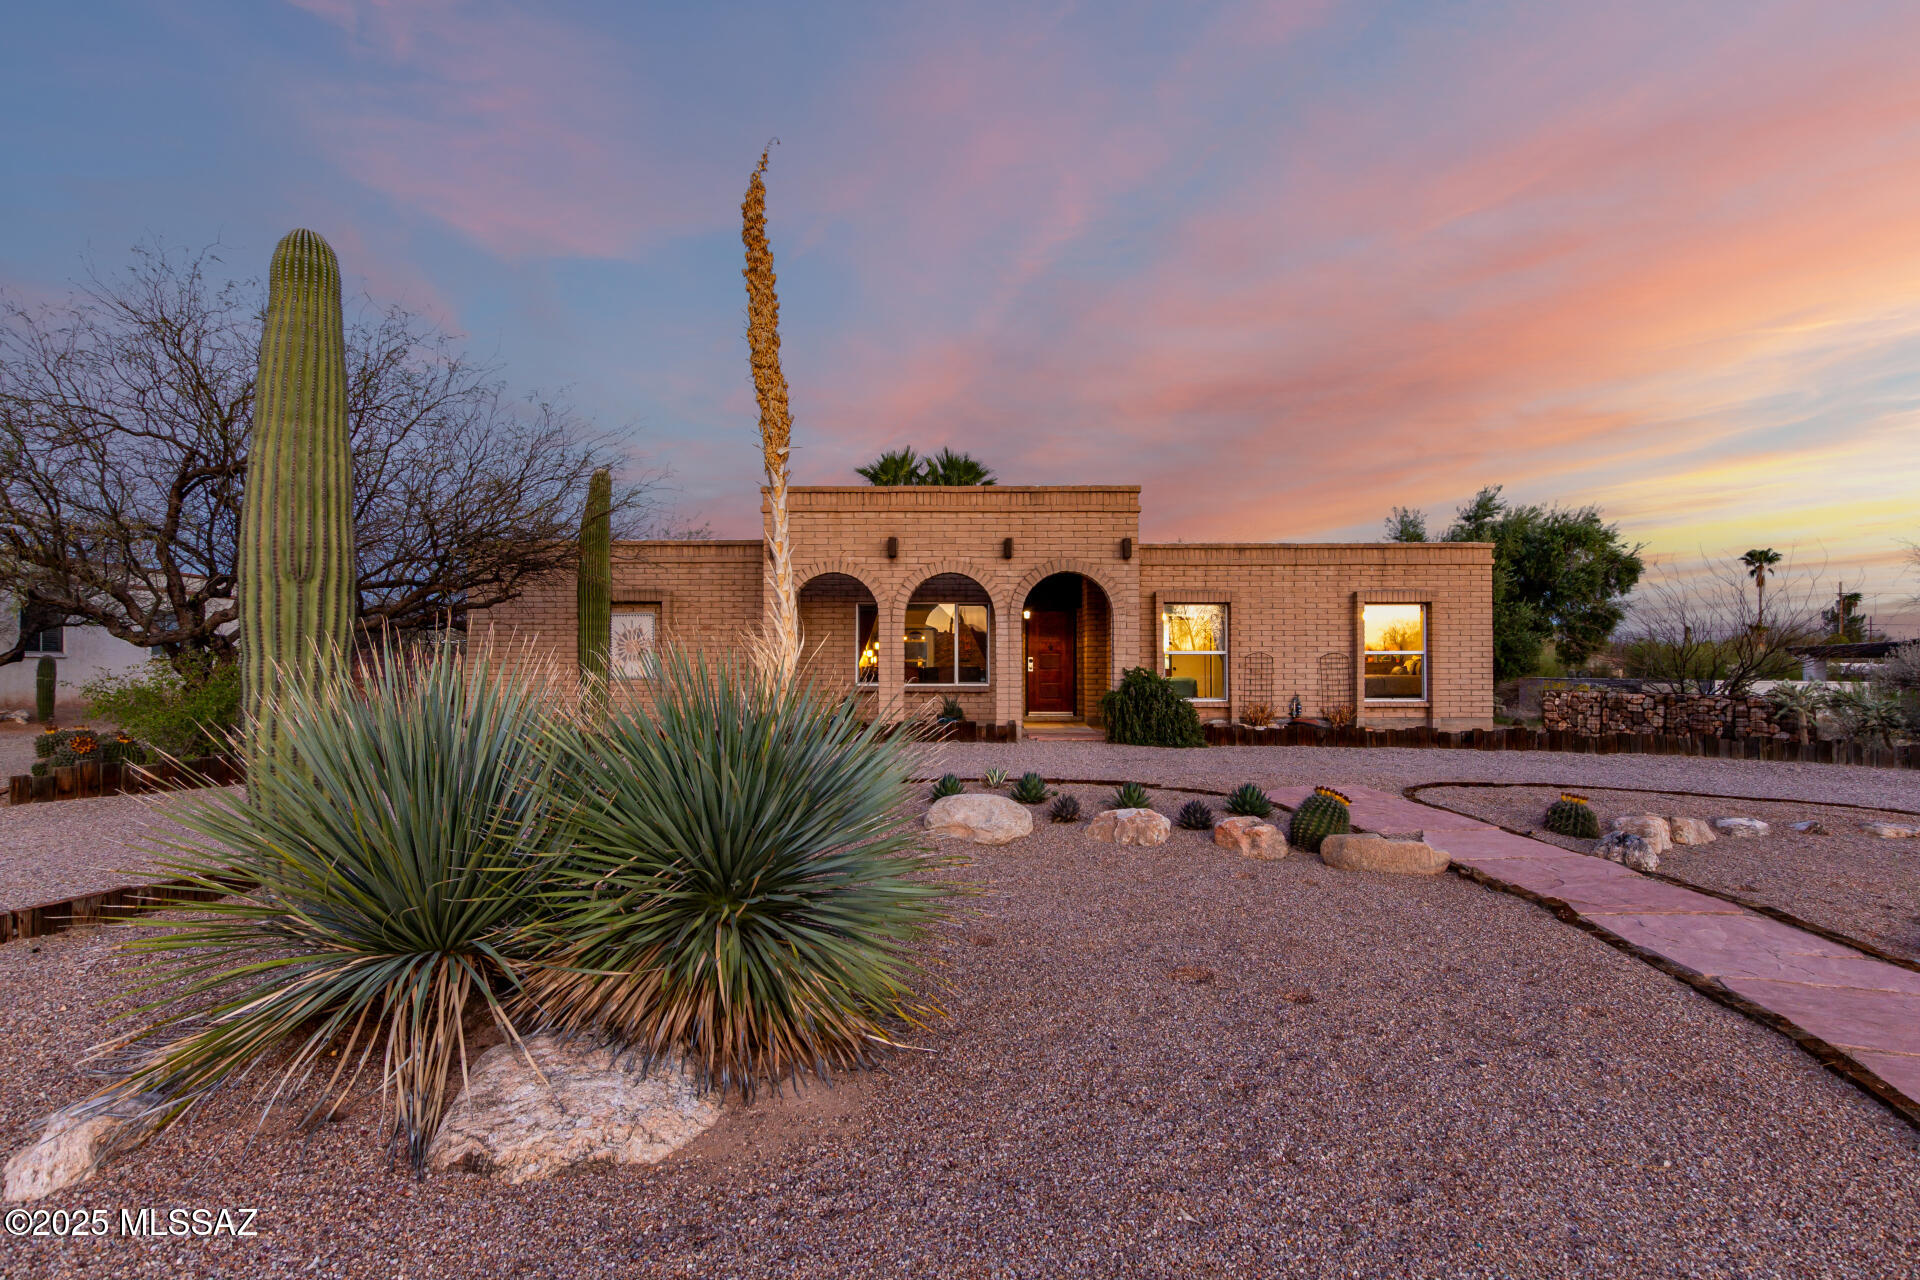
Welcome to this stunning 4-bedroom, 2-bath home that exudes charm and sophistication. Nestled at the base of the Catalina Mountains in the peaceful Tanque Verde Valley, this residence offers the perfect blend of luxury and natural beauty. Key Features You'll Love: A spacious 2-car garage plus a side-entry 2-car garage, perfect for all your storage and parking needs. A beautifully maintained desert landscape that enhances curb appeal while requiring minimal upkeep.  An elegant living room with high ceilings, rustic exposed beams, and a neutral palette that invites warmth and style into your home.  A open airy kitchen featuring crisp white shaker cabinets, stainless steel appliances, and ample lighting with recessed fixtures. Seller is... a licensed Broker in the State of Arizona.
#22617025

Tucson

4840 N Islero Place

4 Beds

2 Baths

1,926 Sq.Ft.

$615,000

MLS#: 22617025
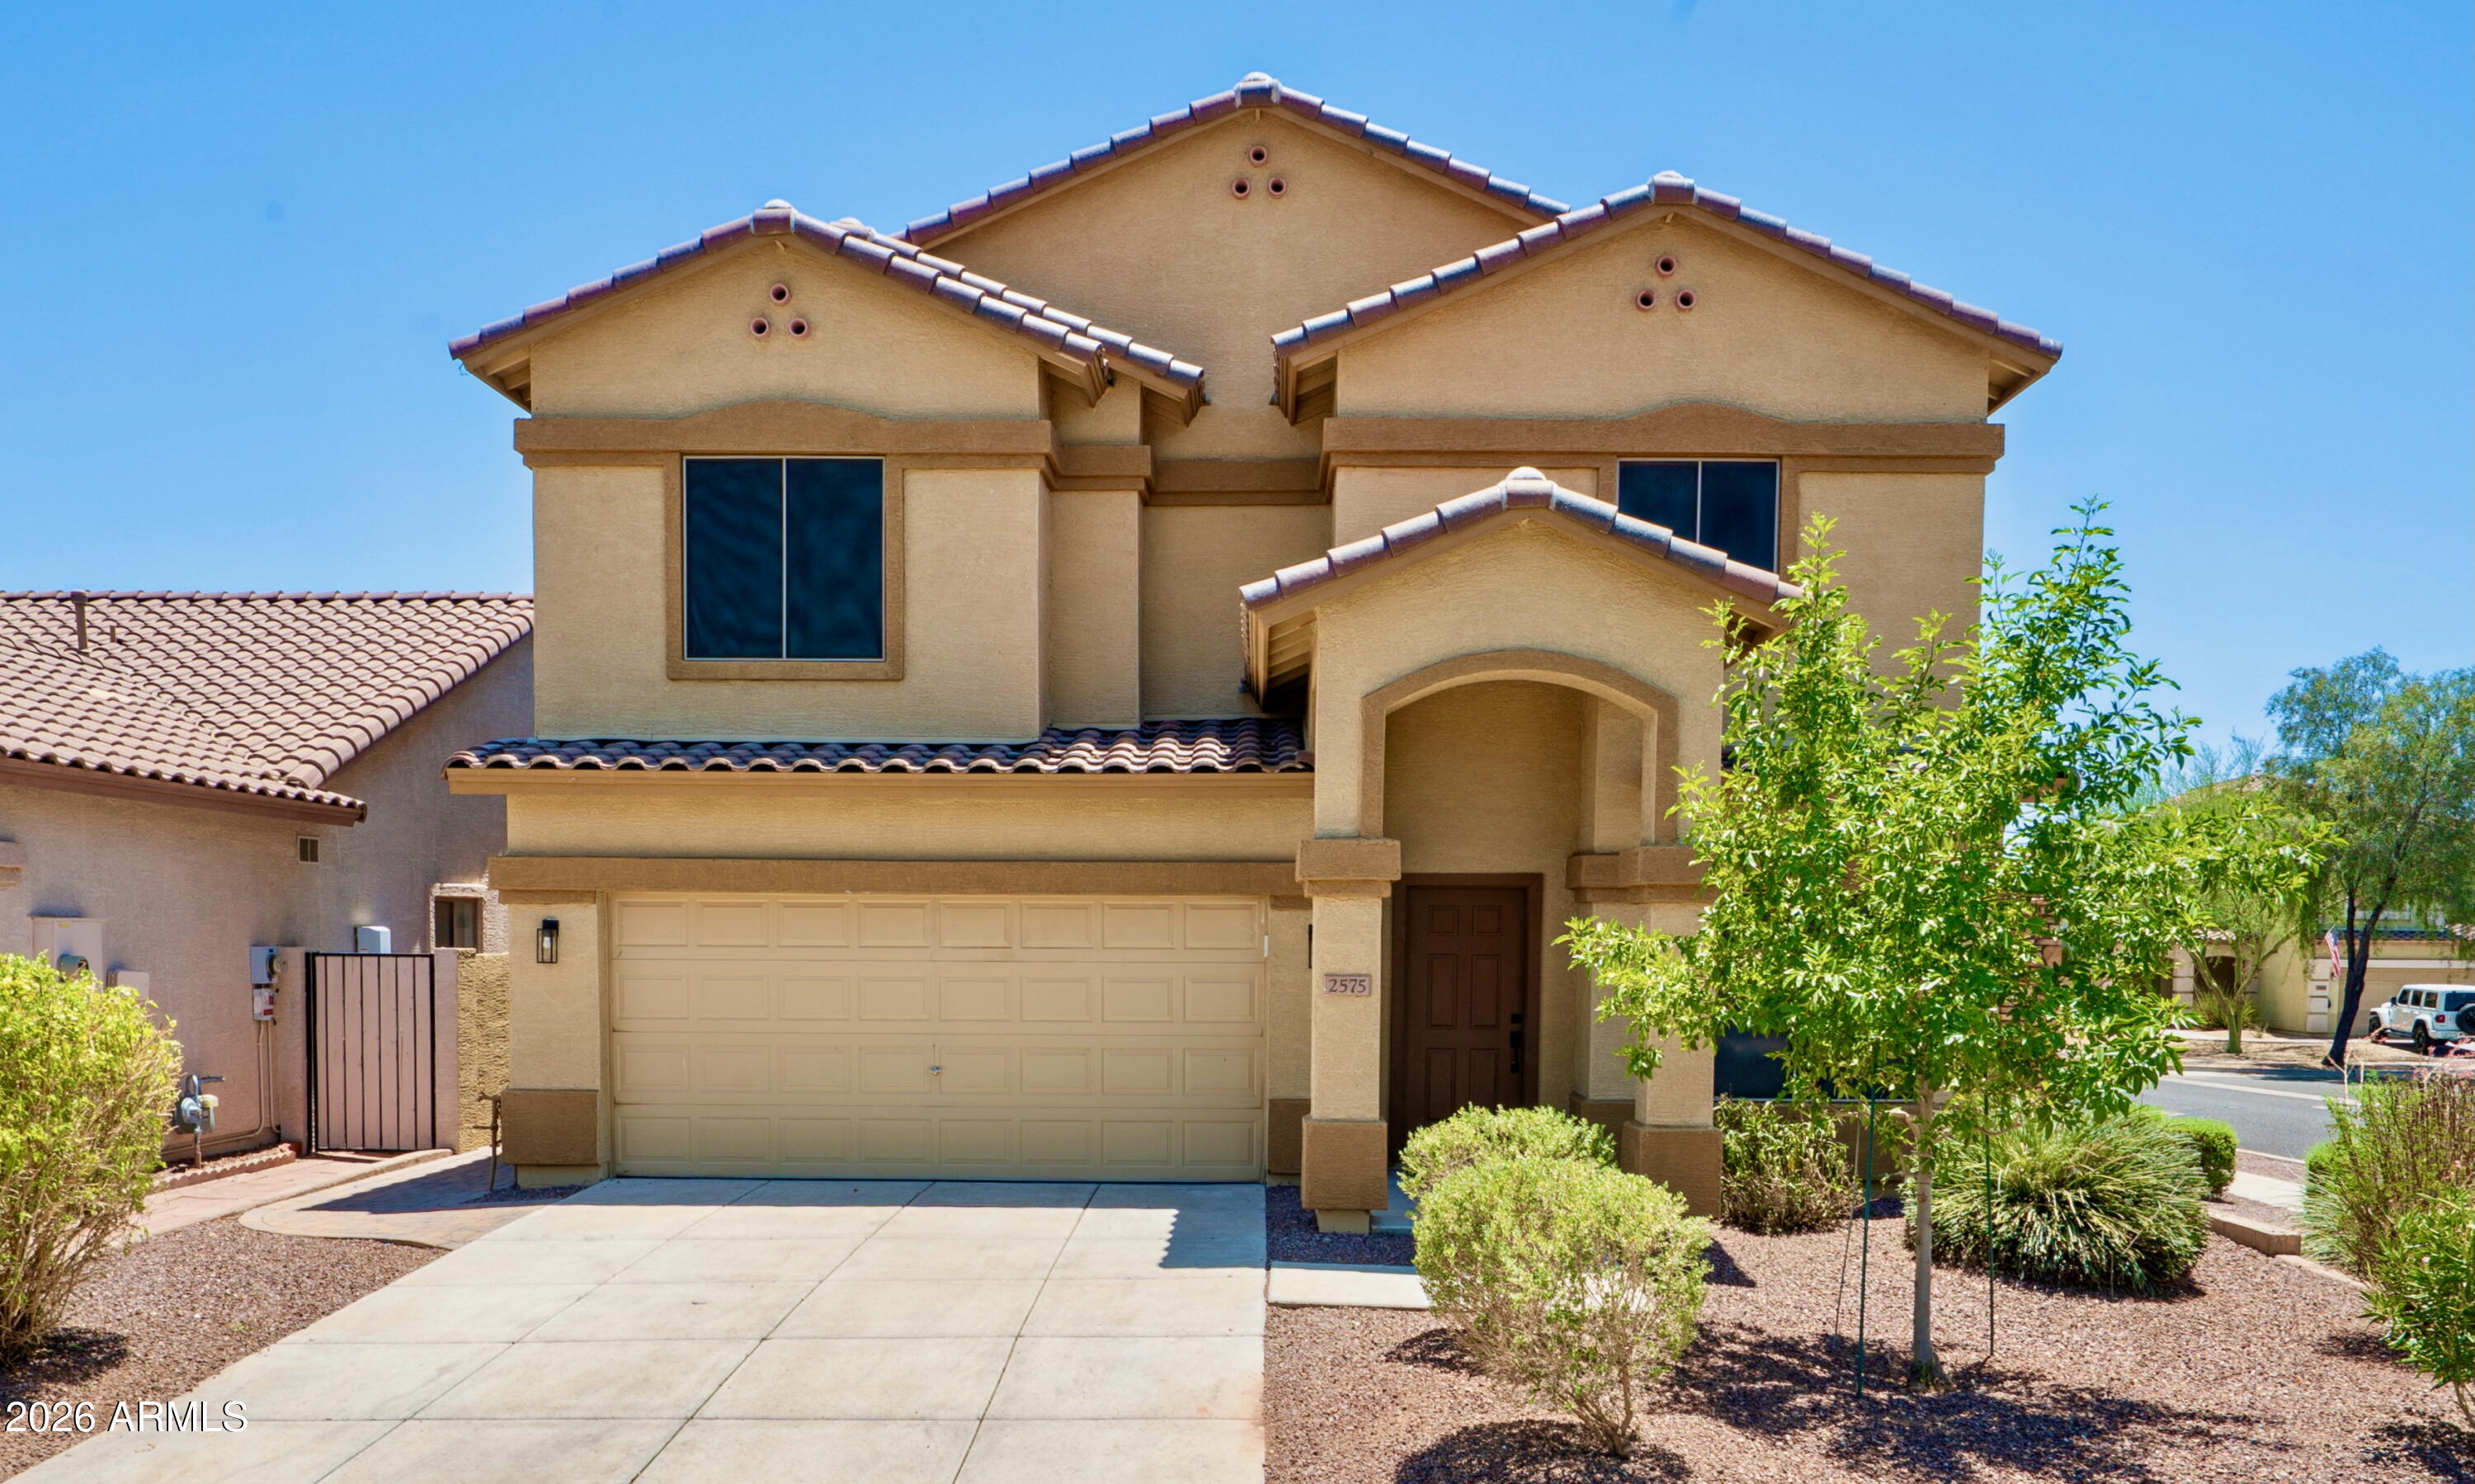
Updated home featuring 4 bedrooms, 2.5 bathrooms, a spacious loft, and a versatile flex room. Recently remodeled with modern finishes throughout including a beautifully updated kitchen, bathrooms, interior paint, and upstairs carpet. The bright, open floor plan offers generous living spaces with tile flooring throughout the main level, recessed lighting, ceiling fans, and plenty of natural light. The updated kitchen features new cabinetry, quartz countertops, stainless steel appliances, breakfast bar seating, and a large walk-in pantry. Upstairs you'll find oversized bedrooms, a large loft ideal for a second living area, office, or play space, plus a spacious primary suite with a walk-in closet and refreshed bathroom featuring new cabinetry, countertops, and fixtures. Enjoy Arizona outdoor living in the private backyard complete with a covered patio, built-in BBQ, fire pit, artificial grass area, and low-maintenance landscaping, perfect for relaxing or entertaining. Located on a desirable corner lot with north/south exposure in Carefree Crossing, close to hiking trails, shopping, dining, entertainment, and convenient freeway access. Move-in ready with the major updates already completed!
#7050565

Phoenix

2575 W AMBER SUN Drive

4 Beds

2 Baths

2,349 Sq.Ft.

$539,900

MLS#: 7050565
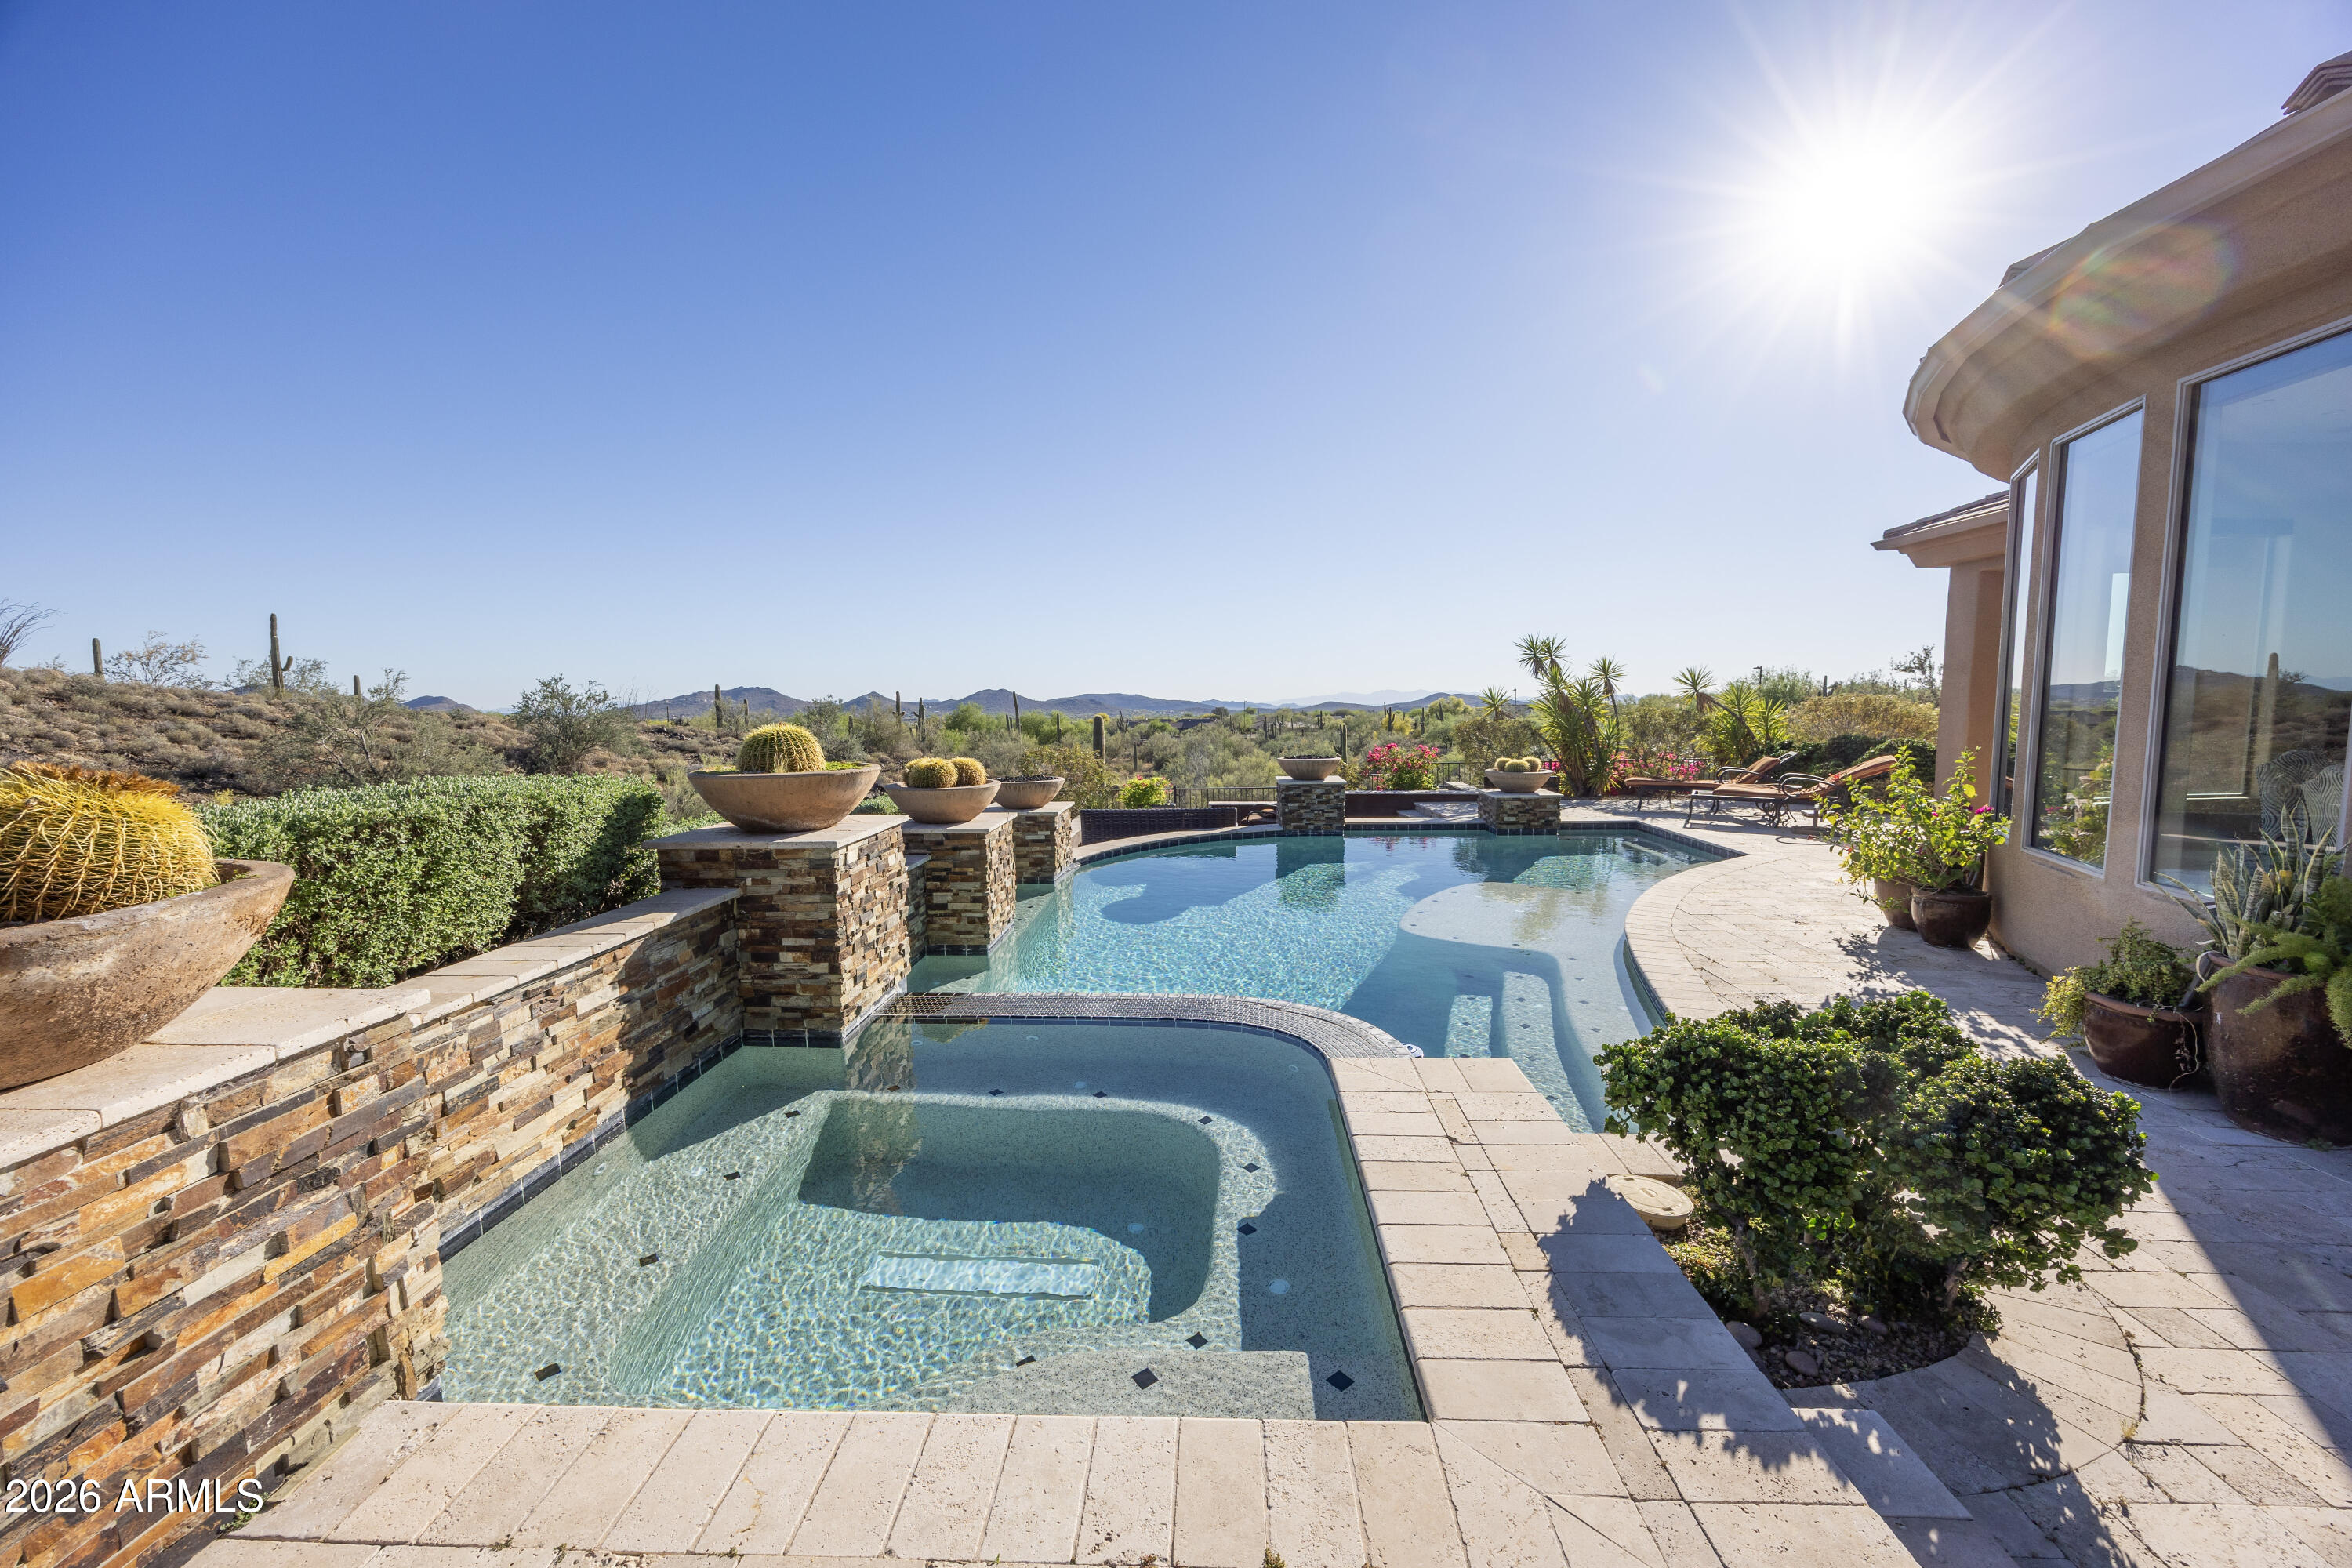
Executive residence featuring Stunning Mountain Views, a Remodeled Floor Plan, Heated Pool and Spa, Dual Master Bedrooms, and an Entertaining Backyard built for Arizona Living at its finest. This exceptional 3-bedroom, Den, 3-1/2-bathroom home delivers a thoughtfully Remodeled Floor Plan with a Granite Kitchen, Kitchen Island with Breakfast Bar, and a Walk-in Shower in each suite. The Dual Master Bedrooms offer rare flexibility for multi-generational living or hosting guests in total comfort. Step outside to the Entertaining Backyard complete with a sparkling Heated Pool and Spa surrounded by breathtaking Stunning Mountain Views. The 3-Car Garage adds convenience, while Anthem Country Club membership elevates the lifestyle with world-class amenities including Golf, Pickleball and Fitness.
#7050227

Anthem

42121 N ANTHEM CREEK Drive

3 Beds

3 Baths

3,963 Sq.Ft.

$1,775,000

MLS#: 7050227
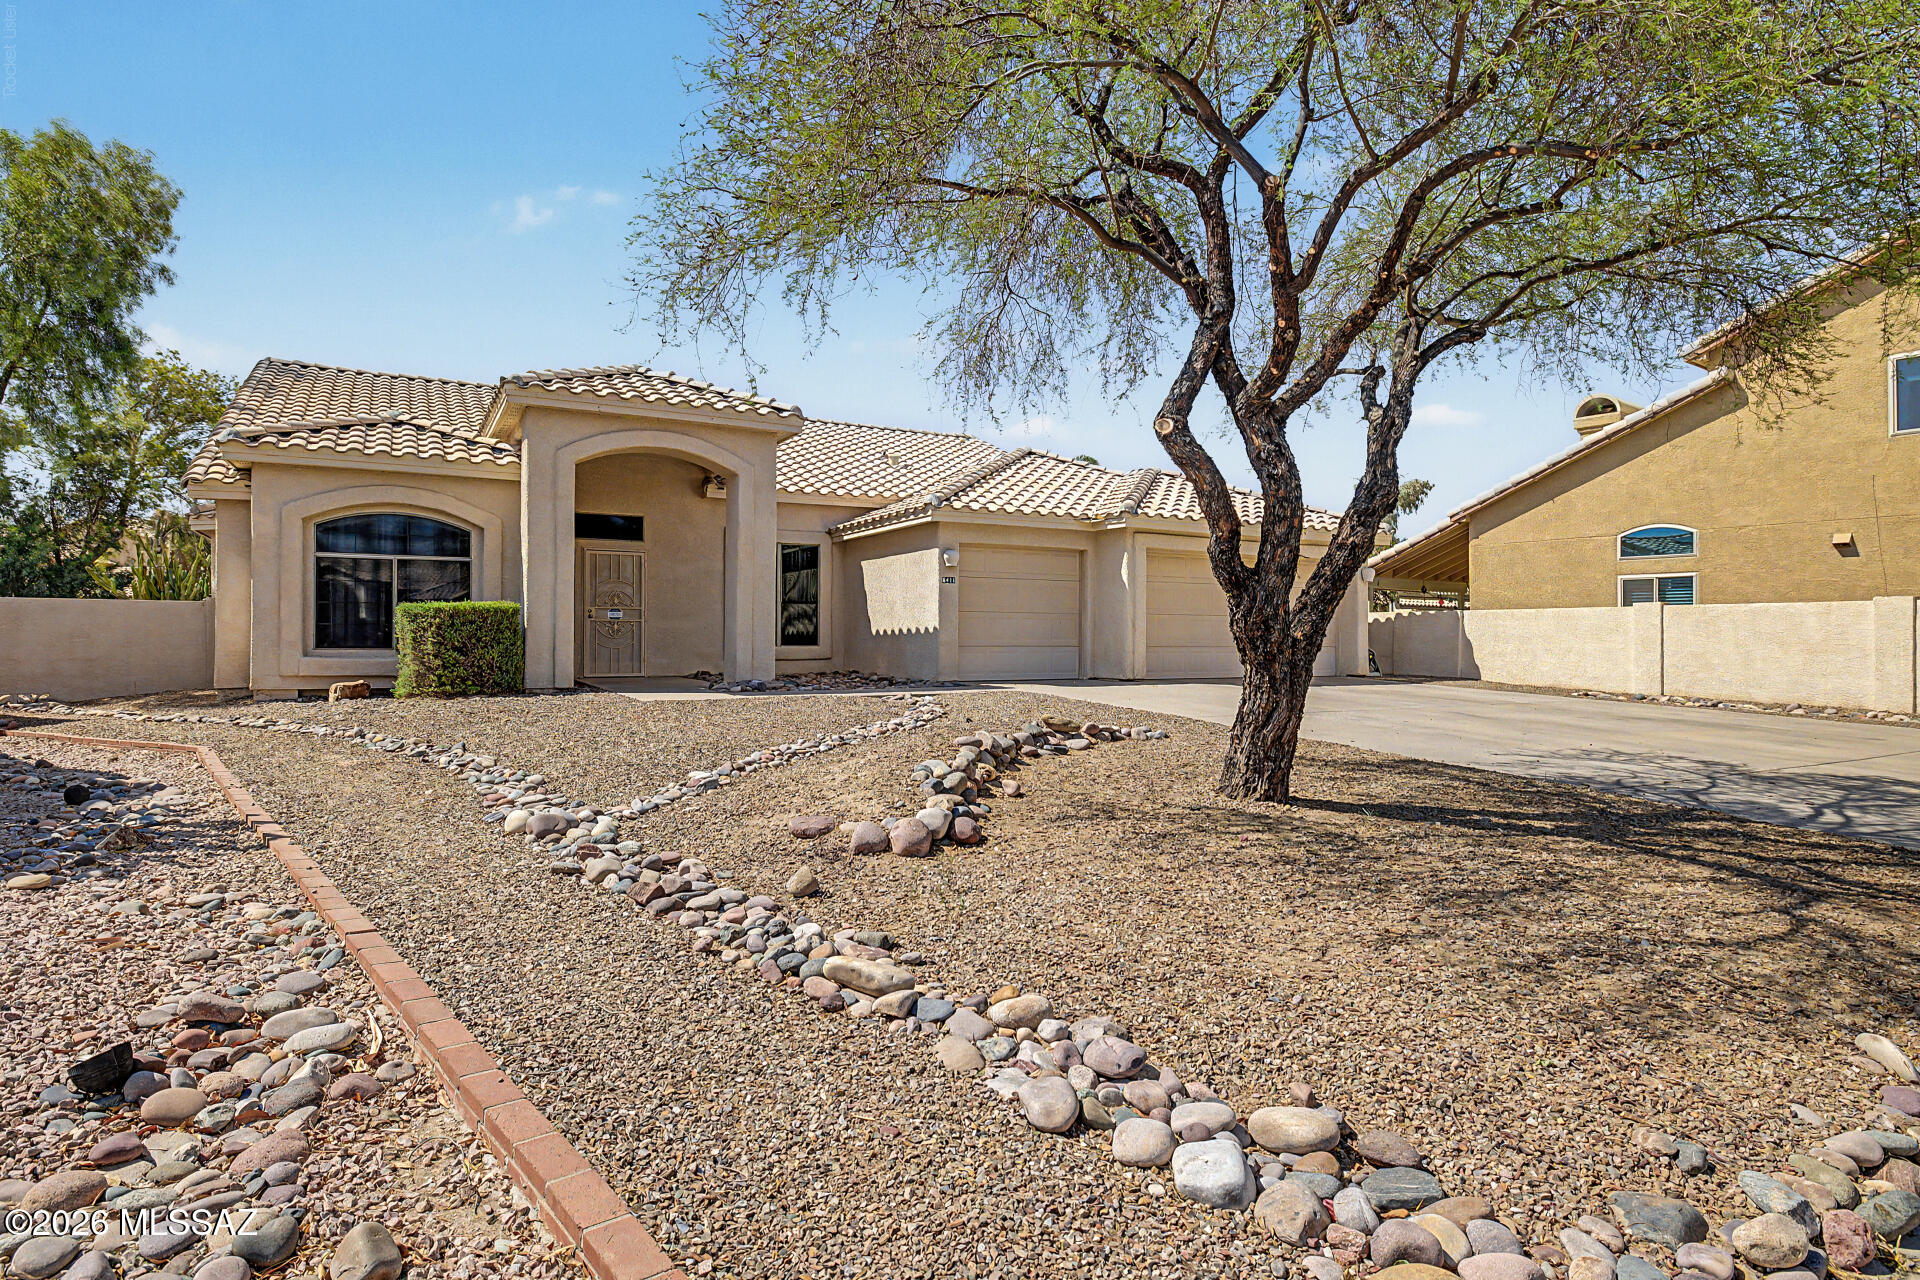
Tucked away on a quiet cul-de-sac in Continental Ranch, this beautifully maintained 4-bedroom, 2-bath home sits on an oversized 0.27-acre lot with a backyard that's increasingly hard to find. Mature landscaping, striking organ pipe cactus, a sparkling pool, and Sombrero Peak mountain views create an exceptional outdoor retreat.

Inside, 2,183 square feet features vaulted ceilings, an open floor plan, and abundant natural light. The spacious kitchen offers a large island, newer stainless steel appliances, and generous prep space, flowing seamlessly into the great room with a cozy gas fireplace. A 3-car garage provides exceptional storage, while major updates--including a new HVAC system, full PEX repipe, and recent pool resurfacing, recoating, and new tile--offer peace of mind. Lovingly maintained by the same owners for nearly 25 years.

Just minutes from shopping, dining, I-10, river park trails, and located within the highly rated Marana Unified School District, this home combines privacy, convenience, and unforgettable mountain views in one of Northwest Tucson's most desirable neighborhoods.
#22616803

Tucson

8411 N Mammoth Drive

4 Beds

2 Baths

2,183 Sq.Ft.

$435,000

MLS#: 22616803

* Listings identified with the FMLS IDX logo come from FMLS and are held by brokerage firms other than the owner of this website. The listing brokerage is identified in any listing details. Information is deemed reliable but is not guaranteed. If you believe any FMLS listing contains material that infringes your copyrighted work please click here to review our DMCA policy and learn how to submit a takedown request. Ā© 2024. First Multiple Listing Service, Inc.
Stunning Views and more

Featured listing

Stunning Views and more

Browse Properties

Categories

Homes Tailored to Your Lifestyle

Buyers Guide

Buying a home is one of the most exciting milestones of your life.

View more

Sellers Guide

Putting your home on the market can be a stressful process, especially when you don’t know what to expect.

View more

Market report

With just a few clicks, you'll gain instant access to valuable insights about the real estate market, including trends, property values, and community analytics.

View more

Home value

Unlike automated valuations, our hands-on review will provide a comprehensive opinion of your home’s value while considering important interior elements and other location intangible factors that machine algorithms so often miss.

View more

Buyers resources

Guides on financing, inspections, and choosing the right Realtor for a smooth home purchase.

Sellers resources

Practical tips on staging, pricing, and preparing your home to attract buyers and maximize your sale.

 - property

Send a message

Message successfully sent.

Reason for contacting?

I agree to receive email communication and understand I can unsubscribe at any time.

I agree to be contacted by The Mandy Gold Team | Haymore Real Estate LLC via call, email, and text for real estate services. To opt out, you can reply 'stop' at any time or reply 'help' for assistance. You can also click the unsubscribe link in the emails. Message and data rates may apply. Message frequency may vary. Privacy Policy

Sign In Sign Out

Virtual Assistant

Would you like to take the next step with this property? We can help you schedule a showing or virtual tour, or send you more details.

Yes, I would like more information.

Thank You for Your Reply, One of Our Agents will contact you as soon as possible

No, maybe later.

Thank you, you can always contact me via email, phone number or through the contact form.

Realhub AI

Lucy - Your AI-Powered Realtor

Update Your Temporary Password

Personalize your search

Enter your email and we'll notify you immediately when new listings match what you're looking for.

or enter email address

Already have an account ? Login here

Continue your home search

I agree to receive communications and understand I can unsubscribe at any time.

I agree to be contacted by The Mandy Gold Team | Haymore Real Estate LLC via call, email, and text for real estate services. To opt out, you can reply 'stop' at any time or reply 'help' for assistance. You can also click the unsubscribe link in the emails. Message and data rates may apply. Message frequency may vary. Privacy Policy

Already have an account ? Login here

We use cookies

We use cookies primarily for analytics to enhance your experience. By accepting, you agree to our use of these cookies. You can manage your preferences or learn more about our cookies policy.