Thinking of selling?

Trusted Real Estate Experts in Sierra Vista, Fort Huachuca, Benson, and Bisbee Arizona

  • Nearby me

Popular Features

Community Features

Association

Property Features

Waterfront

View

Exterior Features

Interior Features

Style

E-Alert name

Properties

10000 properties match your criteria

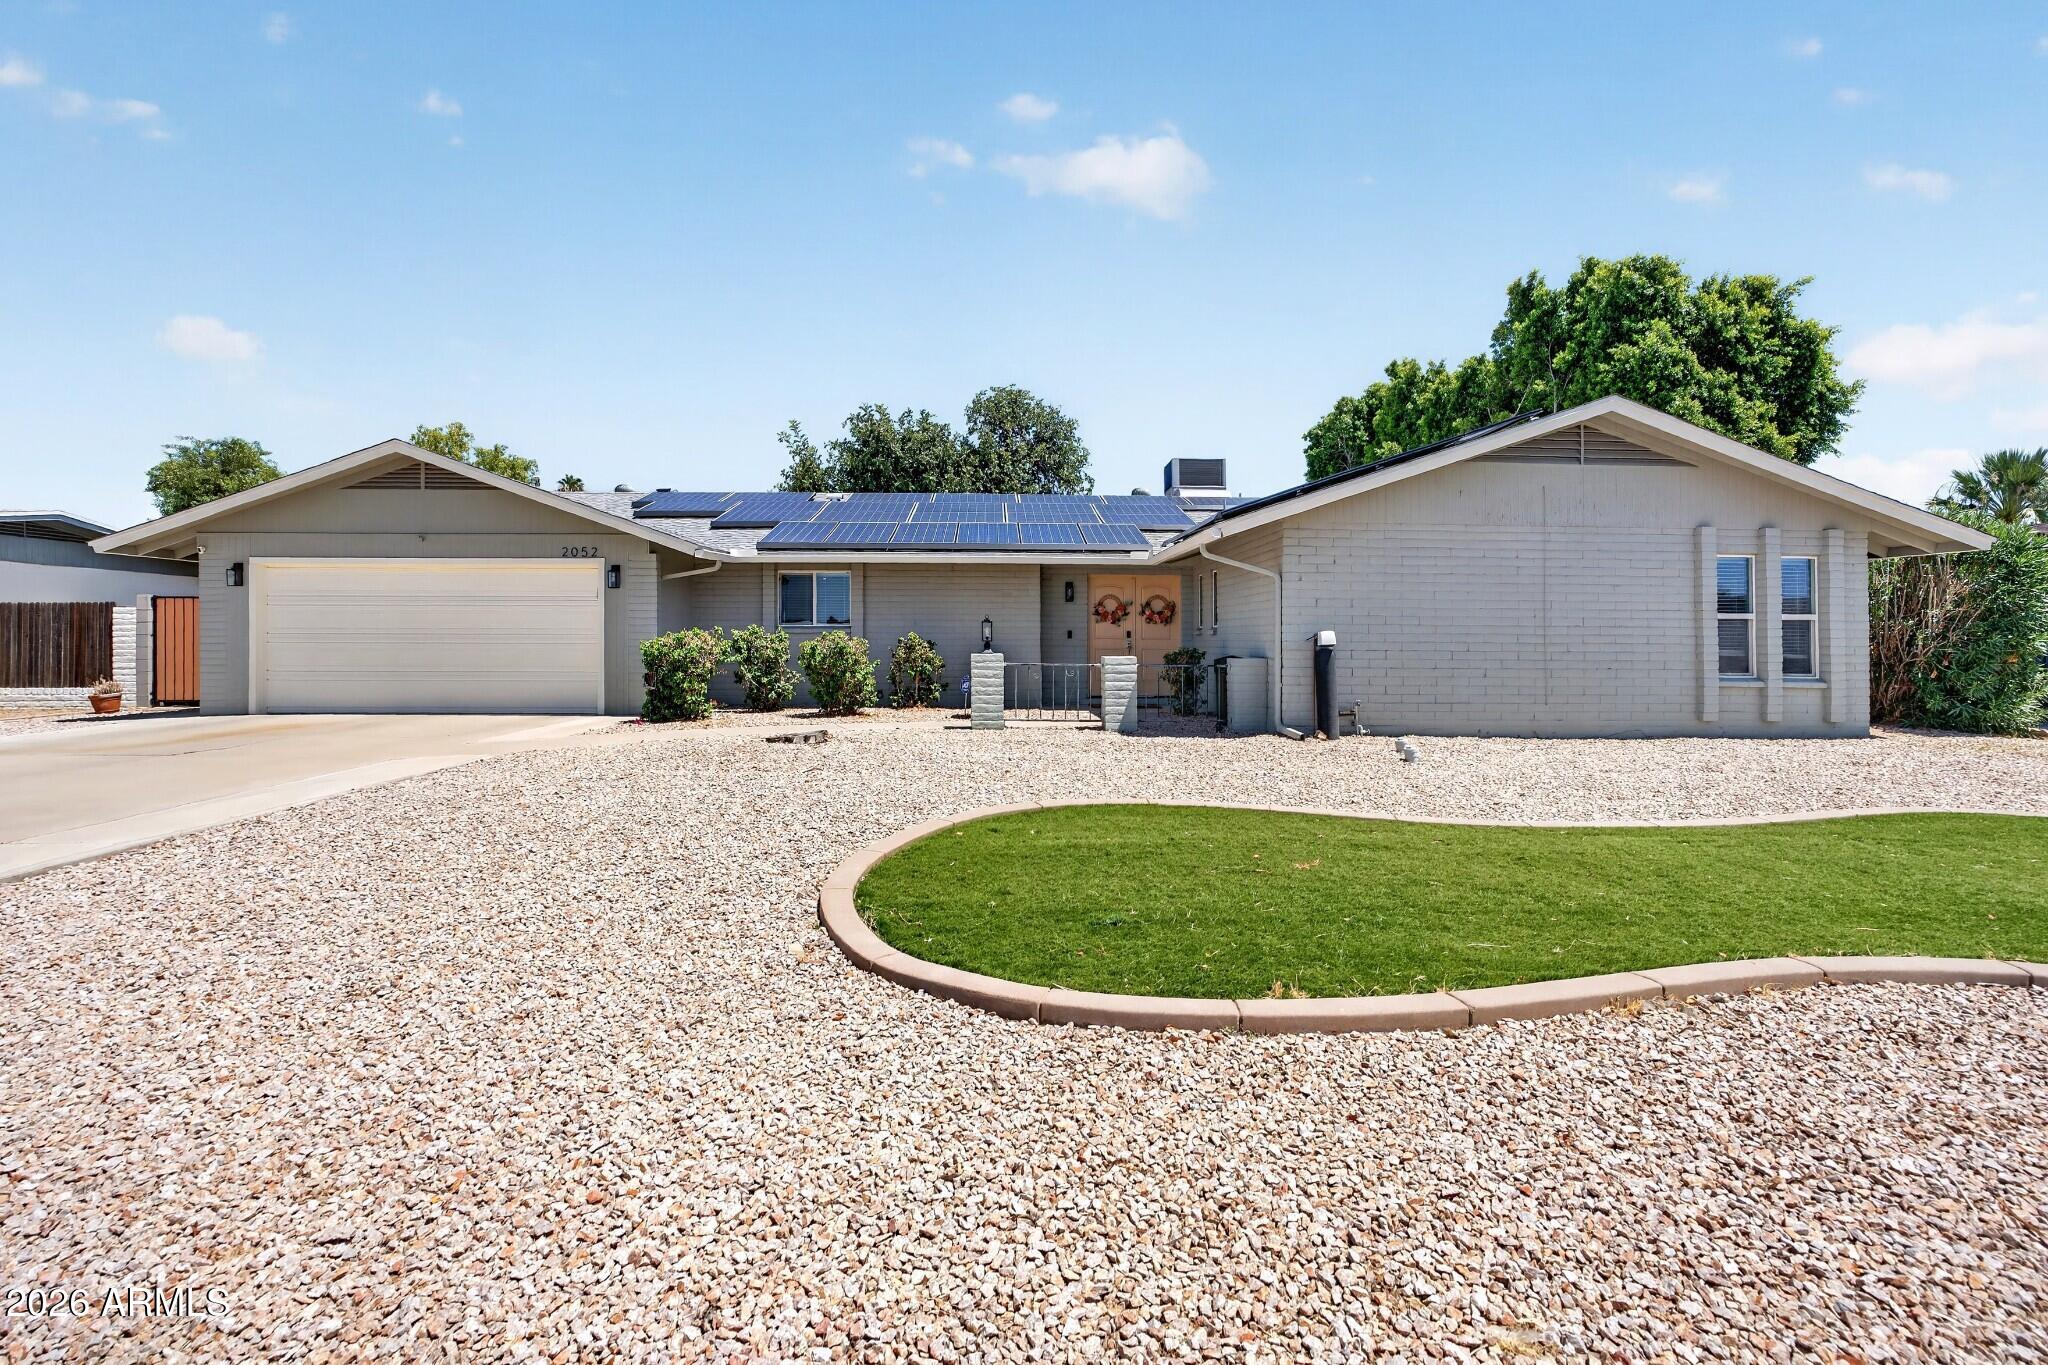
Fully loaded 4BD/2BA in Tierra Este 2 -- no HOA. Pipe lining, tankless water heater & updated ducting = zero deferred maintenance. Roof 5 yrs, Remodeled kitchen: granite counters, stainless appliances, large island & sage cabinetry. Open living areas w/ wood-look flooring & ceiling fans throughout. Updated tile in both baths. New RV gate, back gate, artificial turf, fresh landscaping & exterior paint. Two-car garage. Mountain View HS district.
#7045230

Mesa

2052 E ELMWOOD Street

4 Beds

2 Baths

2,042 Sq.Ft.

$479,900

MLS#: 7045230
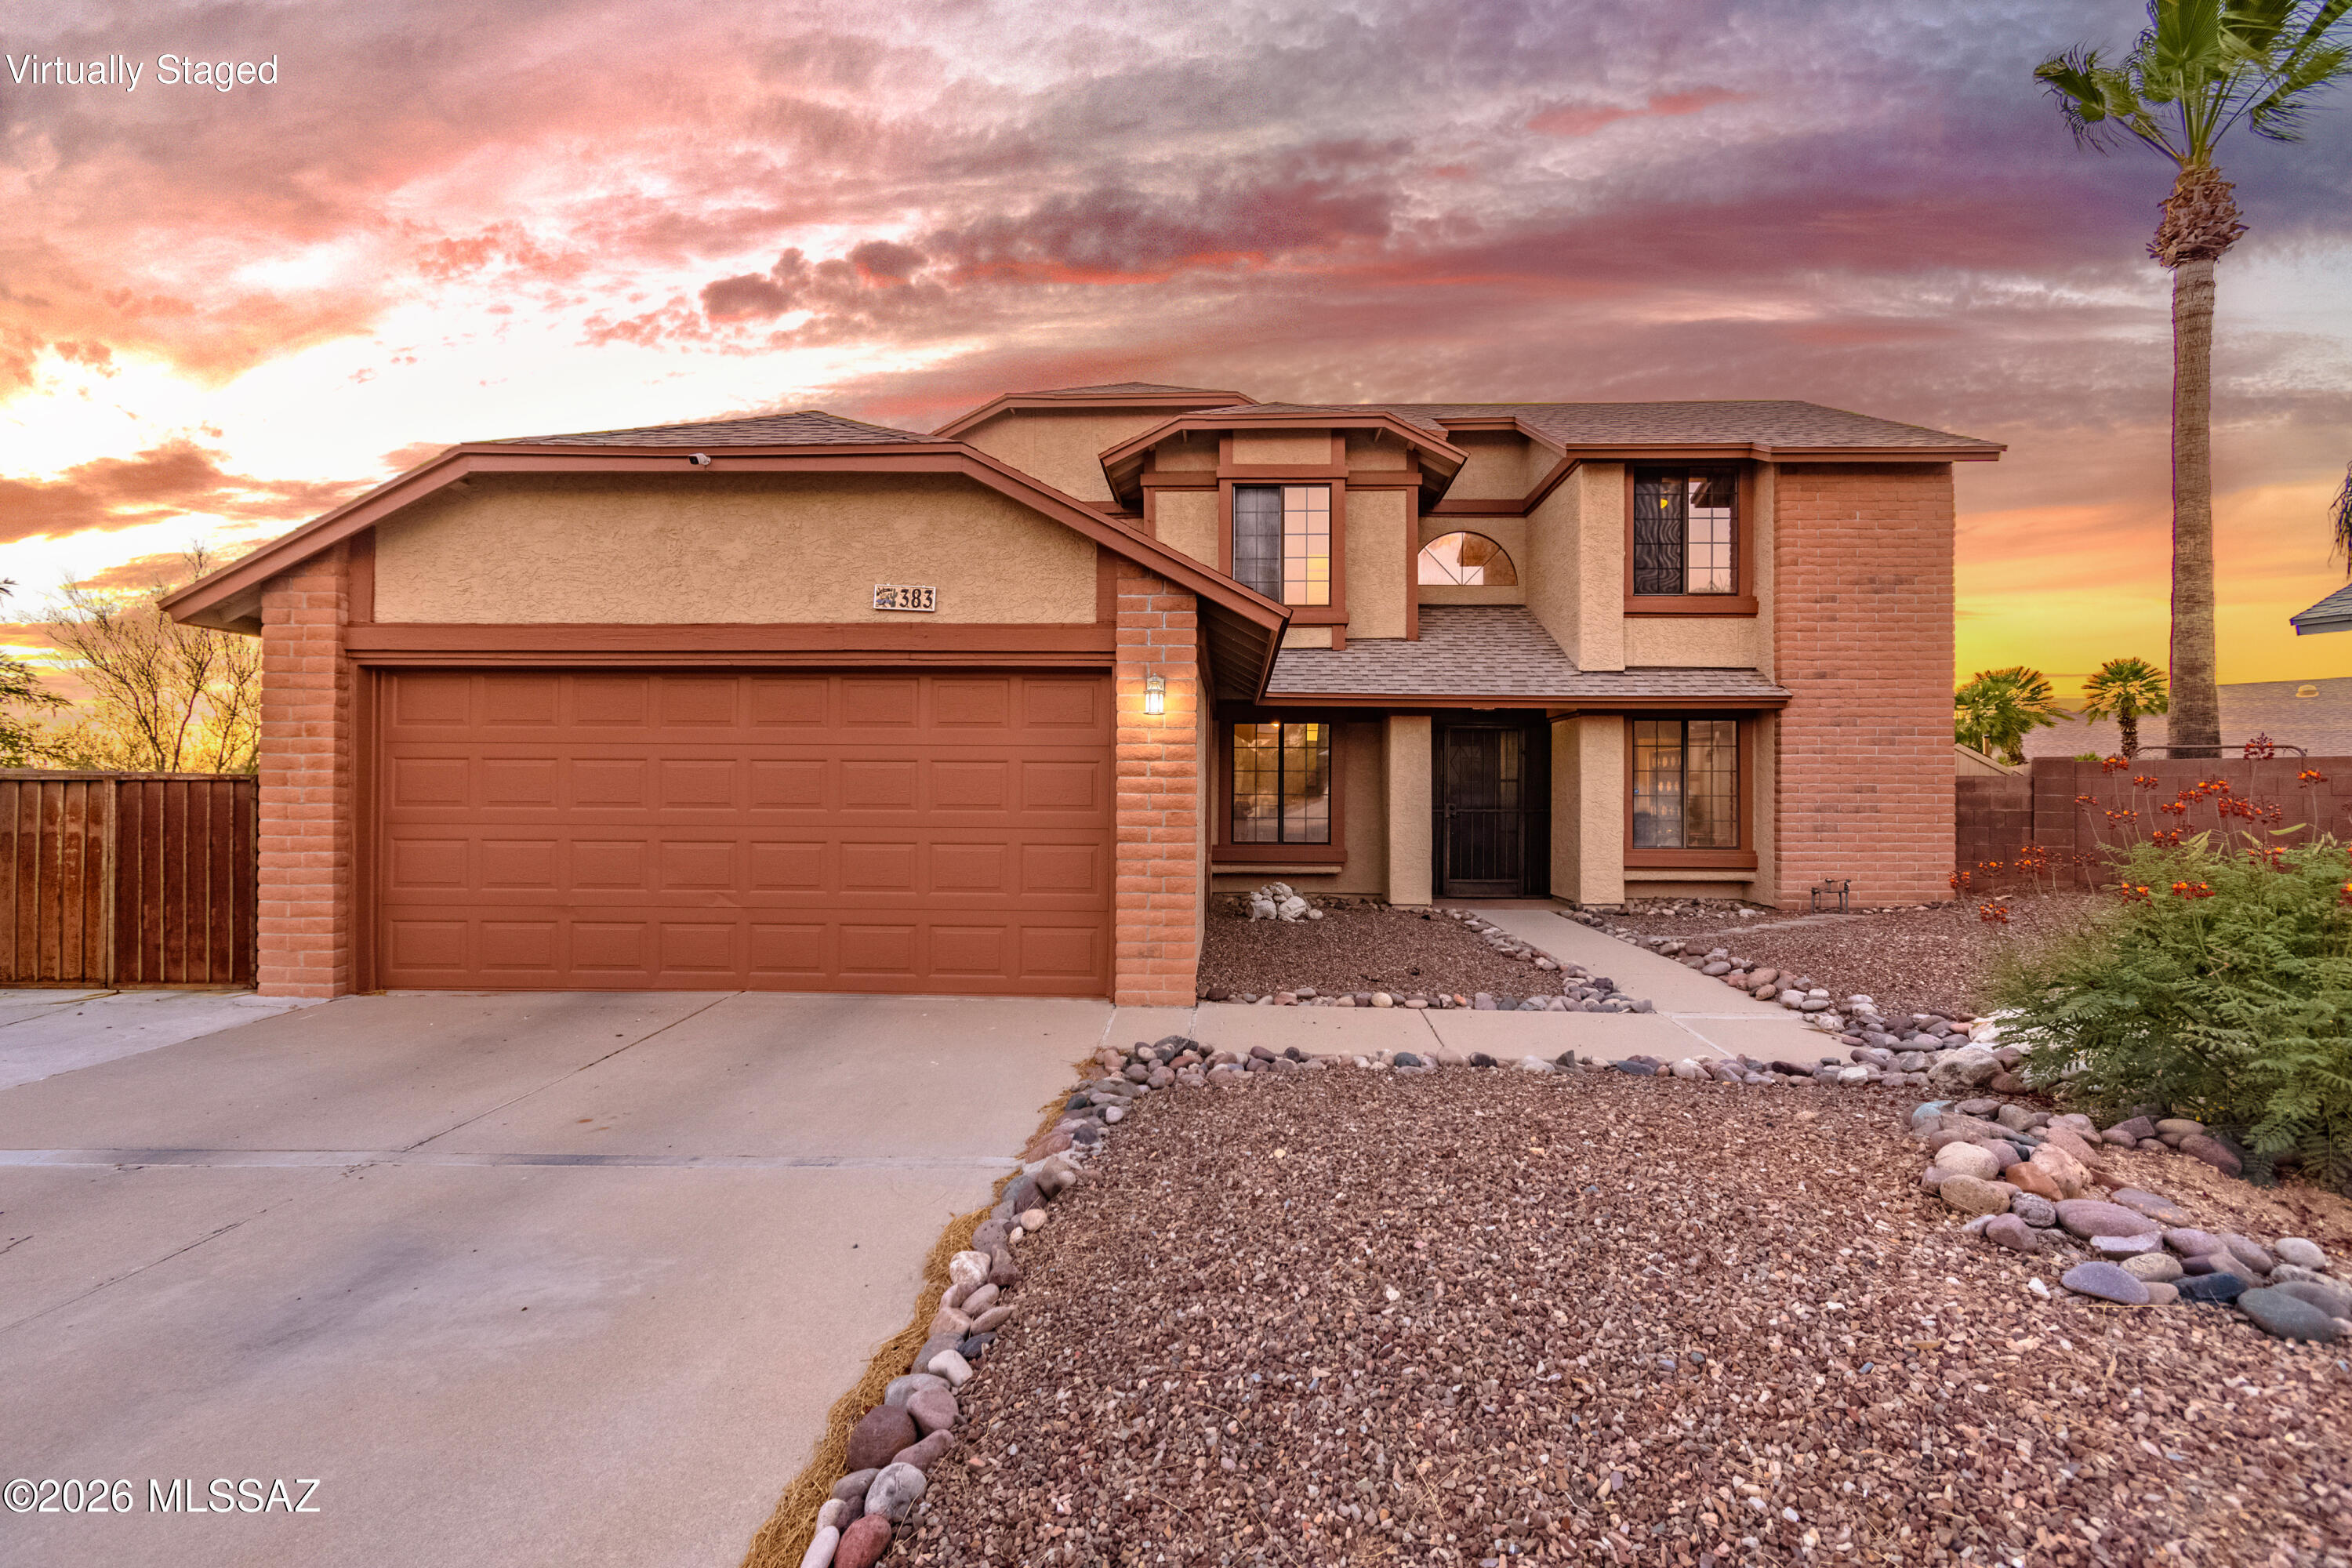
Home is perfectly positioned to capture breathtaking AZ sunsets!
Spend evenings in the sparkling heated pool & spa, gather round the fire pit beneath the stars, relax under the covered patio while enjoying the peaceful backdrop & mountain views.
Inside, soaring ceilings & abundant natural light create an inviting atmosphere. The thoughtfully designed floor plan offers multiple living spaces, a downstairs bed & full bath ideal for guests or multigen living & a spacious loft perfect for a home office/media room/play area.
Kitchen features stainless steel appliances, generous cabinetry, ample counter space, & overlooks the family room, making entertaining effortless
Retreat to the primary suite featuring dual vanities, a relaxing garden tub, separate shower, walk-in closet.
This home has
#22616981

Tucson

383 S Stonington Place

4 Beds

3 Baths

1,792 Sq.Ft.

$409,990

MLS#: 22616981
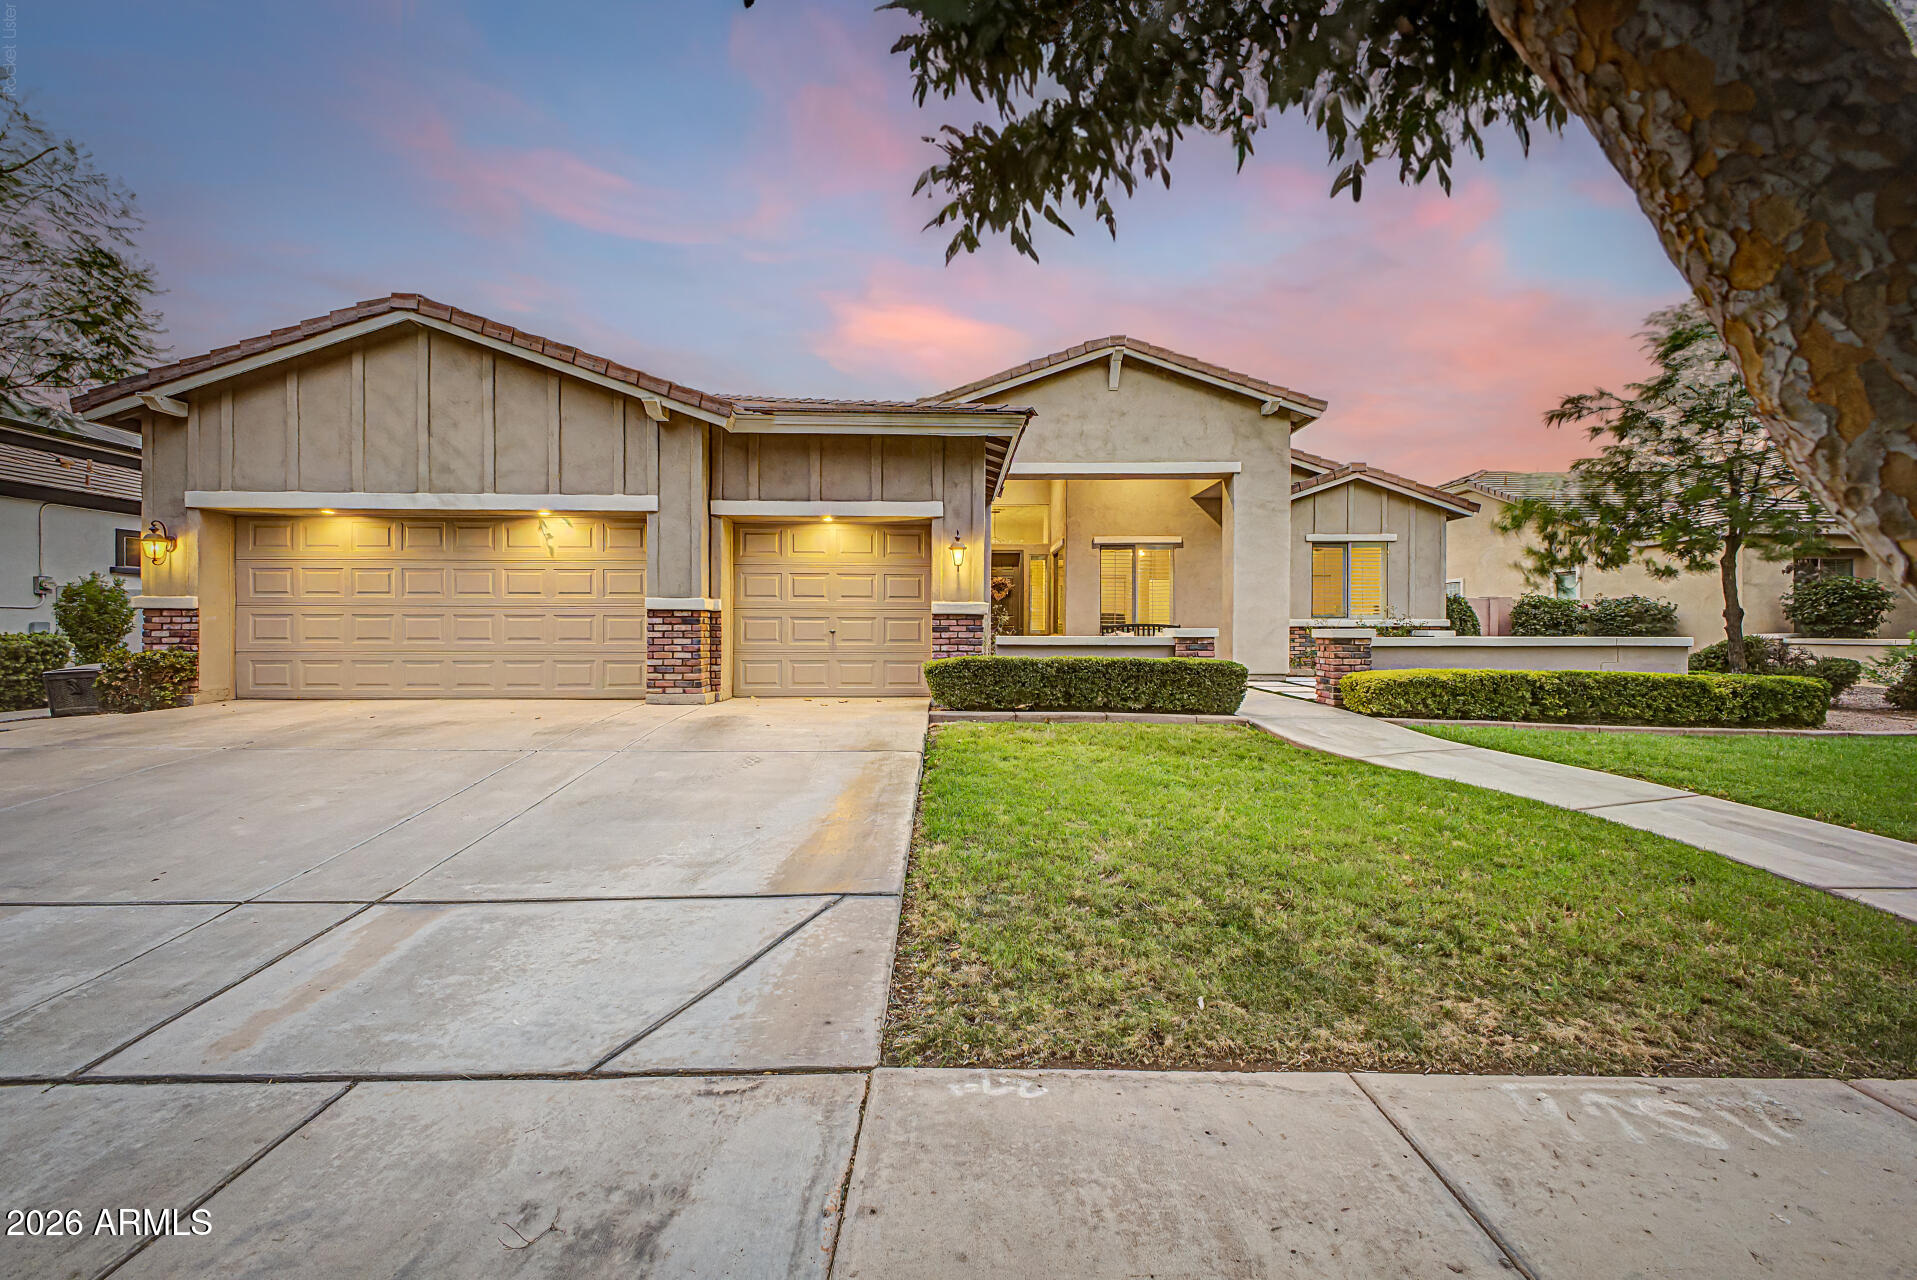
Welcome to Morrison Ranch, where timeless charm meets modern comfort in this beautifully maintained single-level home offering nearly 2,900 sq. ft. of thoughtfully designed living space. Nestled on an oversized private lot in the highly sought-after Higley Estates, this exceptional home features 5 bedrooms, 2.5 bathrooms, a desirable split floor plan, and a dedicated den perfect for a home office or flex space. From the inviting front courtyard and manicured landscaping to the spacious 3-car garage, this home makes a lasting first impression. Inside, soaring ceilings, abundant natural light, wood-look tile flooring, plantation shutters, elegant archways, and a cozy fireplace create a warm, welcoming atmosphere. The heart of the home is the expansive great room and beautifully appointed kitchen, featuring granite countertops, stainless steel appliances, a stylish tile backsplash, abundant cabinetry, and a large center island with breakfast bar seating - perfect for everyday living and entertaining. Retreat to the spacious primary suite with a spa-like ensuite, makeup vanity, and walk-in closet. Step outside to your private backyard oasis complete with a sparkling PebbleTec diving pool, covered patio, paver seating area, artificial turf, and lush landscaping - an ideal setting for relaxing or entertaining year-round.

Ideally located in one of Gilbert's most desirable master-planned communities, you'll enjoy picturesque tree-lined streets, scenic walking paths, beautiful parks, top-rated schools, and convenient access to shopping, dining, and freeways. This is the perfect blend of luxury, comfort, and the coveted Morrison Ranch lifestyle.
#7050634

Gilbert

2975 E COMSTOCK Drive

5 Beds

2 Baths

2,880 Sq.Ft.

$900,000

MLS#: 7050634
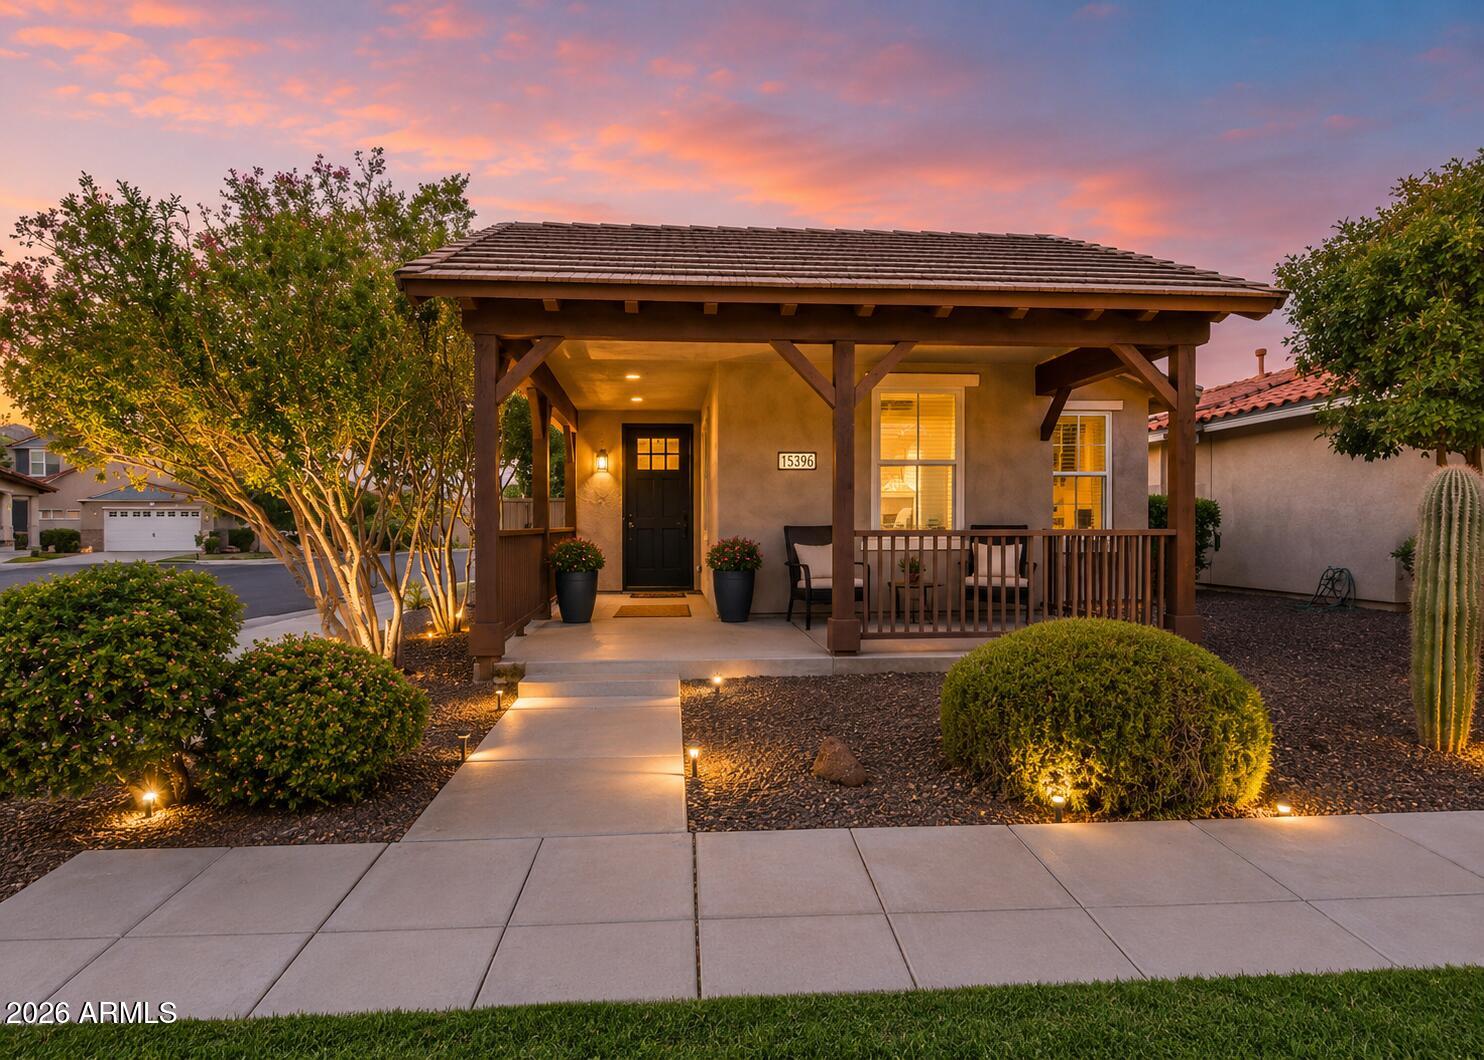
Welcome to one of Marley Park's most exciting new opportunities! This beautifully maintained 3-bedroom, 2-bath home features a highly desirable split floor plan that offers privacy and functionality, with the spacious primary suite tucked away at the back of the home and two secondary bedrooms and a full bath thoughtfully positioned at the front. At the heart of the home, you'll find a bright, open-concept living space where the kitchen, dining area, and great room come together, creating the perfect setting for everyday living and effortless entertaining. Fresh interior paint gives the home a clean, move-in-ready feel, while the inviting covered front porch adds timeless curb appeal. Beyond the front door, enjoy everything Marley Park is known for, including beautifully maintained parks, walking trails, community pools, and year-round neighborhood events. Professional photography is coming soon. Opportunities to own a home like this in Marley Park are limited so don't miss your chance to be among the first to see it!
#7050106

Surprise

15396 W COLUMBINE Drive

3 Beds

2 Baths

1,517 Sq.Ft.

$385,000

MLS#: 7050106
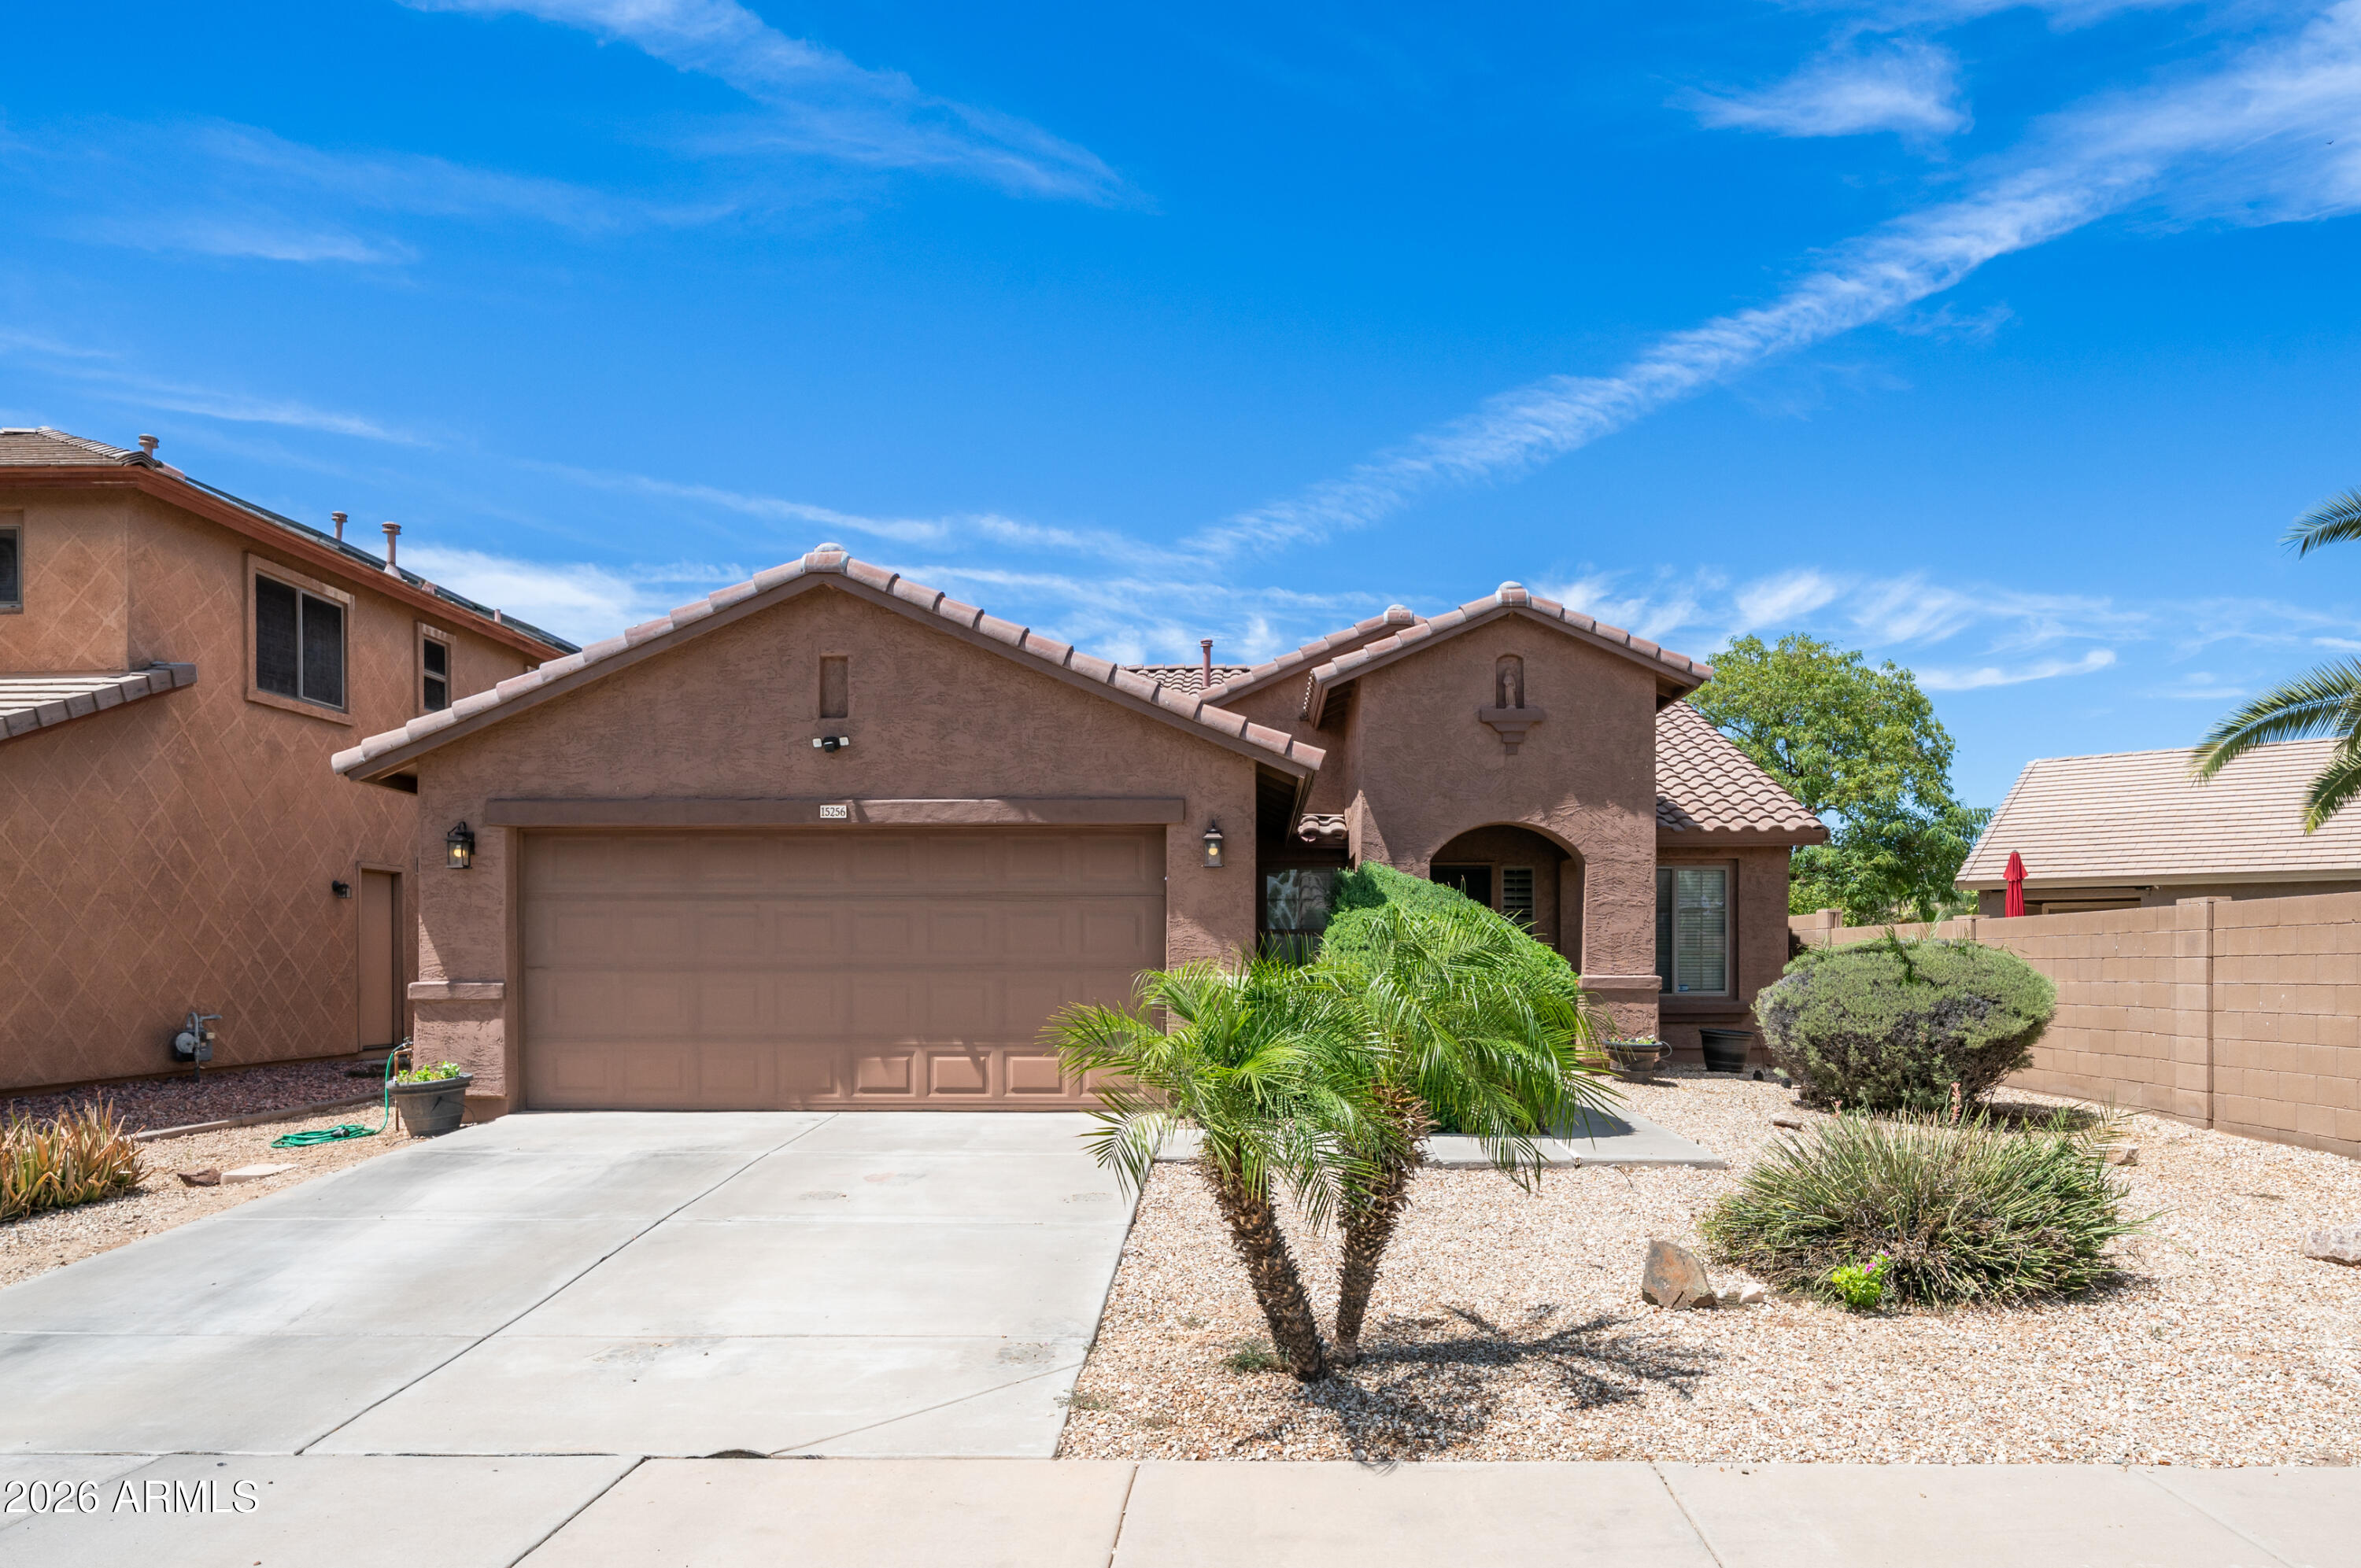
Welcome to this awesome home featuring an amazing large grass backyard, situated on one of the best lots in the subdivision. The oversized backyard offers plenty of room to relax, entertain, play, garden, or create your dream outdoor living space. With its spacious layout and desirable lot, this home provides a rare opportunity for buyers looking for both comfortable indoor living and exceptional outdoor space. Inside, the kitchen features  generous cabinet space, and an open view into the family room, making it easy to stay connected while cooking, dining, or entertaining. The family room offers a comfortable setting for everyday living, while the separate front living room provides an additional space for formal gatherings, a sitting area, or a second entertainment zone. The open den adds even more flexibility and can be used as a home office, study area, playroom, workout space, or hobby room depending on your needs. The thoughtful floor plan provides multiple living areas, giving everyone room to spread out while still maintaining an open and inviting feel. The primary bedroom offers a comfortable retreat with a walk-in closet and a private bathroom featuring a separate shower and soaking tub. The combination of functional living spaces, granite kitchen finishes, and a standout backyard makes this home a great opportunity in a desirable subdivision. With one of the best lots in the community and a large grass yard ready to enjoy, this home is a must-see!
#7051146

Surprise

15256 W STATLER Street

3 Beds

2 Baths

1,864 Sq.Ft.

$419,900

MLS#: 7051146
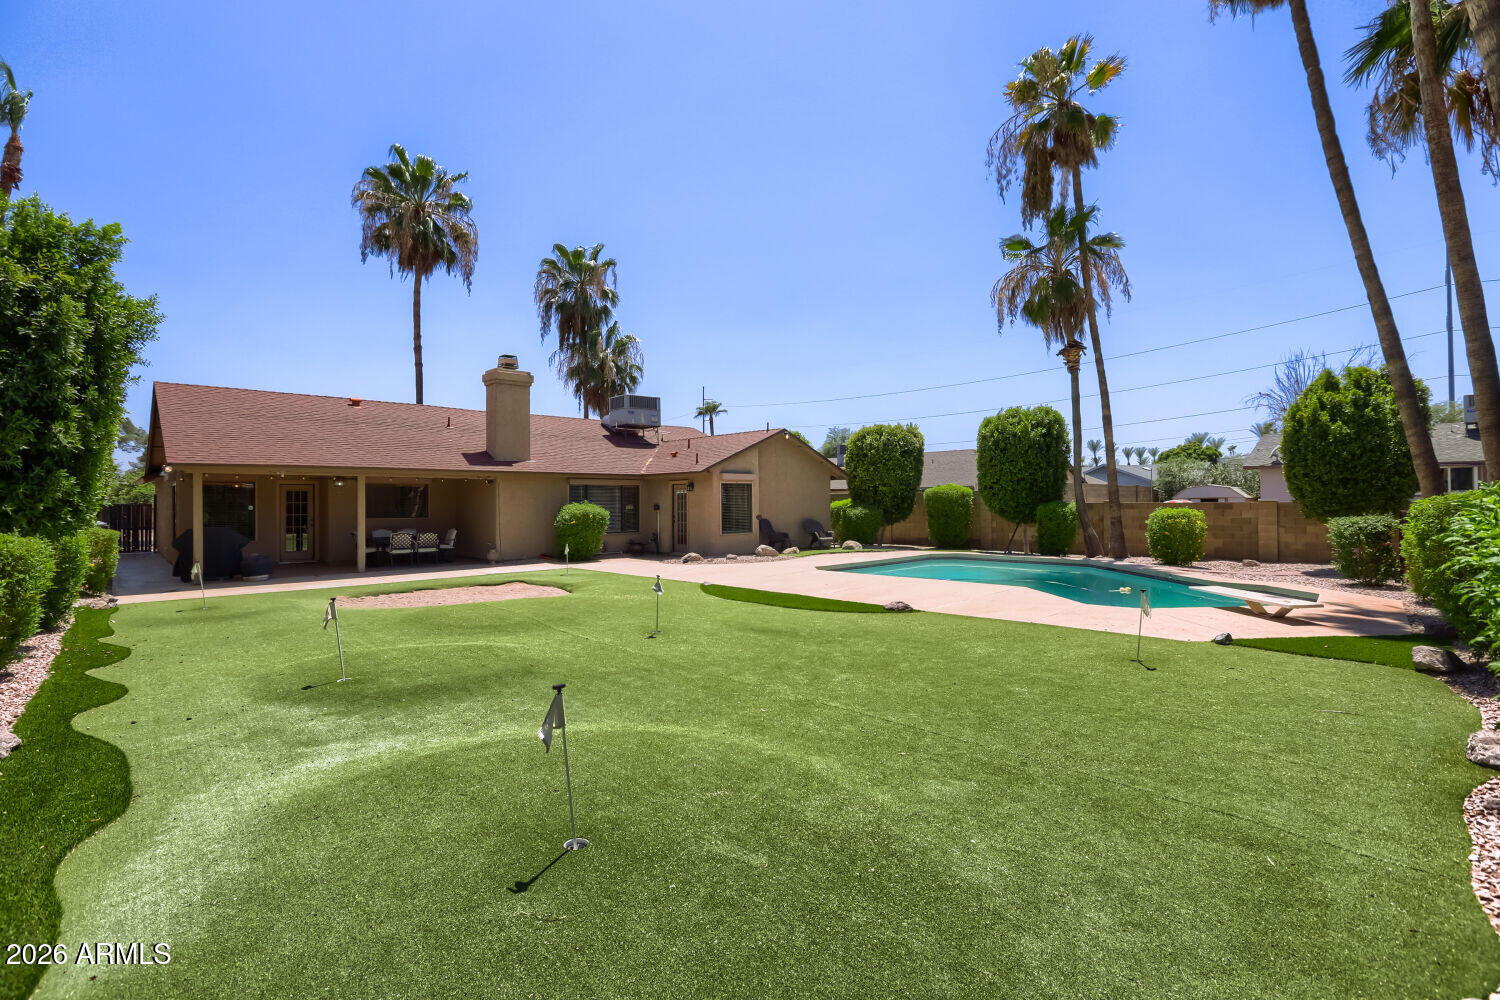
Immaculate 3-bedroom, 2-bathroom home on a premium, oversized lot in North Central Phoenix.  The sprawling, low-maintenance artificial-turf backyard features a diving pool, block fencing, & upgraded landscaping. The spacious great room floor plan features vaulted ceilings, wood-look tile floors t/o (2022), a wood-burning fireplace, and a kitchen with an island & stainless steel appliances. Premium security upgrades include window security roller screens. Recent updates include a new water softener (2025), RUDD water heater (2024), and new exterior sewer lines (2023).  Excellent location with easy freeway access (101, 51, I-17) within the Paradise Valley Unified School District. Includes a 2-car garage and extended driveway.
#7051214

Phoenix

720 E GRANDVIEW Road

3 Beds

2 Baths

1,752 Sq.Ft.

$540,000

MLS#: 7051214
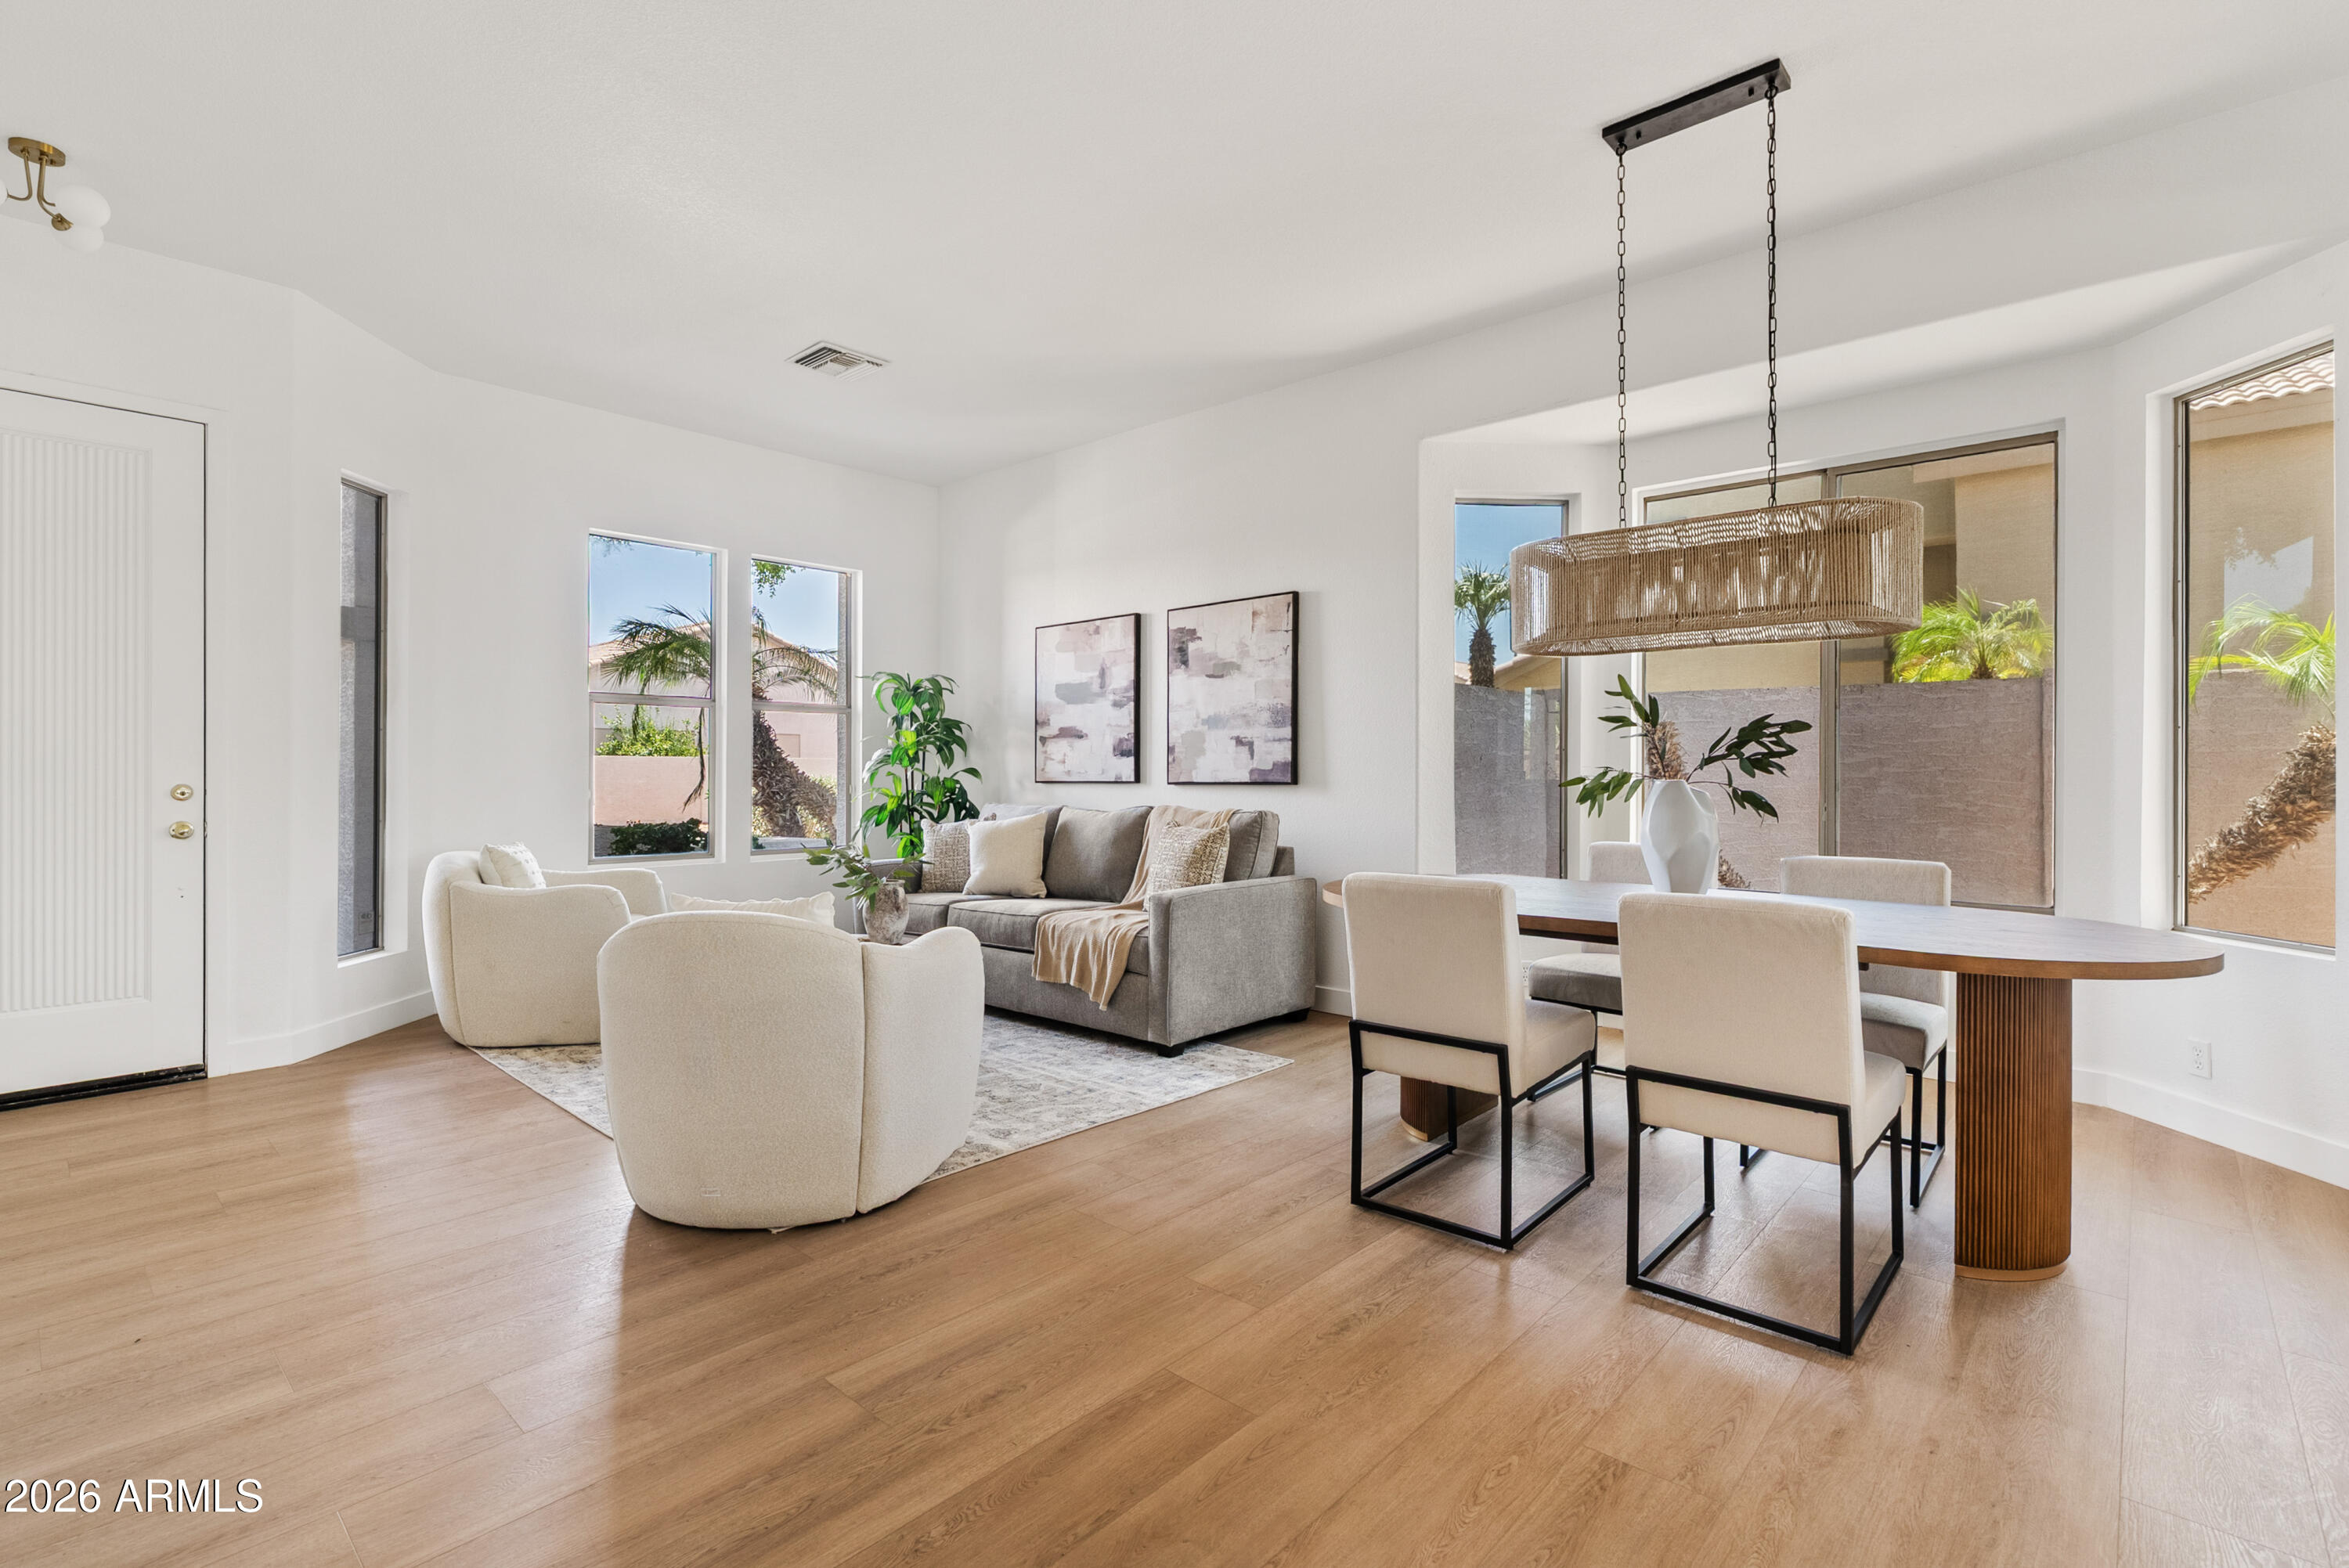
Recently remodeled and move-in ready, this beautifully 4-bedroom home features a new roof, new garage door, fresh interior & exterior paint, and stylish finishes throughout. The remodeled kitchen is the heart of the home with quartz countertops, designer backsplash, and an open layout that flows seamlessly into the living spaces. Two separate living areas provide flexibility for entertaining, relaxing, or working from home, while abundant natural light creates a bright, welcoming feel. Step outside to your private backyard retreat featuring a sparkling pool and built-in outdoor grill, perfect for enjoying Arizona's sunshine. Conveniently located near parks, shopping, dining, schools, and major freeways, this Avondale home offers the perfect blend of modern updates, comfort, and location.
#7050556

Avondale

2912 N 114TH Drive

4 Beds

2 Baths

1,925 Sq.Ft.

$525,000

MLS#: 7050556
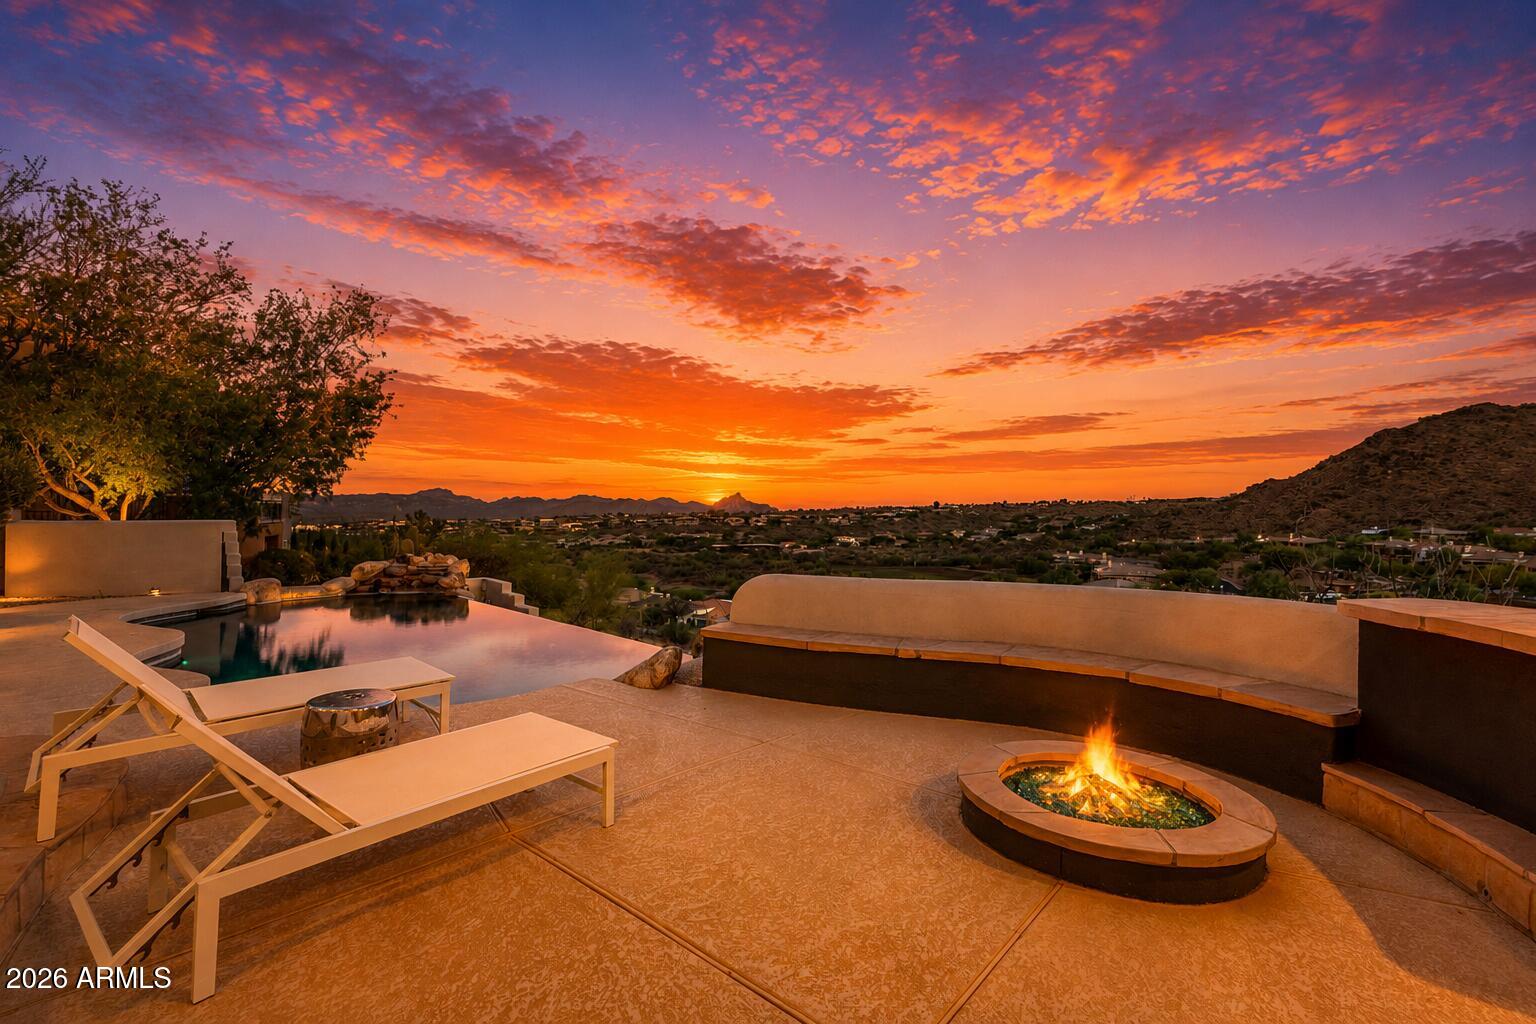
Where Every Sunset Feels Like a Celebration, and Every Night Brings the Stars
There's something different about life when every day ends with a view like this.
The pace slows. Dinner lasts a little longer. Friends don't rush home. You find yourself stepping outside each evening, not because you planned to, but because another Arizona sunset is simply too beautiful to miss, and because once the sky goes dark, the stars come out like almost nowhere else.
That last part isn't an accident. Fountain Hills is one of the world's few International Dark Sky Communities, and one of only two sitting this close to a major city. The McDowell Mountains shield the town from the glow of Phoenix, so on a clear night you can still see the Milky Way from your own backyard. And yet you're just about 30 min 30 minutes from Phoenix Sky Harbor, remote in feel, effortless in reach.
Tucked into the prestigious Sunridge Canyon community, this exceptional single-level estate was designed around the moments that matter most. Approximately 4,200 square feet total, including a beautifully appointed detached casita, it offers the perfect balance of luxury, comfort, and connection.
The backyard is where this home truly comes alive. A negative-edge pool seems to spill toward the horizon, framed by McDowell Mountain rising close to the north and Red Mountain glowing in the distance. The covered patio, outdoor kitchen, built-in grill, refrigerator, bar, and gas fireplace create a setting where birthdays become traditions, holidays become unforgettable, and ordinary evenings feel like a weekend getaway. There's even a daily gift you won't find in the listing photos: the nearby mountain draws a soft thermal breeze across the patio most afternoons, nature's own air conditioning right when you want it. And from this same patio, you'll catch the signature view of the Fountain Hills fountain, an everyday reminder of where you are.

Inside, expansive windows frame the same sweeping mountain and fountain views, filling the home with natural light. The great room, anchored by a gas fireplace, flows effortlessly into the kitchen and dining area, making every gathering feel connected. A dedicated home office offers a quiet place to work, while the entertainment lounge with its pool table quickly becomes everyone's favorite room.
The primary suite is a private retreat with direct patio access, a spa-inspired bathroom, and a generous walk-in closet, creating a peaceful place to begin and end each day.
Then there's the detached casita.
Not simply a guest house, but a space that changes with every season of life.
Complete with its own living room, wet bar, refrigerator, full bathroom, and a dedicated cinema room that doubles beautifully as a guest bedroom, it lets visitors stay close while keeping their own privacy, comfortably apart from the main living areas. Connected by its own charming courtyard with a fireplace, it can become an elegant guest retreat, a private mother-in-law suite, an executive office, a creative studio, or the dream space every teenager wishes they had.
Some homes are designed to impress. Others are designed to be lived in. This one manages to be both, grand enough to take your breath away, comfortable enough that you never want to leave.
Set on a quiet, low-traffic street where many homes are seasonal residences, it offers the calm, well-kept, lock-and-leave ease that makes Fountain Hills so sought after.
It's where grandchildren ask to spend the weekend. Where friends stay until the stars come out, and then a while longer, because here, the stars are worth staying for. Where working from home doesn't feel like work. Where every room has a purpose, but every window reminds you why you chose Arizona.
Because the most memorable homes aren't defined by their square footage. They're defined by the life that's lived inside them.
Where every sunset feels like a celebration, and every night brings the stars.
#7050224

Fountain Hills

15205 E SUNDOWN Drive

4 Beds

4 Baths

4,249 Sq.Ft.

$1,699,900

MLS#: 7050224
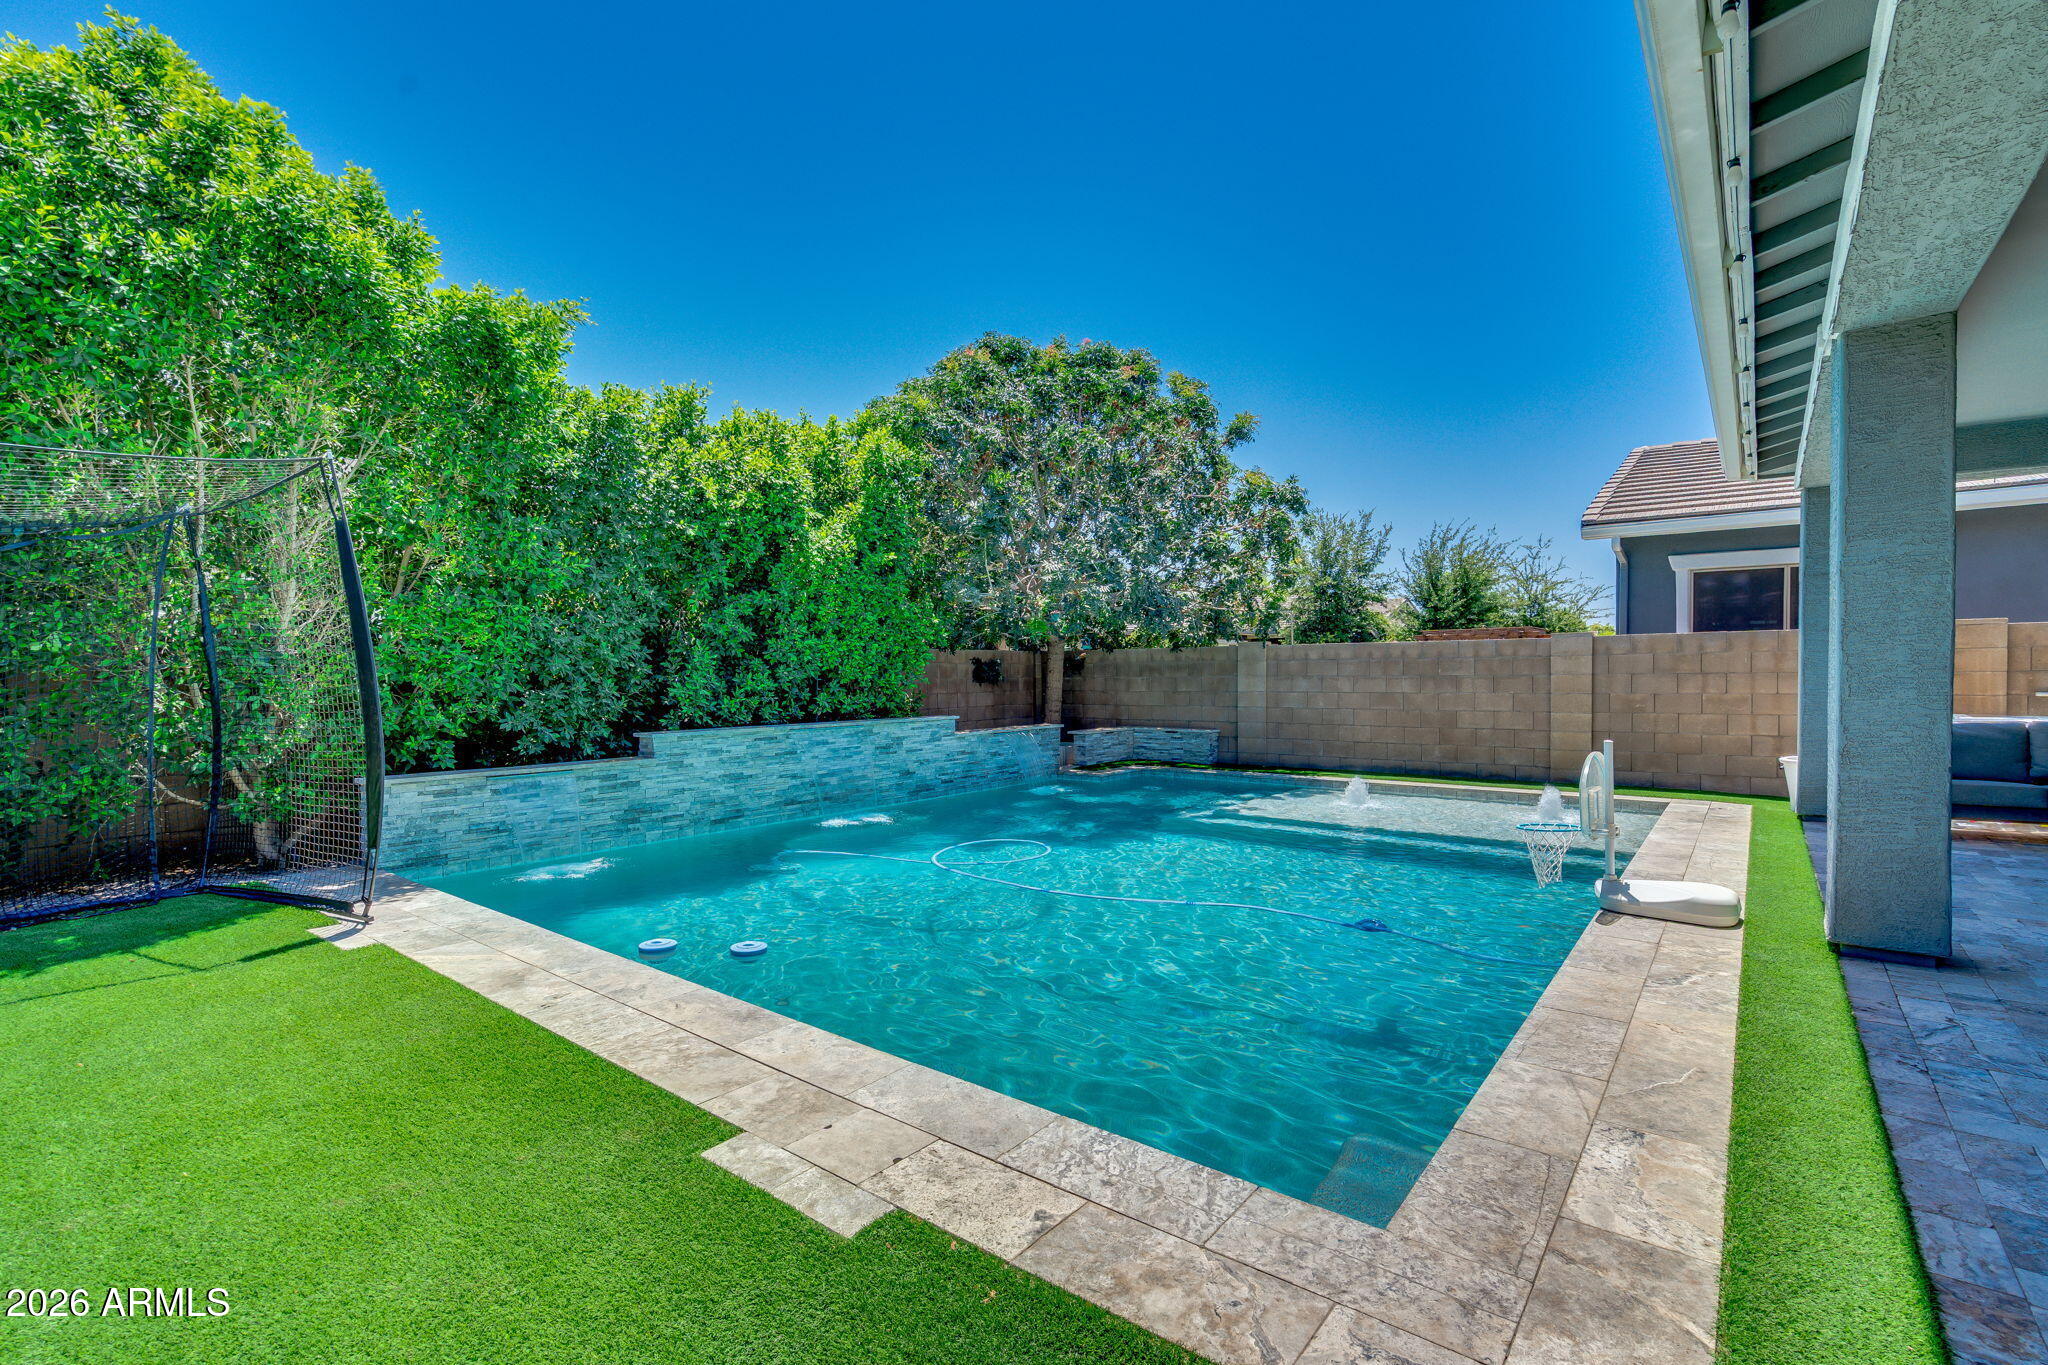
Welcome to luxury living in the highly coveted Warner Groves at Morrison Ranch! This stunning 5-bedroom, 4-bathroom, plus loft home features every upgrade imaginable. The main level boasts elegant formal living and dining spaces, and open concept kitchen. The chef's kitchen is equipped with a massive island, upgraded appliances, quartz countertops, and custom cabinetry, all overlooking a family room anchored by a beautiful electric fireplace. A downstairs bedroom and full bath offer the perfect setup for a home office or private guest suite.
Upstairs features a large, versatile loft alongside the remaining bedrooms. The primary suite includes sitting area, oversized walk-in closet, and spa-like en-suite bath. Two additional guest bedrooms share a convenient Jack-and-Jill bath, plus anothe guest bedroom with hall bathroom. Premium upgrades shine throughout, including custom plantation shutters, designer lighting, and beautiful bathrooms.
Step outside into your private backyard oasis, complete with a sparkling new heated and chilled pool, expansive turf, built-in mister systems, extended covered patio, and multiple seating areas. Enjoy Morrison Ranch's unparalleled master-planned amenities: tree-lined streets, expansive greenbelts, lakes, parks, pickleball, and tennis courts!
#7039556

Gilbert

2939 E PINTO Drive

5 Beds

4 Baths

3,786 Sq.Ft.

$1,200,000

MLS#: 7039556
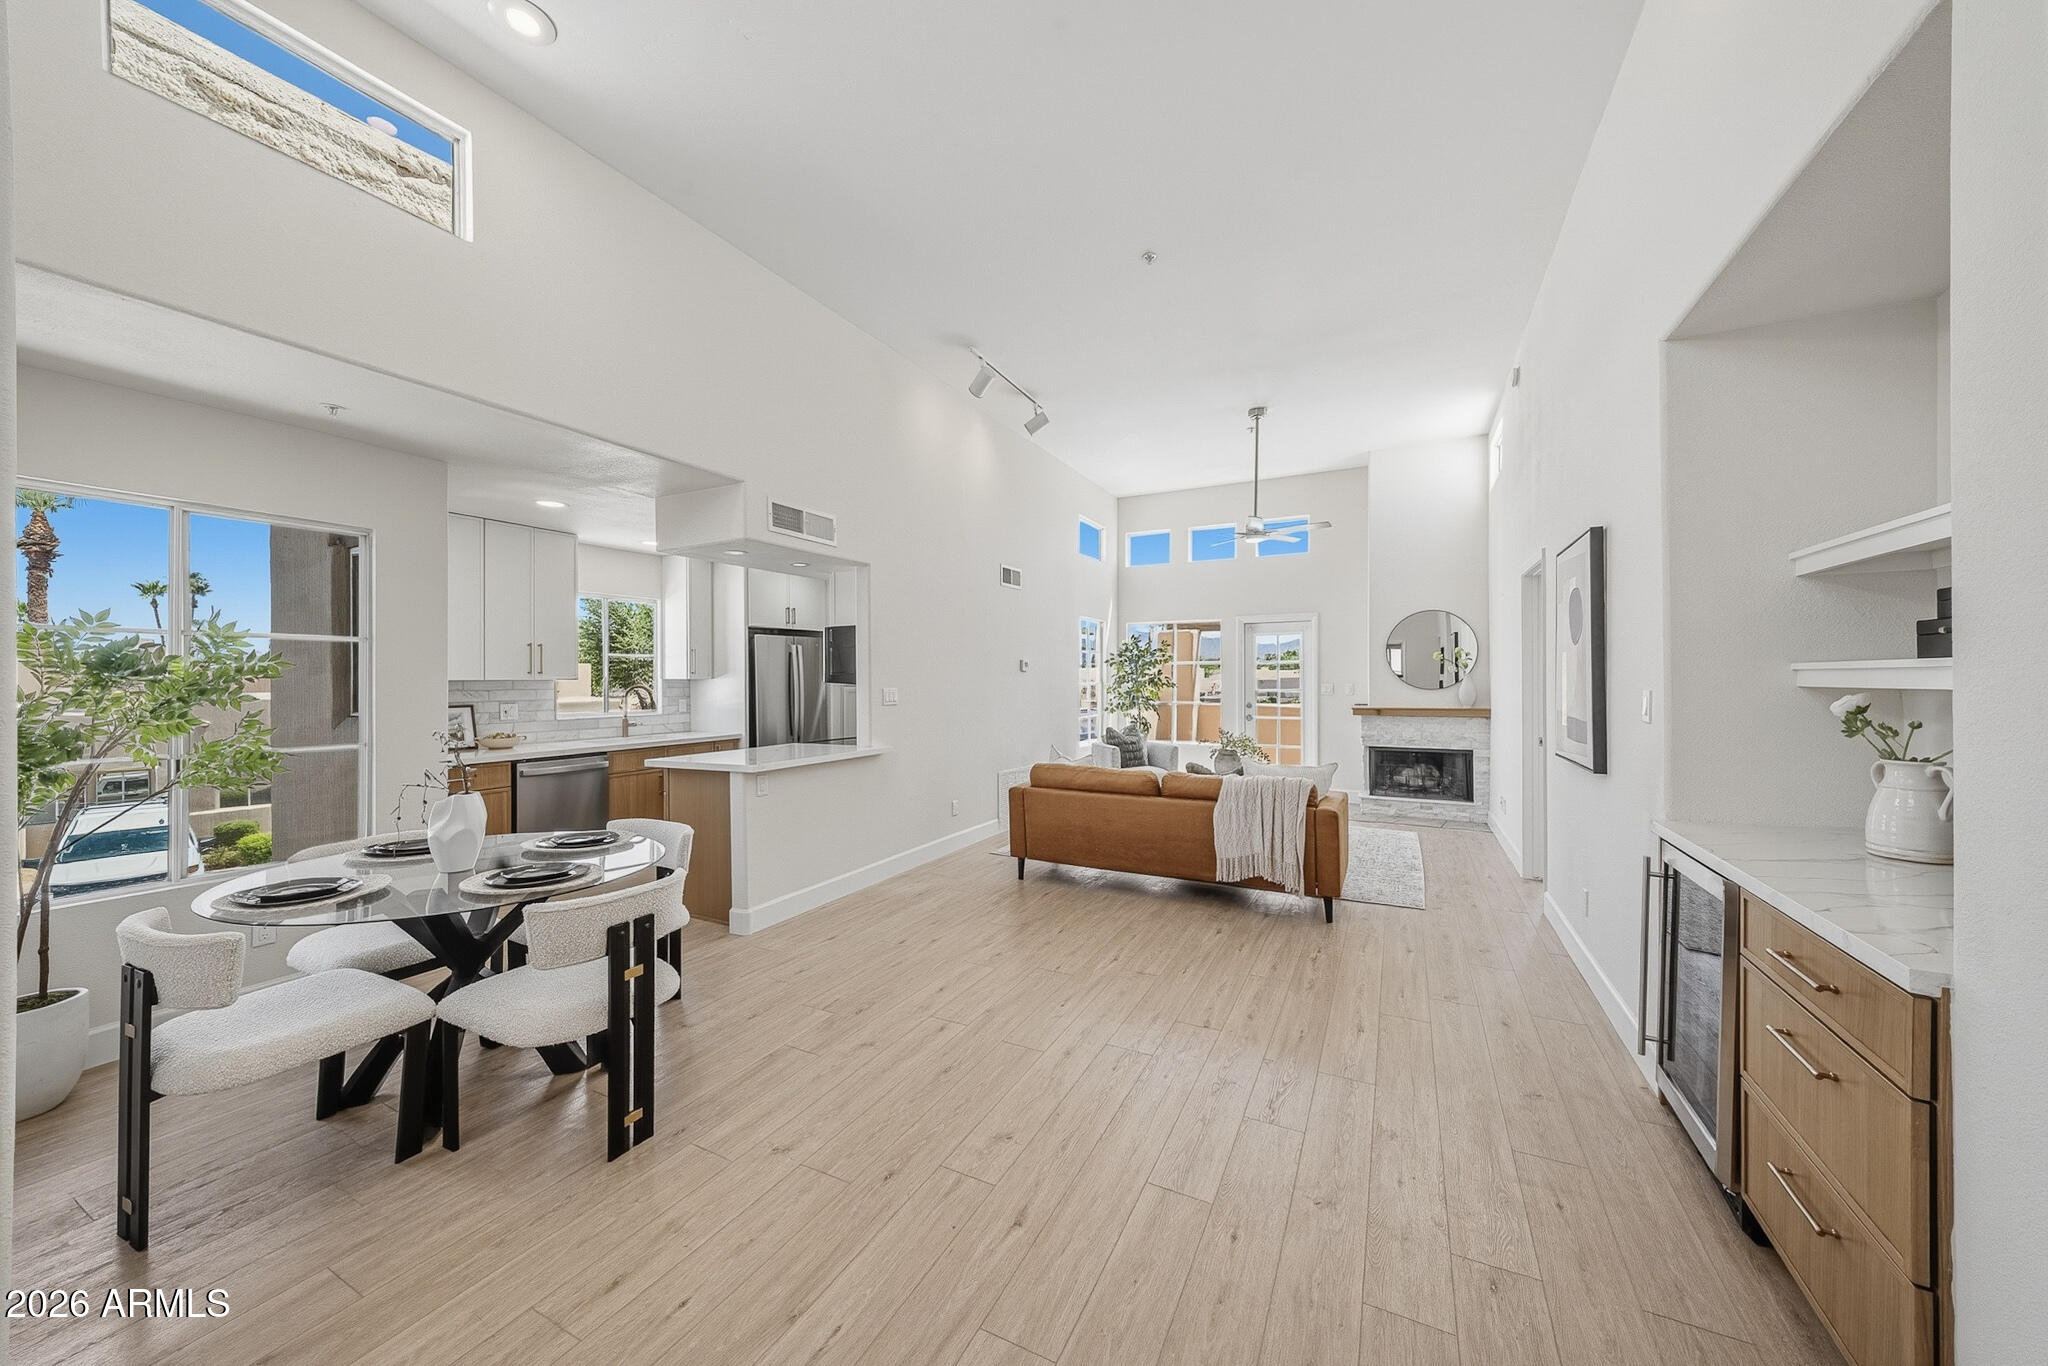
New A/C and water heater, both less than two years old. Beautifully updated with luxury vinyl plank flooring, a custom-built primary shower, marble ledger fireplace, custom white oak finishes, marble kitchen backsplash, and all-new kitchen appliances. Enjoy oversized closets, scenic views, and one of the best locations in the community, just steps from parking and a community pool while still offering added privacy.
#7048571

Scottsdale

11333 N 92ND Street 2063

3 Beds

2 Baths

1,364 Sq.Ft.

$475,000

MLS#: 7048571
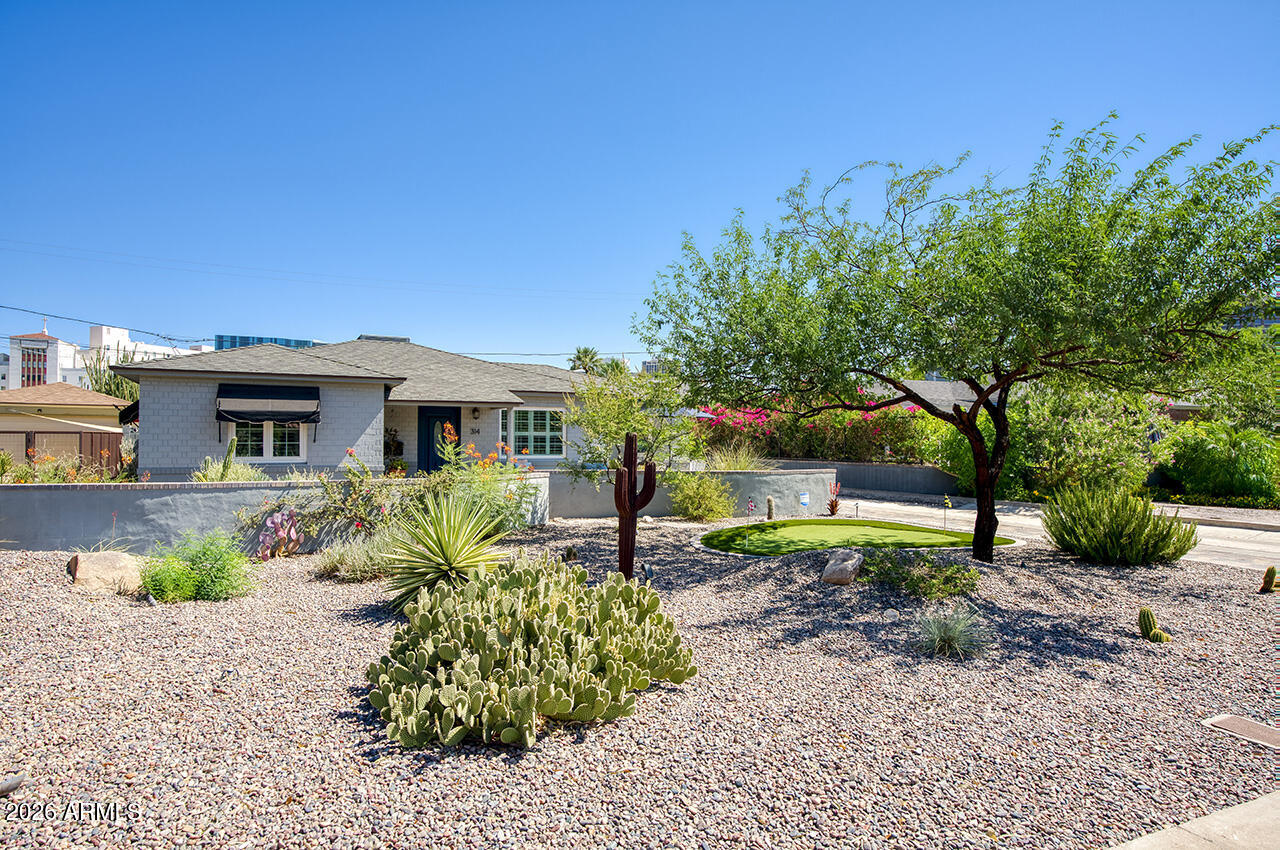
Tucked into Phoenix's Willo Historic District, this charming 1940s ranch home blends vintage character with modern comfort. Hardwood floors and designer details run throughout. The kitchen offers quartz countertops, stainless steel appliances, and excellent storage. Three bedrooms offer plenty of space, while a recently updated full bath and a convenient ¾ bath feature custom tile work. New dual-pane casement windows and a new electric fireplace add efficiency and charm.
Outside, desert landscaping sets the tone for true Arizona living. A covered patio, newly remodeled heated pool and spa, and a one-of-a-kind outdoor kitchen with a pizza oven are ready for entertaining. Live where city convenience meets neighborhood charm -- Willo's historic character sets it apart.
#7051912

Phoenix

314 W WINDSOR Avenue

3 Beds

2 Baths

1,373 Sq.Ft.

$799,000

MLS#: 7051912
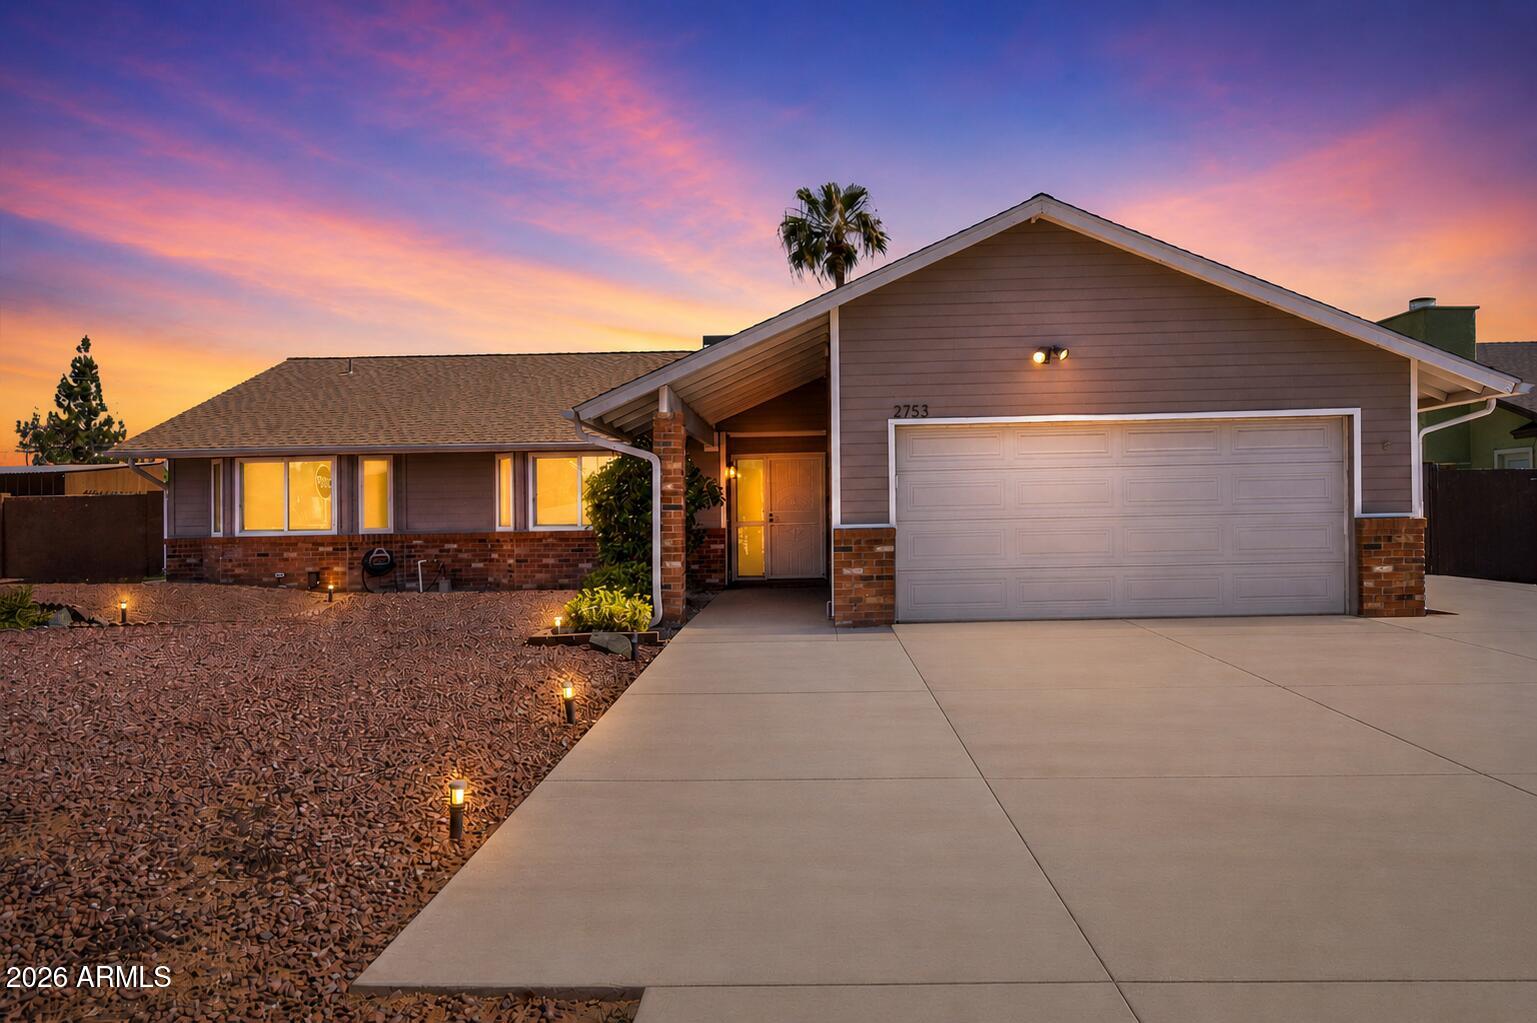
Imagine spending your weekends poolside, grilling out with friends in your outdoor kitchen, and relaxing under the covered patio. That's the lifestyle waiting for you here. Step inside to a bright, freshly painted interior, including the garage, enhanced with updated cabinet hardware and modern ceiling fans. The kitchen features granite countertops, updated stainless steel GE appliances, and reverse osmosis drinking water. The bonus room with built-in desk and shelving is perfect for a home office, homework station, or hobby space. The oversized laundry room offers extra storage/butler pantry & countertop. Front-load Electrolux washer and dryer included. Outside, your backyard retreat features a sparkling saltwater pool, above-ground spa, artificial turf, and plenty of room to relax or entertain. The newly resurfaced pool deck, outdoor kitchen with sink, refrigerator, propane grill, and covered patio make for easy Arizona living. The owned solar system helps lower monthly energy costs and adds long-term value. Additional highlights include a new GE refrigerator, new GE dishwasher, water heater replaced within the last three years, a whole-house water softener, a 2023 Lennox HVAC system with smart thermostat, and an air-conditioned garage with its own mini-split system. Conveniently located near schools, parks, shopping, dining, and with easy access to Loop 202 and US-60, commuting anywhere in the Valley is a breeze.
#7051169

Mesa

2753 E FOUNTAIN Street

3 Beds

2 Baths

1,583 Sq.Ft.

$438,000

MLS#: 7051169
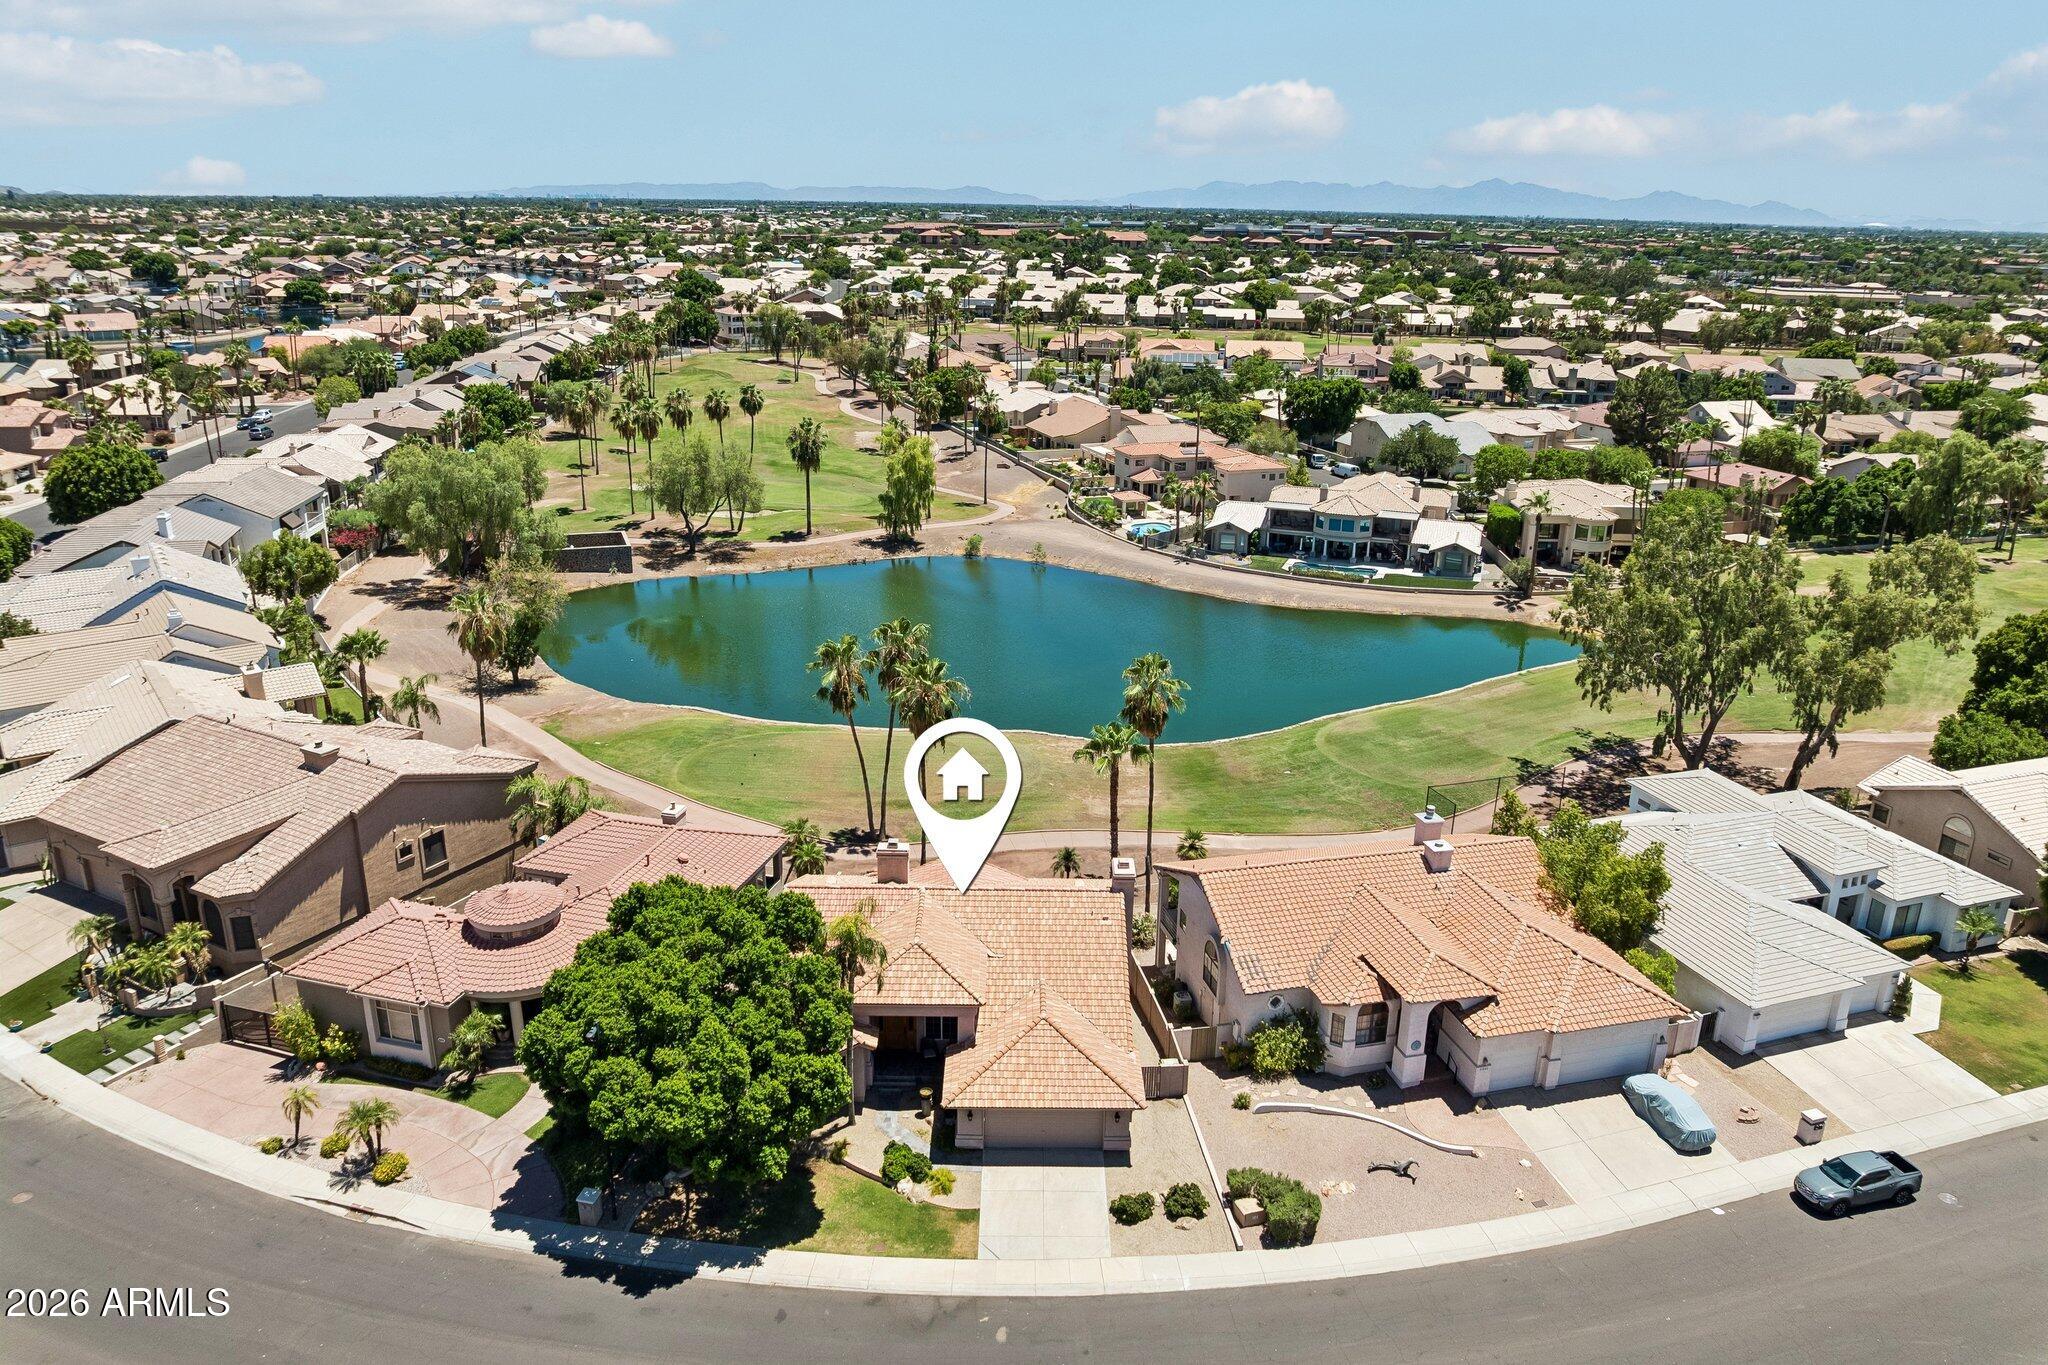
Wake up every morning to panoramic views of the Arnold Palmer-designed Legend at Arrowhead Golf Club, where the 15th tee box, sparkling lake, and lush fairways create your own private backyard retreat. This rare walkout basement home offers one of the most desirable golf course settings in Arrowhead Lakes. Inside, soaring vaulted ceilings and expansive windows fill the home with natural light while showcasing the breathtaking views. The main level features the primary suite and second bedroom, formal dining, kitchen with abundant cabinetry, island, Whirlpool stainless appliances, KitchenAid refrigerator with matching oak panels, and spacious living room with a wood-burning fireplace. Mohawk wood laminate flooring extends throughout most of the home with slate tile in the entry and kitchen. Step onto the covered balcony from both the kitchen and primary suite to enjoy your morning coffee or evening sunsets overlooking the golf course and lake. The walkout basement is ideal for entertaining or multi-generational living with two additional bedrooms, full bath, large family room featuring a second wood-burning fireplace, wet bar, laundry room, and direct backyard access.

Located in the sought-after Arrowhead Lakes community near shopping, dining, parks, hiking, Loop 101, and championship golf. Short-term rentals are permitted, making this home an exceptional opportunity for both full-time living and investment.

New Roof - 2026
New AC upstairs - 2025
#7049038

Glendale

5681 W ABRAHAM Lane

4 Beds

3 Baths

3,023 Sq.Ft.

$900,000

MLS#: 7049038
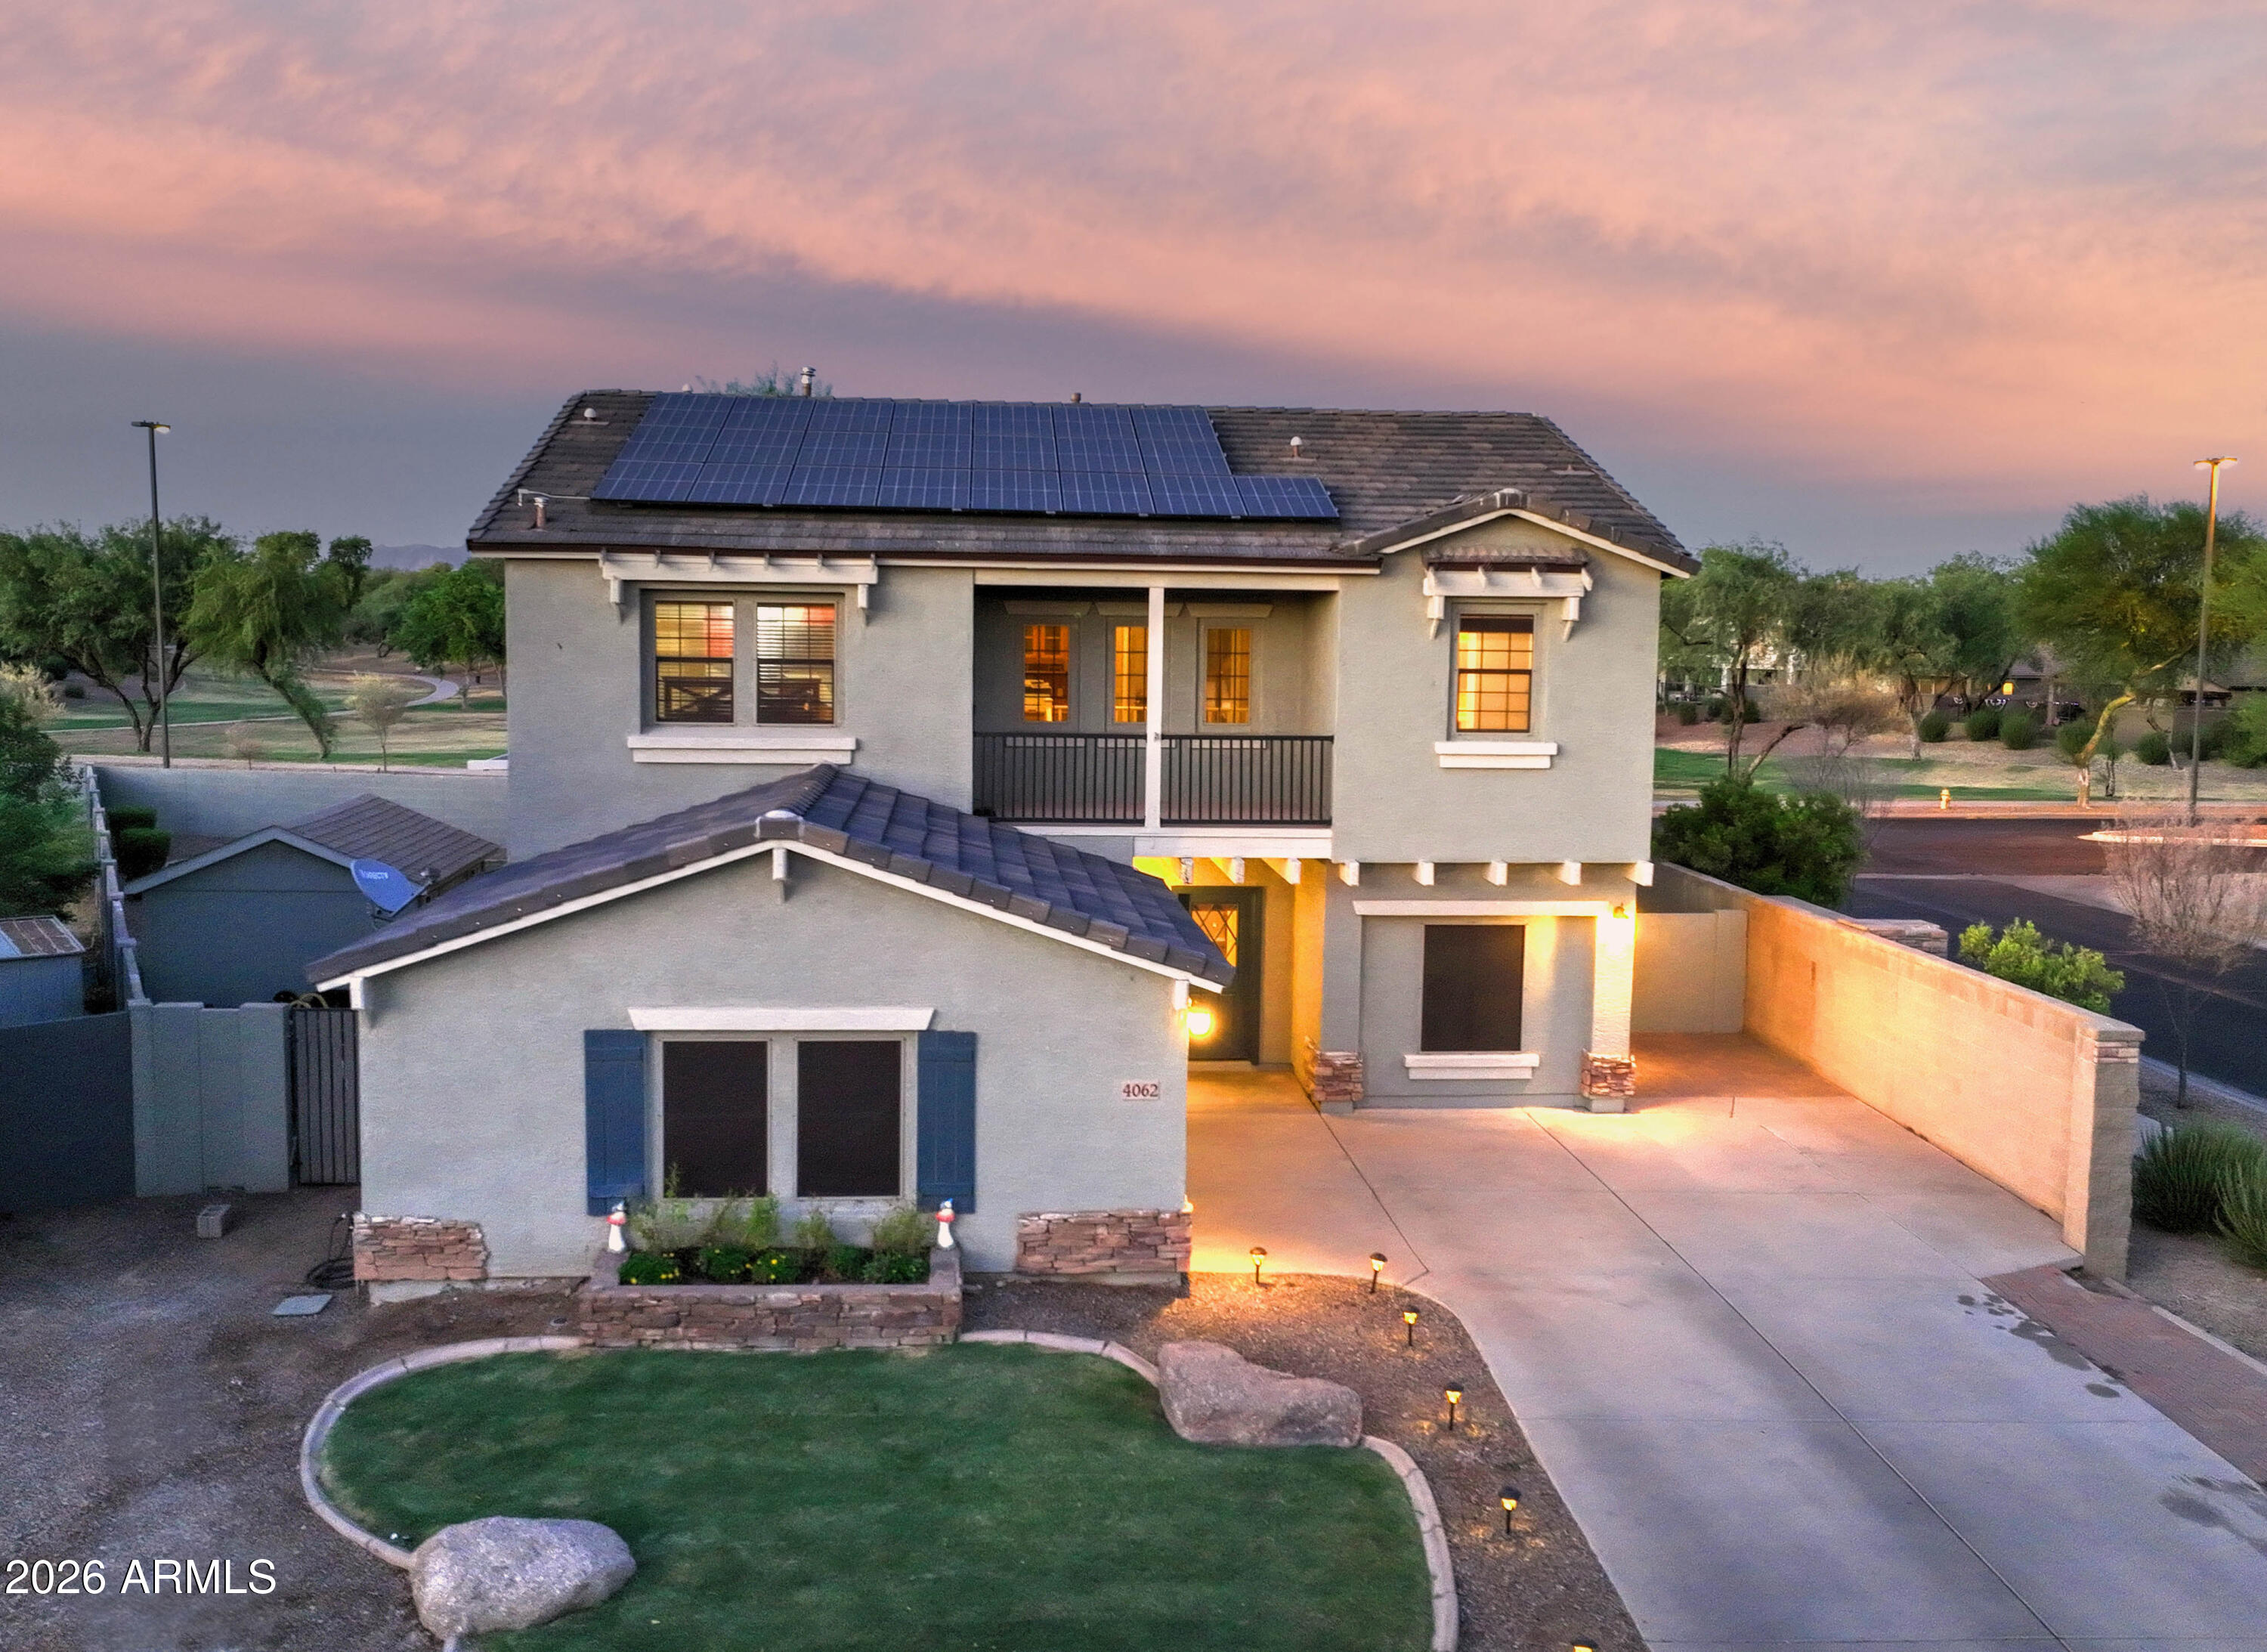
LOCATION, NEW ROOF, TANKLESS WATER HEATER and PAID OFF SOLAR! Situated on a spacious corner lot at the end of a quiet cul-de-sac. What truly sets this property apart is its unmatched privacy and serene views, with no neighbors directly behind--creating the perfect backdrop for relaxing or entertaining outdoors.

This home offers numerous valuable upgrades, including a brand-new roof and owned solar panels that will be paid off by the seller at closing, allowing the new owner to enjoy energy savings without the added expense.

Inside, you'll find a flexible floor plan featuring a generously sized downstairs bedroom equipped with its own mini-split system for personalized comfort. This bonus room is not included in the listed square footage, providing additional functional living space.
#7049657

Gilbert

4062 E STABLE Court

4 Beds

2 Baths

2,502 Sq.Ft.

$610,000

MLS#: 7049657
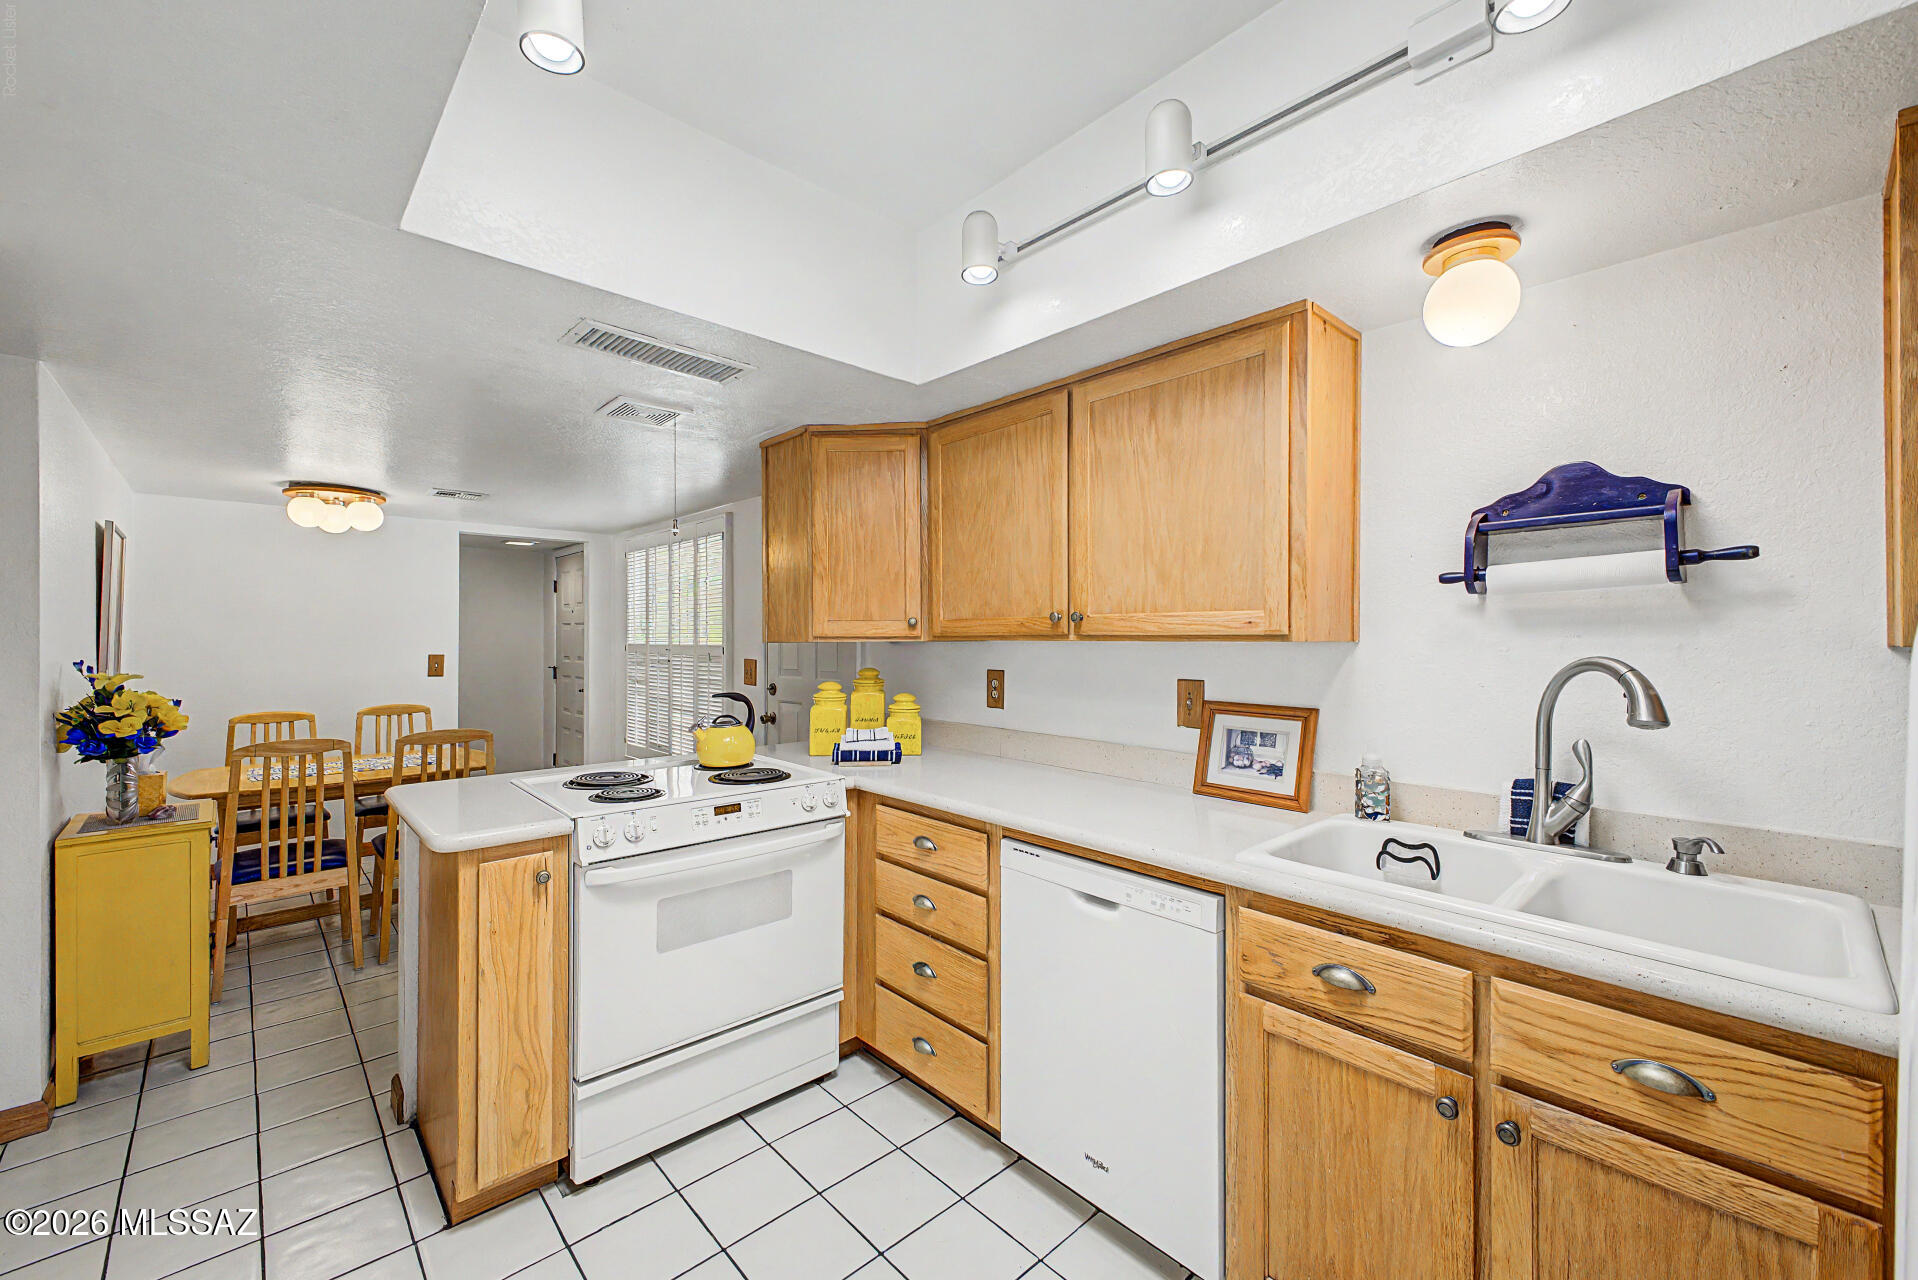
Welcome to this beautifully maintained, fully furnished 2-bedroom, 2-bath townhome in the highly desirable Pantano Townhomes community, ideally located just moments from The Loop, Tucson's premier multi-use trail system offering miles of scenic paths for walking, running, and cycling. Designed for comfortable, low-maintenance living, this inviting home features a bright, open floor plan filled with natural light, spacious living and dining areas, and a well-appointed kitchen with a charming breakfast nook. The desirable split-bedroom layout offers added privacy, while the generously sized primary suite provides a peaceful retreat. Step outside to your private enclosed patio, the perfect place to enjoy your morning coffee and entertain guests. Additional highlights include covered parking, extra storage, and low-maintenance outdoor living.
Being offered fully furnished, this move-in-ready home is ideal as a full-time residence, or winter retreat. Enjoy an exceptional location just minutes from Udall Park, shopping, dining, medical facilities, and everyday conveniences. Offering comfort, convenience, and an unbeatable location, this is an outstanding opportunity to enjoy the best of Tucson living.
#22616778

Tucson

1911 N Camino De La Cienega

2 Beds

2 Baths

1,279 Sq.Ft.

$240,000

MLS#: 22616778

* Listings identified with the FMLS IDX logo come from FMLS and are held by brokerage firms other than the owner of this website. The listing brokerage is identified in any listing details. Information is deemed reliable but is not guaranteed. If you believe any FMLS listing contains material that infringes your copyrighted work please click here to review our DMCA policy and learn how to submit a takedown request. Ā© 2024. First Multiple Listing Service, Inc.
Stunning Views and more

Featured listing

Stunning Views and more

Browse Properties

Categories

Homes Tailored to Your Lifestyle

Buyers Guide

Buying a home is one of the most exciting milestones of your life.

View more

Sellers Guide

Putting your home on the market can be a stressful process, especially when you don’t know what to expect.

View more

Market report

With just a few clicks, you'll gain instant access to valuable insights about the real estate market, including trends, property values, and community analytics.

View more

Home value

Unlike automated valuations, our hands-on review will provide a comprehensive opinion of your home’s value while considering important interior elements and other location intangible factors that machine algorithms so often miss.

View more

Buyers resources

Guides on financing, inspections, and choosing the right Realtor for a smooth home purchase.

Sellers resources

Practical tips on staging, pricing, and preparing your home to attract buyers and maximize your sale.

 - property

Send a message

Message successfully sent.

Reason for contacting?

I agree to receive email communication and understand I can unsubscribe at any time.

I agree to be contacted by The Mandy Gold Team | Haymore Real Estate LLC via call, email, and text for real estate services. To opt out, you can reply 'stop' at any time or reply 'help' for assistance. You can also click the unsubscribe link in the emails. Message and data rates may apply. Message frequency may vary. Privacy Policy

Sign In Sign Out

Virtual Assistant

Would you like to take the next step with this property? We can help you schedule a showing or virtual tour, or send you more details.

Yes, I would like more information.

Thank You for Your Reply, One of Our Agents will contact you as soon as possible

No, maybe later.

Thank you, you can always contact me via email, phone number or through the contact form.

Realhub AI

Lucy - Your AI-Powered Realtor

Update Your Temporary Password

Personalize your search

Enter your email and we'll notify you immediately when new listings match what you're looking for.

or enter email address

Already have an account ? Login here

Continue your home search

I agree to receive communications and understand I can unsubscribe at any time.

I agree to be contacted by The Mandy Gold Team | Haymore Real Estate LLC via call, email, and text for real estate services. To opt out, you can reply 'stop' at any time or reply 'help' for assistance. You can also click the unsubscribe link in the emails. Message and data rates may apply. Message frequency may vary. Privacy Policy

Already have an account ? Login here

We use cookies

We use cookies primarily for analytics to enhance your experience. By accepting, you agree to our use of these cookies. You can manage your preferences or learn more about our cookies policy.