Thinking of selling?

Trusted Real Estate Experts in Sierra Vista, Fort Huachuca, Benson, and Bisbee Arizona

  • Nearby me

Popular Features

Community Features

Association

Property Features

Waterfront

View

Exterior Features

Interior Features

Style

E-Alert name

Properties

10000 properties match your criteria

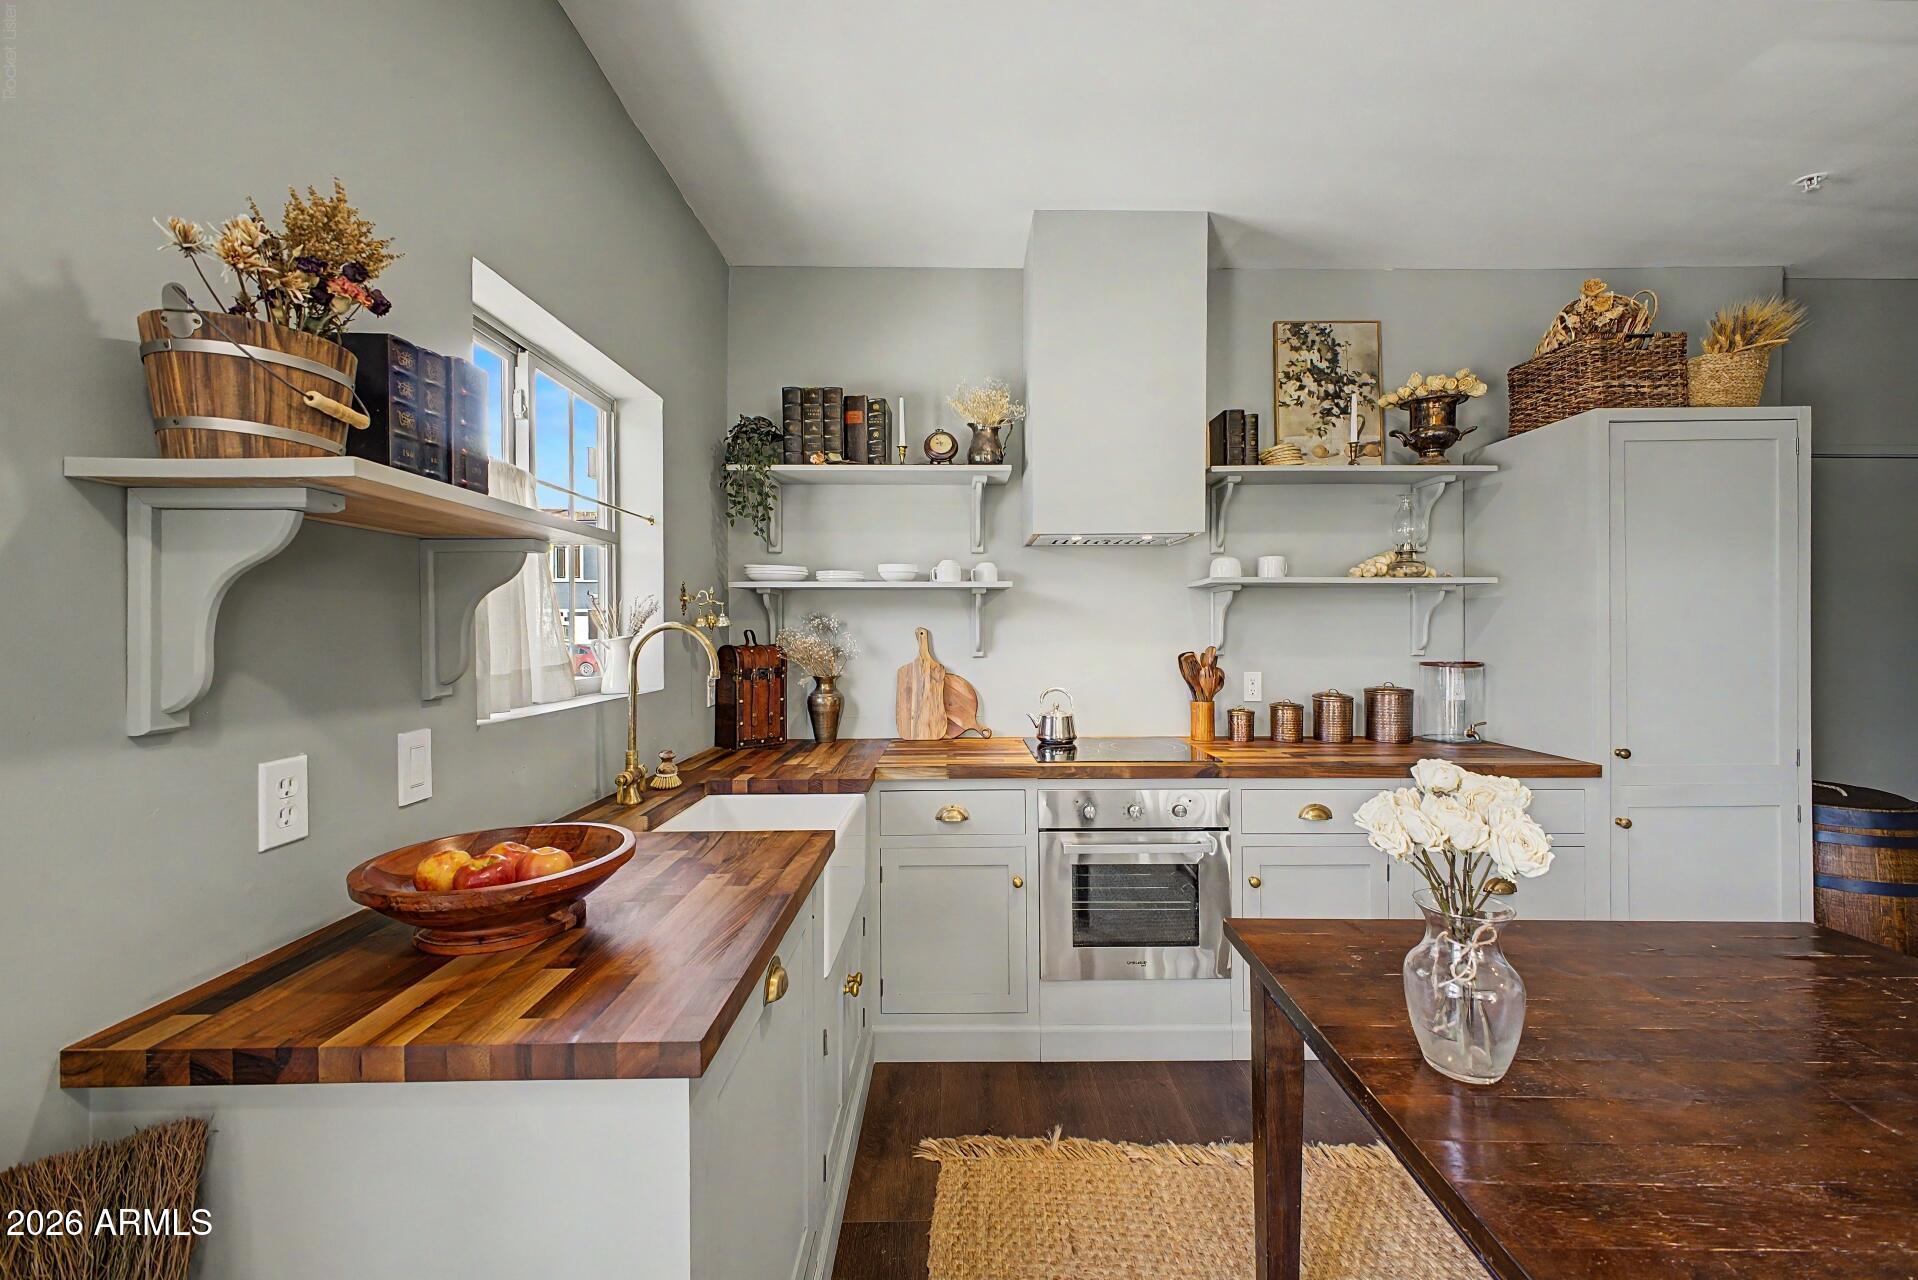
European Charm Meets Modern Luxury in Gated Villagio Tempe!
This beautifully updated 2-bed, 2.5-bath corner-lot townhome is the one you've been waiting for. From the moment you step inside this home's rare floor plan, tall ceilings and sun-drenched natural light set the tone for elevated everyday living. Luxury vinyl plank flooring flows throughout, grounded by designer details that set this home apart -- solid maple cabinetry, brass hardware, smooth-textured walls, and elegant 7¼'' baseboards.
The kitchen is truly a showstopper: rich walnut butcher block countertops, a farmhouse sink, custom lighting, and a Smeg dishwasher make this space as functional as it is gorgeous. Thoughtful touches continue with linen-blend drapes, custom planter boxes, smart under-stair storage, and a charming powder room perfect for guests.
Step outside to your private backyard -- low-maintenance and lovely. Add a newer HVAC system and you have true move-in ready peace of mind.
All of this tucked inside an exclusive gated community in the heart of Tempe. Homes like this don't last!
#7047820

Tempe

2402 E 5TH Street 1742

2 Beds

2 Baths

1,135 Sq.Ft.

$389,900

MLS#: 7047820
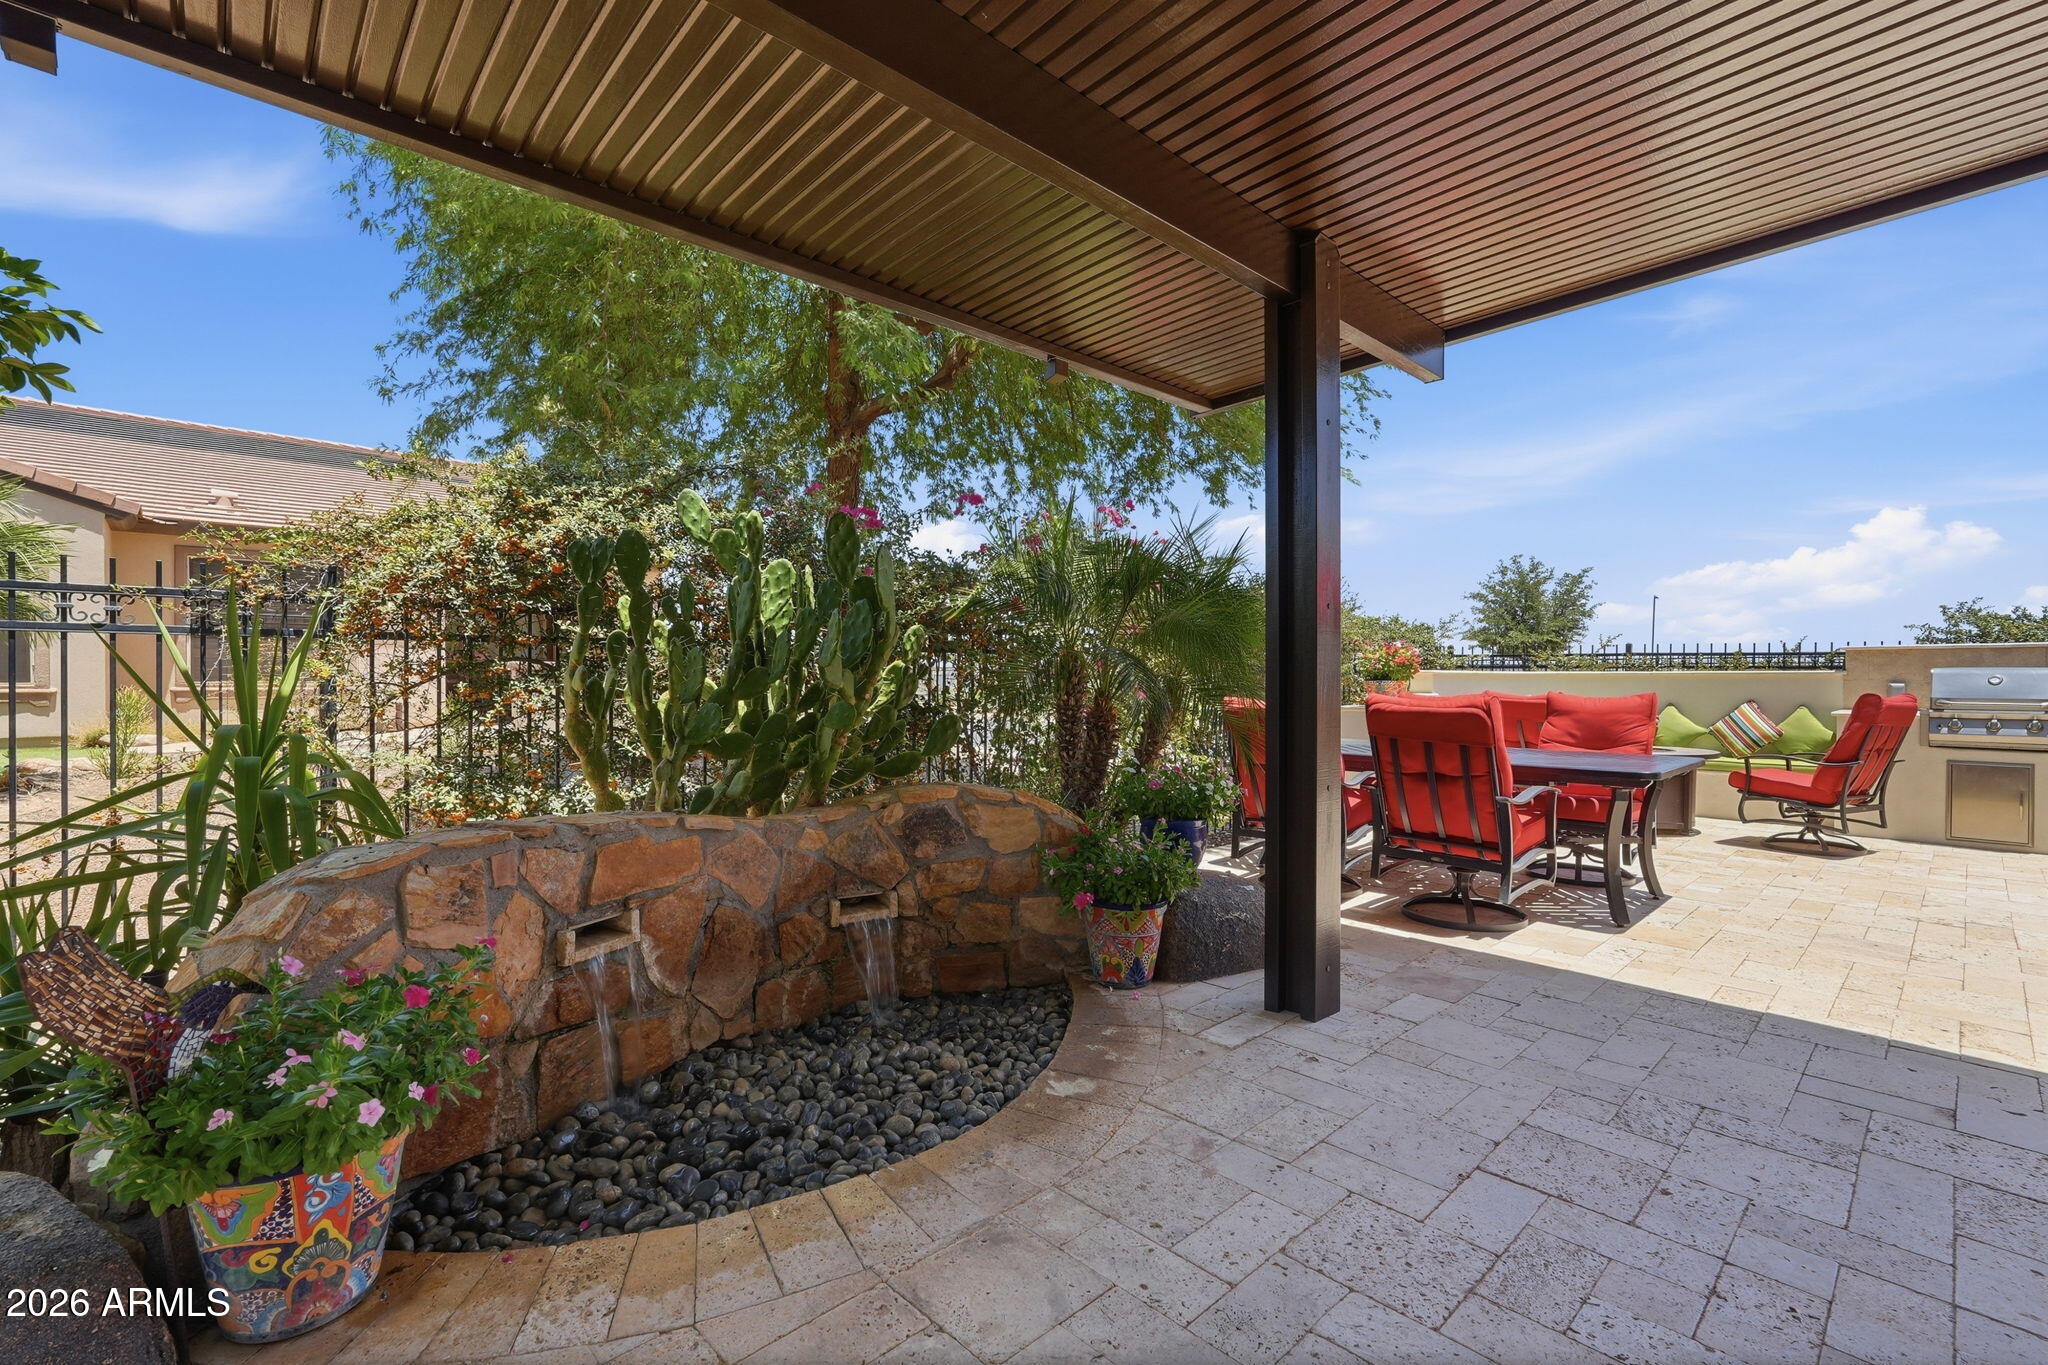
Expanded Nice plan home with an open-concept layout.  This home gives you the flexibility to create the living area that best fits your lifestyle. Inside, plank-style flooring adds a warmth while the kitchen is a showstopper with refinished soft white cabinetry, new granite countertops, and a sleek custom backsplash. The spacious primary suite offers a beautiful retreat, complete with a luxurious bathroom featuring a custom oversized shower.  The home also features solar, helping improve energy efficiency and reduce monthly utility costs. Step outside to your private backyard oasis, where mature landscaping, a water feature, custom pergola, and a built-in BBQ make entertaining easy. Situated on an oversized corner homesite with unobstructed views of the Superstition Mountains.
#7047638

Queen Creek

1806 E AZAFRAN Trail

2 Beds

2 Baths

2,162 Sq.Ft.

$589,000

MLS#: 7047638
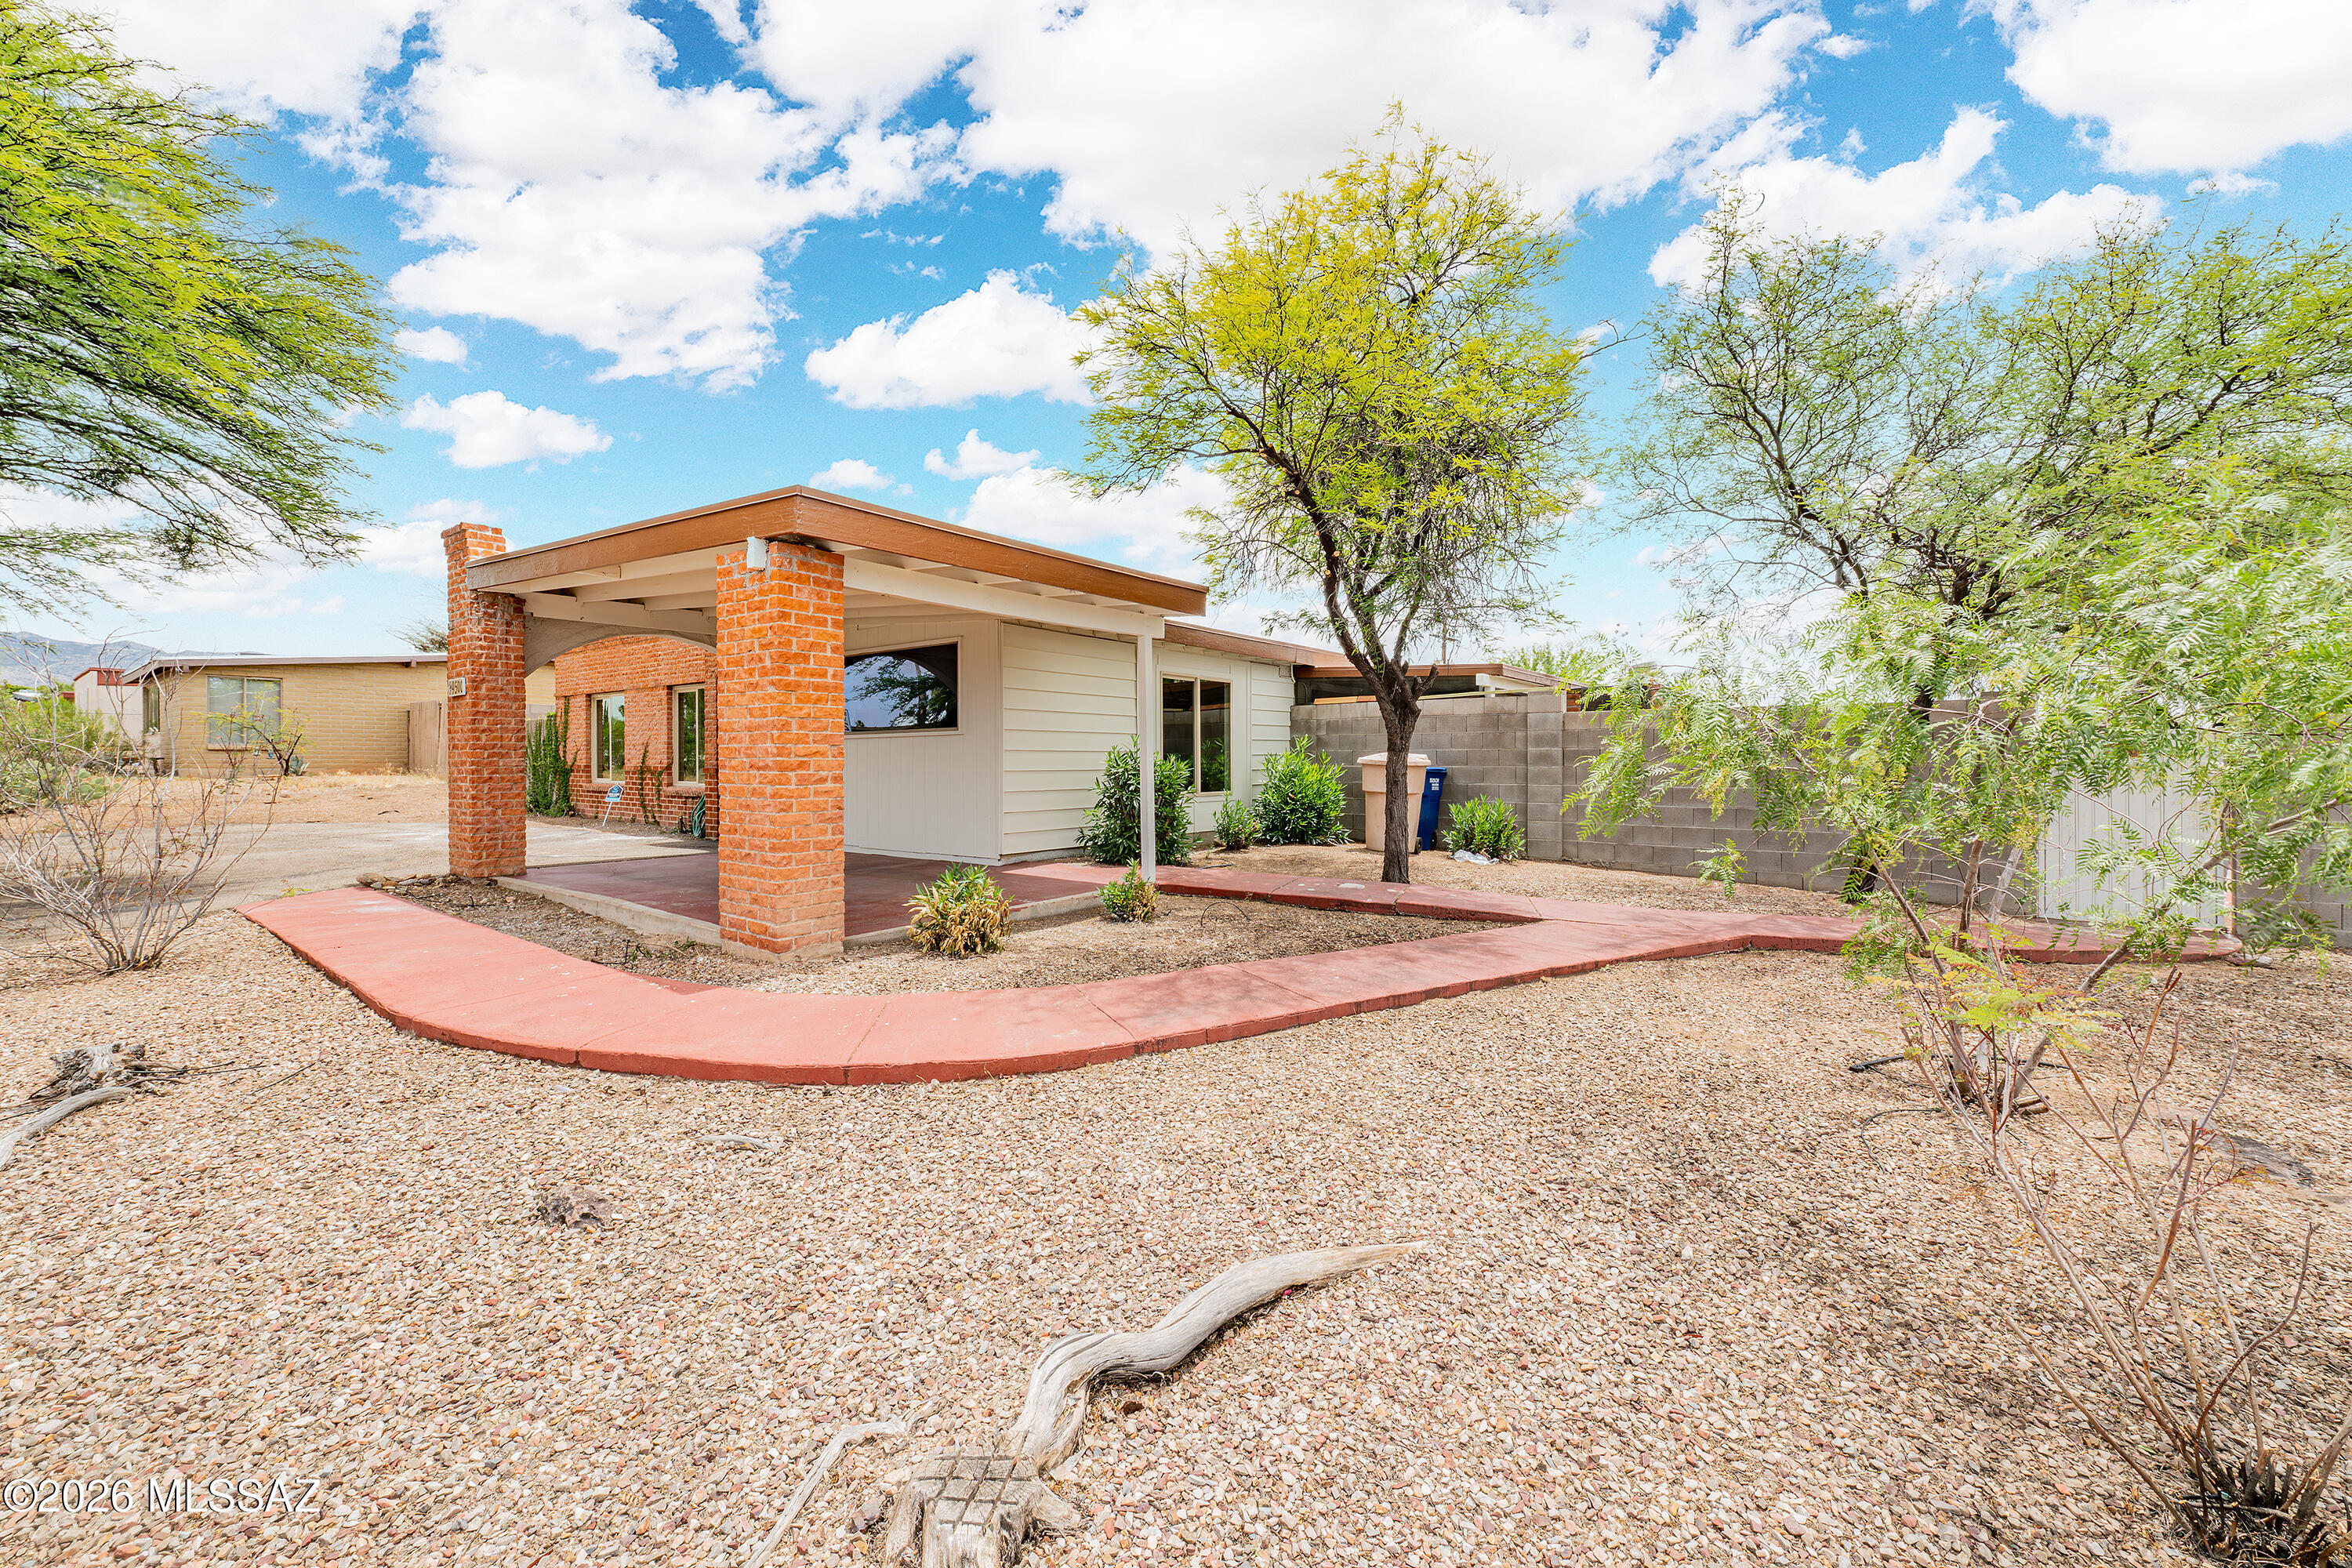
Updated and move-in ready! This Tucson home features new flooring, upgraded AZ, and refreshed kitchen and bathrooms. Come check out the patio and backyard! A great opportunity for homeowners or investors seeking a clean, low-maintenance property. Seller is licensed to sell real estate in the State of AZ.
#22616881

Tucson

9500 E 33rd Street

3 Beds

2 Baths

1,172 Sq.Ft.

$289,500

MLS#: 22616881
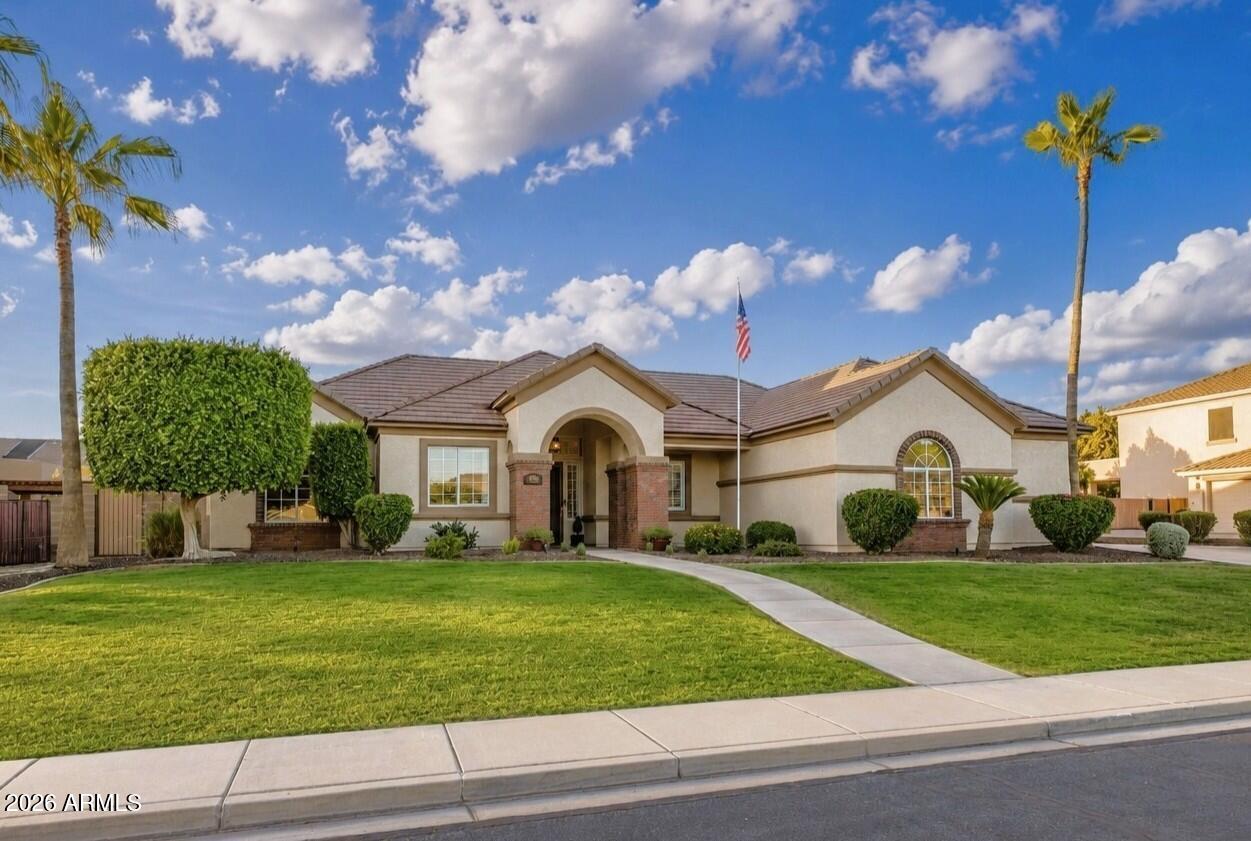
Rare HOA-Permitted RV Parking, a generous 1,100 SF Garage, and an Entertainer's Backyard Oasis on a 15,000+ SF Lot! Welcome to your Northeast Mesa dream home--this immaculate 2,517 SF single-level residence perfectly captures the Arizona lifestyle with an oversized north-facing covered patio, a private putting green, and lush natural grass. Offering ultimate peace of mind with a brand-new 2026 roof underlayment, the property boasts incredible curb appeal outside and mutliple upgrades inside, including plantation shutters throughout, custom built-ins, and a tailored primary suite. A thoughtfully curated interior palette creates a seamless flow, artfully balancing crisp pale cream walls with rich accents of desert modern colors that work effortlessly. It begins with an inviting entry leading into the heart of the home: an expansive great room featuring a tray ceiling and low-maintenance LVP flooring. Nearby, a versatile bonus room serves as the perfect formal dining room, play area, or entertaining space, complete with newer custom cabinetry and distinctive quartz countertops. The chef's kitchen is a true standout, boasting full-overlay maple cabinets, granite countertops, a Bosch counter-depth refrigerator, a 5-burner gas range, a walk-in pantry, reverse osmosis filtration, and an extra-deep sink that opens to a light-filled breakfast nook.

Working from home is a dream in the fully redesigned den, stunningly appointed by Classy Closets with bespoke soft-close cabinetry, drawers, file cabinets, open shelving, soft white quartz countertops, and integrated connectivity access. Retreat to the primary suite sanctuary, featuring a fully customized walk-in closet designed and built by Closet Masters, complete with seeded glass partitions and a built-in fire-resistant safe. The renovated, spa-like primary bath offers dual vanities, quartz countertops, a floor-to-ceiling tiled walk-in shower, and a relaxing Jacuzzi garden tub. Two additional guest bedrooms offer maximum comfort with plush carpeting and expansive closet space, while the well-appointed guest bathroom features a tiled shower surround, granite counters, and extended vanity space. An oversized laundry room provides additional storage with more built-in cabinetry and an extra-deep sink.

Hobbyists will marvel at the rare, oversized 1,100 SF garage, finished with gleaming epoxy floors, built-in cabinets, LED lighting, and a suspended storage rack. The third-car bay is an impressive 27' deep, and an over-height garage door allows plenty of room for high-clearance vehicles. A roomy side yard features double RV gates and a concrete pad, providing extra space for parking and toys--and a newer hot water heater provides added peace of mind. Best of all, RV and boat parking is fully permitted here, a rare find within an HOA!

Alta Mira Estates is located in the highly desirable Northeast Mesa area, just minutes from the Loop 202 with easy access to airports, Scottsdale, Phoenix, and Tempe. This prime location is in close proximity to the Salt River and several lakes, as well as premier hiking, mountain biking, road biking, golf, paddling, kayaking, and fishing--plus, it's a mere one-hour drive to the cool pines of Payson! The community park features basketball and pickleball courts, a children's playground, a covered ramada, and a grassy play space.
#7049034

Mesa

6940 E GRANDVIEW Street

3 Beds

2 Baths

2,517 Sq.Ft.

$859,000

MLS#: 7049034
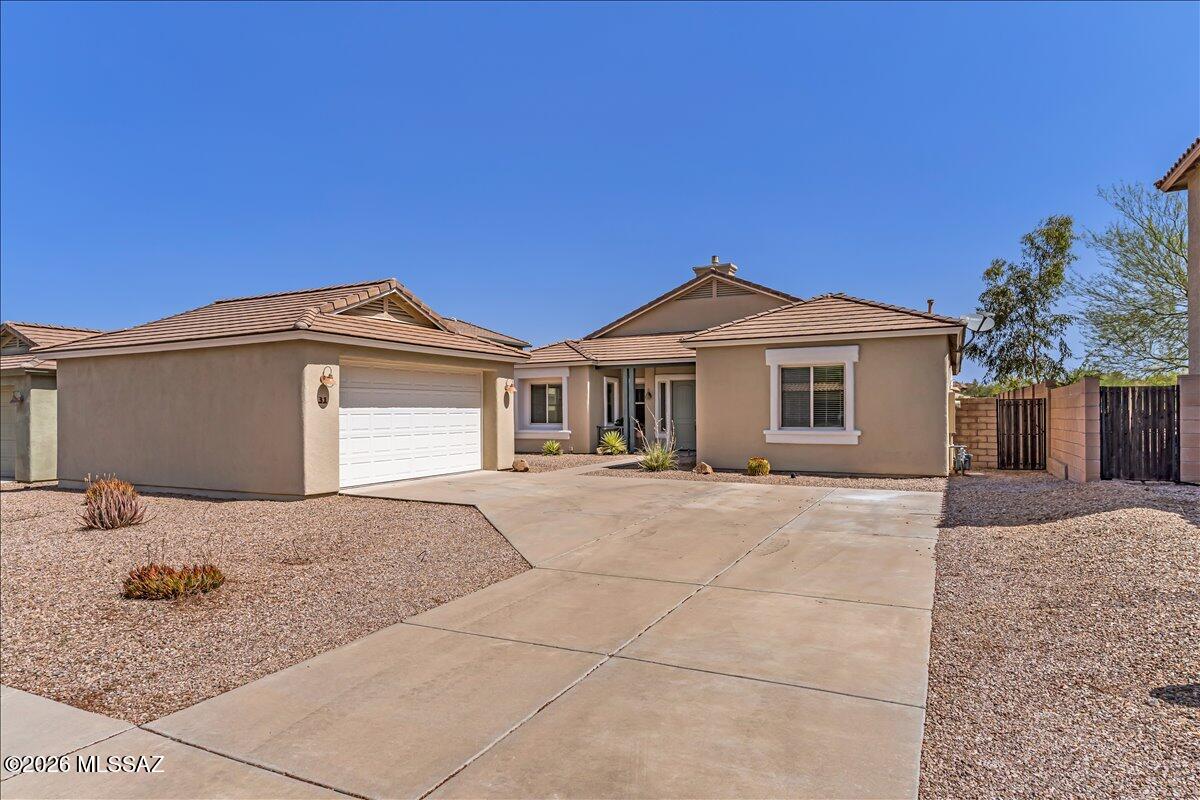
Rare opportunity on one of the few gated streets in Corona de Tucson! This beautifully maintained 3-bedroom, 2-bath home features a desirable split floor plan, spacious great room with a cozy gas fireplace, and a versatile front flex room perfect for a home office, den, or hobby space. The kitchen offers granite countertops and stainless steel appliances. Enjoy Arizona living in your private backyard oasis with a sparkling pool, spa, mountain views, and a large lot backing to common area for added privacy. Recent updates include fresh exterior paint, a 1-year-old HVAC system, and pool equipment replaced in 2023. Extended garage provides extra storage or workspace. Conveniently located near highly rated Vail schools, shopping, and outdoor recreation.
#22616833

Vail

31 E Adytum Place

3 Beds

2 Baths

2,008 Sq.Ft.

$425,000

MLS#: 22616833
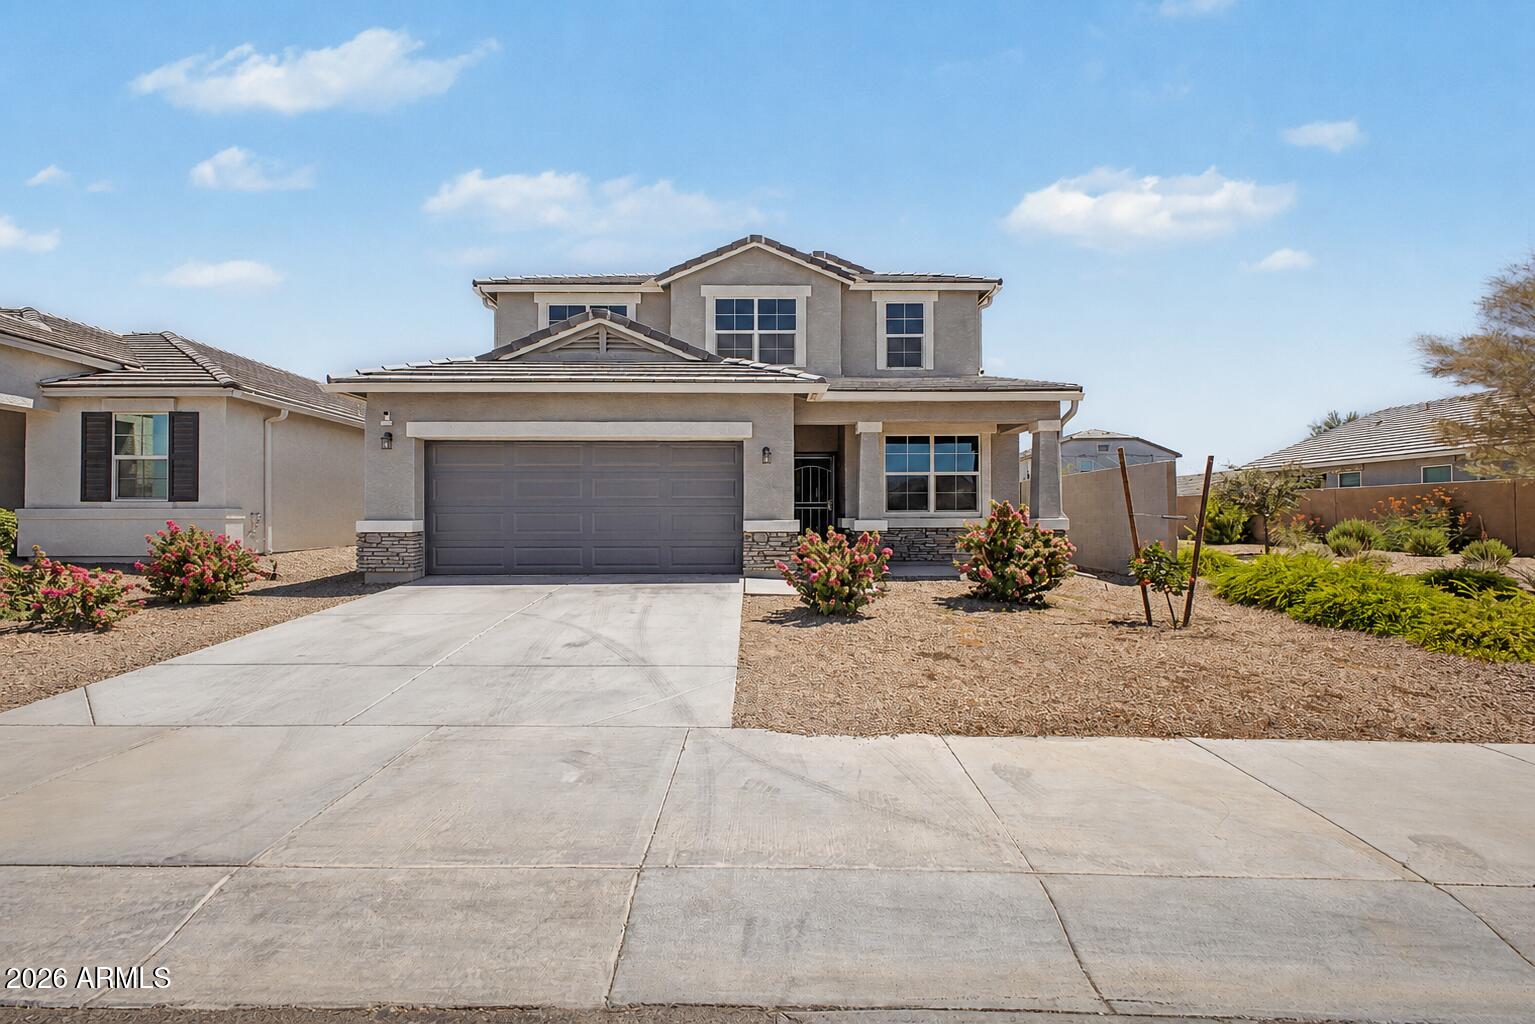
Imagine having enough room for everyone  and then some. This 2,684 sq ft, 5-bedroom, 3.5-bath home sits inside a gated Phoenix community and offers one of the largest layouts available. The loft, separate dining room, updated flooring, and spacious backyard make this home as functional as it is comfortable. This is the kind of home that checks your boxes without breaking your budget. Come take a look.
#7049080

Phoenix

7825 W MIAMI Street

5 Beds

3 Baths

2,684 Sq.Ft.

$490,000

MLS#: 7049080
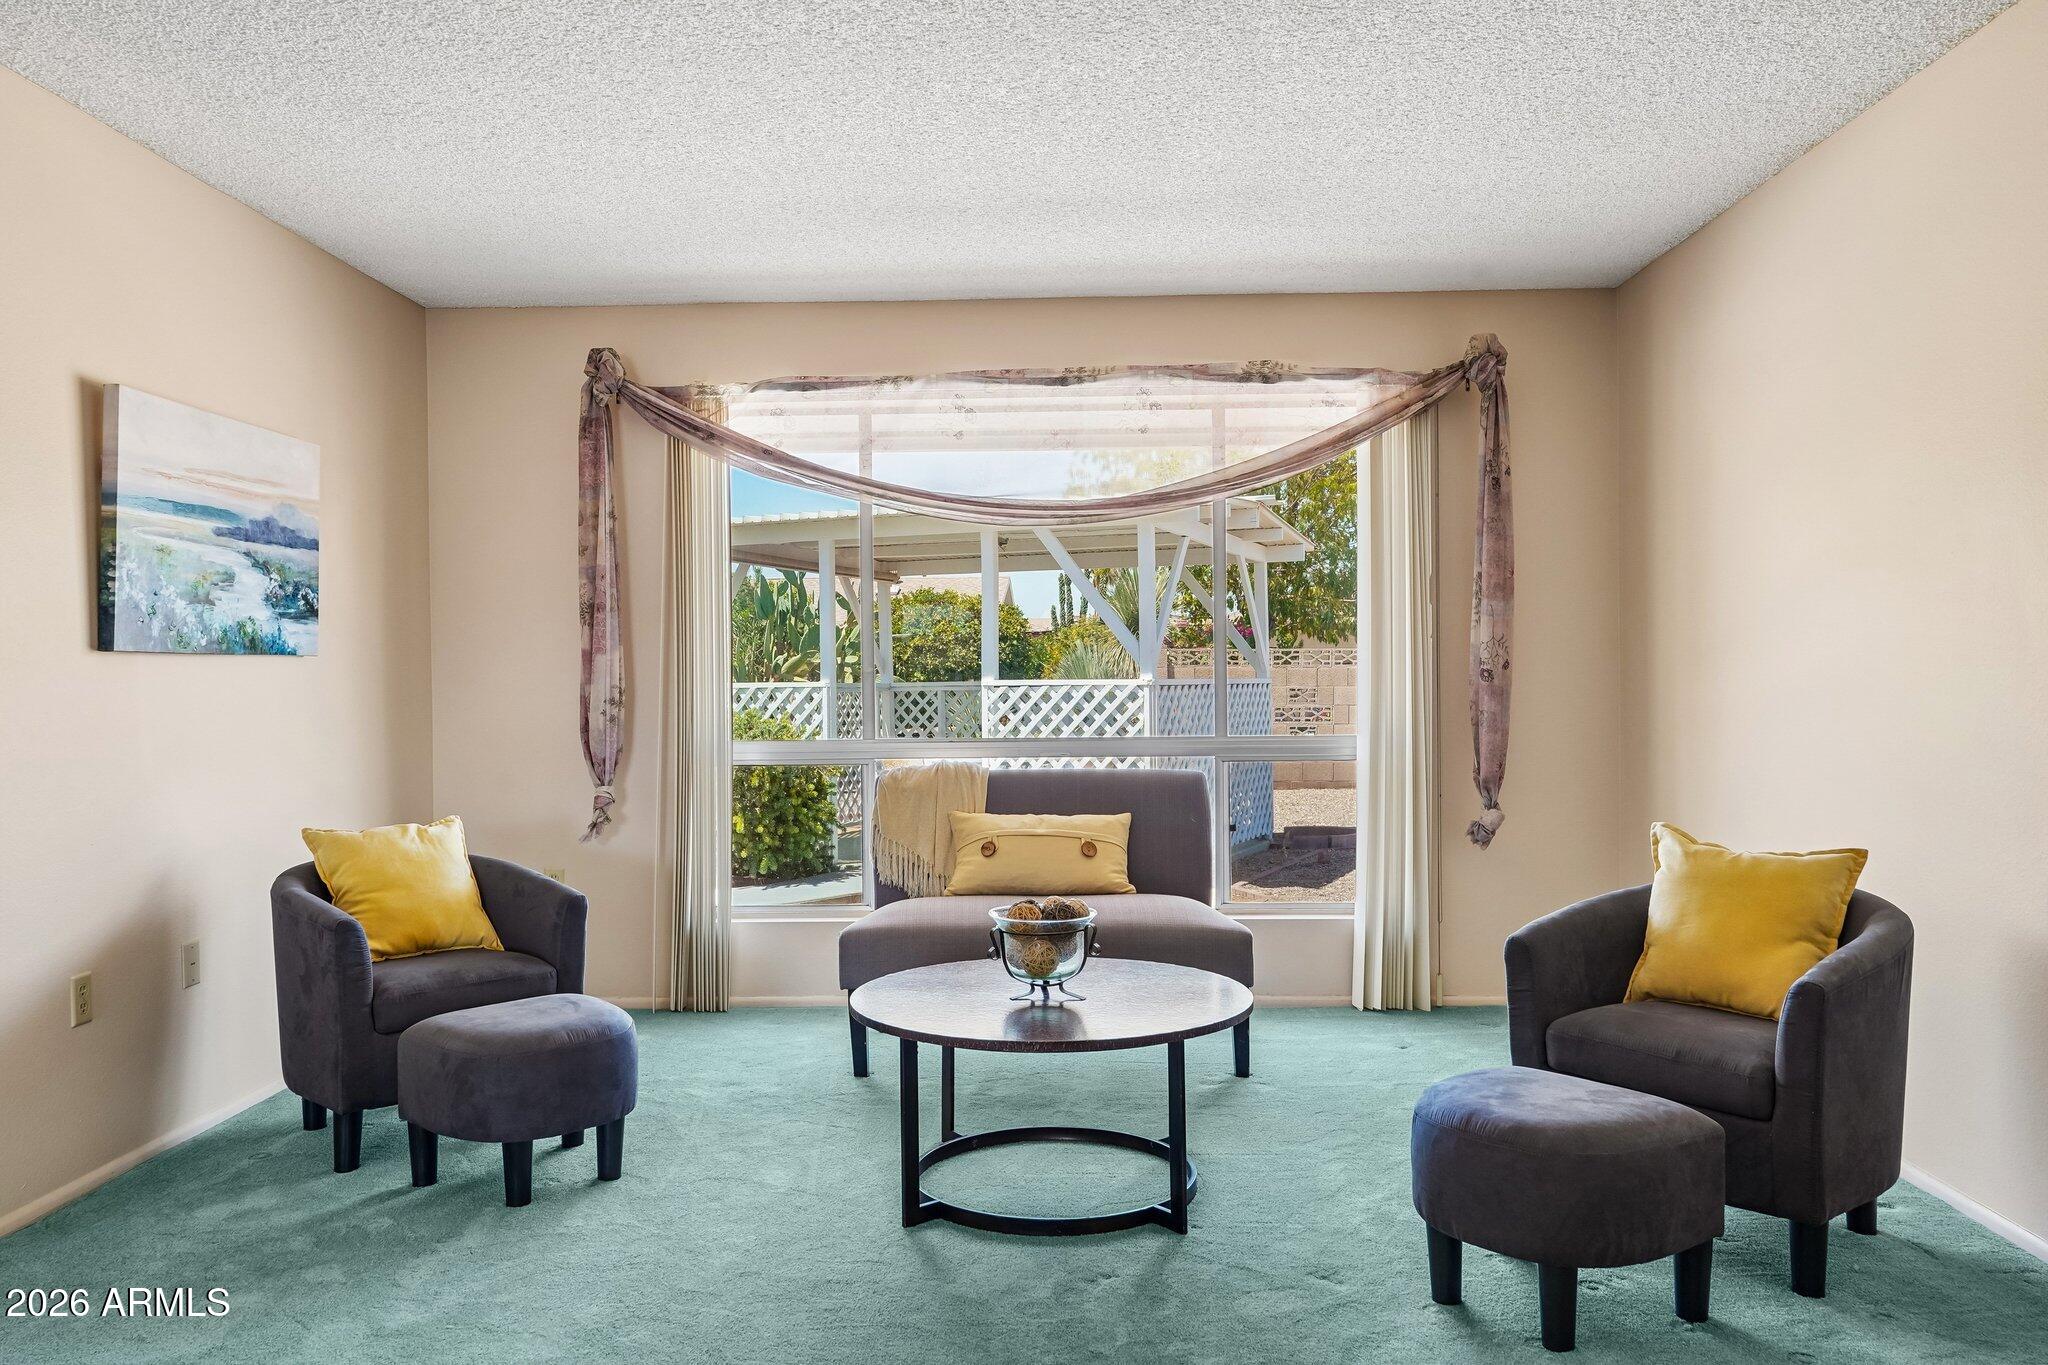
Great Price for this popular Expanded Rainier/ H64 Model * Featuring 3 Bedrooms/ 2 Baths, approx 231 Sq Ft AZ/ Flex-Room, 2 Car Garage w/ Double Doors to Separate Golf Cart Parking & Big Storage Area, Laundry w/ a utility Sink & Washer/ Dryer * The Light & Bright Eat-in Kitchen includes a Skylight, Ample Cabinetry w/ Granite, Wall Oven, Glass Cook Top, Refrigerator, a Window over the SS Sink & a  Built-in Cabinet for Decor, Cookbooks, etc. * (Dishwasher & Disposal Convey as-is) * Spacious Living Room / Dining Area * Cooled/ Heated FLEX Room to fit your needs * The Primary Suite offers a Walk-in Closet, 2 Vanities & a Shower * Nice size 2nd & 3rd Bedrooms * 2nd Bathroom w/ Tub/ Shower & Vanity * Dual Flush ADA Height Toilets * Tile & Carpet * Freshly Painted Gazebo pre-approved by SCHOA * * Ceiling Fans * Skylights * Partially Fenced Backyard offers privacy * Gas Water Heater * Block Home Construction * AC in Laundry (conveys as-is) Storage with Golf Cart Parking * SCHOA oversees Sun City & has CC&R's but is Voluntary at approx $25 per year * Welcome to the Active Adult Golf Community of Sun City! The Original Fun City! Sun City offers many amenities & low taxes! 7 Rec Centers with swimming pools, lap pools, walking pools, Hot tubs and every activity, work shop, & craft you can think of! Bowling! Pickleball! Shuffle Board! Pool Tables! Darts! Tennis! Ground Bowling! Mini Golf! Lake Activities! 8 Public Golf Courses & Reduced prices with Rec Card. And much more! Close to shopping, restaurants & entertainment! Close to Spring Training Base Ball Fields. Close to Arrowhead Mall, Lake Pleasant and all of its growing amenities & restaurants nearby! Close to Grand Ave access & 101 access! The list goes on & on! AGE RESTRICTED RETIREMENT COMMUNITY. ONE PERSON MUST BE 55 YEARS OLD AND NO ONE UNDER 19 YEARS OLDAS A PERMANENT RESIDENT - SCHOA RESTRICTIONS APPLY - REFER TO THE CC&R'S.
#7046322

Sun City

10941 W ROUNDELAY Circle

3 Beds

2 Baths

1,710 Sq.Ft.

$299,900

MLS#: 7046322
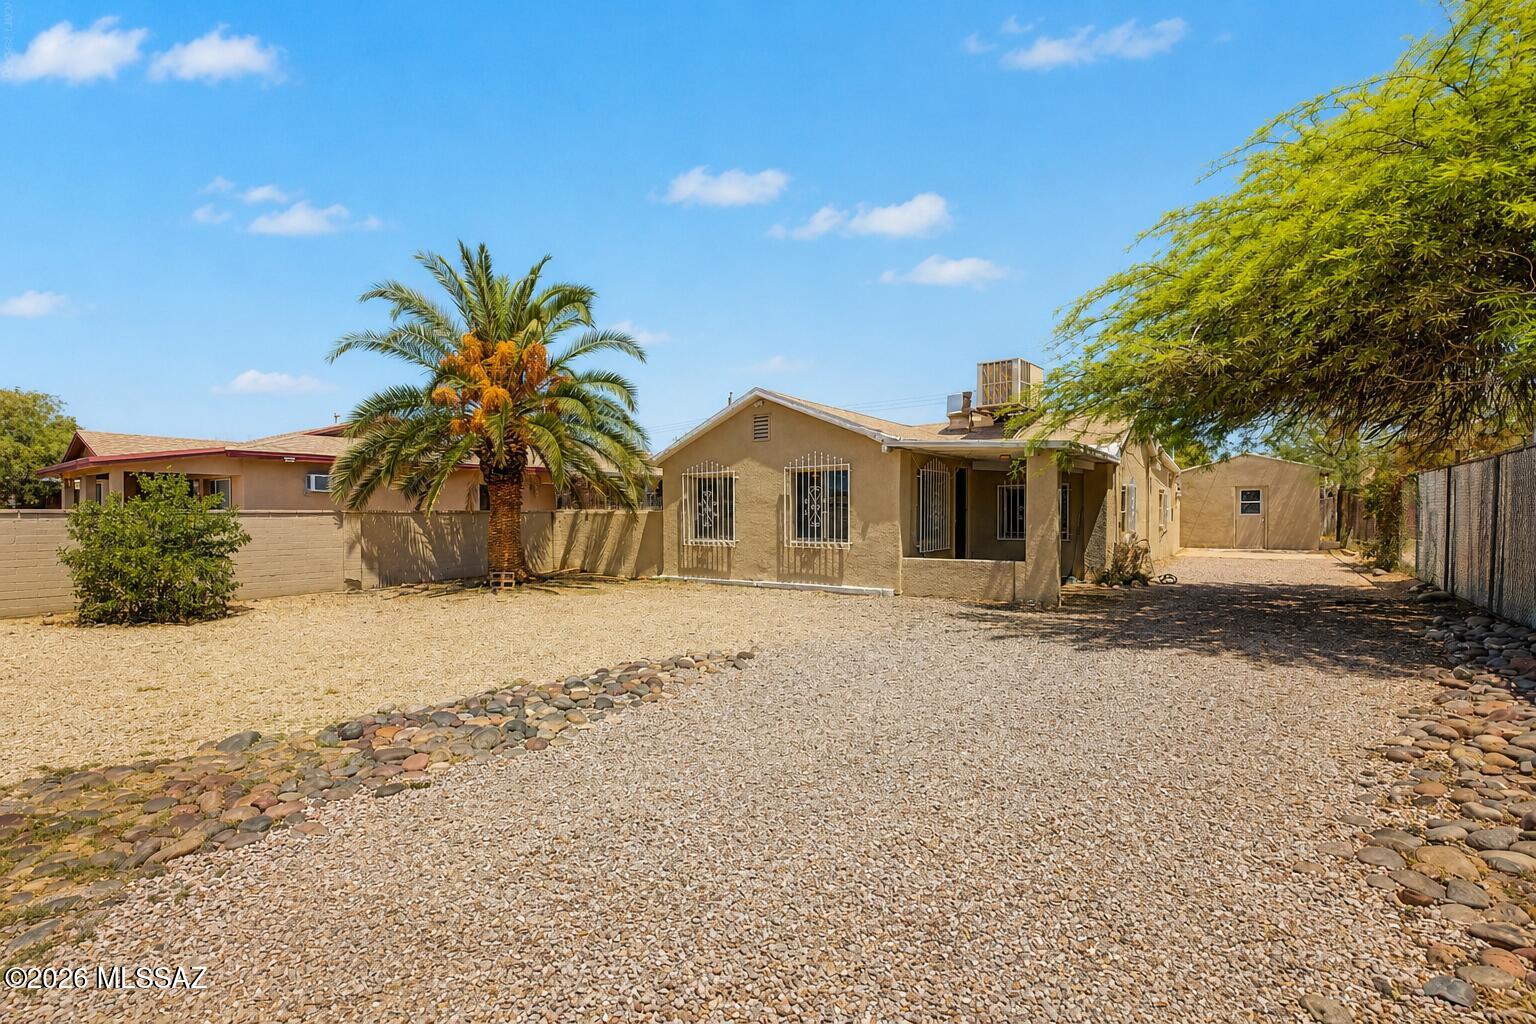
Welcome to this charming South Tucson home, offering the perfect opportunity to make it your own. Full of character and potential, this property is ready for your personal style and vision. One of its standout features is the detached storage building, which was previously approved as an ADU and now serves as storage. Whether you envision a future guest house, home office, art studio, workout space, or private retreat, the possibilities are exciting (buyer to verify current permitting requirements and intended use). The generous lot provides plenty of room to enjoy the outdoors, entertain, garden, or simply create the space you've always wanted. Conveniently located near shopping, dining, schools, and everyday amenities, this home offers a wonderful balance of comfort today and opportunity for tomorrow. If you've been searching for a property with charm, flexibility, and room to grow, this is one you won't want to miss.
#22616850

Tucson

201 E Rodeo Drive

3 Beds

2 Baths

1,142 Sq.Ft.

$225,000

MLS#: 22616850
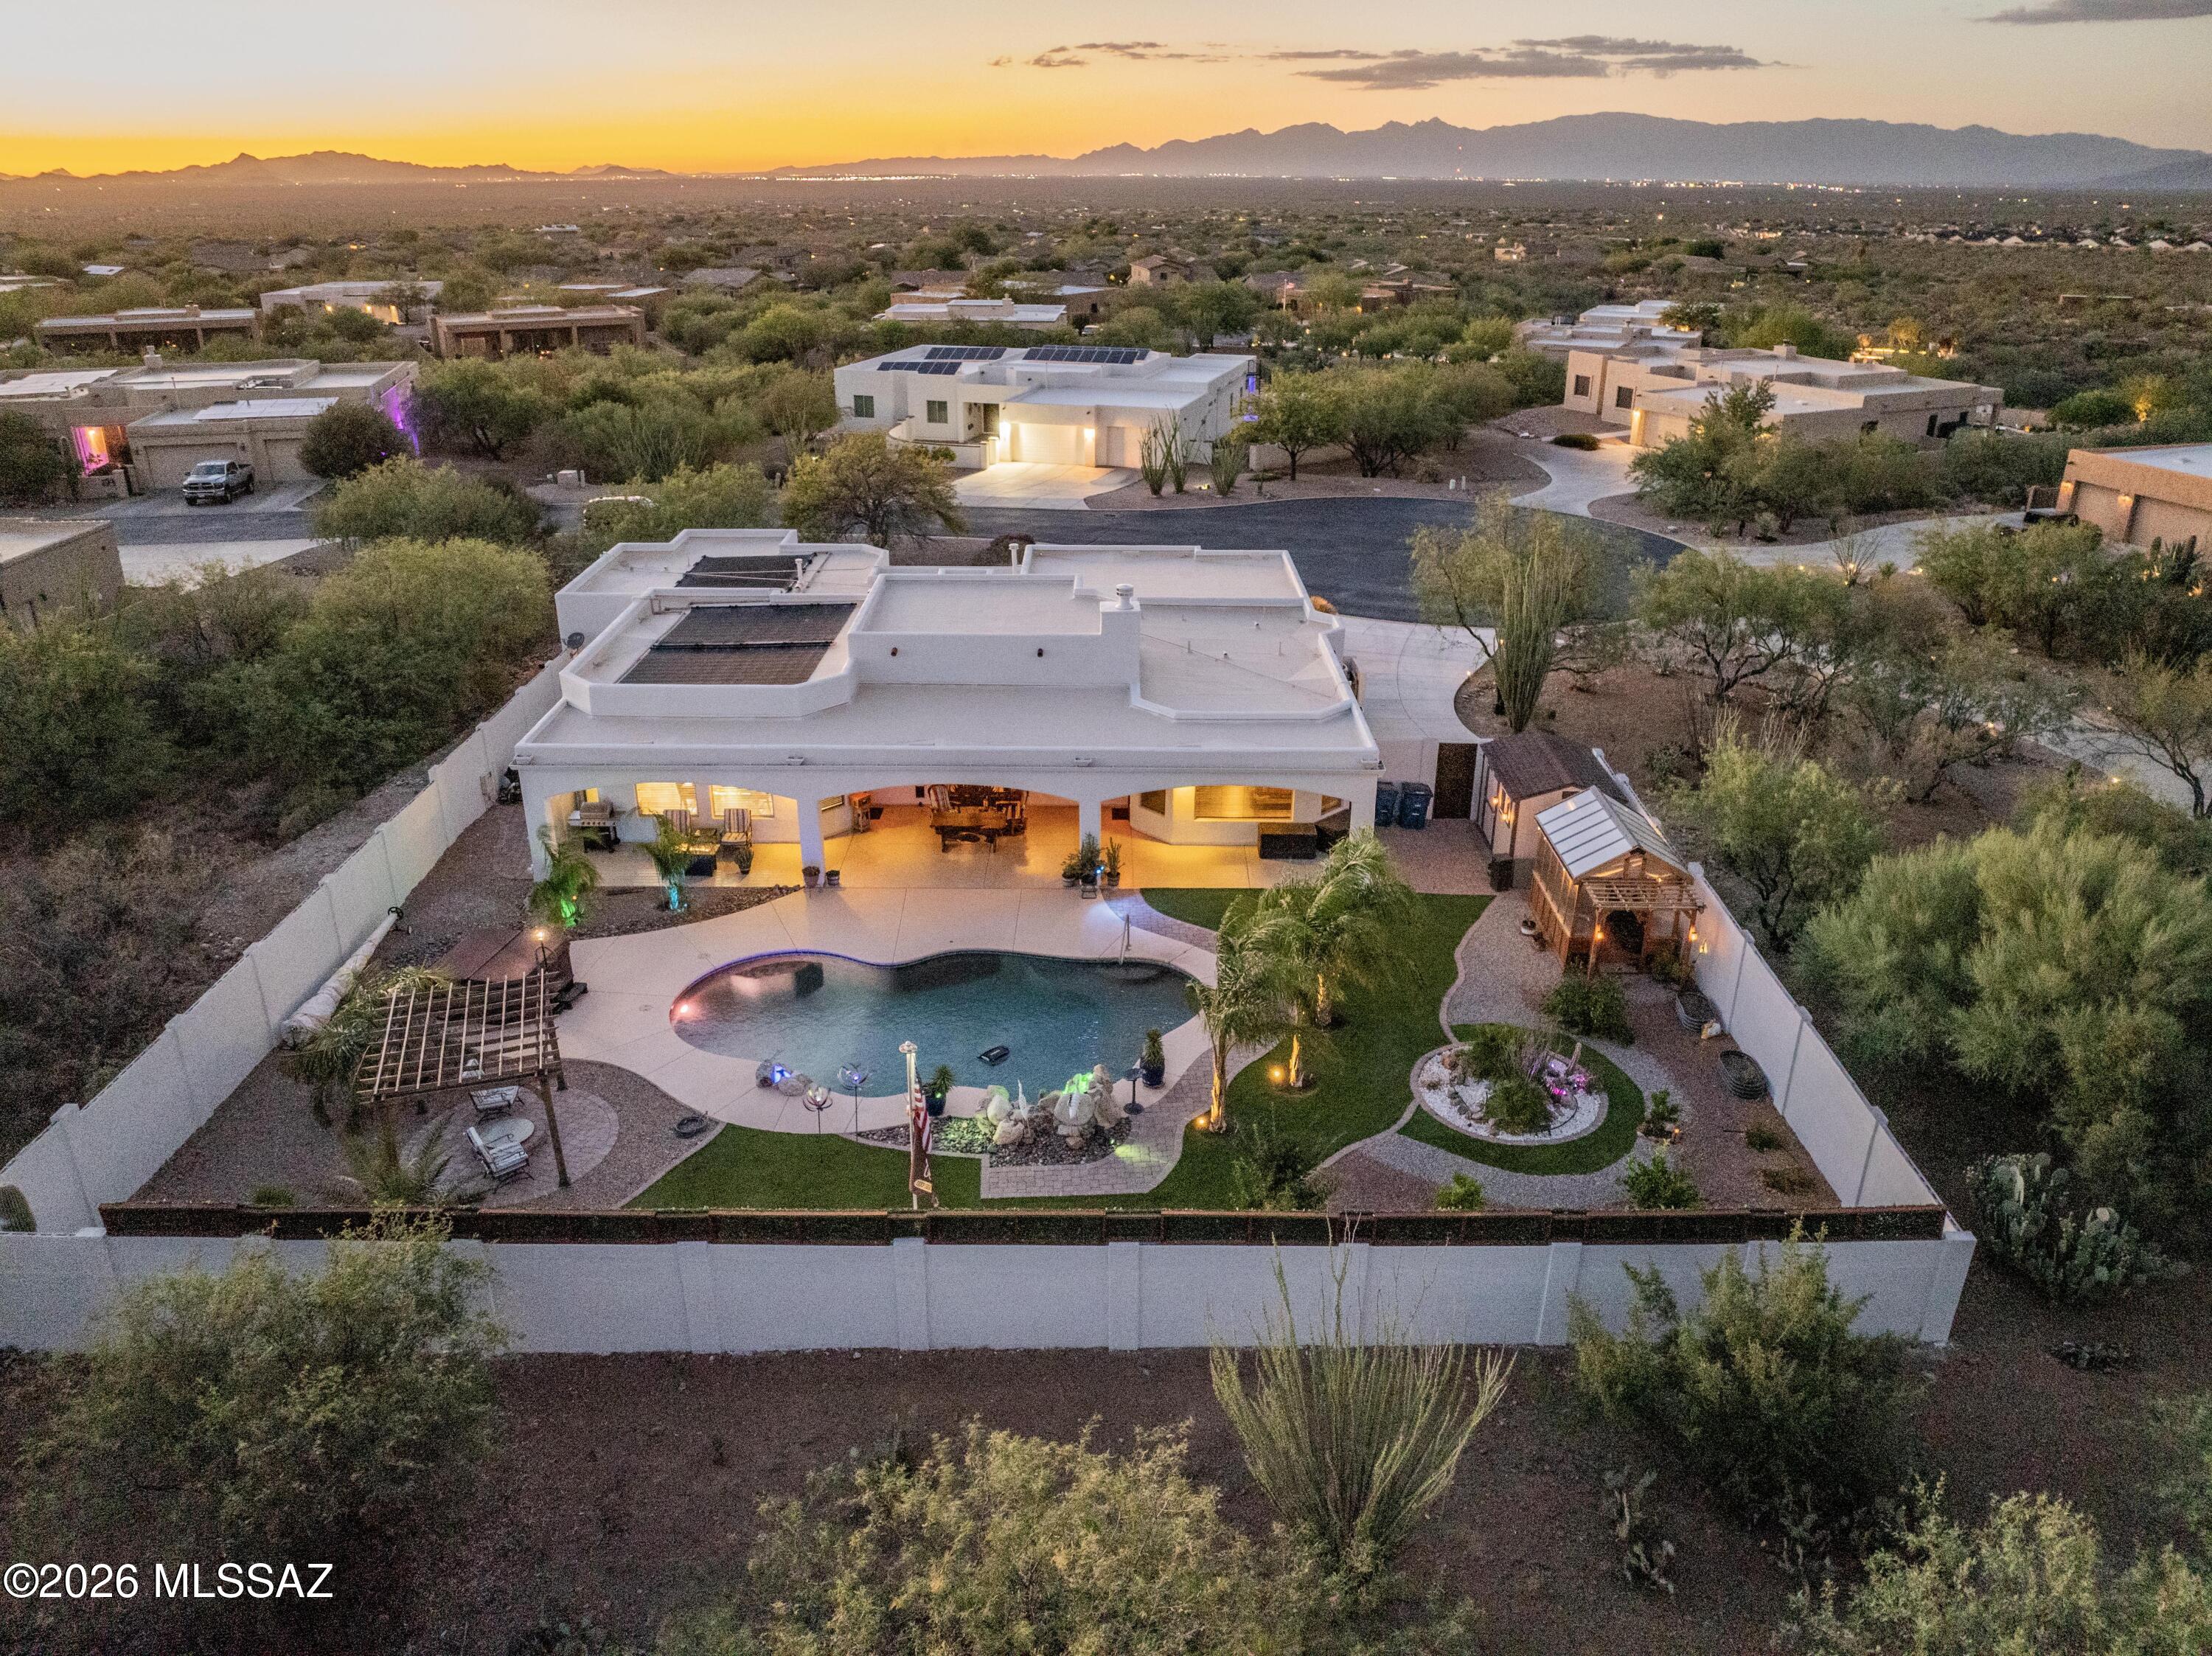
Luxury Living Meets Unforgettable Desert Beauty in Gated Sycamore Canyon. This is
the one buyers have been waiting for. Nestled on a private premium cul-de-sac lot spanning nearly an acre this exceptional semi-custom Sombra home captures breathtaking panoramic views of the Santa Rita Mountains and surrounding Tucson mountain ranges from nearly every room. Located within the highly acclaimed Vail School District, this residence offers the perfect blend of luxury, privacy, and Arizona lifestyle. Beautifully refreshed with new interior and exterior paint, this move-in-ready 4-bedroom, 3-bath home with a dedicated den/office showcases an expansive split-bedroom floor plan designed for both everyday comfort and effortless entertainment. The inviting courtyard entry welcomes you into a stunning great room featuring soaring ceilings, a charming beehive fireplace, surround sound pre-wire, and walls of windows that frame the spectacular mountain vistas. At the heart of the home, the gourmet chef's kitchen is designed to impress, featuring miles of granite countertops, custom cabinetry, stainless steel appliances, a gas cooktop, a walk-in pantry, and an oversized wraparound
breakfast bar perfect for gathering with family and friends. The spacious dining area and great room seamlessly flow to the outdoor living spaces through oversized sliding doors.
The luxurious primary retreat is a private sanctuary, offering stunning views, a spa-
inspired bath with soaking tub, walk-in shower, dual vanities, and a generous walk-in closet. The thoughtfully designed guest wing provides exceptional privacy with spacious secondary bedrooms and beautifully appointed bathrooms. Let's move outside and
experience your own desert resort. The extended full-width covered patio overlooks a sparkling PebbleTec pool with a waterfall, a relaxing spa, a lush turf area, and endless mountain views. You'll enjoy unmatched privacy, spectacular sunsets, and star-filled Arizona nights. A greenhouse and additional storage shed provide space for gardening, hobbies, and extra storage. Additional features include a 3-car garage with epoxy
flooring, zoned HVAC, ceiling fans throughout, water softener loop, a skylight in the laundry room, a long double driveway, and abundant storage. Rarely does a property combine this level of craftsmanship, privacy, breathtaking scenery, and resort-style amenities. This Sycamore Canyon retreat delivers the luxury lifestyle you've been searching for.
#22616835

Corona de Tucson

9430 E Woolly Butterfly Court

4 Beds

3 Baths

2,930 Sq.Ft.

$845,000

MLS#: 22616835
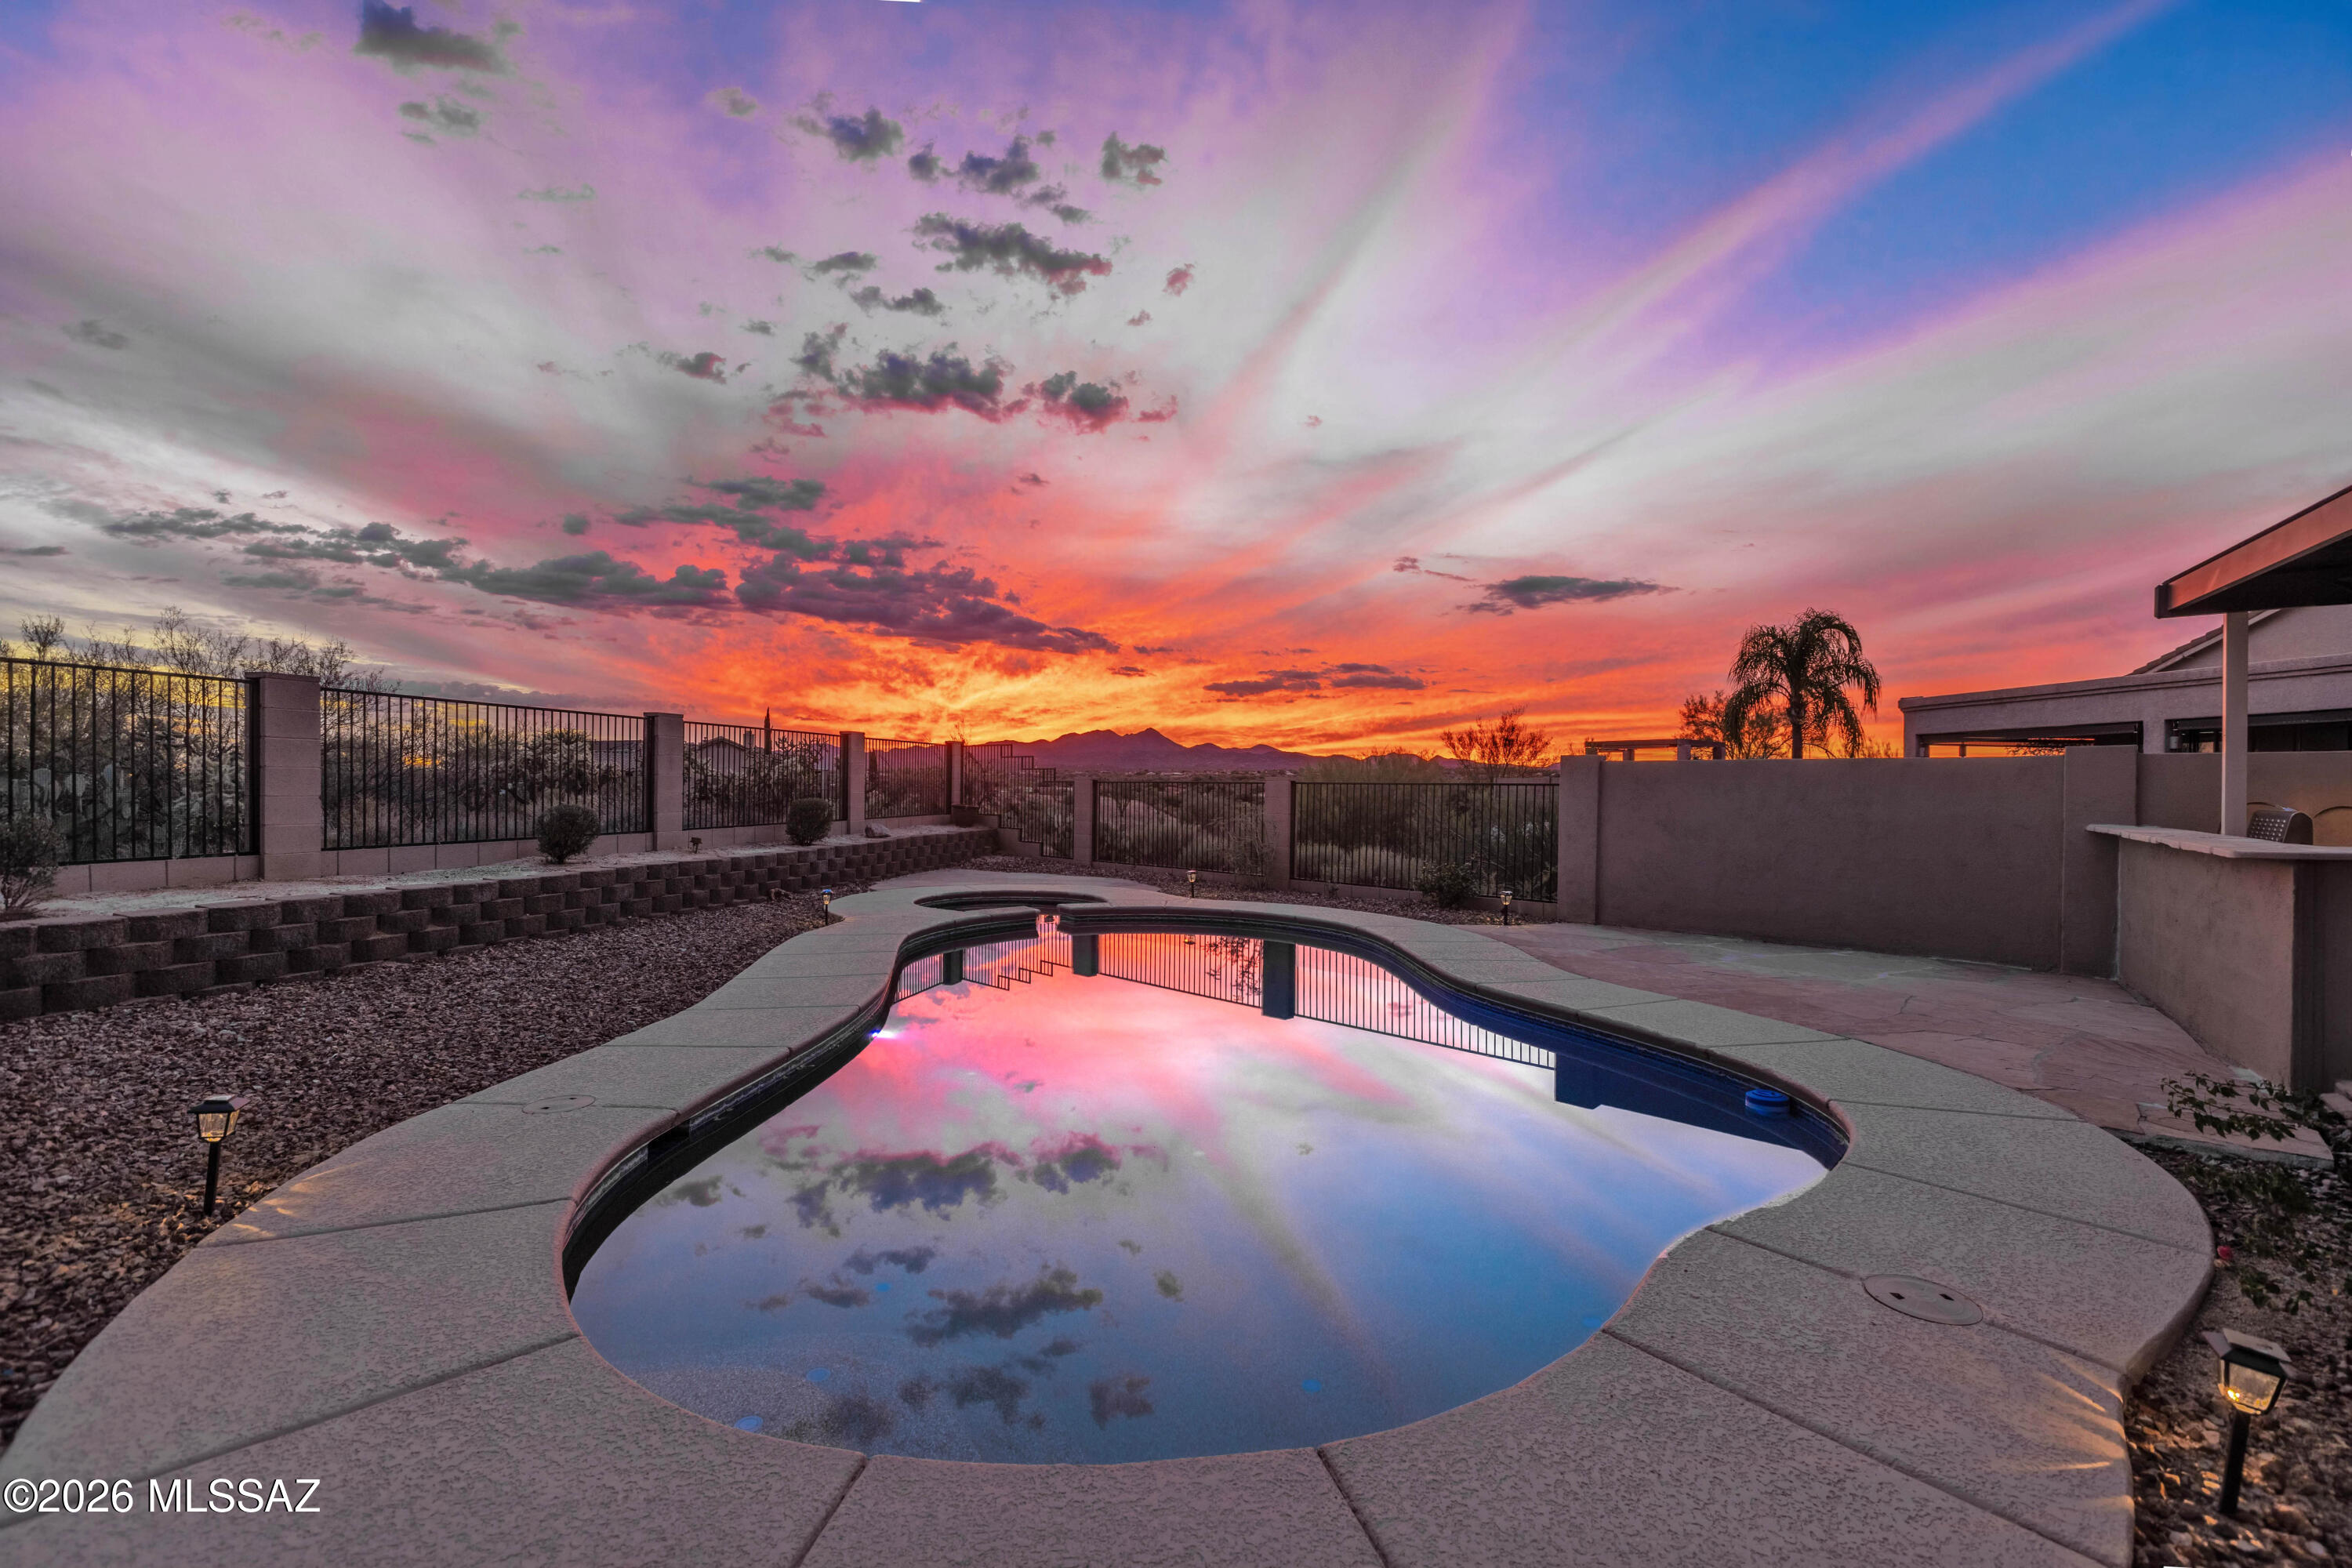
Luxurious Outdoor Living with Unparalleled Mountain Views! Beautifully updated 4-bedroom home backing to miles of natural open space with breathtaking mountain views and exceptional privacy. The resort-style backyard is designed for entertaining with a heated pool, new Kool Deck, covered patio with sunscreens, and a fully equipped outdoor kitchen featuring a BBQ, refrigerator, sink, and fireplace. The remodeled kitchen offers quartz countertops, new stainless-steel appliances, breakfast nook, and opens to the family room. The spacious primary suite features a spa-inspired bath and walk-in closet. Additional upgrades include tile flooring, new carpet, 3-car garage, new HVAC, newer roof, new water heater, fresh interior paint, and more. Truly move-in ready!
#22616896

Oro Valley

13455 N Big View Court

4 Beds

2 Baths

2,020 Sq.Ft.

$625,000

MLS#: 22616896
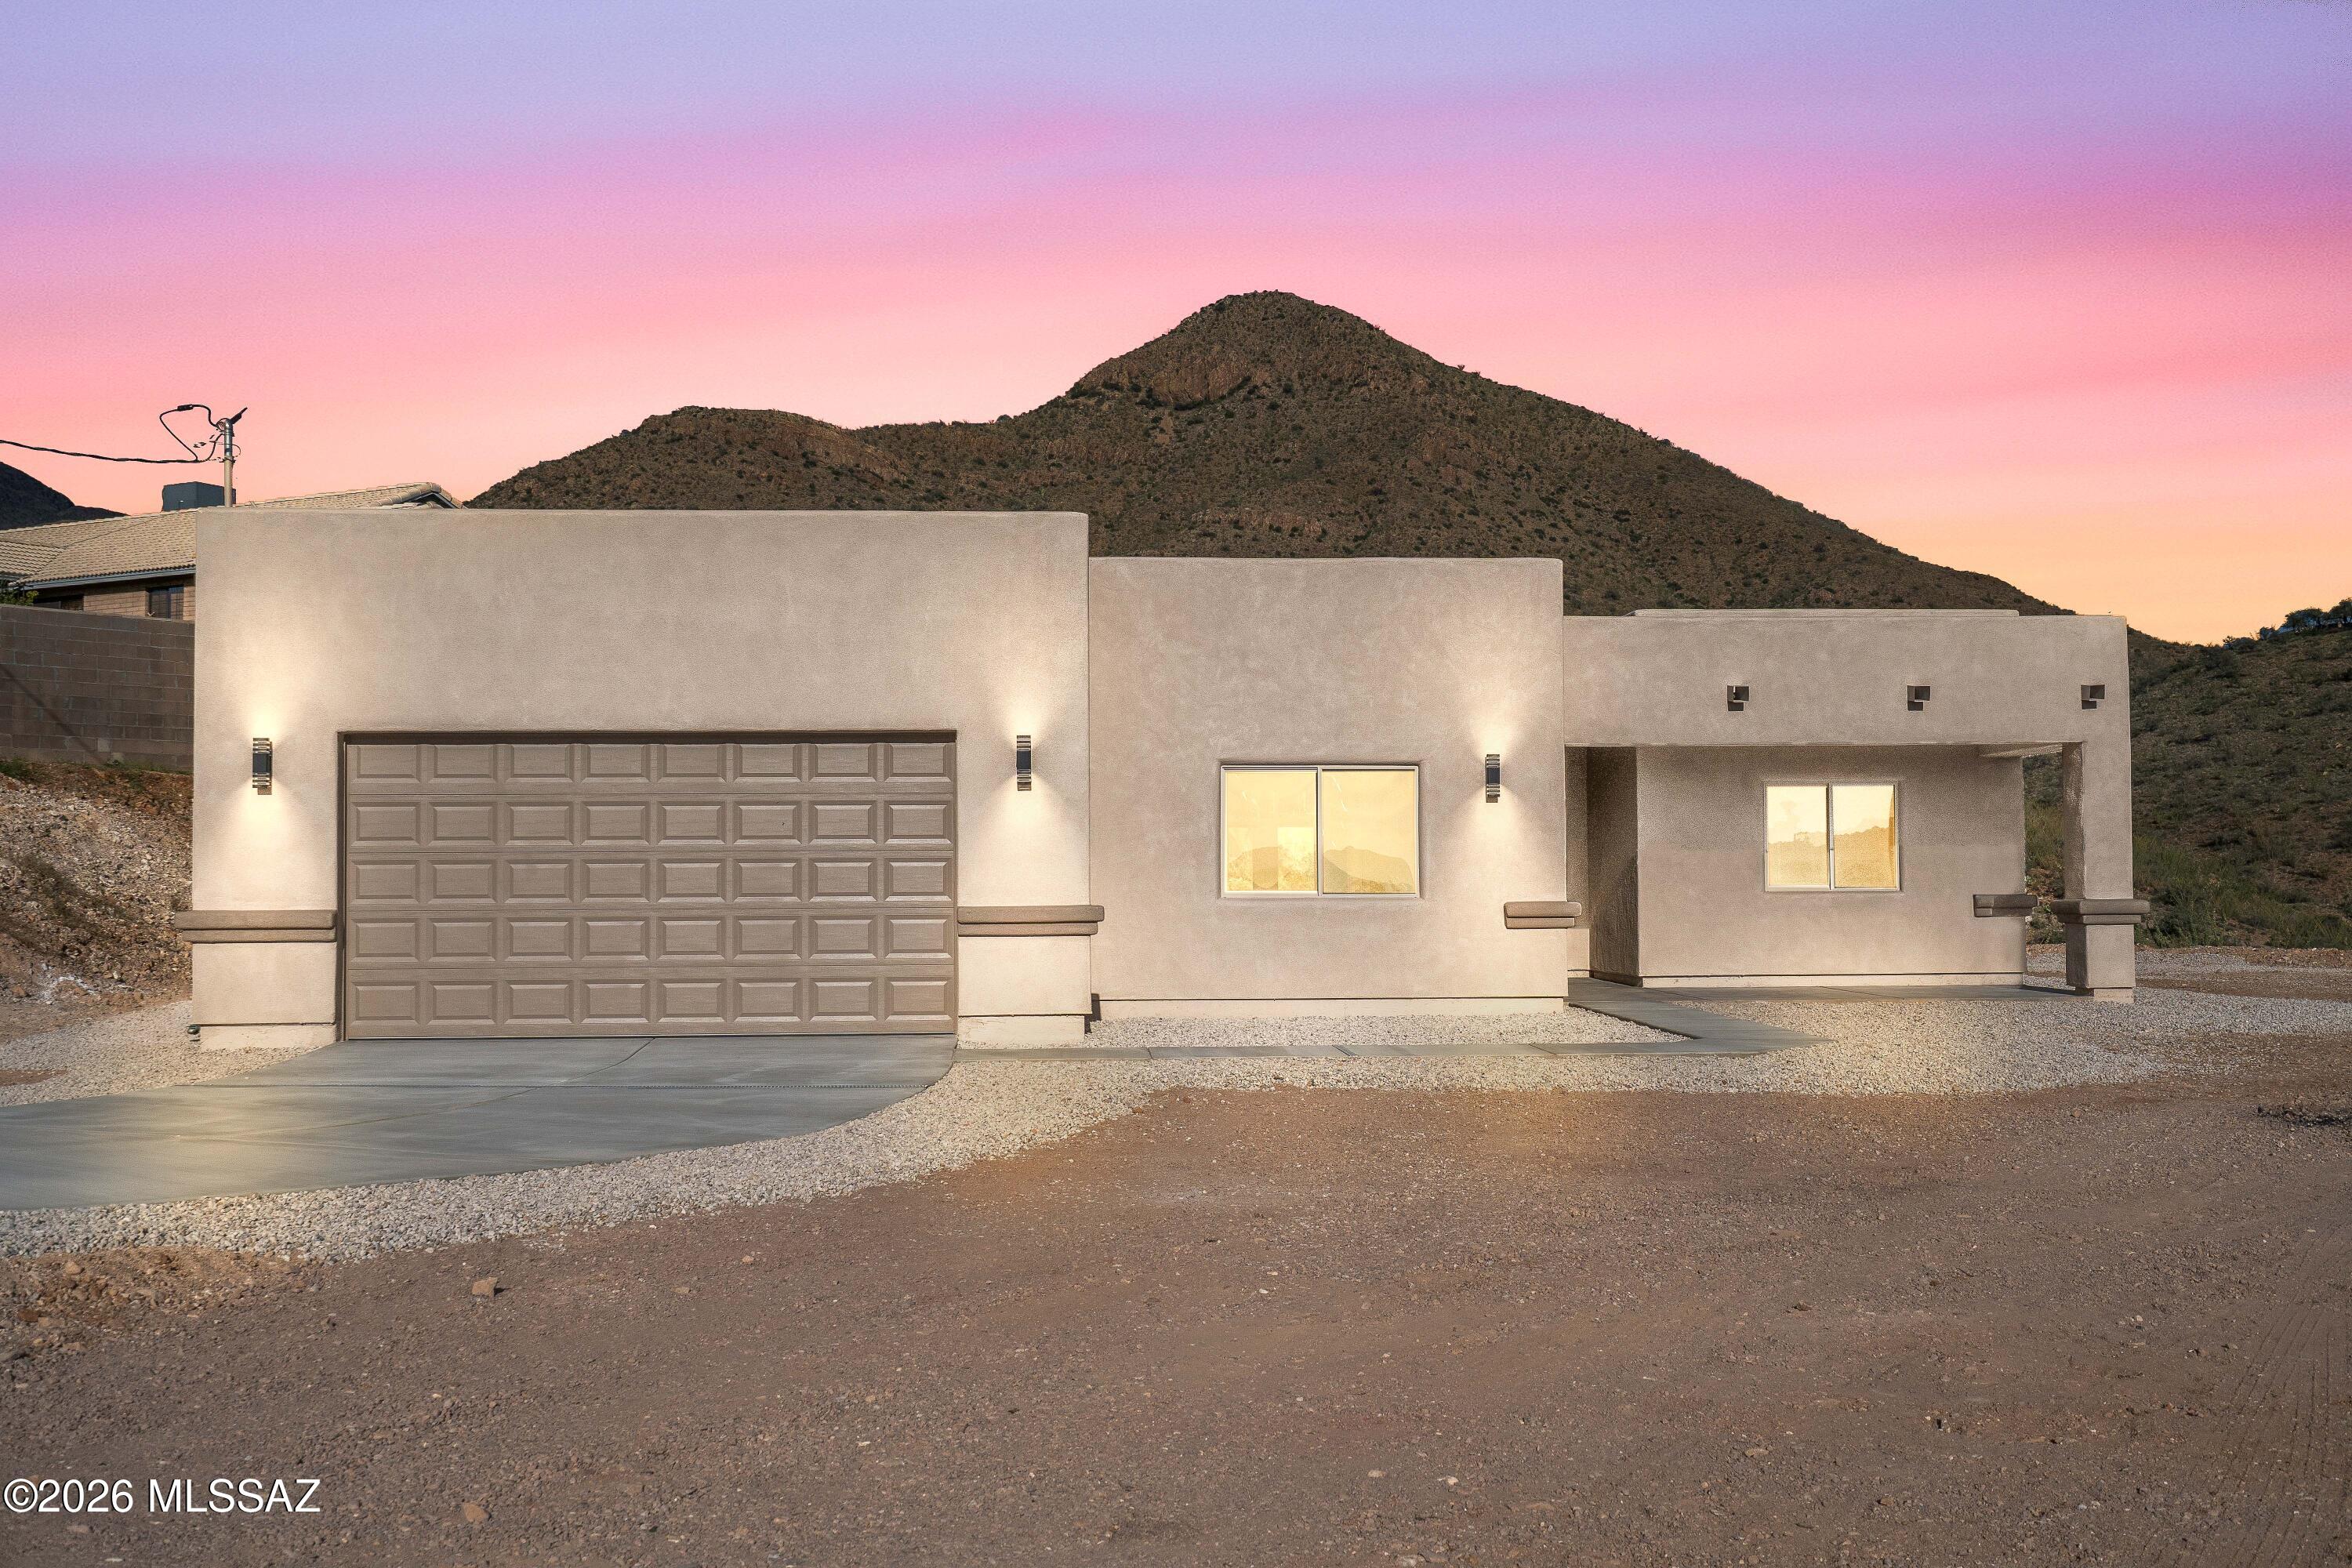
Experience modern Santa Fe-style living in this newly constructed 1,897 sq ft home, perfectly positioned on the side of a hill to capture truly unobstructed panoramic views.
This thoughtfully designed 3-bedroom, 2-bath residence blends timeless Southwest charm with contemporary finishes. Step inside to find an open, light-filled floor plan accented by elegant ceramic tile throughout. The stunning kitchen serves as the heart of the home, featuring quality cabinetry, sleek countertops, and a layout ideal for both everyday living and entertaining. The spacious primary suite offers comfort and privacy, while the additional bedrooms provide flexibility for family or guests.
#22616821

Rio Rico

1359 Camino Faja

3 Beds

2 Baths

1,897 Sq.Ft.

$359,000

MLS#: 22616821
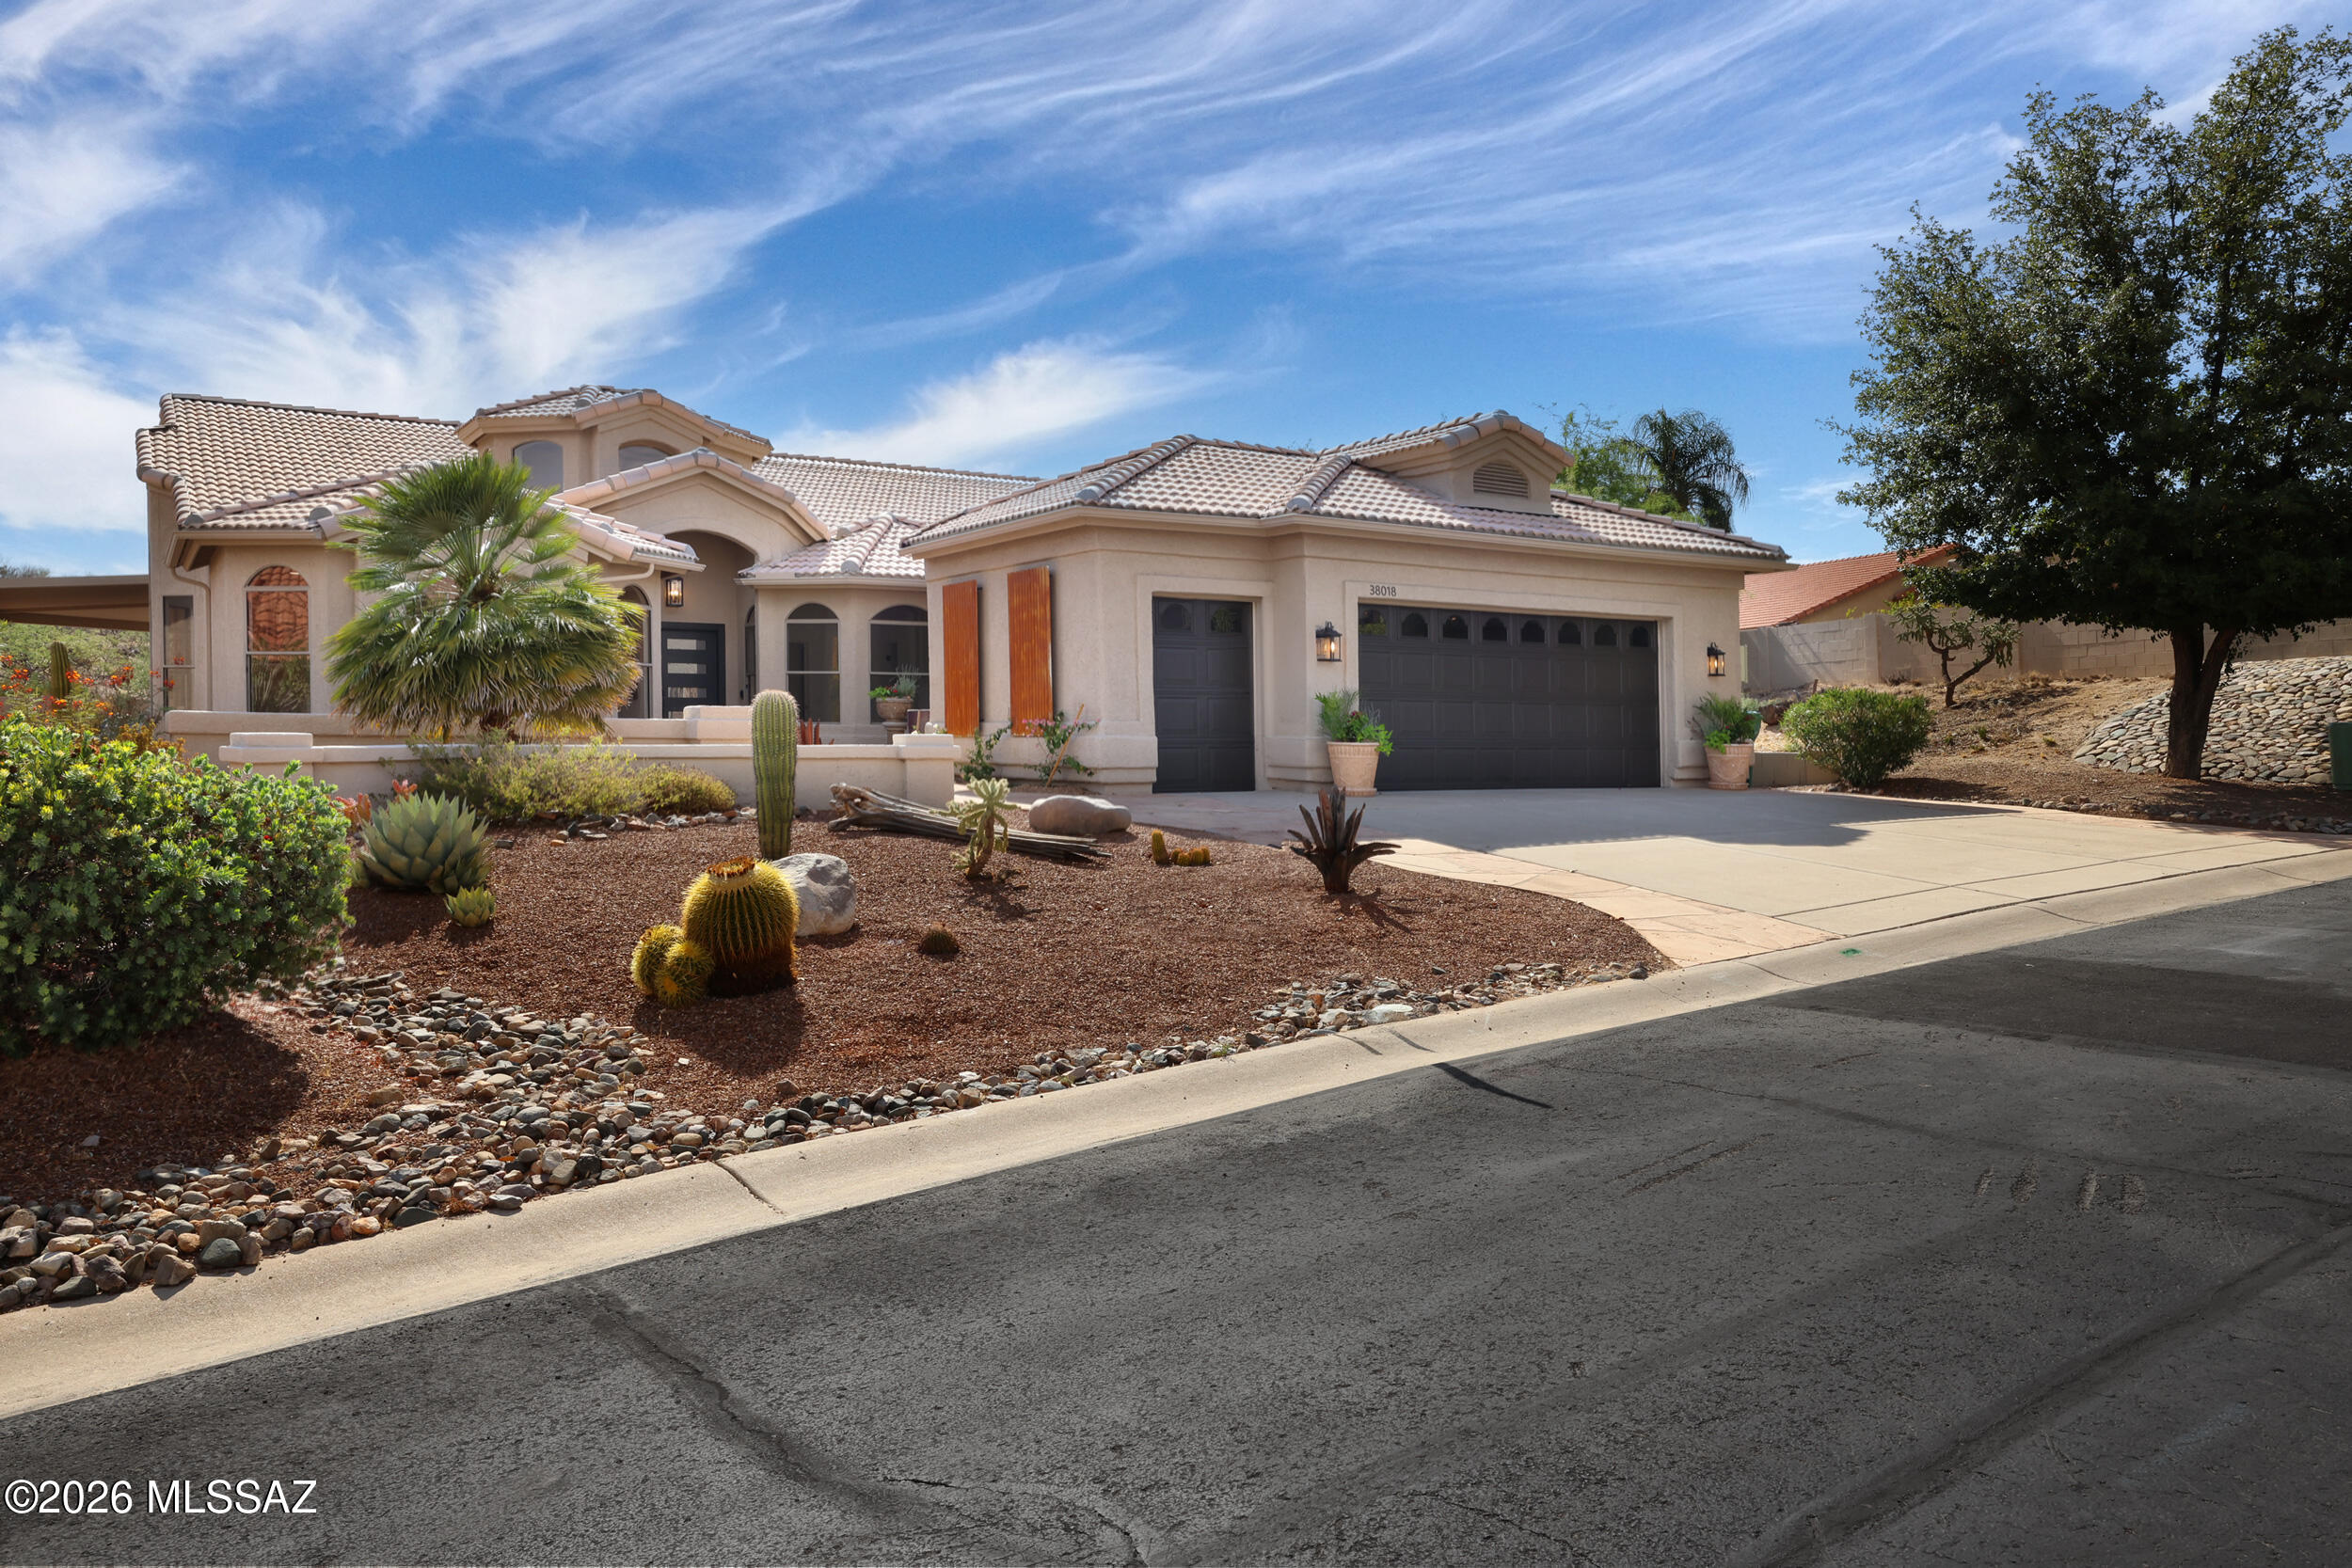
Perched atop the highest point on Desert Bluff Drive, this beautifully remodeled 2,750 SQ FT Cambria model masterpiece captures the sweeping Catalina Mountains and enchanting desert views with unmatched privacy-only one neighbor on one side and wildlife open space behind. A grand entryway sets the tone for the home's elevated design. This 3BR/3.5BA residence features an oversized primary suite with a private seating area, plus two additional guest suites, along with a dedicated office/bonus room, & spacious dining room ideal for your holiday celebrations. Soaring ceilings and abundant natural light flow throughout, enhanced by new care-free upkeep concrete overlay flooring for a seamless modern feel. At the heart of the home, the gourmet designer chef's kitchen showcases luxury high-end appliances, custom cabinetry, a large walk-in pantry, and expansive counters designed for effortless entertaining and gatherings.

Enjoy sunrise coffee on the east-facing front patio or host unforgettable evenings on the oversized southwest patio with an extended pavilion and Catalina views. Owned solar, new dual HVAC, instant hot water, new roof underlayment, post-tension foundation, spa connection out back and 2-car garage with space for two golf carts, complete this exceptional Saddlebrooke retreat.
#22616867

Tucson

38018 S Desert Bluff Drive

3 Beds

3 Baths

2,750 Sq.Ft.

$689,000

MLS#: 22616867
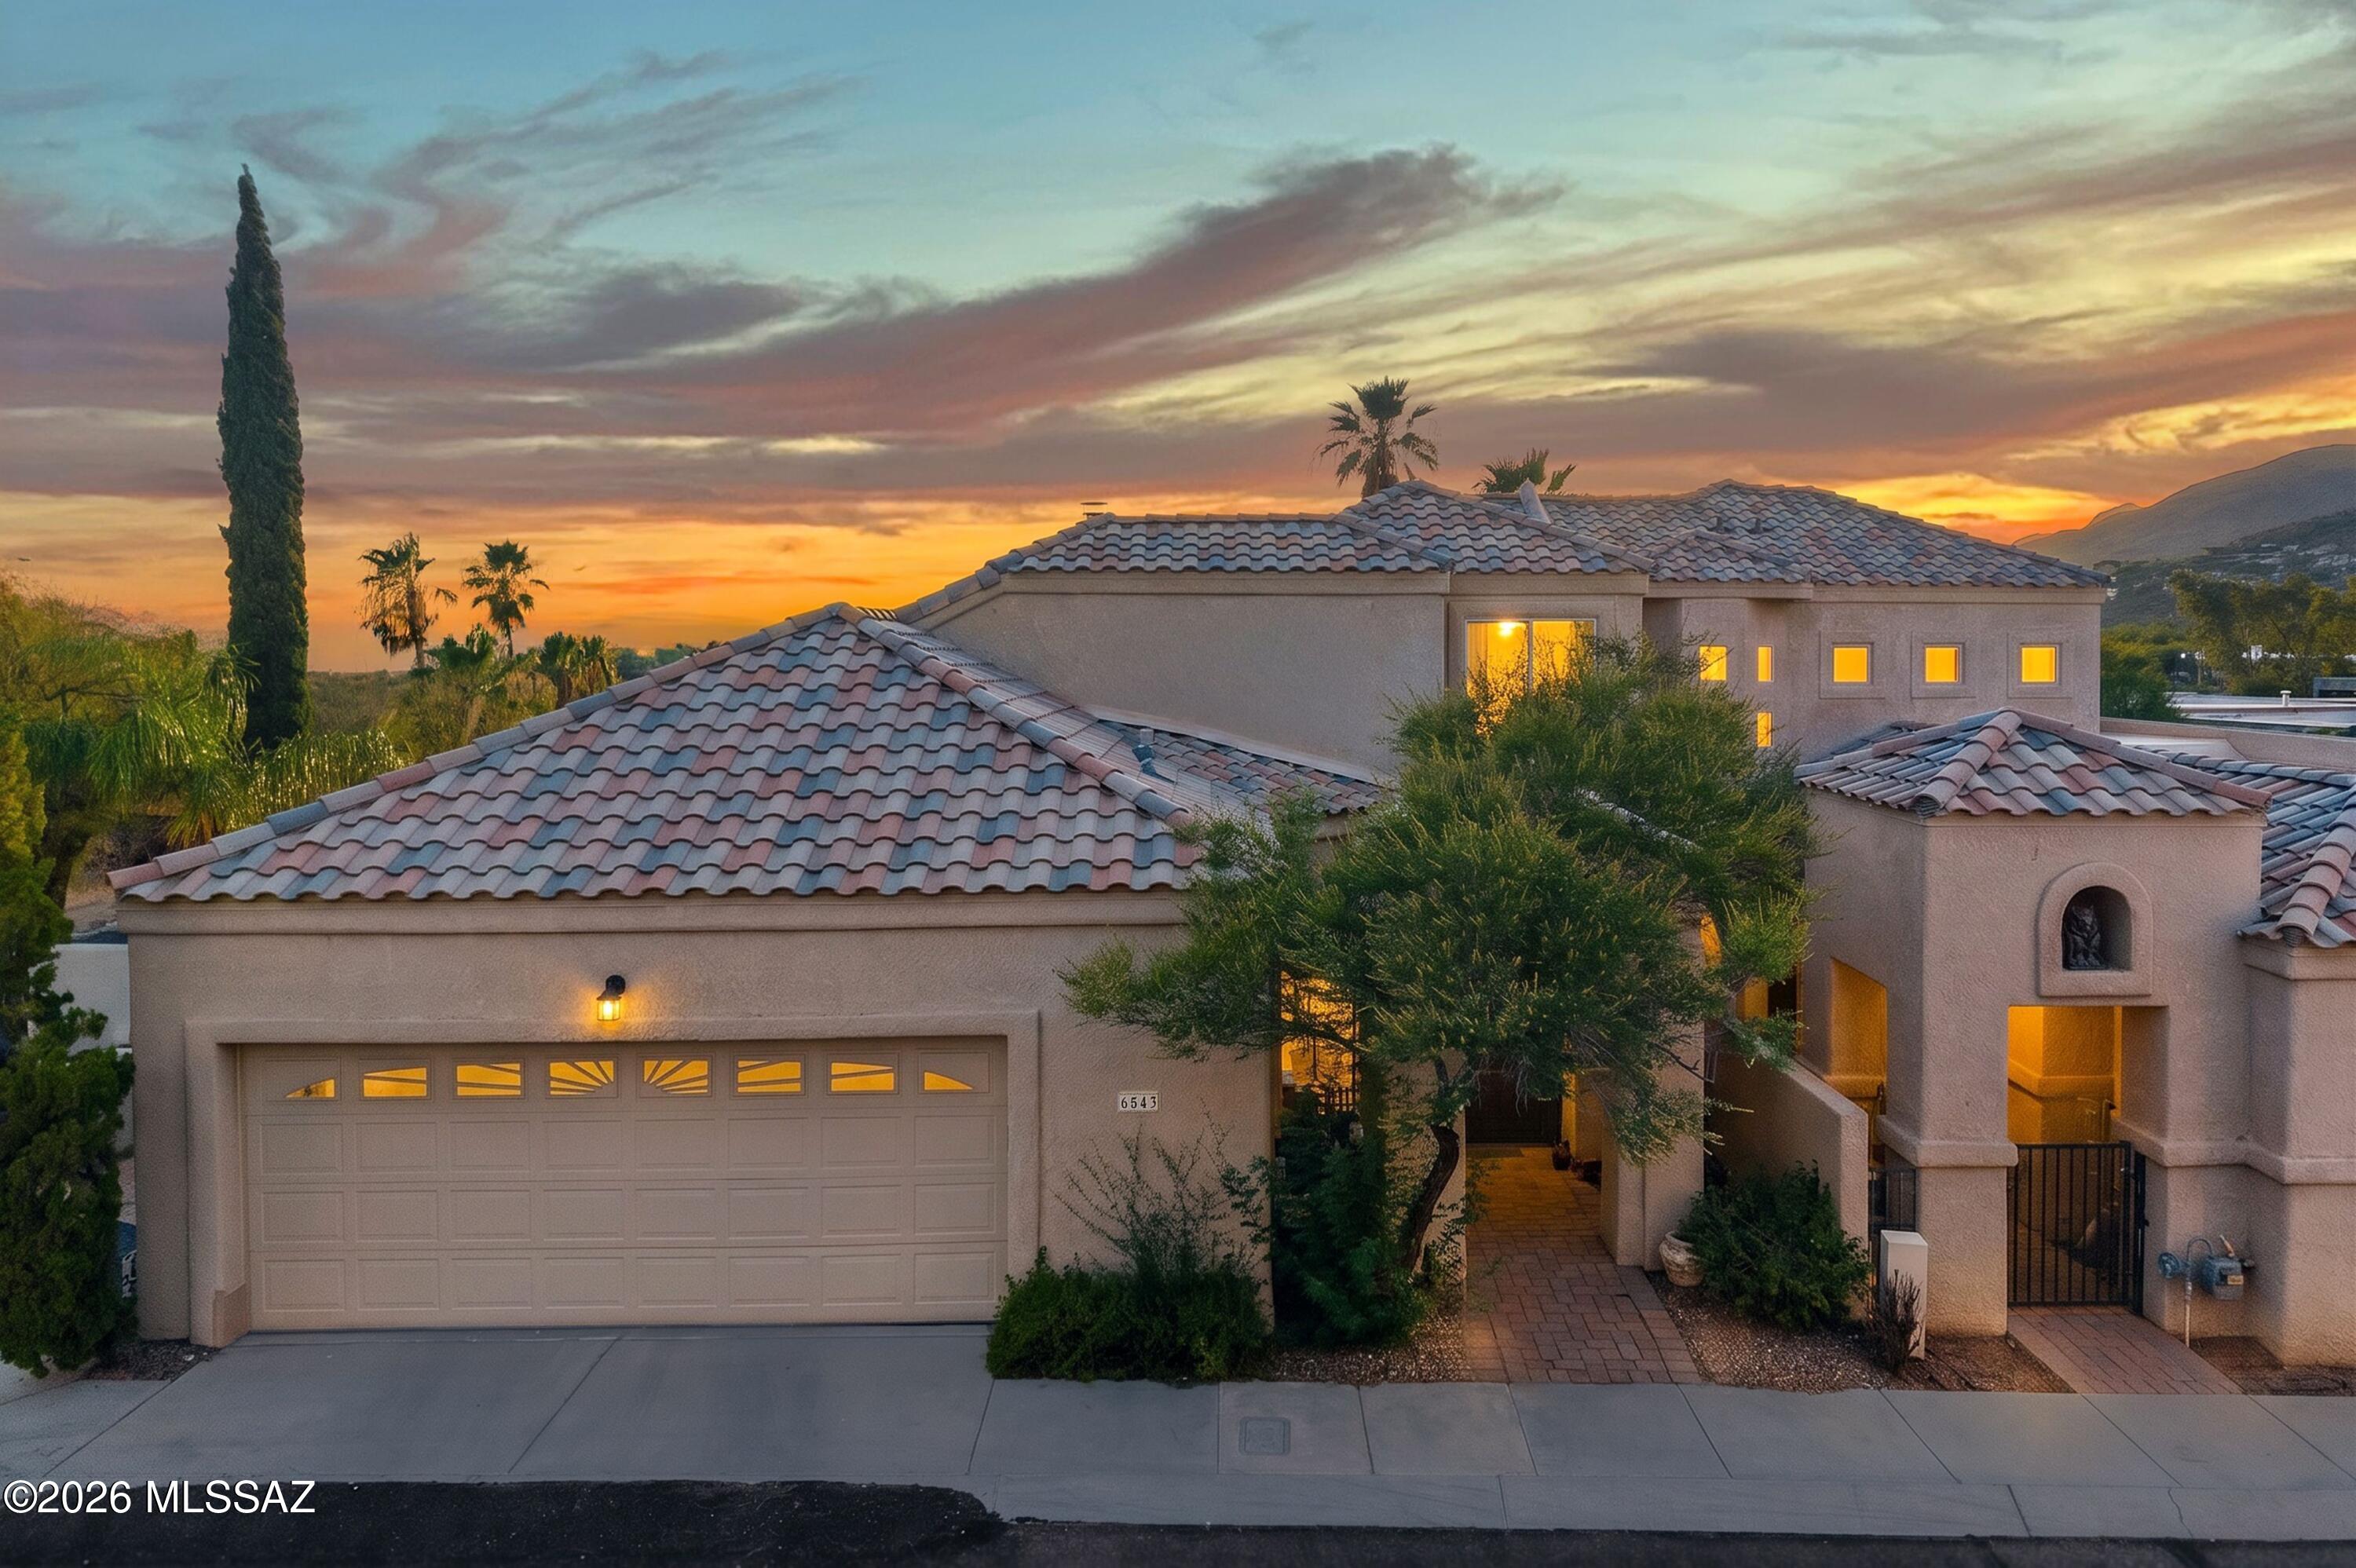
Situated within the conveniently located, guard-gated community of Skyline Country Club, this freshly painted, move-in-ready end-unit townhome offers an exceptional blend of privacy, convenience, and breathtaking views. Enter through an arched entry private courtyard and discover a natural light-filled interior space with vaulted ceilings, travertine floors, and a dramatic gas fireplace.
The thoughtfully designed floor plan features a spacious, great room that flows seamlessly into the kitchen, with granite countertops, custom tile backsplash, stainless steel appliances, gas cooktop, breakfast bar, and a breakfast nook. The main-level owner's suite provides a peaceful retreat with a custom tile shower, soaking tub, a dual-sink vanity, and two generous closets...Continued.. A dry bar, powder room, and direct access to the patio on the main floor complement ease of entertaining.
Rare for the community, the wraparound yard, patio, and pergola extend the living area outdoors, offering multiple spaces to relax and enjoy the indoor/outdoor lifestyle in Arizona. Upstairs, two additional bedrooms and a full bath provide comfortable accommodations for family and guests. One bedroom opens to a private covered balcony where city lights and Tucson's iconic sunset views take center stage.
Positioned to capture both up-close mountain views and elevated city views, Skyline Country Club offers a vantage point unlike any other in the Tucson Foothills. Residents enjoy proximity to the community pool, direct access to hiking trails along the Coronado National Forest, and convenient access to La Encantada mall, premier dining and shopping, the University of Arizona, and downtown Tucson.
Optional golf and social memberships at Skyline Country Club provide access to championship golf, tennis and pickleball courts, an Olympic-sized swimming pool, fitness facilities, dining, and social events--all set against some of the most spectacular views in Southern Arizona. Located within highly-rated District 16 schools.
Minutes to grocery stores, coffee shops, cafes, and much more.
#22615796

Tucson

6543 N Turnberry Drive

3 Beds

2 Baths

2,157 Sq.Ft.

$669,000

MLS#: 22615796
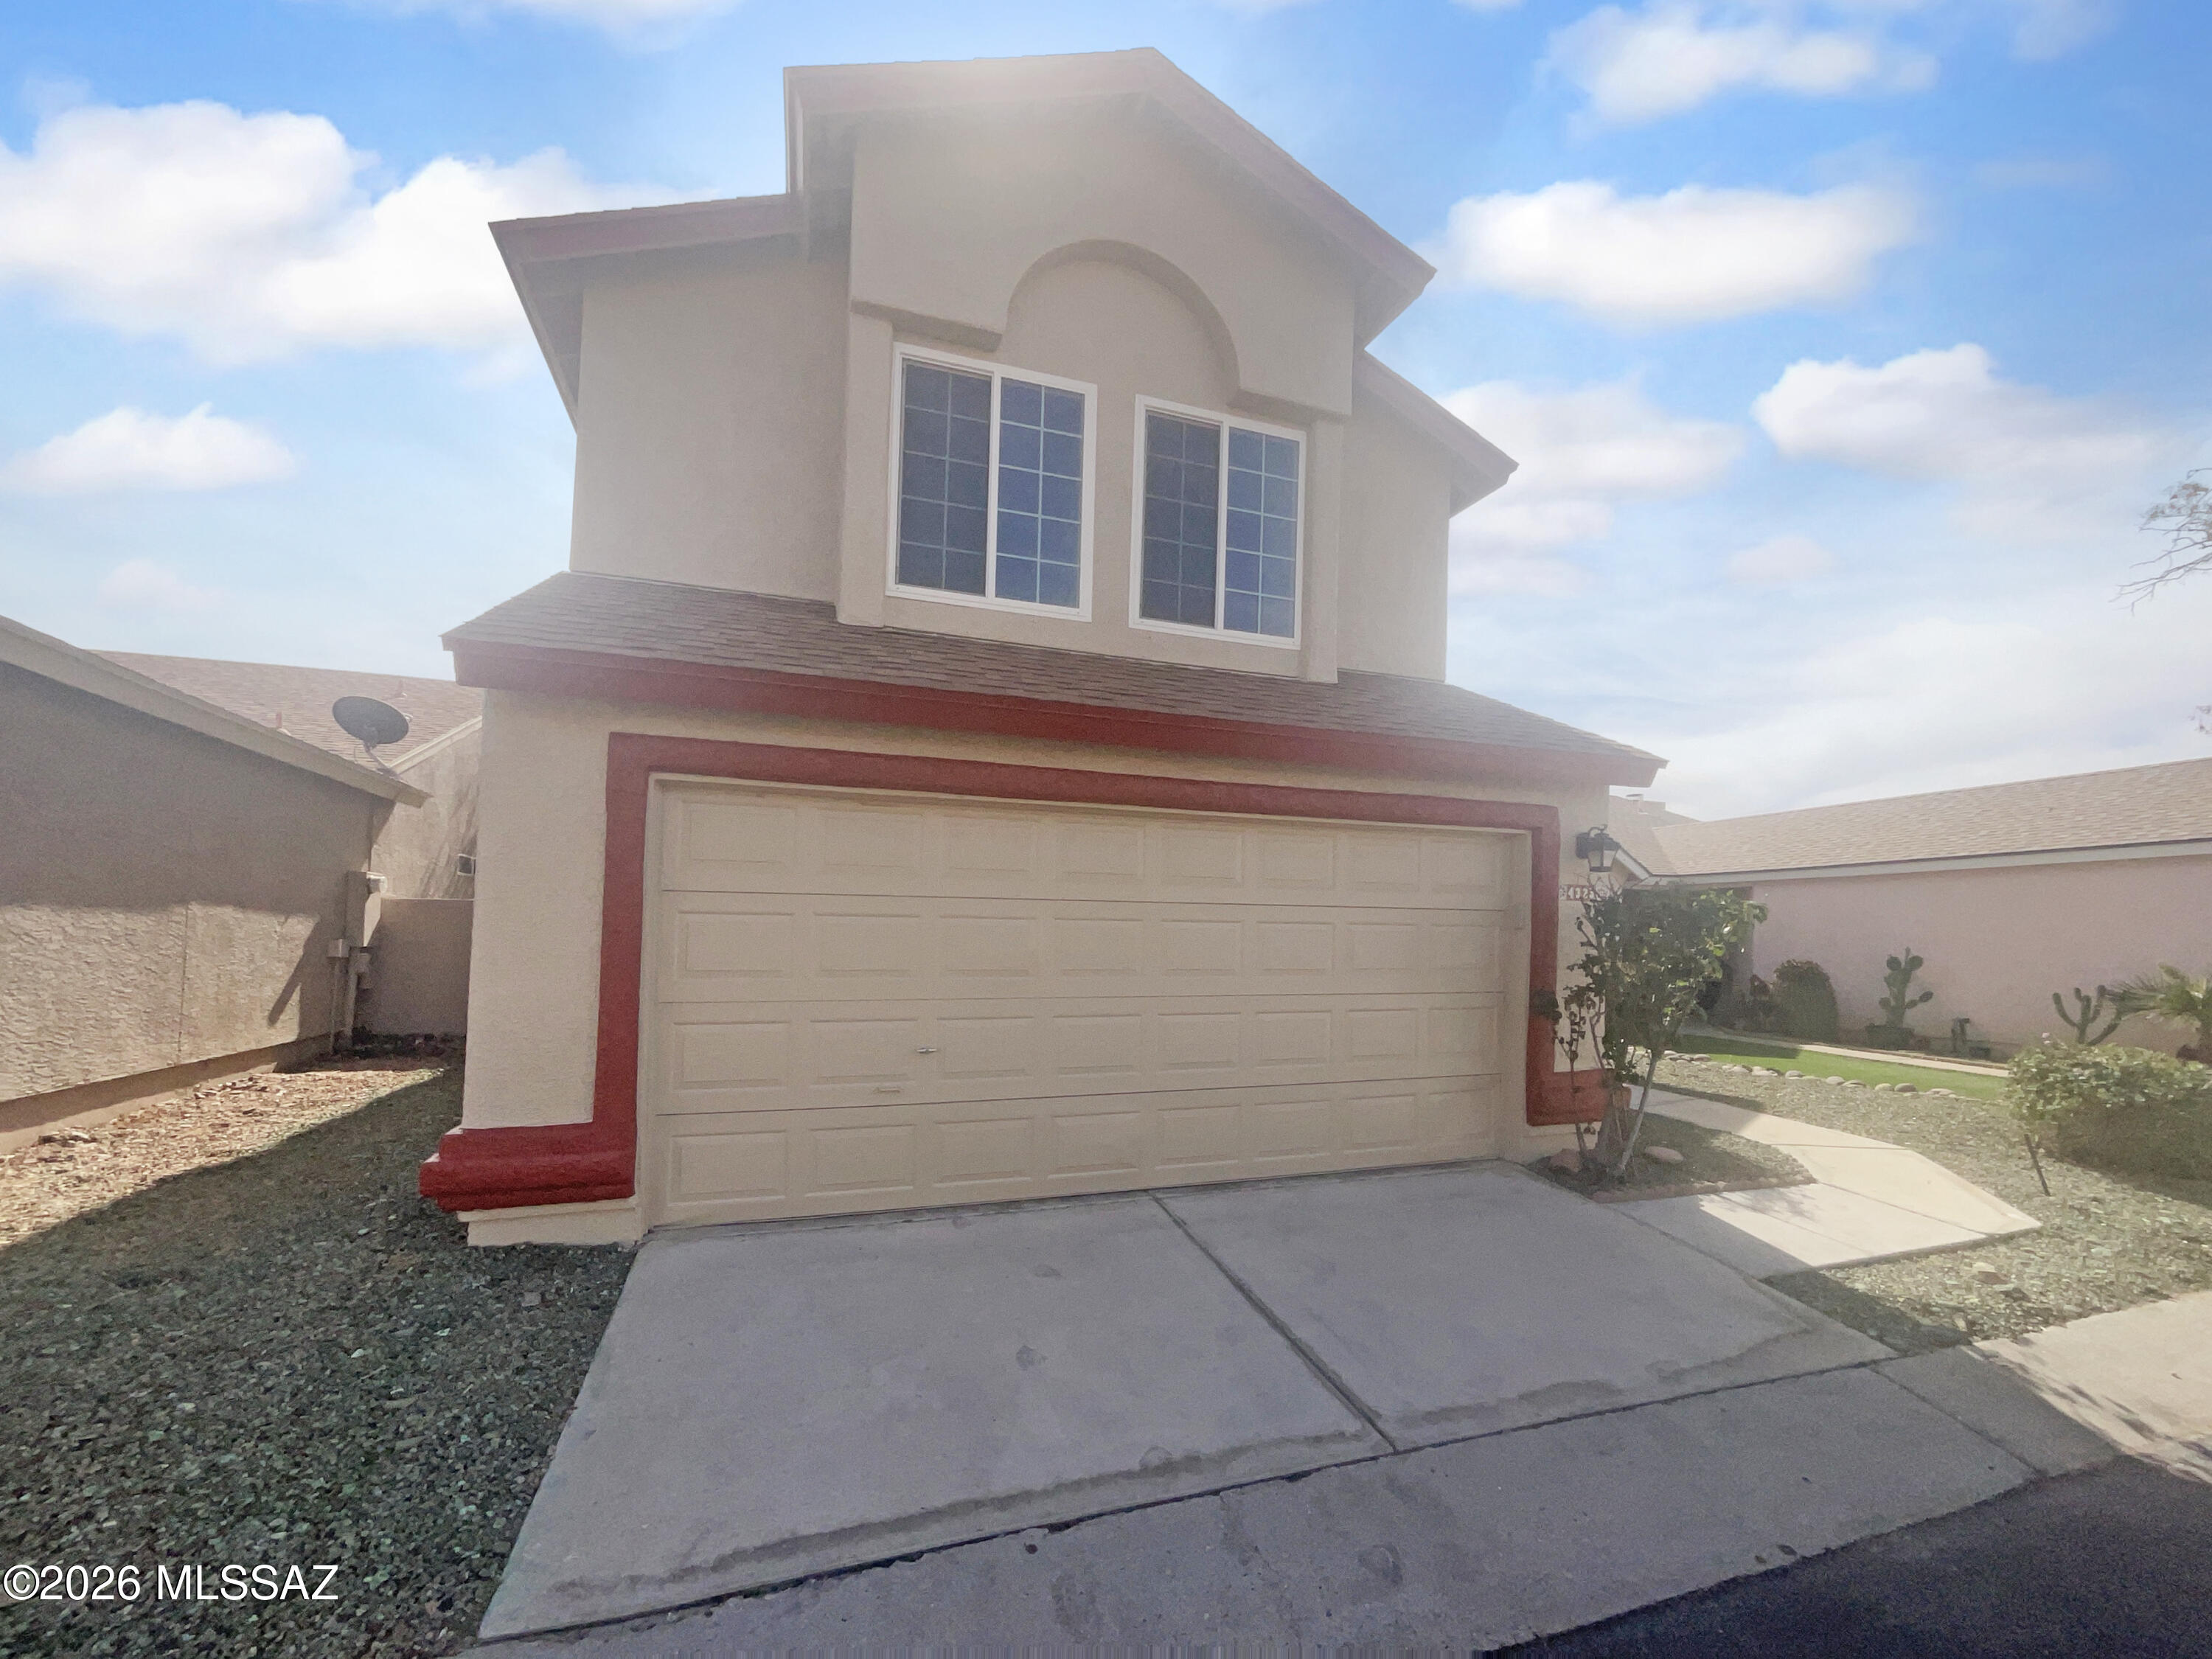
Welcome to 4325 W Blacksmith St, a home that exudes charm and sophistication. The kitchen is a chef's dream, boasting all stainless steel appliances that gleam under the recessed lighting. The living room is inviting with a cozy fireplace, perfect for those chilly evenings. The primary bathroom is a sanctuary with double sinks, providing ample space for your morning routine. Step outside to a covered patio, ideal for entertaining or simply enjoying a quiet cup of coffee. The fenced in backyard provides private space for your outdoor activities. The home has a new roof, ensuring durability and peace of mind. The fresh interior and exterior paint give the home a clean, modern look. New flooring throughout the home adds a touch of elegance and style. Don't miss out on this gem!
#22604003

Tucson

4325 W Blacksmith Street

3 Beds

2 Baths

1,433 Sq.Ft.

$276,000

MLS#: 22604003
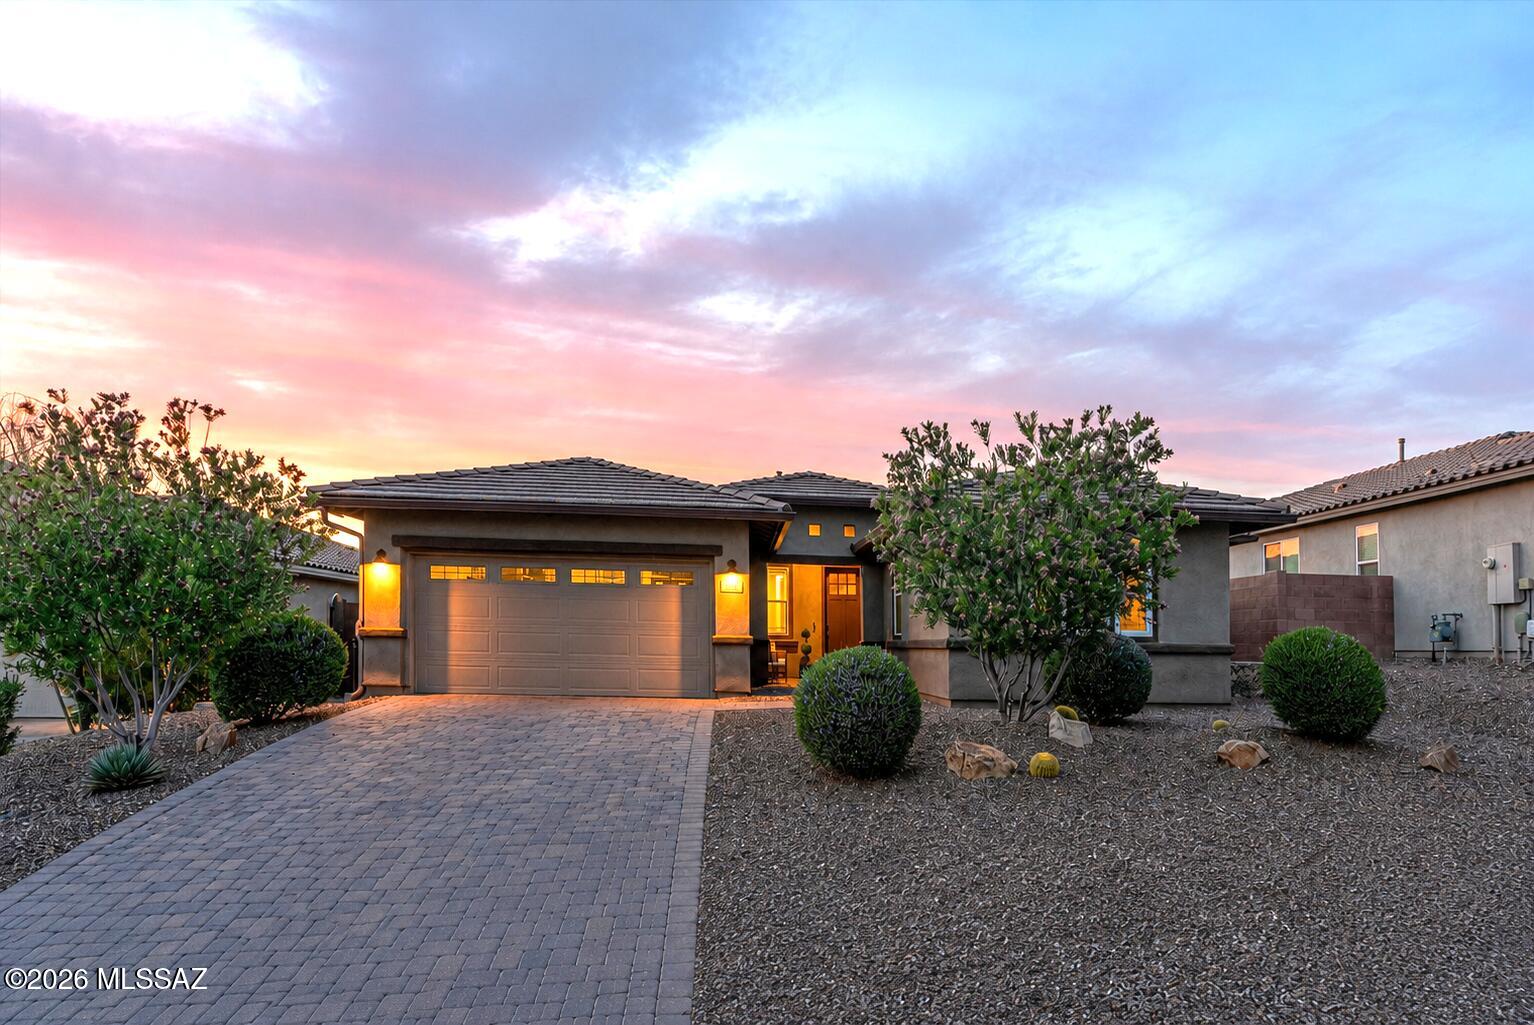
Sophisticated style and understated refinement define this exceptional Blue Agave residence in Dove Mountain's acclaimed master-planned community. Better than new and meticulously maintained, this 2,519 sq. ft. Ridgeview plan offers 4 bedrooms, 2.5 baths, a versatile den/office/media room, and a tandem 3-car garage.

Situated on premium Lot 133 with a builder lot premium, the home features an upgraded front elevation, paver driveway, and entry walkway. Inside, abundant natural light, a neutral designer palette, updated lighting and ceiling fans, and upgraded 8-foot interior doors create an inviting atmosphere throughout.

A flexible den with elegant double 12-lite French doors and sidelites provides the perfect space for a home office, media room, playroom, study, or potential 5th BR Main living areas, hallways, powder room, and bathrooms showcase upgraded Hill House Natural wood-look porcelain tile in a 6x36 format, installed in a premium stair-step pattern with rich walnut grout.

The spacious great room, dining area, and kitchen flow seamlessly together, creating an ideal setting for everyday living and entertaining. Custom cabinetry adds architectural interest and valuable storage. The chef-inspired kitchen features an upgraded structural layout, grand center island, top-tier appliances, reverse osmosis filtration, abundant cabinetry, built-in desk area, breakfast nook, designer lighting, sleek backsplash, Kohler Cairn matte black undermount sink, and Arbor oil-rubbed bronze faucet.

Oil-rubbed bronze plumbing fixtures and Moen Eva series faucets continue throughout the home, creating a cohesive and timeless aesthetic.

The split-bedroom floor plan provides privacy, with three secondary bedrooms featuring upgraded Level 3 Sumptuous Cashmere carpeting and premium 8-pound Vessel padding. The hall bath offers floor-to-ceiling tile at the tub and shower along with dual vanities.

The primary suite is a peaceful retreat with mountain views, abundant natural light, spacious proportions, and a spa-inspired bath featuring an oversized tiled walk-in shower with matching tile floor, spa niche, dual vanities, and a large walk-in closet.

Additional highlights include a spacious laundry room with sink, stylish half bath, and mudroom area adjacent to the tandem 3-car garage.

Outdoor living is equally impressive with a custom travertine patio, inviting fire pit, artificial turf, extensive covered patio with epoxy flooring, natural gas grill connection, and view fencing that showcases the surrounding desert landscape and spectacular Arizona sunsets.

Practical upgrades include whole-house surge protection, a structurally installed 110-volt floor outlet in the great room, water softener, and gutters.

Residents enjoy the exceptional Dove Mountain lifestyle, surrounded by the Tortolita Mountains and Sonoran Desert. Community amenities include miles of hiking, biking, and walking trails, world-class golf, luxury resort experiences, fine dining, wellness opportunities, abundant wildlife, dark-sky views, parks, open space, and convenient access to shopping, healthcare, dining, and major transportation routes.

Families benefit from access to Marana's highly sought-after Dove Mountain CSTEM K-8 School, offering a hands-on focus in computer science, technology, engineering, and mathematics.

Combining thoughtful upgrades, flexible living spaces, premium finishes, and an exceptional location, this remarkable Blue Agave home presents a rare opportunity to enjoy refined desert living in one of Marana's most desirable communities.
#22616840

Marana

7672 W Sage Path

4 Beds

2 Baths

2,519 Sq.Ft.

$649,900

MLS#: 22616840

* Listings identified with the FMLS IDX logo come from FMLS and are held by brokerage firms other than the owner of this website. The listing brokerage is identified in any listing details. Information is deemed reliable but is not guaranteed. If you believe any FMLS listing contains material that infringes your copyrighted work please click here to review our DMCA policy and learn how to submit a takedown request. Ā© 2024. First Multiple Listing Service, Inc.
Stunning Views and more

Featured listing

Stunning Views and more

Browse Properties

Categories

Homes Tailored to Your Lifestyle

Buyers Guide

Buying a home is one of the most exciting milestones of your life.

View more

Sellers Guide

Putting your home on the market can be a stressful process, especially when you don’t know what to expect.

View more

Market report

With just a few clicks, you'll gain instant access to valuable insights about the real estate market, including trends, property values, and community analytics.

View more

Home value

Unlike automated valuations, our hands-on review will provide a comprehensive opinion of your home’s value while considering important interior elements and other location intangible factors that machine algorithms so often miss.

View more

Buyers resources

Guides on financing, inspections, and choosing the right Realtor for a smooth home purchase.

Sellers resources

Practical tips on staging, pricing, and preparing your home to attract buyers and maximize your sale.

 - property

Send a message

Message successfully sent.

Reason for contacting?

I agree to receive email communication and understand I can unsubscribe at any time.

I agree to be contacted by The Mandy Gold Team | Haymore Real Estate LLC via call, email, and text for real estate services. To opt out, you can reply 'stop' at any time or reply 'help' for assistance. You can also click the unsubscribe link in the emails. Message and data rates may apply. Message frequency may vary. Privacy Policy

Sign In Sign Out

Virtual Assistant

Would you like to take the next step with this property? We can help you schedule a showing or virtual tour, or send you more details.

Yes, I would like more information.

Thank You for Your Reply, One of Our Agents will contact you as soon as possible

No, maybe later.

Thank you, you can always contact me via email, phone number or through the contact form.

Realhub AI

Lucy - Your AI-Powered Realtor

Update Your Temporary Password

Personalize your search

Enter your email and we'll notify you immediately when new listings match what you're looking for.

or enter email address

Already have an account ? Login here

Continue your home search

I agree to receive communications and understand I can unsubscribe at any time.

I agree to be contacted by The Mandy Gold Team | Haymore Real Estate LLC via call, email, and text for real estate services. To opt out, you can reply 'stop' at any time or reply 'help' for assistance. You can also click the unsubscribe link in the emails. Message and data rates may apply. Message frequency may vary. Privacy Policy

Already have an account ? Login here

We use cookies

We use cookies primarily for analytics to enhance your experience. By accepting, you agree to our use of these cookies. You can manage your preferences or learn more about our cookies policy.